Top Plainview Venues
6,197 results near Plainview, NY
Find a Venue
Choosing your event venue will be one of the most important steps in the planning process. So much goes into finding the perfect venue in Plainview. You’ll want to consider everything from the aesthetics of the space to any in-house amenities and services. Luckily, PartySlate makes it easy with our Find Venues page. Use the filters to narrow your search — taking into account everything from your guest count to specific catering preferences. Once you’ve set your filters, scroll down to search our curated list. Look for the “featured” tag for PartySlate’s top recommendations. With PartySlate, finding your ideal Plainview venue has never been easier.
Capital Plaza Hotel
Wilkinson Bvld, 405 Wilkinson Blvd, Frankfort, KY 40601, USA- Spaces for 50-400 Guests
- 2 Hotels
- 1 Ballroom
- 1 Event Space
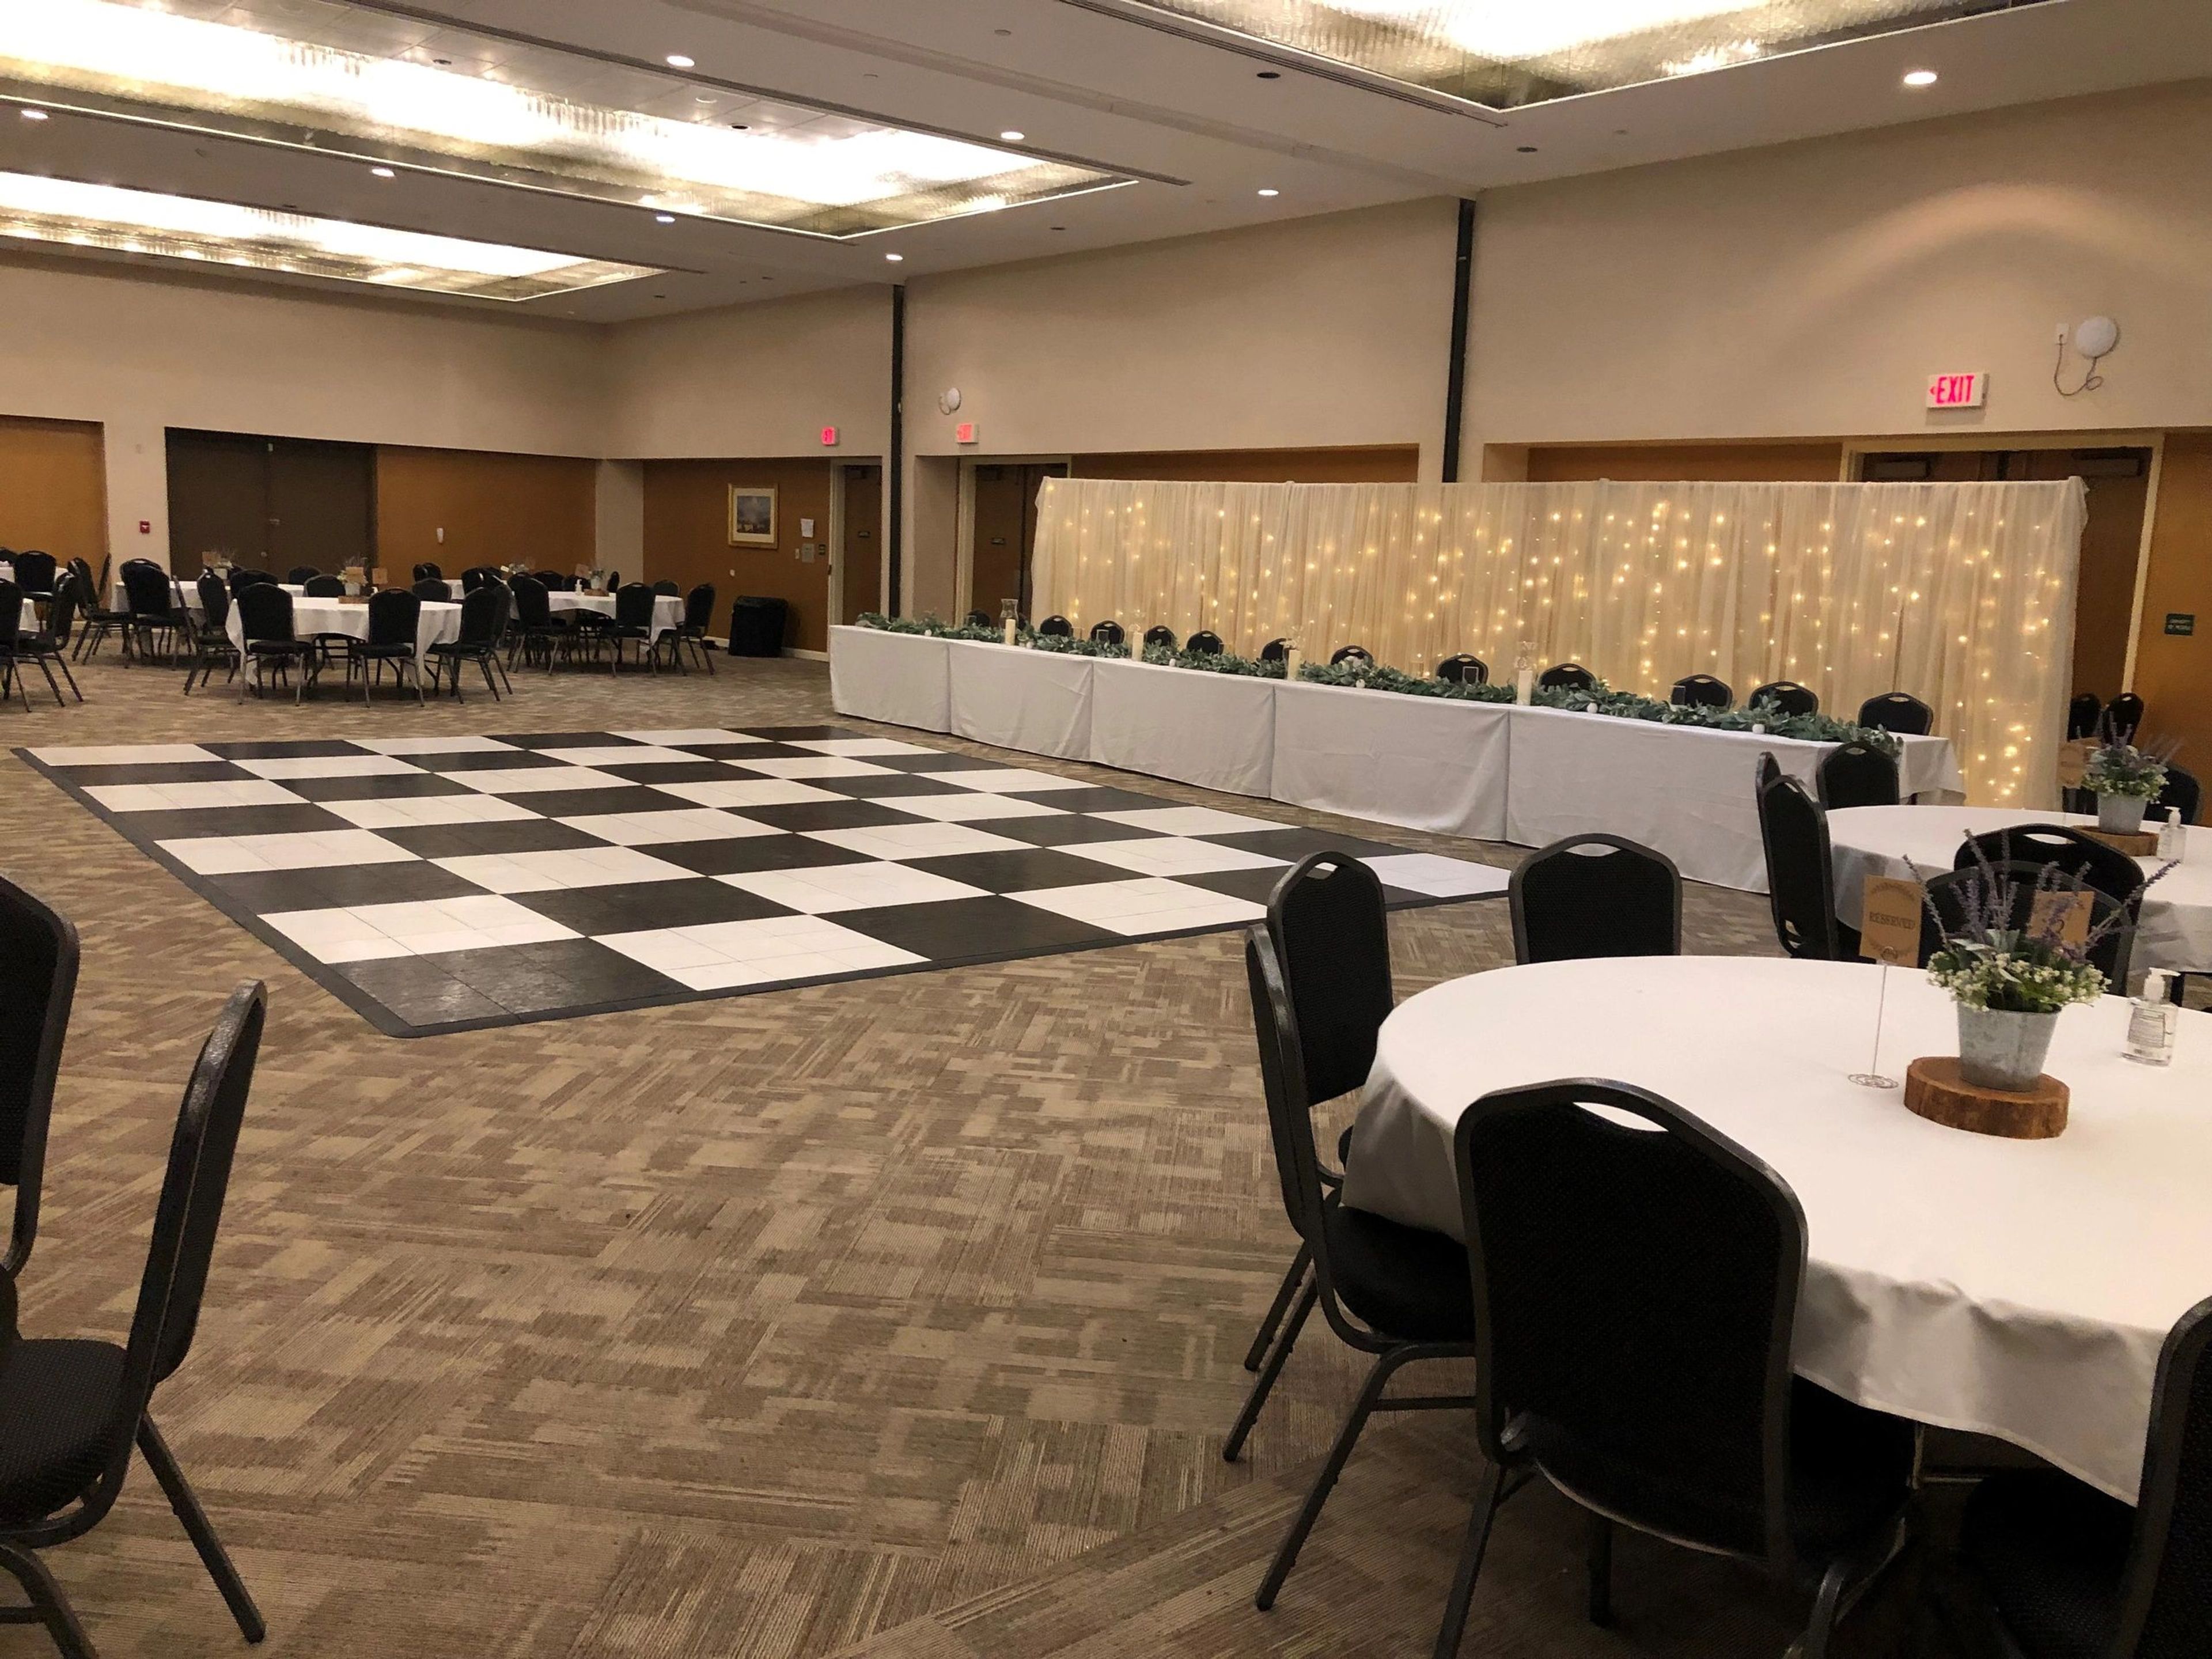
Capital Plaza Hotel is a full-service hotel and event venue in Frankfort, Kentucky, two blocks from the State Capitol. The property offers over 10,000 square feet of meeting and event space accommodating groups from 10 to 450 guests, making it one of the larger event facilities in the area. The Assembly Ballroom anchors the event floor and handles weddings, galas, receptions, and large meetings. For more intimate gatherings, The Kentucky Room accommodates up to 50 guests for ceremonies, dinners, and dancing. Breakout rooms of various sizes serve smaller group sessions and pre-function needs. All banquet and meeting rooms include tables, chairs, linens, and complimentary Wi-Fi, with lighting, sound, and audiovisual equipment available as add-ons. Weddings are a particular focus — the hotel handles ceremonies and receptions, rehearsal dinners, and serves as lodging headquarters for out-of-town guests. Couples booking 20 or more guest rooms receive a complimentary honeymoon suite. The hotel also offers microwedding packages through The Kentucky Room, where outside catering and bar service are permitted with no food-and-beverage minimums.
Spring Hollow Golf Club
3350 Schuylkill Rd, Spring City, PA 19475, USA- Spaces for 180 Guests
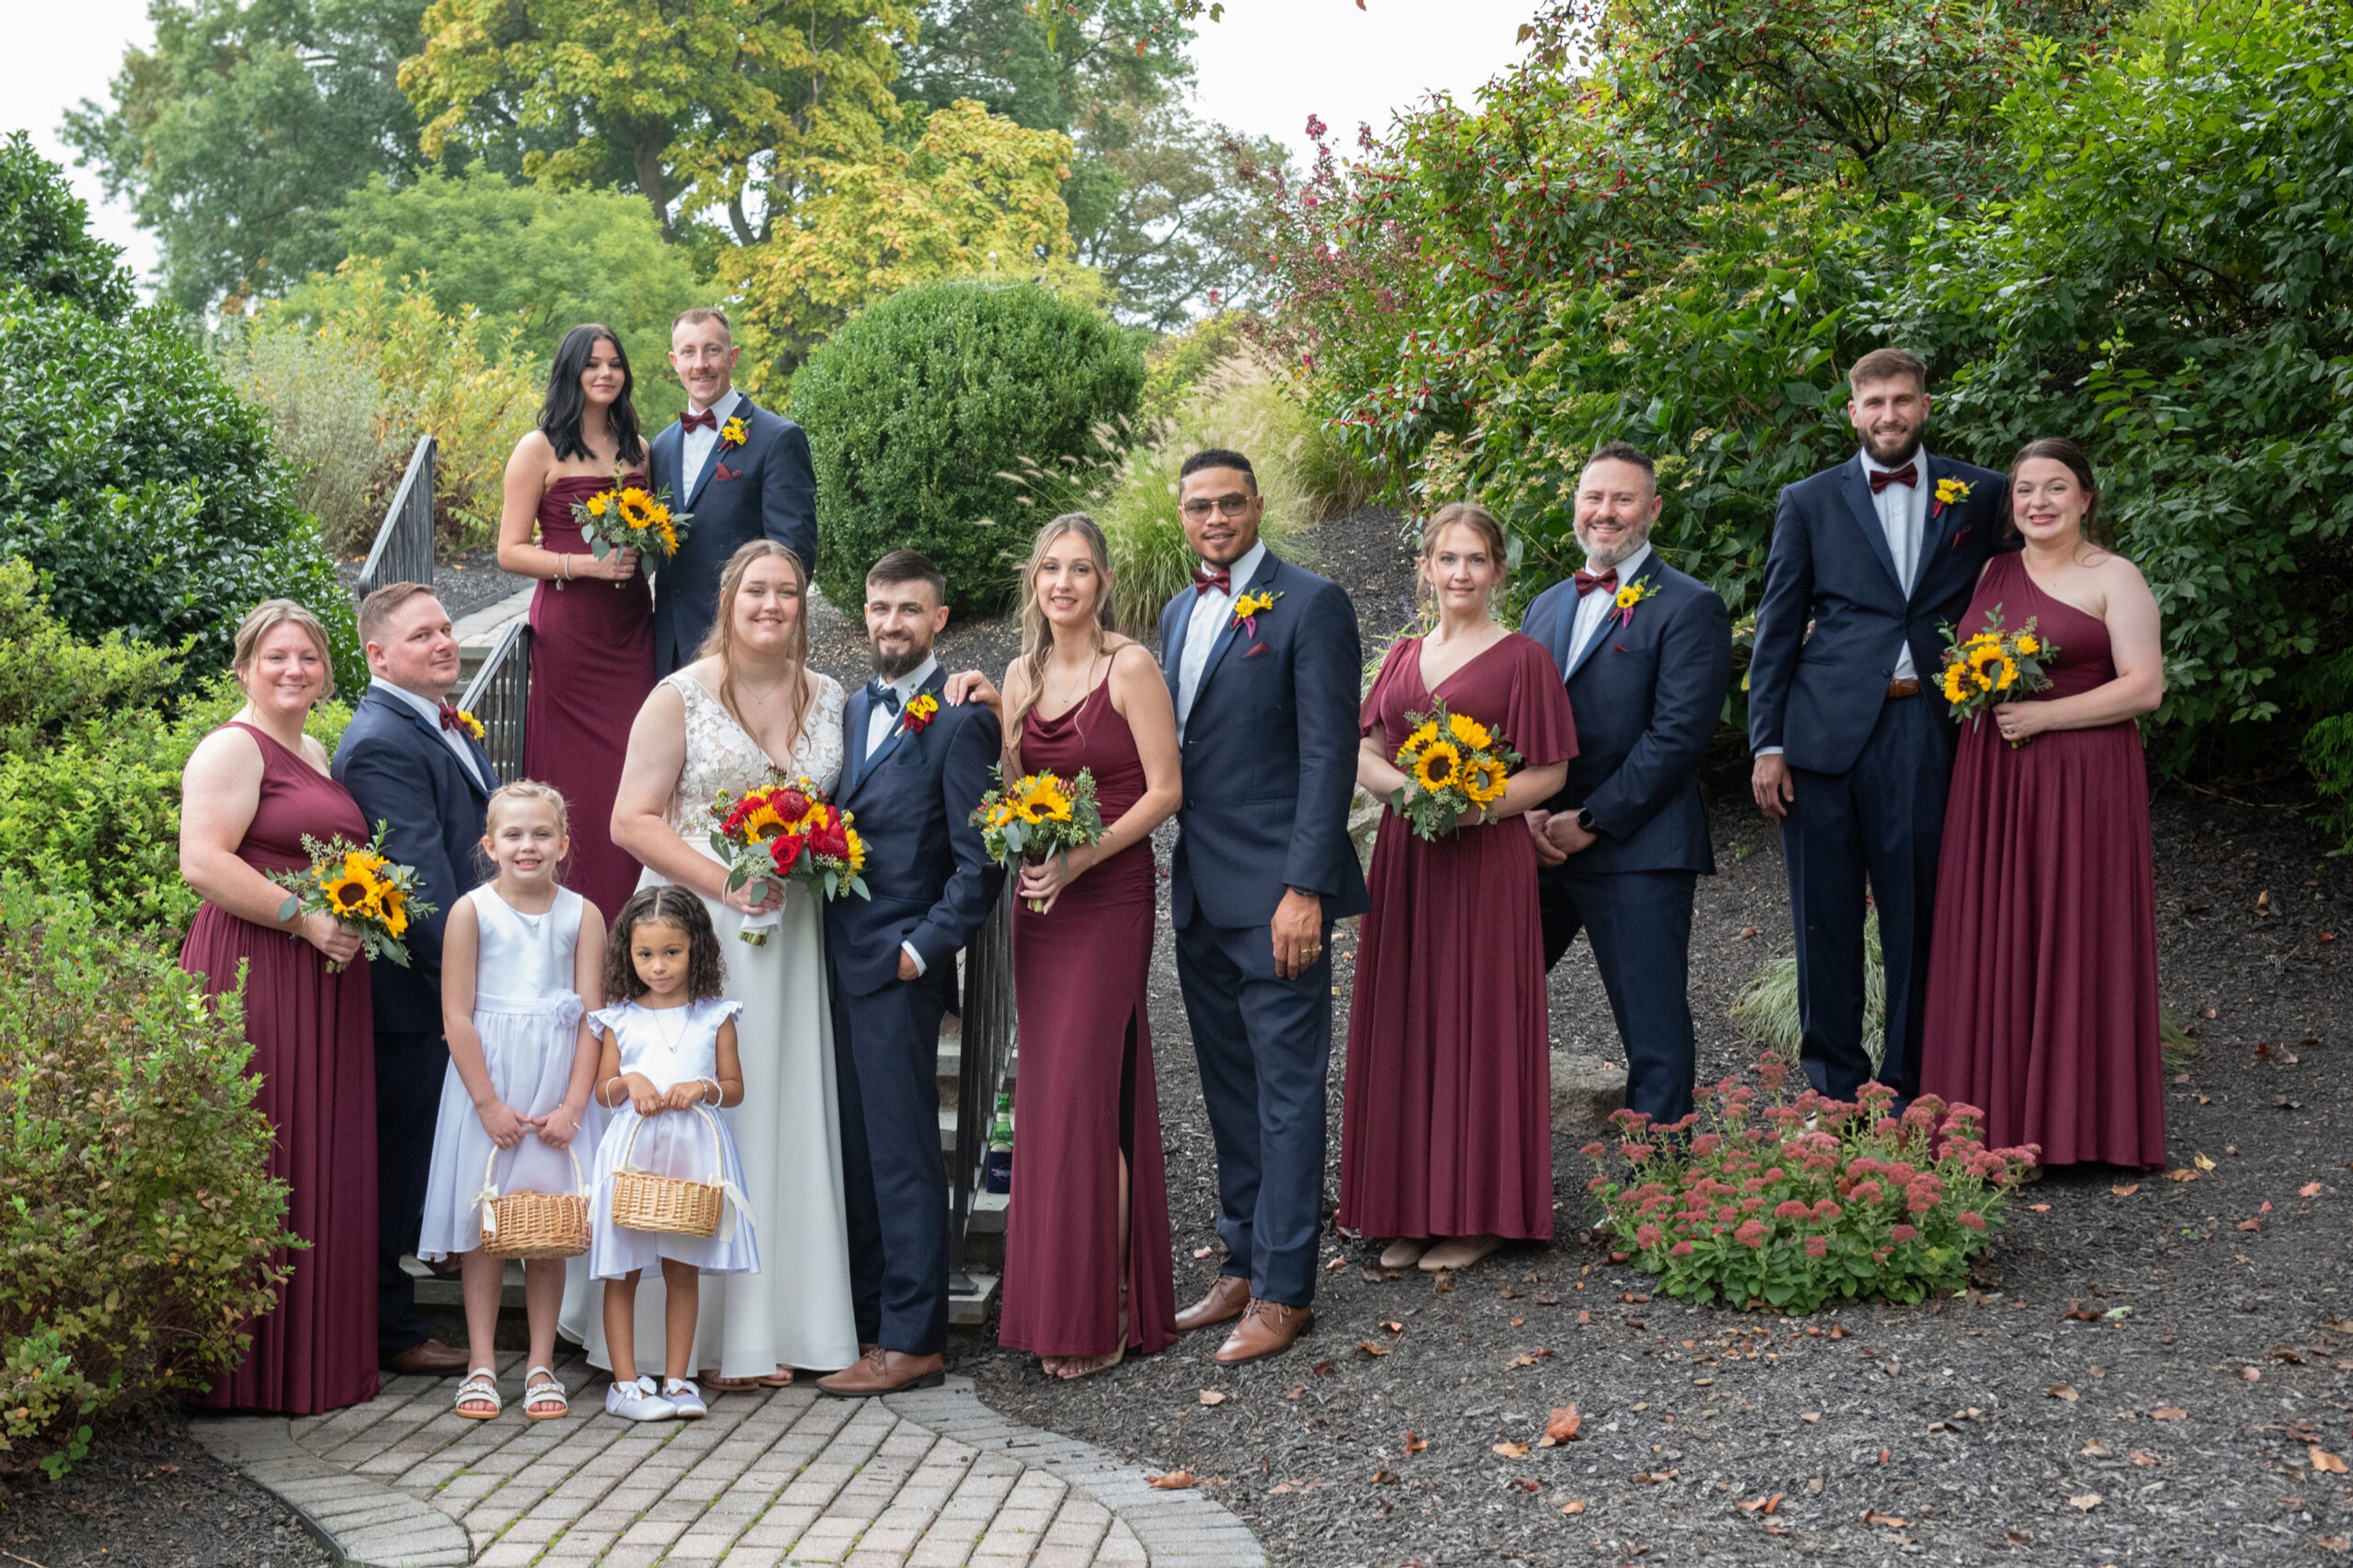
Spring Hollow Golf Club is a public 18-hole championship golf course in Spring City, Pennsylvania, set in the rolling hills of northern Chester County. Designed by architect John Thompson, the par-70, 6,008-yard course was built on the site of a former dairy farm, with a 110-foot change in elevation and wetlands, creeks, and ponds coming into play on six holes. The course's natural meadows were left in place to preserve the look and feel of the original landscape. Beyond the course, Spring Hollow hosts weddings and private events, including anniversaries, showers, rehearsal dinners, corporate gatherings, and celebrations of life. Couples can hold an outdoor ceremony on the property before moving into an indoor reception featuring gold chiavari chairs and floor-length linens, with a private wedding suite available for getting ready beforehand. On-site dining comes from Spring Hollow Bar & Grille, which occupies a former dairy barn on the property.
The Aperture
120 E 23rd St, New York, NY 10010, USA- Spaces for 1,000 Guests
- 1 Event Space
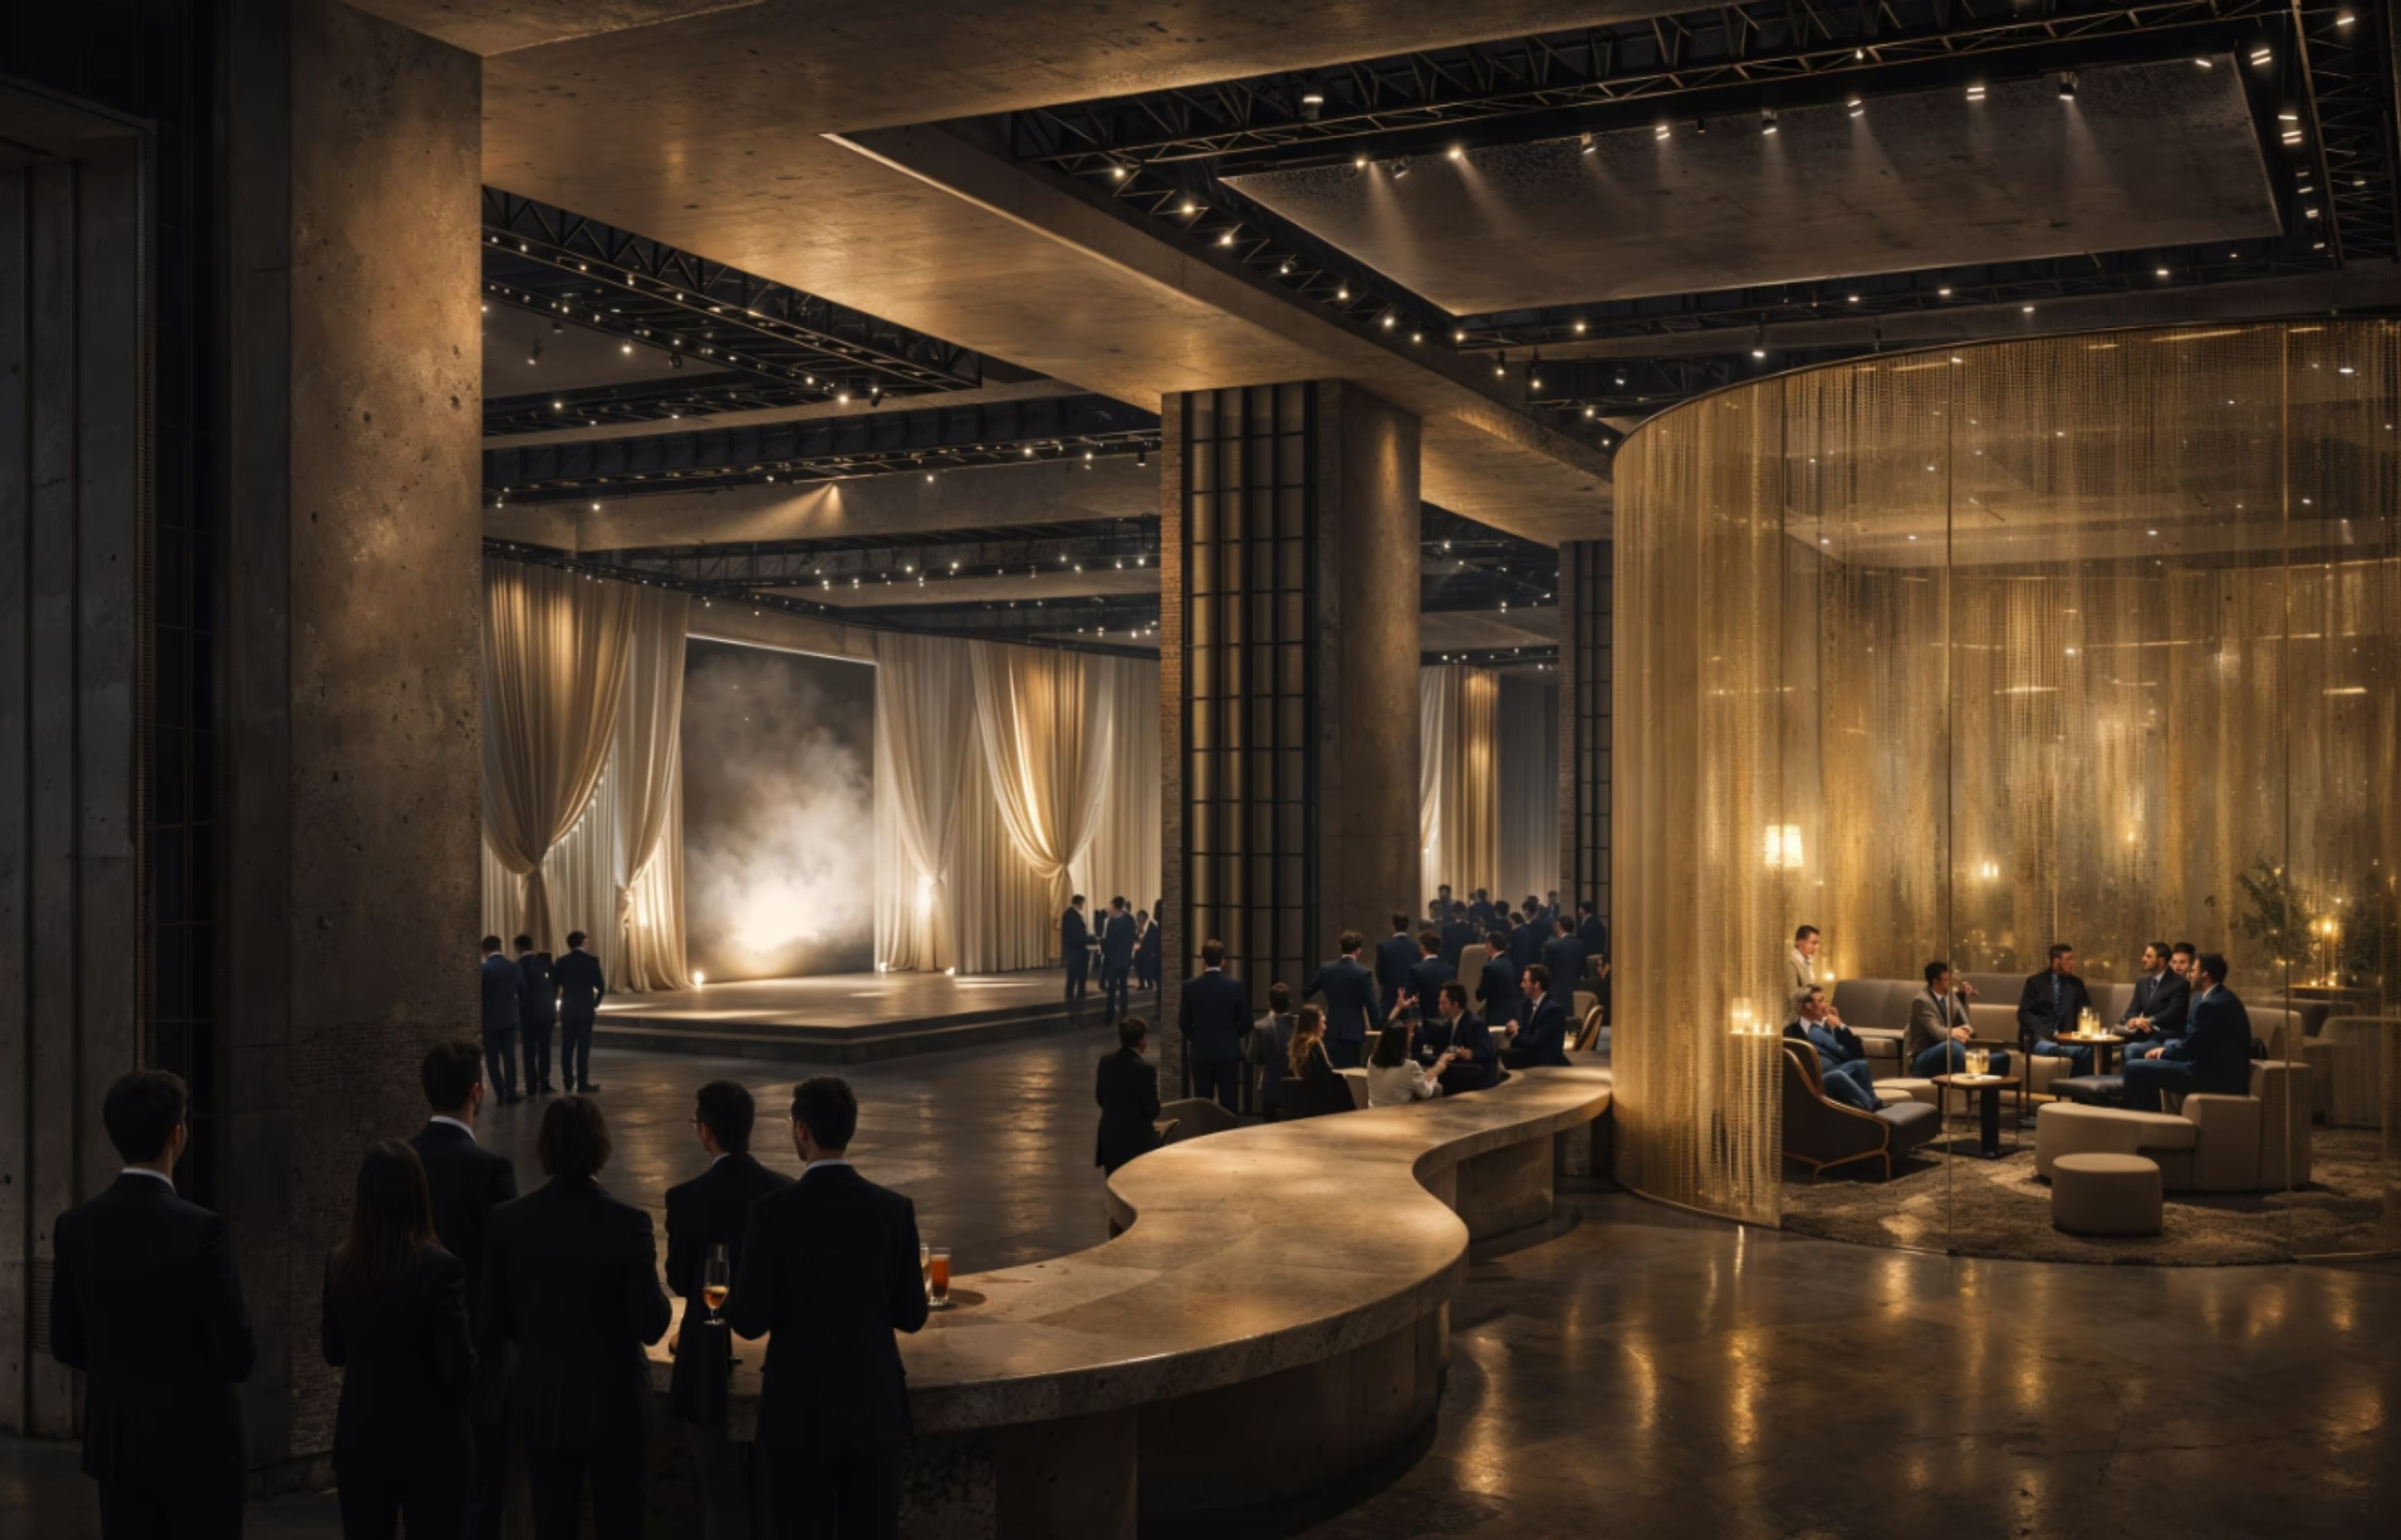
The Aperture offers a cutting-edge experiential setting in Manhattan’s Flatiron District for brand activations, product launches, conferences, fashion shows, live performances, corporate events, and private celebrations. Spanning 26,000 square feet across two floors, the venue features 270-degree projection mapping across a 165-foot digital canvas and can accommodate up to 1,000 guests. Flexible entry for oversized installations, production rigging, staging infrastructure, an LED media wall, commercial catering kitchen, green room, VIP suite, and in-house bar packages support highly customized productions. With immersive technology and adaptable interiors, The Aperture creates a dynamic canvas for large-scale New York City events.
Senior Hall at Stephens College
100 Waugh St, Columbia, MO 65201, USA- Spaces for 175 Guests
- 1 Event Space
- 1 Historic Space
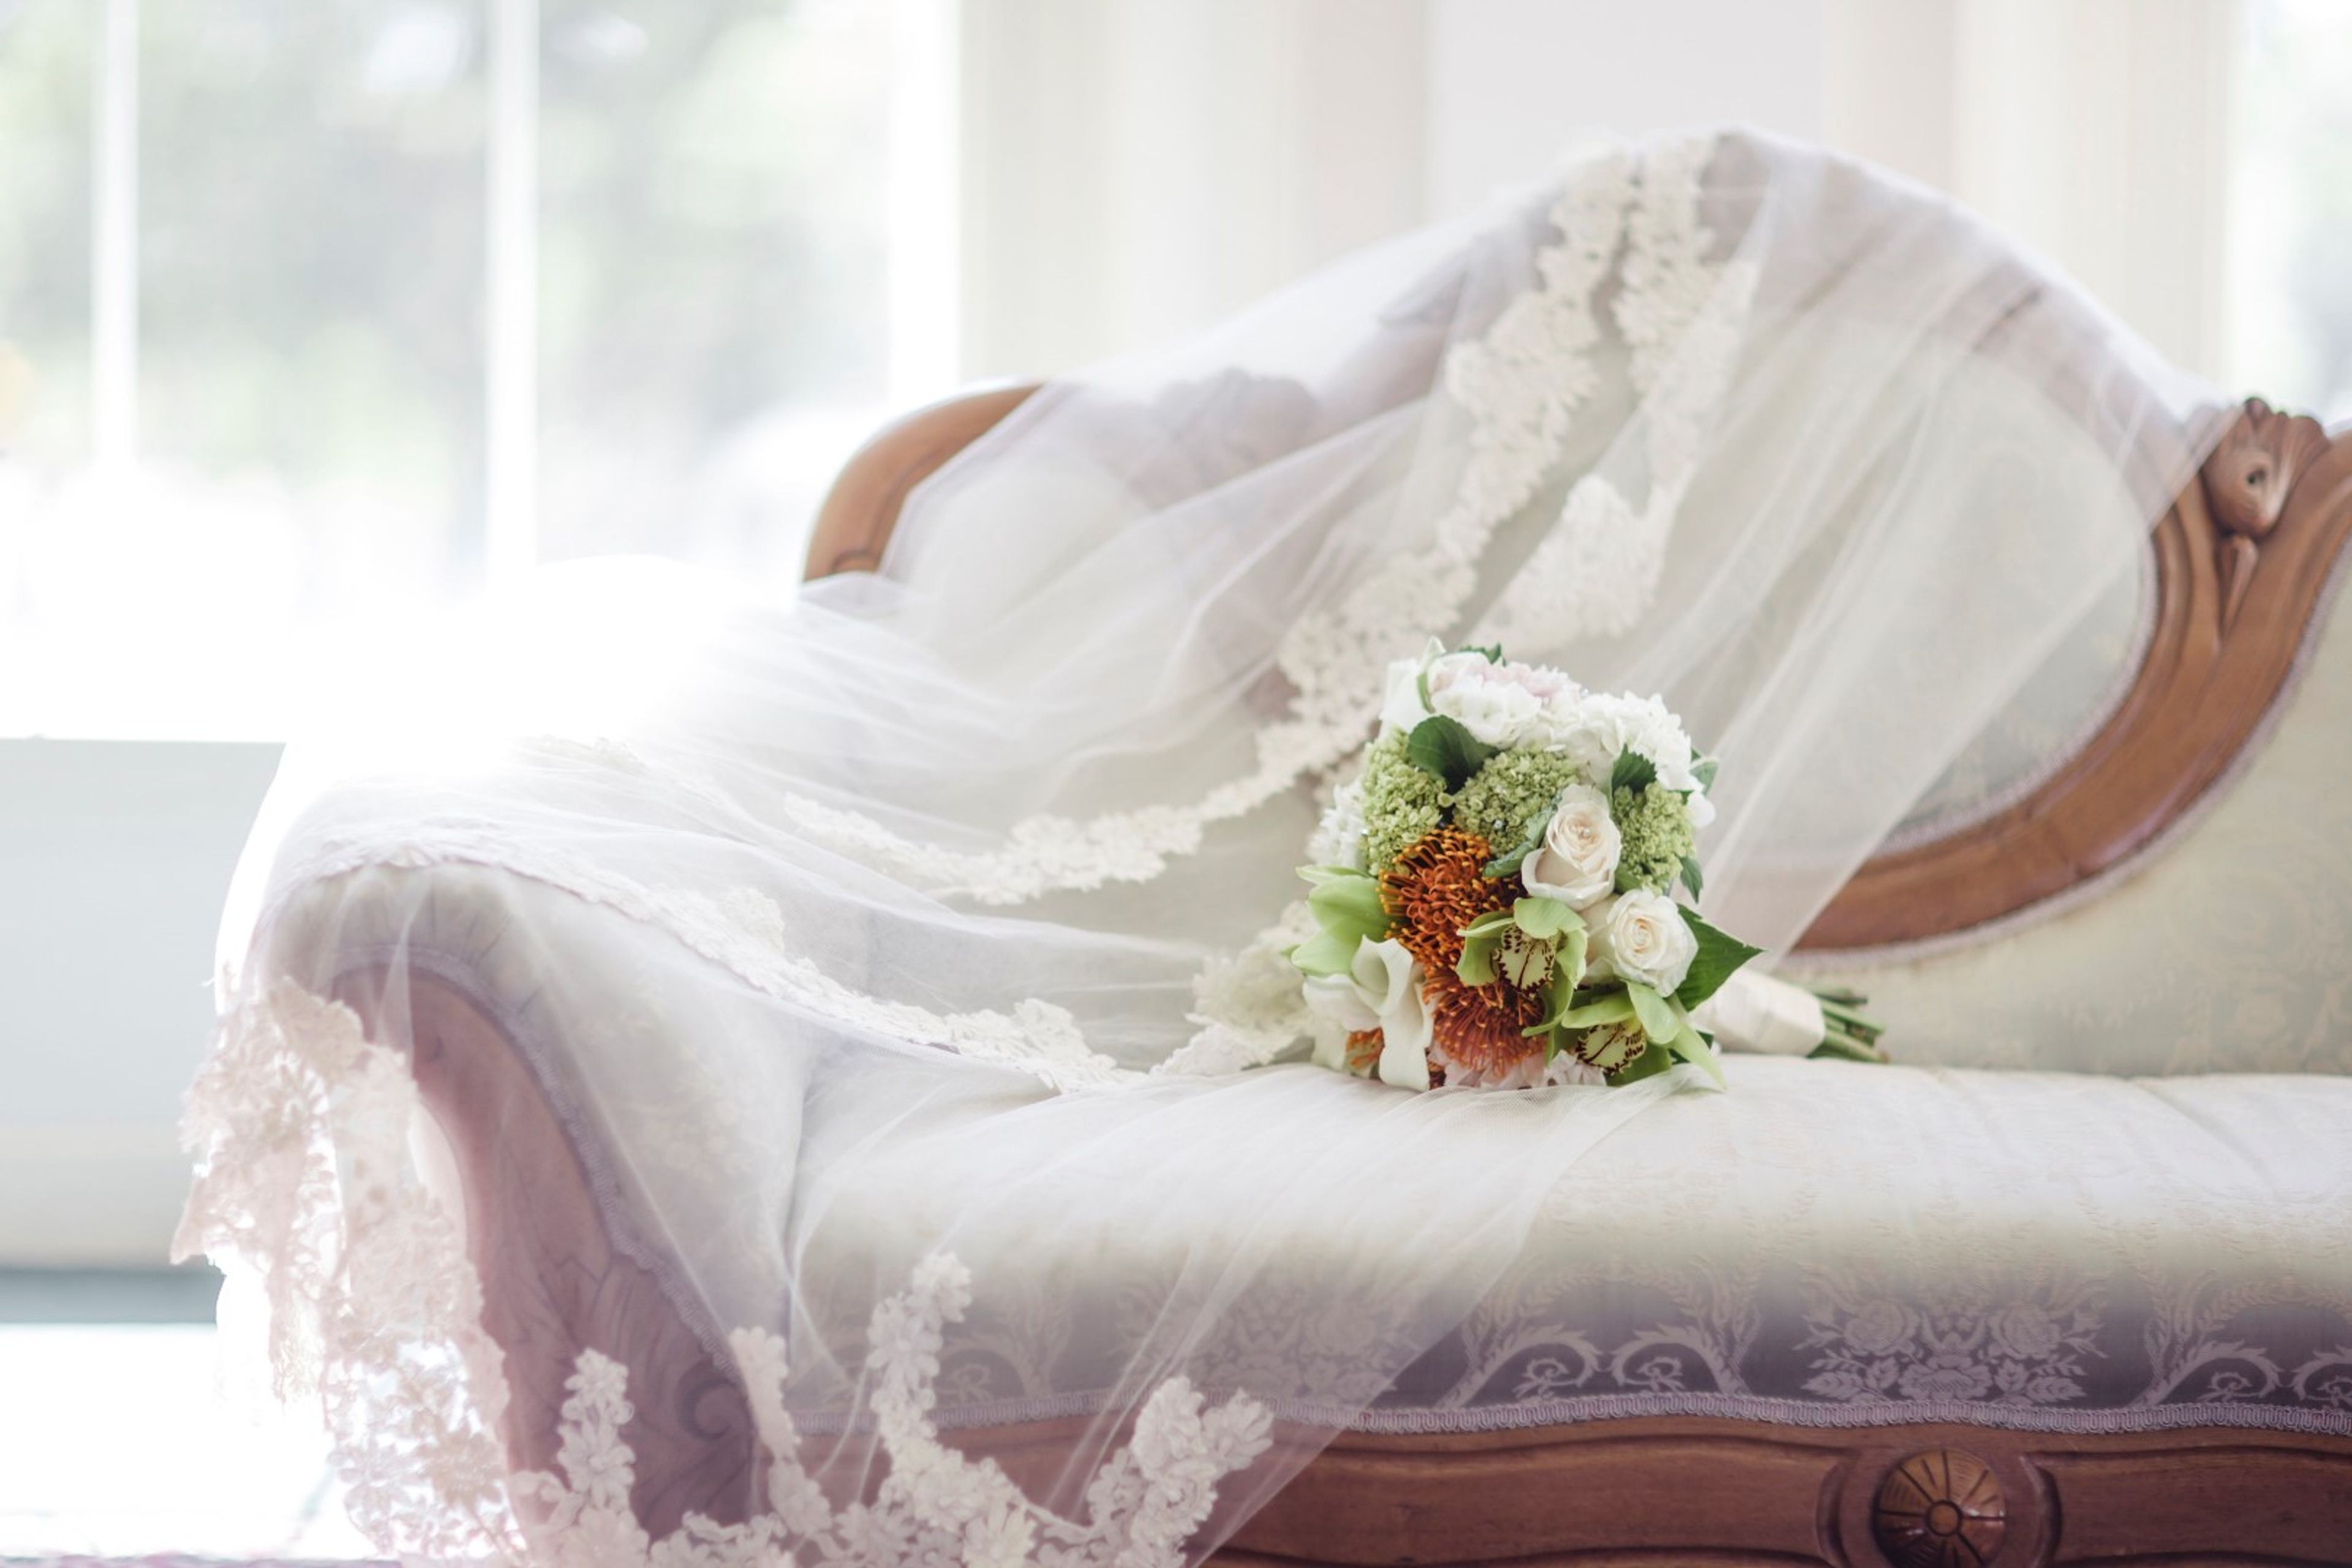
Historic Senior Hall is an 1841 Victorian-era building on the campus of Stephens College in Columbia, Missouri, offering an intimate setting for wedding receptions and private celebrations. The first-floor venue encompasses a Recital Hall, four adjoining parlors, and a board room — spaces that work together to create a natural event flow, with guests mingling during cocktail hour in the stately, vintage-furnished parlors before gathering in the Recital Hall for dinner and toasts. The Recital Hall features a hardwood stage well-suited for live music, a DJ, or a podium, along with floor-to-ceiling windows that fill the room with natural light. A projector and retractable screen are available for presentations or slideshows. The venue accommodates up to 175 guests and on-site catering is provided by American Dining and Creations with a full menu of food and bar options. Most of the venue is wheelchair accessible.
Titanic Branson
3235 W 76 Country Blvd, Branson, MO 65616, USA- Spaces for 25 Guests
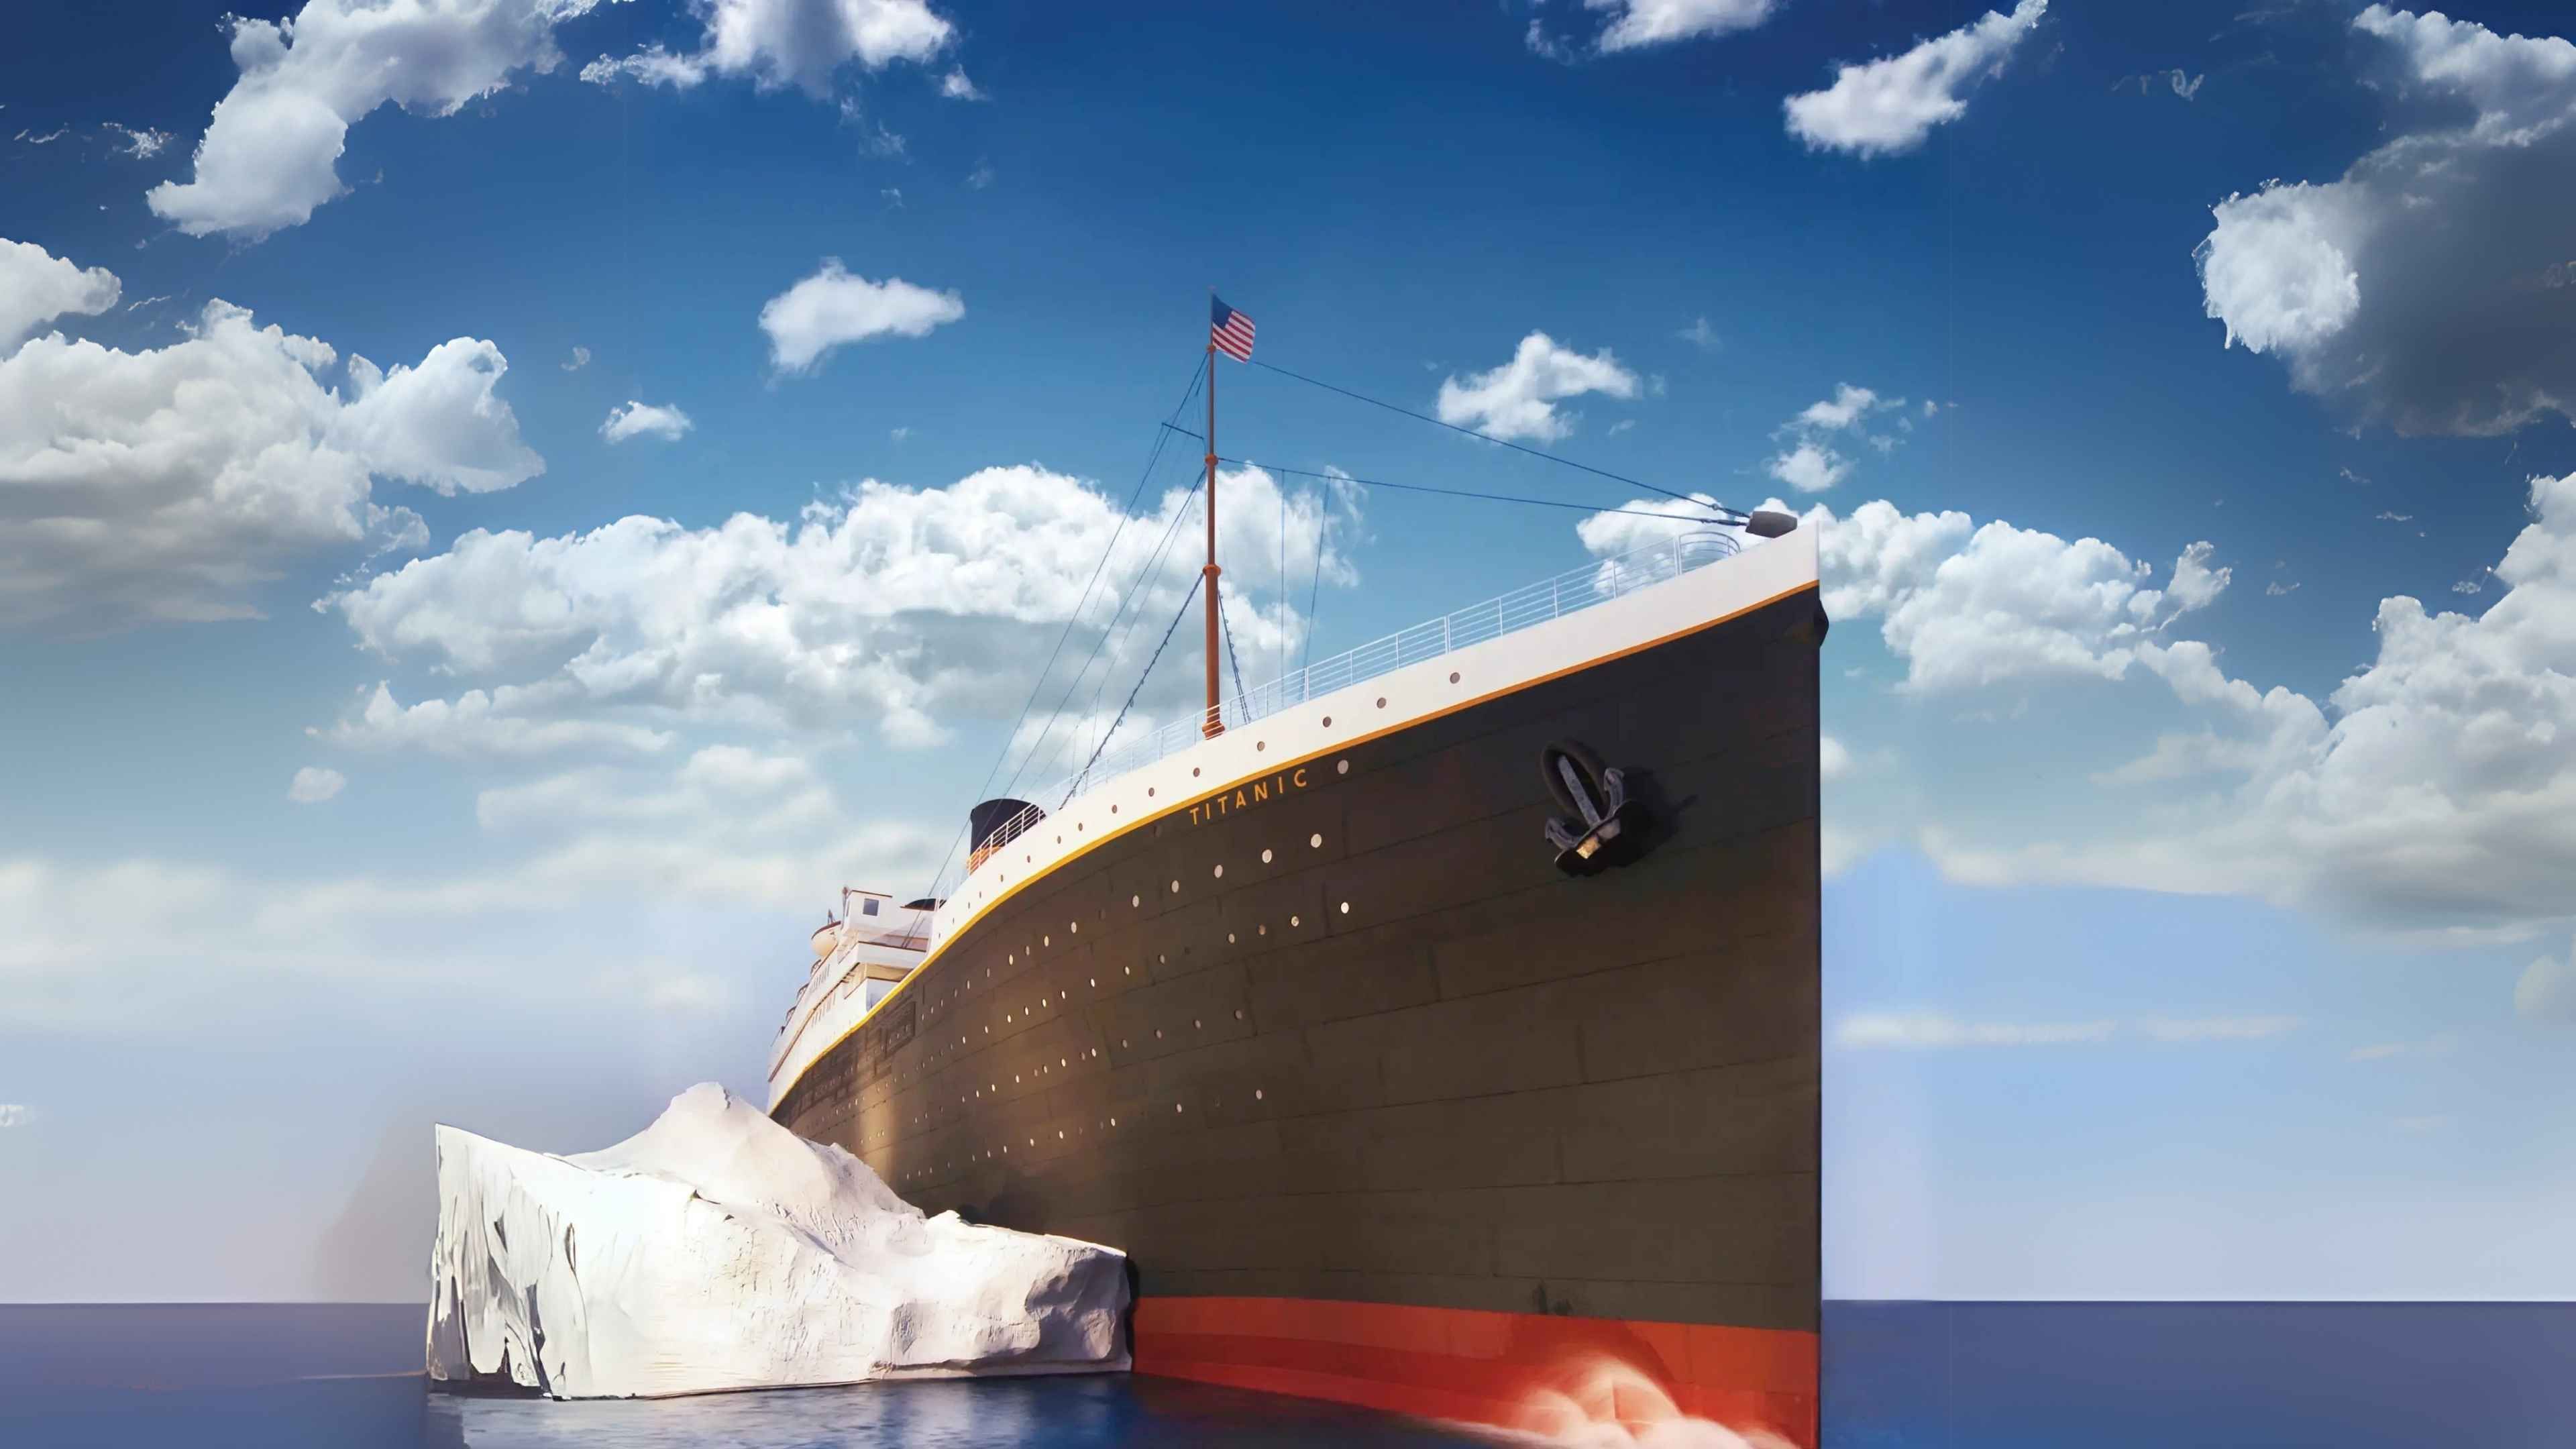
The Titanic Museum Attraction in Branson, Missouri tells the complete story of the RMS Titanic through more than 400 authentic artifacts, interactive exhibits, and full-scale recreations. A centerpiece of the museum is its Grand Staircase replica — constructed using original Harland & Wolff plans — alongside exhibits such as a touchable iceberg, the Captain's Bridge, lifeboat displays, and the Father Browne Gallery of historical photographs. Guests receive a personalized boarding pass at entry, connecting them to the story of a passenger or crew member throughout their tour. The museum hosts weddings, vow renewals, proposals, and corporate gatherings. Ceremonies take place on the Grand Staircase or at the outdoor fountain, with dedicated event coordination and pre-opening museum access available on select packages.
The Terrace at Hyatt House Pittsburgh-South Side
2795 S Water St, Pittsburgh, PA 15203, USA- Spaces for 12-200 Guests
- 4 Hotels
- 1 Outdoor
- 4 Total Spaces
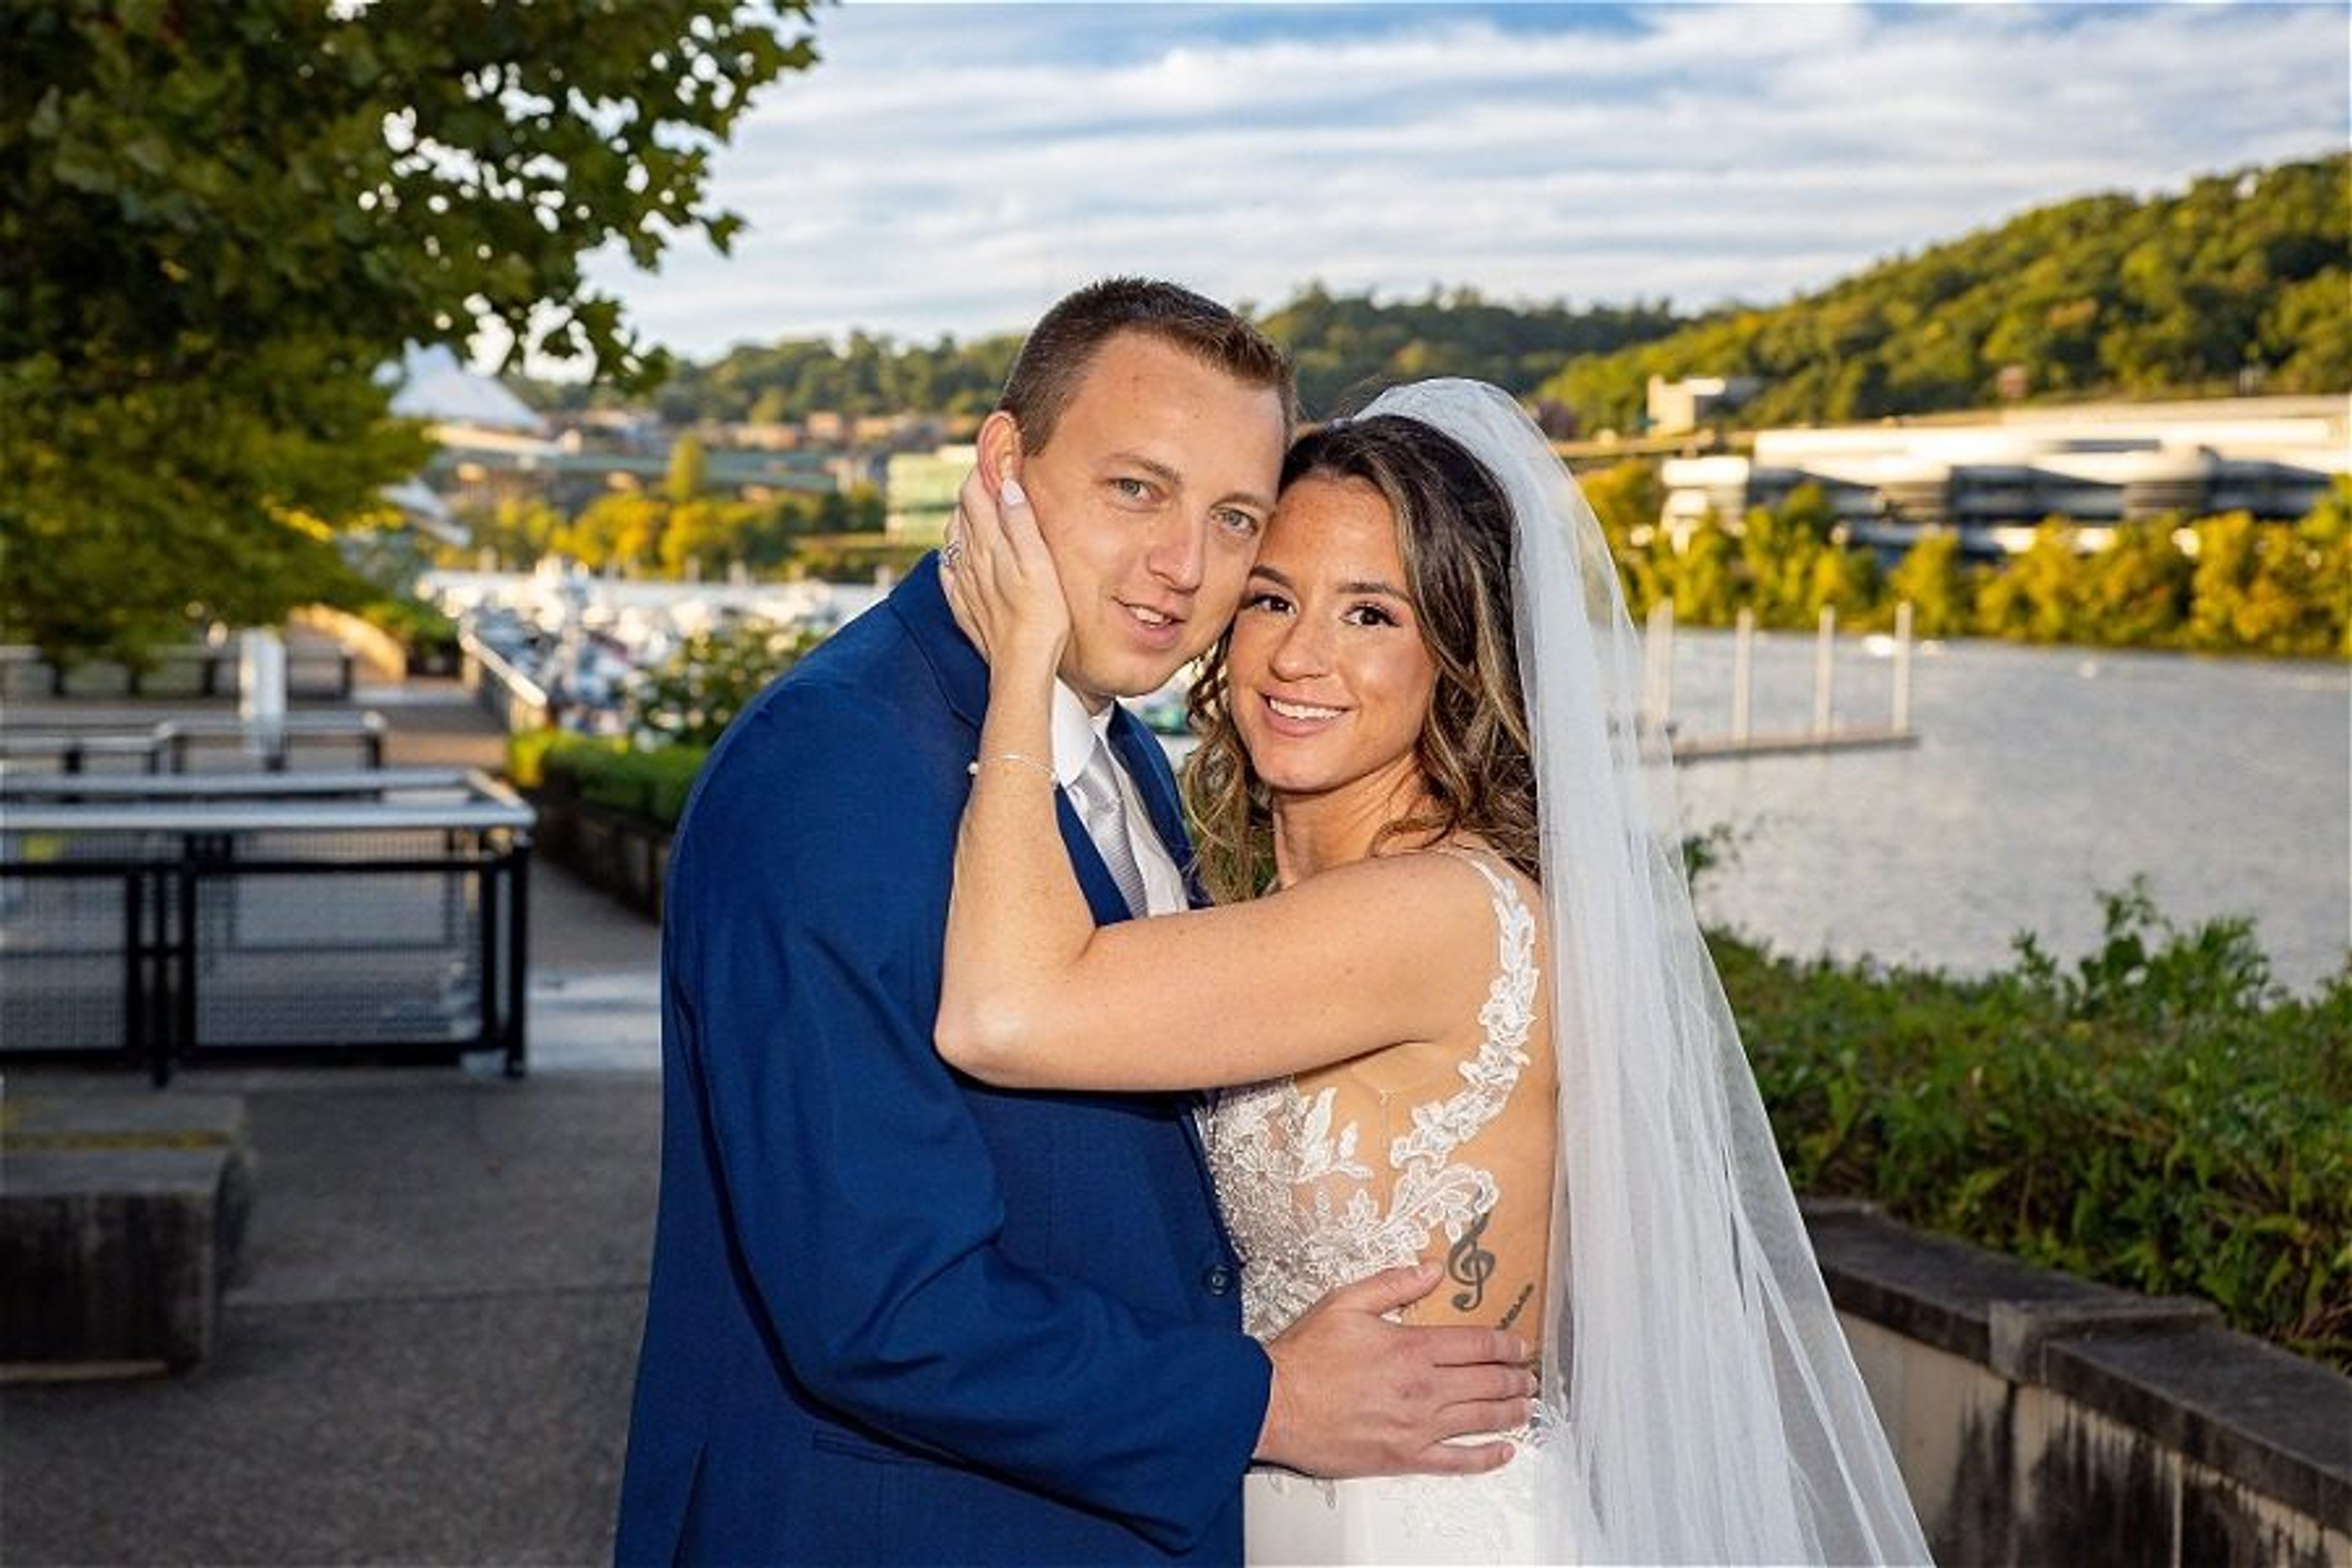
The Terrace at Hyatt House South Side is a waterfront event venue set along Pittsburgh's Monongahela River, offering an outdoor setting for weddings, receptions, and corporate gatherings. The 6,000-square-foot tented terrace serves as an open, adaptable "blank canvas" — its subtle decor is designed to be tailored to each couple's personal style rather than compete with it. The venue's largest space, the tent itself, spans 40 by 60 feet and accommodates up to 150 guests for a ceremony and reception, or 165 for a reception-only event. Beyond the terrace, the property offers additional indoor spaces, including a boardroom and gathering rooms suited to board meetings, corporate trainings, and smaller conferences. On-site event planners coordinate every detail, from audio-visual needs and catering to room blocks and special requests, and weddings booked at the venue include a complimentary room night and champagne for the couple.
Weatherly Farm
14145 Banks Odee Rd, Newburg, MD 20664, USA- Spaces for 250-500 Guests
- 1 Outdoor
- 1 Historic Space
- 2 Total Spaces
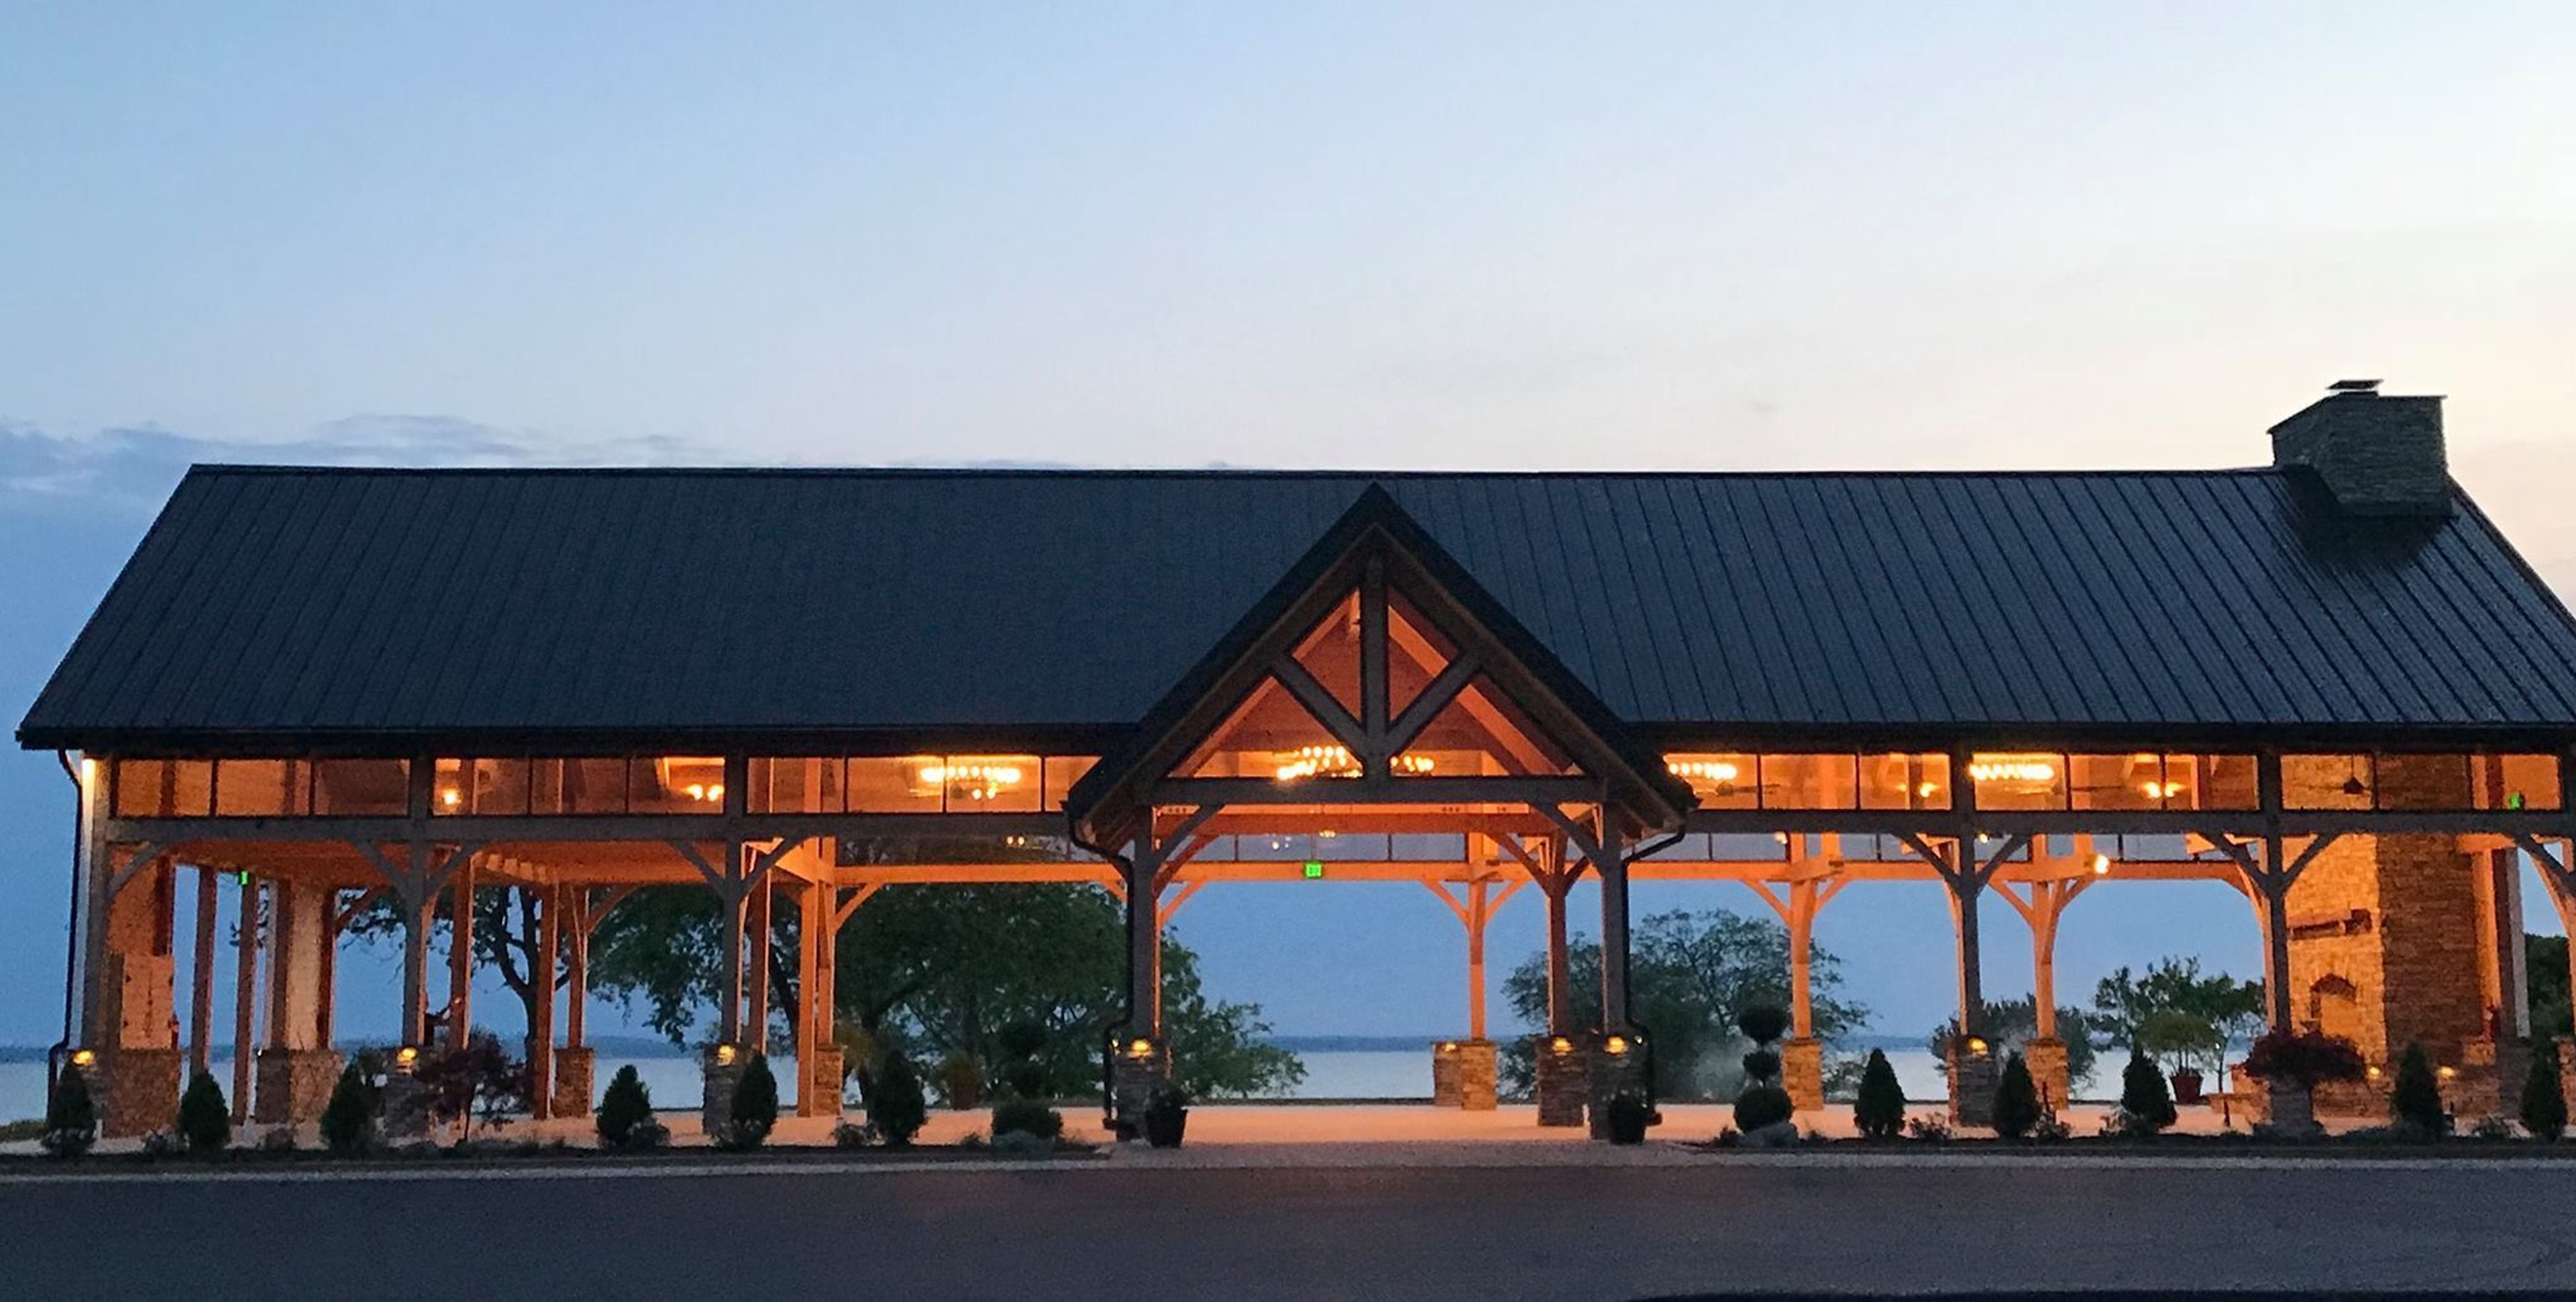
Weatherly Farm offers event spaces for your next celebration in Newburg, Maryland.
Convene 530 Fifth Avenue
530 5th Ave, New York, NY 10036, USA- Spaces for 10-75 Guests
- 4 Event Spaces
- 5 Meeting Spaces
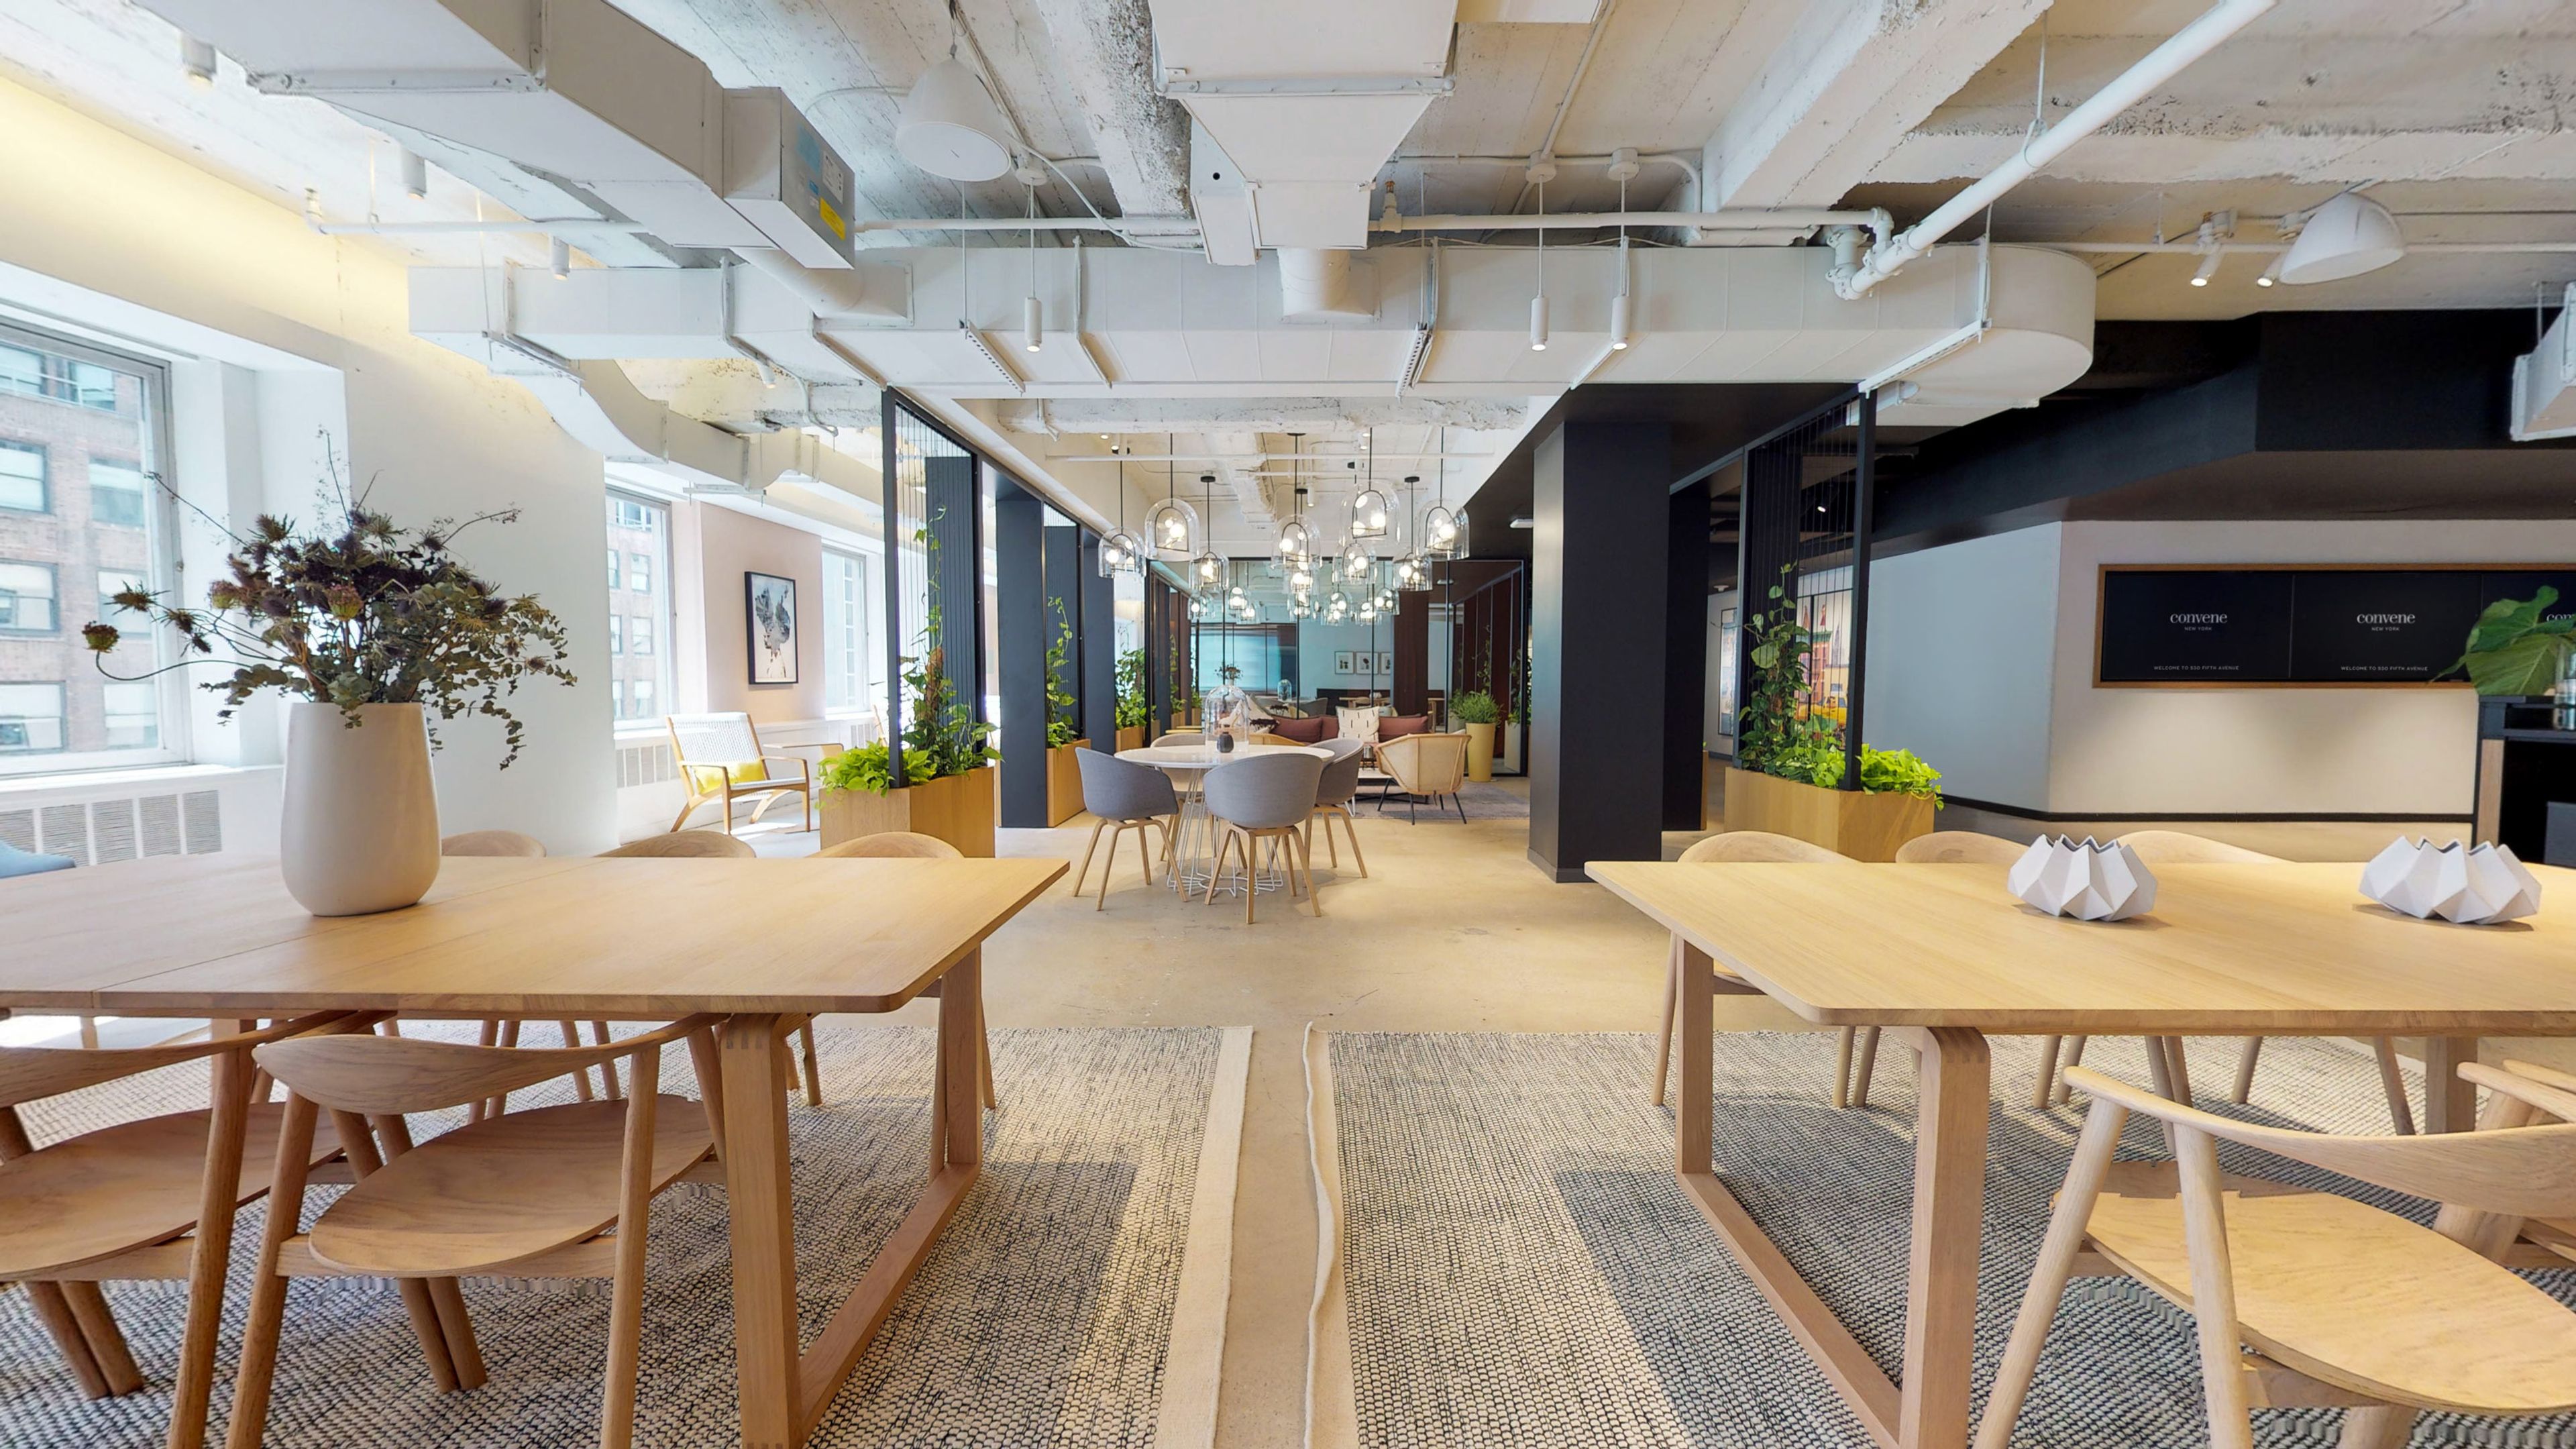
Convene 530 Fifth Avenue offers a contemporary setting in Midtown Manhattan for board meetings, executive retreats, corporate offsites, networking receptions, and professional gatherings. The 15,000-square-foot meeting and event venue features five meeting rooms, including the North Hub, South Hub, and Studio for up to 74 guests, along with two smaller boardrooms. A flexible Gallery space can accommodate receptions and social gatherings of up to 200 guests. Natural light, built-in audiovisual technology, flexible furnishings, catering, and dedicated hospitality support help streamline each event. With a central location near Grand Central Terminal and Bryant Park, Convene 530 Fifth Avenue provides a polished backdrop for New York City gatherings.
Cultural Center at CCHS
225 N High St, West Chester, PA 19380, USA- Spaces for 12-300 Guests
- 1 Ballroom
- 3 Museums
- 3 Total Spaces
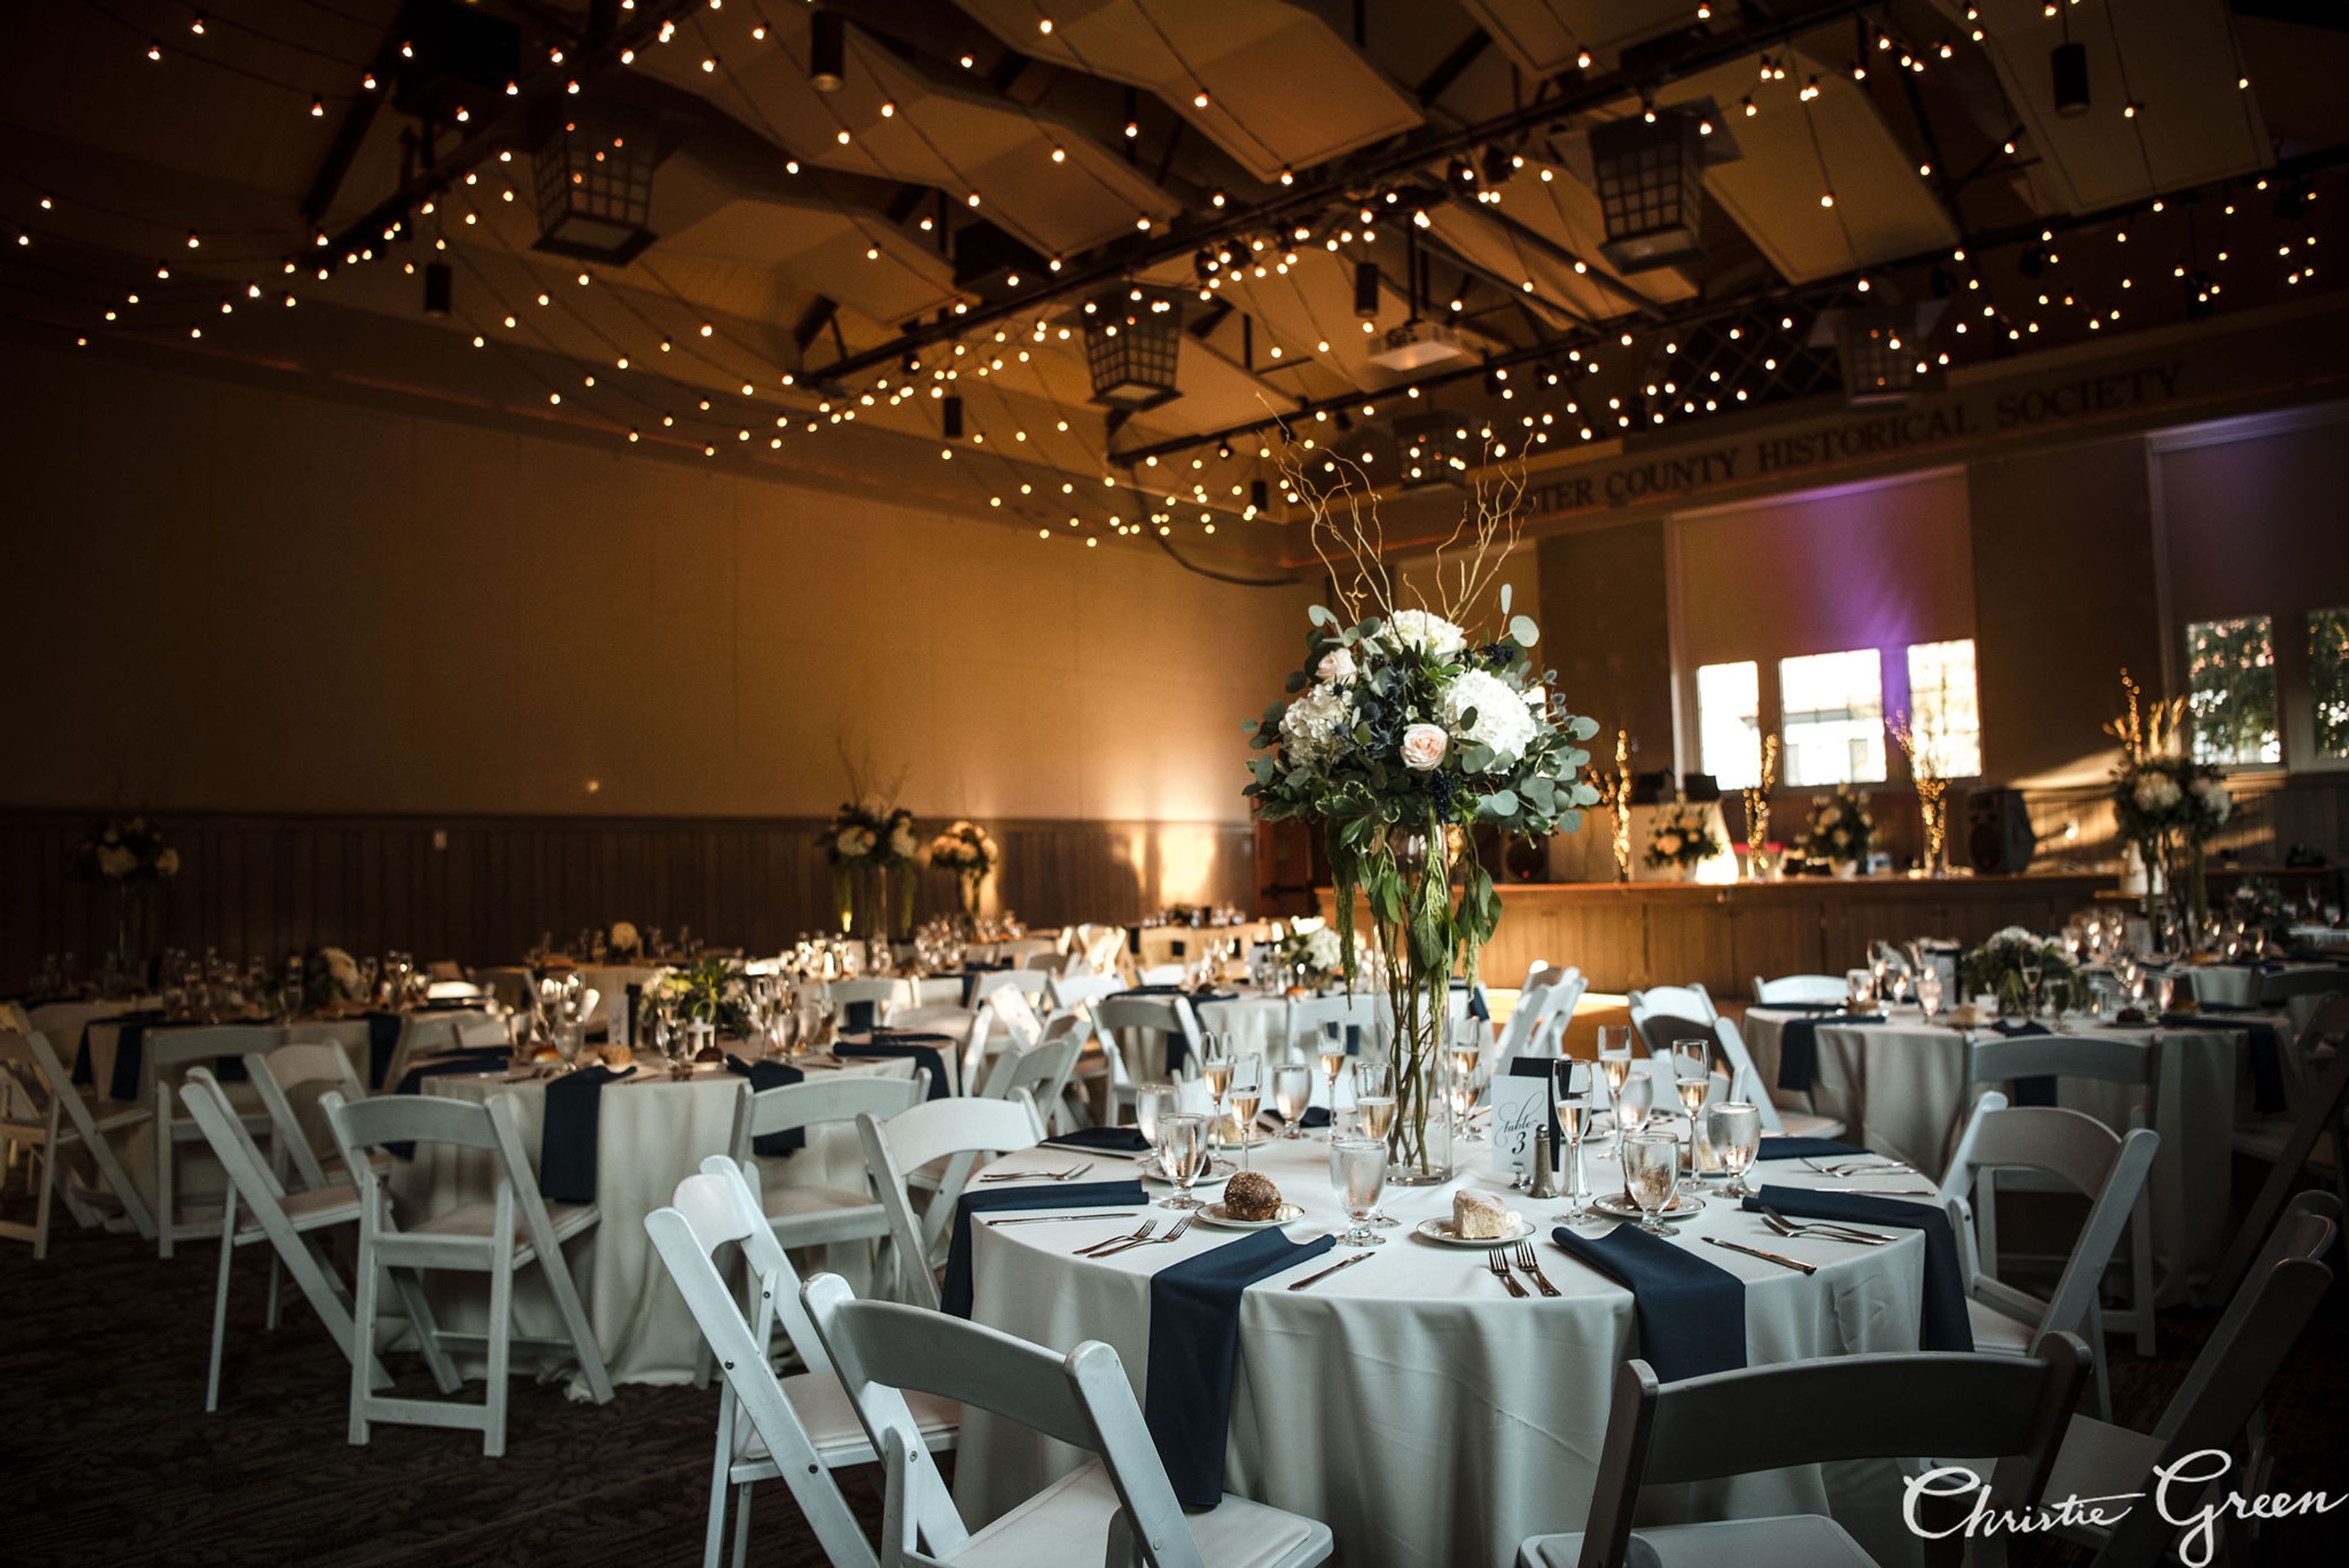
The Venue at Chester County History Center occupies a historic complex in downtown West Chester, Pennsylvania, blending two distinctive 19th- and early 20th-century buildings. Horticultural Hall, designed by architect Thomas U. Walter and built in 1848, once hosted the Chester County Horticultural Society and served as the West Chester Opera House; it stands alongside the former YMCA building, a 1908 structure designed by Philadelphia architect Charles Barton Keen. A 1990s restoration returned the High Street facade to its original Colonial Revival appearance, and the combined 56,000-square-foot complex now houses the museum's exhibition galleries, library, and research areas alongside its event spaces. Surrounded by six galleries of Chester County and Southern Pennsylvania history, the venue accommodates weddings and receptions, corporate parties and conferences, fundraising events, milestone celebrations, and small meetings. It is fully handicapped accessible with complimentary WiFi throughout. Wedding packages can include use of the full rental venue, access to the museum, a wedding suite, day-of coordination, choice of caterer from a preferred list, tables and chairs, a dance floor, and a tent for the terrace. The venue offers discounted rental rates for non-profit organizations hosting fundraisers. Its location in the heart of downtown West Chester puts guests within walking distance of Hotel Warner, garage parking, boutique shops, galleries, and restaurants, and minutes from major Brandywine Valley attractions.
Phoenix Park Hotel
520 North Capitol St NW, Washington, DC 20001, USA- Spaces for 100-200 Guests
- 1 Hotel
- 1 Ballroom
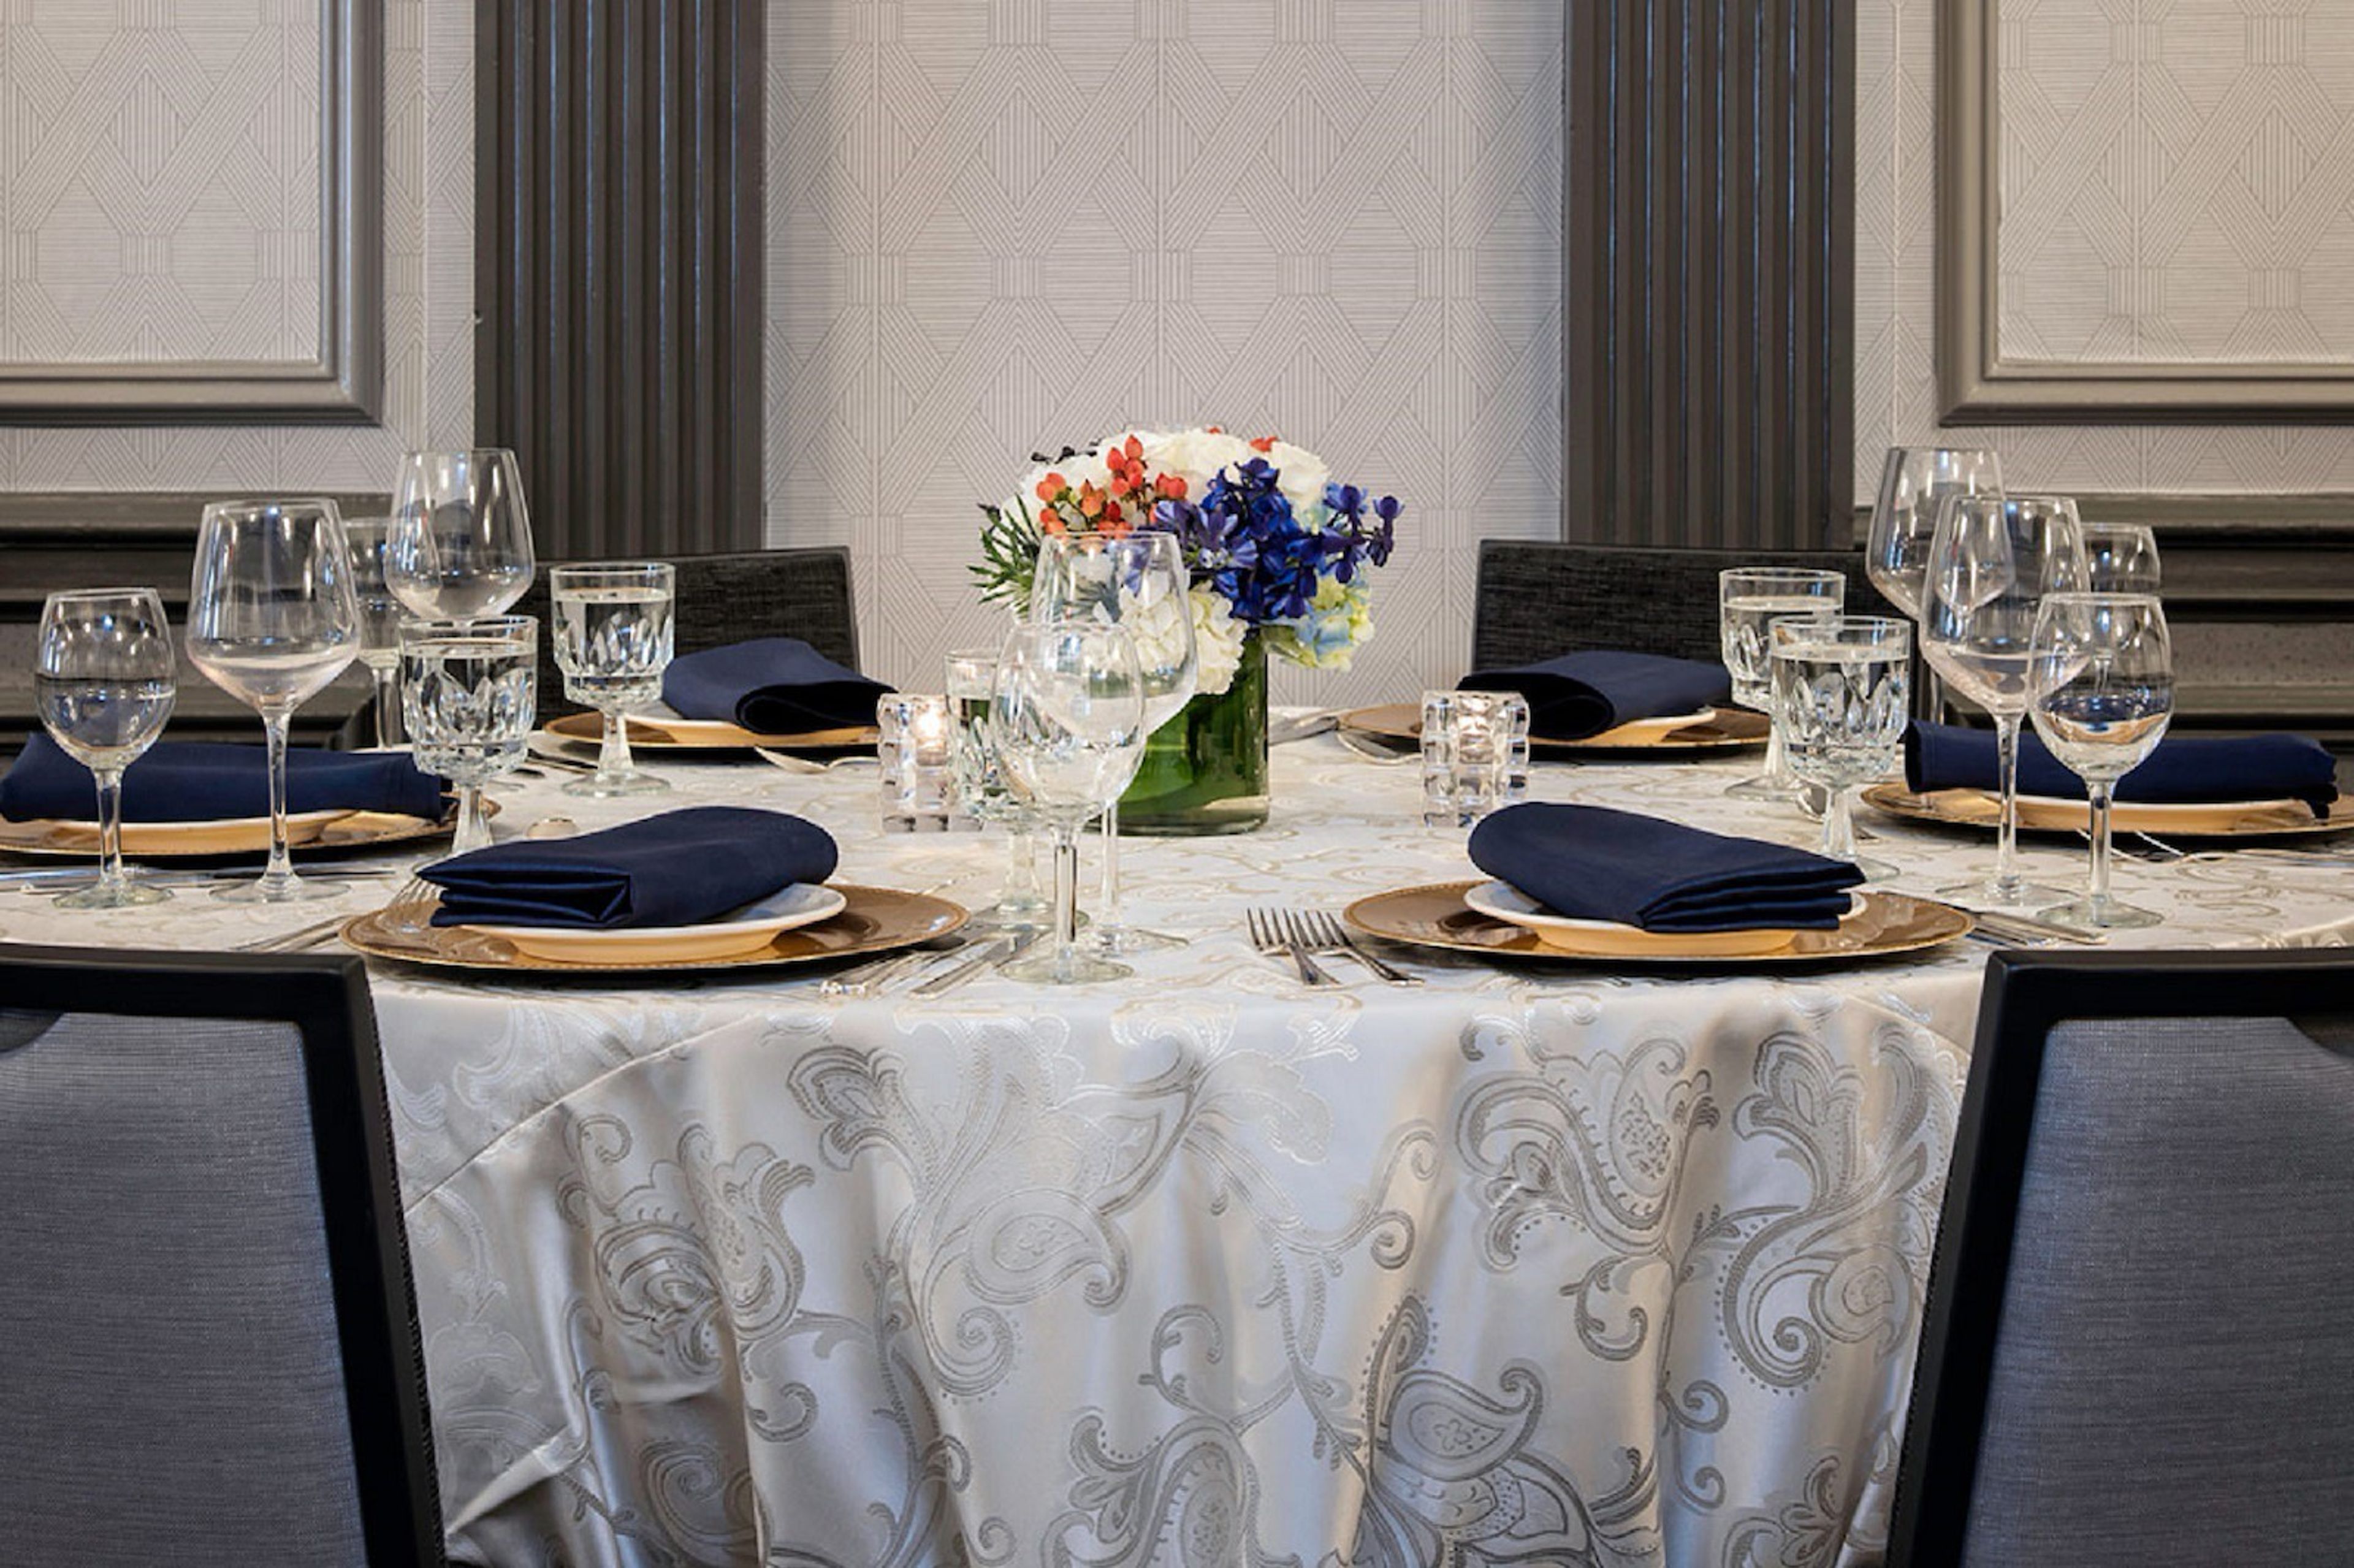
Setup of the wedding tables at the Phoenix Park Hotel One of our three wedding packages, EditSign, is sure to meet all of your expectations and fit within your budget thanks to our personalized assistance and planning provided by our certified wedding planners. Furthermore, our catering services will impress your guests. Chef Mary Trochowski's cuisine is featured, and we work diligently to create meals that are a reflection of your individuality and taste preferences. Take a look at our Washington DC Wedding Packages and rest assured that The Phoenix Park Hotel is the ideal location to host the wedding of your dreams in an impressive Irish country estate setting. Everyone can benefit from love. In order to accommodate same-sex couples who wish to commemorate their love by exchanging wedding and reception ceremonies that acknowledge their life together, we at the Phoenix Park Hotel have created beautiful ceremonies and receptions to suit their needs. You'll work together with our knowledgeable team to put together the wedding package of your dreams.... We're here, and we're ready to listen to your needs and desires so that we can make this special day one that you, your family, and friends will remember for a lifetime. Contact us today to get started.

The Robert Treat Hotel
50 Park Pl, Newark, NJ 07102, USA- Spaces for 30-1,200 Guests
- 5 Hotels
- 2 Ballrooms
- 3 Meeting Spaces
The Best Western Plus Robert Treat Hotel is a great place to stay if you're looking for that extra something. The Best Western Plus Robert Treat Hotel will stand out among the other hotels in Newark, New Jersey, thanks to its modern conveniences and well designed interior. For the business traveler, a large work station and complimentary internet connection are provided in all of our guest rooms, ensuring that you don't miss a beat when away from your workplace. For guests staying for an extended period of time, each room has a handy small fridge, which is great for storing drinks and snacks. As an added convenience, we offer a fitness center on site so that you can keep up with your training program while traveling. As is usually the case with Best Western® Hotels & Resorts, the Best Western Plus Robert Treat Hotel will offer you with the exceptional customer service that you have come to expect. Our first-class facilities, excellent catering, and friendly service make us the ideal location for wedding receptions. The recently restored Crystal room, which is reminiscent of a bygone age when ballrooms were lavishly decorated with crystal chandeliers and romantic candlelight banquets, provides a stark contrast to the impersonal ambience of most ballrooms. Come and have a look for yourself!
Gauntlet Golf Club
18 Fairway Dr, Fredericksburg, VA 22406, USA- Spaces for 110 Guests
- 1 Event Space
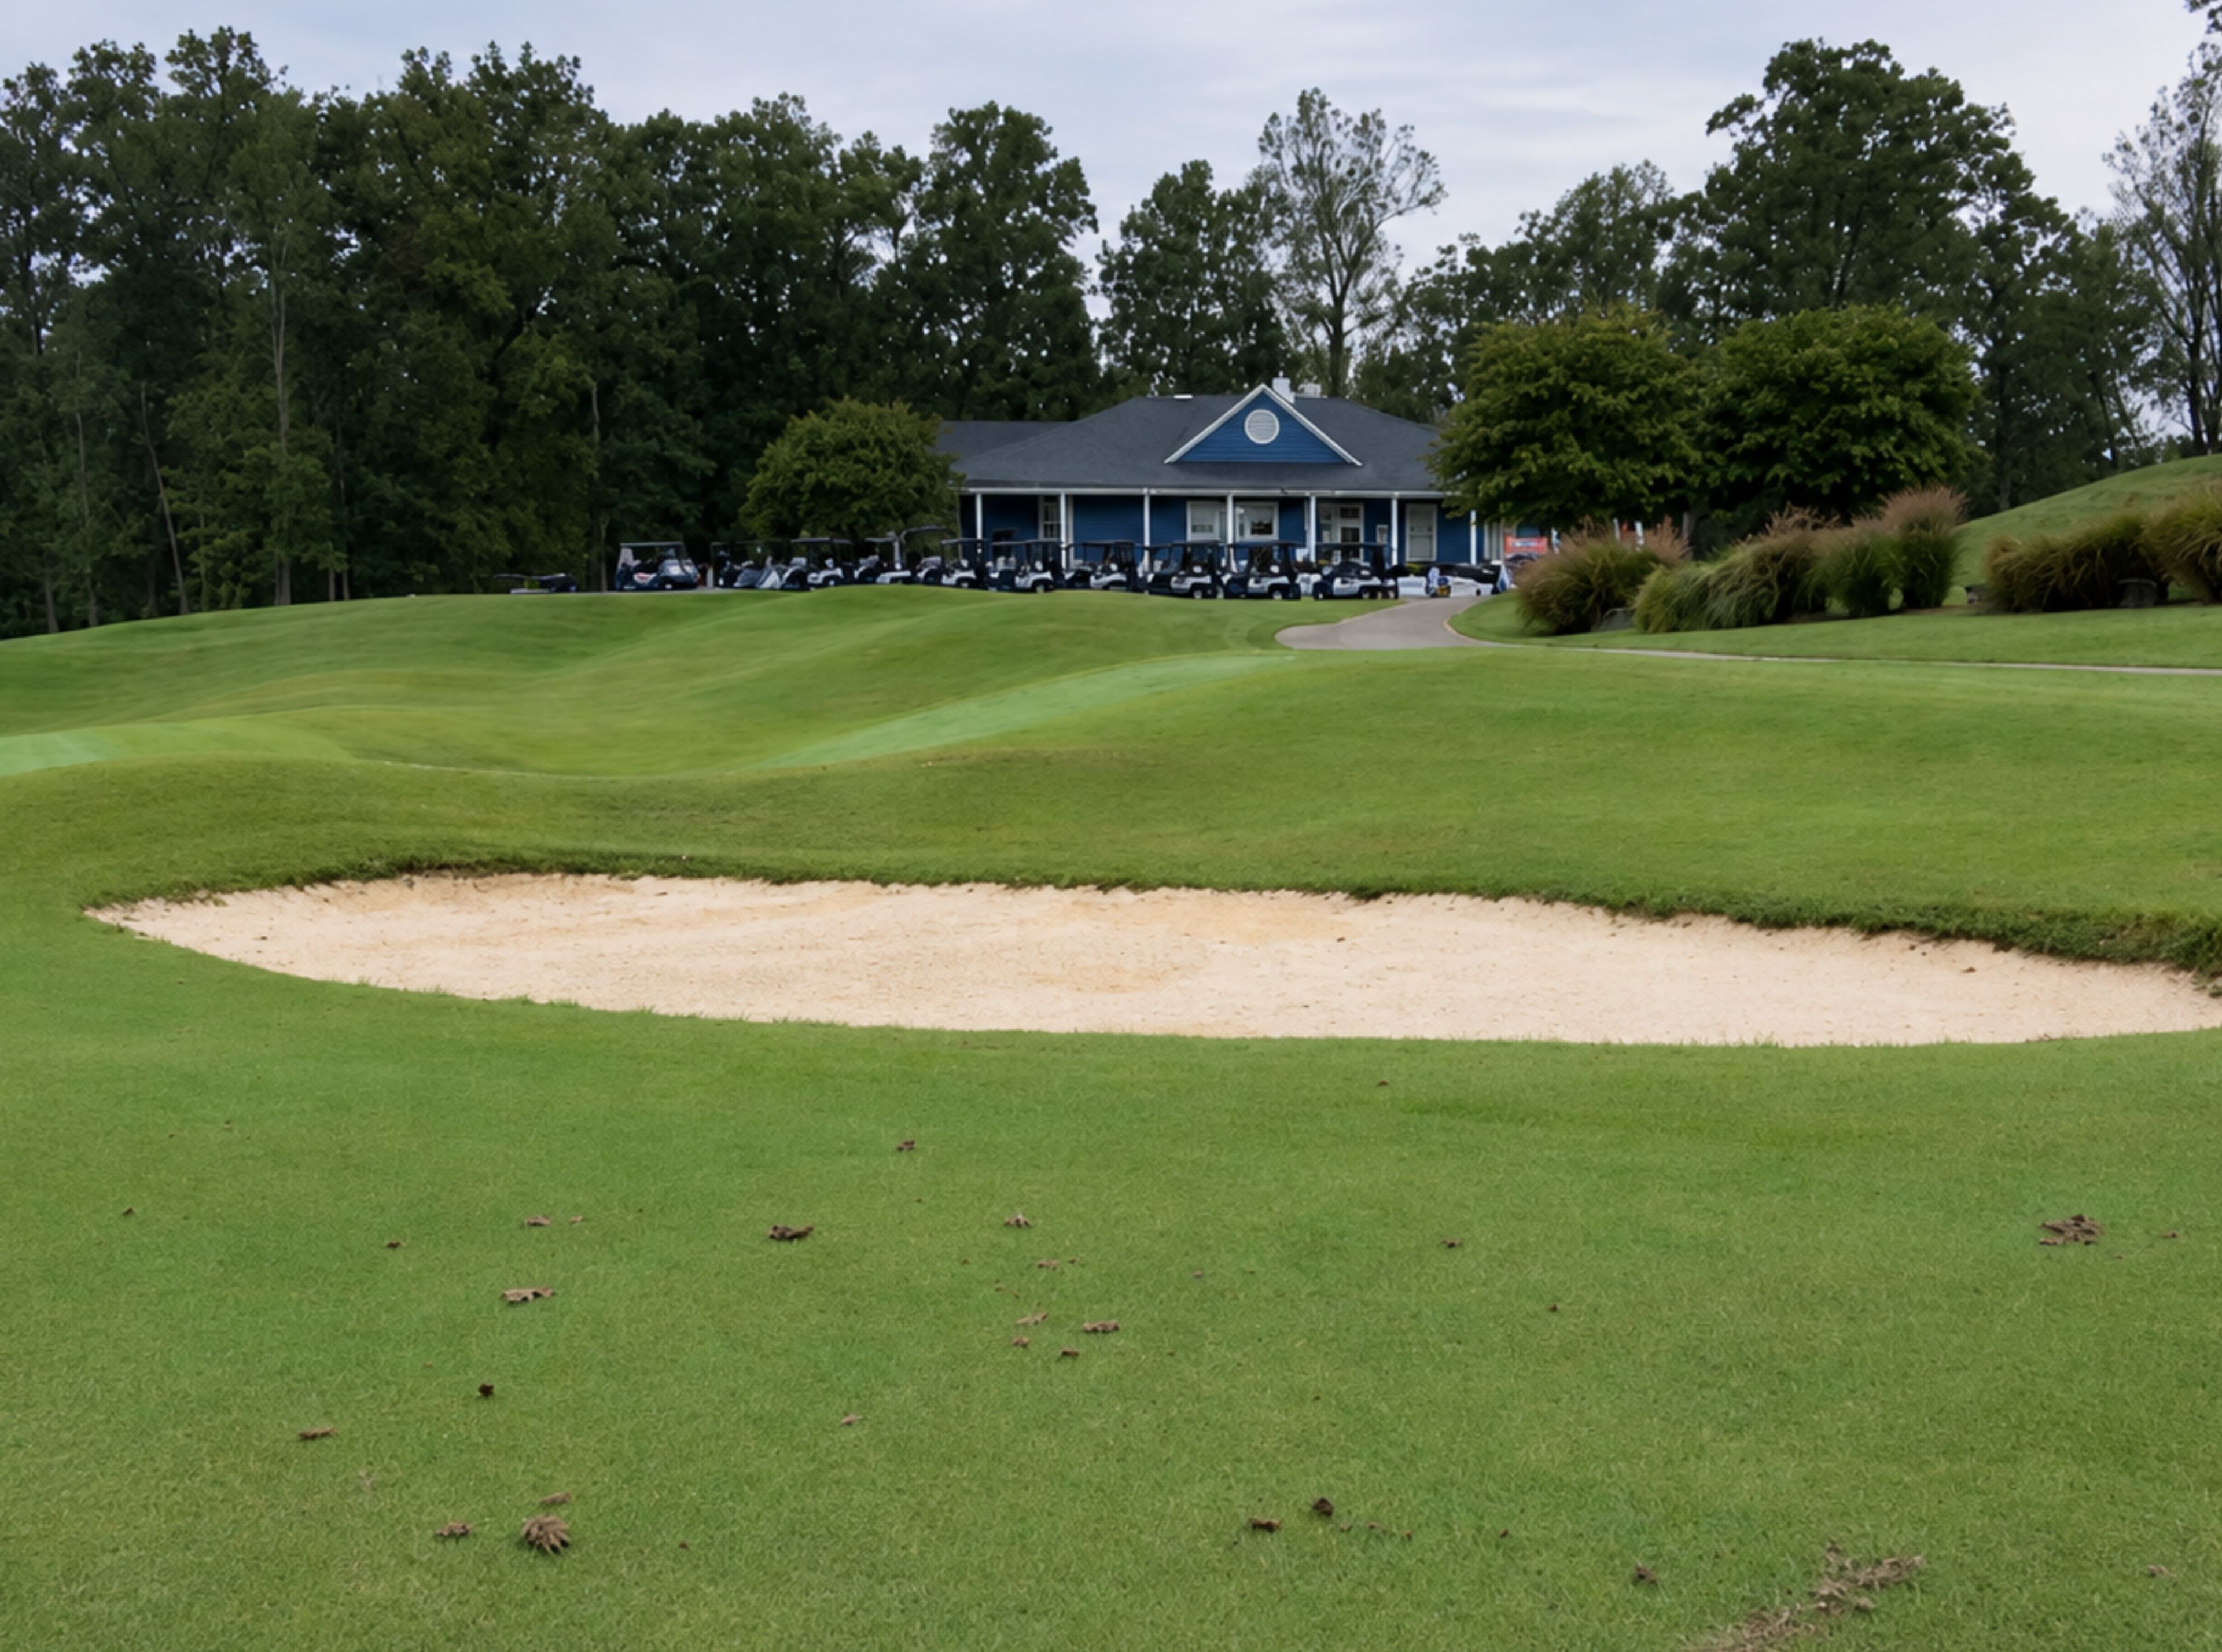
The Gauntlet Golf Club is a semi-public championship course near Fredericksburg, Virginia, designed by P.B. Dye, son of legendary architect Pete Dye. Opened in 1995, the par-72, 6,900-yard layout is set around Curtis Memorial Park's lake and features bentgrass greens, zoysia fairways, and the area's largest grass practice facility, alongside a Trackman4 indoor simulator for year-round play. The clubhouse's 19th Hole Bar and Grill offers indoor and veranda seating overlooking the course, pouring local craft beer alongside a full menu. For private celebrations, the newly renovated Twilight Room hosts up to 110 guests for weddings, receptions, rehearsal dinners, corporate gatherings, and other special occasions, backed by a fully stocked bar, a veranda with golf course views, and an on-site culinary team preparing every event from a fully equipped kitchen. With membership nearing 350 and instruction from PGA professionals Anthony Russell and Shawn O'Donnell, the club also welcomes non-members for daily green fees on both 9- and 18-hole rounds.

Buca di Beppo Washington, D.C.
1825 Connecticut Ave NW, Washington, DC 20009, USA- Spaces for 100 Guests
- 1 Restaurant
Are you looking for the ideal party location for your next office celebration? There's no need to look any further! Buca di Beppo has all of your needs covered. Buca can accommodate all types of corporate parties, no matter the size or budget, whether you're celebrating a colleague's well-deserved promotion, hosting a motivational team building dinner, or simply showing appreciation for outstanding employees. Take one look at Buca and you'll realize how much we enjoy a good party. Its charming atmosphere and semi-private dining rooms will put you and your co-workers in a festive mood, thanks to a kitschy combination of Old World charm, authentic décor, and a celebration of literally everything Italian. Buca's charming atmosphere and semi-private dining rooms will put you and your co-workers in a festive mood. Our diverse group menu options are sure to please everyone in your group, and we serve them family-style, which makes them ideal for sharing and sampling among friends and family. So, if you're looking to build a successful team or are celebrating the success of a team you've already assembled, why not allow the best Italian restaurant in town to assist you in making the process even simpler? Get in touch with a Buca group sales manager today and let's get the festivities started! Buca di Beppo Italian Restaurant honors the recipes that have been passed down from generation to generation by Italian immigrants in the United States. Every Buca di Beppo location boasts an eclectic setting that is designed to make any occasion a celebration. In addition, we have private and semi-private dining rooms available for your special occasion. So indulge your inner Italian and come to Buca di Beppo today to celebrate the occasion. Ciao! The bride's bridal shower, the wedding rehearsal dinner, and the reception are all special occasions, so why not let Buca assist you in making them even more memorable? In addition to having an eclectic decor that celebrates everything Italian, we also have a helpful and friendly staff and delicious traditional Italian dishes to offer our guests at our unique party venue. Buca offers a variety of group dining and bar packages, as well as an authentic menu that is served family-style, allowing everyone to enjoy and sample our Old World flavors and traditions. Whether you're planning a wedding event dinner for a small group of close family members or your guest list is as long as Tony and Tina's wedding guest list, our party experts can assist you in creating an unforgettable wedding dinner reception.
The Lake Rabun Hotel & Restaurant
35 Andrea Ln, Lakemont, GA 30552, USA- Spaces for 40-150 Guests
- 1 Restaurant
- 1 Hotel
- 2 Total Spaces
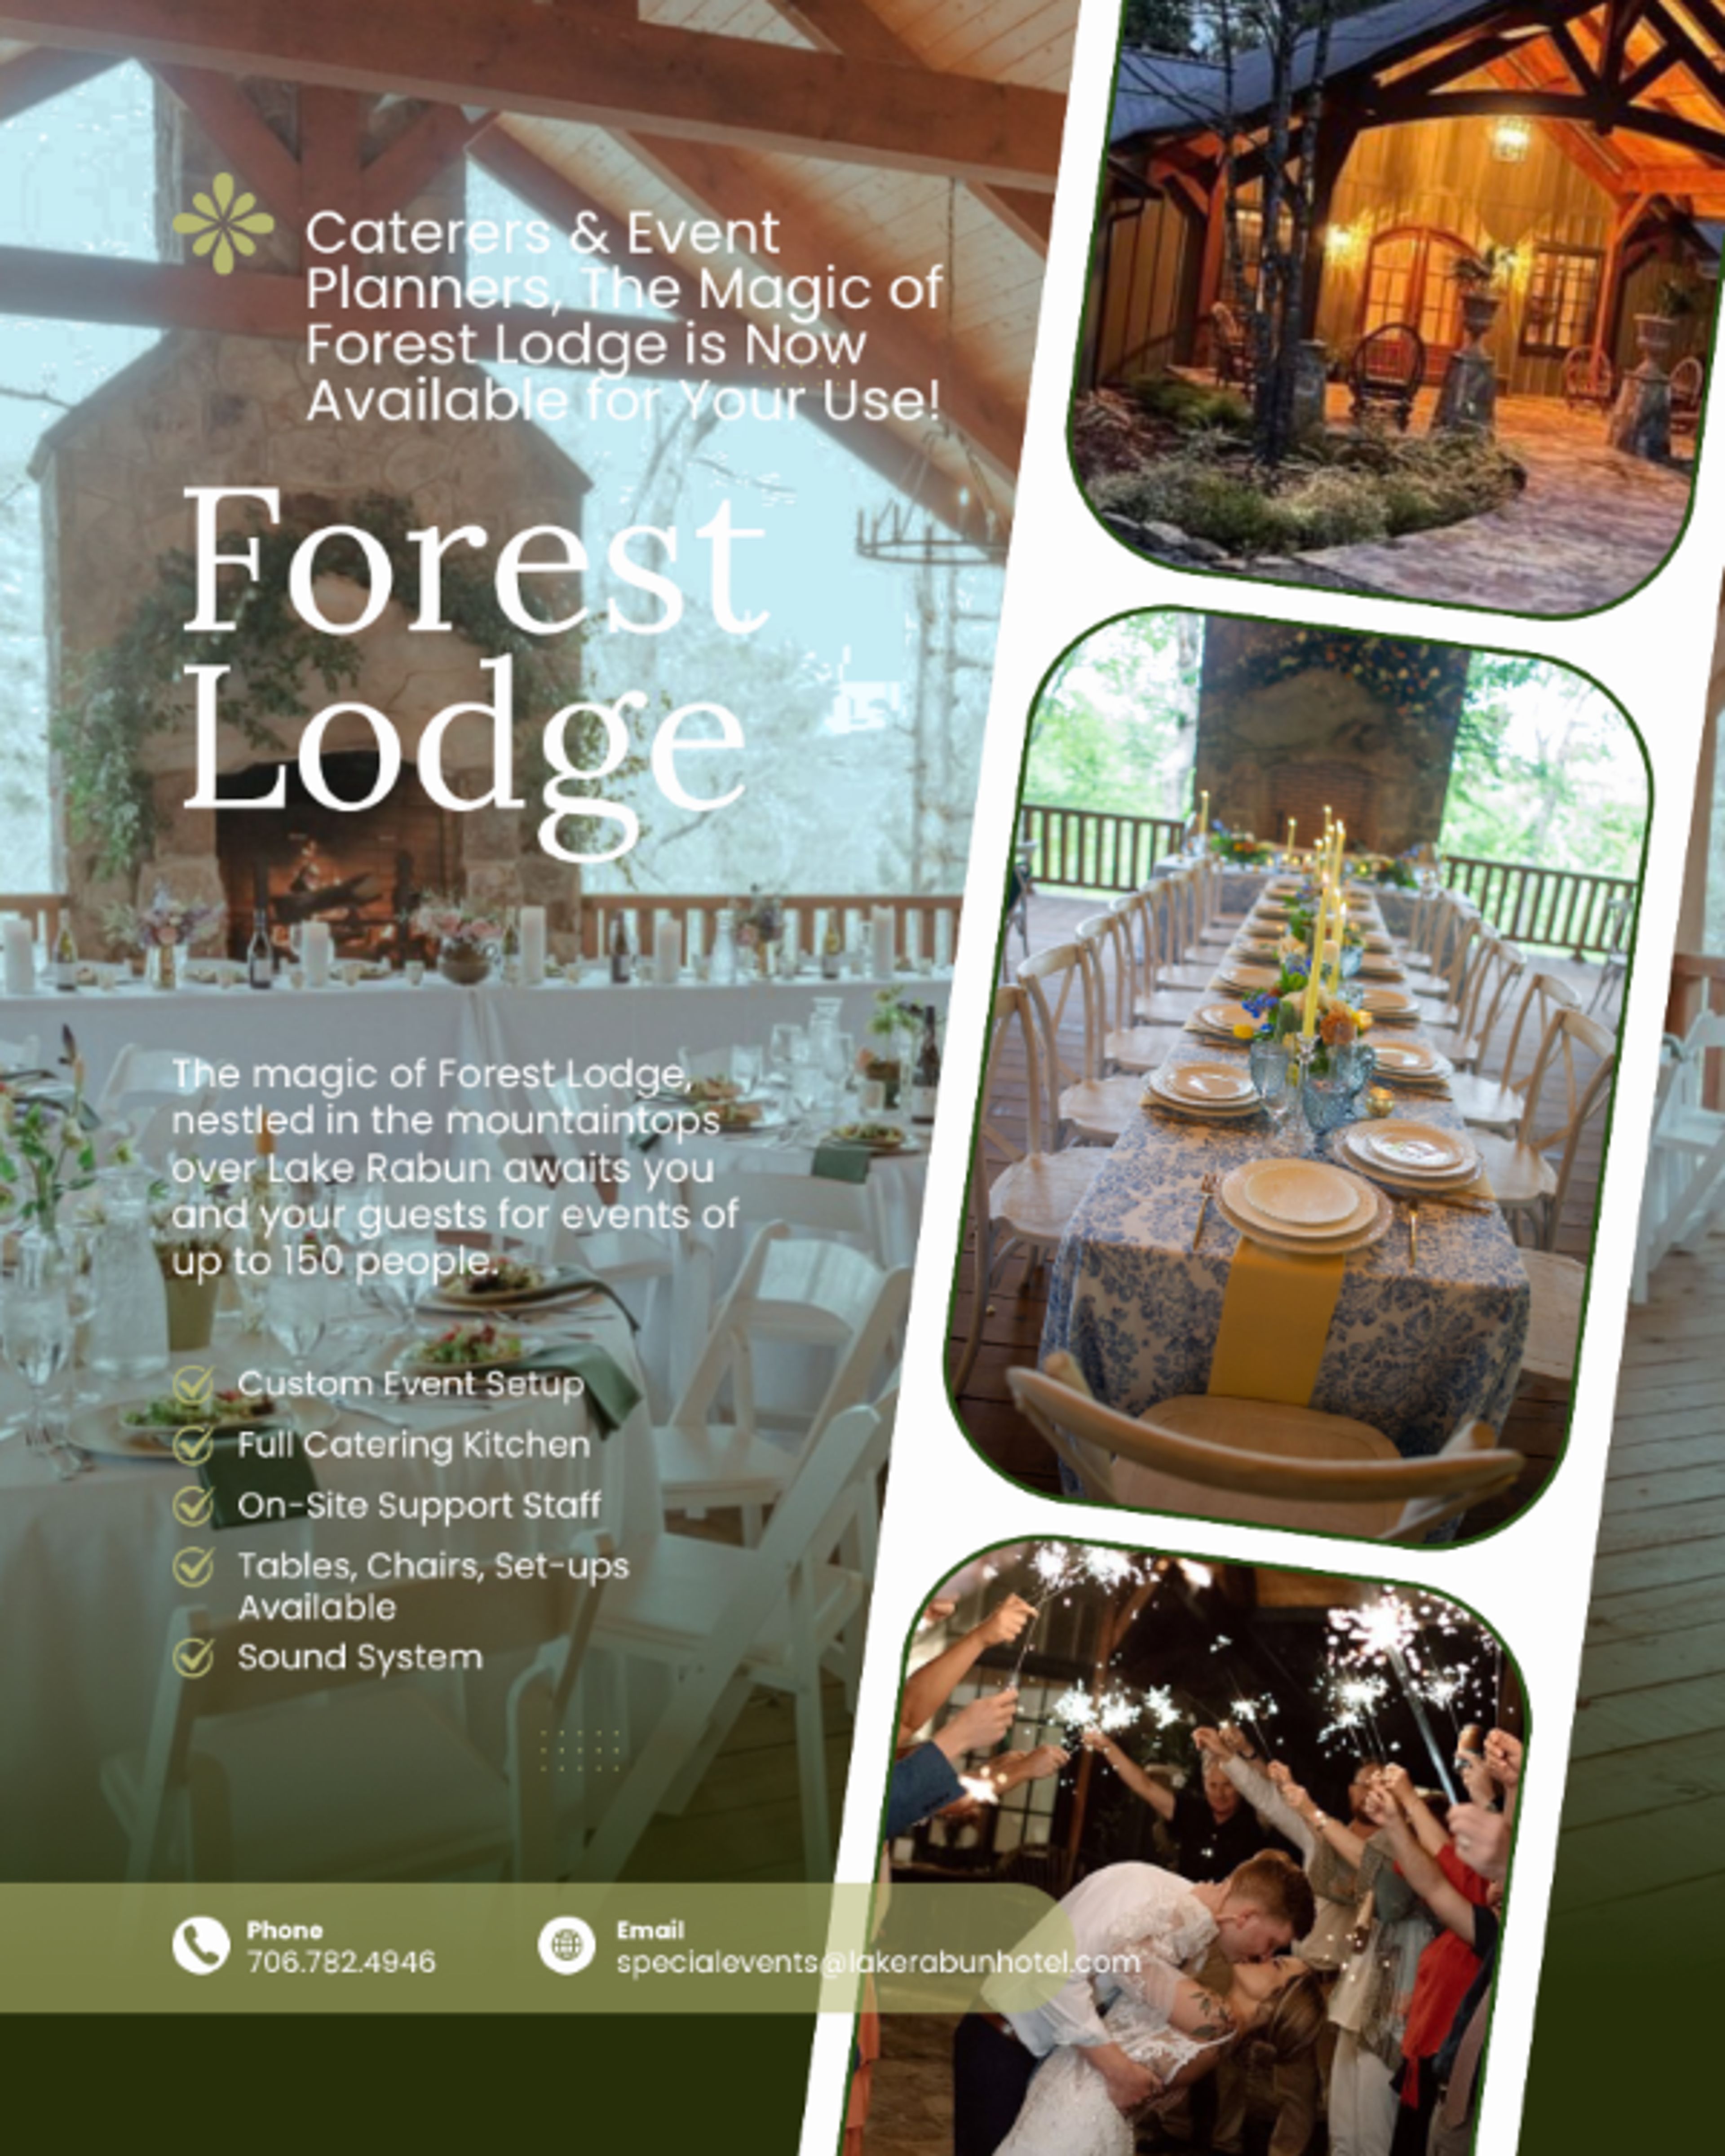
Historic Lake Rabun Hotel & Restaurant has welcomed guests to the Blue Ridge Mountains of North Georgia since 1922. The property sits on the shores of Lake Rabun in Lakemont, GA — a mountain lake setting that draws couples, families, and small groups looking for an experience rooted in place rather than a generic event hall. The hotel's award-winning farm-to-table restaurant anchors the property, offering fresh seasonal menus and gourmet breakfasts alongside a strong bar program. For weddings and private events, the venue specializes in celebrations of all sizes set in natural surroundings, from intimate elopement packages for 3–40 guests at the historic hotel to larger gatherings at the Forest Lodge Wedding and Retreat Center, a dedicated event facility opened in 2020 that accommodates up to 150 guests. The Forest Lodge features a custom waterfall and pond entrance, a massive stone fireplace, vaulted timber ceilings, a hand-crafted log bar, a built-in audio system, and views of distant mountain ridges — alongside the hotel's preferred vendor network for photography, planning, florals, music, and catering.
Glen Ellen Farm
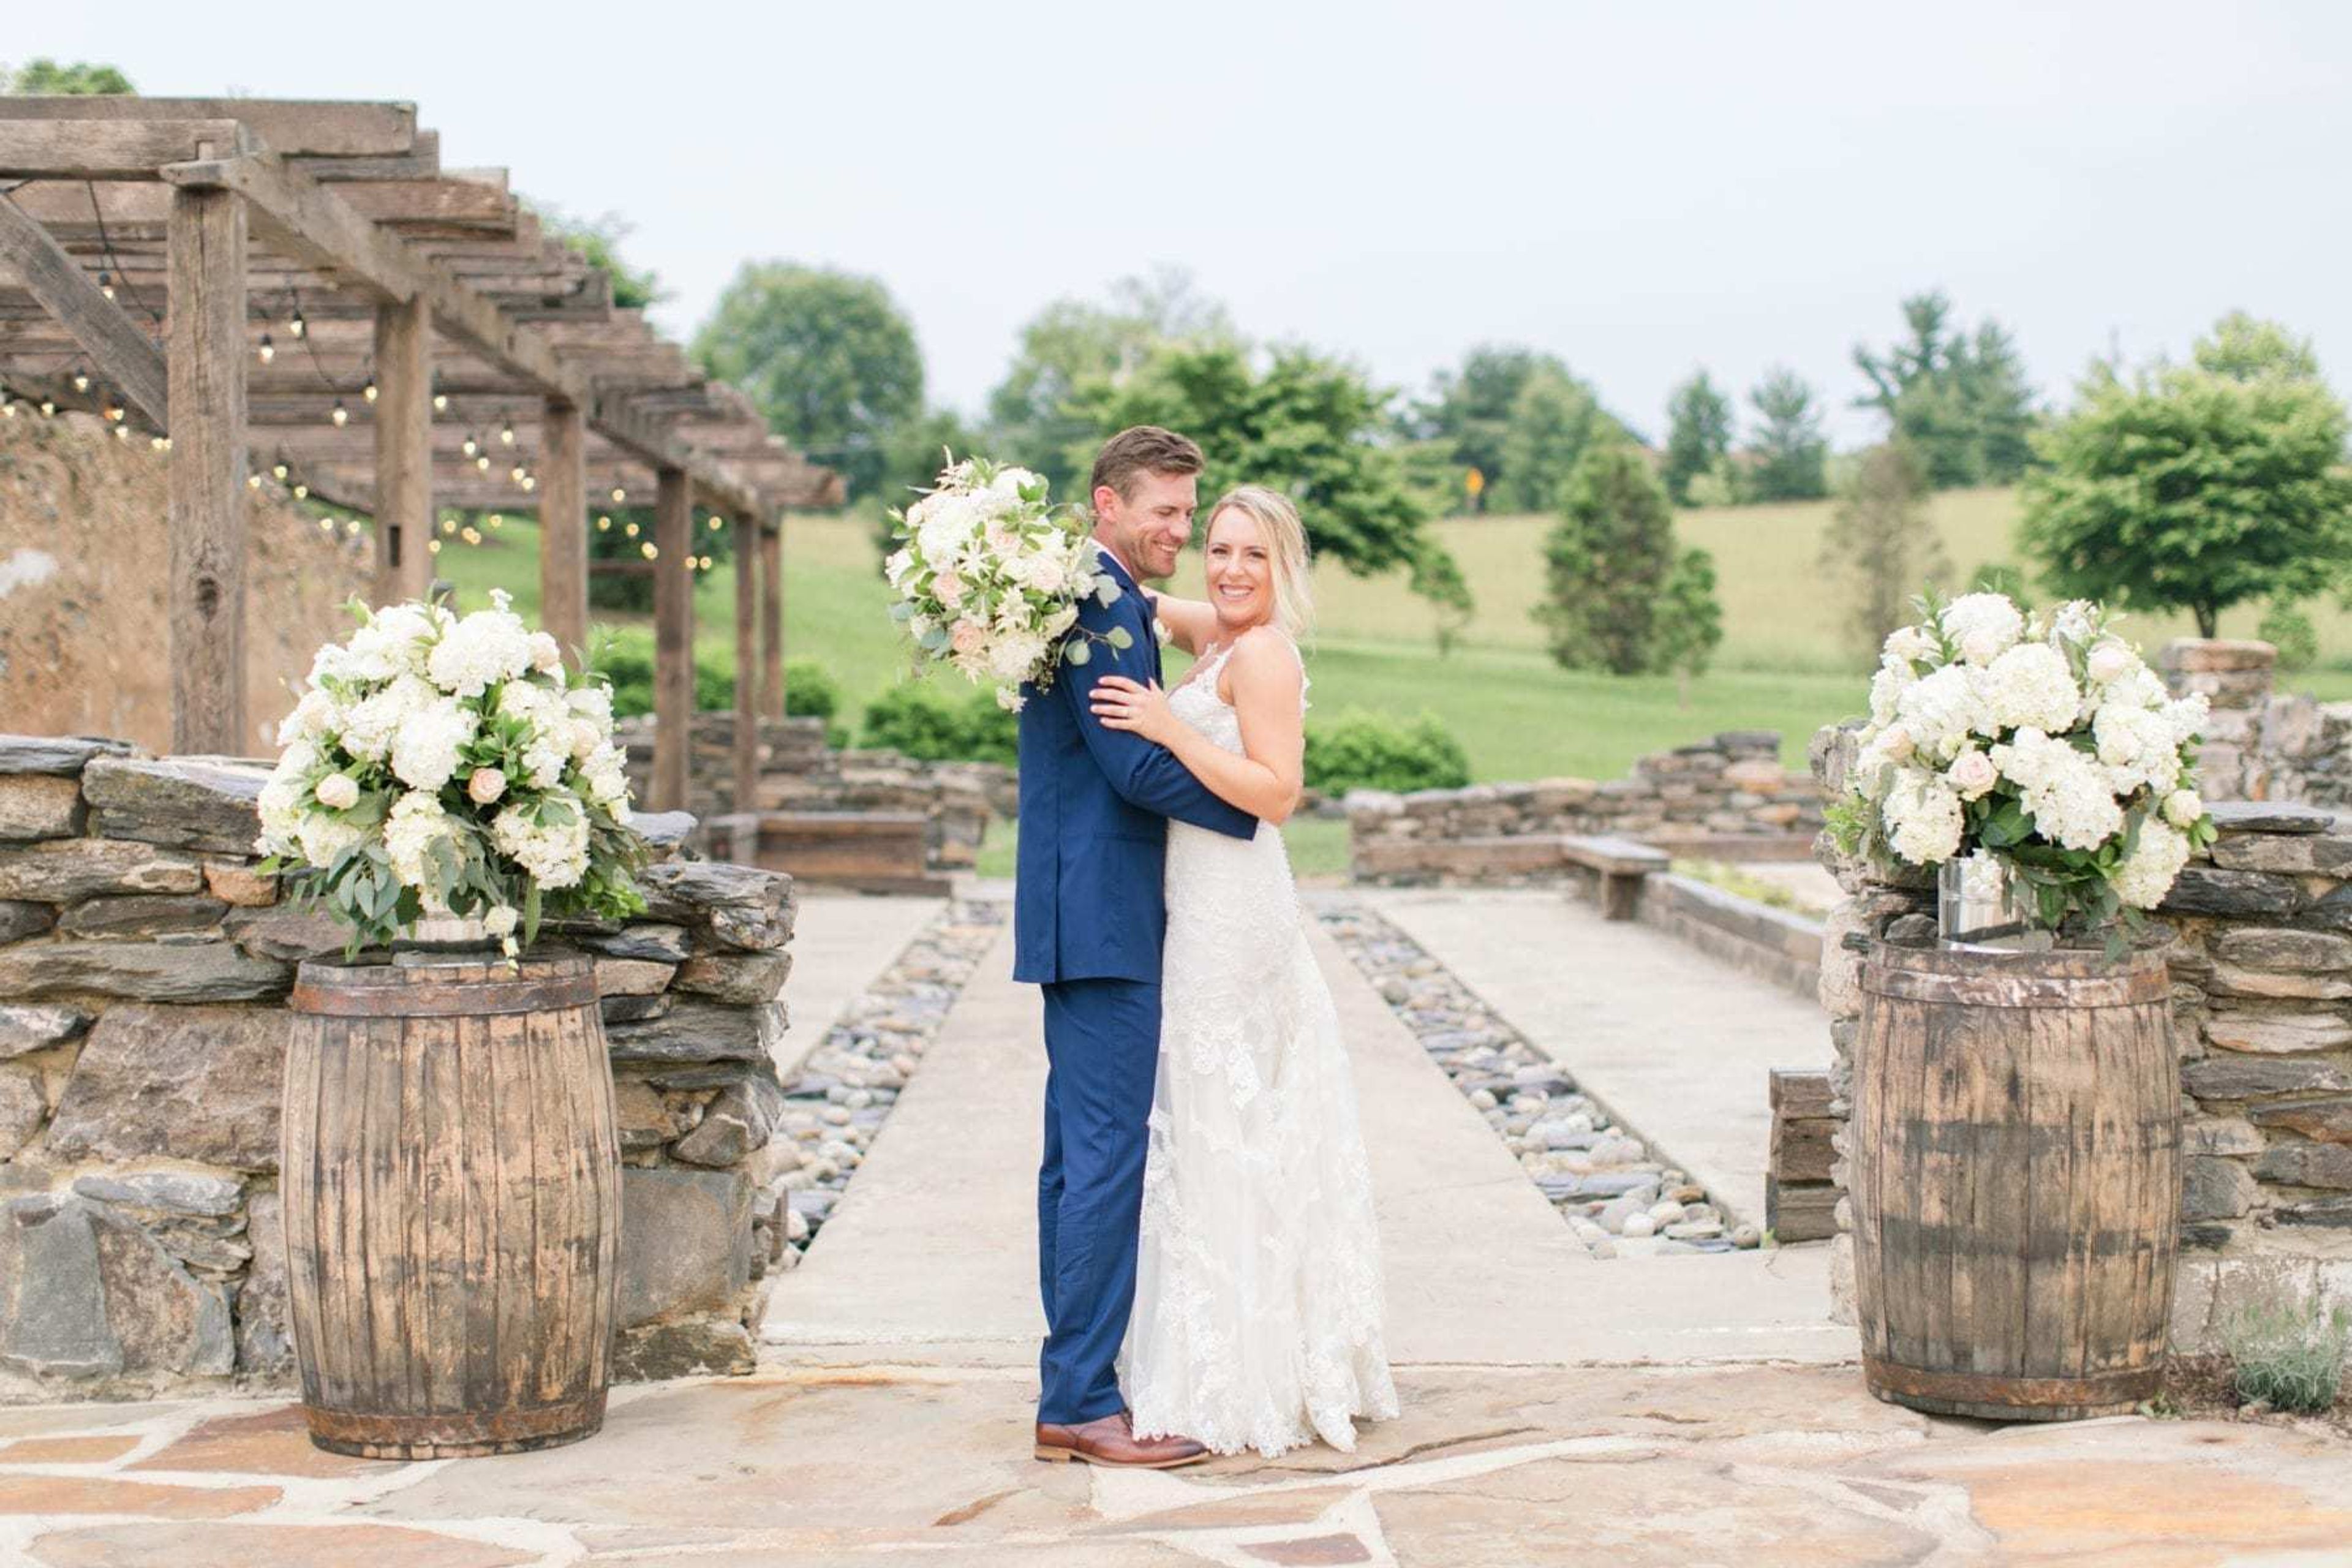
4940 Mussetter Rd, Ijamsville, MD 21754, USA- Spaces for 200 Guests
- 1 Barn
- 1 Farm
Take the opportunity to explore the local area while you are celebrating your big day. A little distance away is the ancient village of Waterford, Virginia.... Alternatively, arrange a day excursion to visit the vineyards and breweries of Loudoun County.................................. For more information, please see the link below.
Boxwood Estate
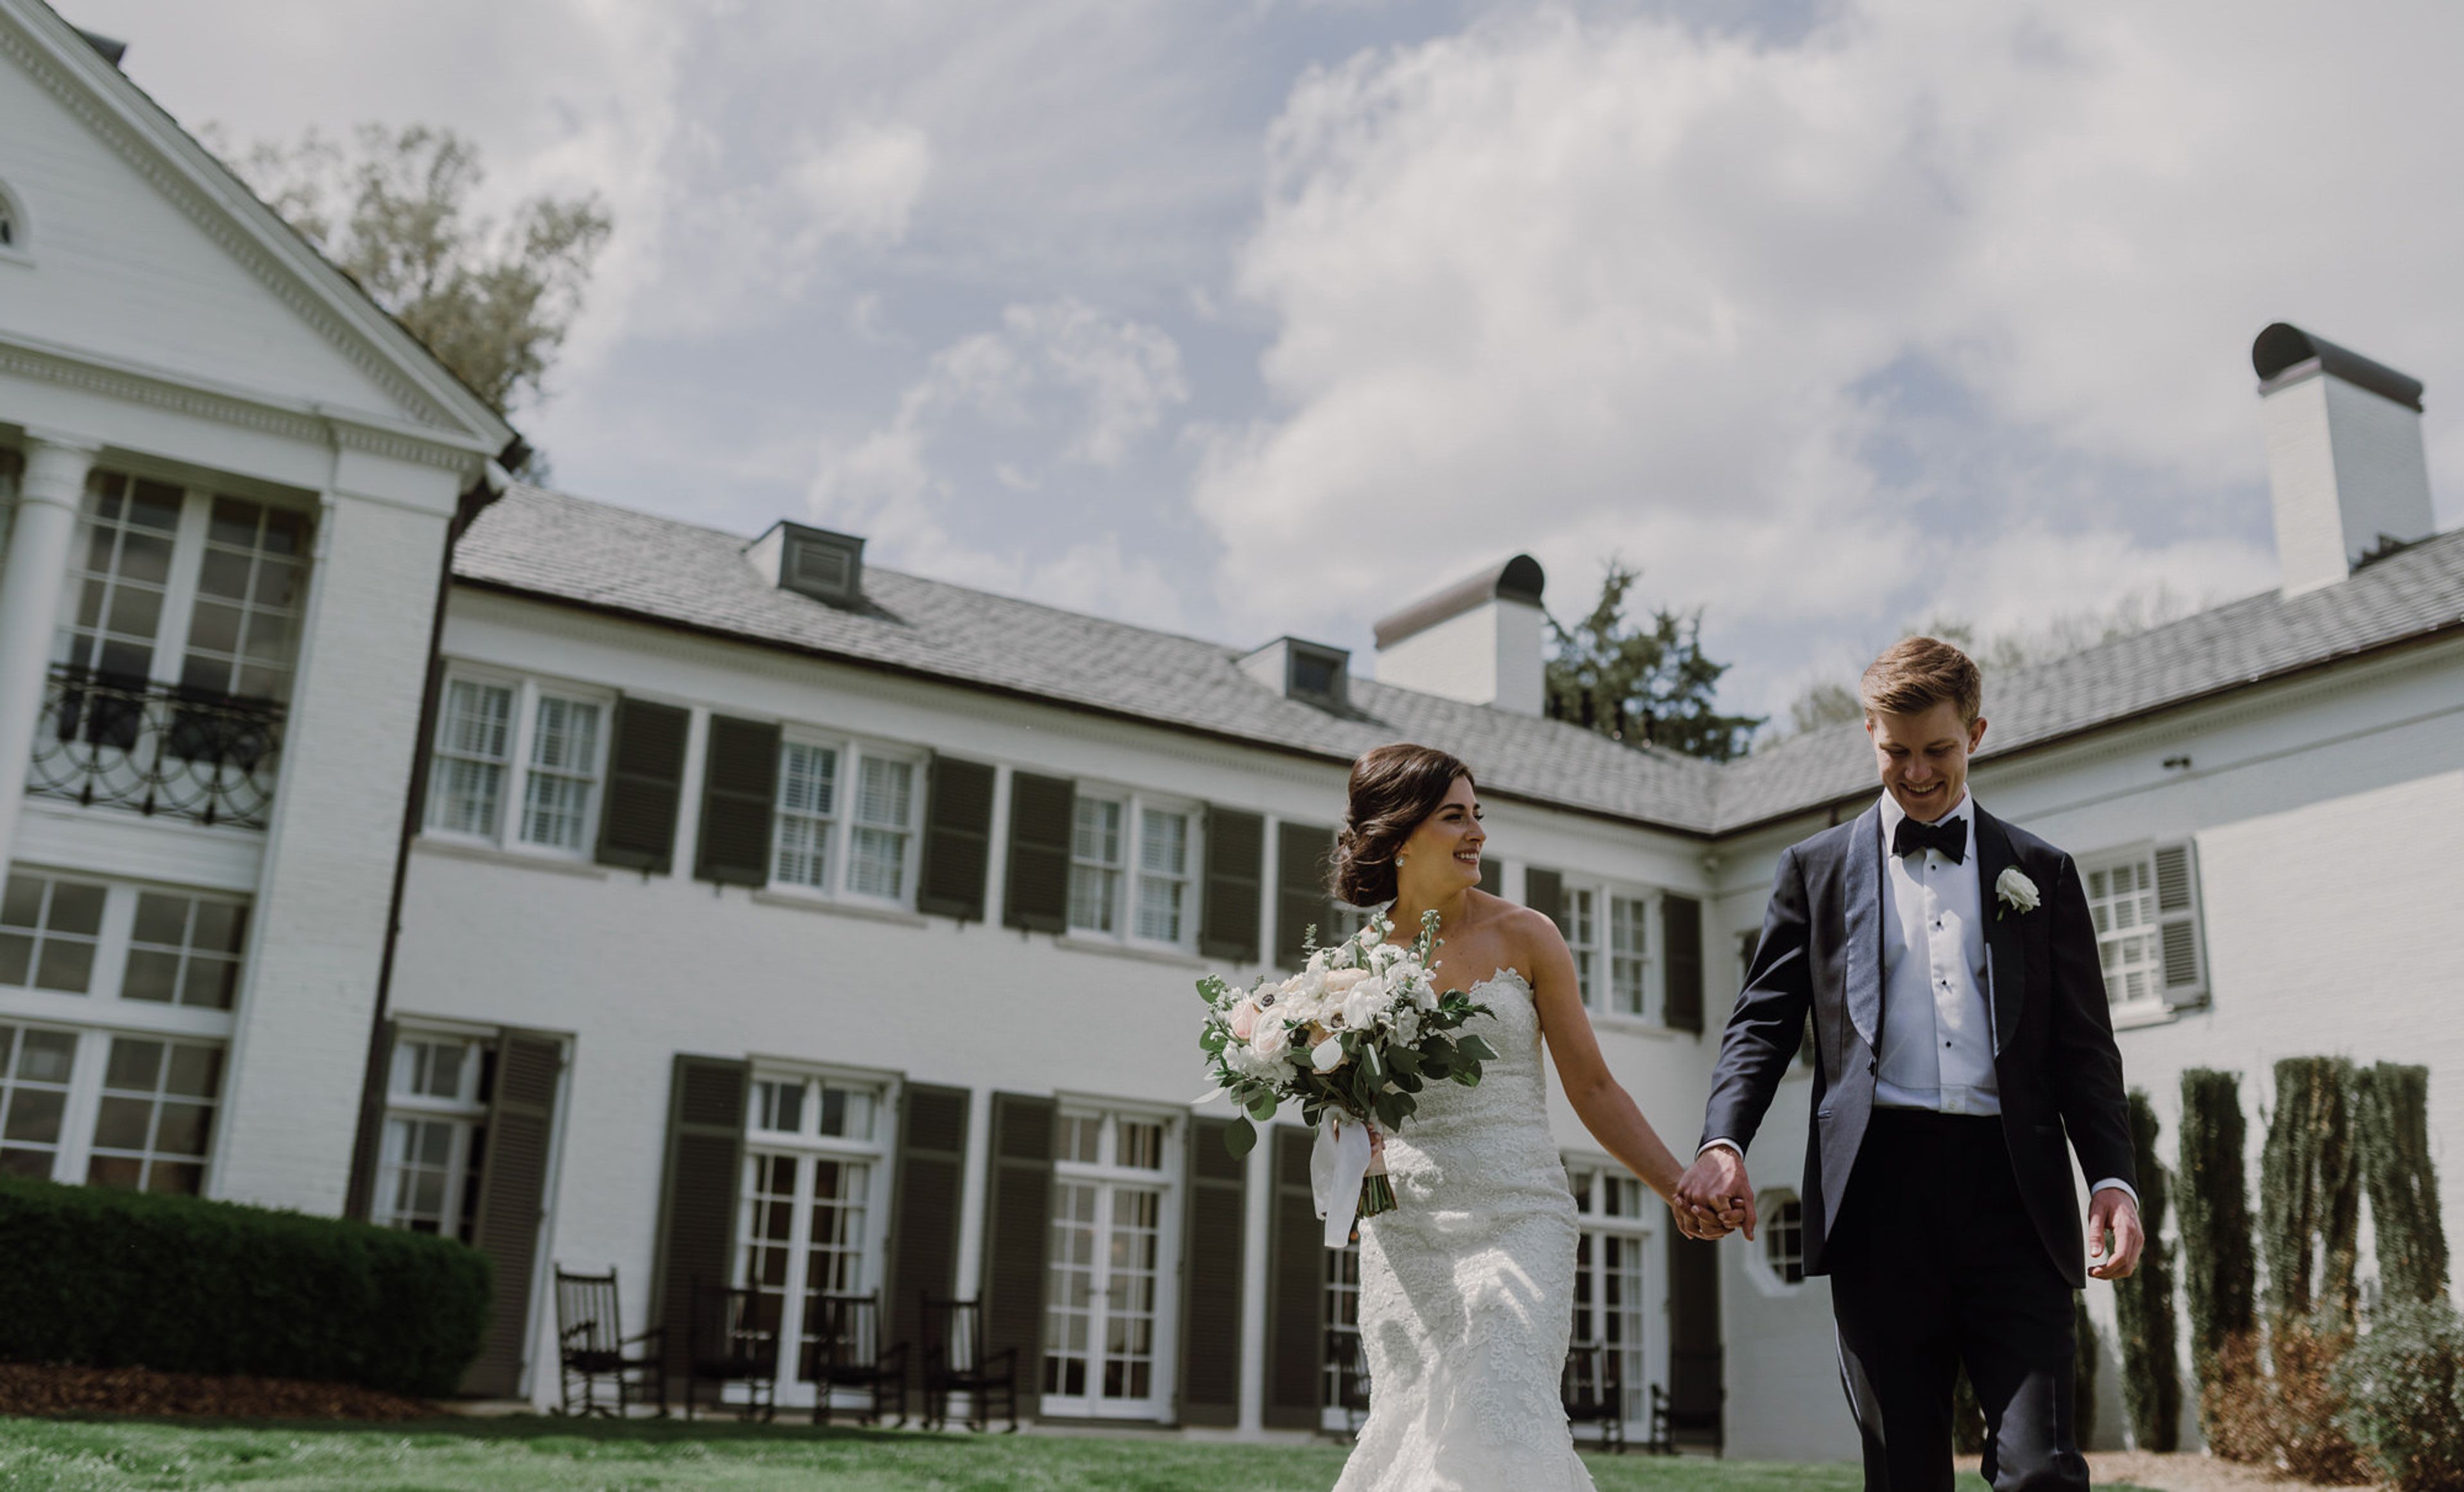
132 Becktown Rd, Mocksville, NC 27028, USAWeddings that are breathtaking at a location that exudes romance and charm. the ideal setting for planning your dream wedding. Clearly, there is love in the air! Boxwood Estate is available for social events and business retreats. Boxwood Estate provides its visitors with opulent southern beauty and contemporary conveniences. Hold an extremely exceptional event—the options are unlimited. So many chances to host a spectacular event! Boxwood Lodge was highlighted for its statewide significance in the fields of architecture, landscape architecture, and social history when it was added to the National Register of Historic Places in 1995. The 51 acre estate was divided into 9 smaller portions in 2001 so they could be sold one at a time at auction. The present owners bought Boxwood Lodge and its 51 acres at the auction in order to preserve the land and maintain all tracts and buildings under a single ownership. They wanted to bring back the splendor of Boxwood Estate and preserve both its heritage and its hidden gem for future generations. Since 2002, the manor, cabin, carriage house, and grounds have all undergone extensive renovations that adhere to "standards for rehabilitation and is consistent with the historic character of the property or district in which it is located." The National Park Service of the United States Department of Interior has designated Boxwood, a building that is officially recognized as being historic, as a "certified rehabilitation."
COSI
333 W Broad St, Columbus, OH 43215, USA- Spaces for 42-800 Guests
- 2 Ballrooms
- 8 Museums
- 8 Total Spaces
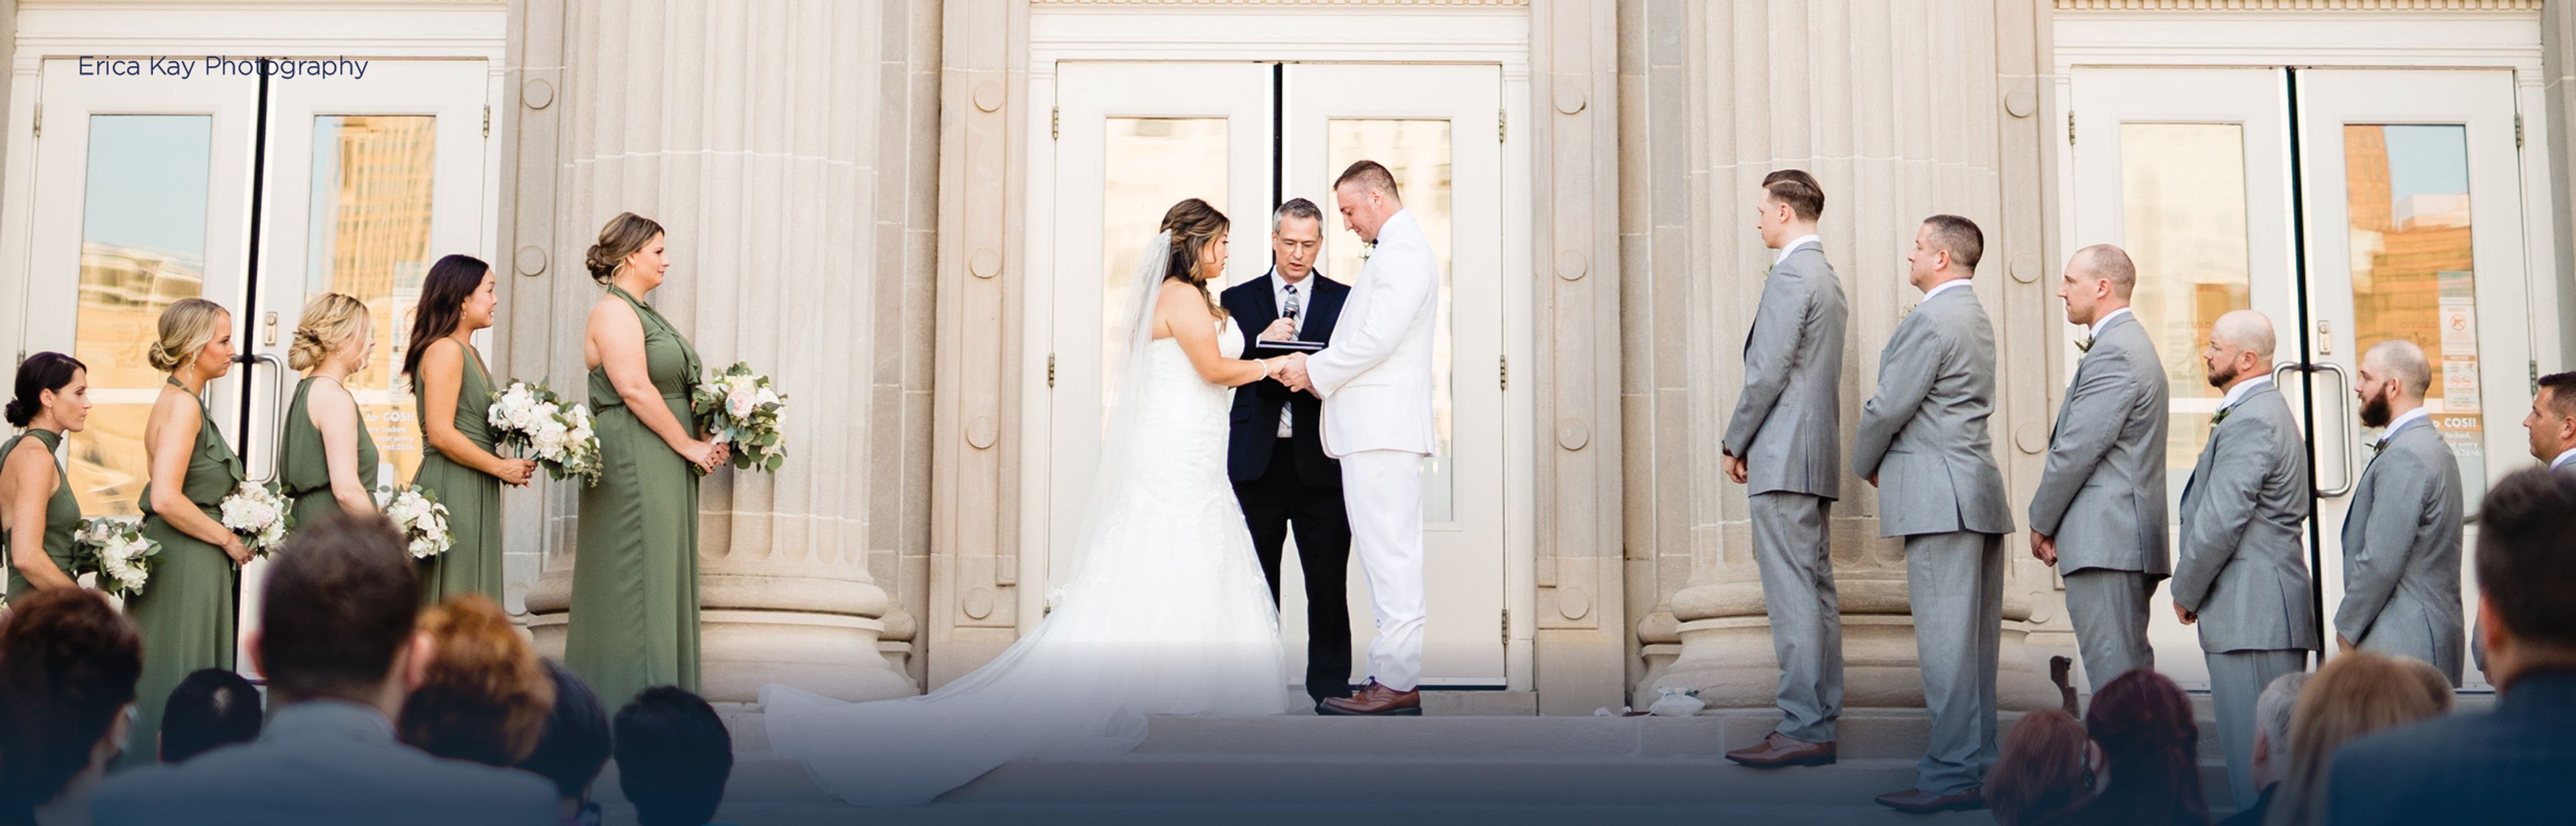
COSI — the Center of Science and Industry — is a science museum in downtown Columbus, Ohio, housed in a building recognized for its award-winning architecture and panoramic views of the Columbus skyline and the Scioto River. Event spaces at COSI range from intimate to monumental, accommodating gatherings of 20 to 2,500 guests across a mix of indoor and outdoor settings. The three-story Atrium anchors the building at its center and suits everything from seated dinners to cocktail receptions and theater-style presentations. Galleries 1 and 2 are the largest indoor halls, offering private foyers, backstage green rooms, and built-in staging for conferences, galas, and wedding receptions of several hundred guests. South Point brings floor-to-ceiling windows and city skyline views to smaller, more intimate celebrations, while English Plaza — set against the preserved stone columns of the historic Central High School façade — opens the venue to the outdoors for large receptions and ceremonies with views of downtown and the river. Every rental includes tables, chairs, a built-in stage, screen and projector, and WiFi. The in-house catering team provides customizable menus with full bar service, and optional exhibit access lets guests explore the museum's interactive galleries. Wedding packages include weekday rehearsal time during museum hours, and Ohio's largest Planetarium is available for private shows.

Long Branch Historic House & Farm
830 Long Branch Ln, Boyce, VA 22620, USA- Spaces for 250 Guests
- 1 Barn
- 1 Farm
Long Branch is a town in the state of New Jersey. Boyce, Virginia's Long Branch Historic House and Farm is situated on 400 acres of land, approximately one hour and a half north of Washington, D.C. In order to benefit our local and regional communities, we want to preserve and use the assets of the Long Branch estate to the greatest extent possible. In addition to hosting community and private events, the circa 1811 historic house, horse retirement farm, and scenic open spaces allow us to promote education and environmental preservation. In addition, our picturesque Sheila McQueen Gardens are an ideal setting for weddings and other private events. Visit the house, have a picnic on our beautiful grounds, or hike or walk around our pristine property at the foot of the Blue Ridge Mountains. We welcome you to come and enjoy ourselves. Let us know when we can expect to see you. Weddings Long Branch, Virginia, is nestled against the foothills of the Blue Ridge Mountains and offers some of the most spectacular views of the Shenandoah Valley. Due to the fact that it surrounds a beautifully groomed ceremony site, our Sheila Macqueen garden is an ideal setting for traditional Virginia weddings. The Main Gallery of the mansion can accommodate up to 75 guests for a more intimate Virginia wedding and reception venue when hosting smaller parties or during inclement weather conditions. Regardless of where you choose to get married, Long Branch has a Bridal Suite and a Groom's Room where you can prepare and relax before your big day. This beautiful, upstairs room with views of the ceremony site, as well as a luxurious dressing room and bathroom, is perfect for the bride and her bridal party to get ready, while the groom's "Tack Room" is the perfect place for the groom and his groomsmen to relax and enjoy pre-wedding preparations. History Long Branch has seen it all, including the Civil War, the Reconstruction era, the Great Depression, and two world wars, among other things. Long Branch is significant because of its connection to national, regional, and local historical narratives. It was designated as a Virginia Historic Landmark in 1968 and listed on the National Register of Historic Places in 1969, respectively. Robert Carter Burwell, a descendant of Robert "King" Carter, inherited the land in Clarke County, Virginia, in 1788. The land was located along a stream known as Long Branch and was inherited by Robert Carter Burwell. Burwell established a wheat plantation on the land he inherited, employing the labor of enslaved laborers to do the work. Around 1810, he began construction on a mansion on the site, which would be completed in about twenty years. Burwell, with the assistance of a local builder-architect, designed and built the house in accordance with the classical principles suggested to him by Benjamin Henry Latrobe, the architect of the United States Capitol, in a letter dated July 21, 1811, and published in the Journal of the American Academy of Arts and Sciences. It was suggested by Latrobe that Burwell include a servant's staircase and that the dining room and chamber be located on the south side of the house. Burwell was unable to incorporate all of Latrobe's recommendations into the final design of Long Branch, but he did include the servant's staircase, which can still be seen today in the building. Burwell did not have much time to enjoy his new home because, while serving in the military during the War of 1812 in the filthy camps around Norfolk, Virginia, he became ill and died.
Tony's Pizza Events Center
800 The Midway, Salina, KS 67401, USA- Spaces for 220-7,583 Guests
- 2 Event Spaces
- 1 Meeting Space
- 3 Convention Centers
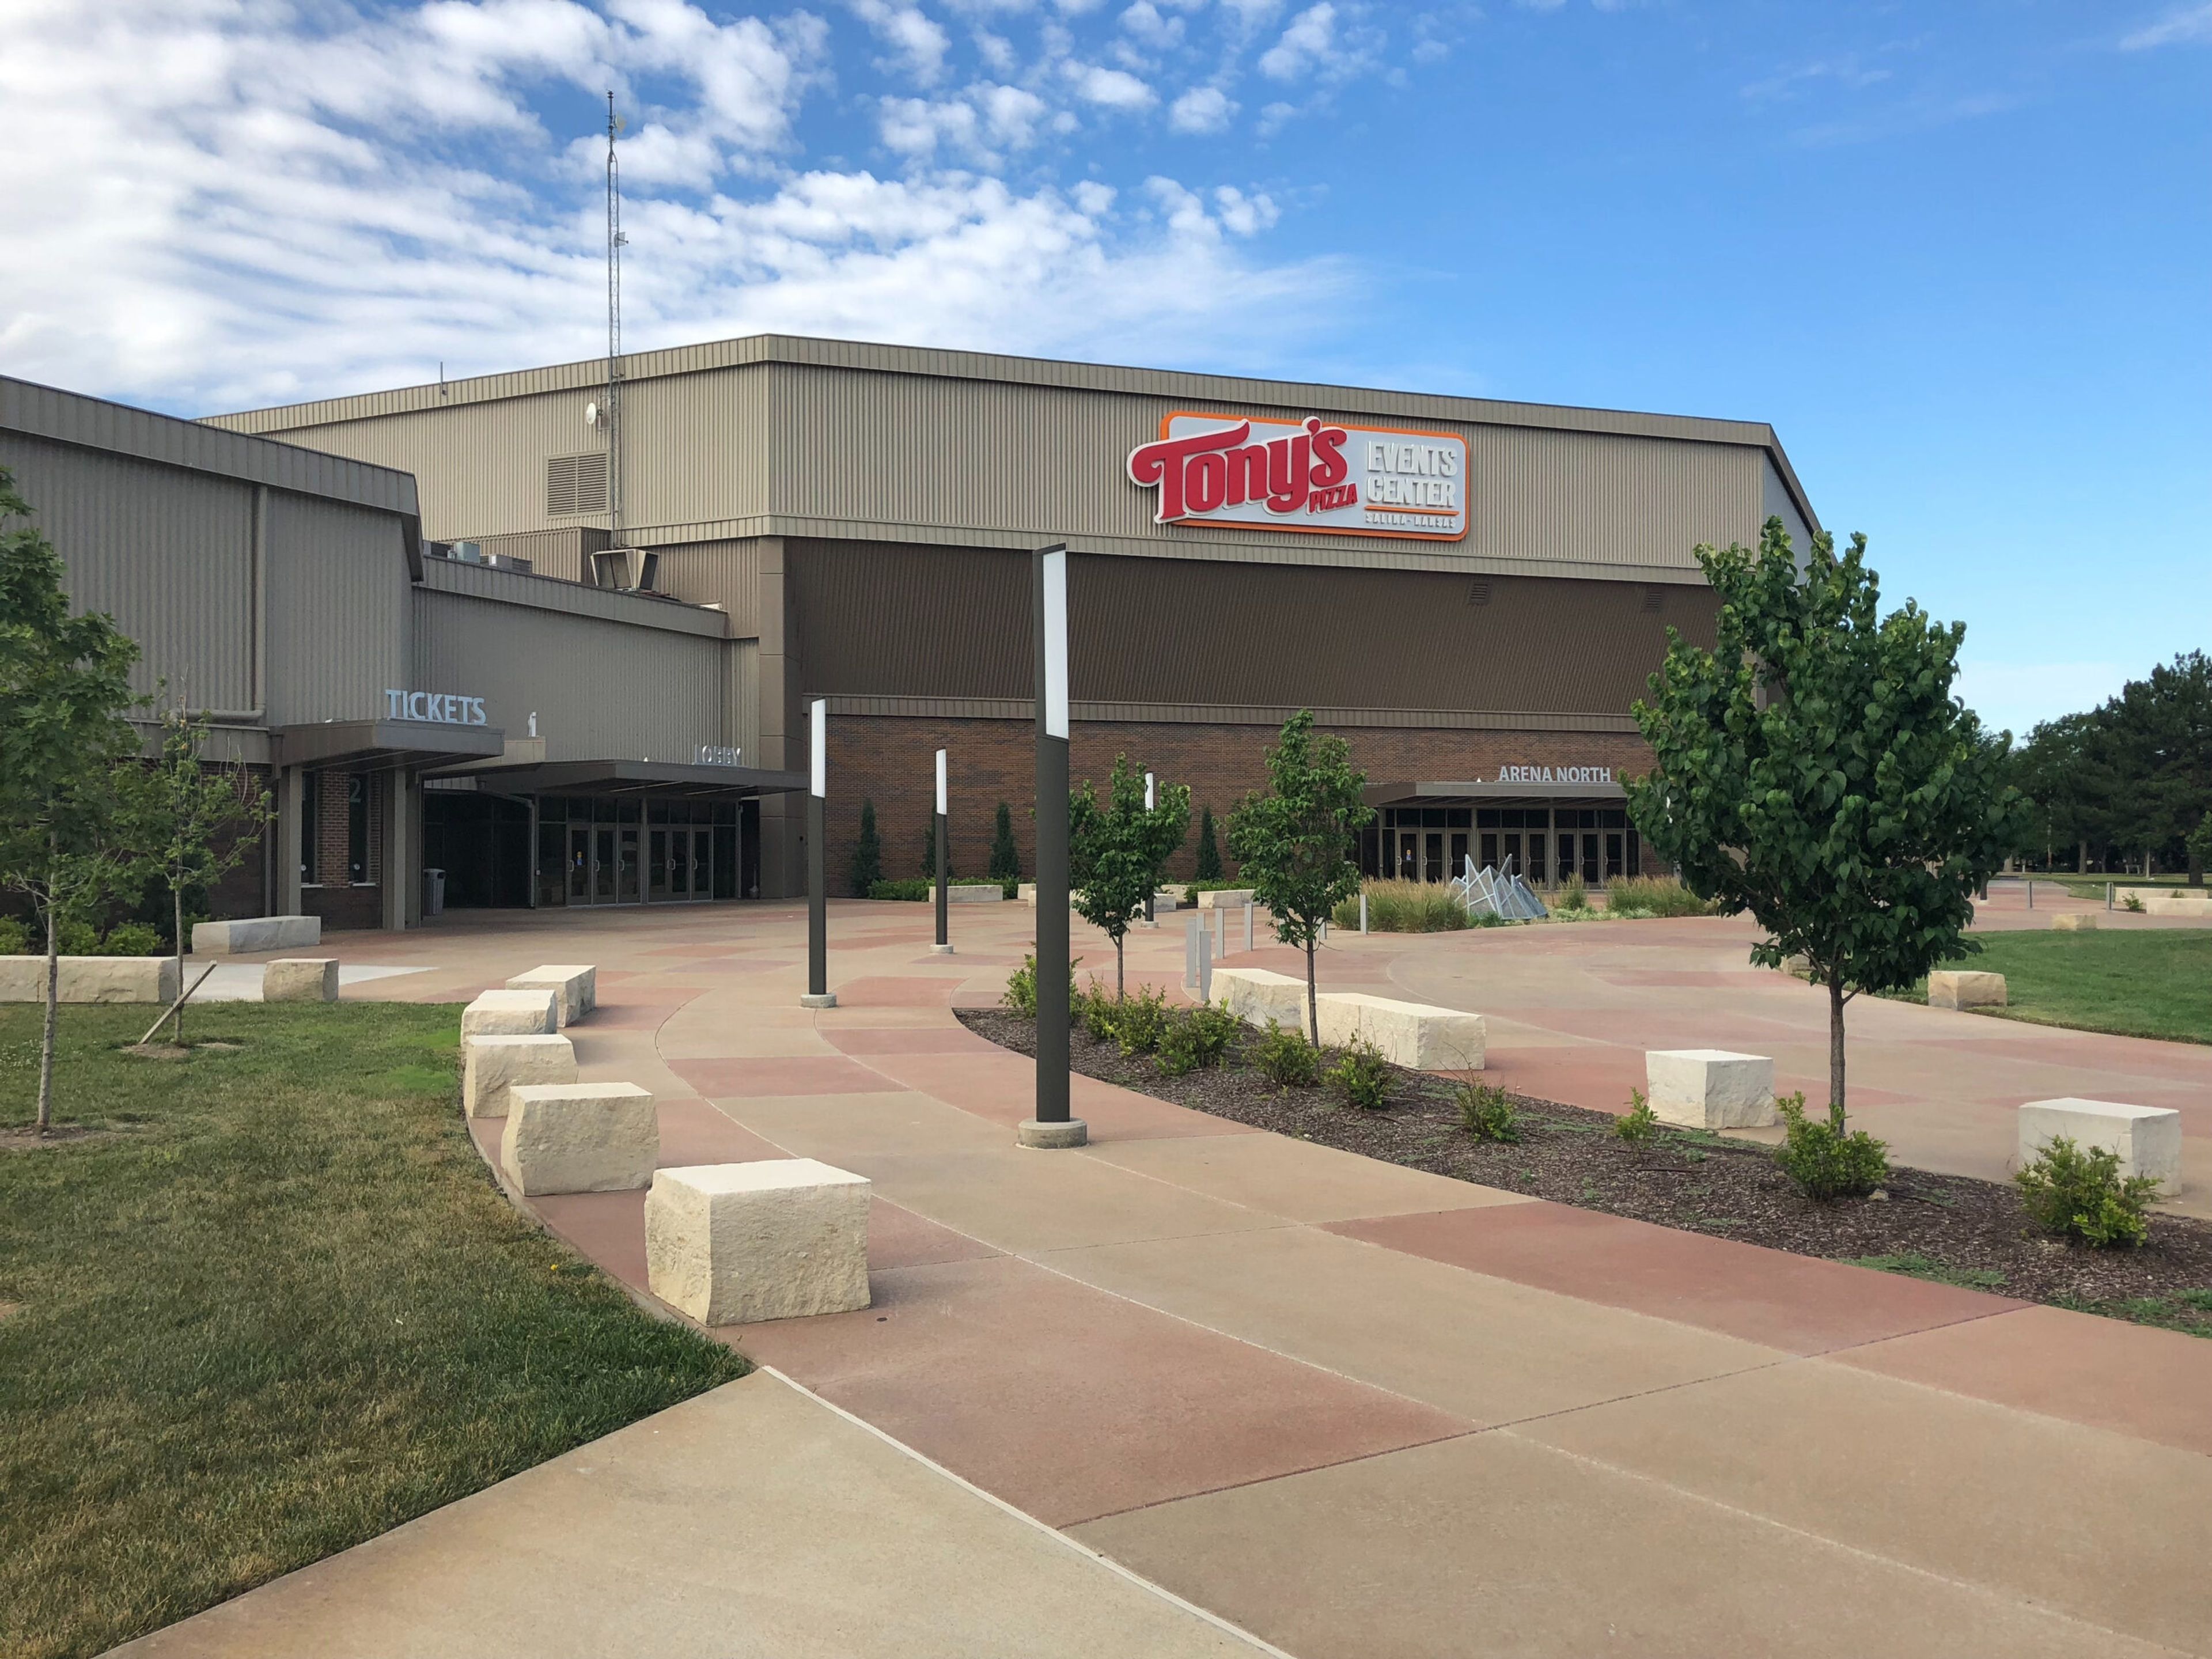
Tony's Pizza Events Center is a multipurpose arena and convention complex in Salina, Kansas, owned by the City of Salina and operated by OVG360. Opened in 1979 as the Bicentennial Center and renamed in 2017, the facility has grown into one of central Kansas's primary destinations for entertainment, sporting events, trade shows, conventions, and private gatherings — earning the nickname "Mid-America's Meeting Place." The complex spans more than 40,000 square feet of potential convention space and includes a newly renovated 7,583-seat multipurpose arena, the Great Plains Manufacturing Convention Hall (an 18,000-square-foot column-free exhibit hall), and eight configurable meeting rooms accommodating groups up to 220. The convention hall seats up to 800 for banquets and can be arranged in theater-style configurations for over 1,000 attendees; it can also be divided into half or quarter sections to suit smaller gatherings. On-site catering, audio-visual technology, WiFi, tables, chairs, and linens are all included with rentals. The facility is fully ADA-compliant and offers nearly 3,700 free parking spaces. Positioned at the crossroads of I-135 and I-70, Tony's Pizza Events Center serves both the Salina community and visitors from across the region.
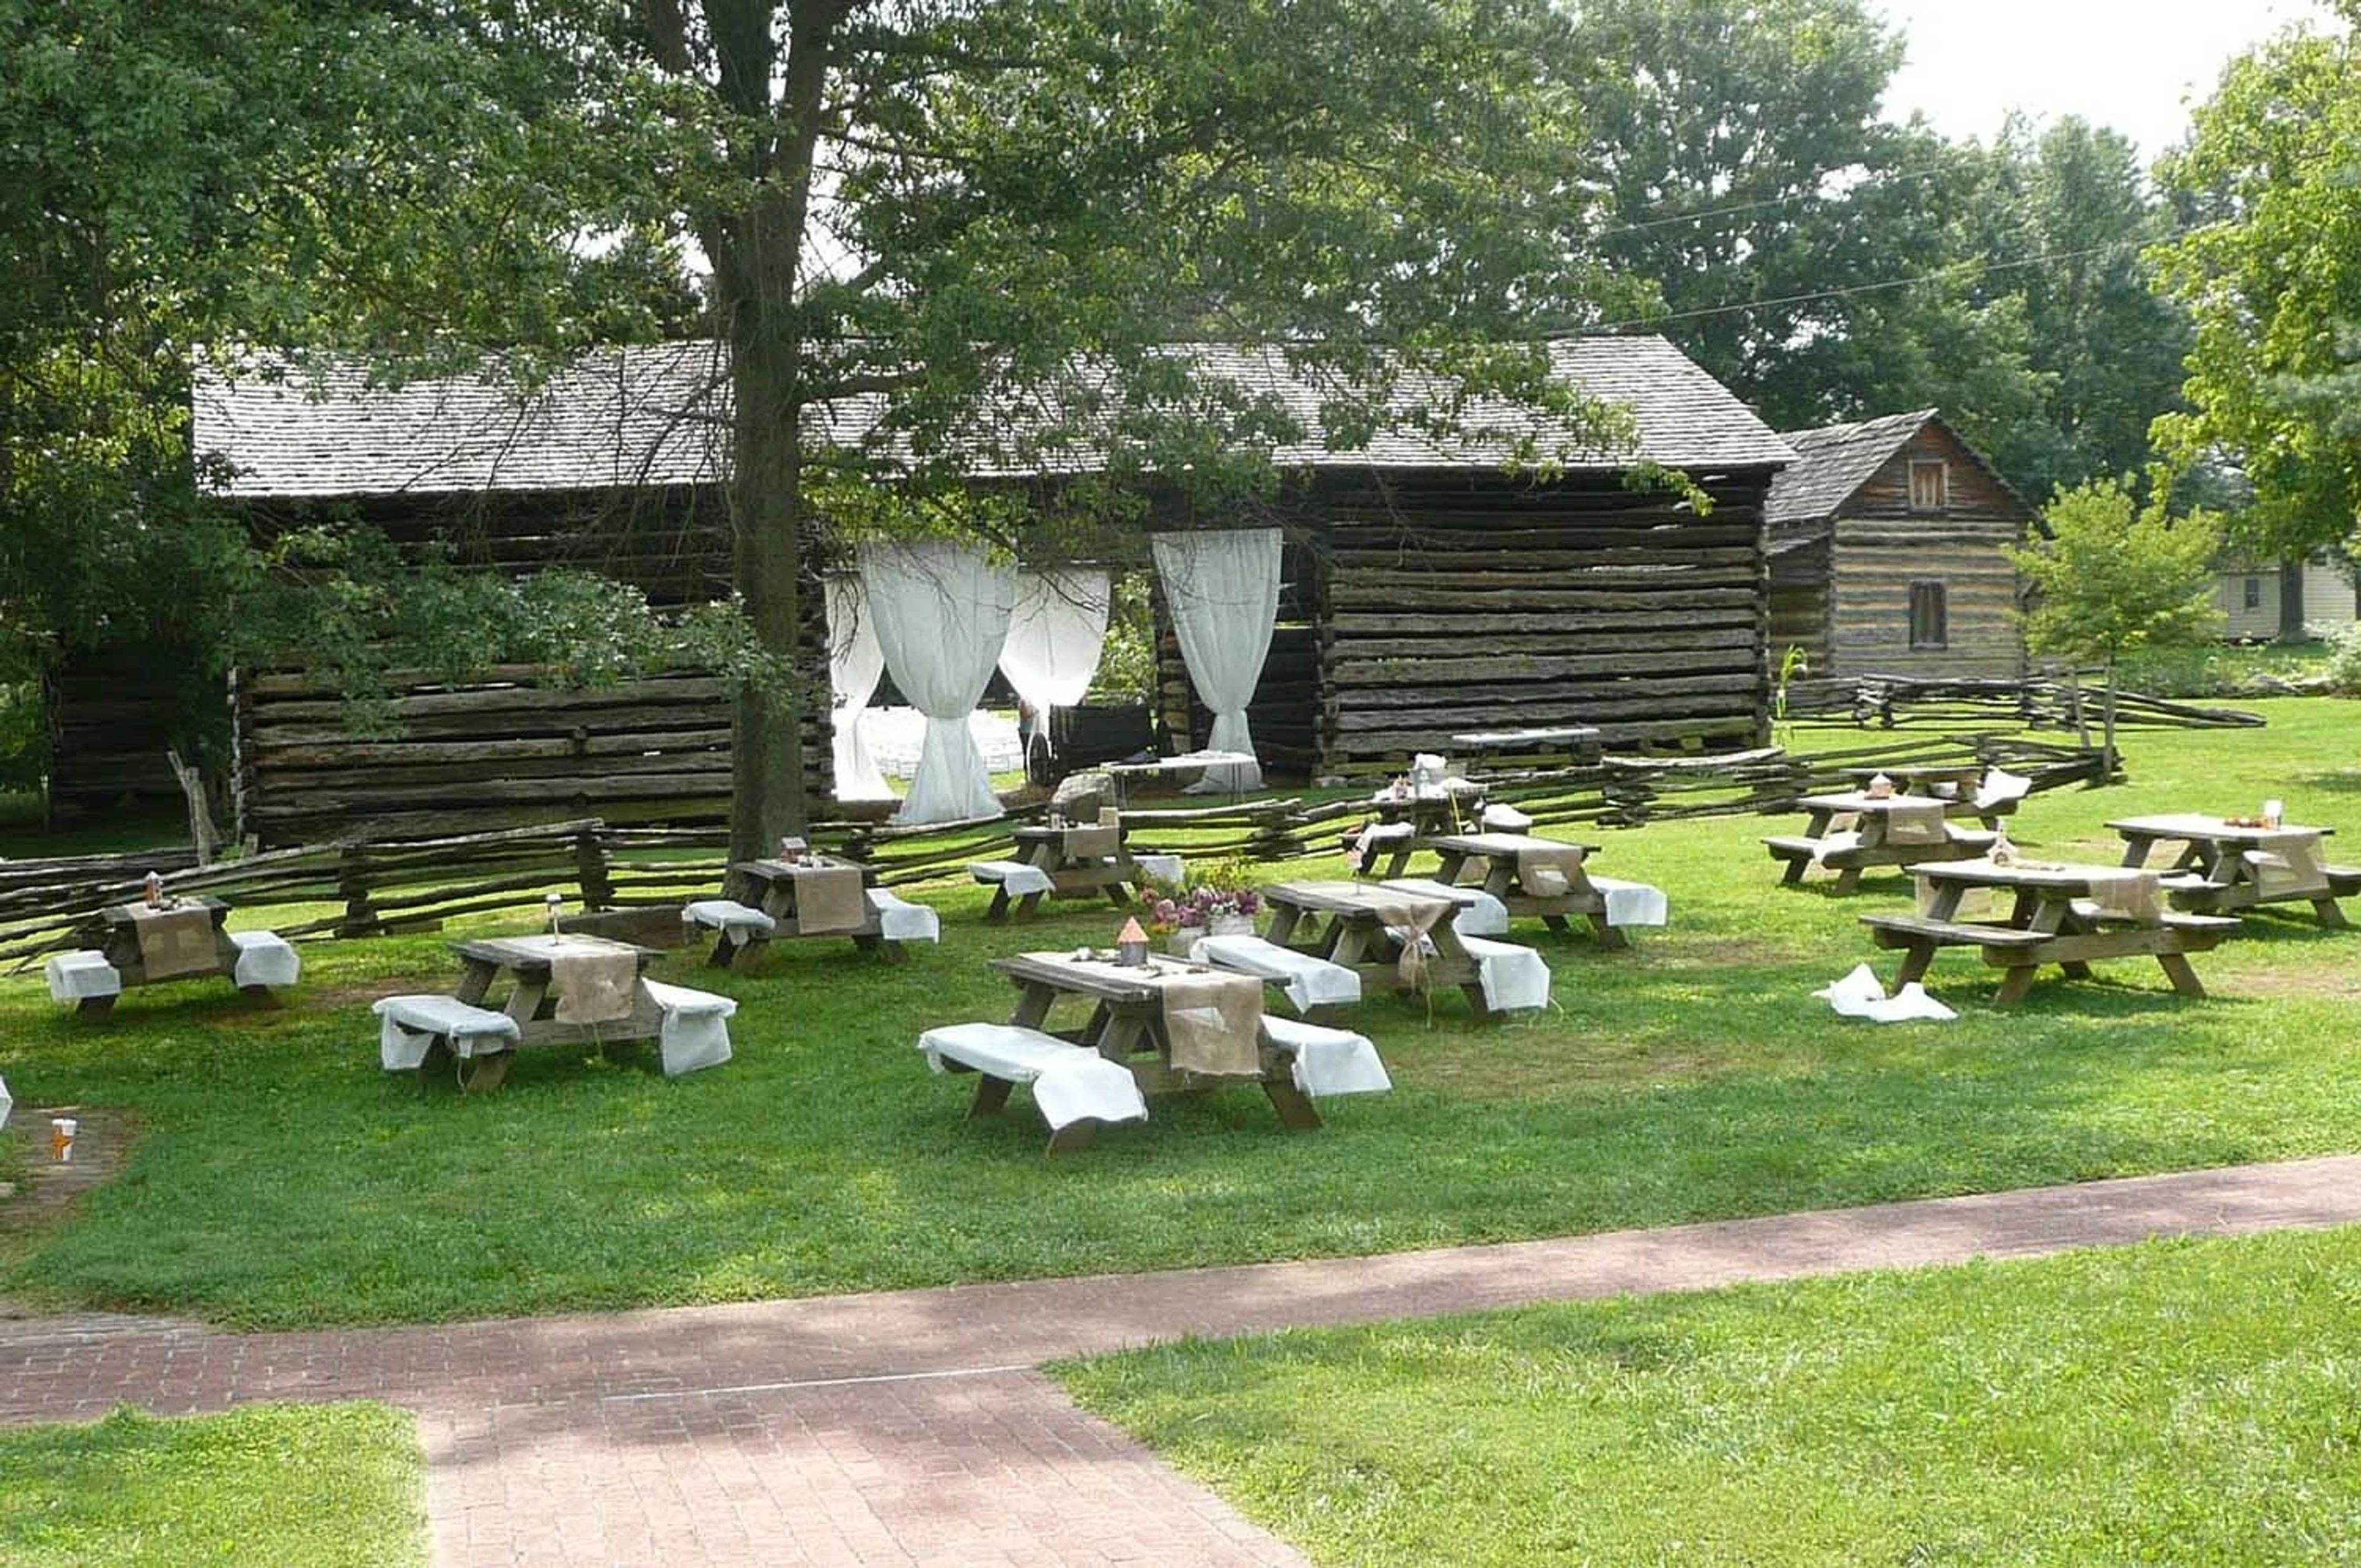
Tipton-Haynes Historic Site
2620 S Roan St, Johnson City, TN 37601, USA- Spaces for 100-150 Guests
- 1 Outdoor
- 2 Historic Spaces
- 1 Meeting Space
Tipton-Haynes State Historic Site sits on 17 acres in Johnson City, Tennessee, anchored by 11 historic buildings, a cave, and an active spring pond. The property was acquired by the State of Tennessee in 1944, restored by the nonprofit Tipton-Haynes Historical Association between 1965 and 1970, and opened to the public for tours in 1971 — giving the grounds a layered, lived-in history that shows up in every corner of the site. That history makes for a distinctive backdrop for weddings, rehearsal dinners, showers, and photo sessions, with the picturesque buildings, cave, and pond offering a different scene for every season. The outdoor grounds seat more than 150 guests with reclaimed picnic tables, including handicap-accessible seating, while the Visitor Center Conference Room holds up to 100 guests with tables and chairs included, along with a projector and screen for presentations, meetings, and retreats. Brides can prepare in the Library, a private room with its own bathroom and mirrors, while the Cabin serves as a getting-ready space for the groom's party. A recently completed communal kitchen — stocked with commercial-grade appliances including a three-bay sink, ice machine, and high-temp dishwasher — is available to rentals, and outside catering is welcome throughout the site.