Top Plainview Venues
6,197 results near Plainview, NY
Find a Venue
Choosing your event venue will be one of the most important steps in the planning process. So much goes into finding the perfect venue in Plainview. You’ll want to consider everything from the aesthetics of the space to any in-house amenities and services. Luckily, PartySlate makes it easy with our Find Venues page. Use the filters to narrow your search — taking into account everything from your guest count to specific catering preferences. Once you’ve set your filters, scroll down to search our curated list. Look for the “featured” tag for PartySlate’s top recommendations. With PartySlate, finding your ideal Plainview venue has never been easier.
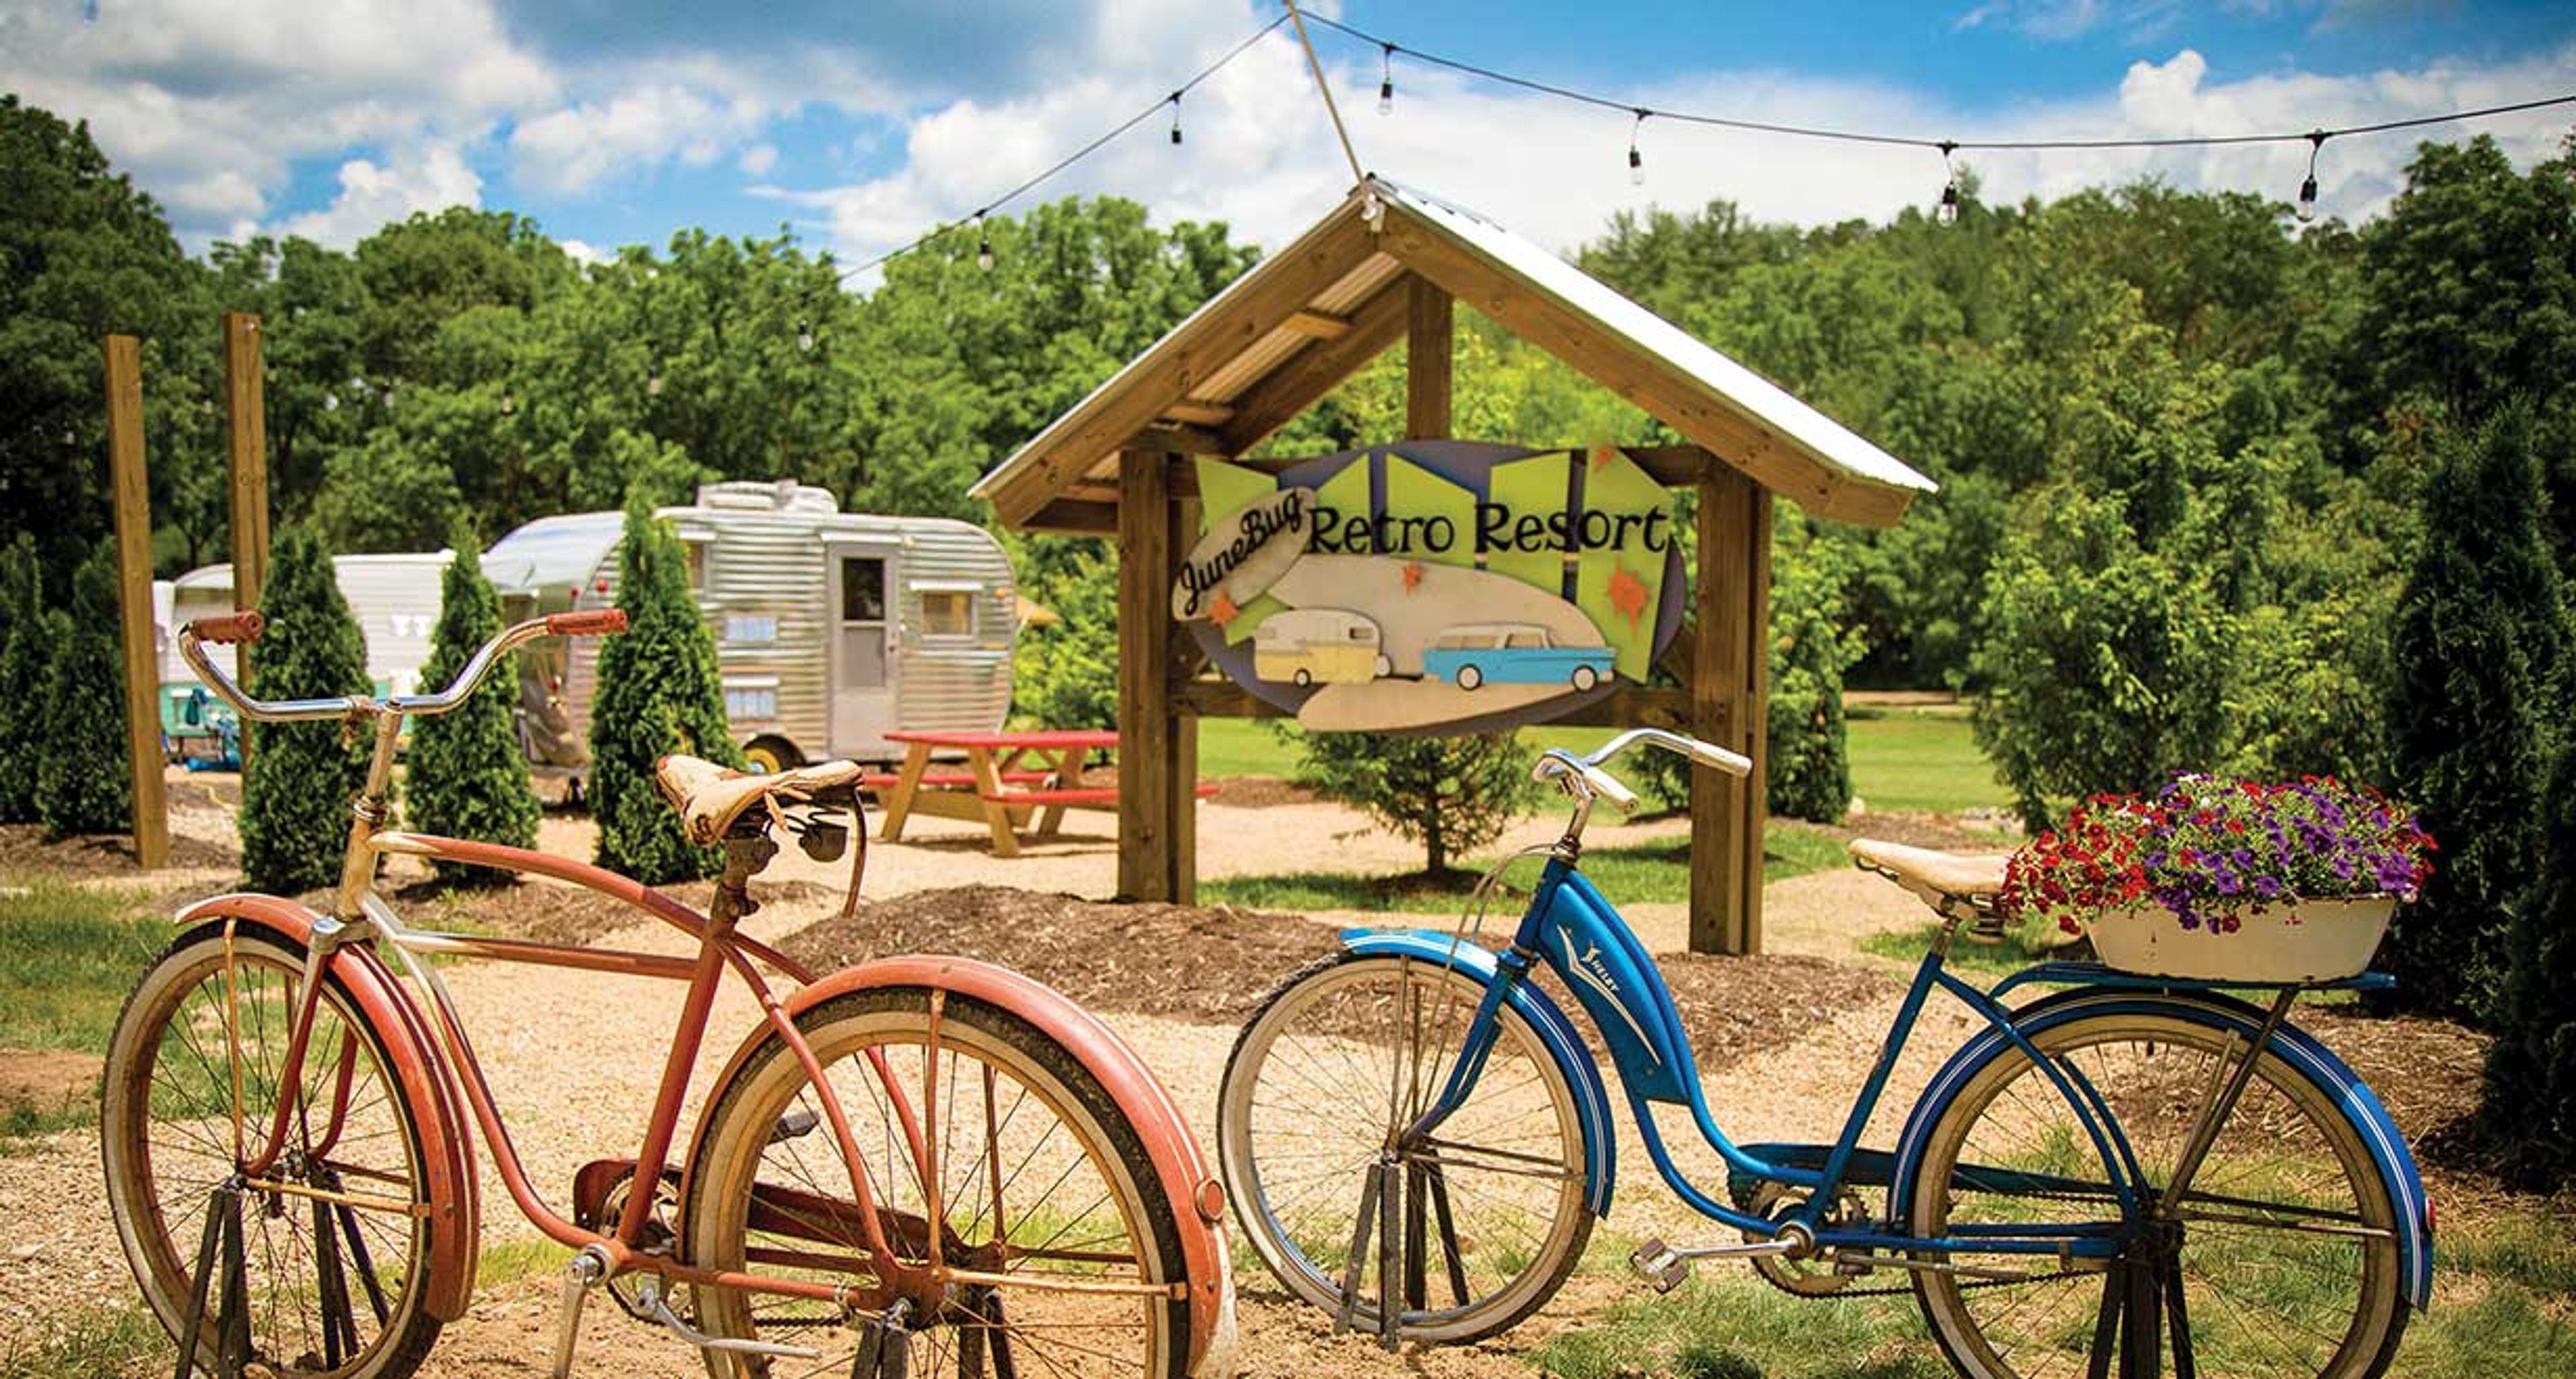
Junebug Retro Resort
355 Clarks Chapel Rd, Weaverville, NC 28787, USA- Spaces for 22-300 Guests
- 2 Outdoor Spaces
- 1 Waterfront
- 1 Garden
JuneBug Retro Resort is a 50-acre vacation and event venue nestled in a private valley 12 minutes north of downtown Asheville, North Carolina, with a half-mile of Flat Creek flowing through the property. Ten restored 1950s vintage campers — each available for overnight stays — give the setting a one-of-a-kind character that has earned the resort features in Southern Living, Country Living, Pioneer Woman, and the Travel Channel. The property offers multiple gathering spaces for weddings and private events. The Walnut Cove Ceremony area is set beneath a canopy of walnut trees alongside Flat Creek and accommodates up to 150 guests, with a 60-by-60 double-peak tension tent, dance floor, wedding arbor, and a 1960 Airstream dry bar with bartending service included in the package. For more intimate occasions, the two-story Treehouse hosts ceremonies and receptions for up to 22 guests high in the canopy of old-growth Red Oak trees, with views of the Pisgah Mountains. The Creek Lounge — an outdoor bar and music venue featuring a vintage 1960 Airstream bar and a customized 1953 Ford flatbed truck stage — offers a distinct open-air setting for events and live music throughout the season. Day-of coordination by owner Charlene Pagano is included with wedding packages, and the on-site vintage campers sleep up to 30 guests overnight.
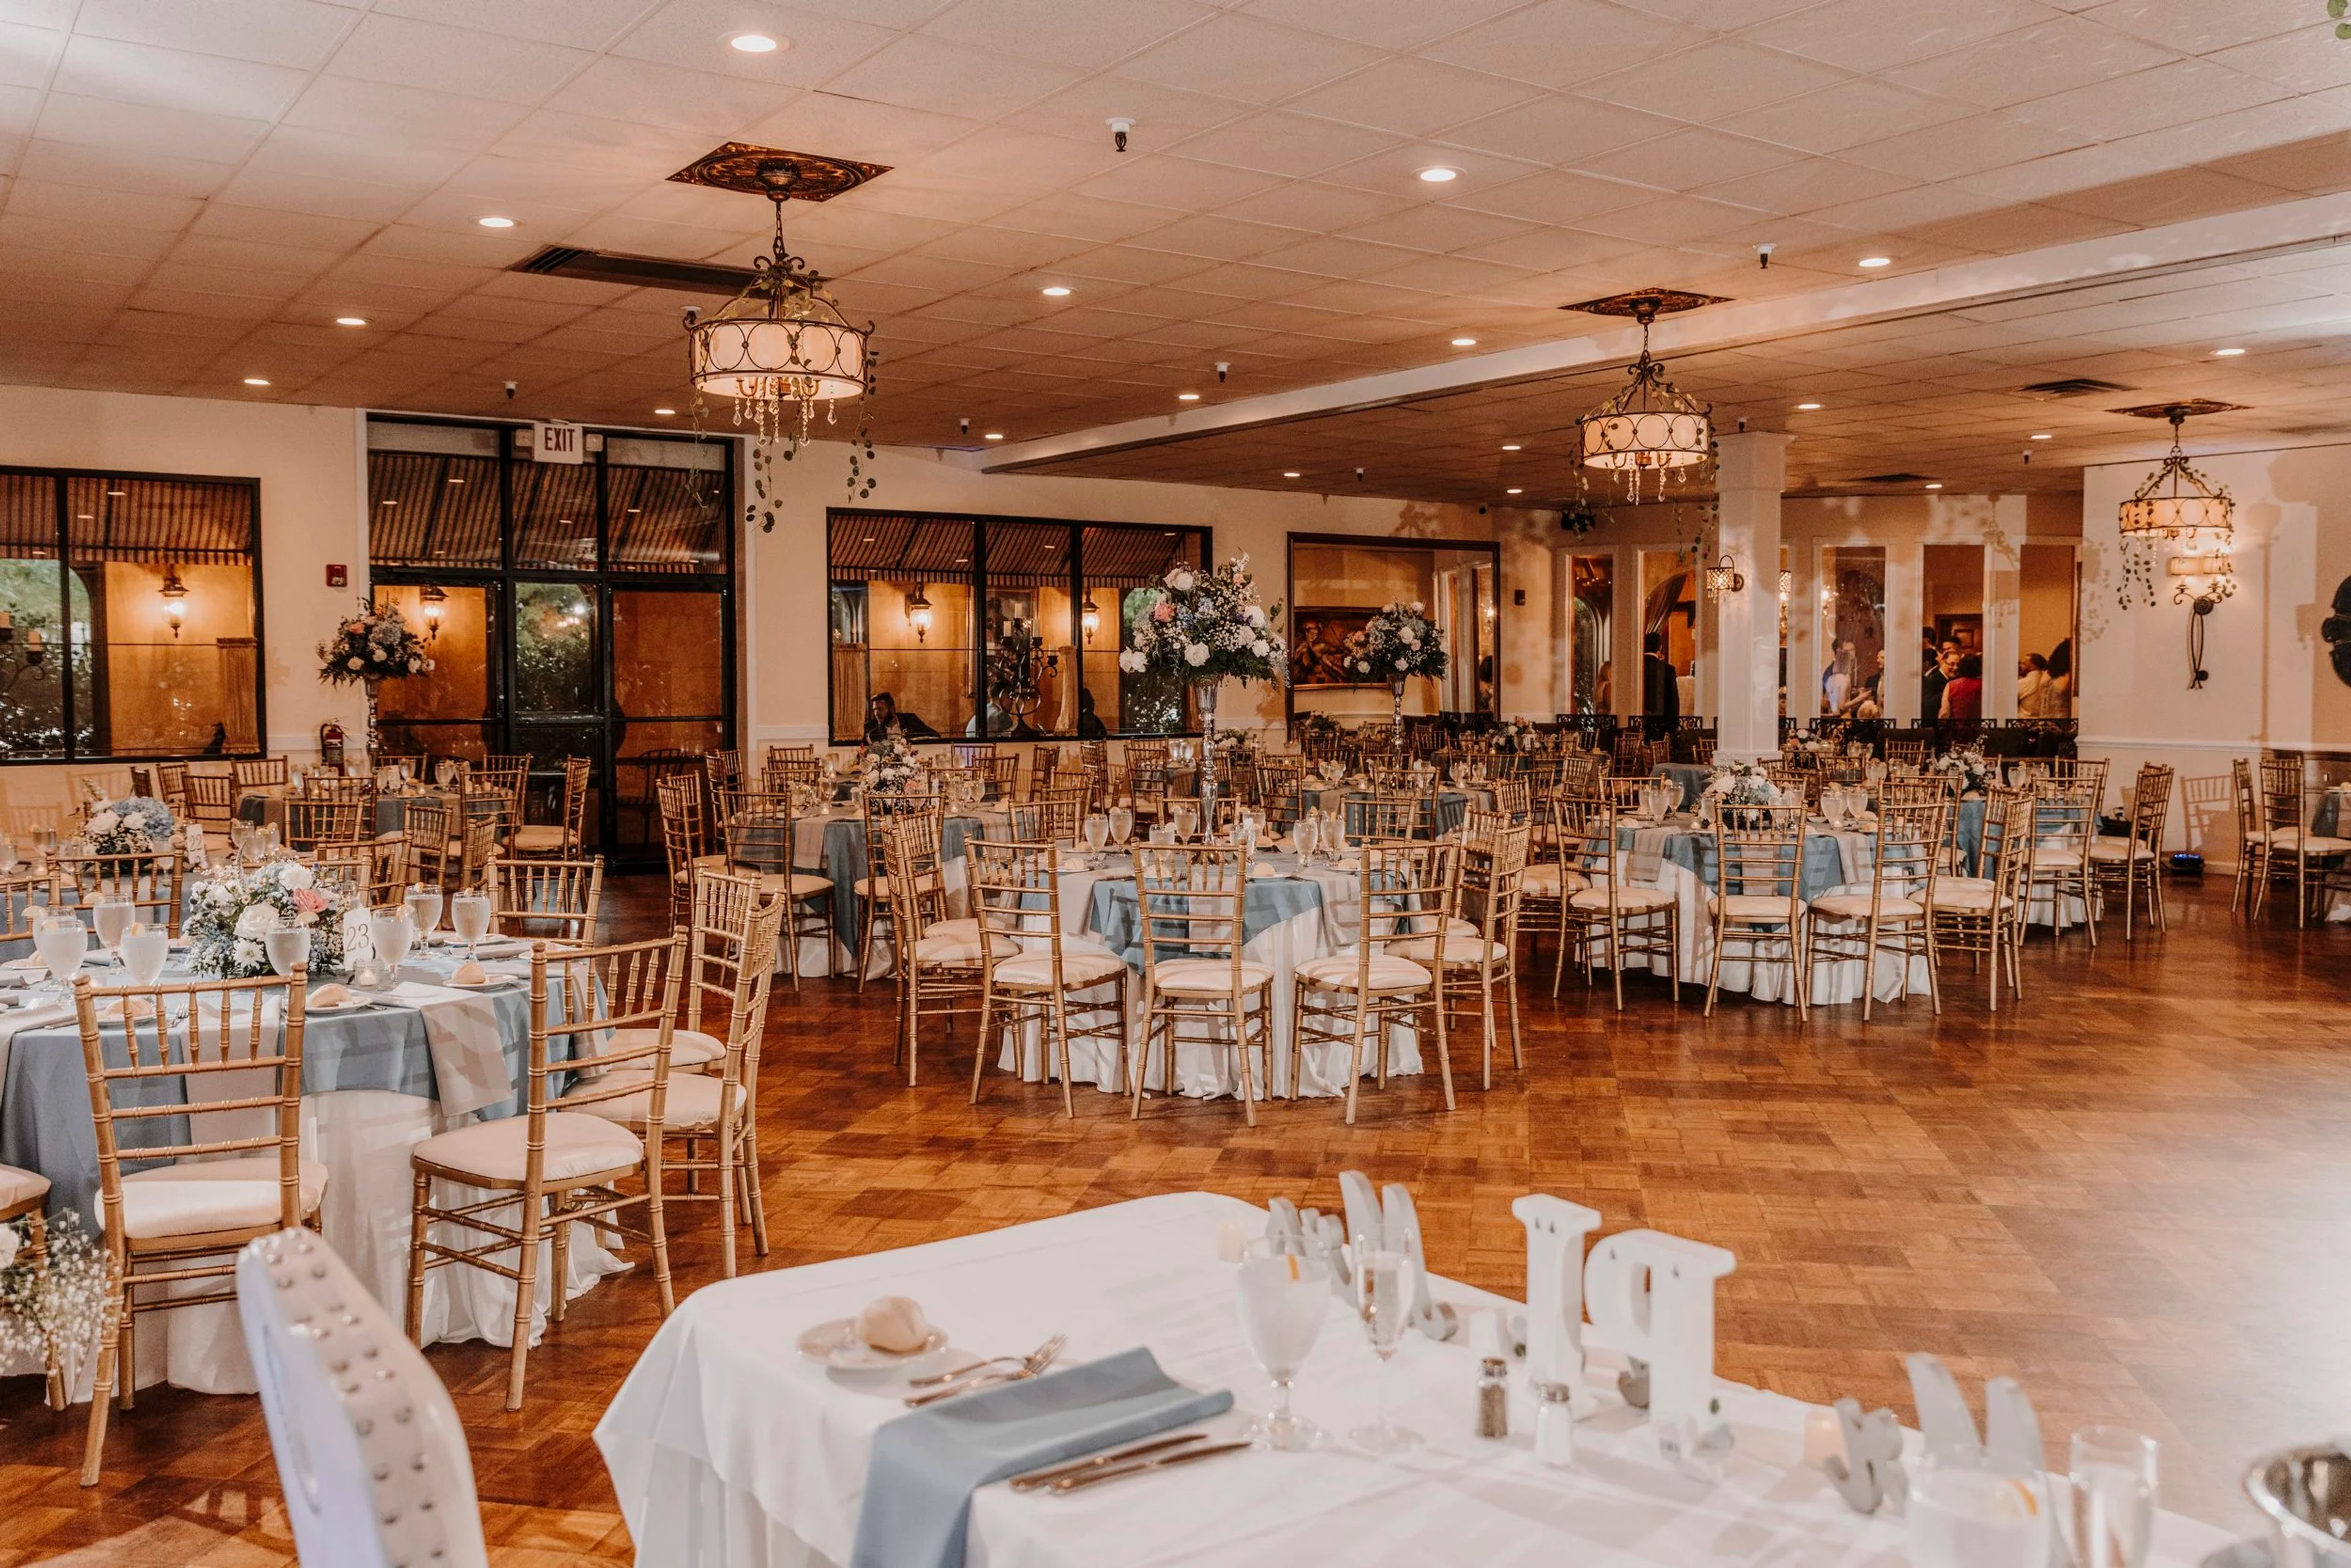
La Luna Banquet Hall
4610 Bensalem Blvd, Bensalem, PA 19020, USA- Spaces for 220-280 Guests
- 1 Ballroom
Family-owned and operating in Bensalem, Pennsylvania since 2003, La Luna Banquet Hall is an all-inclusive event venue built around a European-inspired ballroom and its own on-site manor house. The ballroom accommodates up to 220 seated guests with a dance floor, or 280 guests without one, and the venue hosts only one event per day, giving each celebration full use of the property. The adjoining Ellerslie Manor House sets La Luna apart: its two wings offer private bridal suites, a groom's lounge, and a honeymoon suite, each with its own full kitchen, natural light, and photo-ready backdrops like ivy-covered archways and antique interiors. Wedding parties have all-day access to the Manor House on the day of the event, along with overnight accommodations. Outdoor garden space on the property serves as a ceremony and photography backdrop, with an indoor backup available in case of weather. Wedding packages are fully inclusive, covering catering, a custom multi-tier cake, floral centerpieces, linens in 59 color options, and a day-of coordinator, and the venue also hosts Sweet 16s, quinceañeras, birthdays, corporate holidays, and religious events.
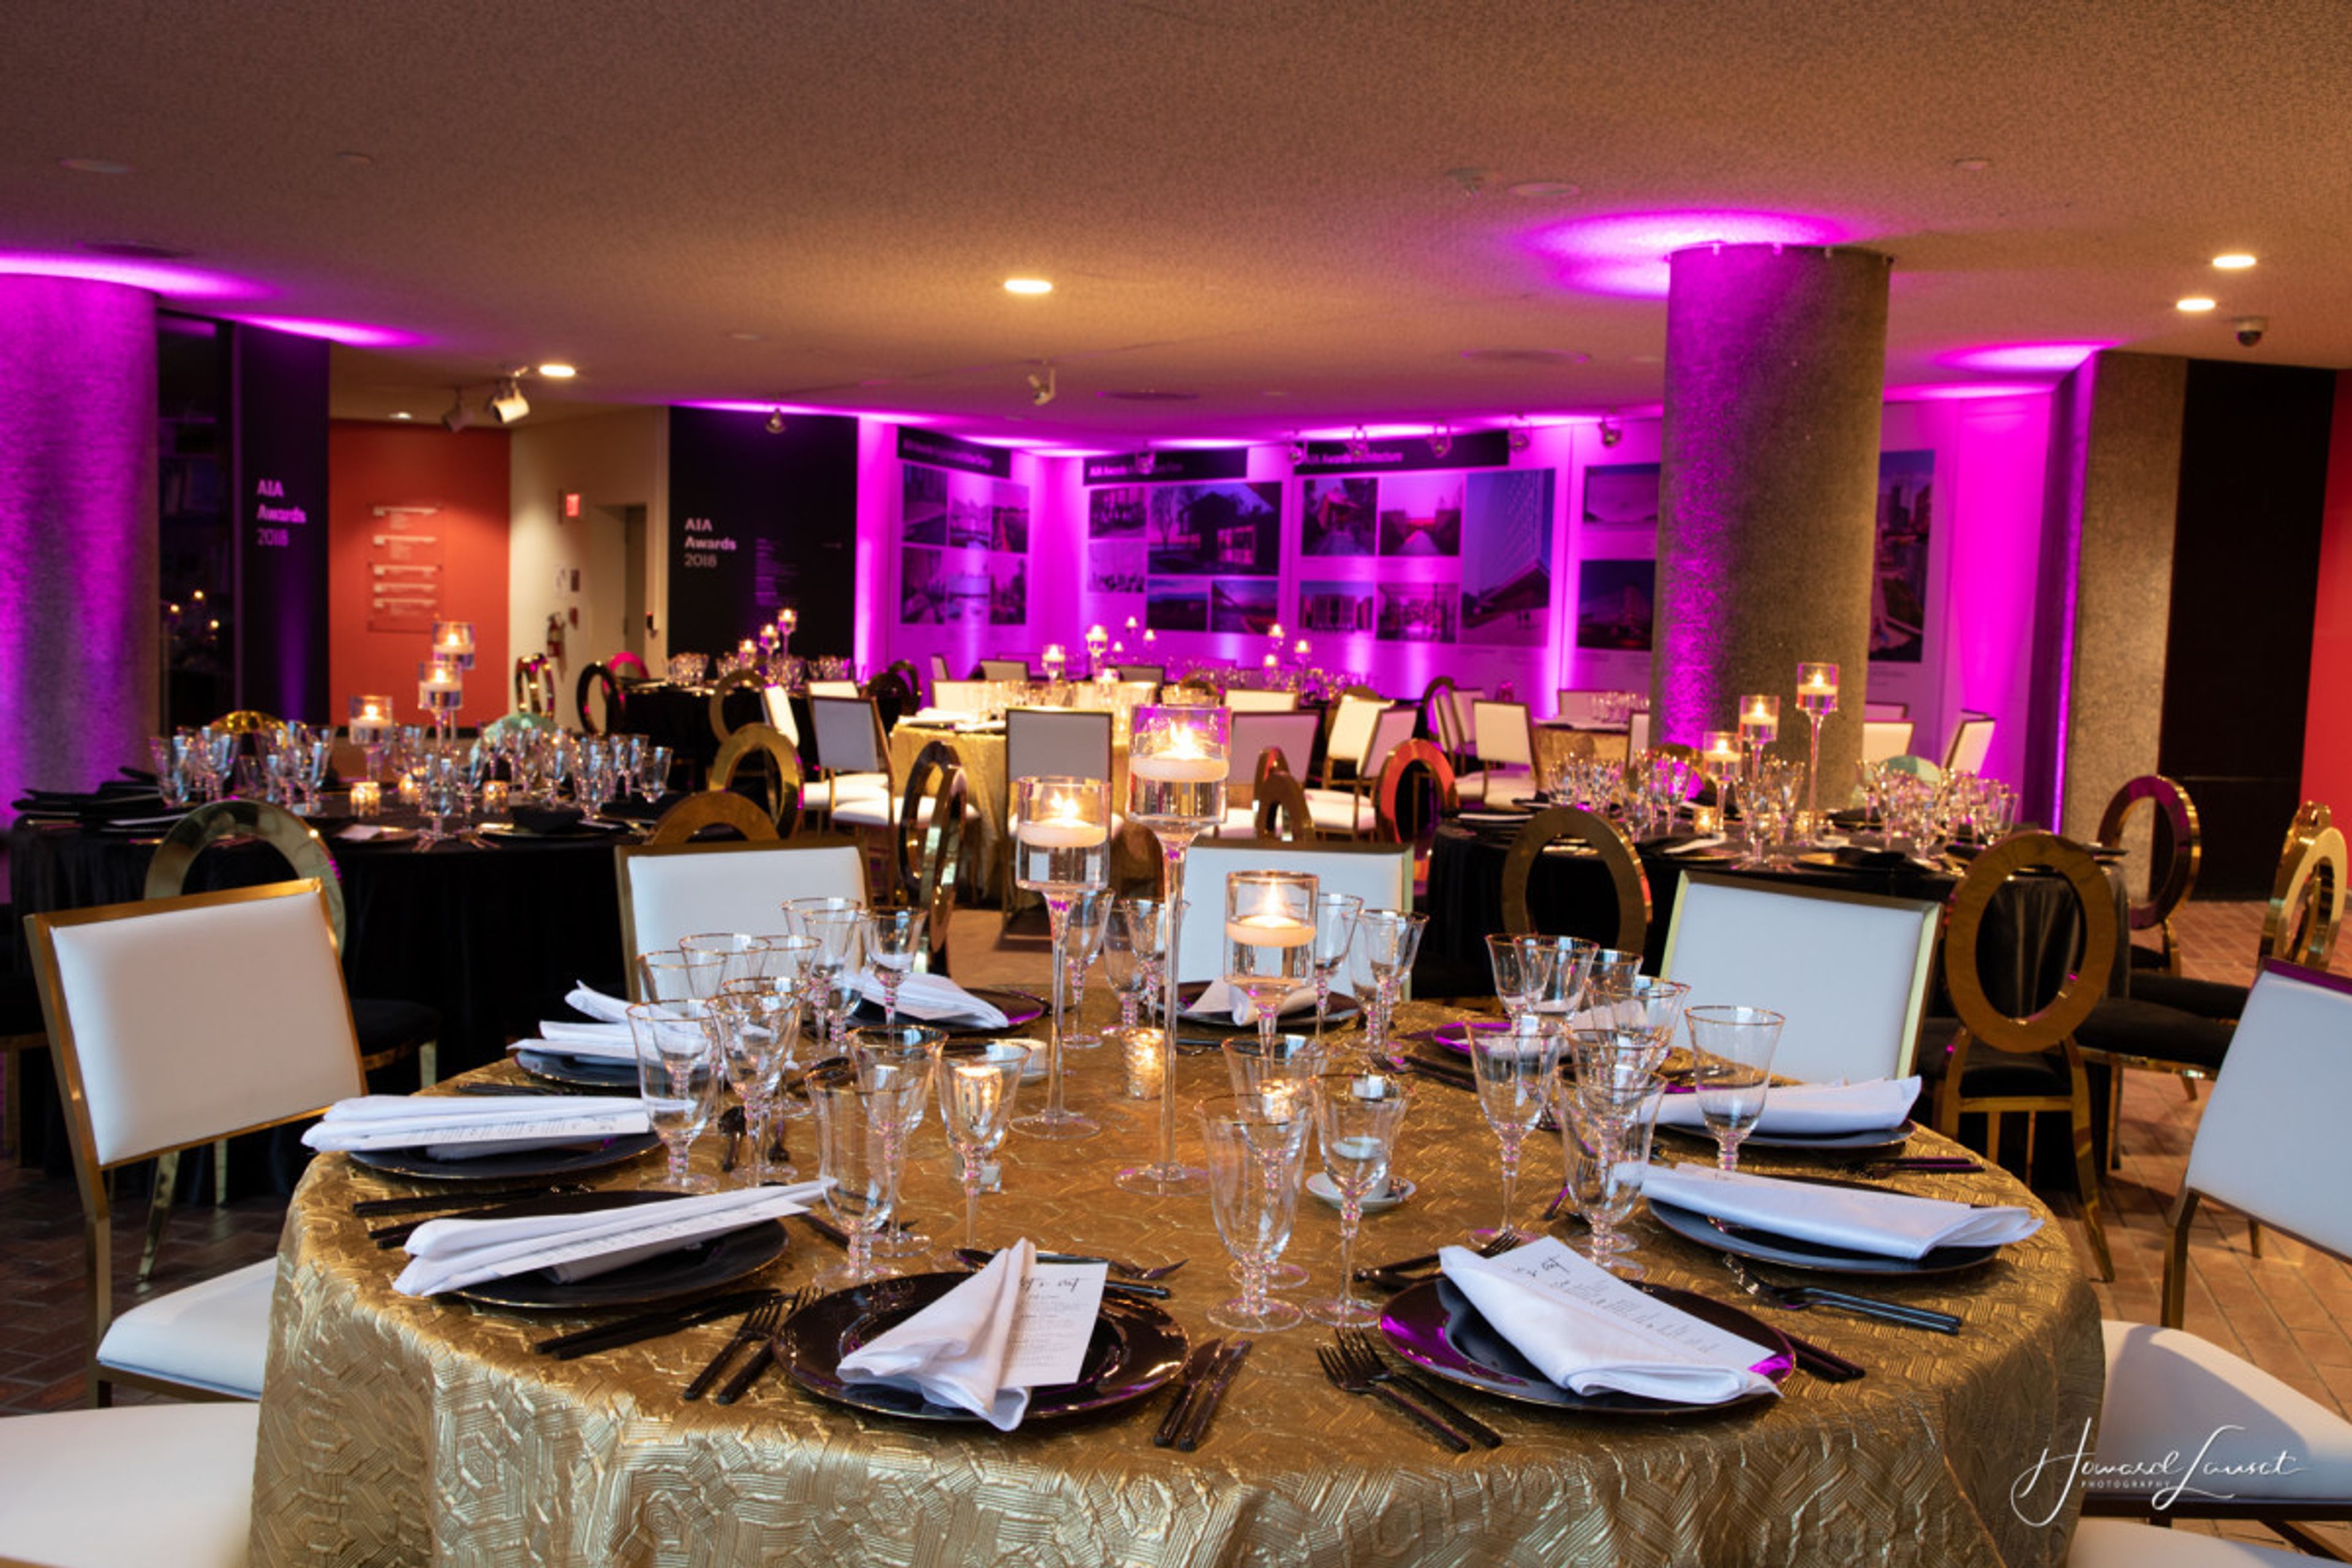
The American Institute of Architects
1735 New York Ave NW, Washington, DC 20006, USA- Spaces for 200 Guests
- 1 Convention Center
The American Institute of Architects is a wedding location in Washington, D.C., located just around the corner from the White House. This gorgeous event space offers both indoor and outdoor alternatives for you and your guests, making it a unique alternative to hotel settings. When you host your wedding day at this venue, you can expect an exceptional and accommodating experience from start to finish, thanks to the award-winning team on site. Capacity and Facilities The American Institute of Architects is the ideal location for large and small parties, with a capacity of up to 350 guests. In The Courtyard, dance the night away under the stars while taking in the metropolitan ambience of the metropolis. The Social Gallery, which has two story windows, raised ceilings, and a grand staircase for a dramatic entry, is ideal for indoor events. This bi-level room will enchant guests with its urban architecture, which can accommodate a 200-person reception or a seated function for up to 150 people. Services Provided The American Institute of Architects is not only a beautiful event venue, but it is also handled by a staff of professional event planners. The event planning team at The American Institute of Architects is known for their brilliant design, seamless solutions, and impeccable attention to detail. They know how to put on a fantastic event. They'll be there for you throughout the planning process, guiding you through the various decisions that go into organizing a wedding. You'll have access to some of the greatest caterers and vendors in the area while working with our five-star team, so you can be assured that your guests will be properly taken care of. The team at The American Institute of Architects is ready to help you succeed, from expert planning through full setup. Among the services provided are: Organizing events Rentals for events Outside traders set up chairs and tables Location with Wi-Fi internet The American Institute of Architects' unusual urban position is one of its most attractive aspects. Located in Washington, D.C.'s downtown area. Your friends and family will have nothing short of the best city wedding experience, with five-star hotels and a selection of parking decks nearby.
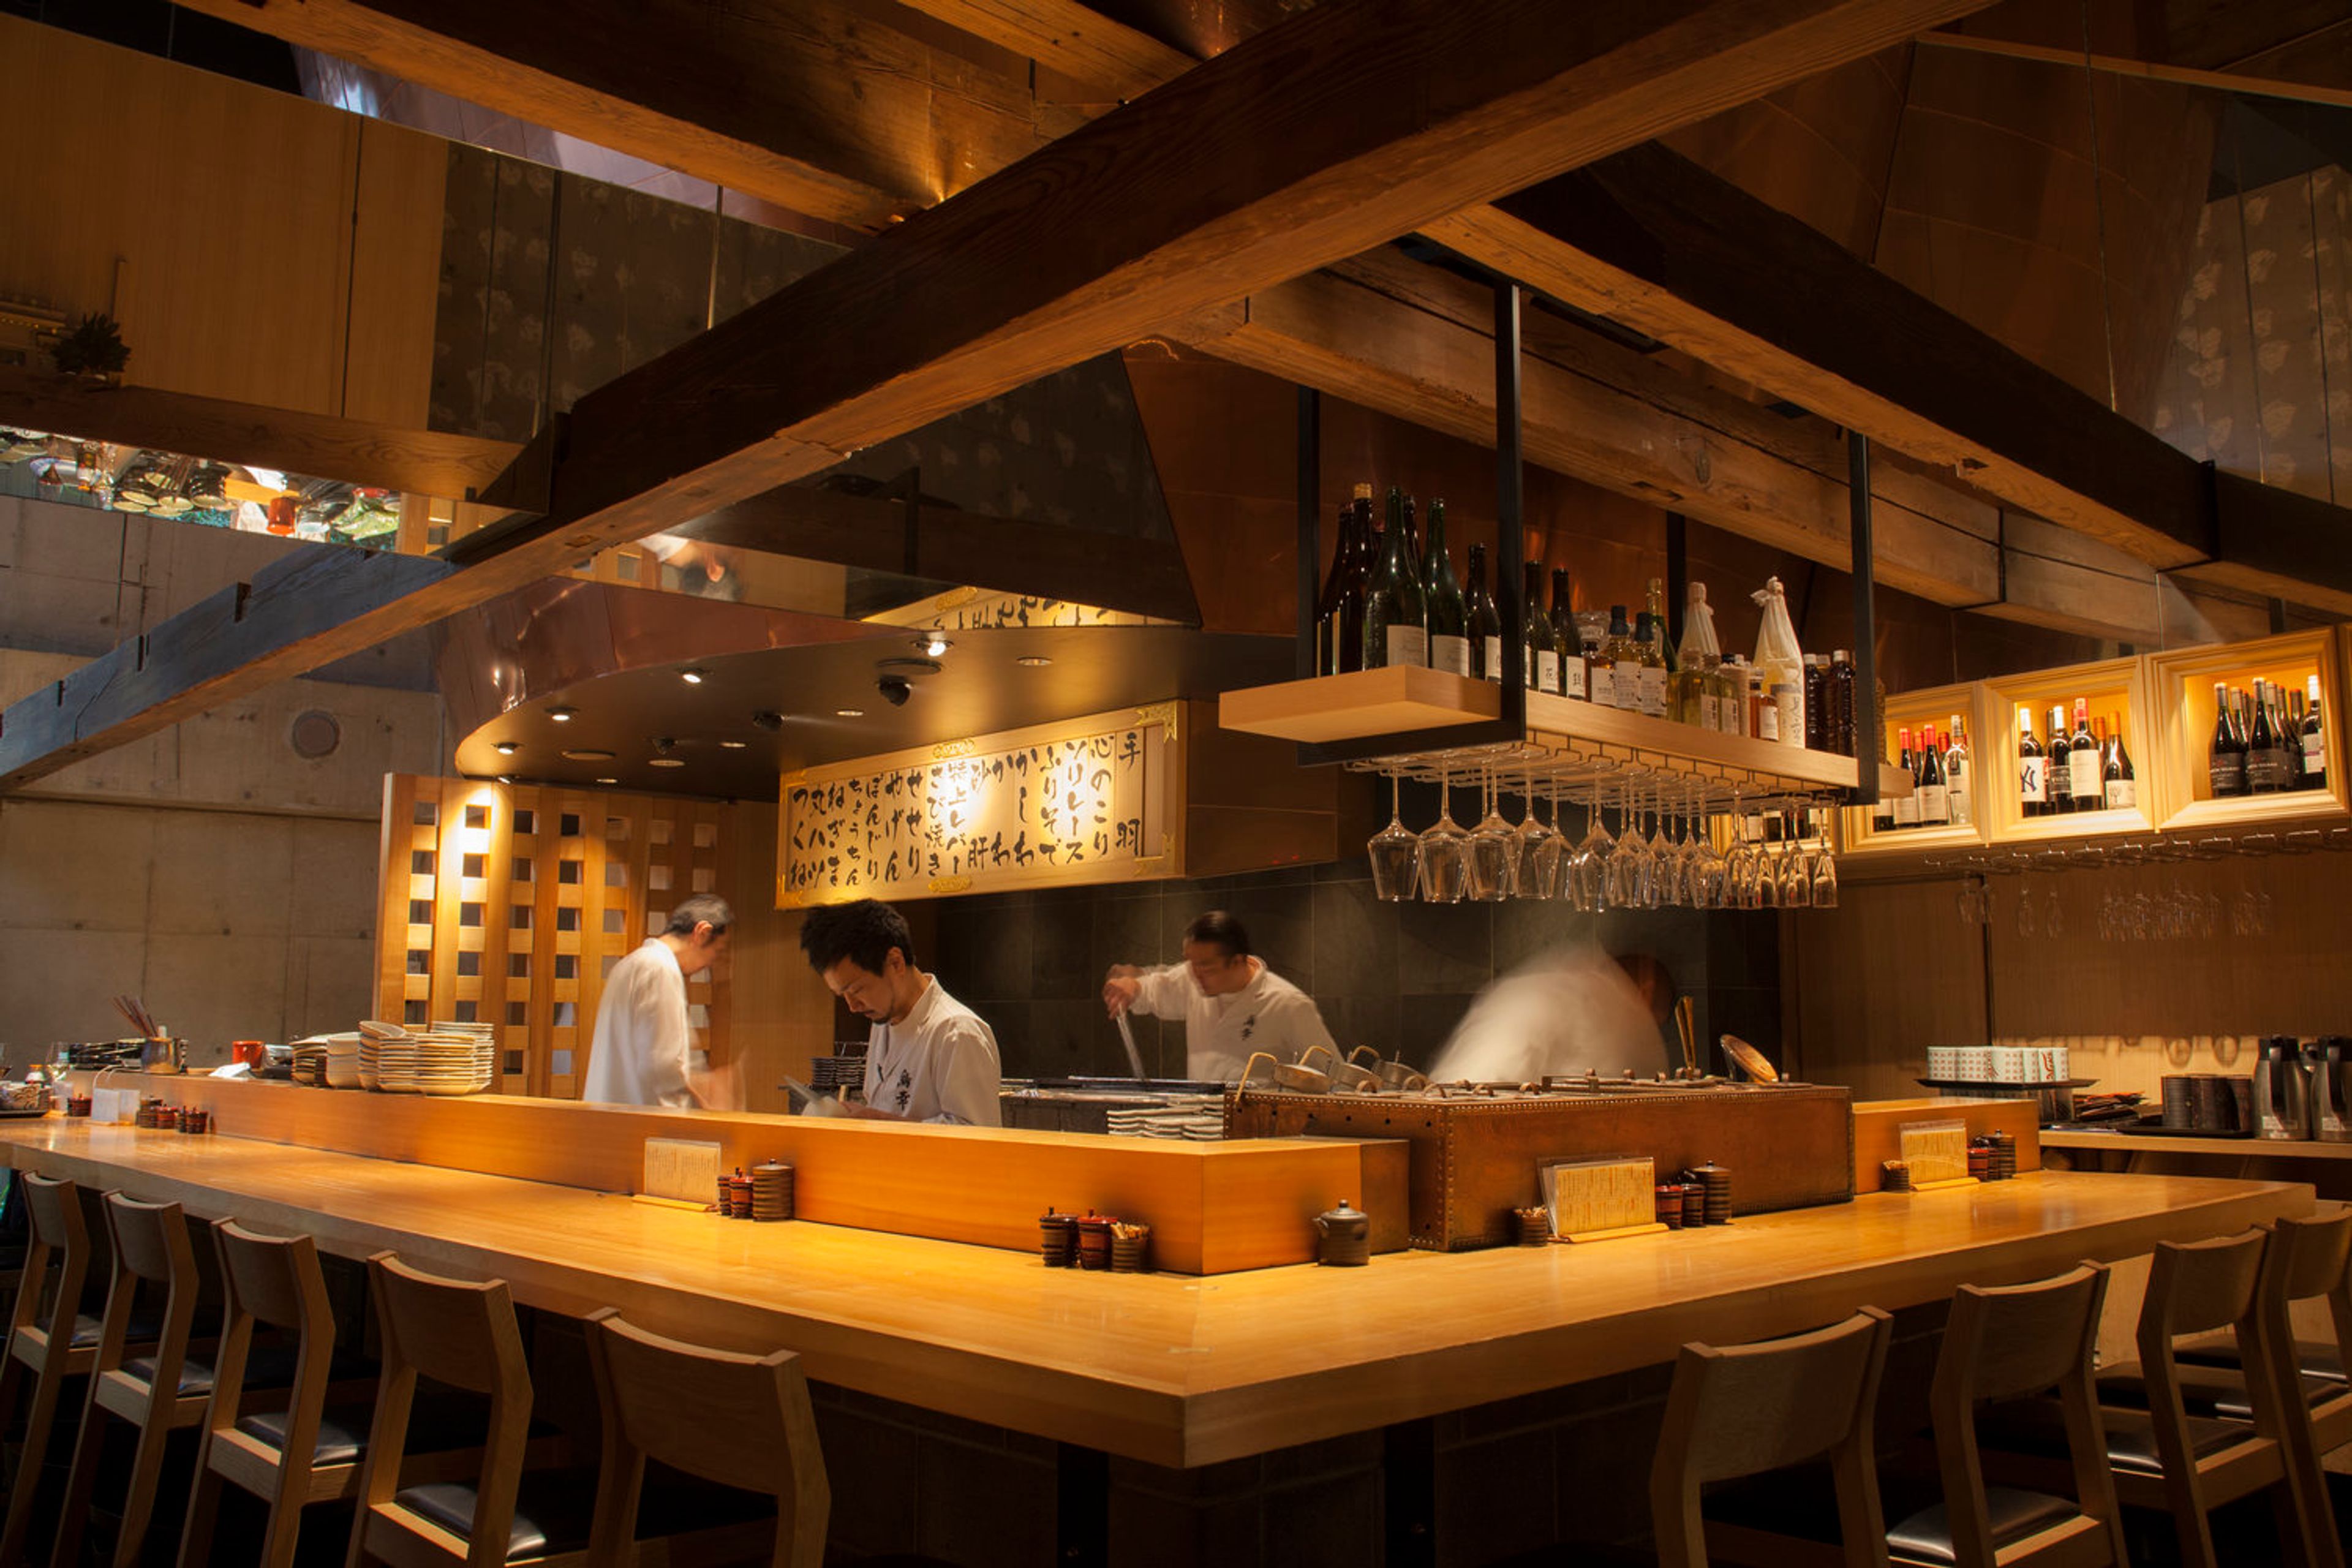
Toriko NY
76 Carmine St, New York, NY 10014, USAUpscale Japanese grilled chicken in Yakitori Style: bringing the flavor of downtown Tokyo to New York City.
The Carson Center
100 Kentucky Ave, Paducah, KY 42003, USA- Spaces for 200-1,806 Guests
- 1 Landmark
- 1 Theater
- 2 Total Spaces
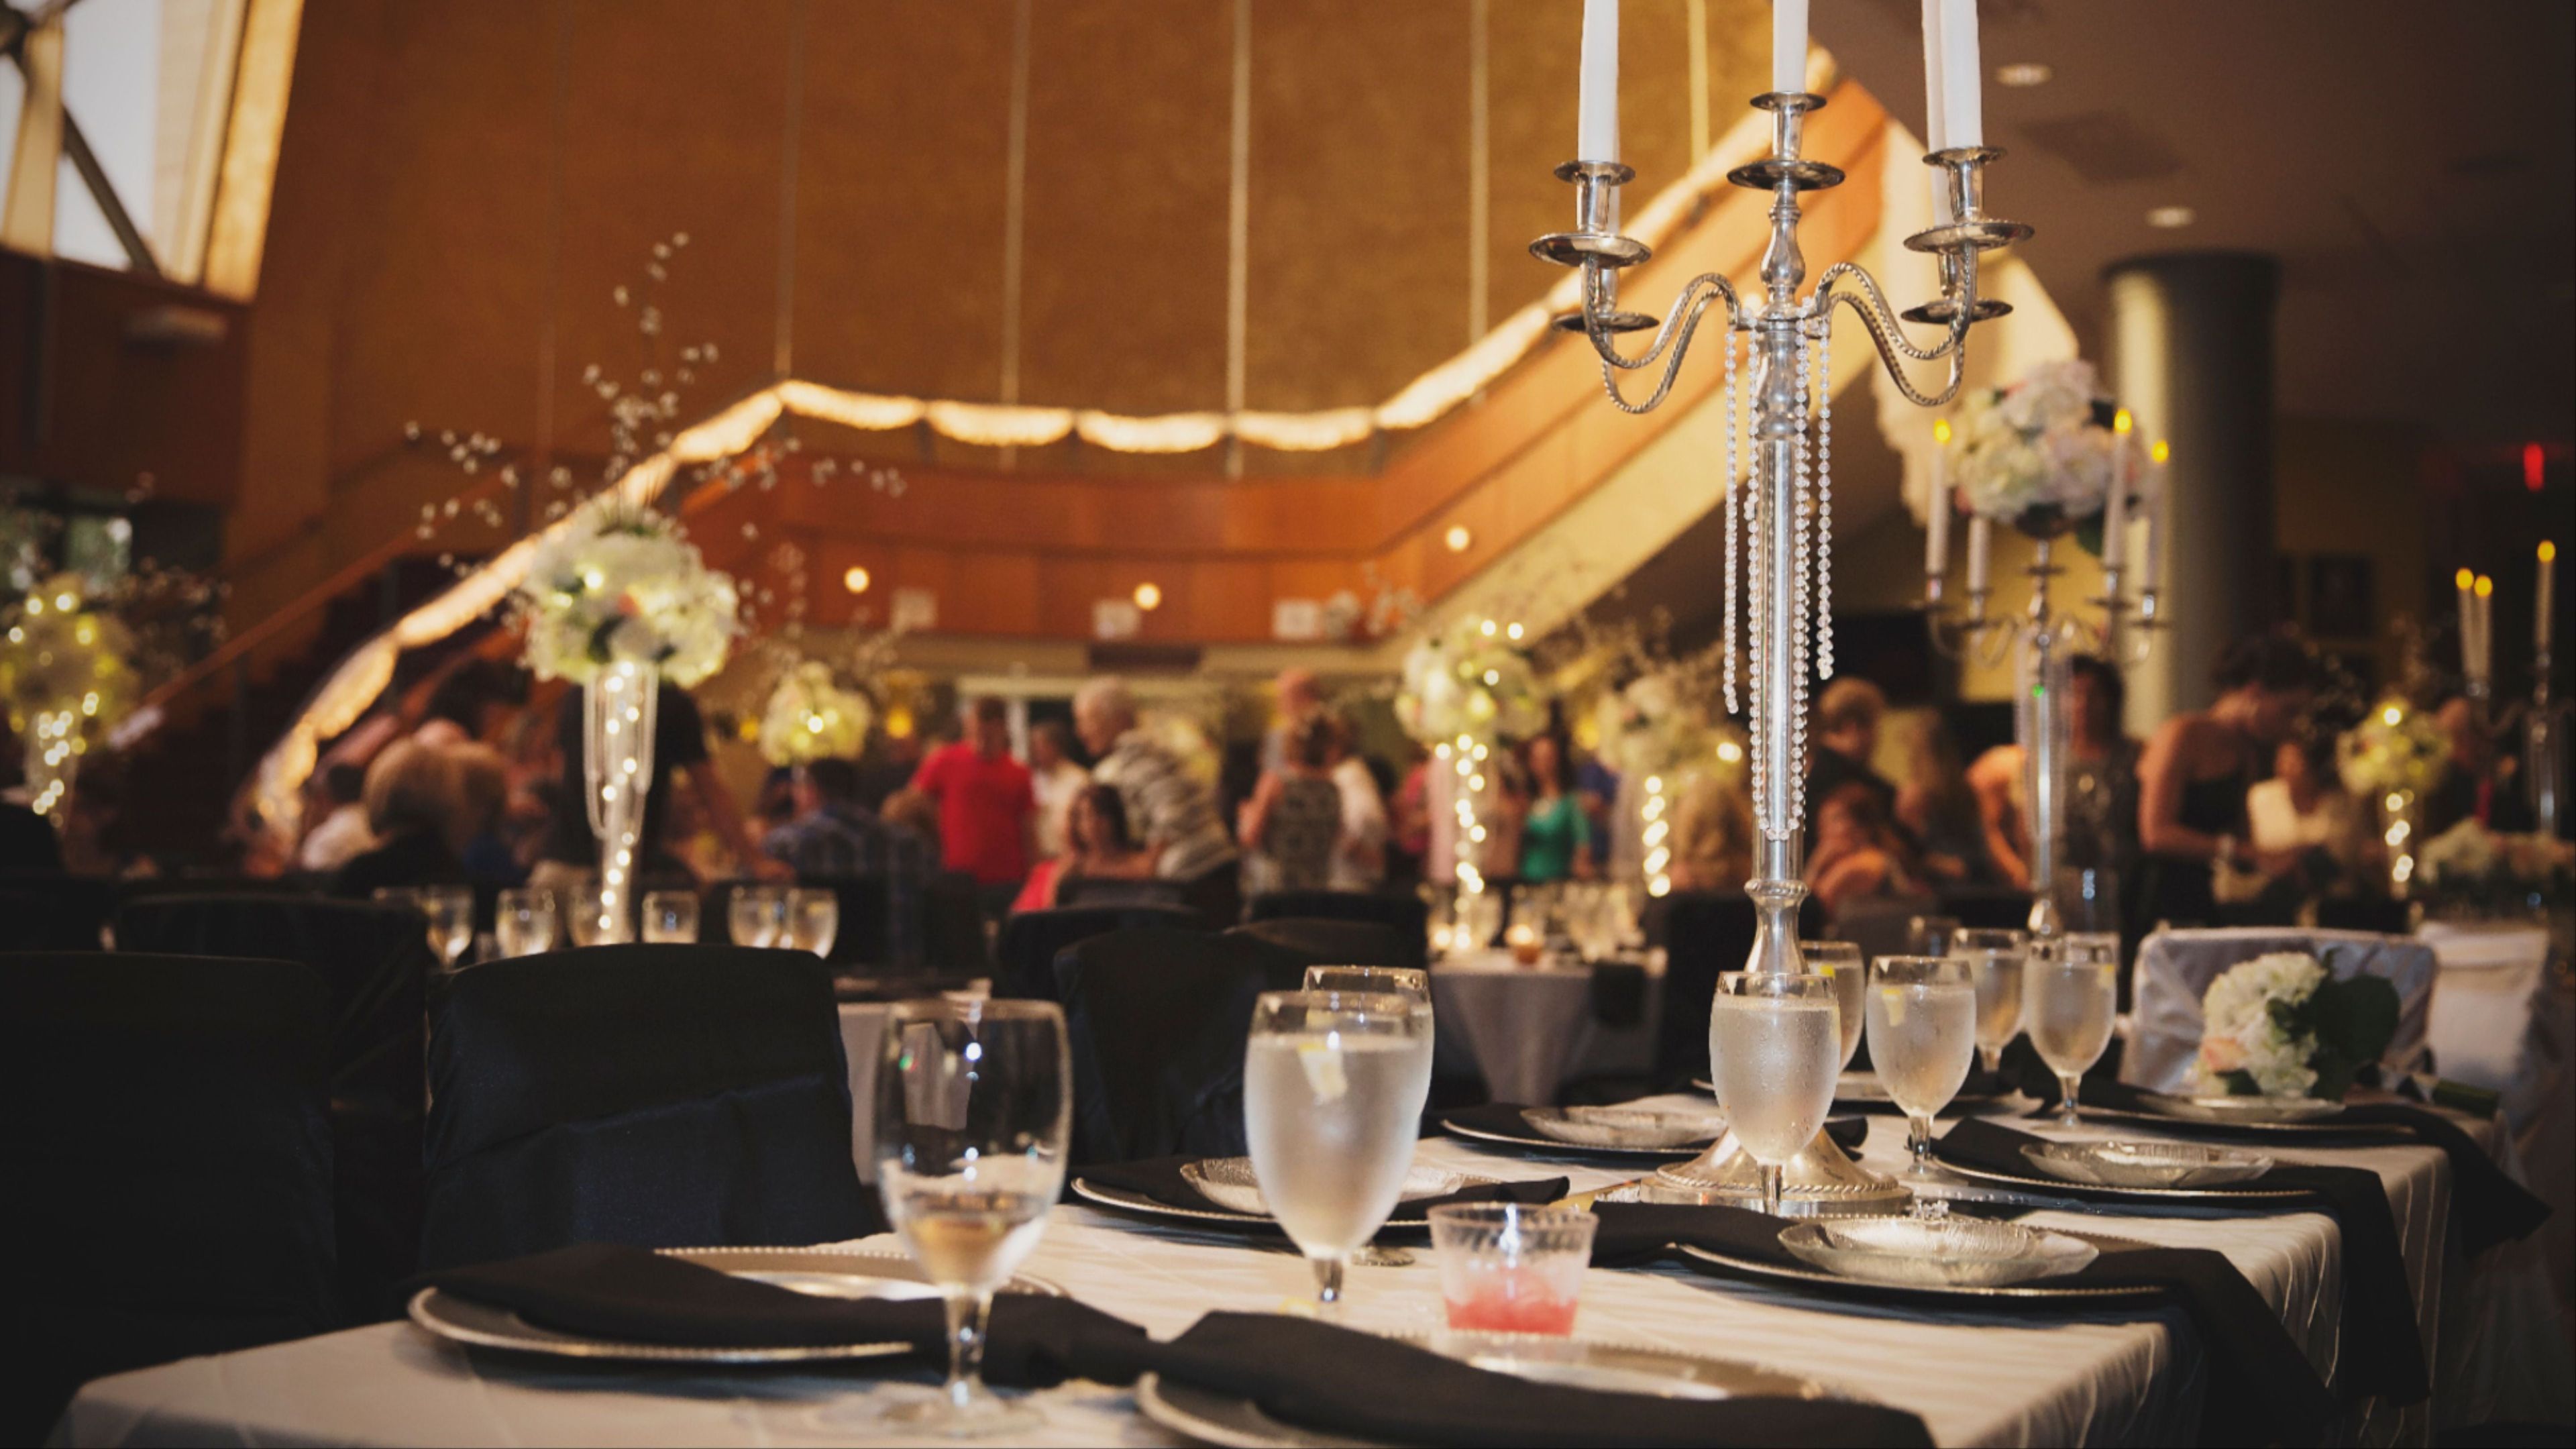
The Luther F. Carson Four Rivers Center — known locally as The Carson Center — is a regional performing arts and event facility situated in downtown Paducah, Kentucky, at the confluence of the Ohio and Tennessee Rivers. As a not-for-profit organization, the center serves a four-state region and offers a range of distinctive spaces for both public performances and private events. The Carson Center's main theatre seats 1,806 guests and features a proscenium stage, sophisticated lighting and sound systems, and ample backstage space — making it one of the most technically capable event venues in the region for large galas, corporate productions, and special performances. For smaller gatherings, the Myre River Room accommodates up to 200 guests with panoramic river views, while the Paxton Family Lobby — adorned with a hand-painted mural depicting the four rivers region and two sweeping staircases — provides an elegant setting for receptions and cocktail hours. An outdoor terrace on the first balcony level rounds out the venue's options for ceremonies and al fresco dining. The facility offers curated catering partnerships, a built-in bar in select spaces, and high-speed internet and technical equipment throughout, supporting everything from intimate wedding ceremonies to large-scale corporate conferences.
Atlantic Resort
2952 Sandfiddler Rd, Virginia Beach, VA 23456, USA- Spaces for 100 Guests
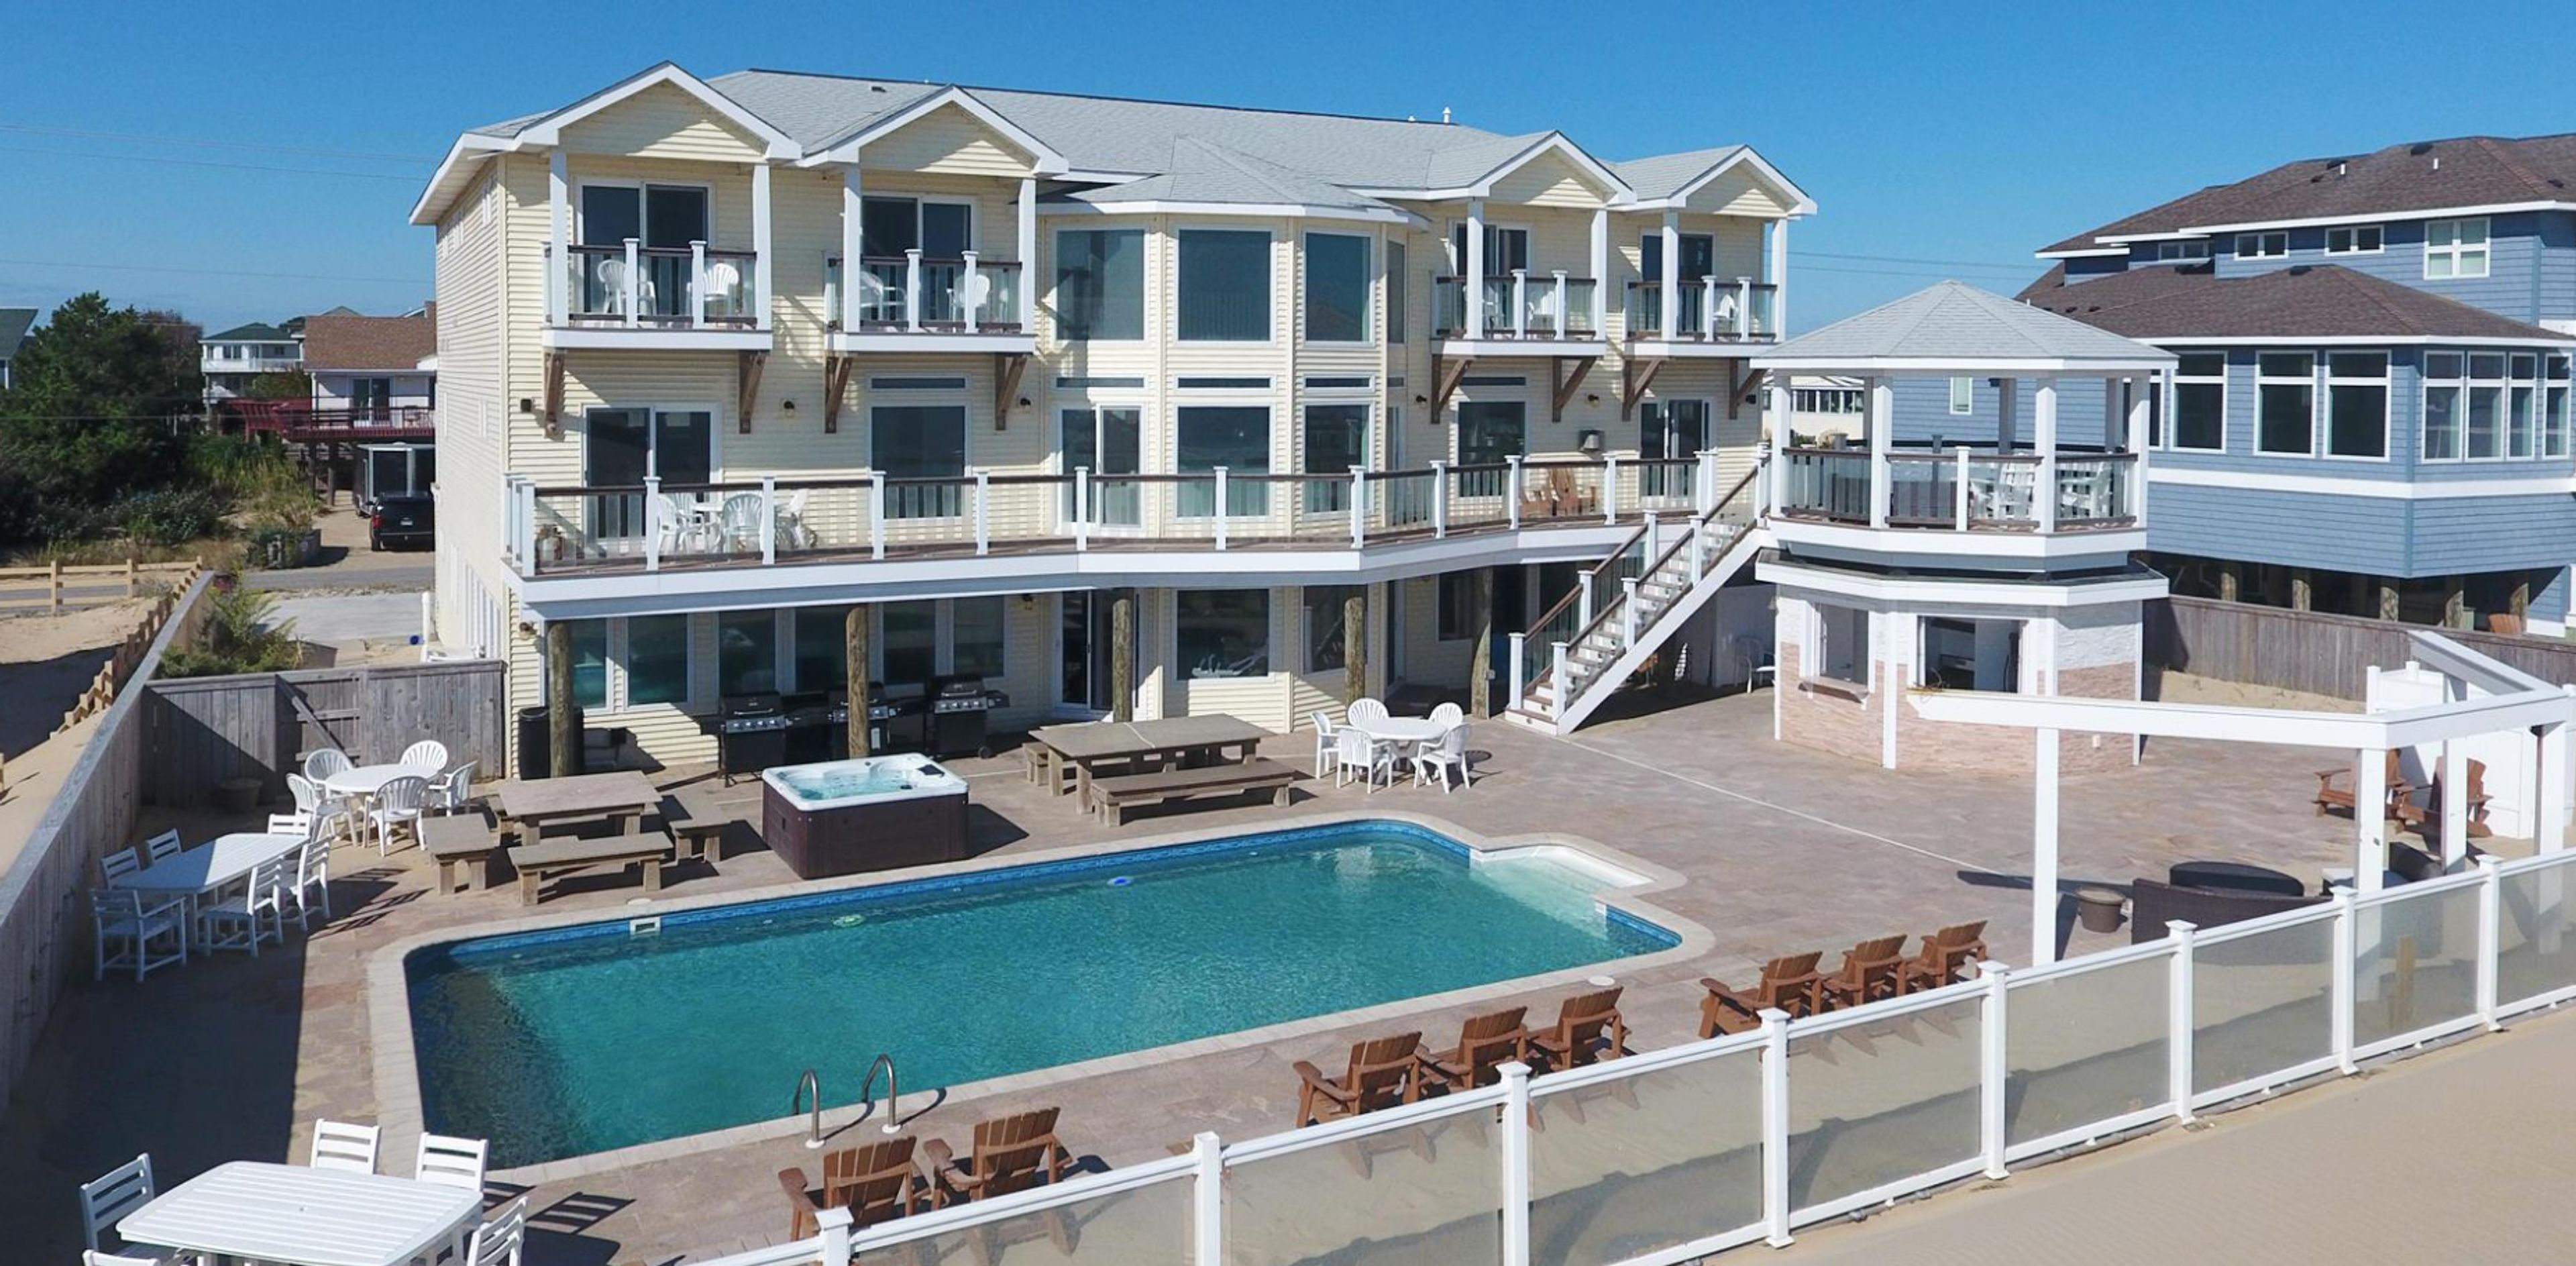
This 12 bedroom, oceanfront home is a nice place to getaway to for a birthday party or get together. It is bound to be a great weekend after spending time poolside with drinks and friends. Additionally, the home provides spectacular views of the ocean and sunset in the evening making it an ideal spot for photos. If you are looking for a fun, relaxing, and affordable weekend away, then this is the place for you. There are plenty of activities walking distance from the home, like a backyard pool and the beach. The whole family is bound to be entertained here.
Hilton Philadelphia at Penn's Landing
201 S Christopher Columbus Blvd, Philadelphia, PA 19106, USA- Spaces for 500 Guests
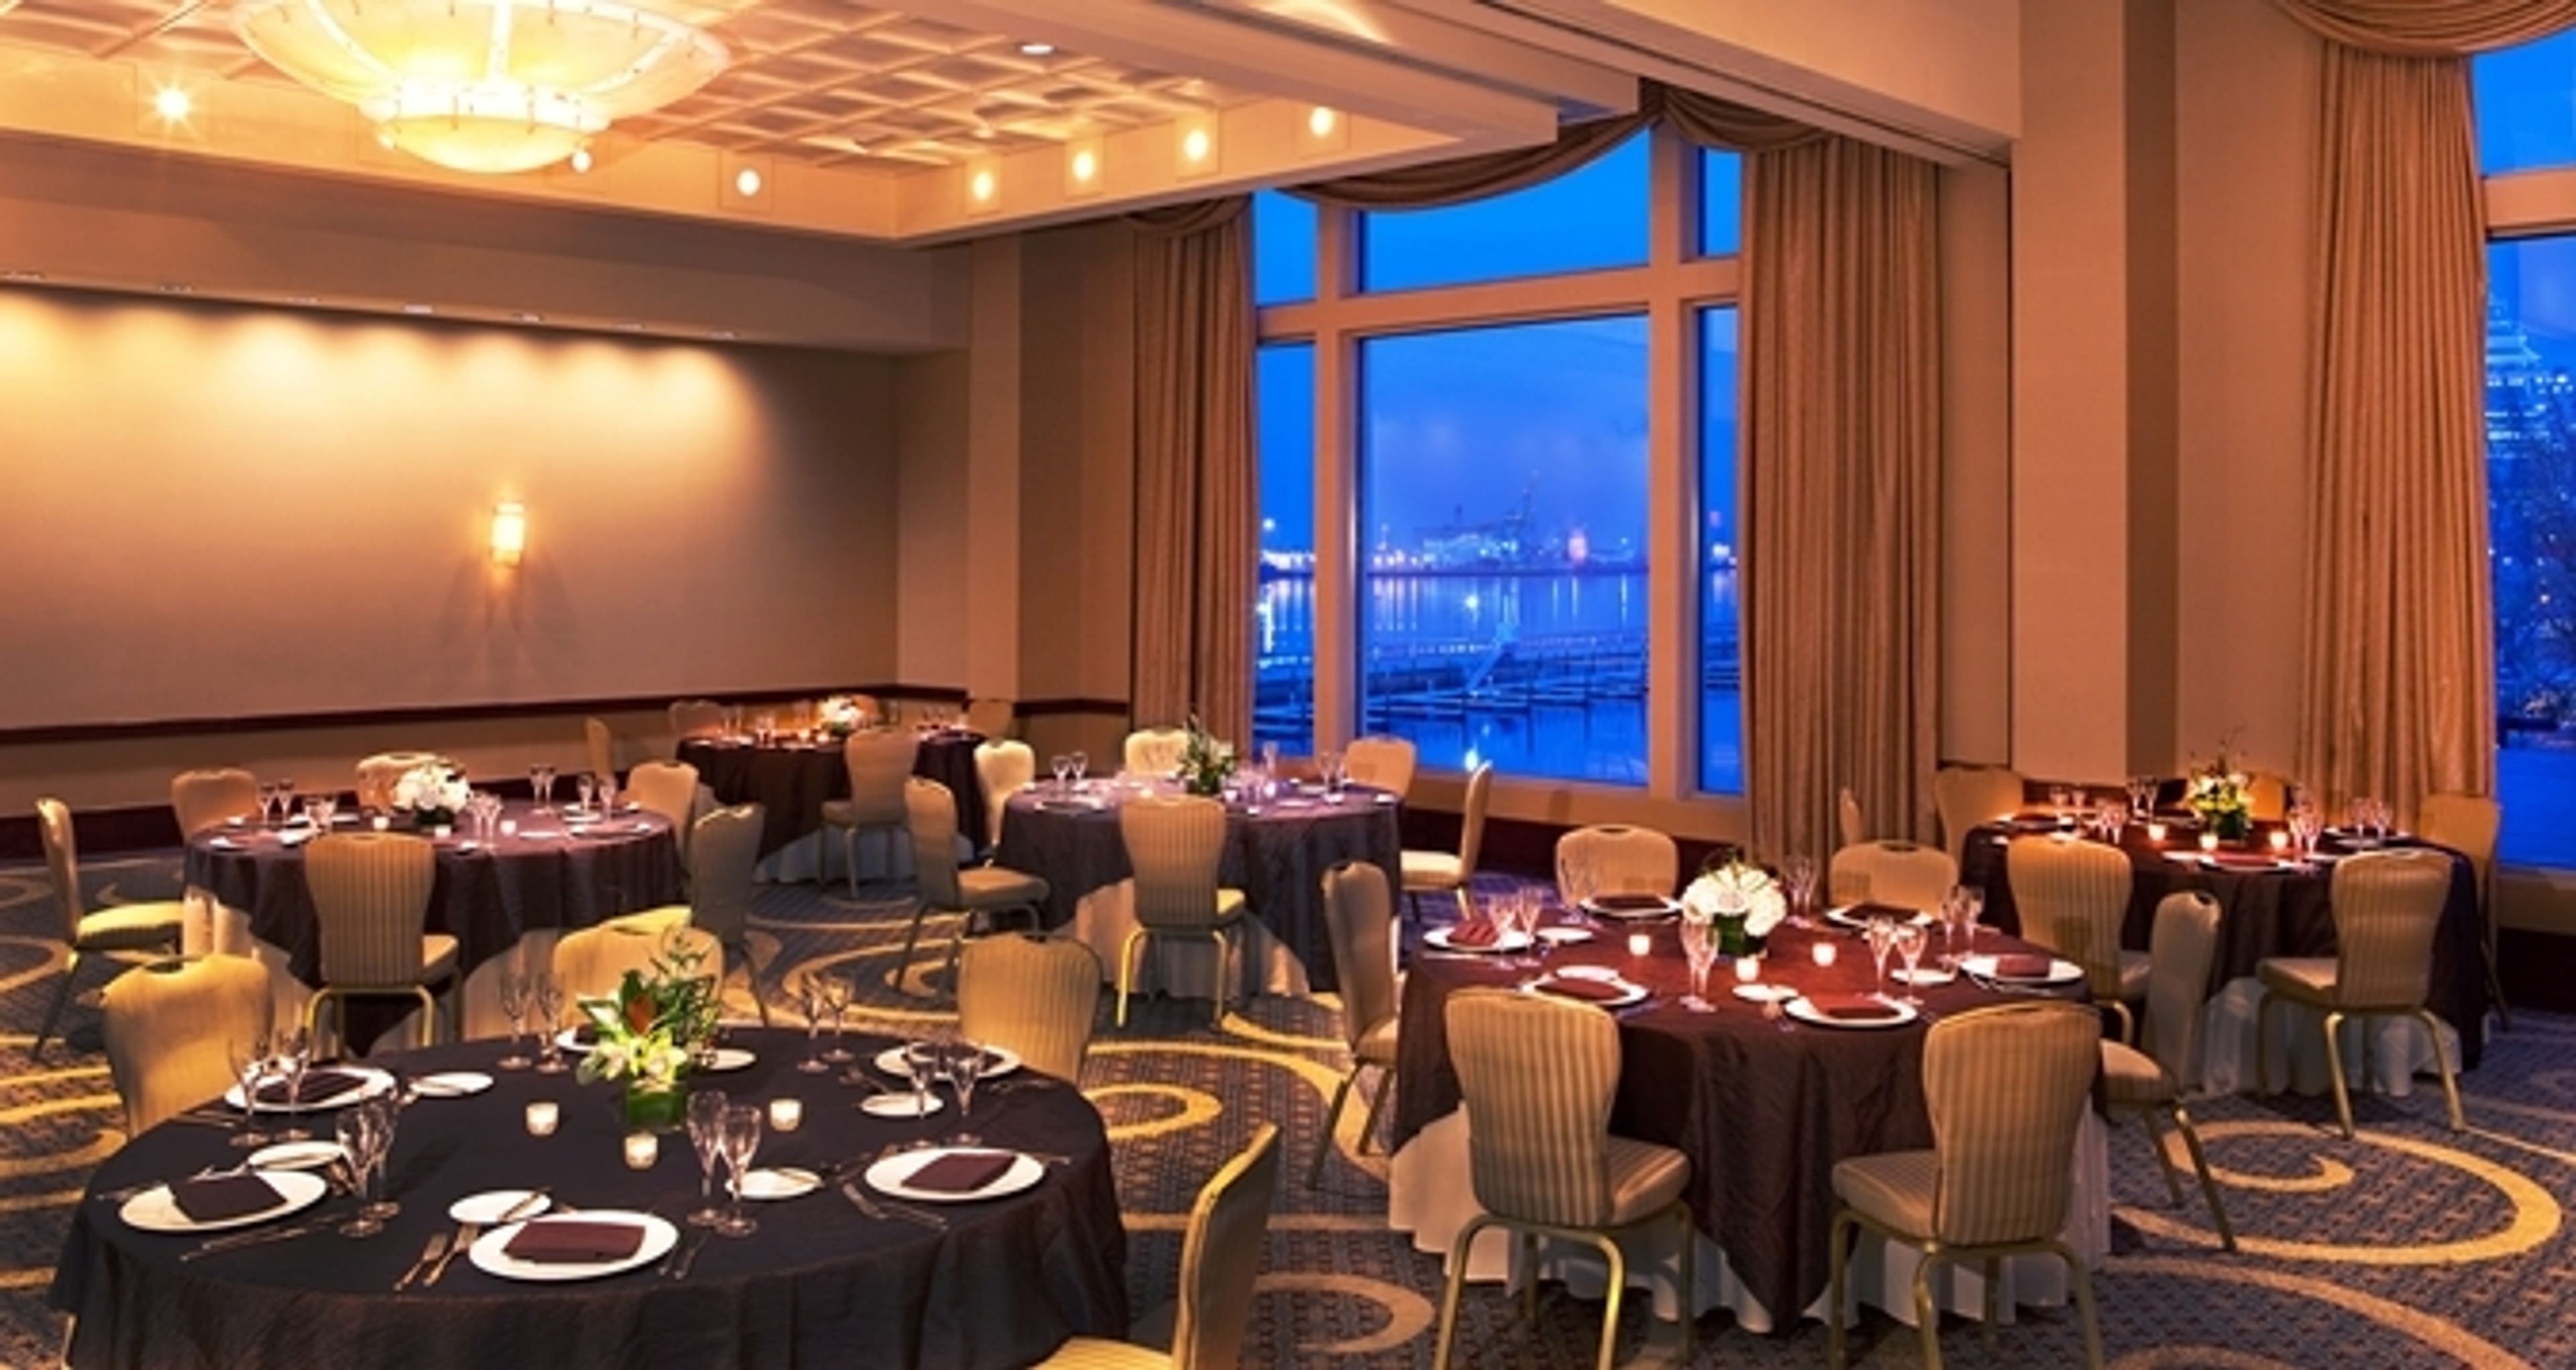
Located in Philadelphia, this Hilton hotel has over 24,000 square feet of event space which makes it a perfect spot for a wedding. The event spaces are elegant and are able to accommodate various party sizes. Room blocks are available so out of town guests can easily find a place to stay in a big city. The suites that guests can stay in offer views of the skyline and waterfront and the ballroom's large windows allow guests to see the water and breathtaking sunsets. Guests will enjoy the delicious food and convenient location.
Columbus Zoo
4850 W Powell Rd, Powell, OH 43065, USA- Spaces for 100-700 Guests
- 2 Outdoor Spaces
- 5 Event Spaces
- 1 Waterfront
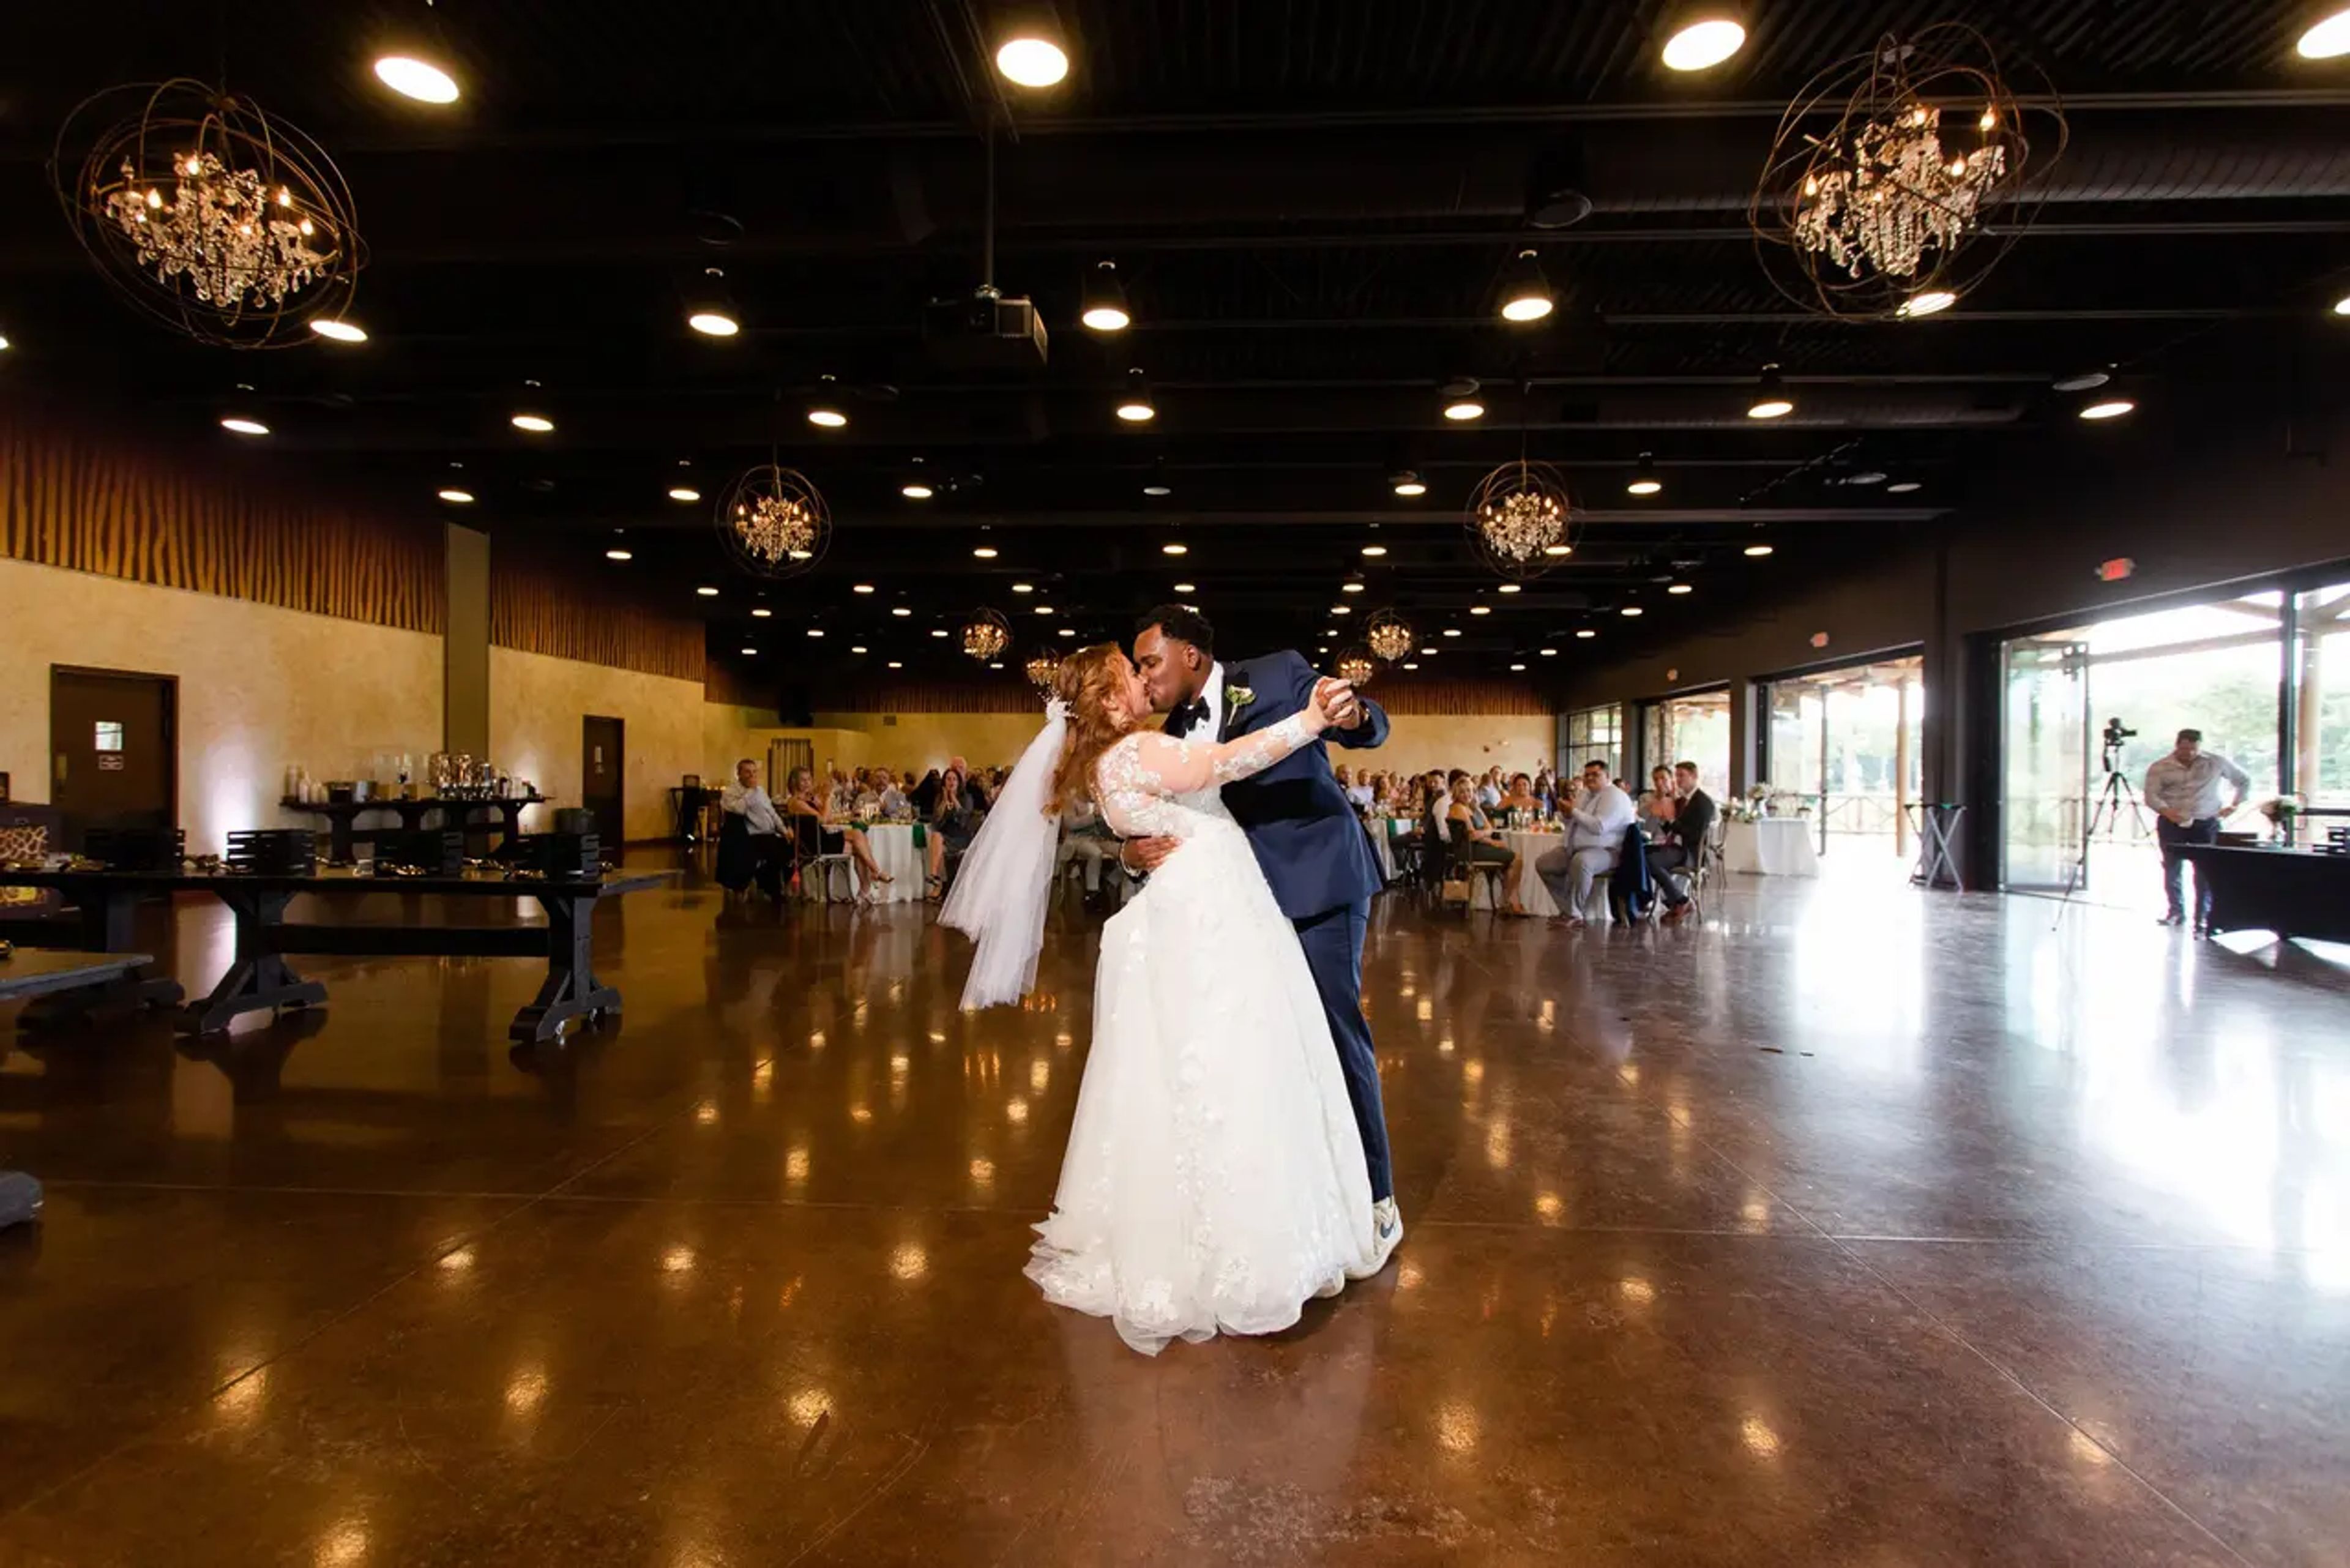
Located in Powell, Ohio, the Columbus Zoo and Aquarium offers a distinctive setting for weddings, corporate events, fundraisers, and social celebrations. The property features a variety of indoor and outdoor venues surrounded by landscaped grounds, animal habitats, and immersive attractions, creating memorable backdrops for dinners, receptions, and group experiences. Flexible event spaces accommodate intimate gatherings and large-scale occasions, while customizable catering and optional animal encounters add a unique dimension. Combining natural surroundings, engaging entertainment, and versatile venues, the Columbus Zoo creates events guests will remember.
Chapel Hill Golf Course
2023 Old Lancaster Pike, Reading, PA 19608, USA- Spaces for 150 Guests
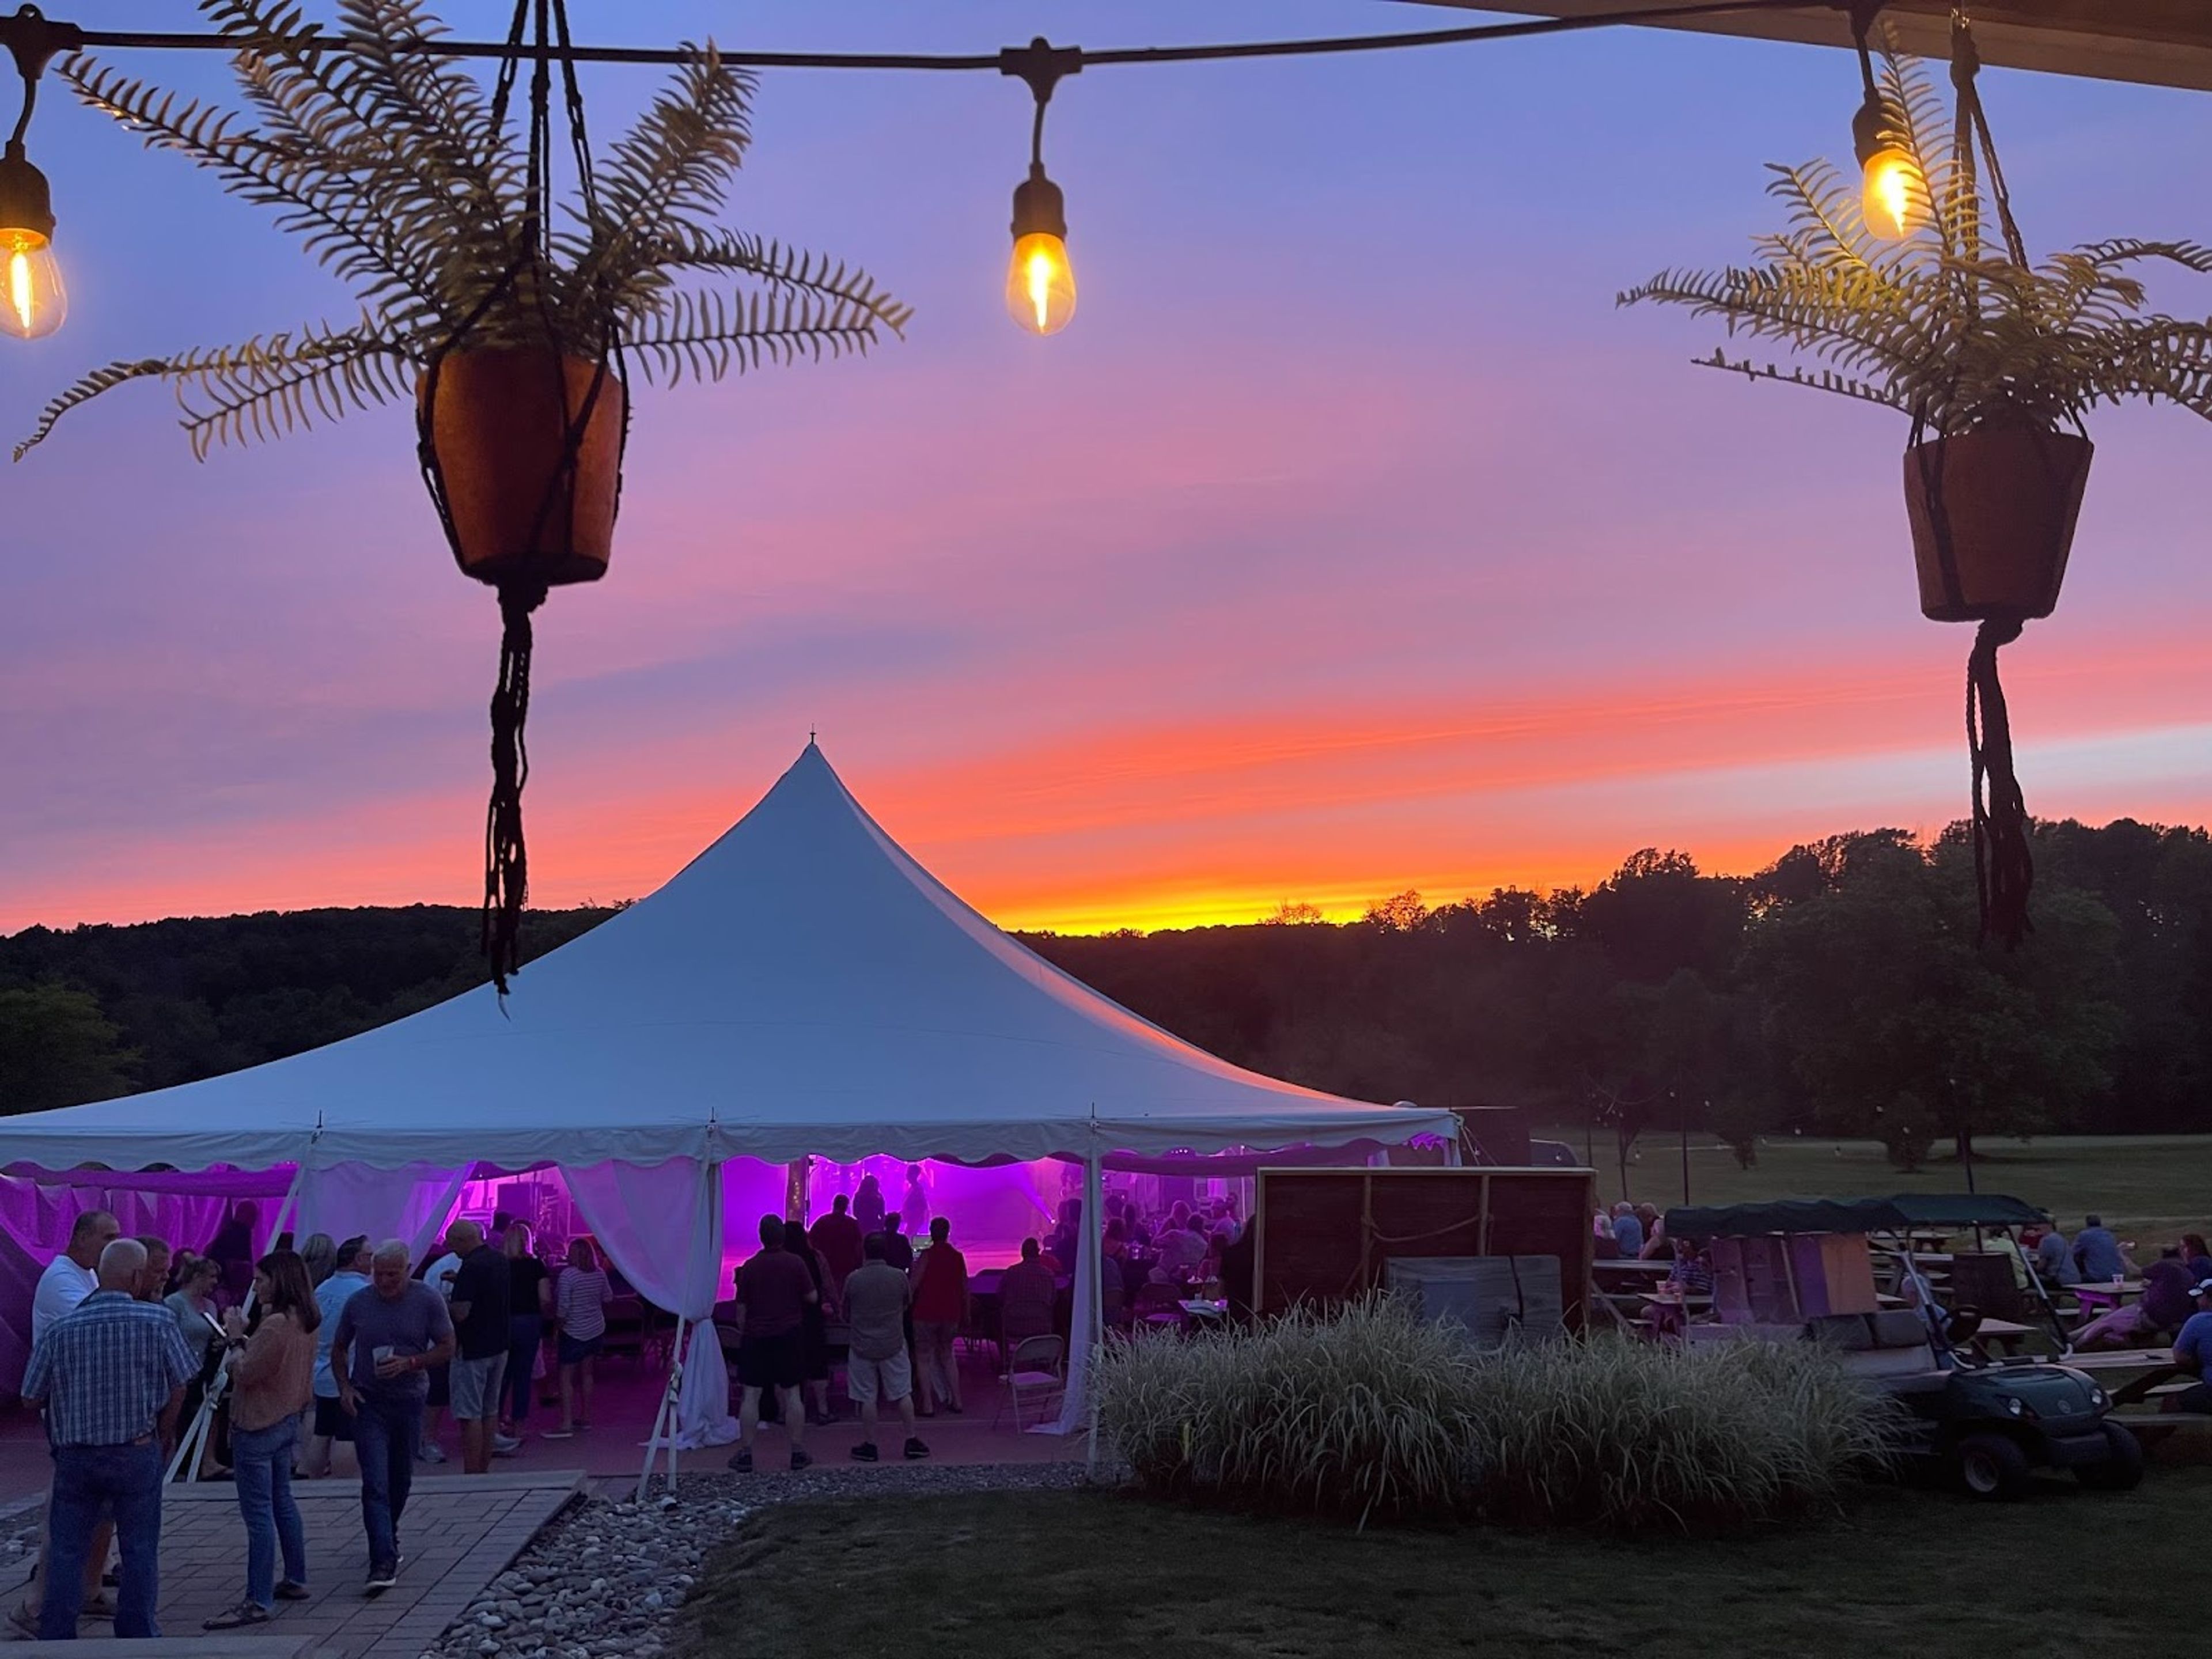
Chapel Hill Golf Course is a par-70, 6,056-yard championship-style course in Reading, Pennsylvania, built through wooded terrain and water features that challenge golfers of every skill level. Designed by Donald Holloway of Sinking Spring, PA, the course and property have been owned and managed by the Holloway family since the club's inception, with Ryan Holloway now serving as Director of Club Operations and William Holloway as Course Superintendent. Beyond the course itself, Chapel Hill offers a clubhouse bar and grill, OneNine at Chapel Hill, and hosts league play six days a week for golfers looking to compete and connect. For private events, the club offers a rentable event tent set up on the property, giving groups an open-air space for gatherings against the course's wooded, water-lined backdrop.
Crooked River Farm
22413 Hwy C, Lawson, MO 64062, USA- Spaces for 150 Guests
- 1 Barn
- 1 Farm
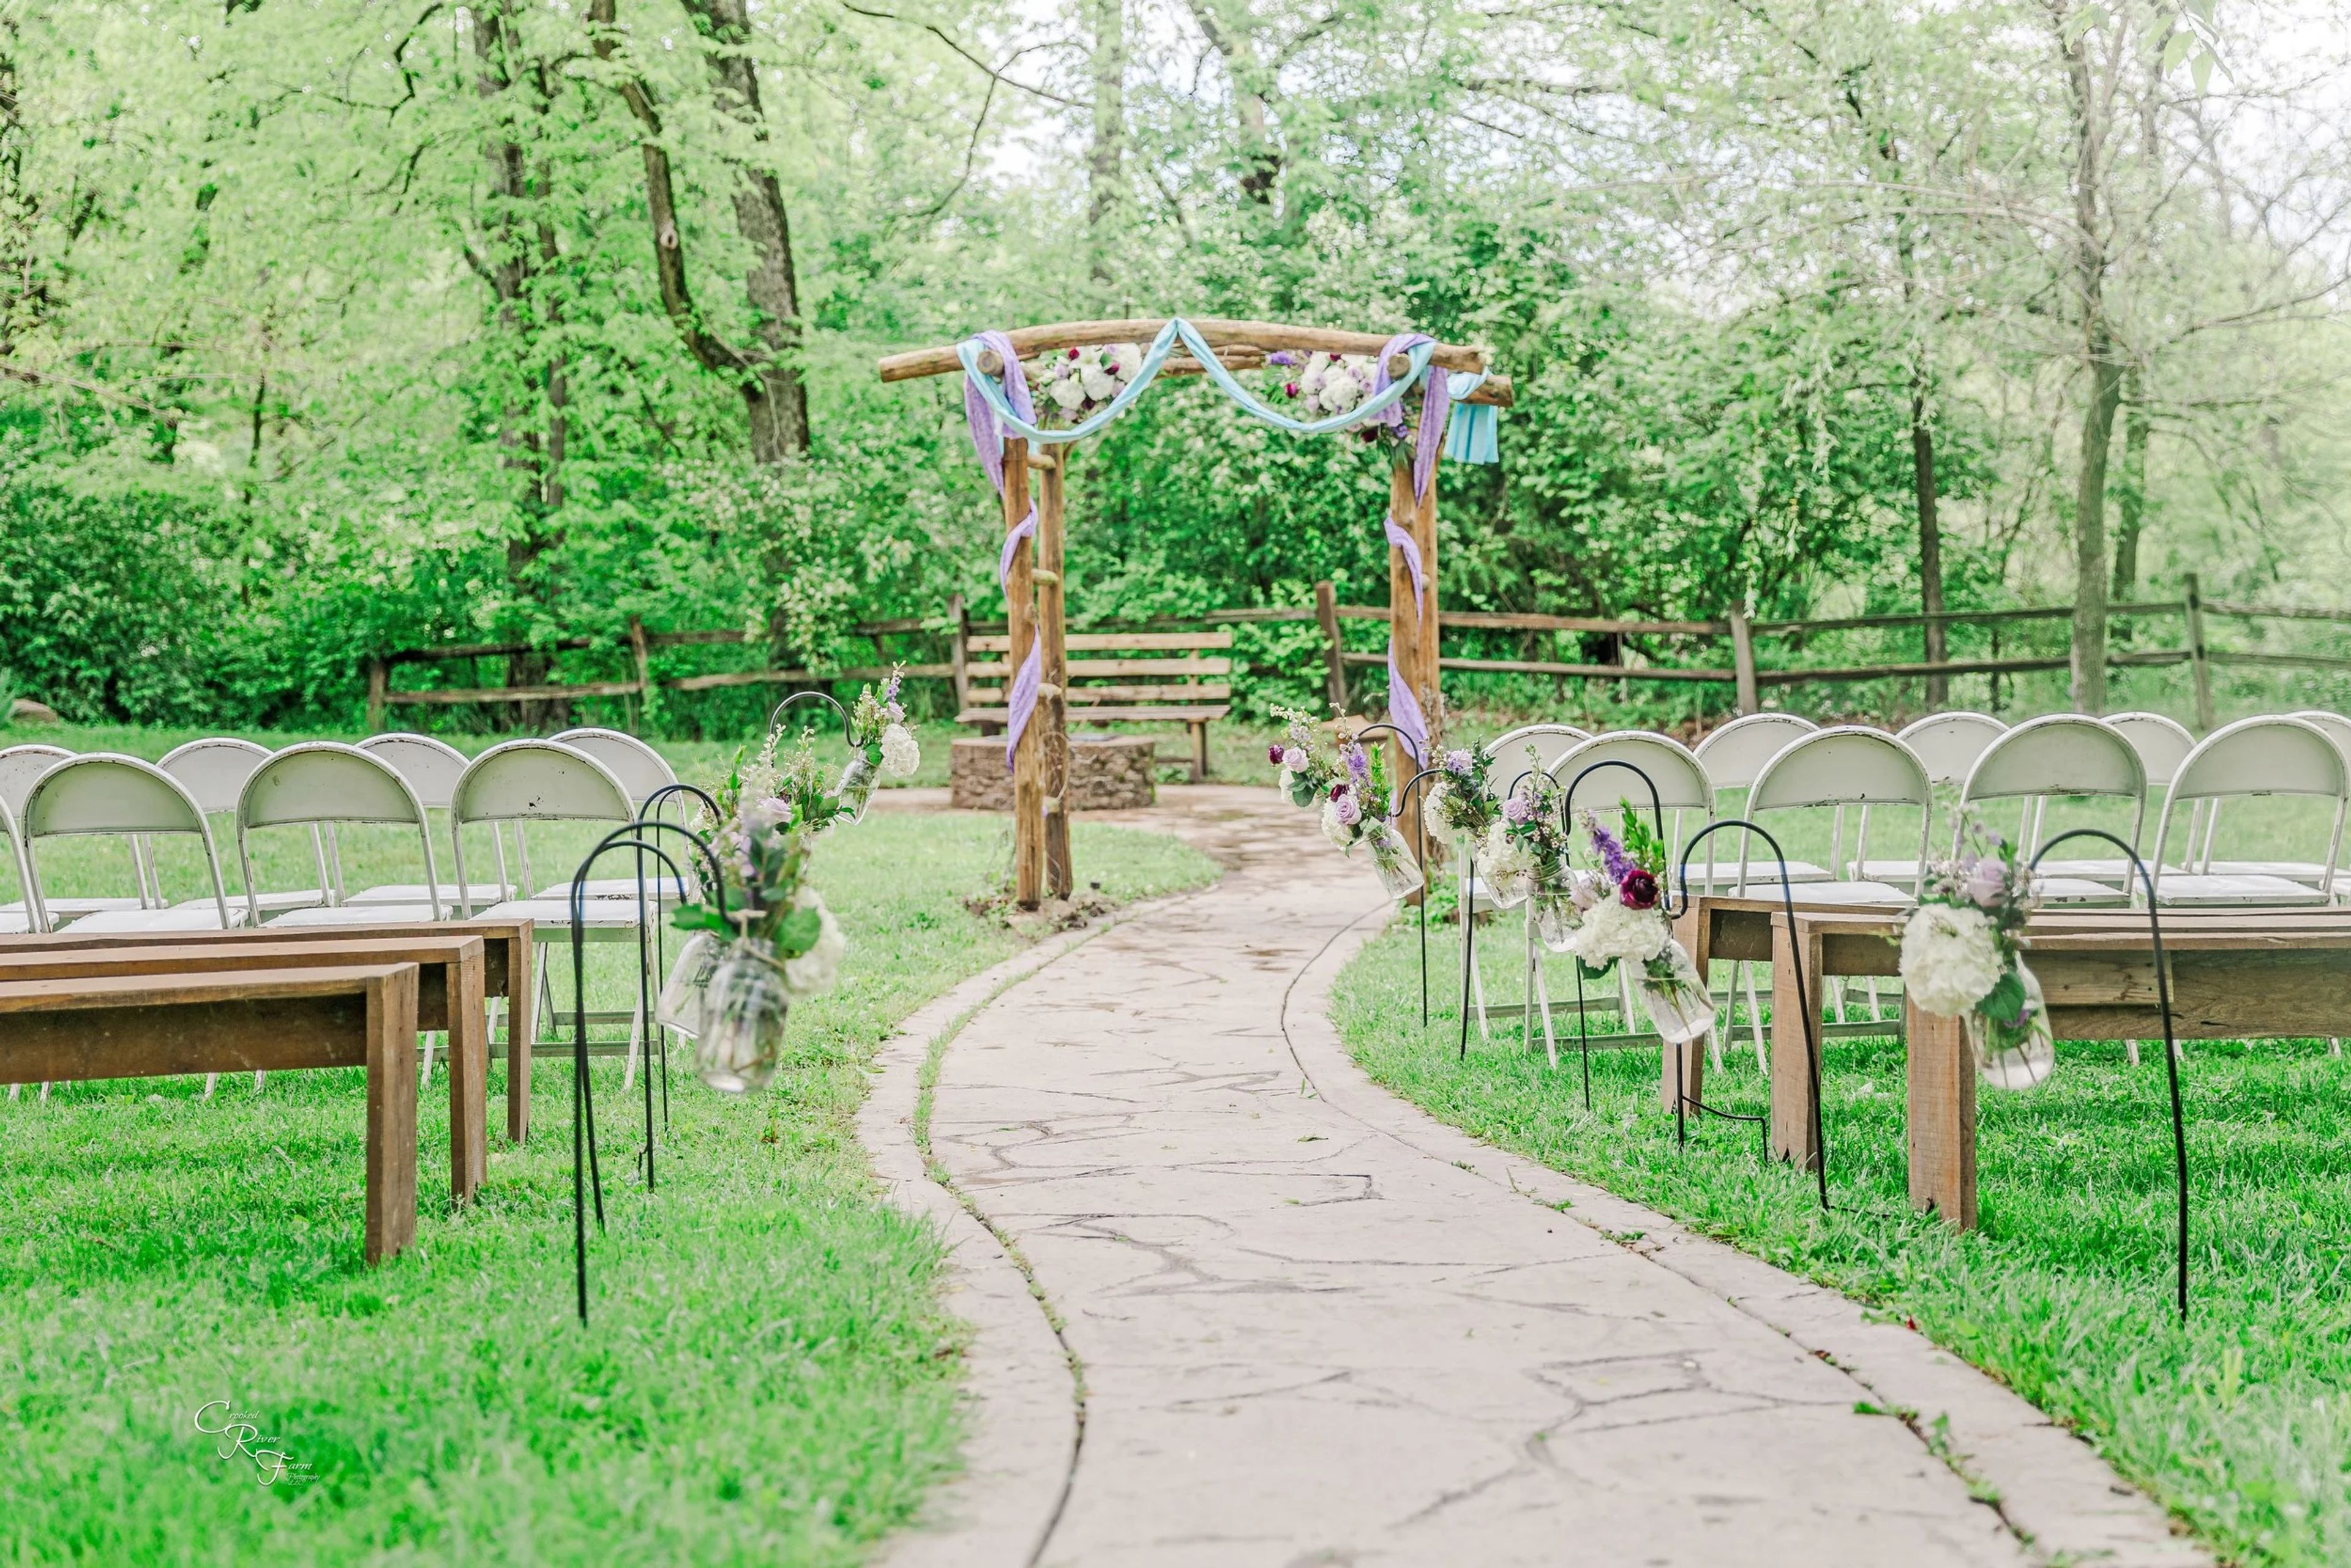
Crooked River Farm Weddings sits on a working farm in Lawson, Missouri, northwest of Kansas City, overlooking the Crooked River. Owners Susan and Jerry built the venue's signature barn beginning in 2012 using oak and native lumber — half harvested from their own timber, half sourced from an Amish supplier — giving the structure an authentic rustic character that opened its doors for the first wedding in May 2014. The reception barn accommodates up to 150 guests for dinner and dancing, with three outdoor ceremony locations on the property and an indoor backup option for inclement weather. A separate bridal suite and The Farm Cottage — a climate-controlled one-bedroom space with a three-person beauty bar — are available for wedding-day preparations. Crooked River Farm hosts one wedding per day.
Daylight Studio
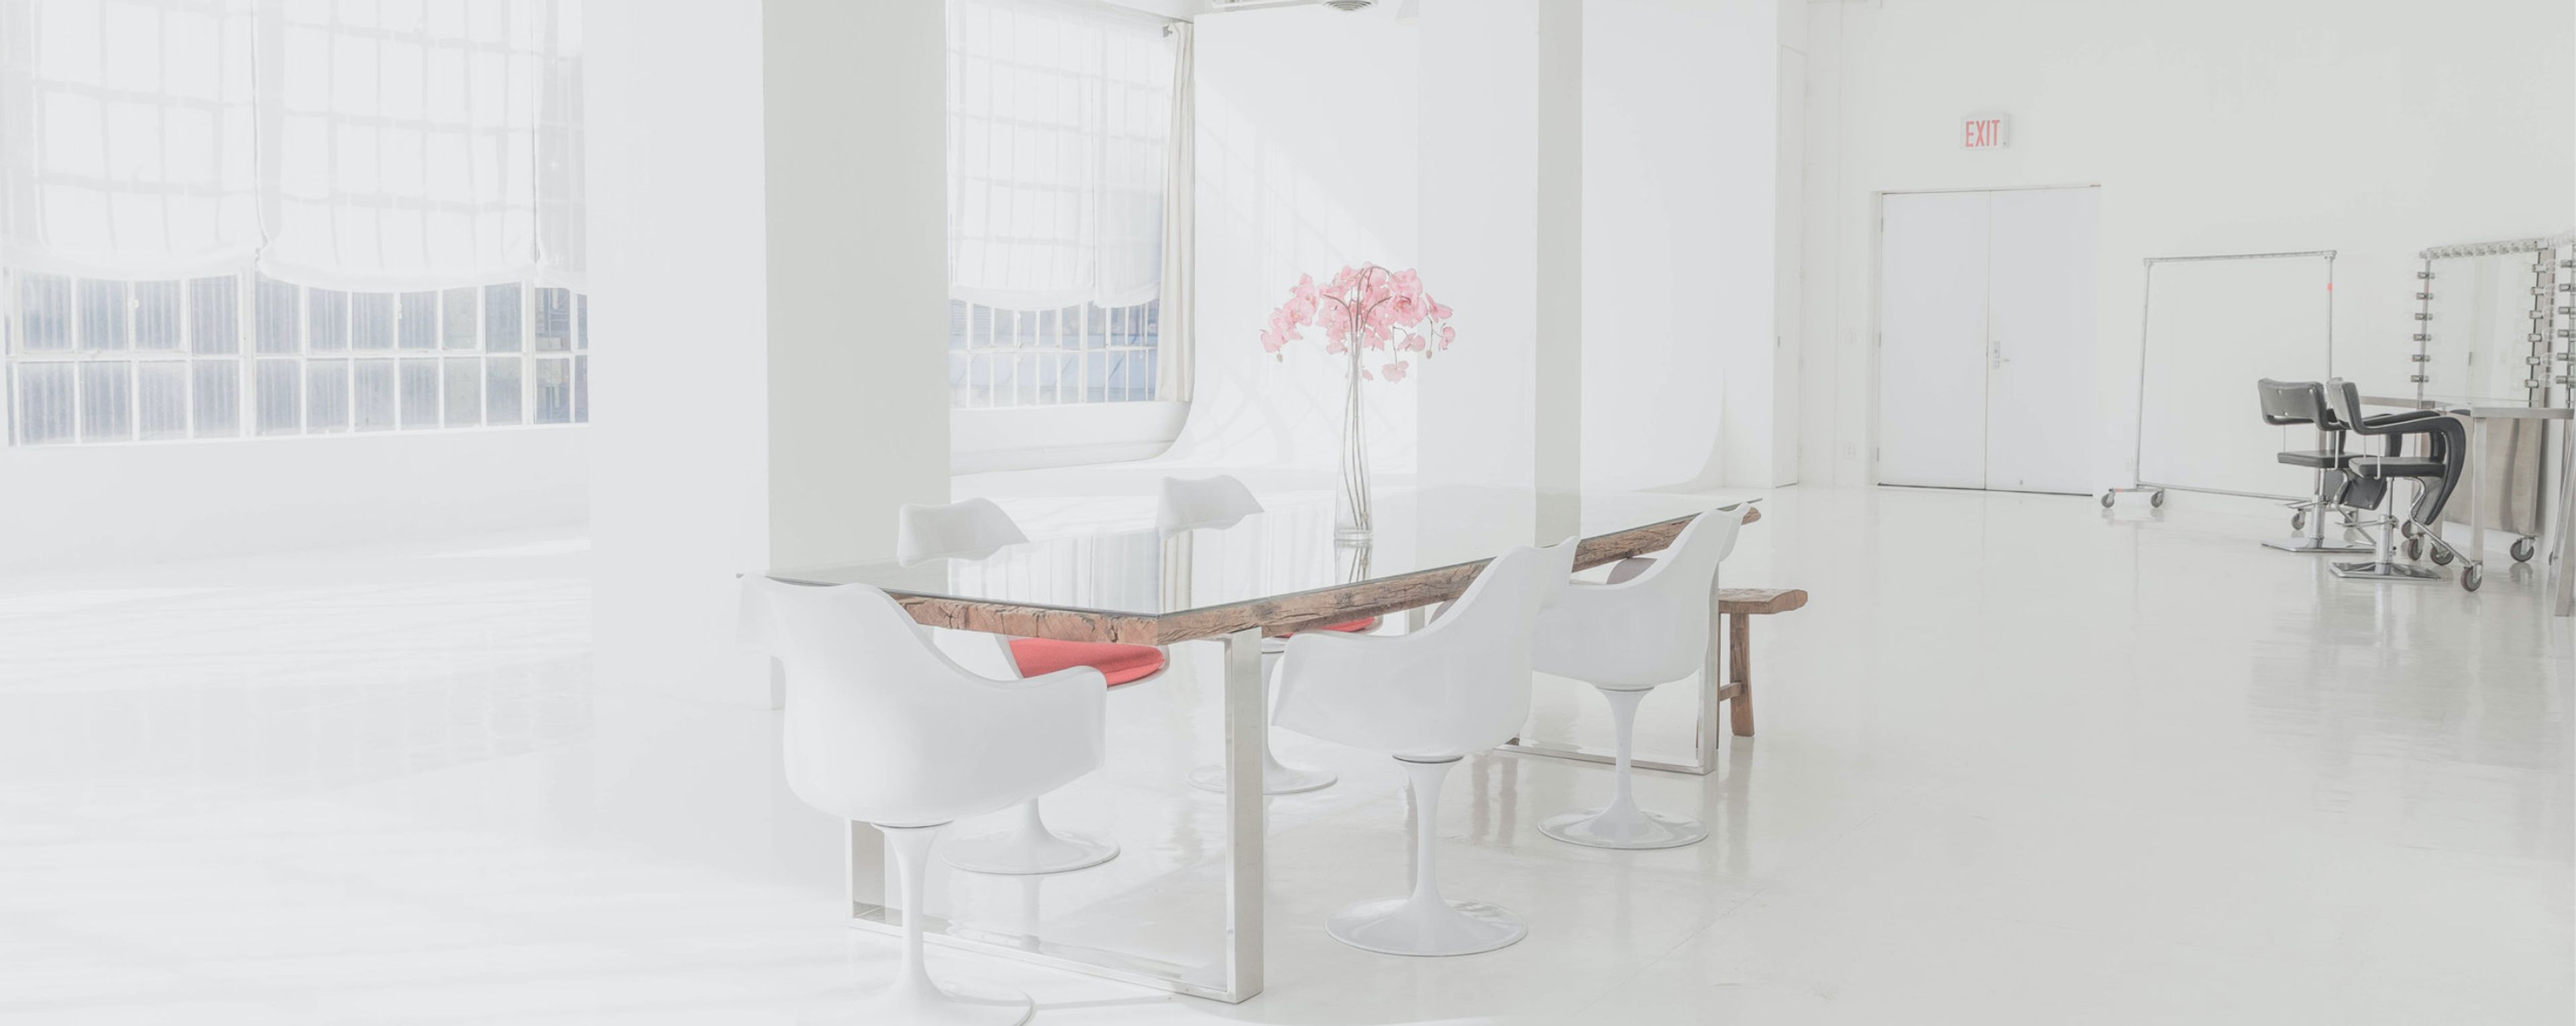
450 W 31st St, New York, NY 10001, USADaylight Studio, with over 13,000 square feet of space in the heart of the vibrant Hudson Yards, is the ideal location for your next event. As a result of our versatile setup and extensive services and amenities, we are the ideal solution for corporate events, conferences, workshops, seminars, PR events and product launches, trade shows and fashion presentations as well as weddings, private parties and other events of any size or nature. It is our in-house events team's vast network of vendors, combined with years of experience, that will guide you through the planning process and ensure that your event is a success. When natural light isn't enough, it's sometimes necessary to supplement it with artificial light. Our extensive in-house Equipment Department is available to assist you with any and all of your digital and equipment requirements. If you require an item that is not listed below, please let us know and we will make every effort to obtain it for you.
The Emporium
100 S Gay St, Knoxville, TN 37902, USA- Spaces for 150-300 Guests
- 1 Event Space
- 1 Historic Space
- 1 Art Gallery
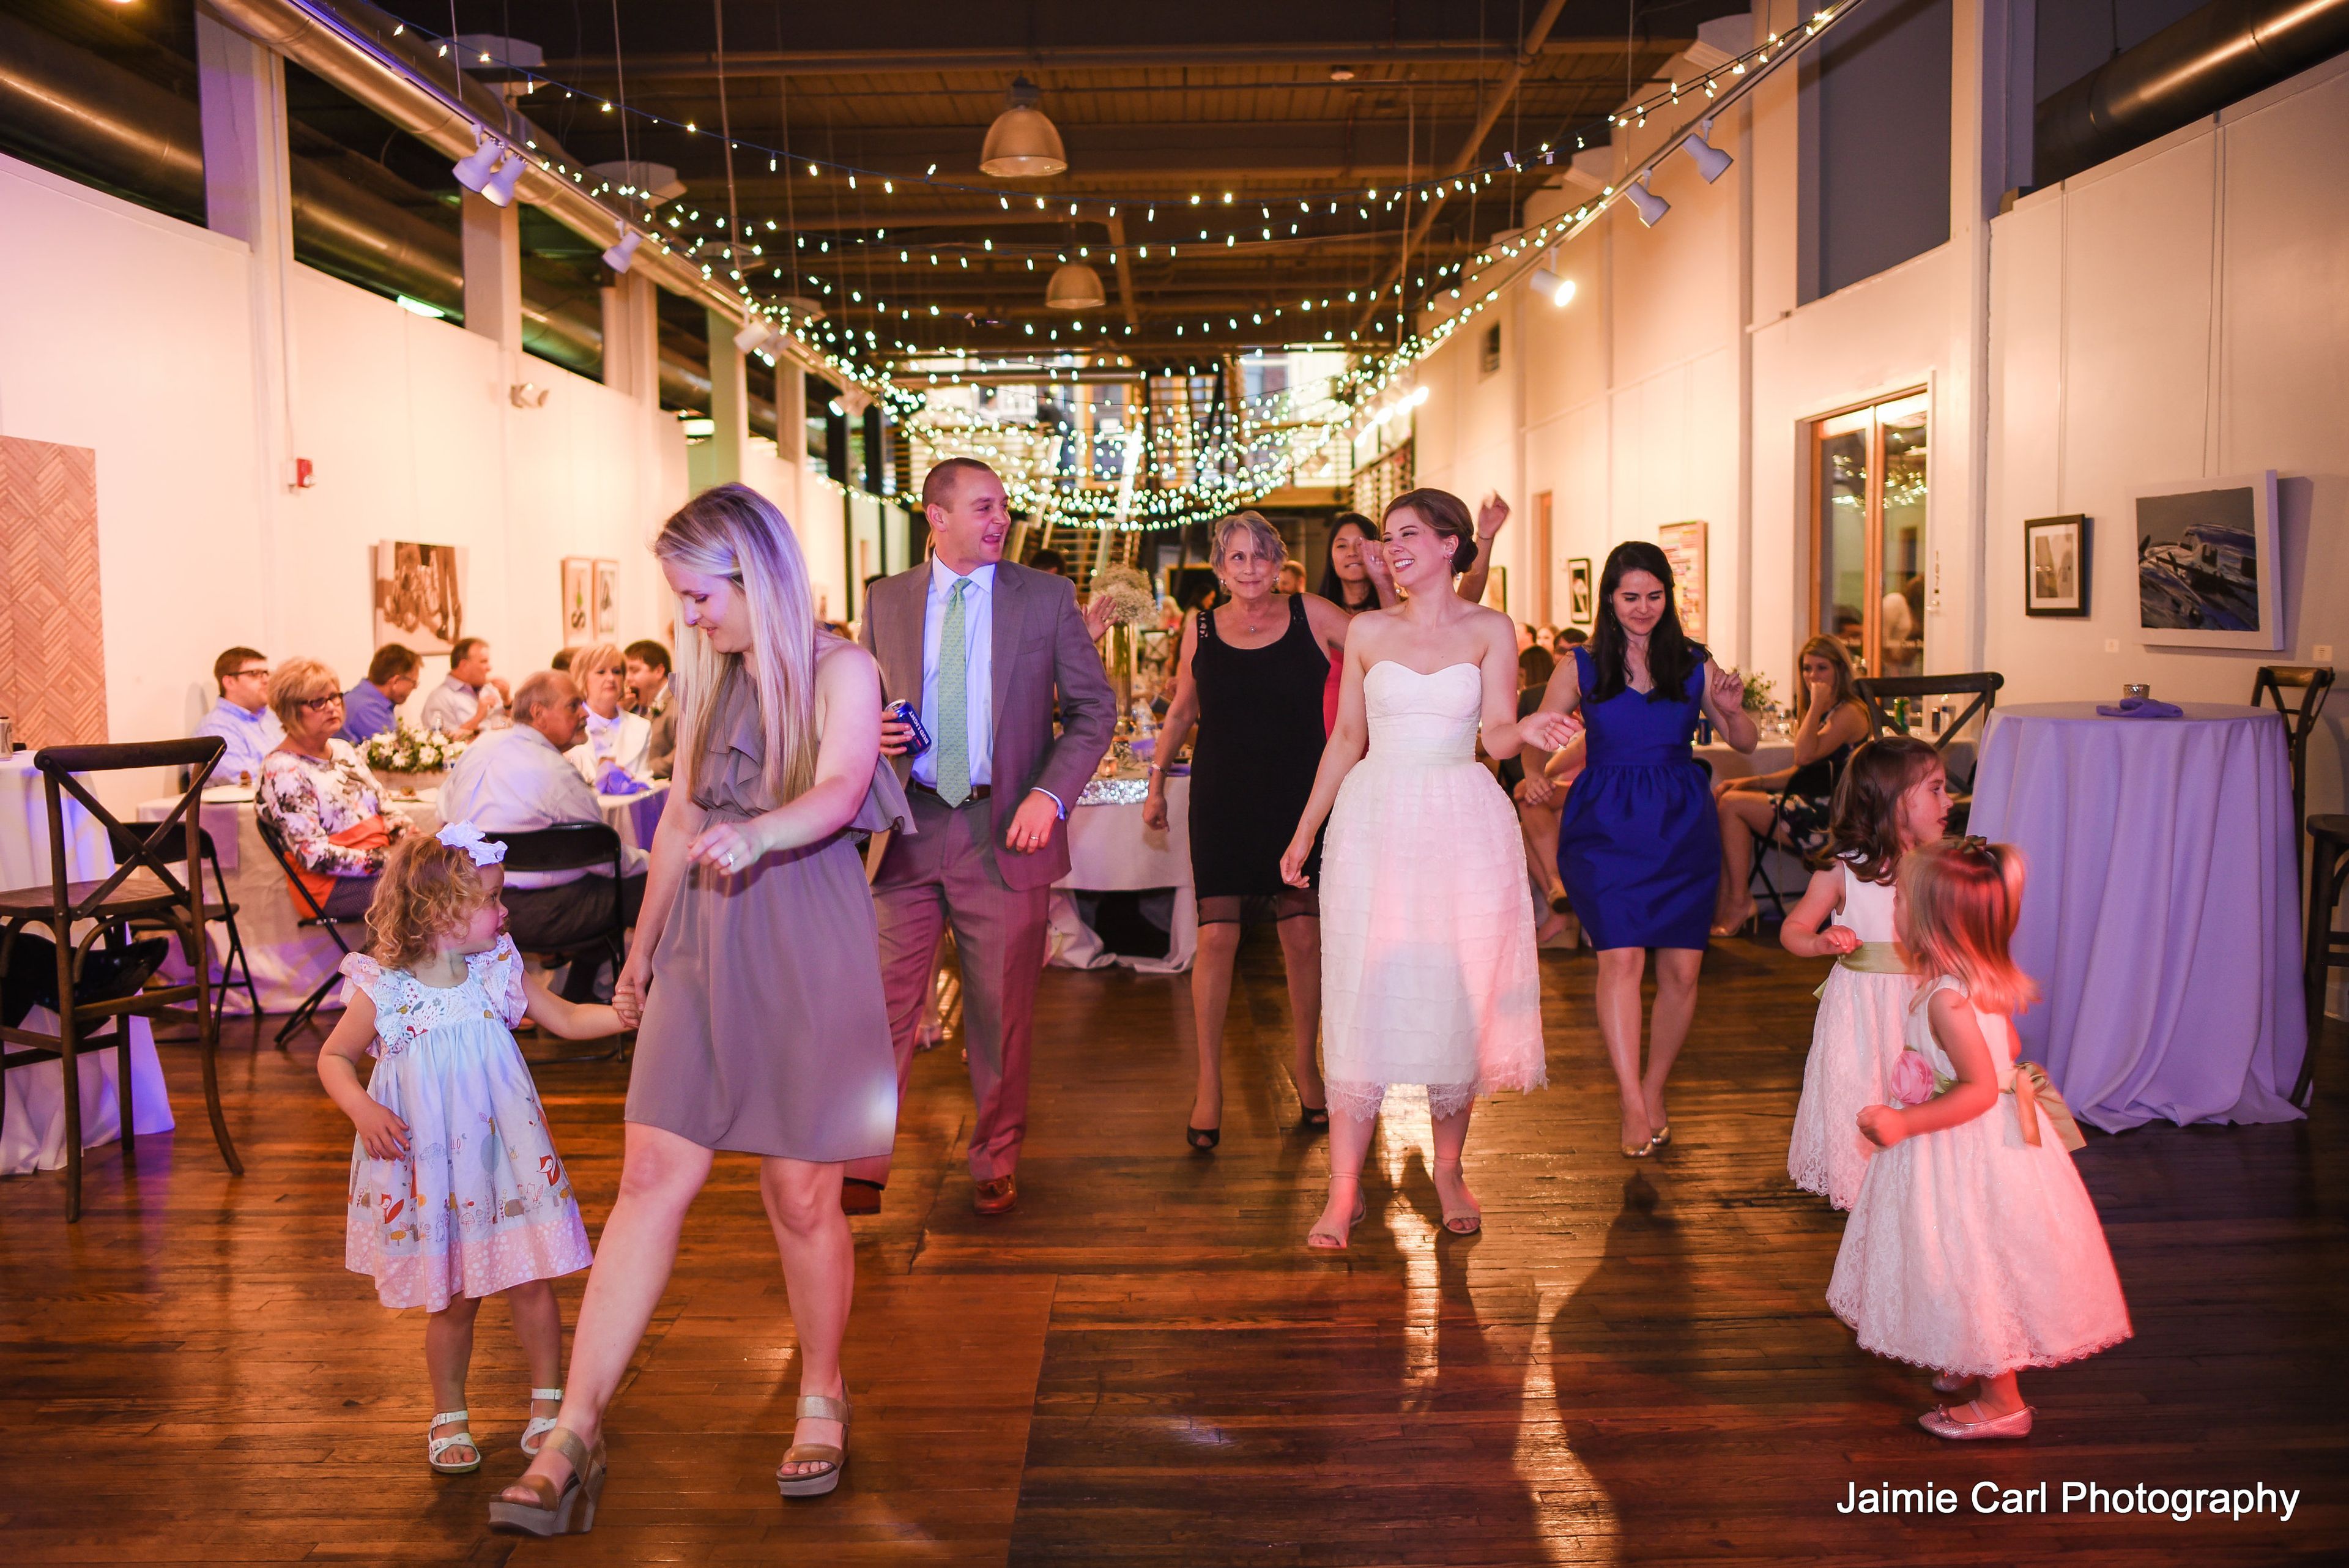
The Emporium is Knoxville's first true arts center, occupying a historic 1890s building in the heart of downtown's Arts District on Gay Street, close to the Old City. The space retains its original wood beams, brick walls, and 18-foot ceilings, with large glass windows that fill the rooms with natural light. A nonprofit rental venue and active exhibition space, The Emporium showcases local and regional artists year-round through changing gallery exhibitions, so events here unfold alongside rotating art shows. The flexible, two-level space accommodates up to 150 guests for seated receptions and 300 guests for standing receptions when both levels are combined; for a ceremony and reception held together, the venue works best for 125 guests or fewer. It's available to individuals, nonprofits, and other organizations for dinners, receptions, fundraisers, and wedding ceremonies. Renters can bring in caterers and vendors of their choosing, and the building offers ample electrical outlets to support a band, DJ, photo booth, and event lighting. Downtown parking is plentiful nearby, and renting the space directly supports Knoxville's art community.
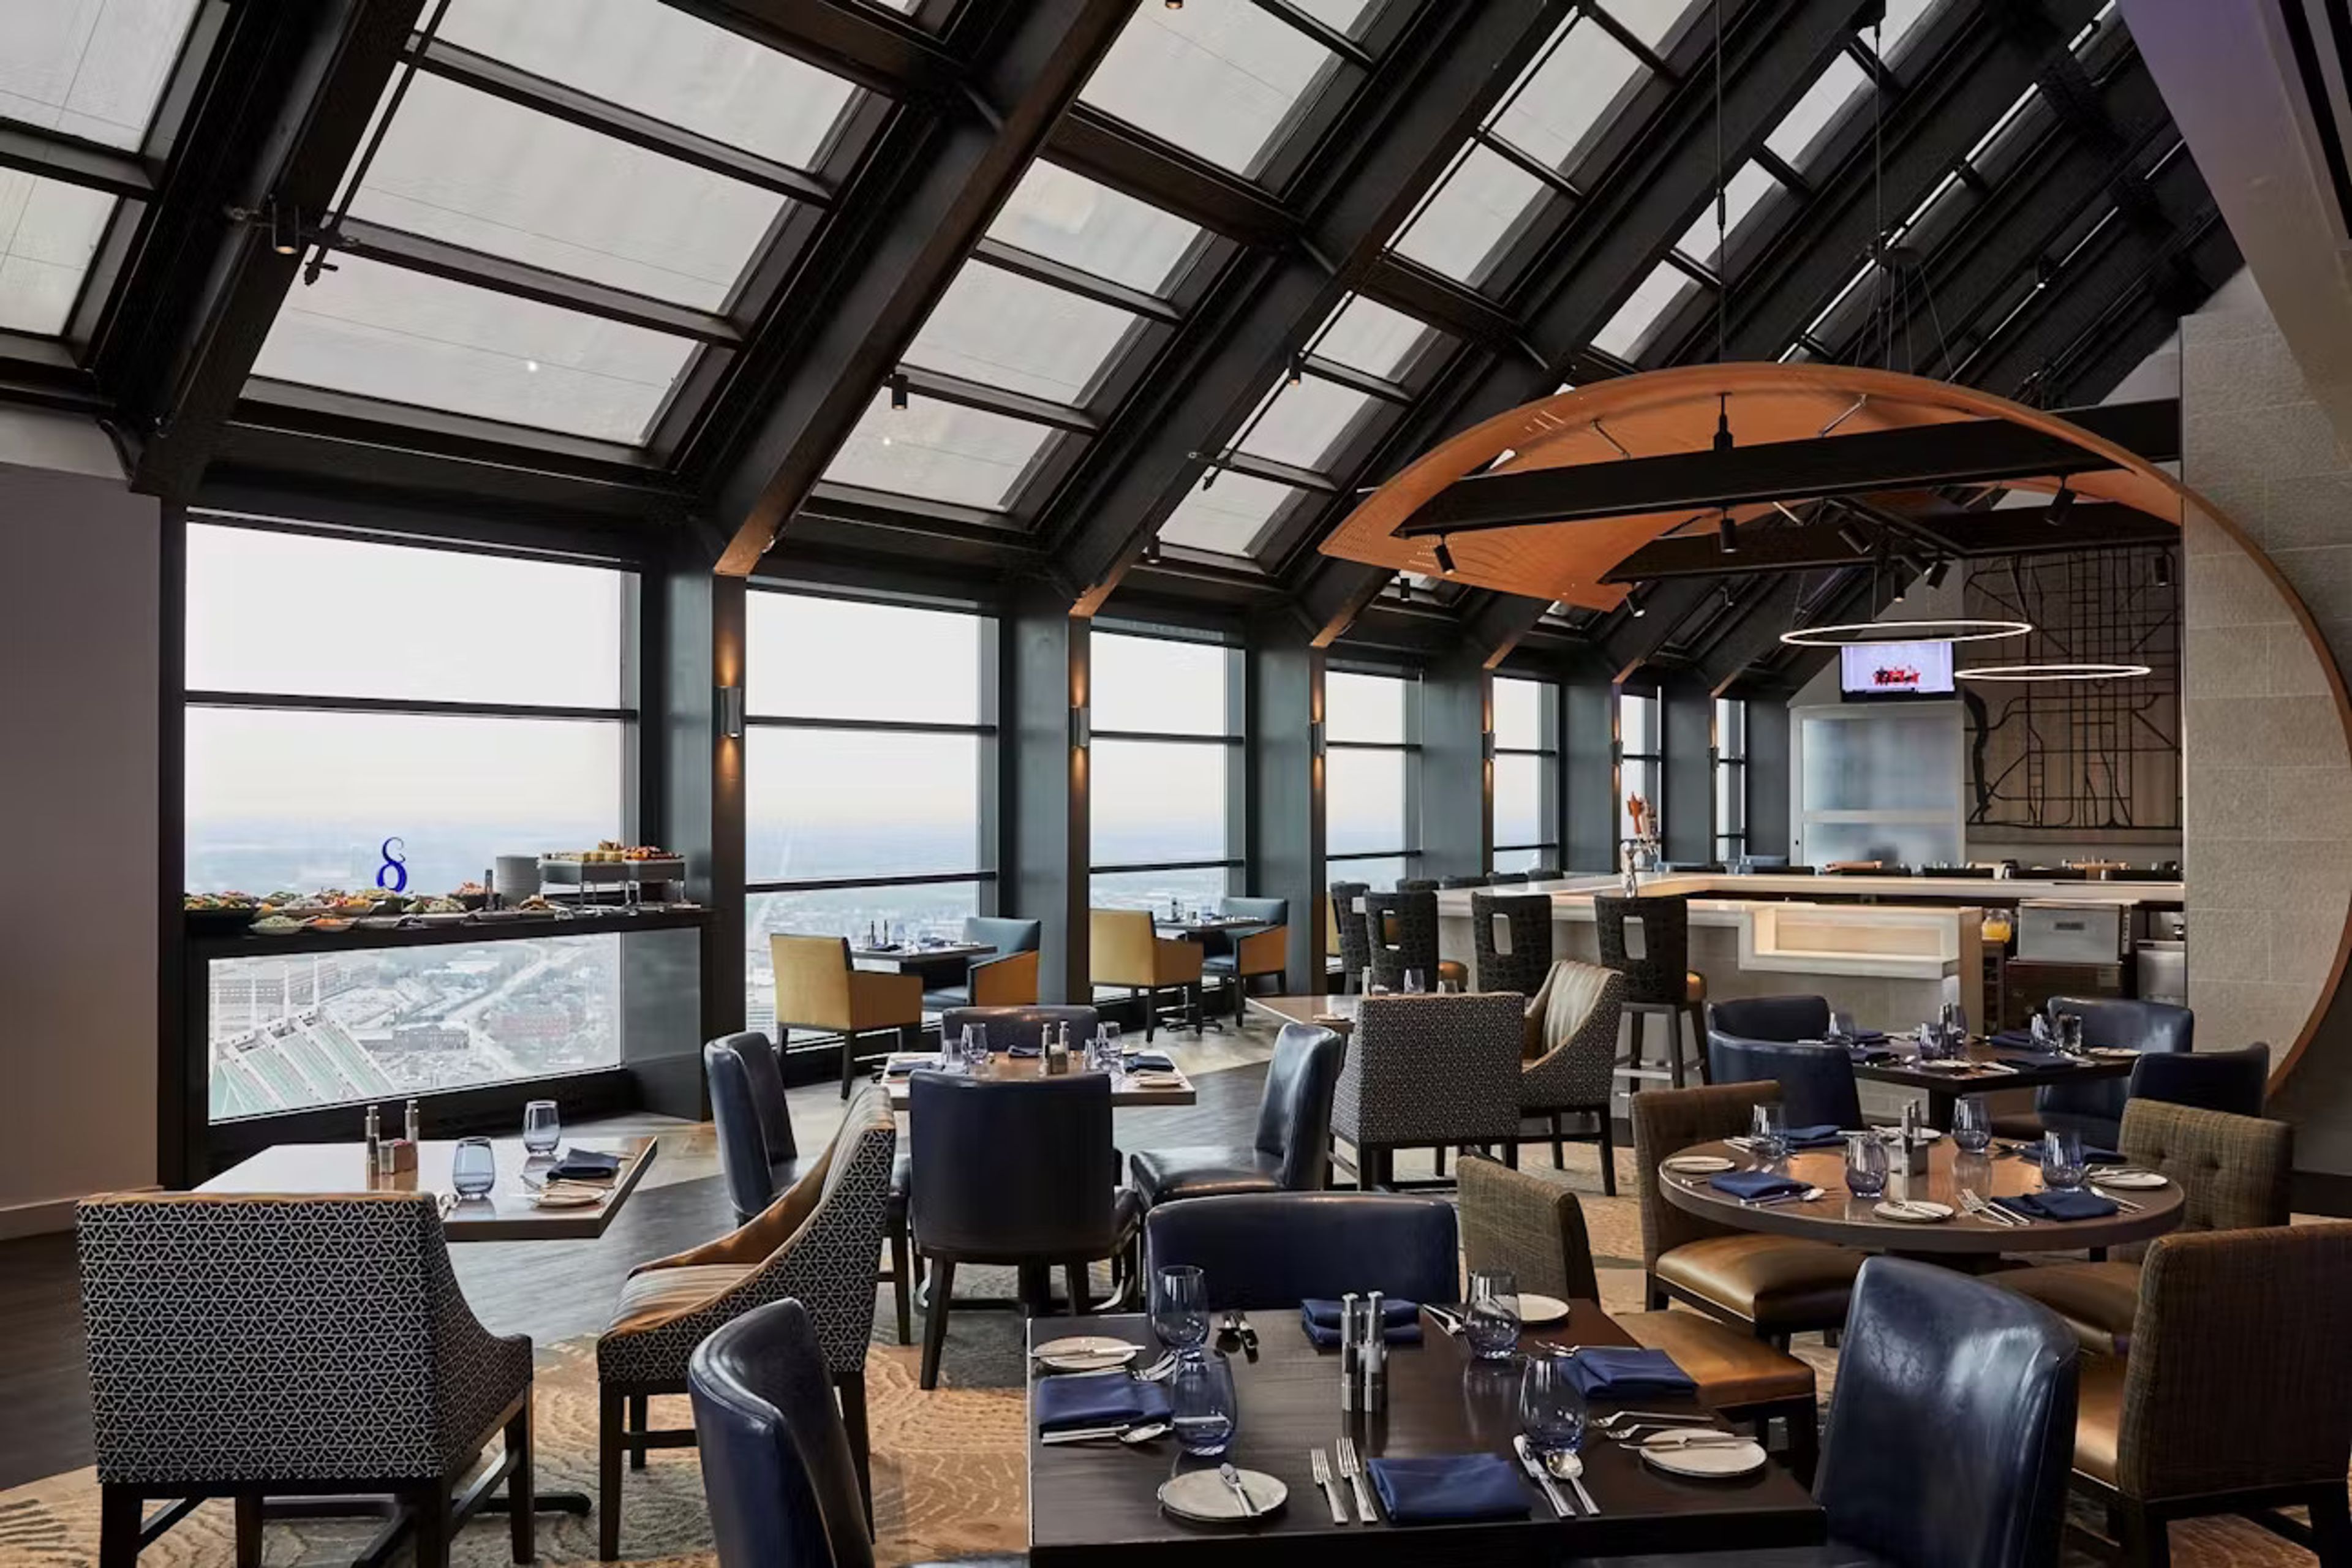
Skyline Club - Indianapolis
Indianapolis, IN 46282, USA- Spaces for 140 Guests
- 1 Restaurant
- 1 Ballroom
- 1 space at this venue
Located on the 36th floor in downtown Indianapolis, Skyline Club offers panoramic views of the city skyline, Lucas Oil Stadium and Monument Circle while delivering elevated dining, networking and event experiences. Members and guests enjoy both casual and formal settings, sophisticated cuisine, high-end service and private rooms equipped for meetings, receptions or milestone celebrations. With its dramatic architecture and urban vantage point, Skyline blends metropolitan energy with refined hospitality.
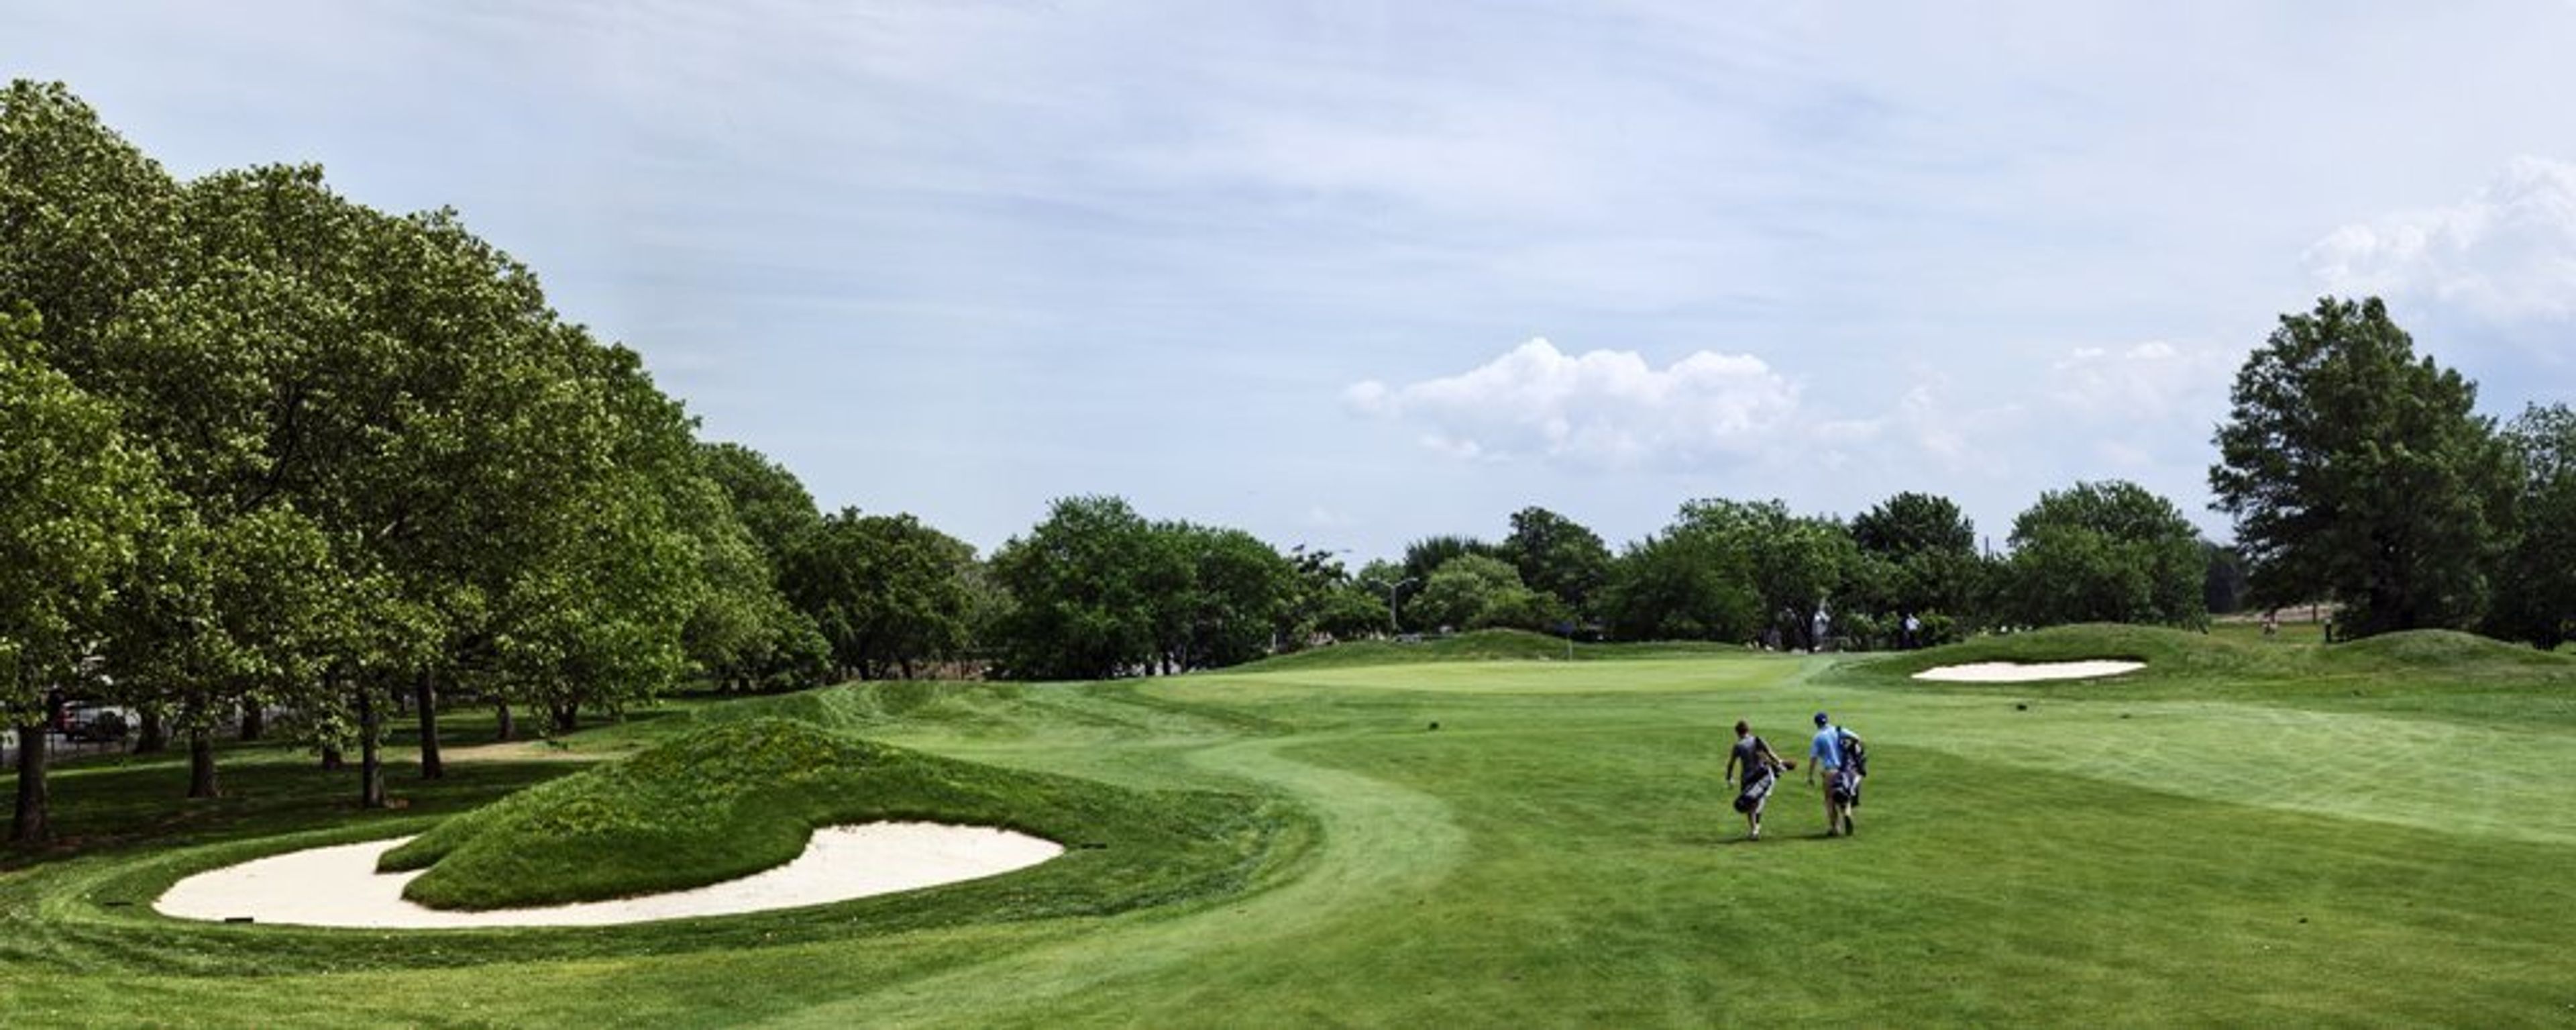
Marine Park Golf Course
2880 Flatbush Ave, Brooklyn, NY 11234, USA- Spaces for 500 Guests
The Marine Park Golf Course is an 18-hole Championship Course that is open to the public all year. It is located on the shores of Lake Michigan. This links-style course, which is located in southern Brooklyn, was designed by world-renowned architect Robert Trent Jones, Sr. in 1964 and opened for play in 1965. Panorama water views, country club-quality greens and fairways, and a beautifully manicured driving range and practice areas are just some of the features. Marine Park Golf Course is quickly becoming the venue of choice for weddings, birthday parties, Bar/Bat Mitzvahs, corporate events, and special events of all kinds, thanks to its unique setting surrounded by trees and greenery, as well as the spectacular views from our new glass-enclosed tent. We have free on-site parking and are conveniently located off the Belt Parkway. We are in close proximity to both major airports, making travel a breeze! Our courteous and professional staff will assist you in customizing your events and will work with you throughout the entire process.
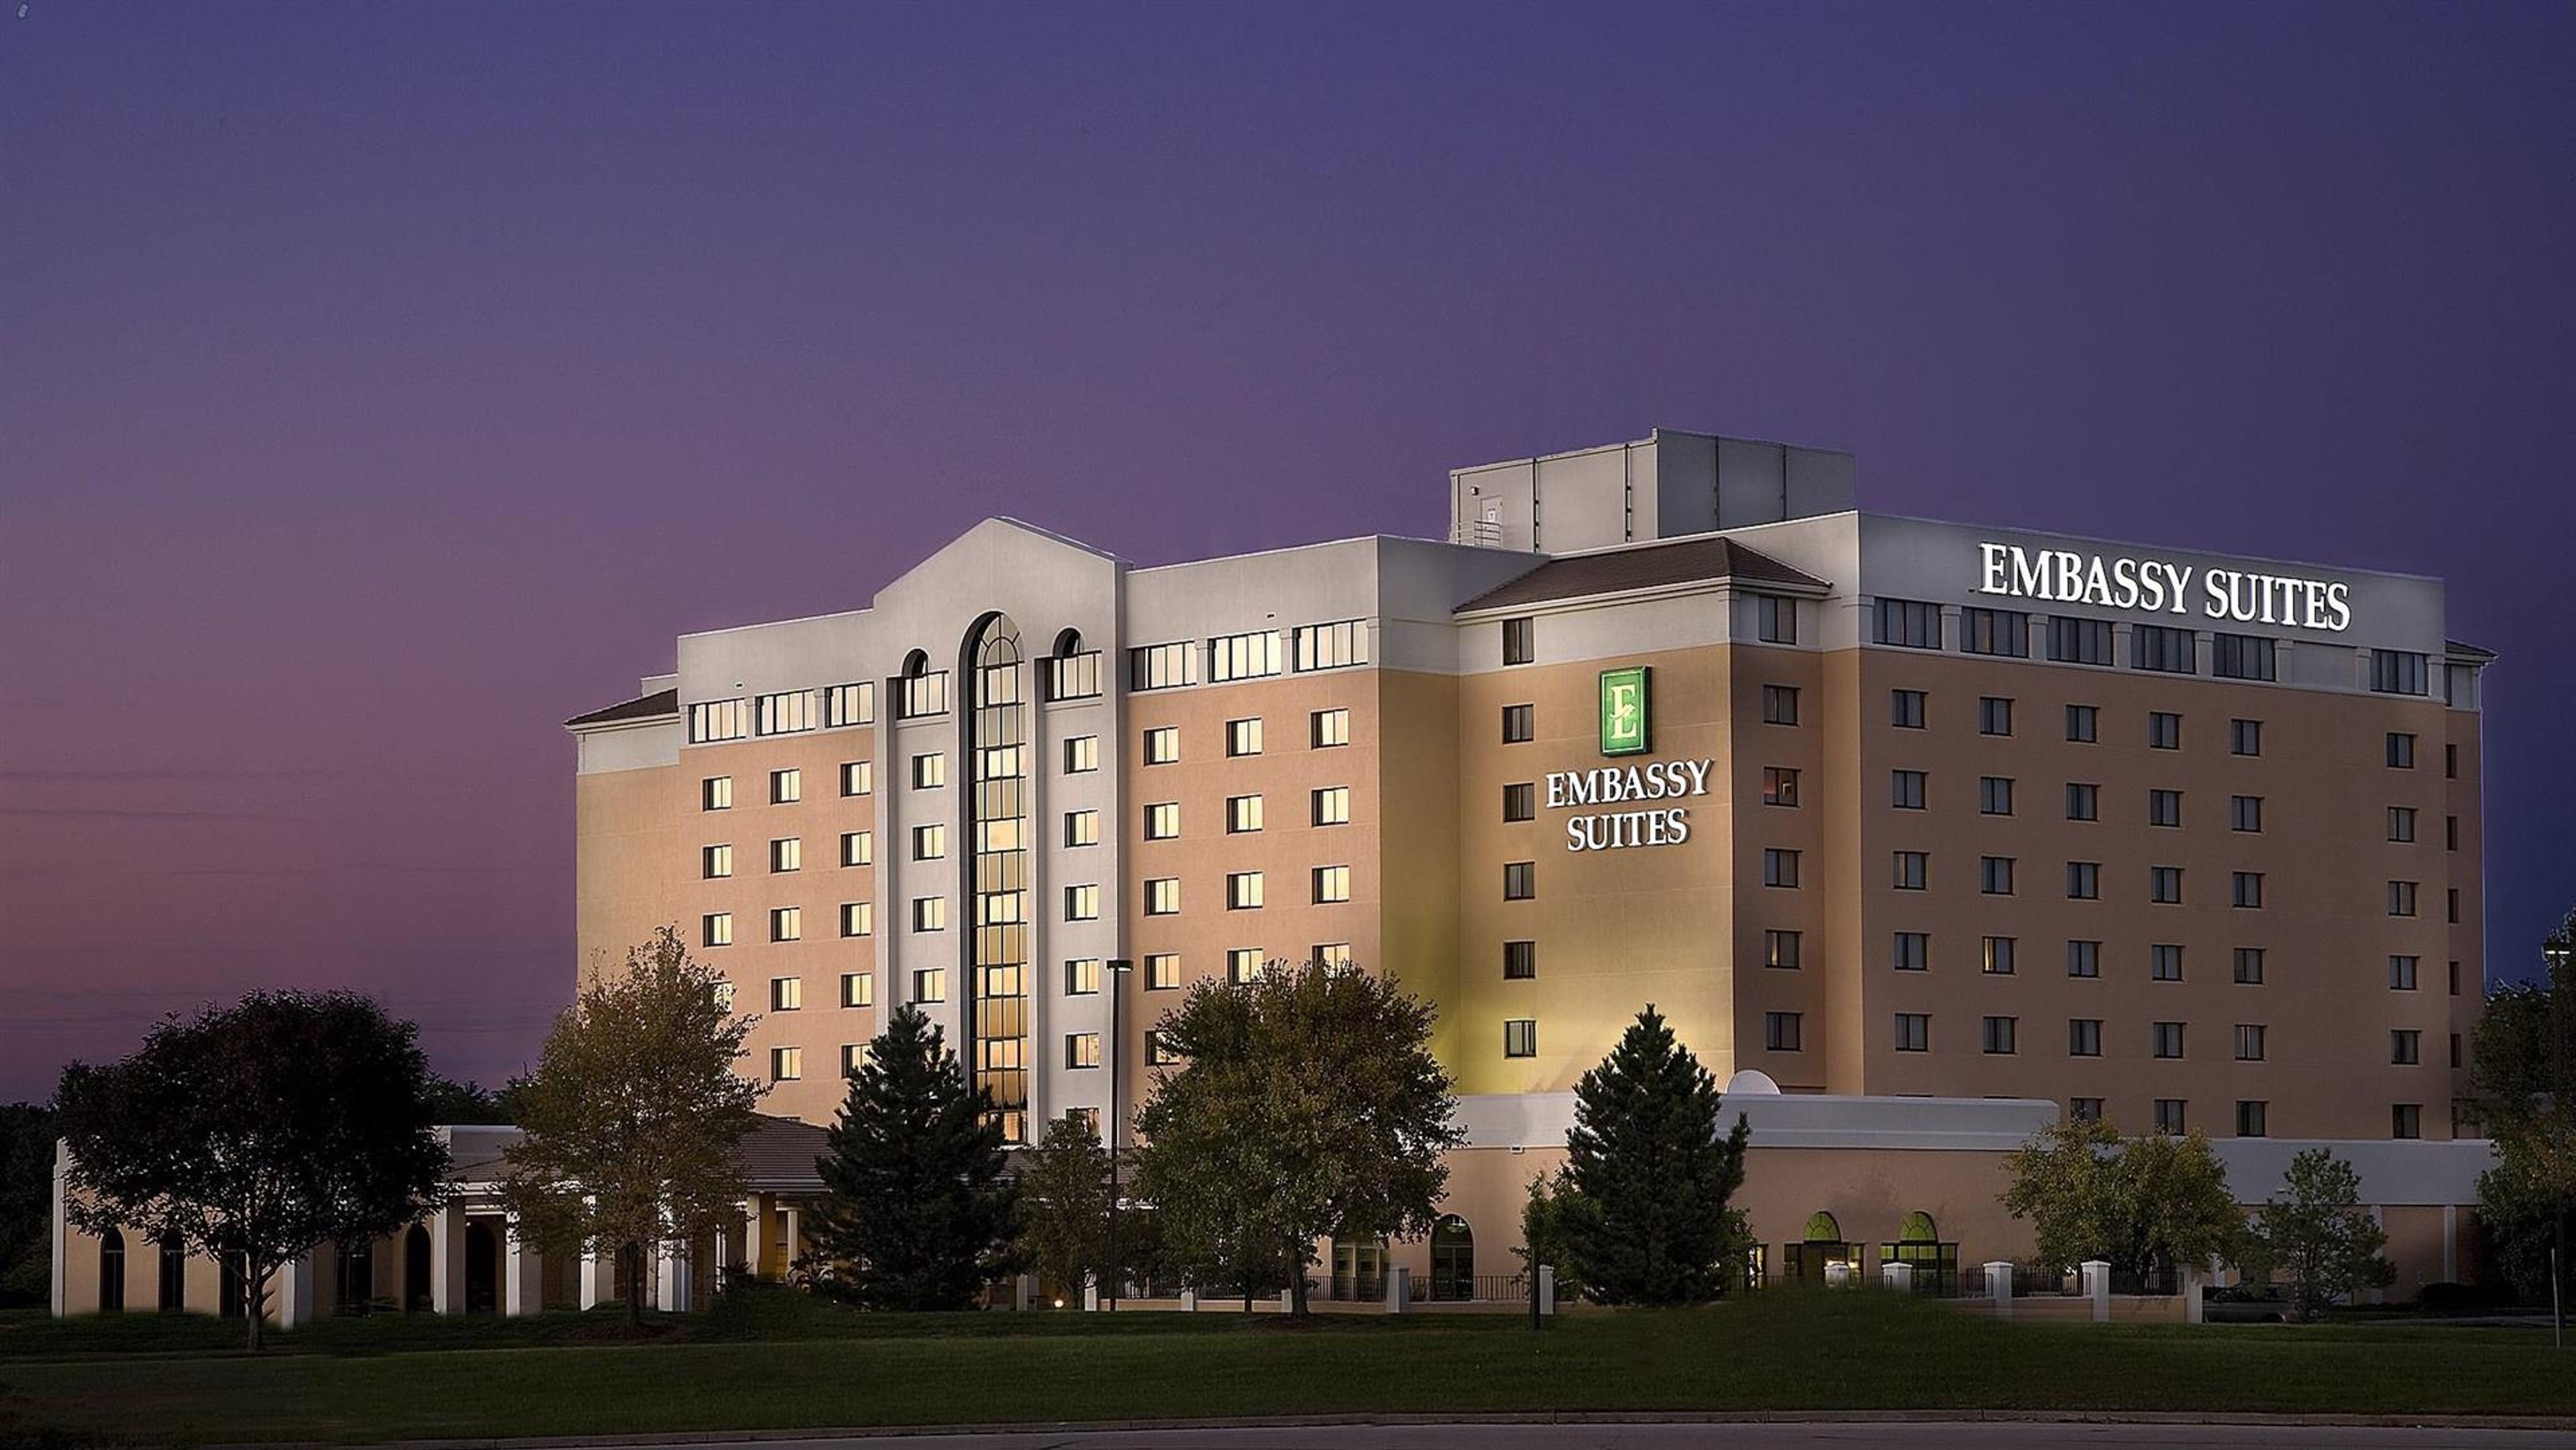
Embassy Suites Kansas City International Airport
7640 NW Tiffany Springs Pkwy, Kansas City, MO 64153, USA- Spaces for 150-750 Guests
- 2 Hotels
- 2 Ballrooms
Embassy Suites by Hilton Kansas City International Airport is an all-suite hotel offering more than 17,000 square feet of flexible meeting and event space across 15 versatile rooms and ballrooms. The property features 237 two-room suites surrounding a signature eight-story atrium, with a complimentary shuttle connecting guests to Kansas City International Airport five minutes away. The Grand Ballroom — the largest pillar-free ballroom in Kansas City's Northland — spans 10,952 square feet and seats up to 750 guests for banquets, galas, and corporate receptions. For more intimate gatherings, the Ambassador Room offers floor-to-ceiling windows that bring in natural light and room for up to 150 seated guests. Meeting spaces were renovated in 2010 and feature flexible configurations alongside full in-house catering and a dedicated event planning team.
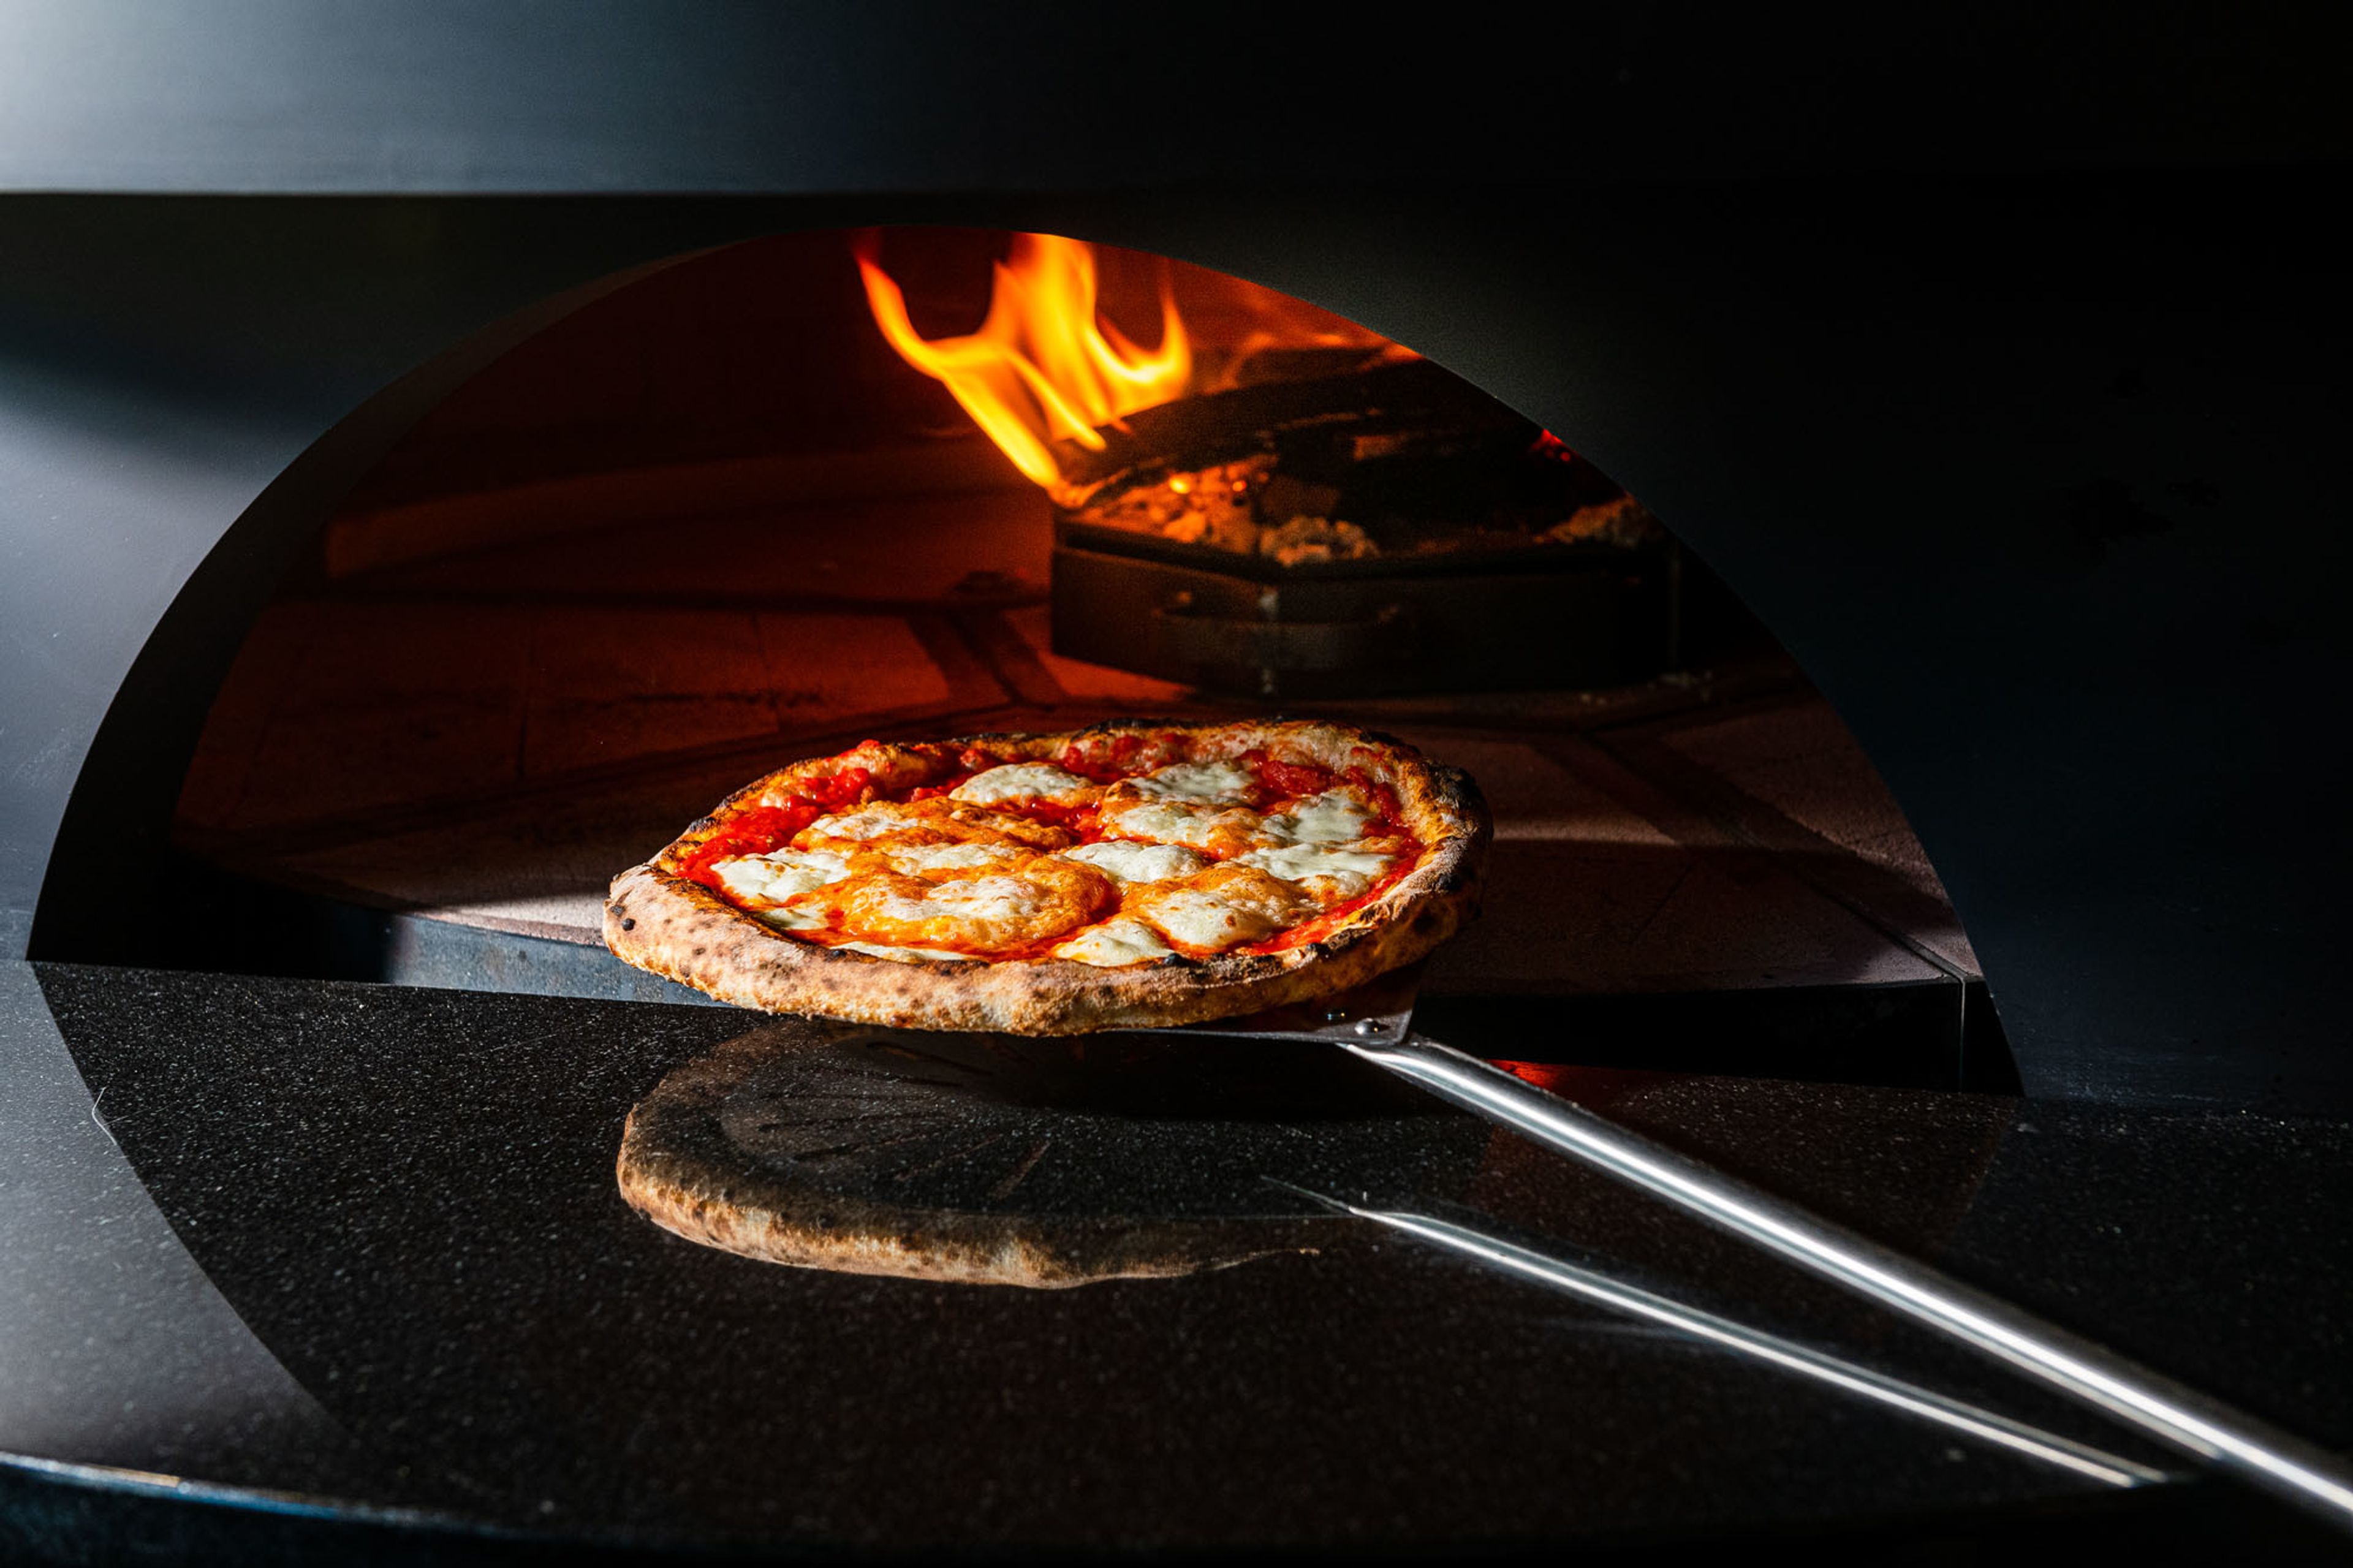
L'Ardente
200 Massachusetts Ave NW, Washington, DC 20001, USA- Spaces for 100-200 Guests
- 1 Restaurant
For this occasion, a timeless Italian culinary experience is provided. Glittering chandeliers dangle from wooden barn beams below the ceiling. Wisps of aromatic smoke linger within a pizza oven with a gold-plated exterior. Luxurious materials are combined with high-quality components. Here we have L'Ardente, the newest hospitality endeavor from the award-winning team that brought you Unconventional Diner, among other places. Haute but simple, glossy yet rustic, opulent yet controlled, the restaurant exemplifies the magnificent contrasts of Italy itself. Above all, it's a place that DC really needs right now: a Mediterranean oasis in the center of the nation's capital, if you will. In addition to private and semi-private dining options in a range of settings and service methods, L'Ardente also provides whole restaurant buyouts. Please visit our RESY page to see if we have any availability for parties of up to eight people. Bookings for groups of nine or more people should be made through our website, which can be found by clicking on the link below.
Argenta Community Theater
405 Main St, North Little Rock, AR 72114, USA- Spaces for 80-250 Guests
- 1 Bar
- 3 Theaters
- 3 Historic Spaces
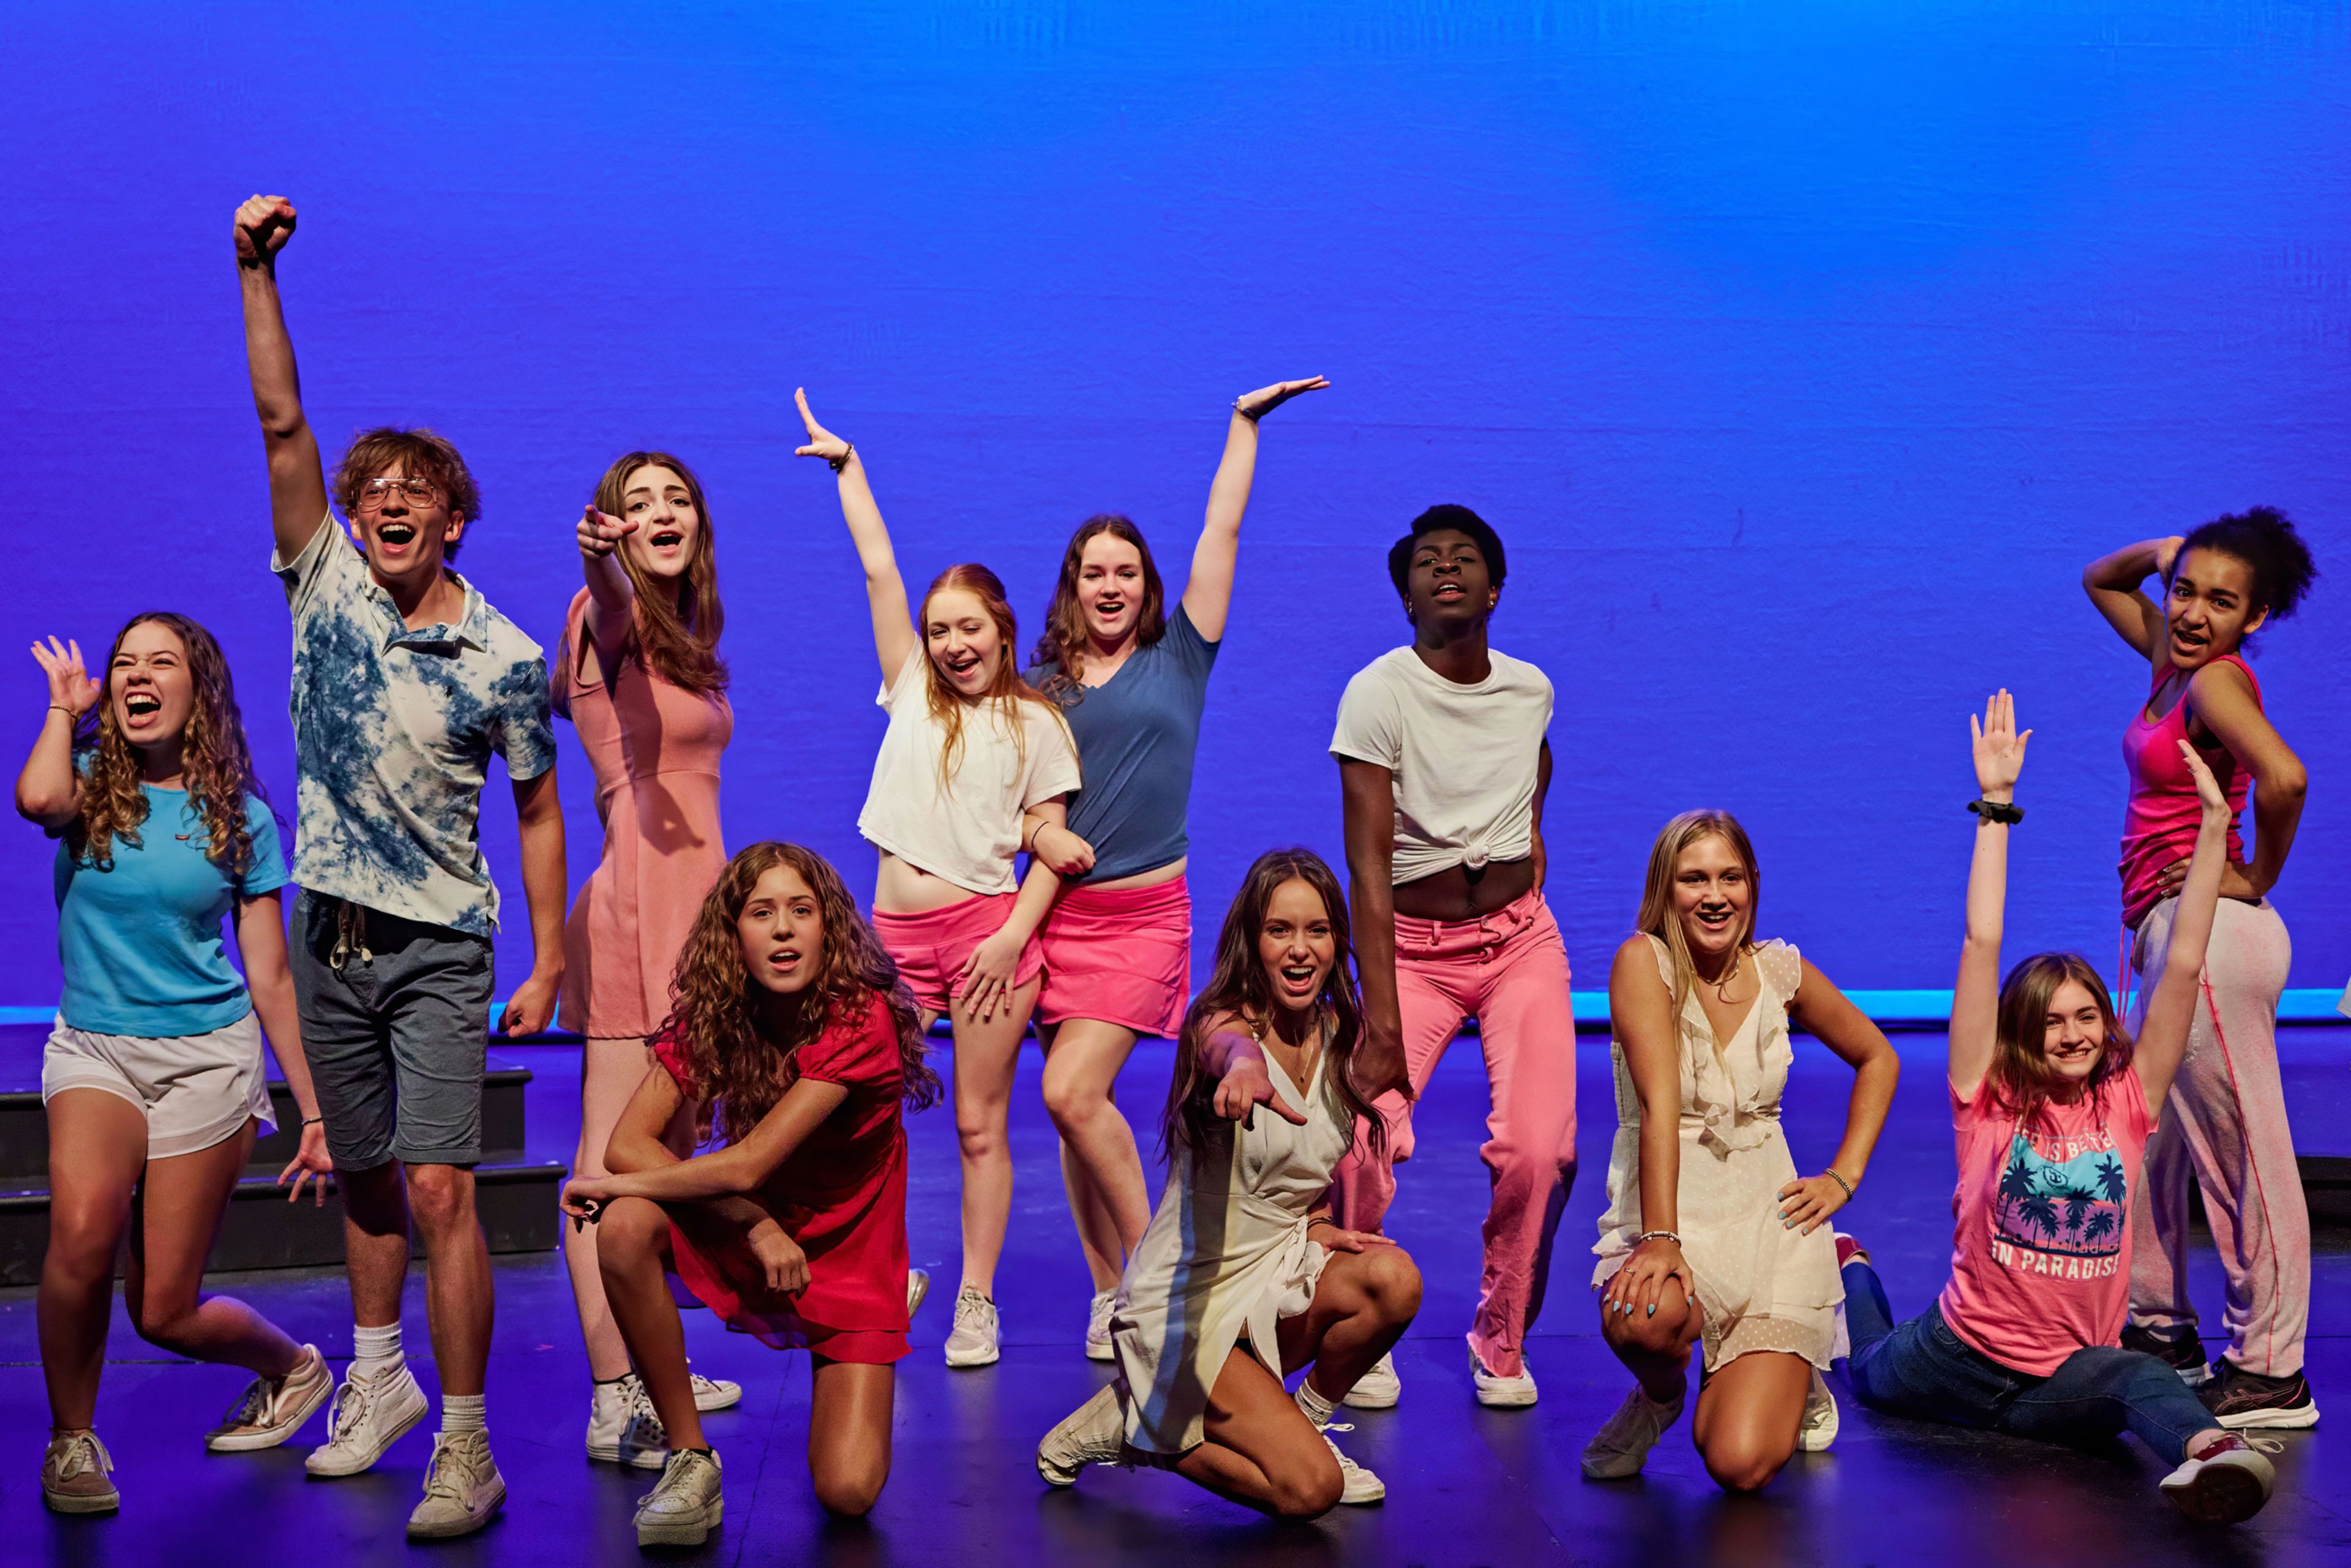
Argenta Contemporary Theatre — formerly Argenta Community Theater — occupies a cluster of historic storefronts along Main Street in the Argenta Arts District of North Little Rock, Arkansas. Founded in 2010 and rebranded in 2024, the theater is a 501(c)(3) nonprofit dedicated to advancing the performing arts through performance, education, and community collaboration. The venue offers three distinct rental spaces. The Sally Riggs Insalaco Theater, the main stage, seats 160–170 guests and accommodates up to 250 for standing receptions; it is equipped with professional stage lighting, an audio system, projection capabilities, and flexible seating configurations. The Sharon Heflin Performing Arts Center — known as ACT II, located at 315 Main Street — is an intimate black box space seating up to 80 guests and accommodating 150 standing, with a catering kitchen and bar service. The Judy Kohn Tennenbaum Lobby and Gwatney VIP Lounge rounds out the rental offerings, suited for cocktail receptions, networking events, and private gatherings with a bar service and modern theater aesthetic. Situated in the heart of the Argenta Historic District, the theater is ADA accessible and surrounded by a walkable downtown with dining and local attractions nearby.
Rose Briar Place
11900 N Council Rd, Oklahoma City, OK 73162, USA- Spaces for 200 Guests
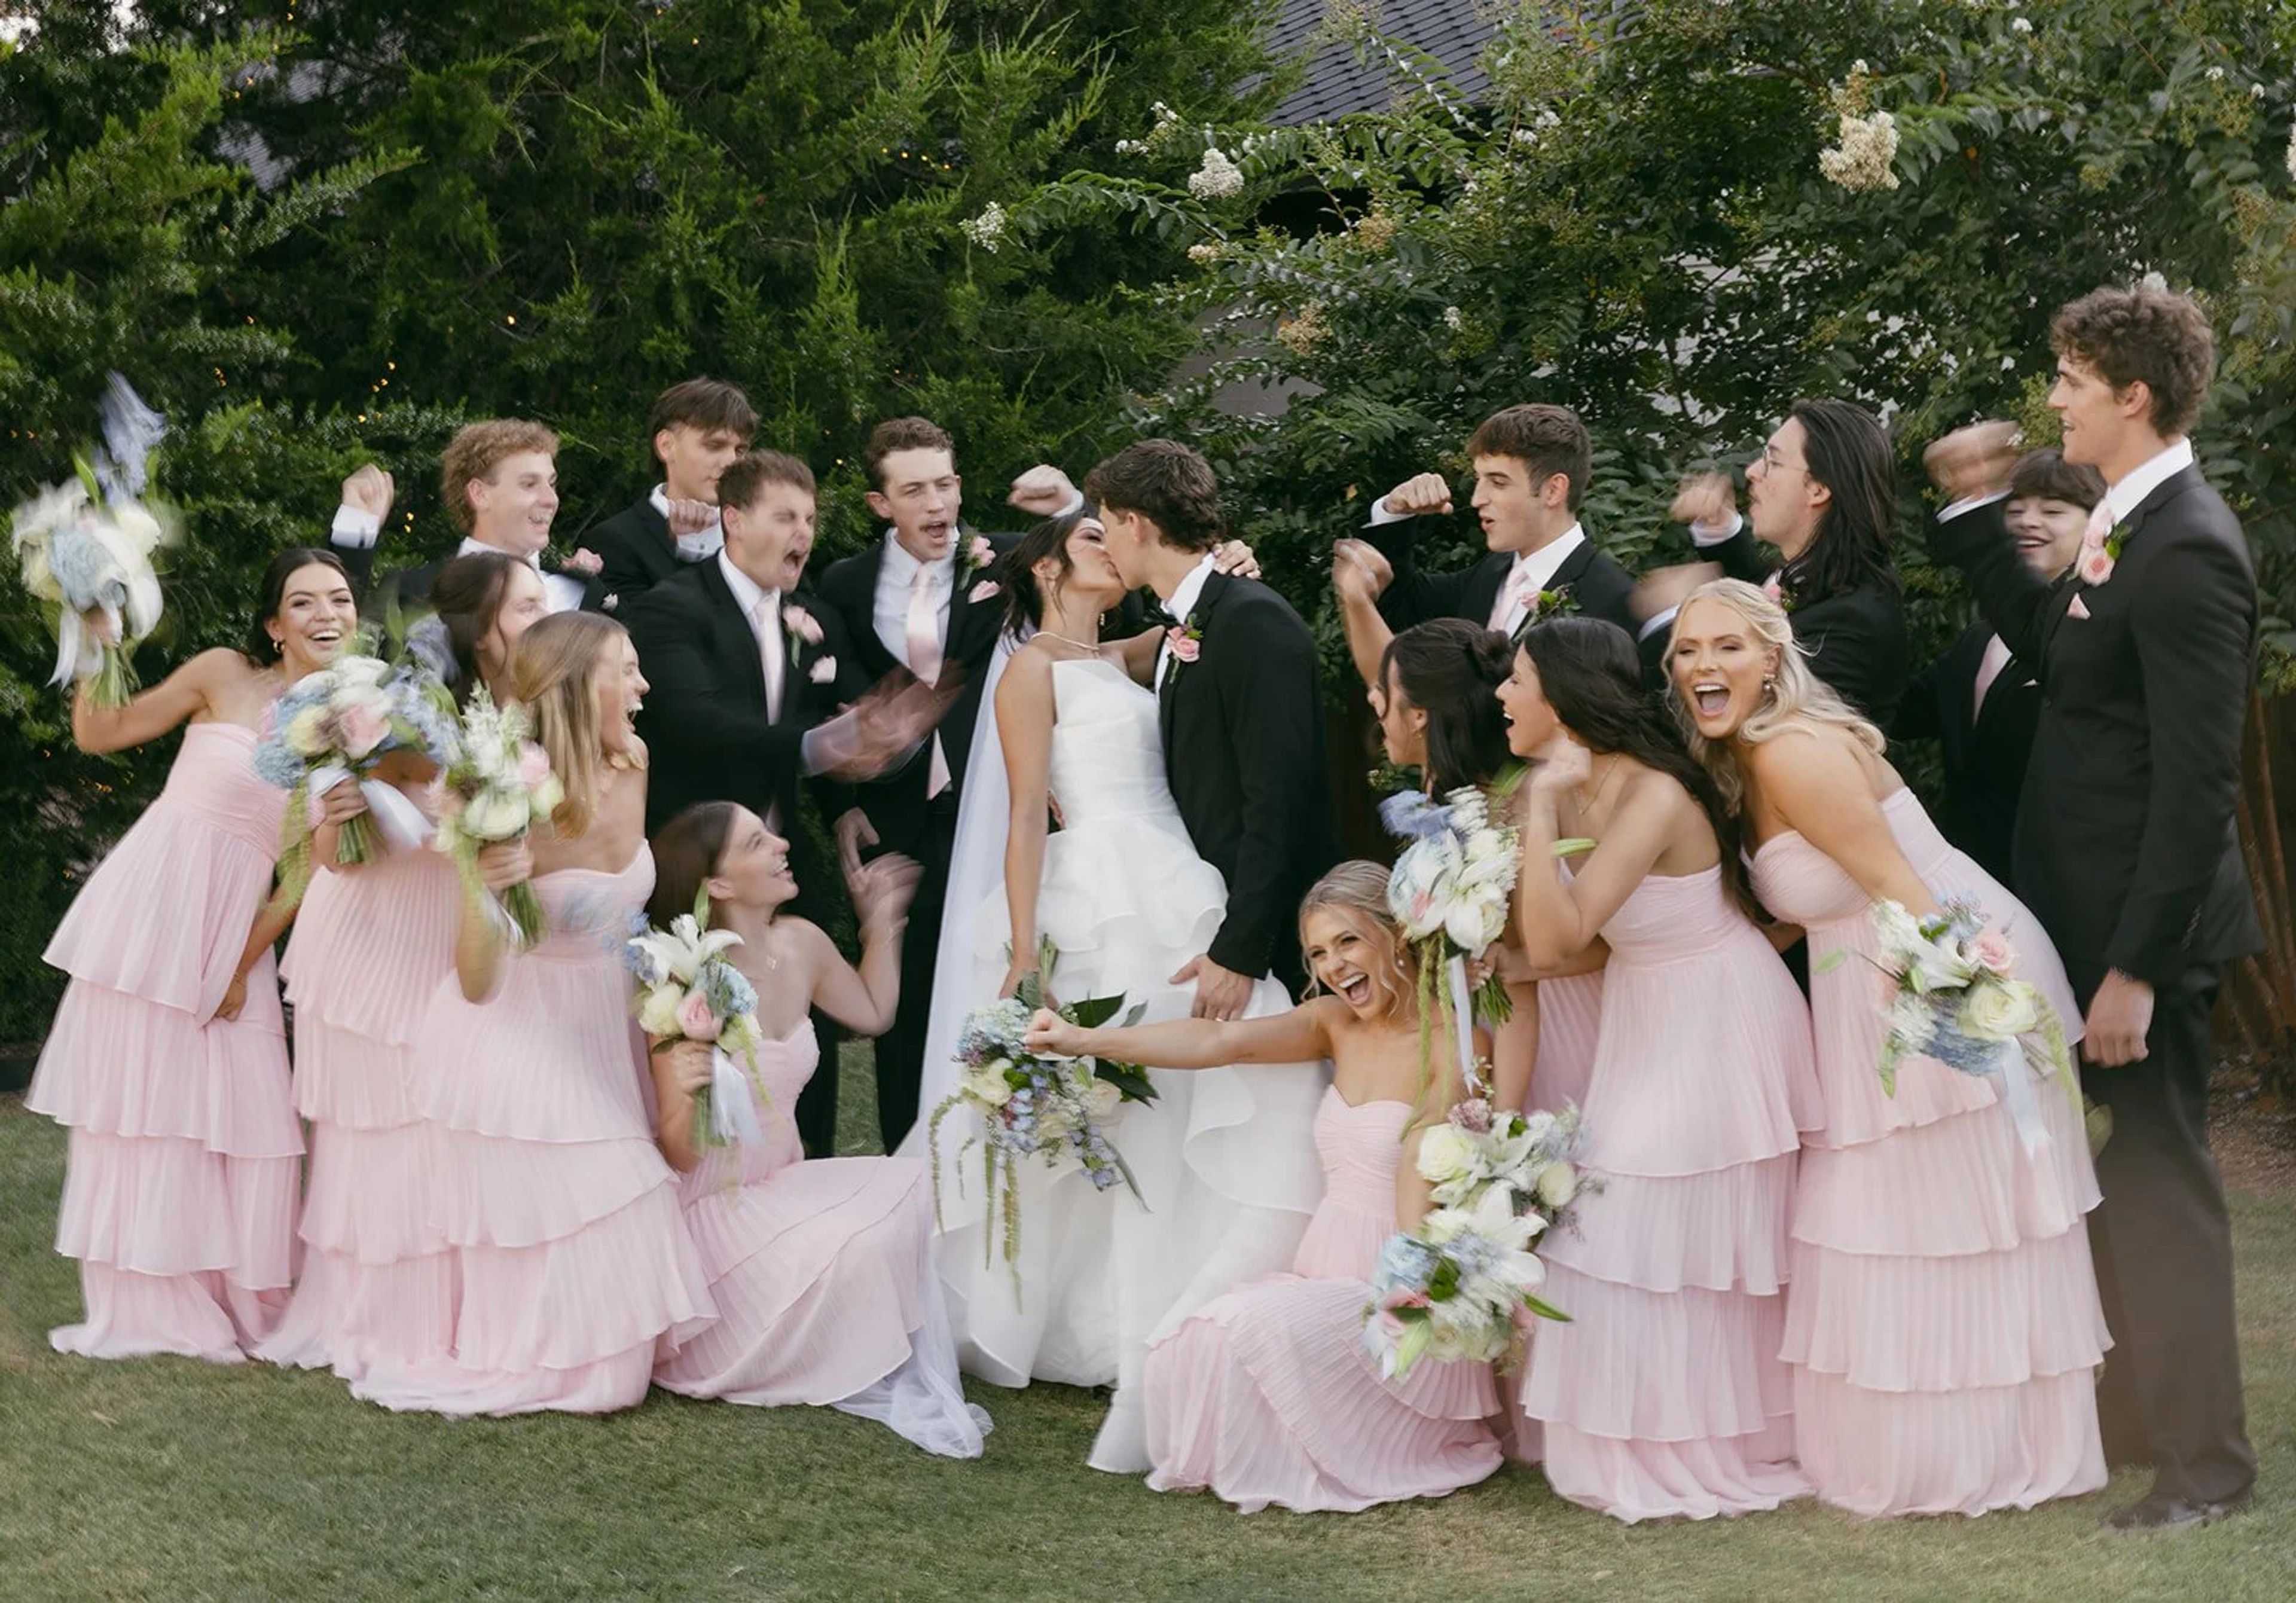
Rose Briar Place is a European-inspired wedding and event venue in Oklahoma City that has hosted celebrations since 2008. The property brings together an indoor chapel, an outdoor garden, a reception hall, and a covered patio, letting a ceremony and reception unfold on the same grounds without a change of location. The chapel offers a refined, chapel-style setting with warm ambient lighting and a floor-to-ceiling fireplace, while the outdoor garden is planted with lush greenery around a waterfall fountain for a romantic, European-inspired backdrop. The covered patio adds bistro lighting and a double-sided fireplace for guests to gather between the ceremony and reception. Rose Briar Place operates as an all-inclusive venue, with in-house catering, custom wedding cakes, décor and design services, DJ services, and professional day-of coordination handled by its own team. For couples with cultural or religious catering traditions, the venue also allows outside licensed caterers.
The Warehouse On Ivy
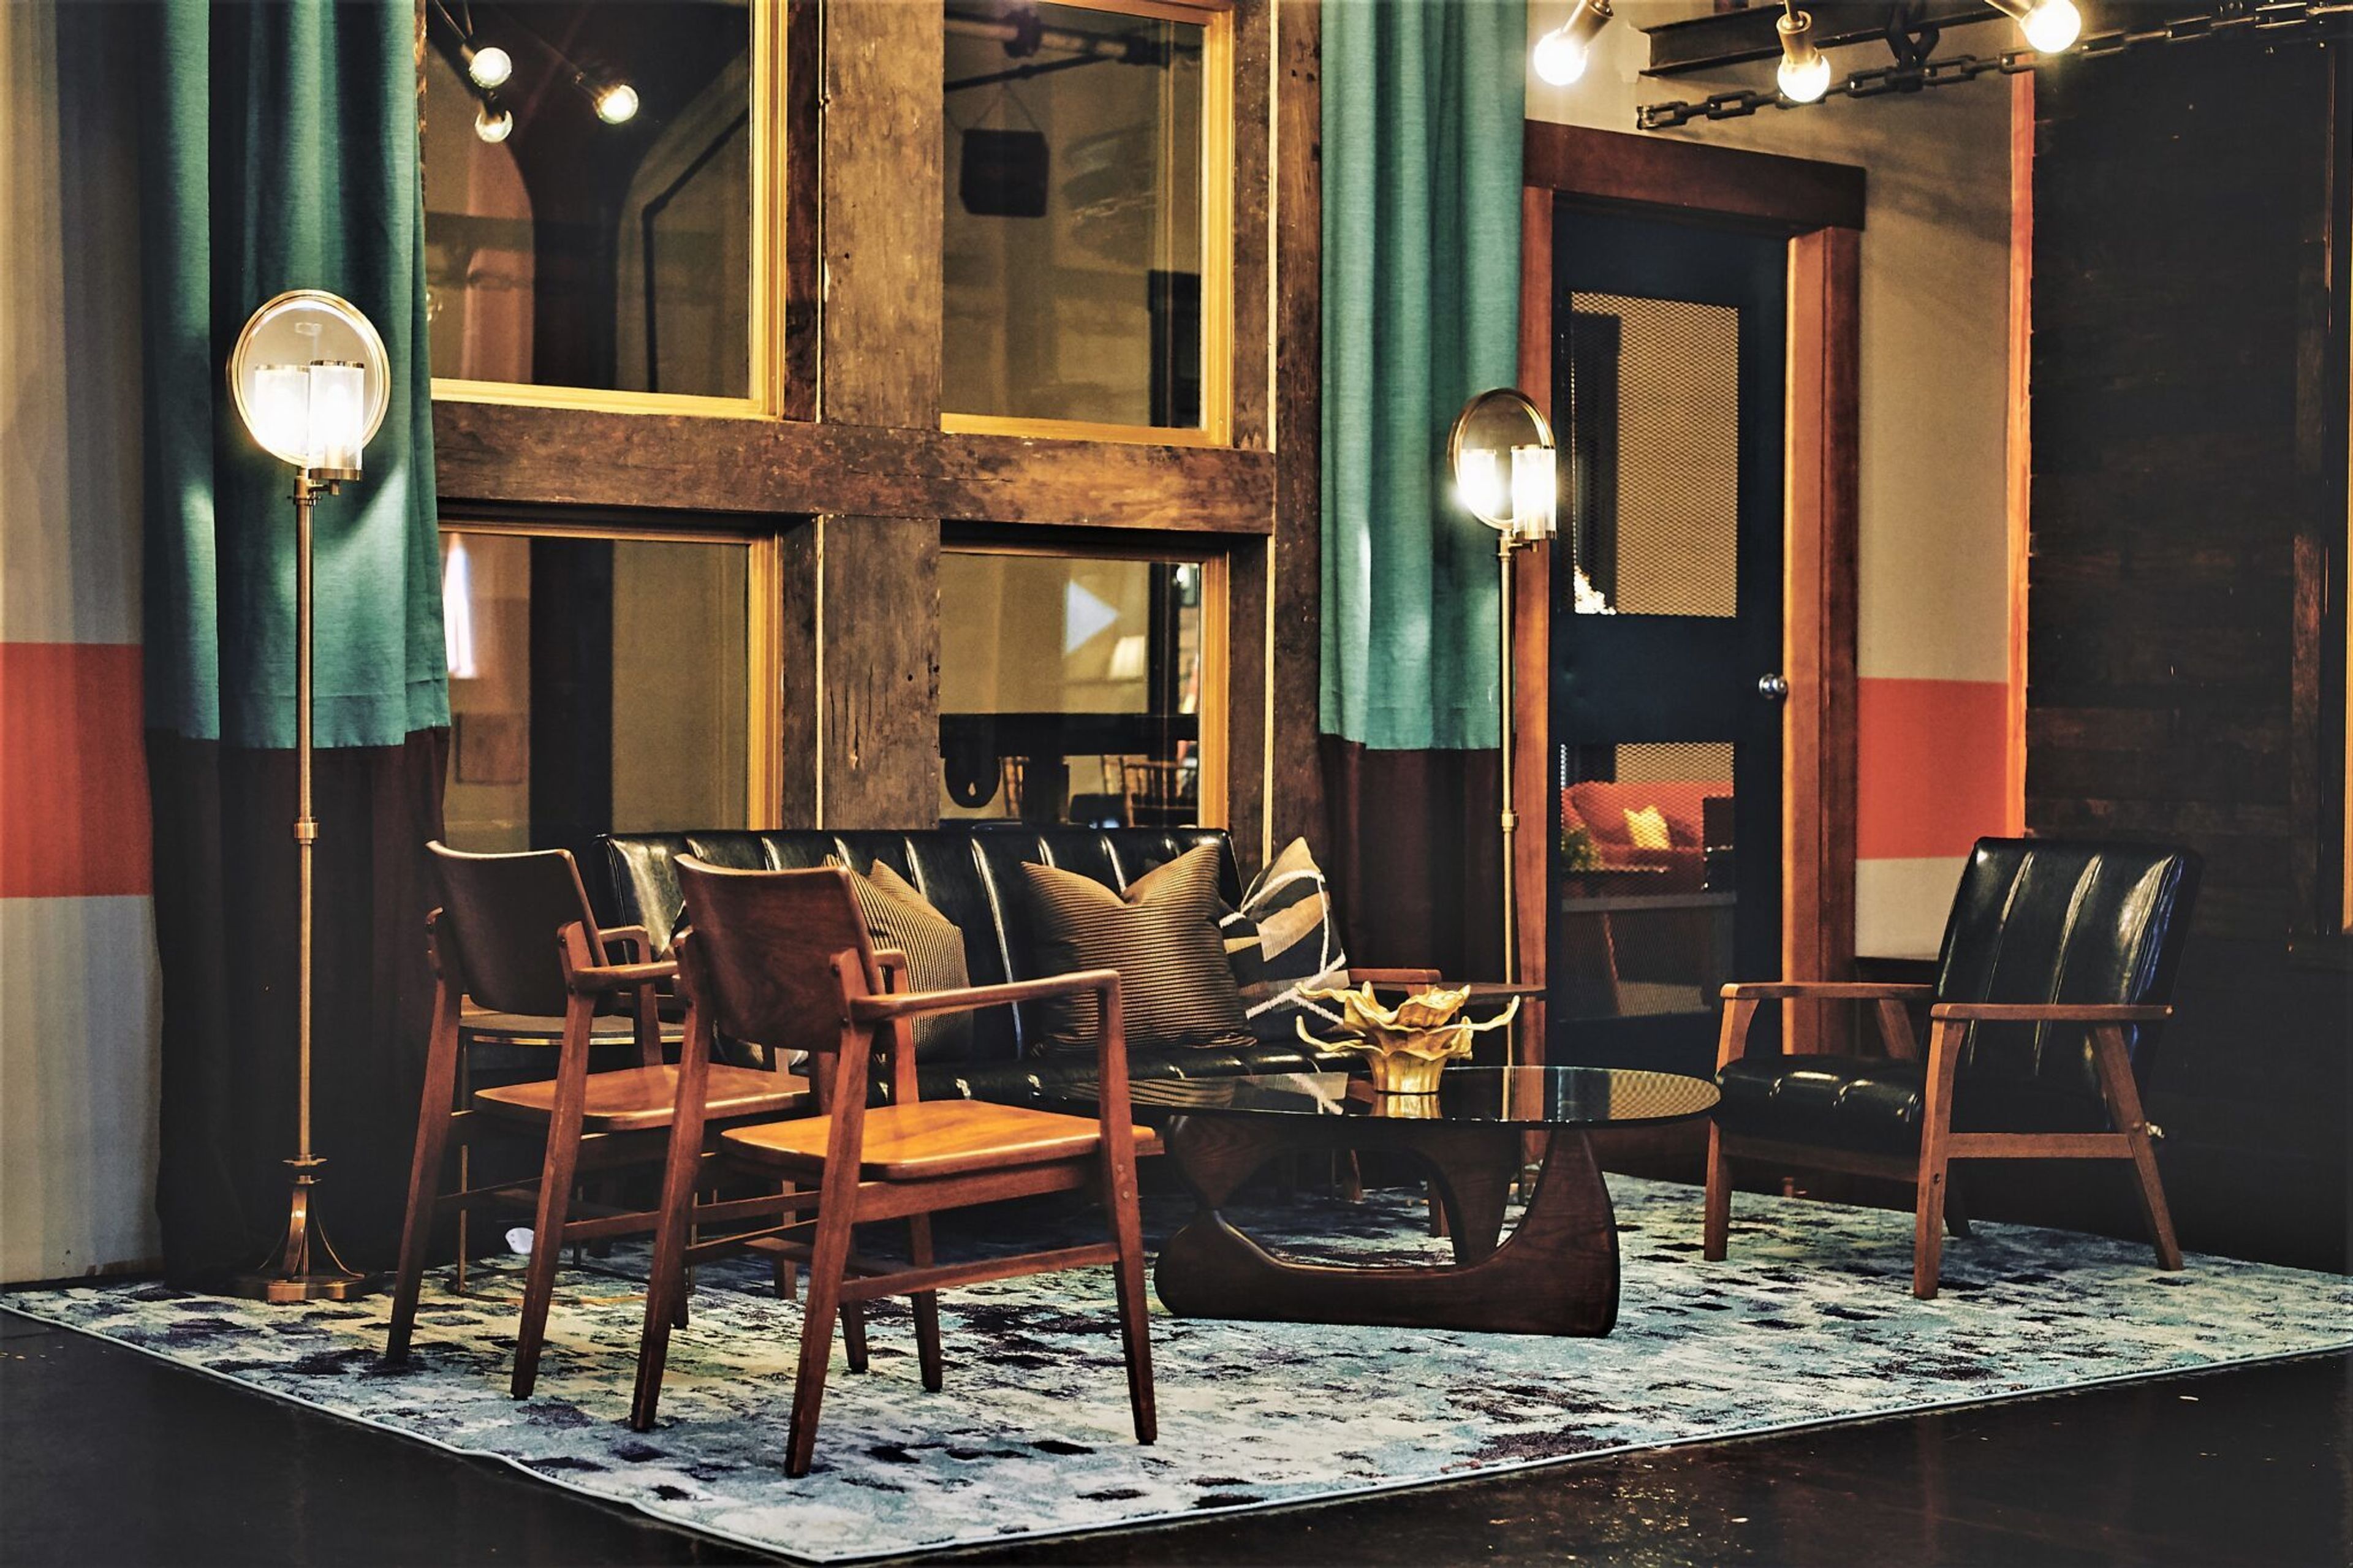
1245 Ivy Ave, Winston-Salem, NC 27101, USAOne of the most distinctive venues in the triangle area is The Warehouse On Ivy. Never believe what you see outside! While we kept the facility's exterior aesthetics as they were when it was a functioning factory, we transformed the interior into an industrial-style yet elegant and beautiful venue ready to host your upcoming special event or party. We host a variety of events, including but not limited to birthday parties, black-tie affairs, corporate gatherings, and wedding receptions. For specifics and information on packages for your upcoming event, contact us right away. Every event is unique and may call for more time and resources than what our typical packages can provide. Numerous events, including fundraisers, celebrations, weddings, exquisite dinners, themed parties, and more have taken place at The Warehouse on Ivy. Contact The Warehouse On Ivy if you have an event for which you'd like us to design a unique package, and we'll make it especially for you and your unique occasion!
Gateway Clipper Fleet
350 W Station Square Dr, Pittsburgh, PA 15219, USA- Spaces for 325 Guests
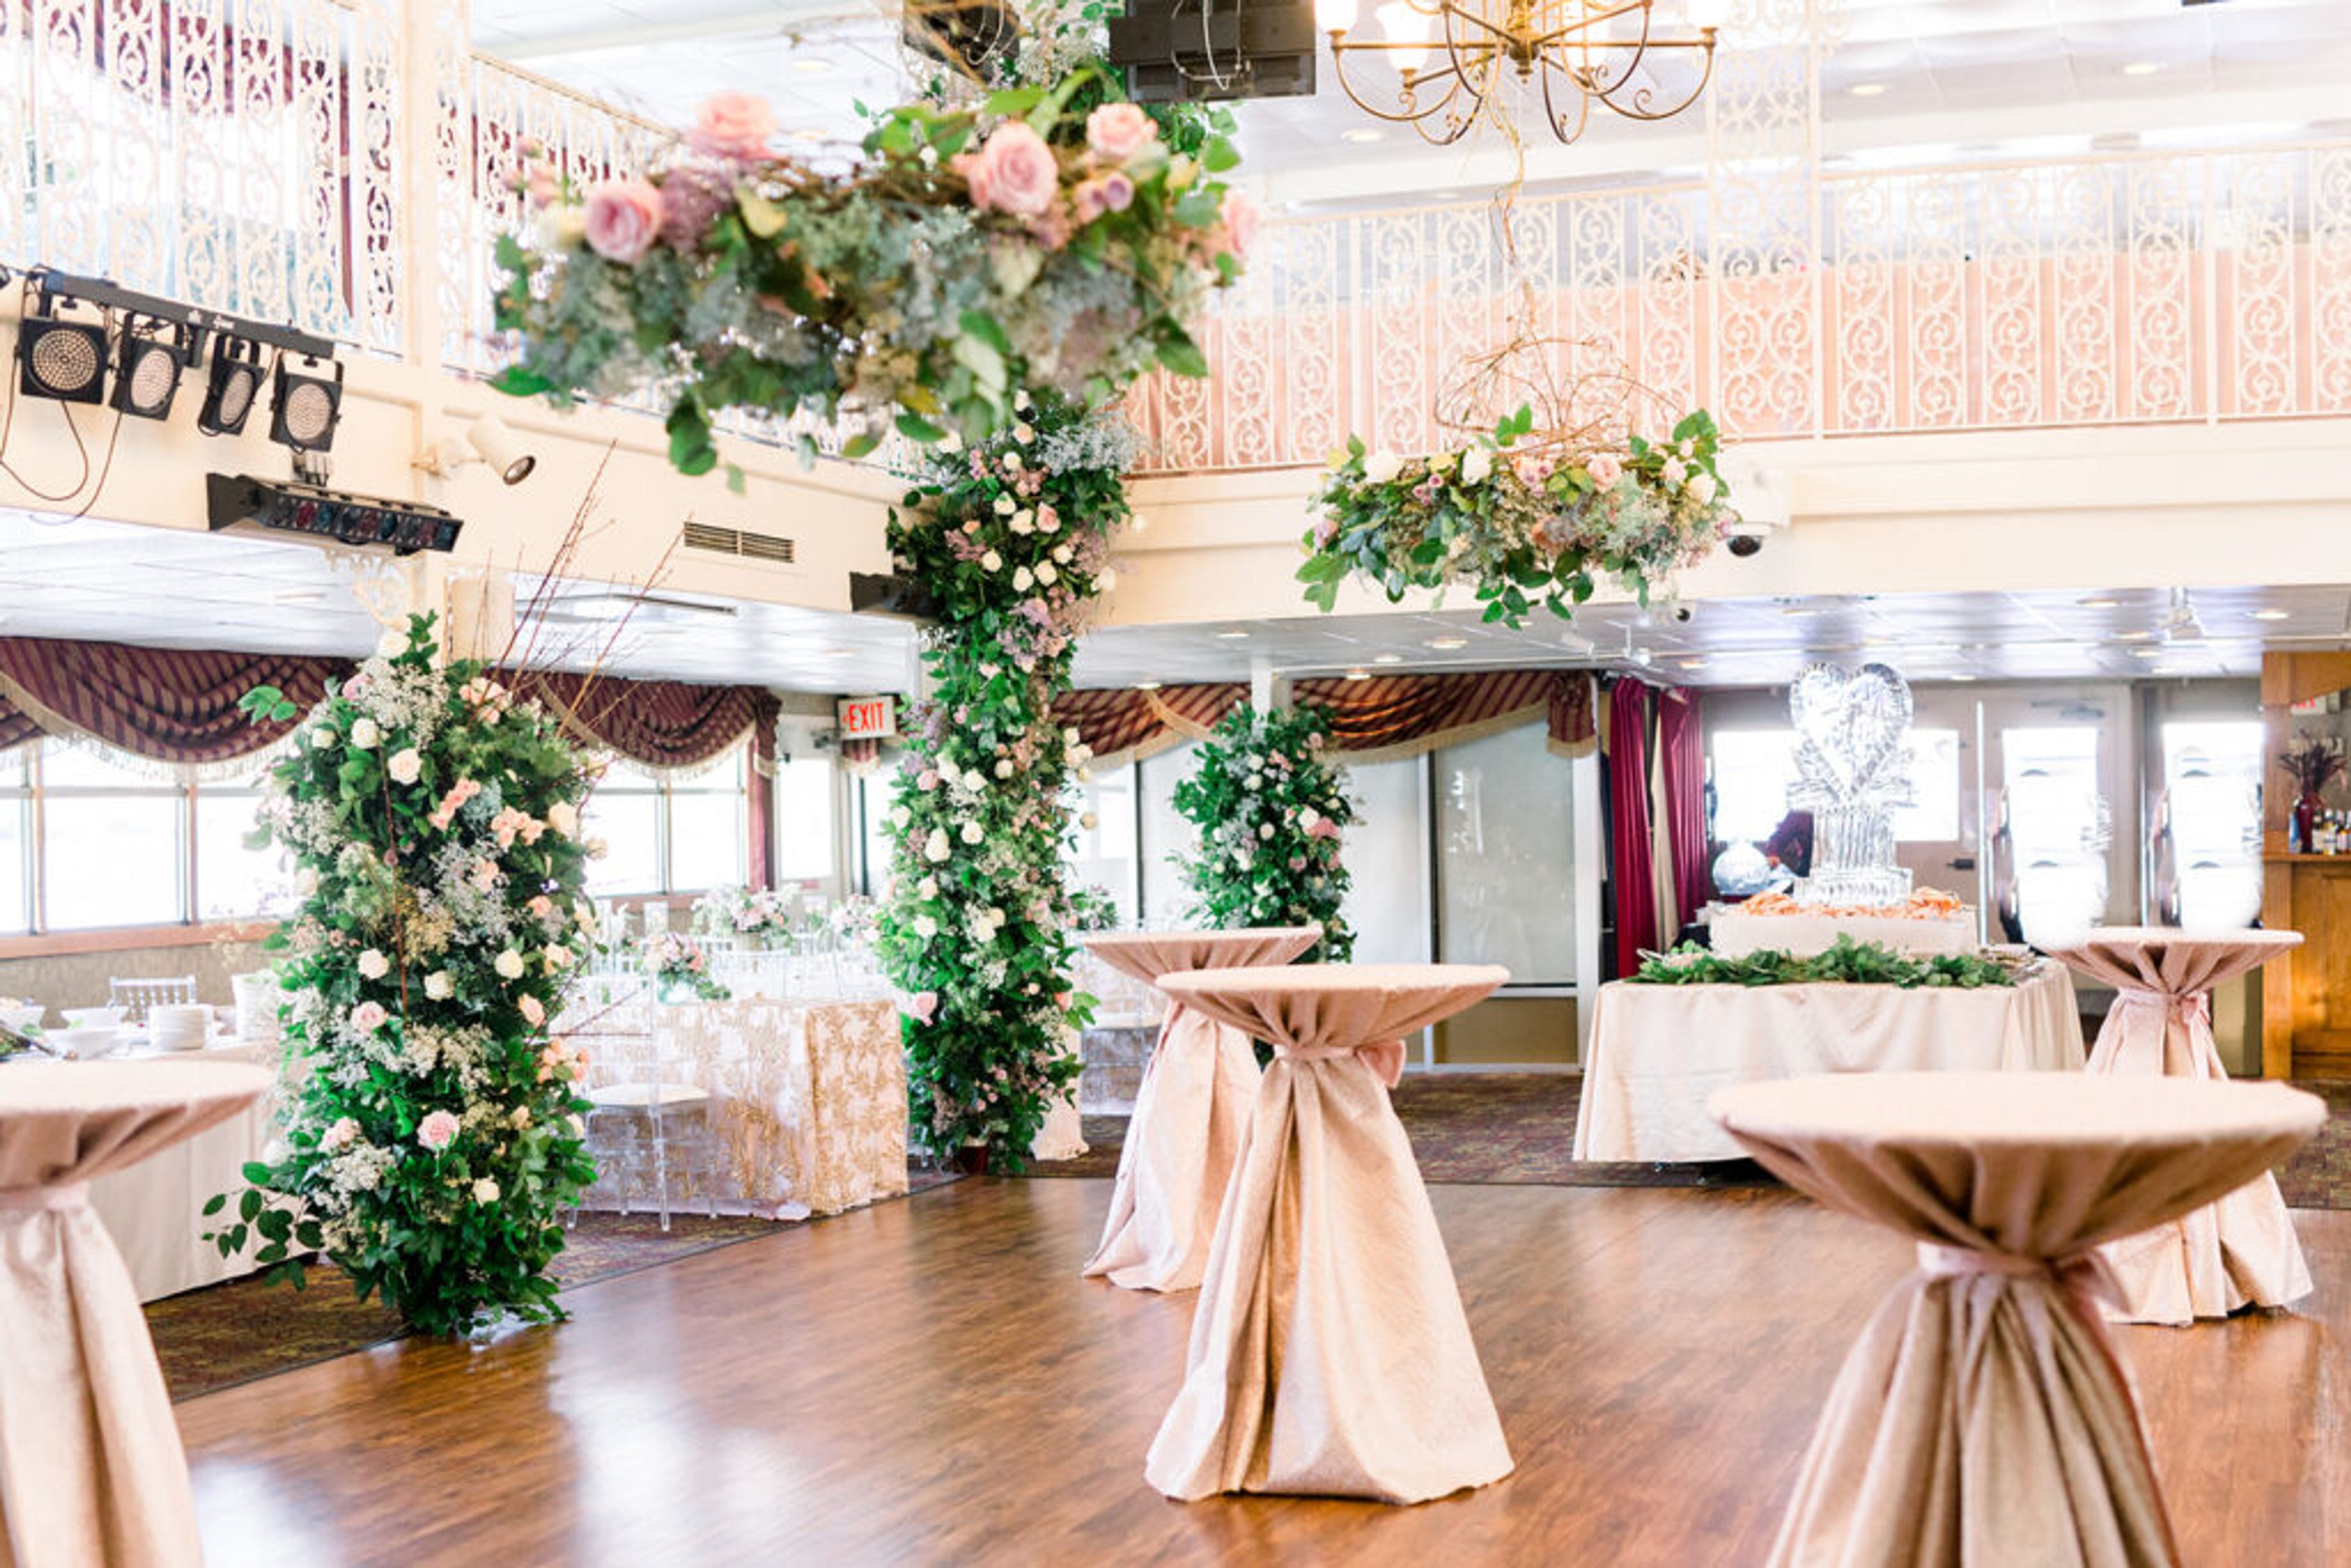
For over 50 years, Gateway Clipper Fleet has sailed Pittsburgh's Three Rivers, beginning in 1958 when the original Gateway Clipper became the city's first official sightseeing boat. The fleet has since grown to five vessels and ranks among Pittsburgh's most-visited attractions, offering sightseeing, dining, and private-event cruises departing from Station Square in downtown Pittsburgh. For weddings and private events, the fleet's riverboats provide indoor and outdoor spaces with panoramic views of the downtown Pittsburgh skyline and separate areas for ceremonies, cocktails, and receptions. Climate-controlled decks allow for year-round events, and cruises can accommodate anywhere from 50 to 300-plus guests. Each event is supported by onboard catering and bar service, AV equipment, customizable event layouts, and a dedicated event planning team, giving couples and event hosts a distinctive alternative to a traditional banquet hall.