Top Plainview Venues
6,197 results near Plainview, NY
Find a Venue
Choosing your event venue will be one of the most important steps in the planning process. So much goes into finding the perfect venue in Plainview. You’ll want to consider everything from the aesthetics of the space to any in-house amenities and services. Luckily, PartySlate makes it easy with our Find Venues page. Use the filters to narrow your search — taking into account everything from your guest count to specific catering preferences. Once you’ve set your filters, scroll down to search our curated list. Look for the “featured” tag for PartySlate’s top recommendations. With PartySlate, finding your ideal Plainview venue has never been easier.
Weatherly Farm
14145 Banks Odee Rd, Newburg, MD 20664, USA- Spaces for 250-500 Guests
- 1 Outdoor
- 1 Historic Space
- 2 Total Spaces
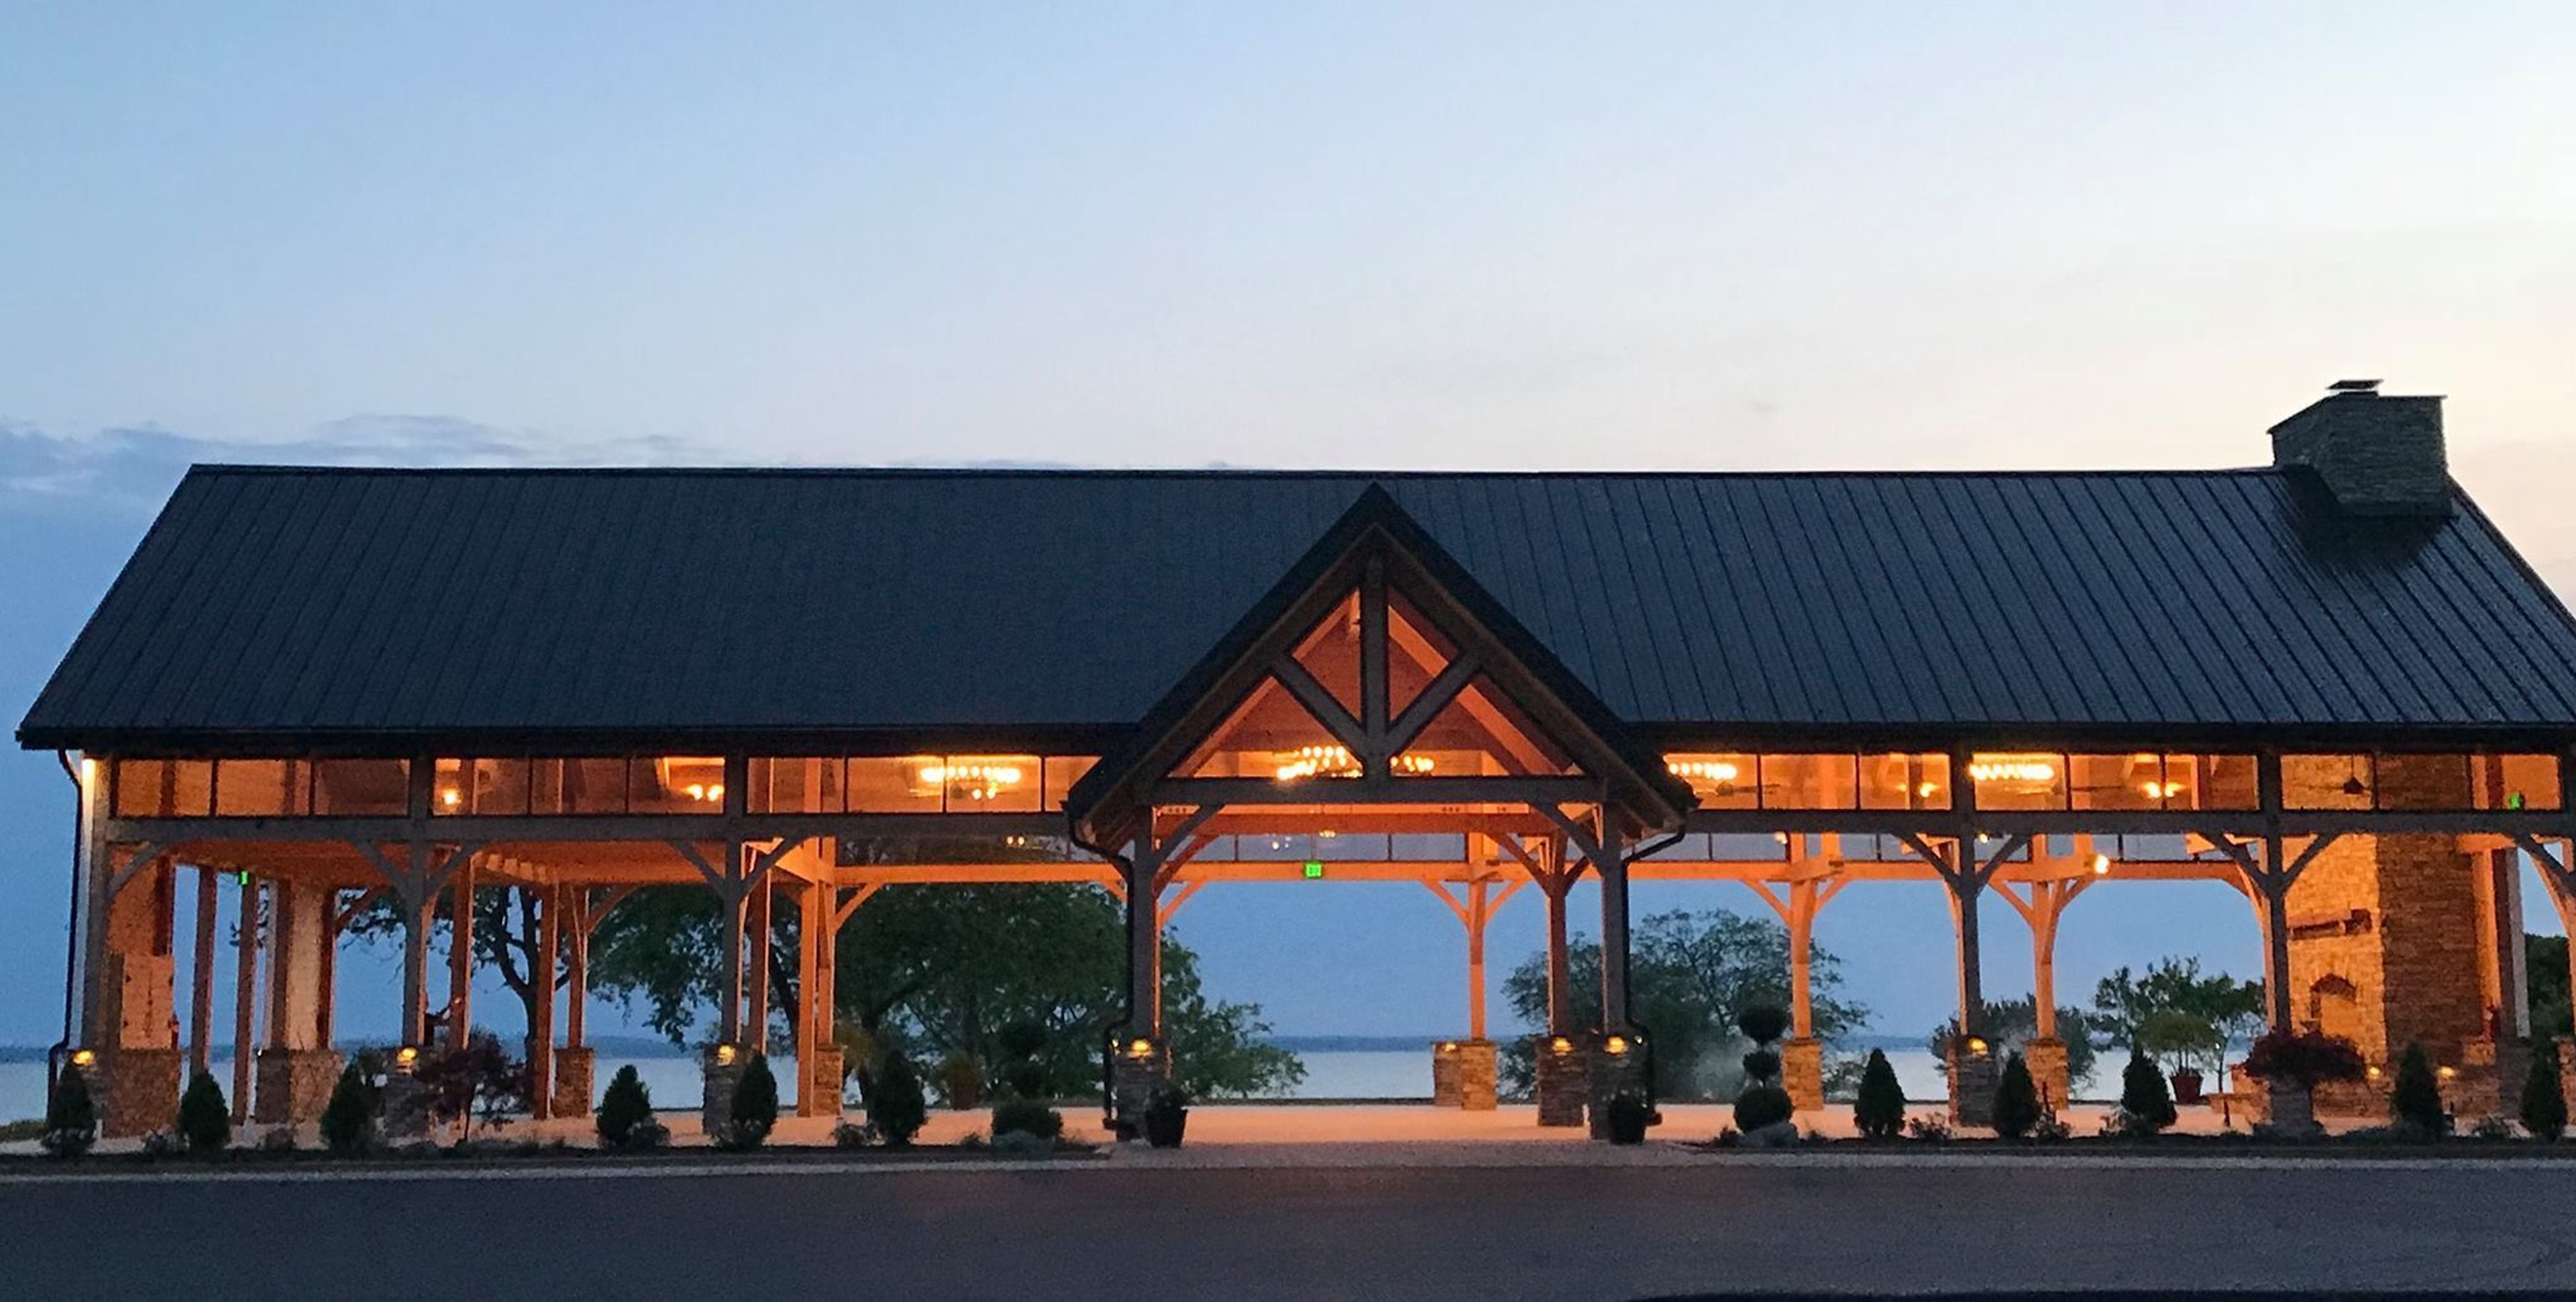
Weatherly Farm offers event spaces for your next celebration in Newburg, Maryland.
Riverview Country Club
1 Riverview Pl, Easton, PA 18040, USA- Spaces for 200 Guests
- 1 Ballroom
- 1 Country Club
- 1 Waterfront
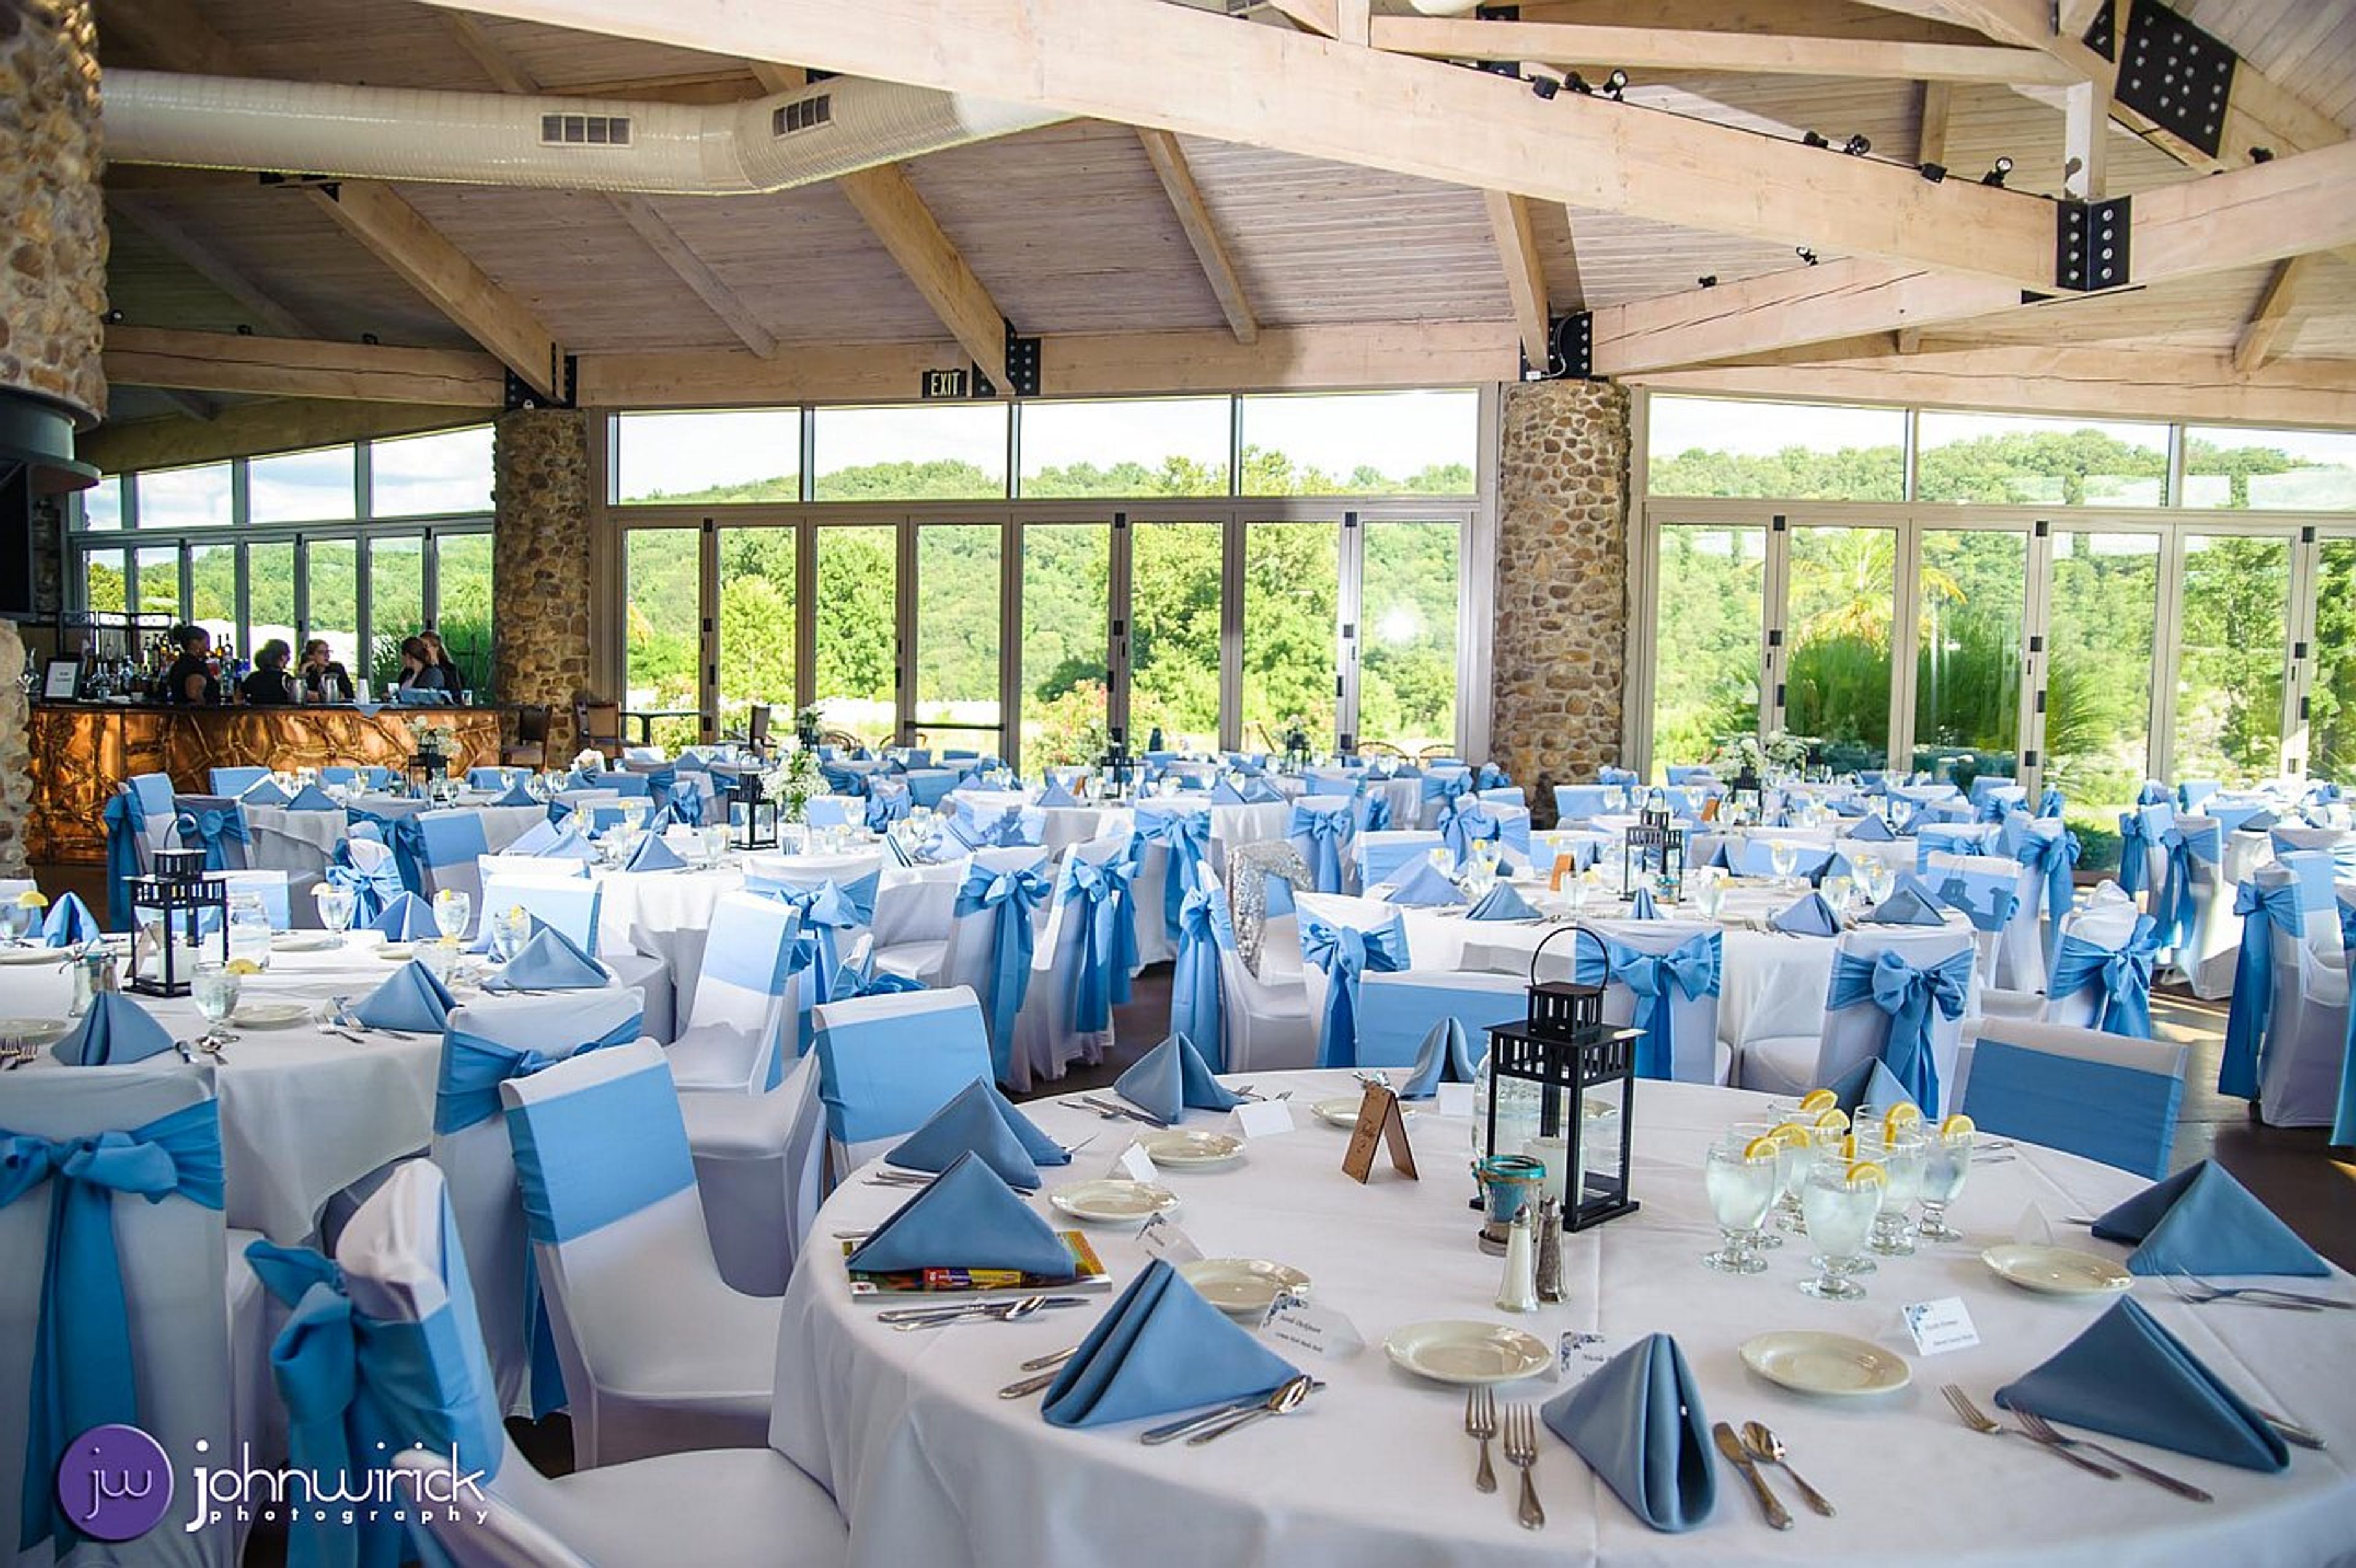
Riverview Country Club sits along the scenic Delaware River Corridor in Forks Township, just north of downtown Easton, Pennsylvania. The club's 18-hole championship golf course, designed by local architect Jim Blaukovitch, provides a backdrop of panoramic views that carries over into its event space, the Villa on the Green. The Villa on the Green overlooks the 11th green and an adjacent lake, offering grand architecture, a large stone fireplace, and solid wood beams for weddings, receptions, and special events. It accommodates between 50 and 200 guests, with the surrounding wooden walkways, pond, gazebo, and golf course providing additional backdrops for wedding photography. The glass-enclosed design allows the space to move gatherings indoors through the winter while keeping the same views as the warmer months. The club's in-house chef plans menus for receptions, and couples who book the Villa are offered a complimentary tasting. An outdoor tented venue is also available for graduation parties, family reunions, birthday parties, and intimate wedding receptions. Beyond weddings, the venue's Special Events Coordinator organizes recurring events at the club, including Easter Brunch, Mother's Day, Thanksgiving Dinner, and Breakfast with Santa.
Lost River Cave
2818 Nashville Rd, Bowling Green, KY 42101, USA- Spaces for 60-300 Guests
- 1 Outdoor
- 1 Event Space
- 2 Total Spaces
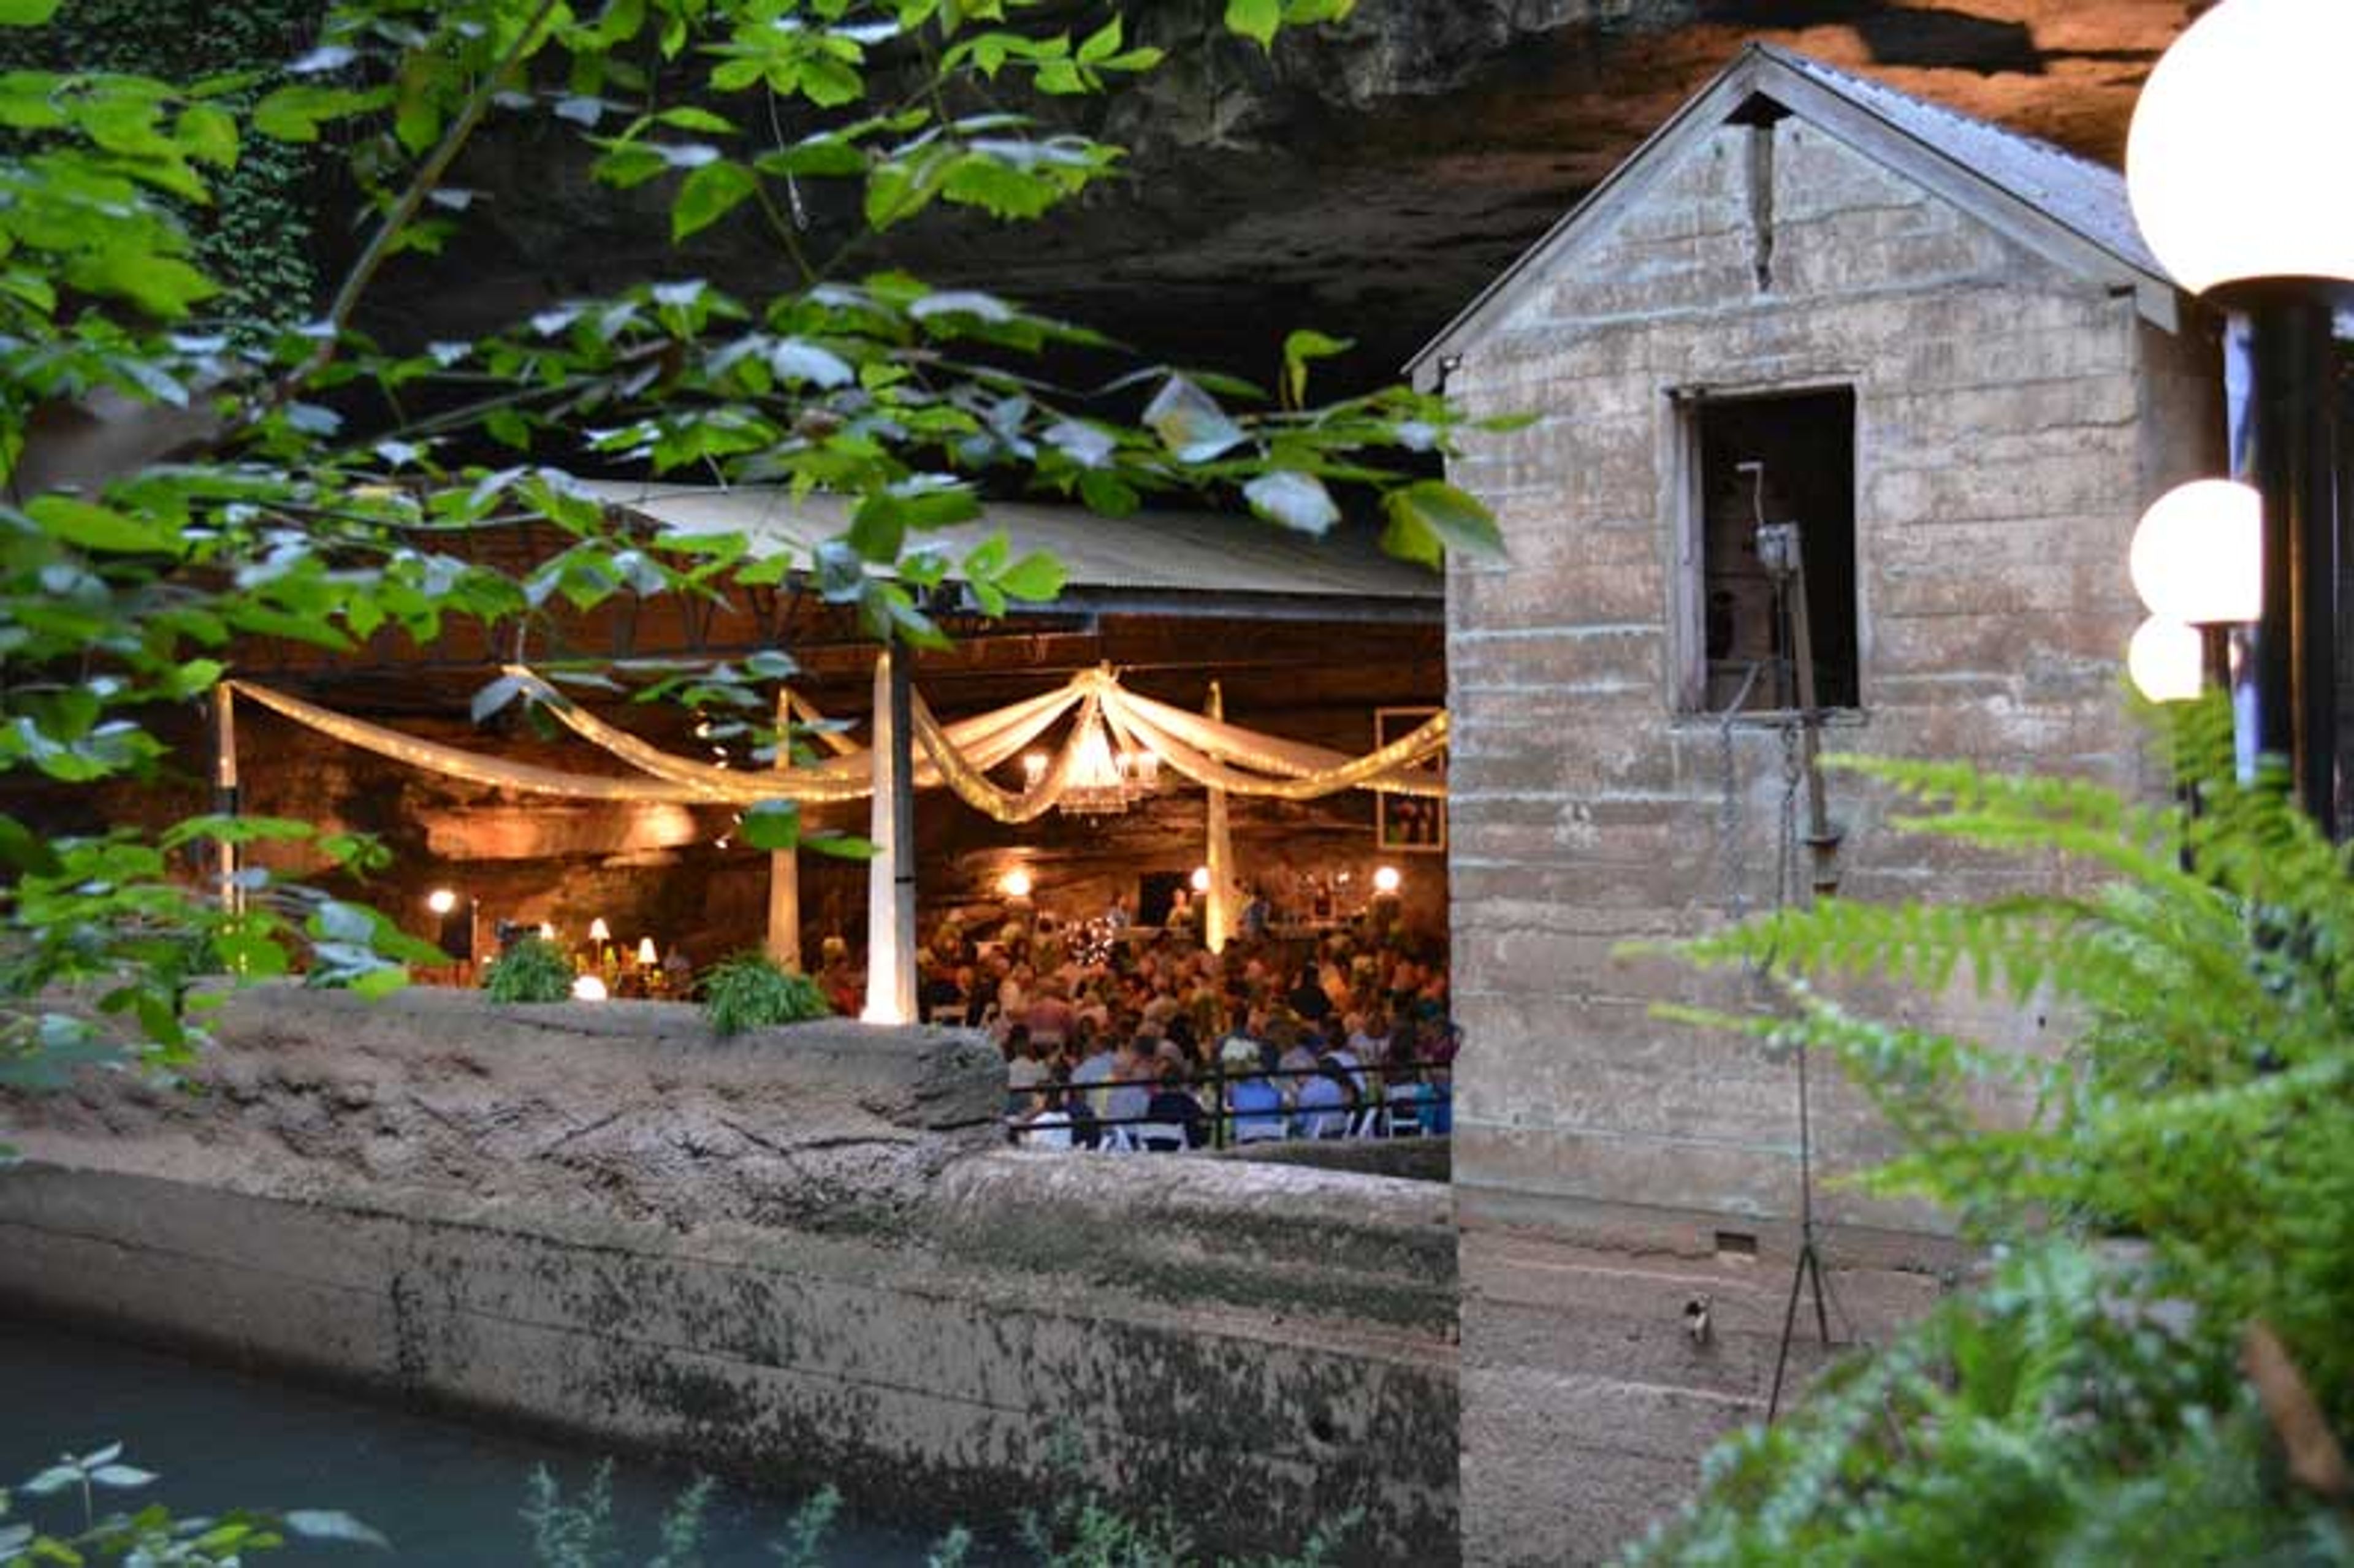
Lost River Cave is a 72-acre urban park and 501(c)(3) nonprofit in Bowling Green, Kentucky, home to the only underground boat tour in the state. Managed by Friends of the Lost River, Inc., the park combines a rare natural setting — a cave river, hiking trails, a butterfly habitat, and a riverwalk — with two distinct event venues available for weddings, private celebrations, and group gatherings. The Historic Cavern Nite Club is the park's signature event space, set within one of the largest cave entrances in the United States. The venue accommodates up to 300 guests from June through mid-October and features an original 1930s bandstand and bar, a crystal chandelier, white drapery with cascading lights, and golf cart transportation for guests. Clients may select their own vendors and have access to the grounds beginning at 8:00 a.m. for setup. The River Birch Room offers a more intimate option for up to 60 guests, available year-round in flexible four-hour rental blocks. The room is equipped with tables and chairs, a kitchenette, private restrooms, a 75-inch display with soundbar, and whiteboards — making it well-suited for showers, birthday parties, corporate meetings, and smaller receptions.
Aqua Azul Yacht
Pier 60, Chelsea Piers, New York, NY 10011, United States- Spaces for 345 Guests
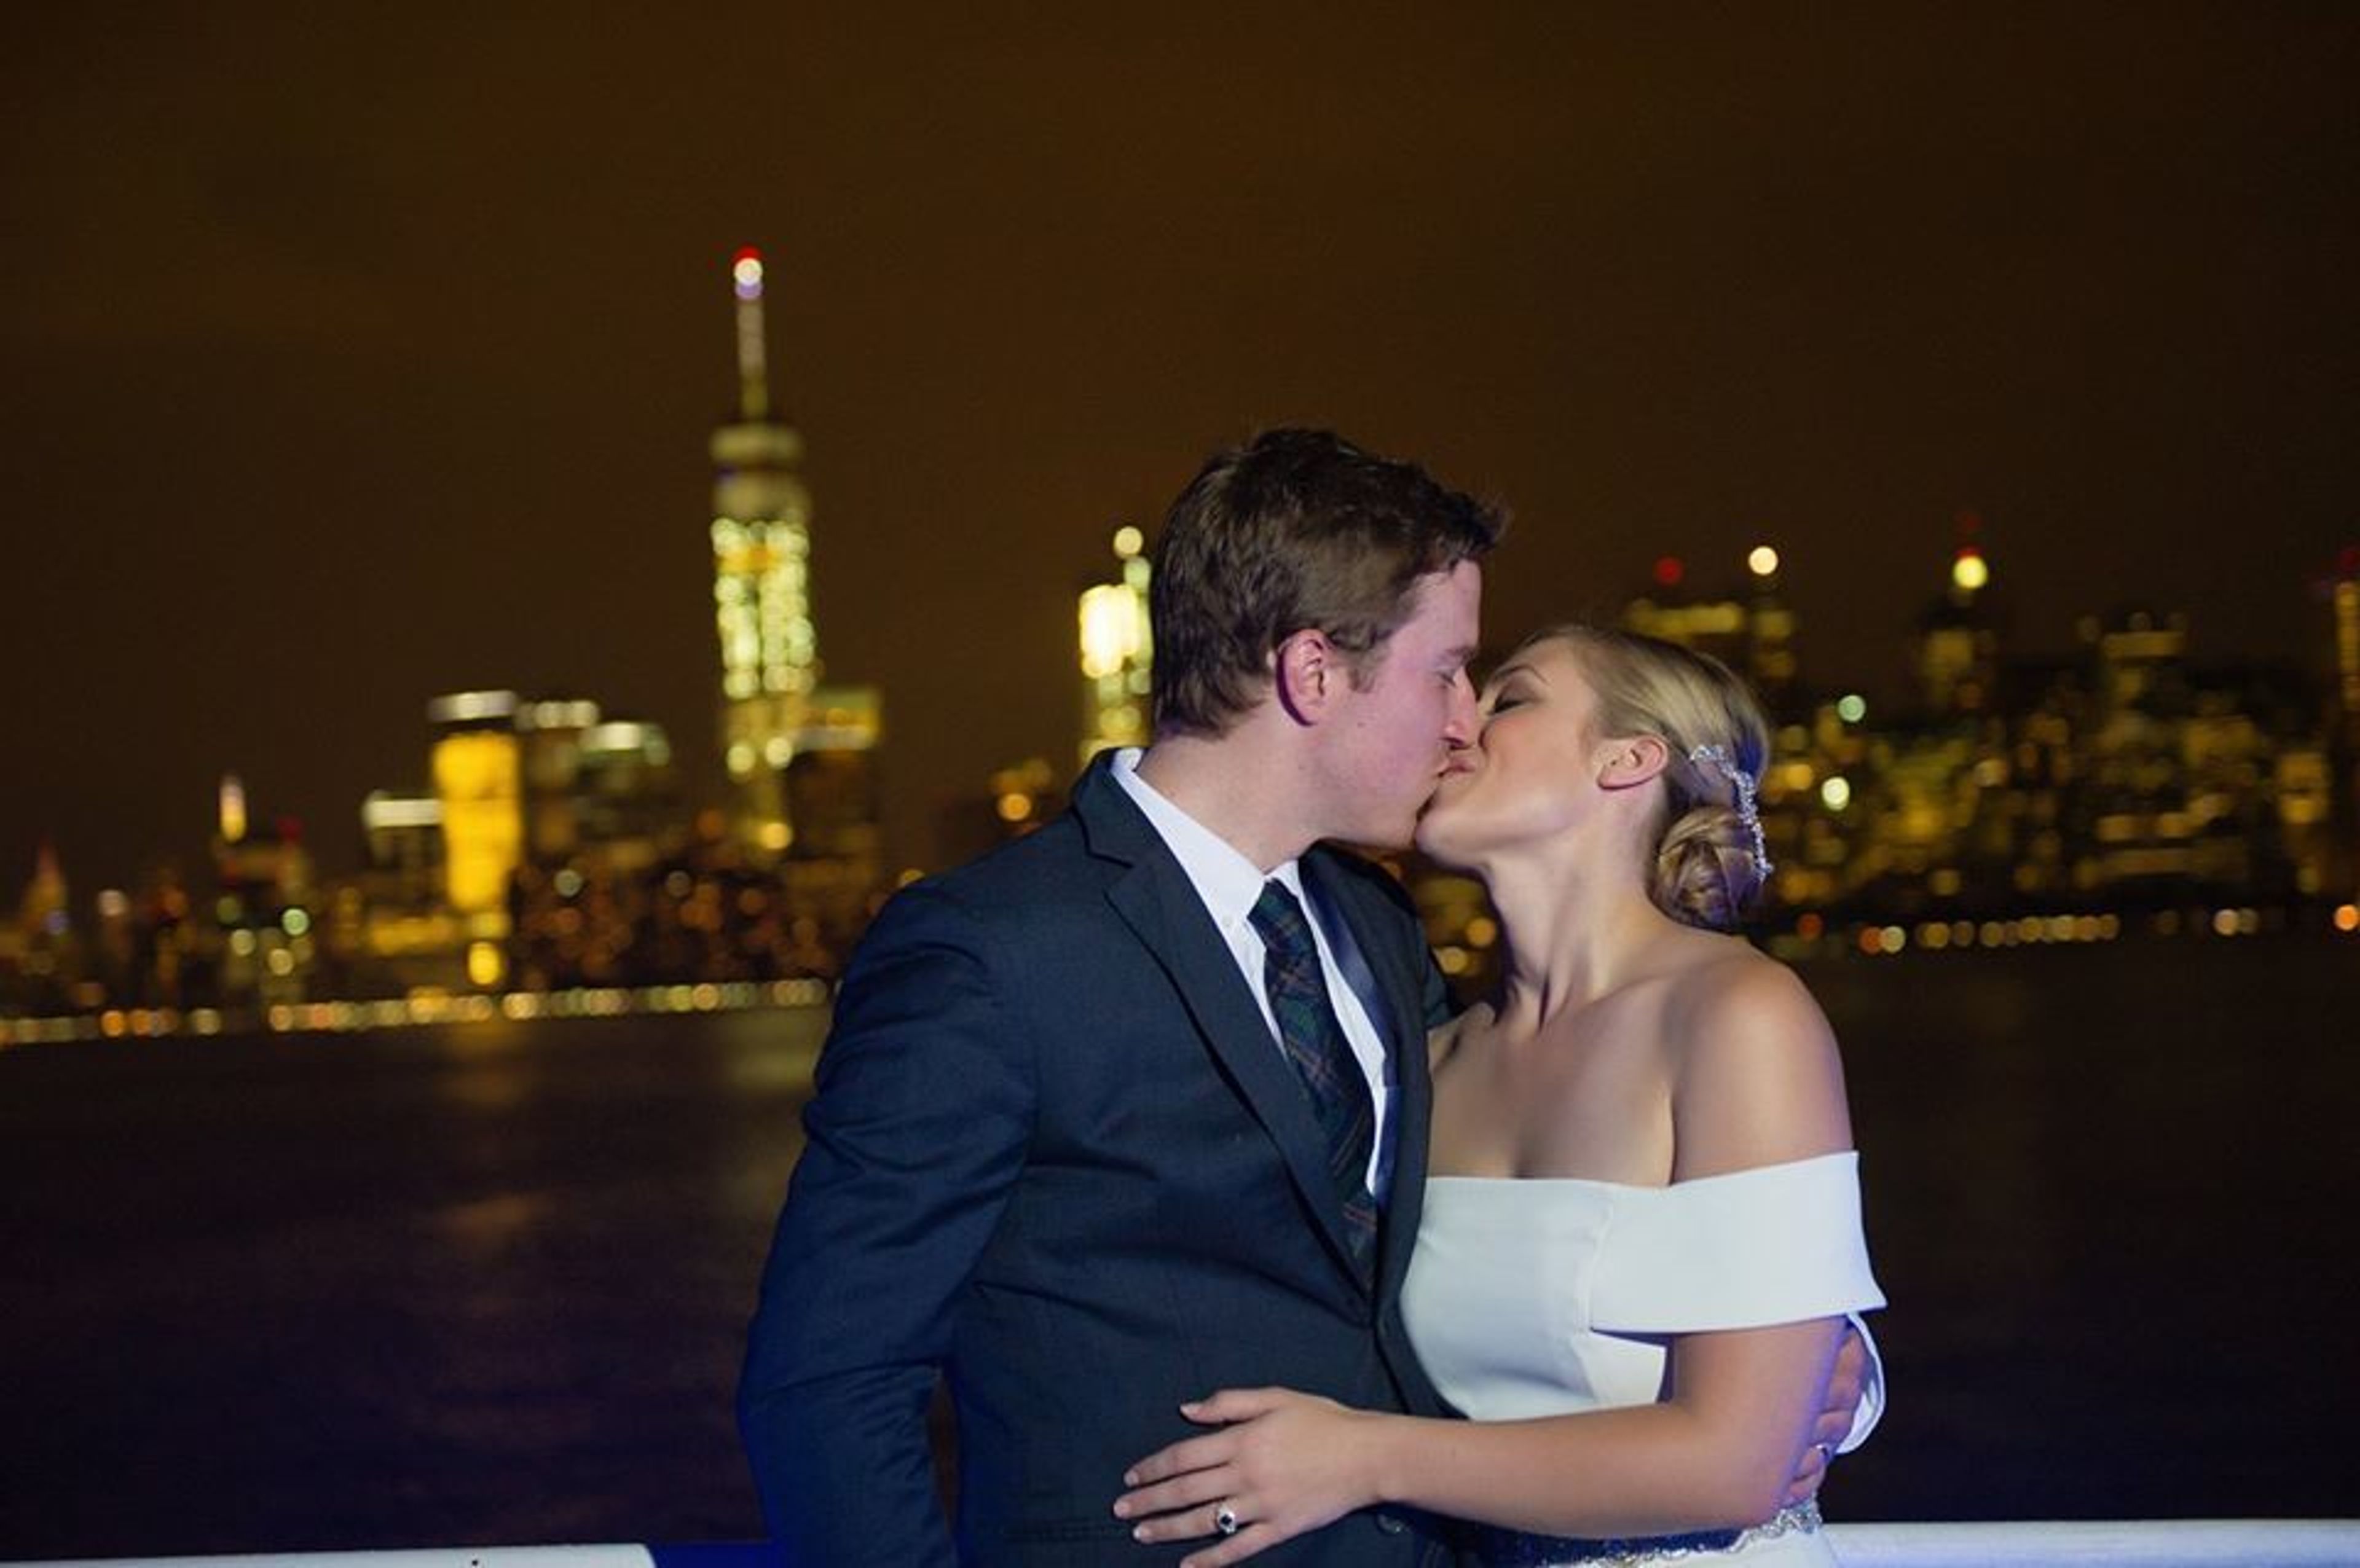
On the magnificent 120-foot yacht AQUA AZUL, take in the breathtaking Manhattan skyline. We offer the best quality of service so you can unwind and enjoy your NYC yacht charter. Private celebrations, weddings, business and non-profit events, and group charters are our specialties. The Manhattan Steamboat Company is situated in New York and specializes in private yacht rentals in the waters surrounding New York City, including New York Harbor. With our three gorgeous ships, we've been doing it for over a decade. We walk our clients through the entire process, from conception to completion, paying special attention to every detail. We also collaborate with a small group of NYC vendors that are professionals in their fields and share our concept of providing our clients with innovative yet cost-effective solutions. Our clients are aware of what to expect and how their celebration will proceed in advance. That is why we have so many happy clients that return to us year after year!

The Rock Barn
658 Marietta Hwy, Canton, GA 30114, USA- Spaces for 150 Guests
- 1 Barn
- 1 Farm
The Crescent Farm Historical Center, often known as the Rock Barn, is a beloved Cherokee County landmark built by Augustus Lee Coggins in 1906. When the barn was being restored, the goal was to make this historic area available to the public. This rural site offers weddings and gatherings all year. The outside is the same as it was when it was first erected in 1906, with unusual stone walls made from Etowah River rocks. The attractive interior has been tastefully refurbished to make it suited for parties while maintaining the stable's historic integrity. This stunning room will create a sophisticated background for your ceremony and reception, with exposed stone walls, polished concrete floors, and gorgeous wood accents. While the structure itself can comfortably seat 120 people, tents can be placed up on the lawn to expand the space. Business meetings, wedding receptions, family reunions, and other types of celebrations are all easily accommodated at the Rock Barn. Invite your friends to a once-in-a-lifetime experience and become a part of history!
Hilton Garden Inn Alexandria Old Town
1767 King St, Alexandria, VA 22314, USA- Spaces for 250-390 Guests
- 1 Hotel
- 1 Ballroom
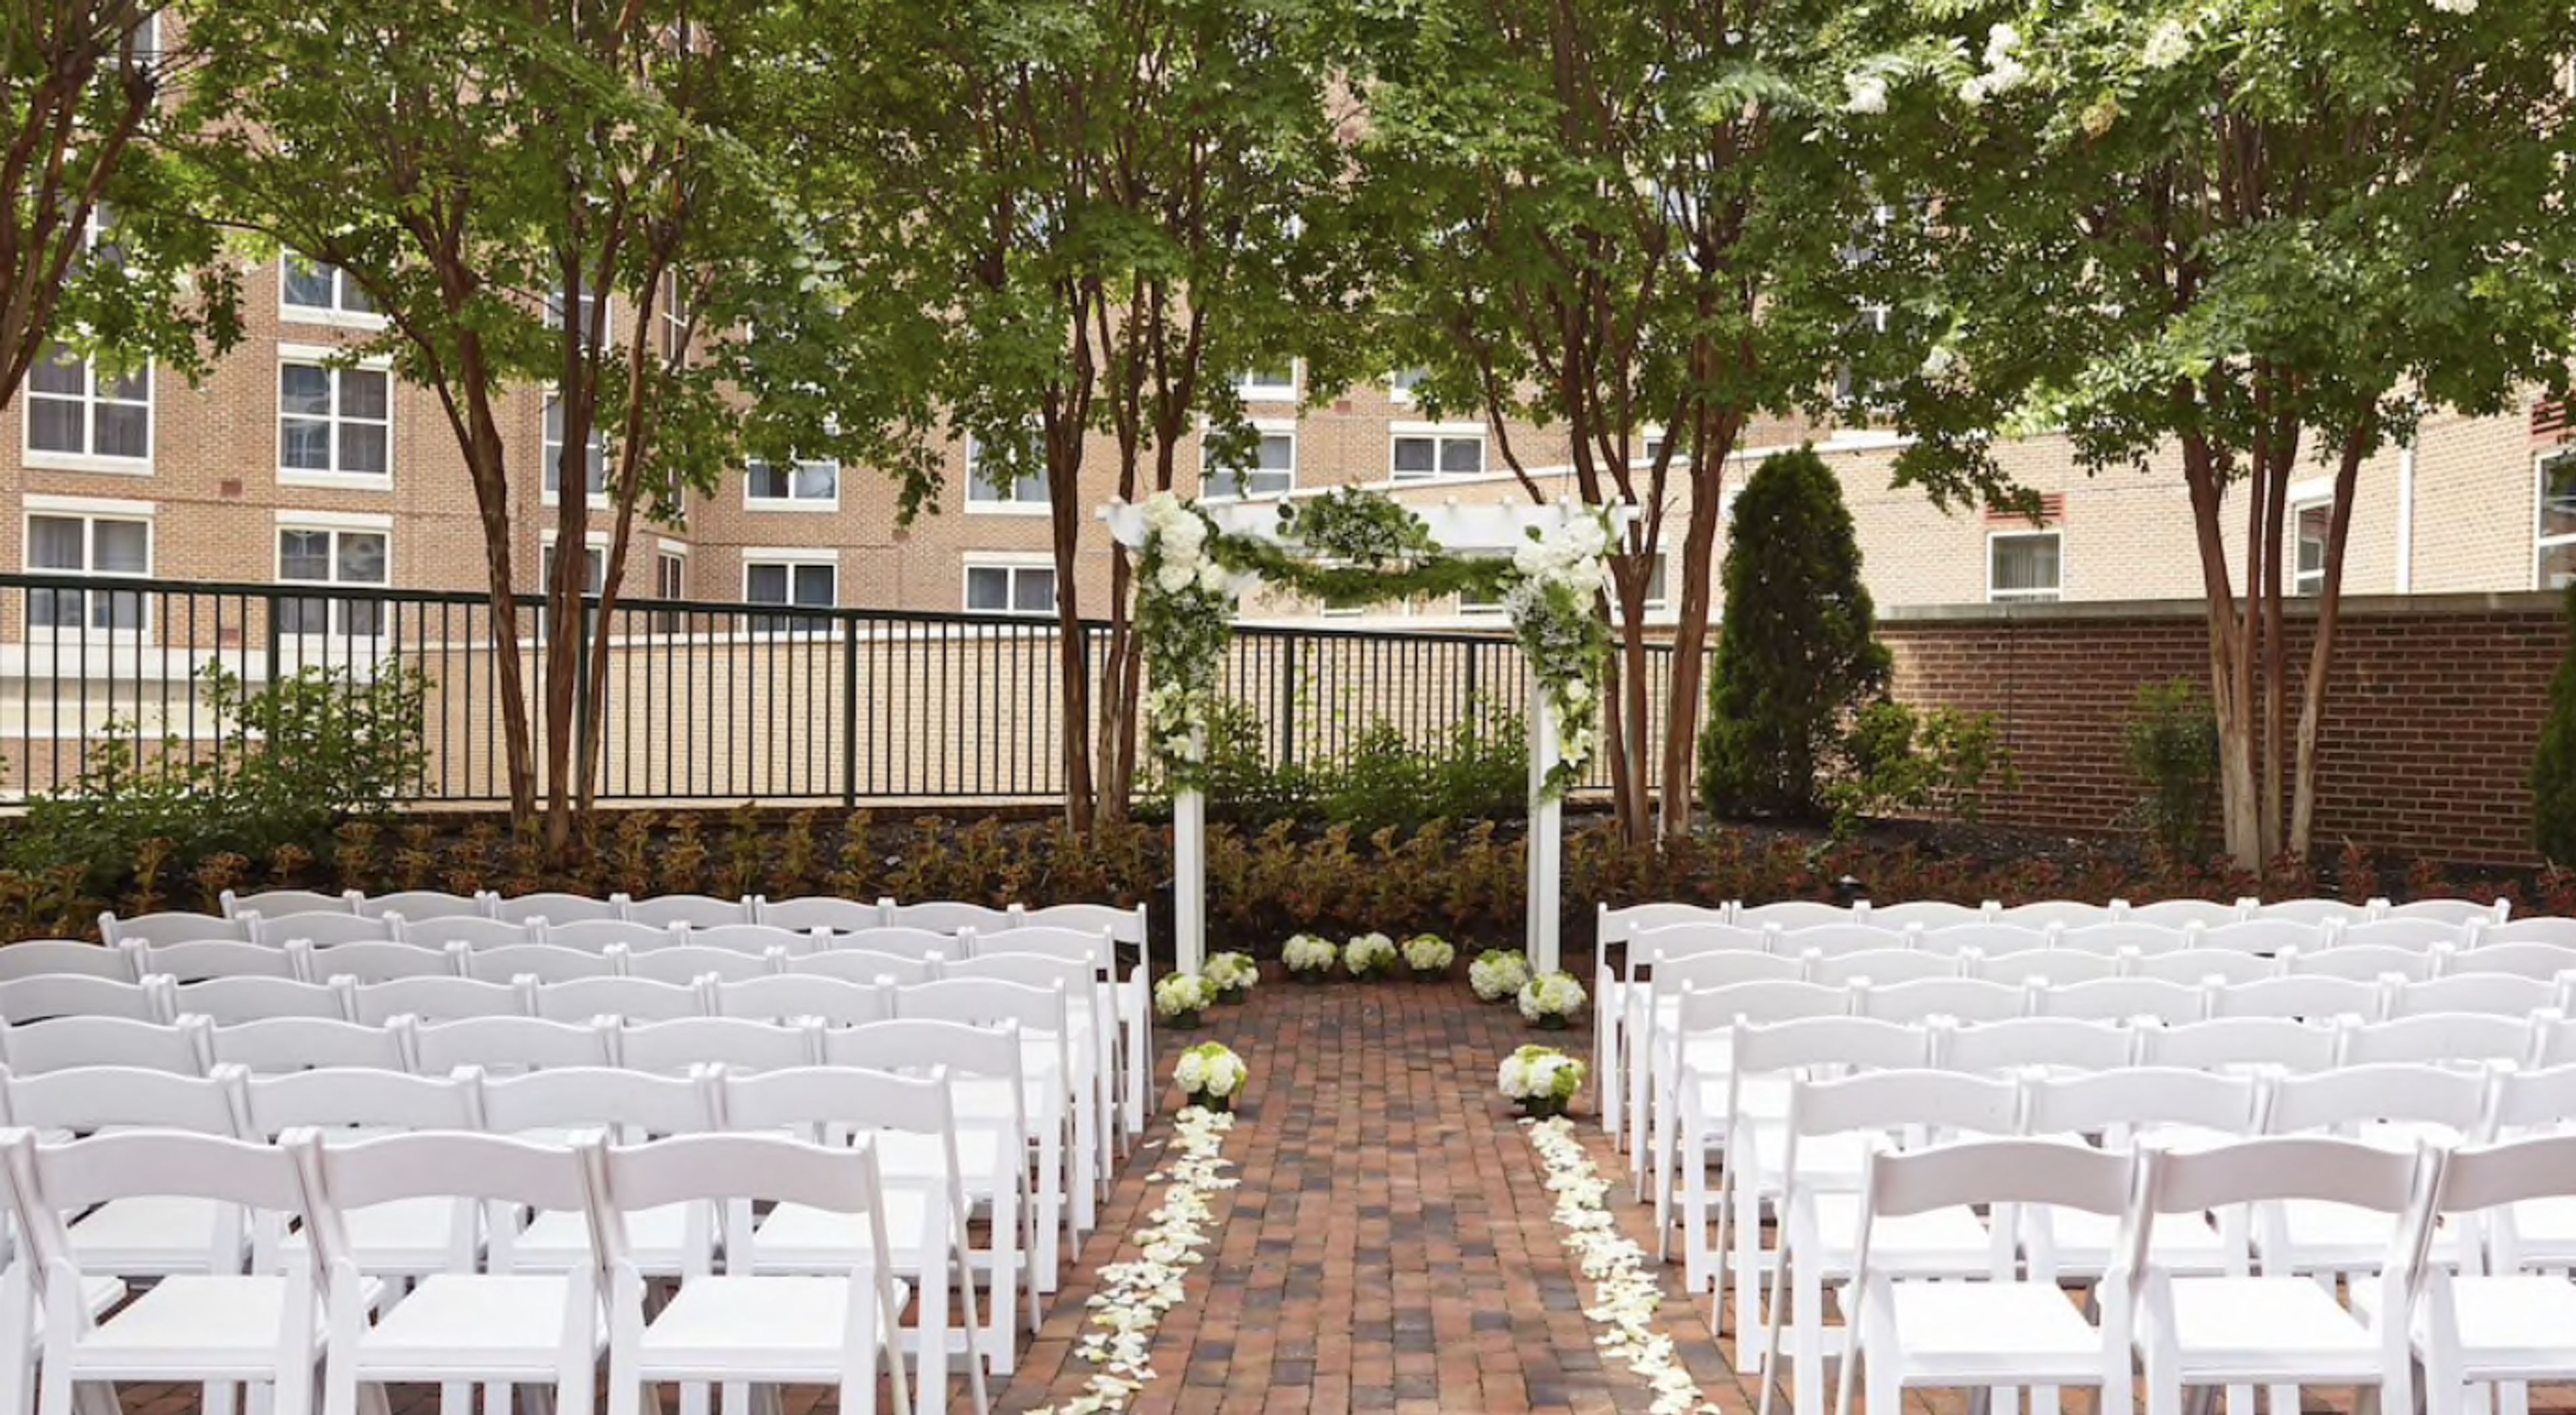
Greetings and best wishes for your forthcoming wedding! Please accept our sincere congratulations on your decision to consider the Hilton Alexandria Old Town for this very memorable event. The Hilton Alexandria Old Town is the ideal venue for hosting your unique event or celebration. In order to accommodate your out-of-town guests, the Hilton Alexandria Old Town will be glad to provide special guest room prices. Our location offers a variety of wonderful amenities that your family and friends may take advantage of, including: In only 37 steps from the hotel, you can get to the King Street Metro station, which will take you to Reagan National Airport (DCA) in two stops and downtown Washington DC in six stops. By taking the Metro, you can quickly get across the whole DC metropolitan region! Intimacy and charm characterize Historic Old Town Alexandria, and guests can take advantage of this. Simply walk down to the shore or take a short ride on the complimentary King Street Trolley to discover a range of restaurants, pubs and shopping opportunities in the area. Take a tour of Mt. Vernon or a river trip along the lovely Old Town shoreline to get a feel for the area. Allow us to provide the perfect setting for a magnificent event for up to 200 guests in our elegant 3,800 square foot ballroom! You can exchange your vows in our magnificent Outdoor Courtyard. In our elegant Grand Ballroom Foyer, you can mingle with your guests during cocktail hour. The following wedding packages are available for your consideration. We look forward to collaborating with you to plan the perfect day for you and your future spouse! Congratulations, and once again, thank you for taking the time to consider the Hilton Alexandria Old Town Hotel!
212 Steakhouse
316 E 53rd St, New York, NY 10022, USA- Spaces for 110 Guests
- 1 Restaurant
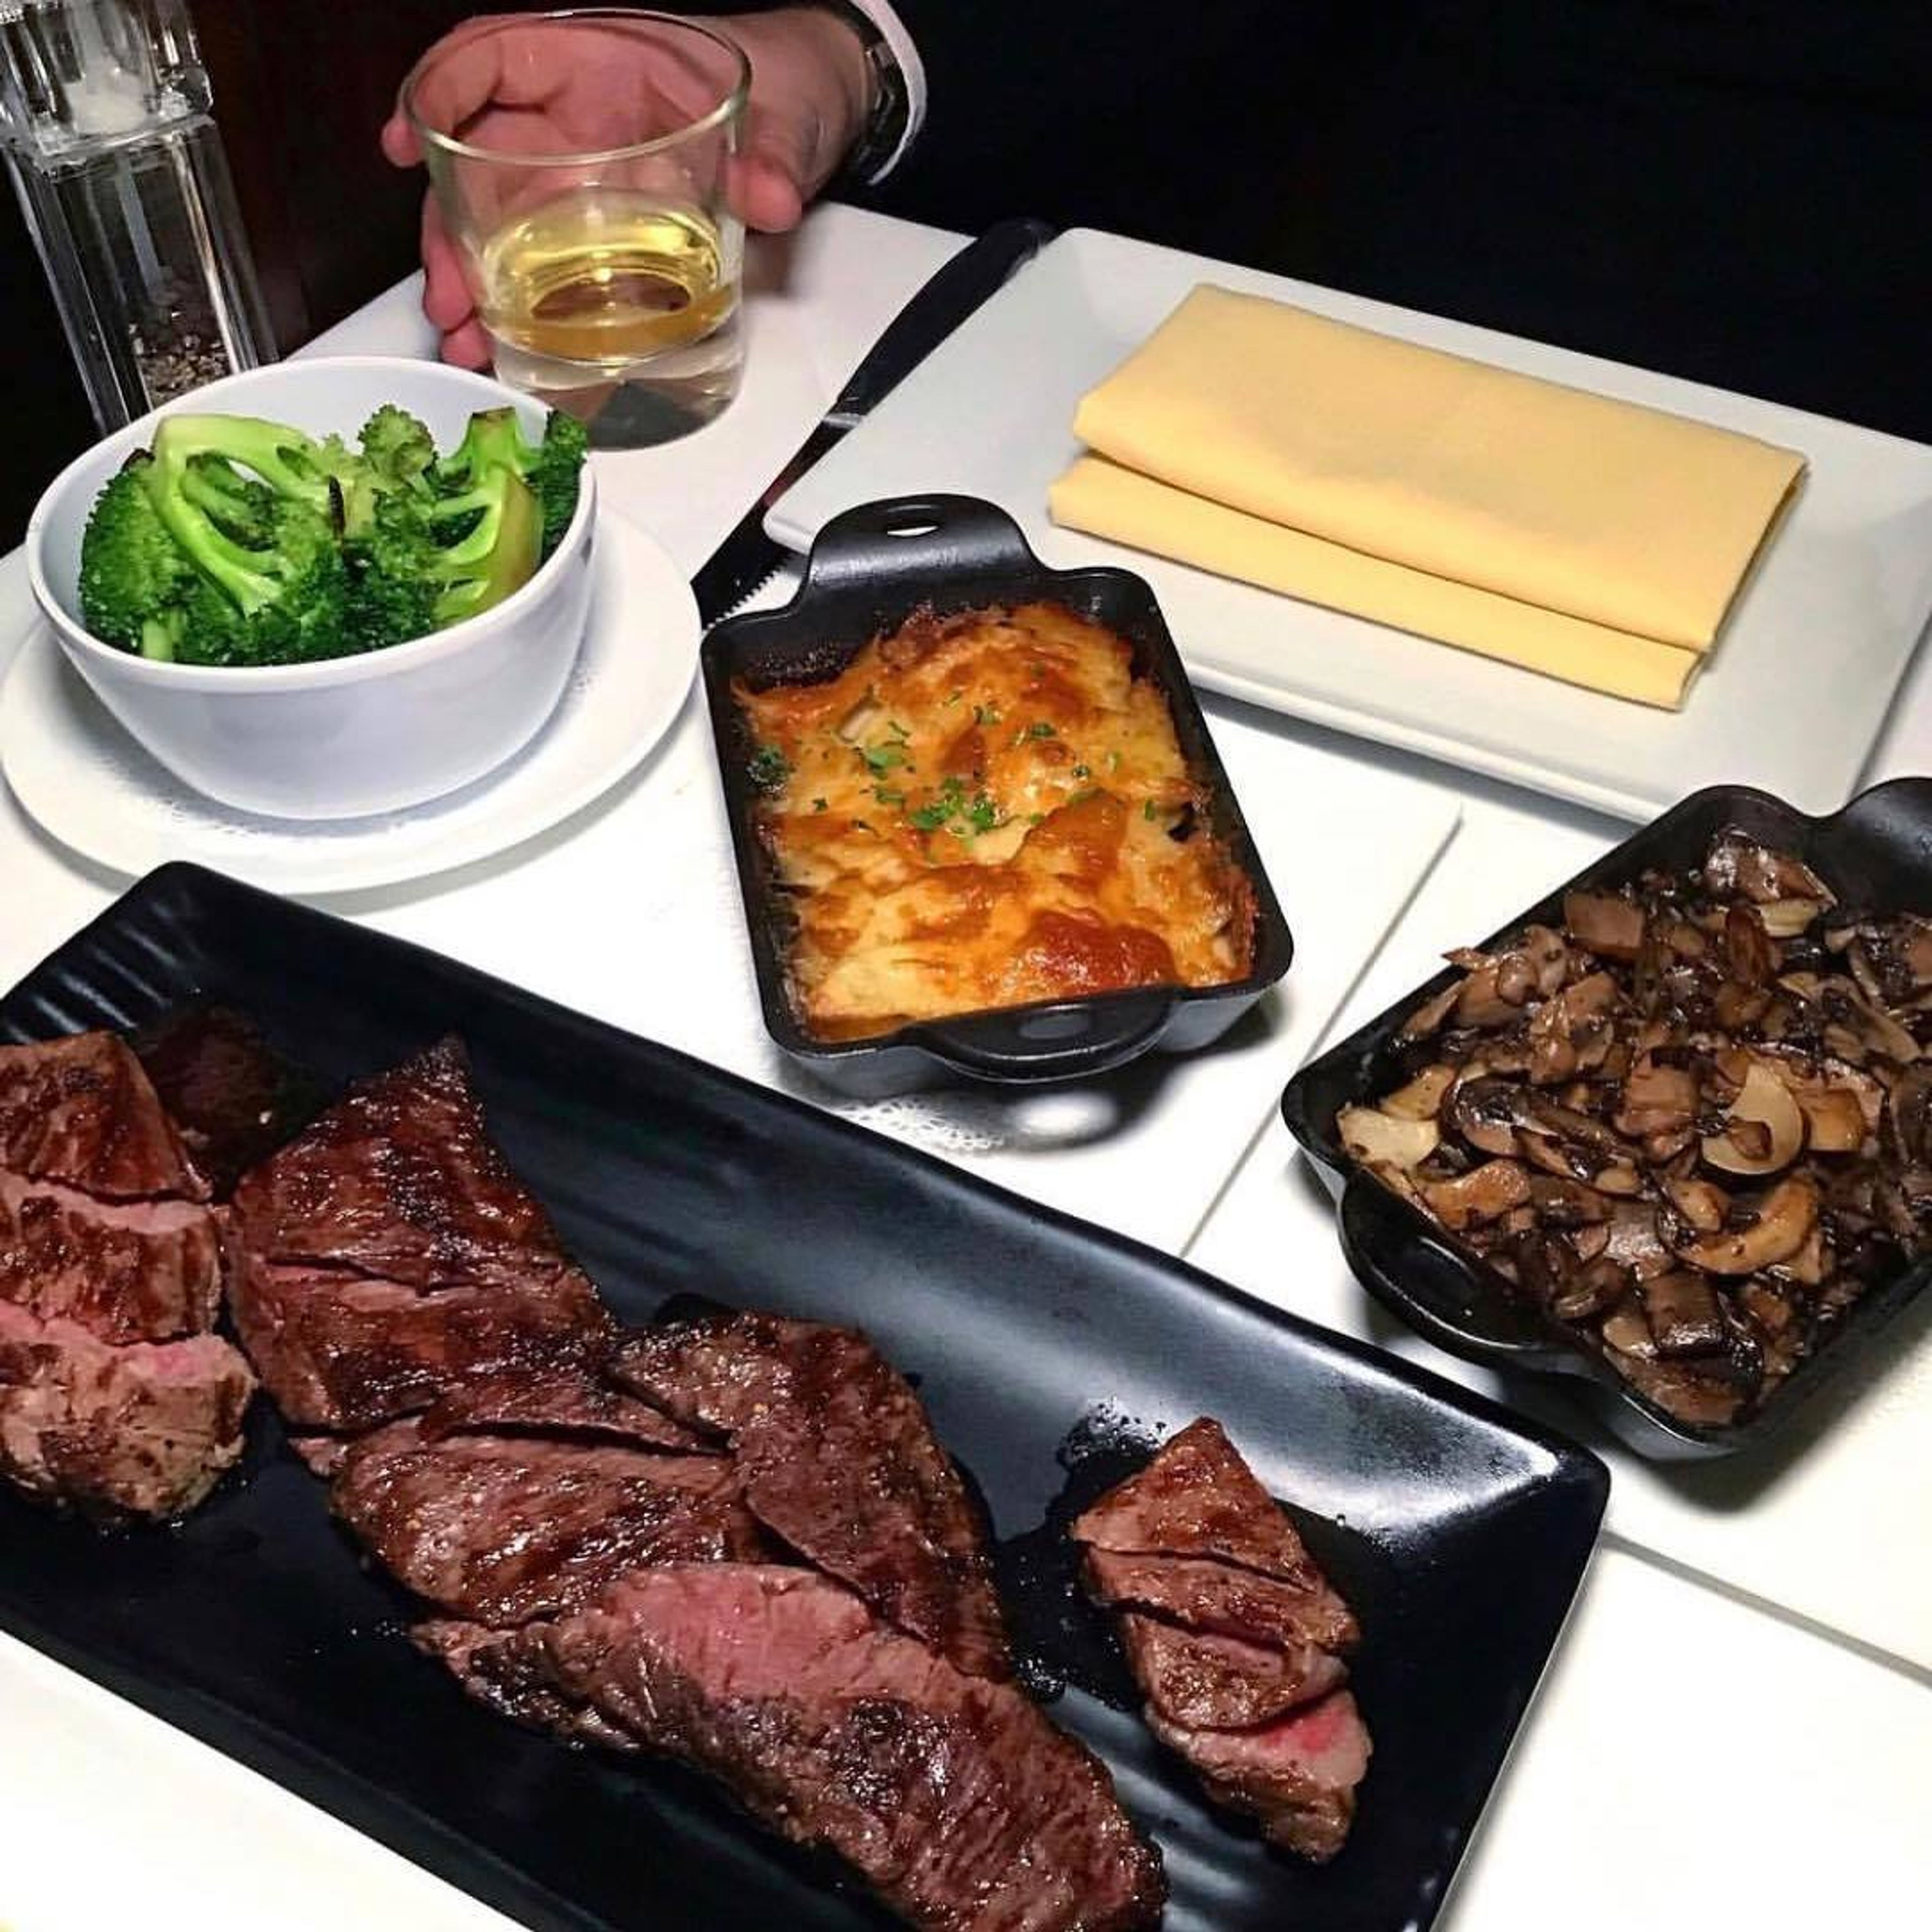
212 Steakhouse is proud to be the first and only Japanese Kobe Beef Marketing & Distribution Promotion Association member in New York, making us the only restaurant on the East Coast serving authentic Japanese Kobe Beef. Kobe beef is a delicate, dignified sweet lean meat that is complemented by the taste and aroma of melt-in-your-mouth fat. Its so-called "shimofuri" fat marbling is the key to its delectability. At low temperatures, the "sashi" fatty component of the flesh itself begins to melt. It will virtually melt in your mouth as a result of this. Its exceptional flavor is due to an abundance of irosinie and oleic acids, which have been scientifically proven. Our location, located in the heart of Midtown Manhattan, offers elegance and comfort in a charming setting for a memorable wedding or a variety of events. Our professional top-of-the-line team and chefs painstakingly construct every element to suit your style and budget in order to create a memorable event. Our mission is to provide every foodie with a once-in-a-lifetime experience. Our goal is to produce and promote a delicious and engaging dining experience.
The Regency South
2856 Sandfiddler Rd, Virginia Beach, VA 23456, USA- Spaces for 75 Guests
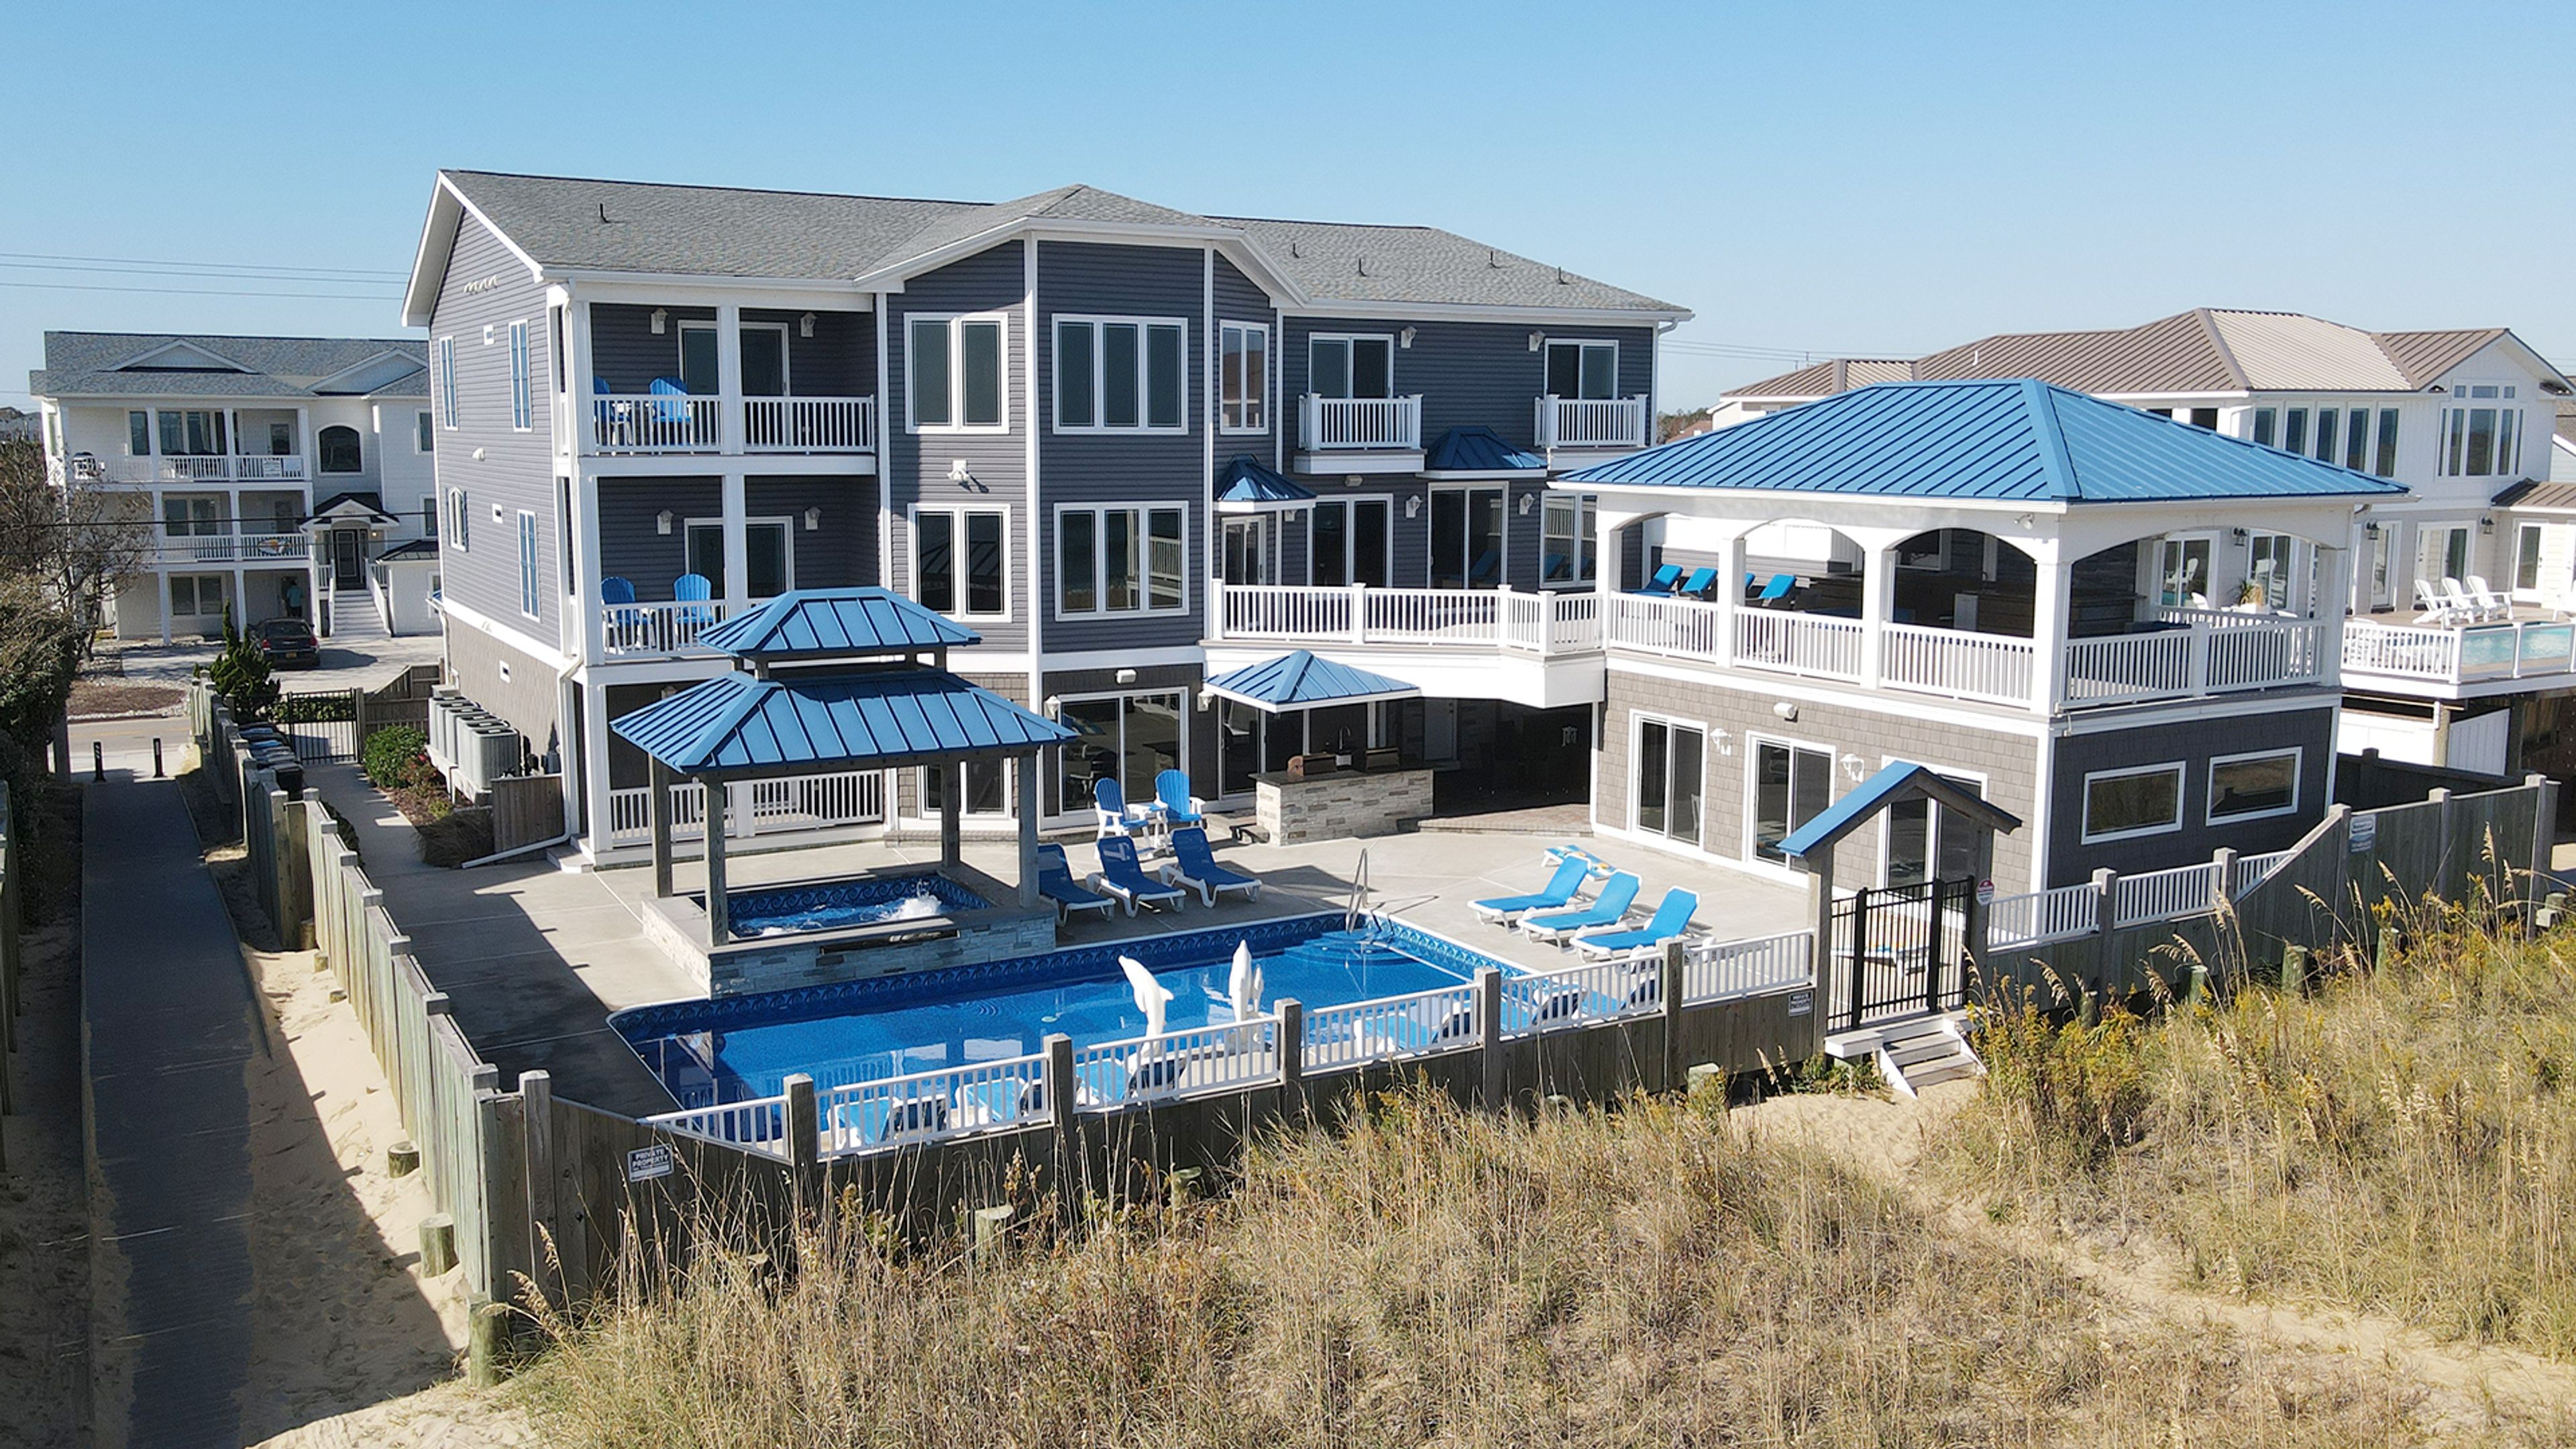
The Regency South is a twelve-bedroom oceanfront home in Sandbridge Beach, Virginia Beach, set on the dune line with private back-gate beach access. Walls of windows and multiple decks look out over the Atlantic, and the property includes three pools — a year-round heated indoor pool, a large outdoor pool, and a smaller covered pool connected by a waterfall feature. The home is built for entertaining large groups. Its gourmet kitchen has two full-size refrigerators, two gas stoves, and two dishwashers, and the granite dining table seats 28, with extra tables available for additional seating. Evening gathering spaces include a pub-style sports bar with a margarita machine and tabletop poker game, a billiard room, a wine bar, an arcade room, and a theater room with stadium and bar seating. Additional amenities include a whole-house sound system reaching 24 smart TVs, a covered outdoor grilling station with two gas grills, and EV and golf cart chargers. The Regency South is managed by Siebert Realty as part of its Sandbridge Beach oceanfront rental collection.
My Kitchen Restaurant
106-17 Metropolitan Ave, Flushing, NY 11375, USA- Spaces for 50 Guests
- 1 Restaurant
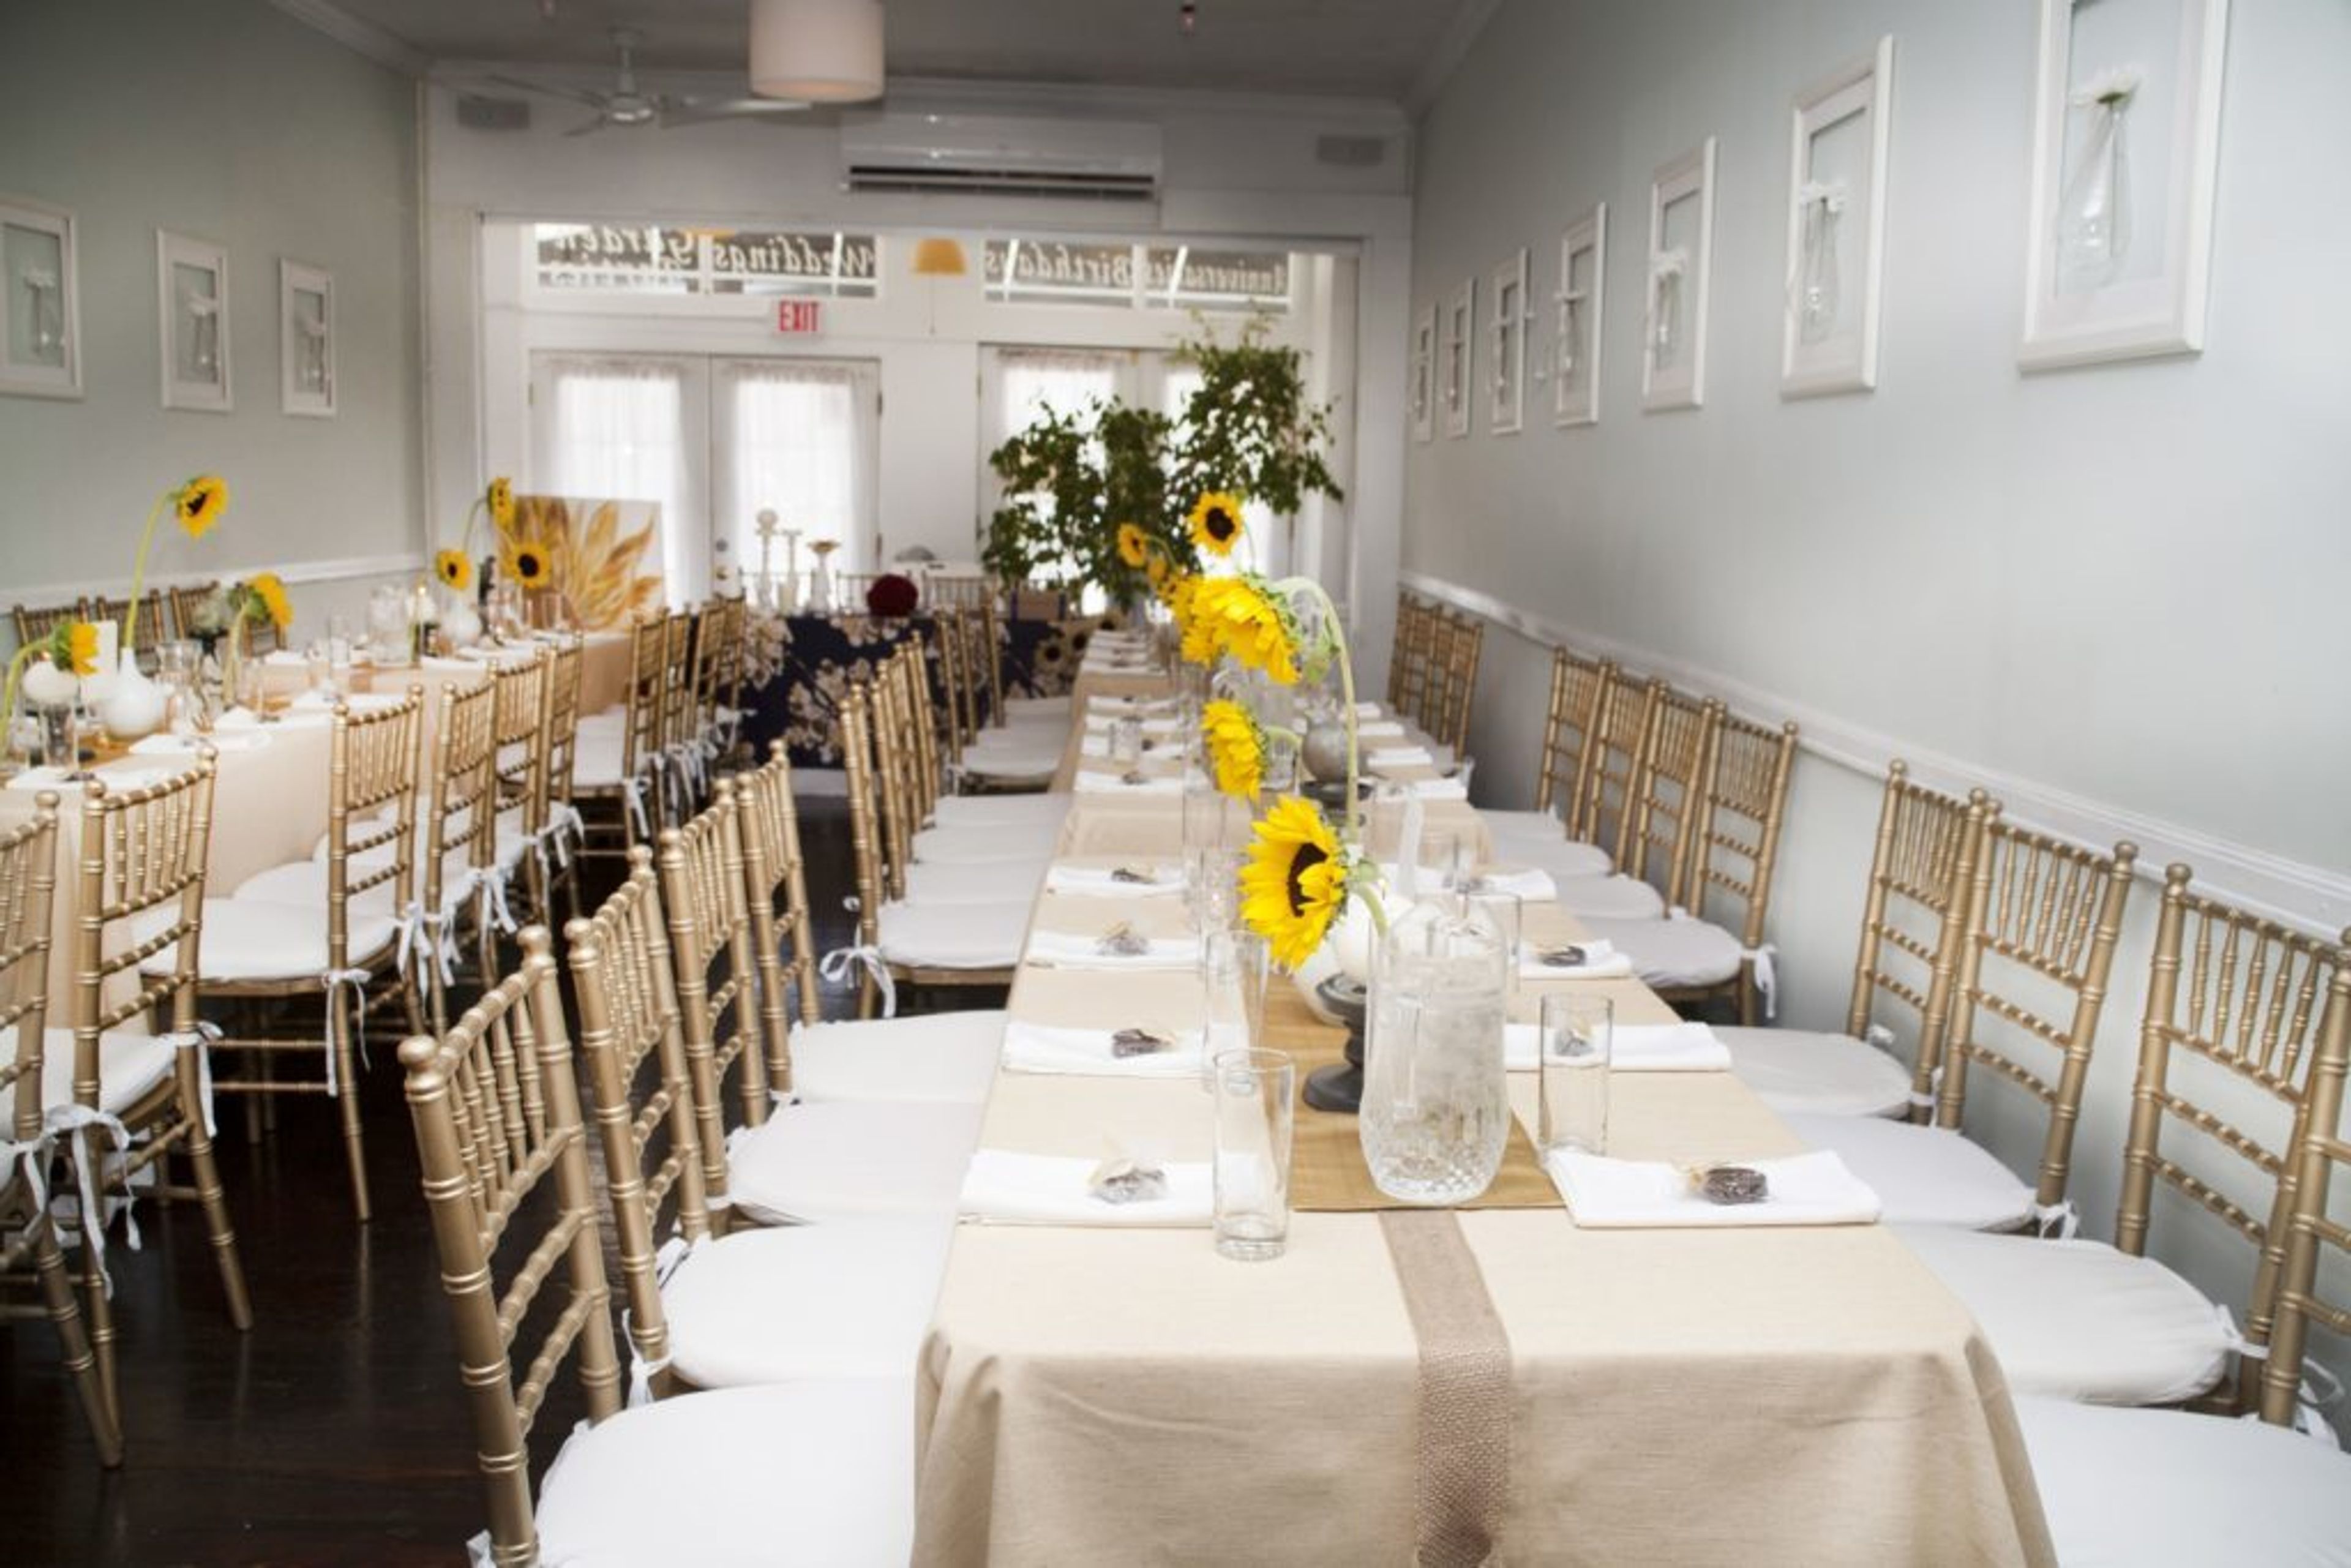
Chef Yvan Lemoine and Rebecca Sussman bring a wealth of international experience to this elegant dinner hall. The menu is influenced by what is available at the market and what is in season. We offer farm-to-table American cuisine as well as private event space. In addition, we have a beautiful outside garden. Our dining hall can accommodate up to 50 guests and is ideal for weddings, baby showers, sweet sixteen celebrations, corporate events, and anniversaries. We look forward to providing you with a pleasant and unforgettable experience. We look forward to providing you with a pleasant and unforgettable experience. The handy location, the warm and inviting setting, excellent service, and a superb dining experience will all be enjoyed by guests. Indoor Banquet Hall Our indoor banquet hall can accommodate up to 50 people. Designed to let in plenty of natural light via French doors and an open brick wall facing our patio. Our major event area for weddings and other larger gatherings is the Banquet Hall. Outdoor Patio Our outside patio is ideal for a small ceremony, cocktail reception, or garden tea party. For evening occasions, the patio can be used as a reception location for hors d'oeuvres before moving inside for the formal reception. Restaurant Space Our indoor Restaurant Space seats 25-40 guests. Our Restaurant Space is perfect for smaller, more personal occasions such as bridal showers, baby showers, and private dinner parties. Weddings Weddings are as personal or as boisterous as you want them to be in Our Kitchen. We are at your disposal and will assist you in every way possible. Our backyard is ideal for ceremonies, cocktail receptions, and daytime receptions.

Smithsonian American Art Museum
800 G St. NW, Washington, DC 20001, USA- Spaces for 850-1,200 Guests
THE MOST ELEGANT AND DAZZLING LOCATION IN WASHINGTON Located in a magnificently rebuilt National Historic Landmark structure, the Smithsonian American Art Museum, which is part of the Donald W. Reynolds Center, houses the Smithsonian American Art Museum. Its convenient location in downtown D.C., within walking distance of the Walter E. Washington Convention Center, puts it within walking distance of some of the city's greatest hotels, restaurants, and entertainment venues. JUDICIAL COURTYARD FOR ROBERT AND ARLENE KOGOD Arrival time: 1200 850 people will be seated for dinner. In addition to providing a striking, contemporary accent to the museums' Greek Revival structure, the enclosed courtyard was designed by the internationally known architectural company Foster + Partners. It is one of the largest and most beautiful event spaces in Washington, thanks to the exquisite glass canopy that surrounds it. The LUCE FOUNDATION CENTER FOR AMERICAN ART is a non-profit organization dedicated to promoting and preserving American art. Phone number for reception: 800 300 people are seated. A sculpture gallery and two balconied levels overlooking the Luce Center's collection of more than 3,000 pieces of art displayed in floor-to-ceiling glass cases on two levels. Luce Center's architectural characteristics, which include a multicolored marble floor and a skylight that spans a whole city block, will make every gathering a memorable occasion. WHY DONATE TO THE DONATE TO THE DONATE TO THE DONATE Getting Started with Event Venues and Spaces SAAM is a great place to host your event. At the Smithsonian American Art Museum, this photograph was taken inside the Kogod Courtyard at night during an event. THE MOST ELEGANT AND DAZZLING LOCATION IN WASHINGTON Located in a magnificently rebuilt National Historic Landmark structure, the Smithsonian American Art Museum, which is part of the Donald W. Reynolds Center, houses the Smithsonian American Art Museum. The museum is conveniently located within walking distance of the Walter E. Washington Convention Center in the heart of vibrant downtown D.C., making it a short walk away from the city's greatest hotels, restaurants, and entertainment. View the museum's location on a map. Also see: Host an event at the Renwick Gallery, which is our branch museum. JUDICIAL COURTYARD FOR ROBERT AND ARLENE KOGOD Arrival time: 1200 850 people will be seated for dinner. In addition to providing a striking, contemporary accent to the museums' Greek Revival structure, the enclosed courtyard was designed by the internationally known architectural company Foster + Partners. It is one of the largest and most beautiful event spaces in Washington, thanks to the exquisite glass canopy that surrounds it. The LUCE FOUNDATION CENTER FOR AMERICAN ART is a non-profit organization dedicated to promoting and preserving American art. Phone number for reception: 800 300 people are seated. A sculpture gallery and two balconied levels overlooking the Luce Center's collection of more than 3,000 pieces of art displayed in floor-to-ceiling glass cases on two levels. Luce Center's architectural characteristics, which include a multicolored marble floor and a skylight that spans a whole city block, will make every gathering a memorable occasion. THE NATIONAL HALL No. of people in reception: 366 300 people are seated. This Victorian hall, enhanced by architectural elements from the late nineteenth century, served as the reception area for President Lincoln's second inaugural ball, where he received guests and met them. Visitors are sure to be impressed by the carefully made encaustic tile floor and the towering ceilings that soar above them.
Bryn Du Mansion and Fieldhouse
537 Jones Rd NE, Granville, OH 43023, USA- Spaces for 350 Guests
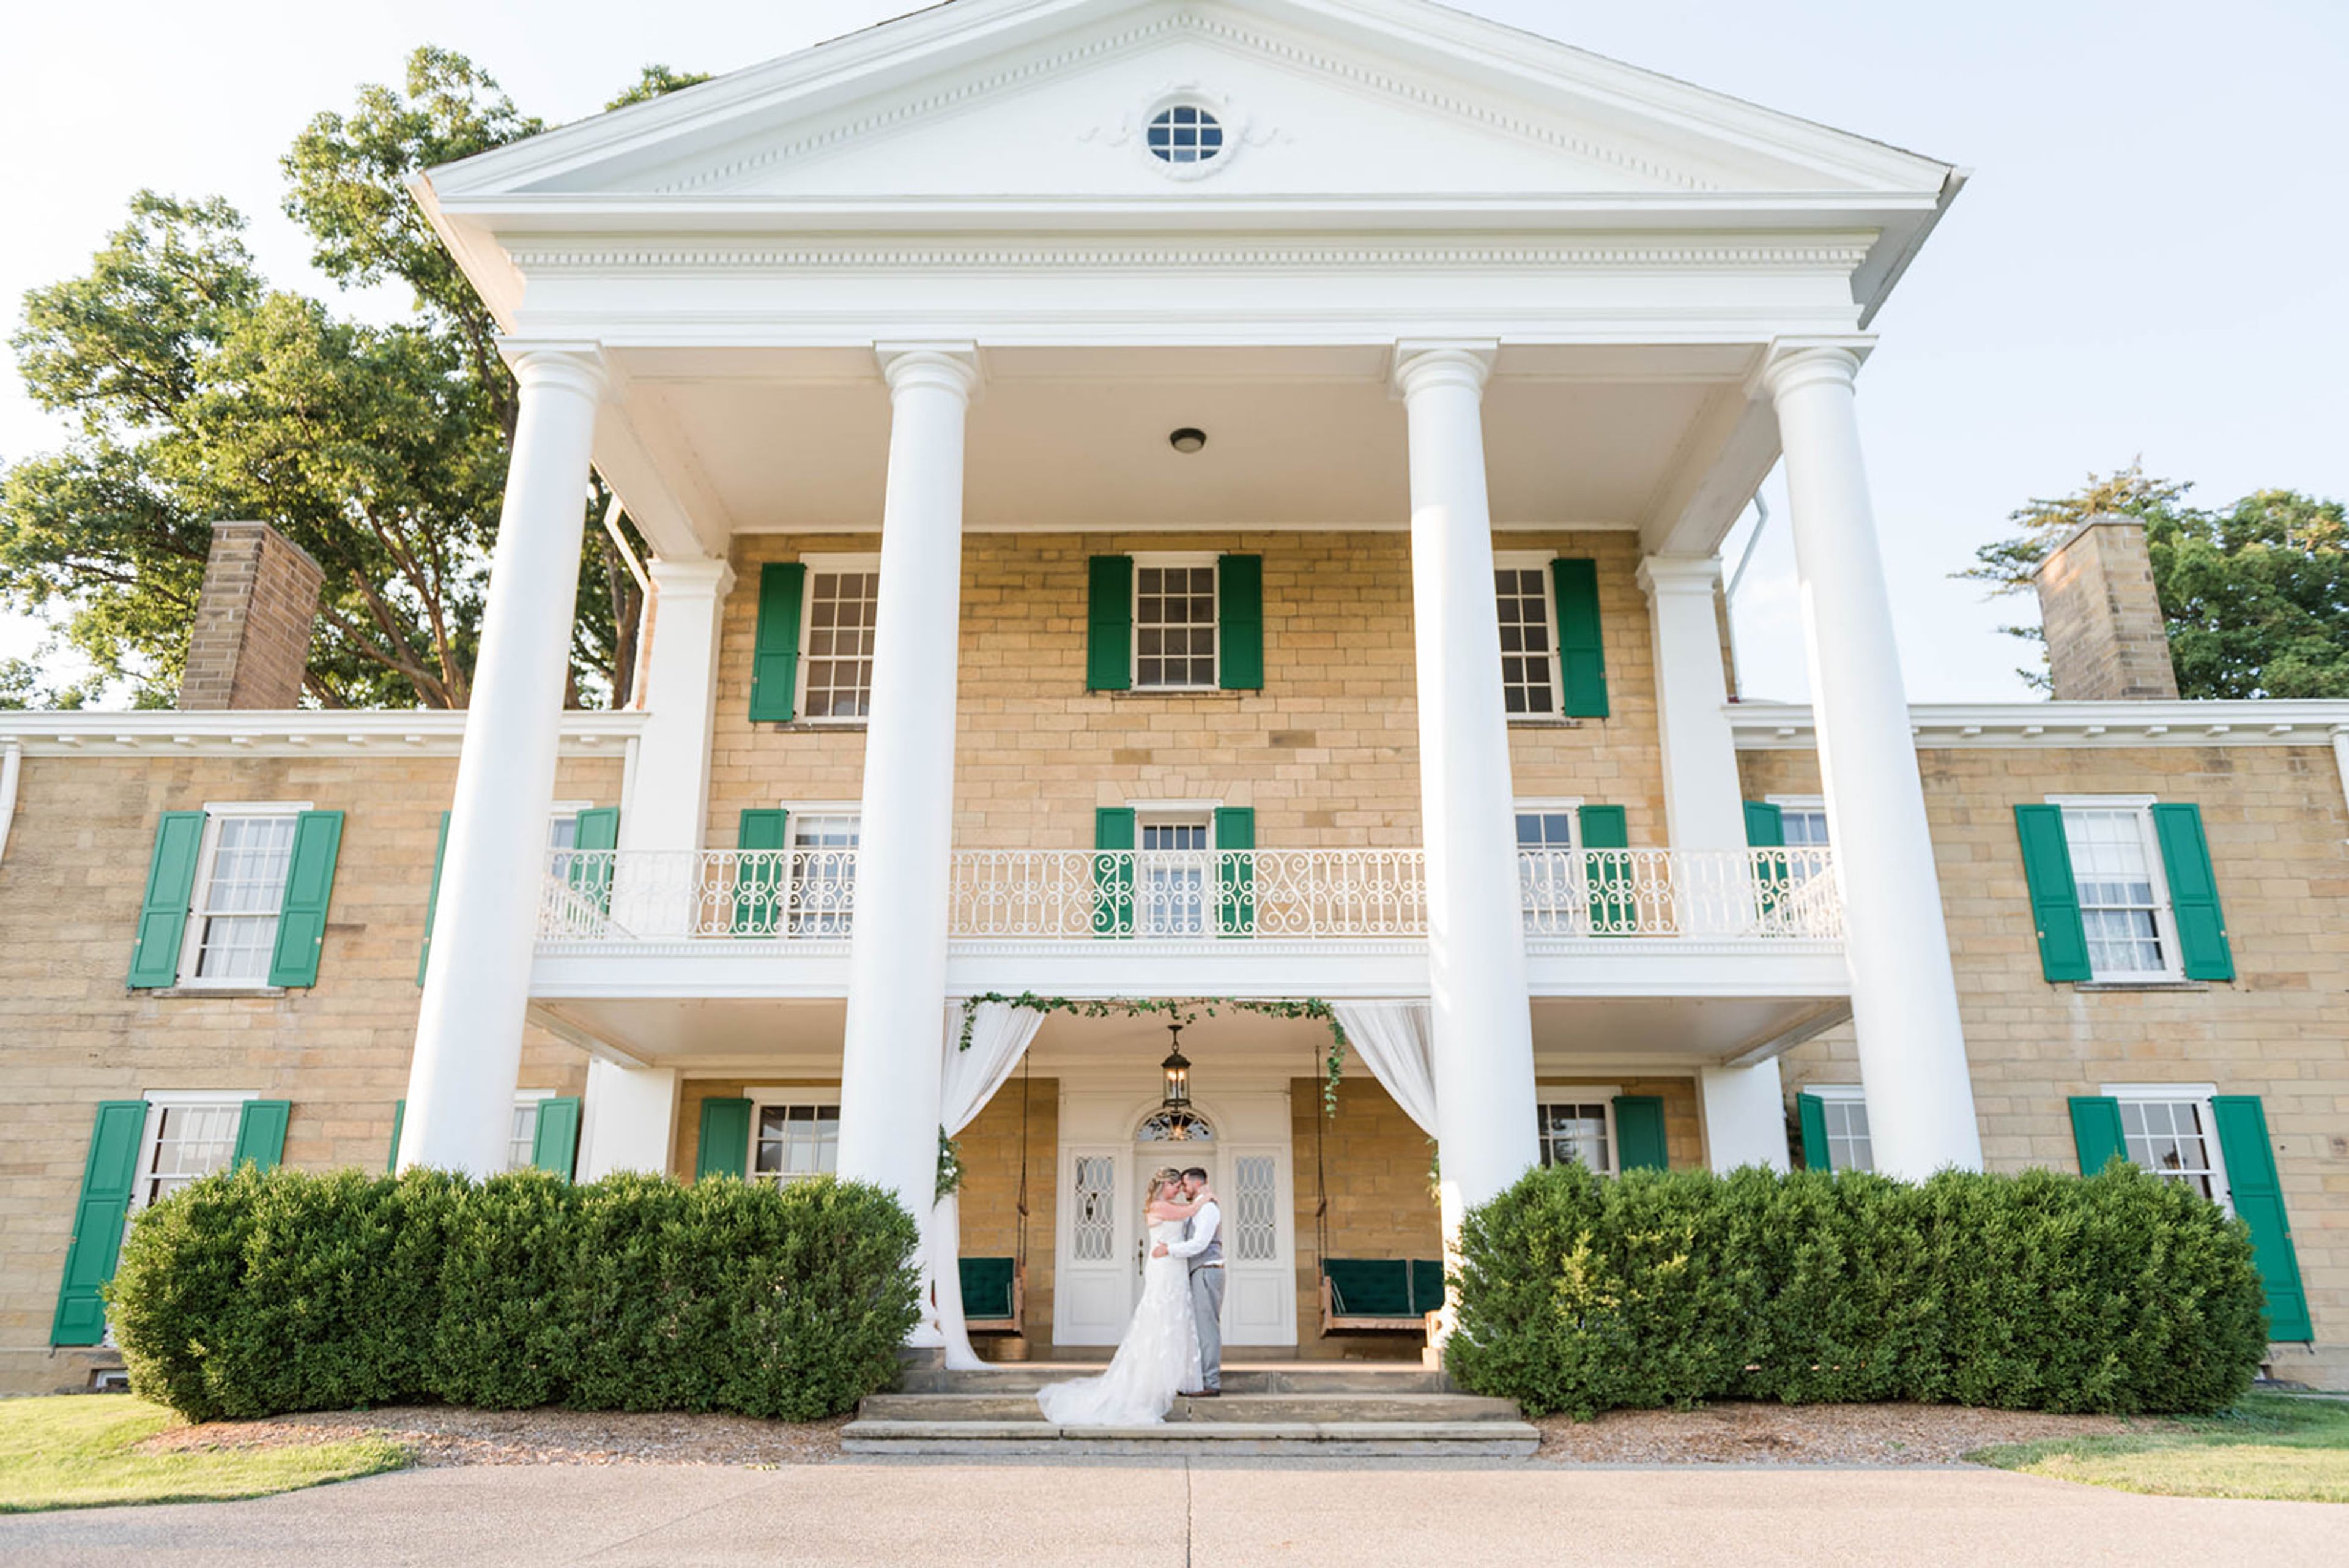
Bryn Du Mansion is a Federal-style sandstone estate dating to 1905, set on expansive grounds in Granville, Ohio. Listed on the National Register of Historic Places since 1982, the property carries more than a century of distinguished history — having hosted Presidents Calvin Coolidge, William Howard Taft, and Warren G. Harding, as well as cultural figures including actress Lillian Gish and composers Paderewski and Rachmaninoff. The estate is managed by the Bryn Du Commission, a nonprofit established by the Village of Granville in 2004, and its event spaces reflect both the scale and character of the historic property. The Mansion itself features hand-crafted wood paneling, tall windows, sunny solariums, a formal dining room, and a catering kitchen — well suited to intimate gatherings and private dinners. The Field House offers 7,200 square feet of flexible space on its main level with a wooden cathedral ceiling and two outdoor patios, making it a strong fit for larger receptions, trade shows, and corporate events. The Carriage House, renovated in 2014, provides 1,200 square feet in an Arts and Crafts–style setting with two distinct rooms and a private kitchen — a quieter option for smaller celebrations. Outdoor ceremony and reception settings include the Formal Garden, the Front Patio, the Great Lawn, and the Field House Terrace. Couples book the full property for the day and choose their own caterer, giving each event a genuinely personalized character.
Museum of the Shenandoah Valley
901 Amherst St, Winchester, VA 22601, USA- Spaces for 25-350 Guests
- 6 Museums
- 1 Outdoor
- 6 Total Spaces
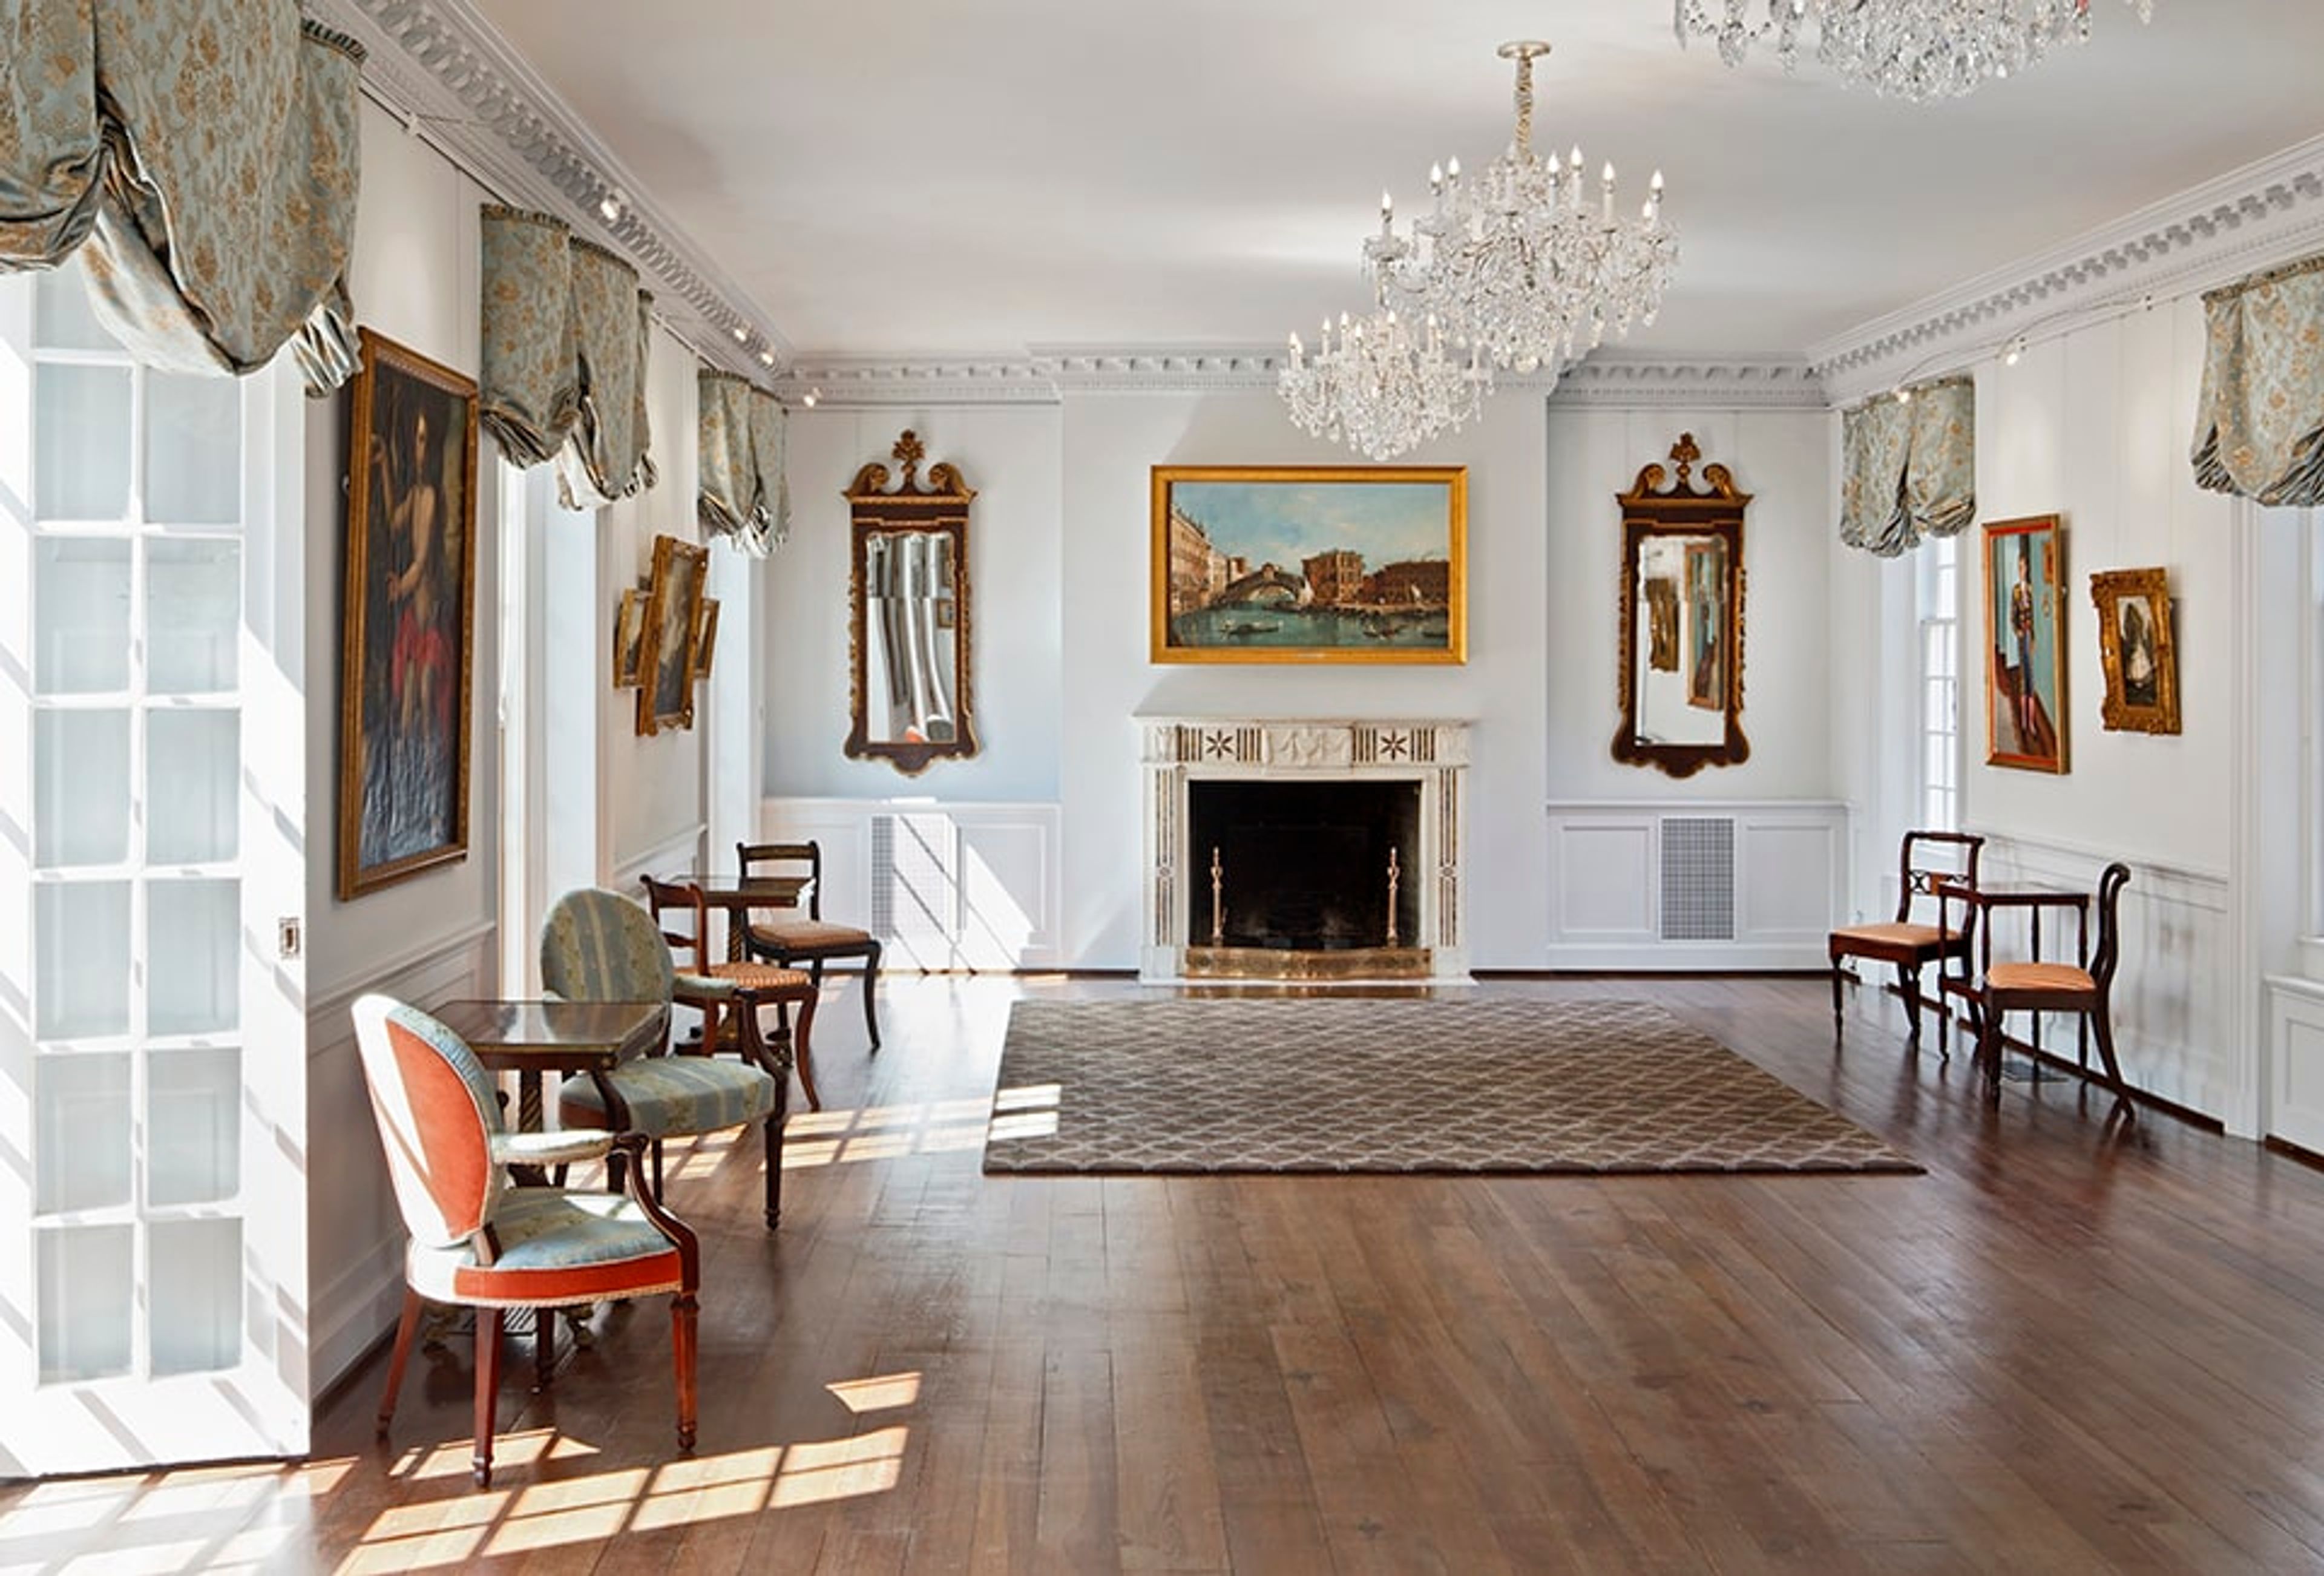
The Museum of the Shenandoah Valley sits on 214 acres in Winchester, Virginia, making it the largest green space in the city and pairing a 50,000-square-foot museum building — designed by architect Michael Graves — with the historic Glen Burnie House and six acres of formal gardens. Glen Burnie House, built in 1794, was transformed into a refined home by Julian Wood Glass Jr. and R. Lee Taylor beginning in the 1950s before the museum itself opened in 2005 to share their collection with the public. For private events, the museum offers a range of indoor and outdoor spaces suited to gatherings of different sizes and styles. The beautifully renovated Glen Burnie House, with its formal Drawing Room, Library, and adjacent Terrace, suits an intimate dinner or cocktail reception, with access extended to the surrounding garden rooms. The Glen Burnie Gardens themselves offer settings from the Grand Allee to the more intimate Water Garden for ceremonies and receptions. Inside the museum, the wood-beamed Reception Hall and adjoining lobby and hallways can host larger cocktail-style events, while the Truist Learning Center and Carriage House Classroom provide smaller spaces for meetings, workshops, and luncheons. The museum is a site-only rental, so caterers, tents, and event equipment are arranged through outside vendors, including members of the Shenandoah Wedding Professionals group that the museum regularly partners with.
Lil' Boom Town Wedding Venue & Event Center, LLC
809 Carnation, Aurora, MO 65605, USA- Spaces for 200 Guests
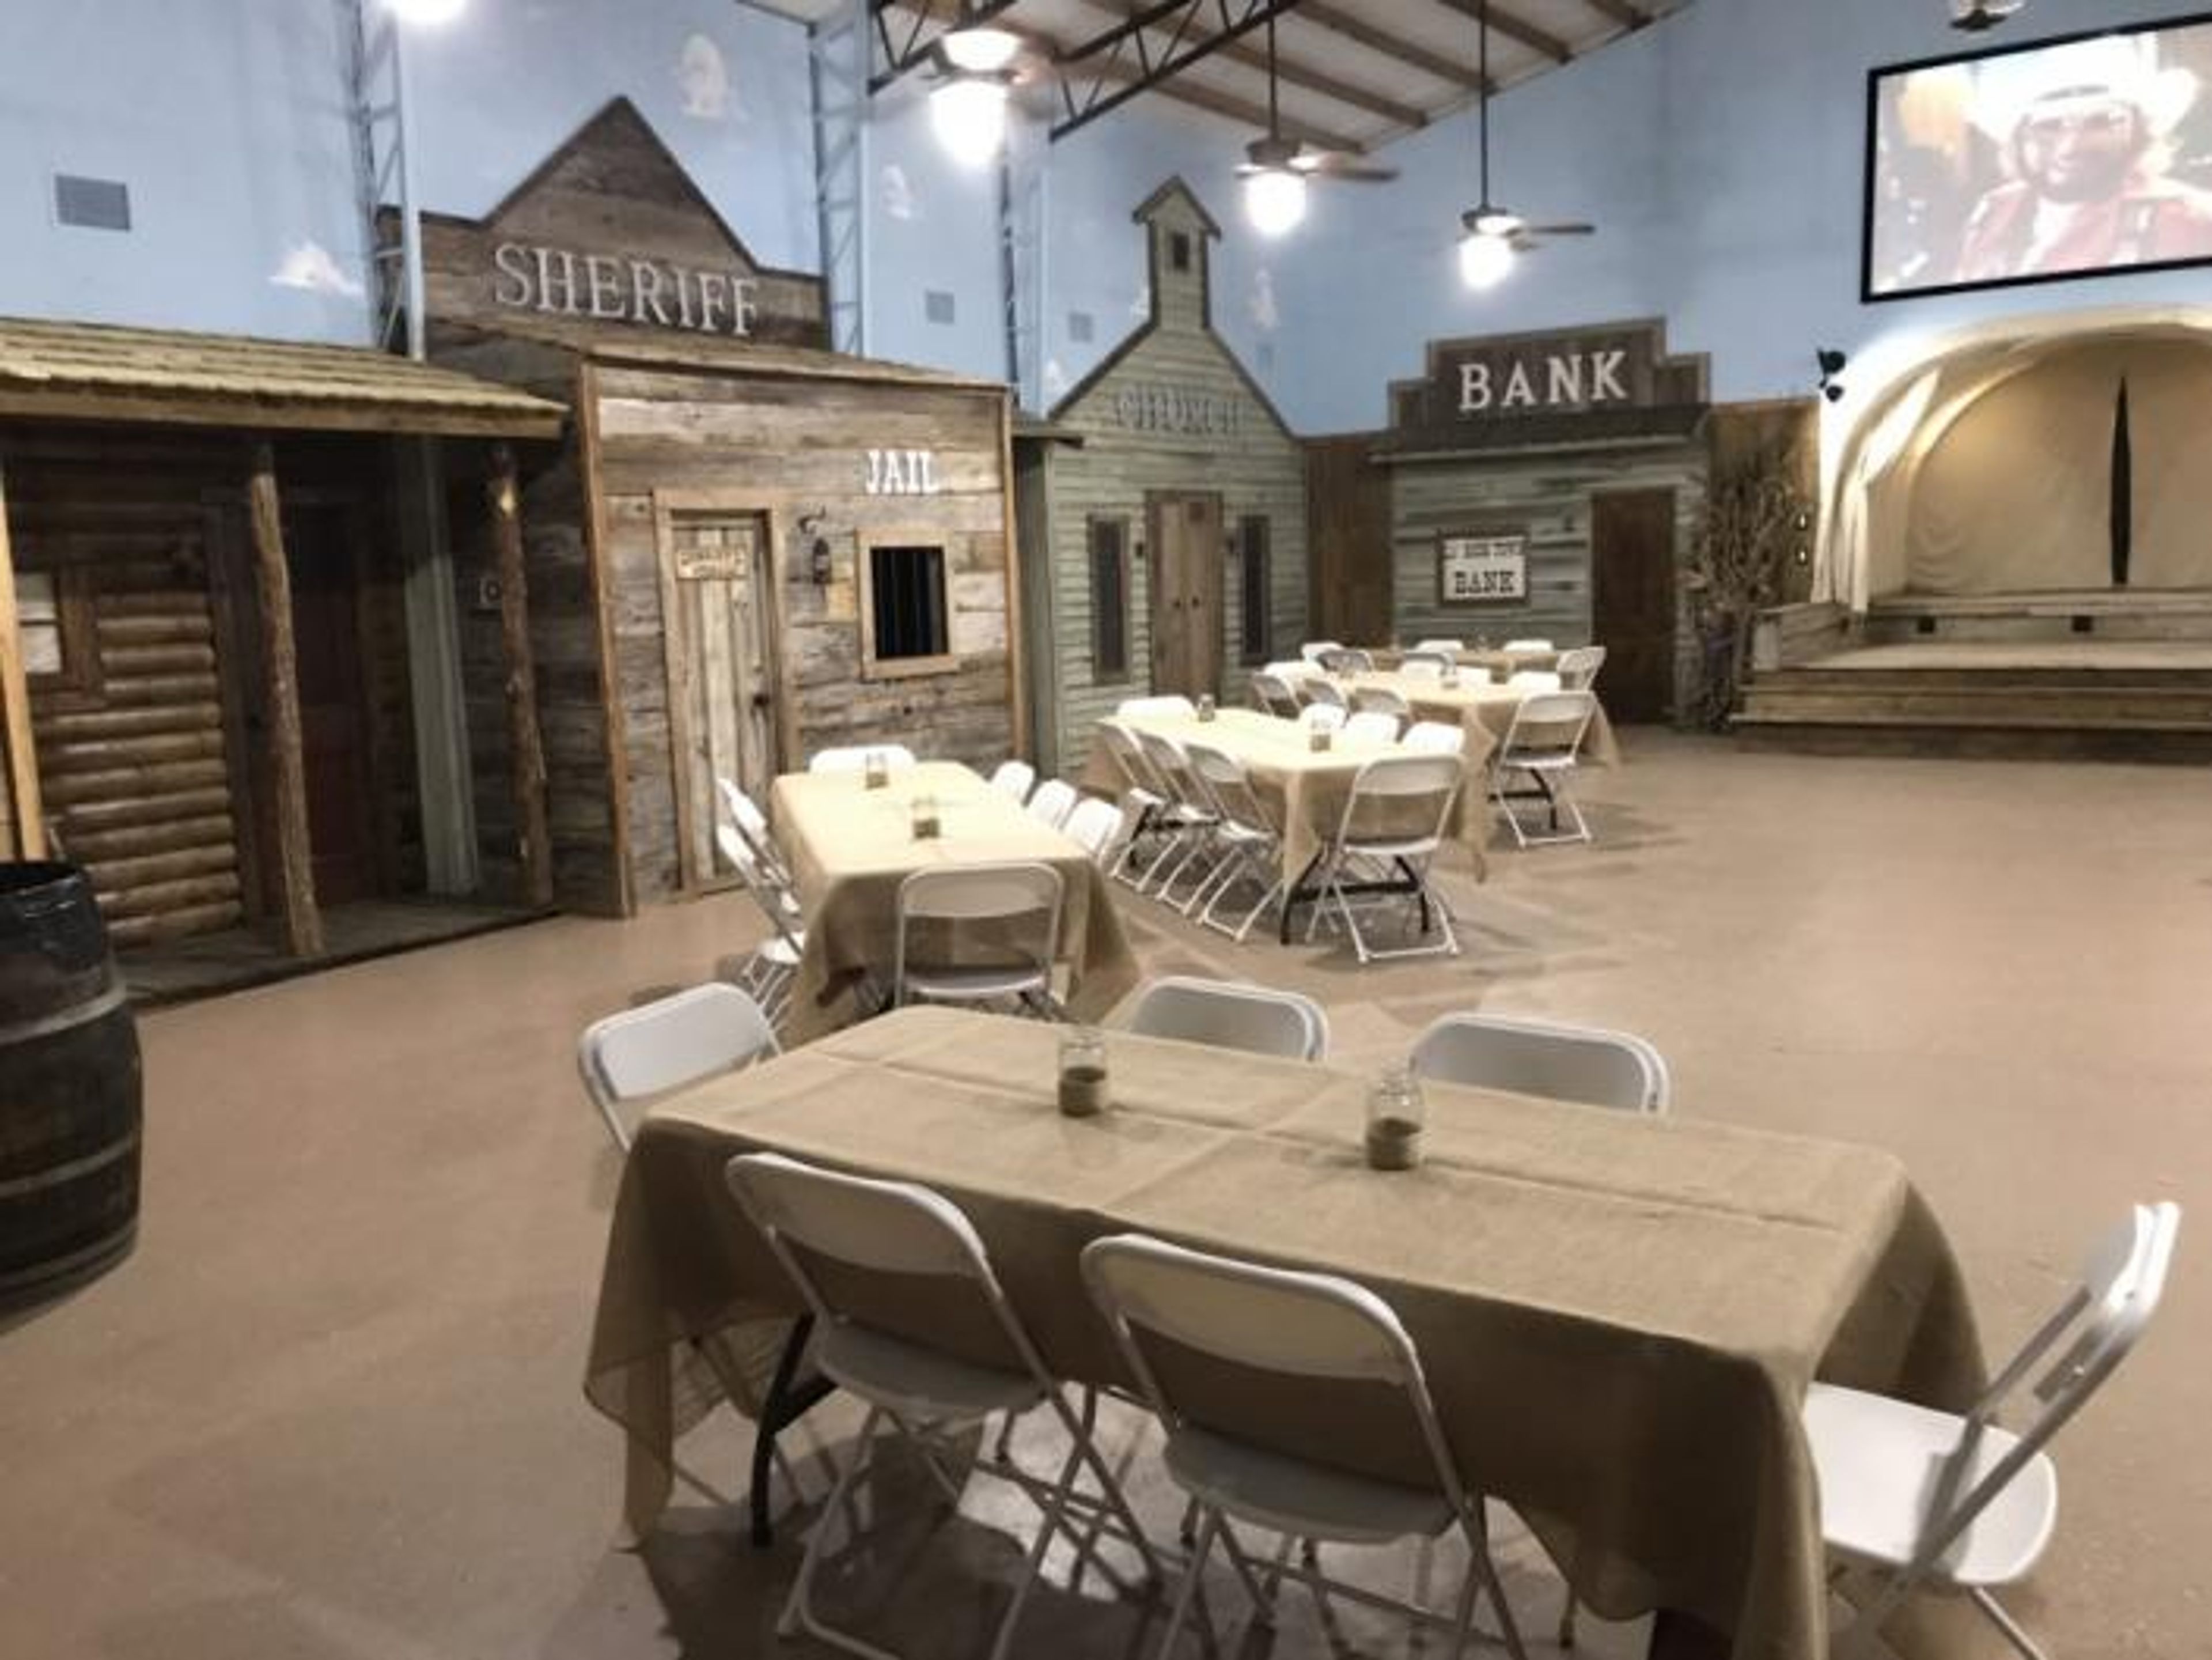
Lil' Boom Town Wedding Venue and Event Center sits in the Ozark hills of Southwest Missouri, about 45 minutes from Springfield. The venue draws on Old West character throughout — a covered wagon bandstand anchors outdoor ceremonies, while authentic Old West storefronts and a saloon-style bar line the property, creating a Western-themed setting unlike a typical ballroom or barn. The space accommodates up to 200 guests across indoor and outdoor covered areas, with tables, chairs, and burlap tablecloths included in the rental. A full catering kitchen, state-of-the-art sound system, and projection screen support events ranging from weddings and receptions to corporate gatherings and family celebrations. Separate dressing rooms for both the couple and the wedding party are available on-site. Events run from 8:00 a.m. to midnight, with a five-hour minimum rental window.
Jefferson Library
931 Thomas Jefferson Pkwy, Charlottesville, VA 22902, USA- Spaces for 10-120 Guests
- 3 Meeting Spaces
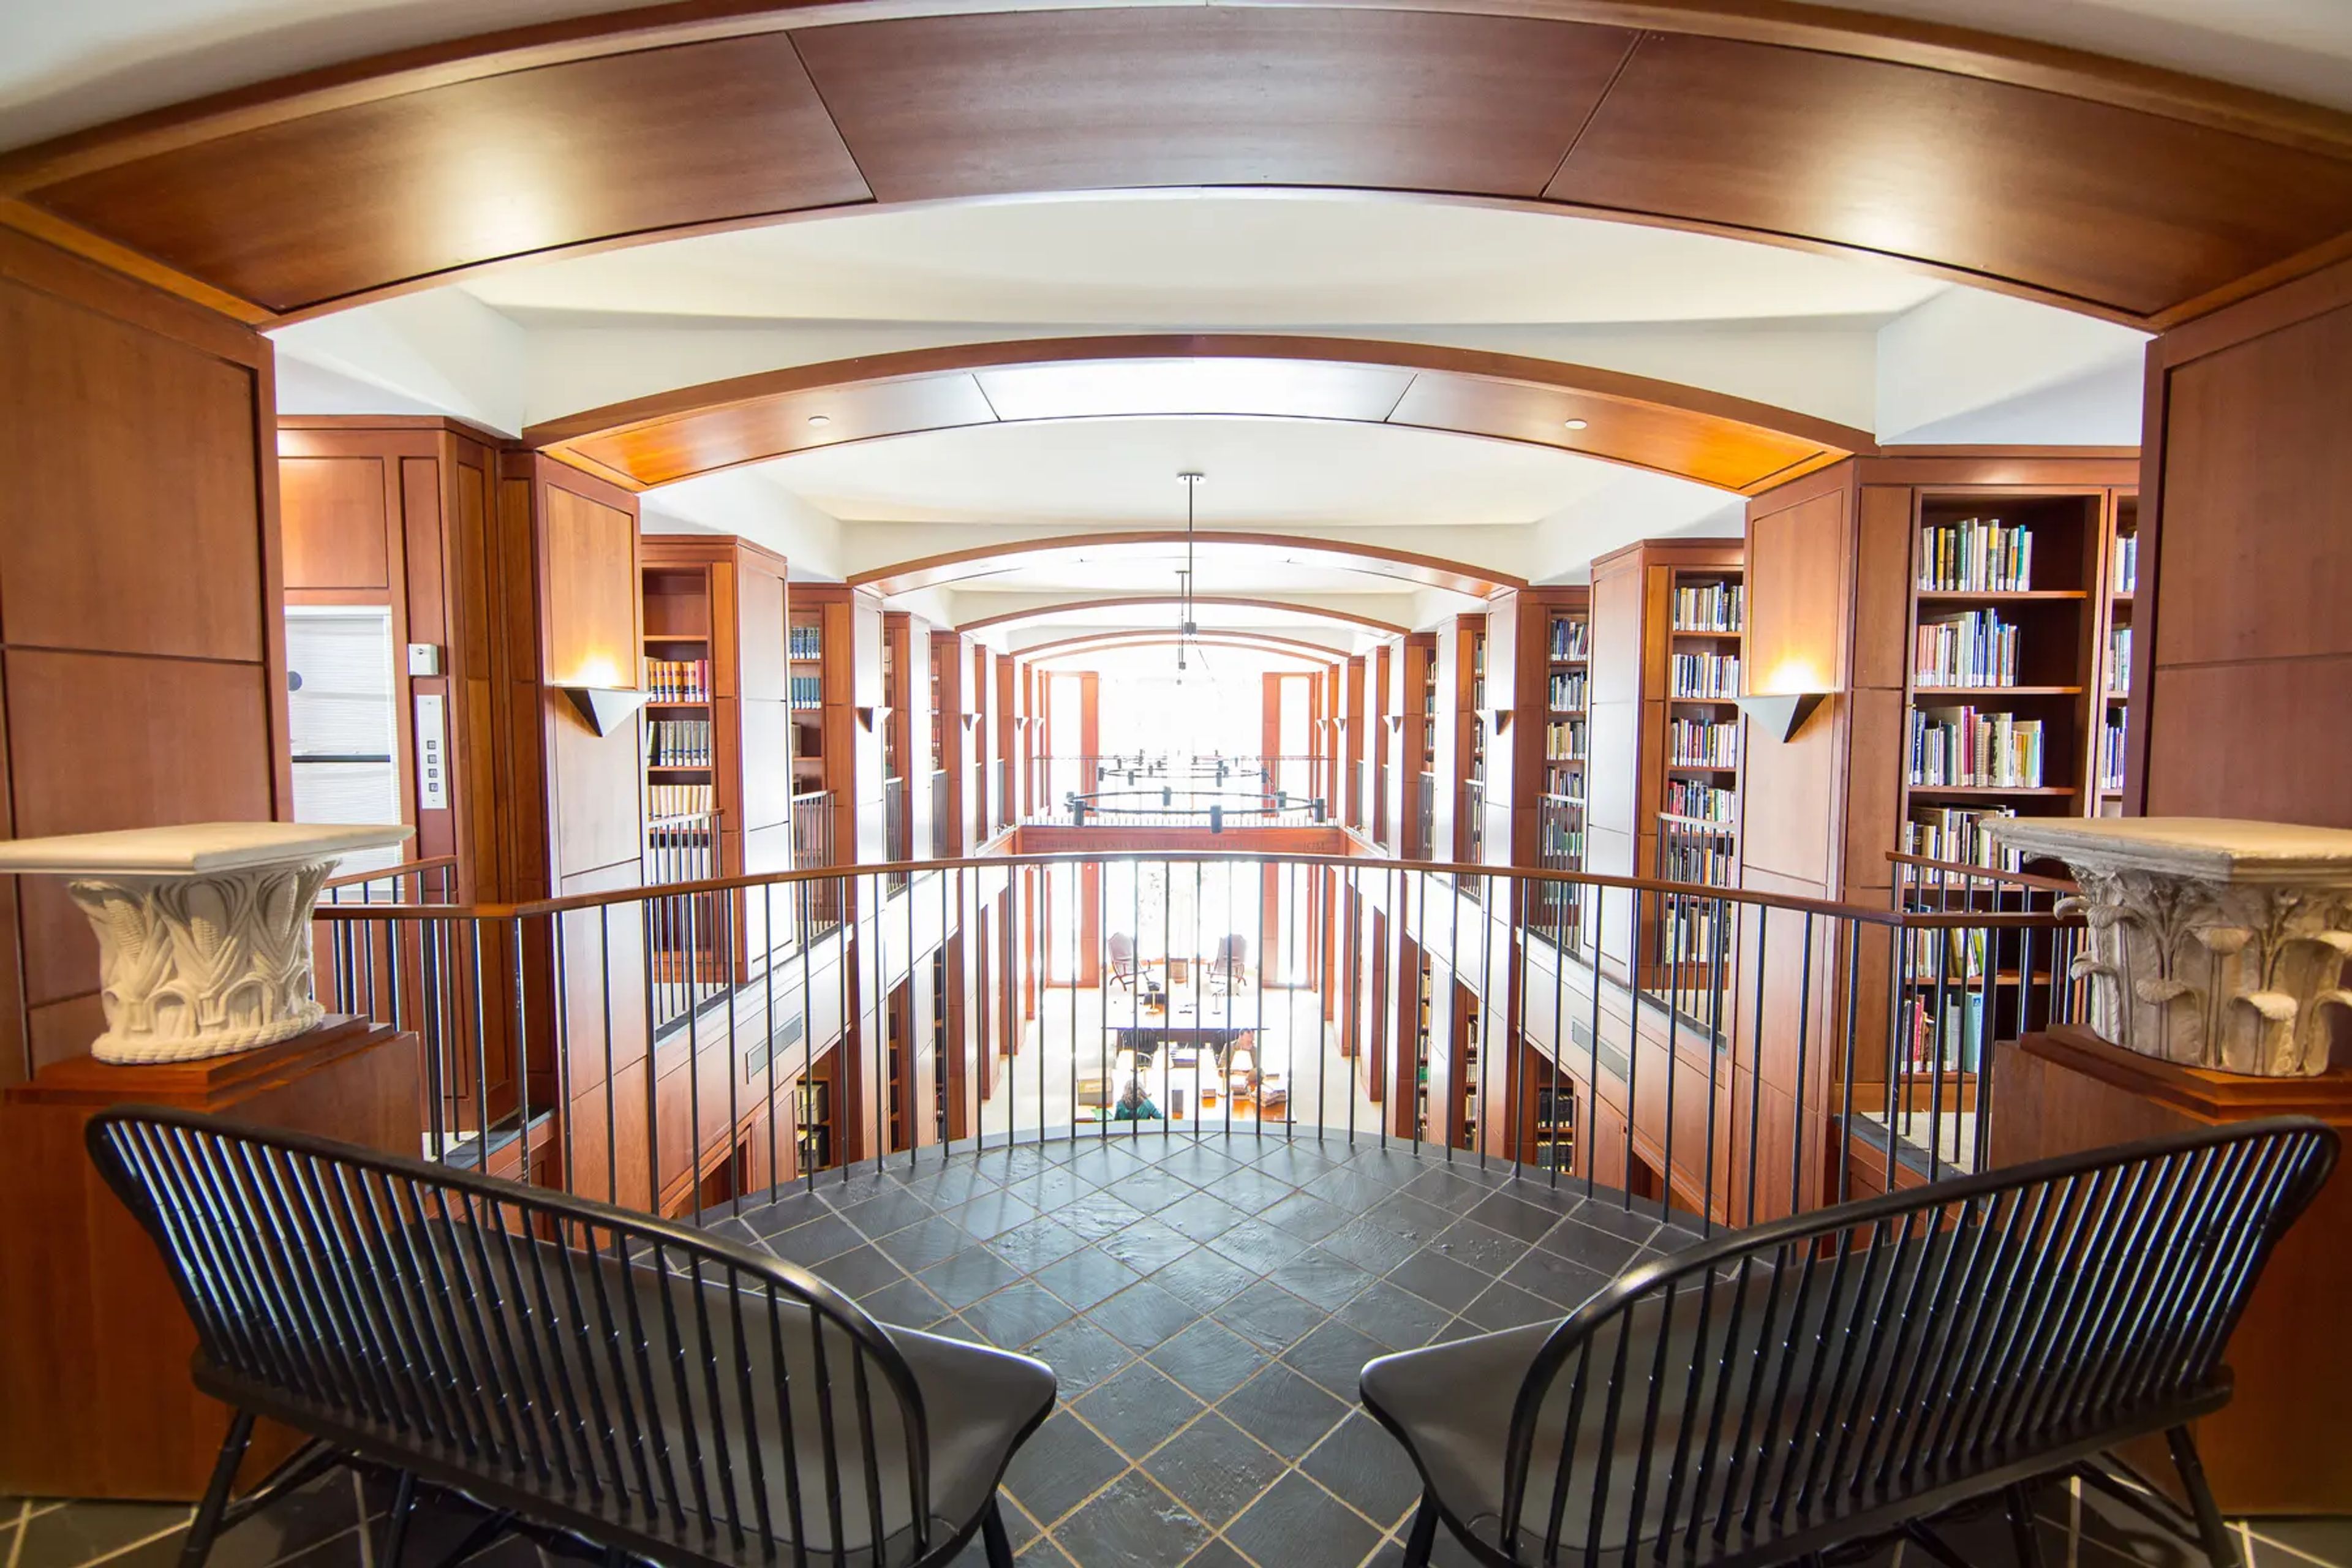
Set on Monticello's Kenwood campus, the Jefferson Library is the first free-standing library built to honor the study of a single American founder. Home to the Robert H. Smith International Center for Jefferson Studies, the 15,500-square-foot building was designed to complement the historic Kenwood house and centers on a contemporary reading room with a two-story semicircular bay window. The Robert H. and Clarice Smith Reading Room hosts dinners, scholarly talks, and receptions among more than 40,000 volumes on Jefferson's life and early American history. For smaller meetings, the library also offers the Berkeley Room, a state-of-the-art board room with audio-visual equipment and teleconferencing for up to 22 guests; the Trustees Room, a smaller conference space seating up to 10; and the adjacent Nichols Room, an intimate space suited to small lunches or as a breakout room. Guest capacities across the library's spaces range from 10 to 100, with onsite event, security, and custodial staff on hand, tables and chairs provided, and an exclusive on-site caterer handling food, beverage, and rental needs. Guests can also arrange private tours of the library's collections, and ample on-site parking is available.
Myriad Botanical Gardens
301 W Reno Ave, Oklahoma City, OK 73102, USA- Spaces for 30-1,000 Guests
- 8 Outdoor Spaces
- 3 Event Spaces
- 10 Total Spaces
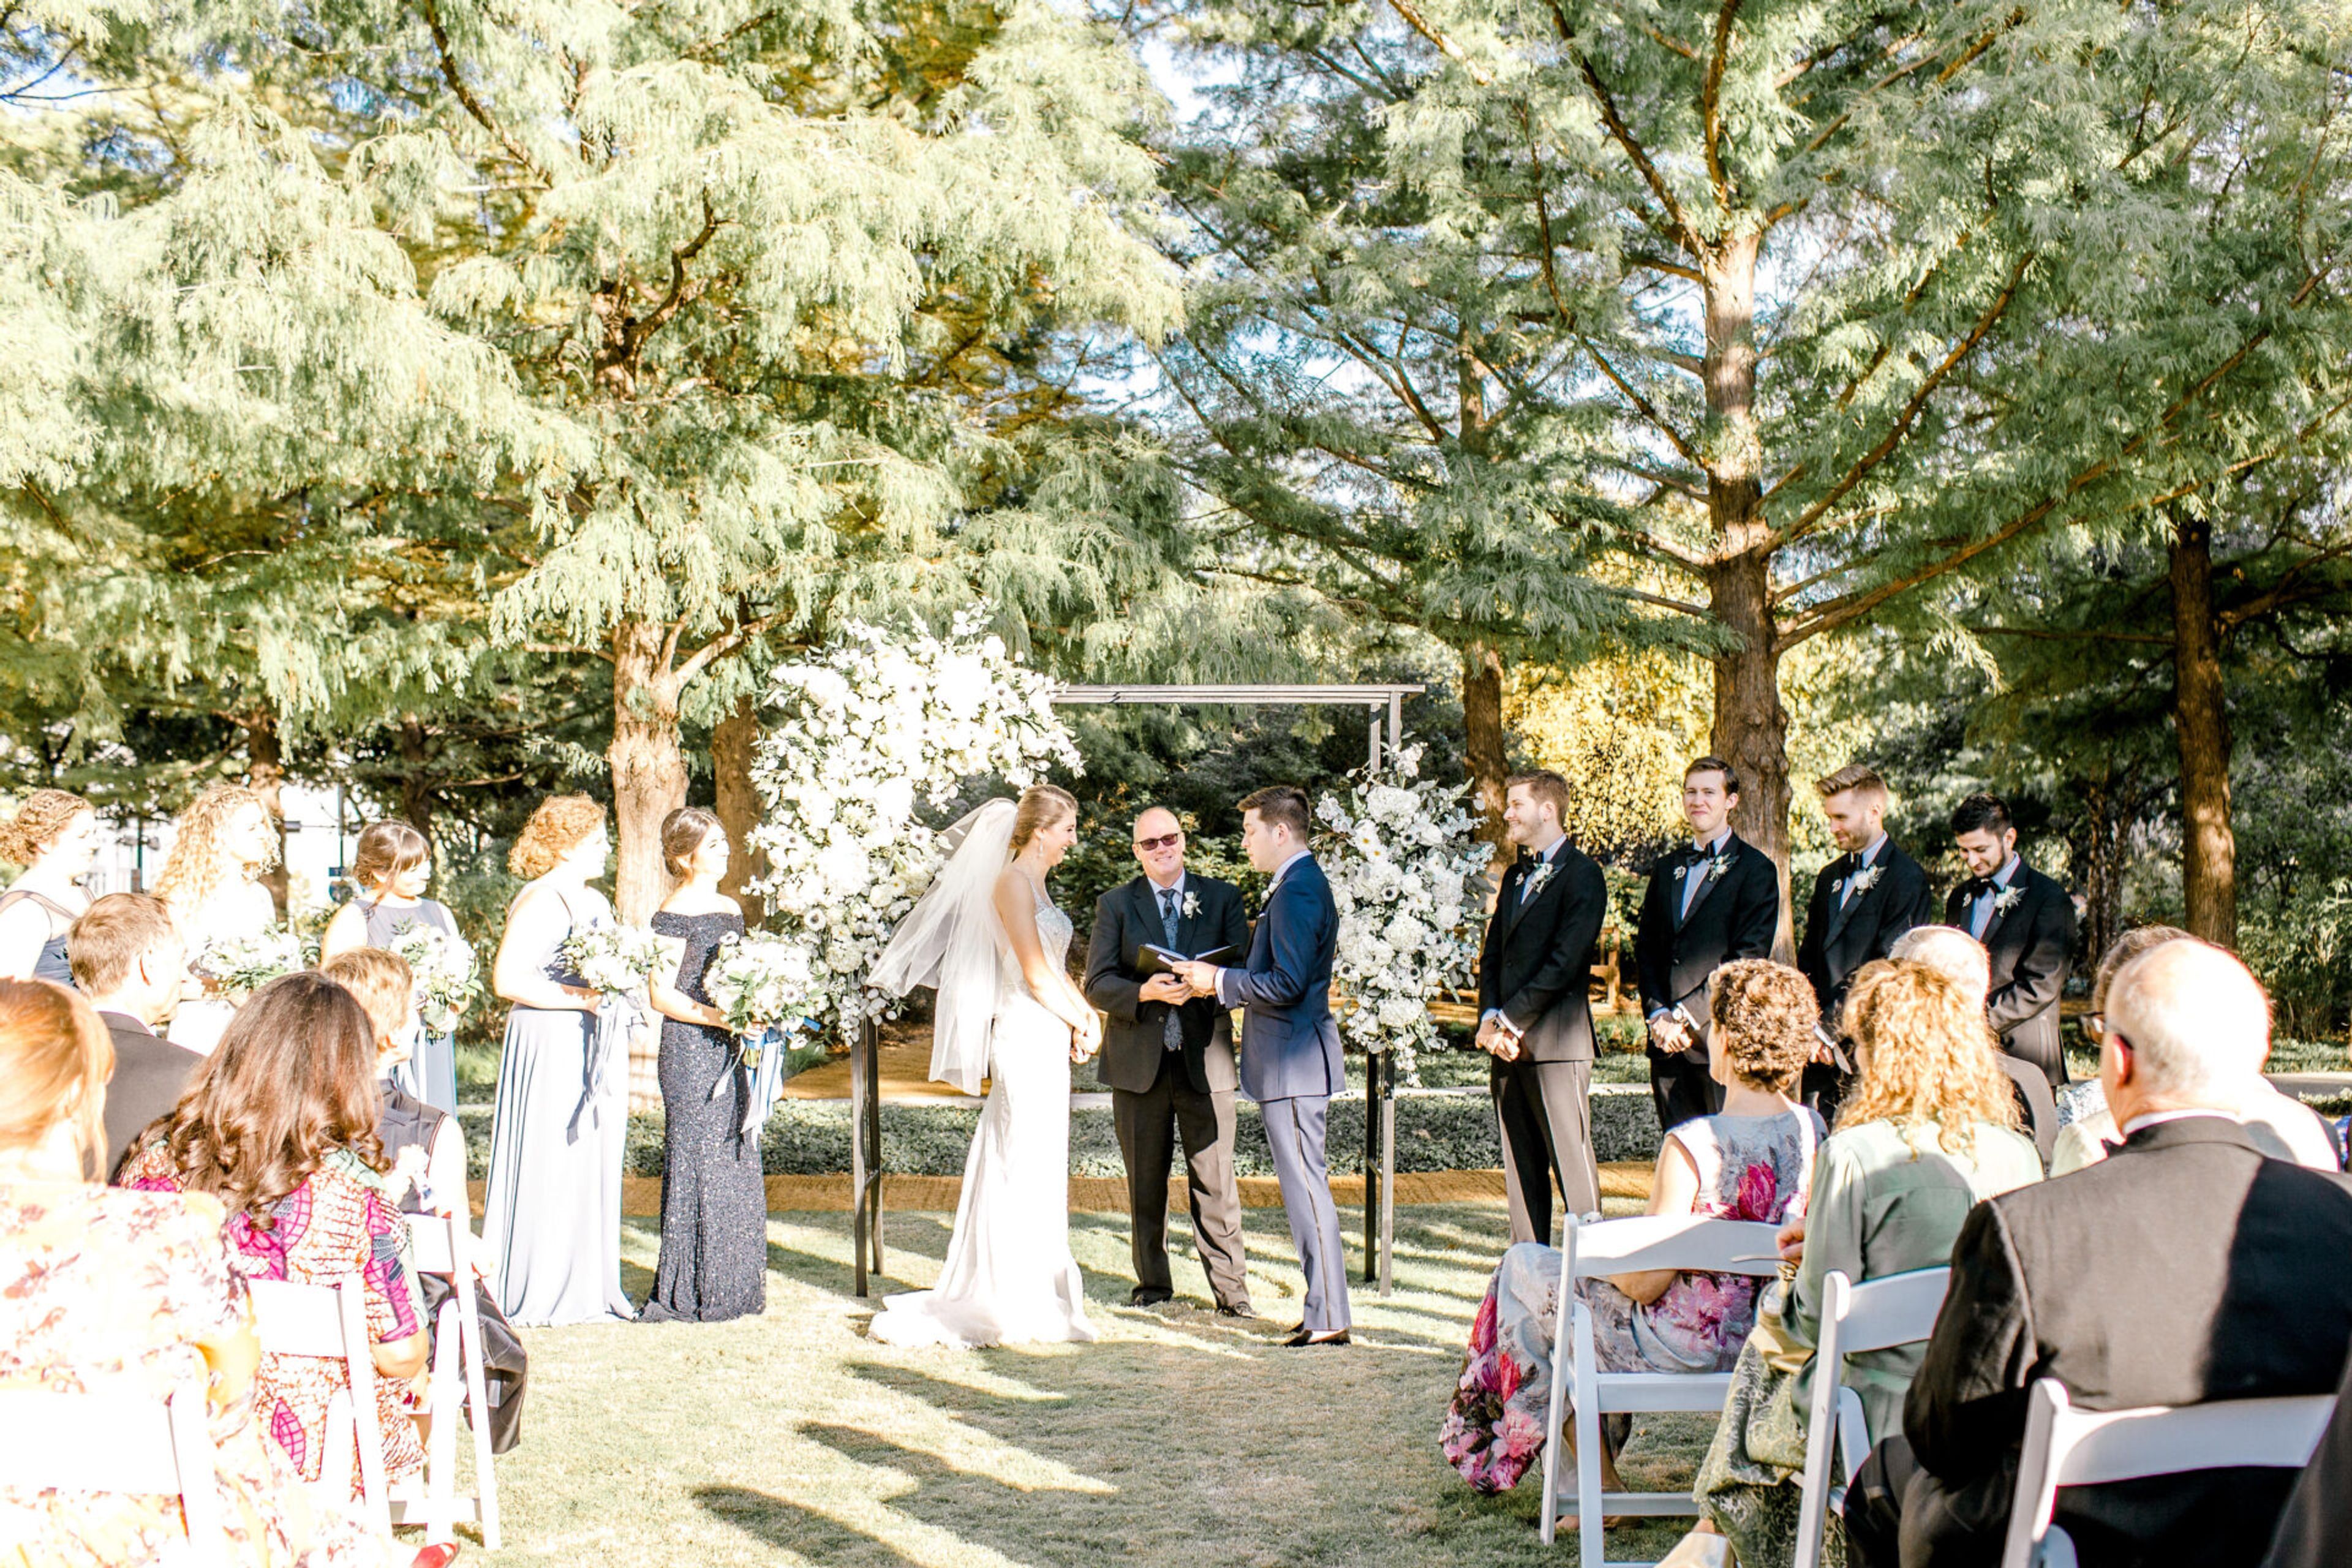
Myriad Botanical Gardens occupies 15 acres in the heart of downtown Oklahoma City, near the Oklahoma City National Memorial, Scissortail Park, and the Museum of Art. At its center stands the Inasmuch Foundation Crystal Bridge Conservatory, a tropical botanical wonderland recently reimagined through an $11 million renovation. Surrounding it, formal and natural gardens, terraced lakes, and open lawns give couples and event hosts a wide range of settings to choose from, all under one address. For weddings and private events, the Gardens offers more than a dozen distinct venues, from the intimate Tanenbaum Reflection Garden and Crystal Bridge Conservatory to the sweeping, nearly one-acre Devon Lawn and Bandshell. The Park House Event Center pairs natural light and panoramic garden views with proximity to the Conservatory's nighttime glow, while lakeside spots like the East and West Lower Lake and the Water Stage set ceremonies against waterfalls, terraced hillsides, and swimming waterfowl. As a 501(c)(3) nonprofit, Myriad Botanical Gardens directs rental proceeds toward maintaining its gardens and funding free educational, recreational, and cultural programming for the Oklahoma City community. An on-site Event Coordinator supports setup, teardown, and logistics for every rental, and renters can choose from the Gardens' preferred caterer list to help bring their event together.
Storytellers Museum and Hideaway Farm
9347 Old Highway 46, Lyles, TN 37098, USA- Spaces for 100-150 Guests
- 1 Landmark
- 1 Event Space
- 1 Historic Space
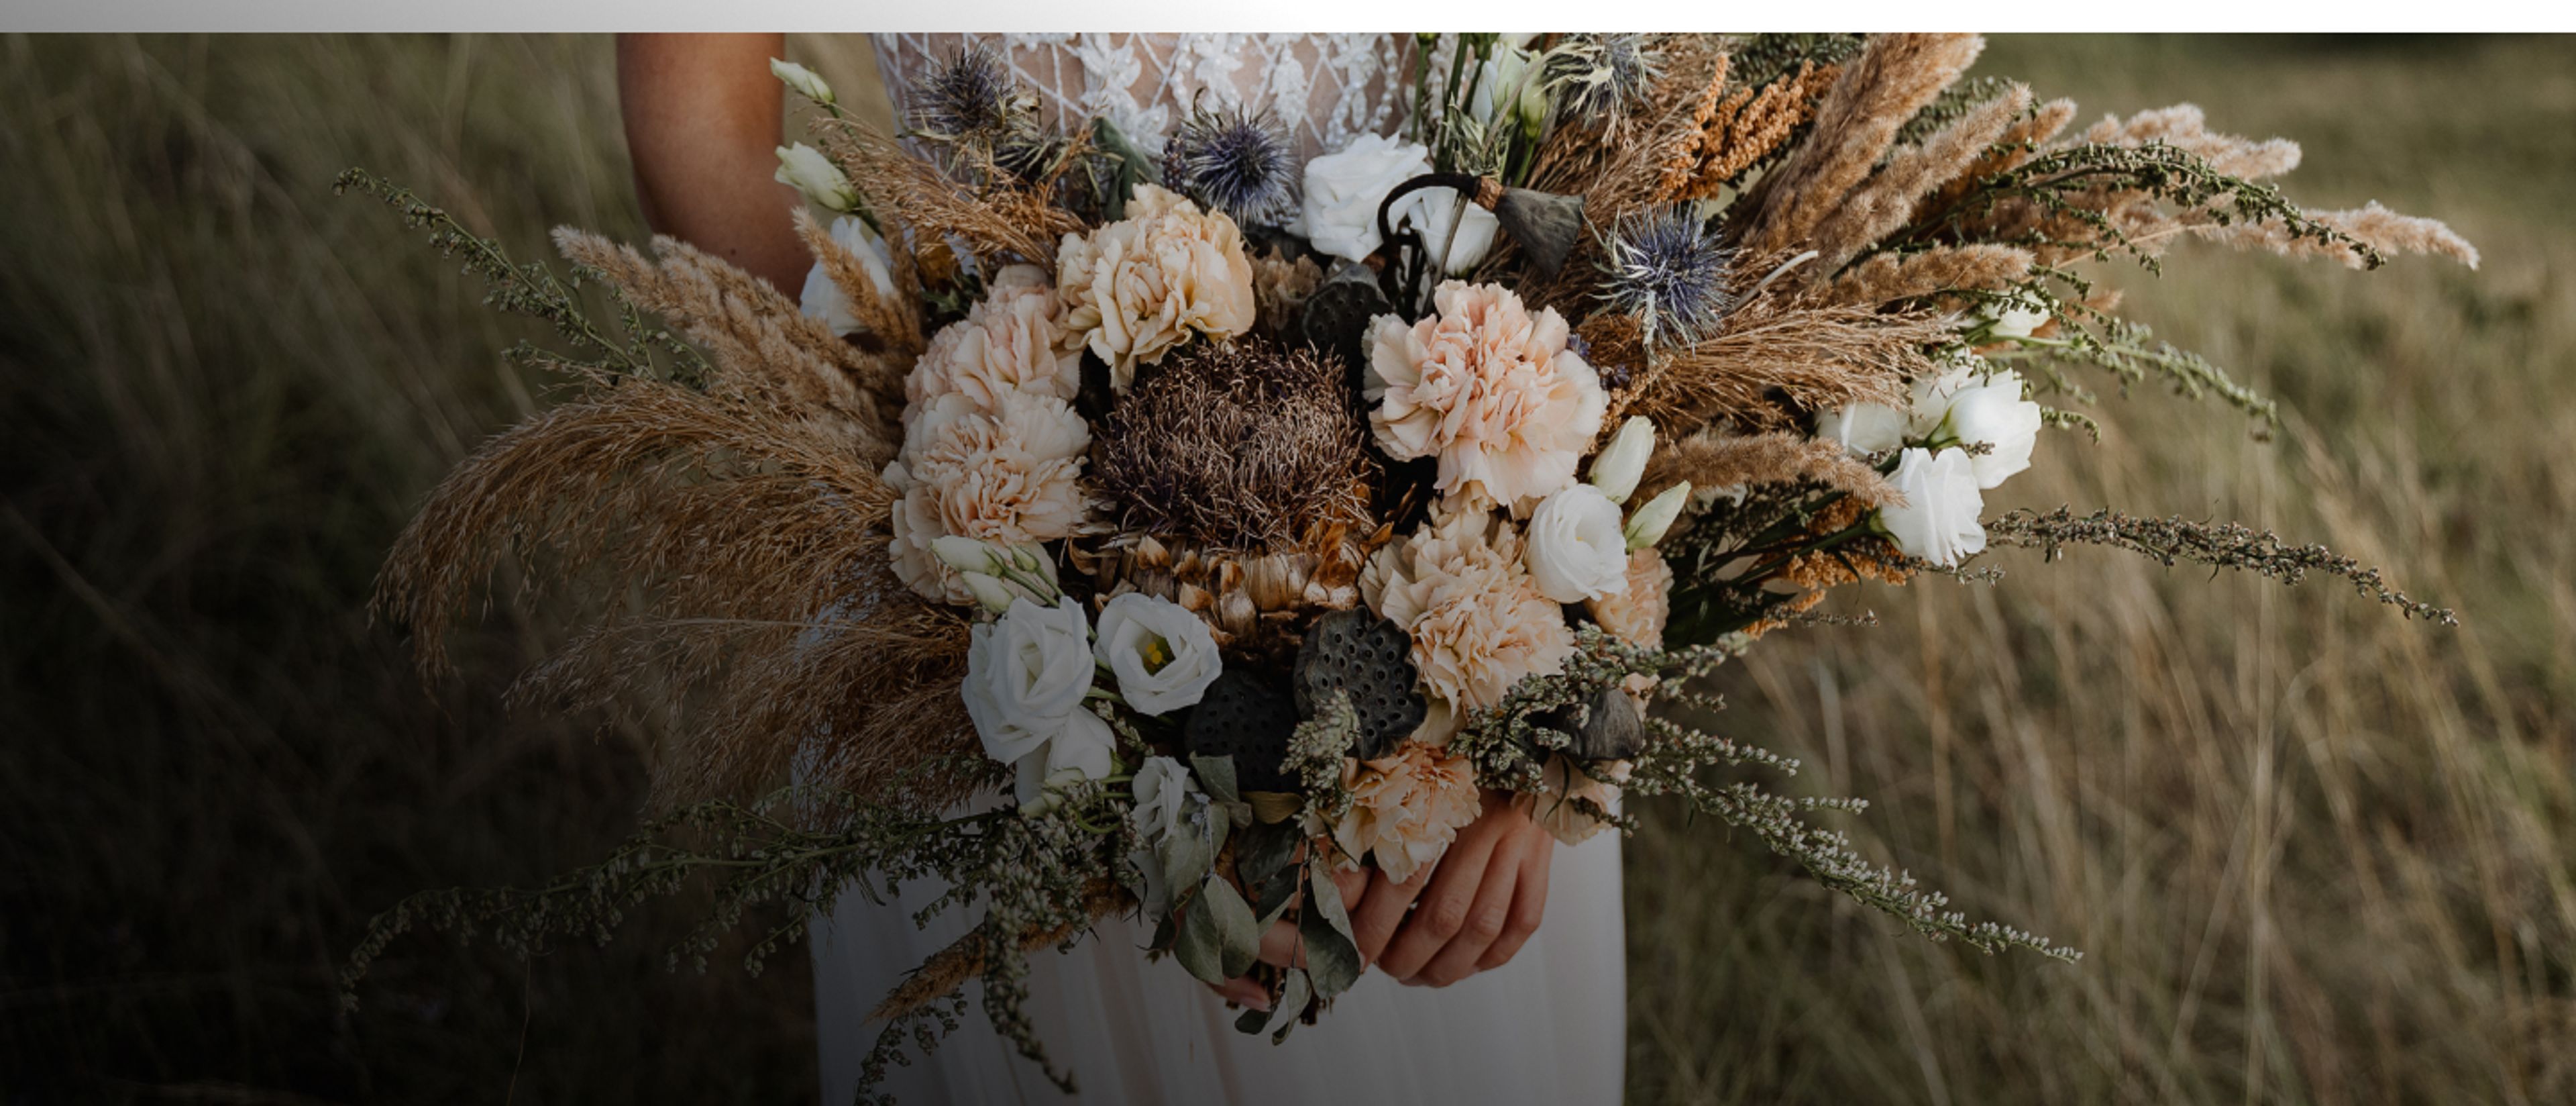
Storytellers Museum and Hideaway Farm sits on a 107-acre property in Bon Aqua, Tennessee that was once Johnny Cash's private retreat for more than 30 years. The Hideaway Farm's centerpiece is a circa-1837 white log farmhouse, restored alongside the American Garage, which displays historic artifacts including the "One Piece at a Time" Cadillac. A newly renovated barn venue with two stages, a dance floor, and an air-conditioned green room anchors the property's event space, set among wooded trails, open fields, and a bonfire area with a firepit built by Cash himself. Down the road, the Storytellers building traces its own history to an 1800s general store that became Red Wortham's recording studio in the 1960s, and later the site of Johnny and June Carter Cash's "Saturday Night in Hickman County" concert series. Restored in 2016, it now operates as an enclosed, weather-proof event space with an adjoining covered courtyard, making it a fitting setting for intimate weddings, songwriter nights, and private gatherings that carry the property's musical history forward. Both locations include on-site audio setup run by venue staff, rental furnishings such as tables, chairs, and benches, and the option to add event tents for outdoor weather contingency. Guests can also tour the farmhouse and museum exhibits dedicated to Cash's life on select days.
Ocean Place Resort & Spa
Ocean Place Conference Center, 1 Ocean Blvd, Long Branch, NJ 07740, USA- Spaces for 800 Guests
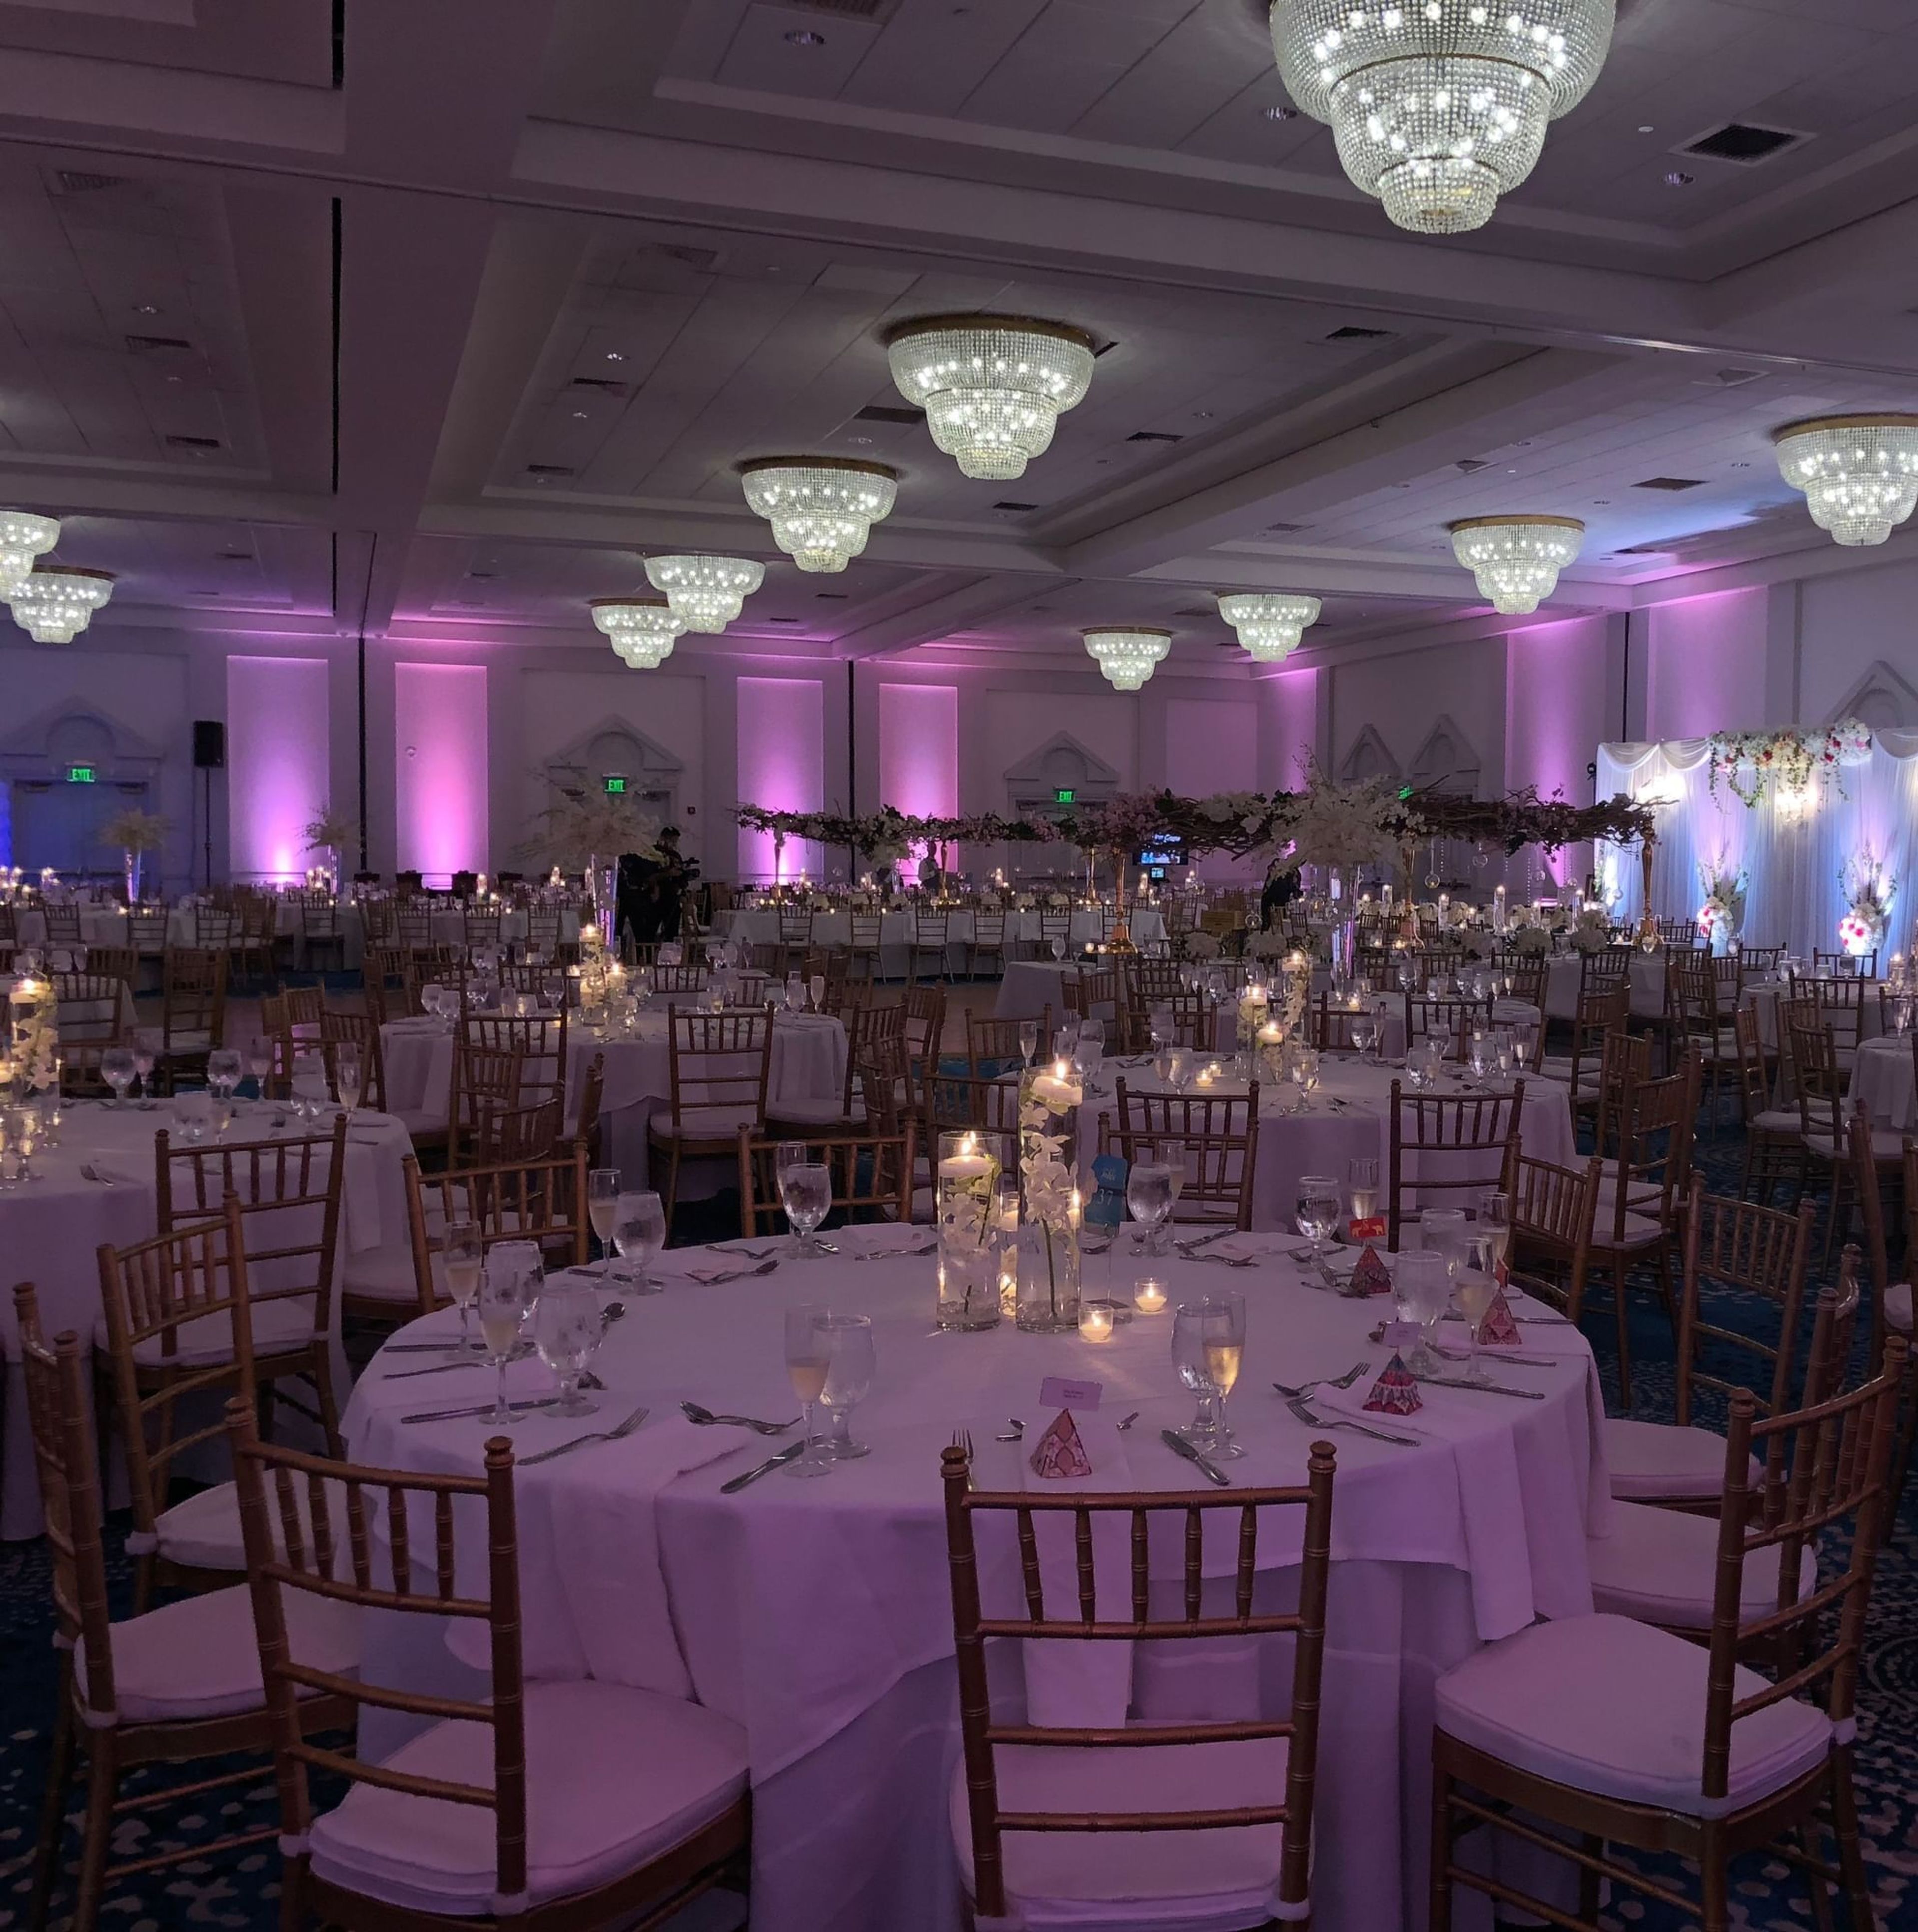
Ocean Place Resort and Spa sits on the Atlantic Ocean in Long Branch, New Jersey, offering 95,000 square feet of versatile indoor and outdoor event space on the Jersey Shore. The resort's two Grand Ballrooms each span 10,000 square feet with 18-foot ceilings and connect through a shared pre-function foyer, accommodating large-scale weddings, galas, and milestone celebrations. Beach ceremony areas, the Great Lawn North, the Oceanport room, and a signature beach bonfire experience round out the event lineup, with programming for South Asian weddings serving up to 650 guests and access to private kitchen facilities for outside catering. Overnight accommodations include 248 guest rooms and 8 suites, and resort amenities span a 14,000-square-foot luxury spa, indoor and outdoor pools, a fitness center, and multiple dining venues including the Seaview Restaurant & Lounge and the Tiki Bar. Dedicated Conference Service Managers, on-site audio/visual specialists, and complimentary Wi-Fi and parking support both social and corporate events throughout the property.
Beall Mansion An Elegant Bed & Breakfast Inn
407 E 12th St, Alton, IL 62002, USA- Spaces for 100 Guests
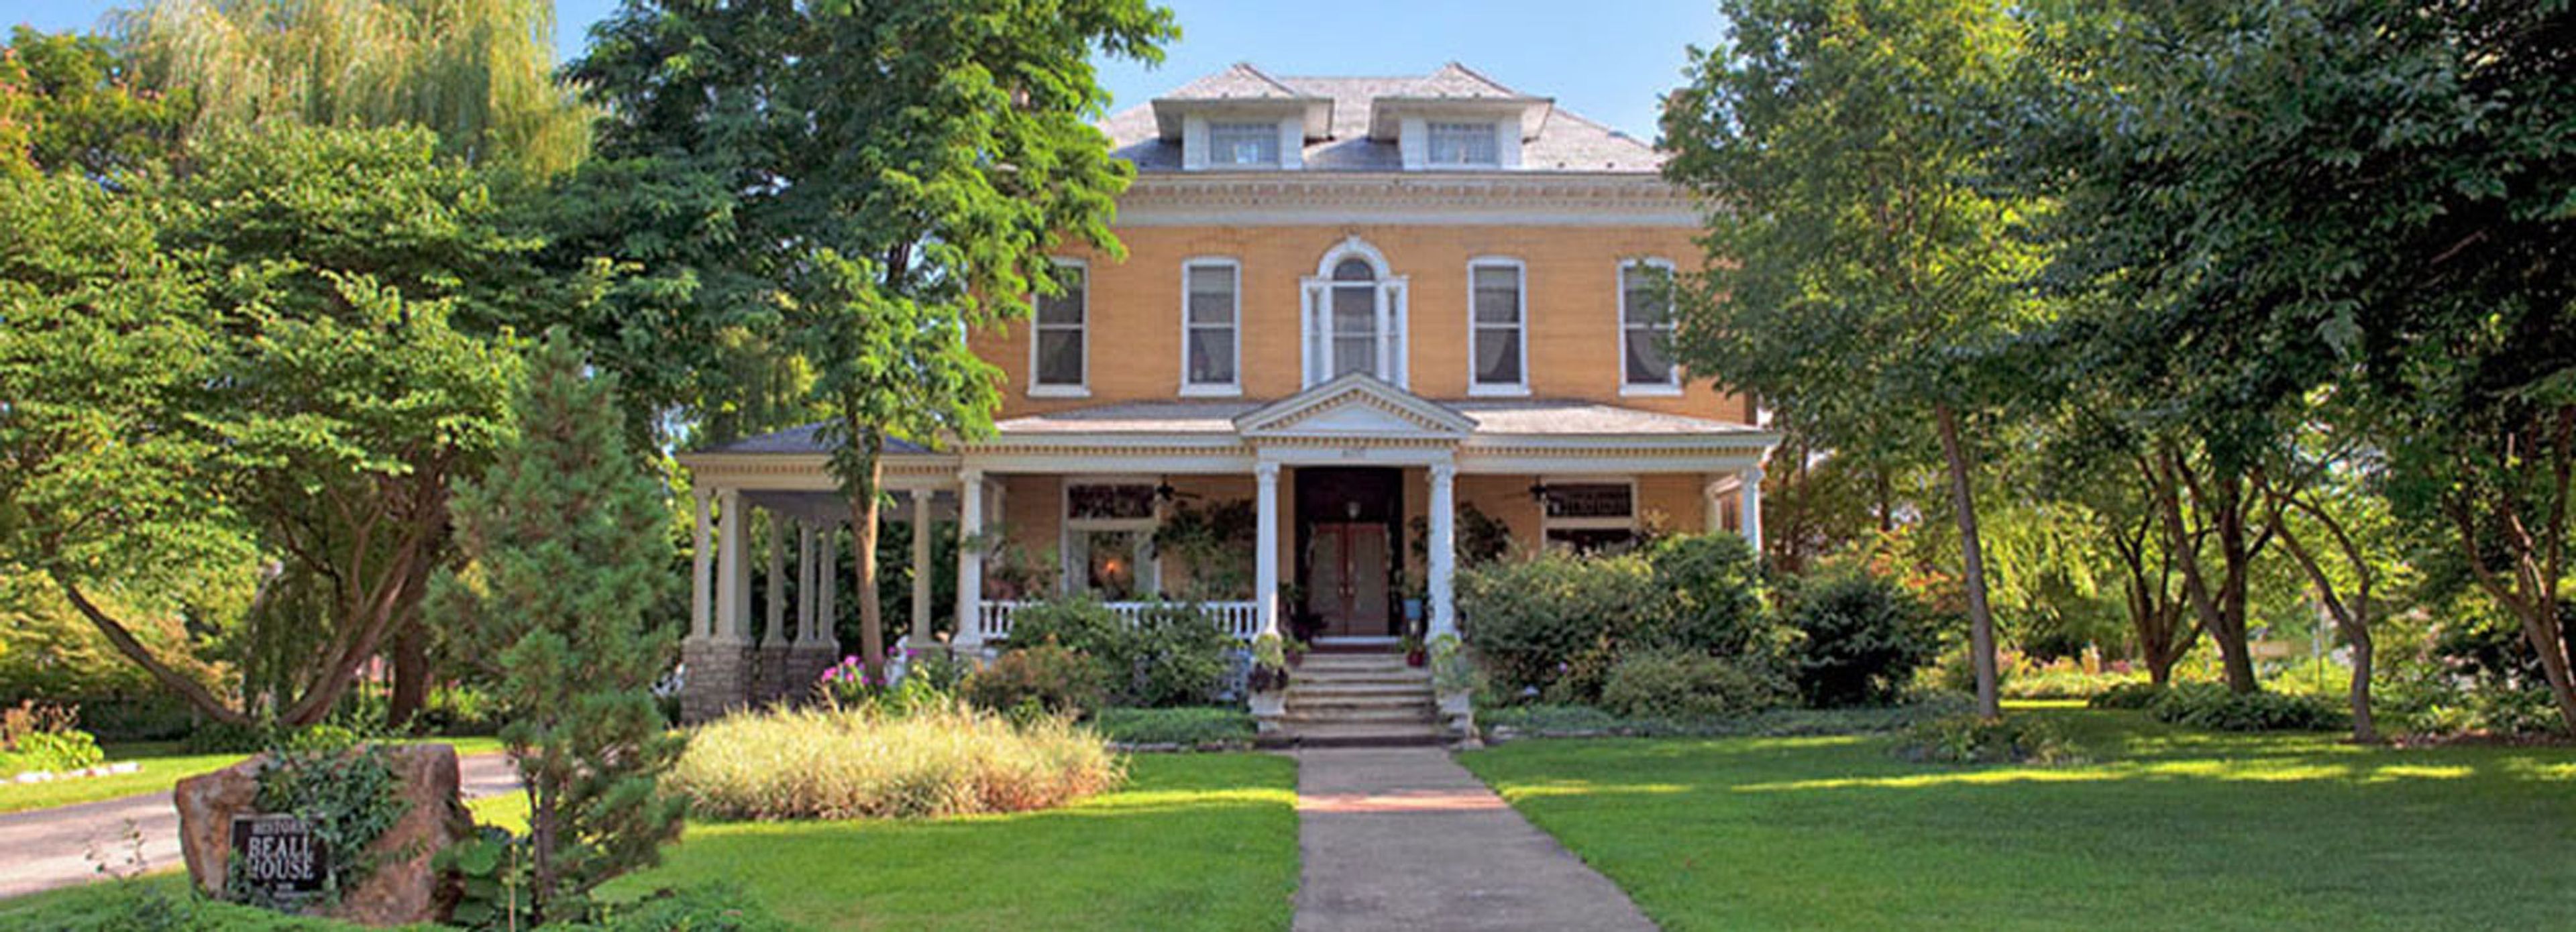
Beall Mansion An Elegant Bed & Breakfast Inn occupies a turn-of-the-century estate on "Millionaire's Row" in Alton's Middletown Historic District — 25 minutes from the Gateway Arch and St. Louis International Airport, and 12 blocks from the Mississippi River. Built originally as a wedding gift, the mansion has been thoughtfully preserved and now operates as a boutique bed & breakfast inn that also serves as a private event venue for gatherings of 2 to 100 guests. The interiors reflect the home's storied origins: 12-foot ceilings, crystal chandeliers, marble and bronze statuary, and fine artwork and antiques fill the public rooms. Both indoor and outdoor event settings are available, making the property a flexible choice for intimate weddings, receptions, and special celebrations. Guests may also arrange in-room spa services and access the mansion's 24-hour chocolate buffet — touches that extend the experience beyond the event itself.
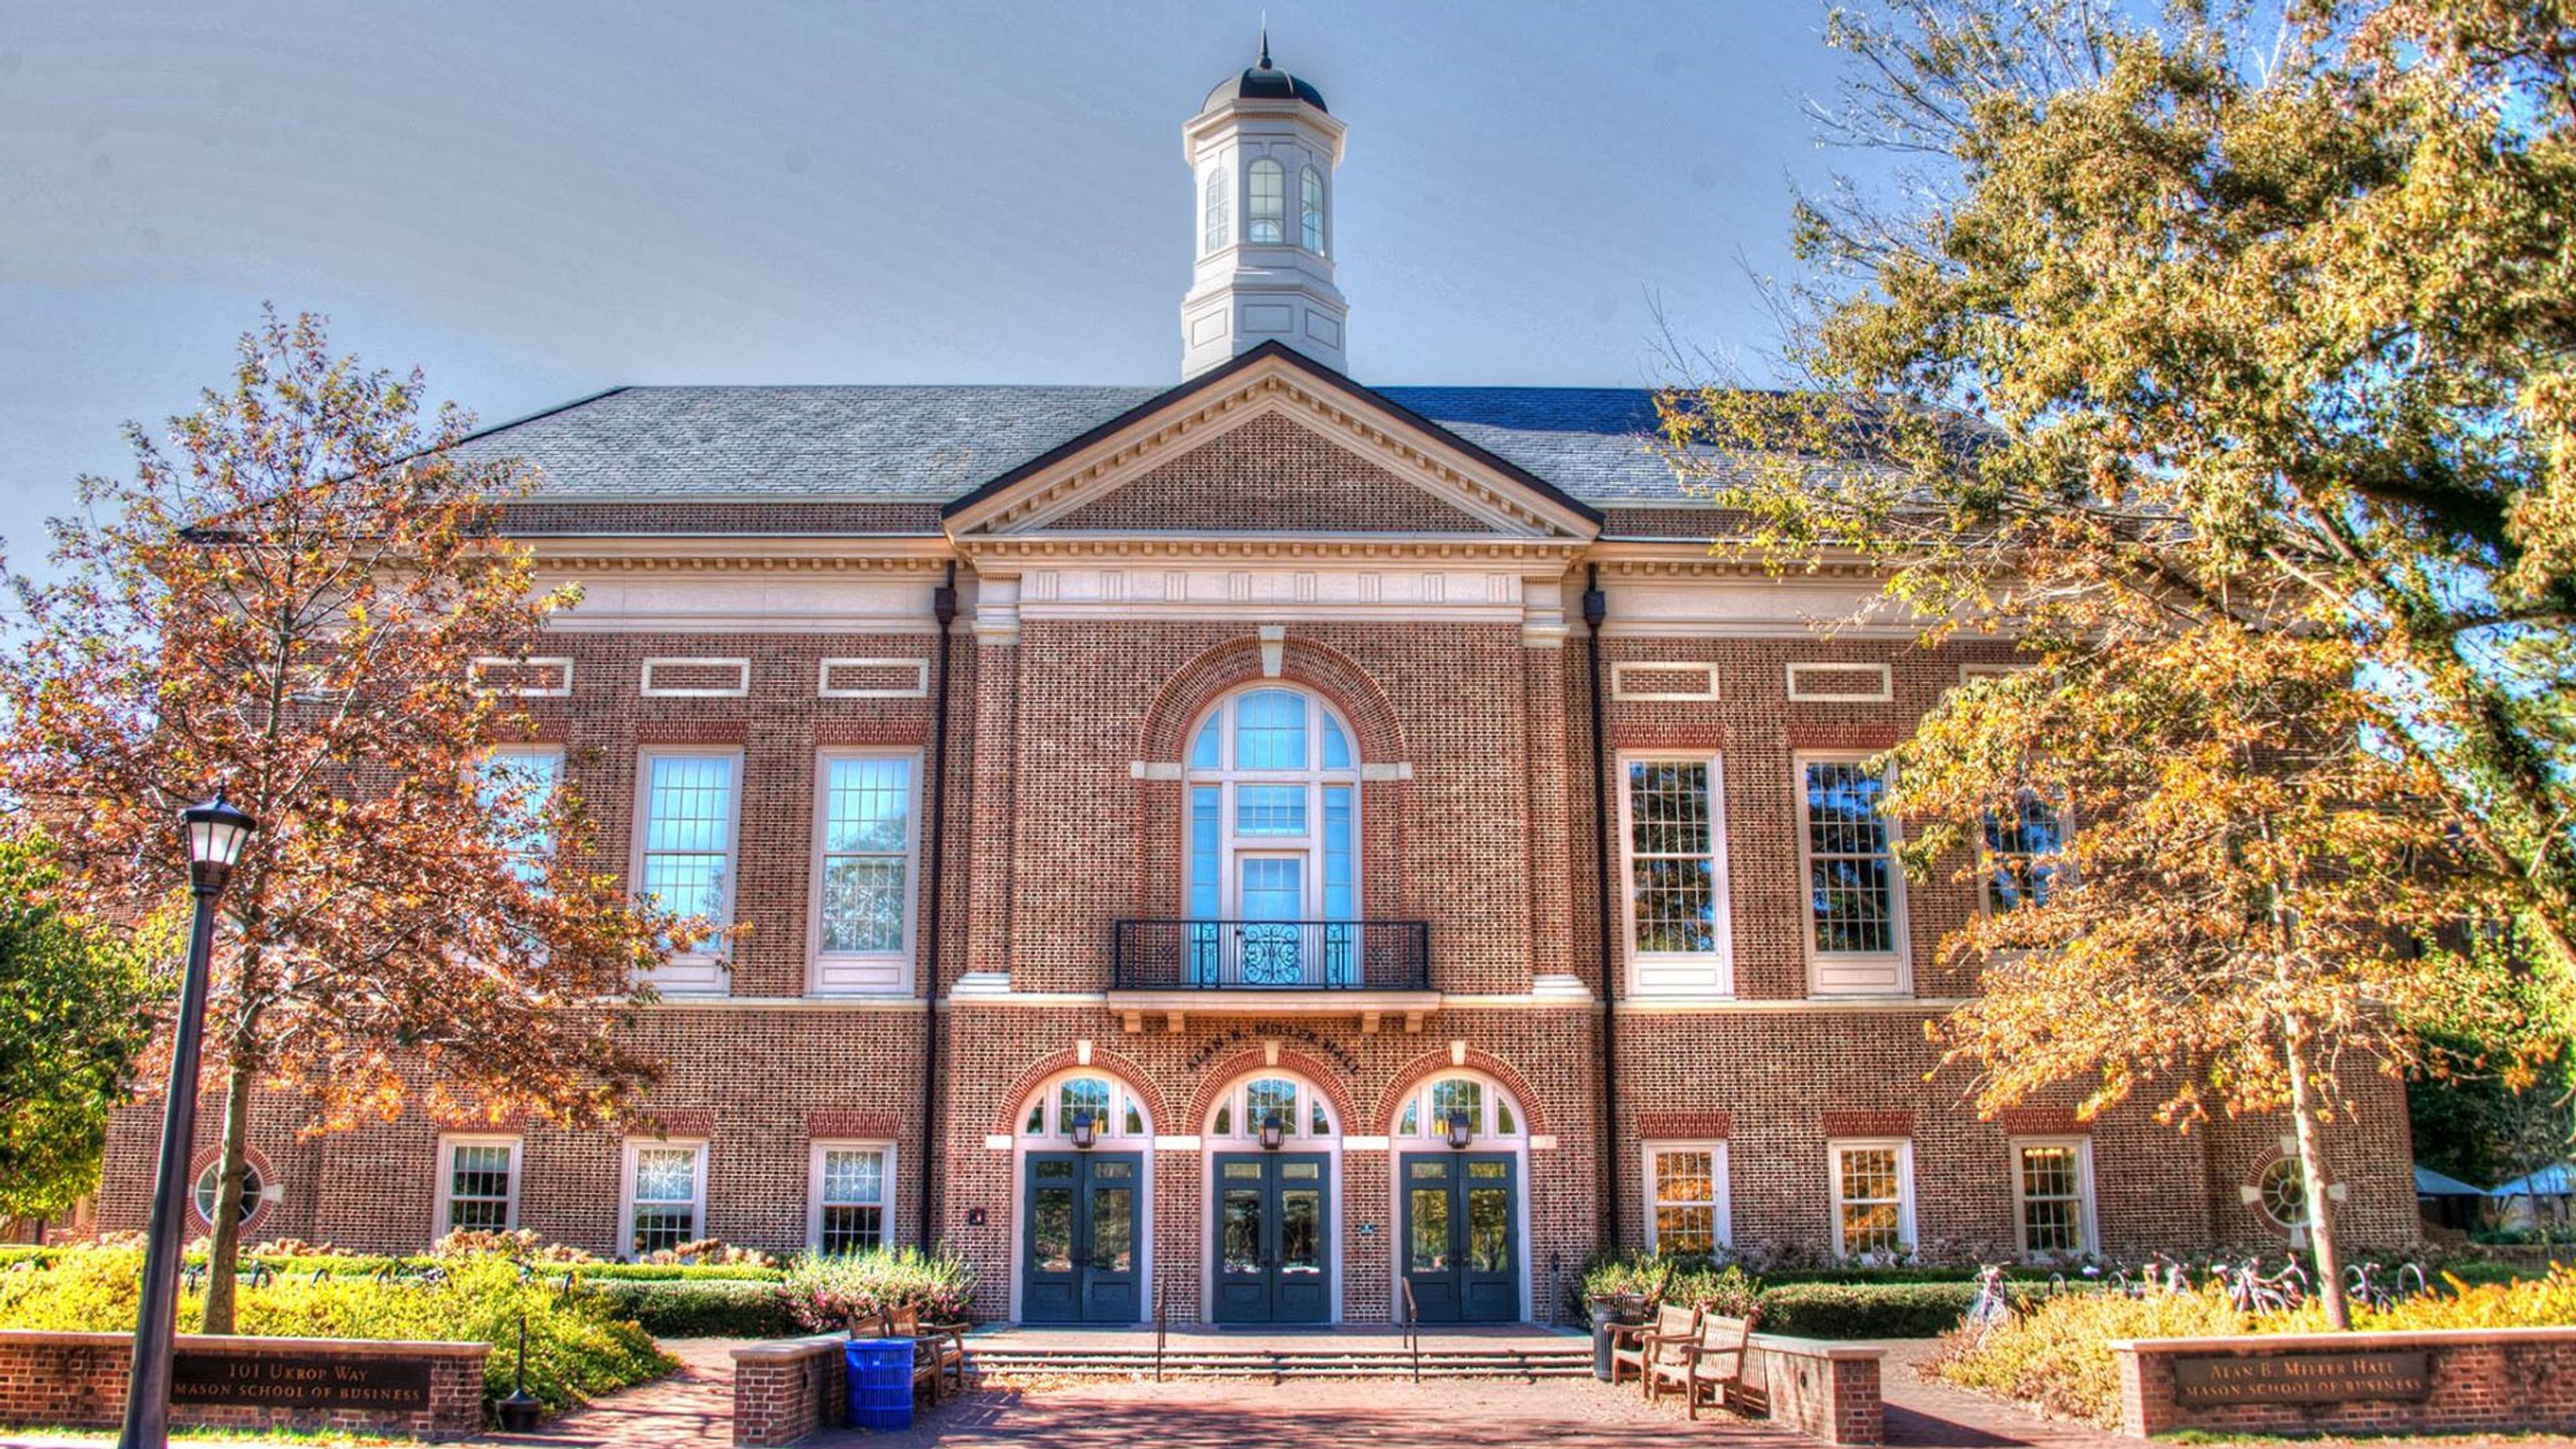
Alan B Miller Hall
Miller Hall, 101 Ukrop Way, Williamsburg, VA 23185, USA- Spaces for 220 Guests
Alan B. Miller Hall is the home of William & Mary's Raymond A. Mason School of Business in Williamsburg, Virginia. Dedicated in 2009 and designed by Robert A.M. Stern Architects, the building was named for W&M alumnus Alan B. Miller and built around a central courtyard, reflecting a design philosophy of active learning, collaboration, mentoring, and teamwork. Beyond its academic role, Miller Hall opens its conference rooms, classrooms, Brinkley Commons Multipurpose Room, and Courtyard for meetings, conferences, and social events, including formal dinners, banquets, weddings, and receptions. For weddings and conferences, the building's operations staff coordinate with William & Mary's Office of Conference Services to help plan and execute the event. The building holds LEED Gold certification, with features such as automated lighting controls, rainwater collection for irrigation, and CO2 monitoring in high-volume spaces.
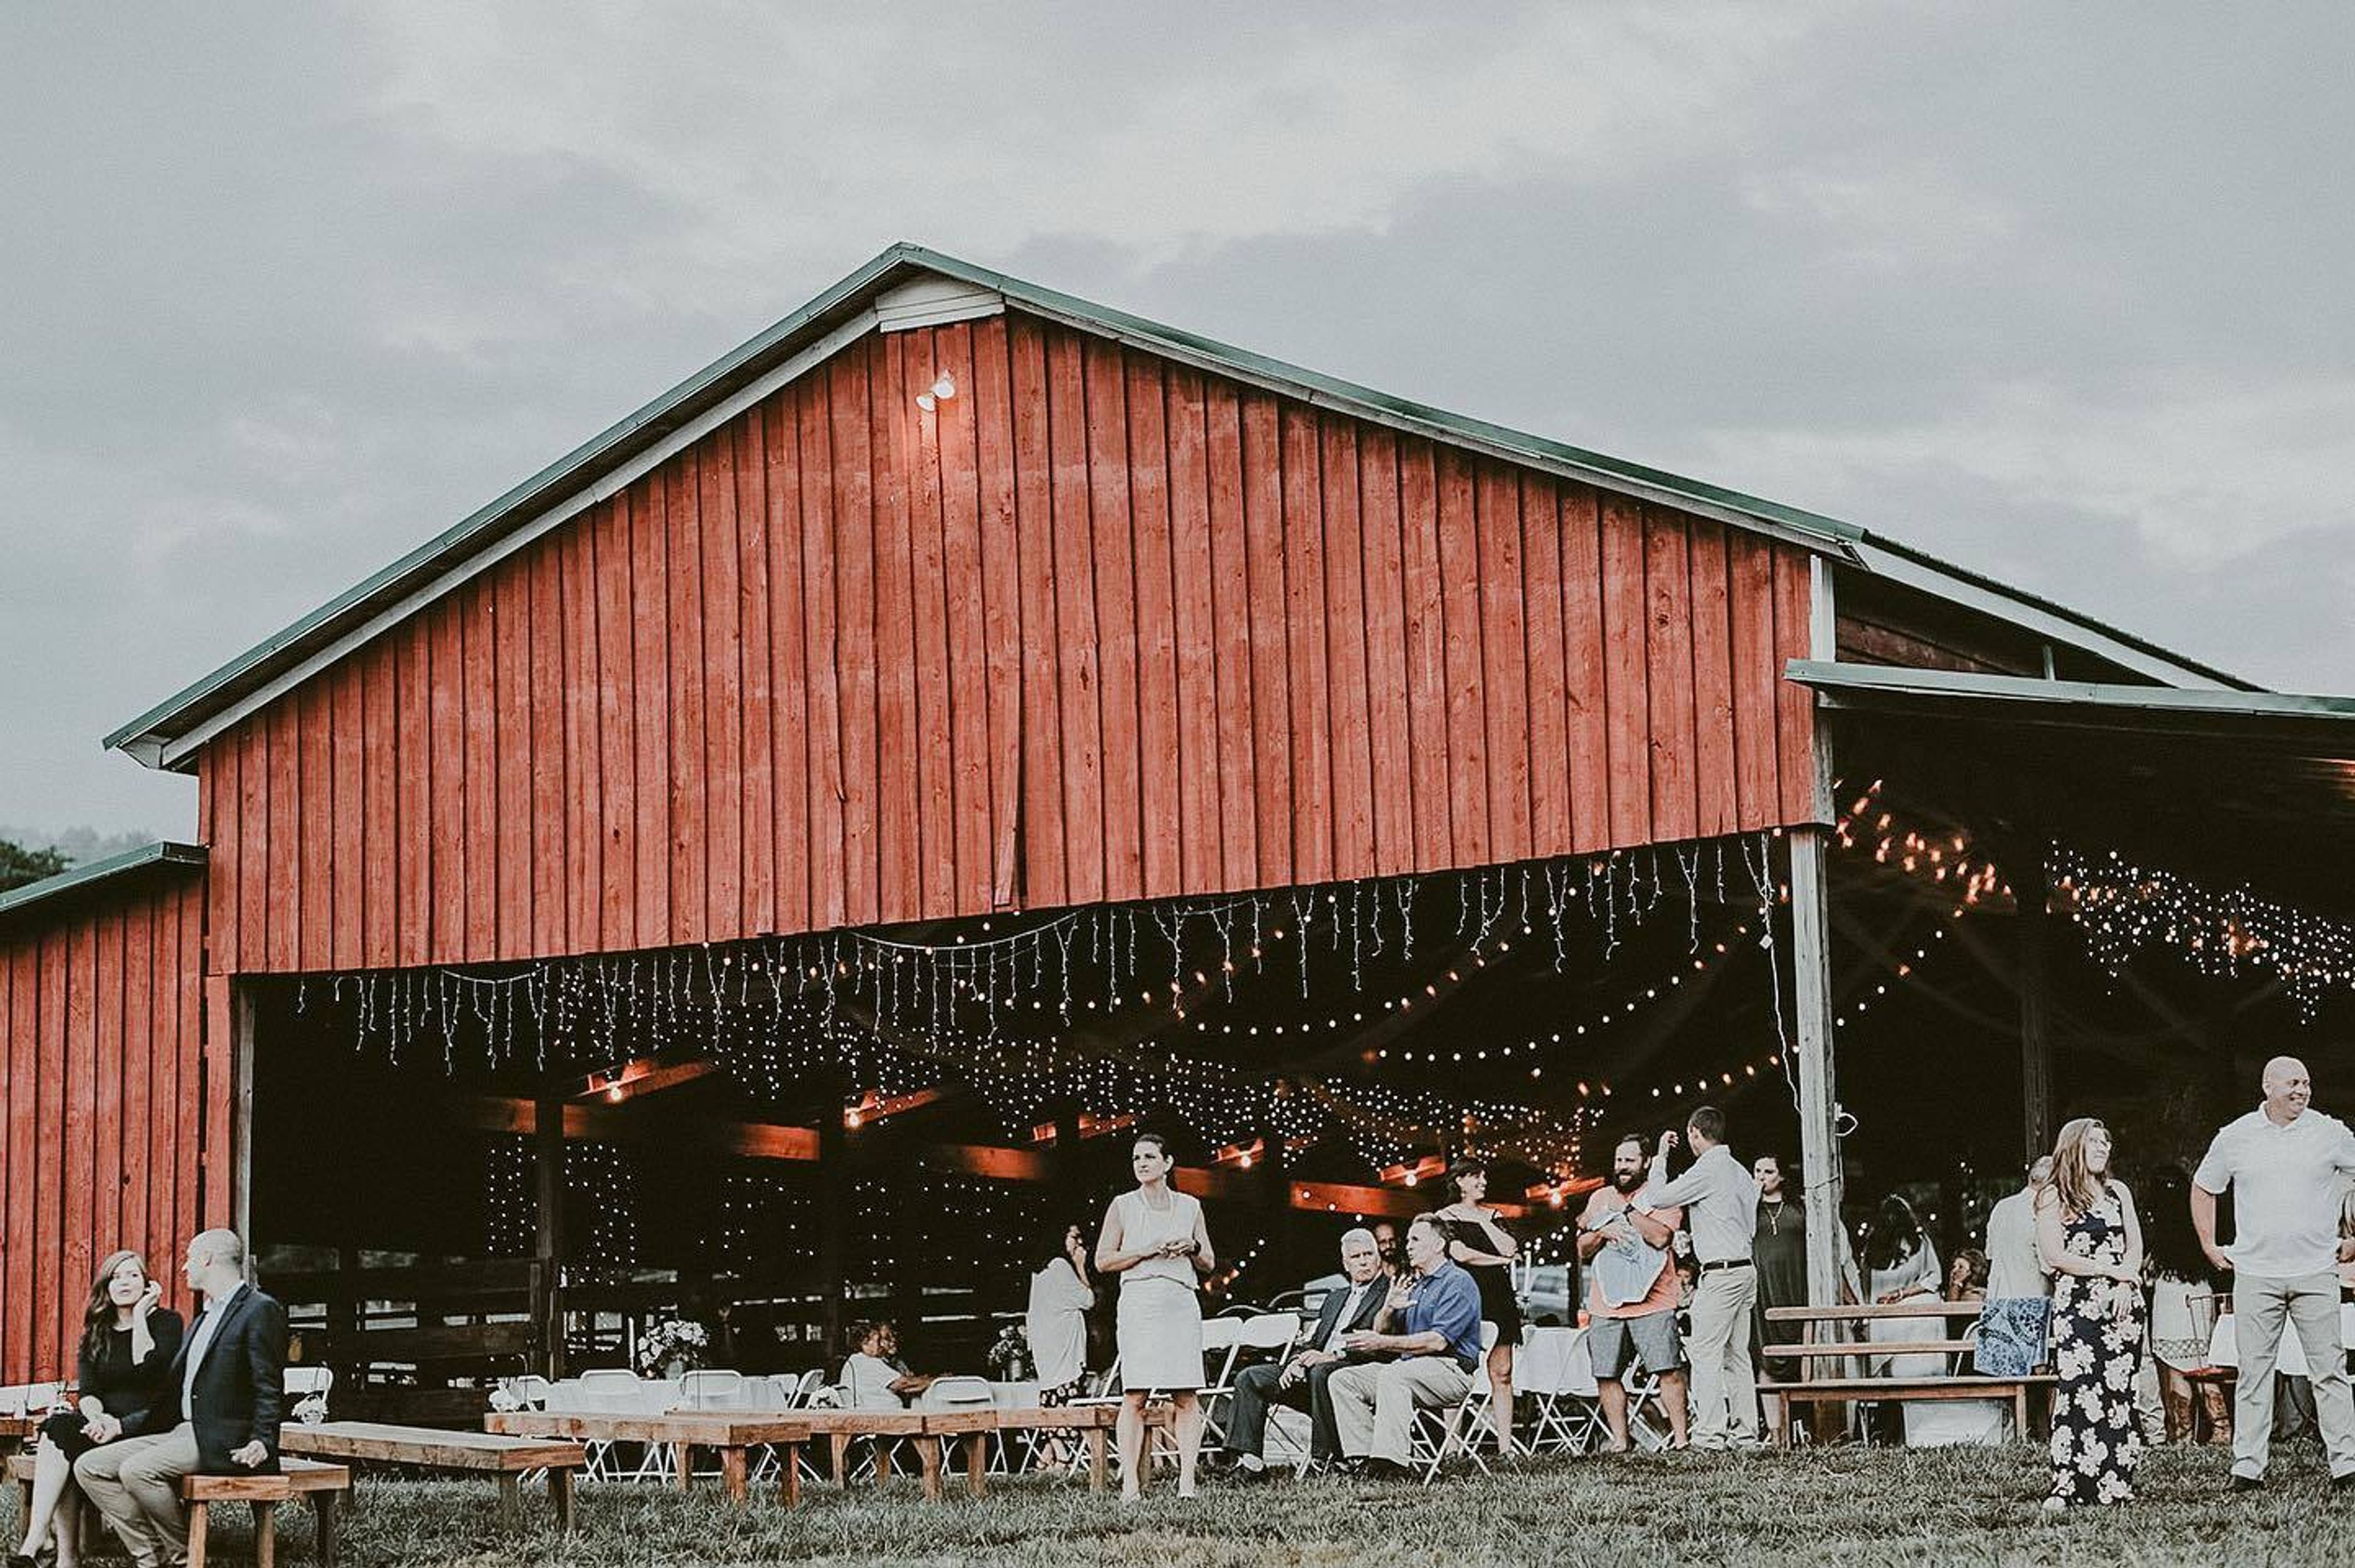
Powell Barn and Events
450 Smith Rd, Cleveland, GA 30528, USA- Spaces for 150 Guests
- 1 Event Space
The Powell Barn's Background Powell Barn & Events is a family-owned and operated special events location in the gorgeous North Georgia Mountains' foothills. Our event will take place on our private 200-acre horse farm, which features a unique mix of grazing pastures, breathtaking mountain views, and isolated forest trails. Momma and Papa Powell, their 6 children, and 11 grandchildren make up the Powell Family, a close-knit and friendly community of nearly 25 members. After all six Powell children exchanged vows on the gorgeous family land—each making it their own with the huge range of possibilities we offer with our two event sites—the family decided to create this business. The Barn can accommodate up to 130 guests and has a spectacular mountain view, whereas The Woods is located down a meandering walk among tall trees and lush ferns and is better suited for a smaller group of up to 75 people. The Barn is a wonderful place to visit. A rustic open-air barn setting with wandering grasslands, majestic mountain ranges, and breathtaking sunset views straight from our ceremony and reception locations. The Barn features a 6,000-square-foot room with glittering lights, antique furniture, and a lovely outdoor arbor that can be covered and decorated. Tables and chairs, table linens, a dance floor, a variety of stunning centerpieces, plus the use of a Bridal Suite and Grooms Area for those finishing touches are all included in this area! With so many photo opportunities all around this site, there are unlimited possibilities for creating a magical ceremony to remember! The Forest Nestled among lush ferns and towering oak trees is a private and whimsical forest ceremony site. To speak your vows in front of friends and family, walk through our wooded arbor to a massive wooden cross. Access to the main house with two facilities, a tent rental with twinkling lights, tables and chairs, a specialized bride and groom table, as well as a Bridal Suite and Grooms Area will be available with the Woods option. This lovely trail on our property provides a one-of-a-kind and charming environment for a very intimate ceremony.