Top Plainview Venues
6,196 results near Plainview, NY
Find a Venue
Choosing your event venue will be one of the most important steps in the planning process. So much goes into finding the perfect venue in Plainview. You’ll want to consider everything from the aesthetics of the space to any in-house amenities and services. Luckily, PartySlate makes it easy with our Find Venues page. Use the filters to narrow your search — taking into account everything from your guest count to specific catering preferences. Once you’ve set your filters, scroll down to search our curated list. Look for the “featured” tag for PartySlate’s top recommendations. With PartySlate, finding your ideal Plainview venue has never been easier.
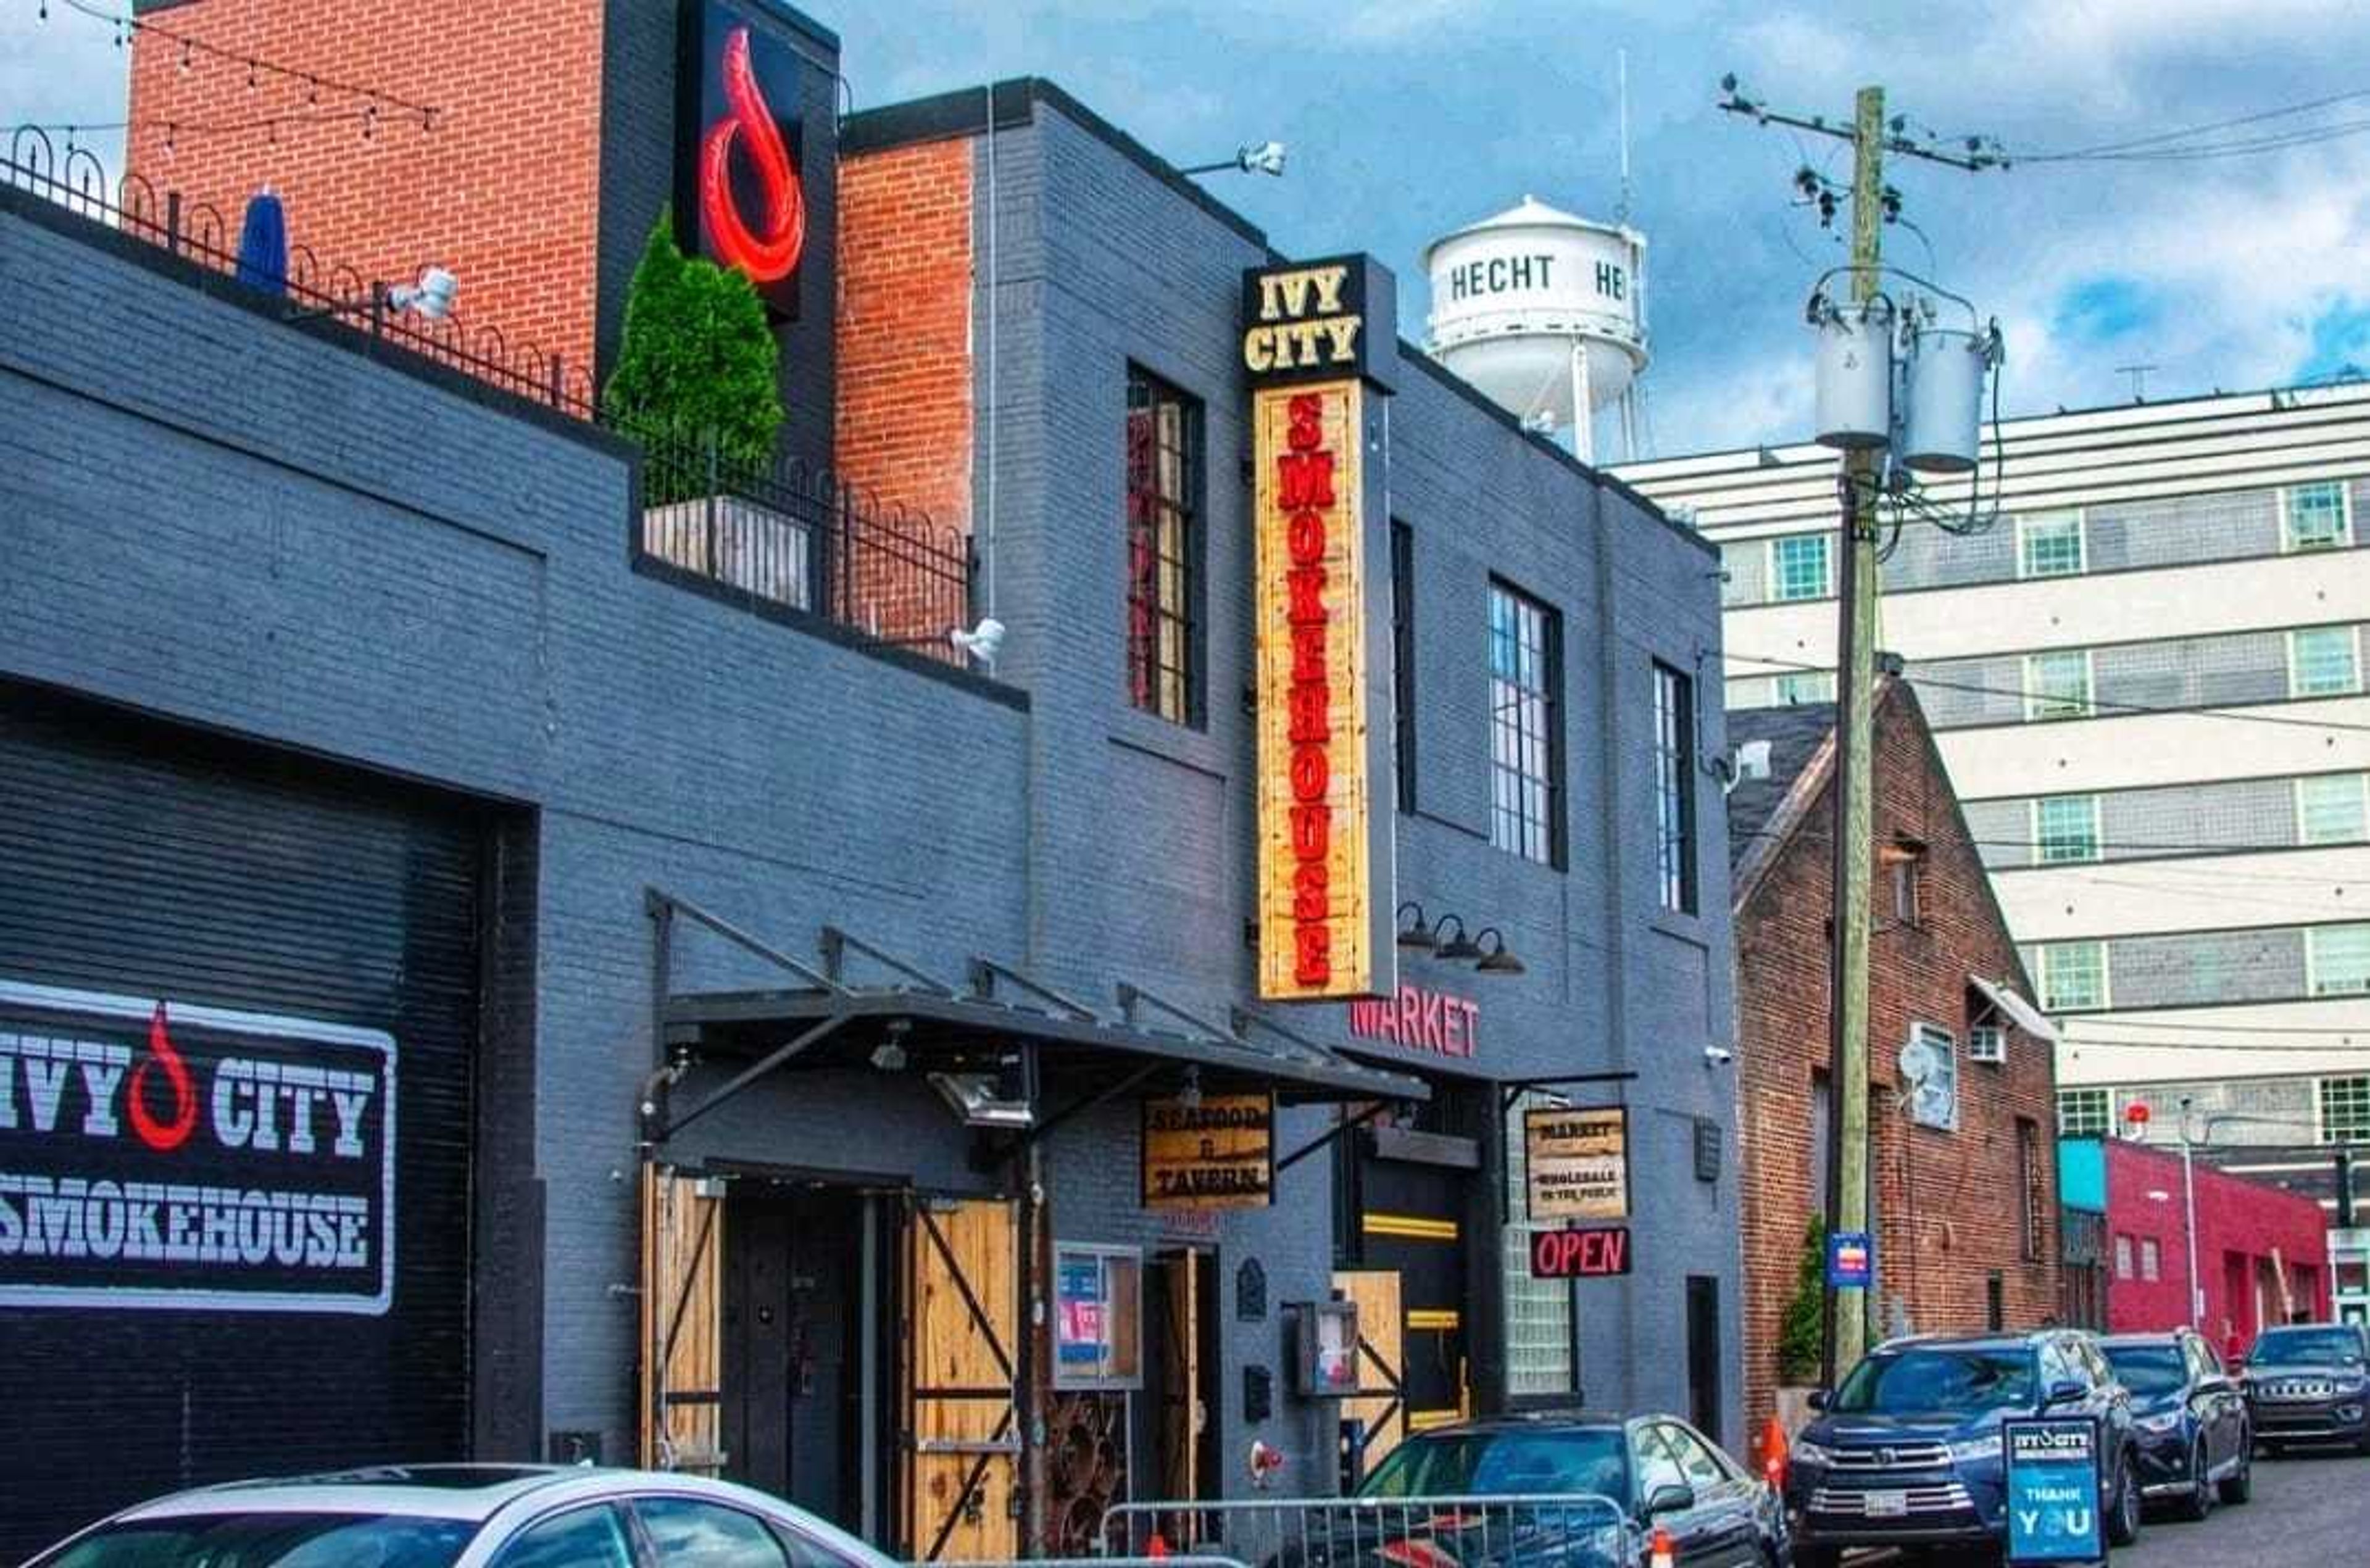
Ivy City Smokehouse
1356 Okie St NE, Washington, DC 20002, USA- Spaces for 100-350 Guests
- 1 Restaurant
THE STRUCTURE OF THE PROCESS Using a custom smokehouse in Washington, DC, we manufacture all of our smoked products in small batches. Whenever possible, we use only the freshest seafood available, hardwood smoke, and all-natural ingredients in our recipes. We never use any chemicals or artificial coloring in our products. We are confident that you will be pleased with the results of our commitment to the highest levels of quality. The Market at Ivy City Smokehouse is a one-stop shop for the freshest fish in the District, with daily specials and daily specials. We are a seafood market in the DC/Metro area that offers the most comprehensive selection of high-quality fish. If you're not from the area, but still want to eat the best fish available, come on in. Perhaps a gift of smoked fish is in order for a loved one who lives far away? Visit our online store by clicking on the link below, and we will ship the fish overnight in an insulated shipper with ice packs to your location. Delivered right to your front door from the Smokehouse. In the Tavern at Ivy City Smokehouse, guests can come to hang out with friends while enjoying amazing food and live music. The Tavern is a fun, casual neighborhood spot where guests can come to hang out with friends while enjoying amazing food and live music. We serve only the freshest seafood, and our unique take on the traditional smokehouse, which includes our House-Smoked Fish, has earned us numerous accolades, including three consecutive Michelin Bib Gourmand Awards! RAMW has also recognized us as the best casual restaurant in the country.

Crazymans Hideaway
1034 S Rockfield Rd, Veedersburg, IN 47987, USA- Spaces for 300-400 Guests
- 1 Outdoor
- 1 Barn
- 1 Farm
The Hideaway at Crazymans is a rural event venue set on 270 acres of woodlands, pastures, and rolling fields in Indiana, roughly an hour from Indianapolis and close to Turkey Run and Shades State Parks. Owners Patrick and Jenny Beasley have developed the property into a full-service wedding and events destination that accommodates up to 300 guests in a temperature-controlled, 6,000-square-foot indoor venue. The grounds offer a range of outdoor ceremony settings — a gazebo, pond, pavilion, hilltop overlook, and creekside site — giving couples flexibility to personalize their celebration against natural backdrops. The venue provides chairs and tables for up to 300 guests, a large dance floor, handicap-accessible restrooms, and a covered porch with seating. Camping is permitted in designated areas for weekend events, and the on-site 1880s farmhouse with four bedrooms is available for overnight stays. Beyond weddings, the Hideaway hosts bridal showers, baby showers, graduation parties, birthday celebrations, family reunions, and corporate events.
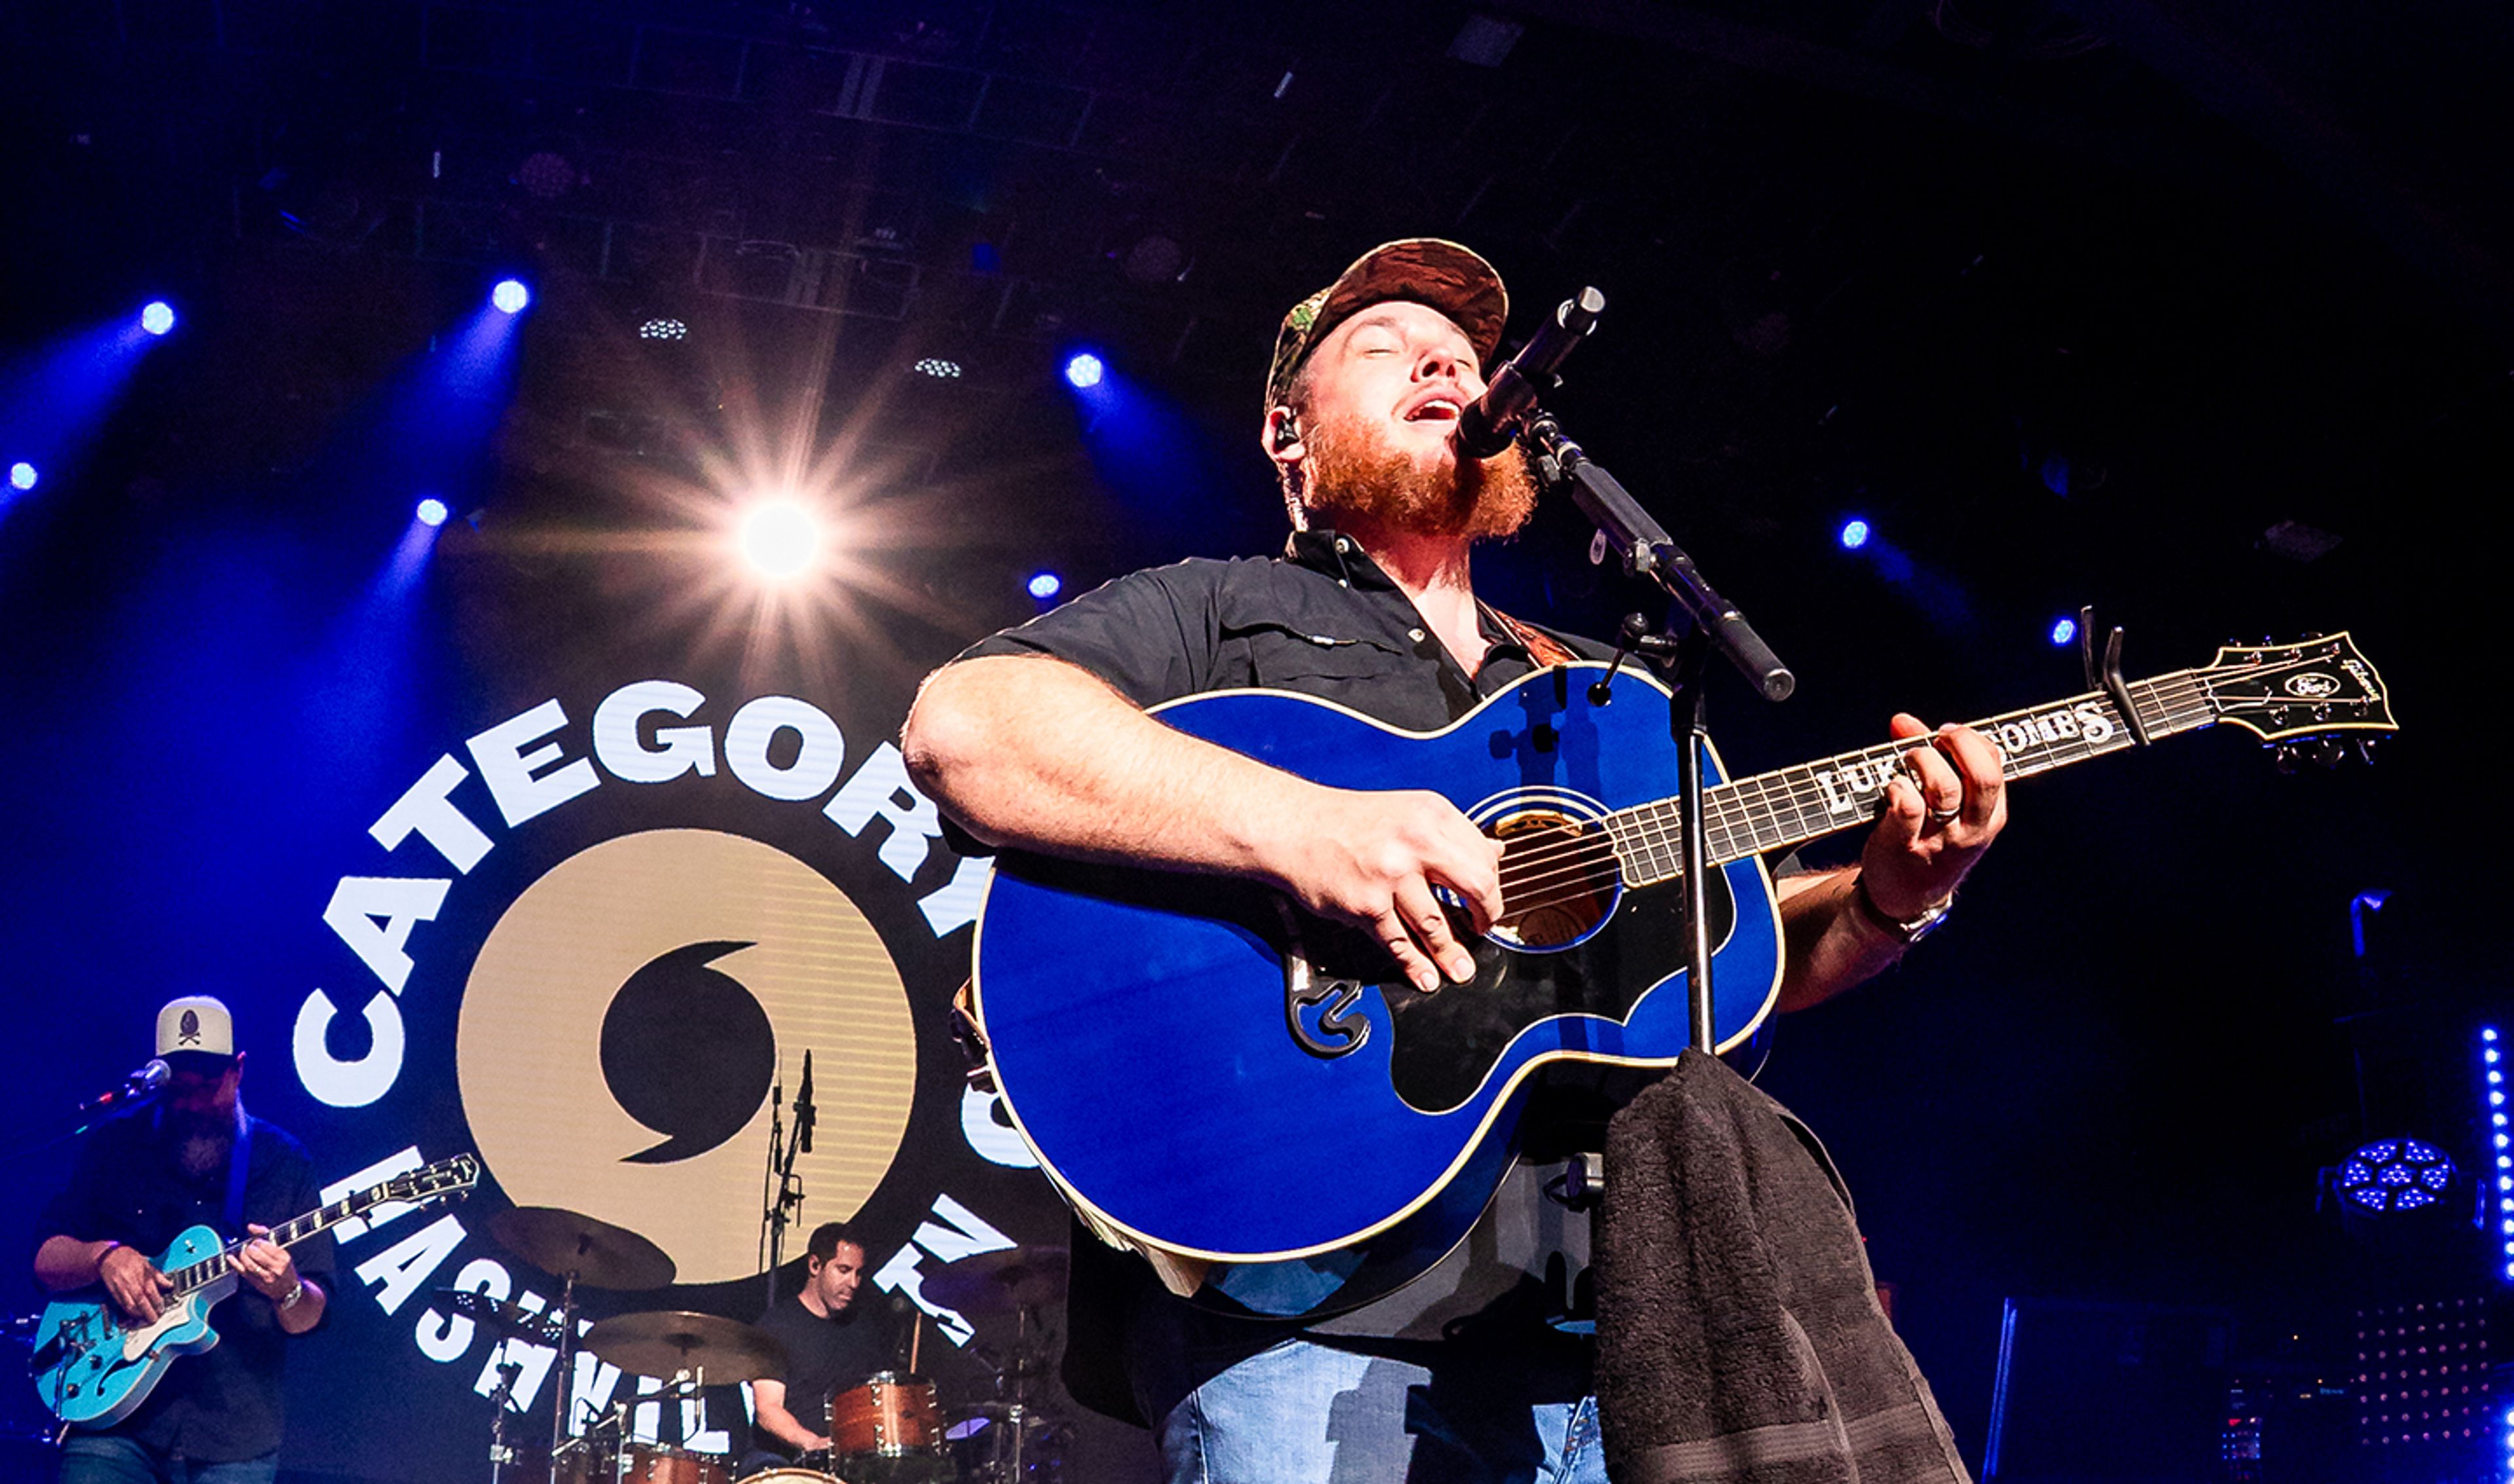
Wildhorse Saloon
120 2nd Ave N, Nashville, TN 37201, USA- Spaces for 250 Guests
Category 10 is a multi-level music venue, bar, and restaurant in downtown Nashville, inspired by country artist Luke Combs and named for his debut album "Hurricane." Located at 120 2nd Avenue N, the venue carries on the tradition of the former Wildhorse Saloon, continuing its legacy of world-class line dancing while adding a fresh lineup of spaces across four floors. The venue spans multiple distinct experiences, including the Honky-Tonk, Hurricane Hall, The Still, 5 Leaf Clover Sports, and The Eye rooftop, each offering its own atmosphere for live music, dancing, and gathering. Guests can take in river views, catch live performances, and enjoy light shows across the building's stages. Category 10 offers private event spaces for groups looking to host celebrations amid its honky-tonk energy, with options ranging from single rooms to a full-venue buyout. The venue has been fan-voted Best New Bar and Best Place to Dance in Nashville, and operates as part of Opry Entertainment Group.
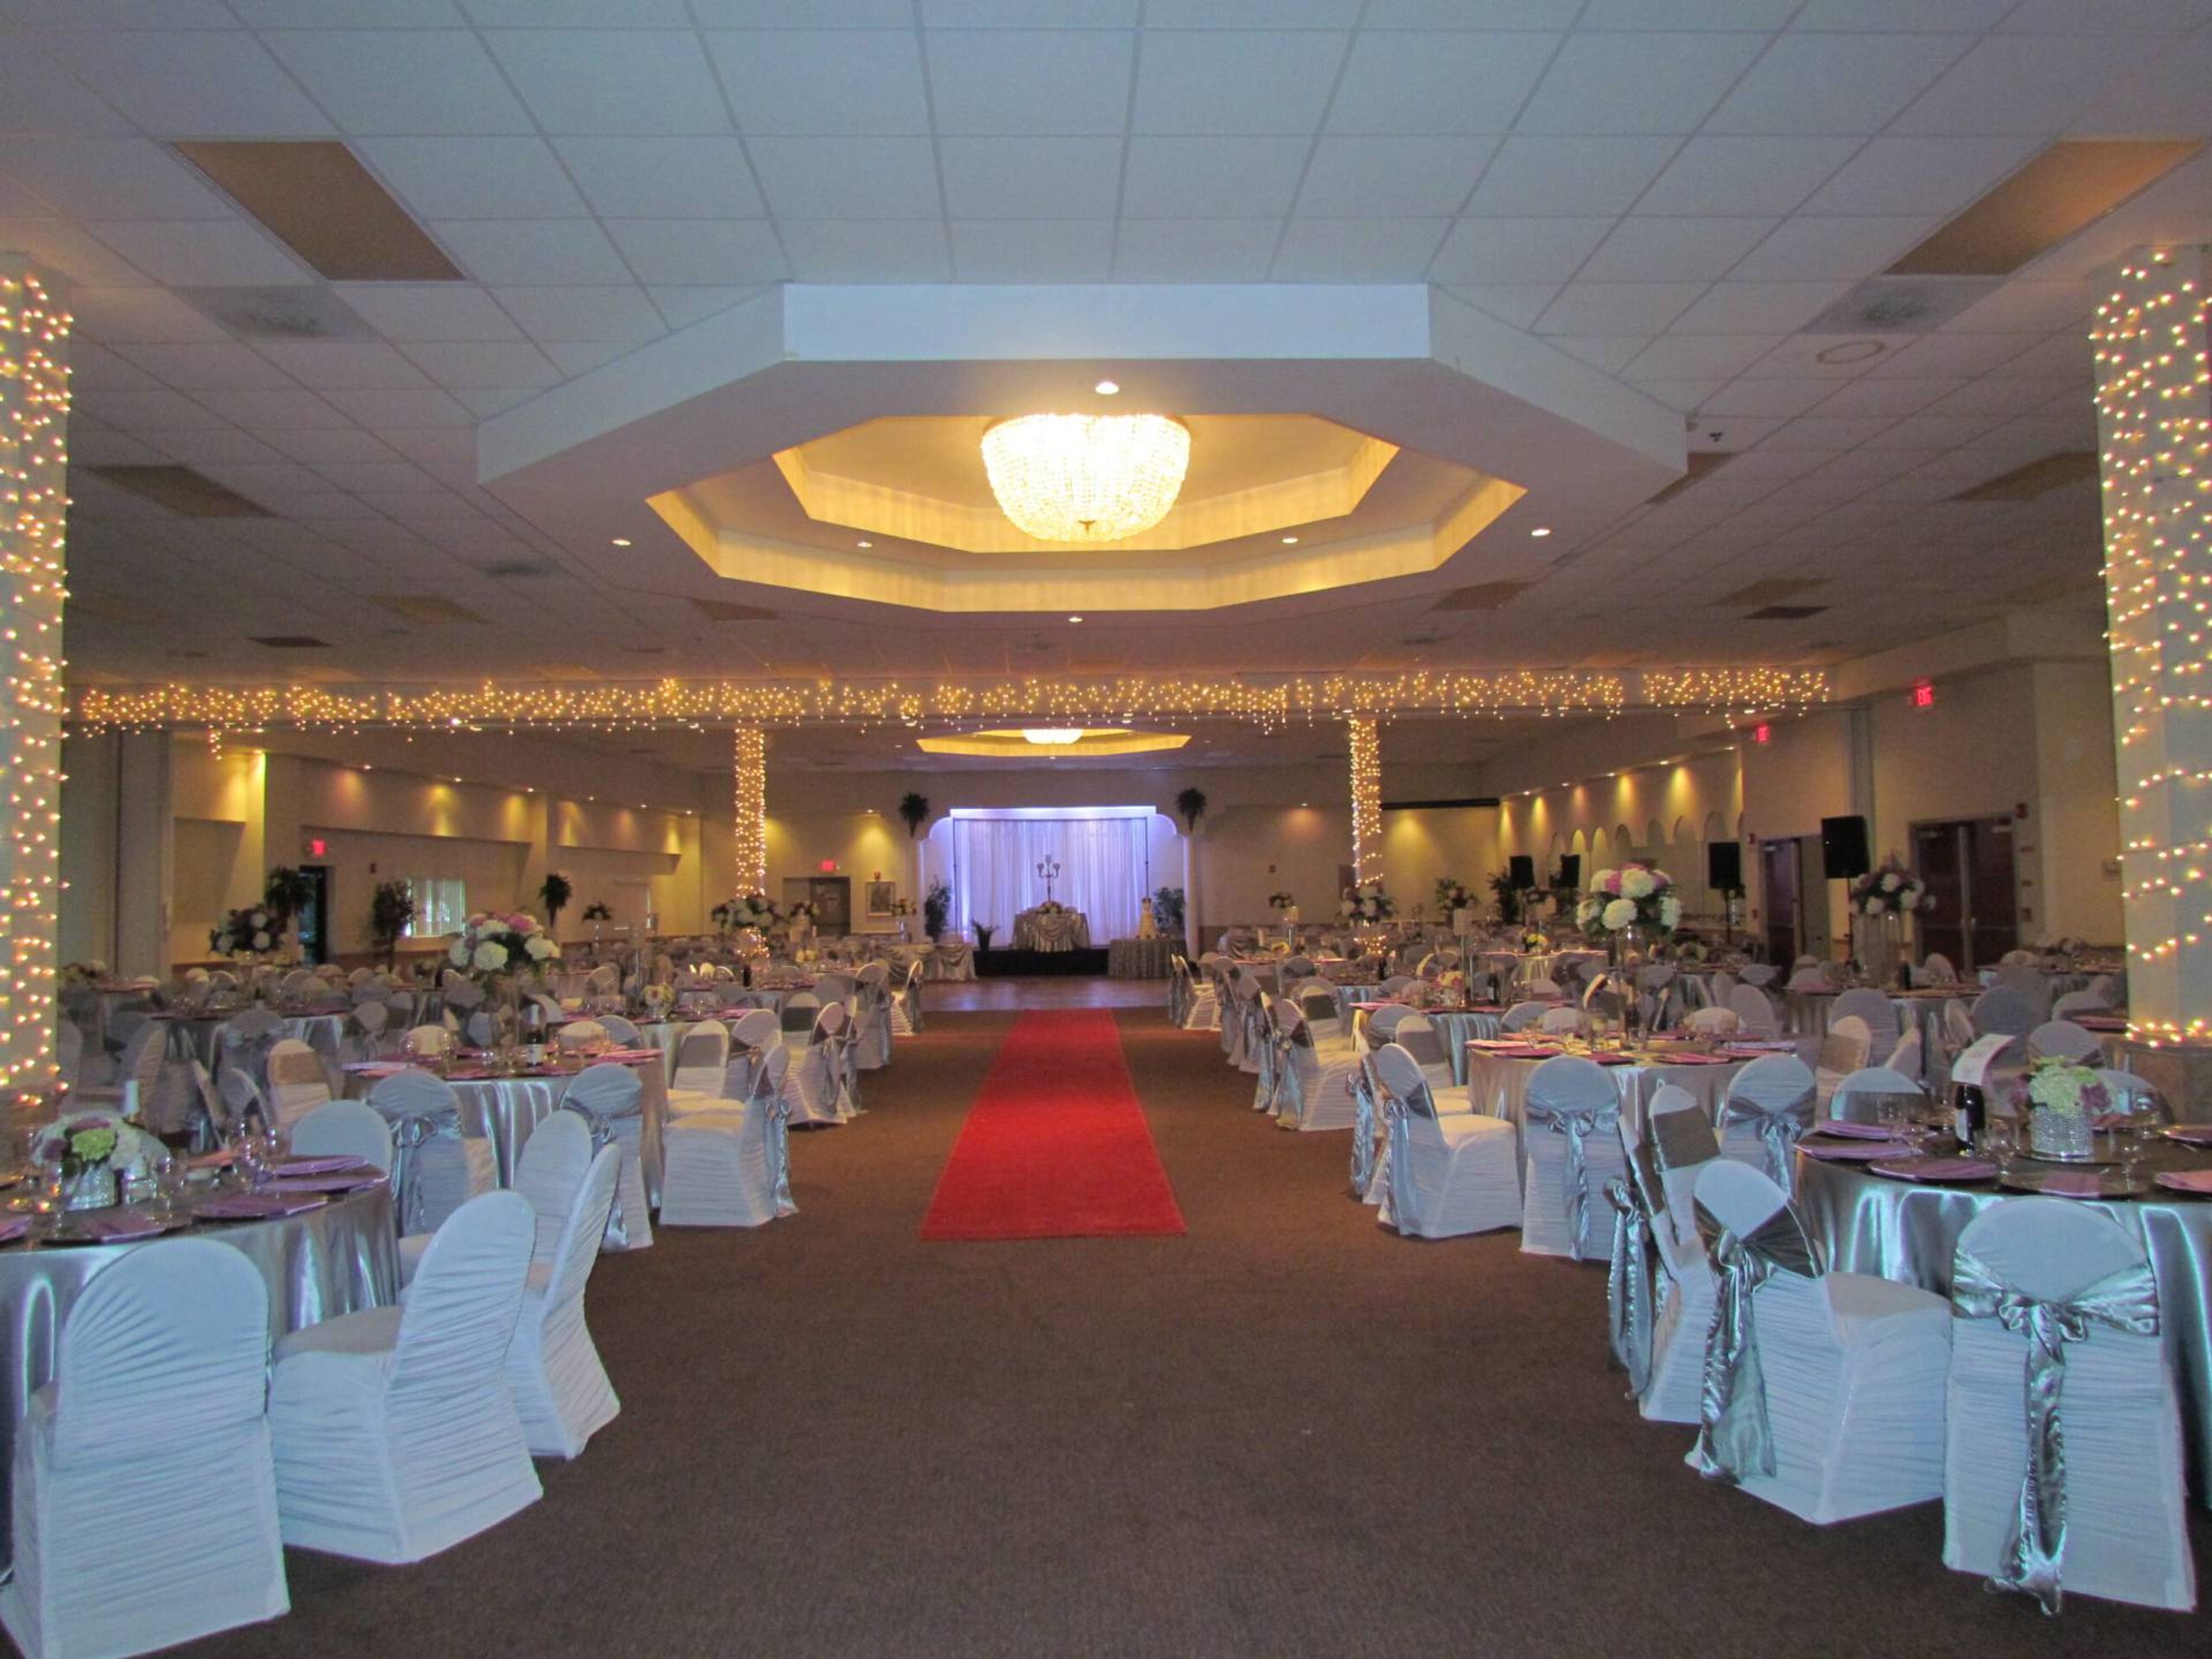
Goels Plaza
117 International Dr, Morrisville, NC 27560, USA- Spaces for 225-1,500 Guests
- 2 Ballrooms
Goels Plaza & Conference Center is a full-service banquet and conference facility in Morrisville, North Carolina, constructed in 2004 and recognized as the largest privately owned banquet facility in North Carolina. Spanning over 20,000 square feet of event space, the venue features five separate ballrooms that collectively accommodate groups of 50 to 1,000 guests — making it well-suited for events ranging from intimate gatherings to large-scale celebrations. The venue hosts weddings, corporate functions, and social events, offering in-house coordination, catering, audio/visual services, and floral arrangements. Clients may also bring in outside vendors and permit outside alcohol, giving full flexibility in how an event comes together. Recognized by the Triangle Business Journal as one of the top five banquet facilities in the Triangle area, Goels Plaza underwent a renovation in 2015 that expanded its ballroom offerings and modernized the facility.
Events at Stone Park
357 3rd St, Brooklyn, NY 11215, USA- Spaces for 50-75 Guests
- 1 Restaurant
- 1 Bar
- 1 Event Space
Events at Stone Park, which has exposed brick and hardwood against a backdrop of steel and glass, aspires to provide the same welcoming, neighborhood ambience as Stone Park Cafe. In the front reception room, a solid Bubinga wood bar anchors the space, which leads via an open kitchen to the back dining area, which can easily accommodate up to 50 people for a seated event. We can comfortably accommodate up to 75 people for more informal cocktail events that take advantage of the full venue. A series of 8' glass doors on the back wall open into a tiny backyard, enabling light and air to stream throughout the area. We offer a state-of-the-art sound system, as well as an A/V system with a projector and a 100-inch screen for your convenience and enjoyment. On our website, you may see a floor plan of our office space. Please see our website for information on our 2022 Banquet Package. Please contact us through email if you have any more queries or would want to enquire about certain dates.
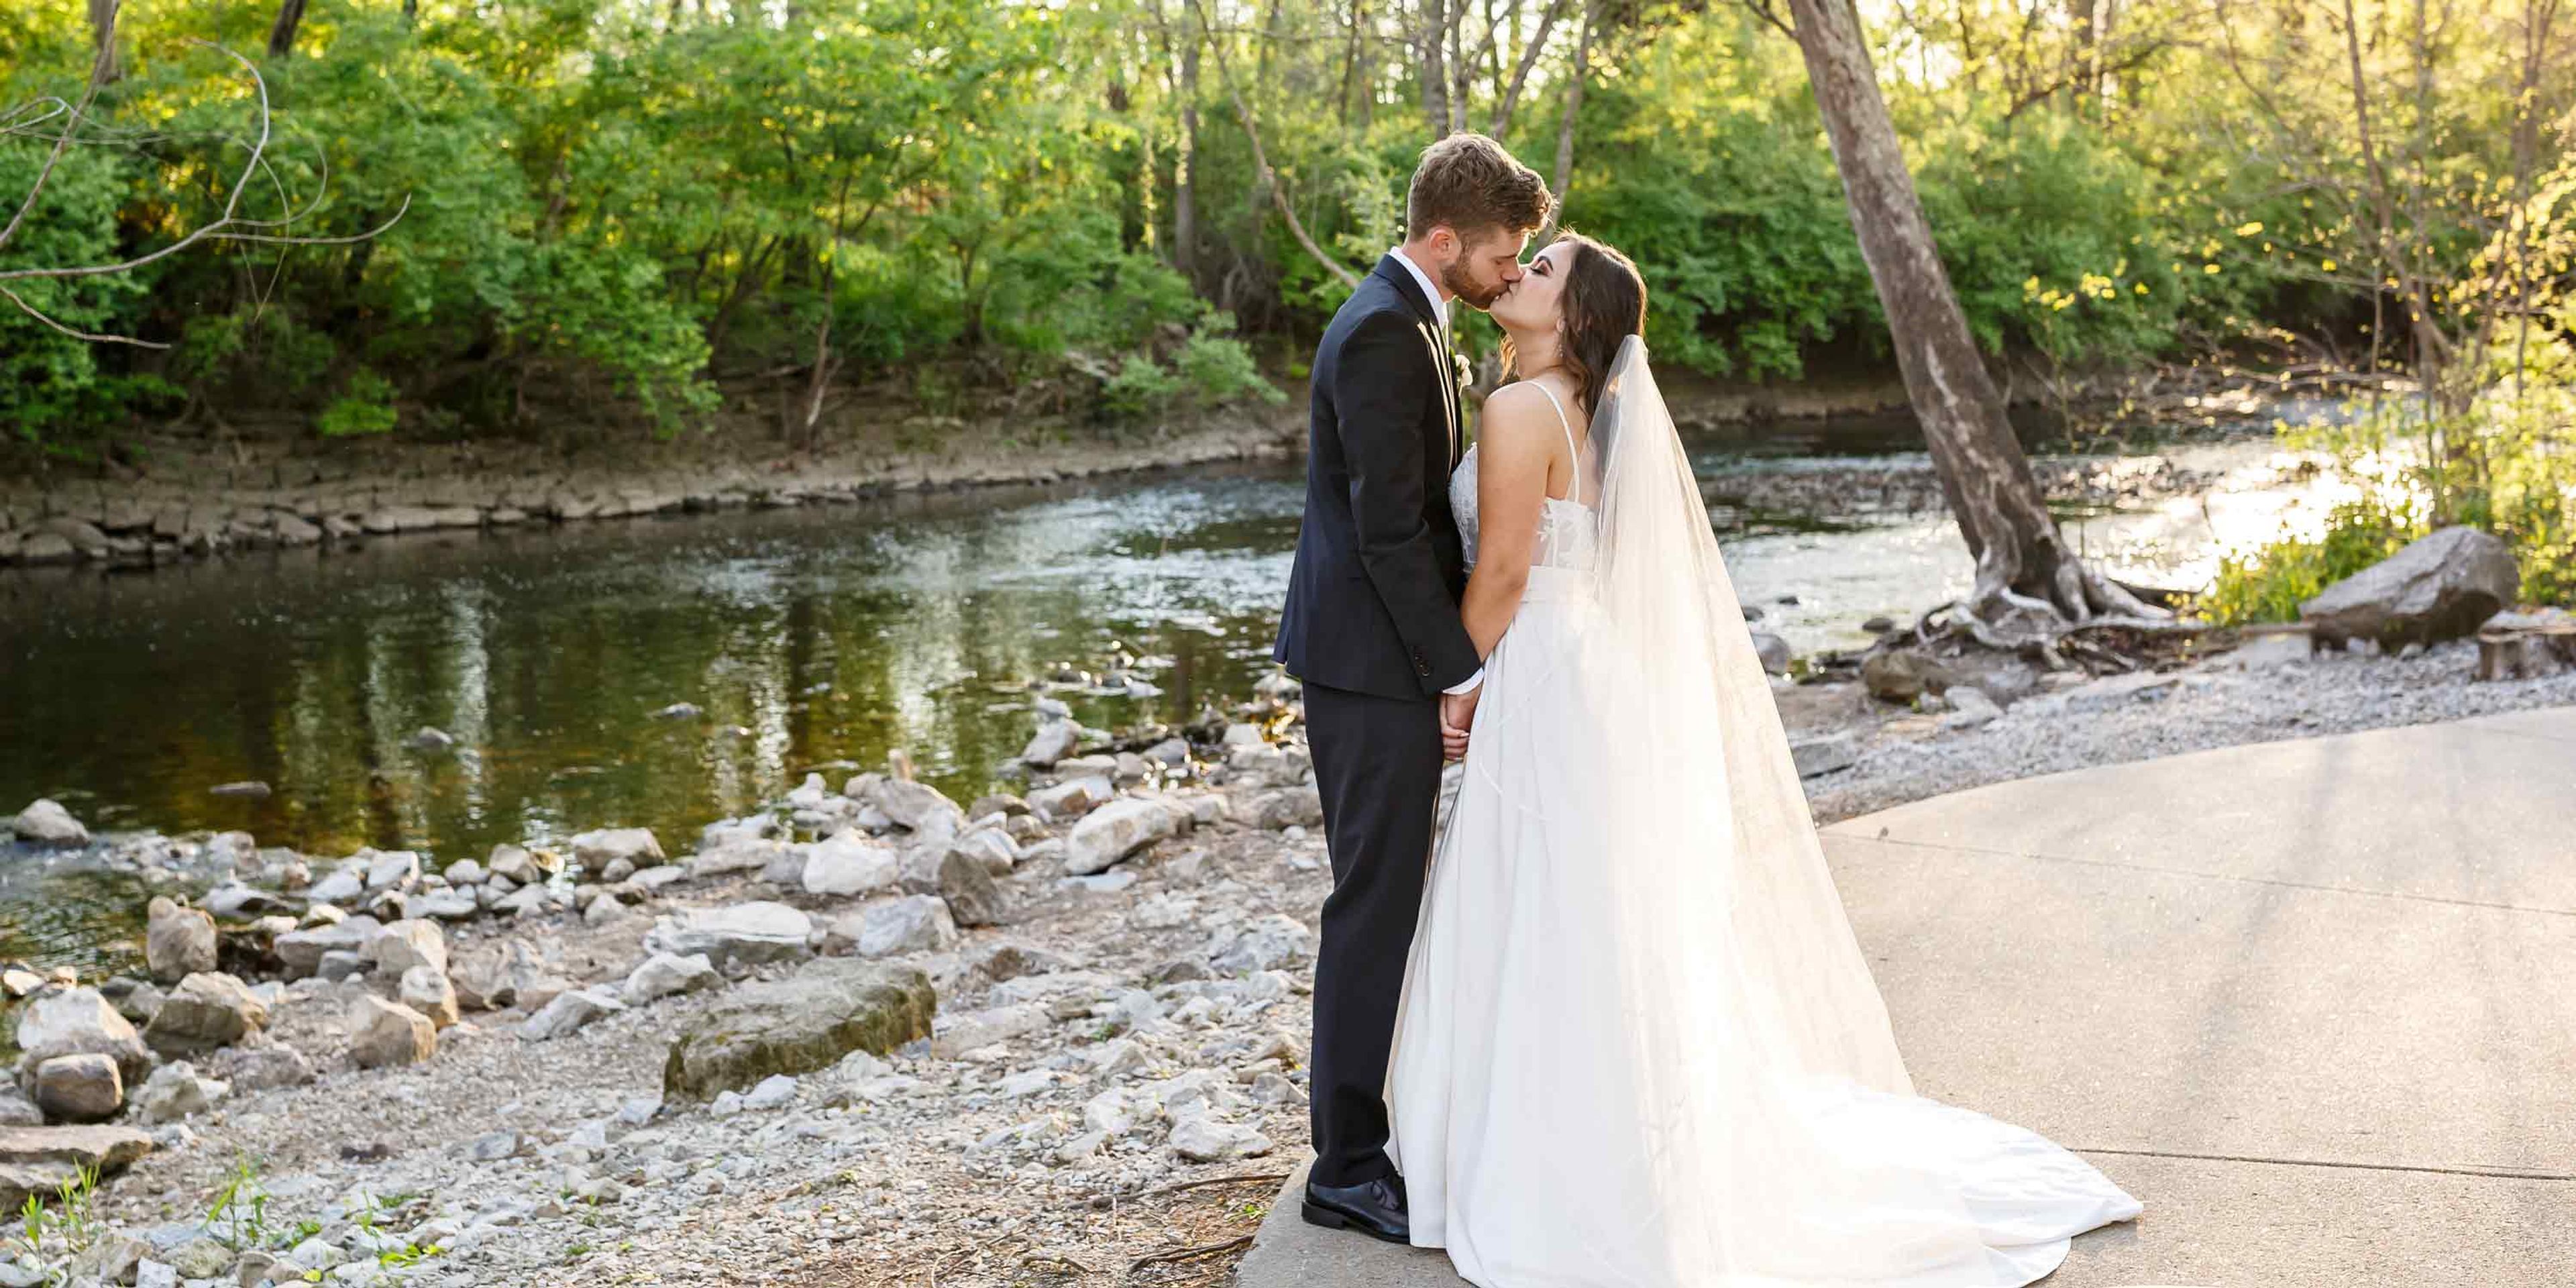
Creekside Conference & Event Center
101 Mill St #300, Gahanna, OH 43230, USA- Spaces for 300-400 Guests
- 1 Ballroom
- 1 Outdoor
Creekside Conference & Event Center is an all-inclusive event venue situated above Big Walnut Creek in Olde Gahanna, Ohio. The facility spans 9,000 square feet of classically detailed interior space, with floor-to-ceiling windows framing panoramic views of the creek and surrounding plaza throughout. The venue's Plaza Ballroom accommodates up to 400 guests for weddings, galas, and corporate receptions, while a separate outdoor ceremony space hosts up to 300. Four configurable salon spaces and an executive boardroom extend the options for smaller meetings, breakout sessions, and cocktail hours. Operated by the Taste Hospitality Group, Creekside offers a comprehensive suite of in-house services — including full-service catering, ceremony and reception DJ, day-of coordination, specialty linens, floral and candle centerpieces, and a customized wedding cake — giving planners a single point of contact for the full event experience.
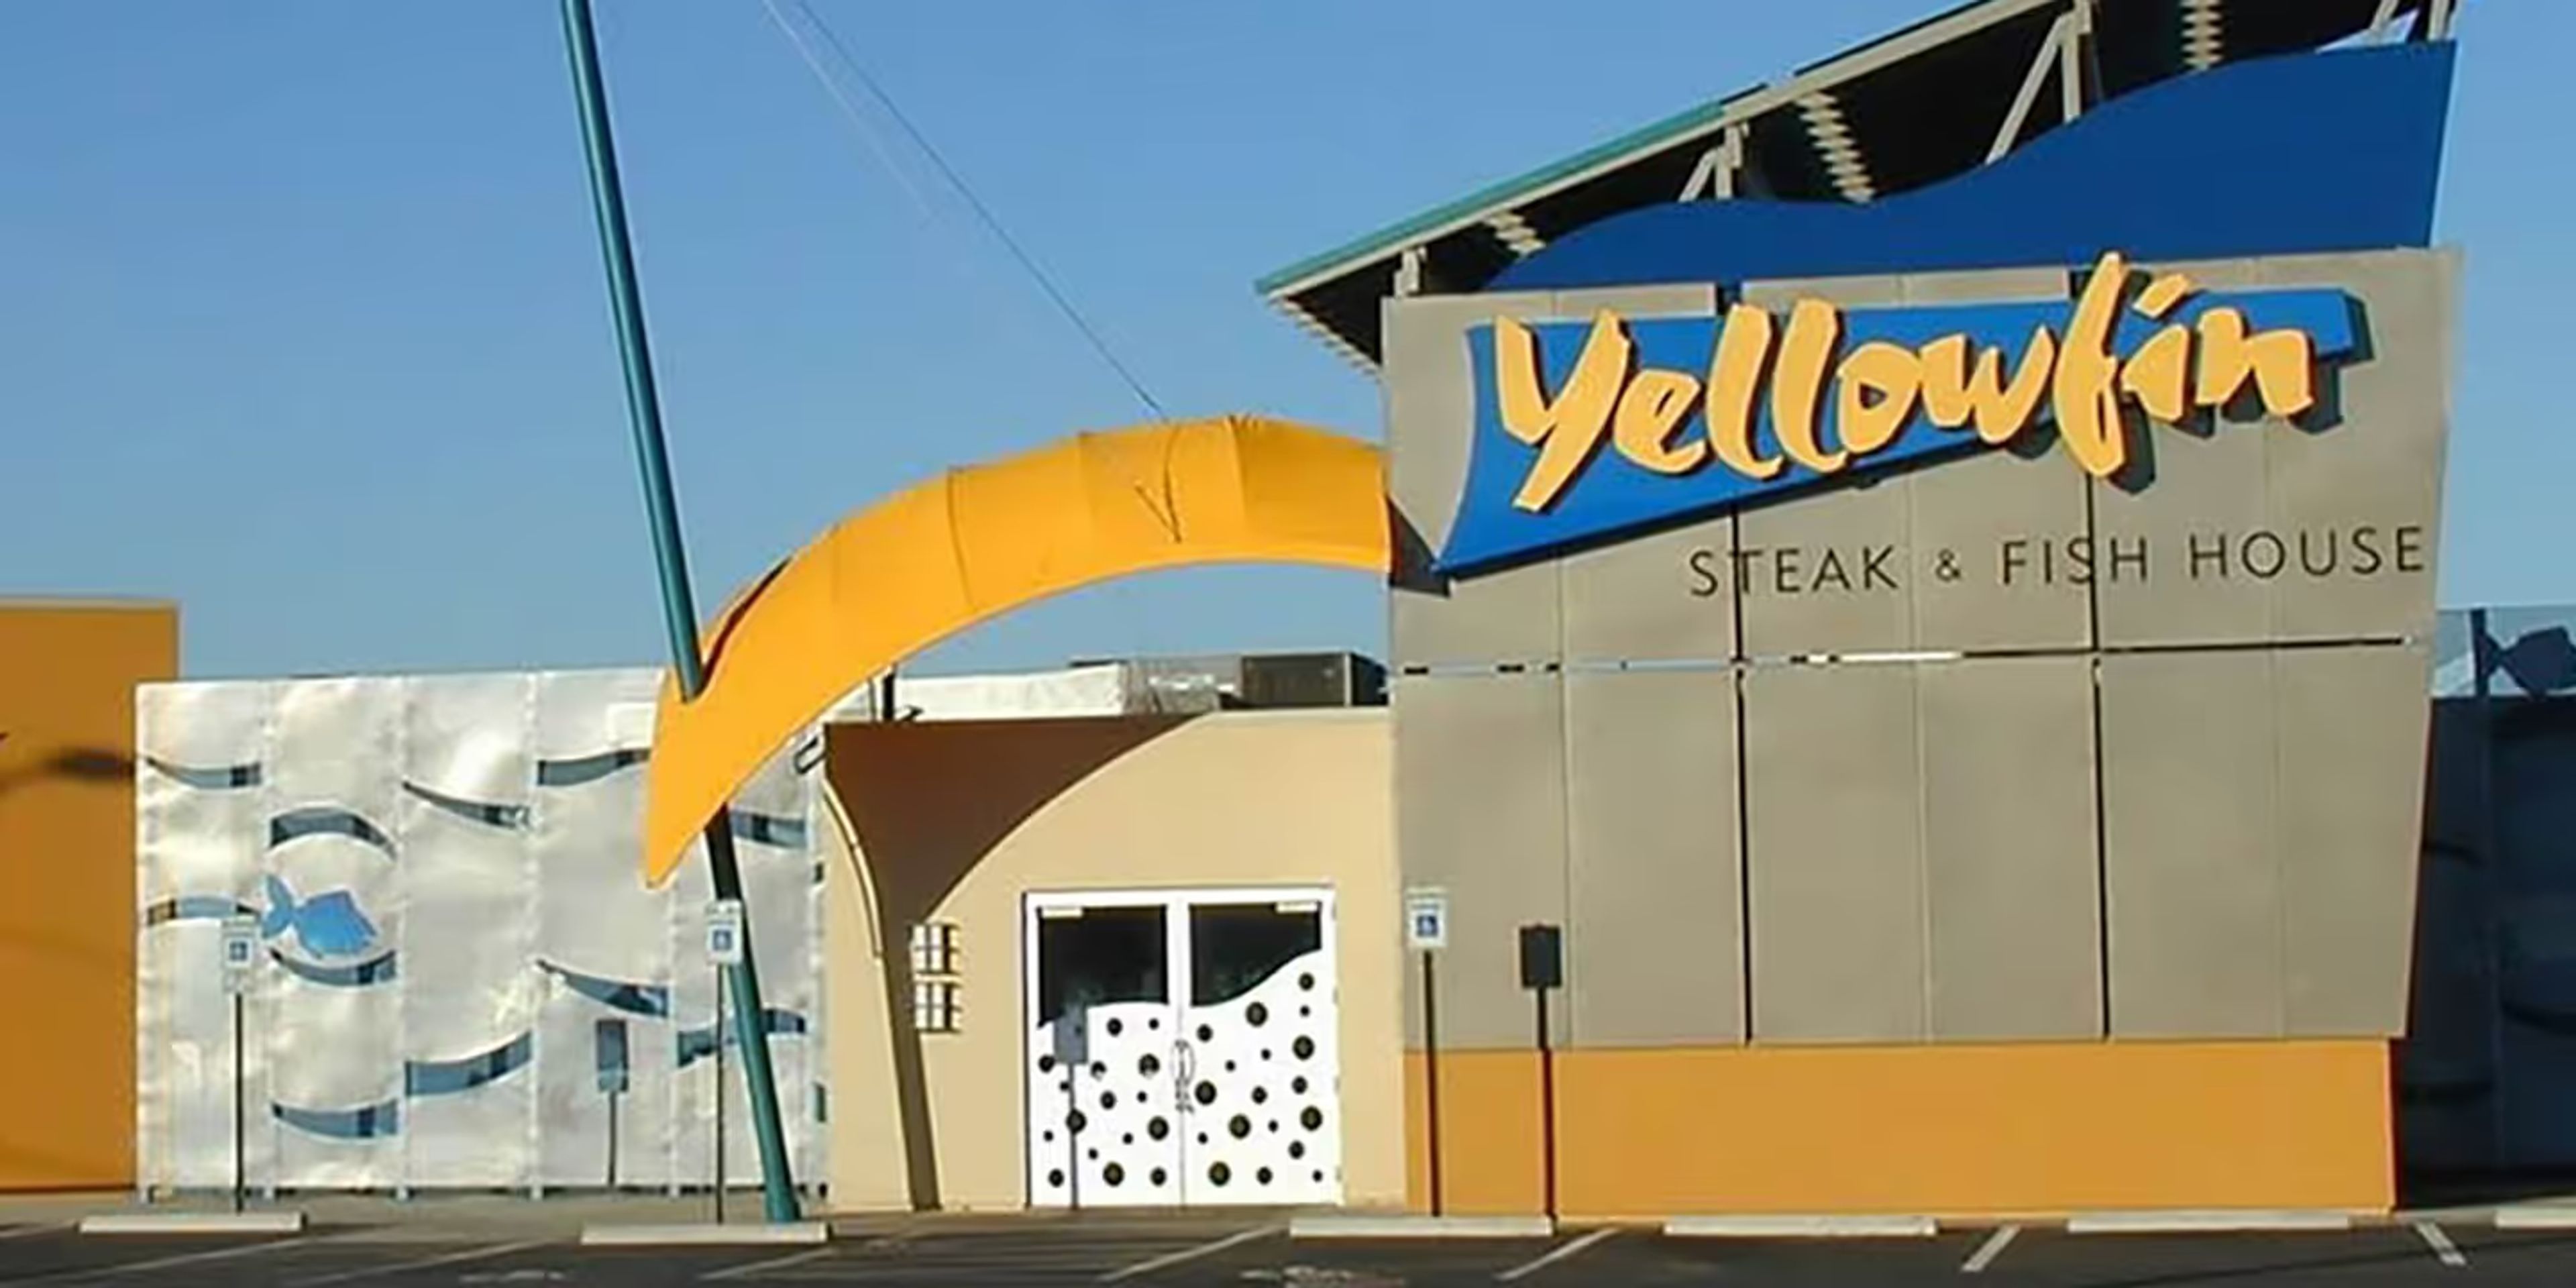
Yellowfin Steak and Fish House
2840 Solomons Island Rd, Edgewater, MD 21037, USA- Spaces for 200-250 Guests
- 2 Restaurants
- 1 Outdoor
- 2 Waterfront
Yellowfin Steak & Fish House occupies a waterfront setting on the South River in Edgewater, Maryland — a spot the restaurant calls "Sunset Heaven" — offering a broad menu of seafood, sushi, Black Angus beef, and pastas to diners and private event guests alike. For gatherings, the venue accommodates up to 200 guests in either the main dining room or a private waterfront room with an outdoor deck. Service formats span the full range: limited plated menus for smaller groups, buffets and chef stations for mid-size events, and pre-set menus with bar packages or cocktail service for larger receptions. A large dance floor and direct access to the waterfront deck round out the event experience.
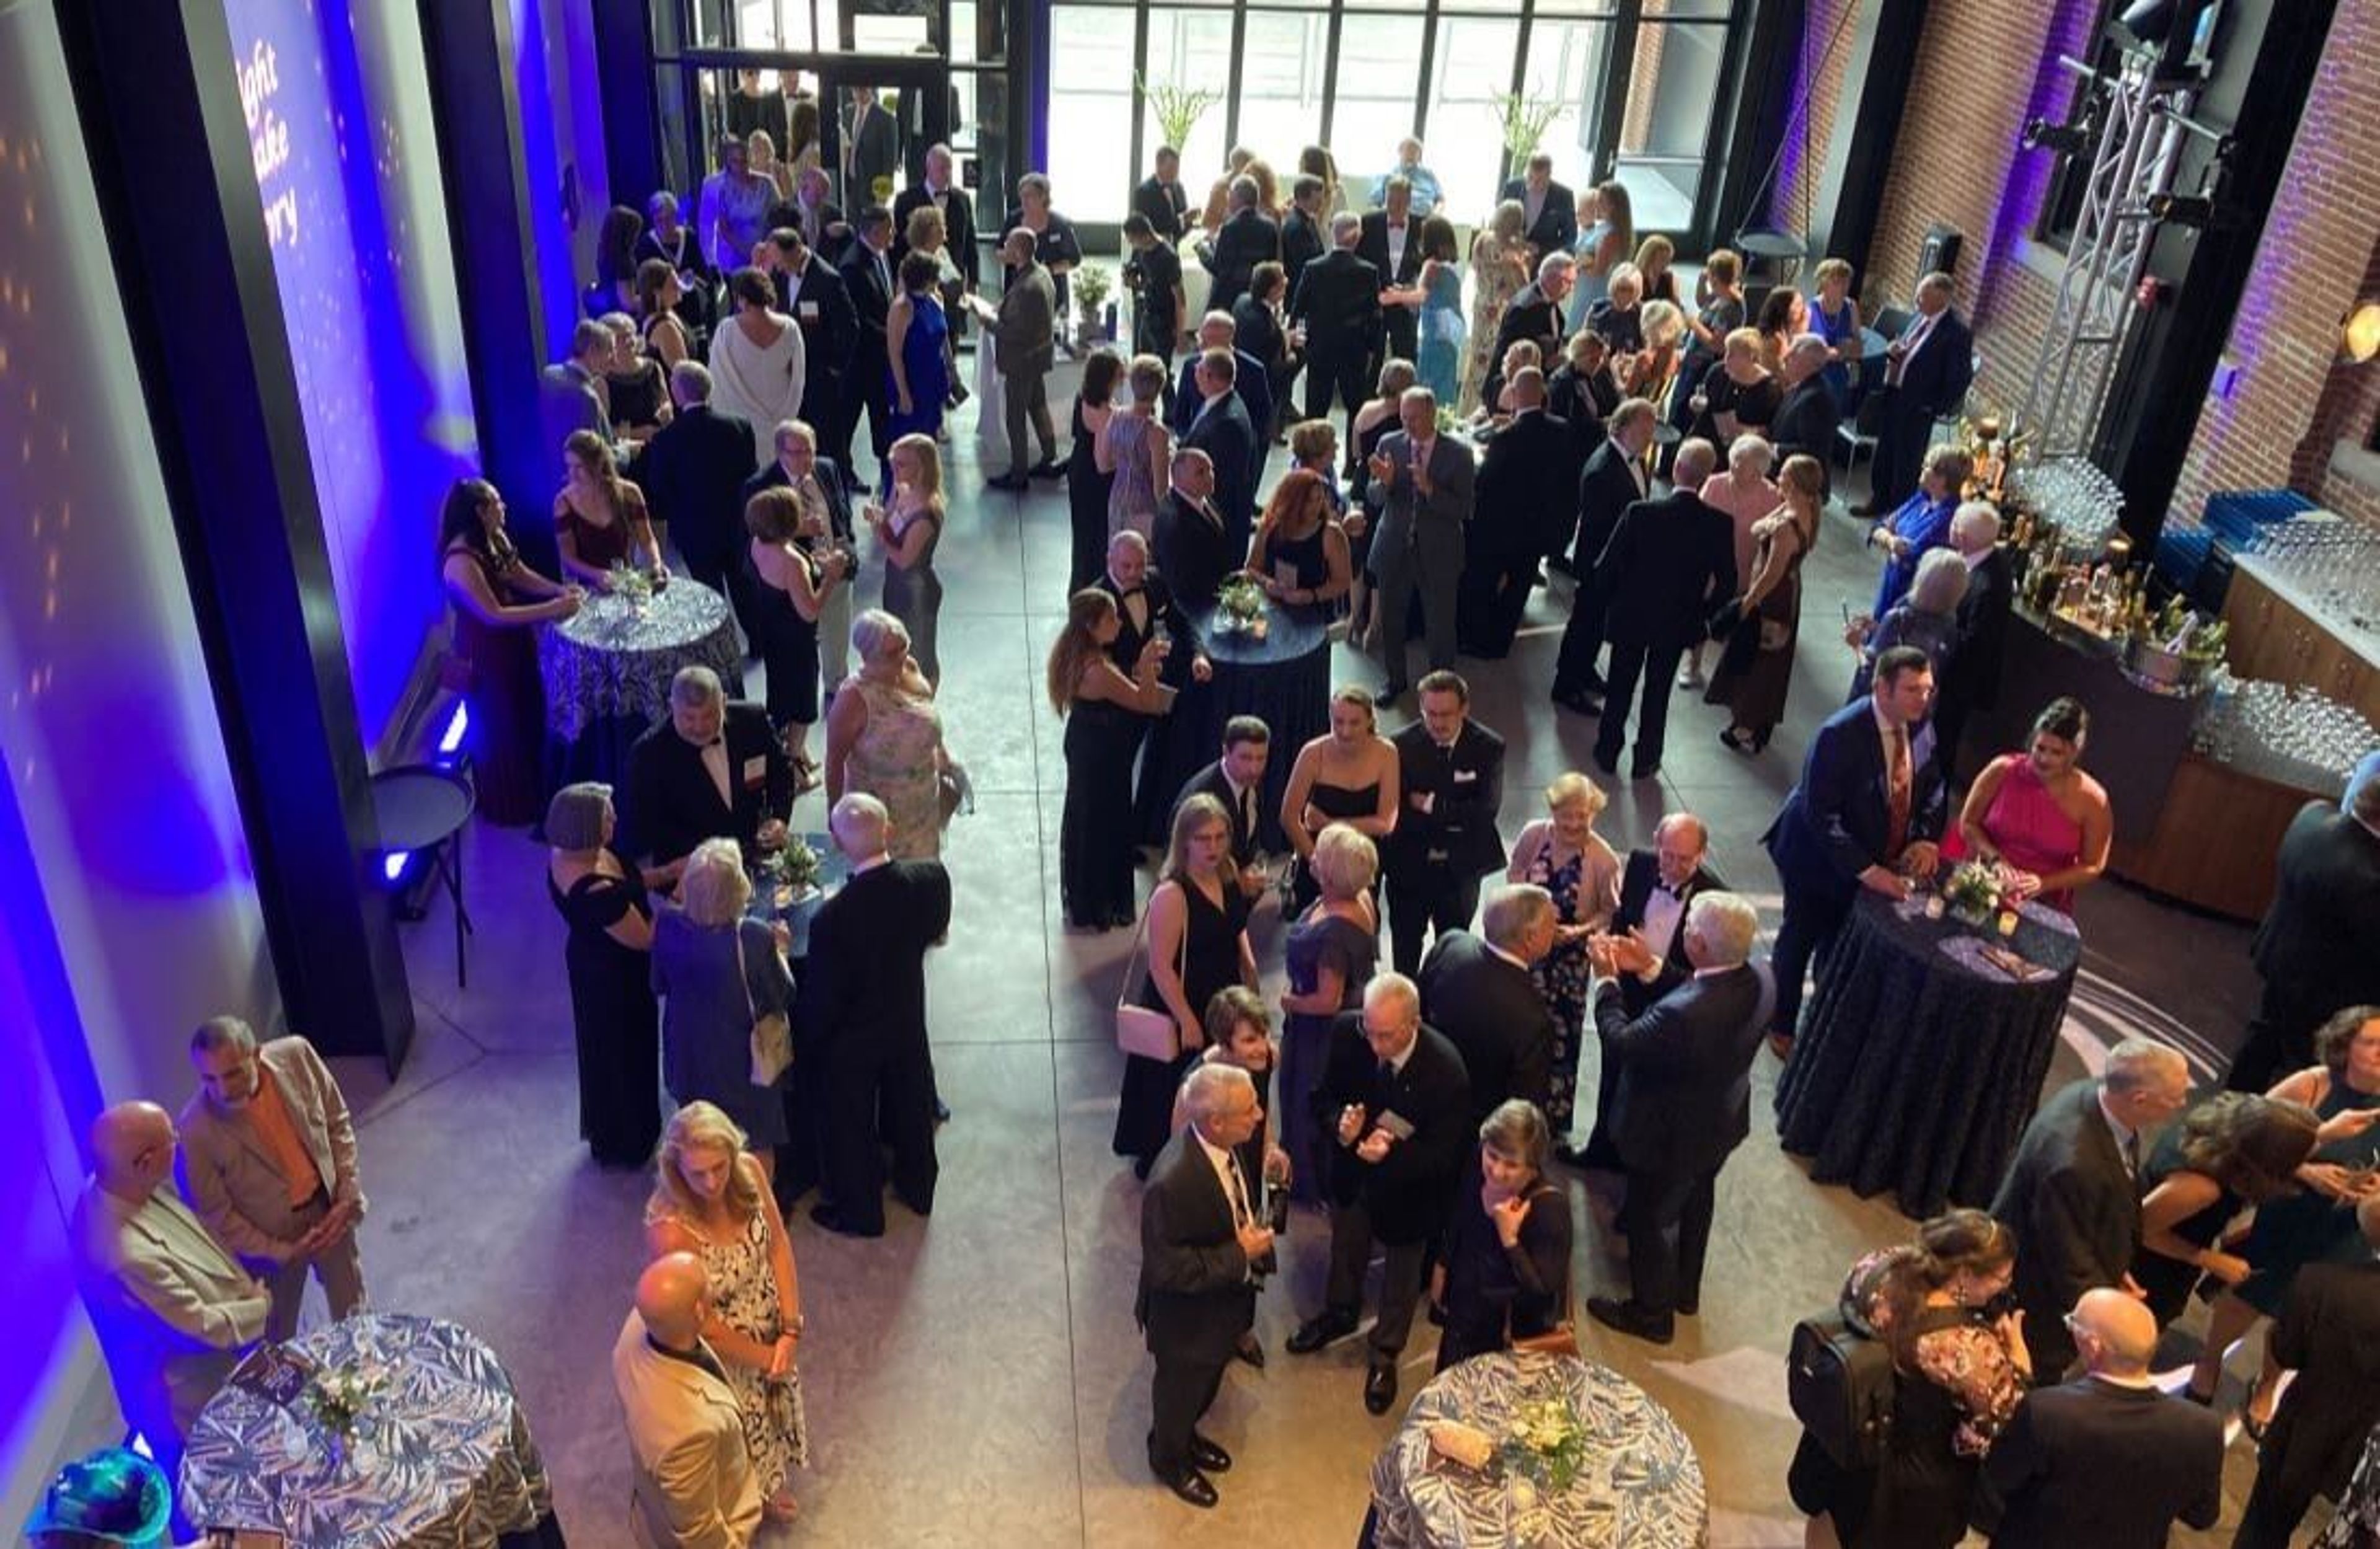
Historical Society Museum
250 E Market St, York, PA 17403, USA- Spaces for 130-170 Guests
- 1 Ballroom
- 2 Museums
- 1 Meeting Space
The York County History Center's newly built History Center Museum sits in the heart of downtown York, at the corner of Pershing Avenue and Philadelphia Street, and pairs a state-of-the-art event space with the organization's exhibit galleries. A grand first-floor reception space seats up to 170 guests, while a third-floor multipurpose room seats up to 130 and offers sweeping views of the city; renting the entire museum brings capacity up to 300 and includes access to the galleries. For a more historic backdrop, the York County History Center's Agricultural & Industrial Museum occupies renovated factory buildings dating to 1874, with an outdoor courtyard suited to cocktail hours and a Hall of Giants among its rental spaces. Both sites are booked through the History Center's rental coordinator and host weddings, private parties, and business meetings. Rental fees include use of the selected venue areas, a limited number of tables and chairs, and at least one History Center staff member on-site throughout the event; catering is arranged through the venue's list of approved caterers.
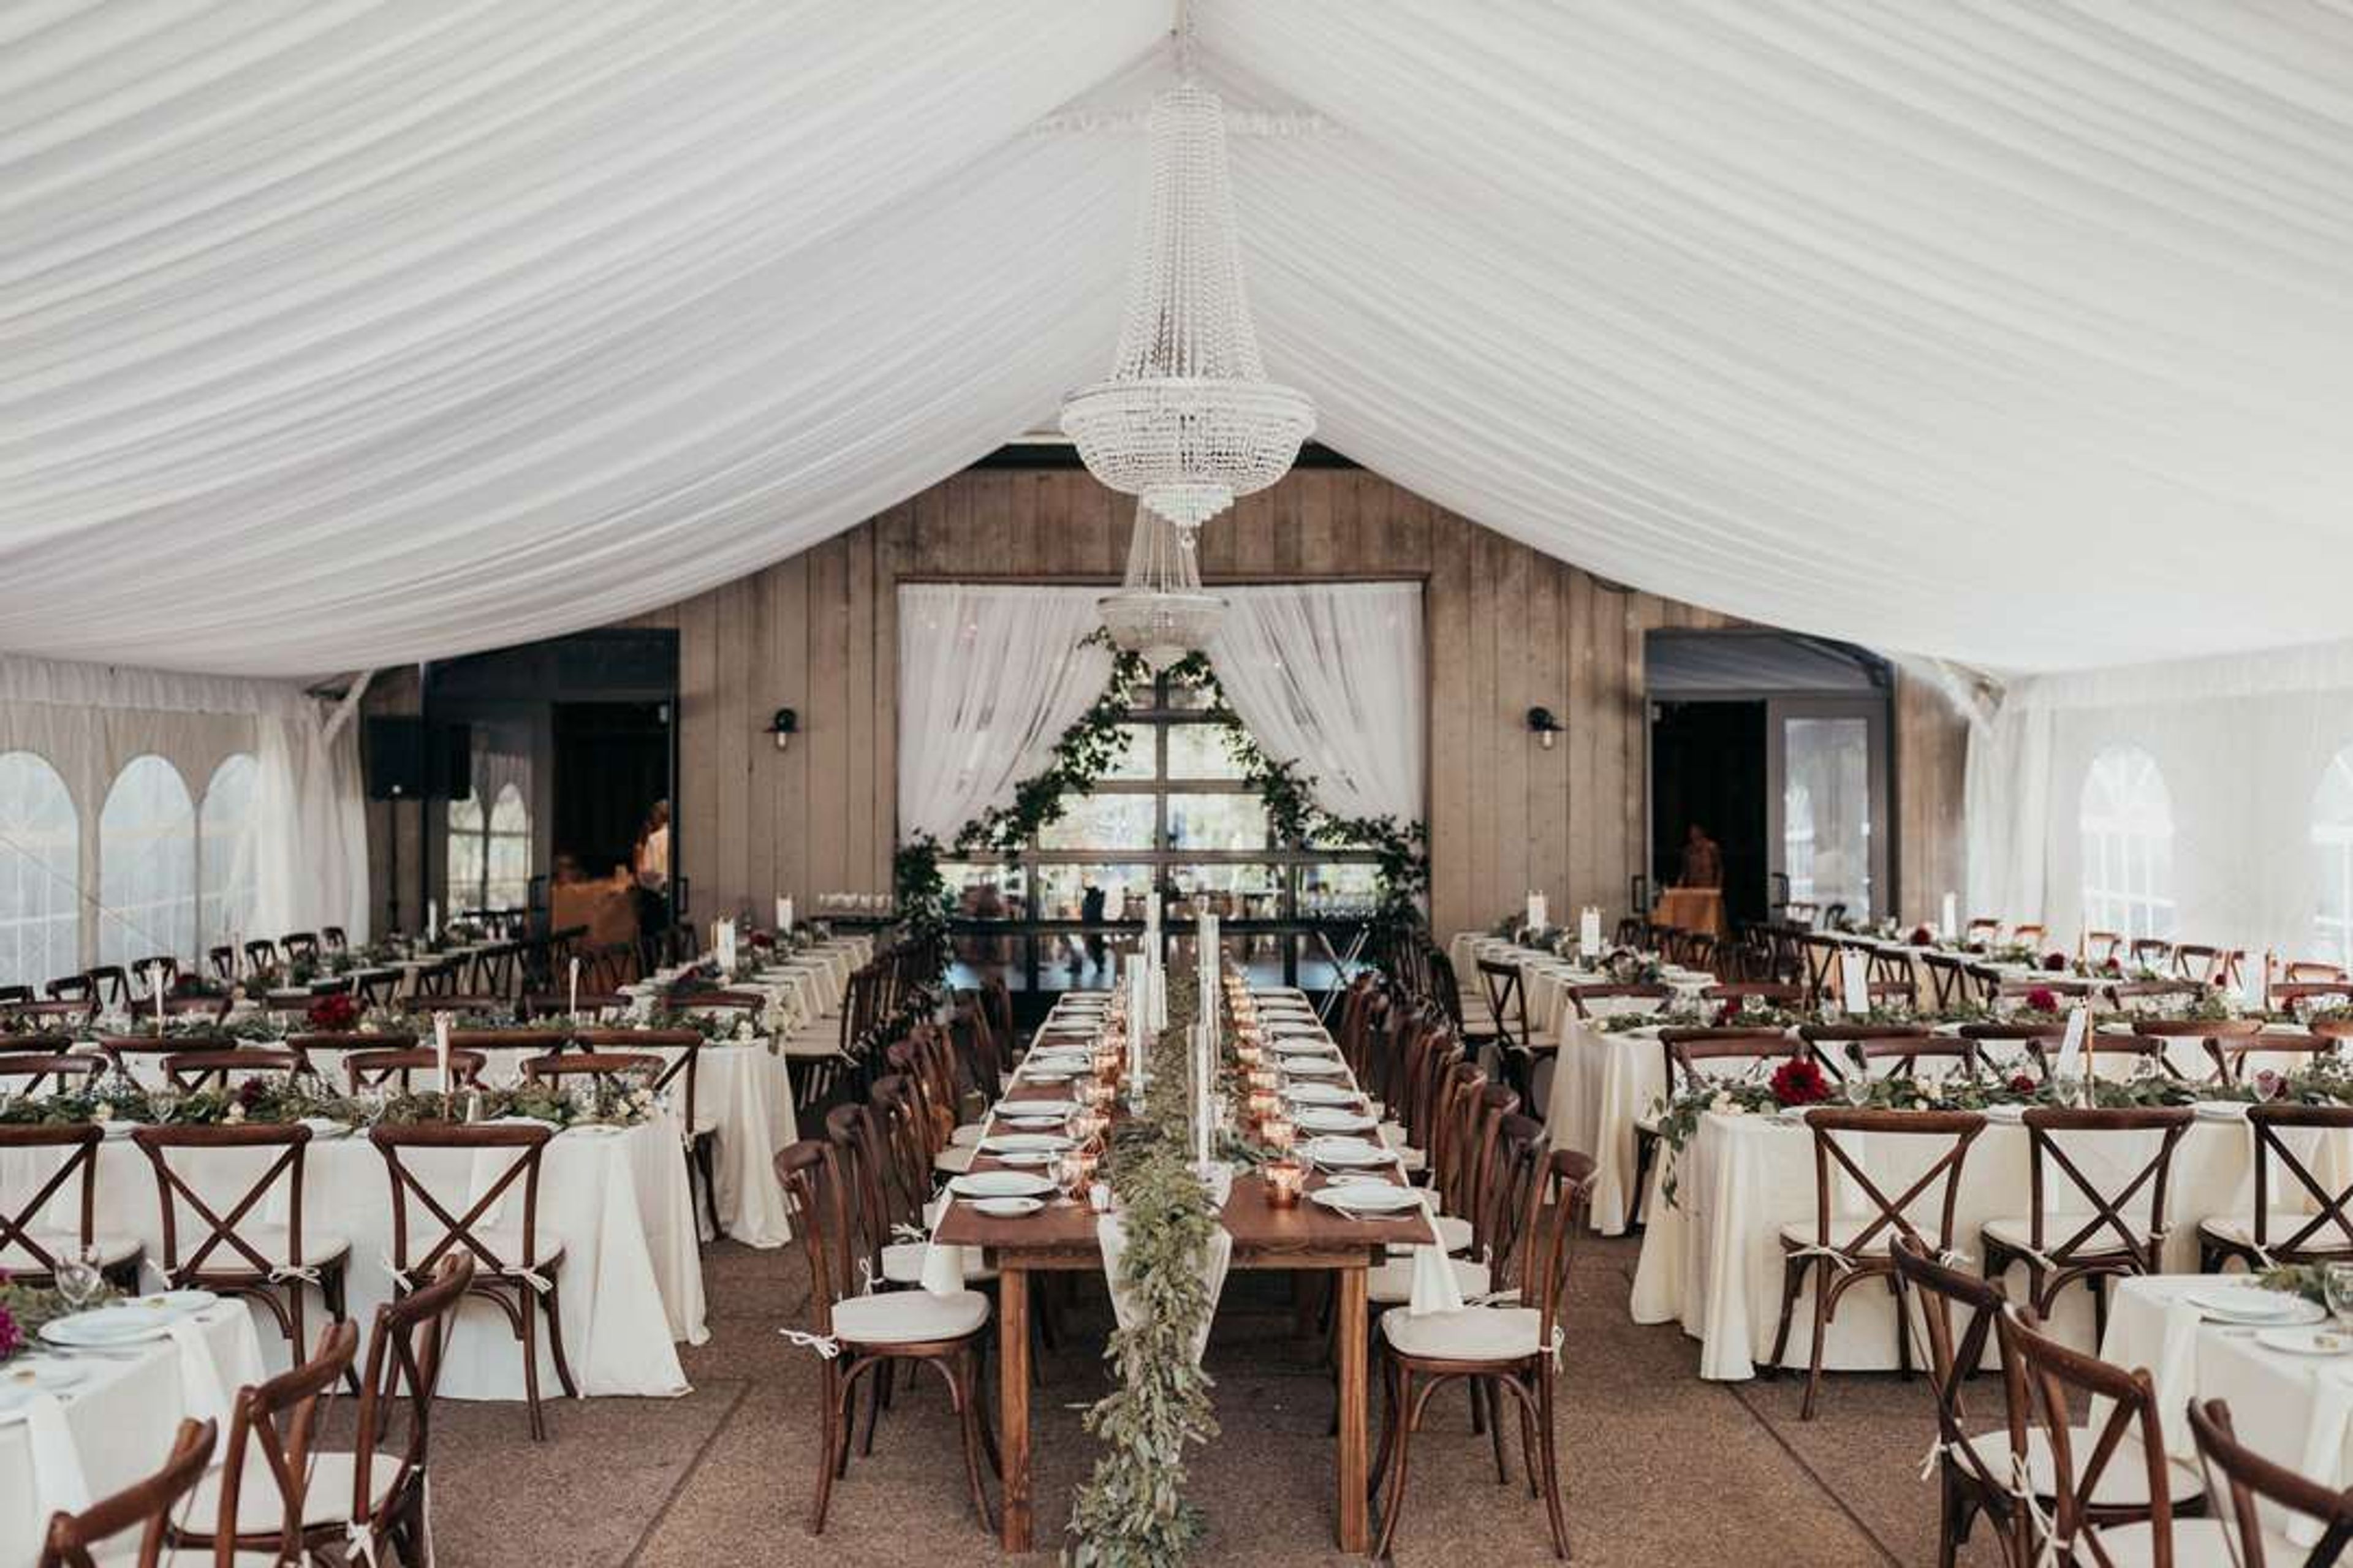
Pittsburgh Botanic Gardens
799 Pinkerton Run Rd, Oakdale, PA 15071, USA- Spaces for 40-225 Guests
- 1 Barn
- 1 Event Space
- 3 Total Spaces
Pittsburgh Botanic Garden hosts weddings, ceremonies, and private and corporate events across 65 acres of cultivated gardens and woodlands showcasing native plants of the Allegheny Plateau ecoregion, located about 10 miles from Downtown Pittsburgh. Indoor and outdoor spaces on the property accommodate up to 220 guests. The Davidson Events Center, a renovated 1870s barn, pairs rustic chandeliers and a stone fireplace with a wall of windows overlooking the woodlands, and adjoins the Peirce Celebration Garden and a plaza for dancing and mingling. The Welcome Center offers the Bob & Joan Peirce Event Room, with floor-to-ceiling windows opening onto the Peirce Courtyard Garden, alongside the Canopy Café. For ceremonies, couples can choose the woodland gardens, the Lotus Pond, or the Margaret Lawrence Simon Dogwood Meadow, which includes a wooden gazebo. The Garden's Events Department arranges on-site services such as table and chair rentals and alcohol contracts, and works alongside approved outside vendors for catering, tents, and linens. Evening events with alcohol service include a day-of venue manager and on-site security, and a stone fireplace with complimentary firewood is available for evening use. A 20% discount is offered to 501(c)3 organizations booking corporate events.
The GAST House
1429 Terrace Dr, Tulsa, OK 74104, USA- Spaces for 200-220 Guests
- 1 Ballroom
- 1 Historic Space
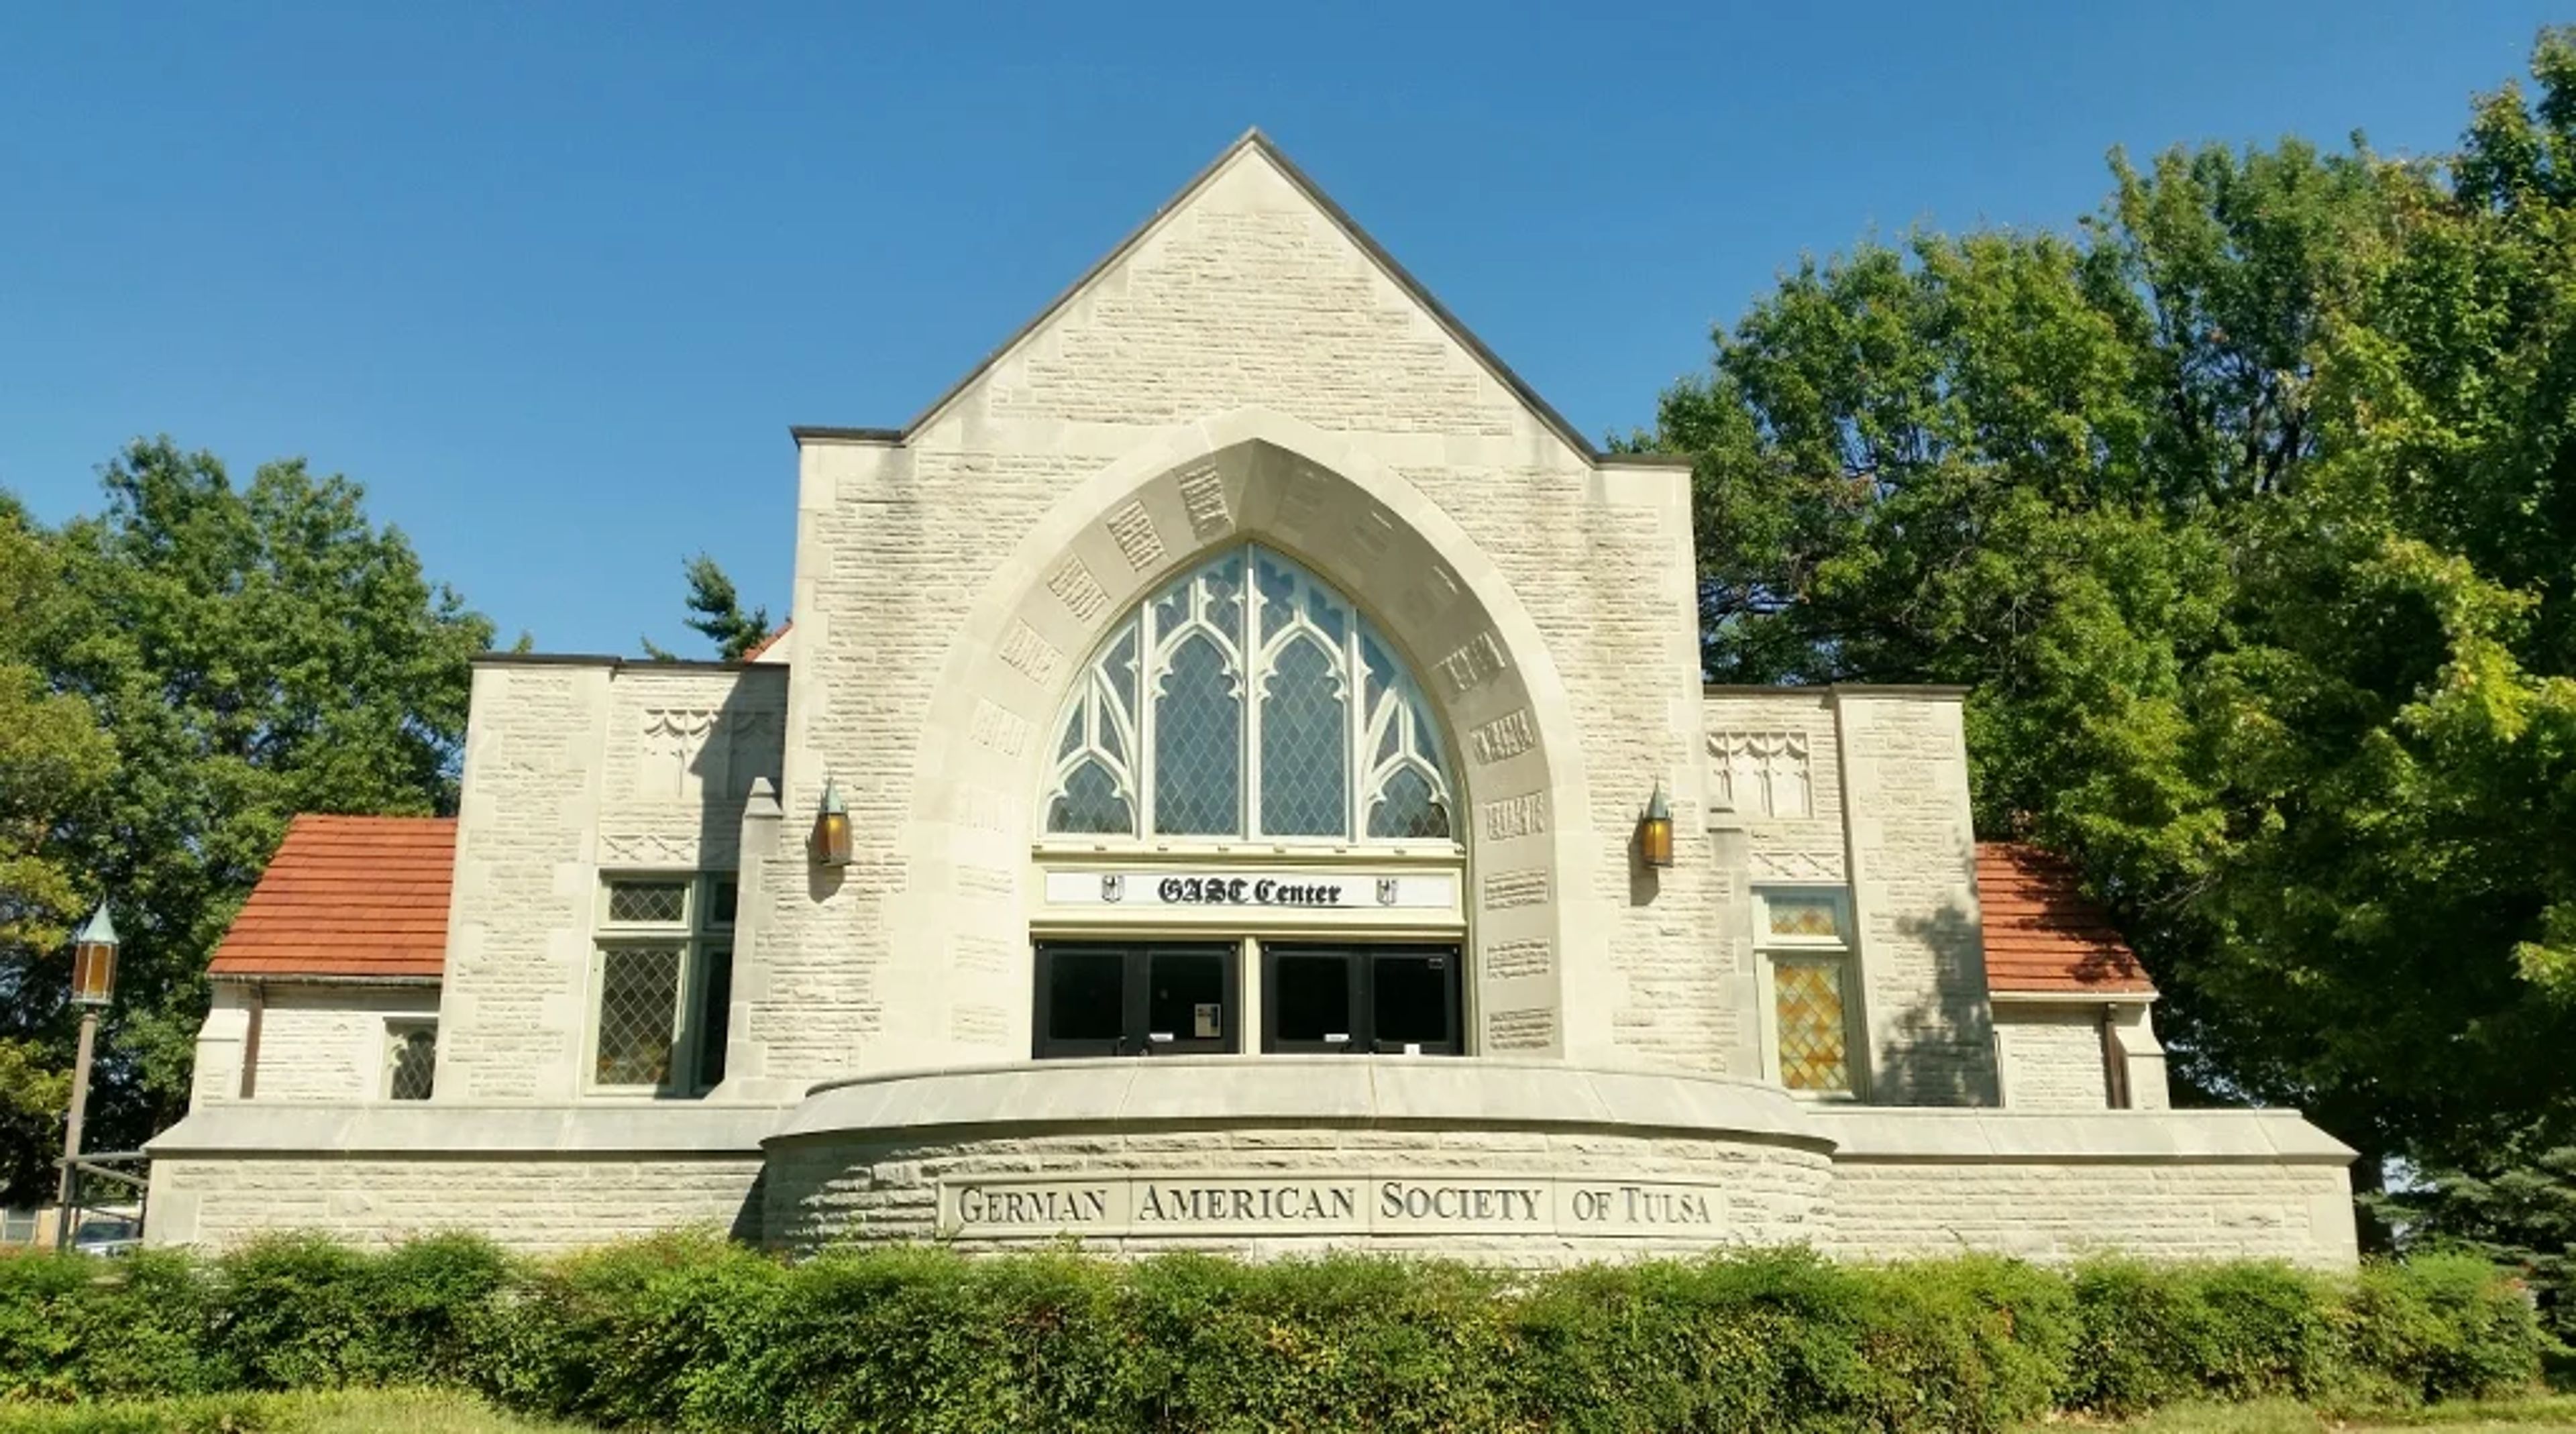
The GAST House, home of the GAST Event Center, is a Gothic-style building in Midtown Tulsa near the Gillette Historical District, built in 1929 as the 2nd Church of Christian Scientists and meticulously restored by the German-American Society of Tulsa in 1992. Today the German-American Society operates the building as an event venue for weddings, receptions, private parties, and corporate events. At the heart of the venue is the Great Hall, a gothic-style mini cathedral with vaulted ceilings, exposed beams, stained-glass windows, and hardwood floors, accommodating up to 200 guests across 2,970 square feet. The rental includes 25 round tables, additional rectangular tables, and 250 chairs, along with a stage area suited to a DJ booth or head table setup. Couples and event hosts have access to separate Bridal and Groom Suites with attached restrooms, a prep kitchen with refrigerator and freezer access, and a portable bar for beverage service. The venue sets no required vendor list, giving hosts flexibility in choosing their own caterers and other vendors, and on-site parking accommodates roughly 50 vehicles with additional overflow parking along Terrace Drive.
The Stockroom at 230
230 Fayetteville St, Raleigh, NC 27601, USA- Spaces for 175-300 Guests
- 1 Historic Space
- 1 Loft
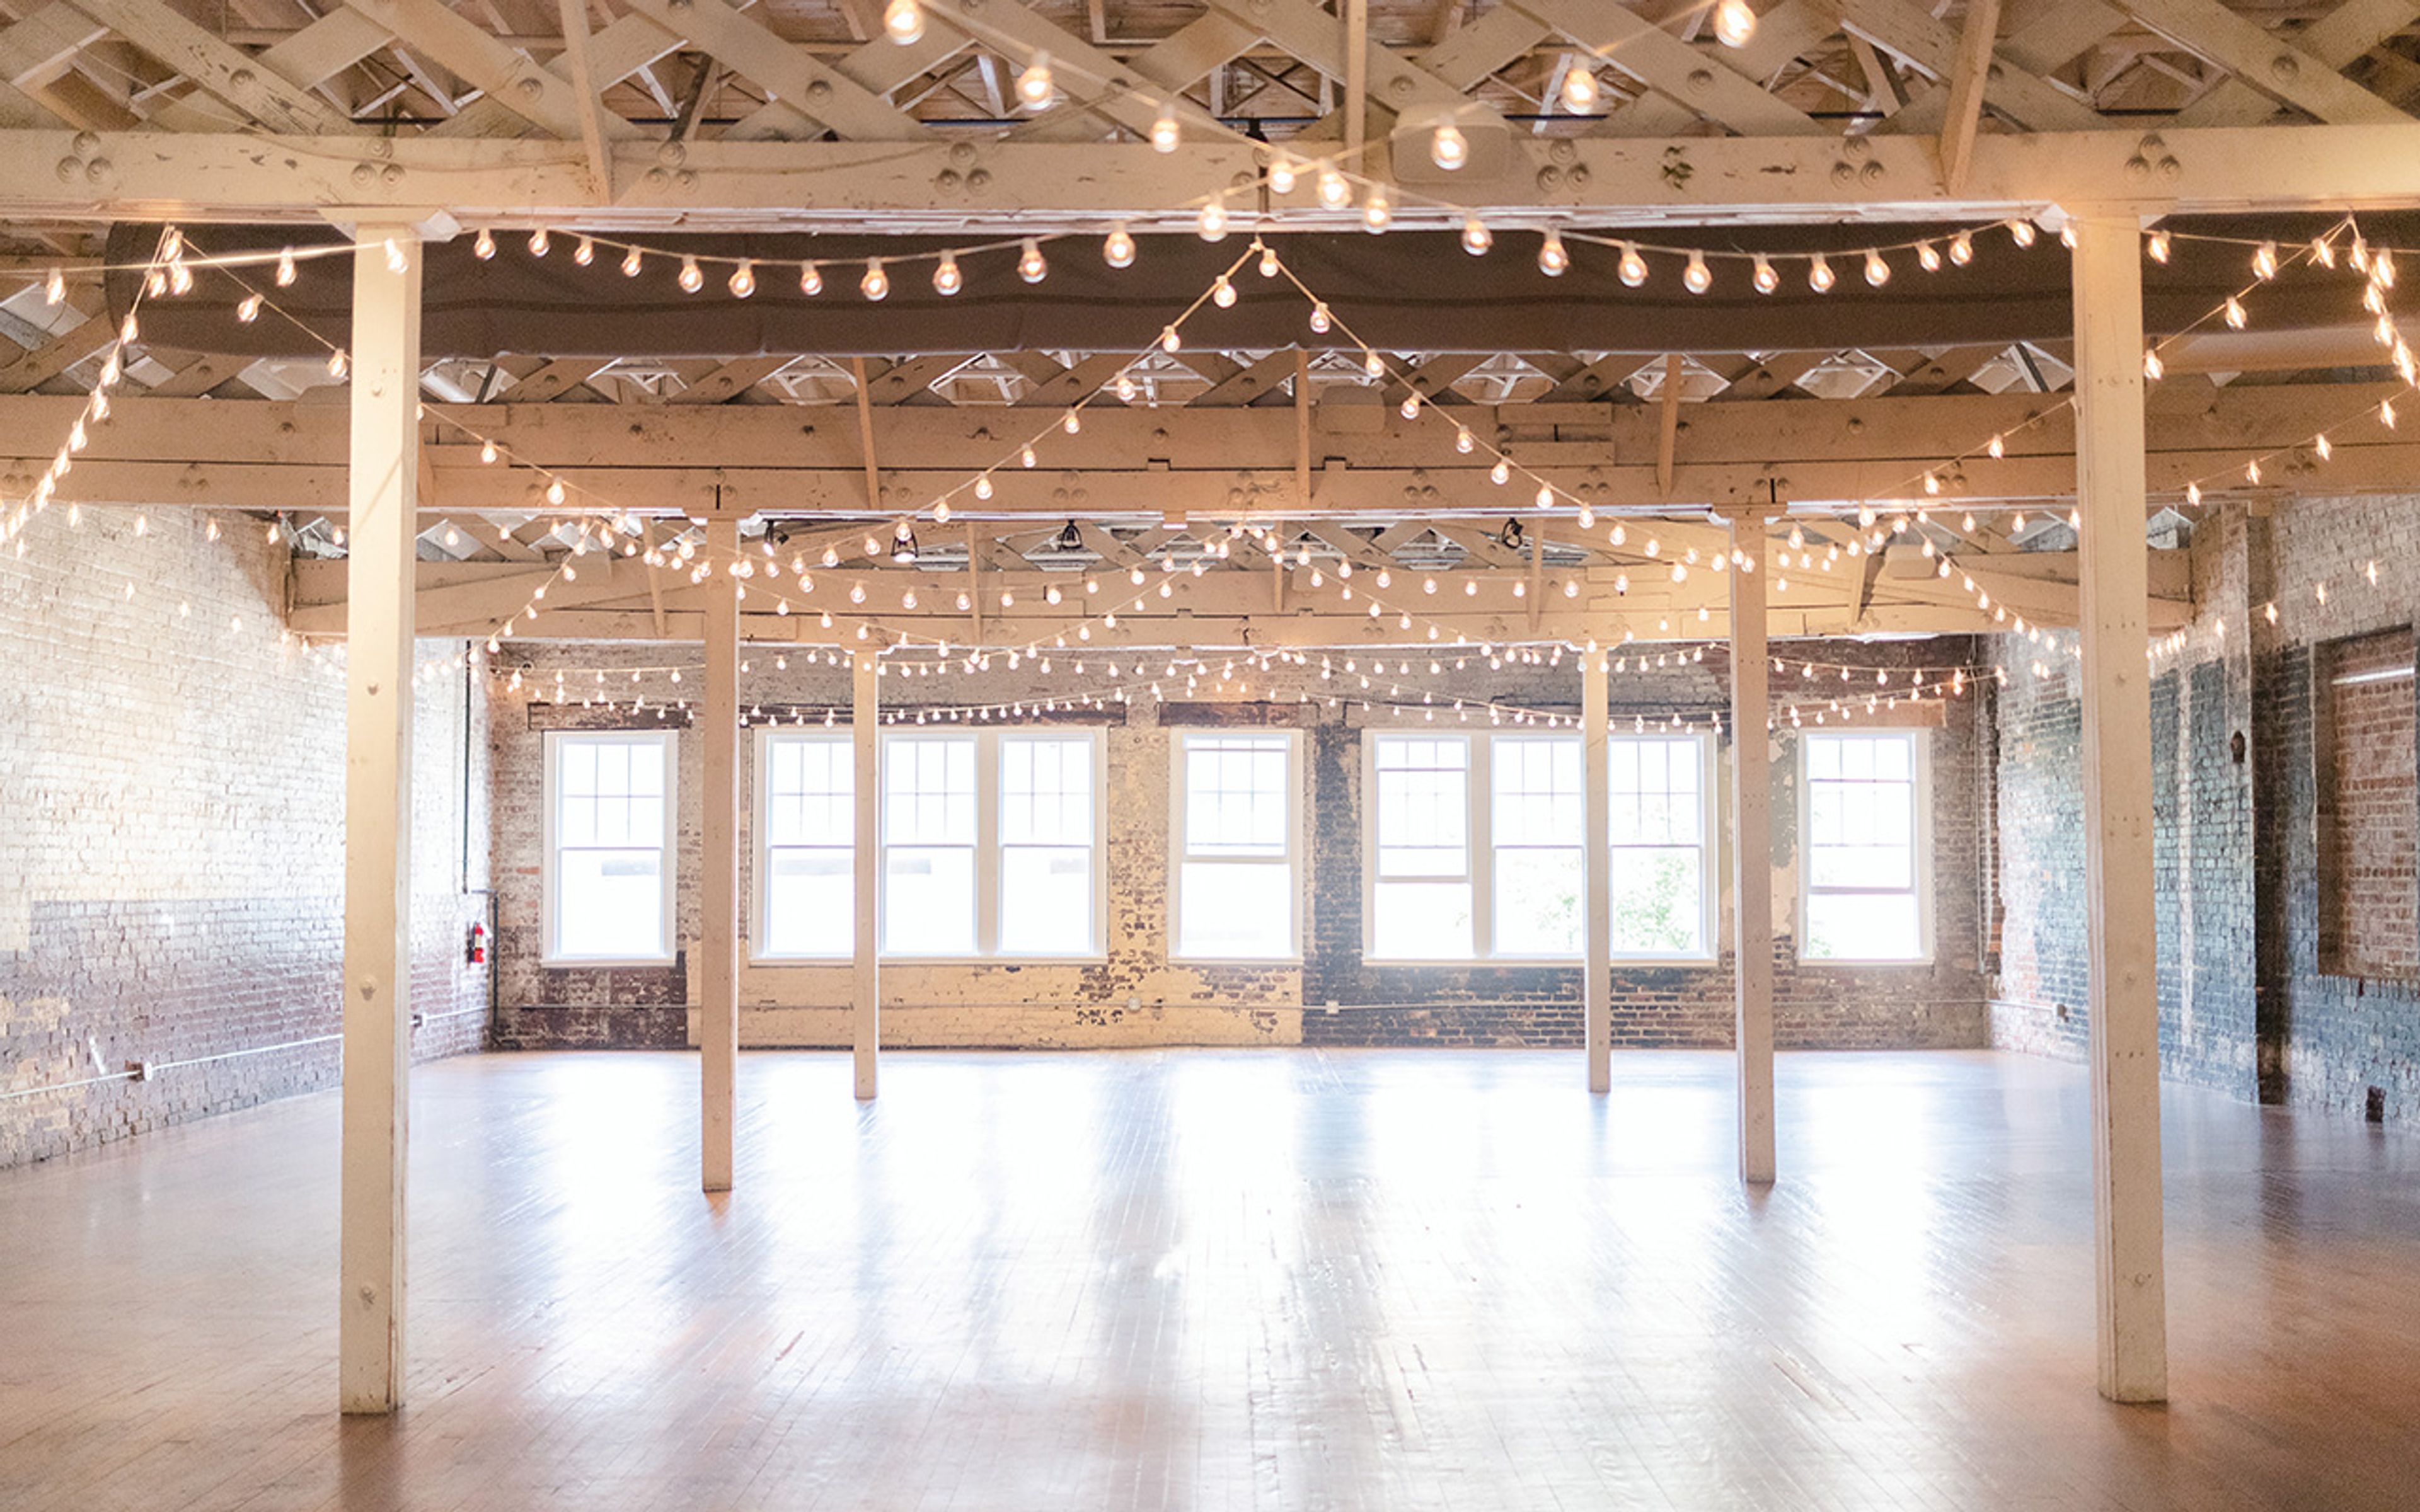
The Stockroom at 230 occupies the second floor of the historic Carolina Trust Building on Fayetteville Street in the heart of downtown Raleigh. The building dates to 1902, and the venue's name traces directly to its past: McLellan's Dime Store operated in the building from 1920, using the upper floors as stockrooms — a history the space now wears as a point of distinction. At 4,748 square feet, the room combines exposed brick walls, warm hardwood floors, and lofty lattice ceilings strung with market lighting. Expansive windows bring in natural light throughout the day, while a floor-to-ceiling chalkboard wall and a handcrafted live-edge wooden bar give the space its character. The venue seats 50 to 175 guests for receptions with a dance floor and accommodates up to 275 for cocktail-style events. The Stockroom at 230 hosts wedding ceremonies and receptions, corporate meetings, speaking engagements, and social gatherings. Rentals include tables and chairs, a catering prep kitchen, A/V equipment, and a dedicated venue host. Elevator and ramp access make the space fully accessible.
Summit Farm Weddings
3440 Roy Rd, Ellijay, GA 30536, USA- Spaces for 200 Guests
- 1 Barn
- 1 Farm
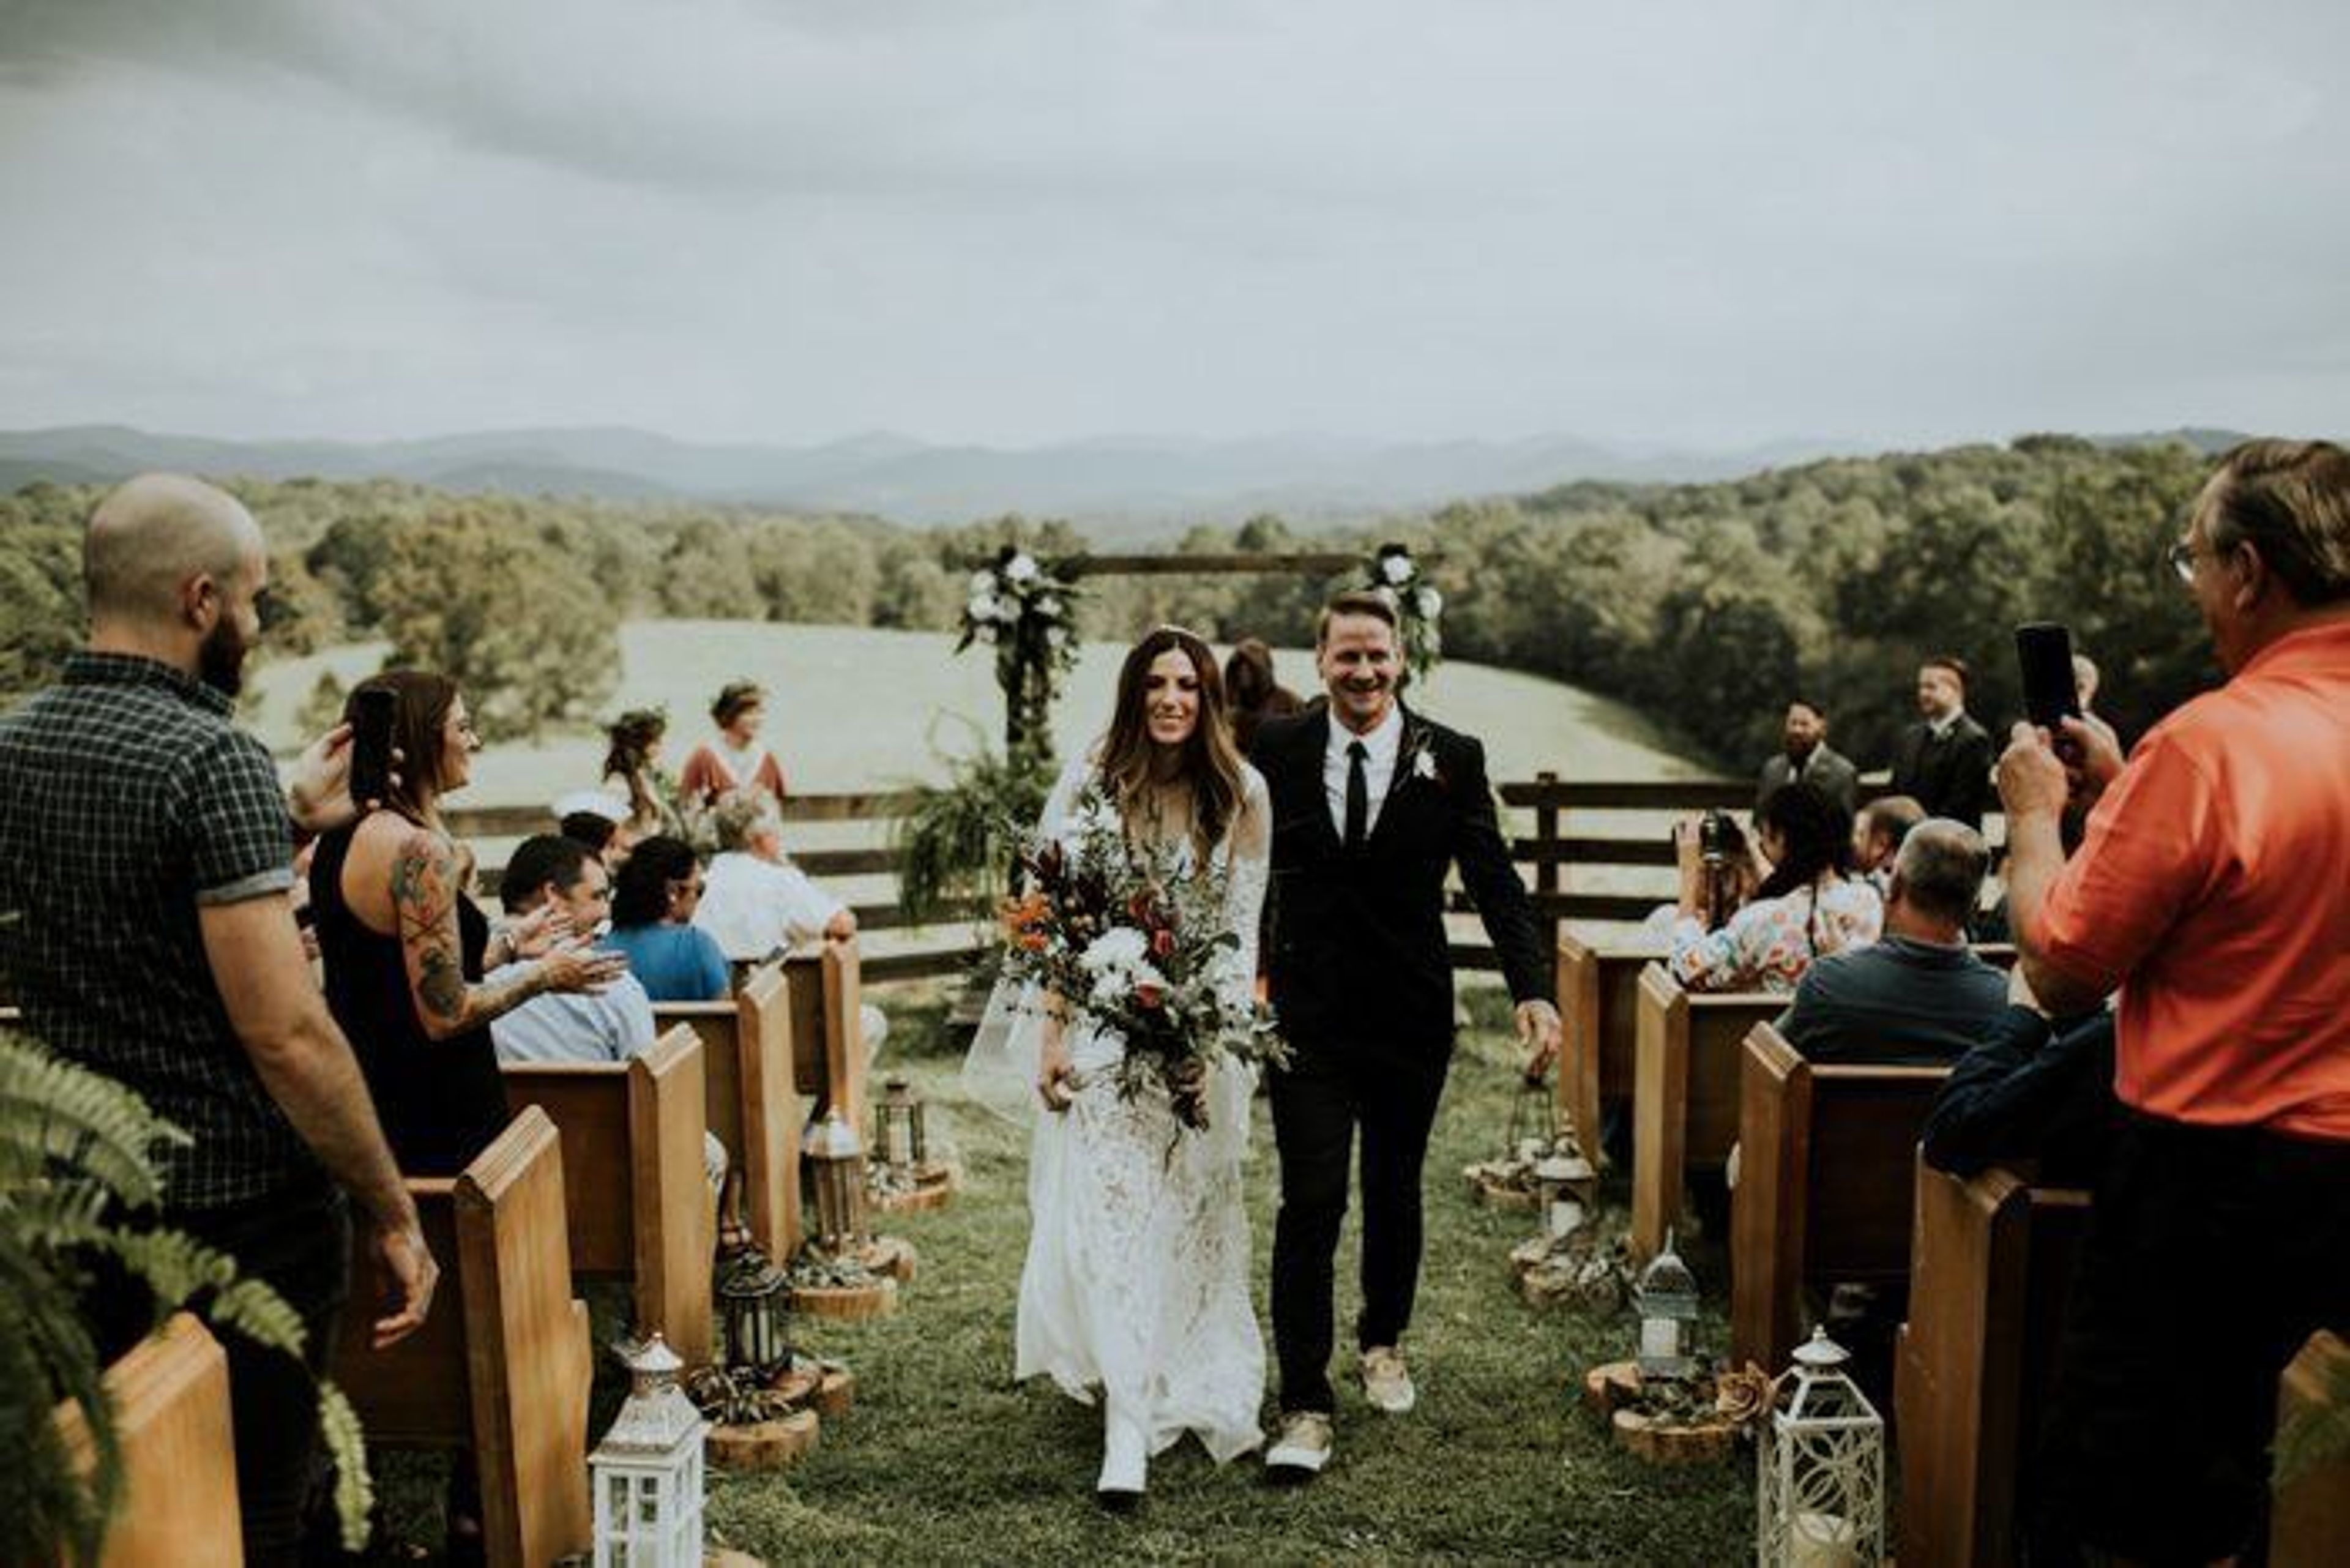
Summit Farm is a North Georgia wedding venue. The Summit Farm Wedding Venue is the ideal blend of rustic and beautiful. We offer rustic decor, breathtaking vistas, and customizable wedding packages at our rustic site in the lovely North Georgia mountains. We're more than just a place to hold a party! We're a family and a group of people who genuinely care about you! Our North Georgia wedding location began when our daughter Rebecca married her husband Mike at the Summit Farm. We had no idea it would become a wedding location on that day, May 30, 2015. But it has expanded tremendously since then, and we have been fortunate enough to be a part of many lovely mountain weddings. We've had a lot of fun meeting new people and creating new friends. God has genuinely gifted us with a small bit of heaven on earth, and it is our delight to share it with others when the occasion arises. We genuinely care about our couples, and it is an honor for us to serve you on your wedding day and relieve your stress. We will work hard to make your wedding vision a reality, whether it's a mountain wedding with breathtaking views or a barn wedding with rustic decor. We'd be delighted to show you around Summit Farm and show you everything we have to offer for your wedding day! Summit Farm offers amazing vistas, fantastic service, and reasonable rates! There are numerous photo options in our area. Mountain views, rolling hills, wooded areas, sunset photos, and more can all be found at our rustic wedding site. We will cater to the vision, style, and budget of each bride and couple! Make an appointment for a tour today! You'll be glad you took the time to do so! Summit Farm is a Christian-owned and operated company. We are fortunate to have a breathtaking panoramic mountain view. We sought to strike a balance between rustic and elegant, especially in the enormous barn, which features white ceiling draperies and stunning chandeliers! Because we want to host your wedding, we keep our prices low. Our rustic wedding setting has a lot to offer, and we'd be delighted to show you around the farm.
Terrace on the Park
52-11 111th St, Corona, NY 11368, USA- Spaces for 100-200 Guests
- 1 Event Space
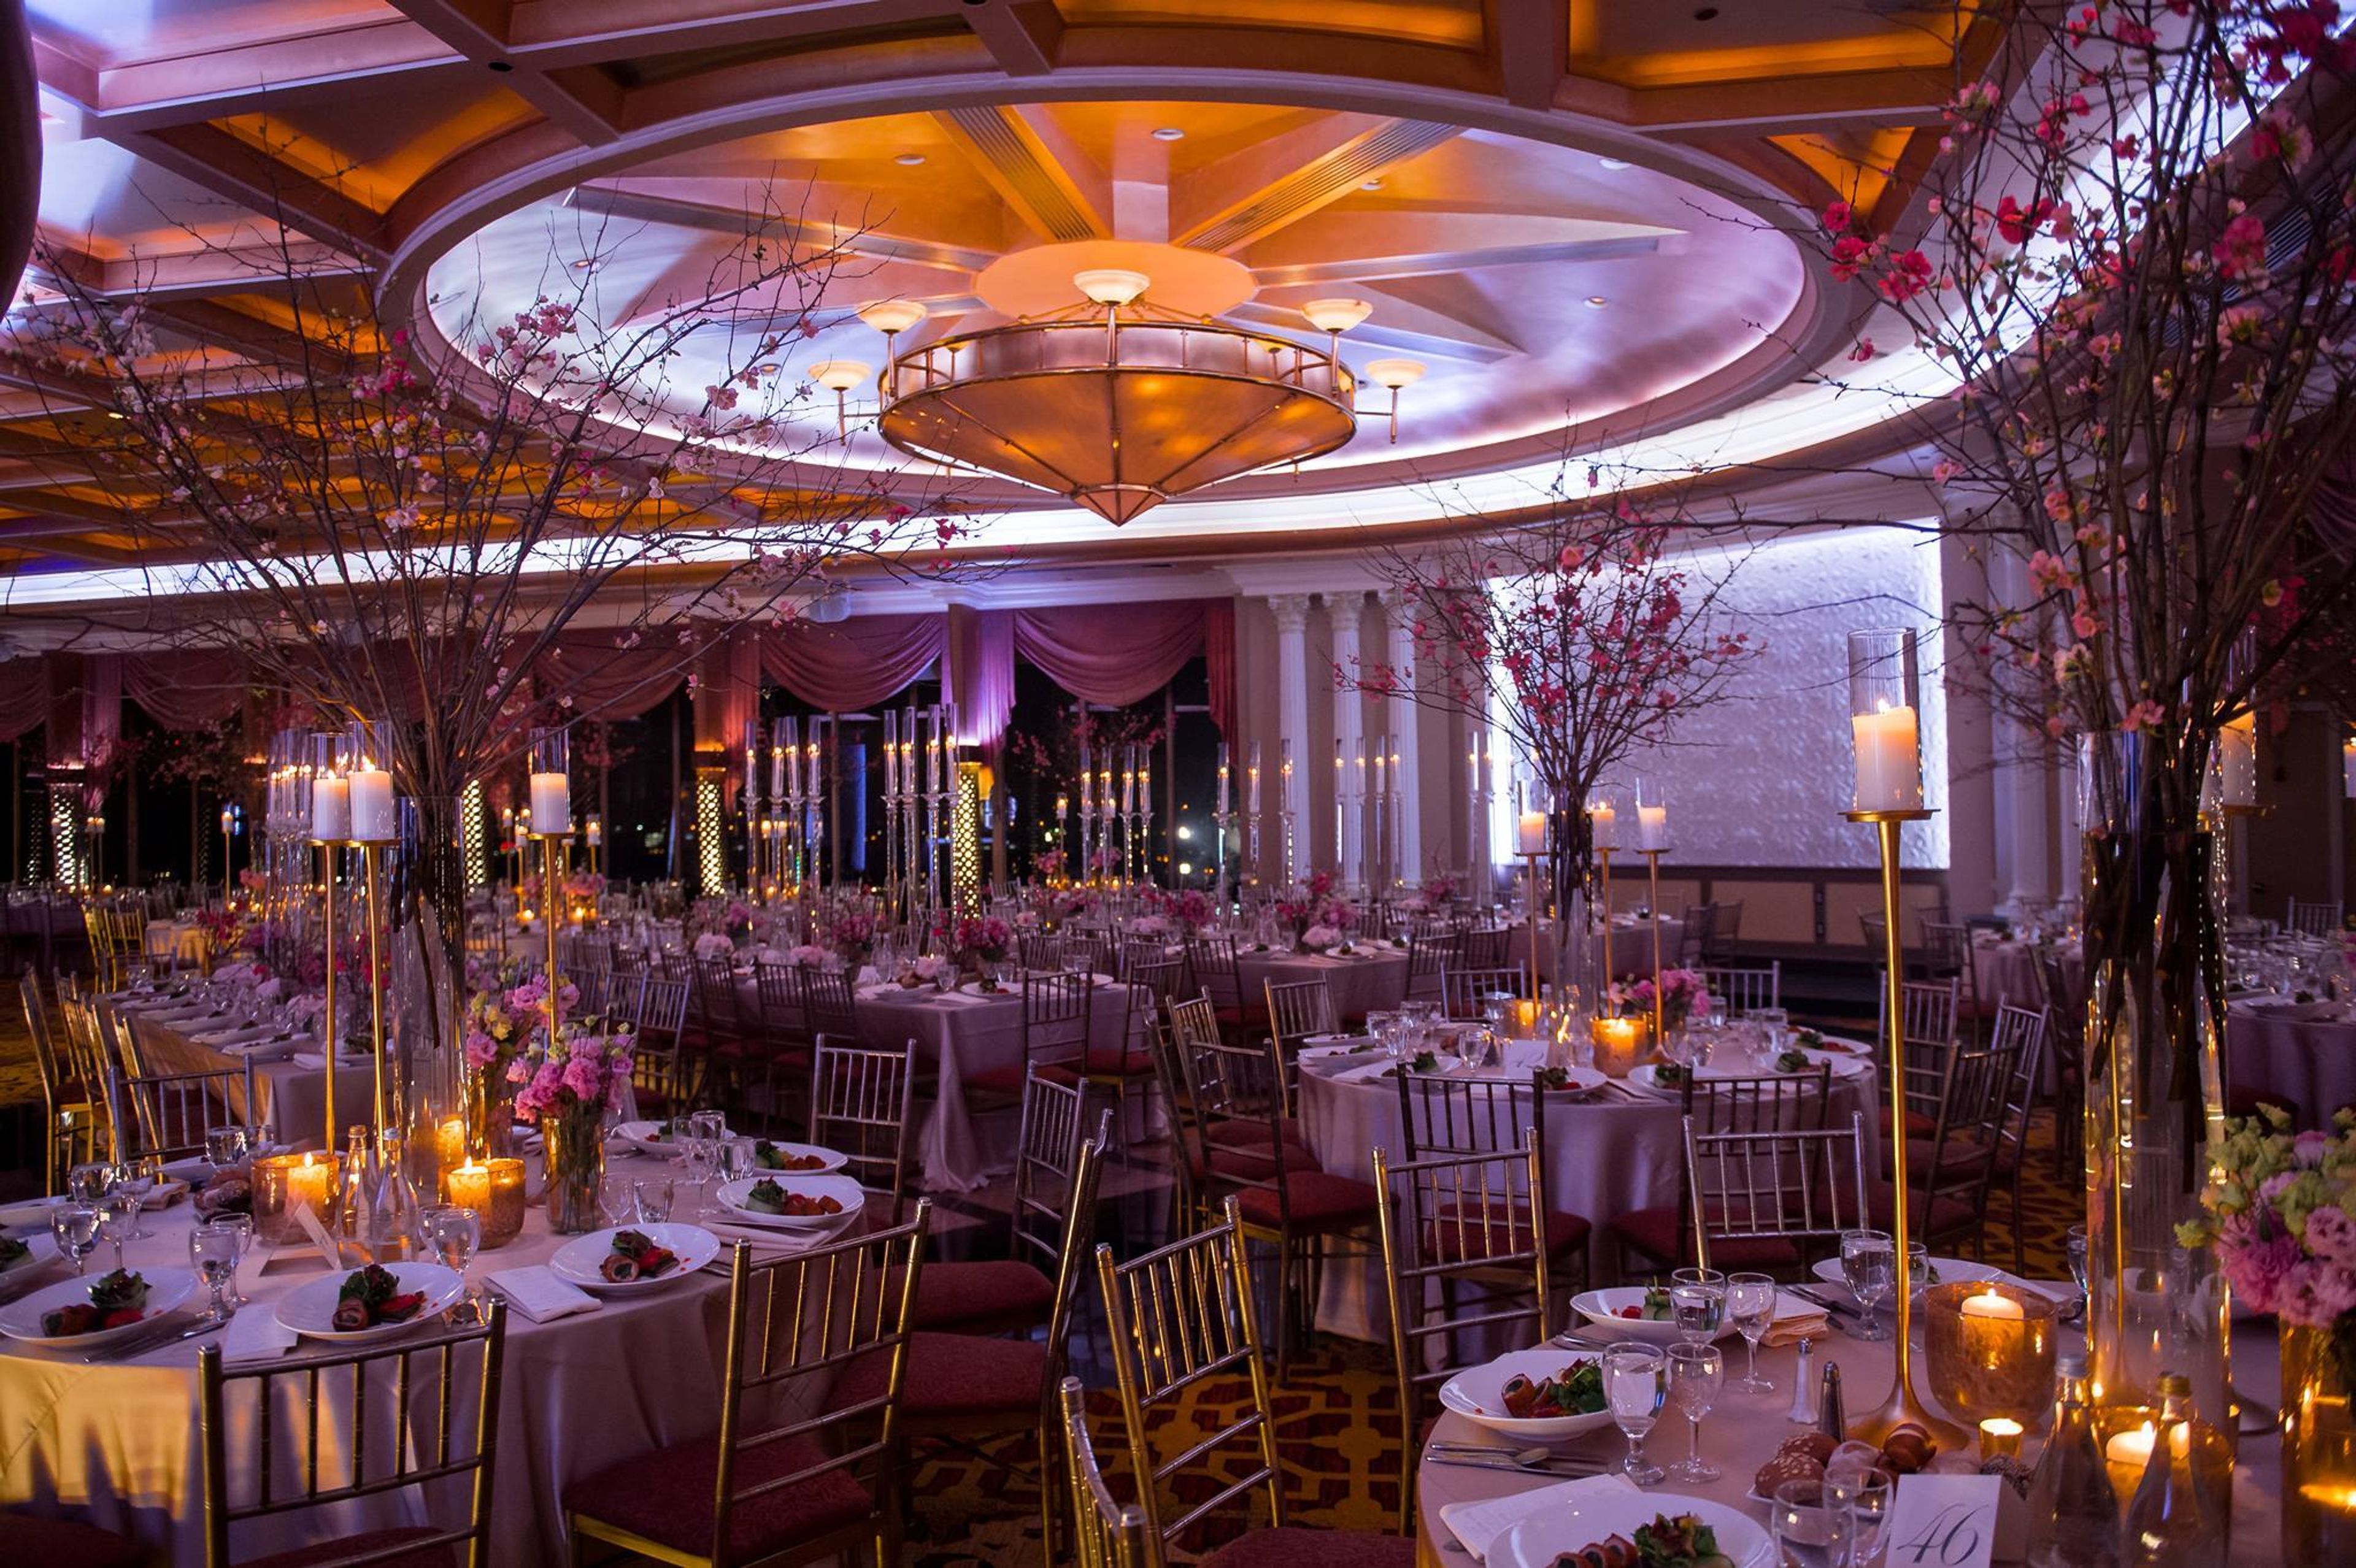
Originally built for the 1964 World's Fair, Terrace on the Park stands as a New York City landmark in Flushing Meadows Park, Queens. The 120-foot modernist structure is visible for miles and offers 360-degree views of the New York skyline — a setting that makes itself felt across every indoor and outdoor event space. The venue accommodates groups of 50 to 900 guests across its varied spaces: the glass-walled Penthouse perched at the top of the building, the open-air Rooftop Garden suspended 20 stories above the park, multiple ballrooms with floor-to-ceiling windows, and a collection of suites, pavilions, and landscaped gardens. A private chapel and a rooftop wedding pergola provide dedicated ceremony settings. Nearby landmarks — the Unisphere, Citi Field, and the National Tennis Center — contribute a distinctive backdrop for portraits. Terrace on the Park handles a wide range of celebrations, from weddings and Bar and Bat Mitzvahs to corporate events, with in-house catering that can be customized for Asian, Kosher, South Asian, and LGBTQ+ events. The venue's combination of architecture, panoramic views, and full-service hospitality has earned it recognition as a Knot Best of Weddings Hall of Fame honoree.
Devon Boathouse
725 S Lincoln Blvd, Oklahoma City, OK 73129, USA- Spaces for 130-260 Guests
- 2 Event Spaces
- 2 Waterfront
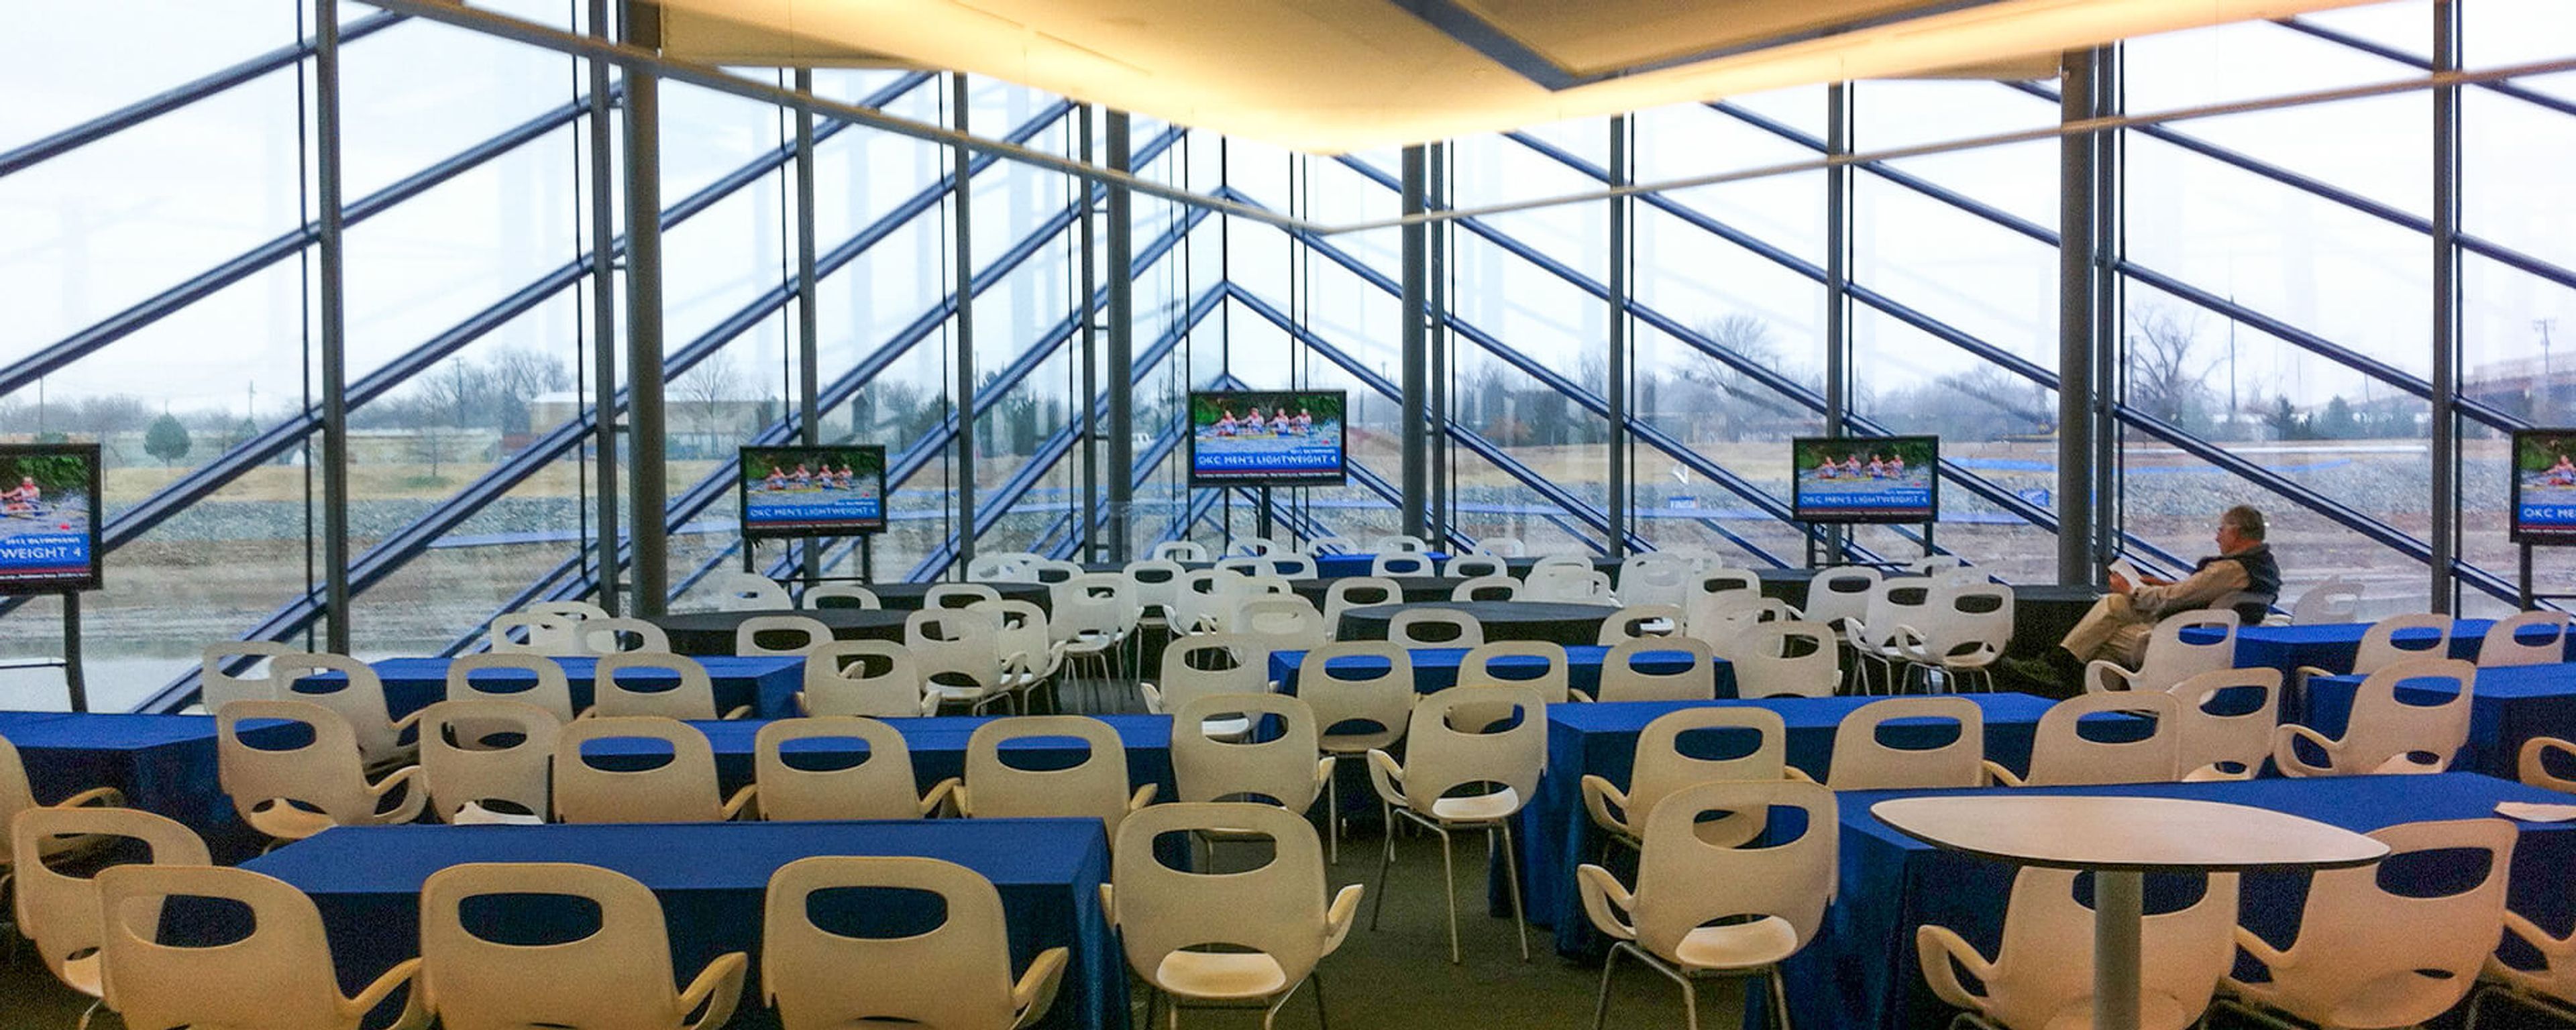
The Devon Boathouse sits along the Oklahoma River in Oklahoma City's Boathouse District, its glass and polycarbonate walls forming a striking angular silhouette against the downtown skyline. Owned by Oklahoma City University, the building is flooded with natural light and offers sweeping views of the river from its two-story boat bay and the Ann Lacy Event Center. The venue's two levels of event space, the Ann Lacy Event Room and the Second Floor Viewing Room, suit weddings, receptions, business meetings, and seminars of varying sizes, with the full building able to hold up to 450 guests standing. An expansive outdoor deck extends the space for ceremonies and cocktail hours, while a large catering kitchen and a complete sound system support events without additional rentals.
Canterbury School
5400 Old Lake Jeanette Rd, Greensboro, NC 27455, USA- Spaces for 30-450 Guests
- 1 Theater
- 3 Event Spaces
- 1 Art Gallery
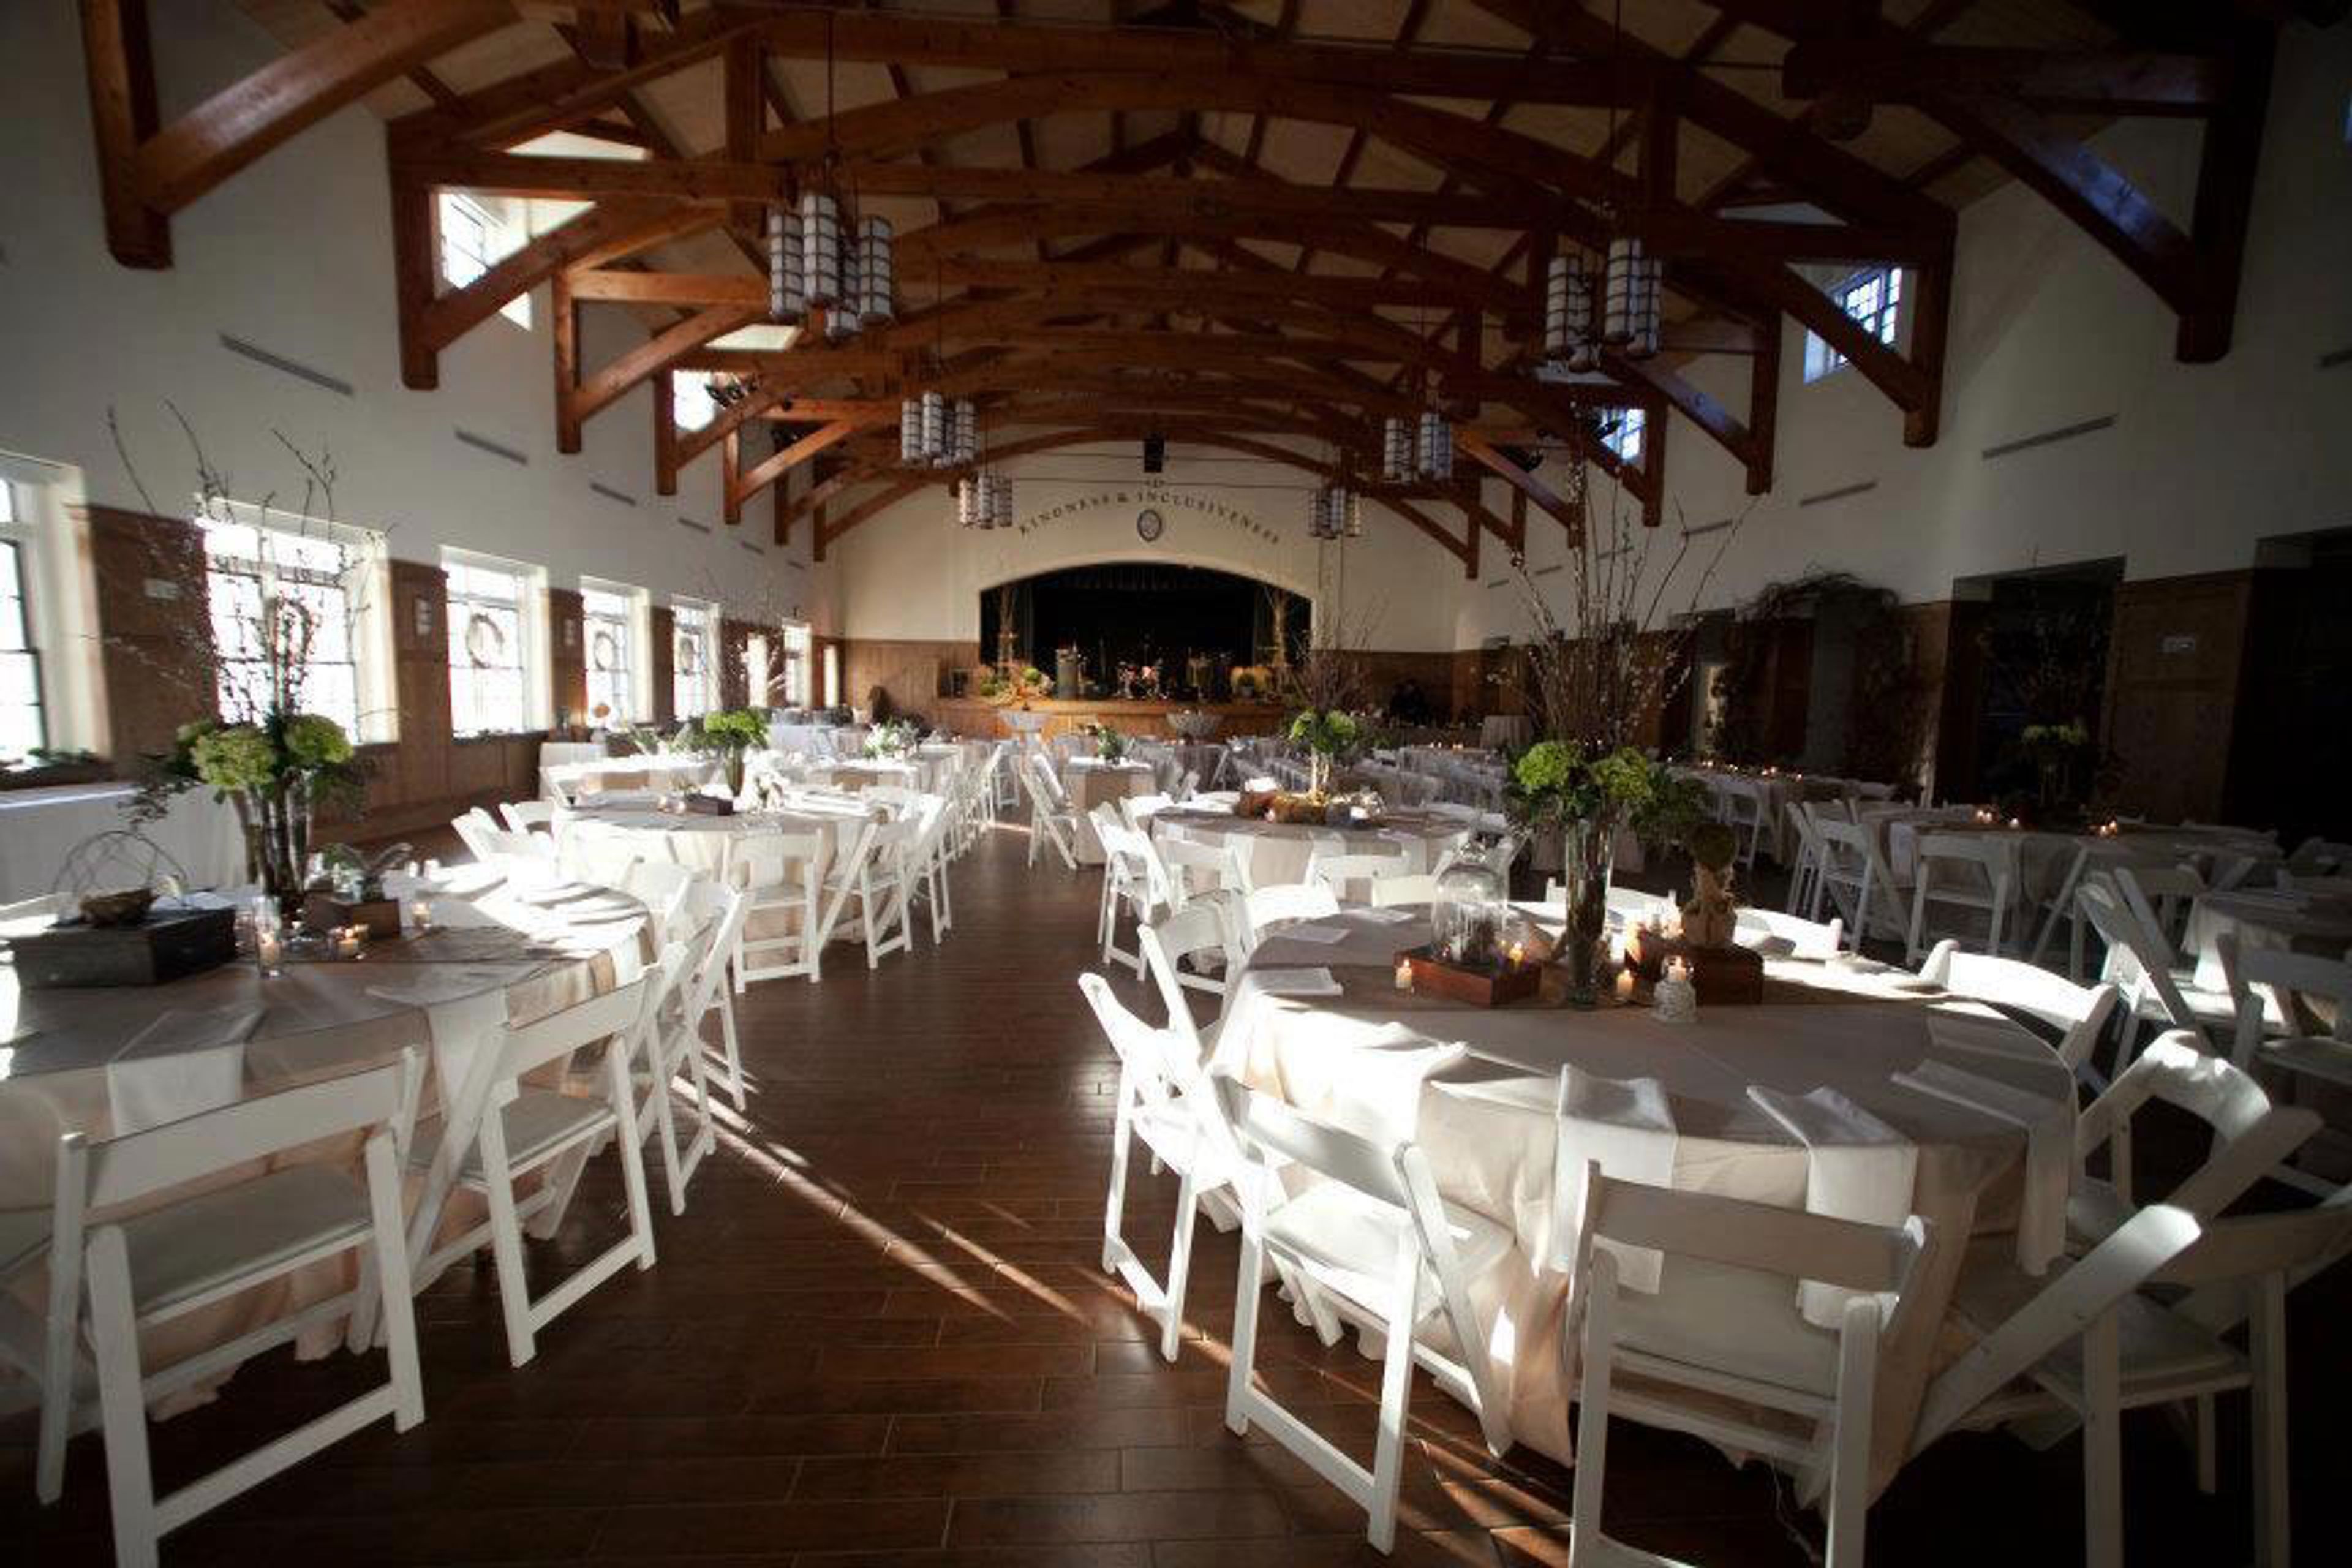
Set on a 37-acre campus in Greensboro, North Carolina, Canterbury School opens its buildings and grounds to the surrounding community for weddings, receptions, and cultural and business events. The campus centers on Phillips Chapel, a gothic-style cathedral seating up to 450 beneath soaring stained glass windows and a custom-built organ — a dramatic setting for ceremonies as well as concerts, lectures, and performances. Nearby, Berry Hall serves as a reception and rehearsal-dinner venue for up to 300 guests, with a raised stage, catering kitchen, and flexible layout. The hall is flanked by a bluestone courtyard on one side and a covered porch overlooking manicured lawns on the other, giving events room to move between indoor and outdoor space. The Stafford Arts Center adds an intimate gallery setting suited to smaller receptions and gatherings.
Saint Louis Club
7701 Forsyth Blvd, St. Louis, MO 63105, USA- Spaces for 8-280 Guests
- 2 Restaurants
- 2 Meeting Spaces
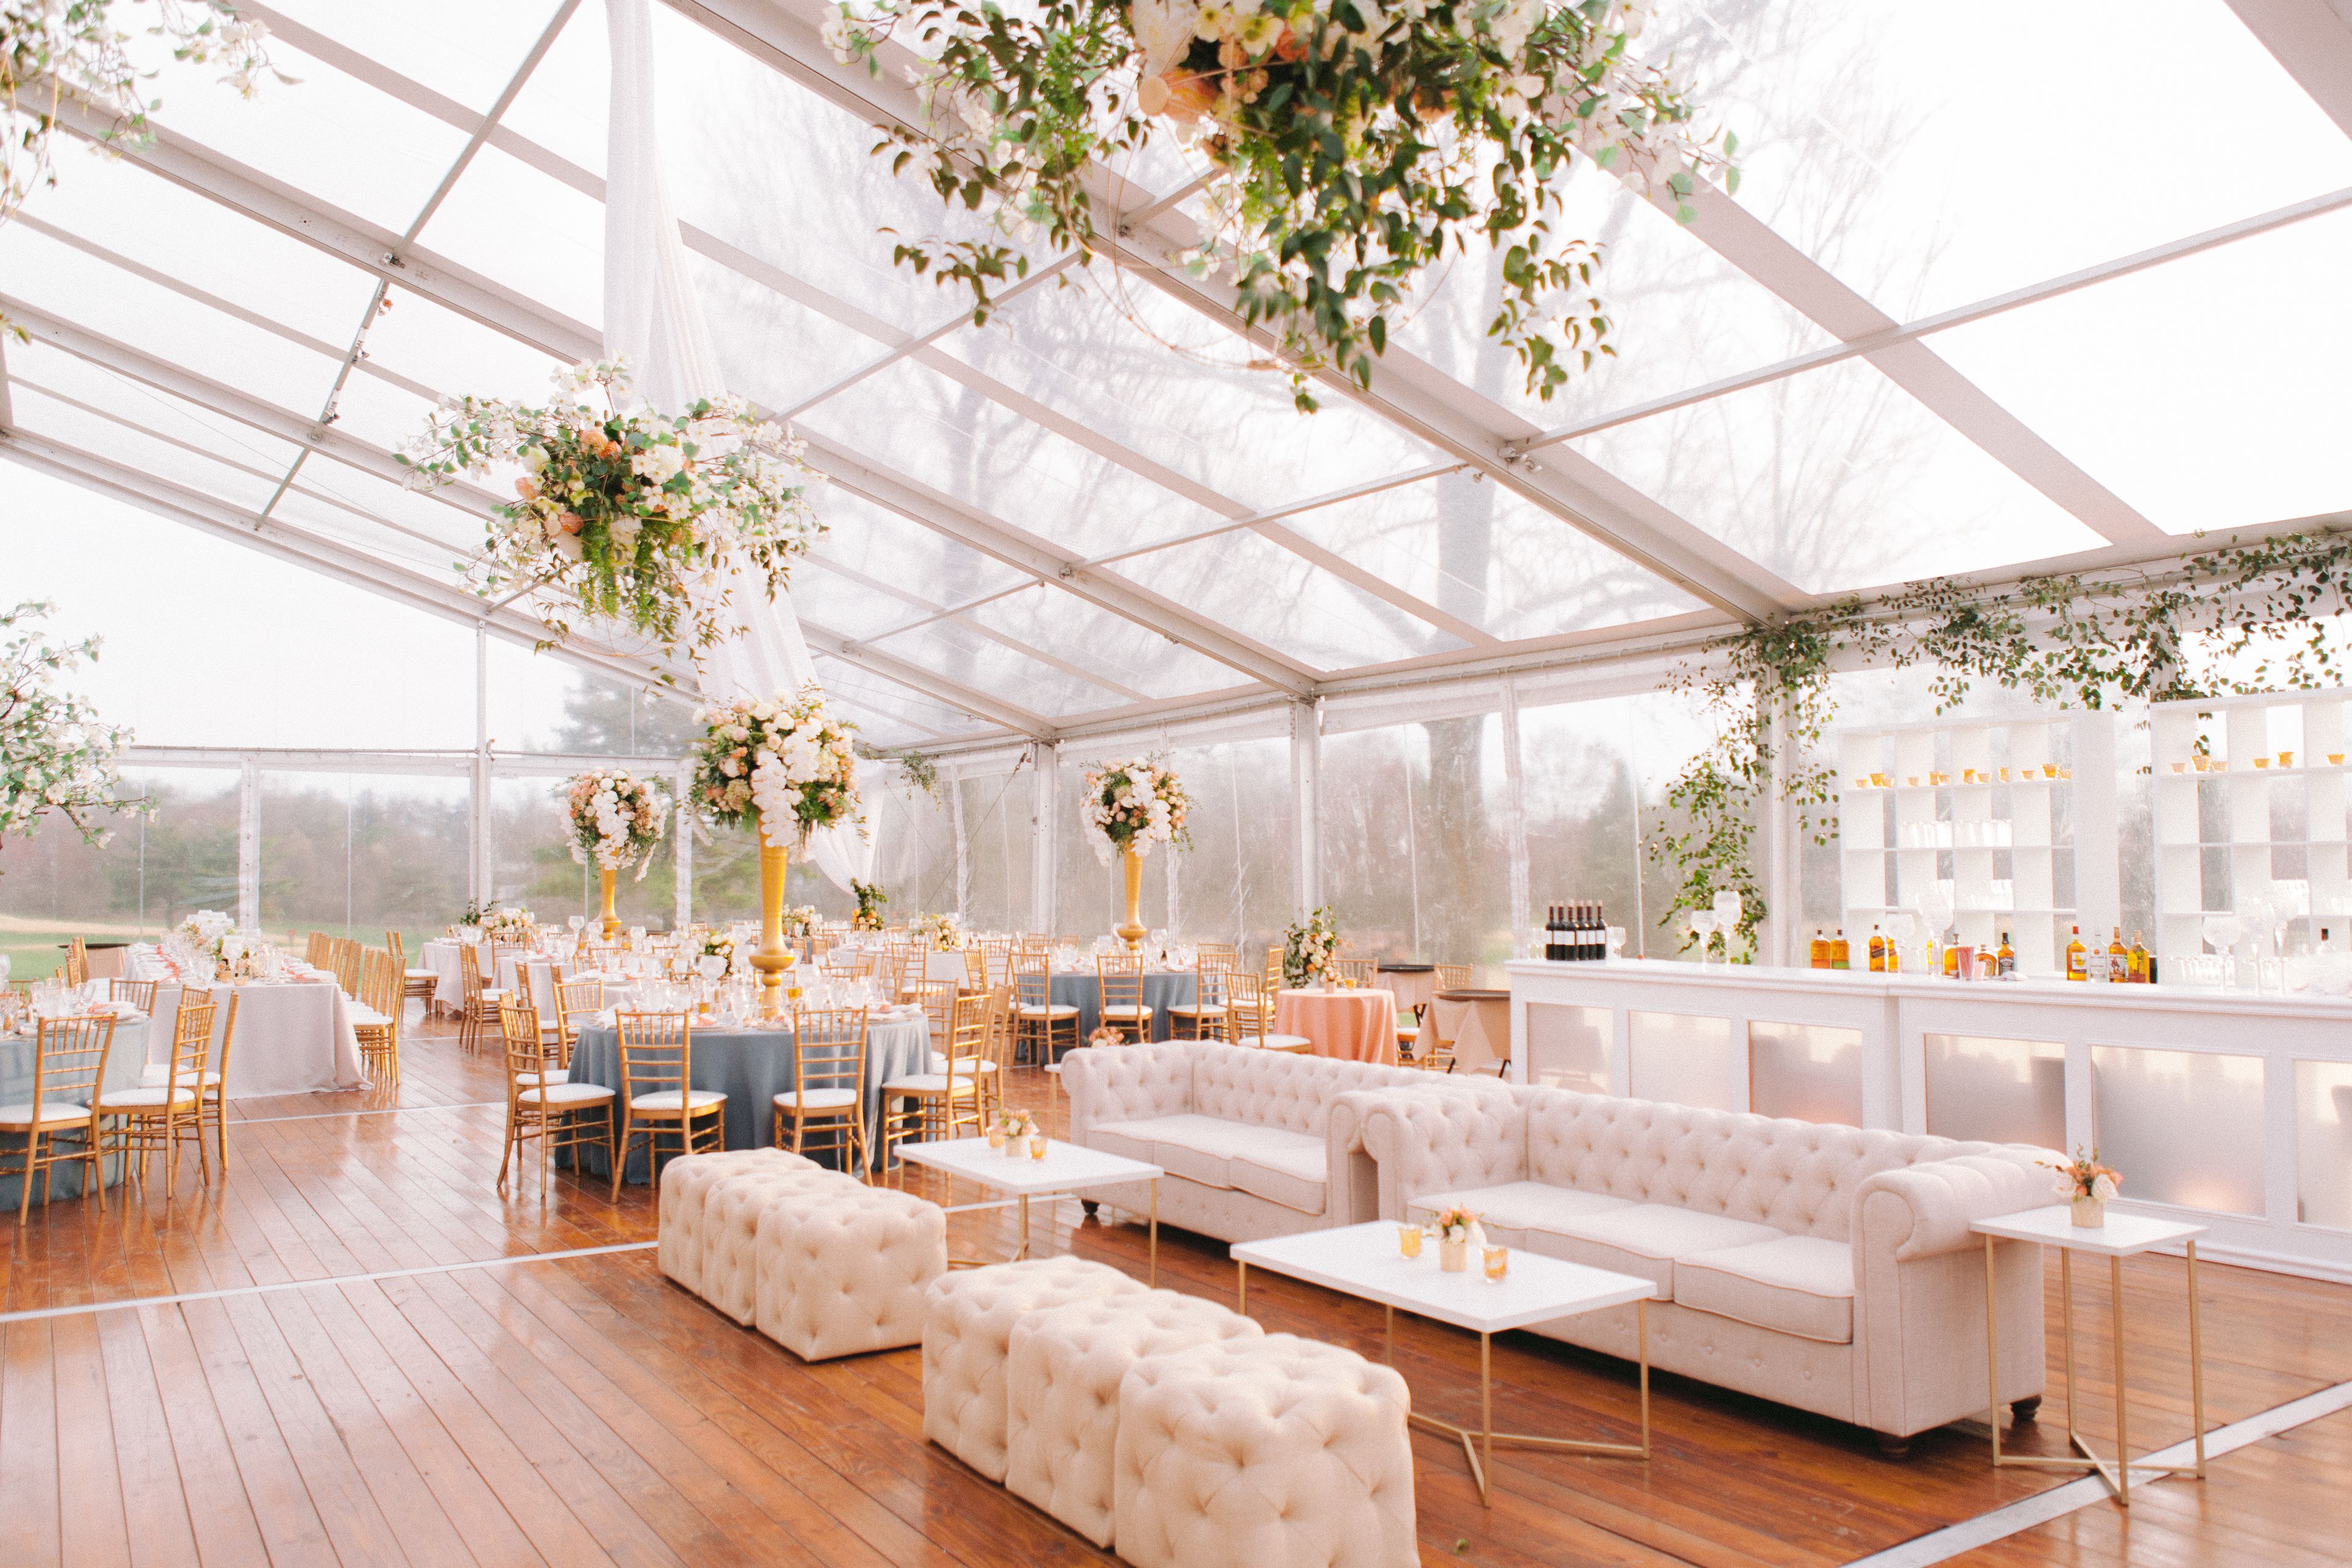
The Saint Louis Club is a private dining and events club founded in Clayton, Missouri in 1964. Established by four civic-minded business leaders and opened with 400 founding members, the Club has served as a gathering place for executives, entrepreneurs, and civic leaders in the St. Louis region for more than six decades. The facility spans 42,750 square feet and includes ten private rooms alongside The Corner Bar & Bistro, a business-casual dining space, and the formal Saint Louis Room. Two ballrooms accommodate larger gatherings, with the full range of private spaces available for groups of 2 to 300 guests. Events hosted here include board meetings, corporate training sessions, weddings, rehearsal dinners, receptions, and black-tie galas. Catering is handled by an in-house team drawing on more than 60 years of fine-dining experience, complemented by an in-house pastry program and a wine cellar of more than 16,000 bottles. The Club also provides vendor connections for florals, music, photography, and videography.
The Hermitage Hotel
231 6th Ave N, Nashville, TN 37219, USA- Spaces for 250-350 Guests
- 1 Ballroom
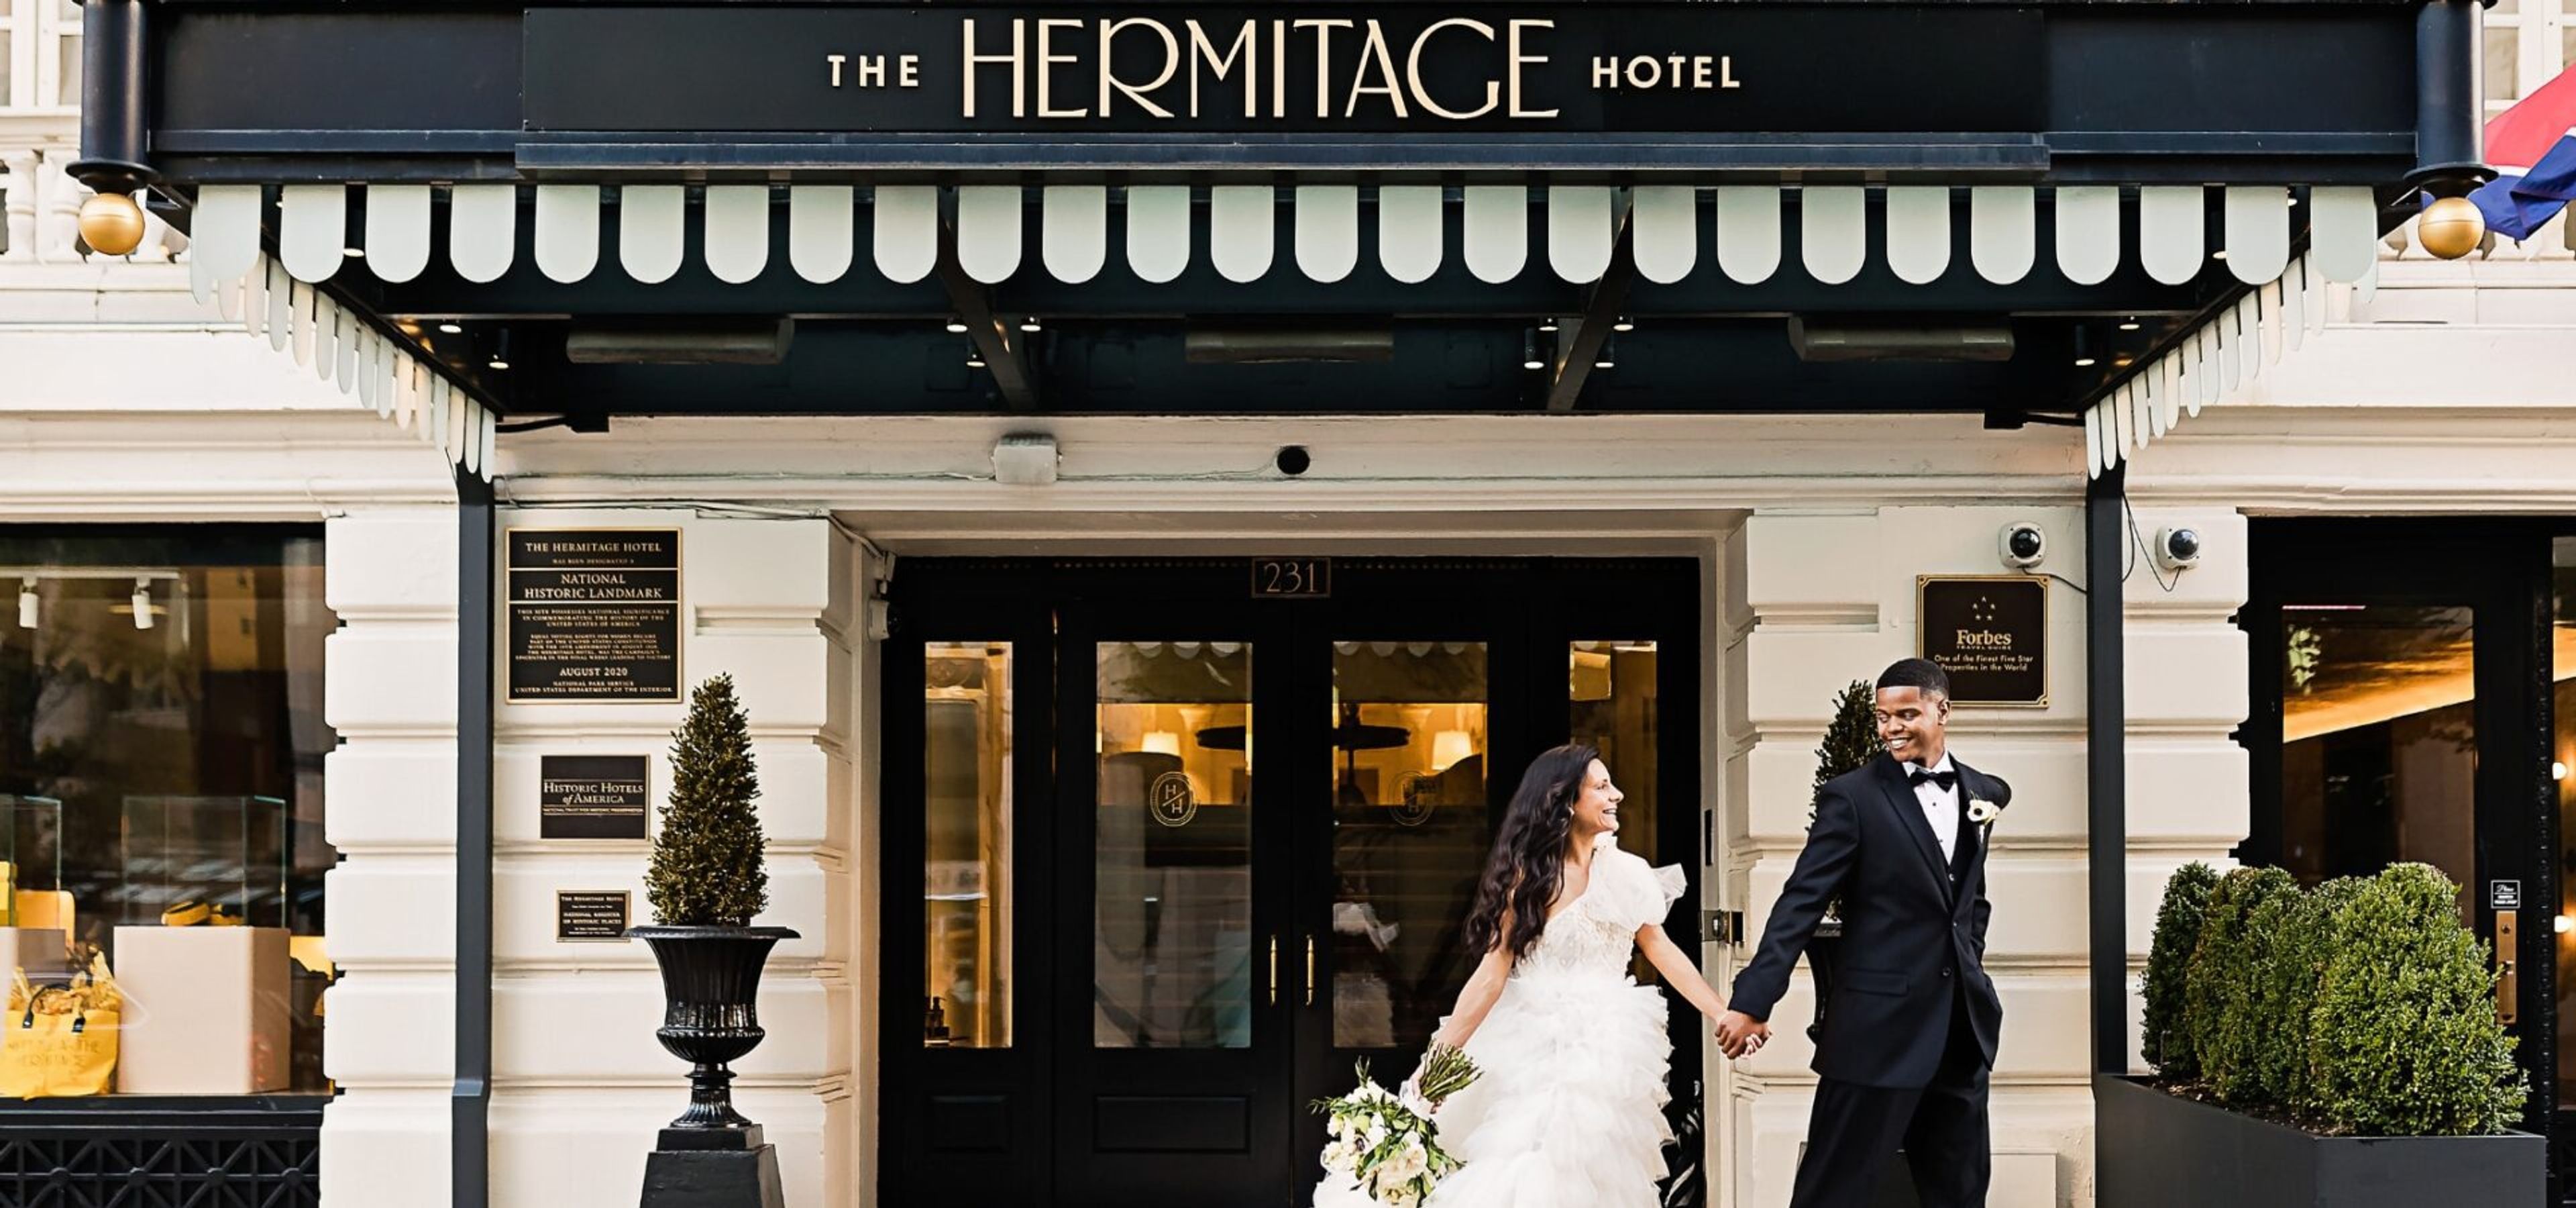
The Hermitage Hotel is Nashville’s premier destination for weddings, milestone celebrations, and corporate events that demand timeless sophistication. Located in the heart of downtown, this historic five-star hotel blends classic Southern elegance with modern amenities, offering an inspiring setting for galas, conferences, receptions, and executive retreats. Its grand ballrooms and intimate meeting spaces feature exquisite architectural details, natural light, and state-of-the-art technology, while the award-winning culinary team delivers exceptional dining experiences tailored to every occasion. Whether hosting a high-profile business gathering or a black-tie celebration, The Hermitage Hotel provides unparalleled service and an unforgettable backdrop in one of Nashville’s most storied landmarks.
Metropolitan Building
5101 11th St, Long Island City, NY 11101, USA- 1 Event Space
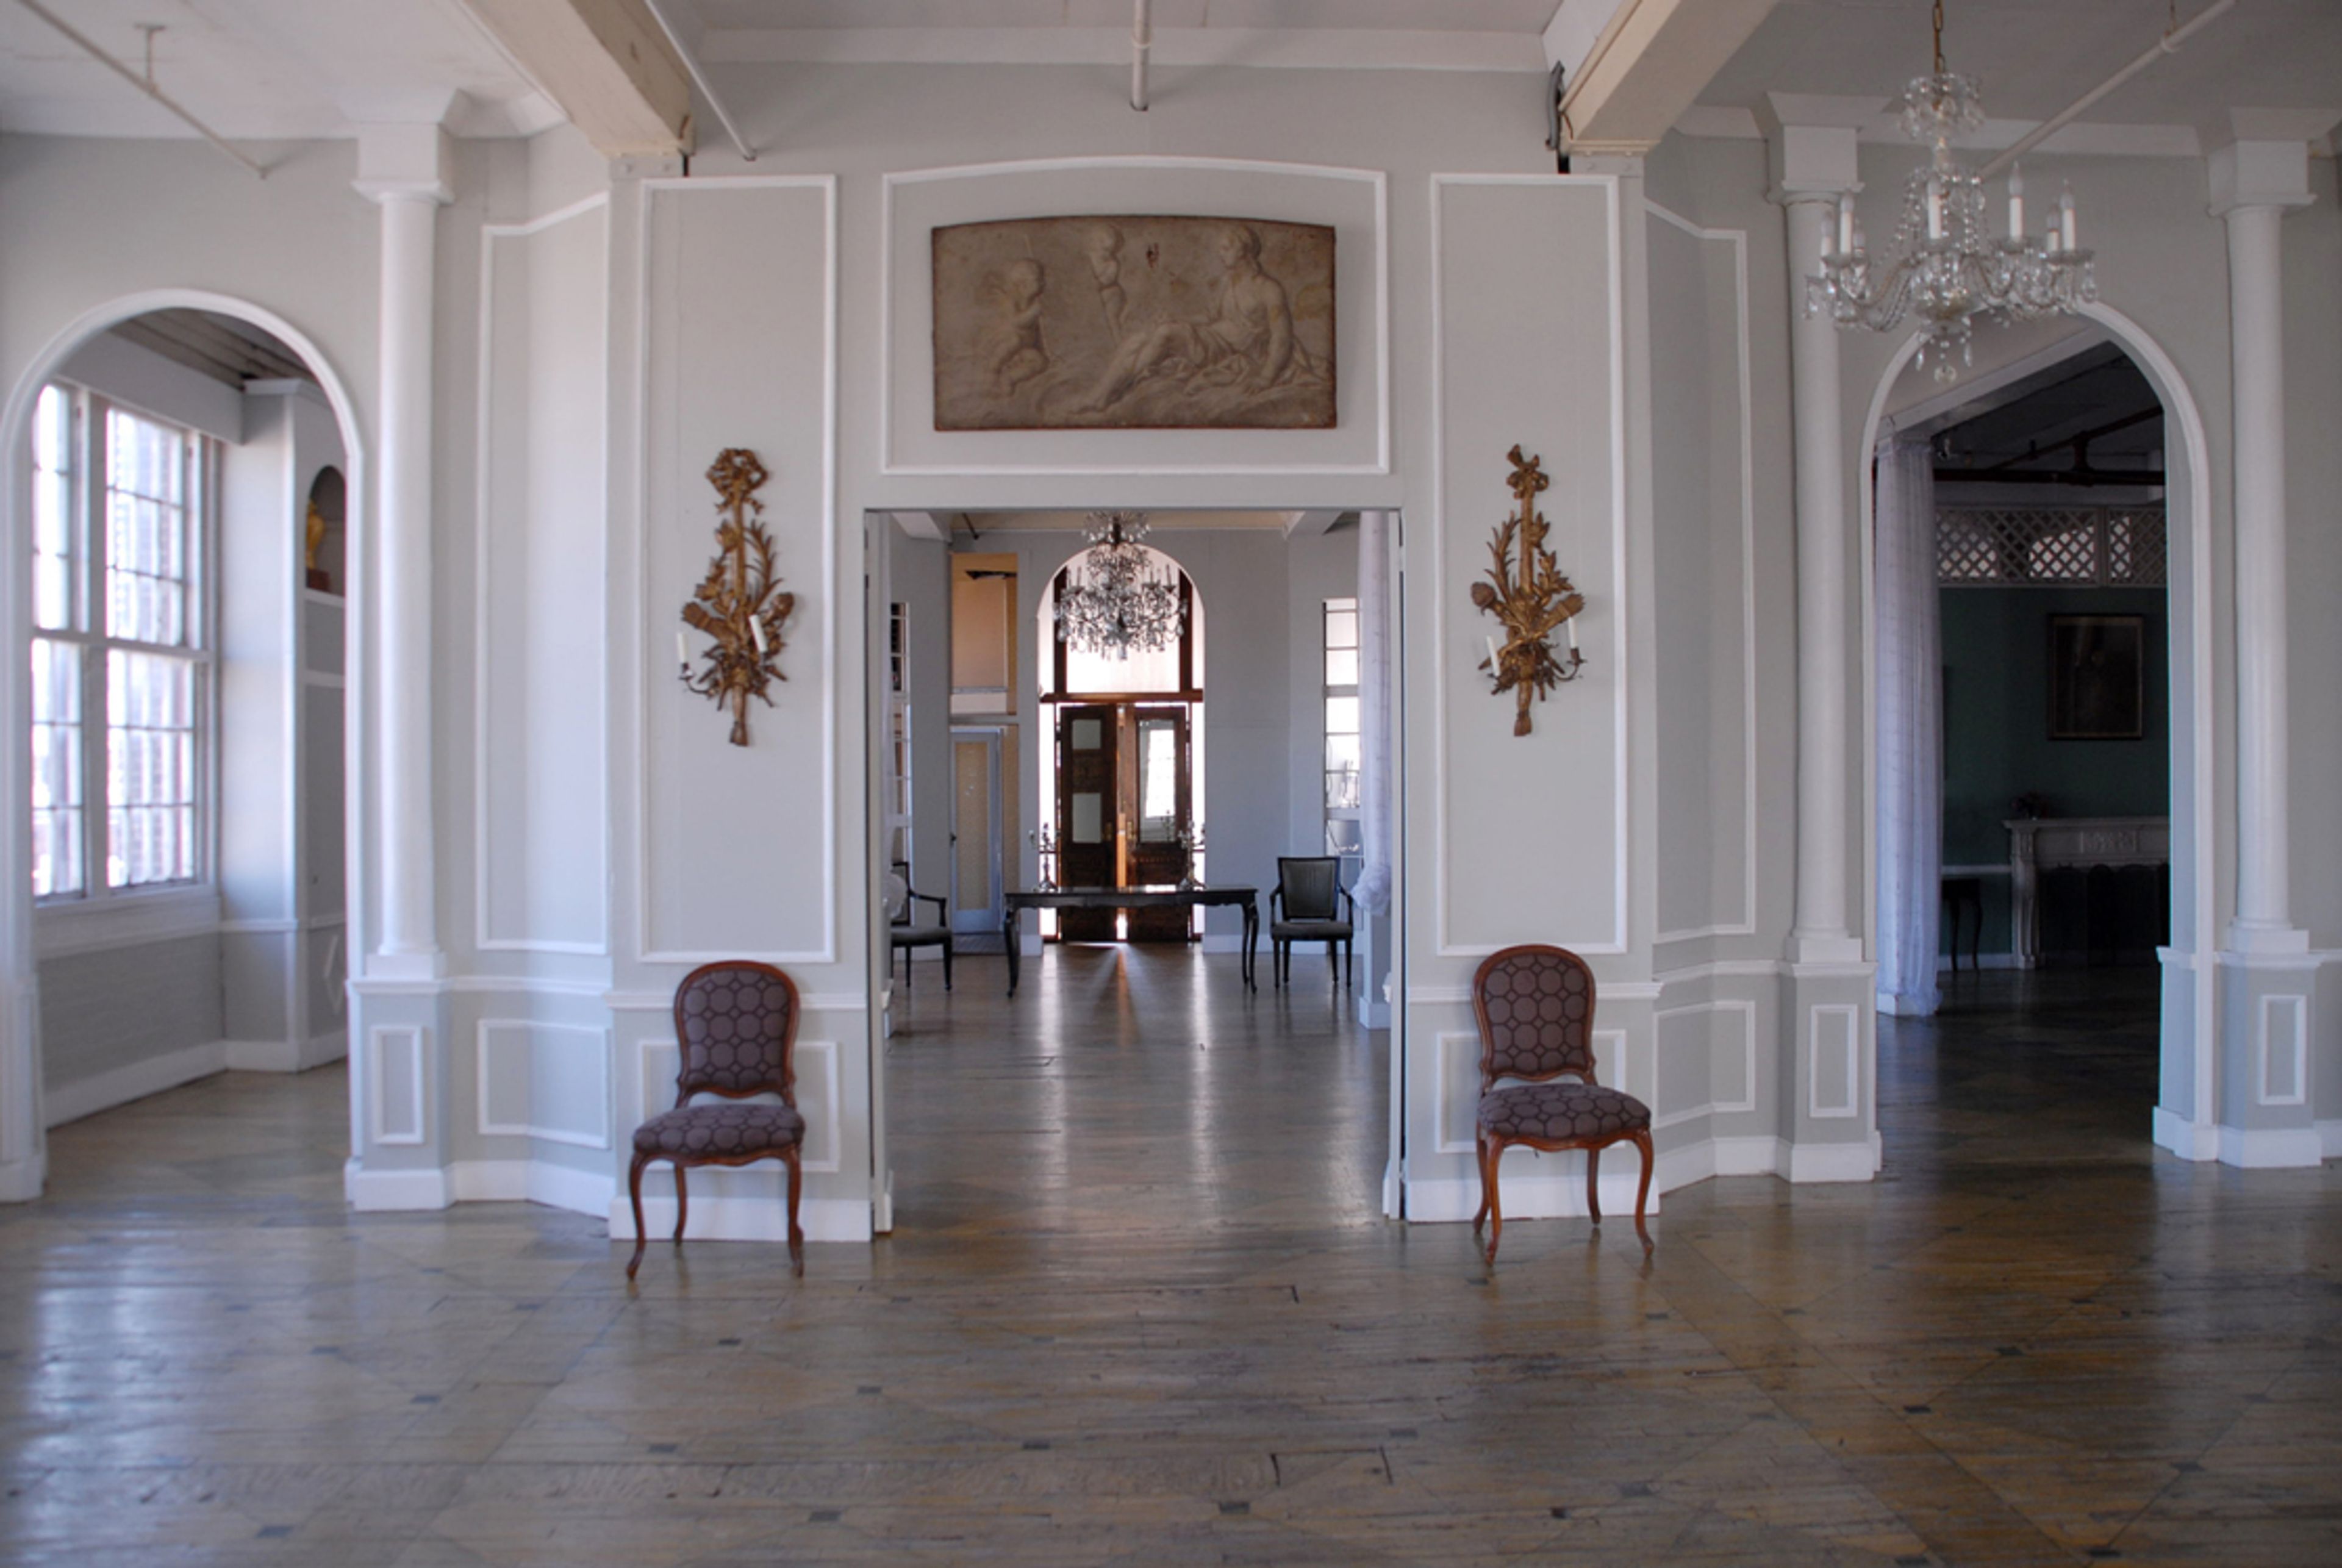
The Metropolitan Building in New York City is the location of the wedding. Getting Married at the Metropolitan Building in Long Island City – This location is magical. From the outside, it appears to be a typical brown stone factory building in the middle of the old and industrial part of LIC, Queens, which is typical of many places in New York City. When you walk through the door, you are transported to another century. Very vintage in appearance, and you can only imagine how many stories this wedding venue could have to tell given its over 100-year existence. Furthermore, celebrating the wedding of Yvonne and Jack with family and friends in this magnificent building was a perfect fit. We started early to make the most of the many floors that this wedding venue had to offer, giddy with anticipation for the big day to finally arrive. The main (2nd Floor) is a beautiful setting for your wedding reception, ceremony, and even dinner, depending on the size of your wedding reception party. The entire space is ethereal, filled with earthy colors and brick walls, as well as gorgeous wooden floors. From the windows, you can see the Queensboro Bridge, which gives you the impression that you are right in the heart of New York City. The third floor is a photographer's dream come true. A floor covered in antiques, mirrors, and props, which contributes to the creation of a very special vintage atmosphere for wedding photographs. There is also a piano, a red room for the bride to get ready in, and a large amount of space for couple portraits as well as large groups and family portraits to be taken on location.
Tennessee Aquarium
1 Broad St, Chattanooga, TN 37402, USA- Spaces for 50-1,500 Guests
- 4 Museums
- 1 Outdoor
- 5 Total Spaces
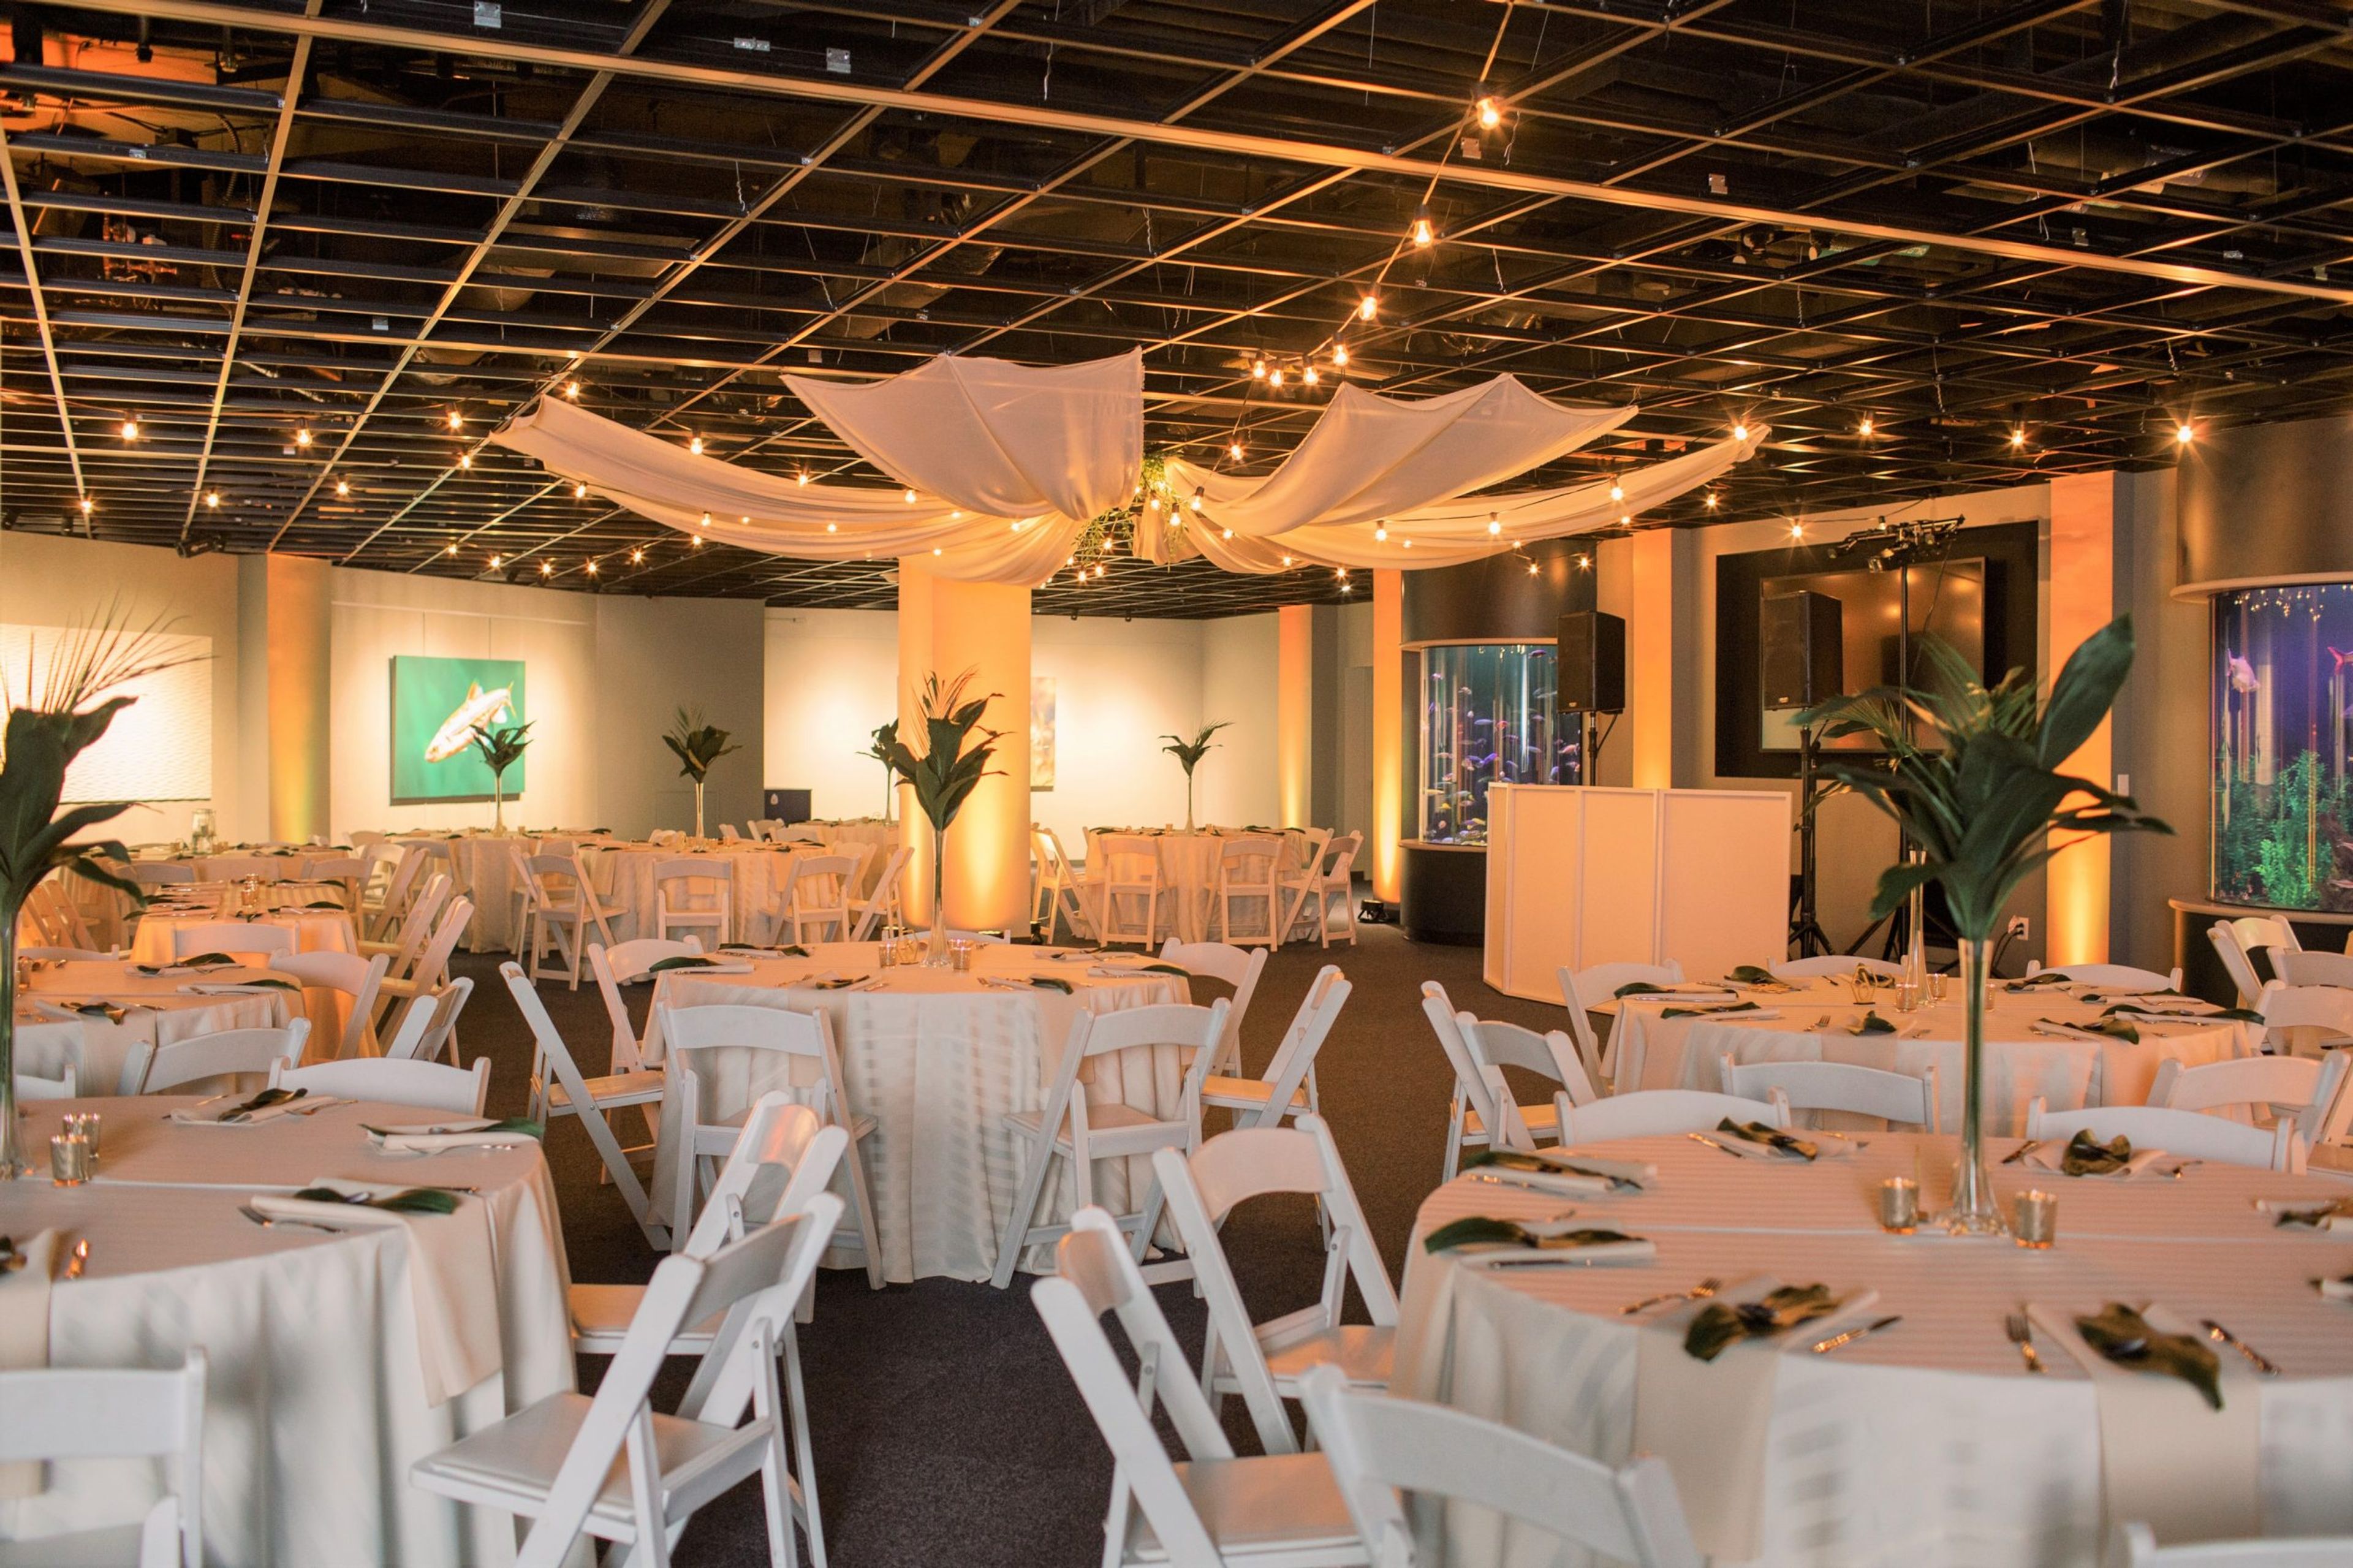
Set on the banks of the Tennessee River in downtown Chattanooga, the Tennessee Aquarium spans two connected buildings, River Journey and Ocean Journey, that trace the path of water from mountain streams to the open sea. Guests and their event guests can get up close to alligators, otters, and freshwater fish in River Journey, then cross into Ocean Journey for penguins, sharks, stingrays, and moray eels, all with views of the Tennessee River. For private events, the Aquarium offers several distinct spaces. The Lupton Room, a 3,000+ square foot space in the River Journey building surrounded by sea nettle jellyfish and freshwater fish tanks, is equipped with AV and dimmable lighting and suits daytime meetings and luncheons. River Journey's outdoor pavilion and Ocean Journey's river-view galleries provide additional reception space, while the IMAX Great Hall, with its two-story arches, and the six-story IMAX 3D Theater lend themselves to elegant wedding receptions and corporate dinners. For larger celebrations, the entire Aquarium can be rented for a full-building buyout accommodating up to 1,500 guests, with exhibit access included throughout the evening. A 501(c)3 nonprofit that opened in 1992 as the centerpiece of Chattanooga's riverfront revitalization, the Aquarium continues to support freshwater conservation work through its research arm, the Tennessee Aquarium Conservation Institute.
DeStarte Wedding Barn
6533 Fallston Rd, Lawndale, NC 28090, USA- Spaces for 300 Guests
- 1 Barn
- 1 Farm
- 1 Historic Space
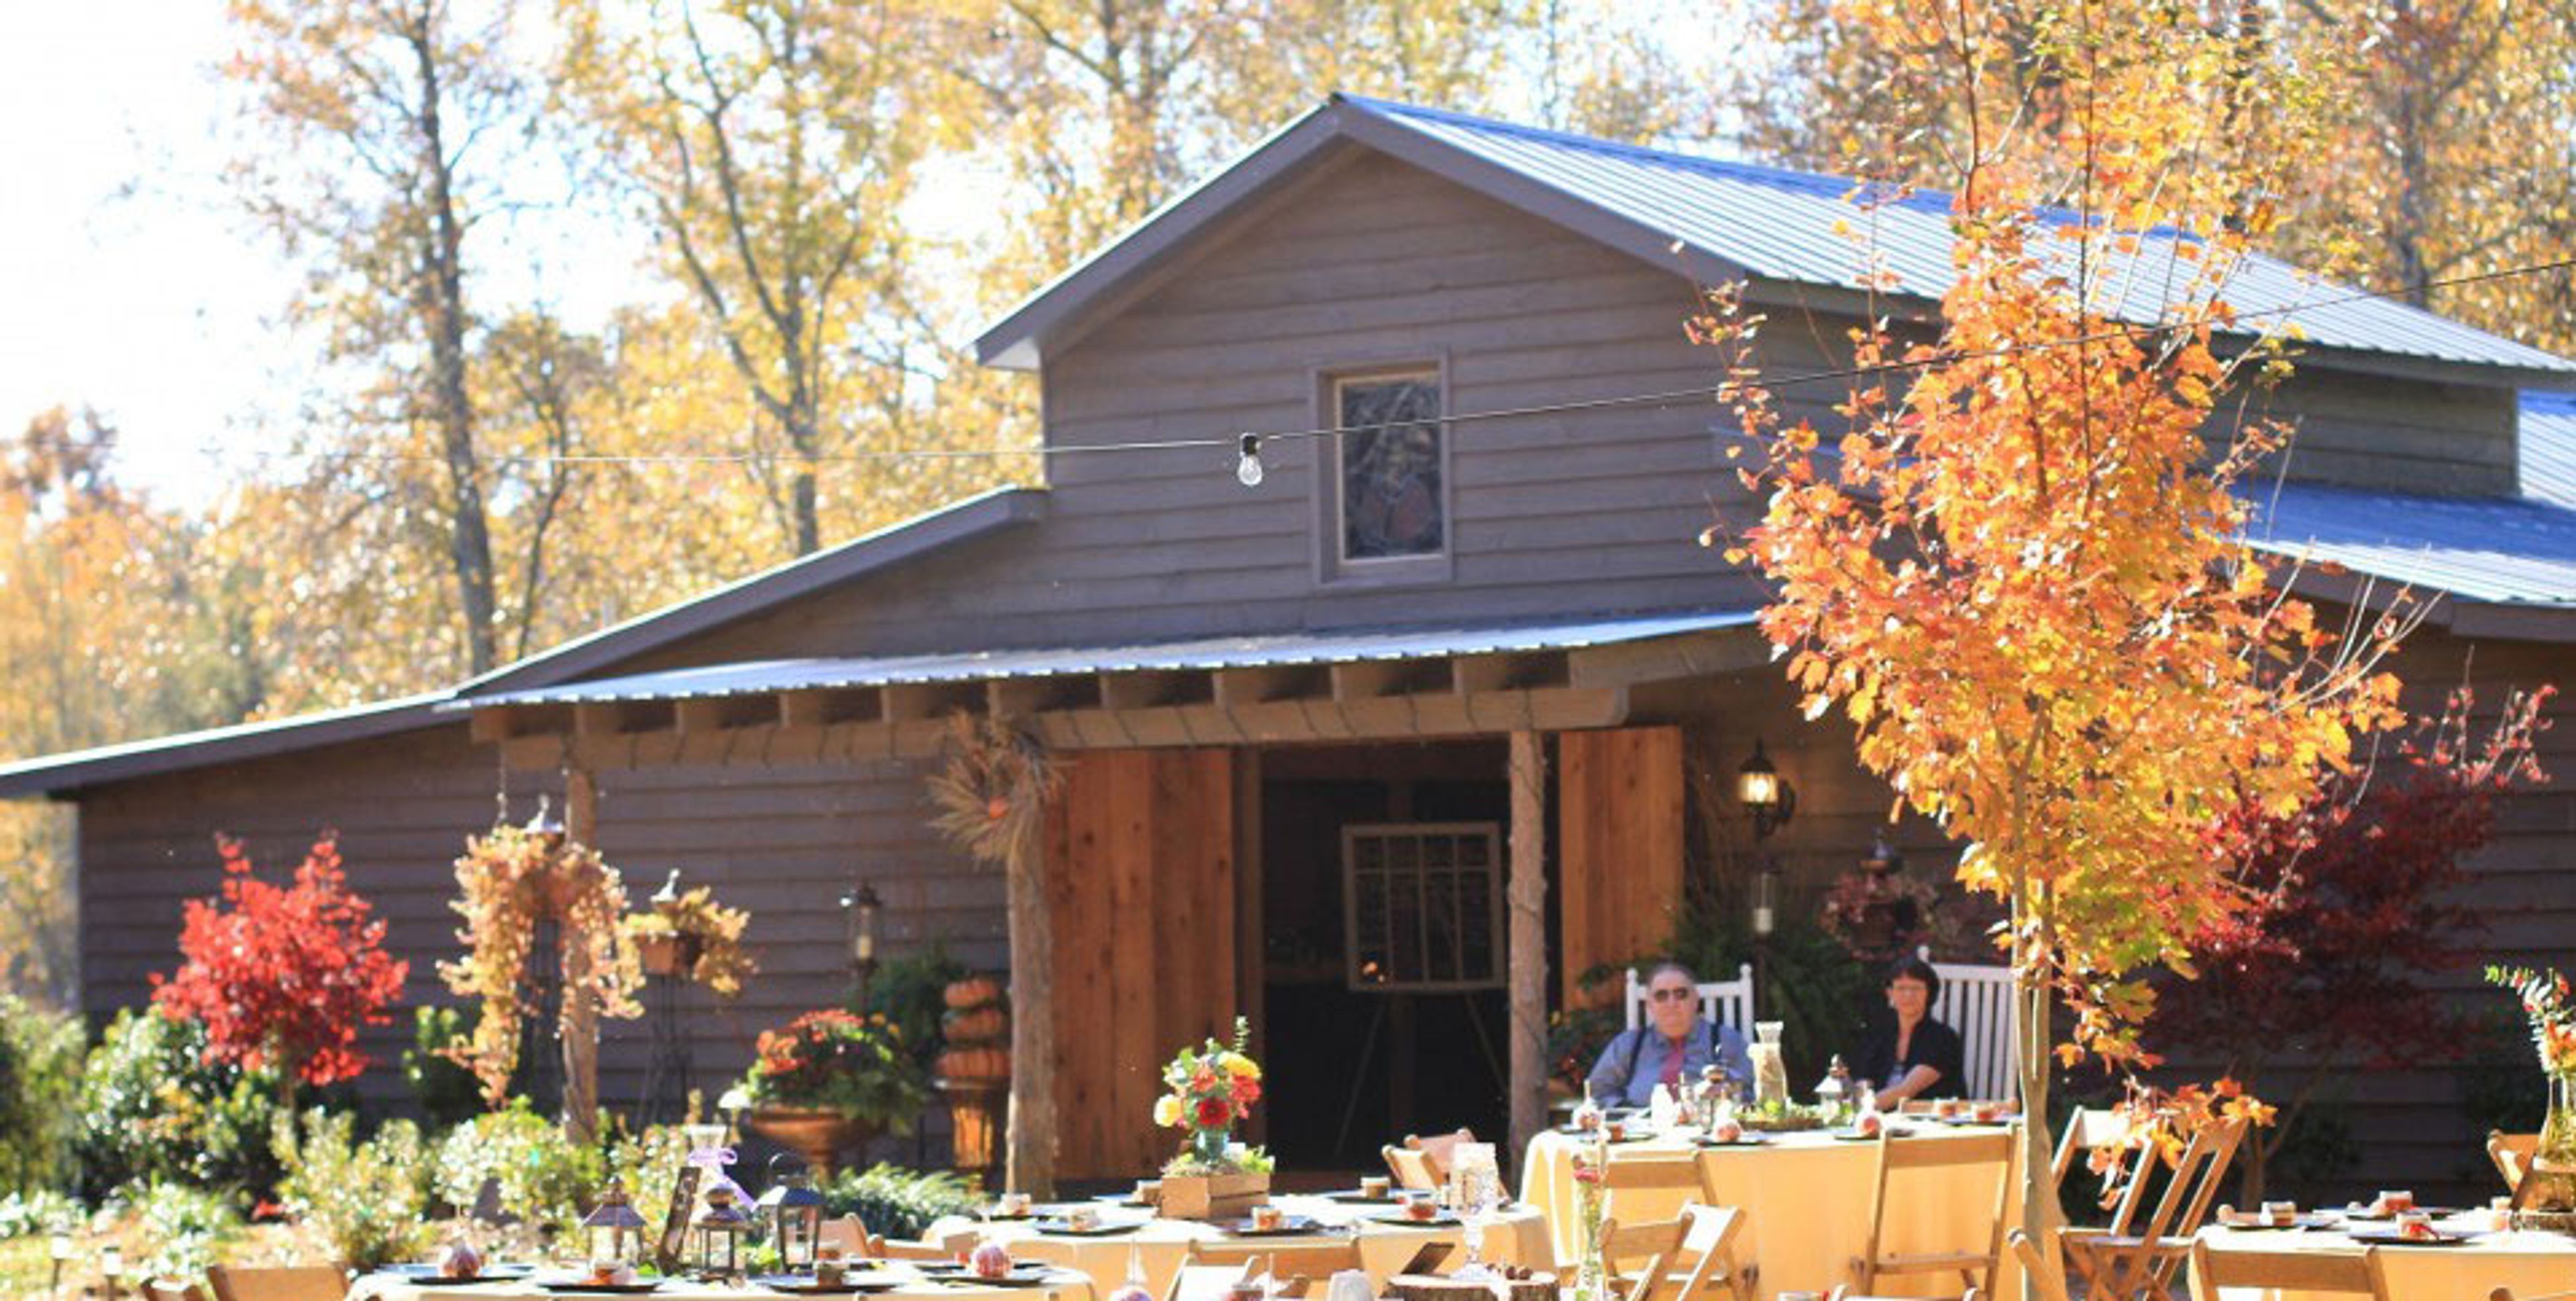
DeStarte Wedding Barn is a rustic-yet-elegant venue set on a six-generation family farm at the base of North Carolina's South Mountains, near Lawndale in the foothills west of Charlotte. Recognized as a North Carolina Century Farm with property heritage dating to 1803, the setting pairs an authentic barn with mature pine forests, poplar trees, and rolling pastures crossed by brick walkways. The venue began as Glenda Miller's family home, and the original barn was built to shelter the family's horses before becoming the heart of the property's celebrations. Its main barn anchors the space with a 16-foot rock fireplace and a 6-foot rock fire pit, hosting weddings of roughly 20 to 300 guests across intimate gatherings and large-scale events alike. DeStarte offers all-inclusive packages that bring together tables, vintage wooden oak chairs, linens, a bartender, an on-site coordinator, a DJ, and ambient lighting, along with ample parking with handicap access. On-site lodging rounds out the experience, including a five-bedroom home, a private guest house, and a handcrafted cabin nestled in the pines.