Top Plainview Venues
6,196 results near Plainview, NY
Find a Venue
Choosing your event venue will be one of the most important steps in the planning process. So much goes into finding the perfect venue in Plainview. You’ll want to consider everything from the aesthetics of the space to any in-house amenities and services. Luckily, PartySlate makes it easy with our Find Venues page. Use the filters to narrow your search — taking into account everything from your guest count to specific catering preferences. Once you’ve set your filters, scroll down to search our curated list. Look for the “featured” tag for PartySlate’s top recommendations. With PartySlate, finding your ideal Plainview venue has never been easier.
Fourwinds Resort & Marina
9301 S Fairfax Rd, Bloomington, IN 47401, USA- Spaces for 32-400 Guests
- 1 Restaurant
- 6 Hotels
- 6 Total Spaces
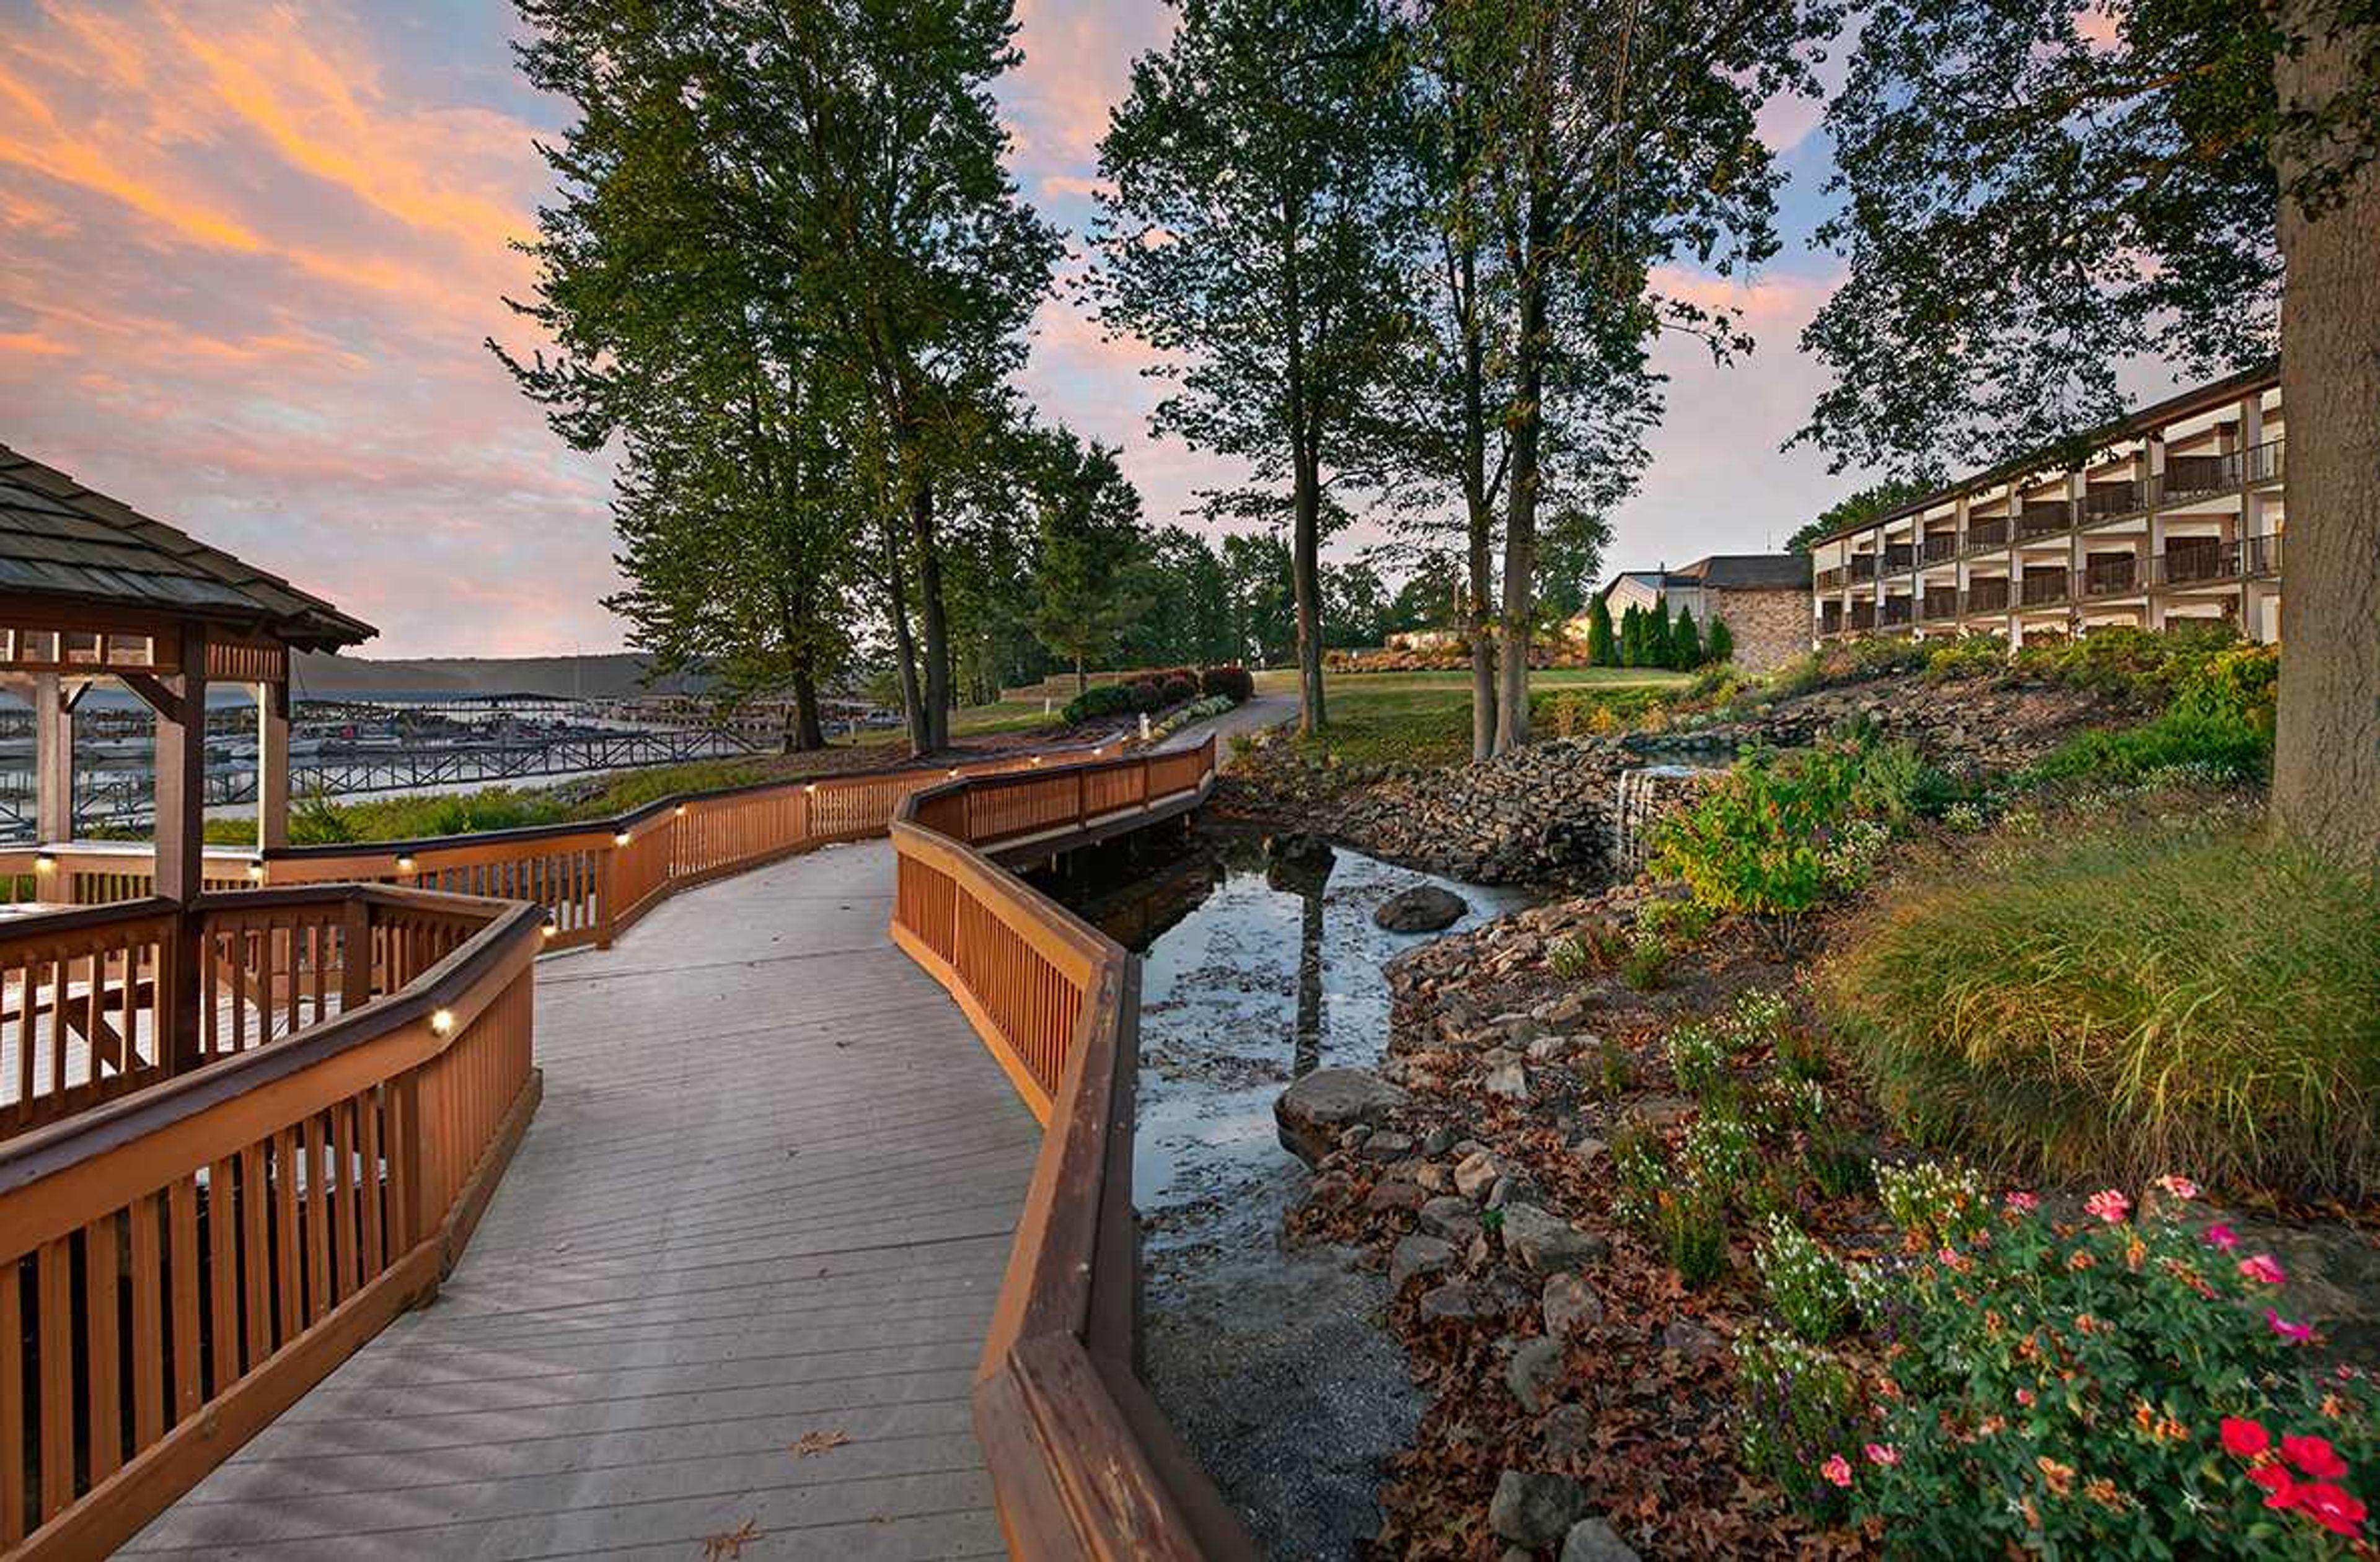
Fourwinds Lakeside Inn & Marina sits on the shores of Lake Monroe, approximately 20 minutes from downtown Bloomington, Indiana. The property brings together 118 guest rooms and suites with over 10,000 square feet of indoor and outdoor event space, making it a natural choice for weddings, corporate gatherings, and social celebrations that call for a waterfront backdrop. The venue's event spaces range from the 2,688-square-foot Admiral Room — a flexible ballroom with AV capability and capacity for up to 300 in theater configuration — to The Anchor Patio, a 4,800-square-foot outdoor terrace accommodating up to 400 guests for receptions with lake views. Smaller gatherings find their place in the Coral Room, a wood-accented space with a copper fireplace and views of the lake, or The Beach, a private waterfront area suited for ceremonies and outdoor socials. In-house dining is anchored by the Windjammer Grill and Tradewinds restaurant, both with lake views and the option for private buyout. The property also offers a private beach, indoor and outdoor pool, and boat rentals through an on-site partner — giving event guests activities before or after the main event.
Arlington Arts Center
3550 Wilson Blvd, Arlington, VA 22201, USA- Spaces for 150-155 Guests
- 1 Museum
- 1 Landmark
- 1 space at this venue
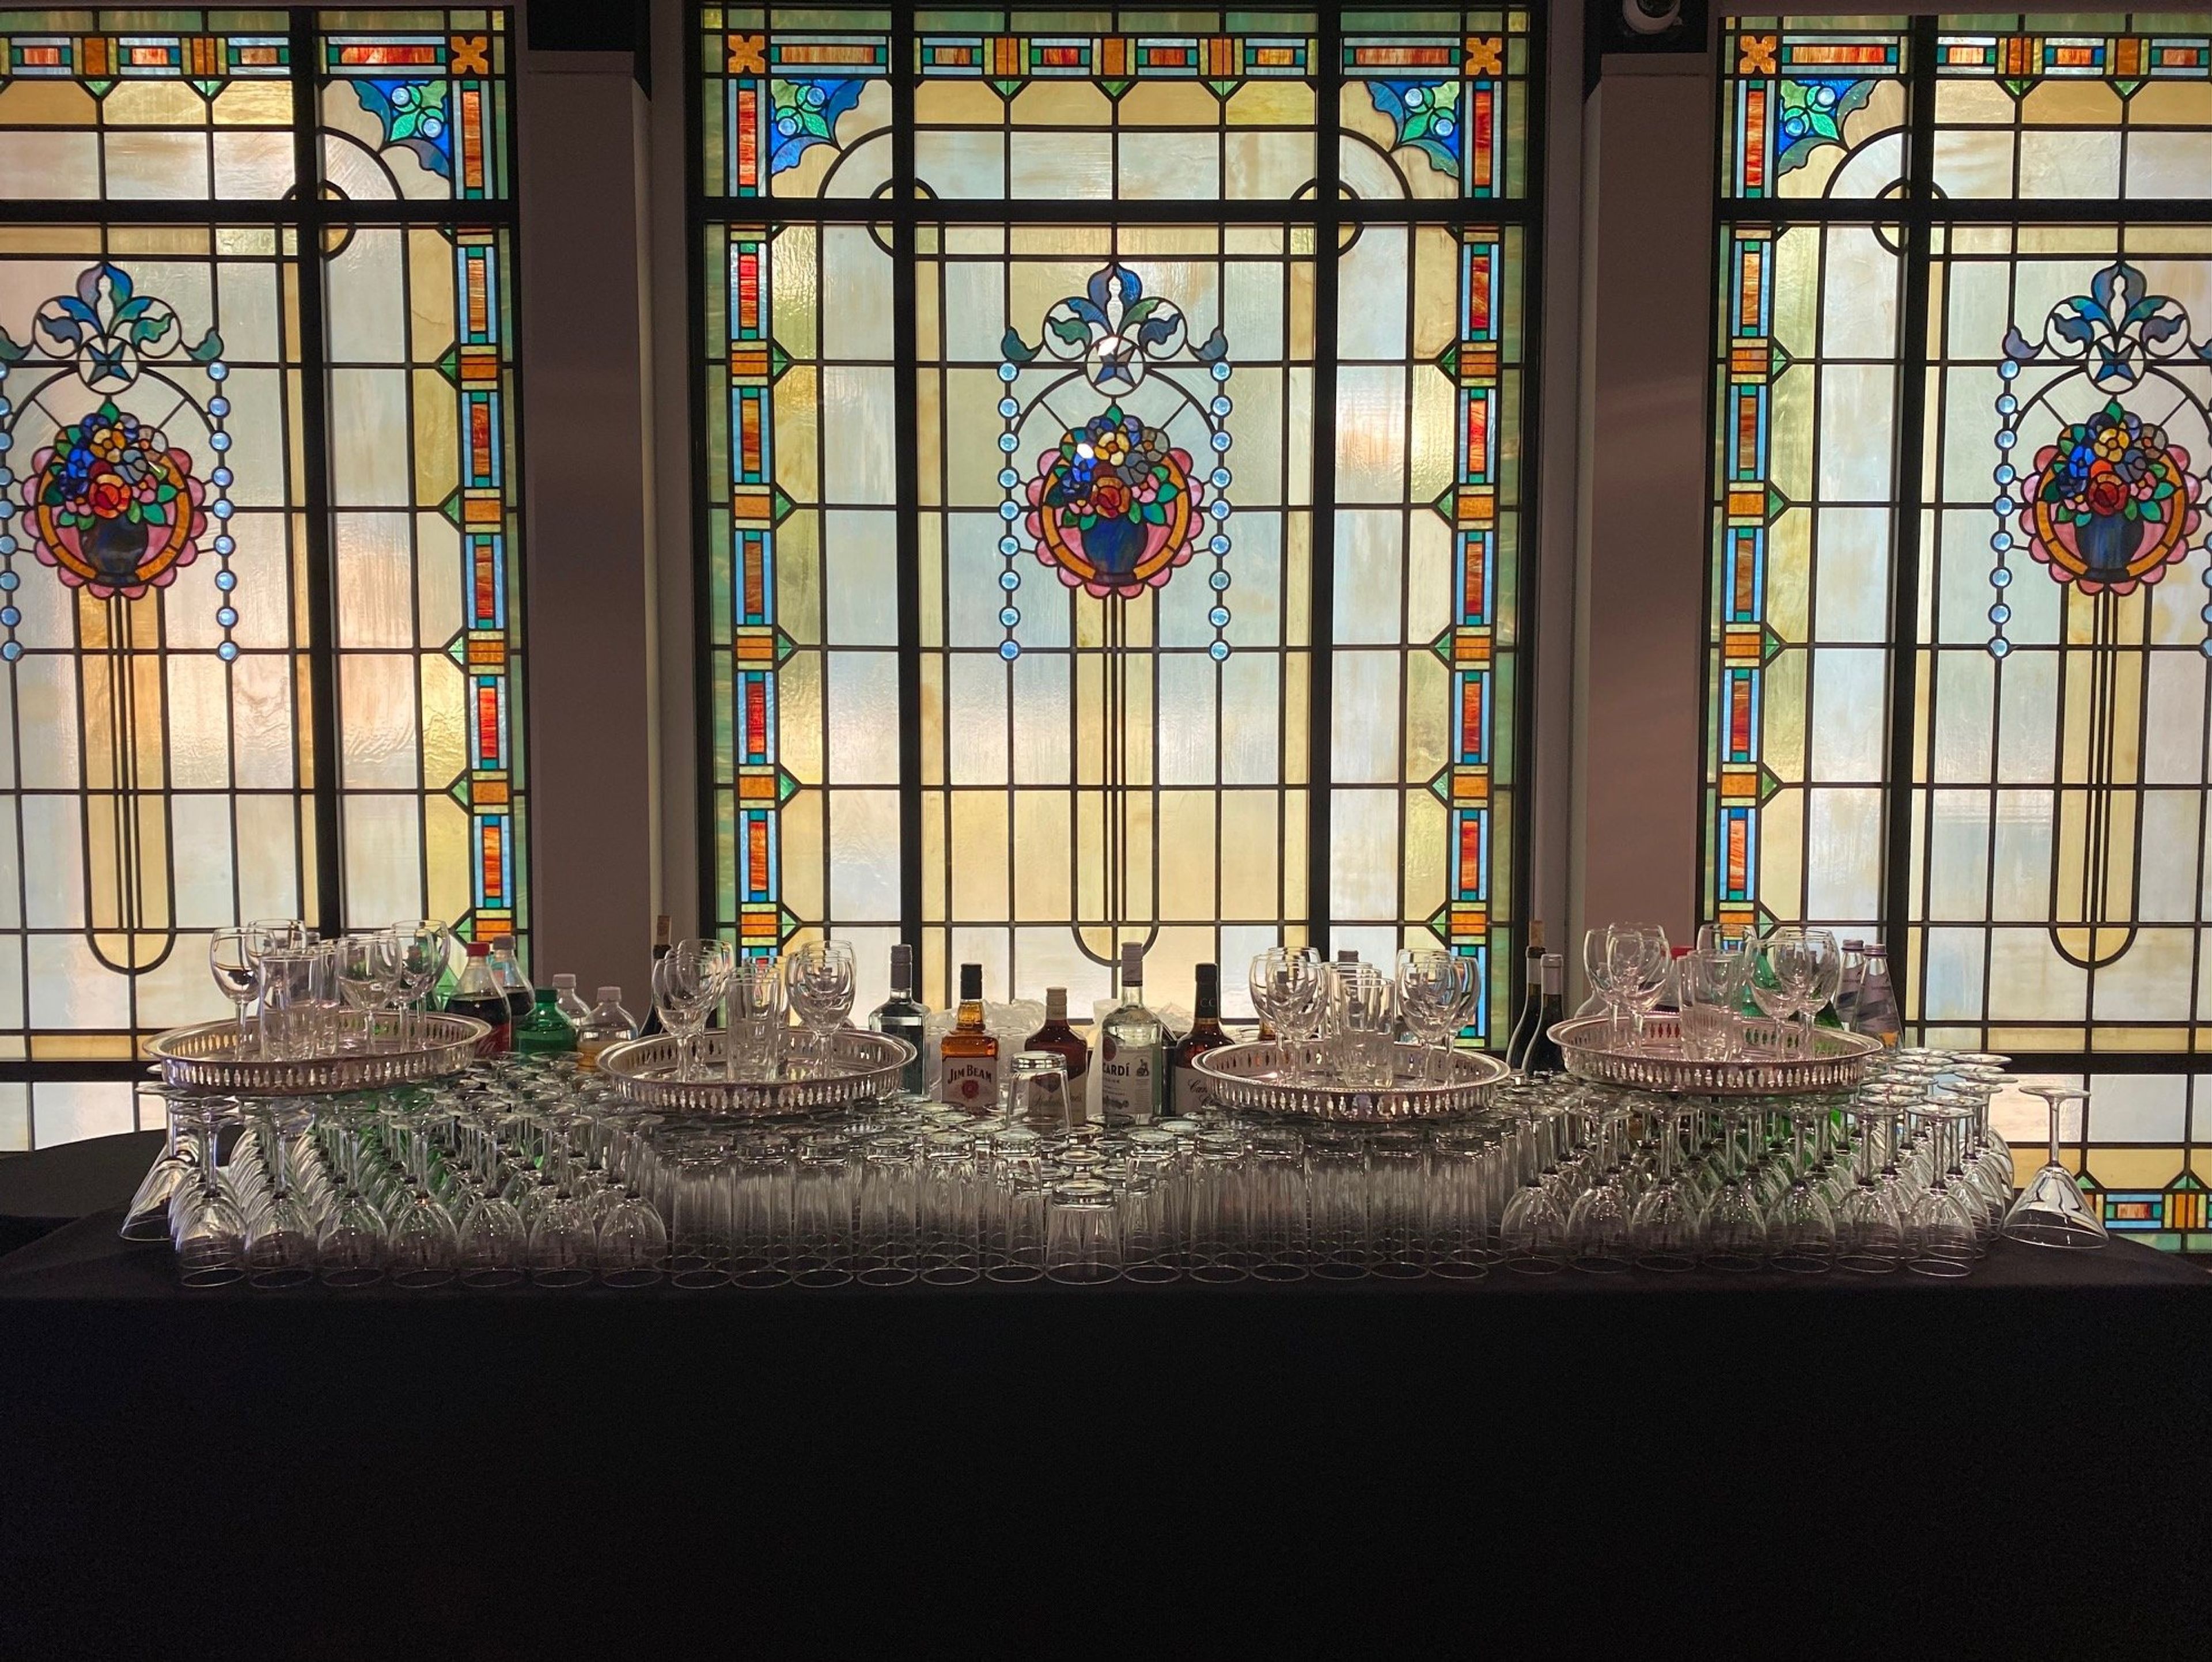
Housed in a former Arlington County school building, the Museum of Contemporary Art Arlington (MoCA Arlington) has occupied its location since 1976. The building was constructed in 1910 to a design by architect Charles M. Robinson and served as a school before being adapted for cultural use; it is designated both an Arlington County Landmark and a listing on the National Register of Historic Places. A 2005 renovation restored the building's original Louis Comfort Tiffany Studio stained-glass windows, which remain a signature feature of the space today. Spanning 17,000 square feet, the museum houses nine exhibition galleries, twelve artist studios, and three classrooms. Its event spaces include the Tiffany Gallery, set beneath the restored stained-glass windows, along with several of the museum's rotating contemporary art galleries, together accommodating up to 150 guests for ceremonies, cocktail hours, and receptions. Rentals include round and cocktail tables, chairs, a large projection screen, and high-speed Wi-Fi, along with on-site and street parking, and hosts are free to choose their own caterer and bring their own bar.
Reading Country Club
5311 Perkiomen Ave, Reading, PA 19606, USA- Spaces for 250 Guests
- 1 Ballroom
- 1 Country Club
- 1 Historic Space
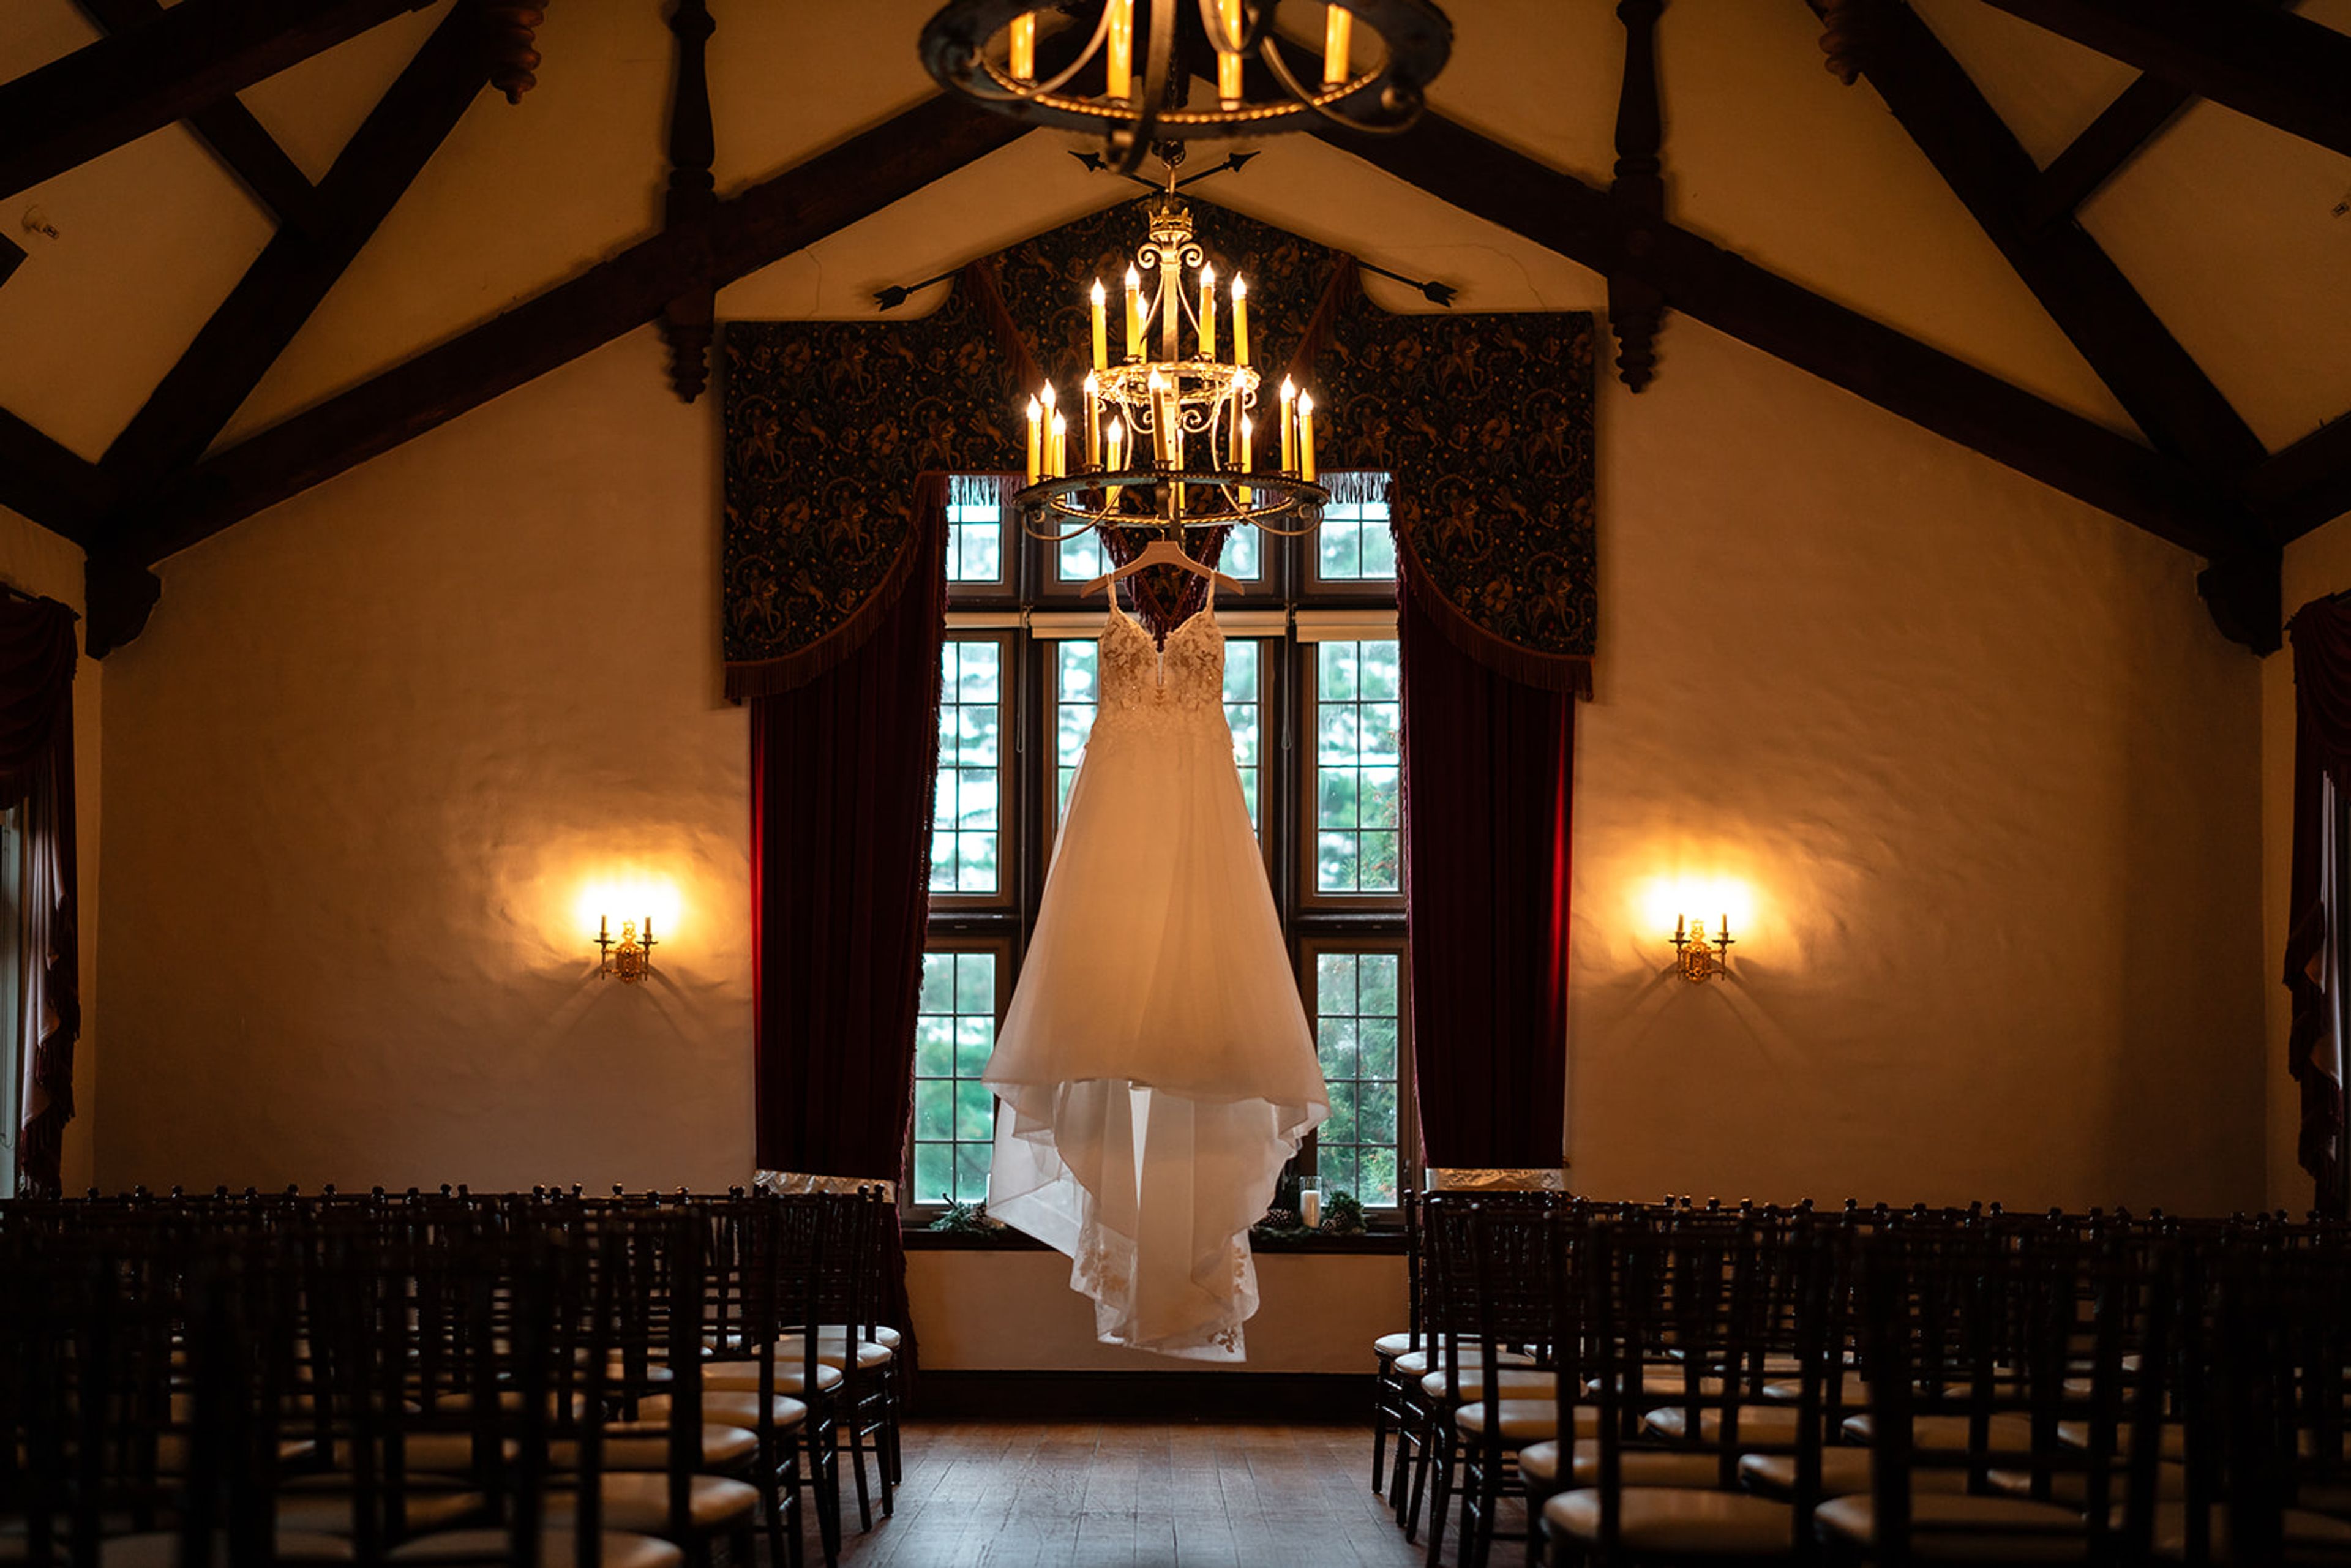
Reading Country Club has welcomed golfers, diners, and celebrations to its Tudor-style clubhouse in Reading, Pennsylvania since 1923. The championship 18-hole course was designed by Alexander Findlay, a leading figure from golf's Golden Age, and the historic clubhouse still carries the architectural character of that era into its event spaces today. For weddings, the club offers the Grand Ballroom, a space with cathedral ceilings, chandeliers, hand-carved mahogany accents, and an original dance floor that accommodates up to 250 guests. Couples can also exchange vows outdoors at the Garden Ceremony site, set among seasonal blooms and lush grounds, or indoors in the Hearth Room, where a live fireplace, cathedral ceilings, and a carved mahogany balcony and staircase serve as a weather-ready alternative. Beyond weddings, Reading Country Club hosts corporate events and social gatherings with custom catering and event planning support, drawing on the in-house kitchen at Jack's on the Green.
Queens Museum
New York City Building, Corona, NY 11368, USA- Spaces for 600-900 Guests
- 1 Museum
- 1 Landmark
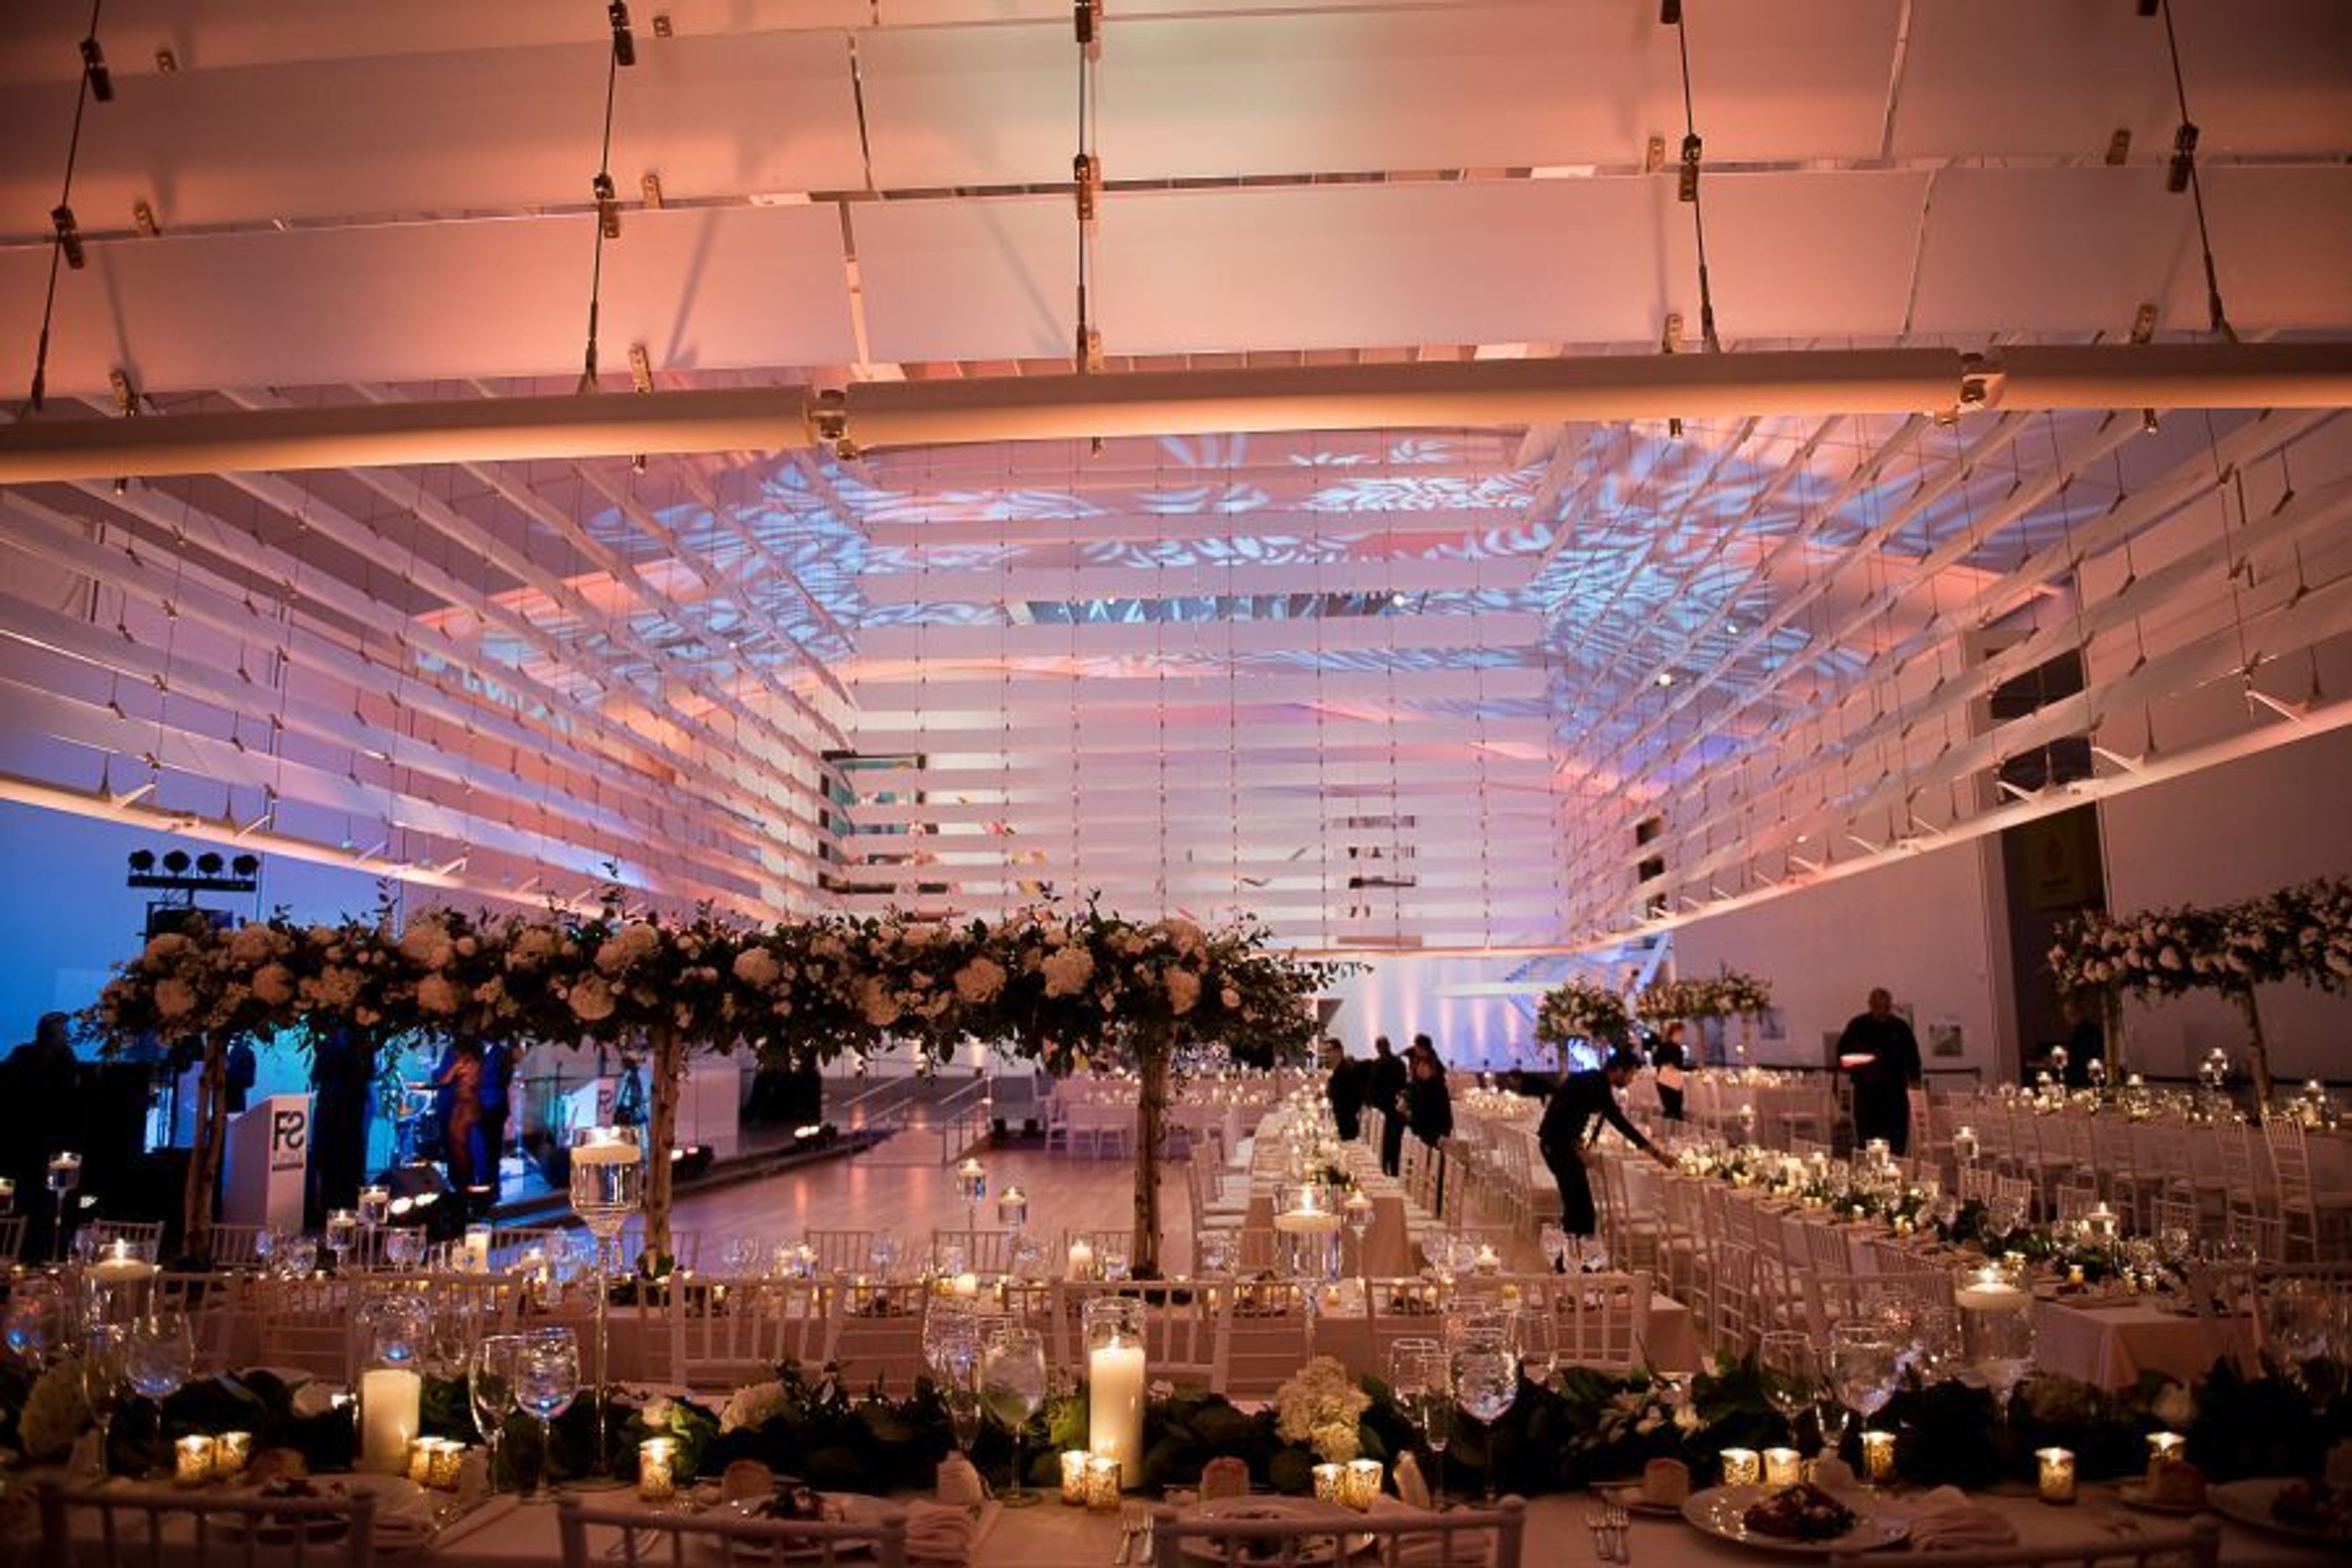
Spectacular views of the renowned Unisphere, contemporary architecture, 40-foot ceilings, and adaptable floor layouts make the Queens Museum the ideal site for weddings, bar/bat mitzvahs, gala fundraisers, corporate parties, and other special events. With the ability to host seated dinners for up to 600 people and larger cocktail events, the Museum provides an unparalleled ambiance for any event. Abigail Kirsch, a renowned caterer, will help with you every step of the way, providing turnkey event planning services for everything from unique menus to vendor selection. Additionally, the Abigail Kirsch team will take care of even the slightest things to guarantee that your event is completed properly. The Queens Museum, which recently underwent a $70 million renovation, is now the crown jewel of New York's most diverse borough. Instead of its historic location within the landmark Worlds Fair Grounds at Flushing Meadows Corona Park, the Queens Museum has a stunning, contemporary interior space that includes spacious halls and a dramatic glass staircase. Abigail Kirsch, a well-known catering professional, has partnered with us to provide you with comprehensive event planning services. Abigail will lead you through each stage of the planning process, ensuring that your vision is realized. With unrivaled expertise in event planning and execution, Abigail Kirsch can help you with anything from crafting personalized meals that reflect your personality to assembling a talented team of vendor partners. On Mondays and Tuesdays, the museum is available all day for meetings, trade shows, and break out sessions. Wednesday through Sunday, host morning events until noon, or evening events after 6:30 PM.
Tribeca Grill
375 Greenwich St, New York, NY 10013, USA- Spaces for 295-500 Guests
- 1 Restaurant
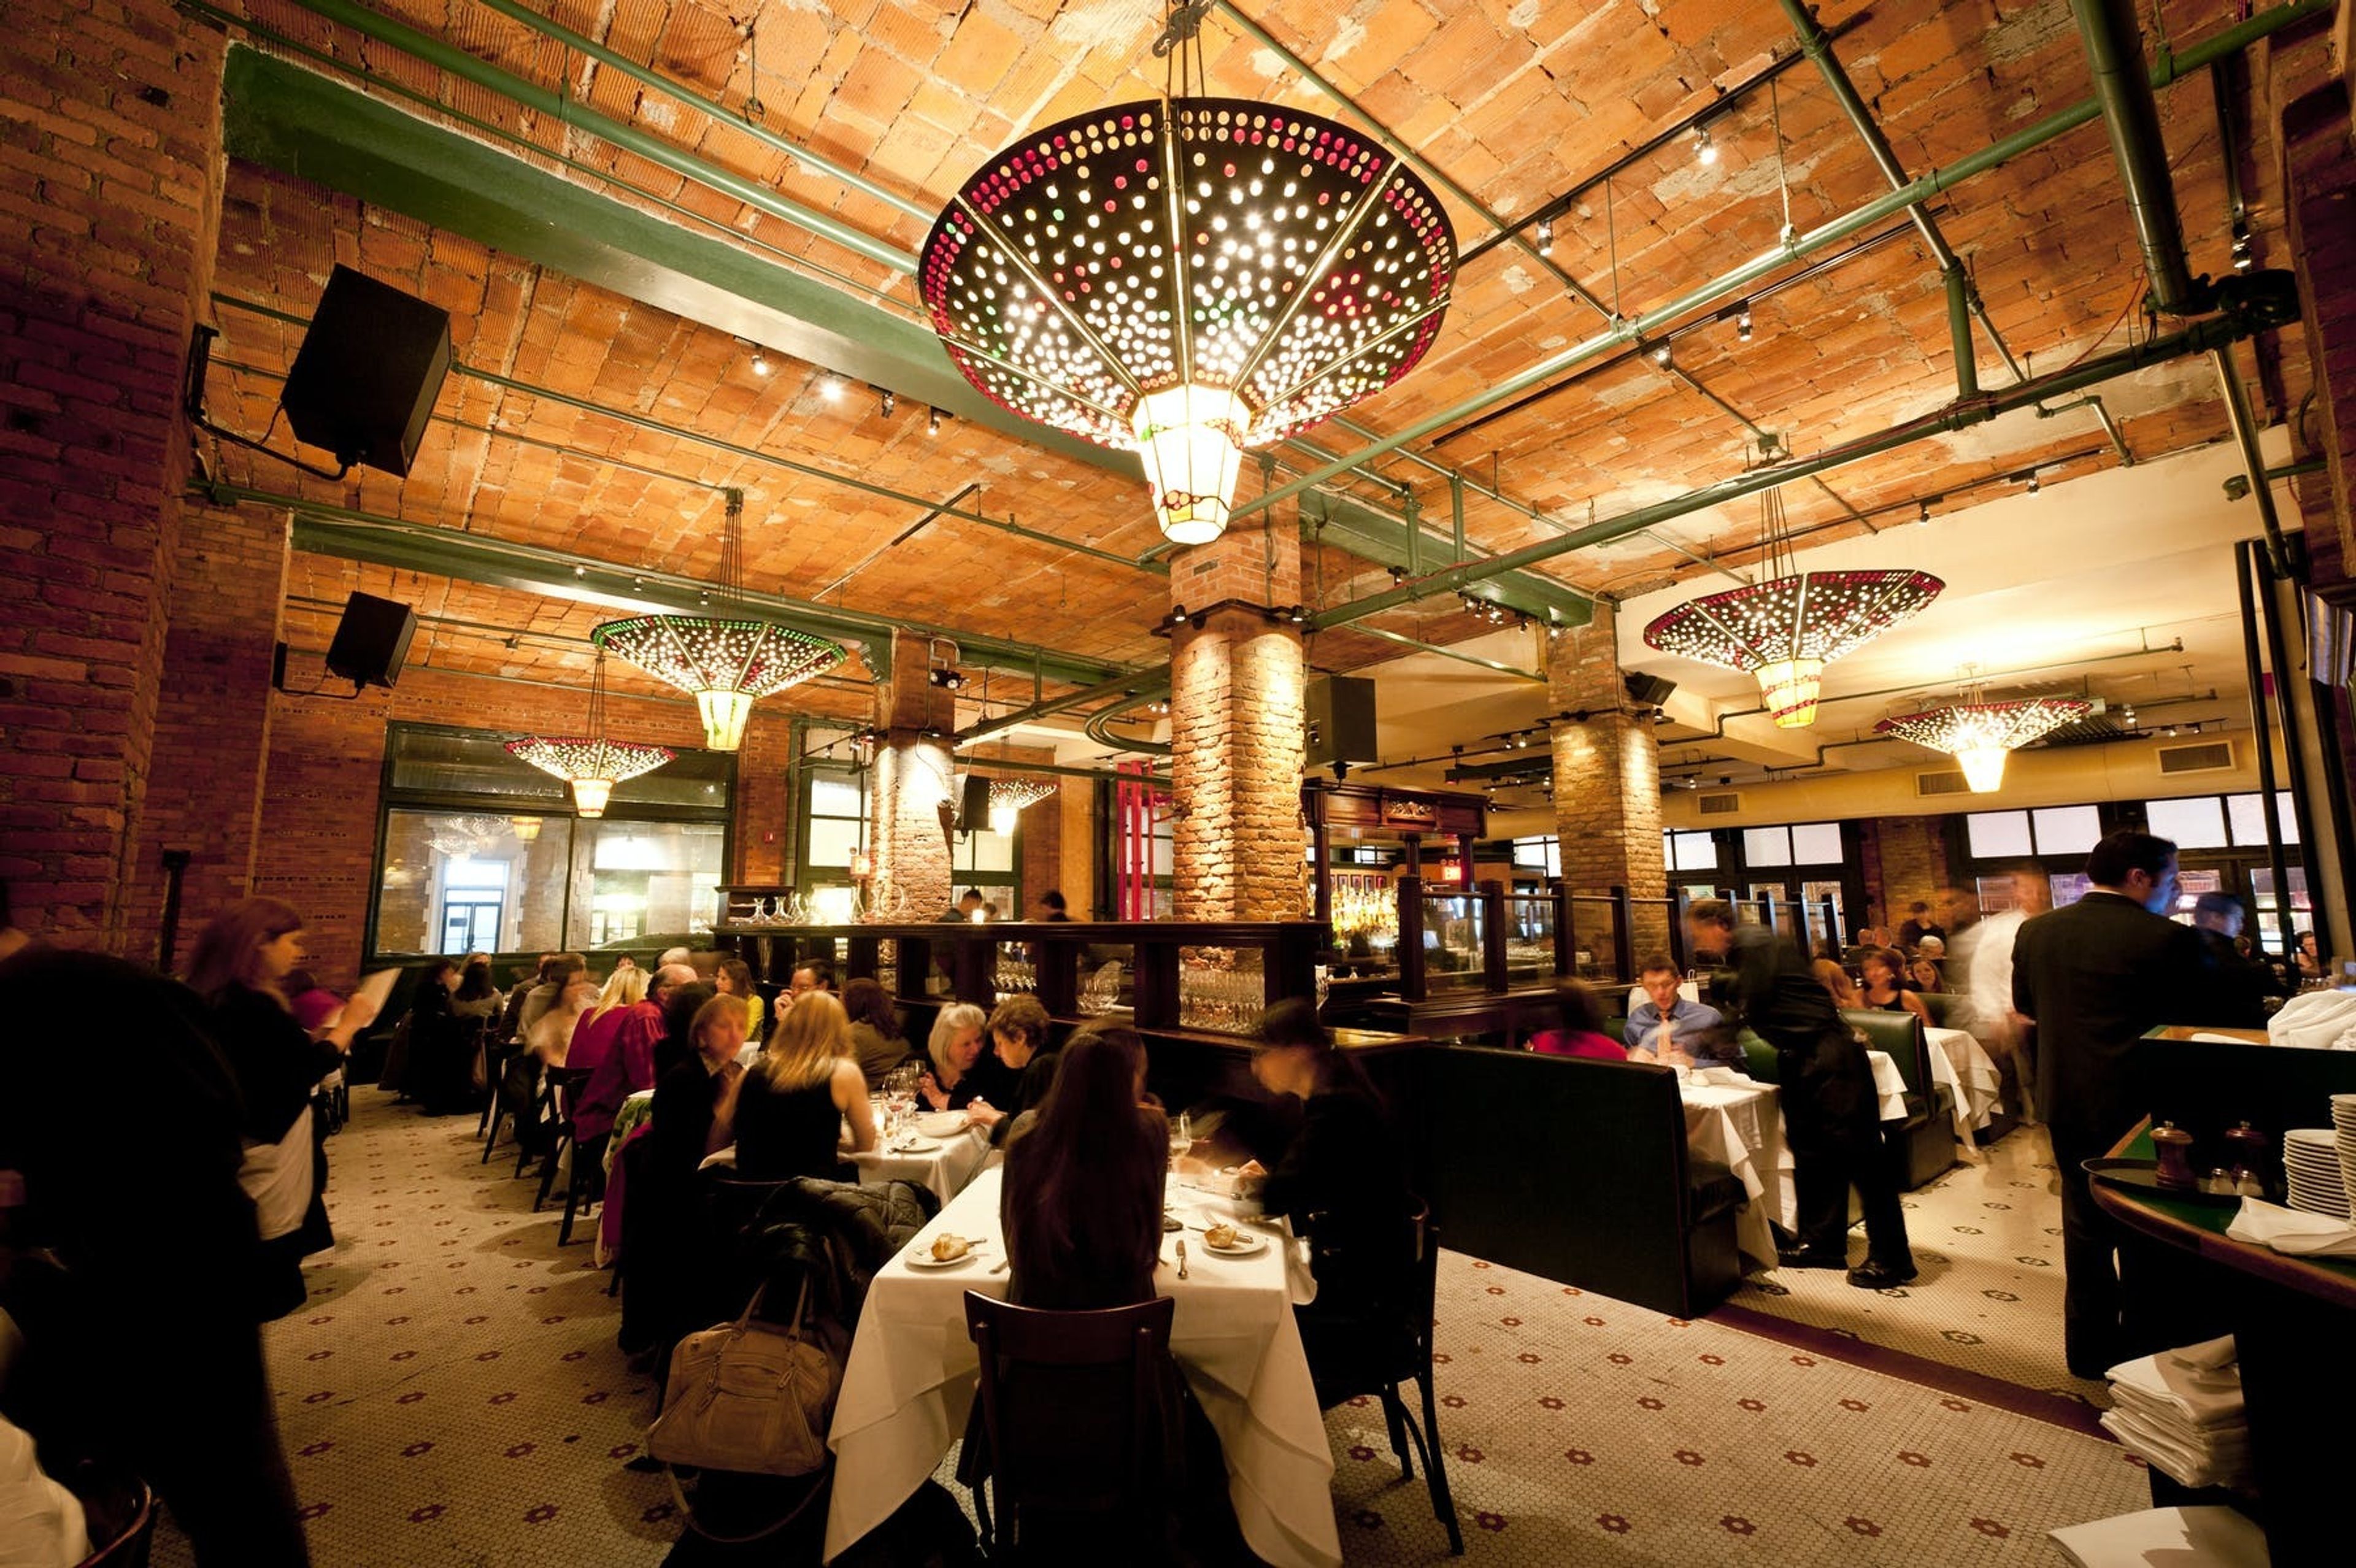
Main Dining Room The Main Dining Room at Tribeca Grill is the restaurant's center point, and it has a sleek industrial warehouse feel to it. An ancient mahogany bar from the legendary "Maxwell's Plum," exposed brick walls, and artwork by the late Robert De Niro, Sr. adorn the space. Cocktail parties for up to 350 people or a formal dinner for 175 people can be held in the whole Dining Room. Arrangements can be made to reserve the full Tribeca Grill Duplex for groups of up to 500 people. This allows you to have dancing, food, and beverages all at the same time during your event. Loft The Loft is a bright, open room on the second story with beautiful hardwood flooring, 15-foot ceilings, and exposed brick walls. It also has its own entrance and private facilities. It is a dynamic space that can be dressed up for elegance or down for a fun, laid-back vibe. Although the room can hold up to 120 people for a formal dinner, the design is also suitable for smaller gatherings of 30 people or receptions of 175. The Loft can be used for gallery exhibitions, fashion events, corporate presentations, and even in conjunction with the adjacent screening room. Gallery Breakfast meetings, business luncheons and dinners, birthday celebrations, wine evenings, and a variety of other social occasions are all possible in this private, light, and intimate space. The space can hold up to 40 people for a formal function, but it is also suitable for 20-person board meetings. The Gallery provides a wonderful environment for all your entertainment needs, whether it is in the day or evening. Screening Room The Tribeca Screening Room is a state-of-the-art THX certified screening room located next to the Loft. Our cutting-edge digital cinema projection and film equipment can accommodate Power Point, laser disc, HD presentations, and 16-mm film for mixed media presentations. The theater contains 72 seats but can accommodate up to 95 people. Please call the Screening Room directly at 212.941.3930 for availability and additional information.
Elk Creek Vineyards
150 KY-330, Owenton, KY 40359, USA- Spaces for 200 Guests
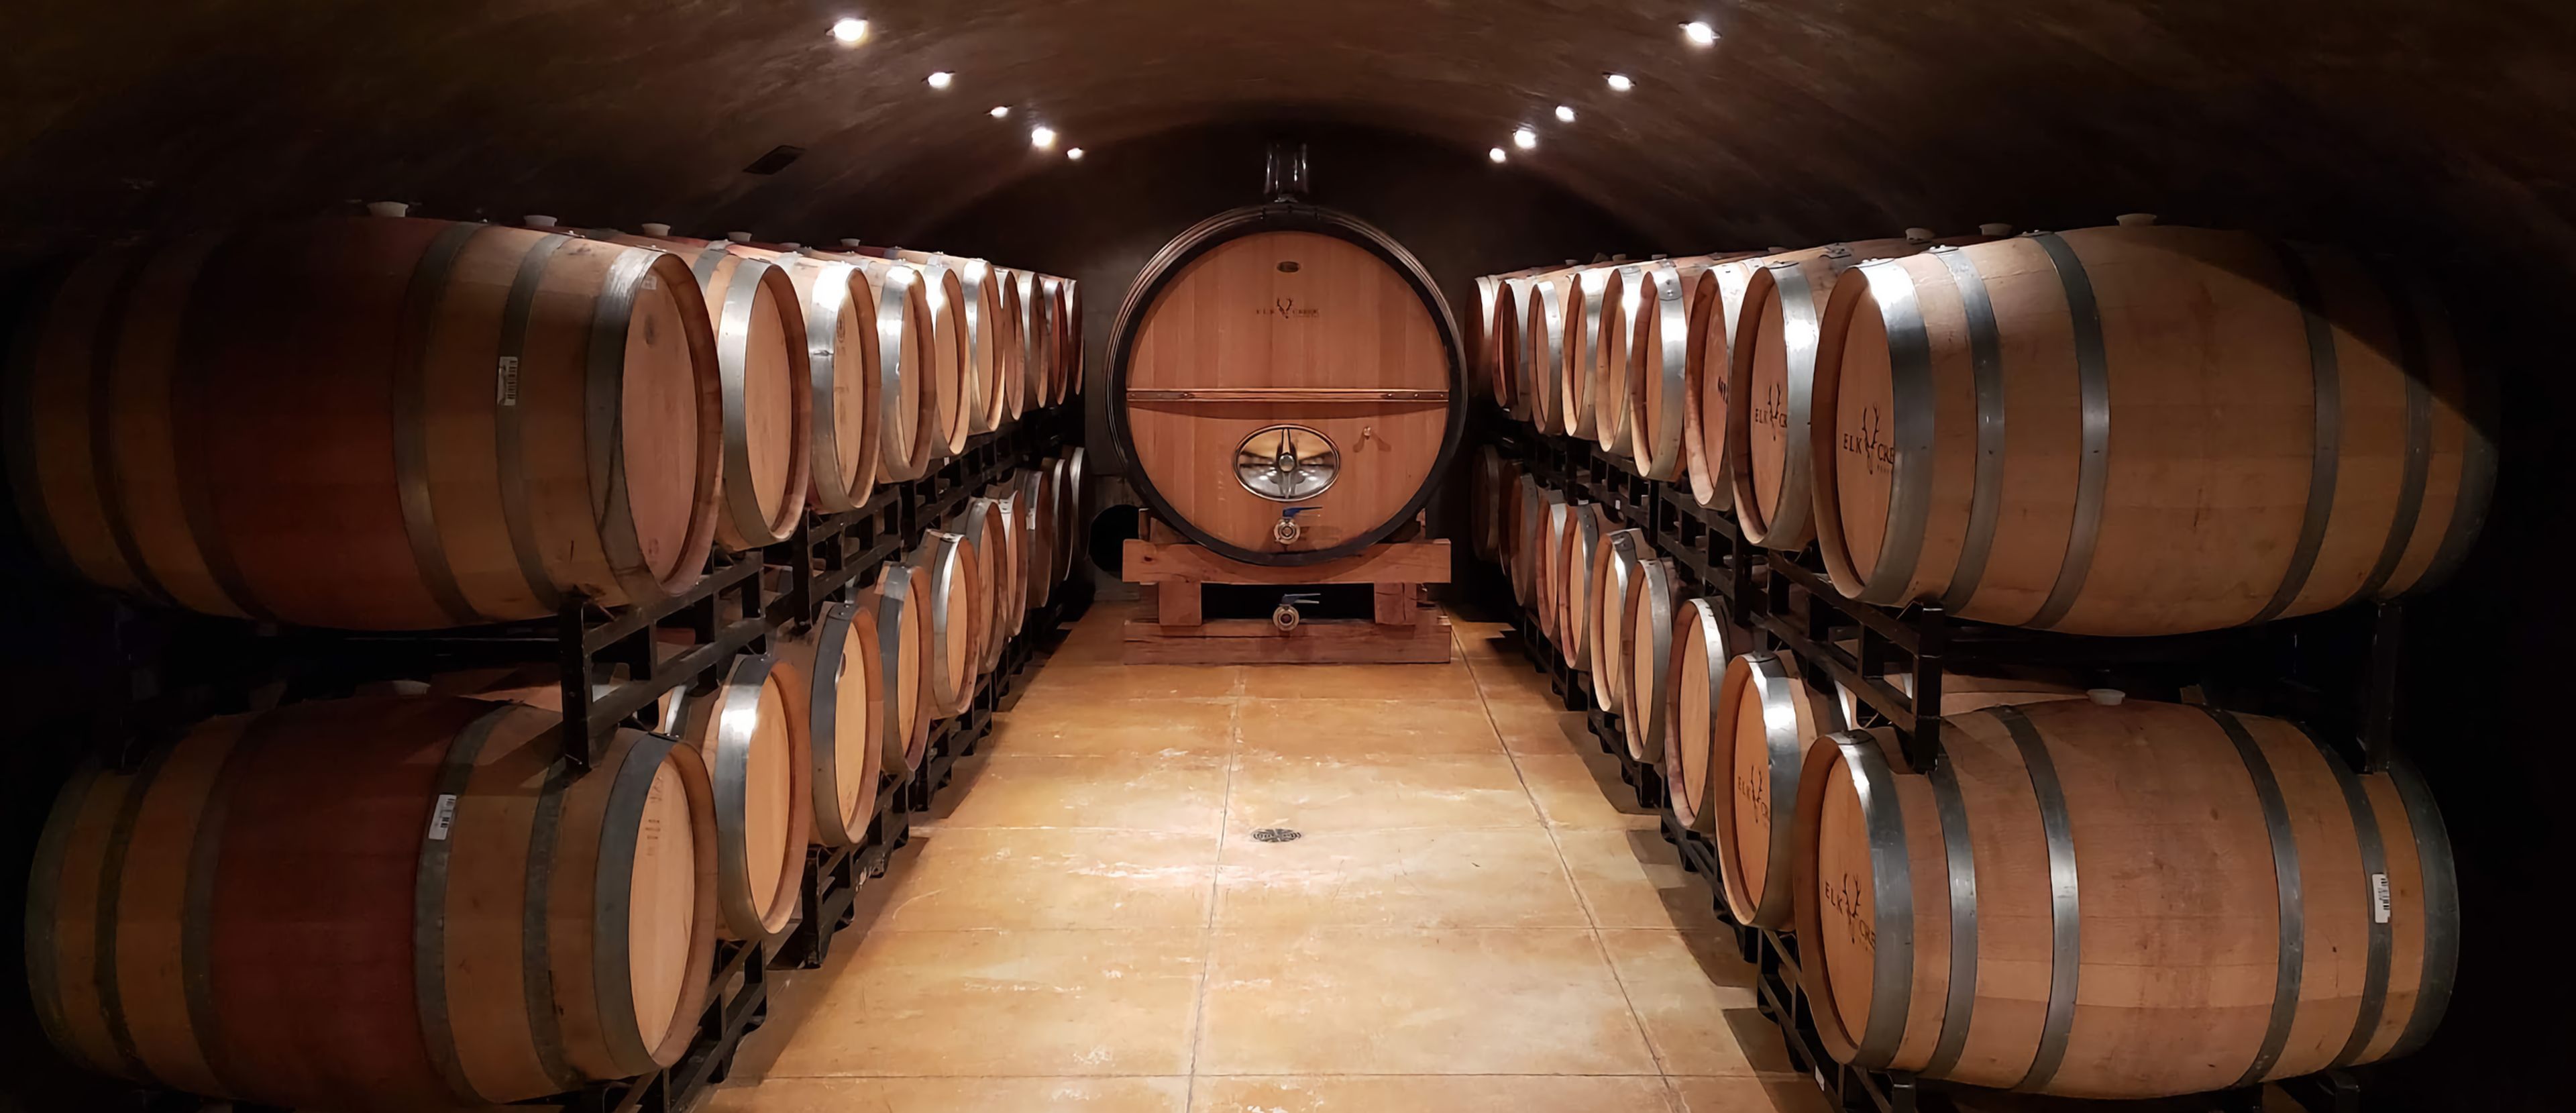
Elk Creek Vineyards is a winery and event destination established in 2006 in the rolling hills of Owen County, Kentucky. The property features a distinctive three-story stone hearth lodge and an on-site barrel cellar, and produces over 14 estate wines — including Kentucky's first Estate Merlot, Pinot Noir, and Sangiovese varieties. The vineyard hosts corporate events, weddings, reunions, family gatherings, and private celebrations throughout the year. An outdoor patio provides additional gathering space when weather permits. The events team works directly with hosts to coordinate wine and beverage service for each occasion.
Doe Creek Farm
412 Doe Creek Farm Rd, Pembroke, VA 24136, USA- Spaces for 70-180 Guests
- 1 Barn
- 1 Farm
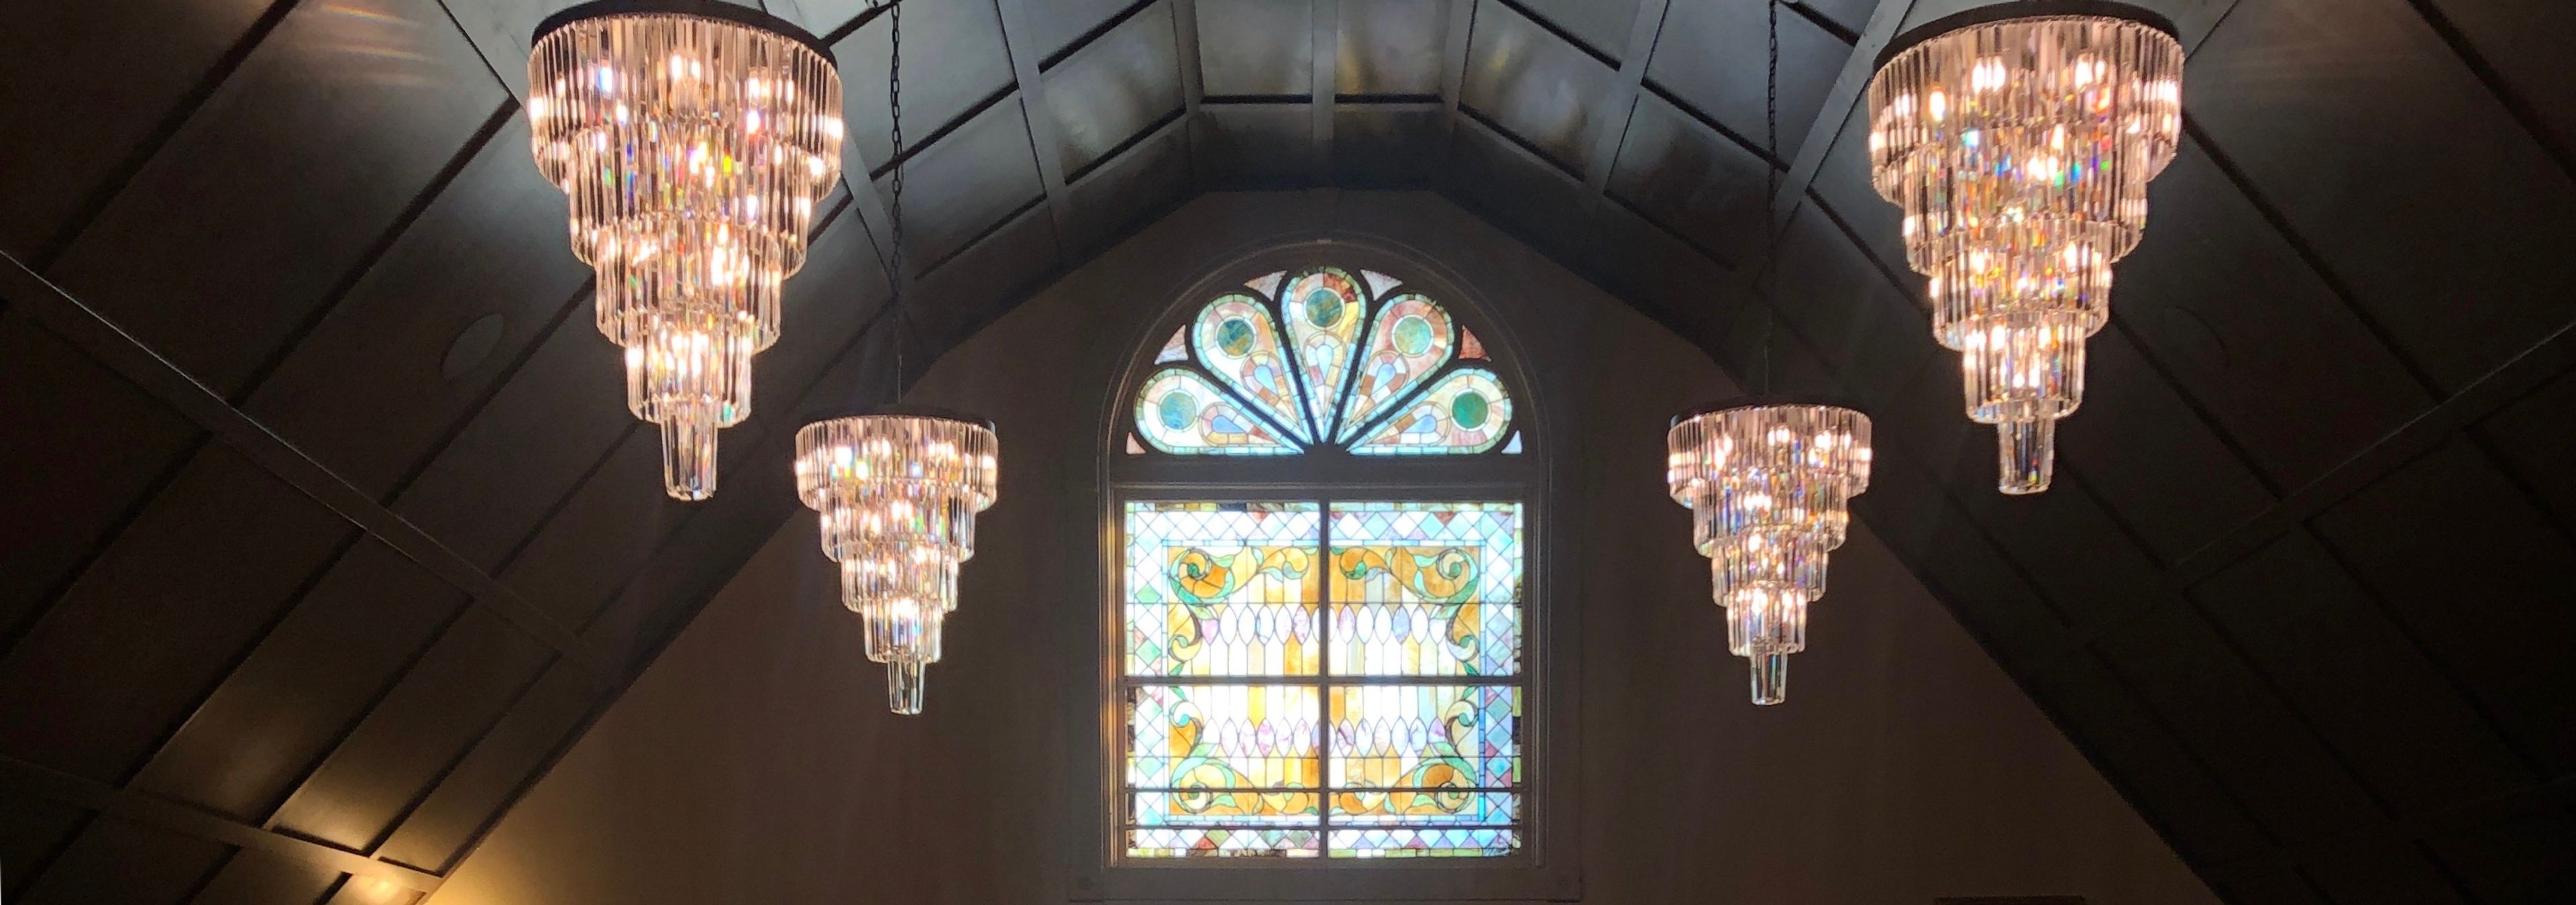
Doe Creek Farm is a historic 1800s working farm, apple orchard, and cattle operation in eastern Giles County, Virginia, in the New River Valley near Blacksburg and Virginia Tech. The family-owned property is listed on the historic registry and has grown apples for more than a century, now welcoming visitors each fall for pick-your-own orchard experiences alongside its private event venue. The farm's event space, The Bad Apple, occupies a barn built in the 1940s that originally sheltered sheep and stored hay before its renovation into a private events venue. The barn caps capacity at 70 guests to keep weddings and celebrations comfortable, and features a main dining and bar level with hardwood floors, a dance floor, and chandelier lighting beneath an arched stained-glass window. A first-floor lobby, private dressing room, covered patio, and lift-accessible entry support guests before and during the event, while a third-floor loft overlooking the main floor serves as additional space for preparation or mingling.
Rose Hill Plantation
3815 Rose Hill Ln, Nashville, NC 27856, USA- Spaces for 245-400 Guests
- 1 Ballroom
- 1 Historic Space
- 1 Estate
Rose Hill is a historic countryside estate in Nashville, North Carolina, listed on the National Register of Historic Places and set on 860 acres of rural landscape about 45 minutes east of Raleigh. The property accommodates weddings, private events, and corporate gatherings across a range of indoor and outdoor settings. The centerpiece for large receptions is Nathan Hall Ballroom, which features 18-foot tray ceilings, large windows, and a dramatic fireplace. The ballroom accommodates up to 245 guests for seated dinners and up to 360 guests for cocktail-style events. The Manor House, an 18th-century structure, provides a backdrop for outdoor ceremonies on its historic porch and includes a bridal suite and four additional bedrooms for the wedding party. Beyond the ballroom and manor, the estate offers several outdoor settings — including the Swan Gazebo, Pecan Grove, and Smokehouse — along a private lane lined with crepe myrtle trees. In-house catering is available, with menus ranging from formal dining to cookout-style options for both weddings and corporate events.
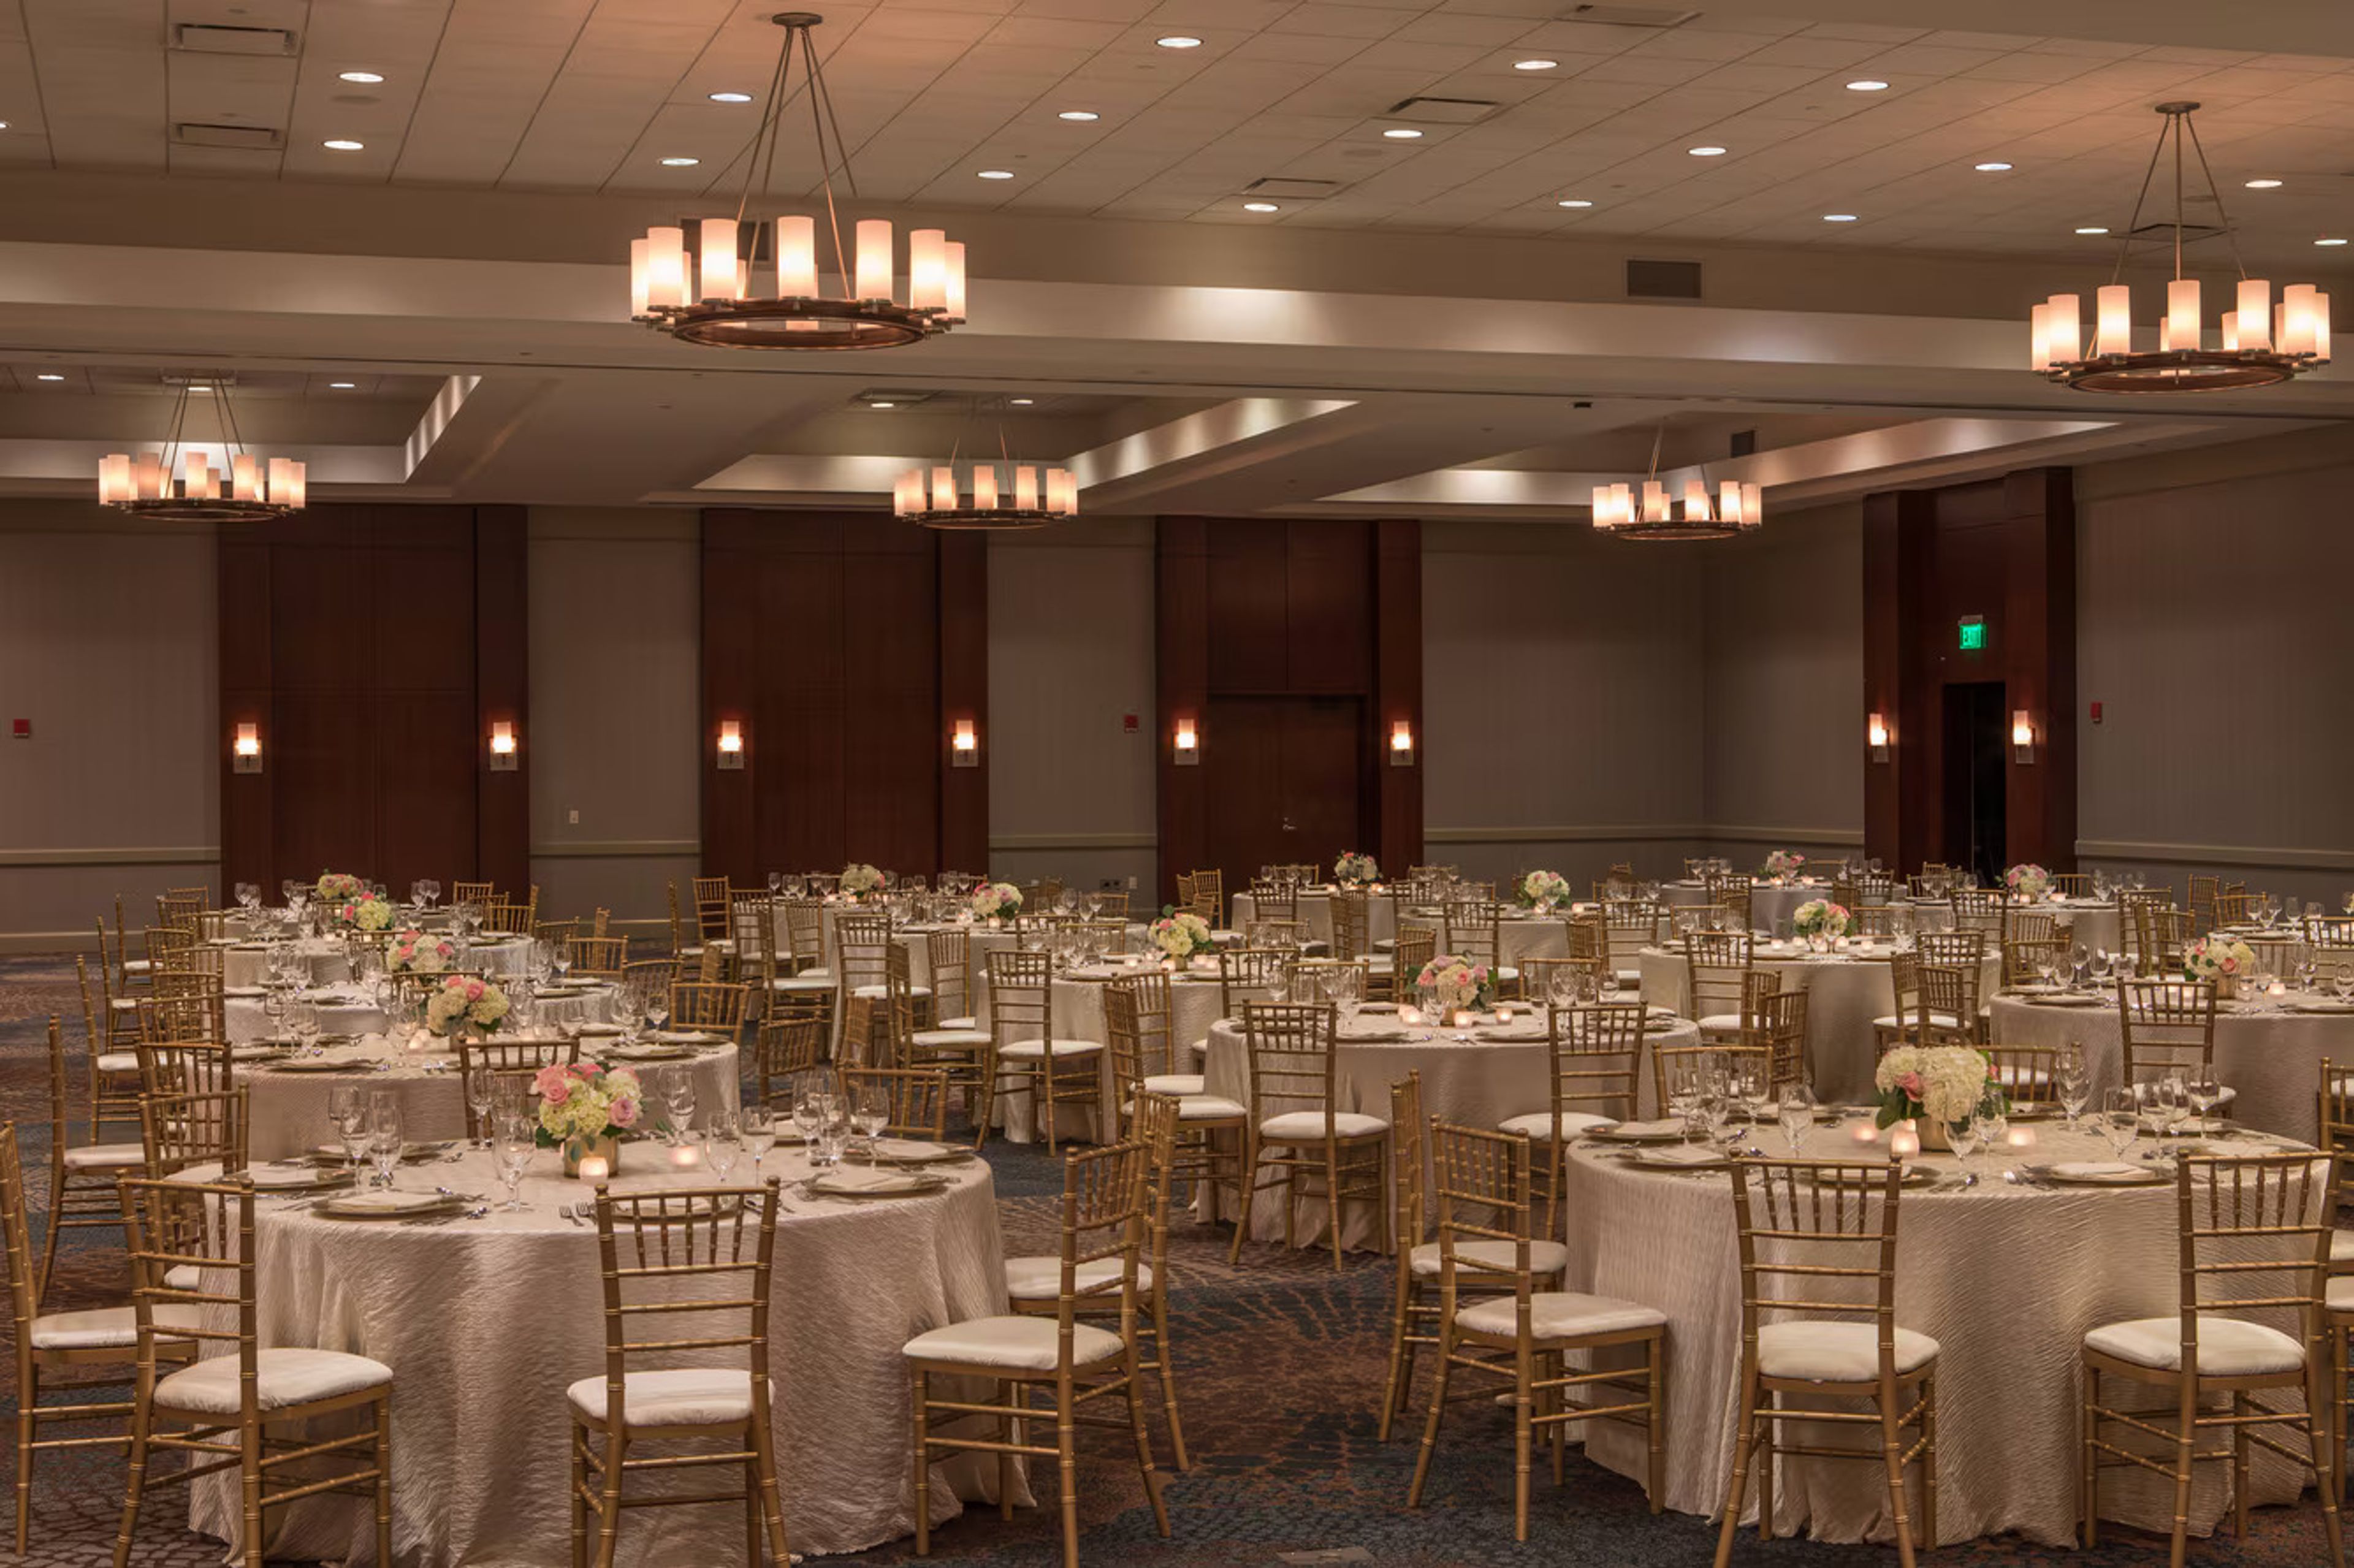
Westin Baltimore Washington Airport
1110 Old Elkridge Landing Rd, Linthicum Heights, MD 21090, USA- Spaces for 16-700 Guests
- 5 Hotels
- 1 Ballroom
- 5 Total Spaces
The Westin Baltimore Washington Airport offers a refined and convenient setting for weddings, meetings, and social gatherings just minutes from Baltimore/Washington International Thurgood Marshall Airport (BWI). The hotel features expansive and flexible event spaces, including grand ballrooms, adaptable meeting rooms, and thoughtful prefunction areas designed to accommodate events of various sizes and styles. Contemporary interiors, natural light, and thoughtful layouts create an inviting atmosphere, while customizable configurations and onsite catering help bring every detail to life. Comfortable guest rooms and Westin’s wellness-focused amenities enhance the overall guest experience. With its accessible location, elevated service, and versatile spaces, this venue provides a polished backdrop for memorable occasions ranging from corporate conferences to elegant celebrations.
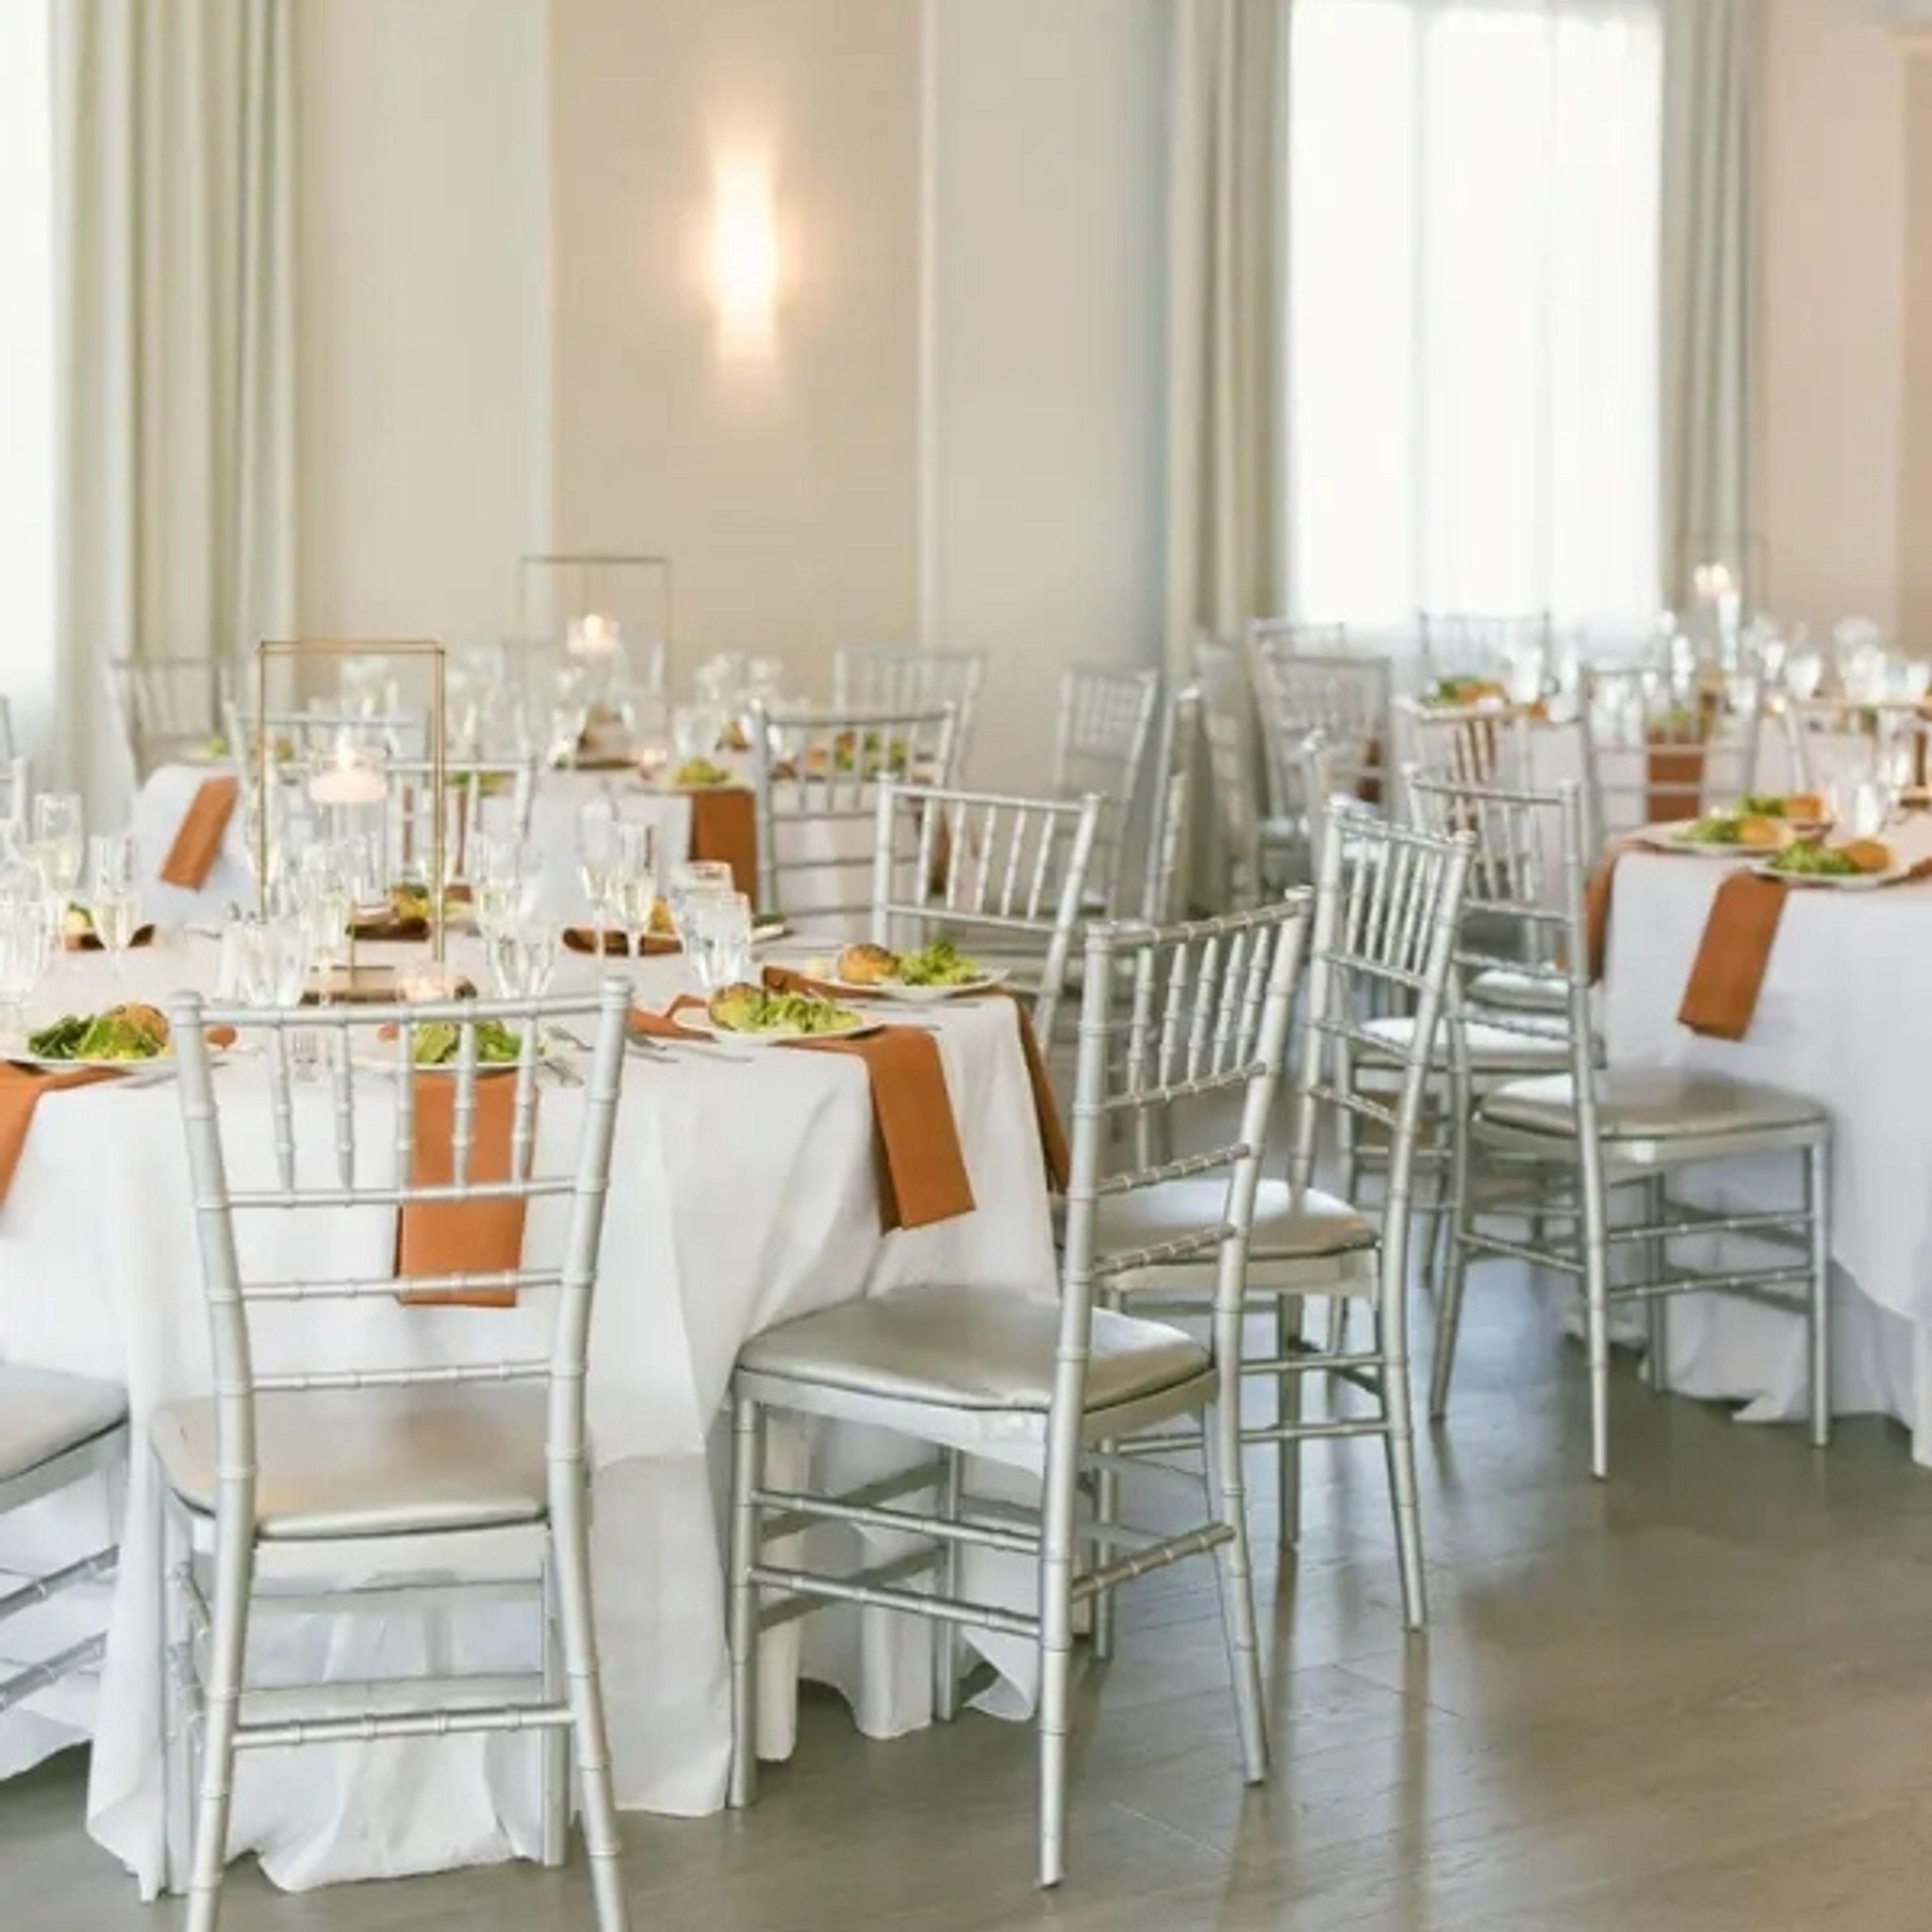
Ron Jaworski's Valleybrook Country Club
200 Golfview Dr, Blackwood, NJ 08012, USA- Spaces for 220 Guests
- 1 Ballroom
- 1 Country Club
Valleybrook Country Club is a semi-private country club and event venue set on rolling hills in Blackwood, New Jersey, part of the Ron Jaworski Golf collection. The property's mature trees, manicured fairways, and expansive windows give indoor spaces a close connection to the surrounding landscape. The Grace Ballroom is the club's primary reception space, accommodating up to 220 guests with a dedicated dance floor and ambient lighting. For ceremonies, Magnolia Lane — a pergola-lined outdoor space — and Vows at the V, a tree-lined setting with golf course views, offer two distinct outdoor options. The Veranda, an outdoor terrace with gas fireplaces and a fire pit, is well-suited for cocktail hours and pre-reception mingling. A private bridal suite and a separate groom's suite give wedding parties their own preparation spaces. Valleybrook hosts one wedding at a time, with packages that include a wedding coordinator, a day-of concierge, chef-driven seasonal menus, and a premium open bar. The venue is LGBTQA+-inclusive and certified through the 14 Stories Gay Wedding Institute.
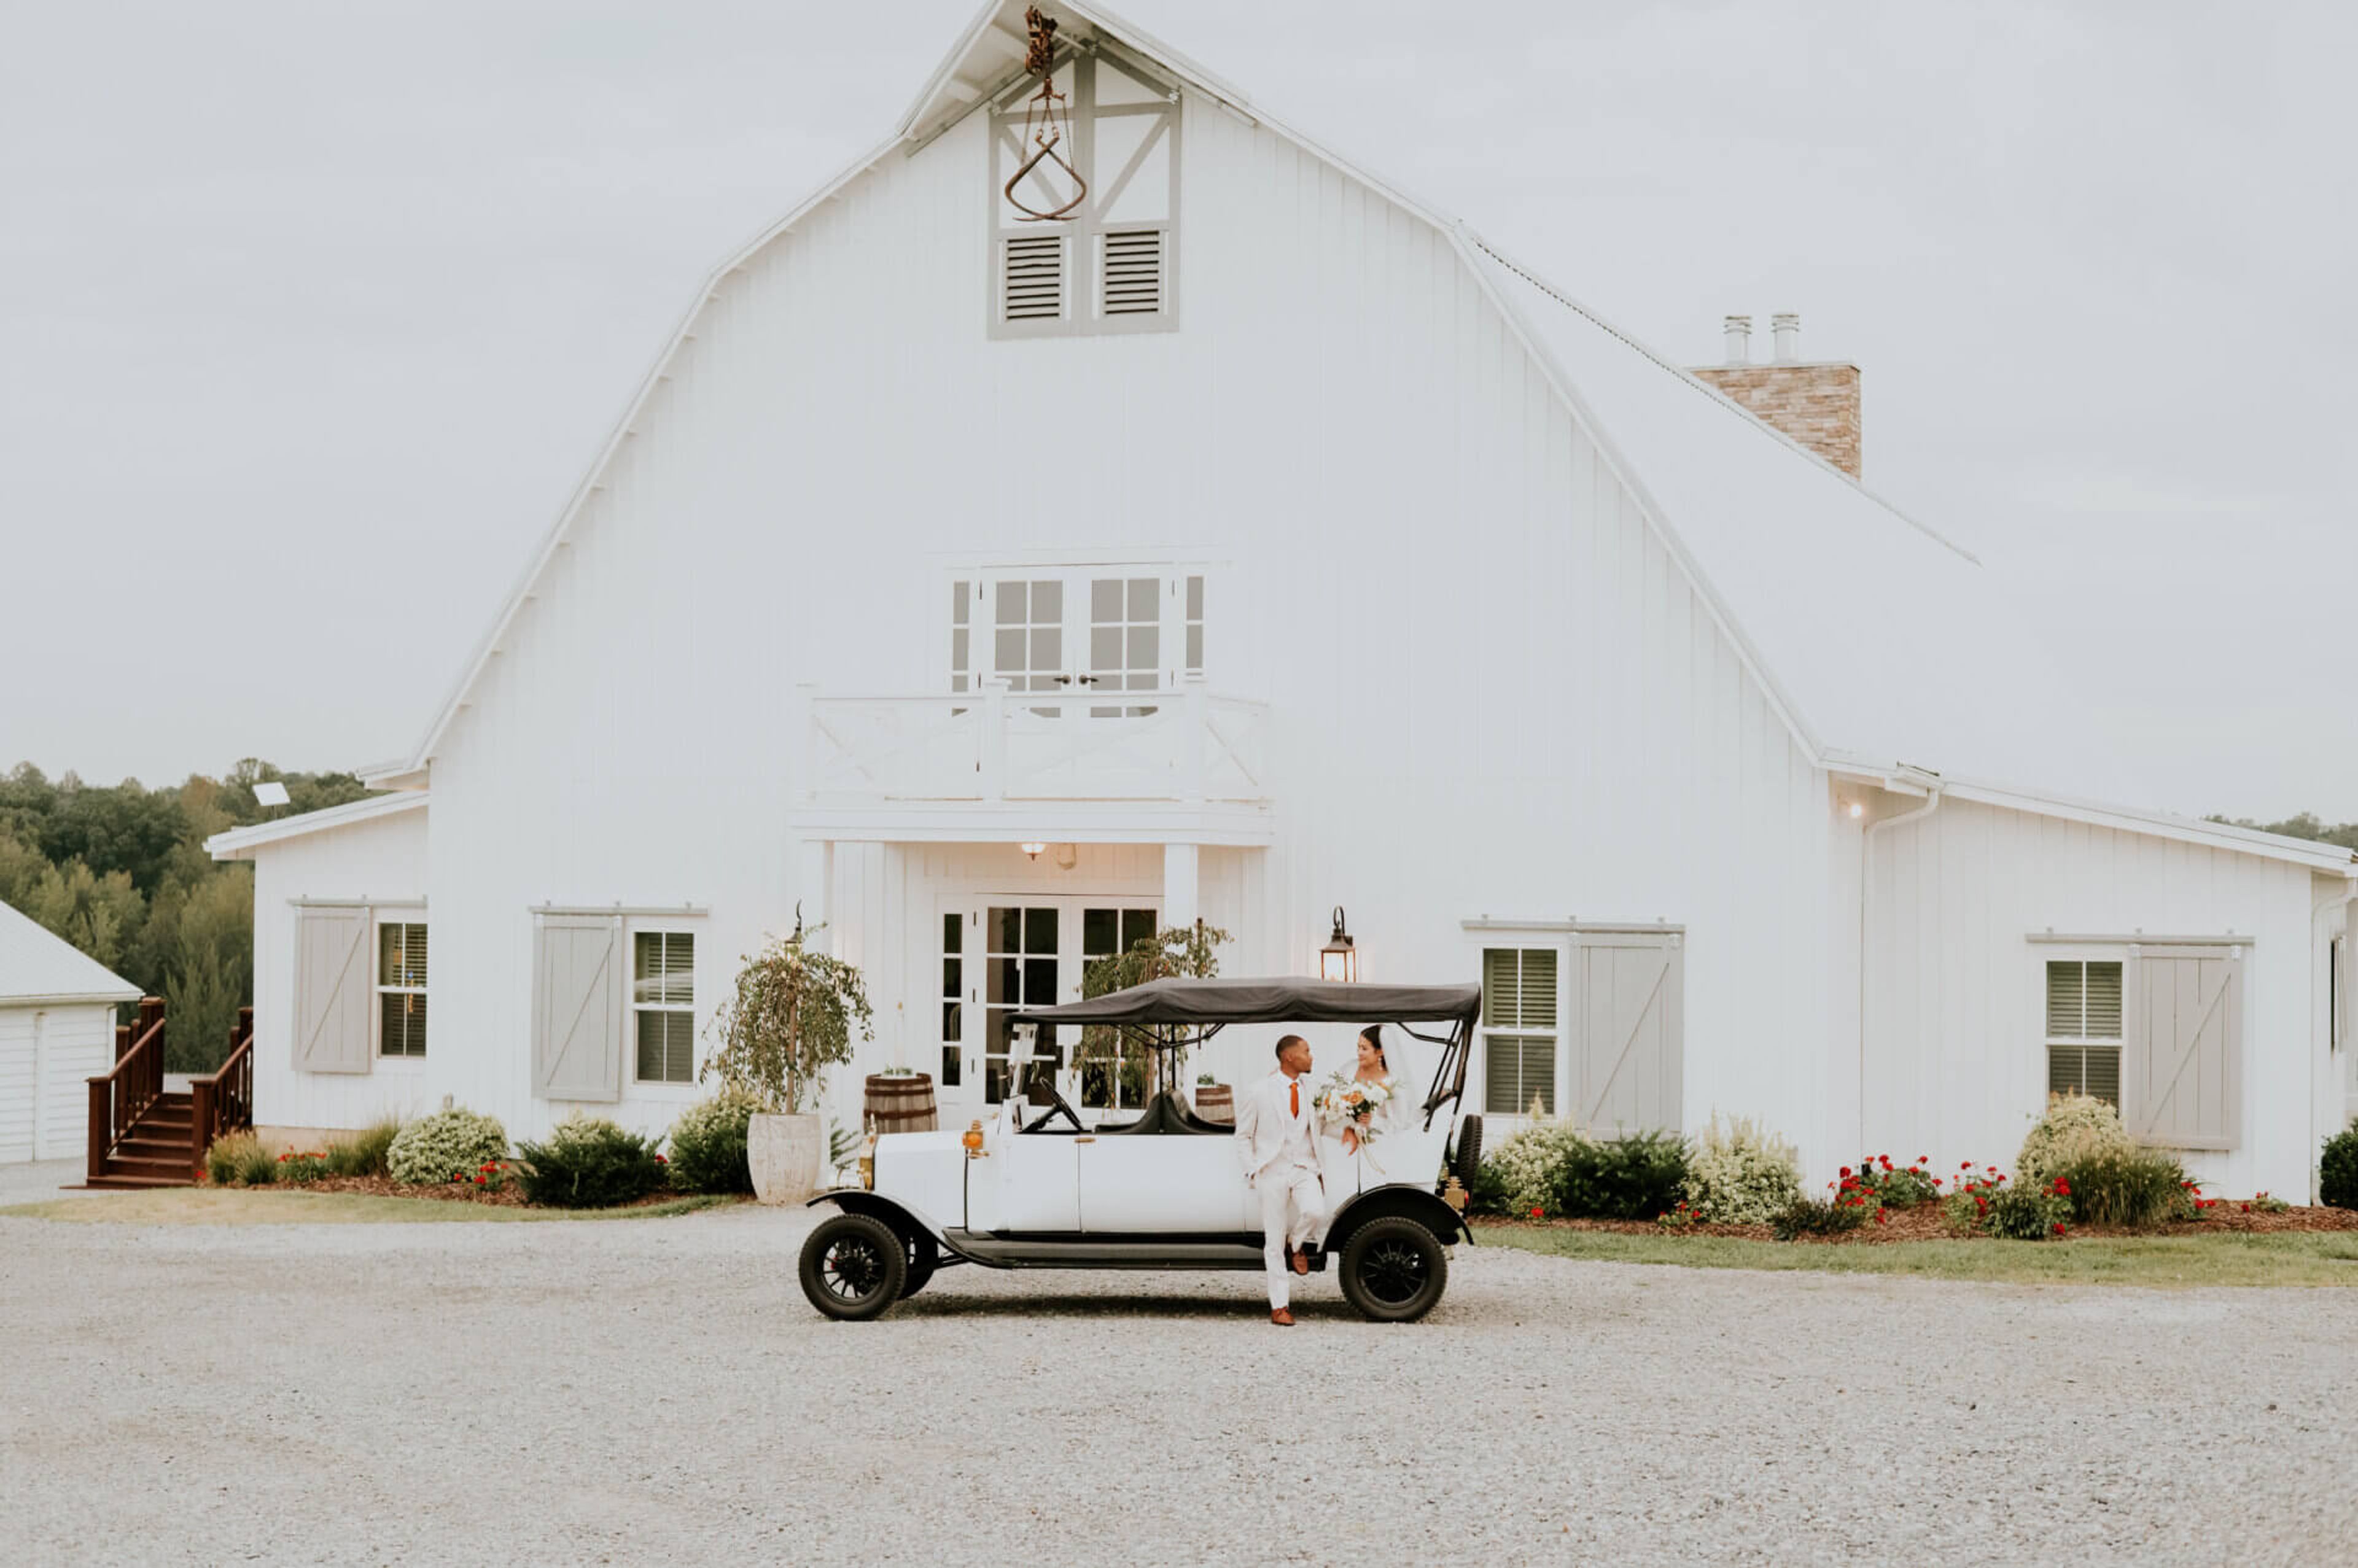
Oakhaven
1434 Dibrell Rd, Pelham, NC 27311, USA- Spaces for 200-300 Guests
- 1 Barn
- 1 Estate
Set on 1,400 acres in the rolling hills of North Carolina's Piedmont, Oakhaven is an estate and working farm with origins tracing to the 1930s. Over three generations, the property evolved from a private family retreat and cattle farm into a wedding and event destination near both Greensboro, NC and Danville, VA. The Grand Dutch Reception Hall is the centerpiece for receptions — a barn-inspired space with floor-to-ceiling reclaimed wood, expansive windows overlooking the countryside, and a soaring stone fireplace. An adjacent terrace provides space for cocktail hours and sunset gatherings. Three outdoor ceremony locations — the Signature Oak Tree, the Manor Gardens, and the Terrace Gazebo — give couples a range of settings to choose from. The hall accommodates up to 200 guests, and on-site accommodations including the English Manor, cabins, and a Wedding Cottage support extended wedding weekends. Oakhaven also hosts corporate retreats, nonprofit galas, family reunions, and milestone celebrations, with dedicated staff, catering services, and A/V capabilities available across the property.
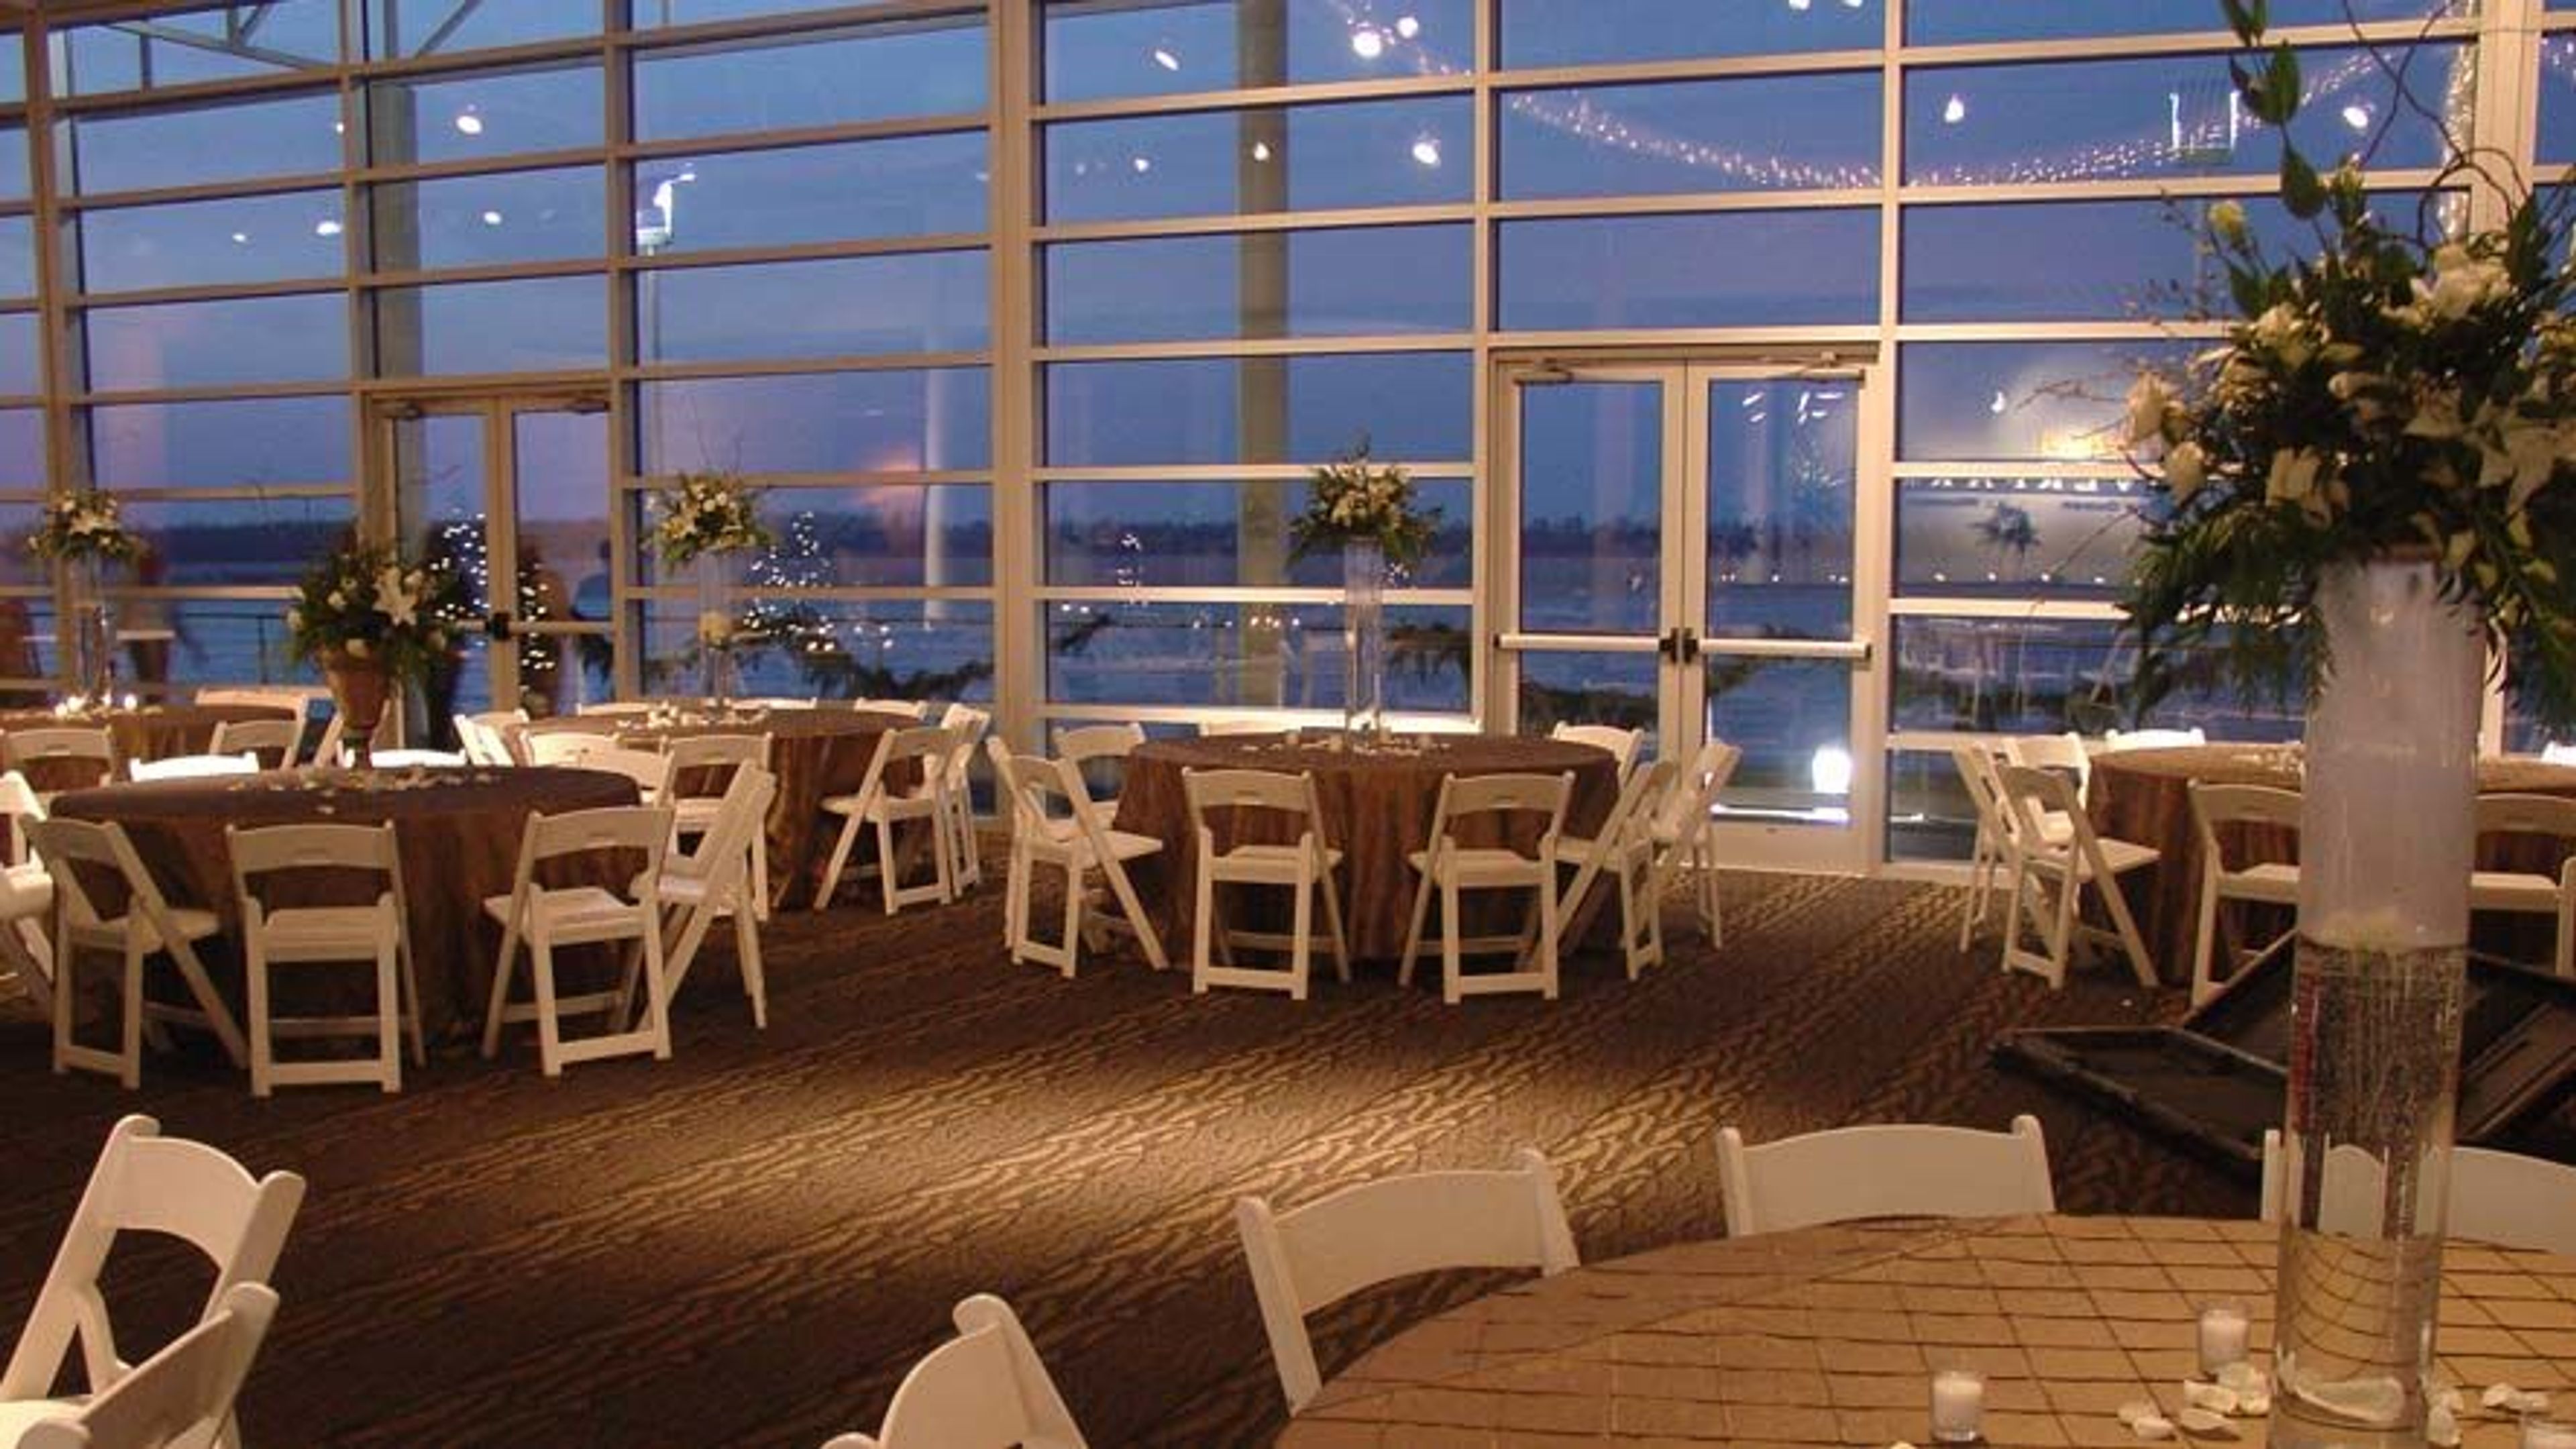
Tunica RiverPark
Tunica County River Park, 1 Riverpark Dr , Robinsonville, MS 38664, Robinsonville, MS 38664, United States- Spaces for 150-750 Guests
- 2 Museums
- 1 Event Space
- 2 Total Spaces
Tunica RiverPark & Museum sits on 130 acres along the banks of the Mississippi River in Tunica, Mississippi, offering a distinctive waterfront setting for weddings, receptions, and corporate events. The property encompasses a museum, aquarium, Meander Gardens, a boat launch, riverboat cruises, and nearly two miles of boardwalk trails through delta wetlands — giving events here a natural backdrop unlike a conventional ballroom or hotel. Two dedicated rental spaces serve a wide range of group sizes. The Event Hall accommodates up to 750 guests for large weddings, birthday celebrations, and conferences. The Meeting Room is suited for more intimate gatherings of up to 150, including small weddings, seminars, and private parties. An outdoor pavilion provides an additional option for smaller outdoor events. Panoramic views of the Mississippi River are accessible from all event areas throughout the park.
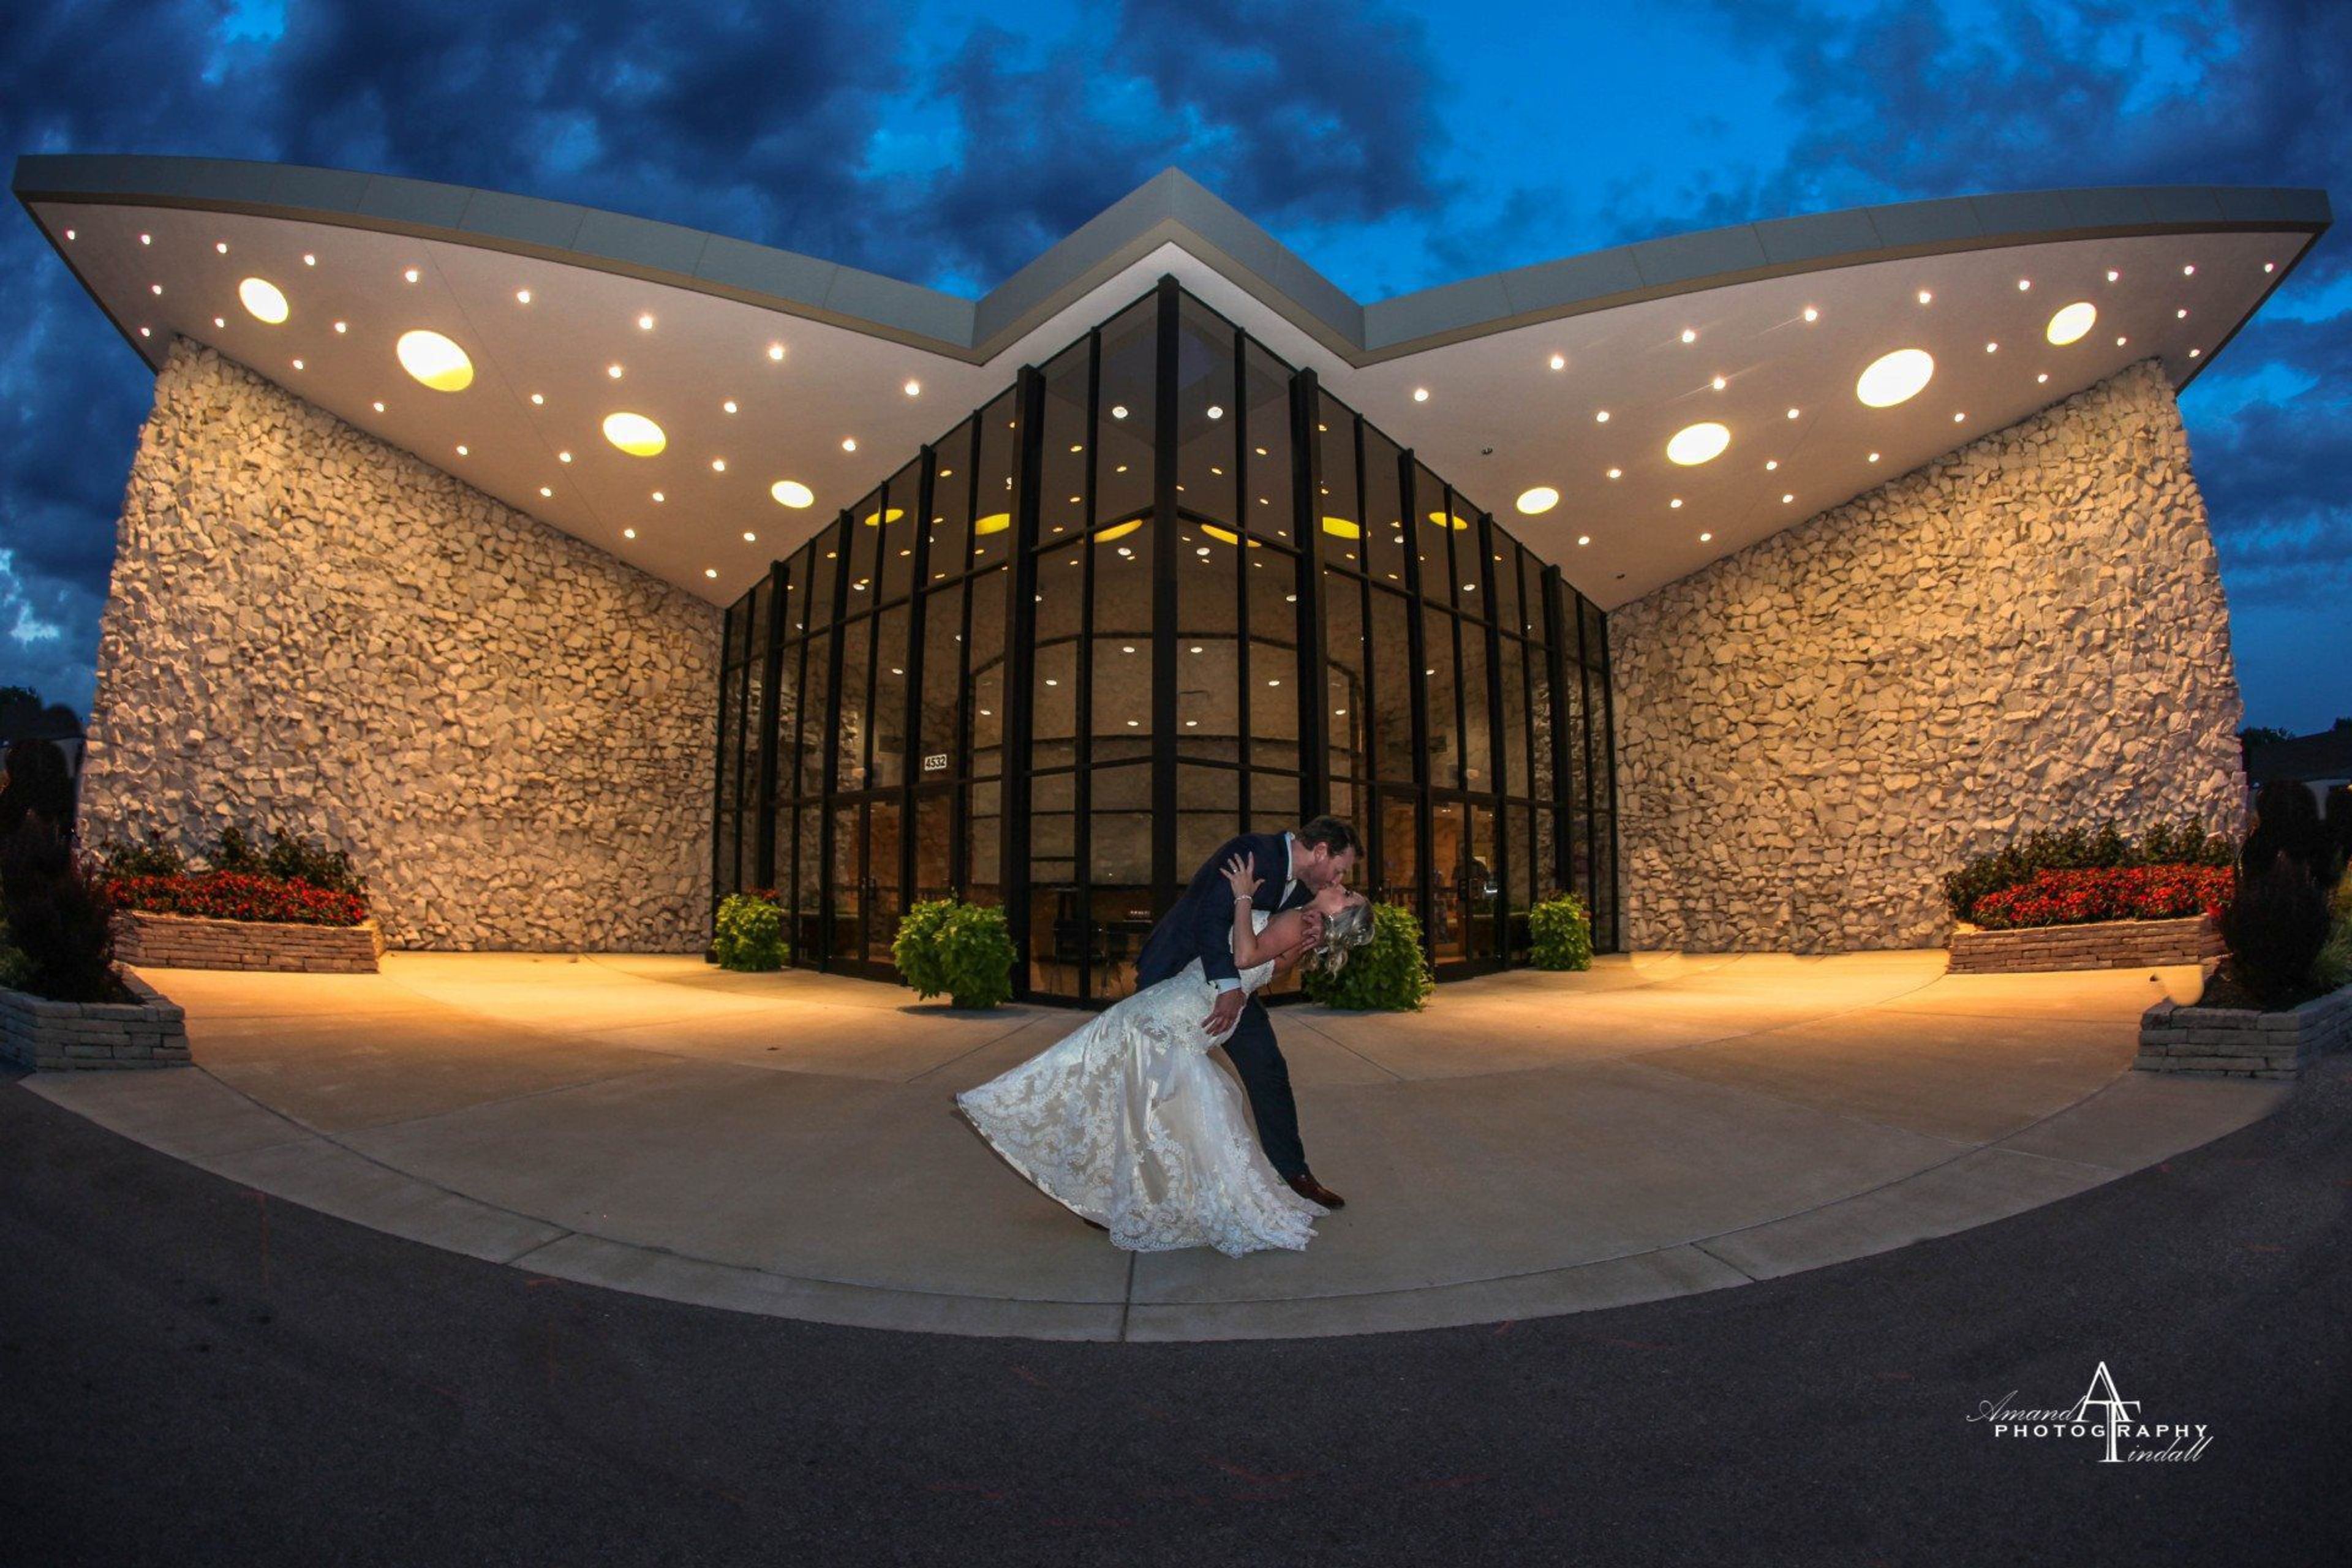
LiUNA Event Center
4532 S Lindbergh Blvd, St. Louis, MO 63127, USA- Spaces for 350 Guests
LiUNA Event Center is a remodeled event venue situated at the corner of Lindbergh Boulevard and Gravois Road in Sunset Hills, Missouri. The facility accommodates up to 350 guests and is designed to host weddings, corporate functions, and private celebrations of all kinds. The venue provides full-service catering with an executive chef and culinary staff, two fully stocked bars with professional wait staff, and a dedicated events team that handles the planning details from start to finish. Corporate clients have access to HD overhead projectors, wireless microphones, high-speed Wi-Fi with live video streaming, video conferencing capabilities, and an on-site A/V technician. From intimate business meetings to large-scale receptions, LiUNA Event Center pairs a professional support team with comprehensive in-house resources so that guests can focus on the occasion itself.
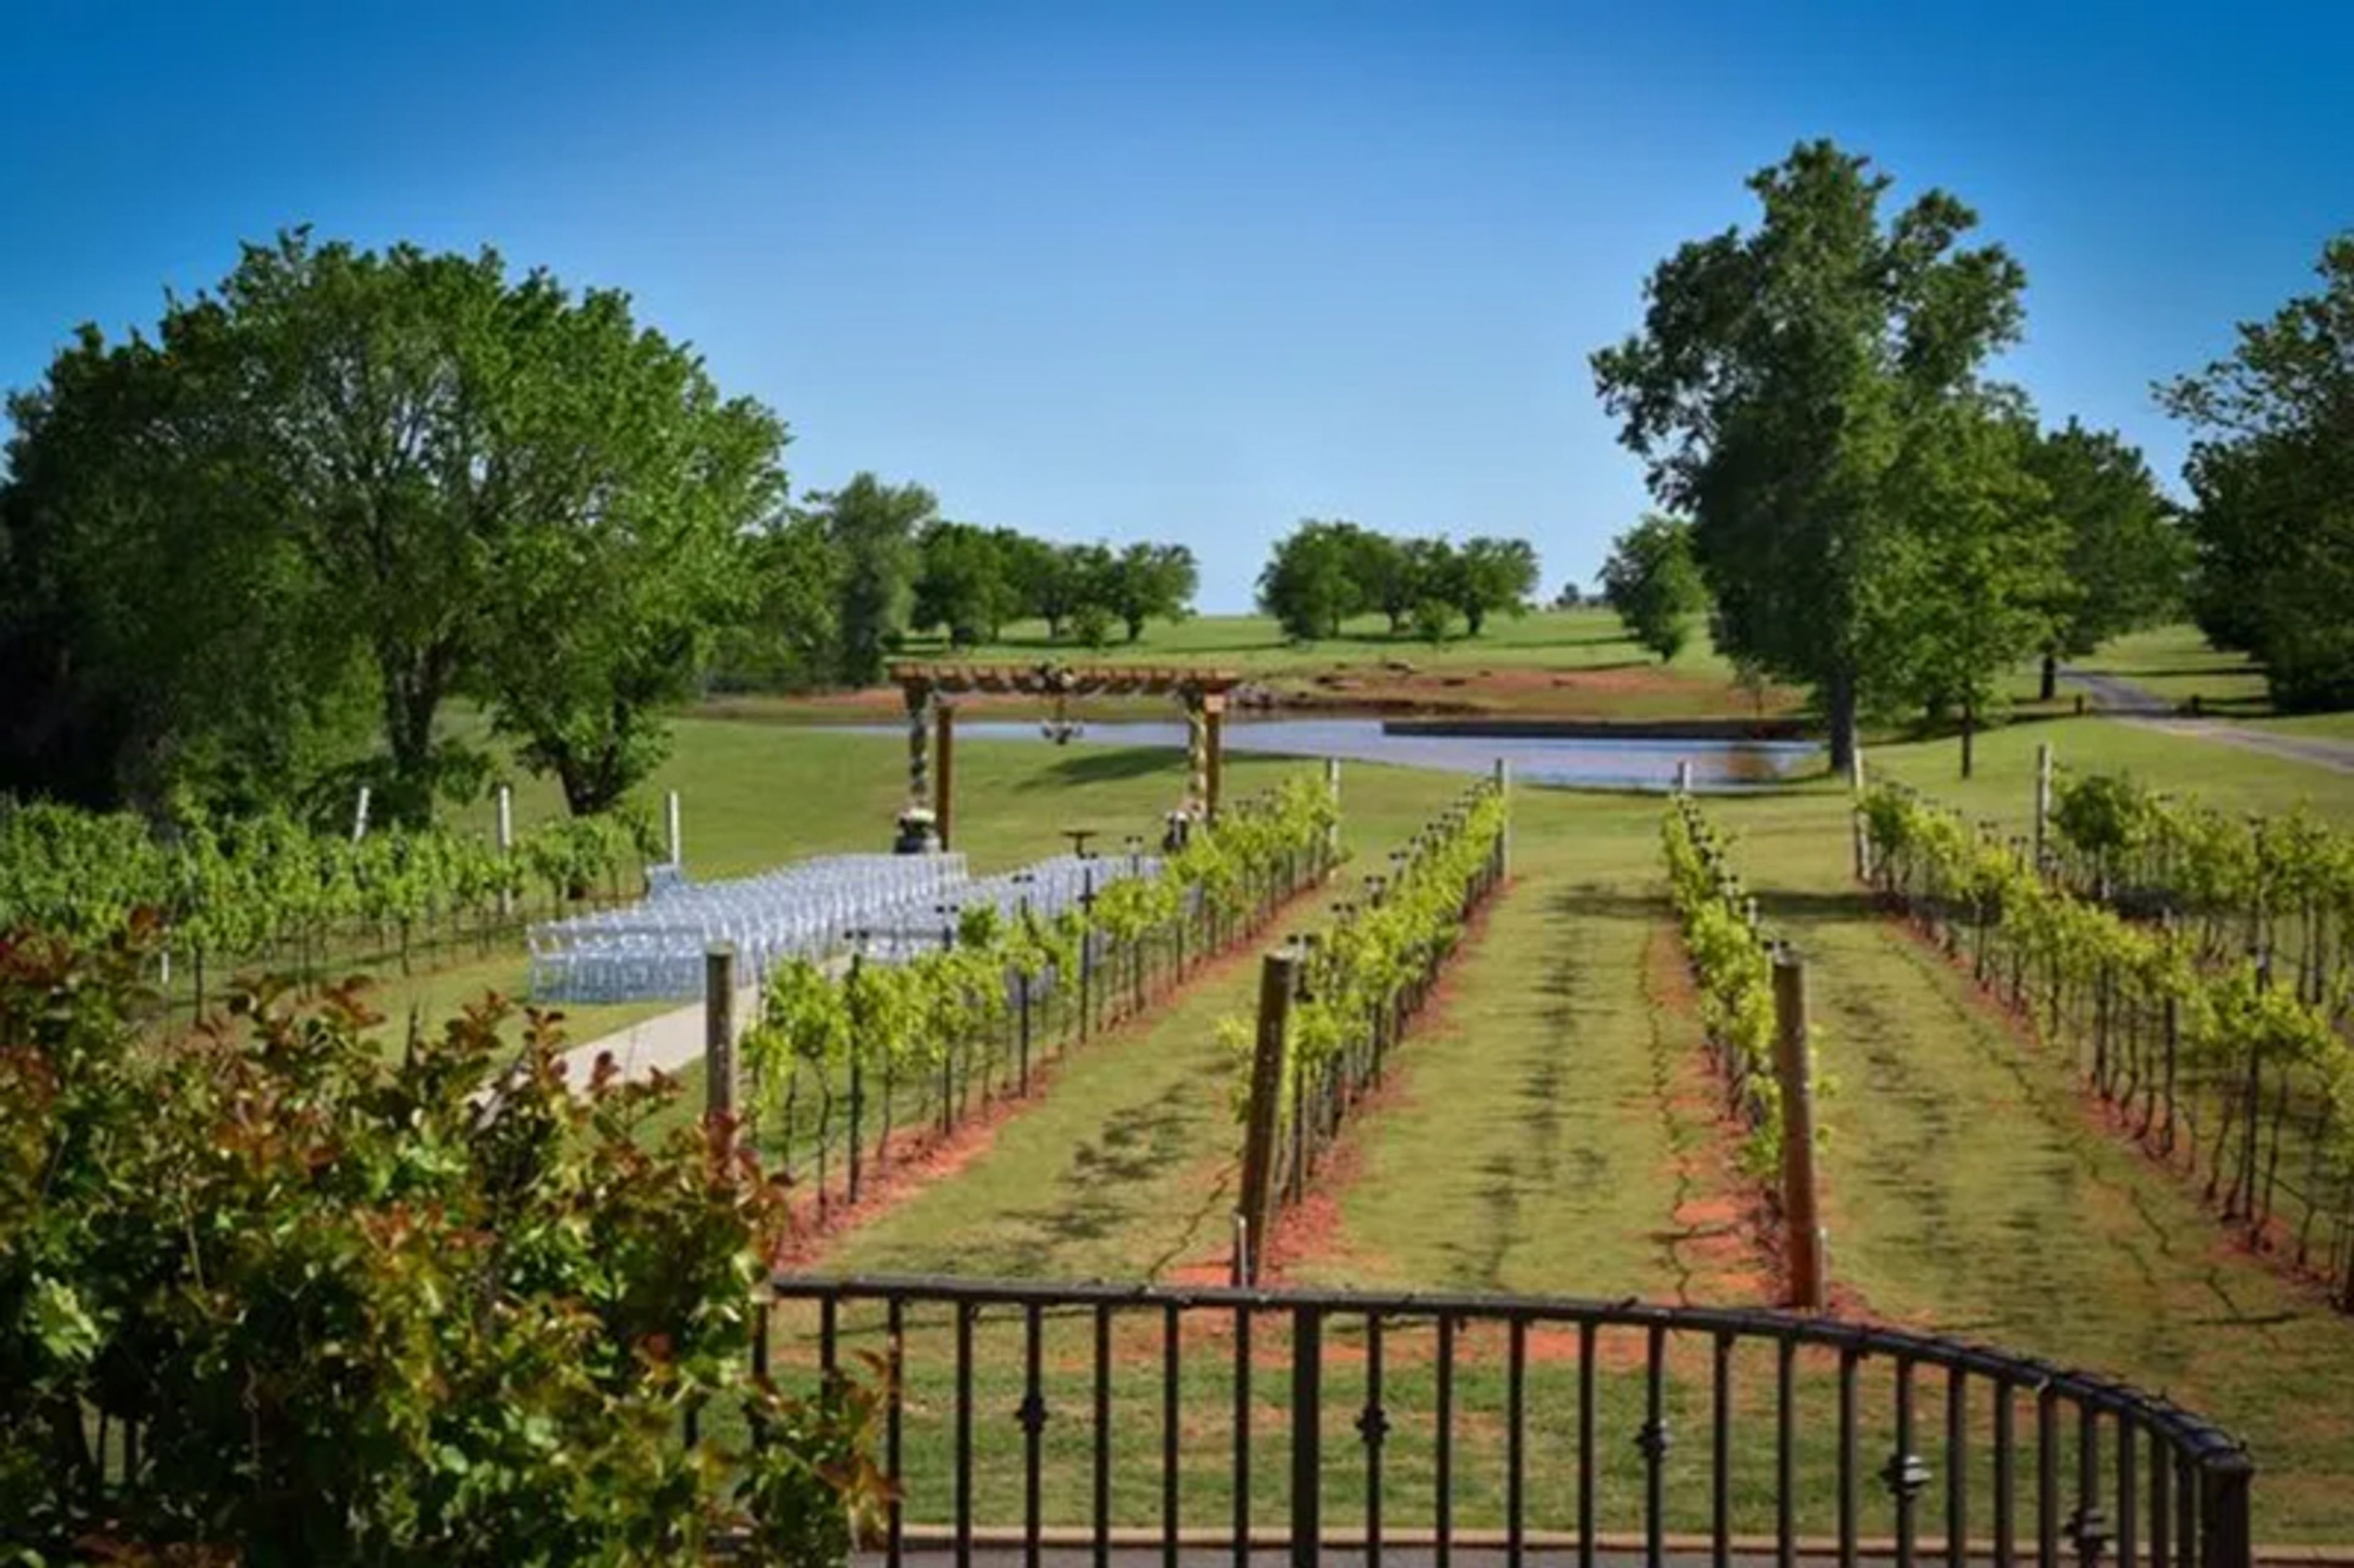
Clauren Ridge Vineyard and Winery
6000 W Waterloo Rd, Edmond, OK 73025, USA- Spaces for 125 Guests
Clauren Ridge Vineyard & Winery is a working vineyard and winery in Edmond, Oklahoma, set on 10 acres of producing grapevines. Founded more than 20 years ago by Thomas and Kim Ingmire, the estate handles every step of winemaking on-site, from growth and harvest through fermentation and bottling, and opened to the public in 2012. Its aesthetic draws on the wine regions of California and France, paired with the natural landscape of rural Oklahoma. For weddings and private events, the property offers both a vineyard ceremony setting, framed by a pergola, bridge, and pond, and an indoor reception space inside the winery, where fermentation tanks, a wine cellar backdrop, and wooden doors give the room its rustic character. The indoor space is temperature-controlled, allowing events to move inside in case of weather. Couples booking a wedding work with a dedicated venue coordinator who manages vendor coordination and event-day logistics, and the venue's Full-Service Wedding Package includes tables, chairs, plates, stemware, linens, and custom floral arrangements. Beyond weddings, the venue also hosts anniversaries, engagements, birthdays, and holiday gatherings, alongside its regular wine tastings and pairings.
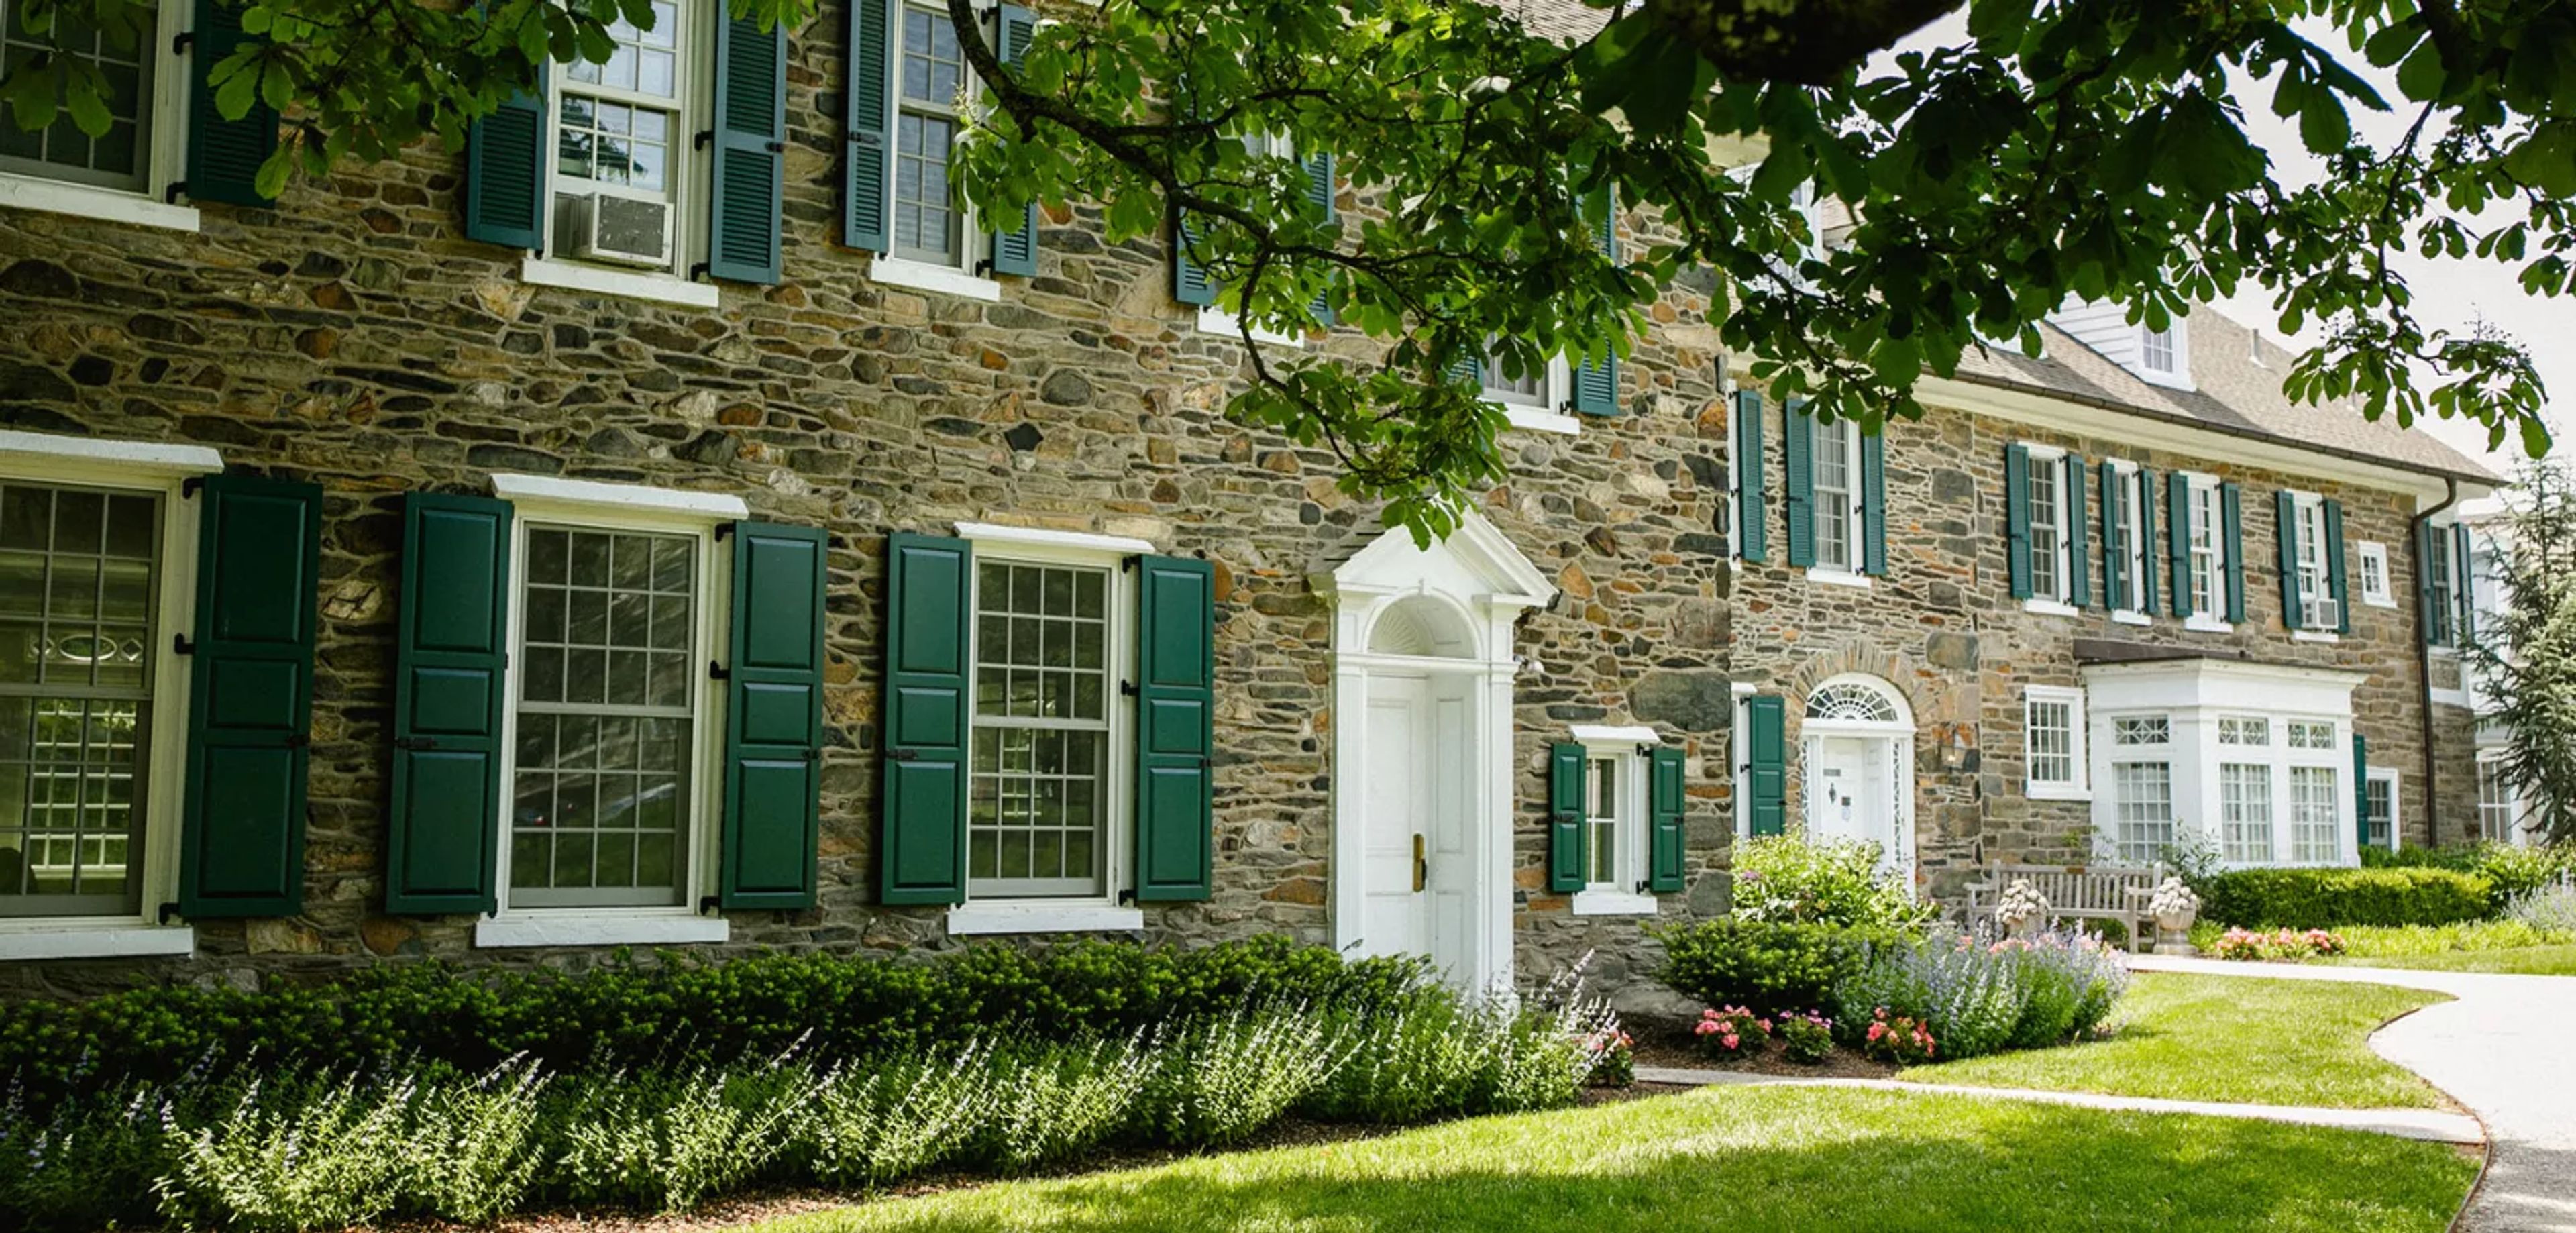
Wyndham Alumnae House
101 N Merion Ave, Bryn Mawr, PA 19010, USA- Spaces for 150 Guests
- 1 Historic Space
- 1 Mansion
- 1 Garden
Wyndham Alumnae House sits on the campus of Bryn Mawr College, a fieldstone farmhouse built in 1796 that once served as home to Quaker widow Patience Morgan and, later, industrialist Theodore Ely, who renamed the property Wyndham in 1893. Bryn Mawr College acquired the house in 1926, restoring the original structure and adding a modern wing funded by alumnae donations. Notable guests over the years have included Katharine Hepburn, Sandra Day O'Connor, and Gloria Steinem. The venue offers both indoor and outdoor spaces for events, from intimate dinners for two to elegant sit-down dinners for up to 150 guests, with cocktails and dancing on its flagstone terrace. Guests gather among wonderfully appointed rooms with understated elegance, just steps from Bryn Mawr College's historic gardens and arboretum. Wyndham is suited to weddings, special occasions, catered business meetings, and banquets, with catering services arranged through the college's dining services team.
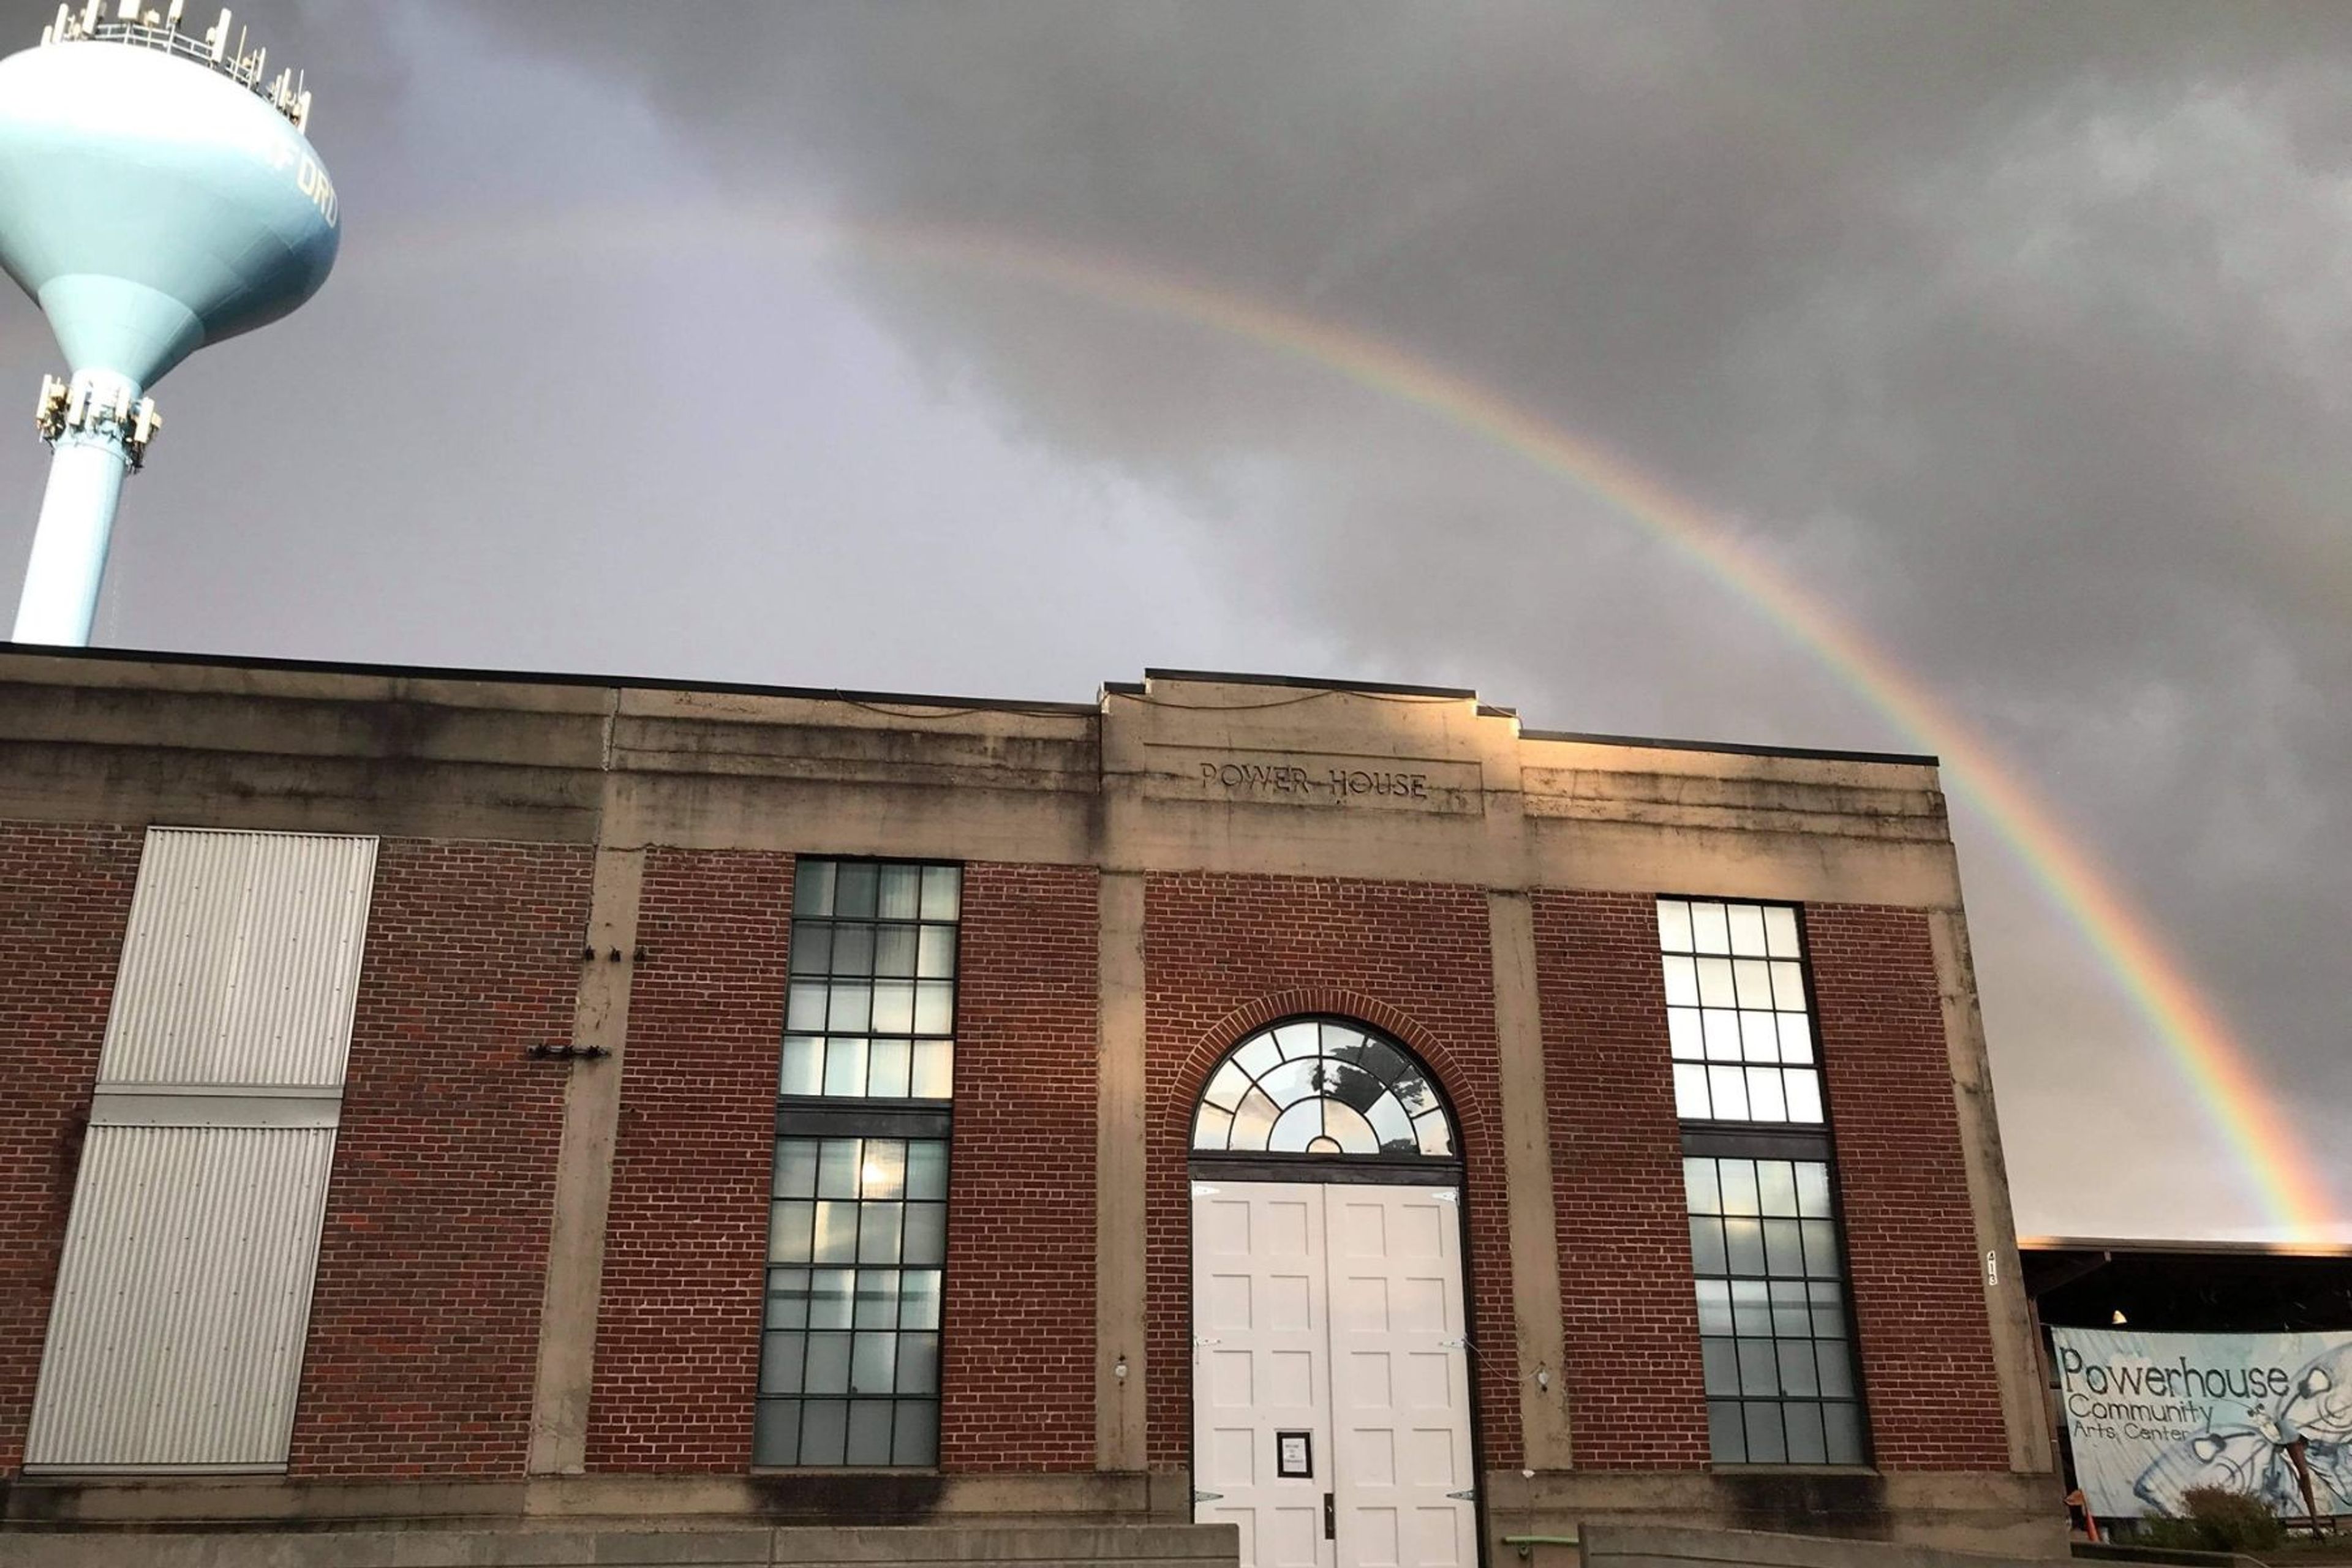
Powerhouse Community Arts Center
413 S 14th St, Oxford, MS 38655, USA- Spaces for 400 Guests
The Powerhouse Community Arts Center is a historic venue in Oxford, Mississippi, housed in a 1928 brick building originally constructed as the city's electric plant. Designed by architect Frank P. Gates and built by the W.R. Ellis Company, the structure powered Oxford until 1952, when the Tennessee Valley Authority took over service. The building was repurposed in 2008 as the Powerhouse Community Arts Center and is now home to the Yoknapatawpha Arts Council. The venue offers two event spaces — the Gallery and the Theatre — each measuring 40 by 70 feet with 24-foot ceilings and exposed vintage brick walls. Together, the rooms accommodate up to 800 guests for standing receptions and 400 for seated dinners. The Theatre includes a stage and a dance floor. Both spaces can be reserved independently or in combination, making the venue a flexible choice for weddings, rehearsal dinners, galas, private parties, and performing arts events. Rental includes a full complement of tables and chairs.
The Loft at Landis Creek
765 N Lewis Rd, Royersford, PA 19468, USA- Spaces for 50-200 Guests
- 1 Ballroom
- 1 Rooftop
- 2 Total Spaces
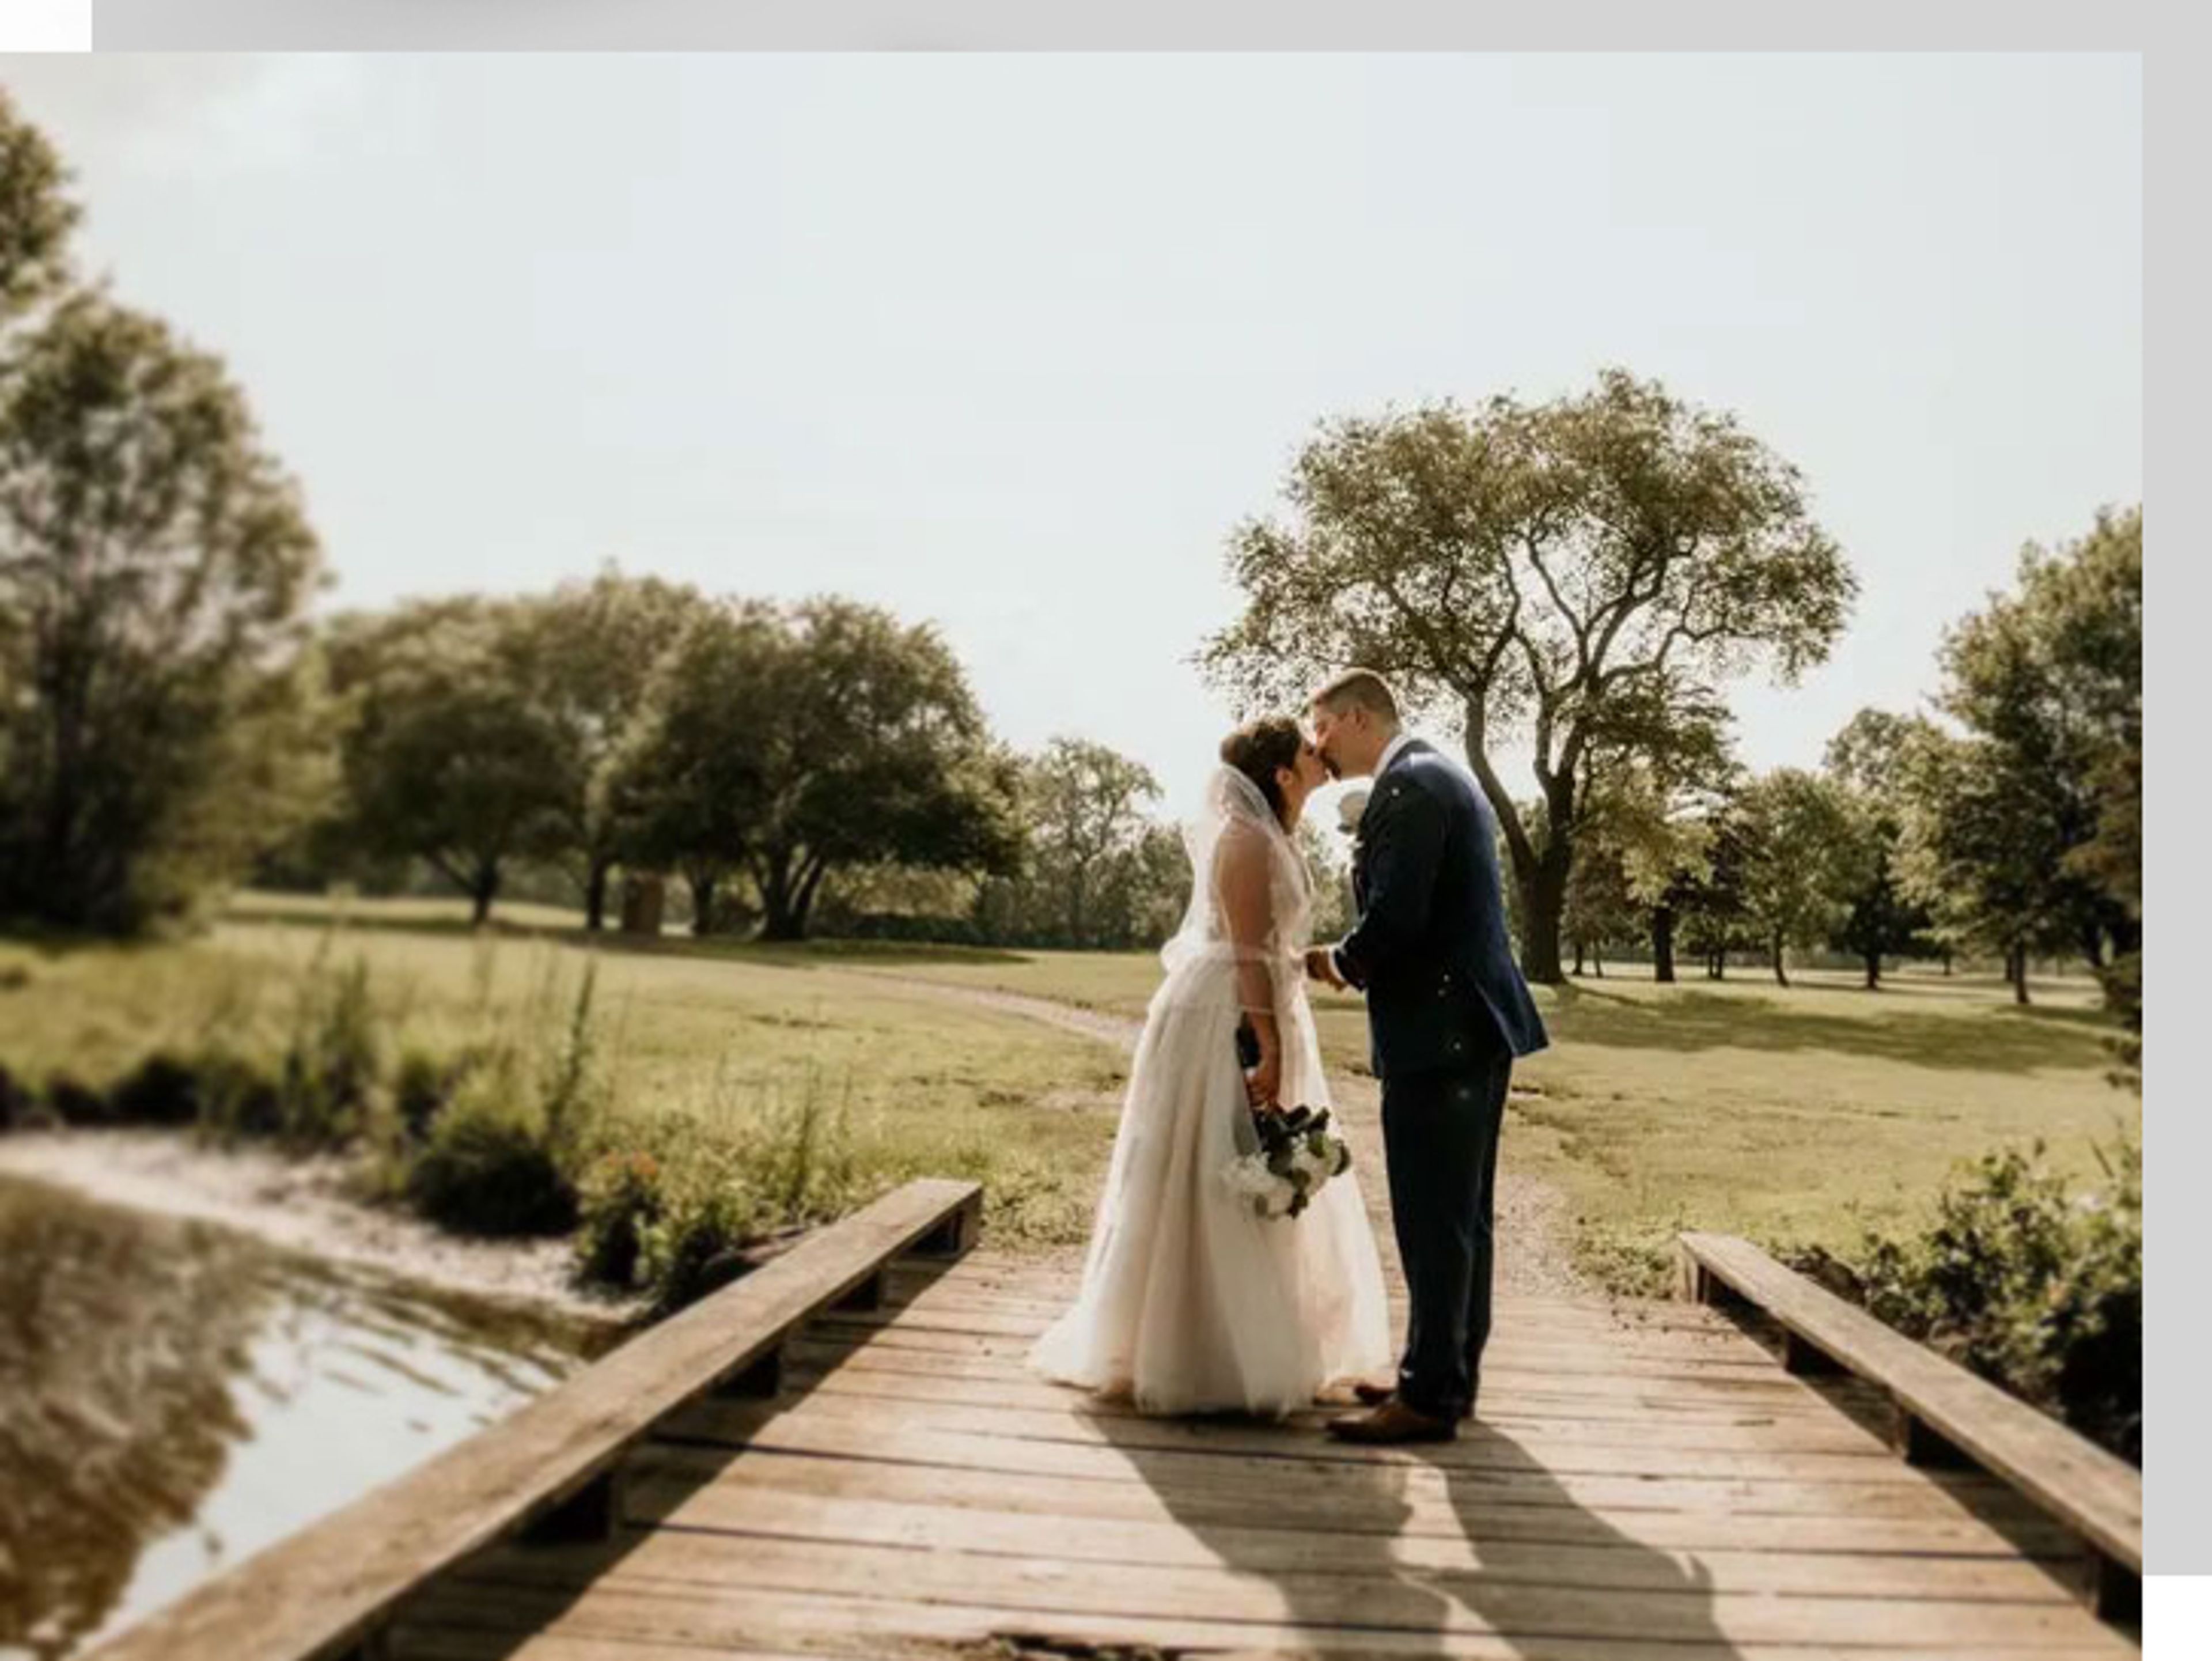
The Loft at Landis Creek sits on the grounds of Landis Creek Golf Club in Limerick, Pennsylvania, and has hosted weddings and private events in the area for 28 years, drawing guests from the Delaware Valley as well as neighboring Berks and Chester counties. The venue's main space, The Loft, is a second-floor ballroom with 28-foot open-beam ceilings and floor-to-ceiling windows overlooking the golf course's rolling hills. It opens onto a private wraparound deck and includes a full-service bar and a private day-of suite for wedding parties, accommodating between 50 and 200 guests. For smaller celebrations, the Eagle Room offers a more intimate setting suited to birthday parties, rehearsal dinners, and similar gatherings. Couples can hold ceremonies indoors or outdoors; the on-site outdoor ceremony area includes a 126-foot paved aisle, a white arbor, and landscaped surroundings, making the venue usable for events year-round.
Minibar by José Andrés
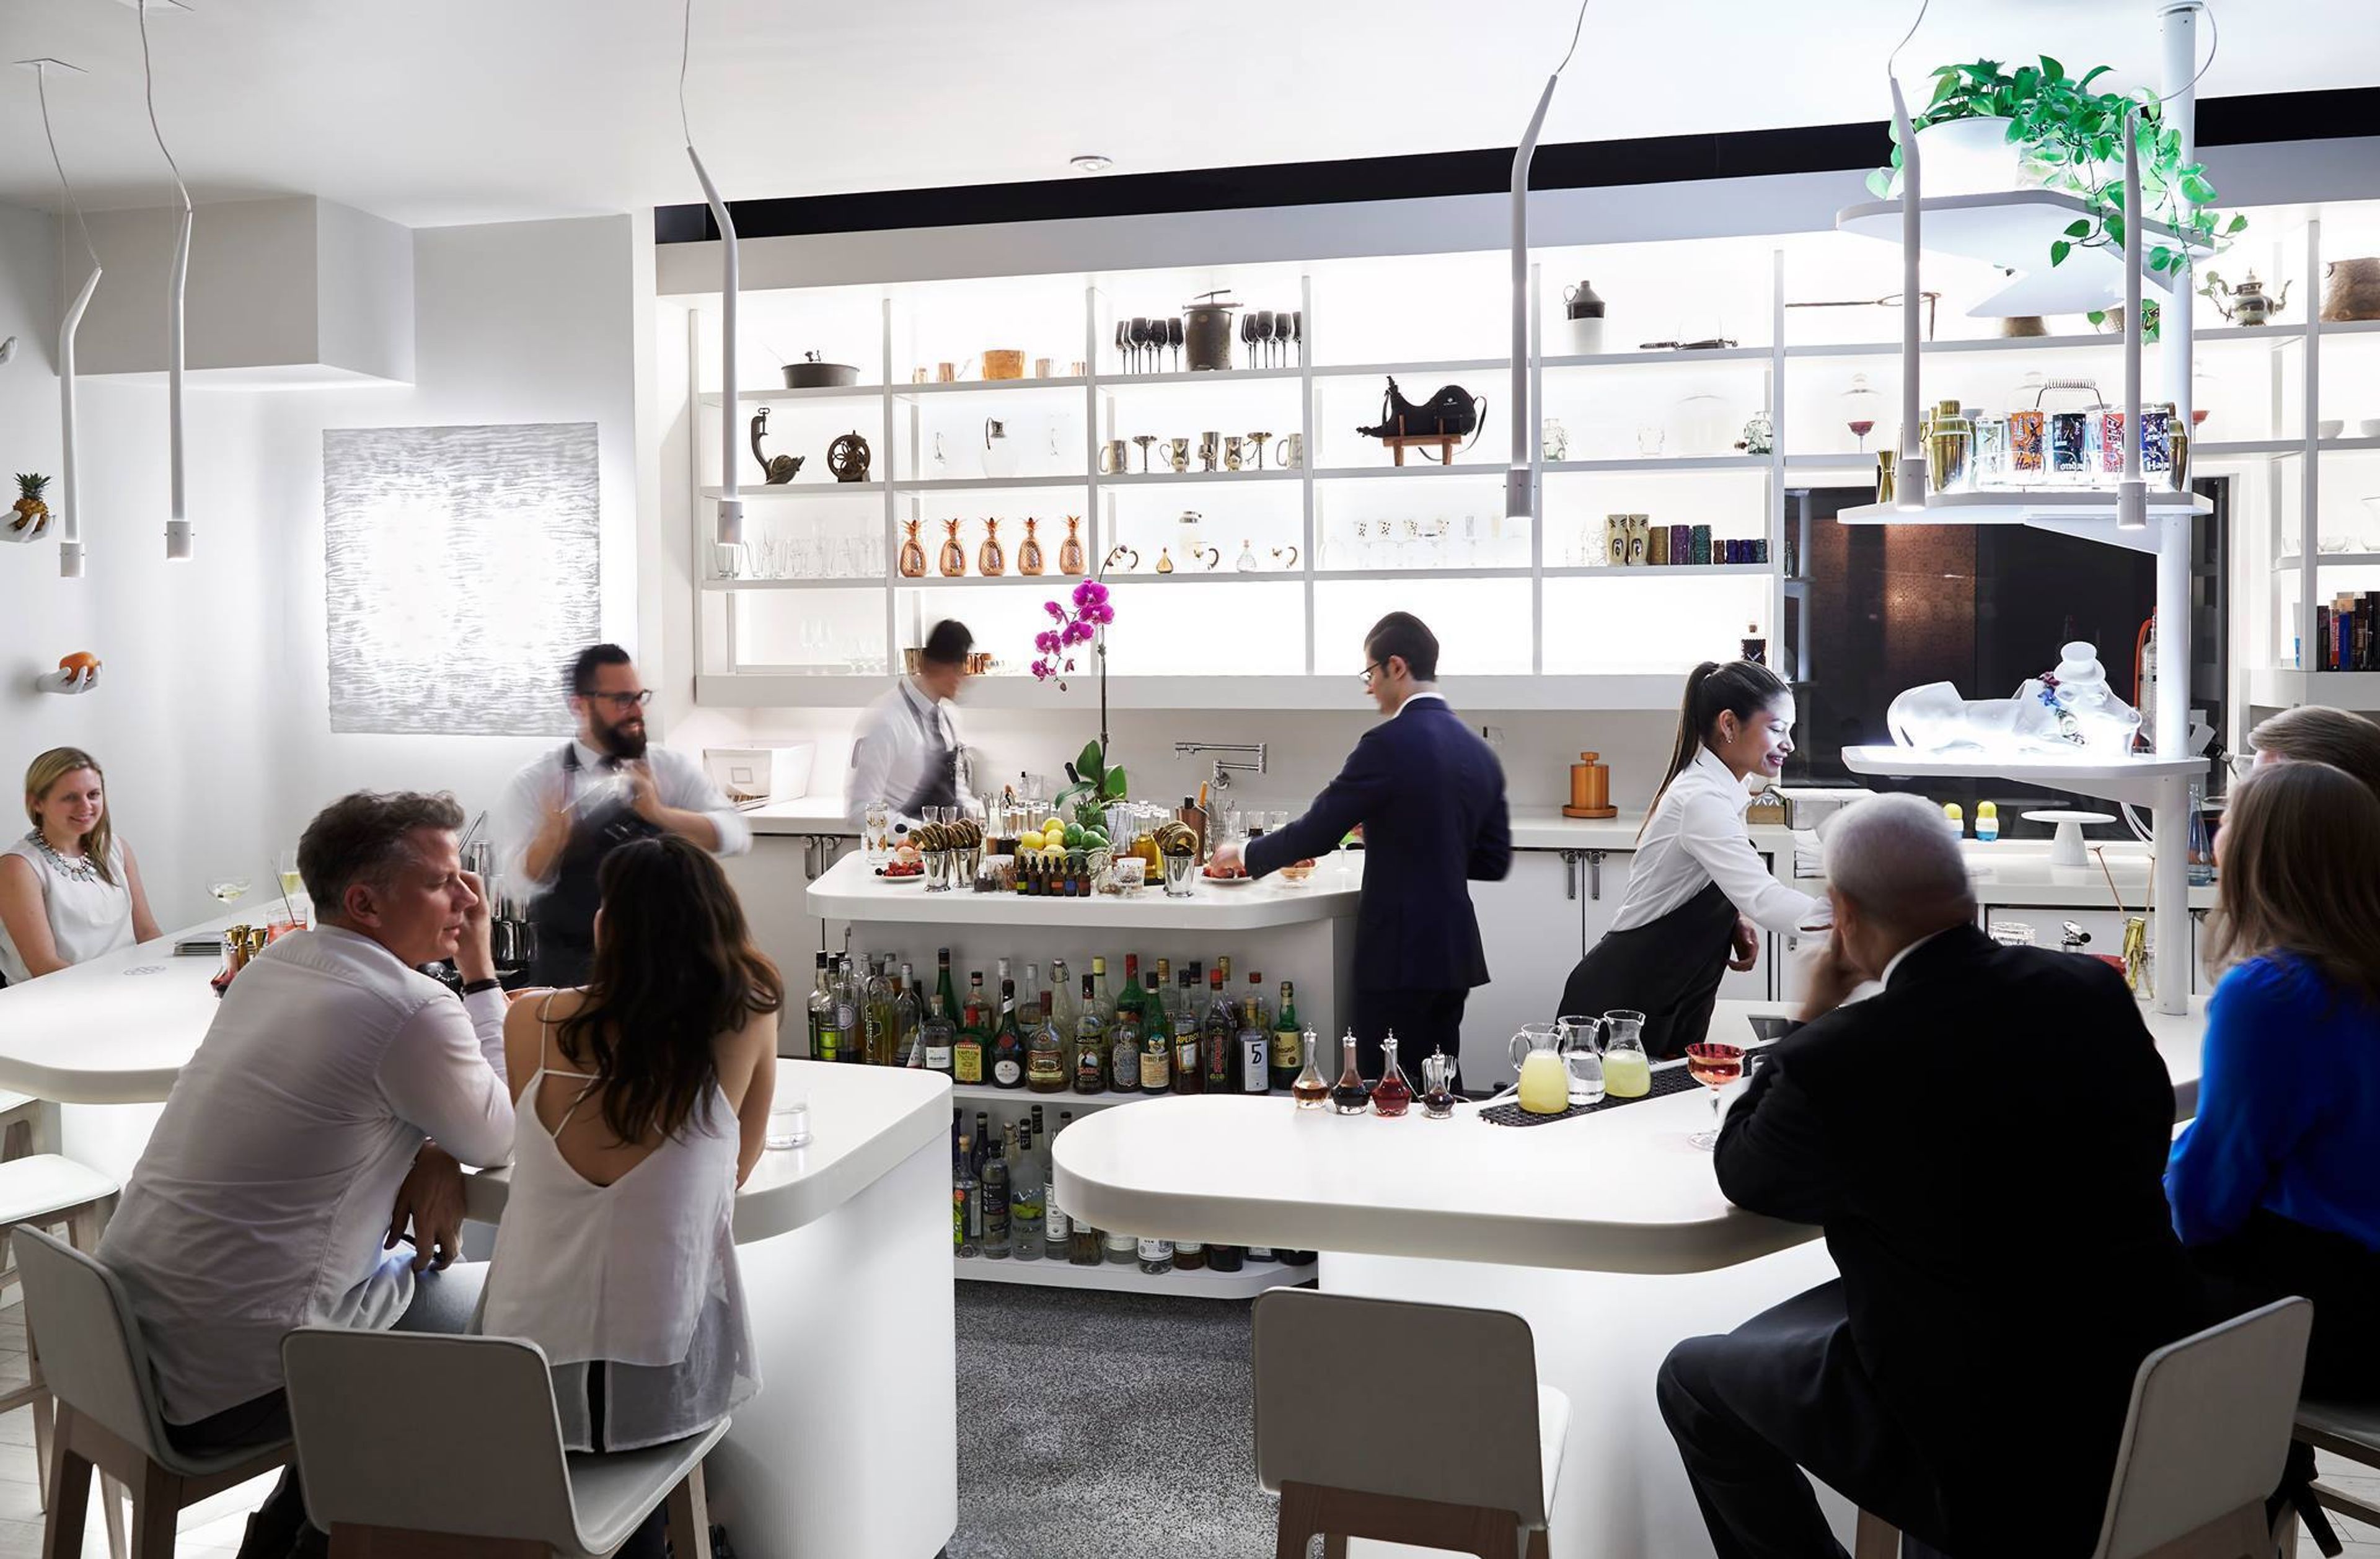
501 9th St NW, Washington, DC 20004, USAMinibar, a two Michelin-starred restaurant, is a study in avant-garde cooking where each bite is designed to thrill the senses by pushing the limits of what we have come to expect - and what is possible - from food. The creations combine art and science, as well as tradition and technique, to deliver an imaginative and progressive tasting menu, offered at a communal setting.
Huguenot Mill Loft at The Peace Center
101 W Broad St, Greenville, SC 29601, USA- Spaces for 300-400 Guests
- 1 Historic Space
- 1 Waterfront
- 1 Loft
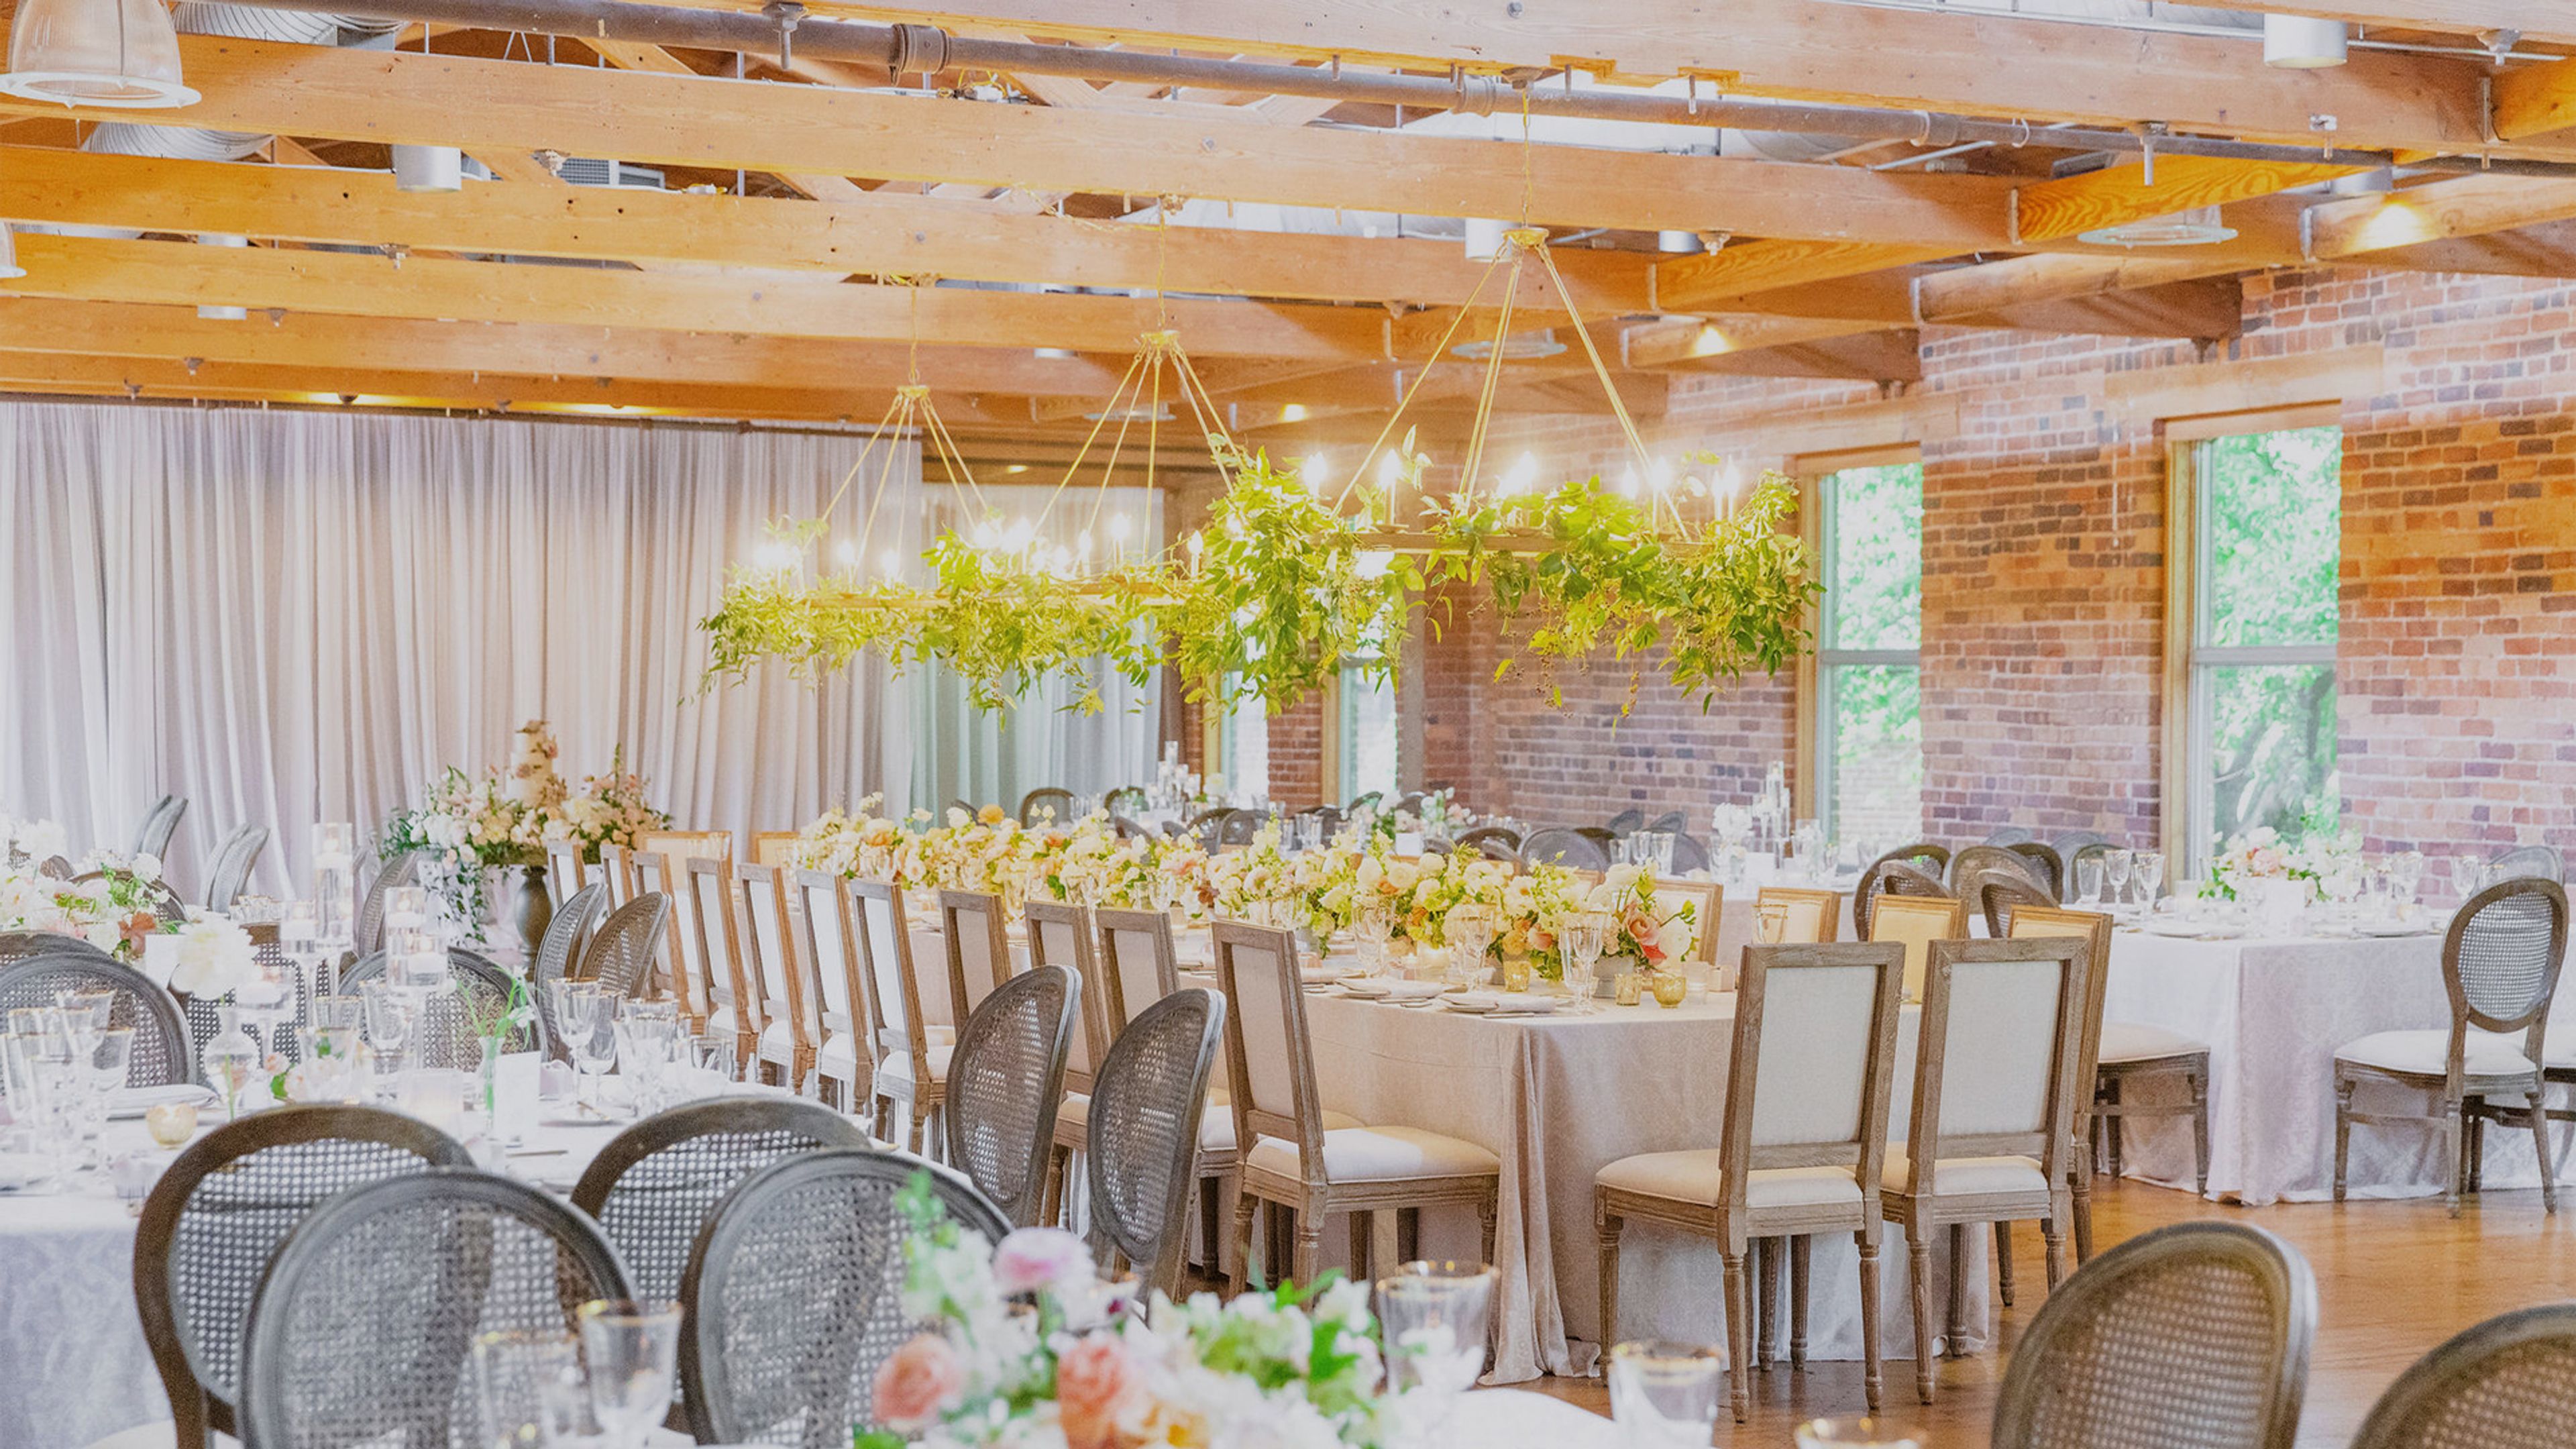
Housed in downtown Greenville's historic Huguenot Mill, the Huguenot Mill Loft at the Peace Center occupies the upper level of a textile mill built in 1882, one of the city's oldest structures. The 8,400-square-foot loft retains its original wood plank flooring, beam ceilings, exposed brick, and vintage architectural hardware, giving the space the feel of a SoHo artist loft while overlooking the Reedy River. The open floor plan and natural light from the mill's original windows suit weddings, corporate events, presentations, and large cocktail receptions alike, with room for up to 400 guests standing or 300 seated. An on-site prep area supports catered food service, and the space is ADA compliant with additional audio/visual and lighting options available for events. The loft sits within the Huguenot Mill building alongside the Freeman Conference Room and Ramsaur Studio on the ground level, part of the Peace Center's broader campus of event spaces in downtown Greenville.
The Village at River Landing
110 River Village Pl, Wallace, NC 28466, USA- Spaces for 400 Guests
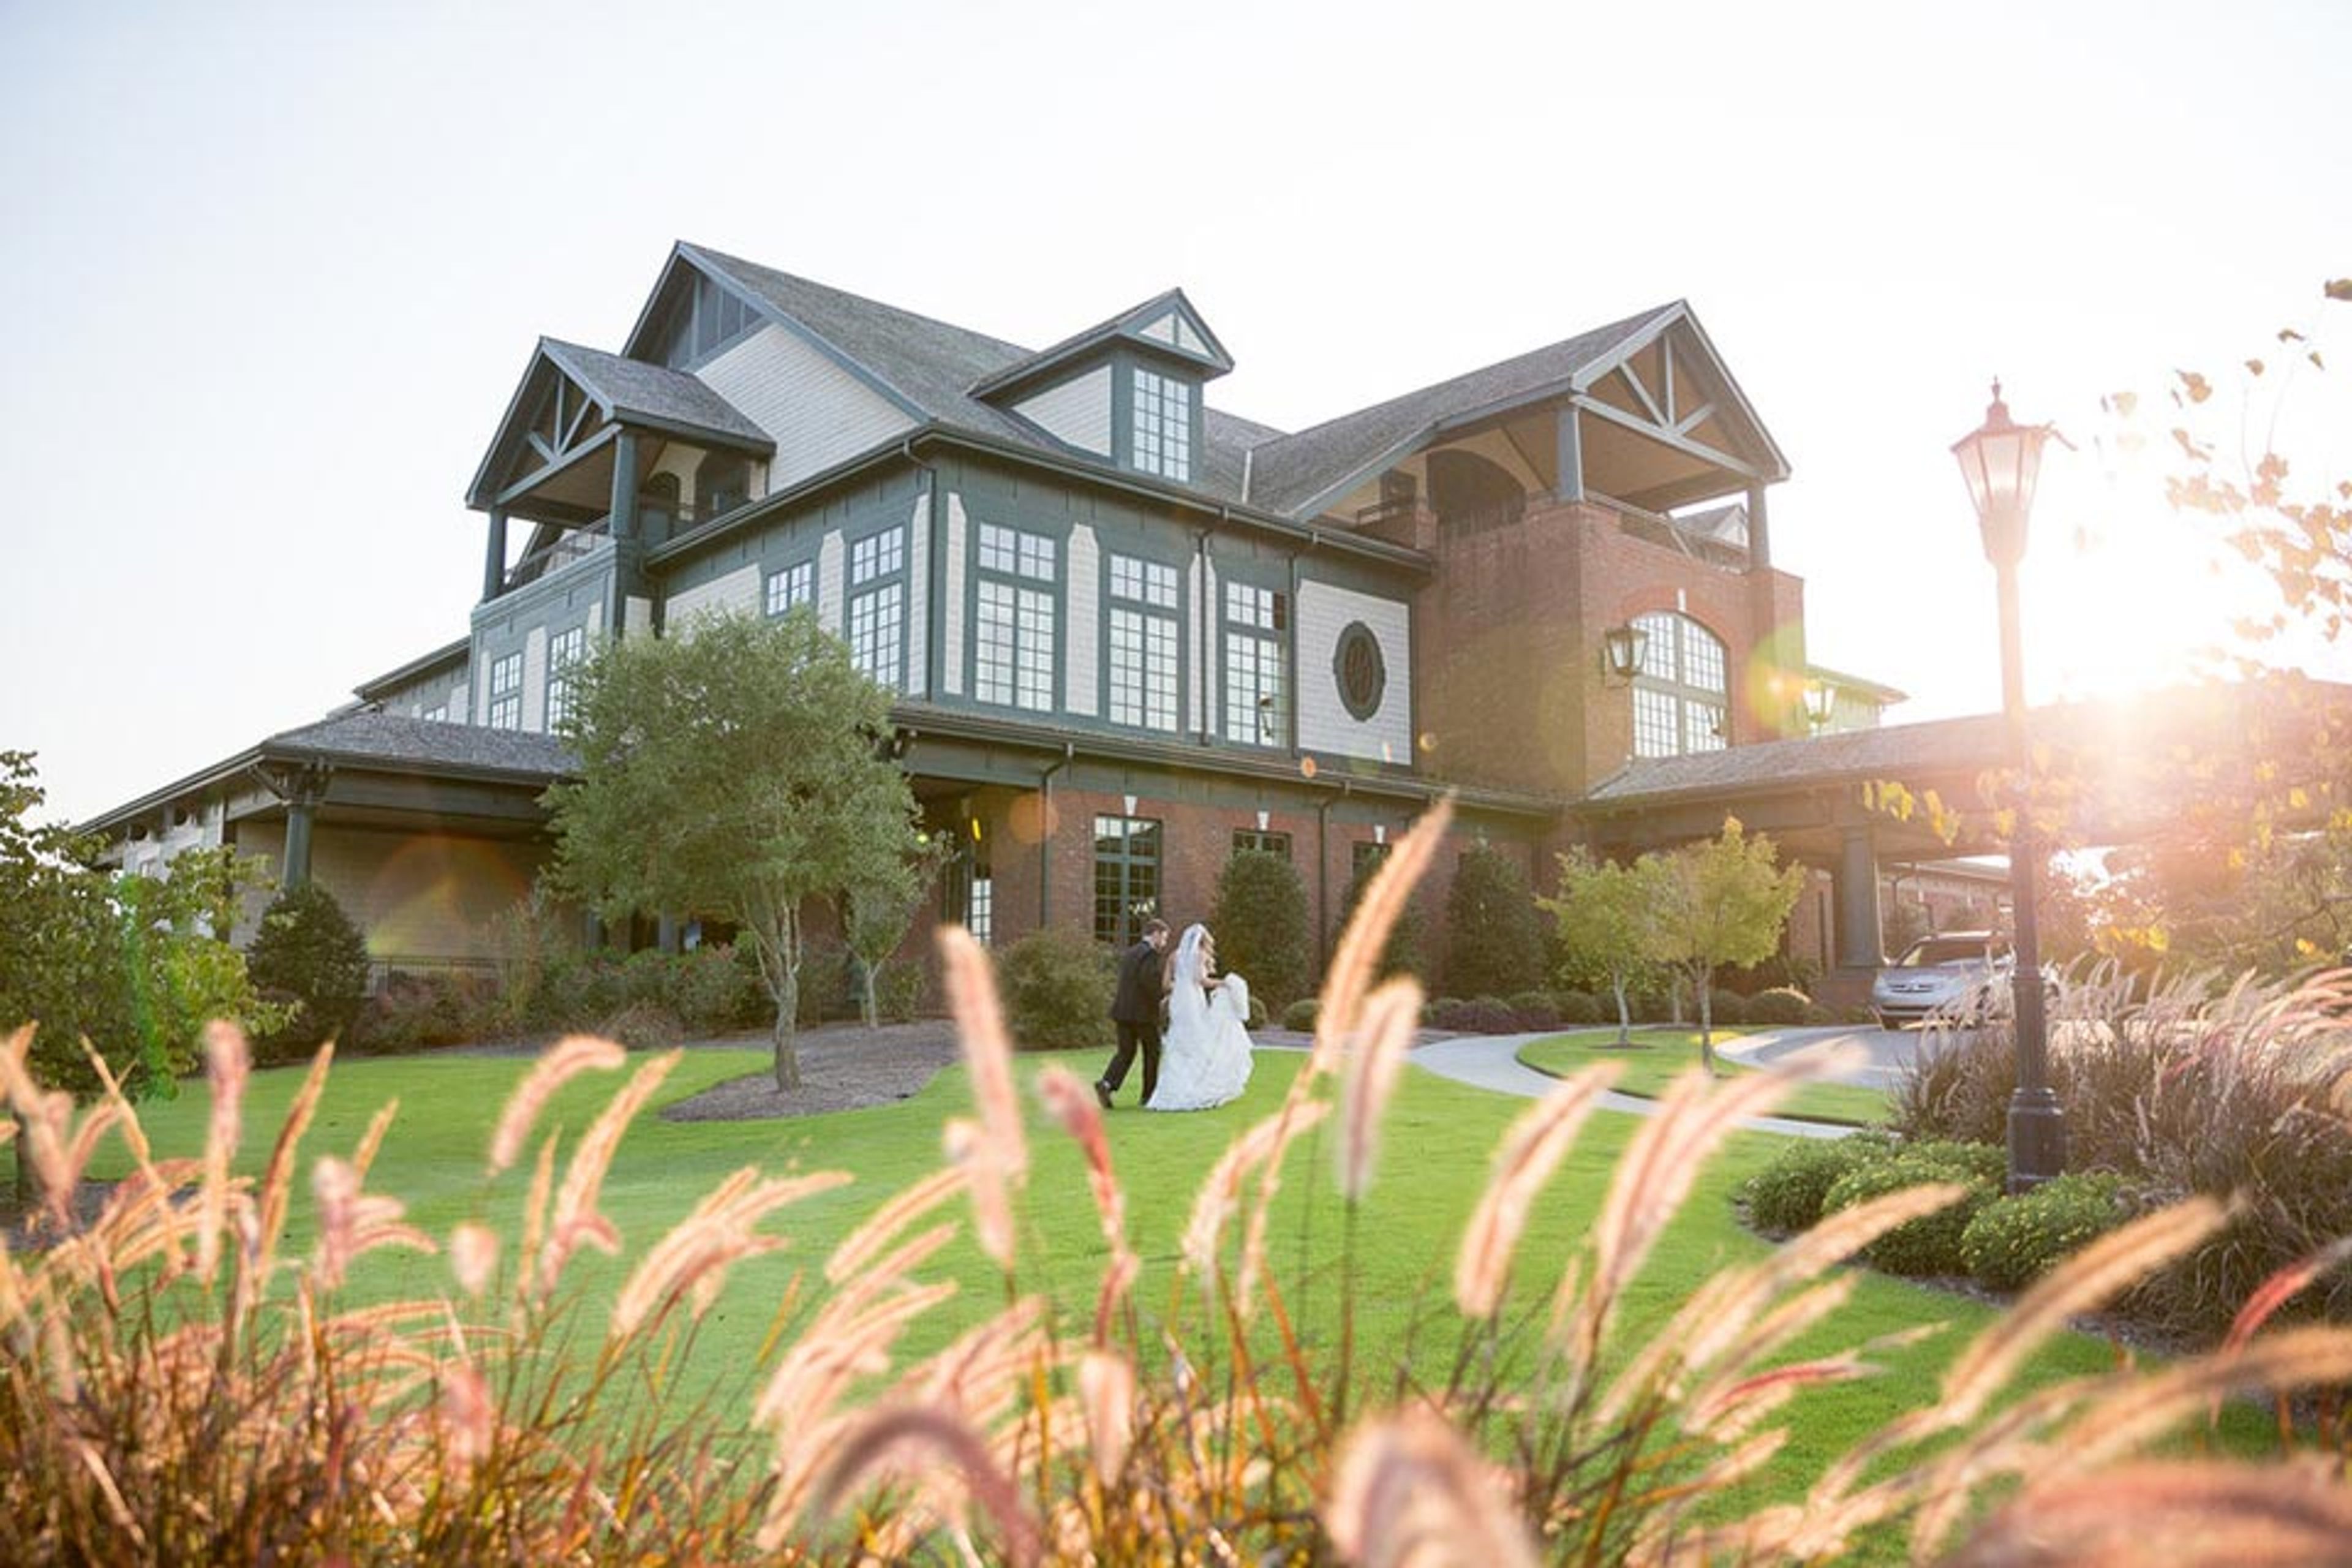
River Landing is a multi-venue event destination set within a luxury golf community in Wallace, North Carolina, roughly 35 minutes from Wilmington on the banks of the Northeast Cape Fear River. Developed by the Murphy family beginning in 1996, the property includes two 18-hole championship golf courses, a grand Clubhouse, and eight distinct event venues suited to weddings, corporate retreats, and private celebrations of all sizes. The Clubhouse anchors the property with a grand Ballroom seating up to 300 guests, featuring a winding staircase entrance, an expansive terrace, and panoramic views of the golf course and ancient river oaks. For a more natural setting, the River Lodge brings ceremonies and receptions to the riverbank, with sandy shores for vows, an open-air lodge, and a fire pit for evening gatherings. The Poolside venue wraps the heated outdoor pool with brick-lined terraces, while The Mad Boar restaurant houses two additional rooms — the Renaissance Room for rehearsal dinners and brunches, and the Celtic Court for formal seated receptions beneath chandelier lighting. The Inn at River Landing provides 55 guest rooms and 15 suites on the property, with complimentary breakfast included. An in-house catering team serves all events, and a professional events staff coordinates every detail from initial planning through the day of the celebration.