Top Seminole Venues
1,998 results near Seminole, FL
Find a Venue
Choosing your event venue will be one of the most important steps in the planning process. So much goes into finding the perfect venue in Seminole. You’ll want to consider everything from the aesthetics of the space to any in-house amenities and services. Luckily, PartySlate makes it easy with our Find Venues page. Use the filters to narrow your search — taking into account everything from your guest count to specific catering preferences. Once you’ve set your filters, scroll down to search our curated list. Look for the “featured” tag for PartySlate’s top recommendations. With PartySlate, finding your ideal Seminole venue has never been easier.
Itta Bena
1801 Eddie L Tullis Rd, Montgomery, AL 36117, USA- Spaces for 125 Guests
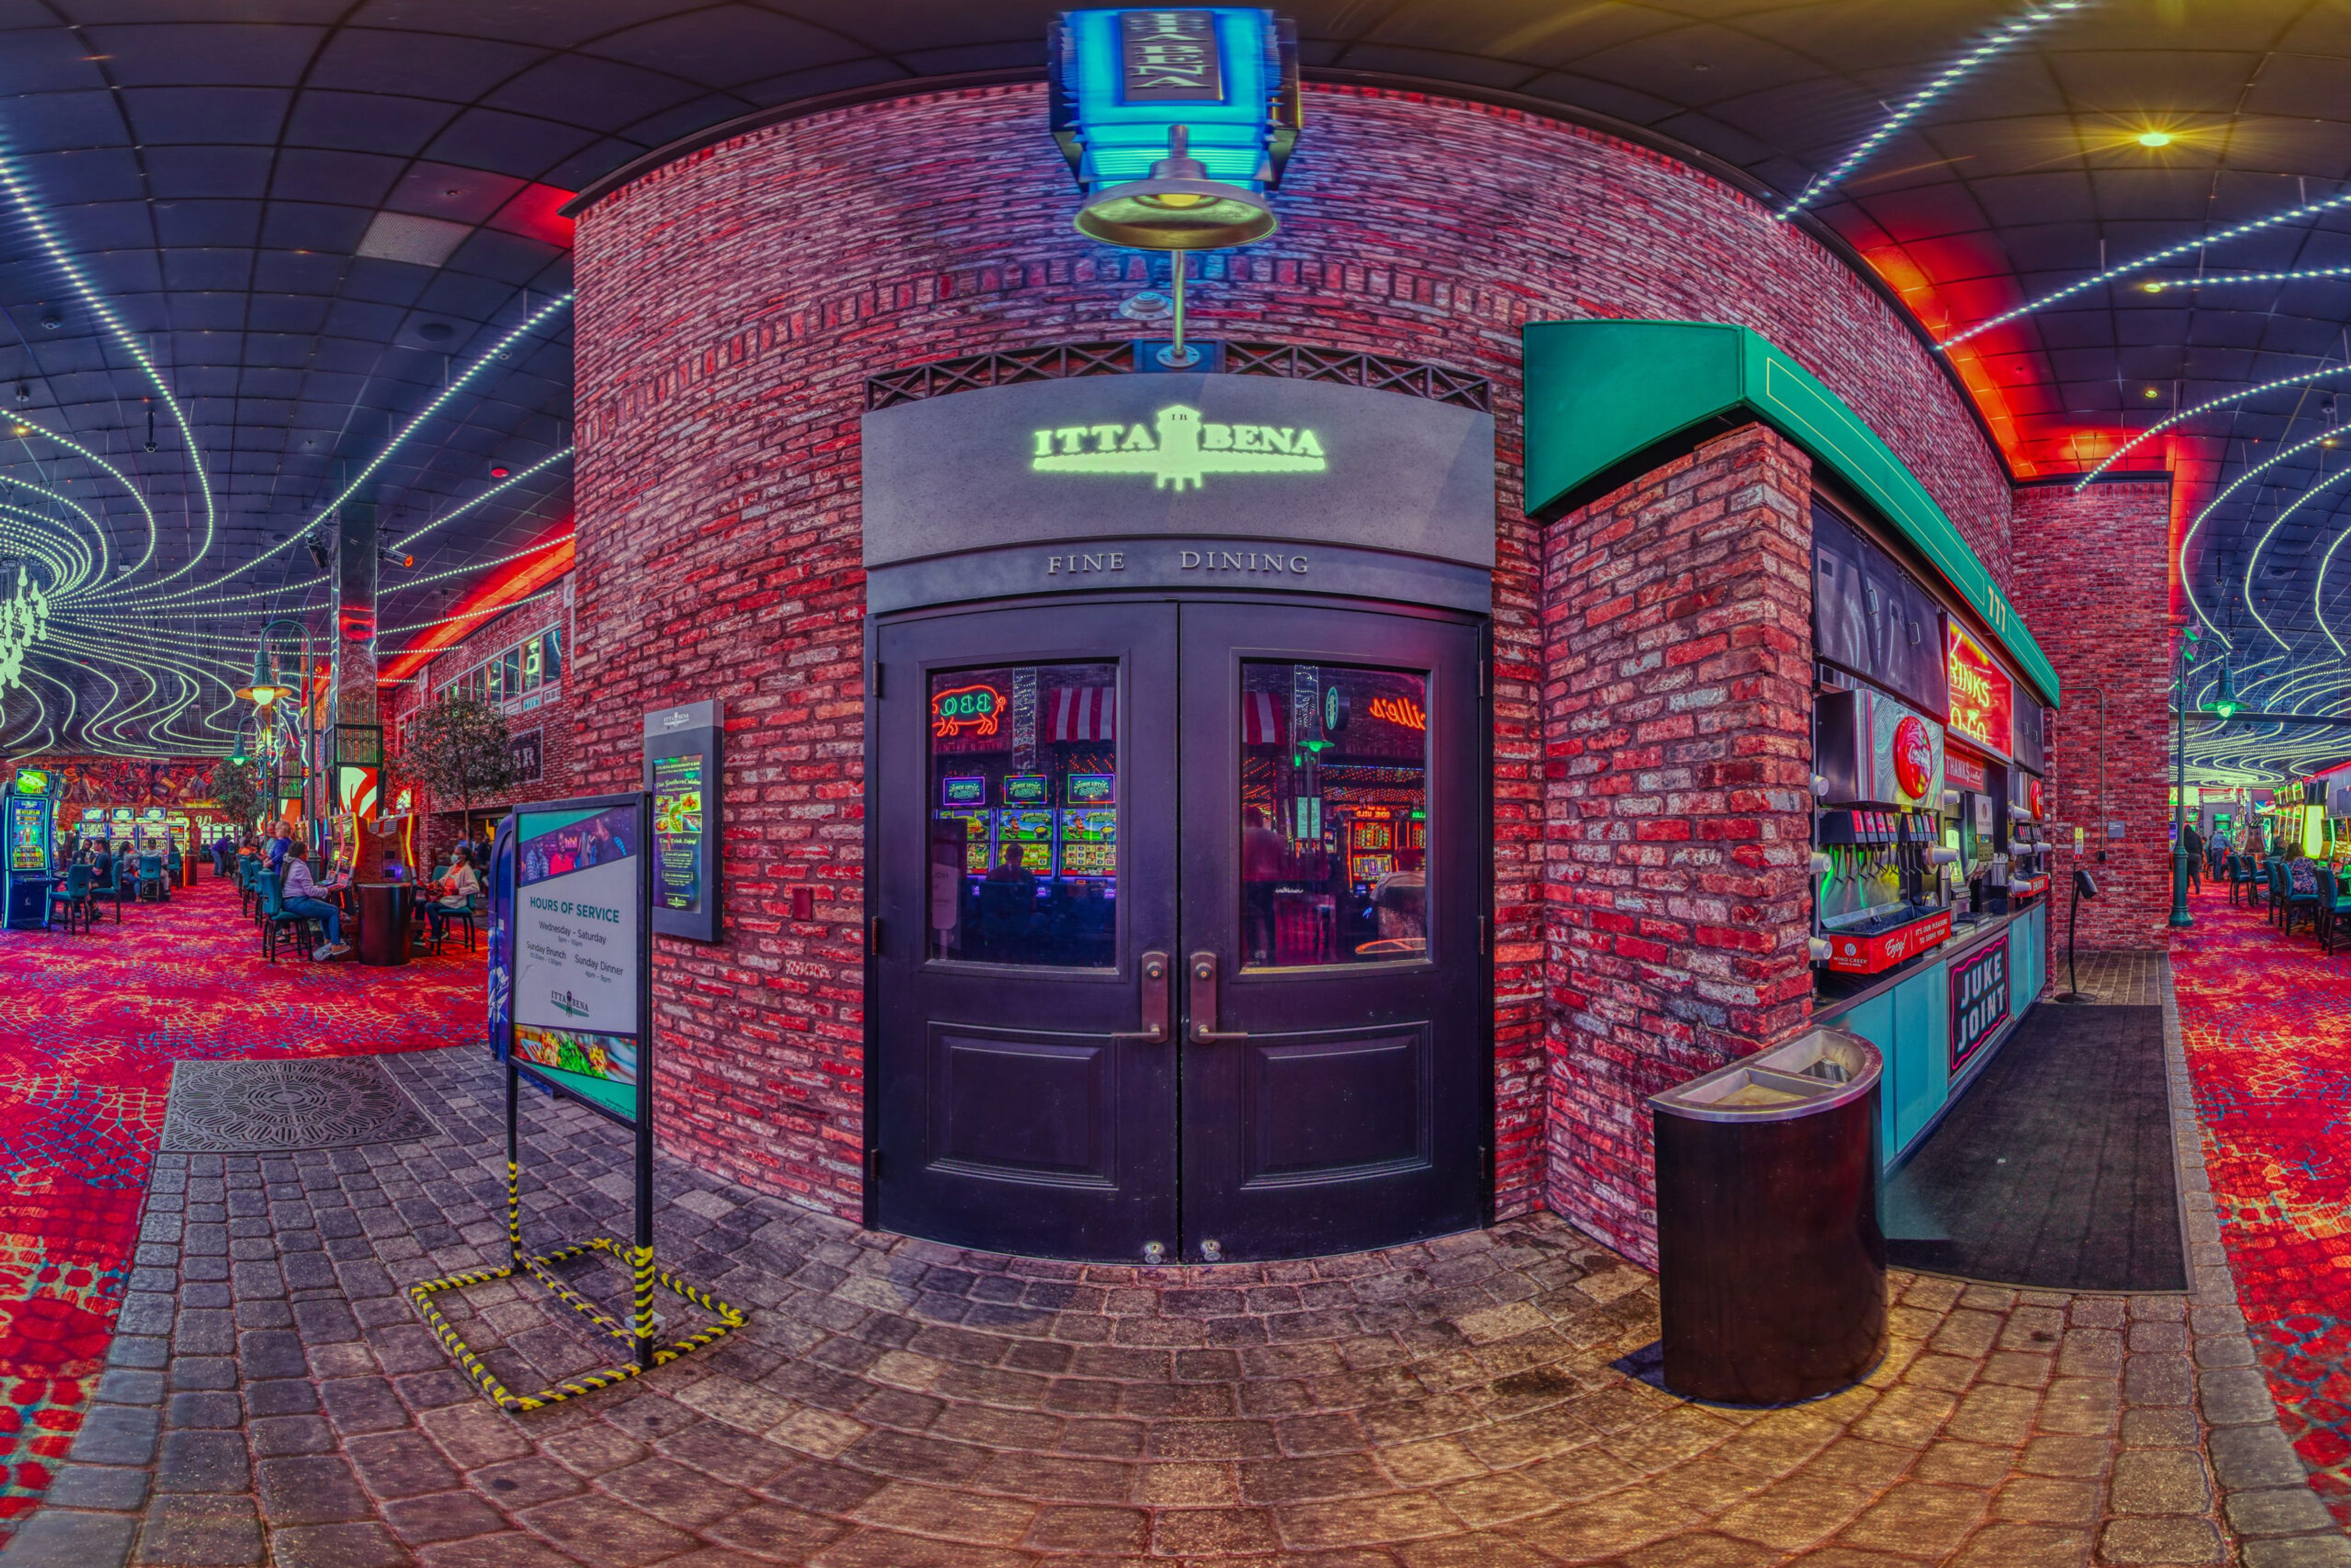
Itta Bena Montgomery is a full-service restaurant and private event venue located above BB King's Blues Club at Wind Creek, at 1801 Eddie L. Tullis Road in Montgomery, Alabama. Rooted in a tradition of southern hospitality, the restaurant brings together inventive cuisine and warm, relaxed surroundings for a dining and event experience that reflects the character of the city. The venue accommodates a range of private events — from rehearsal dinners and wedding receptions to corporate gatherings — serving both intimate groups and larger parties. Executive Chef Oscar Pena designs customized menus for each event, while an experienced in-house events team handles planning and coordination from first inquiry through the day of the event.
The Atrium Center
21575 US-59 #205, New Caney, TX 77357, USA- Spaces for 176 Guests
- 1 Event Space
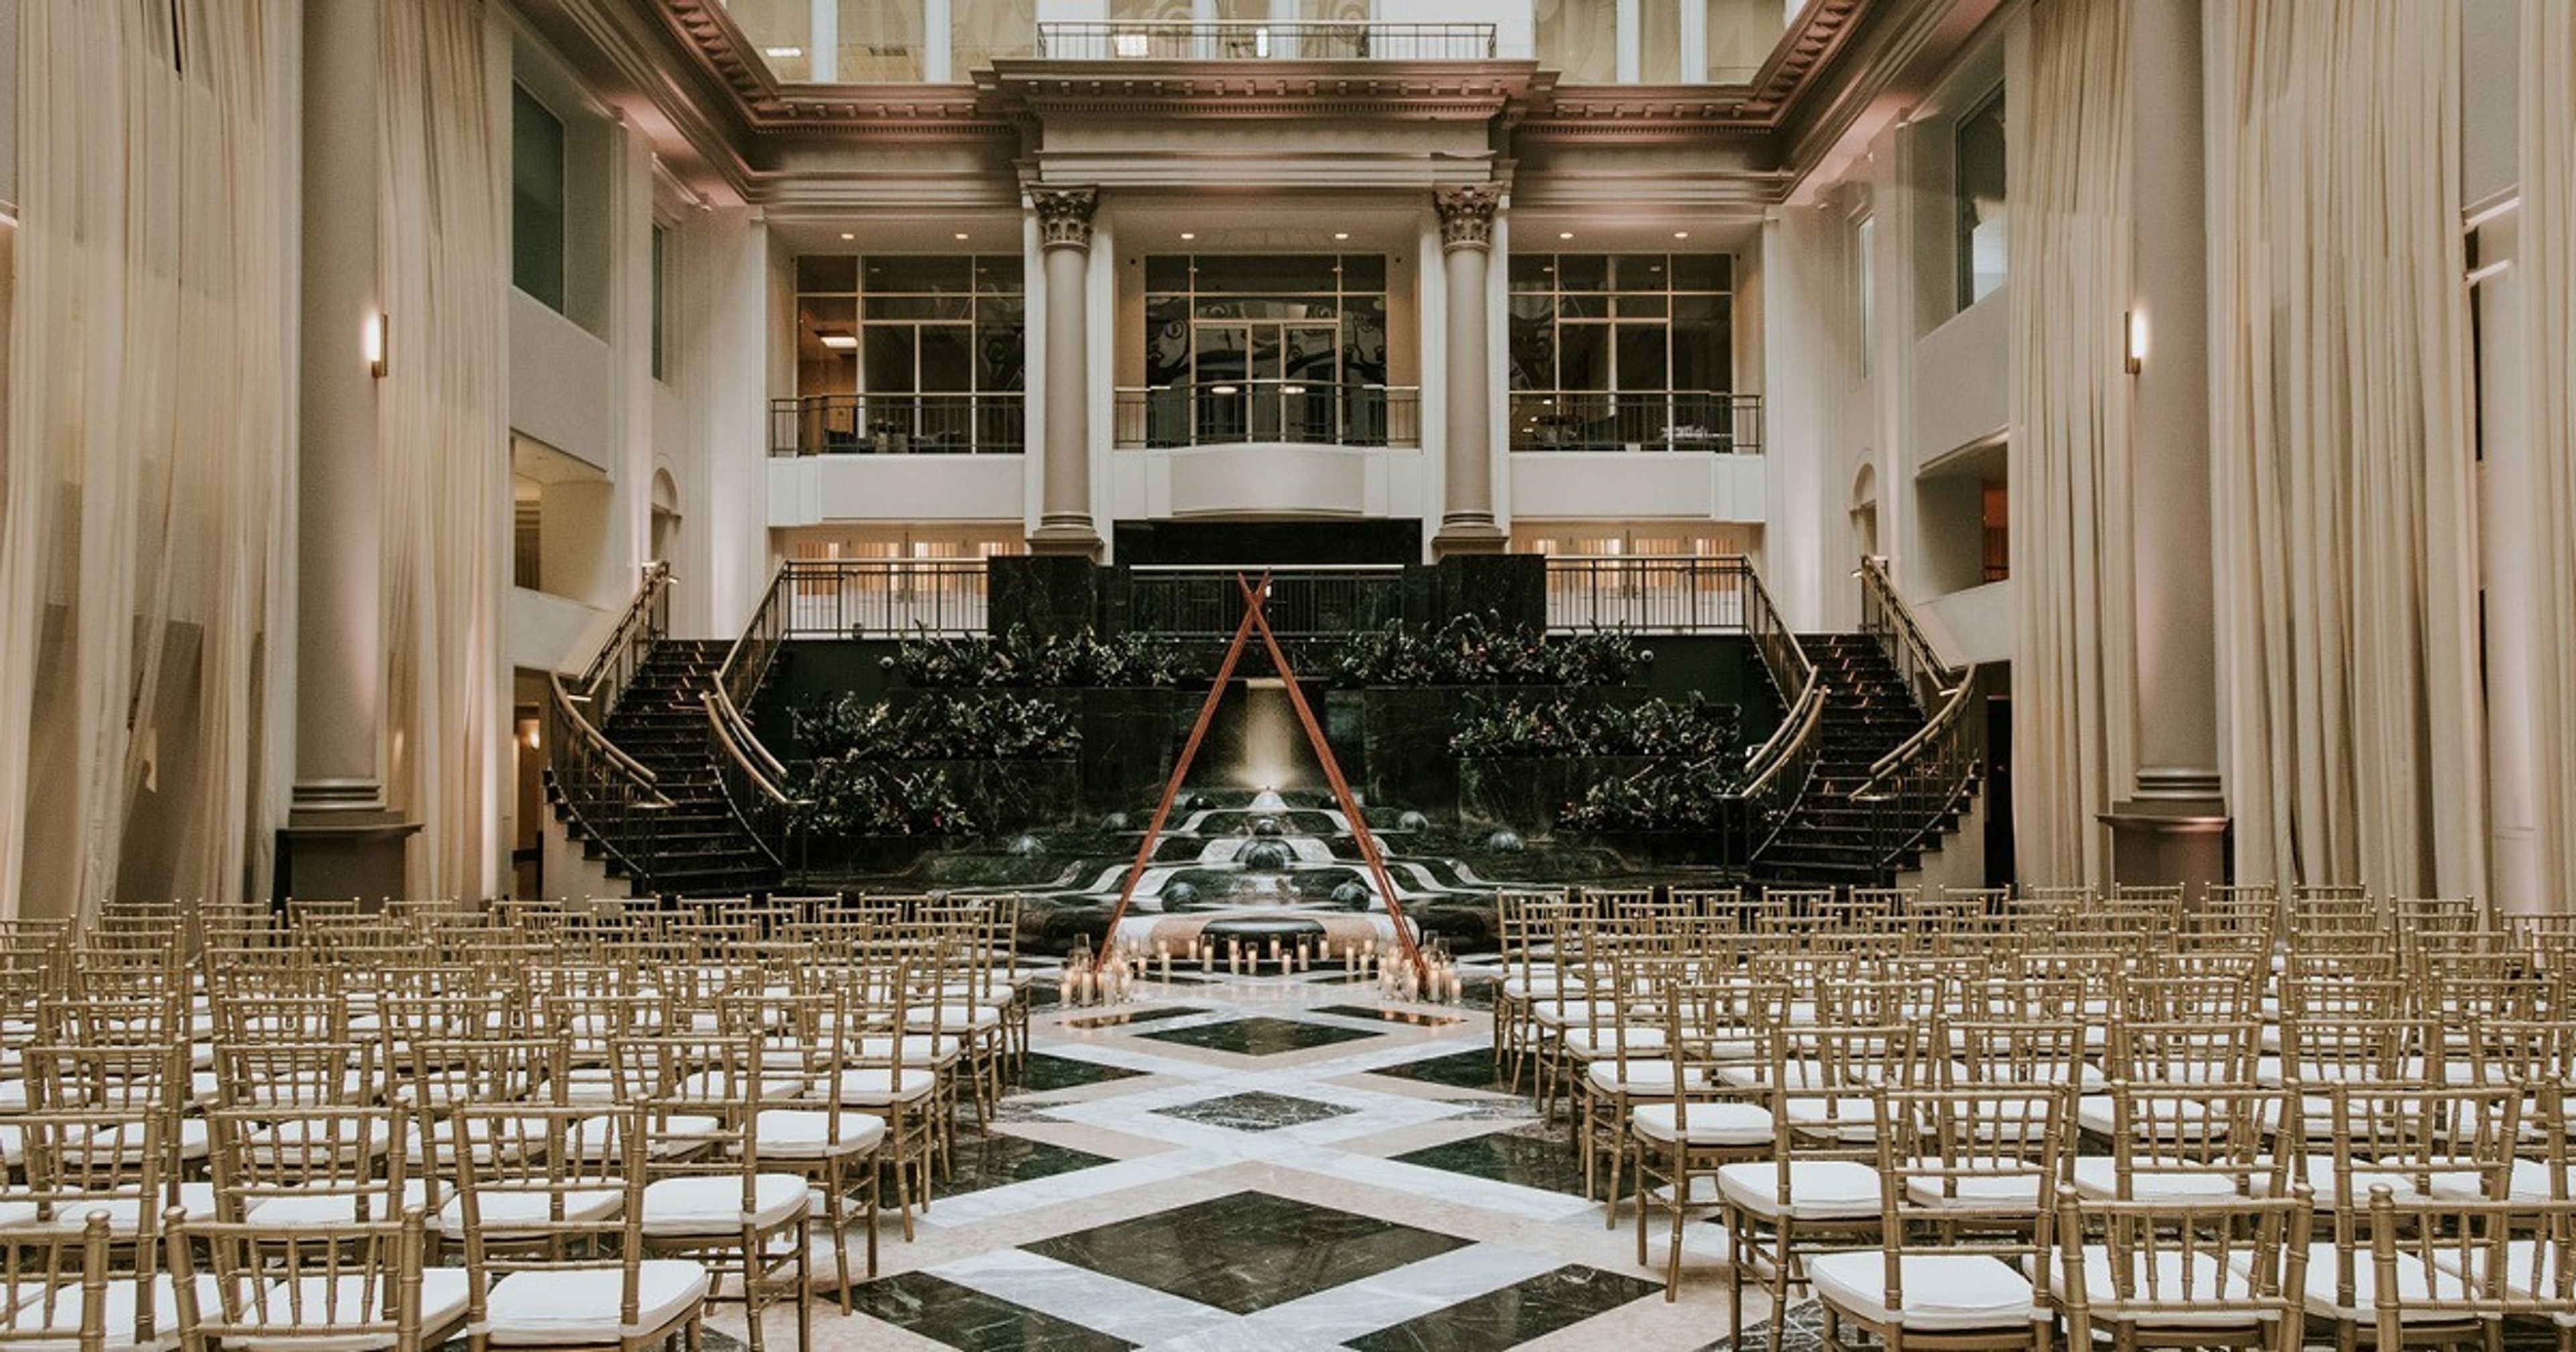
In New Caney, Texas, the Atrium Center is a wedding venue. It is only 25 minutes northeast of Houston. This area provides a gorgeous backdrop for celebrations of all sizes and styles, with whispering pine trees and calm palmettos. The structure itself is a breathtaking architectural masterpiece in which to marry the love of your life. The Atrium Center is a striking red-brick structure with tall white columns supporting it. These stunning fixtures flank the entrance to the Atrium, a vast room with 20-foot windows that flood the space with natural light. Step outside onto two decks that overlook a pond and fountain after saying "I do" in this light and large venue. Before dinner, these open-air terraces are ideal for sipping cocktails and enjoying hors d'oeuvres. Inside, a staircase leads to the second story, where smaller rooms are available for cooking the reception feast and getting ready with the wedding party. The grounds around the house can also be used for outdoor ceremonies and family portraits. These woodlands are full of beautiful beauty and provide an intriguing background for your wedding vows. Weddings, engagement parties, rehearsal dinners, and wedding showers are all possible at the Atrium Center. The facility rental includes a consultation during which we will work with you to plan the room layout, tables, and seats, as well as the set up. Setup and cleanup will be handled by the courteous and helpful crew, so you can focus on enjoying the festivities. Parking is readily available for your comfort and convenience. This facility is conveniently placed at the crossroads of US Highway 59 and the Grand Parkway, making it accessible to both visitors and residents.
Fall Creek Ranch
8220 Langdon Leake Ct, Granbury, TX 76049, USA- Spaces for 250 Guests
- 1 Barn
- 1 Farm
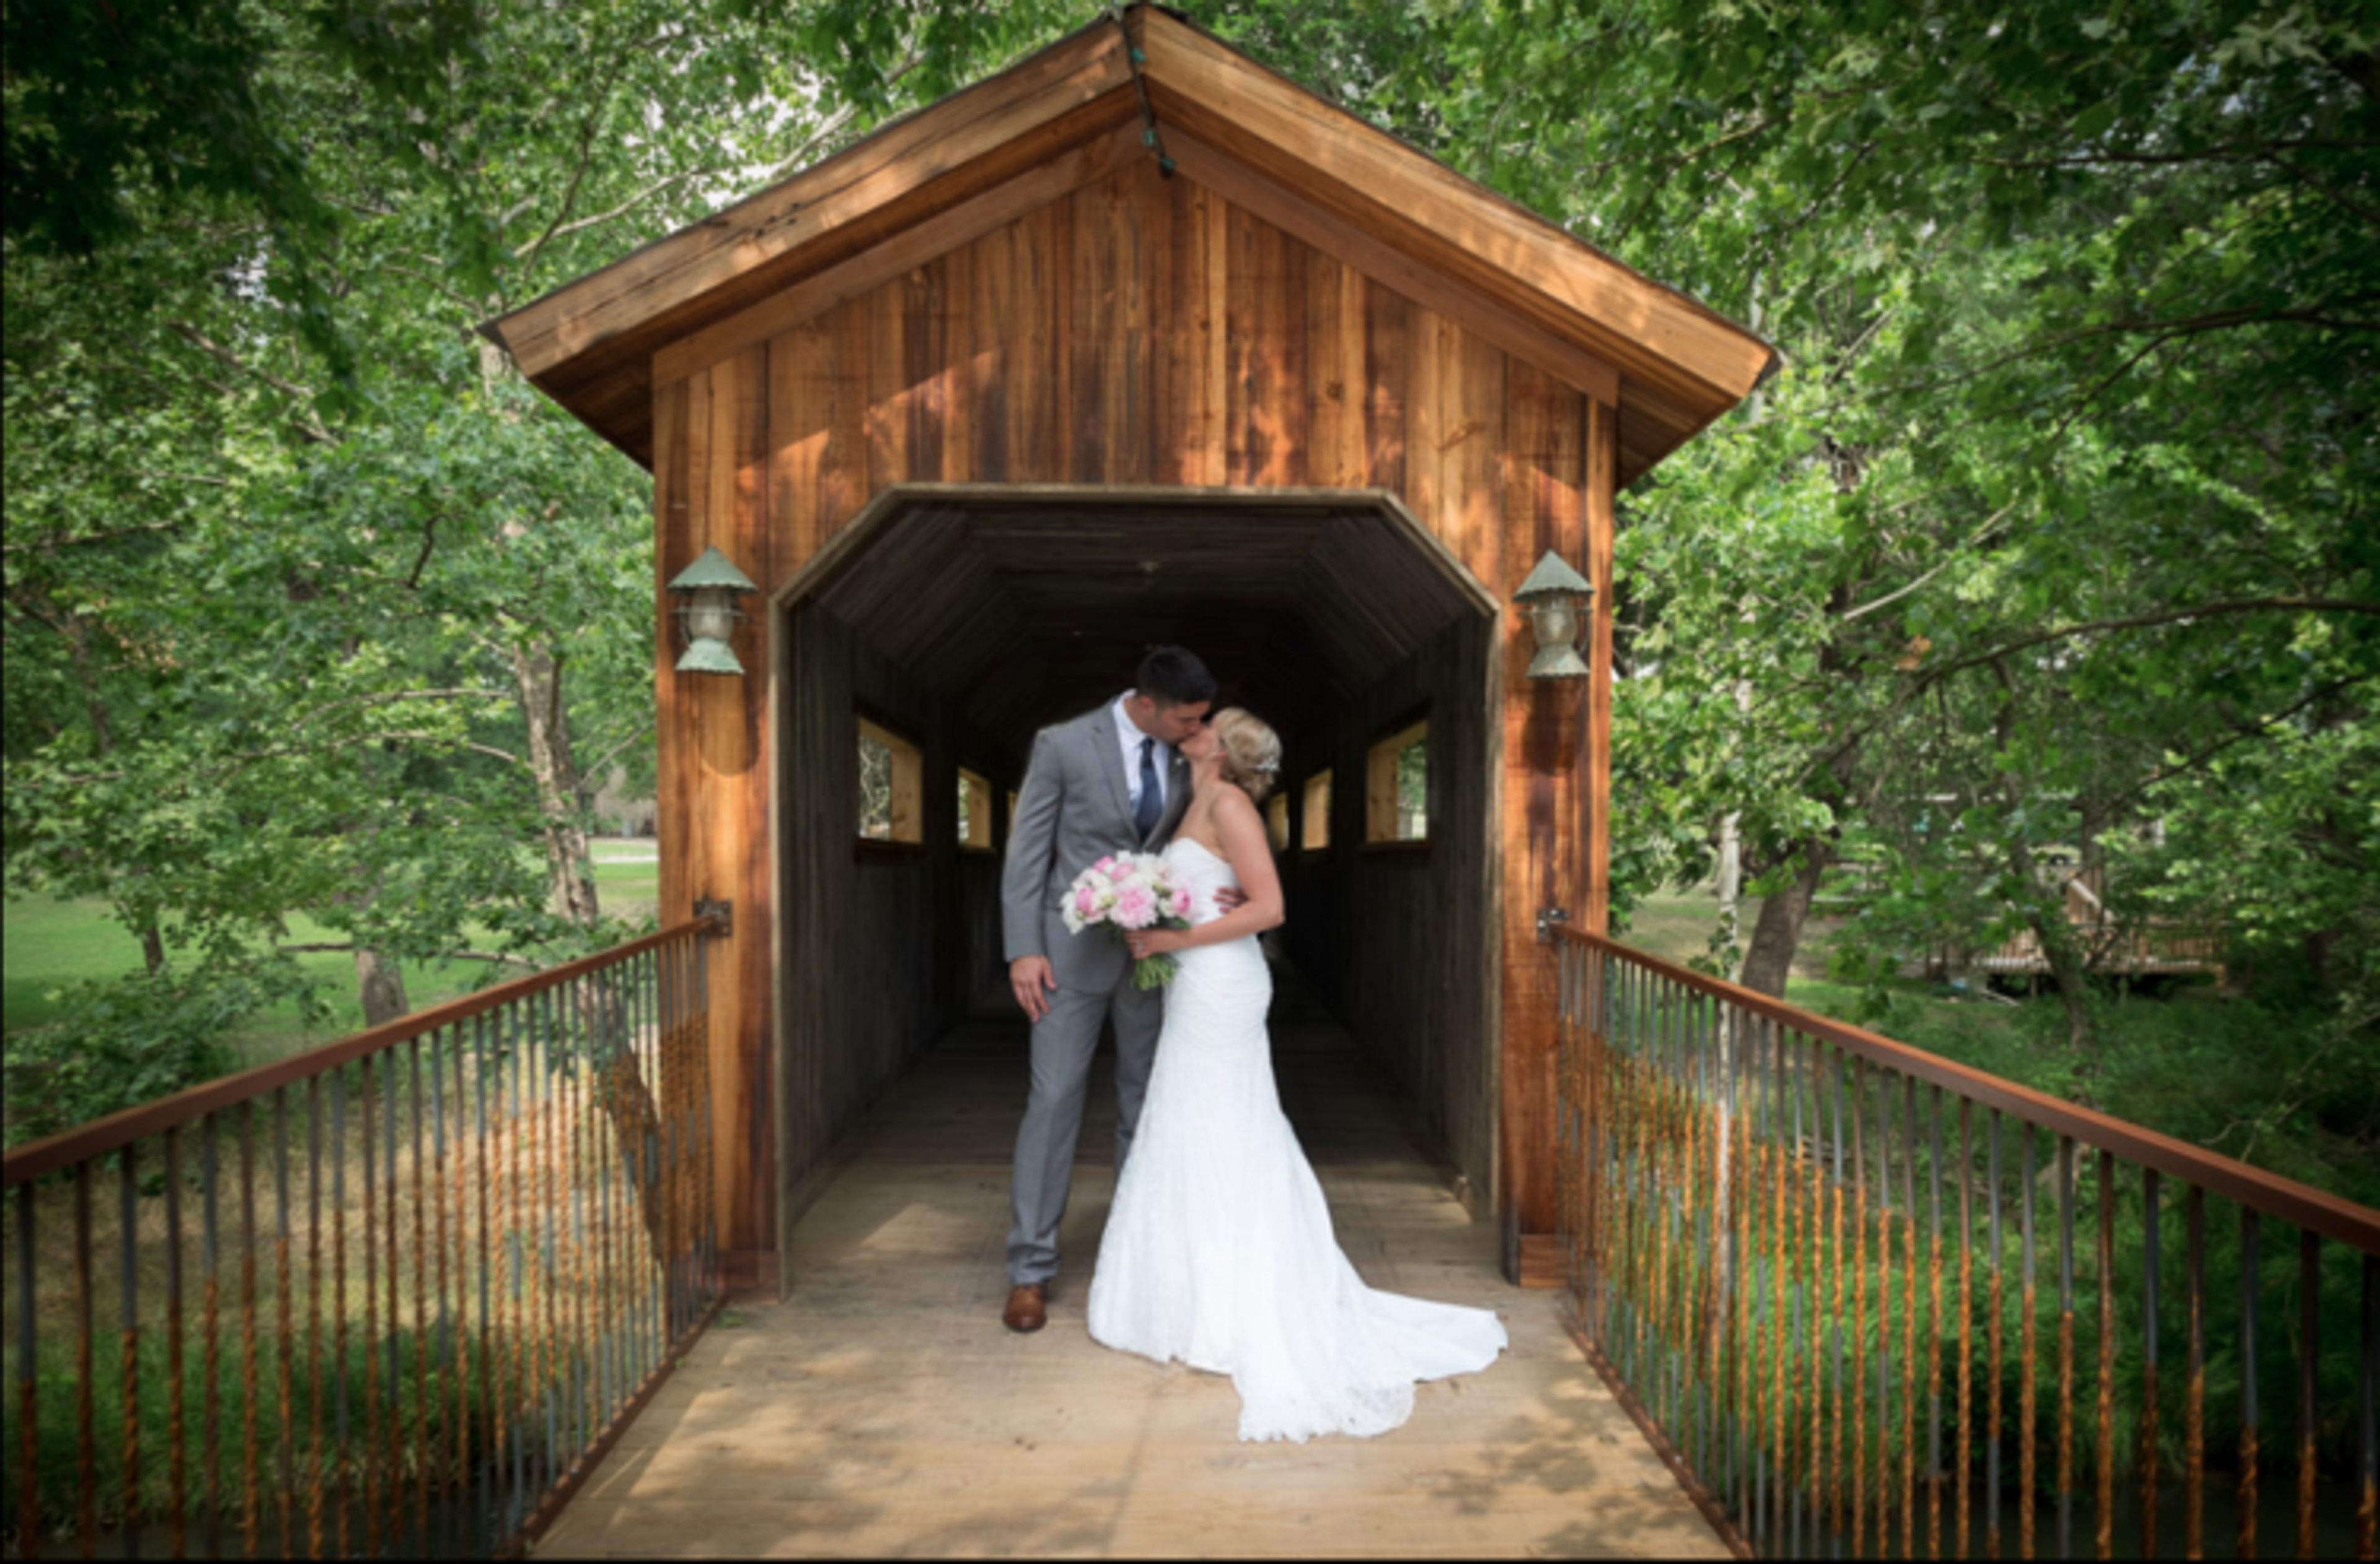
Fall Creek Ranch is a waterfront ranch in the Dallas, Texas area that hosts weddings for couples. Couples will find a quiet country setting with a covered bridge, a creekside ceremony site among the trees, and a barn-style reception hall here. This location is about an hour and a half away from downtown Dallas. A couple's wedding can be attended by up to 250 people at this ranch. The Fall Creek Ranch land is wooded and lush with vegetation. Couples can marry just off the creek's banks at a ceremony spot. Couples can say "I do" under a natural wedding arbor in the open air of this setting, which is surrounded by large trees. From folding white chairs laid up in the short grass, guests watch the love story unfold. The rest of the property can then be used for wedding photos, including magnificent shots among the tall trees and intimate ones on the covered bridge. Couples and guests reassemble in the barn-like reception hall for the reception. Inside this structure, you'll find charmingly rustic settings. A wooden roof is supported by metal beams, and lengthy walls are adorned with windows, allowing natural light into the space. When the sun sets and the natural light fades, the room is illuminated by ceiling light fixtures and strings of fairy lights. Couples and guests dance the night away on polished floors, adding to the romantic mood of the reception hall. One end of the long hall has a stone accent wall. The staff at this venue aids couples with cleanup and setup on their wedding day, alleviating some of the stress so they can relax and enjoy the event as guests. The farm's bridal room can be used for day-of preparations, while onsite parking makes it easy for guests to arrive. This venue may also provide lighting and sound services for a couple's wedding. If the couple chooses to celebrate their wedding in a different venue, this room can be used for a bridal shower or engagement party in addition to ceremonies and receptions.
Zilker Clubhouse
Zilker Clubhouse Rd, Austin, TX 78746, USA- Spaces for 100-150 Guests
- 1 Outdoor
- 1 Historic Space
- 1 Park
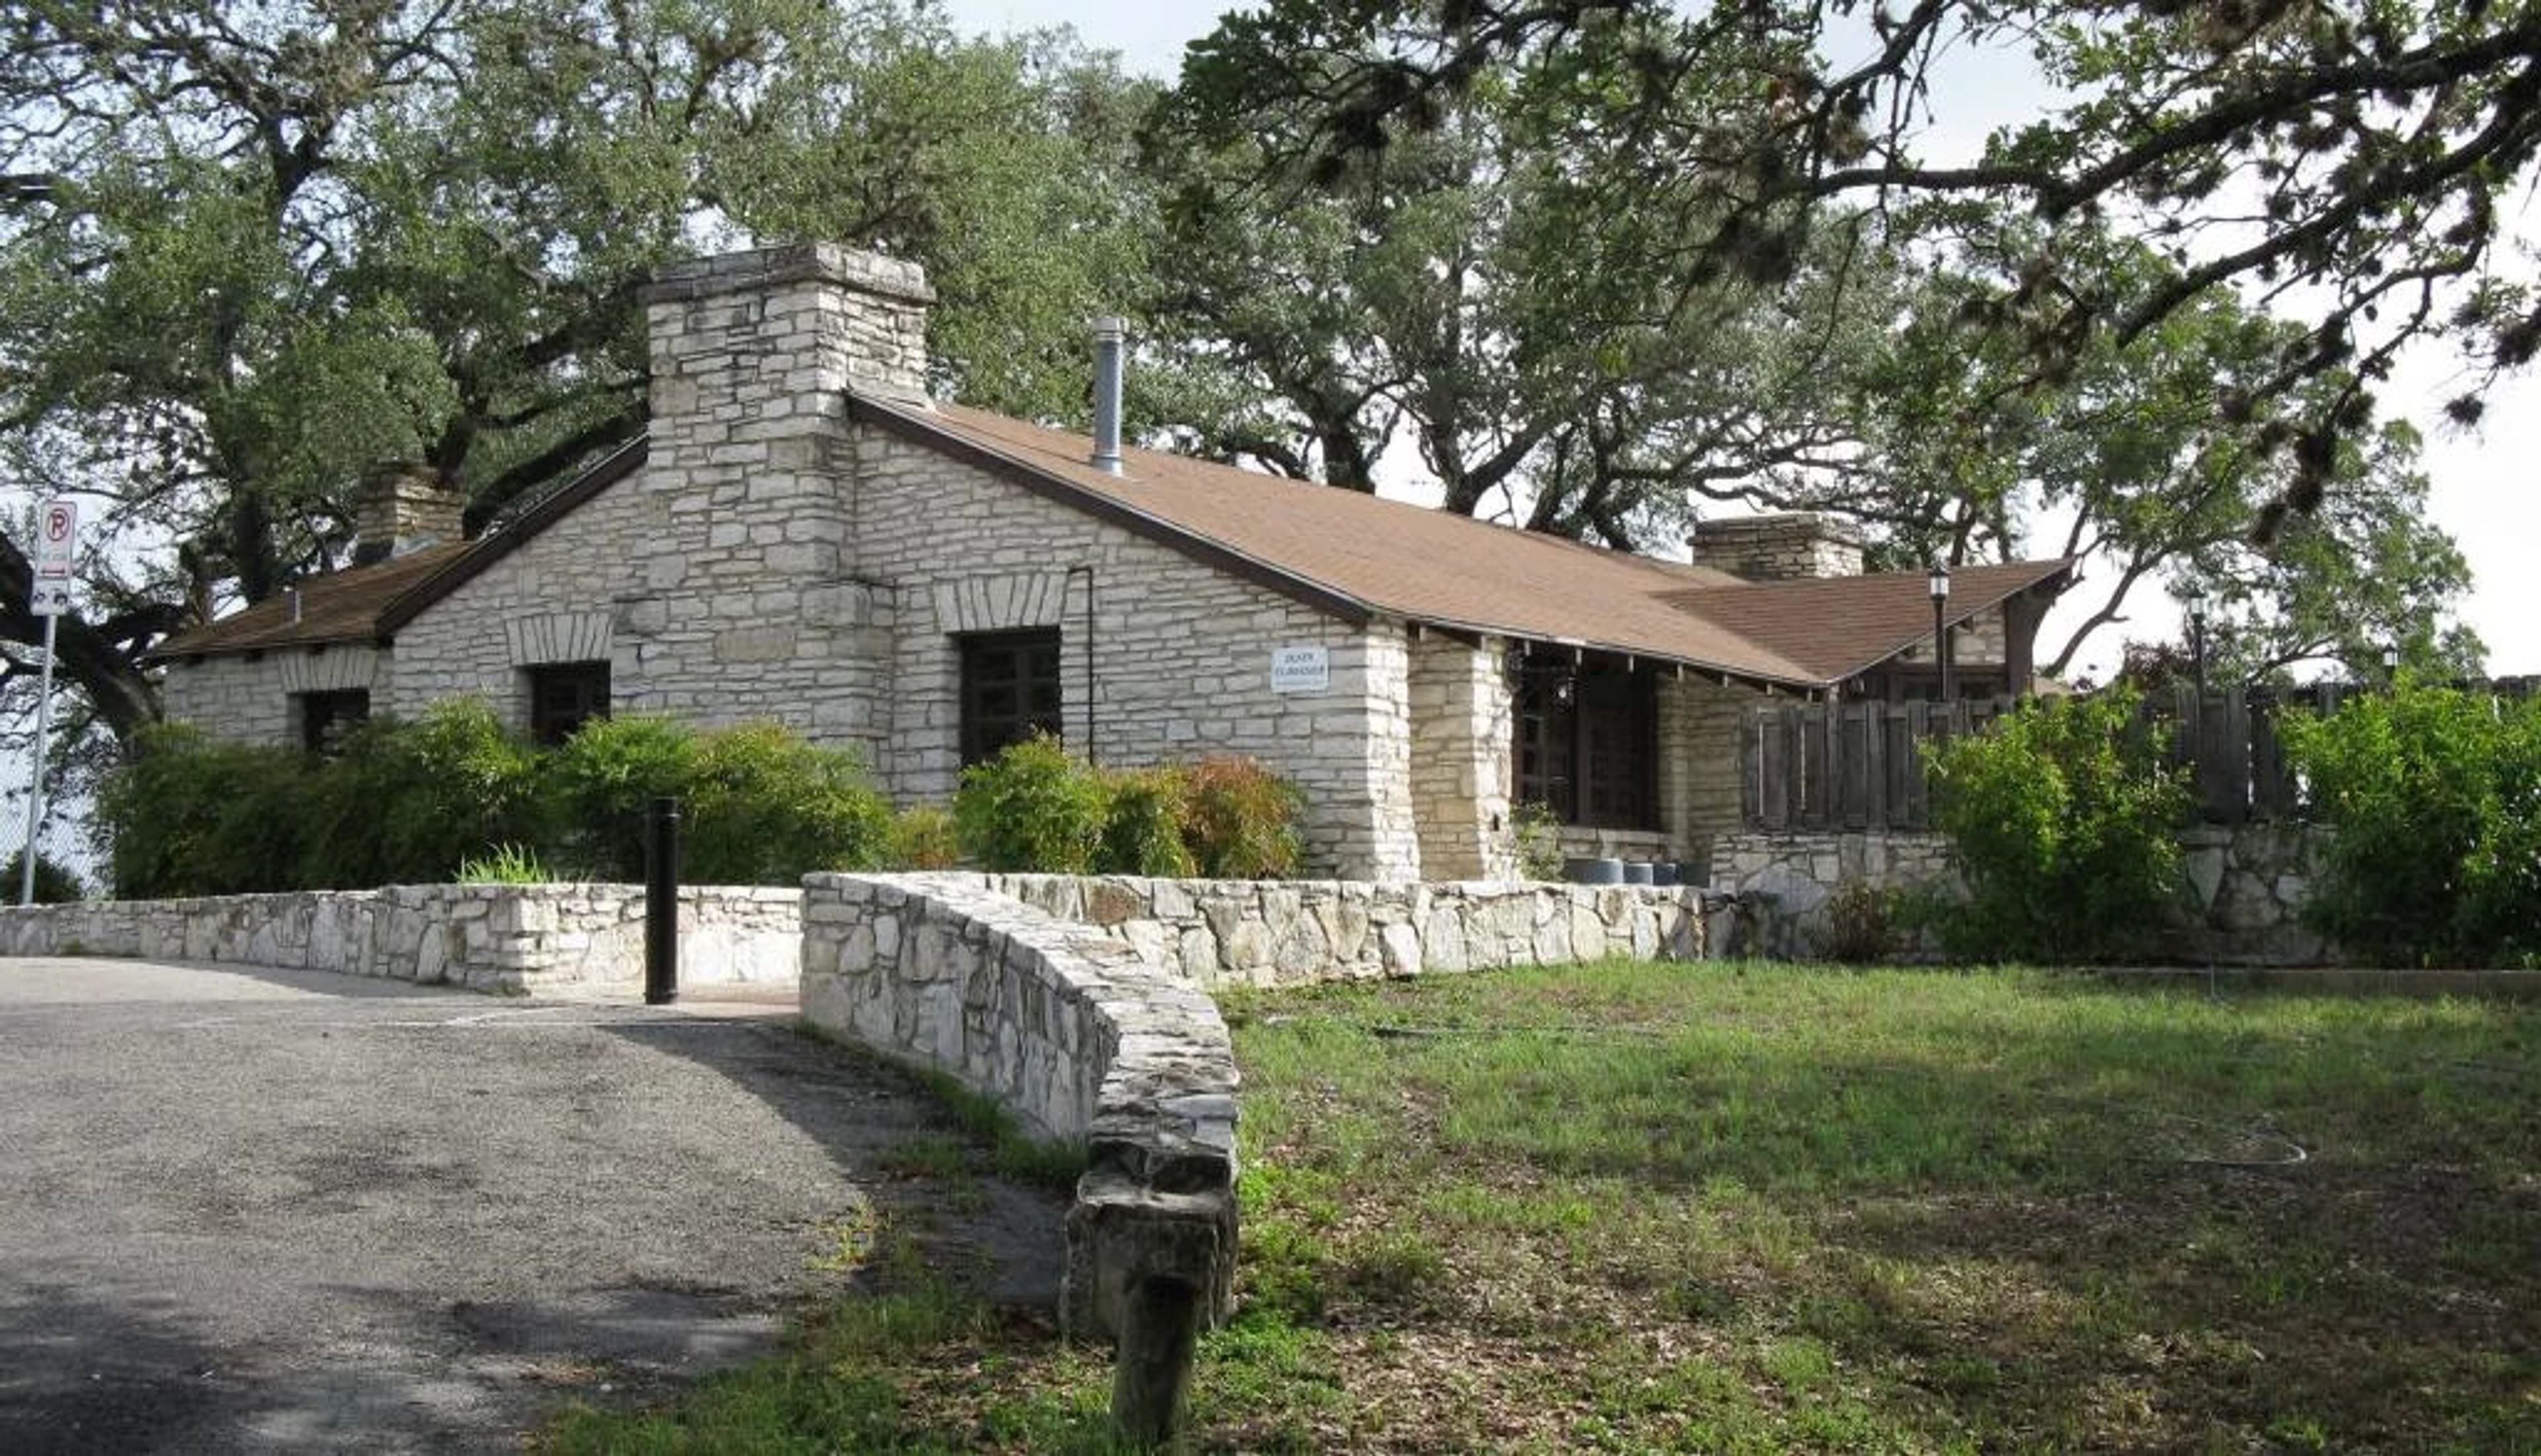
Designed by architect Charles Page and built in 1934 by workers of the Civil Works Administration, the Zilker Clubhouse is a one-story limestone structure set on the highest point within Zilker Metropolitan Park, a National Register Historic District overlooking downtown Austin and Lady Bird Lake. The building and its surrounding 30 acres were originally used by the Boy Scouts for meetings and activities, and the clubhouse retains ornamental ironwork, including door handles, hinges, and lanterns, original to its construction. The site hosts weddings, private parties, meetings, and corporate or non-profit group retreats for up to 100 guests. Its 1,296-square-foot interior opens onto a 1,980-square-foot rock patio and concrete terrace, where the sweeping skyline view serves as a backdrop for small gatherings. Two wood-burning fireplaces warm the interior, and without central air conditioning, the elevated, breezy terrace helps keep guests comfortable on warm Austin nights. A ramp connects the building and terrace to the on-site parking area.
Kelly Plantation Golf Club
307 Kelly Plantation Dr, Destin, FL 32541, USA- Spaces for 150-400 Guests
- 1 Restaurant
- 1 Outdoor
- 2 Total Spaces
Kelly Plantation Golf Club is a championship golf and event venue set along the waterfront in Destin, Florida. Originally designed by Fred Couples and Gene Bates, the course winds through miles of bayous, towering trees, and coastal scenery on what was once a historic turpentine plantation — earning a 4½-star rating from Golf Digest. The clubhouse accommodates weddings, rehearsal dinners, bridal luncheons, and corporate events for groups of 50 to 500 guests. The Dining Room seats up to 150 for intimate receptions and private dinners, while the outdoor lawn venue hosts ceremonies and larger receptions under a covered tent for up to 300 guests, with views of the golf course throughout. The clubhouse restaurant offers in-house catering with breakfast, lunch, Thursday dinners, and Sunday brunch, supported by a full bar with craft beer and wine. A dedicated Director of Special Events oversees event planning and coordination on site.
Lone Oak Barn
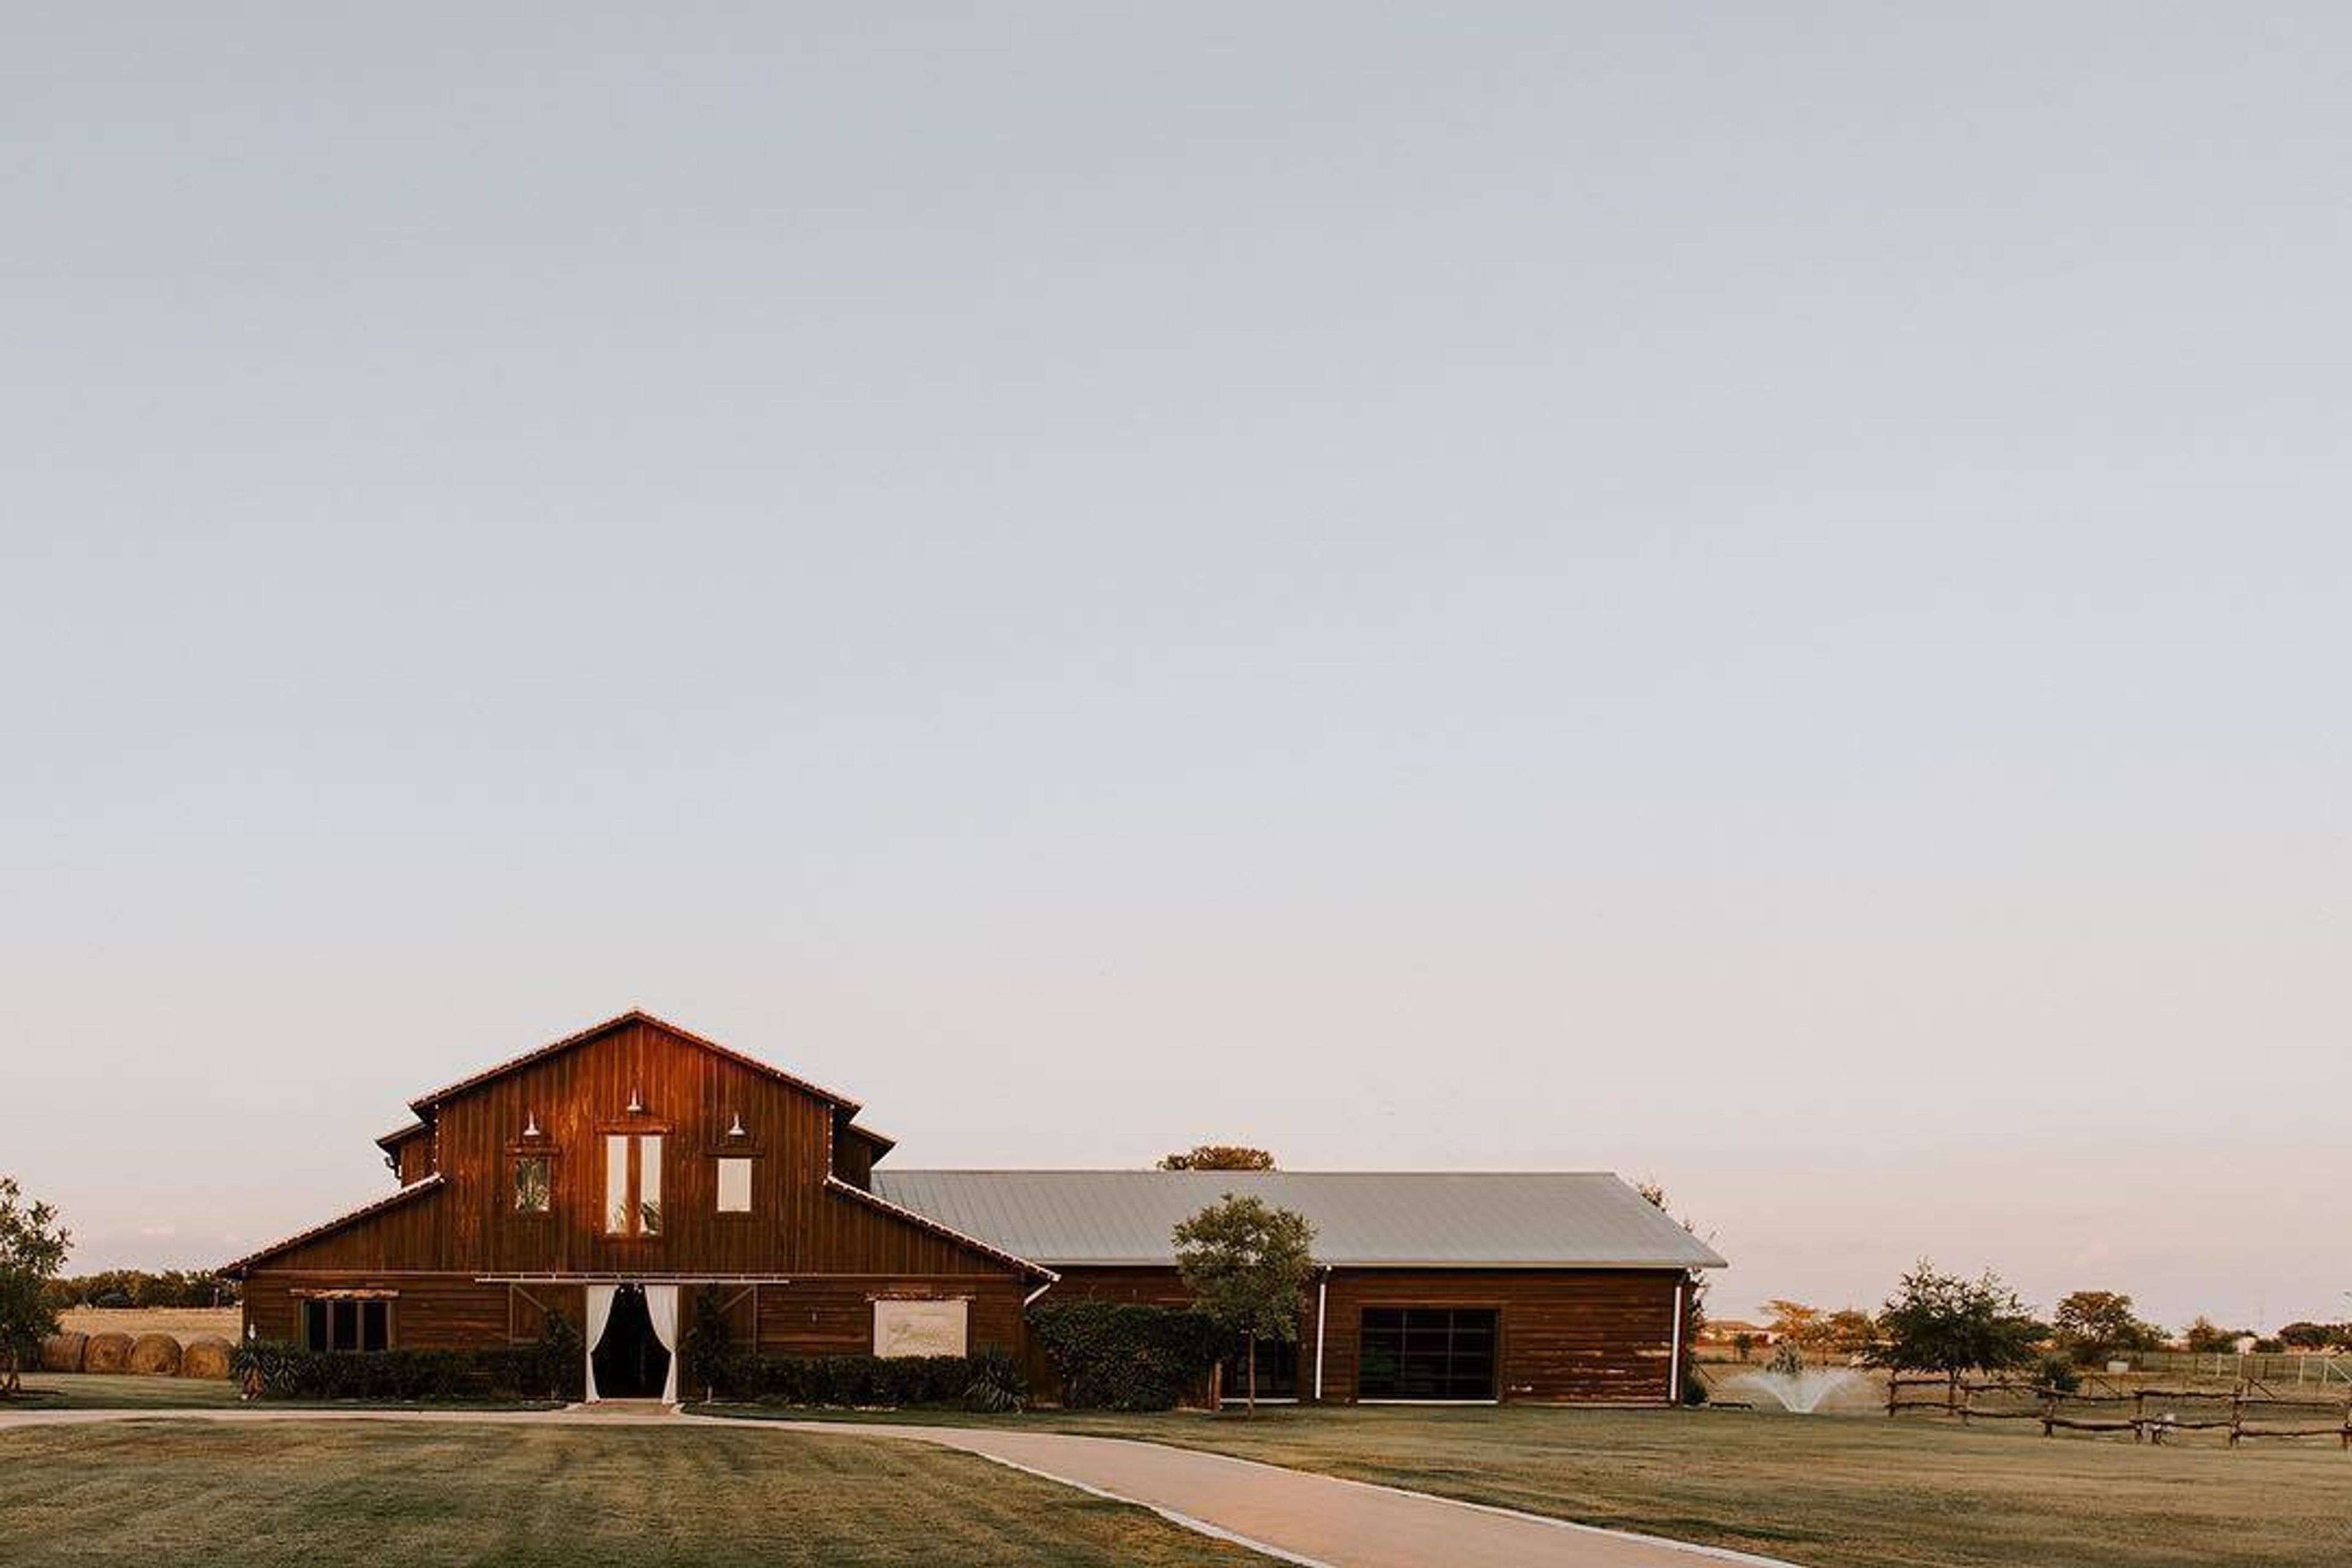
1810 N Co Rd 122, Round Rock, TX 78665, USALone Oak Barn offers event spaces for your next celebration in Round Rock, Texas.
The Chaparral Ranch
Pvt Rd 1773, Paint Rock, TX 76866, USA- Spaces for 500 Guests
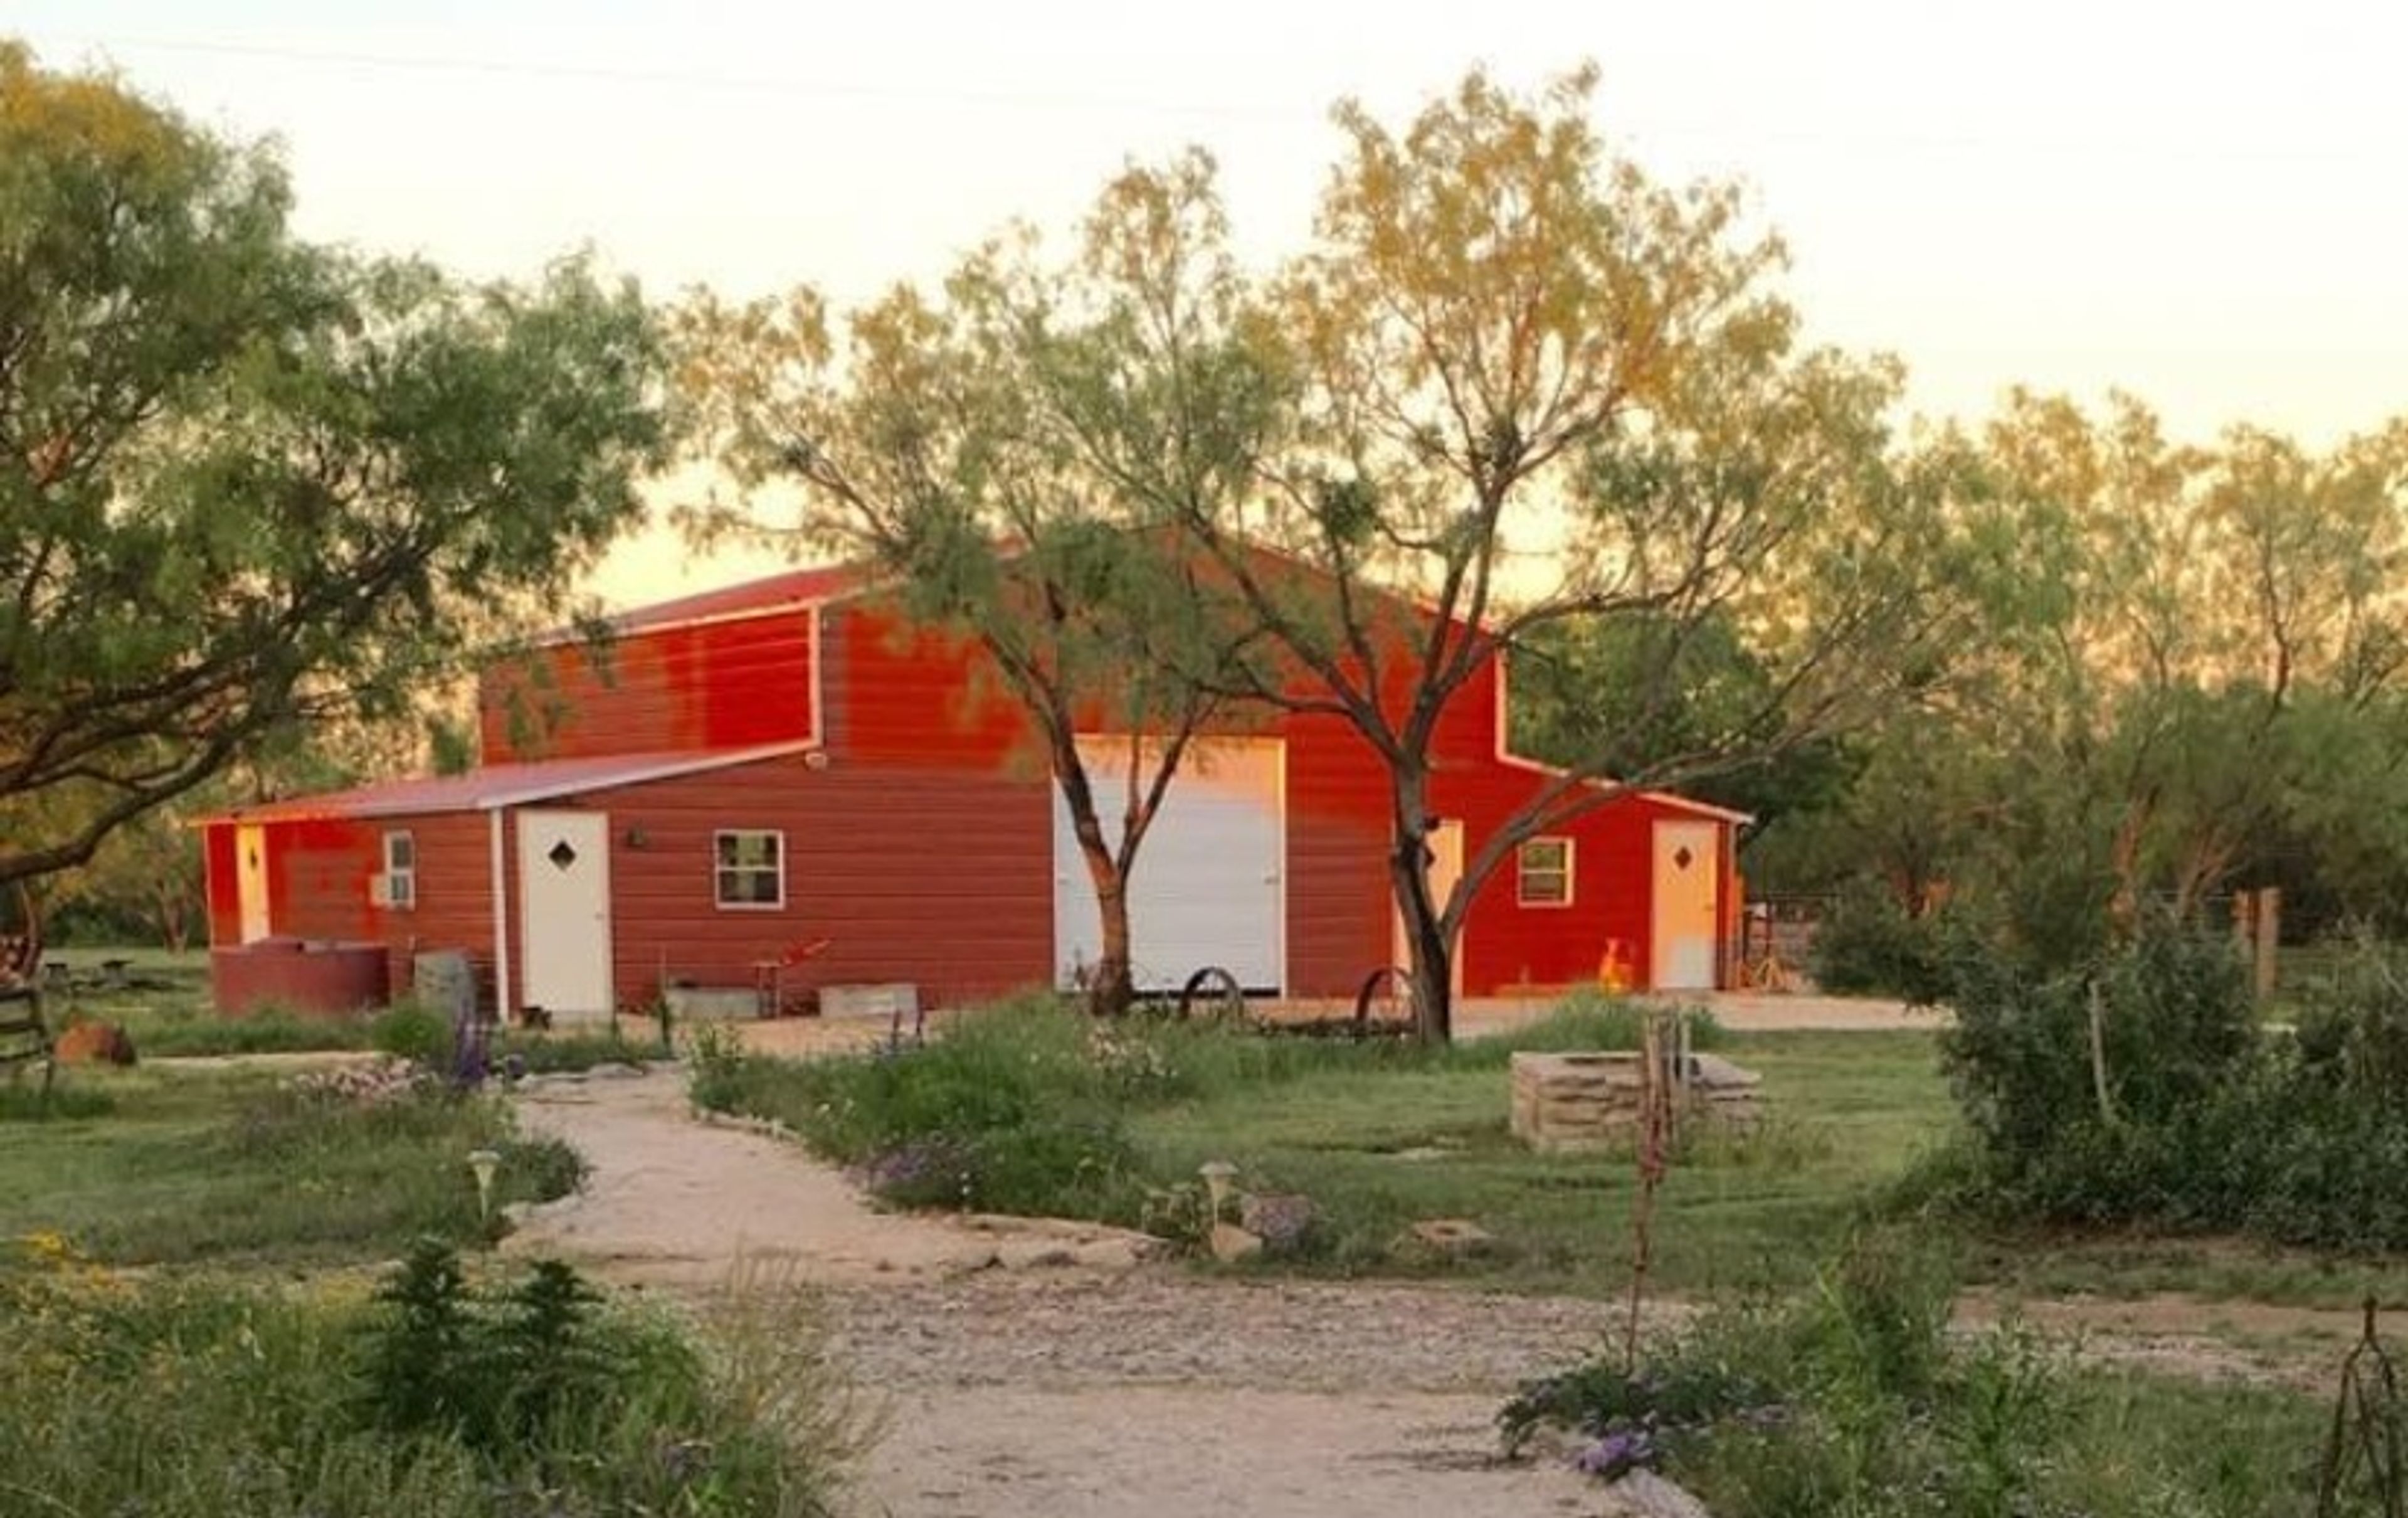
This exclusive ranch is tucked away within the mountains of the Roaring Fork Valley. With 48 rentable acres, The Chaparral Ranch offers year-round venue accommodations with private, panoramic mountain views located 15 minutes from downtown Aspen. The ranch is a state-of-the-art horseback riding facility with indoor and outdoor riding arenas and backcountry trails, which welcome events of all kinds—rain or shine. The indoor arena is 12,185 sq. ft., and the flexible outdoor space allows for multiple tent options.
The Wynden
1025 S Post Oak Ln, Houston, TX 77056, USA- Spaces for 300 Guests
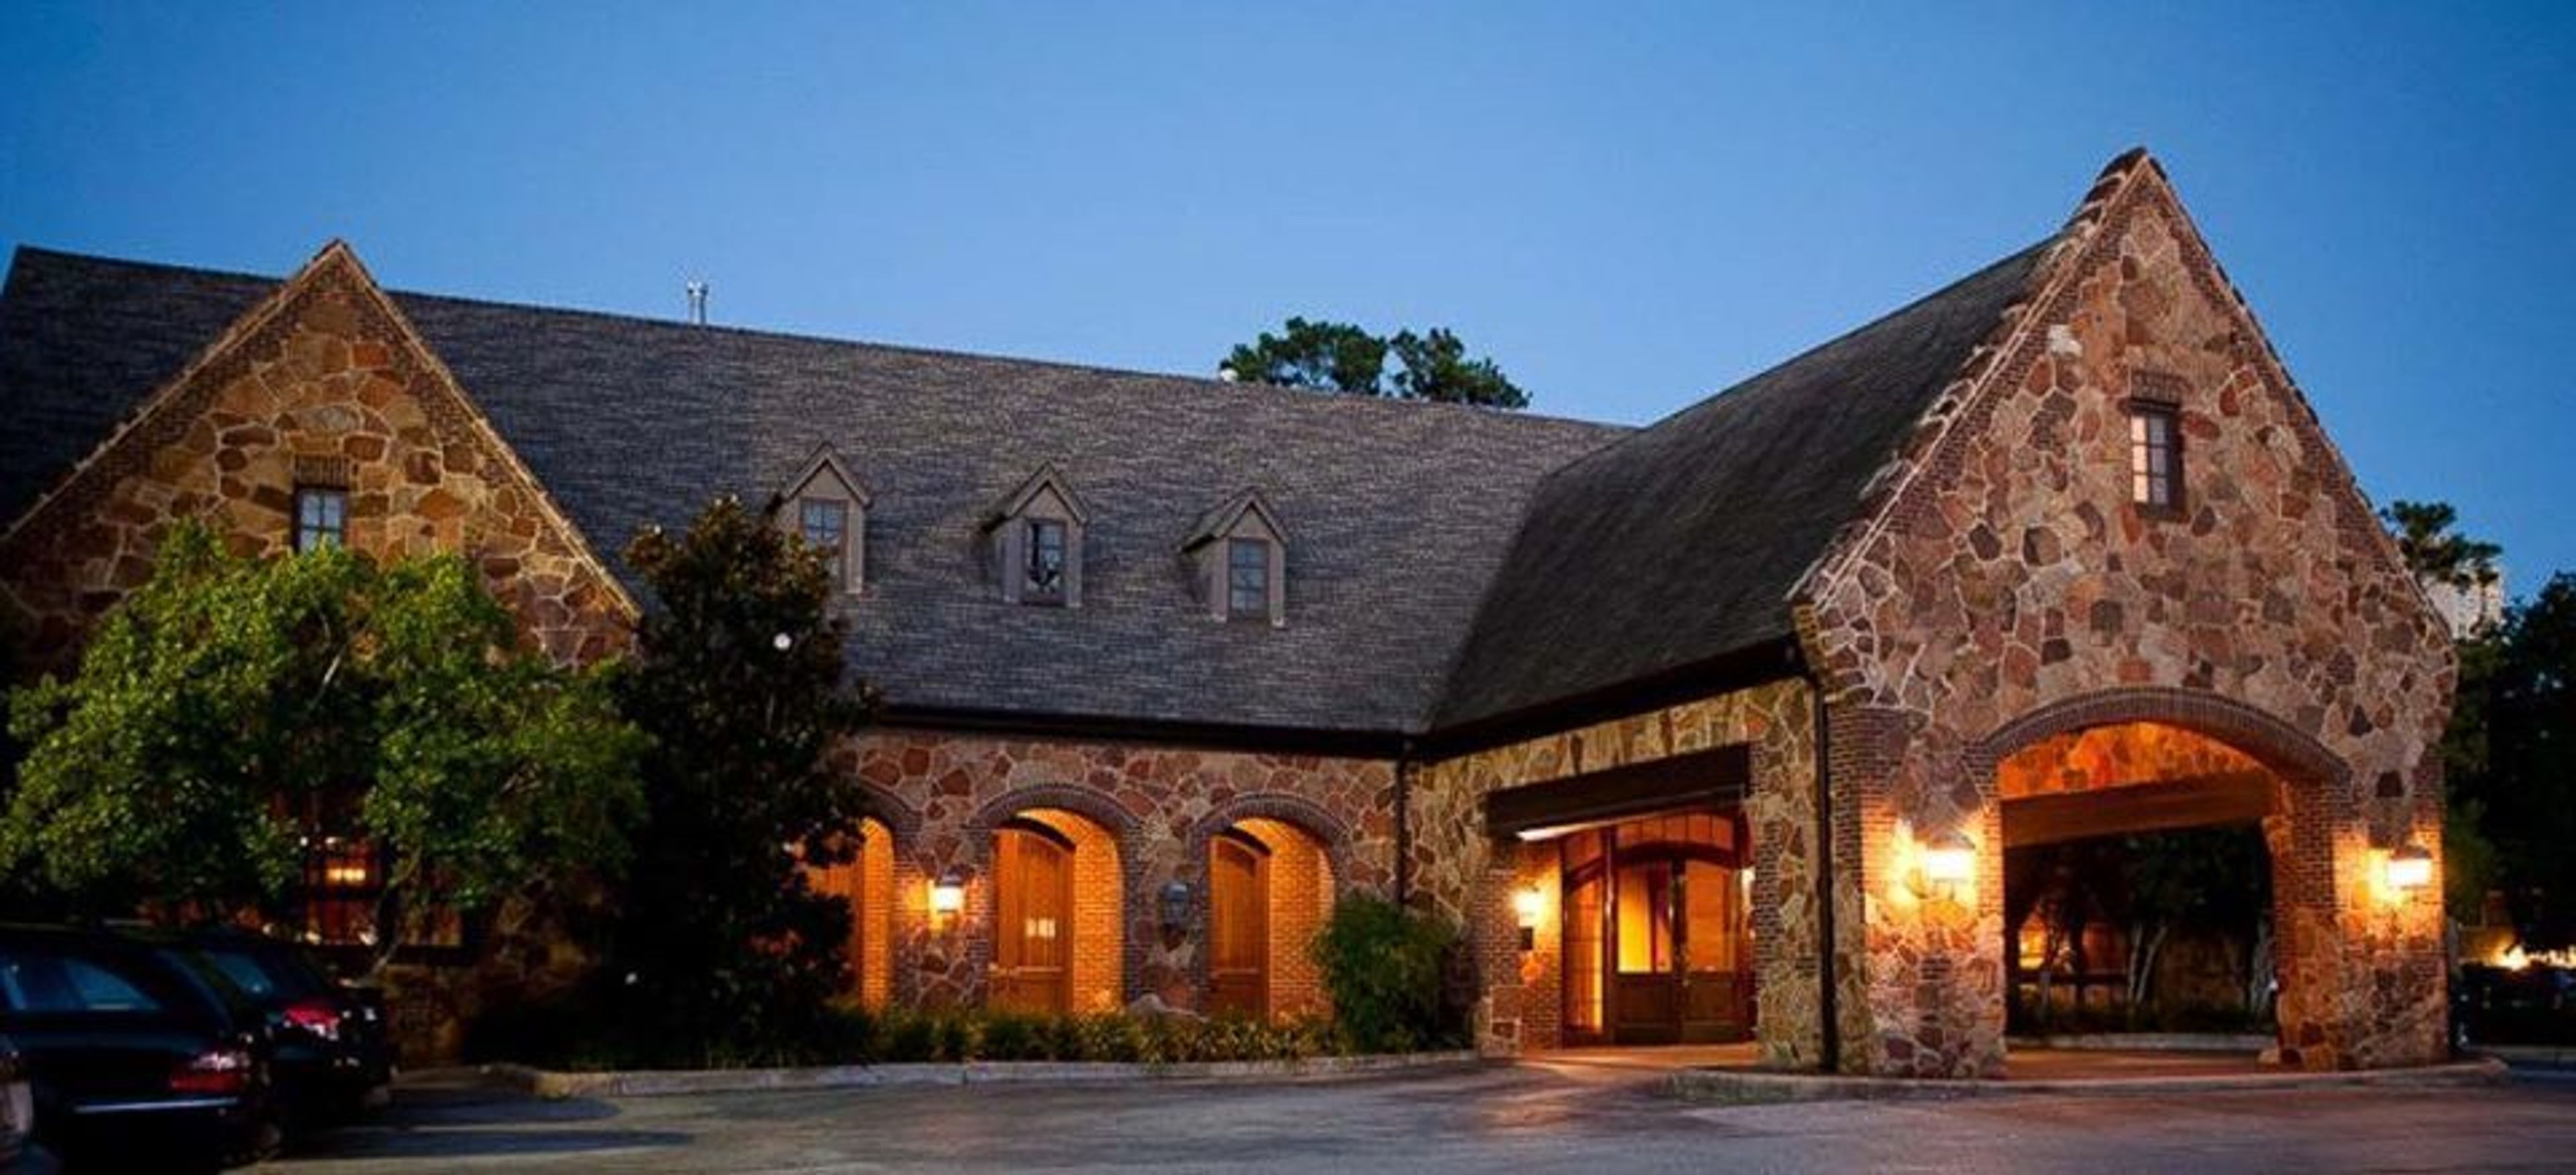
As you step into The Wynden’s garden, the sound of trickling water from our rustic fountain will immediately draw your attention towards the gazebo set within exquisitely manicured surroundings; the perfect backdrop to say “I do!” Our private courtyard provides you with the opportunity of having your ceremony and reception in the same location. The Wynden can accommodate Rehearsal Dinners, Ceremonies, and Receptions. There is charming indoor seating for up to 250 people whether it be for a seated dinner or a buffet service. Extending your event into our courtyard enables accommodations of up to 600.
University of West Florida
11000 University Pkwy, Pensacola, FL 32514, USA- Spaces for 80-500 Guests
- 1 Theater
- 4 Event Spaces
- 2 Meeting Spaces
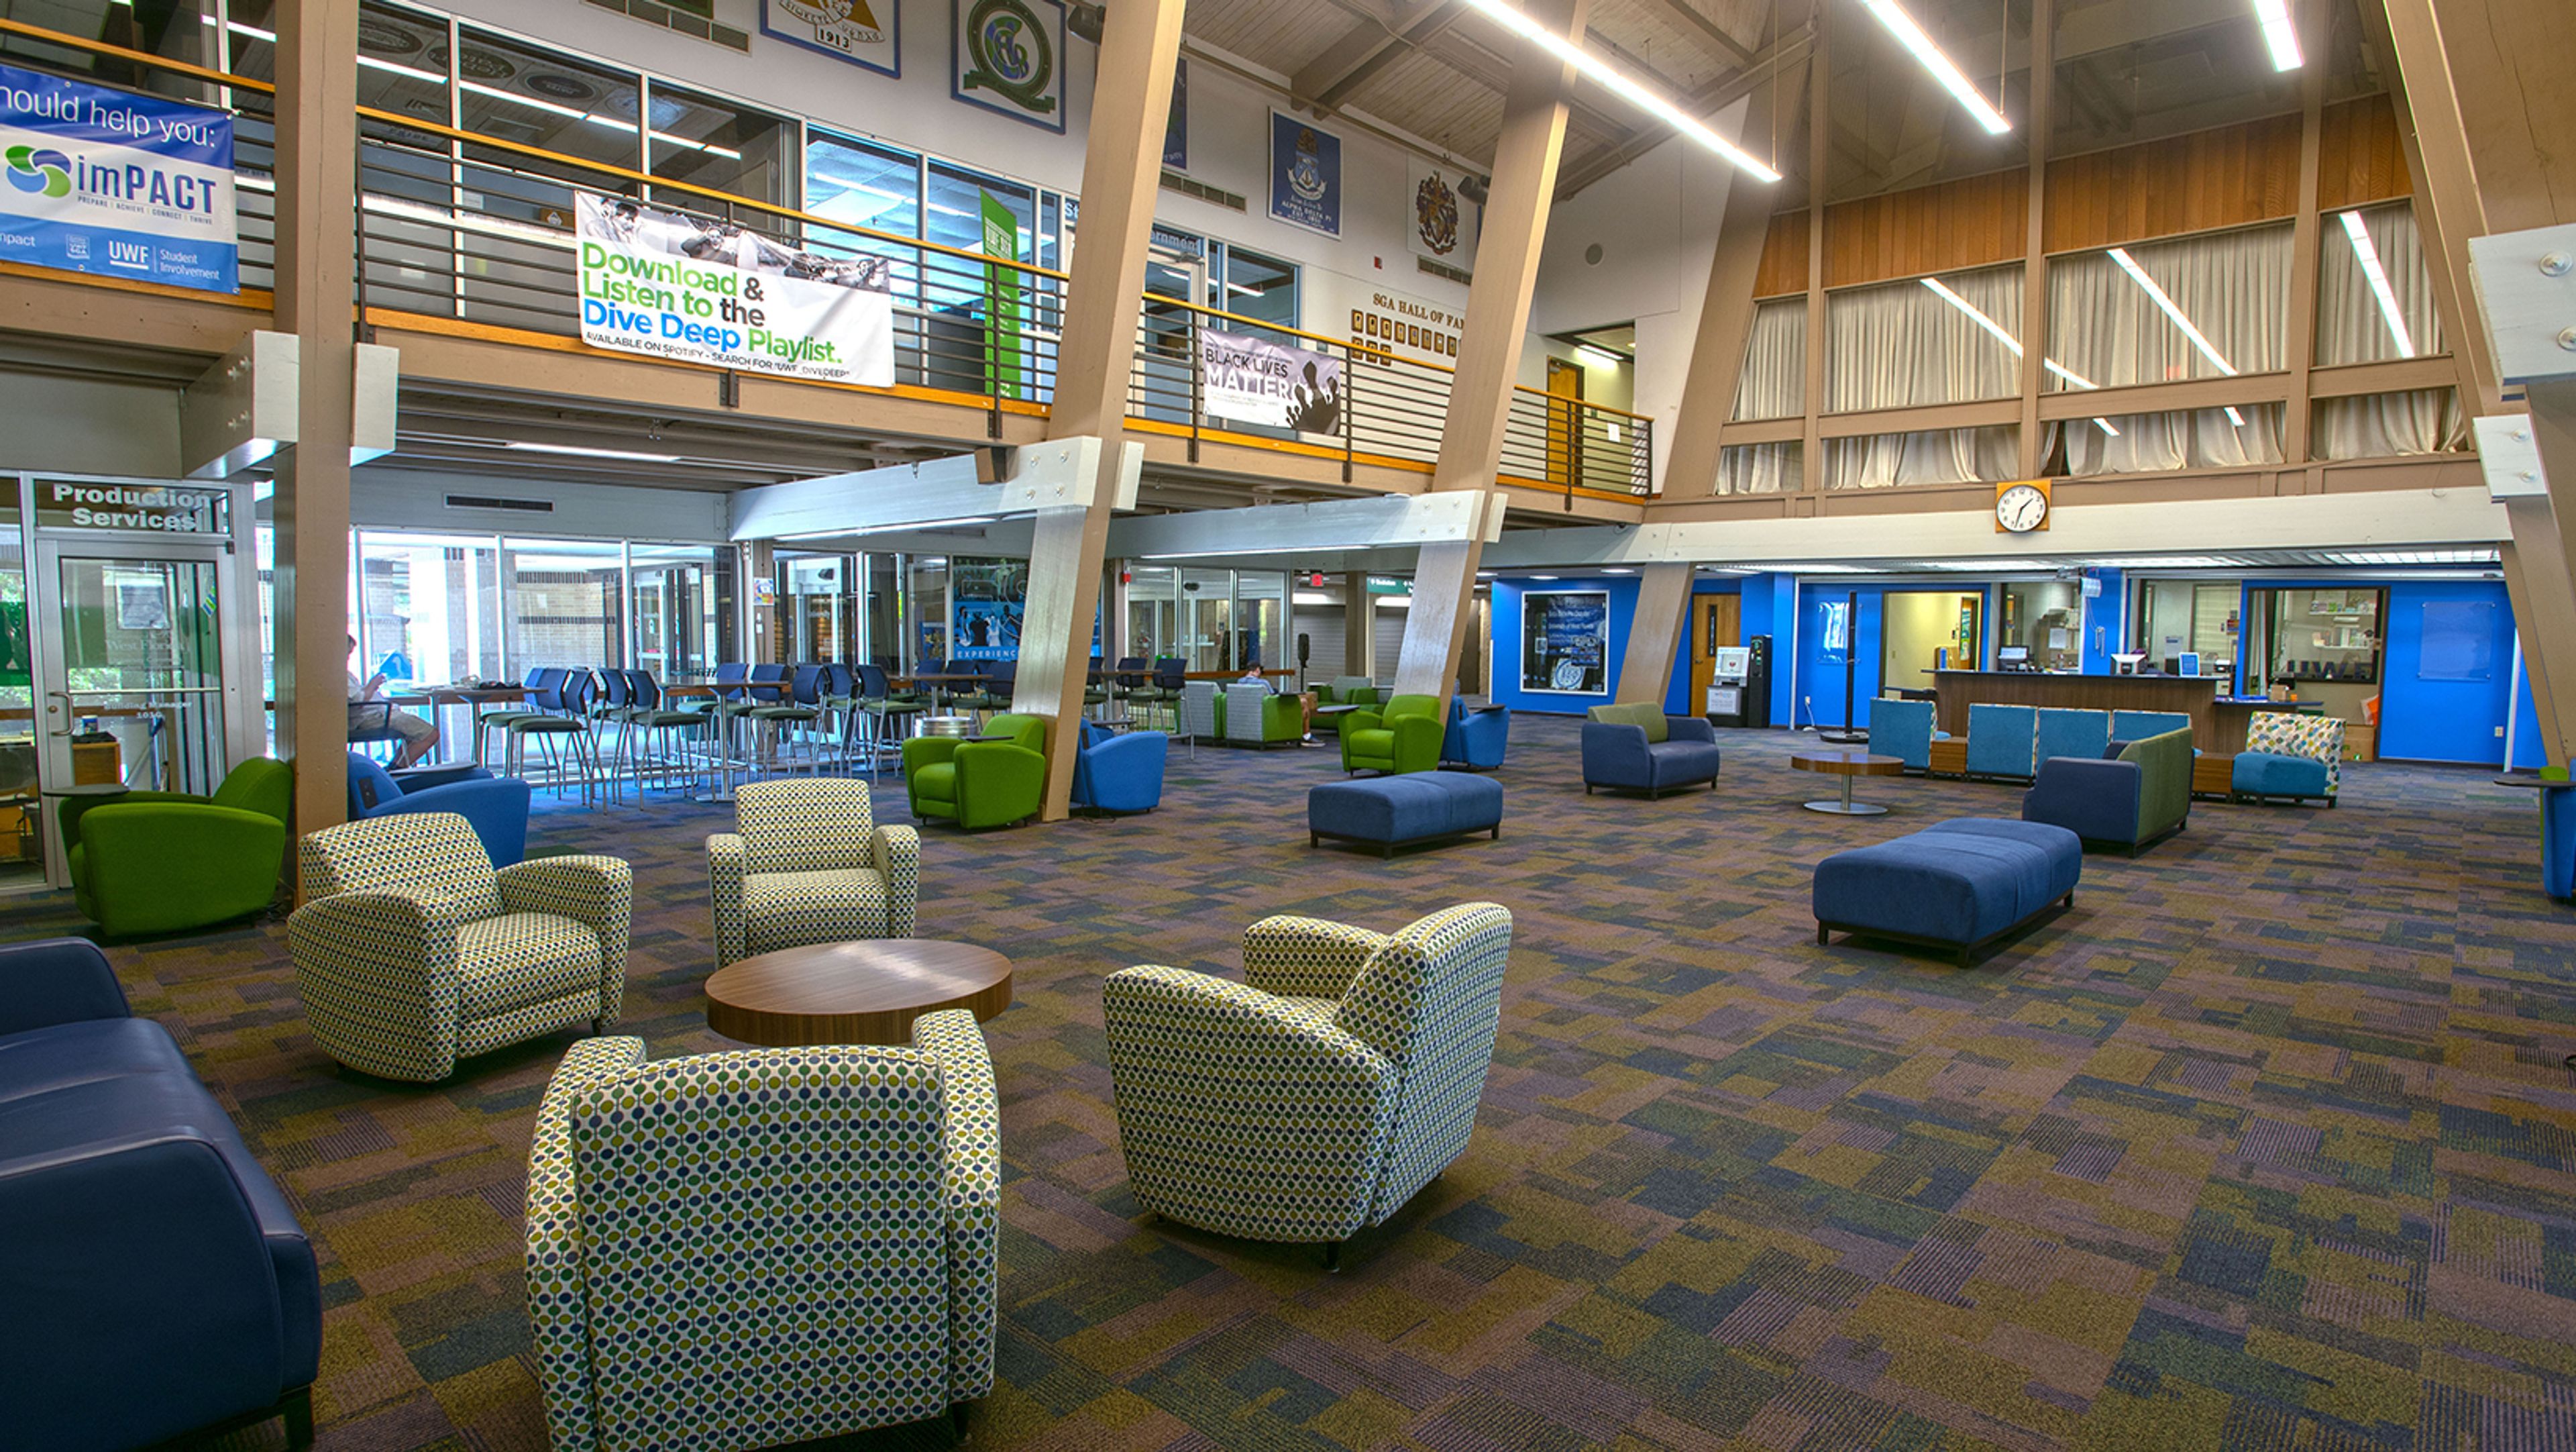
UWF Reservations and Conference Services brings together the greater Pensacola community at the University of West Florida's 126,000-square-foot University Commons facility. Set on the main campus at 11000 University Parkway, the complex offers a range of event spaces suited to weddings, receptions, corporate meetings, banquets, workshops, and large-scale gatherings. The centerpiece Conference Center accommodates up to 500 guests and can be divided into three partitioned sections for more intimate events, each with integrated A/V including LED projectors and wireless microphones. The Great Hall — designed with dramatic architecture evoking the hull of an ancient ship — seats up to 422 guests and doubles as a flexible exhibition or banquet space. The Auditorium holds up to 346 guests on a permanent stage with ADA access, house PA, and a 10-by-20-foot retractable screen. For smaller gatherings, the Conference Center Lounge offers natural light and a relaxed atmosphere for up to 80 guests. On-site catering is available through Aramark, and a curated preferred vendor list is provided after booking. All University Commons venues are fully ADA-compliant, and complimentary Wi-Fi is available throughout.
Albert Hotel
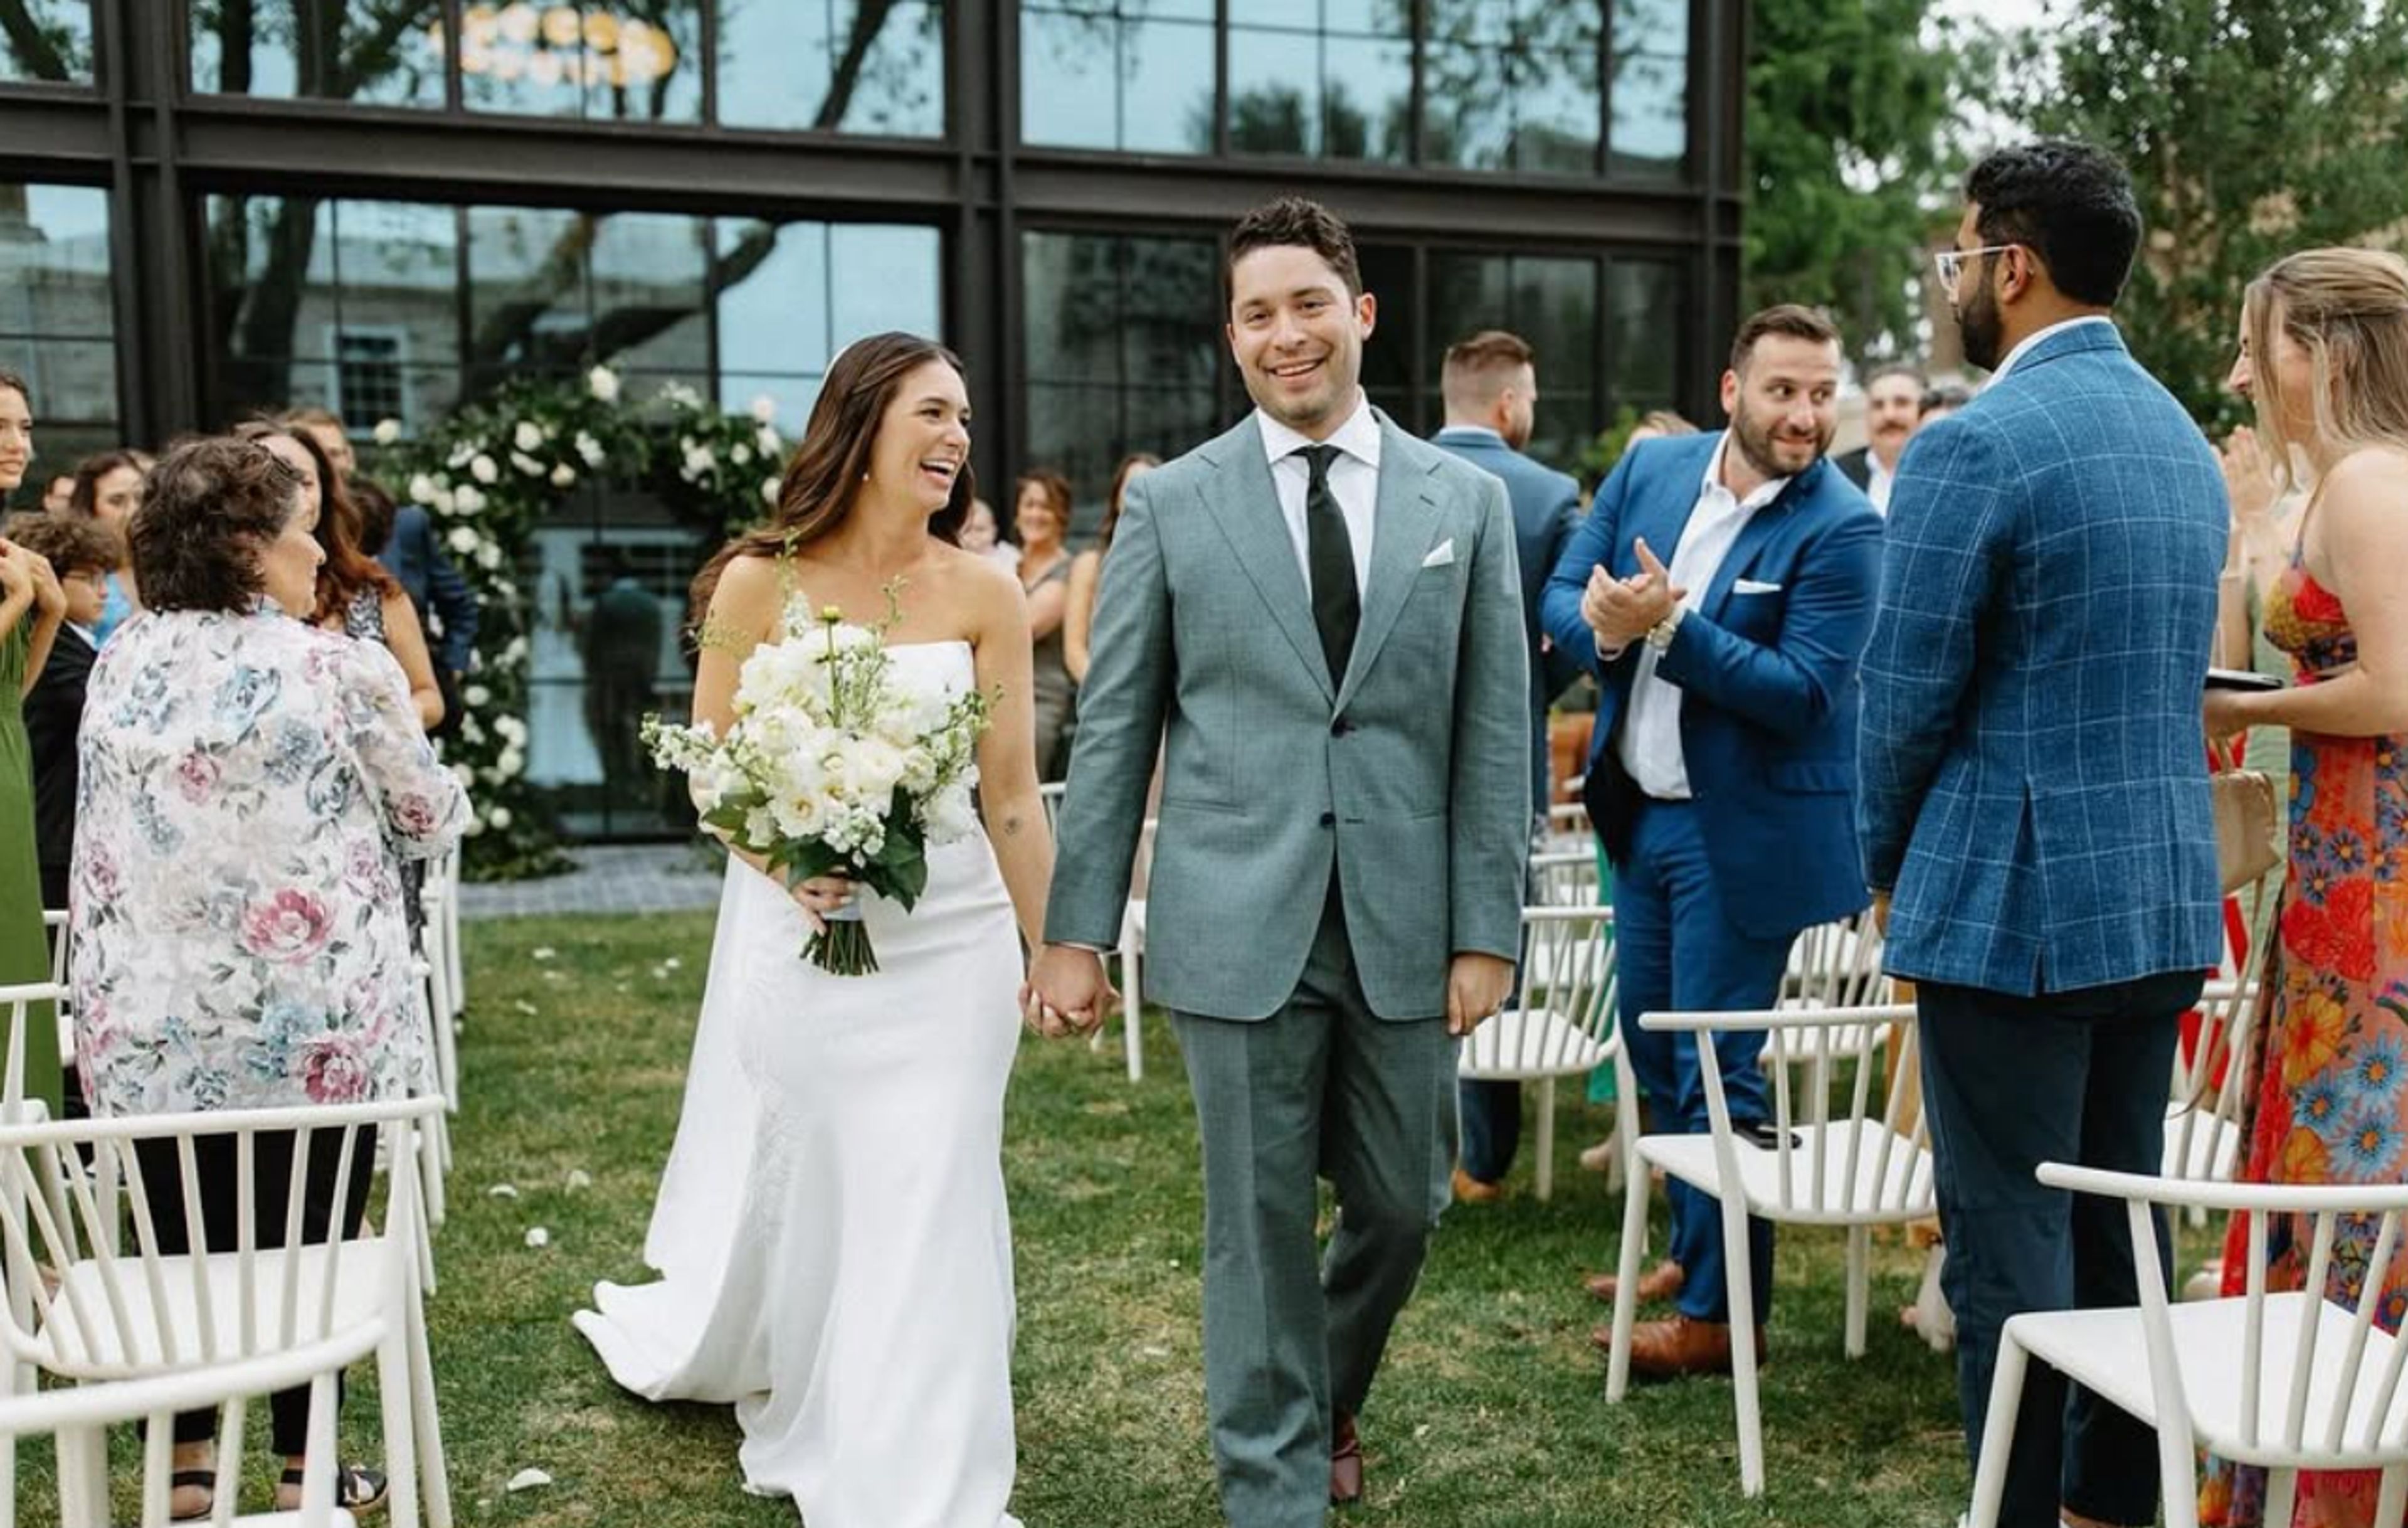
213 E Austin St, Fredericksburg, TX 78624, USACustomizable indoor and outdoor spaces provide a natural backdrop for intimate gatherings and Texas-sized celebrations alike. An indoor & outdoor event venue that harmoniously blends its historic surroundings with modern design. The space features floor-to-ceiling windows, a 1,200 sq. ft mezzanine, and a landscaped event lawn.
Omni Austin Hotel at Southpark
4140 Governors Row, Austin, TX 78744, USA- Spaces for 600-800 Guests
- 1 Hotel
- 1 Ballroom
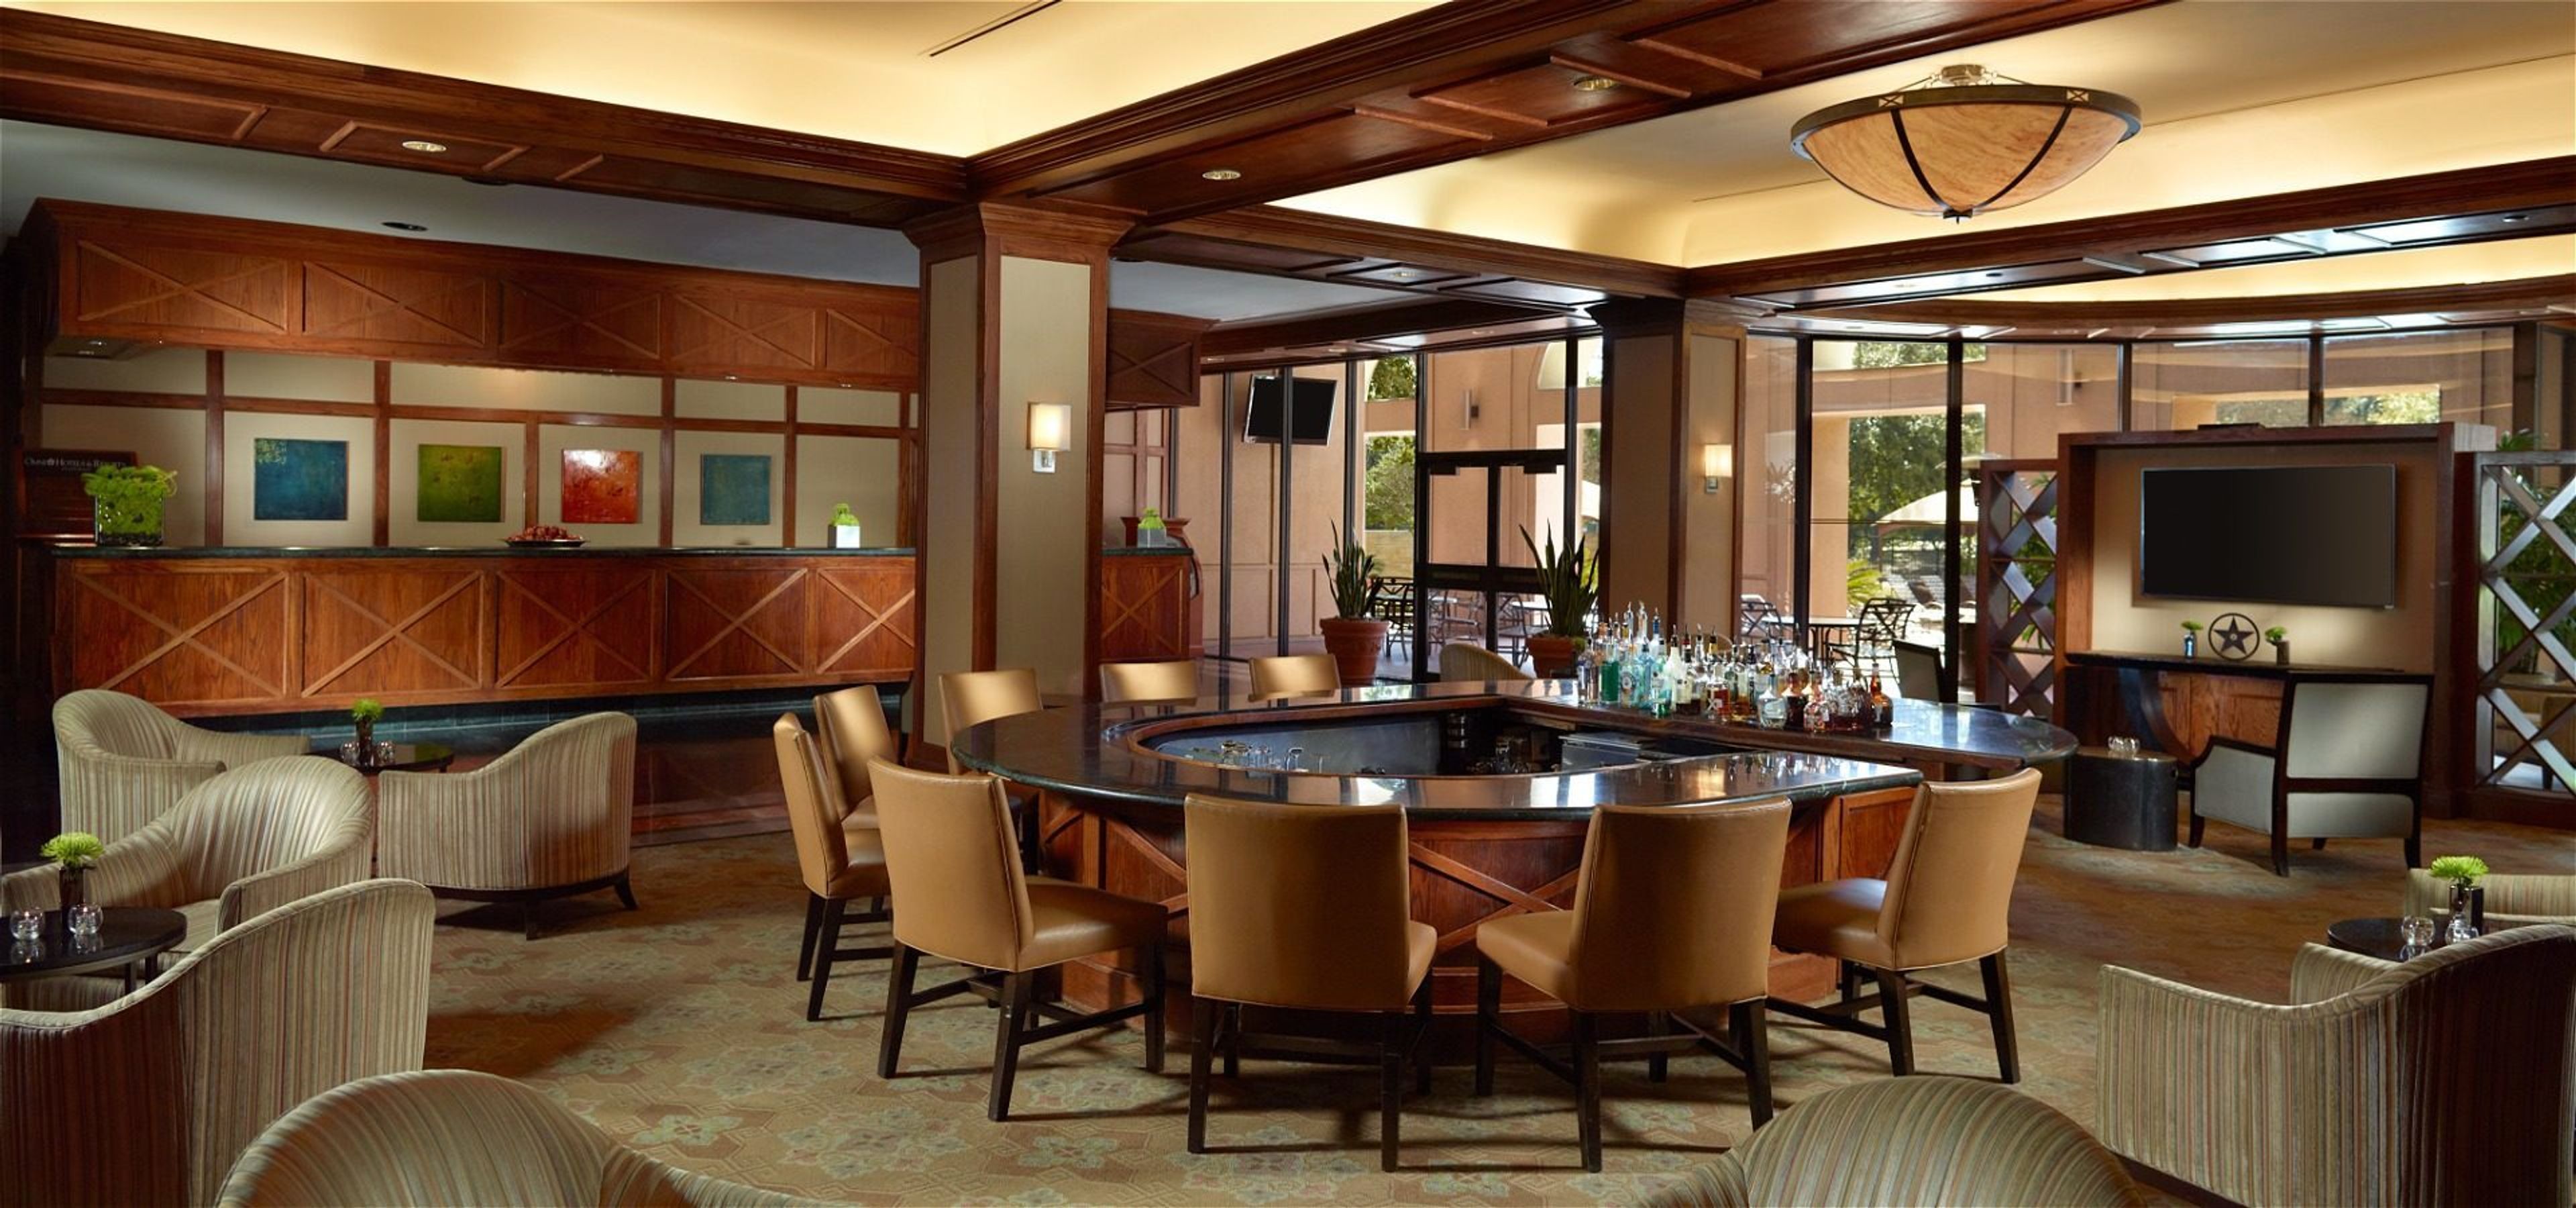
Rising 14 stories above Governors Row in South Austin, Austin Southpark Hotel sits within close proximity of downtown Austin, the airport, the State Capitol Building, the University of Texas, and the LBJ Presidential Library. The hotel offers pet-friendly guest rooms alongside a heated indoor/outdoor pool, on-site dining, and a modern fitness center. For meetings and social events, the hotel provides 13,765 square feet of flexible event space across 14 meeting rooms, anchored by a 7,500-square-foot Ballroom that, combined with its pre-function foyer, totals 19,335 square feet. The space accommodates banquets for up to 600 guests and theater-style gatherings for up to 800, supported by an in-house catering team, on-site audio-visual services, and a dedicated sales team.
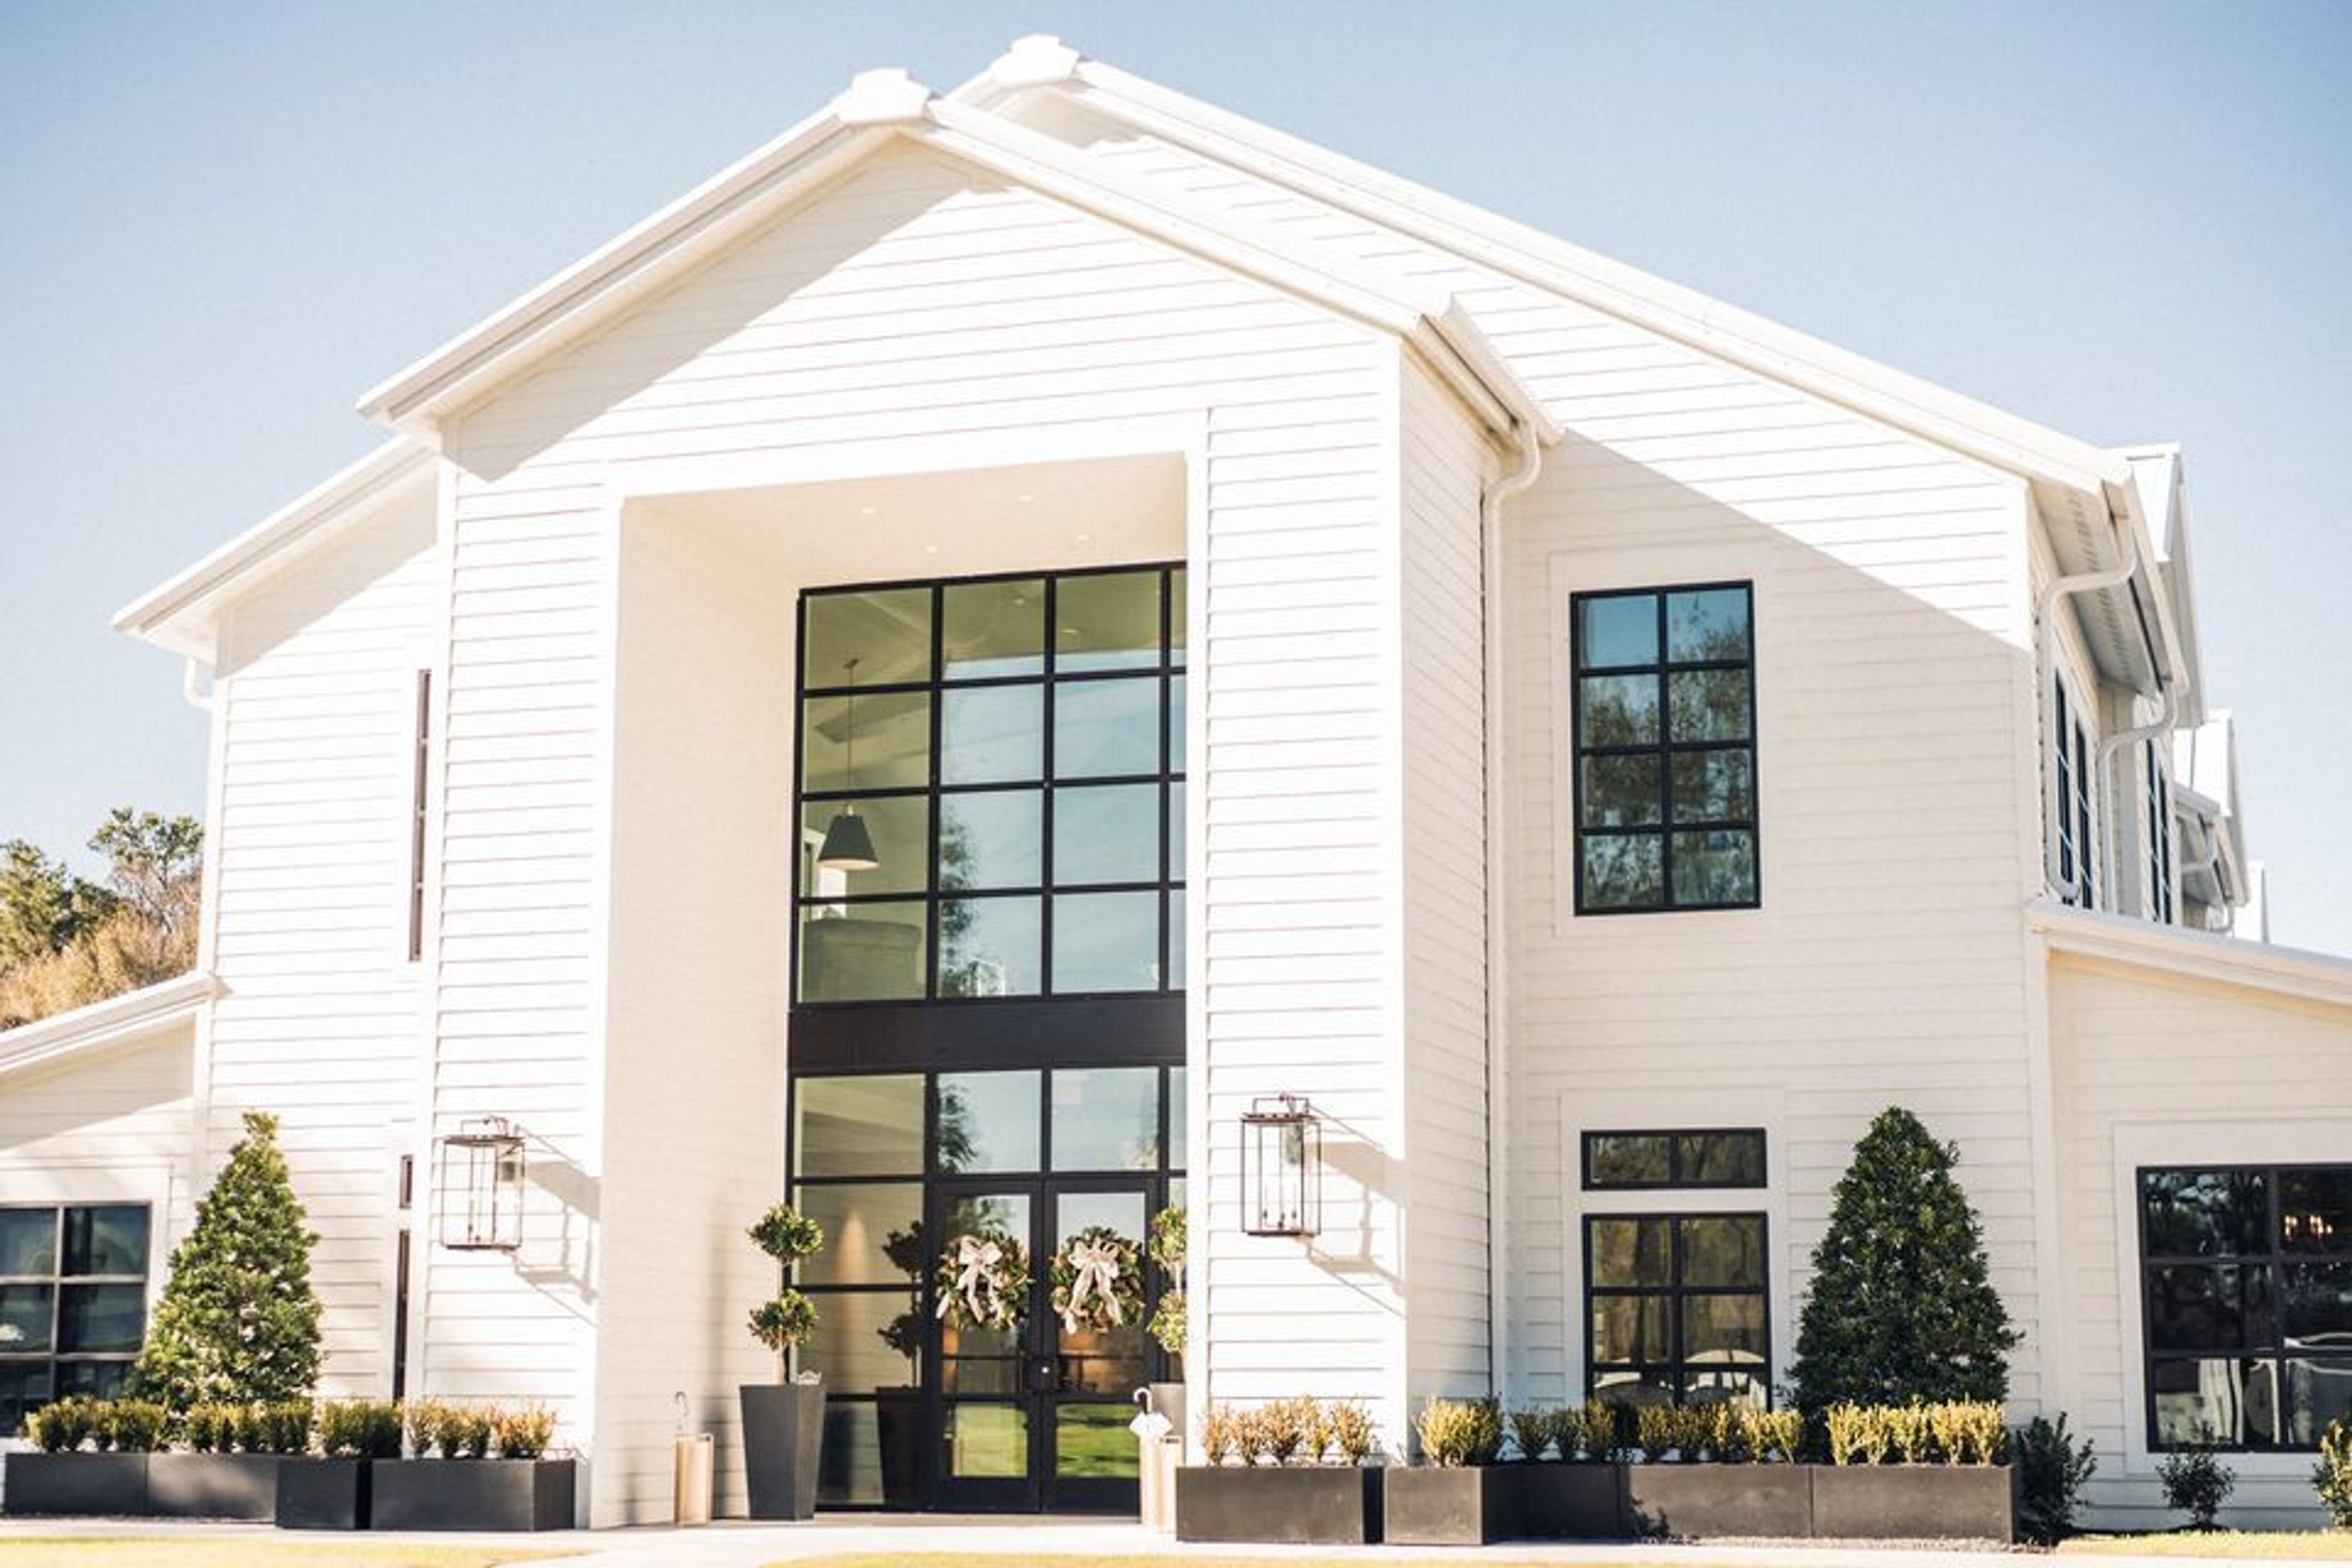
Boxwood Manor
945 E Hufsmith Rd, Tomball, TX 77375, USA- Spaces for 300 Guests
- 1 Event Space
Boxwood Manor is a custom-built venue with four distinct venues to fulfill all of your event requirements. The Manor The Manor, a grand two-story reception room where Southern Chic meets Modern Luxury, welcomes you. Eight magnificent chandeliers and floor-to-ceiling windows overlook the verdant event grounds, illuminating the muted design. There is a huge eating and dancing space, an upper lounge, two full-service, distinctively themed bars, and a wide lobby. The Manor, with its 11,000 square feet of space, can accommodate up to 300 people. The Manor provides comfort and convenience for everybody with a secret caterer's prep kitchen and a separate vendors entrance. The Chapel The Chapel, a stunning white-paneled edifice with gorgeous floor-to-ceiling windows suitable for every bride's fantasy ceremony, is just steps from The Manor. We all know that the most essential element of the wedding is the vows, which are exchanged throughout the ceremony. As a result, we worked tirelessly to create a dreamlike venue with clean lines and neutral decor that serves as the ideal backdrop for your vision of saying "I do." Lawn This gorgeous lawn space is ideal for a cocktail hour or an outdoor wedding ceremony. Immaculate landscaping, patio furniture, and yard activities are available in the 7,000 square foot area. Our big covered porch is connected to the Lawn and features a portable bar, heaters, fans, cocktail tables, and much more. Tents and additional lounge furniture are welcome to help turn this place into whatever you want it to be. Bridal Cottage The bride's comfort on her wedding day is paramount, which is why the bride and her bridal party will be able to spend the entire day on property in the luxury of the Bridal Cottage. A kitchen, bathroom with walk-in shower, lounge space, five hair stations, and an outdoor veranda with porch swing are all included in this quaint 1,200 square foot home. Every bride's dream, the exquisite, neutral furnishings create the ideal setting for her and her bridal party to get dressed and relax on the wedding day. The Bridal Cottage is ideal for bridal portraits and wedding day photos. Groom Cottage The perfect guy cave is this 1,200 square foot home. The groom and his groomsmen will have plenty of room to enjoy together pre-ceremony with a kitchen, bathroom with walk-in shower, pool table, lounge room with flatscreen television, Xbox, and outdoor patio with rocking seats, fishing, and putting green. The Groom's Cottage sits on the opposite side of the property from the Bridal Cottage, ensuring the seclusion of both the bride and groom before the big reveal. Lounge Our secondary bar, luxury lounge furnishings, and an excellent view of both the reception area and the property can be found in the Lounge. For engagements, wedding photographs, and bridals, the floor to ceiling windows give a modern vibe!
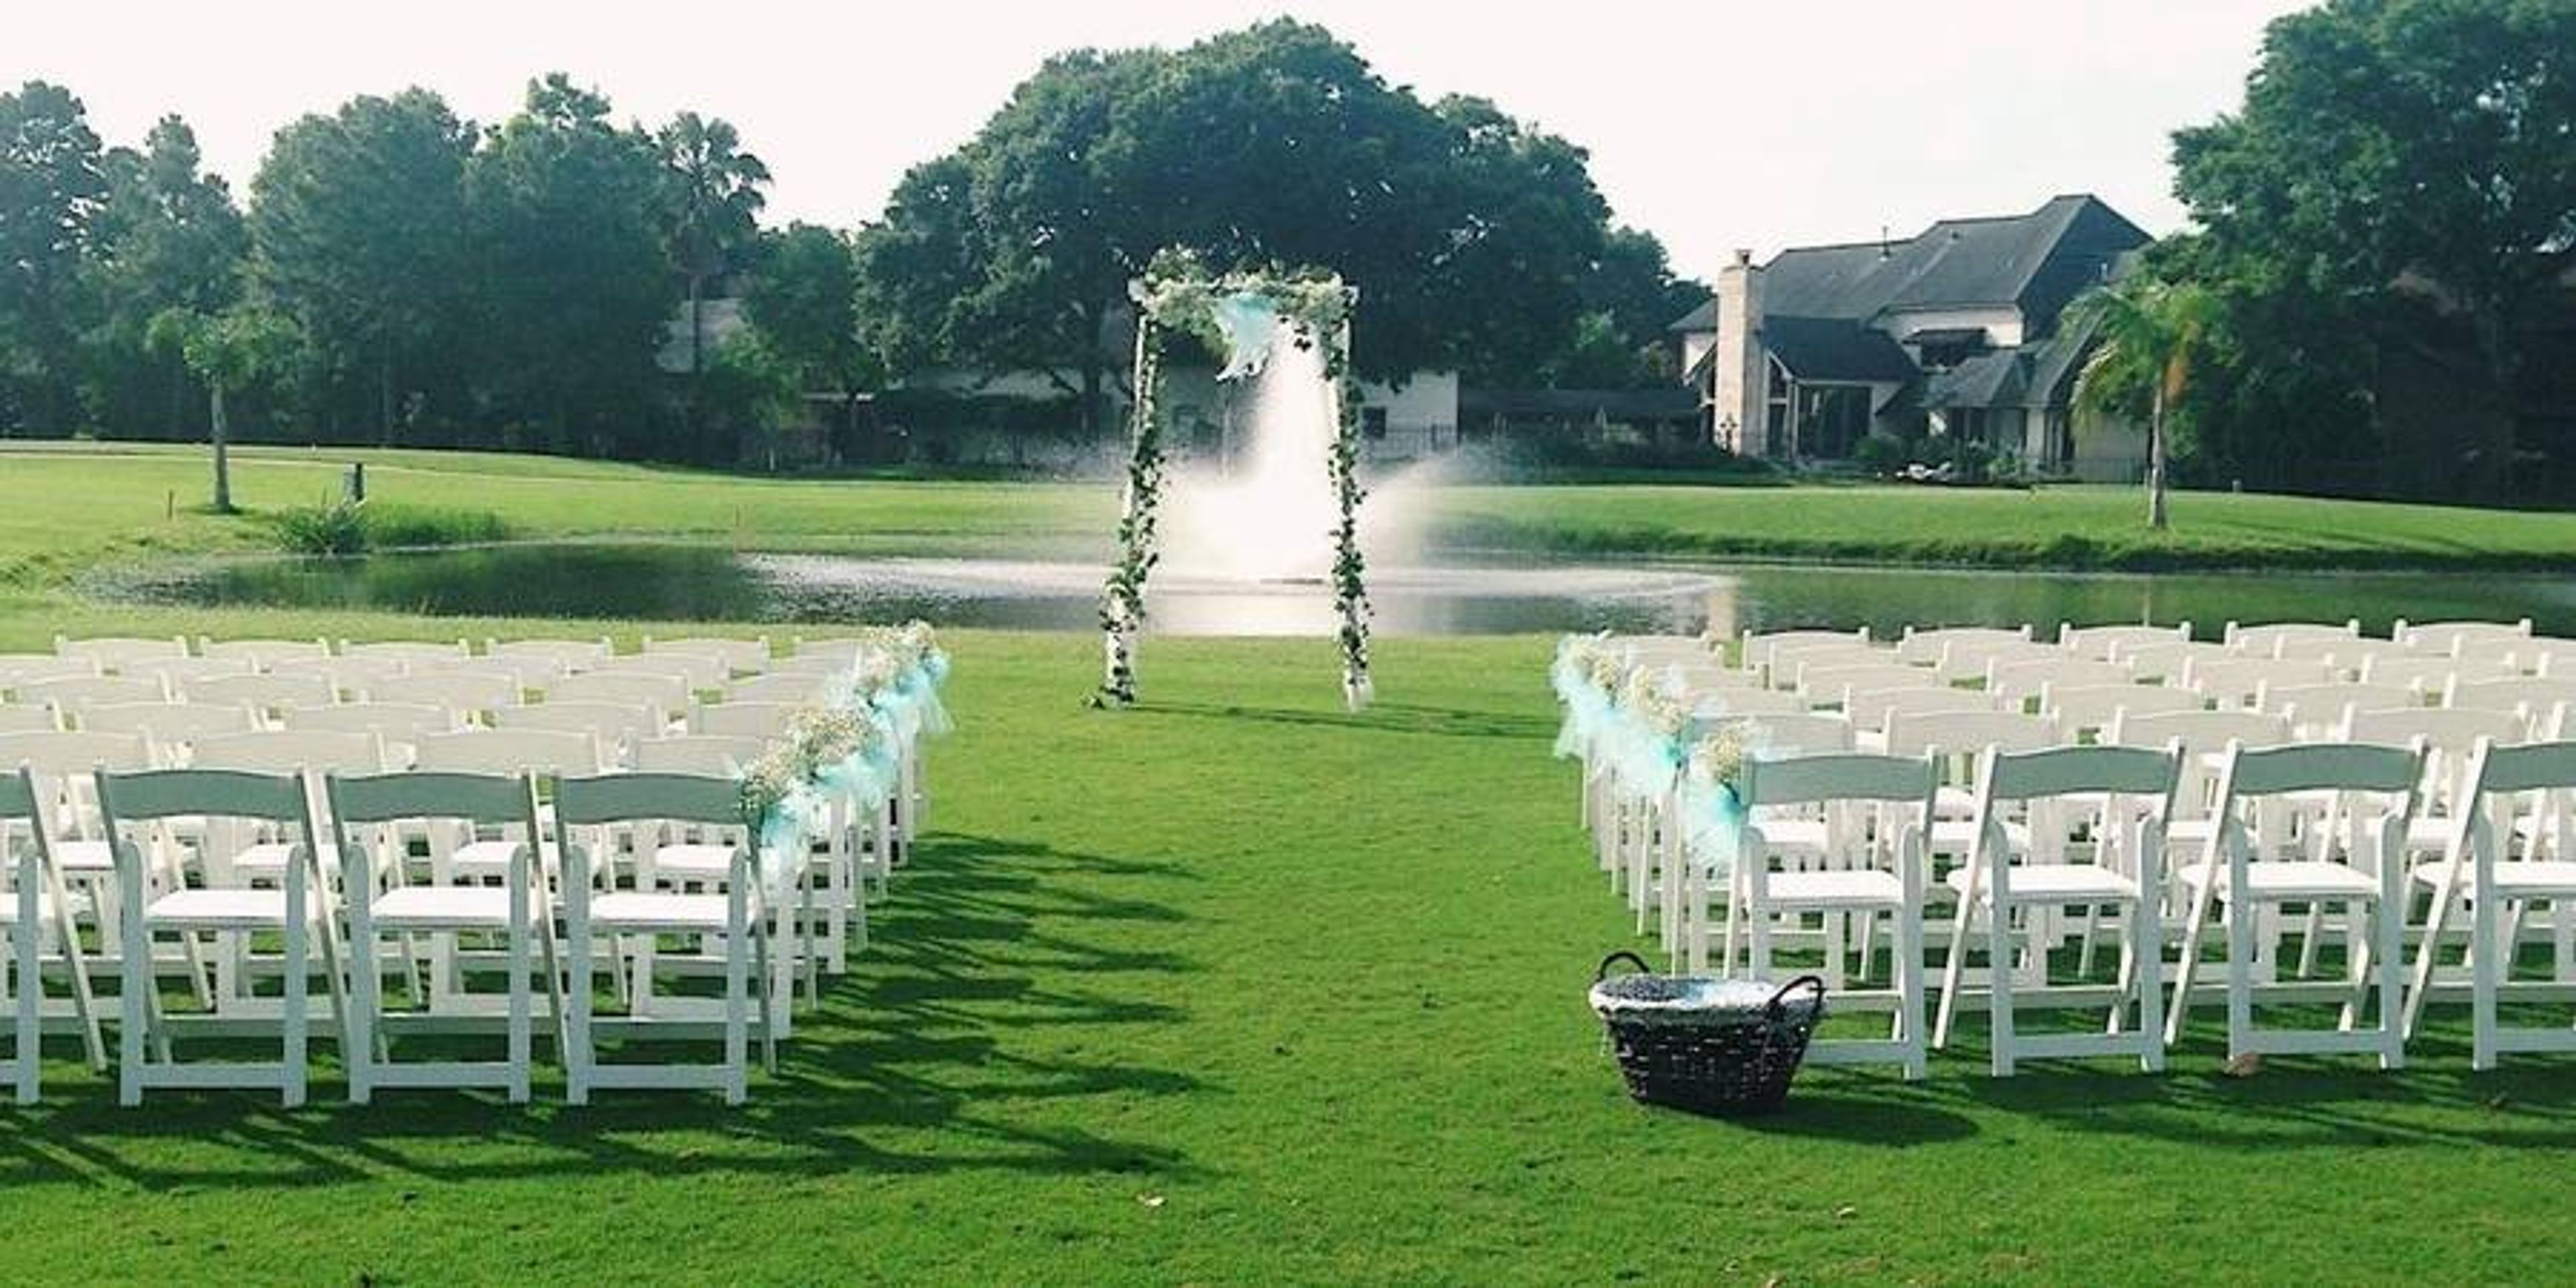
Hearthstone Country Club
7615 Ameswood Rd, Houston, TX 77095, USA- Spaces for 100-120 Guests
- 1 Event Space
Tucked within northwest Houston, Hearthstone Country Club offers an inviting retreat centered around a beautiful 27-hole golf course. The club’s spacious ballroom and patio provide scenic views and versatile options for gatherings. With a warm community spirit, elegant design, and attentive service, the venue is ideal for weddings, galas, and special celebrations.
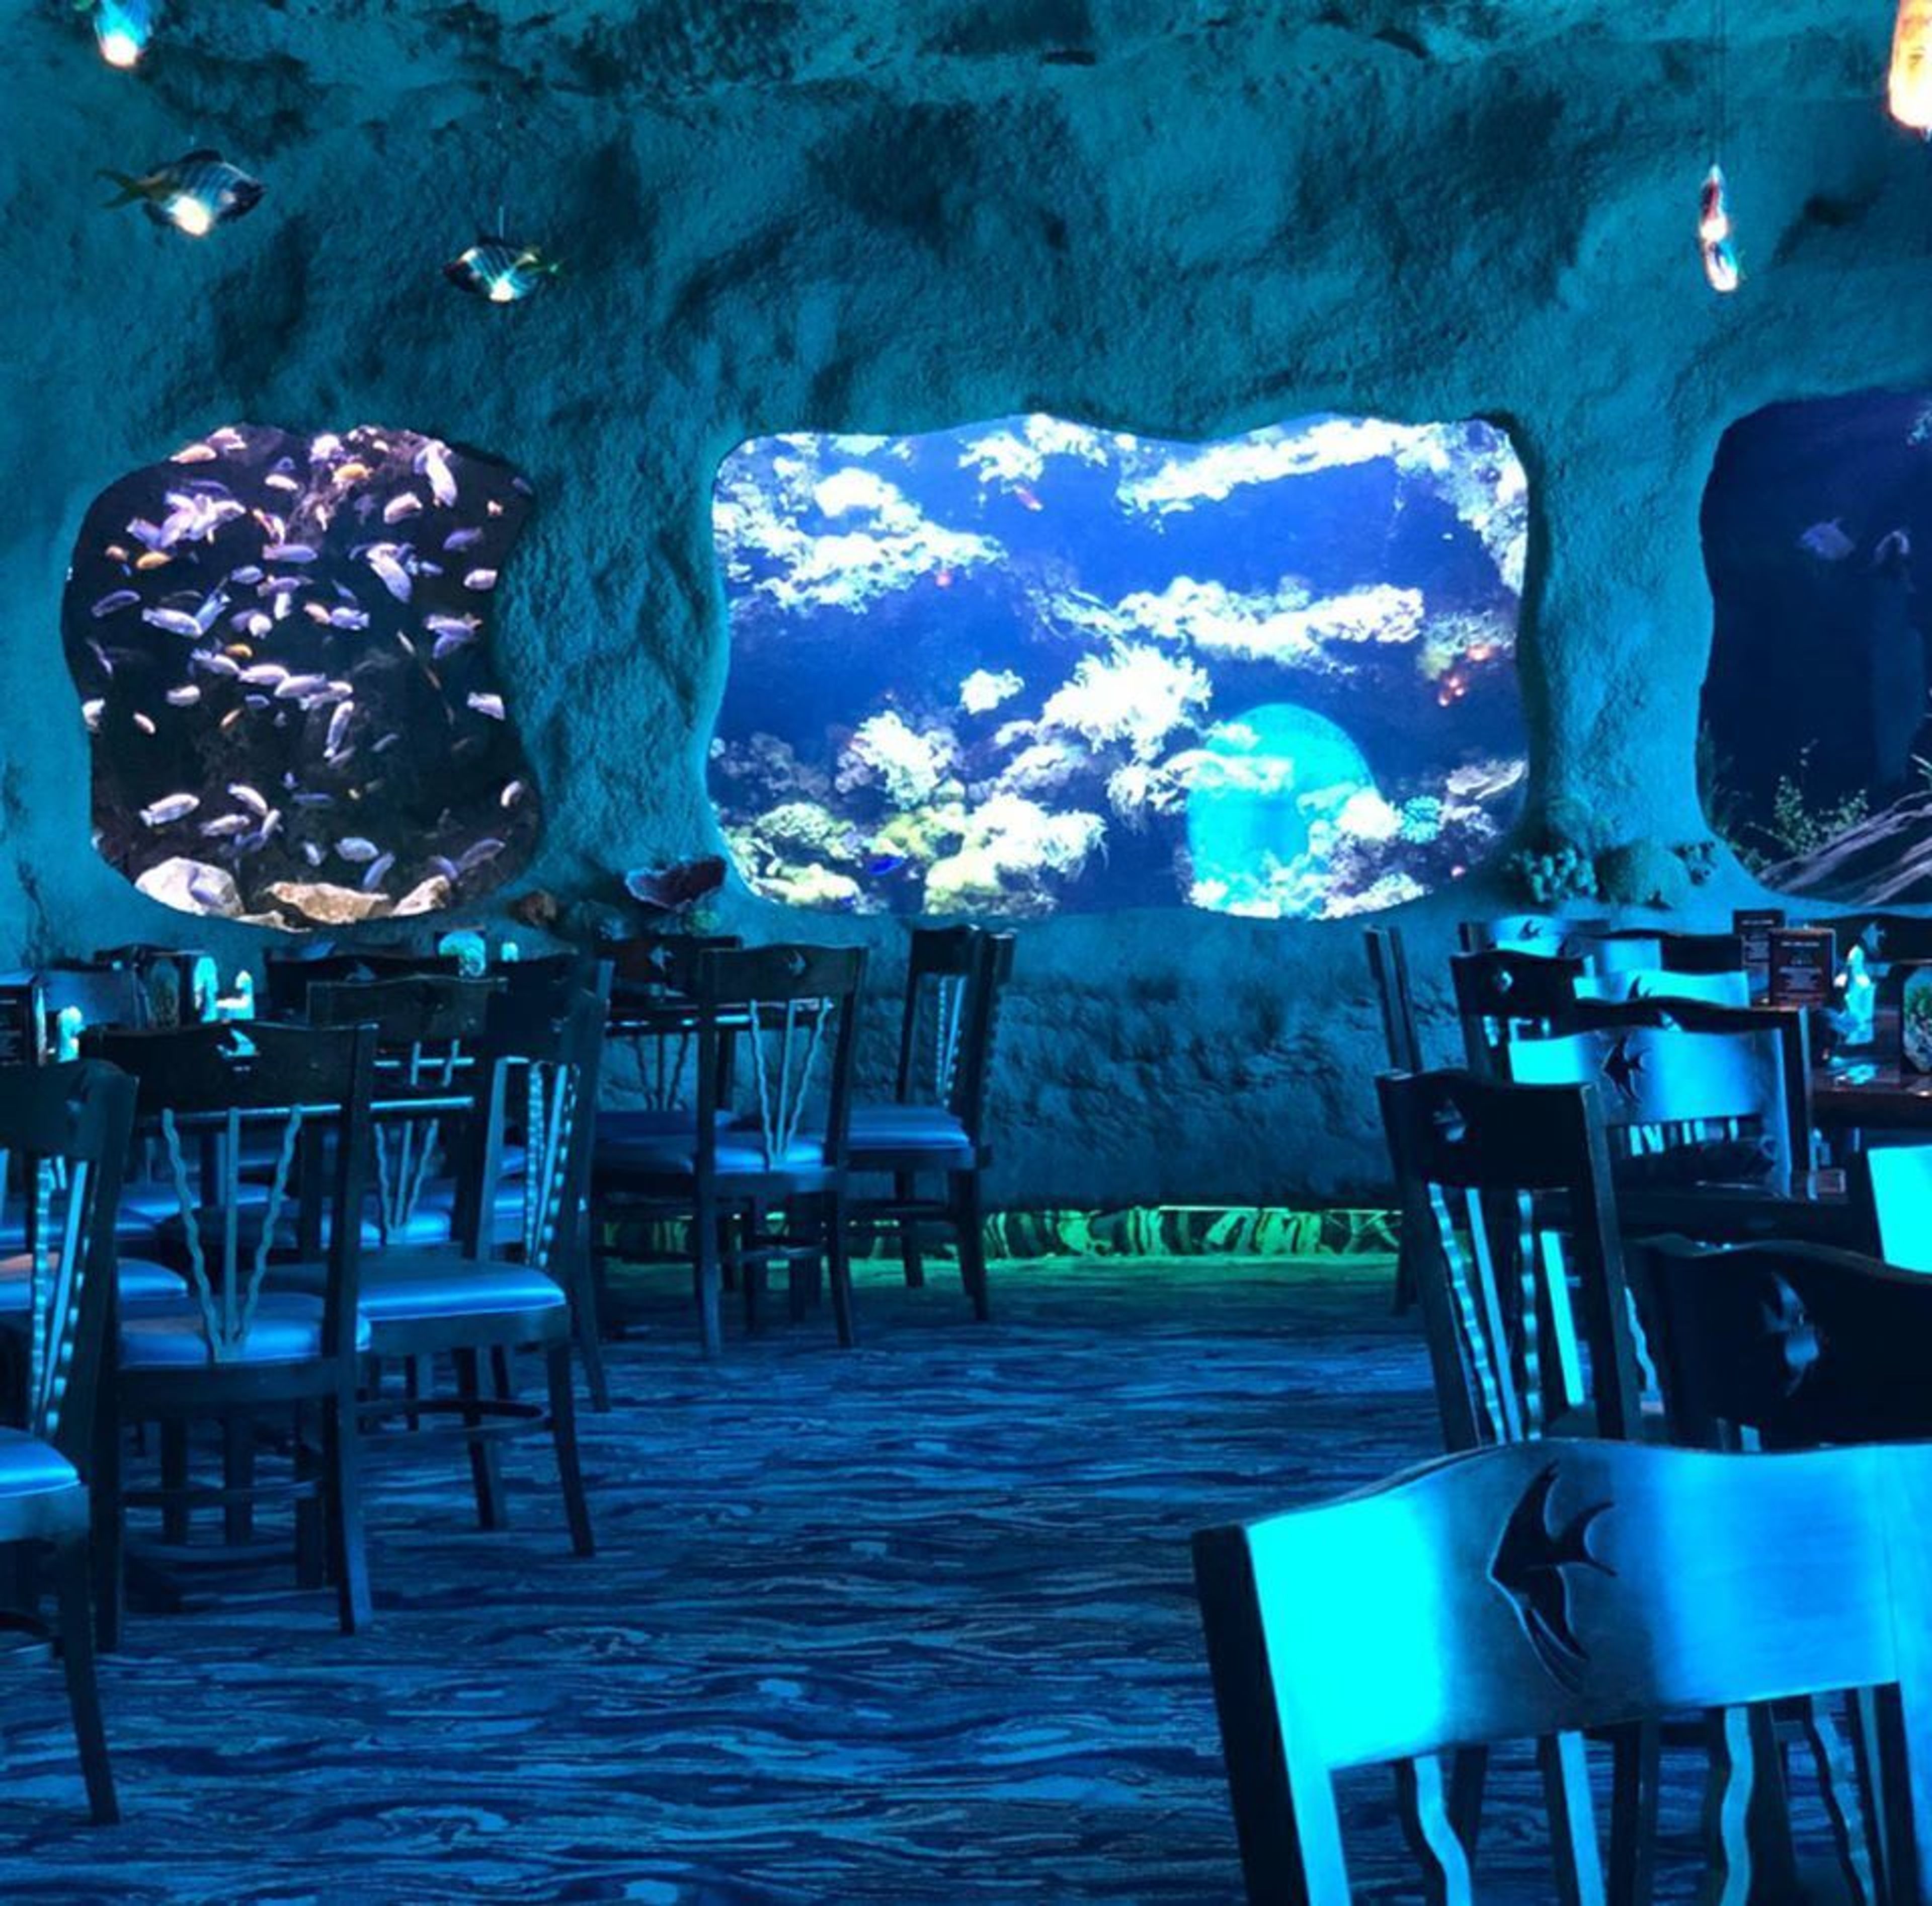
Aquarium Restaurant - Kemah
#11 Kemah Boardwalk, Kemah, TX 77565, United States- Spaces for 250-500 Guests
- 1 Restaurant
- 1 Ballroom
The beautiful décor and award-winning culinary team will transport you to a world of elegance and refinement. It's the perfect setting for Corporate Meetings, Weddings, Rehearsal Dinners, Bar Mitzvahs, Anniversaries, Birthdays and other special events.
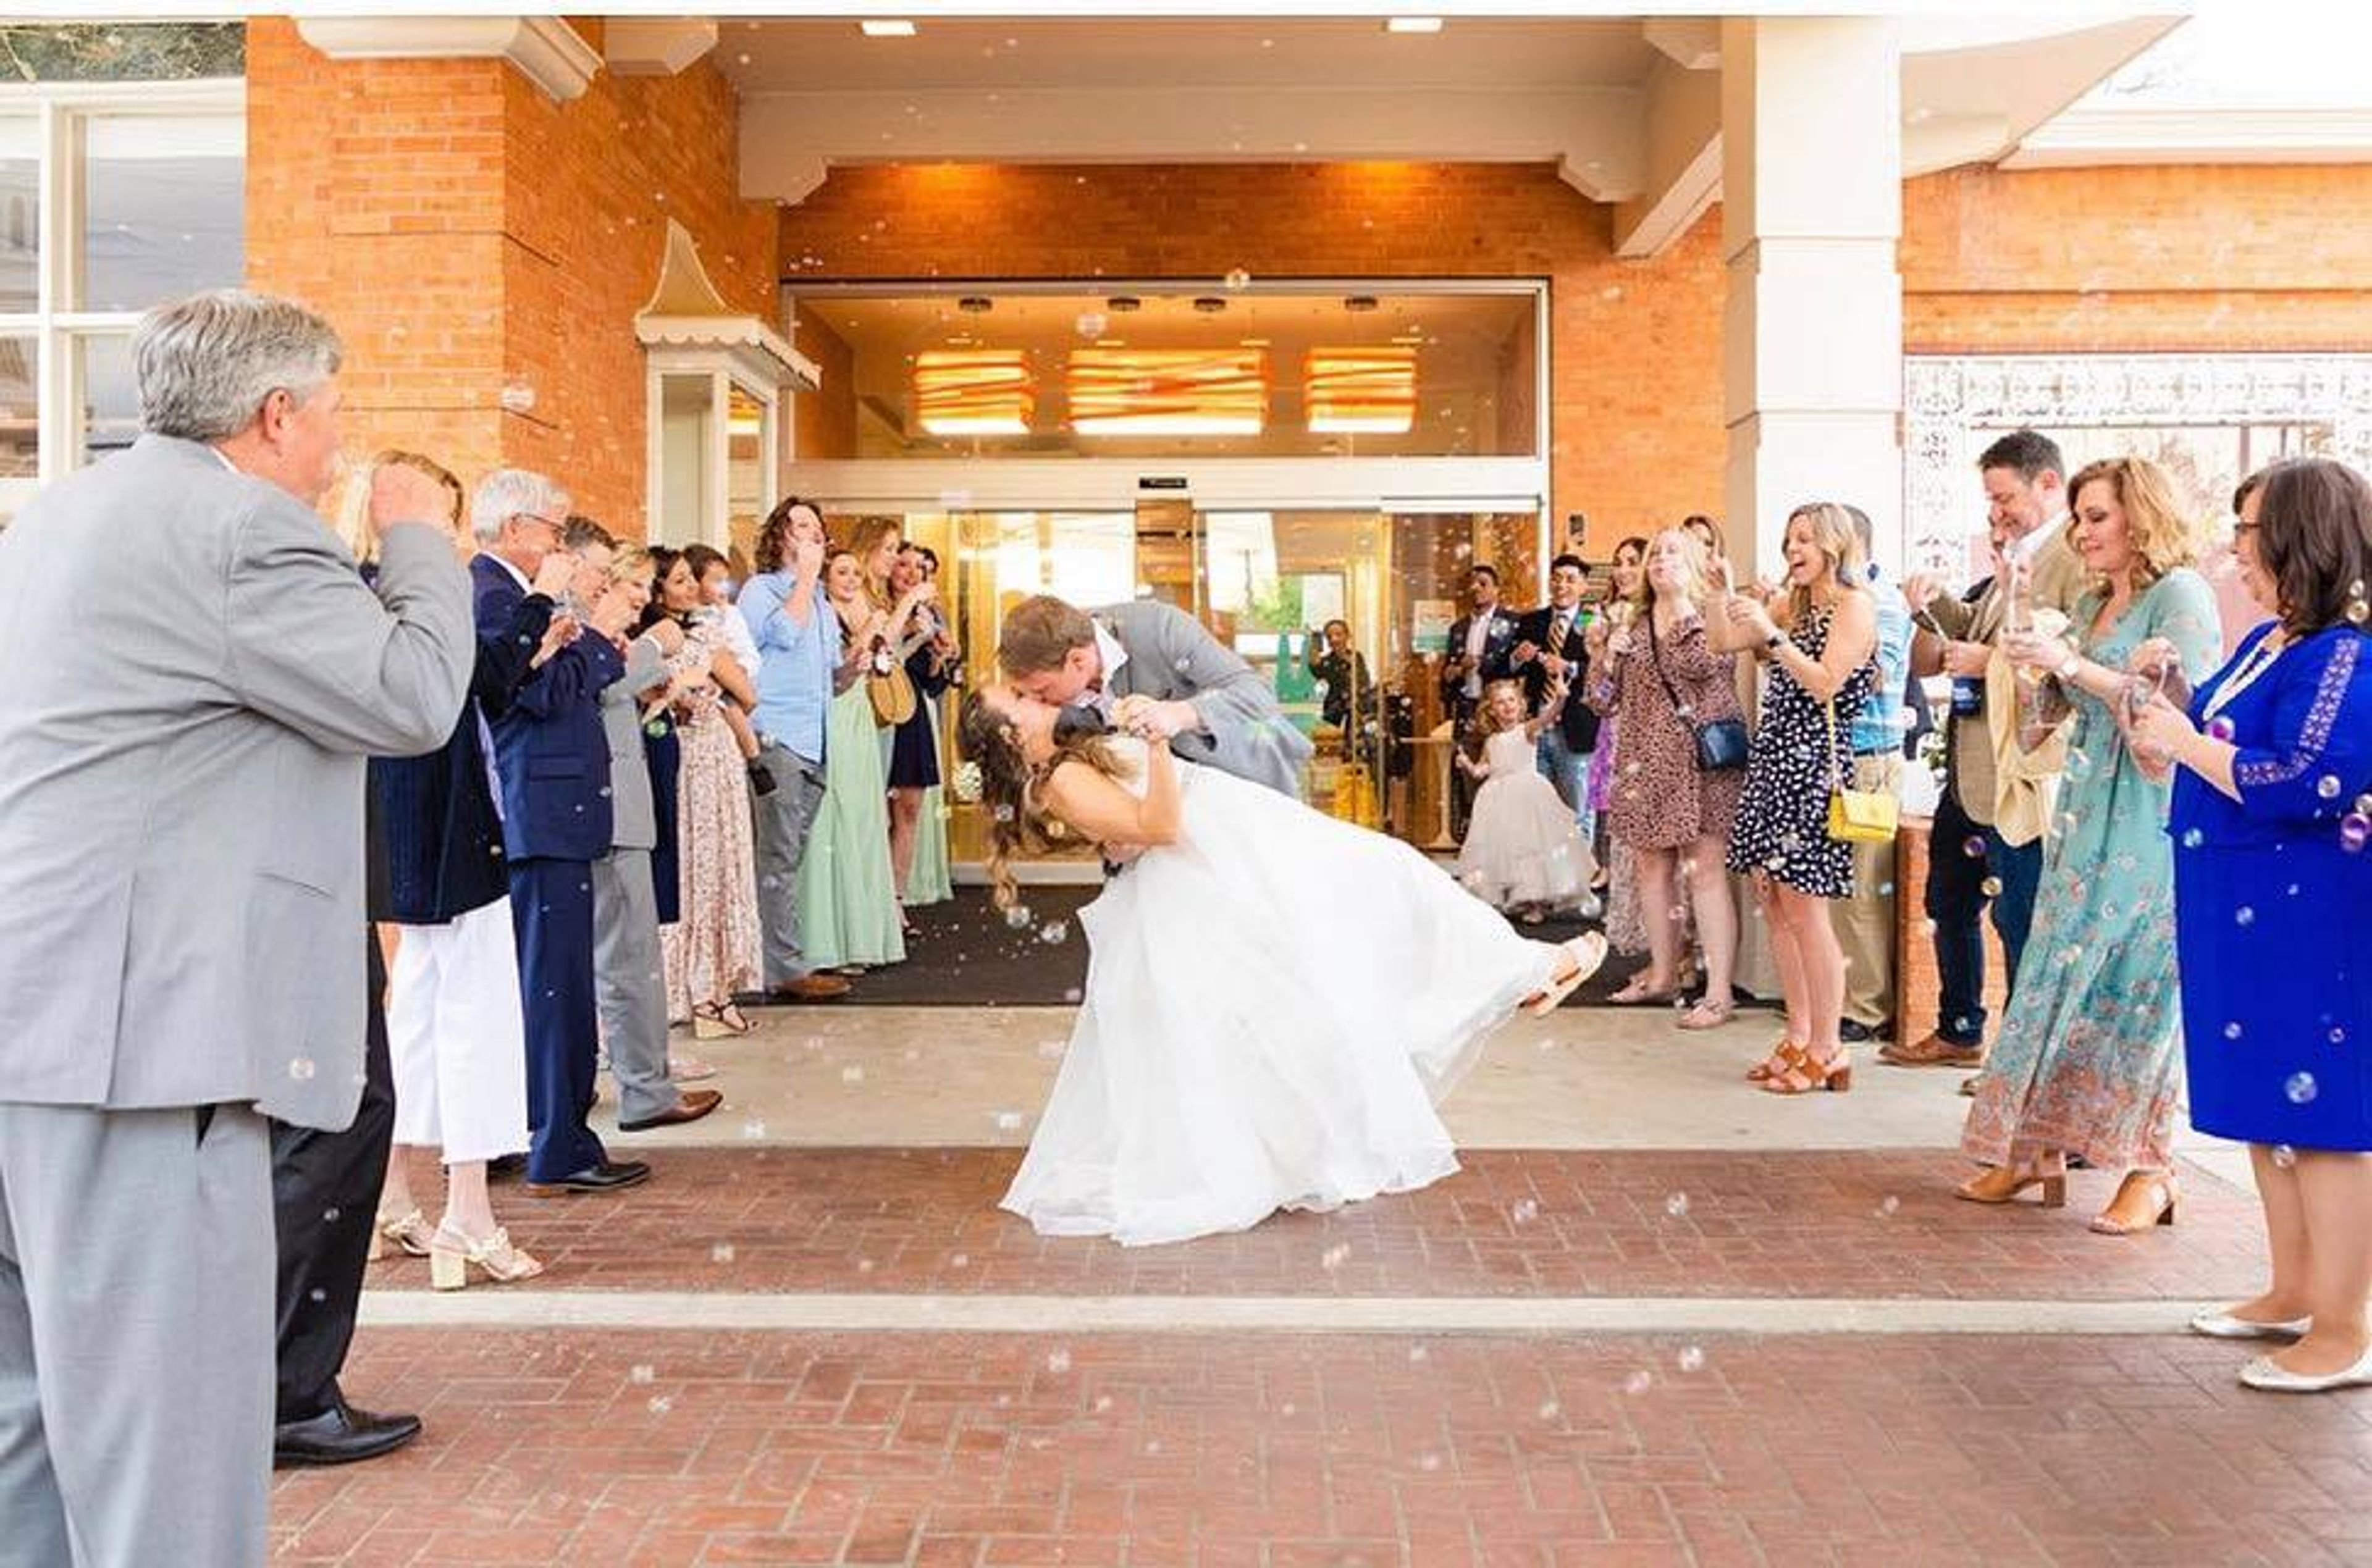
The Fredonia Hotel & Convention Center
200 N Fredonia St, Nacogdoches, TX 75961, USA- Spaces for 500-1,000 Guests
- 1 Hotel
- 1 Ballroom
In historic Nacogdoches, TX, the Fredonia Hotel invites you to experience timeless grandeur. Our boutique hotel is plush, stylish, and bright, providing a one of a kind and intimate experience that will not only enrich your time in Nacogdoches, but will also make you want to return. We like to think of ourselves as a “luxury meets local” experience because we are owned and operated by Nacogdoches natives. It's a unique, individualized level of service that you won't get at other East Texas chain hotels. Since 1955, the Fredonia Hotel in downtown Nacogdoches has been the place to connect and celebrate. The Fredonia Hotel & Convention Center welcomes up to 1,000 guests in our adaptable indoor and outdoor event space, which was recently refurbished to blend the hotel's rich heritage and downtown Nacogdoches, TX, with modern elegance and amenities. The Fredonia is your event destination in East Texas, with 20,000 square feet of indoor conference space outfitted with high-tech audiovisual systems and delectable on-site cuisine for every occasion. Best of all, our locally owned boutique vibe provides a one-of-a-kind and individualized alternative to Nacogdoches' cookie-cutter boutique hotels. Convention Center A & B This 10,000-square-foot space can accommodate 1,000 people at a time. Wedding parties, conventions, and major talks are all possibilities. Banita Ballroom Up to 150 people can be accommodated in this 2,500-square-foot area. Rusk Room Up to 40 people can be accommodated in this 670-square-foot space. Raquet Room Up to 24 people can be accommodated in this 400-square-foot space.
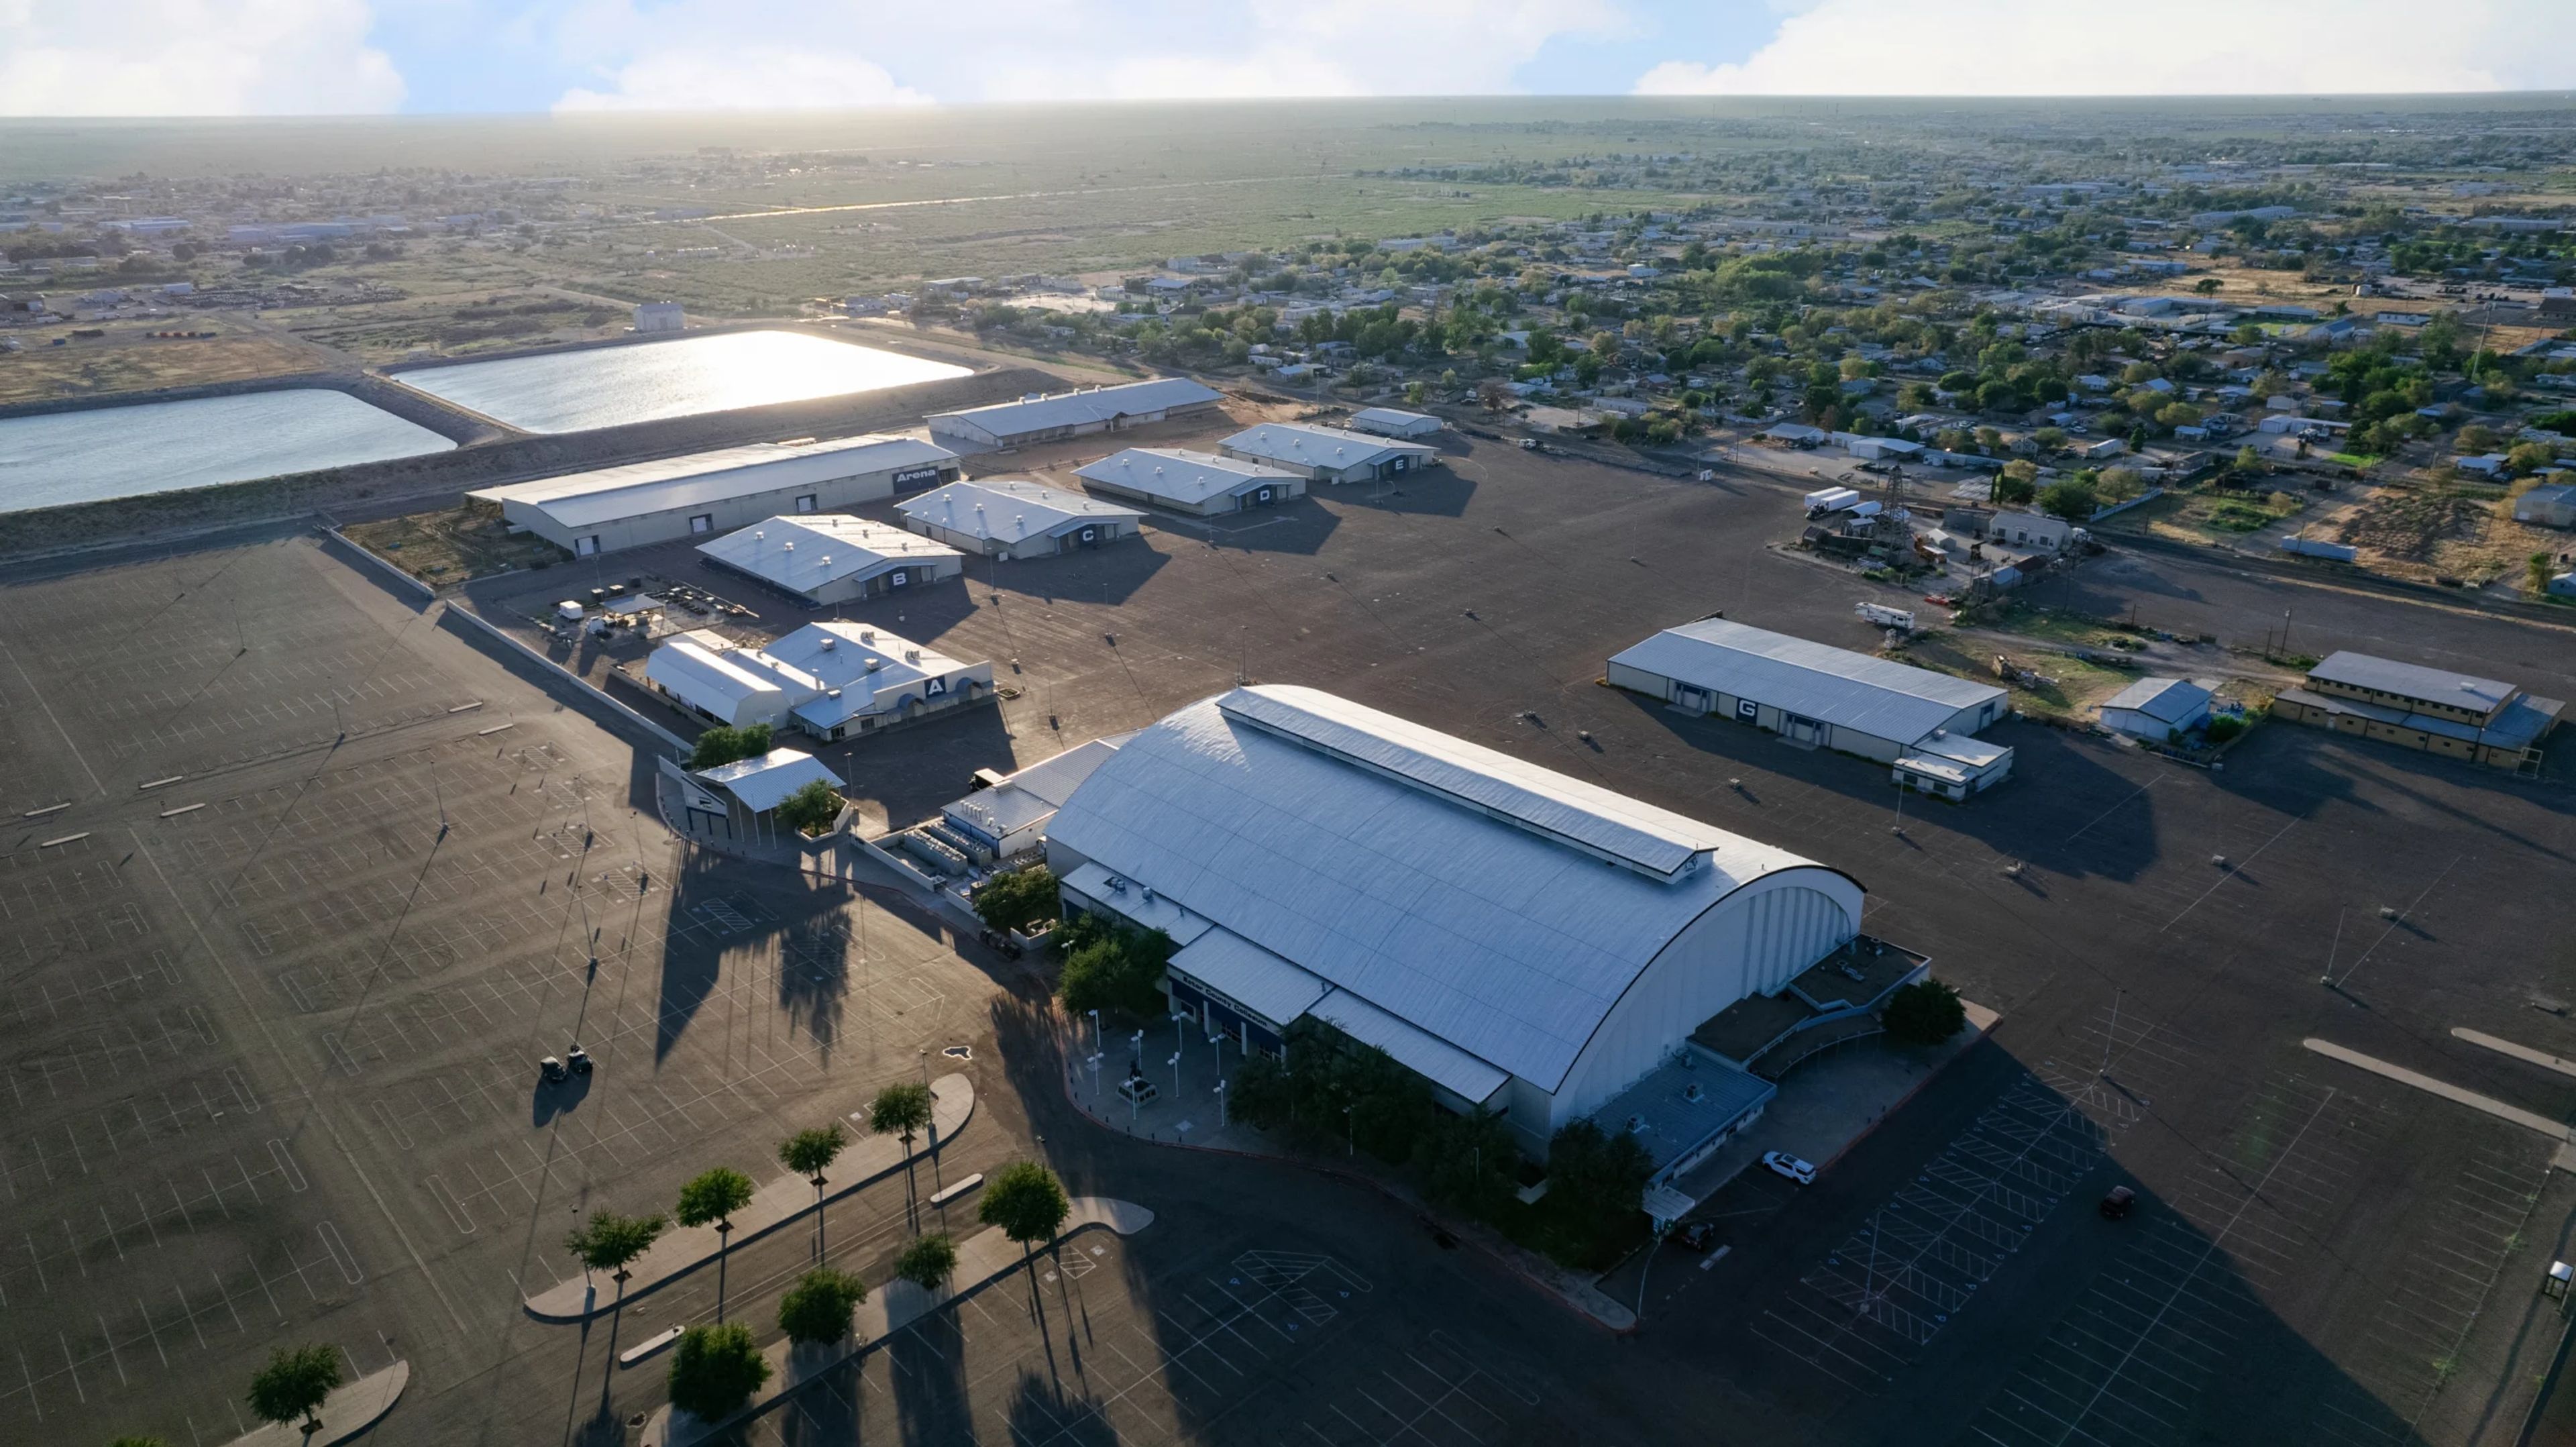
Ector County Coliseum
4201 Andrews Hwy, Odessa, TX 79762, USA- Spaces for 800 Guests
Built in 1954, the Ector County Coliseum has served as a cornerstone of community life in Odessa and the Permian Basin for more than 70 years, hosting rodeos, fairs, trade shows, sporting events, and the Permian Basin International Oil Show. The venue's stage has also carried some of the biggest names in music history — Elvis Presley played two sold-out shows here in 1976, Def Leppard launched their first headlining tour after rehearsing at the Coliseum in 1983, and Deep Purple opened their U.S. comeback tour on its stage in 1985. Spanning 42 acres at the intersection of Highways 191 and 385 in Odessa, Texas, the complex features an 8,000-seat coliseum and more than 145,000 square feet of exhibit space, with more than 2,000 hotel rooms within a 10-minute drive. The venue draws an estimated 400,000 attendees annually and serves as the premier gathering place for the more than 350,000 residents of the Permian Basin, hosting everything from concerts and trade shows to rodeos and community events.
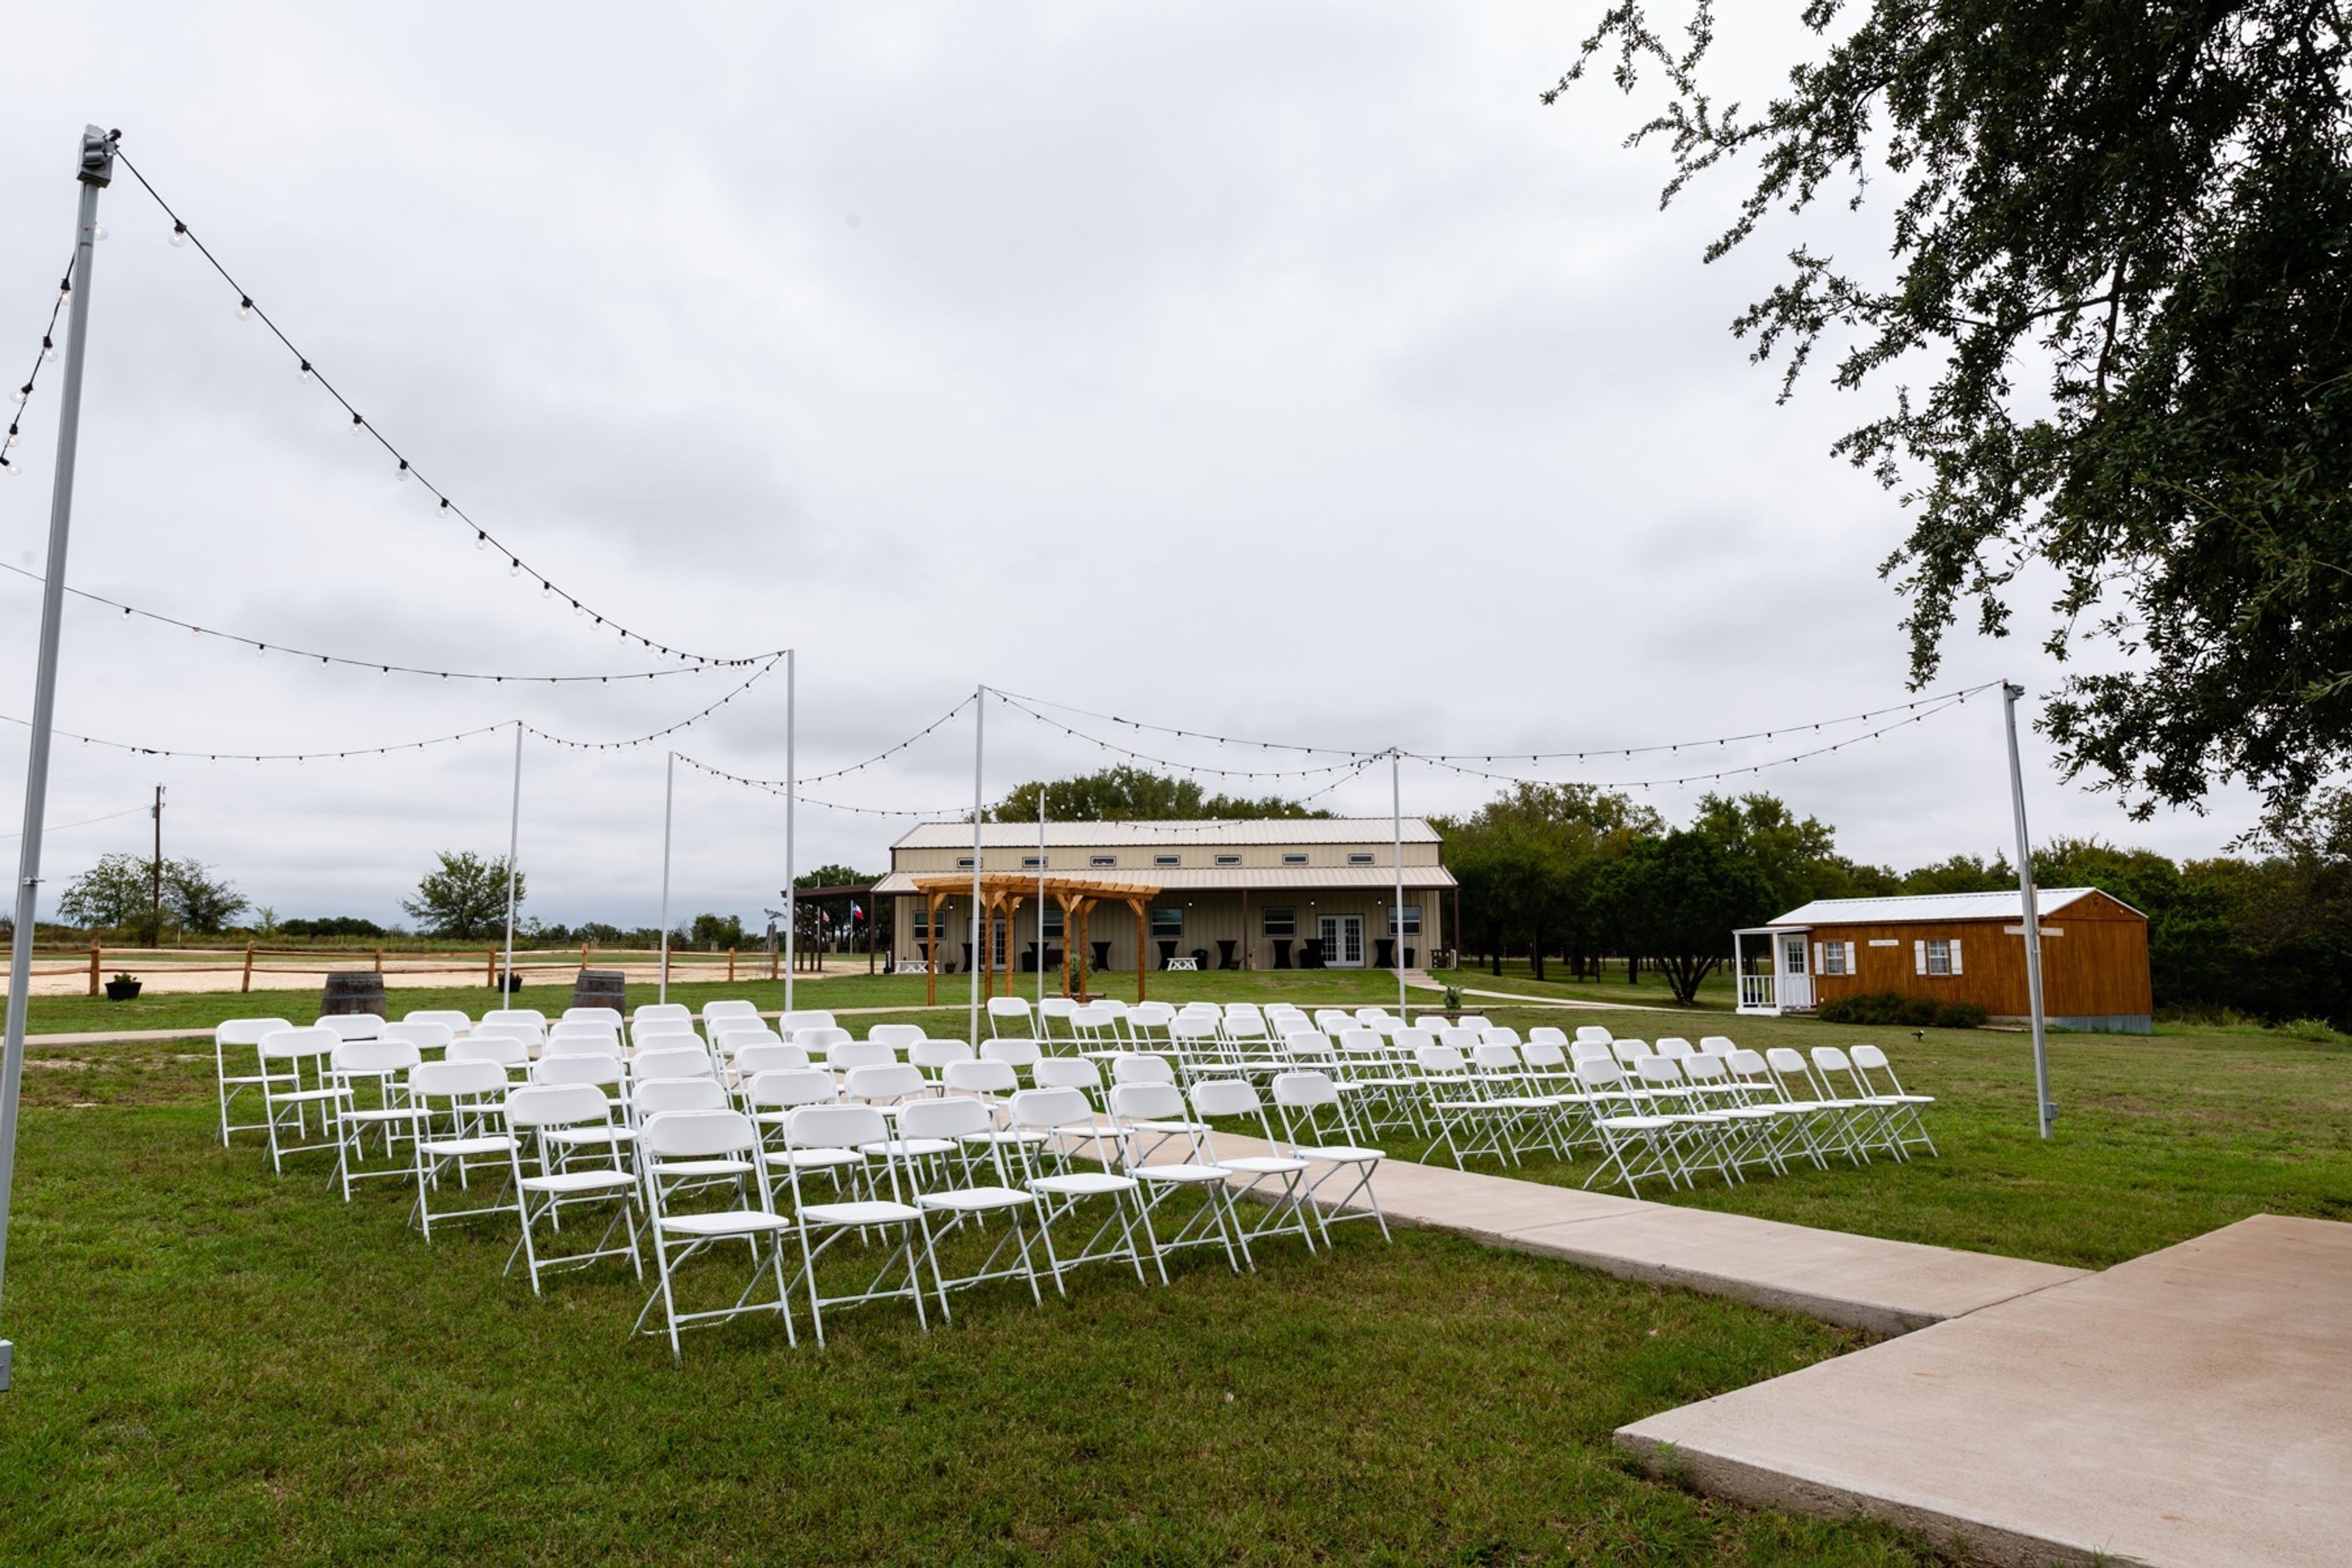
Monarch Meadows Farm
3775 Co Rd 2009, Glen Rose, TX 76043, USA- Spaces for 200 Guests
- 1 Event Space
Monarch Meadows Farm, located in Glen Rose, Texas, is a country-themed location suited for any indoor or outdoor gathering. This lovely spot offers breathtaking vistas and acres of tranquil space. Monarch Meadows Farm has a range of event locations suitable for weddings of all sizes. Their large inside barn and beautiful outside ceremony arrangement can adequately accommodate all wedding guests. This one-of-a-kind location has a dedicated staff that handles everything from setup to breakdown. The country-themed image is enhanced by their screened porches, wooden lanterns, and gravel road walks. Couples can expect comfy private rooms to get ready in, plenty of space in their barn-like event area, and a variety of nature-esque backgrounds great for unforgettable images when they rent this ranch. Monarch Meadows Farm has a range of unique event areas that can accommodate up to 200 wedding guests. A beautiful green grass outdoor setting, a covered pavilion, and a spacious inside space are all available at the location. These settings can accommodate up to 200 wedding guests, both inside and out. The Flutter Hall and the Chrysalis Room are their two interior areas. While The Flutter Hall is suitable for huge parties, the Chrysalis Room is perfect for smaller gatherings. A beautiful tree, ancient whiskey barrels, and a covered pavilion make their outdoor space ideal for cocktail hours. There is also a bride's dressing cottage and a groom's dressing cabin, both of which have full bathrooms. Their climate-controlled spaces ensure that you and your wedding guests are comfortable regardless of the weather outside. Tables, chairs, service tables, gorgeous string lights for inside and outside, linens, and more are available for rent at the site. Their knowledgeable personnel can assist you in building tables and chairs to your specifications.
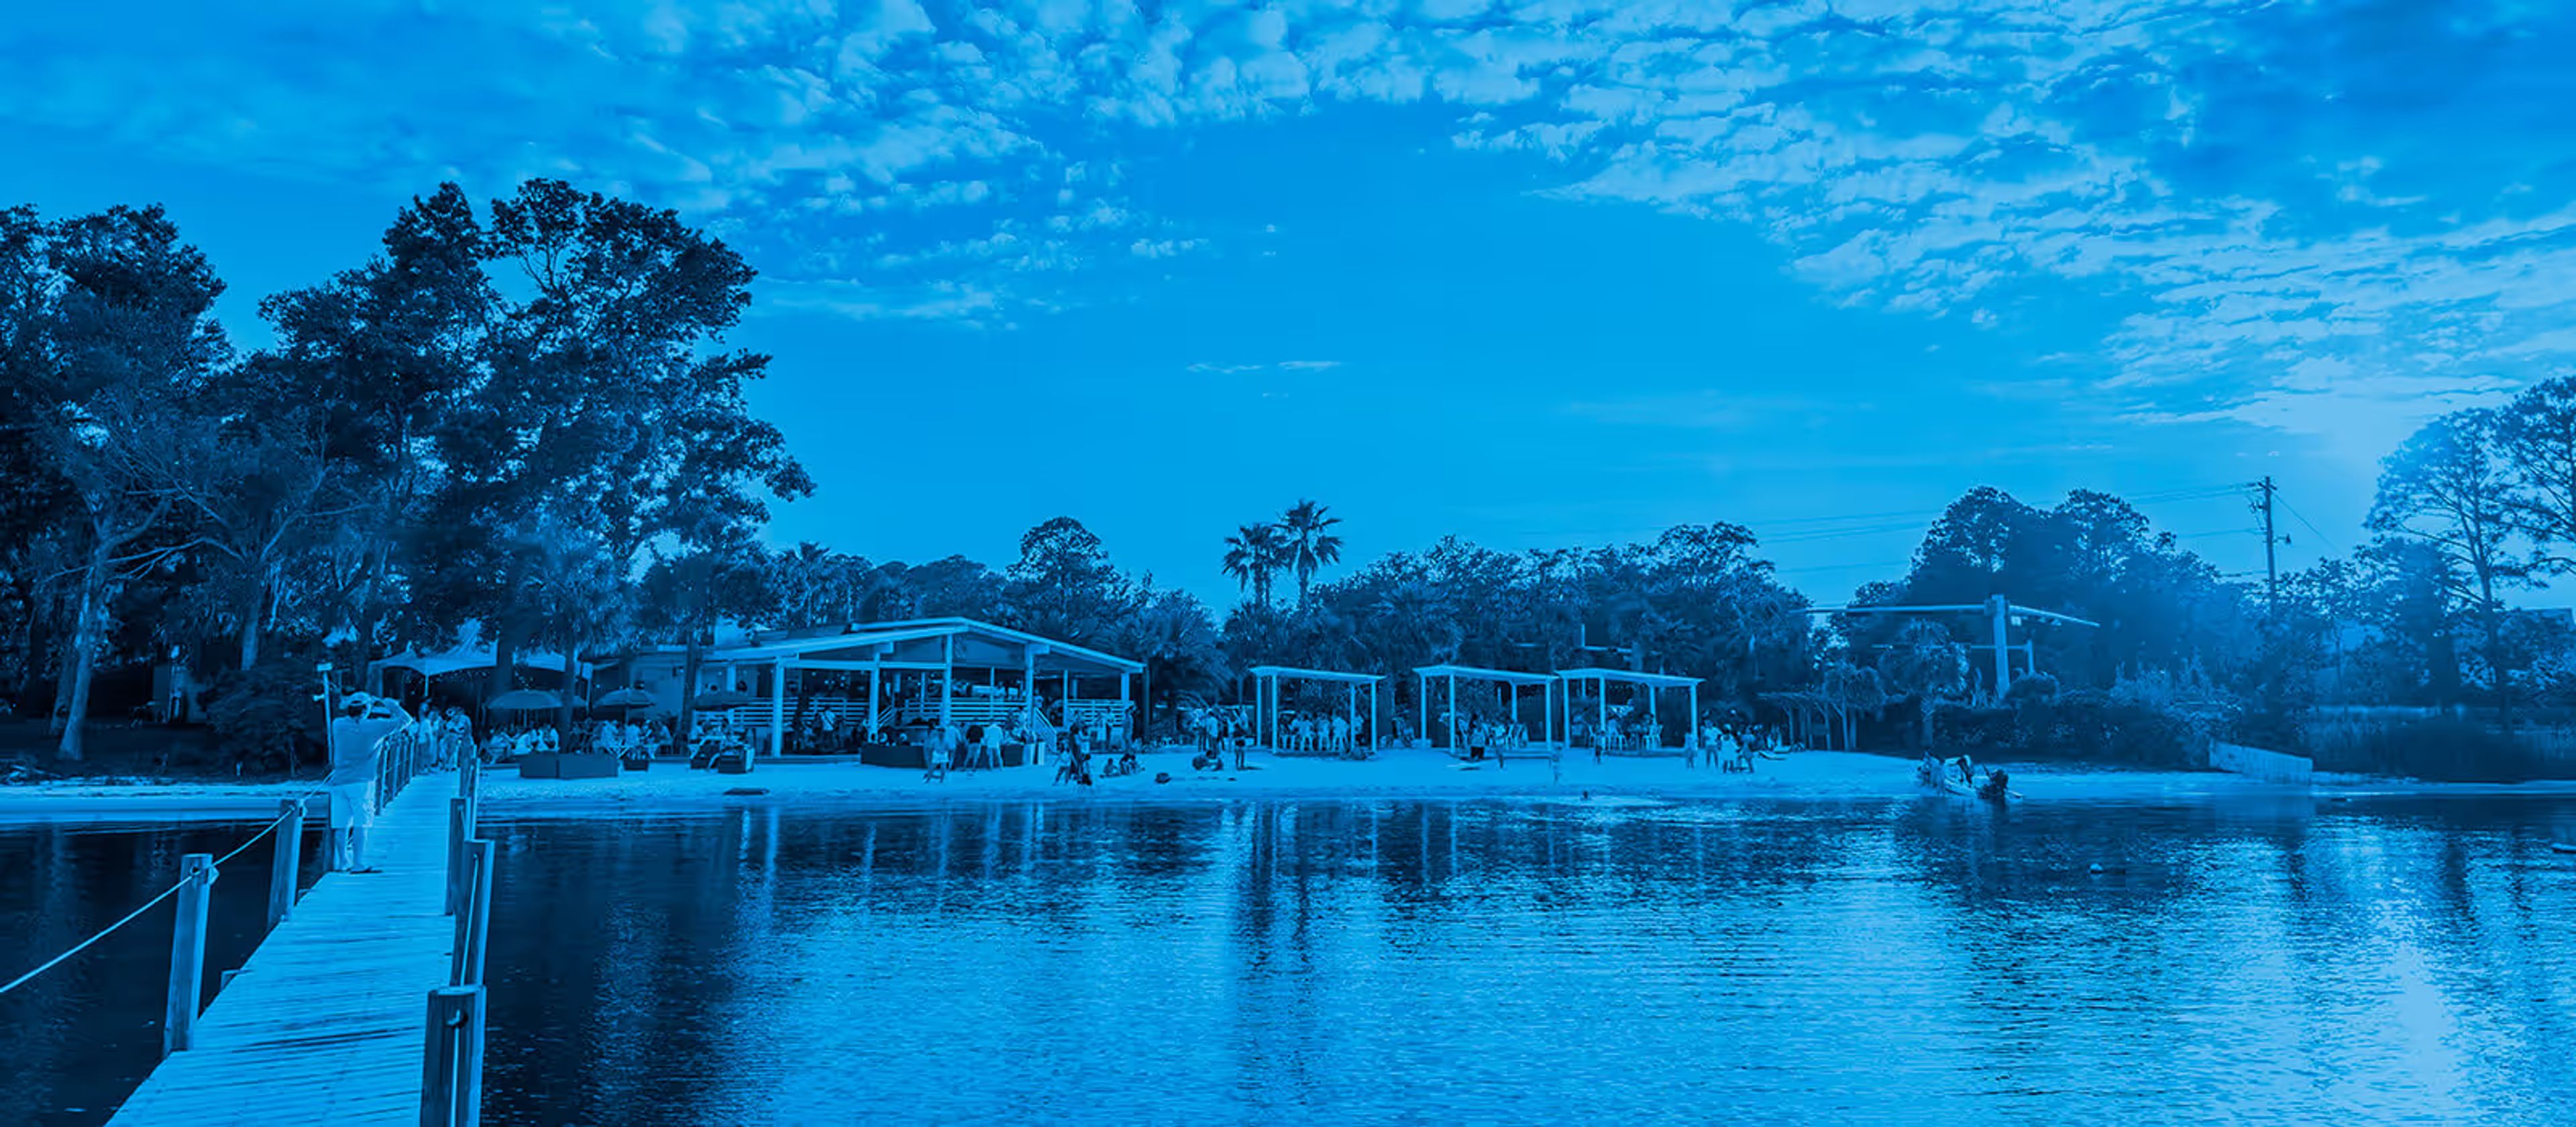
The Bay
24215 US-331, Santa Rosa Beach, FL 32459, USA- Spaces for 25-90 Guests
- 3 Restaurants
- 2 Outdoor Spaces
- 3 Waterfront
The Bay is a waterfront restaurant and event venue situated at the foot of the bridge on Choctawhatchee Bay in Santa Rosa Beach, Florida. Chef Jim Shirley's establishment brings together Southern gulf coast cuisine, sushi, a twelve-draft beer system, and an award-winning wine program — earning the Wine Spectator Award of Excellence — alongside inventive bar-crafted cocktails and weekly live music on the waterfront. For private events, The Bay offers three dedicated spaces. The Walton Room is an intimate private dining room accommodating up to 25 guests with pre-set menus and no room charge. The Garden Patio is an outdoor setting for up to 85 guests, with tent rentals available for weather flexibility. The Bayside Pergolas seat up to 36 guests across three beachside structures overlooking the bay, suited for weddings, family celebrations, and corporate gatherings. Standard table settings — including white linens and cloth napkins — are provided for all events.
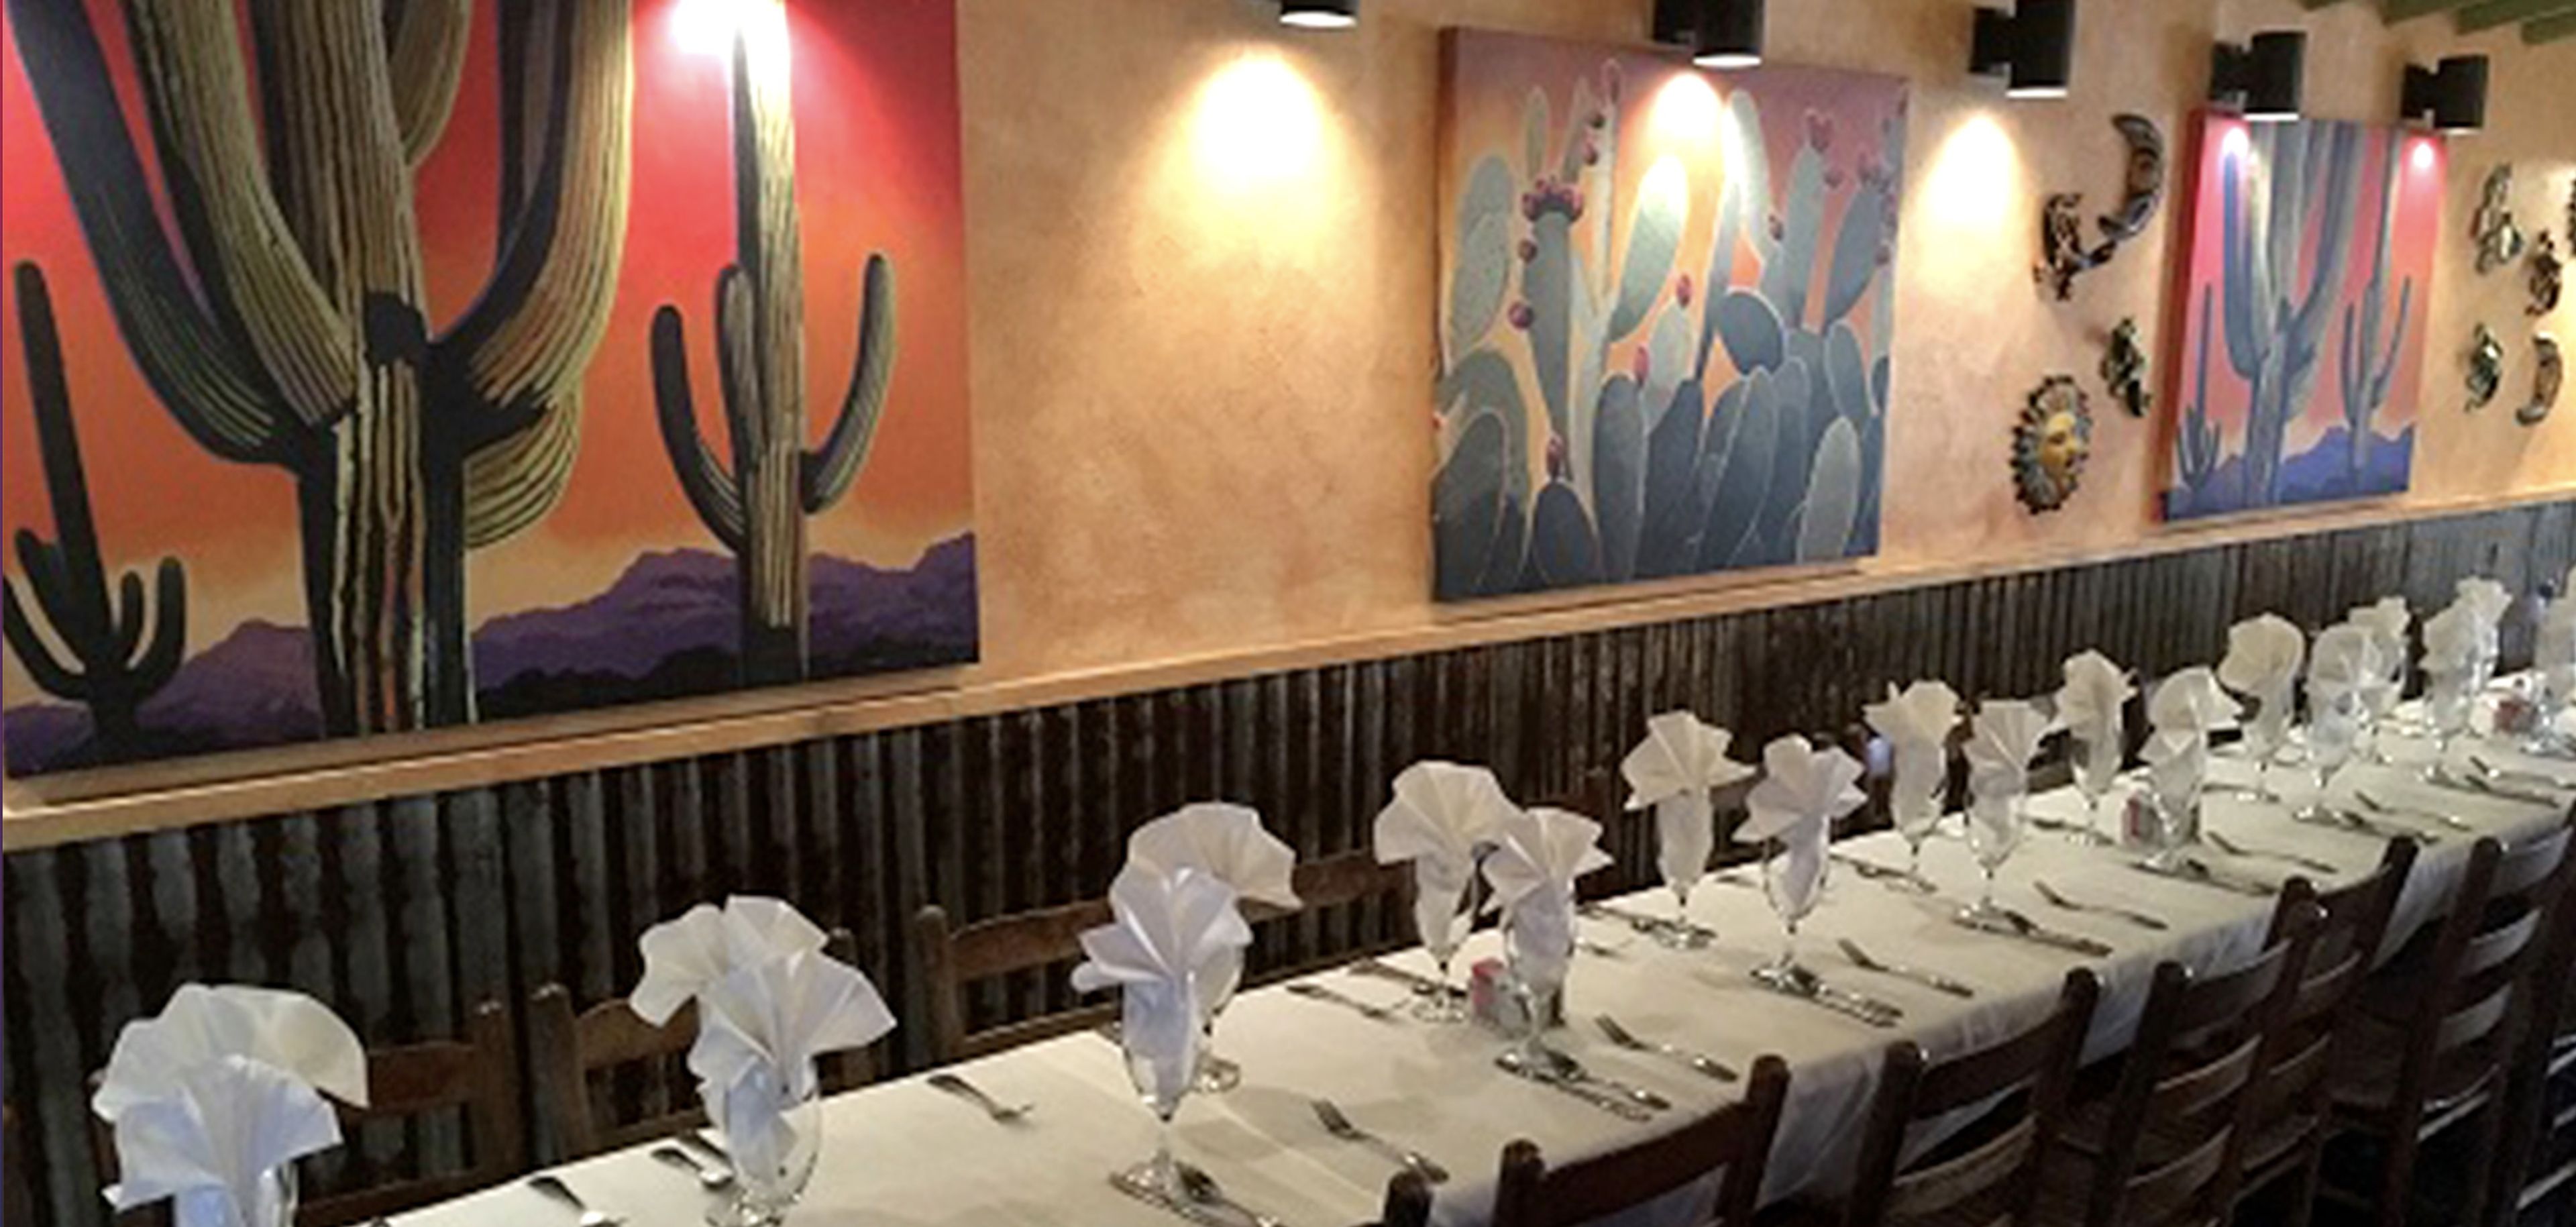
Cisco's Salsa Company
209 Commerce St, Tomball, TX 77375, USA- Spaces for 200 Guests
Since 1971, Cisco's has been a family-owned and operated business in Southern California, setting the standard for fresh daily prepared meals that feature all-natural meats, premium seafood, and hand-selected vegetables. Our Texas sites continue the heritage with our unique Texas-influenced Baja-style cuisine, which are prepared fresh everyday at our Texas locations. In addition to hand-shaken margaritas, inventive artisan cocktails, and 100 percent Agave Artisan, we also offer a personalized bar program. Fresh juices and homemade mixers are served alongside a diverse tequila selection to accompany the drinks. Banquets & Large Group Fiesta's Fiesta's In addition to private and semi-private dining rooms for up to 30, you may reserve our Sol de Luna Banquet Room for up to 100 people or tent it for up to 200 people for your next major event. Our Special Events team is here to assist you with any and all of your event requirements. You may relax and enjoy yourself at your own Fiesta by letting us handle the logistics! Our banquet packages include anything from delectable Appetizer Buffets to Full Bar/Full Service packages that include table side service, served appetizers, and premium bar options, among other amenities. CATERING AND MUCH MORE! Cisco's and our sibling firm "Custom Culinary " are capable of catering offsite events for groups of 20 to 2000 people. For all of your offsite food and beverage requirements, our talented Culinary and Special Events team is available to assist you. Choose from our budget-friendly "Buffet in a Box" to our "Full Service" buffet or tableside options, all of which are high-quality and delicious.