Top Willow Springs Venues
520 results near Willow Springs, IL
Find a Venue
Choosing your event venue will be one of the most important steps in the planning process. So much goes into finding the perfect venue in Willow Springs. You’ll want to consider everything from the aesthetics of the space to any in-house amenities and services. Luckily, PartySlate makes it easy with our Find Venues page. Use the filters to narrow your search — taking into account everything from your guest count to specific catering preferences. Once you’ve set your filters, scroll down to search our curated list. Look for the “featured” tag for PartySlate’s top recommendations. With PartySlate, finding your ideal Willow Springs venue has never been easier.
- featured
Maggiano's Little Italy Oak Brook
240 Oakbrook Center, Oak Brook, IL 60523, USA- Spaces for 200-260 Guests
- 1 Ballroom
- 1 Event Space
- 1 Meeting Space
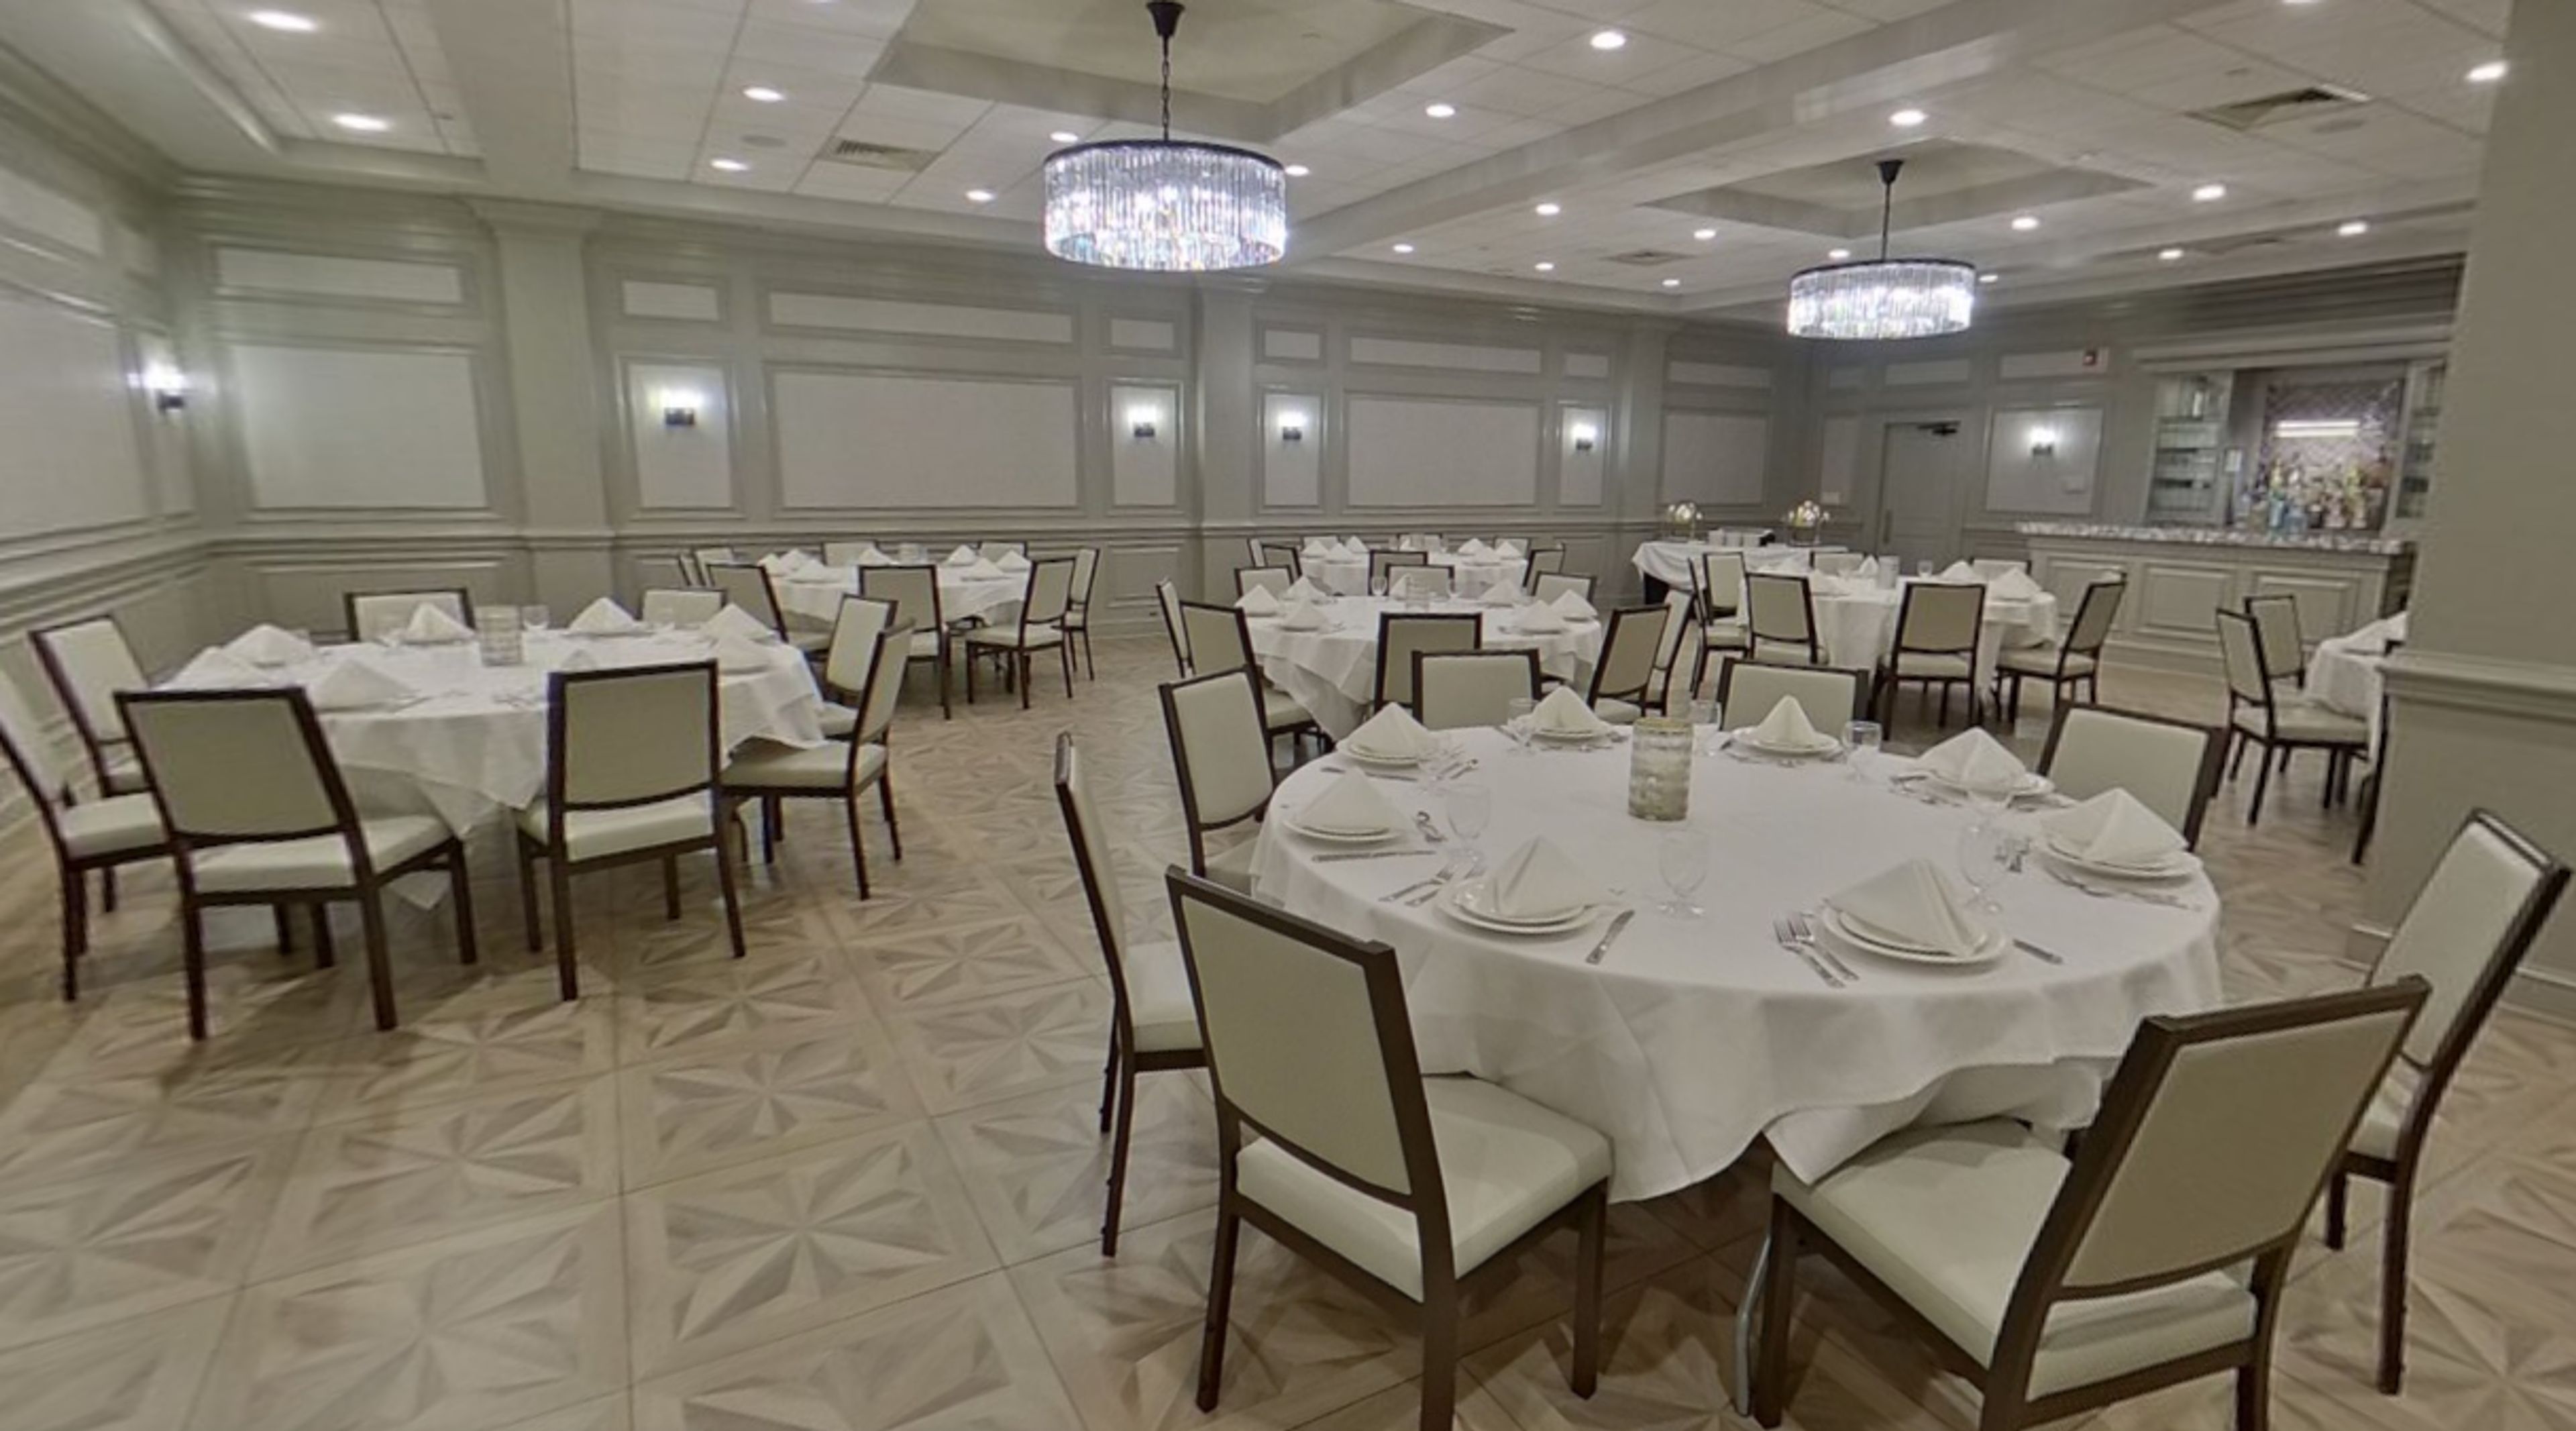
Your guests will love our elegant, well-appointed private event rooms and craveable Italian-American dishes—and you’ll love the feeling of knowing we have taken care of everything. With 5 unique event rooms that can be used in varying combinations, our Oak Broom (Chicago) location can host seated events of 10-200 guests in one space, with additional breakout rooms available, or standing receptions up to 200 guests in one space and 260 with exclusive us of the full event space. Whether you are hosting a big family celebration or a small corporate meeting, our private event rooms are designed to accommodate a variety of occasions. Our Private Dining Event Managers will help you plan a delectable chef-prepared menu and choose offerings for your private bar, featuring a selection of wines and handcrafted cocktails. Allow us to create the perfect room layout and add finishing touches such as personalized menu cards, house centerpieces and standard audio-visual equipment. At Maggiano's, we specialize in making every event memorable!
Est. $77/guest - featured
The Geraghty
2520 S Hoyne Ave, Chicago, IL 60608, USA- Spaces for 30-1,500 Guests
- 2 Event Spaces
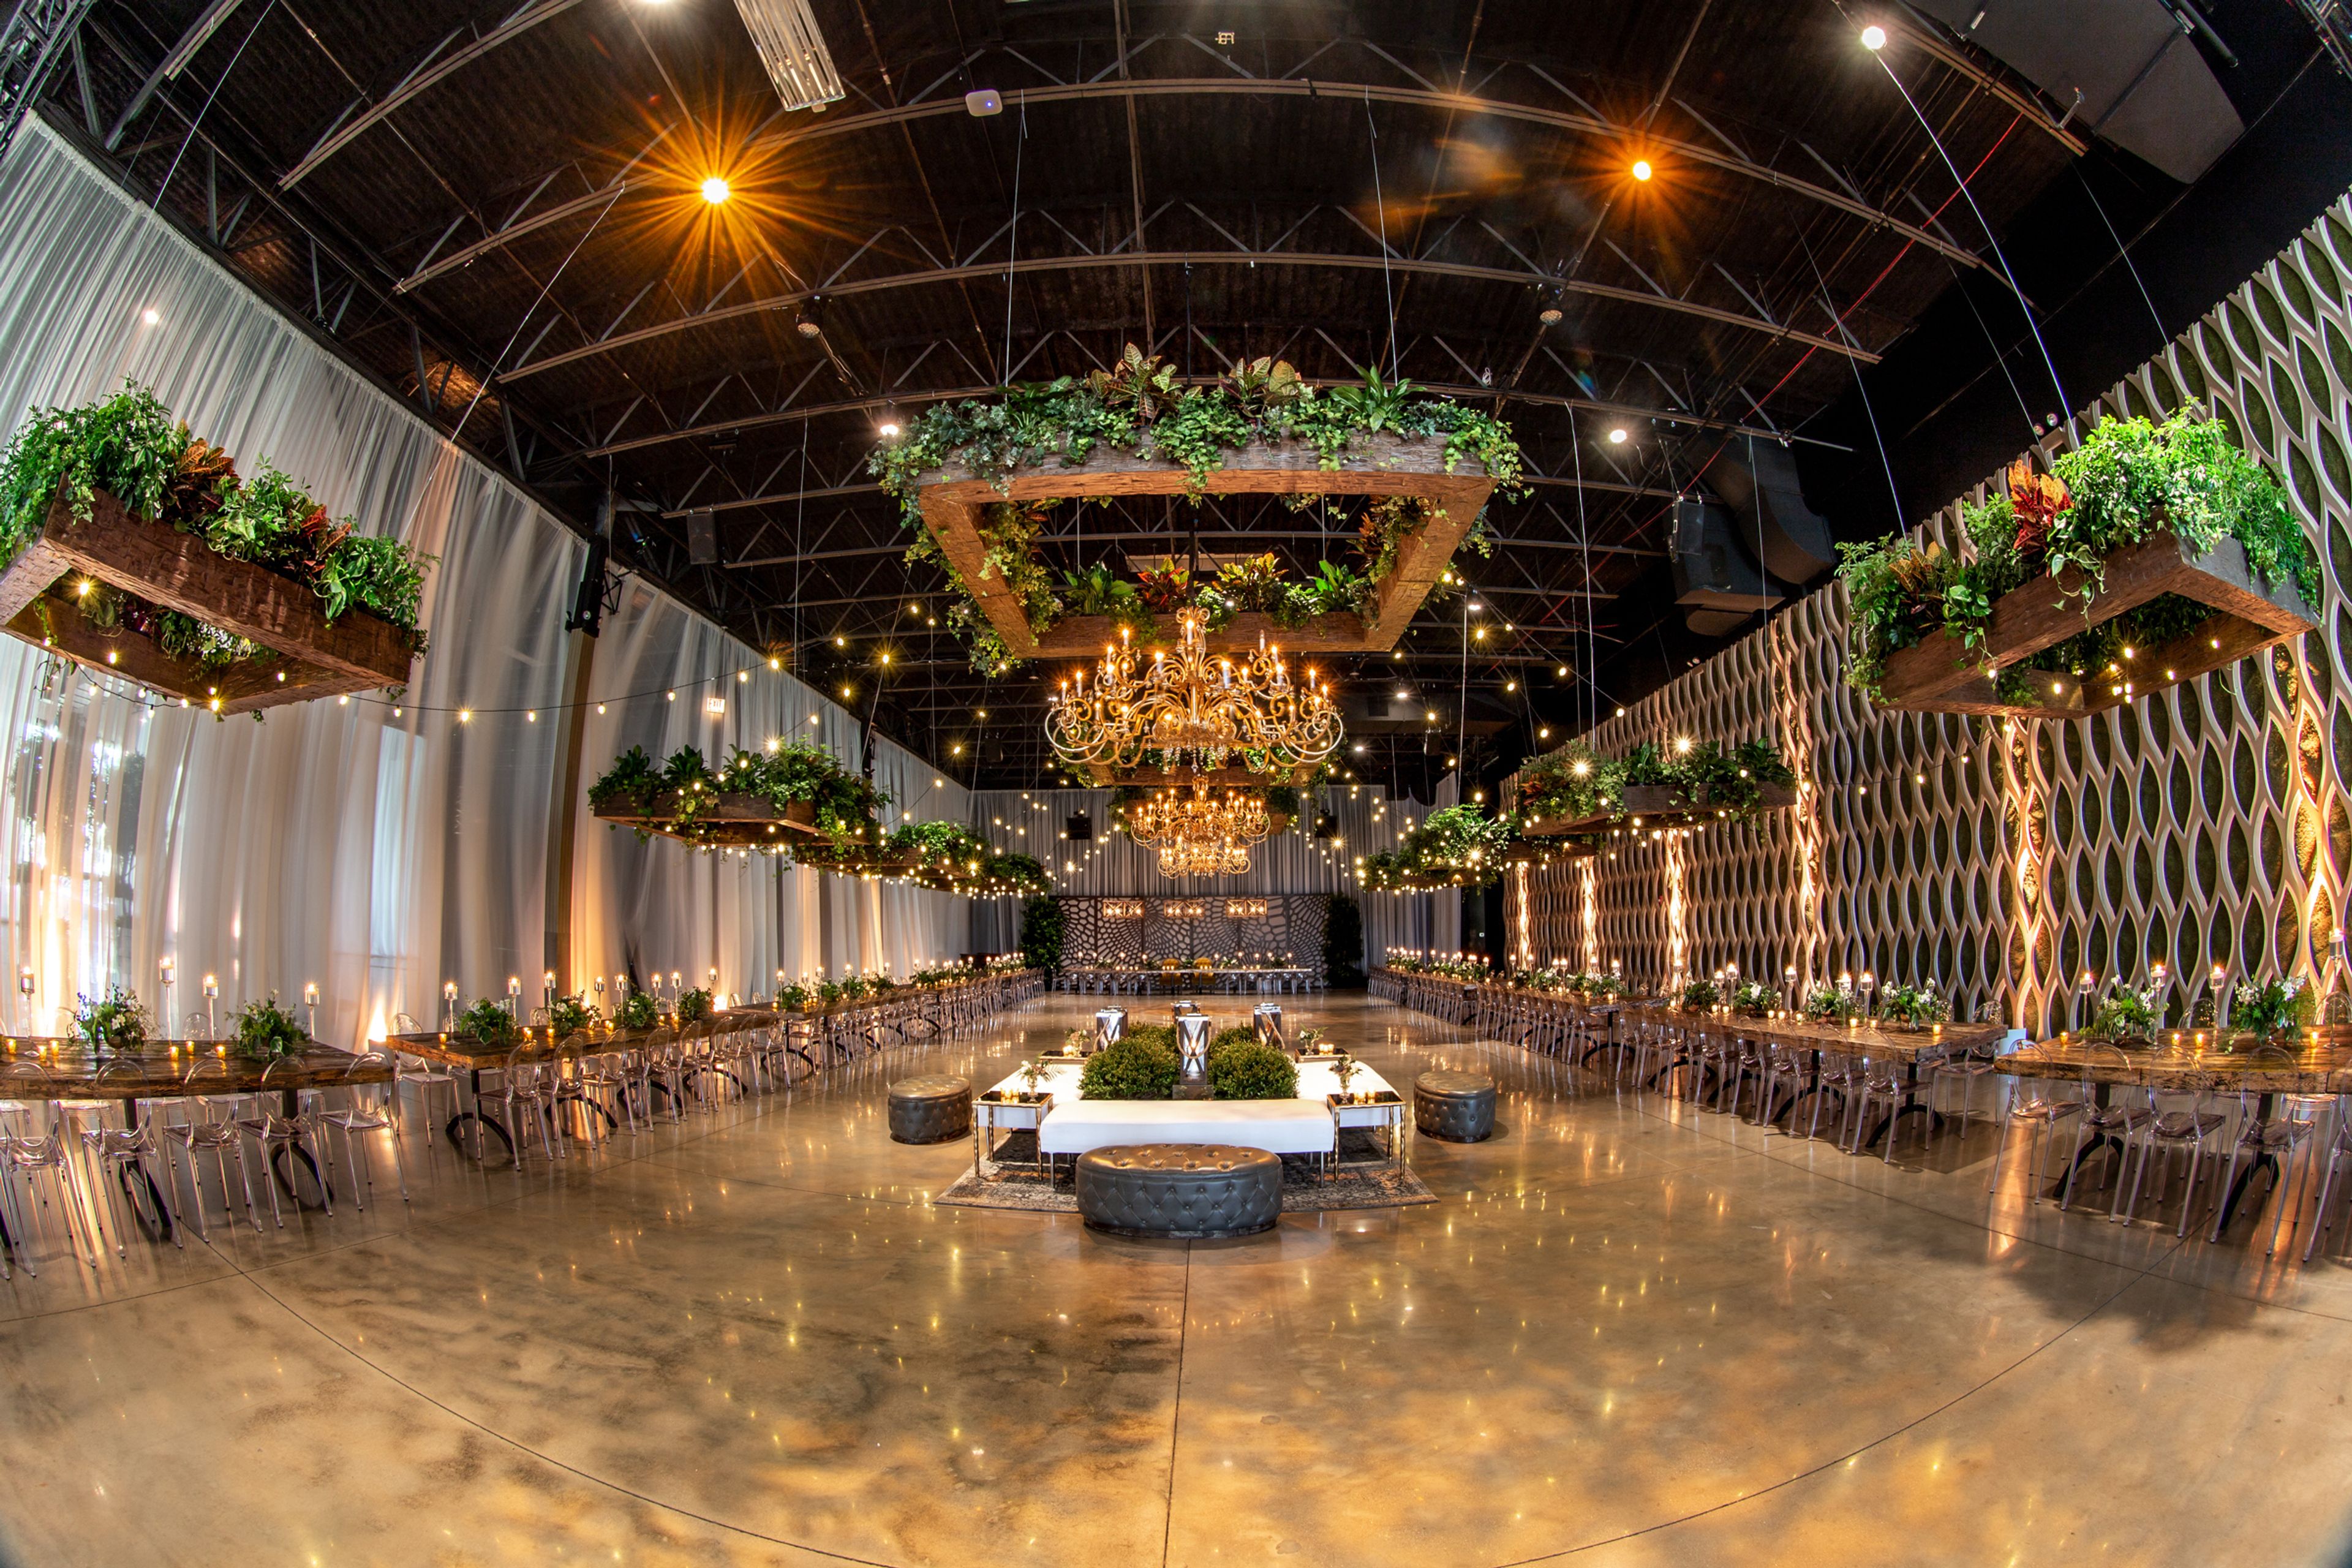
Acclaimed designer & tastemaker, Tom Kehoe, welcomes you to The Geraghty - a sophisticated, customizable space redefining the standard in contemporary venues. Devised by industry visionaries with the ultimate mastery of their craft, The Geraghty was built to inspire innovation and to allow event designers to create captivating experiences with flawless execution. Our expansive venue is capable of delivering state-of-the-art technology to realize any creative vision. We invite you to discover how we can help curate your next experience of a lifetime. Features included: A/V equipment, breakout rooms, bridal suite, catering area with water, ice, refrigerator and power, chairs/tables, coat check, handicap accessible, liquor license, lounge furniture, pet friendly, stage decks, street parking, valet parking, wifi, and windows. https://thegeraghty.com/the-geraghty-features/
Est. $418/guest - featured
The Monte Bello Estate
16501 135th St, Lemont, IL 60439, USA- Spaces for 275 Guests
- 2 Bars
- 1 Ballroom
- 5 Total Spaces
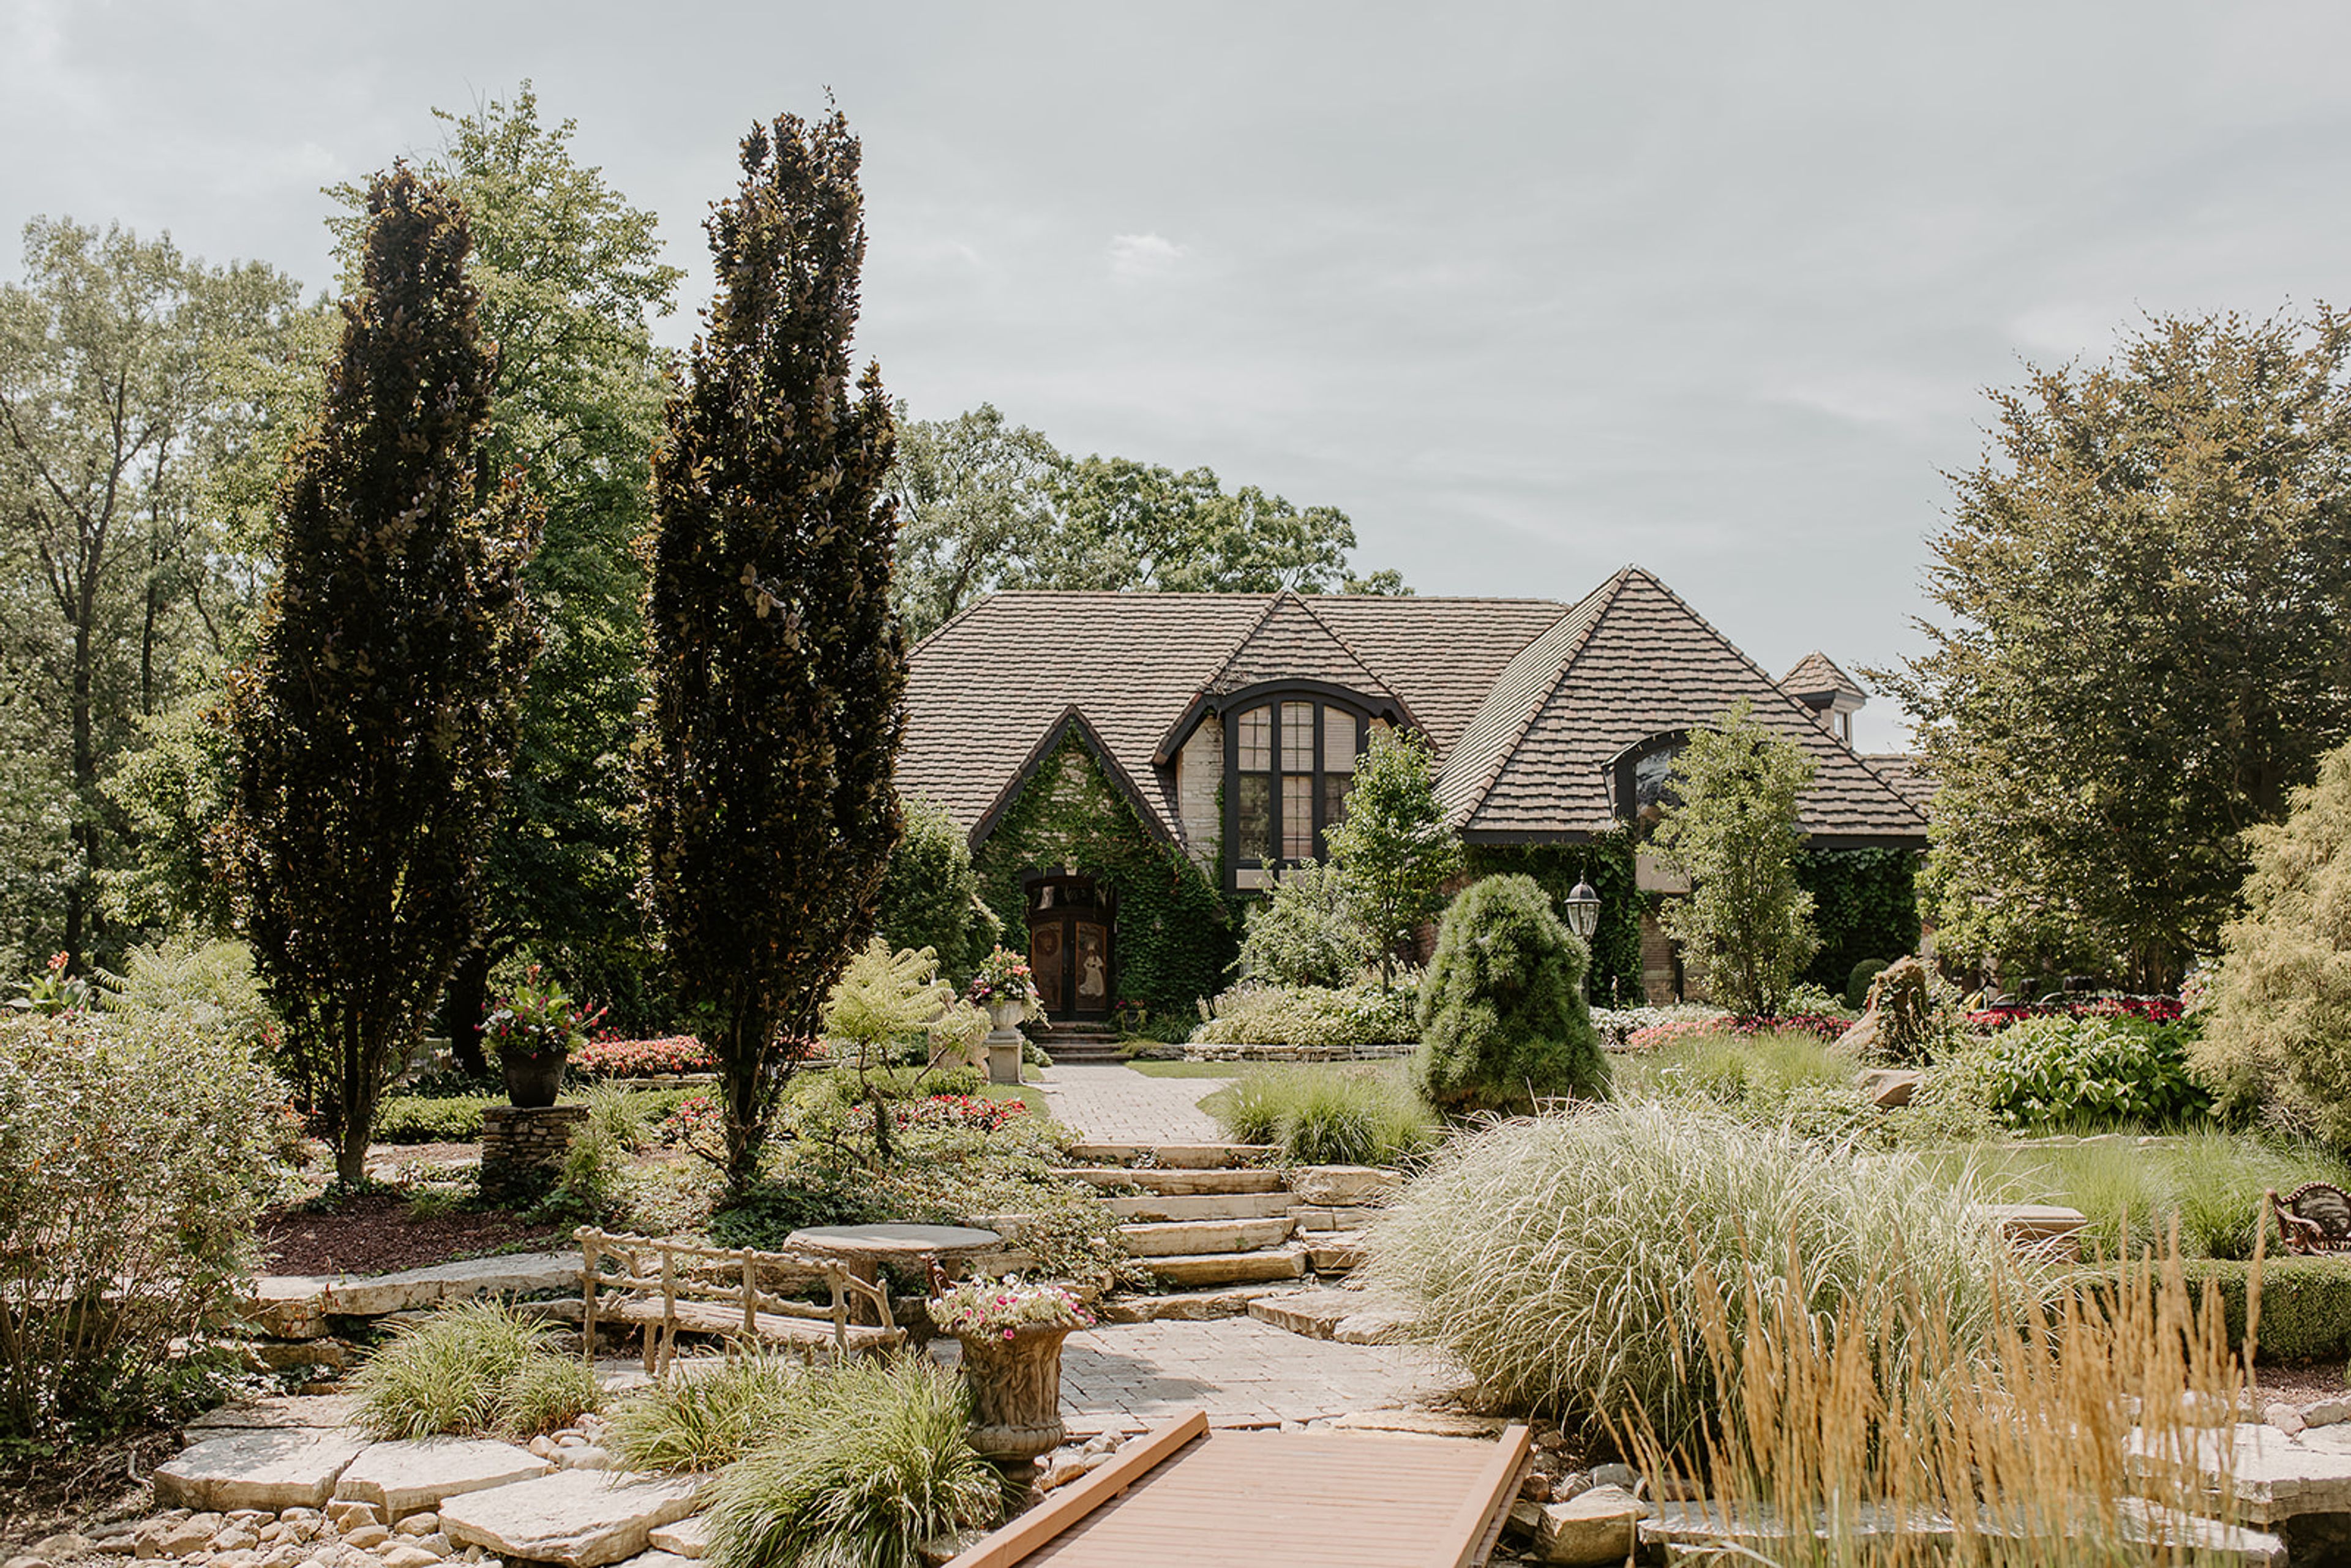
The Monte Bello Estate is a venue for those looking for more than the “cookie cutter” wedding, social event, or corporate event – they are wanting something unique and intimate, with elegant simplicity. From the exclusive 55-acres of picturesque ponds and waterfalls, to the tented glasshouse adorned with crystal chandeliers and floor-to-ceiling windows overlooking the early American Oak trees and restored native prairieland, you can create your own personalized event. With indoor and outdoor ceremony and event spaces, The Monte Bello Estate provides the most charming setting with our modern estate and breathtaking grounds that are the perfect backdrop for your unforgettable event. MBE helps simplify planning by offering in-house food and beverage packages including open bar services, butler passed hors d’ Oeuvres, a three-course dinner with wine service, and rentals like square dining tables, Chiavari chairs, China, glassware, flatware, a variety of linen offerings, and attentive wait staff and bartending services. This is where it all begins.
Est. $190/guest$59,000 minAvg response time 12-24 hrs - featured
WildmanBT
3020 W Carroll Ave, Chicago, IL 60612, USA- Spaces for 350-400 Guests
- 1 Event Space
- 1 Historic Space
- 1 Meeting Space
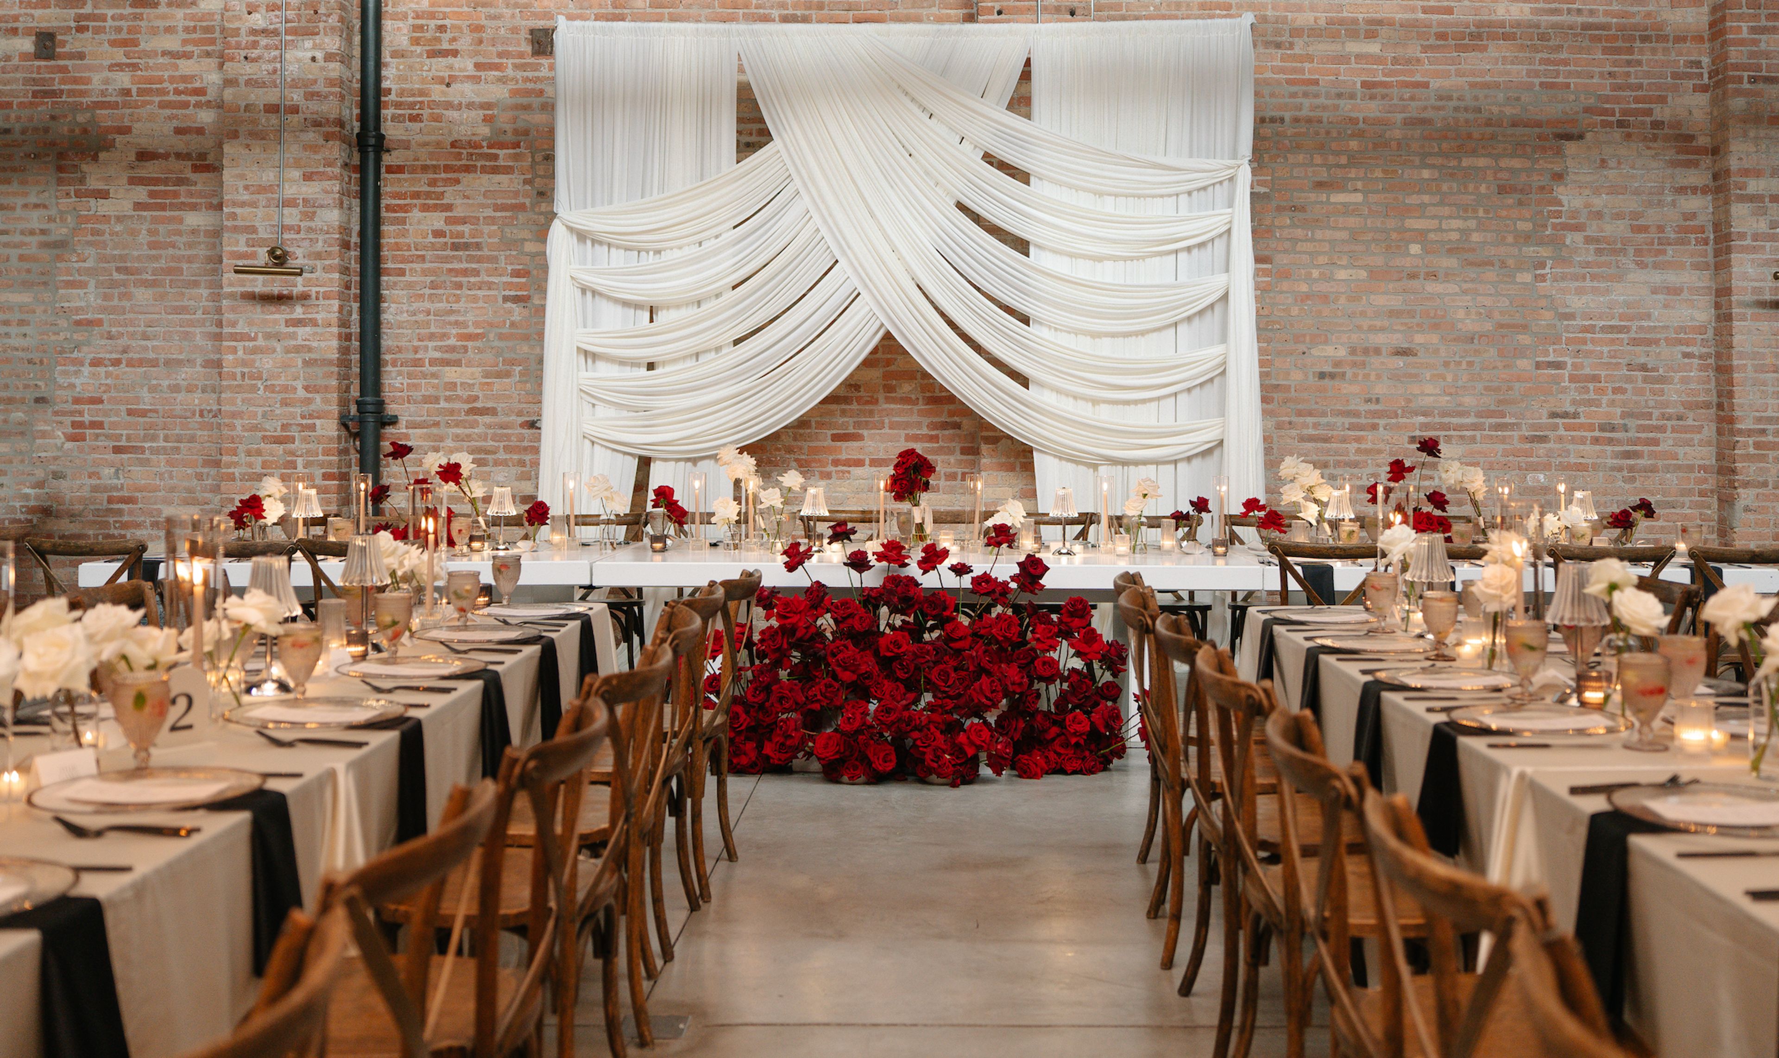
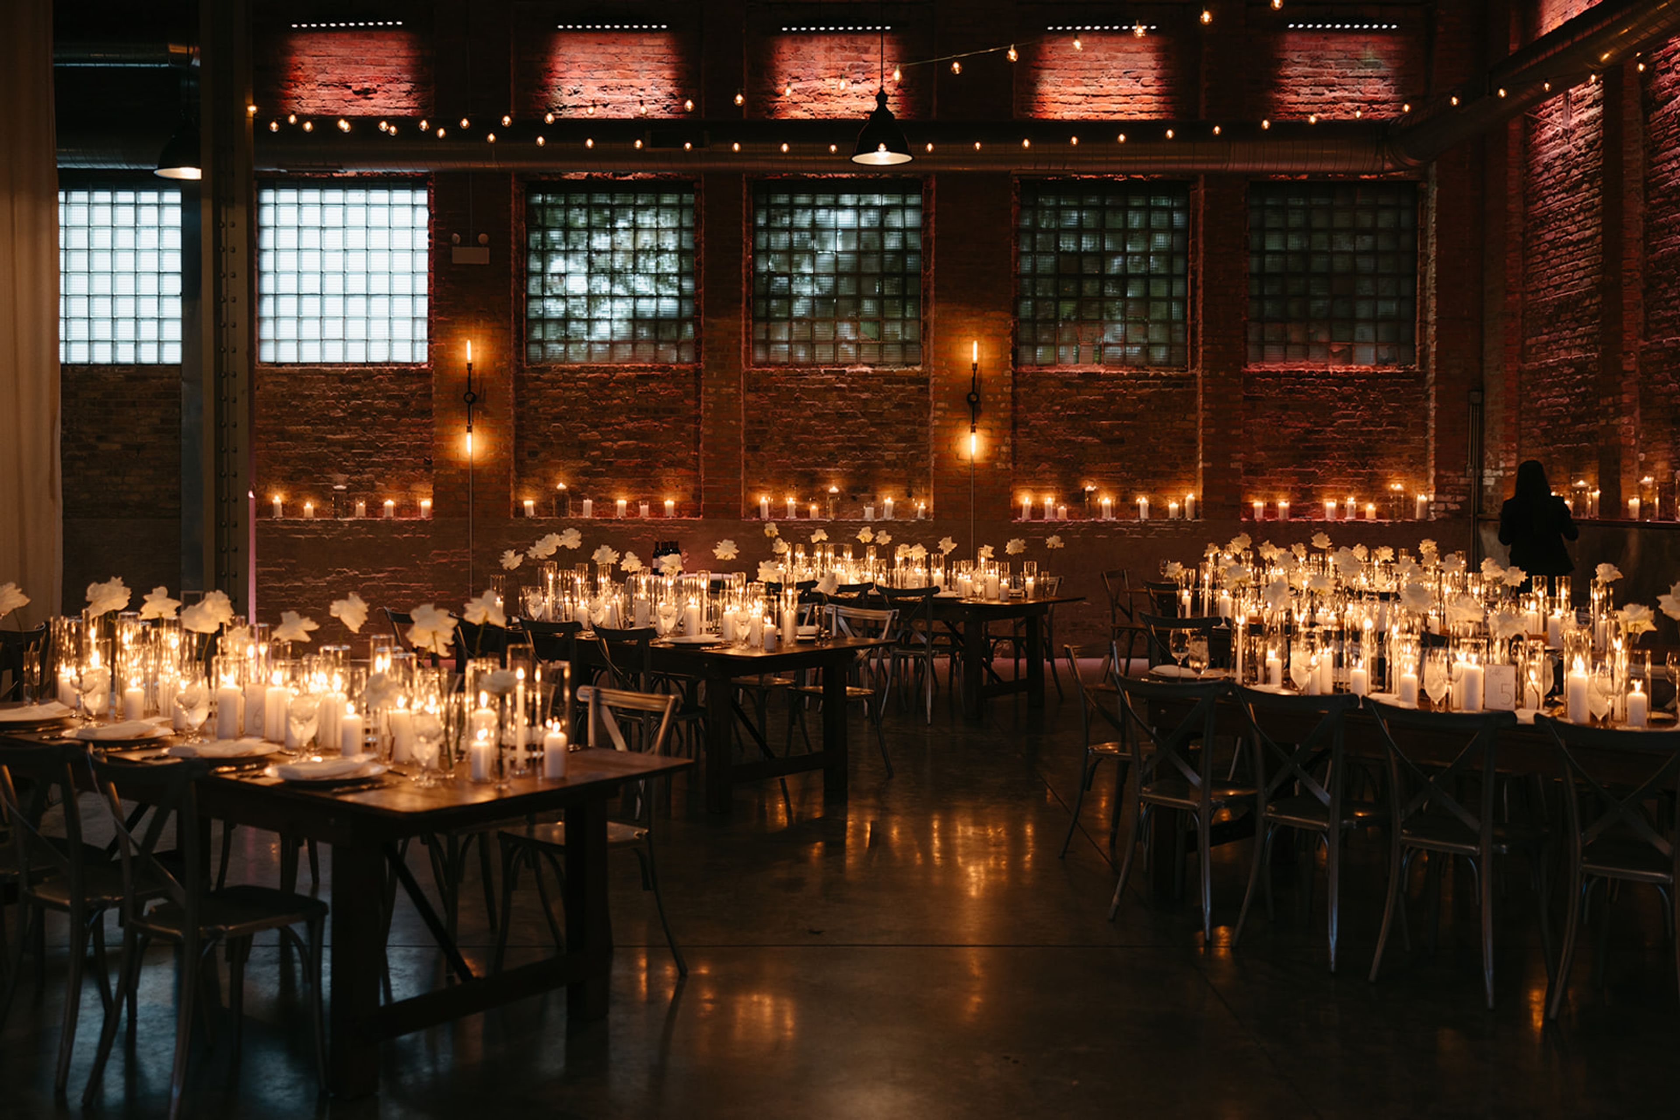
Built in 1914, the Wildman Boiler & Tank building is approximately 12,000 square feet with 16-foot ceilings and a rare double-bow truss with 48-foot ceiling expanses. Located just off of Sacramento Blvd, where West Town, Humboldt Park and East Garfield Park meet, Wildman BT is easily accessible from downtown and all Chicagoland suburbs. The Wildman Boiler & Tank building is home to Trope Gallery, a boutique publishing and film company. From working production studio to a glamourous setting for the poshest private events, Wildman BT has been designed with the ultimate flexibility and functionality needed to make our guests’ visions become a reality. We’ve paid attention to incorporating every detail that makes a space easy to work and gather in, including features like a street-level drive in loading bay (or VIP parking space!), multiple entrance points for guests and vendors, floor-to-ceiling drapery system, multi-layered and dimmable lighting, polished concrete floors with flush mounted electric outlets, 23’ Media wall, state of the art audio/visual system, wi-fi handling up to 500 concurrent users, ample HVAC for comfort and more…
$7,500 minPricing Details AvailableAvg response time 12-24 hrs 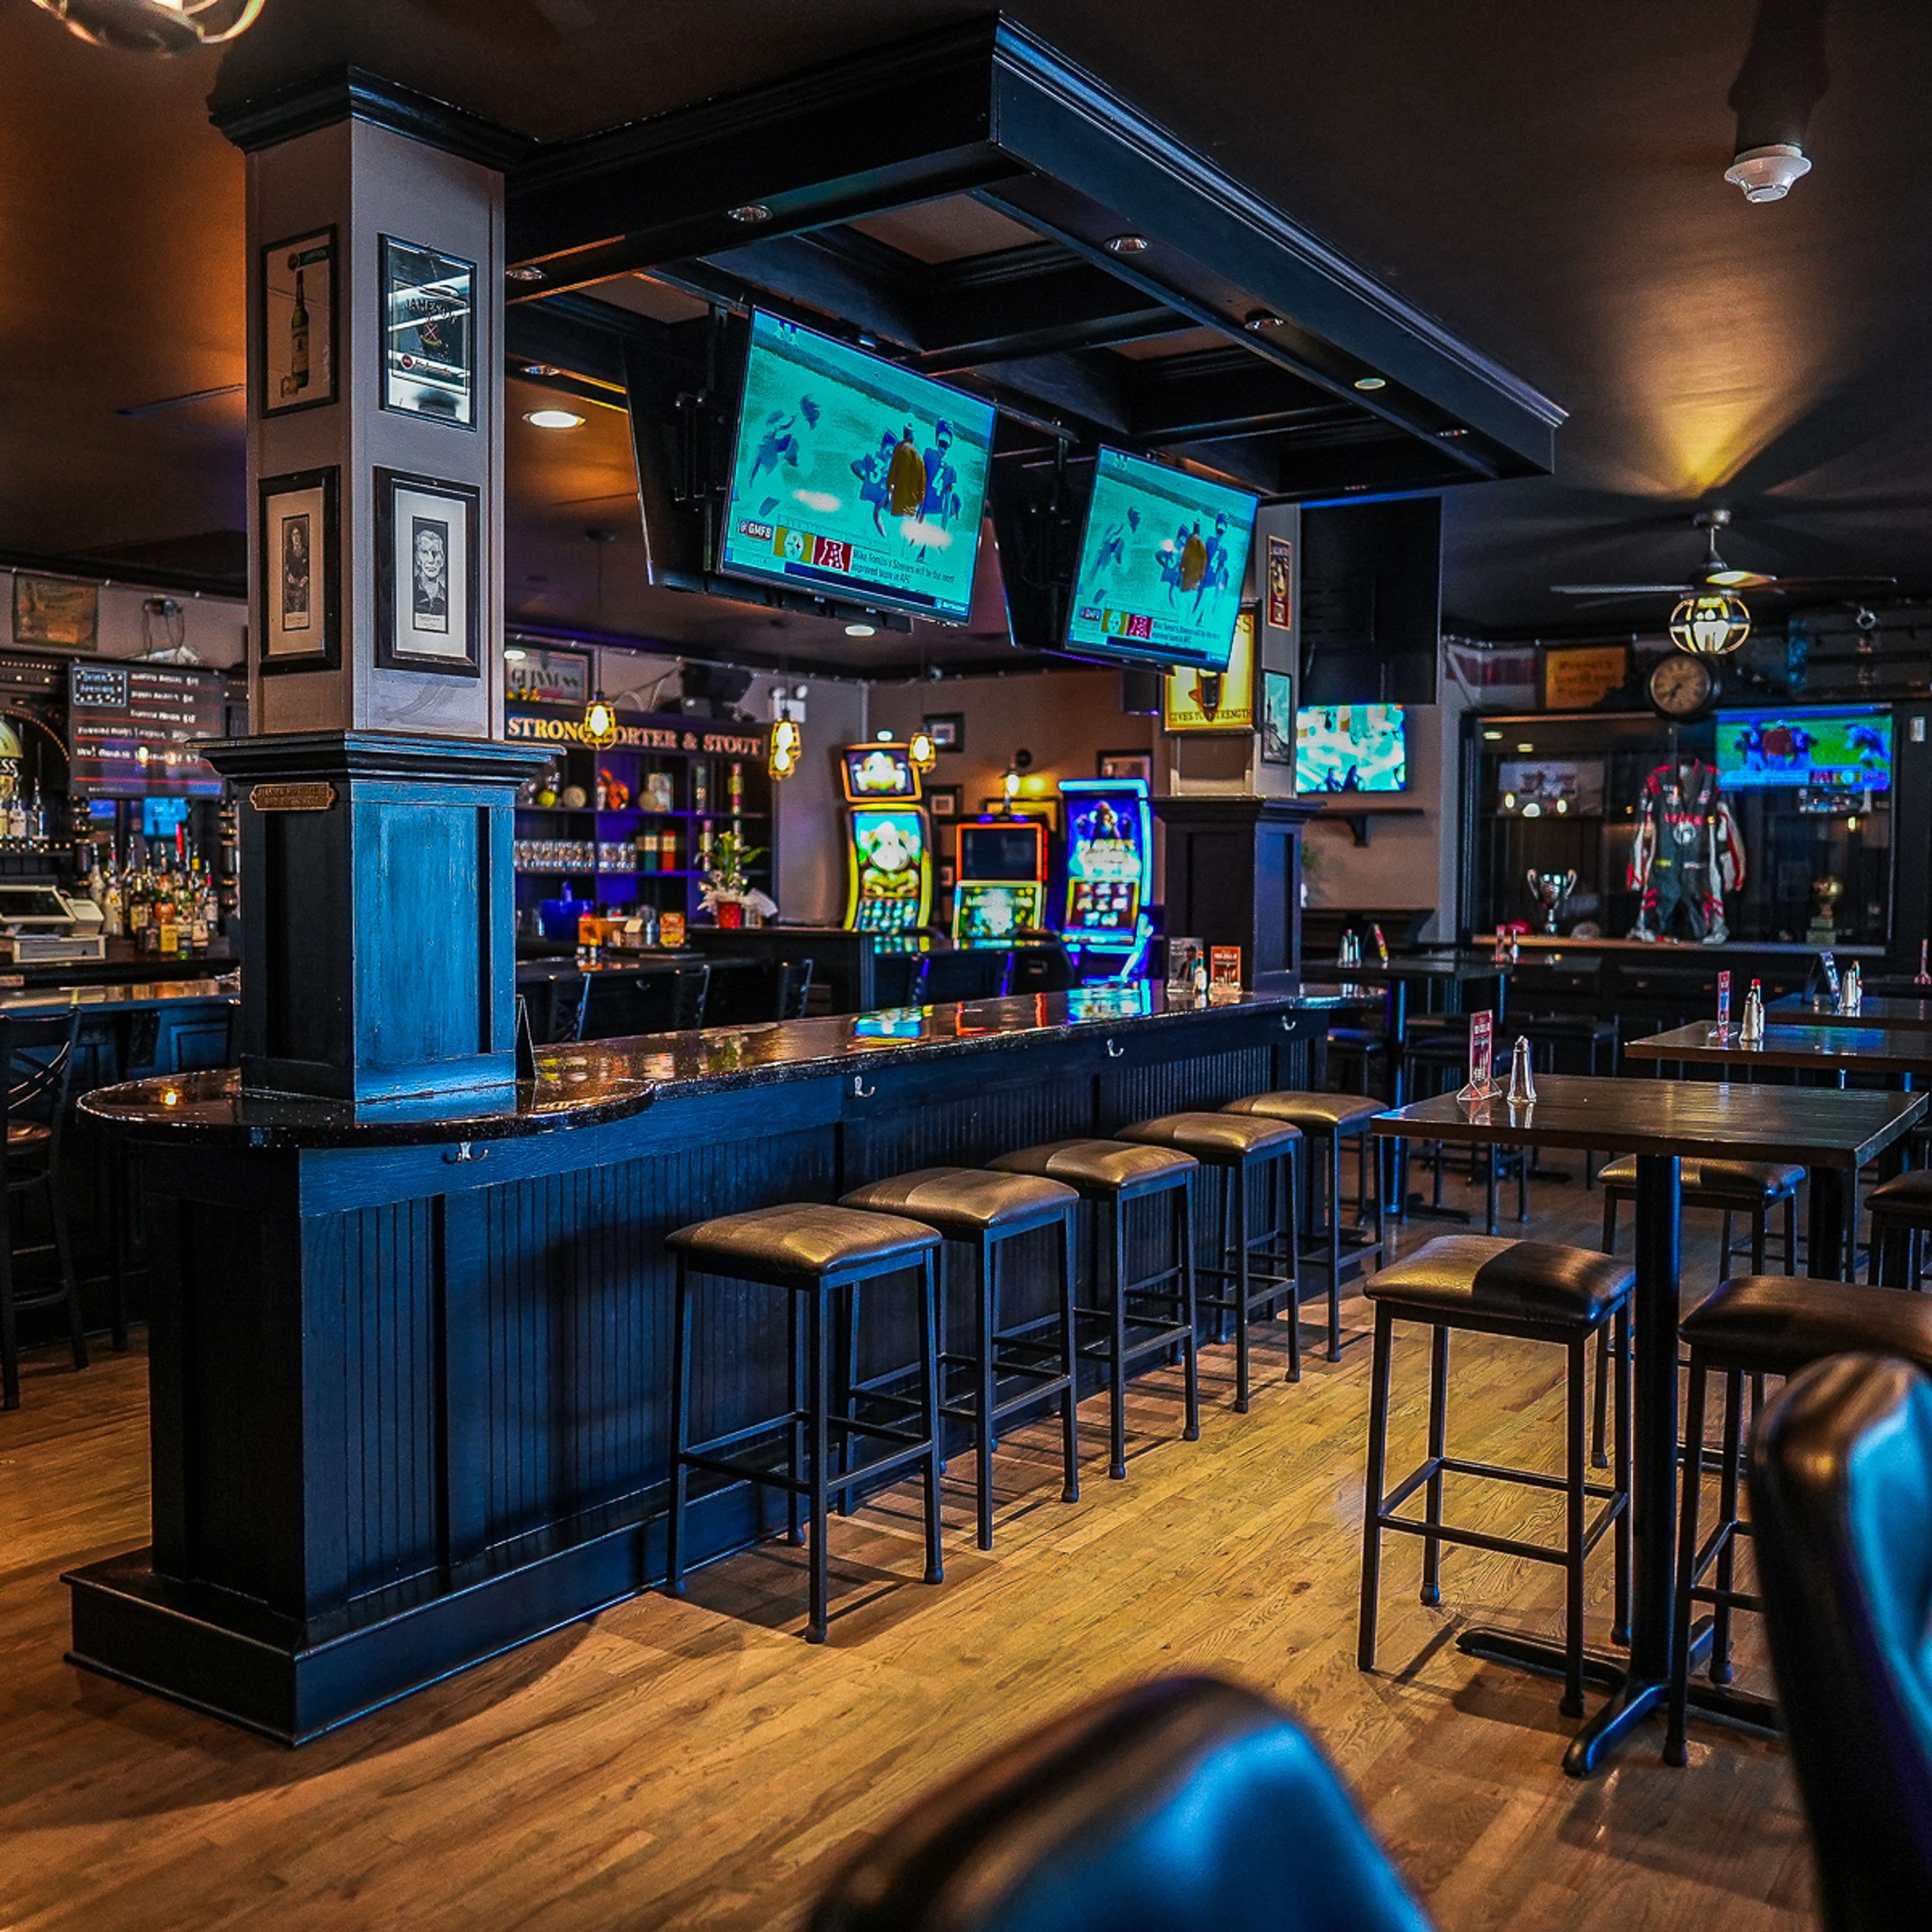
HMD Bar and Grill
Chicago Ridge, IL, USAFor the convenience of our guests looking for a place to celebrate special events (such as birthdays, business gatherings, baby showers, conferences, holidays, Christmas parties) or just prefer staying away from the noise and excitement in the general area, we offer private rooms with preorder menus ranging from $25 to $75
- featured
The Study at University of Chicago
1227 E 60th St, Chicago, IL 60637, USA- Spaces for 18-225 Guests
- 1 Restaurant
- 1 Bar
- 7 Total Spaces
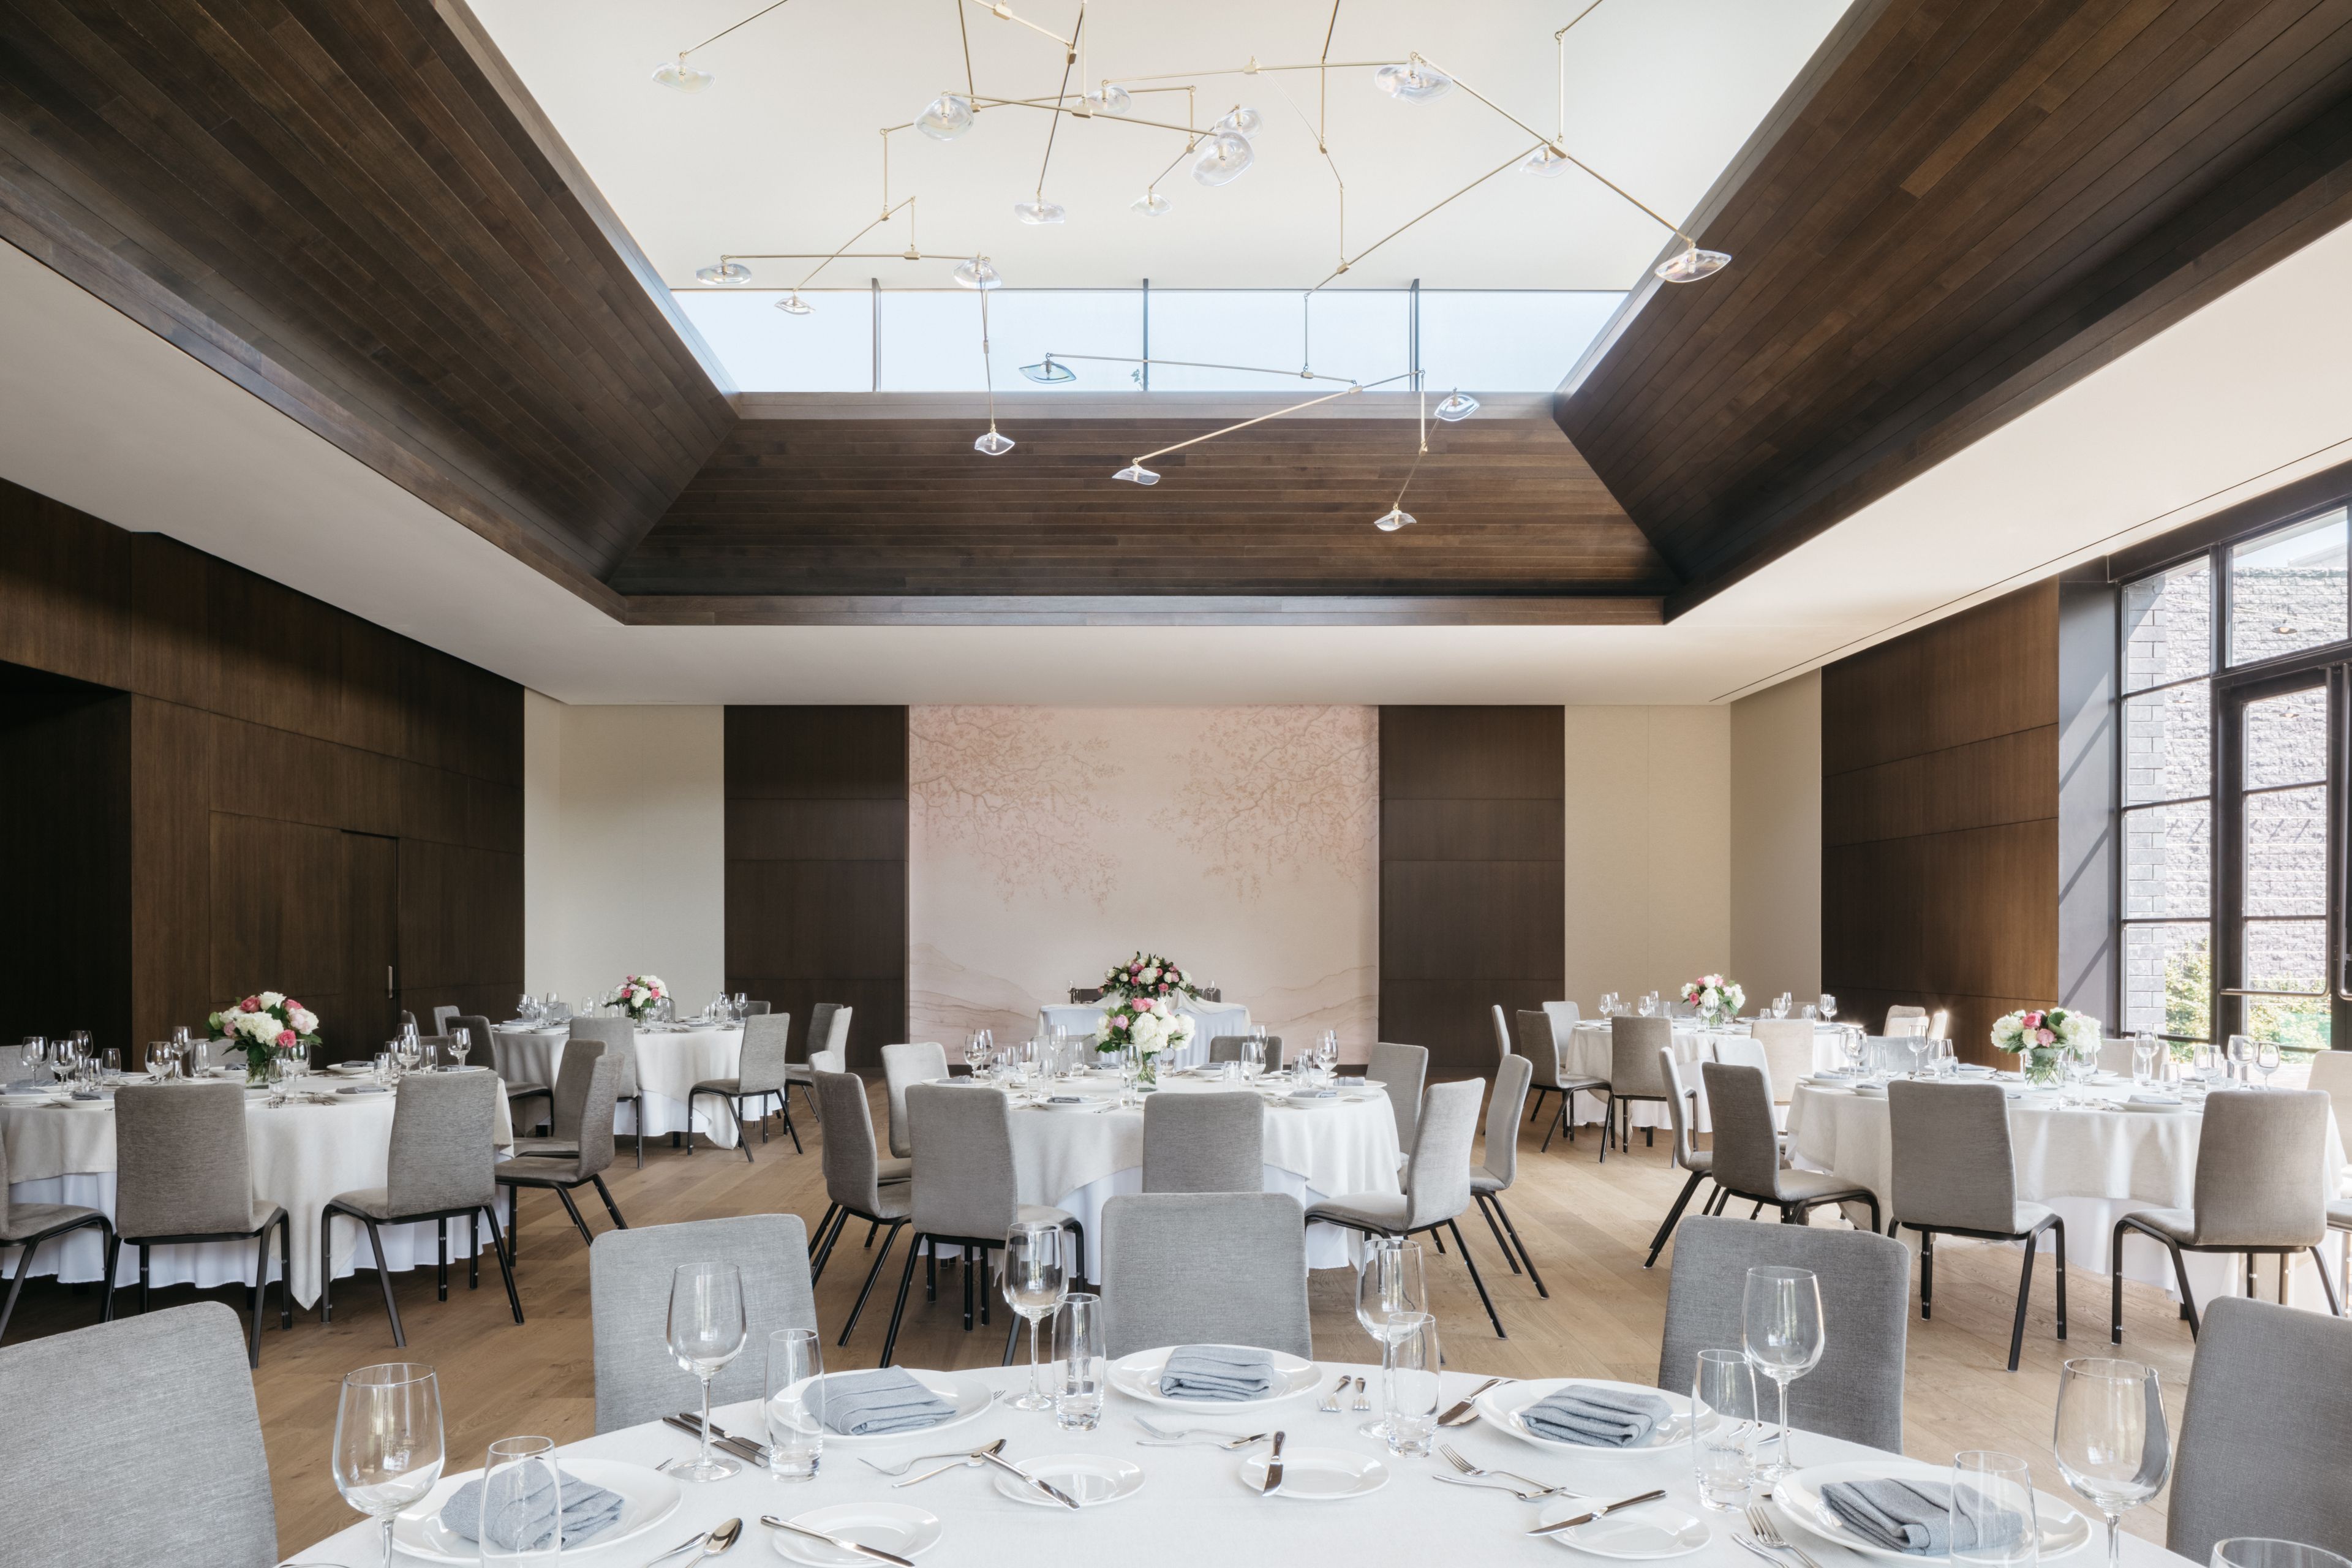
Set along the tree-lined Midway Plaisance and framed by University of Chicago's iconic Gothic architecture, The Study offers a setting for gatherings that feel elevated, timeless, and unmistakably Chicago. Opened in 2021, the hotel features approximately 10,500 square feet of thoughtfully designed event space with on-site catering and seamless indoor-outdoor flow. WINTER GARDEN The heart of the hotel’s event offerings, the Winter Garden is a striking space where art and architecture meet. Guests are welcomed by a dramatic mural by Dean Barger and a sculptural light installation by John Pomp. Expansive windows create an atmosphere that is airy and luminous, while a private walled terrace offers an intimate outdoor extension. The Winter Garden is ideal for weddings, receptions, and large celebrations, accommodating up to 160 guests for a seated dinner or 225 for a standing reception. SECOND FLOOR STUDIOS & TERRACE Accessible via a photo-worthy grand staircase or private elevator, the second floor provides a versatile environment for both social and corporate gatherings. Function spaces include a terrace overlooking the leafy Midway Plaisance, a generous pre-function area with built-in bar, and four studios flooded with natural light from floor-to-ceiling windows. Airy, bright, and fully A/V equipped, these rooms are popular for board meetings, baby showers, and everything in between. GUEST ROOMS & SUITES The property’s 167 guest rooms and suites feature warm wood finishes, curated artwork, and sweeping views of campus, the downtown Chicago skyline, and Lake Michigan. For wedding parties or VIPs, suites boast generous layouts ideal for hosting pre-event preparations or intimate in-room gatherings. TRUTH BE TOLD, The hotel’s British-inspired pub and lounge offers a cozy yet refined setting for rehearsal dinners, farewell brunches, or fireside cocktails. Its inviting atmosphere and approachable menu make it a natural complement to any event.
Est. $185/guest$20,000 minAvg response time 12-24 hrs - featured
Lacuna Events by LM
2150 S Canalport Ave, Chicago, IL 60608, USA- Spaces for 100-700 Guests
- 2 Outdoor Spaces
- 1 Rooftop
- 4 Total Spaces
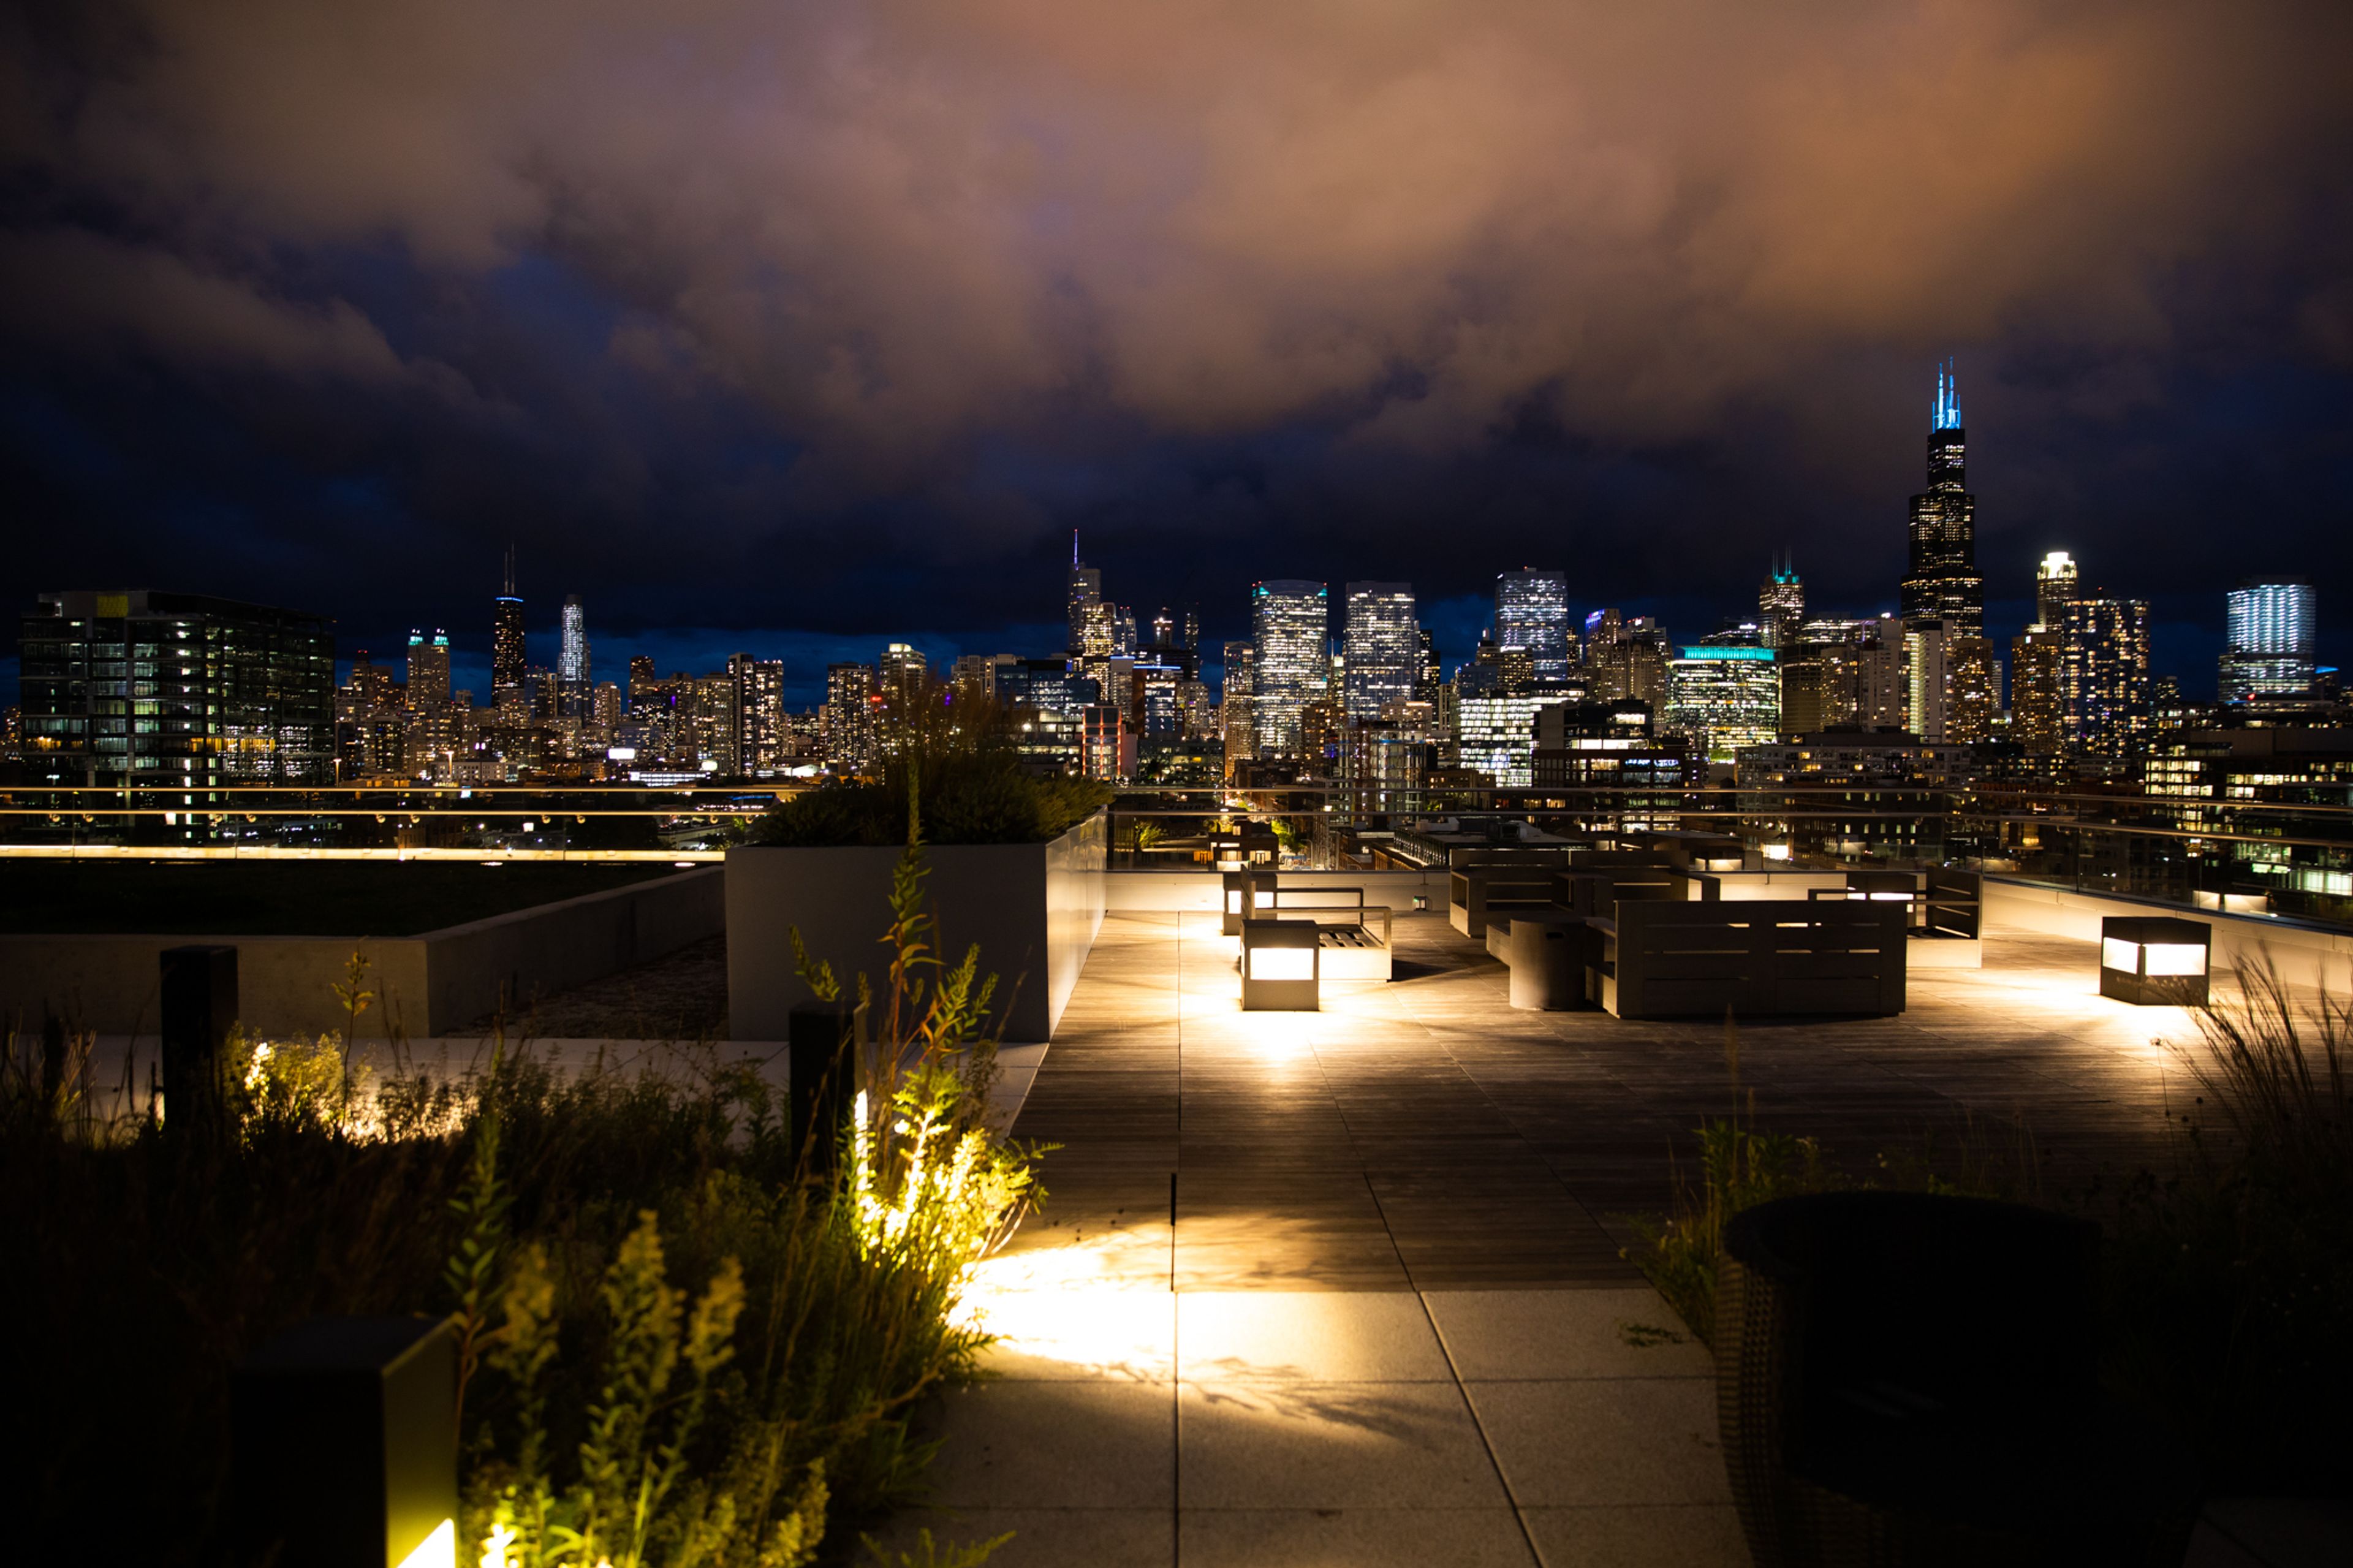
Ideally situated in Chicagoʼs Pilsen neighborhood, Lacuna Events by LM offers a truly unique setting for your next event. Built in 1897 as what once was the worldʼs largest macaroni factory, the 5 story, 250,000 sq. ft. space maintains much of the original charm as the building has been carefully restored using a variety of the original materials. Lacuna Events by LM is also home to many talented Chicago artists and their one of a kind creations can be found throughout building and used as decor for private events. In the Summer months, the rooftop provides stunning views of the cityʼs skyline and is perfect for an outdoor ceremony or cocktail reception. Every event at Lacuna is catered by our in-house caterer, LM Catering & Events, who expertly handles all food and beverage needs as well as acting as the on-site event management team. The culinary team of experts at LM will work with you to build your menu using only the freshest and most seasonal ingredients.
Est. $175/guestPricing Details AvailableAvg response time 12-24 hrs - featured
Blackhawks Ice Center
1801 W Jackson Blvd, Chicago, IL 60612, USA- Spaces for 25-5,000 Guests
- 3 Restaurants
- 7 Bars
- 9 Total Spaces
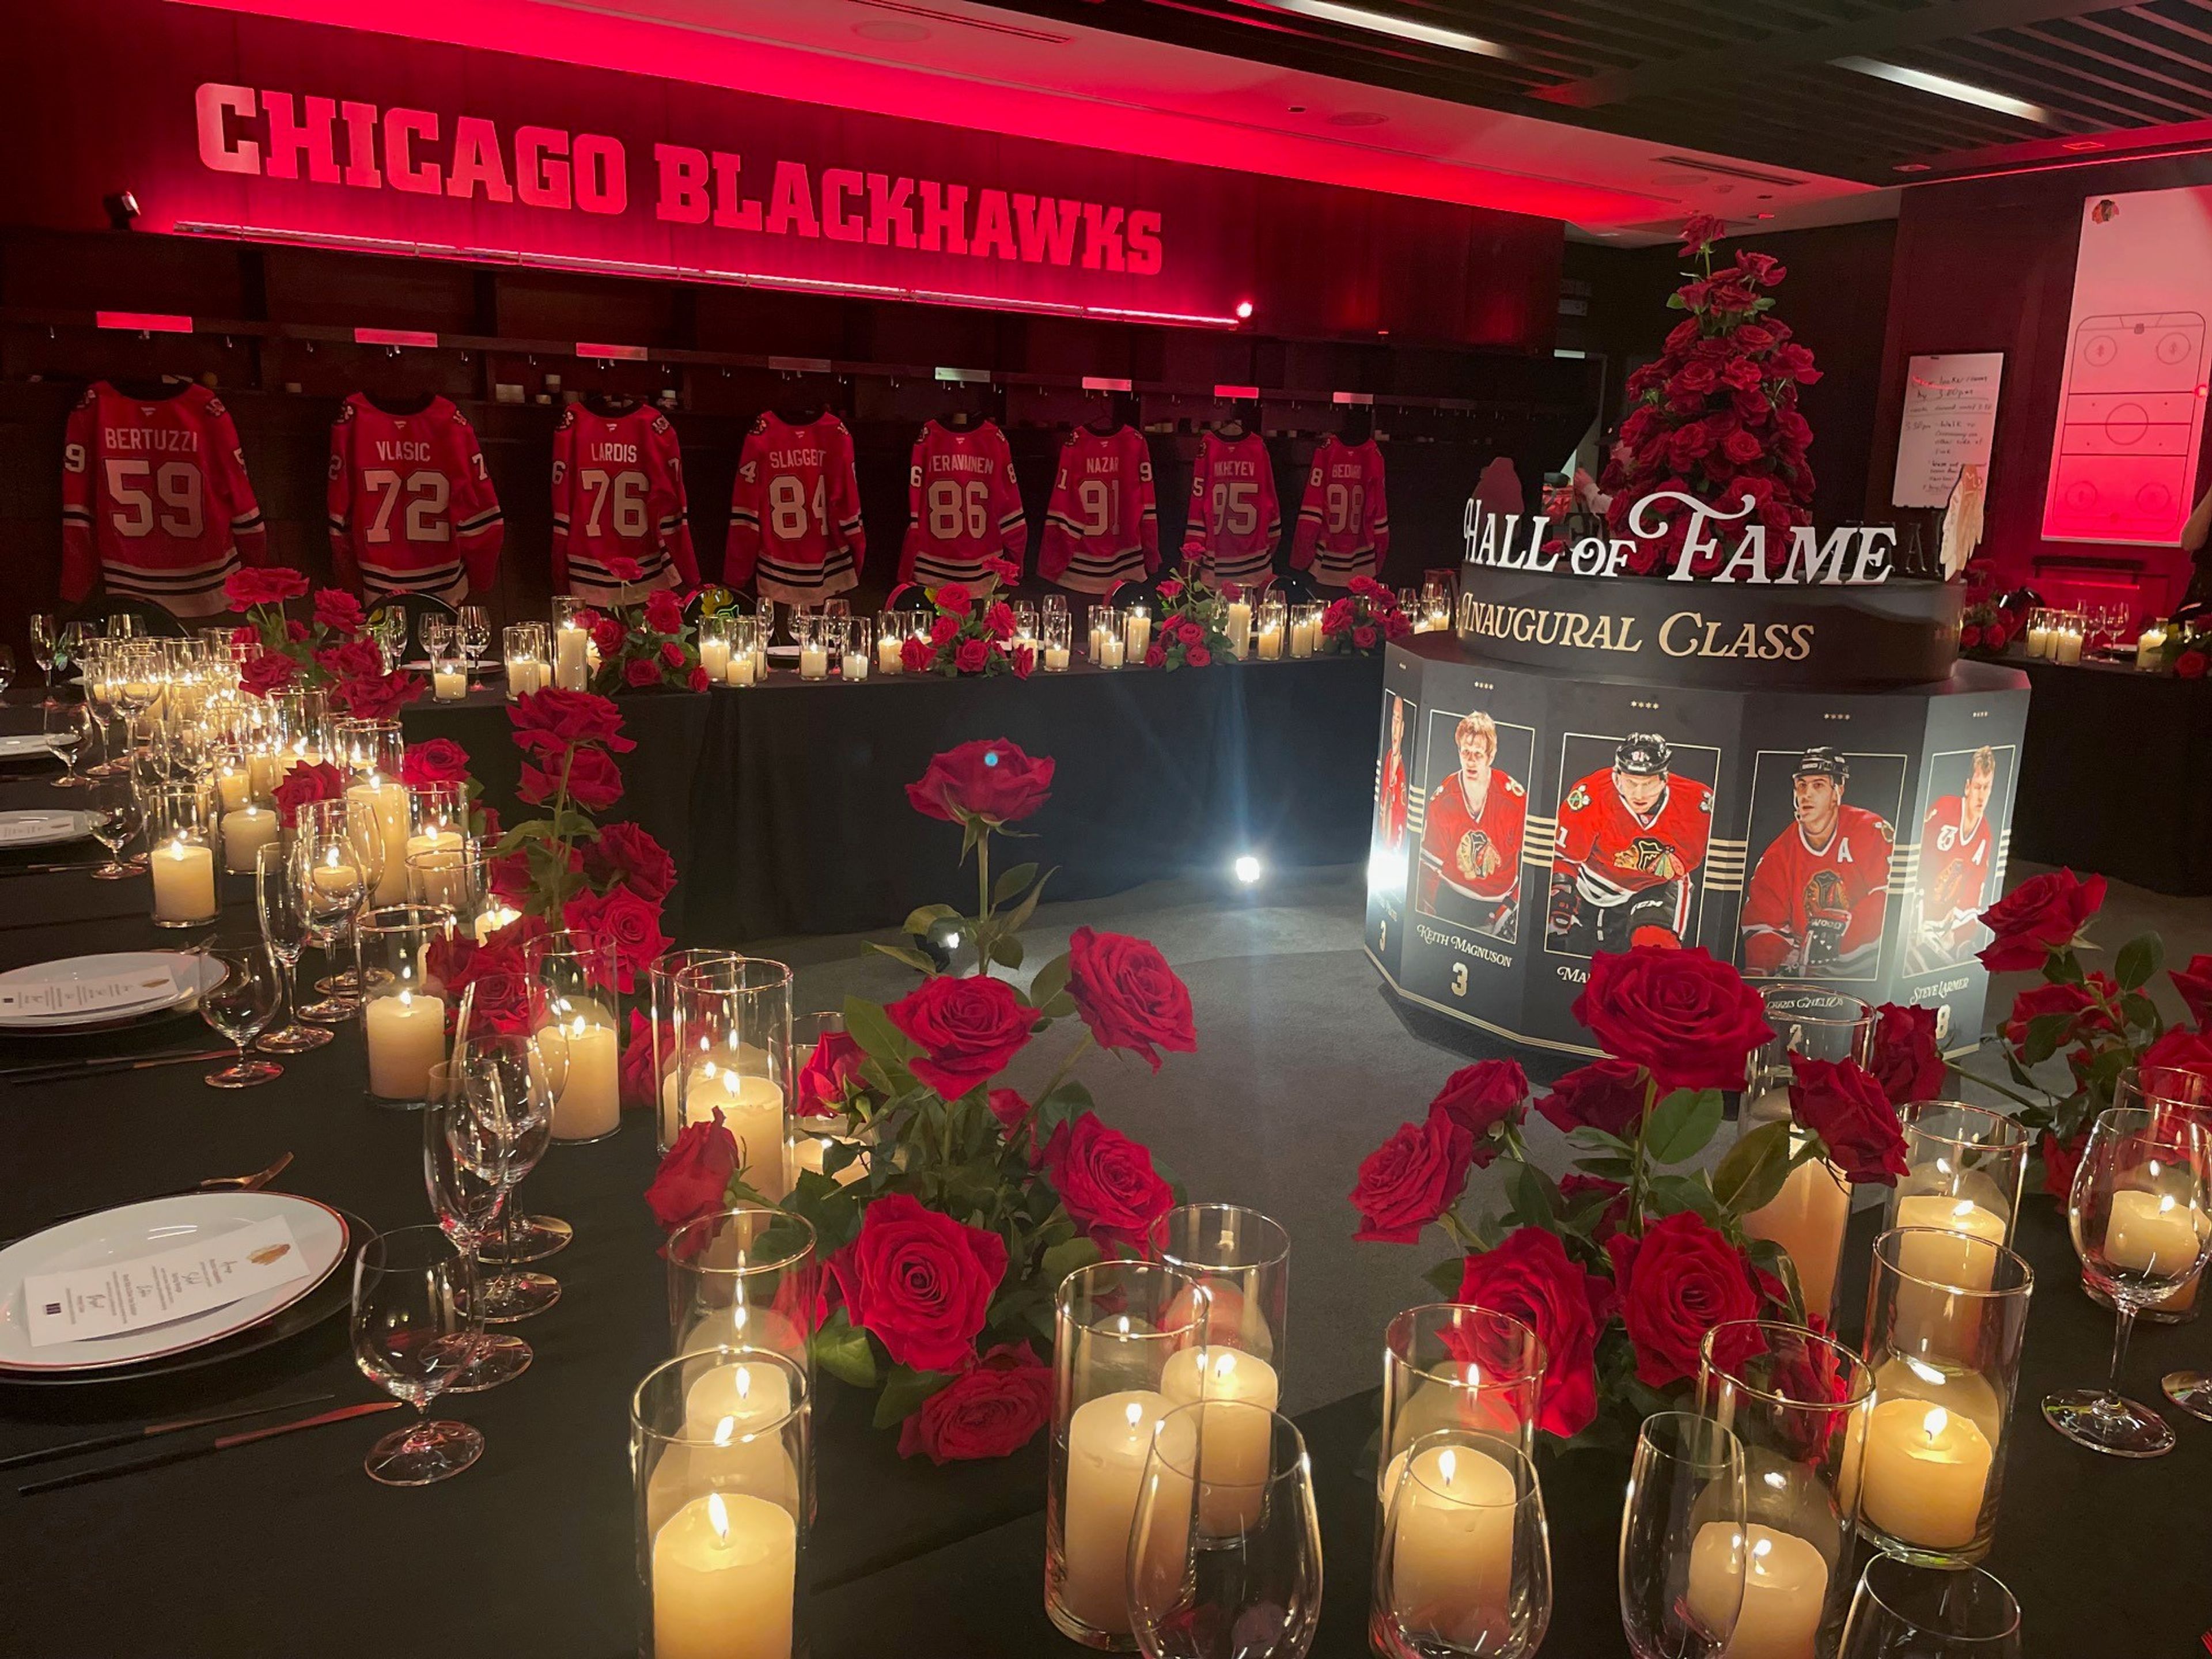
The home of the Chicago Blackhawks, the Blackhawks Ice Center, is a unique events venue offering versatile events spaces, a professional events staff to support your event, and a blank canvas for creativity. Whether it be a small intimate meeting, large product launch, corporate hospitality, large-scale trade show, or anything in between the Blackhawks Ice Center has a proven track record of hosting flawless events that are memorable for guests, turn-key for event planners, and on budget. Our versatile venue features four NHL-size ice rinks that can be covered for large-scale events (17,000 sq. ft. per rink), a premium restaurant and bar, outdoor space, multiple meeting spaces, and premium amenities. Guests can also enjoy exclusive access to Blackhawks player facilities, such as the locker room, lounge, training gym—plus behind-the-scenes VIP tours for an elevated experience. This is more than a venue, but is an experience. For the host, it is a turnkey process with our staff providing consultation, management and execution, while being an extension of our team. For your guests, it is a enjoyable and impactful experience with 100 years of Blackhawks tradition serving as the backdrop to your event.
$10,000 minAvg response time 12-24 hrs - featured
City Winery Chicago
1200 W Randolph St, Chicago, IL 60607, USA- Spaces for 32-900 Guests
- 4 Restaurants
- 1 Outdoor
Host your event in Urban Wine Country. City Winery Chicago provides a full service event program with head to toe planning. Our spaces tailor to any event or occasion. Contact our team today and turn your event into an experience with City Winery Chicago. Offer your guests a unique wine experience to make your event unforgettable. We offer food and wine pairings, wine blending, custom wine labels and more!
- featured
Obama Presidential Center
6401 S Stony Island Ave, Chicago, IL 60637, USA- Spaces for 25-999 Guests
- 4 Museums
- 1 Landmark
- 11 Total Spaces
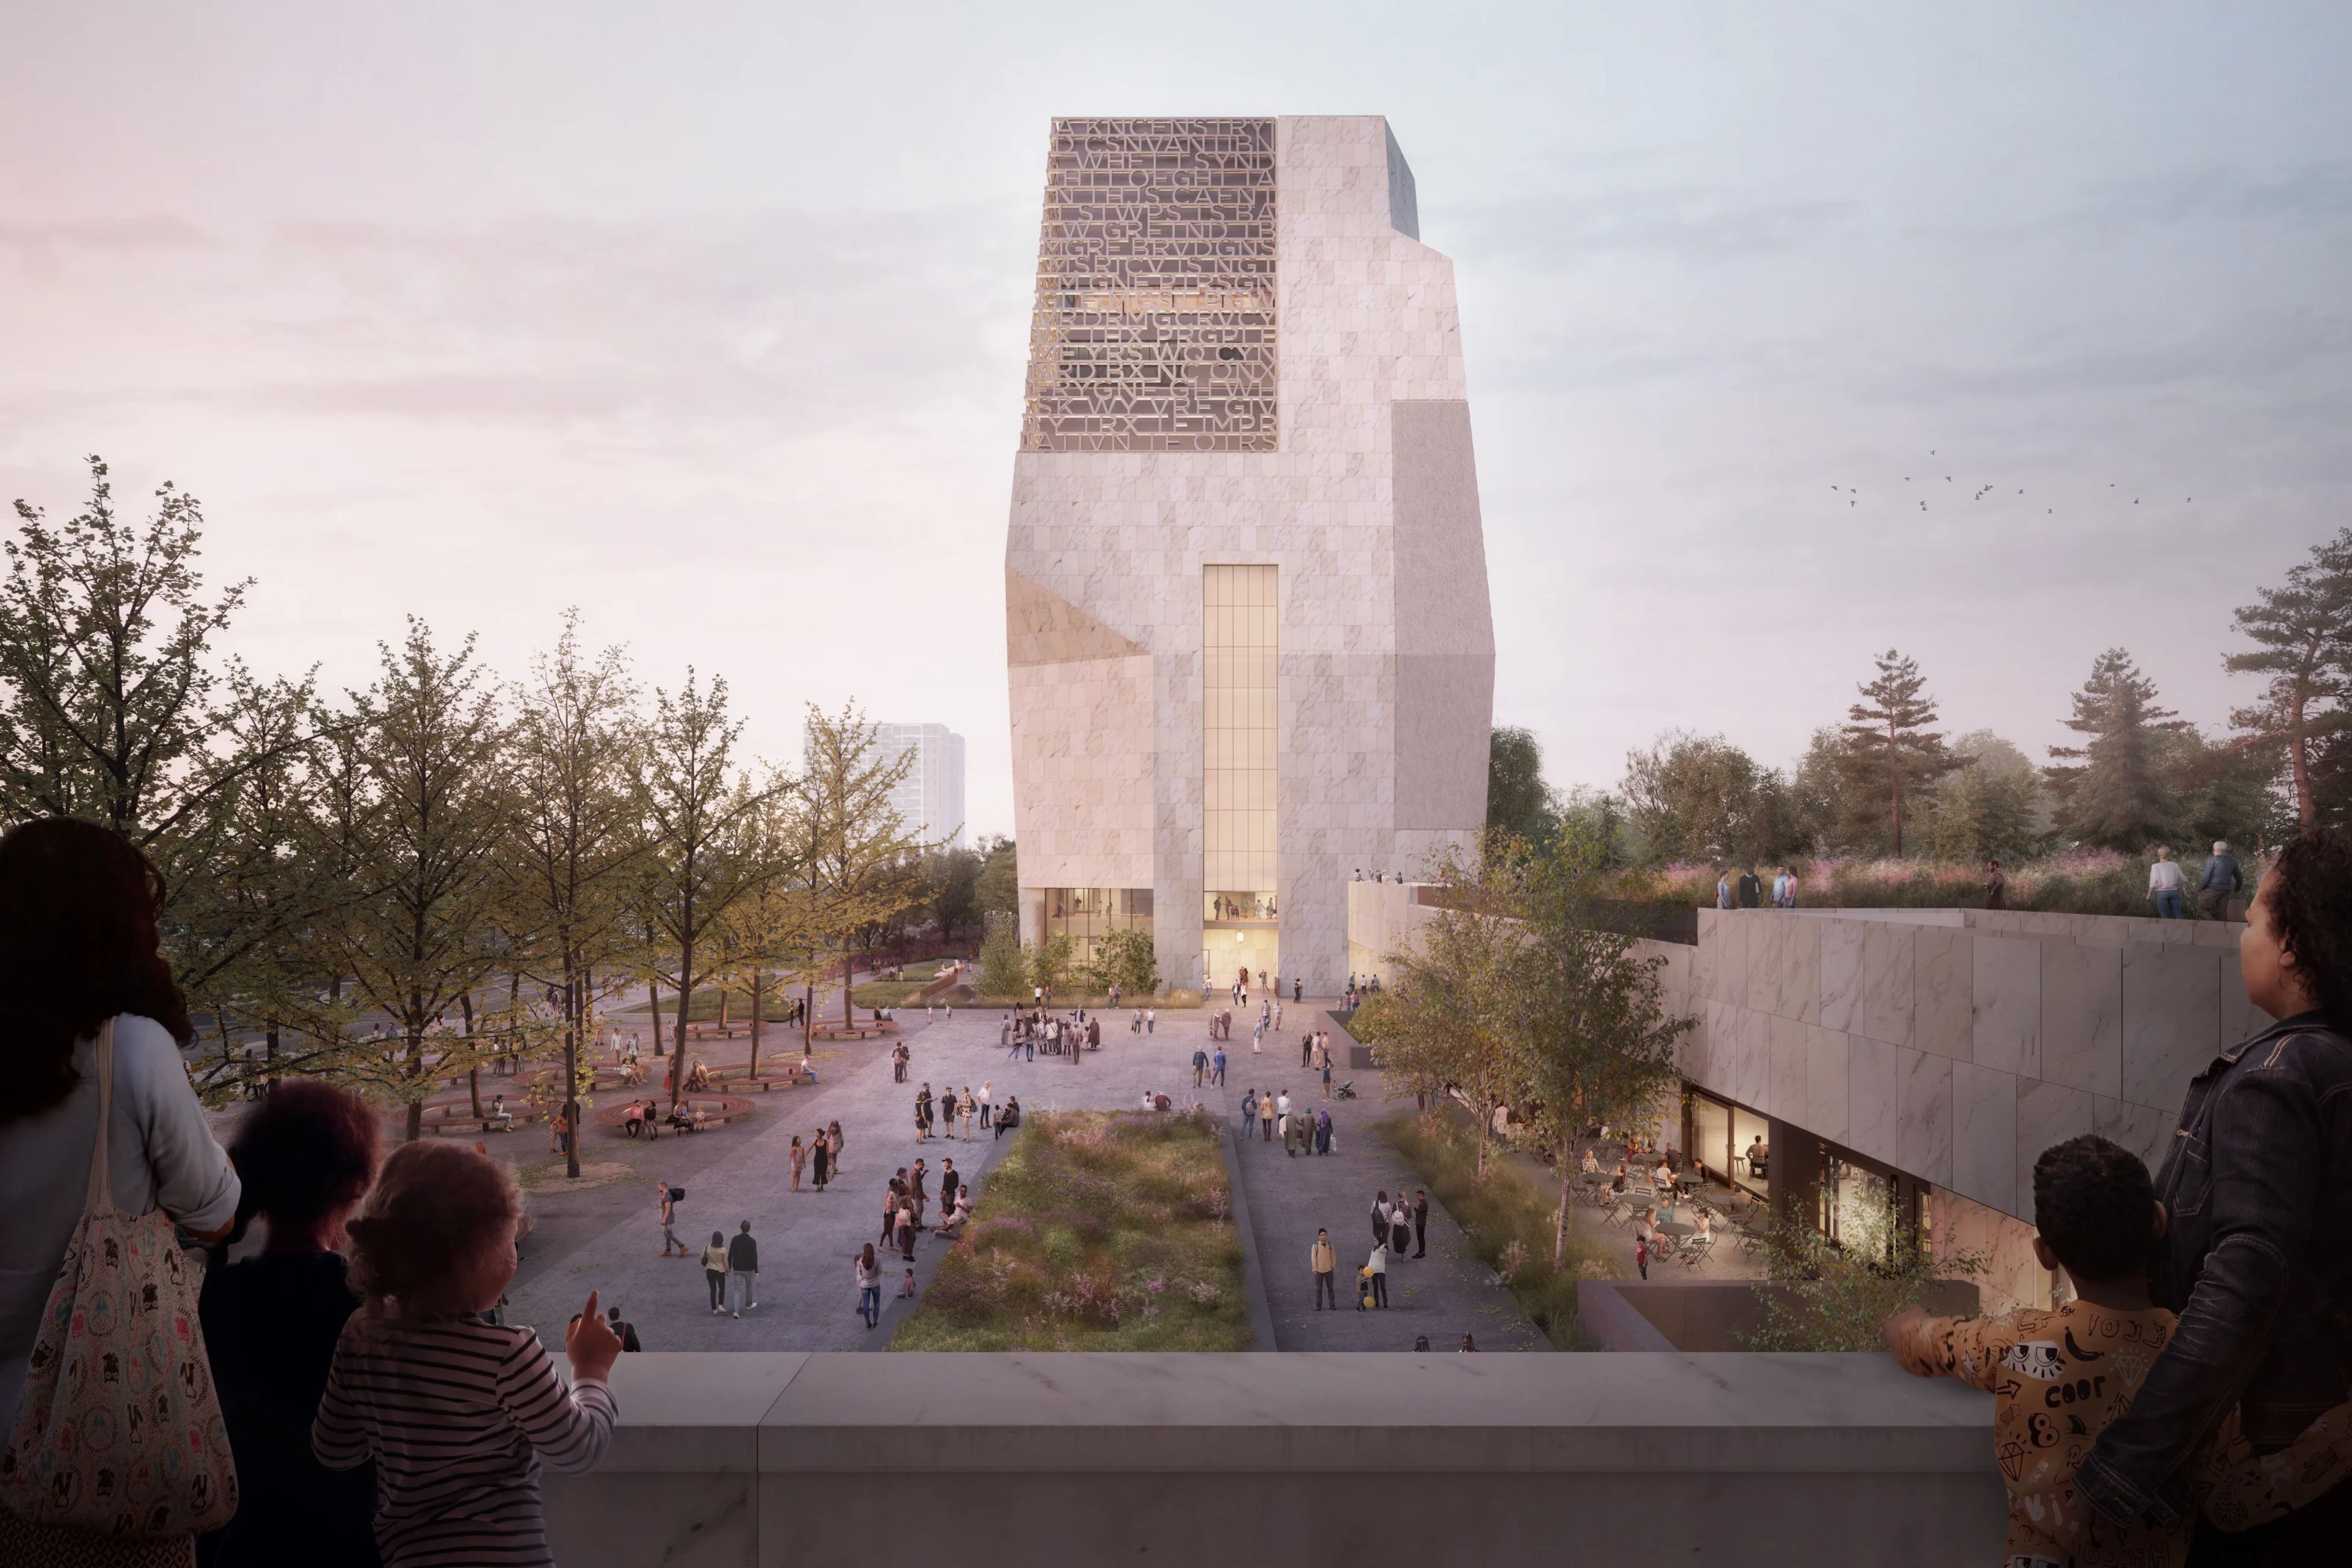
The Obama Presidential Center is a vibrant community hub, economic anchor, and beacon of democracy on Chicago’s South Side. Designed to inspire, empower, and connect visitors from around the world, the campus creates opportunities for learning, civic engagement, and meaningful community impact. In addition to its cultural and educational offerings, the Center features 11 distinctive event spaces designed for meetings, celebrations, galas, conferences, and special events, making it one of Chicago’s most significant new gathering destinations.
Avg response time 12-24 hrs - featured
The Canvas by Ever
1338 W Fulton St, Chicago, IL 60607, USA- Spaces for 40-150 Guests
- 4 Restaurants
- 1 Bar
- 4 Total Spaces
The Canvas by Ever is perfect for wedding receptions, ceremonies, rehearsal dinners, family celebrations, company meetings and business dinners. This large room is a blank canvas, a customizable space in which you can create an elegant, unforgettable event. The Canvas is located right next door to Ever restaurant and After lounge in Chicago's West Fulton Market. The Canvas is an extension of two-Michelin-starred Ever and thus pursues Chef Curtis Duffy's vision of unparalleled food, wine, ambiance and service. Our events team will go above and beyond to bring your personal vision to life and help you create a stunning event, whether your celebration is for eight or 100 people. In addition to the main Canvas room, we offer six other luxe private event spaces that can accommodate various aspects of your special event—from private rooms in Ever restaurant and After lounge, to a gorgeous rooftop space with stunning views of the downtown Chicago skyline. All of our spaces are in the same building We are in the business of giving guests once-in-a-lifetime experiences. It would be our honor to host your important event.
Est. $346/guestPricing Details AvailableAvg response time 12-24 hrs - featured
The Penthouse Hyde Park
5107 S Blackstone Ave, Chicago, IL 60615, USA- Spaces for 15-250 Guests
- 1 Outdoor
- 1 Event Space
- 1 Meeting Space
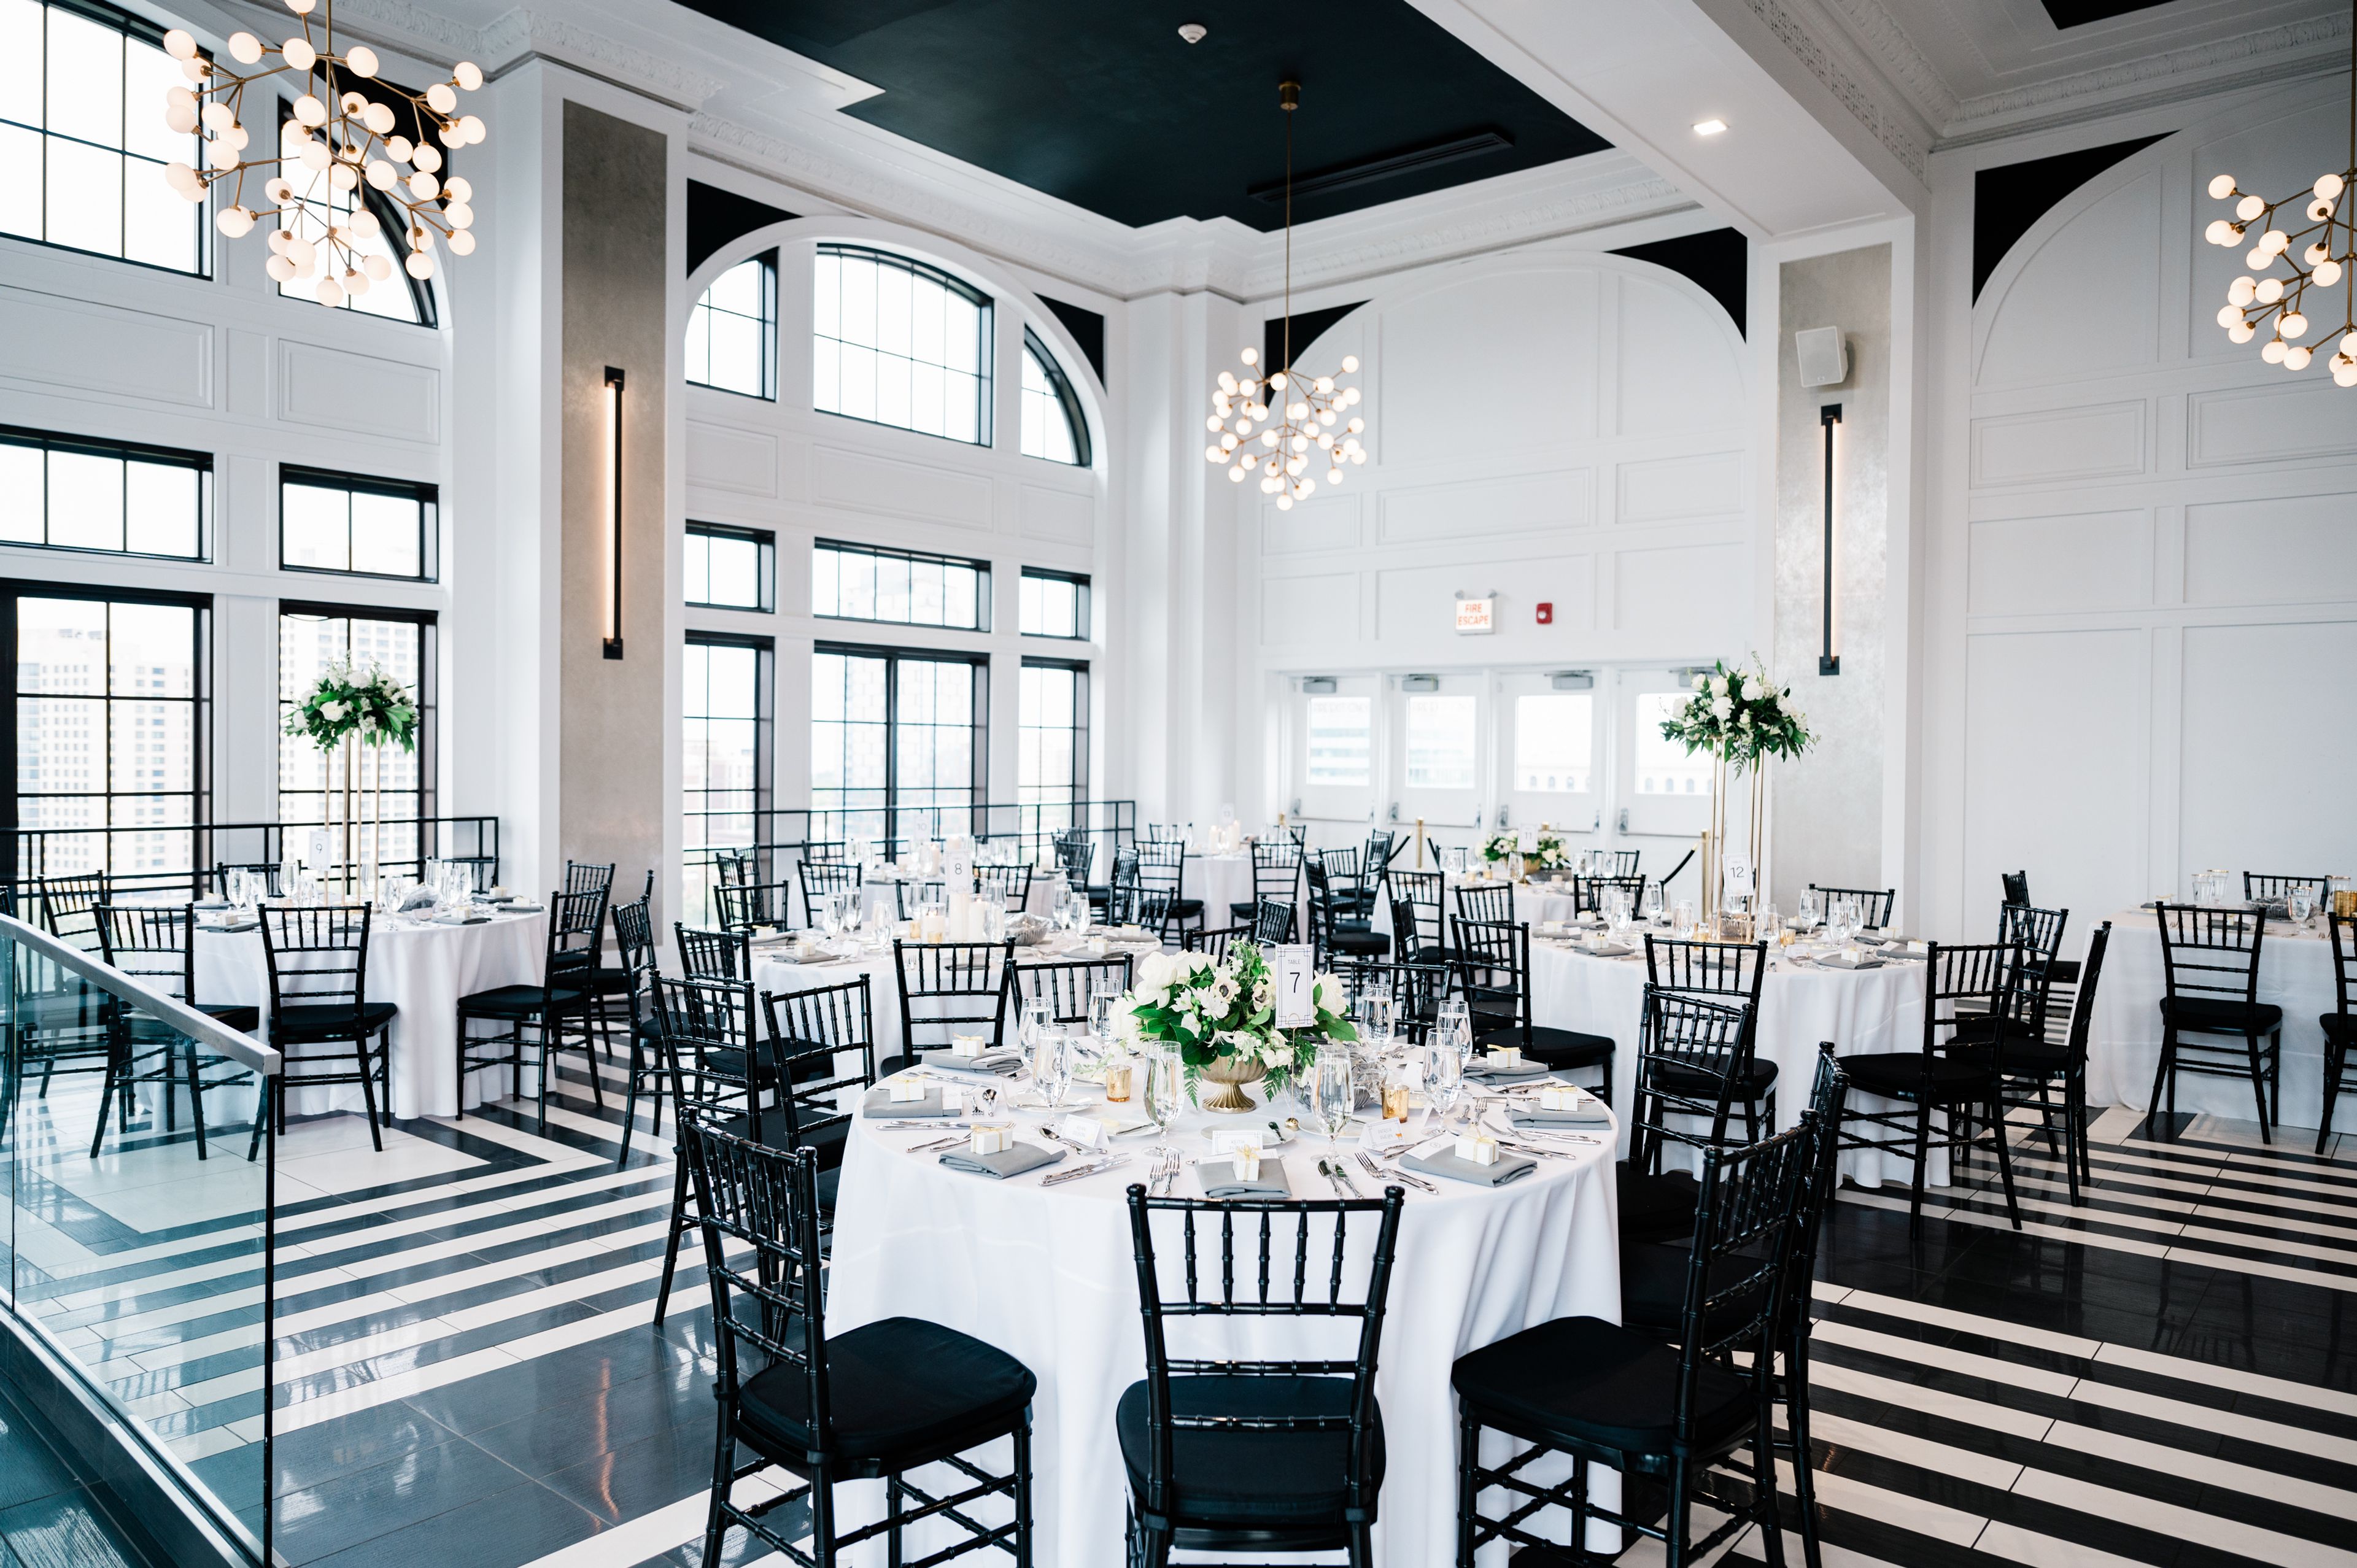
A rooftop ballroom and open-air terrace, The Penthouse Hyde Park offers Art Deco-inspired design with expansive views of the Chicago skyline and Lake Michigan. Sleek, sophisticated, and simple, our venue acts as a blank slate to make your dream event come to life. Whether you’re planning a seated reception for 150 with dinner and dancing or a cocktail-style gala for 200, The Penthouse Hyde Park provides the perfect setting. A Century in the Making The Penthouse Hyde Park, located atop the former Piccadilly Hotel & Theater, offers an air of refined elegance that nods to its 1920’s roots. Our north and east walls feature 20’ arched windows that showcase skyline and lakefront views, unlike anything you’ve ever seen. Intricate crown molding has been restored to its original glory to provide just a touch of character. The space has been outfitted with modern lighting and a sound system to provide guests with a high-end experience they’ll remember for years to come.
Est. $156/guest$10,000 minPricing Details AvailableAvg response time 12-24 hrs - featured
Garcia's Chicago
1001 W Washington Blvd, Chicago, IL 60607, USA- Spaces for 200-350 Guests
- 1 Restaurant
- 1 Bar
- 1 space at this venue
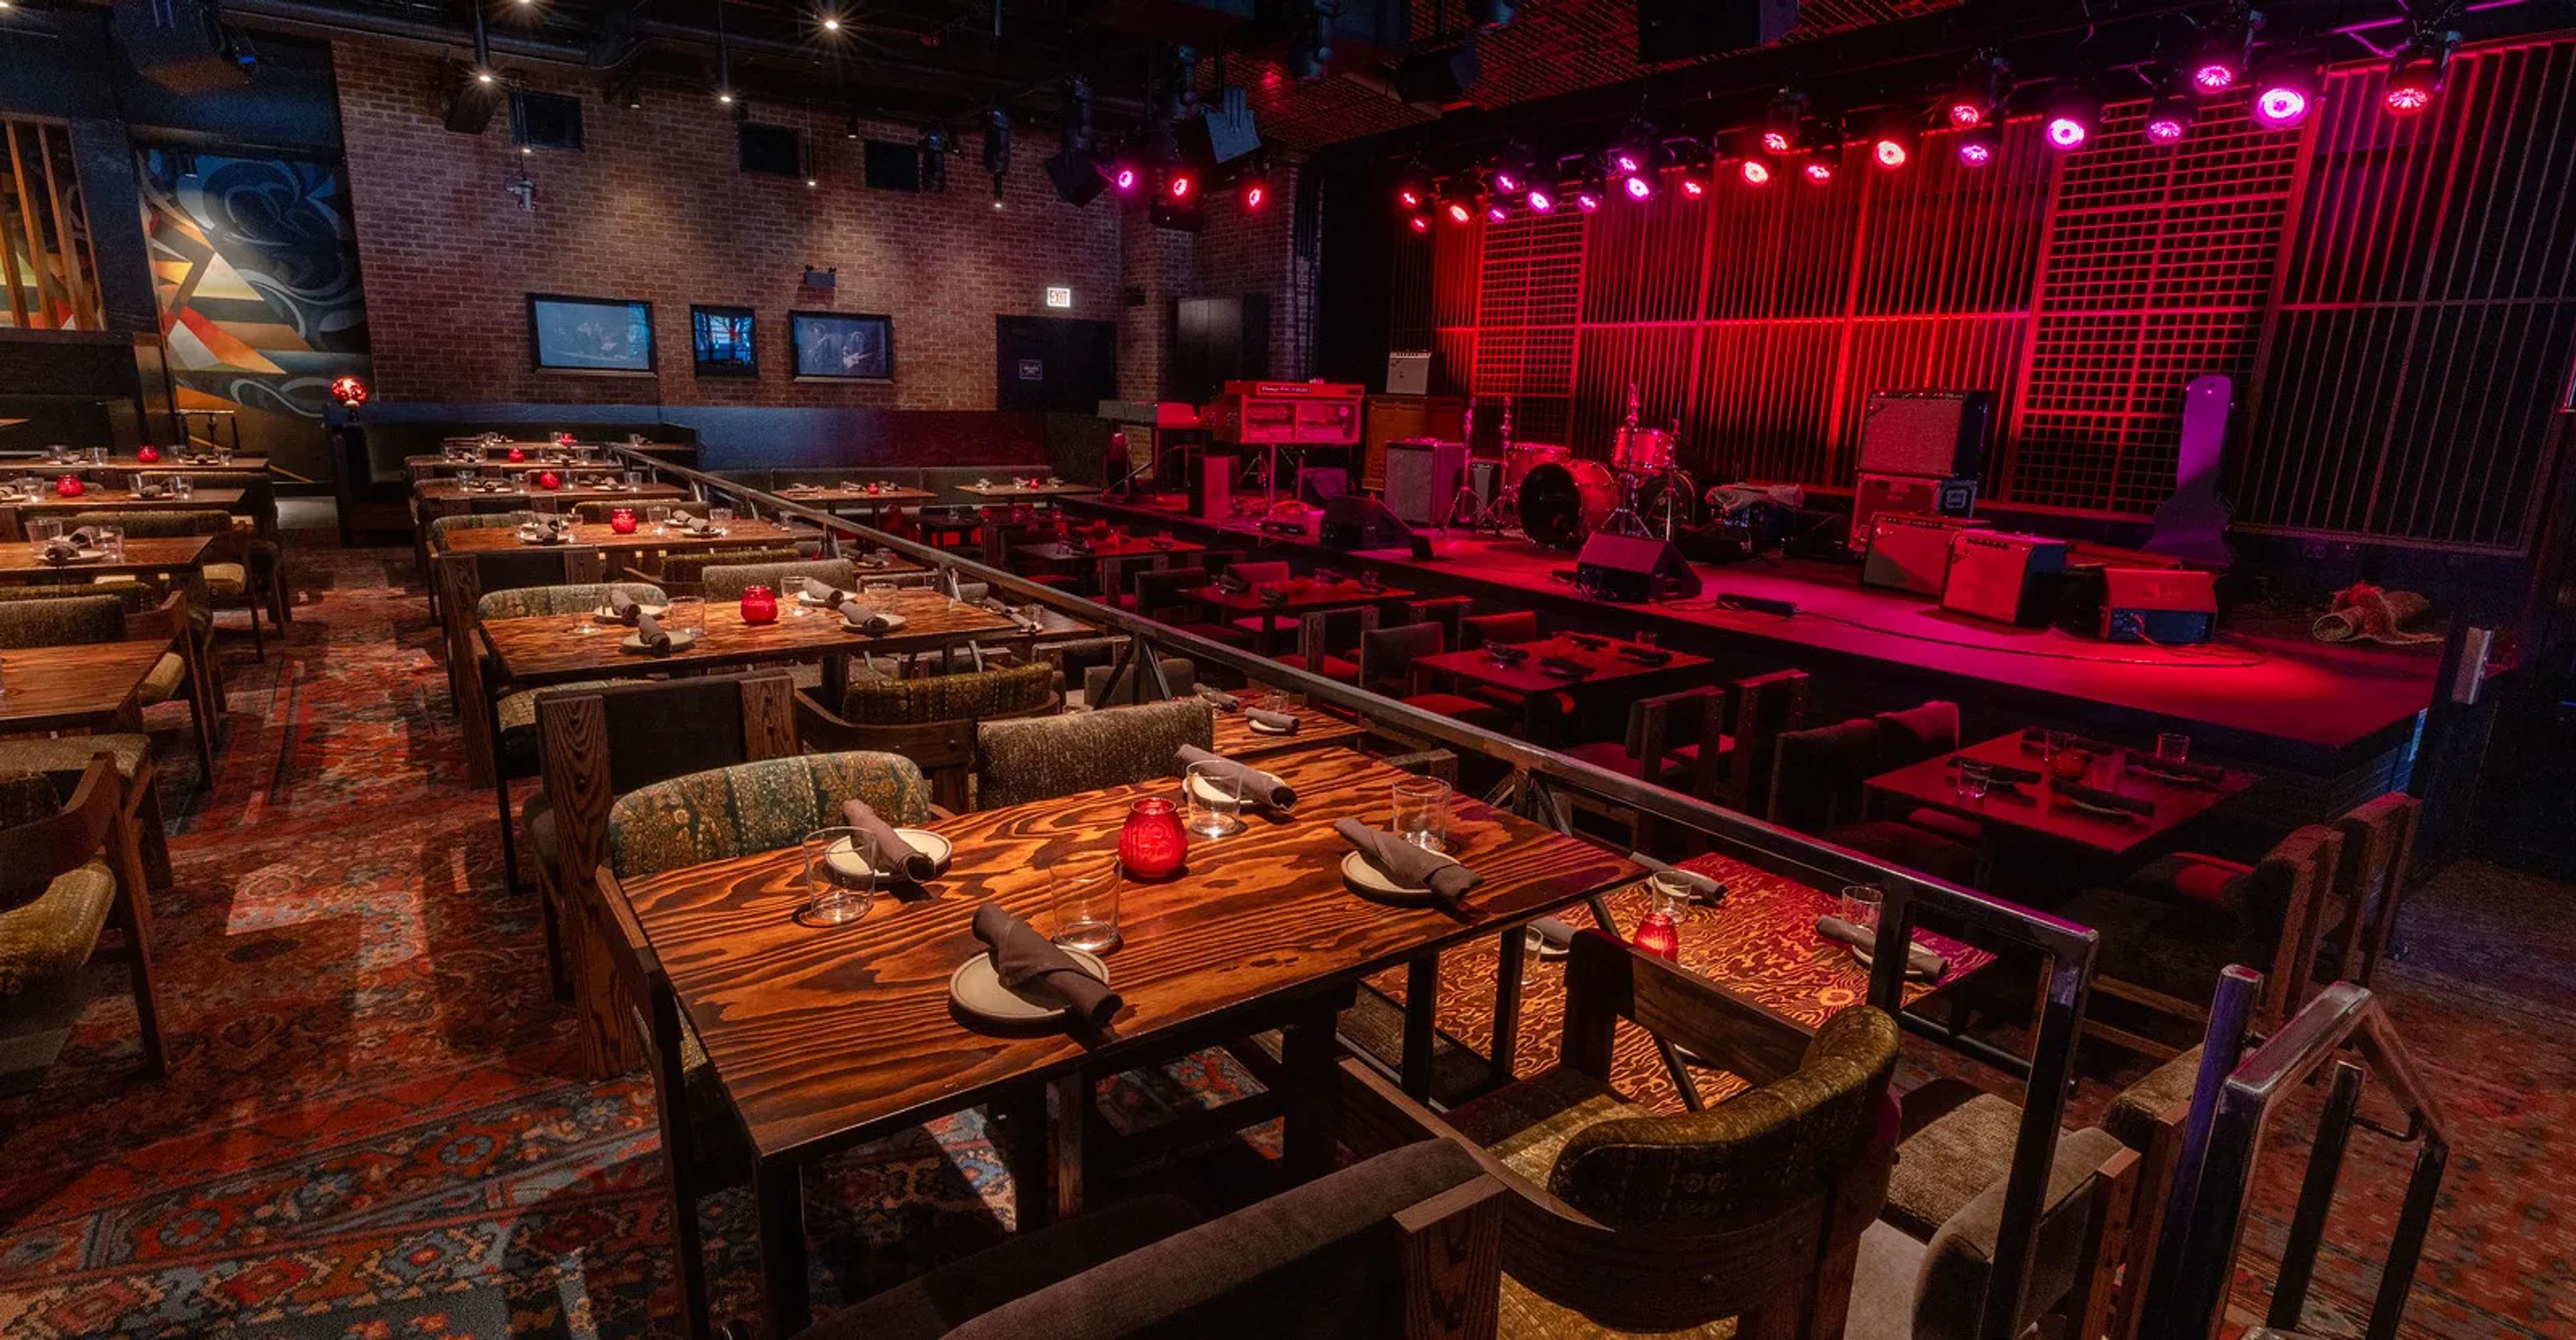
Garcia’s Chicago is where flavor and rhythm meet. Located in Chicago’s West Loop our venue unites inspired design, elevated dining and live music all rooted in the legacy of the great Jerry Garcia. The venue blends California mid-century modern with a subtle psychedelic flair, evoking the Santa Cruz & San Francisco years that shaped Jerry — without falling into parody. With room for about 300 guests, the floor is designed to keep sight-lines clean, encourage interaction and let the music breathe. Tech-forward audio infrastructure and a live-streaming and multitrack setup mean that every night professionals and fans alike feel connected to the moment.
Est. $85/guest$2,750 min - featured
Fairlie
339 N Bell Ave, Chicago, IL 60612, USA- Spaces for 250-400 Guests
- 1 Event Space
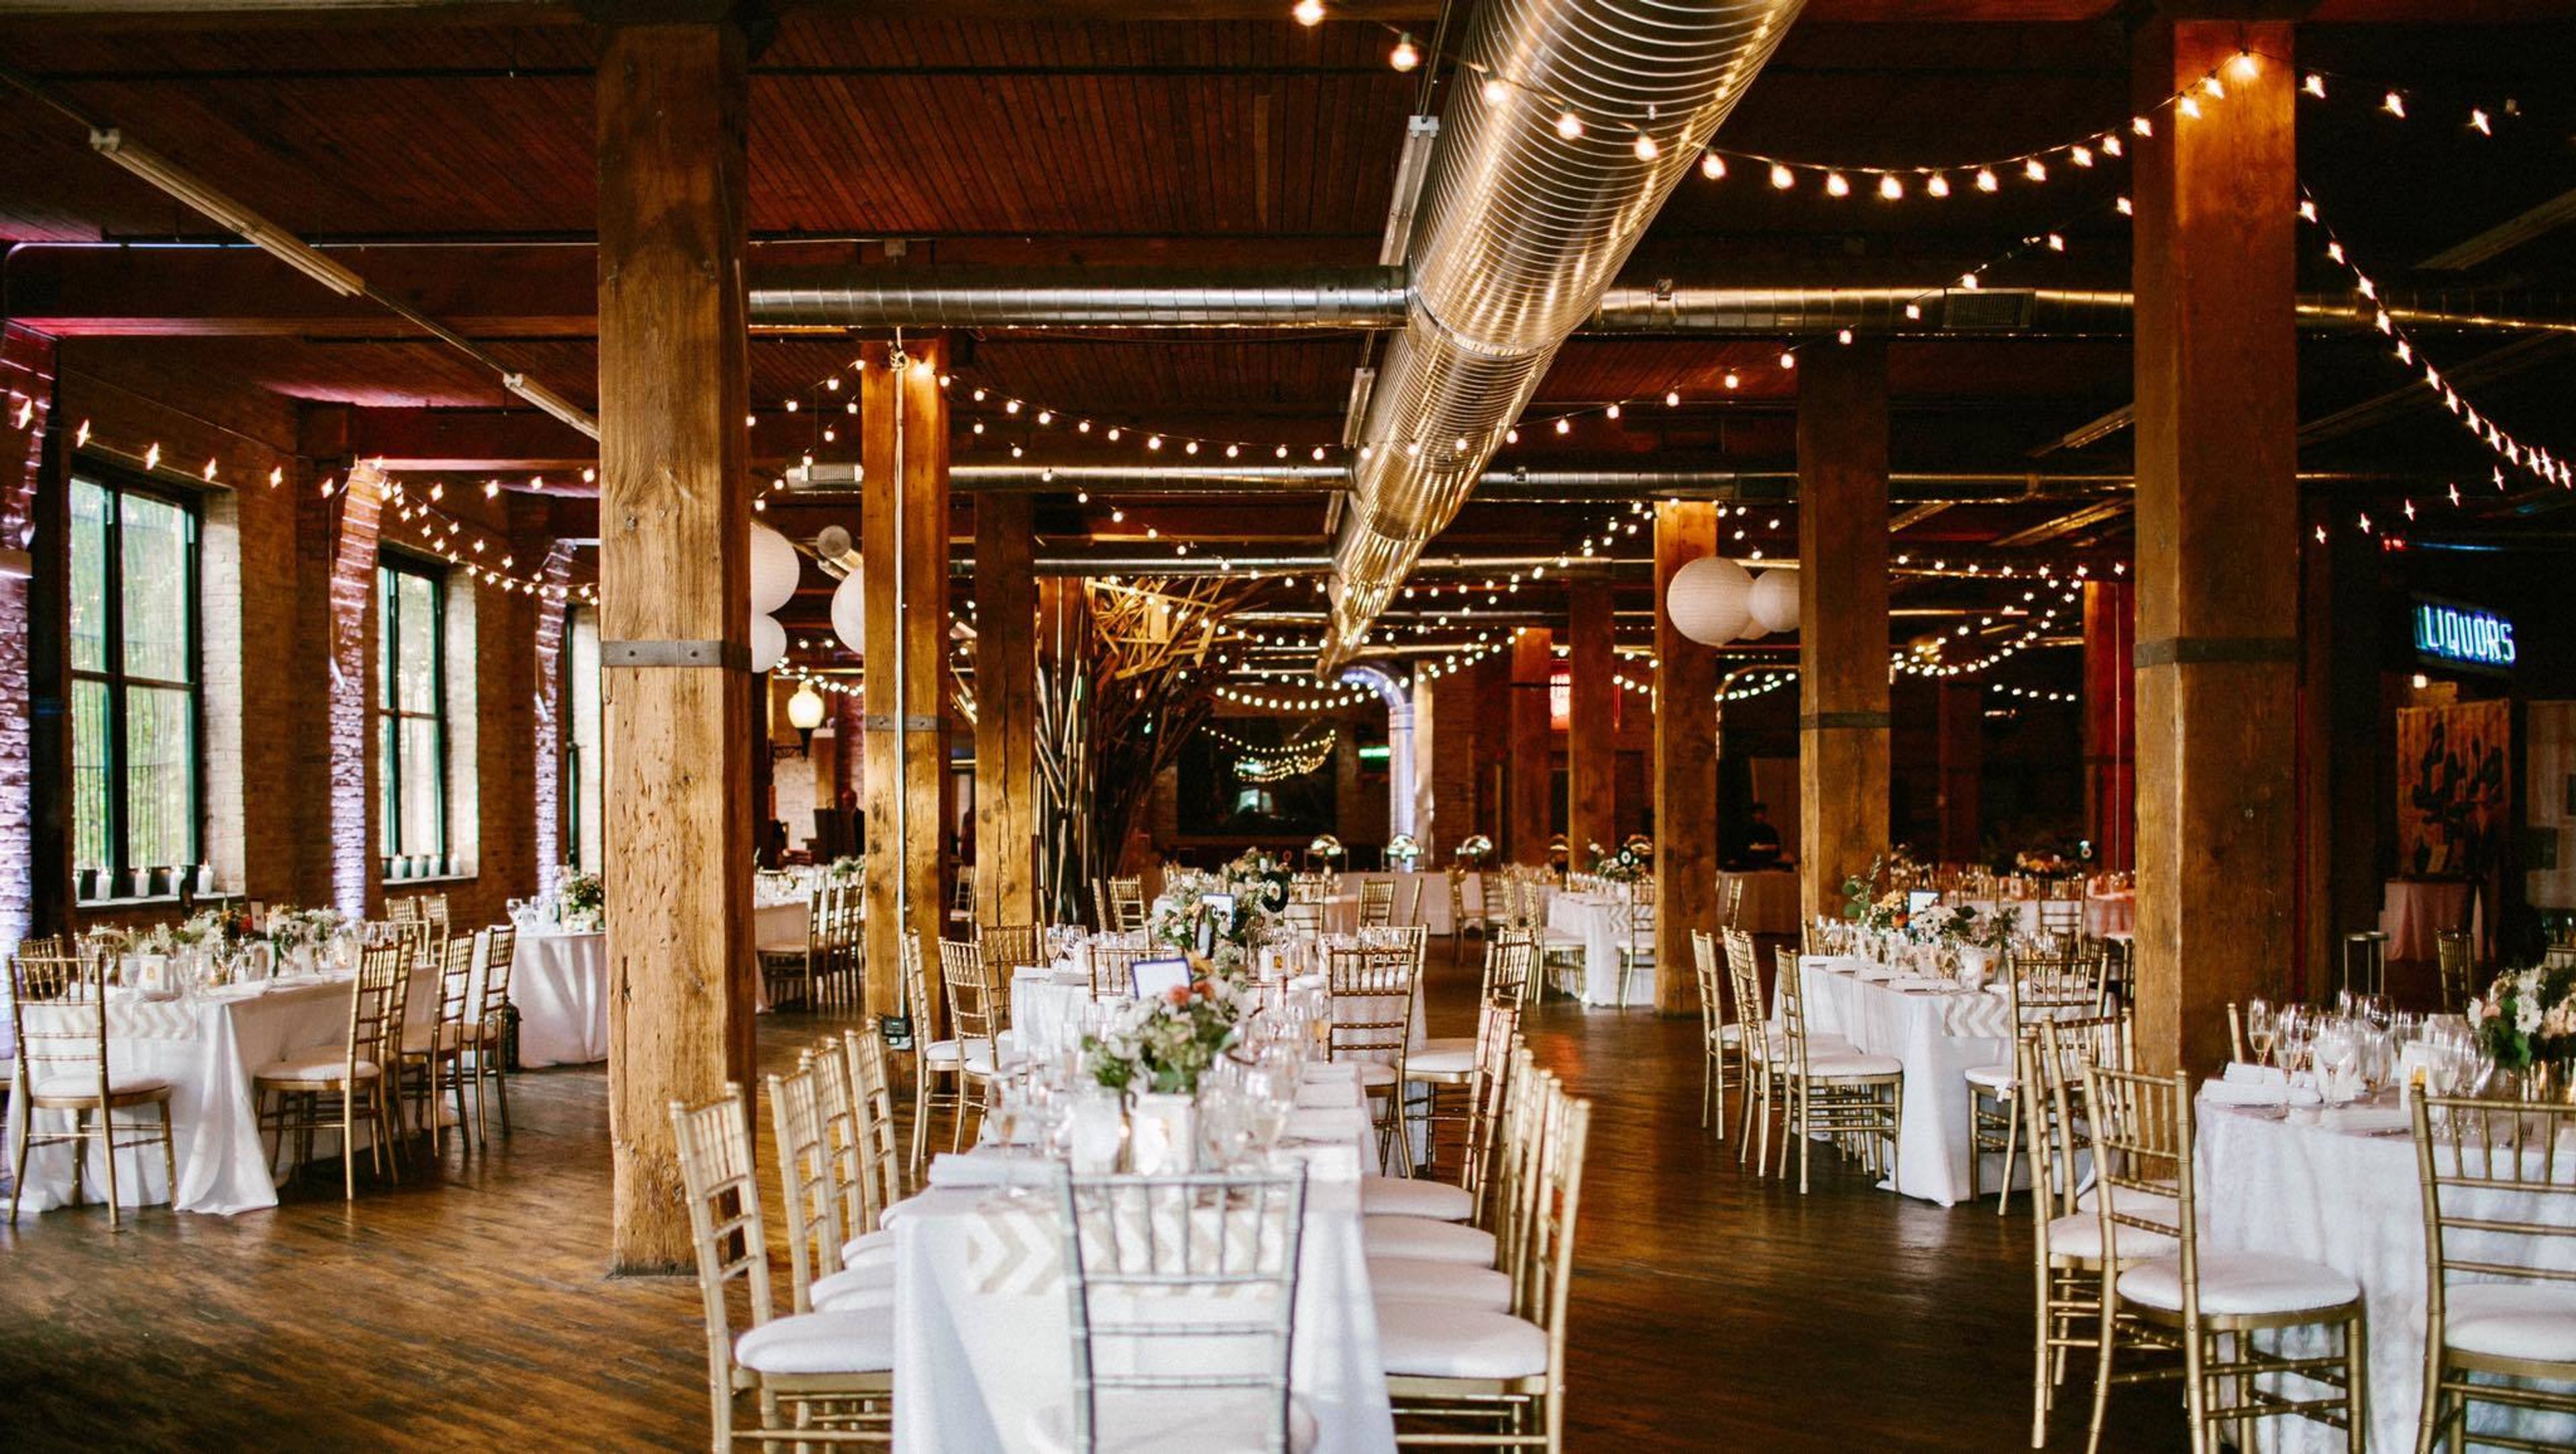
Fairlie Chicago is a beautifully restored historic warehouse venue that seamlessly blends industrial character with modern sophistication, featuring soaring timber ceilings, exposed brick, expansive windows, and a flexible open floor plan ideal for weddings and special events. To make the planning process effortless, Fairlie offers an all-inclusive wedding package that brings together the venue and many of the essential services needed for an exceptional celebration. Through exclusive in-house partnerships with The DJ Firm, couples receive professional entertainment tailored to their vision, while Huegah Catering delivers a thoughtfully curated culinary experience with exceptional food and service. Together, these trusted partners create a seamless planning experience, allowing couples to enjoy a cohesive, stress-free celebration in one of Chicago's most distinctive event spaces.
Est. $255/guest$32,500 minPricing Details Available - featured
Swift & Sons
1000 W Fulton Market, Chicago, IL 60607, USA- Spaces for 14-500 Guests
- 5 Restaurants
- 3 Bars
- 4 Event Spaces
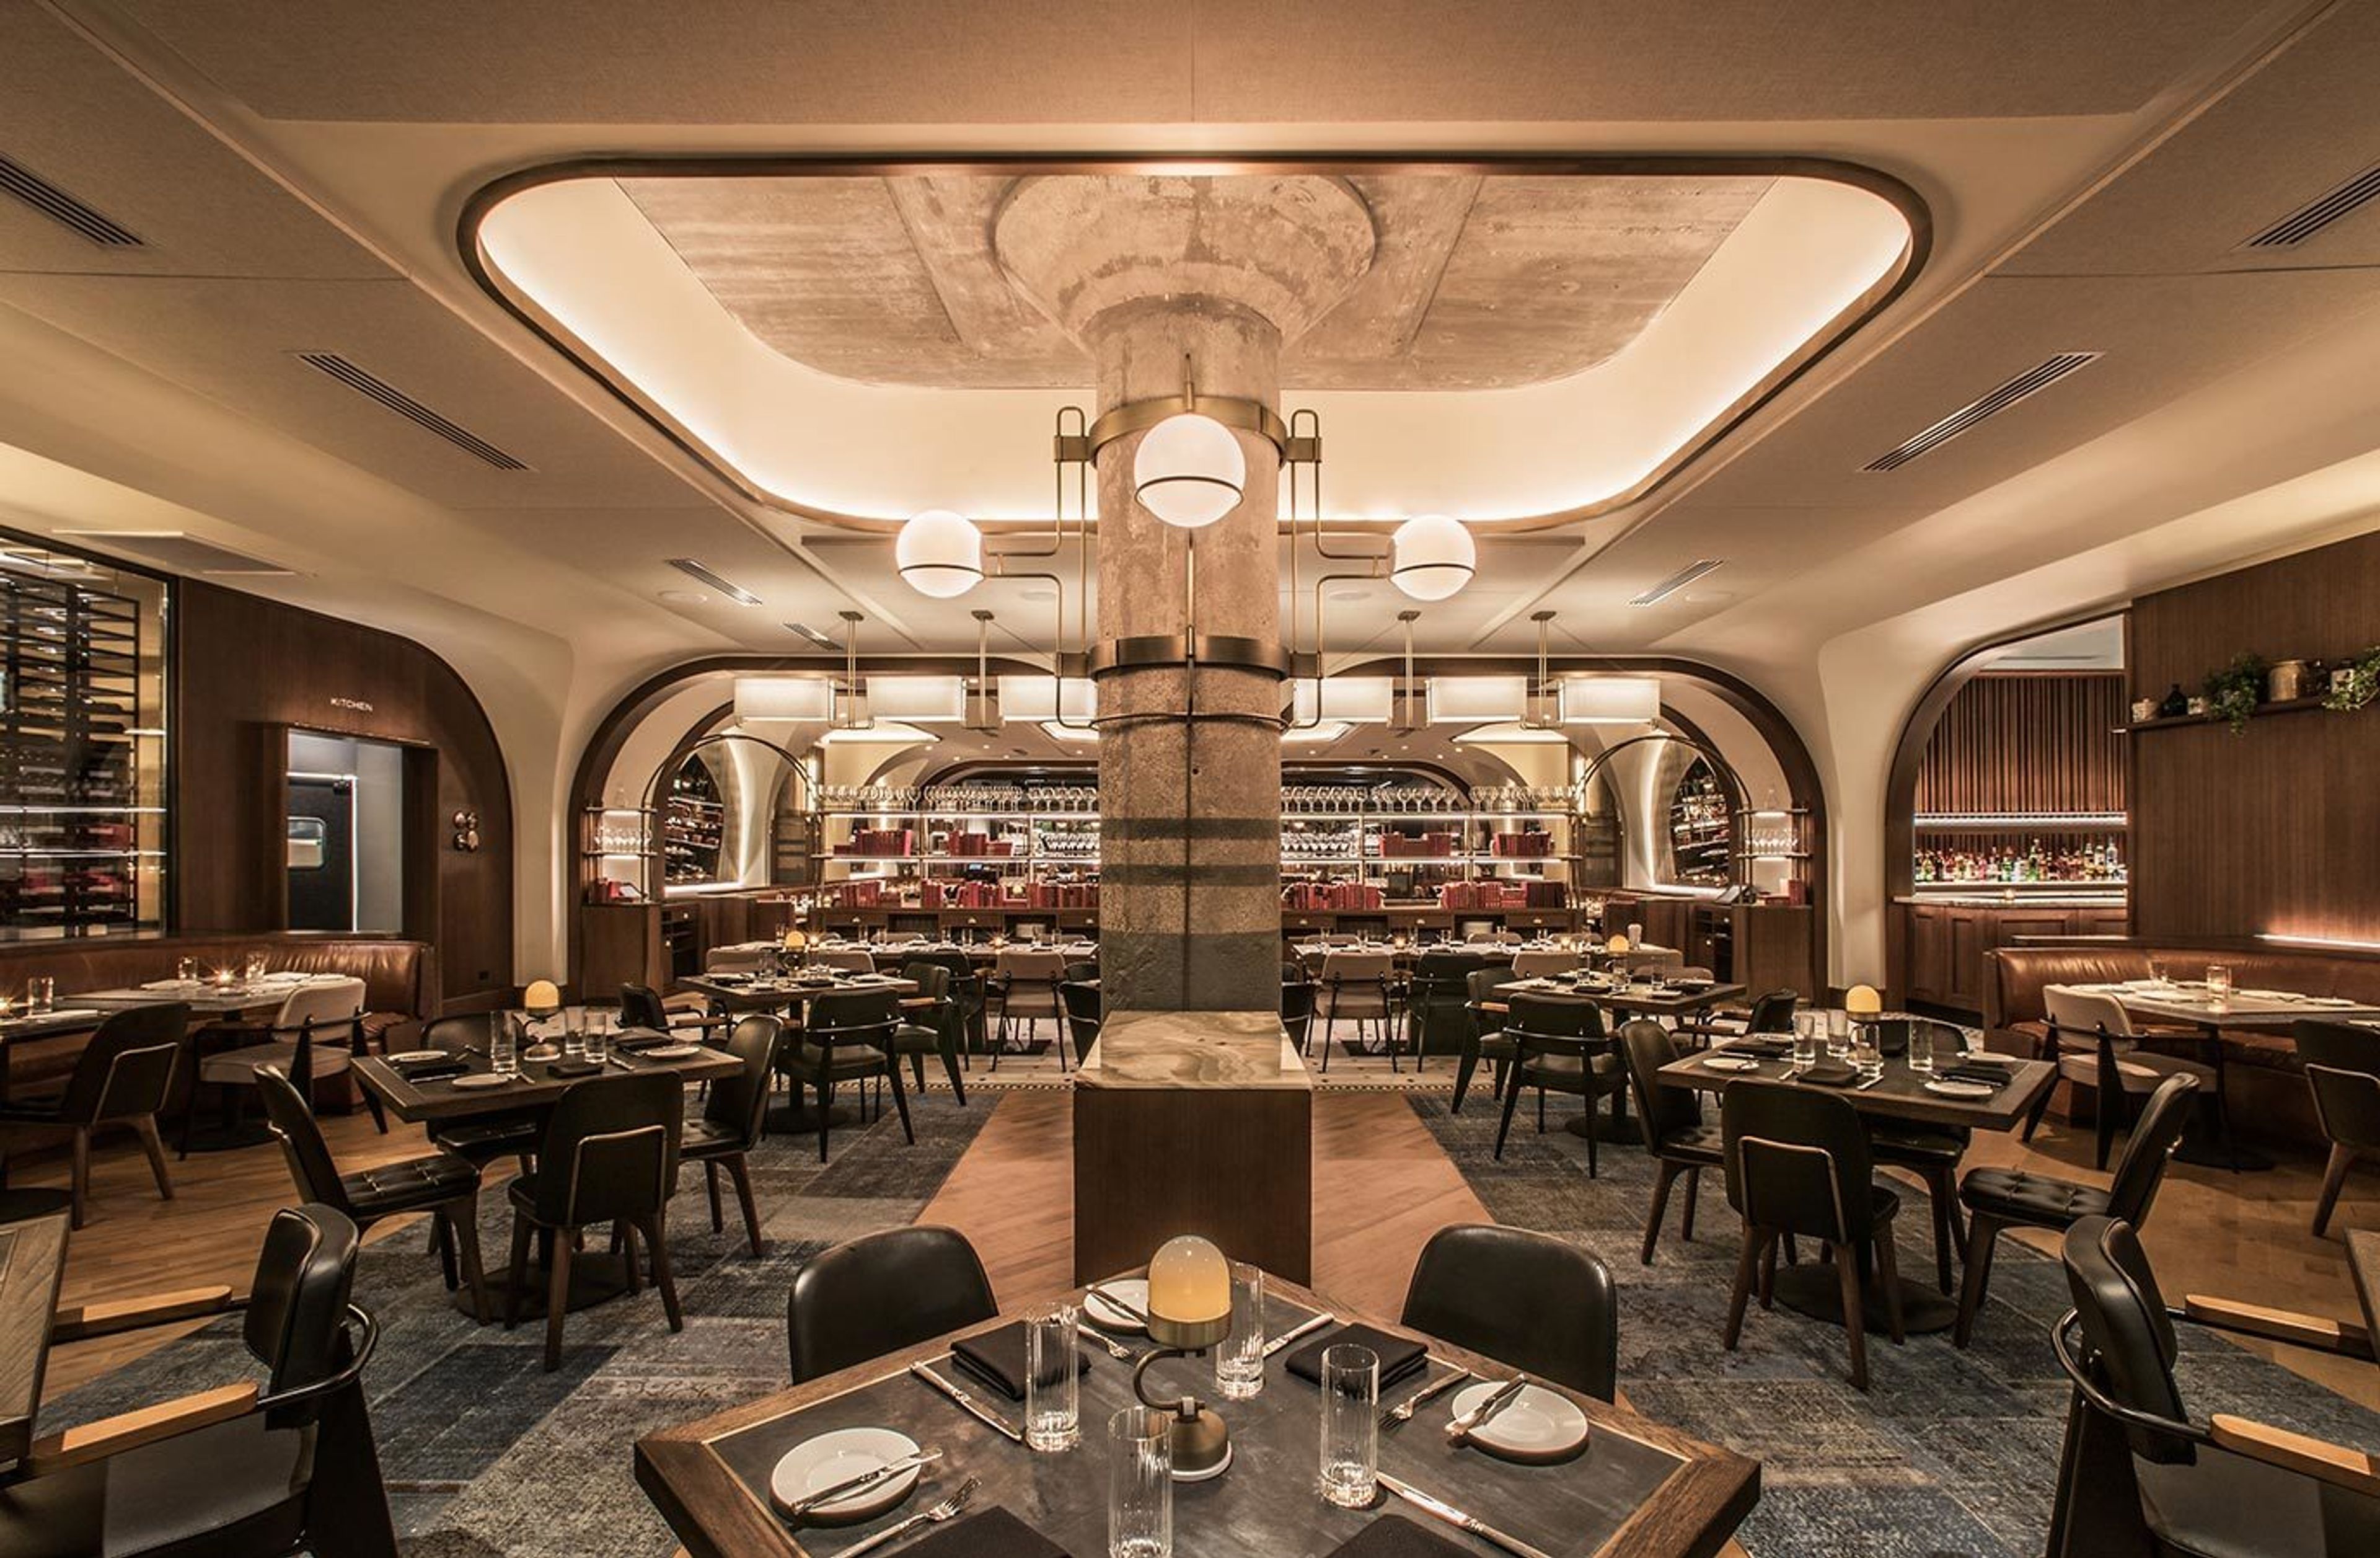
Located in the heart of the Fulton Market District, Swift & Sons is the premier dining destination in the West Loop. The floor plan includes an upper and lower level Tavern, an expansive main dining room as well as two private dining rooms with adjacent private bar, and the Wellington Room. World-renowned design firm AvroKO has created a space indicative of a classic Chicago style steakhouse updated with modern finishes and décor. Our private dining rooms can accommodate parties of up to 30 guests each or the rooms can be combined to accommodate parties up to 64 guests. The rooms feature lofty ceilings, expansive windows that overlook Fulton Market Street, wood paneled walls, and beautiful wood floors. The rooms share a private bar and sitting area. Located off of our main dining room, our Upper Tavern space can accommodate up to 20 guests. This semi-private dining nook is comprised of two fixed walls, a pony wall, while the fourth wall opens to main dining floor of Swift & Sons. This space offers a lively, yet intimate entertaining option. The Wellington Room is an extension of our Swift & Sons dining room, and your destination for elevated private dining for up to 40 guests. Through this room’s private entrance, guests are greeted by shining brass, lush upholstery, and a bespoke bar, guaranteeing a truly singular event in an exclusive setting. For a larger scale event, Swift & Sons is available for buyouts of our main dining room as well as the upper and lower Tavern. With seating for up to 300 and accommodations for up to 500 guests for a reception style event, a full buyout at Swift & Sons will certainly make a grand statement. The West Loop of Chicago—and more specifically, Fulton Market—is where American steak was born. The team of Boka Restaurant Group, B. Hospitality, Executive Chef Chris Pandel, and world renowned designers, AvroKO, have created Swift & Sons—a place that not only elevates what has already been done, but evolves the American steakhouse for the modern diner. The experience mirrors that of walking into a luxury, old boys club—turn of the 20th century office building with high ceilings, stained glass lighting, and mosaic marble floors. Raw concrete columns and mushroom capitals are left exposed, providing peeks to the original architecture of the building which was (not un-ironically) once a Cold Storage facility in the middle of the meatpacking center of Chicago.
Pricing Details Available - featured
Fioretta
320 N Sangamon St, Chicago, IL 60607, USA- Spaces for 32-250 Guests
- 3 Restaurants
- 1 Bar
- 3 Total Spaces
Set in Chicago’s Fulton Market District, Fioretta offers a glamorous Italian steakhouse setting for private events, dinners, and social gatherings. The venue features richly layered interiors, dramatic lighting, and stylish dining spaces that blend modern sophistication with old-world inspiration. Flexible layouts accommodate both intimate celebrations and larger receptions, while elevated Italian cuisine, handcrafted cocktails, and skyline views create a lively yet refined atmosphere for memorable events in the heart of the city.
Avg response time 2-4 hrs - featured
La Serre
307 N Green St, Chicago, IL 60607, USA- Spaces for 20-350 Guests
- 1 Restaurant
- 2 Bars
- 3 Total Spaces
Inspired by the coastal regions of Provence and Saint-Tropez, co-founders Luke Stoioff and David Rekhson have tapped French-trained heavy hitters and Mediterranean all-stars to execute the compelling menu at La Serre. Helming the kitchen are Chef Nikitas Pyrgis, hailing from La Guérite in Cannes; plus, Chef Partner Athinagoras Kostakos, formerly of Alain Ducasse in Monaco and Partner in both DineAmic’s LÝRA and VIOLÍ concepts.
- featured
The Metropolitan
233 S Wacker Dr, Chicago, IL 60606, USA- Spaces for 20-400 Guests
- 1 Ballroom
- 5 Event Spaces
- 7 Total Spaces
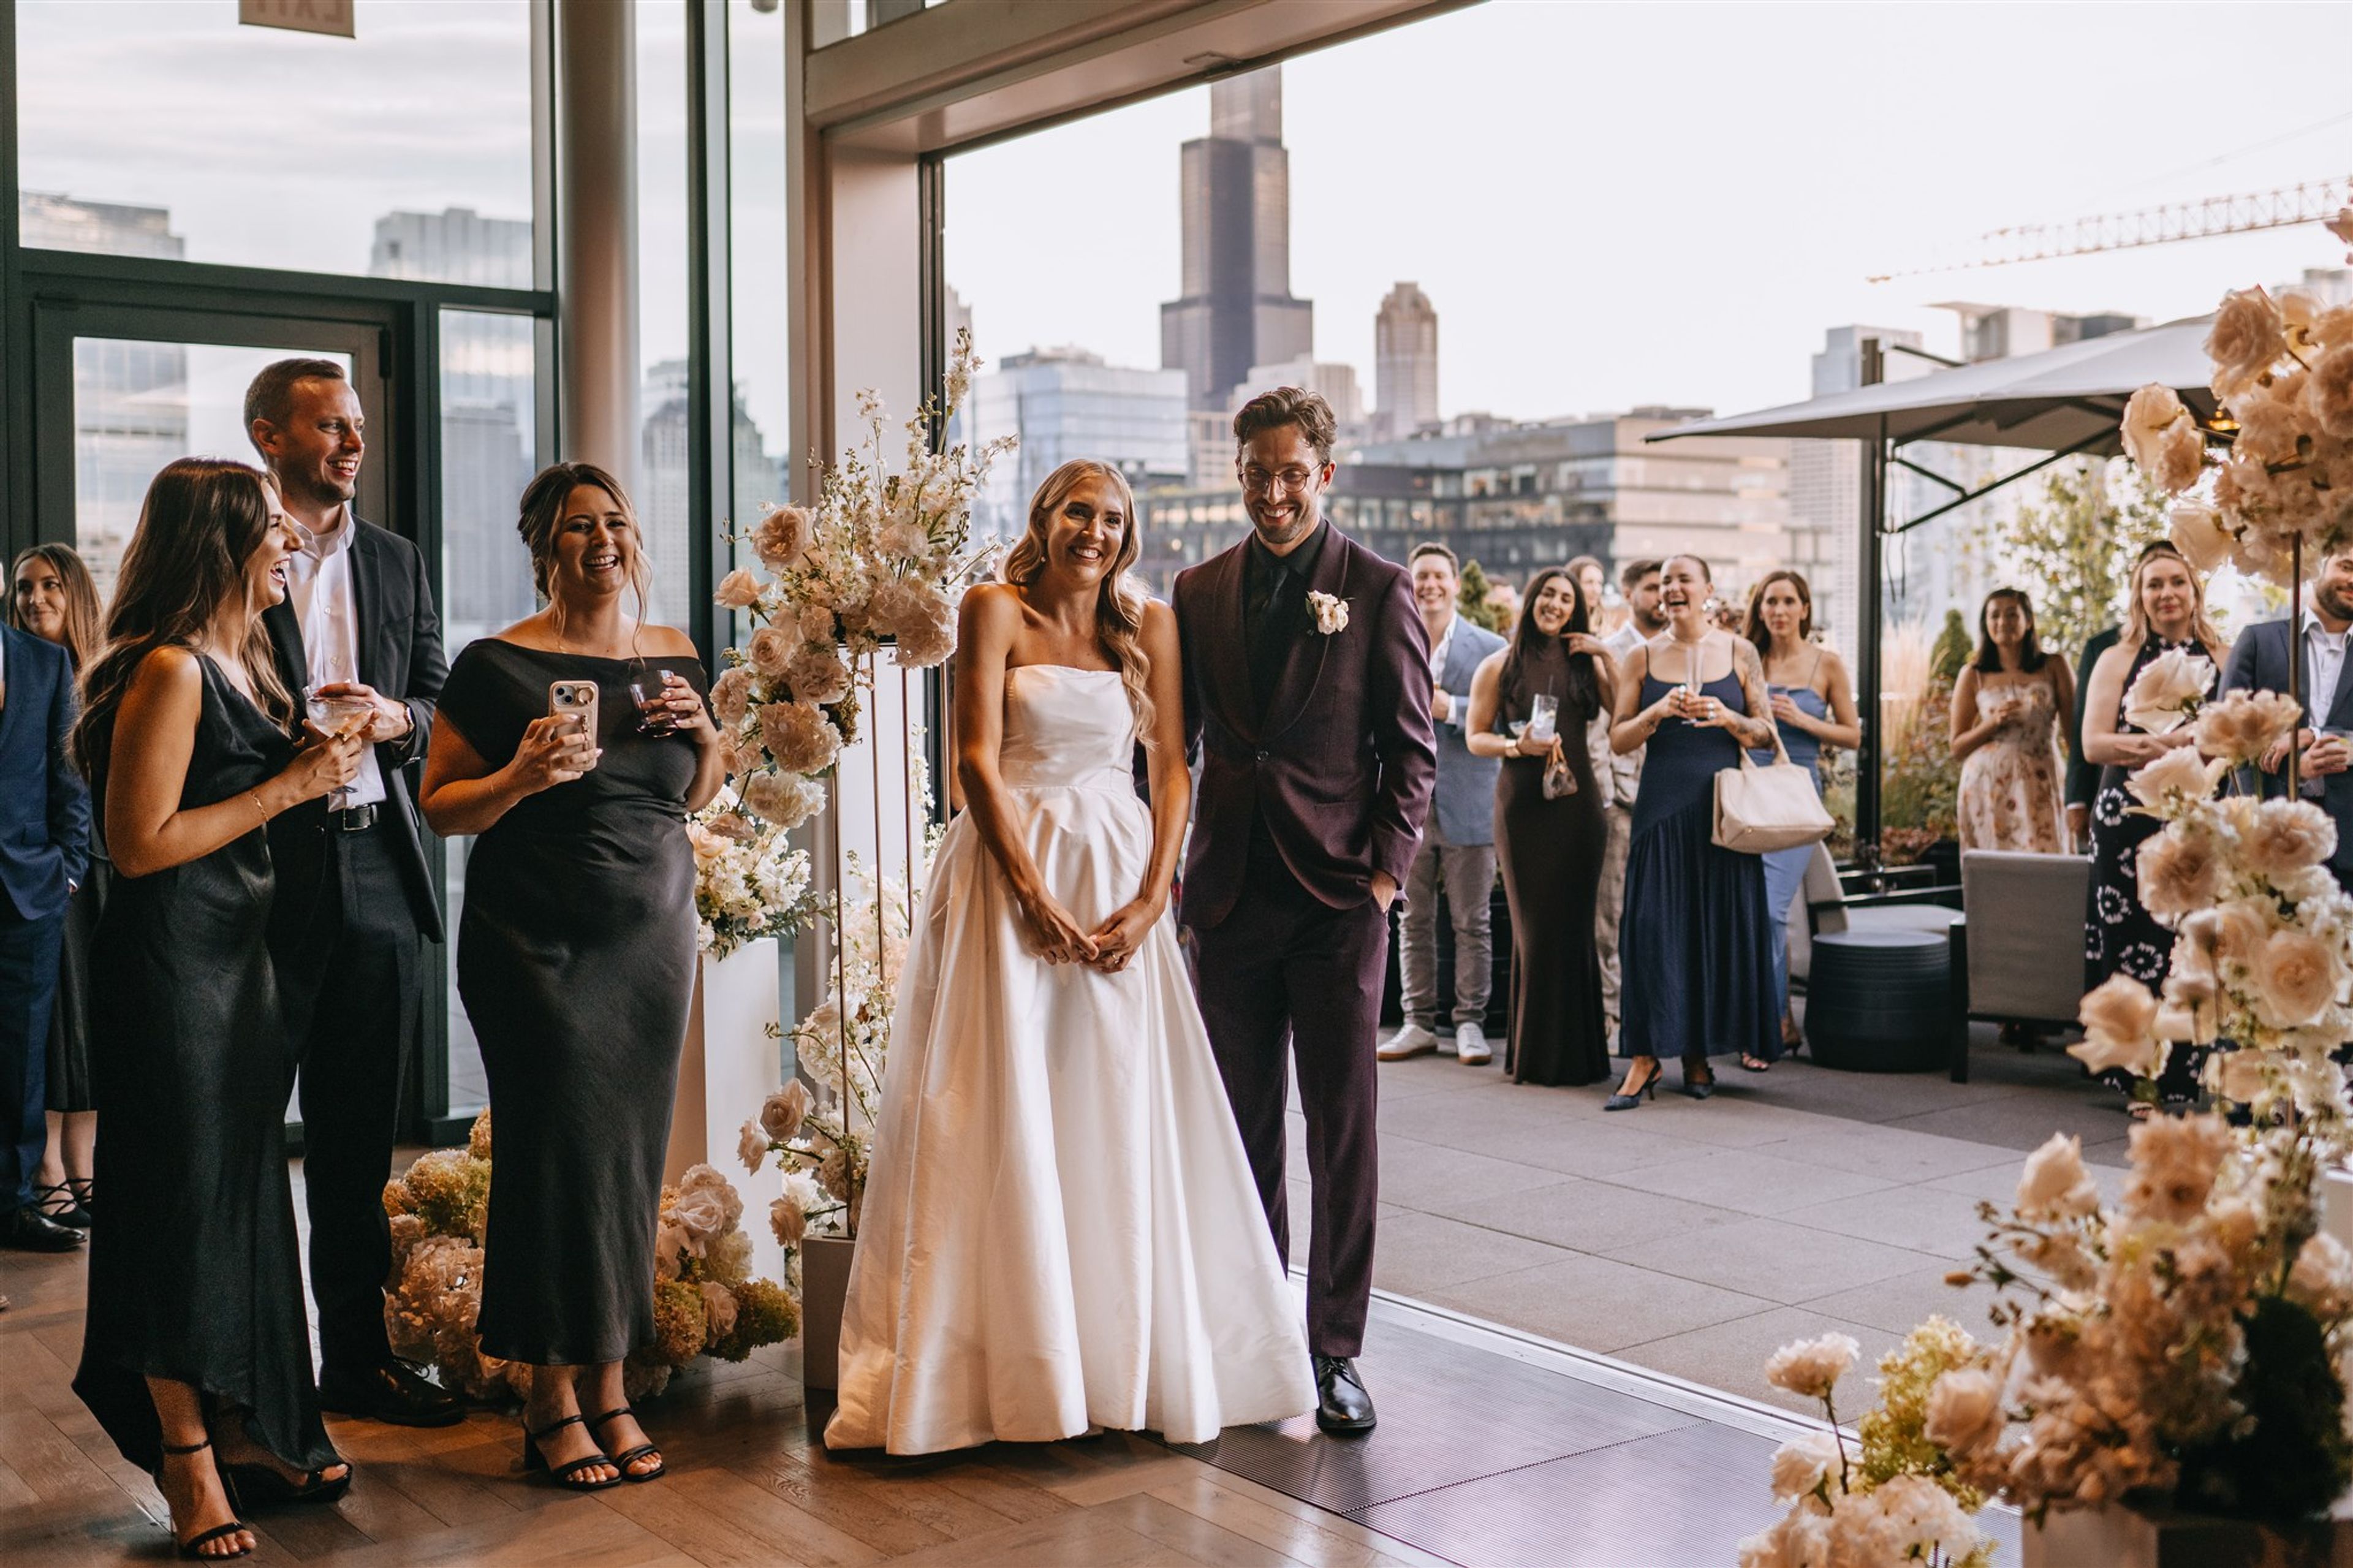
High above the rest, The Metropolitan offers a setting like no other, where sweeping skyline views, chef-driven cuisine, and elevated hospitality come together to make every event unforgettable. Perched on the 66th and 67th floors of the iconic Willis Tower, the Club transforms gatherings into experiences, whether it's a board meeting, networking mixer, milestone birthday, wedding celebration, or holiday party. Step inside and prepare to be wowed. Richly appointed interiors with subtle nods to Frank Lloyd Wright set the stage for 16 distinct event spaces, from the Oak Ballroom (up to 400 guests) and East Room to intimate boardrooms and an interactive golf simulator lounge. Every detail, from chef-driven menus to seamless AV, is handled by an experienced team of event specialists. Known for impeccable service and an unforgettable Chicago skyline backdrop, The Metropolitan is designed for hosts who want their event to feel polished, memorable, and distinctly Chicago. Your occasion, our Club. You do not need to be a member to host your event here.
Est. $200/guestPricing Details AvailableAvg response time 1-2 hrs - featured
Chicago Marriott Naperville
1801 N Naper Blvd, Naperville, IL 60563, USA- Spaces for 70-800 Guests
- 4 Hotels
- 2 Ballrooms
- 4 Total Spaces
Chicago Marriott Naperville offers a variety of event spaces, from outdoor patios to intimate indoor spaces to elegant ballrooms. Each event and reception site provides its own individual appeal; for example, 18-foot ceilings and oversized windows allowing an abundance of light to stream through the windows. In addition to these elements, your guests are able to enjoy expansive foyers as well as a spacious lobby area. Multiple room configurations are available to customize the space and ensure a comfortable experience for all. The modern decor and landscaped grounds are an ideal backdrop for photos. When your guests are ready to retire for the evening, they will enjoy upscale, on-site accommodations. They can also enjoy an indoor pool as well as on-site dining during their stay. The hotel provides all-inclusive packages to ease the planning process and Marriott Certified Planners, who are on-property to coordinate the full details of your day.
Pricing Details AvailableAvg response time 4-6 hrs - featured
Taste 222
222 N Canal St, Chicago, IL 60606, USA- Spaces for 16-250 Guests
- 3 Restaurants
- 3 Bars
- 4 Total Spaces
Thank you so much for your interest in TASTE 222! At TASTE 222, we’re more than just a restaurant, we’re a full-service event space dedicated to creating memorable and unique experiences. Our focus on rich beverage and culinary offerings is matched only by our commitment to delivering warm, personalized service. In a space that feels just like home, we go above and beyond to make every guest feel welcome, from learning their names and favorite orders to creating a genuine, heartfelt connection. Inspired by the classic “Cheers” vibe, we’re proud to offer an atmosphere where hugs and smiles are as abundant as our flavorful dishes and drinks. Our versatile venue includes multiple private event spaces designed to suit a wide range of needs, from intimate gatherings of 10 to grand celebrations of up to 250 people. We are open for events seven days a week and encourage you to inquire about our operating hours. Whether you’re planning a casual get-together or an elegant affair, our dedicated Events Manager will work closely with you to craft a one-of-a-kind experience. Together, we’ll ensure every detail of your food and beverage offerings aligns perfectly with your vision and event goals. Let TASTE 222 make your next event truly extraordinary!
Est. $120/guestAvg response time 6-12 hrs