Top Indiana Opening Party Venues
189 results near Indiana
Find a Venue
Choosing your opening party venue will be one of the most important steps in the planning process. So much goes into finding the perfect venue in Indiana. You’ll want to consider everything from the aesthetics of the space to any in-house amenities and services. Luckily, PartySlate makes it easy with our Find Venues page. Use the filters to narrow your search — taking into account everything from your guest count to specific catering preferences. Once you’ve set your filters, scroll down to search our curated list. Look for the “featured” tag for PartySlate’s top recommendations. With PartySlate, finding your ideal Indiana venue has never been easier.
Results
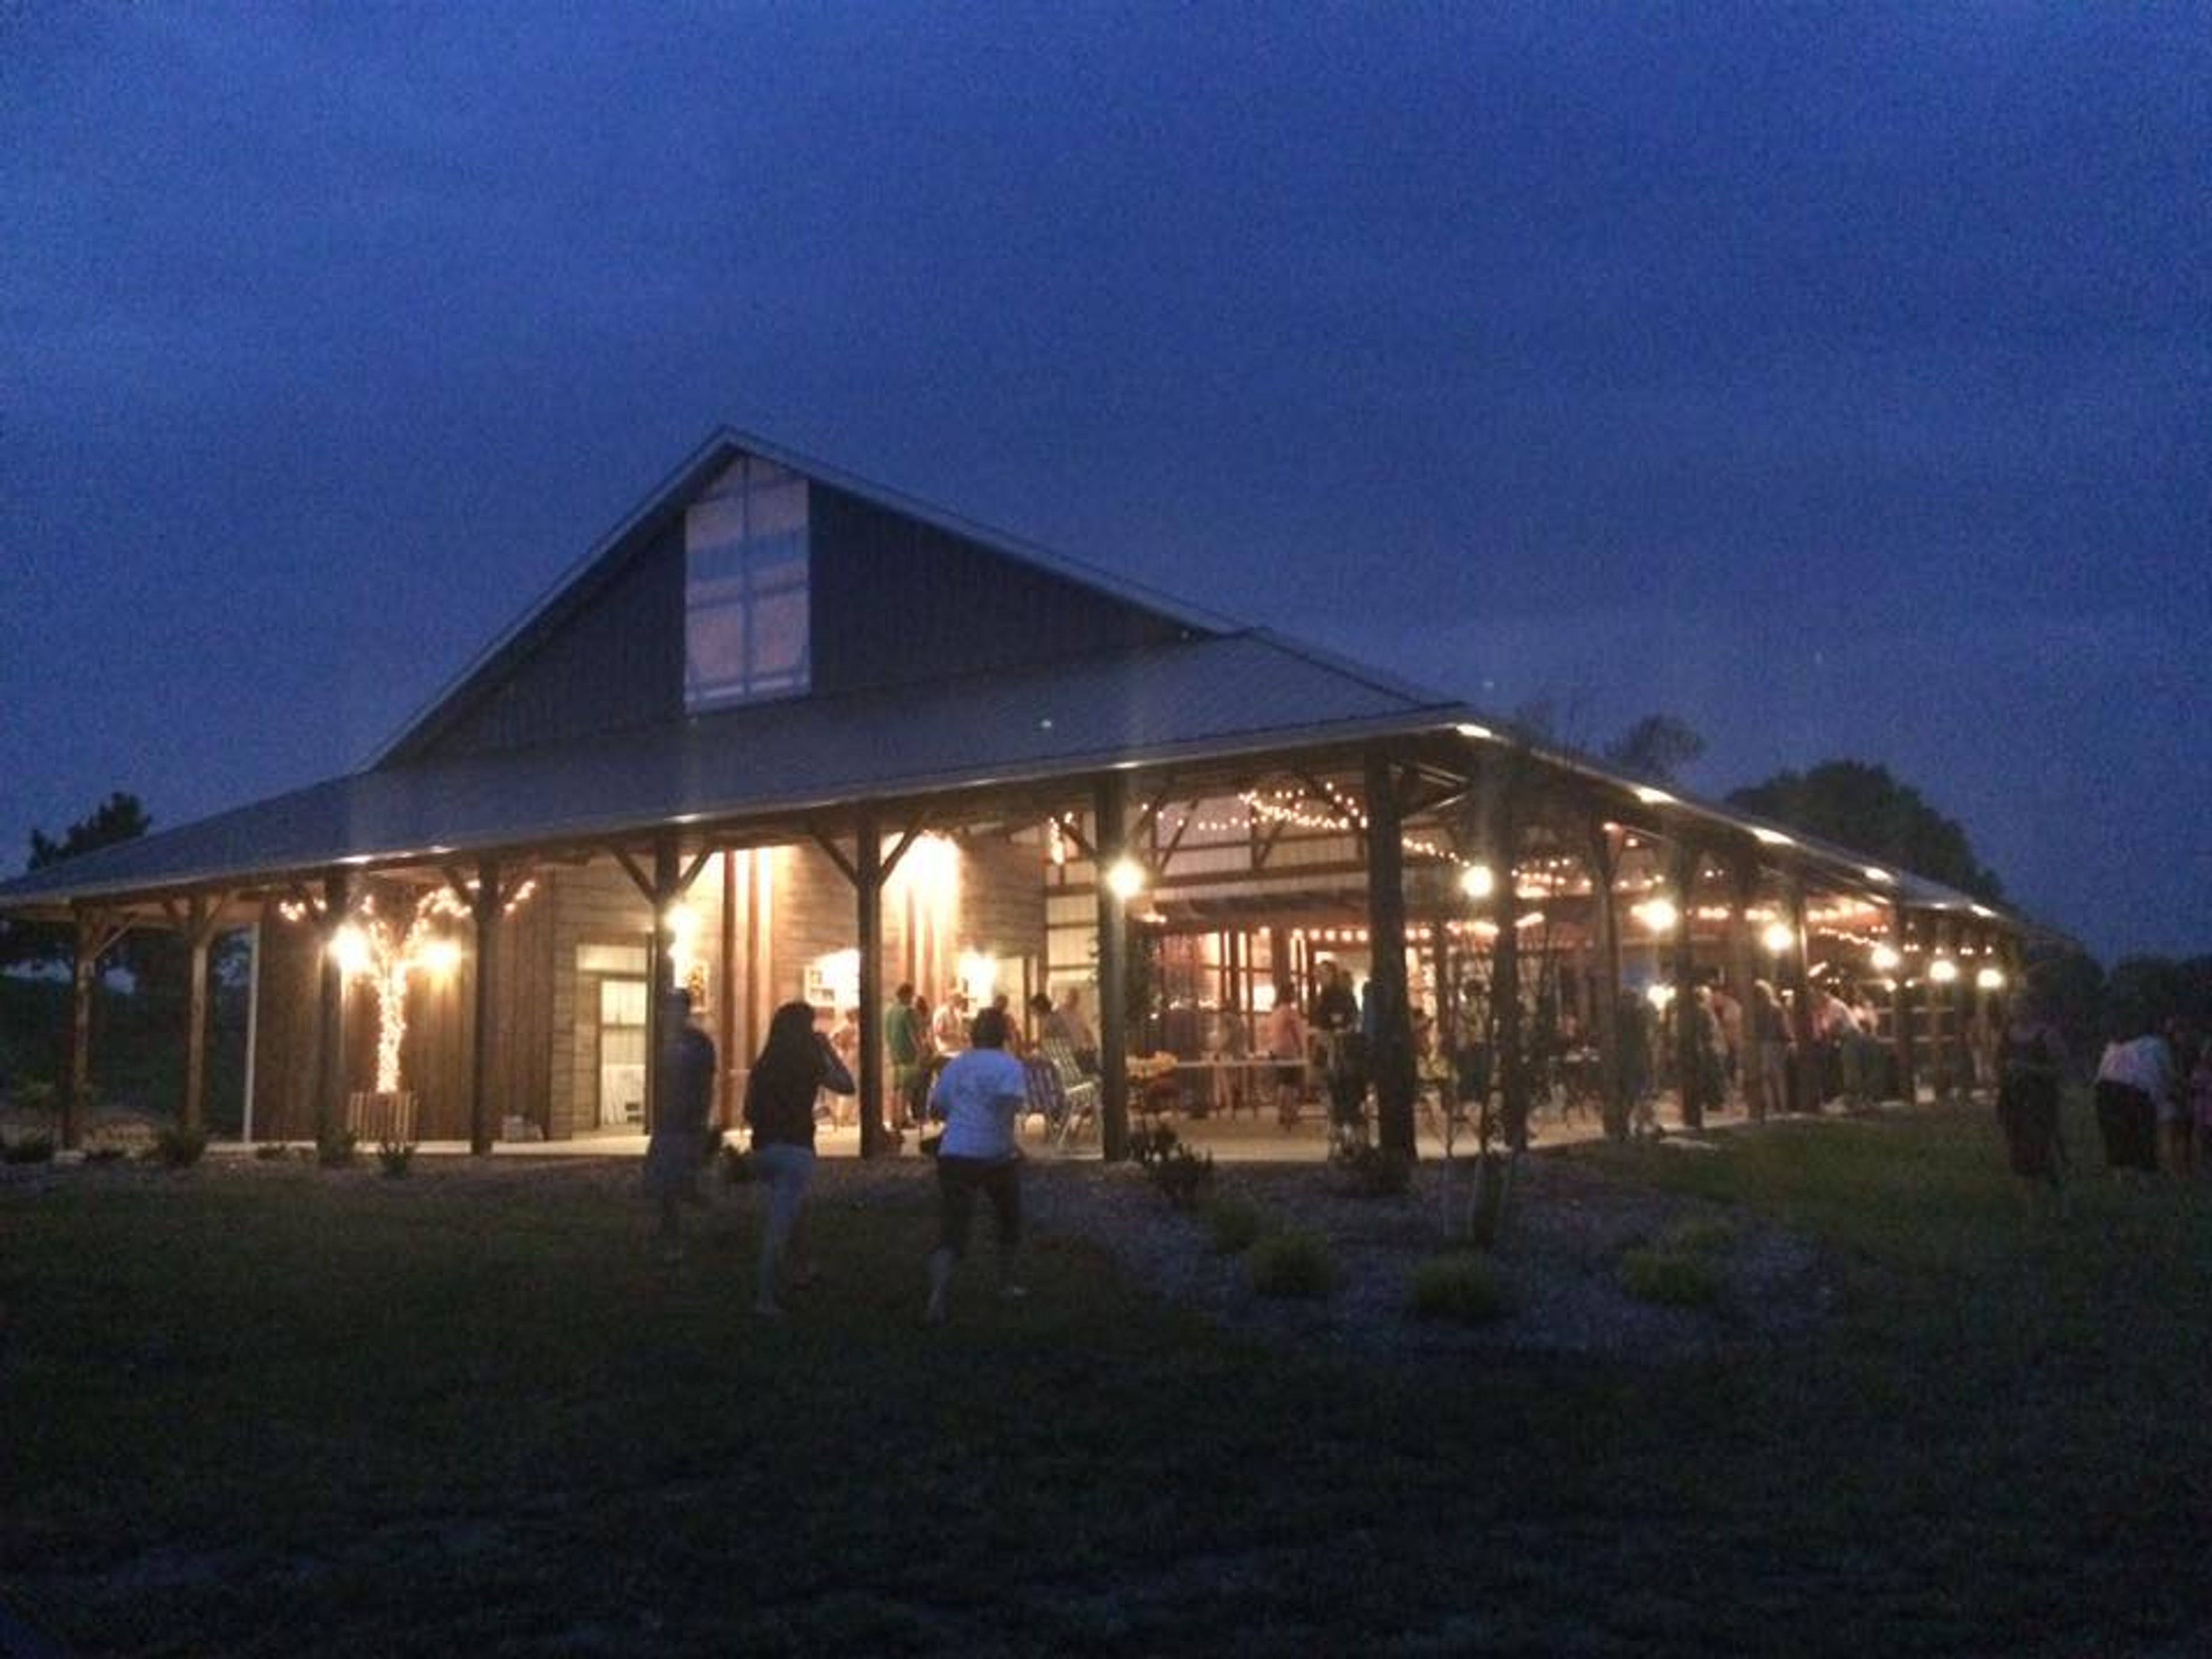
Blue Barn Berry Farm & Event Venue
9139 N 300 E, Syracuse, IN 46567, USA- Spaces for 70-230 Guests
- 1 Outdoor
- 2 Barns
- 2 Total Spaces
Blue Barn Berry Farm & Event Venue is a working berry farm and event destination set on the lakeside countryside near Syracuse, Indiana. The property pairs the character of a working farm — berry fields, a seasonal country market, and sweeping grounds — with thoughtfully designed event spaces suited to weddings, rehearsal dinners, bridal showers, and private celebrations. The centerpiece is the open-air Event Pavilion, a one-of-a-kind indoor/outdoor structure accommodating up to 220 guests. Its clear retractable custom windows allow the pavilion to flex between a fresh-air setting and a sheltered reception hall depending on the season and the couple's vision. A separate indoor banquet room handles more intimate gatherings of up to 50, making the farm a fit for events ranging from bridal showers to full-scale Saturday receptions. Blue Barn offers in-house catering with specialty items — including its signature berry sangria and flavored popcorn bar — along with tables, chairs, and linen options included in venue packages. Bar service is managed on-site, and a vendor approval program allows couples to bring in their own preferred vendors with an insurance certificate.

Ruth's Chris Steak House South Bend
902 E University Dr, Granger, IN 46530, USA- Spaces for 8-175 Guests
- 9 Restaurants
Ruth's Chris Steak House South Bend is a locally and family owned franchise location, open since 2007, situated in Granger, Indiana near the University of Notre Dame. The restaurant holds Level 1 Certified Green Restaurant status, reflecting a commitment to sustainability and environmentally friendly practices. For private events, the venue offers nine dedicated dining rooms ranging from an intimate boardroom for 8 guests up to a Lower Level grand space that seats 125 and accommodates 175 for receptions. All private rooms are equipped with HDTVs and sound systems, with no rental or tech fees. Mid-size gatherings are served by spaces such as the Bayou (32 seated), Royal (36 seated), and the combined Napa & Sonoma room (50 seated), while the Basin and Napa rooms handle presentations and group dinners in the 24–28 guest range. Complimentary self-parking with front entryway drop-off is available for all guests.
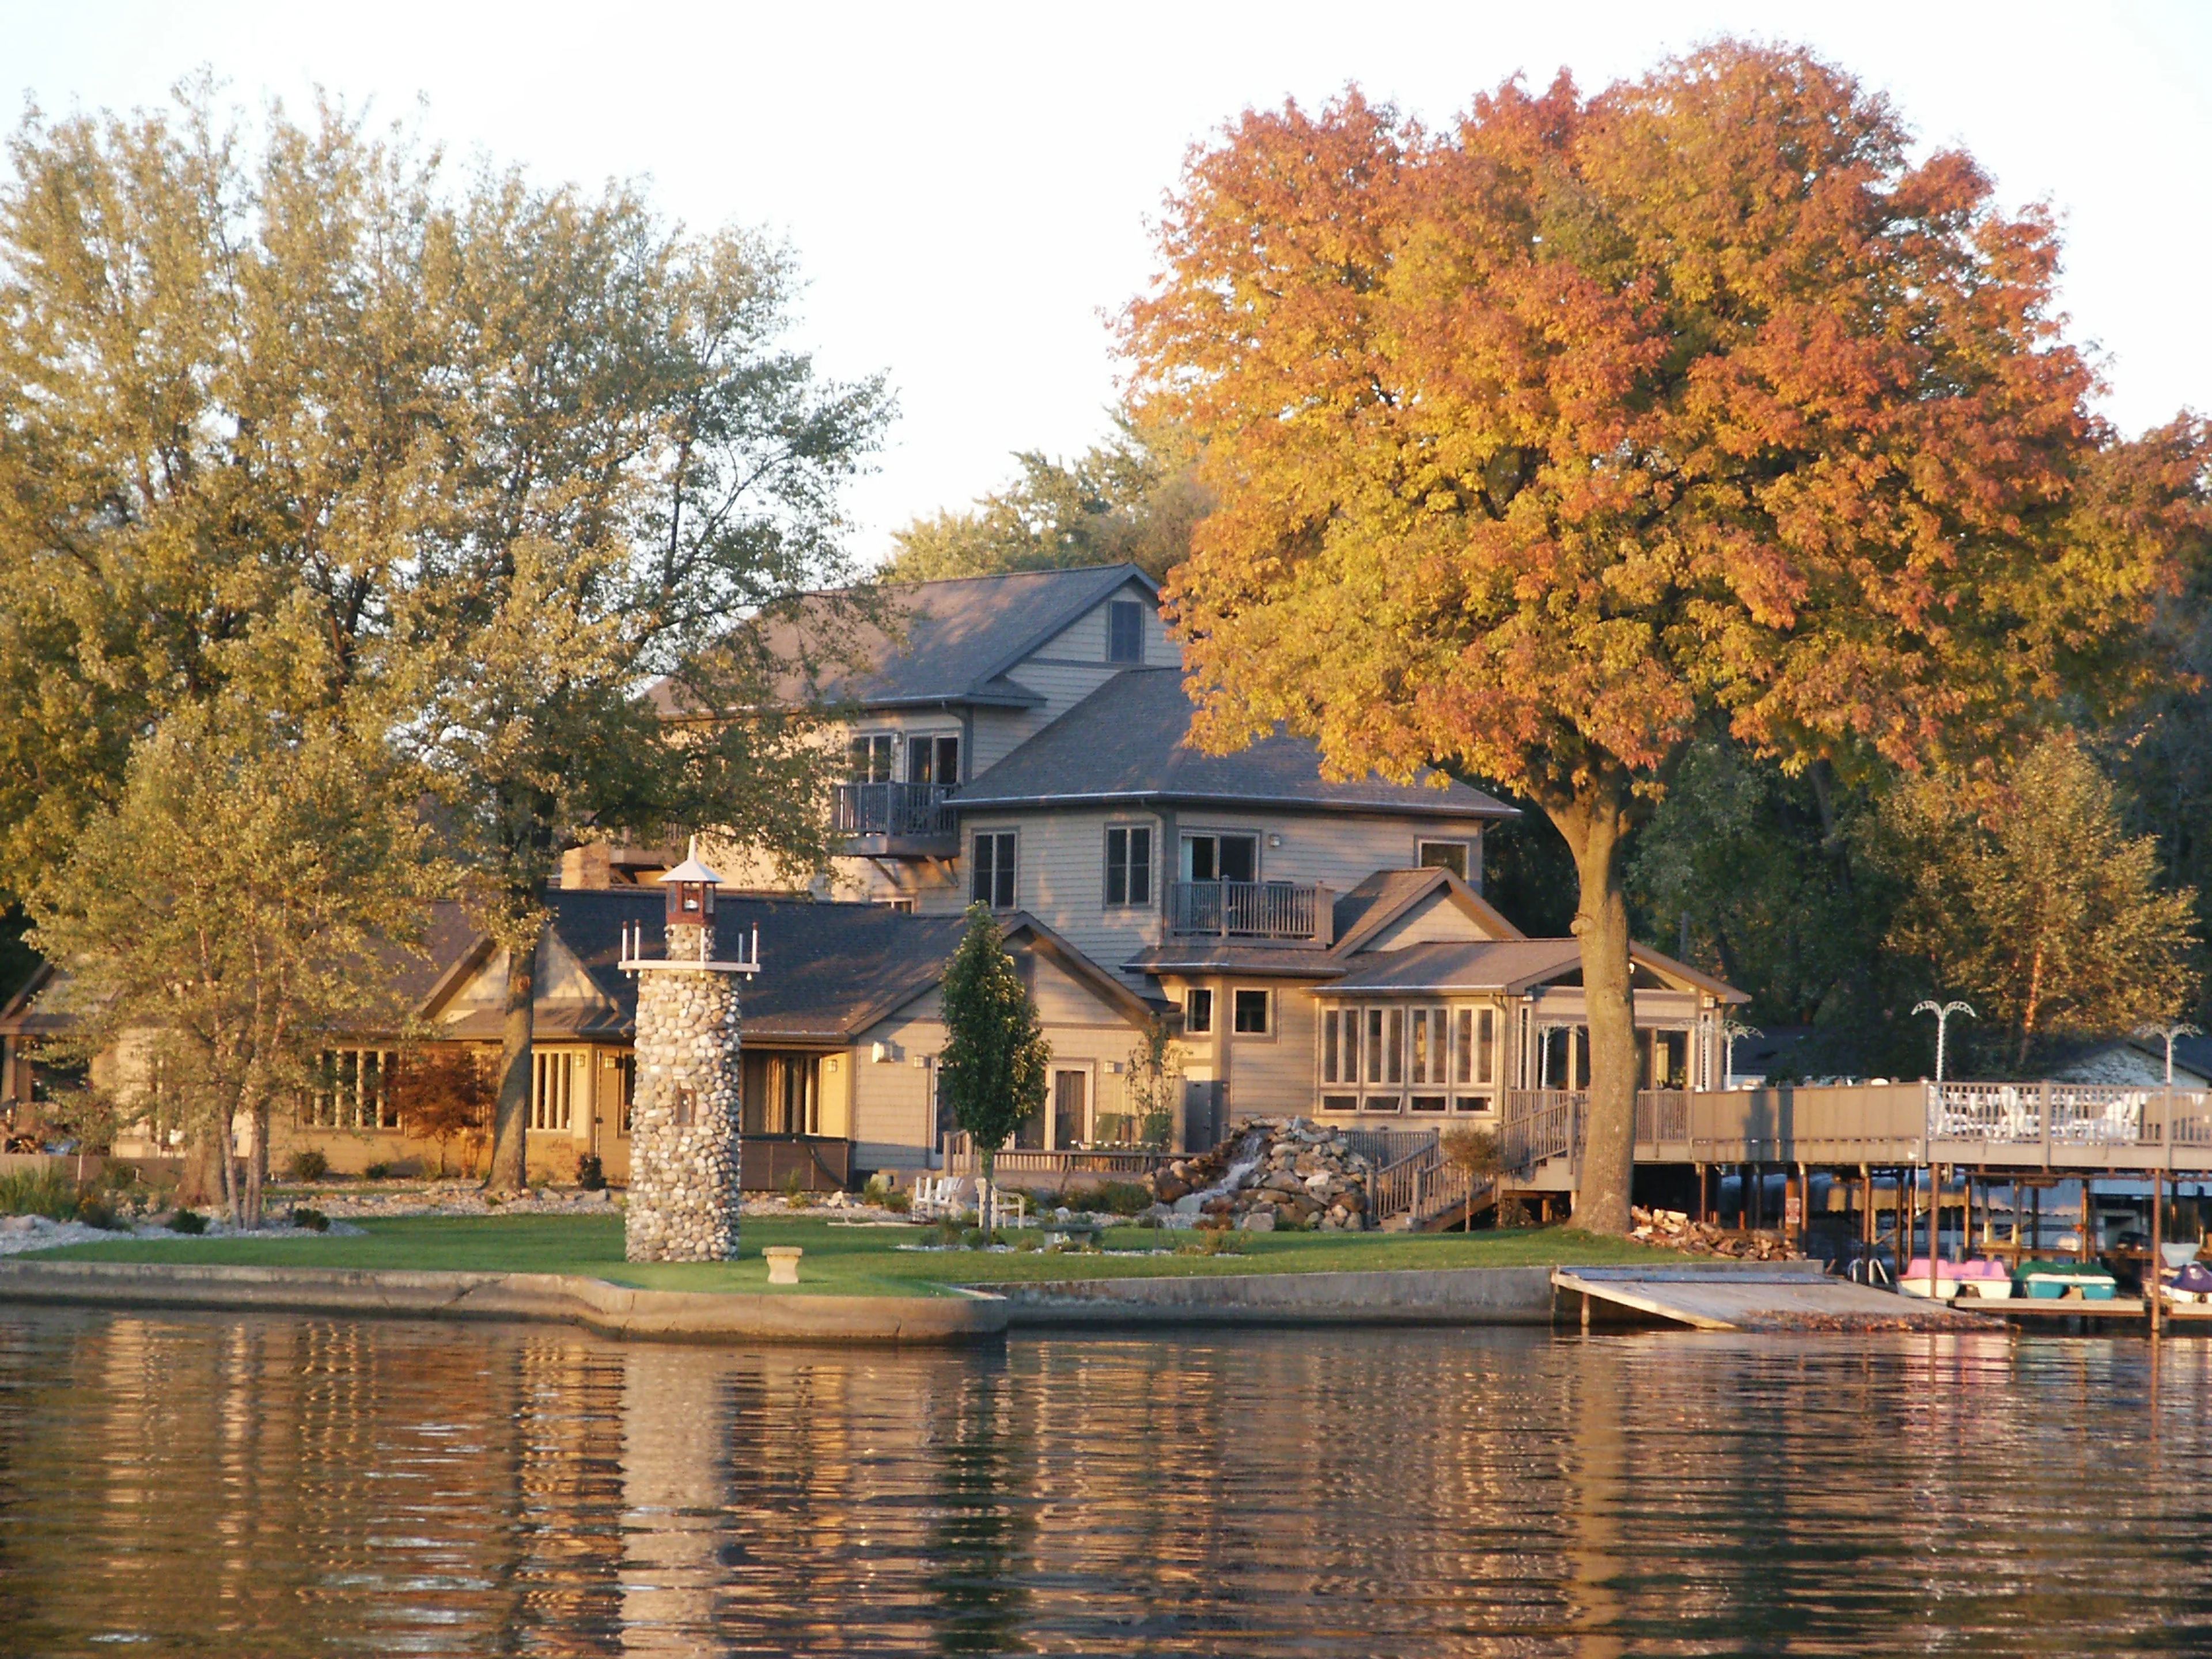
Lighthouse Lodge B&B on Lake Shafer
4866 N Boxman Pl, Monticello, IN 47960, USA- Spaces for 150-175 Guests
- 1 Outdoor
- 1 Resort
- 1 Waterfront
The Lighthouse Lodge B&B on Lake Shafer is a lakefront bed and breakfast in Monticello, Indiana, anchored by a historical stone lighthouse built in the 1930s, shortly after Lake Shafer was formed by the construction of Norway Dam. Situated 90 minutes from both Chicago and Indianapolis, the property offers direct lake access with a sandy beach, a large sundeck, and sweeping water views that make it a distinctive backdrop for weddings, family reunions, and corporate retreats. The venue accommodates up to 150 guests for outdoor receptions across its lake-level grounds, including a spacious deck suited for tent installation. Seven deluxe suites and a collection of two-bedroom cottages and waterfront chalets sleep up to 60 overnight guests, each outfitted with fireplaces, kitchenettes, and private bathrooms. On-site catering is available with a full menu developed by the owners, including options for gluten-free, dairy-free, and other dietary needs. The property also features a recreation room, fire pits, and a pontoon boat for lake excursions.
WestGate Academy
13598 East WestGate Drive, Odon, IN 47562, United States- Spaces for 600 Guests
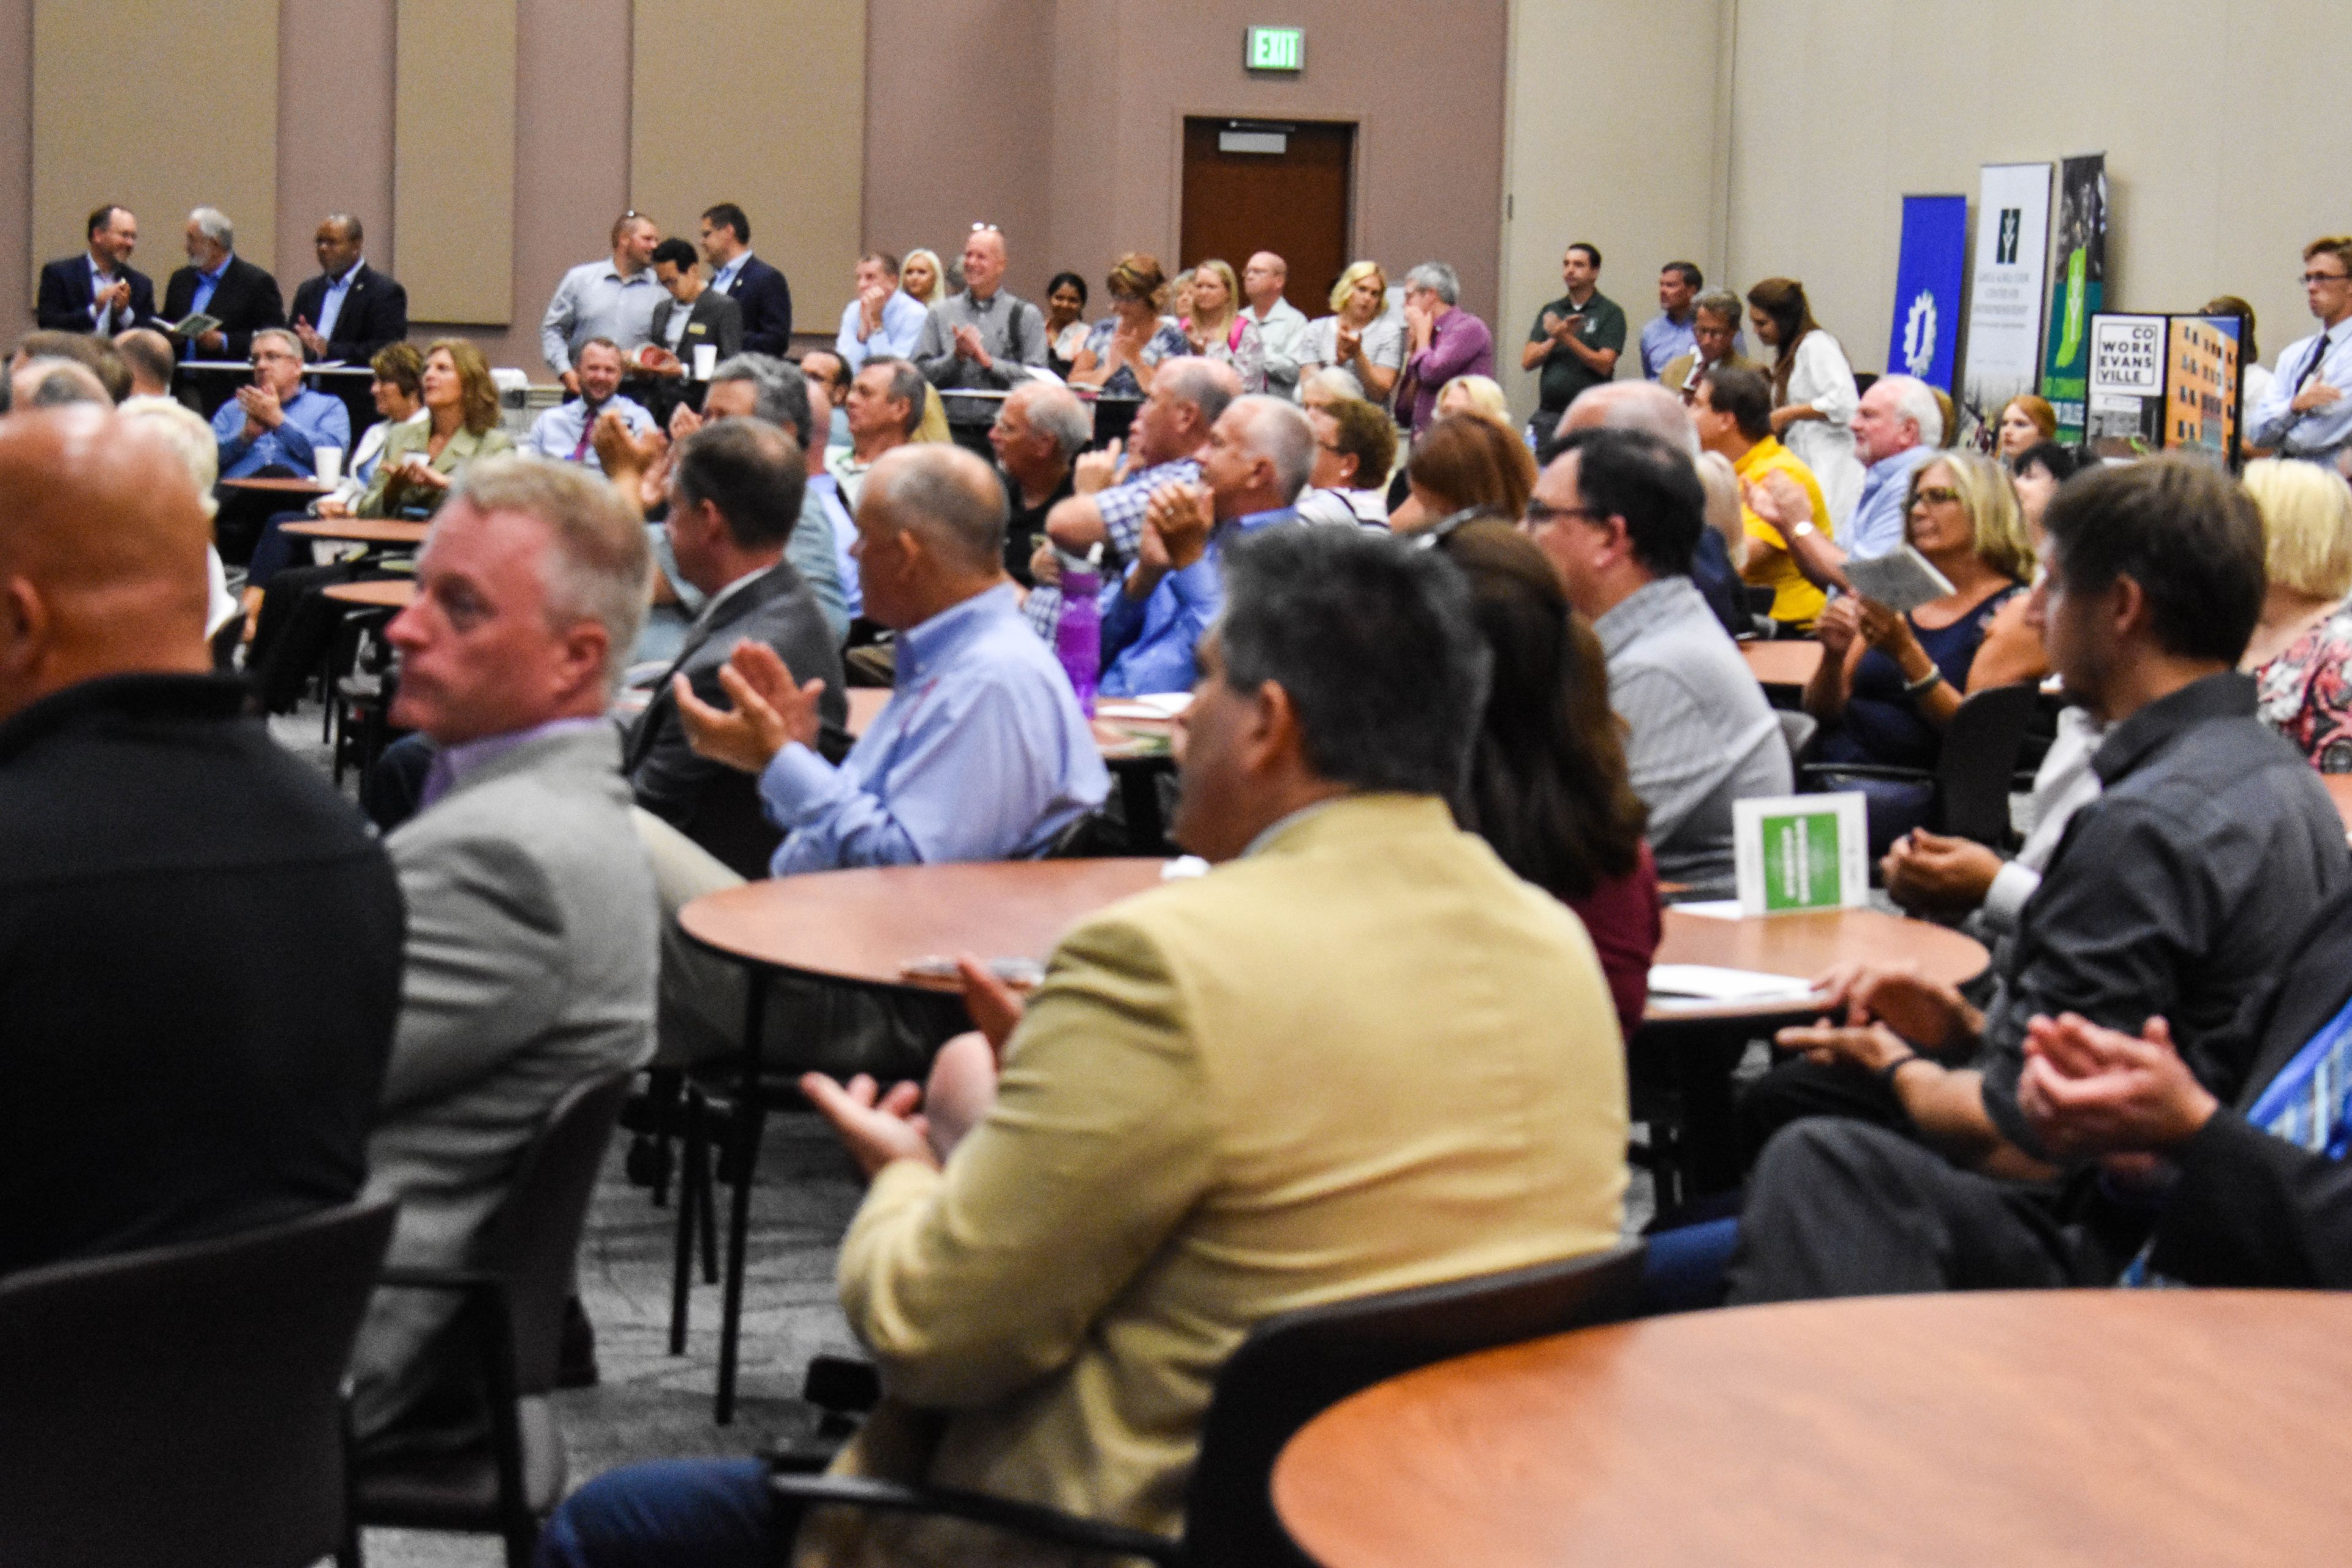
WestGate Academy is a professional event and conference venue located within WestGate@Crane Technology Park in Odon, Indiana — an innovation hub home to more than 60 high-tech and defense companies. Designed as a place for teams, organizations, and professionals to connect and collaborate, the academy markets itself as an ideal setting for conventions, training workshops, seminars, and corporate gatherings. The facility offers a range of spaces to accommodate professional events: conference rooms, meeting and training rooms, coworking areas, and a dedicated event space, all supported by 100 Gigabit internet connectivity provided by Smithville. For organizations needing more room, the academy also includes office and lab space — including 8,000 square feet of customizable unfinished space — suited to technical conferences and hands-on training programs. Set within a technology park environment, WestGate Academy draws on its proximity to NSWC Crane and a community of defense and innovation companies, making it particularly well suited for professional conferences, contractor networking events, and workforce development programs.
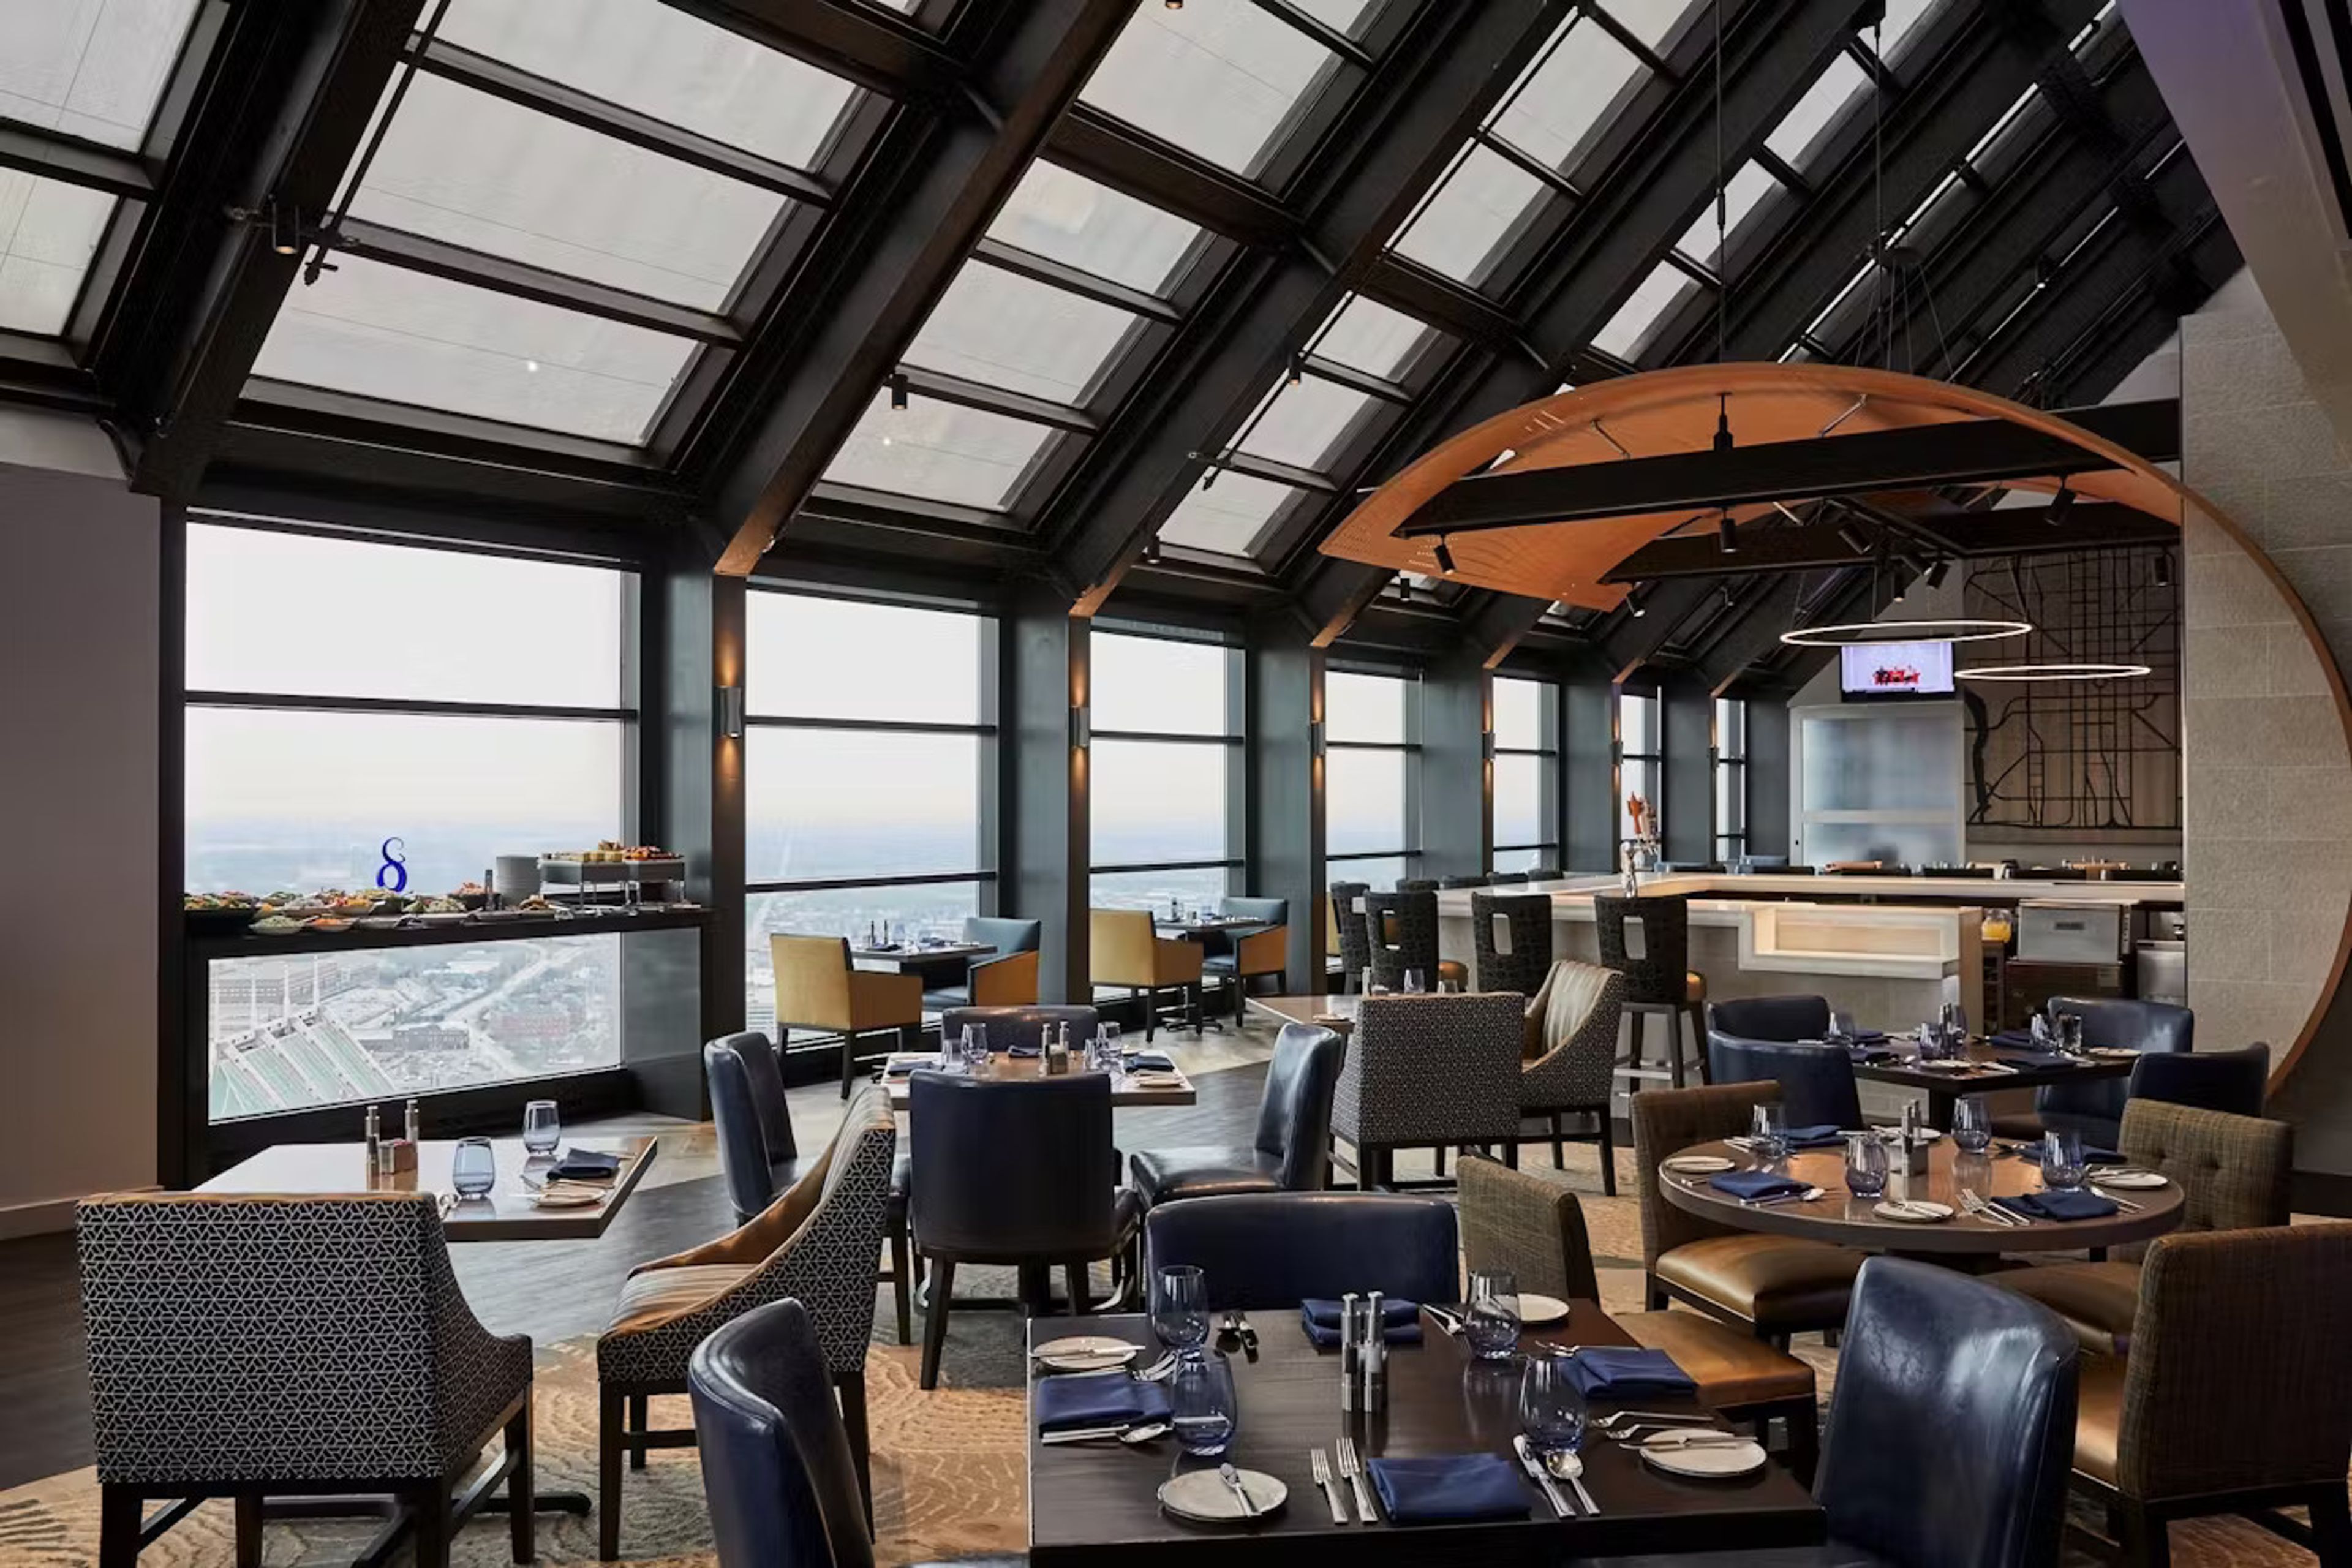
Skyline Club - Indianapolis
Indianapolis, IN 46282, USA- Spaces for 140 Guests
- 1 Restaurant
- 1 Ballroom
- 1 space at this venue
Located on the 36th floor in downtown Indianapolis, Skyline Club offers panoramic views of the city skyline, Lucas Oil Stadium and Monument Circle while delivering elevated dining, networking and event experiences. Members and guests enjoy both casual and formal settings, sophisticated cuisine, high-end service and private rooms equipped for meetings, receptions or milestone celebrations. With its dramatic architecture and urban vantage point, Skyline blends metropolitan energy with refined hospitality.
Emerald Green Restaurant
1001 W 129th St, Hammond, IN 46320, USA- Spaces for 240 Guests
- 1 Restaurant
- 1 Ballroom
- 1 Country Club
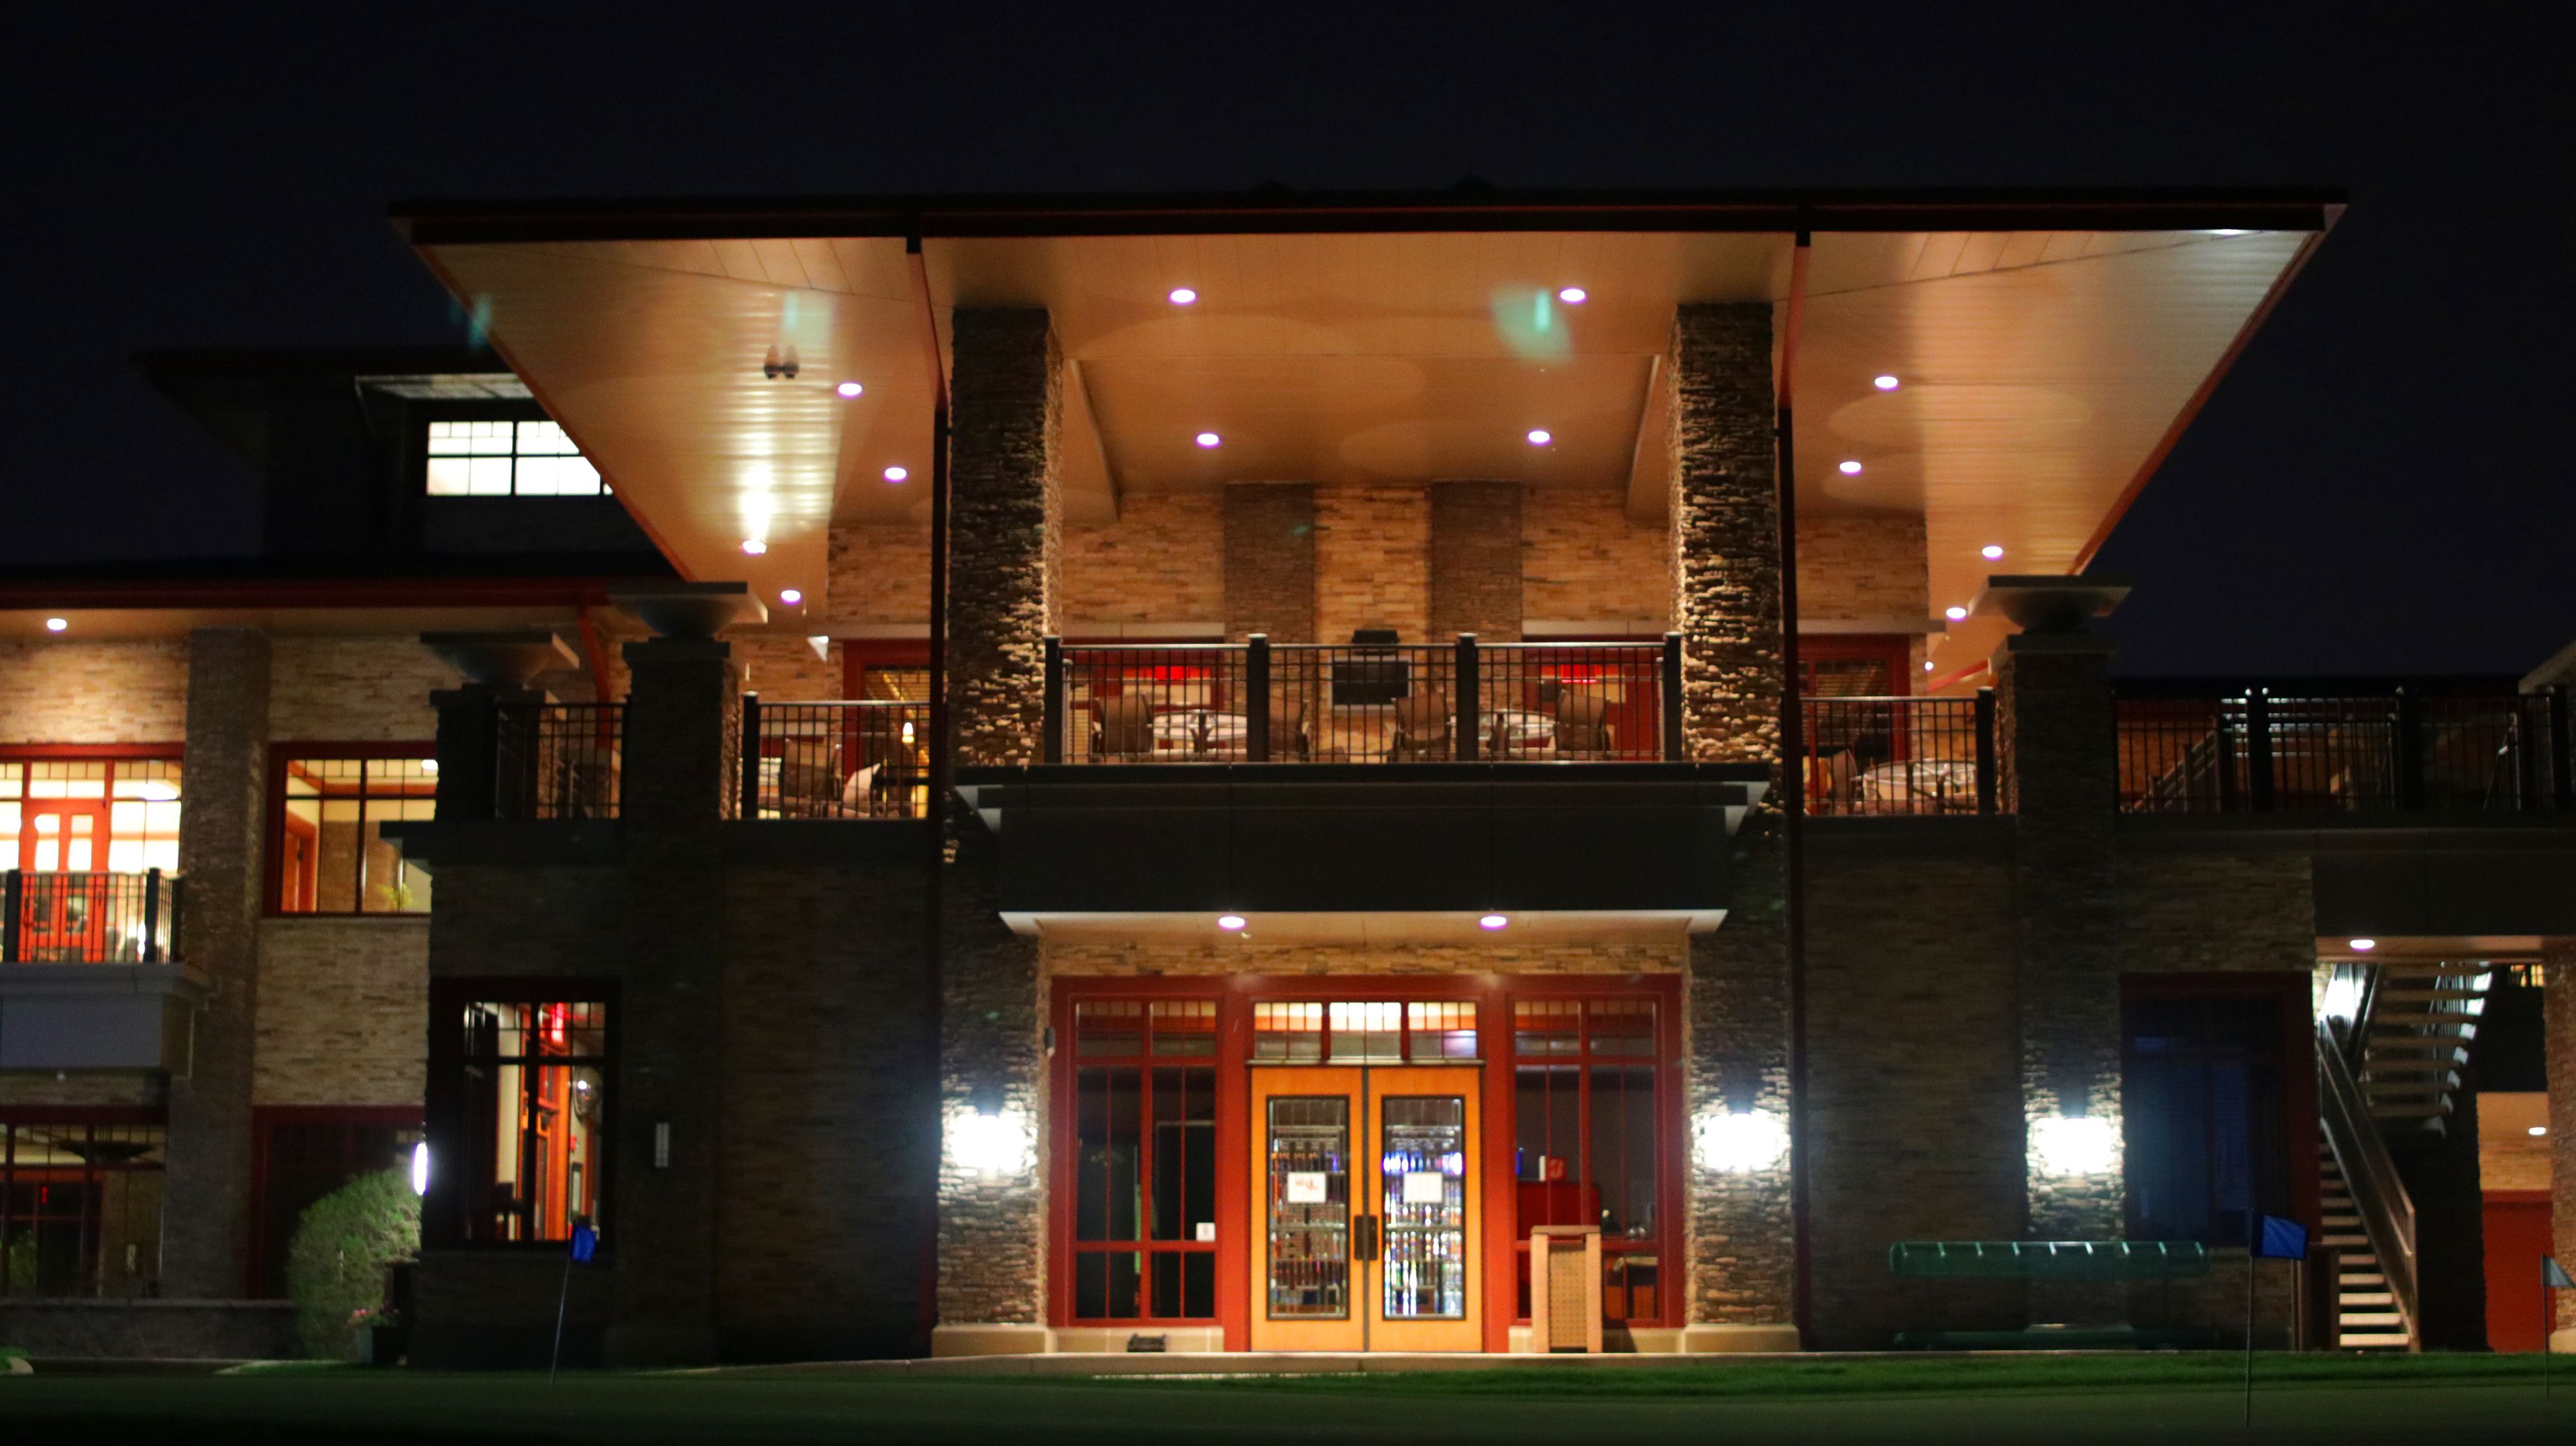
The Emerald Green at the Lost Marsh Golf Course occupies the second floor of a Frank Lloyd Wright-inspired prairie-style clubhouse in Hammond, Indiana, opened in 2009. Perched above the fairways of Lost Marsh, the restaurant and event facility offers views of Wolf Lake, the golf course, and the Chicago skyline on clear days — a backdrop that sets it apart from the typical indoor banquet venue. The Emerald Green's 240-seat banquet hall can be configured in sections or opened fully for larger gatherings, accommodating weddings, corporate events, showers, and private parties. A separate conference room is available for business meetings and smaller group functions. The facility is open to the public — not exclusively for golfers — and the space's flexible layout suits a range of event styles and sizes.
The Bauerhaus
13605 Darmstadt Rd, Evansville, IN 47725, USA- Spaces for 500 Guests
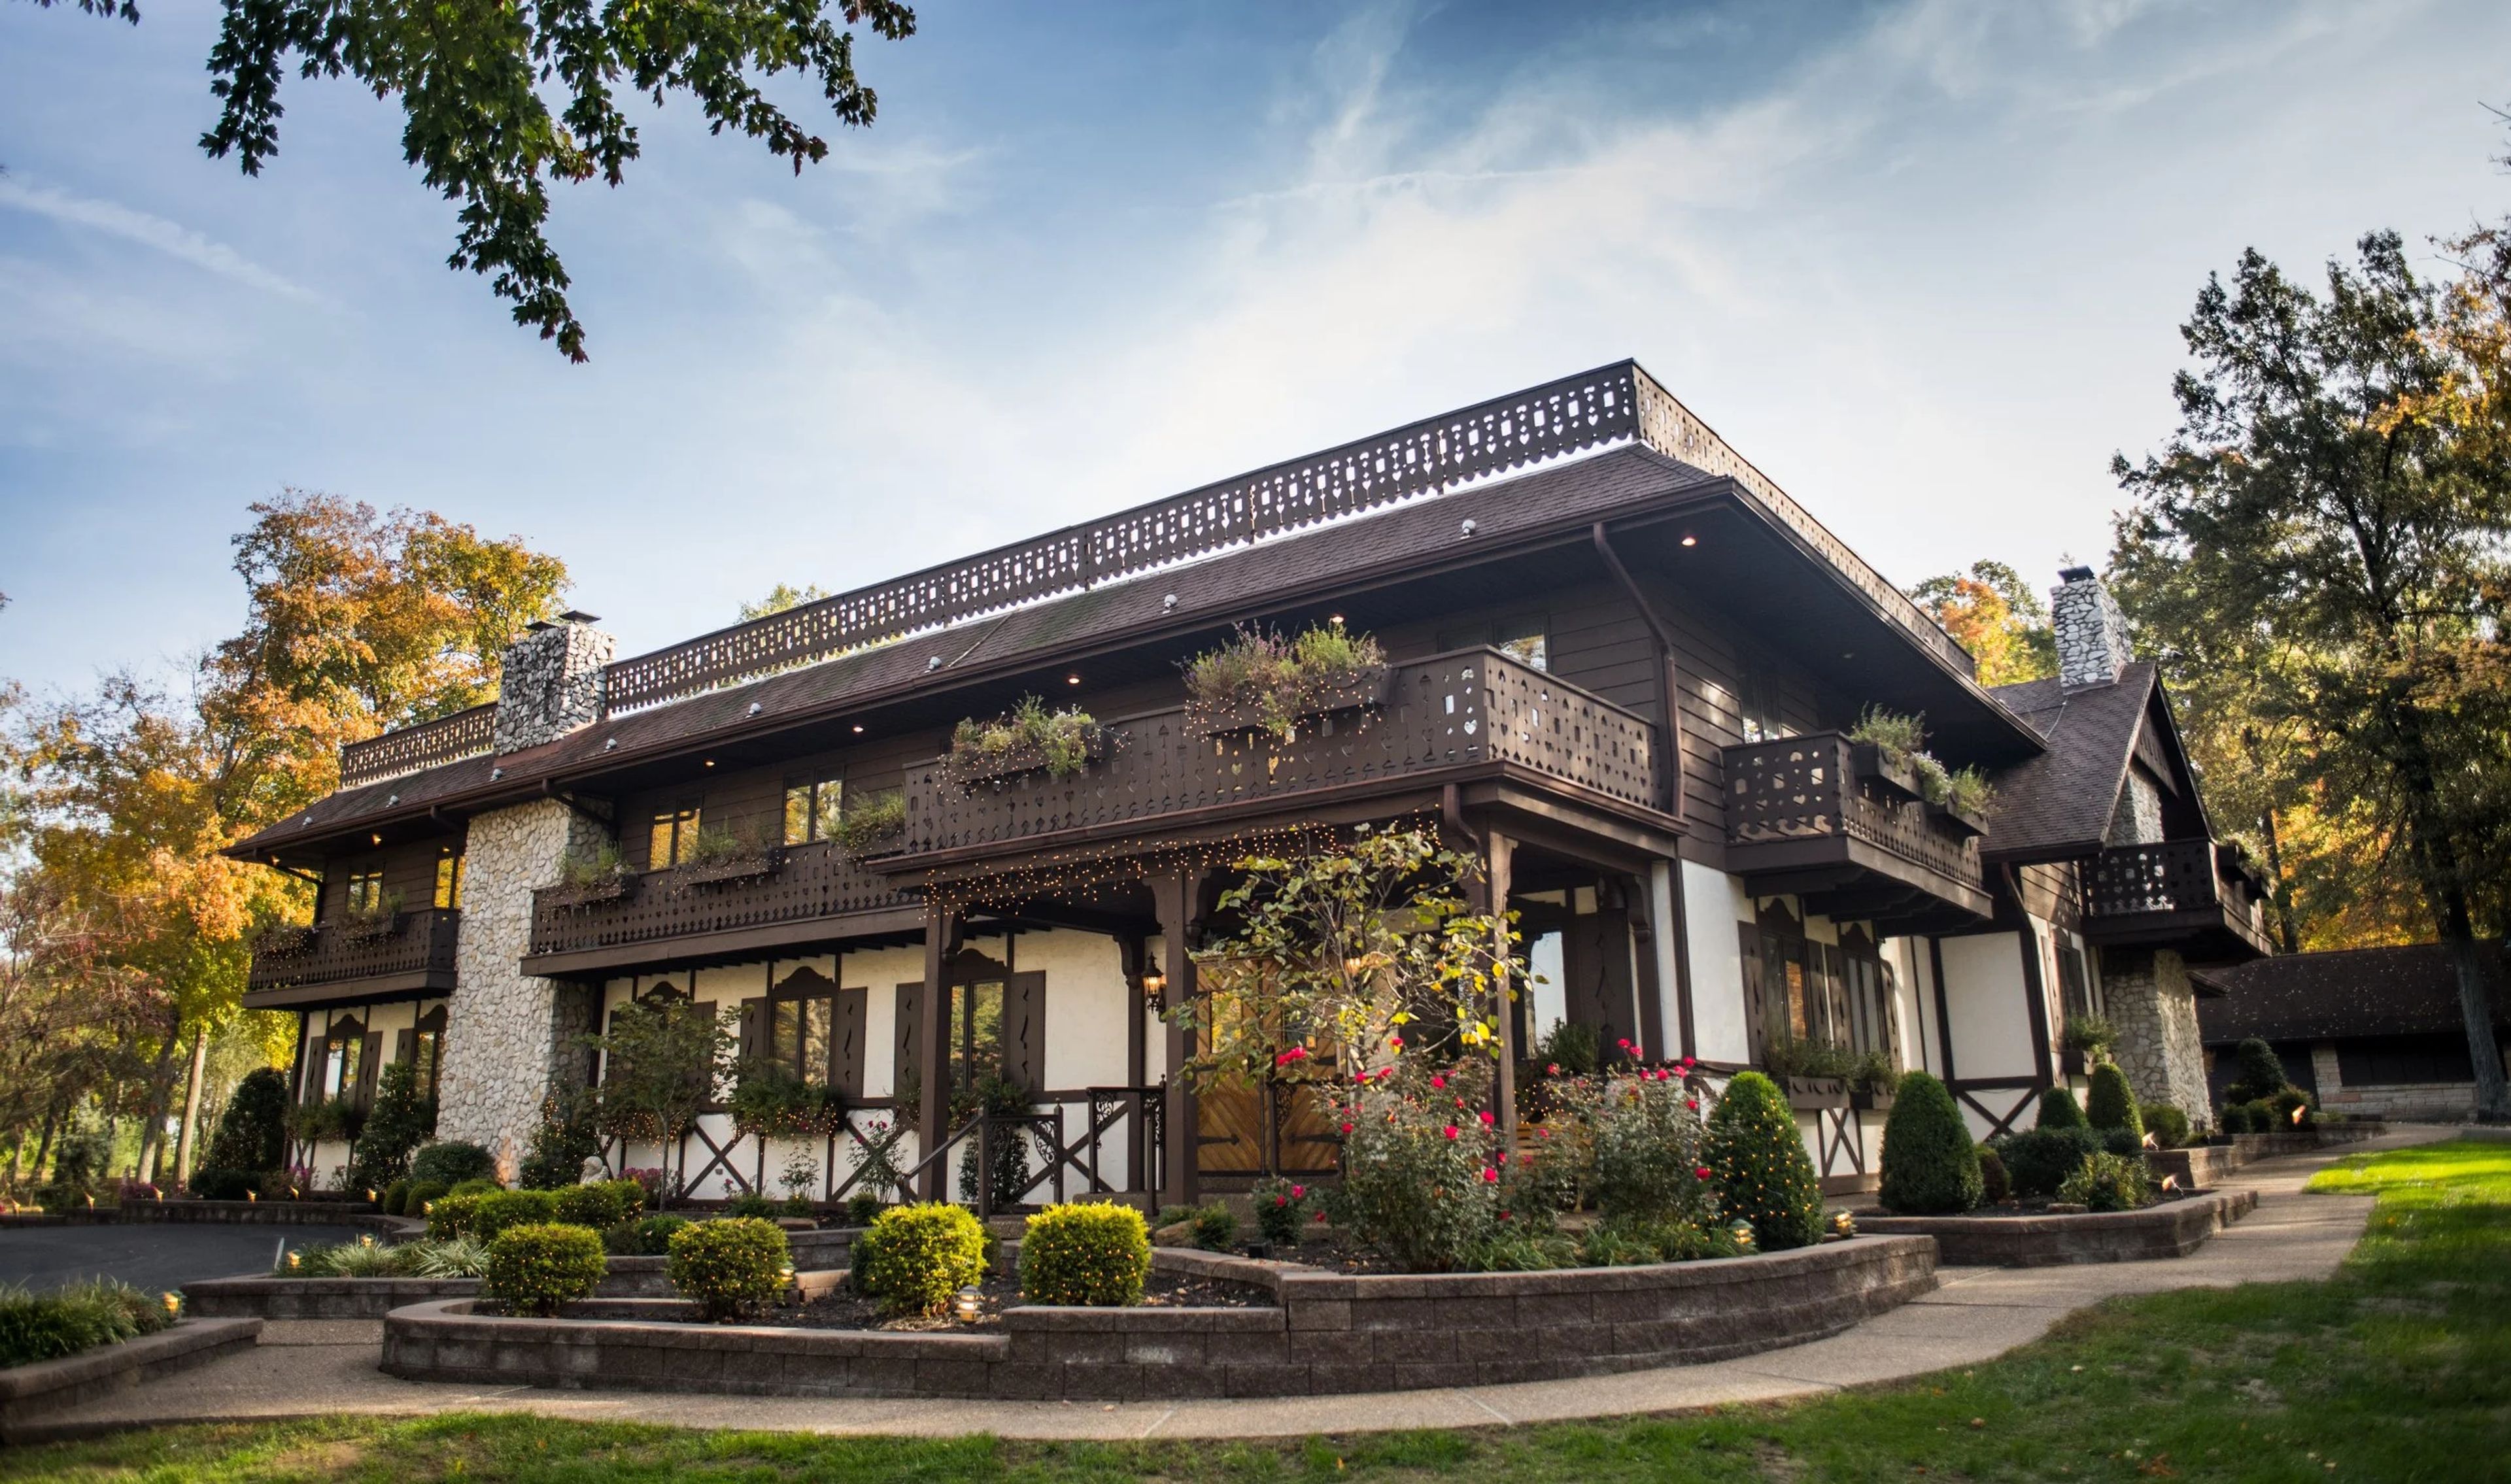
The Bauerhaus is a private event venue set on 15 acres in Evansville, Indiana, built for celebrations of all sizes — from intimate elopements to large wedding receptions, corporate gatherings, and private parties. The multi-level facility includes a main level, an upper level with balcony overlooking the main floor, and a lower dining room, with additional outdoor park space available for ceremonies, receptions, and picnics. The venue never double-books: each event receives exclusive use of the full property for the day. In-house services cover full catering with gourmet meals, licensed bar service, custom wedding cakes and dessert bars, and experienced event coordination. Intimate wedding packages are available for 30 to 50 guests, while the facility scales to accommodate larger banquets, corporate seminars, galas, and holiday parties as well.
Gallery Forty-Two
42 E Washington St, Indianapolis, IN 46204, USA- Spaces for 125 Guests
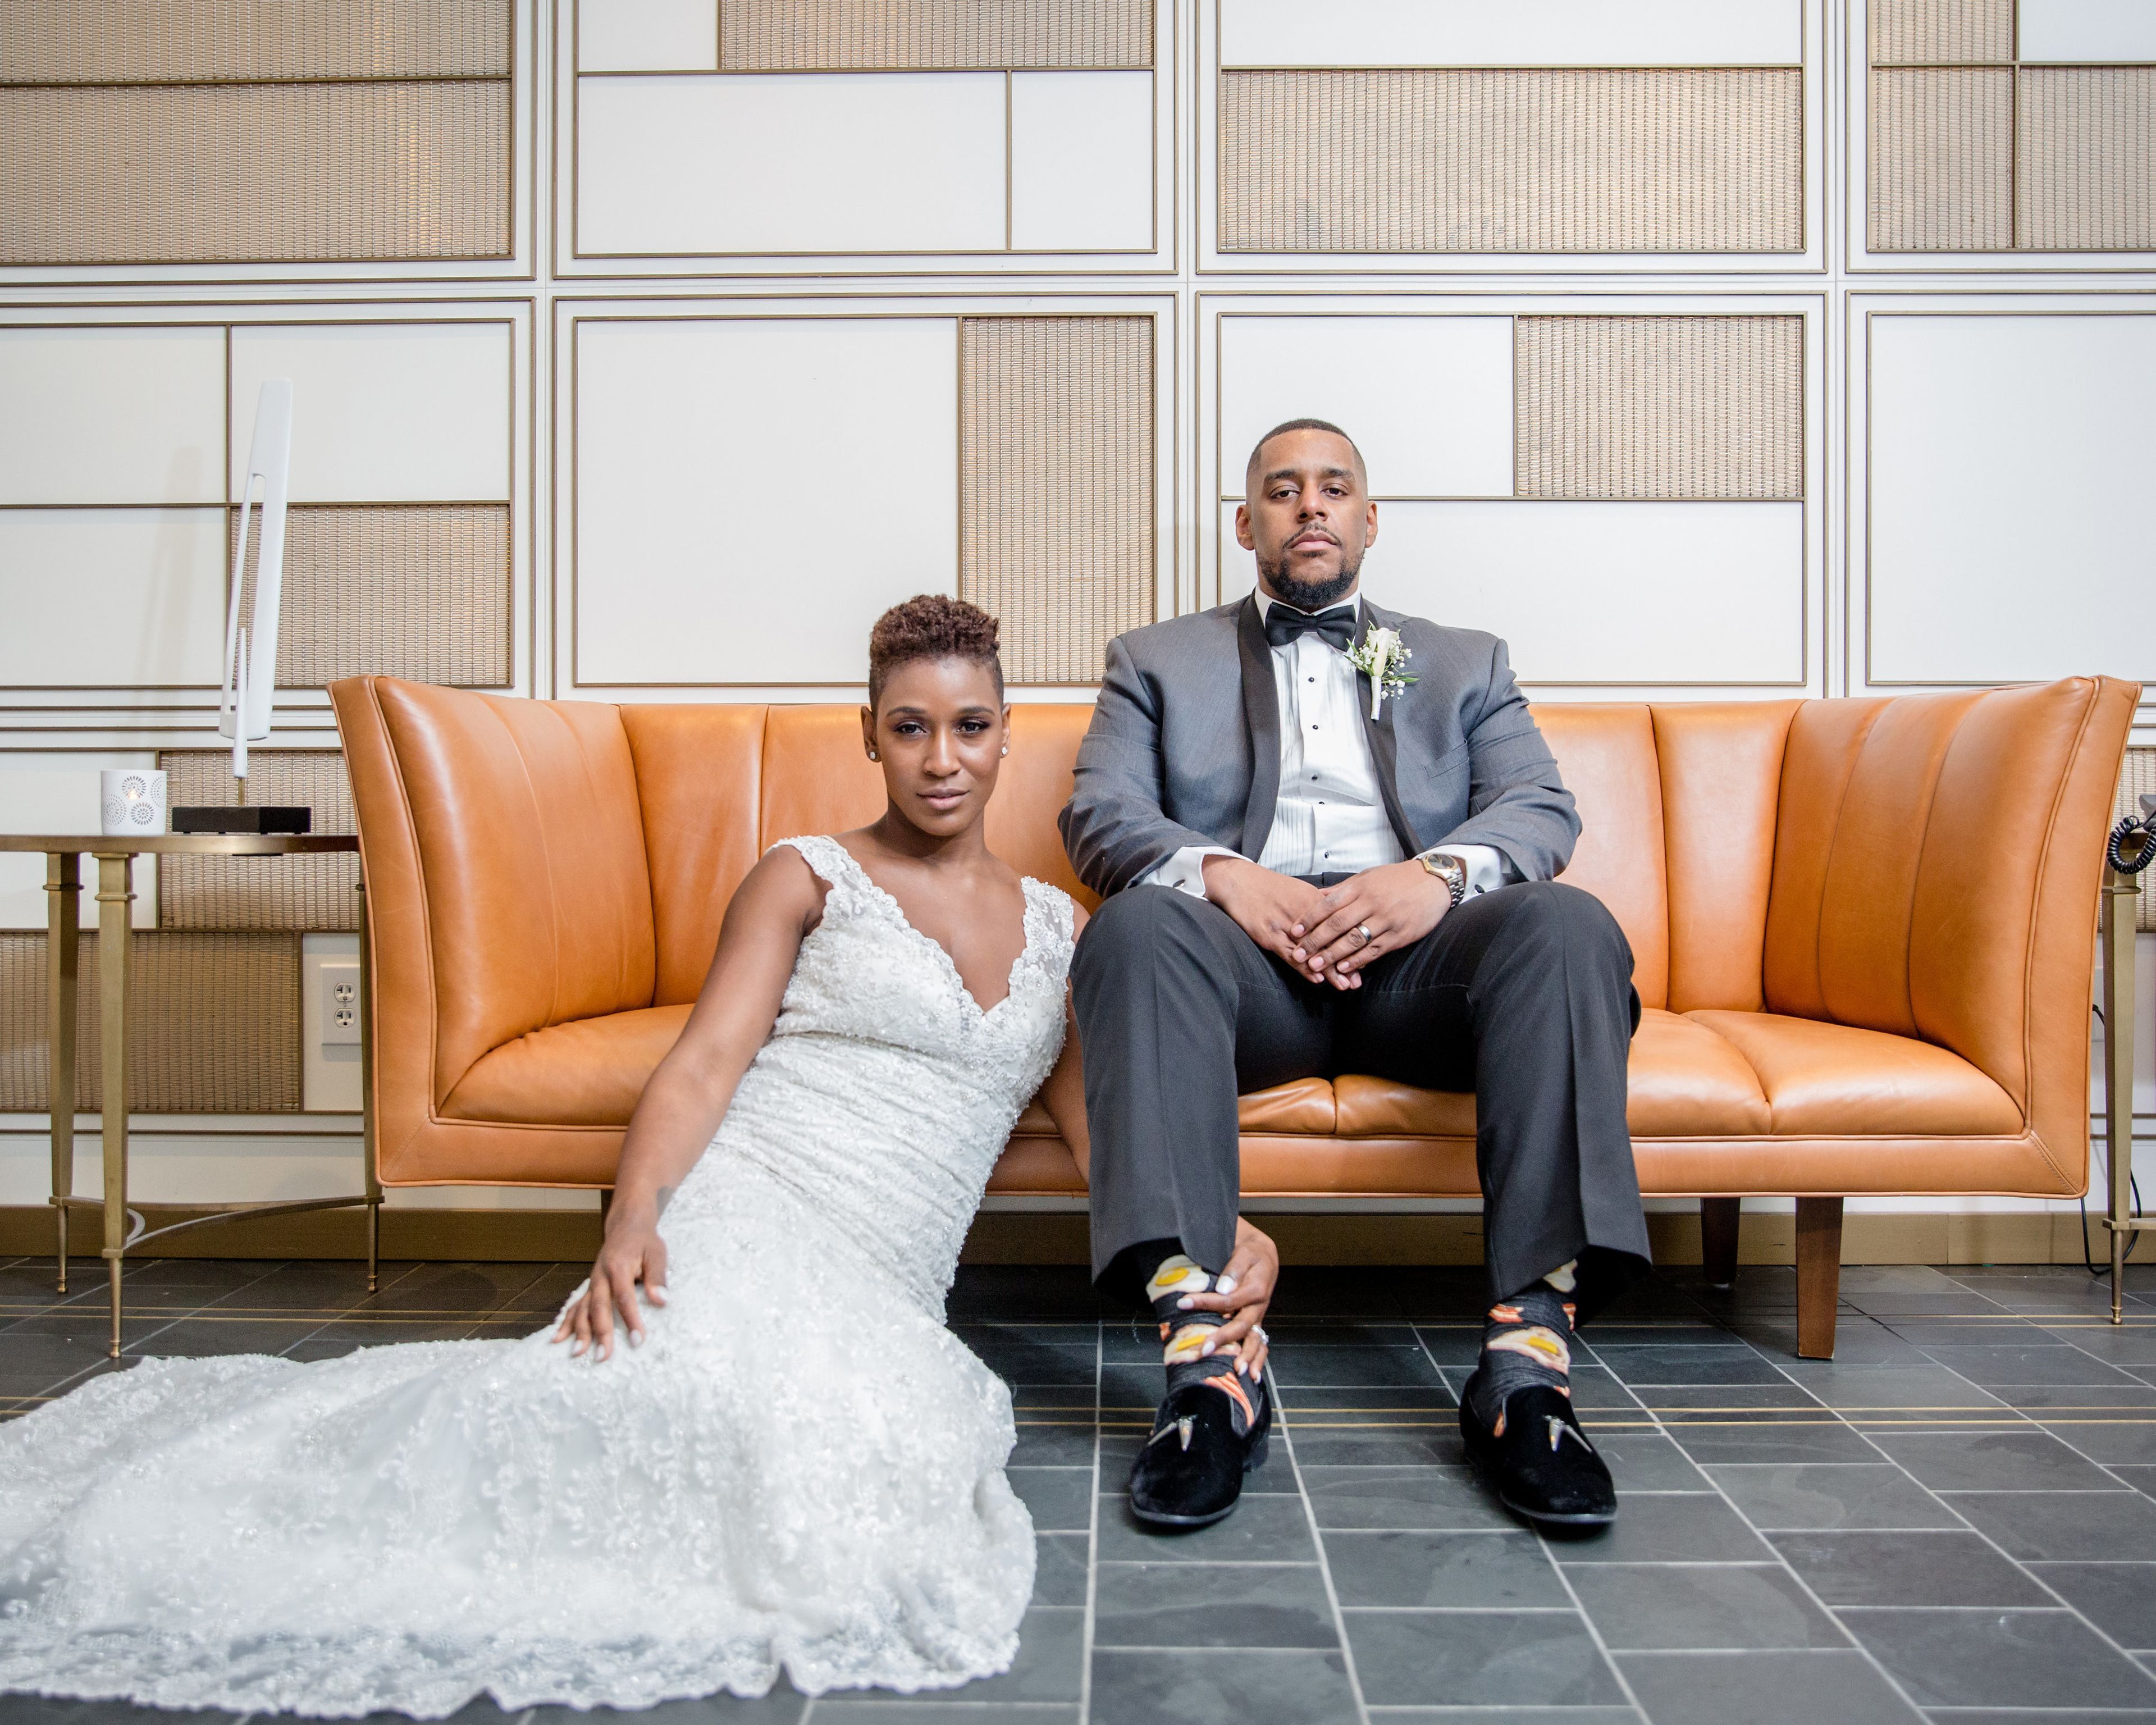
Gallery Forty-Two occupies nearly five thousand square feet across four floors of Indianapolis' oldest surviving commercial building, a structure dating to the 1830s that was fully restored in 2014 and acquired in 2021 by local businessman and two-time Olympian Bill Kessler. Set in the heart of downtown Indianapolis on East Washington Street, the venue blends the building's original historic fabric with rotating fine art exhibitions rooted in nineteenth and early twentieth century traditions. The space is well suited to smaller, intimate celebrations — weddings and receptions where the art-filled surroundings serve as both backdrop and atmosphere. Beyond weddings, the venue hosts private social gatherings, corporate events, galas, fundraisers, holiday parties, and networking events across its four meticulously designed floors.
Cascades Inn Bloomington
2601 N Walnut St, Bloomington, IN 47404, USA- Spaces for 60-140 Guests
- 2 Hotels
- 2 Meeting Spaces
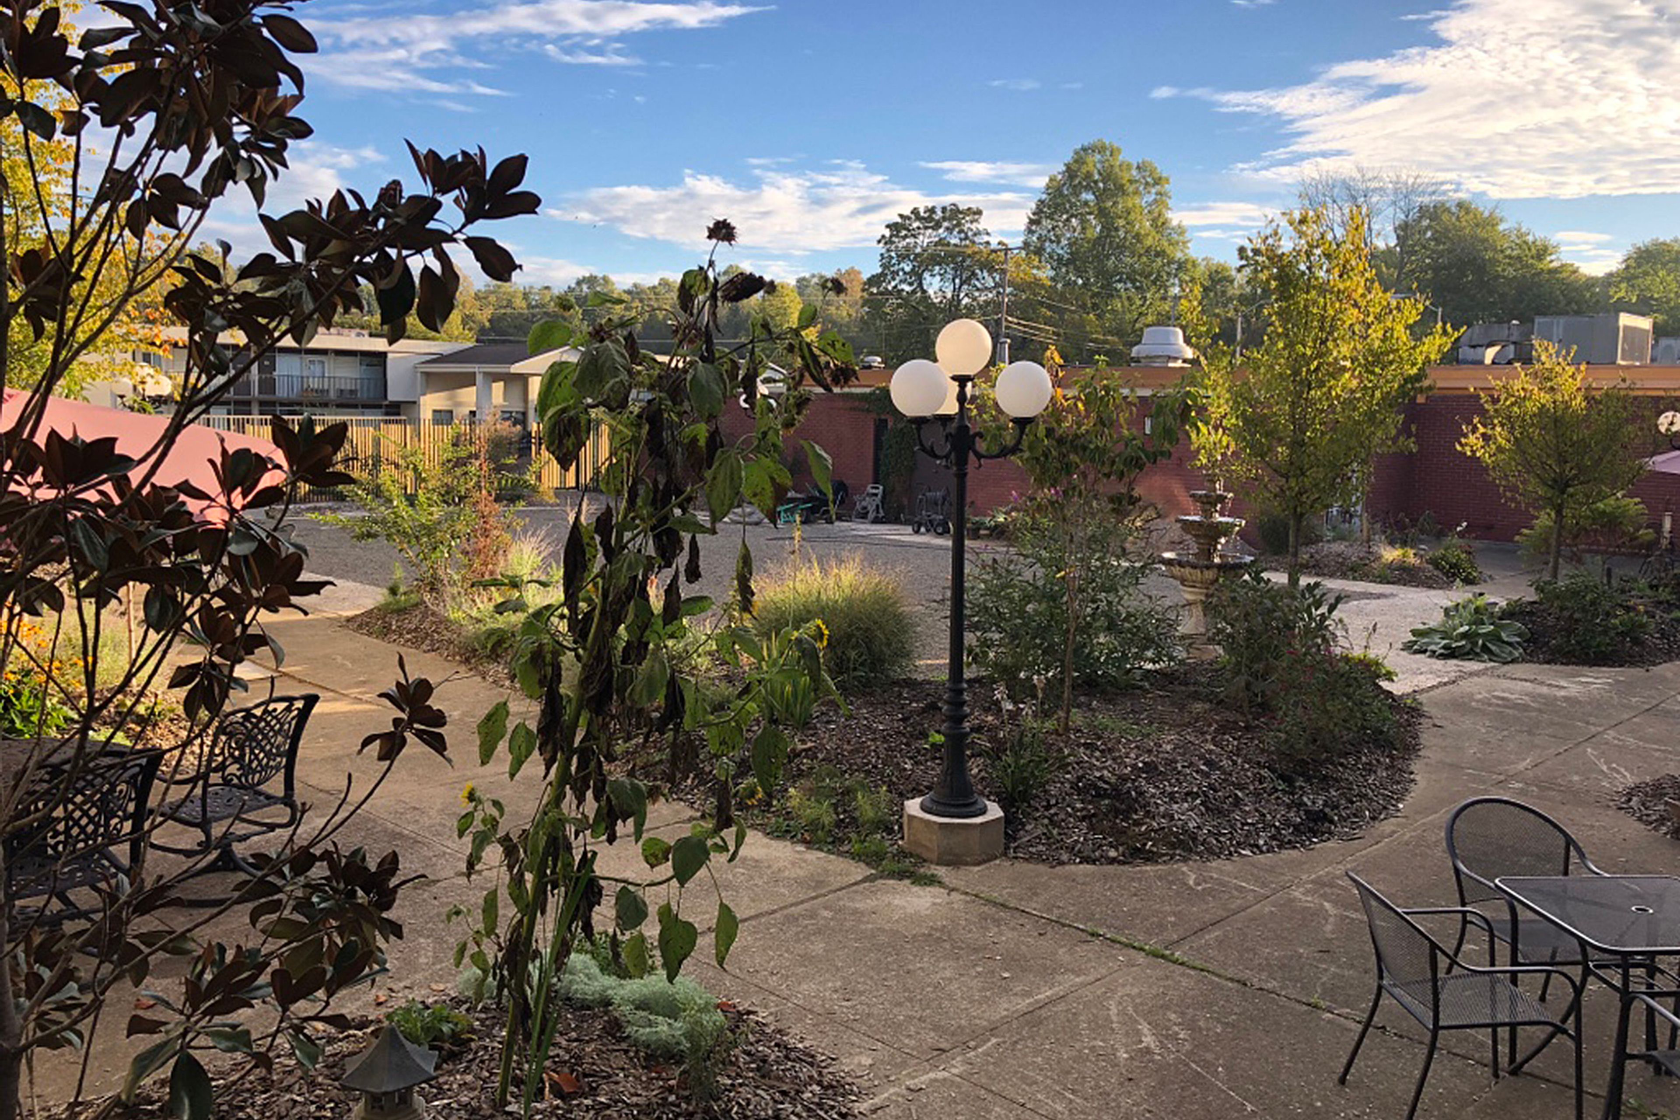
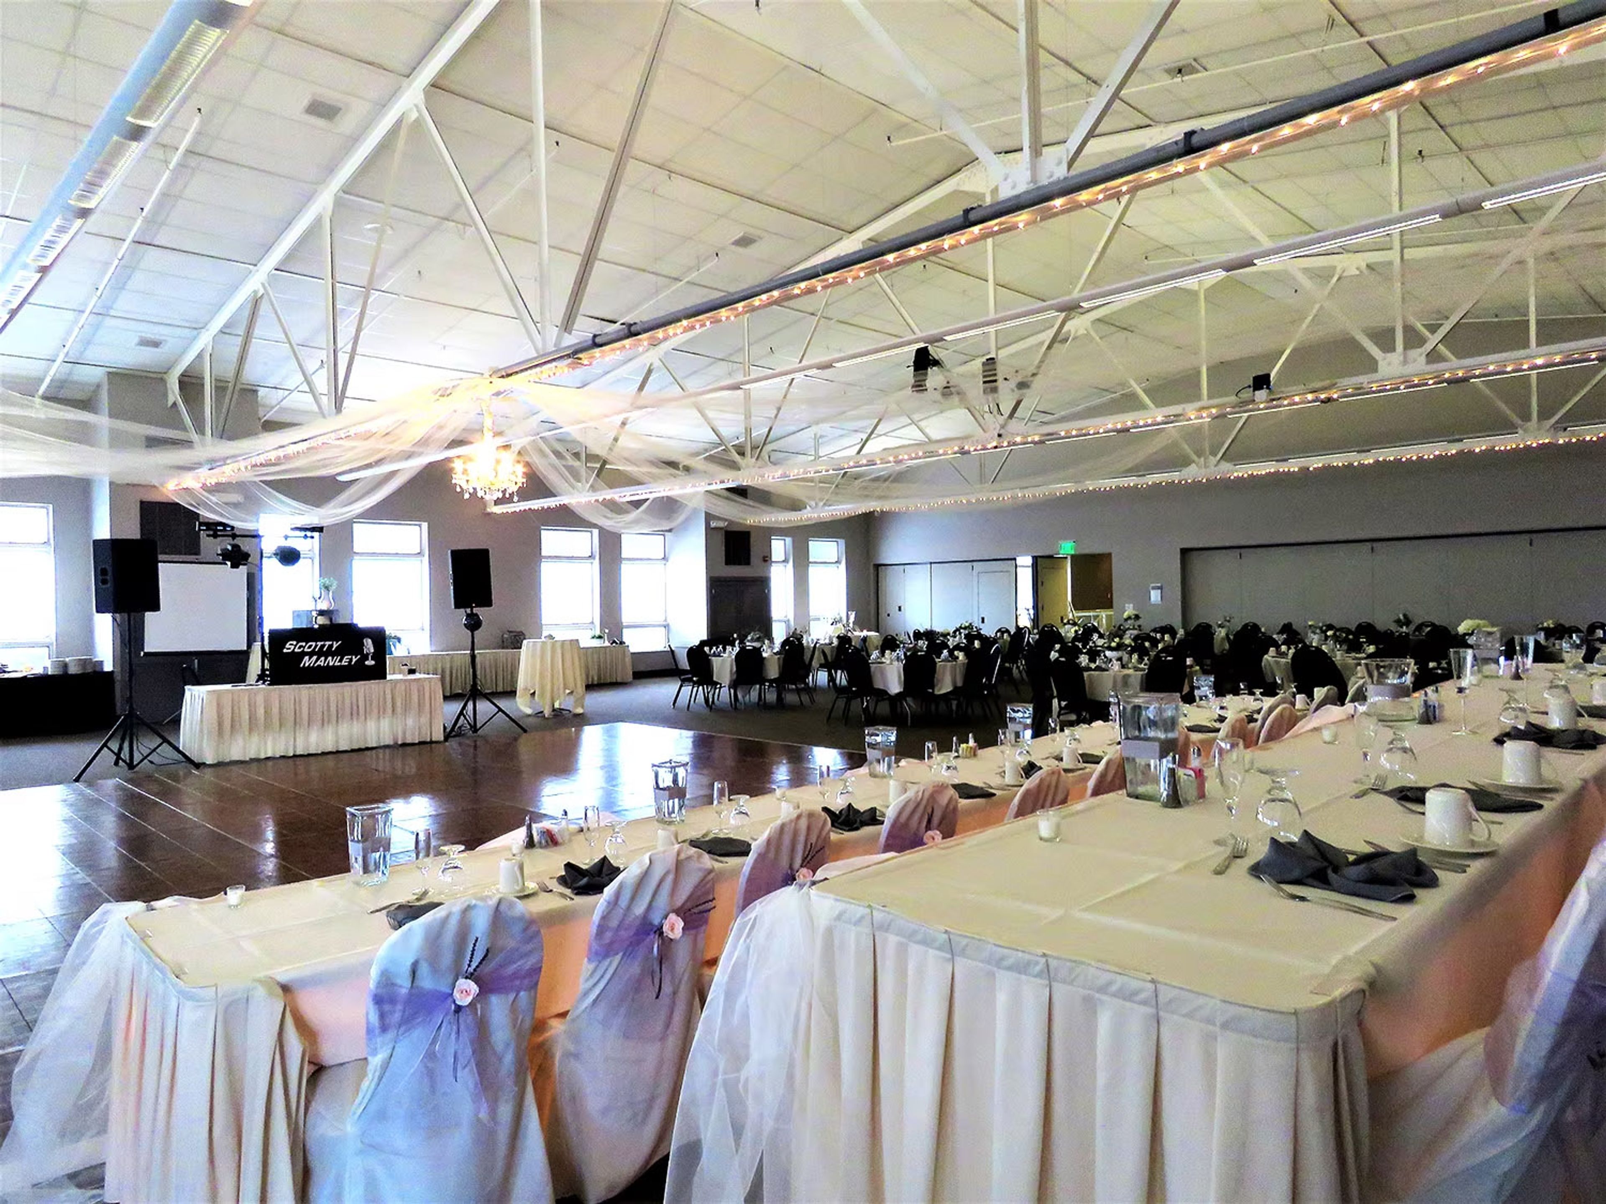
Cascades Inn is a boutique motel and event property on the near north side of Bloomington, Indiana, 1.5 miles from downtown and within half a mile of Indiana University's Memorial Stadium and Assembly Hall. The property backs onto Cascades Park, Bloomington's first city park, and centers on a 10,000-square-foot courtyard garden with a fountain, winding walkways, and mature plantings of trees, grasses, and flowers. For private events and meetings, the inn offers two dedicated indoor rooms and the expansive Courtyard Garden. The Sycamore Room spans over 1,000 square feet with hardwood floors and large windows overlooking the grounds, accommodating up to 80 guests. It connects through French doors to the adjacent Maple Room, a 500-square-foot space that seats up to 60 and works well as a breakout area, staging room, or secondary gathering space. Both rooms include tables, chairs, linens, and A/V equipment, with access to the adjacent lobby lounge featuring a fireplace and library. Cascades Inn carries no catering requirement, giving event planners full flexibility in their food and beverage arrangements. Free off-street parking and complimentary high-speed WiFi are available to all guests.
Monroe Convention Center
302 S College Ave, Bloomington, IN 47403, USA- Spaces for 48-800 Guests
- 1 Outdoor
- 1 Rooftop
- 11 Total Spaces
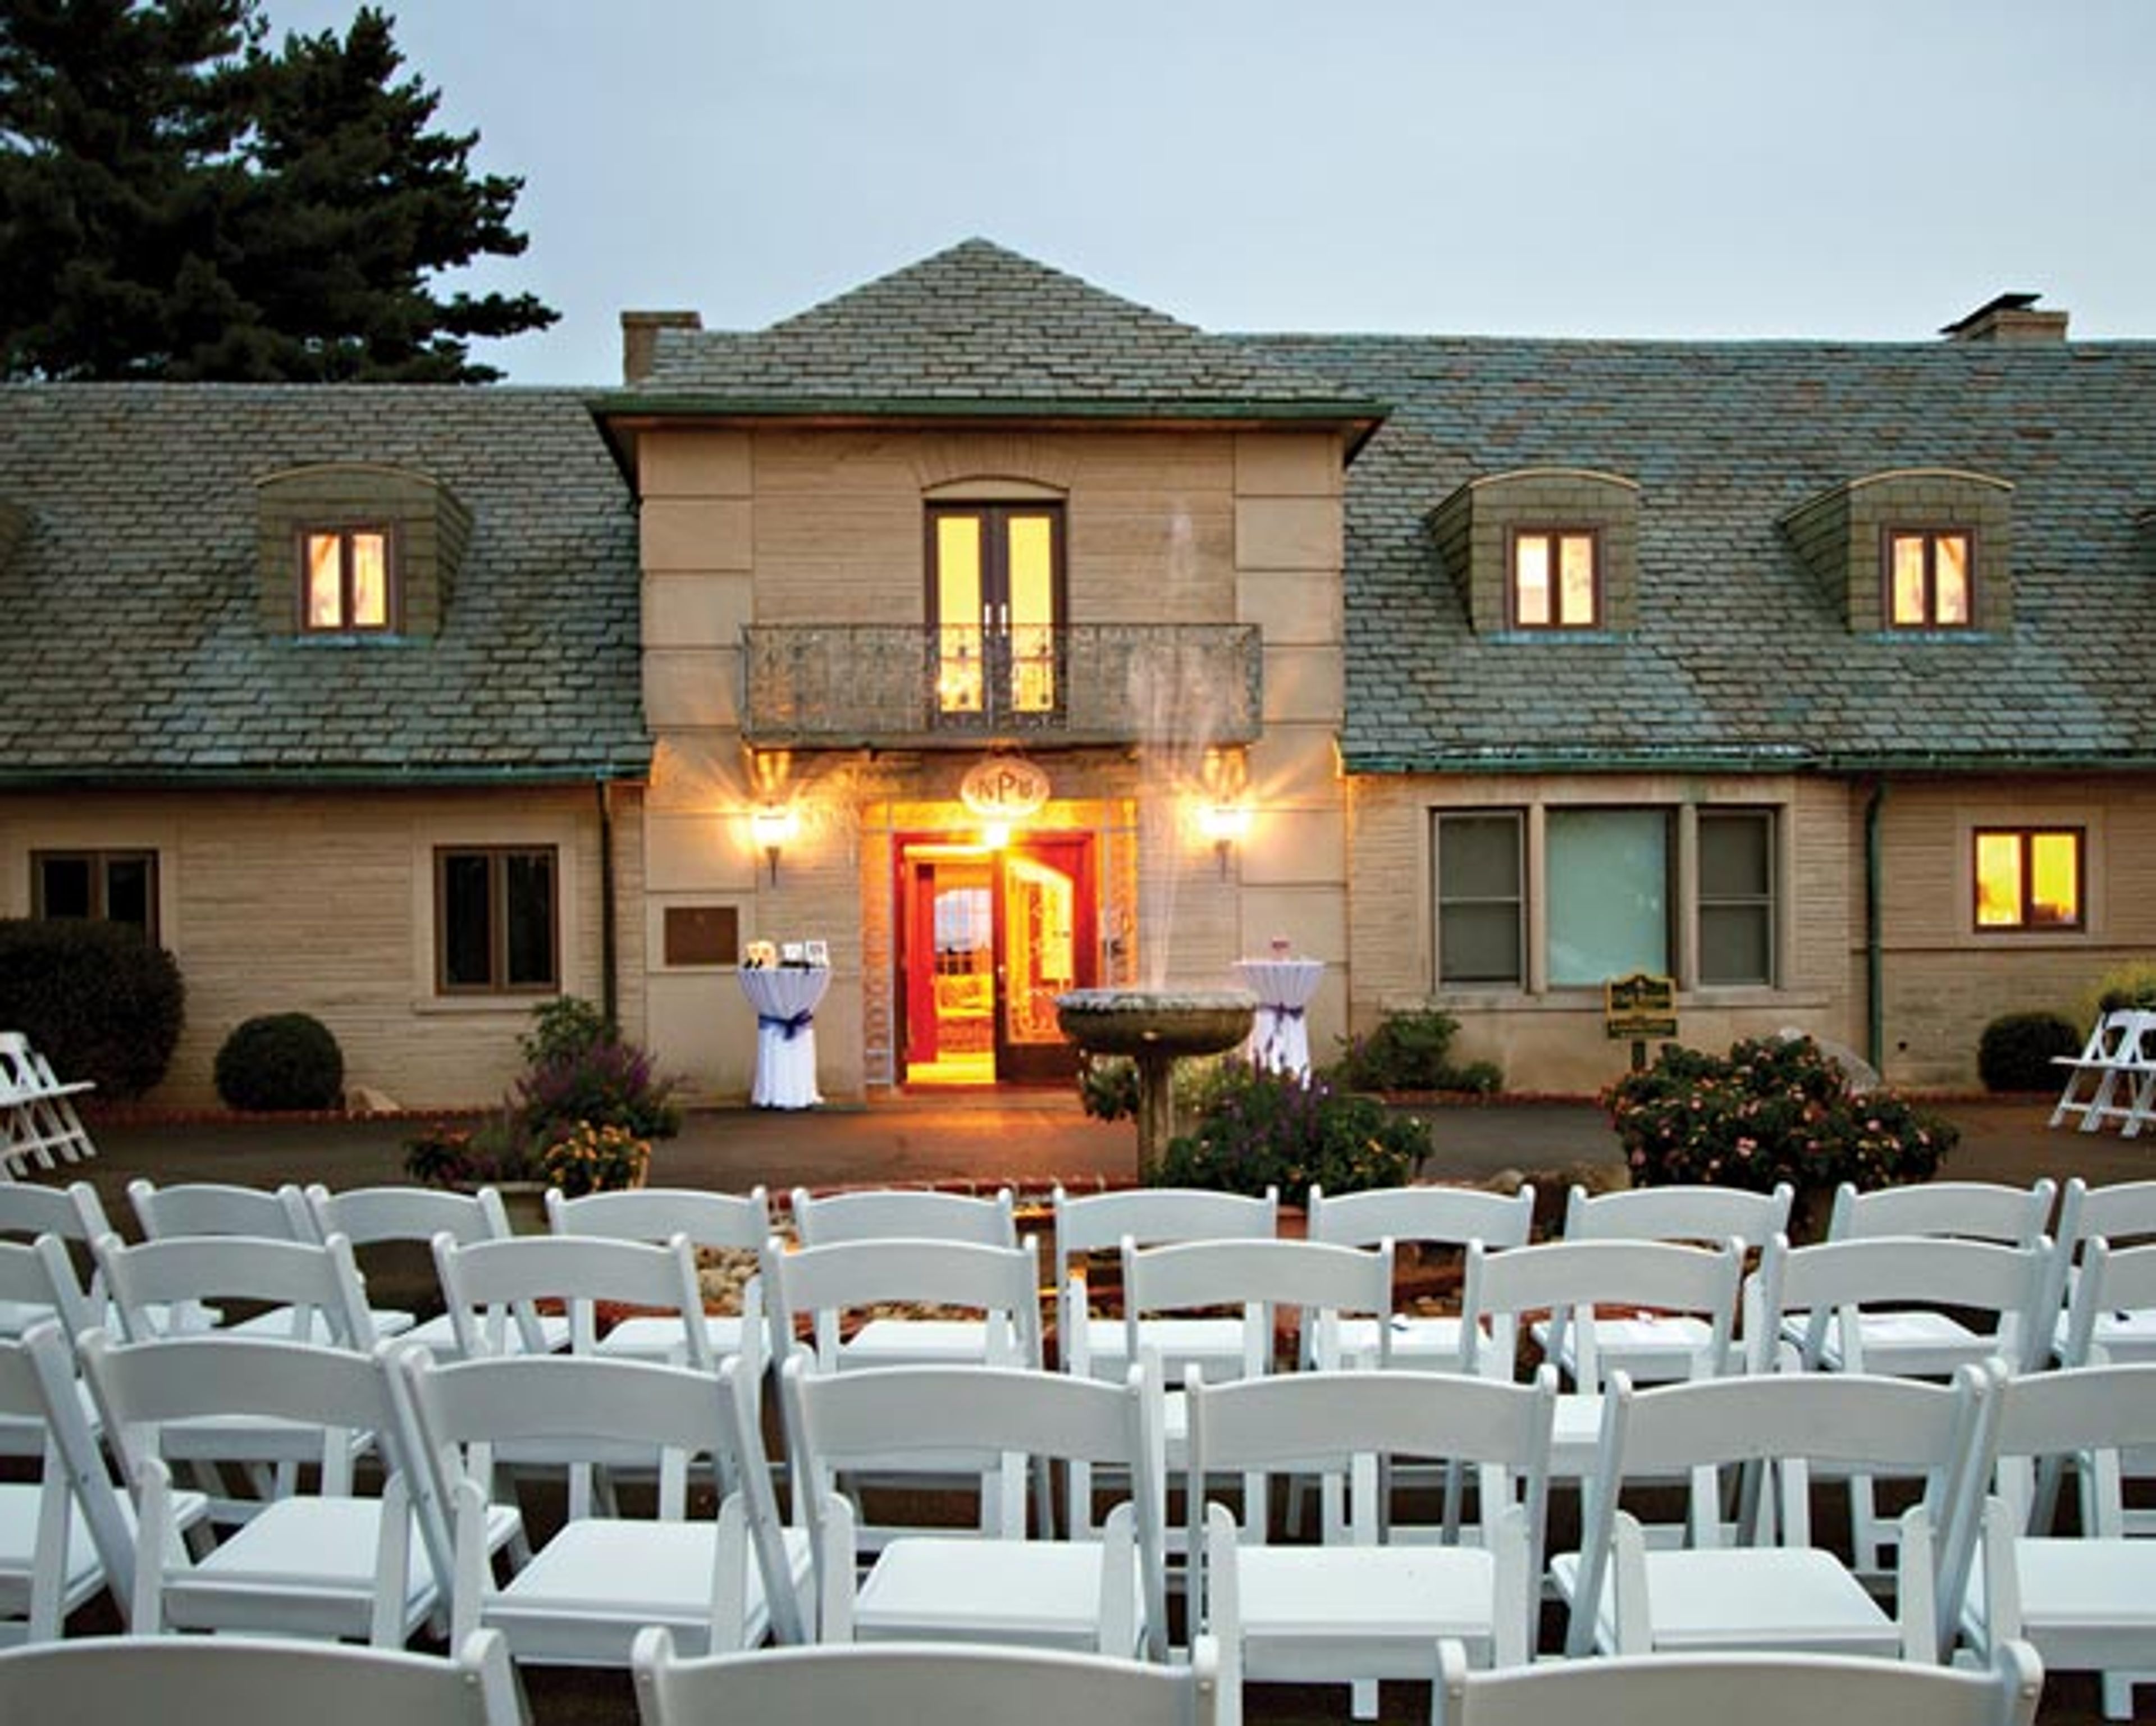
The Bloomington Convention Center is a state-of-the-art facility in the heart of downtown Bloomington, Indiana, offering 60,000 square feet of flexible event space across two connected buildings. The center accommodates a wide range of celebrations and gatherings — from intimate meetings to conventions and weddings — with more than 20 configurable rooms that can be scaled to fit nearly any guest count. The flagship Great Room spans 9,398 square feet and seats up to 560 guests for banquets or 600 in theater style, making it one of southern Indiana's most versatile event halls. For larger conventions and trade shows, the Grand Exhibit Hall provides 26,000 square feet of column-free exhibit space. The Rooftop Patio adds an outdoor option with views of the surrounding downtown. In-house catering and professional audio-visual services are available on-site, and the center is directly connected to a Courtyard by Marriott, with five additional hotels within walking distance. The venue sits steps from dozens of restaurants, galleries, theaters, and live music venues on Bloomington's historic courthouse square, and 500 free surface parking spaces are available on-site.
Deer Park Manor Weddings & Events
1501 E Hillside Dr #300, Bloomington, IN 47401, USA- Spaces for 120-250 Guests
- 1 Outdoor
- 2 Historic Spaces
- 2 Total Spaces
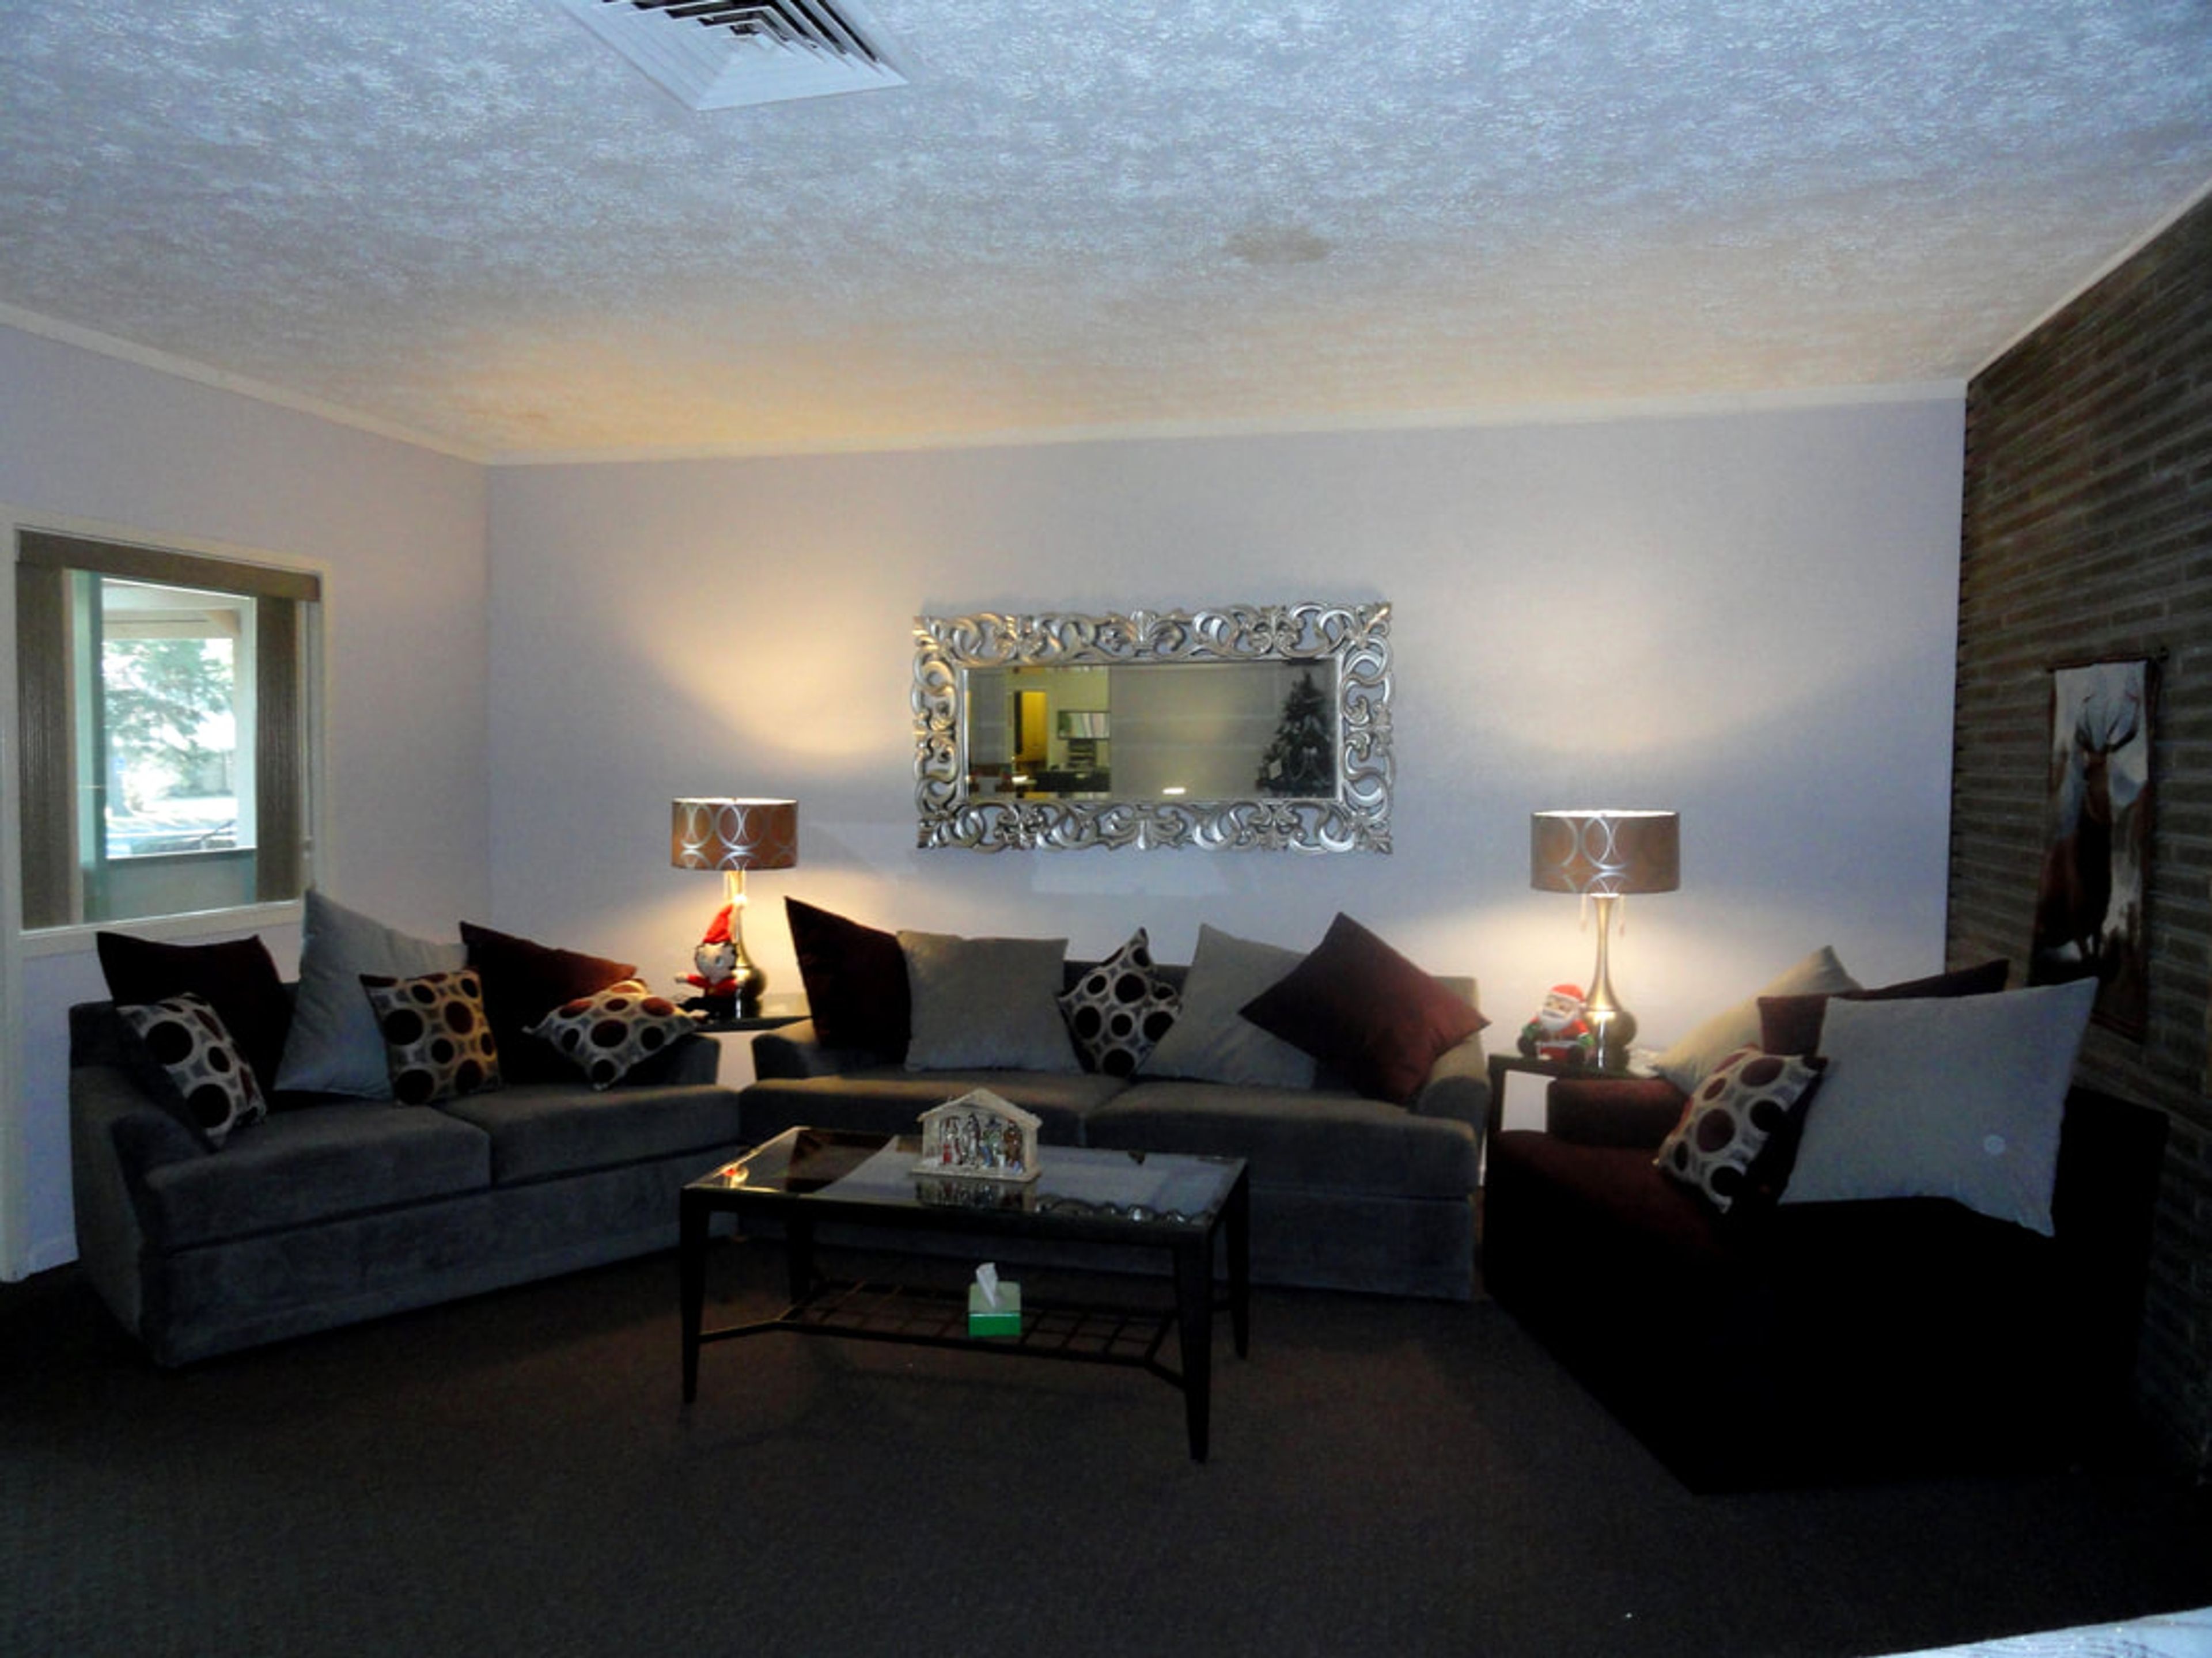
Deer Park Manor is a historic event estate set on 20 acres in Bloomington, Indiana, minutes from Indiana University and downtown. Built between 1953 and 1956 by Sarkes and Mary Tarzian — the Tarzians were pioneers in color television technology and broadcast media — the property has welcomed guests including Presidents Dwight Eisenhower and Richard Nixon. The Fitzgerald family acquired the manor in 1998 and undertook extensive renovations, adding landscaped gardens, water features, gated drives, and curated interior spaces. The grounds include remnants of a historic limestone quarry, roaming deer and red fox, and seasonal wildflowers that lend the estate a nature-preserve character. The manor accommodates up to 120 guests indoors and 175 guests for outdoor celebrations. Open-vendor catering and BYO alcohol (with licensed servers) give couples and event hosts full flexibility over the food and drink experience. Tables and chairs are included, and the outdoor reception area can support tented setups up to 40 by 80 feet. The manor is available for weddings, business dinners, reunions, graduation parties, anniversary receptions, and other private gatherings.
Elks Lodge 235
3535 McKinley Ave, South Bend, IN 46615, USA- Spaces for 30-325 Guests
- 1 Restaurant
- 1 Ballroom
- 1 Meeting Space
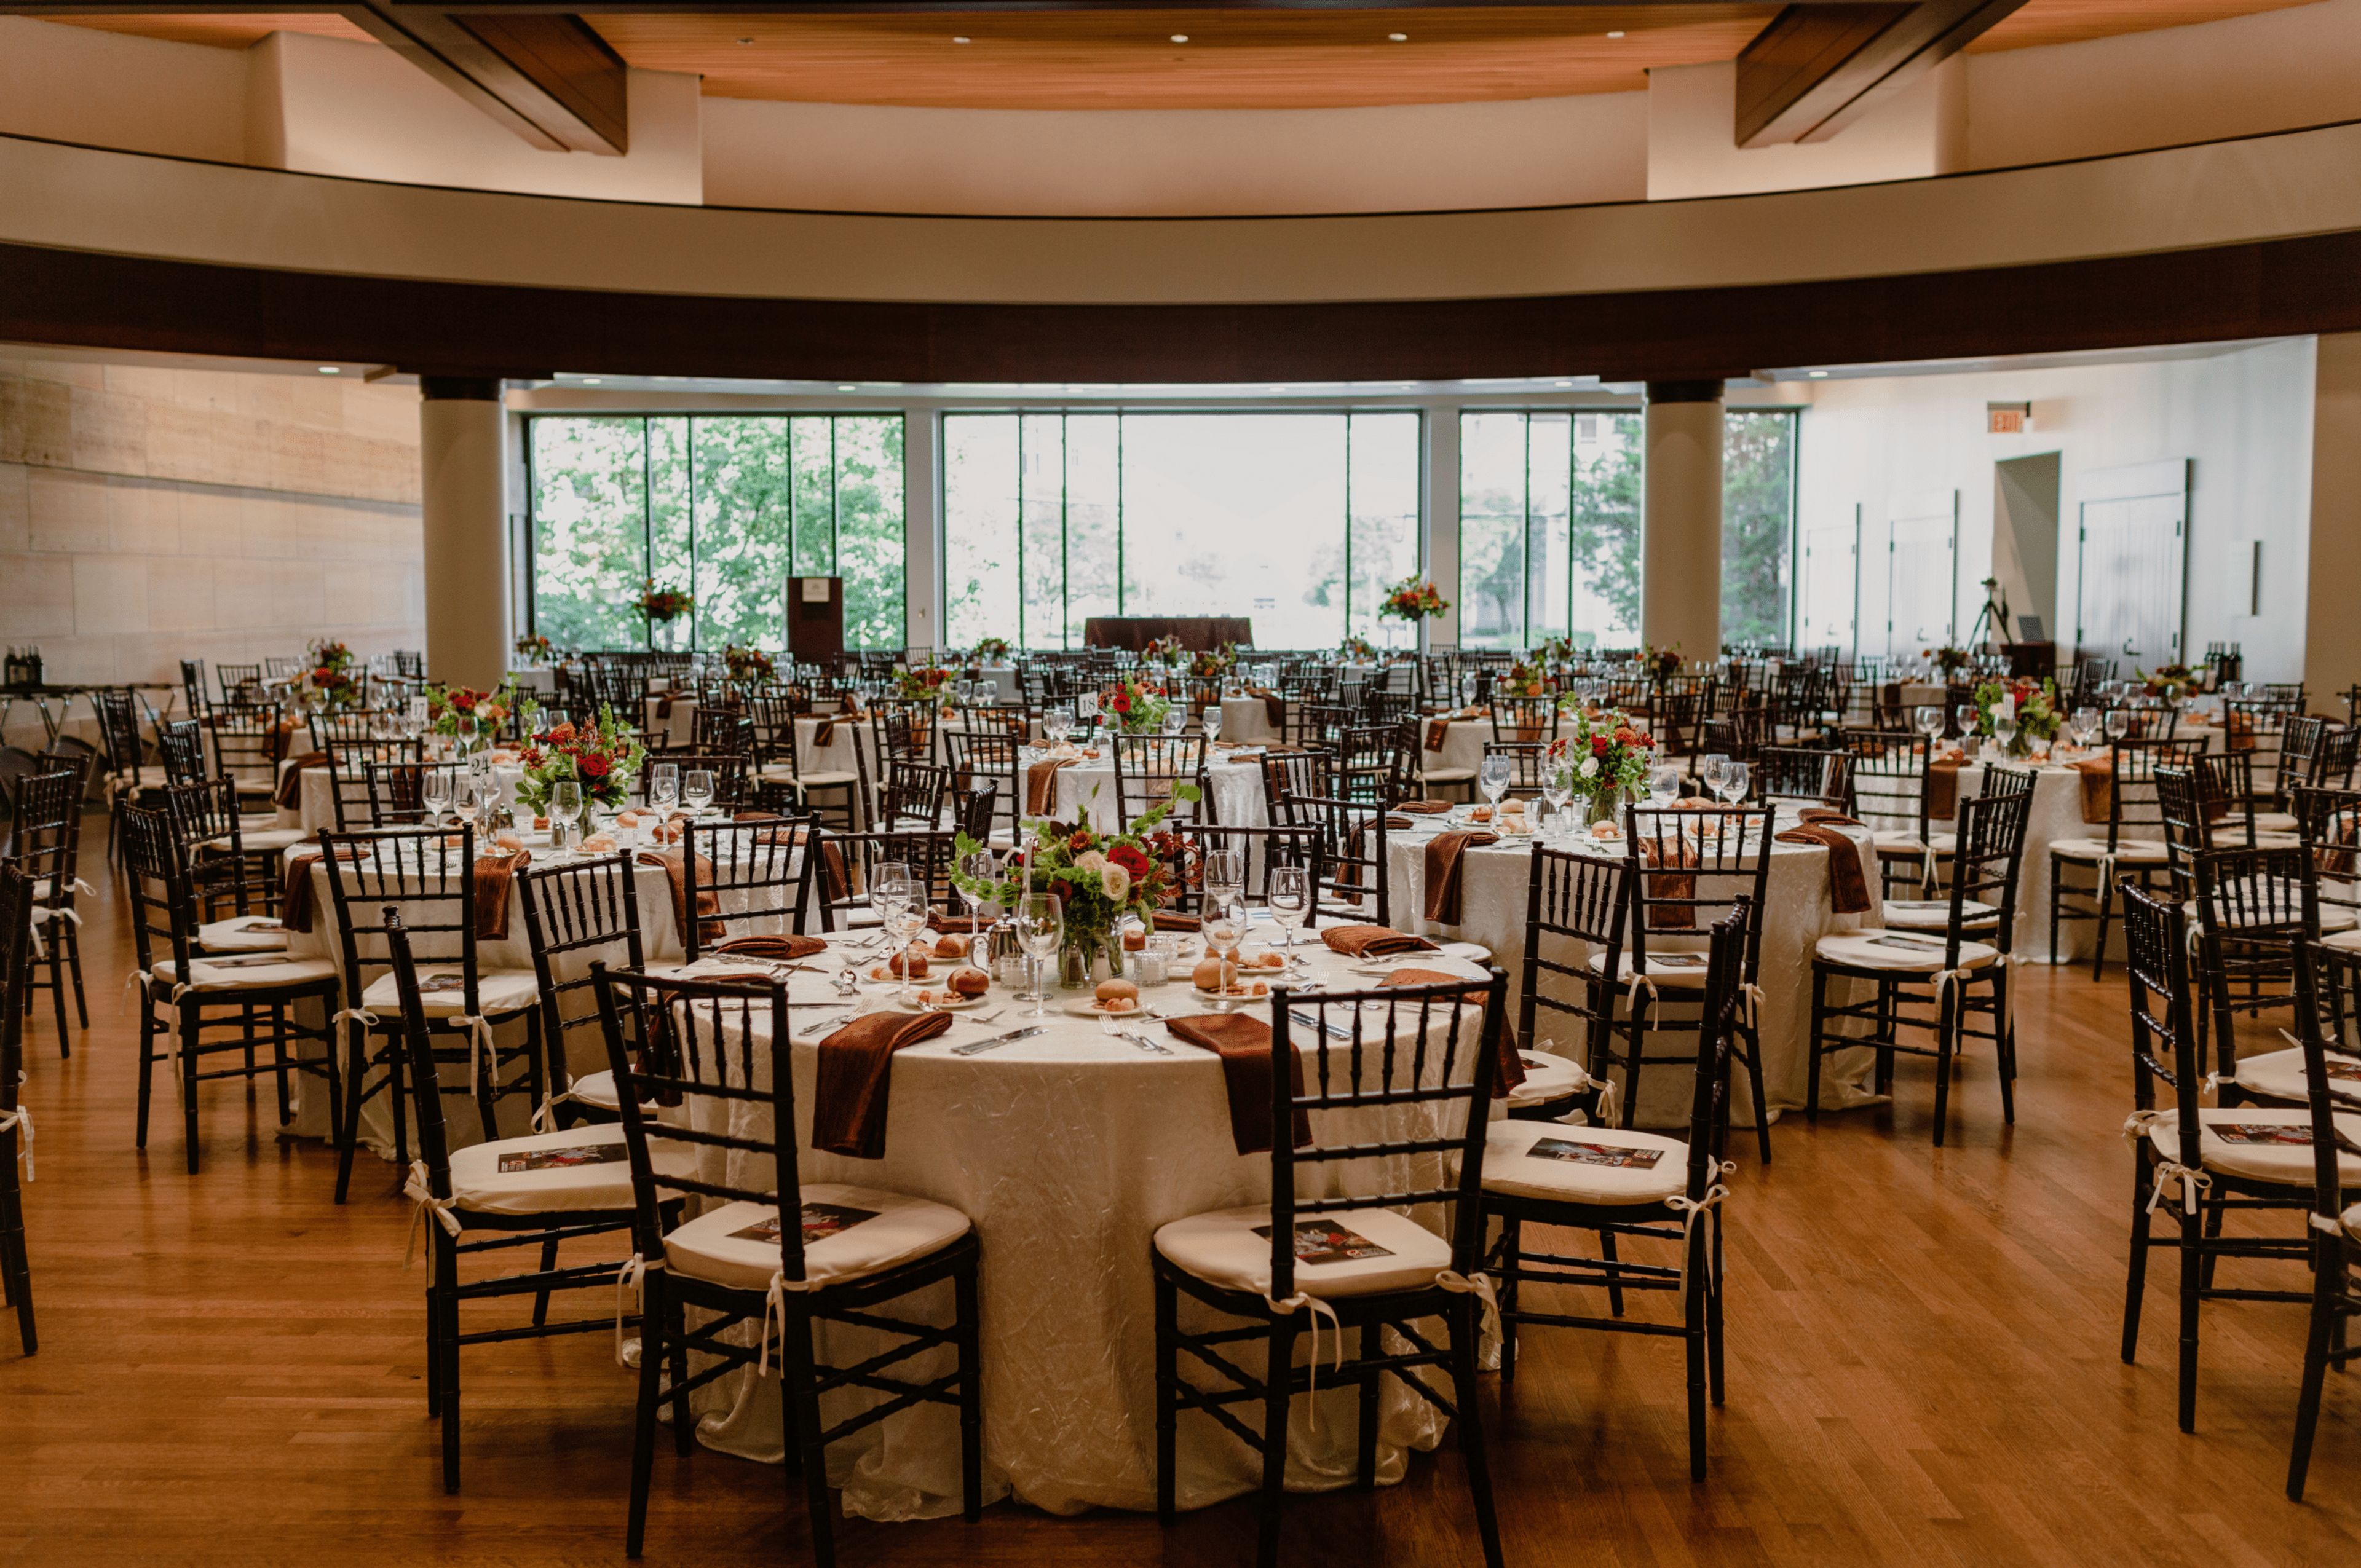
South Bend Elks Lodge #235 is a community-rooted event venue and social club located on McKinley Avenue in South Bend, Indiana. As a chapter of the Benevolent and Protective Order of Elks — a fraternal organization founded in 1868 — Lodge 235 has long been a gathering place for celebrations, fundraisers, and community events, with members contributing to local veteran support, cancer research, and youth programs. The lodge offers several distinct event spaces suited to a range of gatherings. The Crystal Ballroom is the flagship space, accommodating up to 275 seated guests for dances, weddings, holiday parties, and milestone celebrations. The Dining Room seats up to 80 guests and has hosted Mother's Day brunches, live band dinners, and holiday events, while the Card Room serves smaller private gatherings of up to 30. The Jolly Corks Pub provides a casual social setting with televisions, games, and karaoke. An eight-lane wooden bowling alley rounds out the facility and is available for private rentals and league formation. In-house catering, ample parking — including RV hookups — and a welcoming staff make Lodge 235 a practical and distinctive choice for events in the South Bend area.
Eiteljorg Museum
500 W Washington St, Indianapolis, IN 46204, USA- Spaces for 35-360 Guests
- 1 Restaurant
- 6 Museums
- 6 Total Spaces
The Eiteljorg Museum of American Indians and Western Art is a cultural landmark in White River State Park in Indianapolis, Indiana, dedicated to the art and histories of Indigenous peoples and the American West. The museum's distinctive Southwestern-inspired architecture houses a permanent collection and rotating exhibitions that span centuries of artistic tradition, creating a setting unlike any other in the Midwest for private events. Six distinct event spaces accommodate gatherings ranging from intimate boardroom meetings to receptions and banquets of up to 360 guests. The Allen Whitehill Clowes Sculpture Court, the museum's largest venue, seats 360 for seated dinners and can be expanded with additional space. Outdoors, the DeHaan Family Terrace and Gardens offers a scenic setting beside White River State Park's canal, accommodating up to 260 guests beneath distinctive white sail coverings. All events at the Eiteljorg are catered through Kahn's Catering, the museum's exclusive catering partner. The venue's events team, led by the Director of Rentals and Events, provides on-site coordination and offers space tours Tuesday through Thursday.
Sycamore Farm Bloomington
1720 W That Rd, Bloomington, IN 47403, USA- Spaces for 200 Guests
- 1 Barn
- 1 Farm
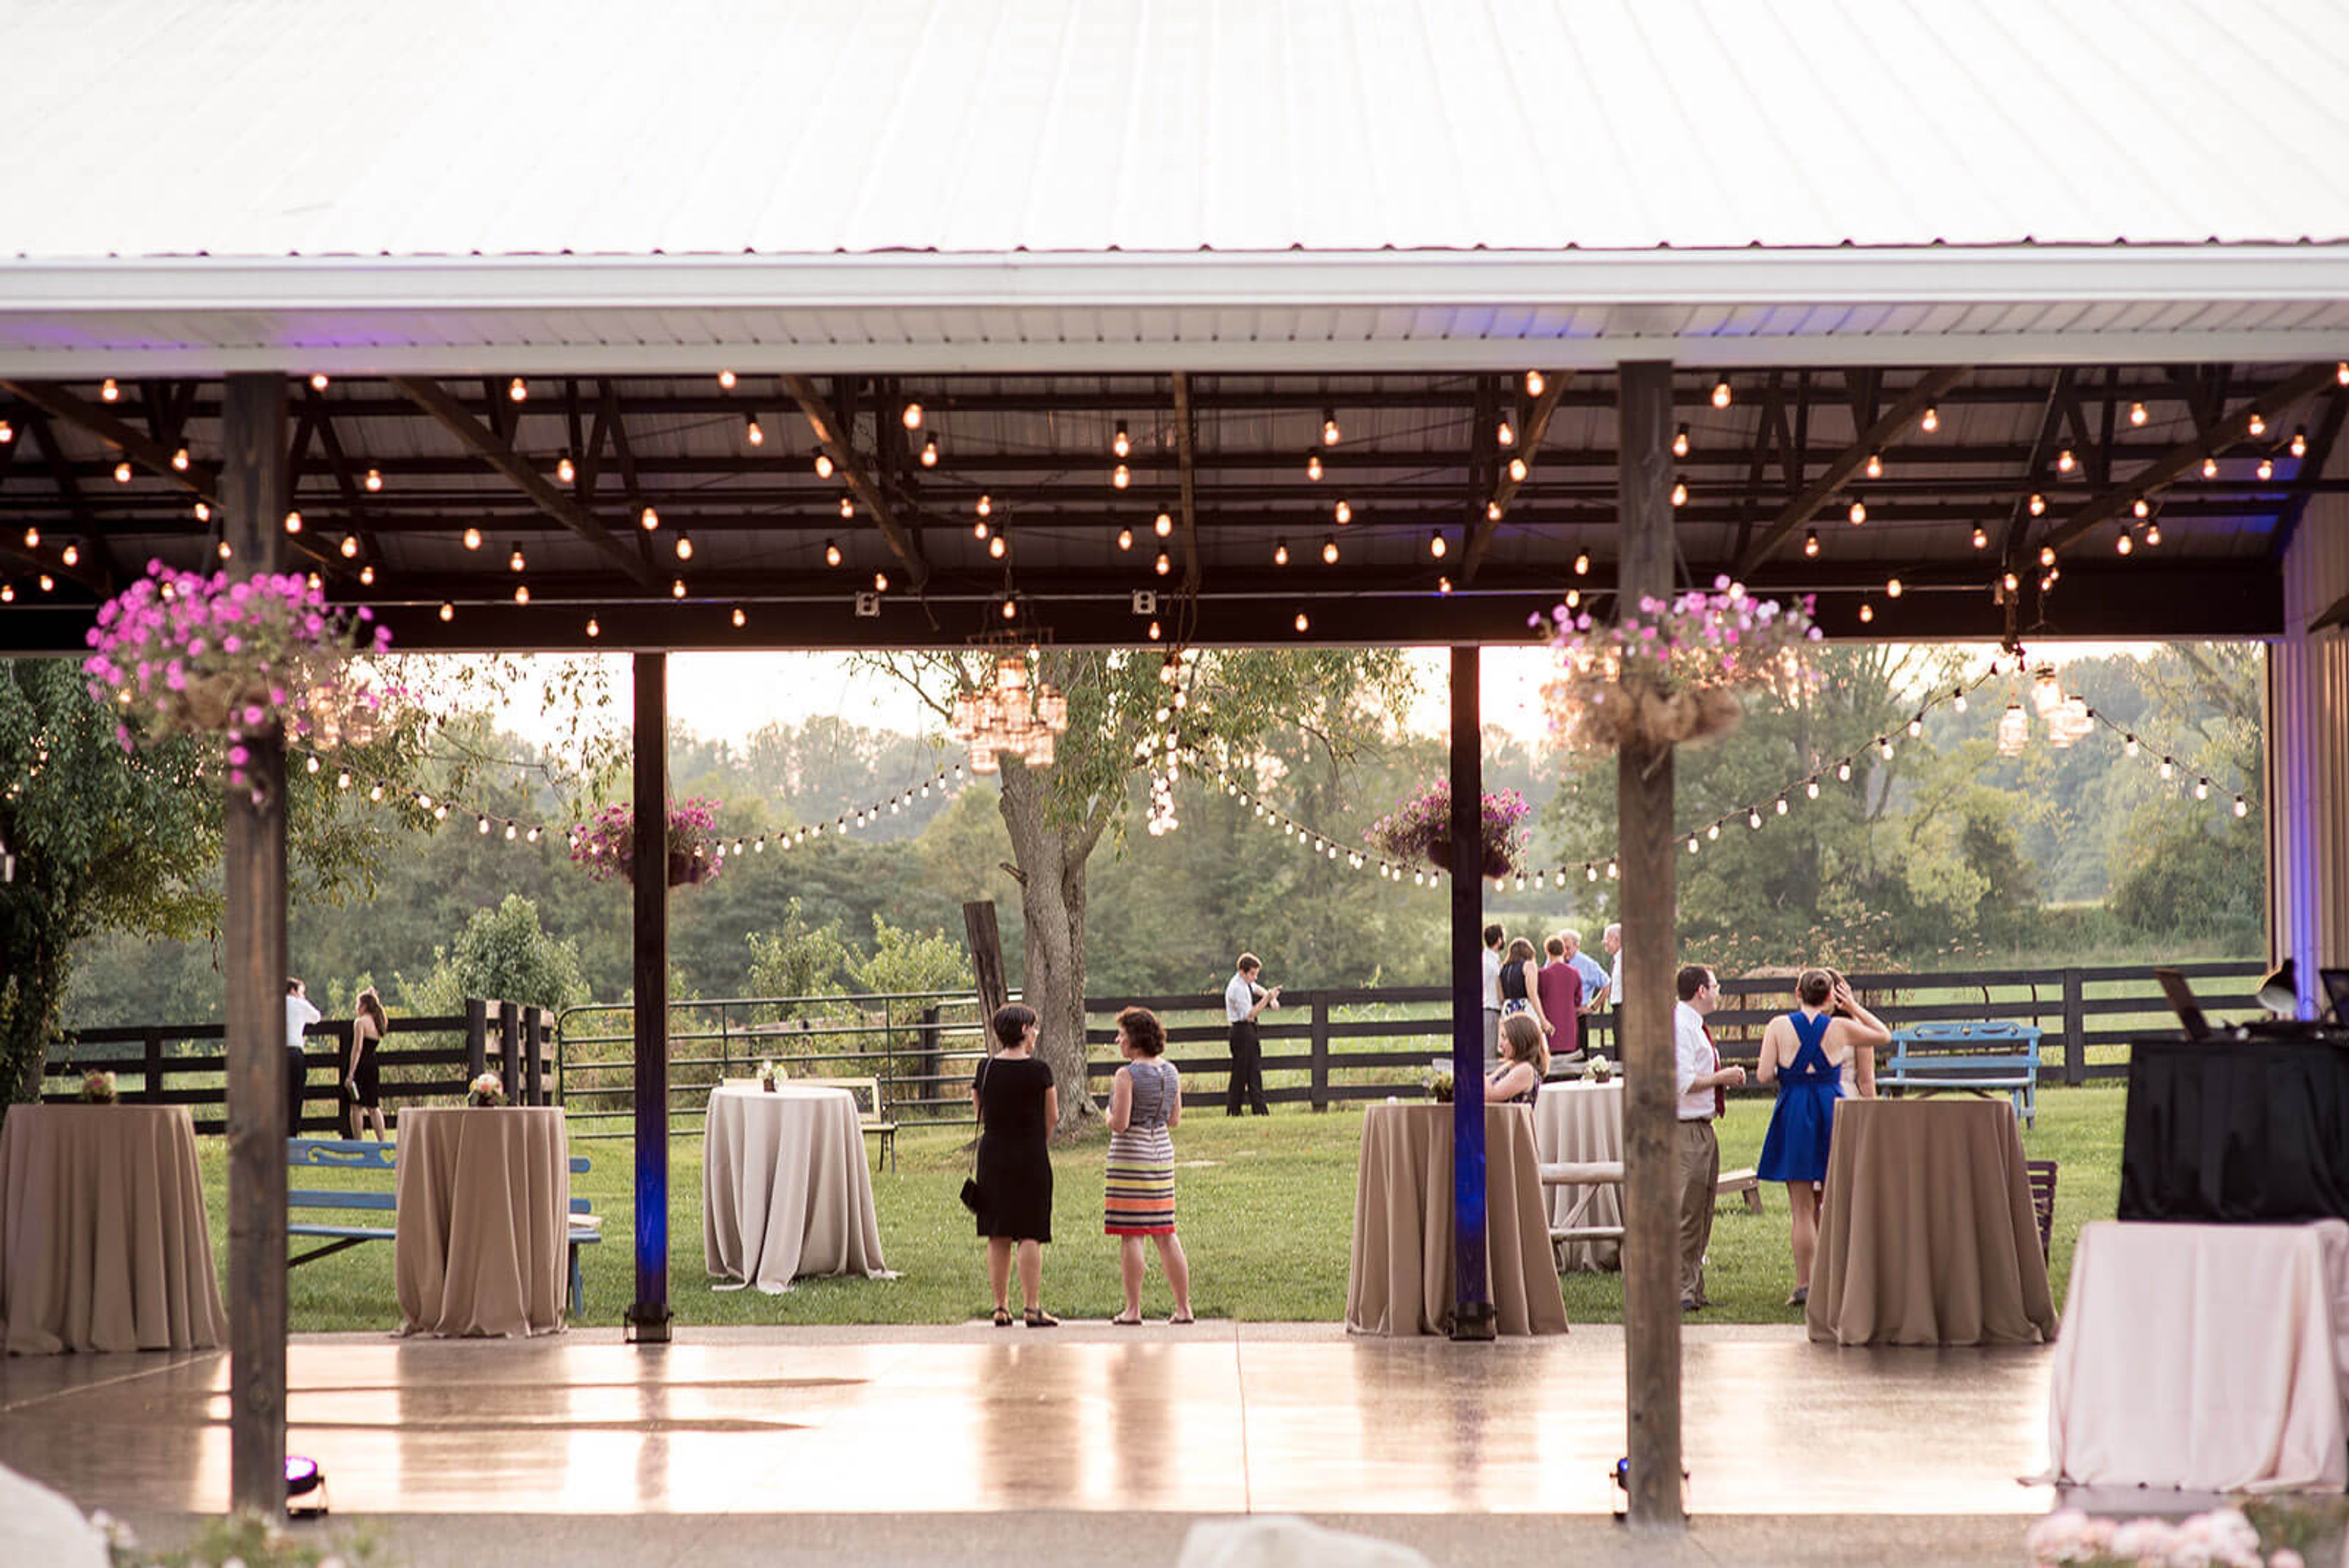
Sycamore Farm Bloomington has specialized in barn weddings and private events since 2012, set on a working horse farm in Southern Indiana's rolling hills a few miles outside of downtown Bloomington. The property combines recycled barn wood interiors, chandeliers, and fairy lights with expansive open grounds, offering a rustic aesthetic alongside a more polished finish than a traditional barn. The farm's three connected spaces work together or independently. The Dining Room — a three-sided covered barn measuring 48 by 56 feet — accommodates up to 200 seated guests beneath chandeliers and fairy lights, with views of the back paddock and surrounding hills. The open-sided Breezeway links the Dining Room to the Bar and Mingling Space and doubles as a dance floor, strung with café lights overhead. The Bar and Mingling Space, measuring 24 by 48 feet, suits cocktail hours, smaller dinners, and holiday gatherings, and includes a caterer's kitchen, bar, dressing room, and a former foaling stall repurposed as a buffet or catering workstation. The venue is temperature-controlled with large glass garage doors that can be configured for any season, and rentals include all three barns, the breezeway, paddocks, paved parking, WiFi, and decoration tools. Farm animals remain on the property, adding to the setting's character for guests who explore the grounds.
Crystal Ballroom at the Lerner
410 S Main St, Elkhart, IN 46516, USA- Spaces for 420-450 Guests
- 1 Ballroom
- 1 Theater
- 1 Historic Space
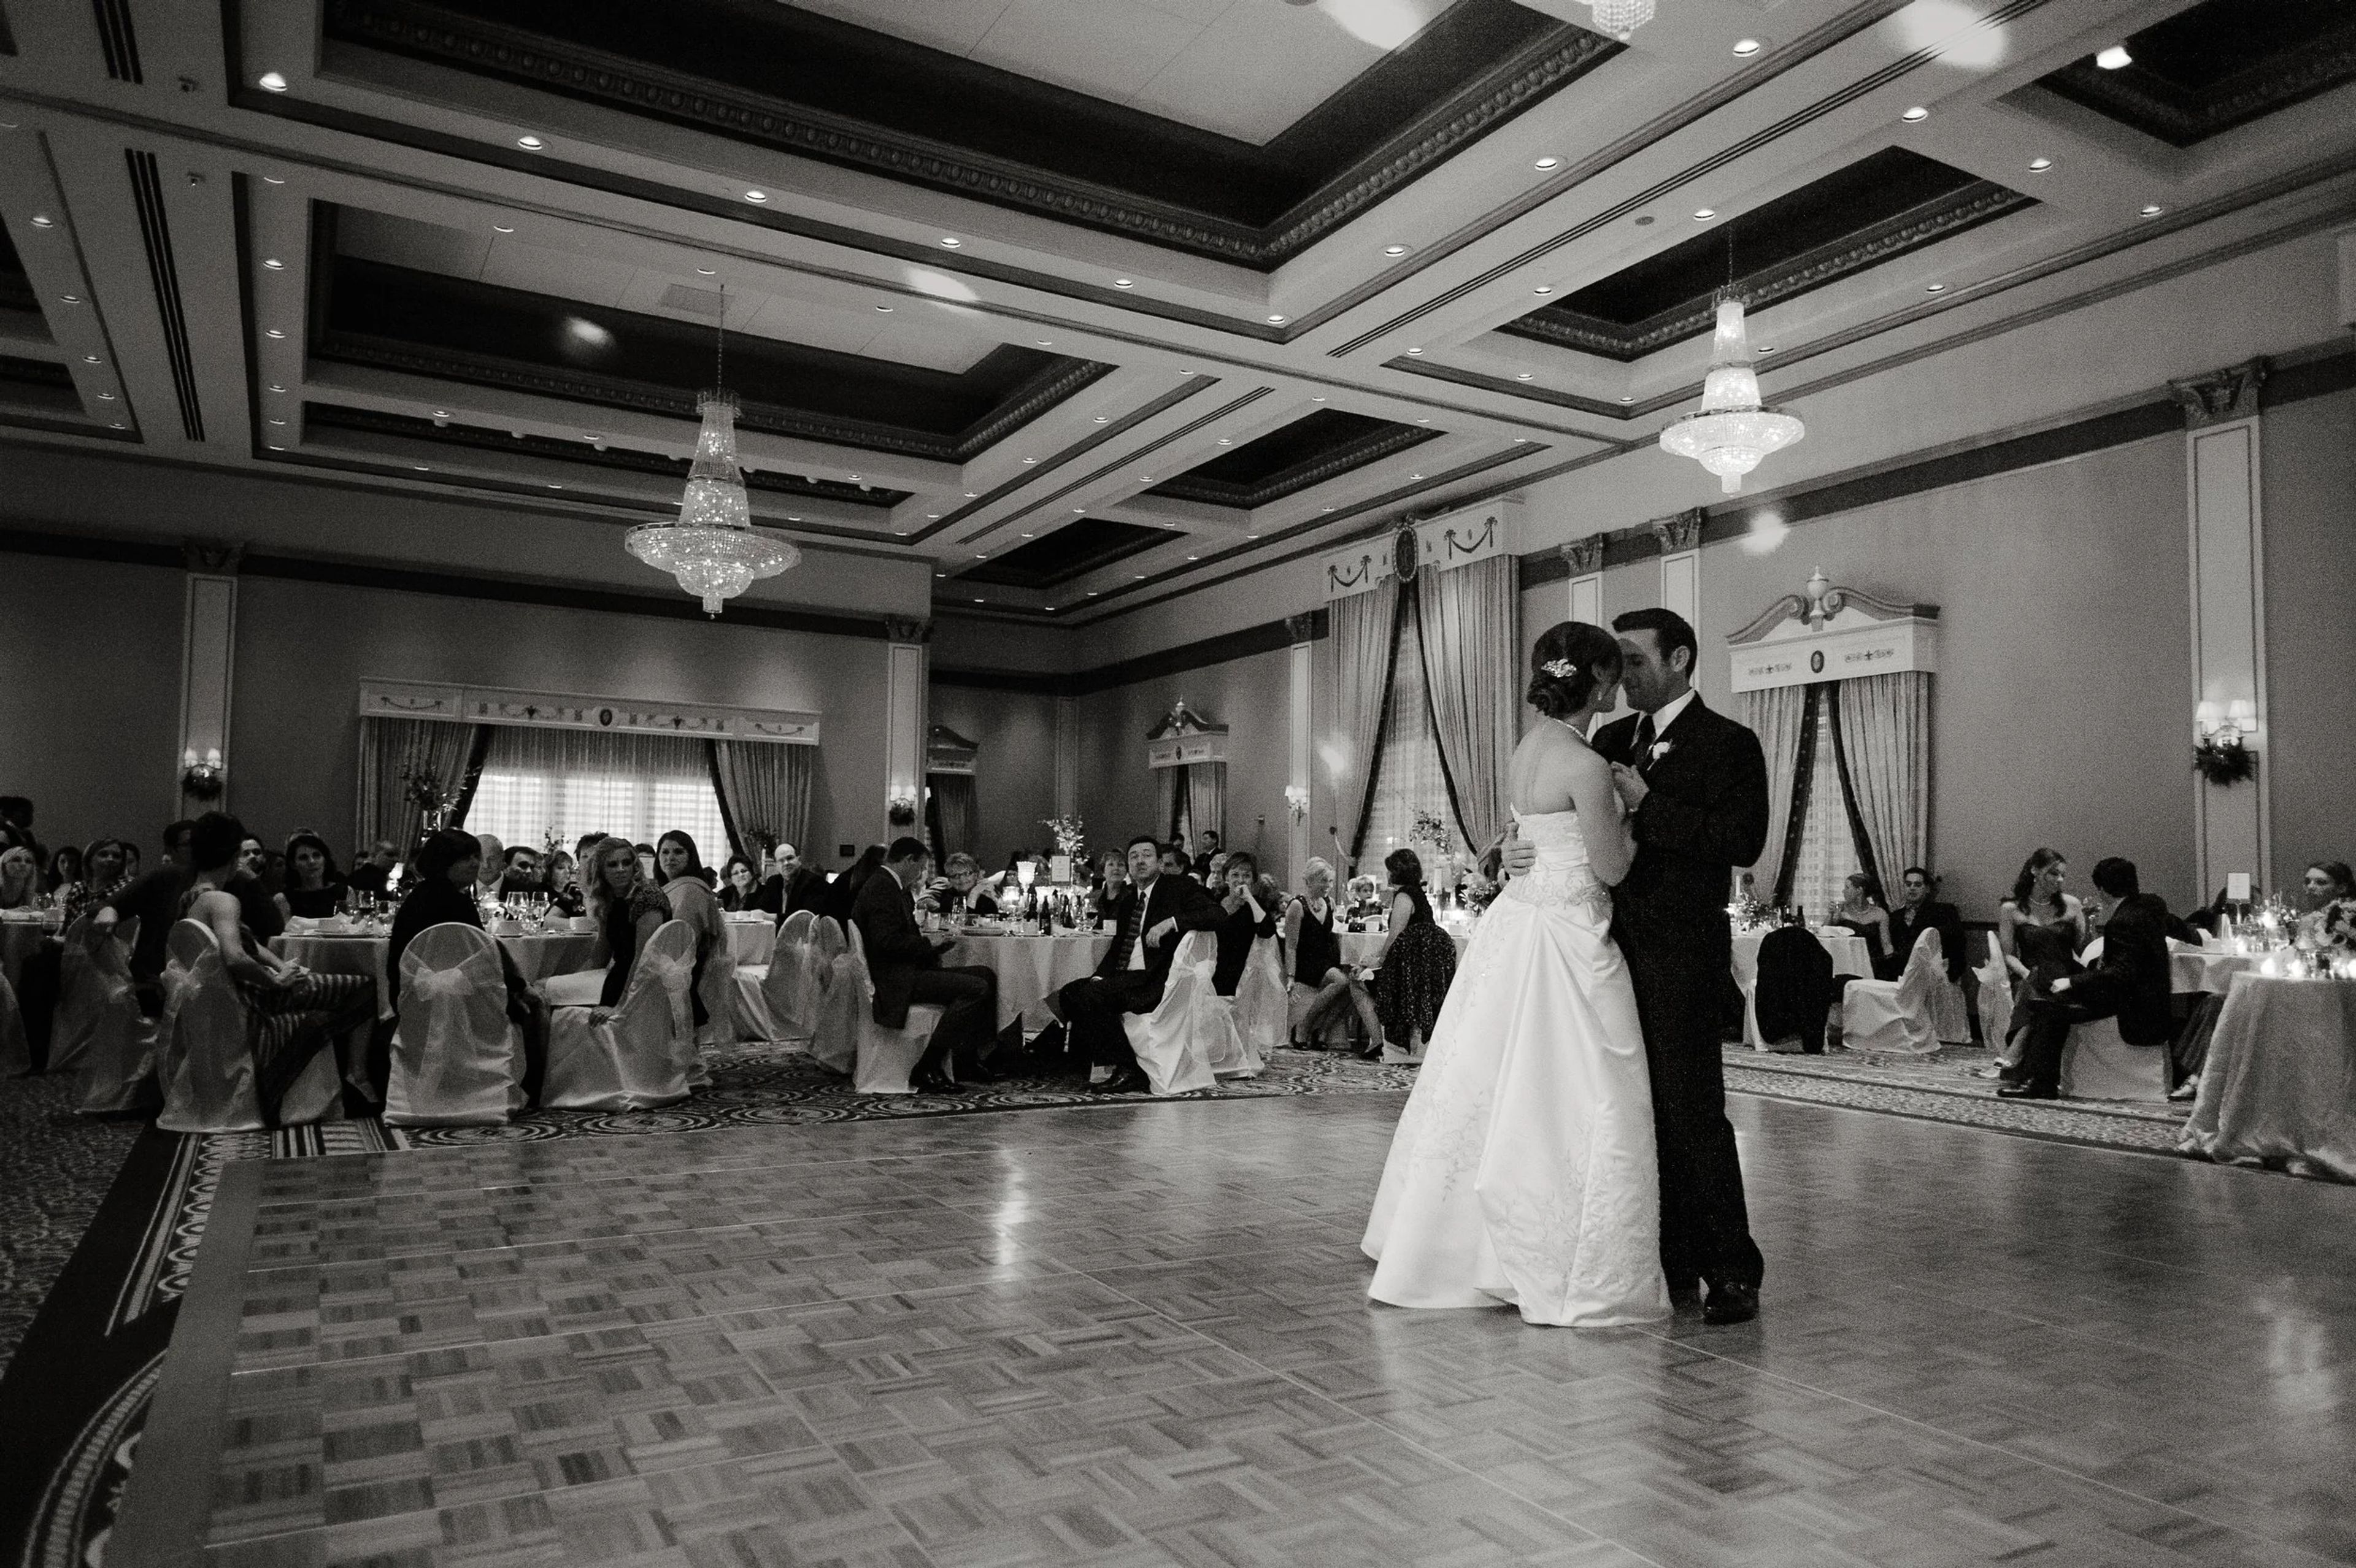
The Crystal Ballroom is an elegant event venue housed within Elkhart, Indiana's historic Lerner Theatre, a 1942 landmark built in the neoclassical style with Ionic columns, Renaissance design elements, and a grand domed ceiling anchored by a stellar chandelier. The space features 18-to-22-foot ceilings embellished with ornate moldings, gilded plasterwork, elaborate crystal chandeliers, and an inlaid marble lobby floor — an atmosphere that blends old-world charm with fully modern event infrastructure. The ballroom accommodates up to 420 guests for weddings, large banquets, business conferences, and family celebrations, and can be partitioned to suit smaller gatherings as well. A dedicated dressing suite, a dance floor, state-of-the-art audiovisual technology, wireless internet, and full accessibility round out the offering. A balcony overlooks Elkhart's cityscape, giving the space a sense of place that few venues in the region can match.
Eddie Merlot's
3645 E 96th St, Indianapolis, IN 46240, USA- Spaces for 25-200 Guests
- 5 Restaurants
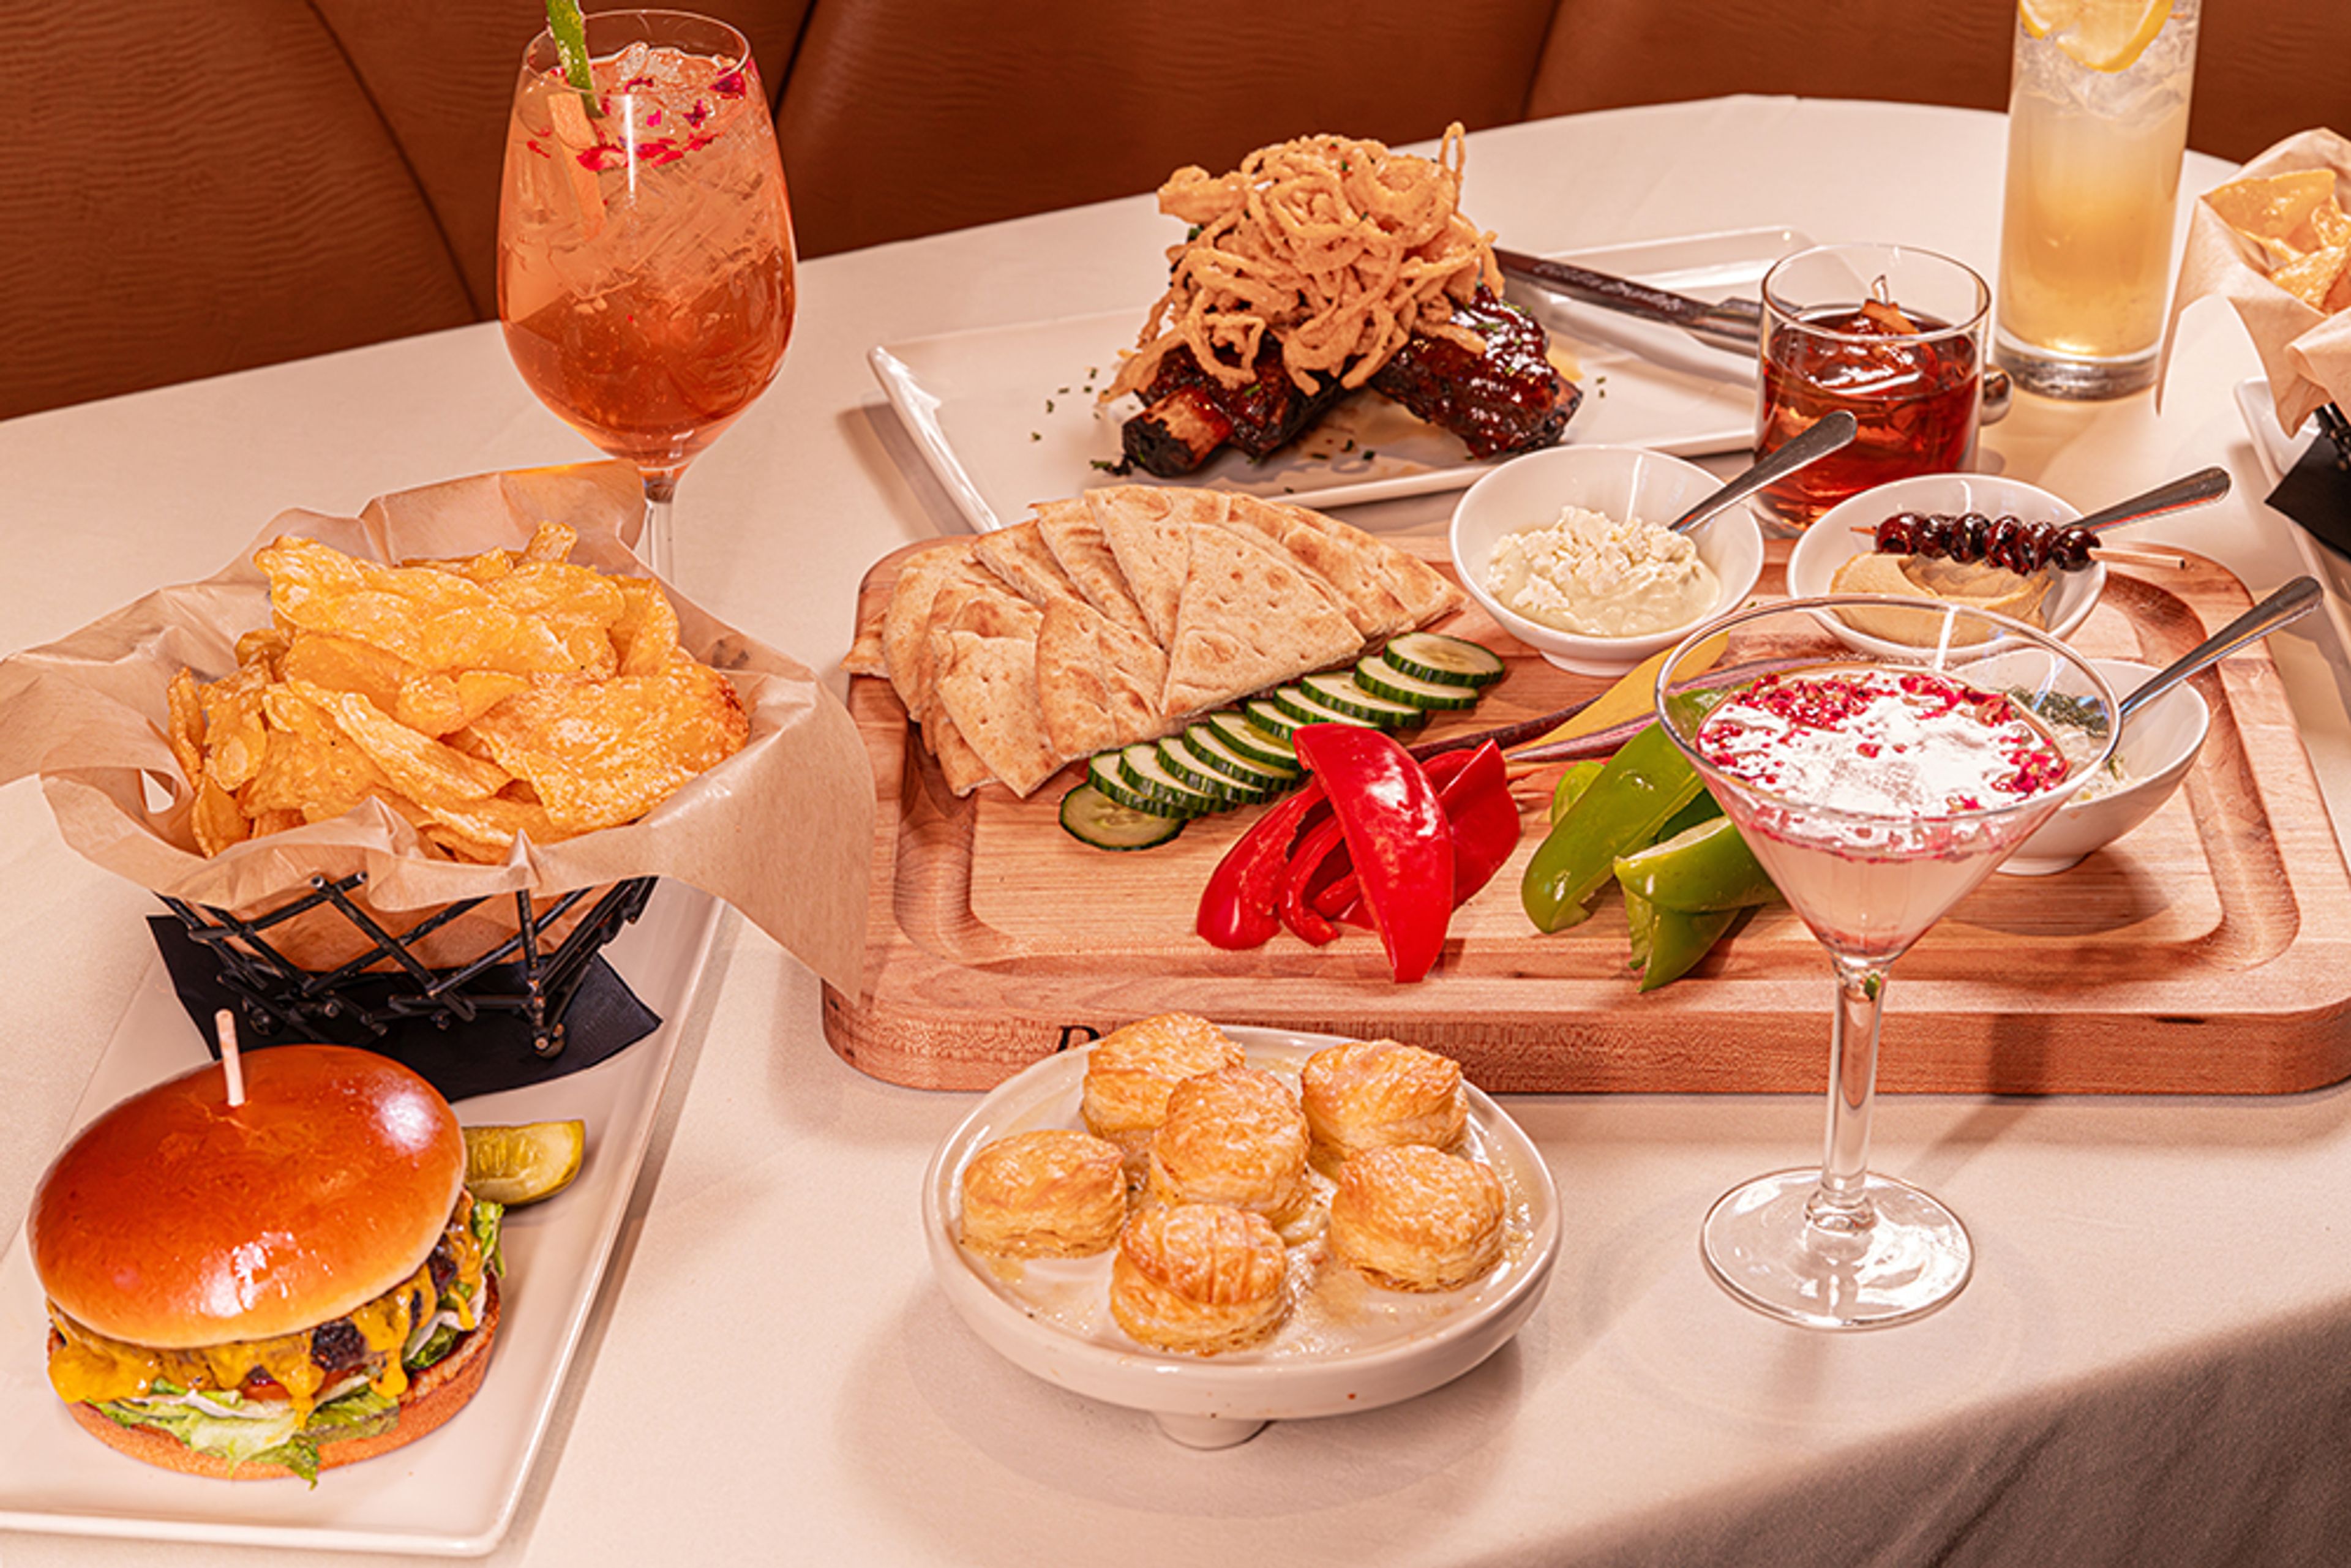
Eddie Merlot's Indianapolis is a fine dining steakhouse located near Keystone at the Crossing, offering private event spaces alongside its full-service restaurant. The name traces to a lighthearted dinner moment when a guest named Ed declared, "From now on, always order the Merlot" — and was promptly nicknamed "Eddie Merlot." That spirit of celebrating exceptional food and wine with great company remains central to the experience. For private events, the restaurant offers five dedicated spaces ranging from an intimate semi-private area for 25 guests to a full main dining room buyout accommodating up to 200 for a reception. The Merlot Room, the most popular space, features a gas fireplace and windows spanning the length of the room, seating up to 75 for dinner. The Cabernet Room adds a private patio and natural light from windows on three sides, while the Chardonnay Room suits smaller board dinners and social celebrations. Menus built around USDA Prime Beef and fresh seafood are available for private dining, and the restaurant holds Wine Spectator recognition. A dedicated Sales and Events Manager coordinates private bookings.
Fort Harrison State Park Inn
5830 N Post Rd, Indianapolis, IN 46216, USA- Spaces for 12-320 Guests
- 1 Bar
- 11 Hotels
- 11 Total Spaces
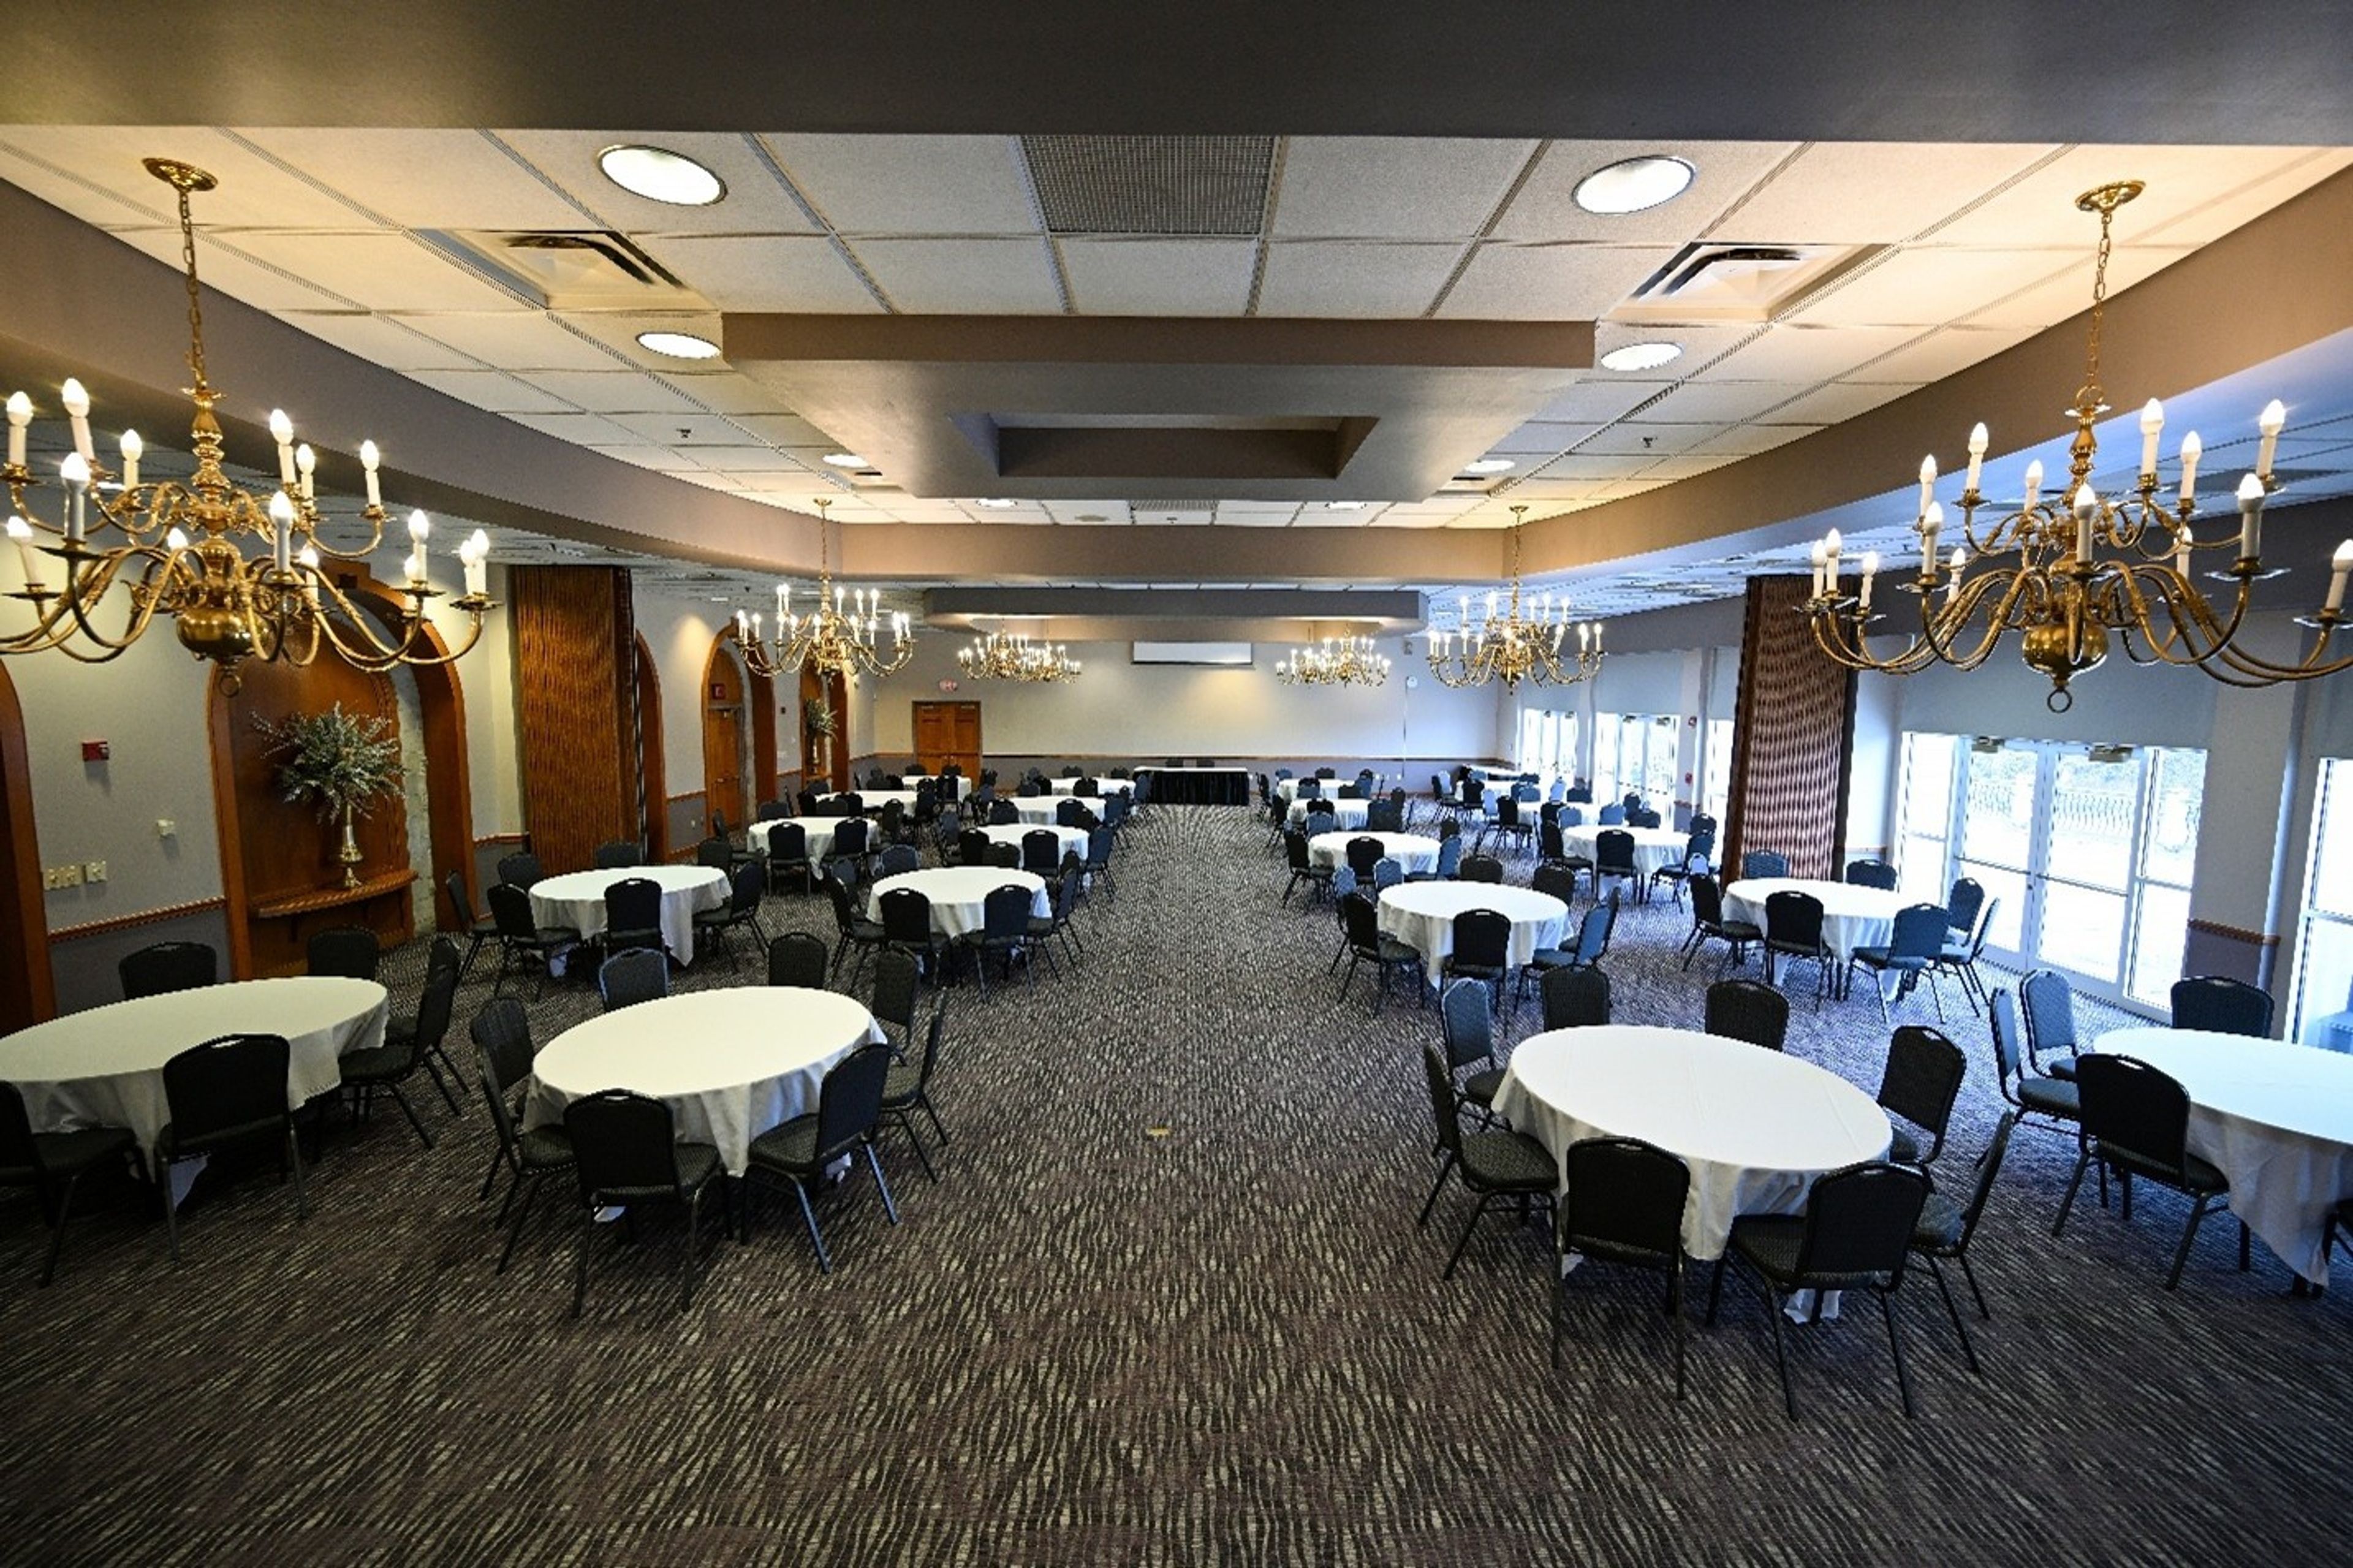
Fort Harrison Inn sits on a scenic knoll within 1,700 acres of Fort Harrison State Park in Indianapolis, Indiana, just 13 miles from downtown. The campus occupies the grounds of the former Fort Benjamin Harrison — a historic military post acquired by the state in 1995 — and its architecture reflects that heritage throughout. The property hosts events across two distinct facilities. The Fort Event Center houses the Blue Heron Ballroom, which accommodates up to 320 guests for banquets and receptions, along with several smaller breakout rooms suited to meetings, post-event gatherings, and private dinners. The Fort Harrison Inn itself offers additional meeting and event spaces, including the Roosevelt Room with its historic wooded walls and built-in bar, the divisible Theodore Room with an attached porch, and intimate options like the Sycamore Room and Harrison Board Room for smaller groups. Complimentary WiFi and on-site parking are available across the campus, and the surrounding park setting — including the 18-hole Fort Golf Resort designed by Pete Dye — gives the property a sense of scale that few urban-adjacent venues can match.
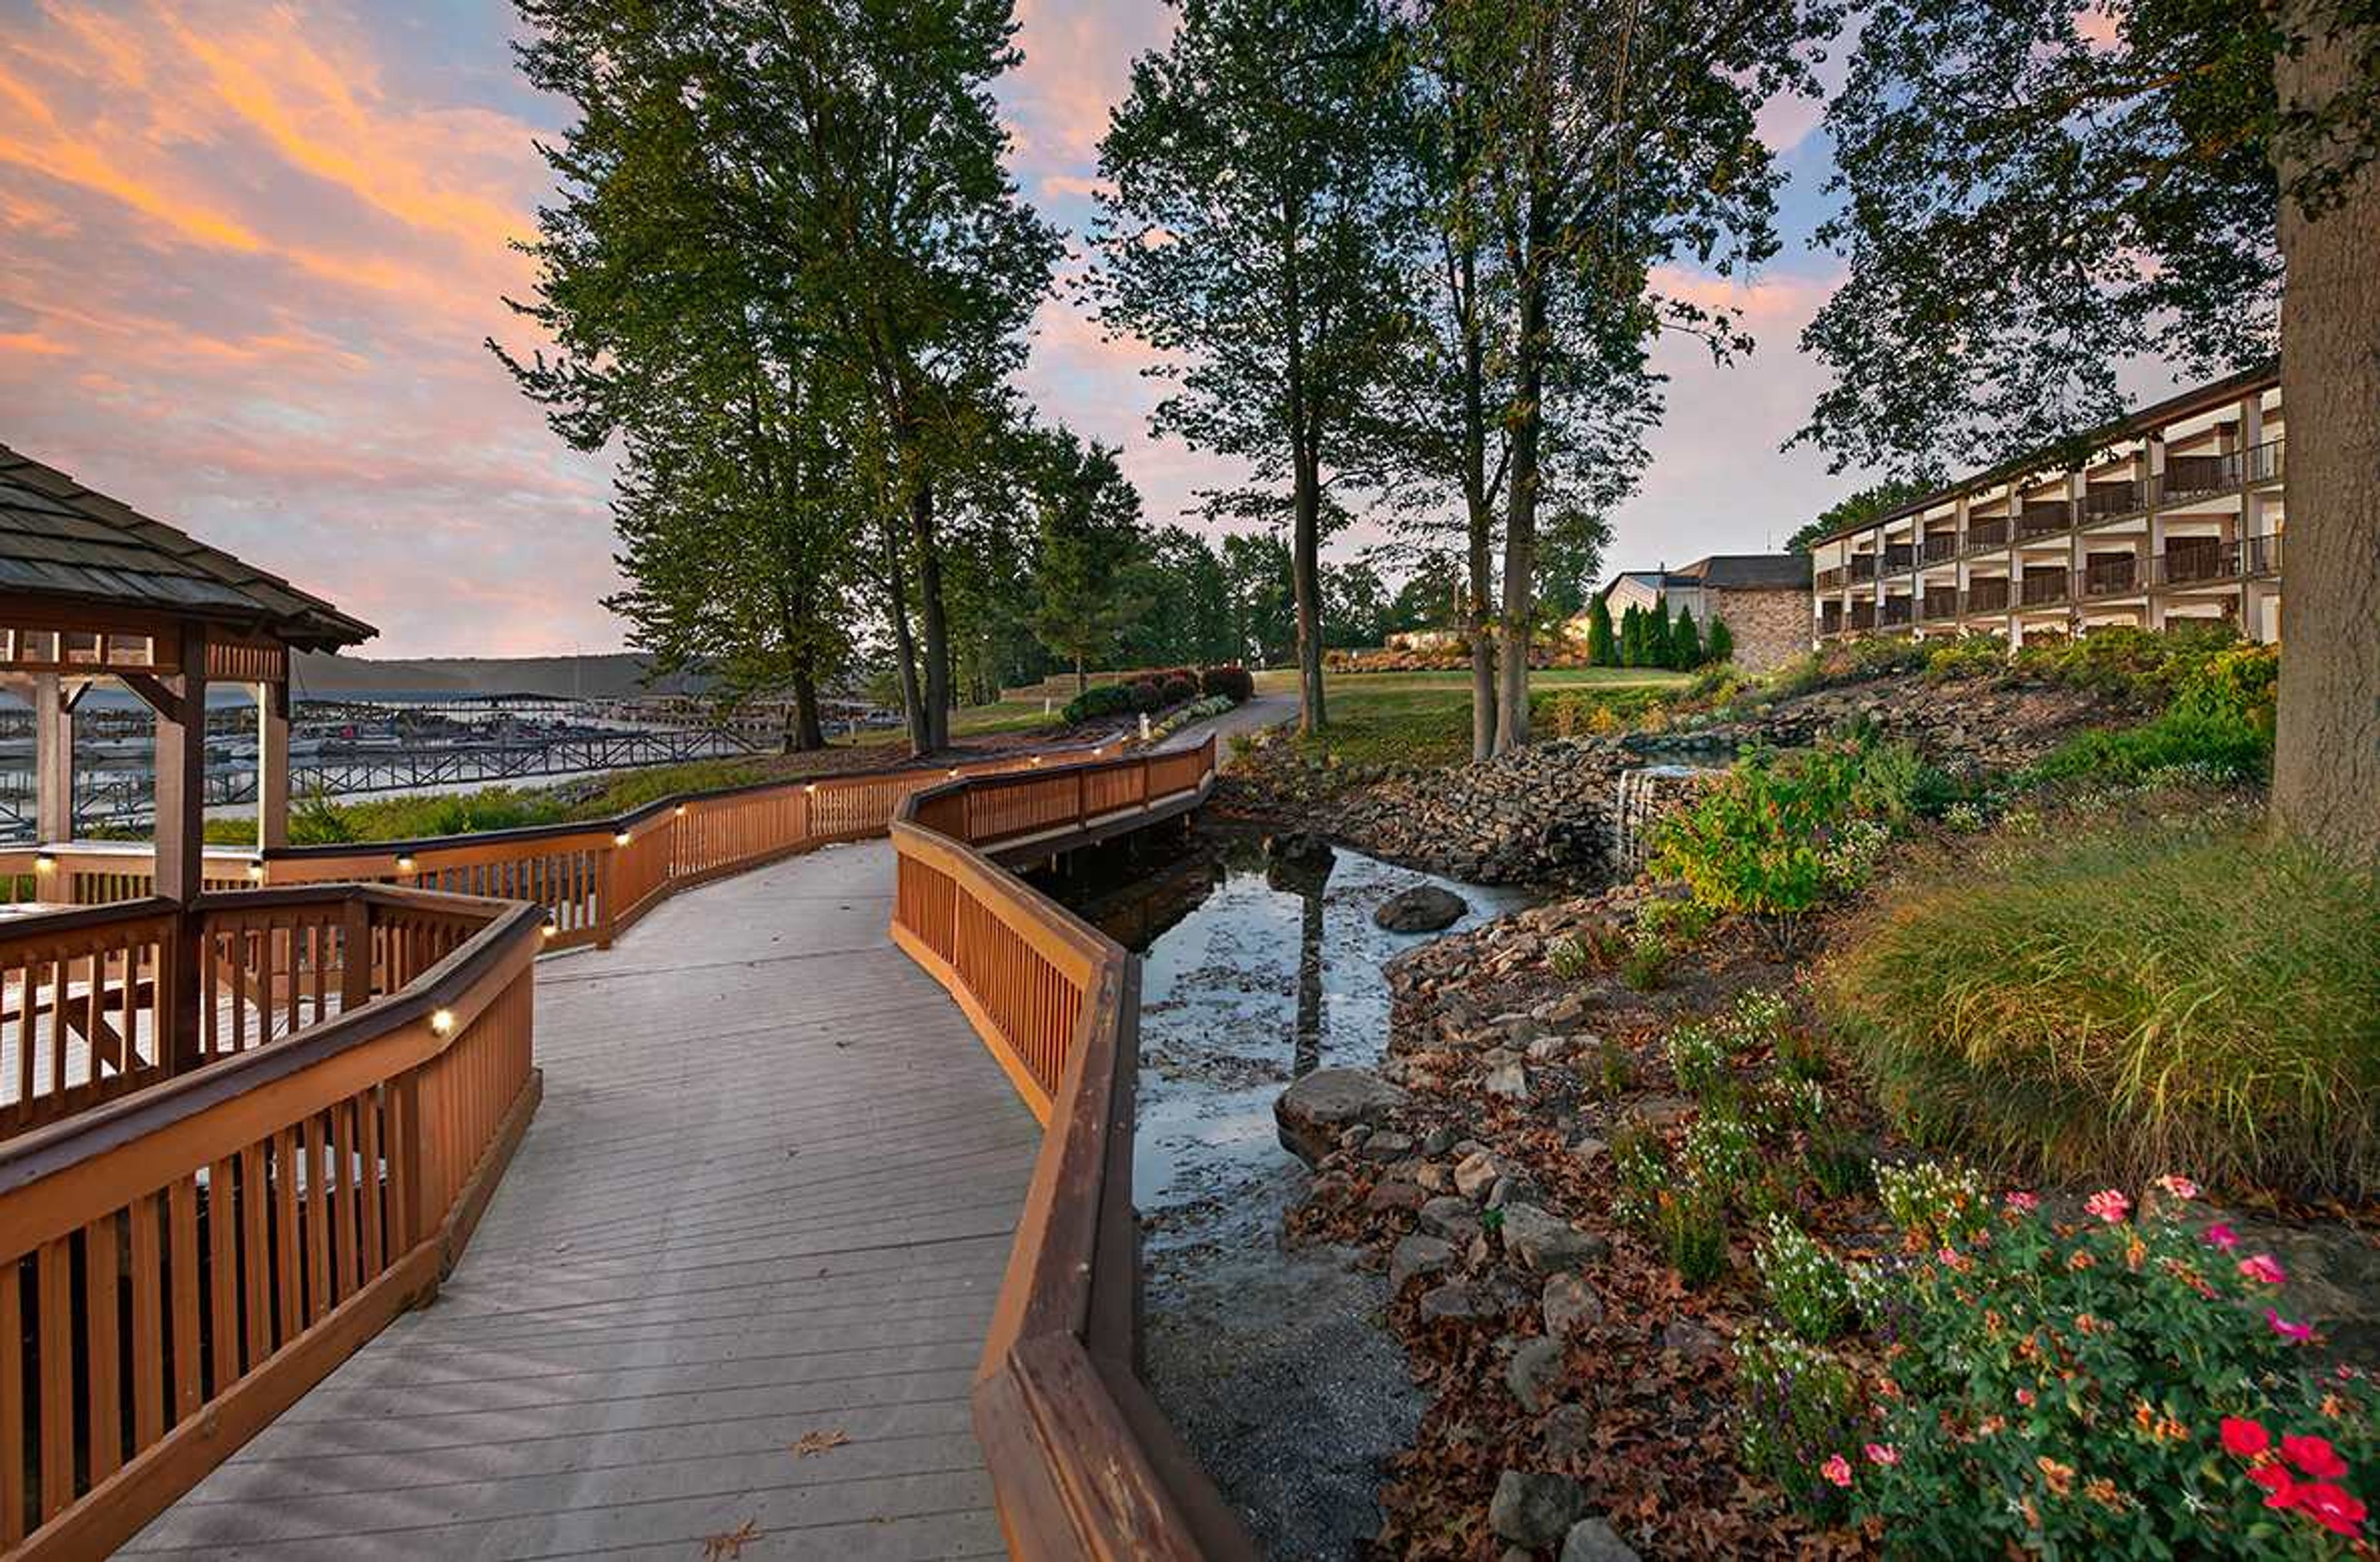
Fourwinds Resort & Marina
9301 S Fairfax Rd, Bloomington, IN 47401, USA- Spaces for 32-400 Guests
- 1 Restaurant
- 6 Hotels
- 6 Total Spaces
Fourwinds Lakeside Inn & Marina sits on the shores of Lake Monroe, approximately 20 minutes from downtown Bloomington, Indiana. The property brings together 118 guest rooms and suites with over 10,000 square feet of indoor and outdoor event space, making it a natural choice for weddings, corporate gatherings, and social celebrations that call for a waterfront backdrop. The venue's event spaces range from the 2,688-square-foot Admiral Room — a flexible ballroom with AV capability and capacity for up to 300 in theater configuration — to The Anchor Patio, a 4,800-square-foot outdoor terrace accommodating up to 400 guests for receptions with lake views. Smaller gatherings find their place in the Coral Room, a wood-accented space with a copper fireplace and views of the lake, or The Beach, a private waterfront area suited for ceremonies and outdoor socials. In-house dining is anchored by the Windjammer Grill and Tradewinds restaurant, both with lake views and the option for private buyout. The property also offers a private beach, indoor and outdoor pool, and boat rentals through an on-site partner — giving event guests activities before or after the main event.
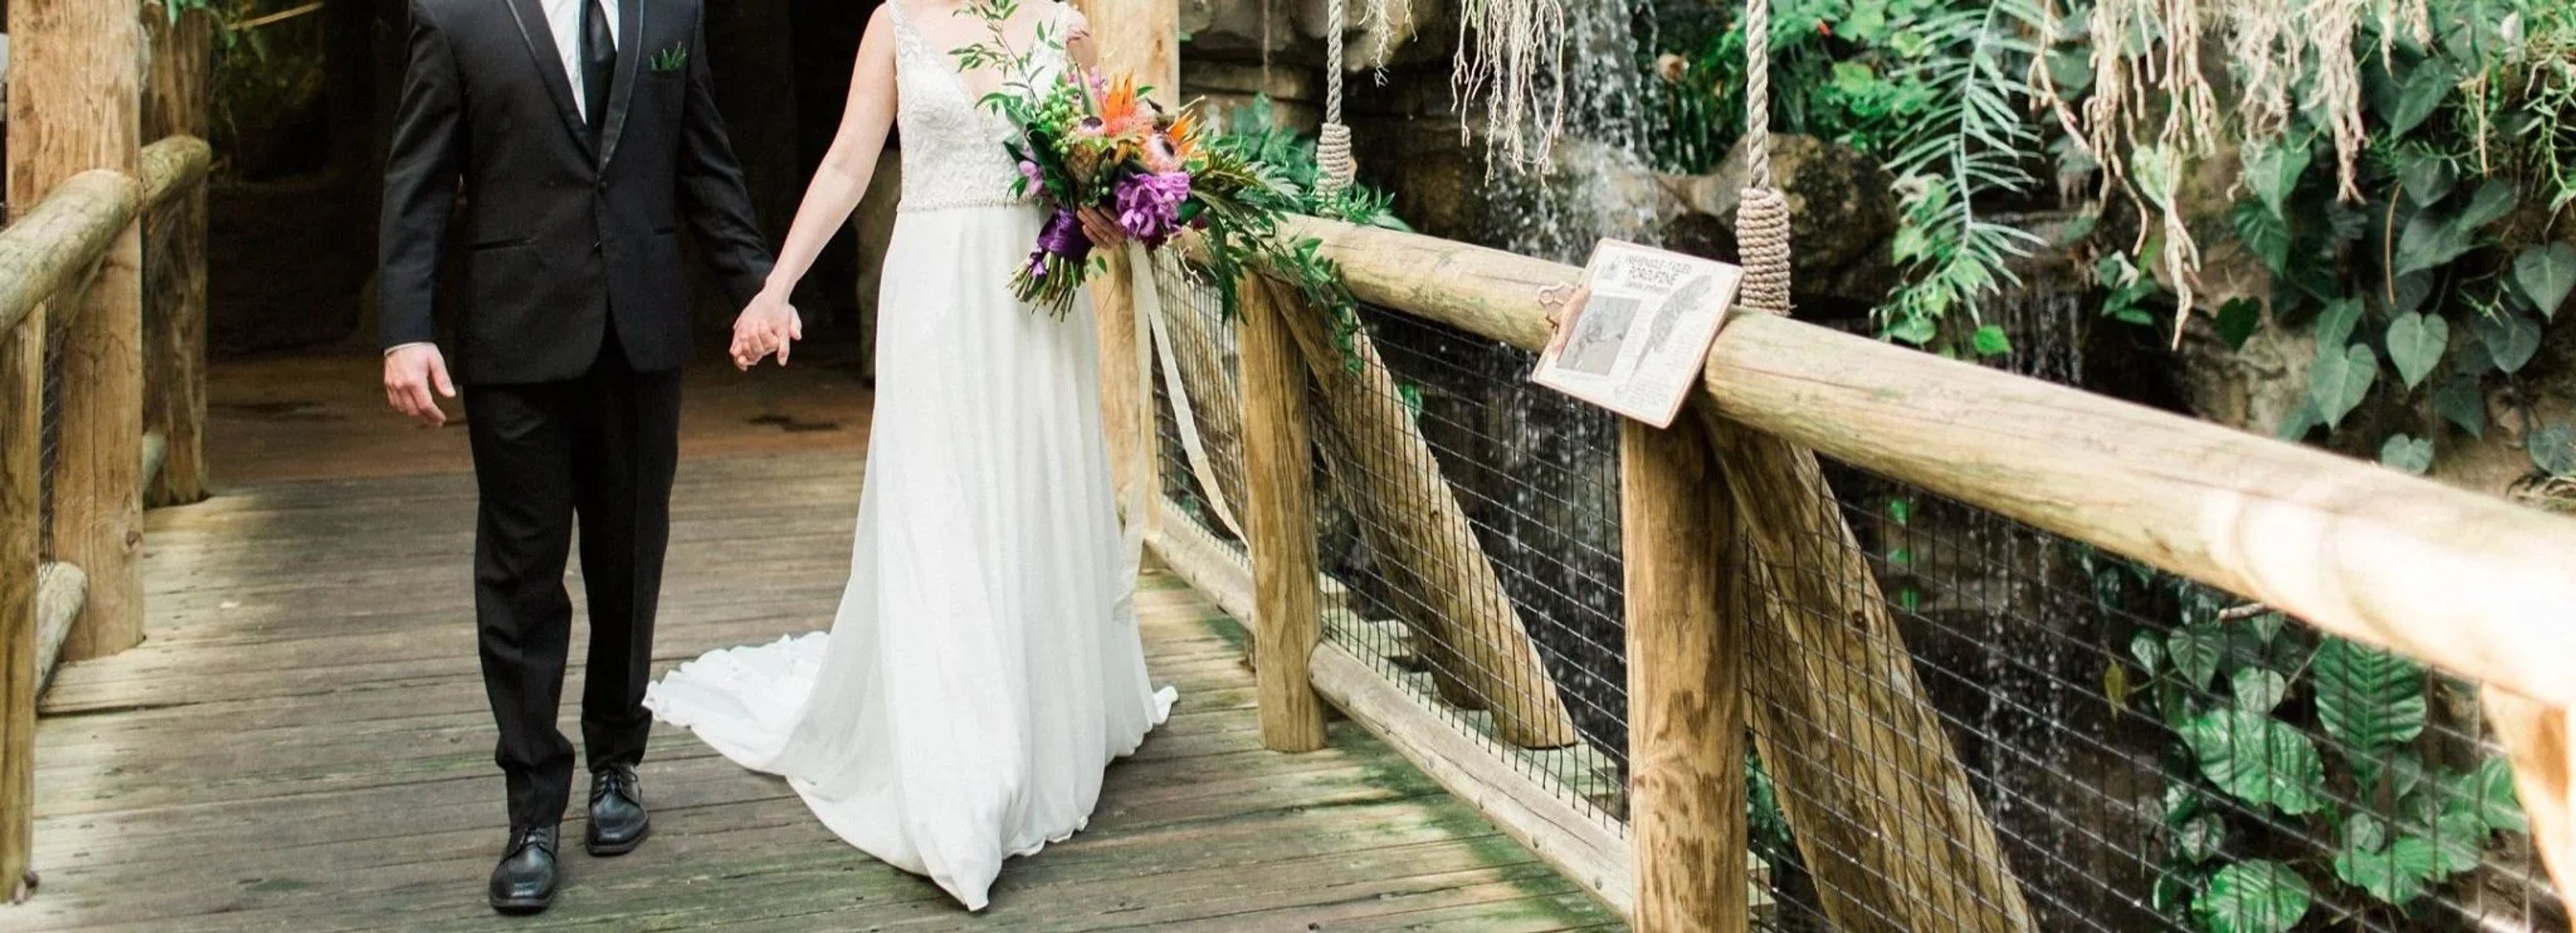
Mesker Park Zoo & Botanic Garden
1545 Mesker Park Dr, Evansville, IN 47720, USA- Spaces for 30-150 Guests
- 1 Event Space
- 1 Venue with Activities
Mesker Park Zoo & Botanic Garden is a 45-acre zoo and botanic garden in Evansville, Indiana, established in 1928 and accredited by the Association of Zoos and Aquariums. The grounds bring together hundreds of animals representing species from South America, Africa, North America, and Asia, set among thousands of exotic and regional botanical species. The zoo hosts a full range of private events — weddings, corporate gatherings, birthday parties, and family picnics — with both indoor and outdoor spaces that adapt to occasions ranging from intimate ceremonies to large celebrations. A dedicated events team supports planning and coordinates animal encounters, tram rides, and other on-site experiences that make the setting distinctive.
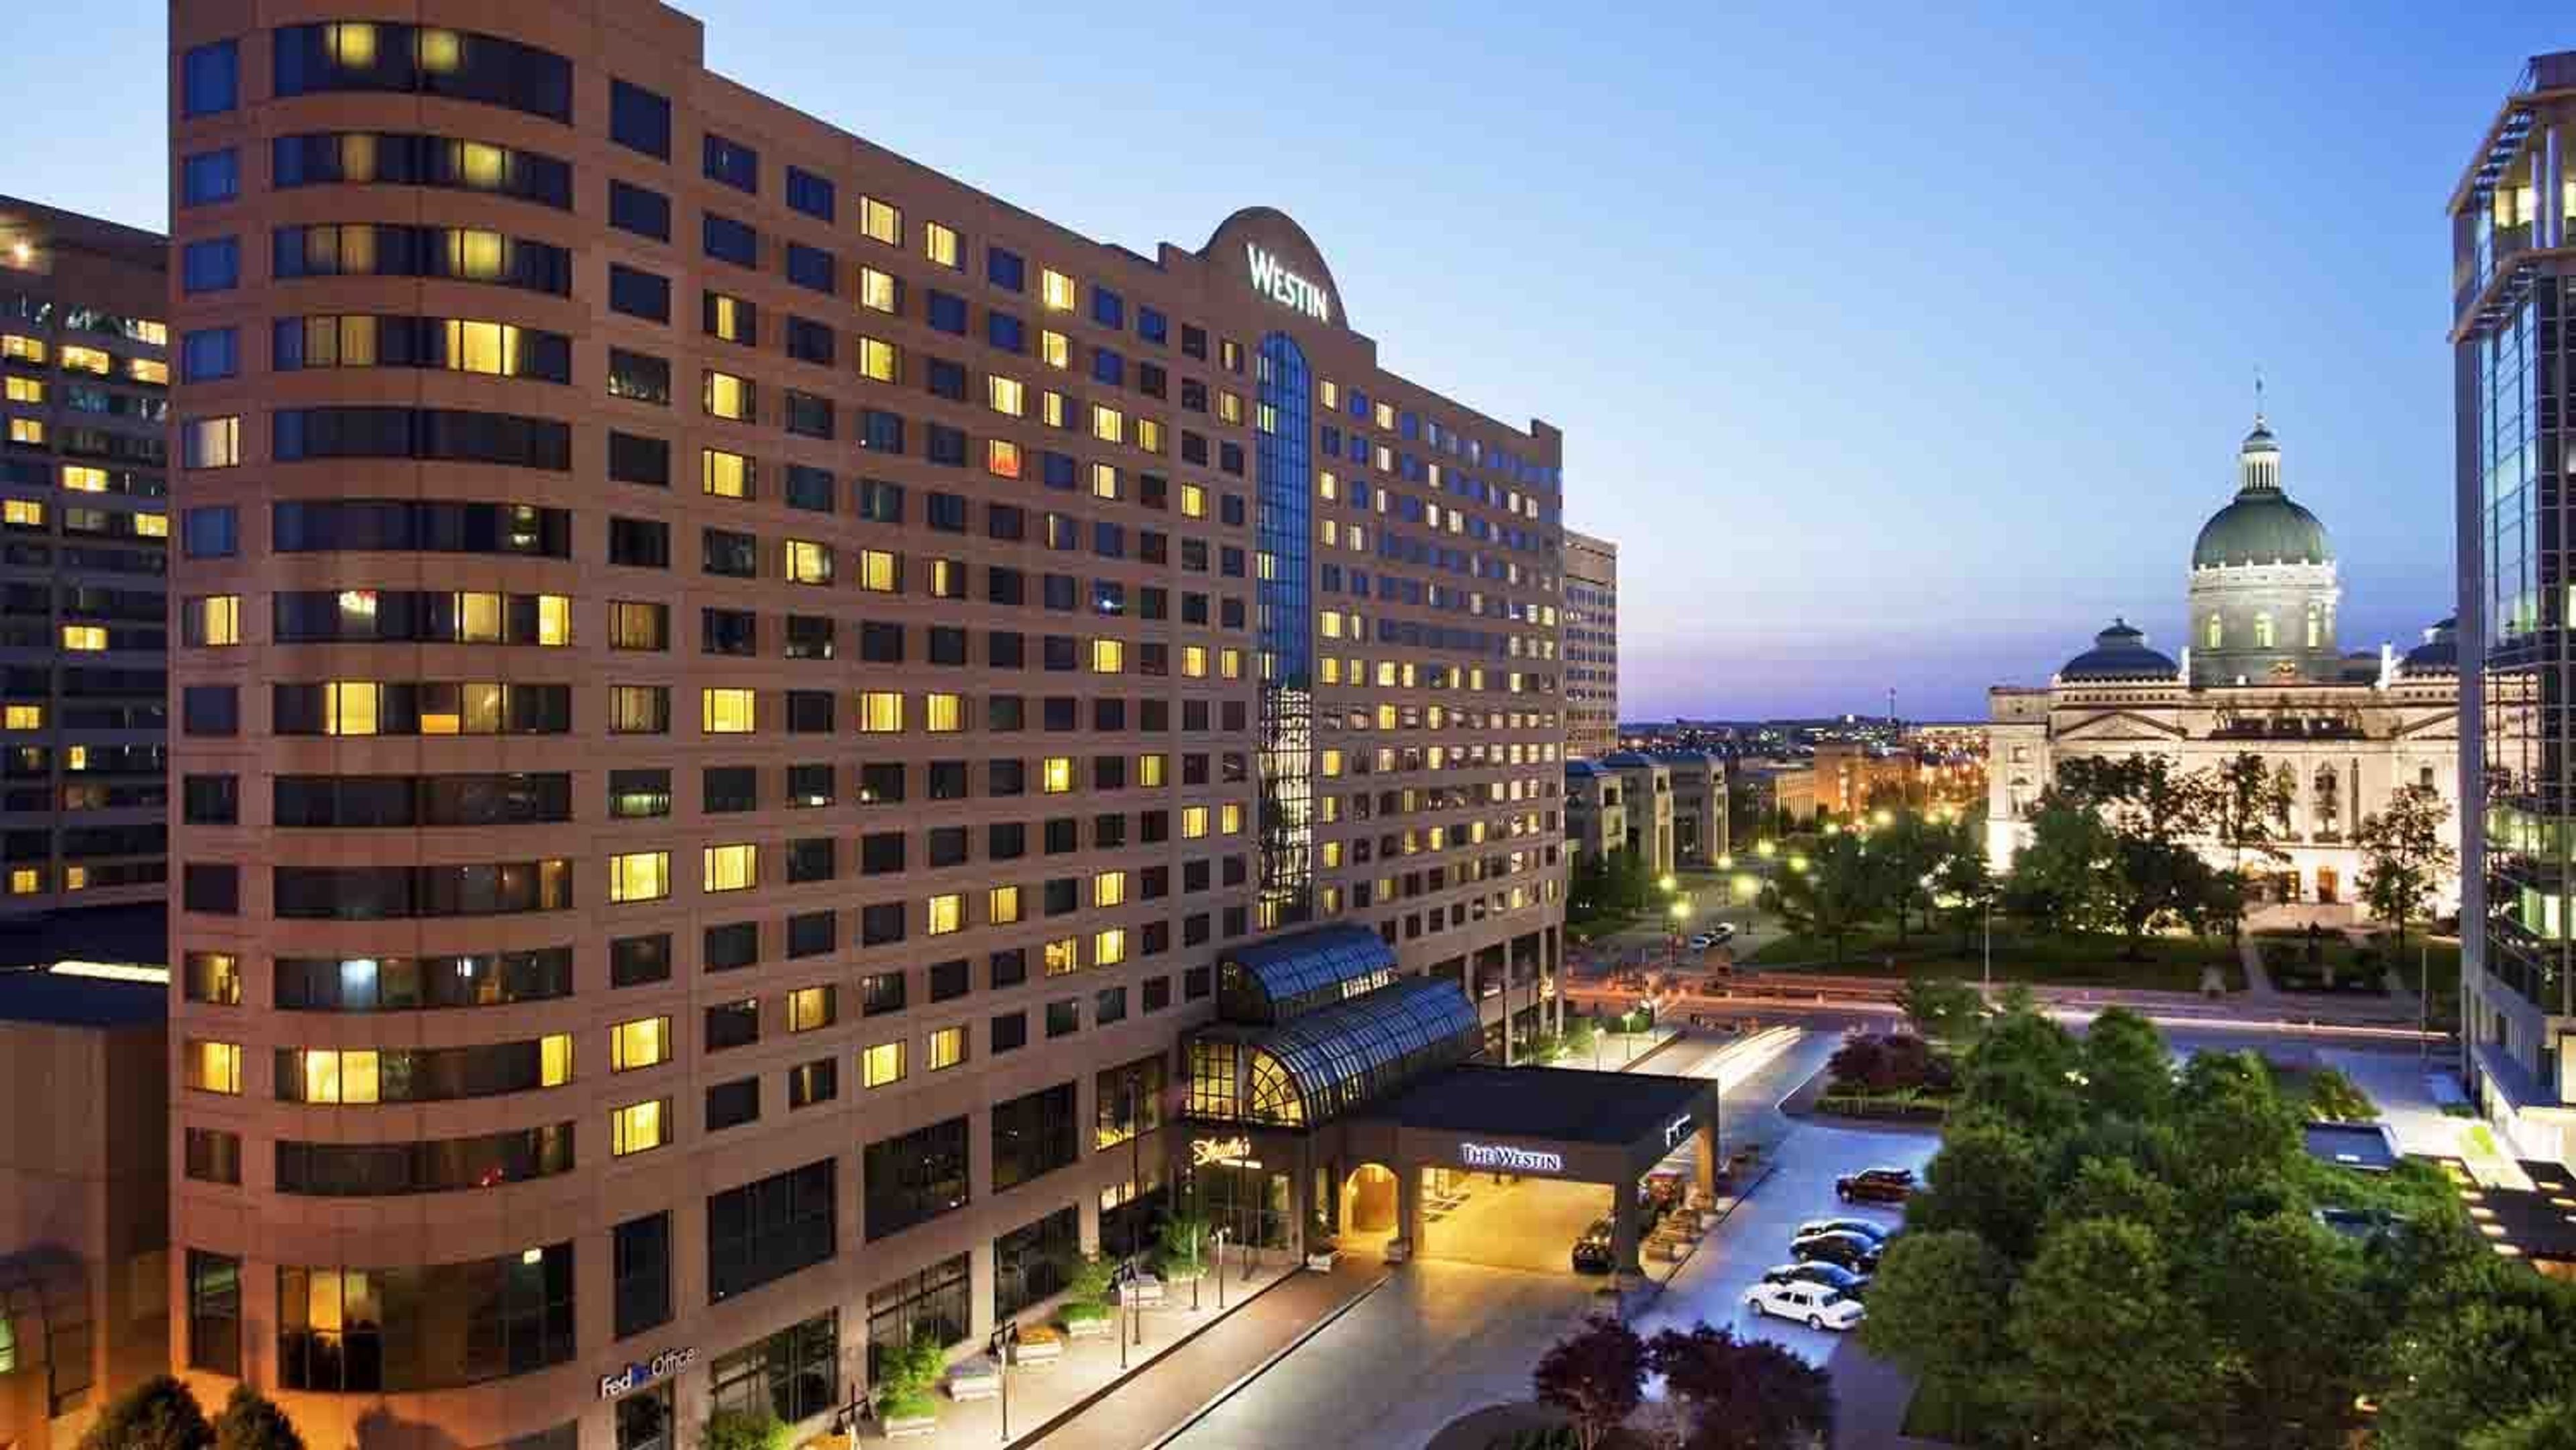
The Westin Indianapolis
50 S Capitol Ave, Indianapolis, IN 46204, USA- Spaces for 880-2,400 Guests
- 2 Hotels
- 2 Ballrooms
The Westin Indianapolis is a 574-room hotel in downtown Indianapolis, connected via skywalk to both Circle Centre Mall and the Indiana Convention Center. Following a multi-million dollar property-wide renovation completed in 2022, the hotel offers 42,500 square feet of refreshed meeting and event space designed with Indianapolis history in mind — carpet patterns tracing the White River, metalwork evoking historic railroad tracks, and overhead lighting inspired by Indiana's agricultural landscape. The Grand Ballroom anchors the event program, spanning more than 16,000 square feet and accommodating up to 1,900 seated guests or 2,400 for a standing reception. The Capitol Ballroom provides a more intimate setting for up to 880 seated guests, while the Capitol Overlook — a 3,500-square-foot second-floor event space — offers panoramic views of the Indiana State Capitol, suited for smaller ceremonies, cocktail hours, and rehearsal dinners. In total, the property includes 24 event rooms covering a wide range of gathering sizes, with direct access to an additional 750,000 square feet at the adjacent Indiana Convention Center via skywalk.