Top Chicago Product Launch Venues
1,300 results near Chicago, IL
Find a Venue
Choosing your product launch venue will be one of the most important steps in the planning process. So much goes into finding the perfect venue in Chicago. You’ll want to consider everything from the aesthetics of the space to any in-house amenities and services. Luckily, PartySlate makes it easy with our Find Venues page. Use the filters to narrow your search — taking into account everything from your guest count to specific catering preferences. Once you’ve set your filters, scroll down to search our curated list. Look for the “featured” tag for PartySlate’s top recommendations. With PartySlate, finding your ideal Chicago venue has never been easier.
Results

The Penthouse
318 N Sangamon St, Chicago, IL 60607, USA- 1 Product Launch Album
- Spaces for 30-150 Guests
The Penthouse at Fioretta is Fulton Market’s newest rooftop space. Floor to ceiling windows offer panoramic views of the Chicago skyline. Modern lounge furniture, an expansive marble bar, and contemporary art pieces create an elegant atmosphere for corporate and social events alike. Accordion style doors open to create a stunning indoor-outdoor space. A separate hidden entrance and a sprawling outdoor terrace makes this the quintessential spot for private parties to corporate events.

RLM Studio
4042 N Pulaski Rd, Chicago, IL 60641, USA- 1 Product Launch Album
- Spaces for 26-50 Guests
- 1 Meeting Space
RLM Events & Design was founded by a team of women with expertise in fine dining, hospitality, consulting and leadership development. RLM was born from our realization that to be truly excellent at bringing the vision for an event to life, creative capability must blend seamlessly with polished execution. When you work with our team, you are gaining not only visionary creative guidance, but also the assurance that your event will be carried out with precision and professionalism. As we design and build your event, we exist to make your realm a reality. - RLM Studio Features Airy space with 13-foot ceilings | Beautiful open kitchen with quartz counter tops and stainless steel appliances |12-foot hardwood dining table with seating for up to 14 people | Comfy lounge area | Bright, natural light + blackout shades | Street-level access and free street parking | Five minute walk from Blue Line Event and Design Services Floral Design: Transform your event through custom floral design. Table Styling: Work with our team to create the unique look and feel of your spread. Event Planning: Let us provide you with guidance and support on design and vendor selections. On-Site Event Management: Our team will work with you and your vendors the day of to ensure seamless execution.
Est. $93/guest$700 minPricing Details AvailableAvg response time 2-4 hrs
Somerset
1112 N State St, Chicago, IL 60610, USA- 1 Product Launch Album
- Spaces for 18-200 Guests
- 3 Restaurants
- 1 Hotel
- 6 Total Spaces
The Somerset Chicago has beautiful hardwood floors, glamorous gold hardware and bold yet elegant jewel toned decor. The interiors are inspired by a new-fashioned take on American Country Club culture, making The Somerset Chicago an ideal location for any elegant event. An exterior patio offers al fresco dining in season. The entirety of Somerset Chicago fits 230 guests. The Clubhouse on the second level fits 90 seated guests, and is fully equipped with its own bar, lounging spots and balcony areas. Both the Regatta Room and Upper Deck offer smaller, more intimate spaces for meetings or dinner parties.

ALTAR Community
2518 W Armitage Ave, Chicago, IL 60647, USA- 1 Product Launch Album
- Spaces for 75-250 Guests
- 1 Event Space
- 1 Meeting Space
Memorable Experiences Begin Here: ALTAR Community in the Heart of Chicago Nestled in vibrant Logan Square, ALTAR’s meticulously designed space combines urban sophistication with mindful tranquility. Whether hosting wellness retreats, corporate gatherings, or cultural celebrations, ALTAR provides an inspired setting for meaningful connections At ALTAR, we believe in the power of intentional spaces to nurture authentic connections and foster personal growth. Our venue transcends the traditional event space concept, offering a sanctuary where the chaos of Chicago’s city life dissolves into mindful presence. The soaring ceilings, natural light, and thoughtful design elements create an atmosphere of serenity and possibility. This is more than a venue—it's a catalyst for transformation. Whether you're hosting a wellness workshop, spiritual ceremony, or conscious business gathering, ALTAR's environment naturally encourages deeper engagement and meaningful interaction. Our space honors the sacred nature of coming together, allowing your event's purpose to resonate more profoundly with each participant. We're a sophisticated and sacred space for connection, collaboration, and inspiration. Our space is intentionally flexible and infinitely customizable as a welcoming environment where you feel transported out of the day-to-day and immediately more present, connected, and at home.
Avg response time 1-2 days
Bixbee Imagination Station
915 W North Ave, Chicago, IL 60642, USA- 1 Product Launch Album
- Spaces for 50-350 Guests
- 8 Event Spaces
An experiential pop-up bound only by the limits of your imagination. Inspired by a child’s innate ability to transform their reality into a fantasy world powered by nothing more than their own creativity, Imagination Station is equal parts funtastical playground and imagination jump starter! Come discover a world every kid (and kid-at-heart) wished truly existed. Enter an uncharted playground where you can ride with a polka-dotted elephant and spot cheeky, technicolor monkeys. Ignite a brilliant light show with just the beat of a drum. Ride a mythical unicorn blazing across a disco rainbow sky. See human connectivity come to life like an electric spirograph. Share secrets with your bestie via flower blossoms. Explore outer space with a surfing, taco loving dinosaur, and take a selfie inside a ferociously, friendly shark!
- featured

Uptown Glencoe
700 Vernon Ave, Glencoe, IL 60022, USA- 1 Product Launch Album
- Spaces for 80-125 Guests
- 1 Event Space
Set in Chicago’s North Shore community of Glencoe, Uptown Glencoe offers a stylish neighborhood setting for private events, dinners, and social gatherings. The venue features contemporary interiors, warm lighting, and flexible dining spaces that create an inviting atmosphere for both intimate celebrations and larger group events. Blending elevated American cuisine with a lively yet polished ambiance, the restaurant provides a comfortable and refined backdrop for everything from cocktail receptions to seated dinners in the heart of downtown Glencoe.
Est. $115/guestPricing Details AvailableAvg response time 12-24 hrs - featured
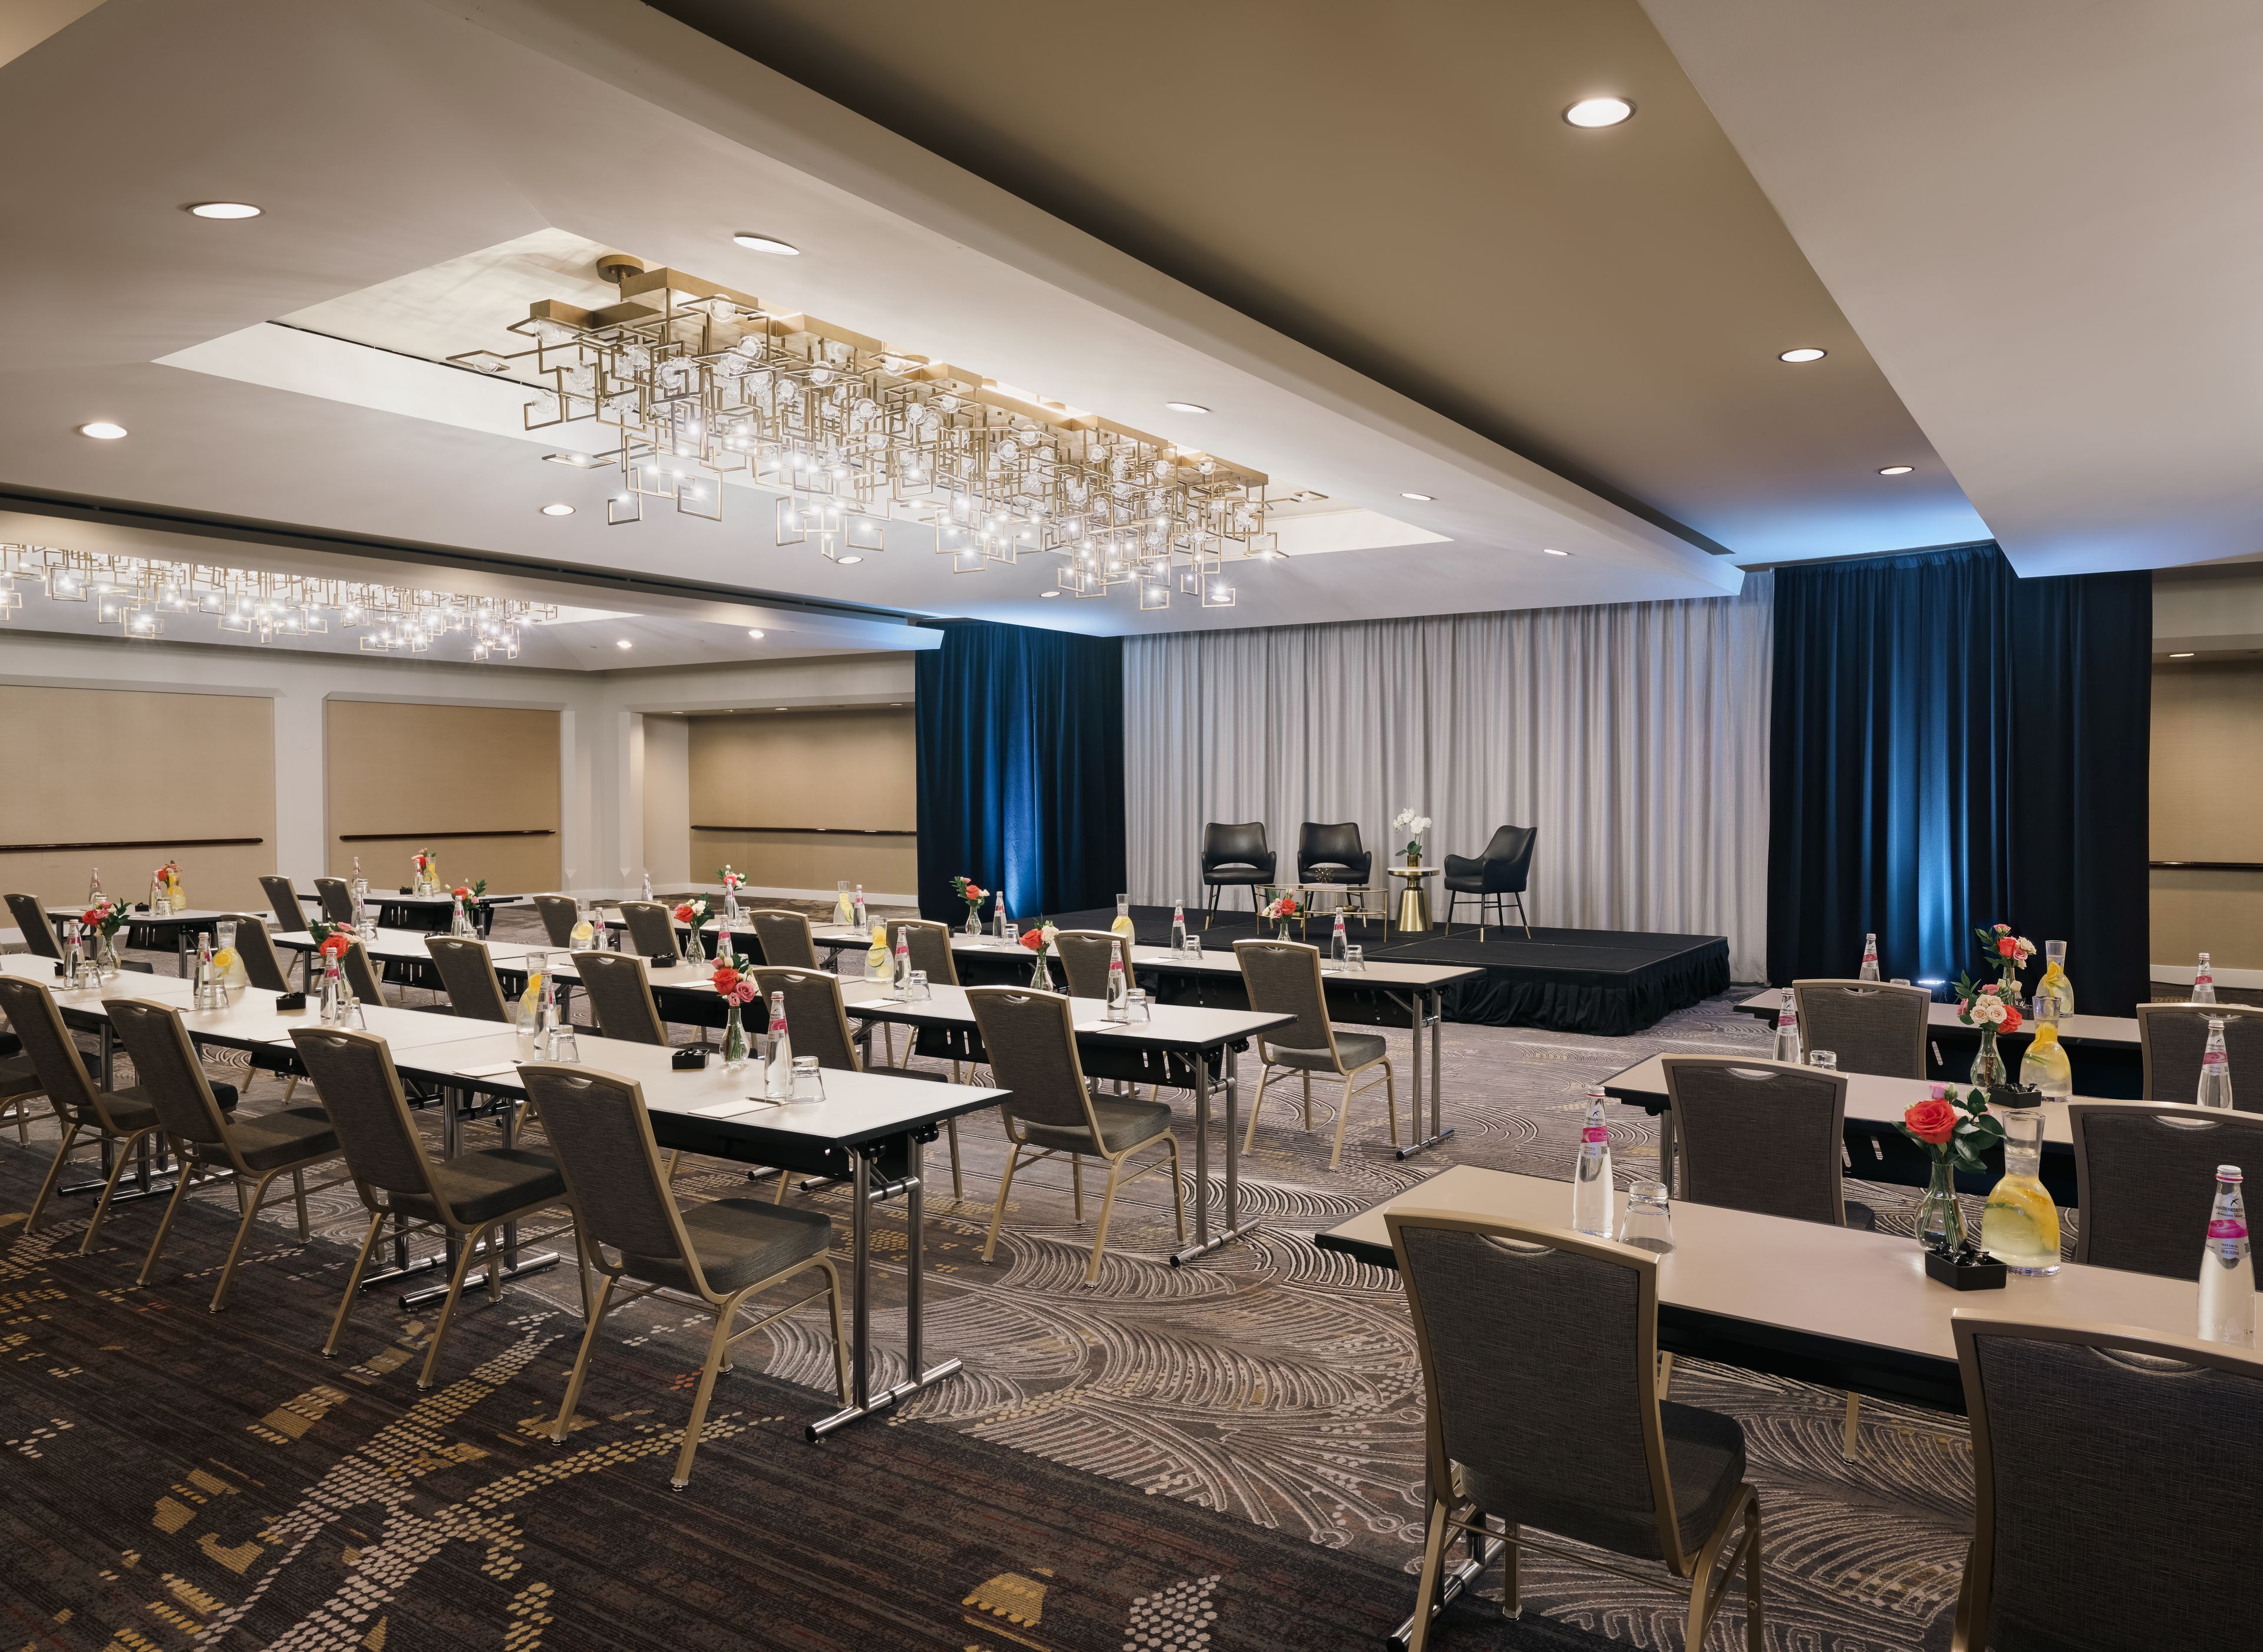
The Gwen, a Luxury Collection Hotel, Michigan Avenue Chicago
521 N Rush St, Chicago, IL 60611, USA- Spaces for 14-300 Guests
- 2 Restaurants
- 11 Hotels
- 11 Total Spaces
The Gwen, a Luxury Collection Hotel, Michigan Avenue Chicago offers an Art Deco-inspired setting along the Magnificent Mile for weddings, corporate meetings, conferences, receptions, rehearsal dinners, and private celebrations. Set within the historic McGraw-Hill building, the hotel features 15,901 square feet of event space across 13 rooms, including The Gallery Ballroom for up to 300 guests, The Grand Salon, intimate boardrooms, and a rooftop terrace overlooking the city. Custom catering, adaptable audiovisual technology, high-speed Wi-Fi, and dedicated event planning support gatherings of varying styles and scales. With art-filled interiors and panoramic city views, The Gwen creates a distinctive backdrop for memorable Chicago events.
Est. $169/guest$5,000 minPricing Details AvailableAvg response time 6-12 hrs - featured

Bar Siena
832 W Randolph St, Chicago, IL 60607, USA- Spaces for 42-350 Guests
- 4 Restaurants
Bar Siena, the two-story, 8,000-square-foot restaurant is located in the heart of ‘Restaurant Row’ in Chicago’s West Loop neighborhood. Overseen by DineAmic Group partners and Top Chef Fabio Viviani, the menu is inspired by expansive Italian street food such as antipasti, pizza and calzones. Similar to sister venue, River North’s Siena Tavern, all dishes are made in-house, from-scratch; however, at Bar Siena they are served cicchetti-style –brought to the table to enjoy as they are prepared and intended to be shared. A lively bar occupies the ground level while a vibrant dining room is located on the second floor, both connected by an arresting illuminated sculpture inspired by Siena Tavern's olive tree icon.
- featured
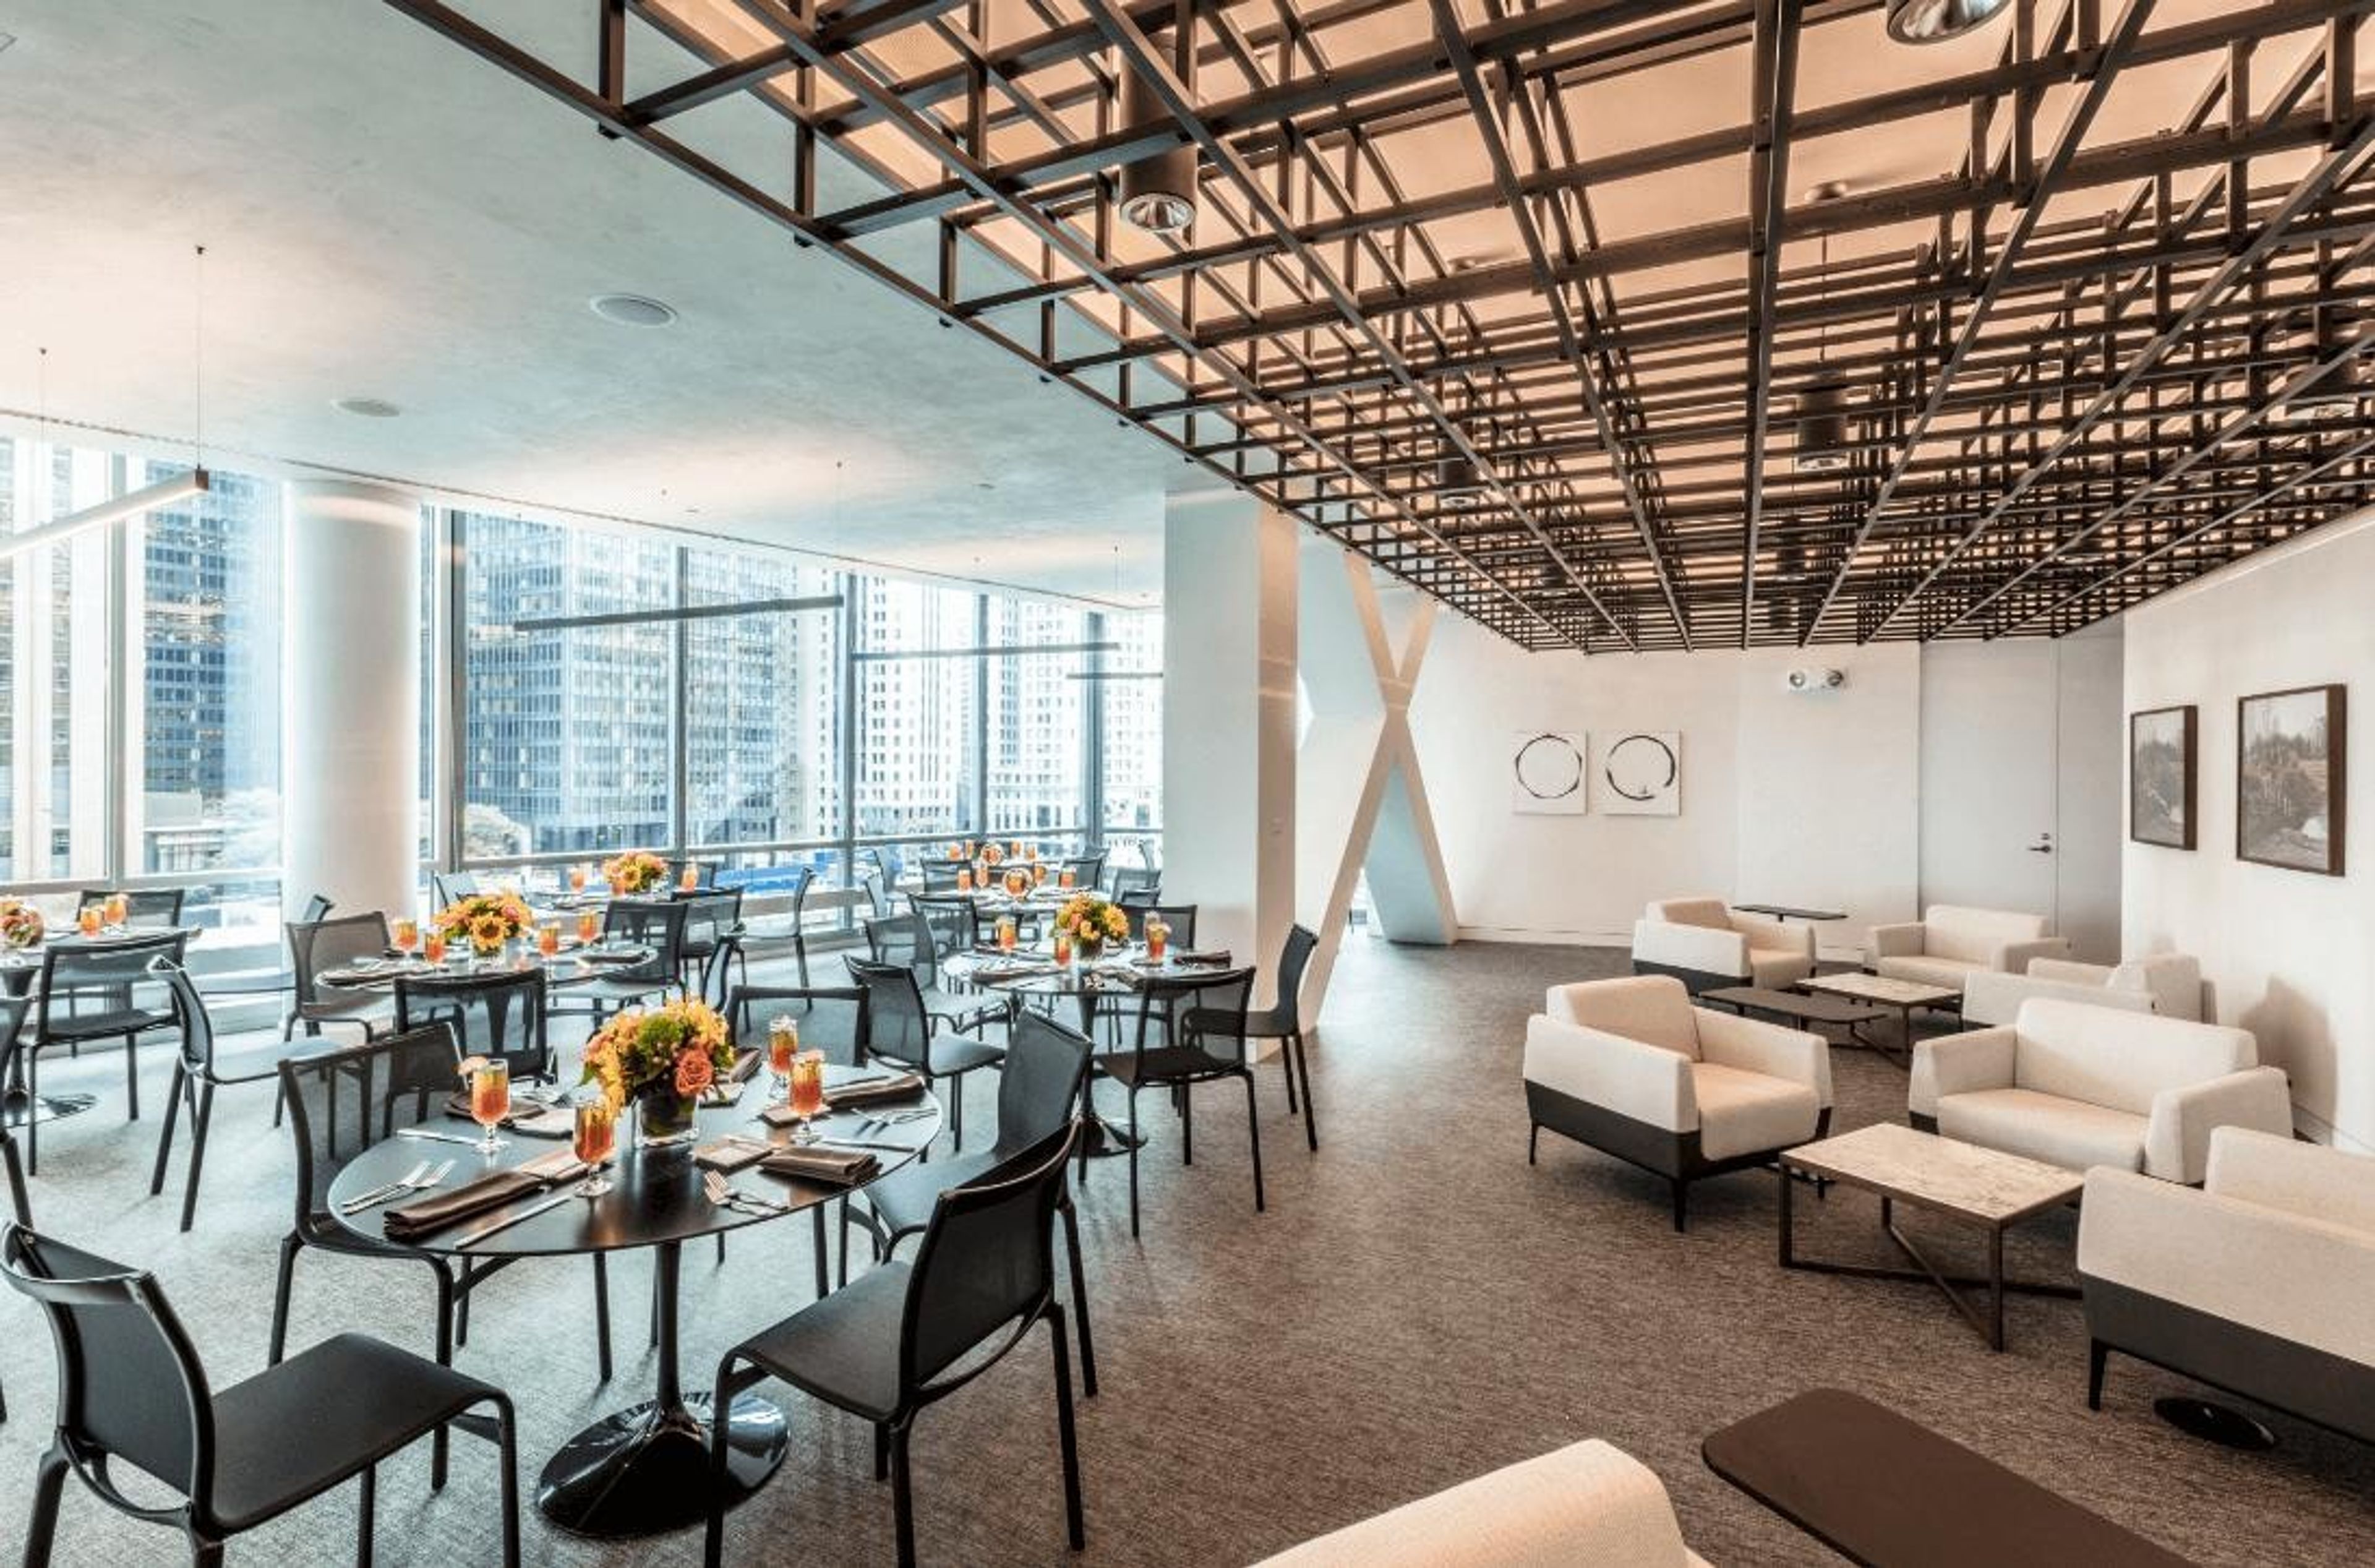
Gleacher Center at the University of Chicago
450 Cityfront Plaza Dr, Chicago, IL 60611, USA- Spaces for 40-300 Guests
- 2 Event Spaces
- 3 Meeting Spaces
Designed with meetings and special events in mind, the Gleacher Center at University of Chicago’s Booth School of Business features streamlined architecture, versatile room formats and state-of-the-art technology. With stunning views of the Chicago River and Lake Michigan, the location in the heart of Chicago’s business community, just blocks away from the Loop and steps away from the Magnificent Mile, the Gleacher Center offers the perfect atmosphere to conduct impressive meeting and events in prestigious surroundings.
Avg response time 12-24 hrs - featured
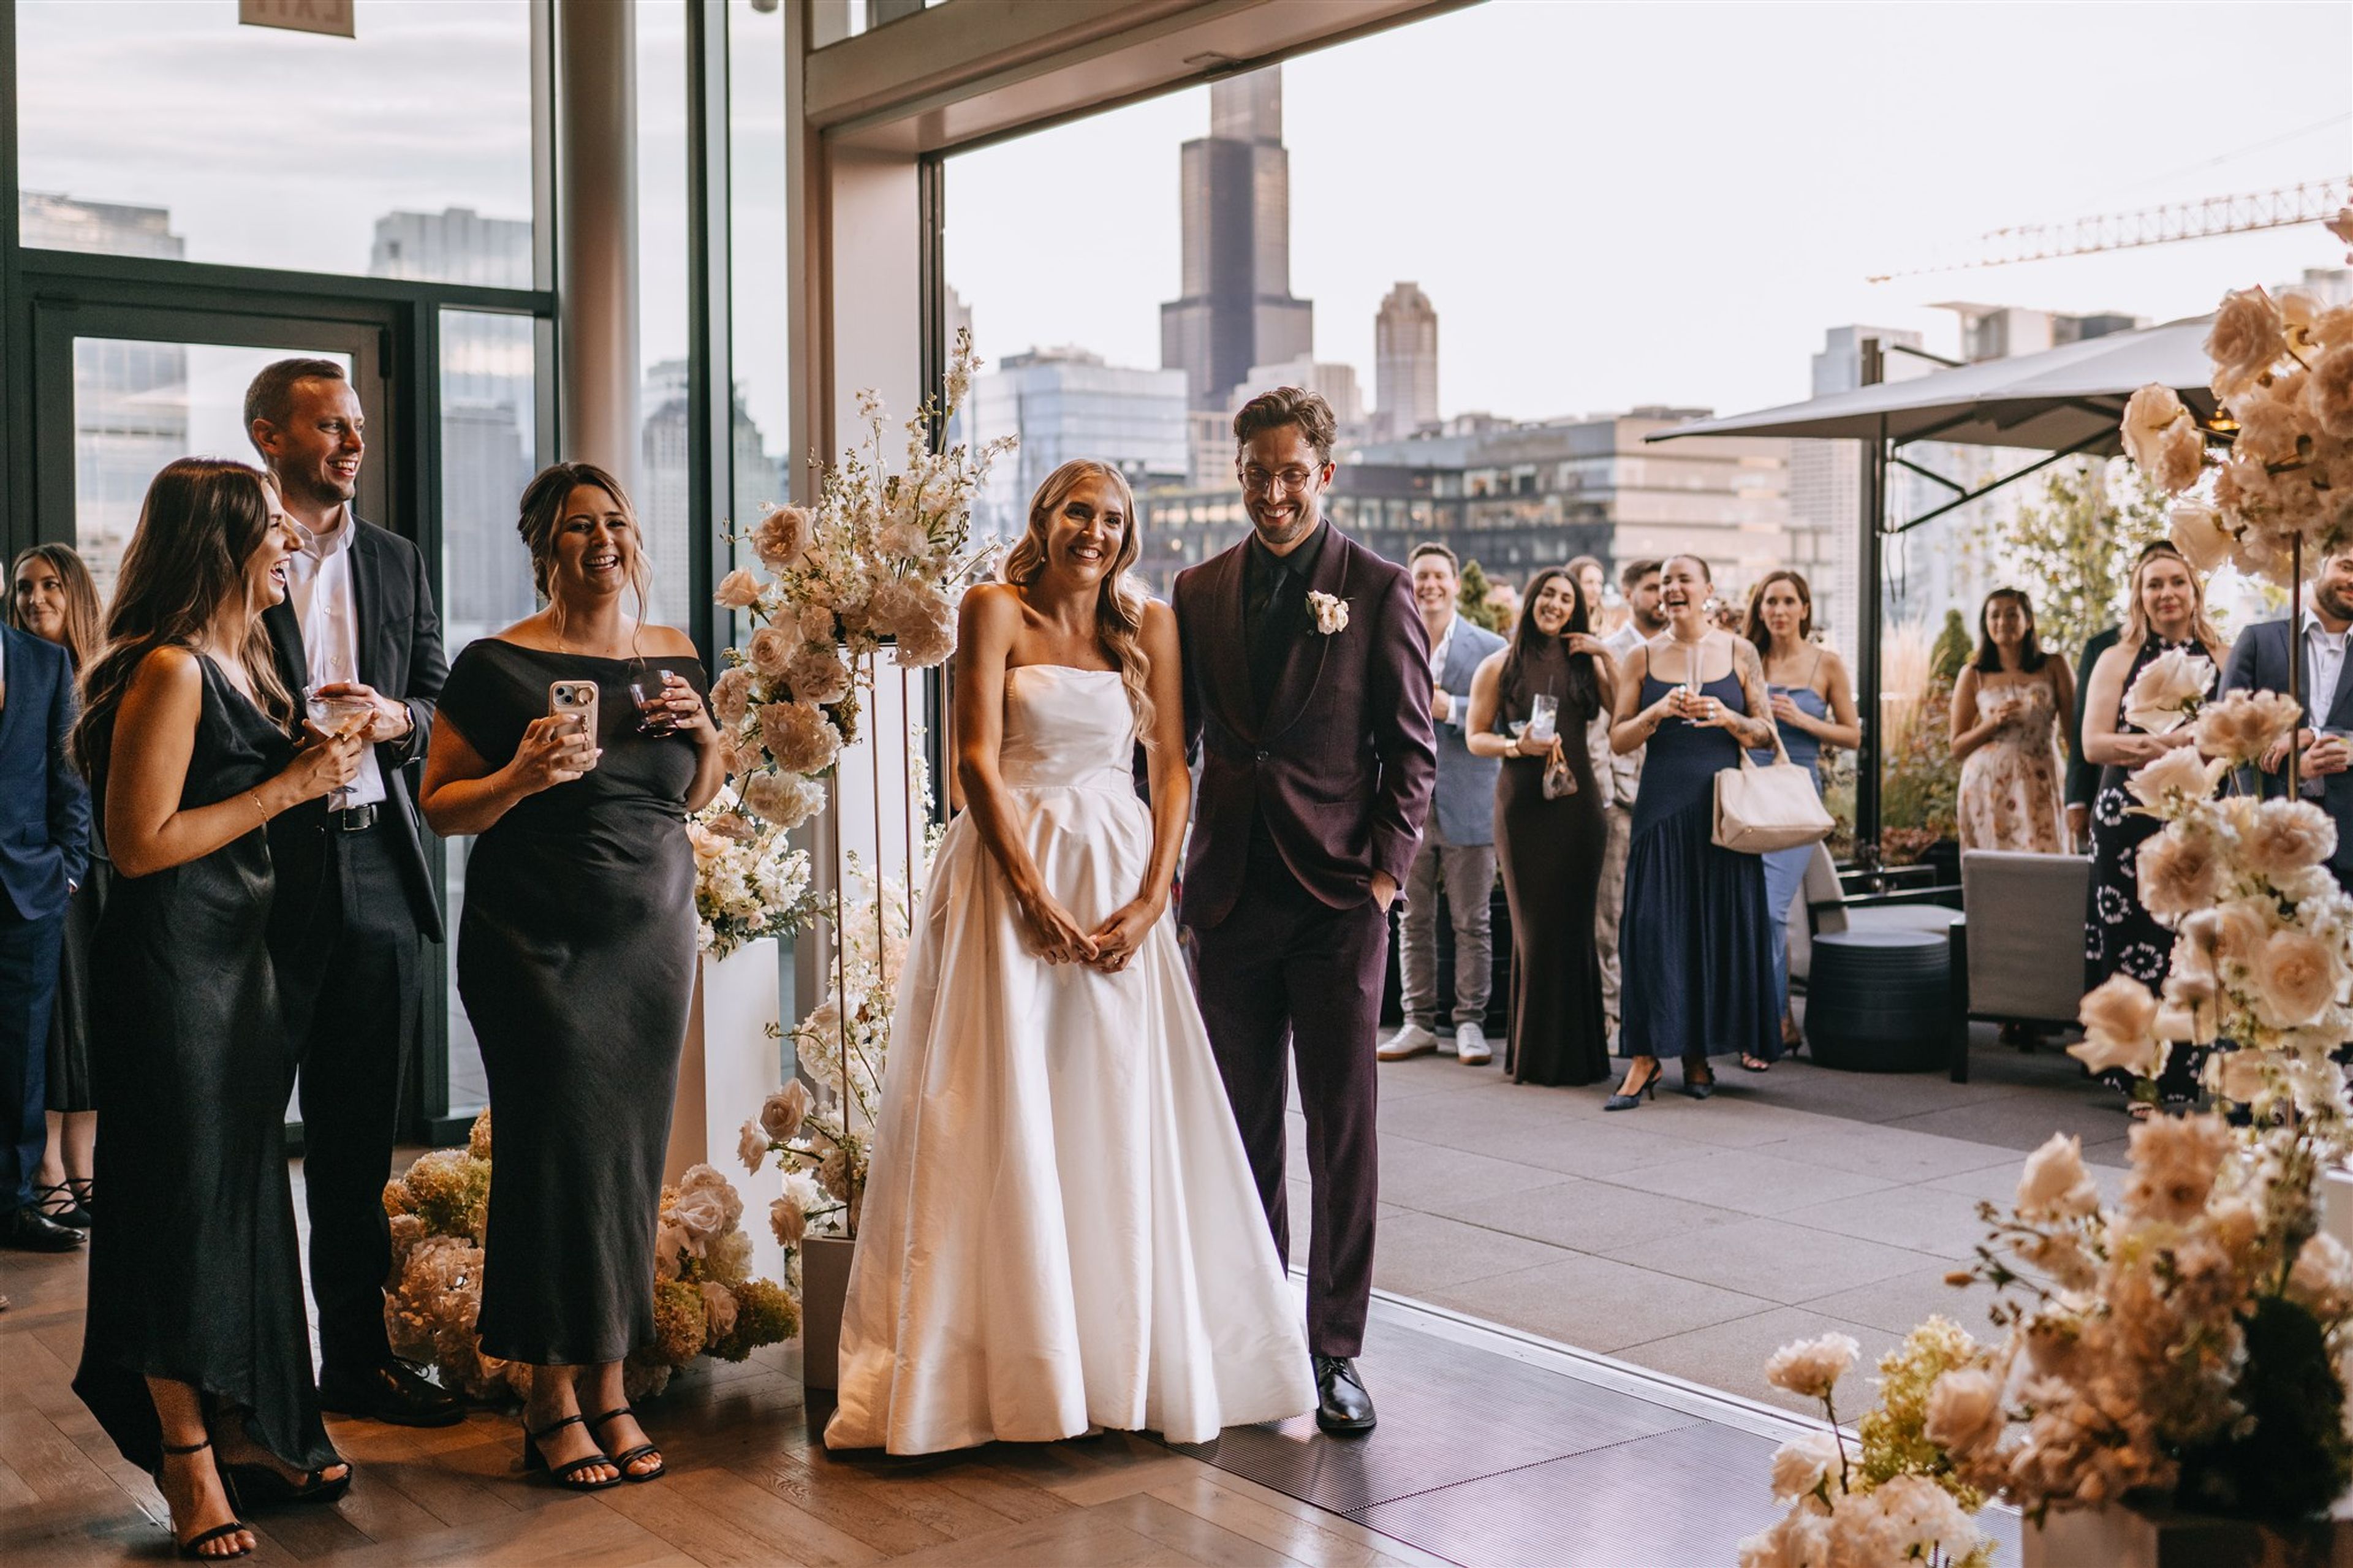
Fioretta
320 N Sangamon St, Chicago, IL 60607, USA- Spaces for 32-250 Guests
- 3 Restaurants
- 1 Bar
- 3 Total Spaces
Set in Chicago’s Fulton Market District, Fioretta offers a glamorous Italian steakhouse setting for private events, dinners, and social gatherings. The venue features richly layered interiors, dramatic lighting, and stylish dining spaces that blend modern sophistication with old-world inspiration. Flexible layouts accommodate both intimate celebrations and larger receptions, while elevated Italian cuisine, handcrafted cocktails, and skyline views create a lively yet refined atmosphere for memorable events in the heart of the city.
Avg response time 2-4 hrs - featured
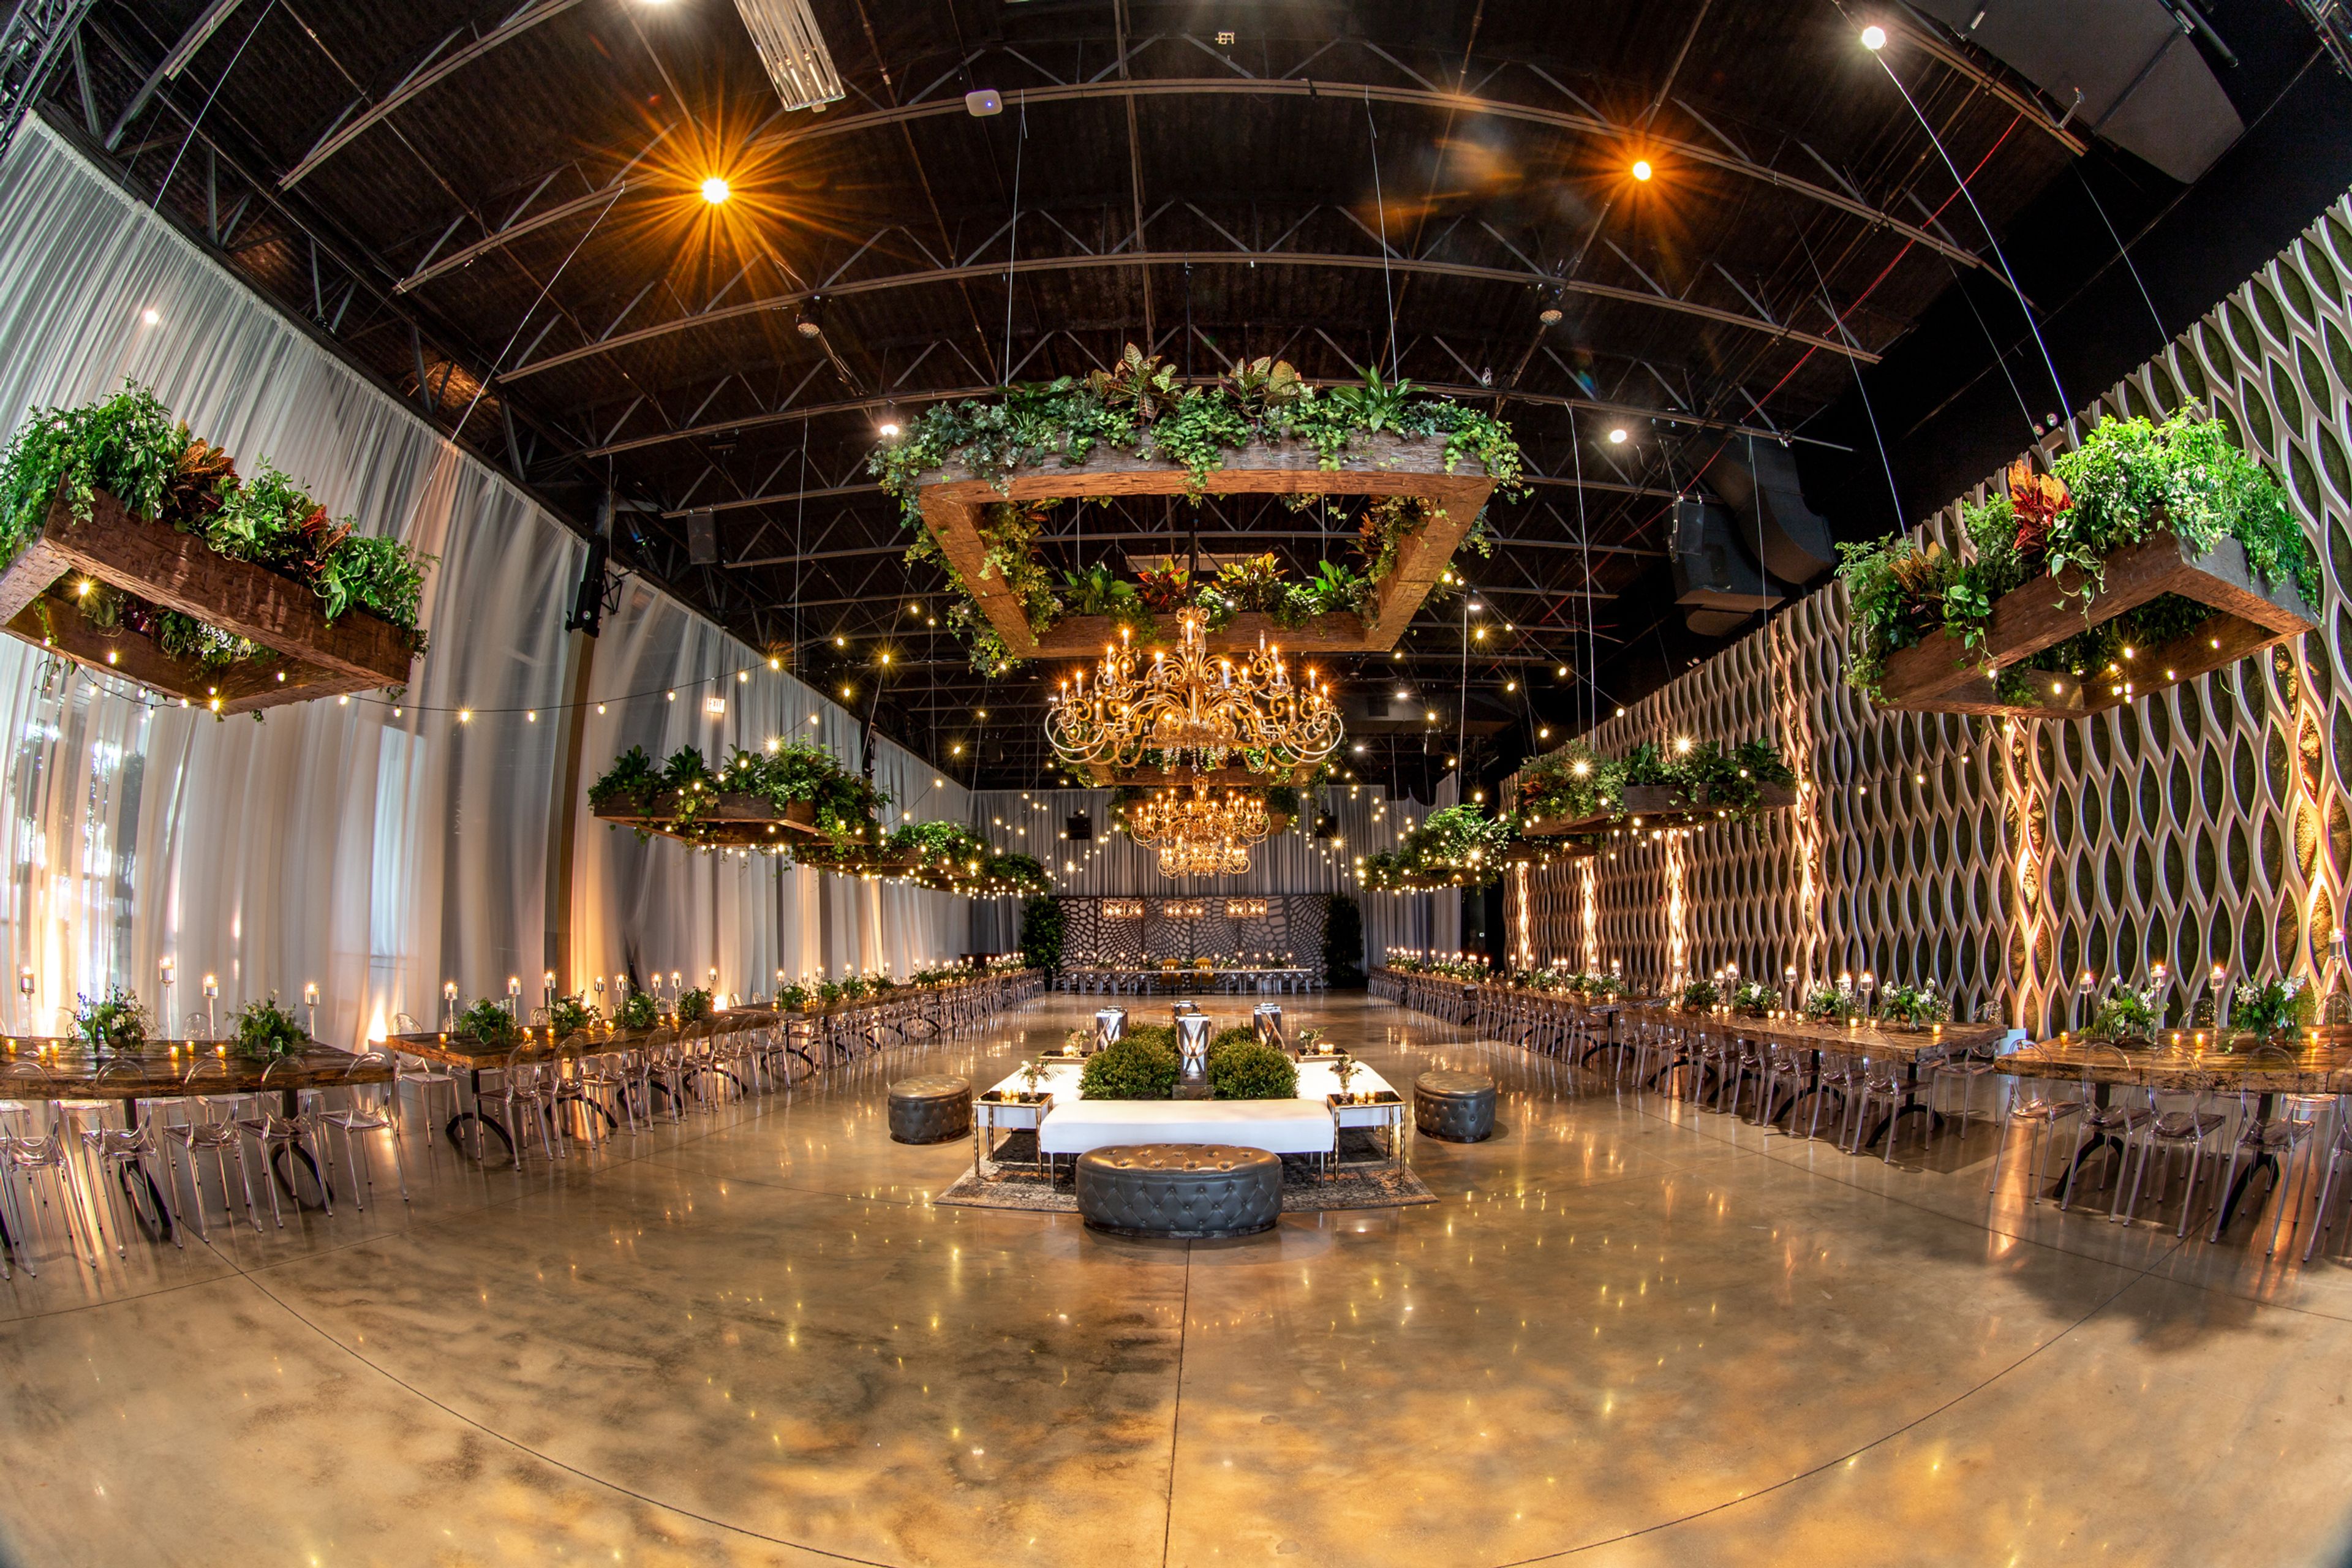
The Geraghty
2520 S Hoyne Ave, Chicago, IL 60608, USA- Spaces for 30-1,500 Guests
- 2 Event Spaces
Acclaimed designer & tastemaker, Tom Kehoe, welcomes you to The Geraghty - a sophisticated, customizable space redefining the standard in contemporary venues. Devised by industry visionaries with the ultimate mastery of their craft, The Geraghty was built to inspire innovation and to allow event designers to create captivating experiences with flawless execution. Our expansive venue is capable of delivering state-of-the-art technology to realize any creative vision. We invite you to discover how we can help curate your next experience of a lifetime. Features included: A/V equipment, breakout rooms, bridal suite, catering area with water, ice, refrigerator and power, chairs/tables, coat check, handicap accessible, liquor license, lounge furniture, pet friendly, stage decks, street parking, valet parking, wifi, and windows. https://thegeraghty.com/the-geraghty-features/
Est. $418/guest - featured
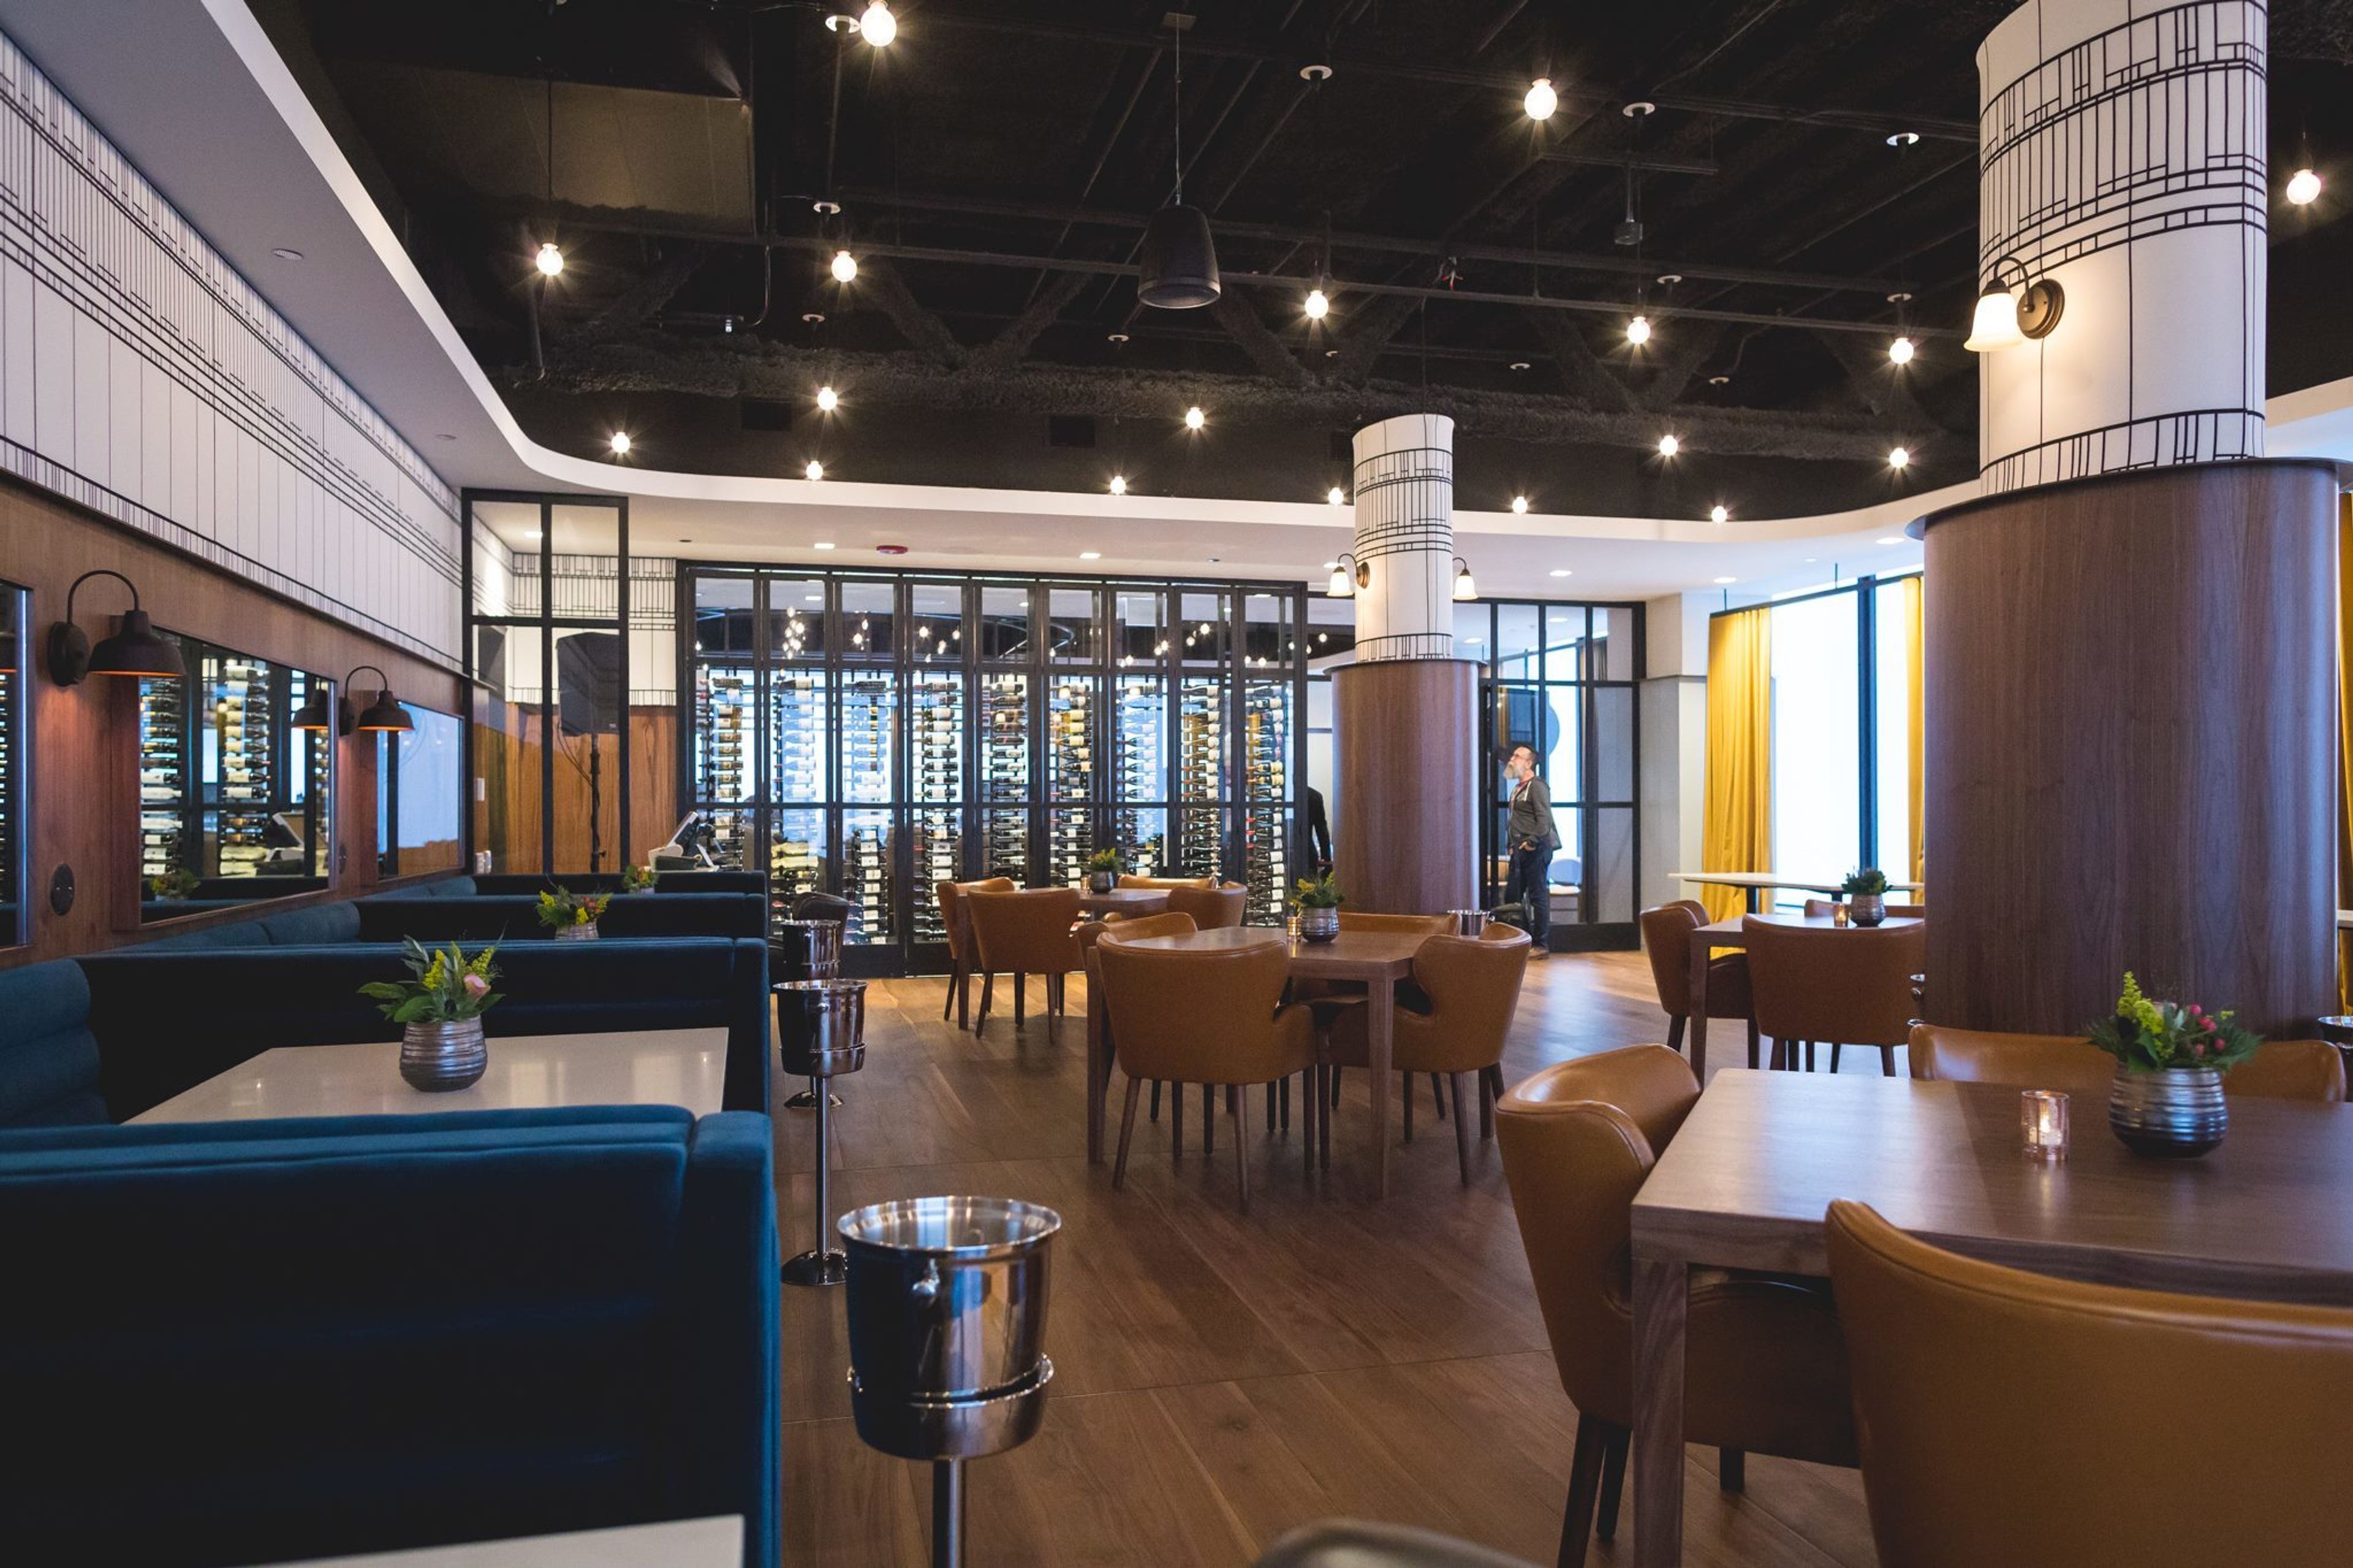
The Metropolitan
233 S Wacker Dr, Chicago, IL 60606, USA- Spaces for 20-400 Guests
- 1 Ballroom
- 5 Event Spaces
- 7 Total Spaces
High above the rest, The Metropolitan offers a setting like no other, where sweeping skyline views, chef-driven cuisine, and elevated hospitality come together to make every event unforgettable. Perched on the 66th and 67th floors of the iconic Willis Tower, the Club transforms gatherings into experiences, whether it's a board meeting, networking mixer, milestone birthday, wedding celebration, or holiday party. Step inside and prepare to be wowed. Richly appointed interiors with subtle nods to Frank Lloyd Wright set the stage for 16 distinct event spaces, from the Oak Ballroom (up to 400 guests) and East Room to intimate boardrooms and an interactive golf simulator lounge. Every detail, from chef-driven menus to seamless AV, is handled by an experienced team of event specialists. Known for impeccable service and an unforgettable Chicago skyline backdrop, The Metropolitan is designed for hosts who want their event to feel polished, memorable, and distinctly Chicago. Your occasion, our Club. You do not need to be a member to host your event here.
Est. $200/guestPricing Details AvailableAvg response time 1-2 hrs - featured

House of Blues Chicago
329 N Dearborn St, Chicago, IL 60654, USA- Spaces for 55-1,800 Guests
- 2 Restaurants
- 1 Theater
- 3 Event Spaces
With access to the world’s greatest musical entertainment, state-of-the-art lighting and sound, custom menus and mixology, this phenomenal 55,000 square-foot entertainment arena is part Mississippi Delta juke joint and part 1920s opera house. The four-level space is comprised of three distinctive environments including a VIP Lounge, a rocking Restaurant & Bar featuring contemporary and traditional Southern art and cuisine and a spectacular multi-story Music Hall.
Est. $206/guestPricing Details AvailableAvg response time 4-6 hrs - featured
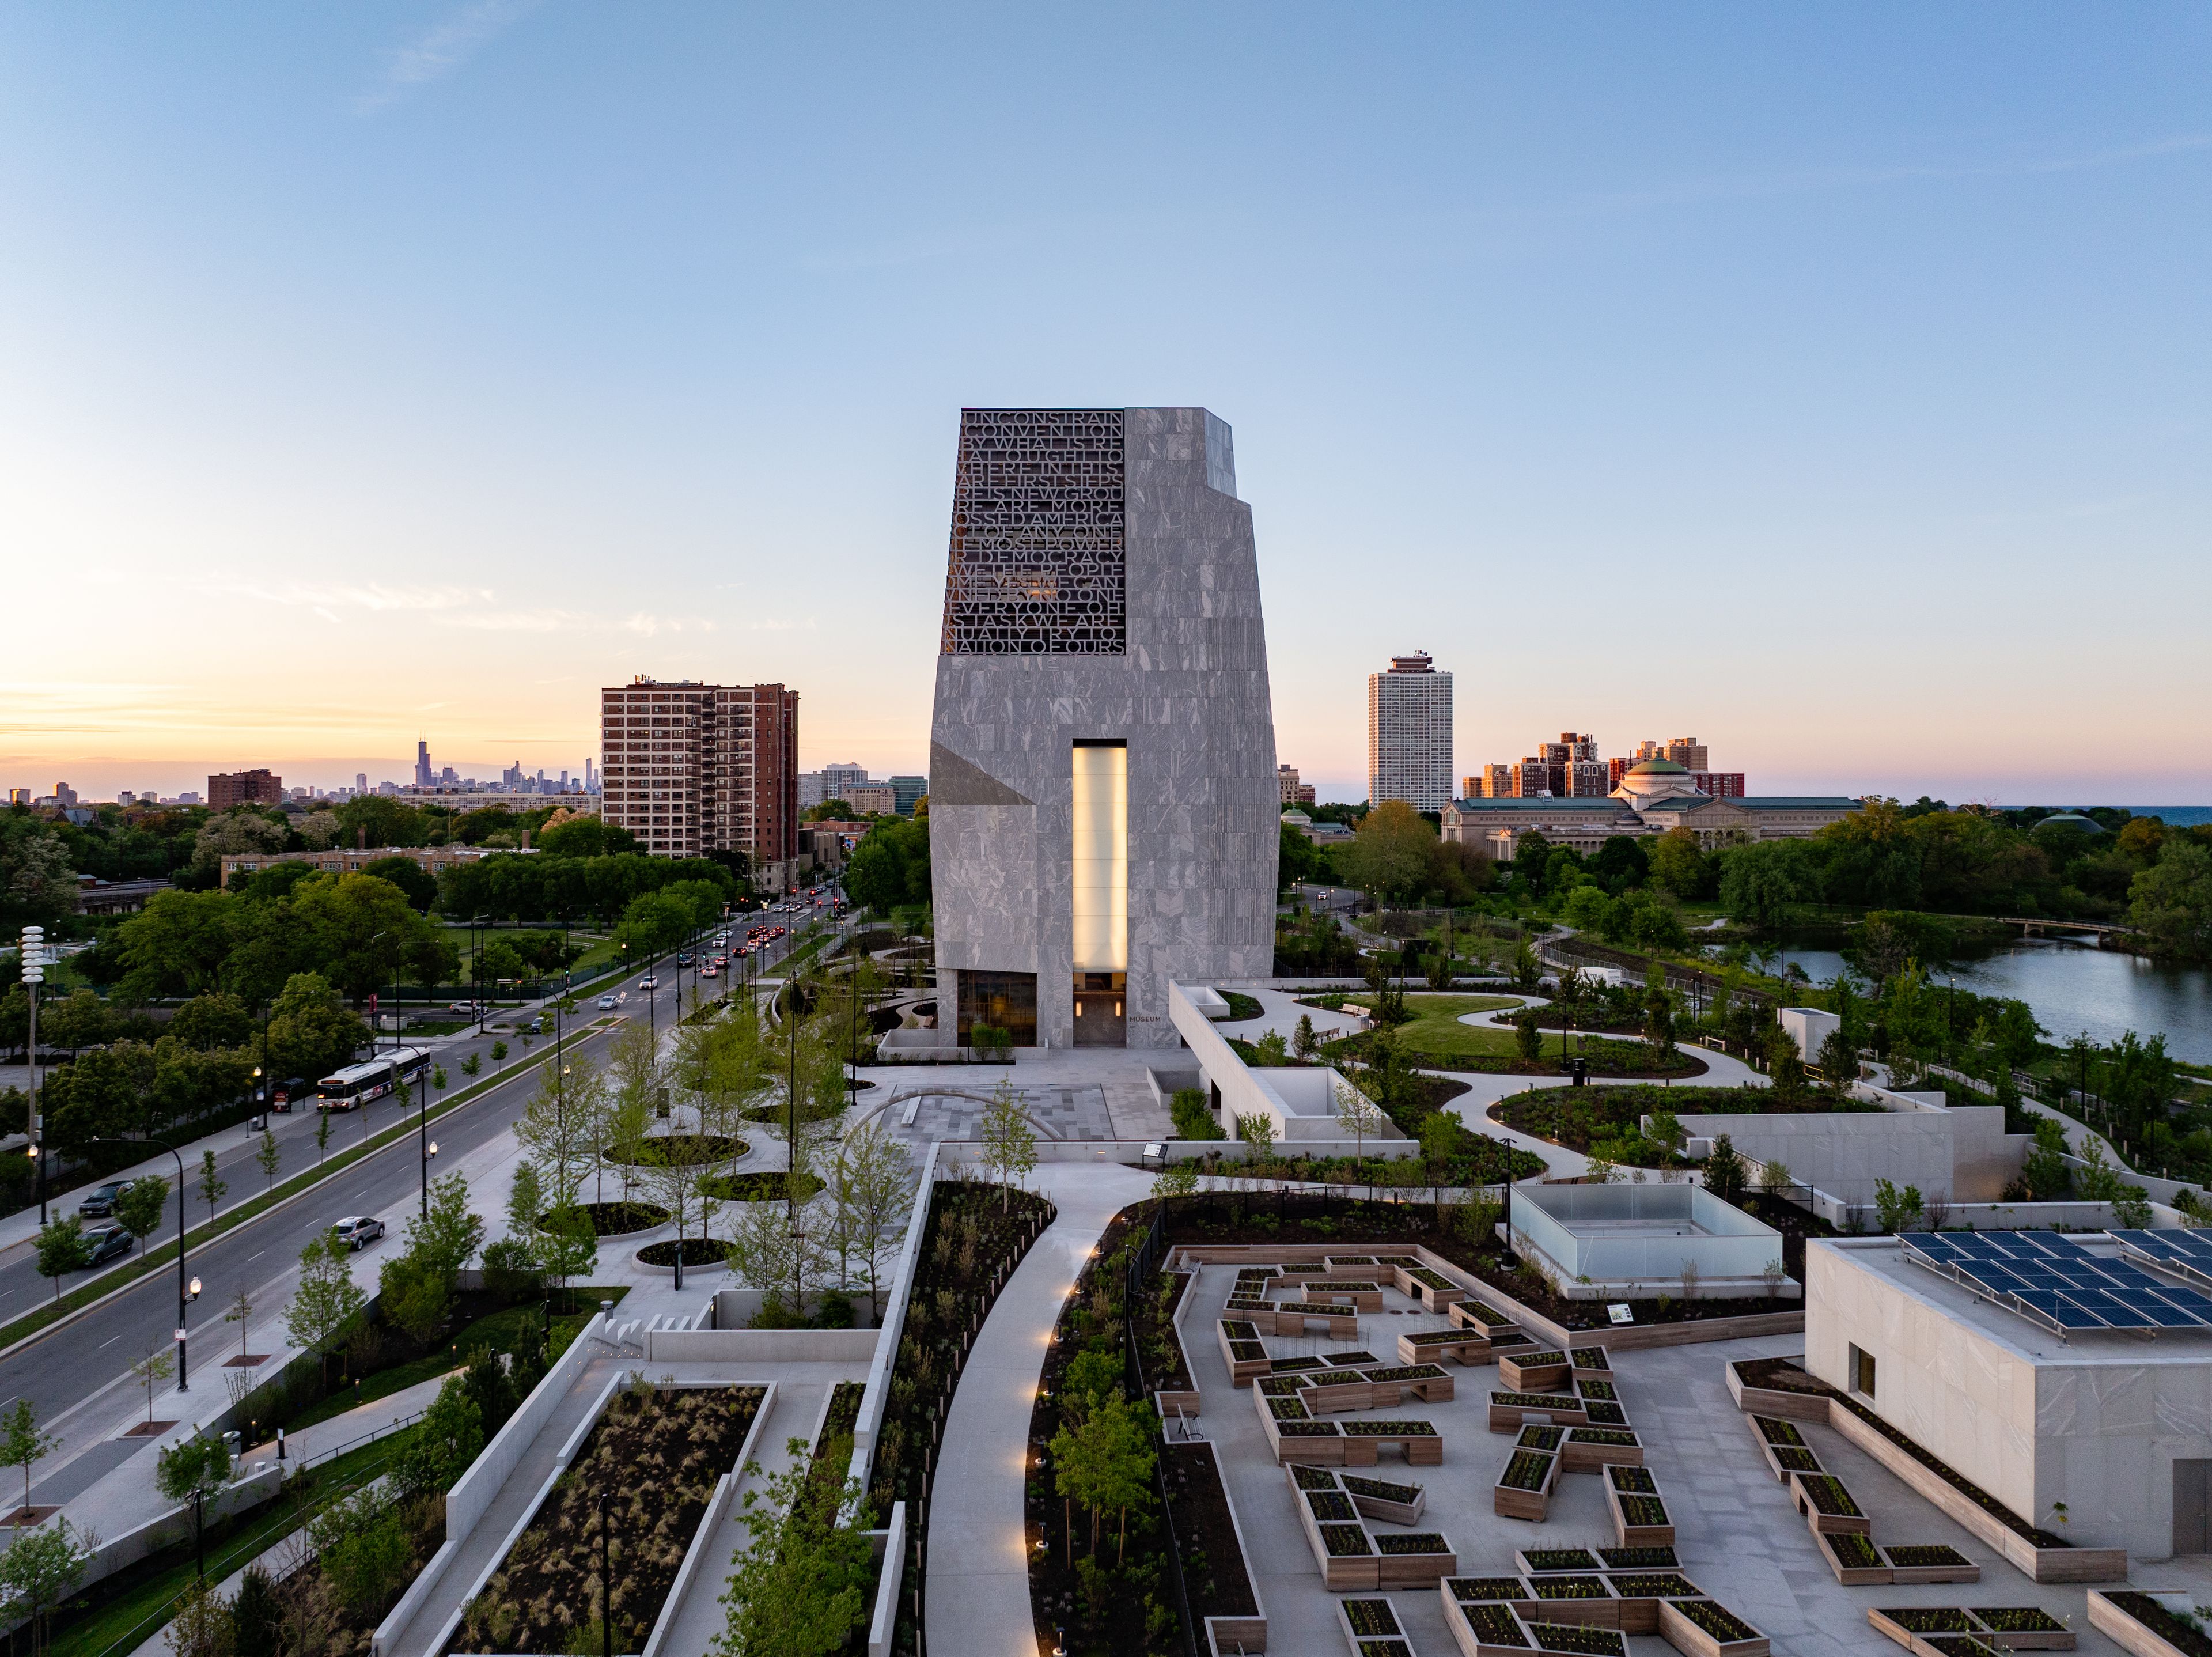
Obama Presidential Center
6001 S Stony Island Ave, Chicago, IL 60637, USA- Spaces for 70-999 Guests
- 3 Museums
- 1 Landmark
- 10 Total Spaces
The Obama Presidential Center is more than a landmark—it’s a space of possibilities. Built on the South Side of Chicago where the Obamas’ journey began, this expansive campus features distinctive event spaces designed for meetings, celebrations, galas, conferences, and special events.
Avg response time 12-24 hrs - featured
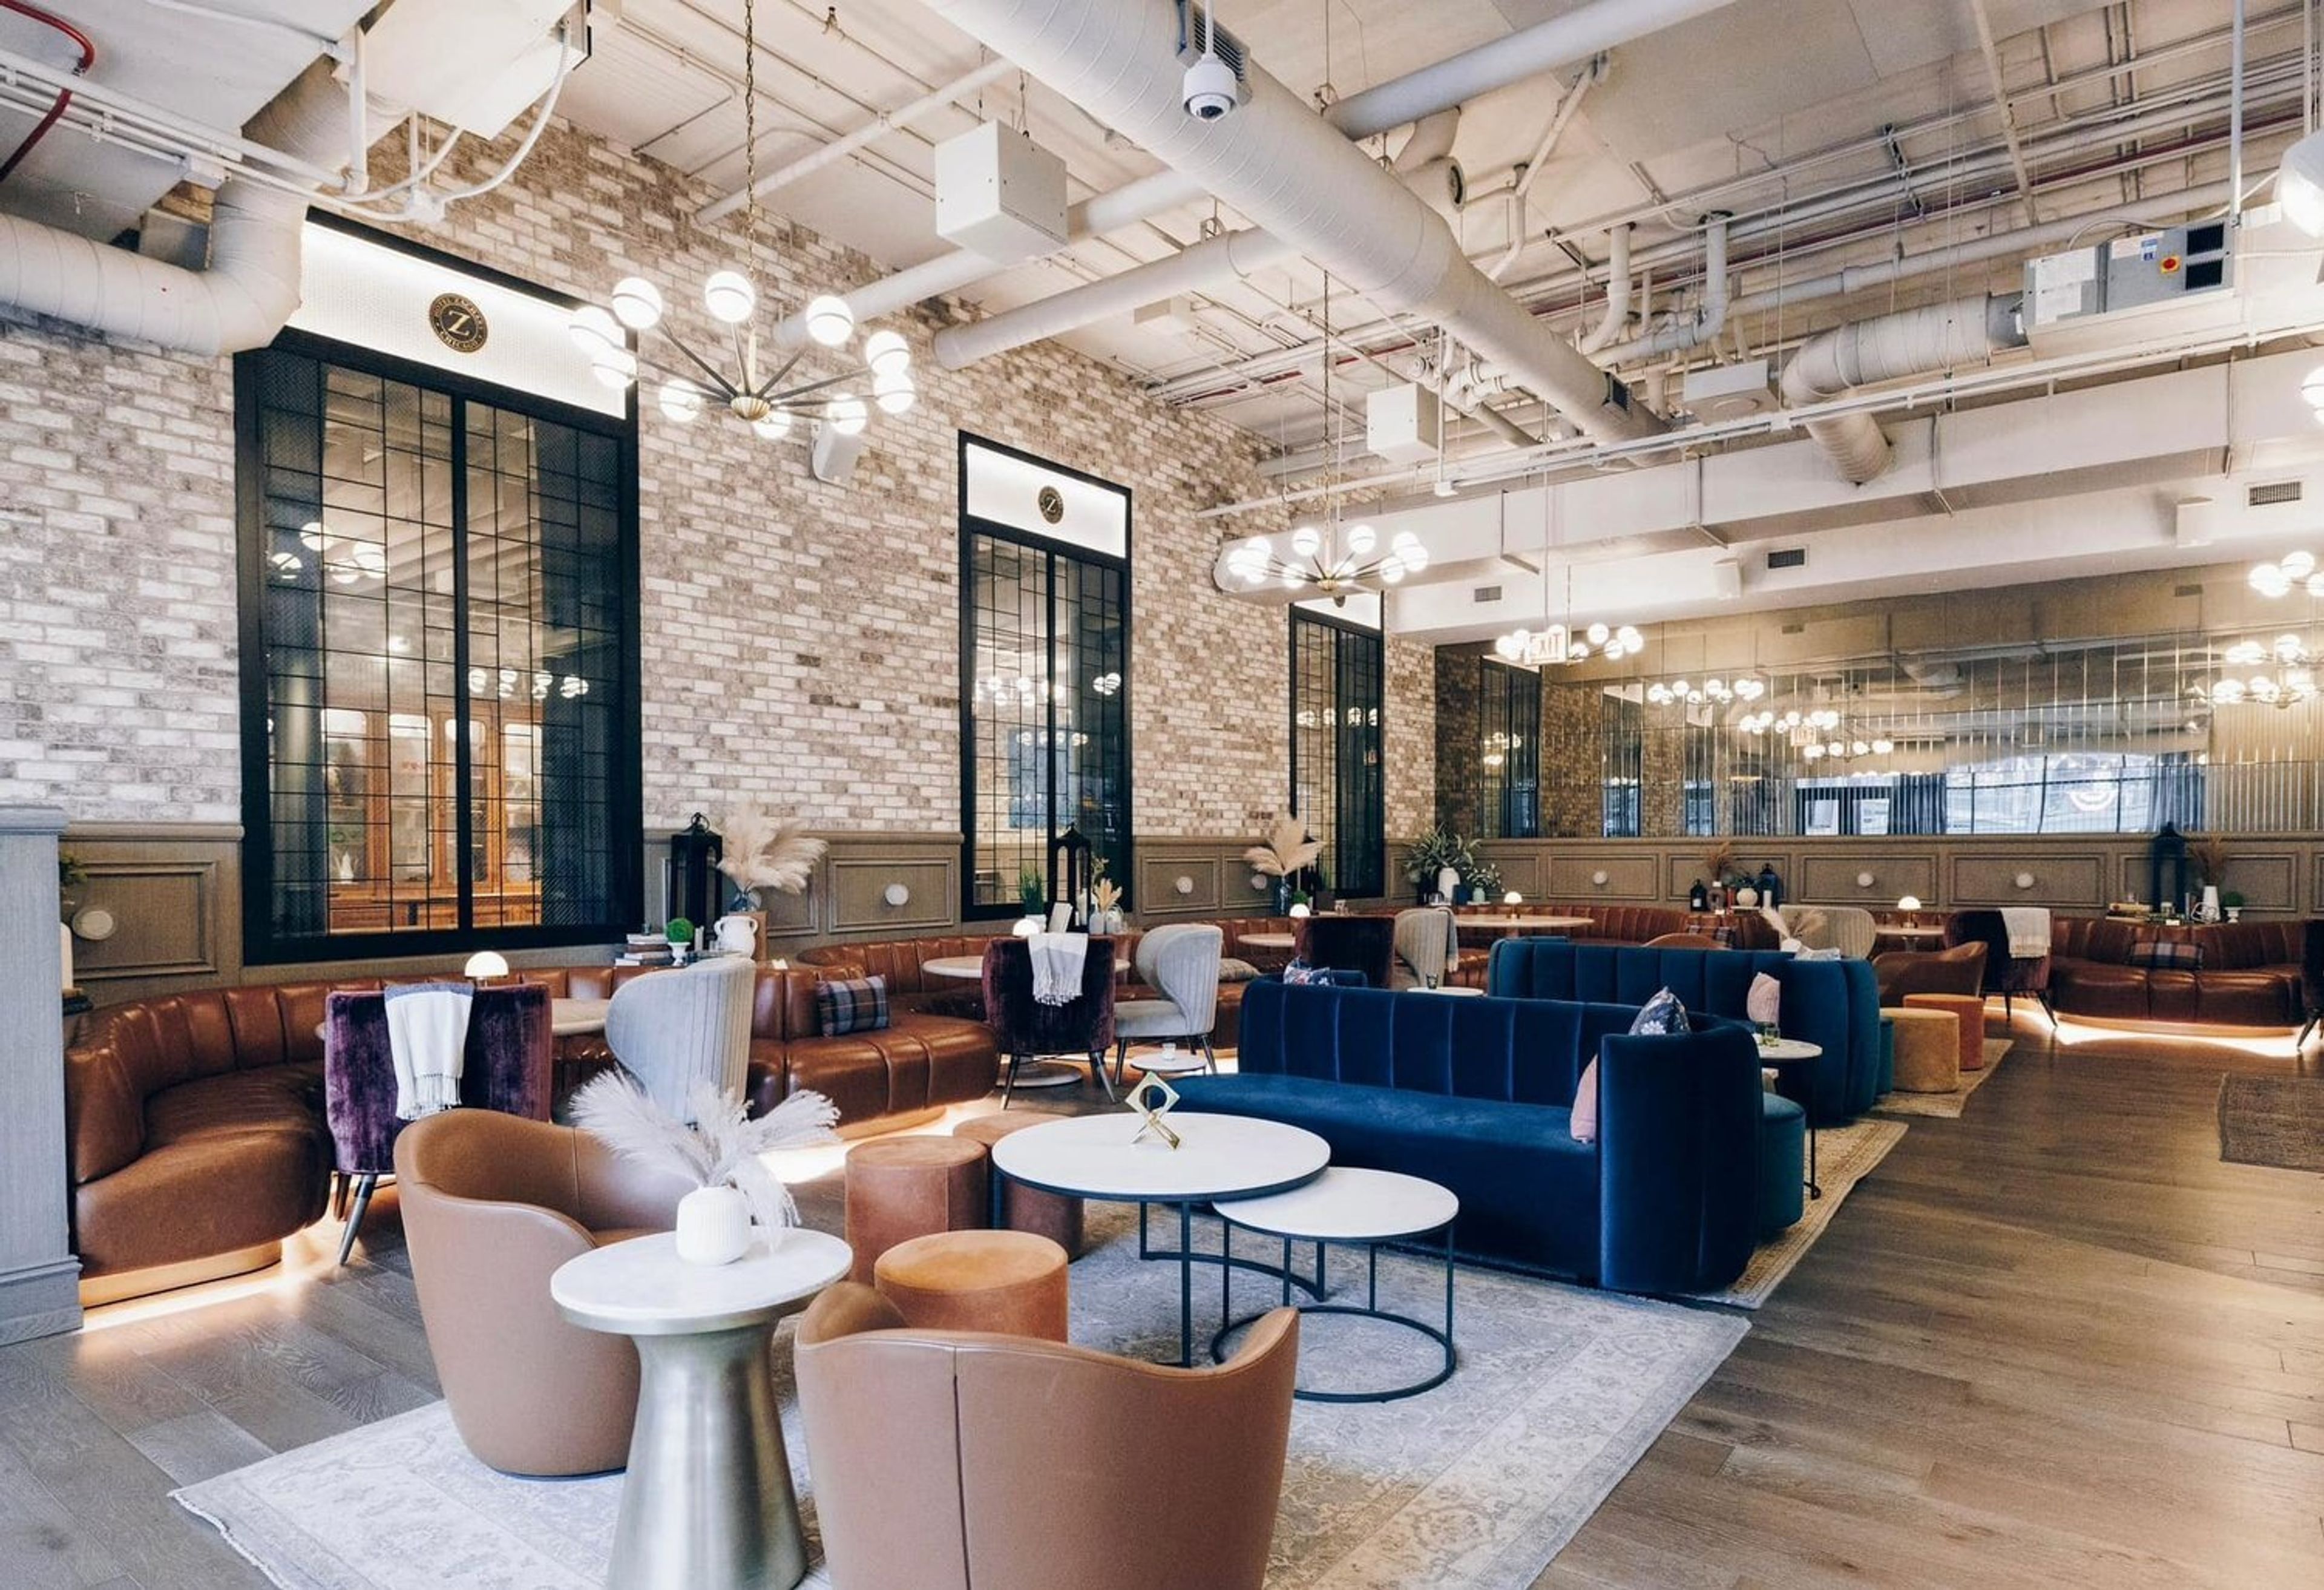
Hotel Zachary
3630 N Clark St, Chicago, IL 60613, USA- Spaces for 20-79 Guests
- 1 Restaurant
- 1 Bar
- 5 Total Spaces
Whether you’re planning a corporate meeting or private event, Hotel Zachary is the perfect location in the heart of the iconic Wrigleyville neighborhood. The Drawing Room is a nontraditional event space ideal for corporate meetings, presentation-style sessions, board meetings, industry conferences and social events of all types. The pool table and adjacent Den lounge space allow for prefunction mingling and networking. Our clean, simple modern design is infused with subtle nods to Wrigley Field architecture, baseball history, our city and its neighborhoods. Hotel Zachary is honored to receive two recognitions on this year's World's Best Awards from Travel + Leisure. Hotel Zachary was named one of the "Best 15 City Hotels in the Continental United States" and came in at No. 2 for the "10 Best Hotels in Chicago." The Word’s Best Awards are among the most prestigious in the travel industry and are selected entirely by Travel + Leisure readers.
$5,000 minAvg response time 4-6 hrs - featured
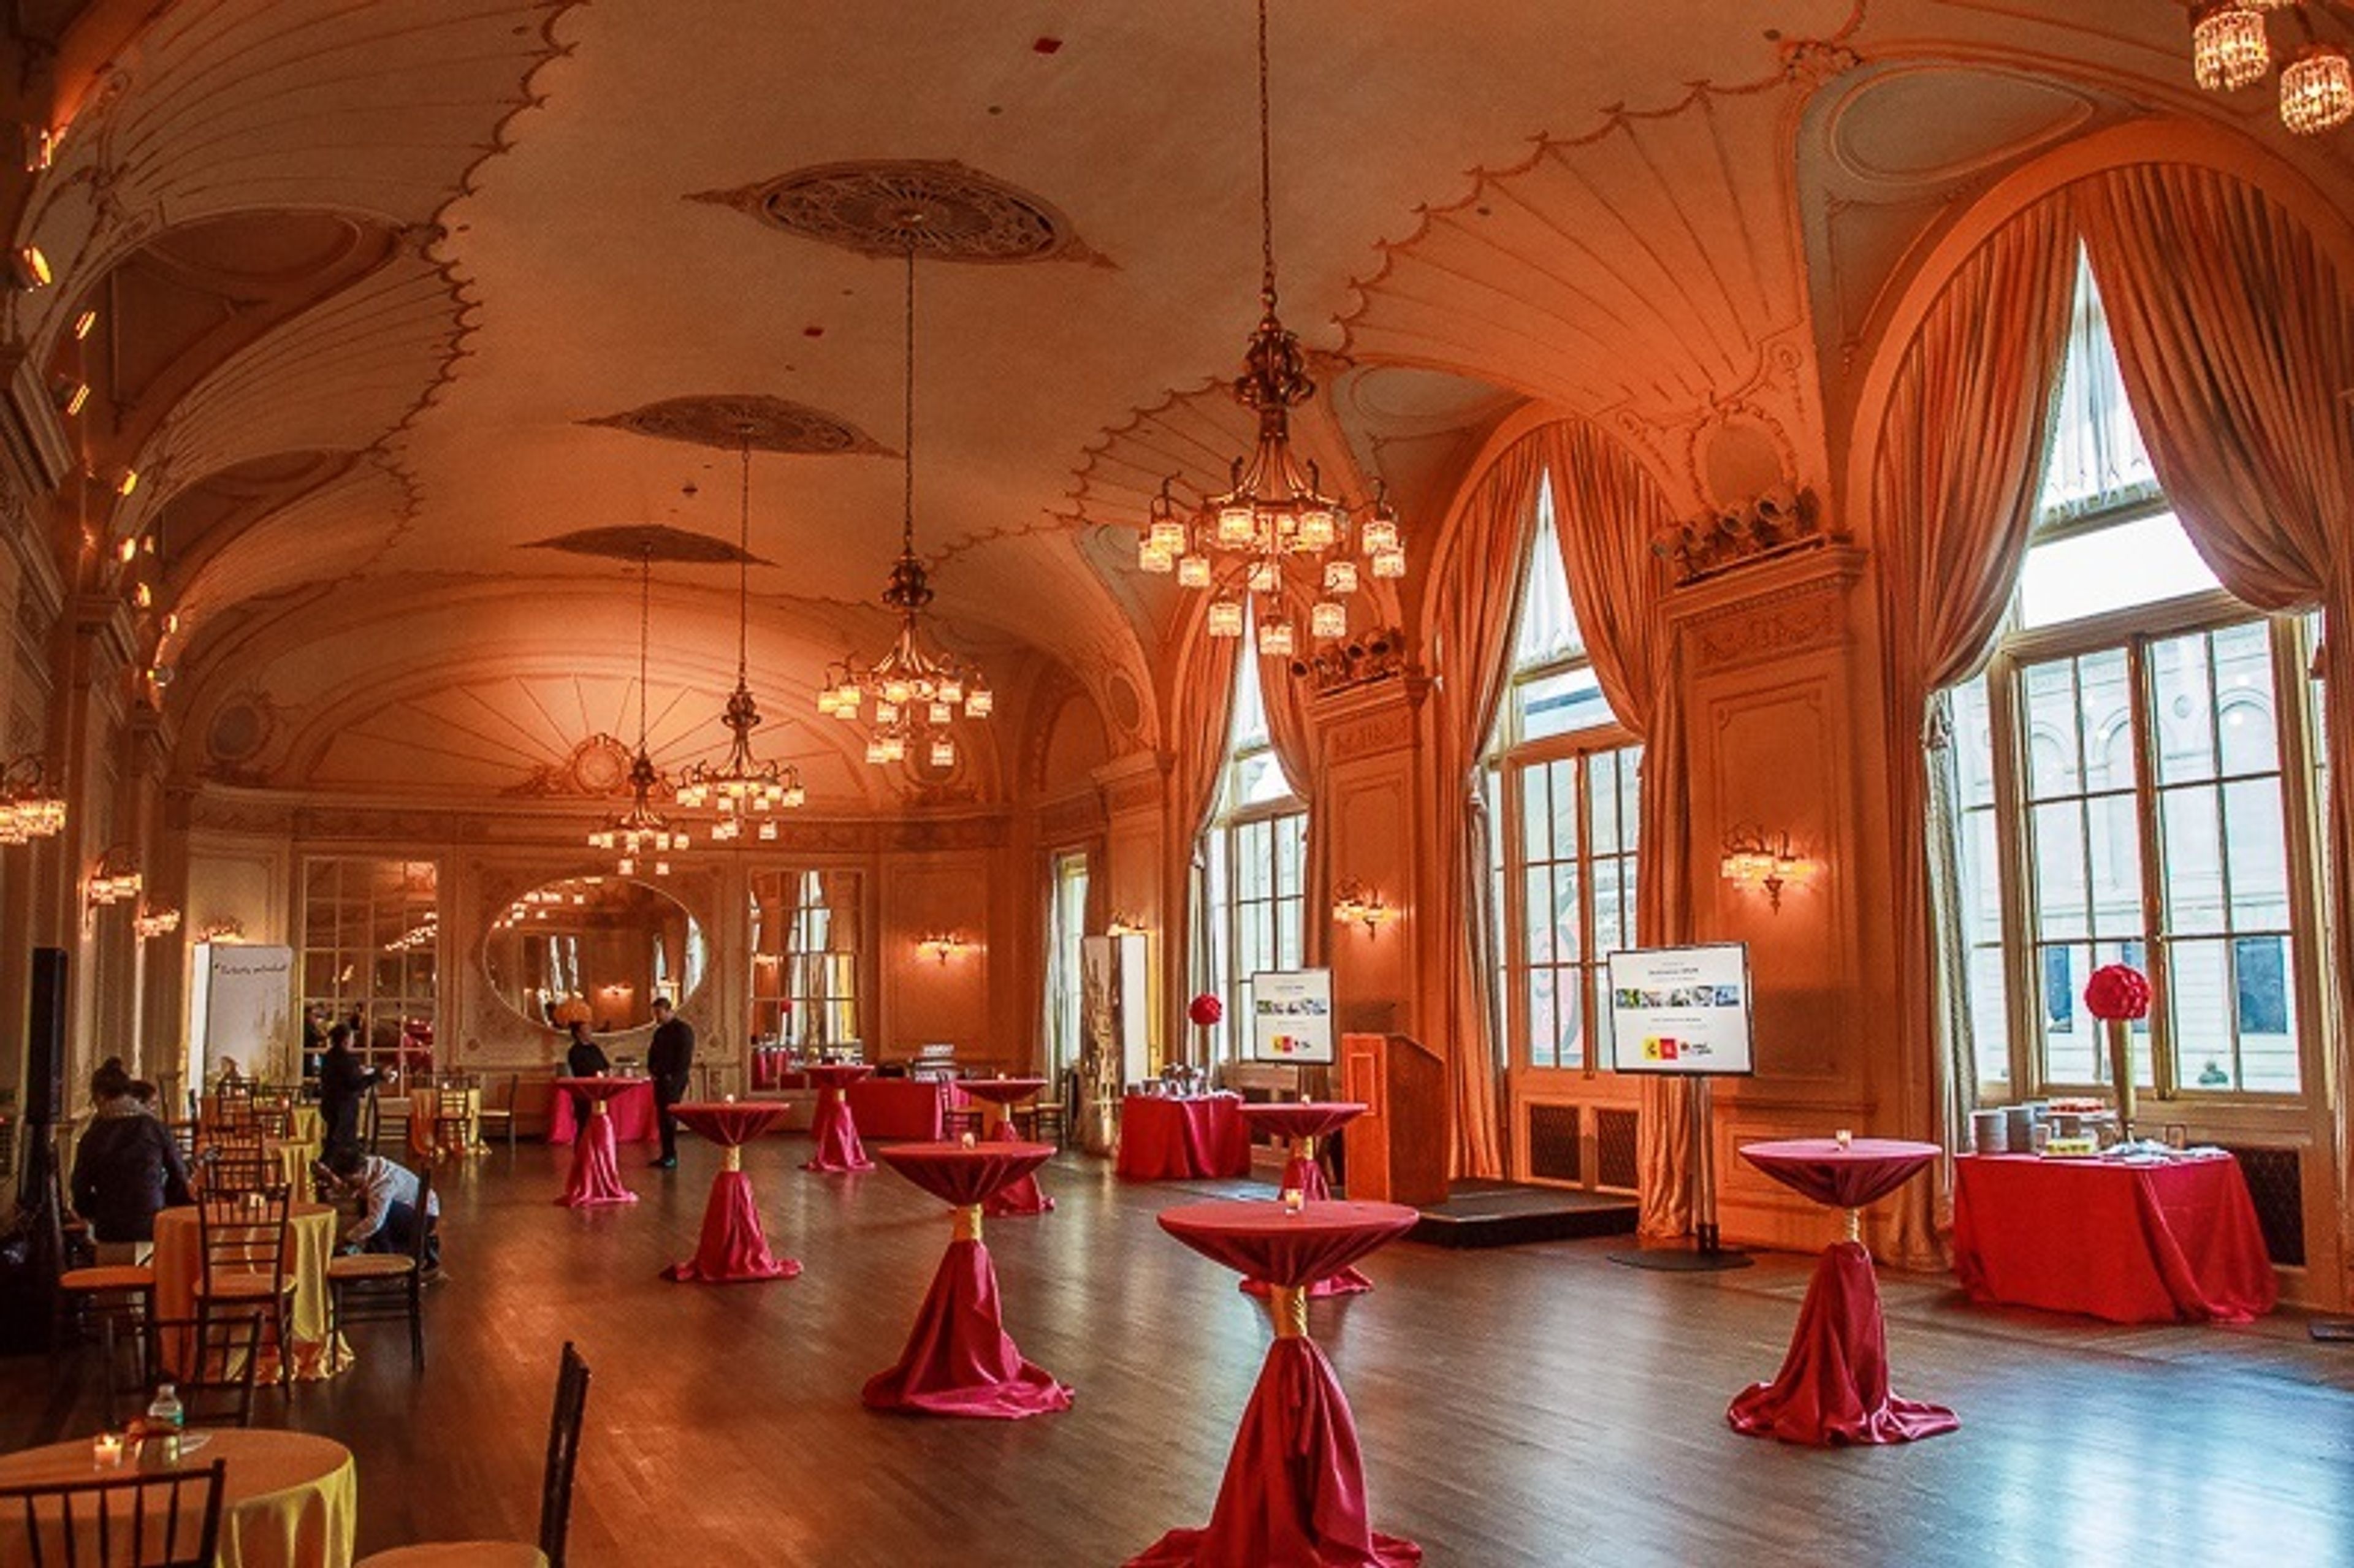
Chicago Symphony Center
220 S Michigan Ave, Chicago, IL 60604, USA- Spaces for 50-1,500 Guests
- 1 Theater
- 8 Event Spaces
Chicago Symphony Center, home of the world-famous Chicago Symphony Orchestra, with impressive views of Downtown Chicago, is an architectural gem built in 1904 by renowned architect Daniel Burnham. In addition to performances by some of the world's greatest classical, jazz and pop artists, Symphony Center provides an historic atmosphere to host first-class special events, including Corporate Dinners and Receptions, Cocktail Hours, Galas, Weddings, Private Shows and more. Whether you're in need of a completely unique space your company's annual meeting or an elegant ballroom for a wedding reception, Chicago Symphony Center has the facilities, in-house catering and professional event management team to make your next event a complete success! Chicago Symphony Center offers a variety of elegant spaces that can be the setting for everything from an intimate breakfast to the grandest gala. A/V equipment rental and multiple amenities make event planning a song.
Est. $134/guest$3,000 minAvg response time 1-2 days - featured
Swift & Sons
1000 W Fulton Market, Chicago, IL 60607, USA- Spaces for 14-500 Guests
- 5 Restaurants
- 3 Bars
- 4 Event Spaces
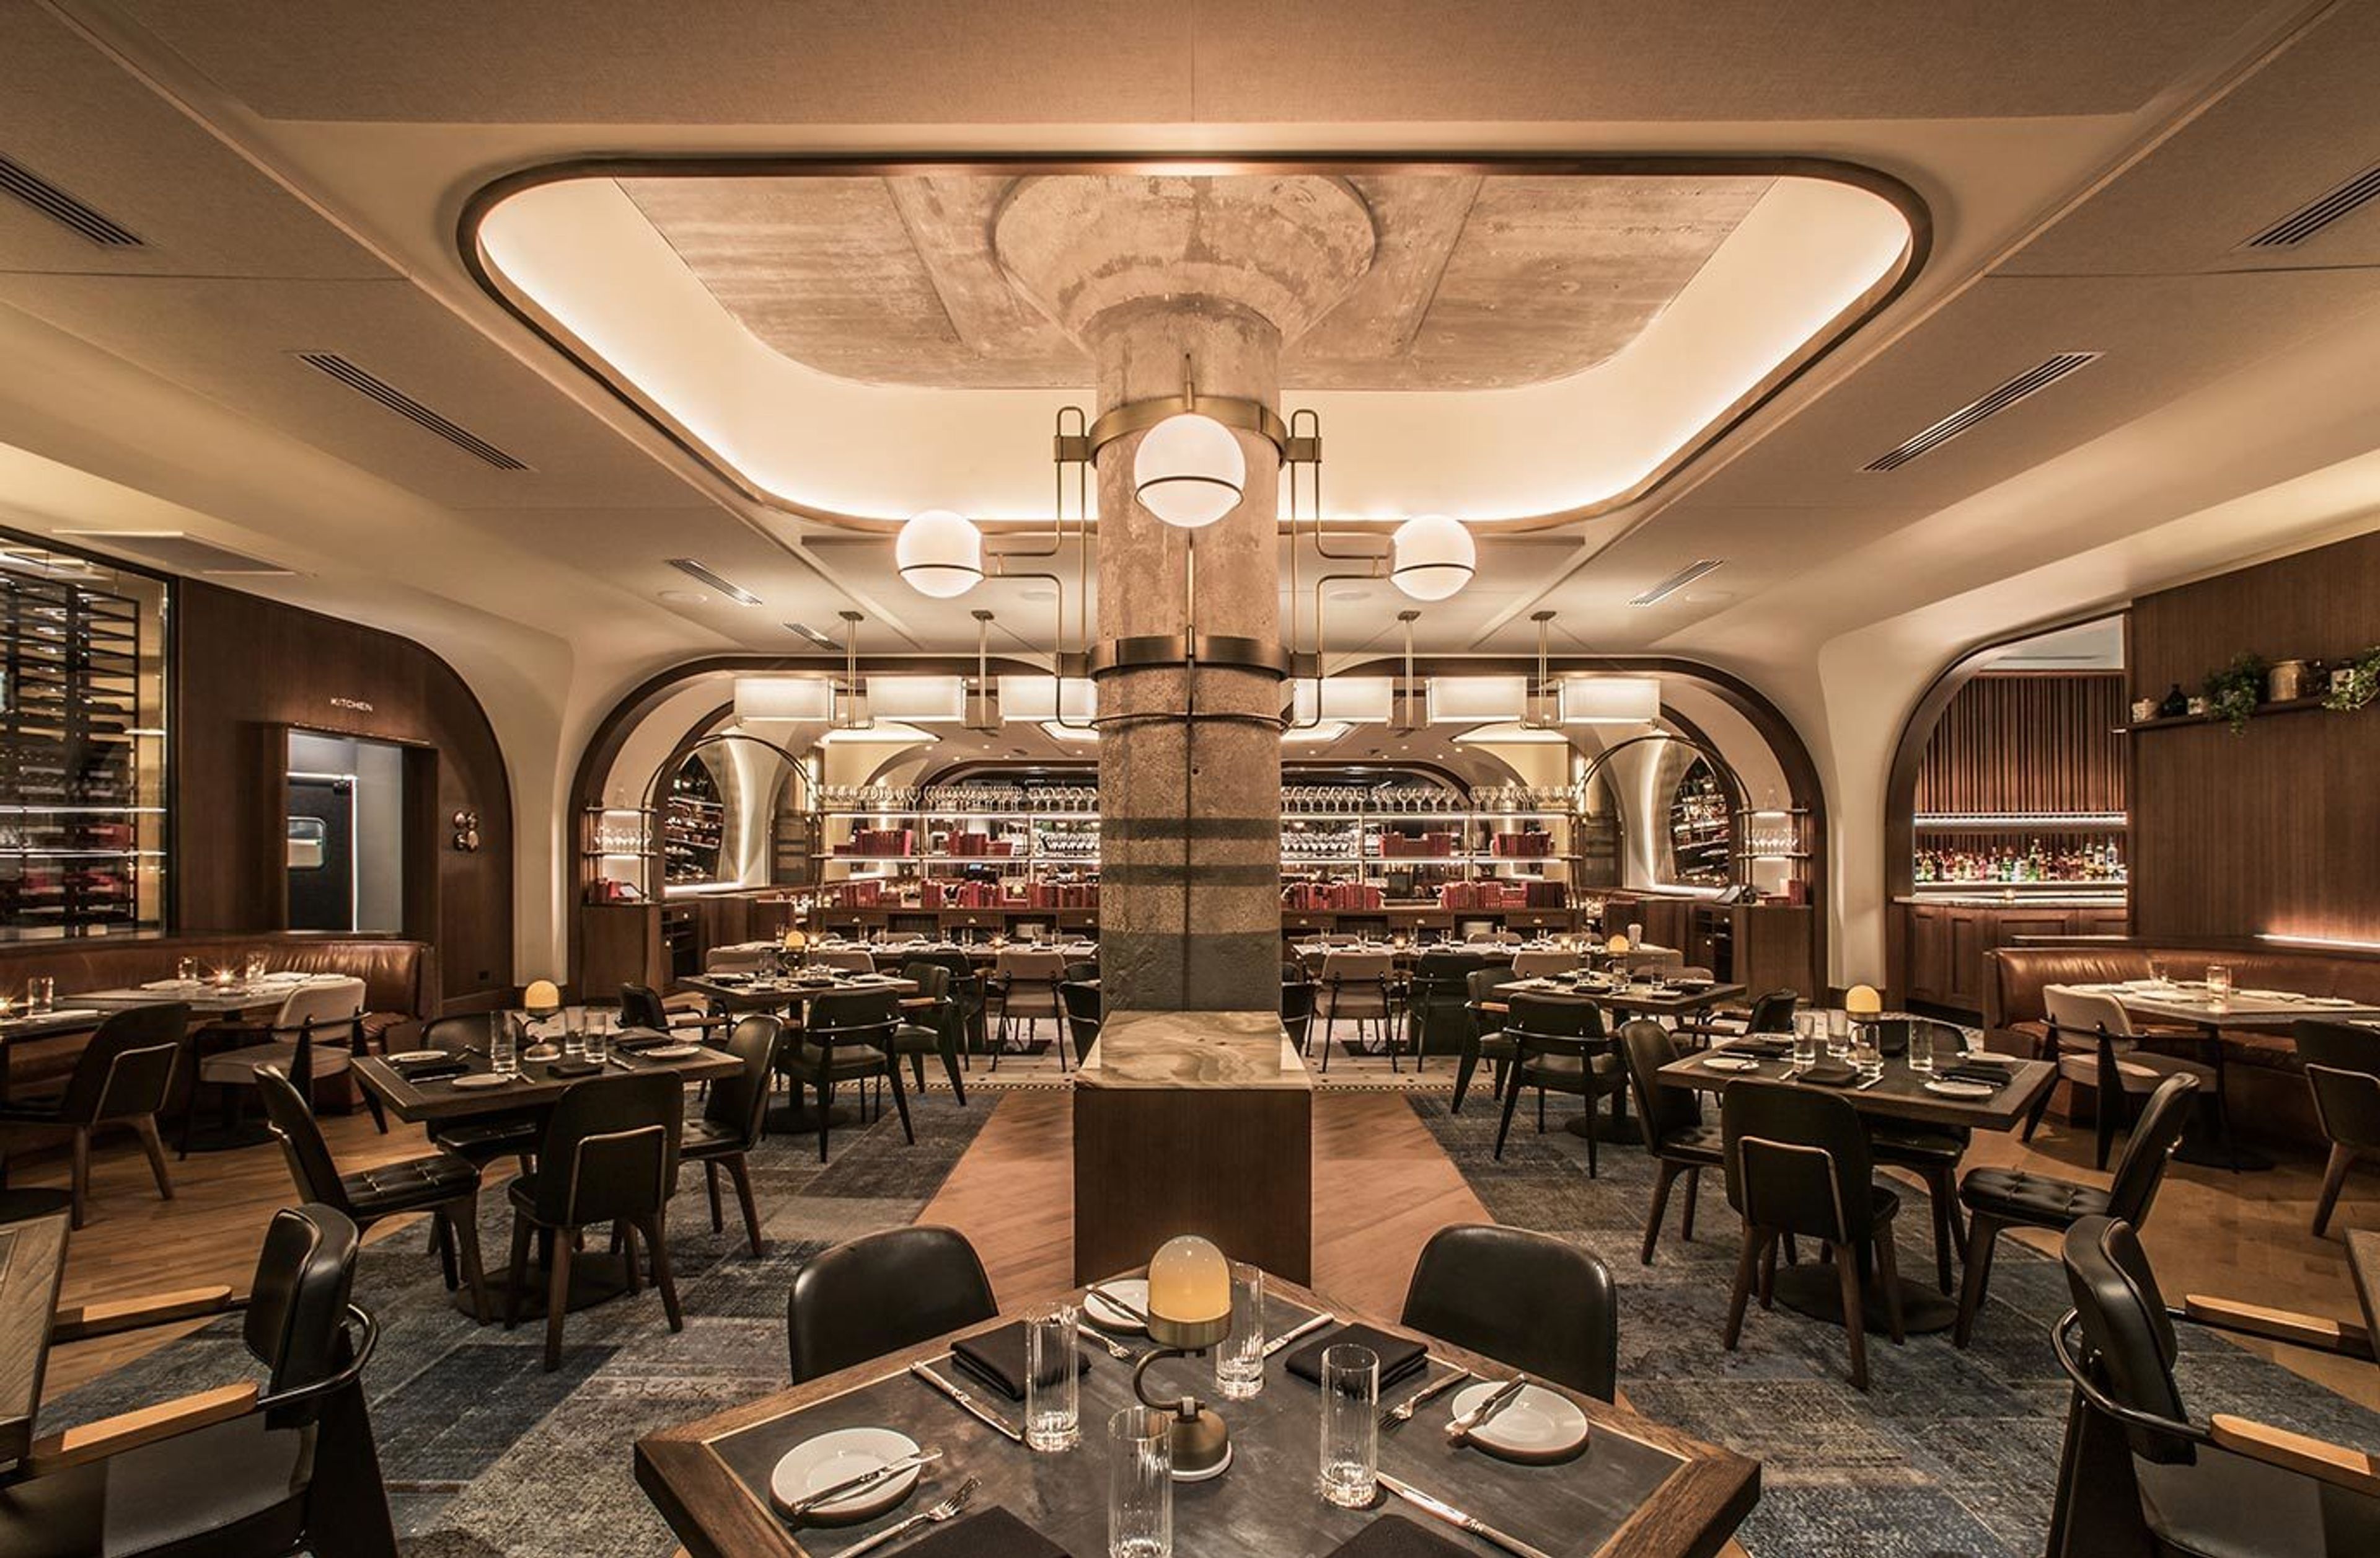
Located in the heart of the Fulton Market District, Swift & Sons is the premier dining destination in the West Loop. The floor plan includes an upper and lower level Tavern, an expansive main dining room as well as two private dining rooms with adjacent private bar, and the Wellington Room. World-renowned design firm AvroKO has created a space indicative of a classic Chicago style steakhouse updated with modern finishes and décor. Our private dining rooms can accommodate parties of up to 30 guests each or the rooms can be combined to accommodate parties up to 64 guests. The rooms feature lofty ceilings, expansive windows that overlook Fulton Market Street, wood paneled walls, and beautiful wood floors. The rooms share a private bar and sitting area. Located off of our main dining room, our Upper Tavern space can accommodate up to 20 guests. This semi-private dining nook is comprised of two fixed walls, a pony wall, while the fourth wall opens to main dining floor of Swift & Sons. This space offers a lively, yet intimate entertaining option. The Wellington Room is an extension of our Swift & Sons dining room, and your destination for elevated private dining for up to 40 guests. Through this room’s private entrance, guests are greeted by shining brass, lush upholstery, and a bespoke bar, guaranteeing a truly singular event in an exclusive setting. For a larger scale event, Swift & Sons is available for buyouts of our main dining room as well as the upper and lower Tavern. With seating for up to 300 and accommodations for up to 500 guests for a reception style event, a full buyout at Swift & Sons will certainly make a grand statement. The West Loop of Chicago—and more specifically, Fulton Market—is where American steak was born. The team of Boka Restaurant Group, B. Hospitality, Executive Chef Chris Pandel, and world renowned designers, AvroKO, have created Swift & Sons—a place that not only elevates what has already been done, but evolves the American steakhouse for the modern diner. The experience mirrors that of walking into a luxury, old boys club—turn of the 20th century office building with high ceilings, stained glass lighting, and mosaic marble floors. Raw concrete columns and mushroom capitals are left exposed, providing peeks to the original architecture of the building which was (not un-ironically) once a Cold Storage facility in the middle of the meatpacking center of Chicago.
Pricing Details Available - featured
The Study at University of Chicago
1227 E 60th St, Chicago, IL 60637, USA- Spaces for 18-225 Guests
- 1 Restaurant
- 1 Bar
- 7 Total Spaces
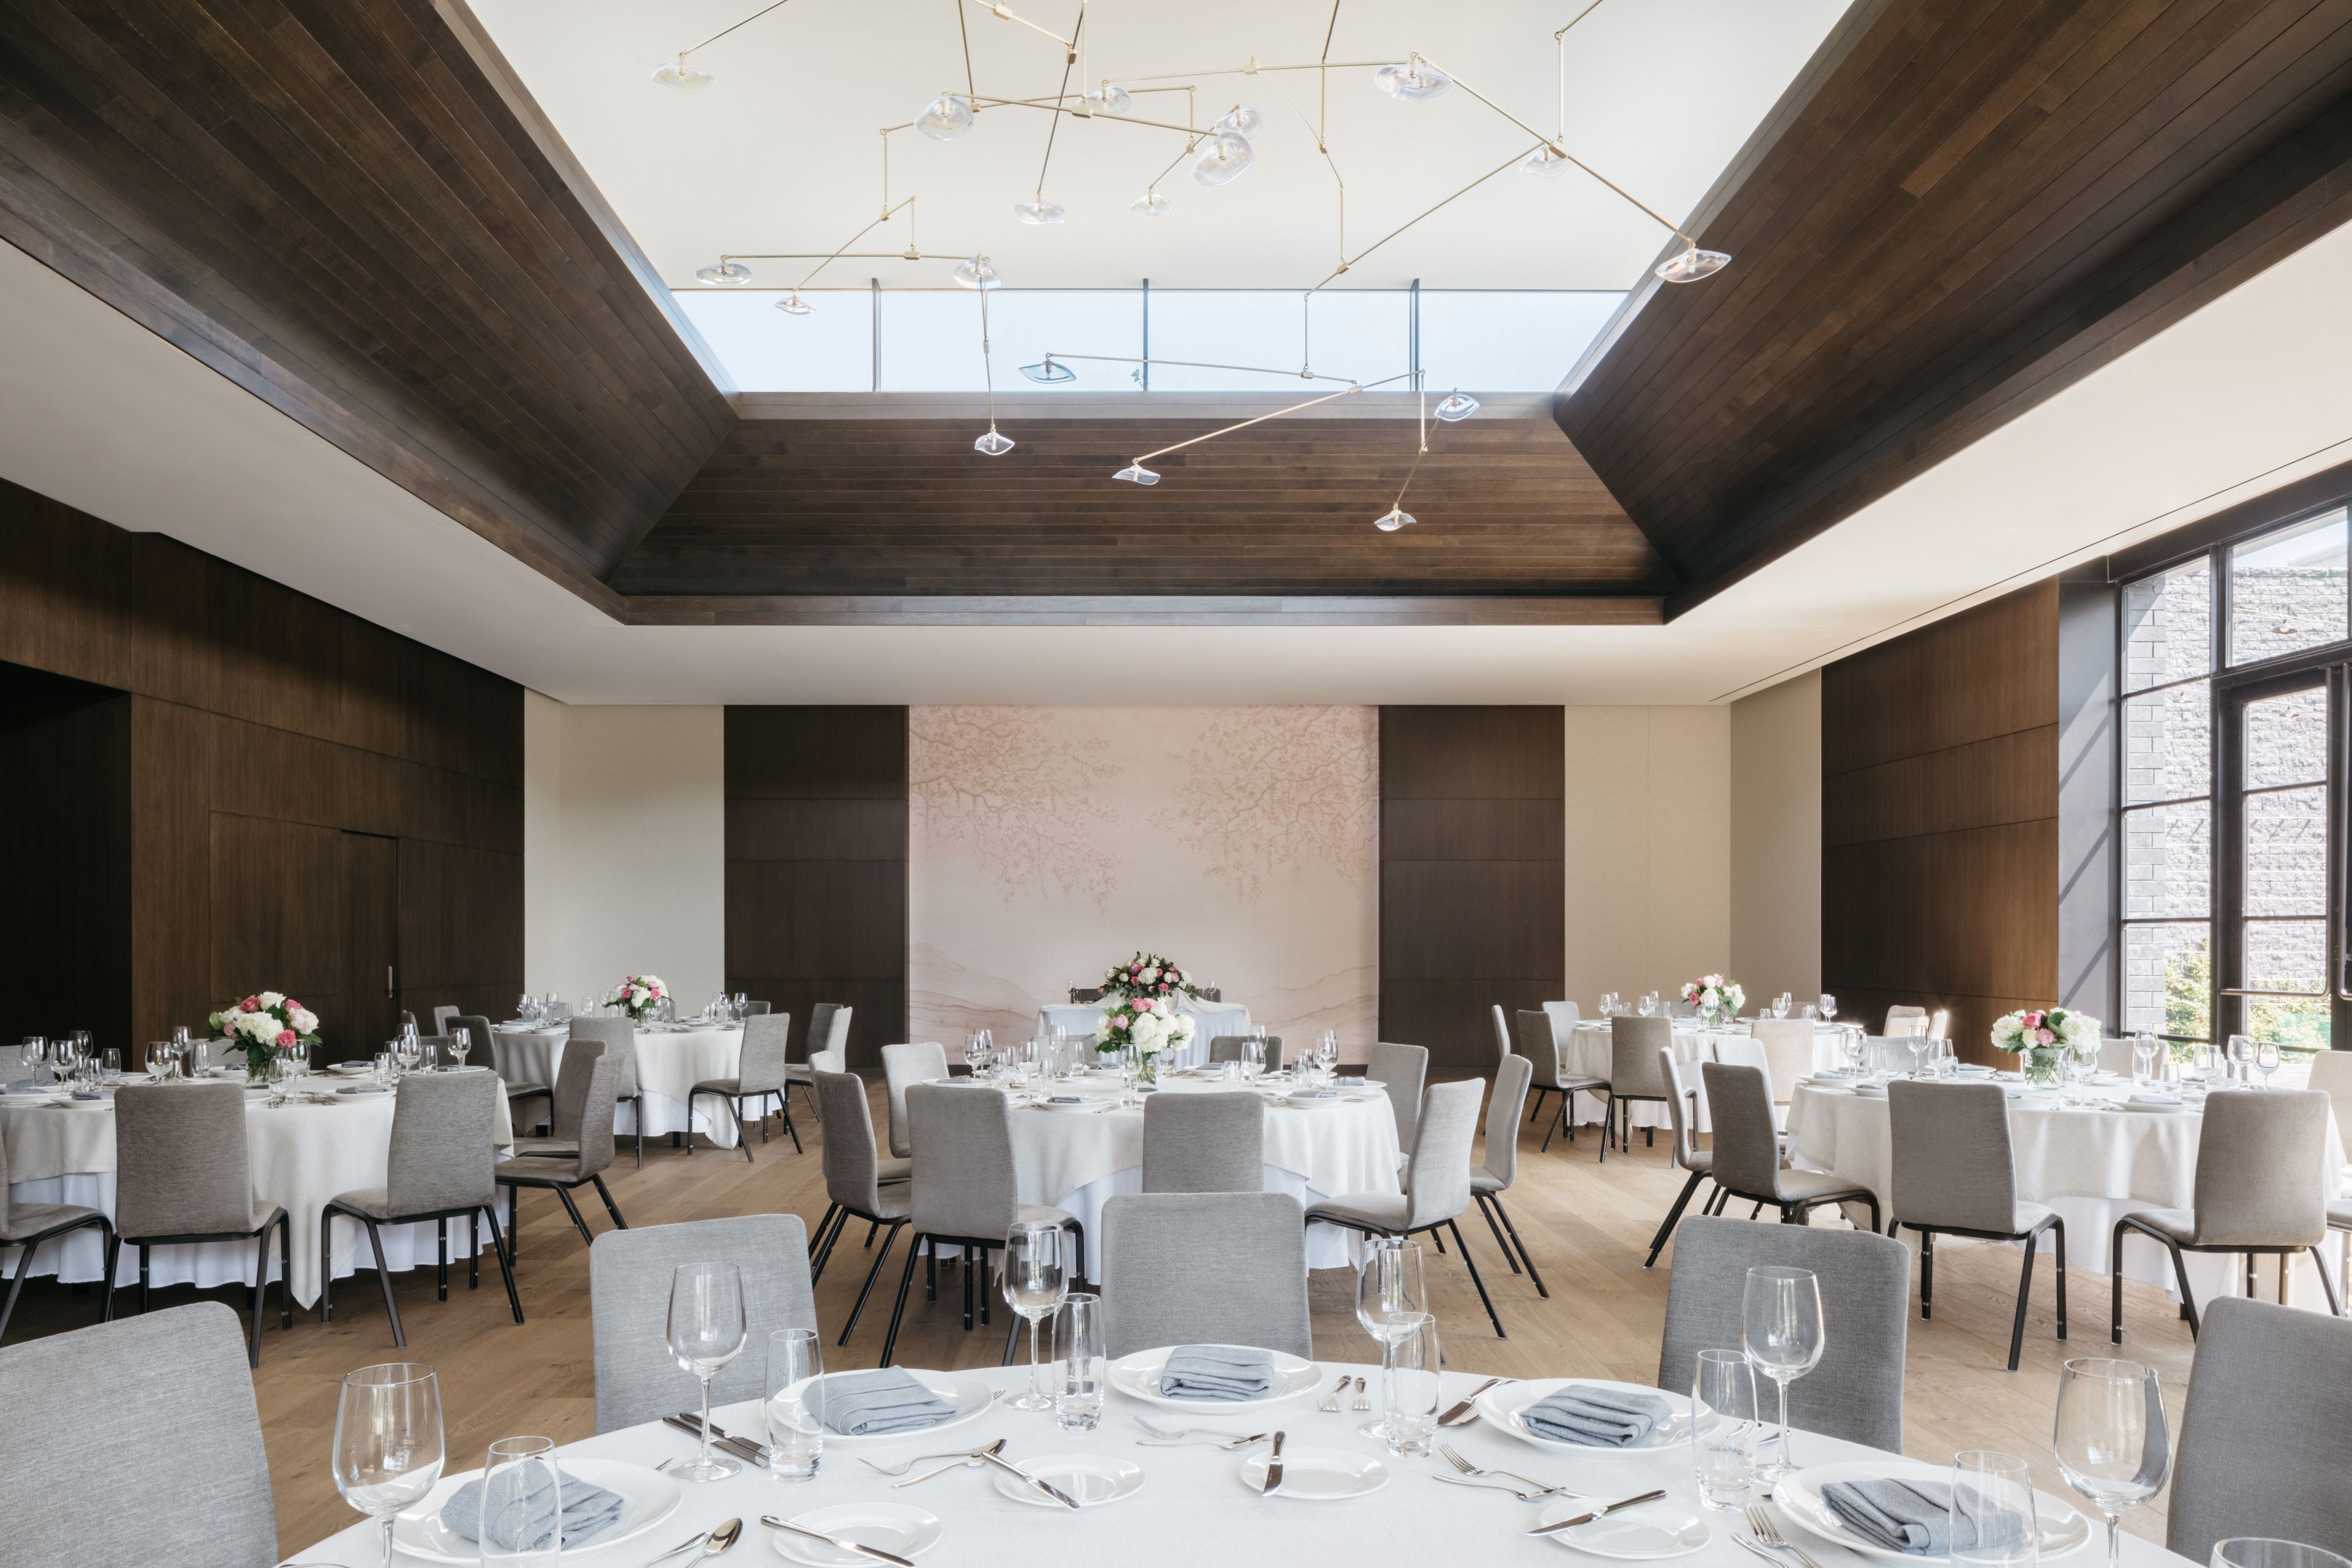
Set along the tree-lined Midway Plaisance and framed by University of Chicago's iconic Gothic architecture, The Study offers a setting for gatherings that feel elevated, timeless, and unmistakably Chicago. Opened in 2021, the hotel features approximately 10,500 square feet of thoughtfully designed event space with on-site catering and seamless indoor-outdoor flow. WINTER GARDEN The heart of the hotel’s event offerings, the Winter Garden is a striking space where art and architecture meet. Guests are welcomed by a dramatic mural by Dean Barger and a sculptural light installation by John Pomp. Expansive windows create an atmosphere that is airy and luminous, while a private walled terrace offers an intimate outdoor extension. The Winter Garden is ideal for weddings, receptions, and large celebrations, accommodating up to 160 guests for a seated dinner or 225 for a standing reception. SECOND FLOOR STUDIOS & TERRACE Accessible via a photo-worthy grand staircase or private elevator, the second floor provides a versatile environment for both social and corporate gatherings. Function spaces include a terrace overlooking the leafy Midway Plaisance, a generous pre-function area with built-in bar, and four studios flooded with natural light from floor-to-ceiling windows. Airy, bright, and fully A/V equipped, these rooms are popular for board meetings, baby showers, and everything in between. GUEST ROOMS & SUITES The property’s 167 guest rooms and suites feature warm wood finishes, curated artwork, and sweeping views of campus, the downtown Chicago skyline, and Lake Michigan. For wedding parties or VIPs, suites boast generous layouts ideal for hosting pre-event preparations or intimate in-room gatherings. TRUTH BE TOLD, The hotel’s British-inspired pub and lounge offers a cozy yet refined setting for rehearsal dinners, farewell brunches, or fireside cocktails. Its inviting atmosphere and approachable menu make it a natural complement to any event.
Est. $185/guest$20,000 minAvg response time 12-24 hrs - featured

Barrio
65 W Kinzie St, Chicago, IL 60654, USA- Spaces for 11-250 Guests
- 5 Restaurants
- 1 Bar
- 5 Total Spaces
Located in the heart of River North at the prominent corner of Clark & Kinzie St. and in the same building as DineAmic Group’s Italian concept Siena Tavern, comes Barrio. Barrio is a creative take on traditional Mexican fare with pan-Latin and American influences. The 6,000-square-foot restaurant seats 200 people and offers a variety of dining options including bar seating and private dining. The kitchen is helmed by “Top Chef” alum, Chef Katsuji Tanabe, who has created a plethora of options for just about every patron. The menu incorporates a shared-plate format offering locally sourced, sustainable ingredients with an emphasis on organic, as well as paleo and gluten-free options.
- featured
Naia
300 N La Salle Dr, Chicago, IL 60654, USA- Spaces for 40-750 Guests
- 4 Restaurants
- 1 Outdoor
- 4 Total Spaces
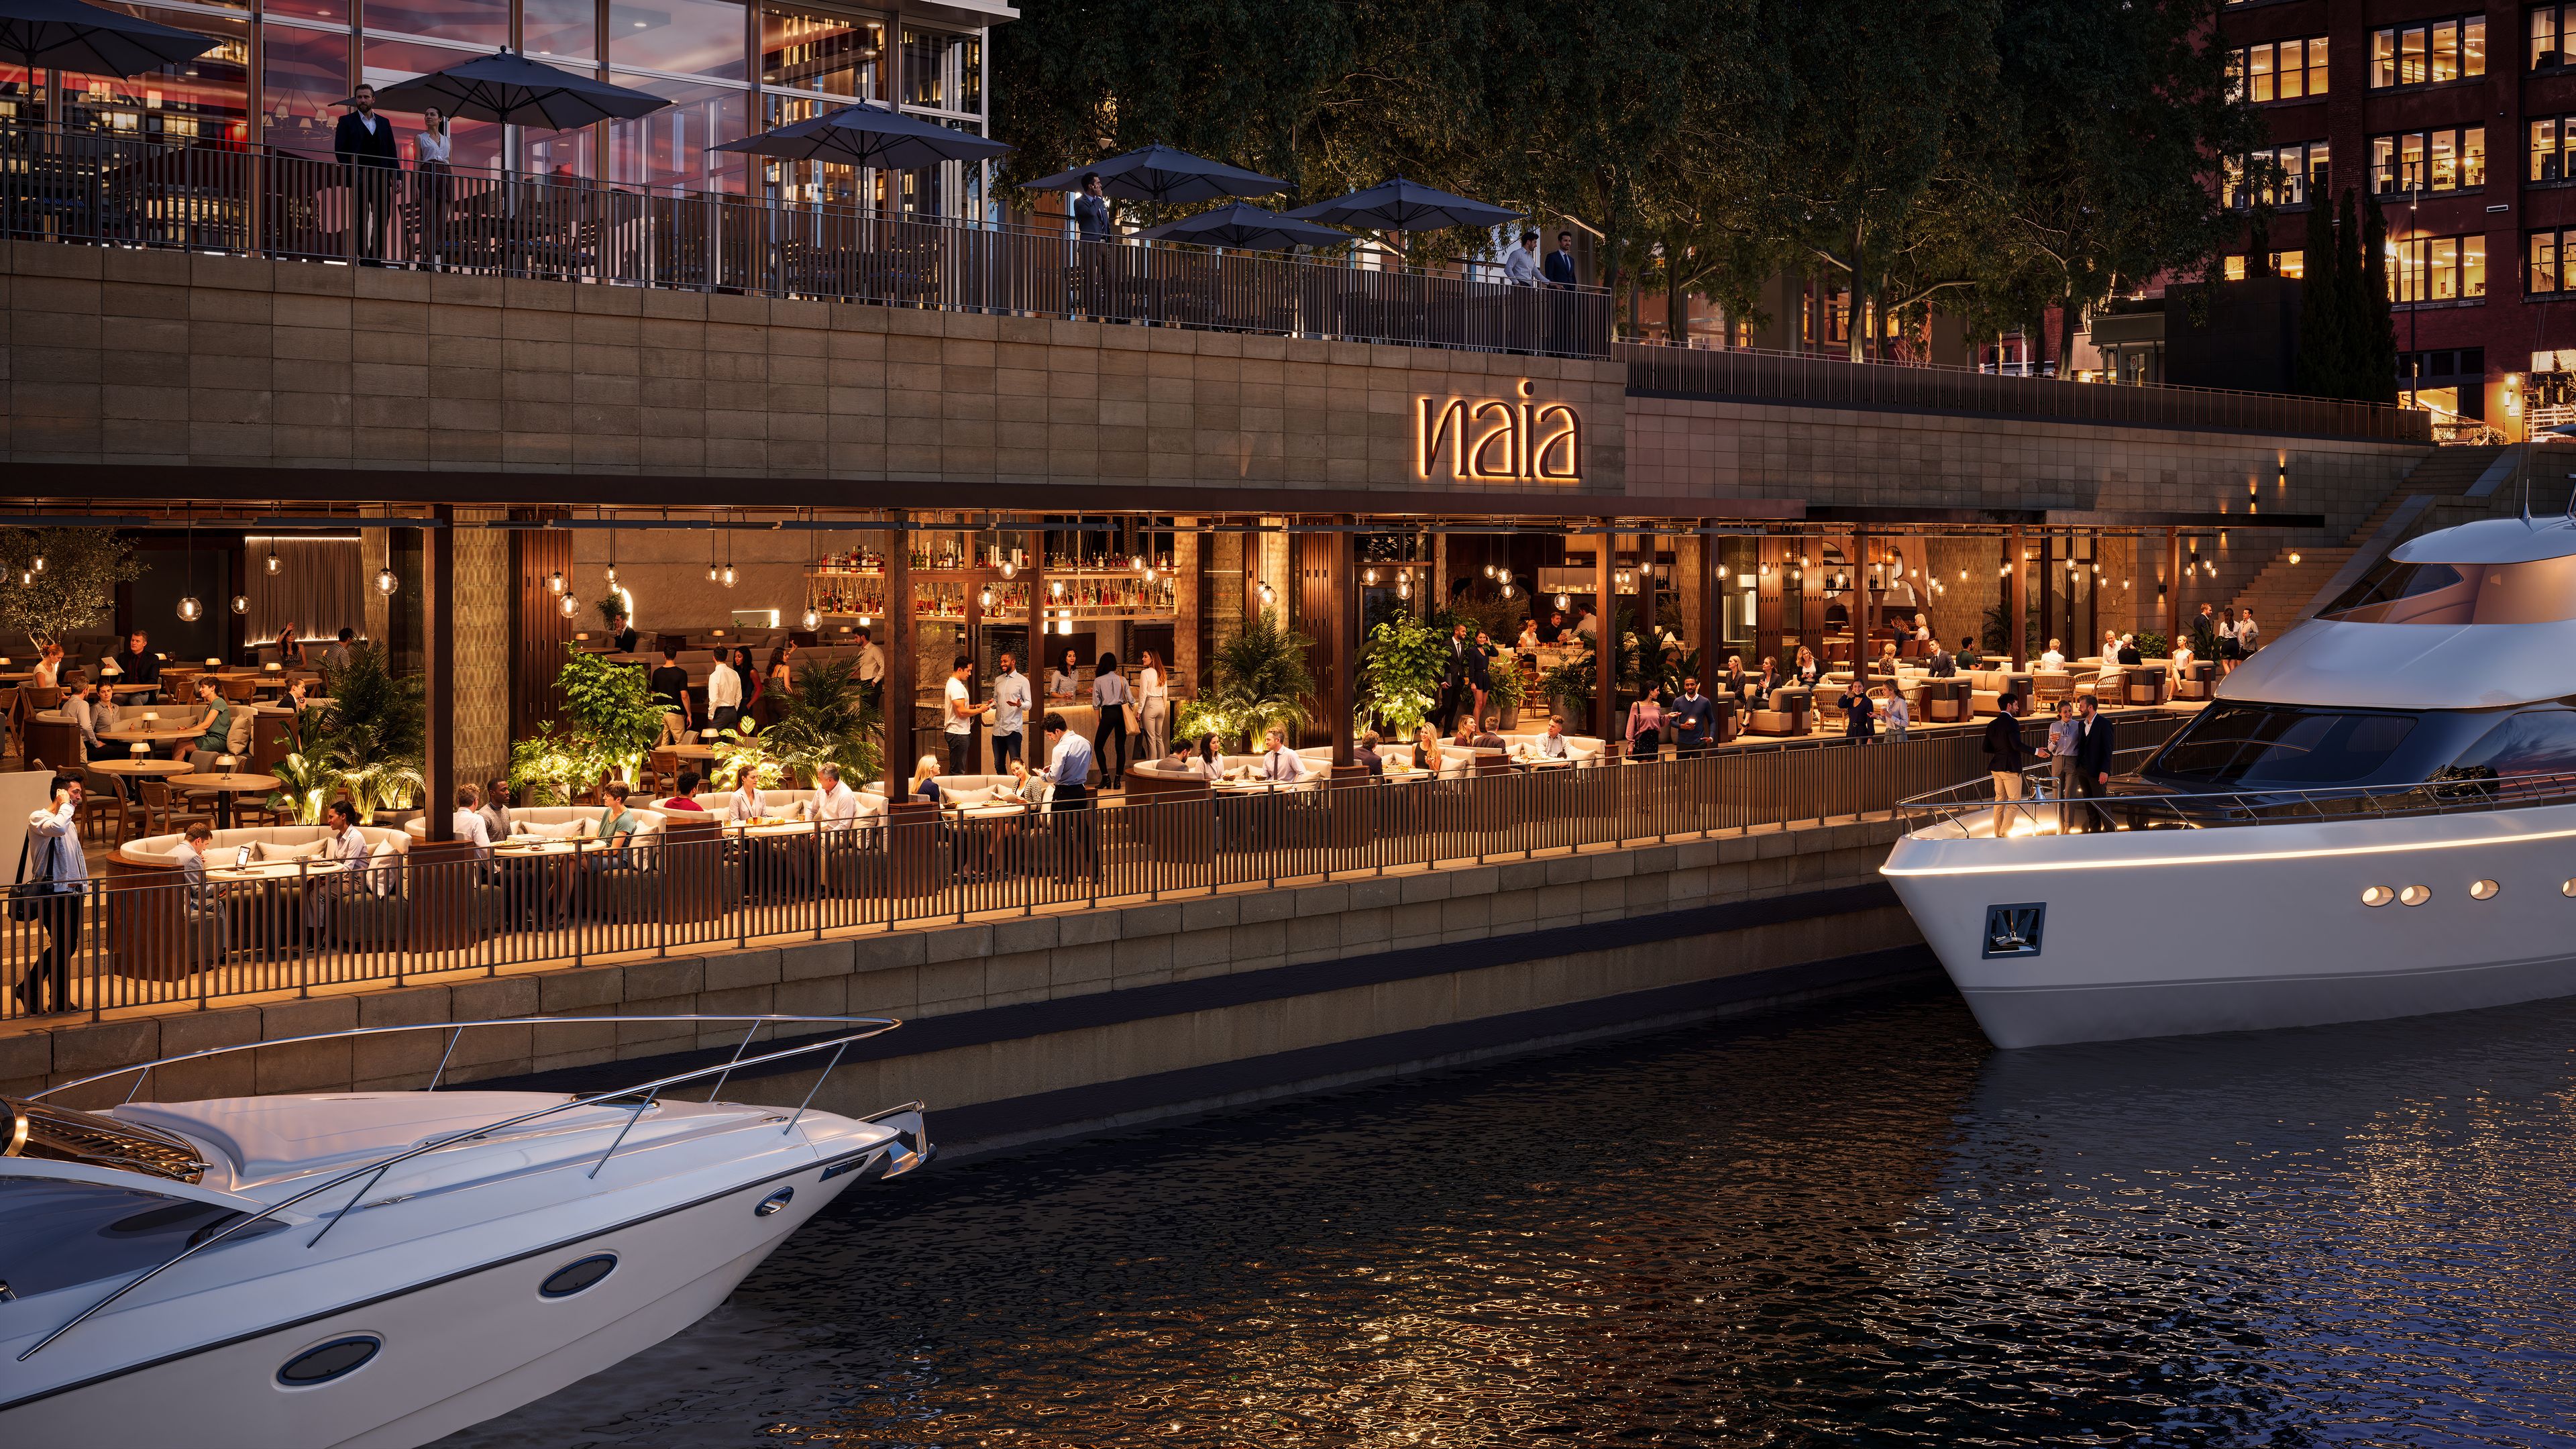
NAIA features Greek-Levantine cuisine from the same chef partner, Athinagoras Kostakos, the culinary force behind some of DineAmic Hospitality’s most notable restaurants, including Lyra, Violi, and La Serre. NAIA is 12,000 square feet. The space is thoughtfully designed to host multiple fully private events at the same time. NAIA is divided into two areas: restaurant and lounge. Each area has its own layout, design, full service bar, and river views. An airwall separates the two spaces and can be opened for a seamless flow between the two or closed to create a fully private area. On the restaurant side, the private dining room accommodates up to 40 guests and features a mirrored wall that allows you to see out while maintaining privacy so outside guests cannot see in. The space is situated toward the back of the restaurant, but guests still have a view of the river. There is also a semi-private round table in the main dining room for 8 to 12 guests. The full restaurant seats around 250 guests. The lounge features soft seating and hosts up to 200 to 250 guests for a cocktail style event, or it can be divided into two private spaces using an additional airwall. The lounge can also be set with dining tables upon request. The full venue accommodates upwards of 750 or more guests for a cocktail style event.
Avg response time 12-24 hrs