Top Maryland Product Launch Venues
360 results near Maryland
Find a Venue
Choosing your product launch venue will be one of the most important steps in the planning process. So much goes into finding the perfect venue in Maryland. You’ll want to consider everything from the aesthetics of the space to any in-house amenities and services. Luckily, PartySlate makes it easy with our Find Venues page. Use the filters to narrow your search — taking into account everything from your guest count to specific catering preferences. Once you’ve set your filters, scroll down to search our curated list. Look for the “featured” tag for PartySlate’s top recommendations. With PartySlate, finding your ideal Maryland venue has never been easier.
Results
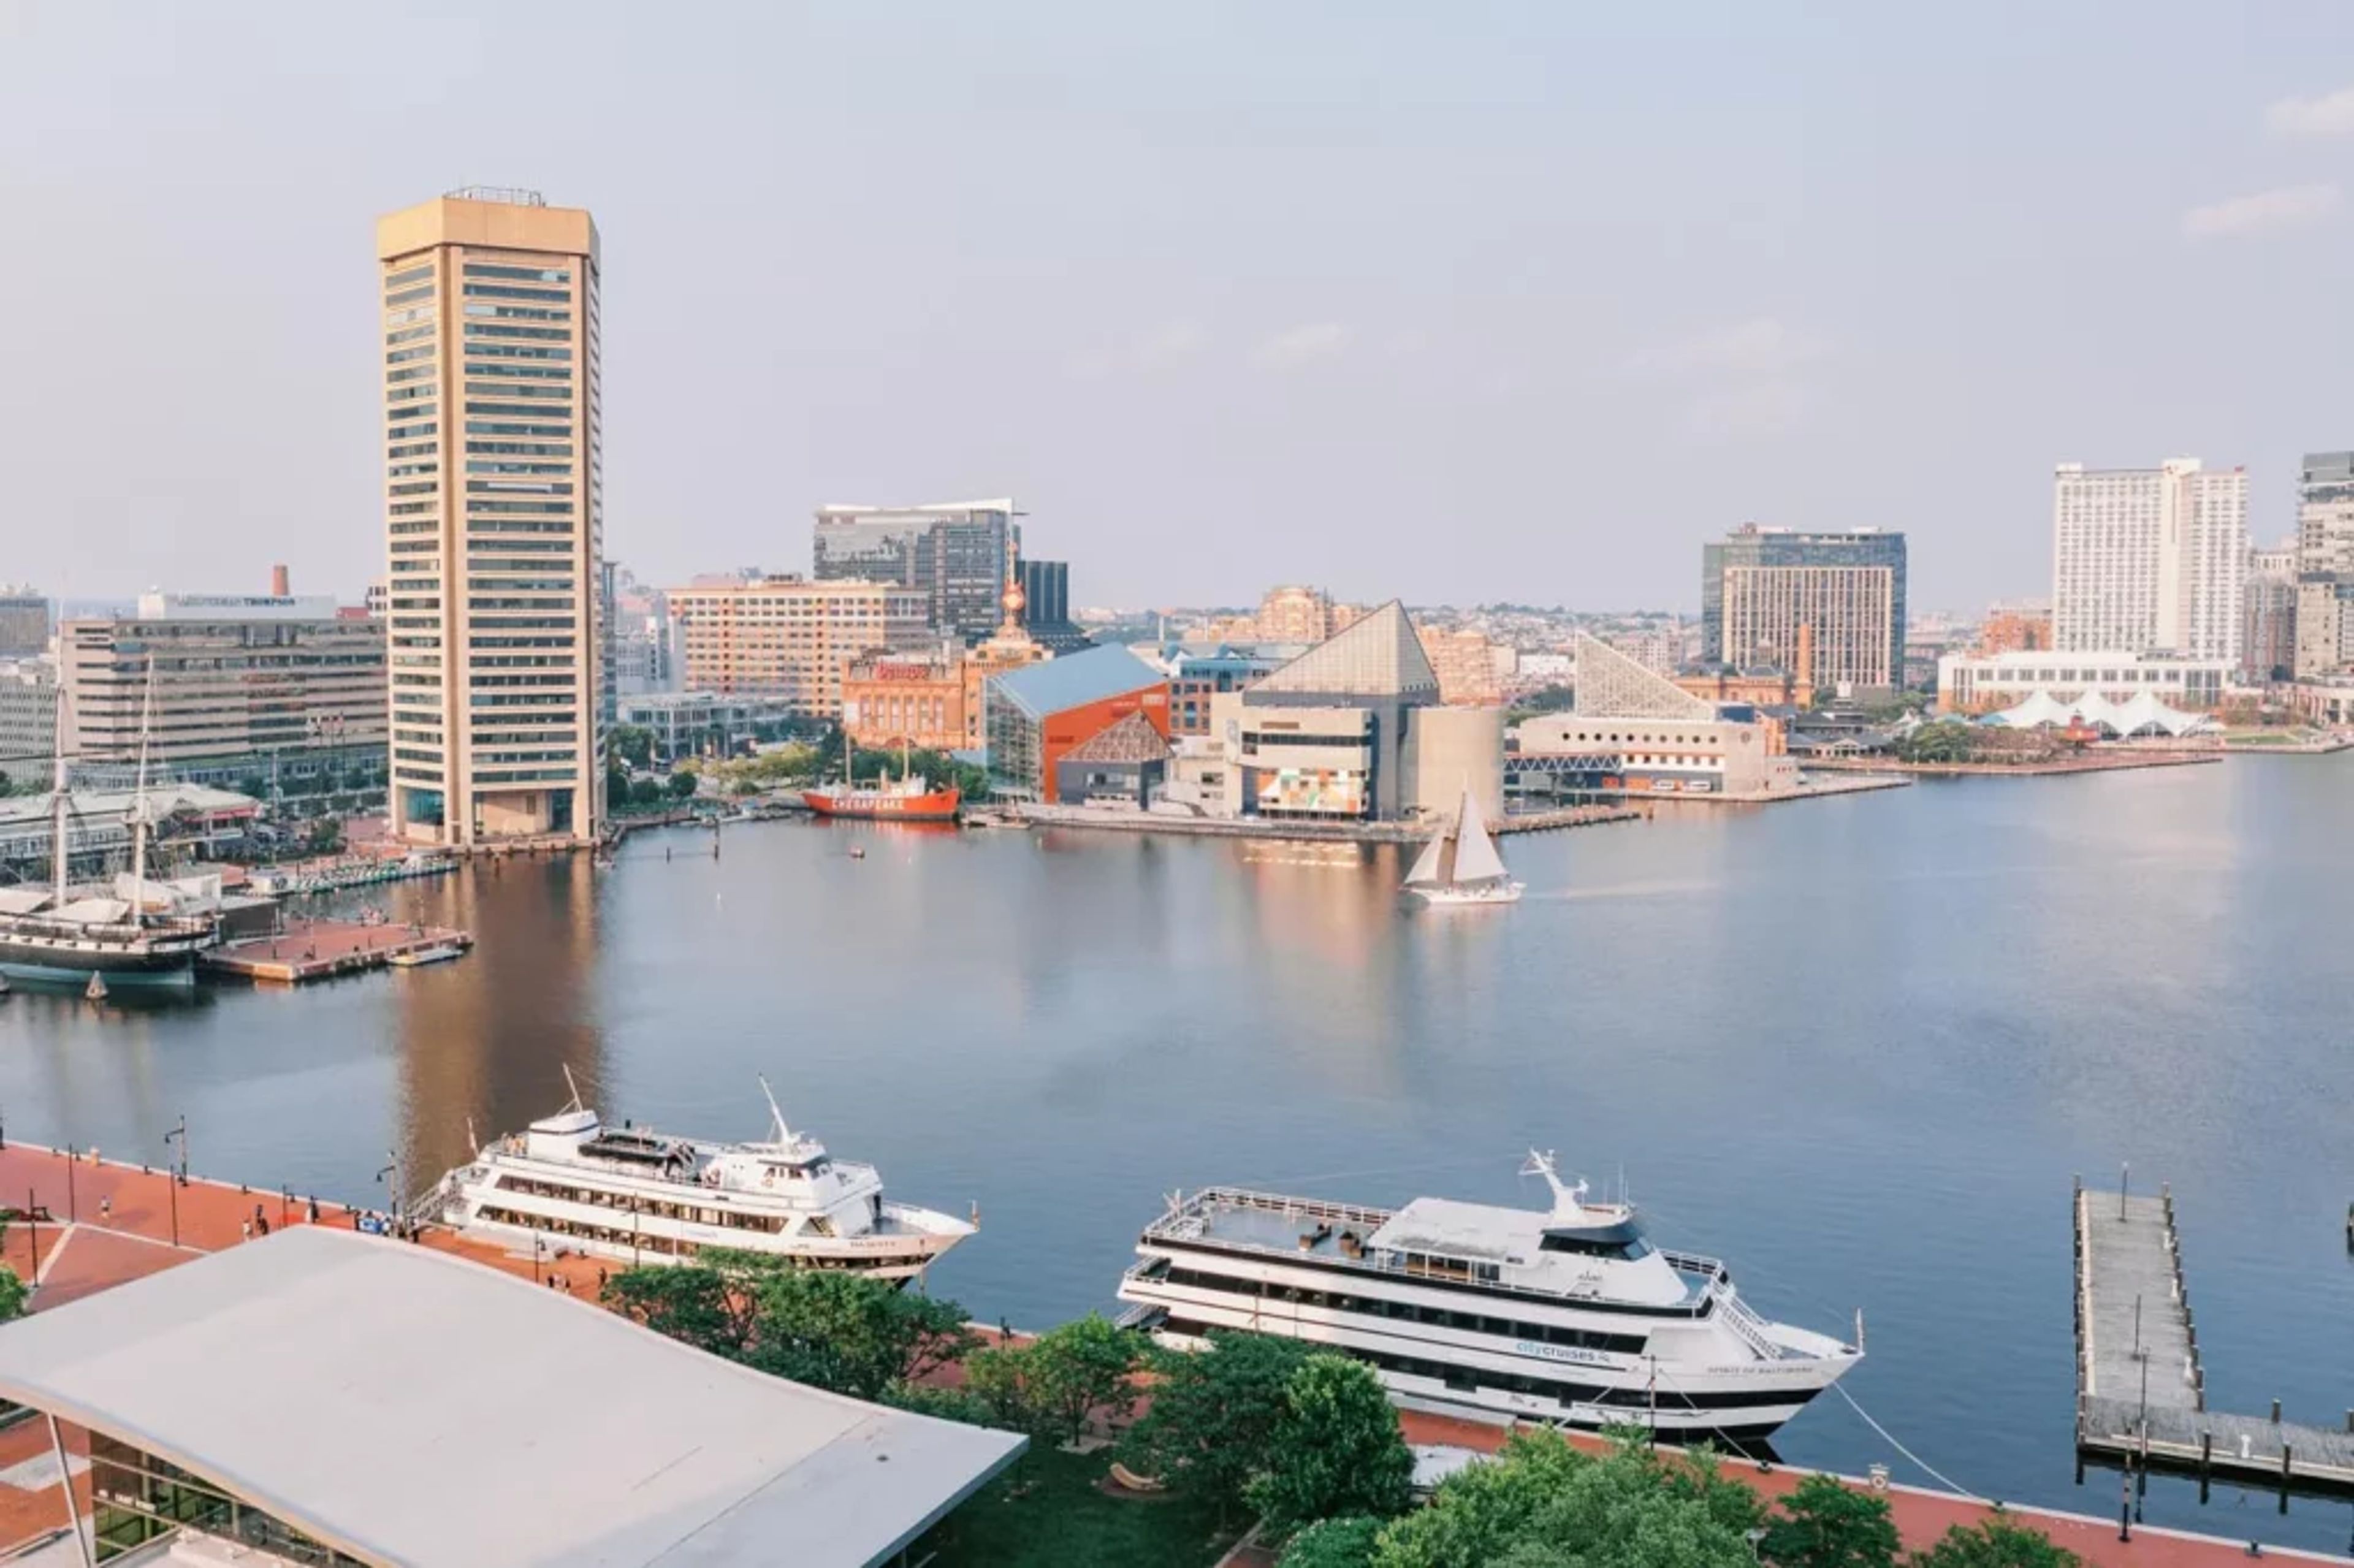
Spirit Cruises Baltimore
561 Light St, Baltimore, MD 21202, USA- Spaces for 200-450 Guests
- 2 Outdoor Spaces
- 2 Boats
- 2 Waterfront
City Cruises Baltimore brings private events onto the water, operating from Baltimore's Inner Harbor at 561 Light Street. Two vessels in the fleet give planners a range of group sizes: the Spirit of Baltimore, which holds up to 450 guests, and the Majesty, which accommodates up to 200. The Spirit of Baltimore spans two spacious indoor decks and a rooftop deck with panoramic harbor views. The vessel has been renovated with an enhanced dance floor, bar space, and a Harmon-designed A/V system. The Majesty is a three-level private yacht featuring an atrium vaulted ceiling that connects the first and second dining decks. Its Harborview Deck offers a double bar and built-in dance floor, the Esplanade Deck provides elevated harbor views with ample seating, and the Skydeck features plush lounge seating and bistro tables. Both vessels offer climate-controlled interiors alongside open-air outdoor decks. All-inclusive packages can be tailored to the event, with chef-prepared menus, full bar service, and entertainment options. Complimentary event coordinators are available for groups of 20 or more.
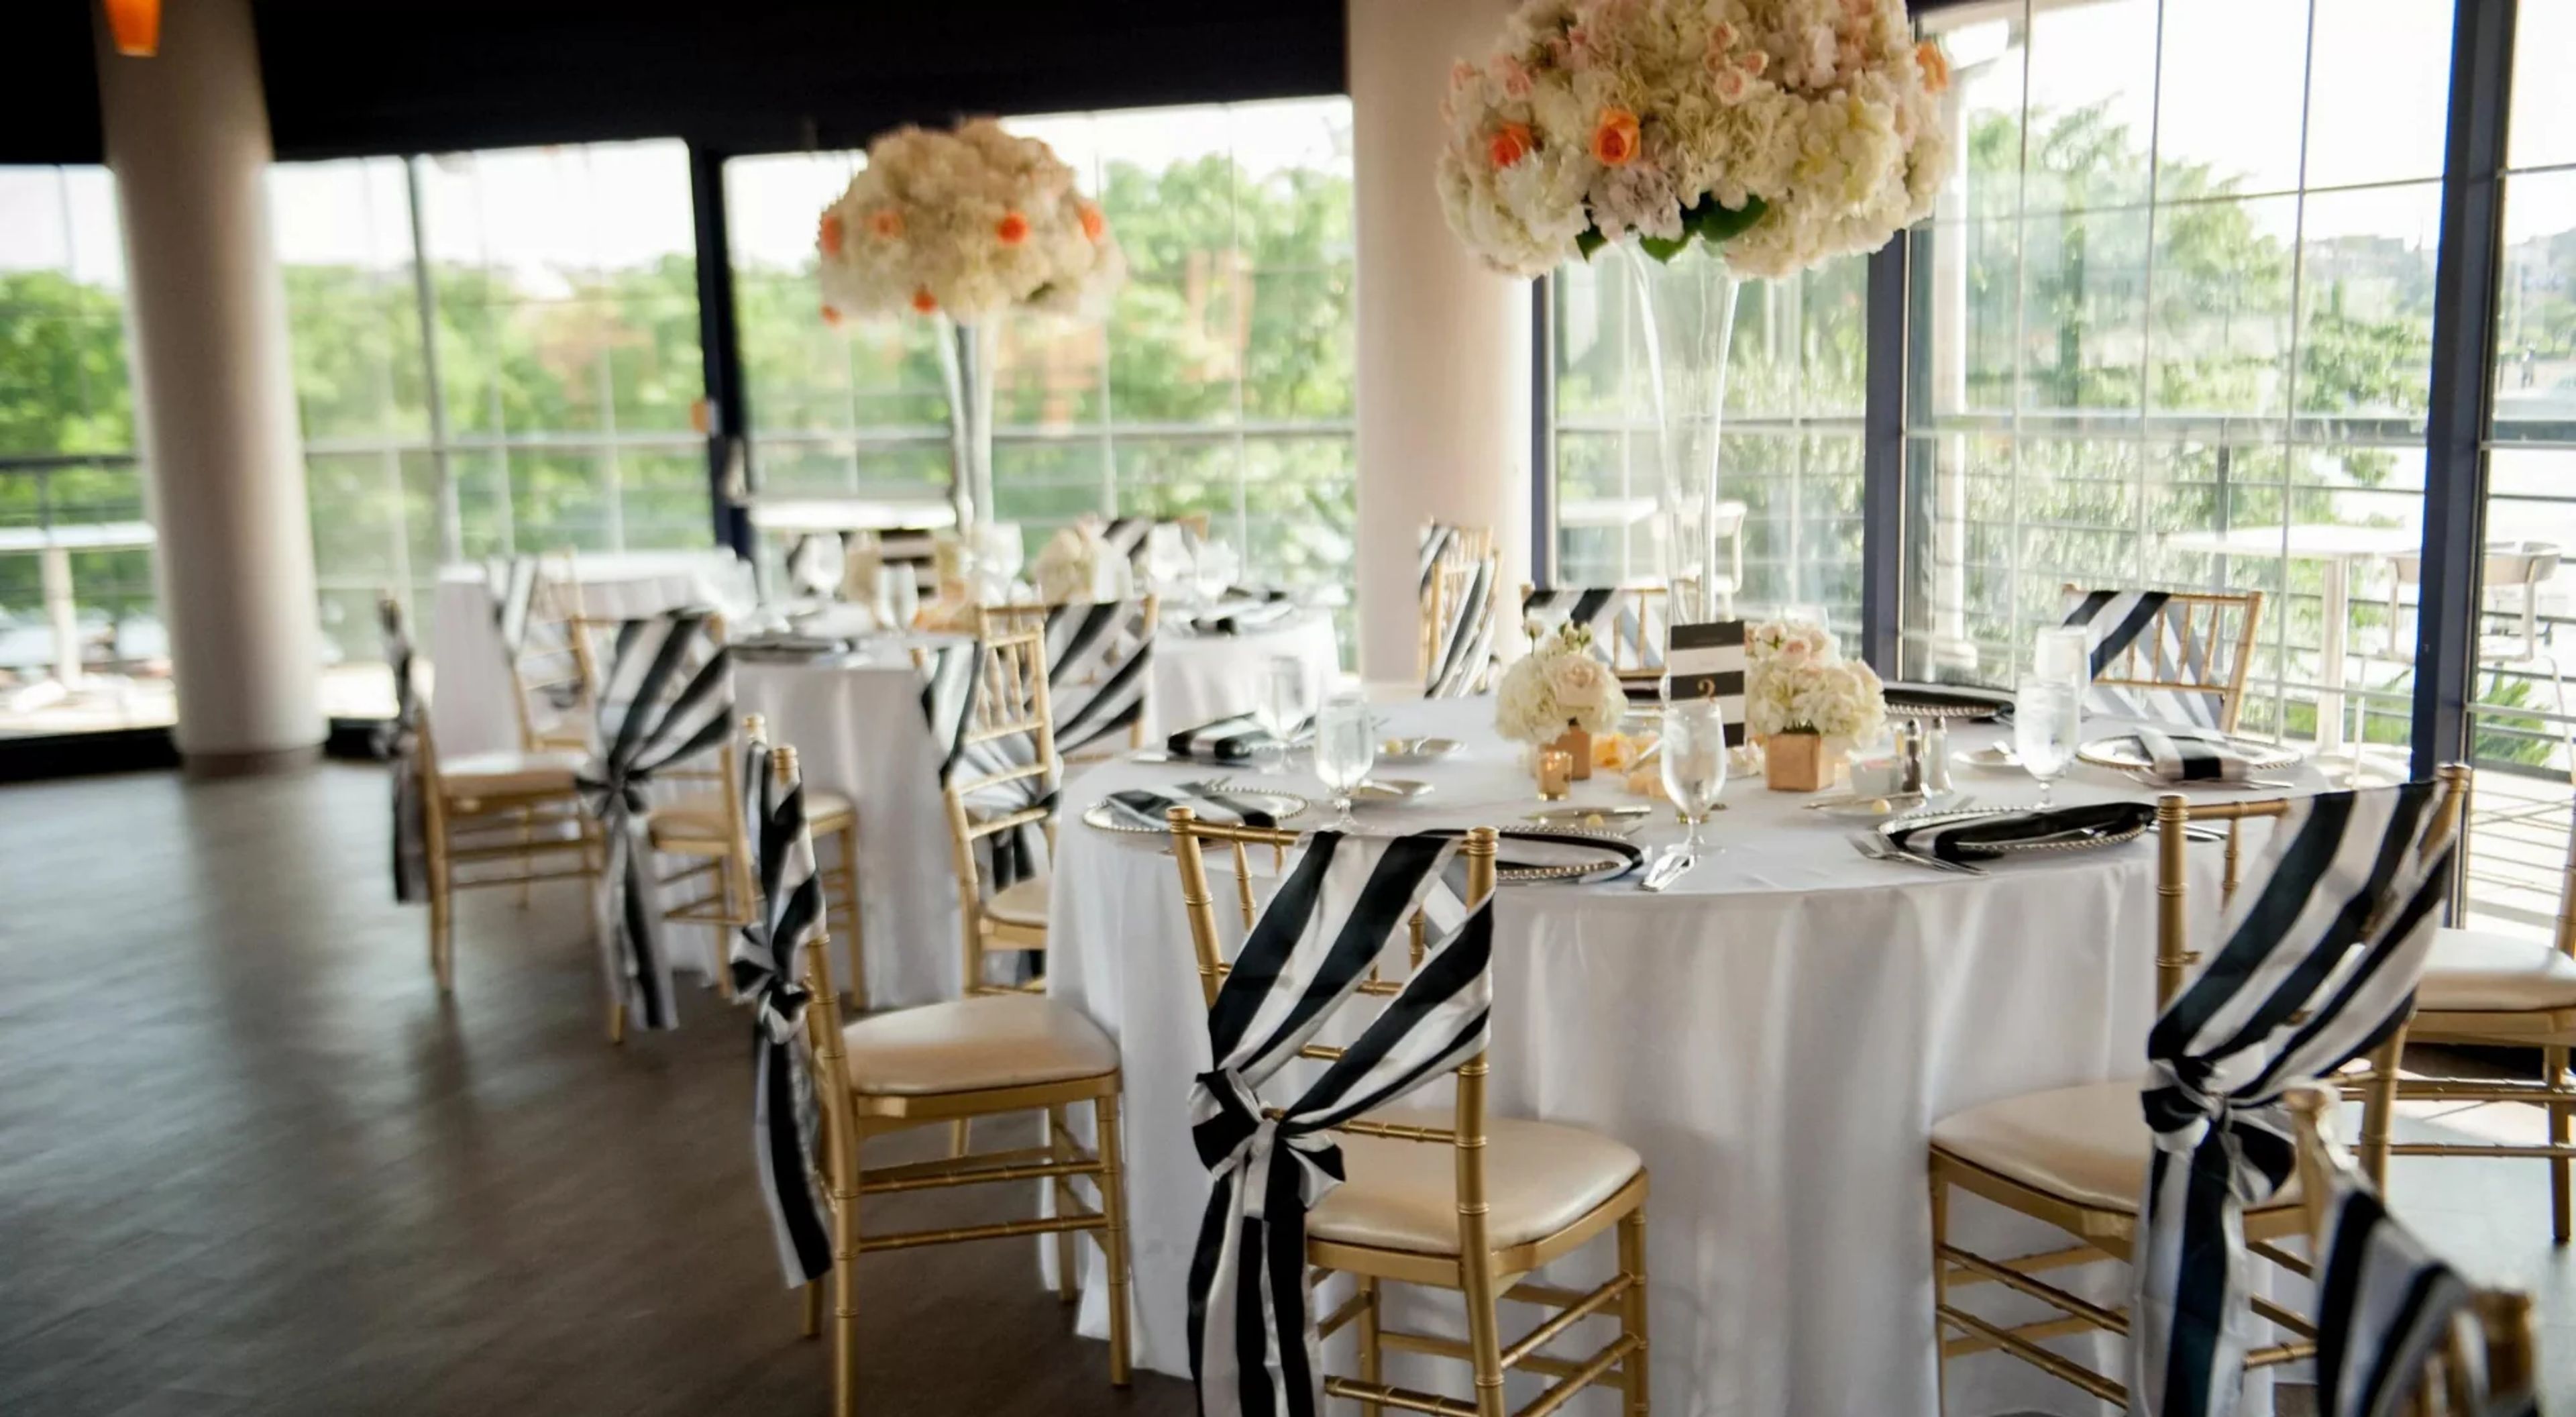
Pier 5 Hotel
711 Eastern Ave, Baltimore, MD 21202, USA- Spaces for 200 Guests
- 1 Hotel
- 1 Ballroom
- 1 Waterfront
Pier 5 Hotel occupies a historic pier structure on Baltimore's Inner Harbor, built between 1908 and 1910 and recognized as one of the earliest examples of reinforced concrete construction in seawater in the United States. The hotel is steps from the National Aquarium, Pier 6 Pavilion, and the Seven Foot Knoll Lighthouse, positioning it as a distinctive waterfront address in the heart of downtown Baltimore. For events, Pier 5 offers 4,790 square feet of event space across multiple venues, including the Harbor West Ballroom — a light-filled space with floor-to-ceiling windows, panoramic views of the Inner Harbor, and a private terrace that accommodates up to 200 guests for receptions. The Harbor Club, also on the second floor, features a wraparound terrace with sweeping views of the Inner Harbor, National Aquarium, and Pier 6 Pavilion, making it a natural choice for cocktail receptions. An outdoor waterfront garden area rounds out the options for ceremonies and gatherings. On-site catering is provided through ROUGE Fine Catering, with additional dining available at the property's two restaurants: McCormick & Schmick's Seafood and Ruth's Chris Steak House.
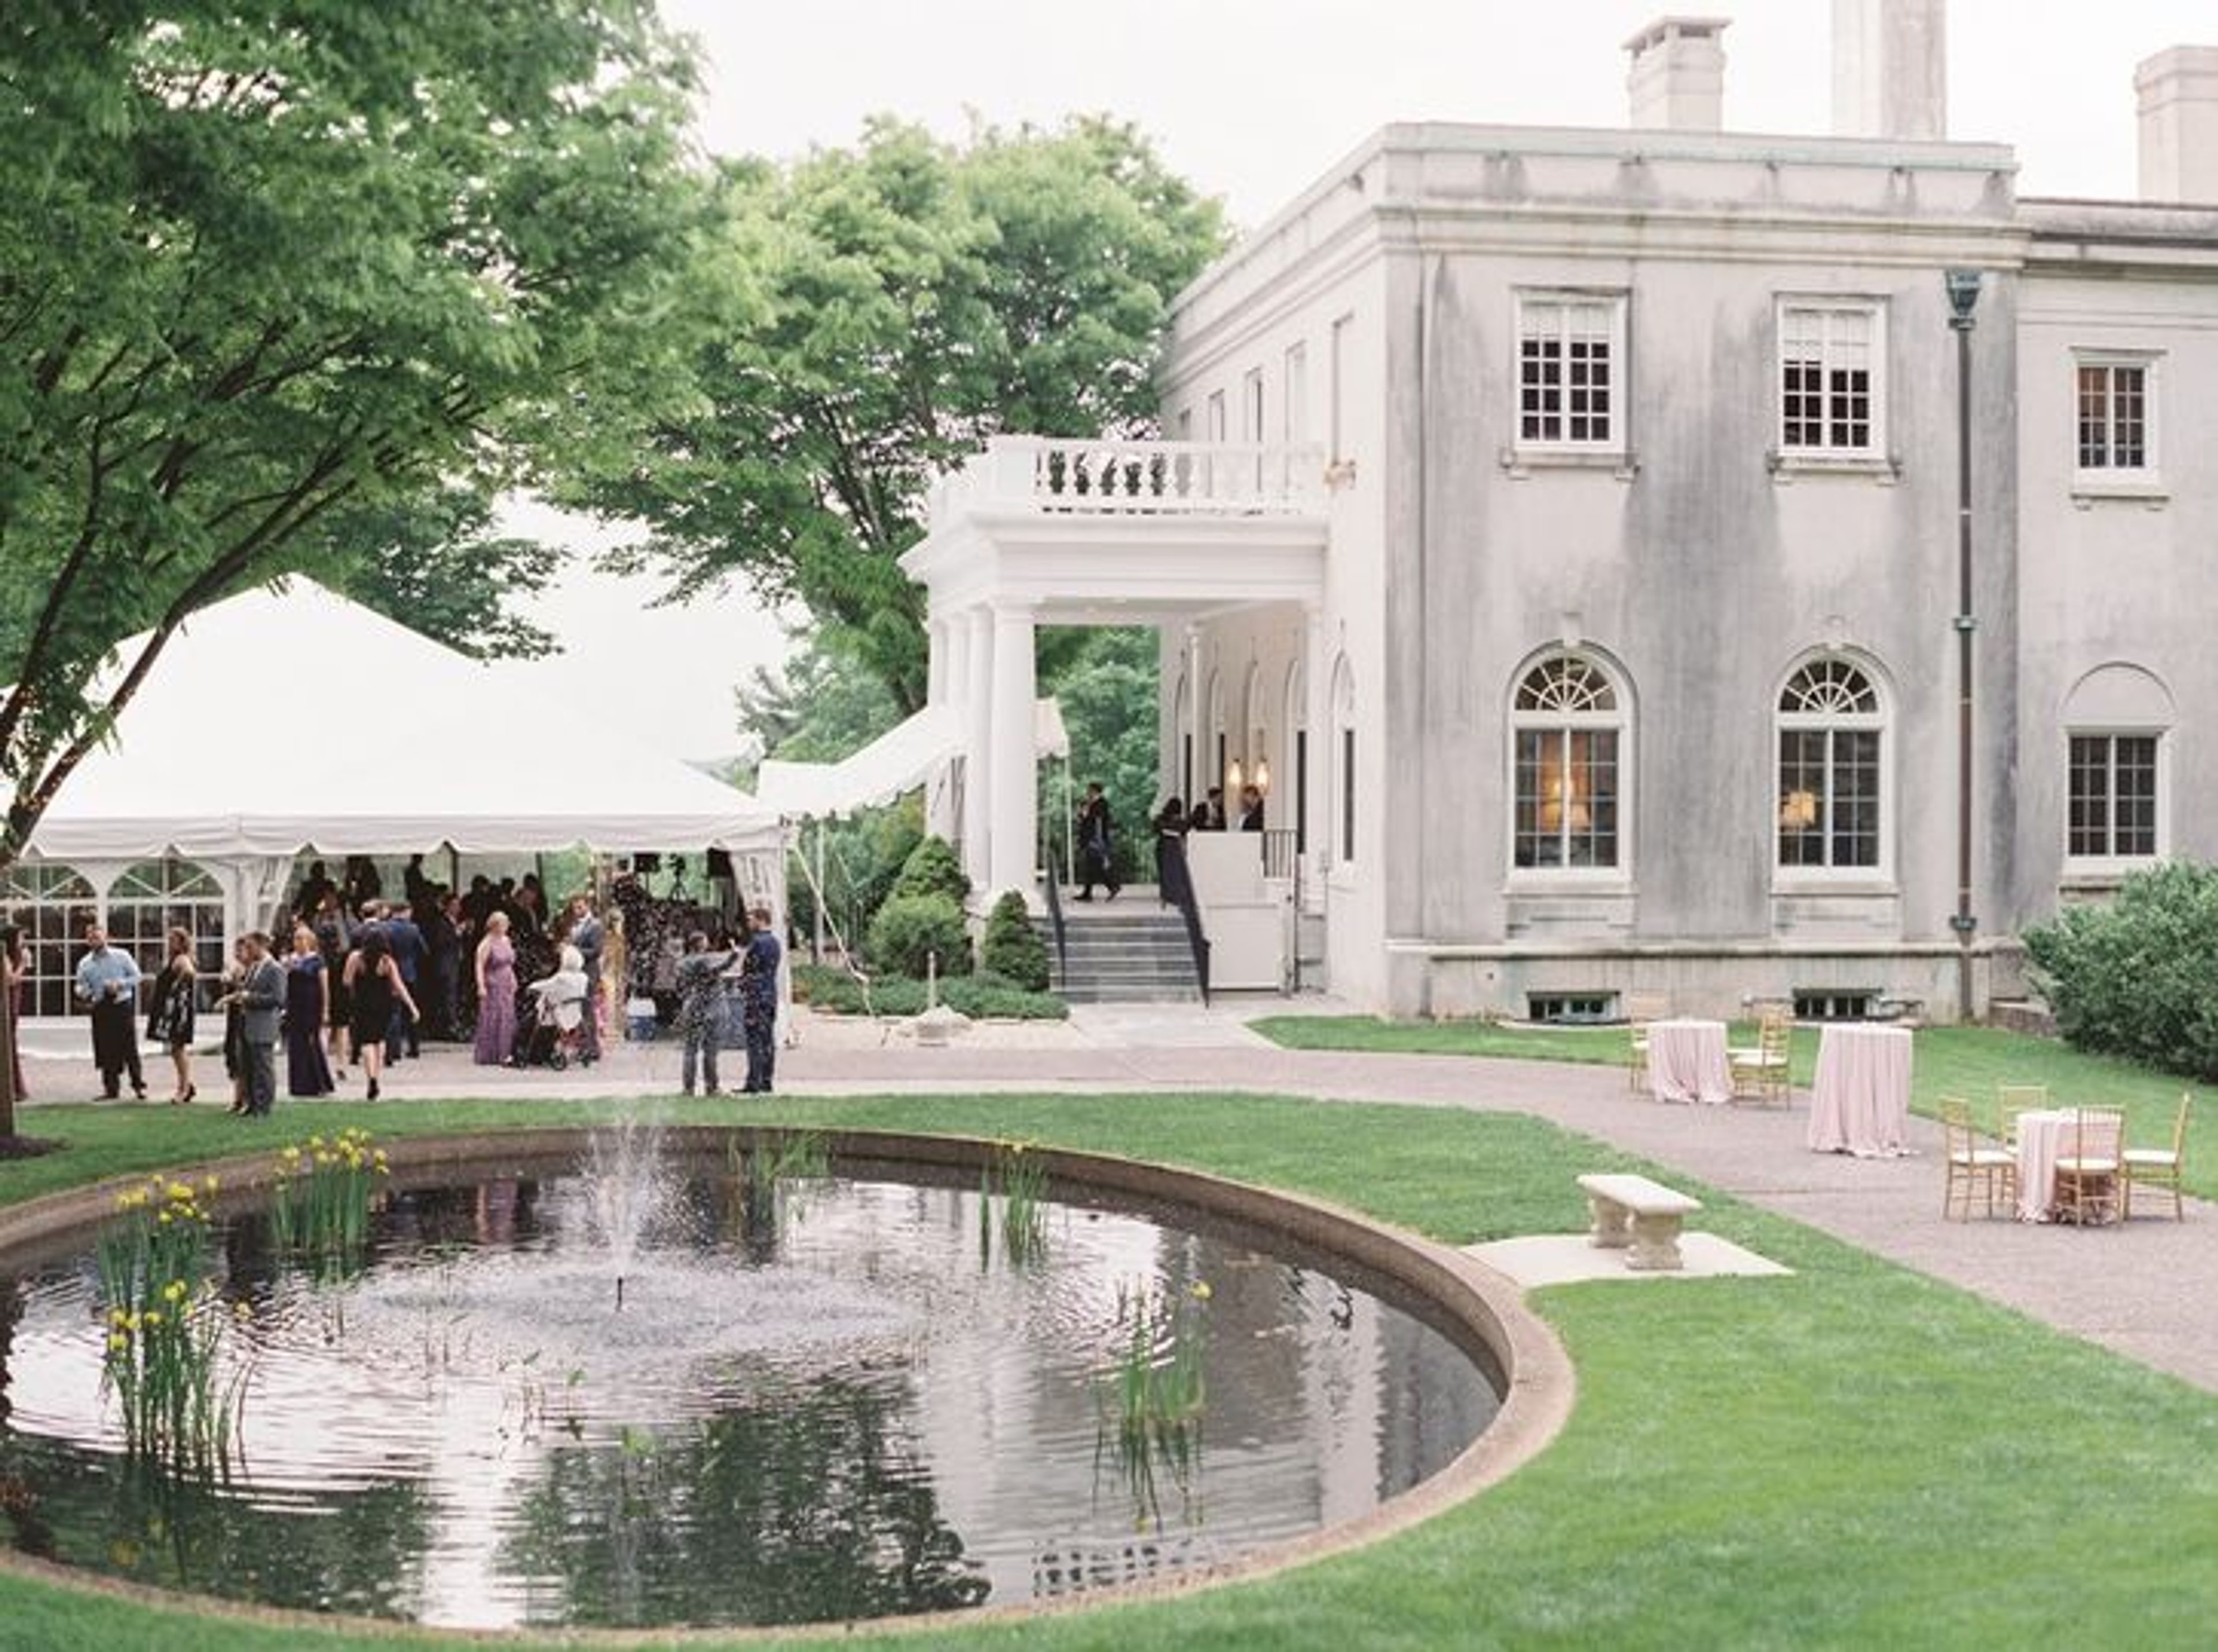
Strong Mansion
7802 Comus Rd, Dickerson, MD 20842, USA- Spaces for 175 Guests
- 1 Outdoor
- 1 Mansion
- 1 Tent
Strong Mansion is a historic event venue set within Stronghold, a private, nonprofit preserve encompassing 3,000 acres on Sugarloaf Mountain in Dickerson, Maryland. Built in 1912 and refurbished for modern events, the neoclassical mansion and its formal gardens provide a distinctive backdrop for weddings, banquets, and special occasions. The property is available for events from April through November. The venue centers on the mansion itself — featuring a ballroom with a gleaming hardwood floor, period furnishings, and arched windows — along with a 40-by-57-foot tented patio with chandeliers and festoon lighting that accommodates up to 175 guests. Three outdoor ceremony sites are set across the grounds, which include a lily pond, manicured gardens, and long views into the surrounding mountain landscape. Strong Mansion includes an air-conditioned bridal suite, seven bedrooms, six bathrooms, and full handicap accessibility. Its location places it roughly 15 minutes from historic Frederick and within an hour of both Baltimore and the Washington, D.C. metro area.
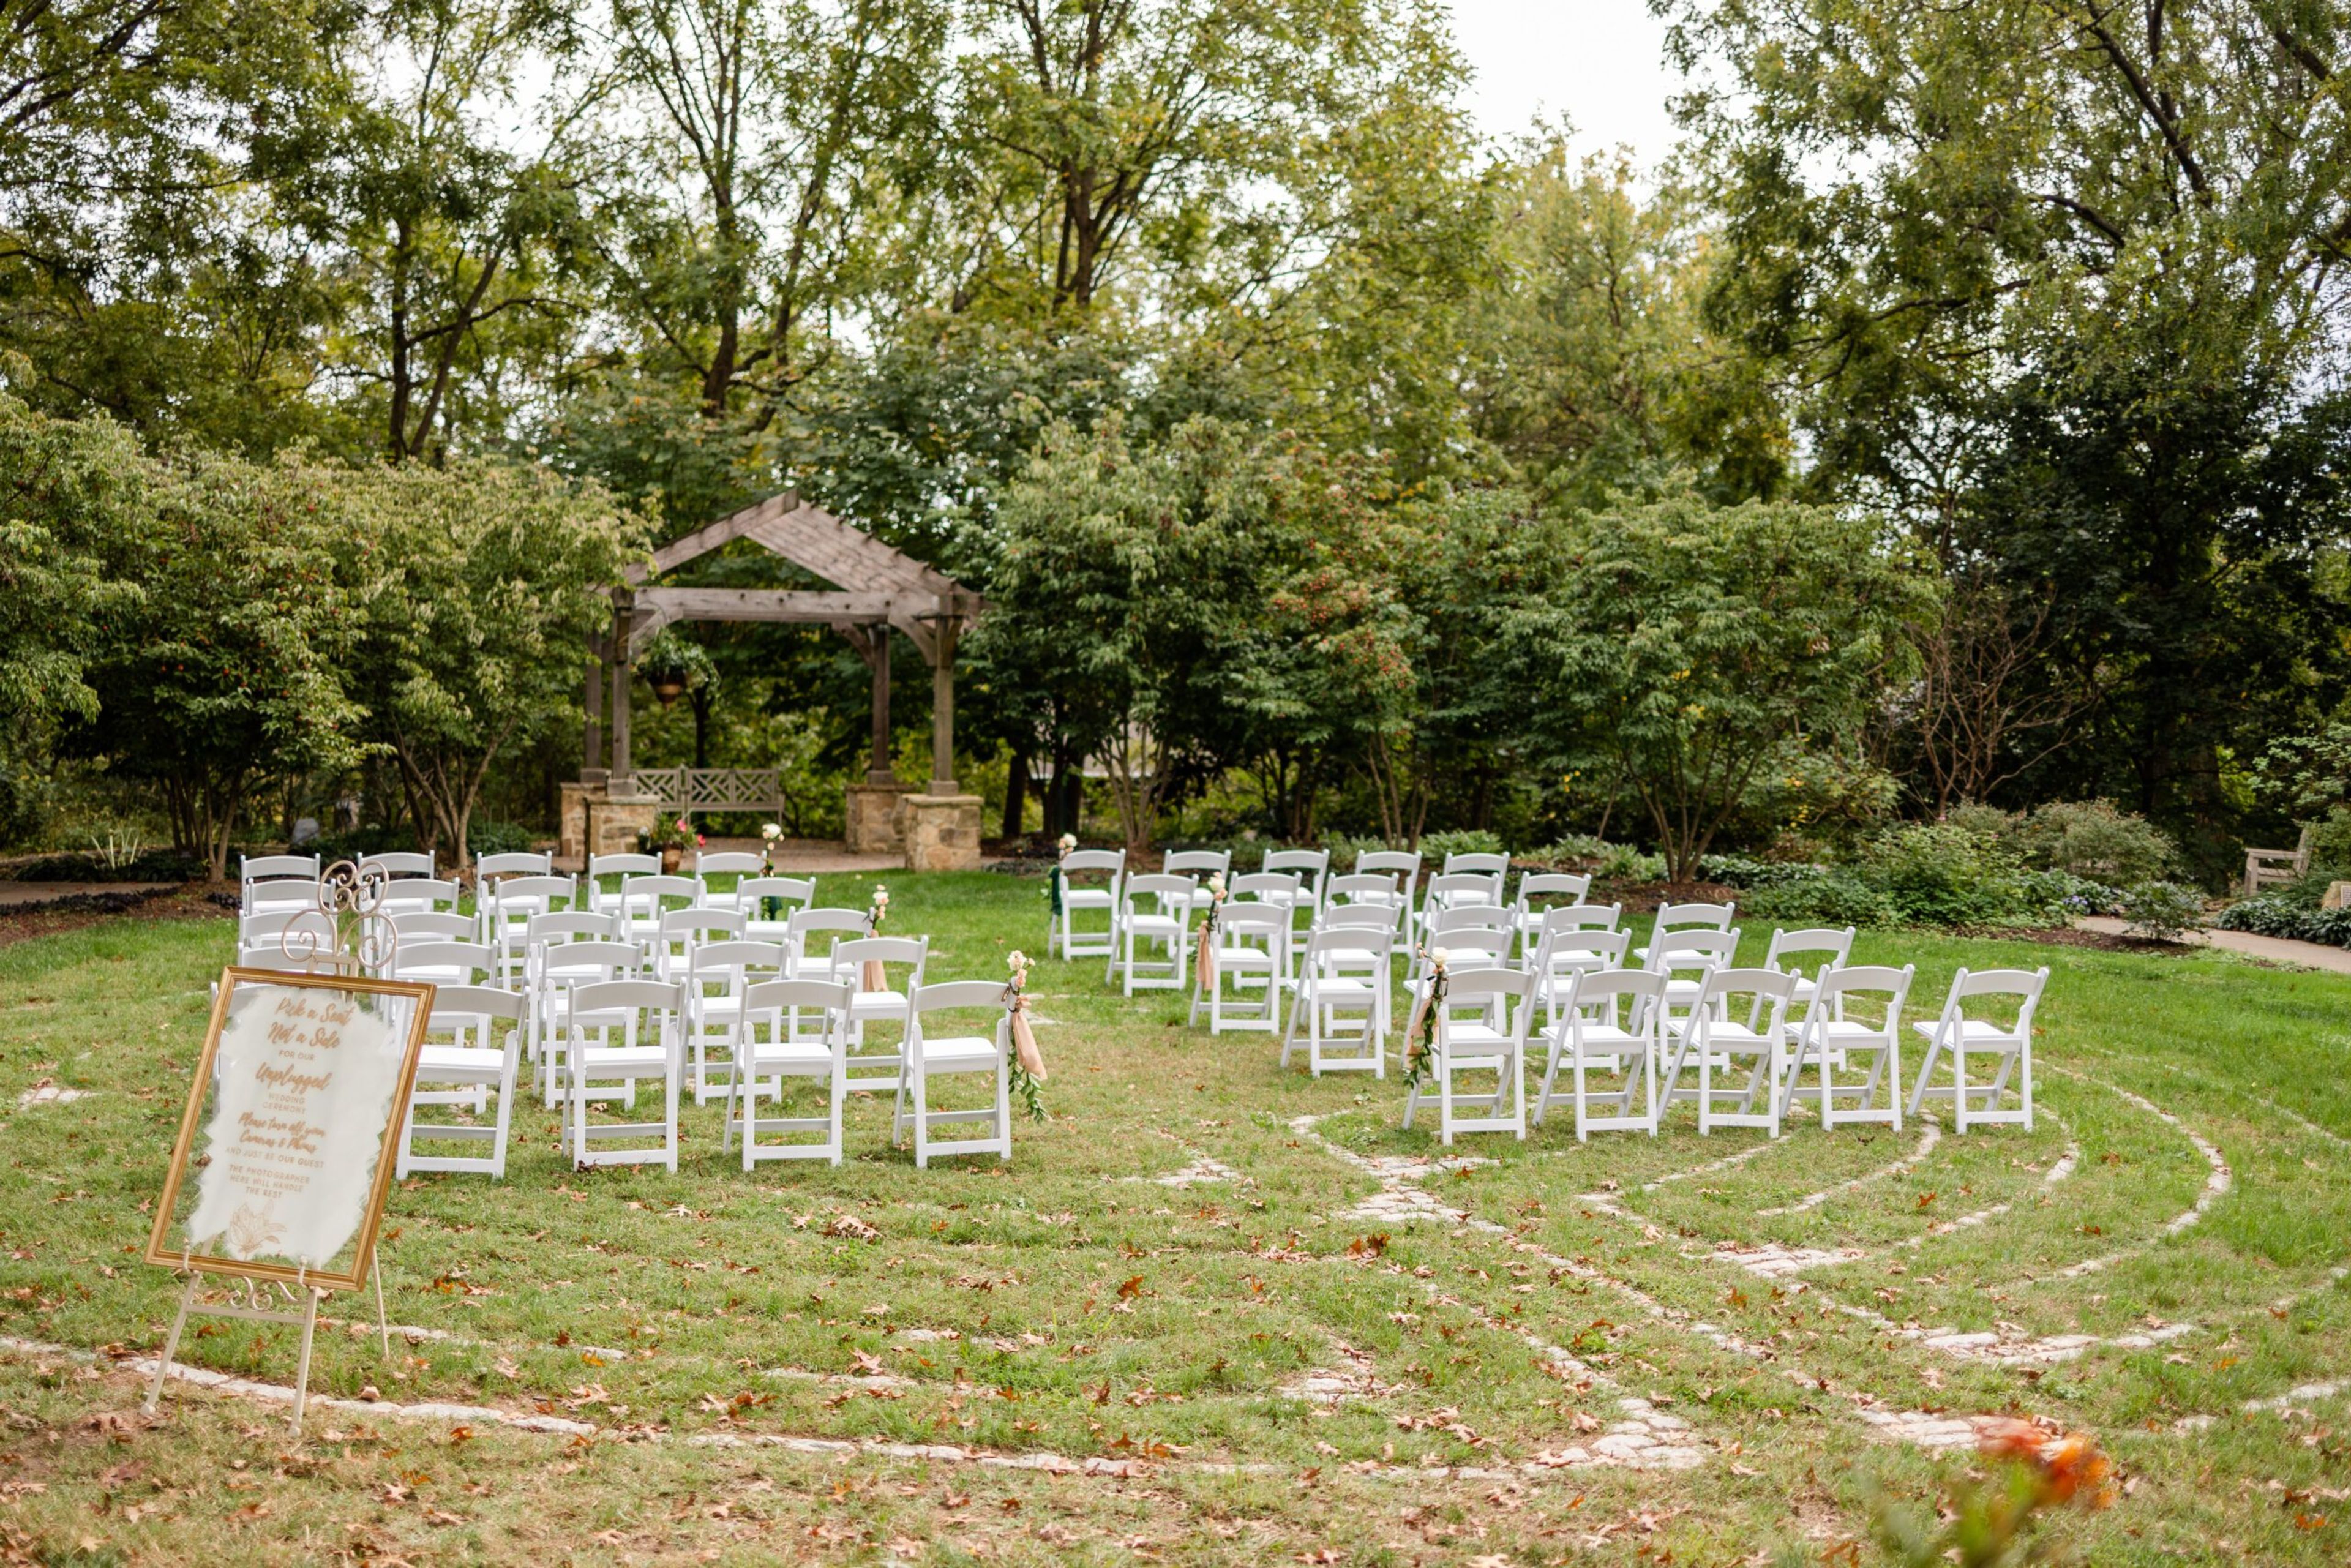
Oliver's Carriage House
5410 Leaf Treader Way, Columbia, MD 21044, USA- Spaces for 125 Guests
- 1 Outdoor
- 1 Barn
- 2 Total Spaces
Oliver's Carriage House is a historic event venue set in Columbia, Maryland, within a two-story stone structure that dates to the early 1800s. Originally built as the barn and stables for Oakland, a large Howard County estate, the building was acquired by the Kittamaqundi Community in 1972 and thoughtfully renovated by 1977 — adding new flooring, lofted spaces, finished woodwork, and two stone fireplaces that now anchor both levels. The venue accommodates up to 125 guests and offers a seamless blend of indoor and outdoor settings. Inside, exposed wooden beams, original stone walls, and fireplace surrounds lend a warm and distinctive character that sets it apart from conventional banquet spaces. Outside, the Sacred Garden — completed in 2014 — provides a landscaped ceremony setting with a pond and waterfall, a labyrinth, an archway, and ample seating, all within a tree-lined natural landscape. Oliver's Carriage House is a DIY-friendly venue with no vendor restrictions, complementary Wi-Fi, a fully equipped kitchen, in-house tables and chairs for 125, an elevator, a sound system, and on-site parking. It is wheelchair accessible and welcomes events ranging from intimate weddings and ceremonies to corporate gatherings, baby showers, and milestone celebrations.

Oakland Ranch Weddings
5851 Robert Oliver Pl, Columbia, MD 21045, USA- Spaces for 300 Guests
- 1 Event Space
The Other Barn is perfect for small or large gatherings and festivities. We will work with you to satisfy all of your needs, whether it is for a social event or a business conference. On Fridays, Saturdays, and Sundays, our venue is open for an outdoor wedding ceremony and celebration. Monday through Thursday, the location is available for smaller parties, rehearsal dinners, business meetings, and non-wedding activities. The Loft is a place where you can go to The Loft, which was once the barn's hayloft, still has its original wooden high beam ceilings and a new all-wood floor that allows for a choice of set up types. Enter the Loft via the iconic silo stairwell and take some one-of-a-kind shots. The area is warm and inviting thanks to the earth tones and maple seats. The Courtyard is a flower-filled courtyard adjacent to the Smithy/Tack Room that provides the perfect background for your special day. The Courtyard is a great place for photos and for people to relax and enjoy some fresh air. For an additional cost, white, fan-backed chairs would be provided for your wedding guests. Tack Room/Smithy This fully carpeted room, located on the main level, is excellent for meetings and small groups. Cocktails can be served in the Smithy/Tack room prior to your reception. The cows used to enter the barn through the large glass doors that look out onto a flower-filled courtyard. A Wedding Designed by You The Other Barn in Oakland Mills, which has recently been refurbished, is a large celebration venue with rustic charm. Originally a dairy barn, it now offers a one-of-a-kind, sophisticated but welcoming ambience that is ideal for commemorating life's milestones. On Fridays, Saturdays, and Sundays, The Other Barn is perfect for an outdoor wedding ceremony and celebration. Monday through Thursday, the facility is available for small gatherings, rehearsal dinners, business meetings, and non-wedding activities. You are welcome to bring in your own licensed caterer. A full kitchen, a large ice machine, and ice chests are available at The Other Barn. The tables and chairs are set up and taken down for you. You furnish the tablecloths, which are then placed by you, your designer, or your caterer. A comfortable wedding suite is ideal for the bride's last-minute touch-ups. Throughout your function, an administrative staff member will be on duty.
Blue Heron Center at Quiet Waters Park
600 Quiet Waters Park Rd, Annapolis, MD 21403, USA- Spaces for 150 Guests
- 1 Historic Space
- 1 Park
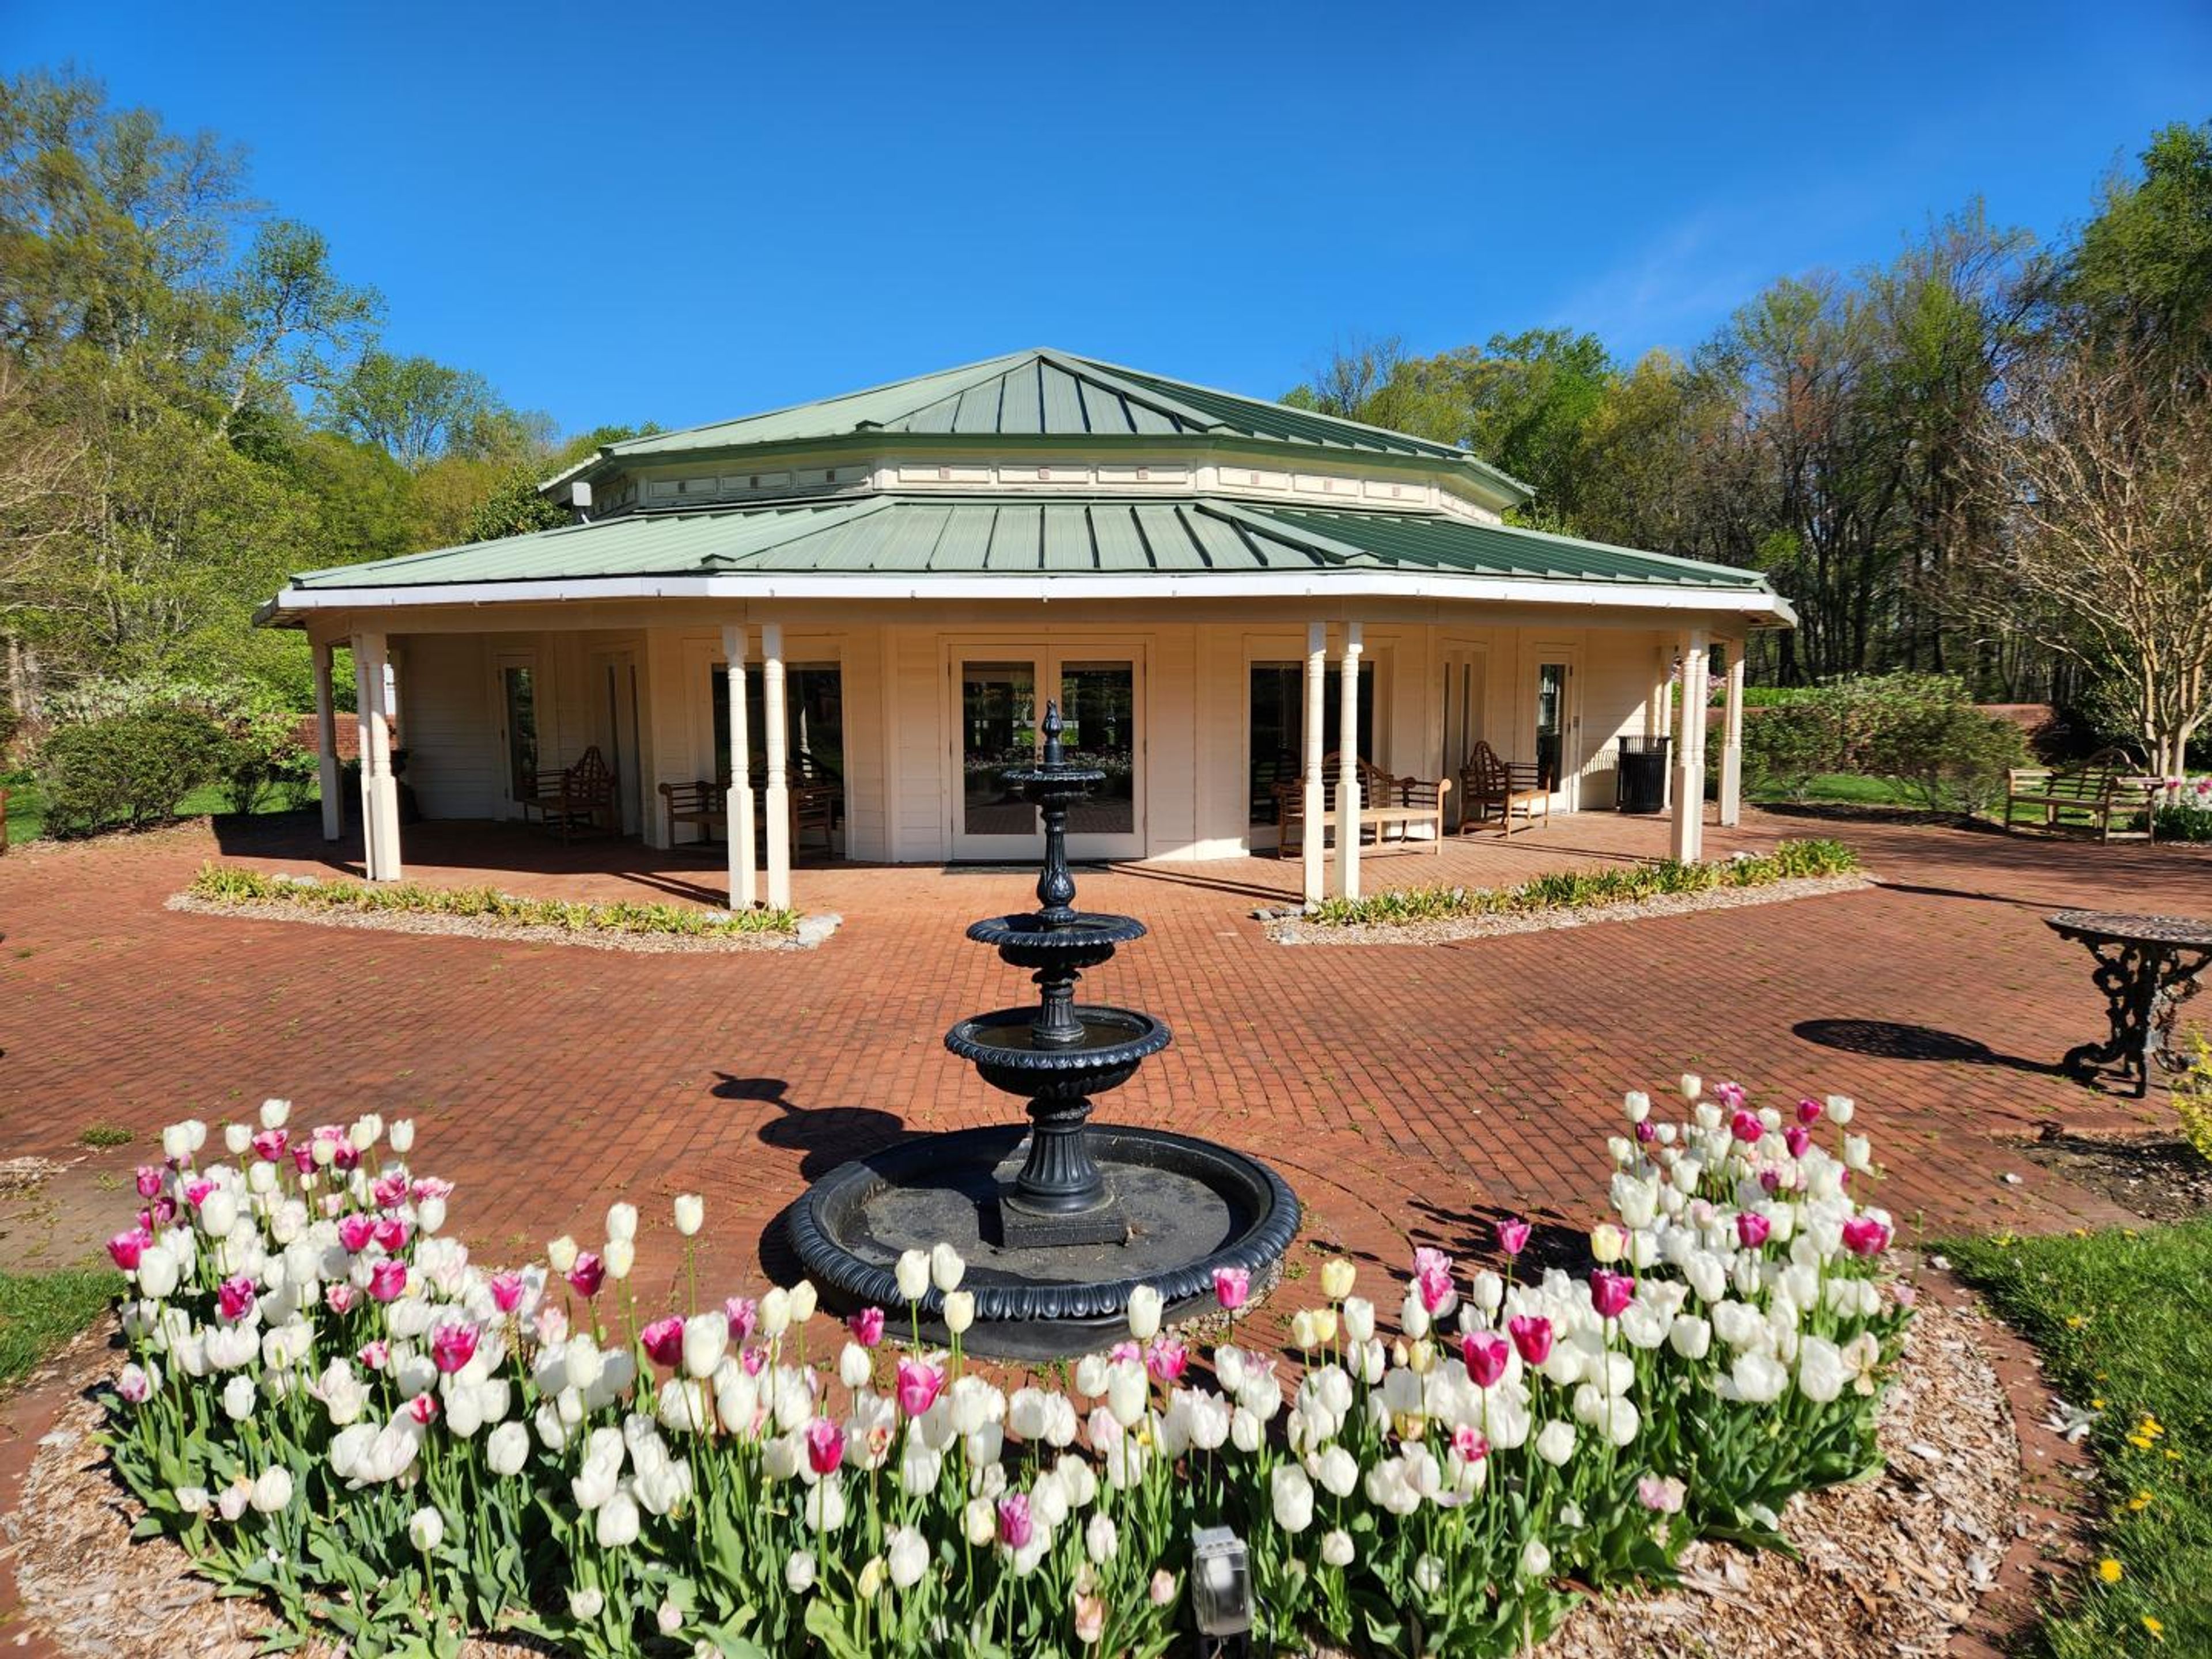
The Blue Heron Center sits within Quiet Waters Park, a 340-acre Anne Arundel County park located south of Annapolis along the South River. The indoor event center is available for weddings, corporate gatherings, holiday parties, and private celebrations, accommodating up to 150 guests at round and rectangular tables. Inside, the space features hardwood flooring, vaulted ceilings, designer lighting, and floor-to-ceiling windows that frame views of the adjoining patio. That outdoor terrace — furnished with teak benches and a three-tiered Victorian-style cast iron fountain — provides a natural setting for ceremonies or cocktail hours. A caterer's prep kitchen supports on-site catering, and the venue includes reserved, handicap-accessible parking with waived park entry fees for guests.
Crowne Plaza Annapolis
173 Jennifer Rd, Annapolis, MD 21401, USA- Spaces for 150-460 Guests
- 2 Hotels
- 2 Ballrooms
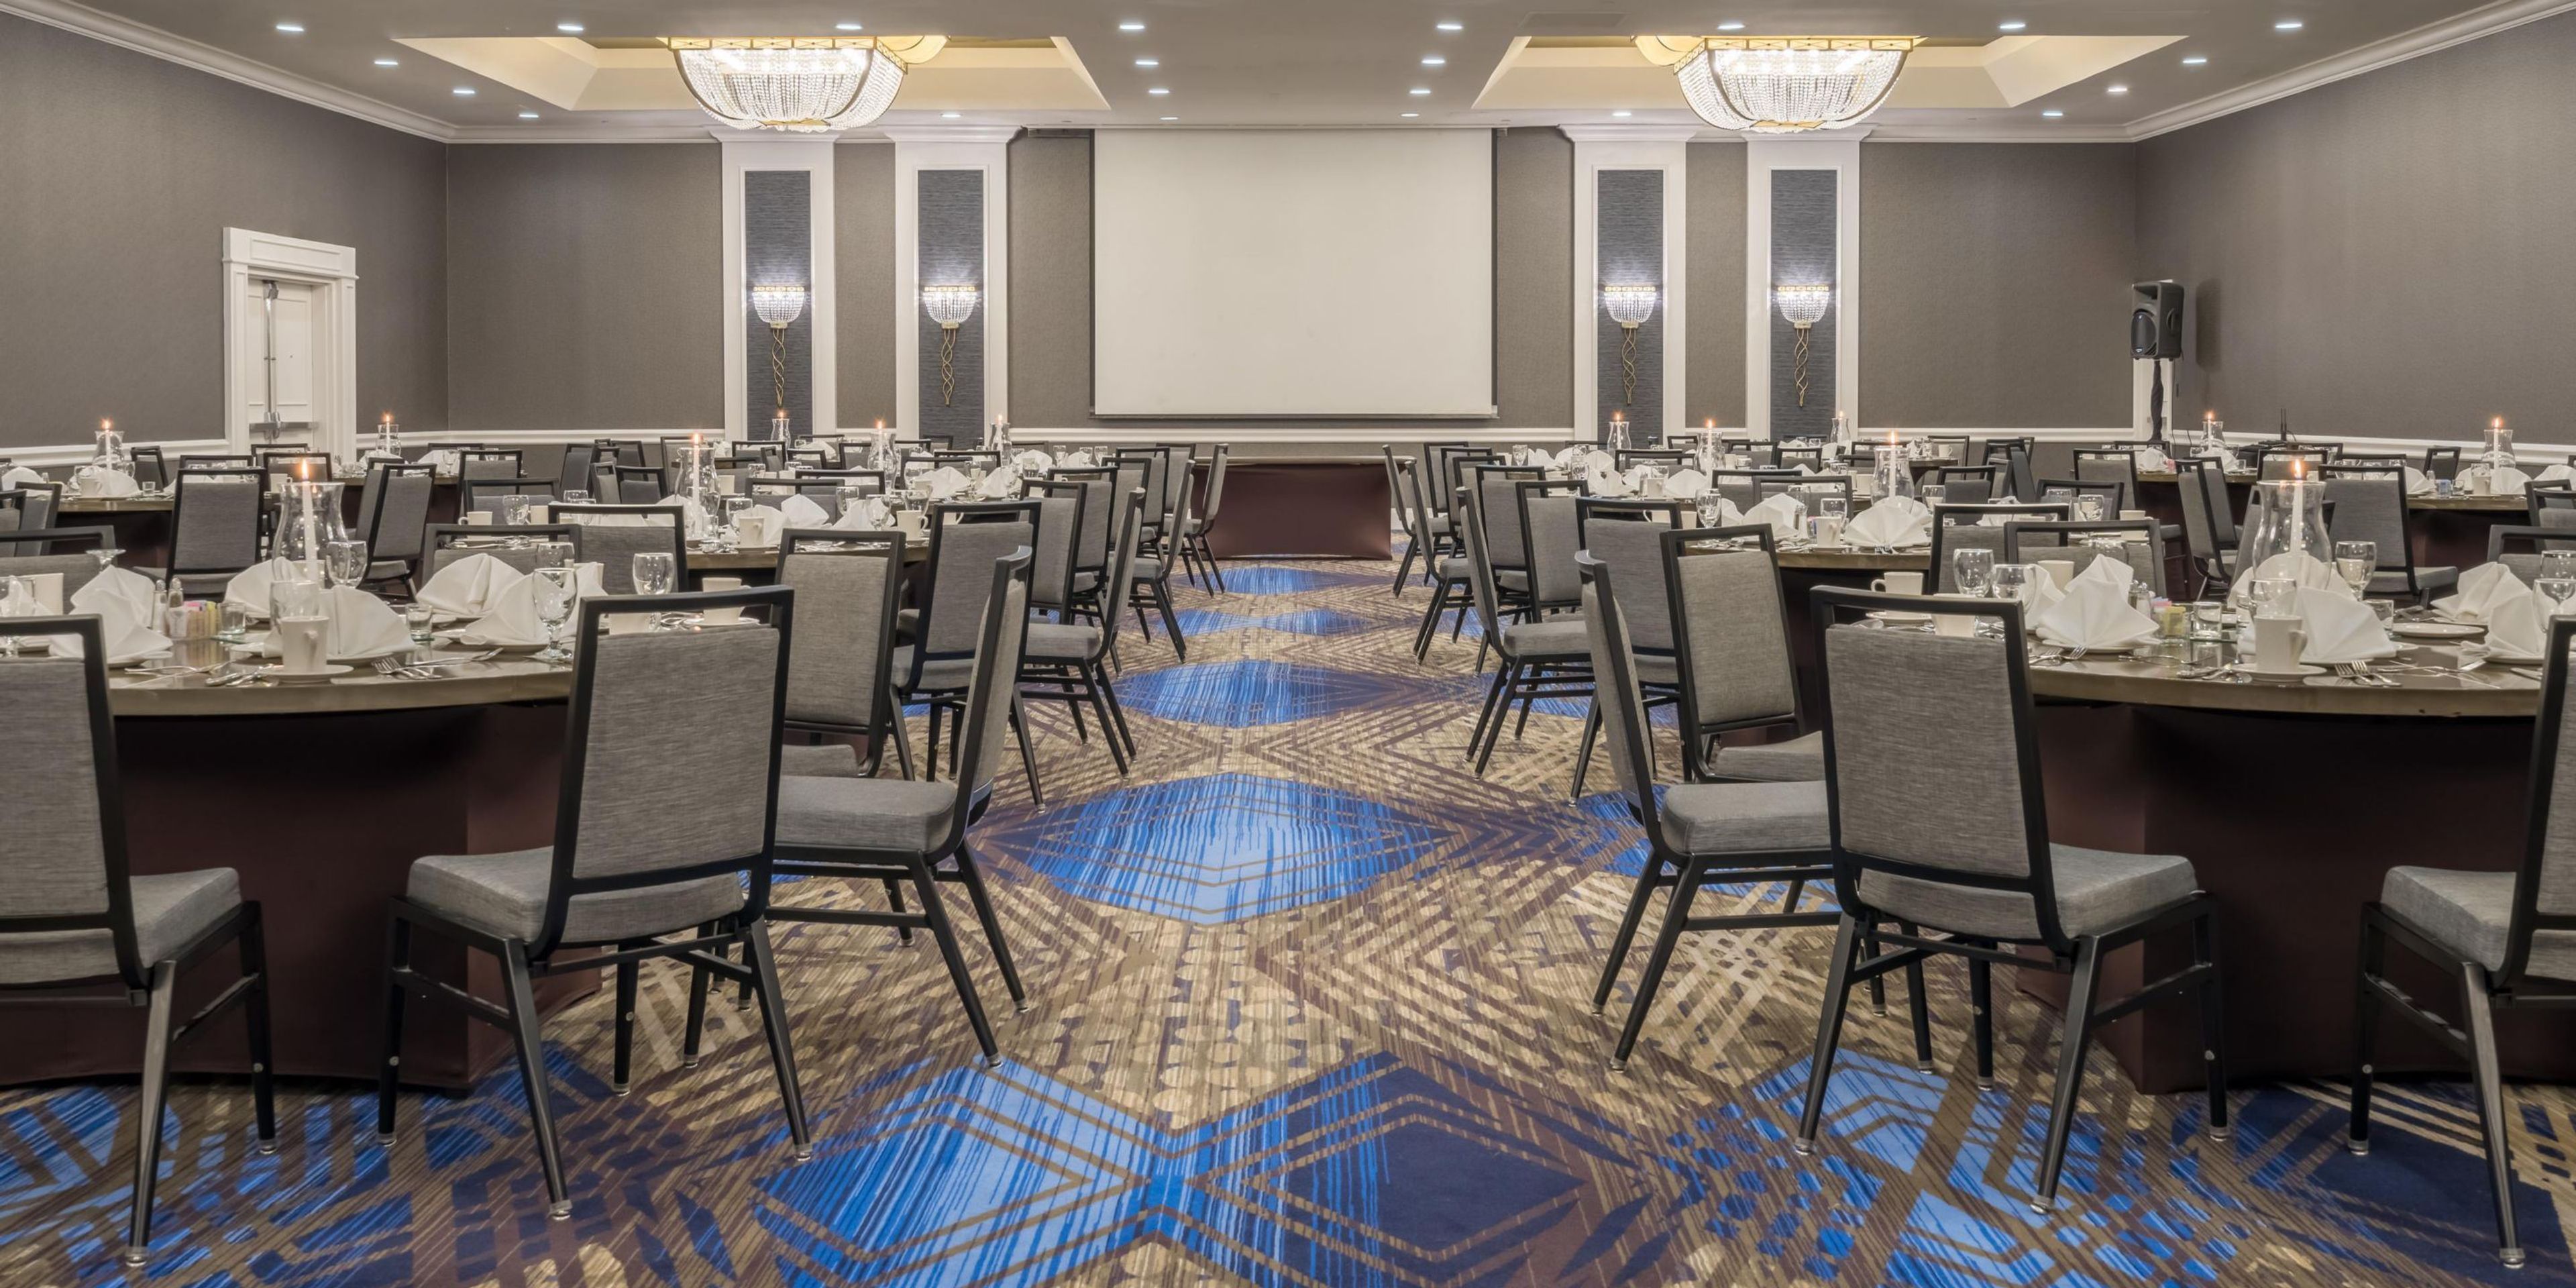
Crowne Plaza Annapolis is a full-service hotel and conference center situated in the business district of Maryland's state capital, minutes from historic downtown Annapolis and the U.S. Naval Academy. The property features 10,000 square feet of flexible event space across 10 modern meeting rooms, making it well suited for weddings, corporate gatherings, military events, and milestone celebrations of all sizes. The hotel's two primary ballrooms anchor its event offerings. The Arundel Ballroom spans nearly 5,000 square feet and accommodates up to 360 guests for banquets or 460 in theater configuration; it can be divided into three separate sections to support multi-session programming. The Queen Anne Ballroom offers 2,200 square feet for up to 150 banquet guests and features window-lined walls that bring in natural light. An experienced events team oversees every detail from setup through catering, and the Executive Chef works with clients to design menus suited to each occasion. Complimentary parking is available on-site for all guests.
Hippodrome Theater - France-Merrick Performing Arts Center
1 Baltimore Grand Garage en Baltimore Grand Garage, 12 N Eutaw St, Baltimore, MD 21201, USA- Spaces for 300 Guests
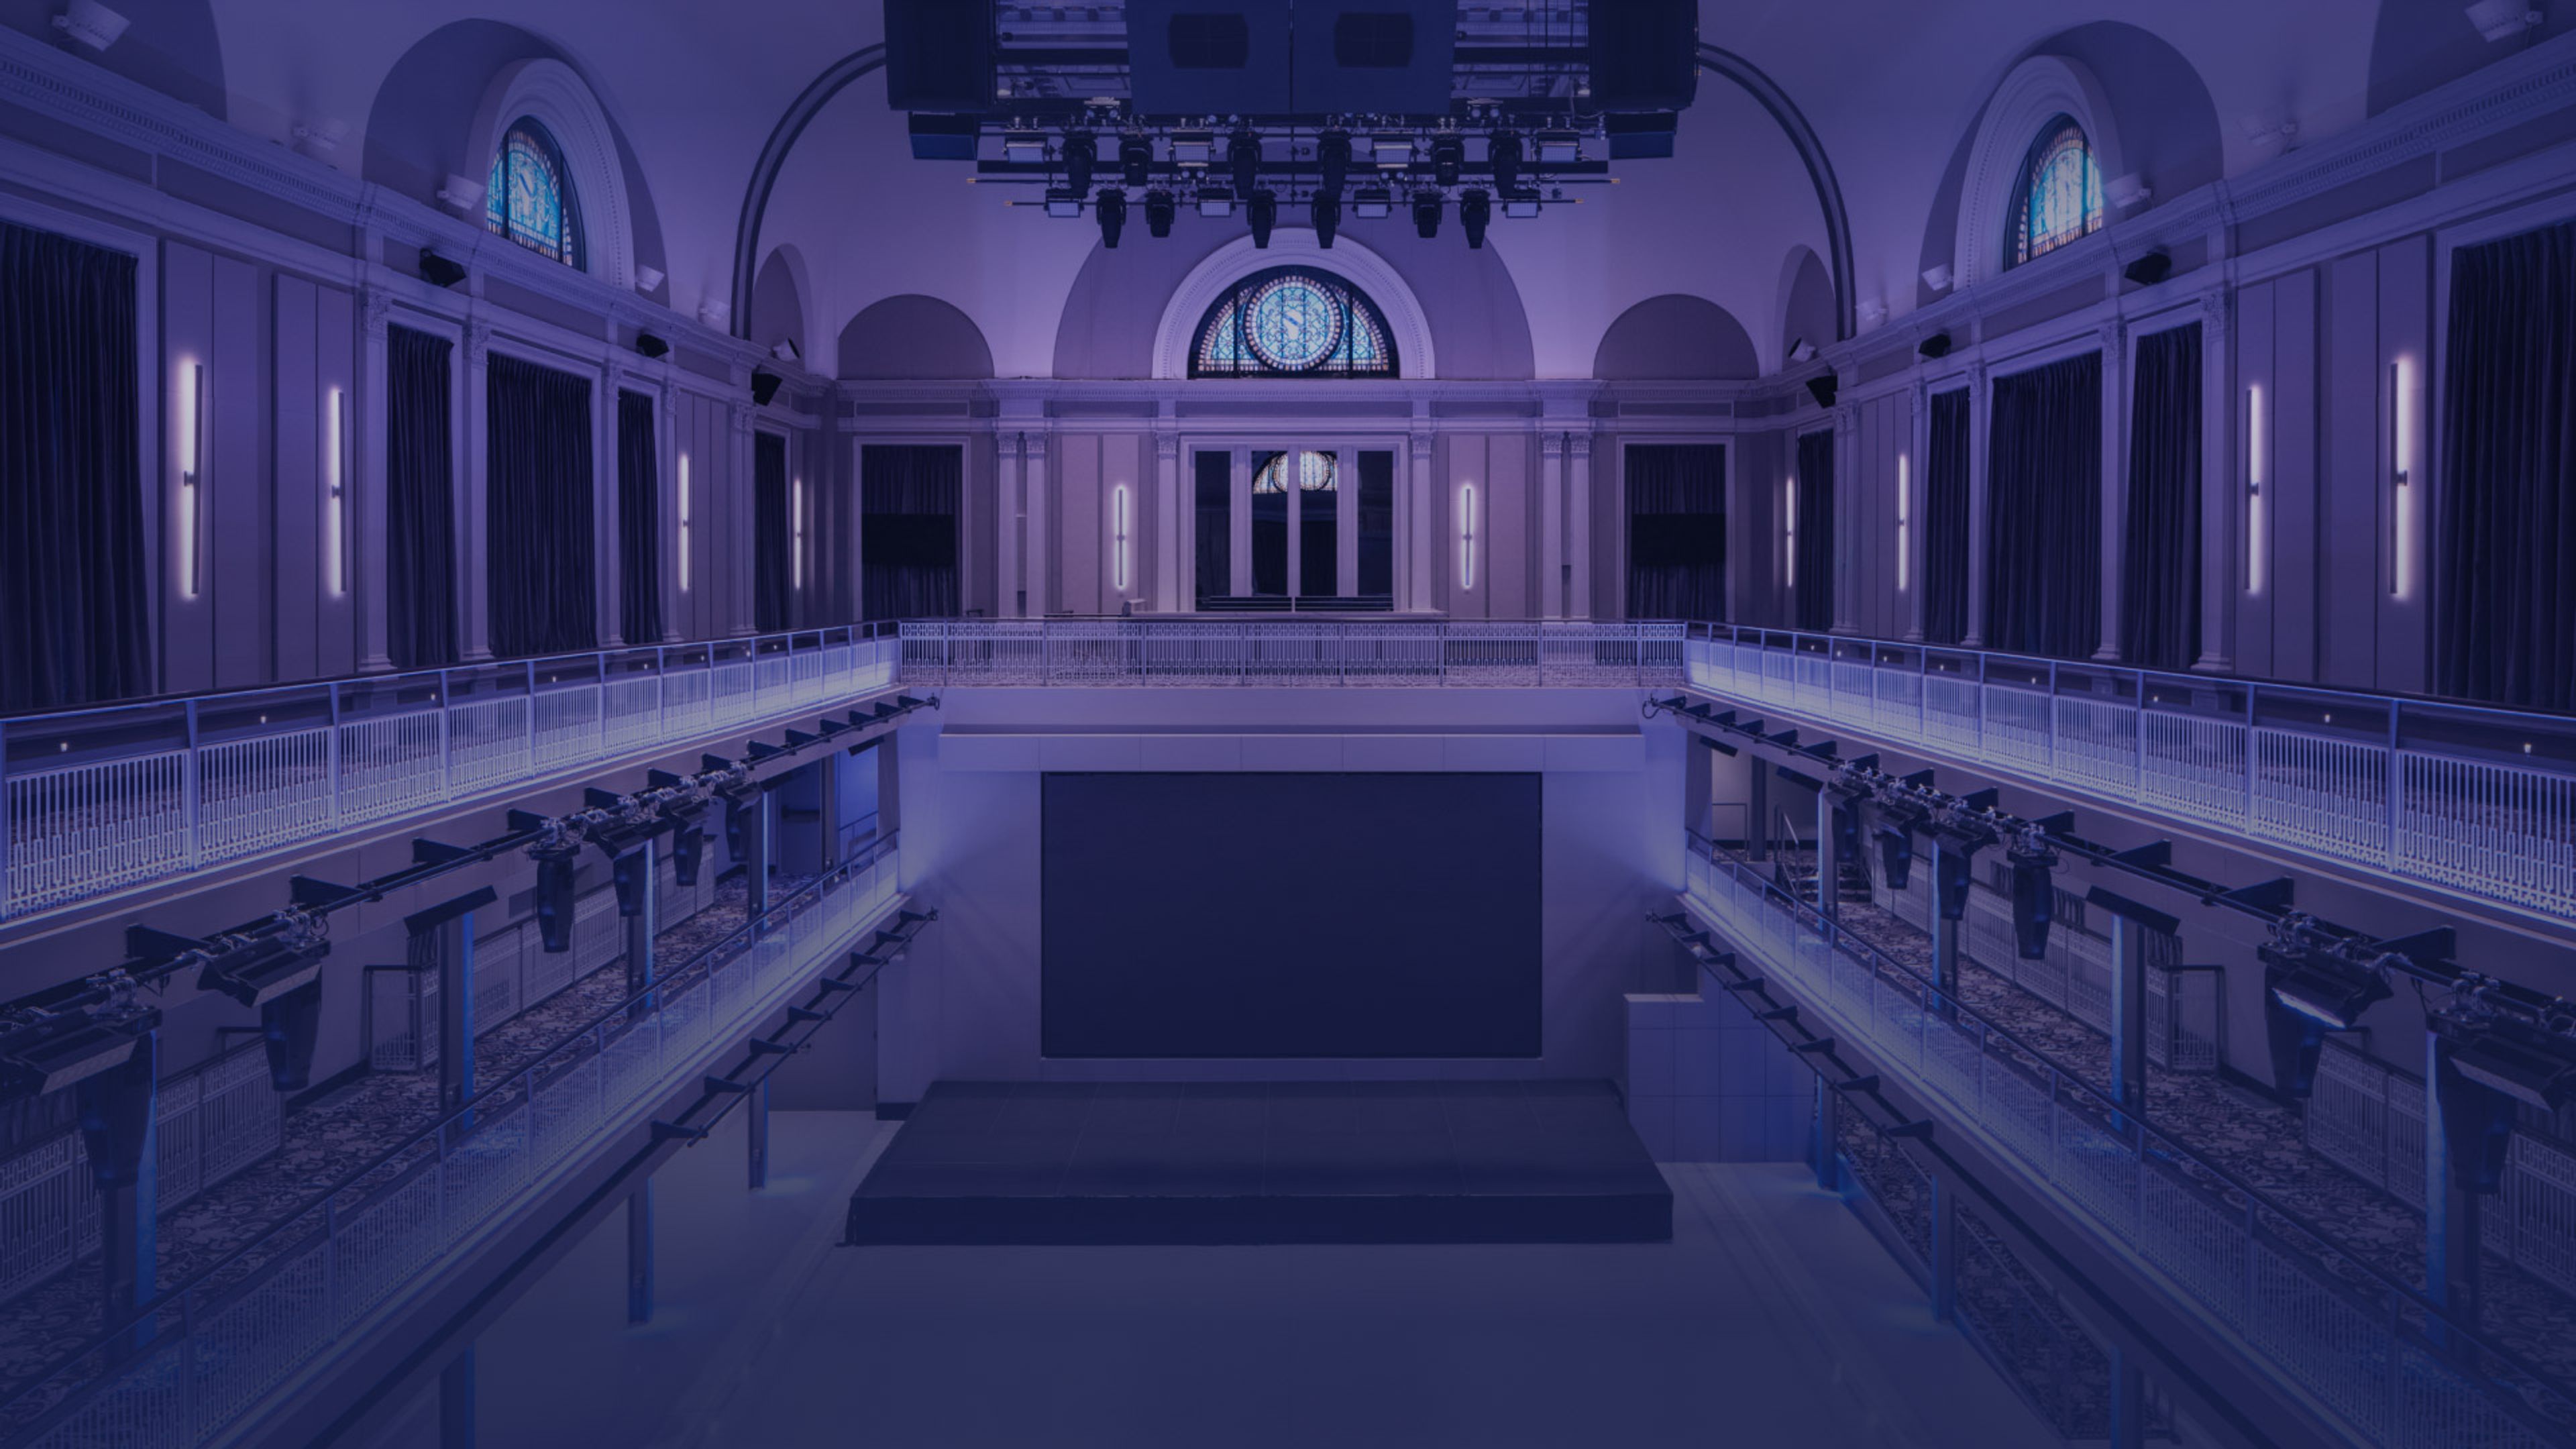
The Hippodrome Theatre at the France-Merrick Performing Arts Center is a landmark performing arts venue in downtown Baltimore, serving as the centerpiece of the Bromo Tower Arts & Entertainment District. Reopened in 2004 following an extensive restoration, the historic theater brings Broadway productions and world-class live entertainment to the city. The center includes two distinct rental spaces: the iconic Hippodrome Theatre and the M&T Bank Exchange, a newly renovated historic venue offering a flexible, state-of-the-art environment. From weddings and corporate gatherings to graduations and private performances, the France-Merrick Performing Arts Center pairs professional event staff with the grandeur of restored historic architecture. In-house catering is available, along with a preferred caterer list, to accommodate a range of event styles and guest preferences. Through the Hippodrome Foundation, the center also provides free outreach and education programs that introduce Maryland students and community members to the performing arts.

The Suburban Club Of Baltimore
Pikesville, MD, USAElegant private rooms are available at the Suburban Club, each with space for up to 400 guests. Both the Ballroom and the Overture Room are excellent options for hosting bigger special events such as weddings, bar and bat mitzvahs, charity events, and a variety of other types of gatherings. The seasoned members of Suburban's event crew will collaborate with you to plan and execute an unforgettable gathering. We are able to either give comprehensive services or collaborate with the event planner that you have chosen. BALLROOM SEATING/GUEST CAPACITY 200 - with dance floor 300 - without dance floor 400 - standing OVERTURE ROOM SEATING/GUEST CAPACITY 90 - seated 120 - standing DUMBARTON ROOM SEATING/GUEST CAPACITY 50 - seated 70 – standing
Wisp Resort
296 Marsh Hill Rd, McHenry, MD 21541, USA- Spaces for 450 Guests
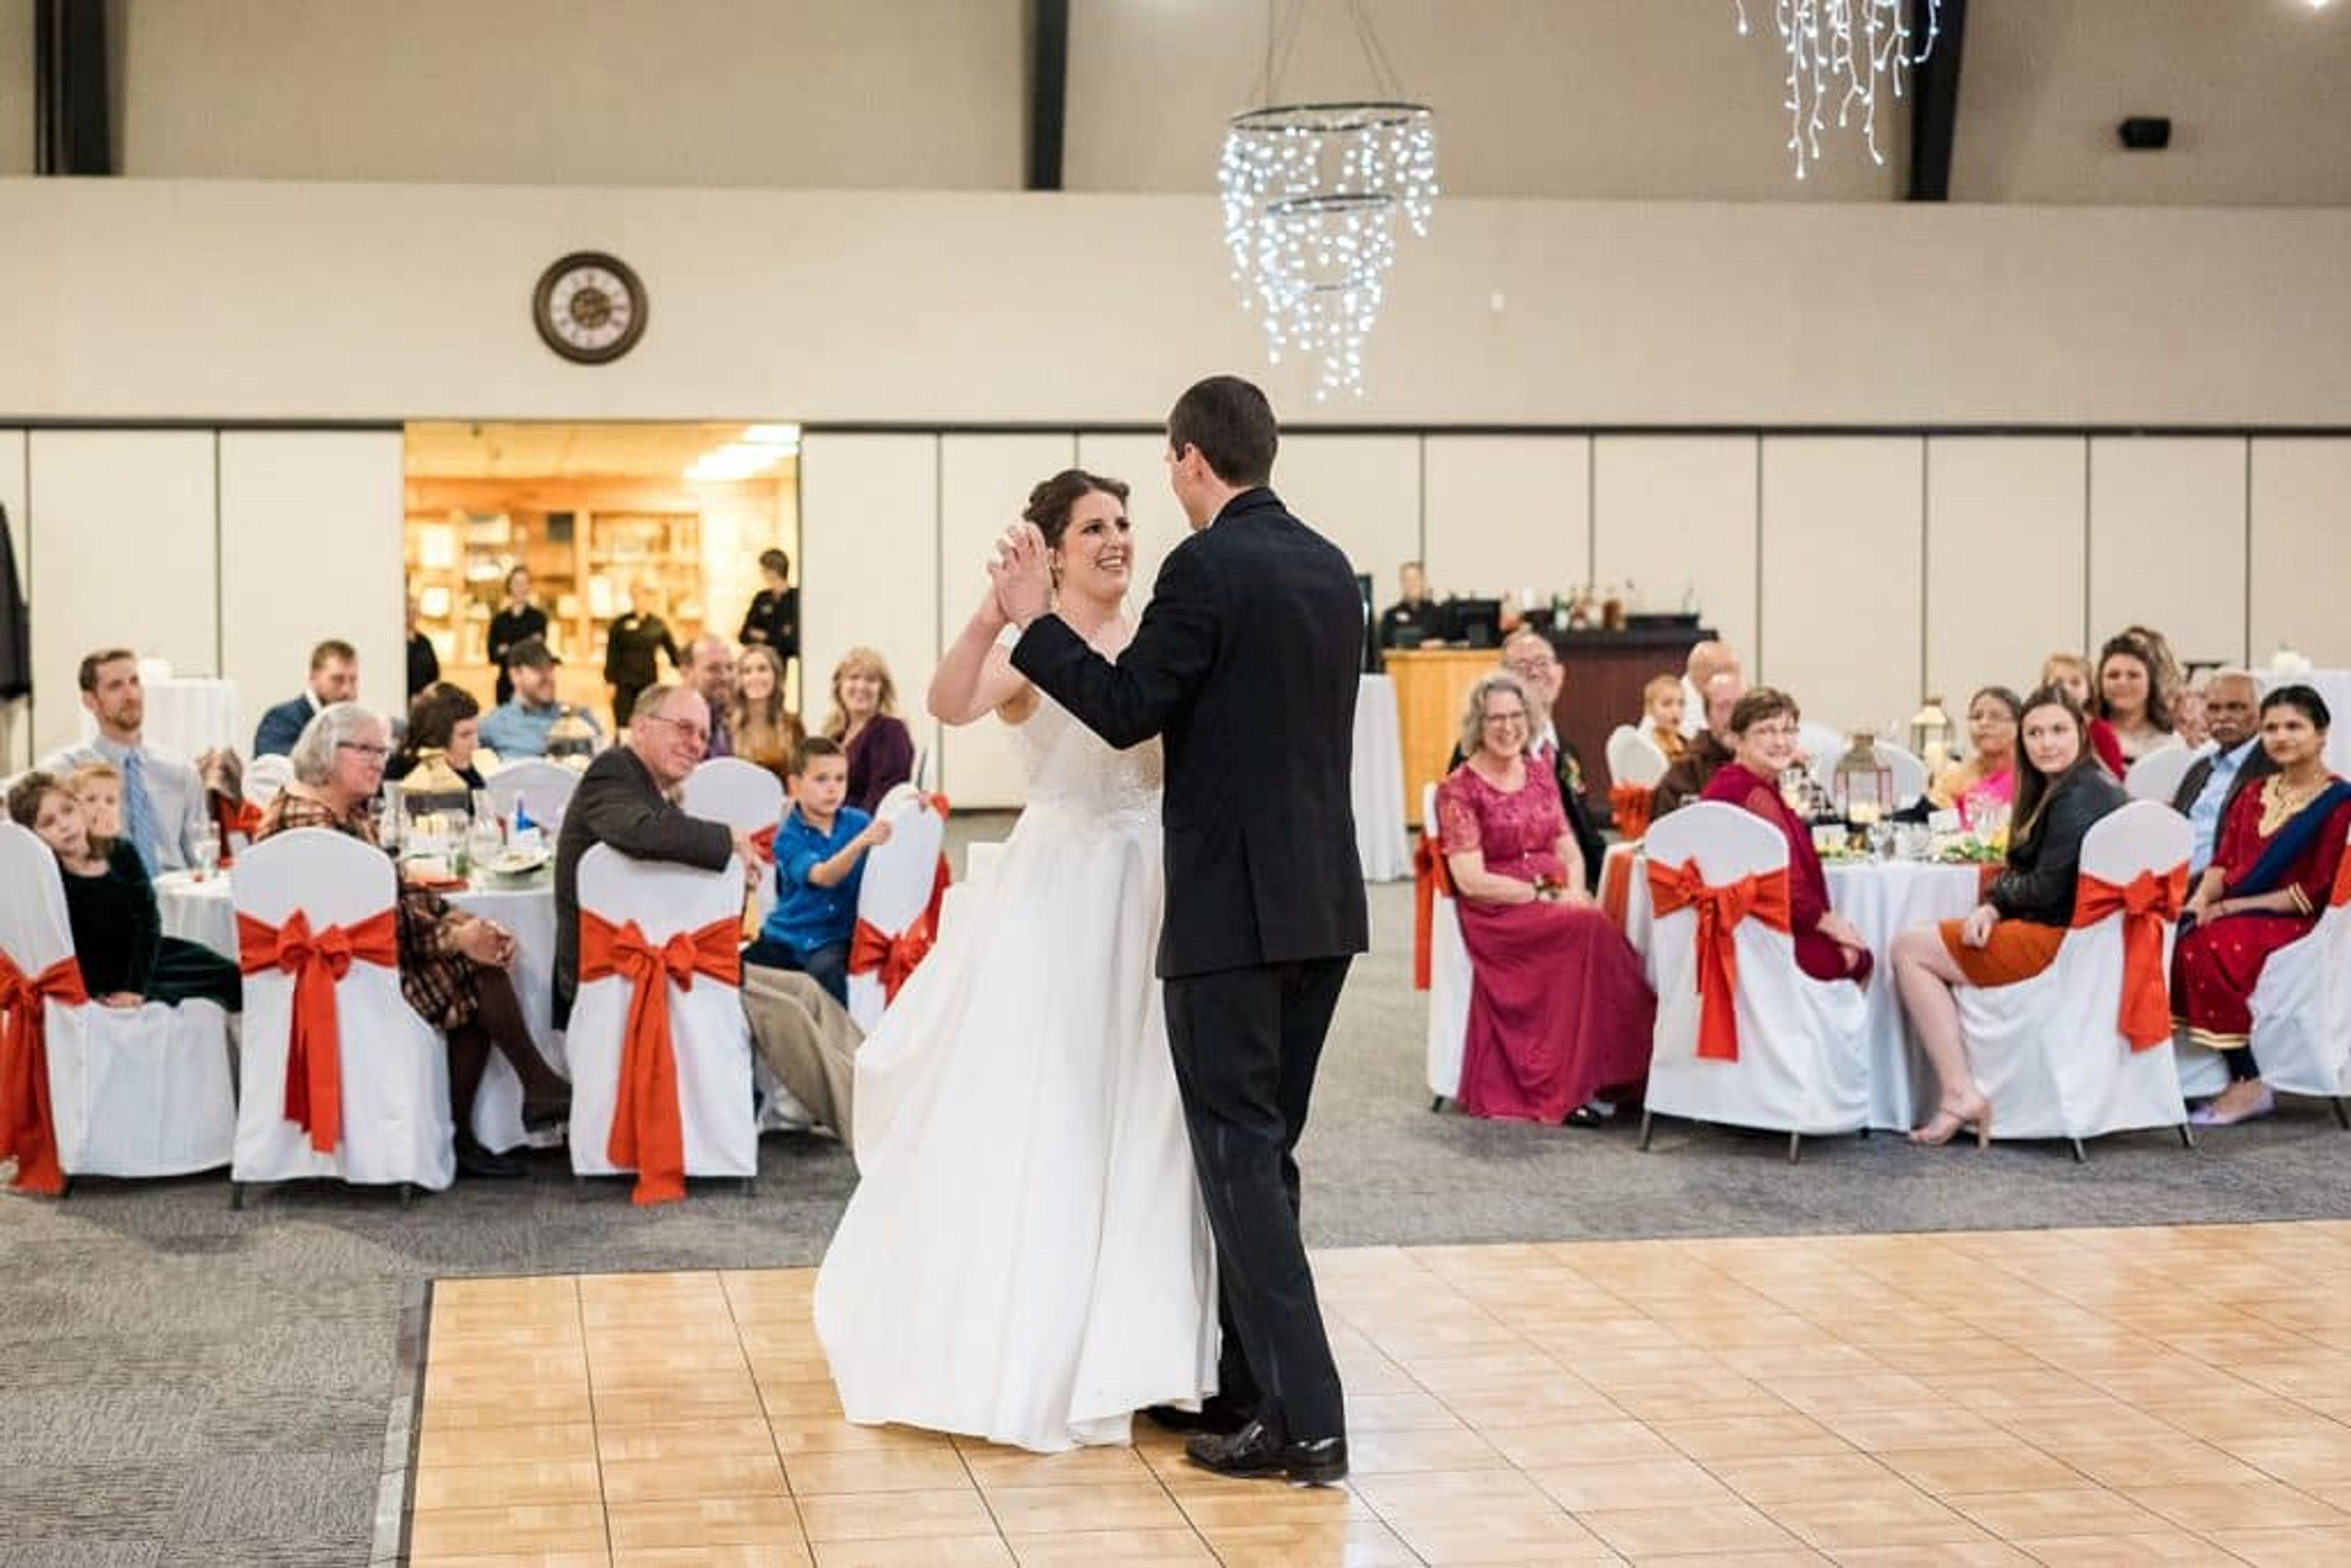
Wisp Resort is Maryland's only four-season ski, golf, and recreation destination, situated in the Deep Creek Lake region of McHenry. Founded in 1955 on a cow pasture with a single rope tow and a one-room lodge, the resort has grown into a 132-acre mountain property spanning 33 slopes — and a full-service event venue drawing groups and couples from Pittsburgh, Washington D.C., and Baltimore. For weddings, the resort offers ceremony sites ranging from a picturesque meadow at the mountain's base to a mountaintop overlook with sweeping views of the surrounding landscape. Reception options include a classic ballroom and one-of-a-kind yurts, backed by full-service in-house catering, an on-site wedding coordinator, and overnight accommodations at The Lodge at Wisp. Group and corporate events take advantage of over 40,000 square feet of meeting and function space — the largest conference center in Western Maryland — accommodating groups from 10 to 1,000 guests. Year-round recreational activities, including championship golf, skiing, a mountain coaster, canopy tours, and whitewater rafting, make Wisp a destination in its own right for multi-day retreats.

Hyatt Regency Chesapeake Bay Golf Resort, Spa & Marina
100 Heron Blvd, Cambridge, MD 21613, USA- Spaces for 40-1,300 Guests
- 6 Hotels
- 2 Ballrooms
- 6 Total Spaces
Hyatt Regency Chesapeake Bay Golf Resort, Spa and Marina is a AAA Four Diamond waterfront resort set on 342 acres along the Eastern Shore of Maryland in Cambridge. The property sits at the edge of the Choptank River and offers sweeping bay views, with an 18-hole River Marsh Golf Course, a 150-slip marina, and the full-service Sago Spa and Salon rounding out the resort experience. For private events and celebrations, the resort provides more than 122,000 square feet of flexible indoor meeting and event space across 11 venues, complemented by 85,000 square feet of outdoor areas. The Chesapeake Ballroom — the resort's largest indoor space at 11,259 square feet — accommodates banquets for up to 850 and receptions for up to 1,300 guests, and can be divided into seven sections for smaller gatherings. The Choptank Ballroom offers an elegant waterfront alternative at 4,860 square feet, while the open-air Regatta Pavilion overlooks the river and seats up to 250 for a seated dinner or 350 for a standing reception. The resort's event team provides in-house catering, on-site audiovisual support, and dedicated event coordination from planning through to event day. With 400 guest rooms on property, Hyatt Regency Chesapeake Bay accommodates groups requiring overnight stays alongside their celebration.

Reginald F Lewis Museum
830 E Pratt St, Baltimore, MD 21202, USA- Spaces for 200-400 Guests
- 1 Museum
- 1 Theater
The Reginald F. Lewis Museum of Maryland African American History & Culture is the leading institution in the state that focuses on the history and achievements of African Americans, with a particular emphasis on Maryland. The museum bears the name of its namesake. The museum is affiliated with the Smithsonian, and it draws visitors' attention by hosting both permanent and temporary special exhibitions, a resource center, and many activities, including film series, live music performances, and programming geared toward families. The Lewis is equipped to play home to a wide variety of events, ranging from opulent dinner parties to casual cocktail gatherings. For an event of such significance, our one-of-a-kind location is not only an outstanding example of architectural design, but also a contemporary and aesthetically pleasing setting. The museum is an excellent venue for hosting business events, meetings, and seminars, as well as weddings, receptions, galas, Christmas parties, and other fundraising events. The museum provides a venue that is really one of a kind for private events, and our expert event planning staff is here to assist you in every facet of the planning process, from the very beginning to the very end.

Whistling Wren Farm
5601 Mt Carmel Church Rd, Keedysville, MD 21756, USA- Spaces for 200 Guests
- 1 Barn
- 1 Farm
Whistling Wren Farm is a country wedding venue in the Maryland town of Keedysville. The farm is distinguished by its open fields, mountain views, and artistic lighting design that is used throughout. Located at the heart of this intimate wedding destination is a beautifully restored 1857 bank barn, which can be used for both ceremonies and receptions. There are also numerous outdoor venues in which to celebrate, providing couples with a plethora of options when it comes to planning their special day. In addition to being conveniently located within driving distance of both Washington, D.C., and Baltimore, the venue offers a tranquil country escape from the hustle and bustle of city life. Infrastructure and Capacity As guests approach the venue, they are greeted by a scenic vista of breathtaking natural beauty. The property, which is surrounded by rolling hills and lush woodland, gives the impression of being a secluded slice of paradise for the exclusive use of the party guests. The barn is a charming venue with a rustic wood and stone structure that adds to its charm. The interior is distinguished by its expansive dimensions and abundant natural light, which is brought in through large sliding doors that open onto views of the estate. It is possible to comfortably accommodate up to 100 friends and family members for a memorable party in the barn. A touch of elegant glamour is added to the setting by the arched windows and 19th-century Baccarat crystal chandelier in the dining room. Couples can also choose to have their wedding reception outside. The stone fireplace in the courtyard provides an attractive backdrop for a ceremony, and as the sun sets, it casts a warm glow over the proceedings, making them even more memorable. Rental tents, lawn games, and socializing are all permitted on the more than 15,000-square-foot open lawn area, which can accommodate up to 150 guests. As the sun begins to set, the venue is transformed by atmospheric lighting, which is used both inside and outside the venue. There are string lights over the courtyard, accent lighting over a grand fireplace, dimmable chandeliers and track lighting inside the barn, and other lighting throughout the house. Services that are provided The owners of Whistling Wren Farm are delighted to welcome couples to their property. The venue can host a variety of events, including bridal showers, engagement parties, rehearsal dinners, and wedding ceremonies and receptions. The staff can arrange for access to event equipment such as a sound system, patio heaters (for use outside), and other amenities as necessary. The owners are also willing to lend a hand in managing the venue and ensuring that events run smoothly. History This farm has been in the same family since the early 1800s, and the road in front of the barn used to be the main commercial thoroughfare between Rohrersville and Boonsboro, Maryland. Grain and other agricultural products were transported to mills that were historically significant. Guests with an interest in history will enjoy visiting historic Harpers Ferry National Park and Antietam National Battlefield Park, which are both within close proximity.
Billingsley House Museum
6900 Green Landing Rd, Upper Marlboro, MD 20772, USA- Spaces for 60-120 Guests
- 1 Outdoor
- 2 Historic Spaces
- 2 Total Spaces
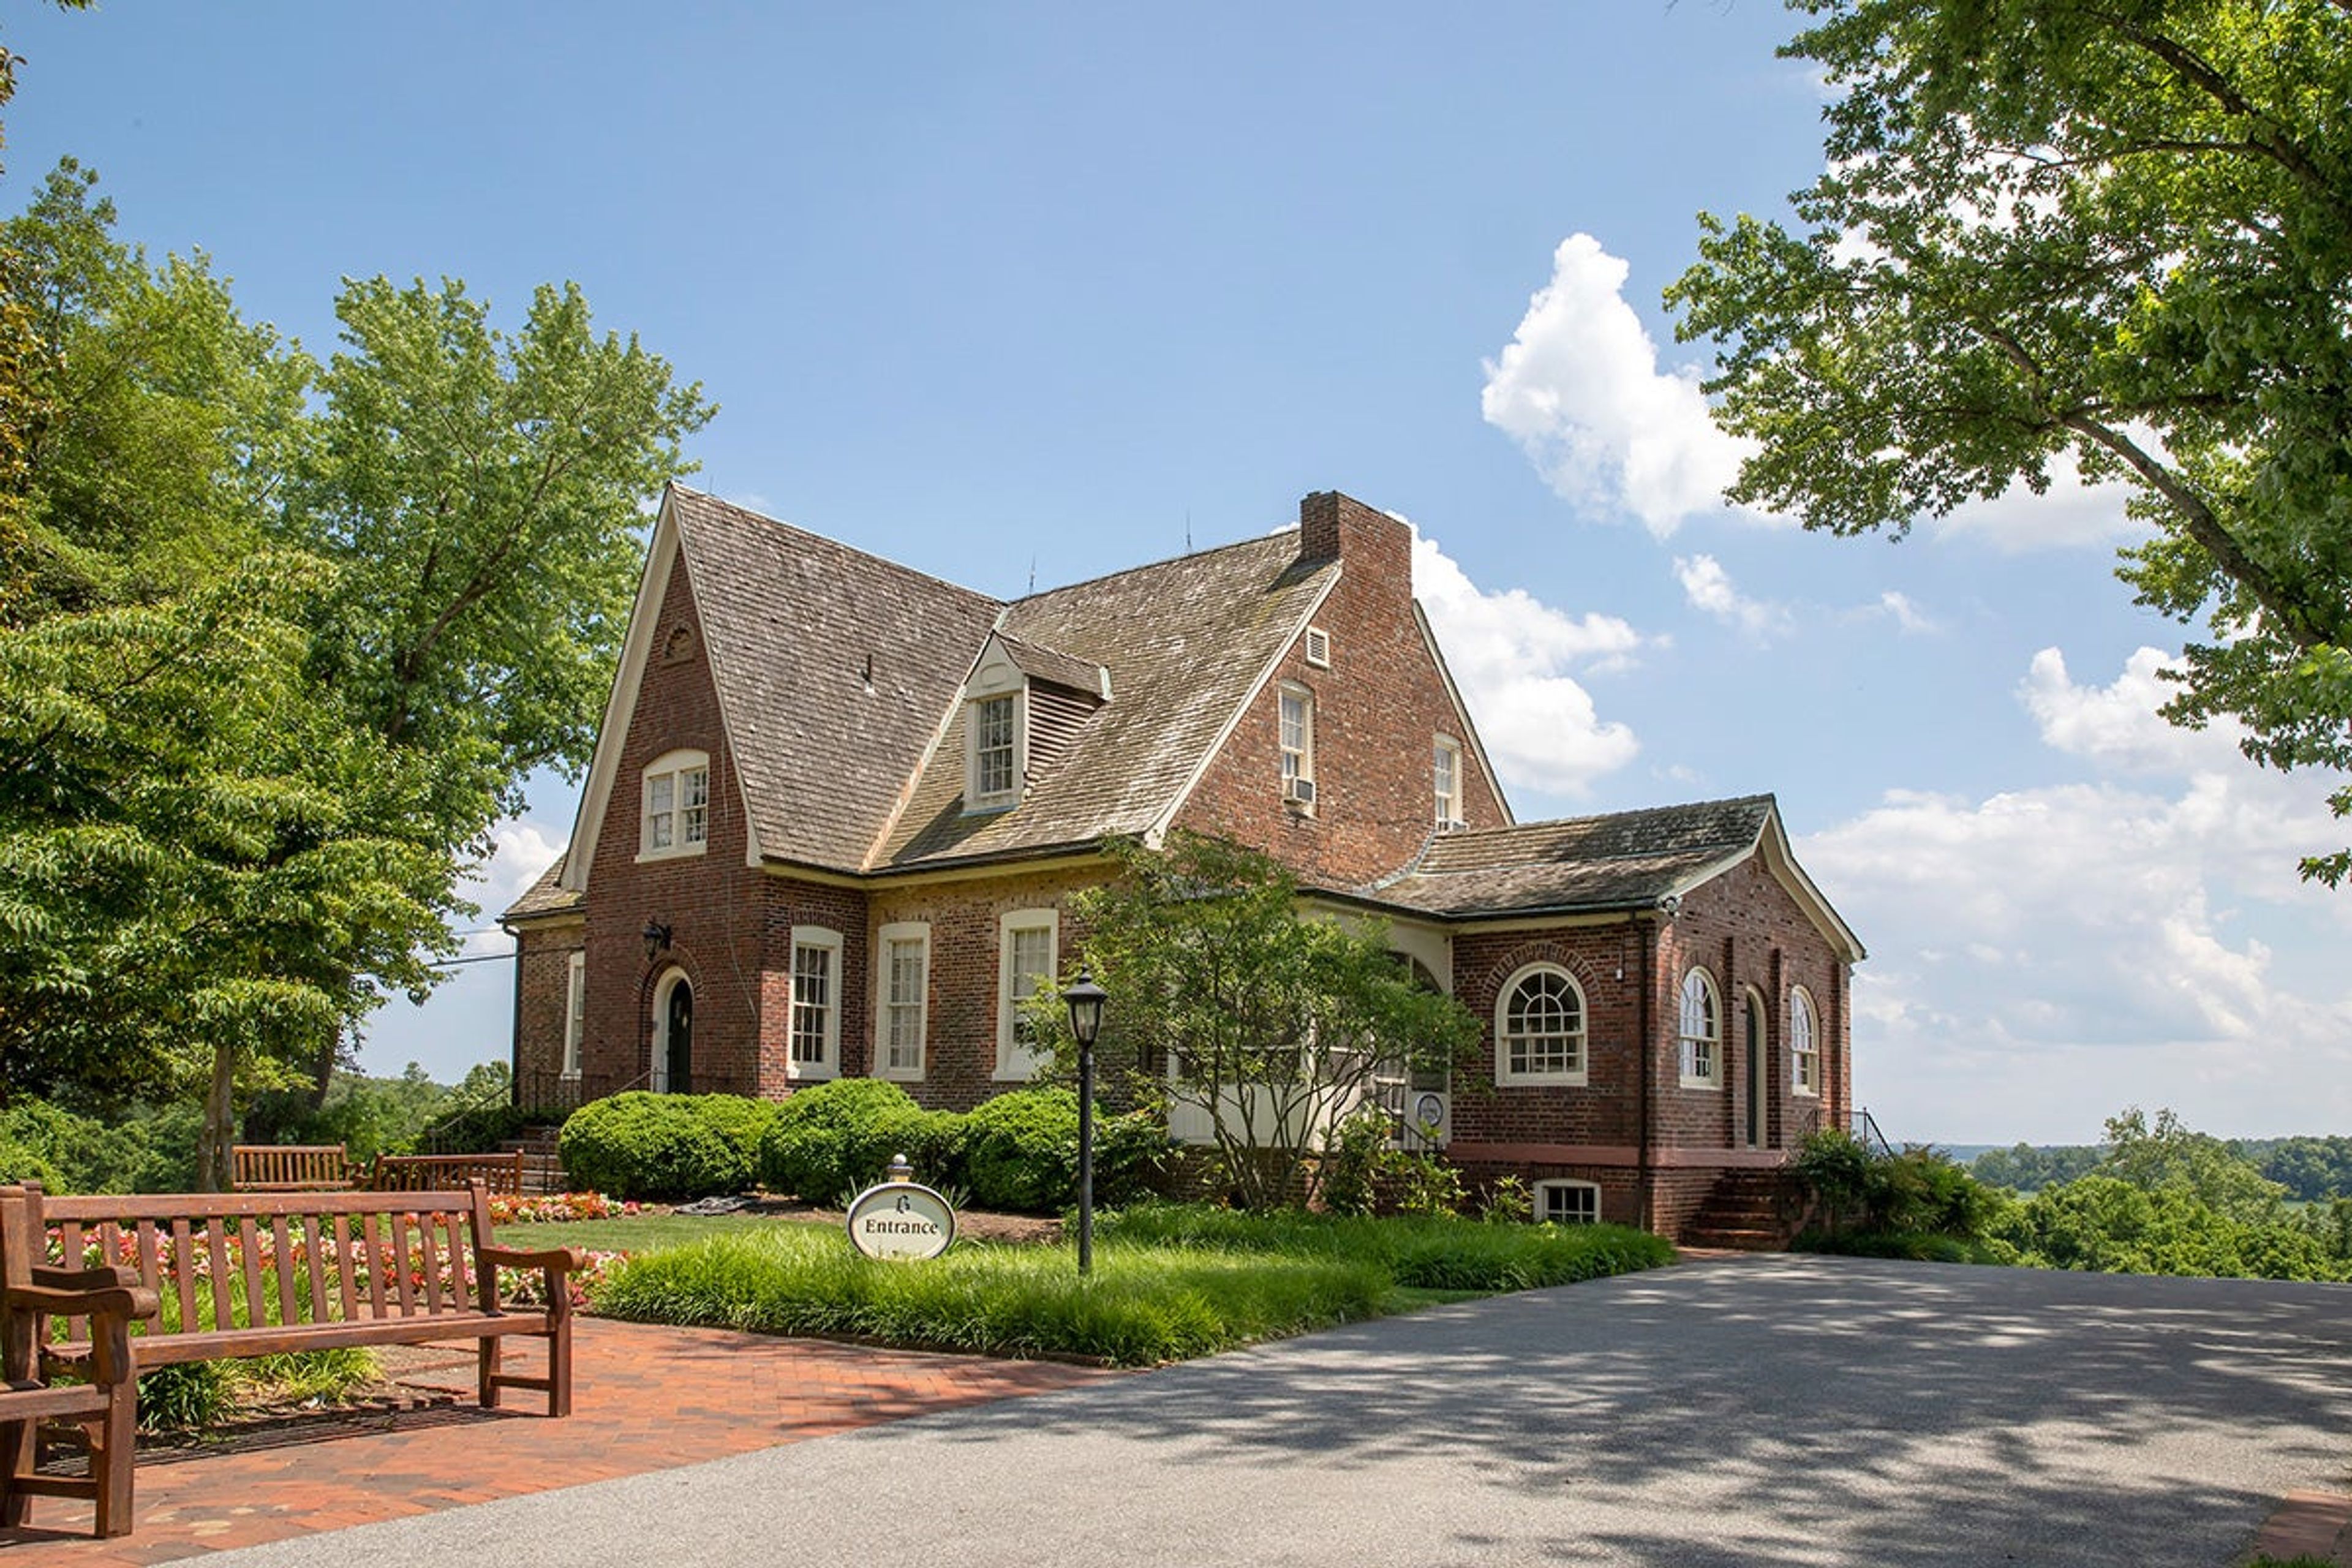
Billingsley House Museum is a circa-1740 colonial-era Tidewater plantation house set on 430 acres within Patuxent River Park in Upper Marlboro, Maryland. Named after Major John Billingsley, the original 1662 land grant owner, the brick structure stands as one of Prince George's County's earliest historic treasures, offering views of the Patuxent River from its elevated grounds. The house accommodates up to 60 guests indoors across its living room, dining room, and study, all grounded by wood floors throughout. A tented brick patio extends the venue's capacity to 120 guests for larger gatherings, with two warming kitchens and two dressing rooms supporting a range of event needs. Wireless internet and audiovisual equipment are included, and ample free parking is available on the grounds. Billingsley House is well suited for weddings and receptions, corporate meetings, bridal and baby showers, holiday parties, milestone anniversaries, and retreats.
The Maryland State Boychoir Center Center for the Arts
3400 Norman Ave, Baltimore, MD 21213, USA- Spaces for 10-425 Guests
- 1 Meeting Space
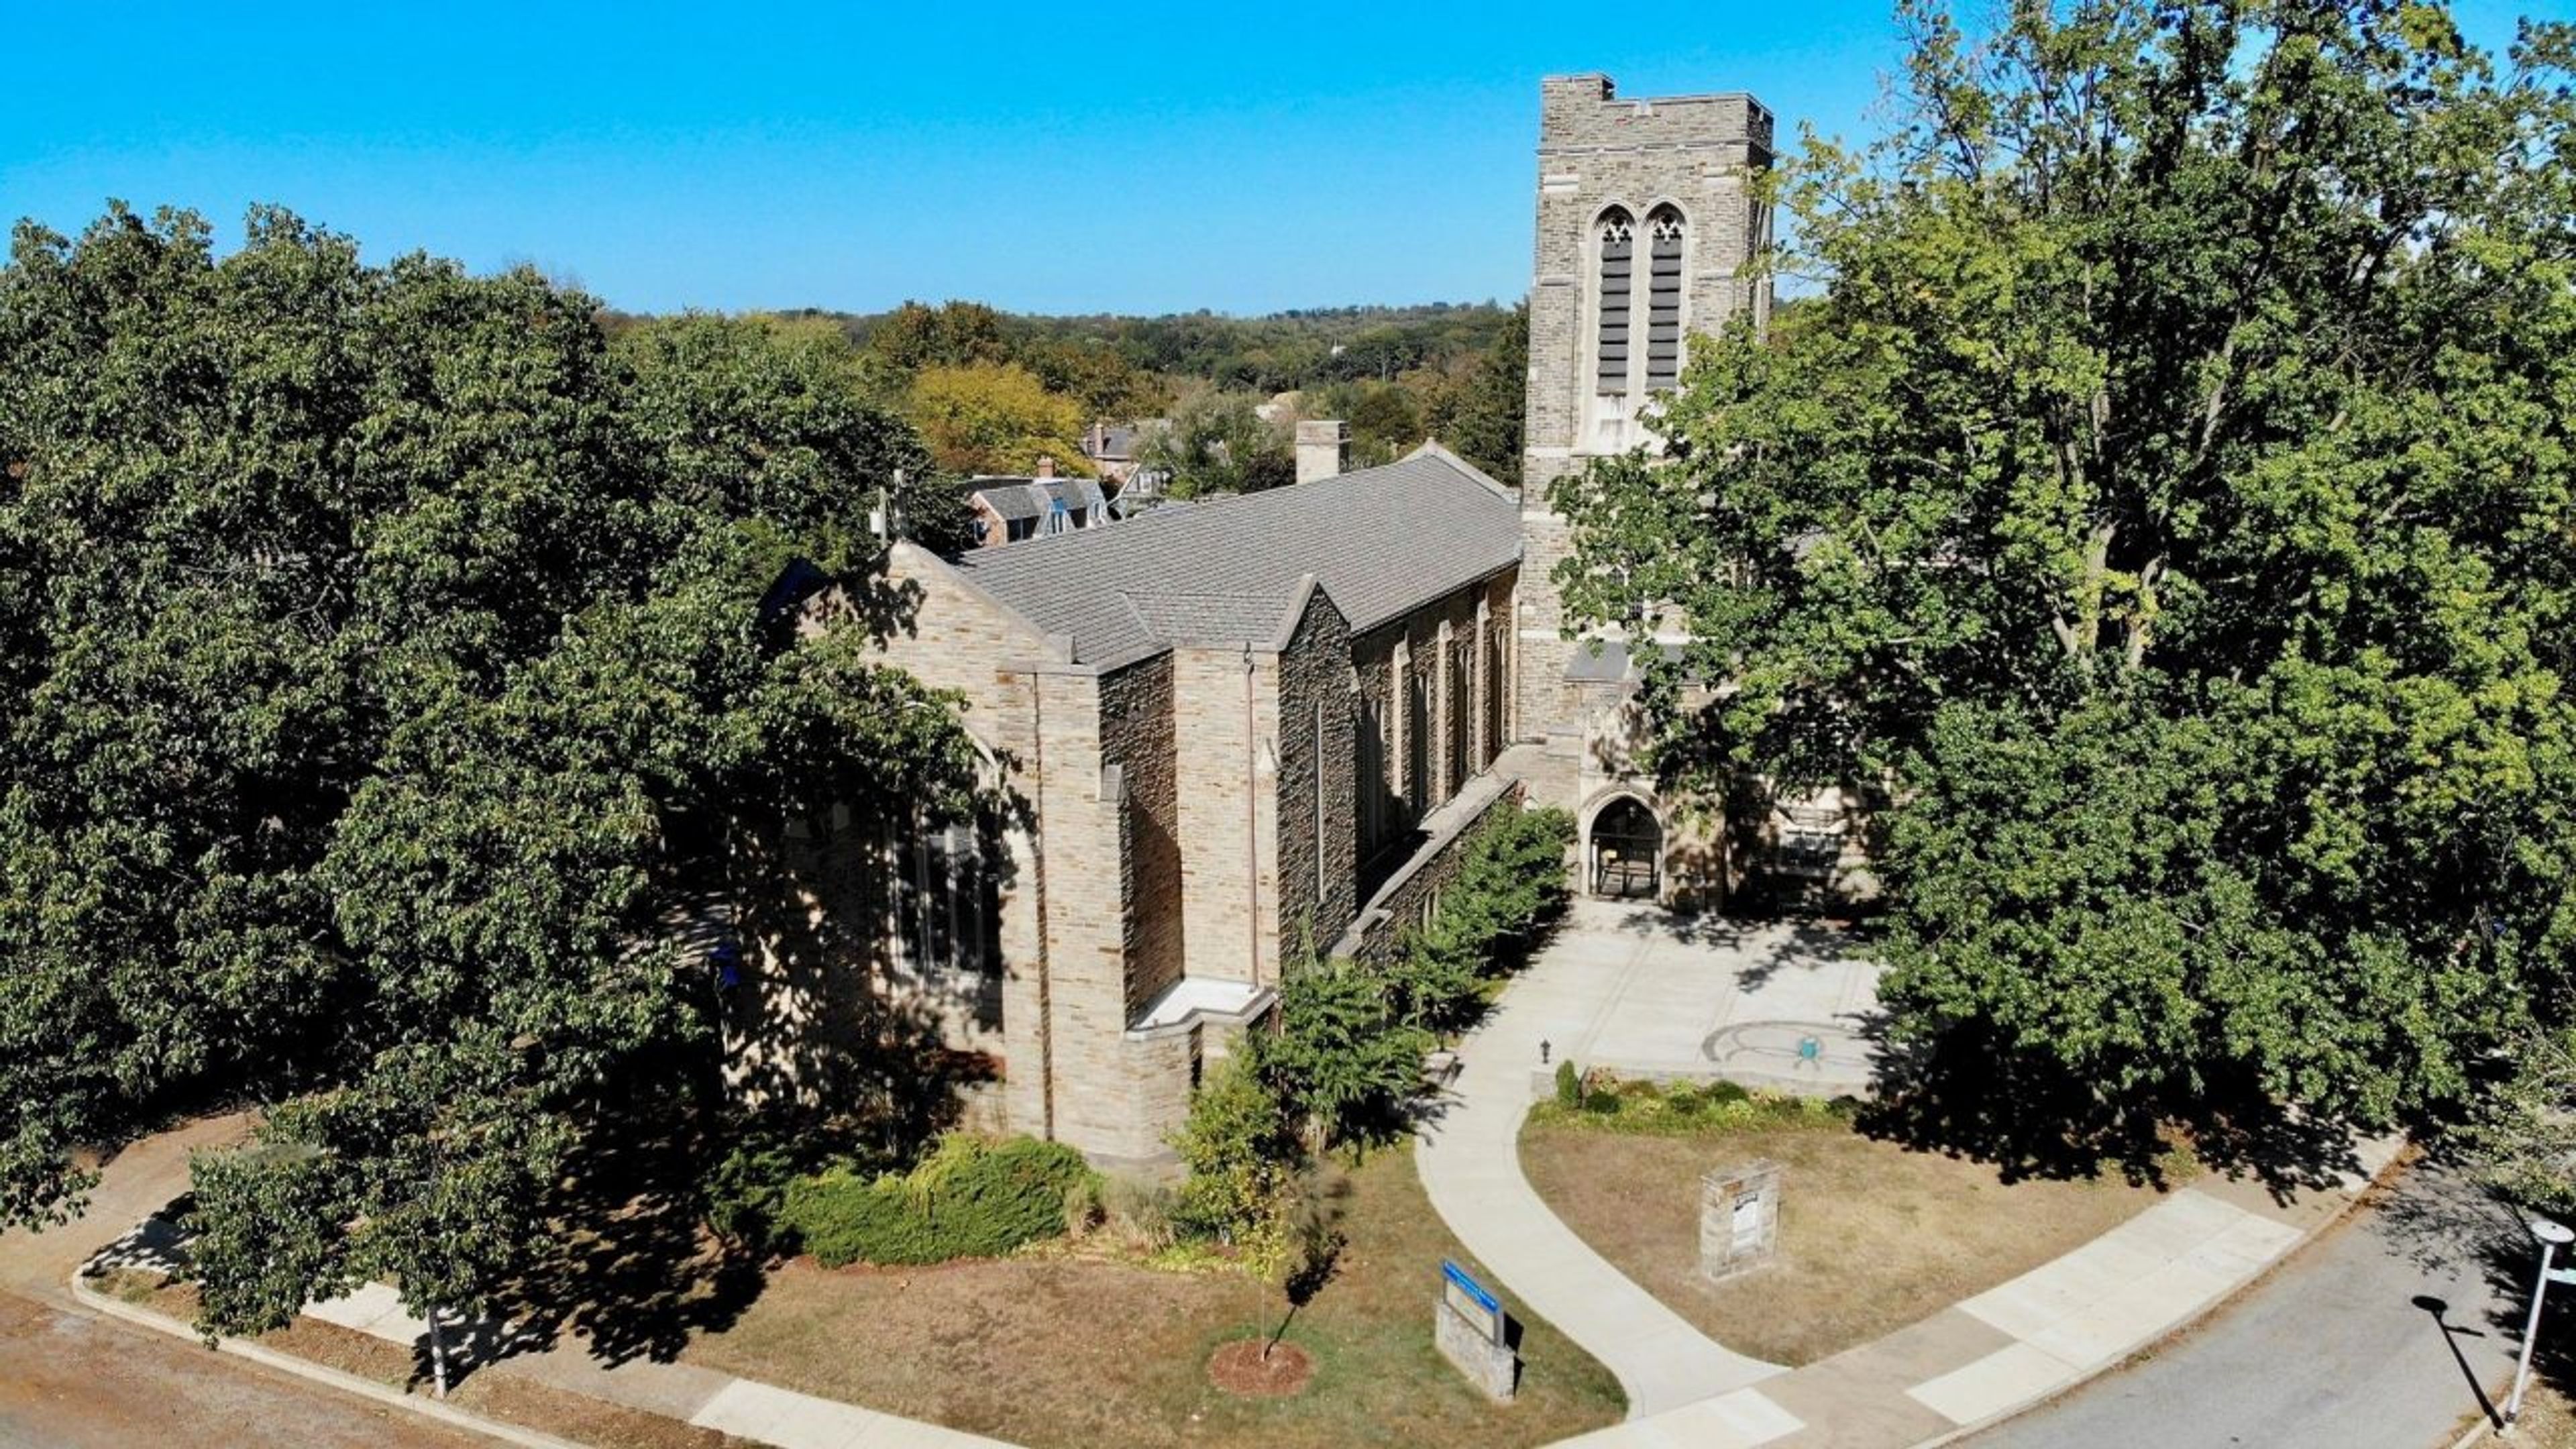
The Maryland State Boychoir Center for the Arts is a historic stone building in Baltimore's Mayfield neighborhood, acquired by the Maryland State Boychoir in 2006 and now available for private events. The building's architecture — vaulted ceilings, stained glass windows, and exposed timber — lends a distinctive character to weddings, receptions, rehearsal dinners, performances, recitals, and private parties. The Center offers several distinct spaces across multiple floors, including a Performance Hall/Sanctuary with original church architecture, a Fellowship Hall with a stage and hardwood floors set up for seated dining, a Second Floor Great Hall, meeting rooms, basement rehearsal rooms, and outdoor garden patios. The facility can be rented as individual spaces or as a full building buyout, making it flexible for intimate gatherings and larger celebrations alike. Long-term leasing is also available for nonprofits, studios, and rehearsal groups.
Hyatt Place Baltimore/Inner Harbor
511 S Central Ave, Baltimore, MD 21202, USA- Spaces for 125 Guests
- 1 Hotel
- 1 Meeting Space
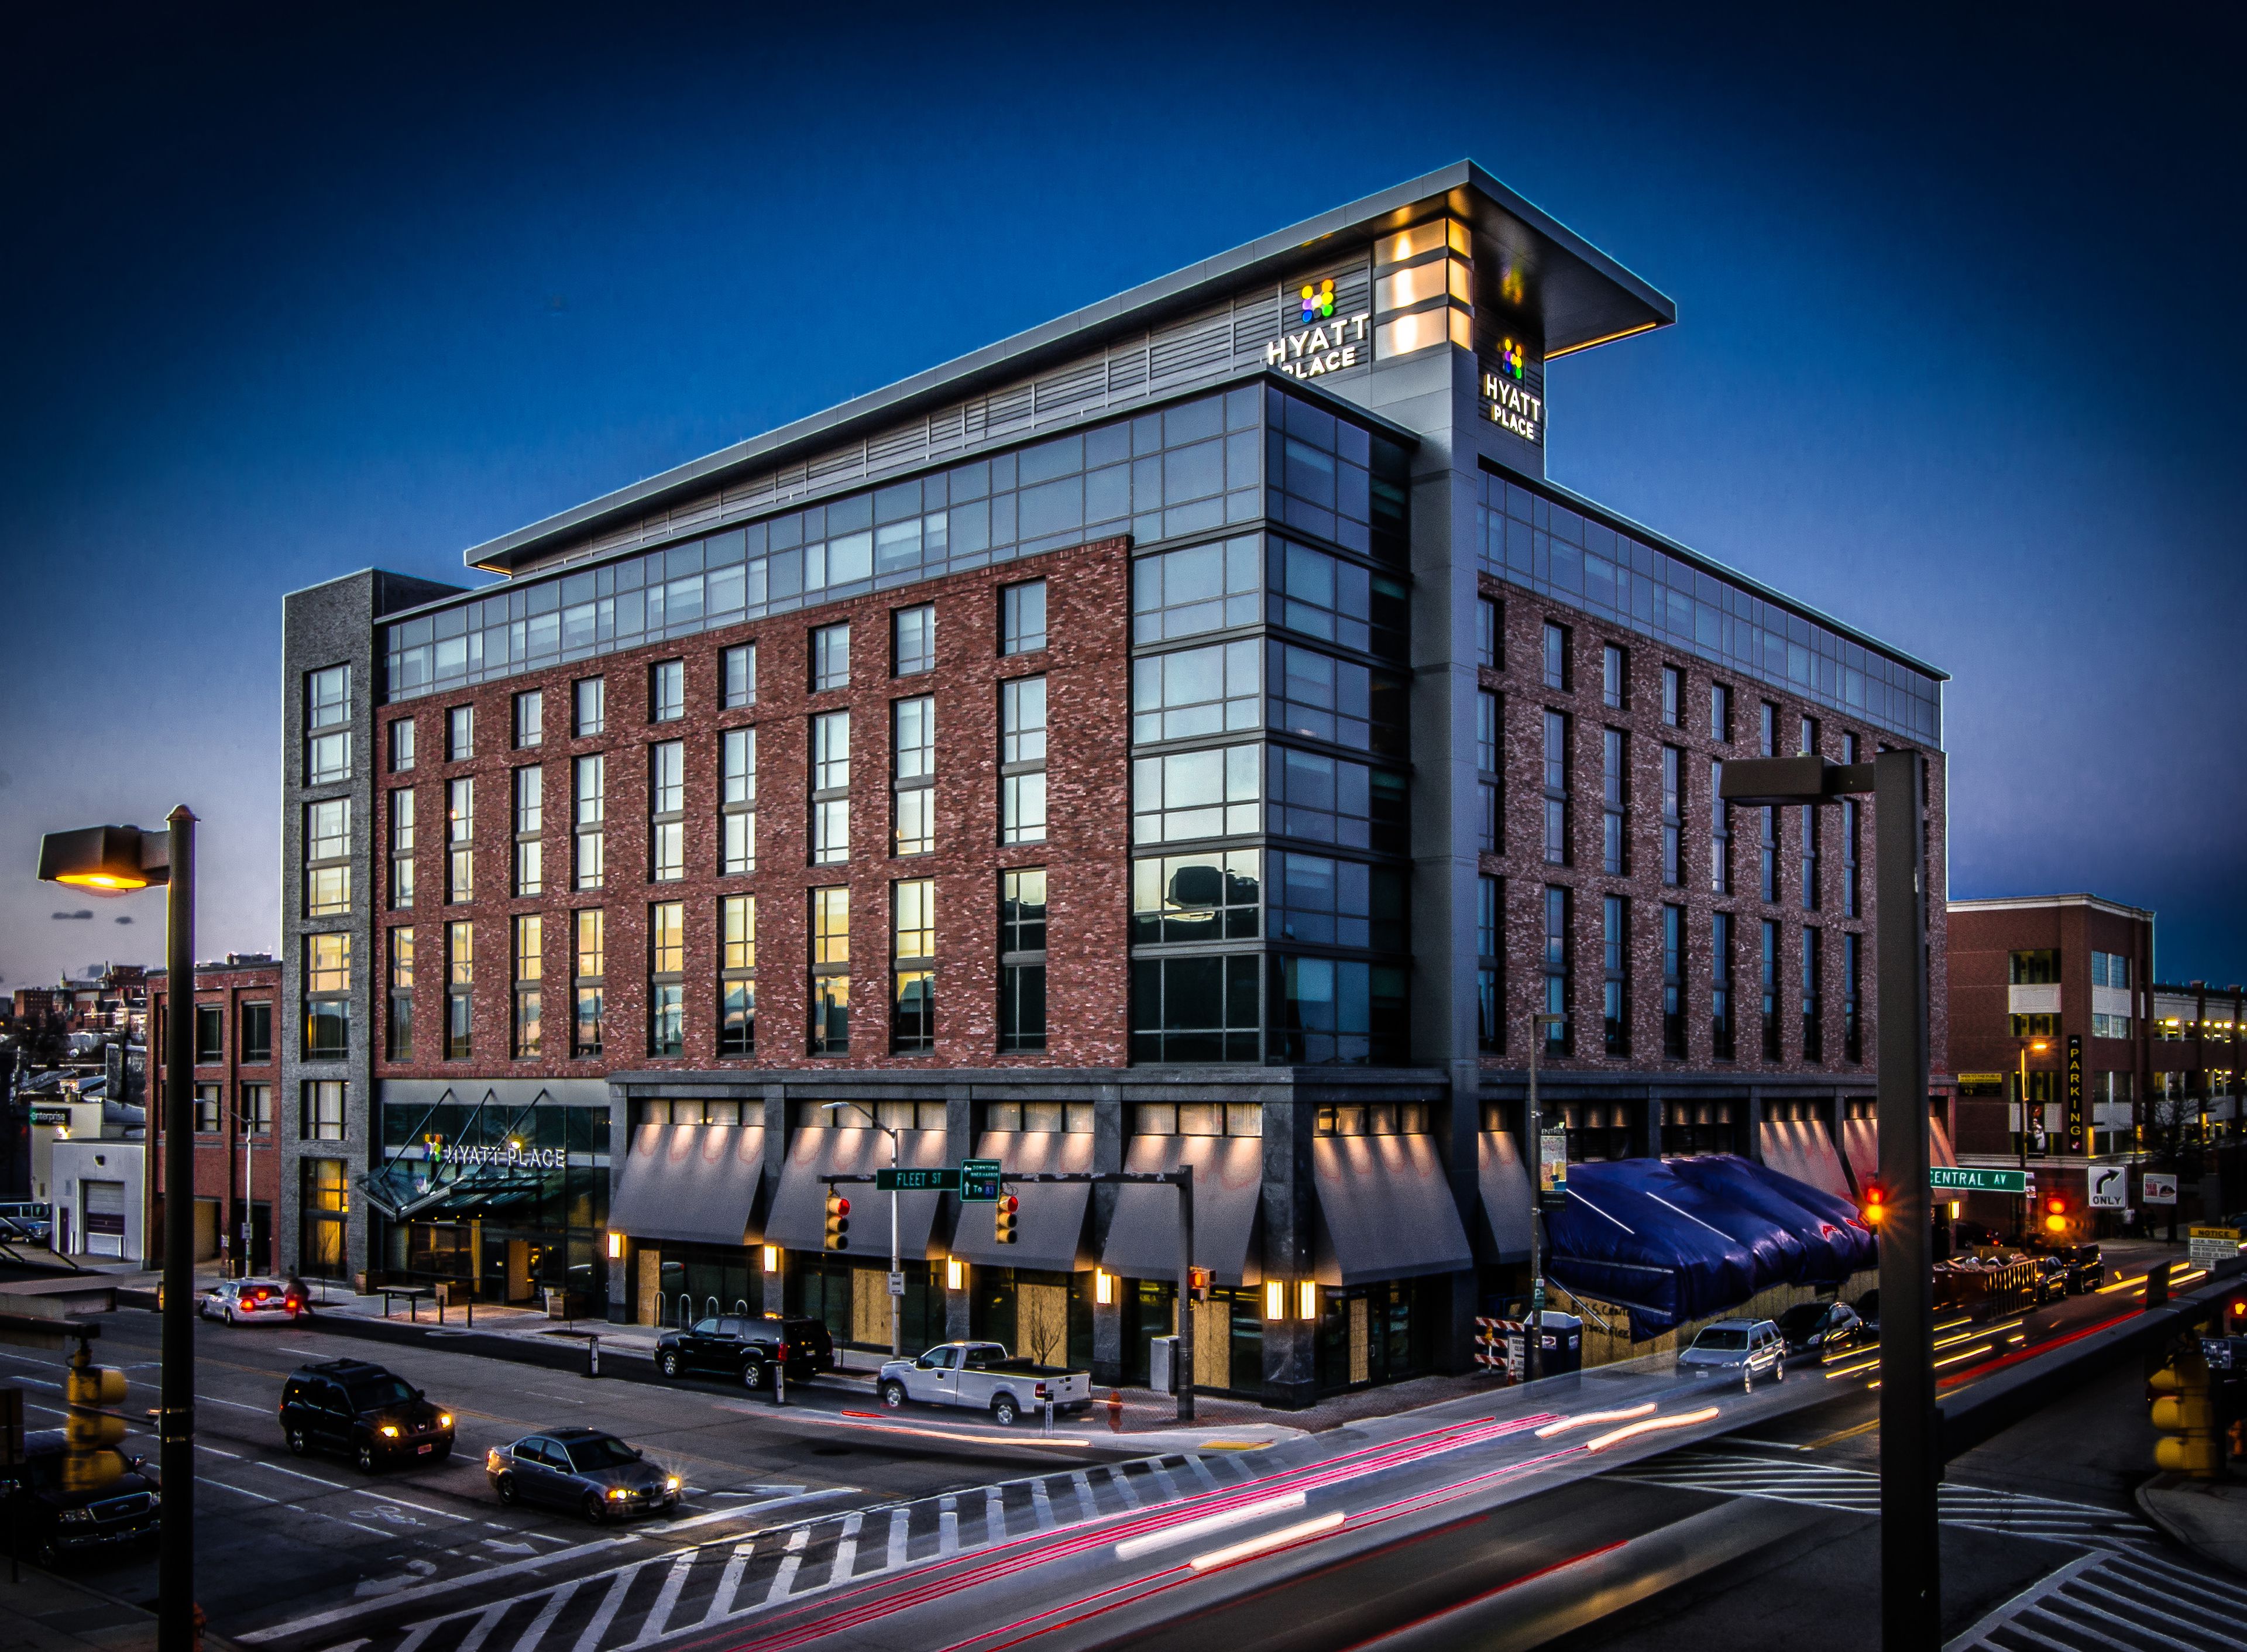
Hyatt Place Baltimore/Inner Harbor is a 208-room hotel situated two blocks from the Baltimore waterfront, close to Fell's Point, Little Italy, and Camden Yards. The property serves both short-term and extended-stay guests and offers 1,700 square feet of dedicated event space for corporate meetings, private gatherings, and celebrations of all sizes. The primary meeting and event space is the Harbor Room, a 1,640-square-foot room featuring large windows, modern audiovisual equipment, and complimentary high-speed Wi-Fi. The space accommodates up to 125 guests and can be divided into two separate sections to suit smaller groups. Adjacent to the Harbor Room, the Harbor Terrace provides 574 square feet of space suited to more intimate receptions and cocktail gatherings. The hotel's events team provides in-house catering options — from breakfast service and working lunches to cocktail receptions — and works with planners to build custom menus for each event. The Placery, the hotel's on-site restaurant, rounds out the food and beverage offerings available to guests and event attendees.

The Club at PB Dye
9526 Dr Perry Rd, Ijamsville, MD 21754, USA- Spaces for 125 Guests
- 1 Country Club
It was a day unlike any other. Bringing Your Vision to Life with Our Expertise A wedding at The Club at P.B. Dye is a genuinely one-of-a-kind and individually tailored memory that will last a lifetime. Providing you with a one-of-a-kind experience that far exceeds your expectations is our objective. Our breathtaking vistas and friendly personnel are here to ensure that your day is not only remarkable, but also unforgettably pleasant. In our glass-walled restaurant, with Sugarloaf Mountain as a backdrop, we can accommodate up to 125 people. With a dance floor, you can accommodate up to 110 people comfortably. An extra outdoor patio space with seating for up to 50 people is available. Aside from that, we have an event terrace that can accommodate up to 175 guests when it is enclosed (additional costs permit). Our menu packages begin at $30.00, and we are happy to work within a certain budget if necessary. Additionally, if you require a specific cuisine or item that is not currently available on our Catering Menu, our culinary staff will gladly take on the challenge of creating a custom menu for you. For more information or to plan a visit to The Club at P.B. Dye, please contact Kelsey at kelsey@pbdyegolf.com. We look forward to providing you with an all-inclusive, stress-free day that will exceed your every expectation. Make Memories in Your Own Way. Take Advantage of the Situation. When it comes to hosting a memorable celebration, The Club at P.B. Dye is the ideal setting. Providing you with a one-of-a-kind experience that far exceeds your expectations is our objective. Our breathtaking vistas and dedicated team are here to ensure that your day is not just memorable, but also really unforgettable. There are floor-to-ceiling windows in the Vista Dining Room, which serves as our main dining room in the Clubhouse. A total of 120 people can be accommodated in this room, with an extra 30 guests being accommodated in our Bar. In front of the Vista Dining Room is our semi-covered patio, which we call the Vista Terrace. Whether for a cocktail reception, an outside luncheon on a sunny day, or simply to unwind, this is the ideal location. The Grand Terrace is a spacious outdoor patio that can hold up to 175 guests. It is located adjacent to the restaurant. This patio, which overlooks Sugarloaf Mountain and has the option of being enclosed, serves as our wedding ceremony location (additional costs permit). The Private Club Room is a freshly remodeled private room that has a pool table and a foosball table, among other amenities. This room has the capacity to accommodate up to 40 people.

William F. Bolger Center
9600 Newbridge Dr, Potomac, MD 20854, USA- Spaces for 350 Guests
- 1 Convention Center
The picturesque grounds and historic buildings of the William F. Bolger Center in Potomac, MD are the ideal setting for your special event. Whether you're planning a joyful celebration, a fantasy wedding, or a sparkling social event, our amazing grounds and one-of-a-kind estate have everything you'll need to make your event memorable and successful. Choose from the luxuriously decorated Franklin Ballroom, the historic Stained Glass Hall, or a chapel that is native to the property. Outdoor ceremonies, receptions, and special events can all be held on our 83 acres of stunning gardens and meadows. Three years in a row, WeddingWire has named us a Couples Choice Award winner! STAINED GLASS HALL On the grounds of the William F. Bolger Center, the Stained Glass Hall is a unique and historic attraction. The spectacular hall features vaulted ceilings and soaring stained glass windows on each side, offering a stunning backdrop for your special day. The hall has 3,040 square feet of open space that can be used for a variety of events. FRANKLIN BALLROOM For your occasion, we have a larger ballroom with approximately 7,000 square feet of nicely decorated space. From cutting-edge audiovisual equipment to contemporary lighting and seating configurations, every modern convenience is available. A beautifully kept garden and reception area are adjacent to the ballroom. OVERLAND ROOM The Overland Room has a total area of 1,500 square feet and can handle a variety of event setups. This smaller area is ideal for a more intimate function and provides easy access to the campus's stunning external gardens. This venue is great for special parties and ceremonies, with stained glass windows and a vaulted ceiling.
Annapolis Maritime Museum
723 2nd St, Annapolis, MD 21403, USA- Spaces for 12-150 Guests
- 2 Museums
- 3 Outdoor Spaces
- 4 Total Spaces
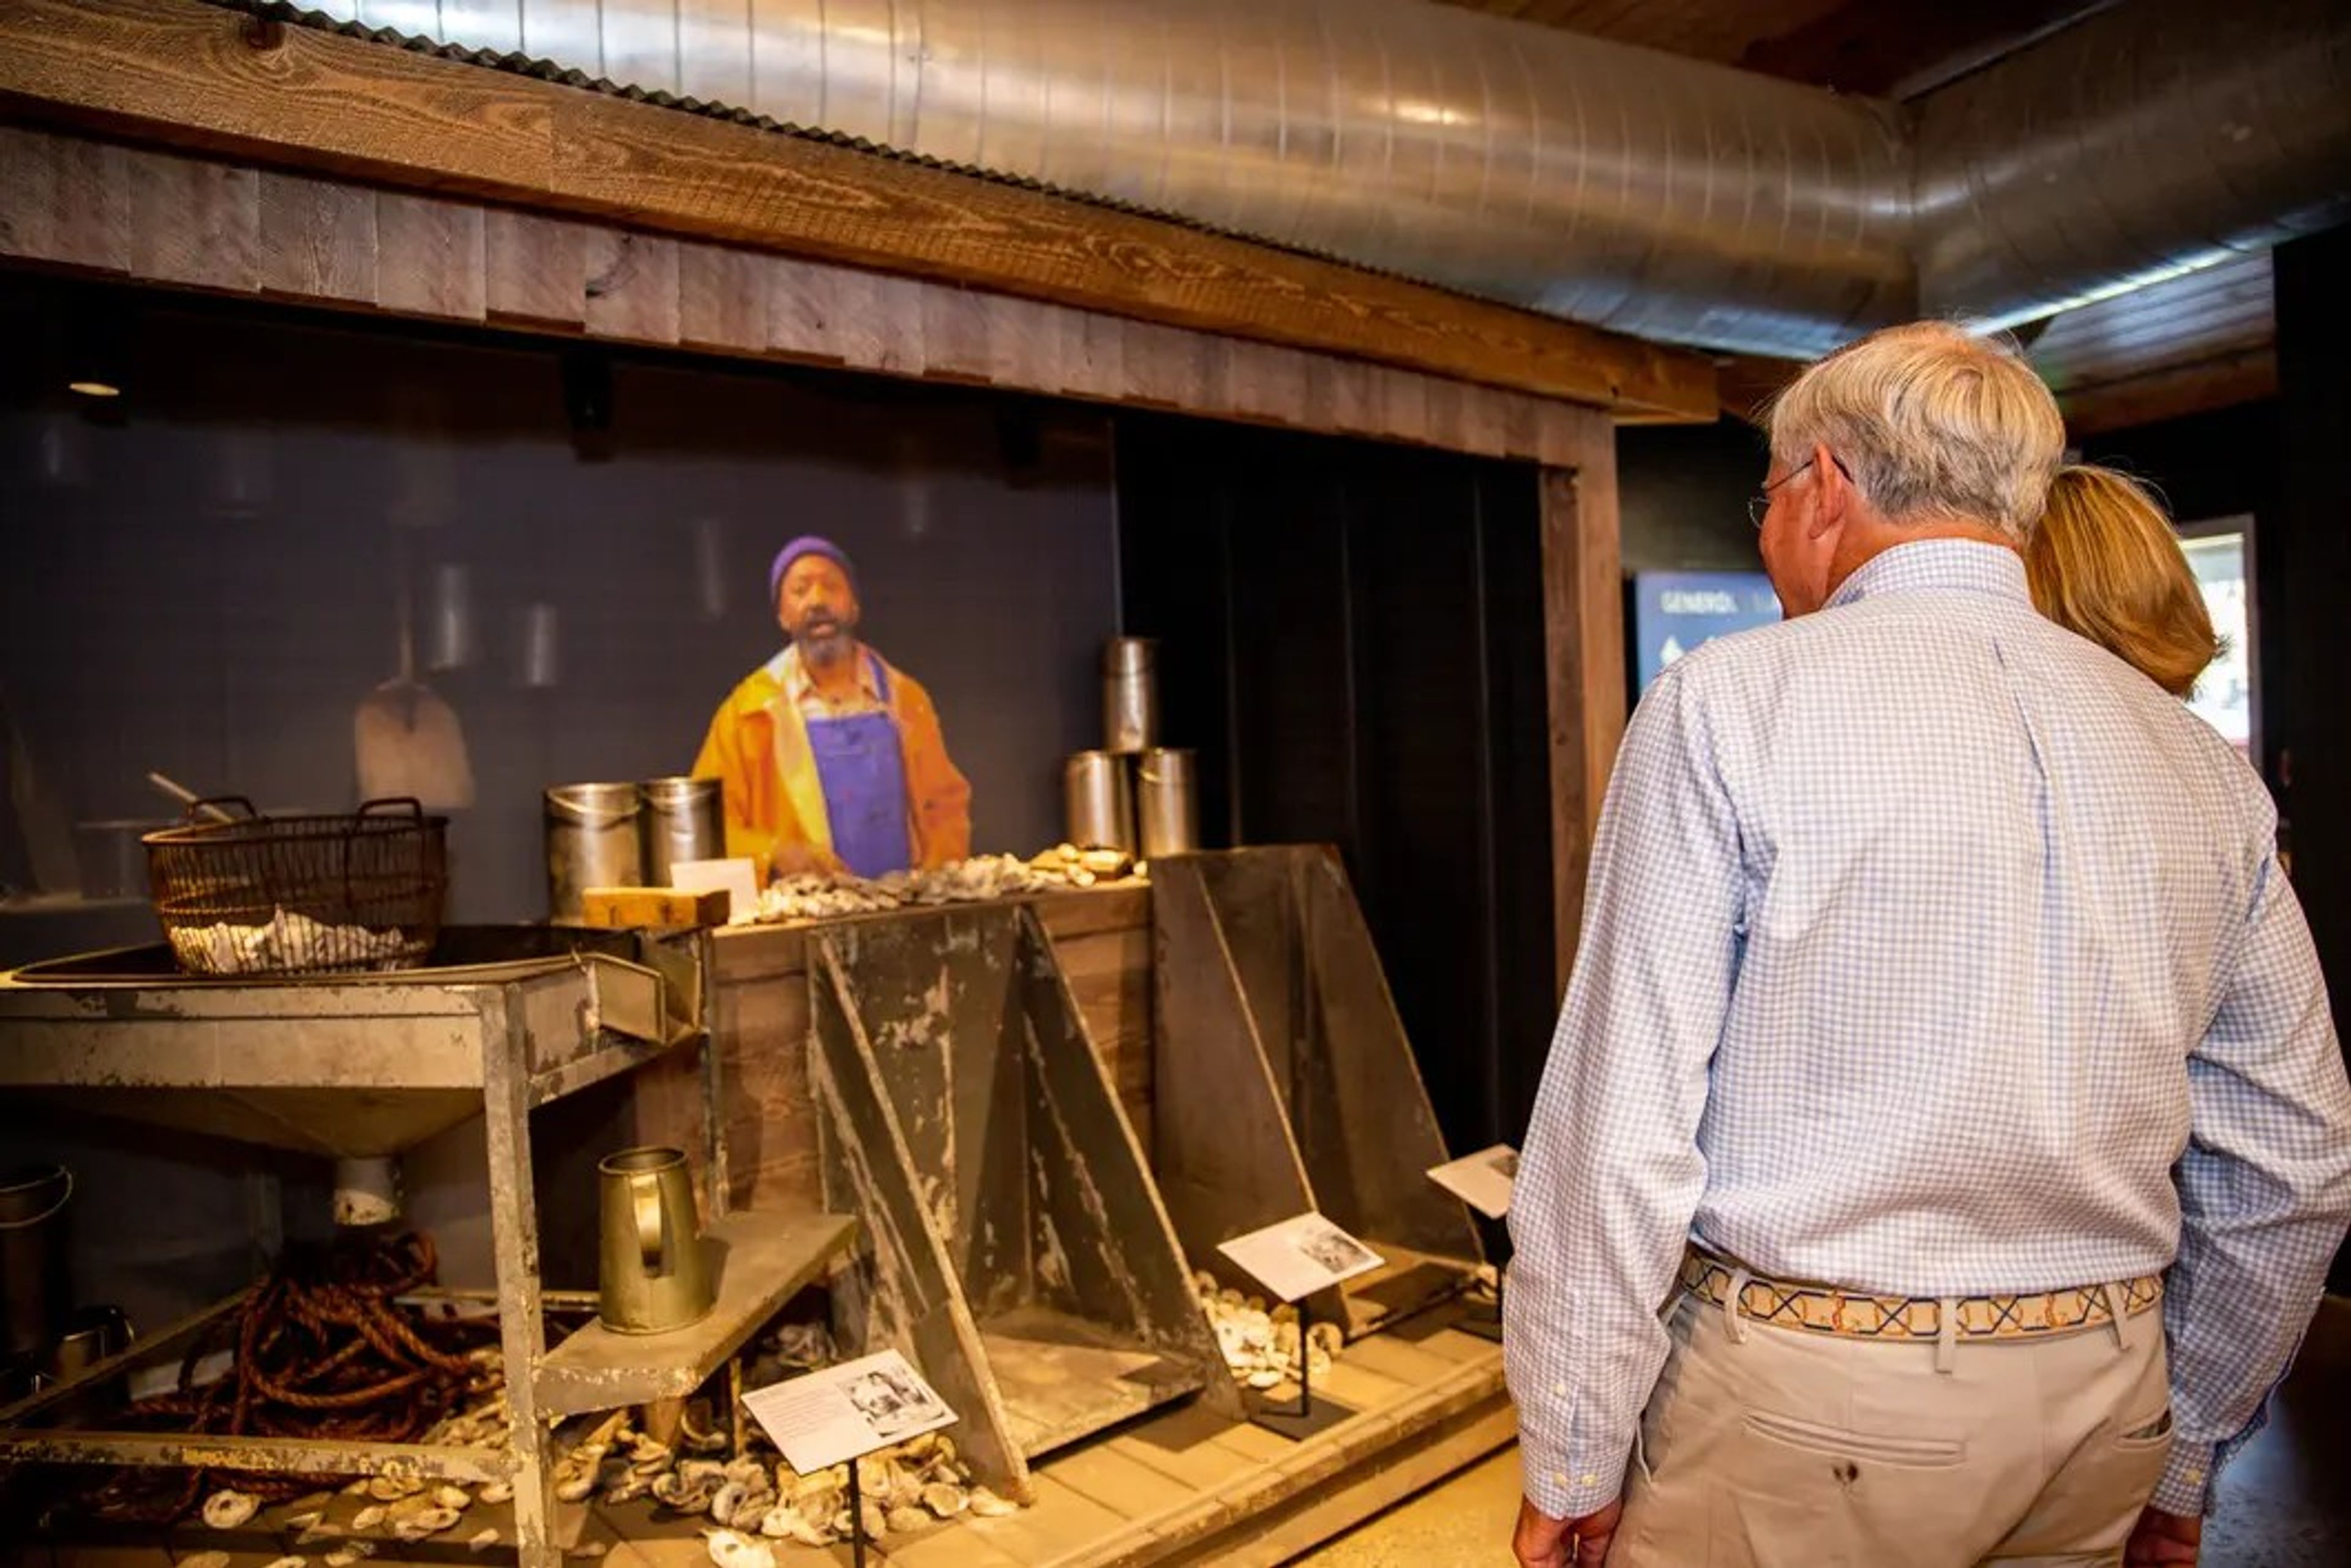
The Annapolis Maritime Museum & Park is a nonprofit cultural institution and event venue occupying two distinct waterfront campuses along Back Creek and the Chesapeake Bay in Annapolis, Maryland. Founded in 2000 by the Eastport Historical Society, the Museum Campus is housed in the historic McNasby Oyster Company building — the last oyster-packing plant in Annapolis — and offers 2,500 square feet of reception space plus an 1,100-square-foot deck with three piers and 180-degree views of the Bay and Back Creek. The Park Campus at 7300 Edgewood Road spans 12 acres of waterfront land, anchored by a 2,600-square-foot pavilion with fireplace, a 250-foot dock, and sweeping views of the same waterway. Together the two campuses accommodate up to 150 guests each and suit weddings, corporate gatherings, and private celebrations of all kinds. The Museum Campus also offers the Barge House, a recently renovated 600-square-foot meeting room for intimate groups of up to 12. For something truly one-of-a-kind, the historic skipjack Wilma Lee — built in 1940 and Maryland's official state boat — is available for private two-hour charters on the Bay for up to 35 guests, April through October.
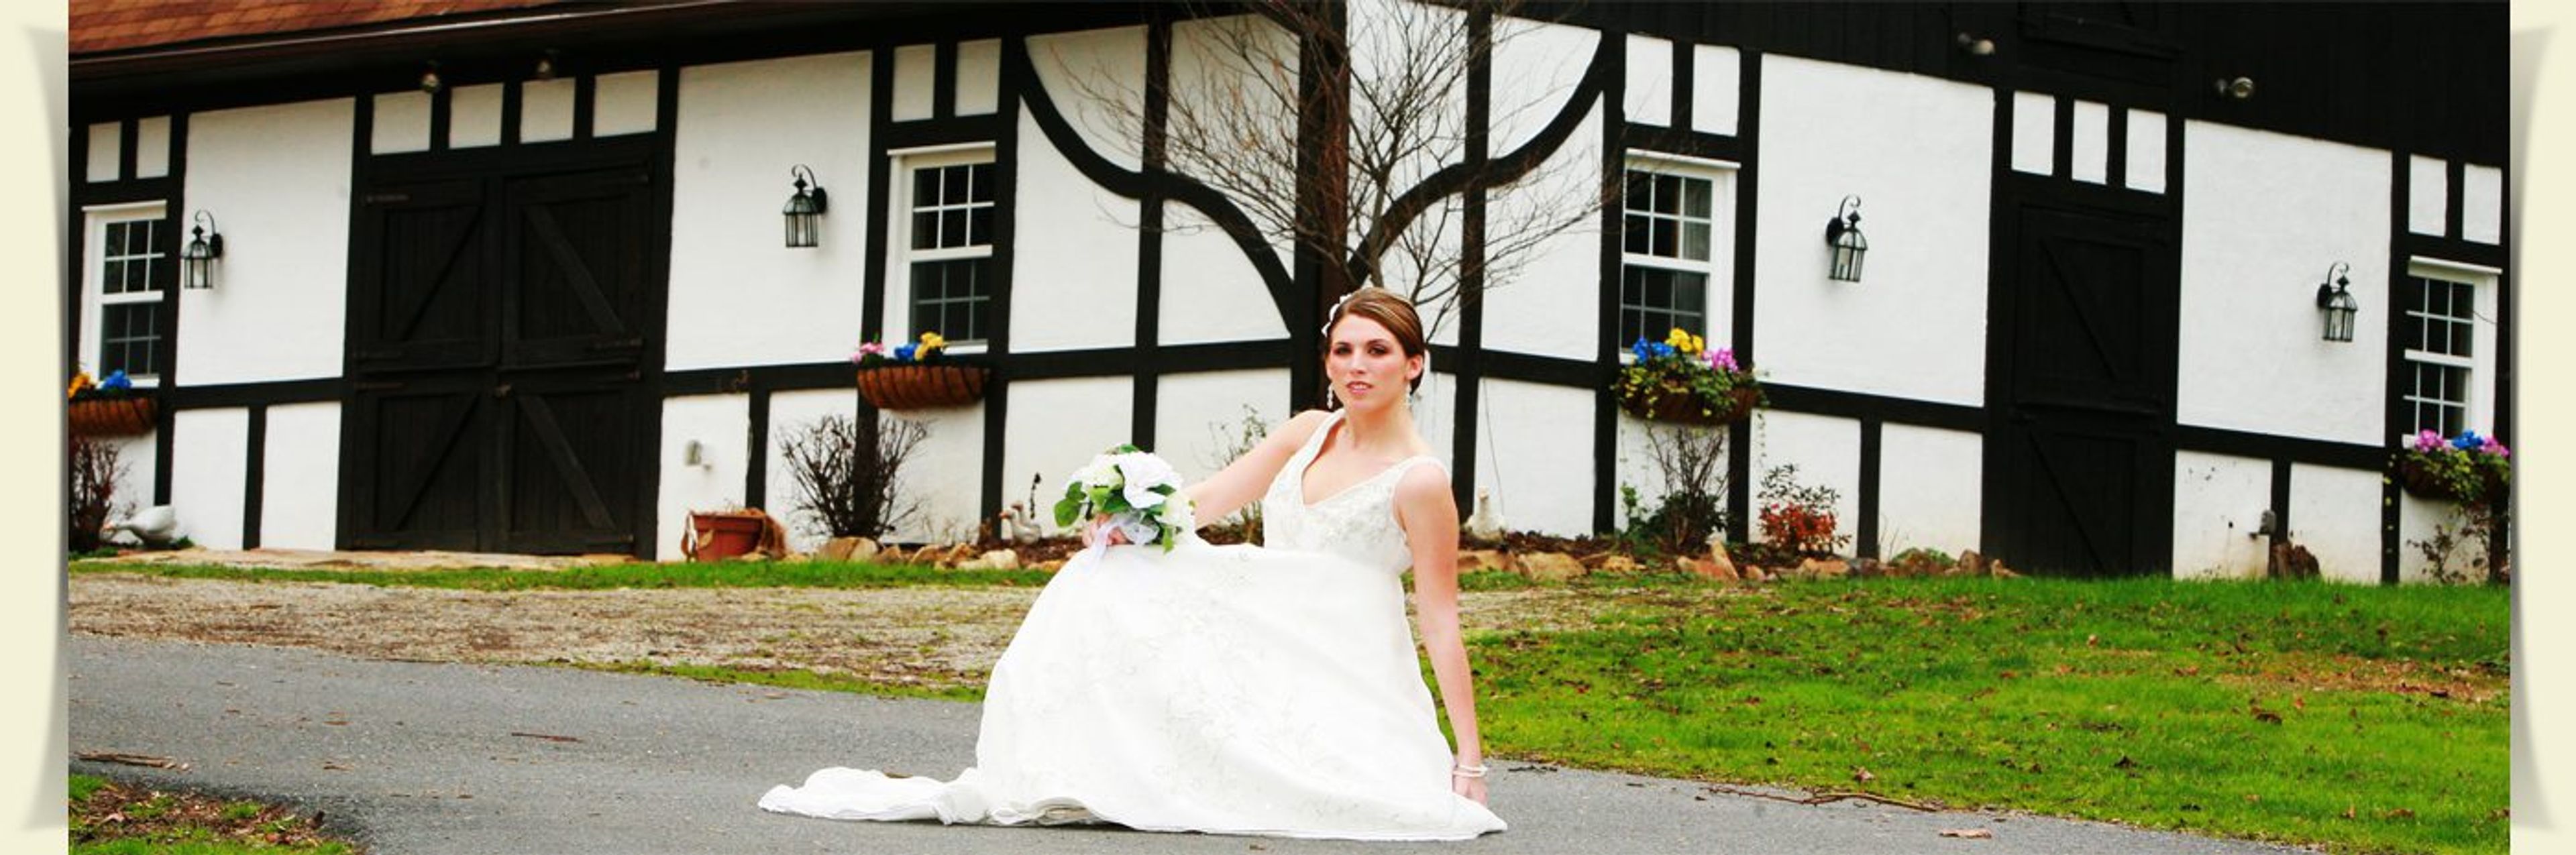
Elk Forge Inn
807 Elkton Blvd, Elkton, MD 21921, USA- Spaces for 200 Guests
- 1 Barn
- 1 Estate
Elk Forge Bed & Breakfast Inn sits on five wooded acres in Elkton, Maryland, offering both intimate overnight accommodations and a dedicated event venue in the same pastoral setting. The property centers on The Sugarhouse at Elk Forge, a distinctive black-and-white timber-frame building that accommodates weddings and events for up to 200 guests. The inns