Top Missouri Product Launch Venues
266 results near Missouri
Find a Venue
Choosing your product launch venue will be one of the most important steps in the planning process. So much goes into finding the perfect venue in Missouri. You’ll want to consider everything from the aesthetics of the space to any in-house amenities and services. Luckily, PartySlate makes it easy with our Find Venues page. Use the filters to narrow your search — taking into account everything from your guest count to specific catering preferences. Once you’ve set your filters, scroll down to search our curated list. Look for the “featured” tag for PartySlate’s top recommendations. With PartySlate, finding your ideal Missouri venue has never been easier.
Results
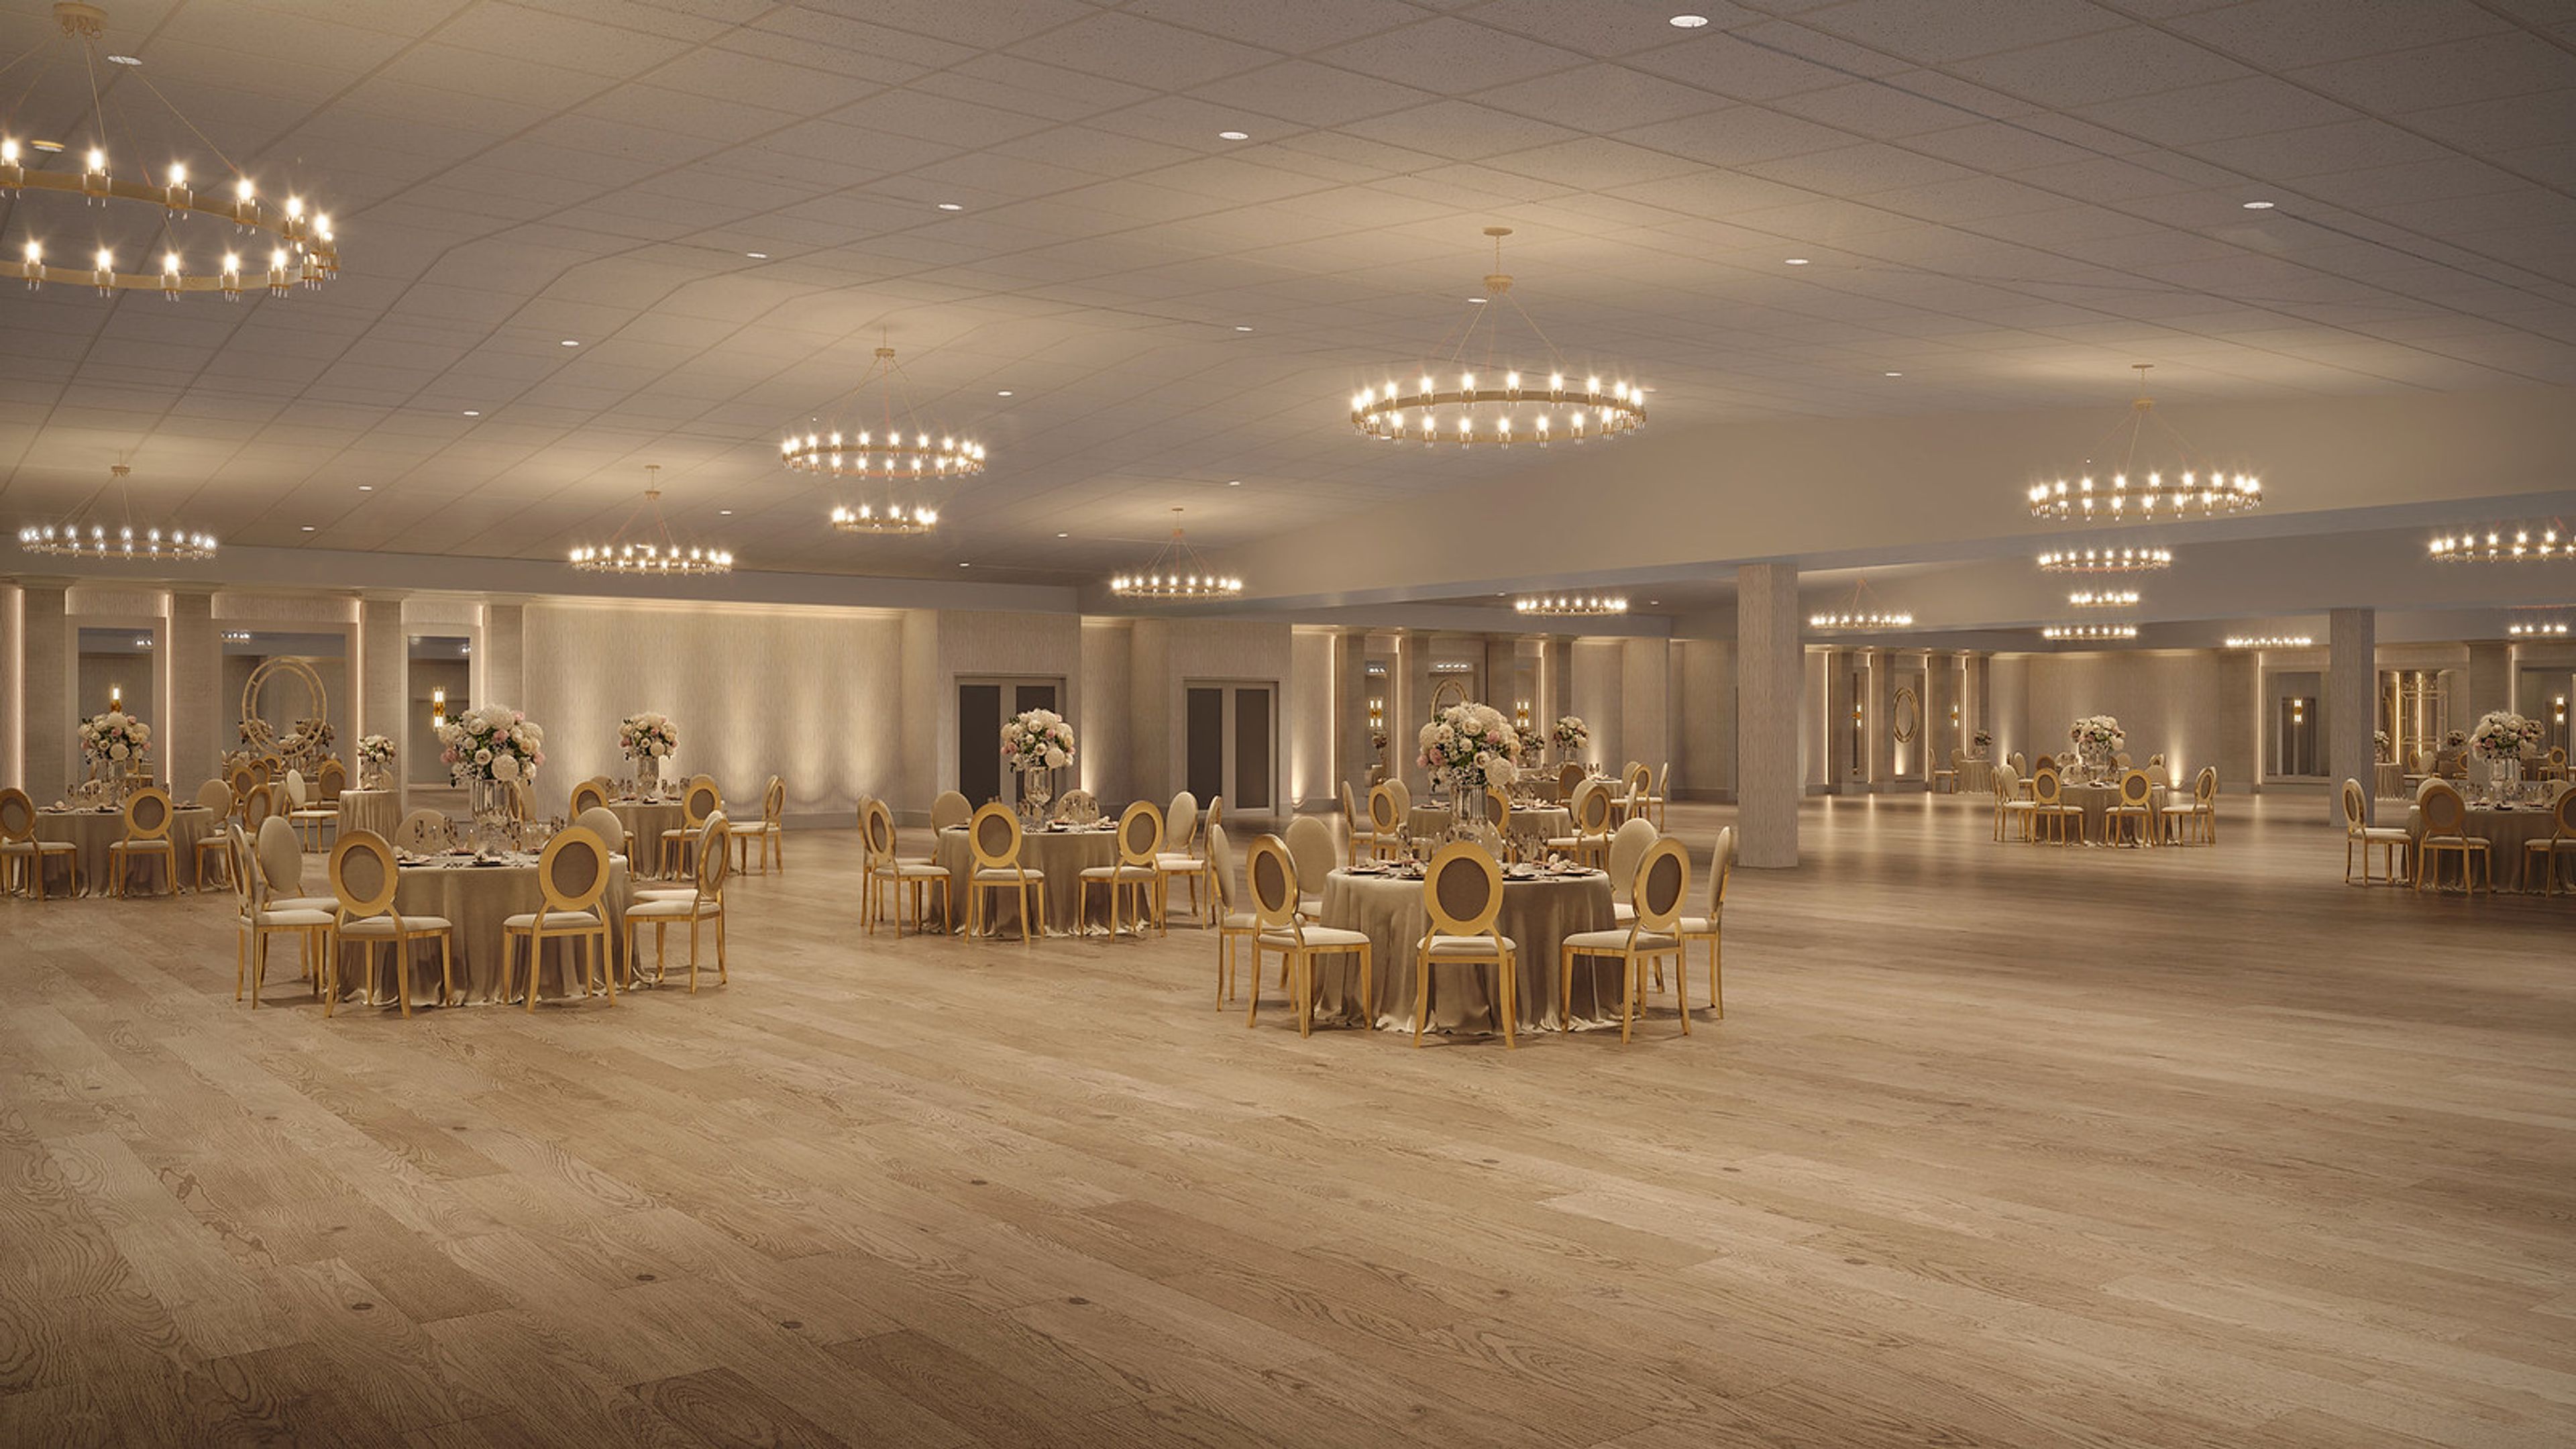
Orlando's Event Center - South County
4300 Hoffmeister Ave, St. Louis, MO 63125, USA- Spaces for 400 Guests
Orlando's South County Event Center & Catering has served the South St. Louis area for more than 50 years, hosting weddings, corporate events, private parties, and milestone celebrations at its Hoffmeister Avenue location. The recently renovated facility features a spacious contemporary ballroom — with hardwood floors, circular chandeliers, and warm architectural lighting — that provides an elegant setting for seated dinners and receptions of varying scale. The venue provides comprehensive event services in-house: catering menus span formal plated dinners, buffet packages, hors d'oeuvre and signature stations, rehearsal dinners, and holiday luncheons, with linens, china, tables, chairs, and event coordination all included. Orlando's proudly supports all couples and families in celebrating life's milestones.
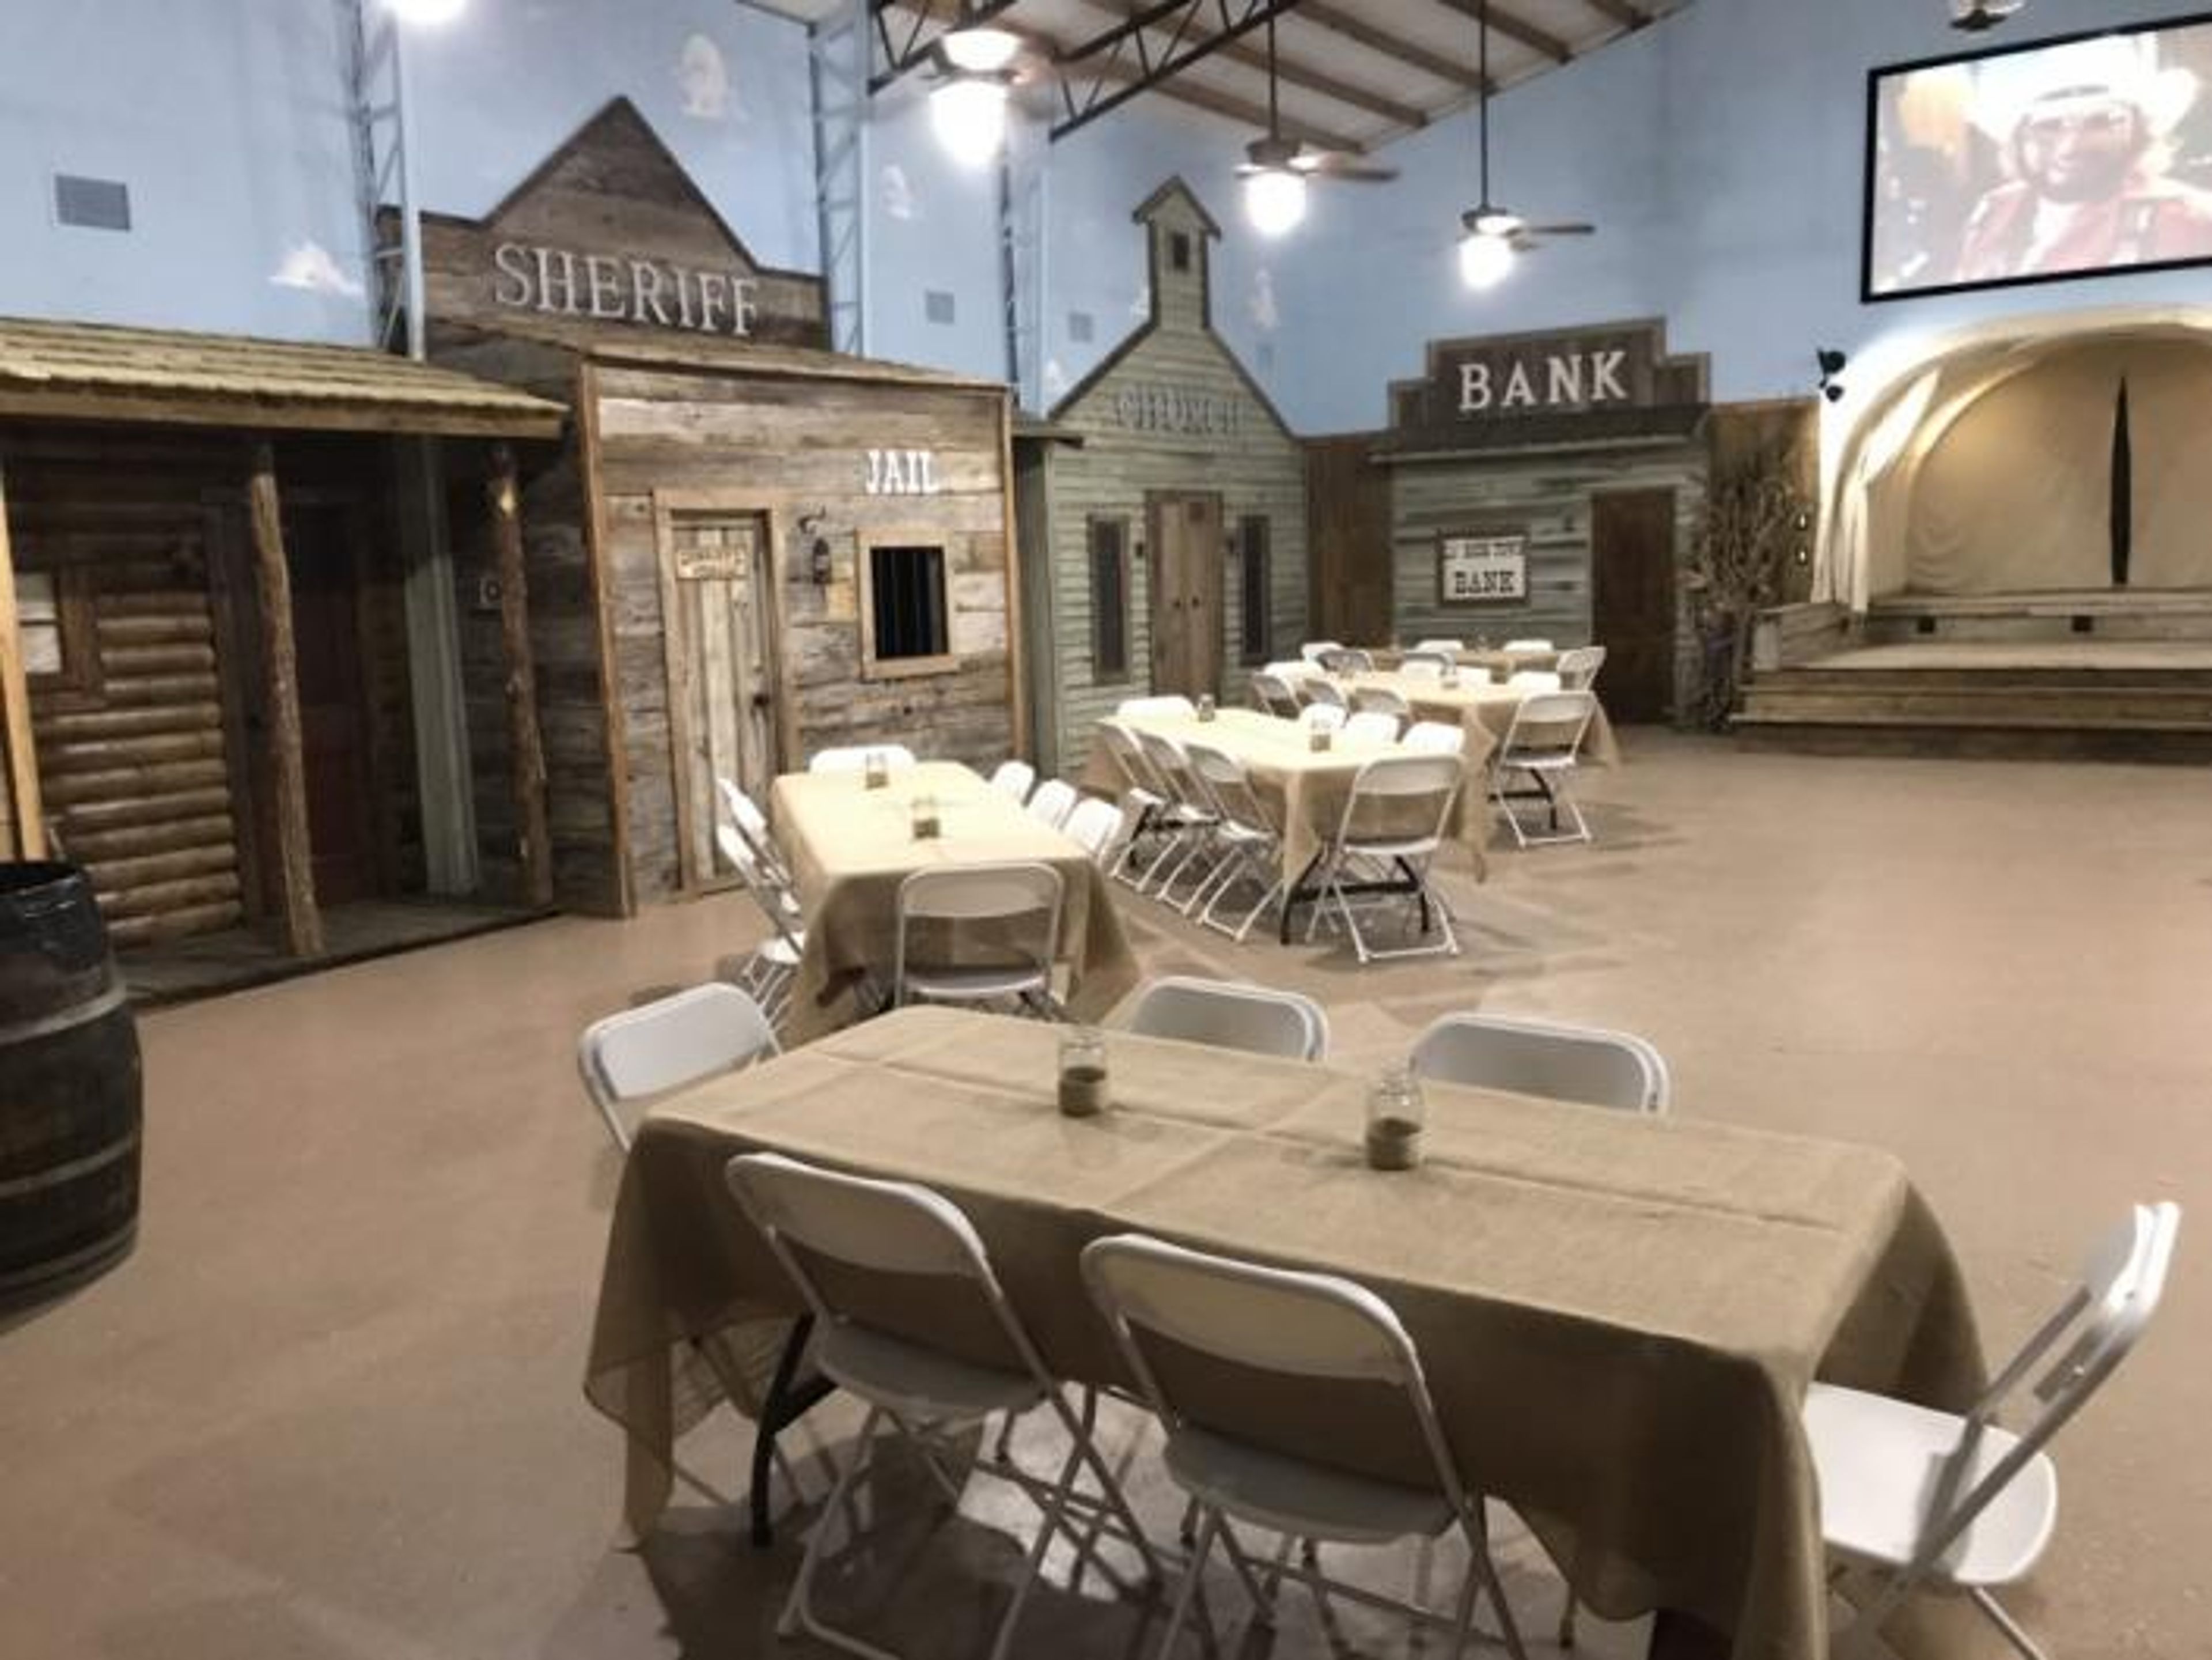
Lil' Boom Town Wedding Venue & Event Center, LLC
809 Carnation, Aurora, MO 65605, USA- Spaces for 200 Guests
Lil' Boom Town Wedding Venue and Event Center sits in the Ozark hills of Southwest Missouri, about 45 minutes from Springfield. The venue draws on Old West character throughout — a covered wagon bandstand anchors outdoor ceremonies, while authentic Old West storefronts and a saloon-style bar line the property, creating a Western-themed setting unlike a typical ballroom or barn. The space accommodates up to 200 guests across indoor and outdoor covered areas, with tables, chairs, and burlap tablecloths included in the rental. A full catering kitchen, state-of-the-art sound system, and projection screen support events ranging from weddings and receptions to corporate gatherings and family celebrations. Separate dressing rooms for both the couple and the wedding party are available on-site. Events run from 8:00 a.m. to midnight, with a five-hour minimum rental window.
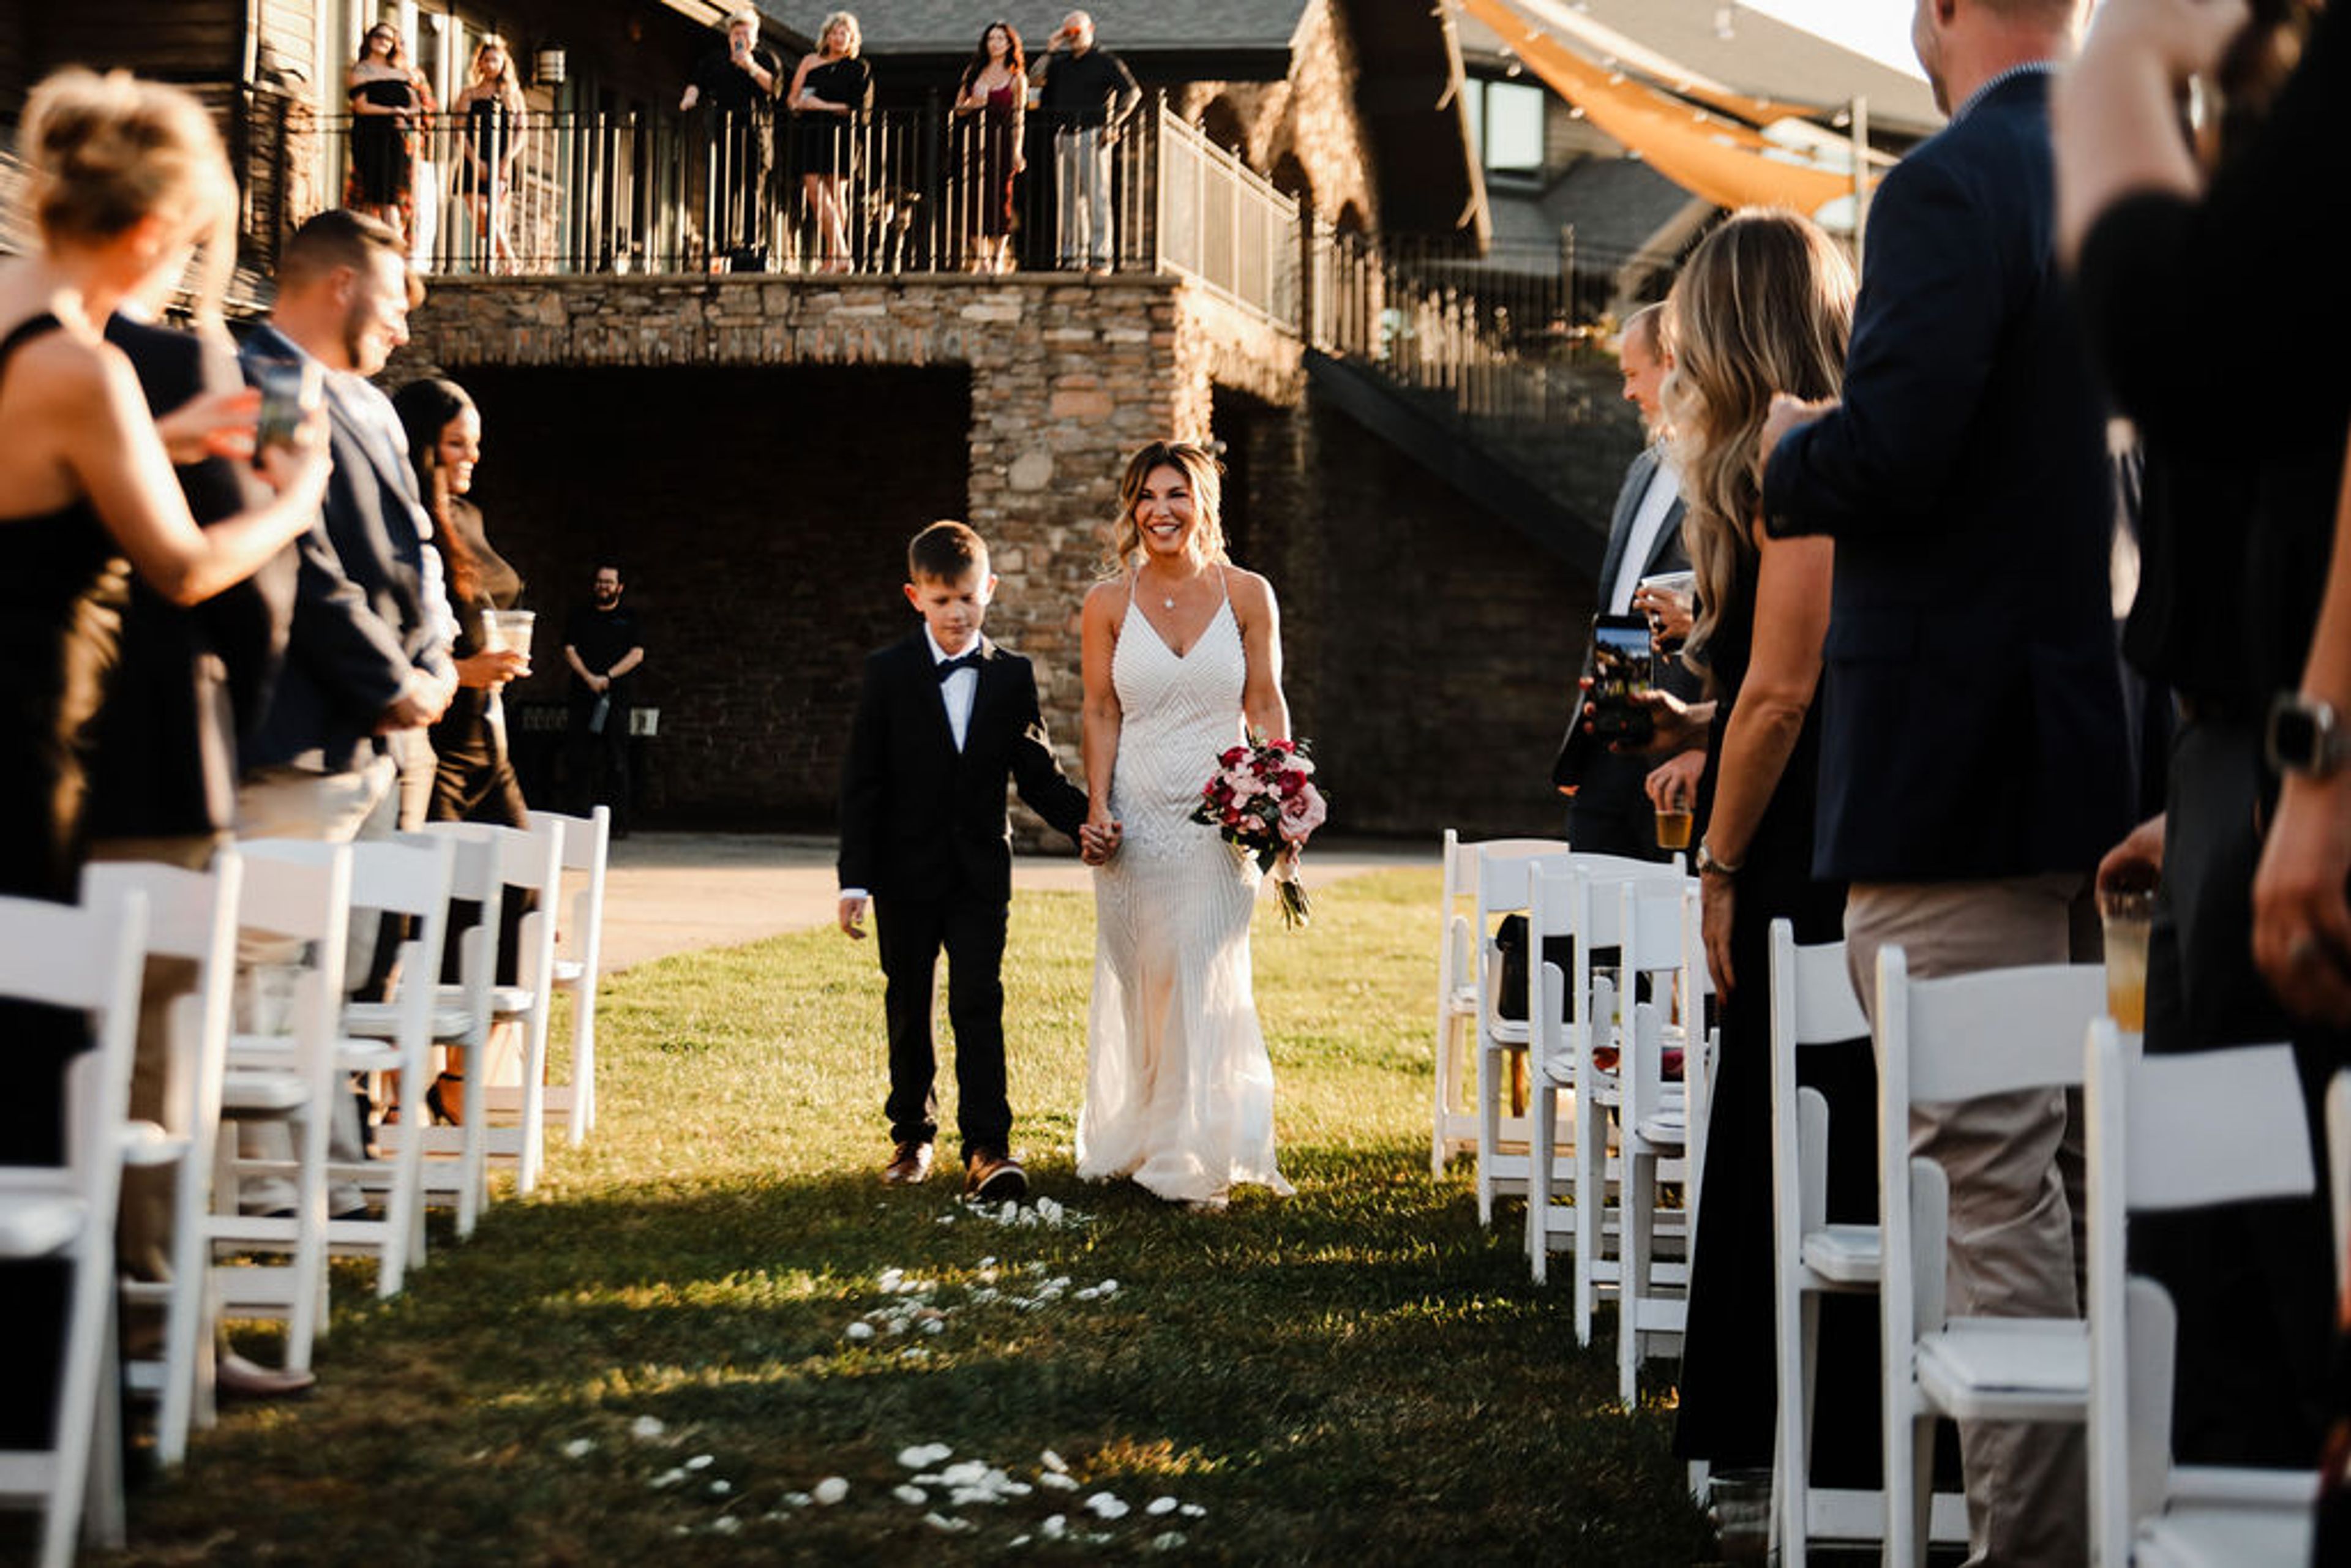
Staley Farms Golf Club
10310 N Olive Ave, Kansas City, MO 64155, USA- Spaces for 250 Guests
Staley Farms Golf Club is a private club in Kansas City, Missouri, built around an 18-hole championship course with rolling fairways, pristine greens, and tour-level course conditions. The rustic clubhouse at the heart of the property hosts weddings and receptions, corporate meetings, private parties, and golf tournament dinners — all backed by personalized service and in-house catering through the Crush Grill. Golf outings can include customized tournament planning, on-course contests, and post-round dining on site. For milestone celebrations and corporate events alike, the venue pairs a scenic club setting with the full range of amenities that come with a private membership club, including a 24-hour fitness center.
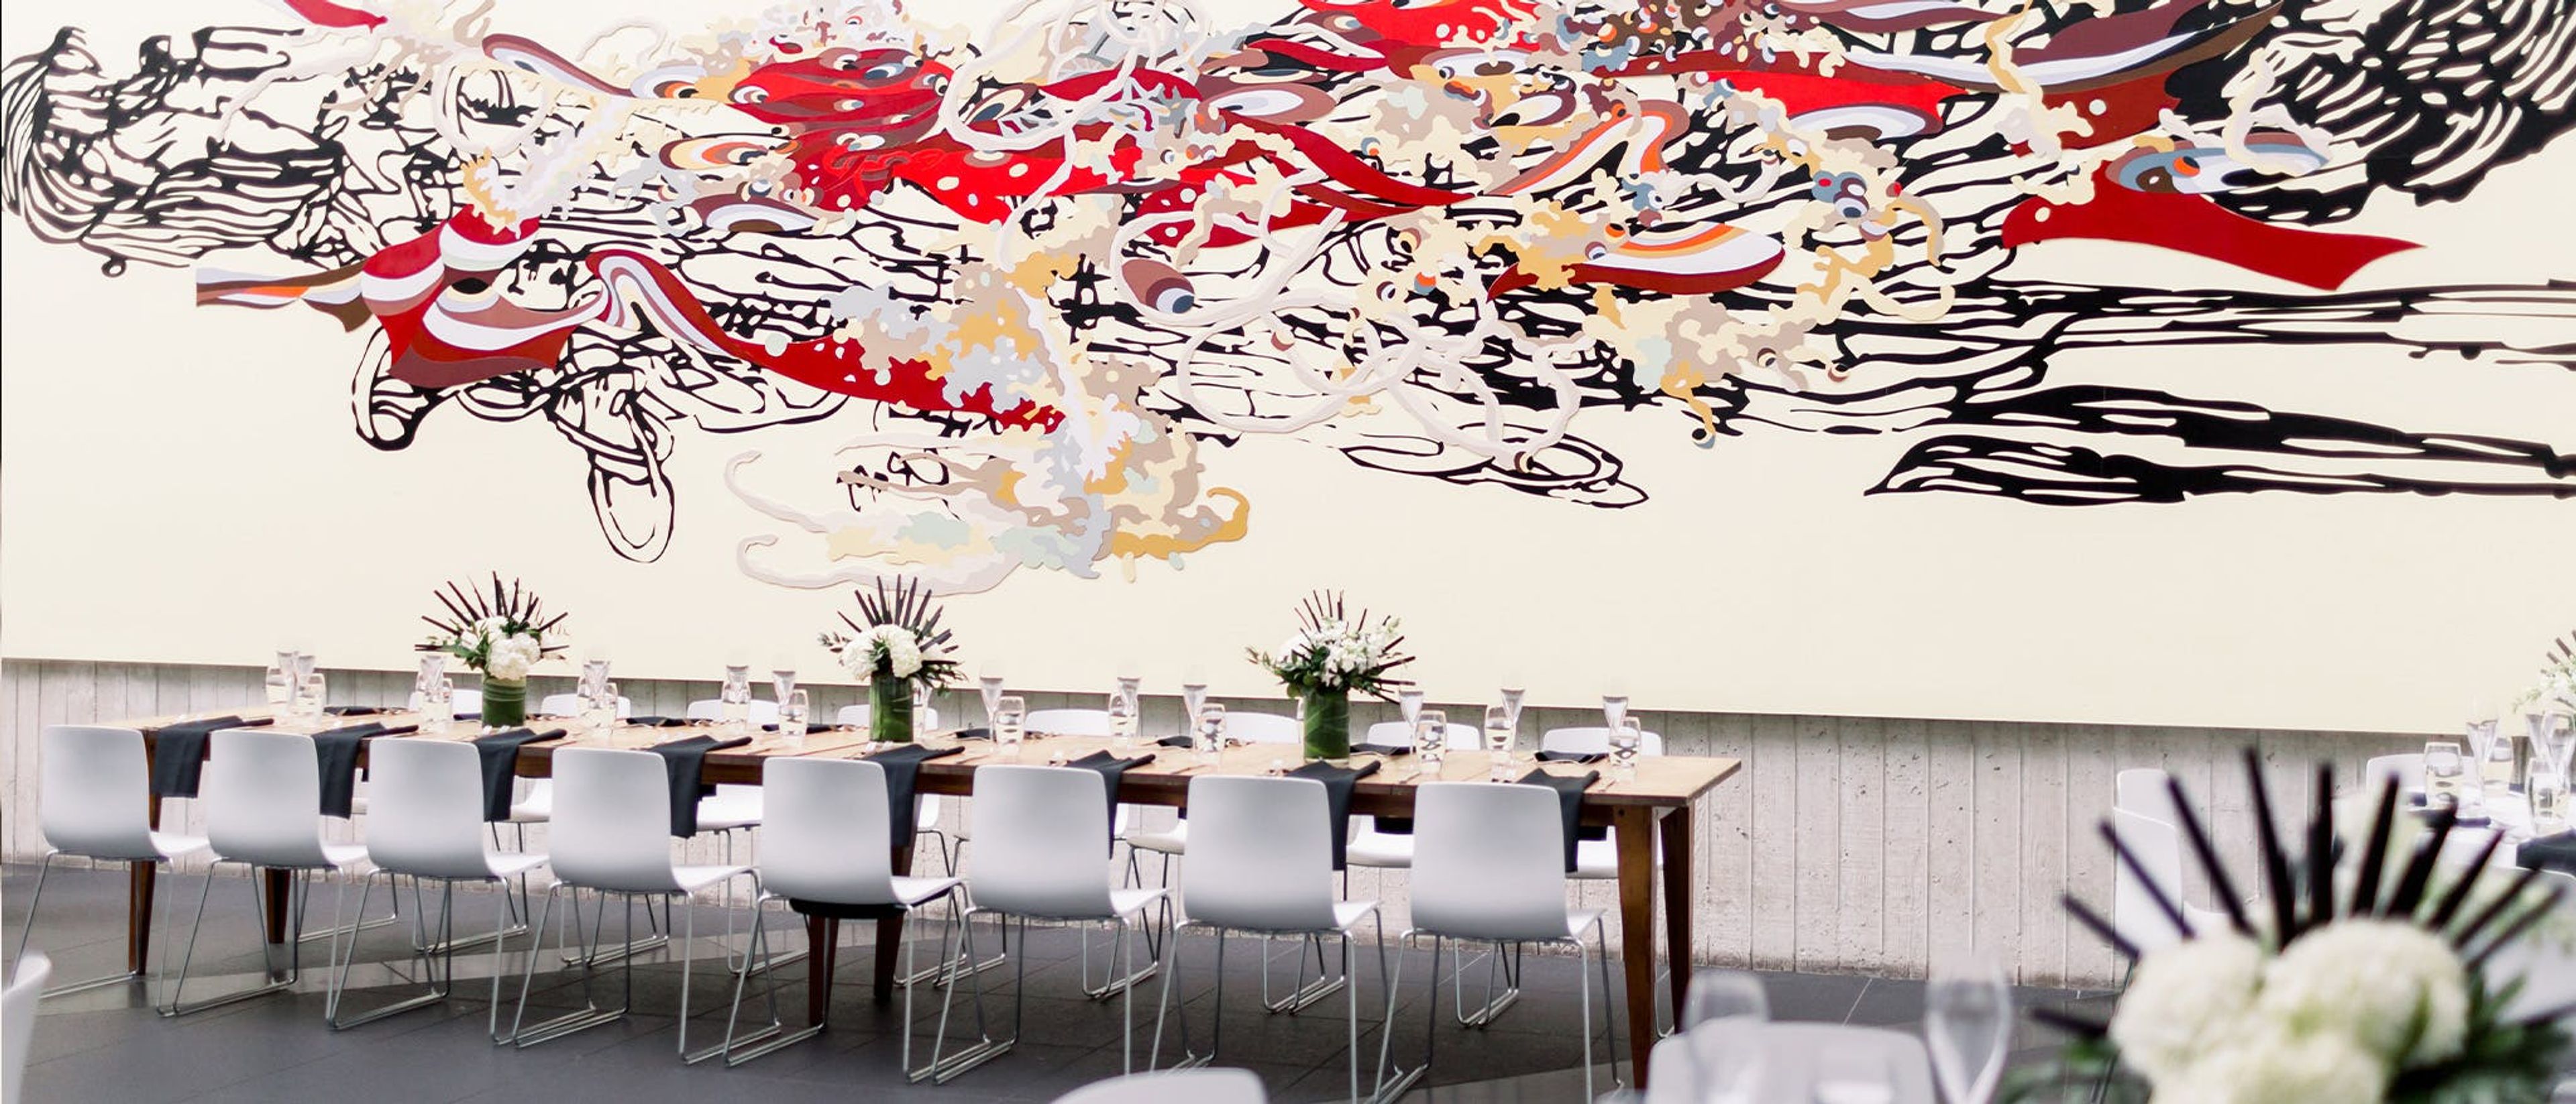
Kemper Museum of Contemporary Art
4420 Warwick Blvd, Kansas City, MO 64111, USA- Spaces for 300 Guests
Kemper Museum of Contemporary Art is a free contemporary art museum in Kansas City, Missouri, available for private events including corporate gatherings, rehearsal dinners, wedding showers, weddings, and holiday parties. Three spaces are available for rental. The Museum Atrium is the museum's central gathering space, rising to an articulated skylight 22 feet high and featuring monumental art installations as part of the annual Atrium Project. The Café Gallery is an intimate dining space with a site-responsive installation of more than 100 paintings by Frederick James Brown. The glass-enclosed Courtyard is filled with natural light and architectural interest. The Café Gallery can also be reserved as a private dining space through Oil on Linen, the museum's on-site restaurant.
St. Louis Union Station Hotel
1820 Market St, St. Louis, MO 63103, USA- Spaces for 600 Guests
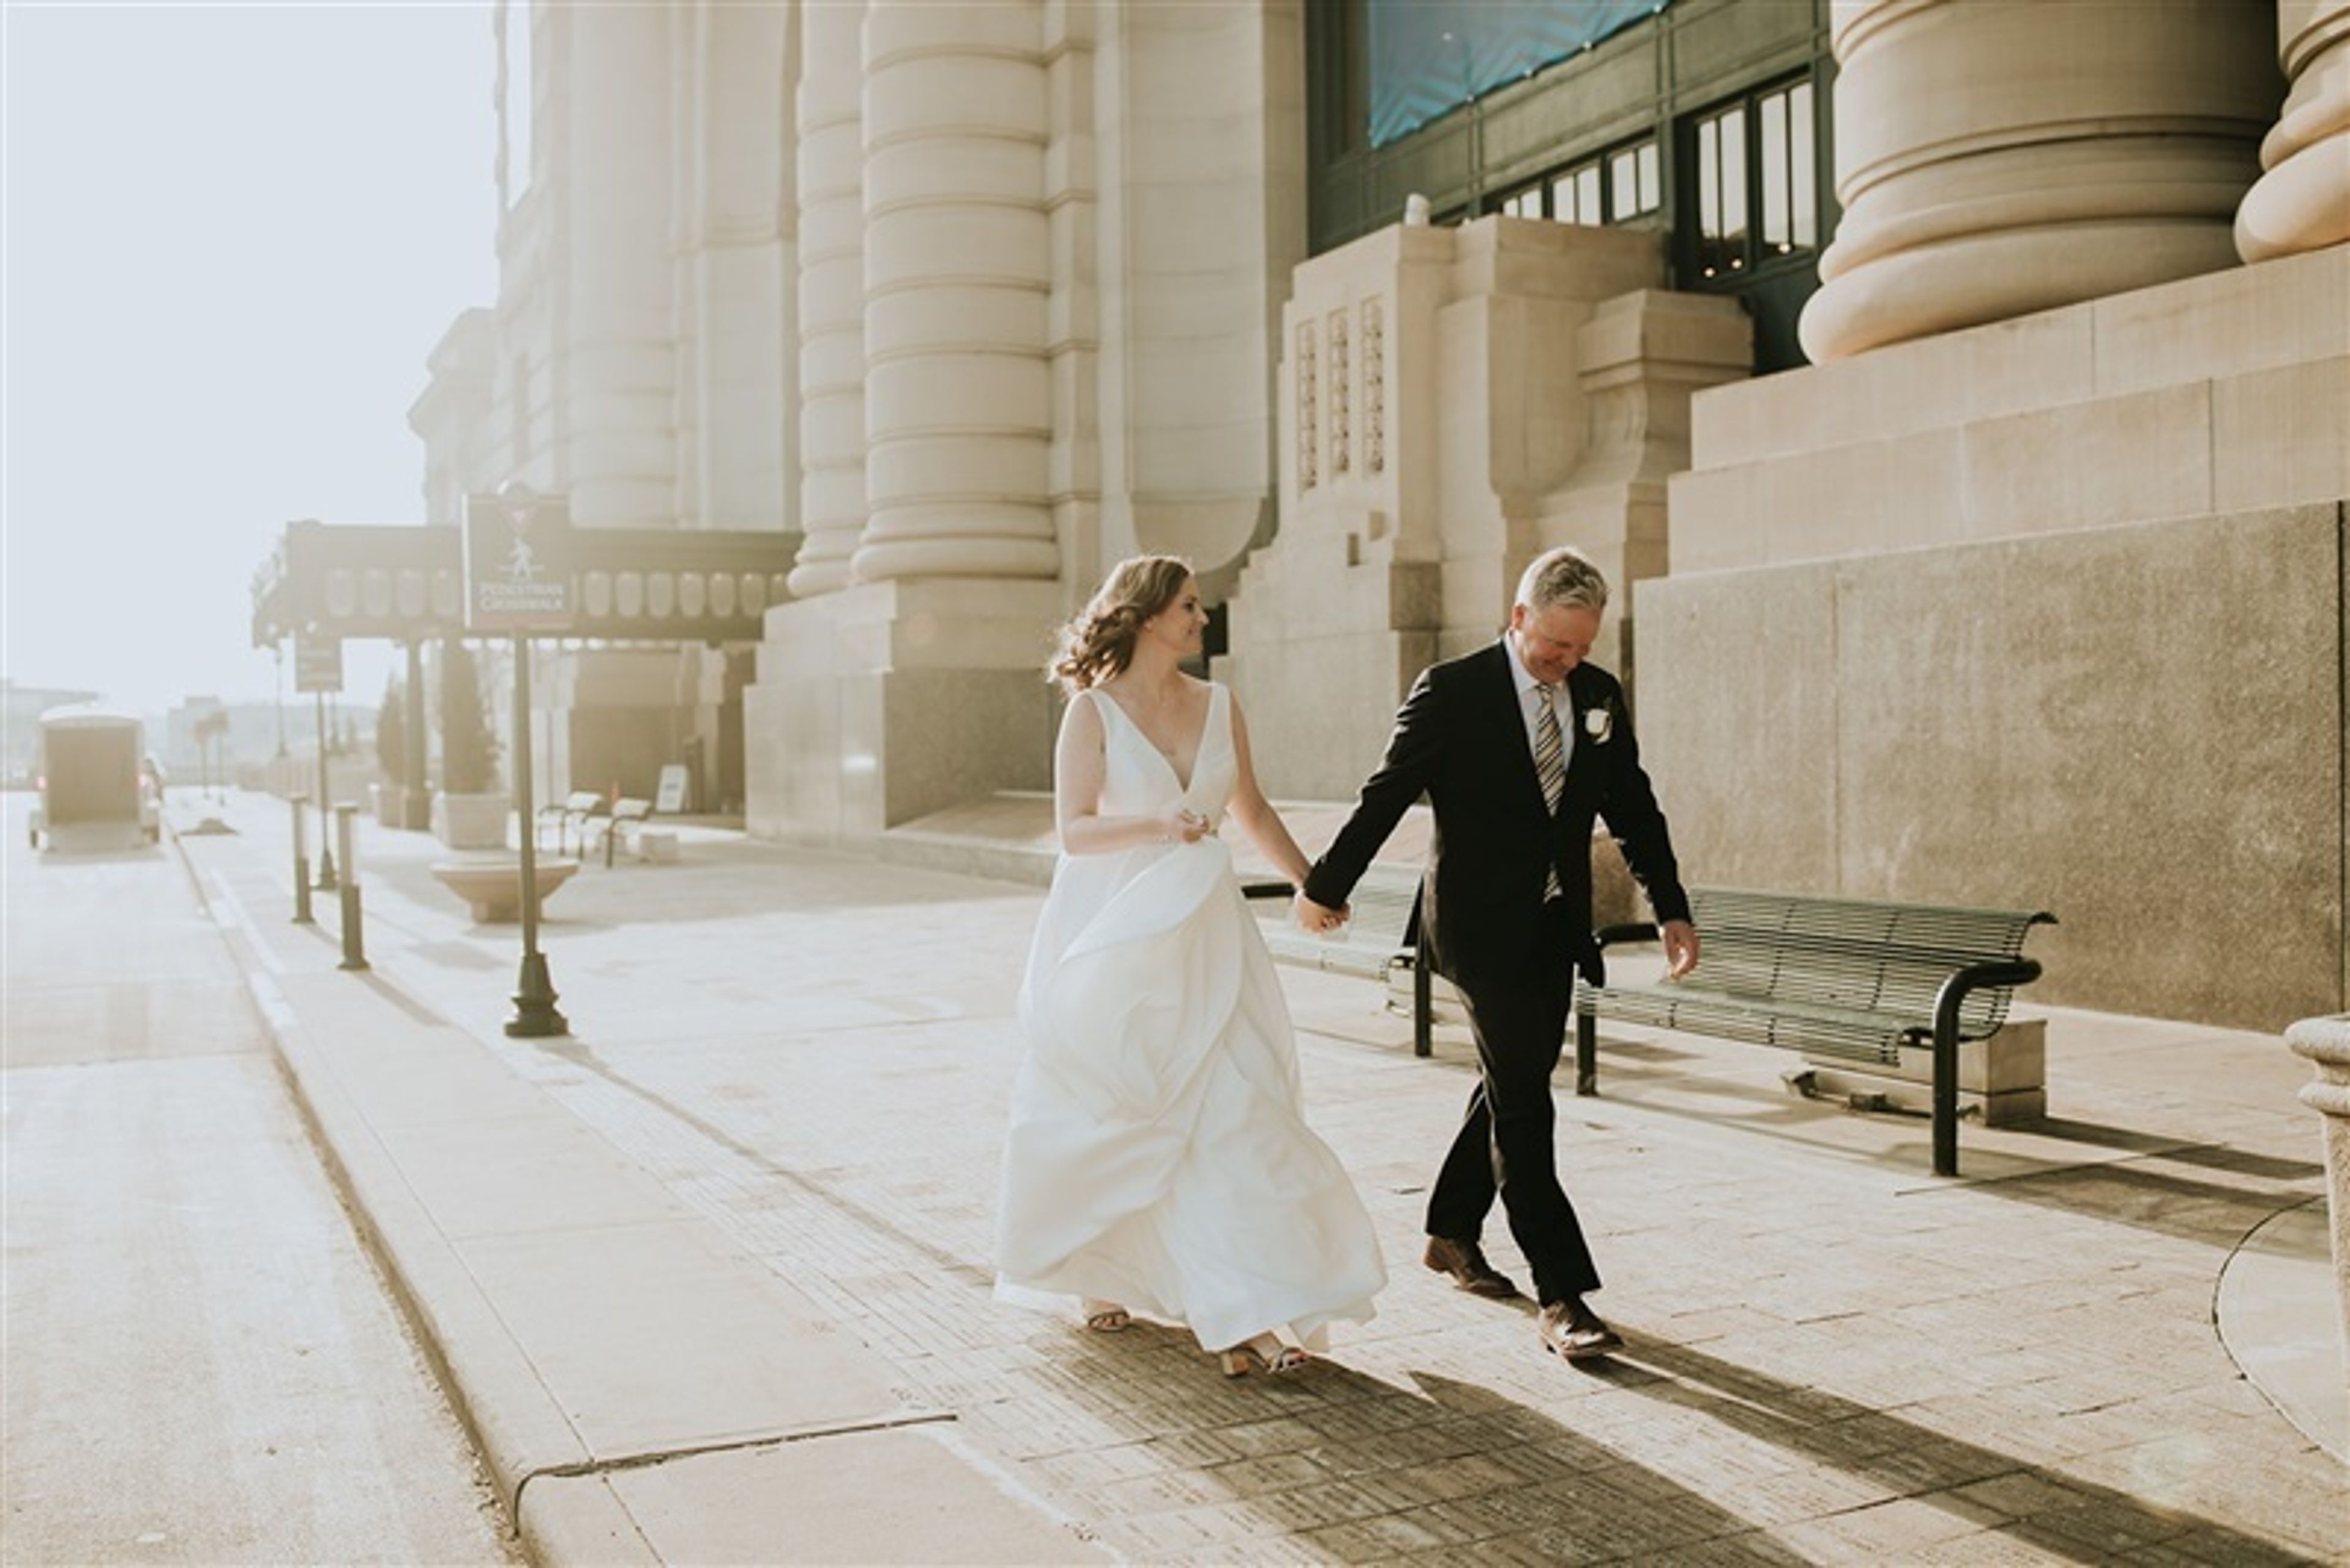
Opened on September 1, 1894, St. Louis Union Station was the world's largest and busiest passenger rail terminal, designed by architect Theodore Link in the Romanesque Revival style with a signature 230-foot clock tower. The station served 22 railroads at its peak and expanded in 1904 to welcome millions of visitors to the St. Louis World's Fair. Designated a National Historic Landmark in 1970, the complex underwent a $150 million restoration — described as the largest adaptive reuse project in the country at the time — before reopening in 1985. Today the property operates as a full-service hotel and event destination in downtown St. Louis. The event facilities encompass more than 100,000 square feet, anchored by The Midway, a 43,000-square-foot hall beneath a steel-trussed glass roof that fills the space with natural light for gatherings ranging from intimate weddings to large-scale trade shows. The Grand Hall, rising 65 feet at its tallest point, features sweeping archways, fresco and gold leaf detailing, mosaics, and art glass windows from the station's original 1894 construction. Four ballrooms provide additional settings for weddings, galas, and private celebrations.
The Aspens at Innsbrook
1 Aspen Way Dr, Innsbrook, MO 63390, USA- Spaces for 125-300 Guests
- 3 Outdoor Spaces
- 5 Resorts
- 5 Total Spaces
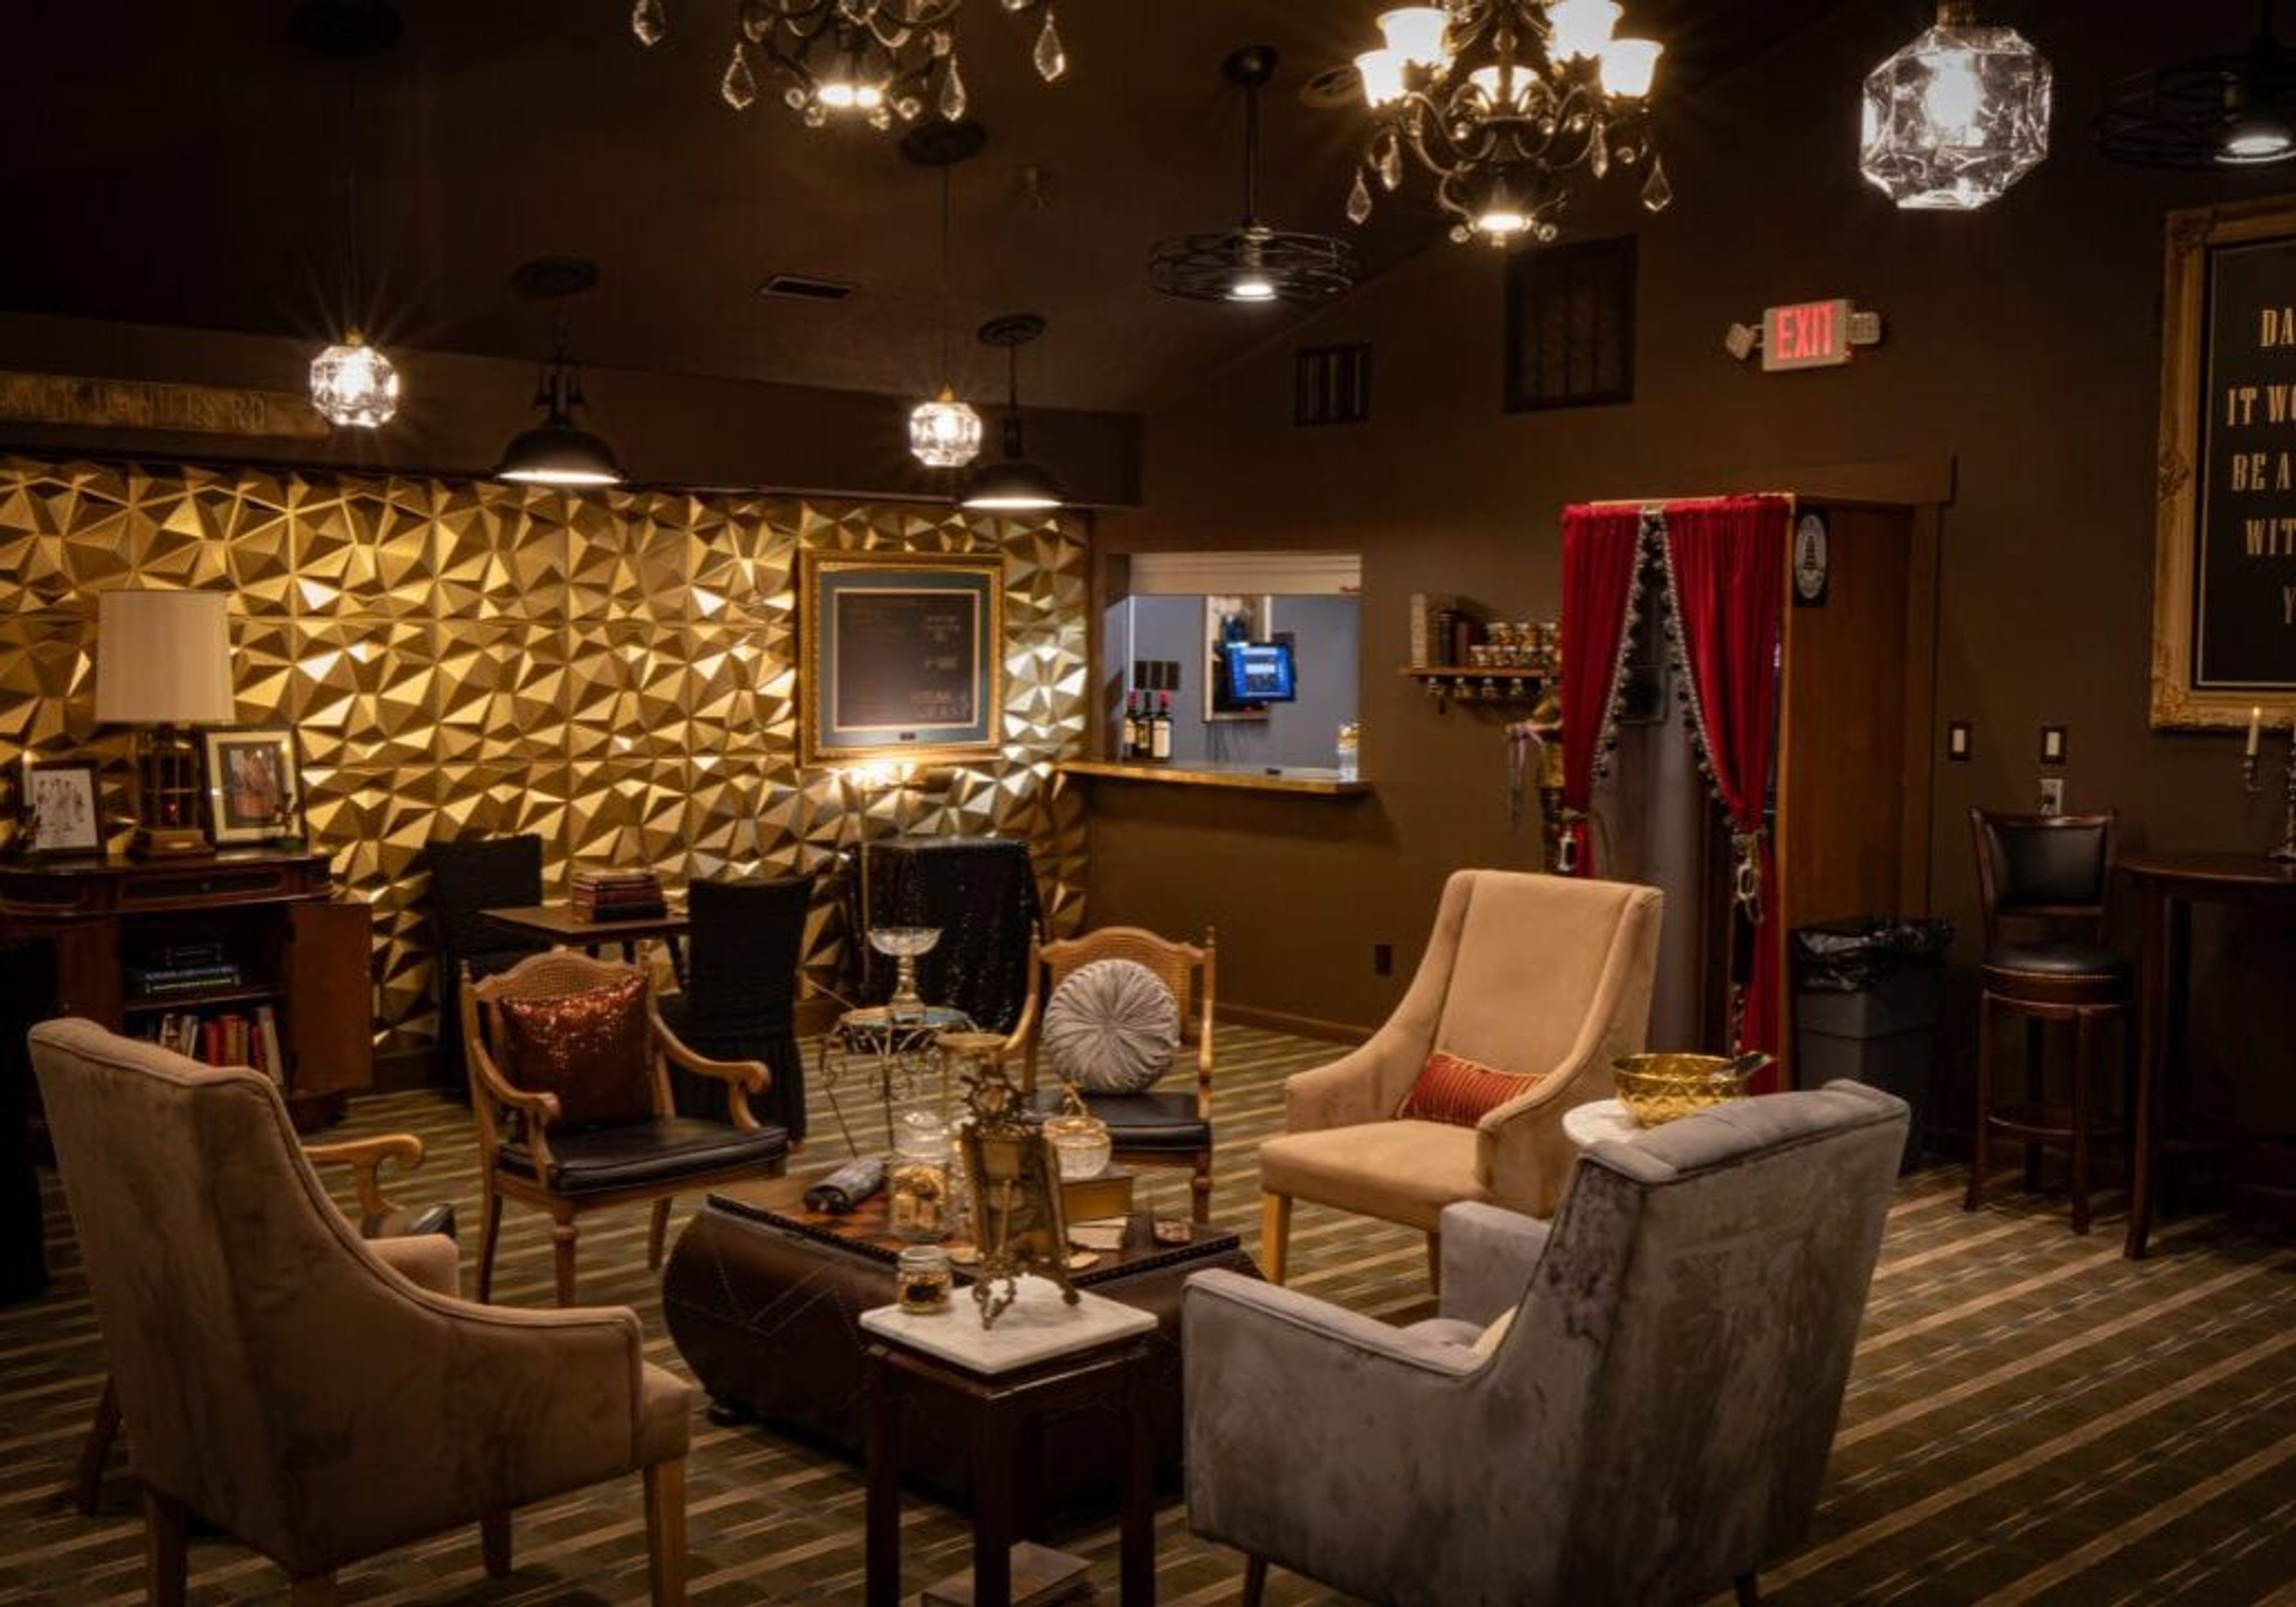
The Aspens at Innsbrook is the dedicated event and wedding destination within Innsbrook Resort, a 7,500-acre lakeside community situated 45 minutes west of St. Louis. The resort has hosted weddings for nearly five decades, bringing together multiple indoor and outdoor venues with full-service planning and catering. The Aspen Center anchors the event experience with two indoor spaces: The Aspen Room, a character-rich hall with white-wood ceilings, exposed beams, a two-story stone fireplace, and wood flooring for up to 275 guests; and The Sycamore Terrace, an all-season room with retractable glass walls, a private bar, and lake views for up to 125 guests. Outdoors, The Aspen Patio looks out over Lake Aspen for ceremonies and receptions of up to 275 guests, while the Aspen Lake Stage provides a waterfront ceremony site on the lake itself for up to 300 guests. The Oak Lawn Gazebo, set among towering oaks just outside the Aspen Center, accommodates gatherings of up to 300 guests. Every package includes full catering and dedicated event coordination. Overnight guests can book through Innsbrook Vacations, with vacation homes on the property accommodating groups of two to 22.
The Sheldon Concert Hall & Art Galleries
3648 Washington Blvd, St. Louis, MO 63108, USA- Spaces for 50-712 Guests
- 1 Bar
- 1 Ballroom
- 4 Total Spaces
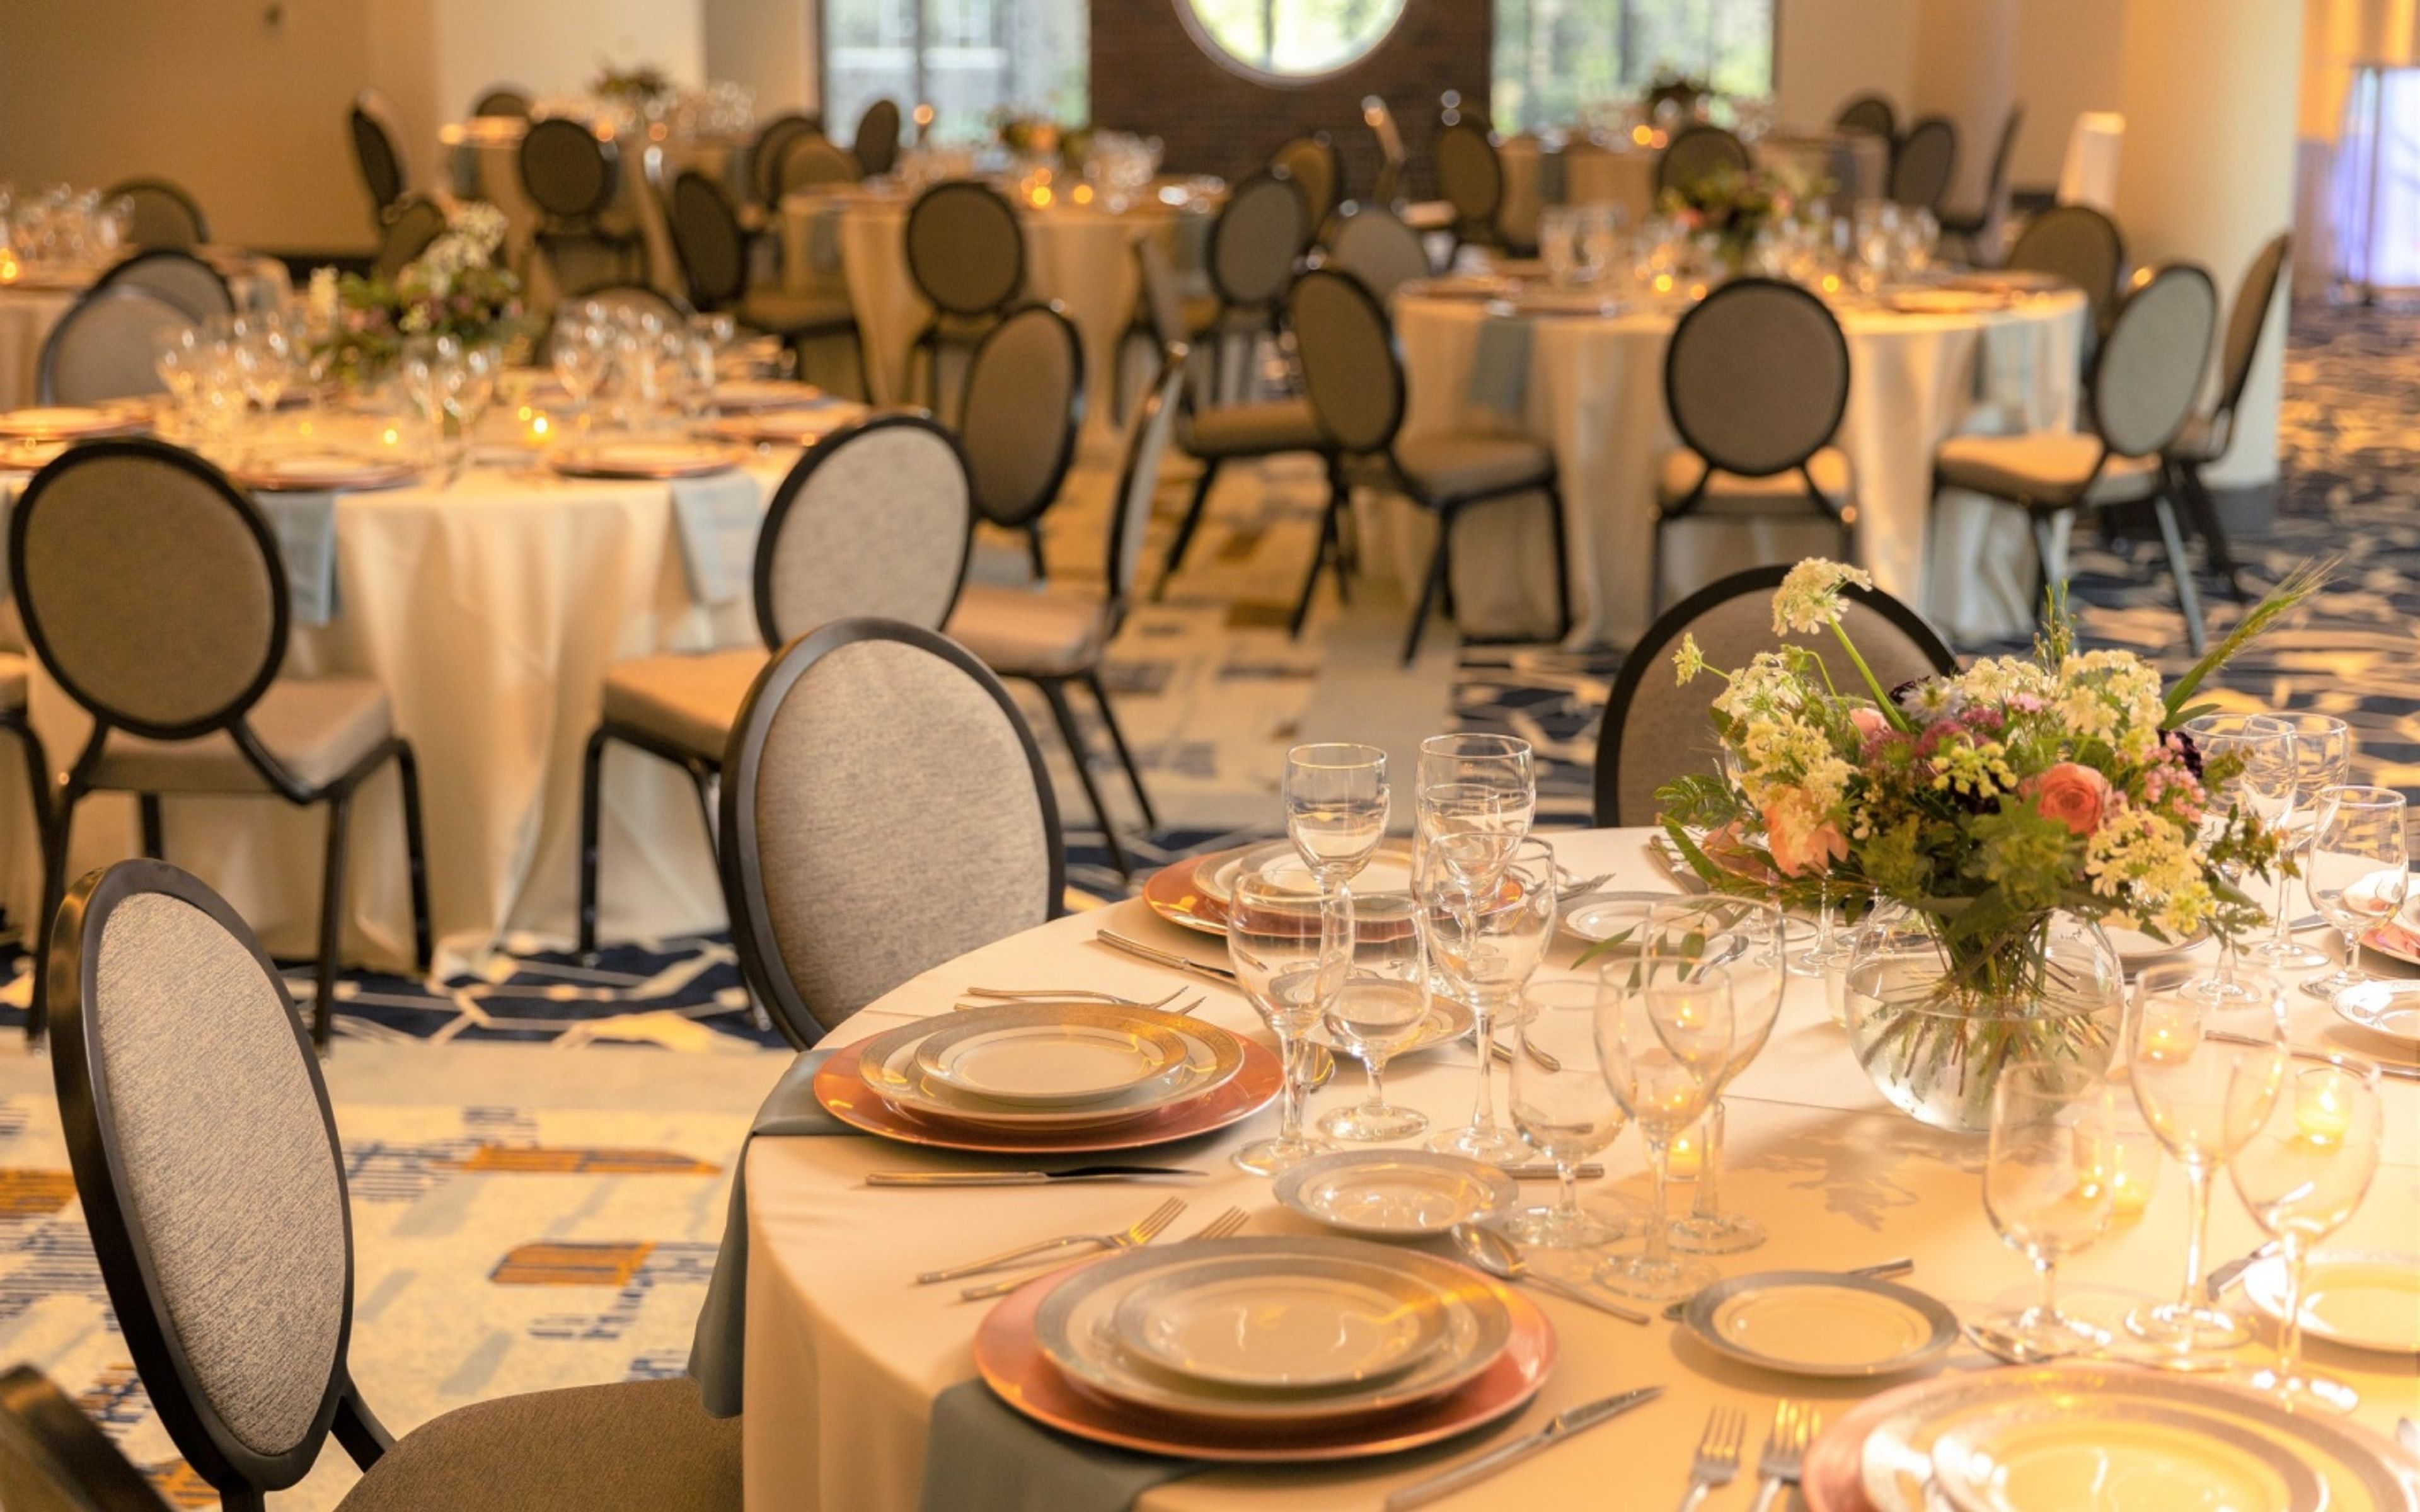
The Sheldon Concert Hall and Galleries is a nonprofit historic arts venue in St. Louis's Grand Center Arts District, welcoming guests since 1912. Equal parts concert hall, art gallery, and private event destination, The Sheldon presents more than 350 events annually — spanning music performances, visual art exhibitions, and celebrations from corporate galas to weddings. Four distinct spaces serve a range of gathering sizes and formats. The 712-seat Concert Hall features two levels of curved wood theatre seating with unrestricted views and is recognized for its acoustics. The Ballroom accommodates up to 250 for seated dinners or 350 for standing receptions, with golden hardwood flooring, a full stage, and dramatic beamed ceilings. The Konneker Room holds 350 seated or 500 standing, with views of the Central West End and the Cathedral Basilica of St. Louis. The 2nd Floor Lobby Bar & Neidorff Family Gallery overlooks the Sculpture Garden via a connecting glass walkway and suits luncheons, cocktail receptions, and private gallery openings.
Barnett On Washington
3207 Washington Ave, St. Louis, MO 63103, USA- Spaces for 200-335 Guests
- 1 Ballroom
- 1 Landmark
- 1 Historic Space
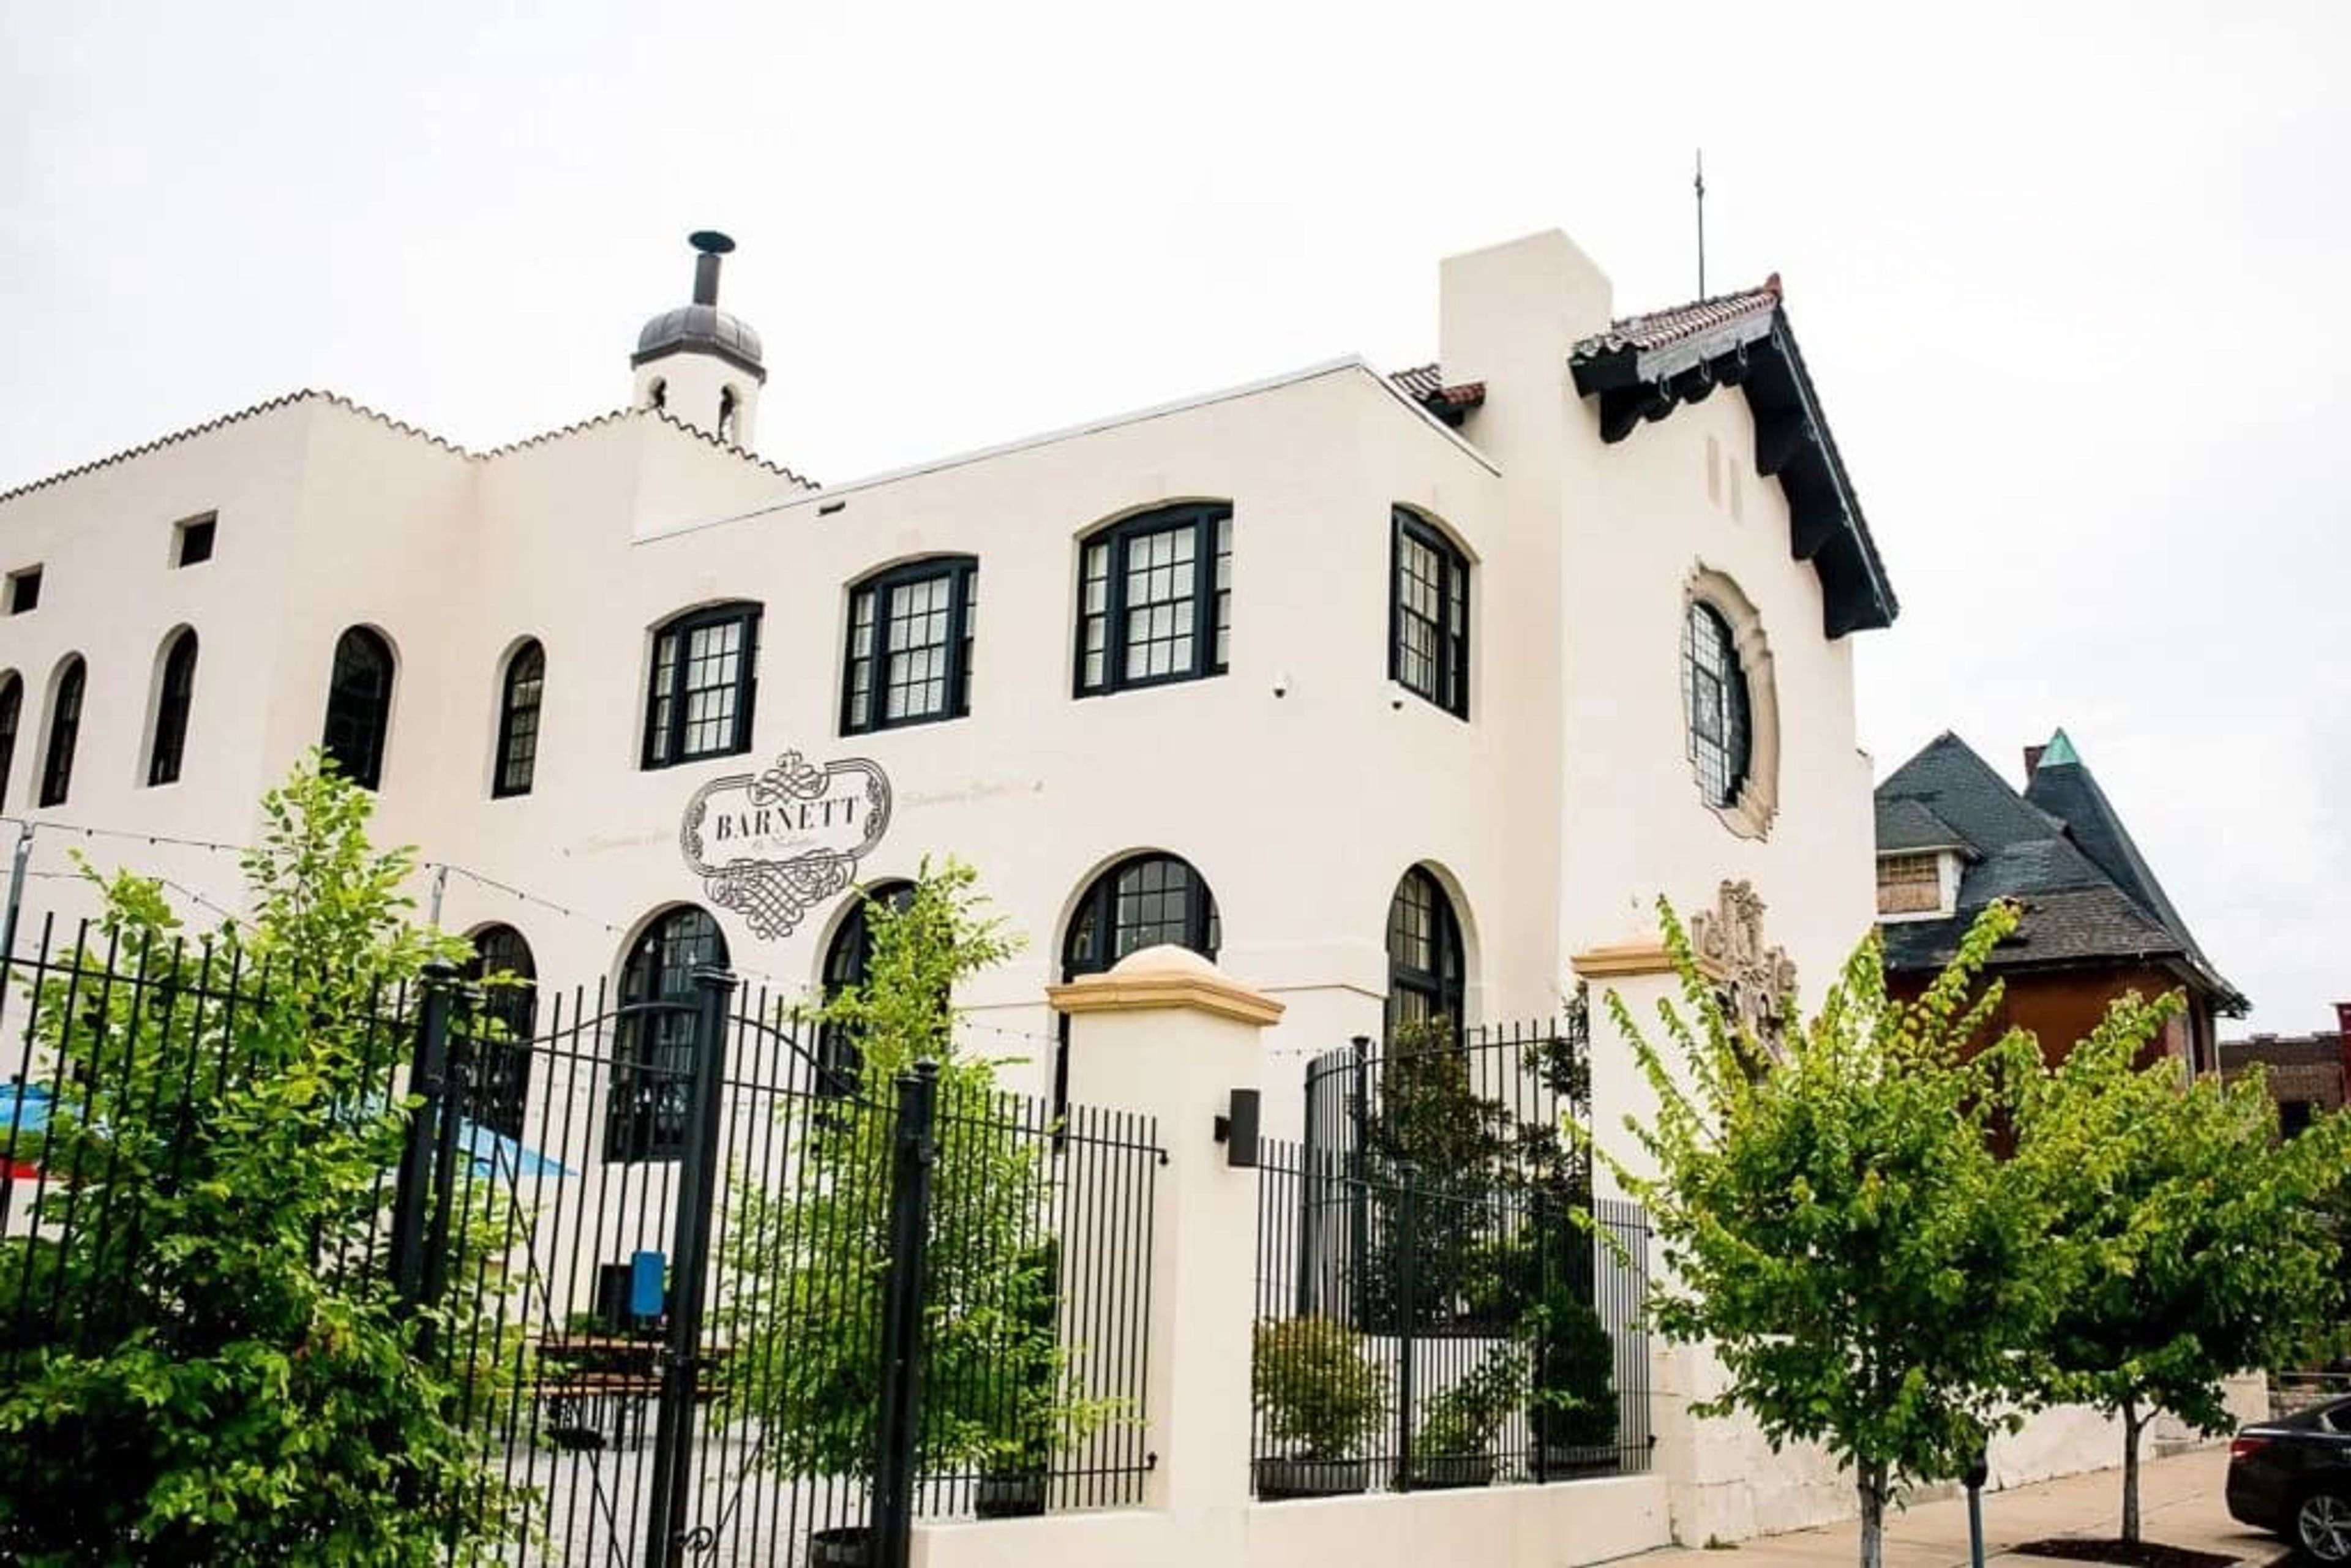
The Barnett on Washington occupies a landmark 1921 building in St. Louis's Grand Center Arts District, originally constructed as the headquarters for the Central States Life Insurance Company. Designed by the architectural firm Barnett, Haynes & Barnett — the same firm behind the Cathedral Basilica of St. Louis — the building reflects Spanish Baroque design and is listed on the National Register of Historic Places. A multi-million dollar restoration preserved original details including ornate terra cotta, a Conquistador stained-glass window, and twin curved staircases rising 45 feet beneath soaring vaulted ceilings. Operating as a full-service event venue since 2013, The Barnett hosts weddings, corporate events, galas, and private celebrations. The main hall accommodates up to 200 guests for seated dinners and up to 335 for ceremonies and receptions. Culinary Canvas manages all catering and bar service on site, with menus fully customized to each event. Private adjacent parking and dedicated get-ready suites for wedding parties are also available.
Sager Braudis Gallery
1025 E Walnut St, Columbia, MO 65201, USA- Spaces for 90-175 Guests
- 1 Historic Space
- 1 Art Gallery
Sager Reeves Gallery sits in the heart of Columbia, Missouri's North Village Arts District, where a historic, rustic building sets the backdrop for rotating exhibitions of contemporary and post-war painting and sculpture. The gallery's open floor plan accommodates up to 90 seated guests or 175 for a standing reception, making it a distinctive setting for weddings, private dinners, milestone celebrations, and corporate gatherings alike. Rental packages include fifty white folding chairs, round and cocktail tables, soft seating, a rolling bar, two stainless steel coolers, an industrial ice machine, and a house stereo with auxiliary input. A staff member is on-site for every event and can connect clients with vendors and assist with event coordination. Rotating original artwork from the gallery's current exhibition hangs throughout the space, providing a ready-made visual backdrop that changes with each new show.
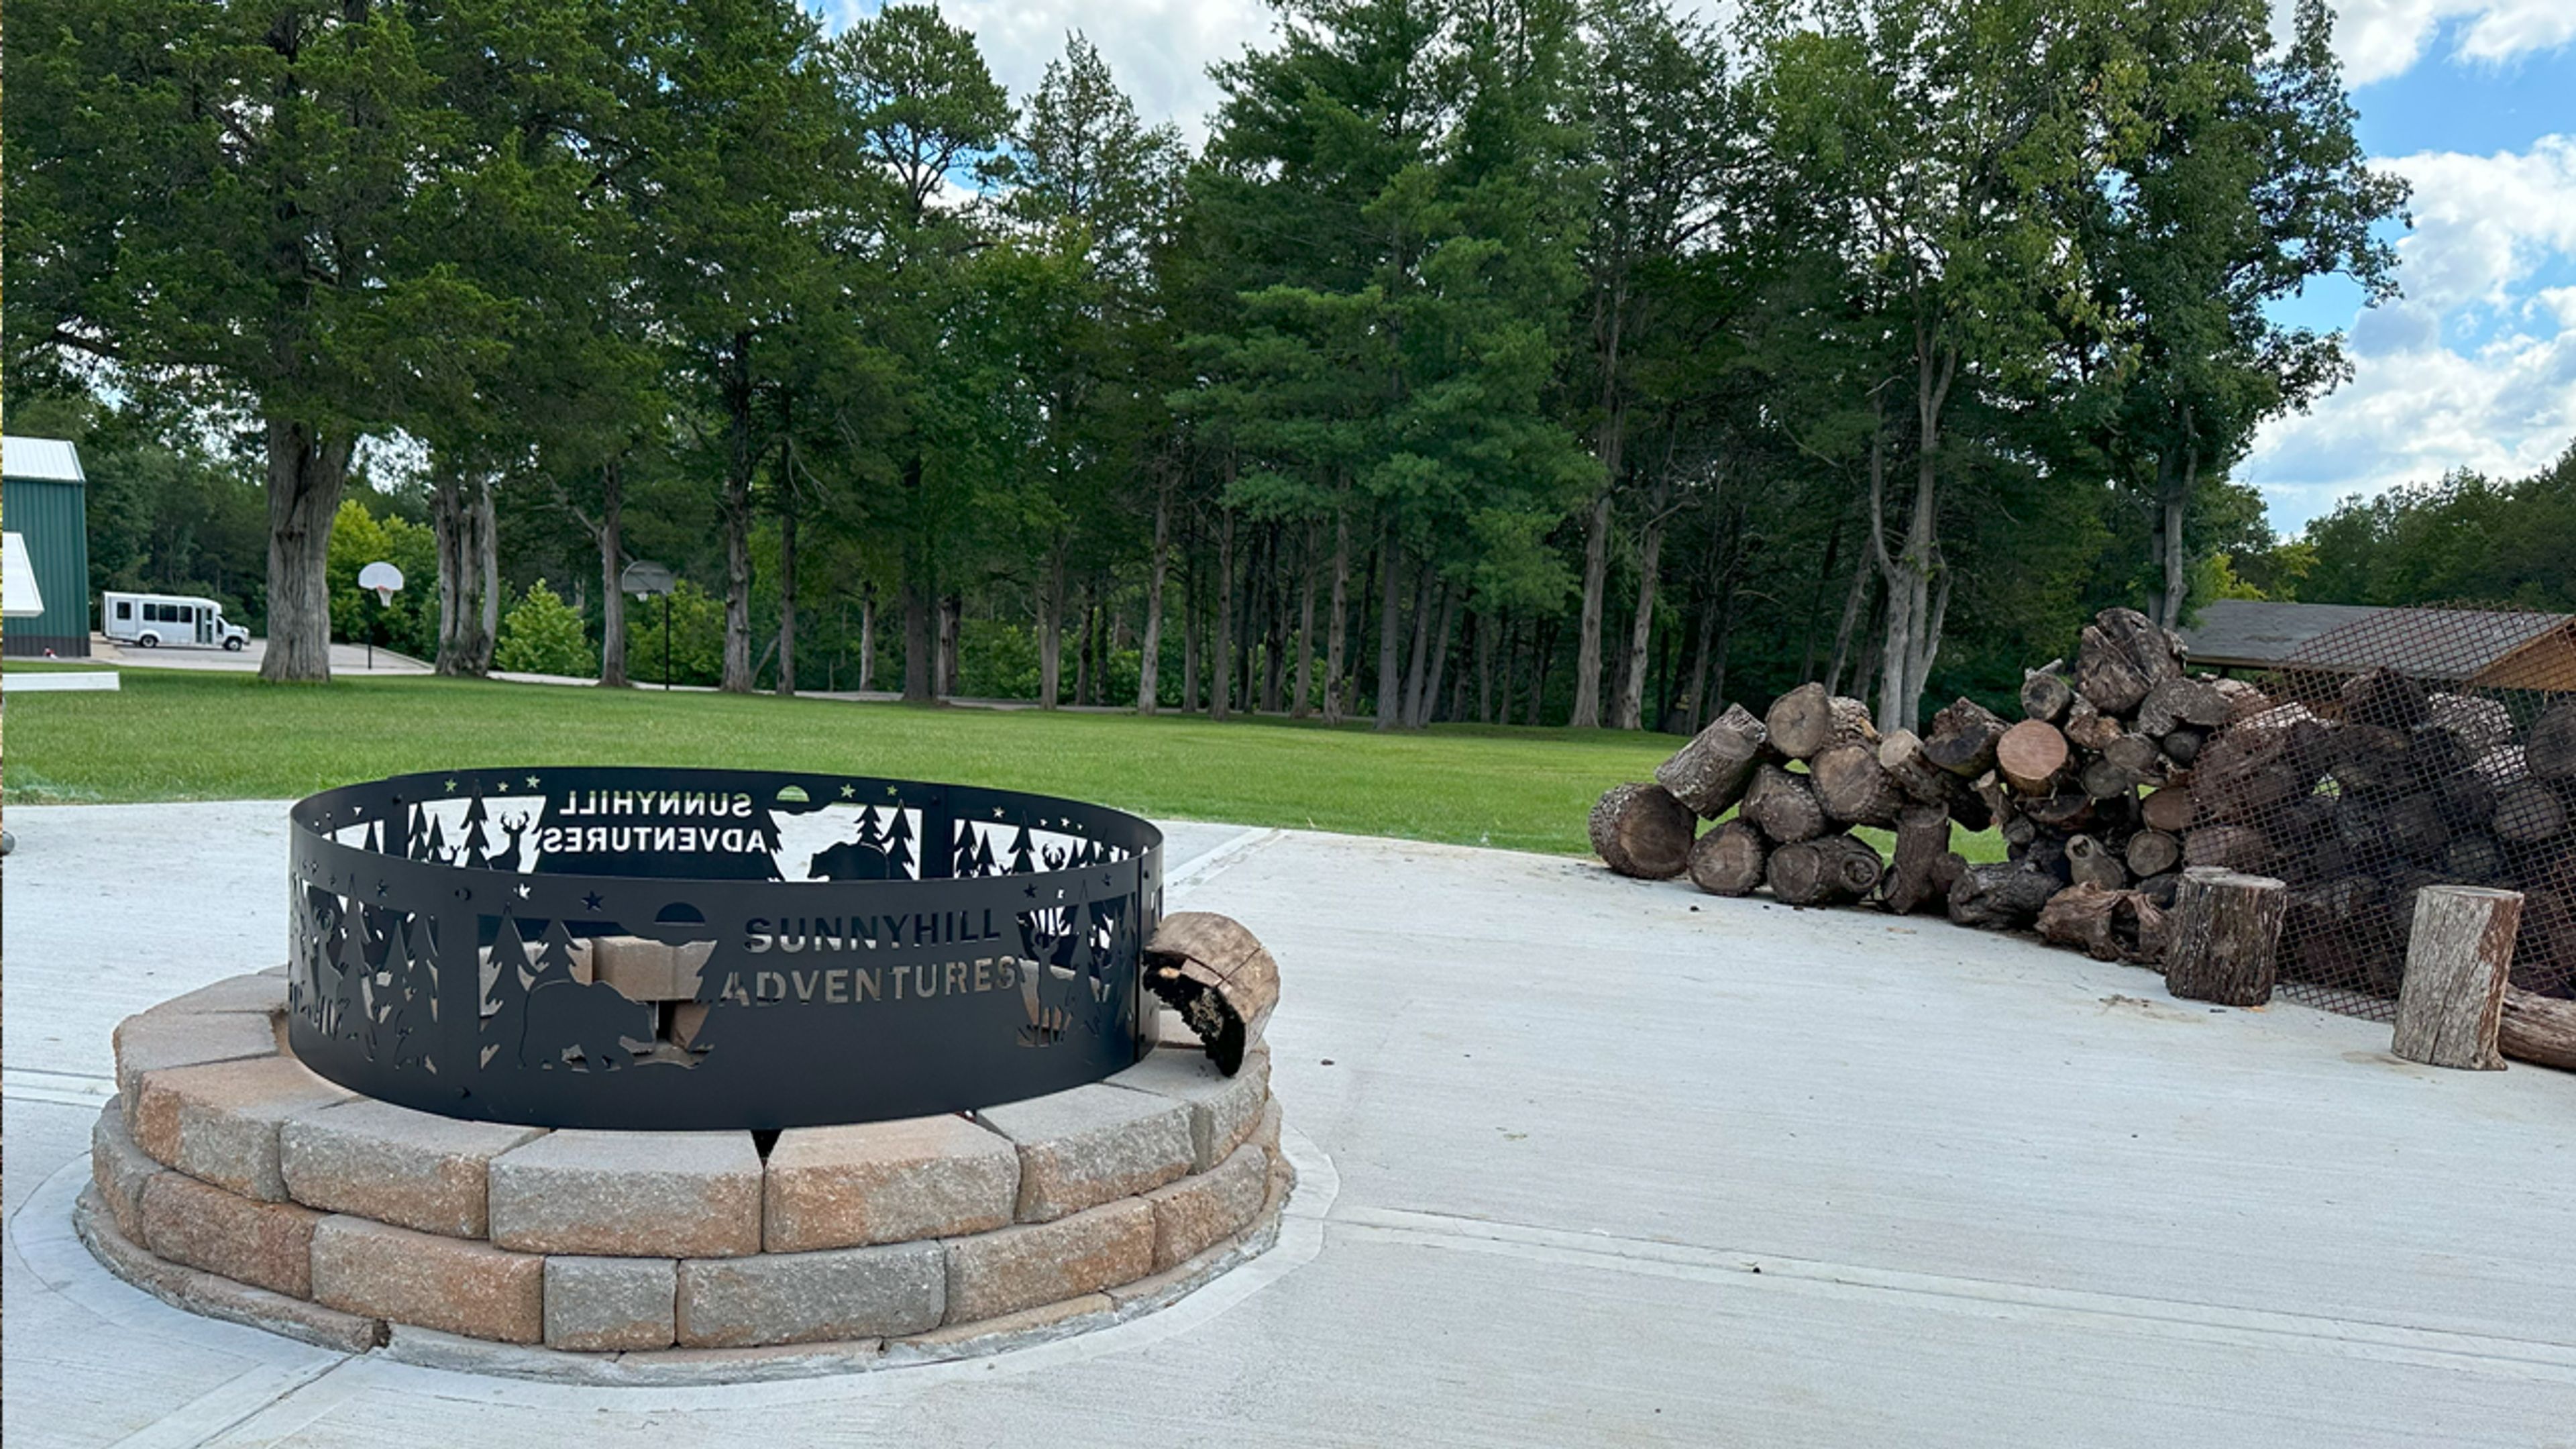
Sunnyhill Adventures Camp
6555 Sunlit Way, Dittmer, MO 63023, USA- Spaces for 20-250 Guests
- 1 Event Space
- 2 Meeting Spaces
Sunnyhill Adventures is an American Camp Association-accredited outdoor recreation campus in Dittmer, Missouri, operated by Sunnyhill, Inc. The facility hosts over 500 campers each summer through themed programming, and welcomes school groups, corporate teams, nonprofits, religious organizations, and youth groups for day visits and overnight retreats throughout the year. The campus offers a range of indoor and outdoor gathering spaces, including the Old Lodge Board Room and Health & Wellness Conference Room for meetings and workshops, and the Sunburst Cafeteria for group dining and casual events. Outdoor activities — a 42-foot alpine tower, 540-foot tandem zipline, kayaking, catch-and-release fishing, archery, and nature trails — make the facility a natural setting for team-building retreats and celebratory group weekends. Inclusive design and adaptive programming ensure the campus is accessible to participants of all abilities.
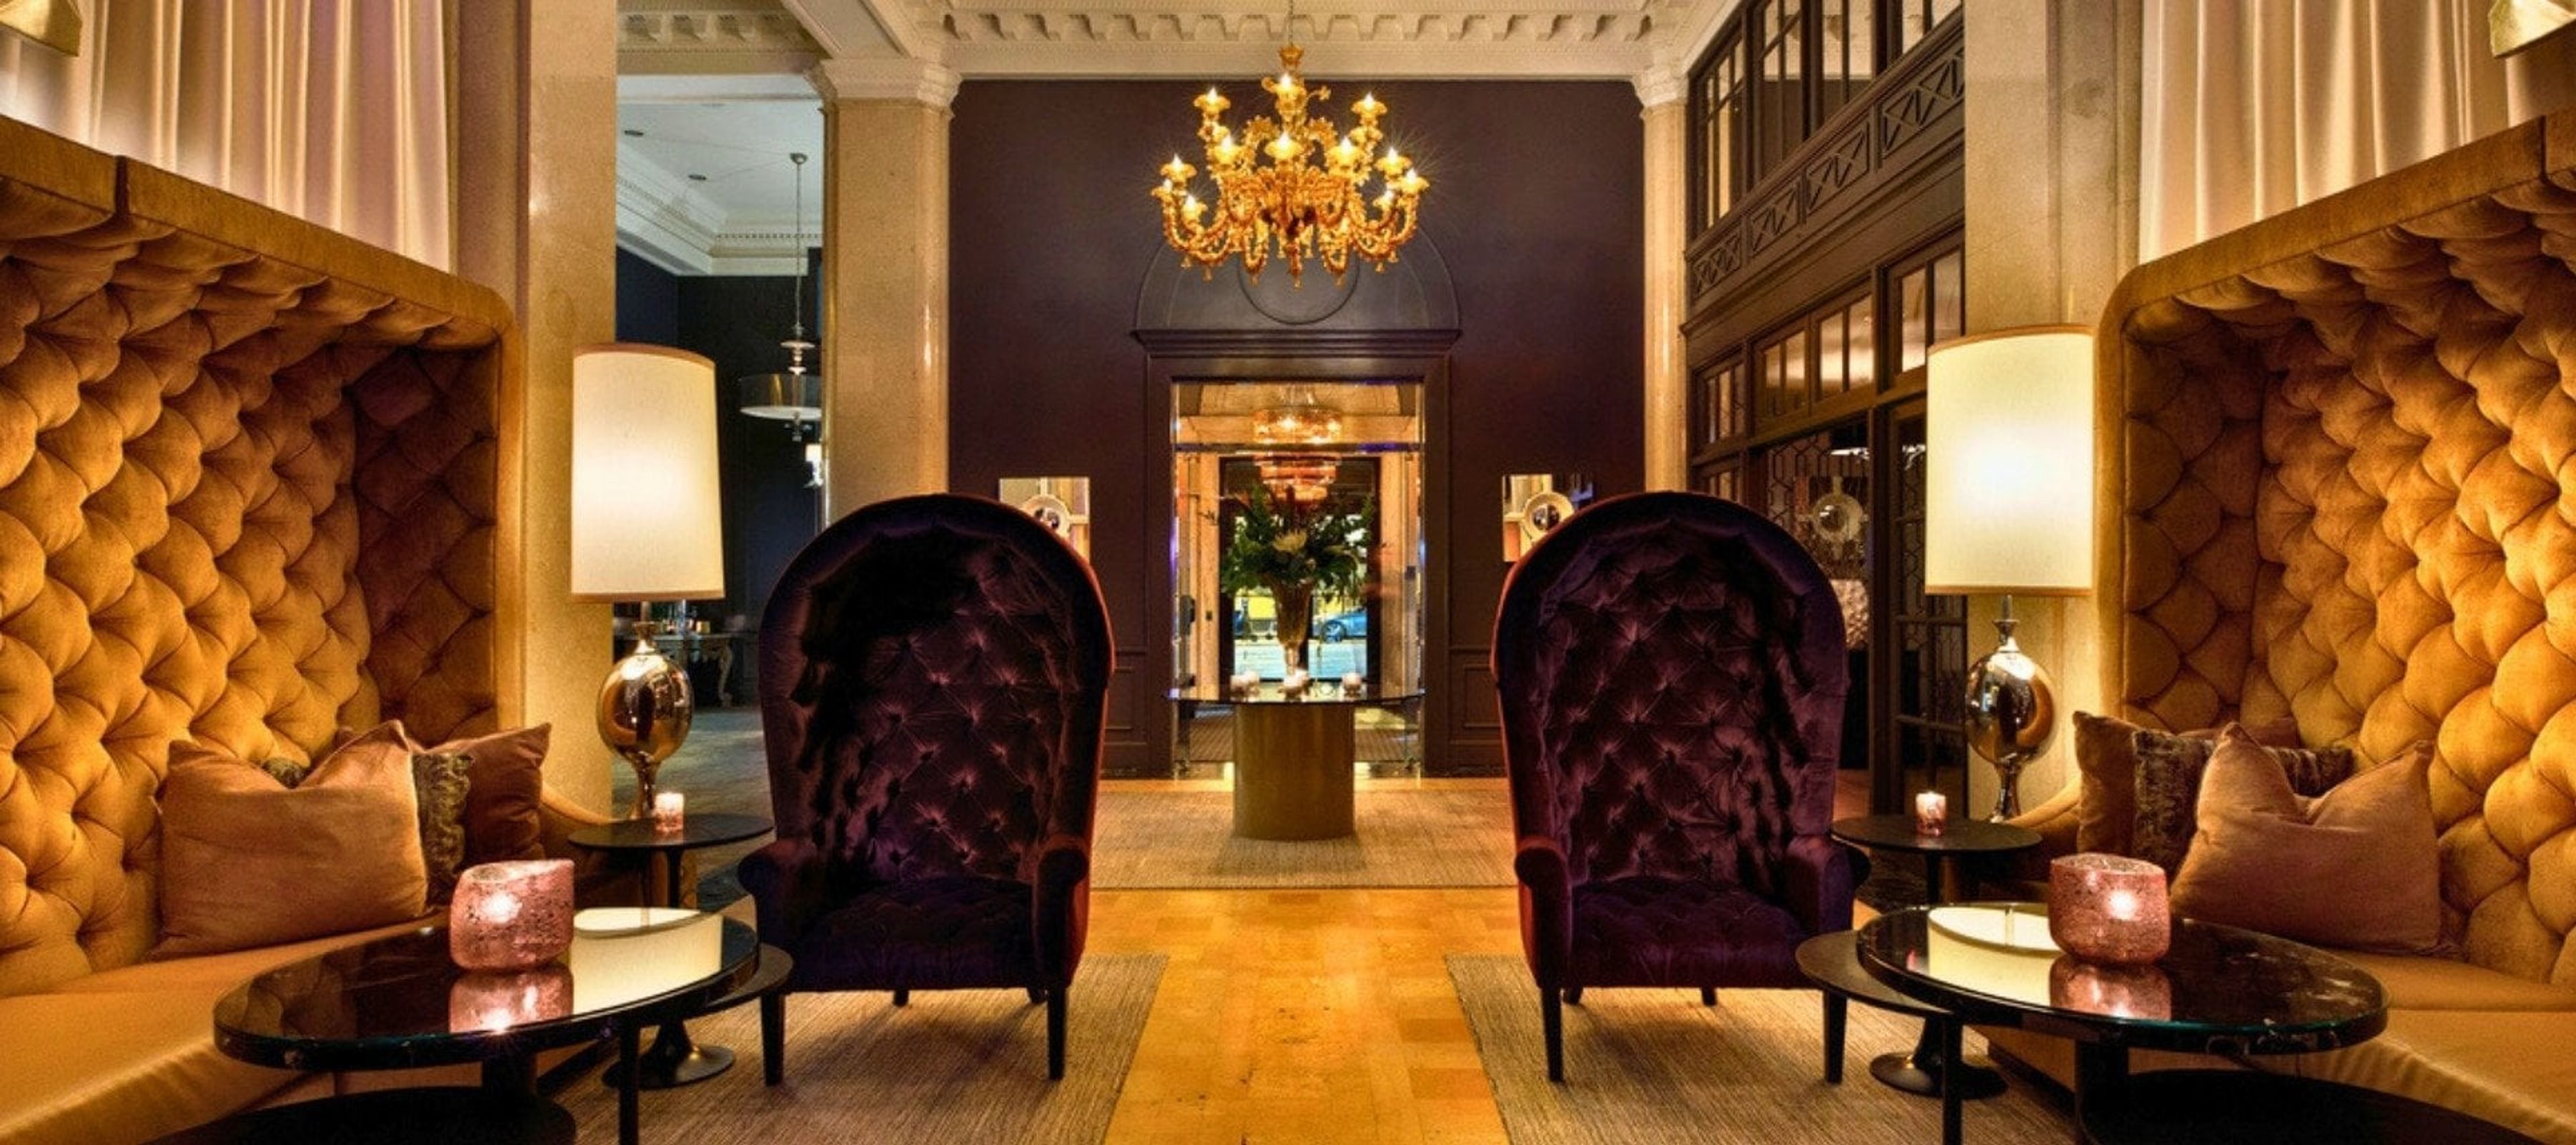
Ambassador Hotel Kansas City, Autograph Collection
1111 Grand Blvd, Kansas City, MO 64106, USA- Spaces for 16-130 Guests
- 1 Bar
- 3 Hotels
- 3 Total Spaces
Ambassador Hotel Kansas City, Autograph Collection occupies a 1920 neoclassical building — a former bank listed on the National Register of Historic Places — in downtown Kansas City at 1111 Grand Boulevard. The property pairs original marble architecture with contemporary design to create a setting suited to corporate gatherings, social celebrations, and weddings. Three event spaces totaling more than 3,100 square feet are available for private use. The Grand Ballroom seats up to 104 guests for dinners or accommodates 130 for standing receptions, with views of downtown Kansas City. The Founder's Room is a 500-square-foot boardroom configured for up to 16, equipped with an 80-inch wall-mounted monitor and full A/V. Lonnie's Reno Club — a 1,110-square-foot jazz lounge with a historic character — offers private buyout for up to 75 guests and is frequently used for rehearsal dinners and intimate celebrations. A dedicated event planning team provides a single point of contact throughout the planning process, and in-house catering is available for all events. As part of Marriott's Autograph Collection, the hotel also offers group room rates and Marriott Bonvoy event points for qualifying gatherings.
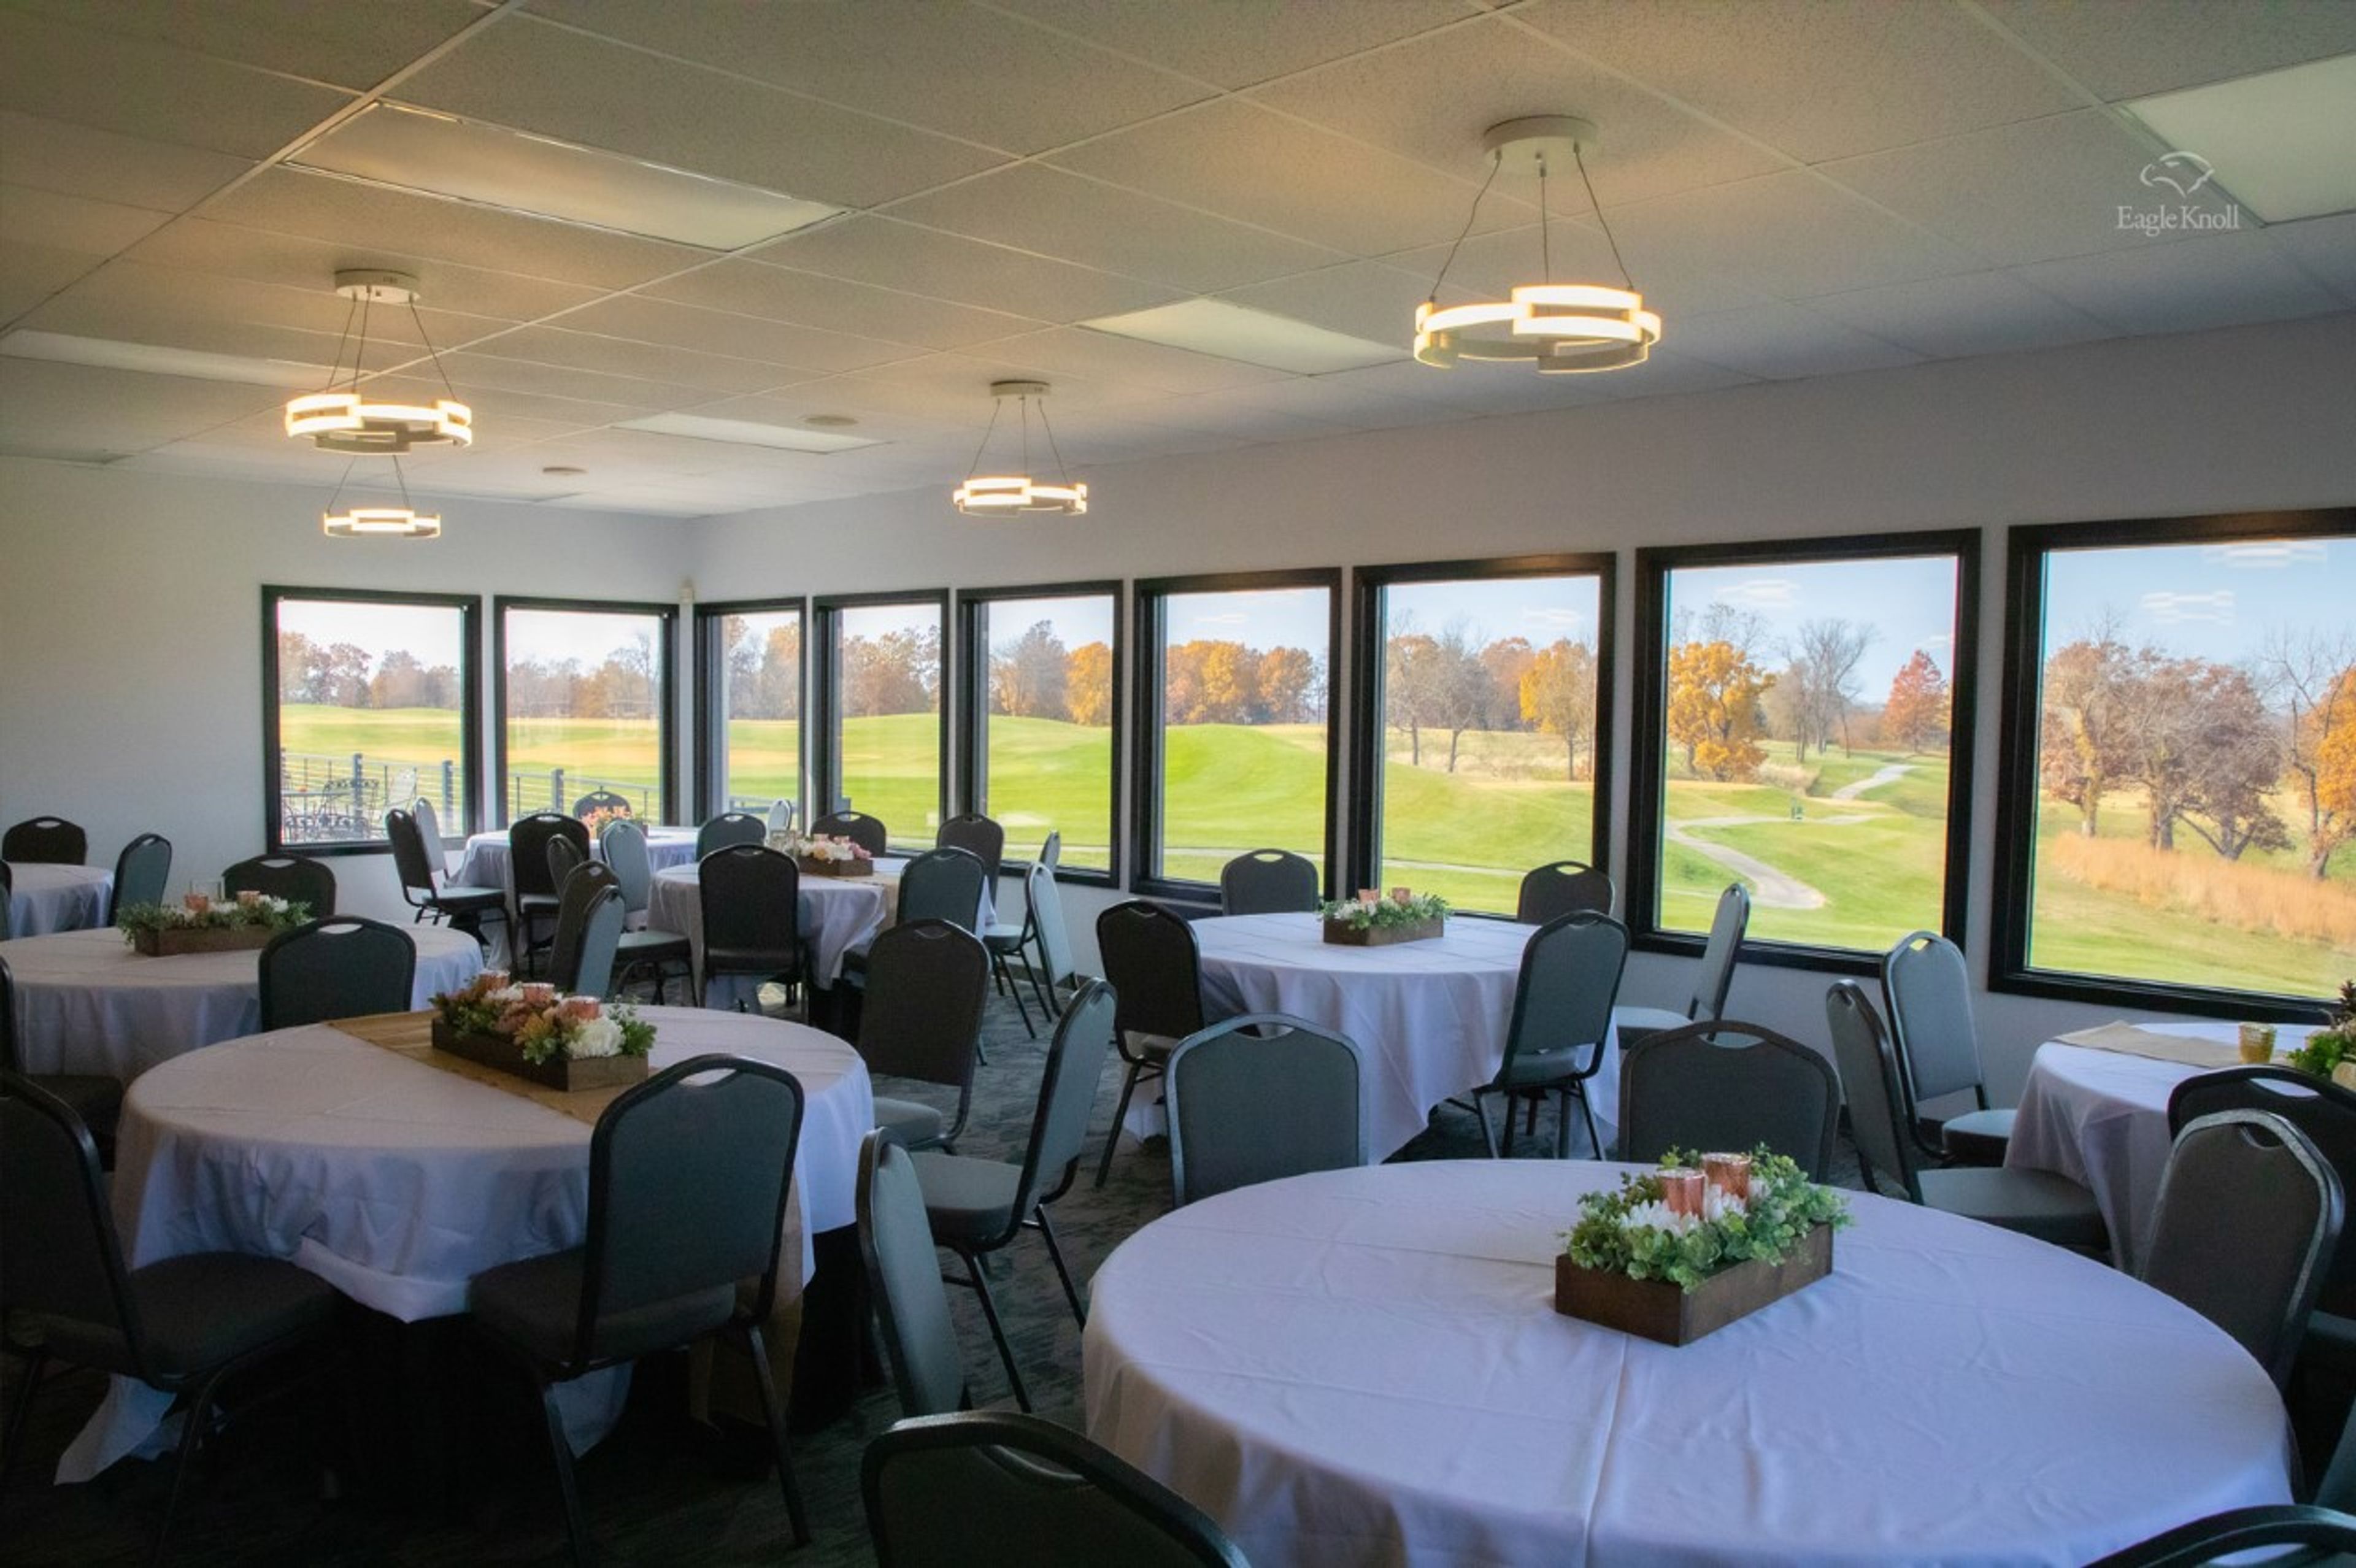
Eagle Knoll Golf Course
5757 East Eagle Knoll Drive, Hartsburg, MO 65039, USA- Spaces for 200 Guests
- 1 Outdoor
- 1 Event Space
- 1 Country Club
Eagle Knoll Golf Club is a par-72 semi-private course set on 180 acres of Ozark terrain in Hartsburg, Missouri, designed by architect Gary Kern. Rolling zoysia fairways and bent grass greens wind through dramatic elevation changes — hills and gorges, wetlands and wildlife — across a 6,920-yard, four-tee layout. The club's private event space, View 18, accommodates up to 200 guests for weddings, private parties, and corporate gatherings. Renovated in October 2021, the space pairs an indoor dining room with panoramic windows overlooking the 18th hole with a scenic outdoor patio and deck, making it well suited to cocktail receptions outside followed by dinner inside. All private events include professional bartender service, tables and chairs, an 85-inch TV and speaker system with microphone, event cleanup throughout, and a curated list of recommended vendors. Wedding packages also include ceremony chairs and a walk-through rehearsal.
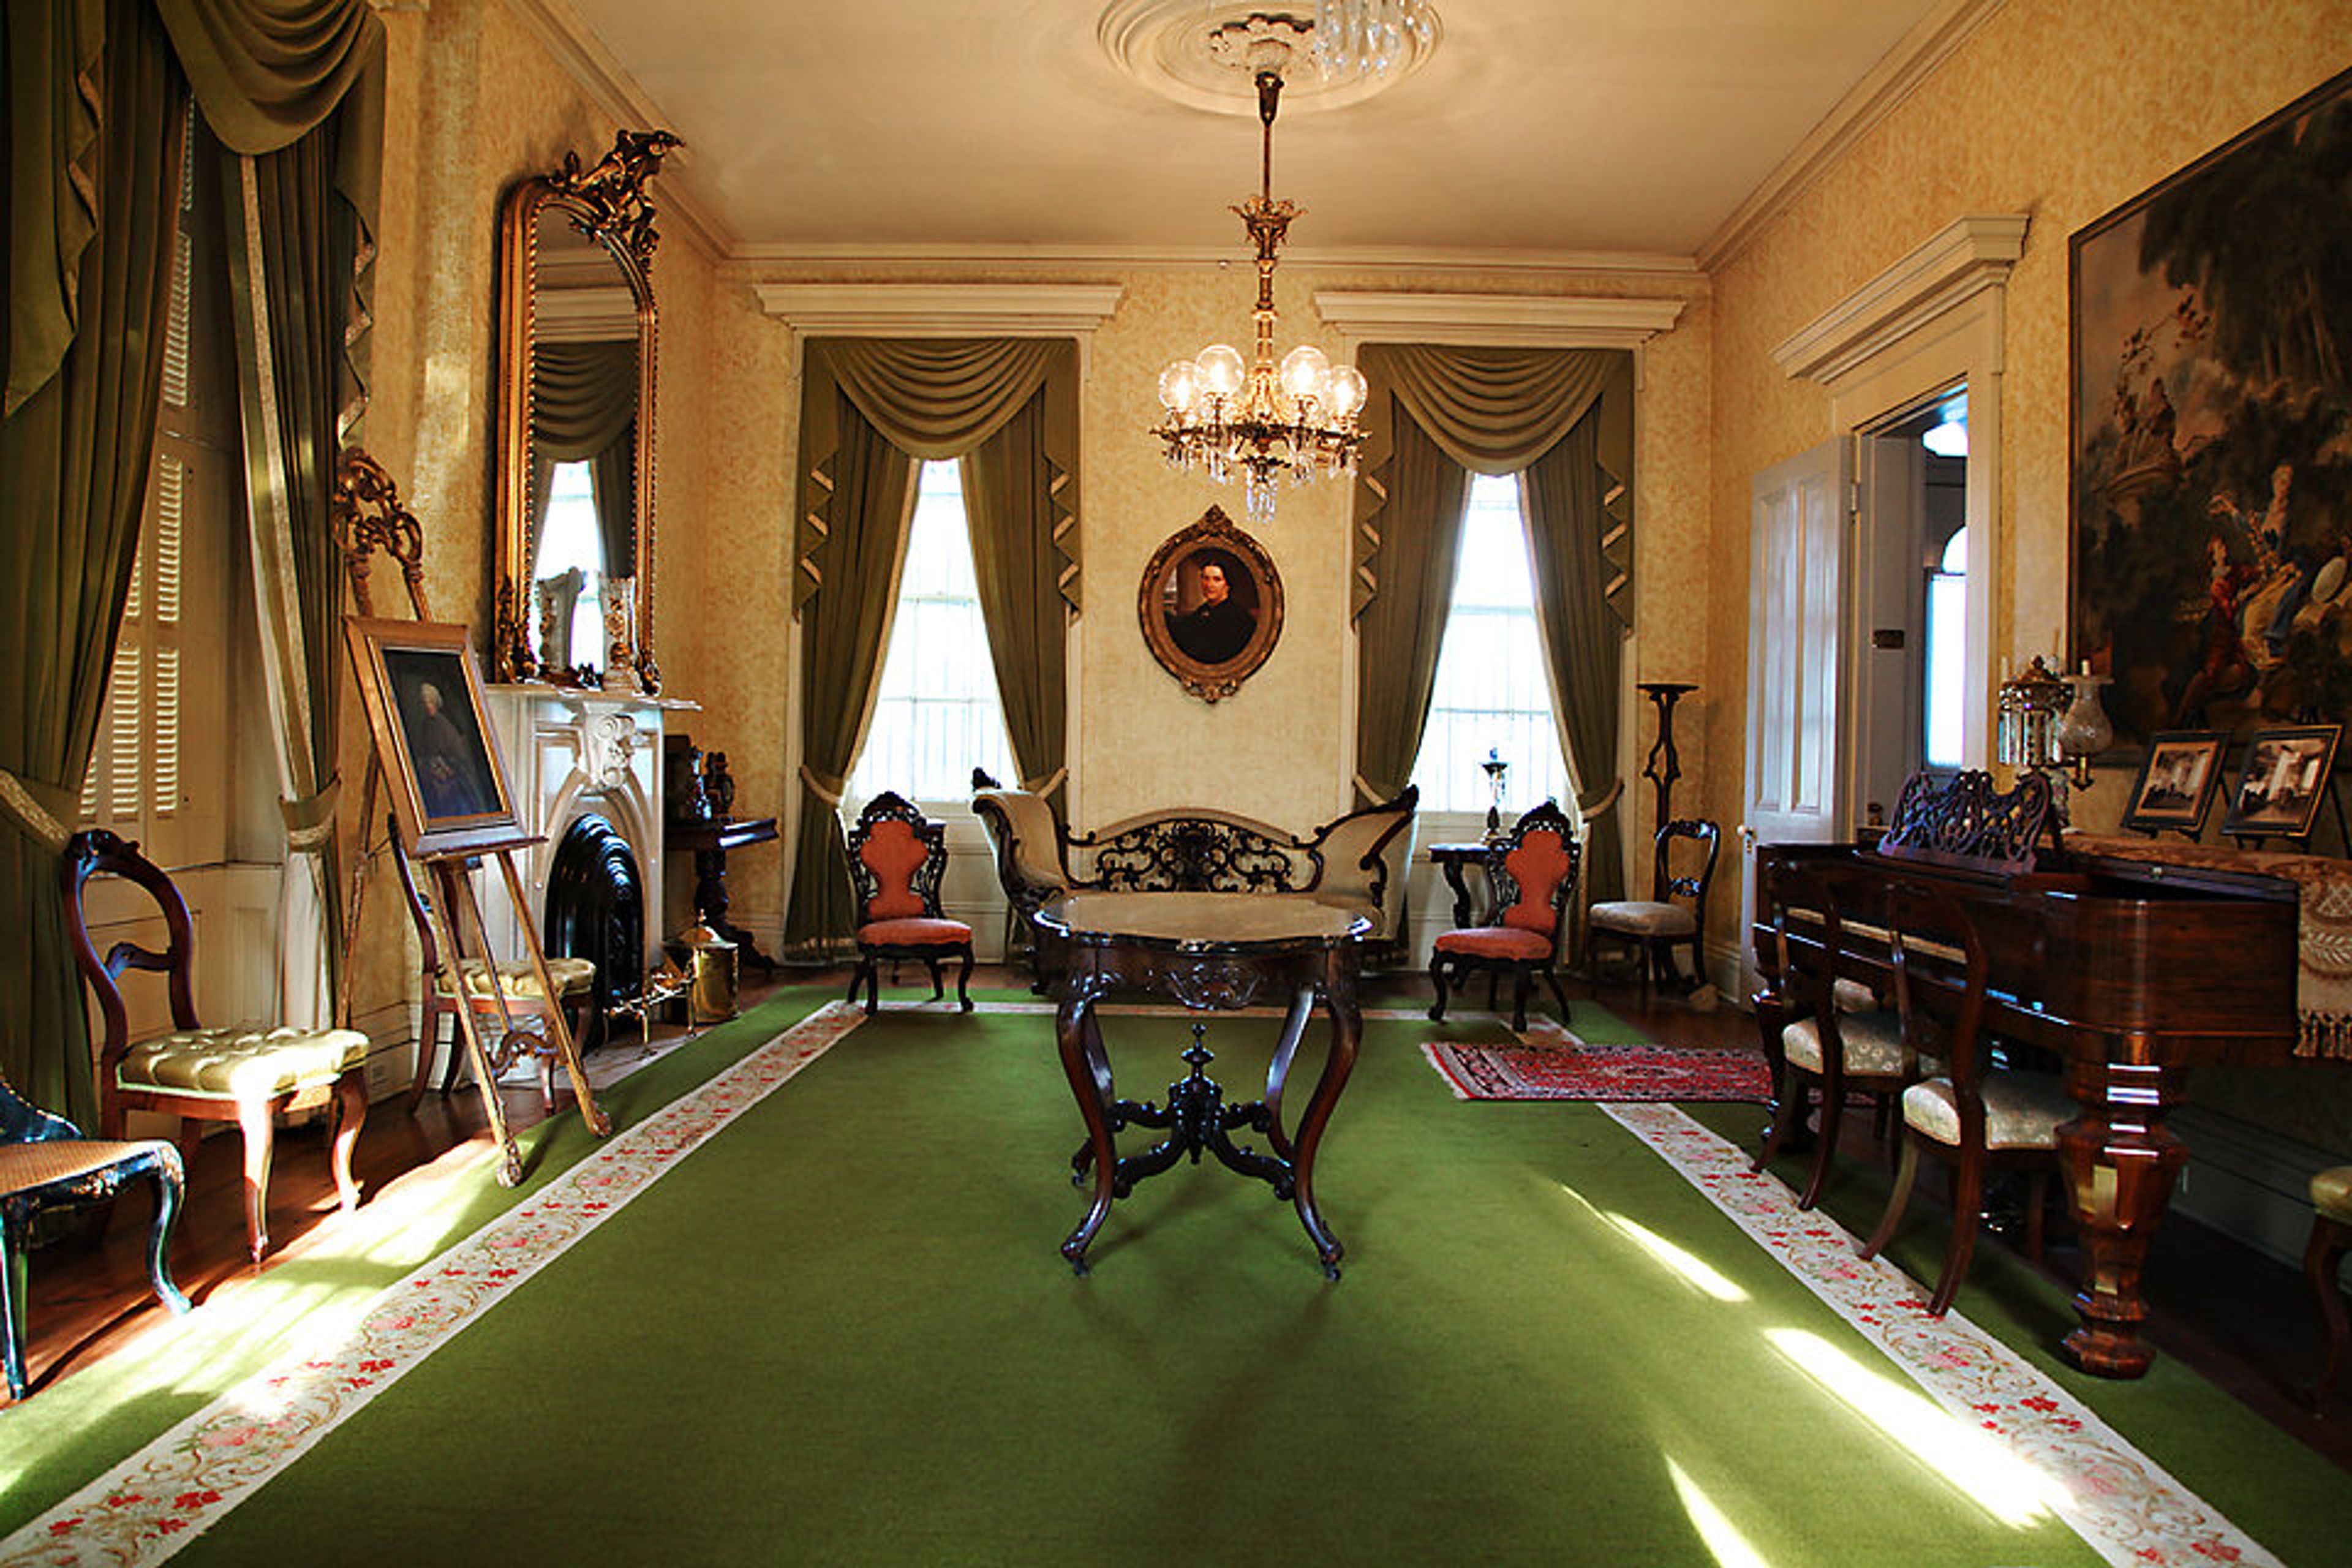
Chatillon-DeMenil Mansion
3352 Demenil Pl, St. Louis, MO 63118, USA- Spaces for 60-120 Guests
- 1 Event Space
- 1 Historic Space
The Chatillon-DeMenil Mansion is a Late Greek Revival historic house museum in St. Louis, Missouri, dedicated to preserving the stories of the founding families of St. Louis and Carondelet. The property documents a remarkable range of histories: a nationally recognized Western explorer, relatives connected to an Oglala Sioux leader, the founder of St. Louis's first drugstore chain, and a literary scholar who helped direct the 1904 World's Fair. Underground caves beneath the grounds carry their own distinct historical narrative. The mansion survived threatened demolition for a highway through dedicated restoration, and now stands as one of the city's recognized examples of Greek Revival architecture. For private events, the mansion opens its historic Carriage House with kitchenette access and its surrounding outdoor grounds to groups of up to 100 guests. Indoor seated dining accommodates up to 60, with the outdoor patio hosting an additional 50. Rental packages include tables, chairs, and tablecloths, with five- and eight-hour options available.
Affare Restaurant and Courtyard
1911 Main St, Kansas City, MO 64108, USA- Spaces for 125 Guests
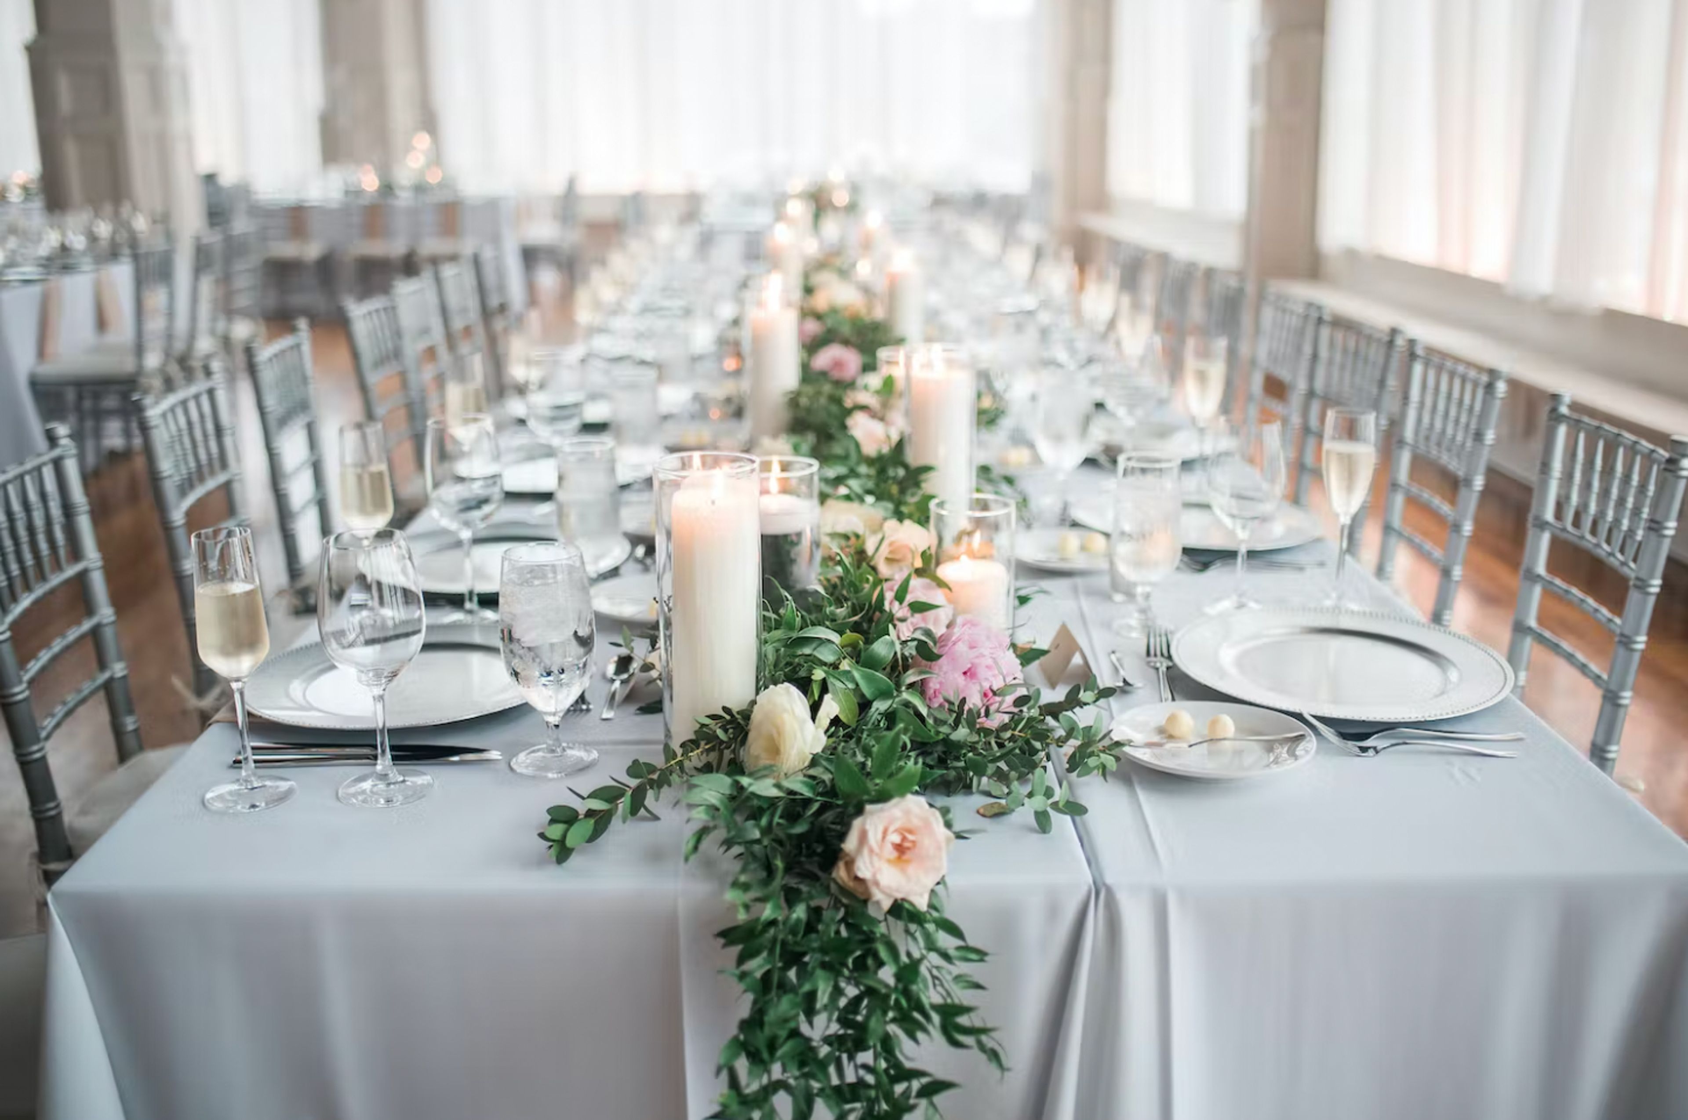
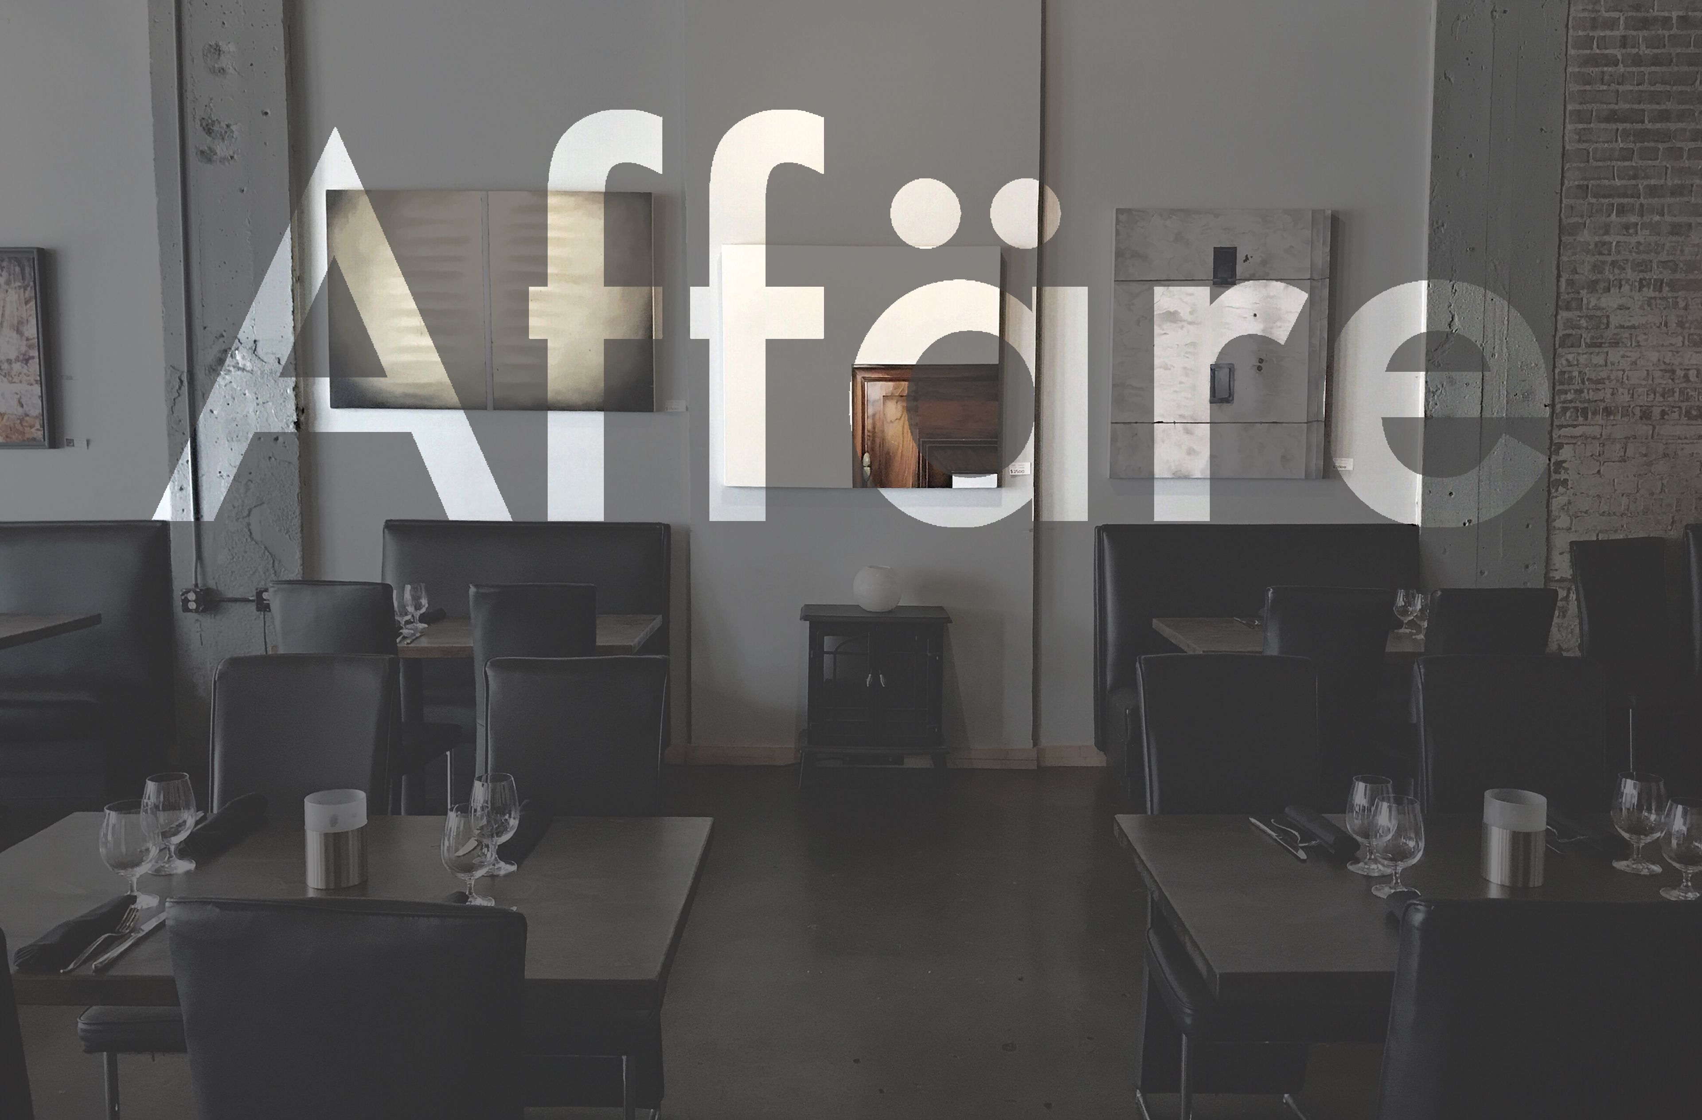
Affäre is a modern German fine dining restaurant in Kansas City's Crossroads arts district, opened in May 2012 by husband-and-wife team Martin and Katrin Heuser. The kitchen centers on seasonal, farm-to-table cuisine shaped by German culinary tradition, rotating menus throughout the year to reflect what is freshest from local Kansas City farmers and small wineries. Executive Chef Martin Heuser trained in Germany, earned a Master Chef Diploma, and holds a bronze medal from the Culinary Olympics. Sommelier Katrin Heuser brings expertise she developed through the International Sommelier Guild, guiding the wine program alongside the seasonal menu. For private gatherings, Affäre offers both an intimate indoor dining room and a tranquil courtyard recognized as one of the most beautiful outdoor dining spots in Kansas City. The events team works directly with guests to develop custom menus suited to the occasion, accepting inquiries by phone or email.
Missouri Bluffs Golf Club
18 Research Park Cir, St Charles, MO 63304, USA- Spaces for 250 Guests
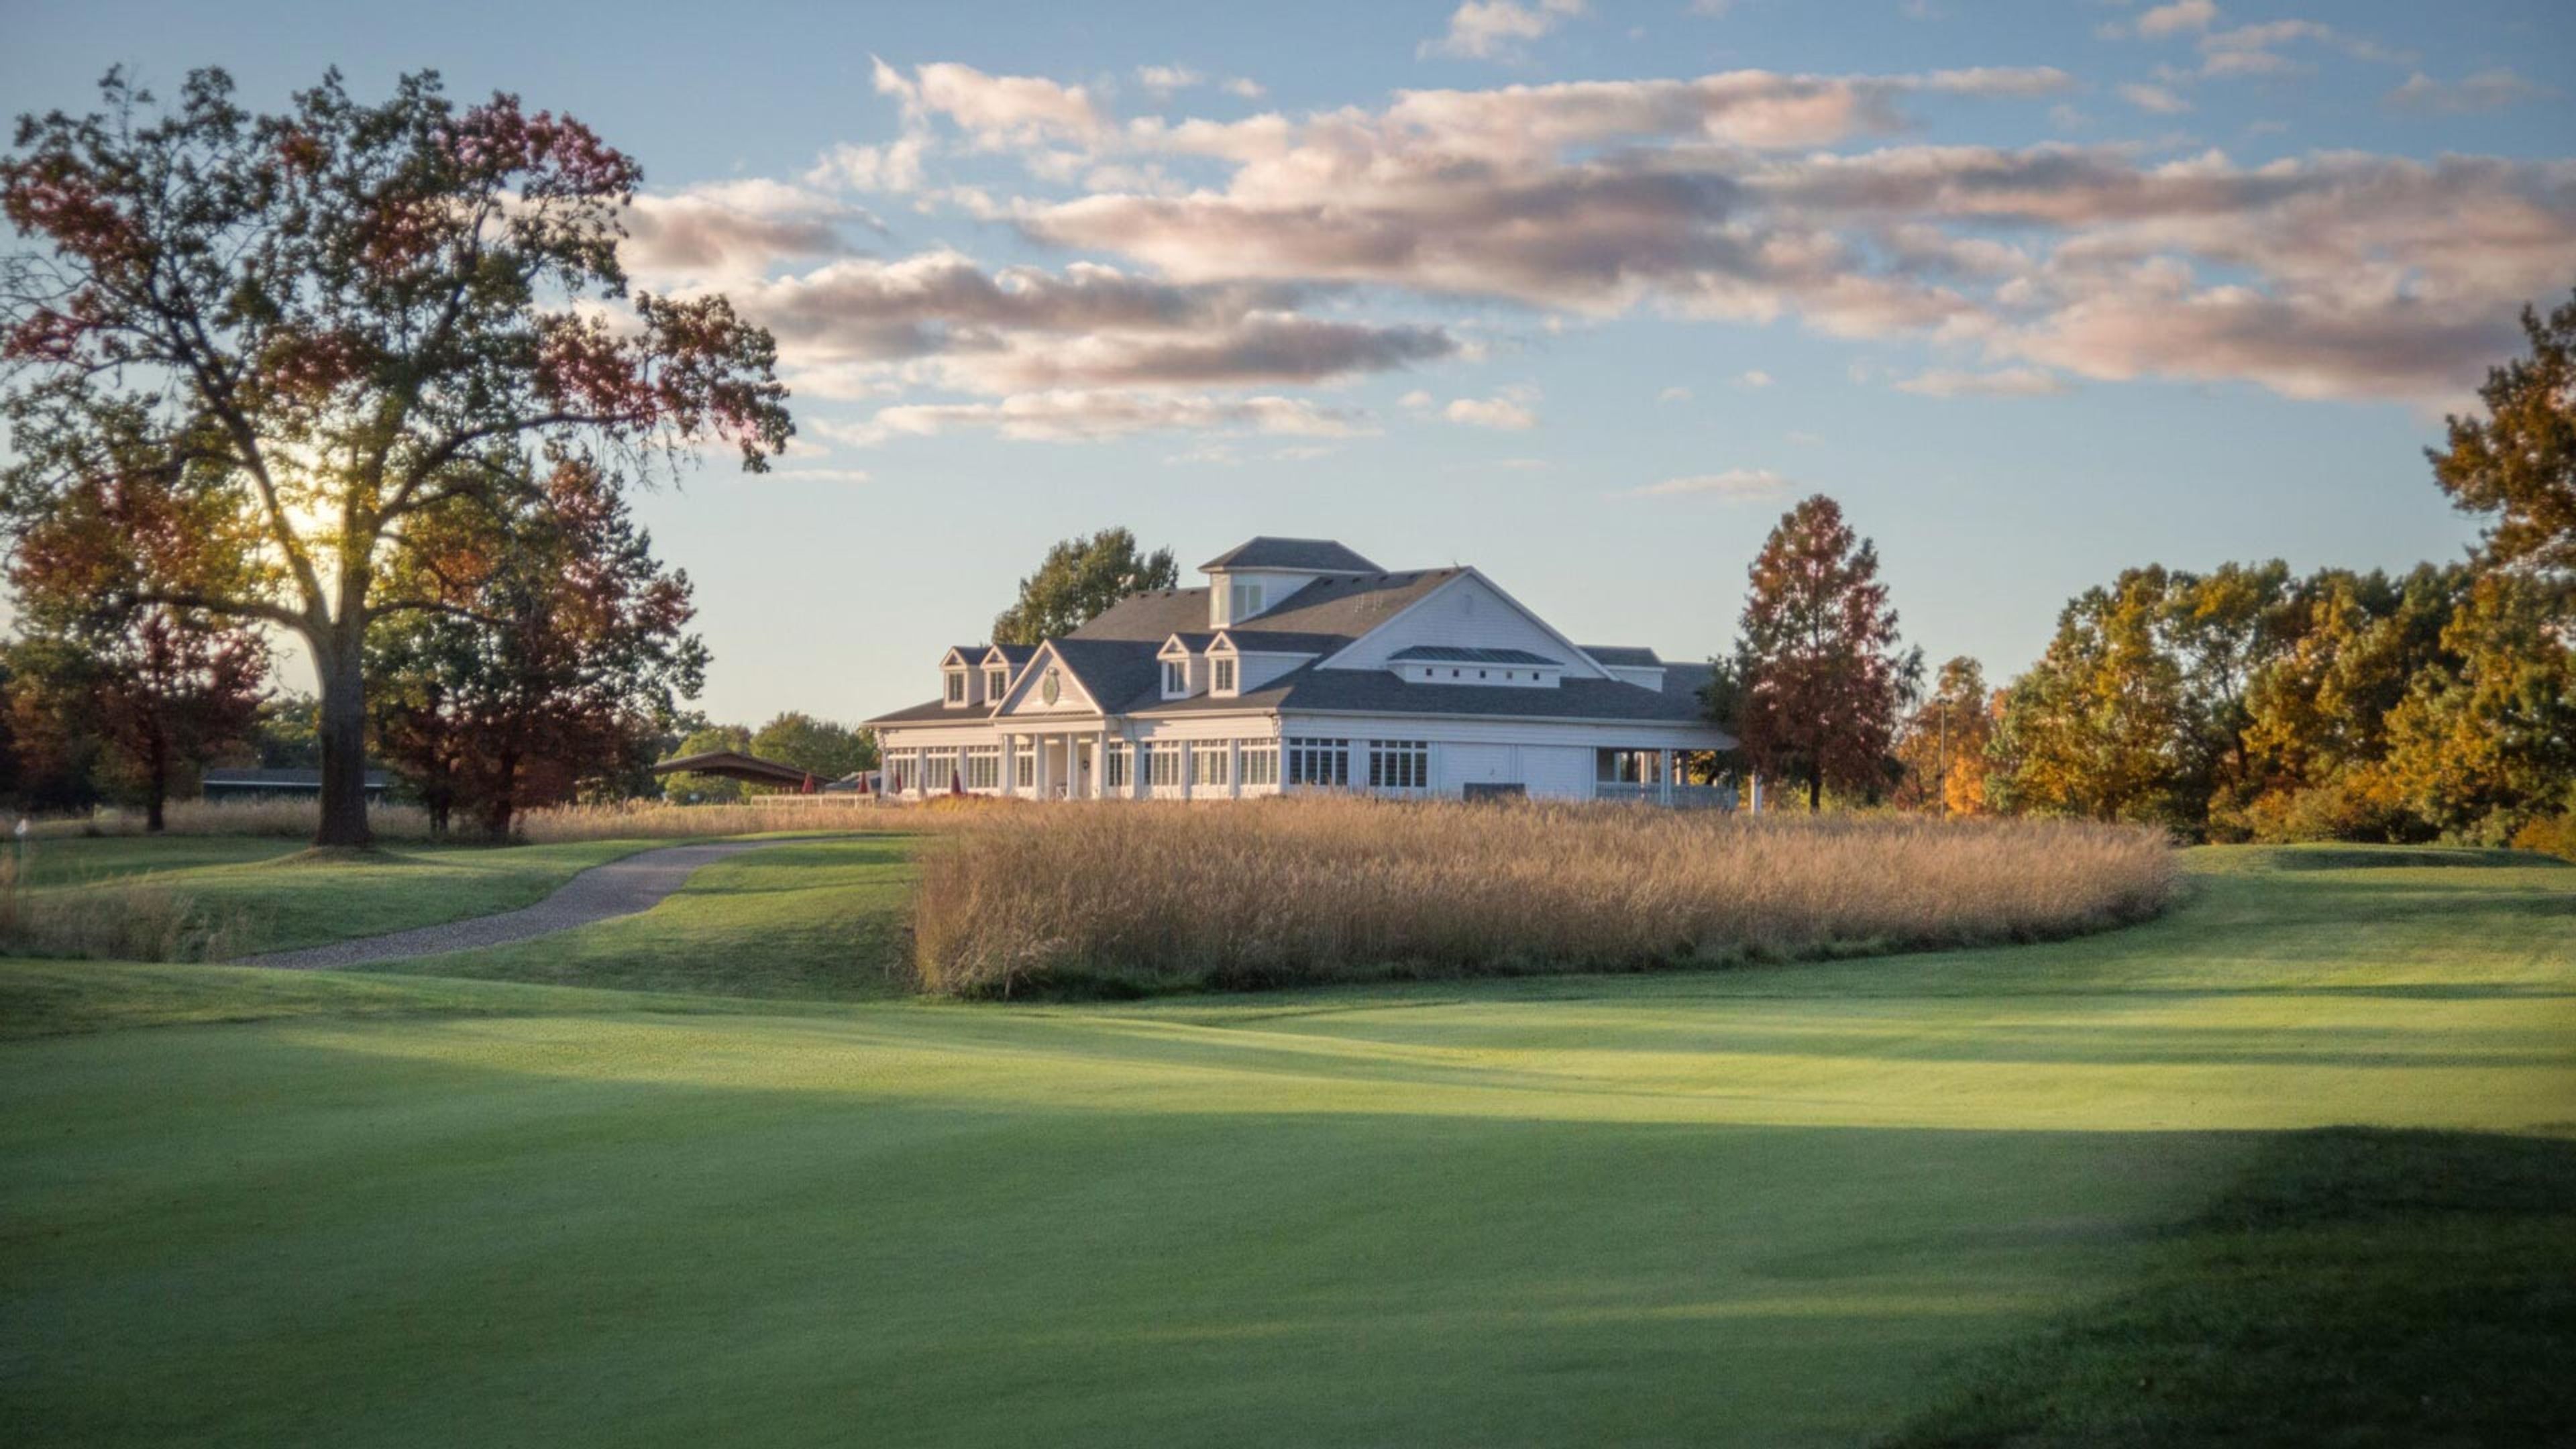
The Missouri Bluffs Golf Club is a Tom Fazio-designed championship course in St. Charles, Missouri, open since 1995 and stretching 7,047 yards from the championship tees. The course has hosted competitive events including the St. Louis Nike Classic and PGA Tour qualifiers, and its 12,000-square-foot clubhouse anchors a full-service property with dining, practice facilities, and recreational amenities. The on-site restaurant offers Italian pizza and house-smoked barbecue, while the Top Range provides a fully lighted driving range open year-round. A Kids Zone recreational area and beverage cart service with complimentary snacks complete the guest experience. Under new ownership since spring 2025, the club has refreshed its dining program and upgraded facilities while continuing to operate as part of a three-course network in the greater St. Louis area.
Sophia M Sachs Butterfly House
15193 Olive Blvd, Chesterfield, MO 63017, USA- Spaces for 24-150 Guests
- 6 Museums
- 2 Outdoor Spaces
- 6 Total Spaces
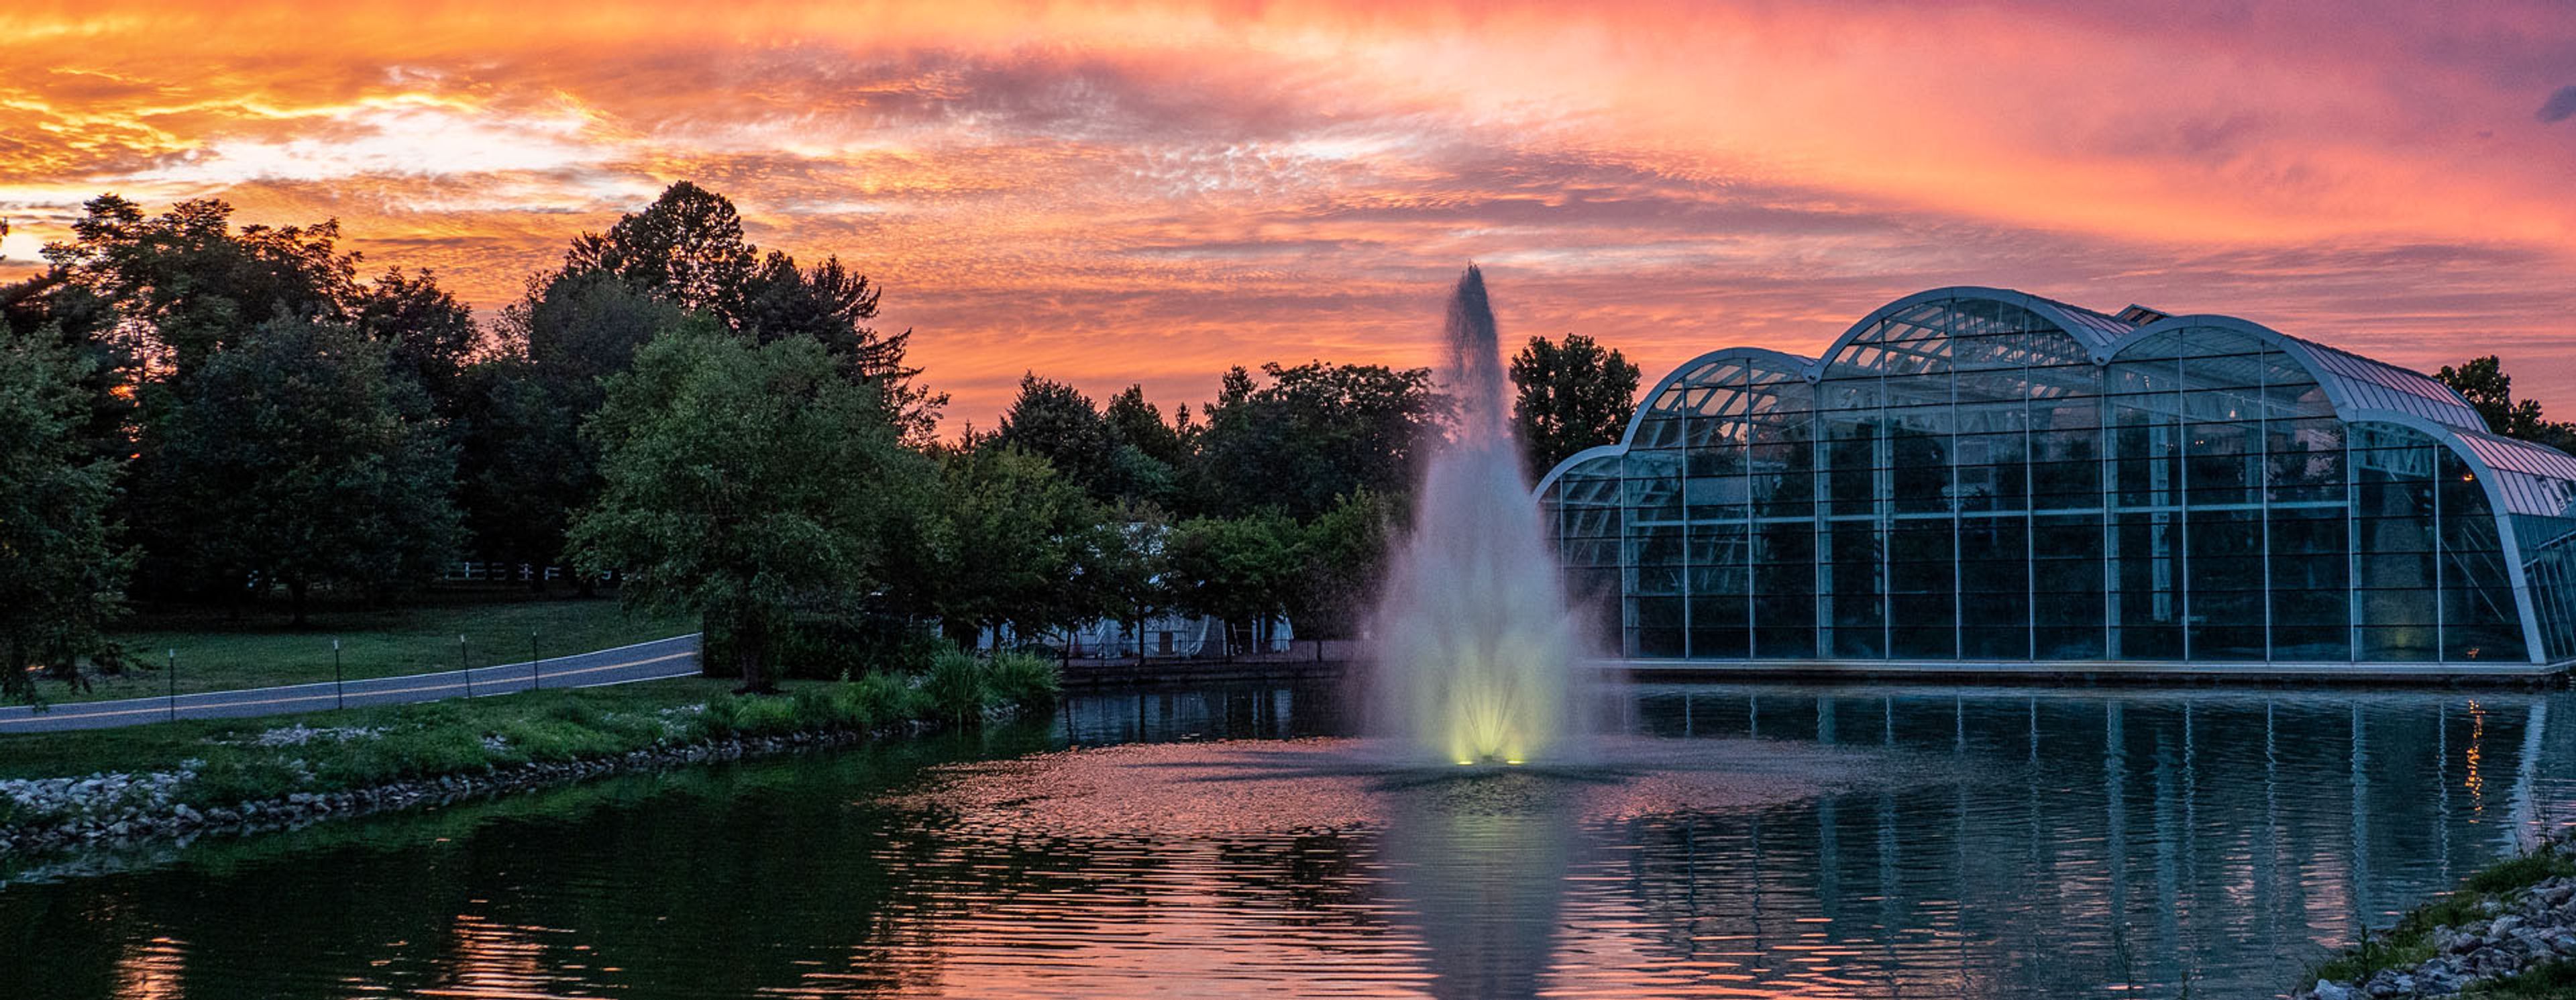
The Sophia M. Sachs Butterfly House is a nonprofit division of the Missouri Botanical Garden, located in Faust Park in Chesterfield, Missouri. Opened in September 1998, it became the first stand-alone insect facility to earn accreditation from the Association of Zoos and Aquariums — a distinction achieved in 2003. The venue's centerpiece is an 8,000-square-foot Tropical Conservatory housing more than 1,500 free-flying butterflies from over 60 tropical species among 150 tropical plants. Private events — from intimate conservatory ceremonies for up to 25 guests to lakeside receptions for up to 150 — unfold across six distinct indoor and outdoor spaces. The Emerson Lakeside Terrace offers open-air seating overlooking the lake and the glass conservatory, and the Native Butterfly Garden provides a natural setting for outdoor ceremonies from May through mid-October.
City Museum
750 N 16th St, St. Louis, MO 63103, USA- Spaces for 40-400 Guests
- 4 Museums
- 1 Outdoor
- 4 Total Spaces
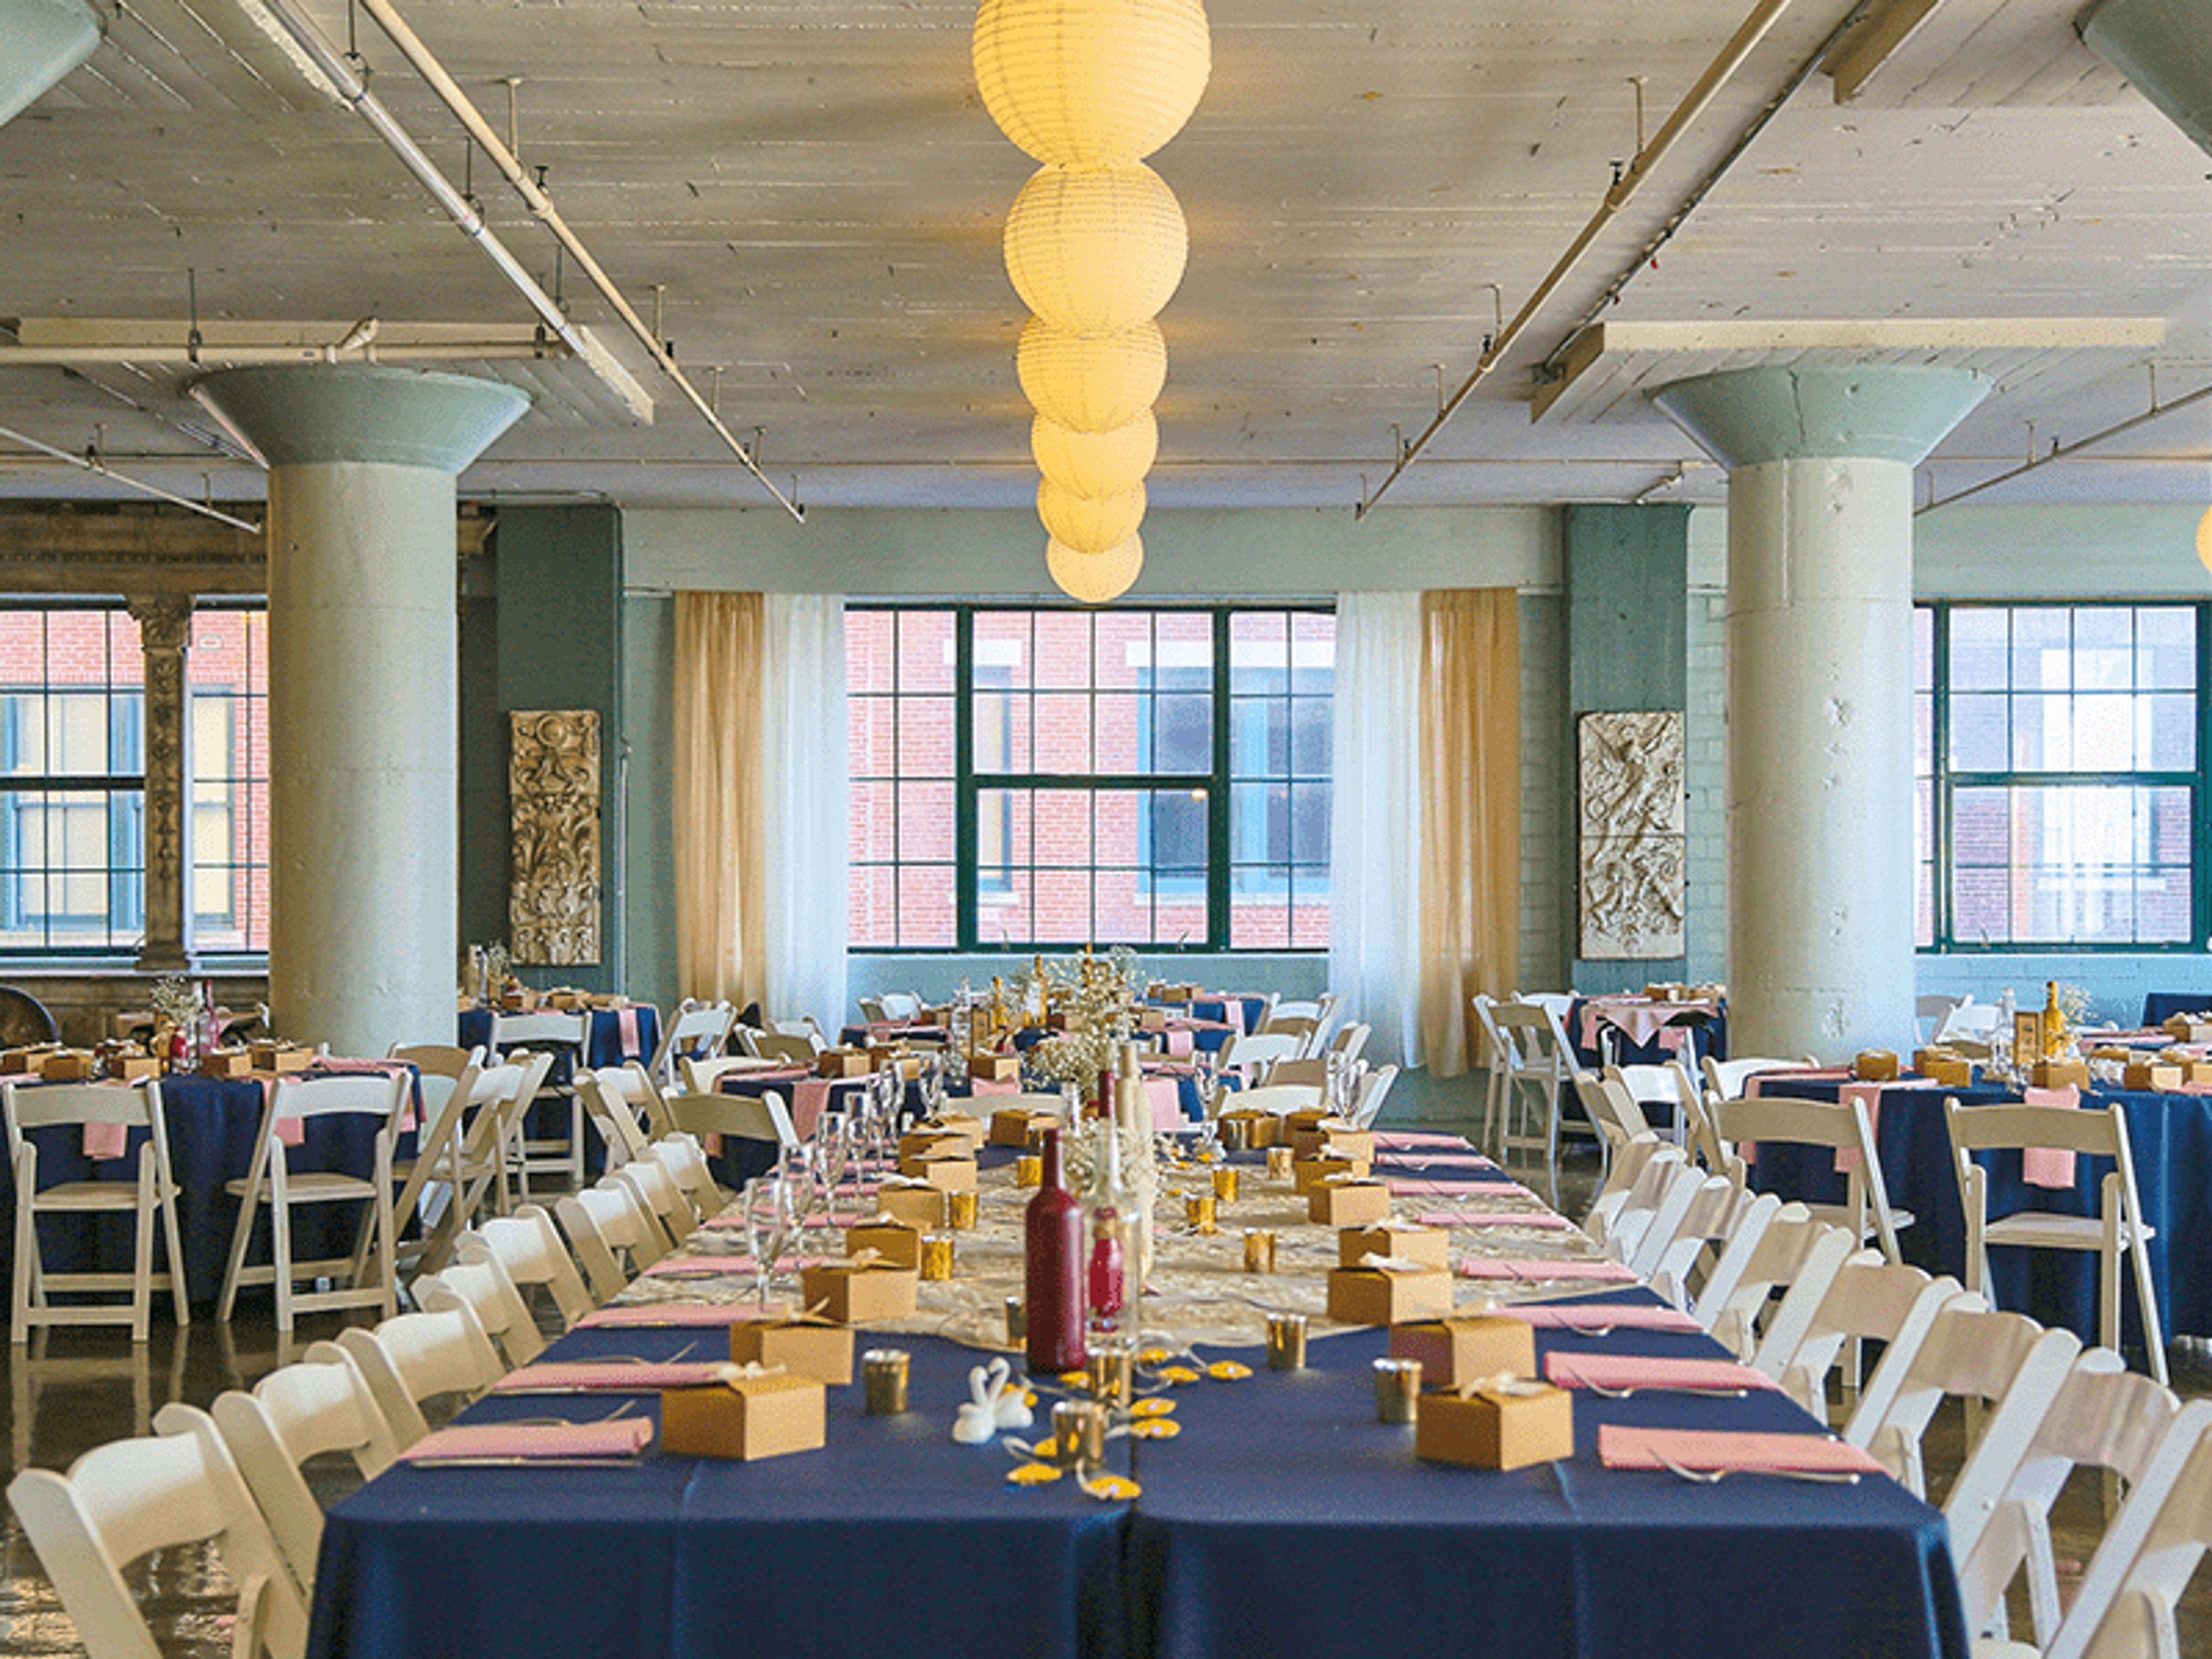
City Museum occupies a former shoe factory in downtown St. Louis, transformed by internationally acclaimed sculptors Bob and Gail Cassilly into an artist-built playground and event destination unlike any other. The building's industrial bones have been reshaped with salvaged architectural elements, mosaic floors, giant sculptural installations, and a 10-story slide that winds through its interior and exterior — all assembled from the materials cities leave behind. For private events, the museum offers five distinct rental spaces accommodating groups from 25 to 4,000 guests. Each venue carries its own character: the oceanic murals and aquarium of the First Floor & Mezzanine, the double vault doors and mirror hallway of the Vault Room, the salvaged facades and hardwood dance floor of Architecture Hall, a historic frontier log cabin beneath MonstroCity, and a 10th-floor corner meeting room with citywide views. Museum admission is included for guests on the day of the event, and the team works with both in-house catering and outside caterers.
Cabanne House
5300 Lindell Blvd, St. Louis, MO 63112, USA- Spaces for 50 Guests
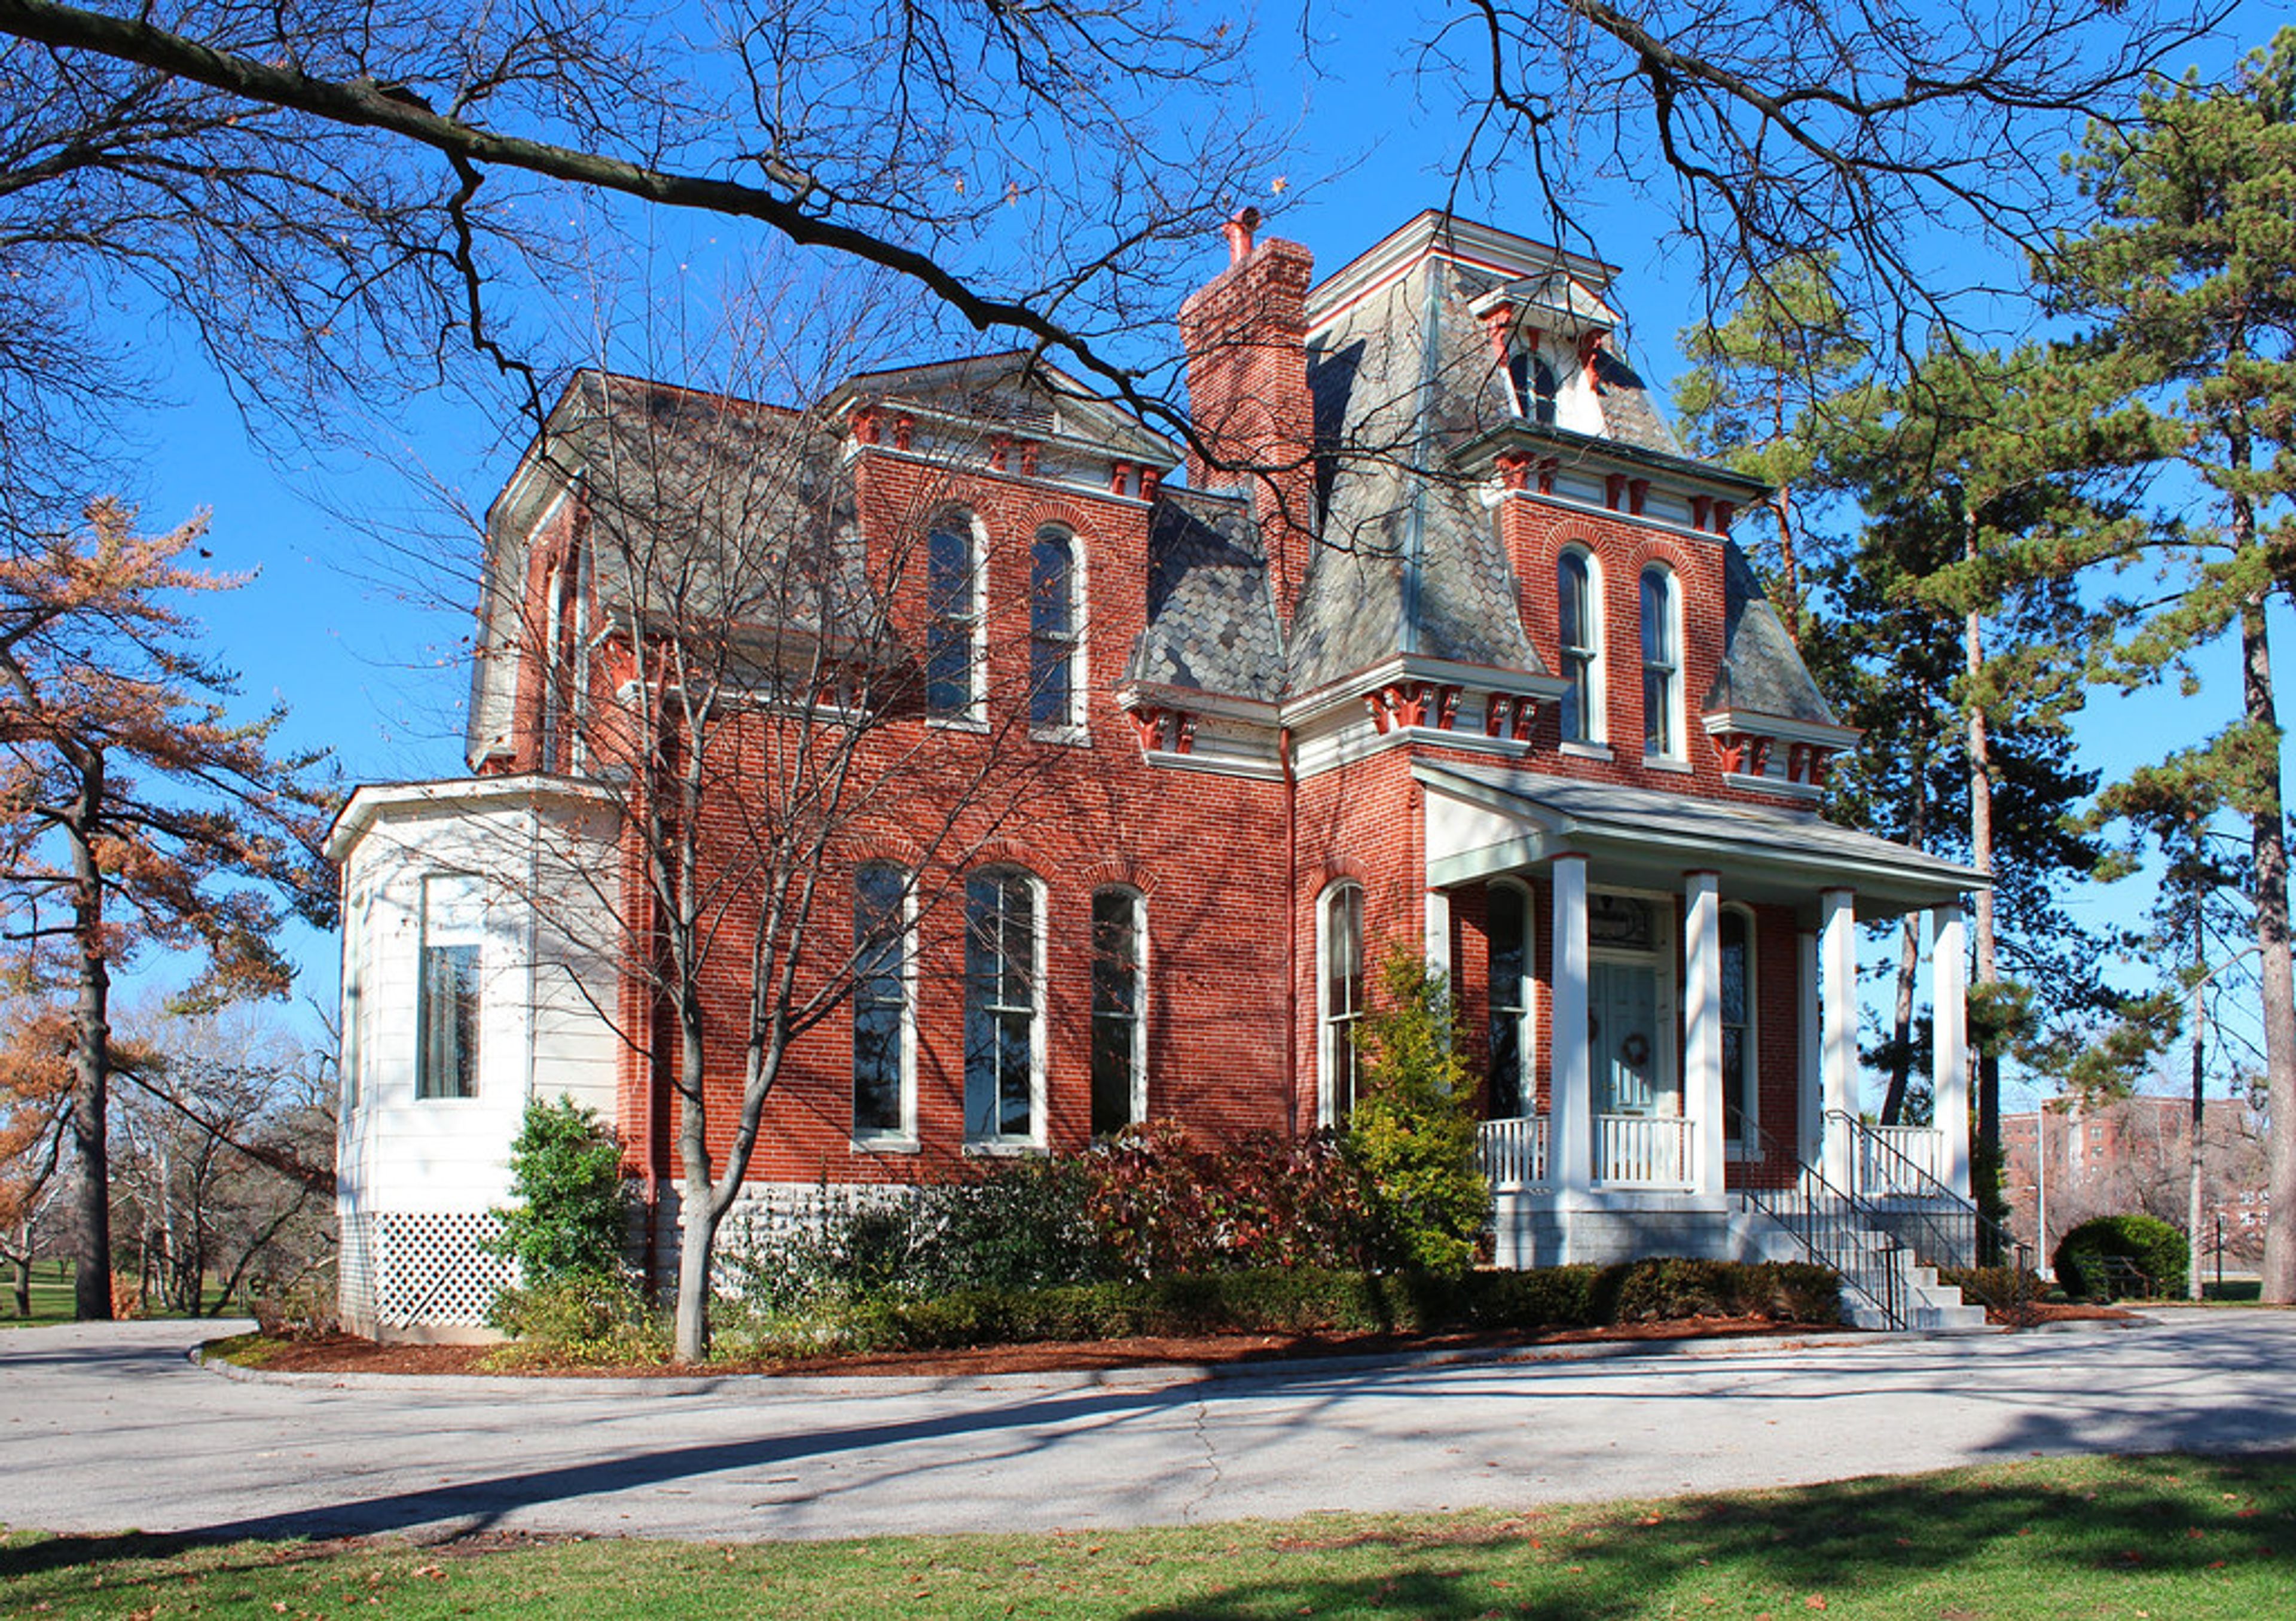
Cabanne House sits in a wooded setting near the Union Avenue entrance to Forest Park in St. Louis, Missouri. The current Second Empire-style structure was completed in 1876 from plans drawn by architect James H. McNamara, and the site traces its history to 1819, when Jean Pierre Cabanne built the first brick farmhouse west of the Mississippi River here. Inside, the house features fourteen-foot ceilings, tall windows, decorative marble mantels, and mid-Victorian architectural details set against manicured grounds. The house is well suited for intimate wedding celebrations, bridal showers, baby showers, birthday parties, corporate gatherings, and private parties. Events can take the form of family-style indoor dinners, cake-and-cocktail receptions, or outdoor tent dinners with dancing on the grounds.
Moonrise Hotel
6177 Delmar Blvd, St. Louis, MO 63112, USA- Spaces for 8-150 Guests
- 2 Bars
- 7 Hotels
- 7 Total Spaces
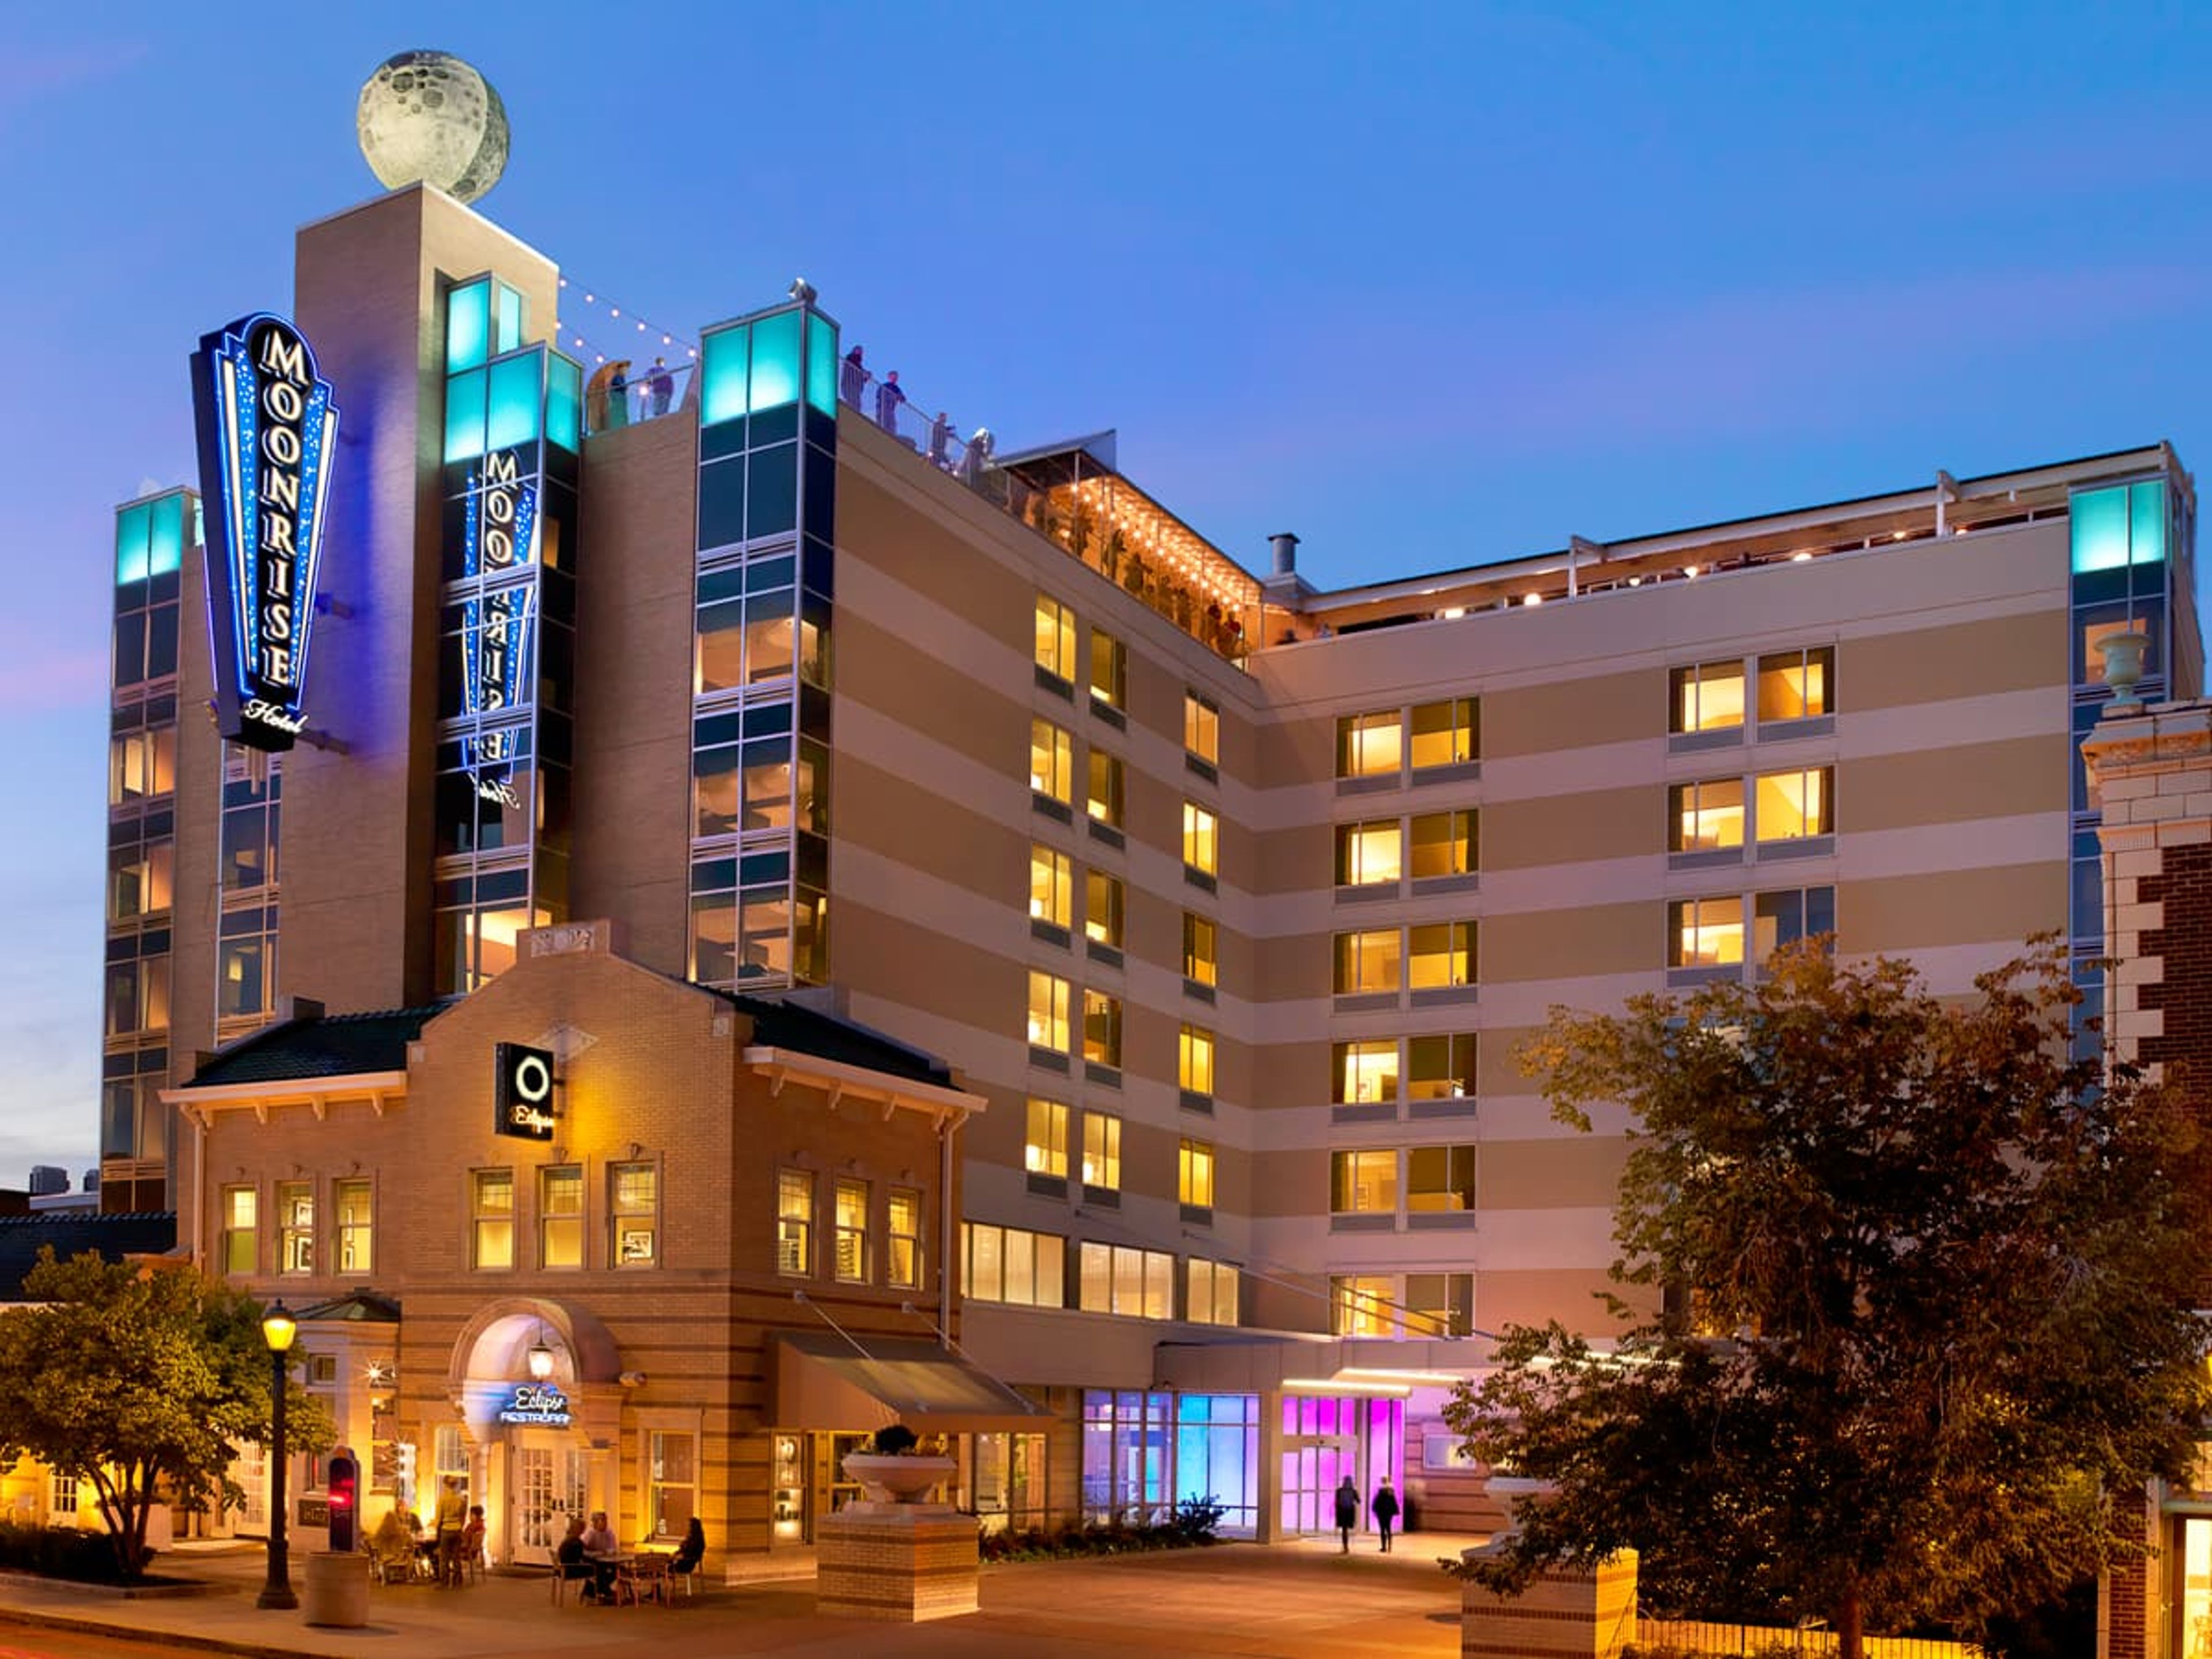
The Moonrise Hotel is a space-themed boutique hotel on the world-famous Delmar Loop in St. Louis, Missouri. Its celestial design concept carries through the common areas, guest rooms, and event spaces — from fiber optic star ceilings and LED-lit stairways to dramatic accent walls and custom artwork — creating a distinctive atmosphere for private events and celebrations. The hotel's event portfolio spans seven distinct spaces. The 8th-floor Twilight Room offers an all-season indoor/outdoor experience under a glass solar panel roof, with a fiber optic star-covered ceiling and capacity for up to 120 reception guests. Adjacent is the open-air Rooftop Garden Bar, a 2,300-square-foot solar-powered venue with St. Louis skyline views, available April through October and accommodating up to 150 guests for a full buyout. On the lobby level, the Gemini Room's 1,200 square feet can seat 80 guests banquet-style or hold 125 for a cocktail reception, and divides into two smaller spaces for more intimate gatherings. The Apollo 8 and Apollo 11 rooms offer settings for receptions, dinners, and meetings up to 100 guests, while the Eclipse Lounge provides a semi-private bar setting for receptions of up to 40.