Top Missouri Product Launch Venues
266 results near Missouri
Find a Venue
Choosing your product launch venue will be one of the most important steps in the planning process. So much goes into finding the perfect venue in Missouri. You’ll want to consider everything from the aesthetics of the space to any in-house amenities and services. Luckily, PartySlate makes it easy with our Find Venues page. Use the filters to narrow your search — taking into account everything from your guest count to specific catering preferences. Once you’ve set your filters, scroll down to search our curated list. Look for the “featured” tag for PartySlate’s top recommendations. With PartySlate, finding your ideal Missouri venue has never been easier.
Results
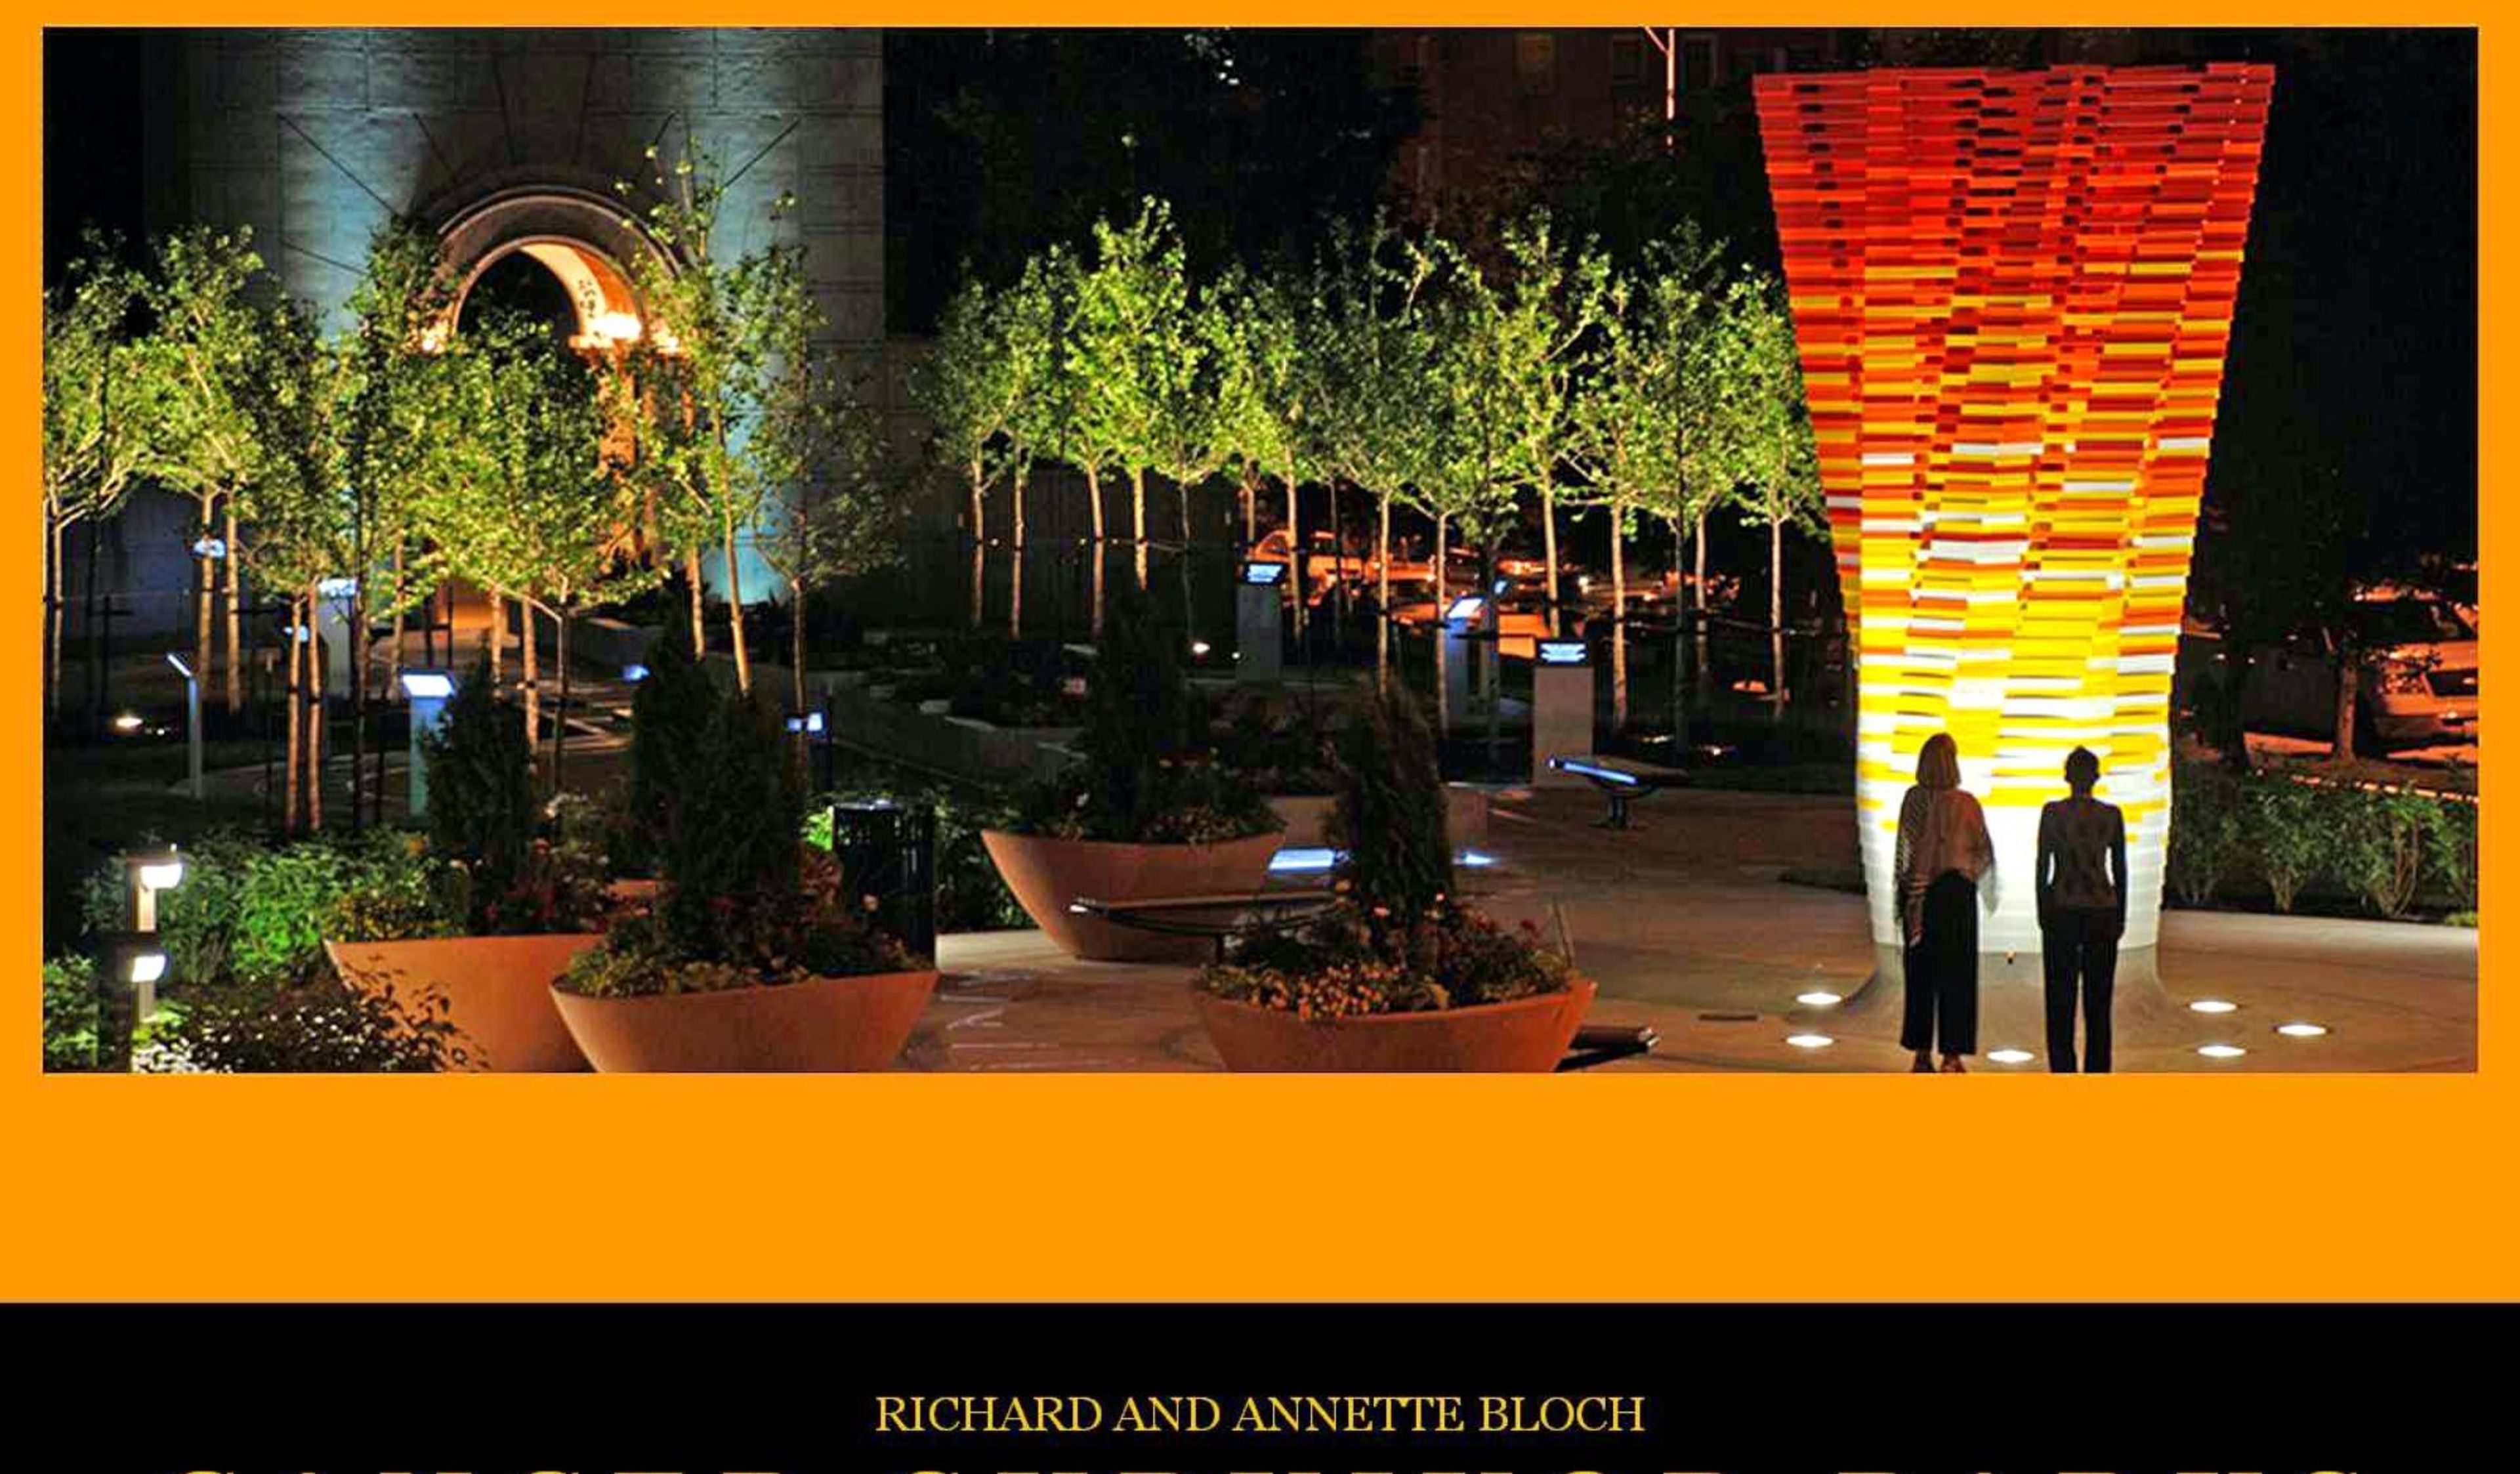
Richard & Annette Bloch Cancer Survivors' Park
Roanoke Pkwy & W 48th Pl, Kansas City, MO 64112, USA- Spaces for 250 Guests
- 1 Landmark
- 1 Outdoor
- 1 space at this venue
Richard & Annette Bloch Cancer Survivors' Park sits on a 2-acre site at the edge of Kansas City's Country Club Plaza, in the space formerly known as Roanoke Plaza. Opened in 1990 as the original location among 24 Richard and Annette Bloch Cancer Survivors' Parks across the United States and Canada, the park underwent a comprehensive renovation in 2008 that introduced new sculptural and landscape elements designed to create a contemplative, inspiring environment. The park is anchored by the Transformed Flower sculpture at its northern entrance and the Arch of Triumph, with a Positive Mental Attitude Walk featuring 14 bronze plaques — four inspirational and ten instructional — and a central sculpture by Victor Salmones depicting eight life-size bronze figures passing through a maze representing the cancer treatment journey. A Road to Recovery installation adds seven bronze plaques with educational content about cancer survivorship. In 2009, the park earned a Merit Award for Design from the Central States Region of the American Society of Landscape Architects. Available for outdoor ceremonies and receptions accommodating up to 250 guests, the park offers an uncommon setting that combines nationally recognized public art, contemplative landscaping, and a layered narrative of hope and resilience, all just west of the Country Club Plaza.
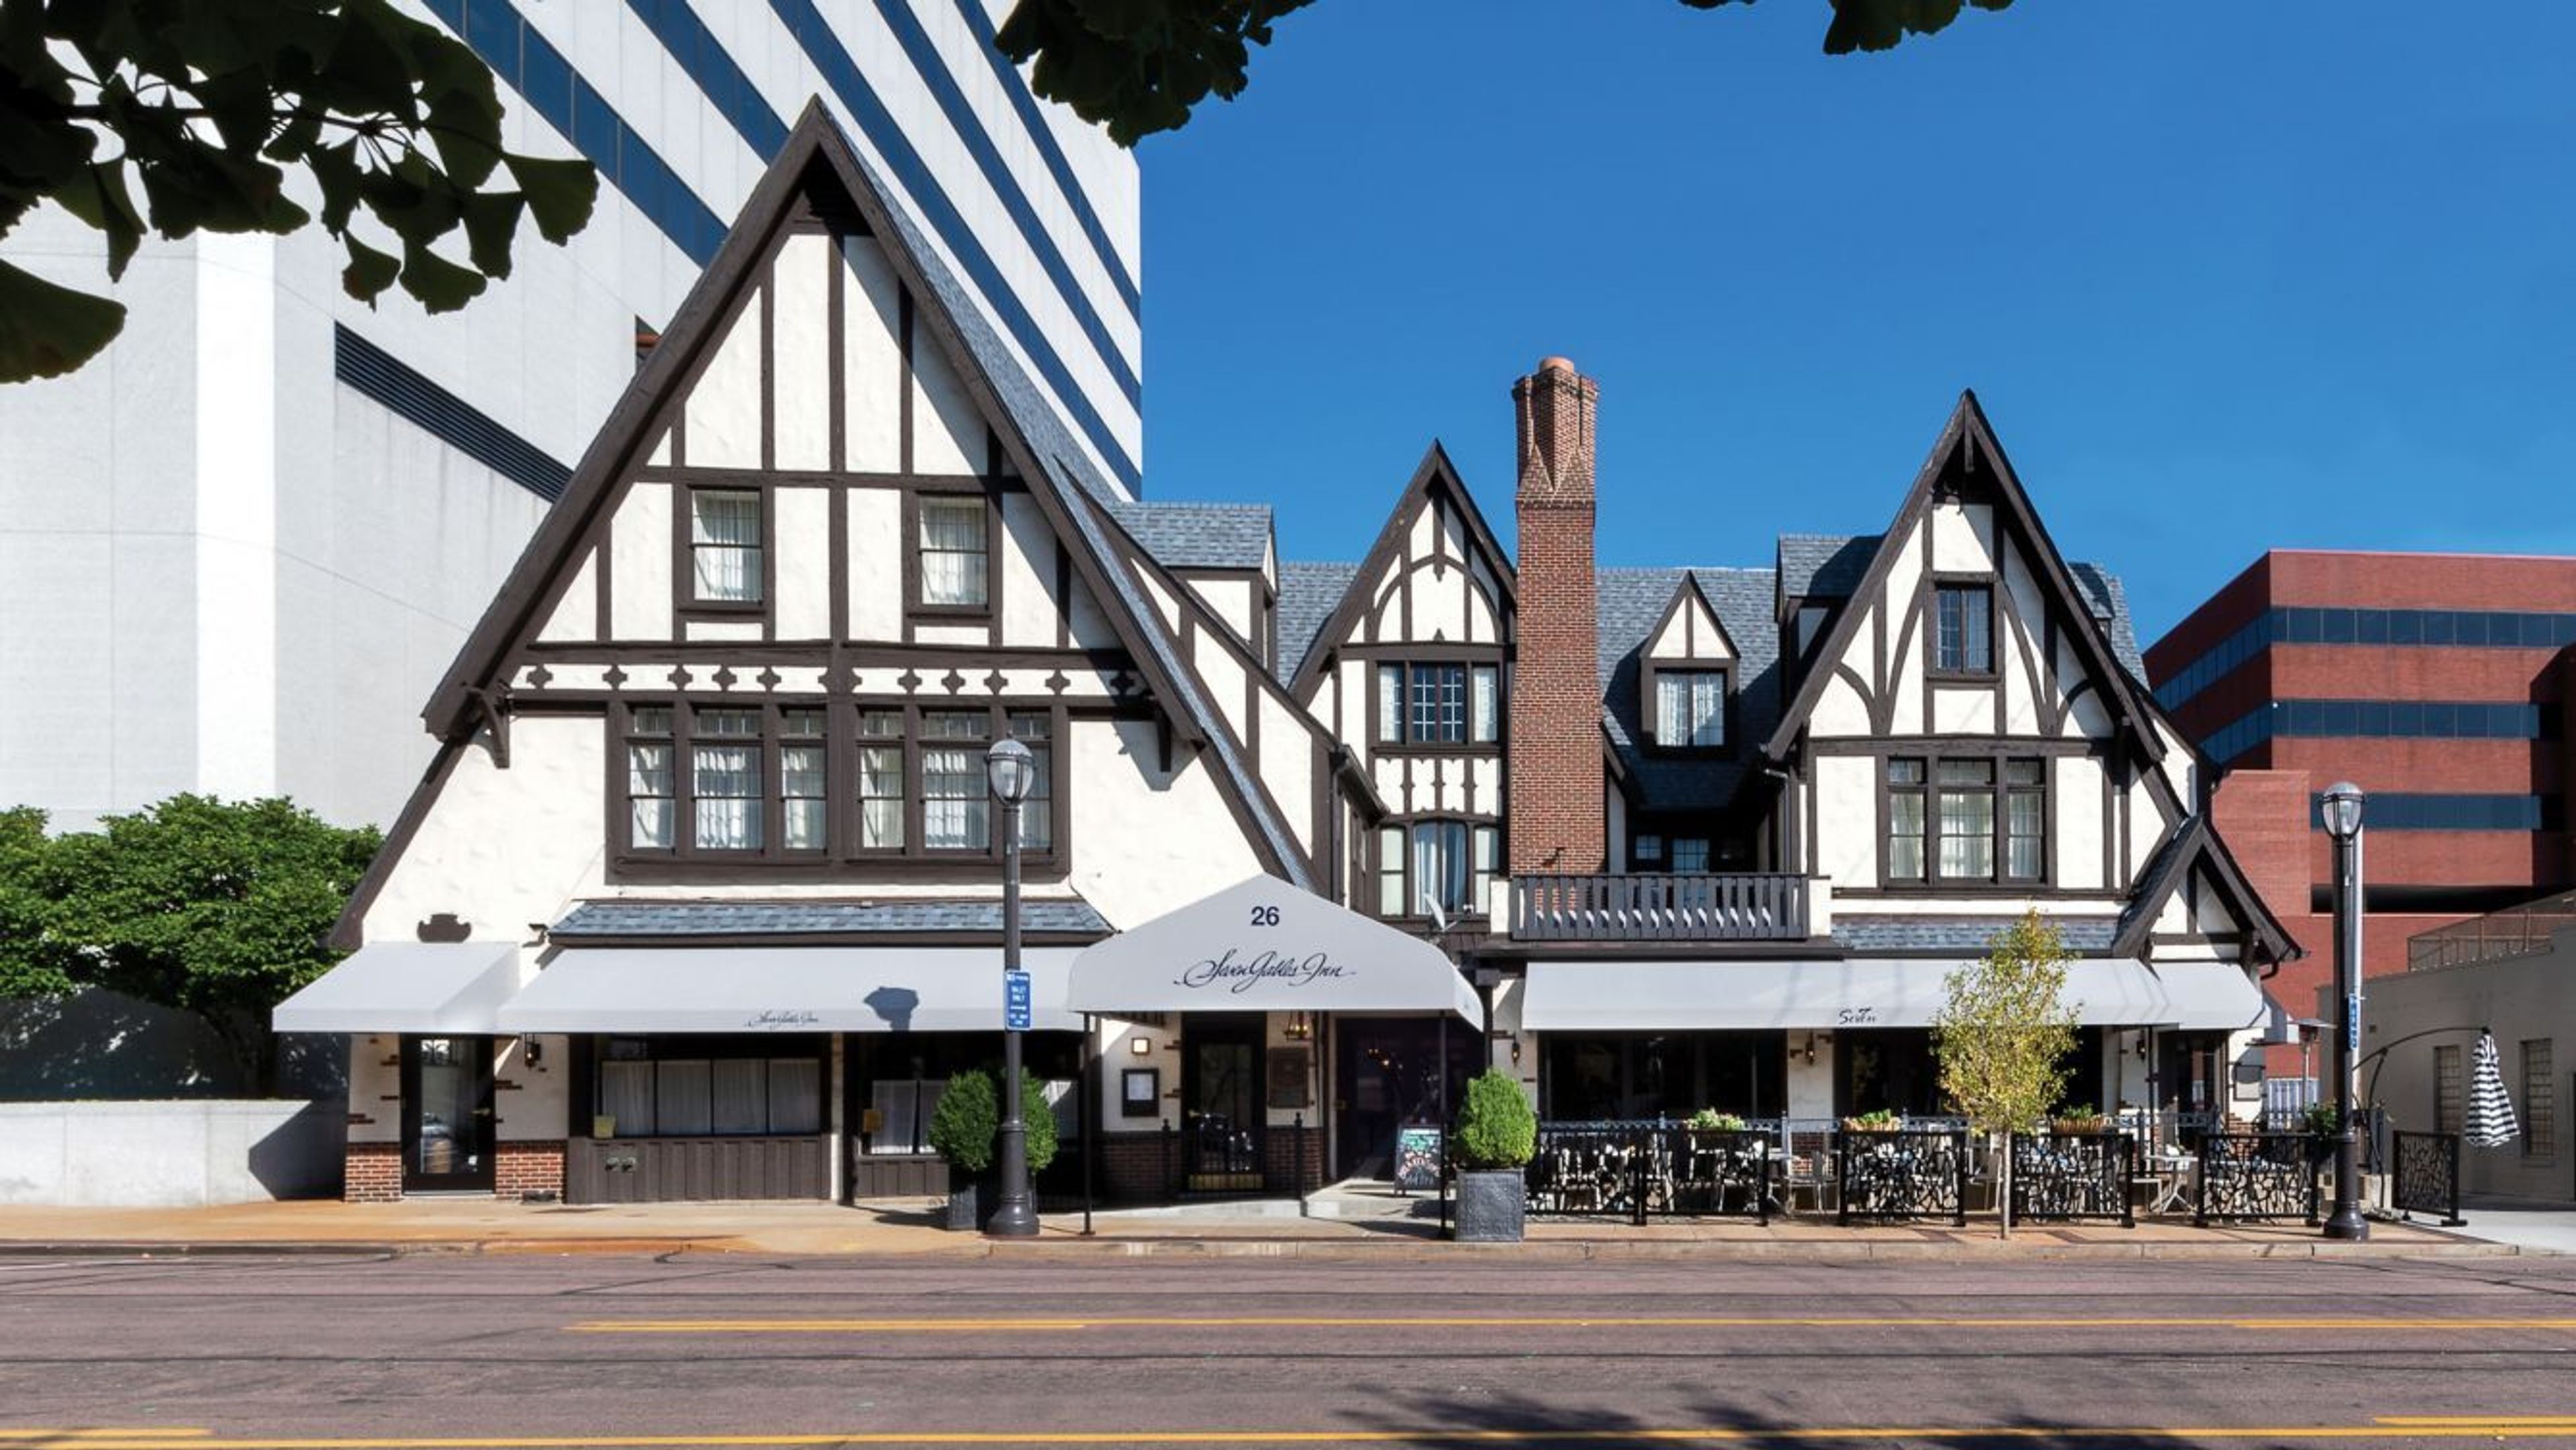
Seven Gables Inn
26 N Meramec Ave, St. Louis, MO 63105, USA- Spaces for 100 Guests
Seven Gables Inn is a historic boutique hotel in the fashionable business district of downtown Clayton, Missouri, with event space for weddings, corporate meetings, and private celebrations. The property's 32 uniquely decorated guest rooms blend European countryside character with contemporary comfort — an aesthetic the ownership team protected through a restoration effort recognized with Missouri's Lifetime Preservation Achievement Award. Events at Seven Gables Inn are supported by a dedicated onsite event planner and full catering services from Seven, the inn's American Bistro restaurant. The venue accommodates groups from 2 to 150 guests and is available for exclusive full-property buyout, making it well suited to intimate celebrations. Seven Gables Inn is minority and independently owned and participates in the Marriott Bonvoy Tribute Portfolio.
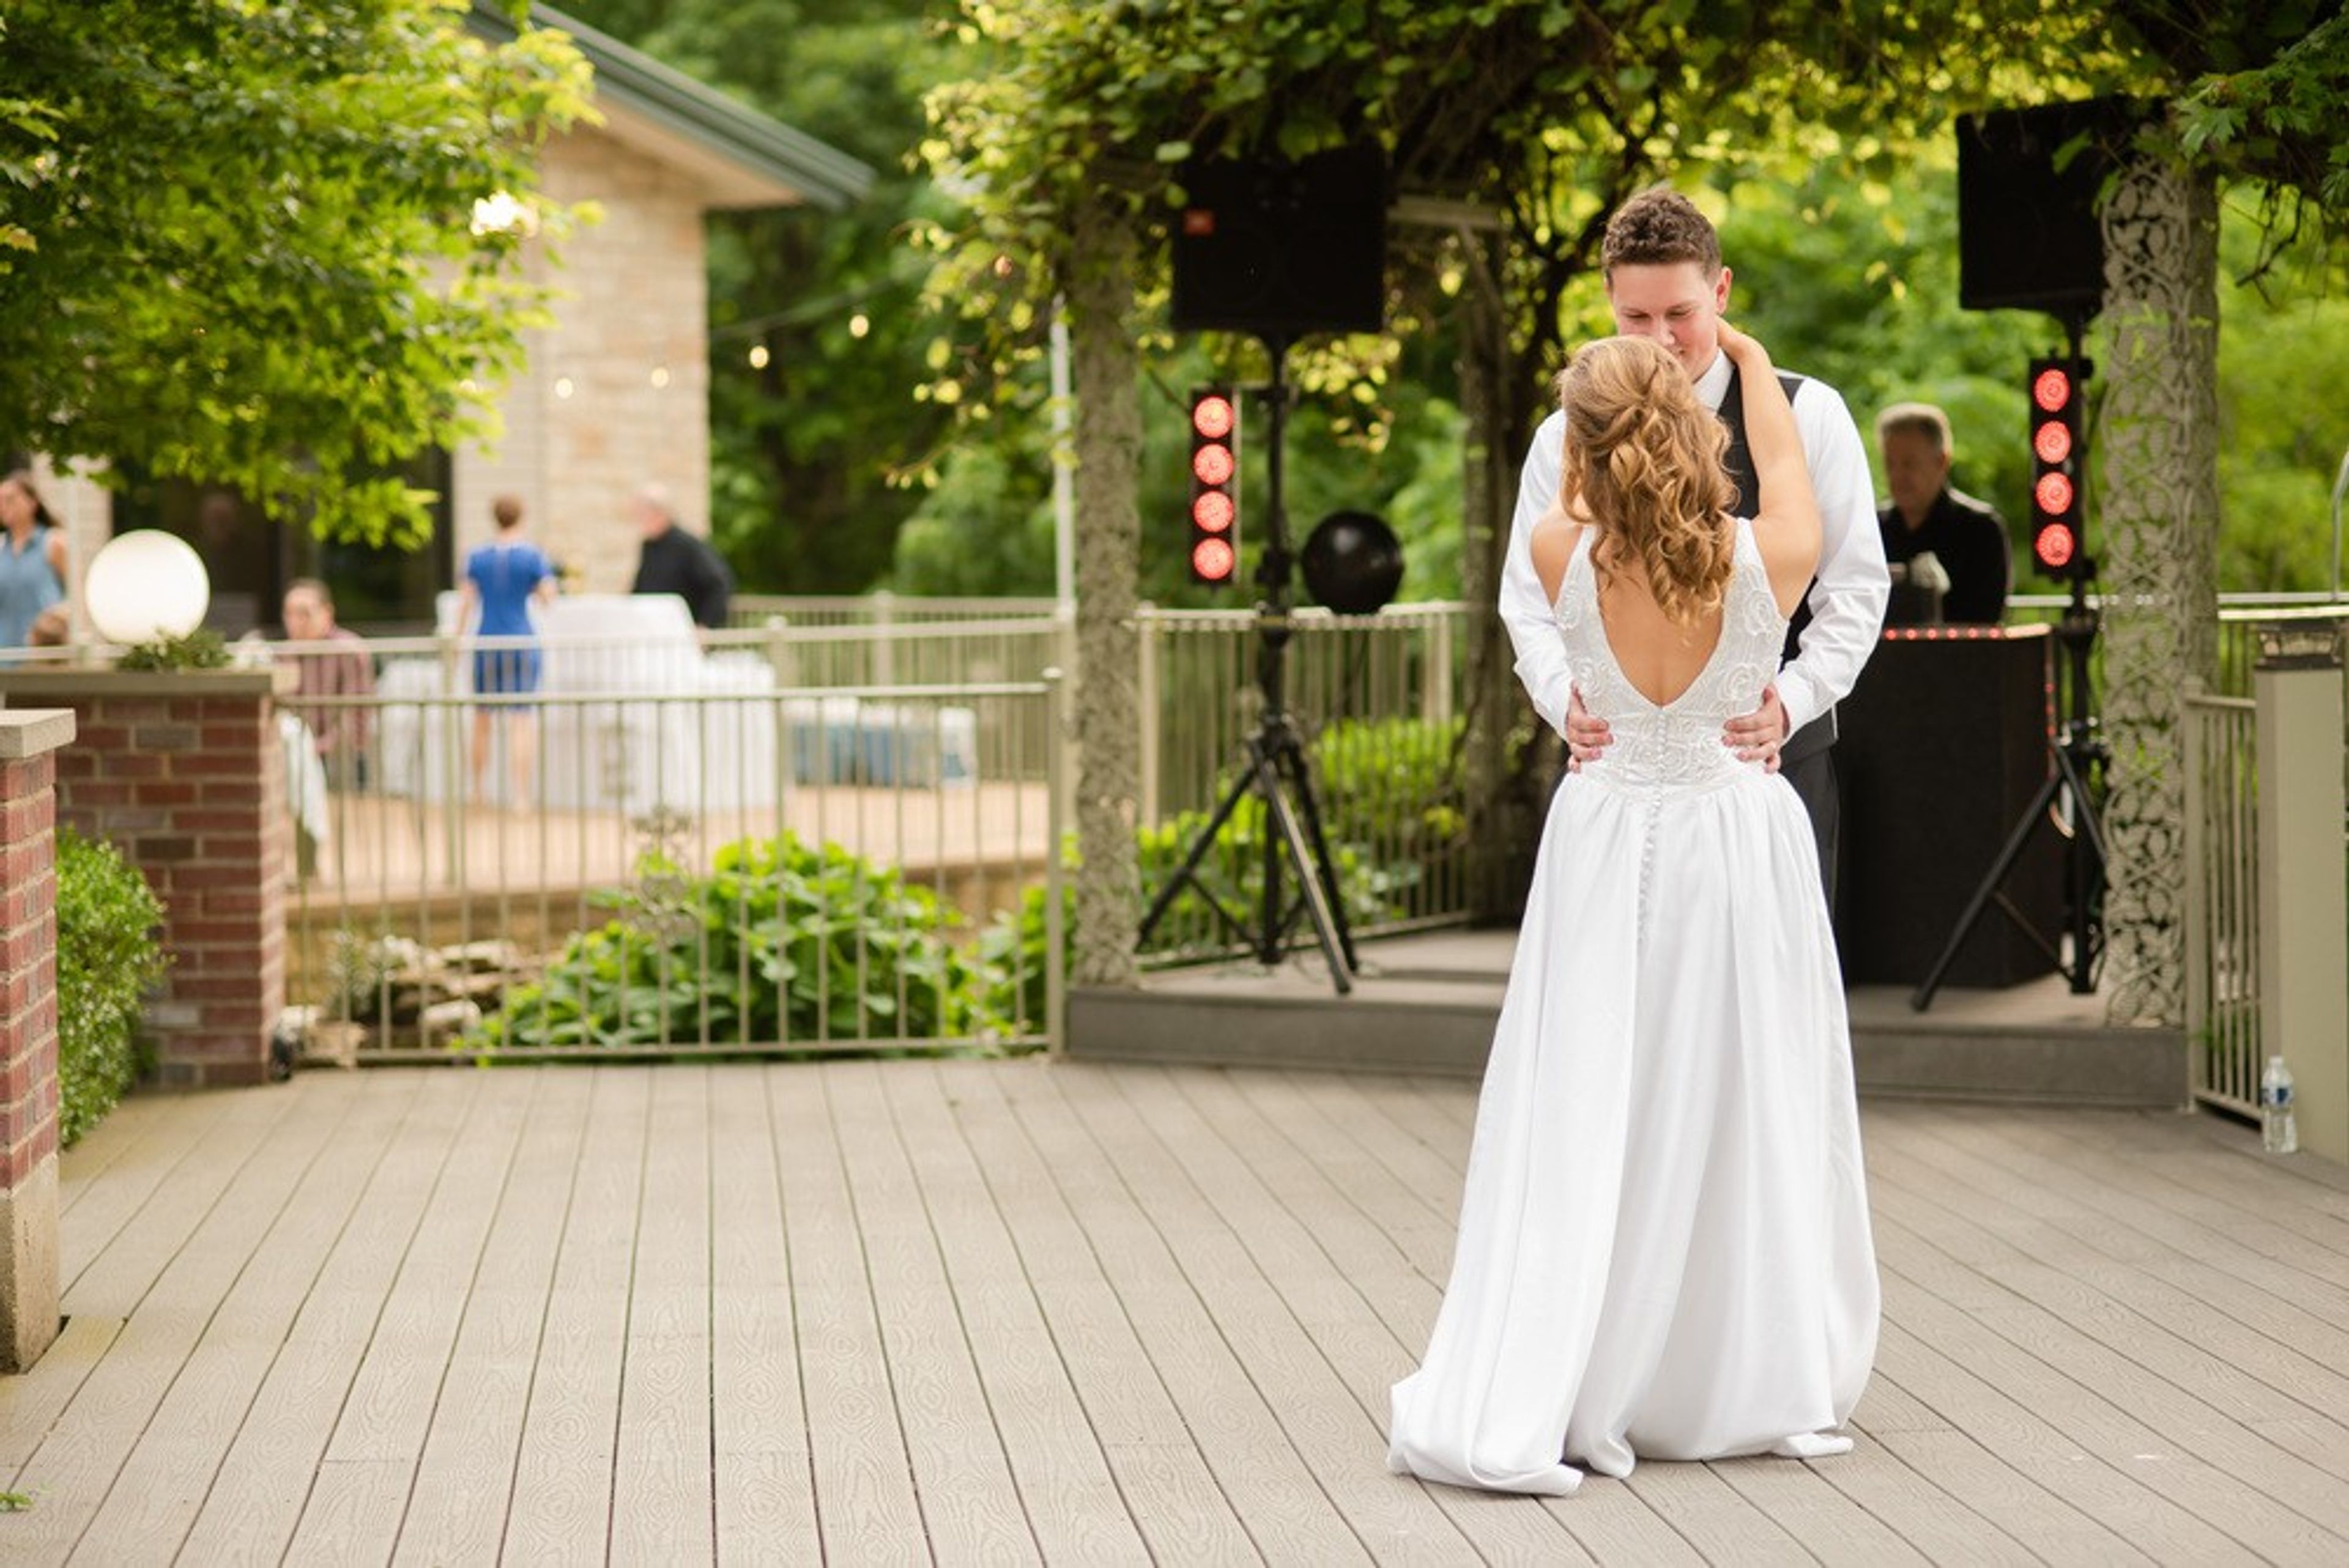
The Vineyard at Riverbend Chapel
827 Ming Lake Dr, Washington, MO 63090, USA- Spaces for 300 Guests
The Vineyard at Riverbend Chapel is a non-profit wedding and event venue set on the Missouri River bluffs in Washington, Missouri. The property has its roots in the historic Ming Estate, established in 1837, and was dedicated as a wedding venue under the name Caroline's Vineyard at Riverbend Chapel in 2002. It operates under the authority of Riverbend Calvary Chapel. The blufftop grounds include a small vineyard, a garden gazebo with sunset views across the river valley farmland, and beautifully landscaped surroundings. Inside, the chapel features soaring cathedral ceilings with three full walls of windows, bringing the surrounding scenery into the ceremony space. The venue's reception hall handles dinners and receptions, with all catering provided through the venue's exclusive partner, Mosaic Café & Catering. A dedicated wedding coordinator accompanies couples from initial planning through event day. Setup and cleanup staff are included, along with optional use of decor, dishes, and linens. Optional marriage counseling and officiant services are also available. The venue maintains a no-alcohol policy.
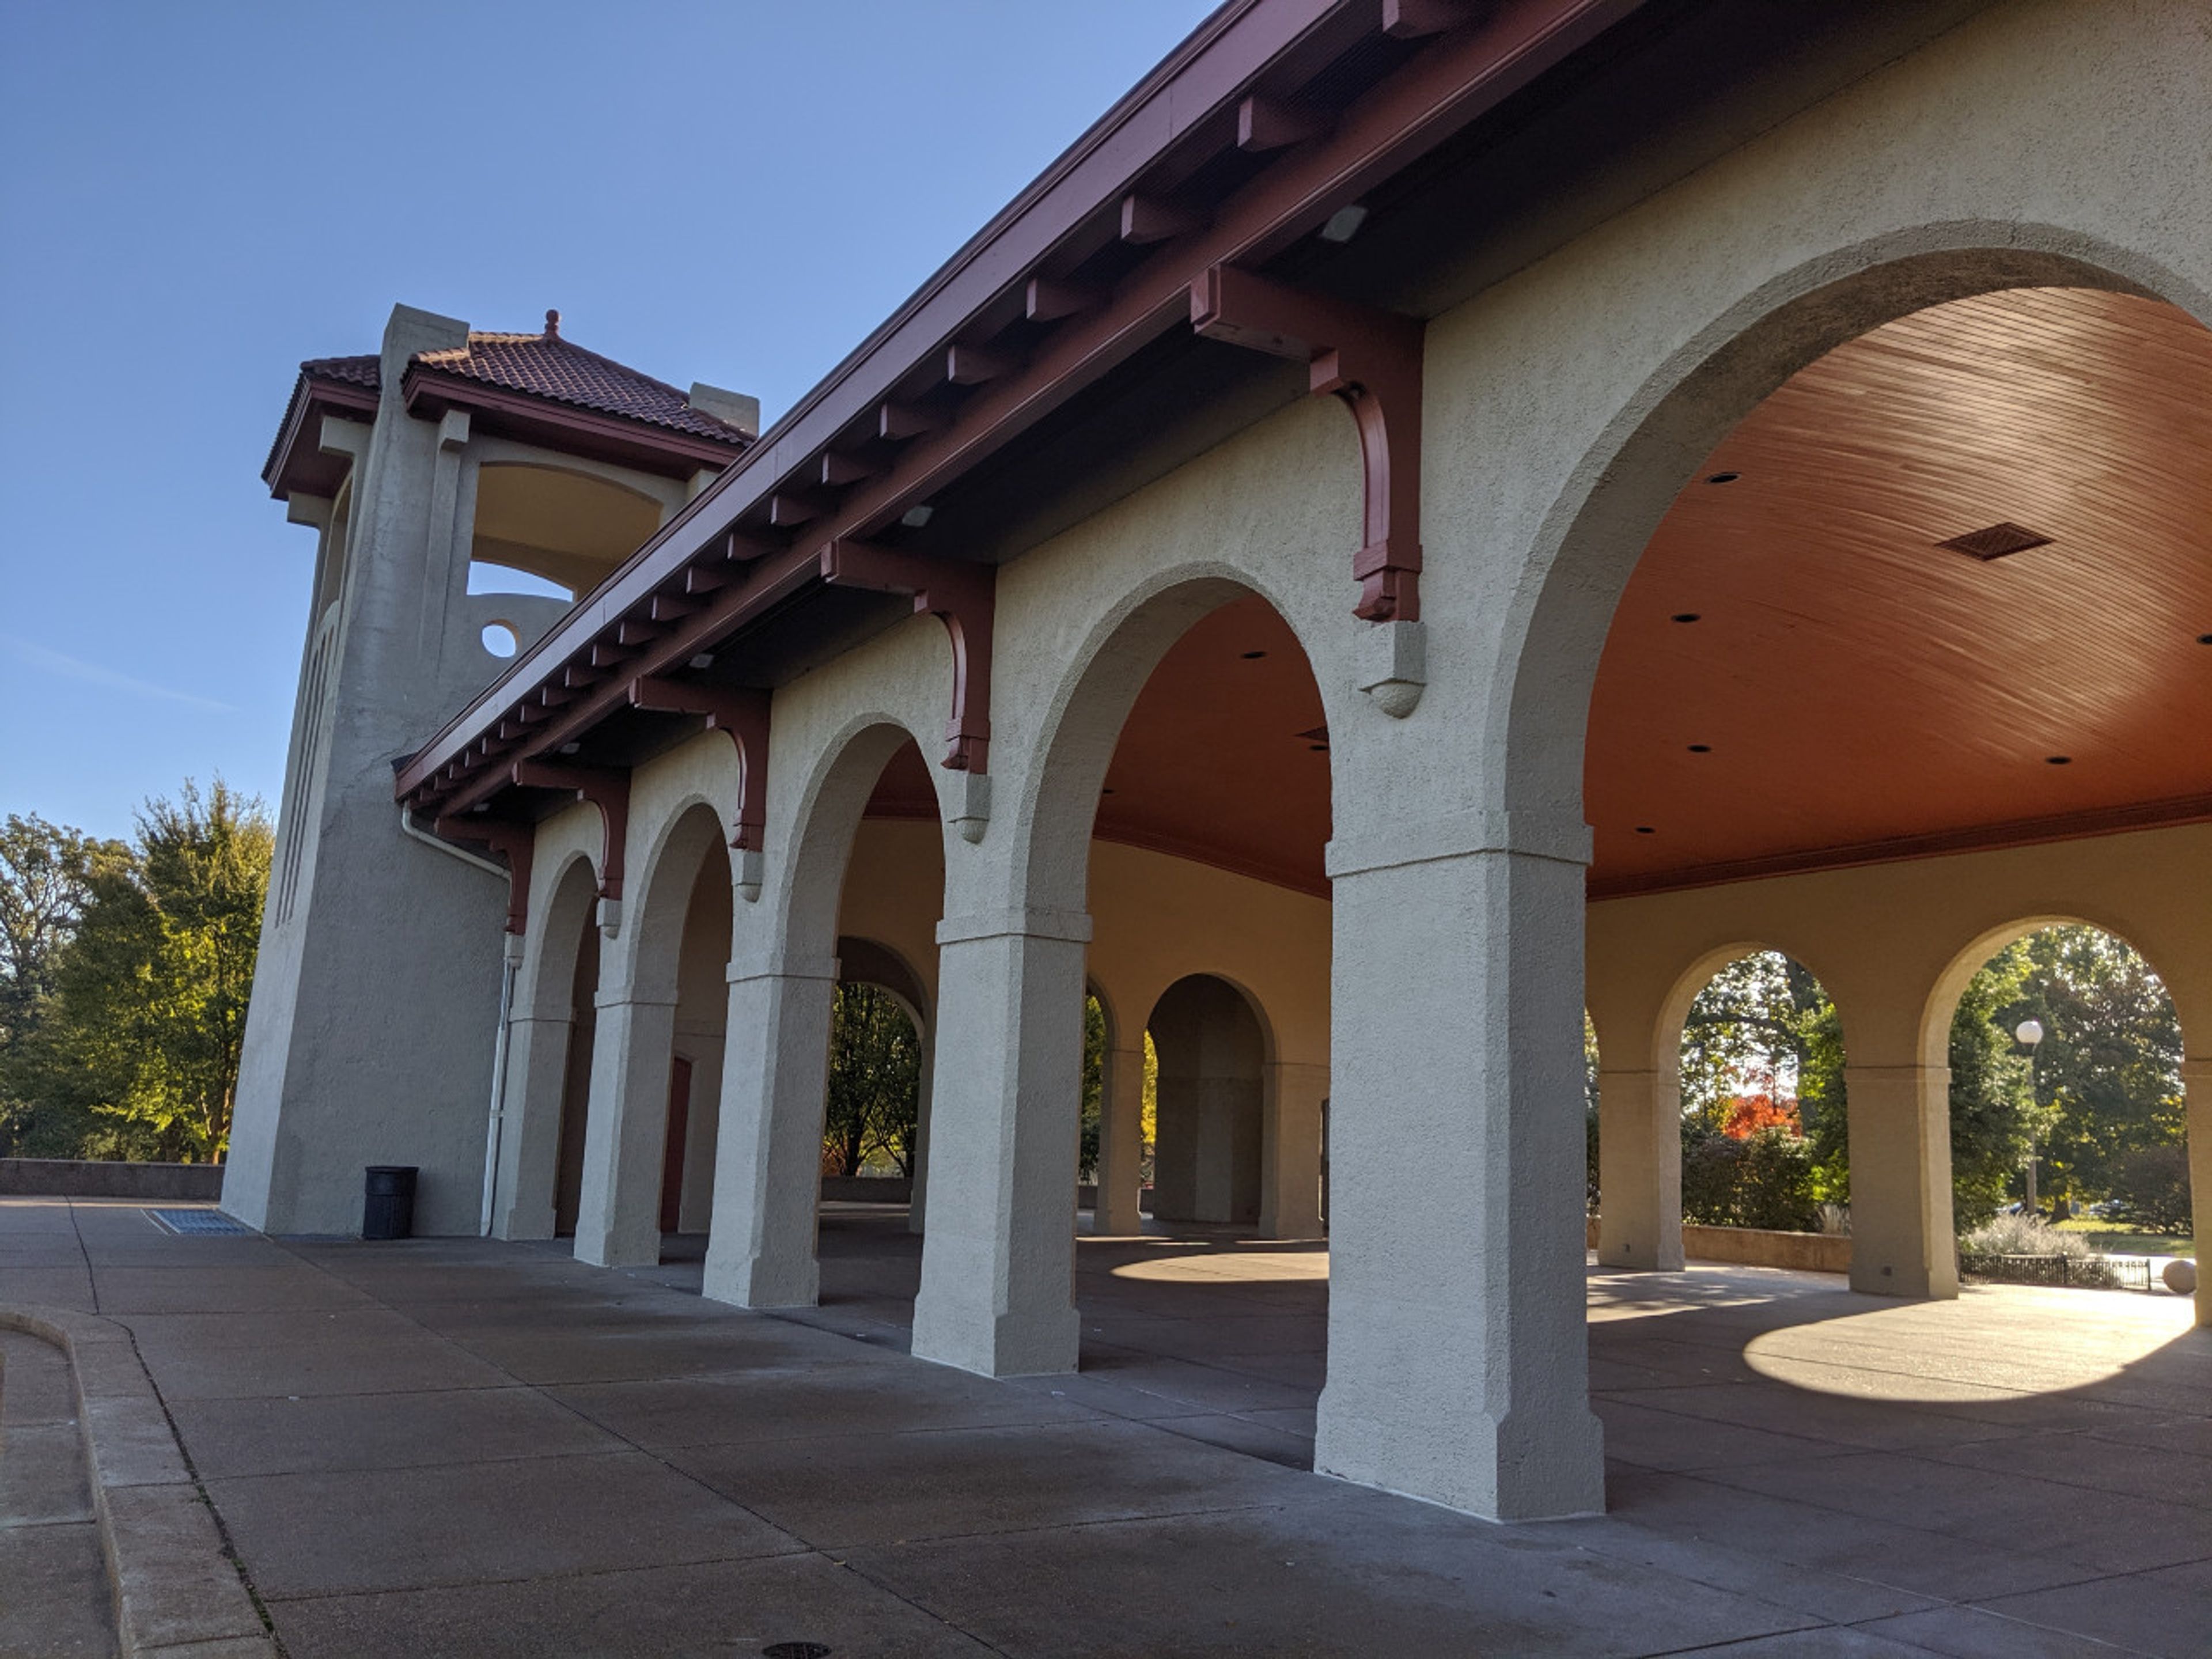
World's Fair Pavilion
1904 Concourse Dr, St. Louis, MO 63146, USA- Spaces for 500 Guests
- 1 Landmark
- 1 Outdoor
- 1 space at this venue
World's Fair Pavilion is a Mission Revival-style open-air shelter perched atop Government Hill in Forest Park, St. Louis. Built in 1909 with proceeds from the 1904 Louisiana Purchase Exposition, the pavilion overlooks a fountain and reflecting pool added in 1930 — a setting that has drawn receptions, company picnics, benefits, and special events for over a century. The covered pavilion floor spans 109 feet by 51 feet and accommodates approximately 500 seated guests. North and south patio areas extend the event footprint on either side of the building, while a catering area at the west end provides water access and electrical service. Accessible restrooms are available on-site, and 15 trash receptacles are included with rental. After significant deterioration, Forest Park Forever raised $1.1 million to fully restore the structure in 1998, returning it to its original architectural character. The pavilion is available by permit through the City of St. Louis Parks Department, with reservations handled in person up to 18 months in advance.
Gladstone Community Center
6901 N Holmes St, Gladstone, MO 64118, USA- Spaces for 56-300 Guests
- 4 Event Spaces
- 4 Meeting Spaces
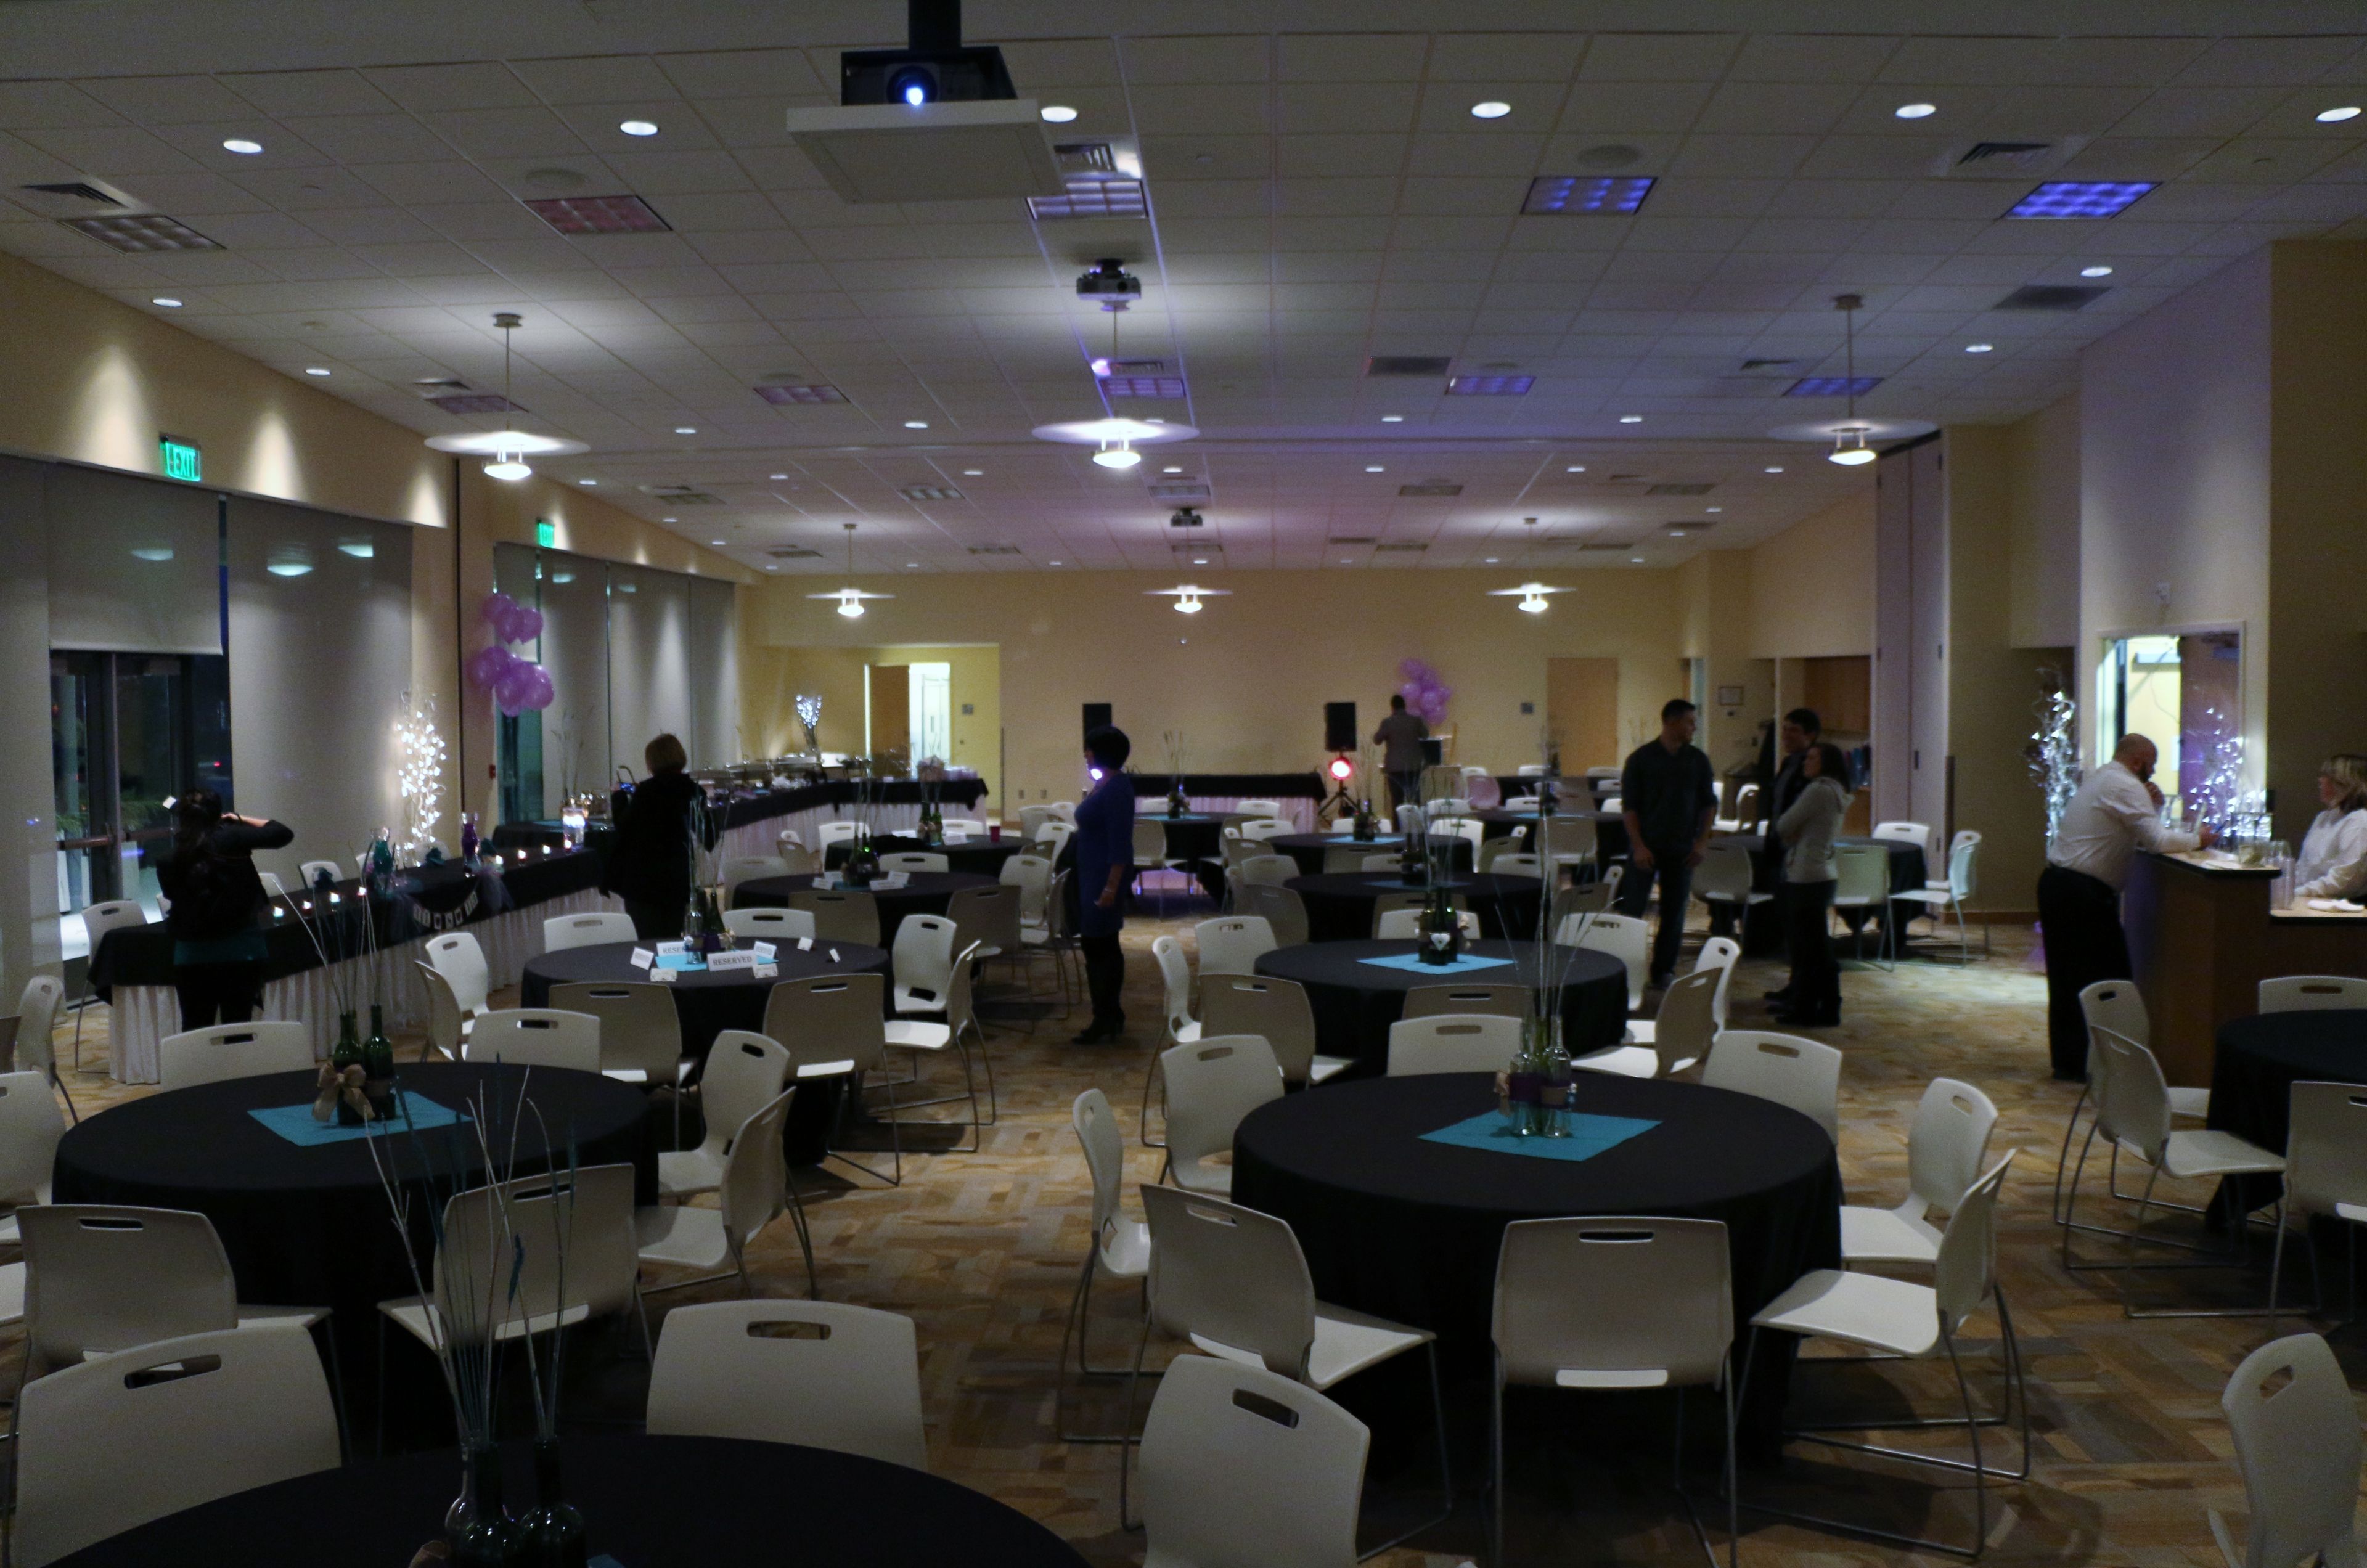
The Gladstone Community Center, operated by Gladstone Parks, Recreation and Cultural Arts, offers a dedicated 4,000-square-foot banquet facility for private events of all sizes. The center accommodates birthday parties, wedding receptions, family reunions, business meetings, and private gatherings — both large and small. The full banquet space seats more than 250 guests for a seated dinner and up to 300 in theater style. For smaller occasions, it divides into three separate rooms — the Gashland, the Gladstone, and the Linden — each approximately 1,200 square feet and suited for up to 56 guests. The Linden Room features a dedicated dance floor. Every space includes complimentary WiFi, drop-down projection screens and projectors, a sound system, and tables and chairs. A fully equipped caterer's kitchen — with an oven, warming oven, refrigerator, freezer, and ice maker — and semi-covered patio access round out the facility's offerings. A preferred caterers list is available to help renters plan their event.
Midland Theatre
1228 Main St, Kansas City, MO 64105, USA- Spaces for 640-1,500 Guests
- 1 Landmark
- 1 Theater
- 1 Historic Space
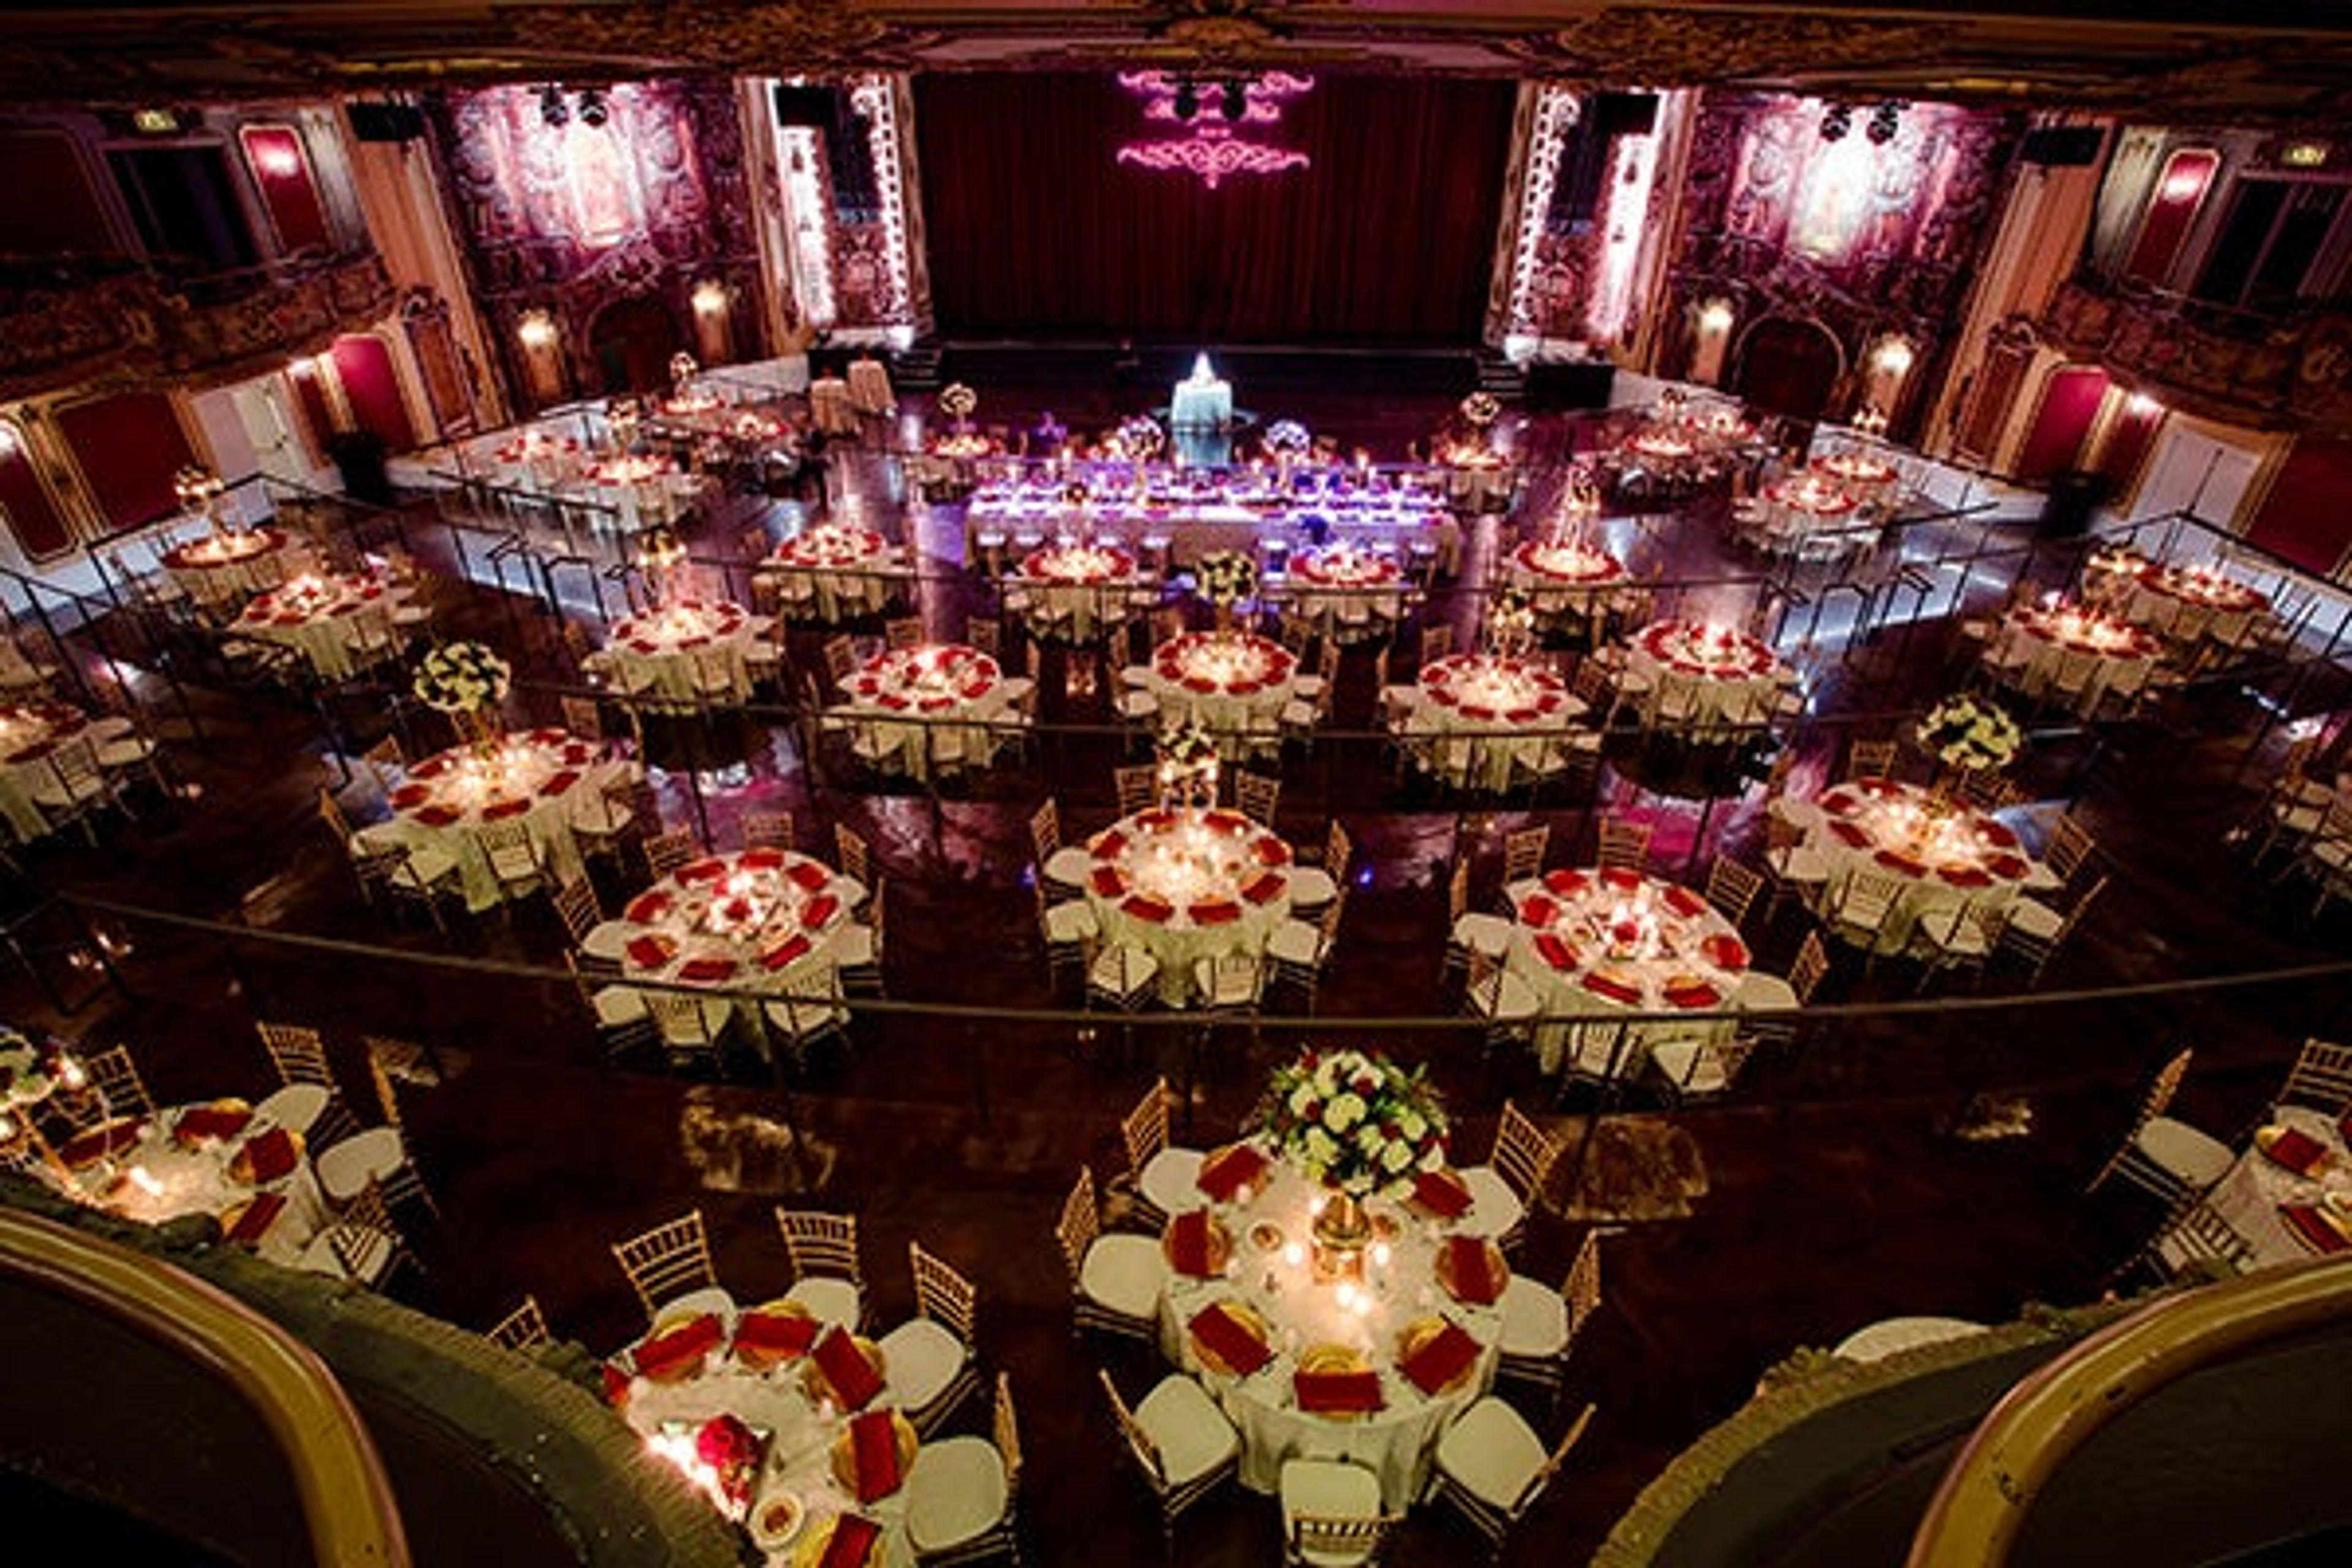
The Midland is a historic theatre in downtown Kansas City's Power & Light District, originally opened in October 1927 as one of the largest movie theatres in the Midwest. Following a multi-million dollar renovation by AEG Presents and The Cordish Company, the venue now hosts private events for groups of 100 to 1,500 guests. The building's original grandeur — more than 500,000 feet of gold leaf, five Czechoslovakian hand-cut crystal chandeliers, and irreplaceable wood and plasterwork — remains intact alongside a state-of-the-art theatrical lighting system and concert-quality sound managed by an in-house professional production team. The main theatre accommodates seated dinners for up to 640 guests or standing receptions for up to 1,500, with a customizable tiered floor and a 1,700-square-foot dance floor. Additional spaces — the Chandelier Bar and the Aristocrat A' List Lounge — offer dramatic city views for smaller gatherings. Located within walking distance of five major hotels in downtown Kansas City, The Midland has hosted more than 2,000 events and welcomed over one million guests since its renovation.
LiUNA Event Center
4532 S Lindbergh Blvd, St. Louis, MO 63127, USA- Spaces for 350 Guests
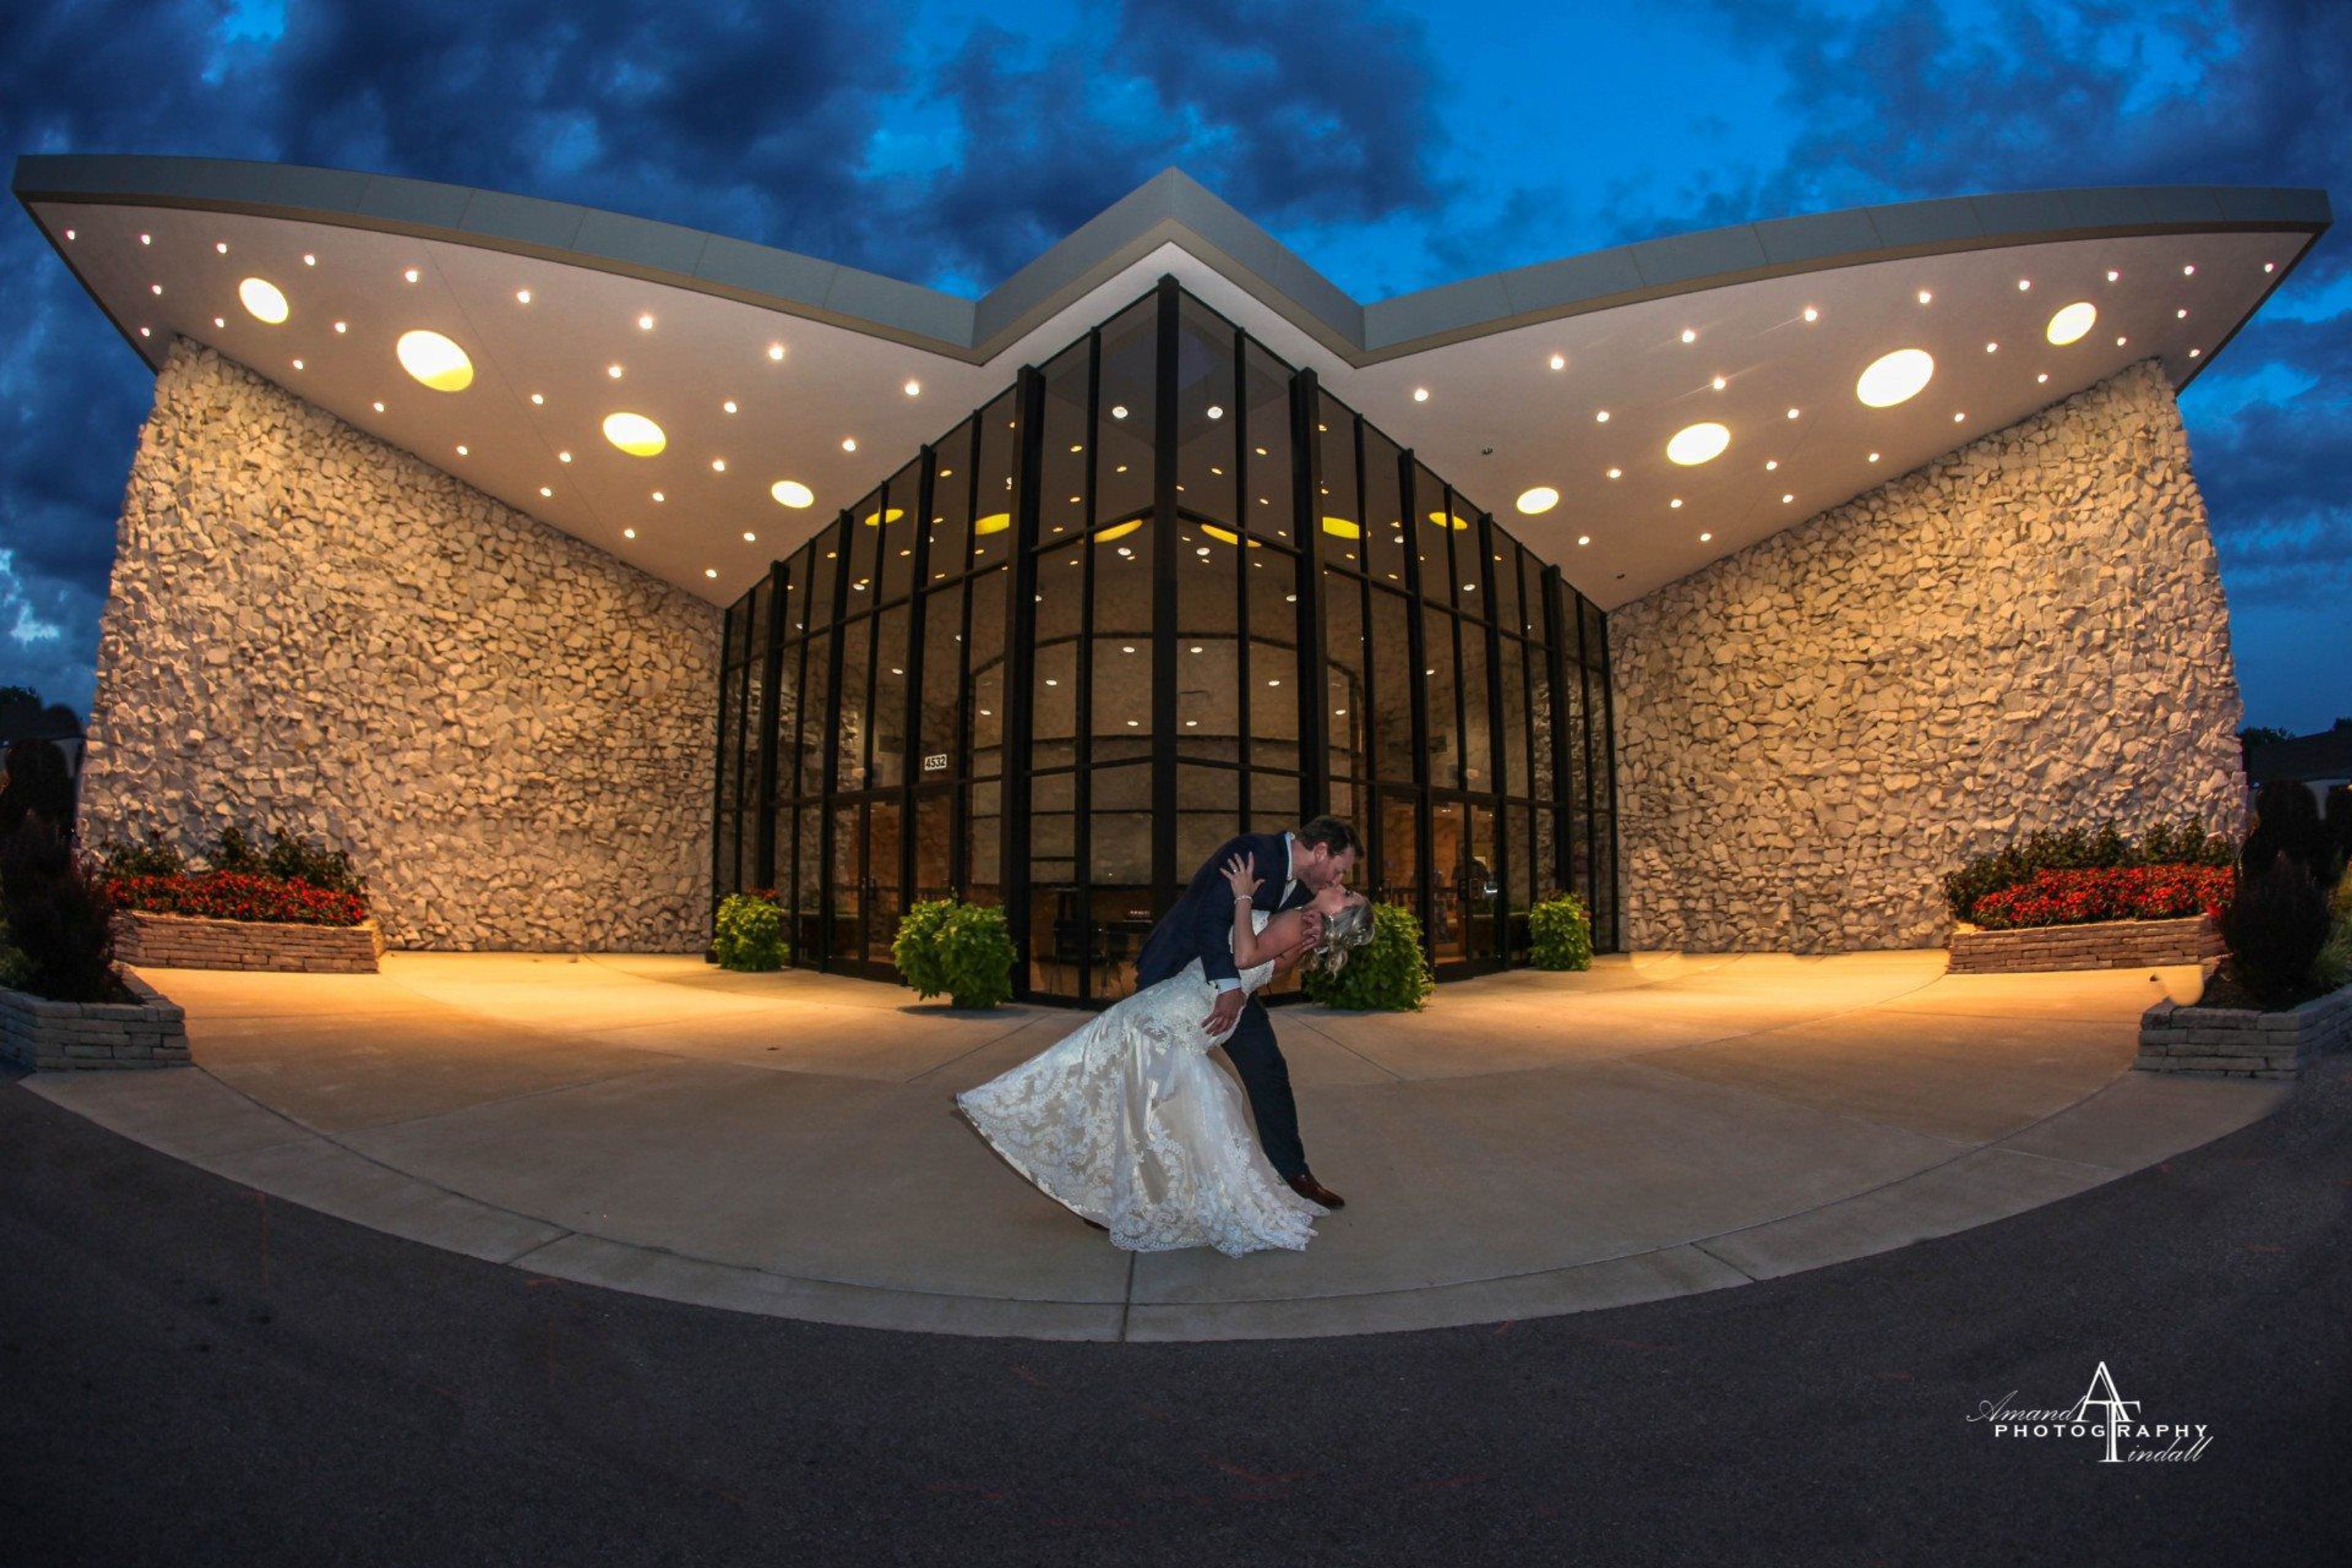
LiUNA Event Center is a remodeled event venue situated at the corner of Lindbergh Boulevard and Gravois Road in Sunset Hills, Missouri. The facility accommodates up to 350 guests and is designed to host weddings, corporate functions, and private celebrations of all kinds. The venue provides full-service catering with an executive chef and culinary staff, two fully stocked bars with professional wait staff, and a dedicated events team that handles the planning details from start to finish. Corporate clients have access to HD overhead projectors, wireless microphones, high-speed Wi-Fi with live video streaming, video conferencing capabilities, and an on-site A/V technician. From intimate business meetings to large-scale receptions, LiUNA Event Center pairs a professional support team with comprehensive in-house resources so that guests can focus on the occasion itself.
801 Chophouse- St. Louis
137 Carondelet Plaza, Clayton, MO 63105, USA- Spaces for 8-350 Guests
- 7 Restaurants
- 1 Event Space
- 6 Meeting Spaces
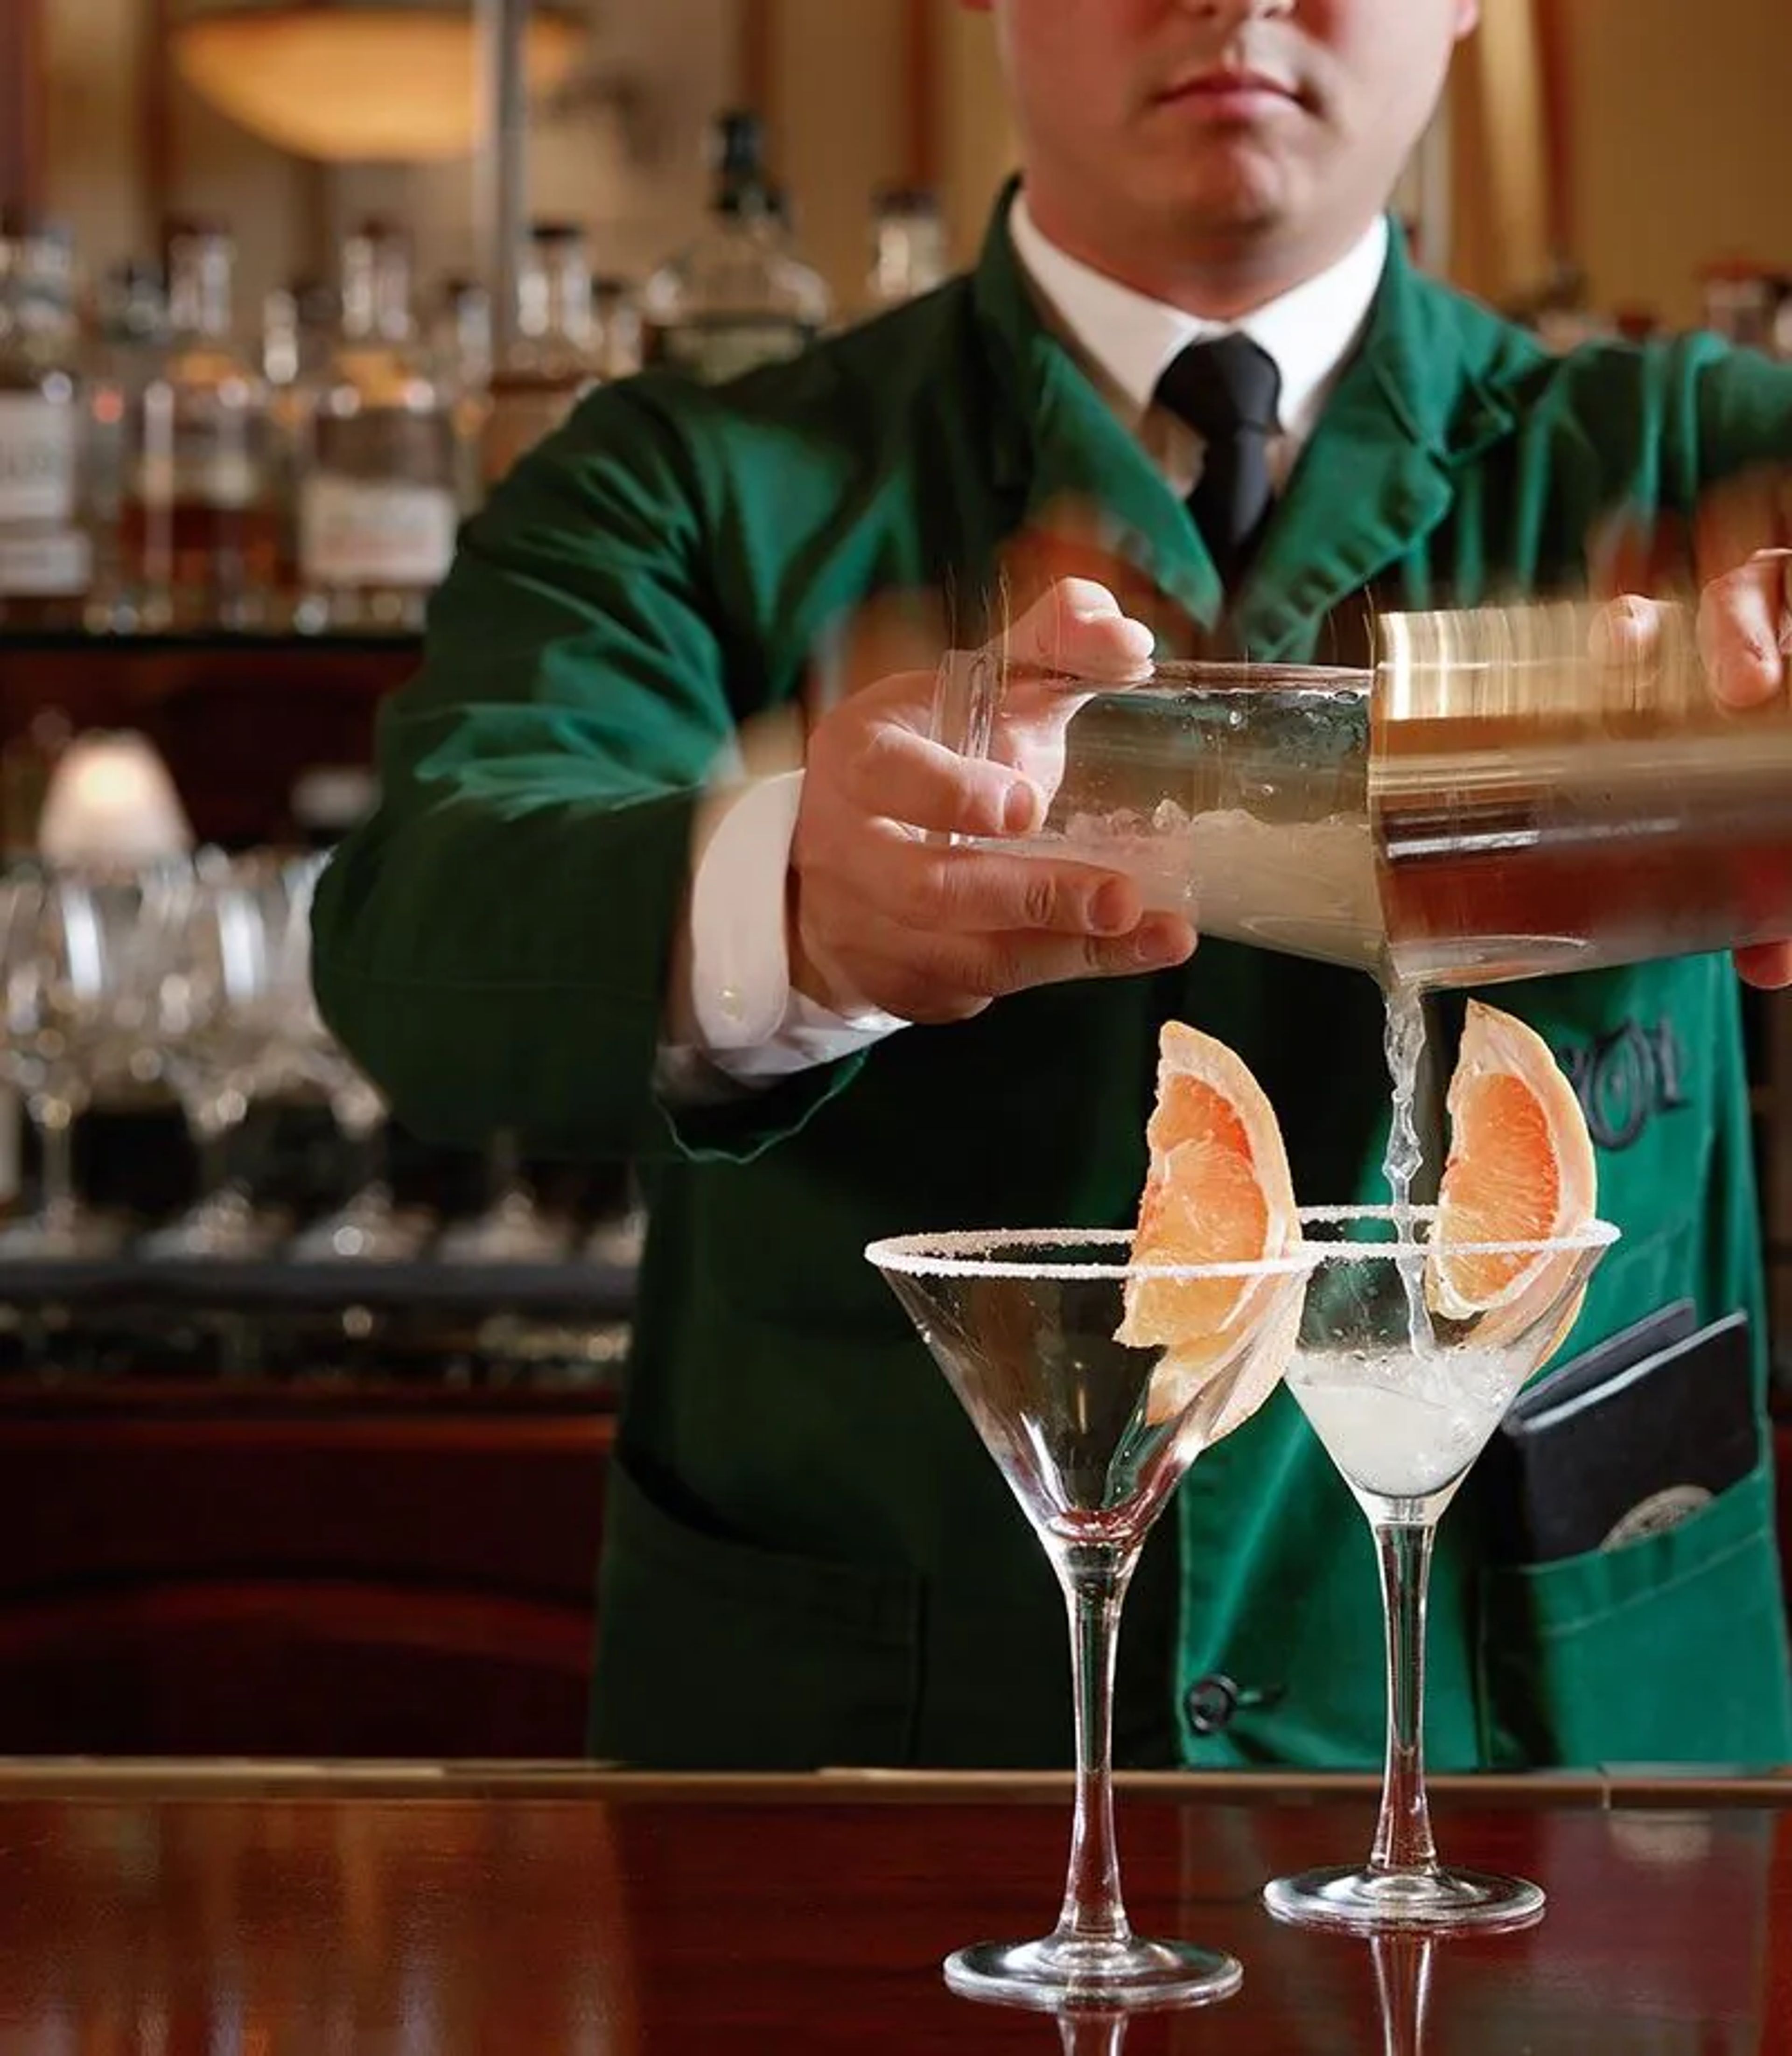
Located in Clayton's Carondelet Plaza, 801 Chophouse is a fine-dining steakhouse rooted in a family-owned restaurant group founded in 1993. The St. Louis location upholds the group's commitment to USDA prime cuts through an exclusive in-house meat program, featuring dry- and wet-aged steaks alongside domestic and Japanese Wagyu. House-made desserts, a seasonally evolving menu, and an award-winning global wine program round out the experience, delivered through the group's signature GreenCoat hospitality. For private events, 801 Chophouse St. Louis offers seven dedicated spaces ranging from intimate rooms for as few as 8 guests to a full-restaurant buyout accommodating up to 350. Each private dining room features full privacy and A/V equipment, with customizable menu options and dedicated servers. Valet service is available daily, making the venue a polished choice for corporate dinners, milestone celebrations, and social gatherings of all sizes.
Orr Street Studios
106 Orr St, Columbia, MO 65201, USA- Spaces for 75 Guests
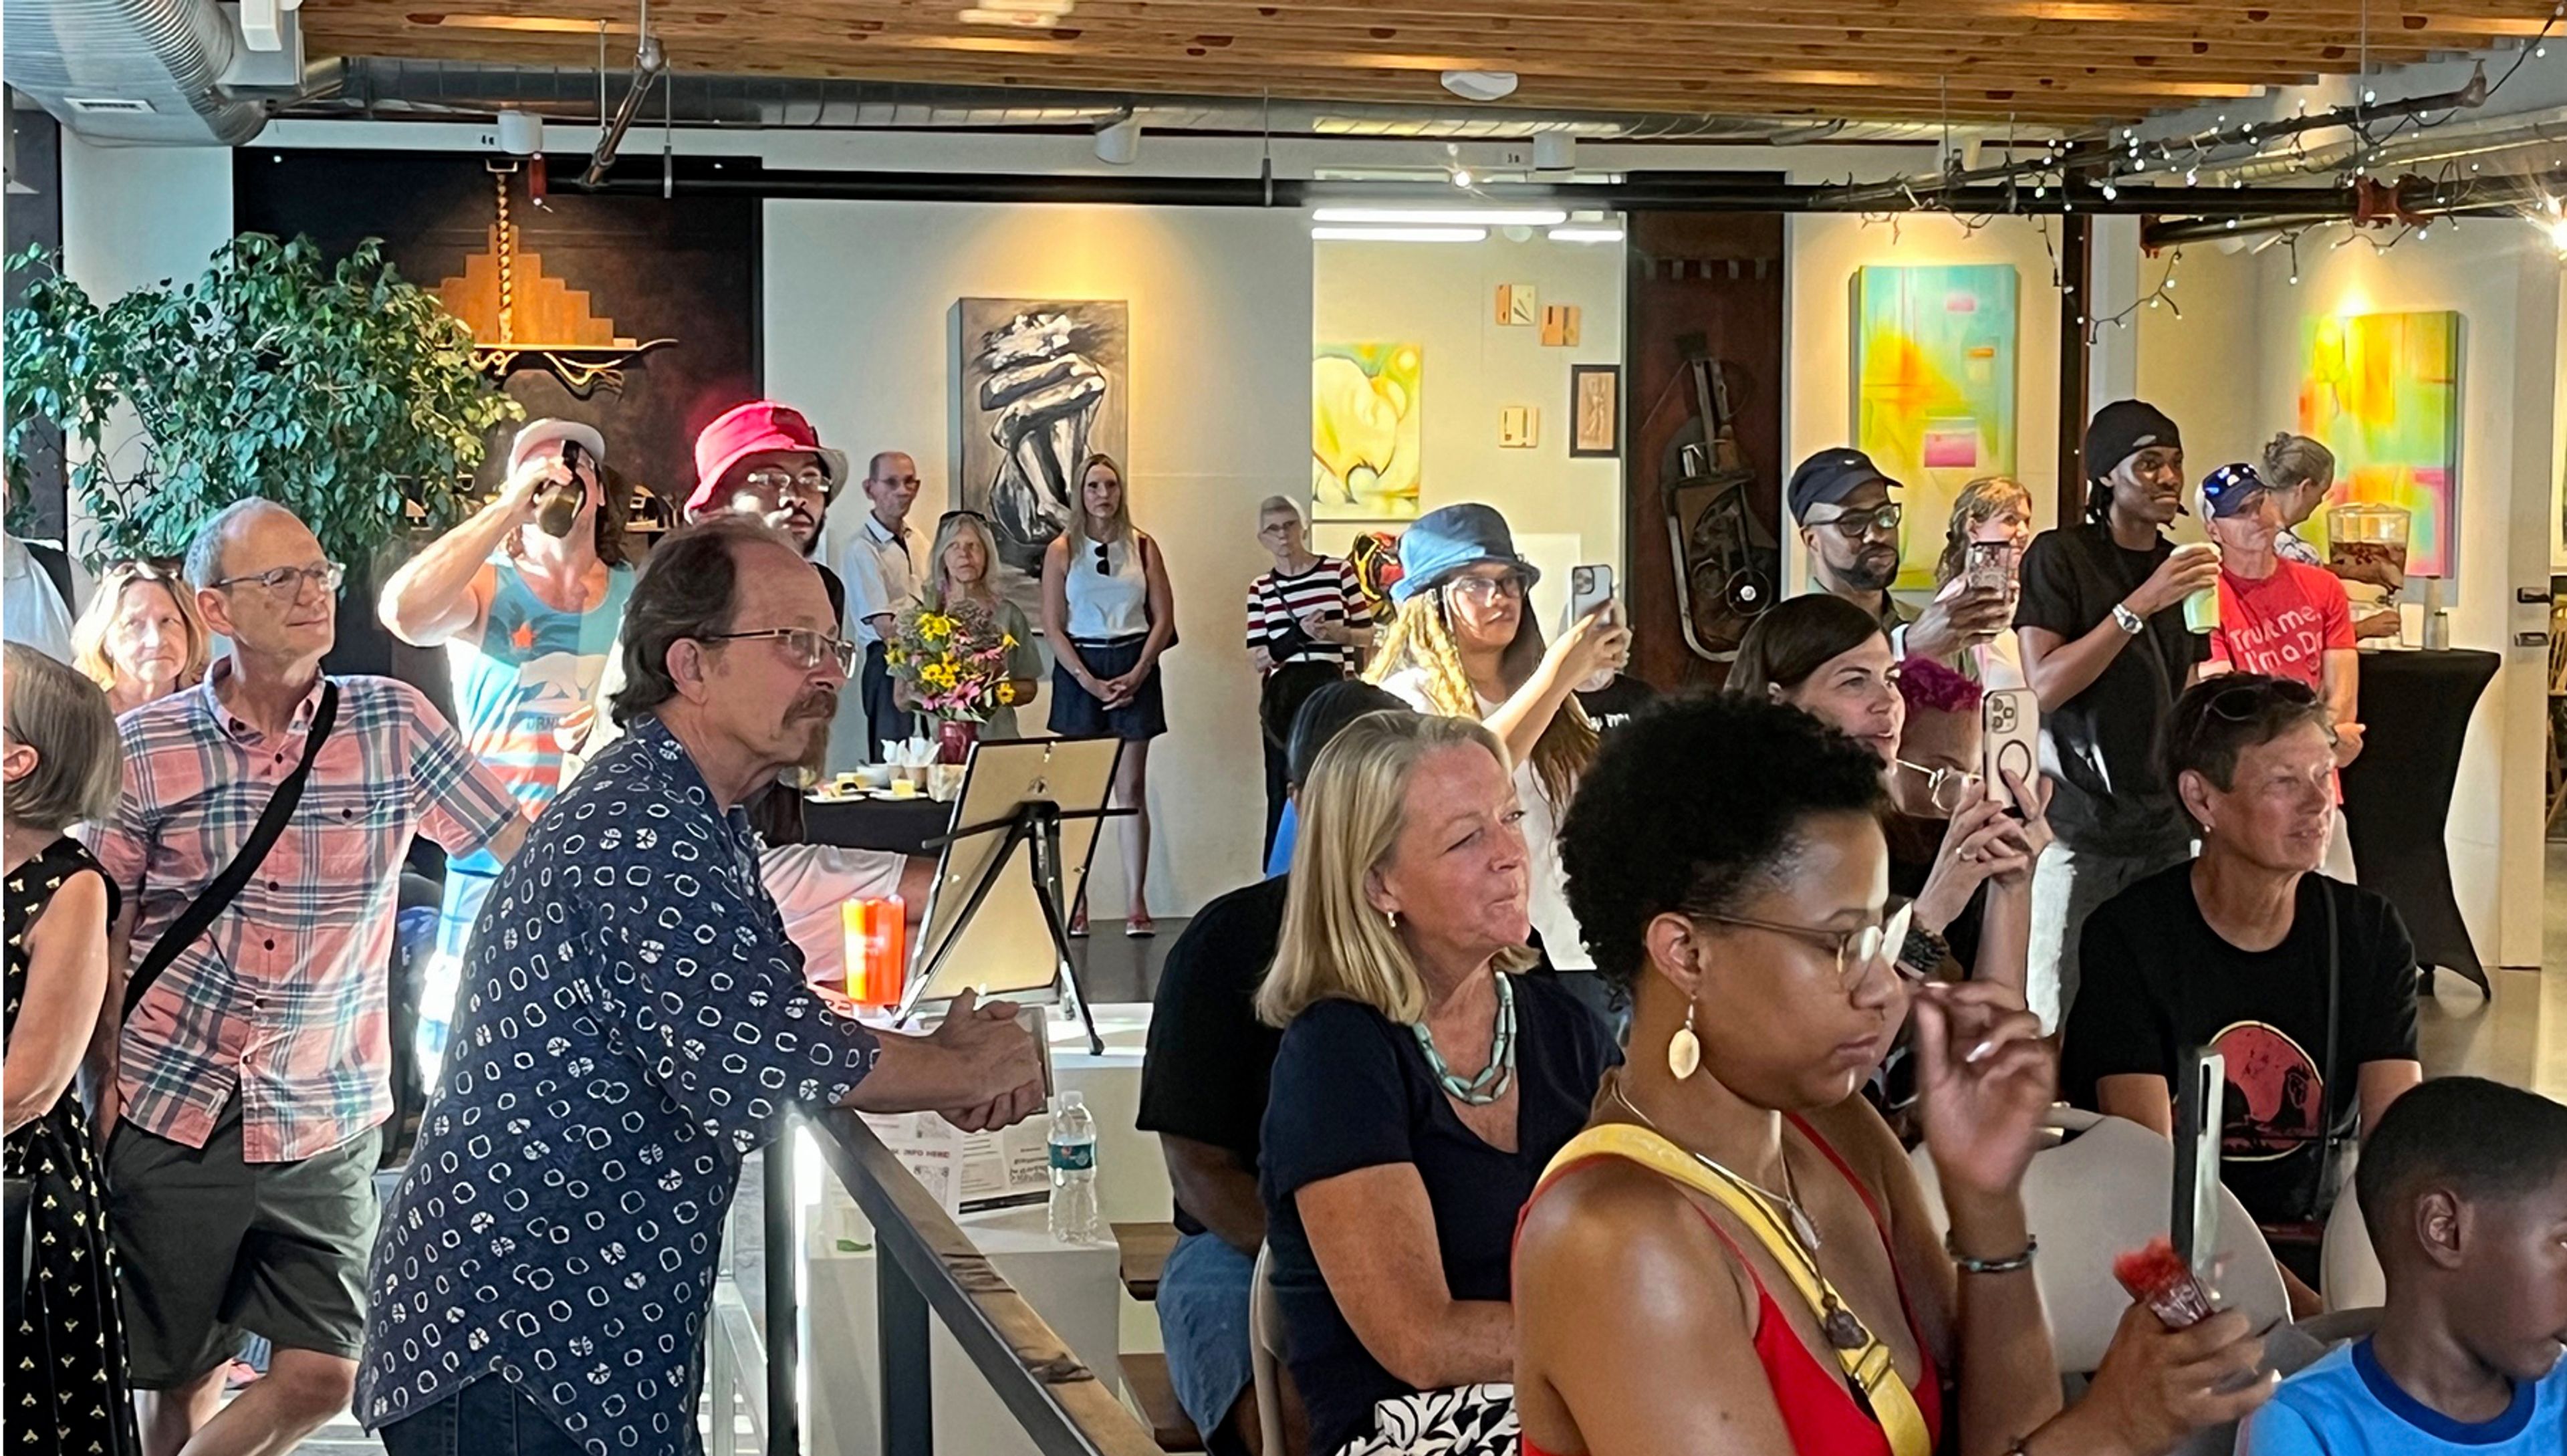
Orr Street Studios is a nonprofit arts center in Columbia, Missouri's North Village Arts District, established in 2006 when developer Mark Timberlake transformed a cluster of deteriorating industrial warehouses into a creative community hub. The complex was designed to preserve the property's original industrial character while repurposing it into artist studios, gallery spaces, and event facilities — with 16 custom sculptural doors created by local sculptor Chris Teeter giving the space its instantly recognizable aesthetic. The venue hosts weddings, receptions, showers, birthday parties, fundraisers, and corporate events in its indoor and outdoor spaces, surrounded by working artist studios and rotating gallery exhibitions. An in-house referral network connects clients with musicians, rental companies, and caterers. Beyond private events, Orr Street Studios operates year-round public programming including adult art classes, First Friday openings, a Second Saturdays for Kids series, and an Artists in Residence program — making it a genuine gathering place for Columbia's arts community.
Celebration Cruises Lake Of The Ozarks
Davis Dr, Osage Beach, MO 65065, USA- Spaces for 135 Guests
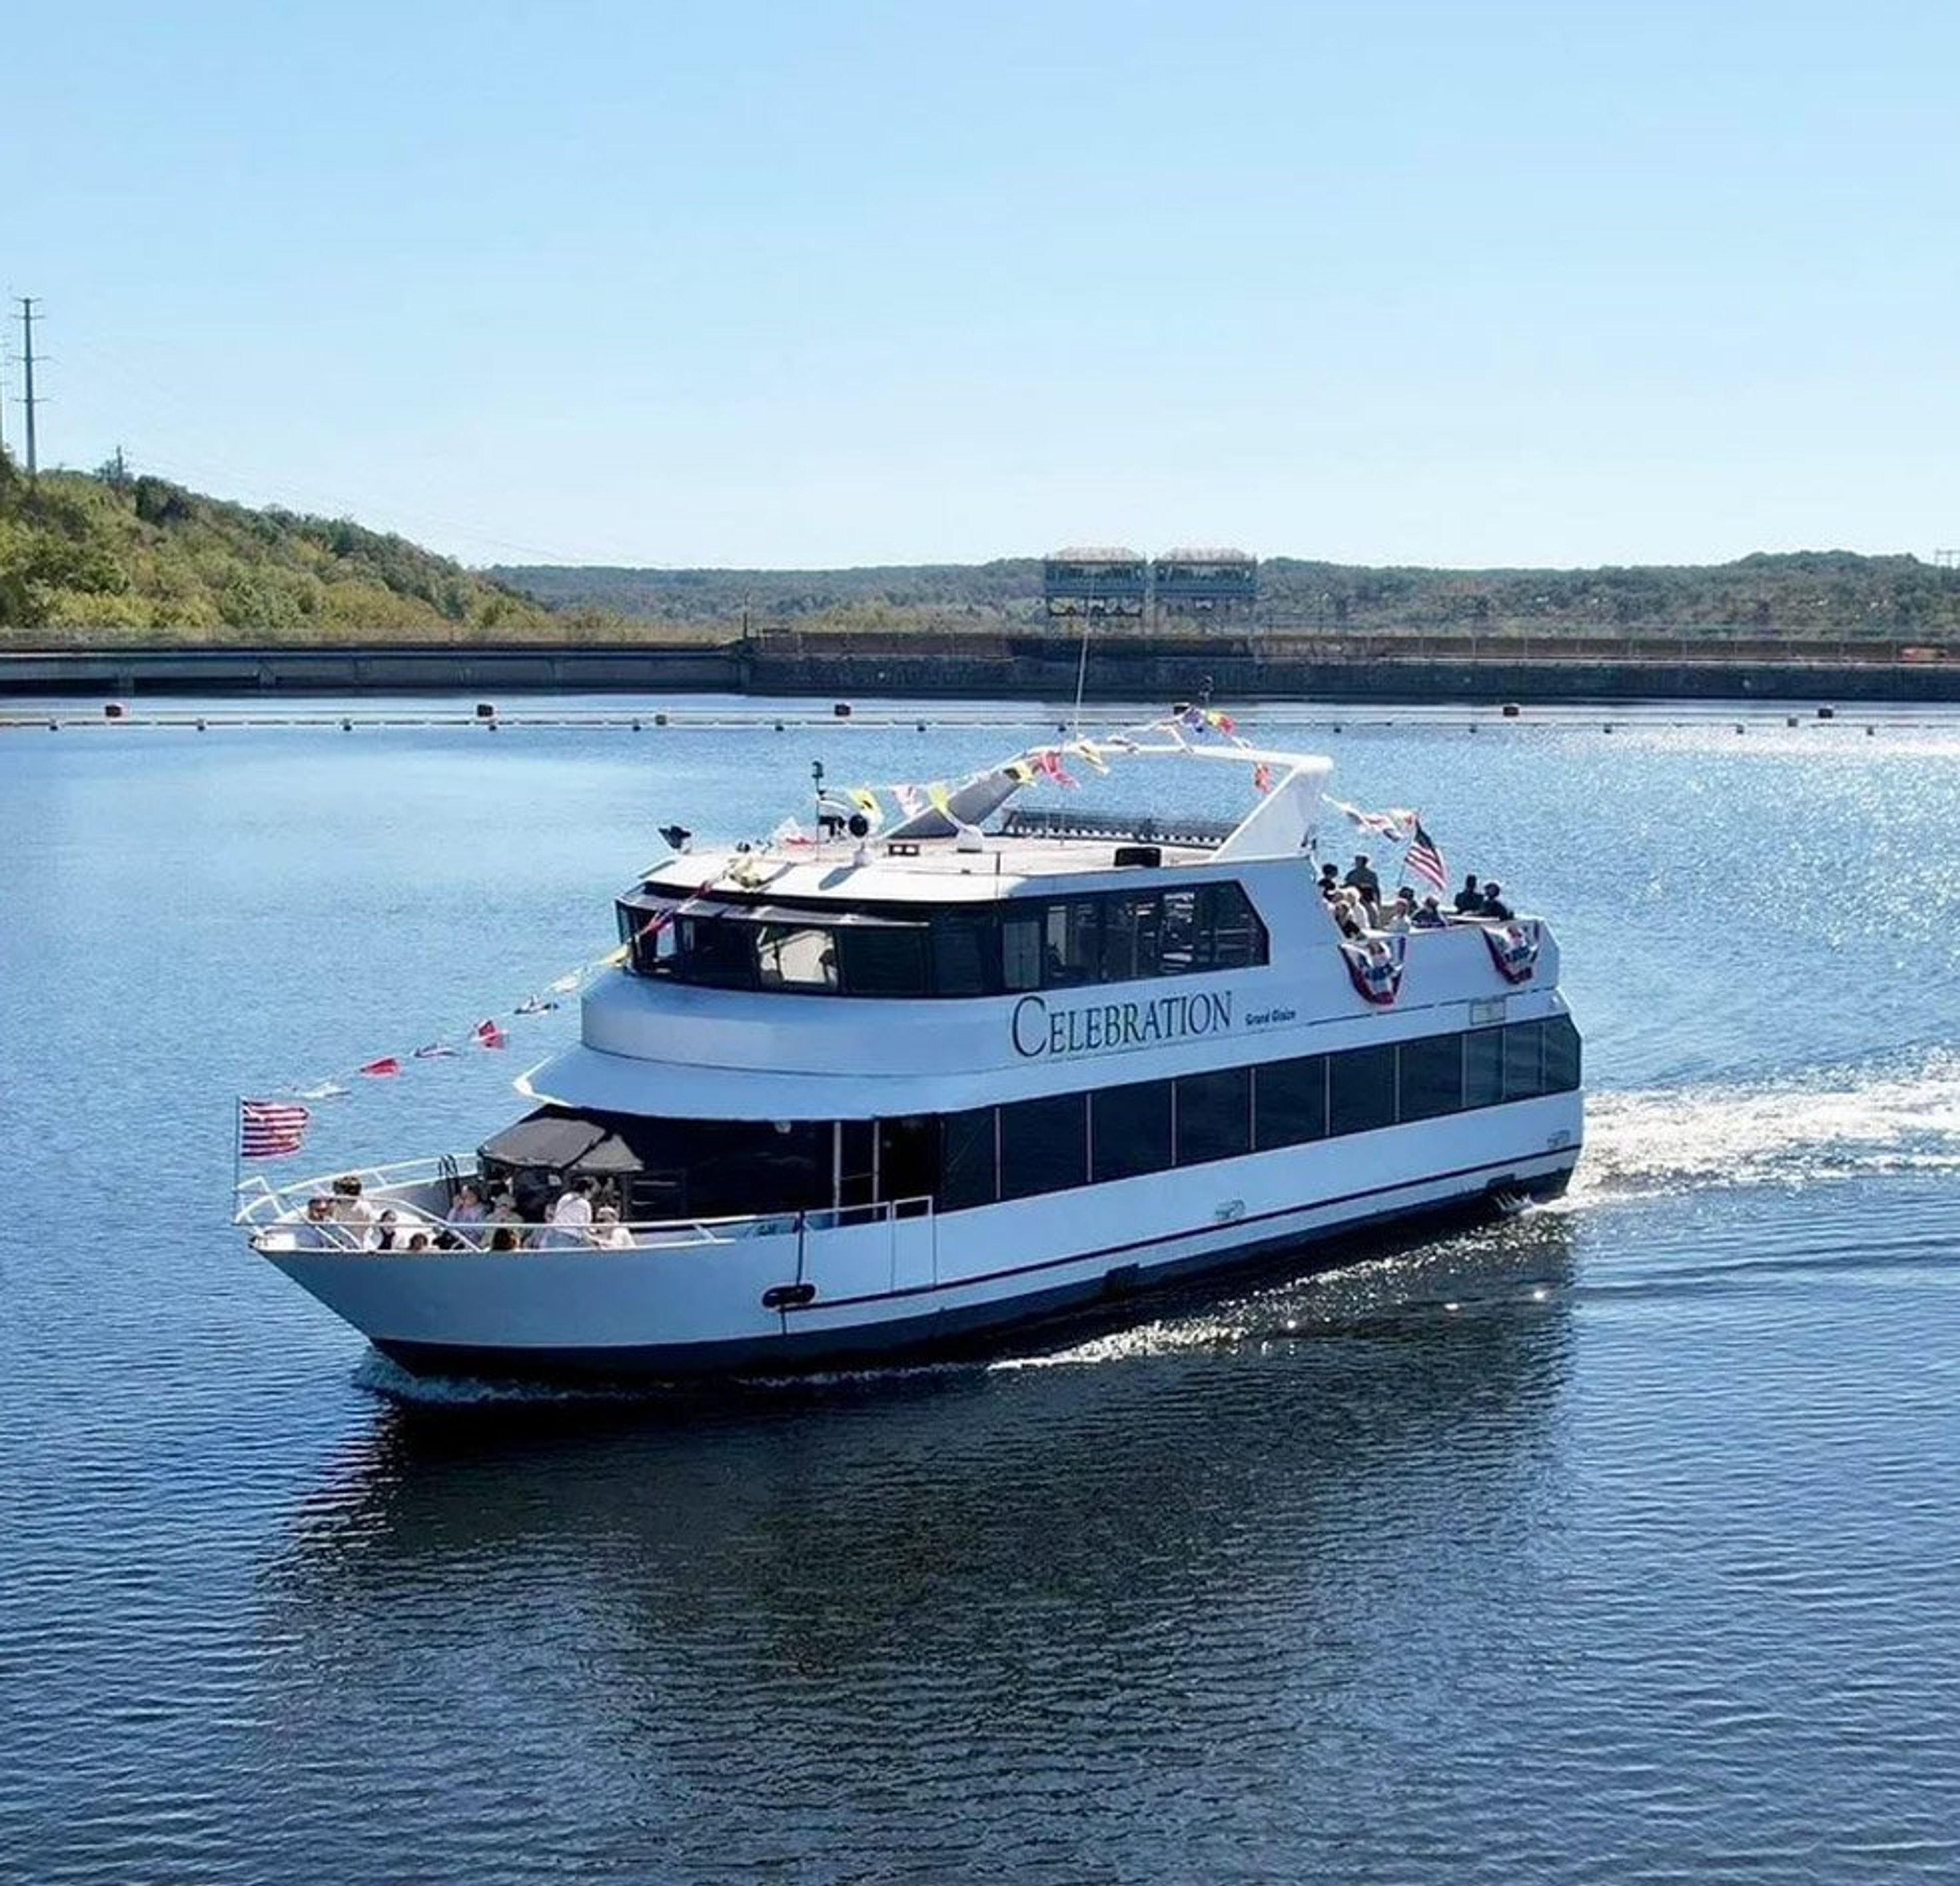
Celebration Cruises offers sightseeing, dining, and private charter experiences on Lake of the Ozarks, departing from the historic Bagnell Dam area of Lake Ozark, Missouri. The cruise line has earned TripAdvisor's Travelers' Choice Award (2024) and Best of the Lake recognition for its public and private programs. Private charters are available for corporate events, weddings, birthday celebrations, bachelor and bachelorette parties, family reunions, and celebrations of life. Each charter includes climate-controlled indoor space alongside open-air decks, with a full bar, catering, and optional DJ or live music. All sailings are led by a USCG-certified captain and crew. Beyond private charters, Celebration Cruises runs regularly scheduled narrated sightseeing cruises, lunch and dinner dining cruises, fireworks cruises, summer party cruises, and a six-hour bar-hopping excursion. Free parking and wheelchair accessibility are available at the dock.
Berry Acres
6825 MO-131, Odessa, MO 64076, USA- Spaces for 90-450 Guests
- 1 Barn
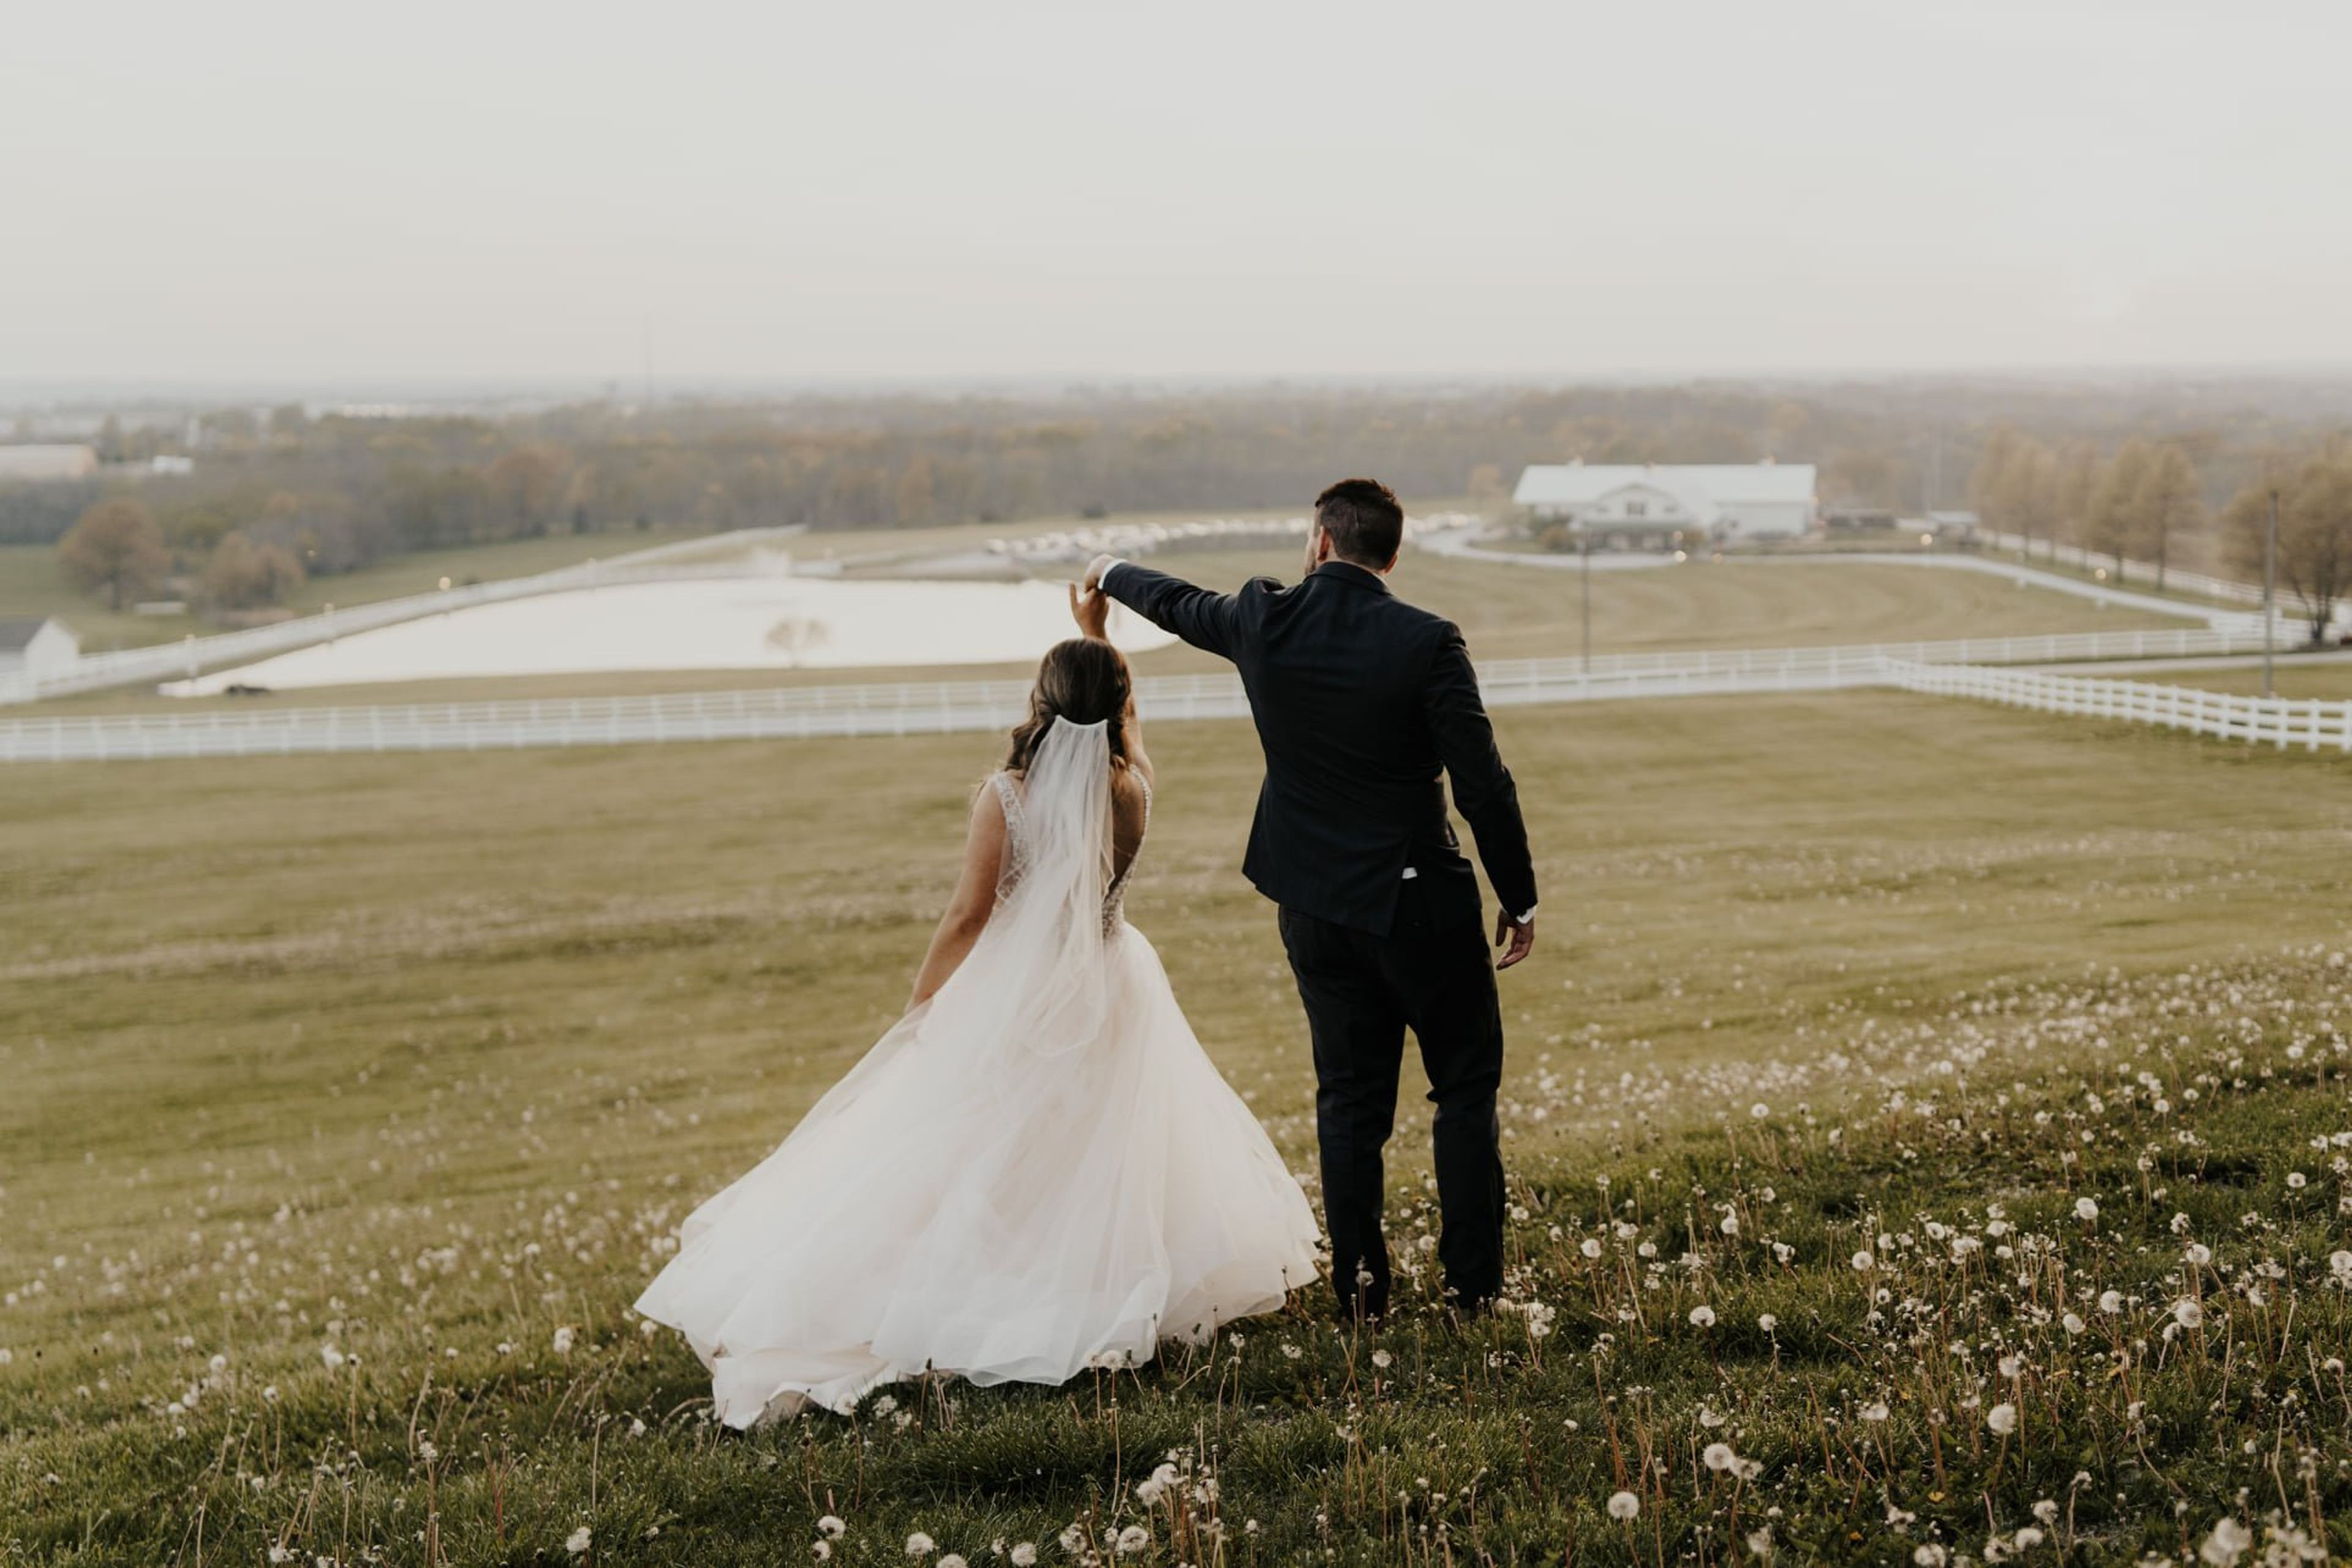
Berry Acres is a full-service wedding venue set on 20 acres near Odessa, Missouri, east of Kansas City. Founded in 2013 by Alan and Angela Berry — who spent more than a decade as wedding DJs across the Kansas City area — the property centers on a renovated historic barn designed from the ground up to host weddings and celebrations. The venue offers multiple ceremony settings: an indoor Chapel Room with stained wood walls and cafe lights, an outdoor lakeside lawn, a wooded backfield, and a courtyard on the north side of the property with a built-in sound system and paved pathway. Reception packages accommodate gatherings ranging from intimate elopements up to 500 guests. In-house services cover catering led by an award-winning executive chef with more than 30 years of experience, bar service, DJ and MC services, and day-of coordination. Owners Alan and Angela and their long-tenured team handle planning meetings, food tastings, and day-of execution, making Berry Acres a single point of contact from booking through the final dance.
Kimball Ballroom at Stephens College
6 N College Ave, Columbia, MO 65201, USA- Spaces for 20-350 Guests
- 1 Ballroom
- 1 Historic Space
- 1 Meeting Space
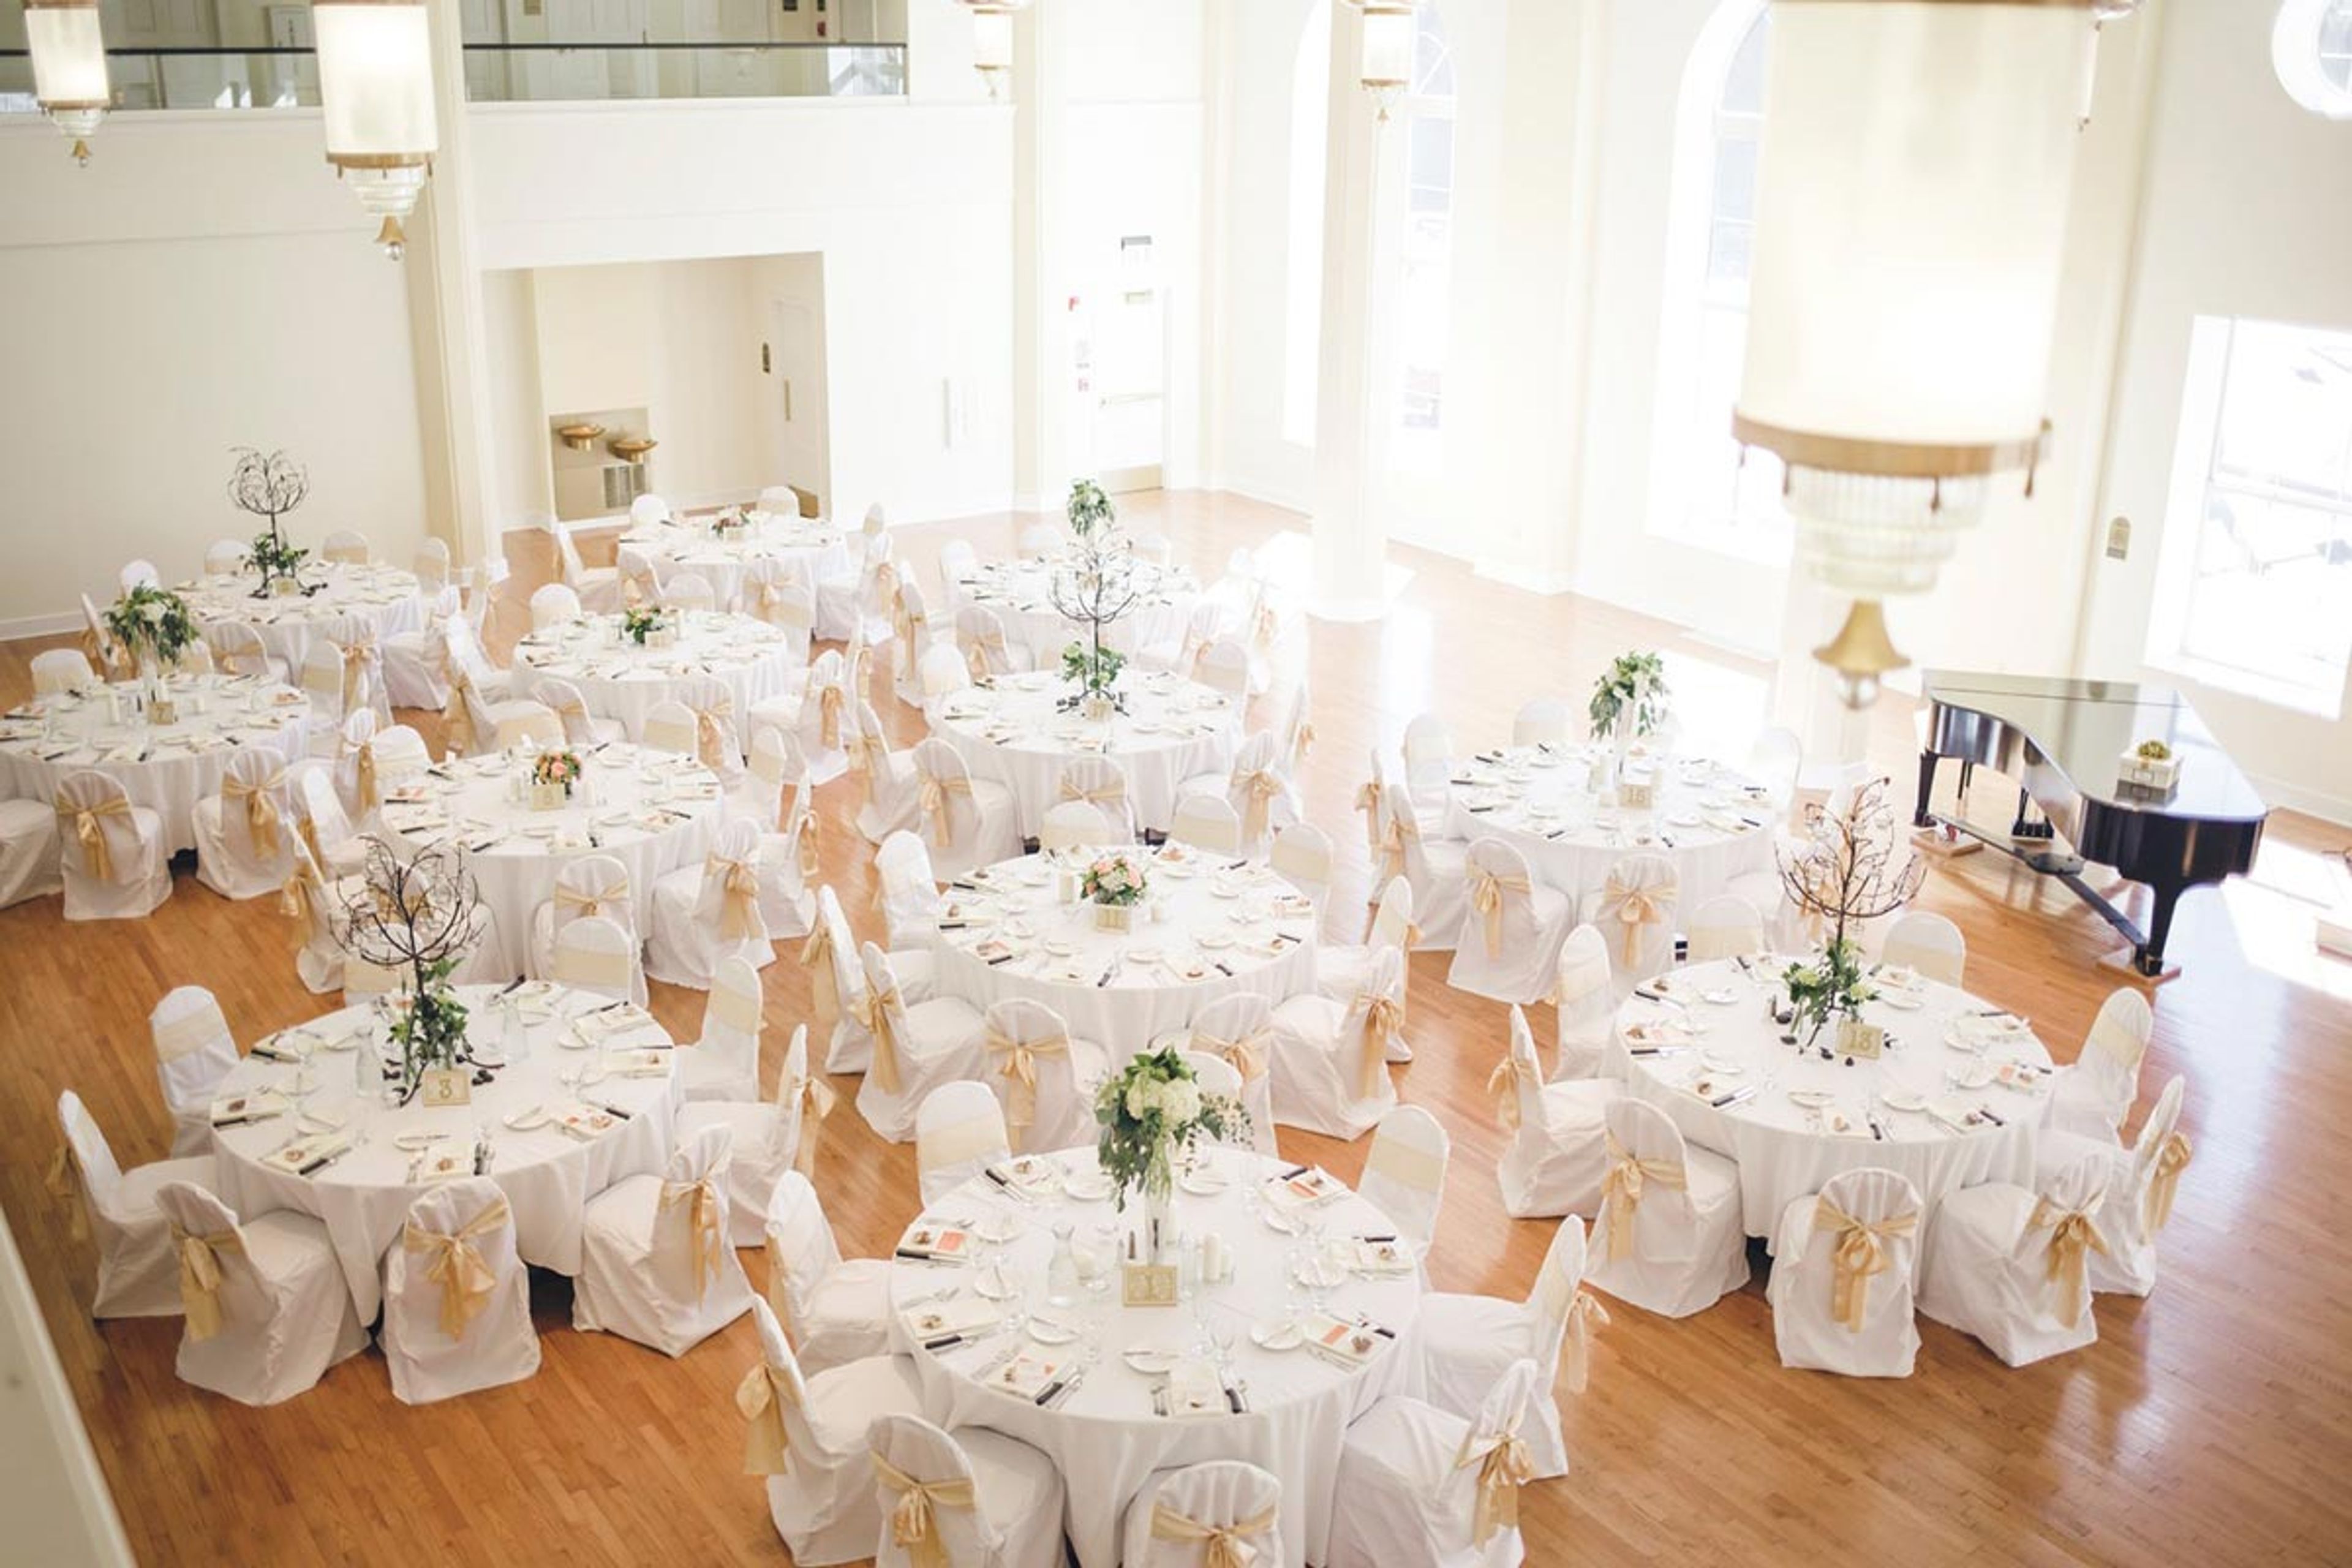
The Kimball Ballroom occupies the ground floor of Lela Raney Wood Hall on the historic Stephens College campus in Columbia, Missouri. Built in 1938 and restored in 2006, the 6,000-square-foot room is distinguished by floor-to-ceiling arched windows, hardwood floors, a working fireplace, a grand piano, and gold chandeliers. The ballroom accommodates up to 300 guests at banquet tables or 350 in a standing reception layout, making it well suited for weddings, galas, and fundraisers of varying scales. Modern event infrastructure is built into the space: a digital projector with a 16-by-12-foot retractable screen, programmable lighting, and automated window shades. A vintage soda shop with a working fountain doubles as a refreshment station and photo backdrop. On-site catering through American Dining and Creations is available, and a dedicated event coordinator is included with each rental. The adjacent Kimball Conference Room on the mezzanine level of the same building accommodates up to 20 guests and can be reserved alongside the ballroom.
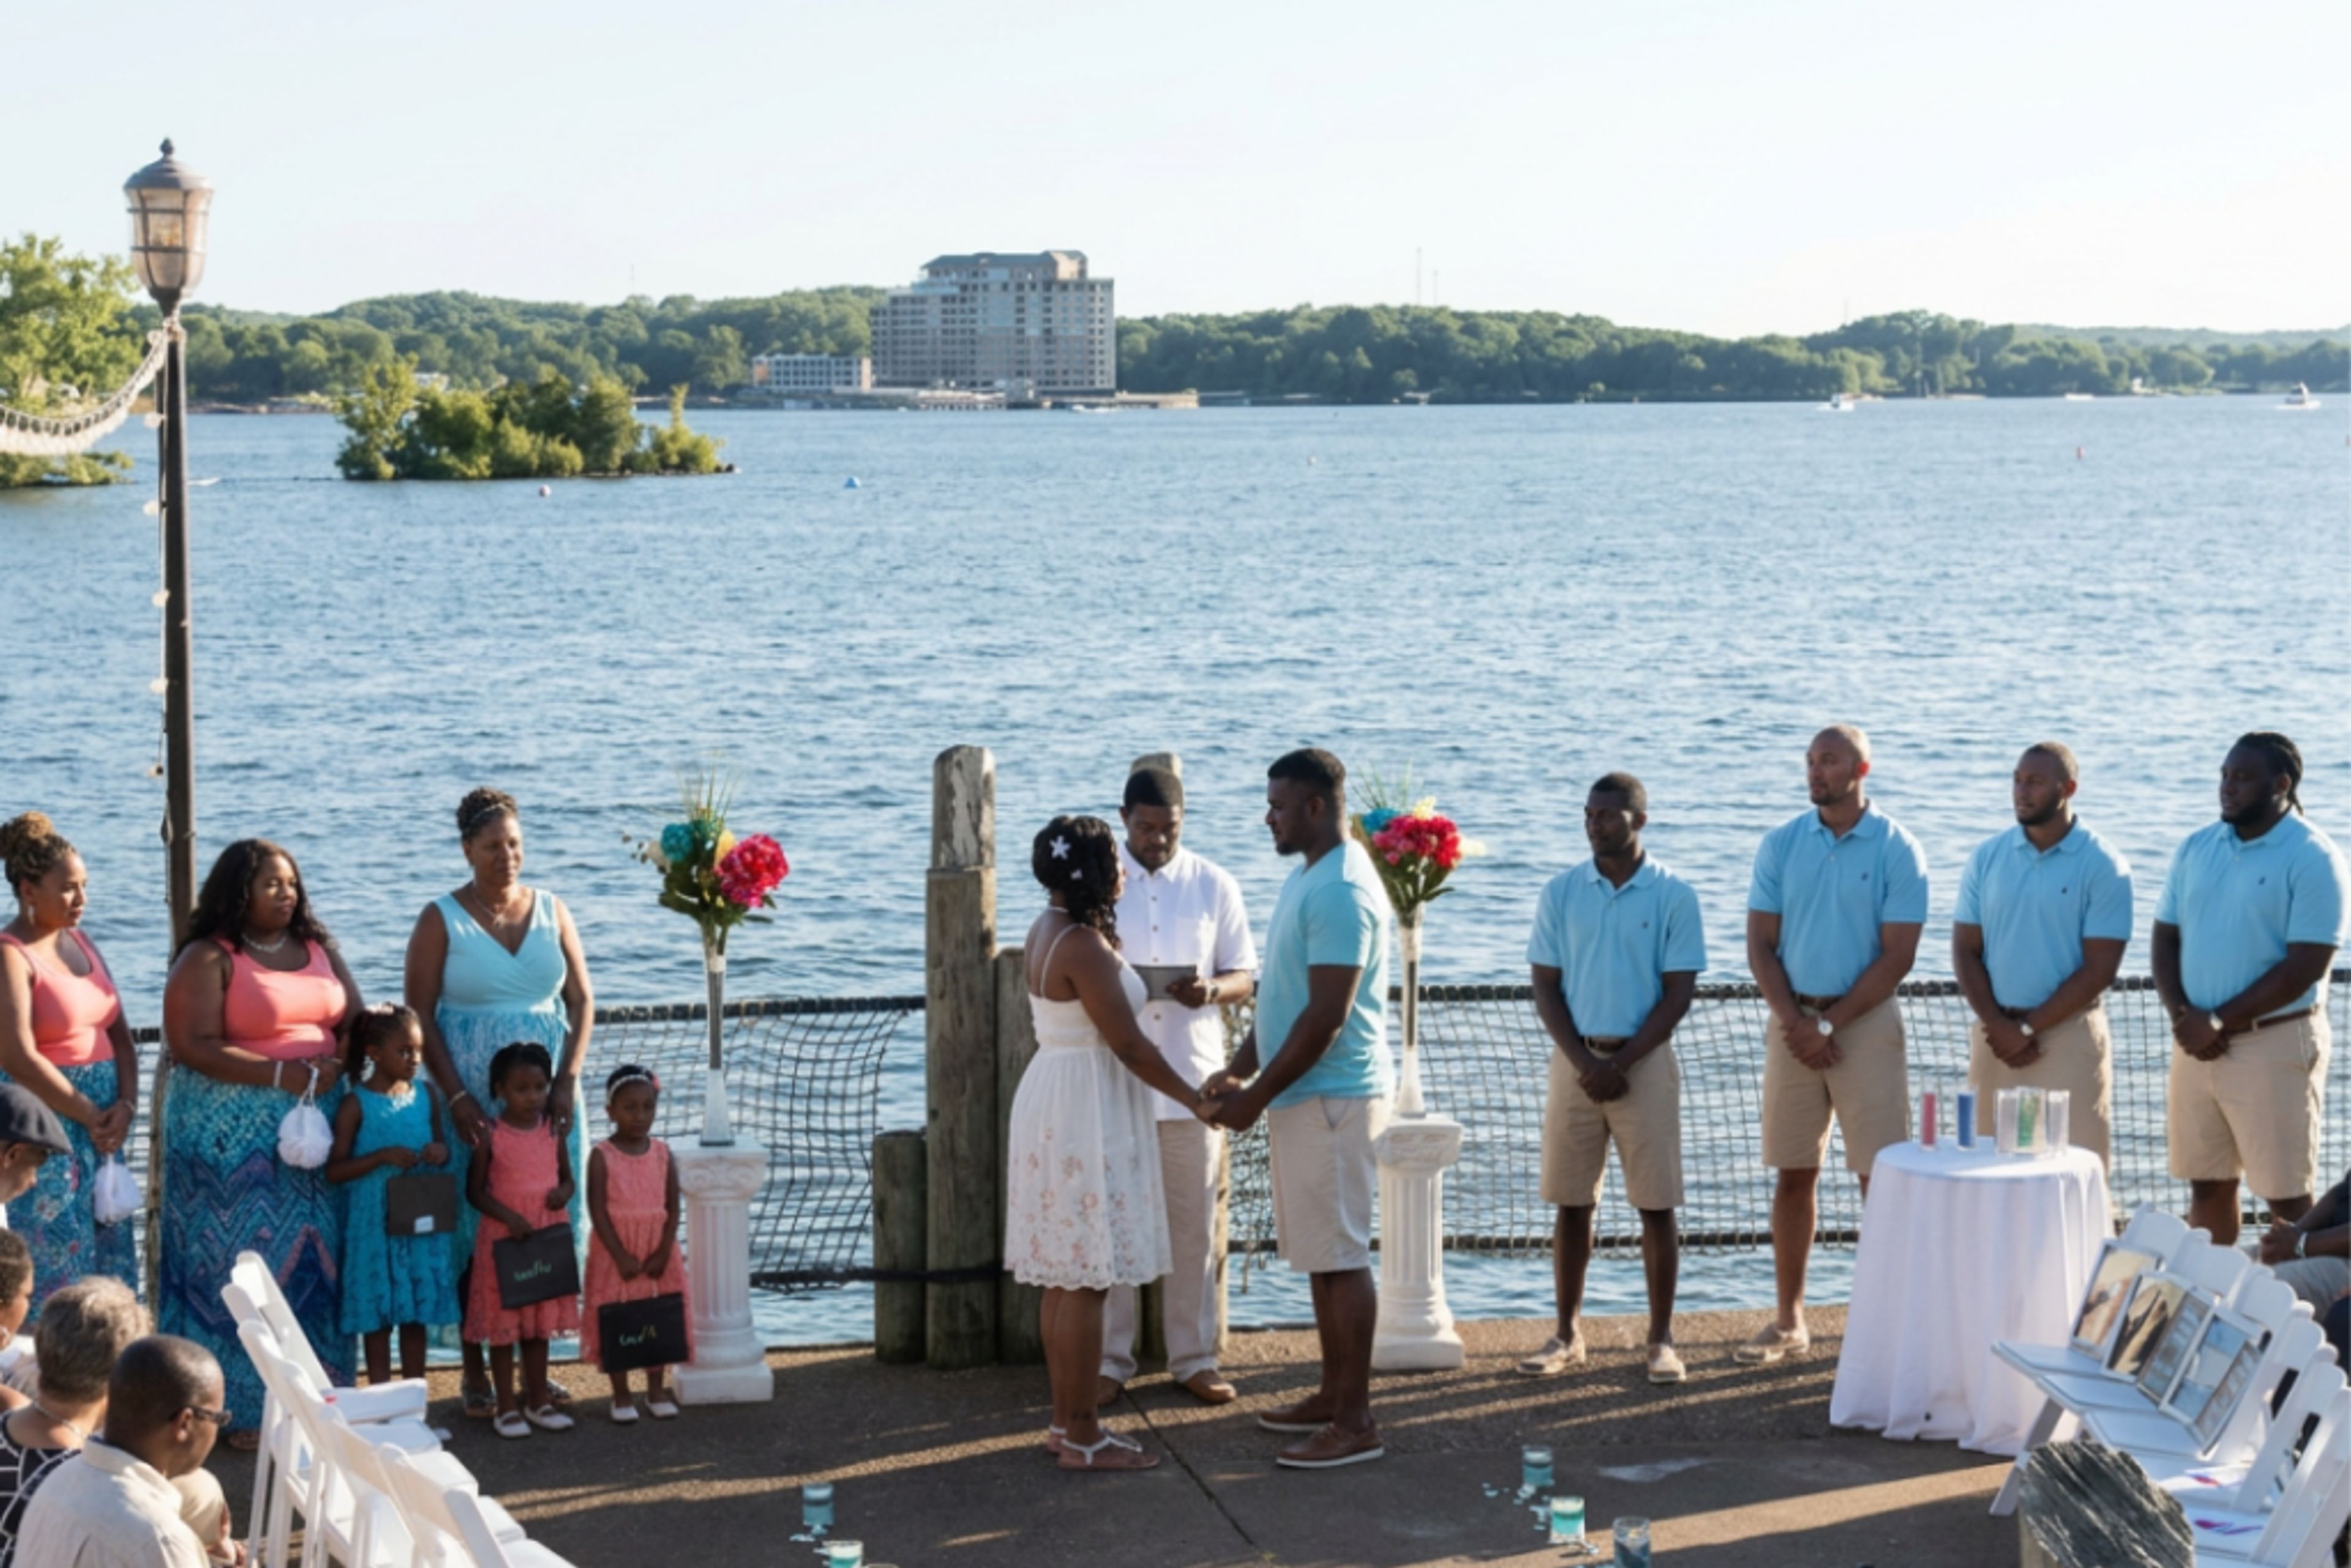
The Lodge of Four Seasons
315 Four Seasons Dr, Lake Ozark, MO 65049, USA- Spaces for 30-500 Guests
- 1 Restaurant
- 2 Ballrooms
- 9 Total Spaces
The Lodge of Four Seasons is a full-service lakefront resort on the Lake of the Ozarks in Lake Ozark, Missouri, with more than 65 years of history welcoming guests to its shores. The property holds over 65,000 square feet of indoor and outdoor event space across nine distinct venues, accommodating gatherings of 30 guests in the Japanese Garden to receptions of 1,800. Ballroom events are anchored by the Granada Ballroom, which features a five-story indoor waterfall and a lake-facing foyer; it seats between 150 and 500 guests across one to three configurable sections. The Marbella Ballroom accommodates up to 400 guests and includes a built-in dance floor alongside a natural rock wall. Outdoor and waterfront settings — the Lakeview Patio, Sunset Sands beach, the Wharf at the Marina, and Sea Chase — bring celebrations to the lake's edge. With 358 guest rooms and suites, championship golf, Spa Kyoto, four pools, and four dining venues on property, The Lodge of Four Seasons supports full-destination events for groups of any size.
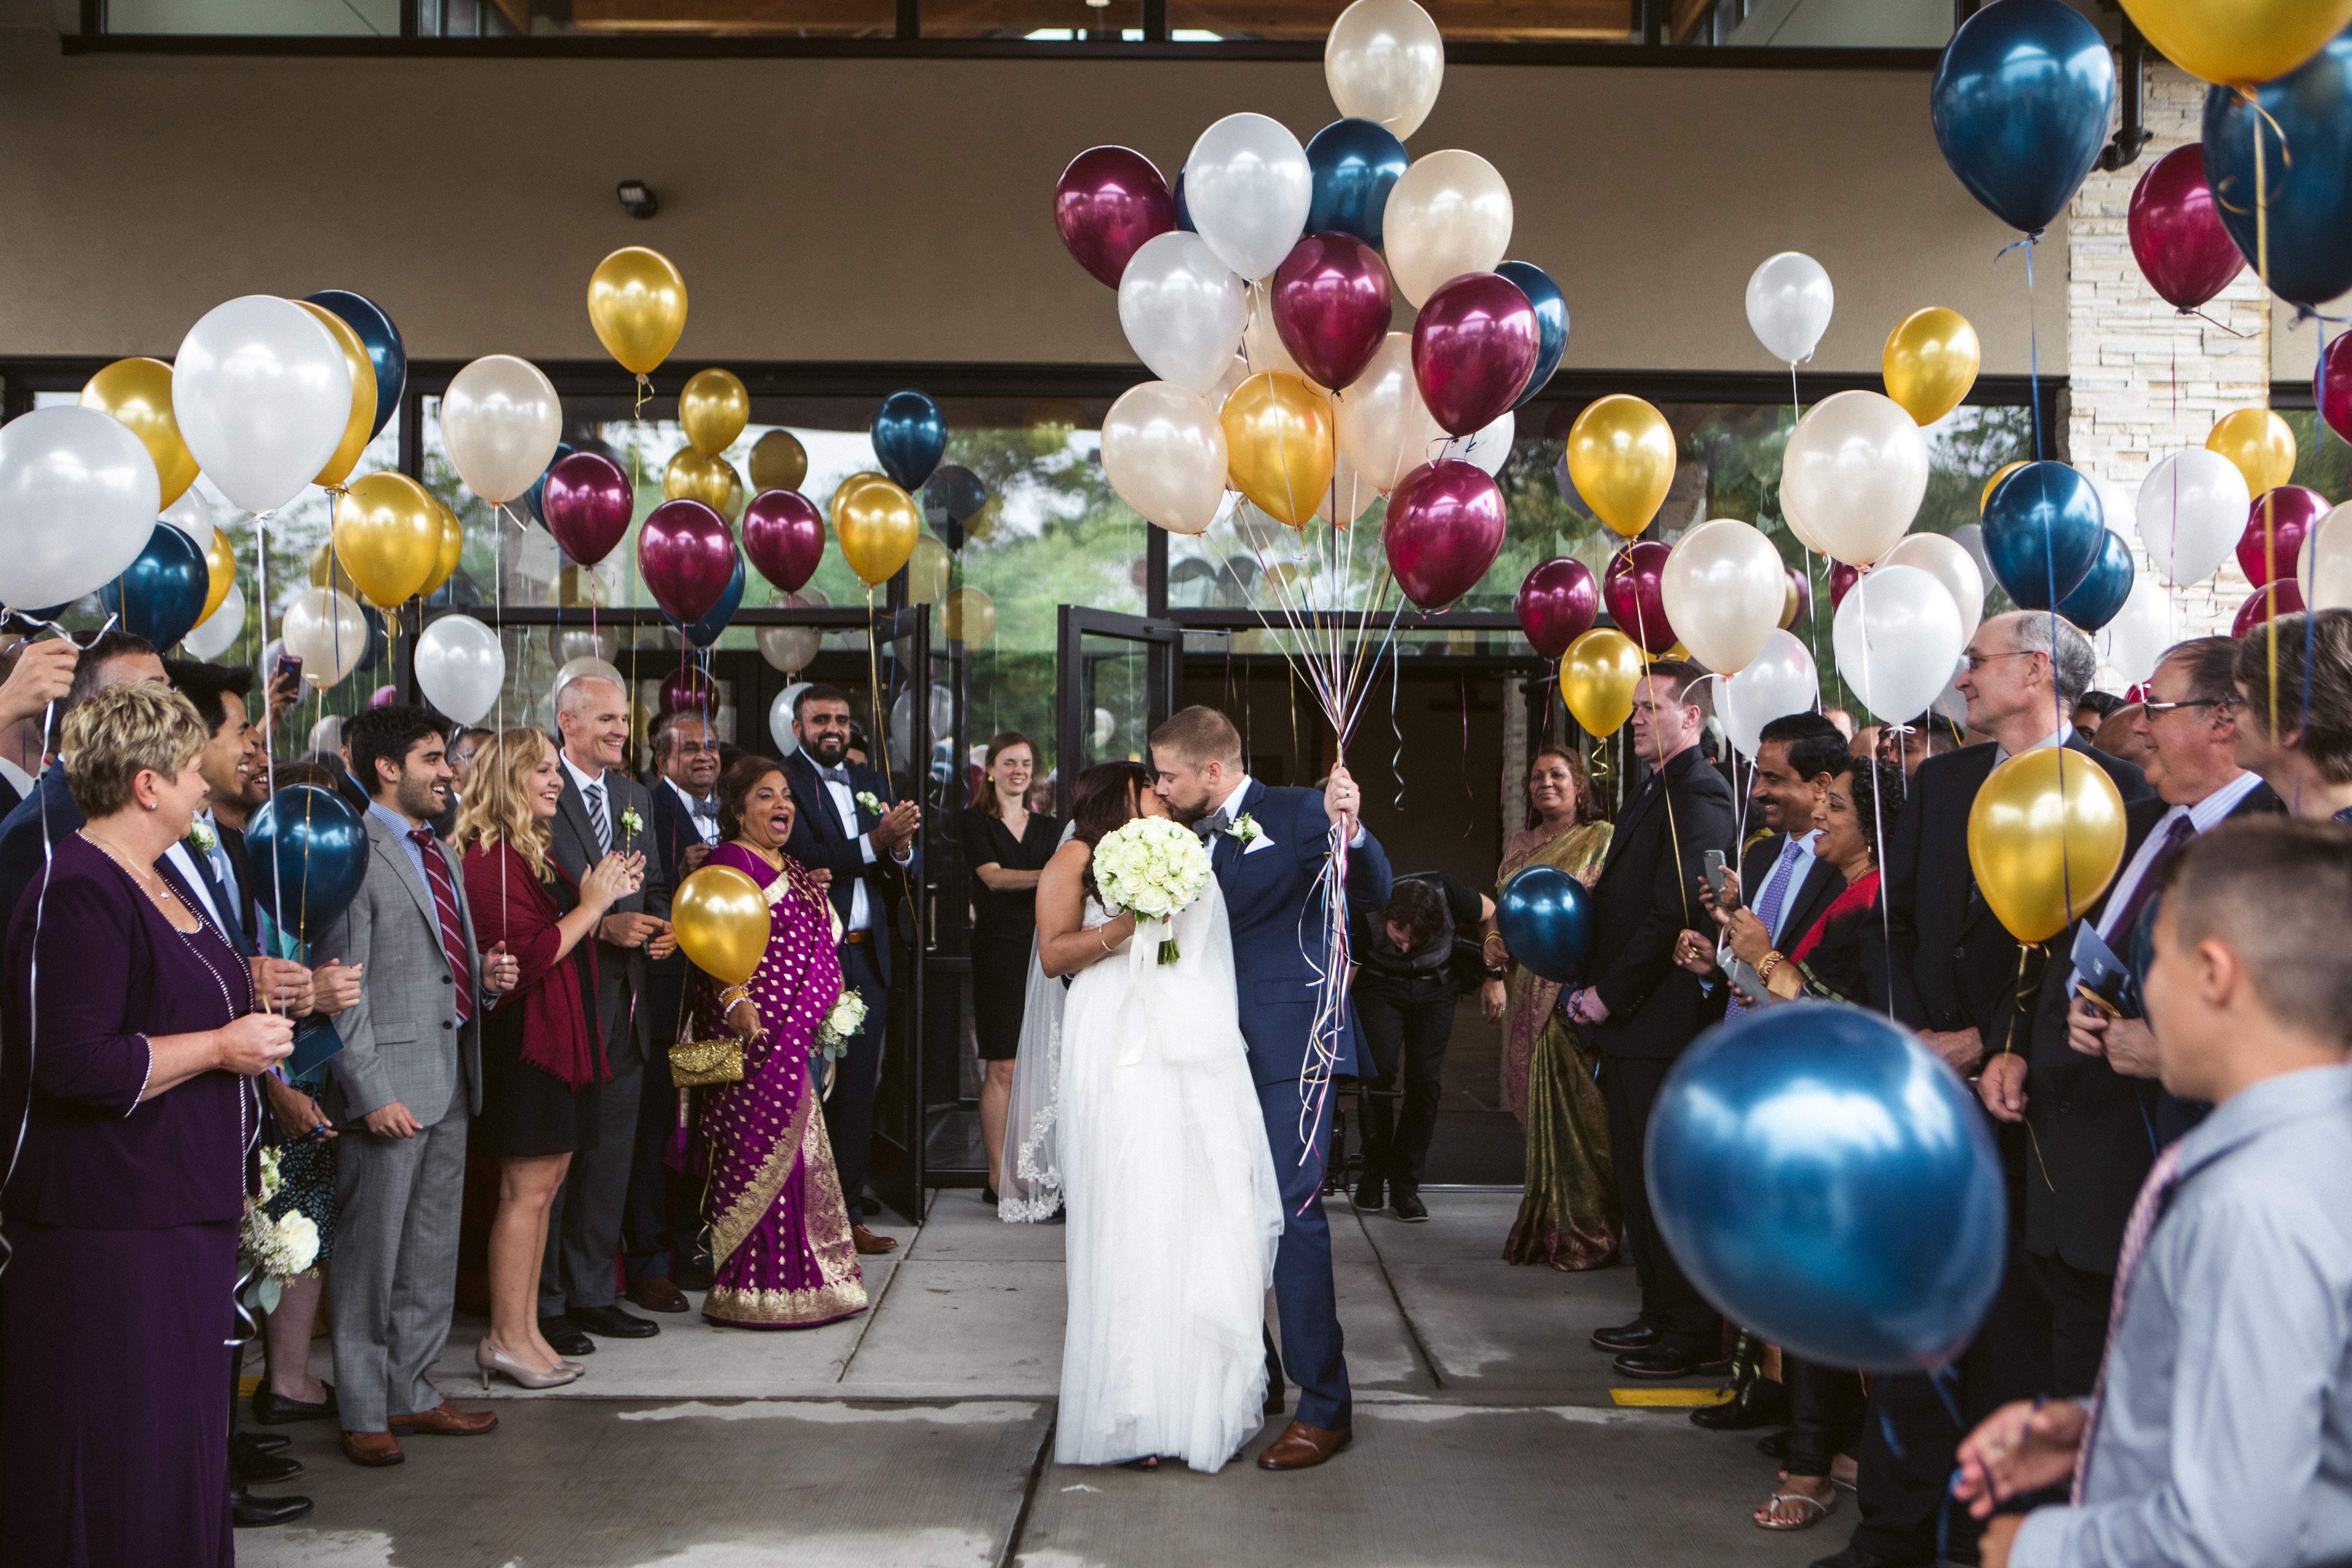
East Fork Lodge and Ranch
3103 Highway N, Albany, MO 64402, USA- Spaces for 100-200 Guests
- 1 Event Space
- 1 Ranch
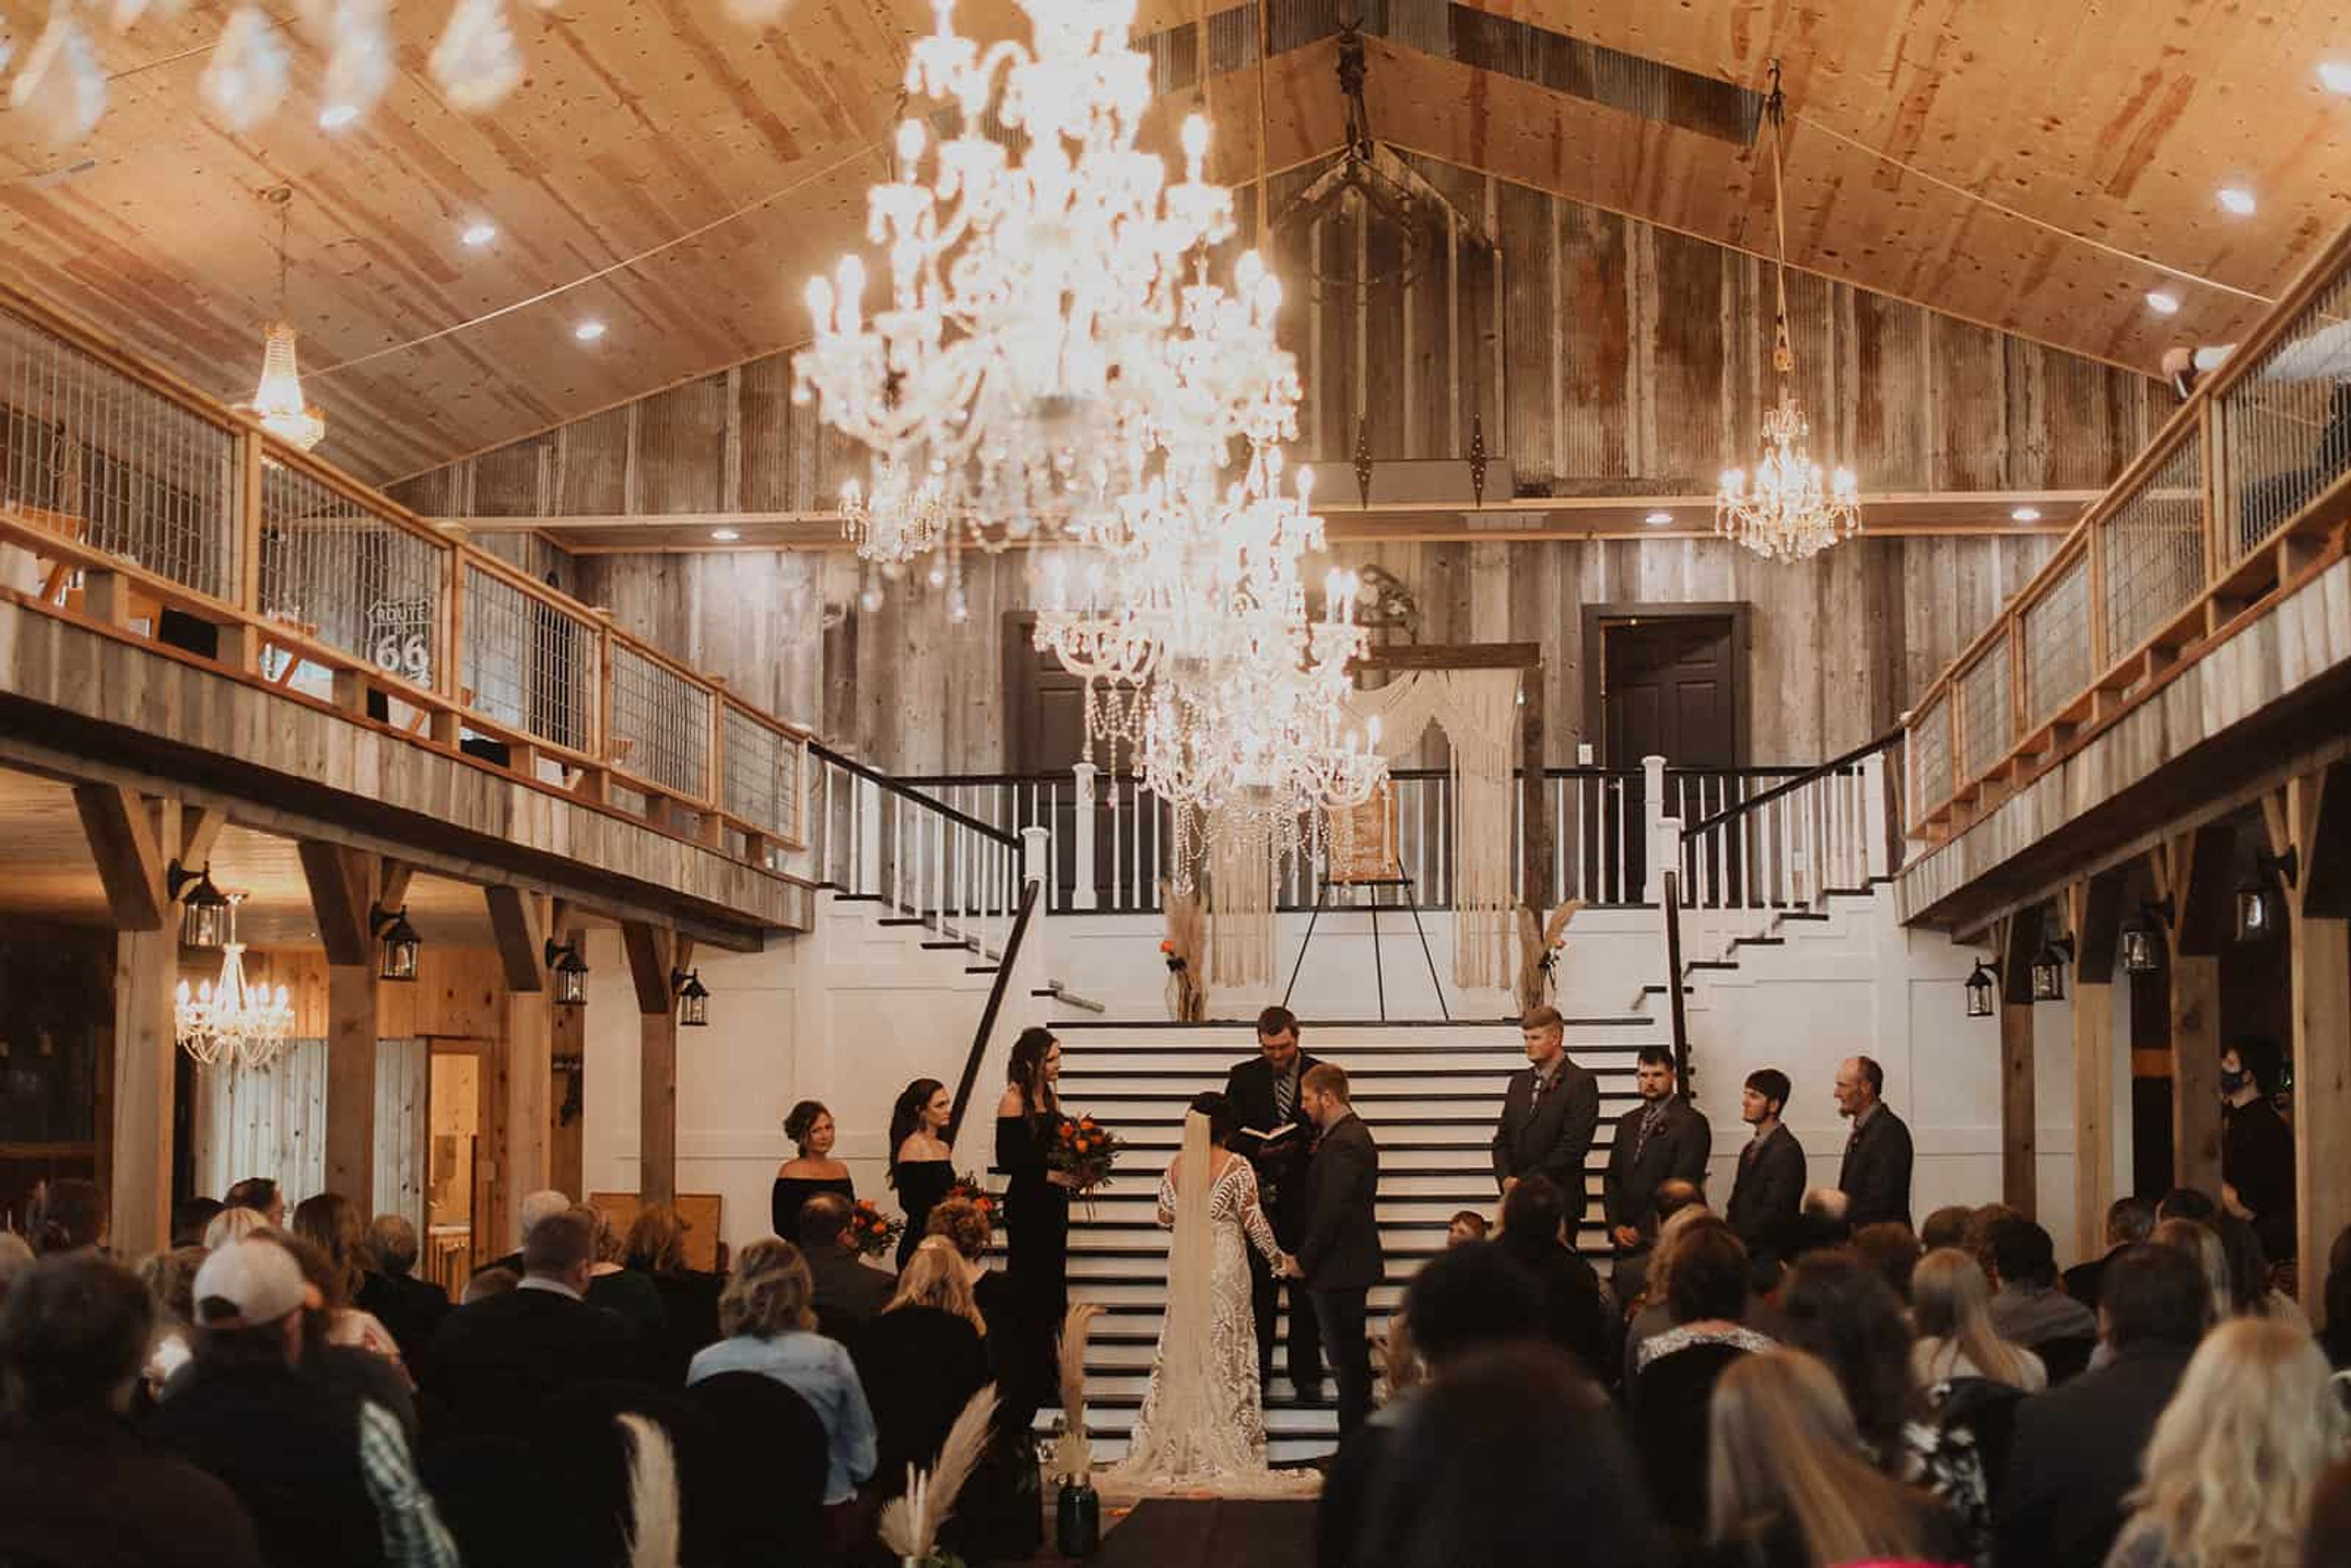
East Fork Lodge and Ranch is a family-owned destination venue on more than 1,000 private acres in the rolling hills of Northwest Missouri. The property — passed down through three generations — hosts weddings, corporate retreats, family reunions, and private celebrations. Two distinct event spaces anchor the property: the handcrafted East Fork Chapel, which seats up to 100 guests with a working bell tower and stained-glass windows, and The Legacy Event Center, a 7,500-square-foot space finished with natural barn-wood walls, four crystal chandeliers, a grand black-and-white staircase, and a front veranda overlooking a small lake. The Legacy also includes a caterer's kitchen, a full bar, covered patios, and a complete A/V and lighting system. On-site lodging in nine private suites in the main lodge, plus three private cabins, allows guests to stay through the entire event. The surrounding land — with fishing ponds, trails, and wildlife — gives the ranch the character of a fully self-contained destination.
Riechmann Pavilion at Stephens Lake Park
2300 E Walnut St, Columbia, MO 65201, USA- Spaces for 150 Guests
- 1 Event Space
- 1 Park
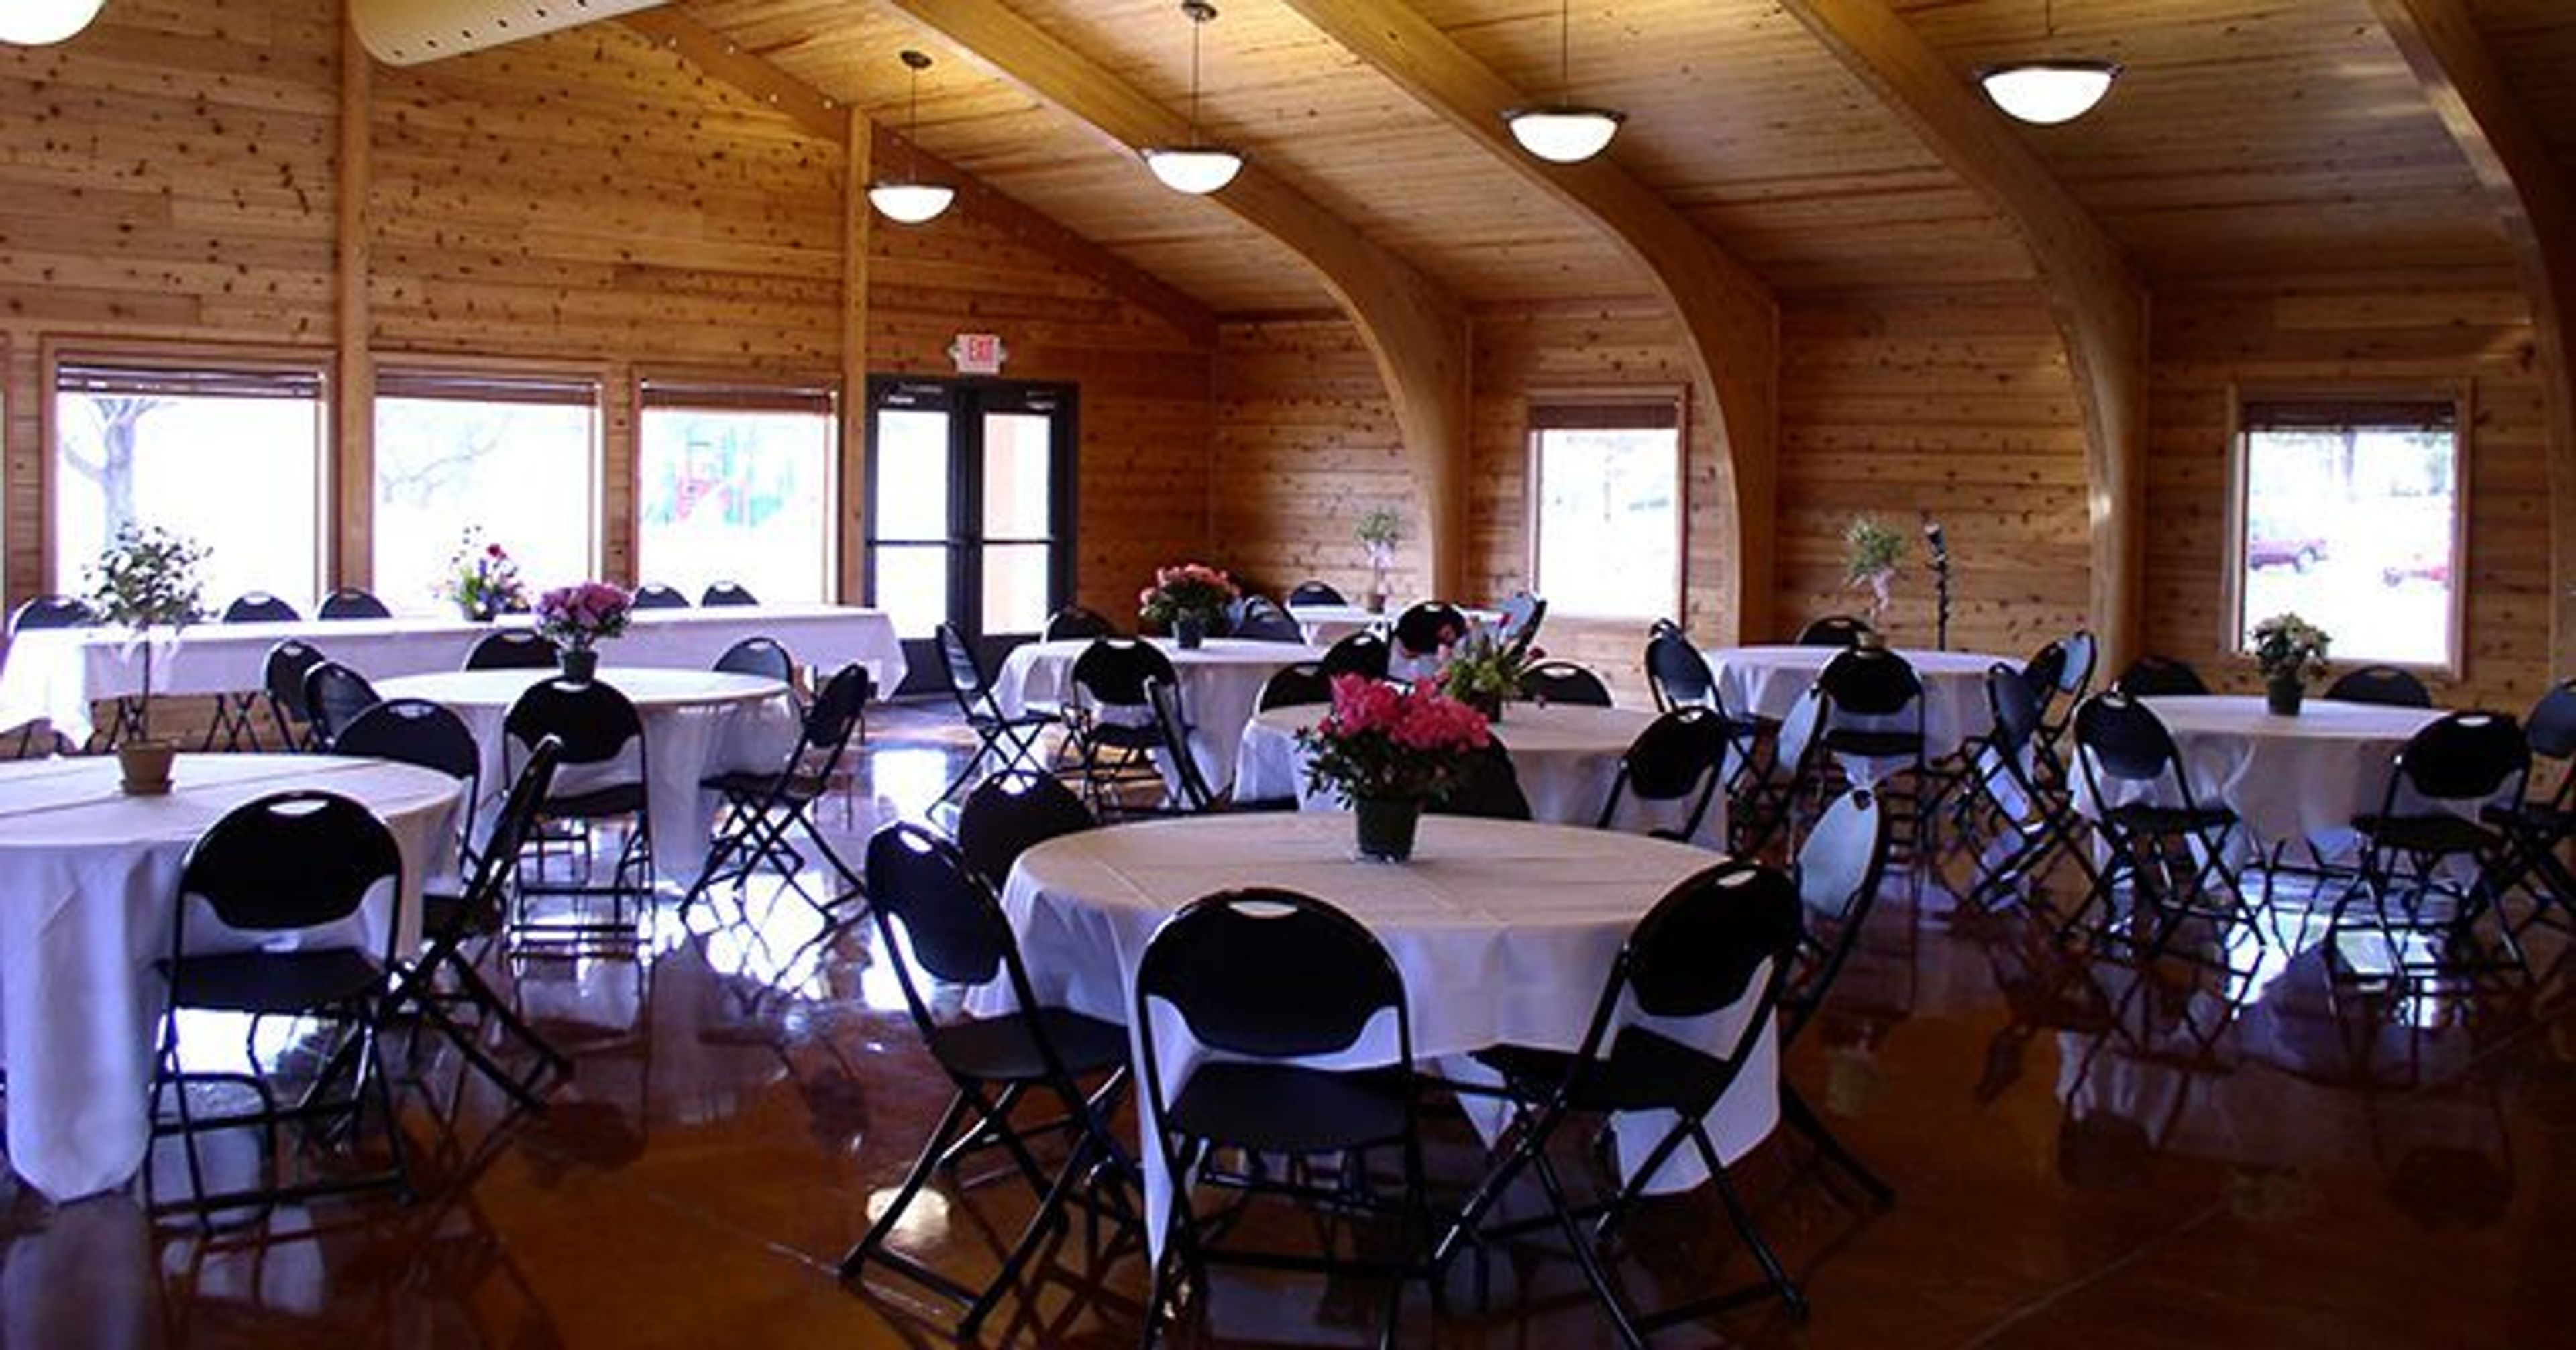
The Riechmann Indoor Pavilion is a red cedar timber structure situated on a hilltop within Stephens Lake Park in Columbia, Missouri. Built with a vaulted ceiling and a wall of windows framing views of the park and lake below, the 2,000-square-foot main room accommodates up to 150 guests in banquet, theater, or wedding configurations. The facility is available for weddings, receptions, reunions, company meetings, and private parties. A warming kitchen with an oven, stovetop, microwave, refrigerator, and sink supports catering and food service, while tables and chairs are included and covered outdoor grills provide additional options for outdoor cooking.
Titanic Branson
3235 W 76 Country Blvd, Branson, MO 65616, USA- Spaces for 25 Guests
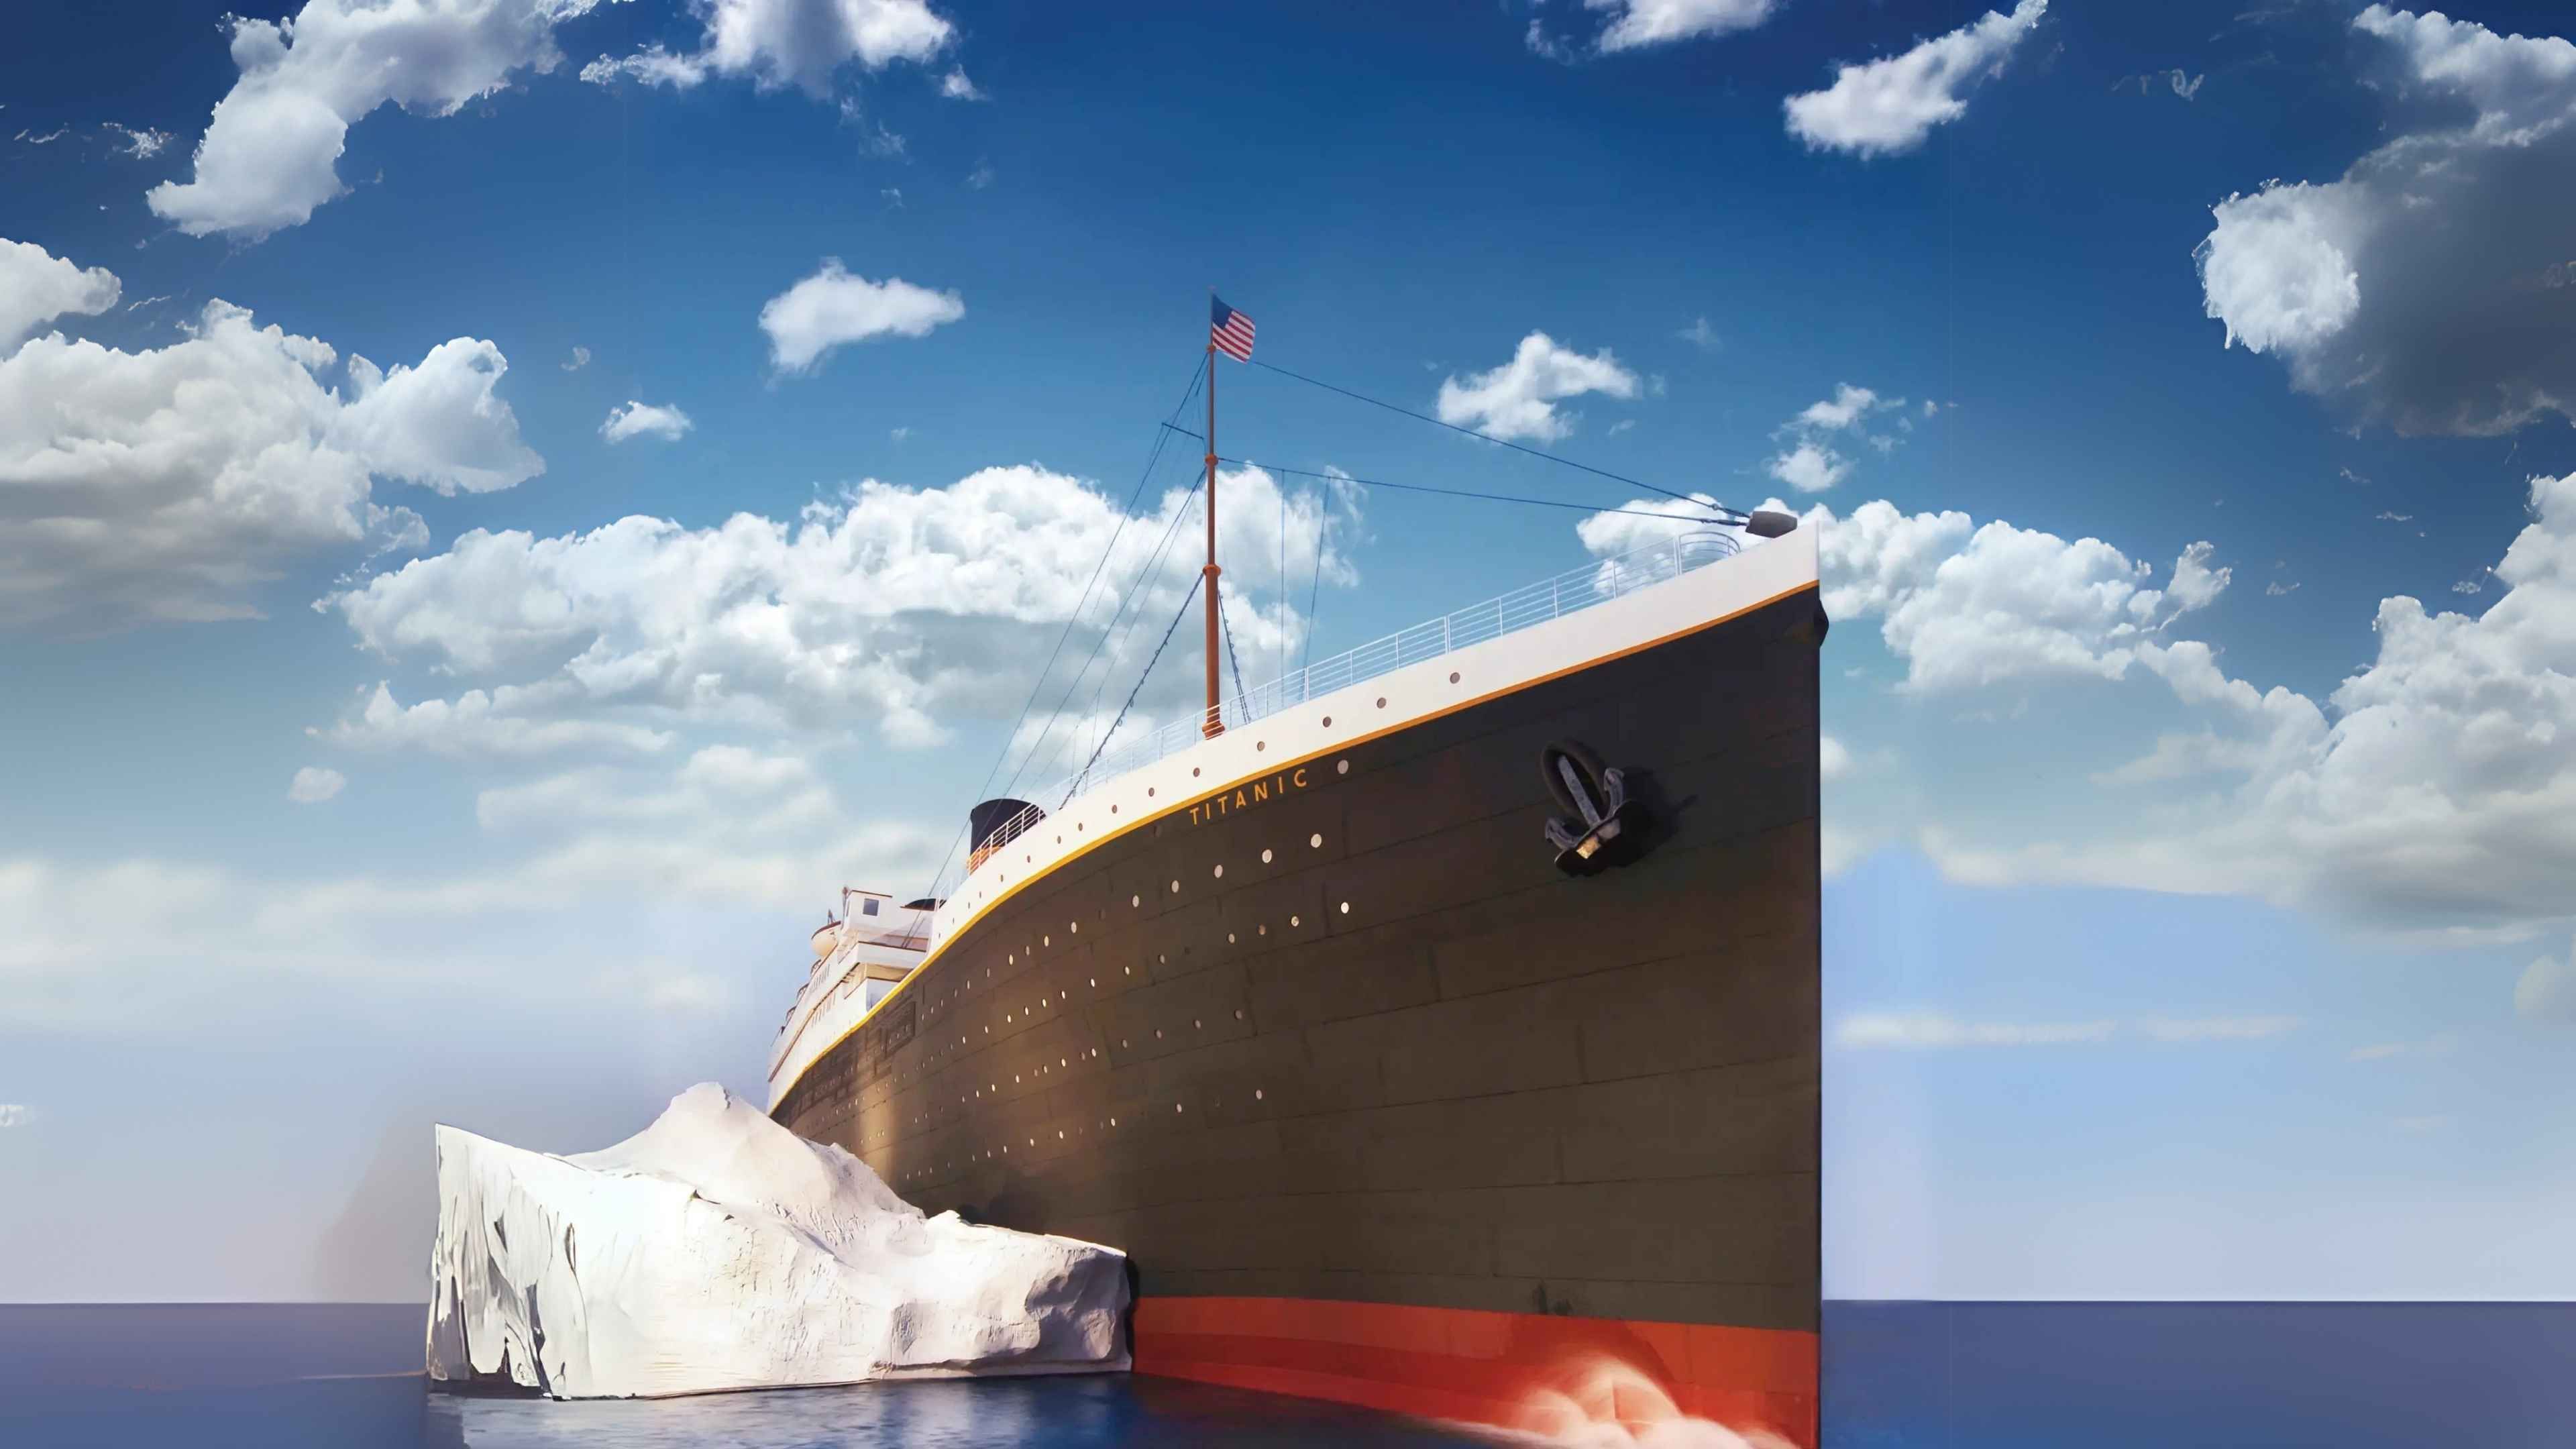
The Titanic Museum Attraction in Branson, Missouri tells the complete story of the RMS Titanic through more than 400 authentic artifacts, interactive exhibits, and full-scale recreations. A centerpiece of the museum is its Grand Staircase replica — constructed using original Harland & Wolff plans — alongside exhibits such as a touchable iceberg, the Captain's Bridge, lifeboat displays, and the Father Browne Gallery of historical photographs. Guests receive a personalized boarding pass at entry, connecting them to the story of a passenger or crew member throughout their tour. The museum hosts weddings, vow renewals, proposals, and corporate gatherings. Ceremonies take place on the Grand Staircase or at the outdoor fountain, with dedicated event coordination and pre-opening museum access available on select packages.
Saint Louis Art Museum
1 Fine Arts Dr, St. Louis, MO 63110, USA- Spaces for 36-465 Guests
- 2 Restaurants
- 7 Museums
- 7 Total Spaces
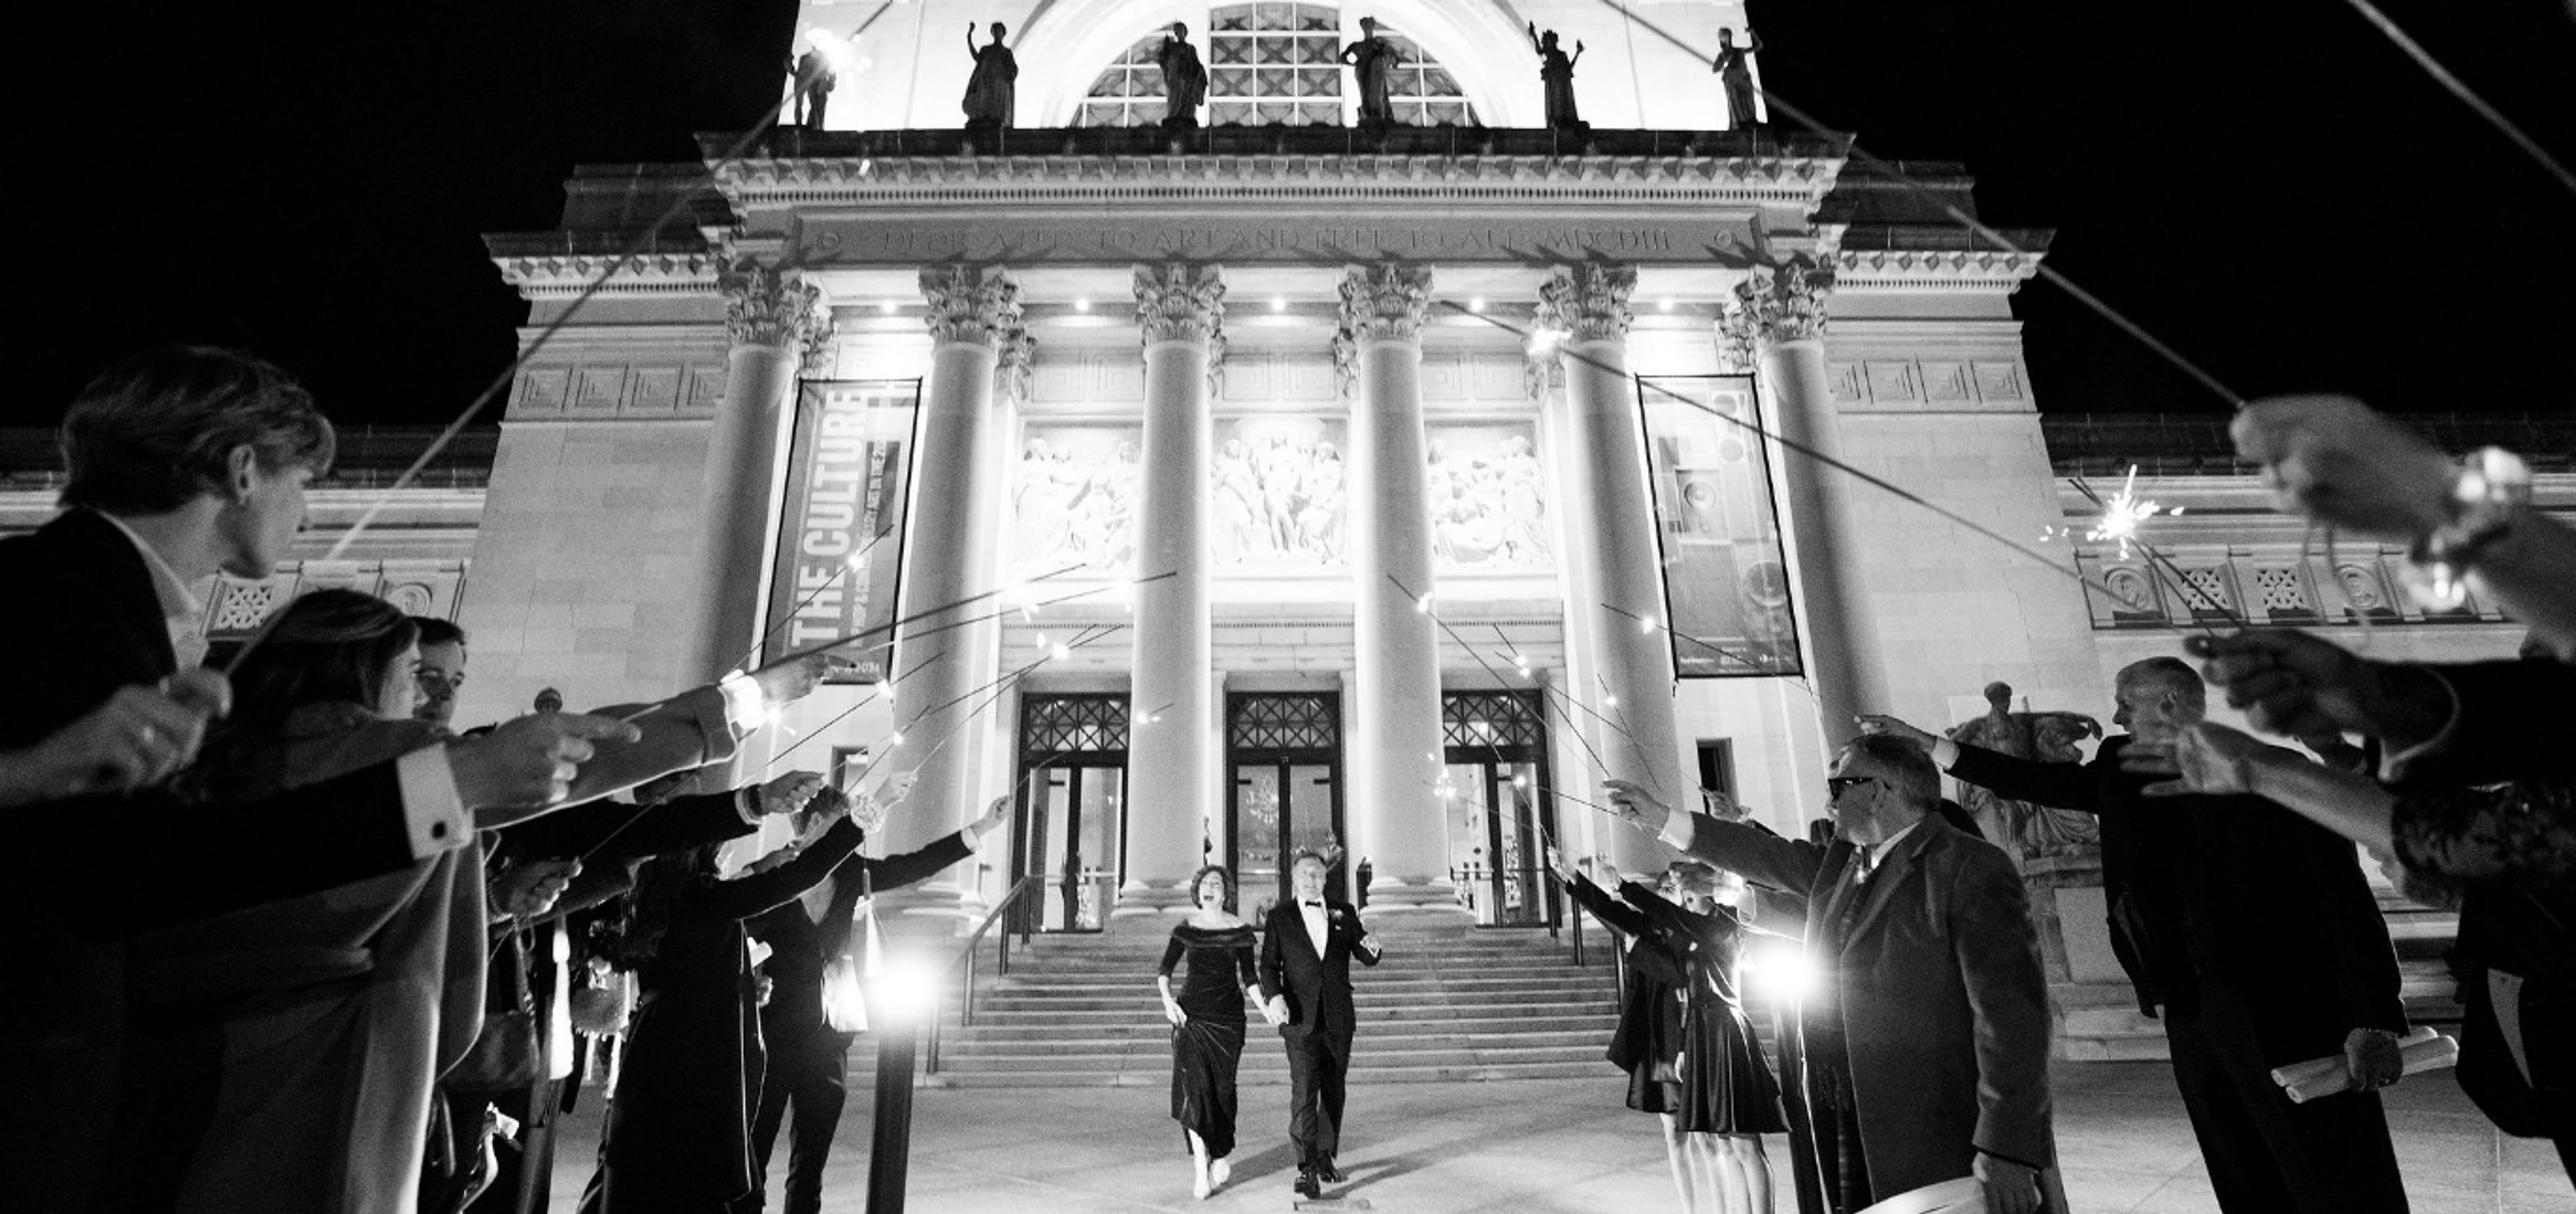
The Saint Louis Art Museum occupies a landmark Beaux Arts building in Forest Park, designed by architect Cass Gilbert and distinguished by Roman arches, vaulted ceilings, and classical sculpture. A modern East Building by David Chipperfield, characterized by open, light-filled contemporary architecture, complements the historic structure and expands the museum's event footprint. Together, the two buildings offer venues ranging from an intimate private dining room for 36 to the 7,500-square-foot Sculpture Hall, which receives up to 400 guests for cocktail receptions. Private events are held in six distinct spaces, including the skylit Grigg Gallery with its parquet floors and collection of Max Beckmann paintings, the Panorama Restaurant overlooking Forest Park, the state-of-the-art Farrell Auditorium seating 465, and the flexible Education Center. Catering is provided exclusively by SLAM Events, sourcing ingredients from local farmers and artisan producers.
Upper Limits Chesterfield
17375 Edison Ave, Chesterfield, MO 63005, USA- Spaces for 30 Guests
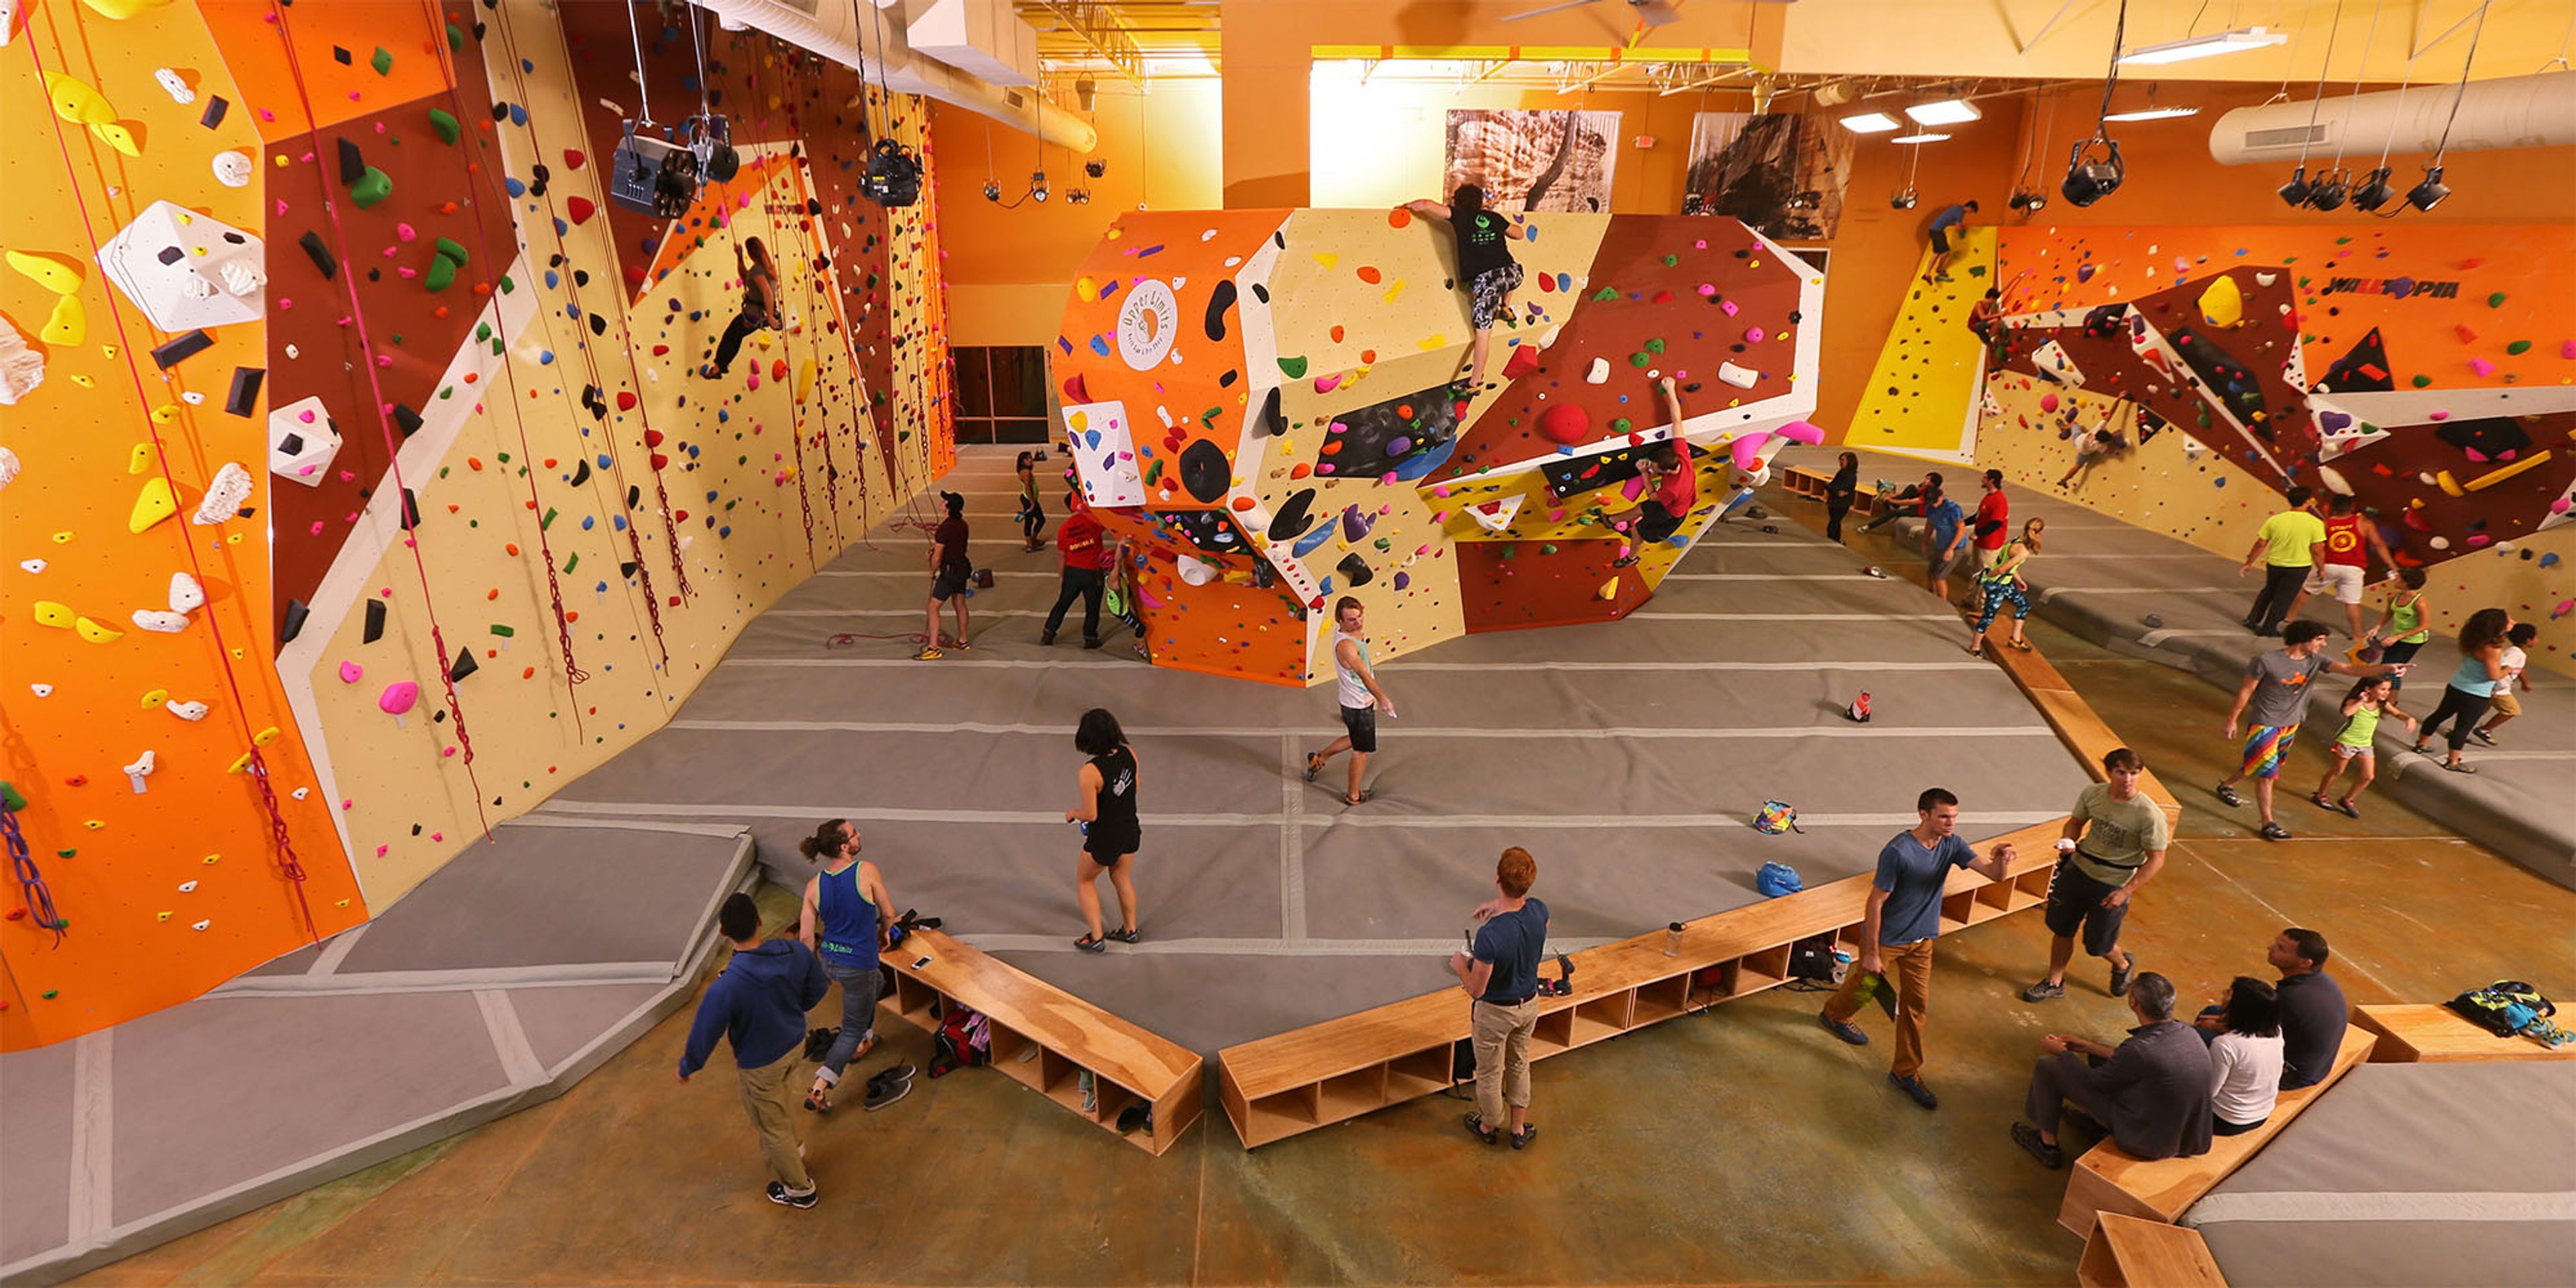
Upper Limits Chesterfield is an indoor rock climbing gym located in Chesterfield, Missouri, offering over 3,500 square feet of unique climbing surface for all skill levels. The facility features a sunken boulder pit, a massive top-out boulder, and Wacky Walls — an auto-belay climbing area with approximately 19 climbing structures. A dedicated training area equipped with a campus board, rock rings, and hangboards supports more focused development. The gym is well suited for private events and group programming. A private party room accommodates birthday parties, and the entire facility can be reserved for exclusive private gym rentals. Group programming includes team building sessions, scout outings, and youth summer camps. Classes are available for climbers at every stage. Additional amenities include a fully stocked pro shop, a climbers' lounge, a spectators' seating area, locker rooms with showers, a fitness area, and complimentary parking.
The Kansas City Public Library
14 W 10th St, Kansas City, MO 64105, USA- Spaces for 20-250 Guests
- 1 Ballroom
- 1 Landmark
- 7 Total Spaces
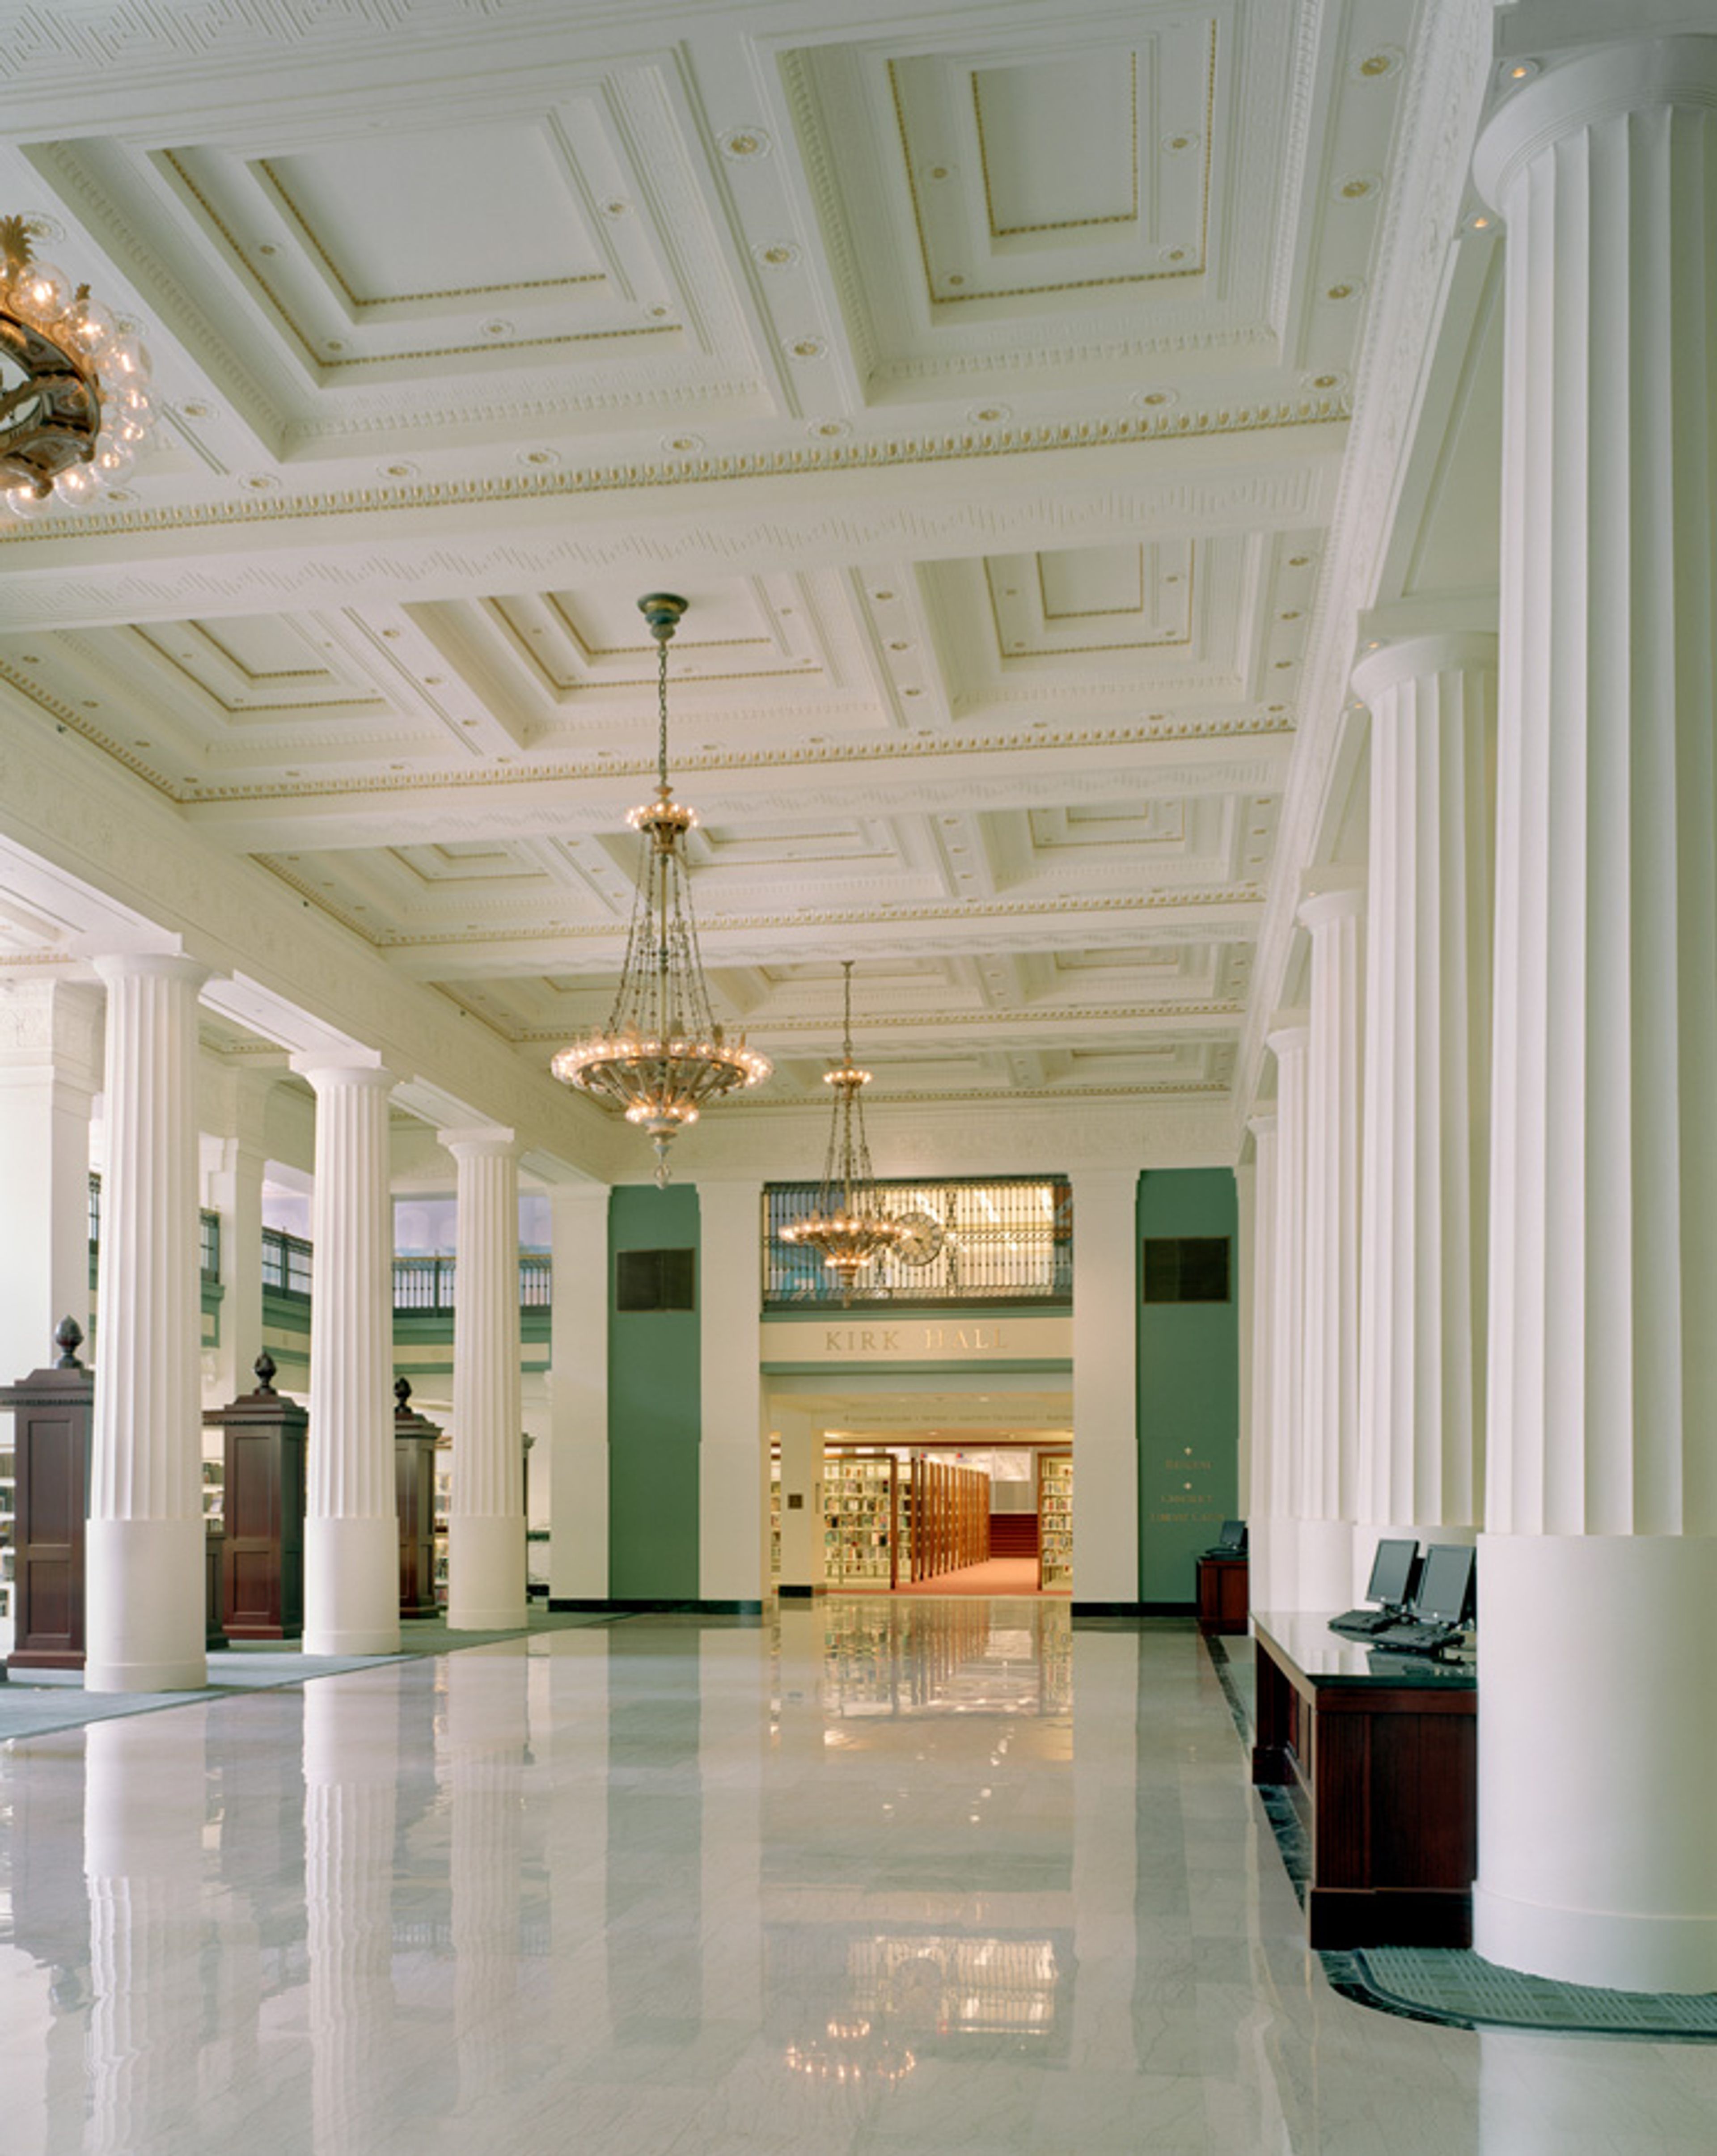
The Kansas City Public Library hosts private events across two Kansas City locations: the Central Library in downtown and the Plaza Branch on Main Street. The Central Library occupies a converted former bank building near the River Market and Power & Light District. Its event spaces include Kirk Hall, a grand first-floor hall with high ceilings, elegant columns, and marble floors that accommodates up to 250 guests for receptions and weddings. Also on site are the Helzberg Auditorium, a flexible multi-configuration space for up to 200 guests; a rooftop terrace suited for outdoor receptions; and the Durwood Film Vault, a 28-seat private screening room converted from the building's original bank vault. The Plaza Branch, on the southern edge of the Country Club Plaza, houses the Truman Forum Auditorium — a 222-seat fixed-seat venue with a built-in audio-visual system and views of Brush Creek — along with two additional conference spaces for smaller gatherings. Rentals at both locations include room setup, audio-visual support, and library personnel on-site. Catering is coordinated through a curated list of approved vendors. Extended hours and guest parking arrangements are available for special events.