Top Wisconsin Product Launch Venues
334 results near Wisconsin
Find a Venue
Choosing your product launch venue will be one of the most important steps in the planning process. So much goes into finding the perfect venue in Wisconsin. You’ll want to consider everything from the aesthetics of the space to any in-house amenities and services. Luckily, PartySlate makes it easy with our Find Venues page. Use the filters to narrow your search — taking into account everything from your guest count to specific catering preferences. Once you’ve set your filters, scroll down to search our curated list. Look for the “featured” tag for PartySlate’s top recommendations. With PartySlate, finding your ideal Wisconsin venue has never been easier.
Results
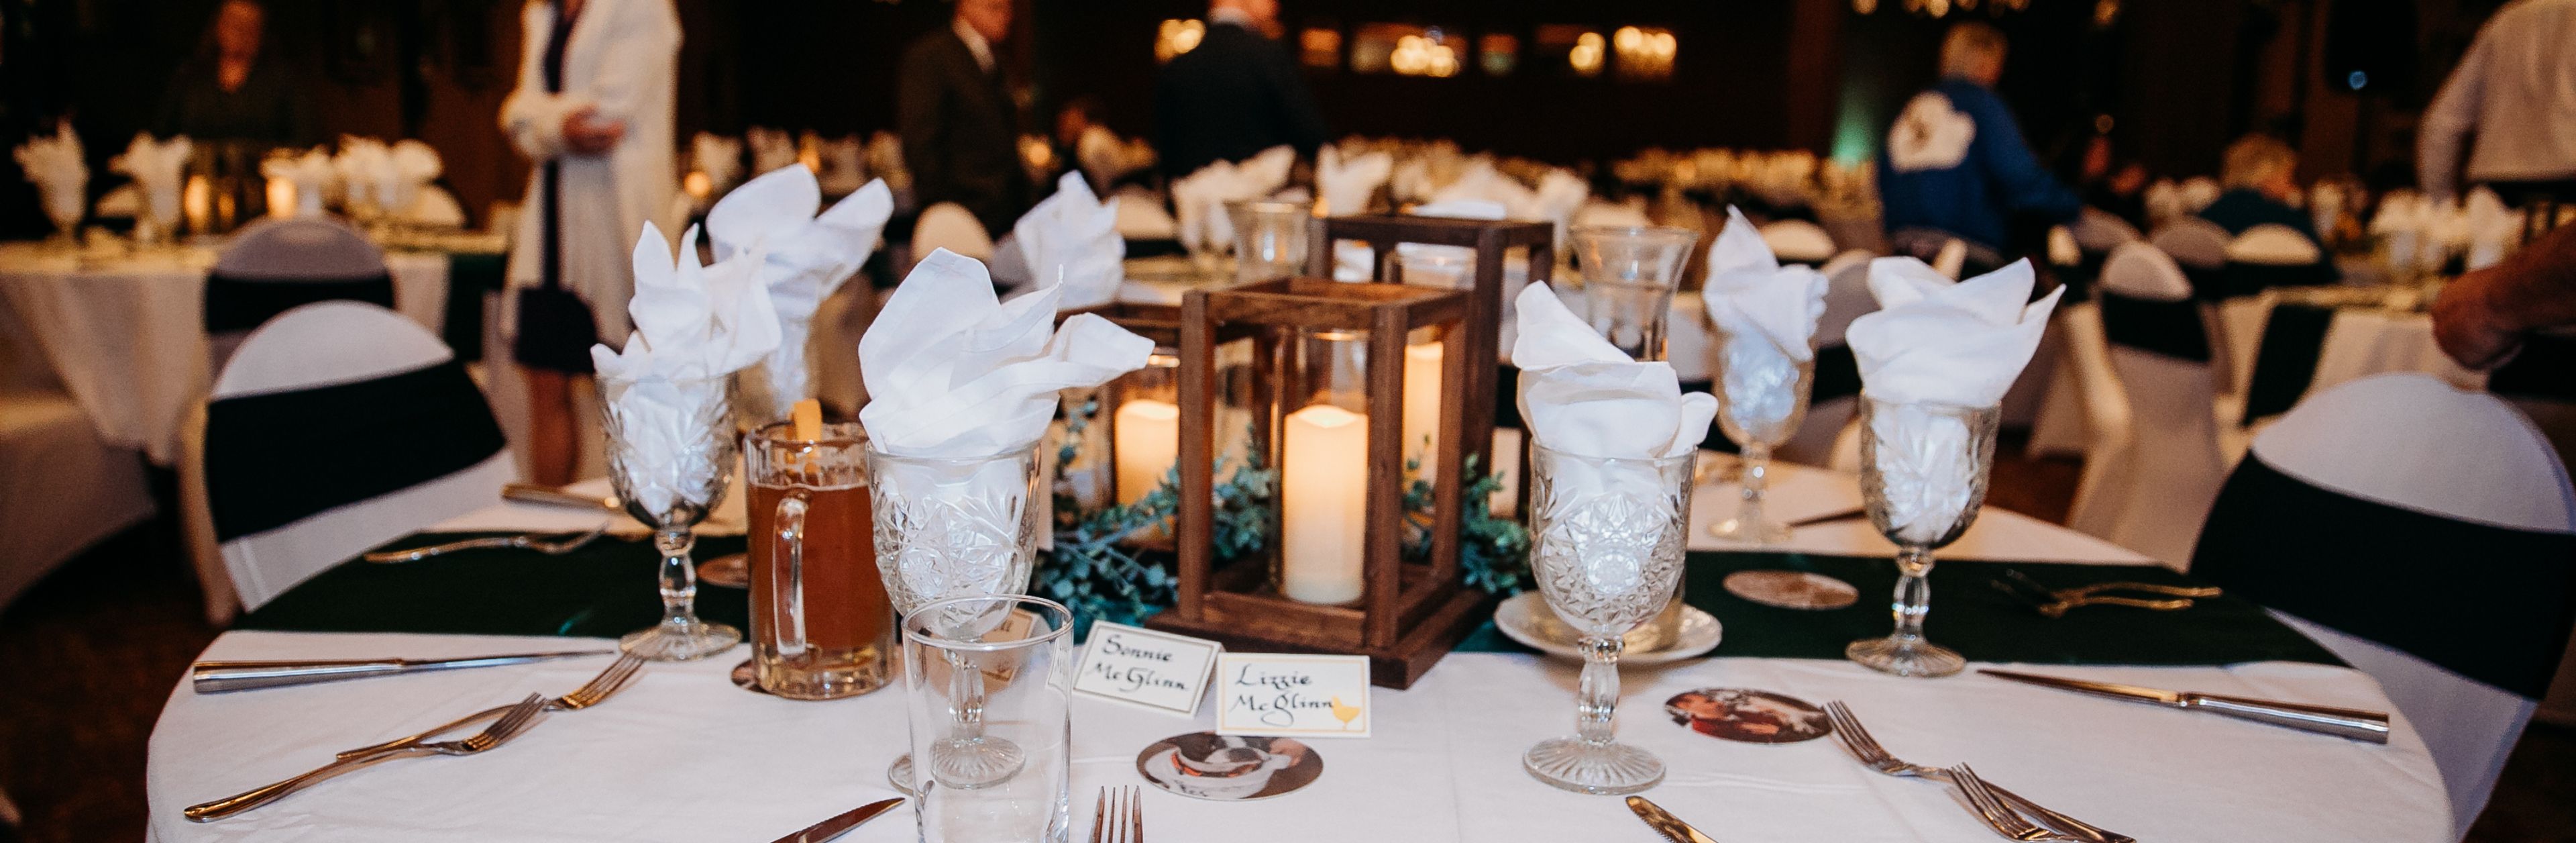
The Crystal Room at Buffalo Phil's Grille
150 Gasser Rd, Wisconsin Dells, WI 53965, USA- Spaces for 300 Guests
- 1 Restaurant
- 1 Ballroom
The Crystal Room at Buffalo Phil's is a private event space centrally located between Chicago and Minneapolis in Wisconsin Dells, Wisconsin, on the lower level of Buffalo Phil's restaurant. The room draws on a vintage-elegance theme, with crystal chandeliers, an embossed ceiling, trendy vintage decor, and an antique Brunswick bar. A double-sided fieldstone fireplace and grand staircase anchor the space and make a striking backdrop for photos, while private restrooms and elevator access keep the room accessible to all guests. The Crystal Room accommodates up to 300 guests and hosts weddings, corporate events, holiday parties, and other special gatherings, with an in-house team customizing catering menus for each event. A 30' x 30' dance floor, microphone and PA system, and Wi-Fi access support a range of event formats, from formal dinners to receptions with dancing.
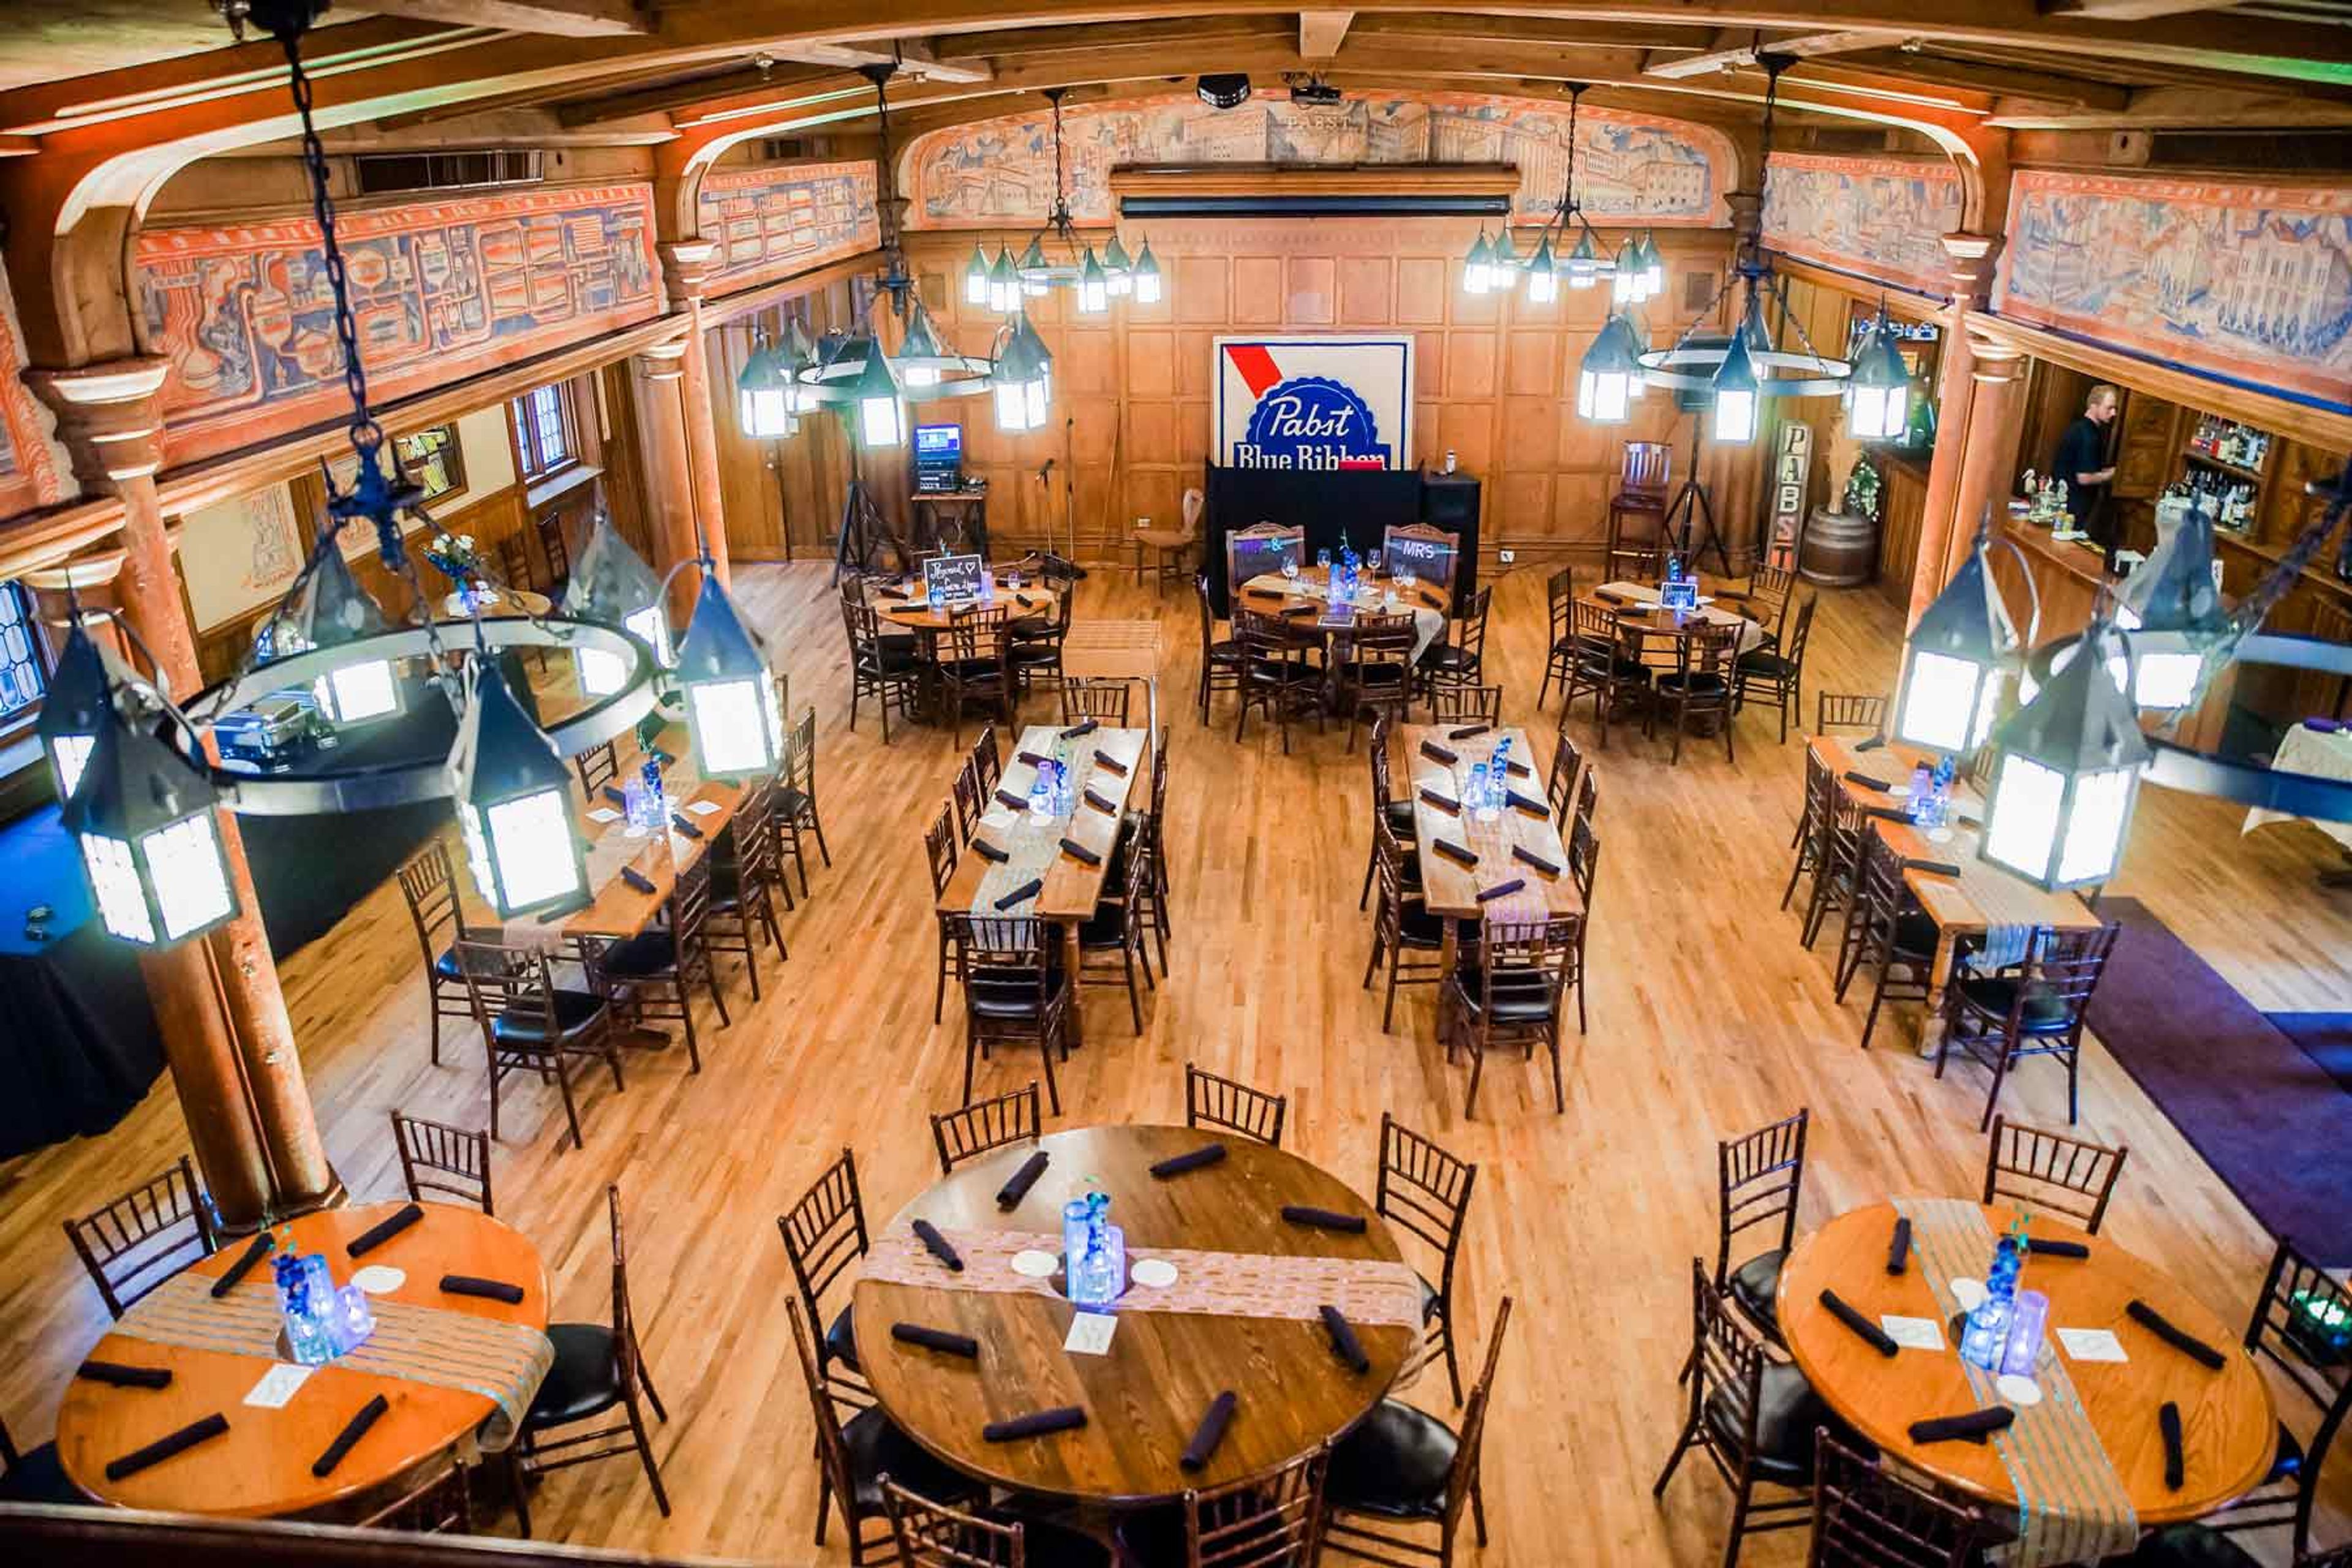
Best Place at the Historic Pabst Brewery
901 W Juneau Ave, Milwaukee, WI 53233, USA- Spaces for 25-250 Guests
- 1 Bar
- 2 Outdoor Spaces
- 3 Total Spaces
Best Place at the Historic Pabst Brewery occupies the 1880 corporate headquarters of the former Pabst Brewing Company at the historic Pabst brewing campus in Milwaukee. Founded by German immigrant Jacob Best and expanded under Captain Frederick Pabst, the brewery operated for over a century before closing in 1996. Jim and Karen Haertel purchased the property in 2001 and restored it, and the buildings now house a mix of event spaces, taverns, a café, a gift shop, and beer history tours. For private events and weddings, the venue offers three distinct spaces inside the historic buildings. The Great Hall & Speakeasy, the former corporate office of the Pabst Brewery, holds up to 250 guests and includes Frederick Pabst's original office and a prohibition-era bar. Blue Ribbon Hall & Captain's Courtyard, modeled after a German beer hall, accommodates up to 150 guests beneath a second-story balcony, hand-painted murals, and hand-carved woodwork. The Guest Center & King's Courtyard, the brewery's original tap room, fits smaller gatherings of up to 25 guests around a wood-burning fireplace and outdoor courtyard. Every rental includes room cleaning, event staff, tables and chairs, and a sound system with microphone and projector access, with catering handled through an approved vendor list.
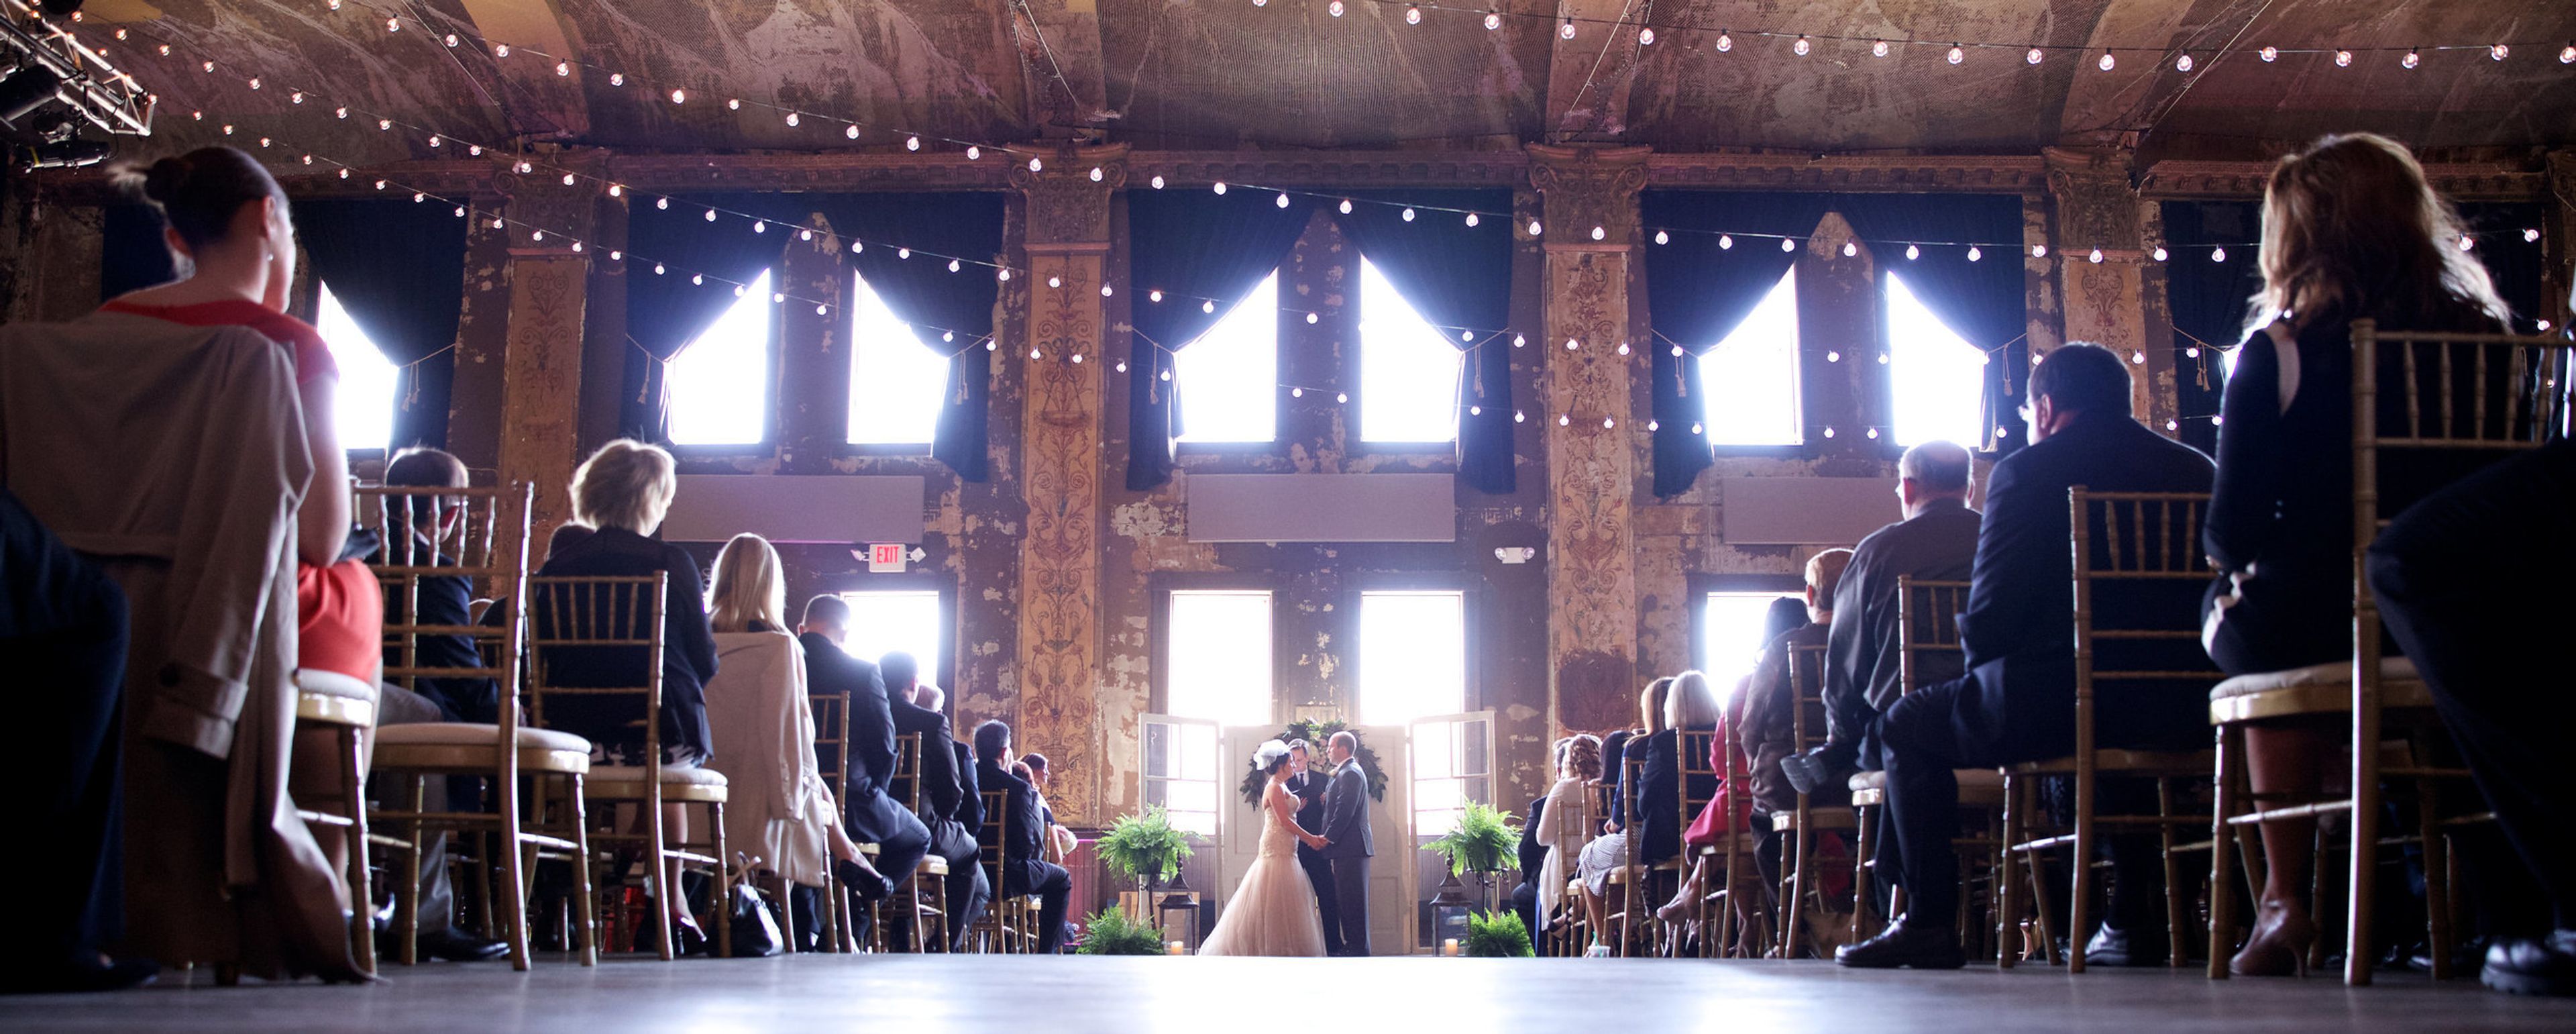
Turner Hall Ballroom
1040 N 4th St, Milwaukee, WI 53203, USA- Spaces for 300 Guests
- 1 Ballroom
- 1 Landmark
- 1 Historic Space
Located in the heart of downtown Milwaukee, Turner Hall holds status as a National Landmark, a listing on the National Registry of Historic Places, and a local Historical Landmark. Originally a showroom for immigrants to show off their art, Turner Hall is now a main hub for Milwaukee events. Their preferred vendors are top notch, their space is architecturally beautiful and their hospitality and excitement to give you the event you deserve is comforting. Planning your event will go seamlessly- what more could you want than that. With over 7,000 square feet of ballroom acting as a raw space with a plethora of customizable options to make it your own, you can't go wrong with Turner Hall.
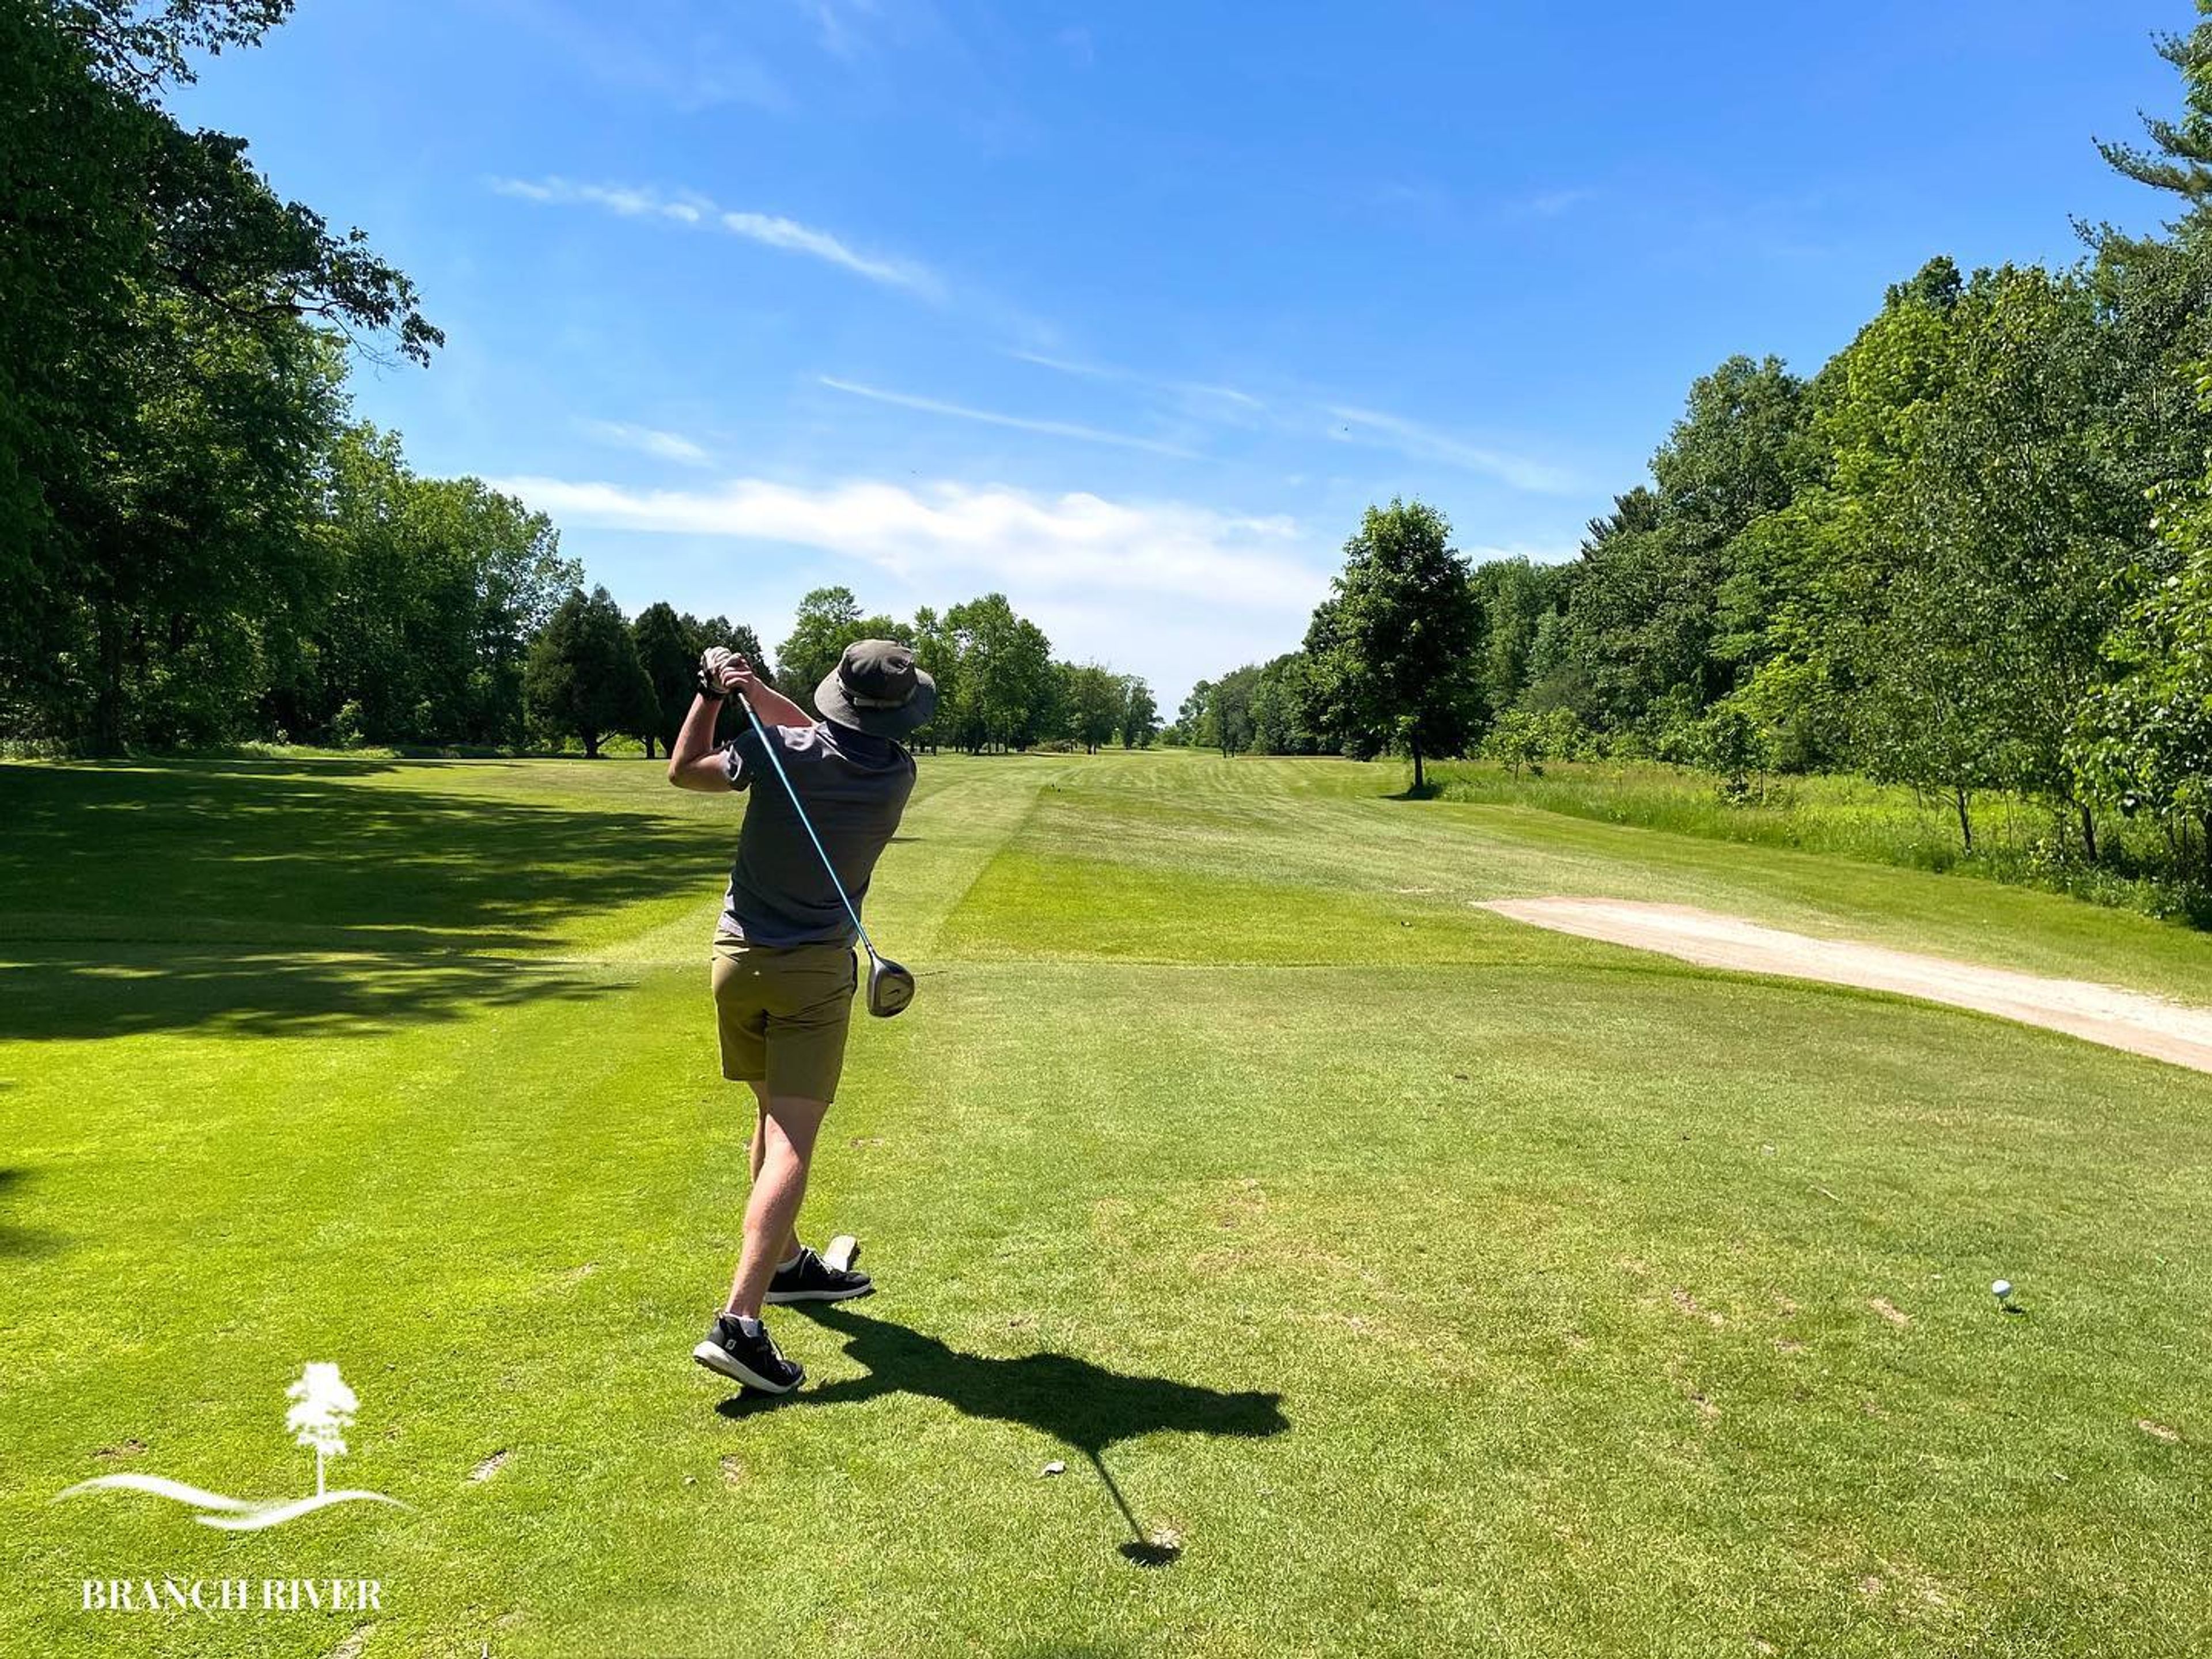
The Golf Course at Branch River
3212 N Union Rd, Cato, WI 54230, USA- Spaces for 300 Guests
Set on 270 rolling, wooded acres in the village of Branch, five miles west of Manitowoc, Wisconsin, The Golf Course at Branch River traces back to 1956, when it was founded as the private Branch River Country Club. Now open to the public, the course offers a full 18 holes and is regarded as one of the top courses in Northeast Wisconsin. A newly renovated clubhouse anchors the property, home to the Branch River Bar & Grill, a full-service restaurant that welcomes groups of any size. As a full-service golf facility, Branch River regularly hosts golf outings for local businesses and organizations, with green fees, cart fees, range balls, and food and beverage service handled by an experienced staff. A banquet facility rounds out the venue's event offerings, alongside indoor Full Swing golf simulators available to guests through the off-season.
South Second by Saz's Catering
838 S 2nd St, Milwaukee, WI 53204, USA- Spaces for 300 Guests
- 1 Outdoor
- 1 Event Space
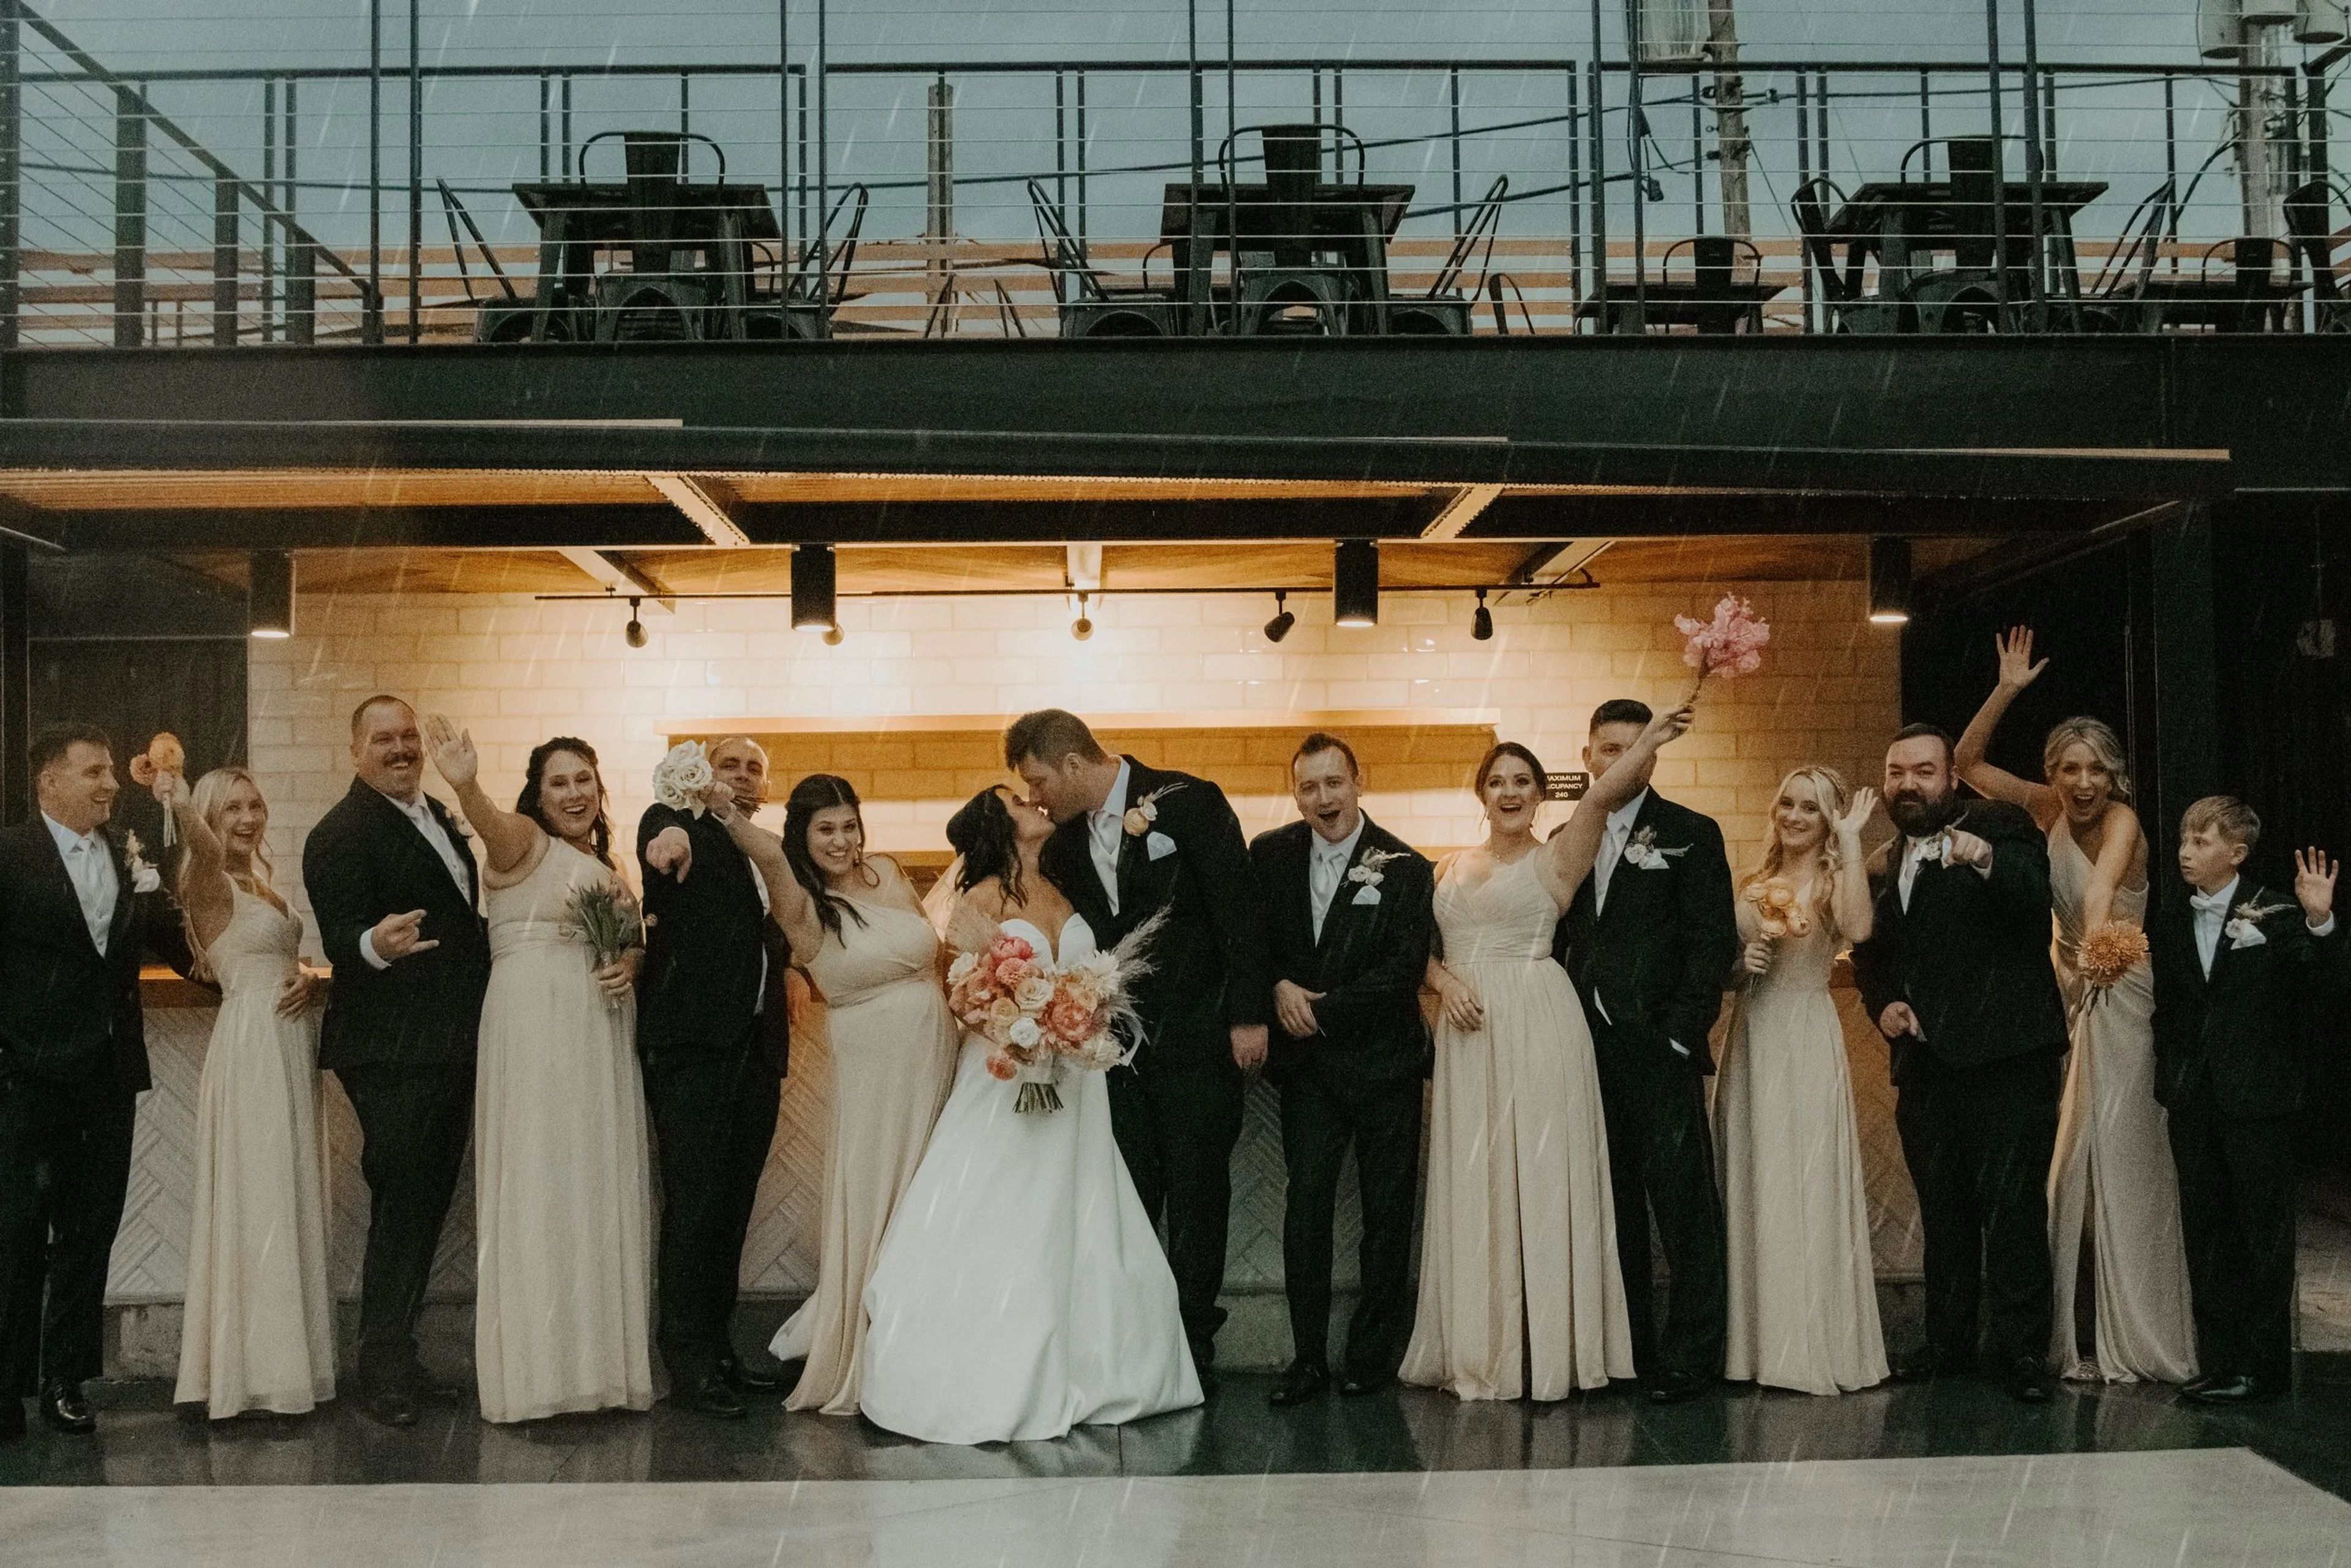
South Second is a modern, industrial event venue minutes from downtown Milwaukee's Walker's Point neighborhood. The space combines an indoor hall with a renovated outdoor patio, bar, and balcony overlooking the main floor, for a combined 16,500 square feet that can be arranged in an open-concept, blank-canvas layout. The venue accommodates up to 300 guests and hosts wedding ceremonies and receptions, corporate meetings and team-building events, award ceremonies, holiday parties, and social celebrations. A newly updated bridal suite is available for wedding parties getting ready on-site, and an on-site parking lot plus reserved spaces are available to guests. Catering is provided exclusively by Saz's Catering, which has planned and executed events for over 30 years, and every rental includes a dedicated event planner to help coordinate catering details, timelines, and other logistics.
Three Guys and a Grill East Banquet Facility
N8350 Co Rd J, Elkhart Lake, WI 53020, USA- Spaces for 300 Guests
- 1 Barn
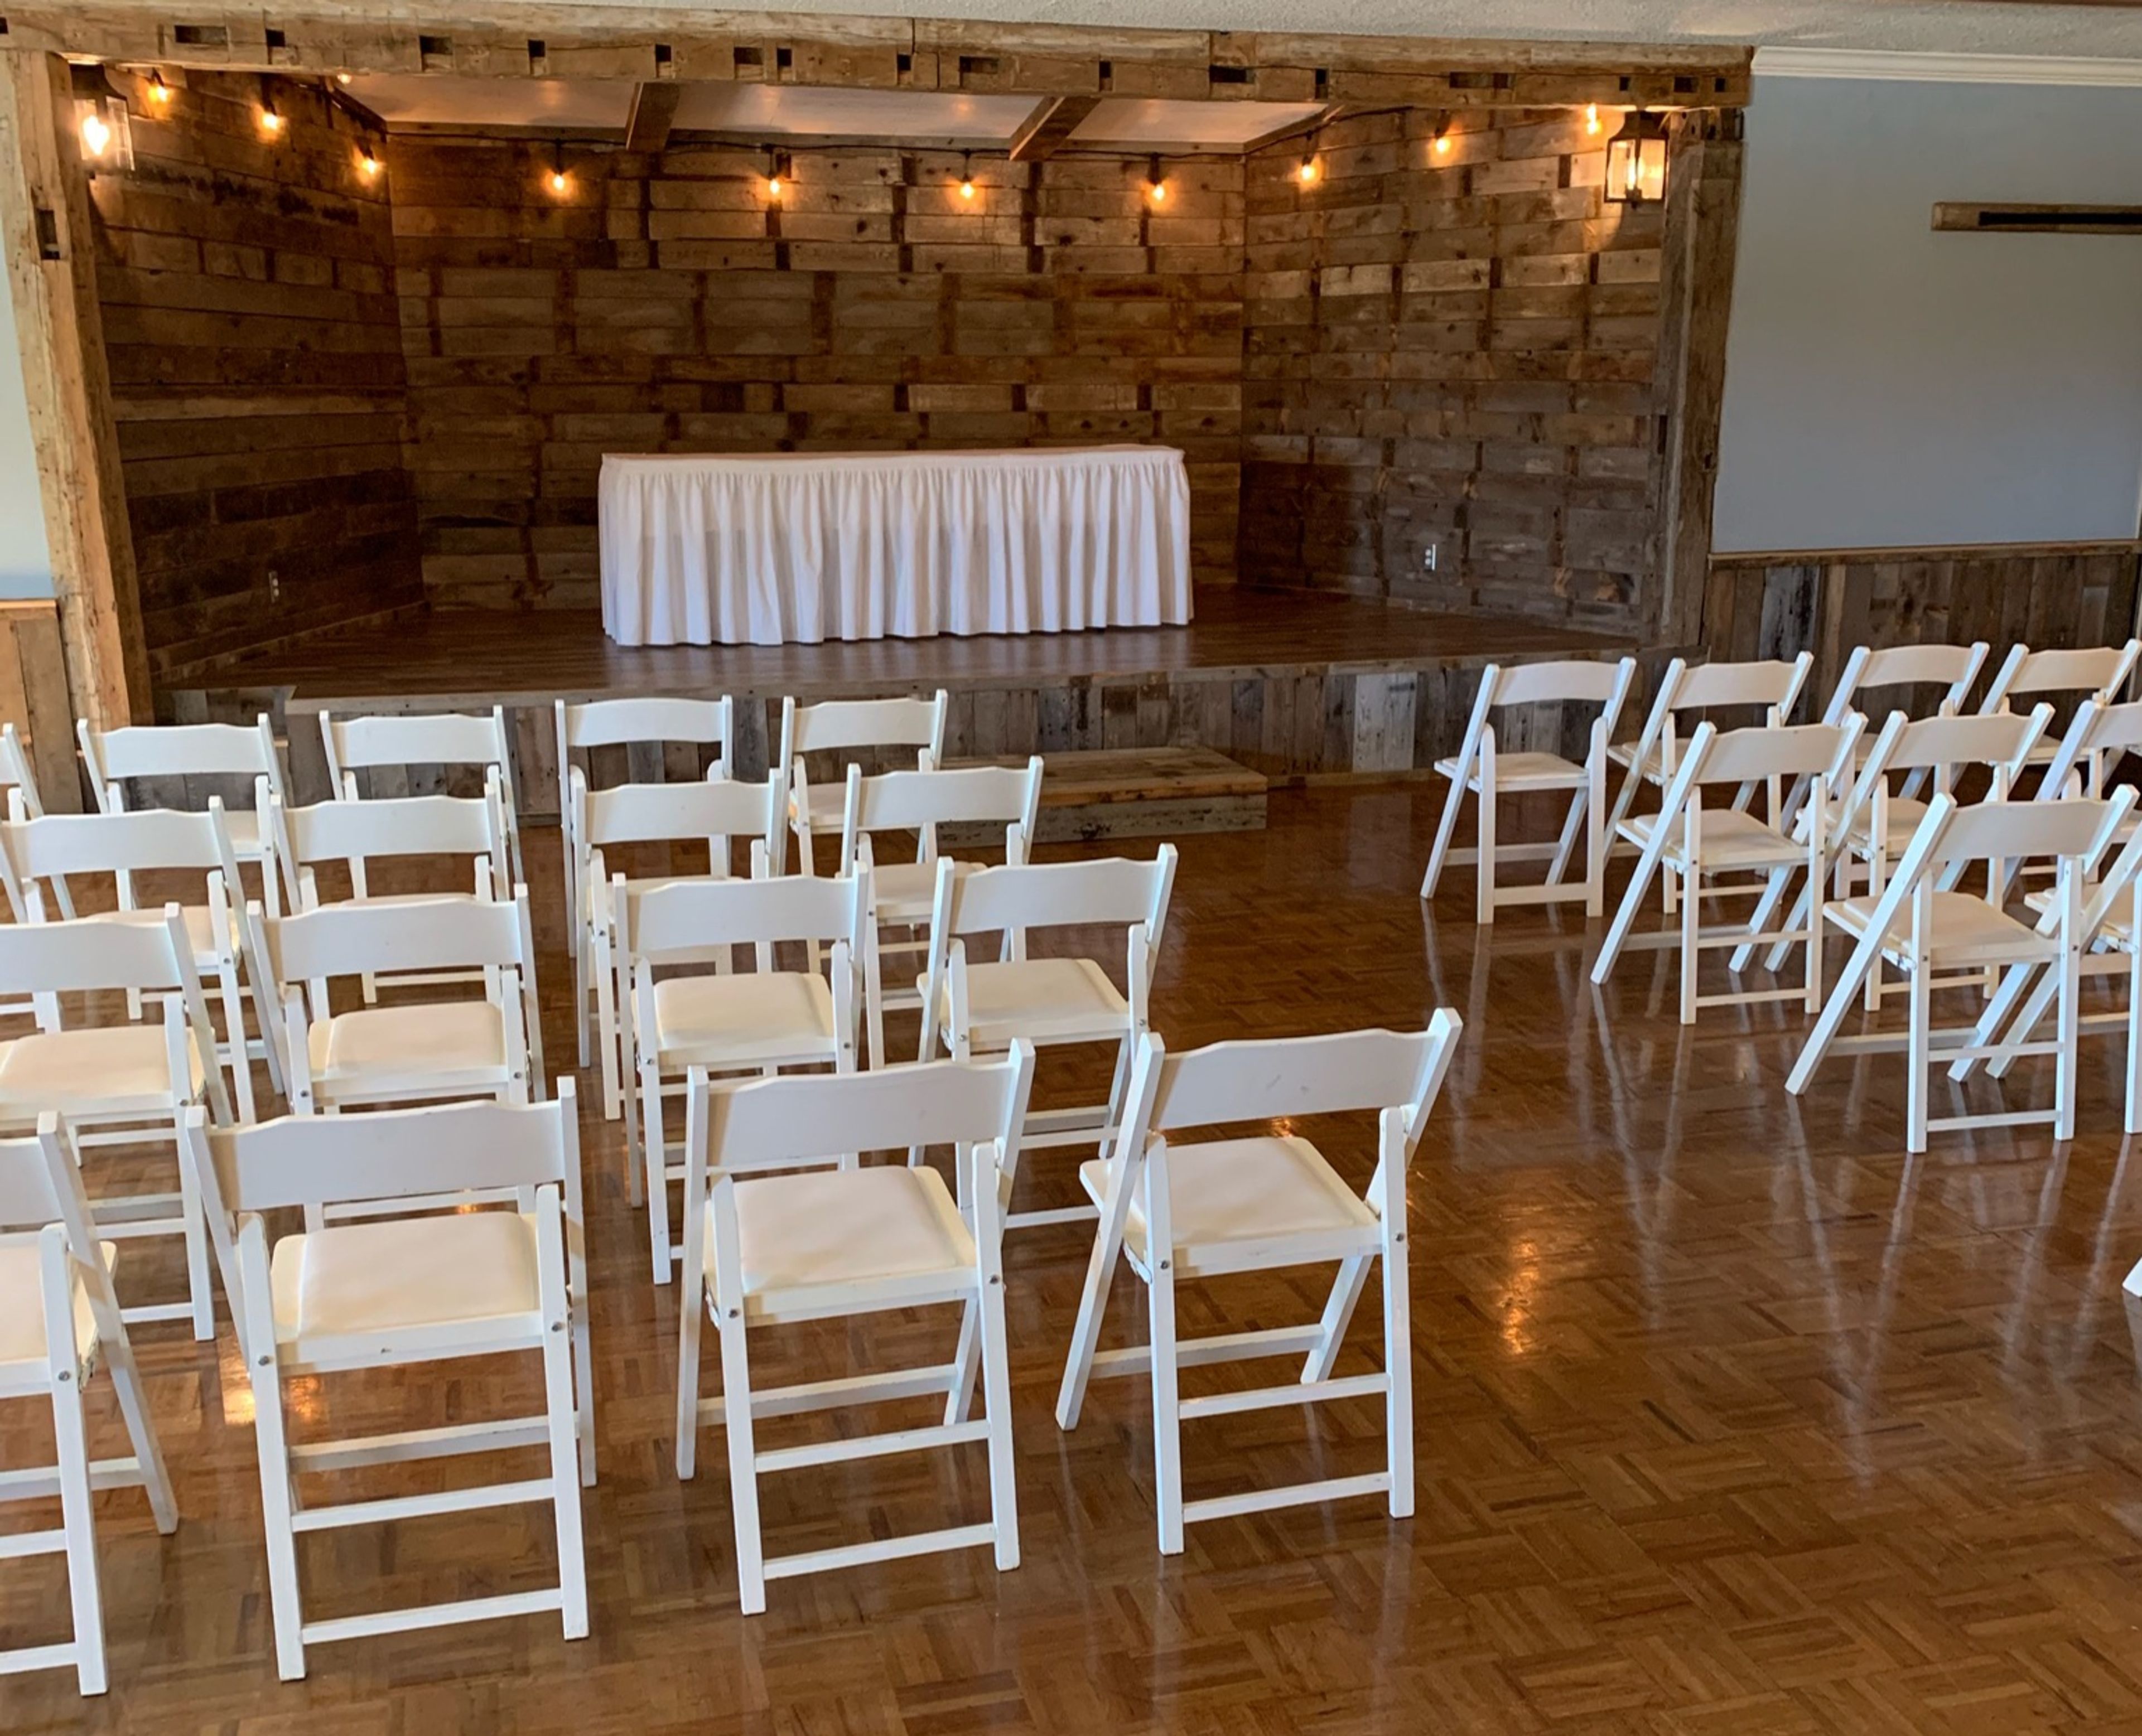
Three Guys & a Grill East is a restaurant and banquet facility in Elkhart Lake, Wisconsin, built around a newly remodeled barn/industrial-style banquet hall. The hall holds up to 300 guests and comes equipped with a stage, dance floor, full bar, and on-site parking, making it suited to weddings, receptions, and other large gatherings. For smaller daytime events, the property's dining room hosts luncheons by advance reservation. The restaurant side of Three Guys & a Grill East serves made-from-scratch pizzas, offering both traditional oven-baked pies and hardwood charcoal-grilled versions, alongside charcoal-grilled steaks, seafood, and specialty sandwiches. The kitchen also delivers its full menu to Elkhart Lake and several nearby Wisconsin communities.
Barker's Island Inn
300 Marina Dr, Superior, WI 54880, USA- Spaces for 400 Guests
- 1 Hotel
- 1 Ballroom
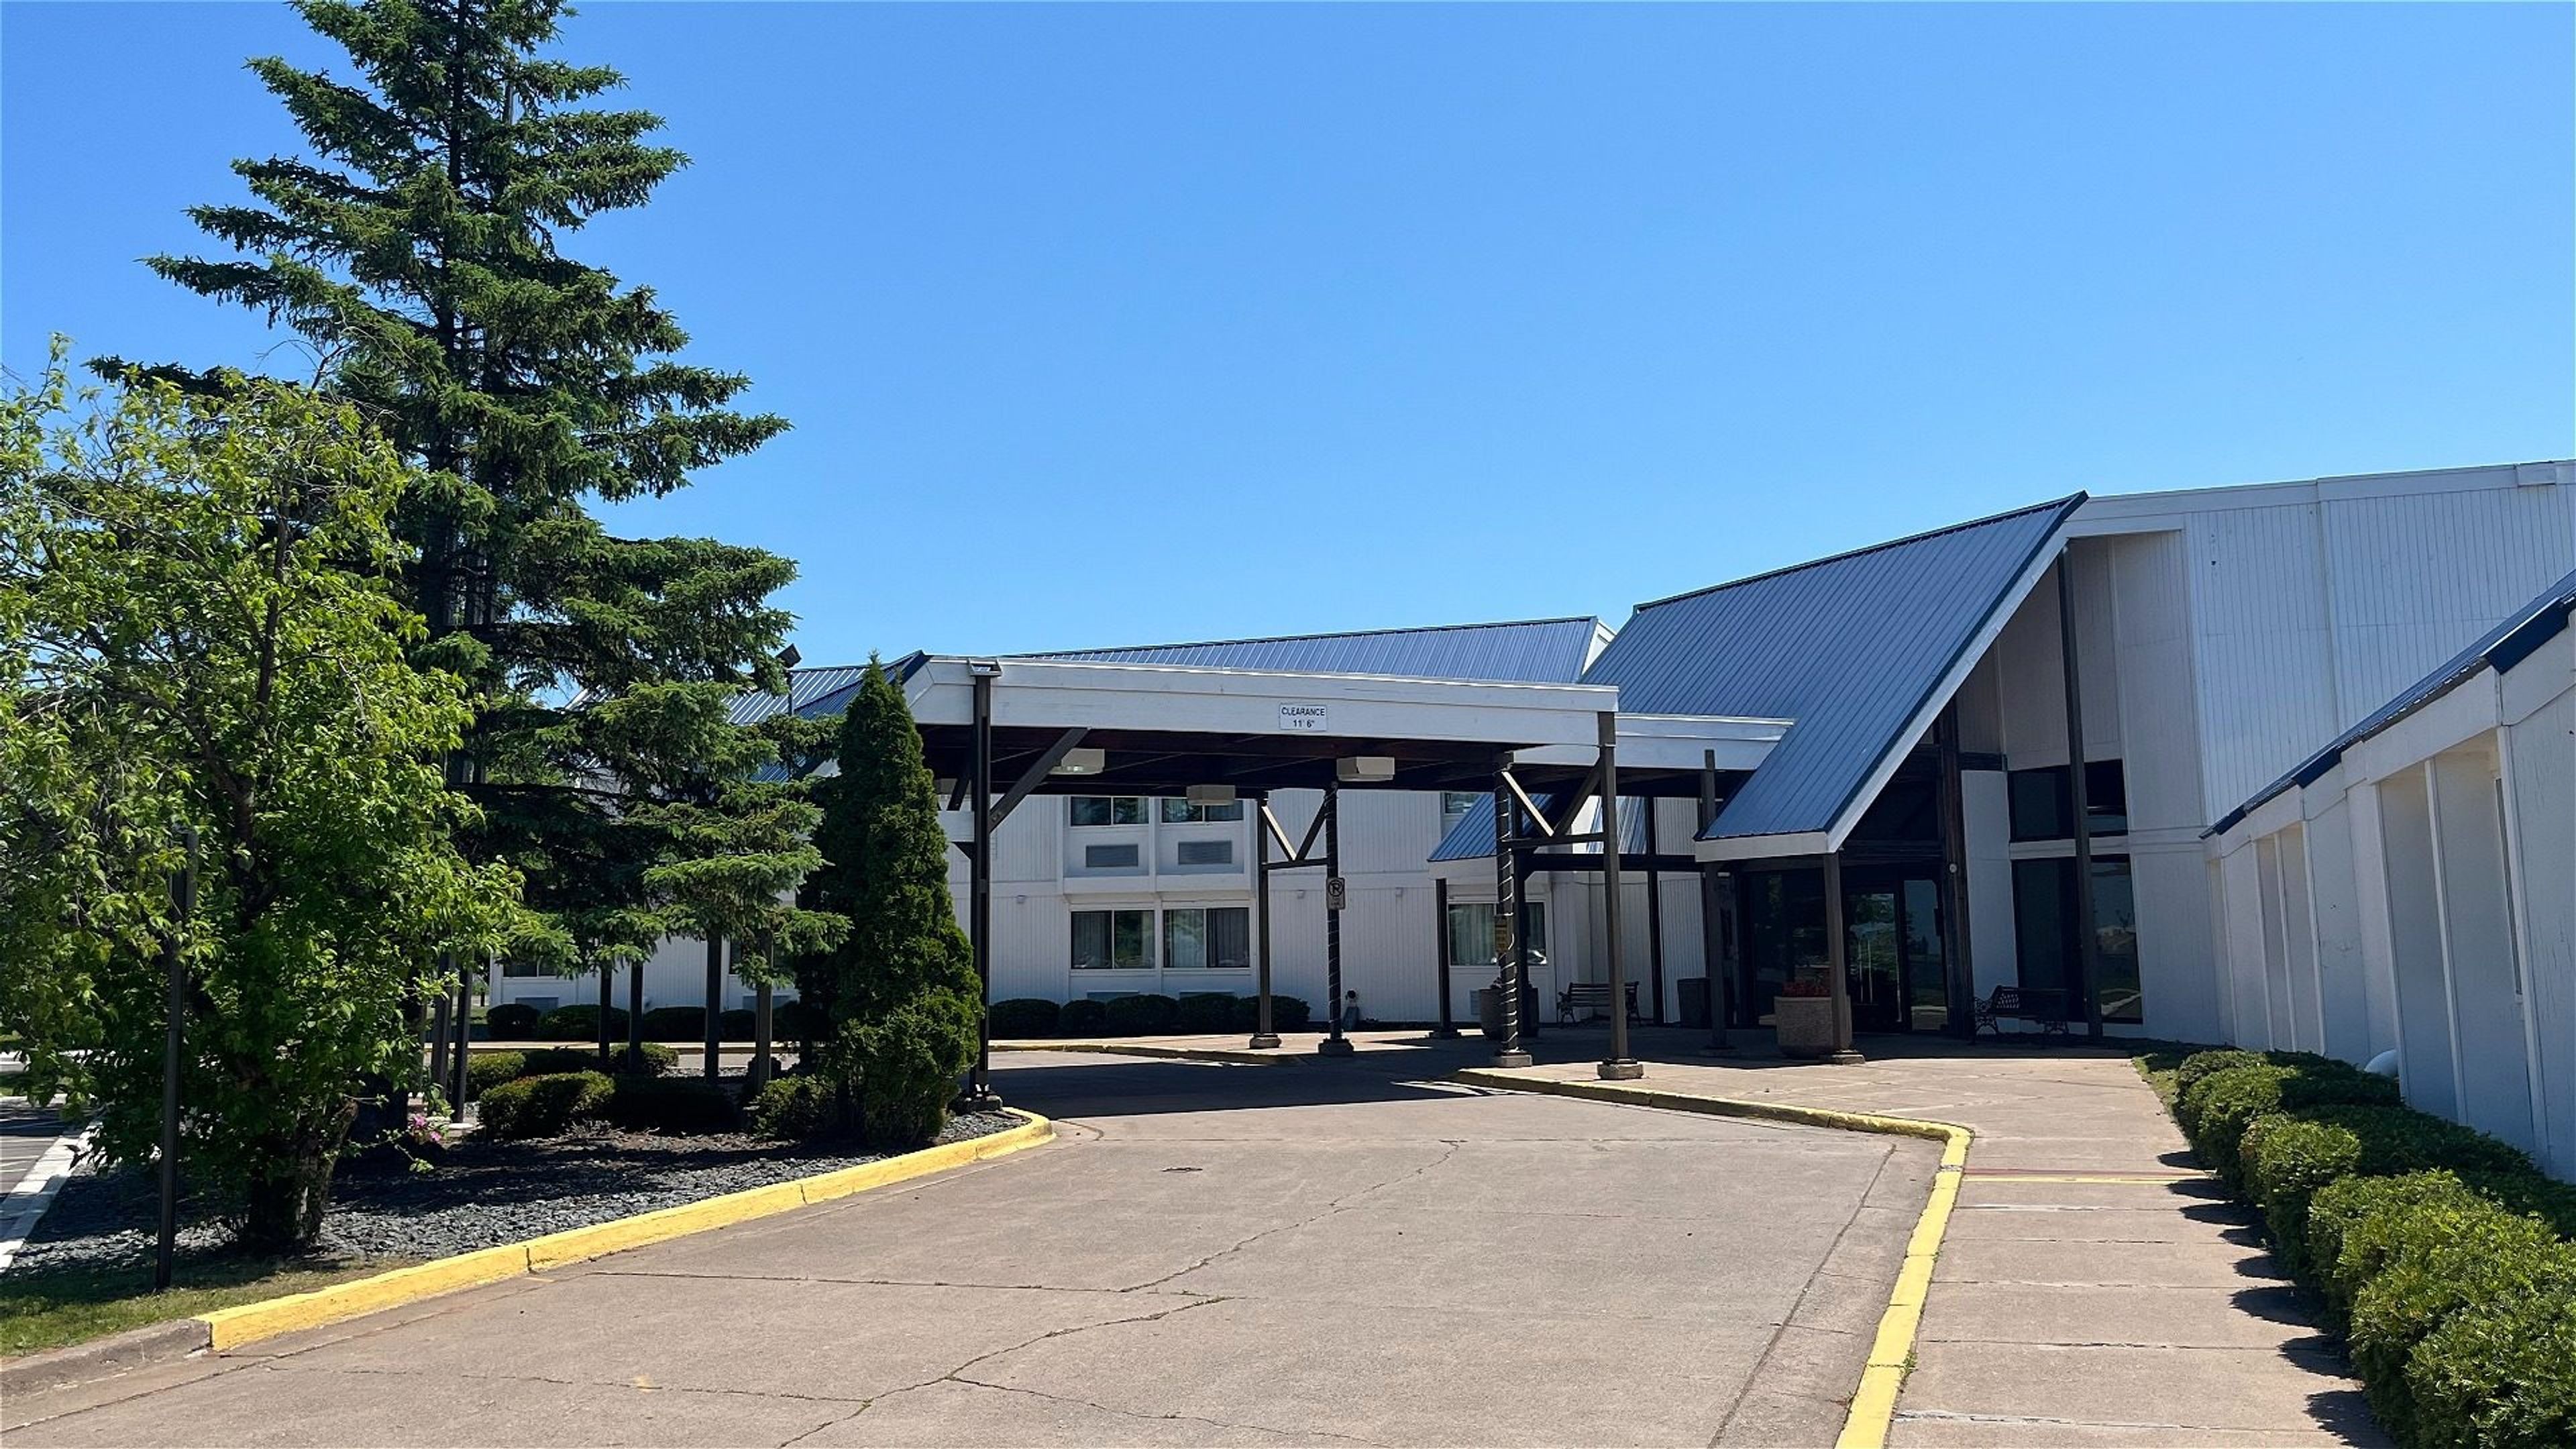
Barkers Island Inn is a full-service resort and conference center set on Barkers Island, overlooking Lake Superior just minutes from Duluth. The property traces back to Captain Barker's dream of building a getaway that could be enjoyed long after his own days in port, and today it combines lakefront lodging with flexible event space and on-site dining. For weddings and receptions, Barkers Island Inn accommodates groups of up to 280 guests, with inclusions such as skirted head tables, white linens, cutting and serving of the cake, and a complimentary guest room for the bride and groom. Meetings and larger gatherings are hosted in the Great Lakes Ballroom, a 3,000-square-foot space that can be divided into three smaller rooms — Ontario, Superior, and Michigan — or paired with the adjoining Erie Room for more intimate sessions. The Marina View Terrace, an elevated deck with a pergola, offers an outdoor option overlooking the marina. Guests can also dine at Barkers Waterfront Grille, which serves breakfast, lunch, and dinner with lake views from its dining room and patio, and unwind in the indoor pool, hot tub, sauna, or fitness center between events.
EAA Museum
3000 Poberezny Rd, Oshkosh, WI 54902, USA- Spaces for 12-6,450 Guests
- 15 Museums
- 1 Outdoor
- 15 Total Spaces
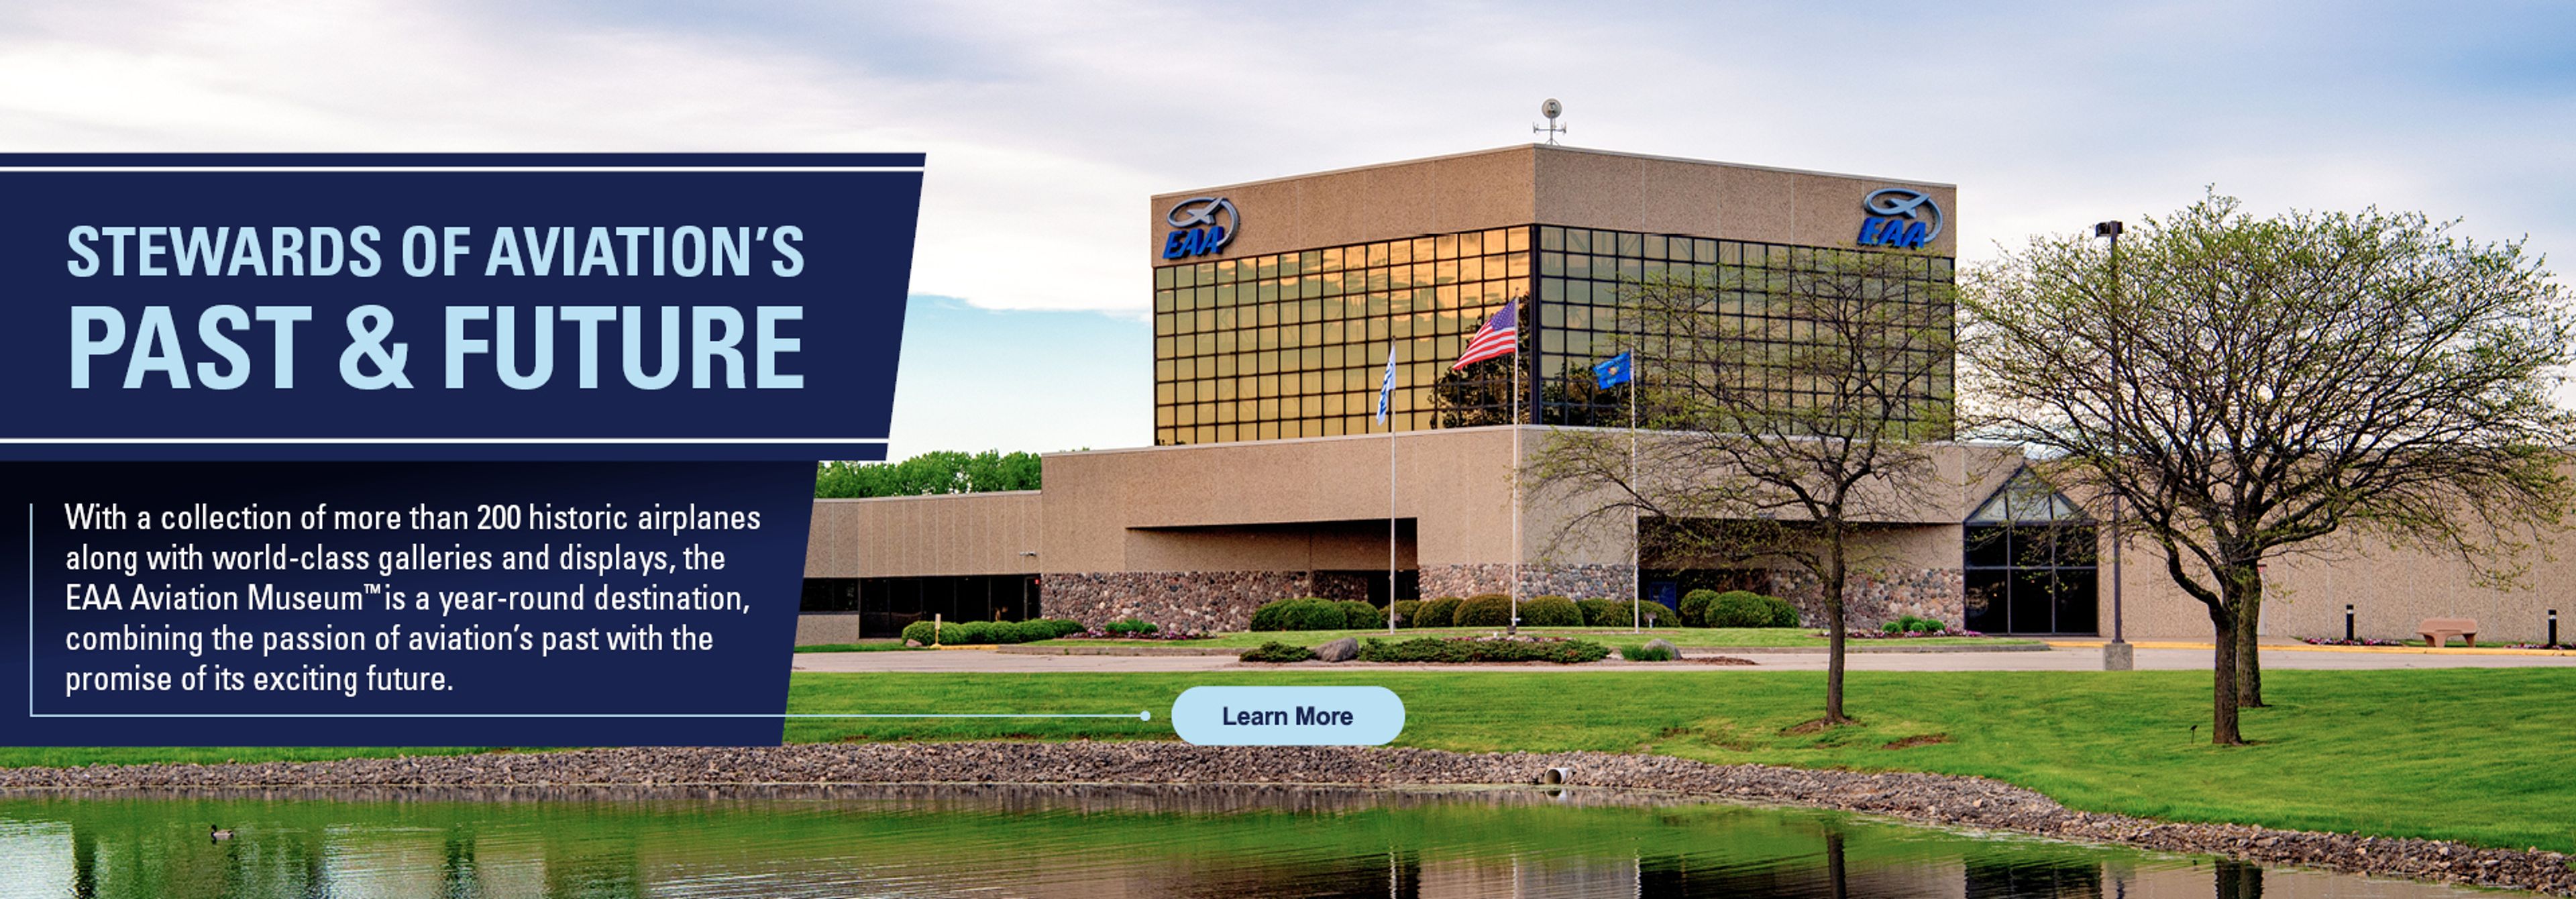
The EAA Aviation Museum sits on the EAA Aviation Center campus in Oshkosh, Wisconsin, home to a collection of more than 200 historic airplanes alongside galleries spanning the history of flight, from the Eagle Hangar's restored military aircraft to the Pioneers of Flight, Homebuilts & Van's RV, and SpaceShipOne exhibits. The museum's grounds also include Pioneer Airport, a re-creation of a 1930s aerodrome, and the museum serves as headquarters for EAA's AirVenture Oshkosh, the organization's annual convention. For weddings, receptions, and corporate events, the museum offers several distinct spaces set among its aircraft collection. The Eagle Hangar, its largest and most visually striking space, surrounds guests with restored military aircraft for weddings and corporate gatherings alike, while the Fergus Chapel, a quaint chapel beside a quiet pond, provides an intimate setting for ceremonies. The Founders' Wing showcases EAA's history since AirVenture's founding in 1953, and the Leeward Plaza and Fergus Plaza offer outdoor and indoor space overlooking Pioneer Airport. EAA's event team assists with planning details down to linens, china, and glassware, and its facilities can accommodate groups of up to 500 guests.
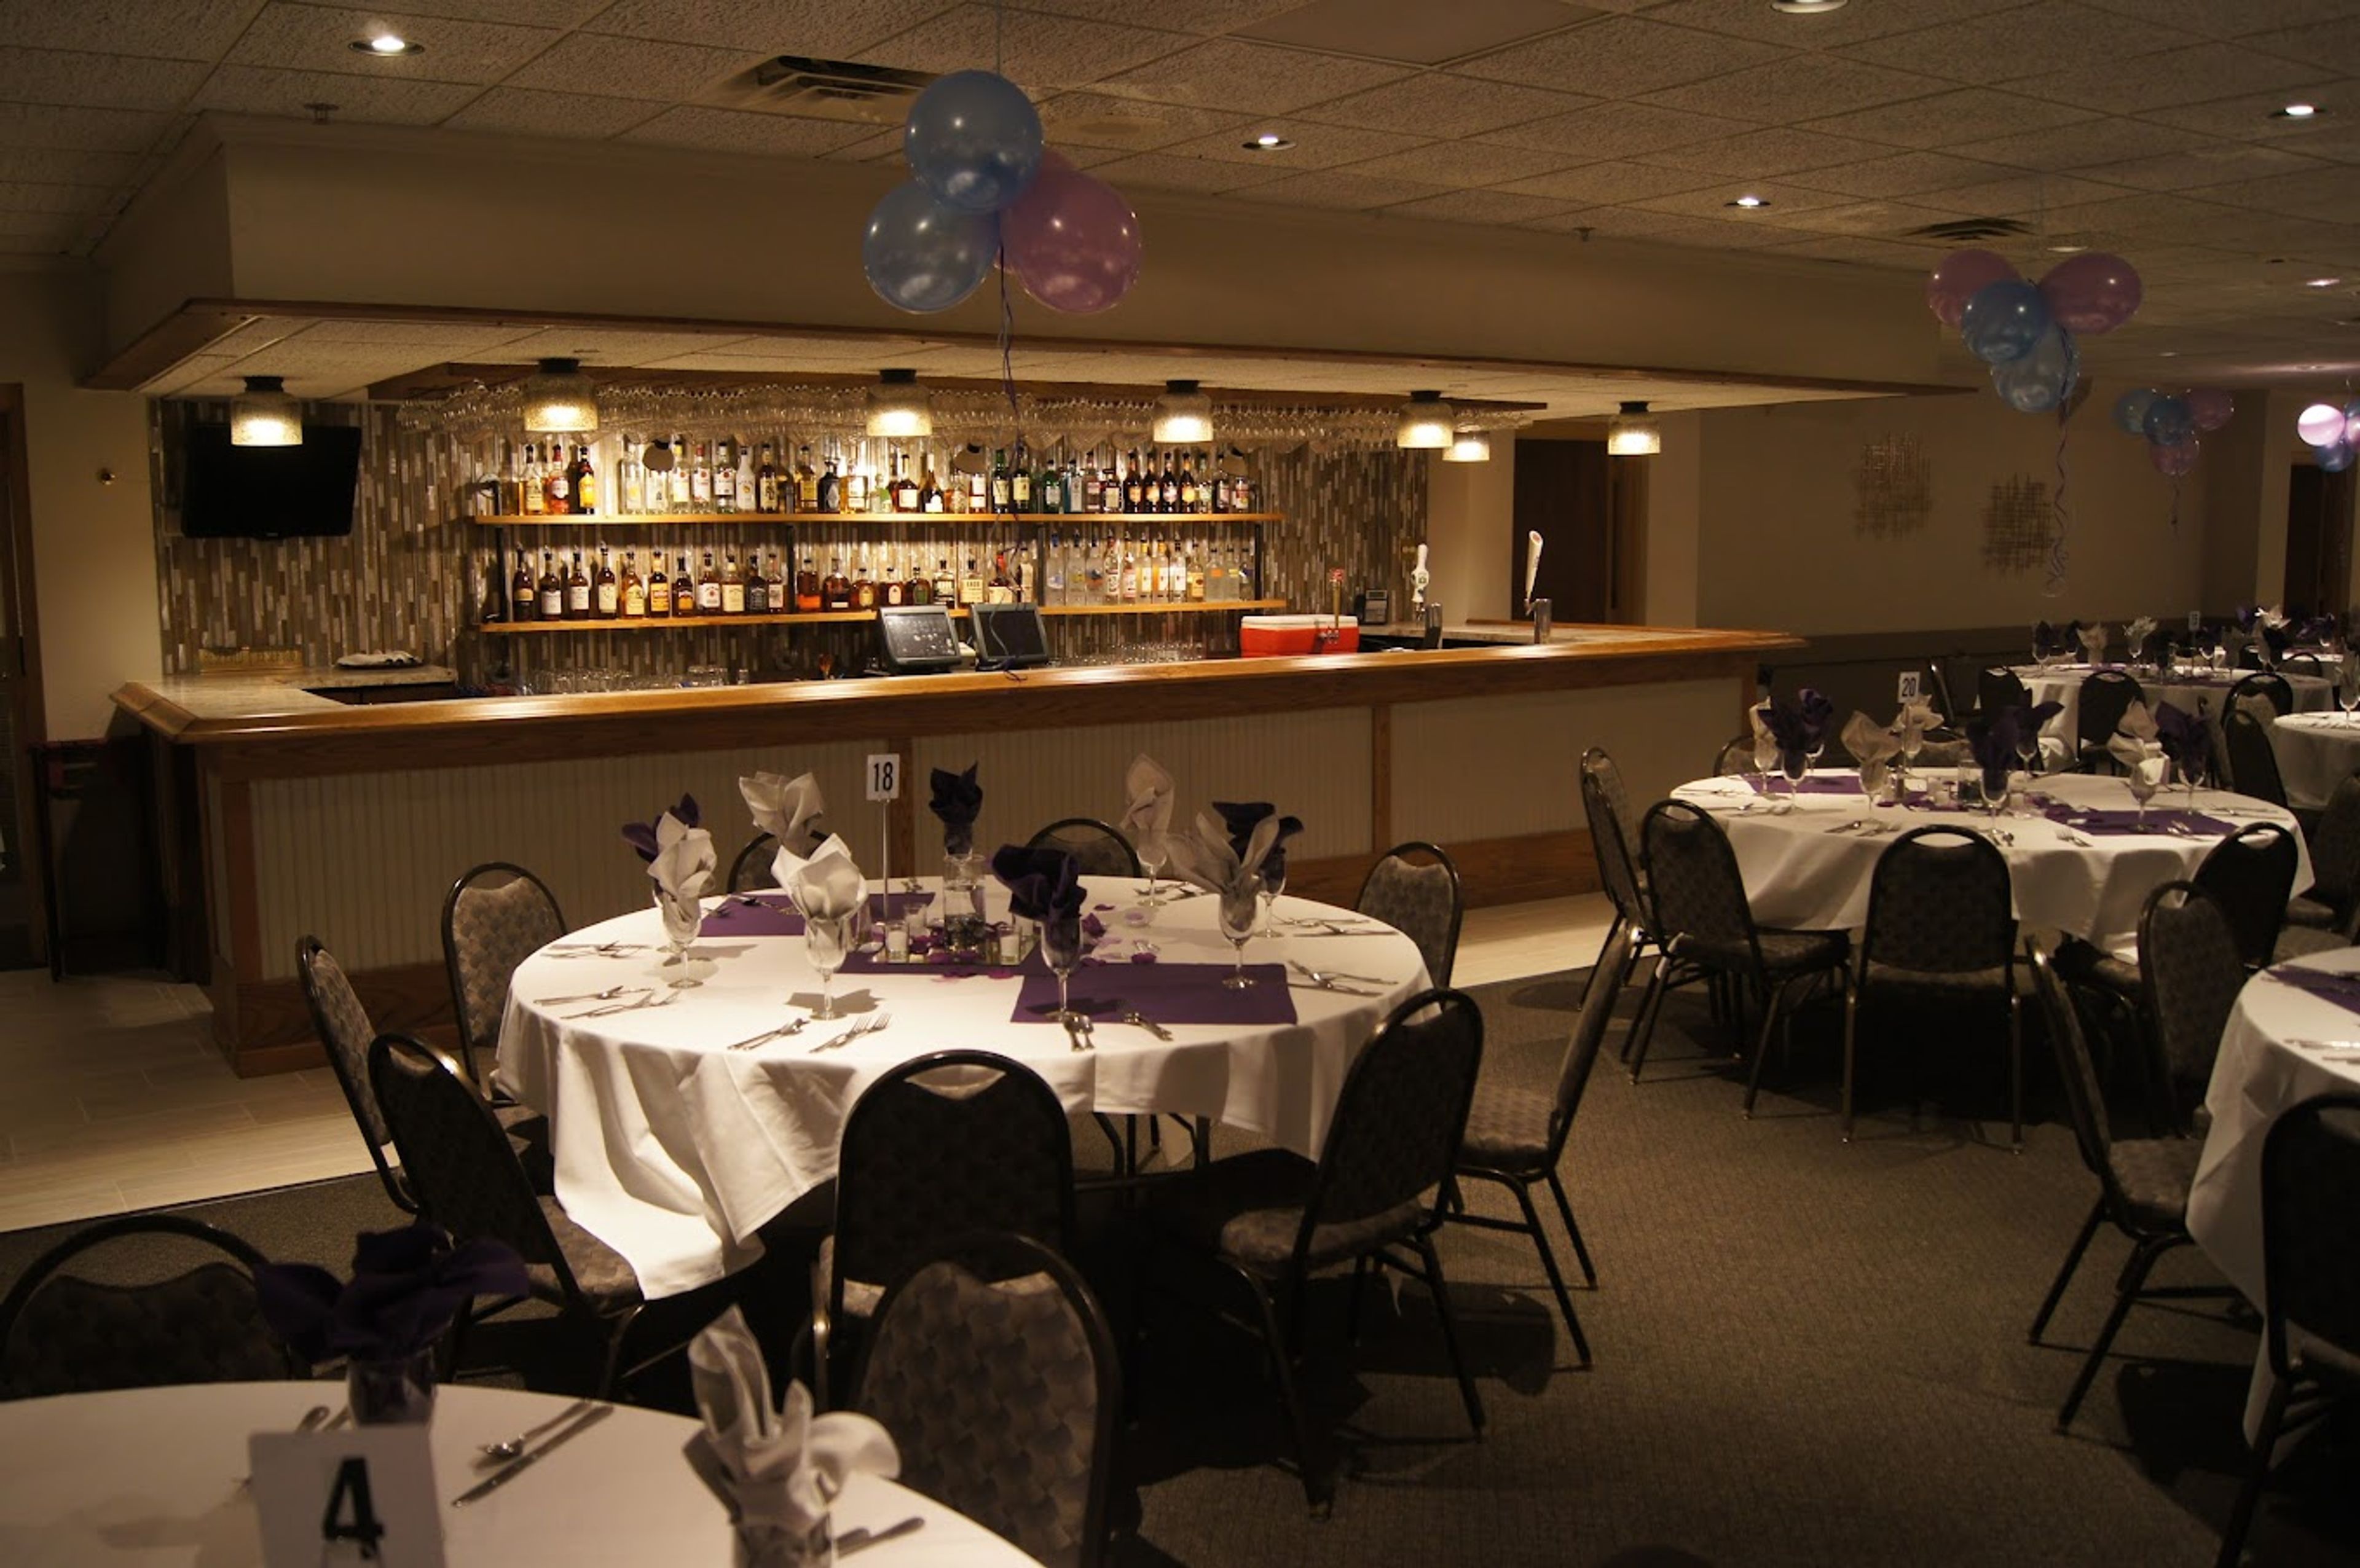
Heritage Hall
N86W18330 Main St, Menomonee Falls, WI 53051, USA- Spaces for 100-400 Guests
- 1 Bar
- 2 Meeting Spaces
- 3 Venues with Activities
Village Bowl & Social is a family-run bowling and entertainment venue in Menomonee Falls, Wisconsin, offering bowling, a full-service bar, and three banquet spaces for private events. The complex pairs its 26 lanes with dedicated event rooms, giving guests the option to combine a party with bowling, billiards, or darts alongside a traditional banquet setup. Strikers Social Lounge is the venue's largest hall, holding up to 270 guests with a private entrance, a dance floor, pool tables, darts, and its own full bar — suited to wedding receptions, quinceañeras, and anniversary parties. The Vista accommodates up to 150 guests for events such as baby showers, anniversaries, and celebrations of life, while The Summit is sized for smaller gatherings of up to 100, built around business meetings, sales training, fundraisers, and rehearsal dinners. Every rental includes table and chair setup, a choice of linen colors, catering tables, a microphone and podium for presentations, and setup and cleanup service. In-house catering ranges from themed buffets to à la carte menus, with no minimum food-and-beverage charge.
Green Bay CityDeck
100 N Washington St, Green Bay, WI 54301, USA- Spaces for 200 Guests
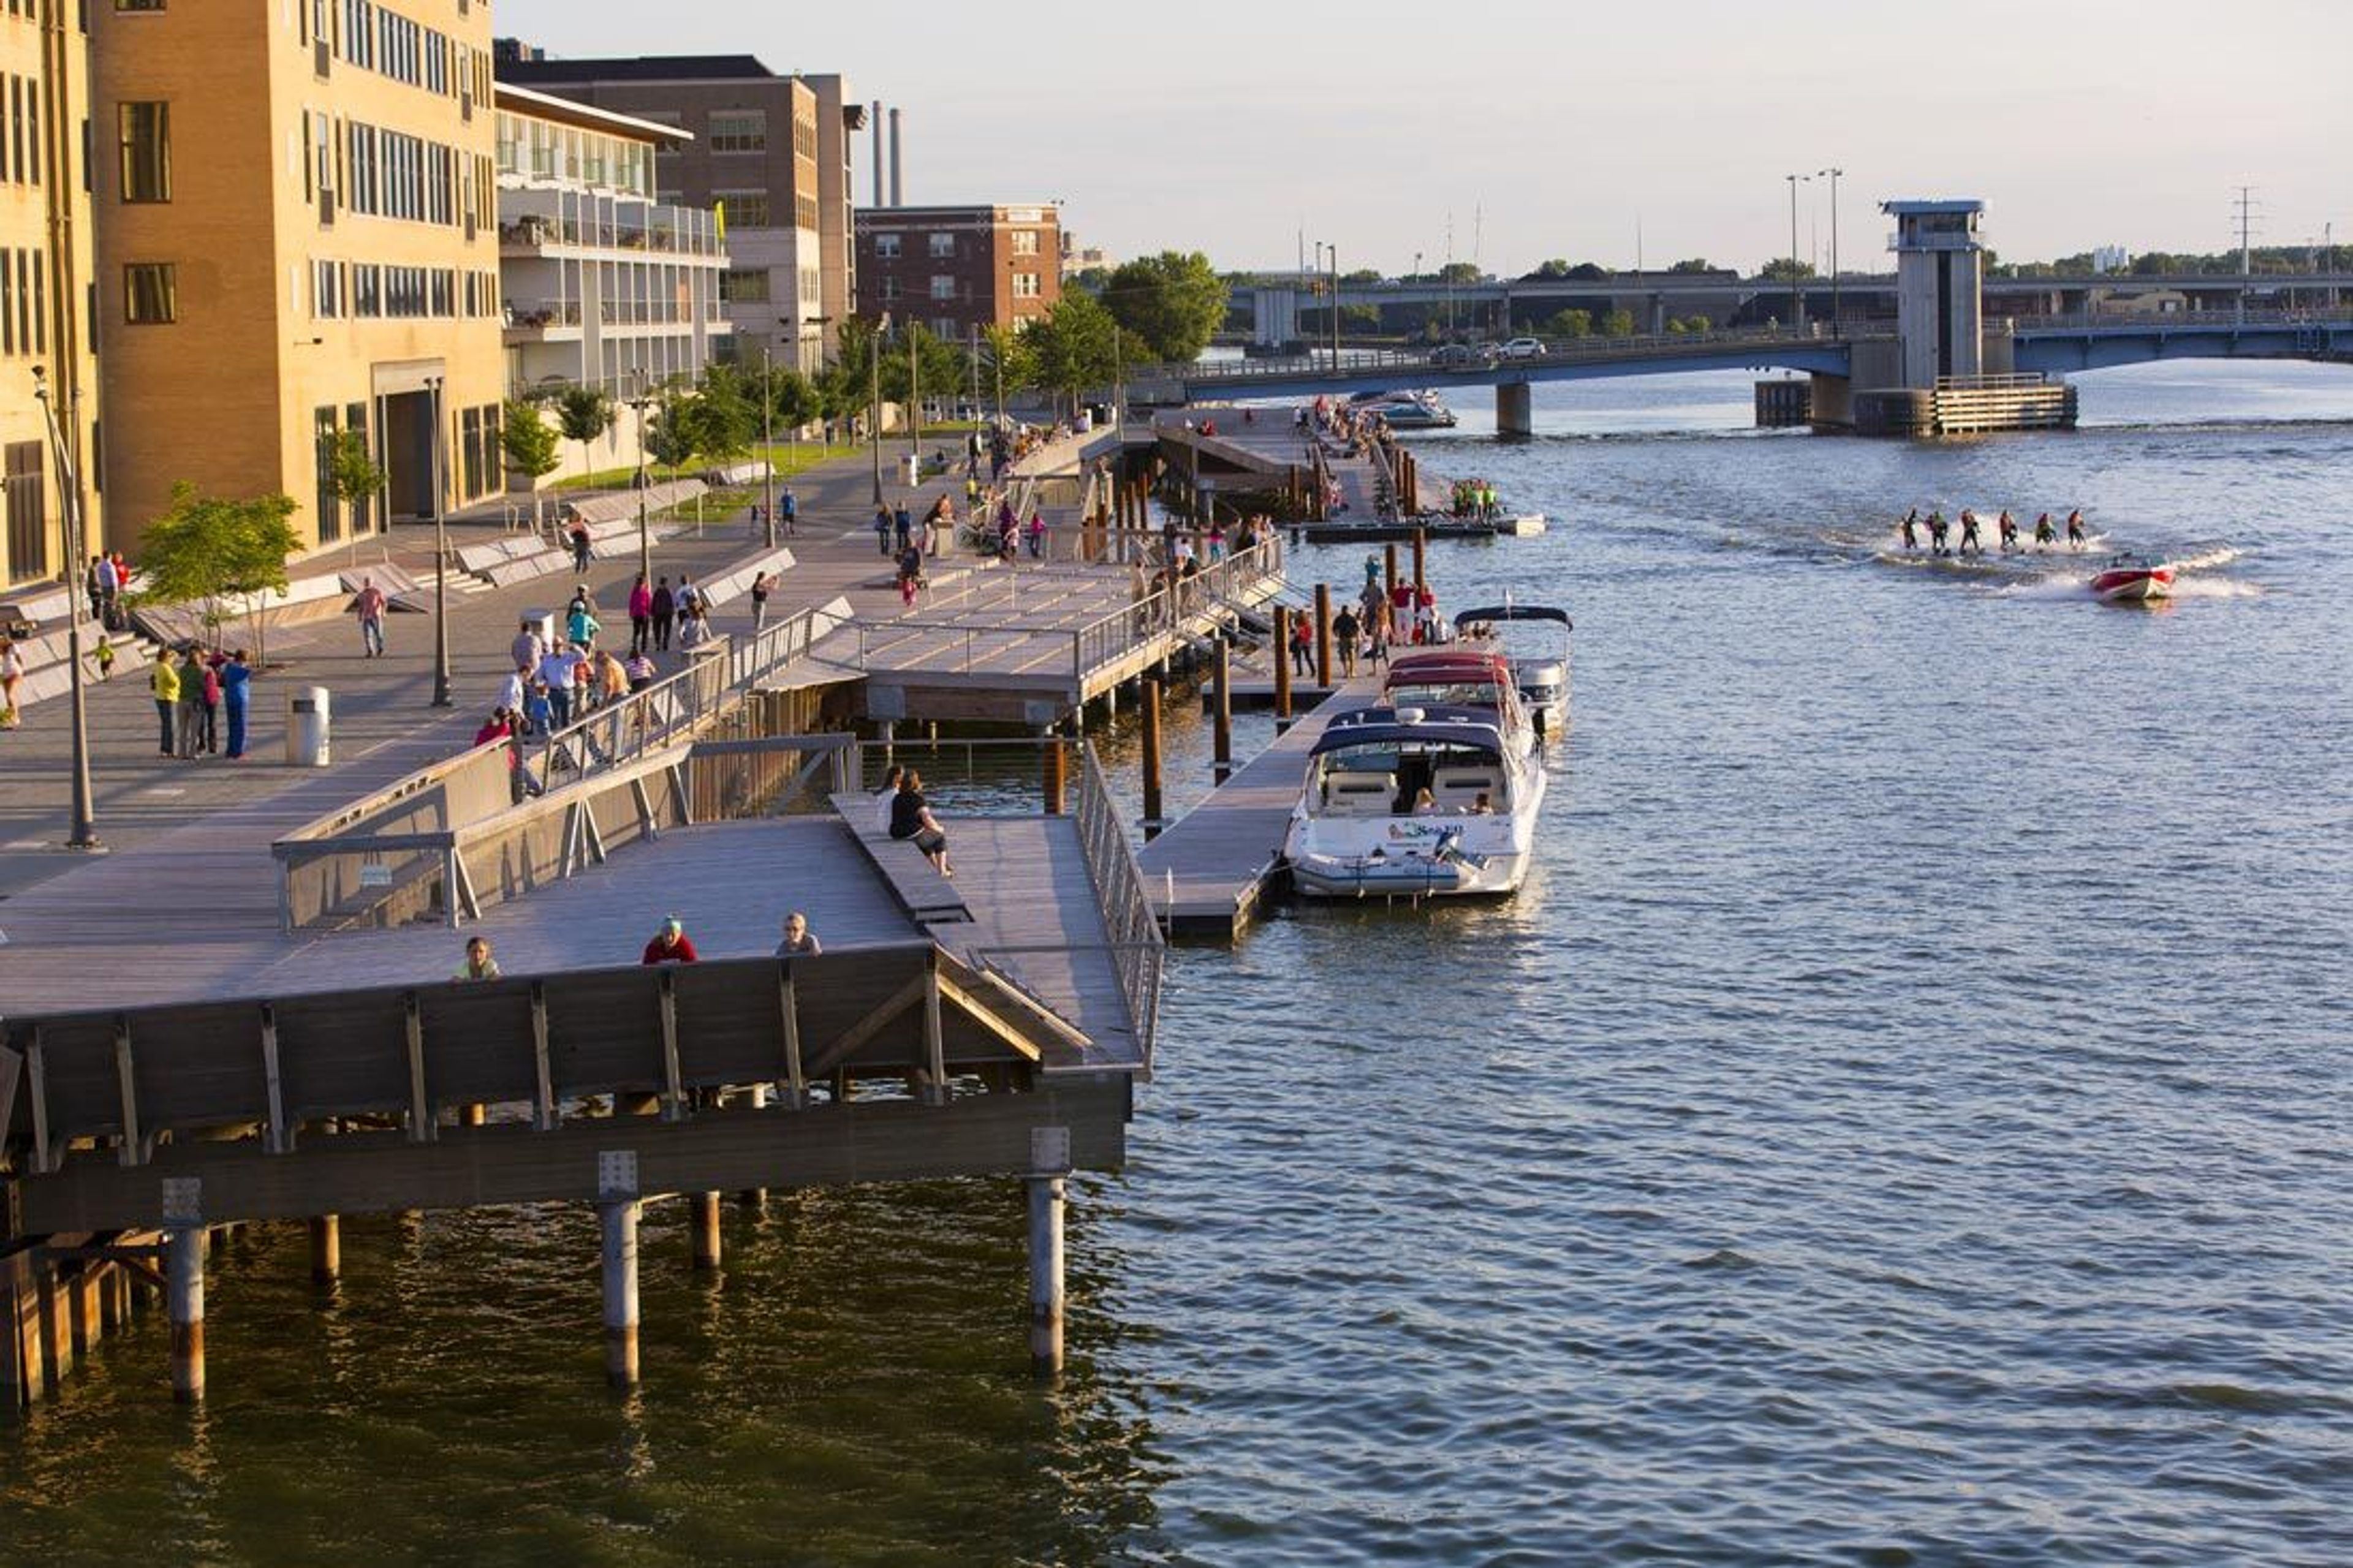
The CityDeck is a riverfront promenade along the Fox River in downtown Green Bay, running a quarter mile between the Walnut Street and Main Street bridges on the river's east bank. Terraced along the water, it serves as downtown's social hub, reconnecting the community with the Fox River. The CityDeck is organized into three landing areas -- Shopko Landing, Pine Street Landing, and Cherry Street Landing -- each available to rent for private events, with reservations accepted year-round from 8 a.m. to 9 p.m. The space also includes public restrooms, a water filling station, walking trails, a canoe and kayak launch, and a splashpad. Throughout the summer, the CityDeck hosts Fridays on the Fox, a Friday evening series pairing live music and food and drink with sunset views over the river, along with DJ on the Deck programming.
Waukesha Elks Lodge
2301 Springdale Rd, Waukesha, WI 53186, USA- Spaces for 150-350 Guests
- 1 Bar
- 1 Ballroom
- 2 Event Spaces
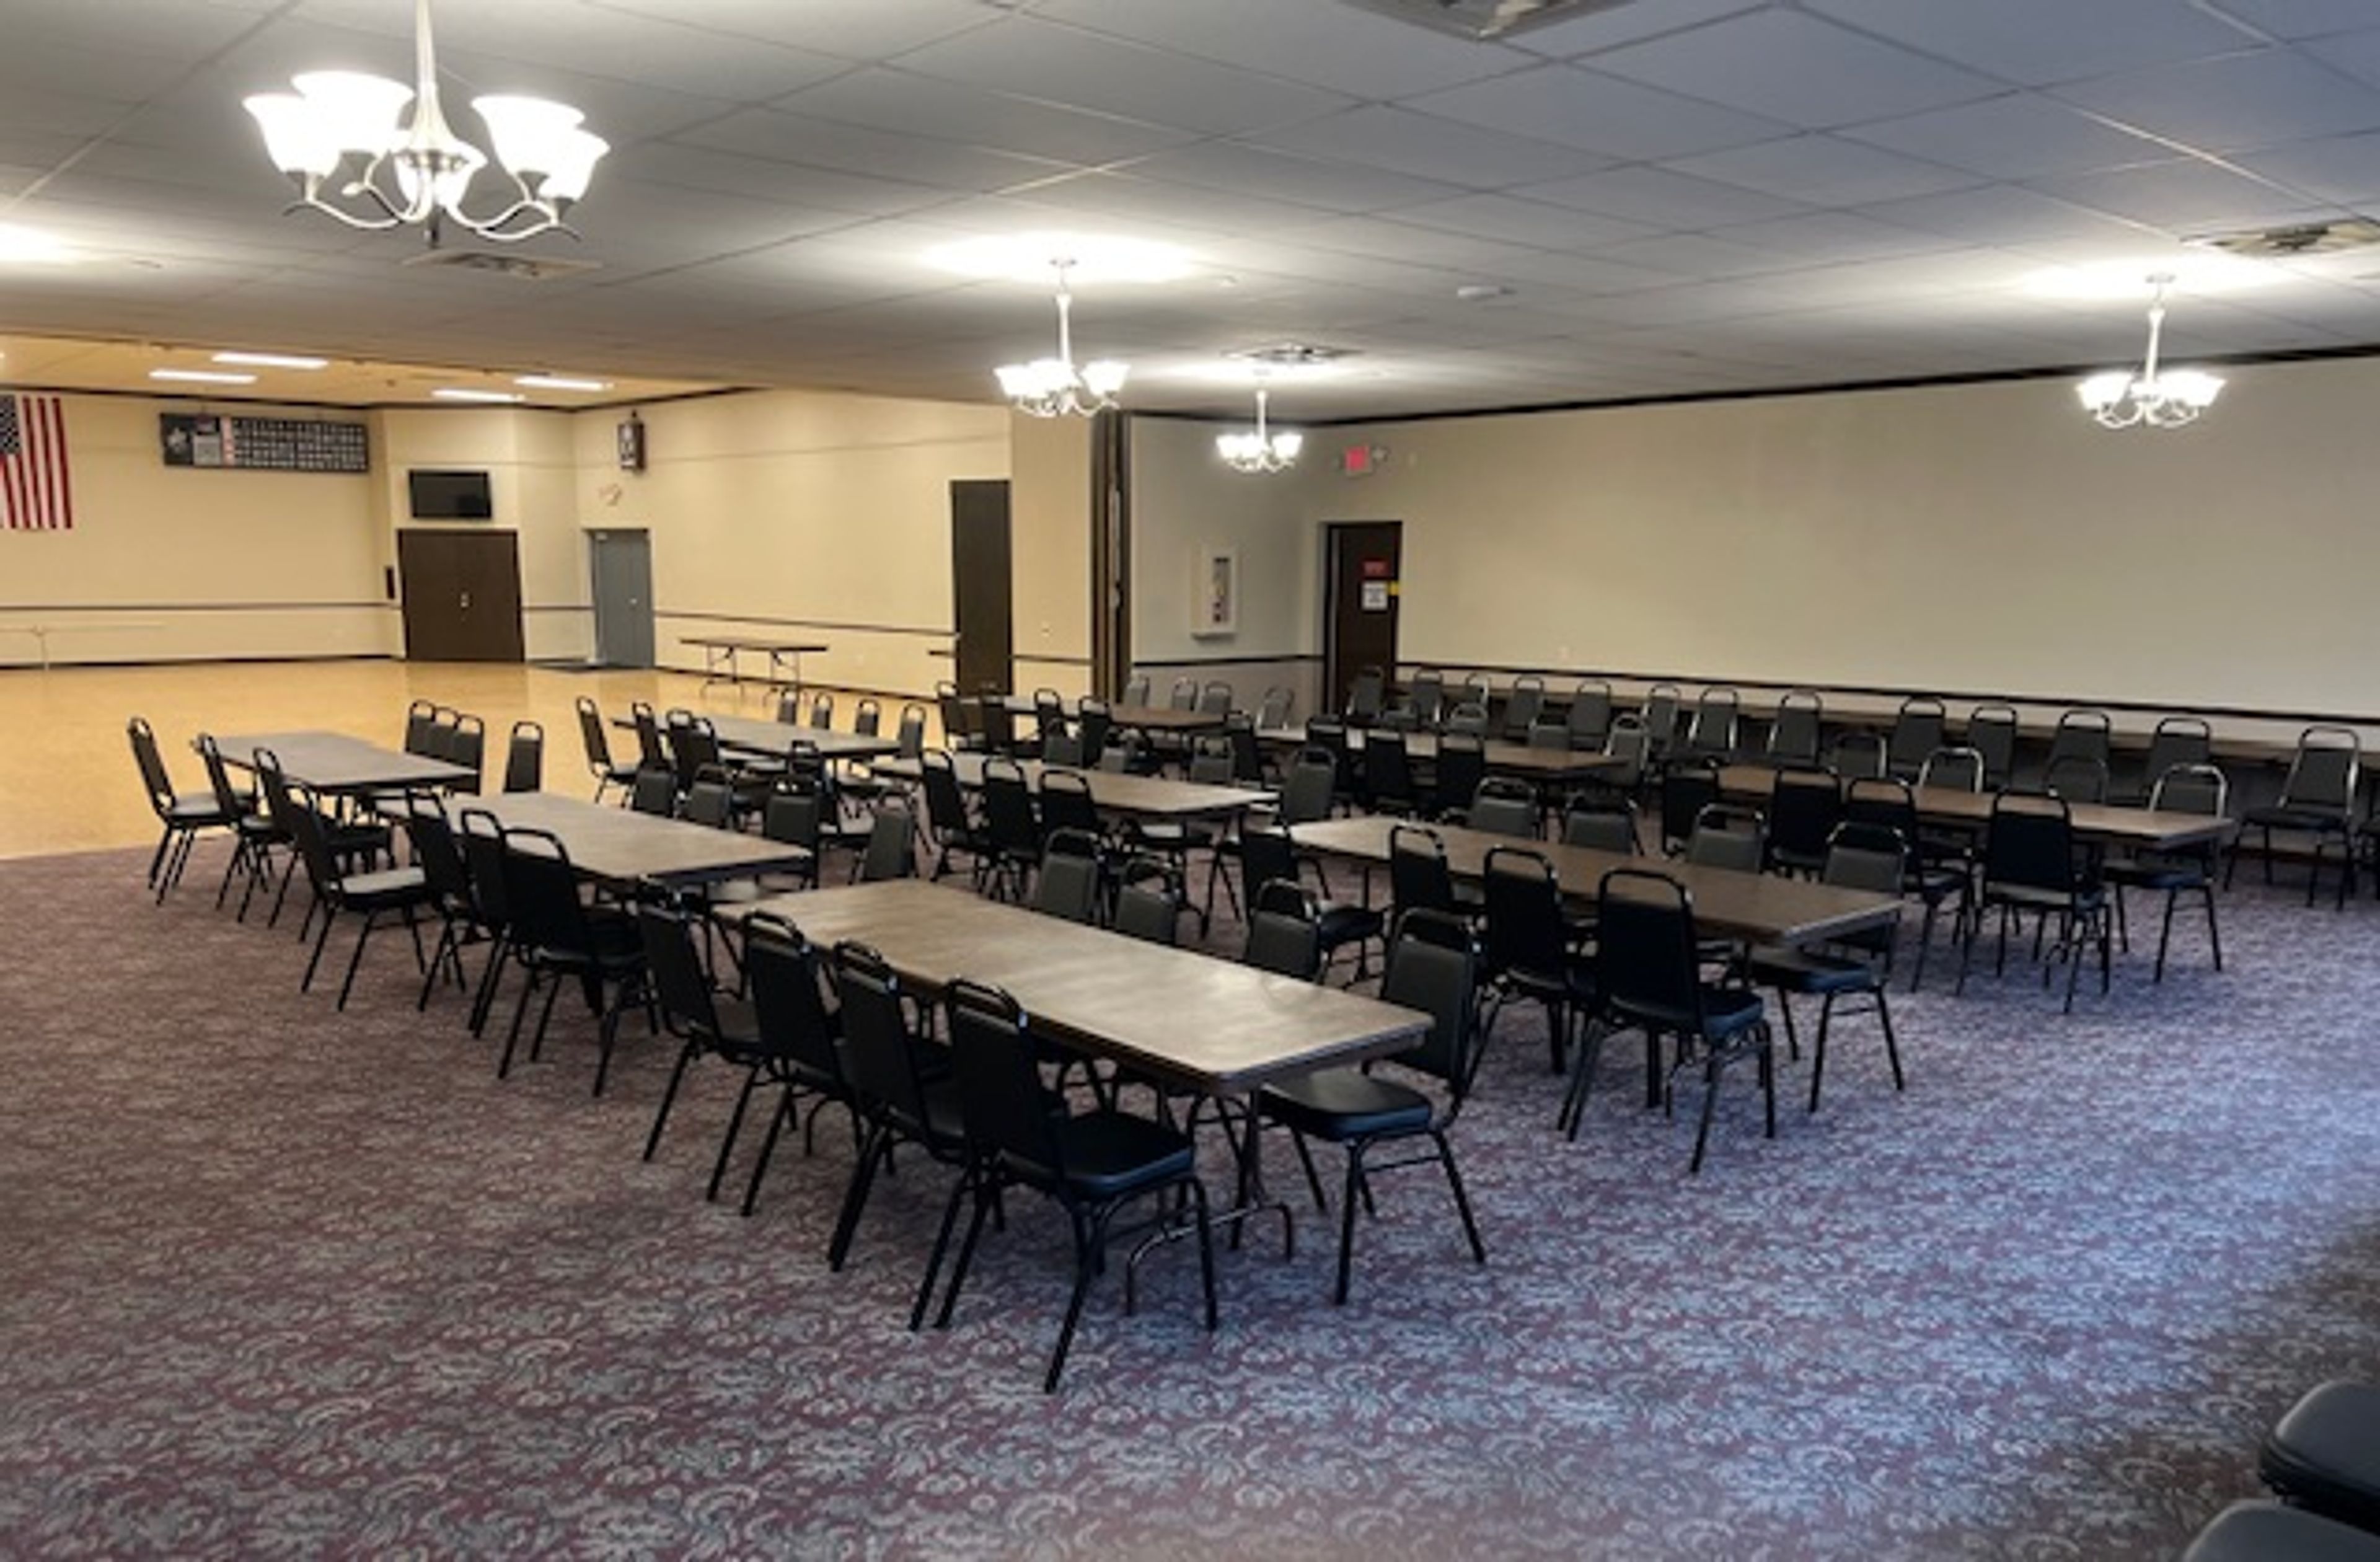
Waukesha Elks Lodge 400 is a fraternal Benevolent and Protective Order of Elks lodge in Waukesha, Wisconsin, that also operates as an event venue for weddings, receptions, and private celebrations. The lodge offers two banquet spaces depending on the size of an event: the Main Hall, a ballroom and dining hall that accommodates 350 guests comfortably and includes a private bridal suite, and the Jolly Cork Pub, a full-service bar and lounge with room for 150. Guests renting the Main Hall have access to a dance floor and an adjoining tap bar, and the lodge's rental agent works directly with each event on table layout and setup. The lodge provides full bar service and an onsite caterer who can assist with menu planning, along with a list of preferred and approved vendors for events that need additional support.
Quivey's Grove
6261 Nesbitt Rd, Fitchburg, WI 53719, USA- Spaces for 4-250 Guests
- 6 Restaurants
- 1 Outdoor
- 7 Total Spaces
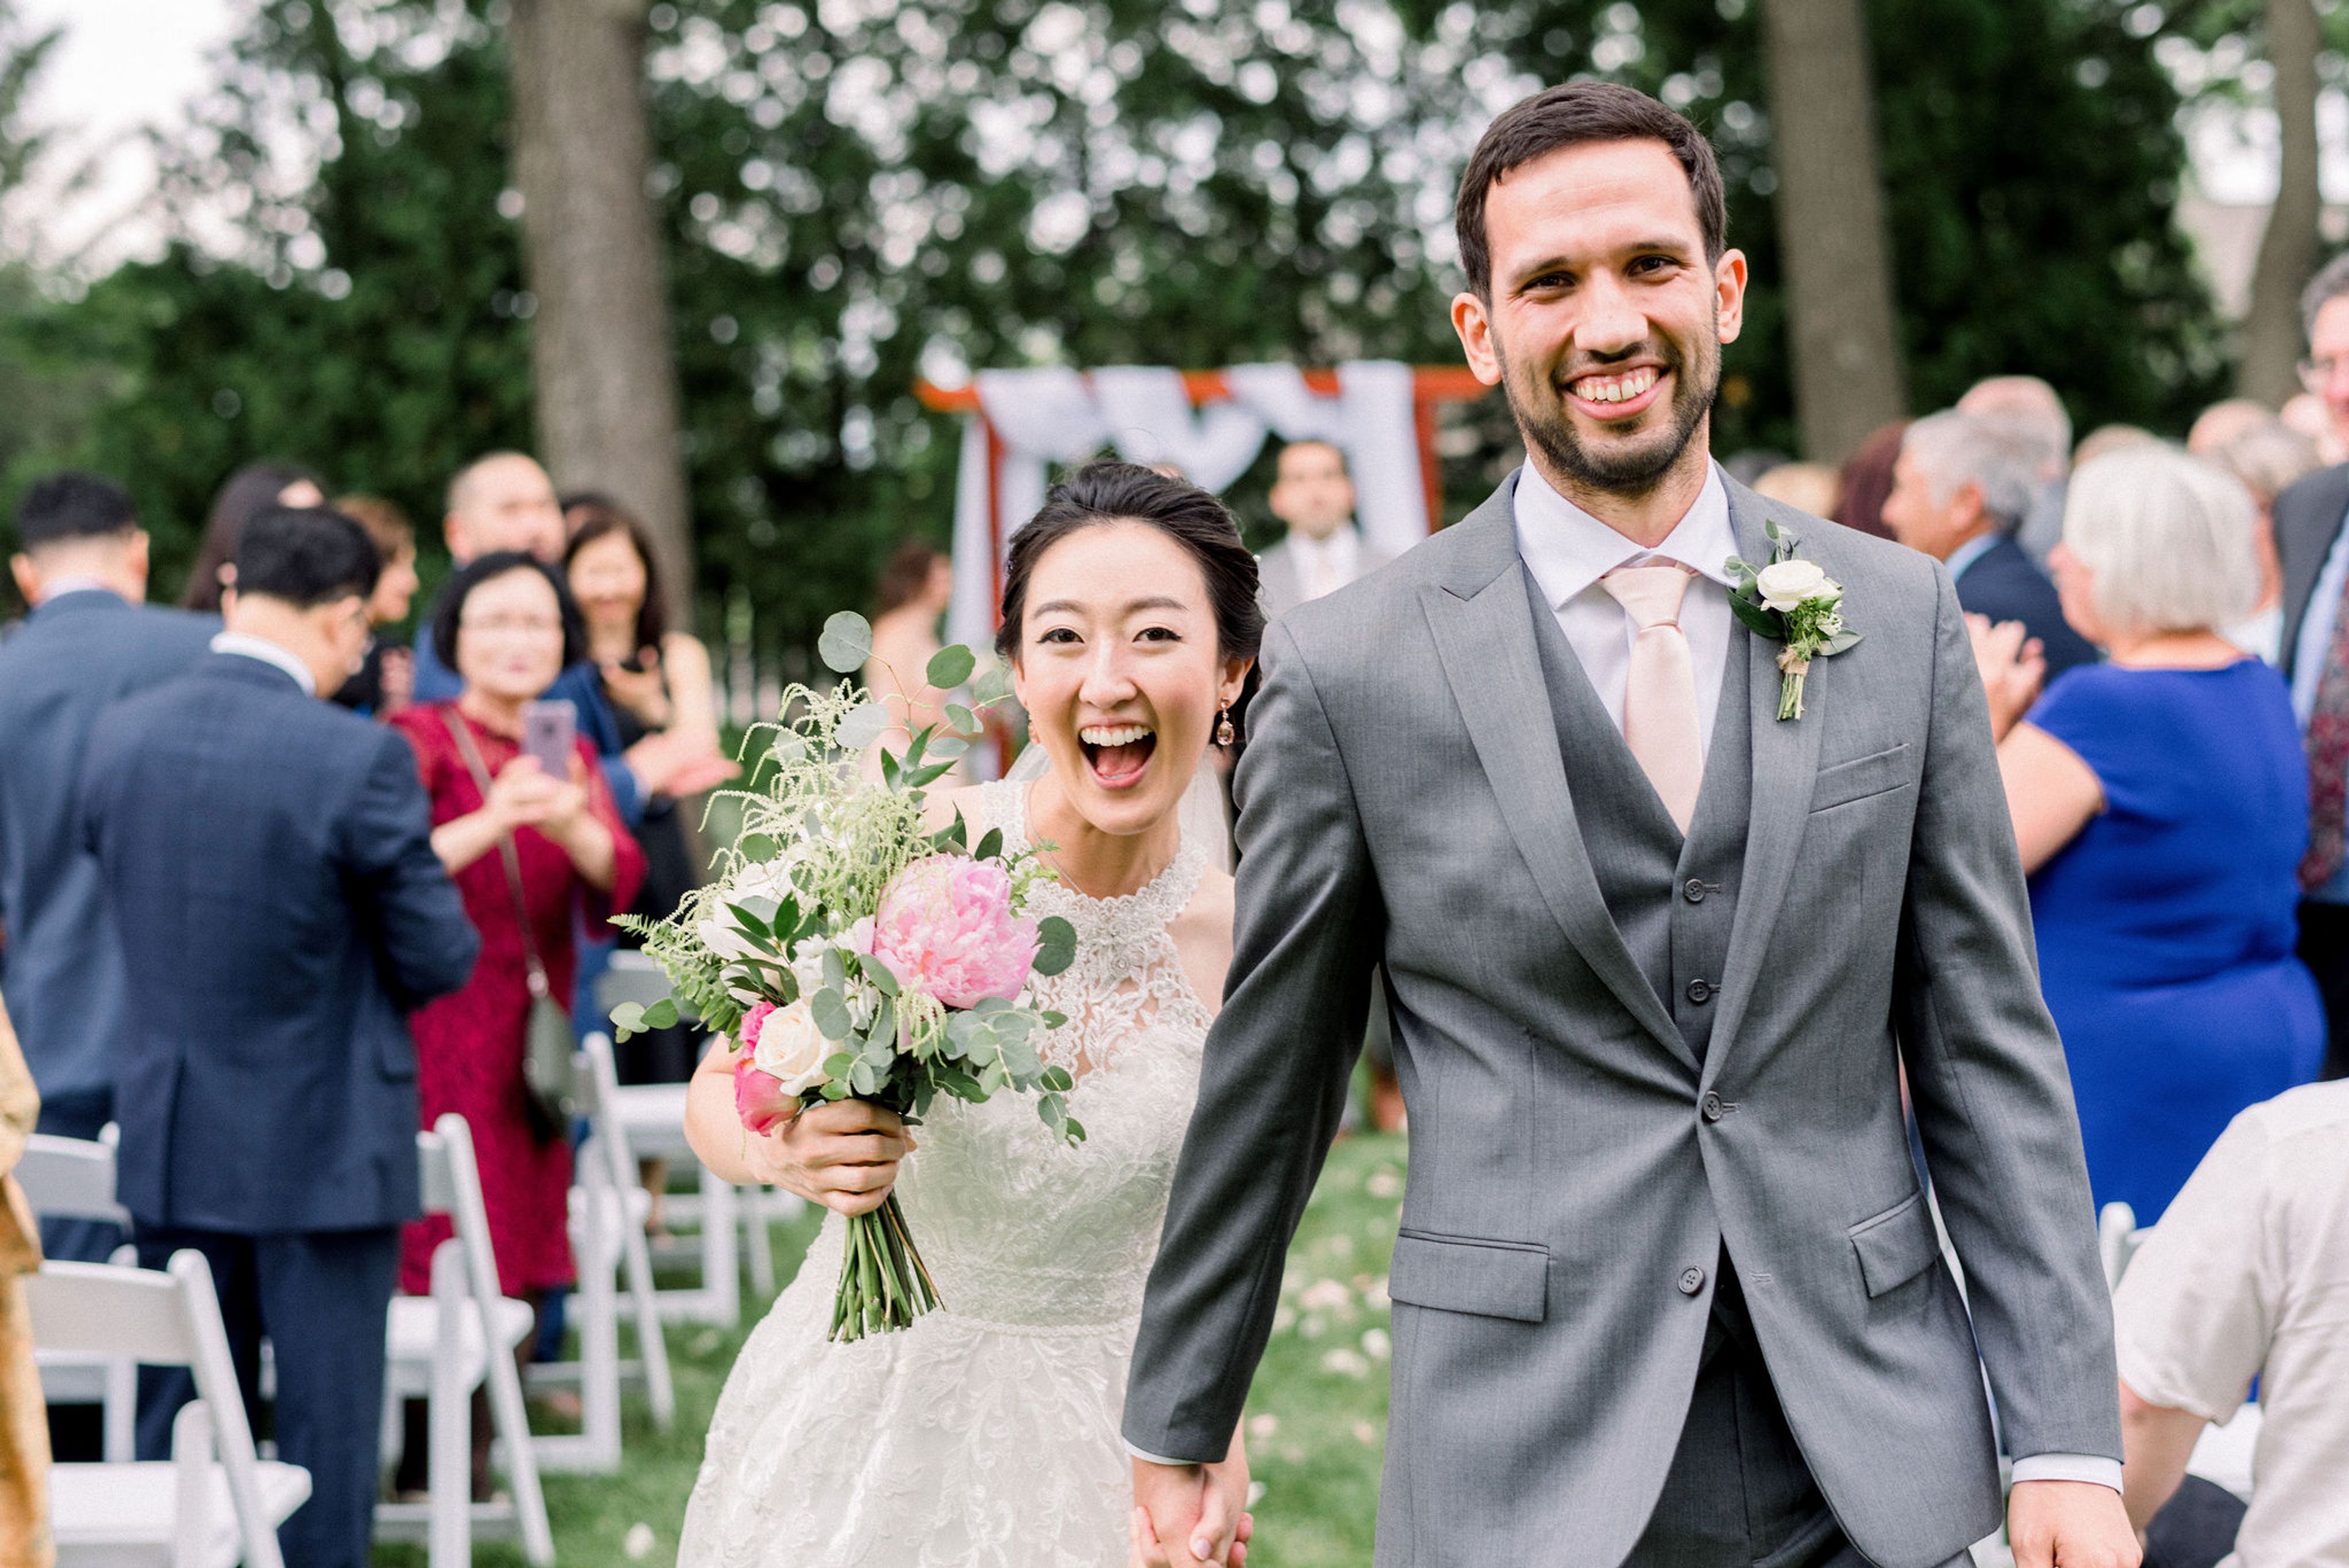
Quivey's Grove occupies a mansion and horse stable built in 1855 by early Fitchburg settler John Mann, set on landscaped grounds shaded by black walnut, maple, and elm trees that gave the property its name. Restaurateur Joe Garton opened the property as a restaurant in 1980, and the antique-filled, 160-year-old buildings and gardens still evoke the site's 19th-century roots today. For weddings, couples exchange vows in the front yard beneath a large birch tree or in a natural area of wildflowers under a canopy of black walnut trees, with a 30' x 75' tent available as a rain backup. Wedding receptions, which have ranged from 25 to 225 guests over the venue's history, most often take place under that same tent in the Paddock, available from mid-May through September, with dancing to close out the evening. Inside the historic Stone House, several named private rooms, including Grandmother's Garden, the Flower Box, and the Music room, host smaller gatherings such as rehearsal dinners, birthdays, anniversaries, group tours, and corporate dinners.
Sandhill Farm Weddings & Events
2323 E River Rd, Grafton, WI 53024, USA- Spaces for 200-350 Guests
- 1 Outdoor
- 1 Barn
- 2 Total Spaces
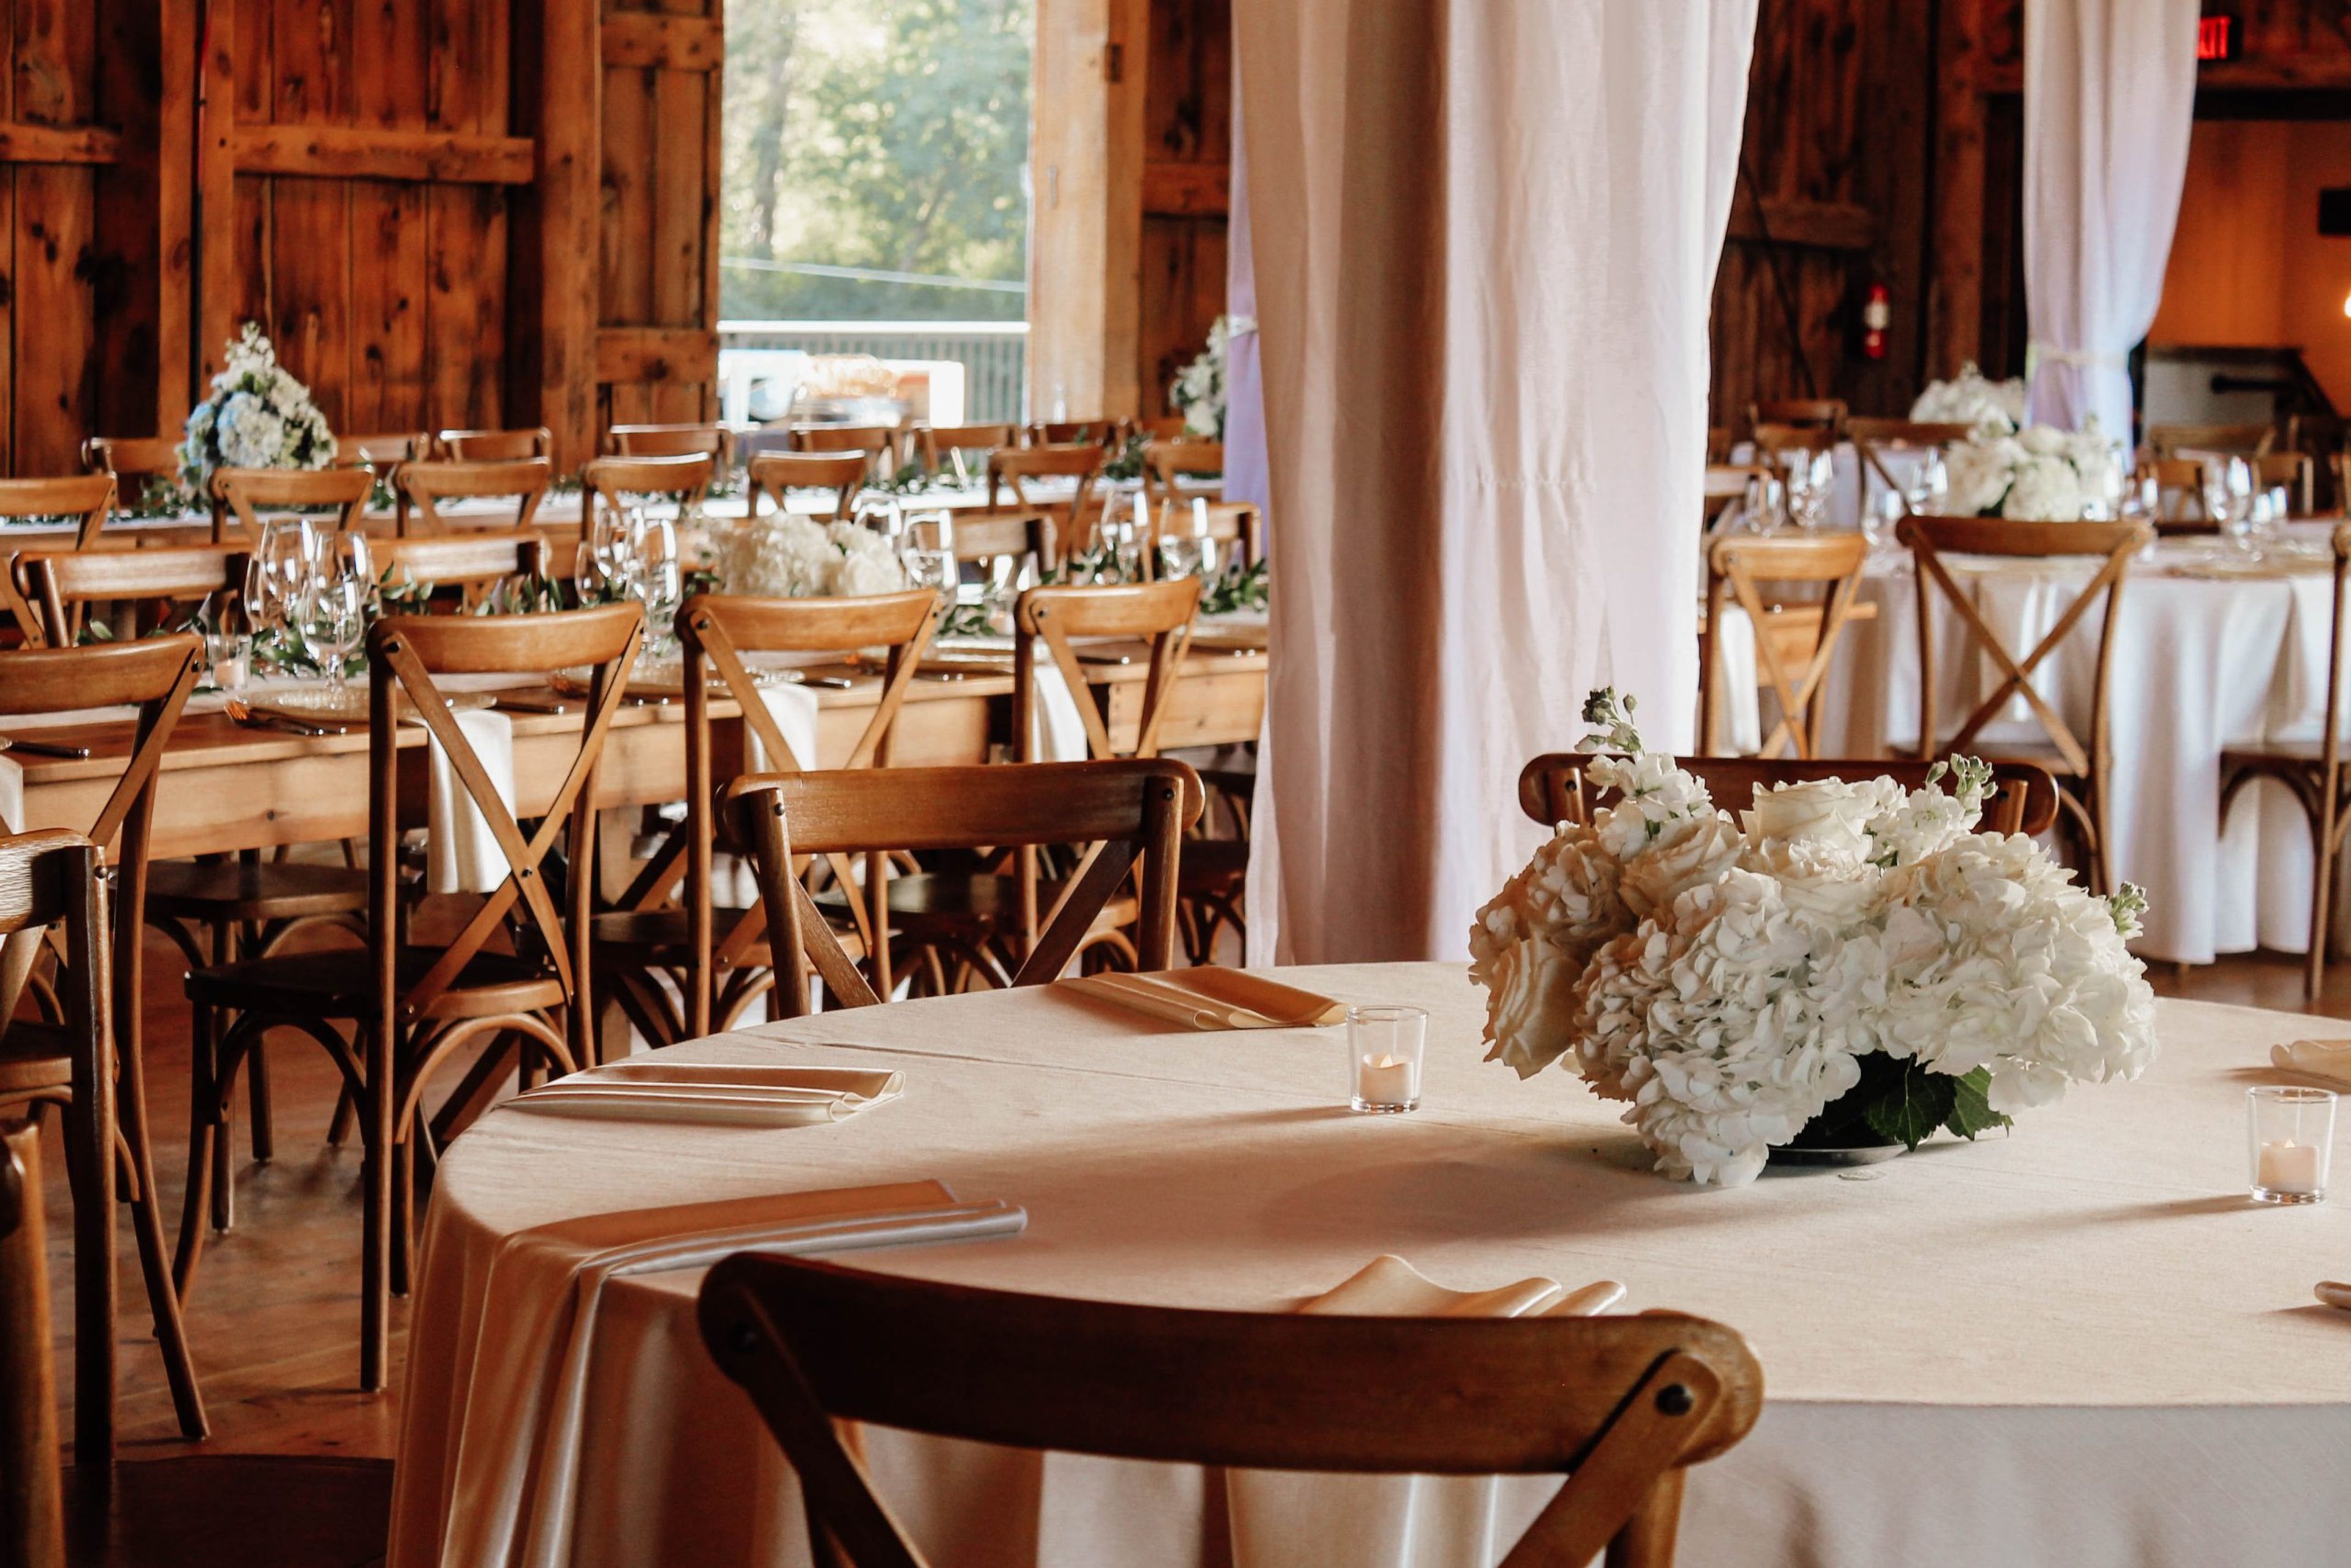
Sandhill Tree Farm sits on 75 acres along the Milwaukee River in Grafton, Wisconsin, where a barn built in the early 1900s has been reimagined as an event venue. The property's history stretches back to an 1837 U.S. land patent, and it operated as an agricultural farm for nearly a century before the Ness family acquired it in November 2020 and began cultivating Christmas trees across the grounds. The barn blends its original timber-frame character with modern comforts, including a south-facing viewing deck, outdoor terraced space, multiple bar options, a catering kitchen, and a bride's room, and it accommodates up to 200 guests for indoor wedding receptions, corporate gatherings, and social events. Outdoors, the property's Christmas tree rows, spring-fed pond, and scenic river views set the stage for ceremonies and tented receptions for 350 or more guests, available May through October. Sandhill Tree Farm is exclusively catered by Benson's Catering & Events, which offers plated dinners, buffets, family-style meals, and full bar service including craft cocktails and zero-proof options. A fire pit with unlimited firewood and full-day venue access round out the experience for couples and event hosts.
Givens Farm
N2828 Givens Rd, Hortonville, WI 54944, USA- Spaces for 150 Guests
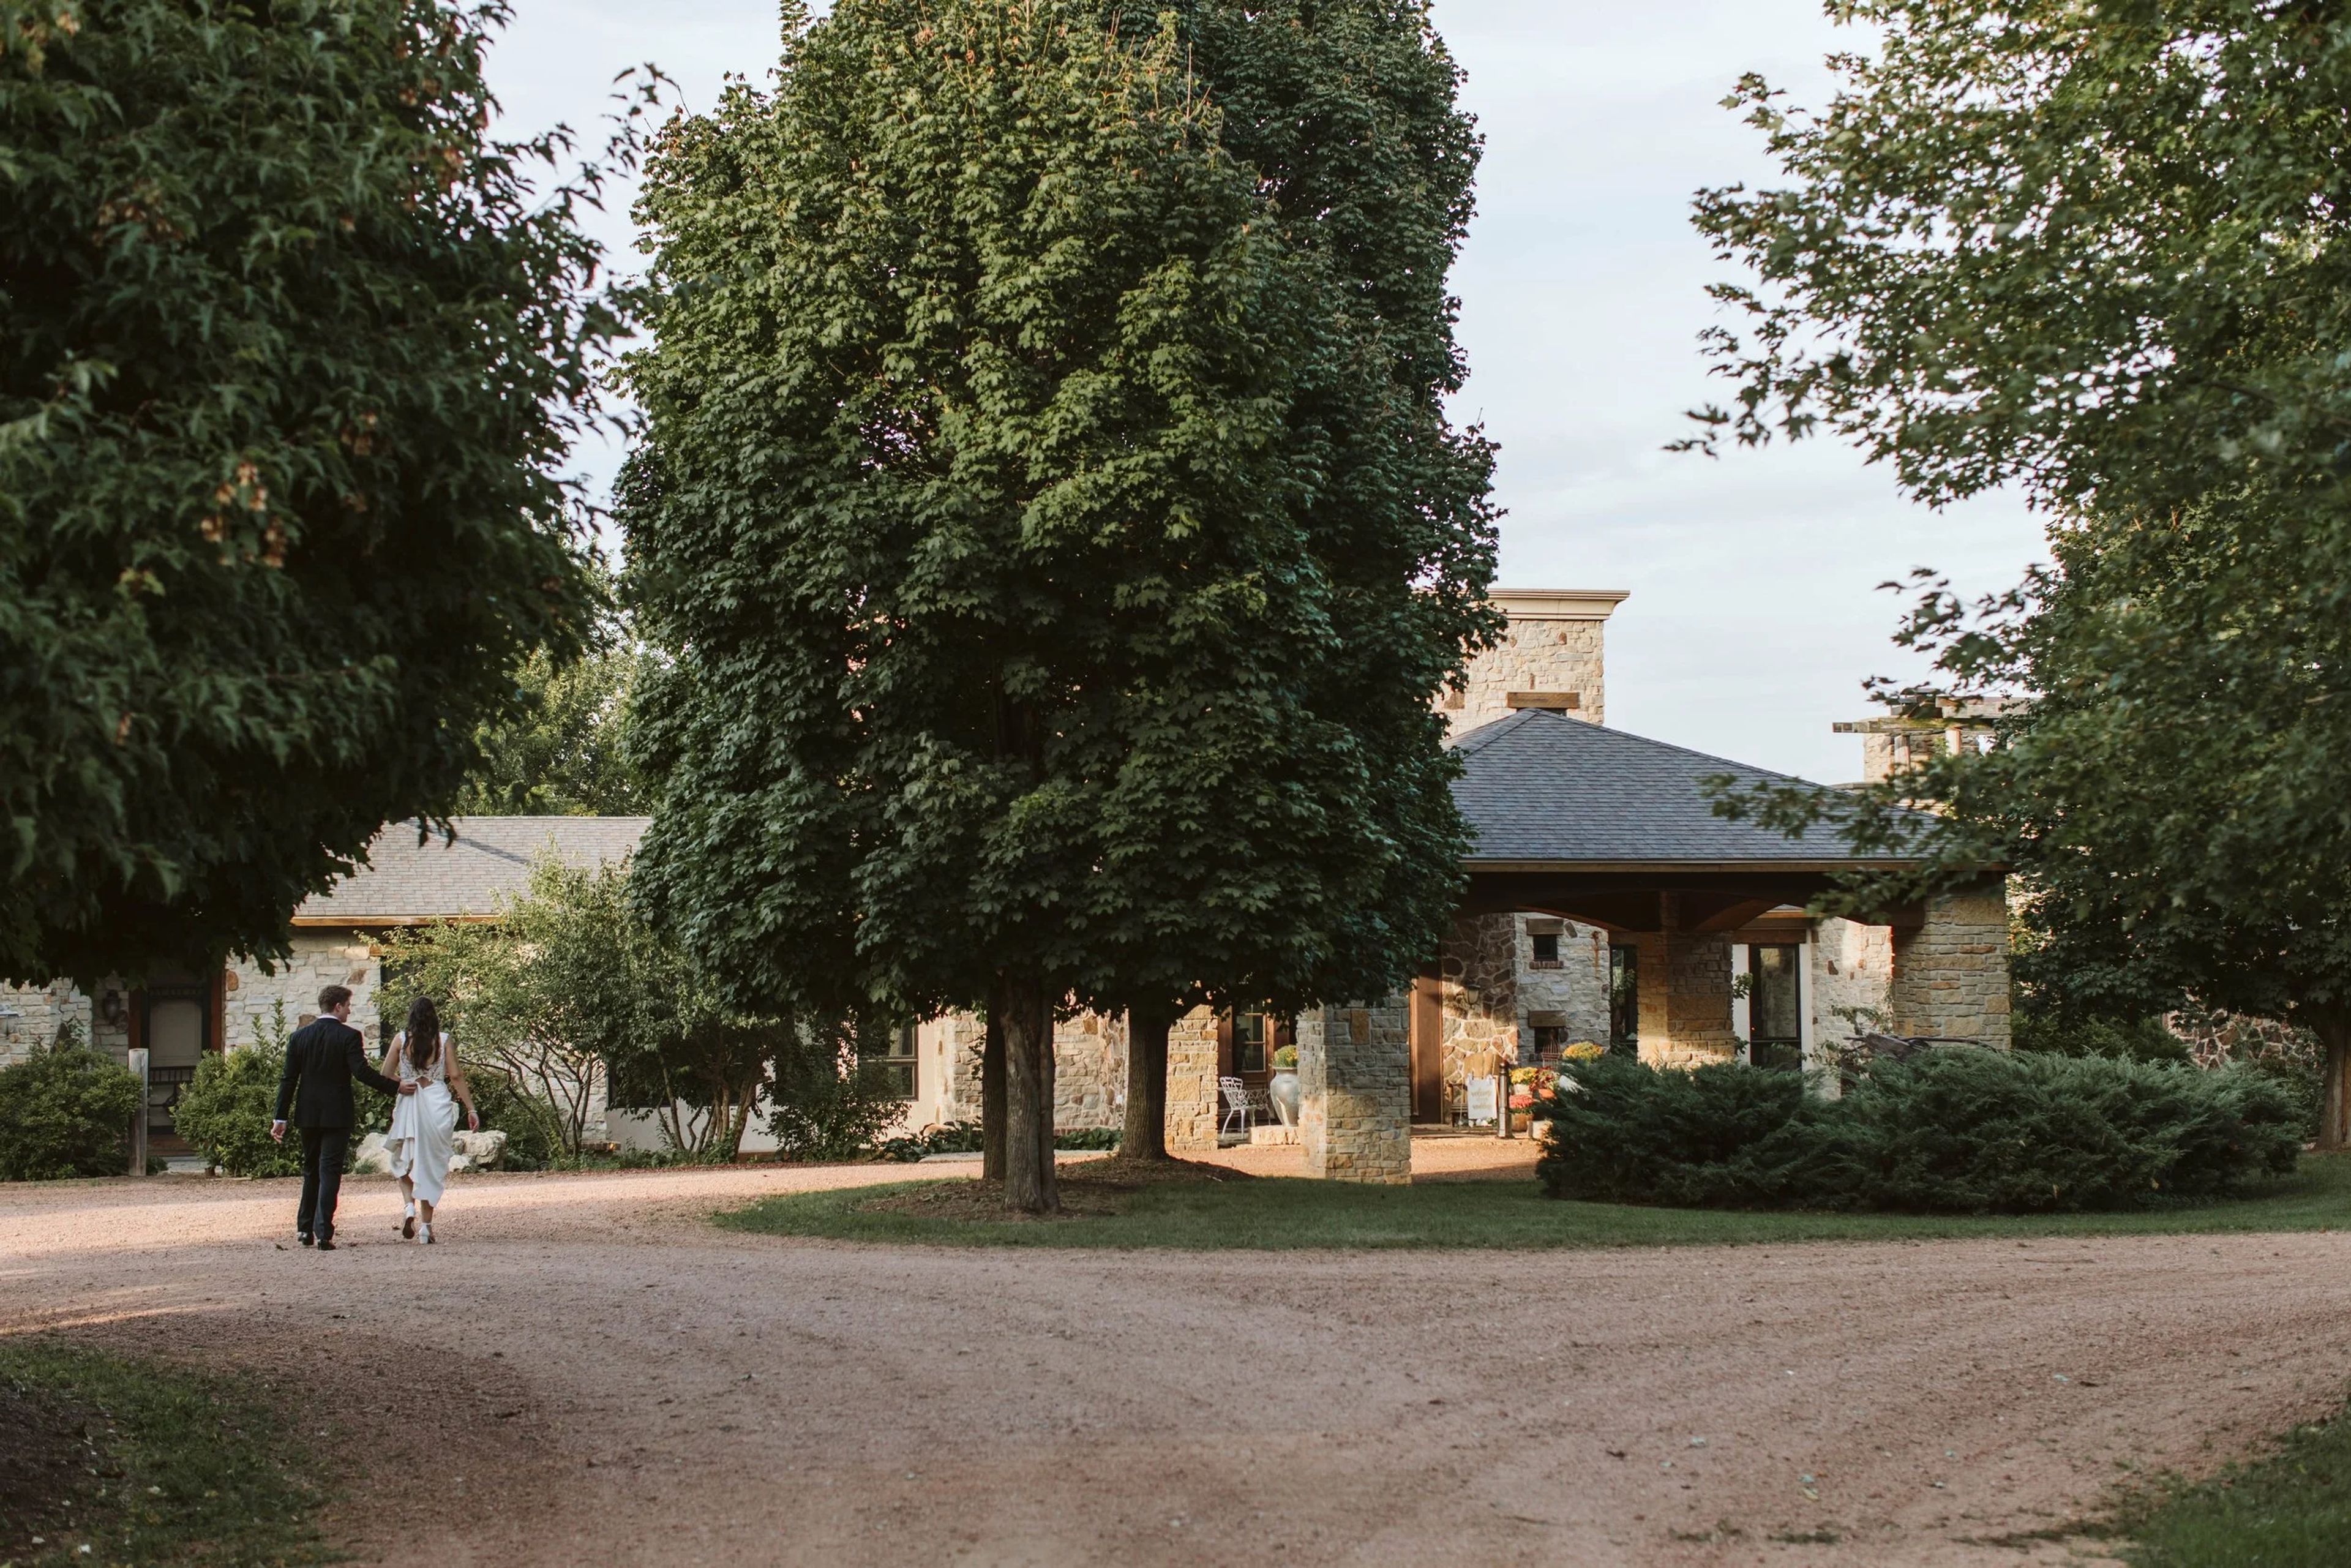
Givens Farm Estate is a wedding and event venue in the Wisconsin countryside near Hortonville, built around a Tuscan-inspired villa, vineyard, and gardens. The grounds include a plum orchard, a pond, and an iron truss bridge where ceremonies are held, all connected by a winding driveway leading up to the villa. The estate was established by Jim and Mariann, who shaped the property around Italian countryside aesthetics and a philosophy of homegrown hospitality passed down through generations. Current owners Brittney and Dustin have carried that legacy forward, hosting weddings, private gatherings, and community classes and events across the grounds. Couples can exchange vows in the gardens, by the orchard and pond, or on the bridge, with receptions held in the villa's grand hall by the fireplace, its screened porch, or under tents set up on the property. Beyond weddings, Givens Farm Estate hosts private dinners, bridal showers, and family reunions, along with recurring hands-on classes -- including pasta-making and wine-and-cheese workshops -- plus community events like the Givens Family Market and a fall festival. A wood-fired sauna and cold plunge experience is also offered on select days for groups of up to 12.
Tuscan Hall Banquet Center - TH Catering
409 Delafield St, Waukesha, WI 53188, USA- Spaces for 50-225 Guests
- 2 Event Spaces
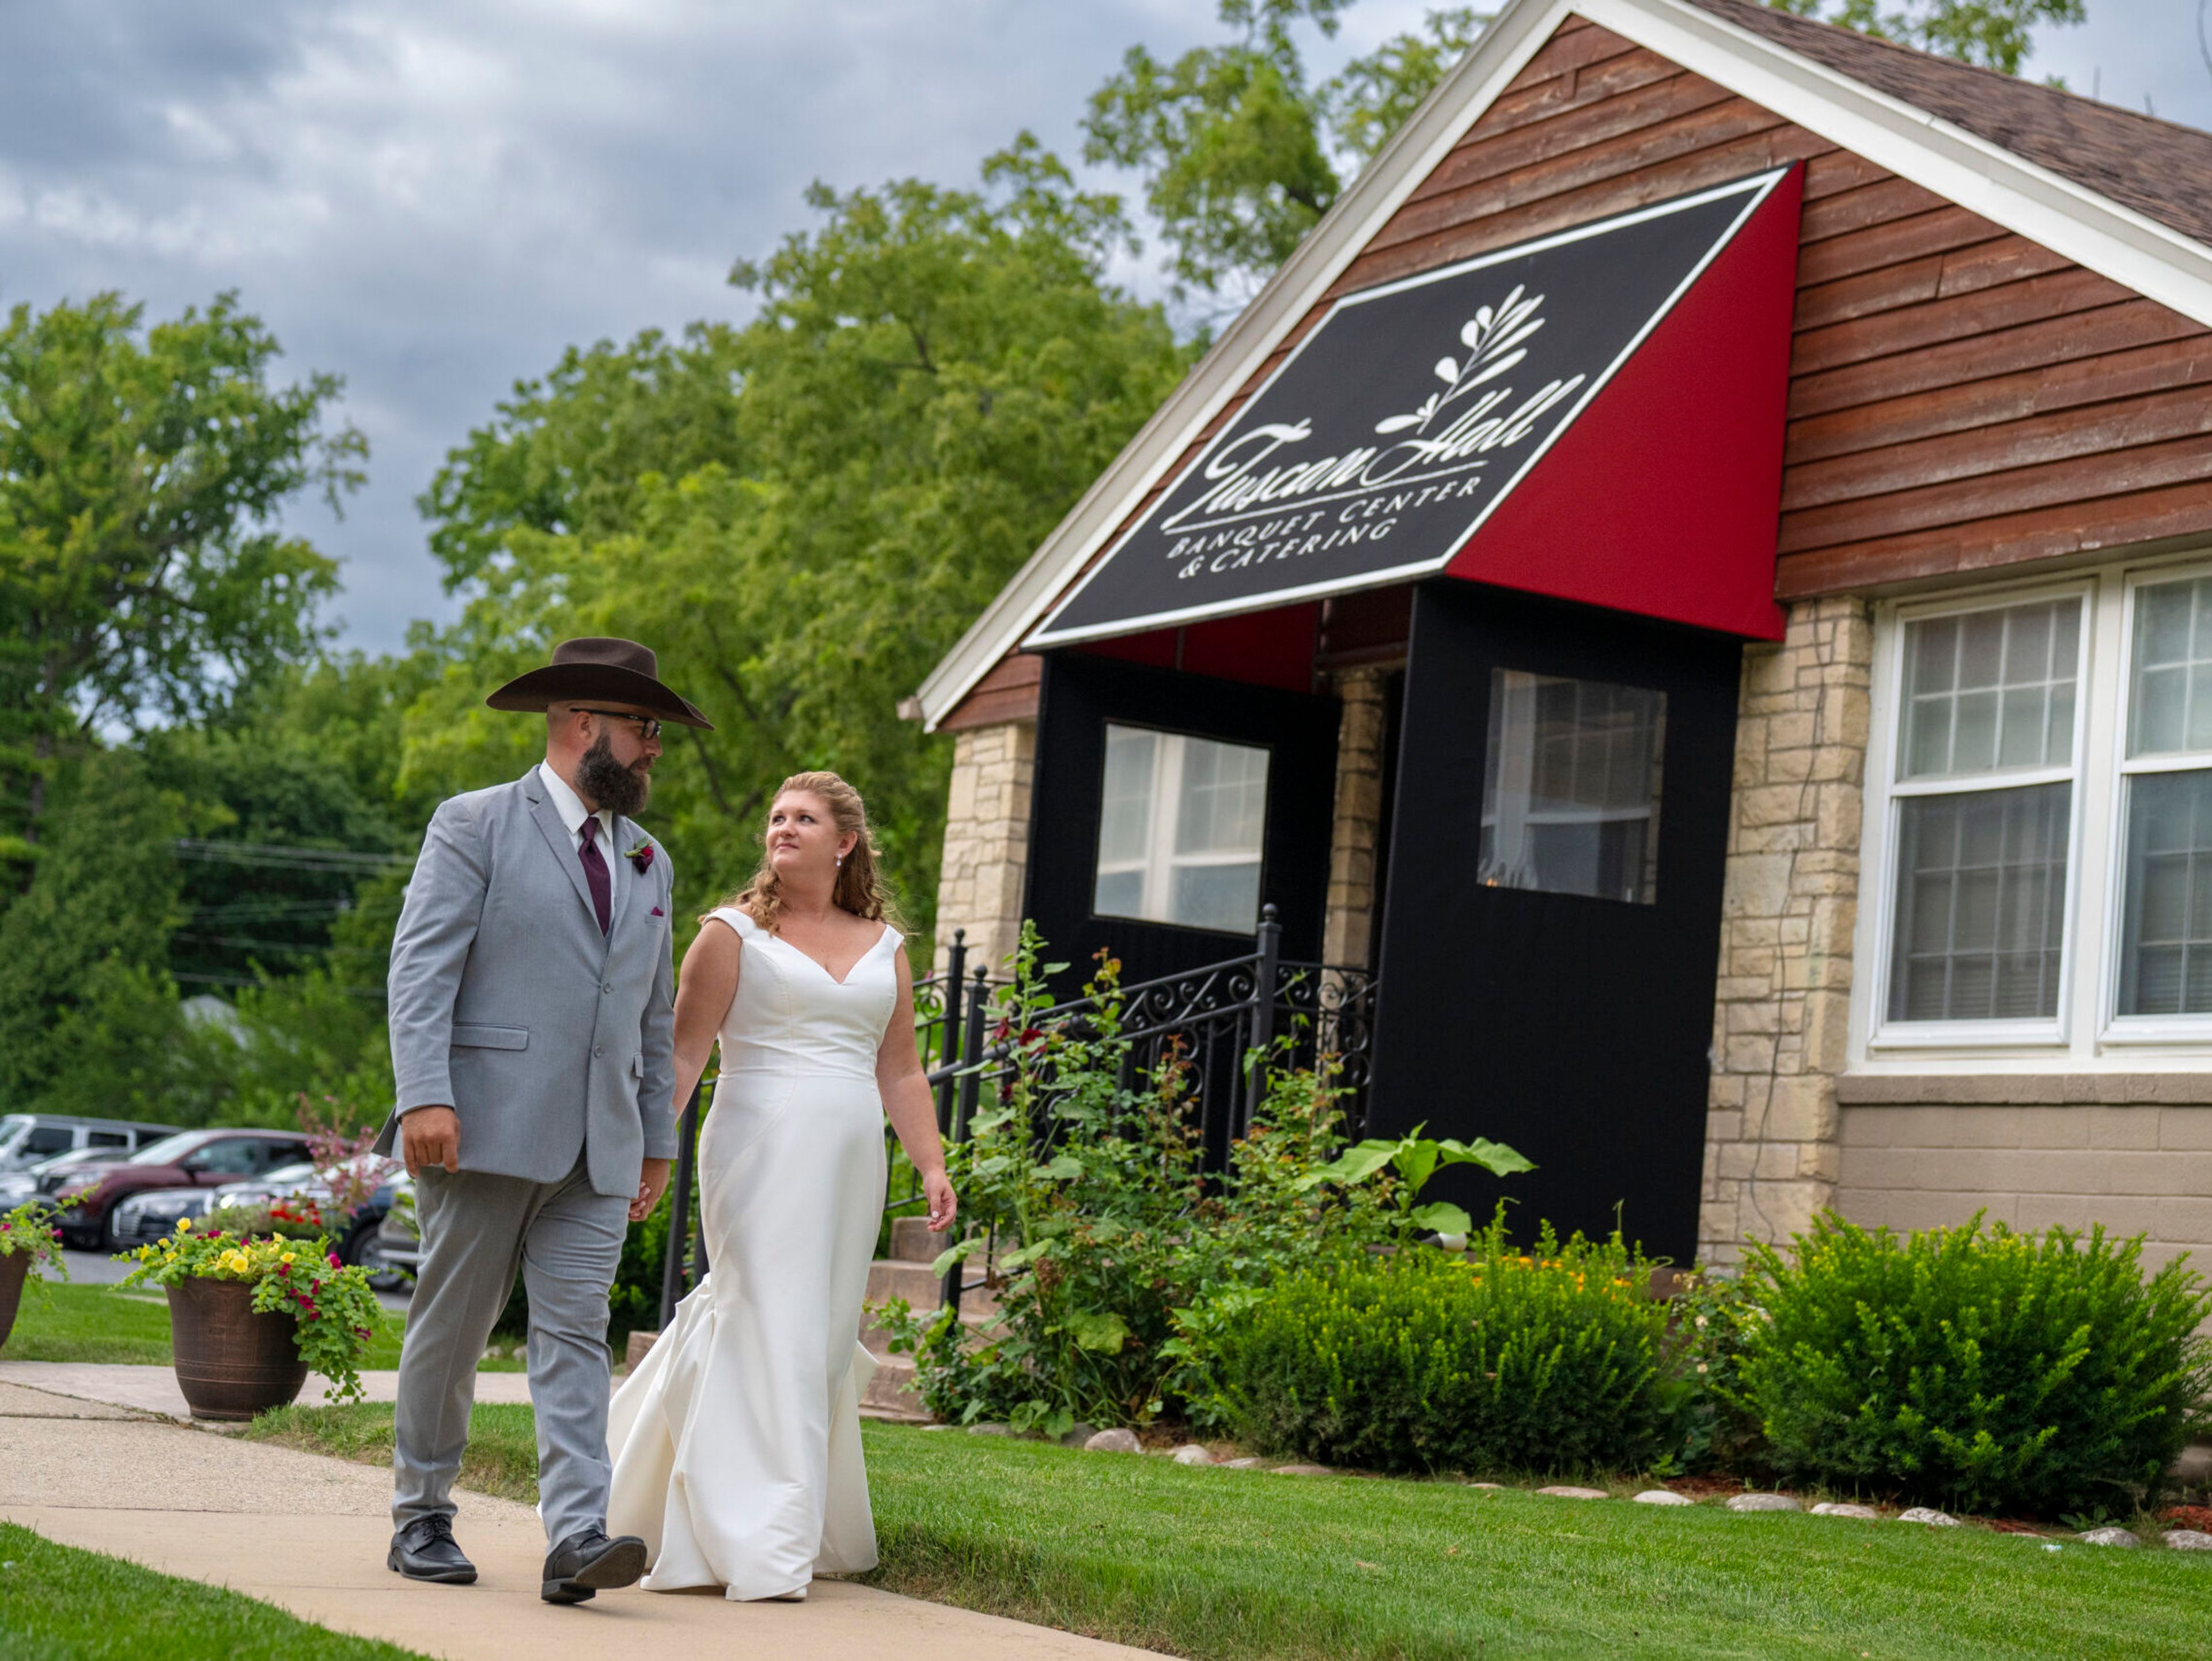
Tuscan Hall Venue & Catering is a locally owned, all-inclusive event venue and full-service catering company in the heart of Waukesha, Wisconsin. With more than 25 years of experience hosting weddings and celebrations, it has become an award-winning destination for weddings, corporate events, and other special occasions. The property includes two indoor event spaces — the Main Hall, which comfortably accommodates up to 200 guests, and the more intimate Wine Cellar, suited to gatherings of up to 50 — along with an outdoor patio for ceremonies, cocktail hours, and photos. An on-site event manager and coordinator are on hand the day of every event to help it run smoothly. Tuscan Hall's in-house catering team prepares menus from fresh, high-quality ingredients and can also provide full-service or drop-and-go catering off-site. Flexible all-inclusive packages and a la carte options, paired with china dinnerware, linens, and staff, are designed to cover every detail of a celebration.
Barn at Jean Acres
6373 570th Ave, Ellsworth, WI 54011, USA- Spaces for 160-250 Guests
- 1 Barn
- 1 Farm
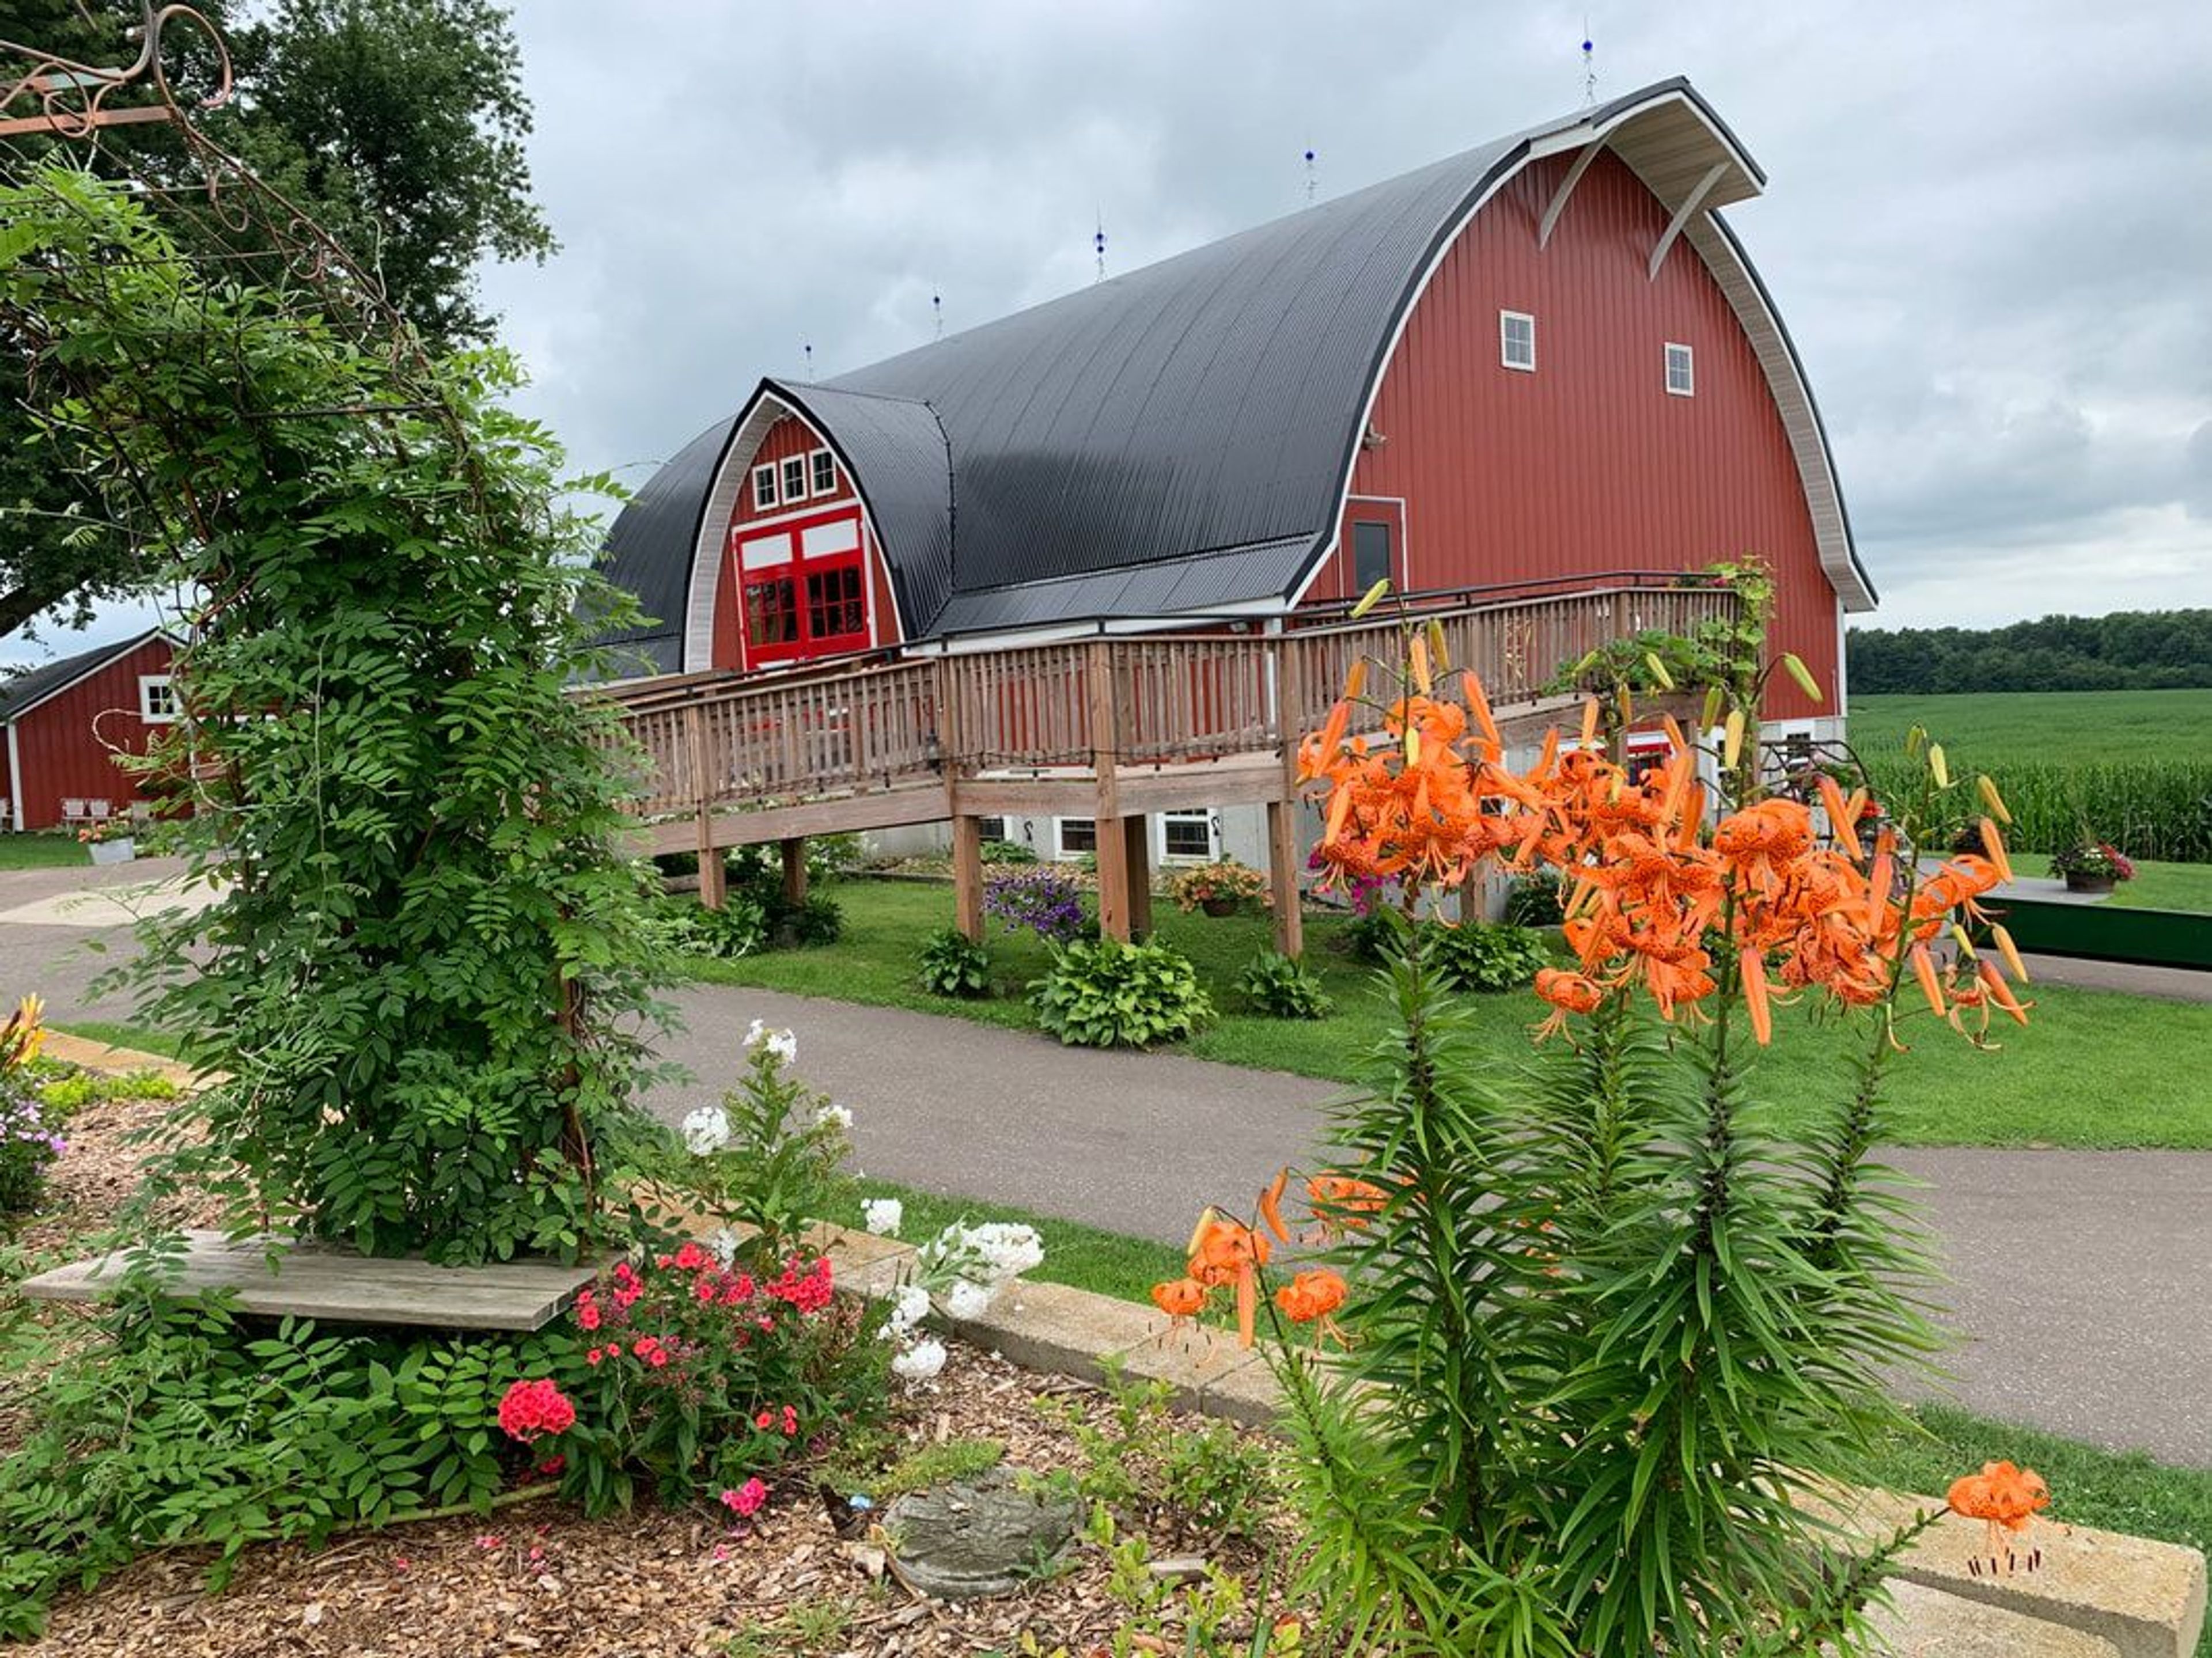
Jean Acres is a family farm in Ellsworth, Wisconsin, set among rolling hills and farmland less than an hour from the Twin Cities. At its center is the Big Red Barn, rebuilt by the Jean family on the exact site of their original historic barn after it was lost in a 2013 storm. The barn's knotty pine interior rises to the rafters and is lit with warm twinkling lights, while its exterior nods to classic Wisconsin barn styles in tribute to the barn that came before it. The barn's open main floor seats up to 160 guests, with a tent available to expand capacity for larger gatherings. A private bridal room and private groom's room support wedding-day preparations, and a cocktail bar and modern, handicap-accessible restrooms round out the main floor. Outdoors, the farm's acres offer a patio, gardens, and rustic farm backdrops for photos, with romantic lighting carrying the atmosphere from day into night. Jean Acres hosts weddings, family reunions, receptions, graduation parties, and corporate events, welcoming guests with the personal, family-run service of owners James and Mary Jean.
SentryWorld
601 Michigan Ave N, Stevens Point, WI 54481, USA- Spaces for 16-2,500 Guests
- 4 Restaurants
- 1 Bar
- 10 Total Spaces
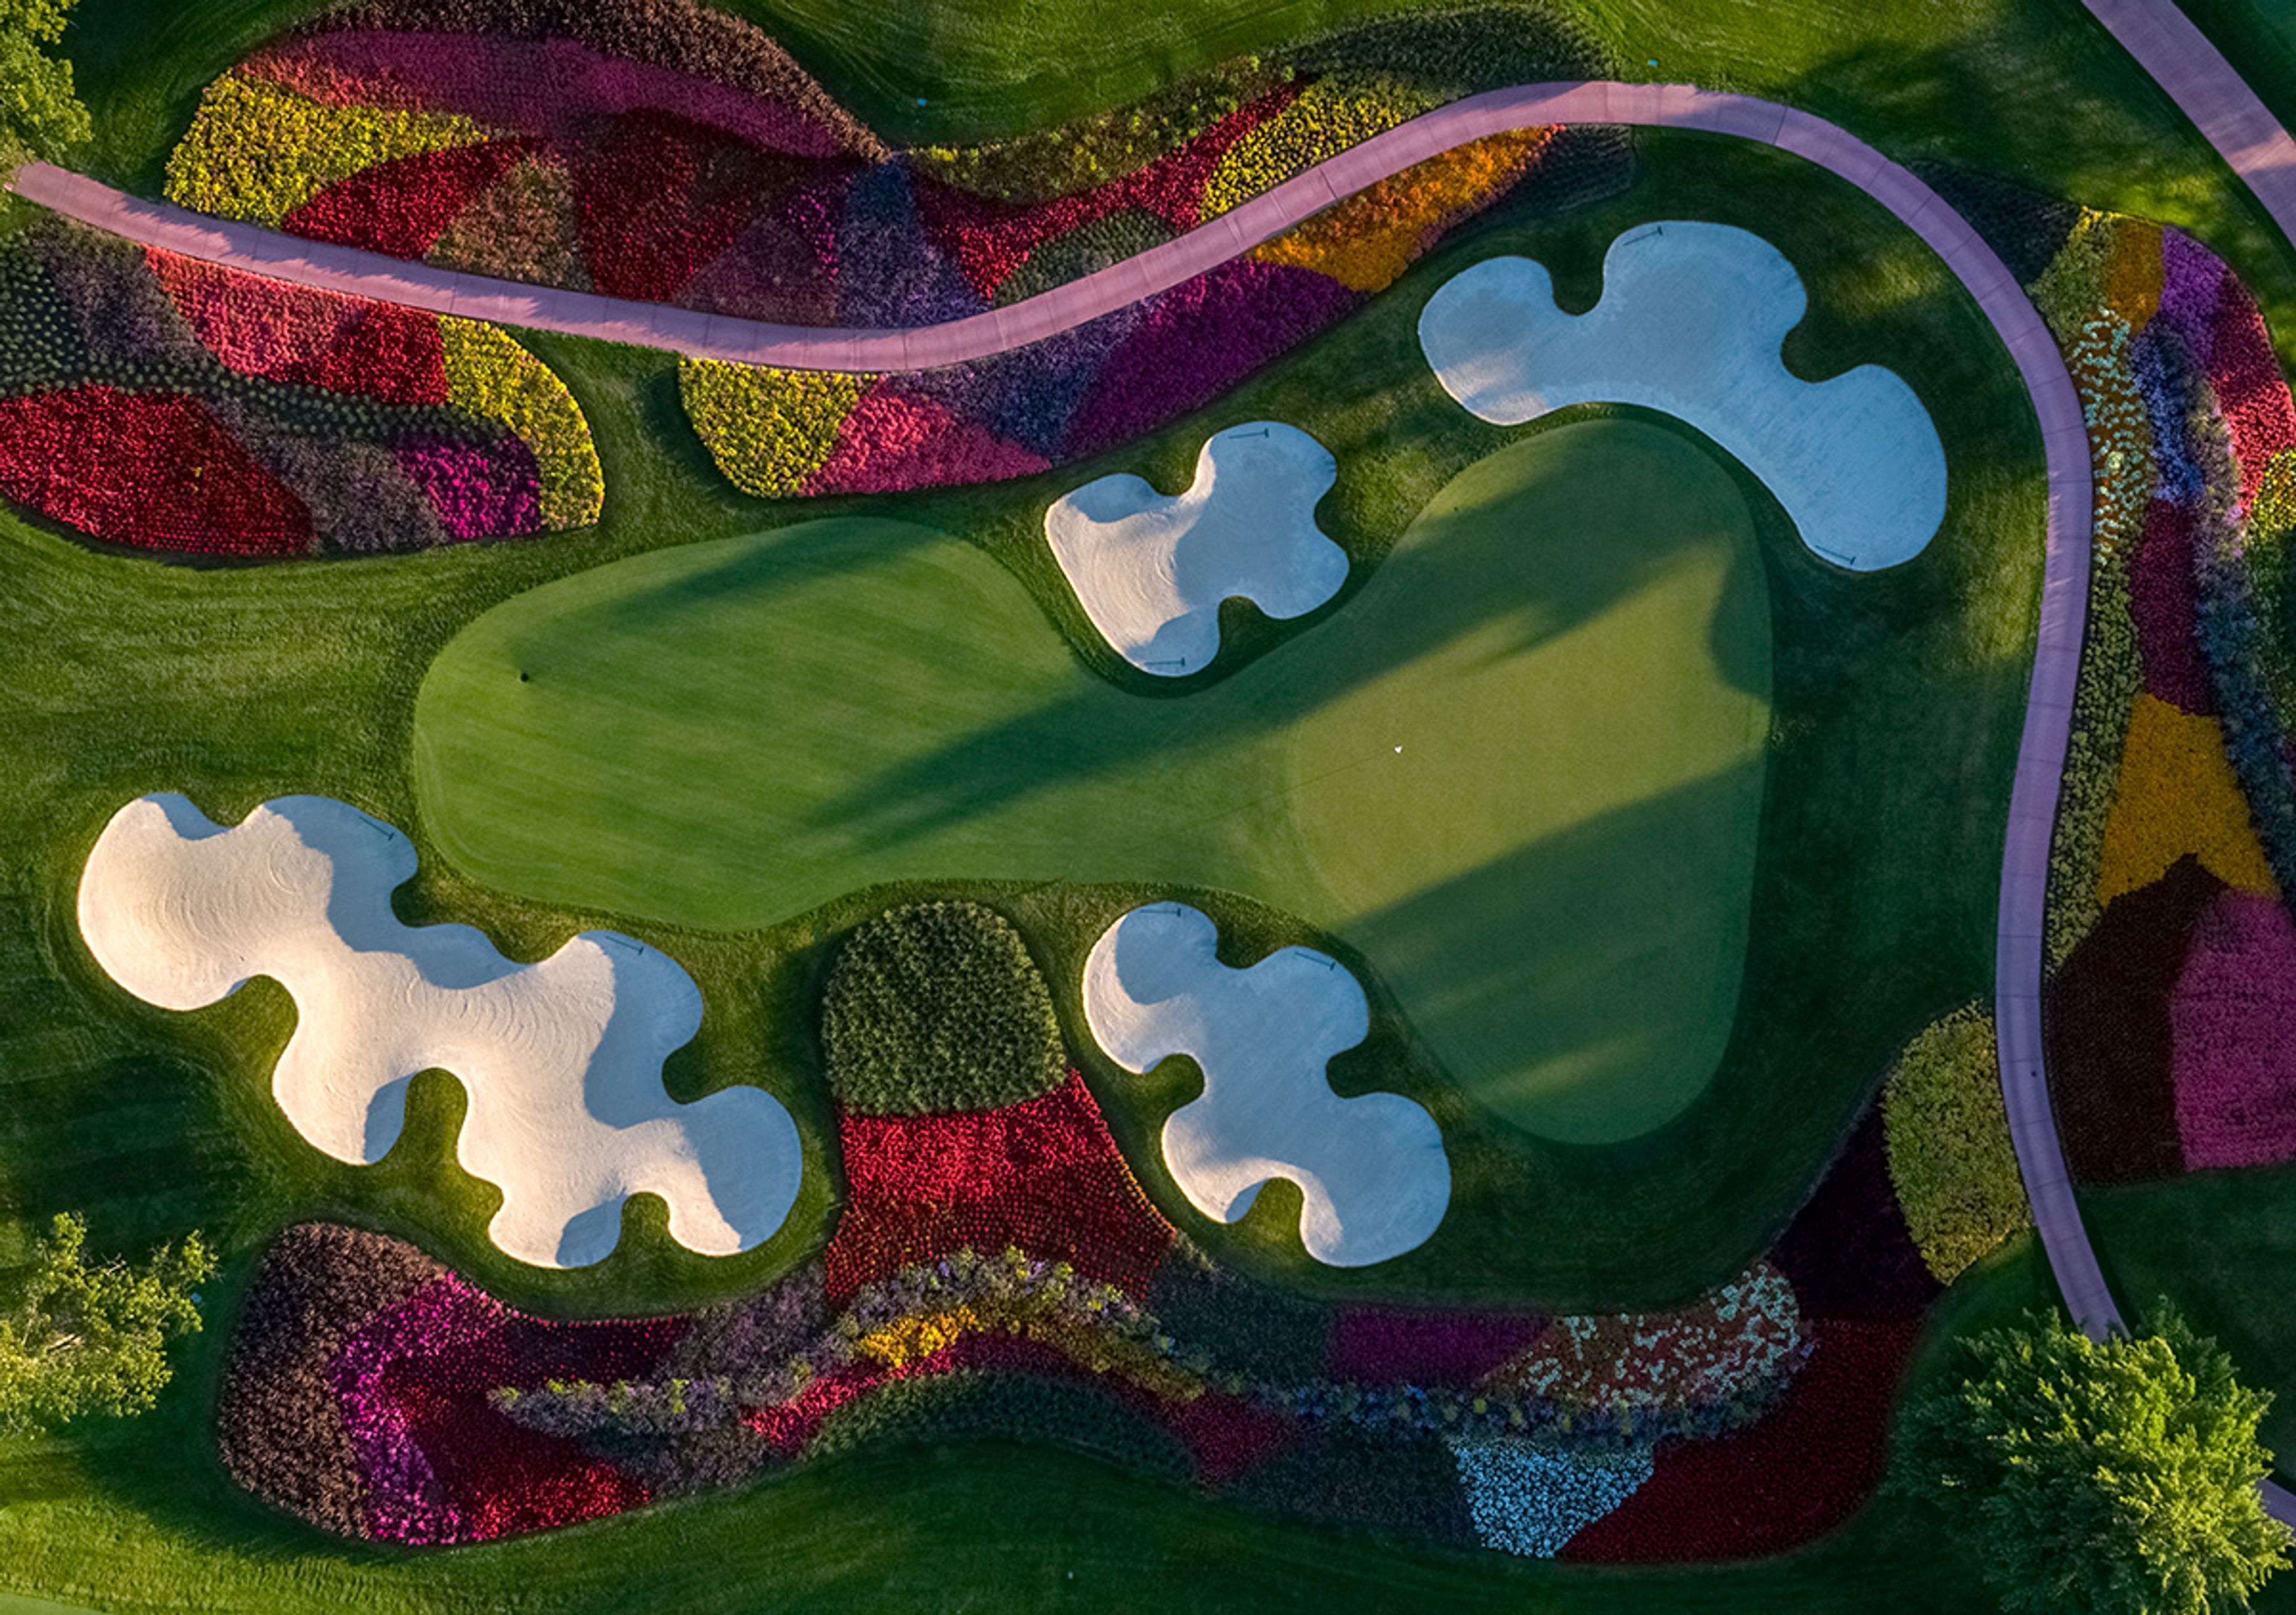
SentryWorld is a golf resort and event destination in Stevens Point, Wisconsin, built around a championship parkland course designed by Robert Trent Jones Jr. The course opened as Wisconsin's first destination golf course and is known for its par-3 "Flower Hole," surrounded by roughly 33,000 flowers; it has since hosted the 2023 U.S. Senior Open and is slated to host the 2028 U.S. Senior Women's Open and 2034 U.S. Senior Open. The Inn at SentryWorld, a boutique hotel, opened on the property in 2021. Beyond the course, SentryWorld offers a range of indoor and outdoor spaces for weddings, galas, and corporate gatherings, from the window-lined Grand Hall and Atrium to the expansive Fieldhouse, a versatile 51,000-square-foot space that can hold ceremony, reception, and dance under one roof for larger celebrations. Outdoor ceremonies can be held under the wooden-beamed Pergola, and smaller gatherings have options including the Community Room and spaces at The Inn. The property's three restaurants, including Muse at Sentry and PJ's, add on-site dining and private-dining rooms to the mix, and a dedicated wedding coordinator and in-house catering support couples and event planners throughout the process.
The Club at Strawberry Creek
14810 72nd St, Kenosha, WI 53142, USA- Spaces for 300 Guests
- 1 Ballroom
- 1 Country Club
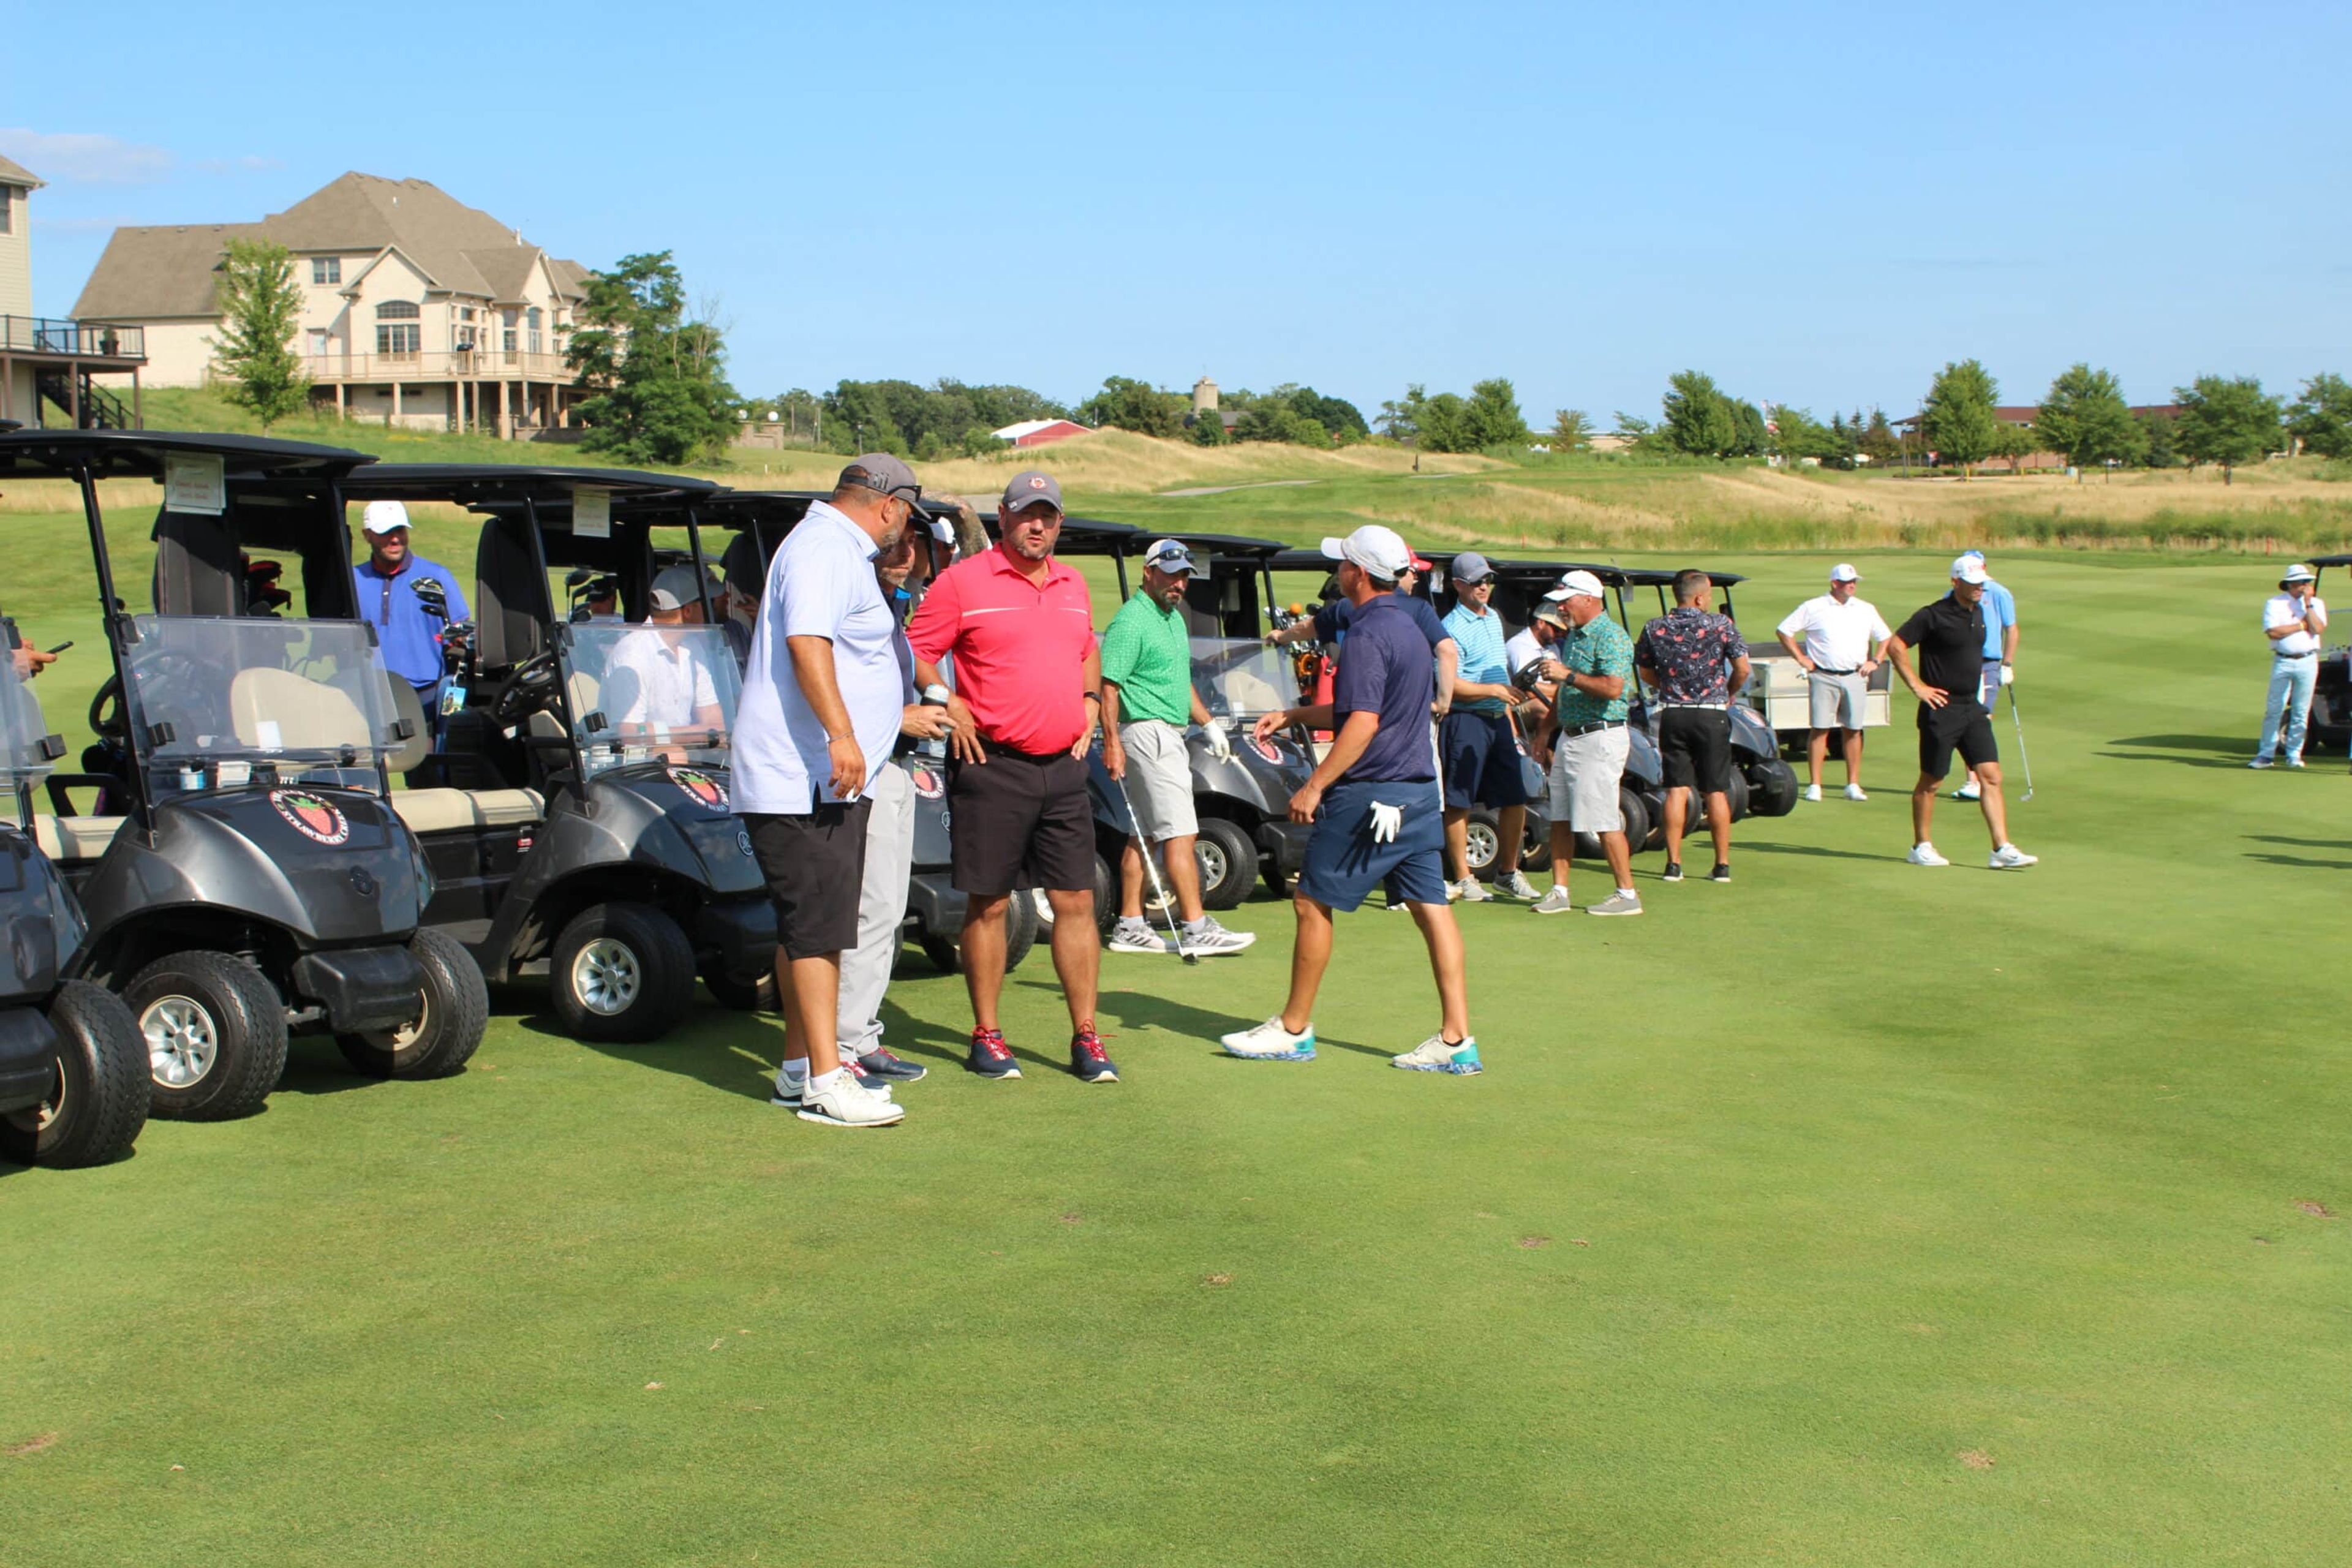
The Club at Strawberry Creek is a private club in Kenosha, Wisconsin, built around an 18-hole championship golf course designed by Rick Jacobson and set amid rolling hills and native prairie grasses. Beyond golf, the club offers a fitness center, racquet sports, swimming facilities, and dining options for members and guests. The club hosts weddings for up to 250 guests, with ceremonies held either in the Dining Hall, an indoor space for both ceremonies and receptions, or beneath the Pergola, an open-air structure surrounded by greenery for couples who prefer an outdoor setting. For meetings, showers, banquets, and other special events, the Ballroom accommodates up to 300 guests and is equipped with audio and visual technology, with multiple room sizes available for smaller gatherings. Throughout, the club's event managers and chefs work with hosts to customize menus and coordinate event details, supported by a professional banquet staff.
South Hills Golf and Country Club
1175 Fond Du Lac Ave, Fond du Lac, WI 54935, USA- Spaces for 275 Guests
- 1 Event Space
- 1 Country Club
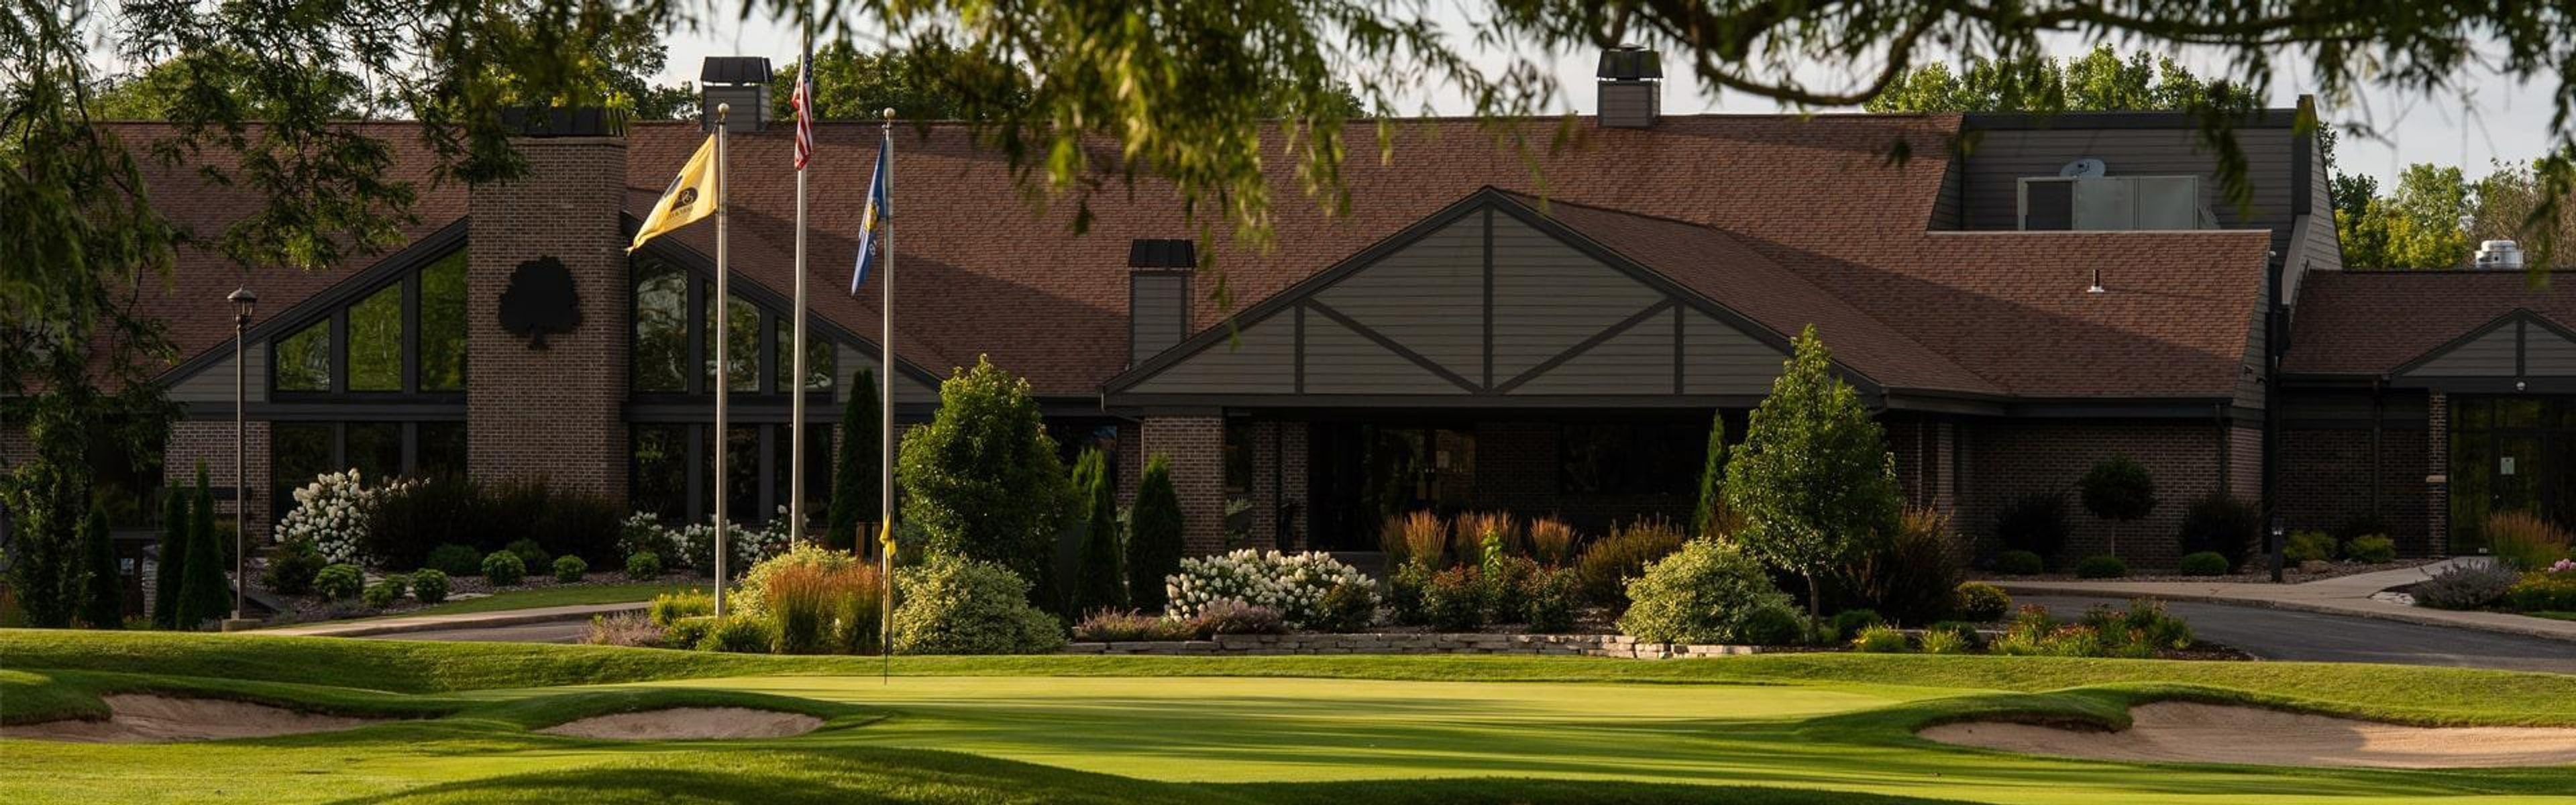
Established in 1925 when A.D. Filiatrault laid out the course with farmhands Bill Mullen and Elmer Burleton, South Hills Golf & Country Club has operated on the same 152 acres in Fond du Lac, Wisconsin for a century. The course first opened for play in 1927 under the name "Takodah," became a country club in 1958 with the addition of a swimming pool, and took its present name in 1987 when it became a member-owned equity club. Today, South Hills hosts weddings, corporate events, holiday parties, and other private gatherings for up to 275 guests, with scheduling open to members and non-members alike. Its Clubhouse banquet facility includes a bar area, dance floor options in three sizes, and dedicated preparation rooms for a wedding party, while couples can also hold ceremonies on the golf course's 10th tee and use the grounds for photography. The club's meeting spaces overlook the course, and a terrace is available for evening events.
Kilkarney Hills Golf Club
163 Radio Rd, River Falls, WI 54022, USA- Spaces for 70-350 Guests
- 1 Ballroom
- 1 Event Space
- 2 Country Clubs
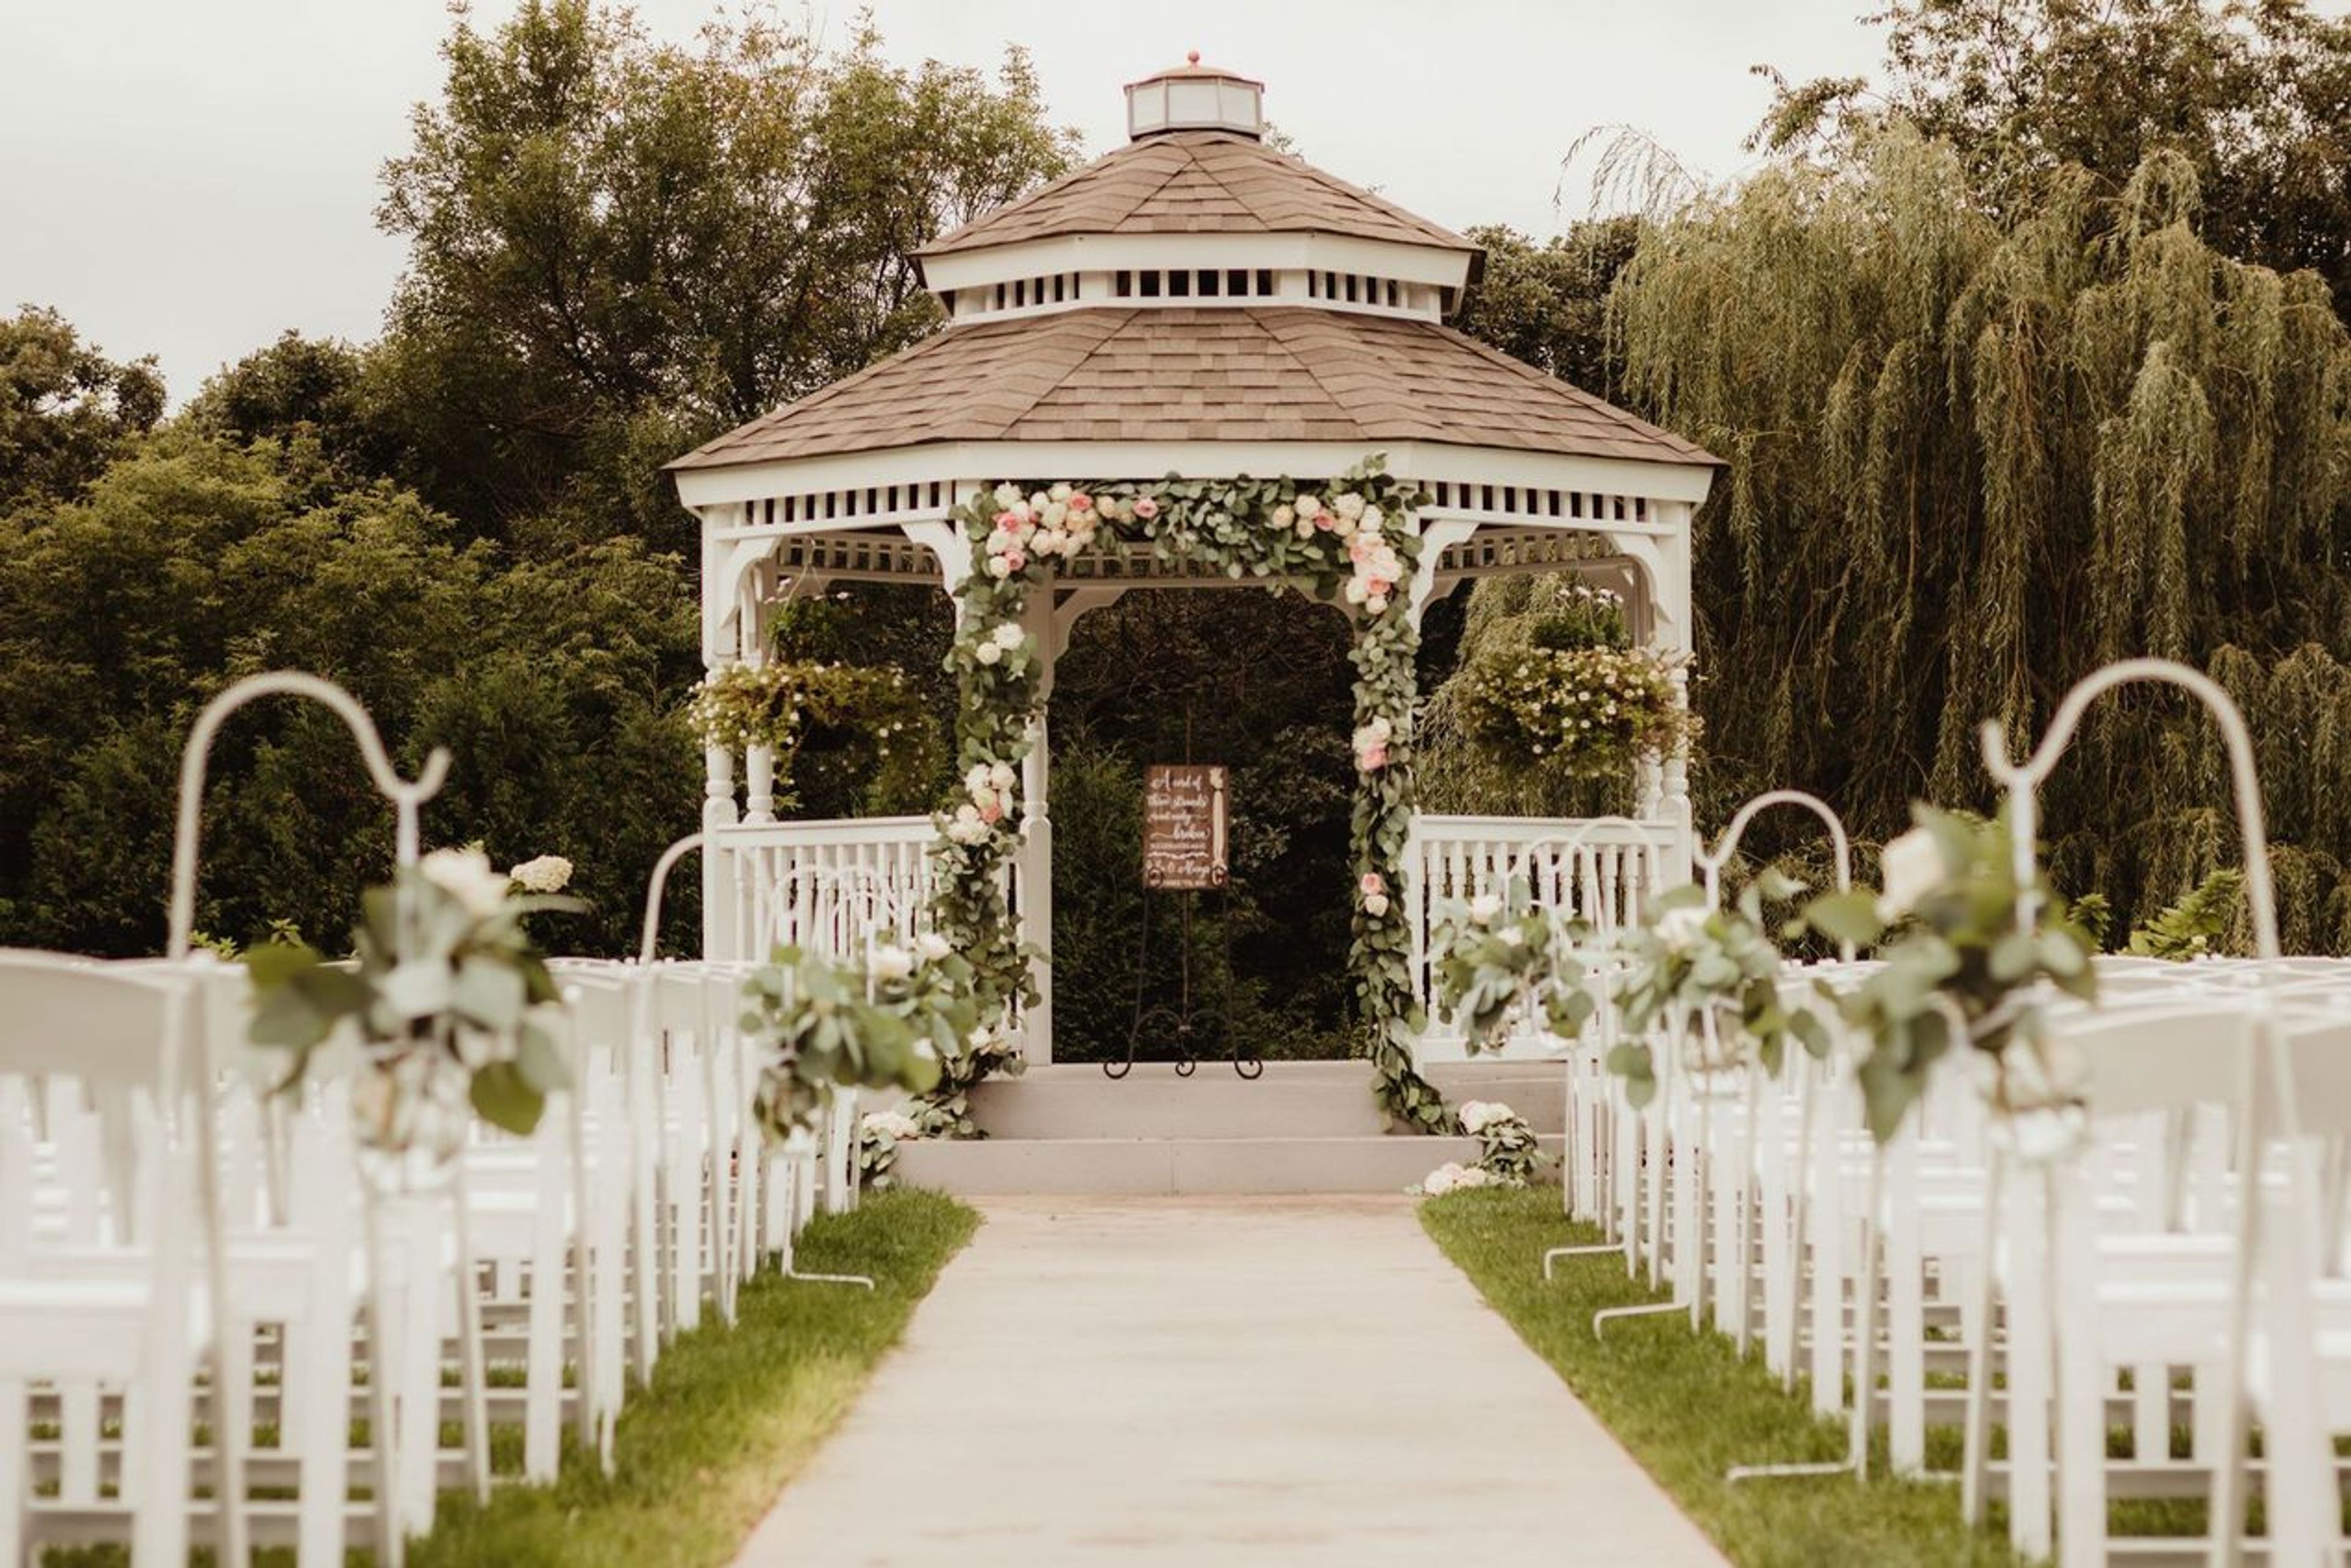
Kilkarney Hills Golf Course & Banquet Facility has served River Falls, Wisconsin since 1994, drawing couples and event hosts from the Twin Cities metro area and western Wisconsin — about 20 minutes from Saint Paul. The property pairs a championship 18-hole golf course with dedicated event space, giving weddings and celebrations a backdrop of rolling fairways and the St. Croix Valley. Two banquet halls anchor the venue's event offerings. The Grand Banquet Hall, newly renovated in 2025, hosts up to 350 guests for elegant indoor receptions with all-inclusive service and an experienced event staff. The more intimate Valley View Banquet Hall accommodates up to 70 guests indoors, with additional seating available on a covered patio overlooking the golf course. Outdoors, a 35,000-square-foot ceremony site accommodates weddings of all sizes, and an indoor ceremony space is also available for couples who prefer to stay under cover. Kilkarney Hills provides an in-house wedding planner and in-house catering, along with a bridal suite and groom's suite for the wedding party to get ready before the celebration. The venue has been recognized as a Best of Weddings winner by The Knot.