Top Wisconsin Product Launch Venues
334 results near Wisconsin
Find a Venue
Choosing your product launch venue will be one of the most important steps in the planning process. So much goes into finding the perfect venue in Wisconsin. You’ll want to consider everything from the aesthetics of the space to any in-house amenities and services. Luckily, PartySlate makes it easy with our Find Venues page. Use the filters to narrow your search — taking into account everything from your guest count to specific catering preferences. Once you’ve set your filters, scroll down to search our curated list. Look for the “featured” tag for PartySlate’s top recommendations. With PartySlate, finding your ideal Wisconsin venue has never been easier.
Results
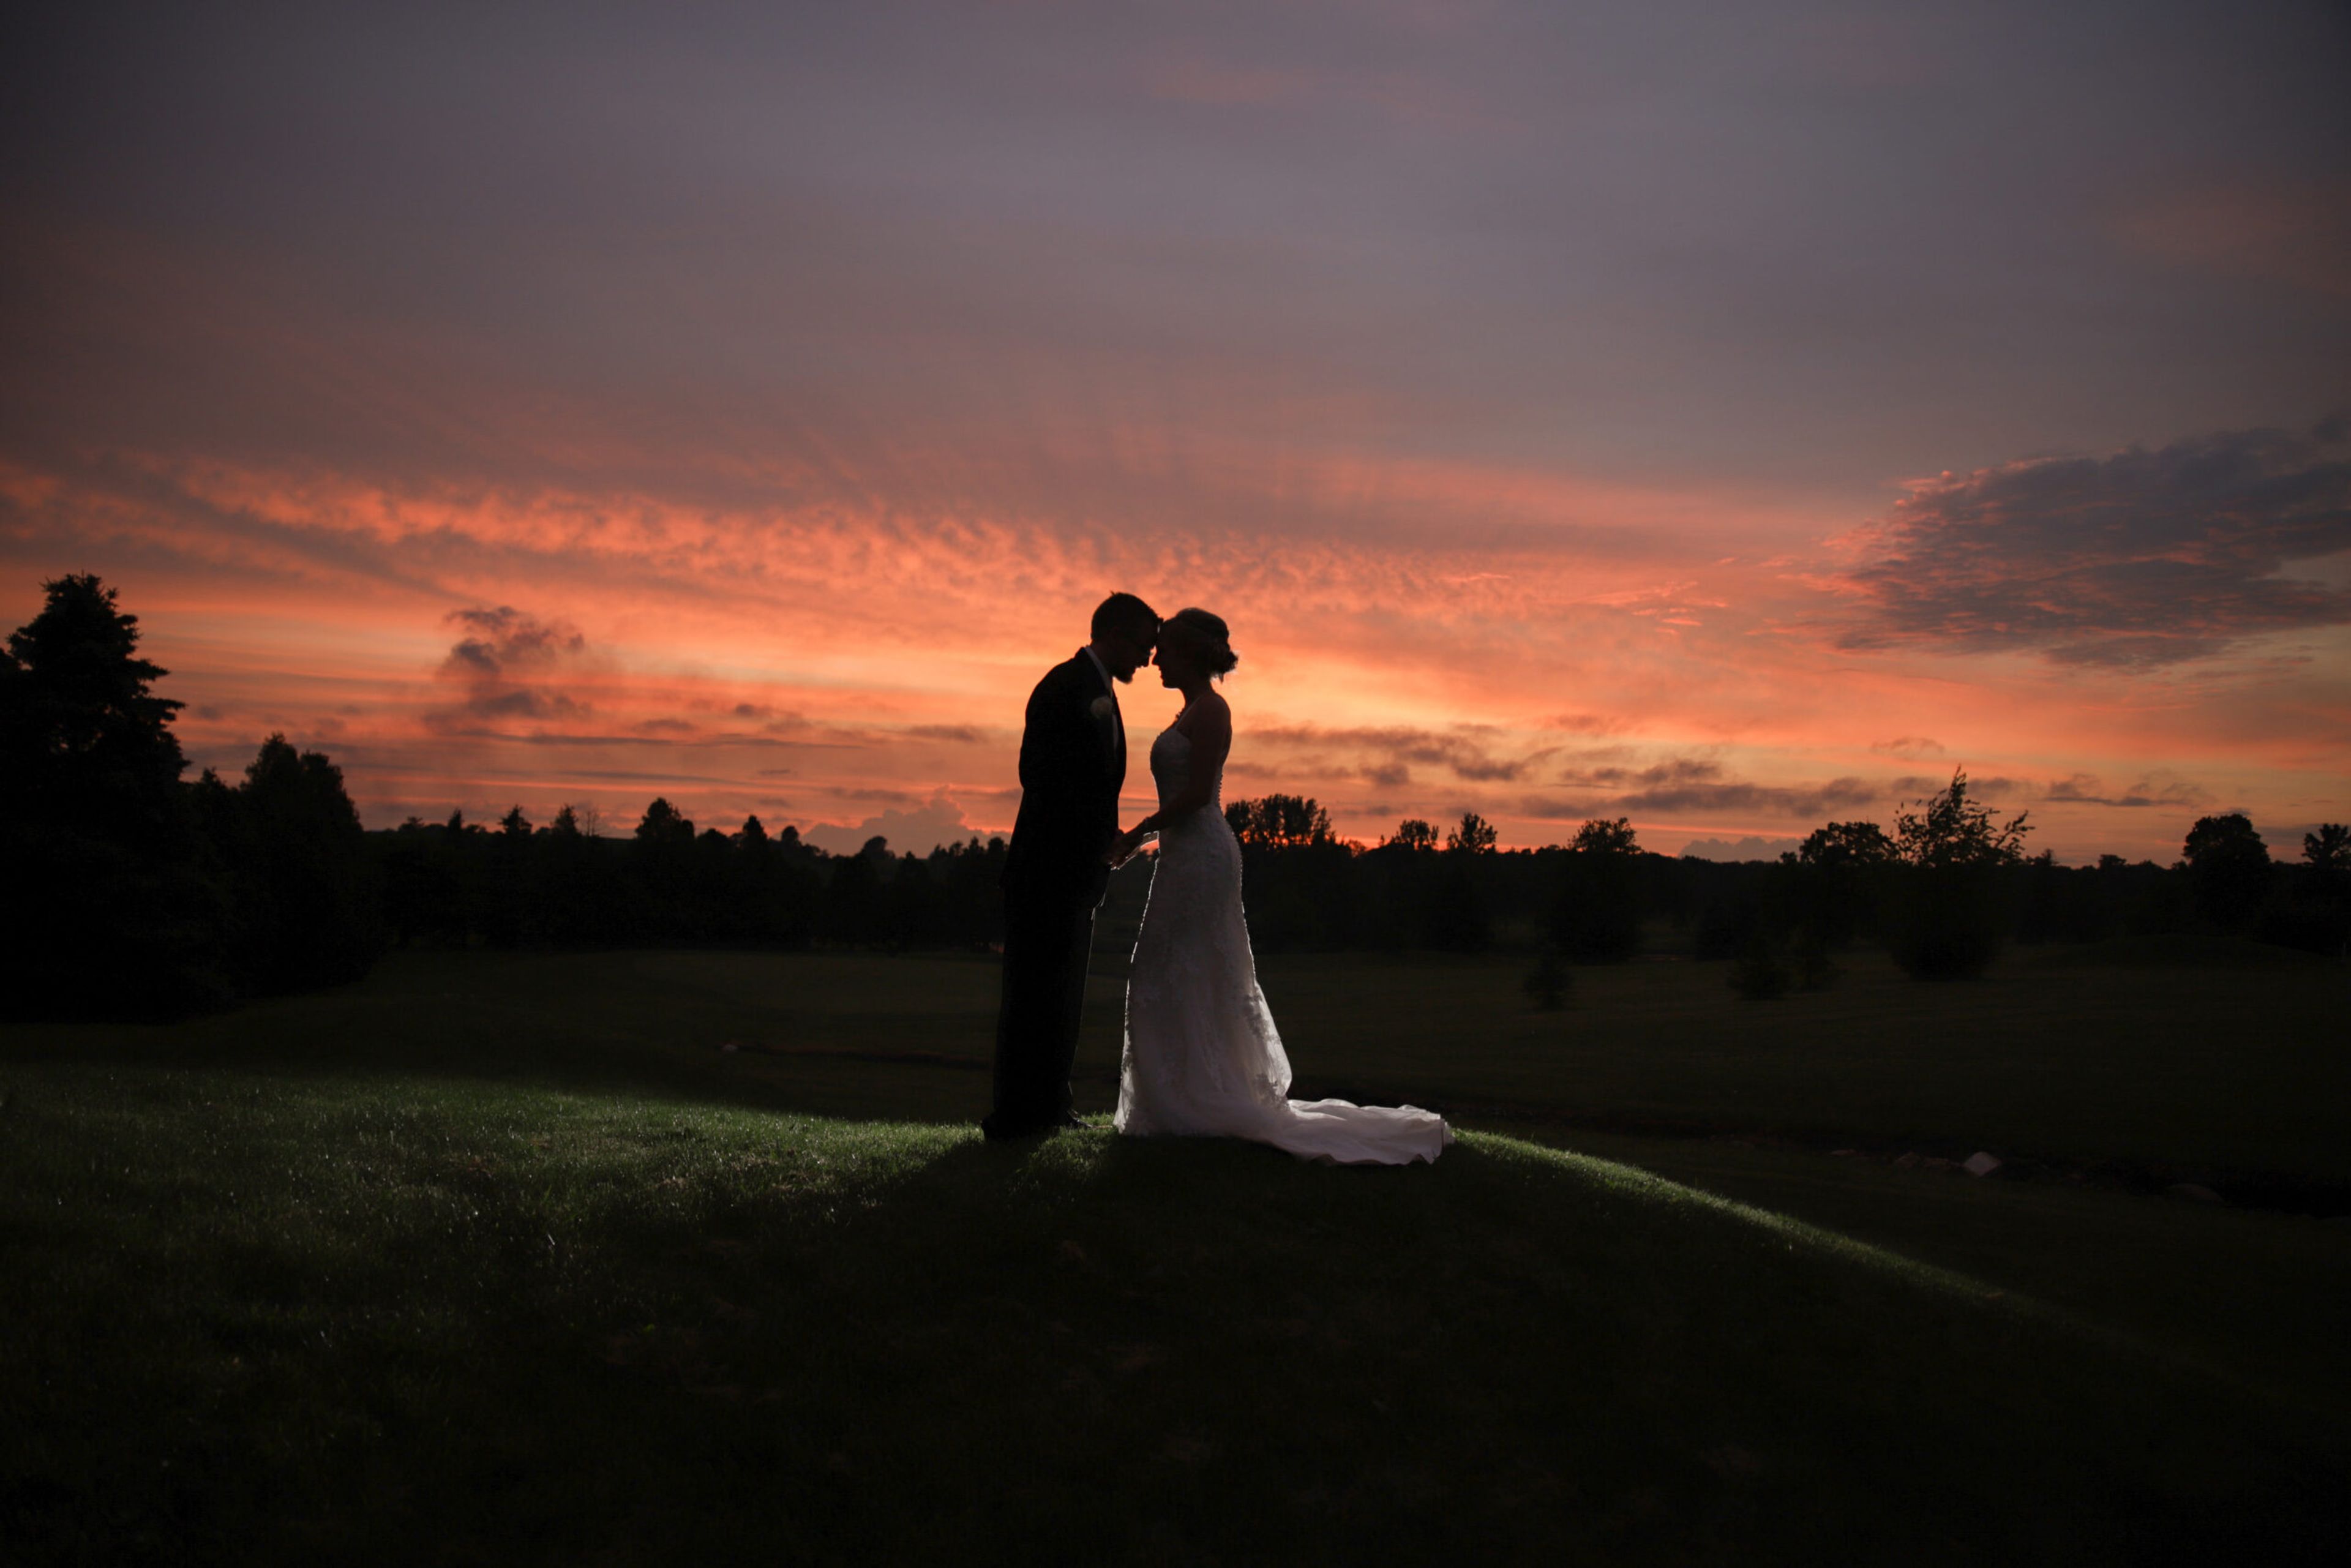
The Golf Club at Camelot
W192 WI-67, Lomira, WI 53048, USA- Spaces for 12-325 Guests
- 1 Bar
- 1 Barn
- 3 Total Spaces
The Golf Club at Camelot is a country club venue in Lomira, Wisconsin, set on a hillside overlooking the rolling fairways of its golf course. With a variety of indoor and outdoor spaces, the venue accommodates up to 275 guests and hosts everything from formal wedding receptions to more casual celebrations. The Royal Hall, the club's largest space, seats up to 275 guests for dinner and holds 400 for receptions beneath a cedar ceiling, with an elevated stage and a 20-by-30-foot built-in dance floor. It adjoins the Excalibur Lounge, where a floor-to-ceiling limestone fireplace and a 25-seat mirrored bar overlook the golf course. For a more relaxed, budget-friendly setting, the King's Barn holds up to 150 guests around a private patio and pond, while Jester's Pub, with its stone fireplace and Renaissance-inspired decor, suits rehearsal dinners, showers, and reunions for up to 80 guests. Outdoor ceremonies take place in Guinevere's Garden, overlooking the course's rolling hills, and wedding parties can prepare beforehand in the venue's private Bridal Suite. An in-house special events team and dedicated wedding coordinator, along with banquet and bar staff, support pre-planning, on-site event management, and customized room layouts for every event held at Camelot.
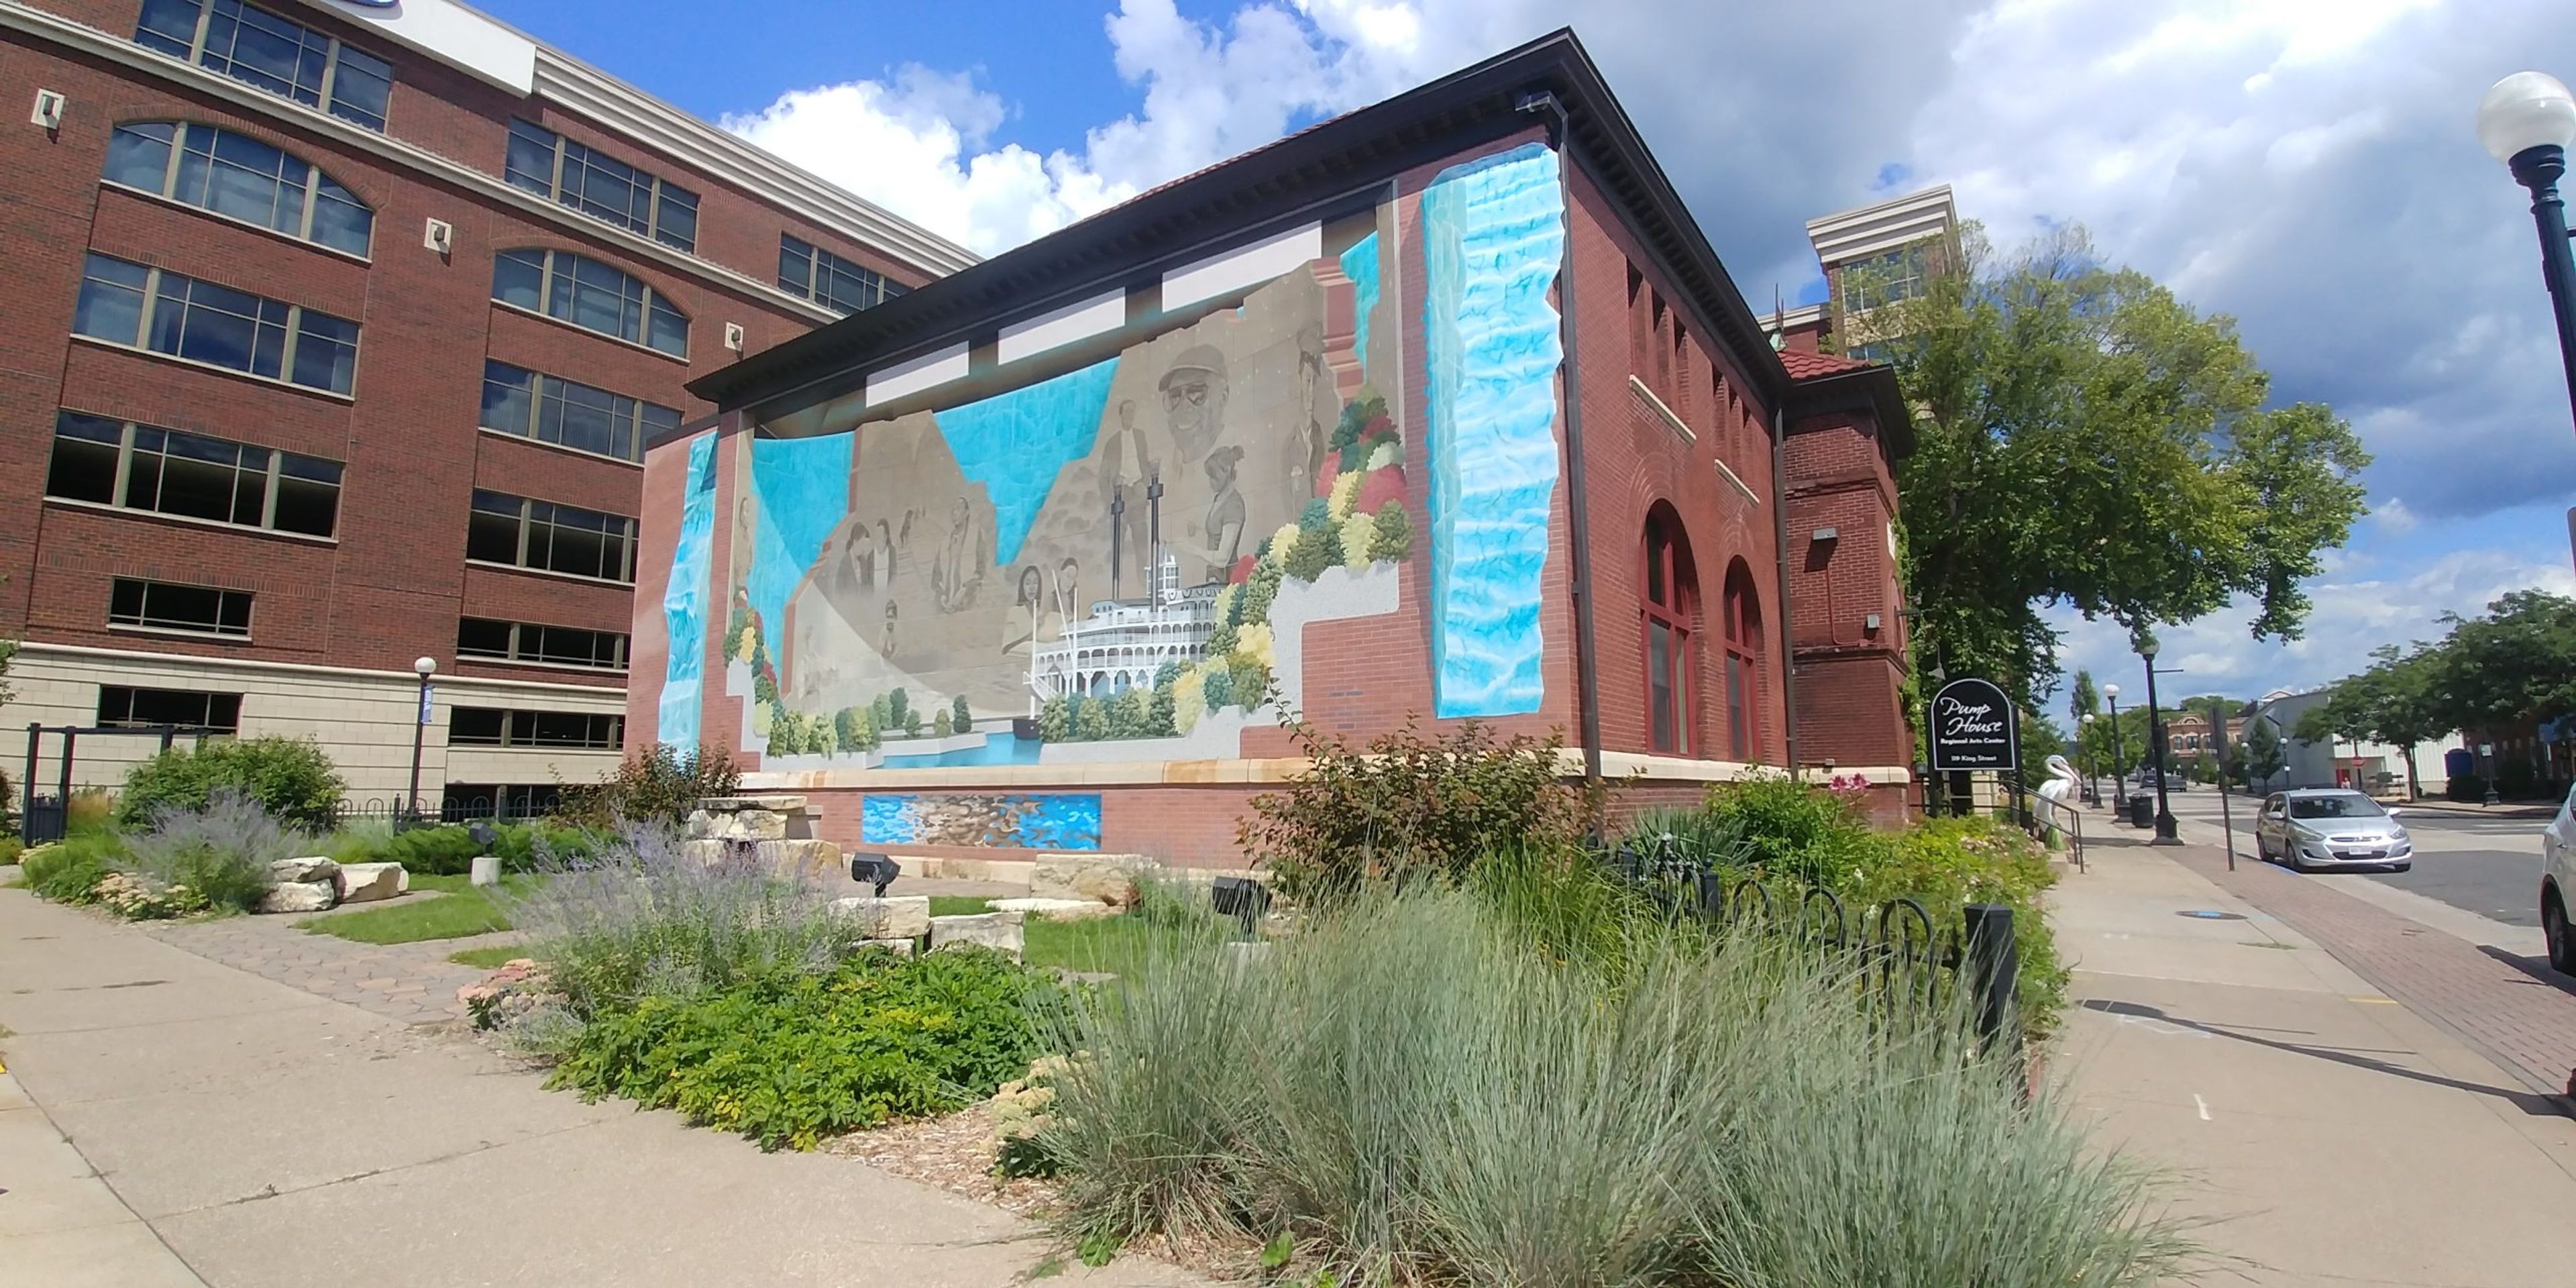
Pump House Regional Arts Center
119 King St, La Crosse, WI 54601, USA- Spaces for 128-130 Guests
- 1 Theater
- 2 Historic Spaces
- 1 Art Gallery
Housed in La Crosse's historic 1880 water pumping facility, the Pump House Regional Arts Center is a 501(c)(3) nonprofit that has enriched the region through visual, performing, and literary arts since 1977. The building is listed on the National and State of Wisconsin Registers of Historic Places and recognized as a City of La Crosse Historic Landmark, giving its event spaces a distinct sense of history alongside three rotating art galleries, a jewel box theater, and a landscaped courtyard. For weddings and private events, the venue comfortably hosts up to 125 guests. The Kader Gallery, the center's largest space at roughly 1,500 square feet of hardwood flooring, pairs rotating exhibitions with dramatic exhibition lighting and a historic artisan railing, while the Dayton Theater seats up to 130 beneath ornate woodwork and includes a Steinway grand piano for ceremonies and performances. The Courtyard offers a landscaped outdoor setting with the Pump House's indoor galleries available as a rain backup. Beyond weddings, receptions, and private parties, the Pump House welcomes any outside caterer without additional fees and keeps a full bar on-site, and its art studio is available for private classes and team-building events.
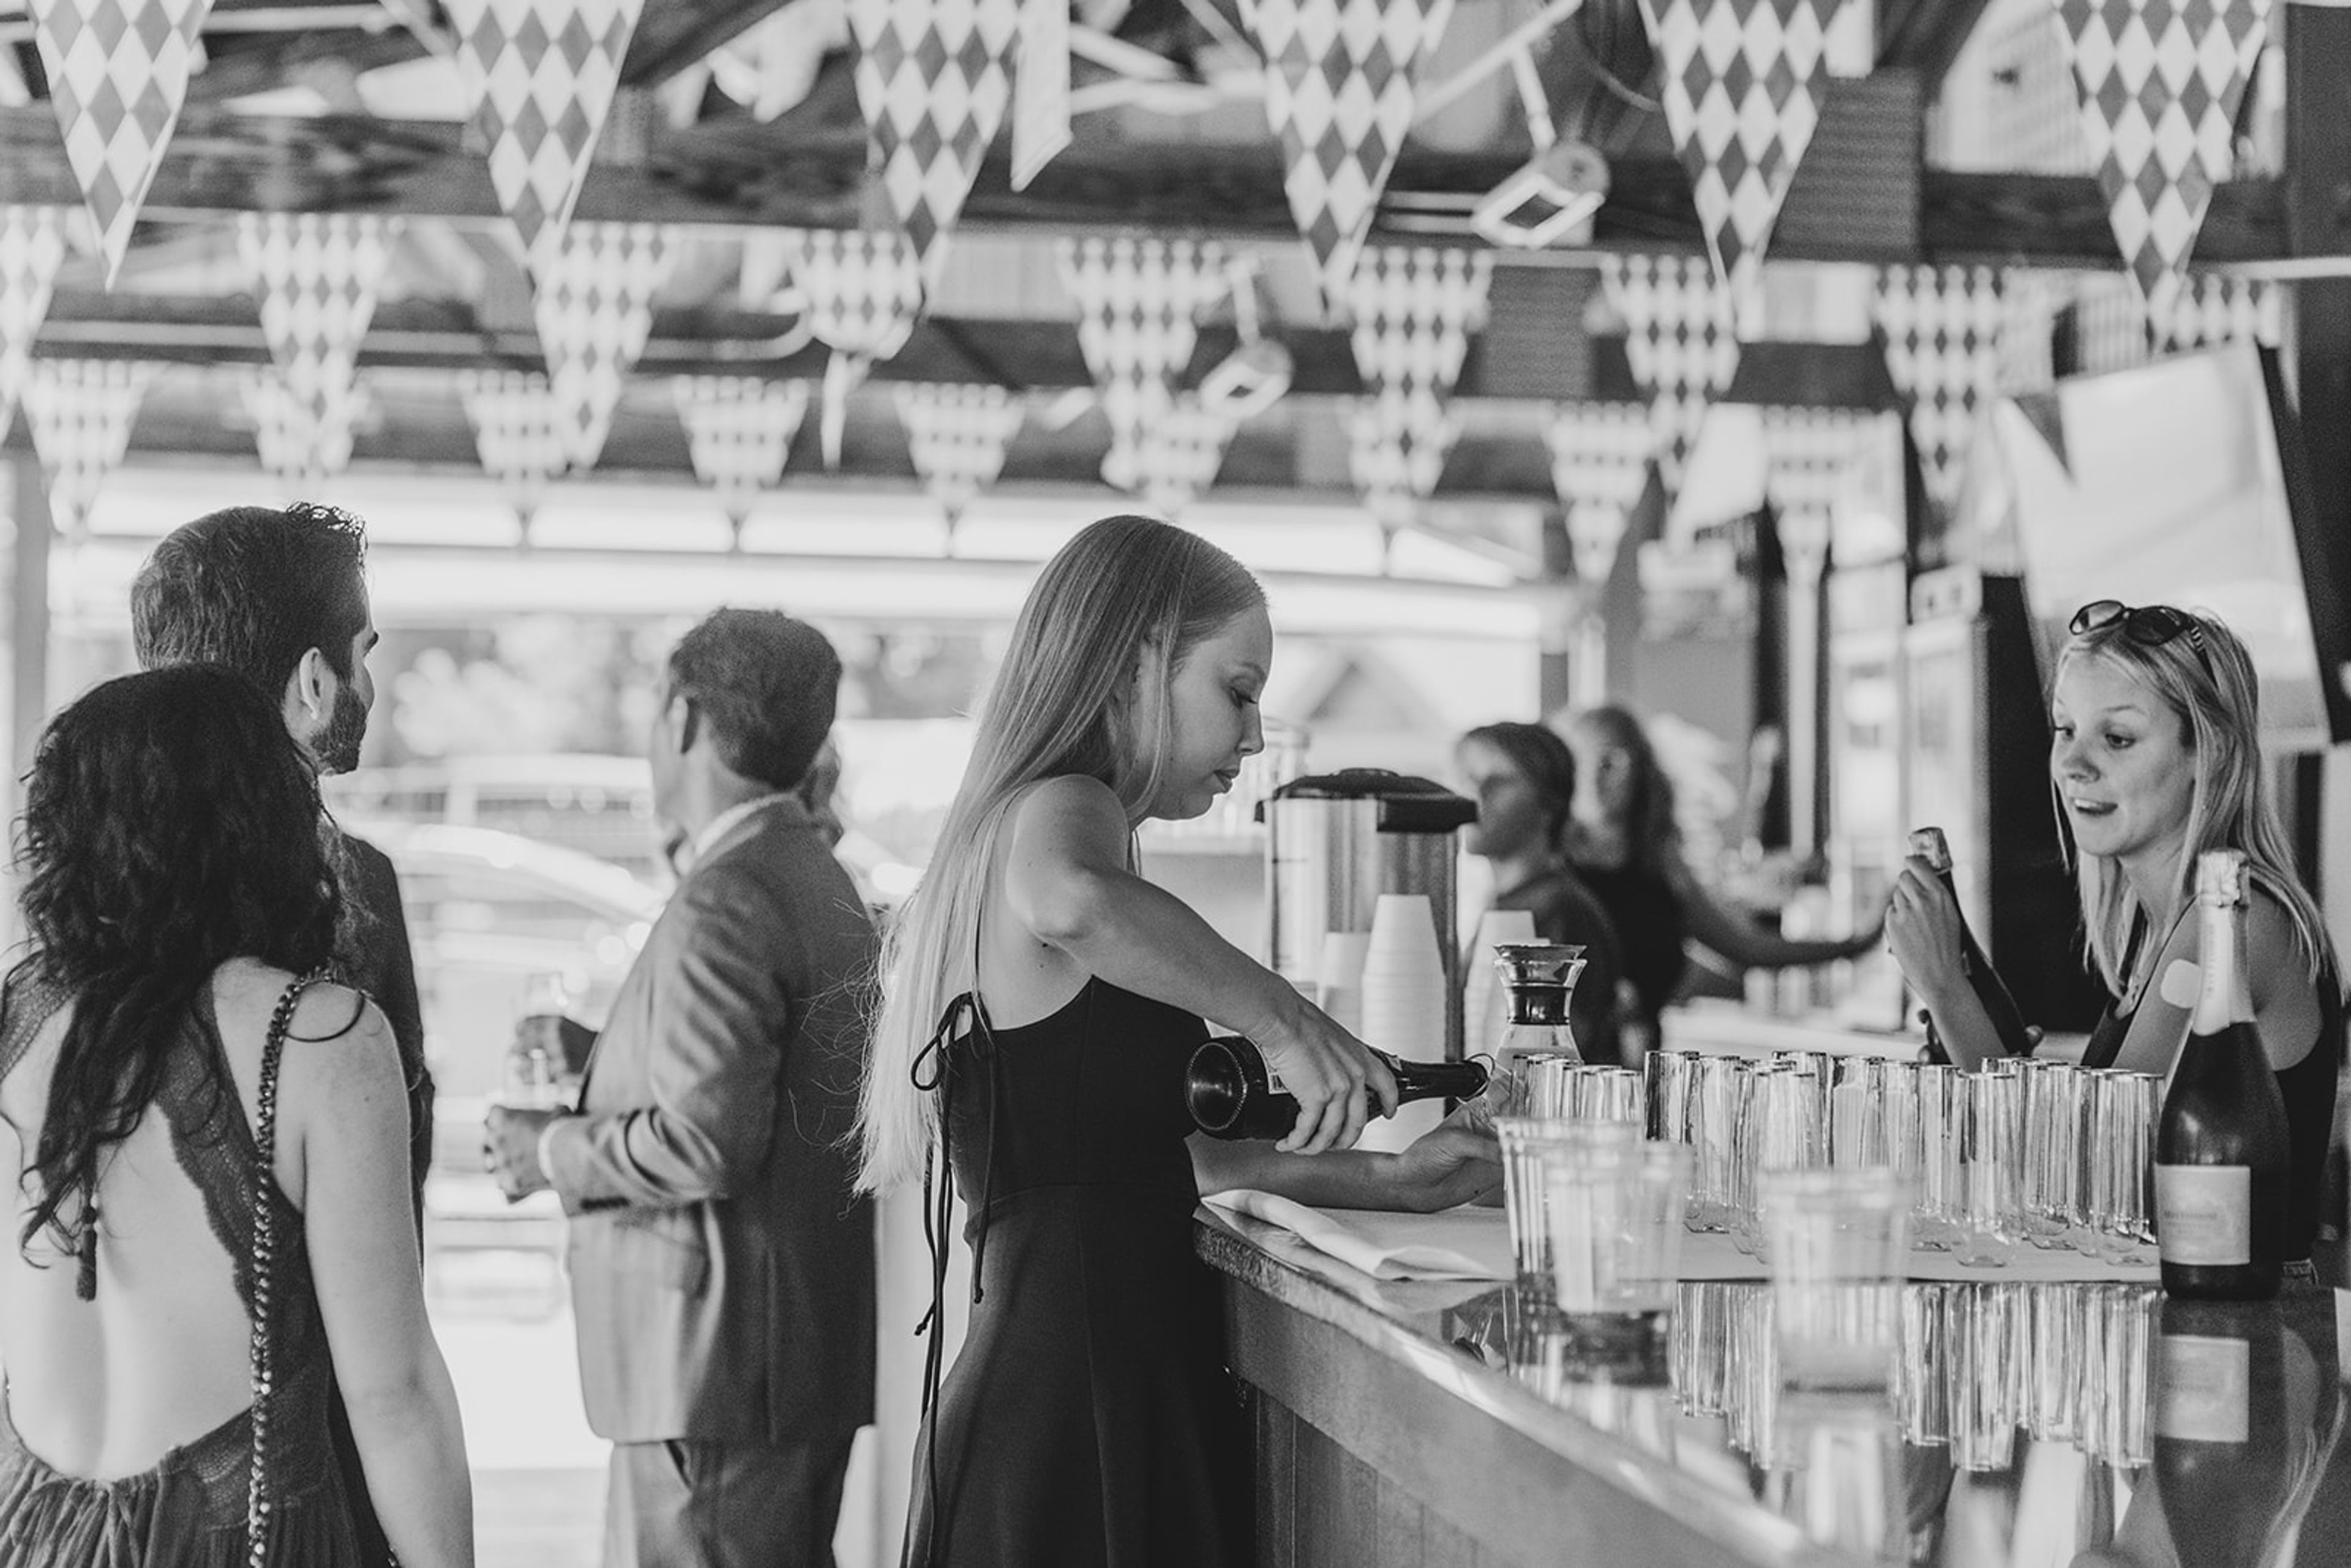
Capital Brewery
7734 Terrace Ave, Middleton, WI 53562, USA- Spaces for 50-500 Guests
- 1 Bar
- 1 Outdoor
- 3 Total Spaces
Capital Brewery has brewed traditional German-style lager in Middleton, Wisconsin since 1984, using copper brew kettles imported from Hoxter, Germany for its first batches in 1986. The taproom still looks out on those same kettles today, more than 40 years into the brewery's history. For private events, the brewery offers three distinct spaces. The Bier Stube is a warm, intimate indoor room built around a genuine Brunswick Bar salvaged from a Chicago speakeasy, seating 50 guests or hosting up to 80 standing; it connects directly to the newly remodeled Grain Room, which can be closed off for smaller gatherings of up to 50 seated or 75 standing, or combined with the Stube for events up to 155 guests. Both rooms are available year-round with tables and chairs, a smart TV, Wi-Fi, and trained bar staff included. From May through October, the outdoor Bier Garten opens for larger celebrations, with a performance stage, tent covering, bar service, and picnic tables accommodating up to 500 guests. Rentals include trained bar staff and a full beverage lineup spanning beer, wine, cocktails, and non-alcoholic options.
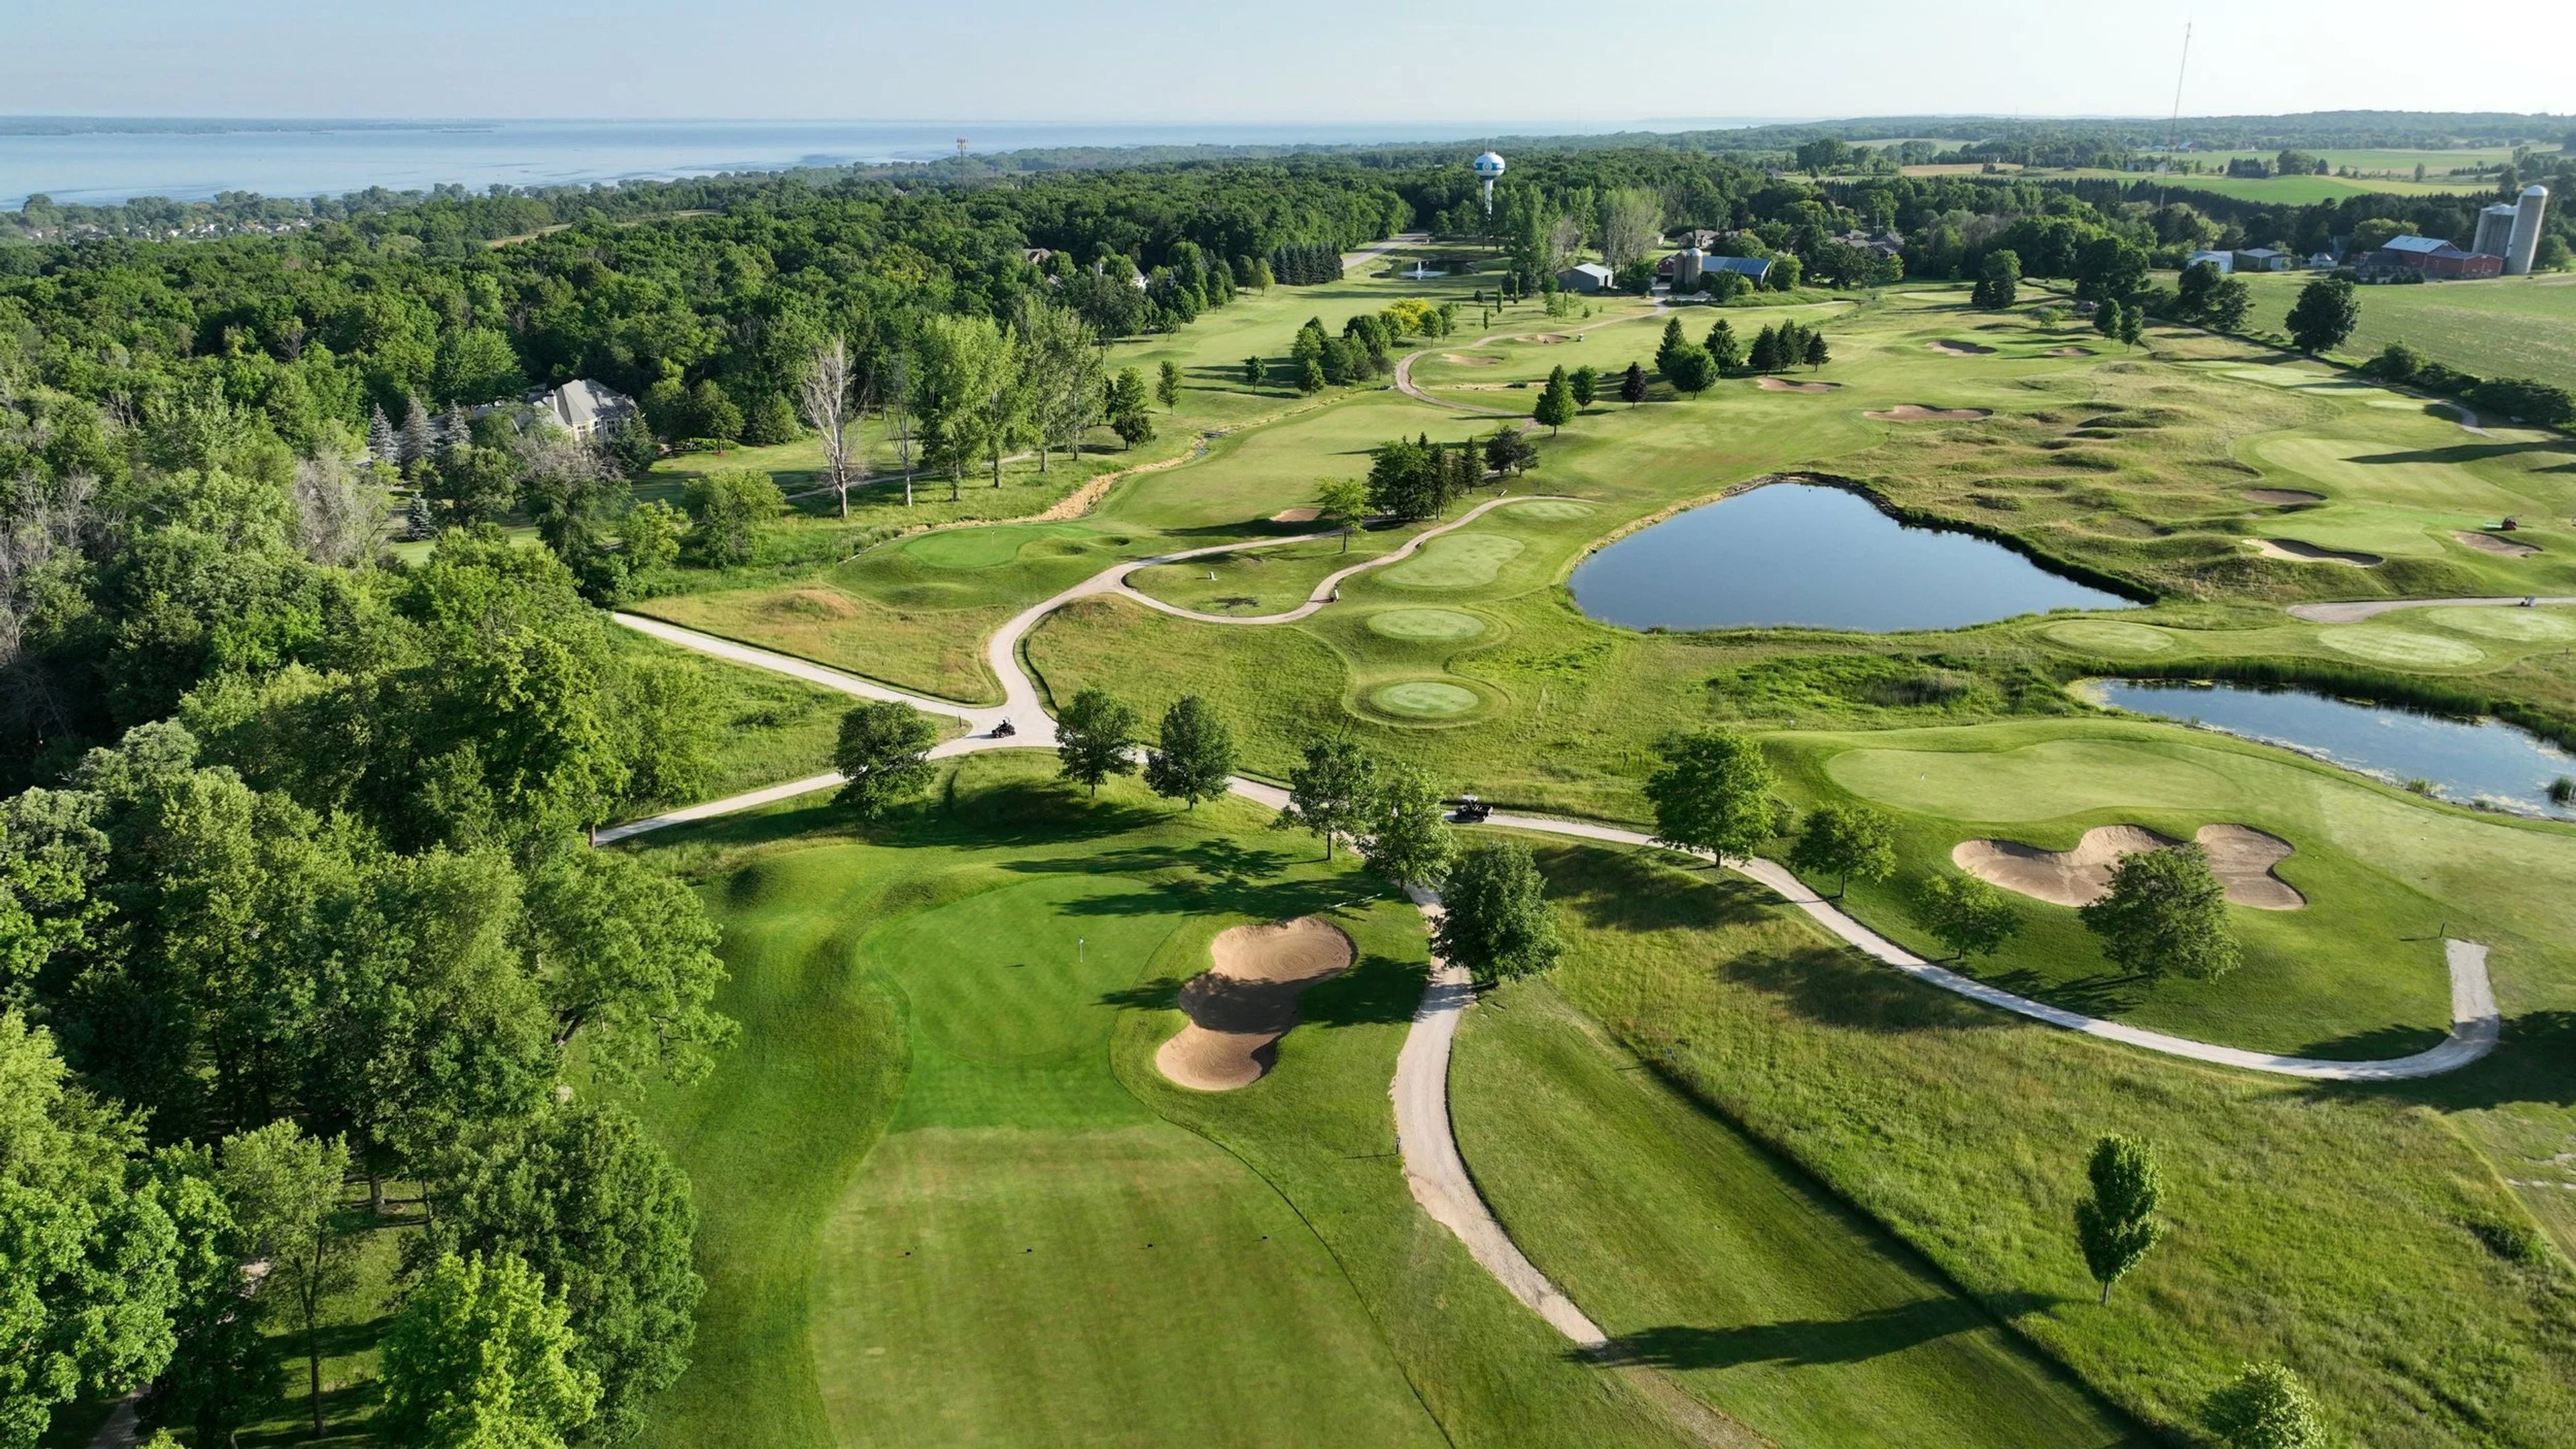
Whispering Springs Golf Club
380 Whispering Springs Dr, Fond du Lac, WI 54937, USA- Spaces for 250-260 Guests
- 1 Ballroom
Whispering Springs Golf Club is a public golf course and banquet venue set on a ledge overlooking the course in Fond du Lac, Wisconsin, about an hour from Milwaukee, Appleton/Green Bay, and Madison. The clubhouse, renovated in 2008, blends rustic and modern touches and has hosted weddings and private events alongside its 18-hole championship course. The venue's Grand Ballroom spans more than 3,000 square feet and seats up to 250 guests for a plated dinner. Floor-to-ceiling windows and a wrap-around deck overlook the golf course, and the room can divide in half for smaller weddings. Grounds around the clubhouse include a pond with a running fountain, wildflowers, mature trees, and an old barn, offering both indoor and outdoor ceremony options. Whispering Springs handles catering and bar service in-house, and rentals include china, flatware, glassware, linens, a dance floor, house sound system, and setup and cleanup, along with on-site event planners to help coordinate the day.
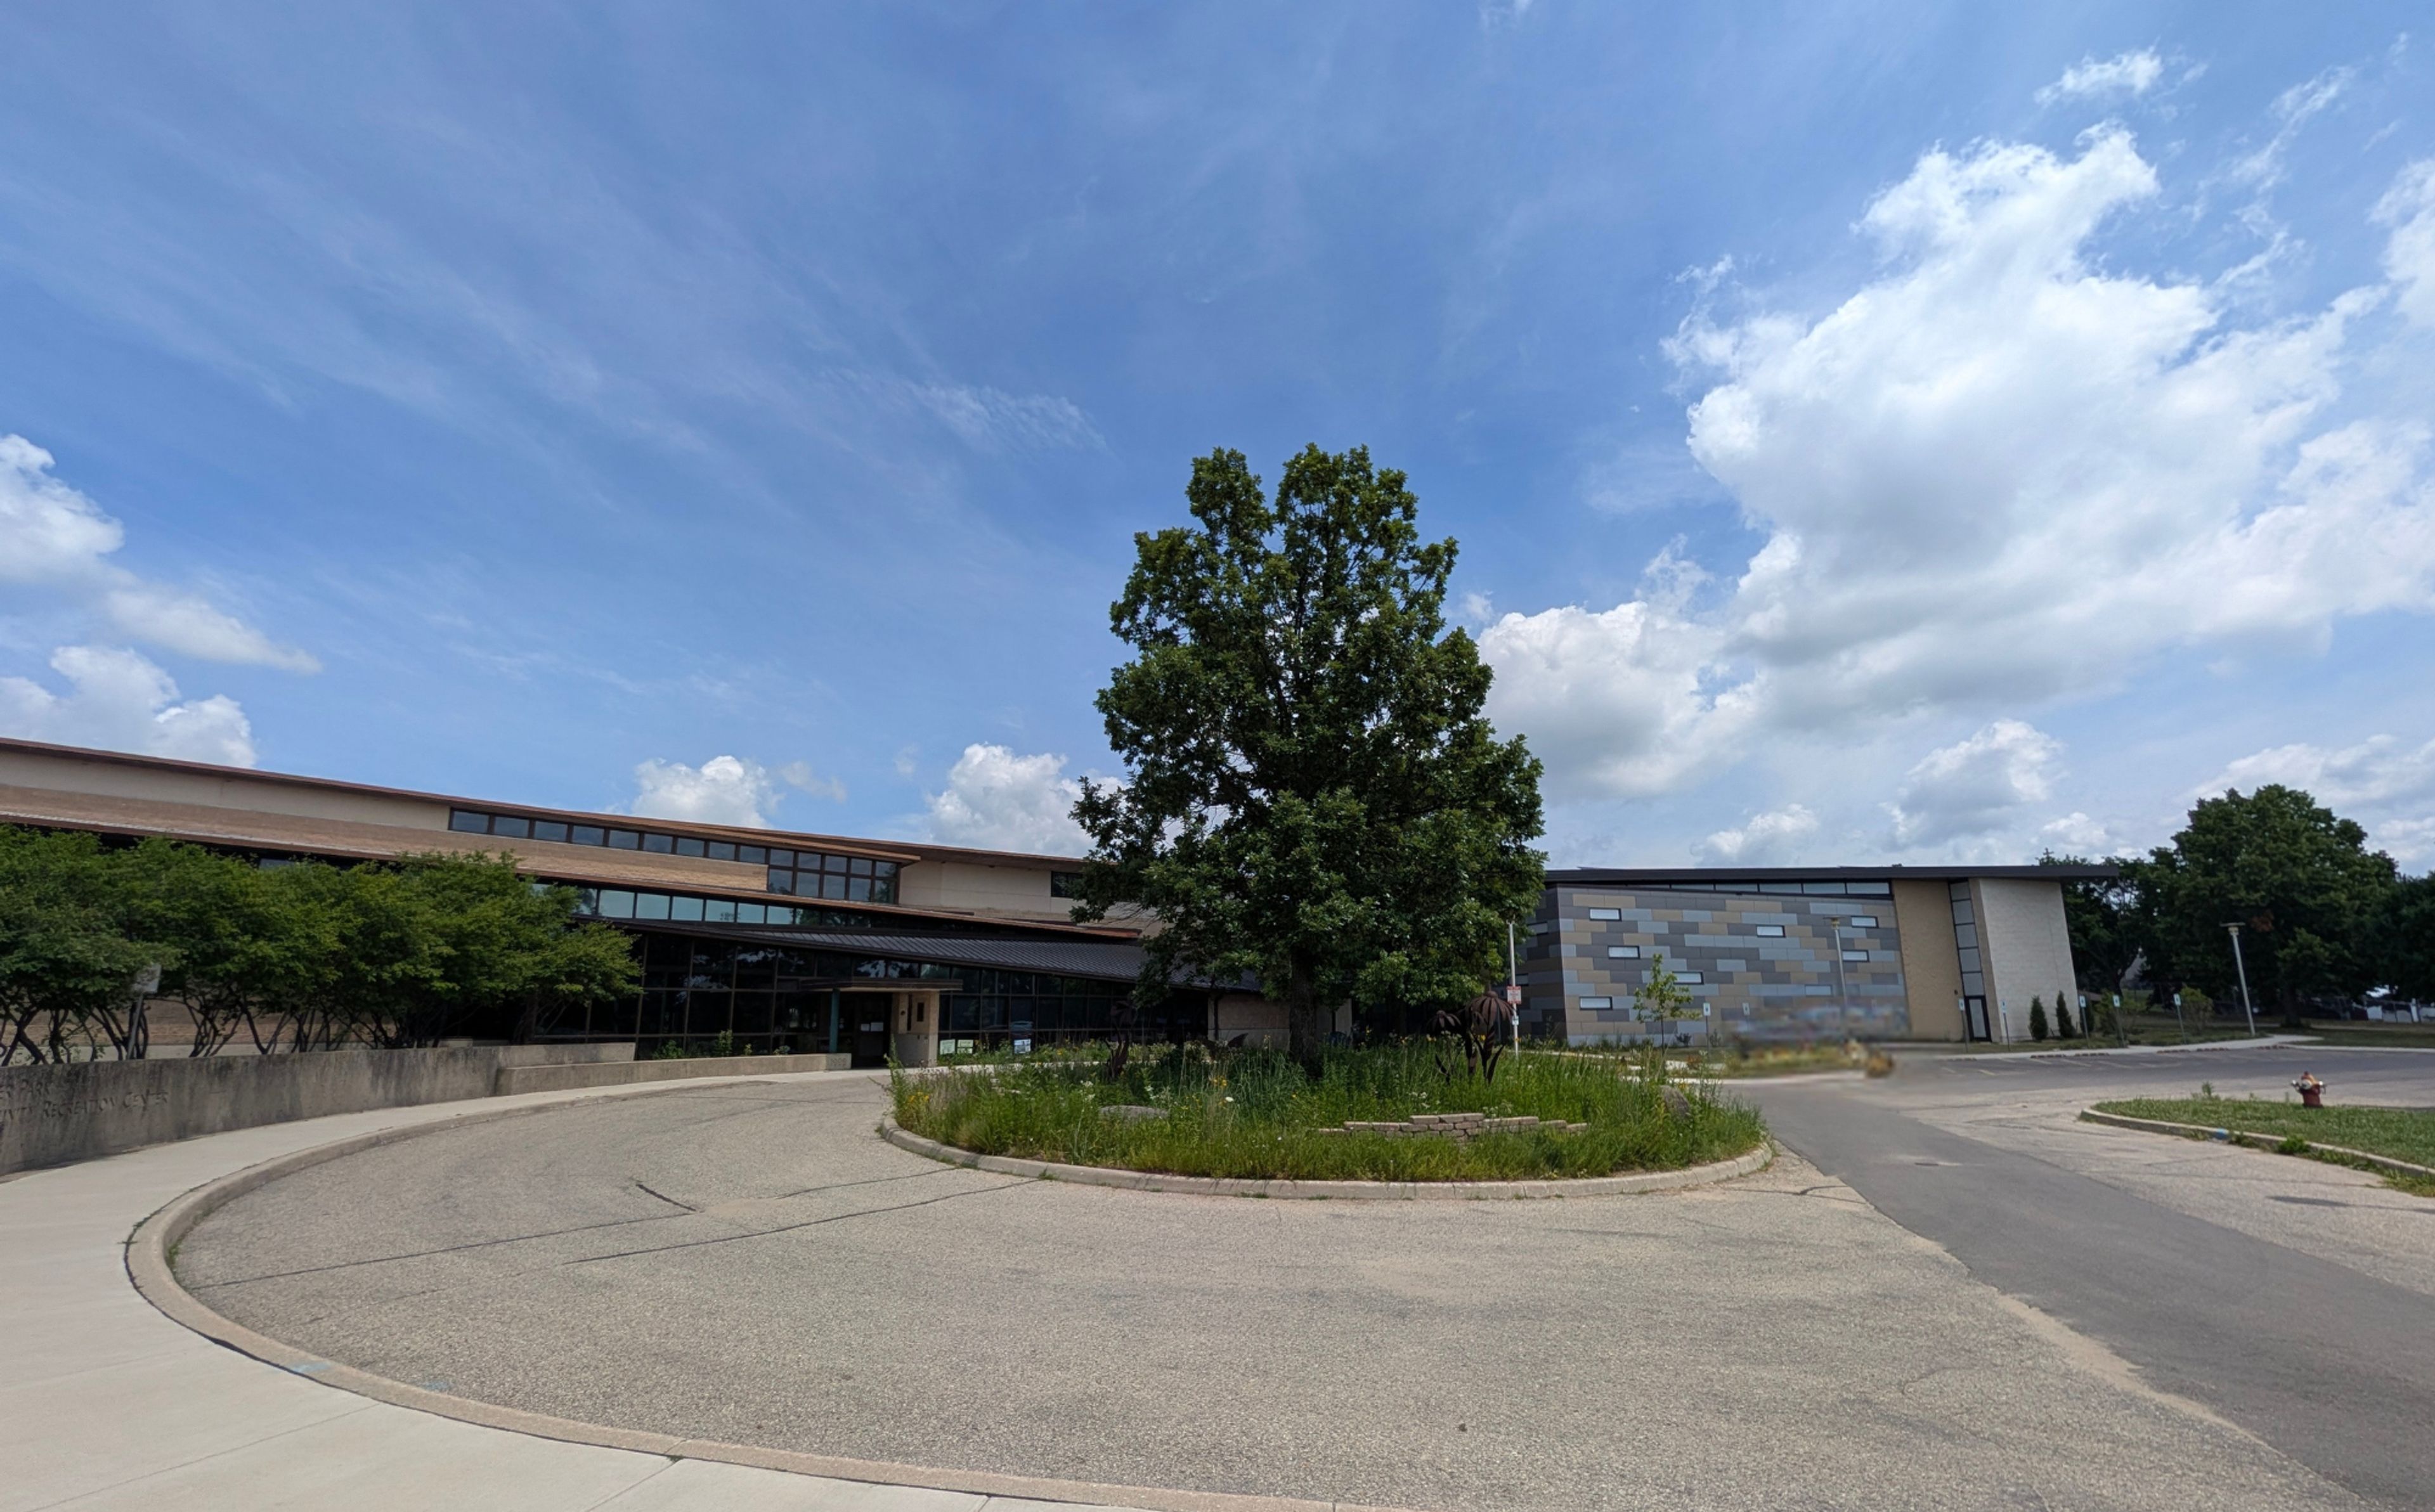
Warner Park Community Recreation Center
1625 Northport Dr, Madison, WI 53704, USA- Spaces for 15-600 Guests
- 3 Event Spaces
- 5 Meeting Spaces
Located on Madison's northeast side overlooking Warner Park, the Warner Park Community Recreation Center (WPCRC) is a multi-purpose public facility built for recreational, educational, and cultural programs and events. Following an expansion completed in 2026, the facility now includes two gymnasiums, a fully equipped fitness center, pickleball courts, flexible studio space, an atrium, and dry and wet craft rooms. The center's meeting rooms and community rooms are available to rent for banquets, company gatherings, weddings, birthday parties, and similar celebrations. The Community Room is a uniquely shaped space with floor-to-ceiling windows overlooking Warner Park, and its movable dividing walls allow it to be booked as a single room or combined into a larger space for bigger gatherings. A smaller meeting room and dry craft room are also available for more intimate get-togethers. WPCRC also serves as a hub for community life beyond private events: Madison School & Community Recreation (MSCR) runs classes and programs on-site, and NewBridge Madison operates a senior nutrition site and related activities there.
Barn at Trinity Peak
N80W38726 McMahon Rd, Oconomowoc, WI 53066, USA- Spaces for 200 Guests
- 1 Outdoor
- 1 Barn
- 1 space at this venue
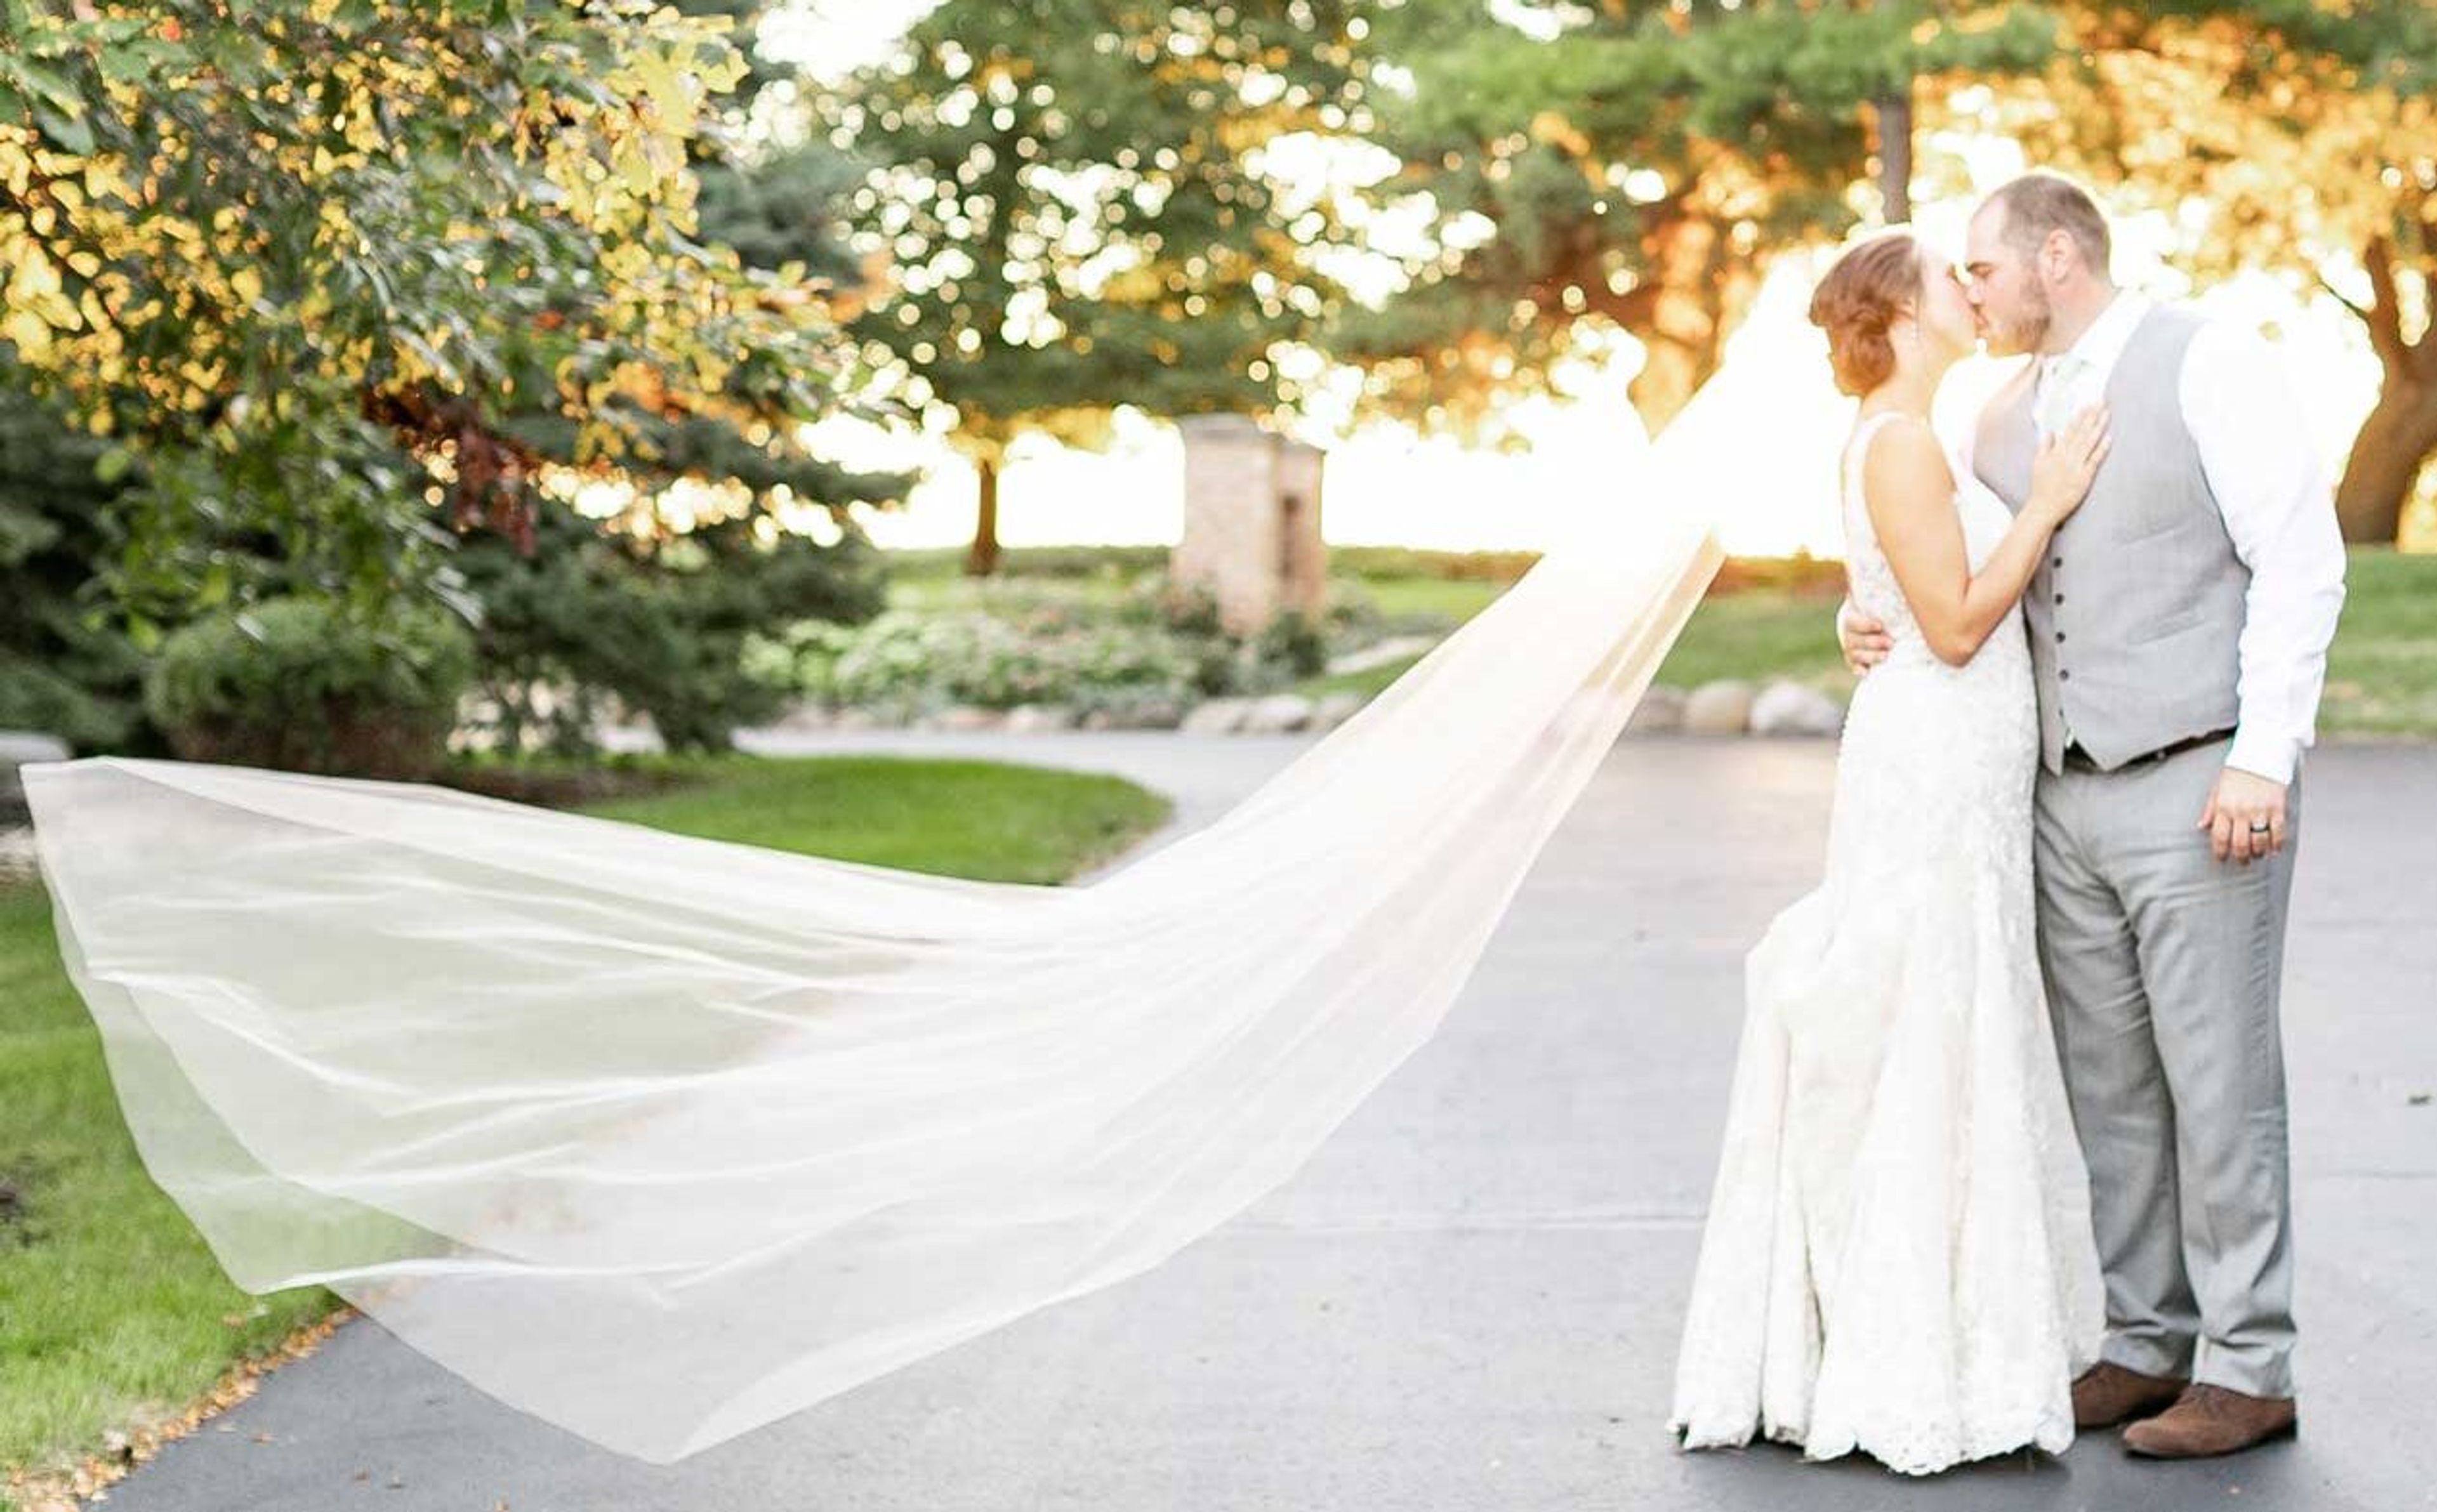
Barn at Trinity Peak is a renovated dairy barn on five landscaped acres in rural Wisconsin, set among rolling hills, oak tree canopies, and open pastures. The property's original stucco silo, one of the oldest of its kind in the state, has been converted into guest bathrooms, and the barn itself retains its southern yellow pine plank floors and vaulted ceilings alongside modern heat and air conditioning. Couples can choose an indoor ceremony or reception under the barn's high ceilings and natural light, or an outdoor ceremony beneath the property's tree canopy with rustic barn-wood benches and mismatched vintage chairs, with the barn's main floor serving as a rain backup. The venue comfortably accommodates up to 200 guests for dinner, with additional guests welcome afterward. An oversized bridal suite includes a full-service bar, and the grounds feature a wine barrel fire pit with Adirondack seating beneath Edison-style bistro lighting, plus custom color-changeable up-lighting throughout the barn and surrounding trees. Barn at Trinity Peak operates as a full-service venue, holding its own Class B liquor license and providing complimentary wedding pre-planning, day-of coordination, and set-up and clean-up assistance for every event.
The Little Red Store
7720 Harwood Ave, Wauwatosa, WI 53213, USA- Spaces for 30 Guests
- 1 Landmark
- 1 Event Space
- 1 Historic Space
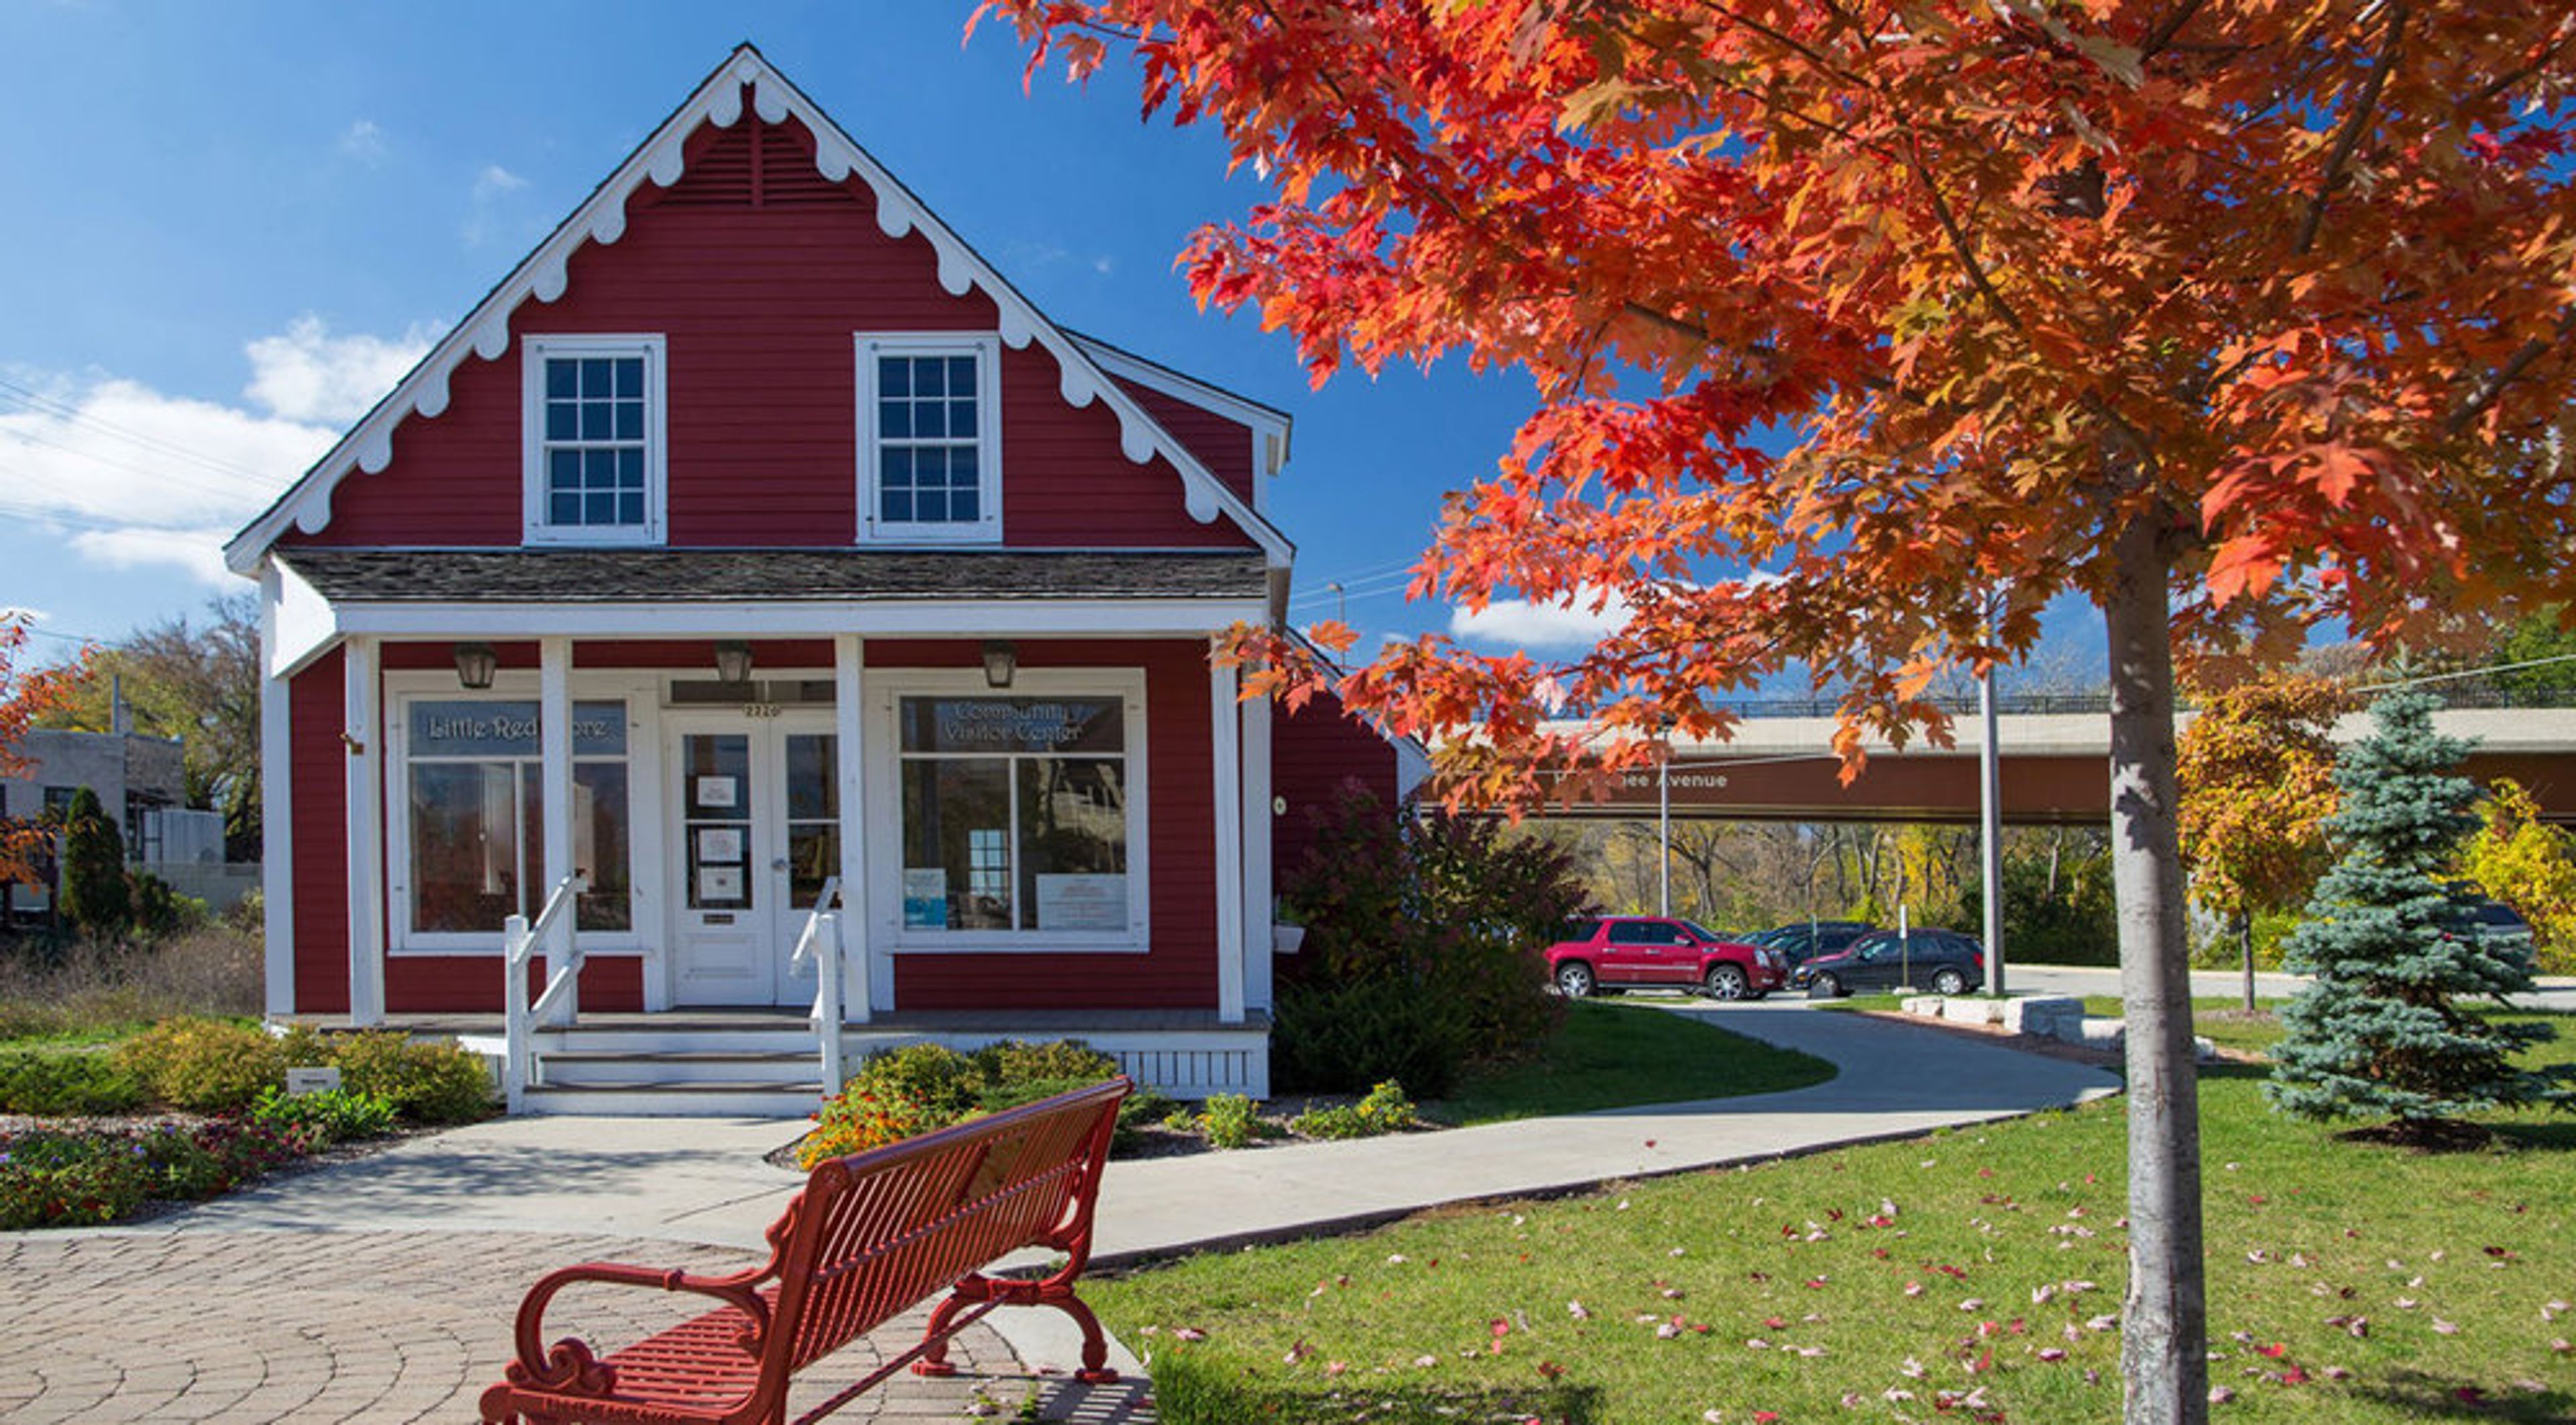
The Little Red Store is a restored 1854 building in the Village of Wauwatosa, and the oldest remaining commercial building in the city. It survived the devastating 1895 fire that destroyed most of the buildings north of the river, was named a City of Wauwatosa landmark in 1978, and is owned and operated by the Wauwatosa Historical Society following a full exterior renovation completed in 2008. Inside, the store offers 600 square feet of open space with period wainscoting, hardwood floors, wooden tables and chairs, and large windows overlooking the village, a character-filled backdrop for small private gatherings such as birthday parties, baby or bridal showers, and neighborhood game nights, as well as public events like book signings, pop-up shops, and community forums. The space is air-conditioned, wi-fi equipped, and handicap accessible, with a limited kitchen (full-size refrigerator, microwave, and small sink) and ample adjacent parking.
Marcus Center for the Performing Arts by Sazama's Fine Catering
929 N Water St, Milwaukee, WI 53202, USA- Spaces for 120-2,125 Guests
- 1 Ballroom
- 2 Outdoor Spaces
- 5 Total Spaces
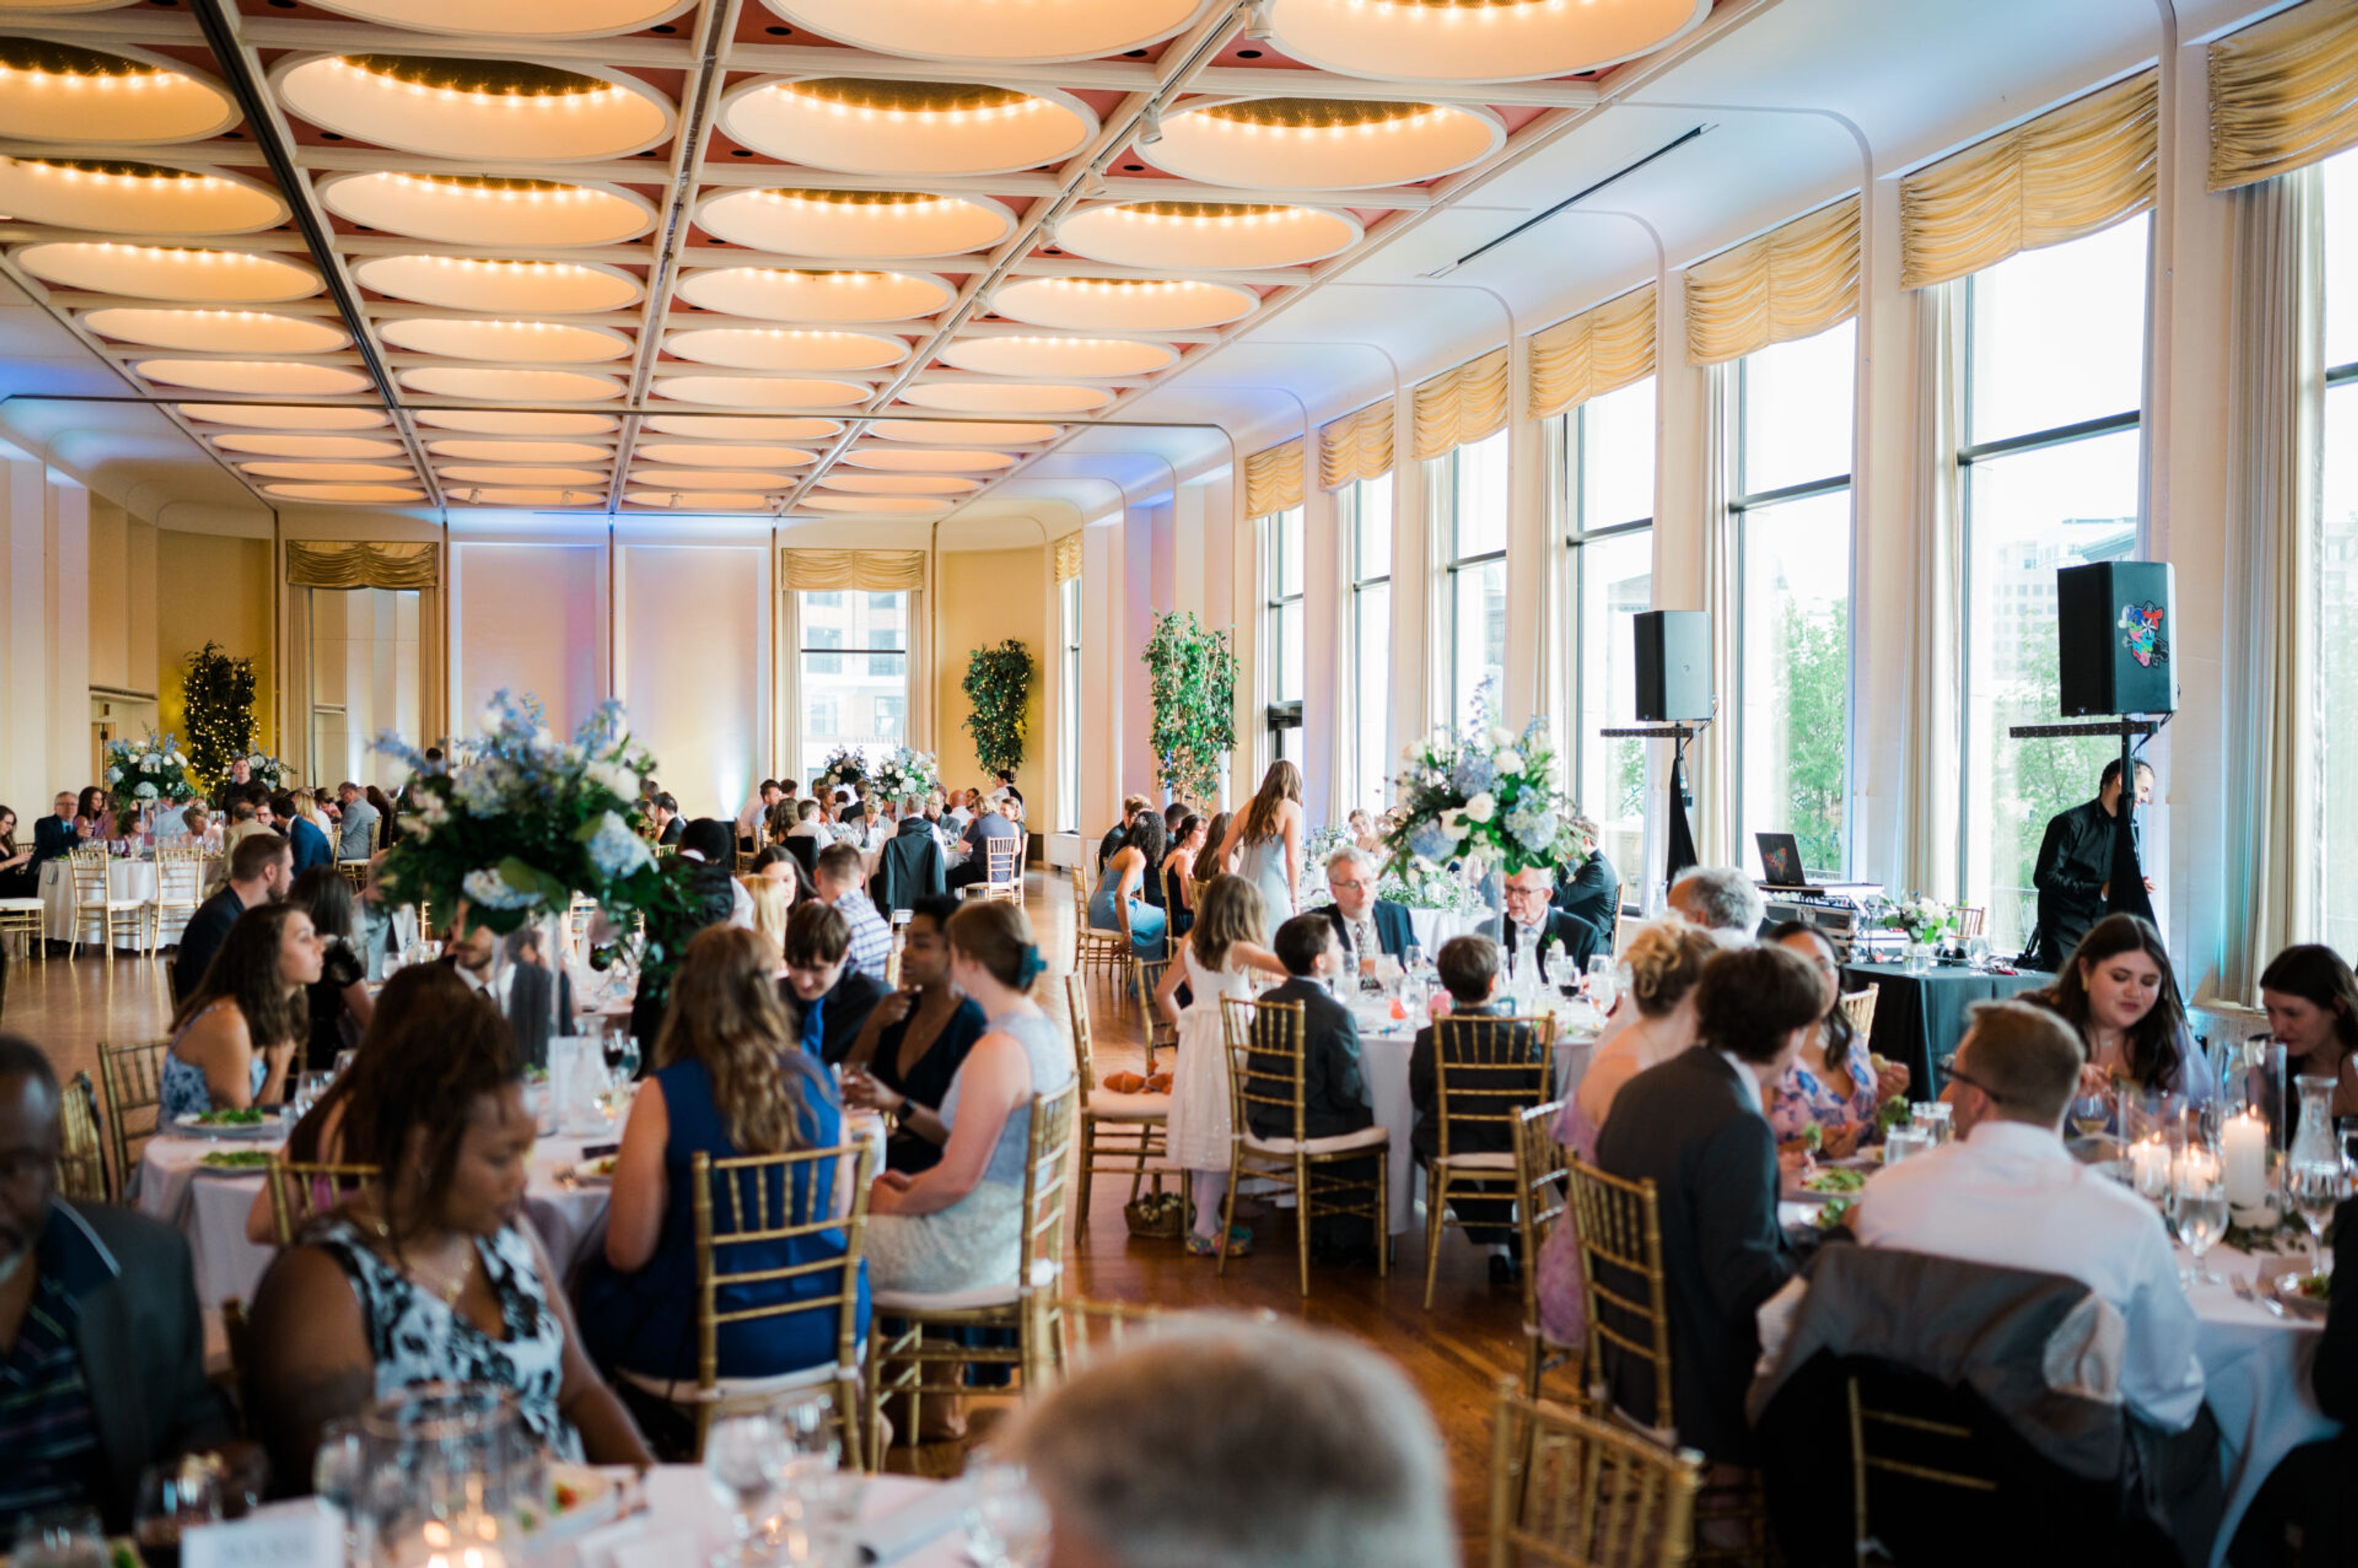
The Marcus Performing Arts Center sits directly on Milwaukee's Riverwalk in the heart of downtown, pairing a landmark performance hall with a range of spaces built for weddings, galas, corporate gatherings, and commencements. Its signature reception space, the Bradley Pavilion, is a ballroom lined with floor-to-ceiling windows and a private balcony overlooking the river, with direct access out to the adjoining Fitch Memorial Garden for guests who want to step outside between courses. That garden, with its ivy-covered wall and fountain, doubles as a ceremony backdrop for outdoor weddings and receptions. For larger gatherings, Uihlein Hall — the center's largest venue — can host lectures, commencements, and annual meetings on the same stage used for opera, Broadway, and dance. The riverside Peck Pavilion offers an outdoor setting for concerts and seasonal events, while the Promenade provides a more intimate lounge-style space for a pre- or post-show dinner or reception. Marcus Center Food & Beverage serves as the venue's exclusive caterer, building chef-driven menus around seasonal, locally sourced ingredients, and a dedicated event management team guides hosts through planning from first tour to event day.
The Lageret
515 E Main St, Stoughton, WI 53589, USA- Spaces for 250 Guests
- 1 Event Space
- 1 Historic Space
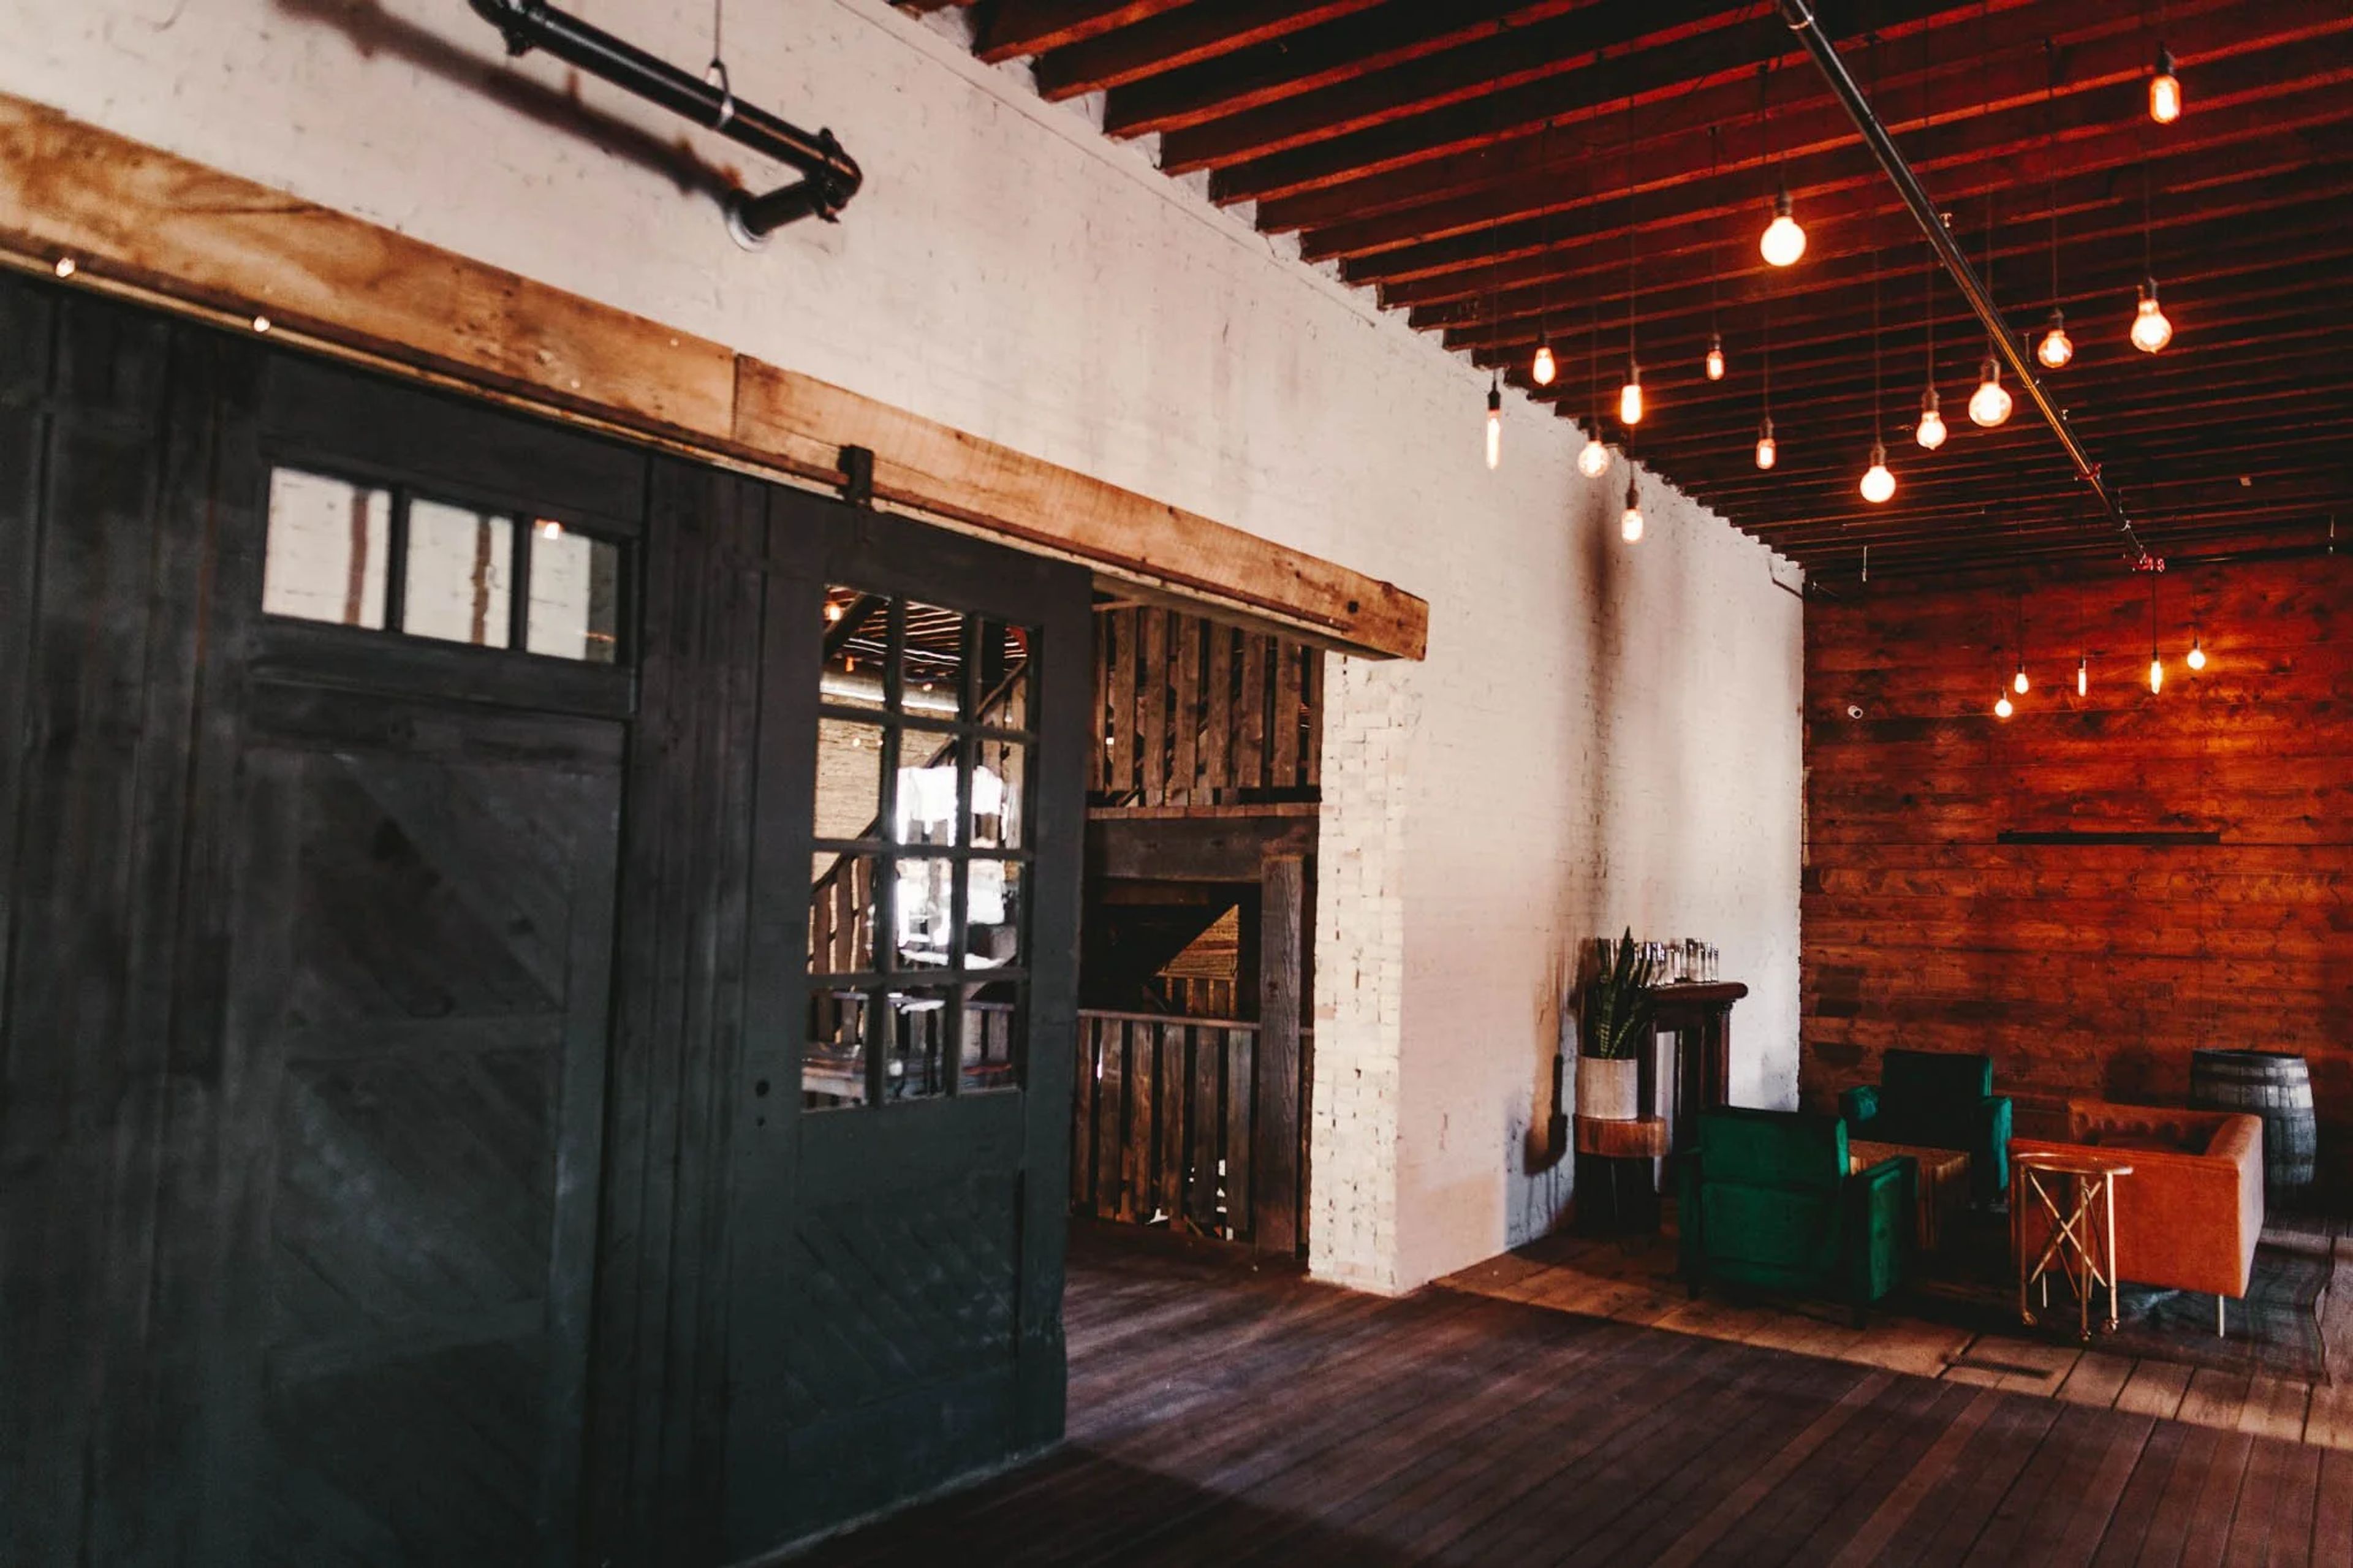
Built in 1885 as a tobacco warehouse for the Turner and Atkinson Tobacco Company, The Lageret sits in Stoughton, Wisconsin, a building once at the center of the town's "Tobacco Junction" trade. After decades as a warehouse and later a leased retail space known as the Tobacco Junction Mall, the building has been reimagined as an event venue that keeps its rustic, industrial character intact: large historic wood beams, cream city brick walls, big windows, and original wood floors run throughout. The venue offers flexible seating for up to 250 guests across two floors. The first floor centers on a full-service bar and 1,200-square-foot dance floor, with soft seating areas, a covered patio strung with cafe lights, and two getting-ready suites, the Leif Room and the McKay Room. Upstairs, a 4,500-square-foot reception and dining space sits alongside a separate 1,800-square-foot ceremony area that seats up to 250 on included fruitwood folding chairs. Rental includes exclusive use of the building, free private parking for 80 cars, ramp and elevator access between floors, and a prep kitchen for caterers. The Lageret also houses its own in-house floral studio, Flora by Jamae, and hosts weddings, social and corporate gatherings, and commercial photo and film shoots.
Indulge- Milwaukee Street
708 N Milwaukee St, Milwaukee, WI 53202, USA- Spaces for 50-65 Guests
- 1 Event Space
Indulge is a private event venue in the heart of Downtown Milwaukee, located at 708 N Milwaukee St. The intimate space accommodates parties of up to 50 guests seated or 65 guests for cocktail-style gatherings, making it well suited to rehearsal dinners, holiday parties, birthdays, corporate cocktail hours, graduations, and similar celebrations. Rentals average $600 for a five-hour event and include granite tables, leather chairs, real china and silverware, black linen napkins, Riedel wine glasses, and a sound system for guests to plug in their own music. Food can be catered in-house by Indulge or brought in by an outside caterer of the host's choosing, while bar service is handled exclusively by Indulge's own staff, offering a full bar with professional bartenders. Indulge is part of the Bianchini family of Milwaukee restaurants and venues.
The Abbey Resort & Avani Spa
269 Fontana Blvd, Fontana-On-Geneva Lake, WI 53125, USA- Spaces for 400 Guests
- 1 Hotel
- 1 Ballroom
- 3 Total Spaces
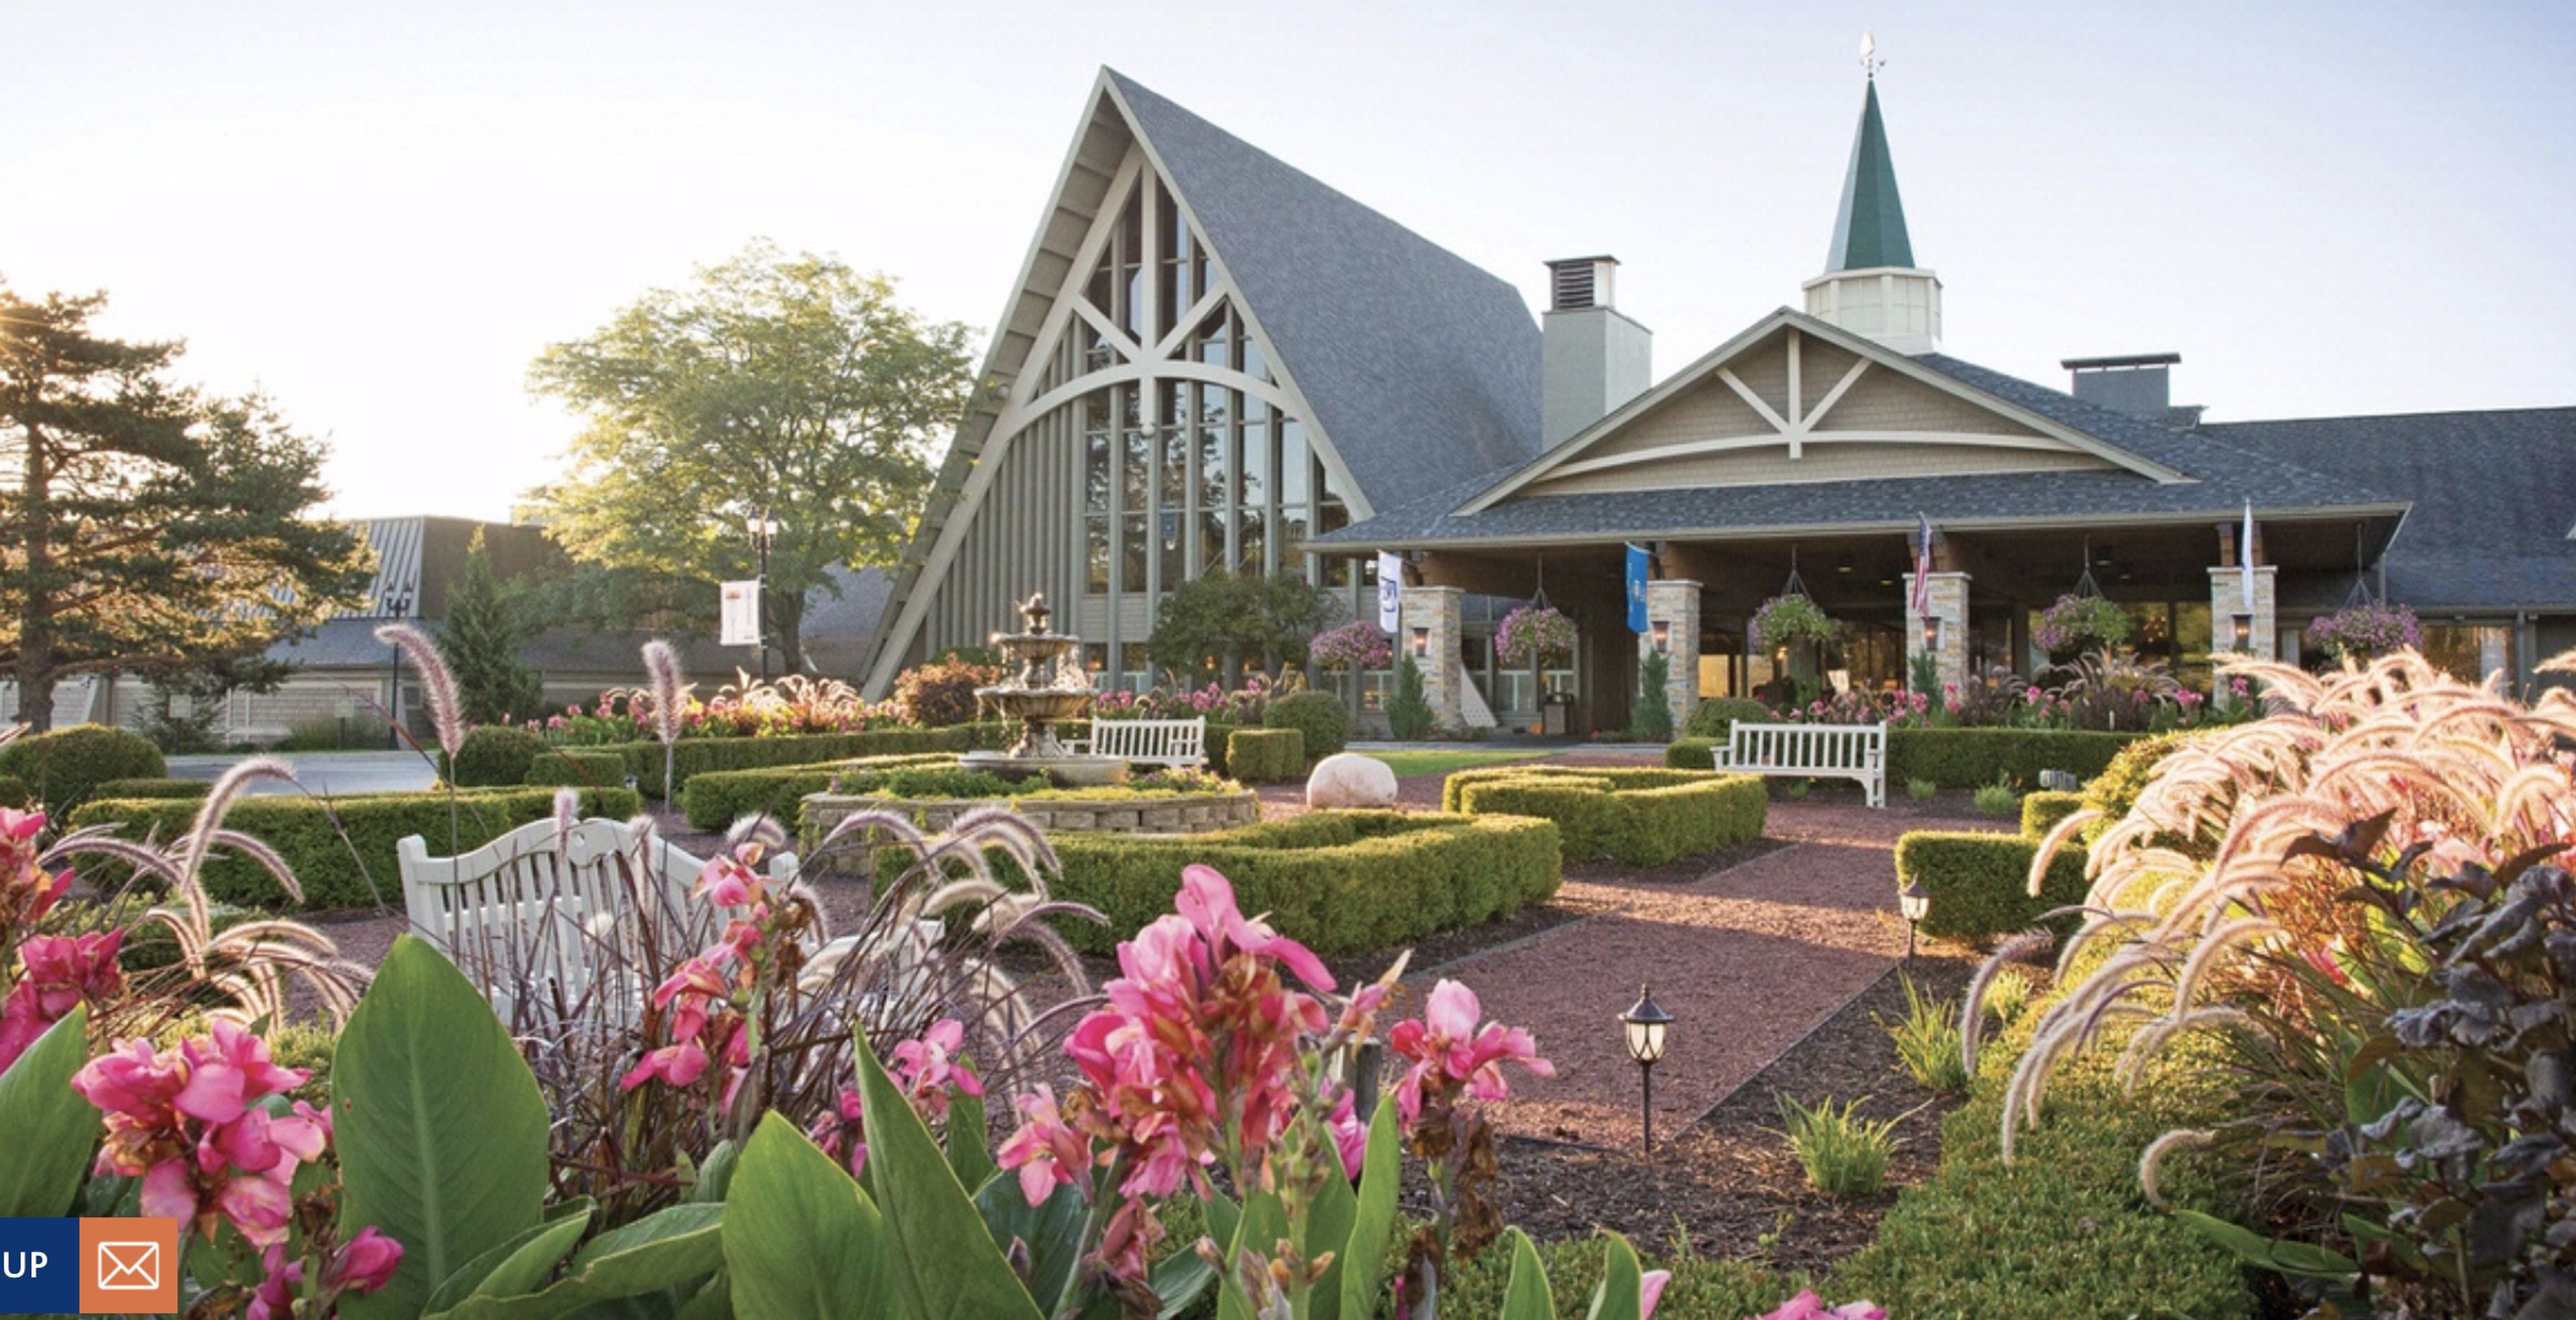
Set on 90 acres along the shore of Geneva Lake in Wisconsin, The Abbey Resort has welcomed guests since it opened in May 1963. Its iconic 80-foot A-frame building, named for Europe's historic abbeys and their tradition of hospitality, was built from timber and earned the National Lumber Manufacturers Association's Outstanding Wood Design award the year it opened. The resort has been renovated several times since, including a $40 million redevelopment that added the 35,000-square-foot Avani Spa and a later $50 million update to its interiors and exteriors. For weddings and private events, the resort offers the newly renovated Harbor Ballroom, a 10,150-square-foot space with floor-to-ceiling windows overlooking the harbor, alongside the West Shore Pavilion, with its chandeliers, high ceilings, and views of the landscaped grounds, and the Harbor Lawn, an outdoor ceremony setting shaded by old-growth oak trees along the harbor. Couples can also host welcome receptions, rehearsal dinners, bridal luncheons, and wedding brunches in the resort's other unique settings. Beyond weddings, The Abbey Resort provides more than 40,000 square feet of meeting space for conferences and corporate retreats, along with indoor and outdoor pools, live music, and lakeside dining.
Anduzzis Sports Club - Green Bay East
900 Kepler Dr, Green Bay, WI 54311, USA- Spaces for 70-100 Guests
- 1 Restaurant
- 1 Event Space
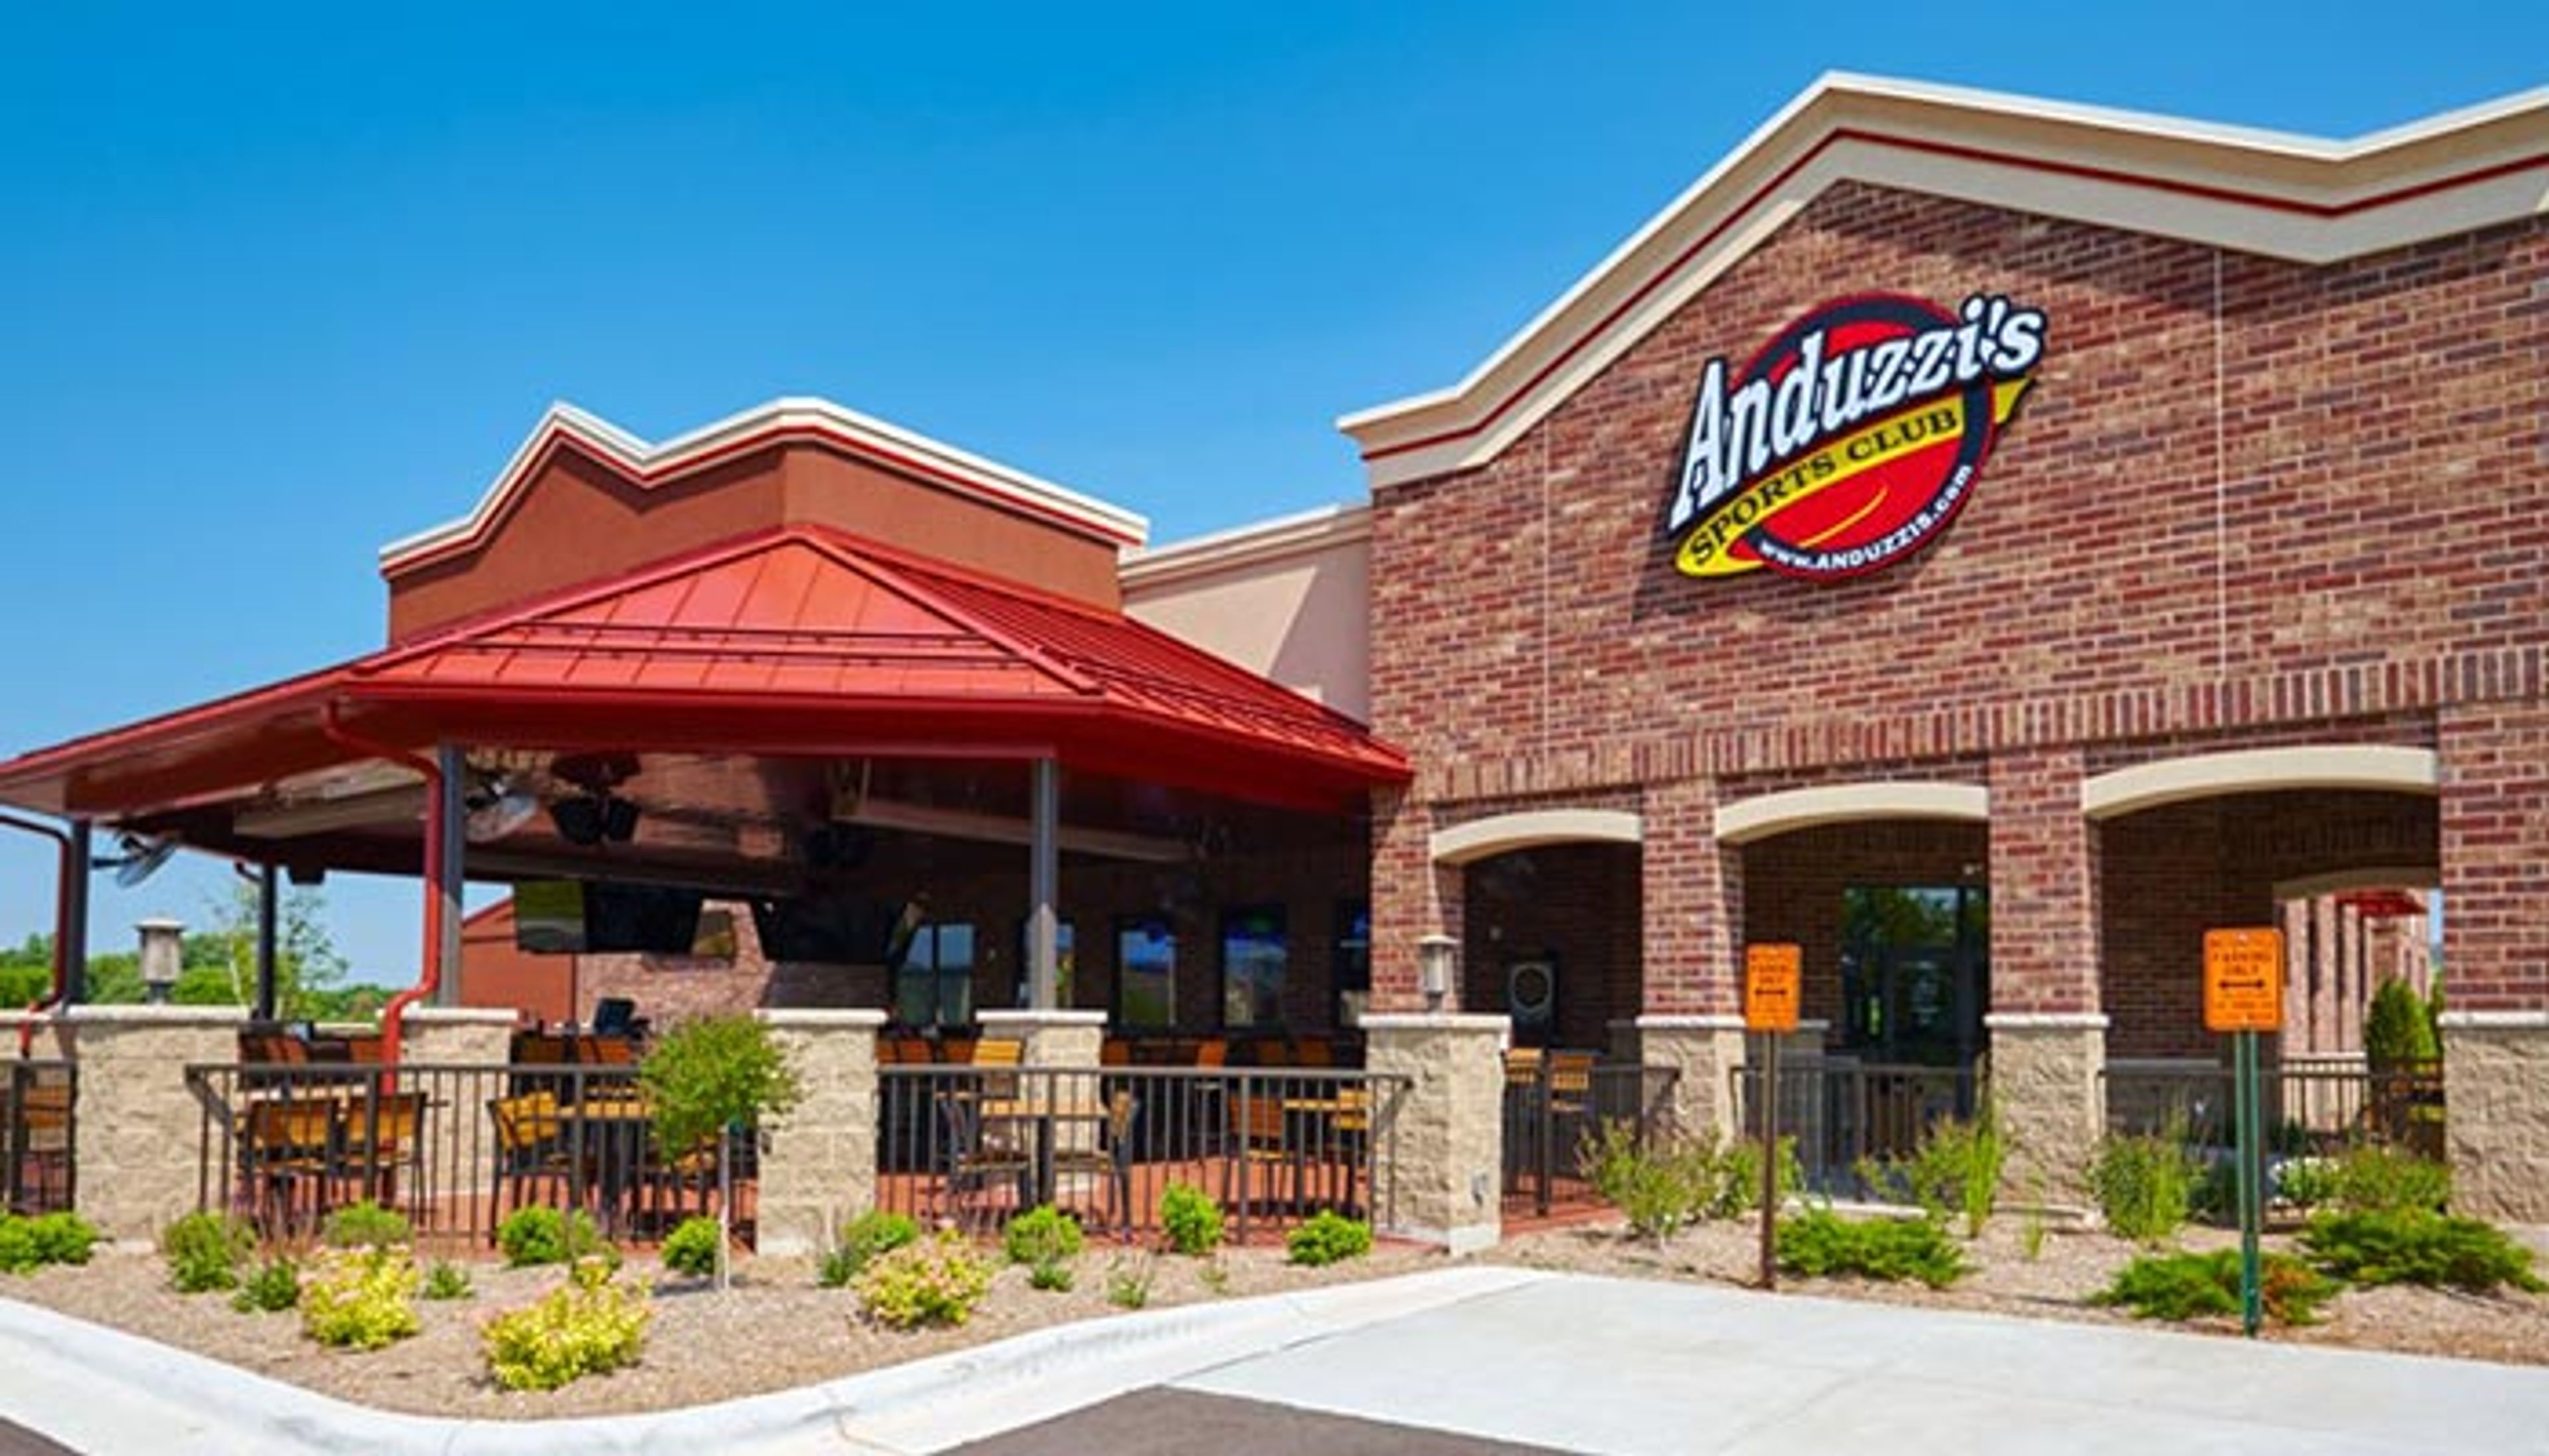
Anduzzi's Sports Club Green Bay East opened in 2014 as the third location in the Anduzzi's Sports Club family, following the original Stadium District restaurant near Lambeau Field and a second location in Howard. Founded in 1999 by local bartenders who set out to blend franchise-restaurant standards with local entertainment, the Anduzzi's brand built its reputation on scratch-made pub fare, including craft burgers, chicken wings, pizza, and pasta, paired with a full bar known for specialty drinks, fish bowls, giant margaritas, and bloody marys. The Green Bay East location hosts live music and weekend entertainment alongside its regular menu, and offers a private banquet room for parties and celebrations. The room seats up to 70 guests for a seated dinner or accommodates 100 guests for a cocktail-style reception with hors d'oeuvres, and includes its own private bar, a projector for A/V needs, WiFi access, and a customizable seating layout.
Prevailing Winds Lodge
2195 County Hwy Z, Blue Mounds, WI 53517, USA- Spaces for 300 Guests
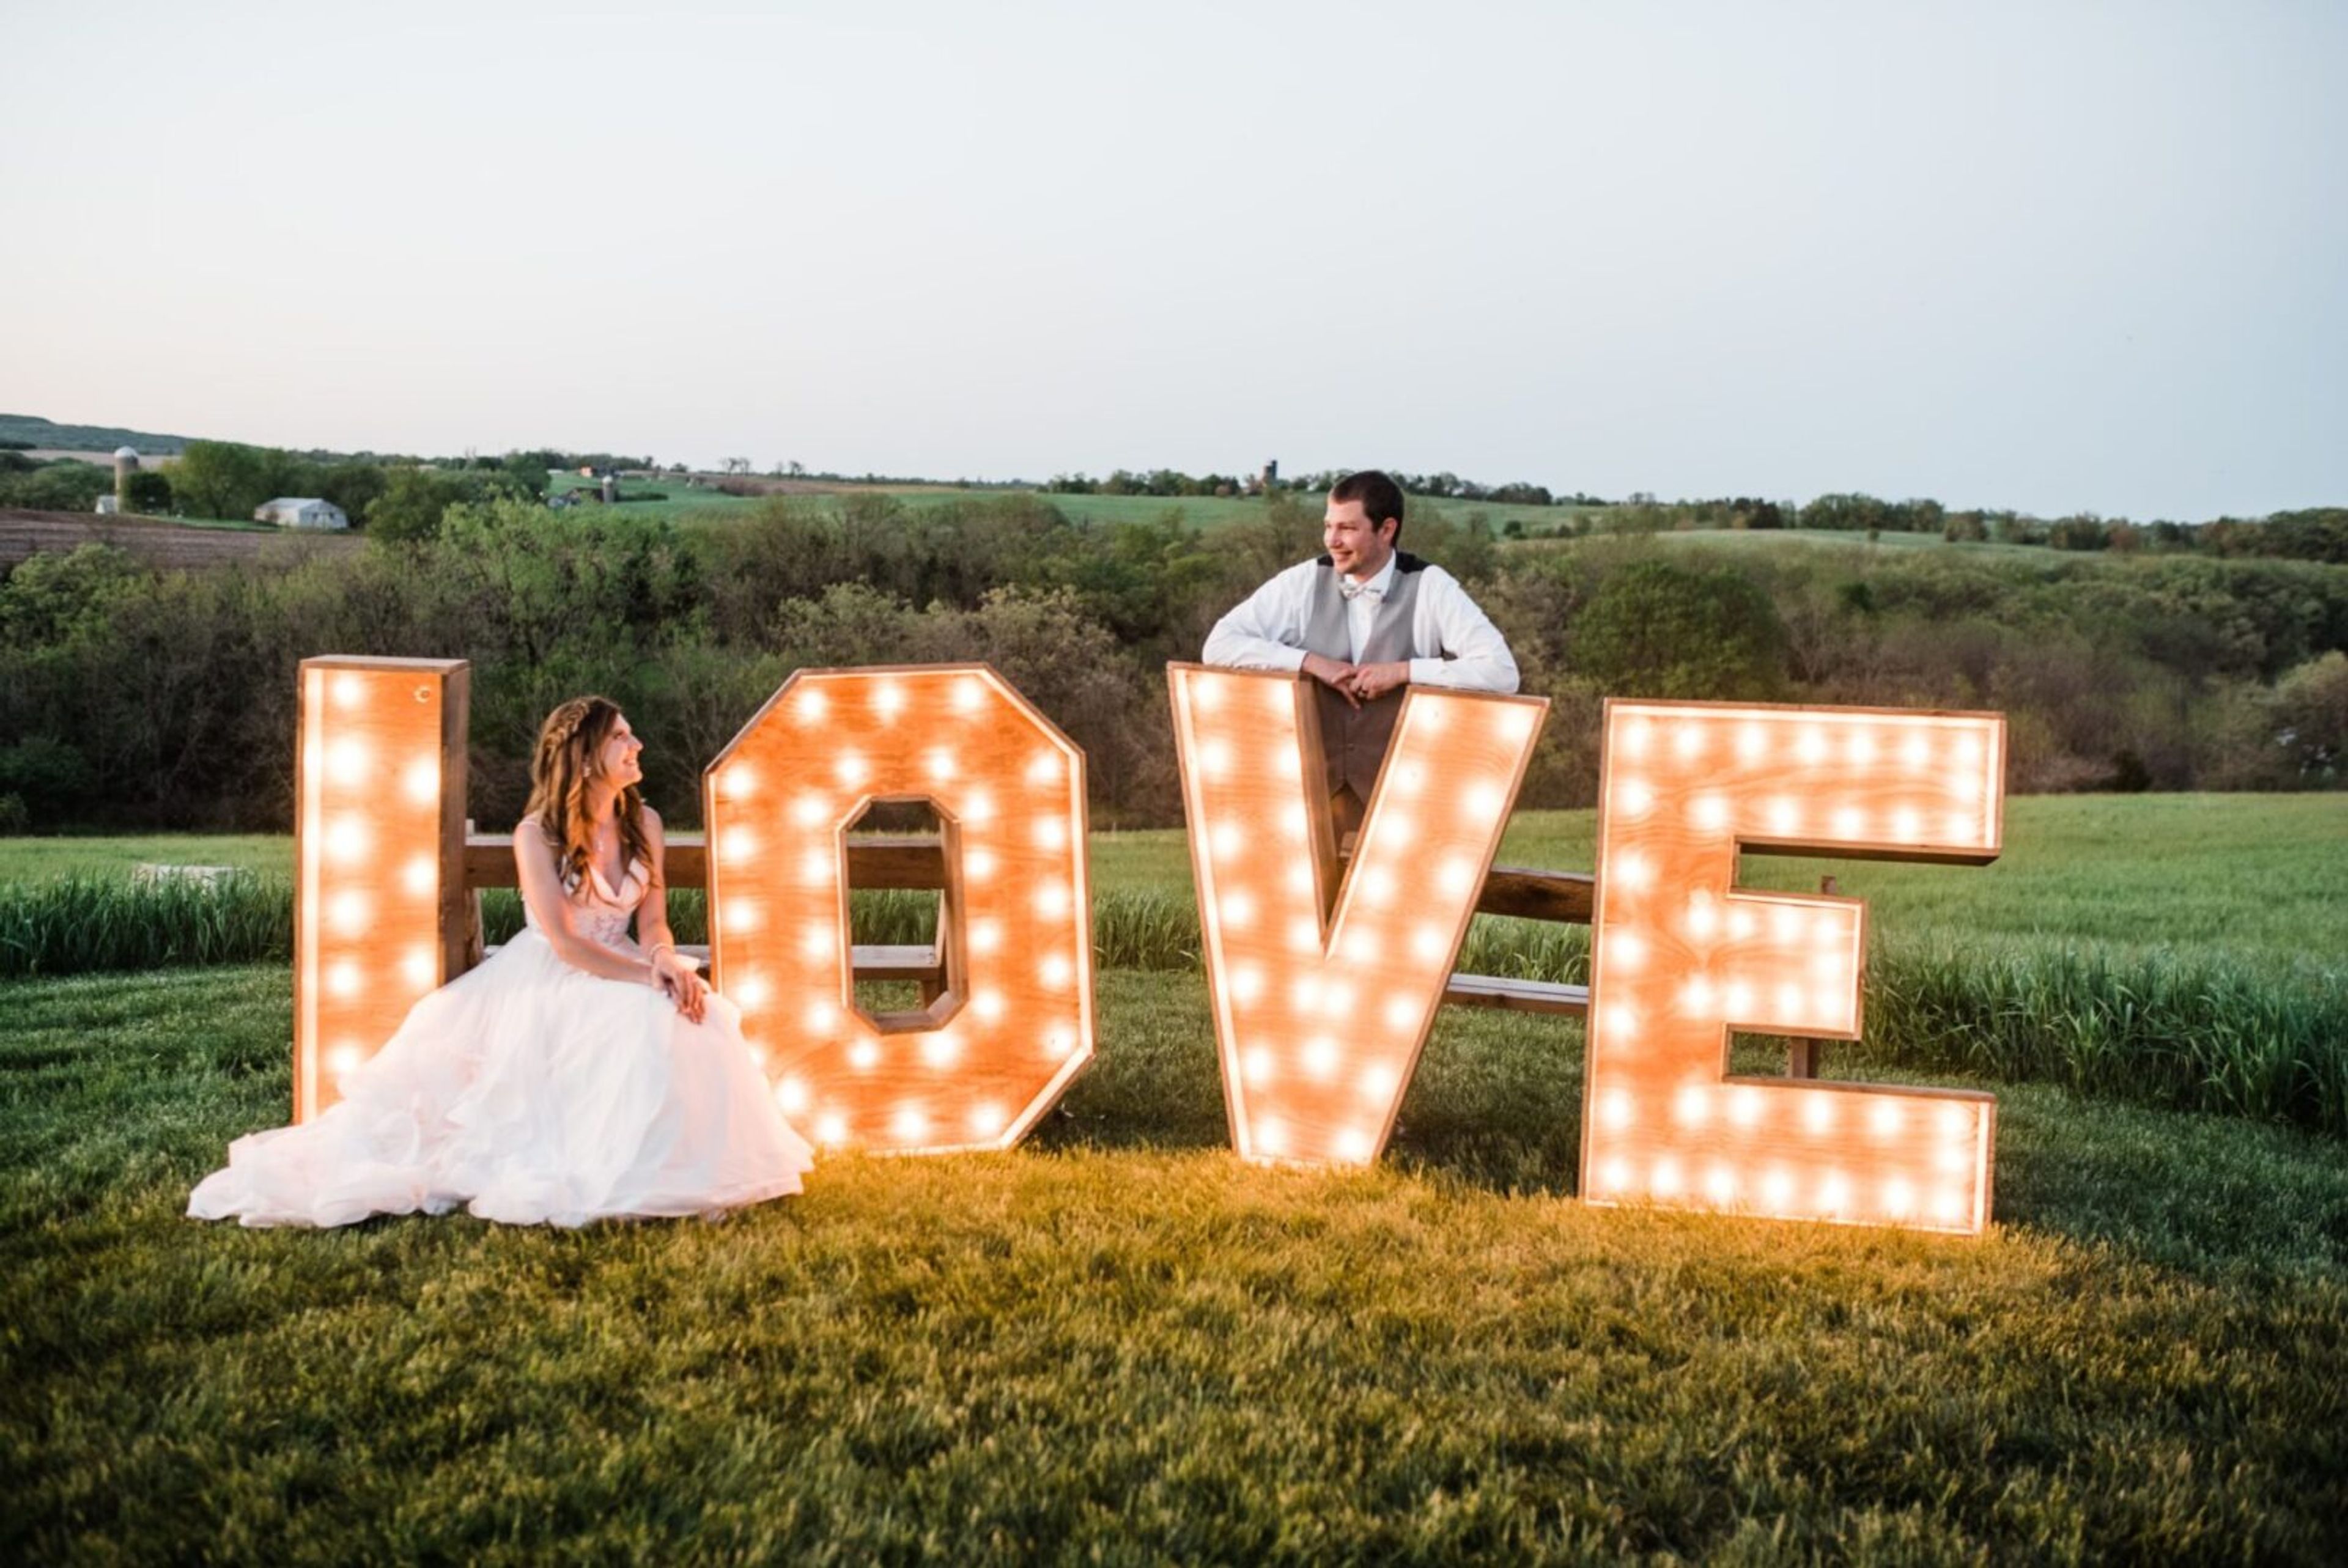
Prevailing Winds Lodge is a custom-built full log lodge on 62 acres of rolling hills, open prairies, and hardwood forest in Blue Mounds, Wisconsin, just outside Madison. Built in 1996 as a bed and breakfast, the lodge features hand-peeled logs, full chinking between every log, a local barn wood mantle, and a handcrafted moose and elk antler chandelier, giving the interior the character of a back-country retreat. The lodge hosts weddings, corporate retreats, family reunions, and bachelor and bachelorette parties, with five guest rooms, a great room warmed by a wood fireplace, and a sunroom with 180-degree views. Couples can hold an intimate ceremony in the great room or a larger celebration out on the surrounding prairie, which offers sweeping views over the lodge and open sky for an evening reception under the stars. Wedding events are booked at a flat fee ranging from $6,000 to $15,000 depending on group size, and there are no restrictions on outside vendors. The lodge has been recognized as a Knot Best of Weddings winner for more than seven years and a member of its Hall of Fame, a Best of Madison Gold Medal winner from Madison Magazine, and a Top 10 US Bed and Breakfast by BedandBreakfast.com.
The Cove of Lake Geneva
111 Center St, Lake Geneva, WI 53147, USA- Spaces for 12-300 Guests
- 5 Hotels
- 1 Ballroom
- 4 Meeting Spaces
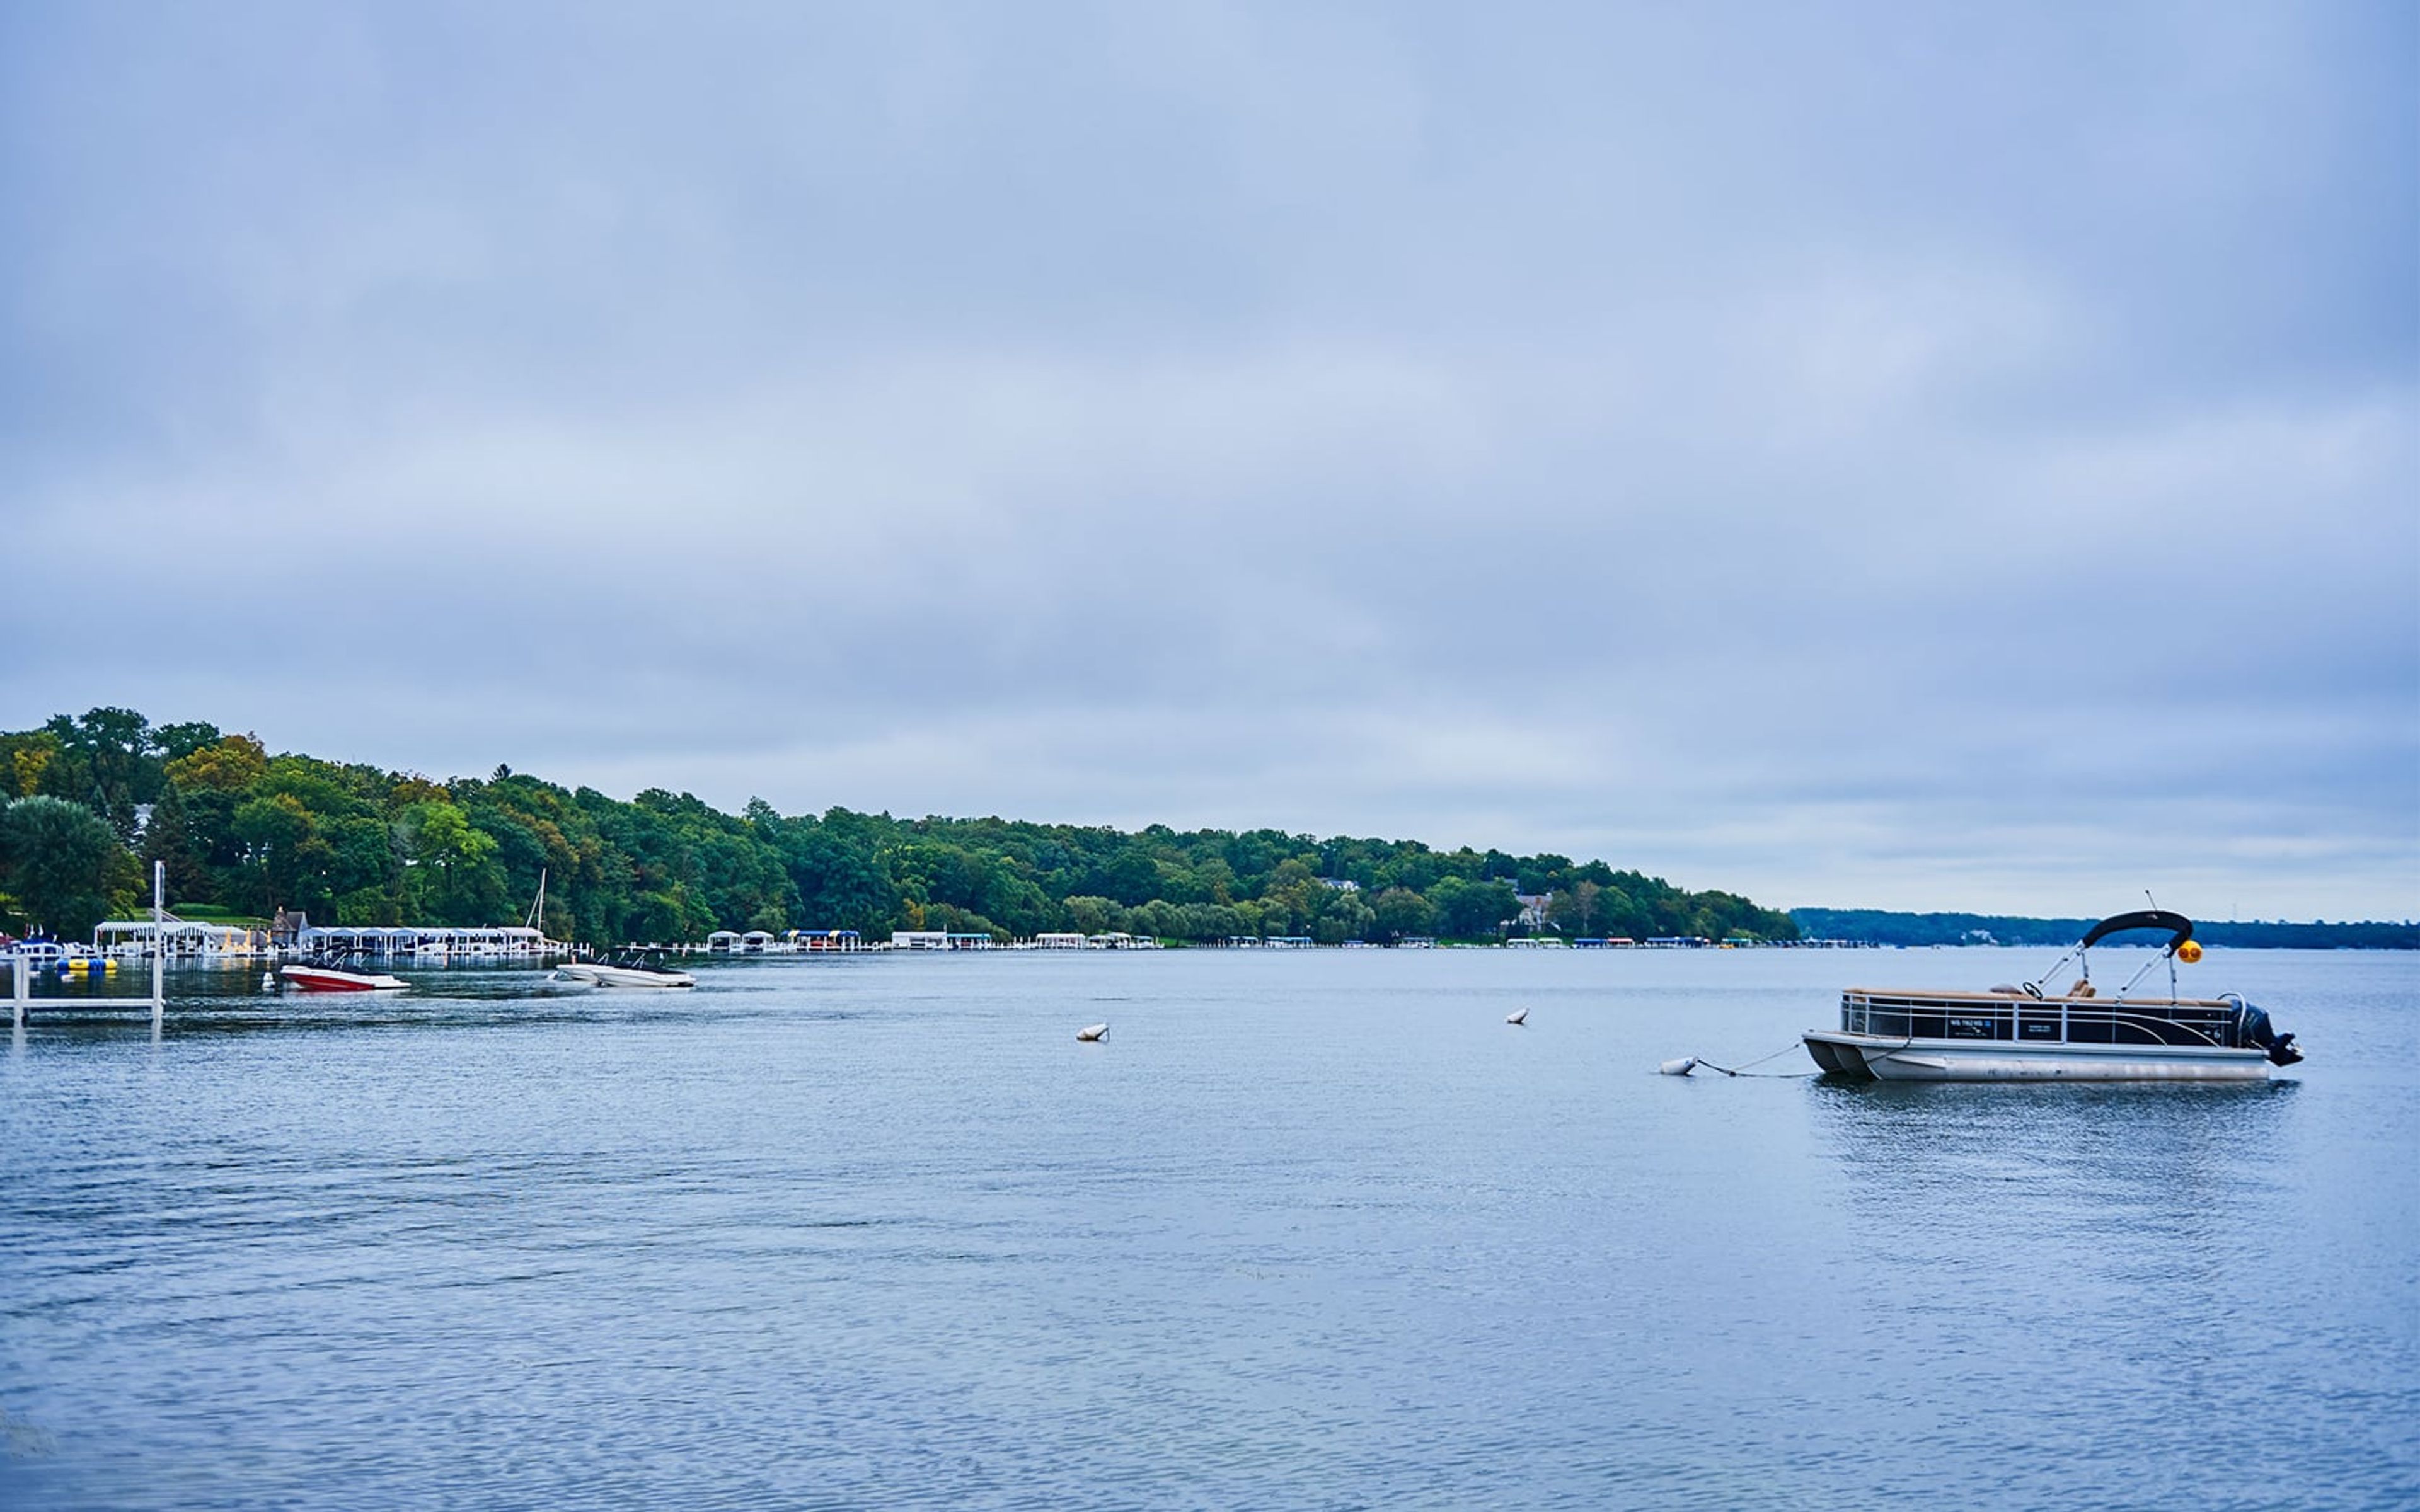
Just off the shores of Geneva Lake and steps from downtown Lake Geneva, The Cove of Lake Geneva is an all-suite resort built for families, couples, and groups who want more room to spread out. Its condo-style suites include full kitchens, living areas, and private patios or balconies, with a queen sofa sleeper in every suite, giving groups flexibility beyond a standard hotel room. The resort's amenities support both leisure stays and gatherings: a year-round indoor pool and spa, a seasonal outdoor pool, an on-site restaurant and espresso bar, an arcade room, and a fitness center, along with complimentary parking for guests. For meetings and celebrations, the resort offers roughly 6,600 square feet of event space across five function rooms. The Promenade Ballroom, the resort's largest room at 3,710 square feet with high vaulted ceilings and a private entrance, accommodates up to 300 guests and can be divided into sections for smaller gatherings. Smaller rooms like the Lakeshore Room, Map Room, Sandpiper, and Seagull round out the space for receptions, meetings, and boardroom-style sessions.
Madison Masonic Center
301 Wisconsin Ave, Madison, WI 53703, USA- Spaces for 65-1,000 Guests
- 1 Ballroom
- 2 Landmarks
- 7 Total Spaces
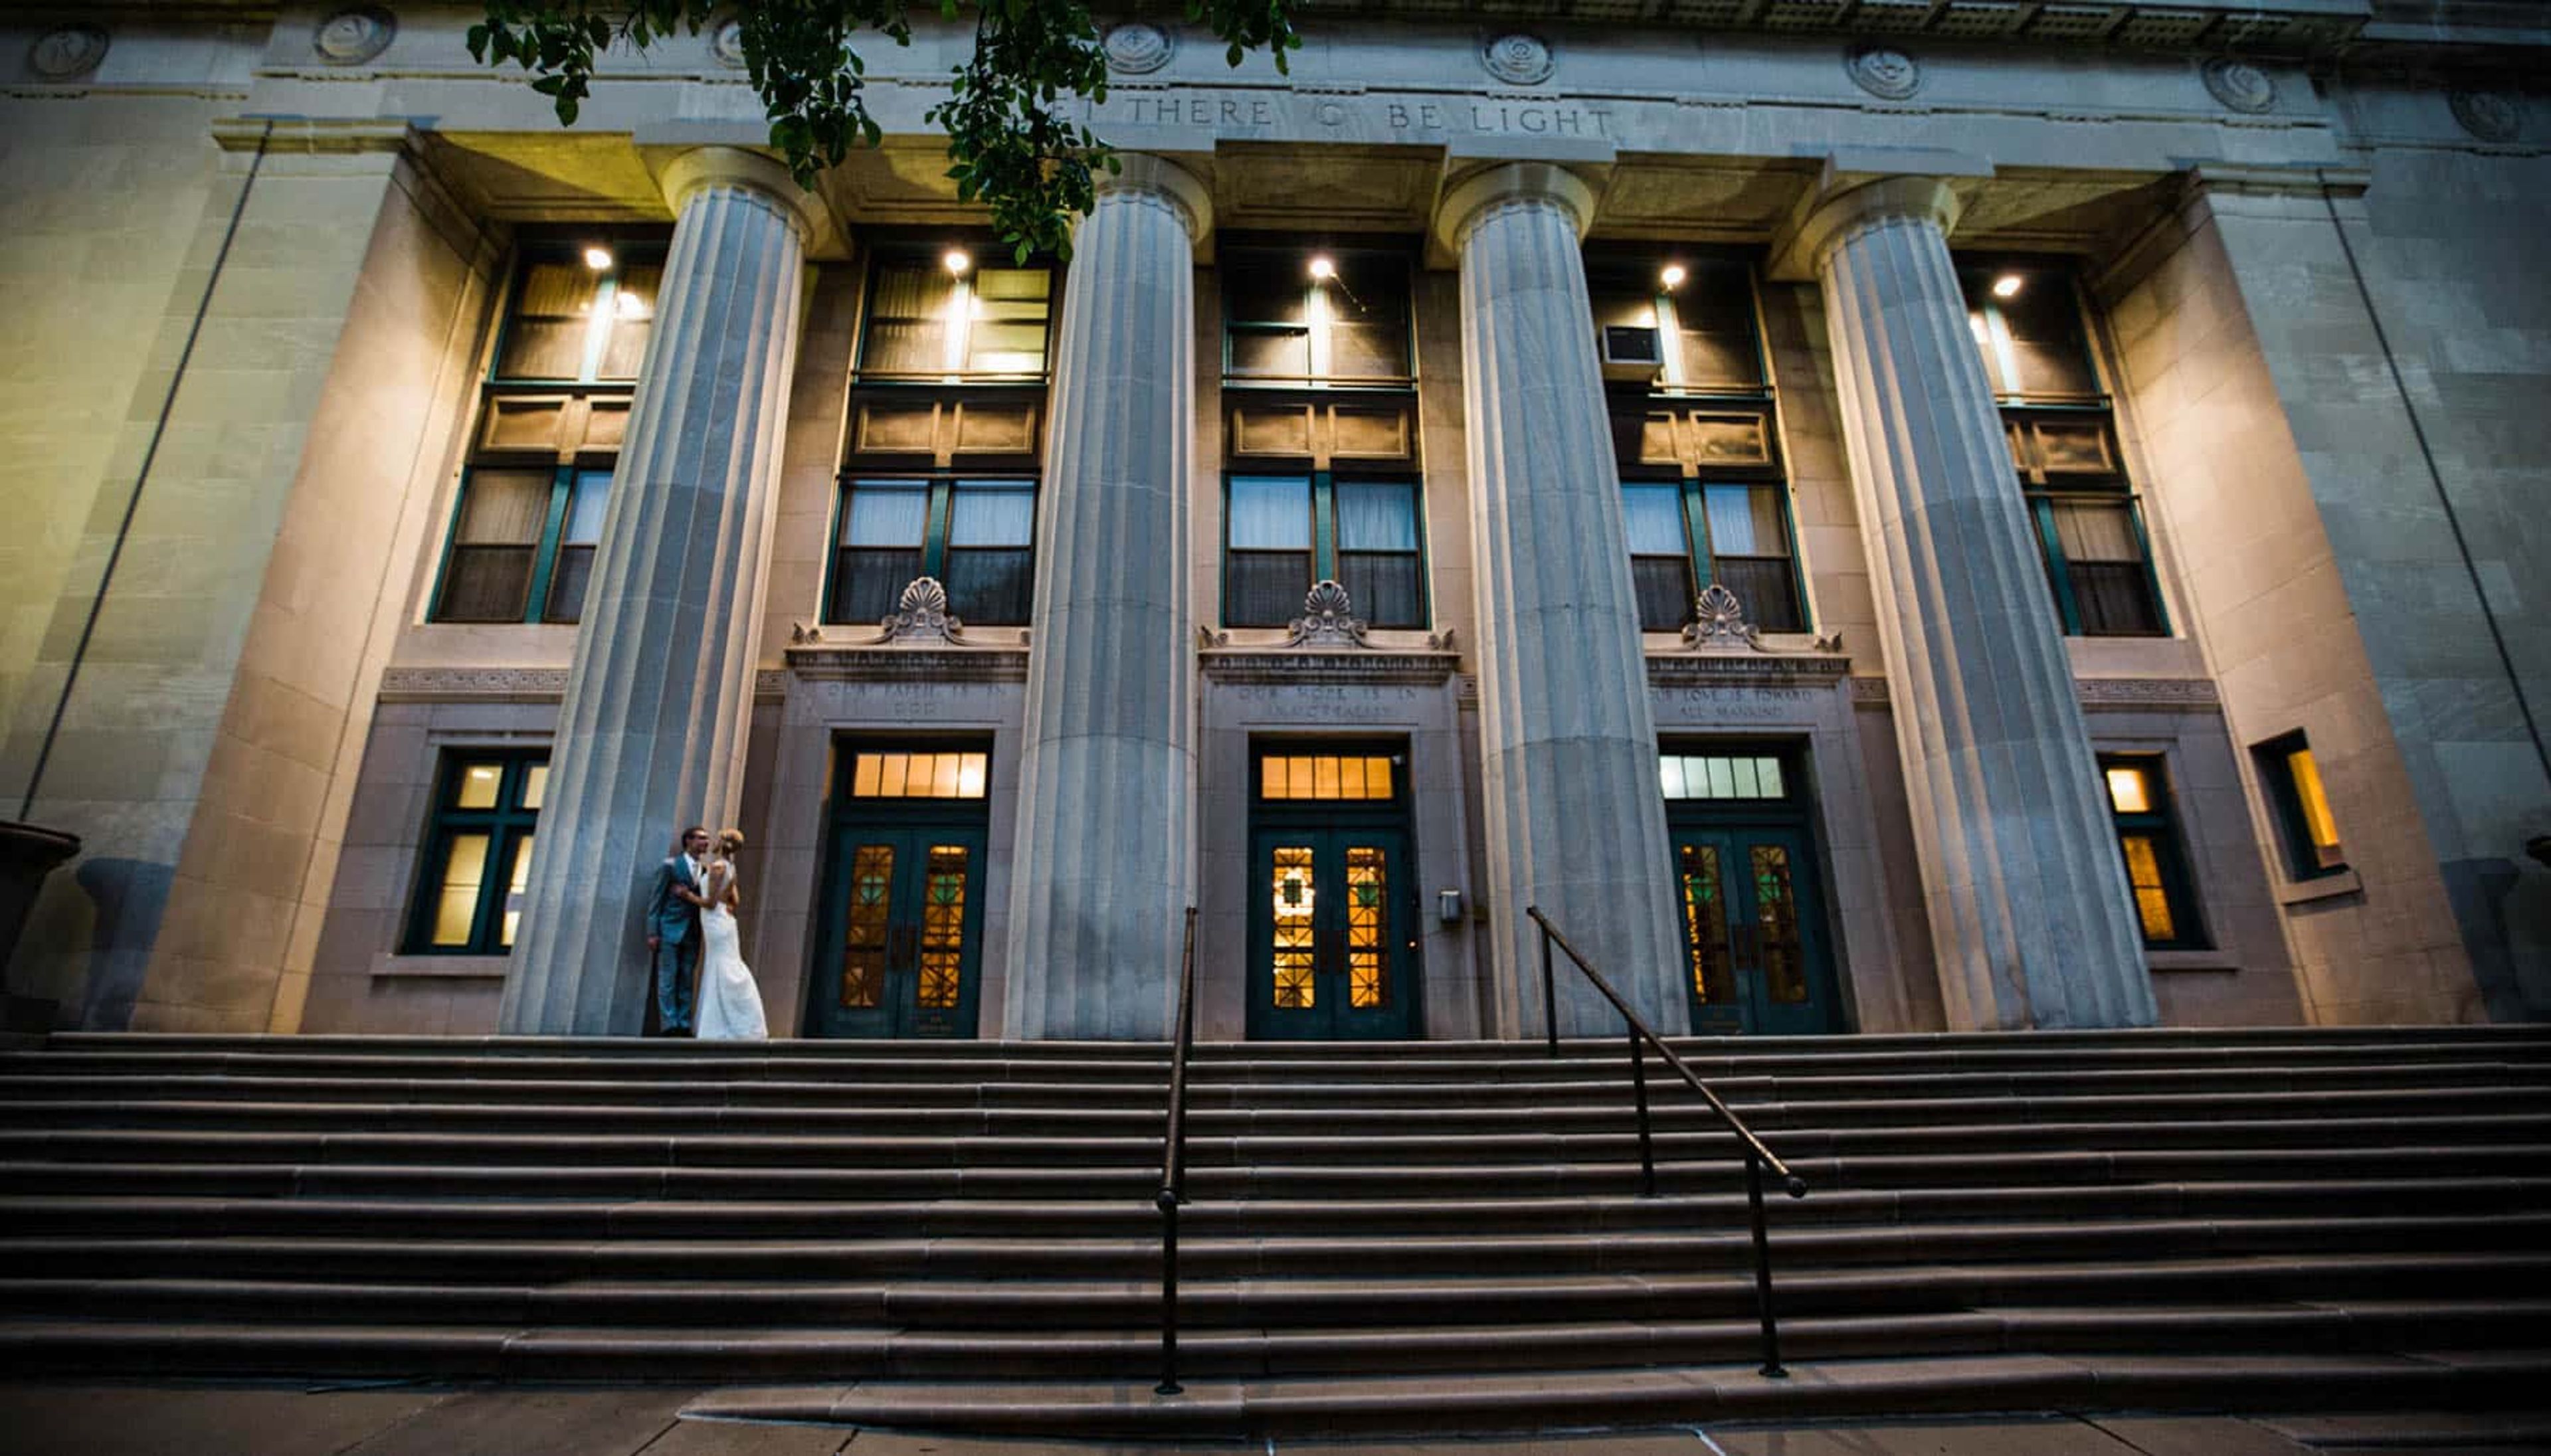
The Wisconsin Masonic Center, formerly known as the Madison Masonic Center, is an Art Deco landmark in downtown Madison, dedicated in 1925 and listed on the National Register of Historic Places. Designed by Madison architects James R. and Edward J. Law, the building has served the community for more than a century, hosting everything from wedding receptions and graduations to conferences, banquets, and performances in its Auditorium. The venue offers seven rentable rooms spread across three floors, giving planners the flexibility to host anything from an intimate luncheon to a large citywide event. The Grand Ballroom, with its terrazzo marble floors and ivory pillars, seats up to 450 guests for a sit-down dinner or up to 700 for a cocktail reception, while the Masonic Auditorium, home to a 1926 Wangerin pipe organ and its original proscenium stage, holds up to 1,000 guests for performances and presentations. For weddings, couples can choose among four ceremony spaces and four reception rooms, and Stubborn Mule Catering serves as the venue's onsite caterer. The building is also home to the Robert Monteith Masonic Library and Museum, a collection of historical Masonic memorabilia open to the public on weekdays.
Madison Museum of Contemporary Art
227 State St, Madison, WI 53703, USA- Spaces for 64-230 Guests
- 3 Museums
- 1 Outdoor
- 3 Total Spaces
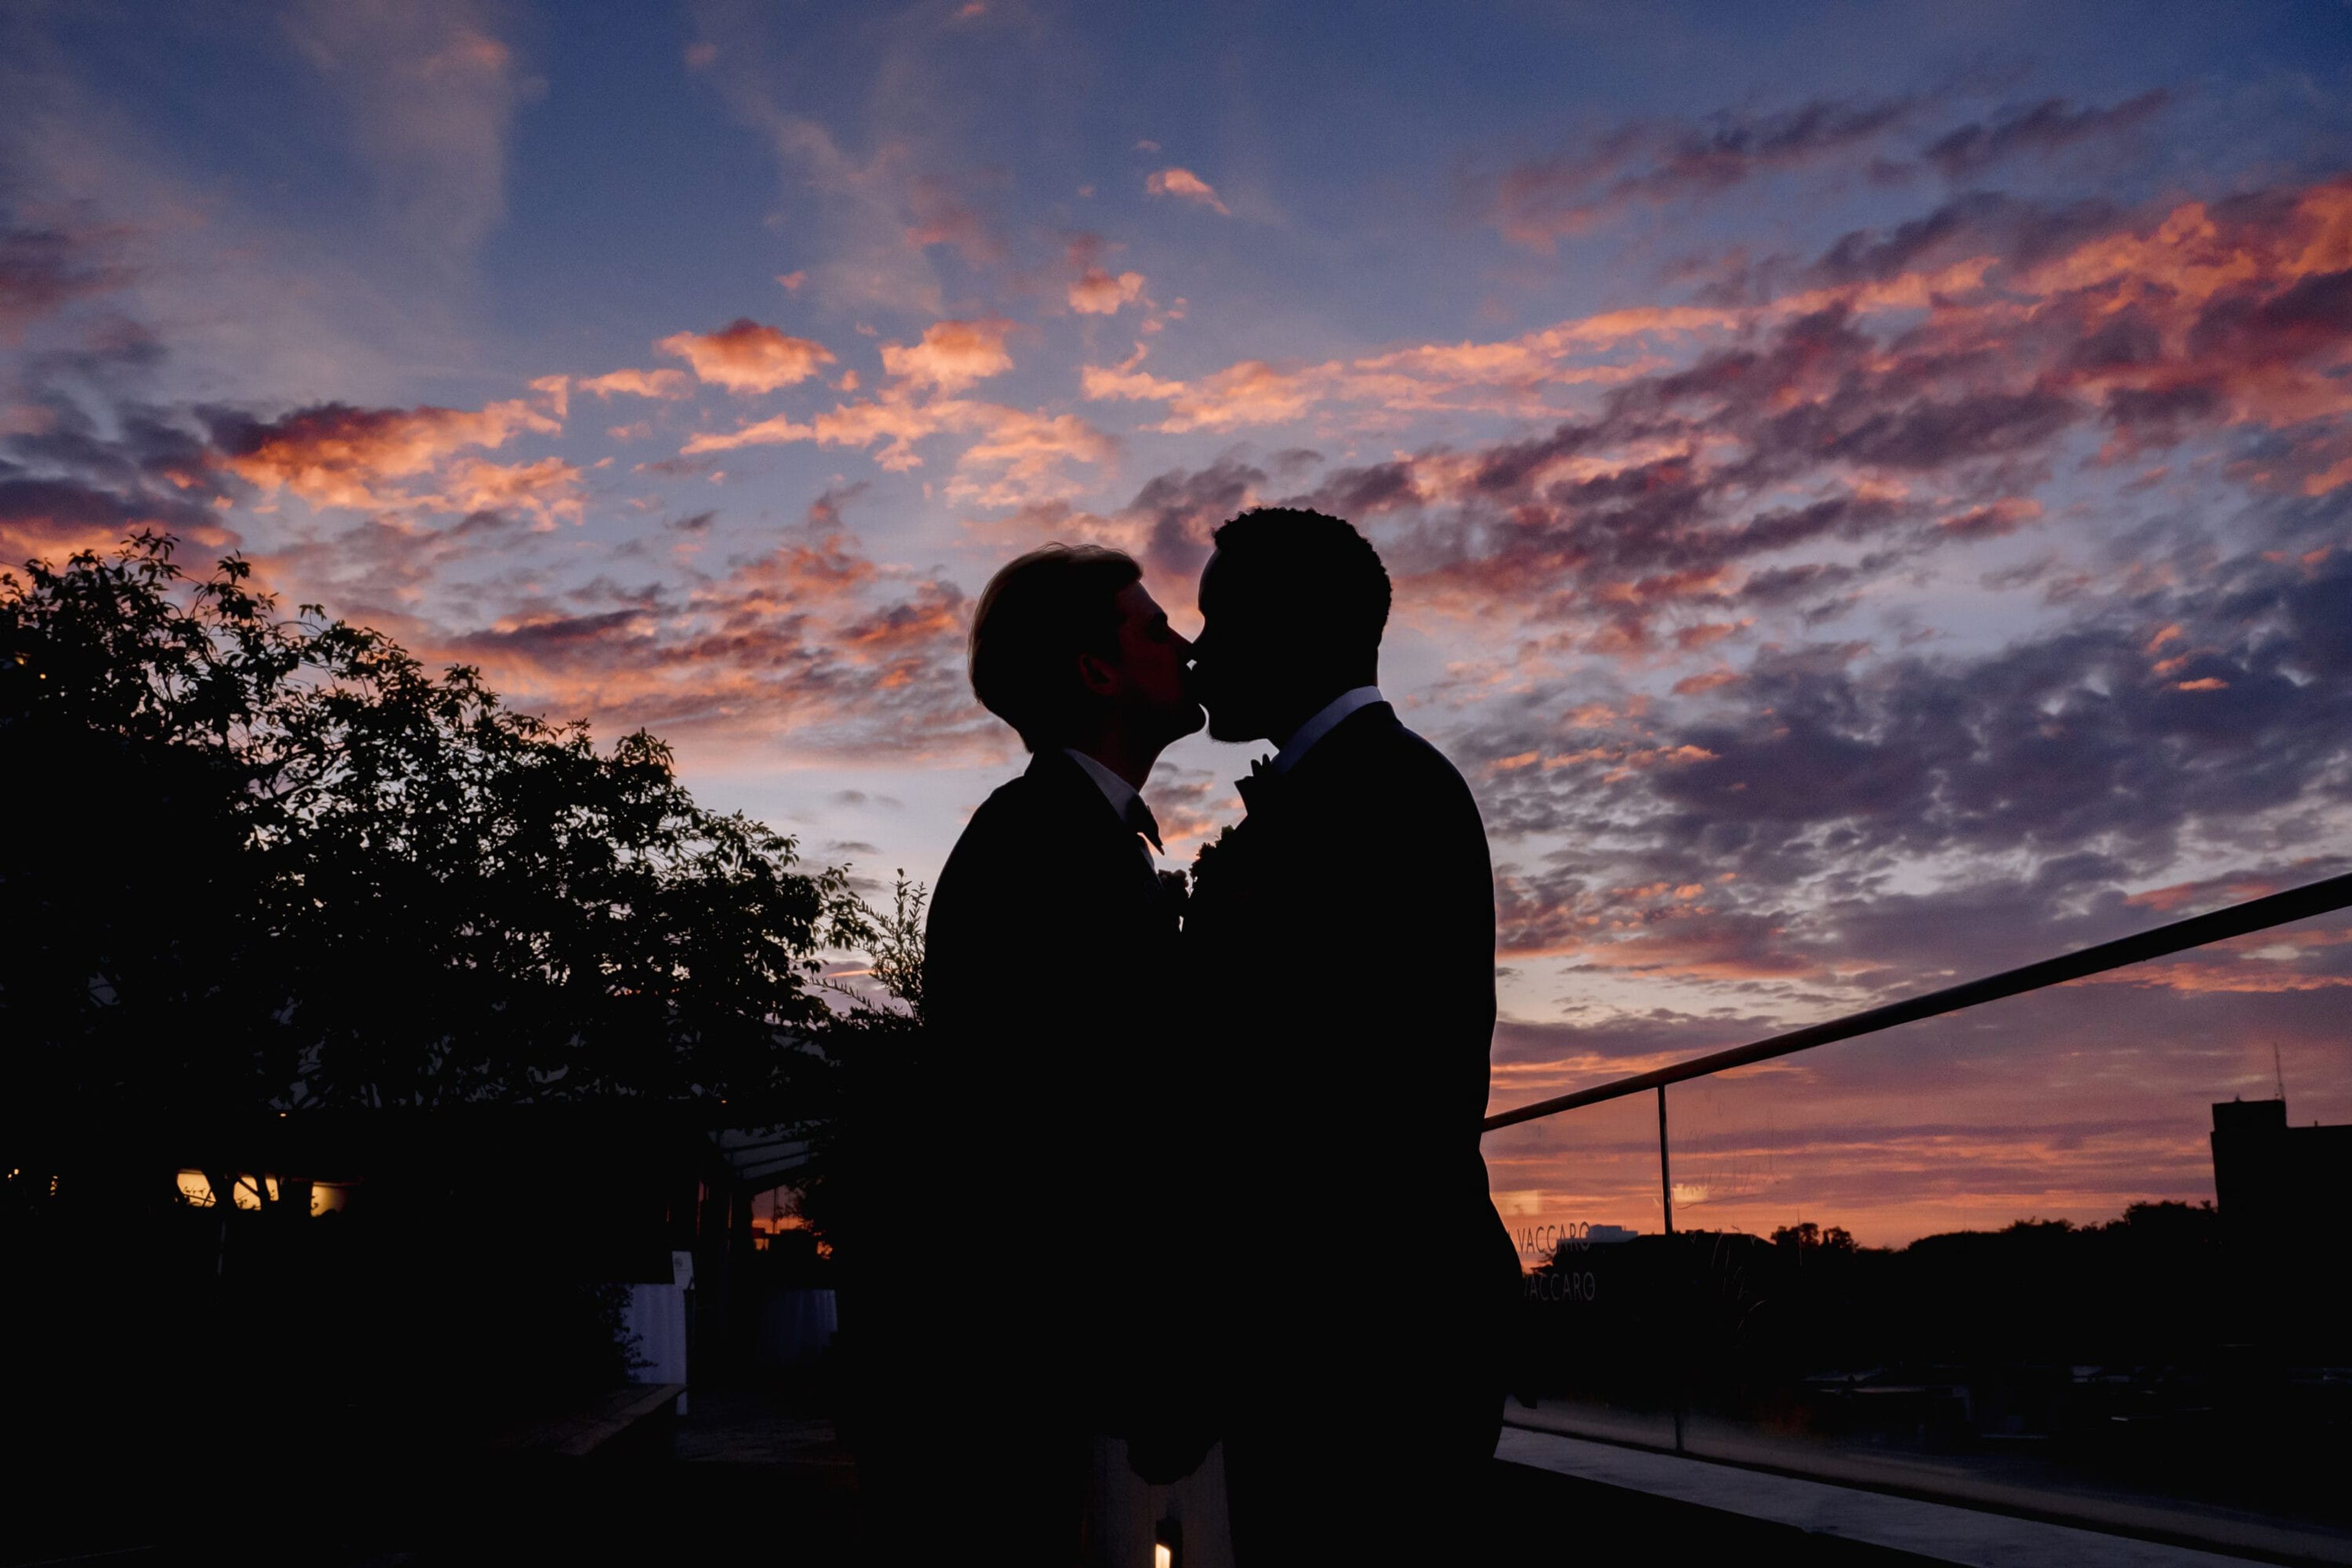
The Madison Museum of Contemporary Art occupies a glass-and-steel building designed by architect César Pelli on State Street, in the heart of downtown Madison between the State Capitol and the University of Wisconsin campus. The museum's rotating contemporary art exhibitions surround guests at private events, and its rooftop and lecture spaces are available for weddings, receptions, and corporate gatherings. The Rooftop Sculpture Garden is the museum's most-booked event space, holding up to 175 guests for a standing reception or 100 for a seated dinner amid native Wisconsin plants and sculpture, with views of the Capitol Building, the Orpheum Theater marquee, and the downtown skyline that light up after dark. Just off the garden, the recently renovated Rooftop Lounge offers an indoor alternative on the third floor, furnished with lounge seating and a bar, for up to 80 guests standing or 64 seated. For talks, films, or meetings, the Lecture Hall accommodates up to 230 guests and is built to accommodate guests with mobility limitations, with a separate projection booth and stagehand support available. Downtown State Street's restaurants, entertainment, and shopping sit just outside the museum's doors, adding to the experience for guests attending an event at MMoCA.
Ciccio Mio
W Kinzie Ave, Milwaukee, WI 53209, USA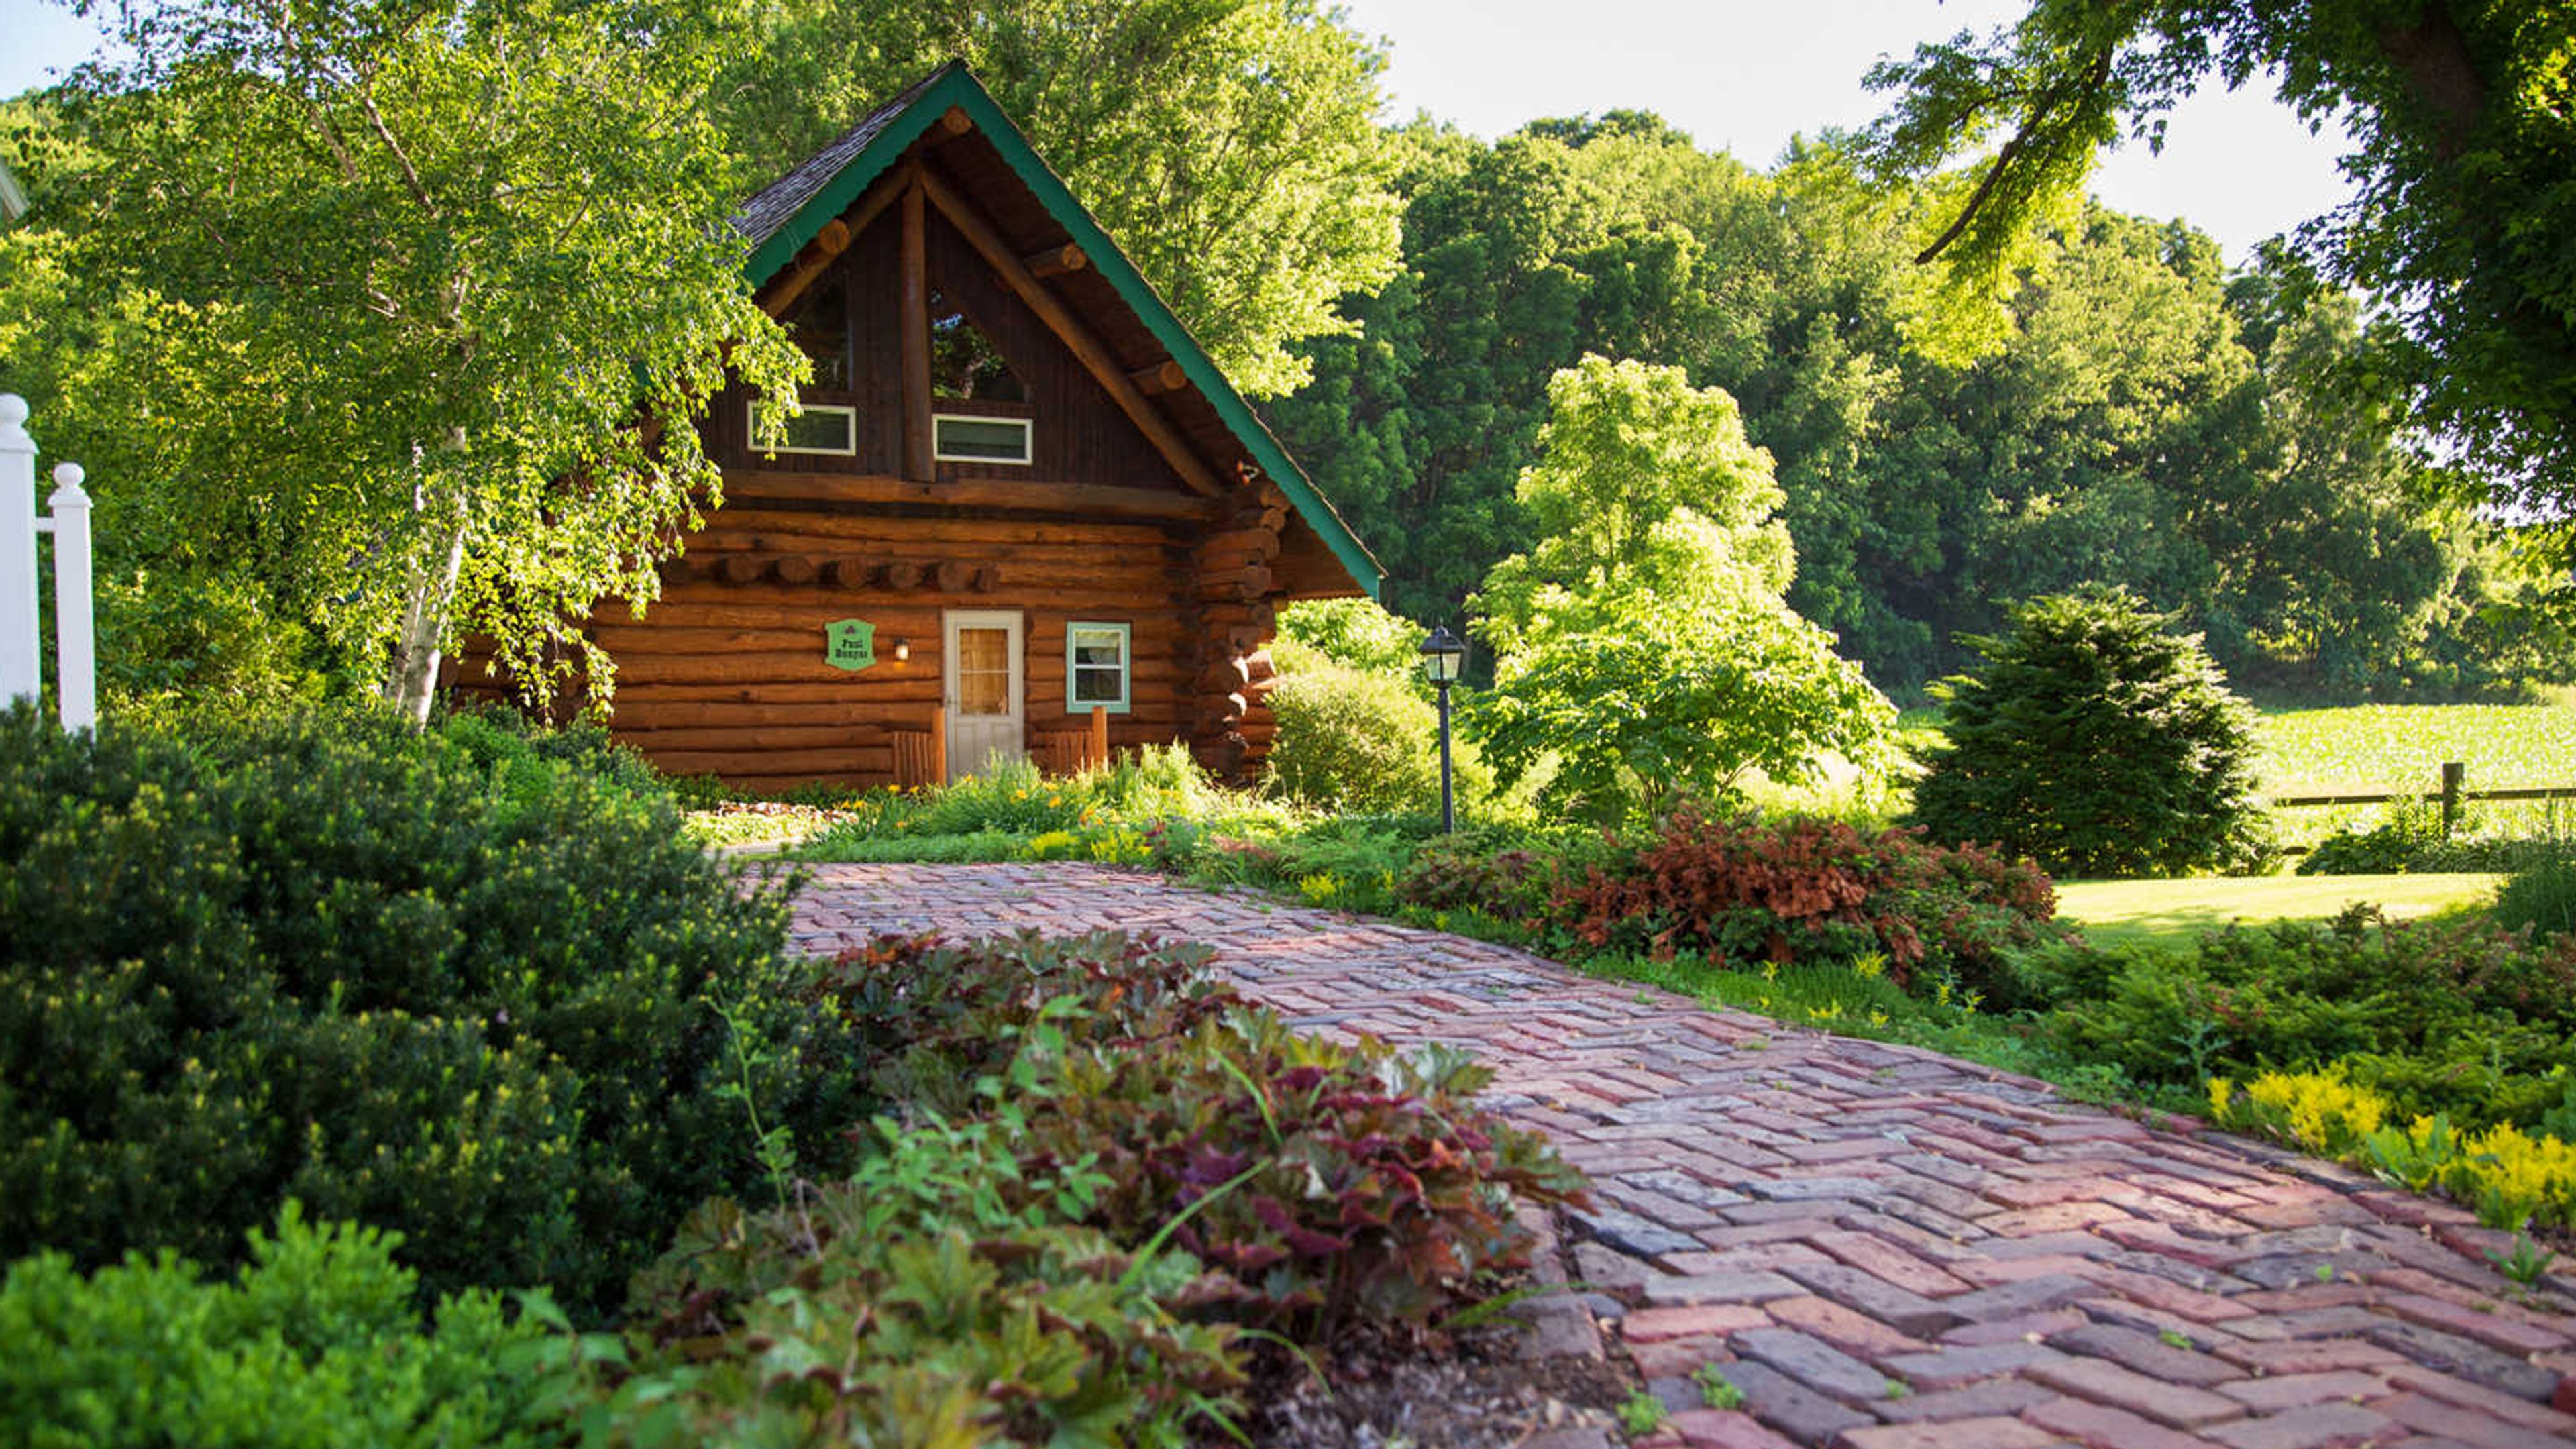
Justin Trails Resort
7452 Kathryn Ave, Sparta, WI 54656, USA- Spaces for 200 Guests
- 1 Outdoor
- 1 Barn
- 1 Farm
Justin Trails Resort is a 200-acre farm-turned-recreational retreat in the Driftless Region near Sparta, Wisconsin, run by the Justin family since Don and Donna purchased the property from Don's parents in 1970. What began as a working farm added ski trails in 1985 and grew into a bed-and-breakfast, and today offers private cabins, cottages, and suites alongside more than 14 miles of hiking and snowshoeing trails and two disc golf courses. For weddings and celebrations, the resort's Elegant Barn and outdoor ceremony sites set among rolling hills and gardens host everything from micro-weddings of 50 guests to celebrations of up to 200. Wedding packages can include on-site cabin or suite rentals, and the barn's covered space allows a ceremony to move indoors in case of rain. The resort also hosts business meetings, family reunions, and retreats. A member of Select Registry's Distinguished Inns of North America, Justin Trails Resort pairs rustic charm with amenities such as fireplaces and whirlpool tubs, plus resident llamas and gardens on the grounds.
Grace Center
250 E Juneau Ave, Milwaukee, WI 53202, USA- Spaces for 24-250 Guests
- 1 Ballroom
- 2 Meeting Spaces
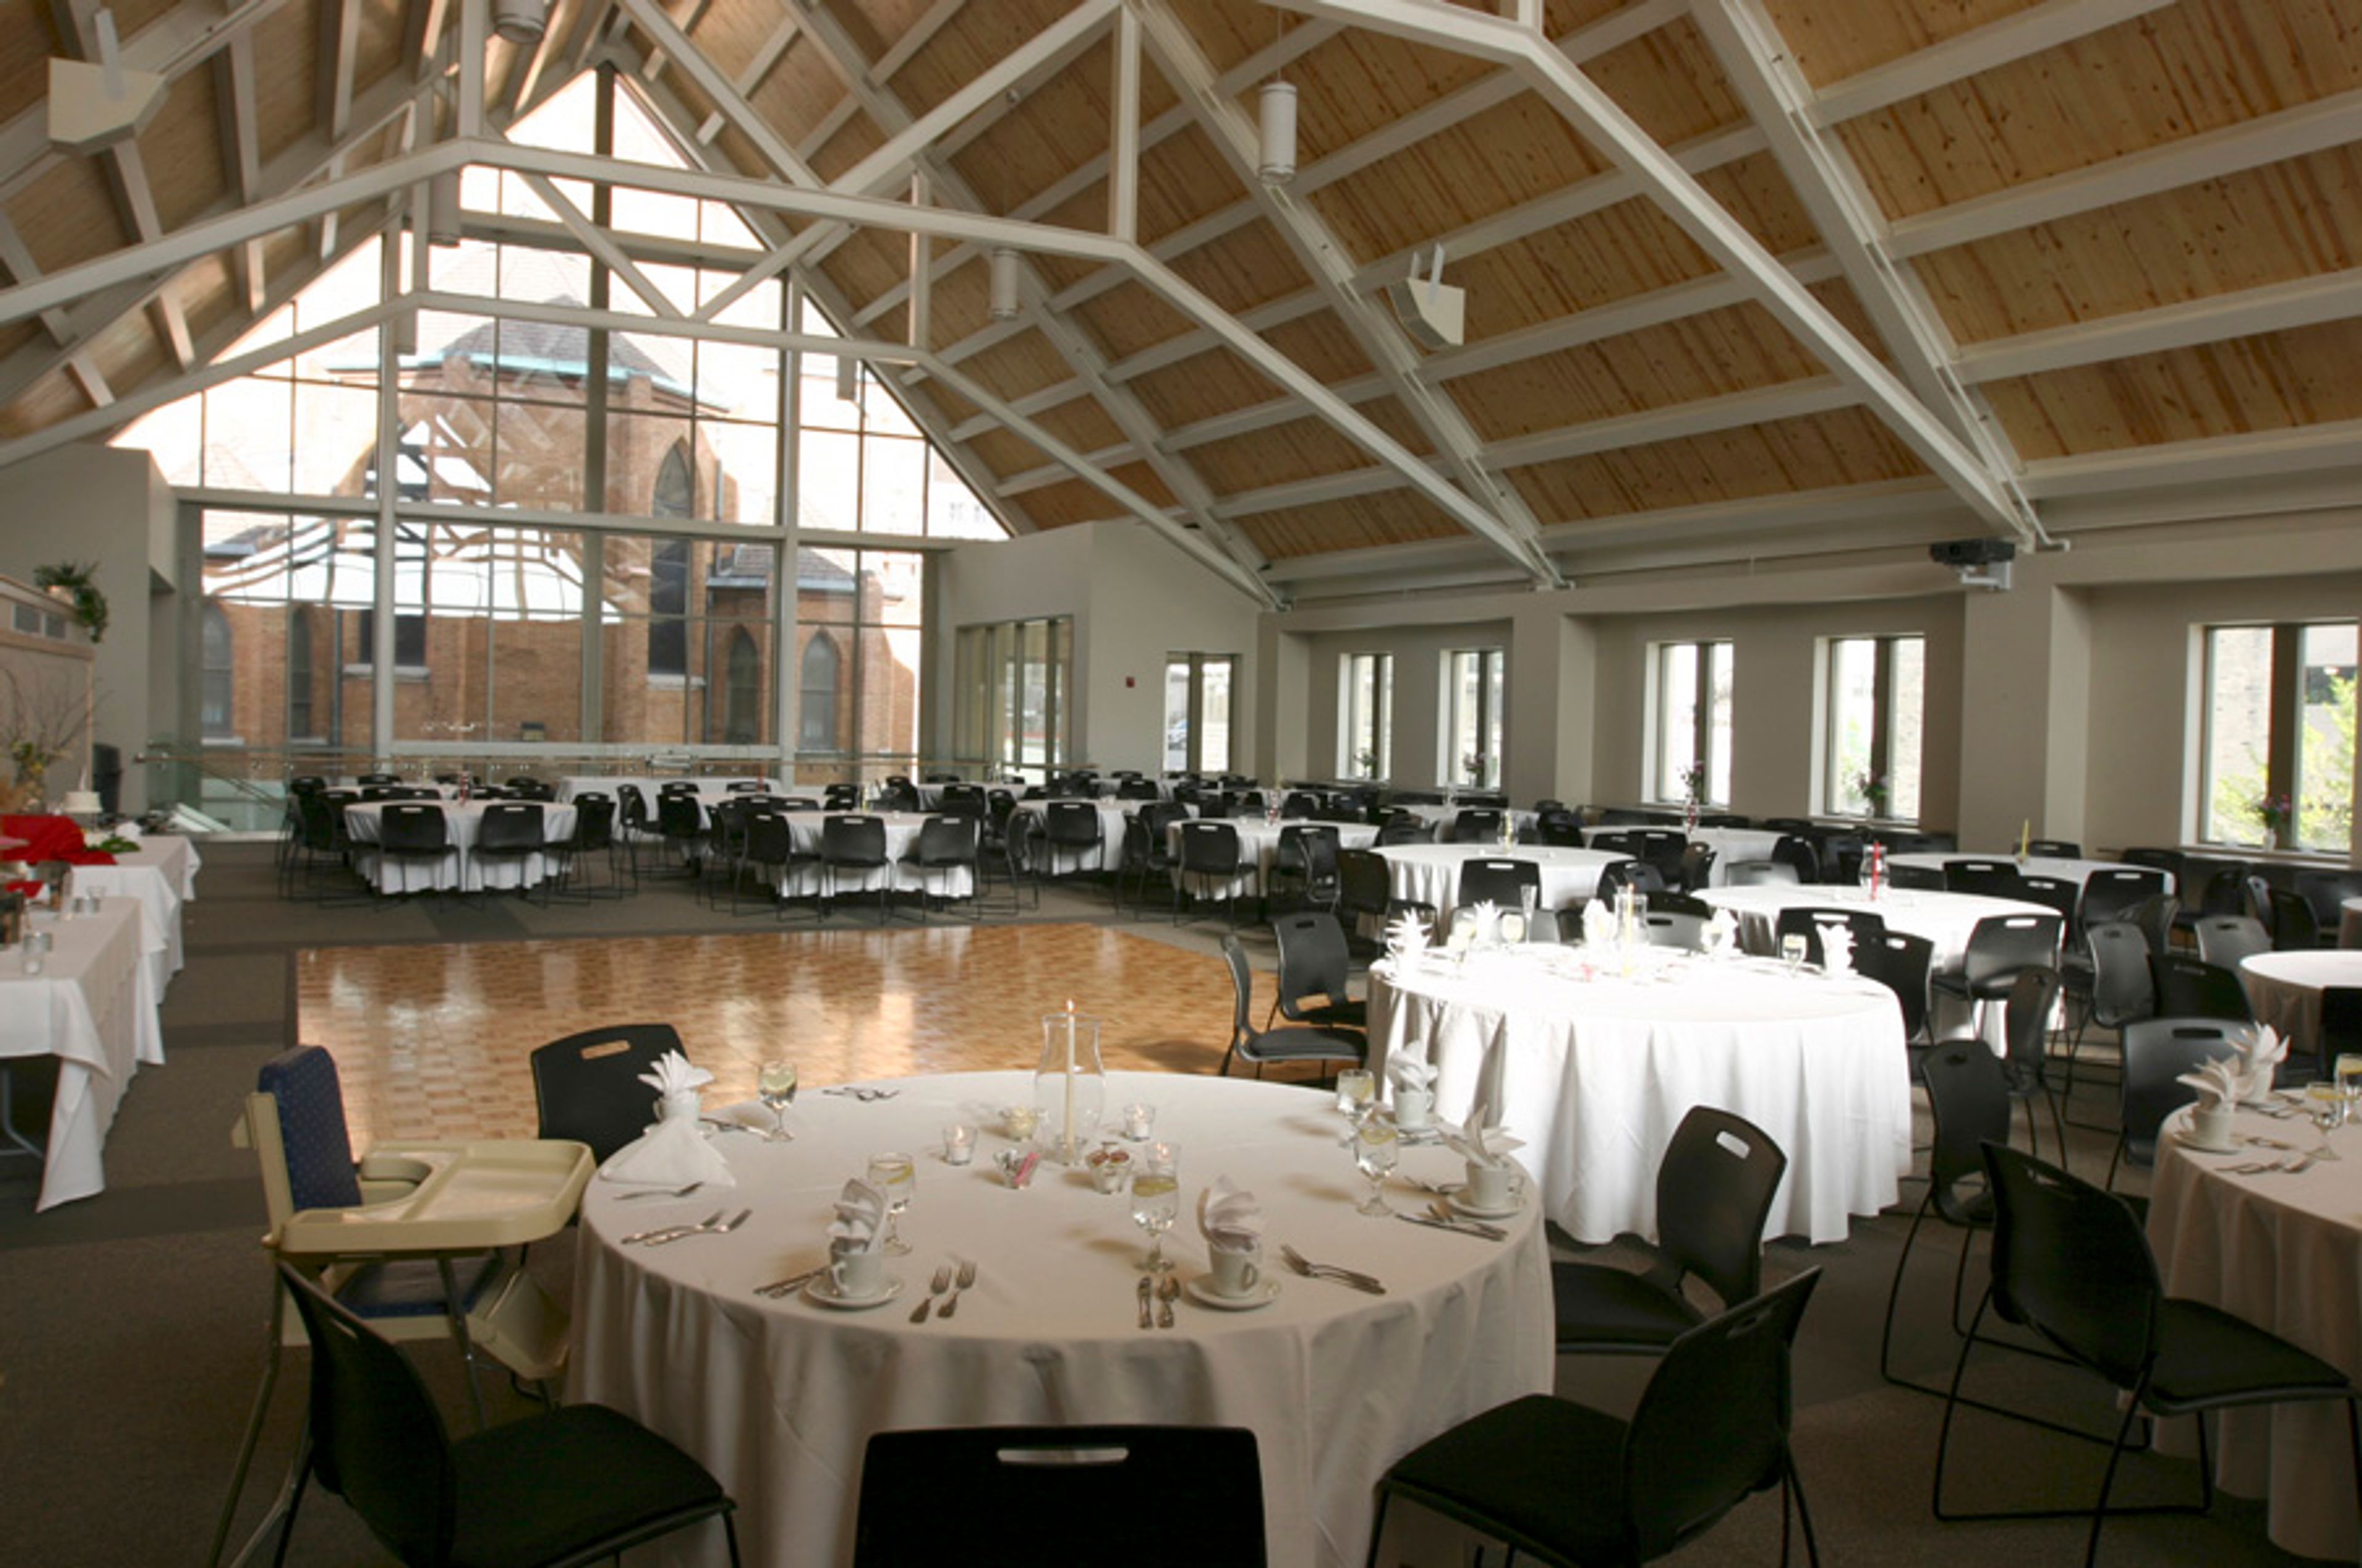
The Grace Center is an event venue in downtown Milwaukee operated by Grace Lutheran Church, offering three rentable spaces for weddings, celebrations, and business gatherings. The Great Hall, the Grace Center's largest space, is a vaulted, glass-walled room that accommodates up to 250 guests for a seated meal and is used for wedding receptions, galas, proms, fashion shows, and similar celebrations. Rental includes a dance floor, a sound system with wireless microphone, a catering kitchen, tables and chairs, and an on-site events representative to oversee the event. Wedding receptions are supported with high-quality bar service and a list of preferred local caterers. For smaller gatherings, Grace Place Coffee is a trendy space for 20 to 24 guests suited to presentations, workshops, or small group meetings, with access to an adjoining atrium for cocktail receptions. The Classroom is a modern, multi-purpose room for intimate gatherings of up to 30 guests, suited to a seated meal, lecture, or meeting, and includes a projector and screen. While the Grace Center hosts receptions and celebrations, wedding ceremonies take place in the adjoining Grace Lutheran Church rather than the Great Hall.
The Stadium View
1963 Holmgren Way, Green Bay, WI 54304, USA- Spaces for 425 Guests
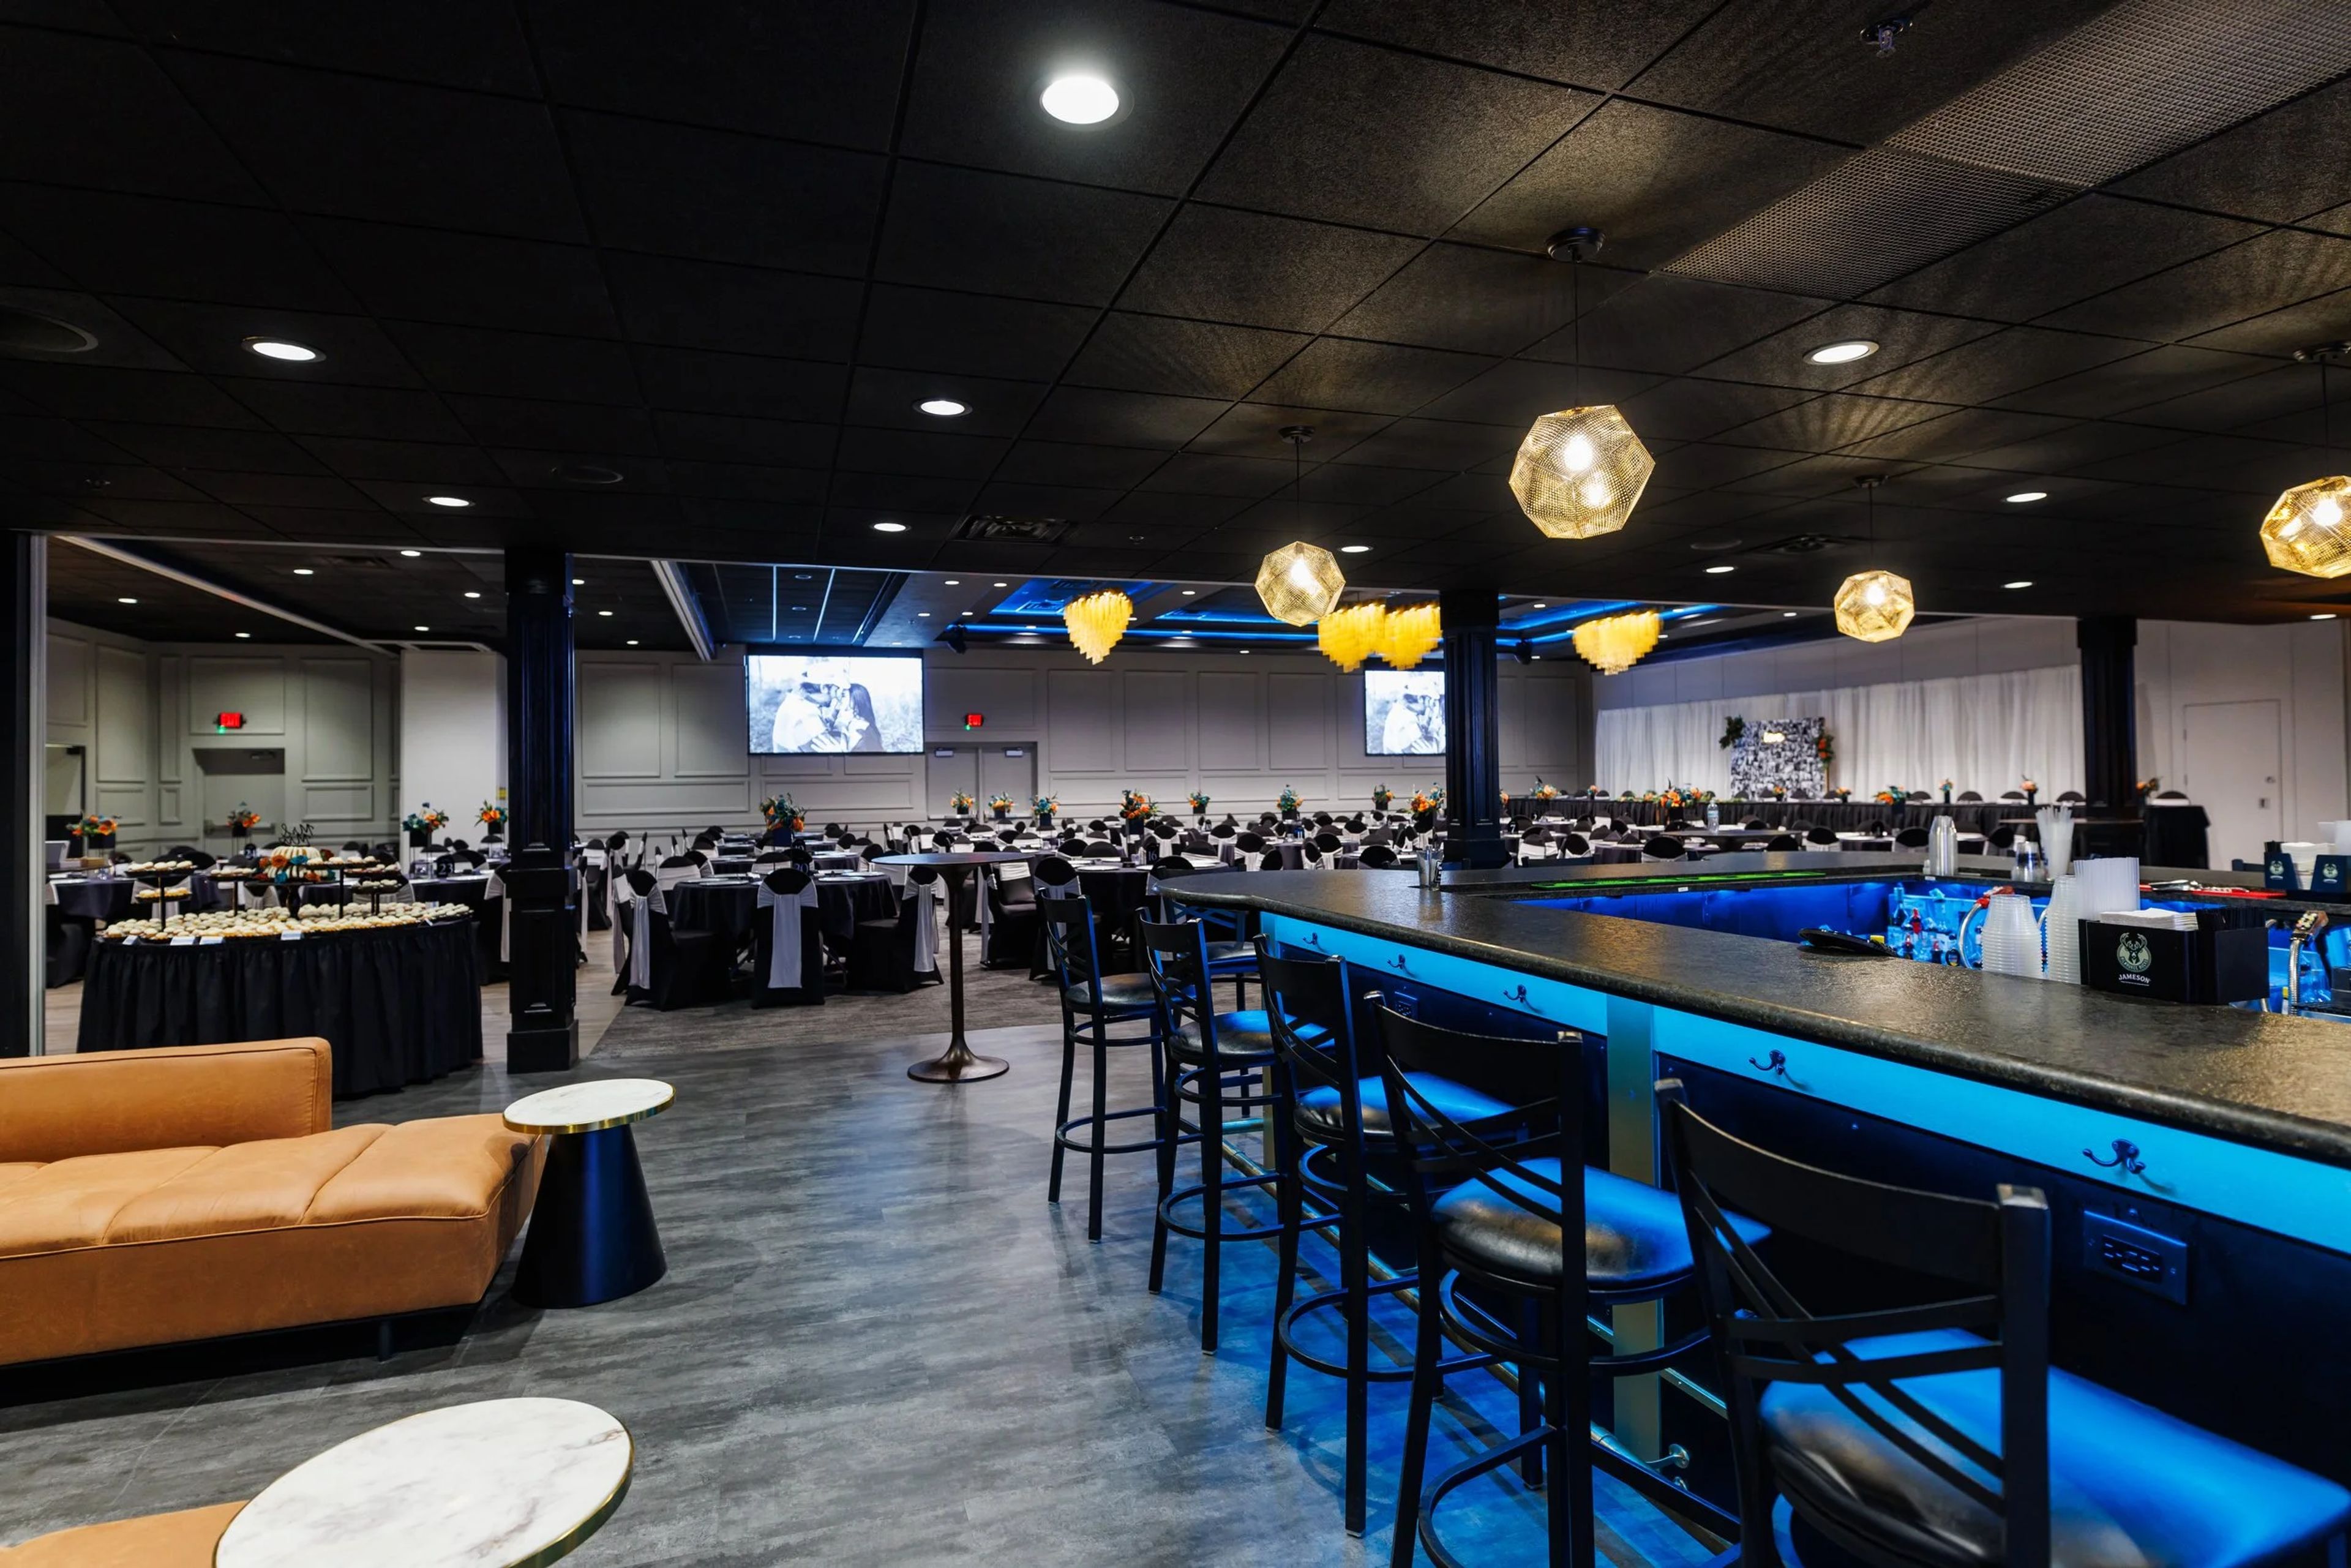
Stadium View Event Halls sits in Green Bay's Entertainment and Stadium District, within walking distance of Lambeau Field, the Resch Center, the Green Bay Packers Hall of Fame, and more than seven area hotels. The venue combines three distinct halls (Traditions Hall, Legends Hall, and Tailgate Hall) that can be booked separately or opened into one connected space, giving planners flexibility for gatherings as intimate as 30 guests or as large as 900. Across 26,000 square feet of indoor space and 5 acres of outdoor grounds, Stadium View hosts wedding receptions and ceremonies, rehearsal dinners, bridal showers, corporate meetings and conferences, fundraisers, holiday parties, reunions, and celebrations of life, among other events. Wedding receptions typically run from 100 to 450-plus guests. Two full-service bars serve the space, and on-site equipment, including a cordless microphone, podium, audio/video systems, risers, and easels, along with on- and off-site catering and wireless internet, is available for events. A dedicated team of event planners and managers is available seven days a week to walk prospective clients through the venue and help plan every detail.