Top Wisconsin Product Launch Venues
334 results near Wisconsin
Find a Venue
Choosing your product launch venue will be one of the most important steps in the planning process. So much goes into finding the perfect venue in Wisconsin. You’ll want to consider everything from the aesthetics of the space to any in-house amenities and services. Luckily, PartySlate makes it easy with our Find Venues page. Use the filters to narrow your search — taking into account everything from your guest count to specific catering preferences. Once you’ve set your filters, scroll down to search our curated list. Look for the “featured” tag for PartySlate’s top recommendations. With PartySlate, finding your ideal Wisconsin venue has never been easier.
Results
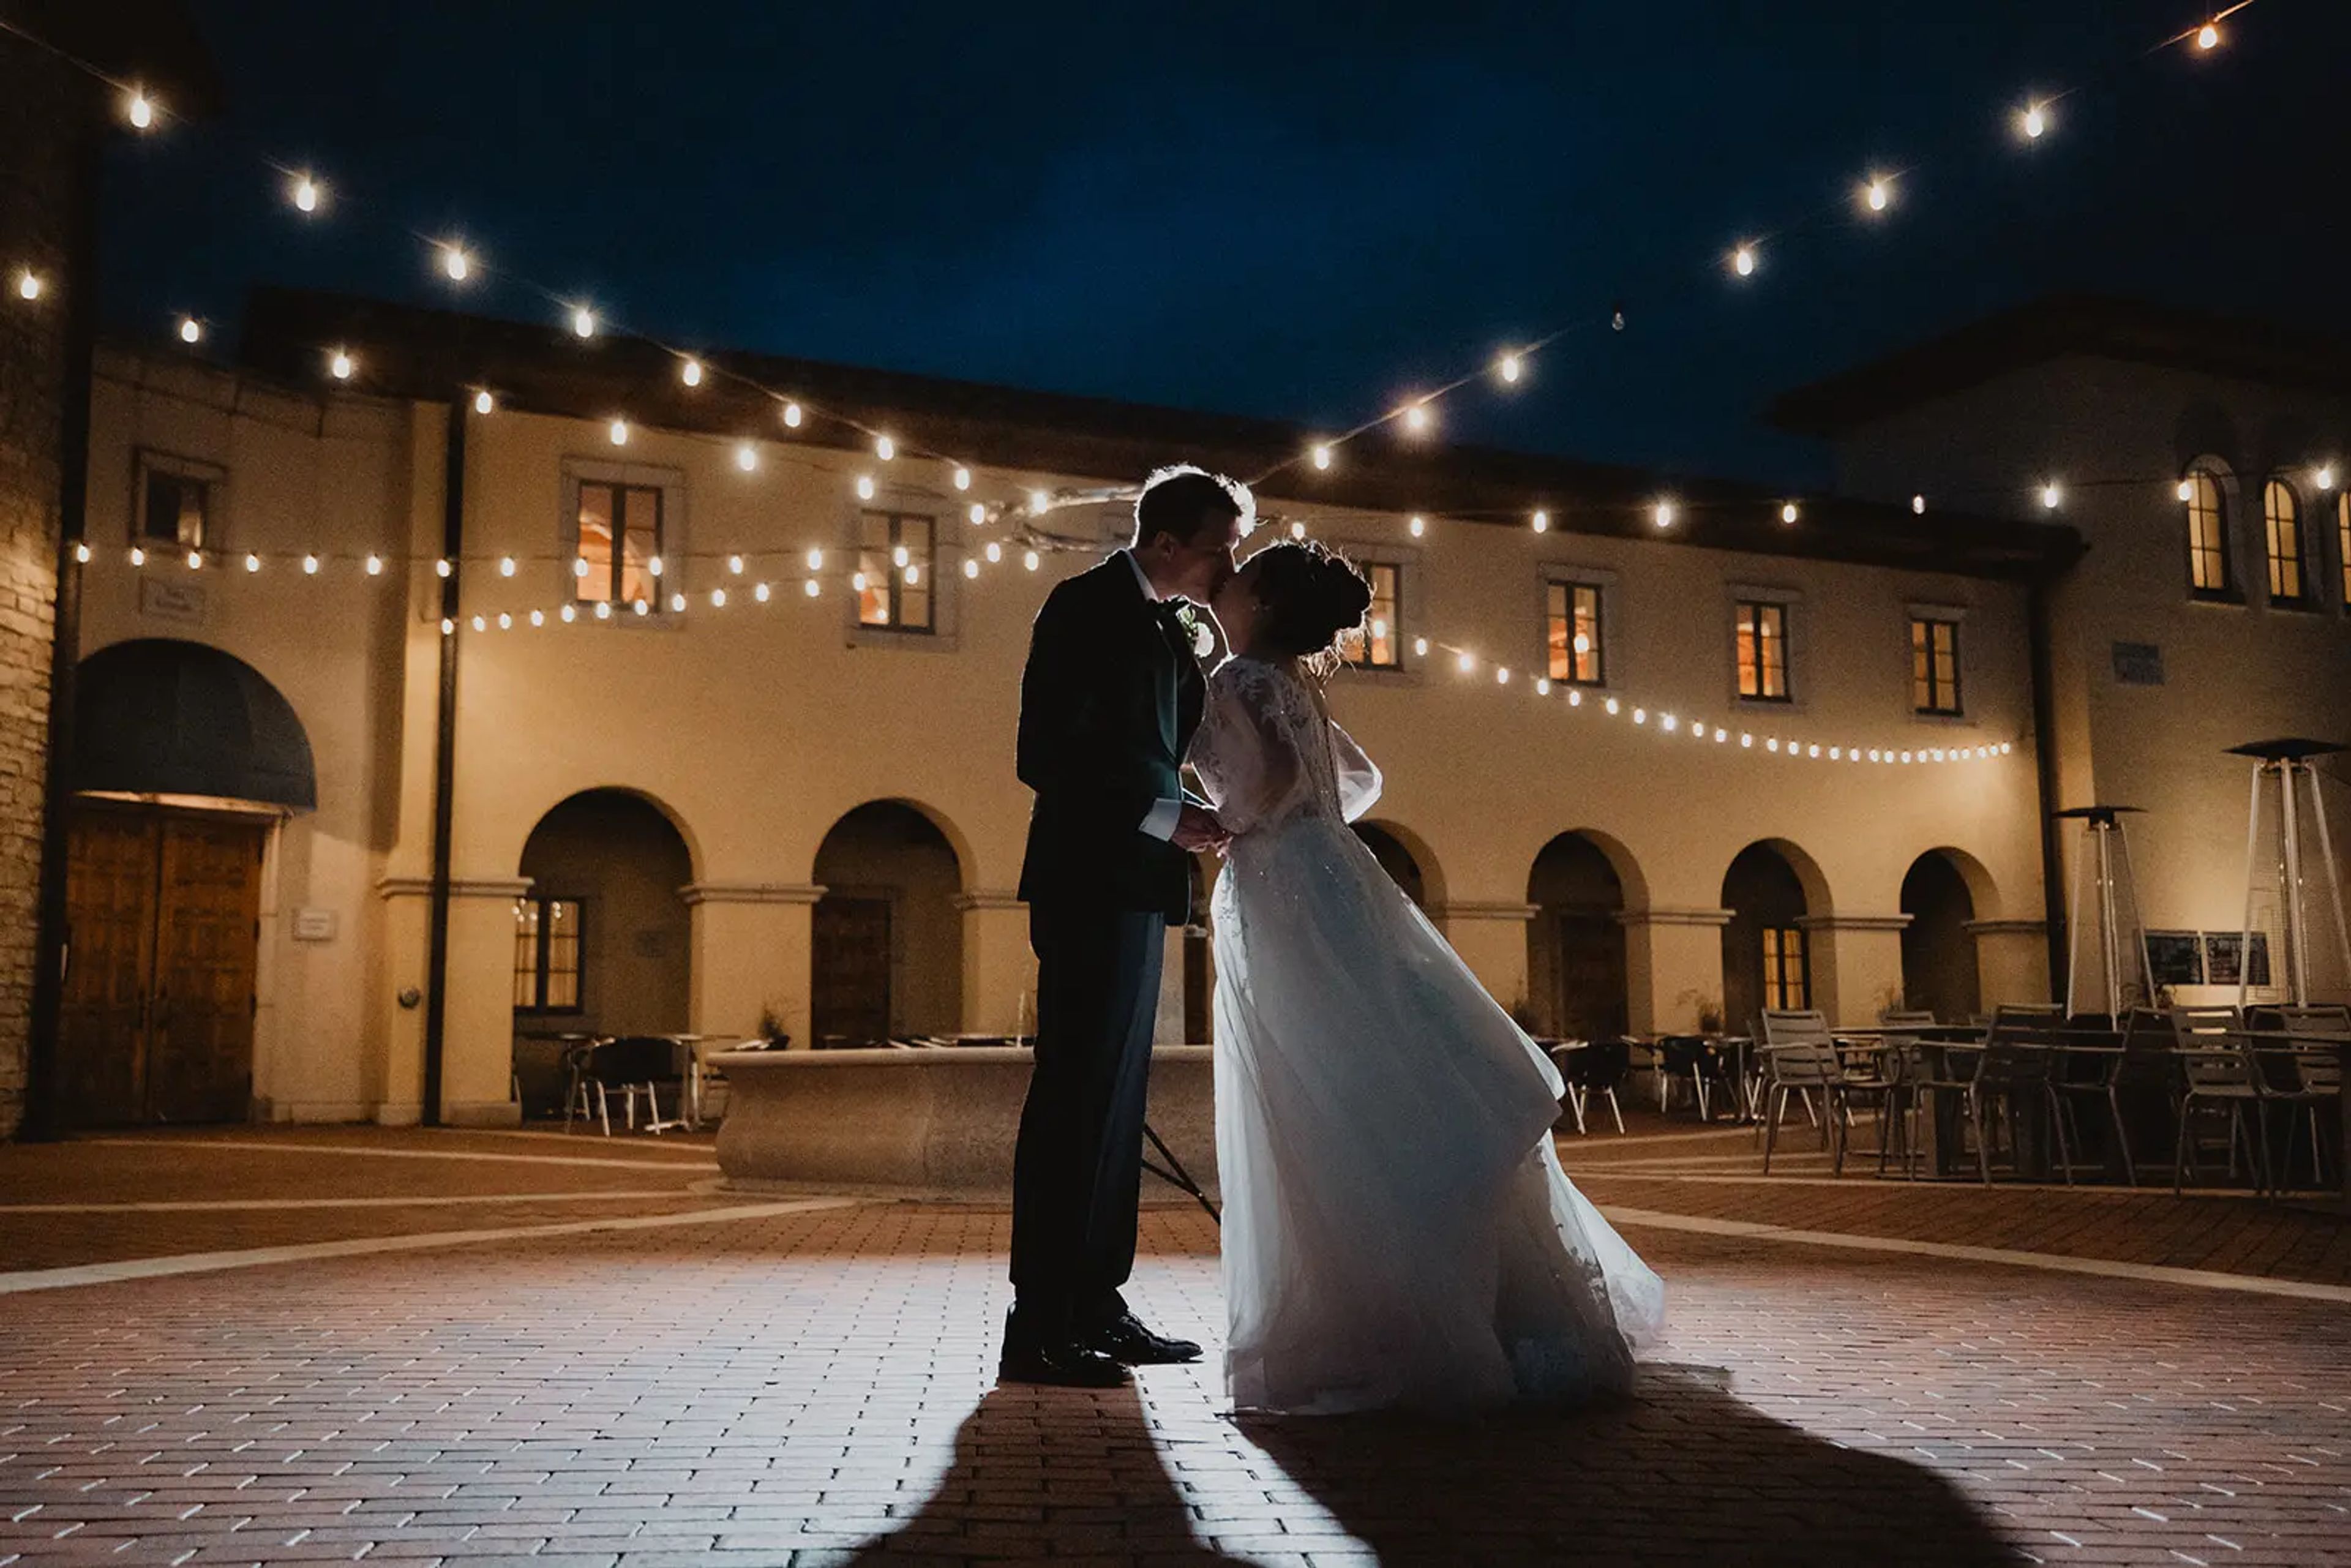
Villa Bellezza Winery
1420 3rd St, Pepin, WI 54759, USA- Spaces for 16-320 Guests
- 1 Ballroom
- 3 Wineries
Villa Bellezza is a Tuscan-inspired winery and event venue set along the Great River Road in Pepin, Wisconsin, designed as a small Italian village complete with a central piazza, a stone fountain, and colonnaded porticos. Founded by Derick and Julianne Dahlen, the property pairs a working vineyard and winery with event spaces built in the same Old World style, from the two-story Sala Grande to the Roman-columned Vineyard Pavilion. The Sala Grande, or Great Hall, anchors the Villa with its 4,000-square-foot floor, vaulted wooden-truss ceiling, and interior balcony lined with arched windows, accommodating over 300 guests for receptions and dinners. Ceremonies are often held in the Vineyard Pavilion, a covered, temple-style structure surrounded by the estate's vines, while smaller gatherings can move to the Sala del Vino, a room set beside the winery's oak aging vats, or the below-ground Cellar Room. In-house catering comes from Il Forno, Villa Bellezza's brick-oven Italian restaurant, and the venue provides all alcohol and bar service for weddings, rehearsal dinners, and private events.
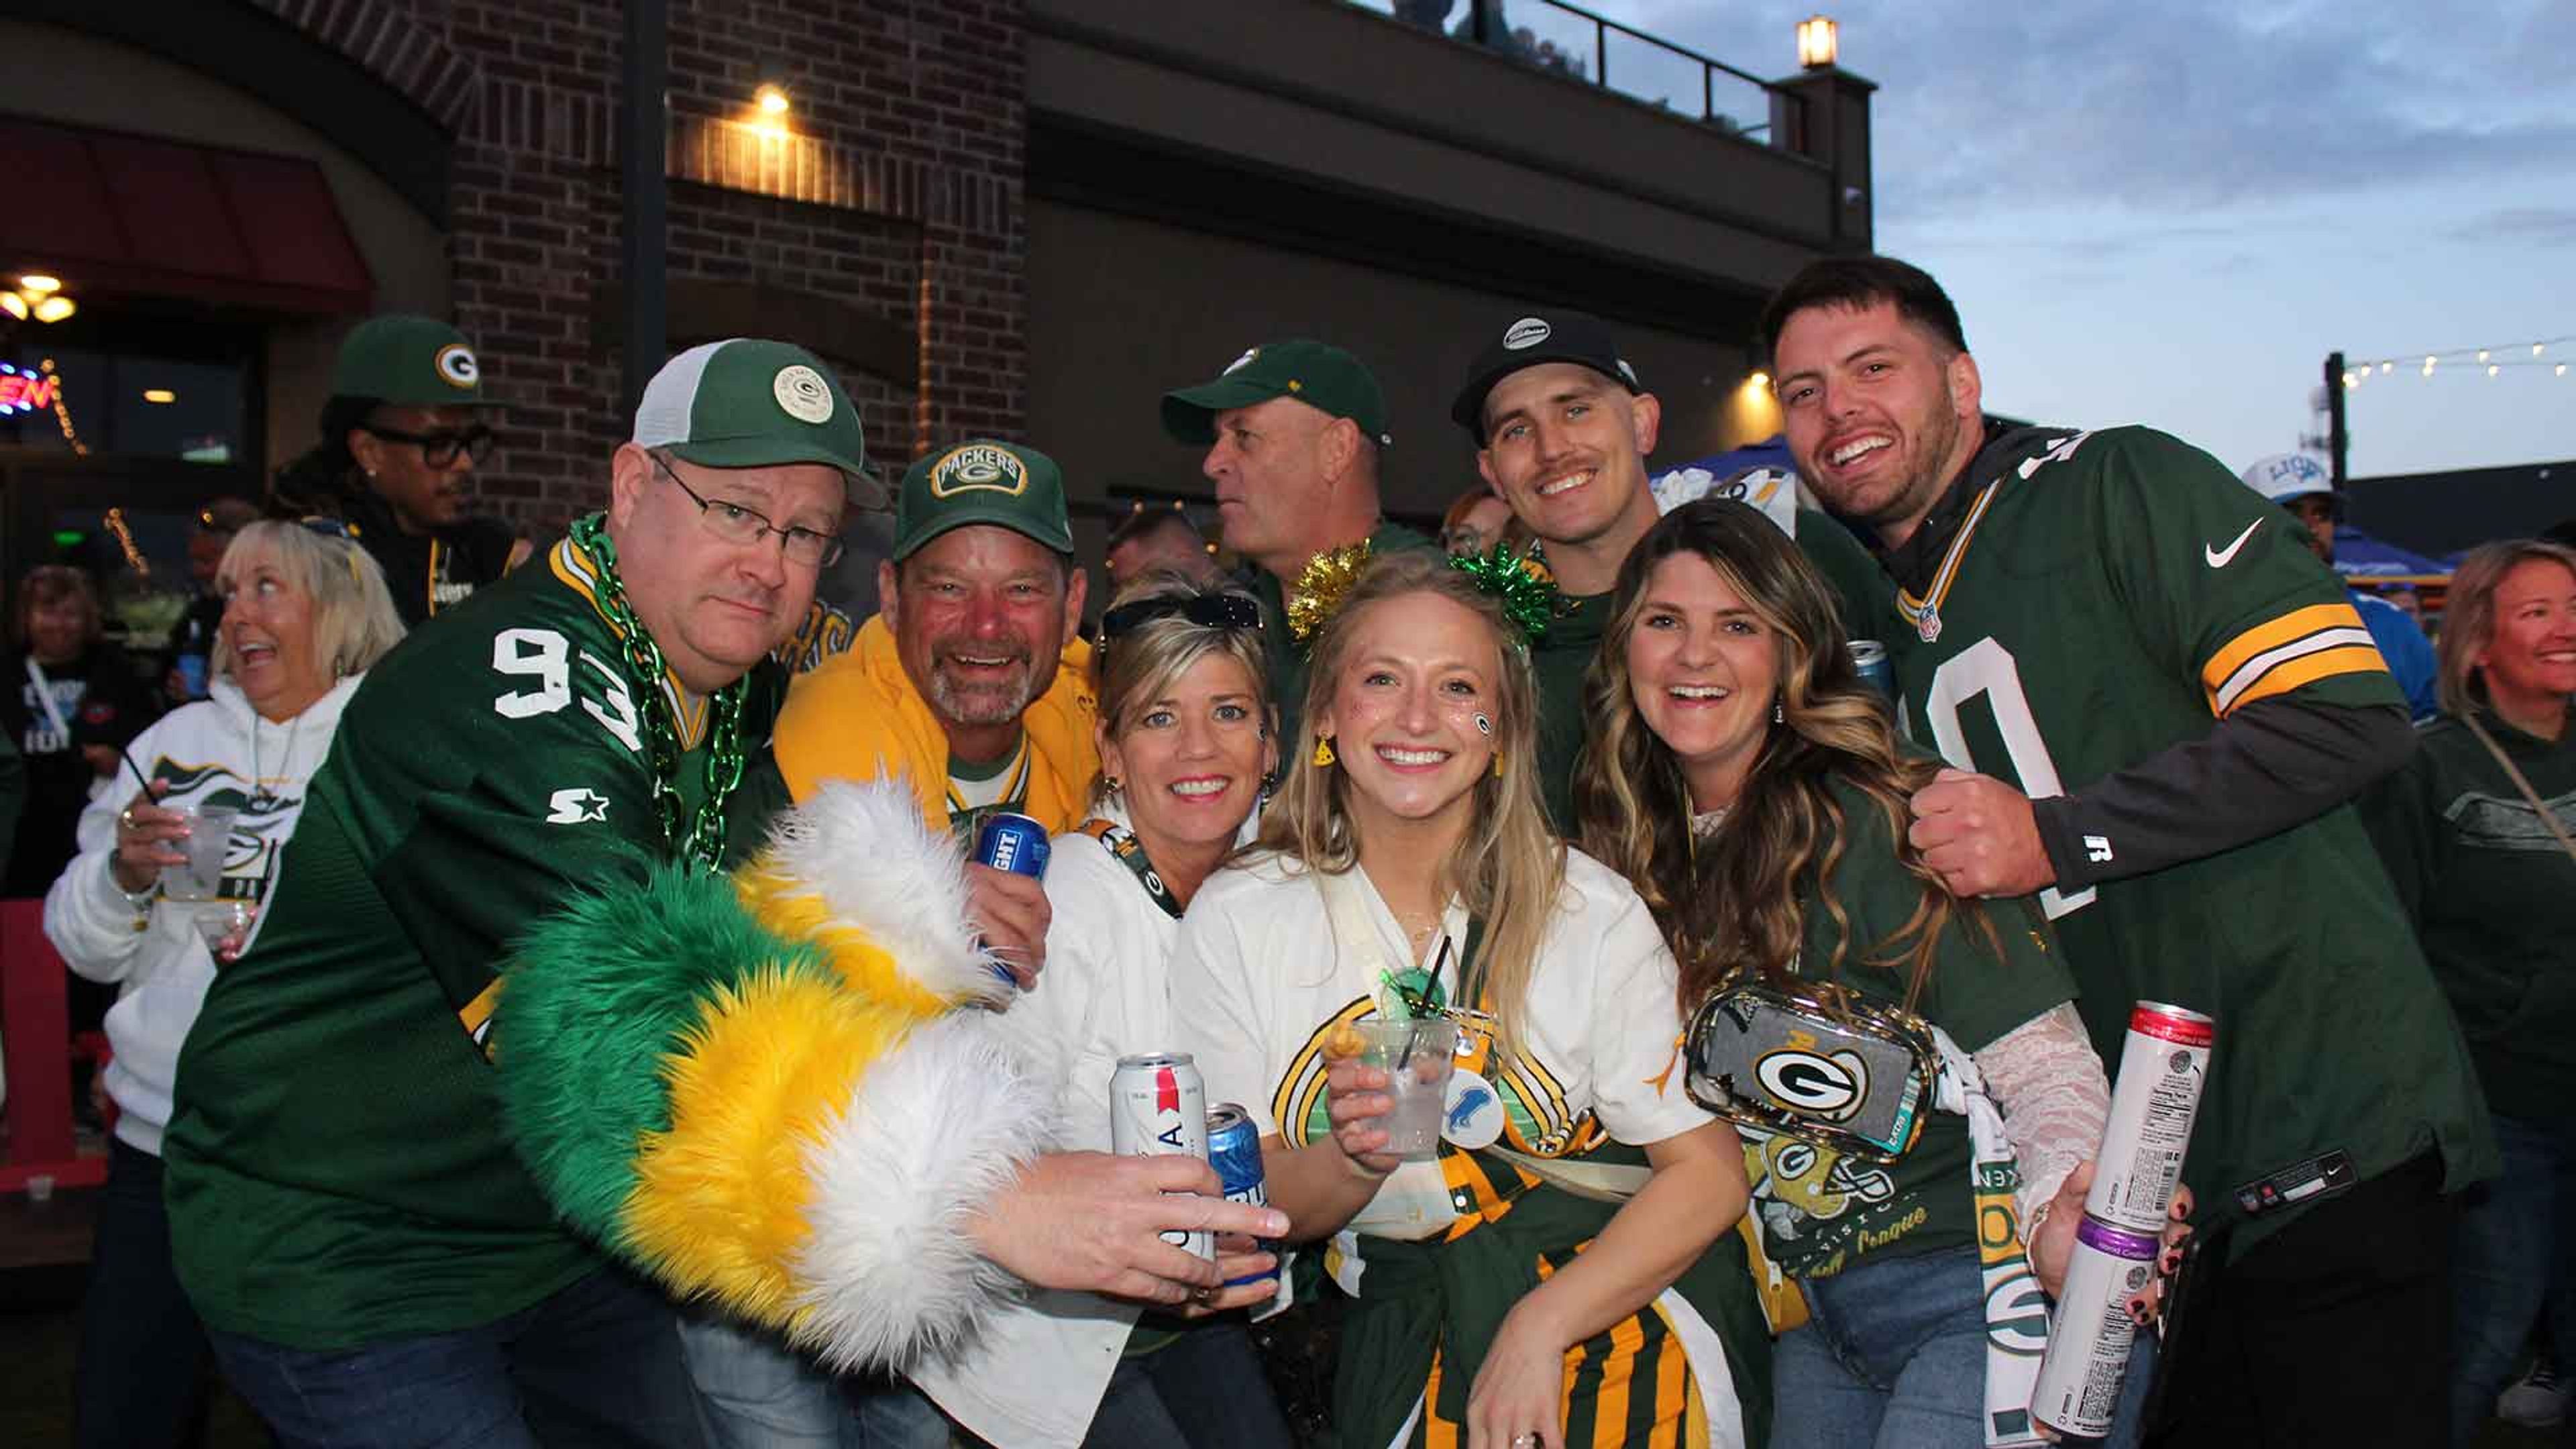
Anduzzis Sports Club - Howard
2555 Lineville Rd, Green Bay, WI 54313, USA- Spaces for 70-100 Guests
- 1 Restaurant
- 1 Bar
- 1 Event Space
Anduzzi's Sports Club Howard is one of three Green Bay-area locations of the sports bar and restaurant founded in 1999 near Lambeau Field, expanding to Howard's Lineville Road in 2011. The Howard location combines a full sports bar and restaurant with countless widescreen TVs, weekly live performances, and craft pub fare including burgers, chicken wings, pizza, and pasta alongside specialty drinks, fish bowls, giant margaritas, and bloody marys. For private events, Howard offers a private room accommodating up to 70 guests seated for dinner or 100 guests for cocktails and hors d'oeuvres. The room comes with a private bar, internet access, and a projector, with a banquet menu and customizable seating to suit the occasion. Anduzzi's traces its roots to a group of local bartenders who set out to blend franchise-restaurant standards with local entertainment. The club also supports its community through shelter meals, team sponsorships, and school donations.
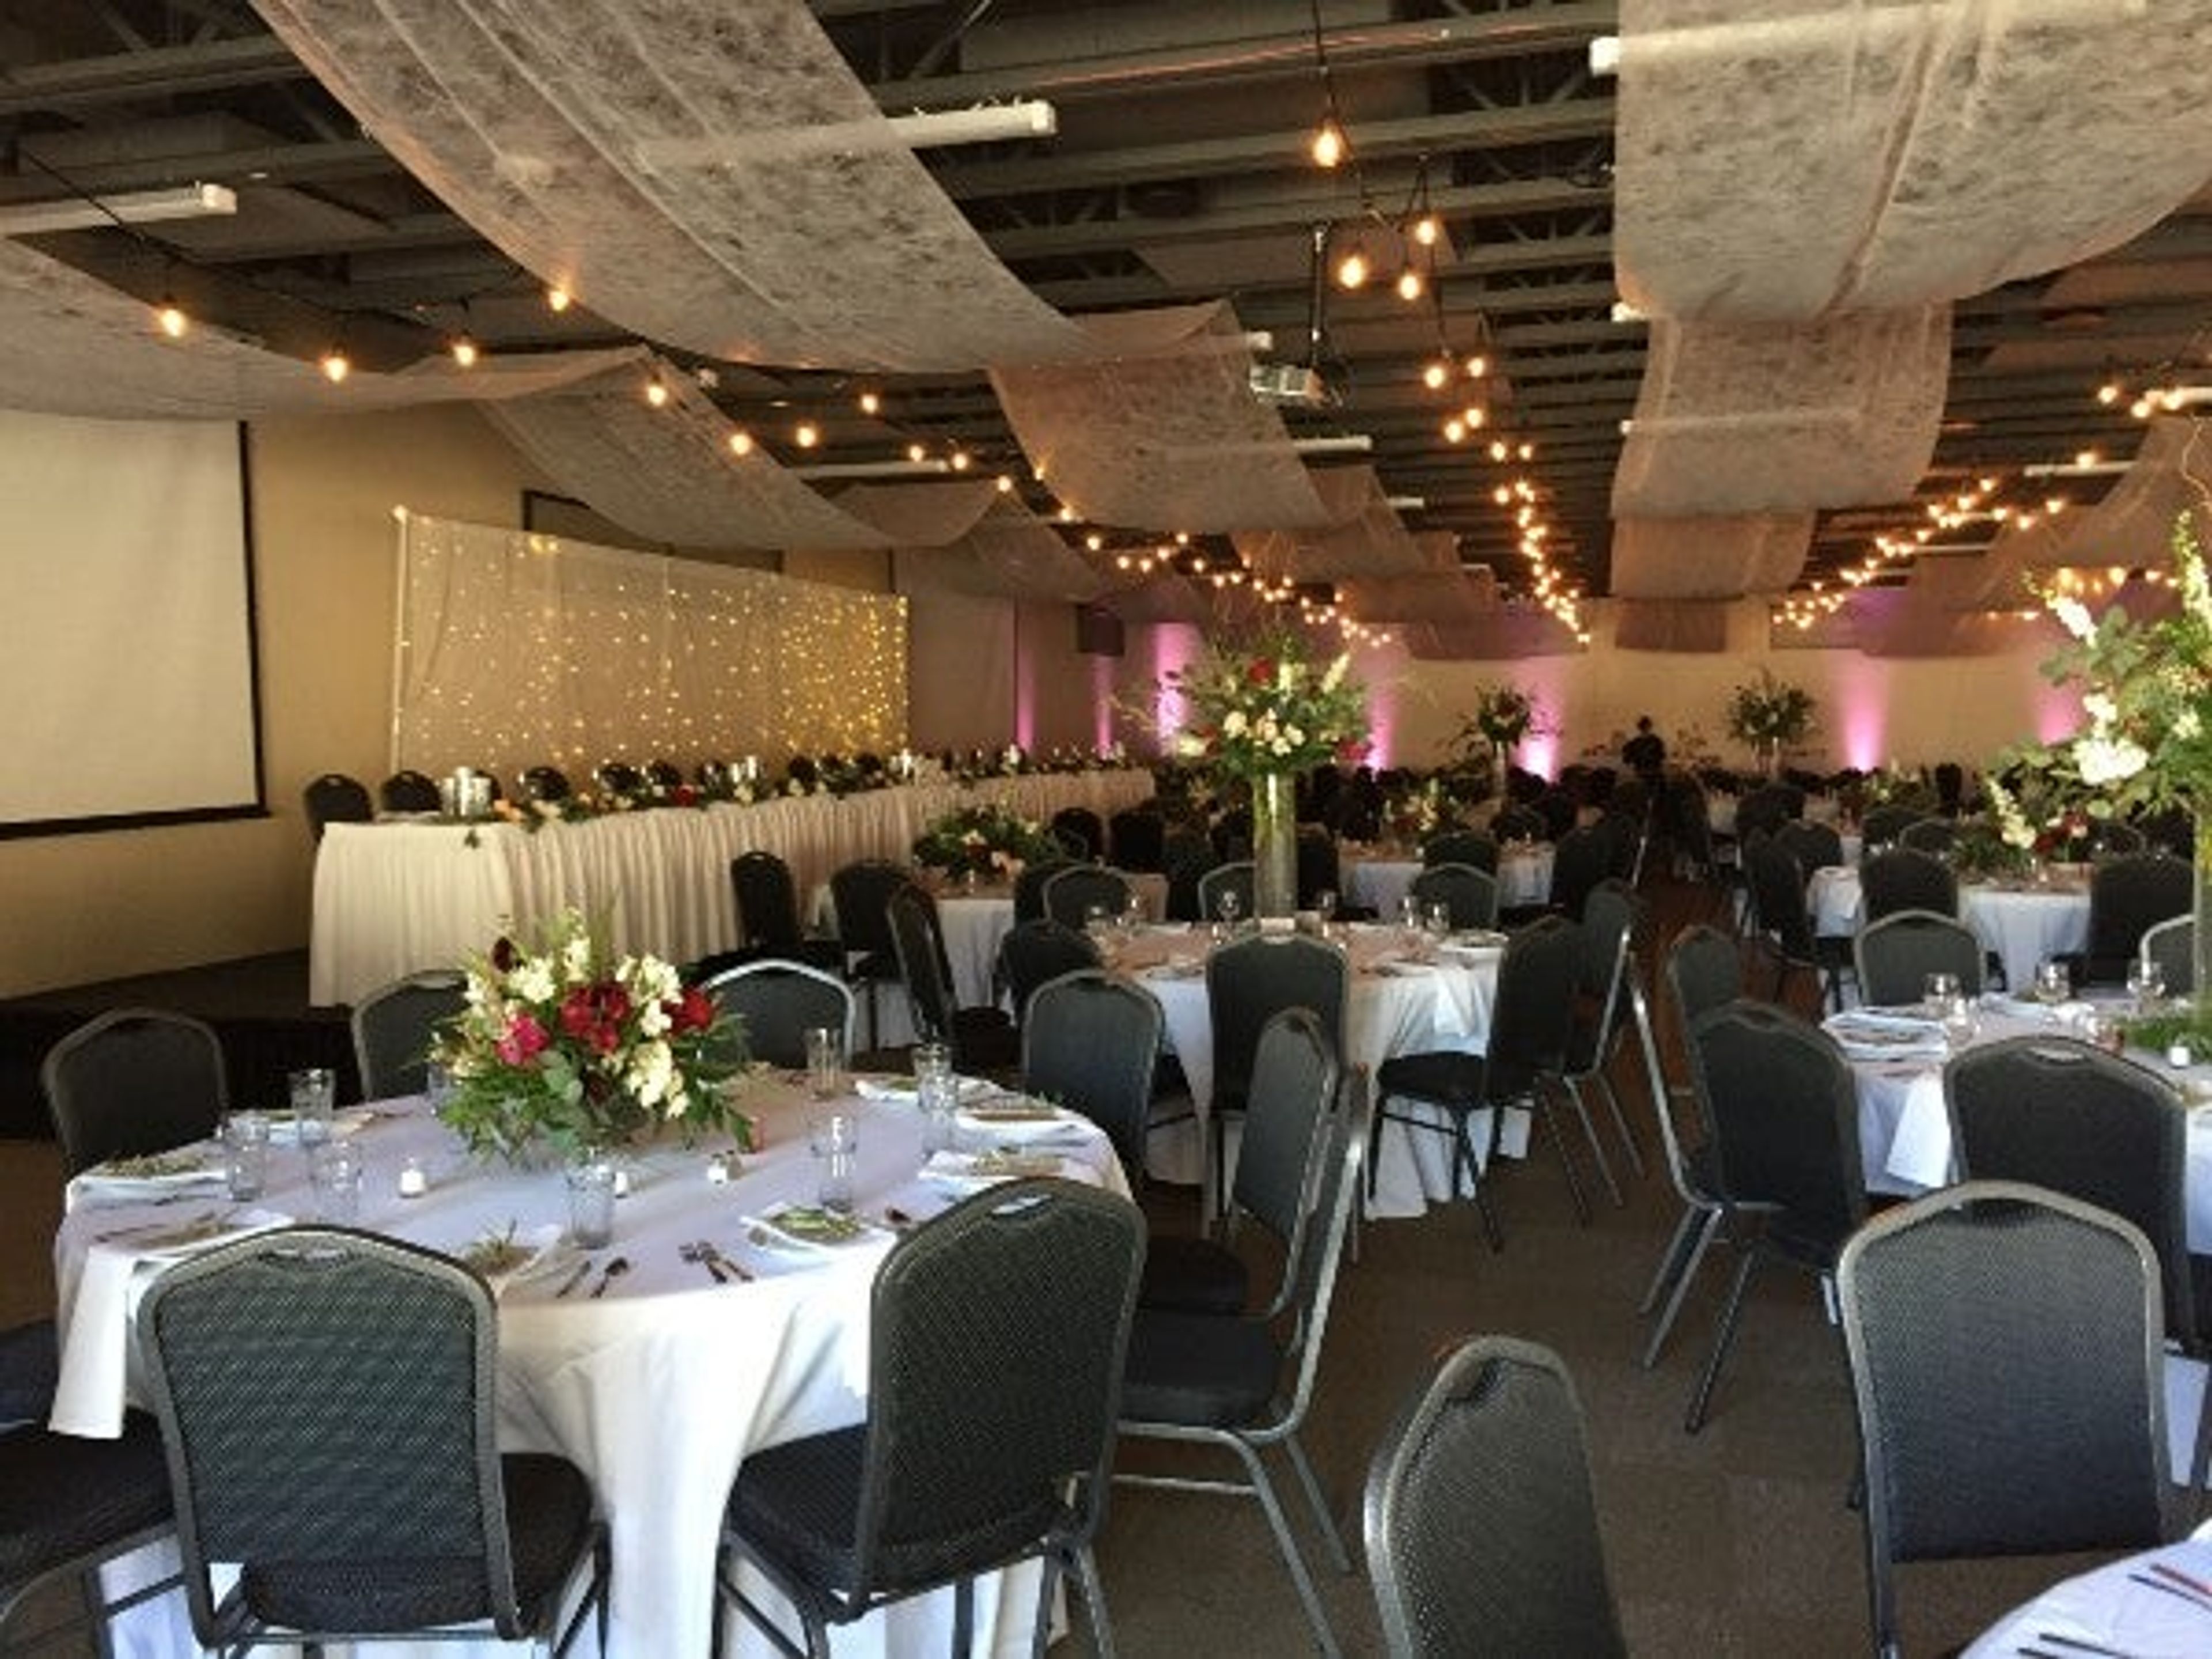
Elkhart Lakes Road America
N7390 WI-67, Plymouth, WI 53073, USA- Spaces for 200 Guests
- 1 Event Space
- 1 Meeting Space
Road America is a 640-acre motorsports facility set in the Kettle Moraine region of Elkhart Lake, Wisconsin, built around a 14-turn, 4.048-mile road course and a 1-mile Motorplex track. Known as America's National Park of Speed, the property hosts more than 500 racing and driving events each year, and also opens its grounds for weddings, corporate events, meetings, and team outings beyond race weekends. The Tufte Center serves as the property's indoor event space, accommodating up to 200 guests with an adjacent outdoor patio and preparation rooms in the VIP Tower. Couples can pair it with an outdoor ceremony at Victory Lane, which features a permanent stage and jumbo screen, or at Porsche Park, set among mature trees and landscaped grounds. Corporate groups can choose from multiple locations across the property, with picnic-style gatherings ranging from 50 to 3,000 guests and options for tents and on-site activities such as karting and disc golf. Road America is also known for its food, offering wide-ranging concessions and catering options across the facility.
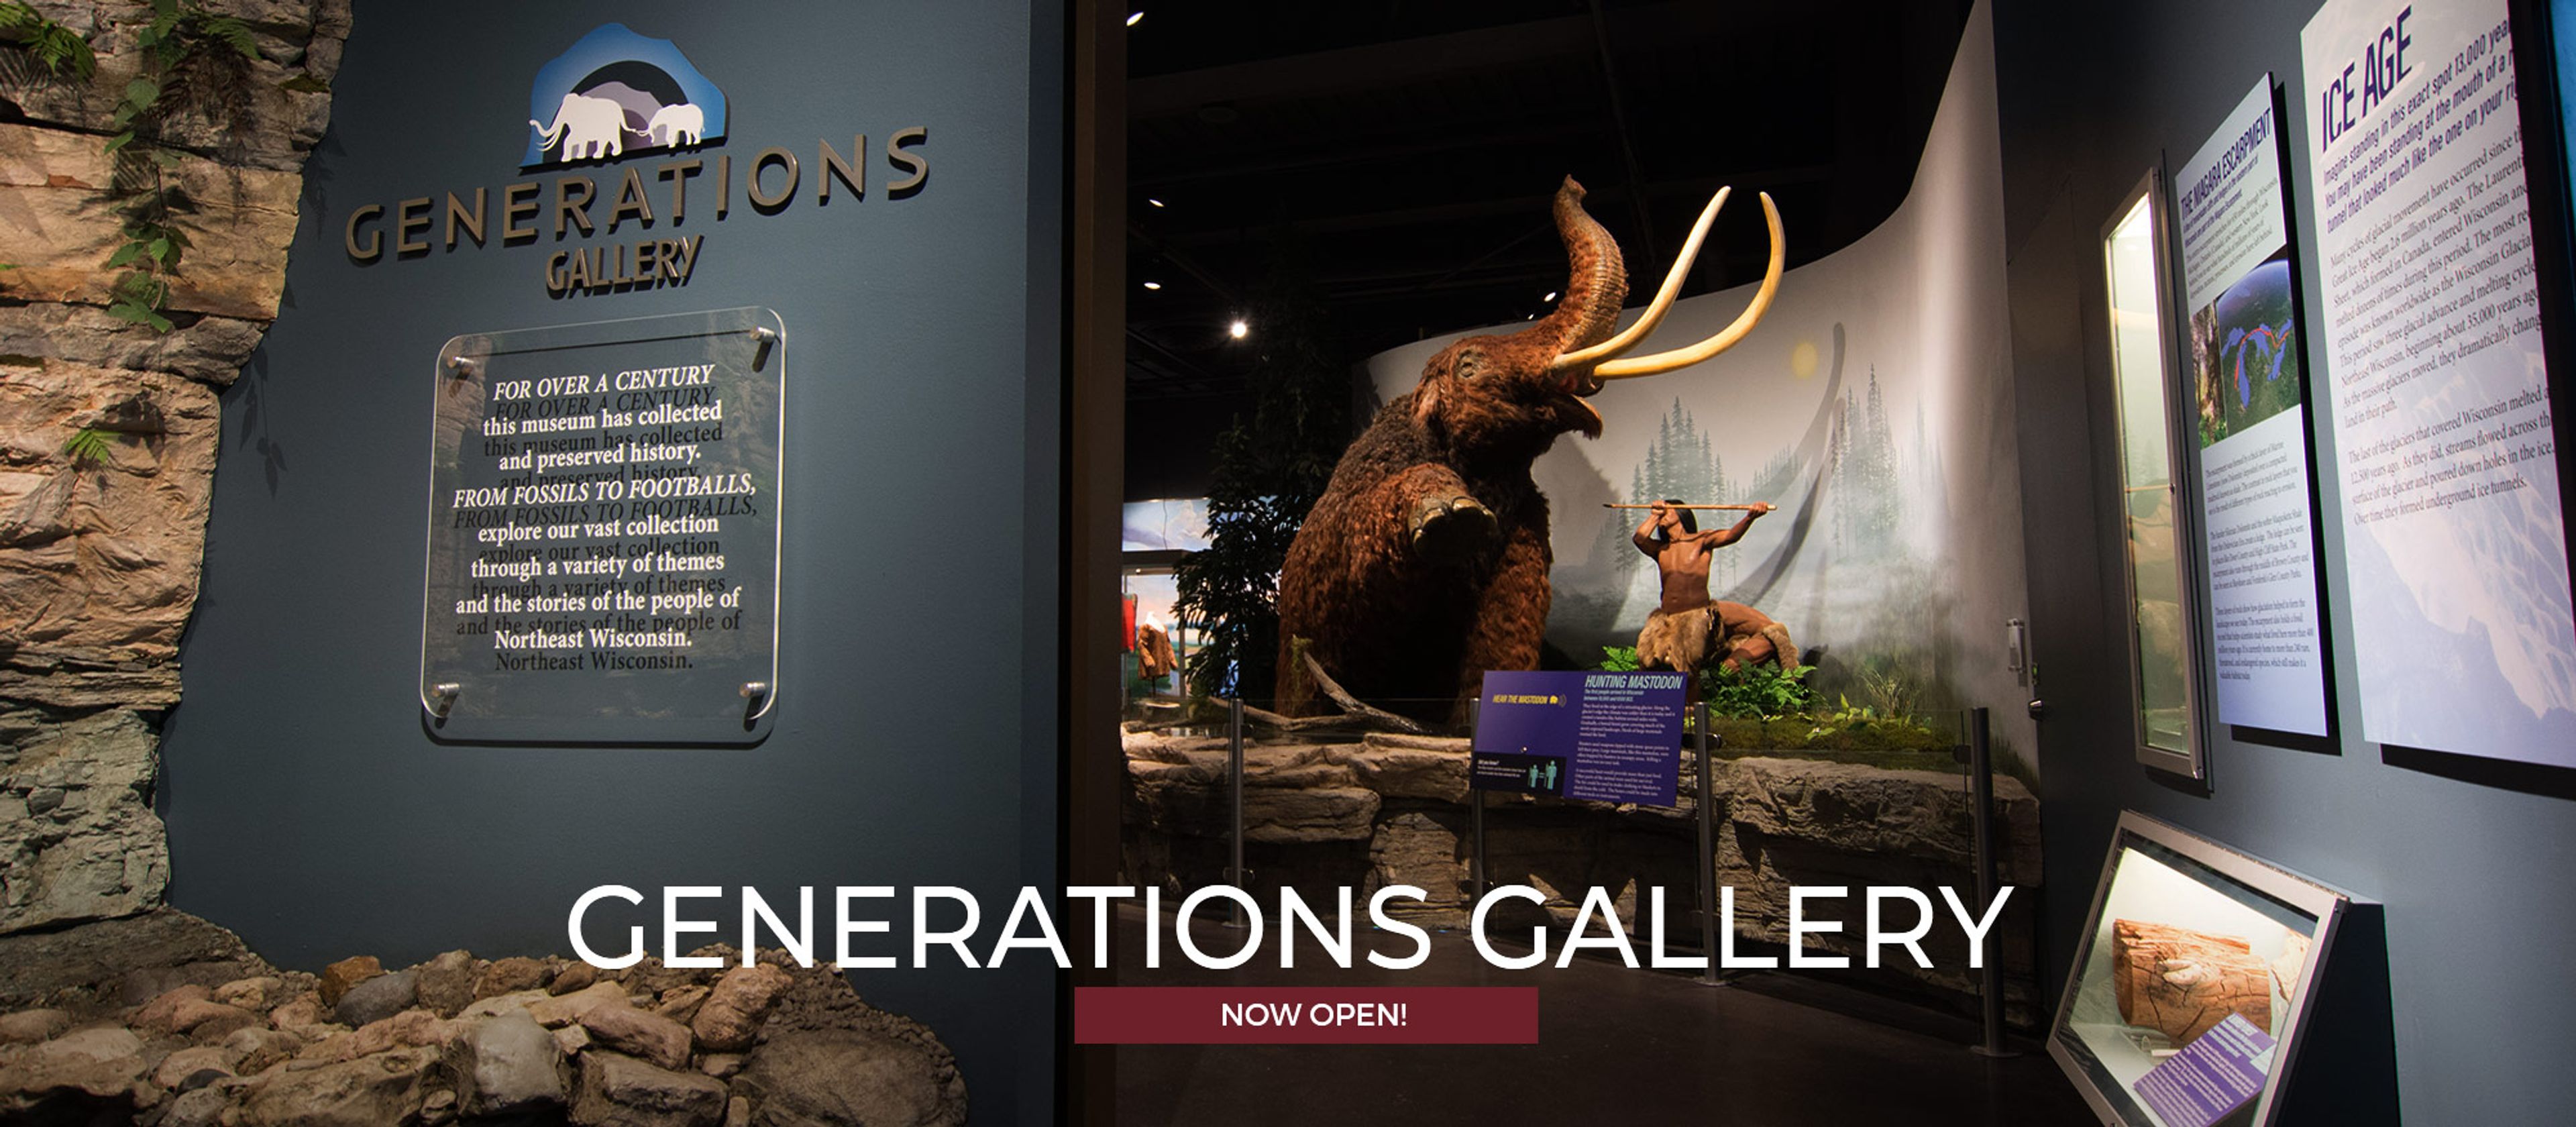
Neville Public Museum
210 Museum Pl, Green Bay, WI 54303, USA- Spaces for 74-200 Guests
- 3 Museums
- 1 Theater
- 3 Total Spaces
The Neville Public Museum of Brown County is an accredited cultural institution in downtown Green Bay, Wisconsin, overlooking the Fox River. Founded by the Green Bay Art Club in 1915 and named for Arthur and Grace Neville in 1927, the museum has spent over a century collecting and preserving artifacts, artwork, and photographs relevant to Northeast Wisconsin and Michigan's Upper Peninsula — one of only 21 accredited museums in the state, and the only one in Brown County. For private events, the Neville offers its meeting rooms, Neville Theater, and Mezzanine, hosting weddings, birthday parties, showers, reunions, and corporate events for groups from 2 to 200. The Mezzanine's river and downtown views make it a favored spot for cocktail hours and ceremonies, while the 132-seat Neville Theater — with its stage, projection screen, and Mason & Hamlin grand piano — suits recitals and presentations. Guests can also add guided exhibit tours or behind-the-scenes experiences to an event, and wireless internet is available throughout the museum.
Green Bay Distillery
835 Mike McCarthy Way, Green Bay, WI 54304, USA- Spaces for 30-325 Guests
- 3 Restaurants
- 1 Ballroom
- 3 Total Spaces
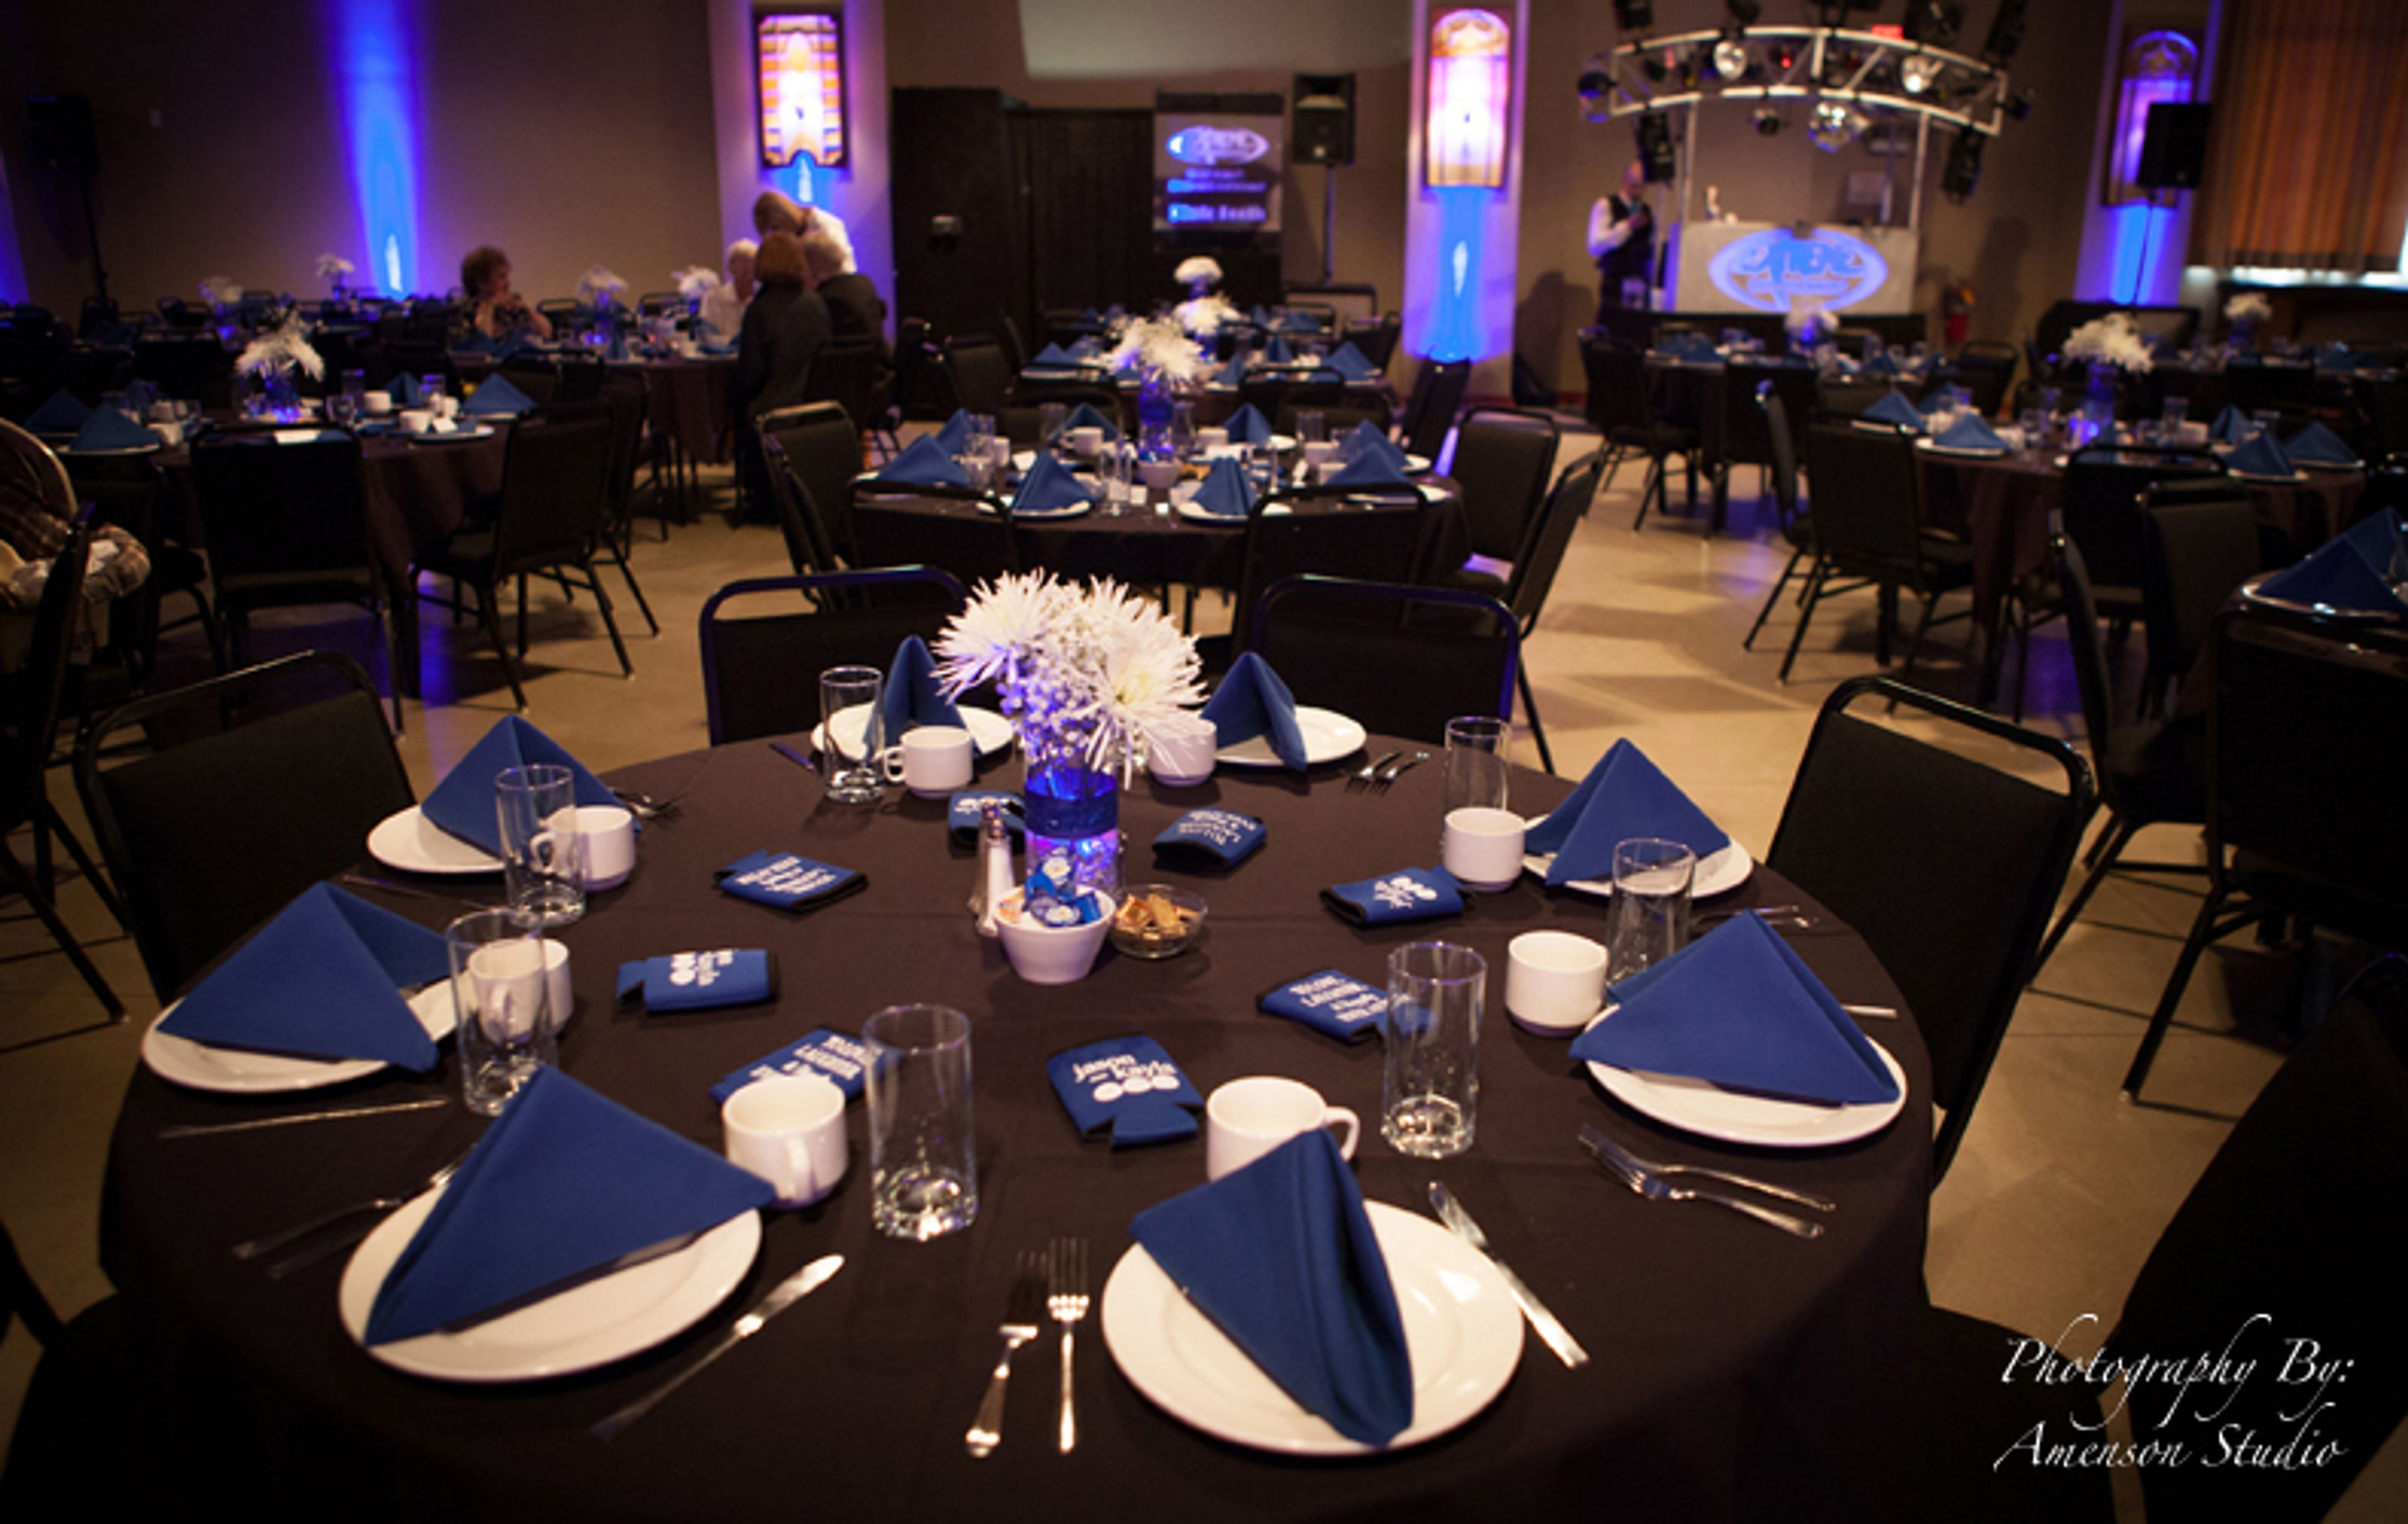
Green Bay Distillery sits directly across from Ray Nitschke Field, within walking distance of Lambeau Field, giving it a natural home-field connection to Green Bay's football culture. The sports-focused restaurant and event space opened in 2011 with a mission to give Green Bay its own signature spirit, and it now produces Green Bay Vodka, including original and cherry-flavored varieties, through a partnership with a Wisconsin distillery. For private events, the venue's 8,000-square-foot banquet room seats up to 325 guests beneath high ceilings hung with antique wooden wall art, and includes a private bar, a stage suited to a DJ or head table, and a 20-foot drop-down projection screen for slideshows and videos. Smaller gatherings can use the indoor/outdoor patio room, which holds 100 guests indoors and opens through large glass garage doors to additional outdoor seating, or the private dining room, which accommodates 30 or fewer guests around a built-in wooden buffet with a 32-inch flat-screen television and laptop hookup. The restaurant menu features sixty-six items with a Wisconsin accent, making Green Bay Distillery a fit for tailgating parties, banquets, and family-friendly celebrations alike.
North Point Lighthouse
2650 N Wahl Ave, Milwaukee, WI 53211, USA- Spaces for 12-175 Guests
- 3 Museums
- 3 Landmarks
- 3 Total Spaces
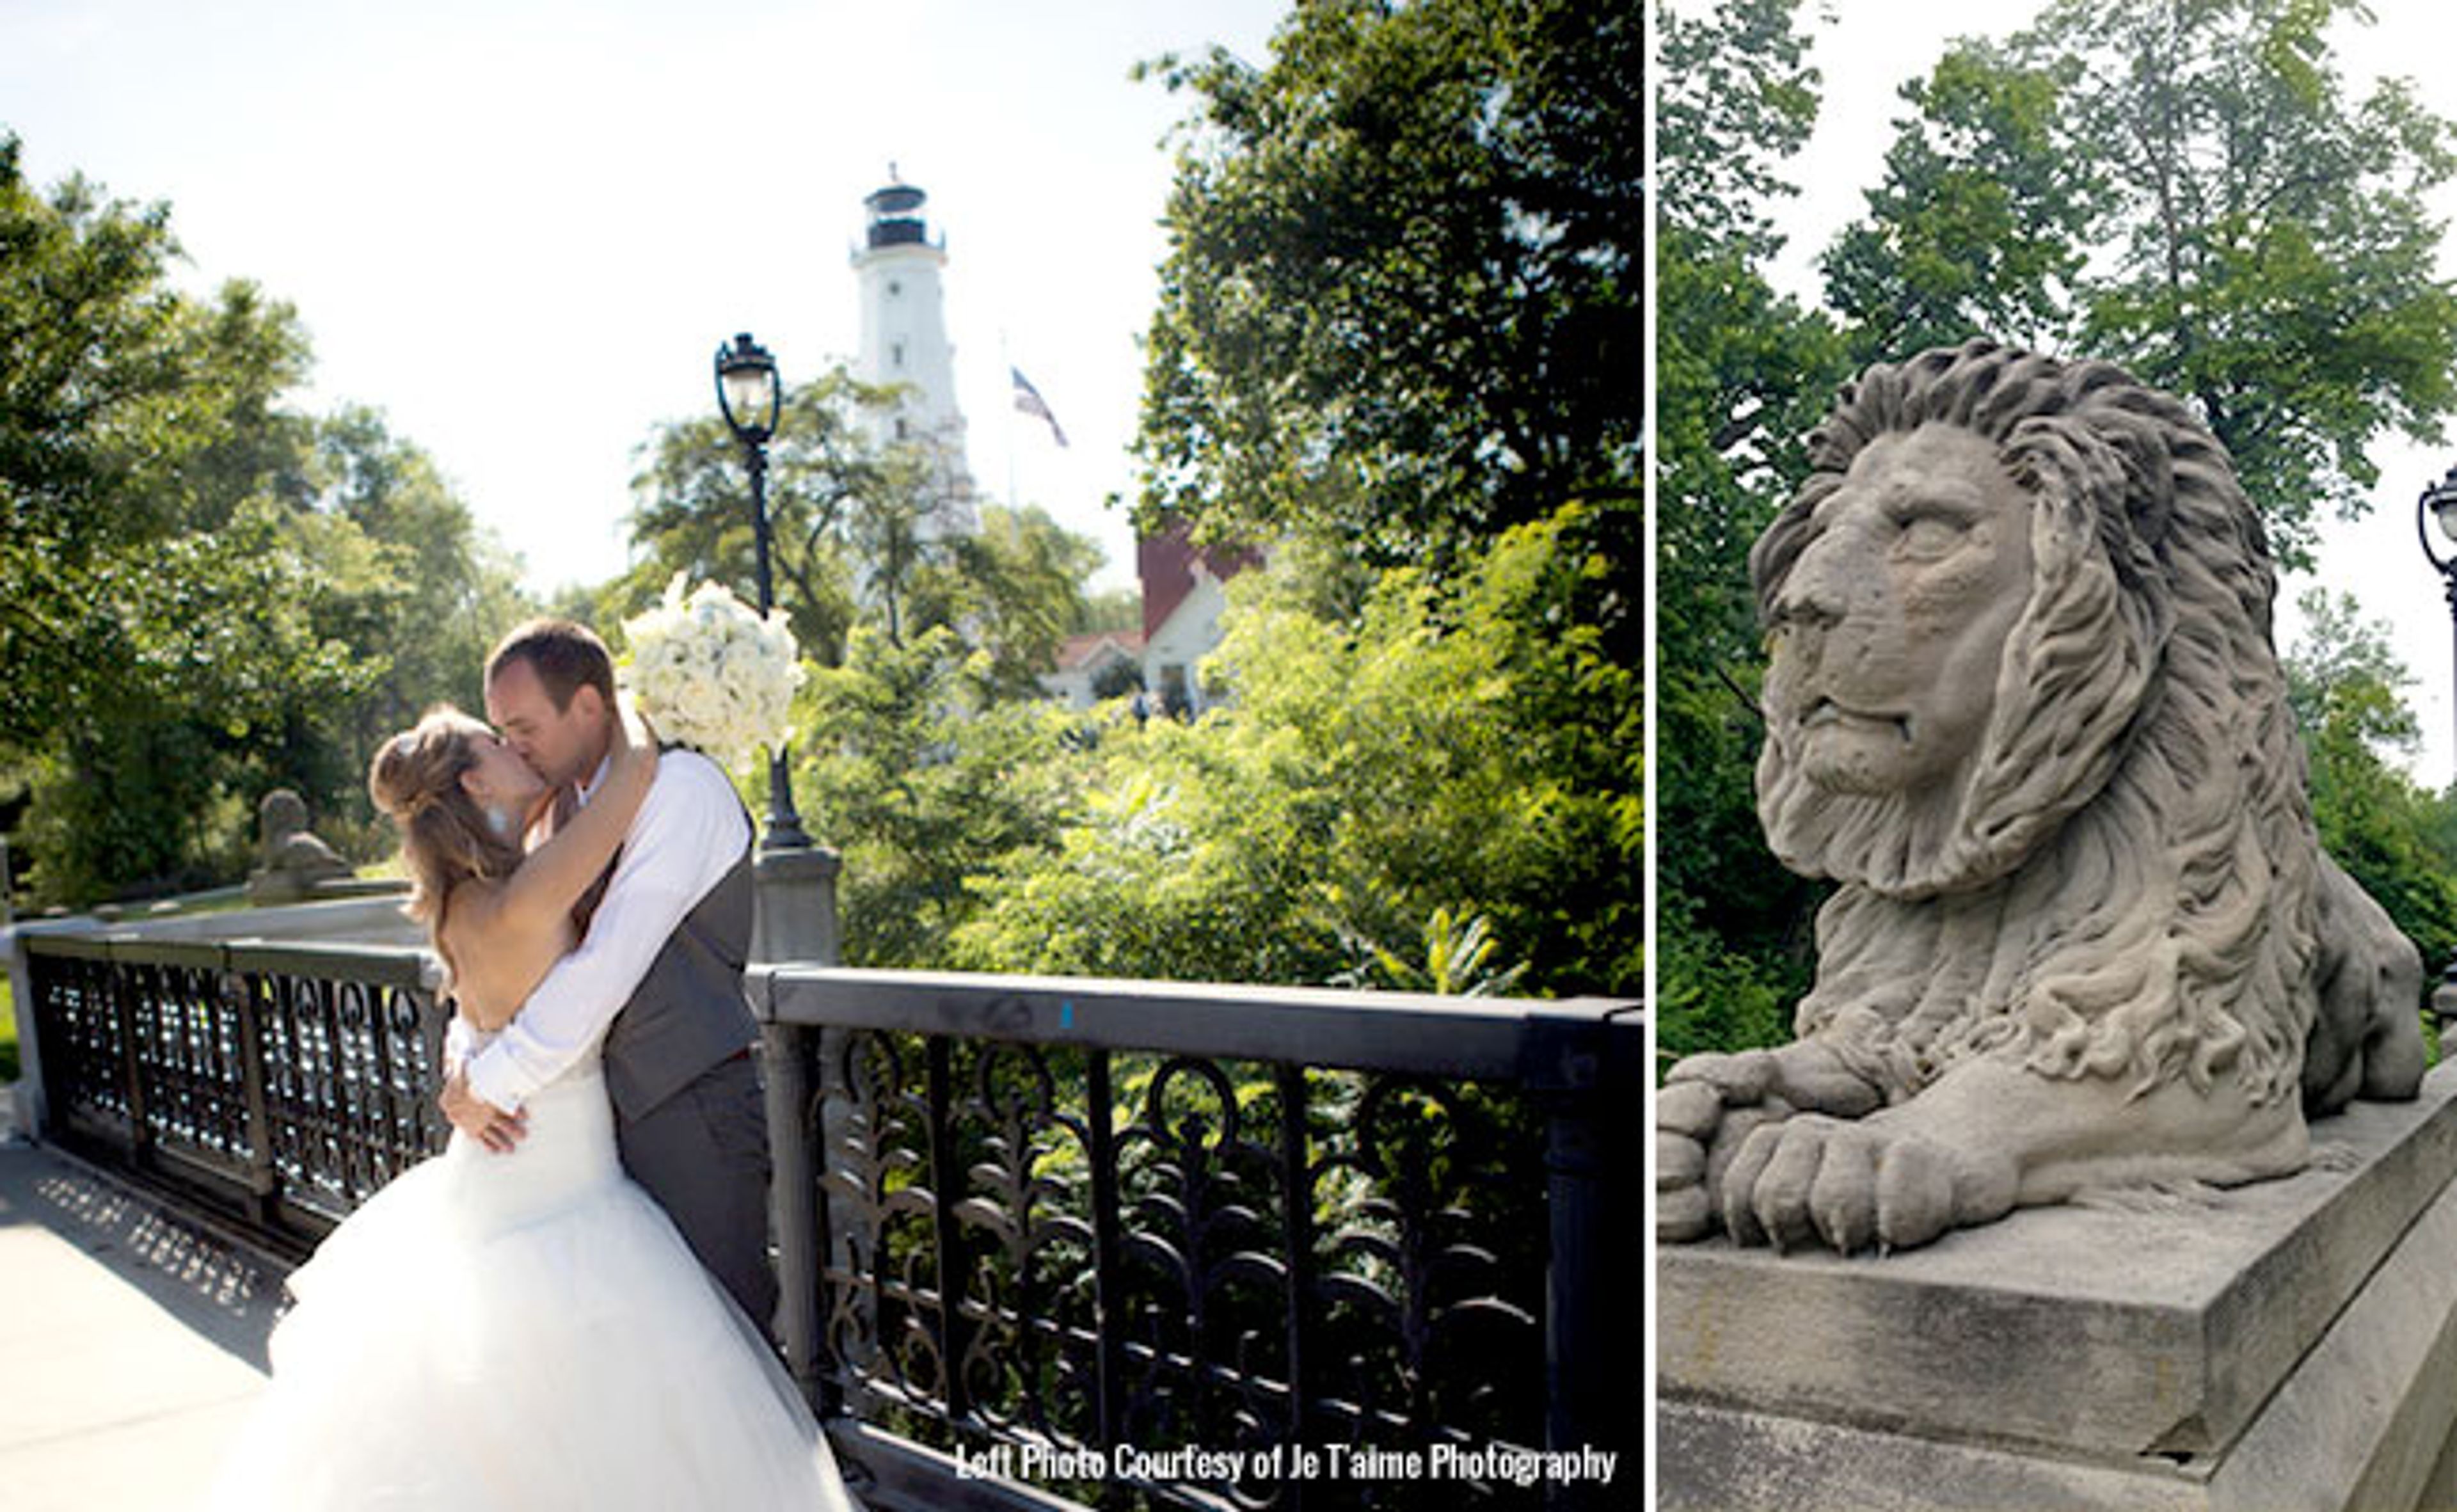
North Point Lighthouse and Museum is a restored 1855 maritime landmark set on a two-acre wooded site within Milwaukee's Lake Park, itself laid out in 1893 by famed landscape architect Frederick Law Olmsted. The 74-foot tower and Queen Anne-style Keeper's Quarters guided Great Lakes shipping traffic until the light was decommissioned in 1994; a volunteer group, North Point Lighthouse Friends, restored the property to its early 20th-century appearance, reopening it to the public in 2007. The lighthouse's Gallery Level and adjoining lawn and patio host weddings, receptions, rehearsal dinners, and life-celebration events, with a tent option extending capacity for larger outdoor gatherings. A smaller Board Room accommodates corporate meetings and nonprofit retreats. Rentals of the museum and grounds include onsite staff and a commercial photography permit, and events unfold amid the site's maritime exhibits, spiral tower staircase, and grounds overlooking Lake Michigan.
Elmaro Vineyard
N14756 Delaney Rd, Trempealeau, WI 54661, USA- Spaces for 32-175 Guests
- 2 Outdoor Spaces
- 2 Vineyards
- 2 Total Spaces
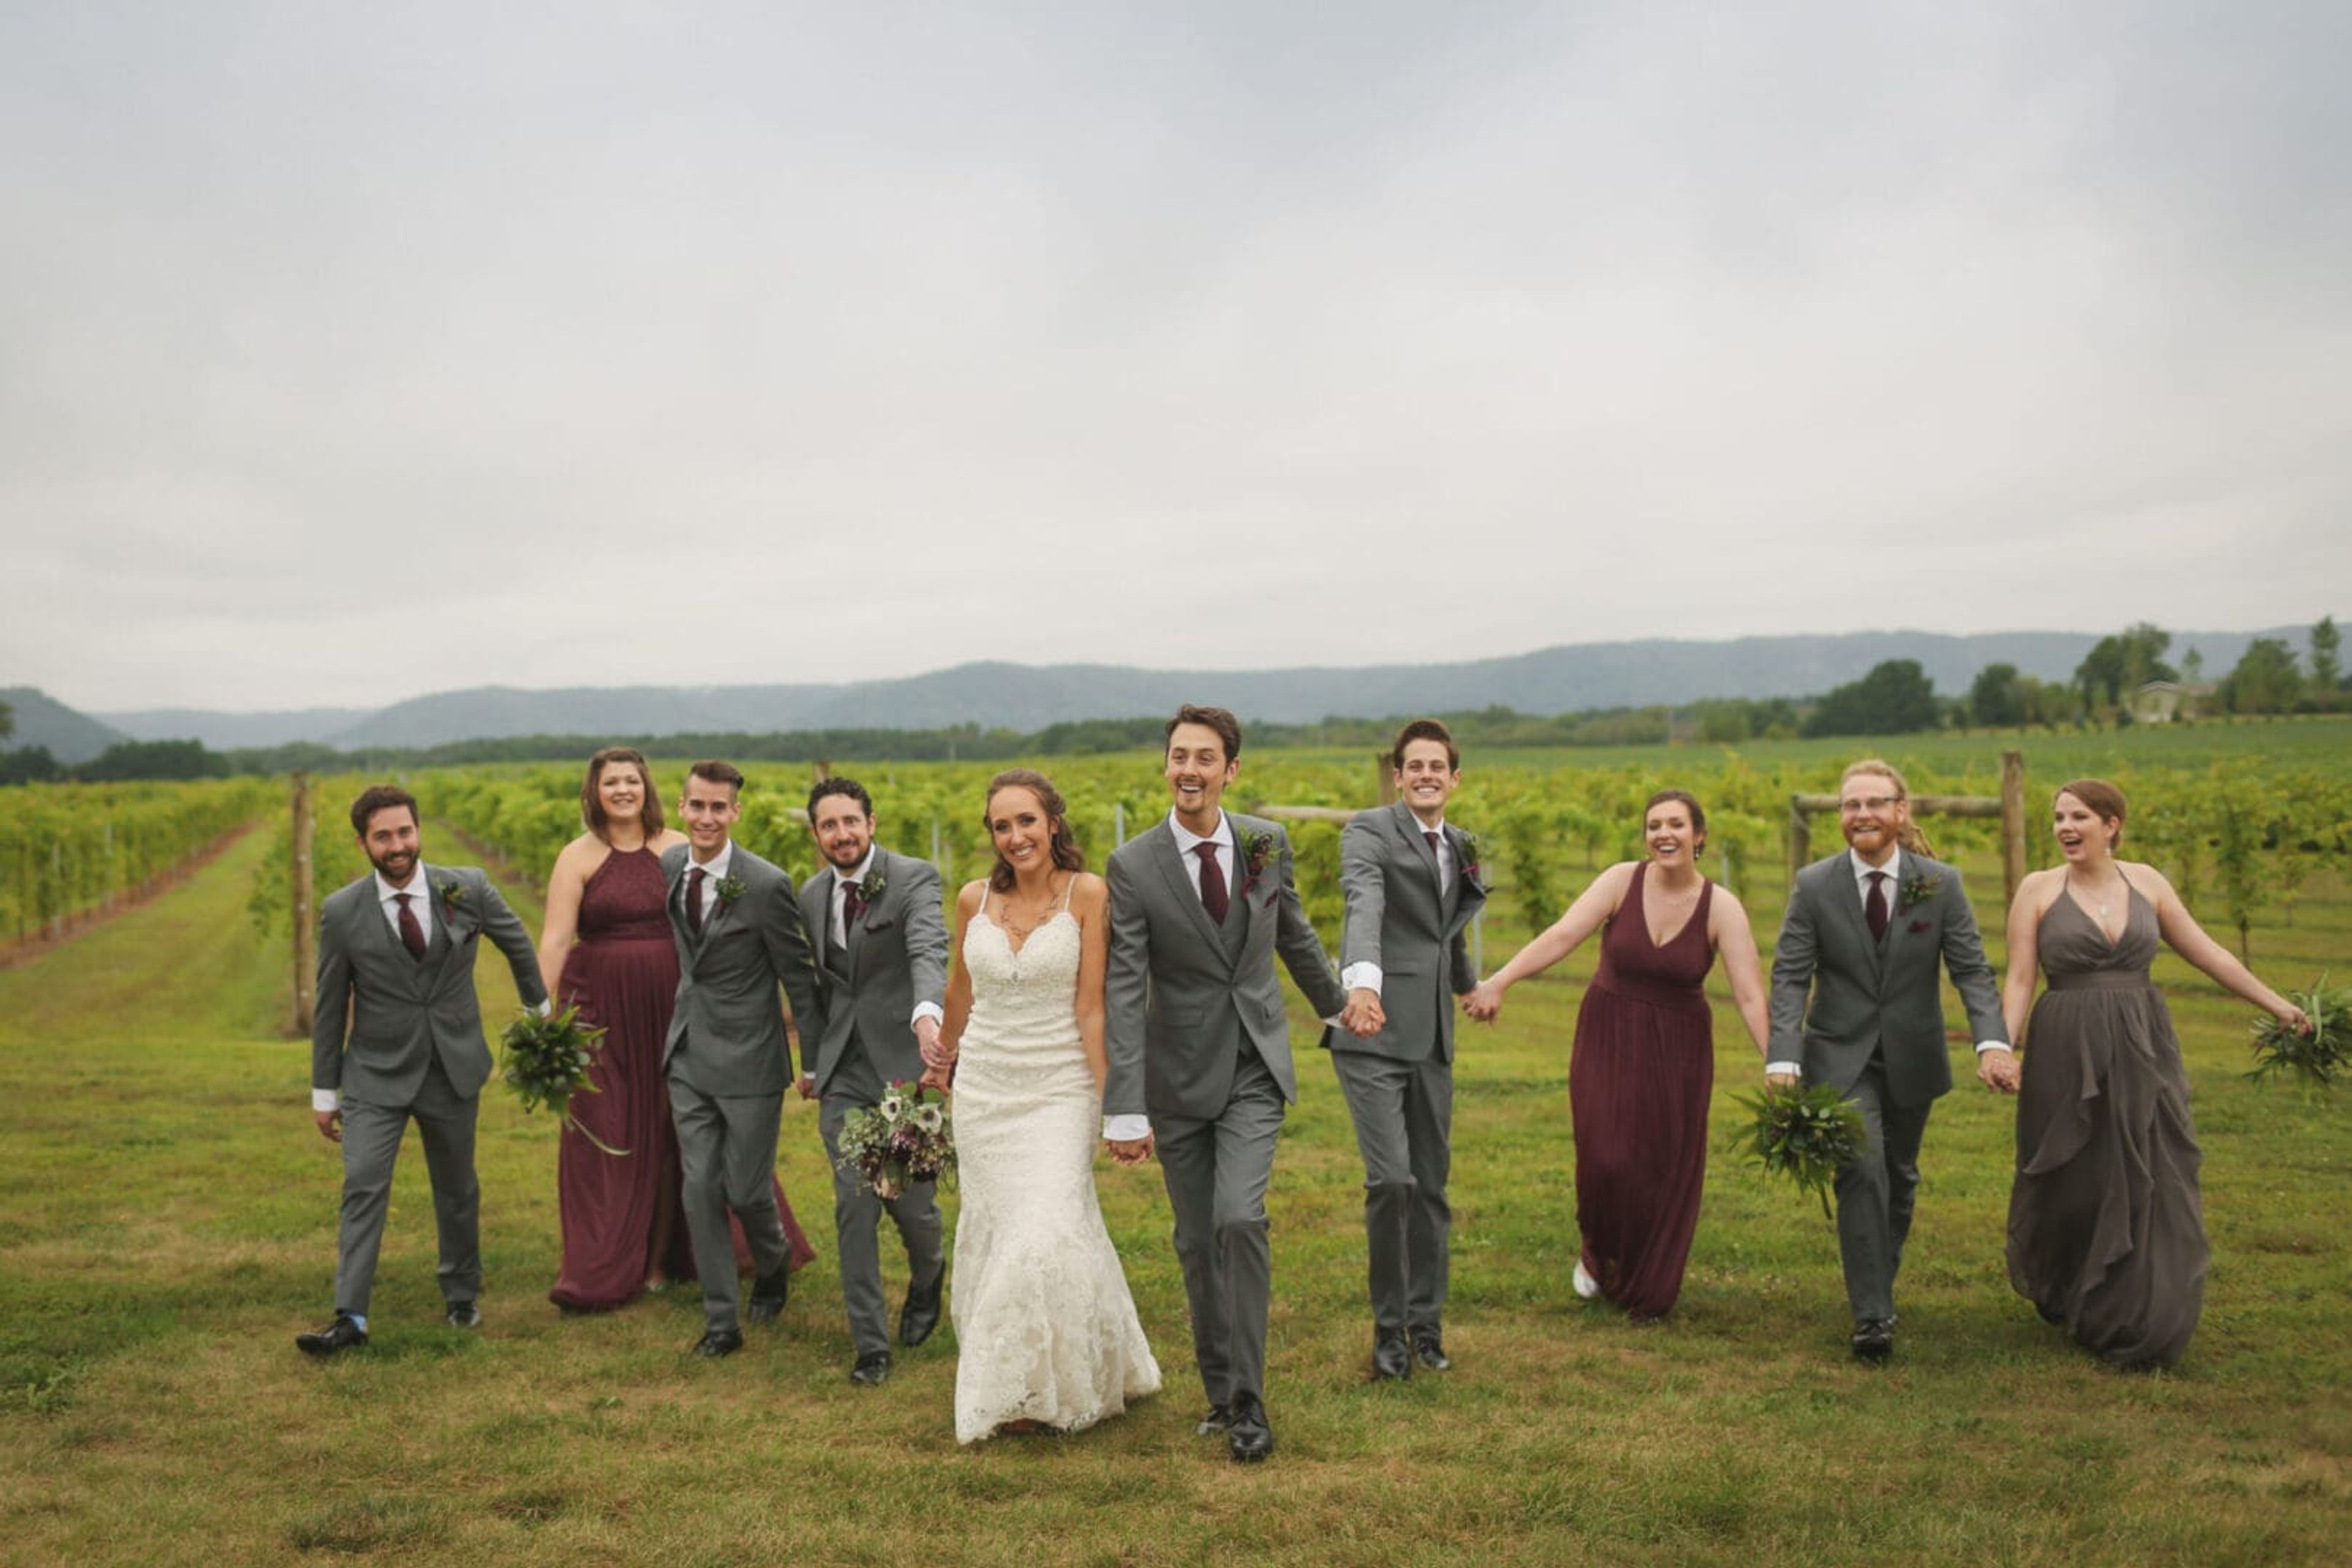
Elmaro Vineyard is a family-owned winery and event venue set in the Mississippi River Valley in Trempealeau, Wisconsin, in the region known as the Driftless. The vineyard's first vines were planted in the spring of 2006, and the property is anchored by a white pine tree estimated at 300 years old that also appears on the winery's label. For weddings, Elmaro offers an outdoor ceremony site among the vines paired with a reception under a 30' x 60' white event tent, with use of the indoor Crush Pad event room available for the day as well. The vineyard wedding space accommodates up to 175 guests, with bookings available June through September, Sunday through Friday. Smaller gatherings can be hosted at Elmaro's outdoor pavilion, a picnic-table-seated shelter that accommodates groups of 32 or fewer and takes in one of the property's best views, available during spring, summer, and fall. Elmaro also operates a tasting room and wine club for guests looking to enjoy its wines on site.

La Crosse Center Ballroom
300 Harborview Plaza, La Crosse, WI 54601, USA- Spaces for 660-8,000 Guests
- 1 Ballroom
- 2 Convention Centers
- 1 Waterfront
The La Crosse Center is a convention and entertainment venue in downtown La Crosse, Wisconsin, set along the Mississippi River. Originally built in 1980 and expanded through two later renovations, the facility now spans 120,000 square feet, with an arena seating up to 8,000, two ballrooms, ten dedicated boardrooms, and a terrace overlooking the river. The venue hosts weddings, business meetings, trade shows, banquets, and concerts. Its Riverside Ballroom, on the fourth level, comfortably accommodates up to 660 guests for a sit-down meal beneath wood-paneled ceiling accents, with a panoramic view of the Mississippi River, and is offered with full-service wedding packages that include event planning, catering, bar service, and audio/visual equipment. Downtown La Crosse surrounds the venue with more than 50 restaurants and shops within walking distance, and more than 5,000 hotel rooms are available in the city, with 1,600 of them within walking distance of the Center. La Crosse Regional Airport and the local Amtrak station are each a short drive away.
Milford Hills
W5670 French Rd, Johnson Creek, WI 53038, USA- Spaces for 16-350 Guests
- 2 Meeting Spaces
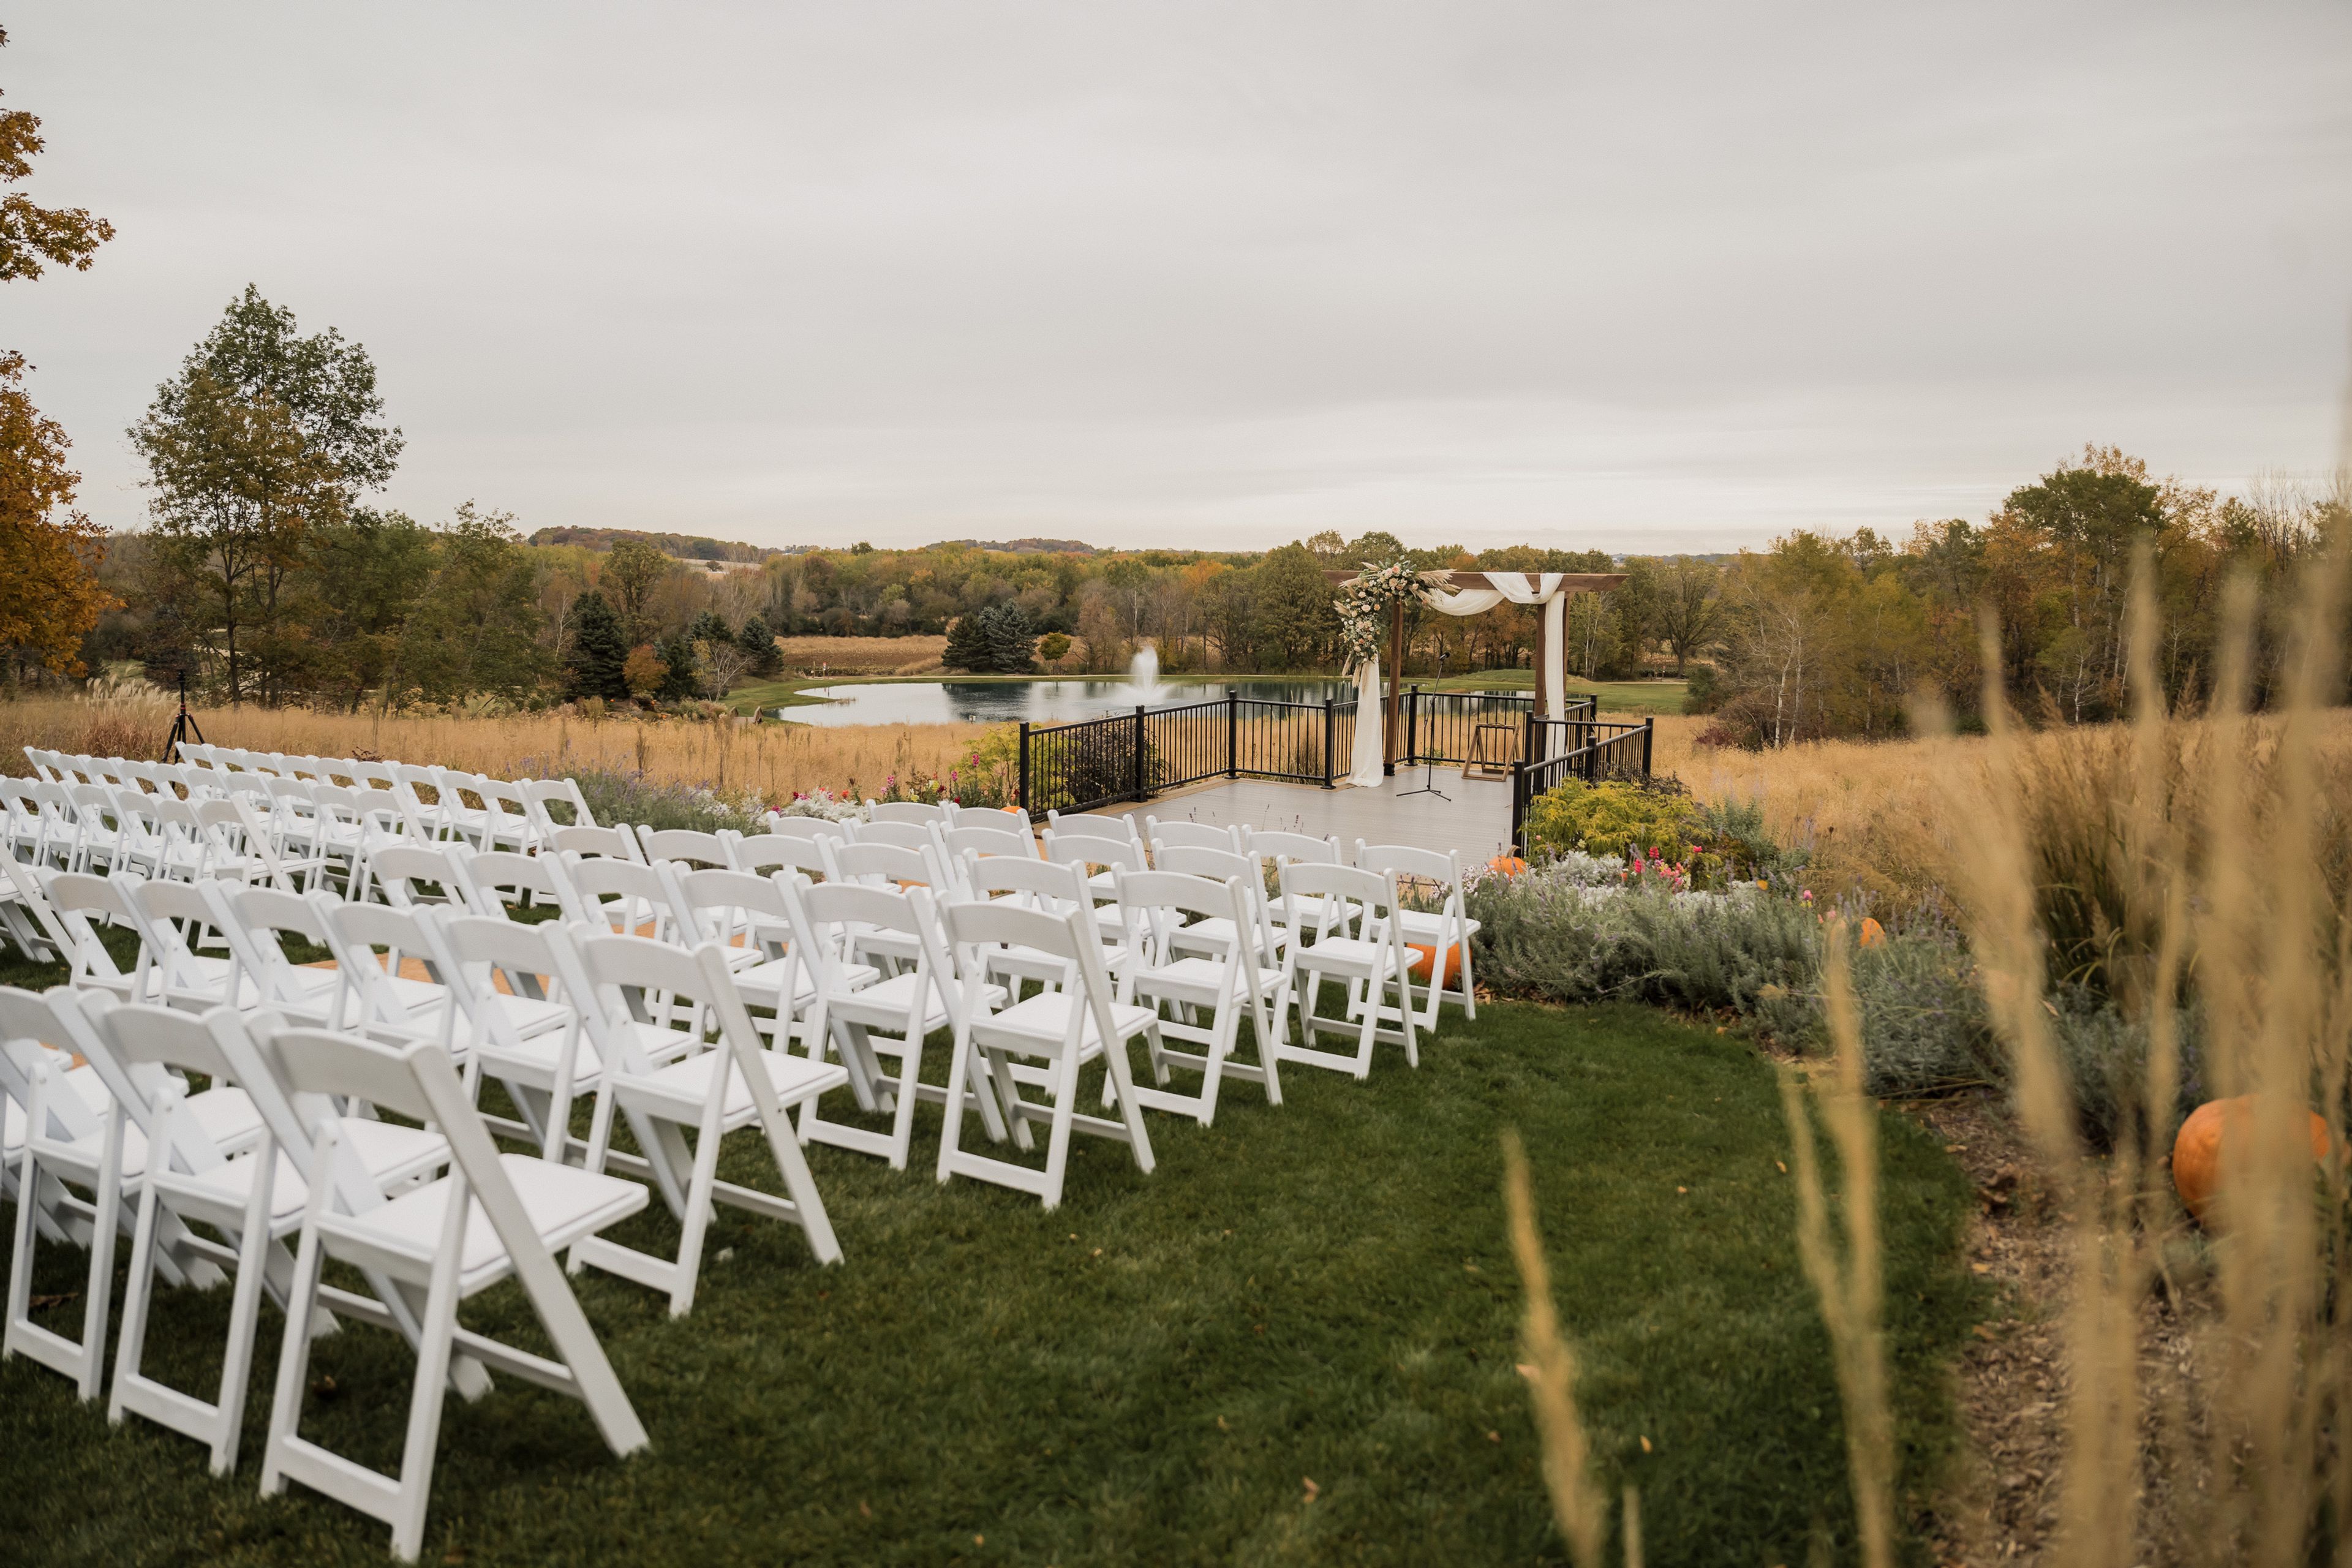
Milford Hills Hunt Club sits on 500 acres of rolling countryside between Madison and Milwaukee, where a working sporting clays and hunting operation doubles as an all-inclusive wedding and event venue. Founded in 1996 and privately owned since, the club pairs its outdoor hunting grounds with a full slate of event spaces built around the property's ponds and fields. Ceremonies take place at an outdoor arbor site overlooking a stocked pond, with receptions moving into the Clubhouse, where two fireplaces, a fully staffed wrap-around bar, and a spacious deck give couples a place to gather regardless of season. Couples drawn to something smaller can instead book the Hideaway, a rustic space tucked inside the Trading Post building with its own private bar and patio near a second, west-facing ceremony site framed by tall grasses and a simple arbor. Beyond weddings, Milford Hills hosts corporate events and private dinners in smaller meeting rooms, with an executive chef and commercial kitchen preparing meals on site. The club holds its own liquor and catering licenses and insurance, and its event team handles setup, teardown, and day-of coordination for every booking.
Eau Claire Masonic Ballroom
616 Graham Ave, Eau Claire, WI 54701, USA- Spaces for 400-500 Guests
- 1 Ballroom
- 1 Historic Space
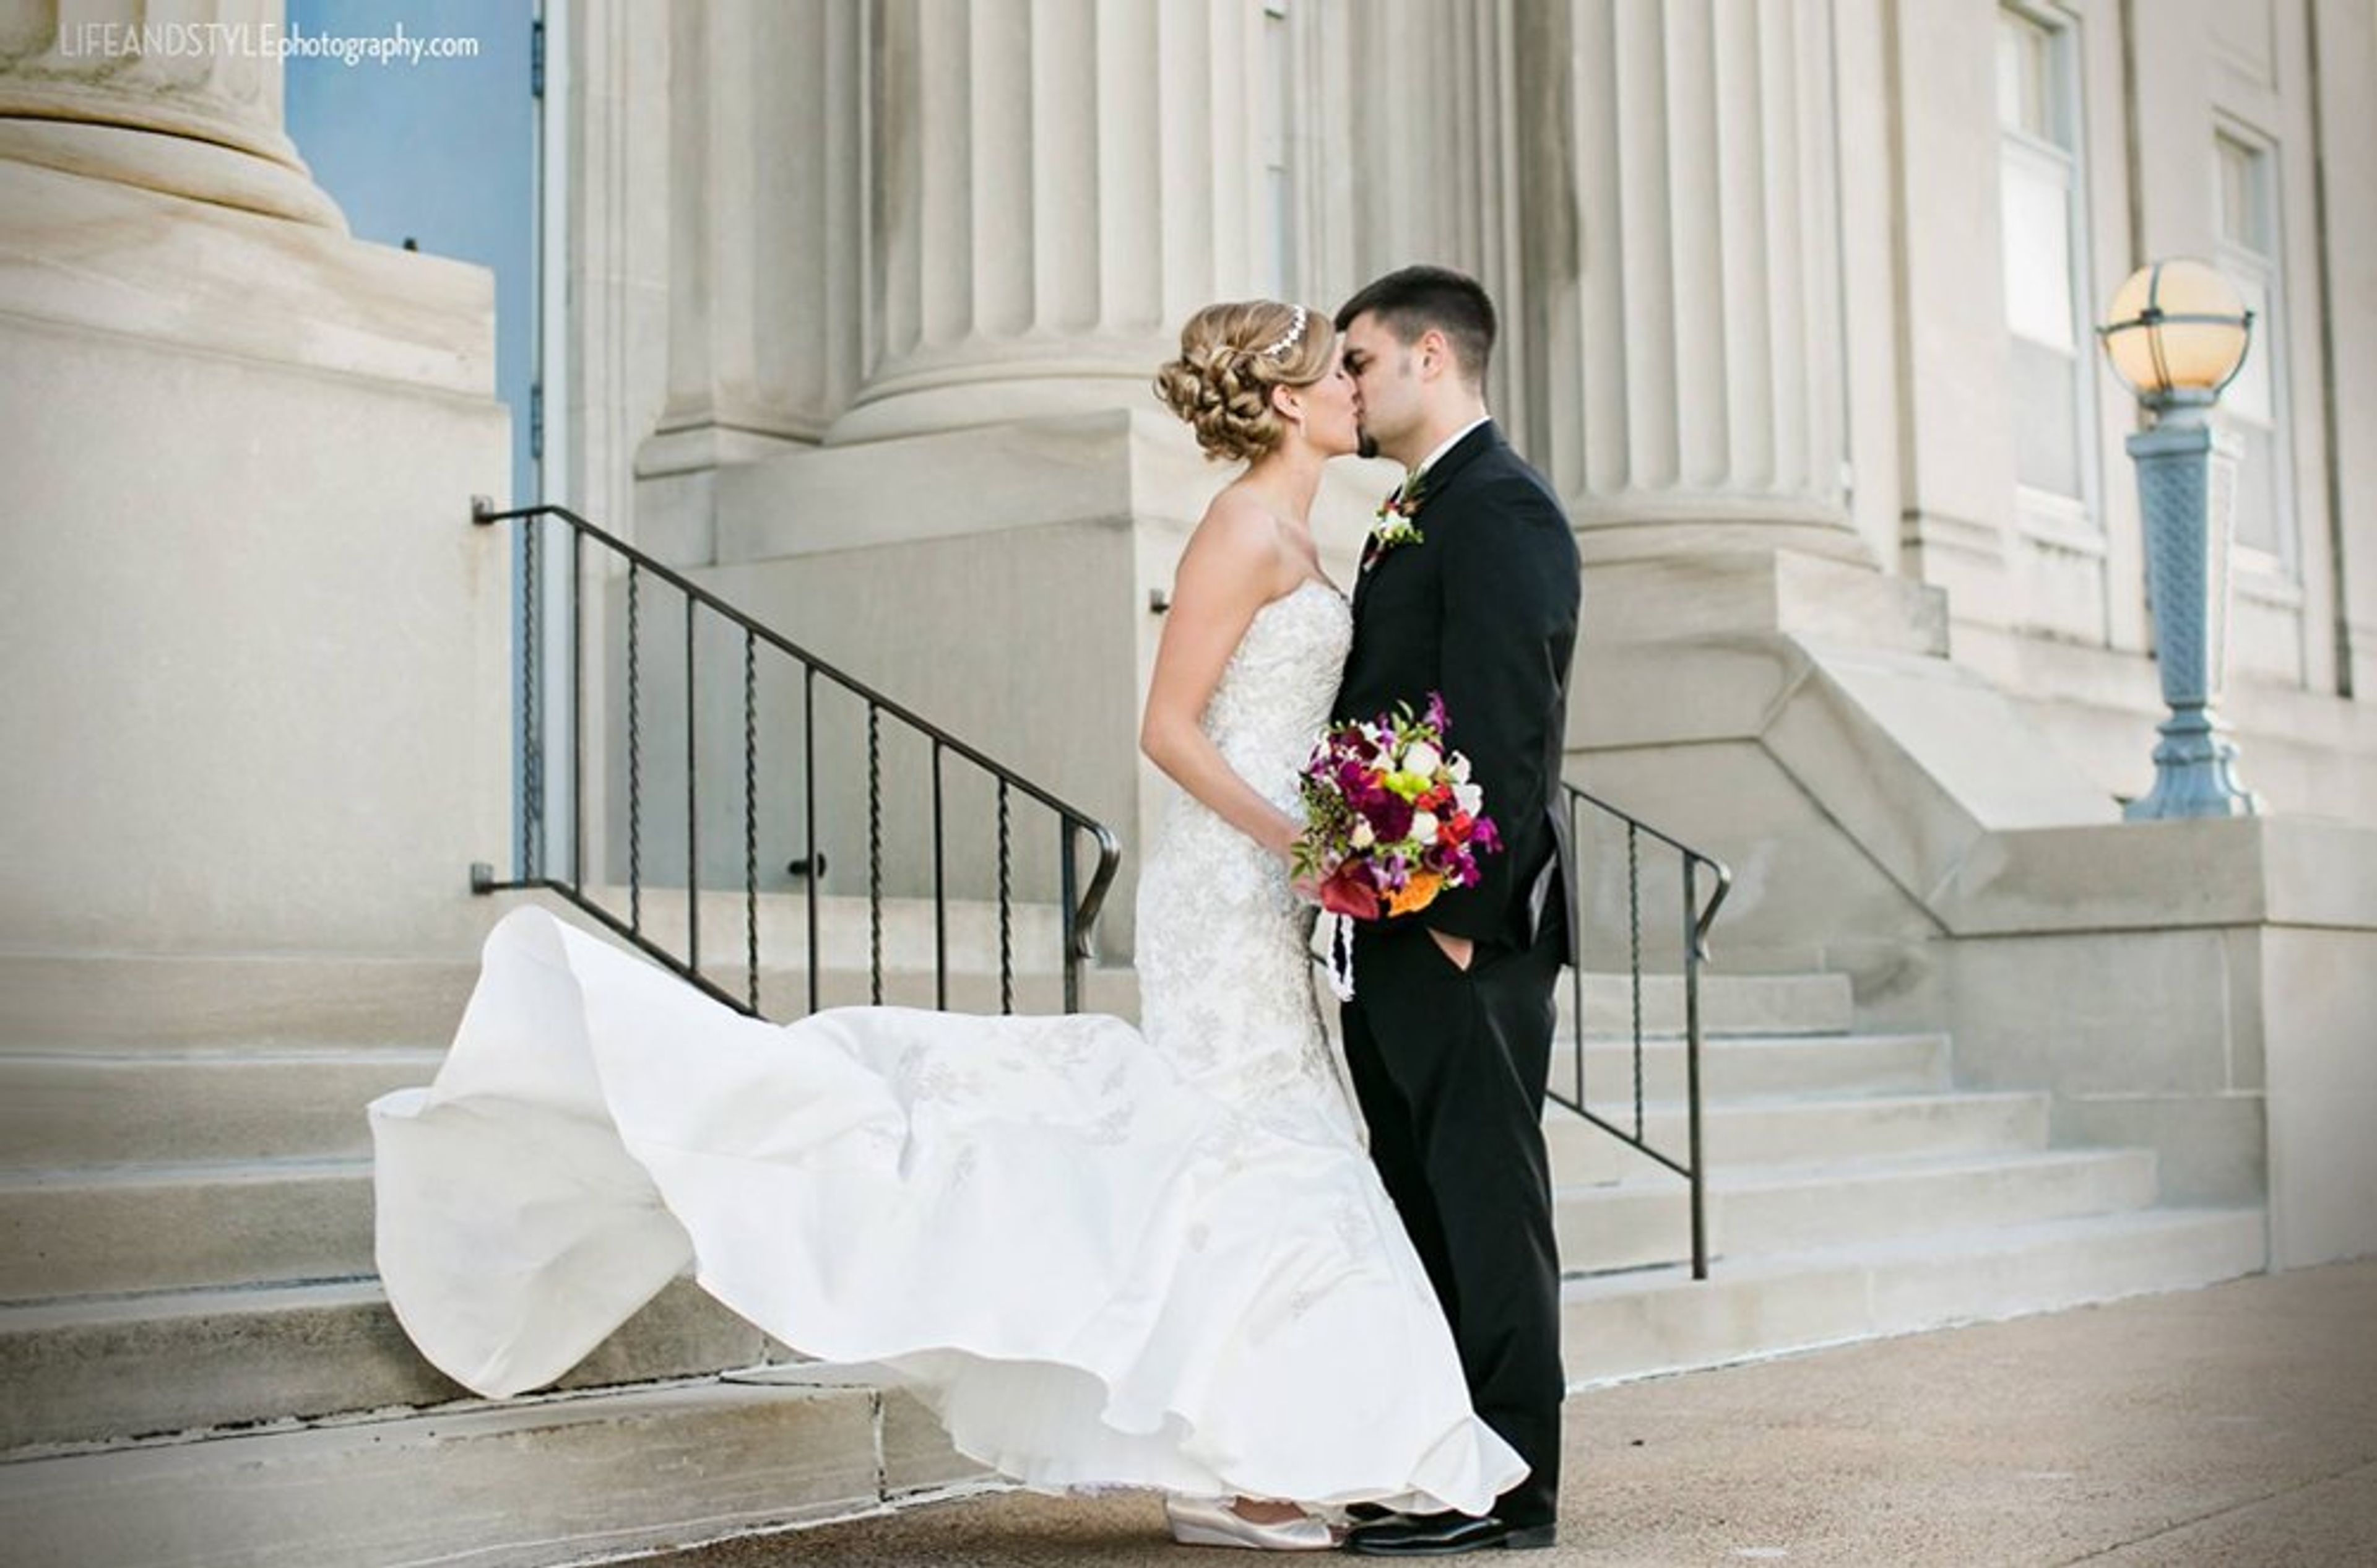
The Eau Claire Masonic Ballroom occupies a 1927 landmark building on the banks of the Chippewa River, designed by architect Edward G. Hancock in the Classic Revival style. Faced in white Indiana limestone with terrazzo flooring throughout its 47,000 square feet, the building is listed on the National Register of Historic Places and is managed by a non-profit board representing three Masonic lodges and York Rite organizations. The Grand Ballroom, over 8,000 square feet, hosts receptions for 150 to 400 guests beneath its stately columns and chandeliers draped with lighted tulle, with a raised, illuminated platform for the head table and ample room for dancing. Couples have exclusive use of the ballroom on their wedding day, with no other events scheduled in the space. The Wedding Chapel, at 4,800 square feet, features a coffered ceiling and crown molding, acoustics tuned for ceremonies, a Mahler pipe organ, and sixteen backdrop options ranging from a wooden glen to a medieval cathedral setting. The venue partners with local Chippewa Valley caterers on customizable menus and offers full beverage service, and every wedding is supported by a dedicated event coordinator who assists with planning through day-of logistics.
The Mariner Banquet Hall
1100 Hyland Ave, Kaukauna, WI 54130, USA- Spaces for 150-300 Guests
- 1 Outdoor
- 1 Event Space
- 1 Waterfront
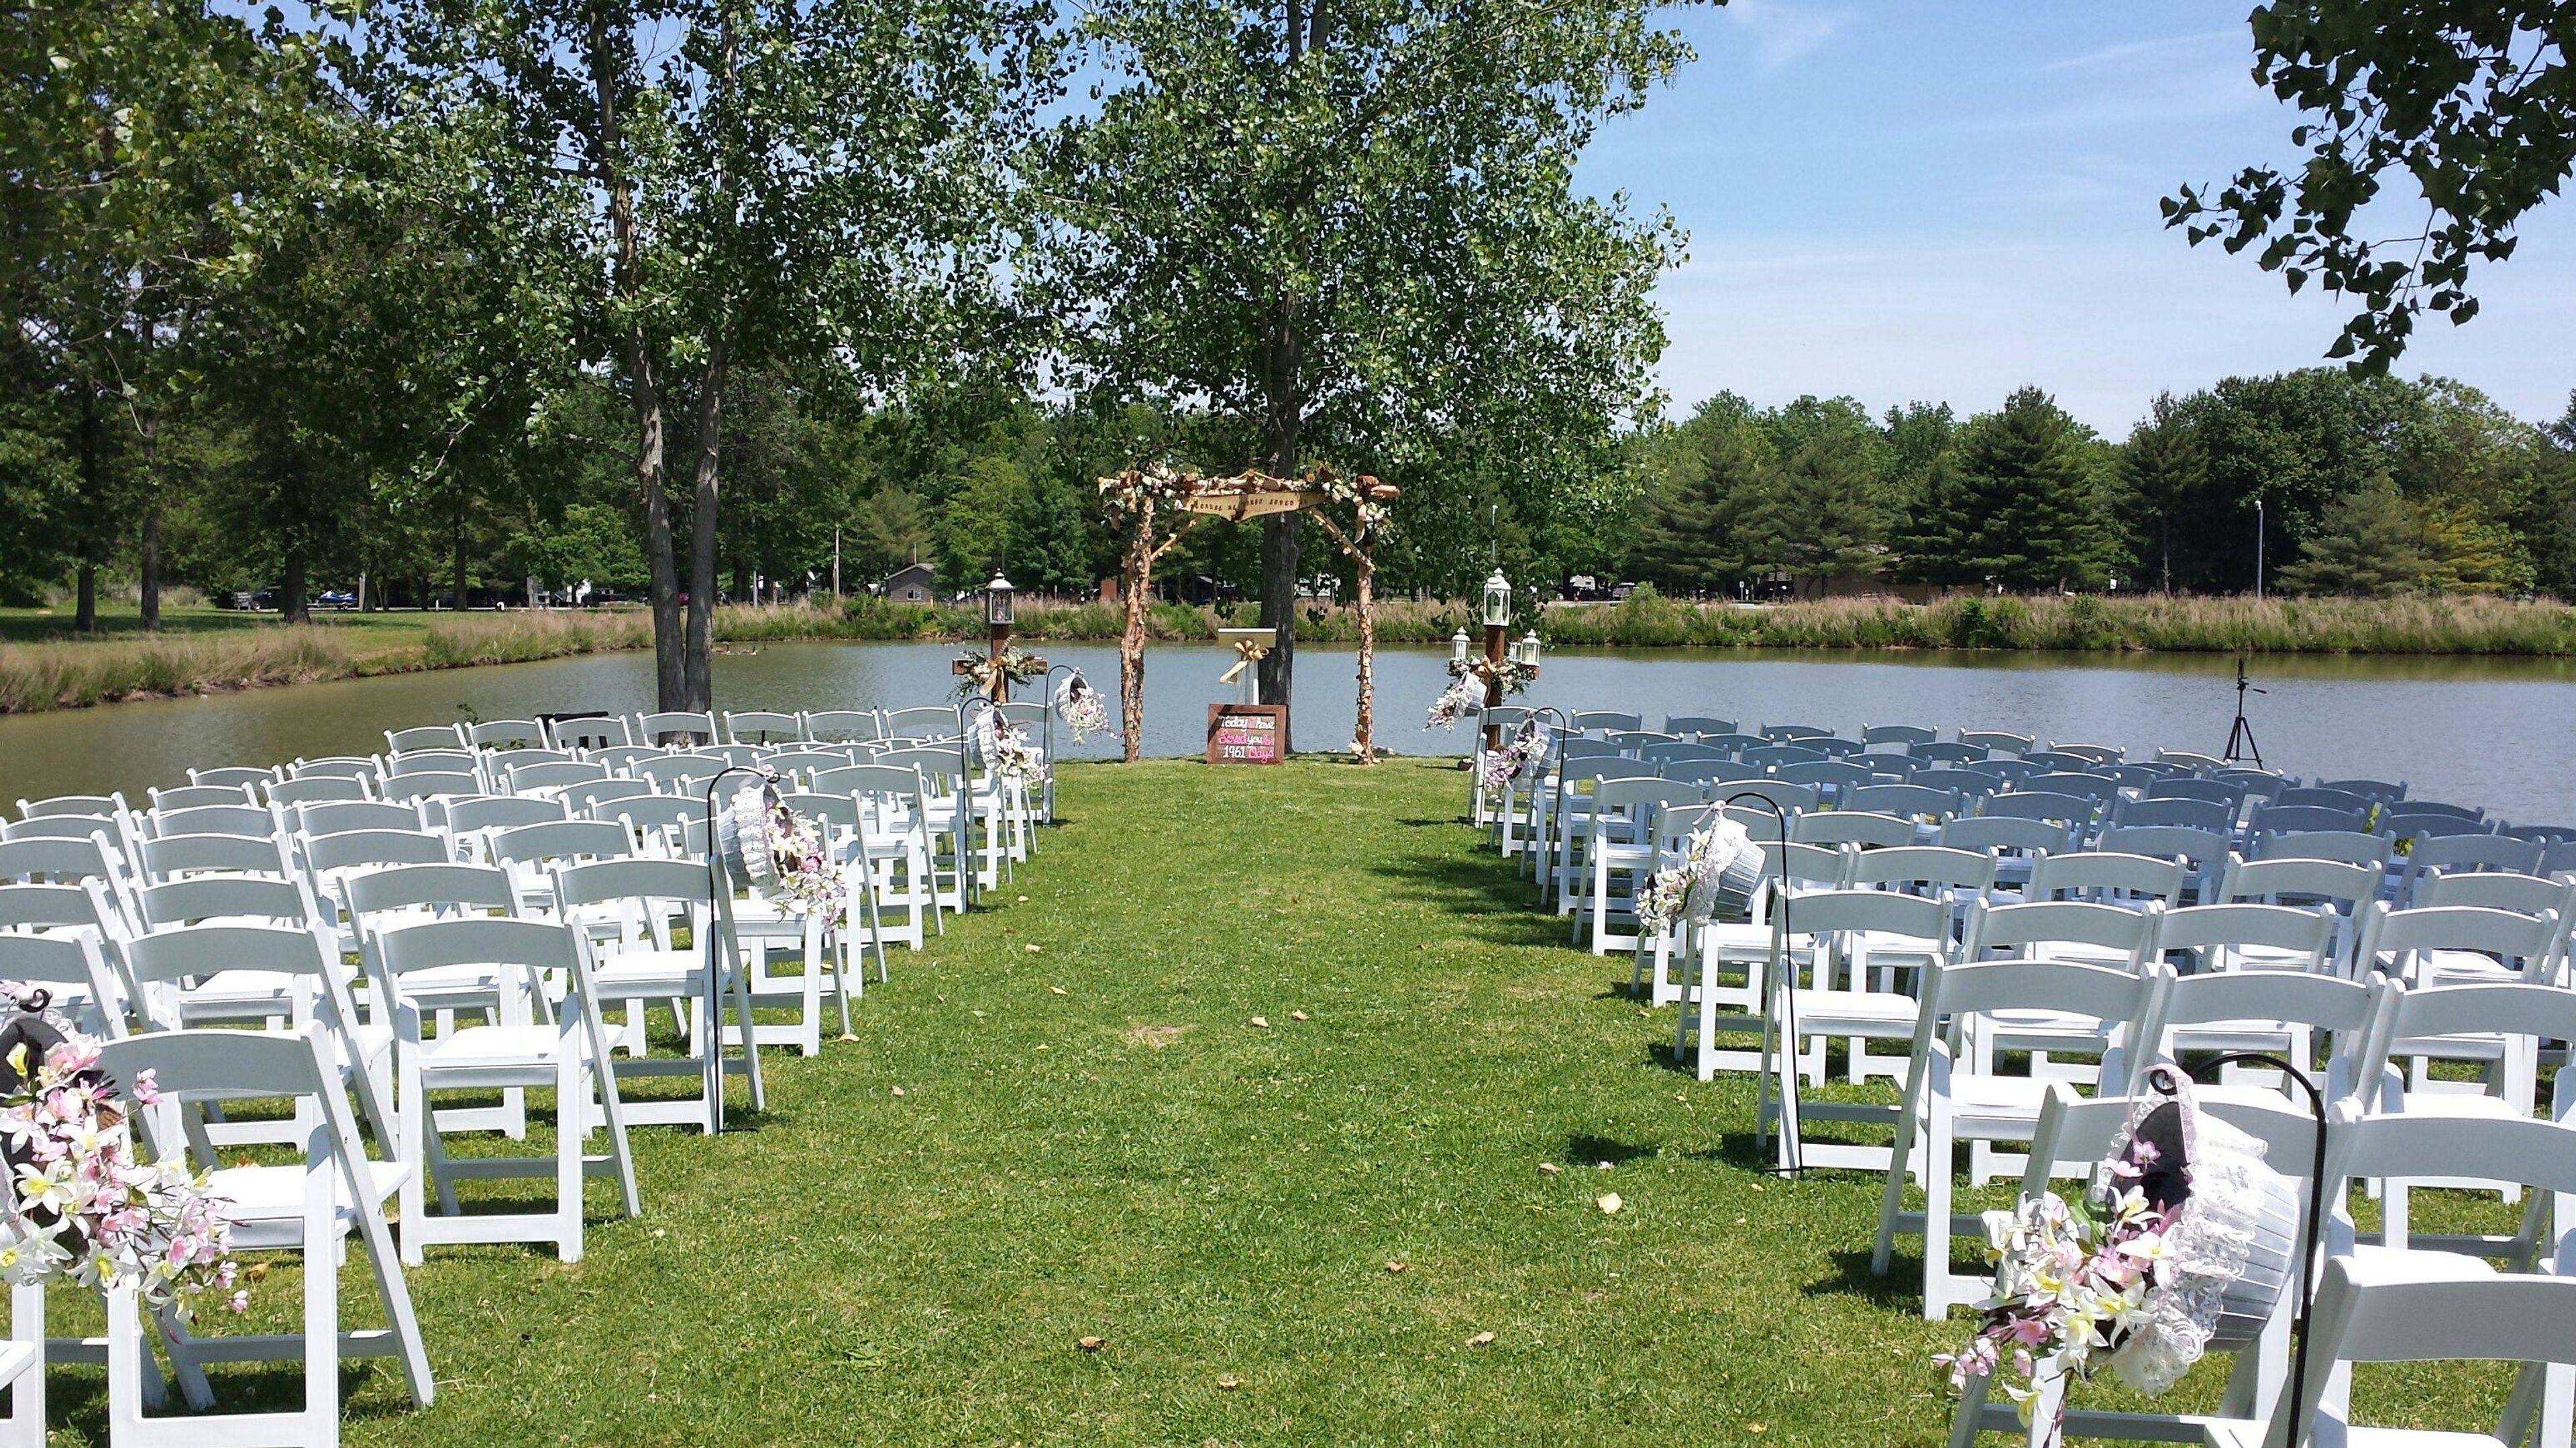
Mariner's Banquet Hall sits on 25 acres in Carlyle, Illinois, with a fishing pond, a private island, and access to the Governor's Run 18-Hole Golf Course. The recently renovated hall offers 6,000 square feet of event space and comfortably accommodates up to 300 guests for weddings, receptions, birthday parties, bridal and baby showers, corporate functions, and church group events. A 1,600-square-foot wooden dance floor gives DJs and live bands room to work, and the hall is equipped with tables, chairs, linens, audio-visual equipment, and a podium for speeches and ceremonies. For an intimate ceremony, the property's private island accommodates 100 to 150 guests amid the fishing pond and surrounding greenery, with couples often moving from the island to the banquet hall for their reception. Renters are free to bring in their own caterer and decorator rather than choosing from a required list, and the venue is within easy reach of Mariner's Village Inn & Suites and log cottages for overnight stays.
The Landmark Resort
4929 Landmark Dr, Egg Harbor, WI 54209, USA- Spaces for 300 Guests
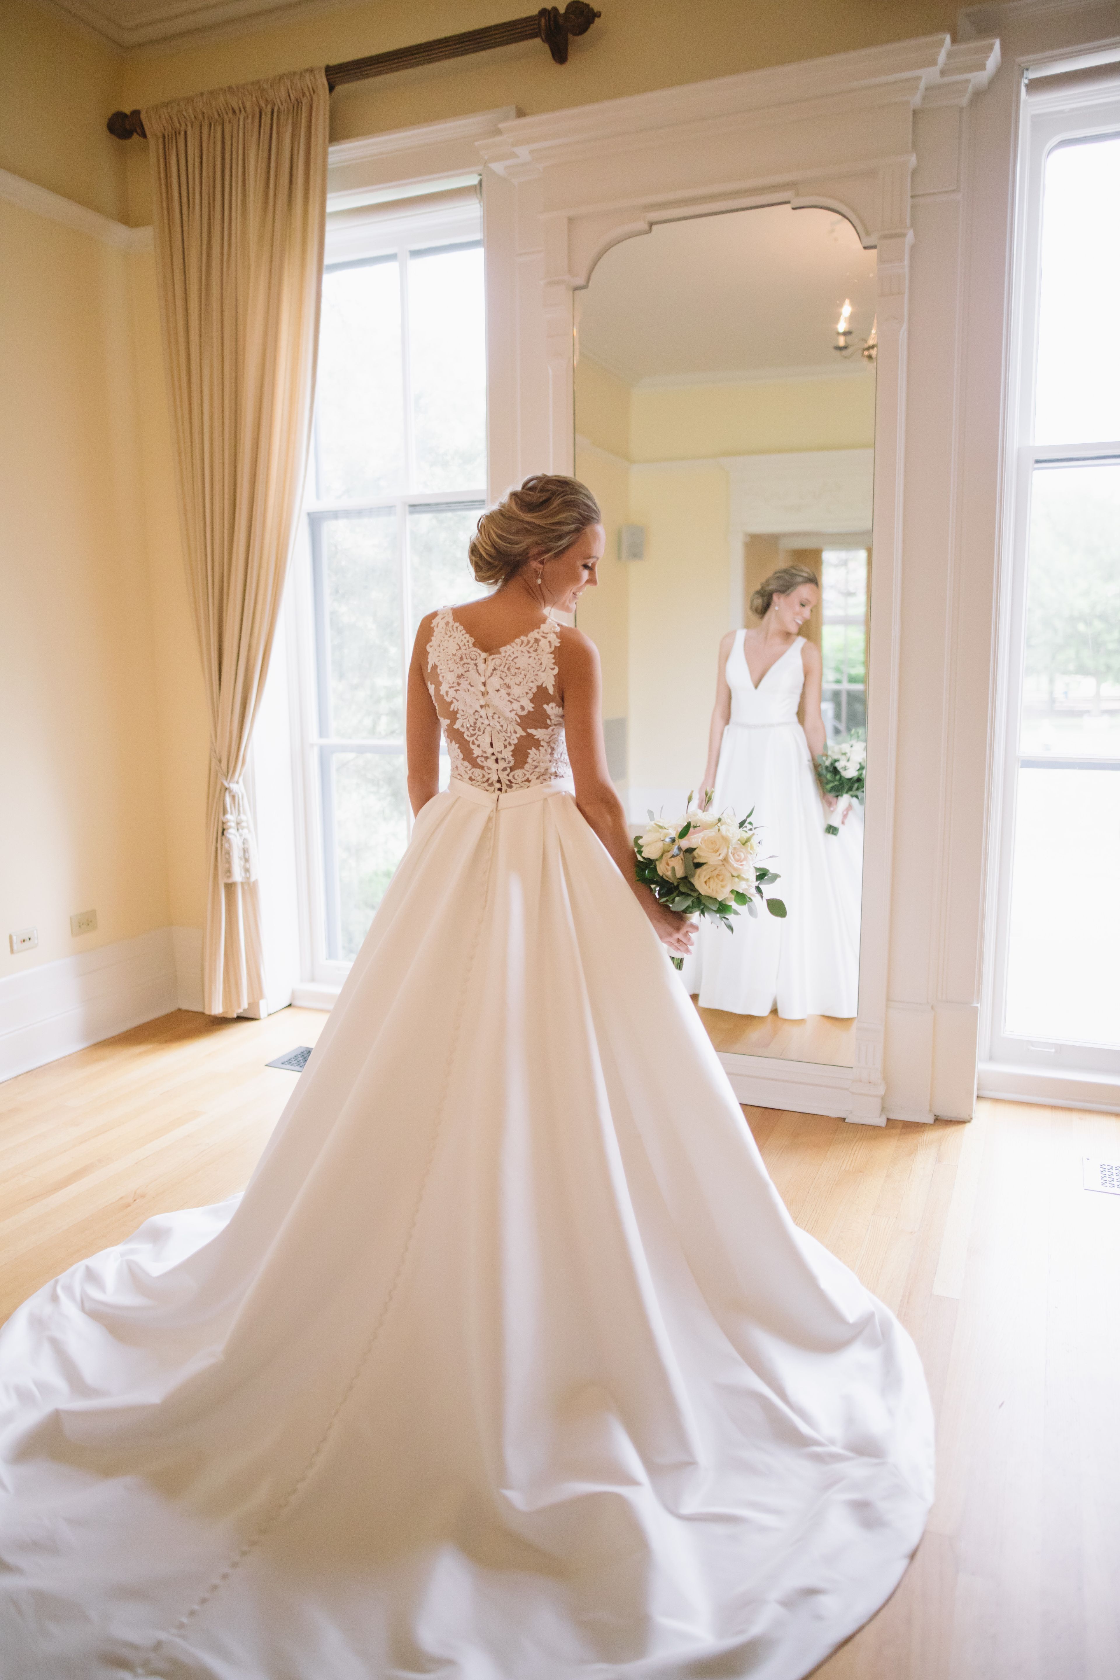
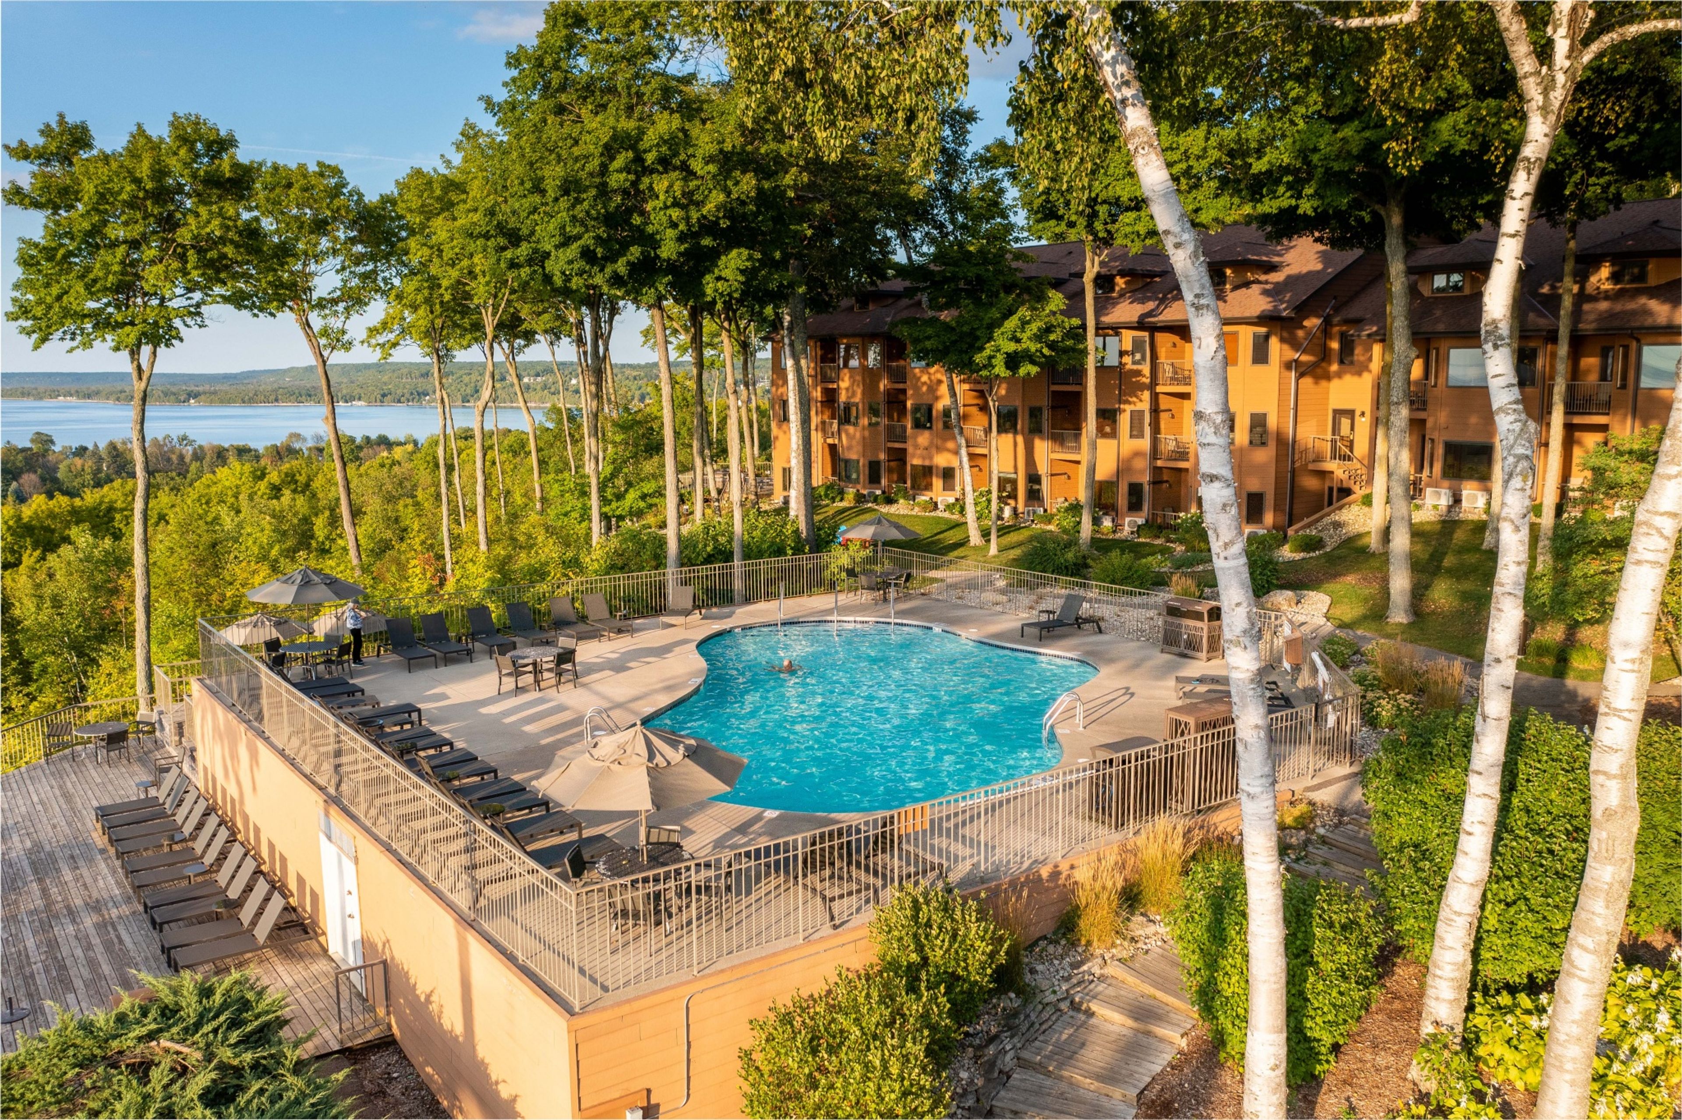
Set on the shore of the Bay of Green Bay in Egg Harbor, Wisconsin, The Landmark Resort is a Door County destination for weddings, meetings, and celebrations alike. The property offers over 16 suite types alongside nearly 300 rooms of lodging, an outdoor pool overlooking the bay, and dining at its Ember Restaurant. For weddings, the newly renovated Egg Harbor Room and adjoining terrace accommodate up to 200 guests on the lower level of Ember Restaurant, with expansive windows and waterfront views suited to ceremonies, cocktail hours, and sunset photos. Couples looking for something more intimate can exchange vows in the landscaped Flagship Garden, which looks out over the bay. The resort also holds just under nine thousand square feet of dedicated meeting space across nine rooms, supported by an in-house catering team, audiovisual equipment, and planning services for reunions, graduation parties, and anniversary celebrations. Complimentary parking and EV charging are available throughout the property.
Heidel House Resort & Spa
643 Illinois Ave, Green Lake, WI 54941, USA- Spaces for 110-350 Guests
- 5 Hotels
- 3 Ballrooms
- 5 Total Spaces
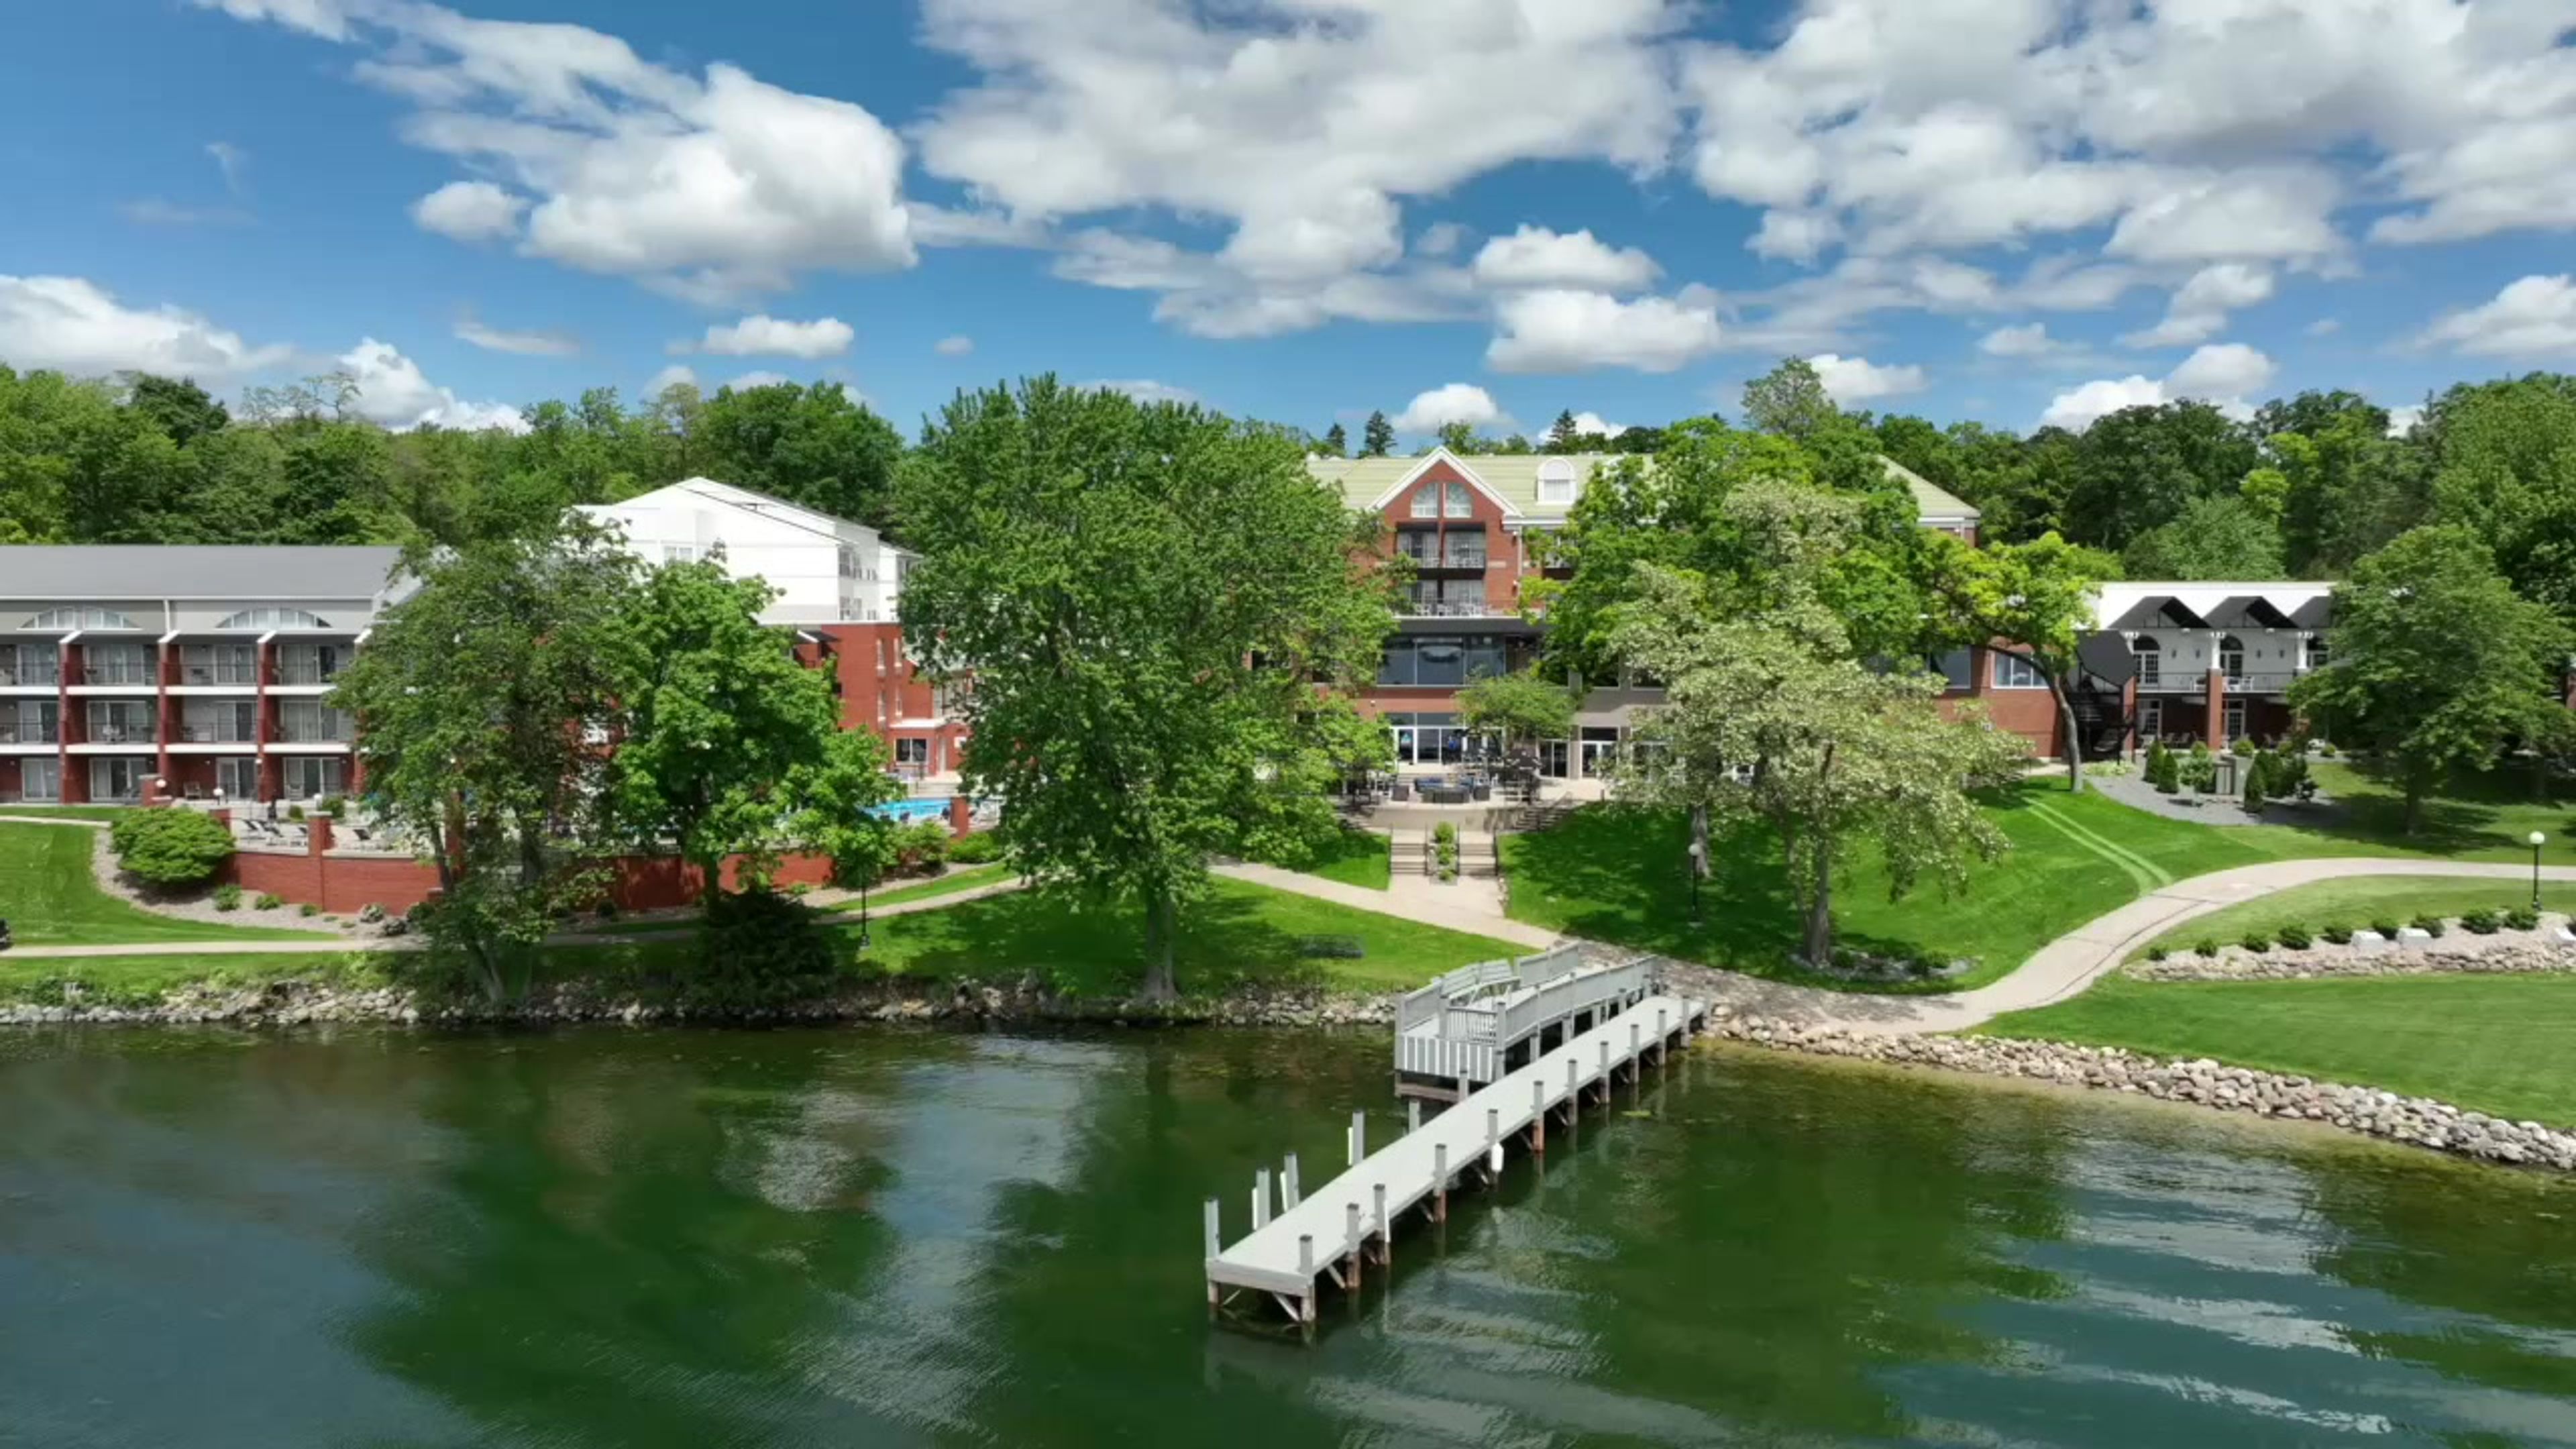
Heidel House Hotel & Conference Center sits on 12 acres of lakefront property on Green Lake, the deepest lake in Wisconsin, a setting whose history traces back to 1890, when the property began as the private Kelly Estate. Herb and Lucille Heidel purchased it in 1945 and built it into one of Wisconsin's well-known restaurants before adding a ten-room lodge in the late 1950s. After closing in 2019, the property underwent a full renovation by the Lighthouse Hotel Development Group and reopened in 2021 as part of the Choice Hotels Ascend Collection, now a 114-room hotel and conference center with 750 feet of lake frontage. The property offers more than 11,000 square feet of event space, including the Dartford and Sandstone ballrooms and the Pleasant Point space, along with outdoor ceremony sites overlooking the water and among the property's old-growth trees. Couples and planners can also book the Escapade, a private yacht available for rehearsal dinners and cocktail hours. Guests have access to two dining spots, Oakwood Bar & Restaurant and Waves Pub and Grill, along with an indoor pool with two whirlpools and a seasonal outdoor pool.
Bella Vista Suites
335 Wrigley Dr, Lake Geneva, WI 53147, USA- Spaces for 60-200 Guests
- 3 Hotels
- 1 Ballroom
- 3 Total Spaces
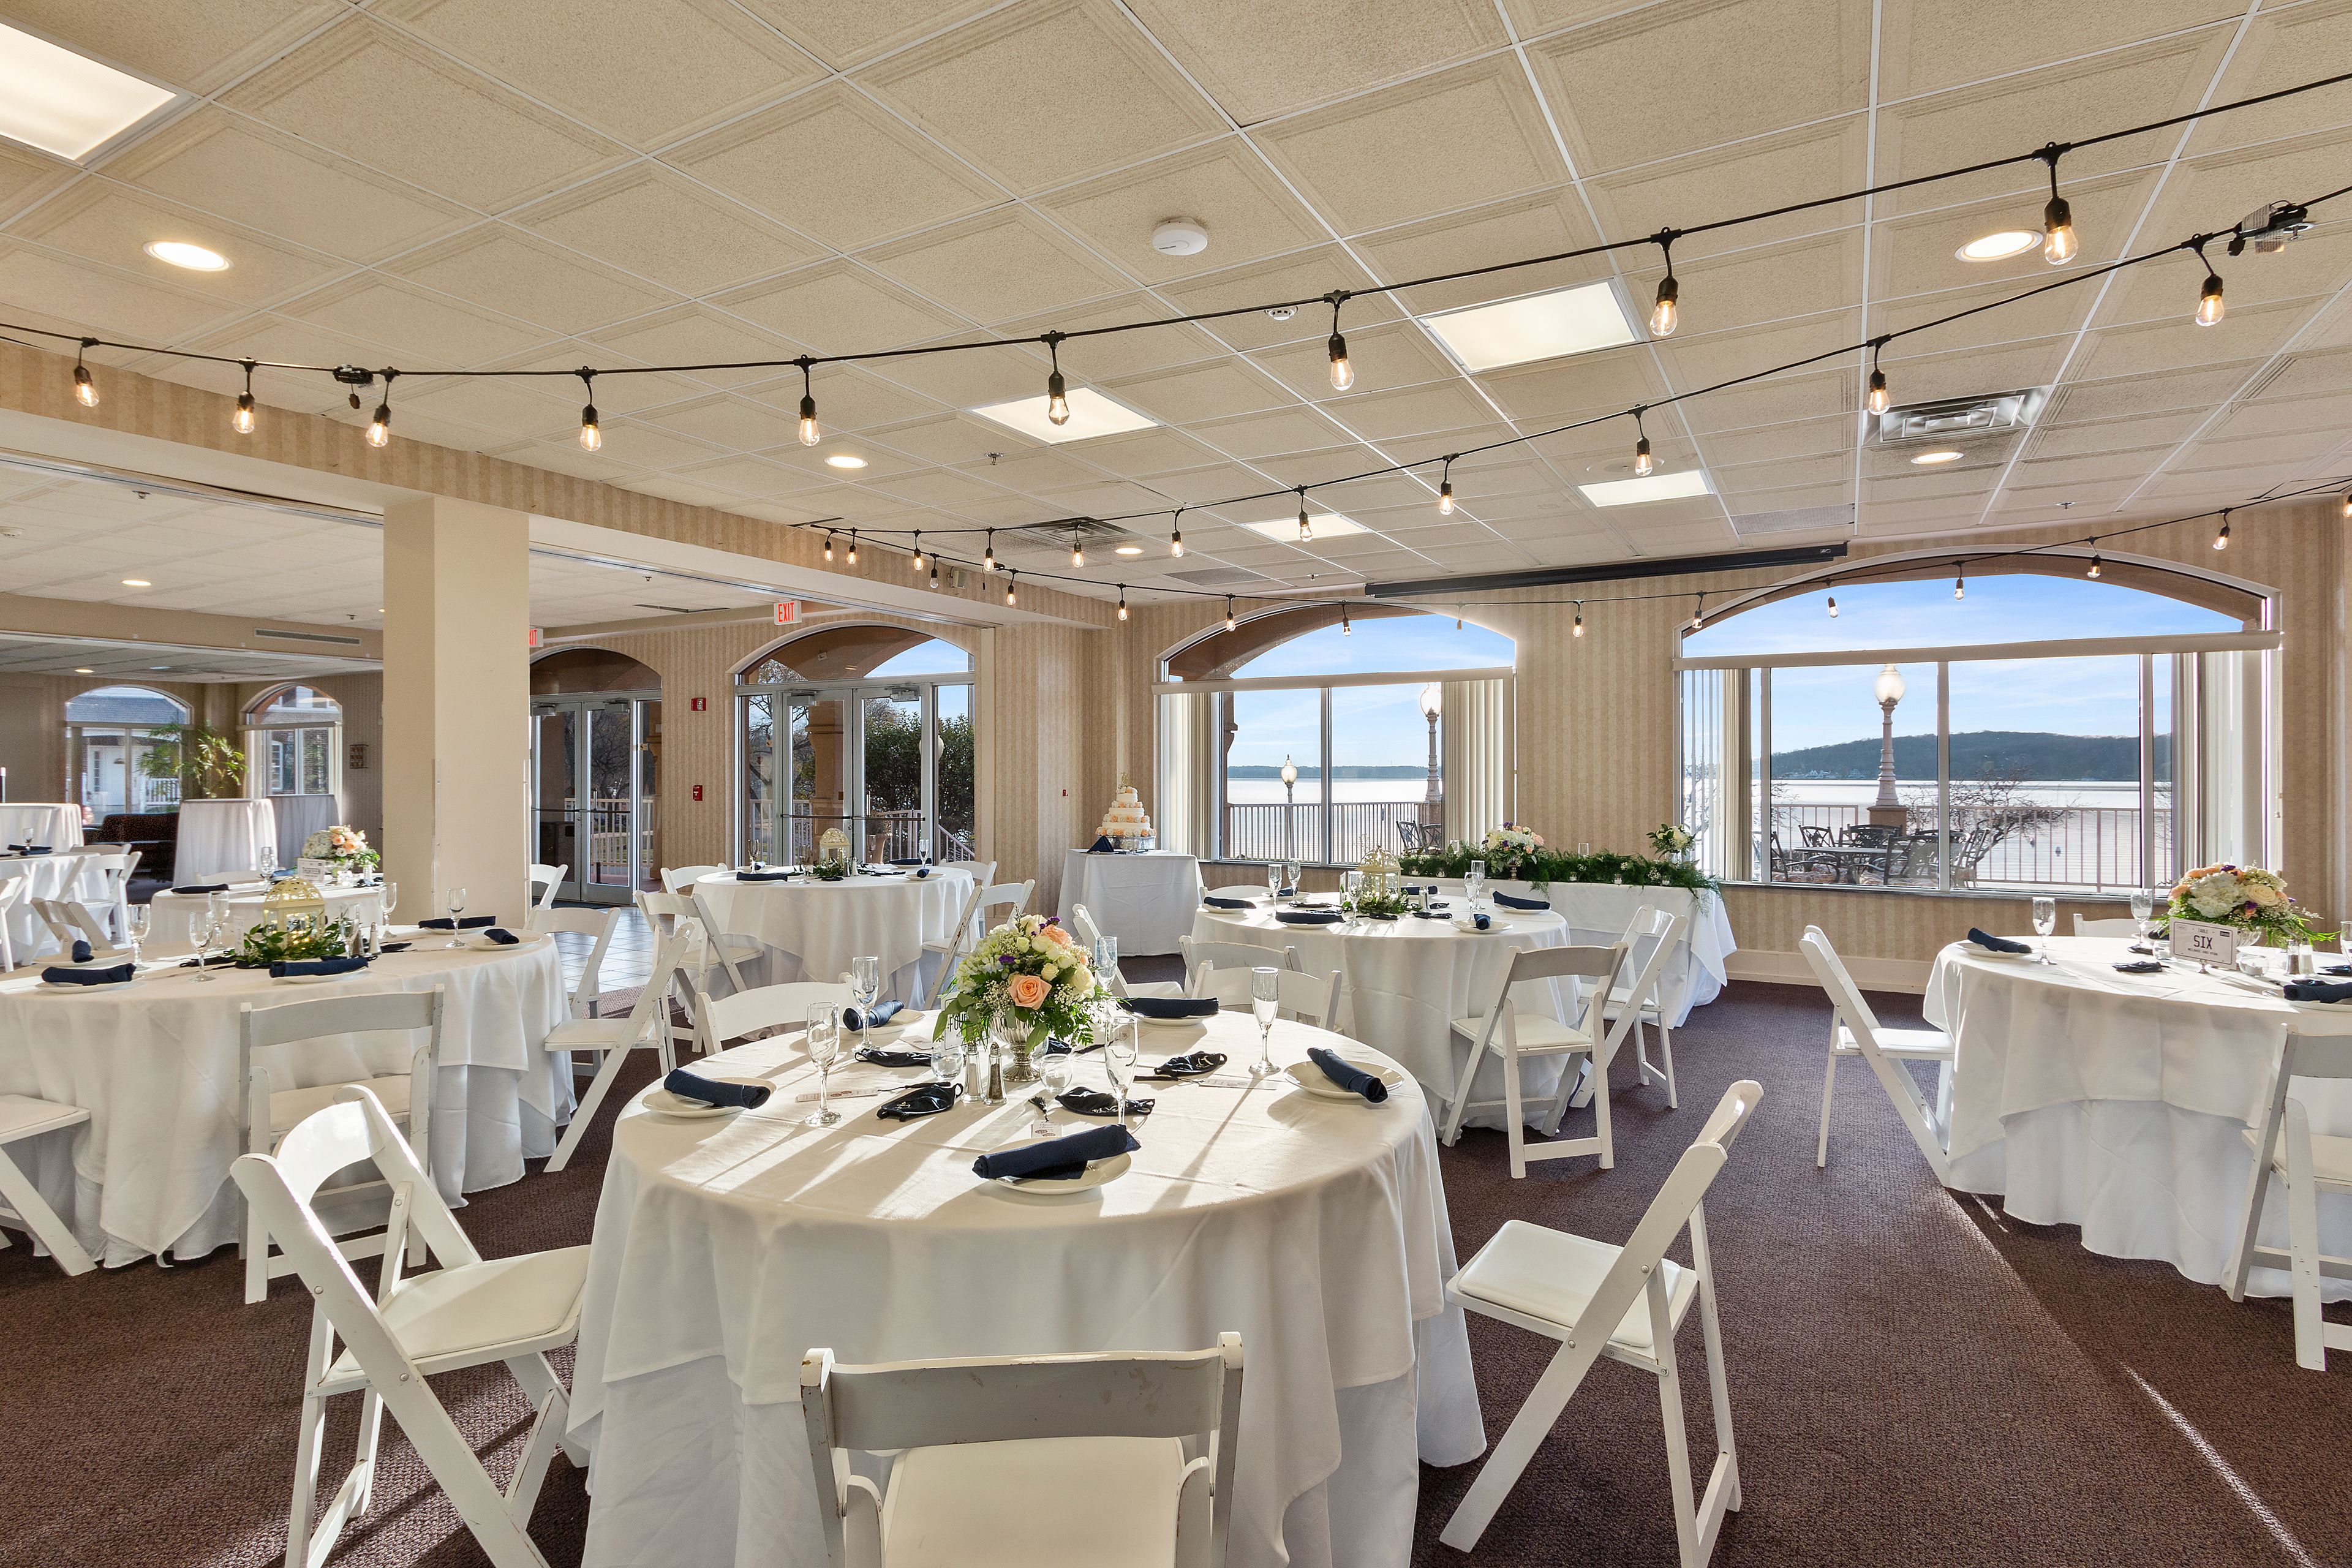
Bella Vista Suites is a boutique hotel of 39 suites on the shores of Geneva Lake in Lake Geneva, Wisconsin, within walking distance of the town's shopping, dining, and antiques districts. Suites feature in-suite Jacuzzi tubs and lake-view balconies, and the property includes an indoor heated pool, whirlpool, exercise facility, Himalayan Salt Sauna, and the Lakeview Spa. For weddings and group events, Bella Vista Suites hosts gatherings ranging from small meetings to full celebrations of up to 200 guests. The Veranda offers an outdoor lakeside ceremony setting with a ceremony arch and private pier access for photos, the Vista Room provides an intimate interior space for rehearsal dinners and showers, and Vista Del Lago serves as the property's main banquet hall with panoramic views of Geneva Lake.
The Legend at Bergamont
699 Bergamont Blvd, Oregon, WI 53575, USA- Spaces for 400 Guests
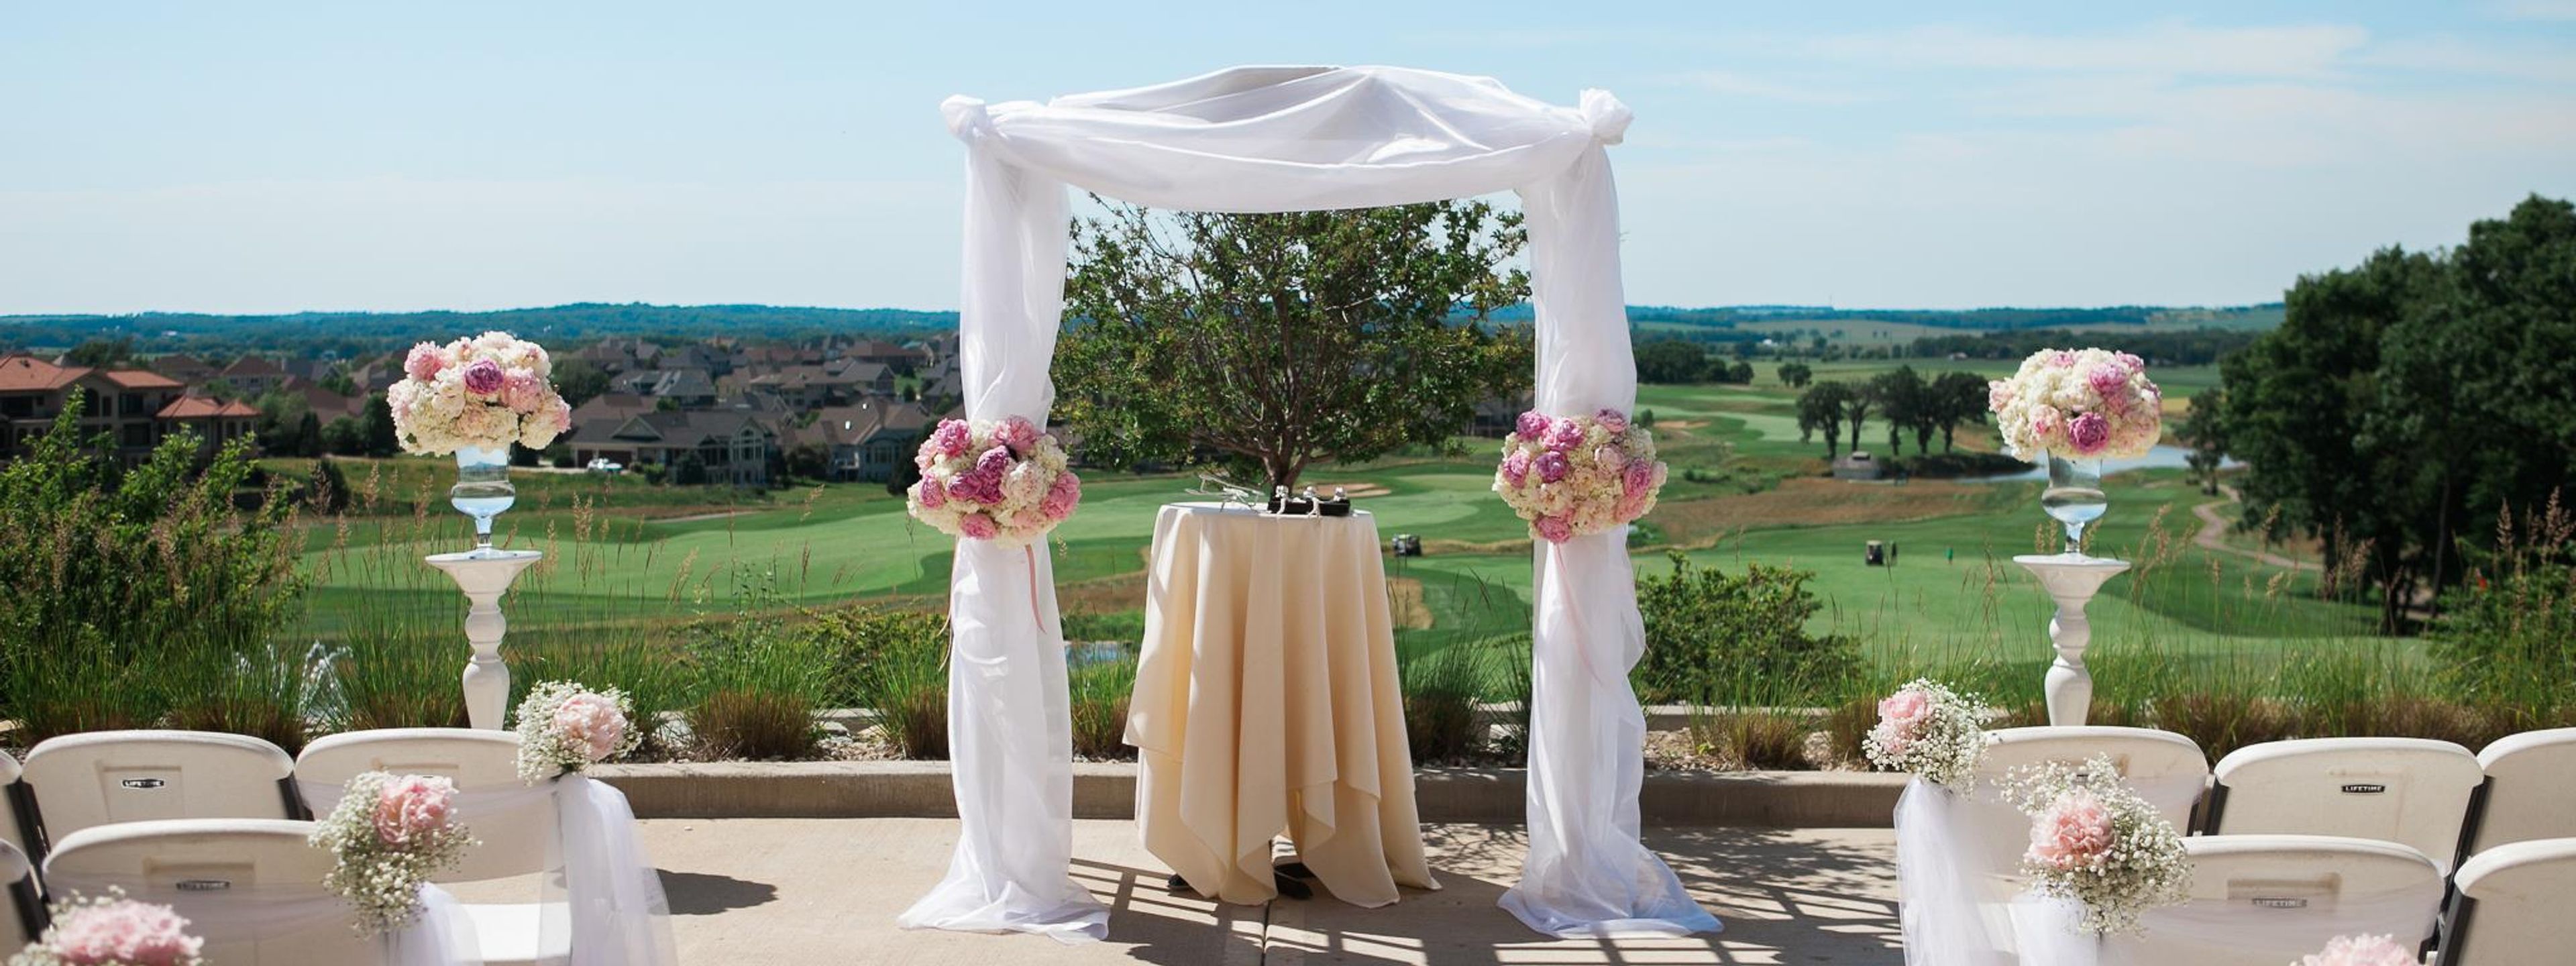
The Legend at Bergamont is a private golf and social club in Oregon, Wisconsin, that also hosts weddings and special events on its grounds. The property began as a daily-fee golf course before being purchased in 2007 by the owners of The Legend at Brandybrook, who converted it into a private club and increased the original construction budget by more than four million dollars in the process. For weddings, the club's dining room and guest spaces are designed to stand on their own with minimal decoration, and the indoor rooms open onto landscaped outdoor grounds that offer numerous backdrops for photos. A dedicated event coordinator works with couples throughout the planning process, coordinating with outside vendors and overseeing setup and cleanup, and past receptions at the venue have accommodated wedding parties of 300 or more guests. Beyond weddings, The Legend at Bergamont hosts special events of many kinds, from charity fundraisers to awards banquets.
Bull's Eye Country Club
2800 Ridgewood Trail, Wisconsin Rapids, WI 54494, USA- Spaces for 220-300 Guests
- 1 Country Club
- 1 Waterfront
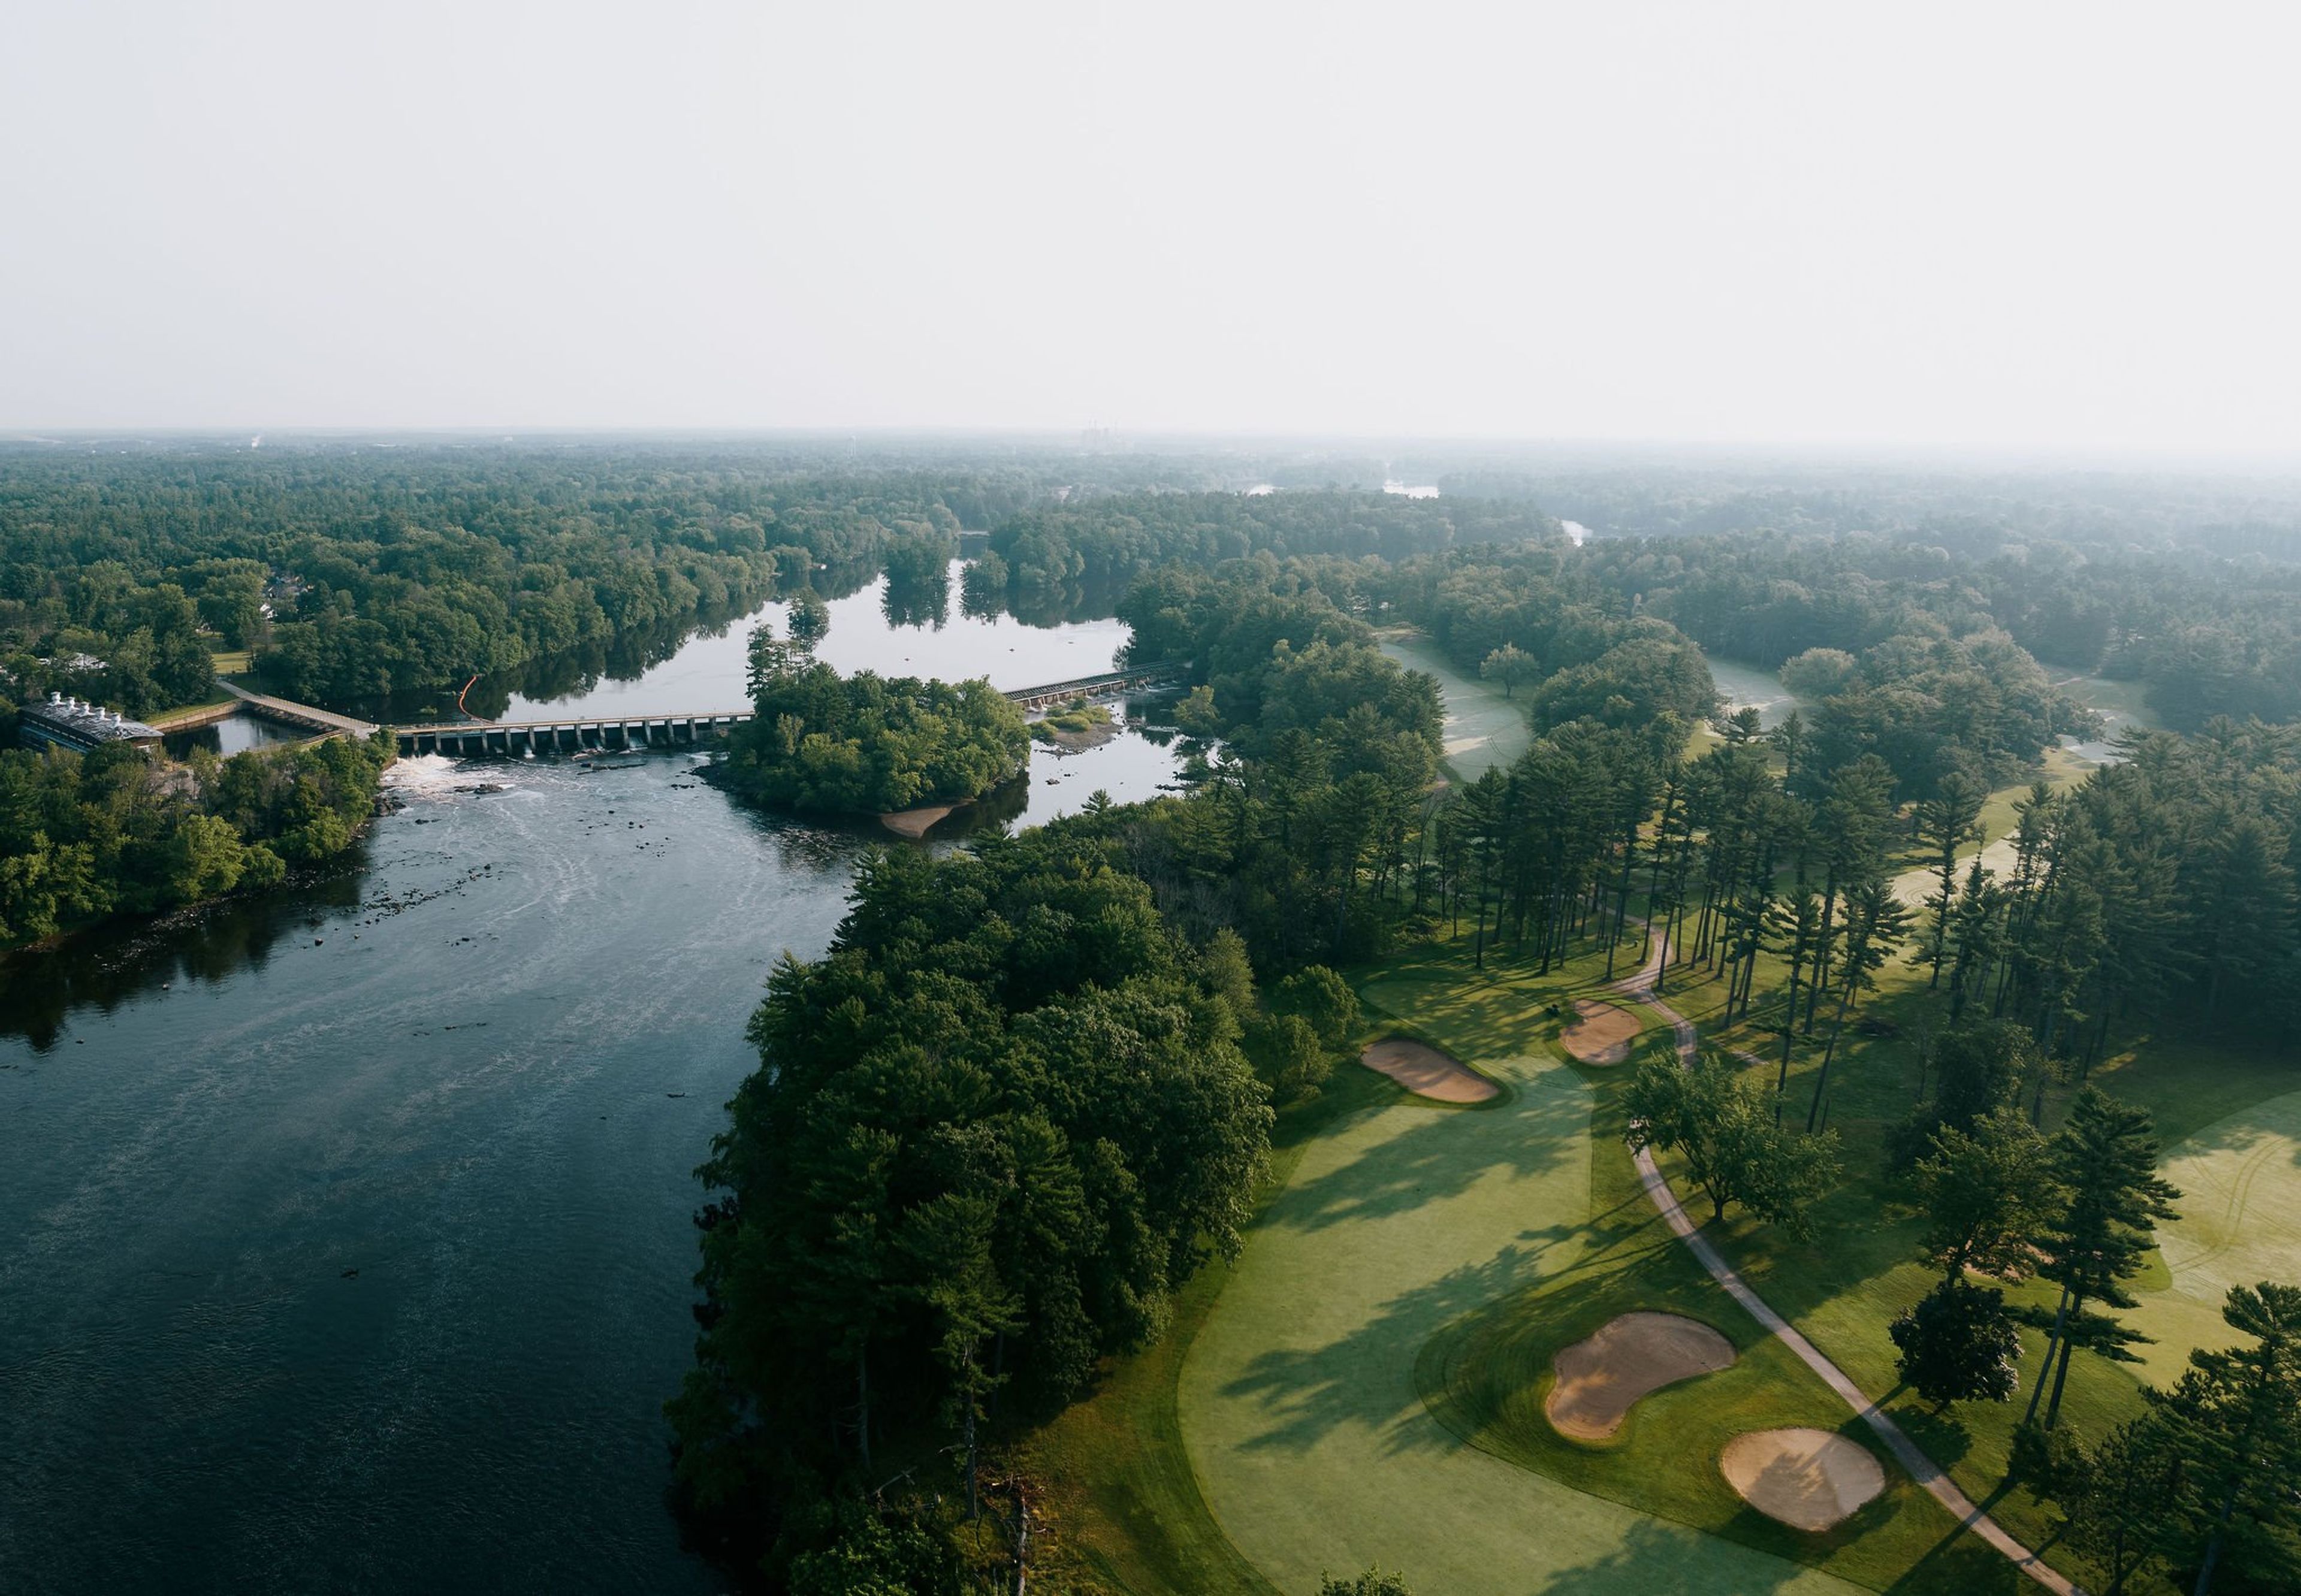
Bullseye Golf Club, formerly known as Bull's Eye Country Club, sits along the Wisconsin River in Wisconsin Rapids, Wisconsin. The golf course dates back to 1922, when the idea for the club was credited to George W. Mead, a founder of Consolidated Papers, with land leased along the river for the original nine-hole course. A fire destroyed the original wood clubhouse in 1983, and the present-day clubhouse was completed in 1984. Today the club hosts weddings, banquets, and private events with views of the Wisconsin River and the golf course. The banquet space seats up to 220 guests and includes a newly renovated bridal suite along with new carpet, tables, and chairs. An event lawn with a California pergola sits along the river, offering an outdoor backdrop for ceremonies. Located in the heart of Wisconsin Rapids, Bullseye Golf Club is a short drive from several area lodging options, making it convenient for out-of-town guests attending a wedding or celebration there. The club's events team can provide a sample banquet menu and schedule a facility tour for prospective hosts.

Kalahari Resorts & Conventions Wisconsin
1305 Kalahari Dr, Wisconsin Dells, WI 53965, USA- Spaces for 1,008-5,200 Guests
- 3 Ballrooms
- 3 Resorts
- 3 Convention Centers
Kalahari Resorts & Conventions sits just off I-90/94 in Wisconsin Dells, pairing the largest resort convention center in the state with a full-scale destination resort under one roof. The center offers 212,000 square feet of authentically African-inspired flexible space, anchored by three ballrooms — the 52,000-square-foot Africa Ballroom, the 20,560-square-foot Kilimanjaro Ballroom, and the 17,200-square-foot Kalahari Ballroom — alongside 47 meeting rooms, four luxury boardrooms, and exhibit space for 750+ booths. Every space is carpeted and equipped with complimentary Wi-Fi, state-of-the-art A/V and sound, independent climate control, and varied lighting, with ballrooms featuring chandeliers and rooms throughout decorated with authentic African artwork. Groups booking meetings, conventions, or trade shows can house attendees on site in 760 guest rooms and suites, including multi-bedroom entertainment villas and treehouse accommodations, with admission to the resort's indoor and seasonal outdoor waterparks included for registered guests. Sixteen on-site dining venues, from a steakhouse to a brew pub, round out the food and beverage options, and Trappers Turn Golf Club and Spa Kalahari give planners additional space to fill an agenda without leaving the property.
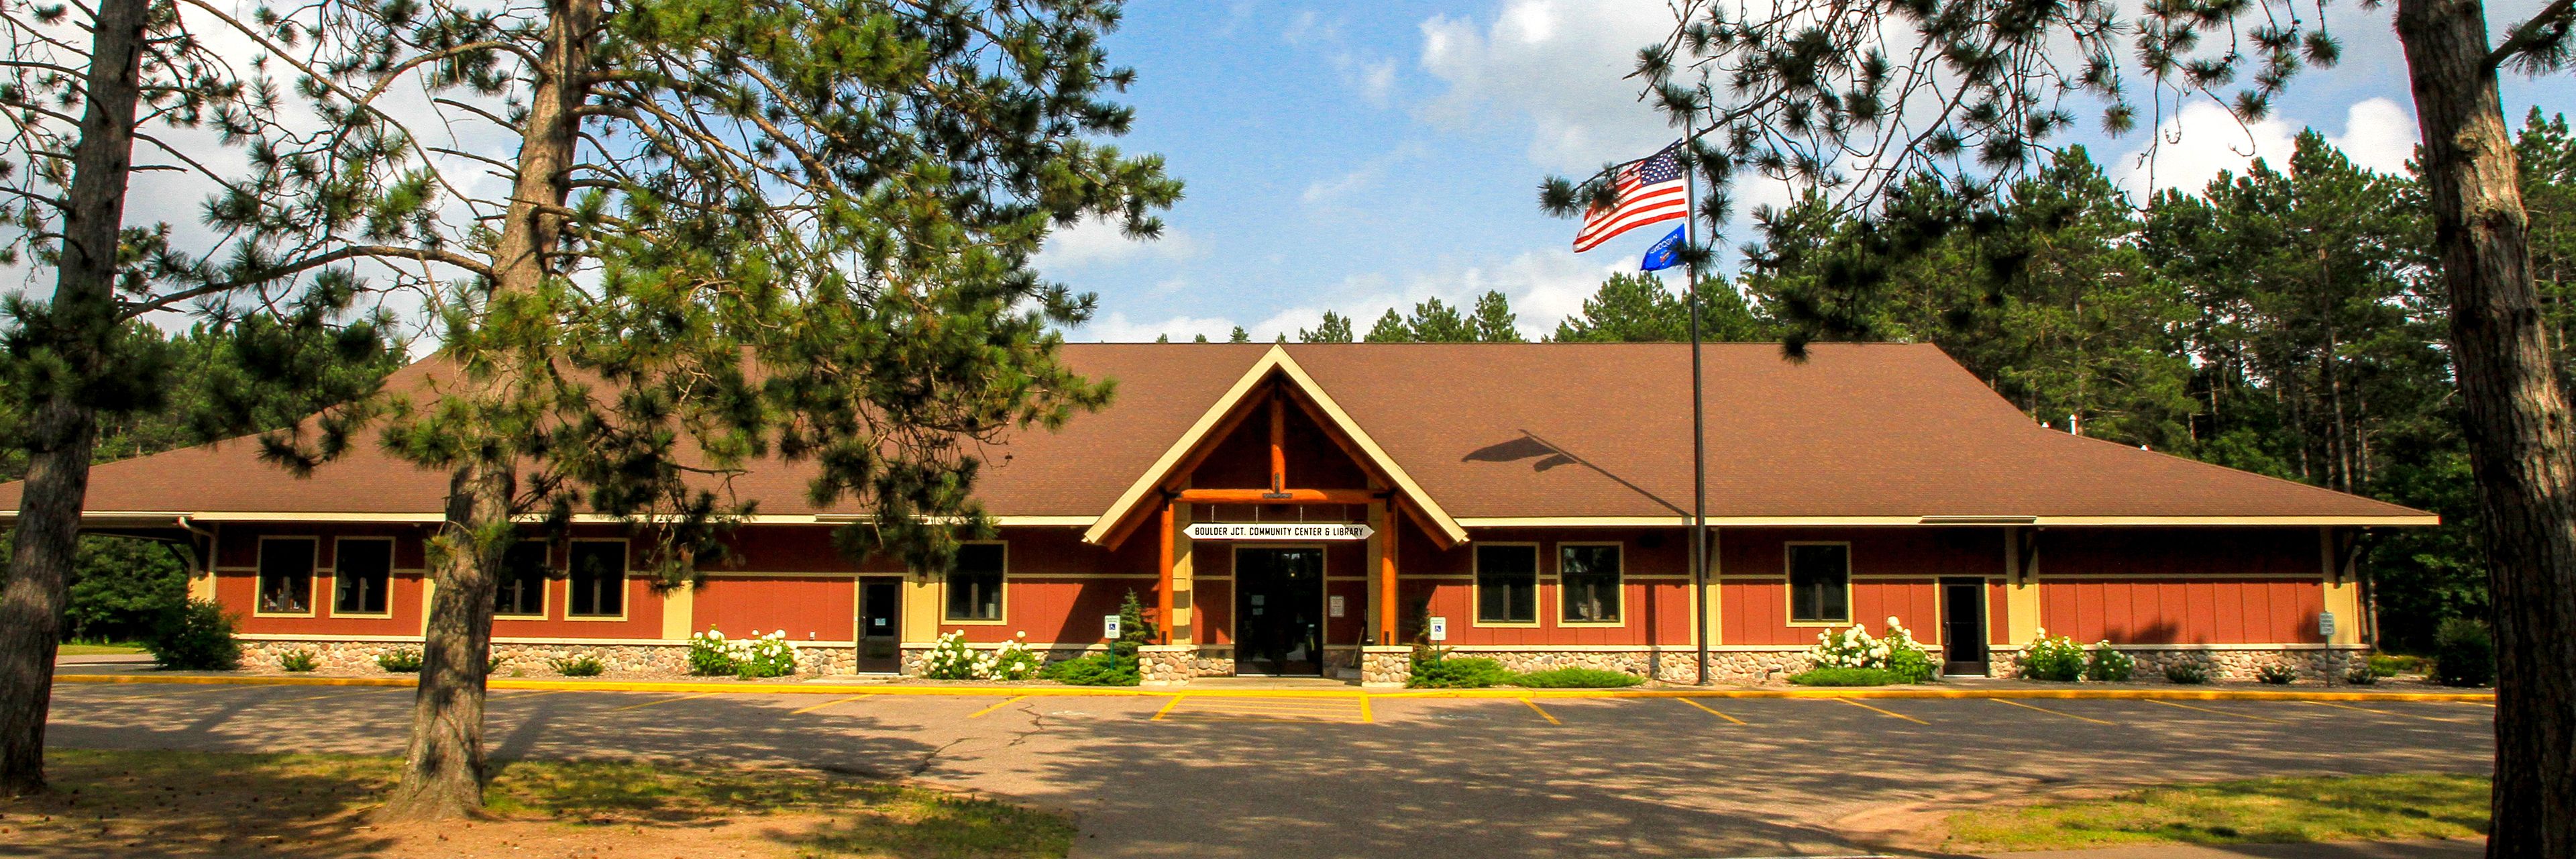
Boulder Junction Community Center
5392 Park St, Boulder Junction, WI 54512, USA- Spaces for 18-300 Guests
- 5 Meeting Spaces
The Boulder Junction Community Center is a multi-purpose facility in Boulder Junction, Wisconsin that houses the town's library and offices alongside a set of meeting and banquet spaces built for gatherings of many sizes. Groups from 18 to 285 guests can be accommodated across its rooms, which include the fully carpeted Nordlof Conference Room, the naturally lit Dairymen's Room, the Boulder Lake Room, and the High–Fishtrap–Rush Lake Room, plus a three-season outdoor covered pavilion attached to the building's north end. Each meeting room is equipped with wireless internet and a multimedia projector with a drop-down screen, and several rooms connect directly to a fully equipped warming kitchen. The full community center can also be booked as a single space, seating up to 262 guests banquet-style or 170 with a dance floor, making the venue suited to everything from small board meetings to wedding receptions and large family gatherings.
Milwaukee County Zoo
10001 W Bluemound Rd, Milwaukee, WI 53226, USA- Spaces for 25-5,000 Guests
- 2 Ballrooms
- 4 Outdoor Spaces
- 12 Total Spaces
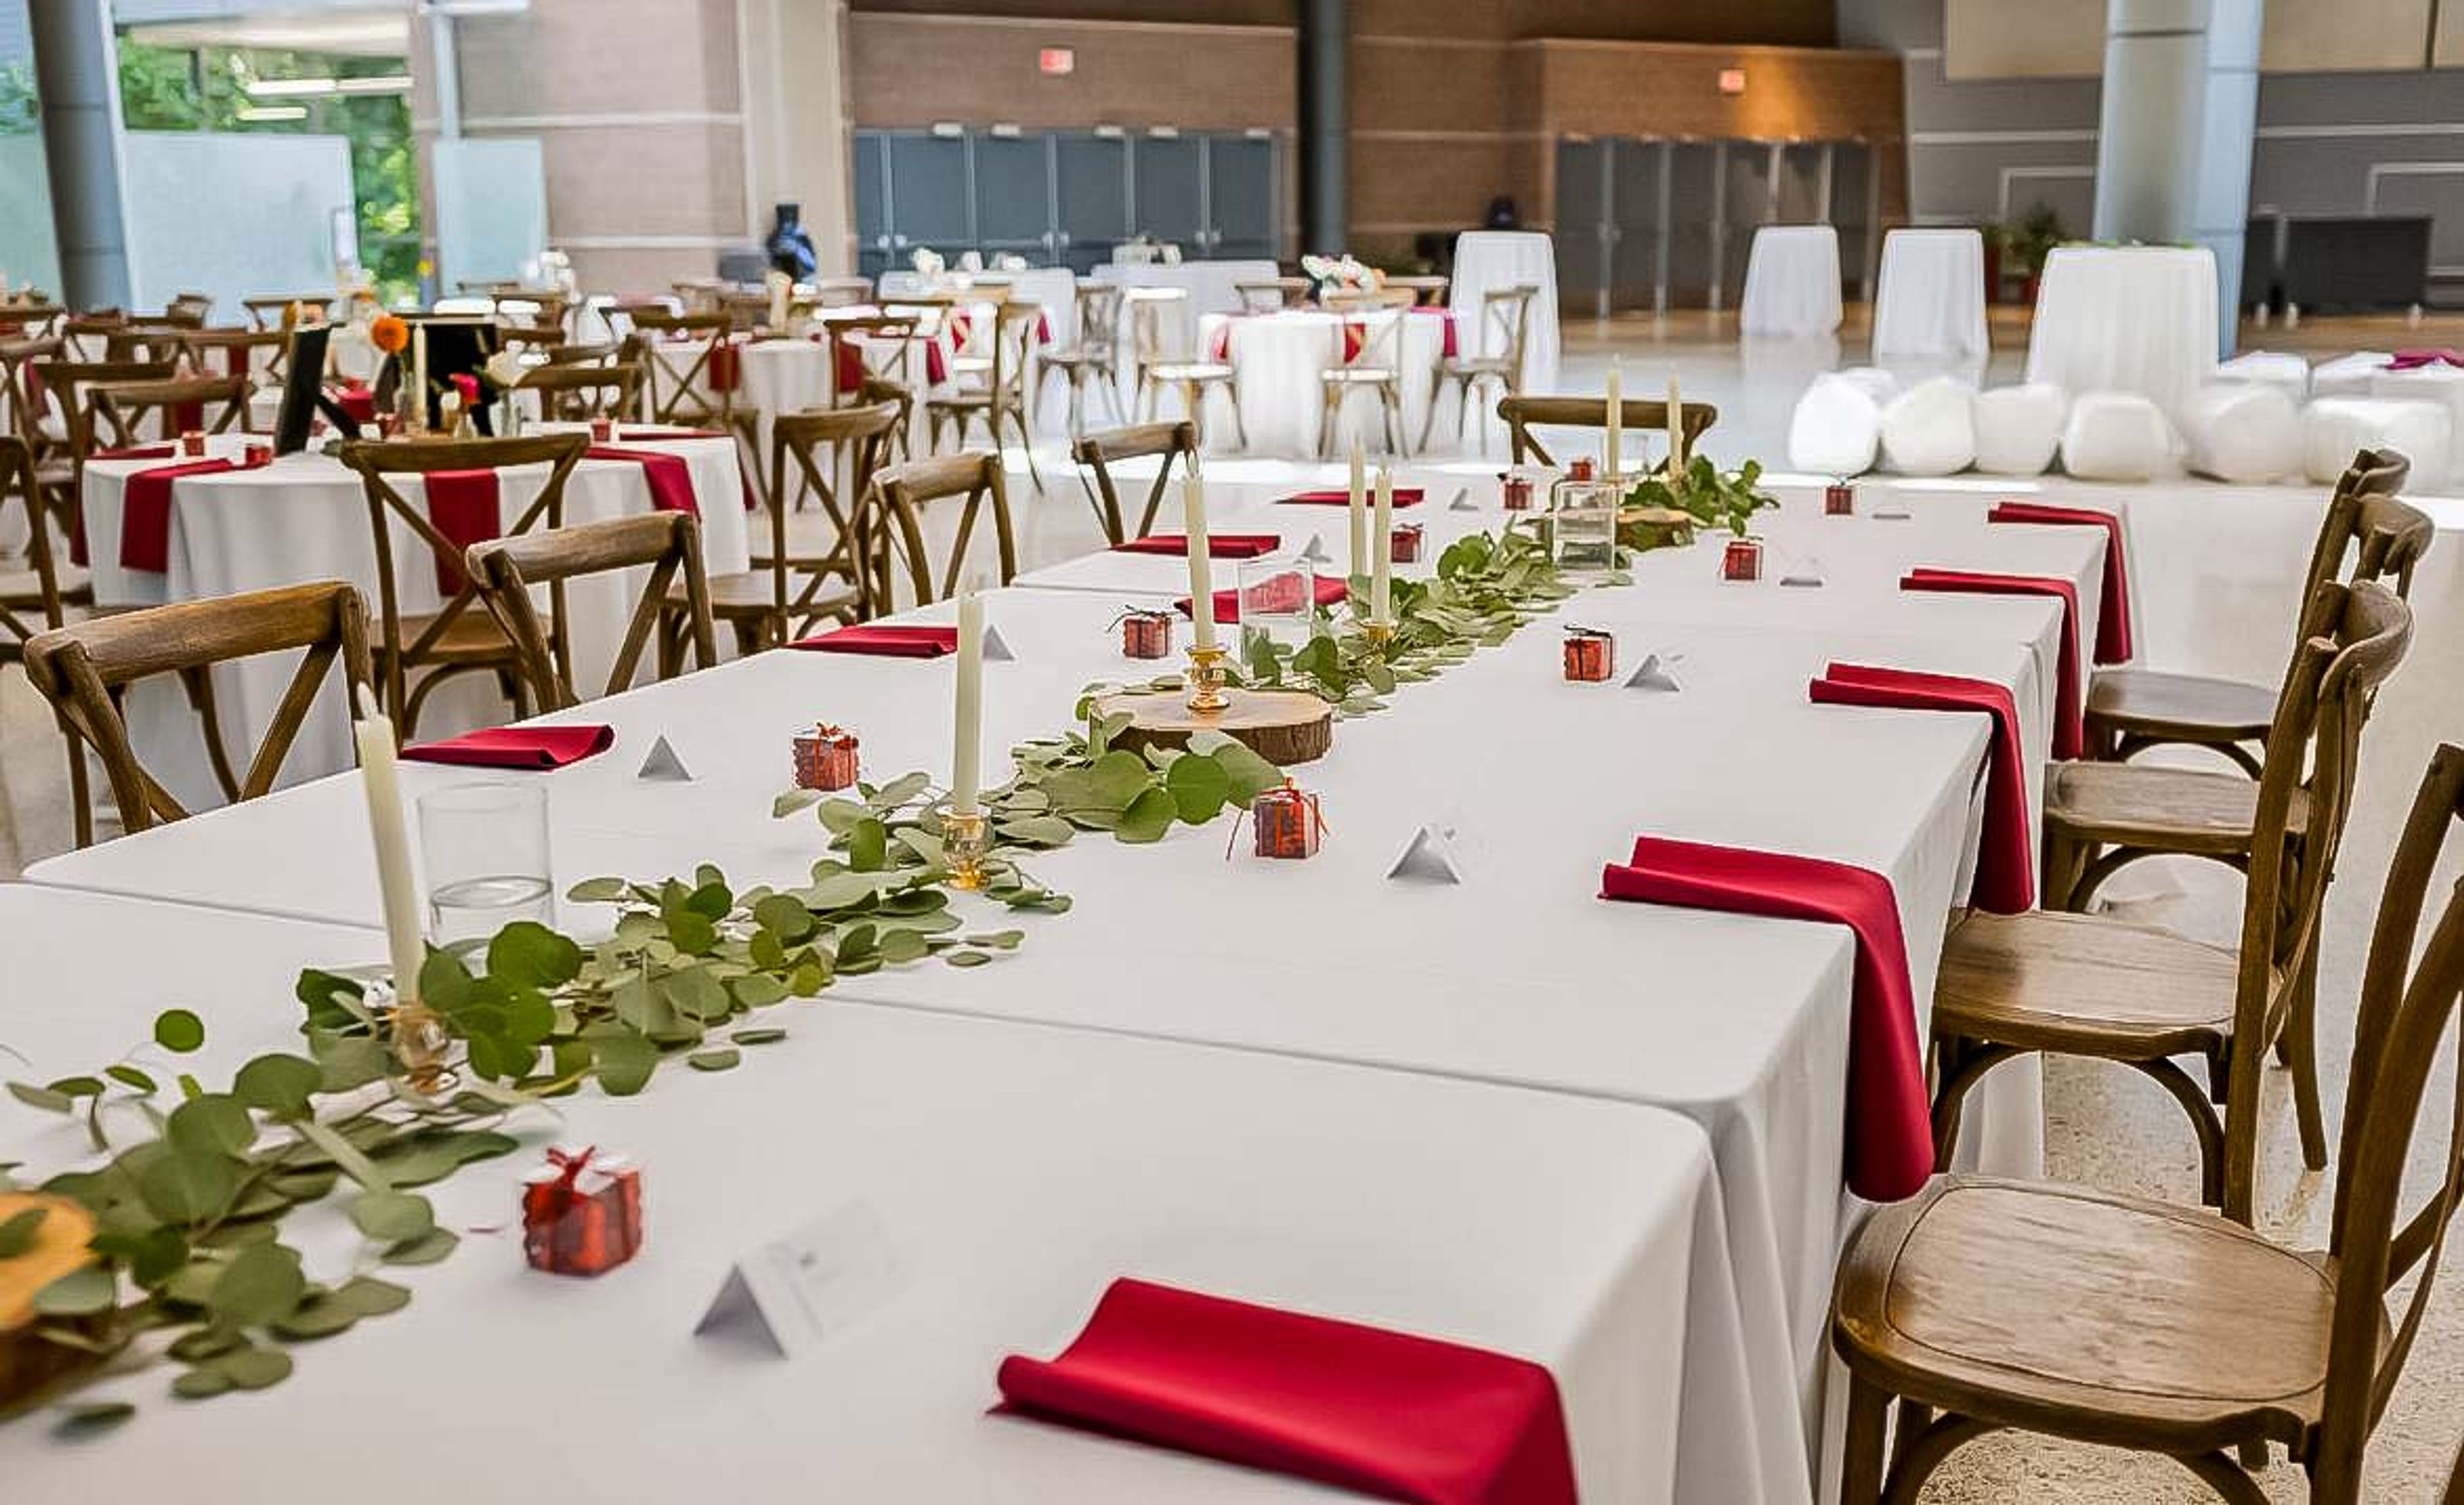
The Milwaukee County Zoo has welcomed visitors to its 190-acre grounds since 1892, when a small mammal and bird display in Washington Park drew crowds; today it is home to more than 2,400 animals across 340 species. For private events, the Zoo offers a distinctive mix of indoor and outdoor spaces that put guests in the company of its animal collection, from a glass-walled ballroom to picnic groves tucked among the trees. The Peck Welcome Center anchors the Zoo's largest gatherings with an indoor ballroom seating up to 320 guests, while the Zoofari Center, just off Bluemound Road, brings a permanent stage and dance floor to weddings and galas for up to 300. Smaller meetings and receptions can be booked inside animal habitat buildings such as the Northwestern Mutual Learning Loft, which overlooks the elephant care center, or the Hippo Learning Center, set eye-level with the hippo habitat. Outdoors, picnic areas including Maple Cove, Oak Grove, and the Generac Zoo Terrace accommodate groups from a few dozen guests to several thousand. Every rental includes access to Zoo grounds, and the Zoo's own events team coordinates approved caterers, beverage service, and setup for corporate parties, birthdays, and wedding receptions alike.