Top Wisconsin Product Launch Venues
334 results near Wisconsin
Find a Venue
Choosing your product launch venue will be one of the most important steps in the planning process. So much goes into finding the perfect venue in Wisconsin. You’ll want to consider everything from the aesthetics of the space to any in-house amenities and services. Luckily, PartySlate makes it easy with our Find Venues page. Use the filters to narrow your search — taking into account everything from your guest count to specific catering preferences. Once you’ve set your filters, scroll down to search our curated list. Look for the “featured” tag for PartySlate’s top recommendations. With PartySlate, finding your ideal Wisconsin venue has never been easier.
Results
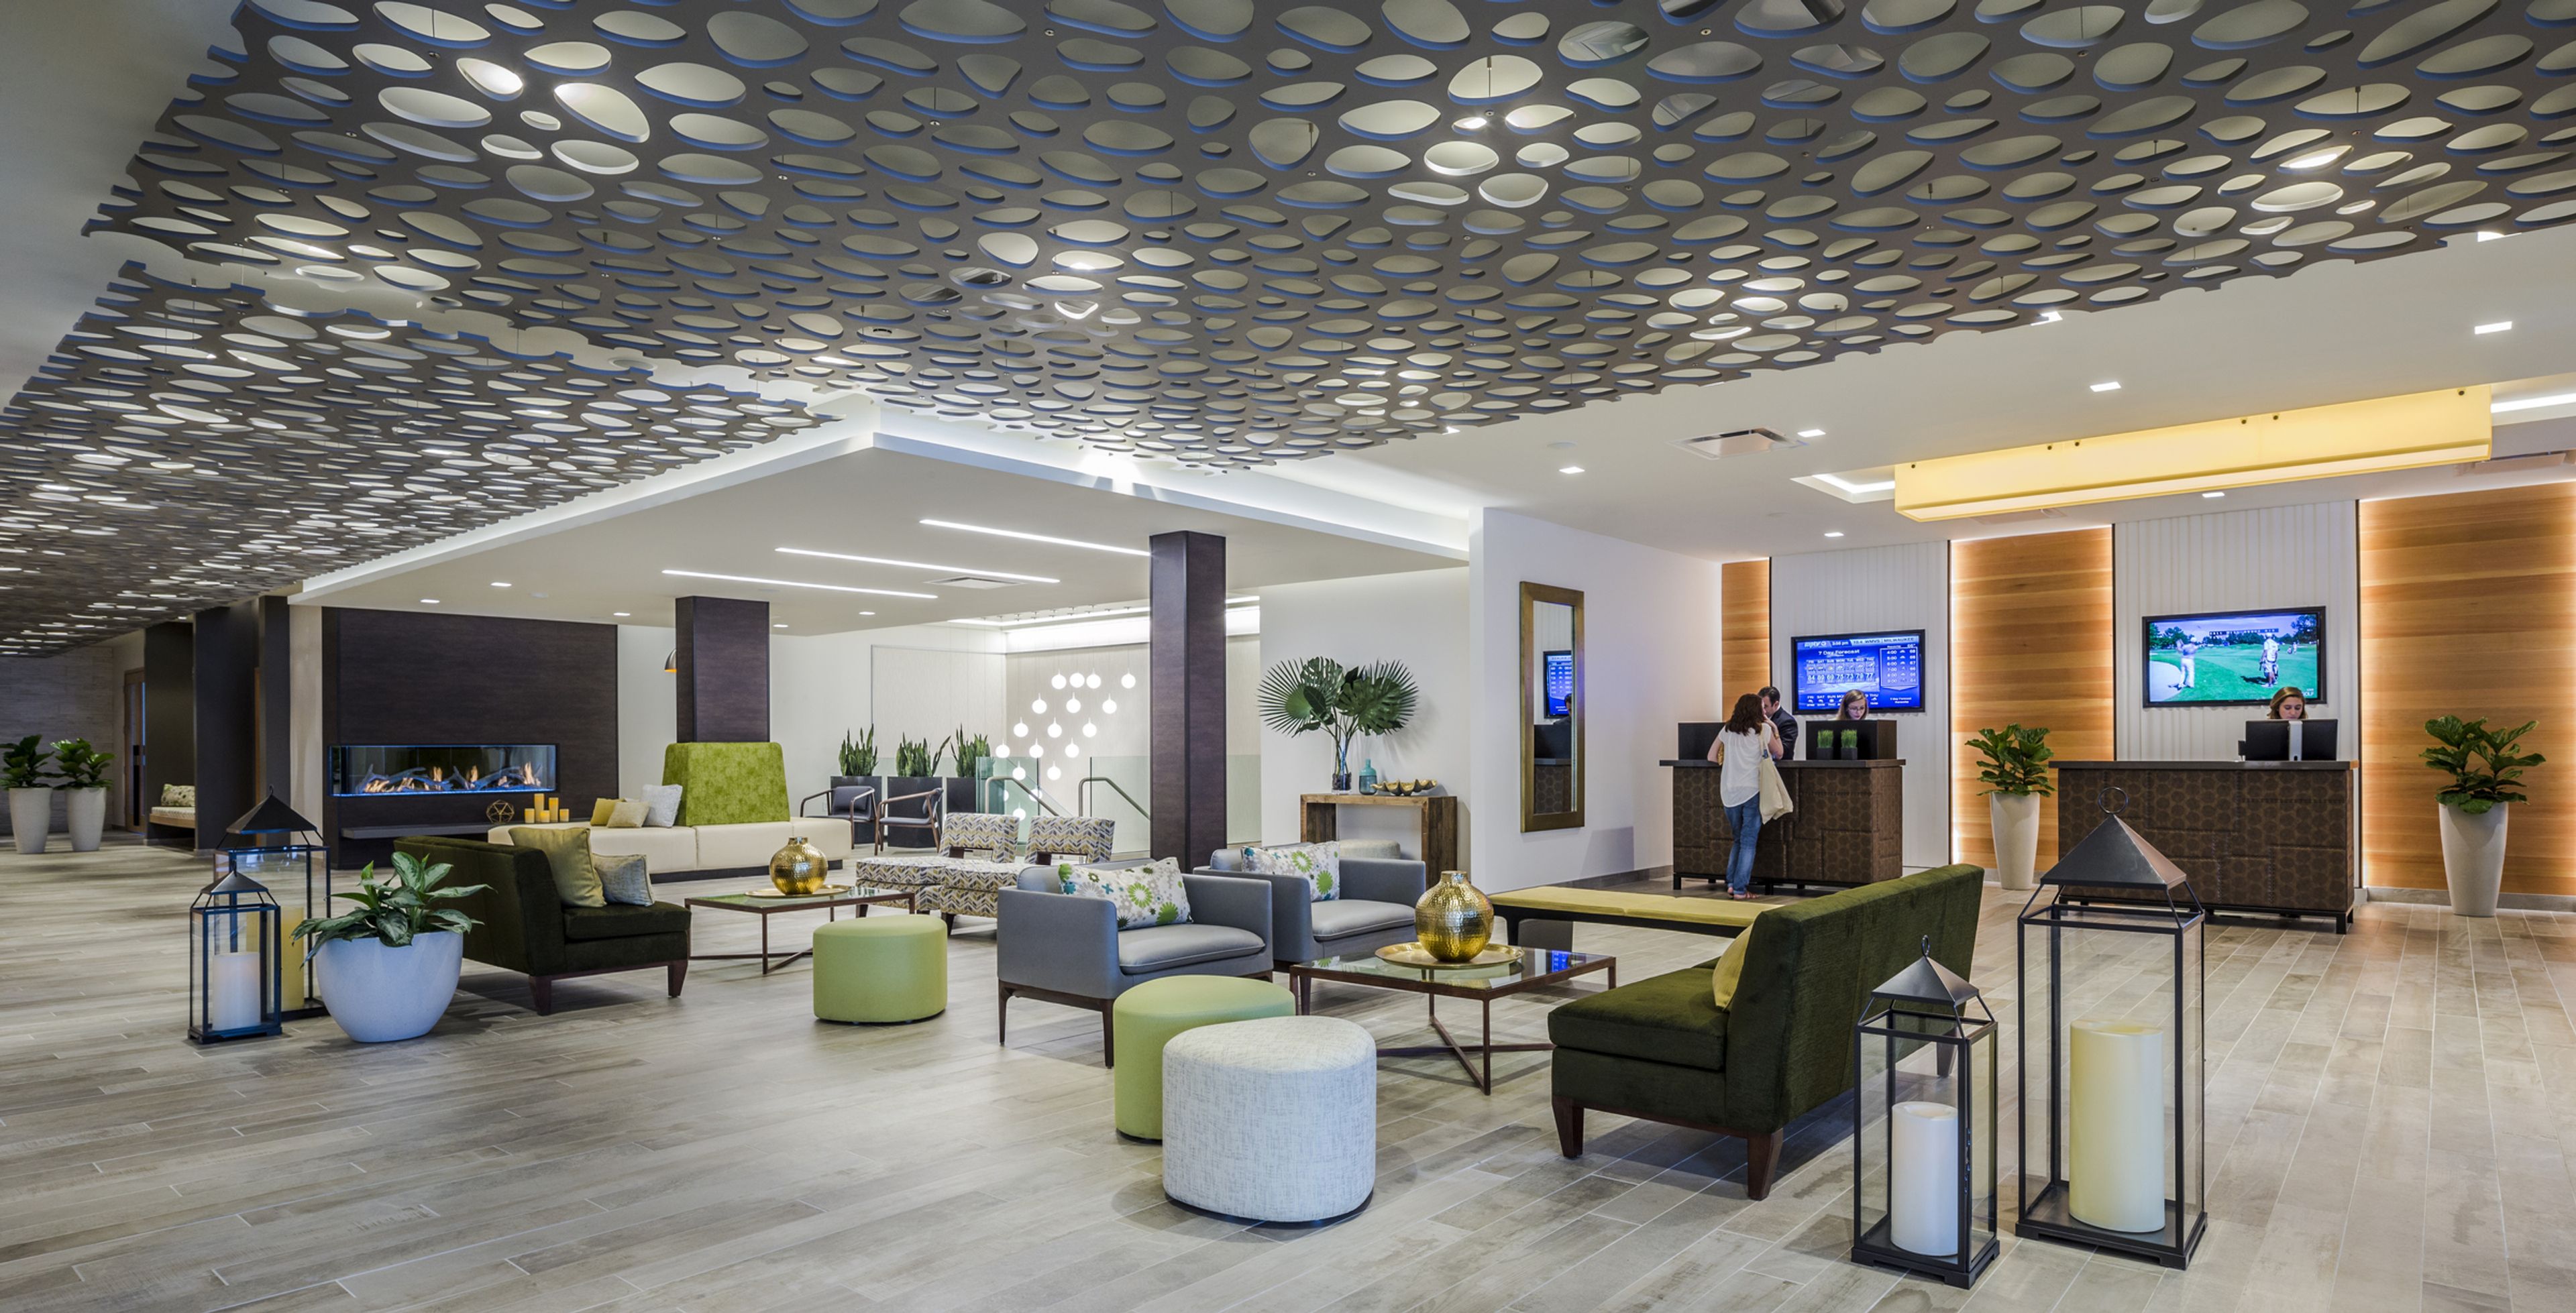
The Ridge Hotel
W4240 WI-50, Lake Geneva, WI 53147, USA- Spaces for 75-300 Guests
- 3 Hotels
- 1 Ballroom
- 3 Total Spaces
Lodge Geneva National sits along the shore of Lake Como within the 90-acre Geneva National Resort in Lake Geneva, Wisconsin, part of a property surrounded by 54 holes of championship golf designed by Arnold Palmer, Gary Player, and Lee Trevino. Following a contemporary redesign, the Lodge offers a tech-savvy lobby and a "sleek and edgy" aesthetic with a touch of Wisconsin tradition, alongside a 24-hour fitness center, indoor and outdoor saltwater pools, an indoor jacuzzi with a co-ed eucalyptus steam room and separate sauna, and a full-service marina with watersport rentals. The Lodge is dog-friendly and home to the bean + vine coffee bar, Crafted Italia restaurant, and the Deck Bar. For events, the Lodge offers the Aspen Ballroom, which accommodates up to 280 guests and opens onto an exclusive outdoor patio overlooking the grounds; the Fireside Room, a more intimate space for up to 75 guests warmed by a stone fireplace; and the Wedding Pergola, an outdoor ceremony space for up to 270 guests set beside the Aspen Ballroom patio. Together with the wider resort, the Lodge provides access to 20,000 square feet of flexible indoor and outdoor event space with lake and golf course views.
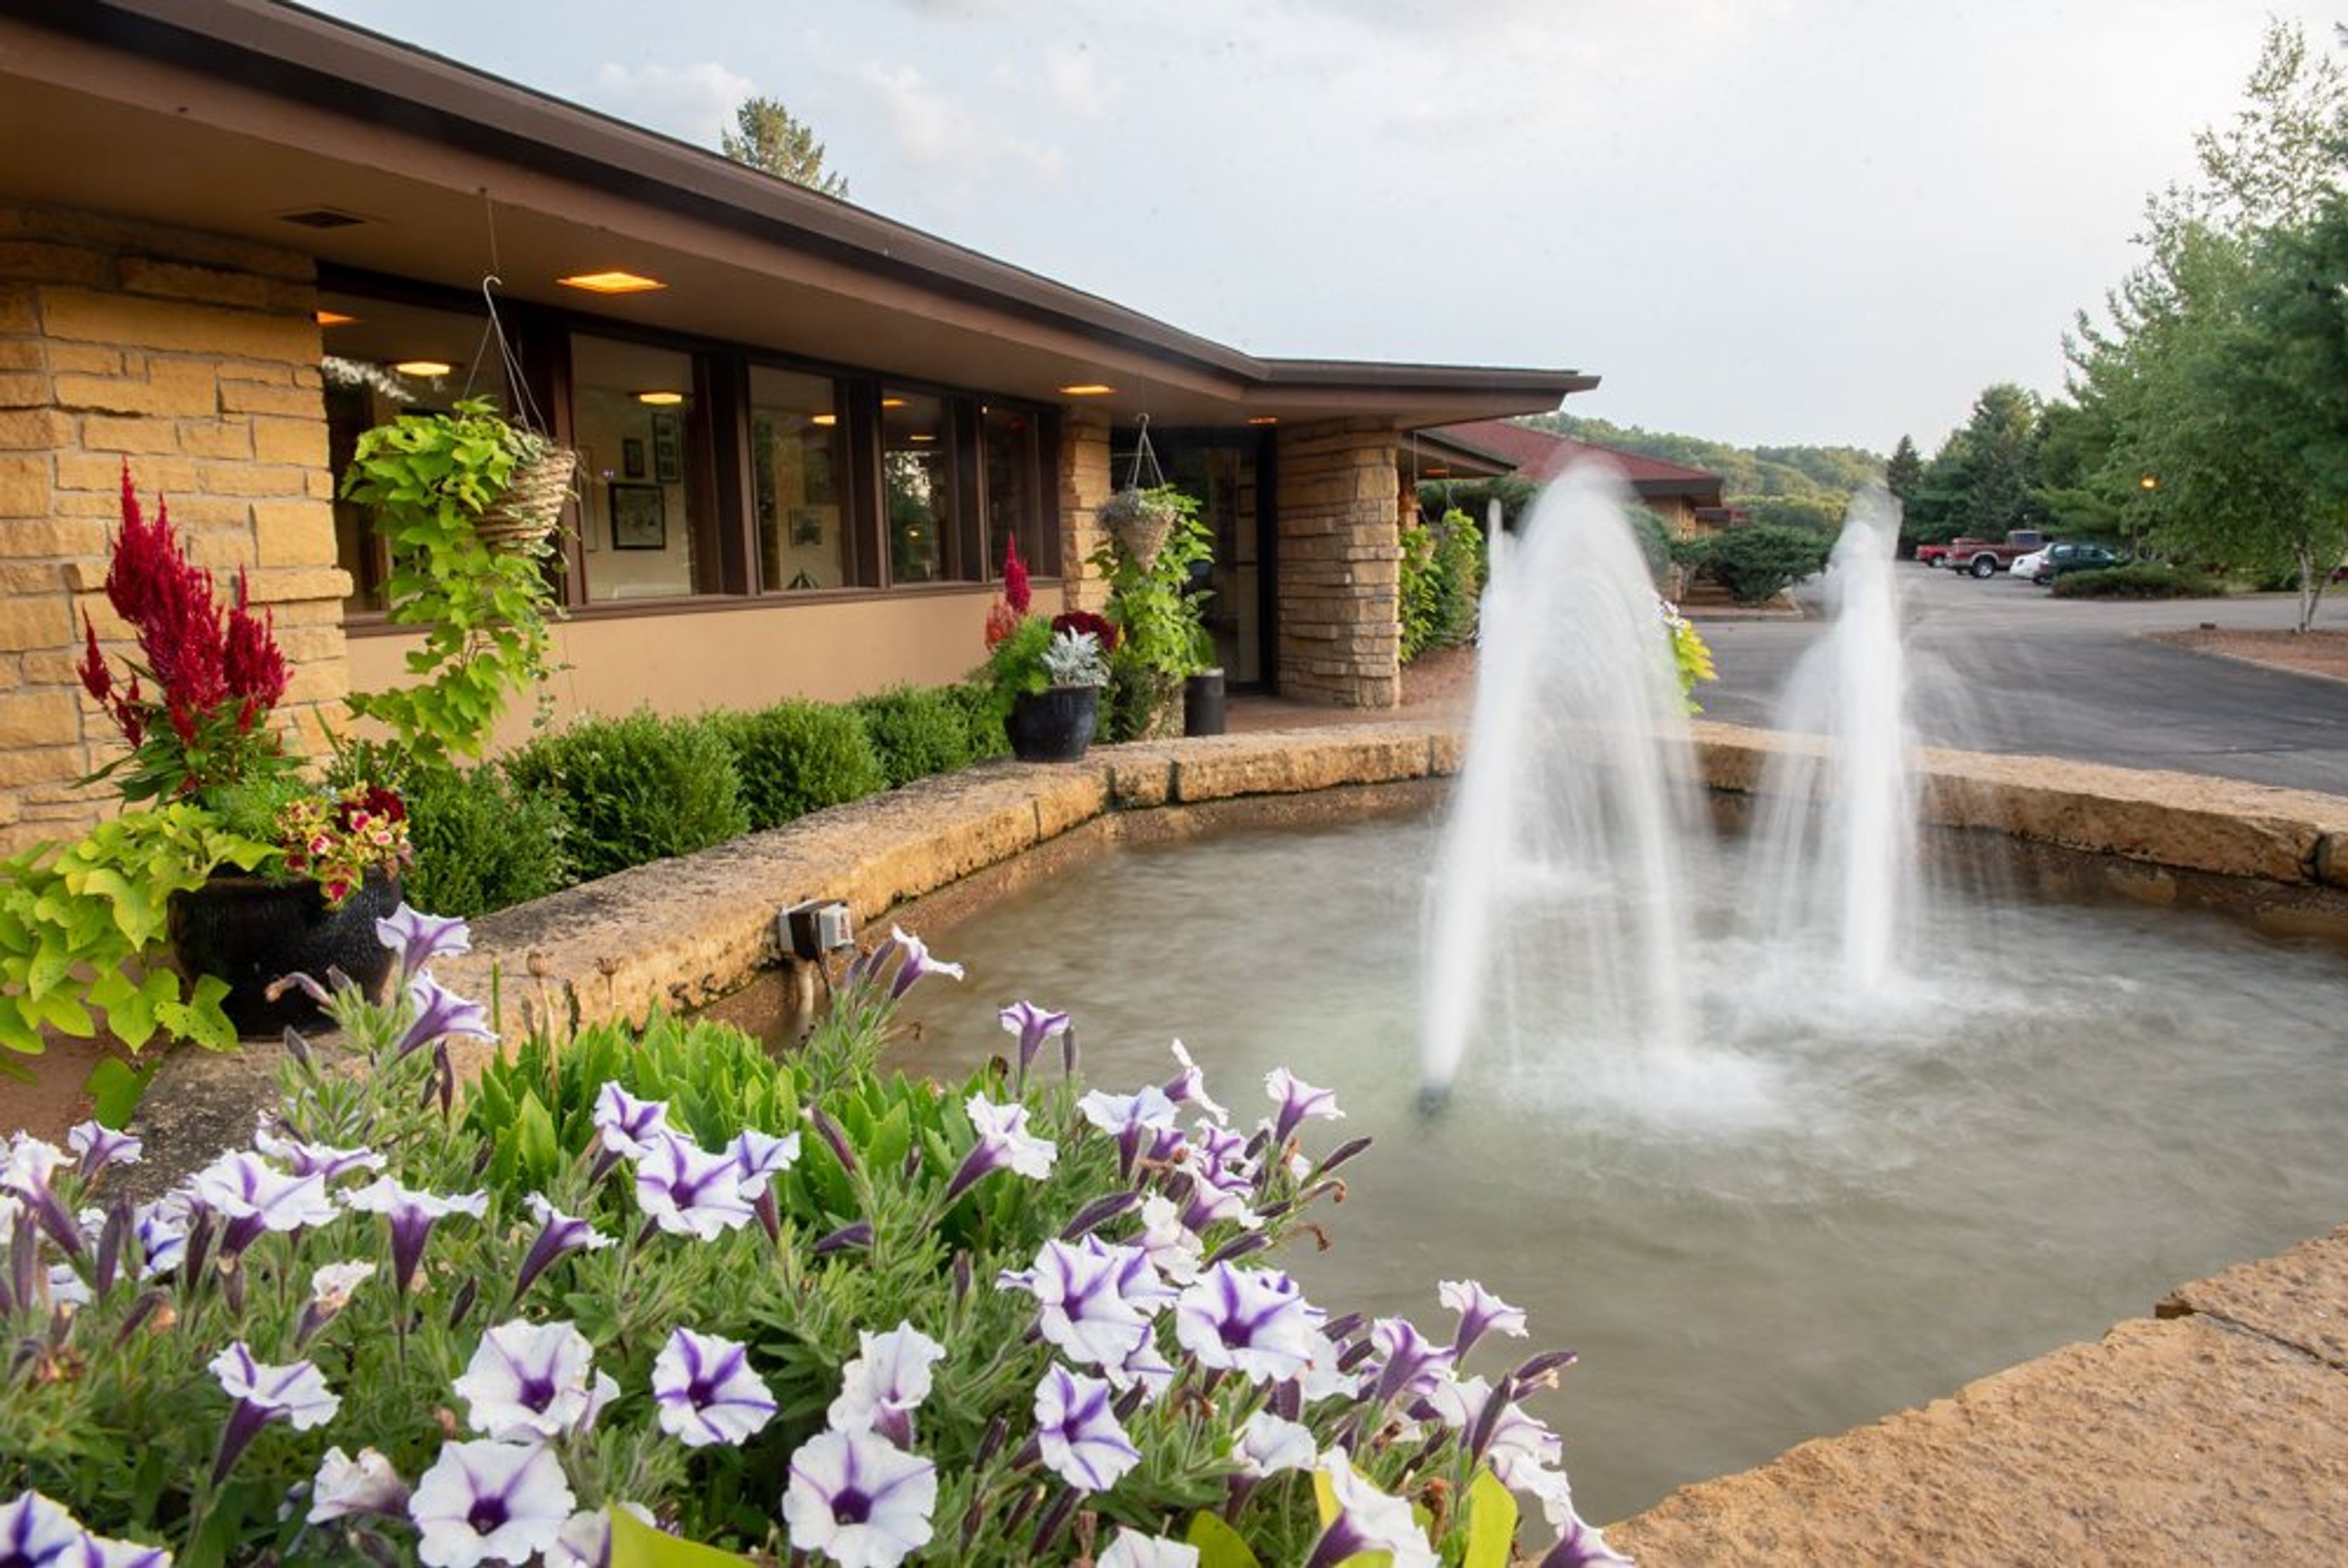
Spring Valley Inn
6279 County Rd C, Spring Green, WI 53588, USA- Spaces for 180 Guests
Spring Valley Inn sits on 100 acres of wooded prairie in Spring Green, Wisconsin, in a building that began as a visitor's center designed for Taliesin and the Frank Lloyd Wright Foundation. Charles Montooth, an apprentice of Wright's, integrated the original structure with new construction when the inn opened in 1991 under owners John and Patricia Rasmussen, and Wright's Prairie School style carries through the fabric patterns, furniture, and lighting throughout the property. Furnishings were designed by former Taliesin architect James Pfefferkorn and crafted by local artisan Rick Kraemer. The inn hosts celebrations for up to 200 guests, including wedding receptions, banquets, business parties, birthdays, holiday gatherings, and reunions, with the flexibility to bring in an outside caterer or use the property's in-house kitchen and beverage service. Pat's Place, the in-house bar, offers seating indoors and alfresco around a stone fire pit. Guests also have access to 35 rooms, an indoor lap pool, whirlpool, sauna, steam room, and fitness center, and the inn sits close to Taliesin, American Players Theatre, House on the Rock, and the Wisconsin River.
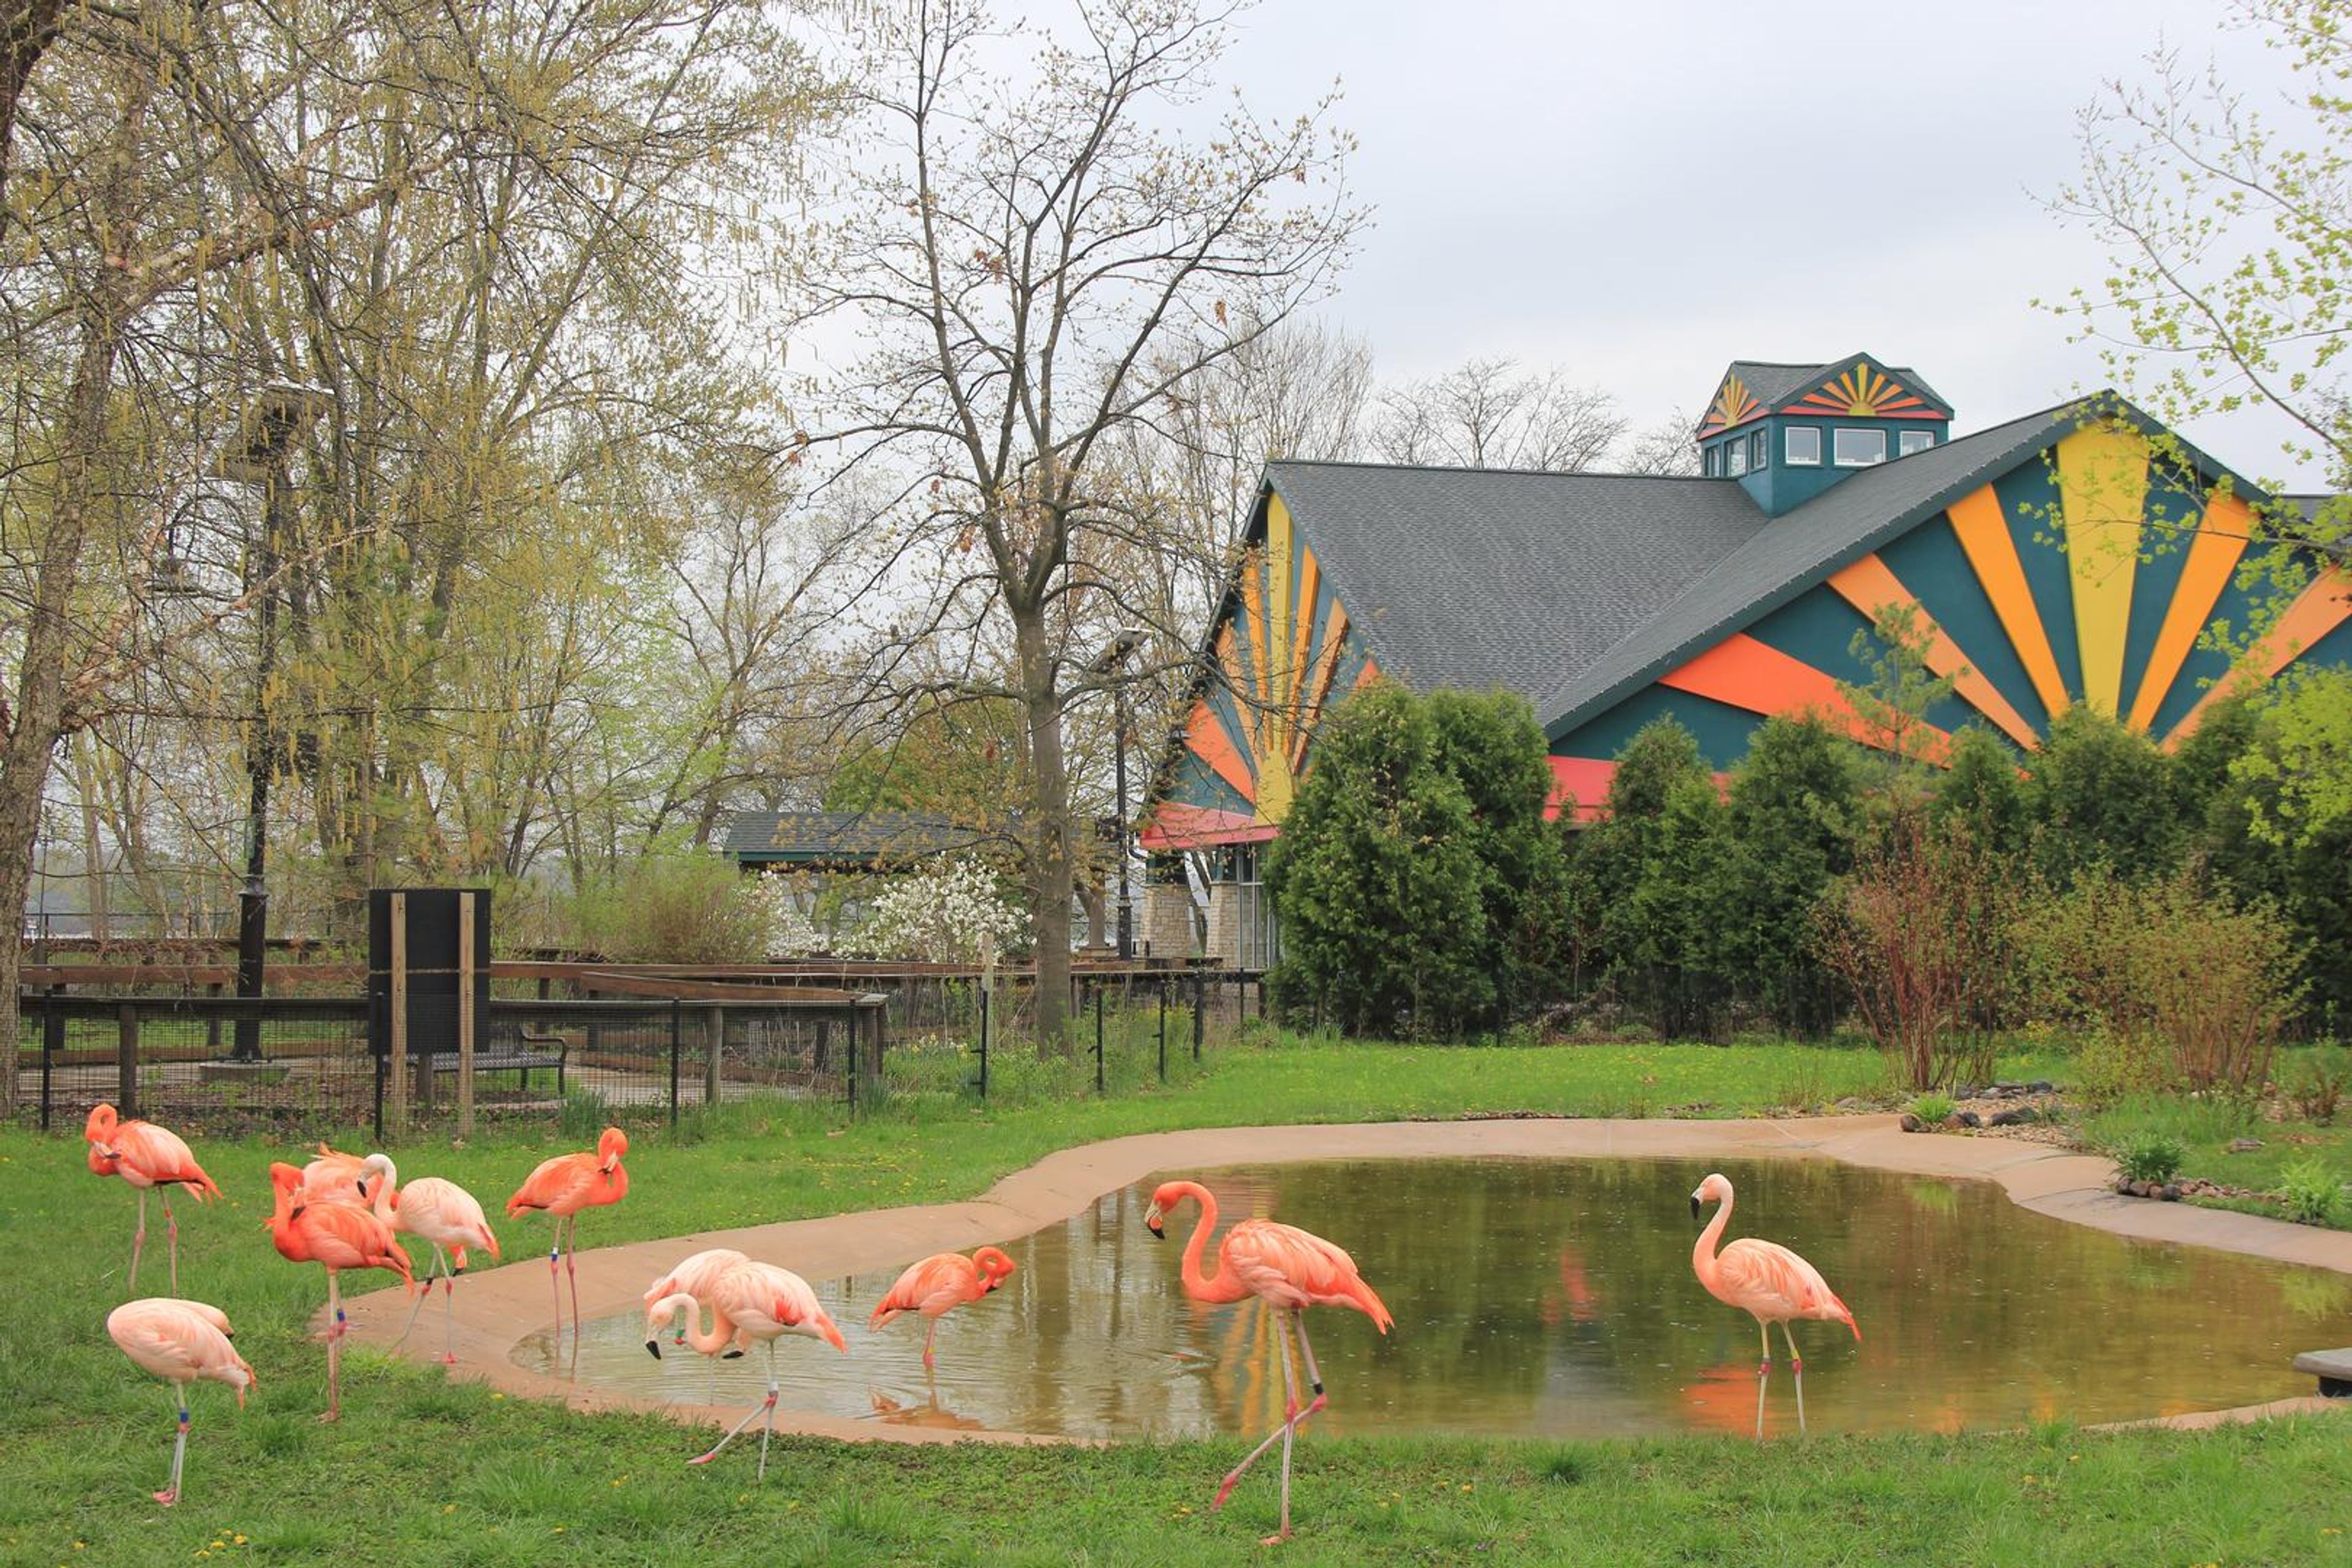
Henry Vilas Zoo
702 S Randall Ave, Madison, WI 53715, USA- Spaces for 100-500 Guests
- 1 Event Space
Located in Madison, Henry Vilas Zoo offers a distinctive setting for weddings, corporate gatherings, fundraisers, and social celebrations. The property features scenic outdoor spaces, lush landscaping, and engaging animal habitats that create memorable backdrops for receptions, dinners, and group experiences. Flexible event areas can accommodate intimate occasions and larger gatherings, while optional zoo activities add an interactive element for guests of all ages. Combining natural beauty, family-friendly charm, and a convenient location near downtown Madison, Henry Vilas Zoo creates events that feel welcoming, imaginative, and memorable.
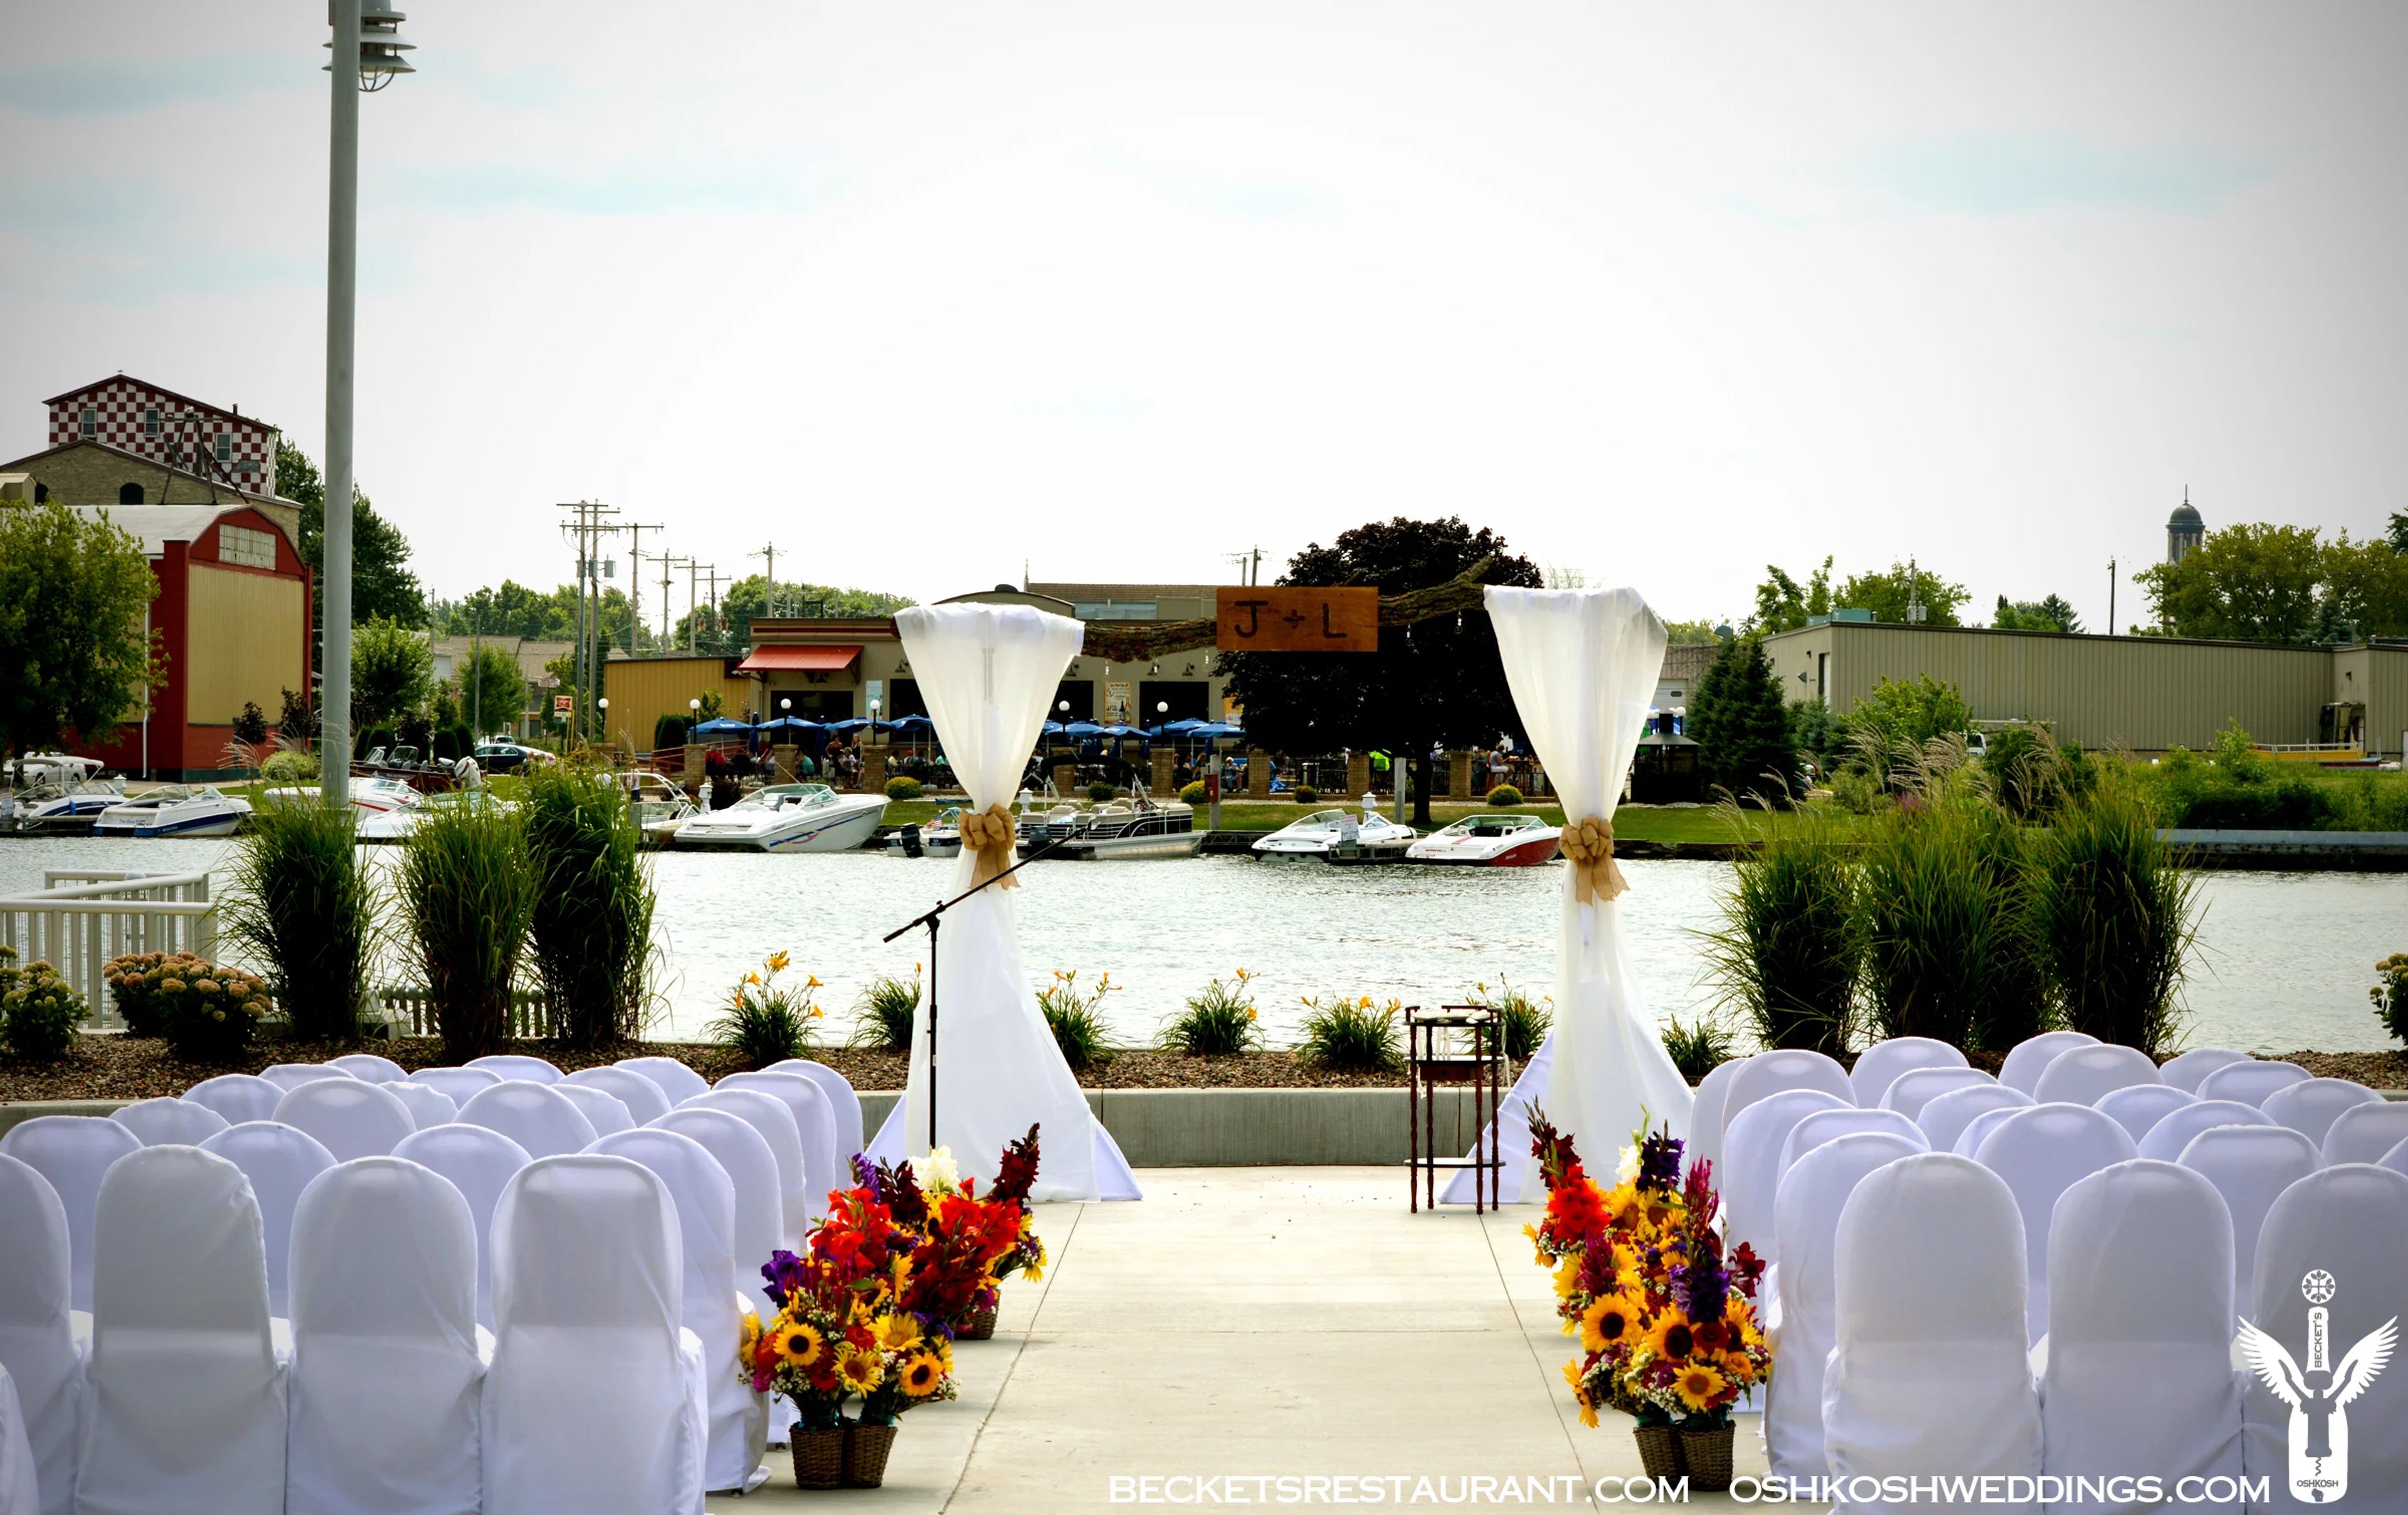
Becket's Weddings
2 Jackson St, Oshkosh, WI 54901, USA- Spaces for 250-500 Guests
- 2 Restaurants
- 1 Outdoor
- 2 Total Spaces
Becket's has hosted weddings in its waterfront atrium hall along the Fox River in Oshkosh since 2008, with more than 2,500 celebrations held there to date. The eight-story atrium, located just adjacent to Becket's restaurant, seats up to 500 guests and opens onto a private riverside patio that also serves as an outdoor ceremony site. Only one event is booked per day, so couples have the full space and staff attention to themselves. Room rental is priced per guest rather than through a flat fee, with no minimums on food or beverage, and includes tables and chairs, linens and napkins in a couple's choice of color, chair covers, full setup and takedown, bars and bartenders, and china, flatware, and glassware. Catering is handled in-house with plated and buffet options, and off-site catering can also be arranged. Ceremonies on the riverside patio accommodate up to 250 seated guests and include a rain site and bridal suite. A preferred DJ partner and other local vendors are available to round out the day.
The Hotel Mead & Conference Center
451 E Grand Ave, Wisconsin Rapids, WI 54494, USA- Spaces for 10-320 Guests
- 7 Hotels
- 2 Ballrooms
- 5 Meeting Spaces
Hotel Mead Resort & Conference Center is a resort and convention hotel in Wisconsin Rapids, Wisconsin, anchored by a multi-story lobby with an atrium and skylights. The property combines overnight accommodations with on-site dining at The Whitney and Grand Avenue Tavern, plus an indoor pool, hot tub, sauna, and fitness center for guests in town for an event. The hotel's meeting and banquet spaces range from the Grand Ballroom, which divides into three rooms and holds up to 400 guests theater-style or 250 for banquet seating, to smaller rooms like Centralia, Aspen, Pine, and Oak suited to trainings and more intimate gatherings. The Riverside Ballroom adds cocktail table options for receptions, and on-site technical staff and a banquet menu support events across that range of sizes.
The Fort Atkinson Club Community Center
211 S Water St E, Fort Atkinson, WI 53538, USA- Spaces for 20-160 Guests
- 1 Theater
- 5 Event Spaces
- 6 Total Spaces
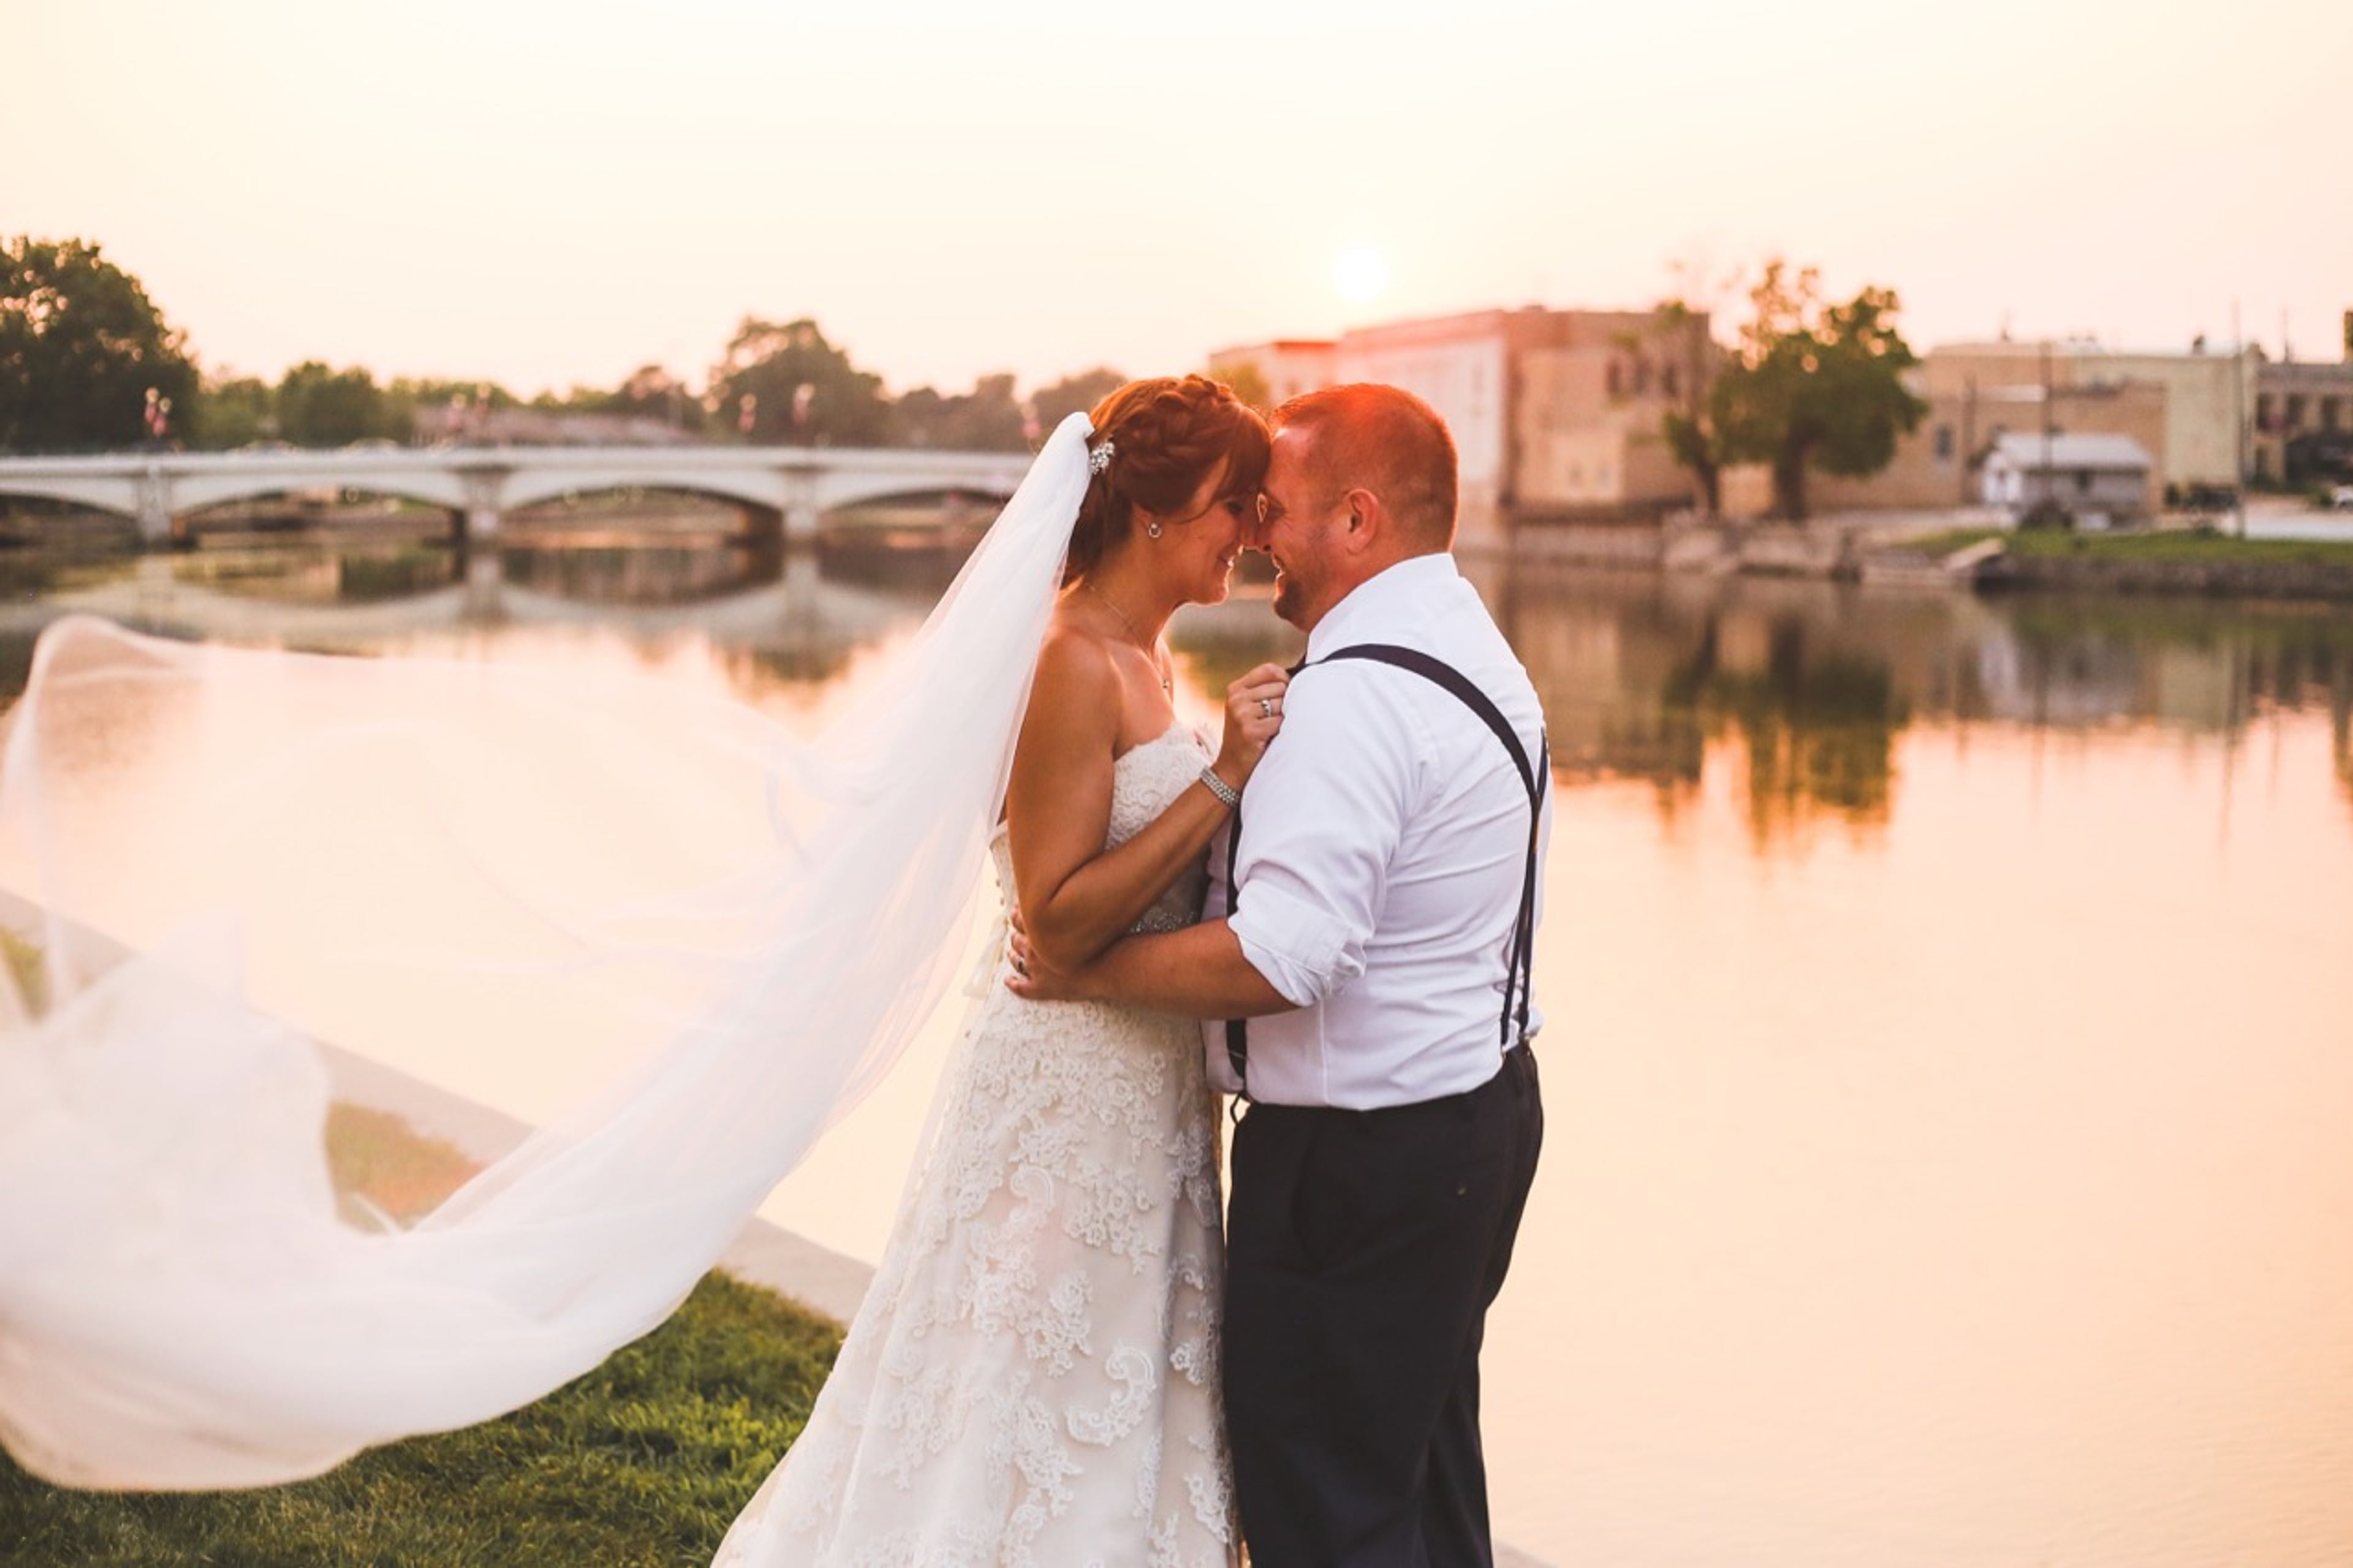
The Fort Atkinson Club is a nonprofit community center occupying a historic 1912-1913 building along the Rock River in downtown Fort Atkinson, Wisconsin. Designed by Milwaukee architect C. Fitzgerald and modeled after the Wisconsin Building from the 1904 World's Fair in St. Louis, the three-floor, 6,000-square-foot structure was added to Wisconsin's State Register of Historic Places in 2016. Recently renovated, it retains hardwood floors, fireplaces, a floating dance floor, and a two-lane vintage bowling alley with manual pin-setting and ball return. The Club offers several distinct rental spaces across its three levels, from full-floor rentals accommodating up to 125 guests to smaller rooms like the Club Room and Lodge Room, each overlooking the river. A riverside patio with a firepit and Riverwalk access, along with the glass-enclosed Solarium, extend gatherings outdoors. Floor rentals include tables and chairs, WiFi, and smart screen TVs, with a catering kitchen available on the River Level. Operated by the nonprofit Rock River Heritage, Inc., the Club hosts weddings, showers, celebrations of life, meetings, trainings, and community events, continuing its century-old role as a gathering place in downtown Fort Atkinson.
Crystal Falls Banquet Facility
1500 Handschke Dr, New London, WI 54961, USA- Spaces for 175-600 Guests
- 3 Ballrooms
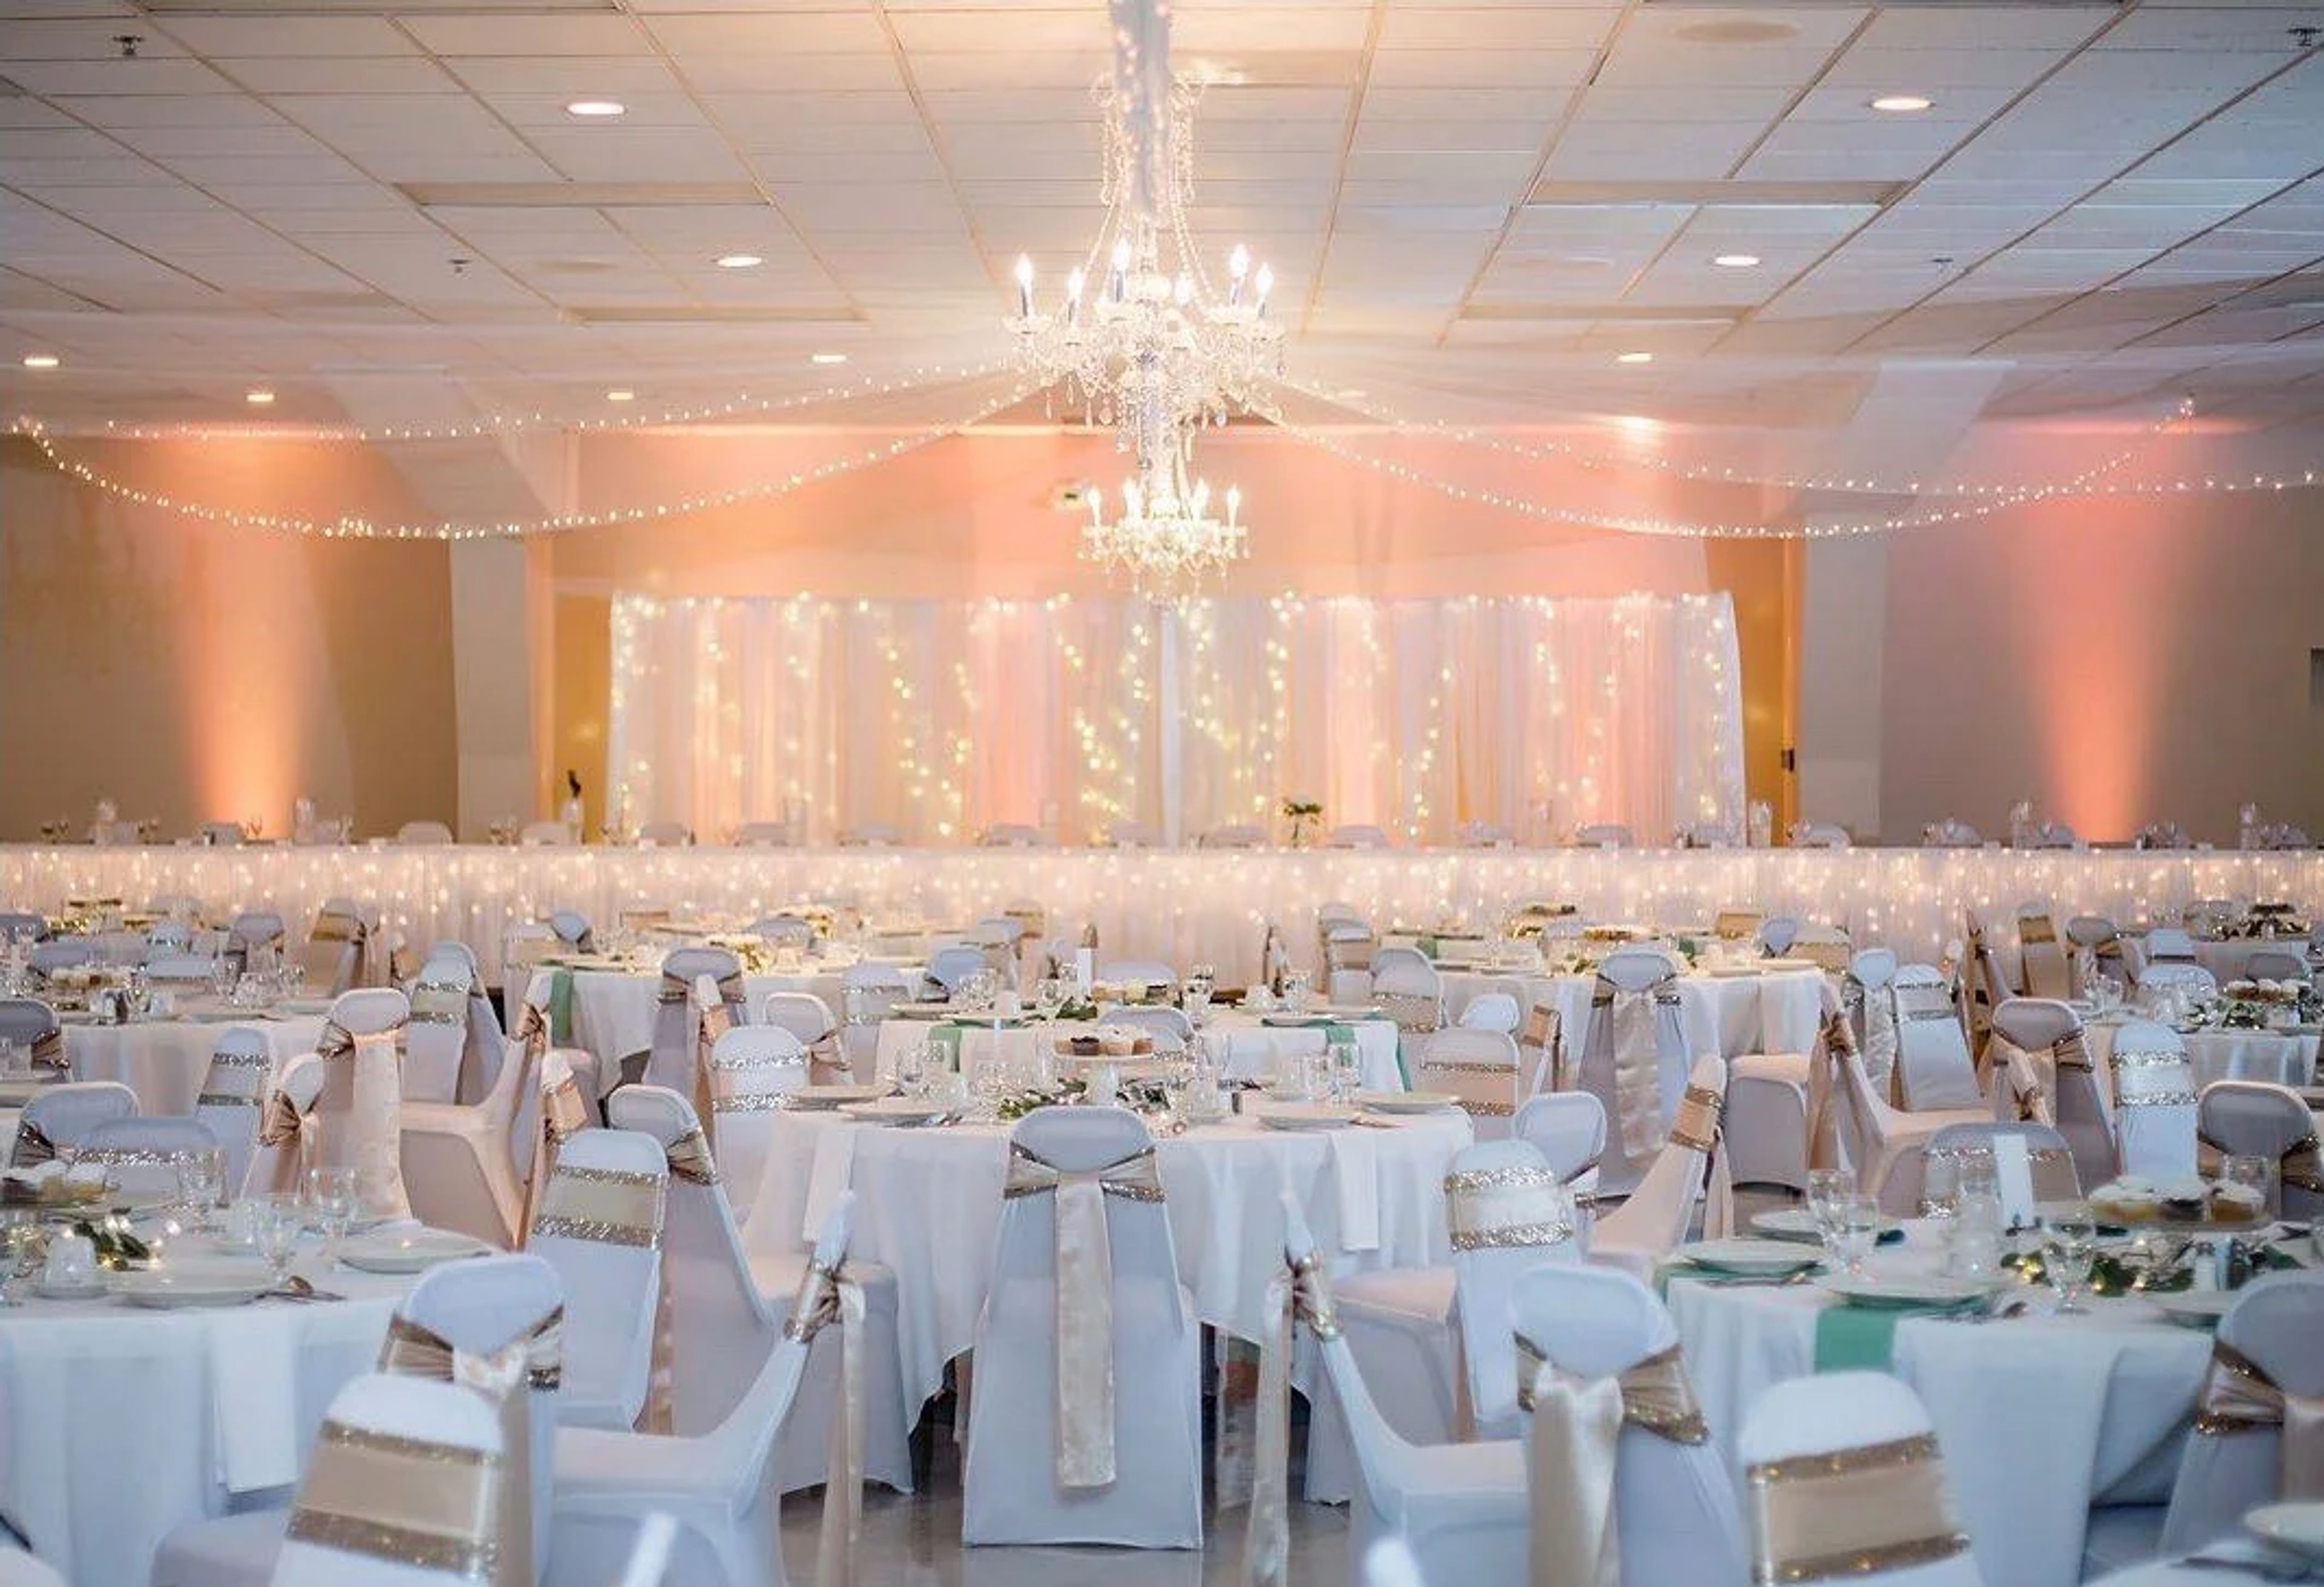
Crystal Falls has hosted weddings, banquets, and private events in New London, Wisconsin since it opened in September 1995. Open seven days a week for private events, the facility offers three banquet halls that together can accommodate up to 550 guests for dinner service, giving couples and event hosts a range of sizes to choose from under one roof. The largest of the three, Niagara Hall, seats up to 500 for dinner beneath three chandeliers and is served by two sets of restrooms. Niagara South Hall, with its own crystal chandeliers, suits small to mid-sized weddings at up to 220 guests, while the more intimate Niagara North Hall hosts up to 175 and also serves as the venue's space for smaller meetings and parties. Each hall comes with its own full bar, private entrance, and separate bathrooms, so a booked event has the space to itself. Every event includes a microphone, podium, and projector screen, a draped and skirted head table, a locked wedding card box, full china service, and bartenders and waitstaff for dinner at no additional charge. Crystal Falls also offers full-service off-site catering, with menus ranging from picnic fare to full china-service dinners.
Wil-O-Way Grant
207 Lake Dr, South Milwaukee, WI 53172, USA- Spaces for 180 Guests
- 1 Event Space
- 1 Meeting Space
- 1 Park
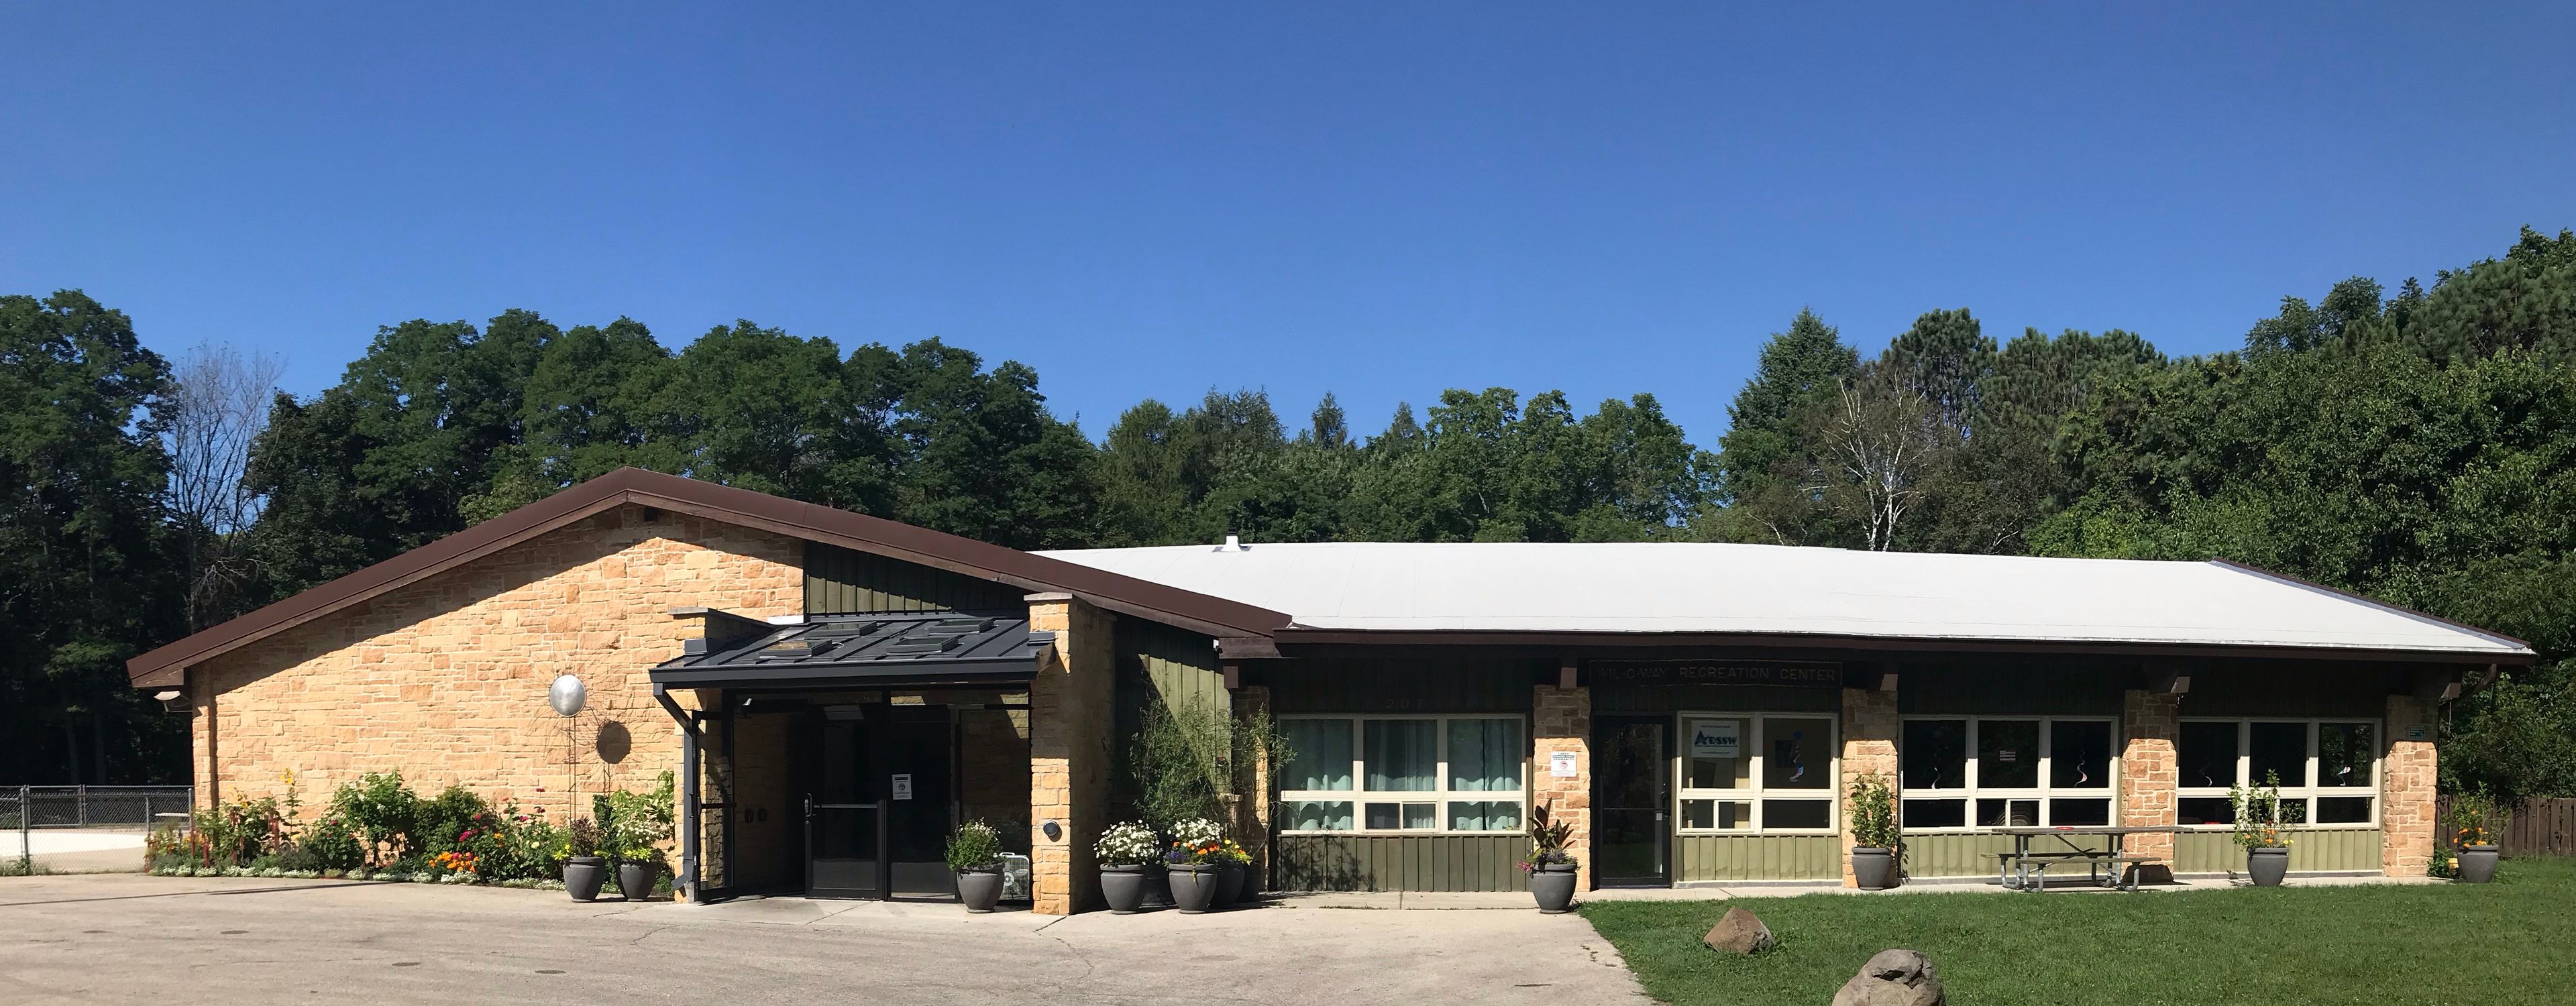
Wil-O-Way Grant is an accessible, county-operated event hall in South Milwaukee, set within Grant Park along Lake Drive. Operated by the Milwaukee County Office for Persons with Disabilities, the venue hosts weddings, banquets, meetings, and other special events year-round in a heated and air-conditioned space that accommodates up to 180 guests. The hall measures 47 feet by 71 feet and rental includes 25 tables and 180 chairs, along with a full kitchen equipped with an oven, stove, microwave, and refrigerator, free WiFi, and ample on-site parking. The building is fully accessible. Beyond the hall, renters can use the surrounding park grounds, including a playground, picnic tables, a basketball court, a baseball field, gardens, and a disc golf course, giving events room to spread both indoors and out.
Blue Harbor Resort and Spa
725 Blue Harbor Dr, Sheboygan, WI 53081, USA- Spaces for 10-1,250 Guests
- 6 Ballrooms
- 10 Resorts
- 9 Meeting Spaces
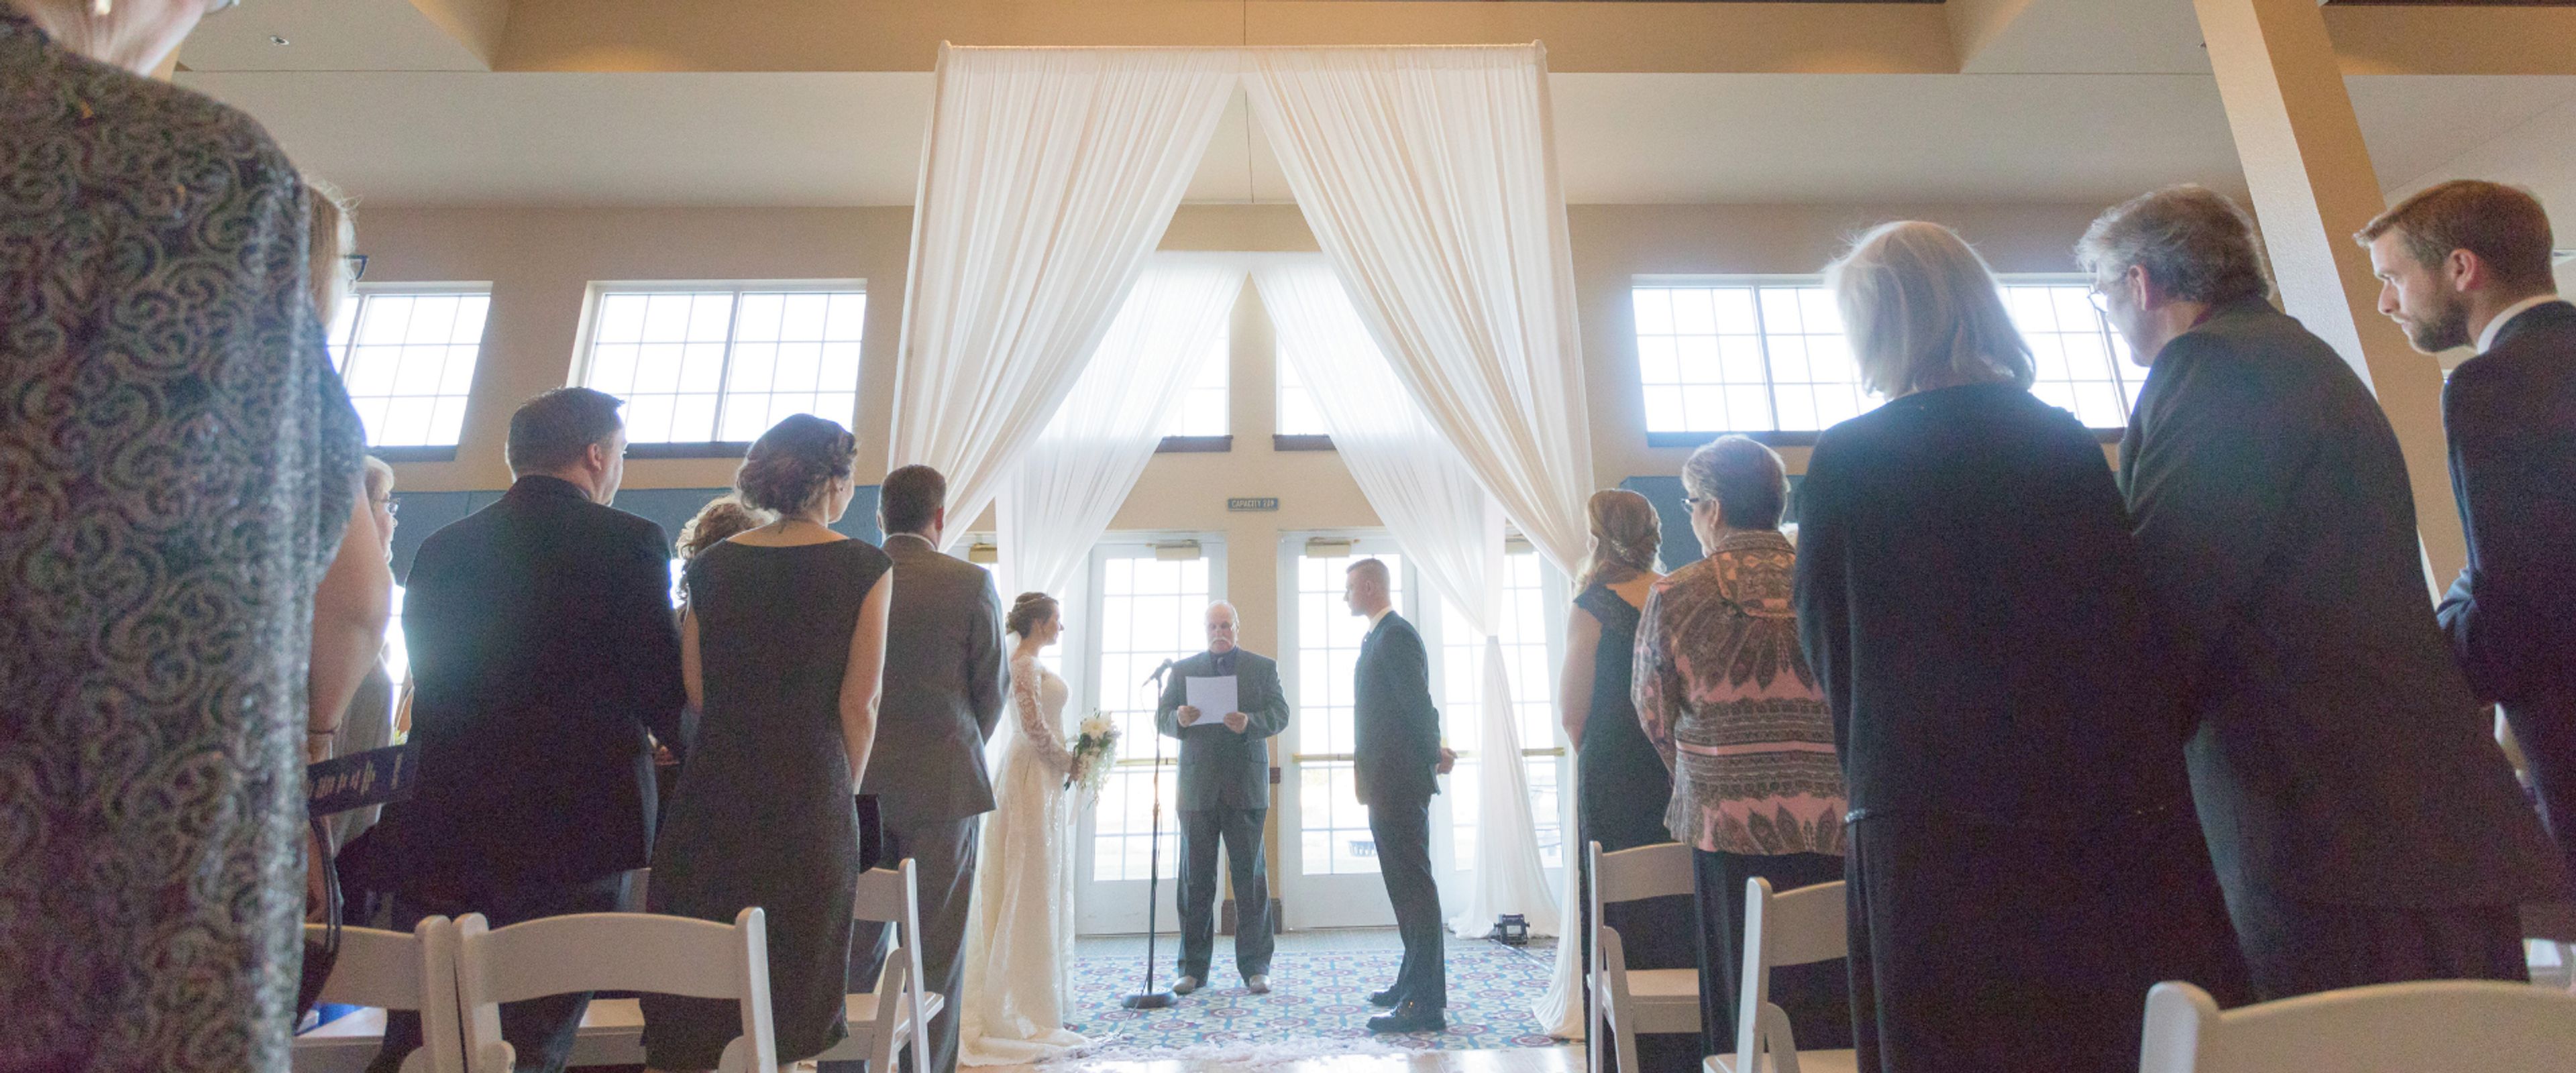
Blue Harbor Resort & Conference Center sits on the shore of Lake Michigan in Sheboygan, Wisconsin, a short drive from Chicago, Milwaukee, and Madison. The resort's Grand Ballroom spans 9,882 square feet with 16-foot ceilings and can divide into seven breakout rooms, accommodating up to 1,250 guests for meetings, conventions, and receptions. Between the Grand Ballroom's salons and additional spaces like the Island Room, Lakeside Terrace, Captain's Landing Boardroom, and Peninsula Room, the resort's ballroom and event rooms can accommodate weddings of 50 to 500 guests. Outdoor ceremonies take place on the shores of Lake Michigan, with a secured indoor backup location available in case of inclement weather. Indoor event rooms bring in an abundance of natural light and lake views through large windows, suited to rehearsal dinners, bridal showers, brunches, and receptions. On-site catering ranges from breakfast buffets to sit-down banquet dinners and themed buffets. Four on-site restaurants, a spa, and a 54,000-square-foot waterpark give wedding and meeting guests reason to extend their stay into a weekend retreat, with complimentary parking near the Conference Center and nearby guest suites rounding out the resort's event amenities.
Museum of Wisconsin Art
205 Veterans Ave, West Bend, WI 53095, USA- Spaces for 36-200 Guests
- 4 Museums
- 2 Outdoor Spaces
- 4 Total Spaces
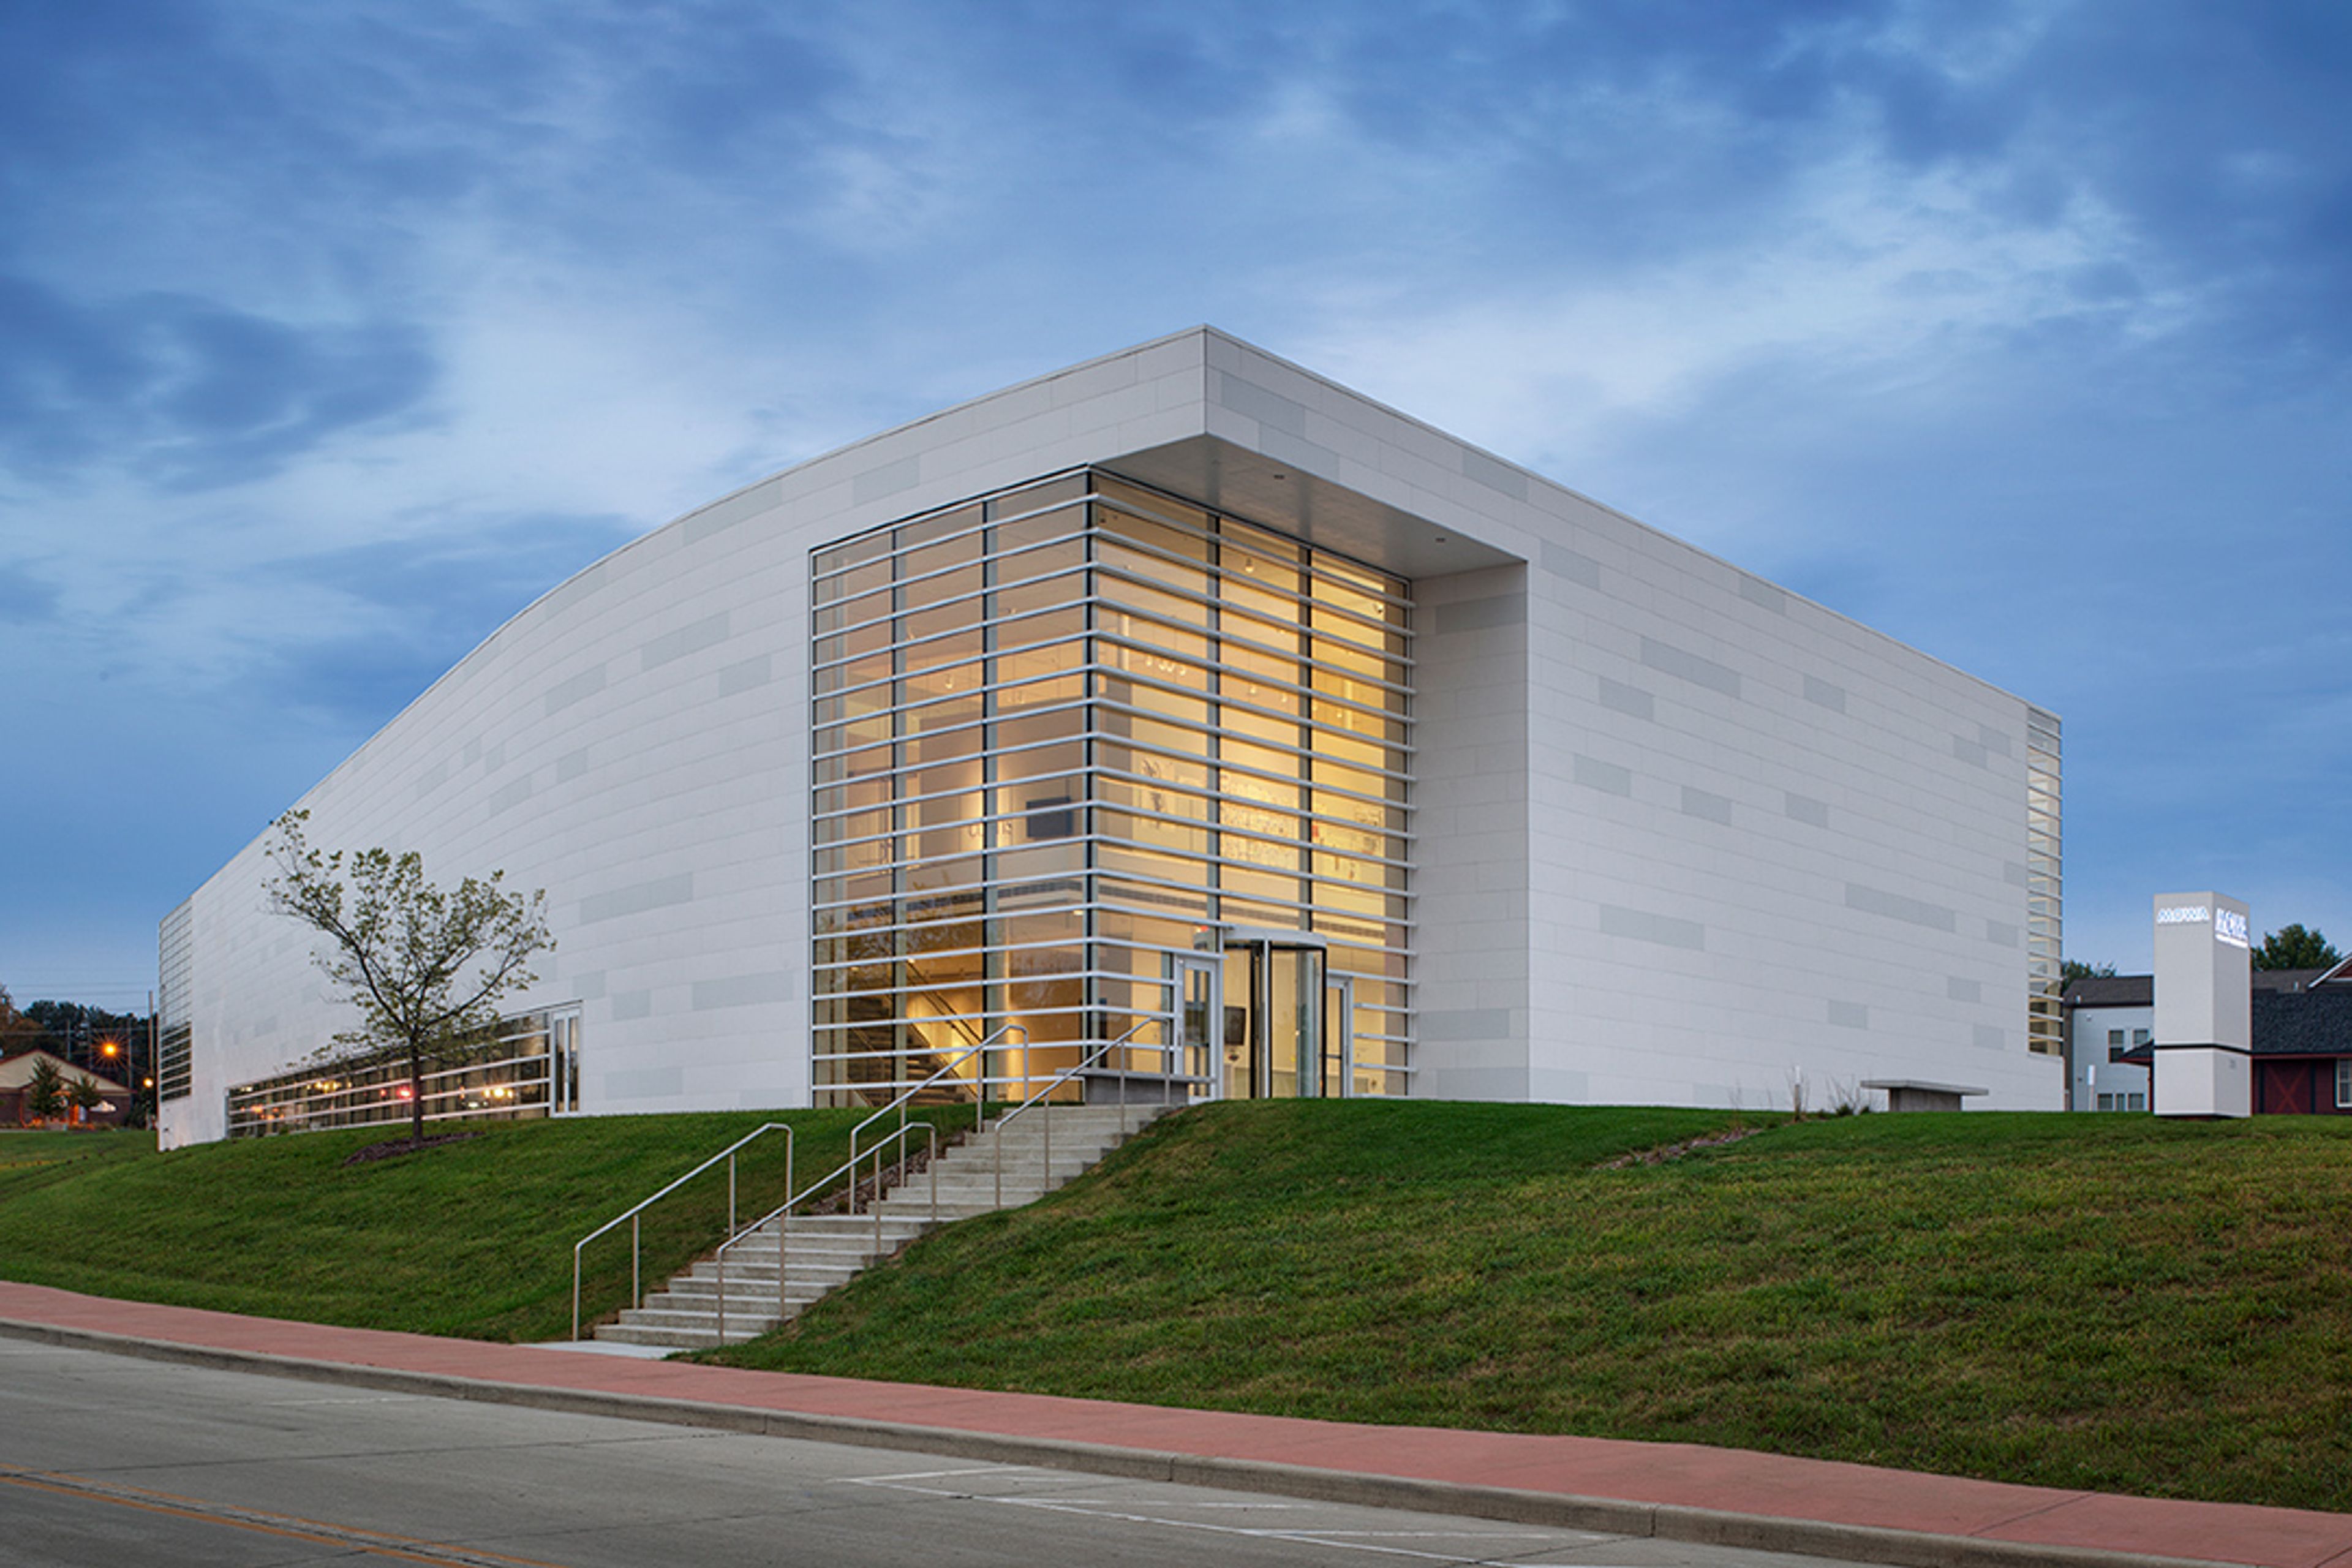
Founded in 1961 by Melitta Hedwig Suder-Pick with an initial collection of three hundred paintings and drawings by her great uncle Carl von Marr, the Museum of Wisconsin Art has grown into a collection representing more than three hundred artists and spanning two hundred years of American art history. Today MOWA operates two permanent venues, its West Bend home and MOWA | DTN in downtown Milwaukee, and describes itself as "a different kind of museum" built around the idea that enjoying art should be easy and welcoming. The West Bend museum's award-winning building sits along the Milwaukee River and offers 12,000 square feet of gallery space alongside a mix of indoor and outdoor settings available for private events, from intimate gatherings of ten guests to celebrations of up to 150. The West Bend Mutual Insurance Company Atrium, with its crisp white walls and abundant windows, hosts ceremonies, seated dinners, and cocktail receptions, while the Shoemaker Family Courtyard and the hydrangea-lined MOWA Gardens provide outdoor settings for ceremonies and receptions. The Pat and Judy Sebranek Studios offer a more intimate, configurable space suited to showers and business meetings. A venue rental does not require museum membership, making the galleries and grounds accessible for weddings, corporate gatherings, and social celebrations alike.
Circa on Seventh
4902 7th Ave, Kenosha, WI 53140, USA- Spaces for 200-220 Guests
- 1 Event Space
- 1 Historic Space
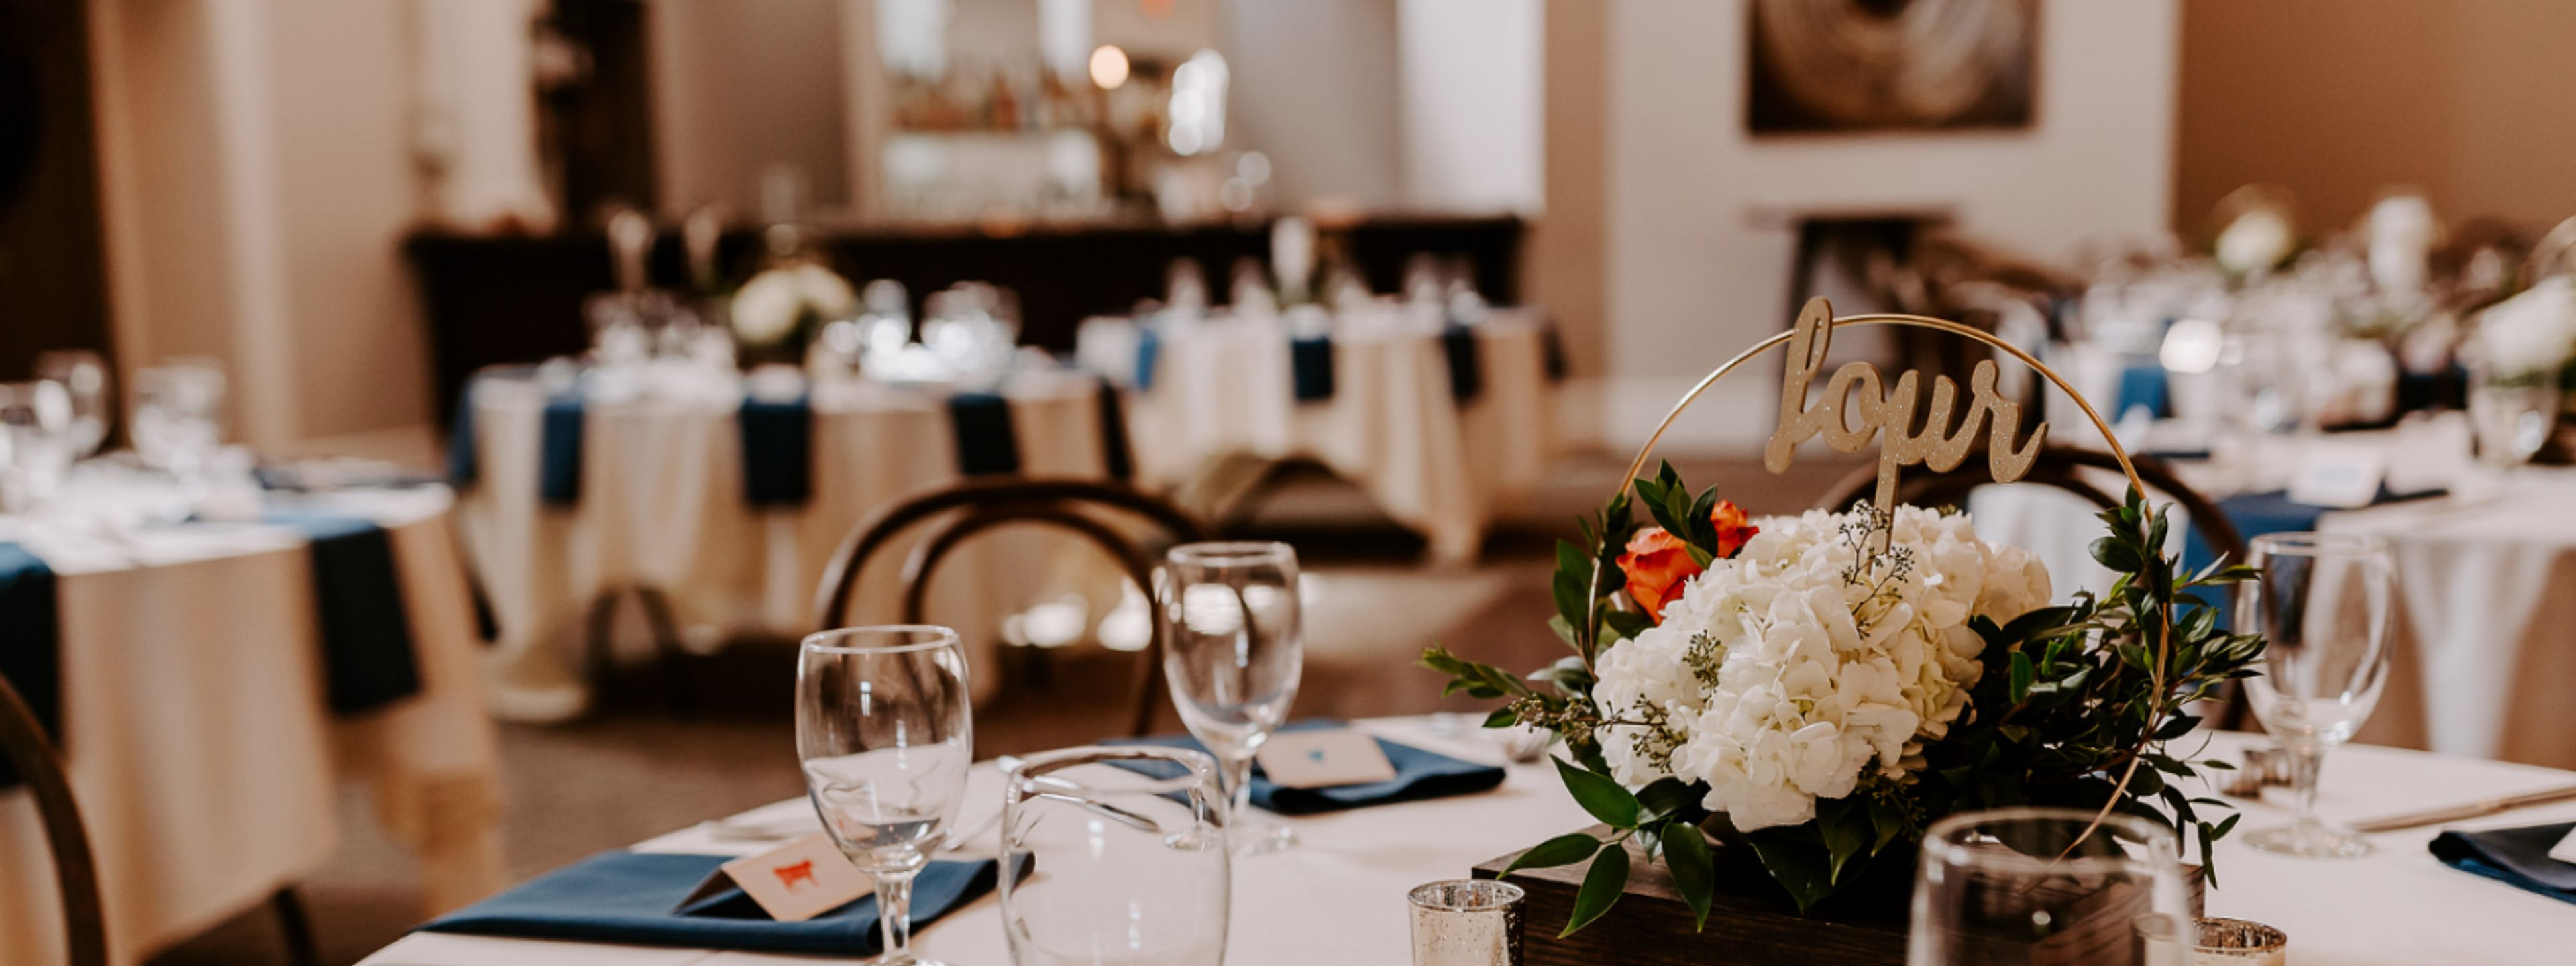
Circa on Seventh occupies a historic theatre building in downtown Kenosha's Harborside district, just steps from Lake Michigan's waterfront, restaurants, cafes, and the Kenosha HarborMarket. The 1880s structure retains its original 22-foot ceilings and exposed brick walls, paired with a loft-like second-floor balcony and lounge furniture that give the space a contemporary edge alongside its historic character. The venue hosts weddings, social events, corporate gatherings, and showers, typically welcoming 100 to 150 guests with room for up to 200. Rentals include table linens, place settings, round open-back wood chairs, setup and takedown of decor, a dedicated event specialist, and an on-site day-of coordinator, with catering handled exclusively by sister company Culinary Infusion. A private second-floor bridal suite with a lounge, makeup area, and luncheon space gives wedding parties a place to prepare before the celebration begins.
Sugarland
8637 Linley Rd, Arena, WI 53503, USA- Spaces for 300 Guests
- 1 Barn
- 1 Estate
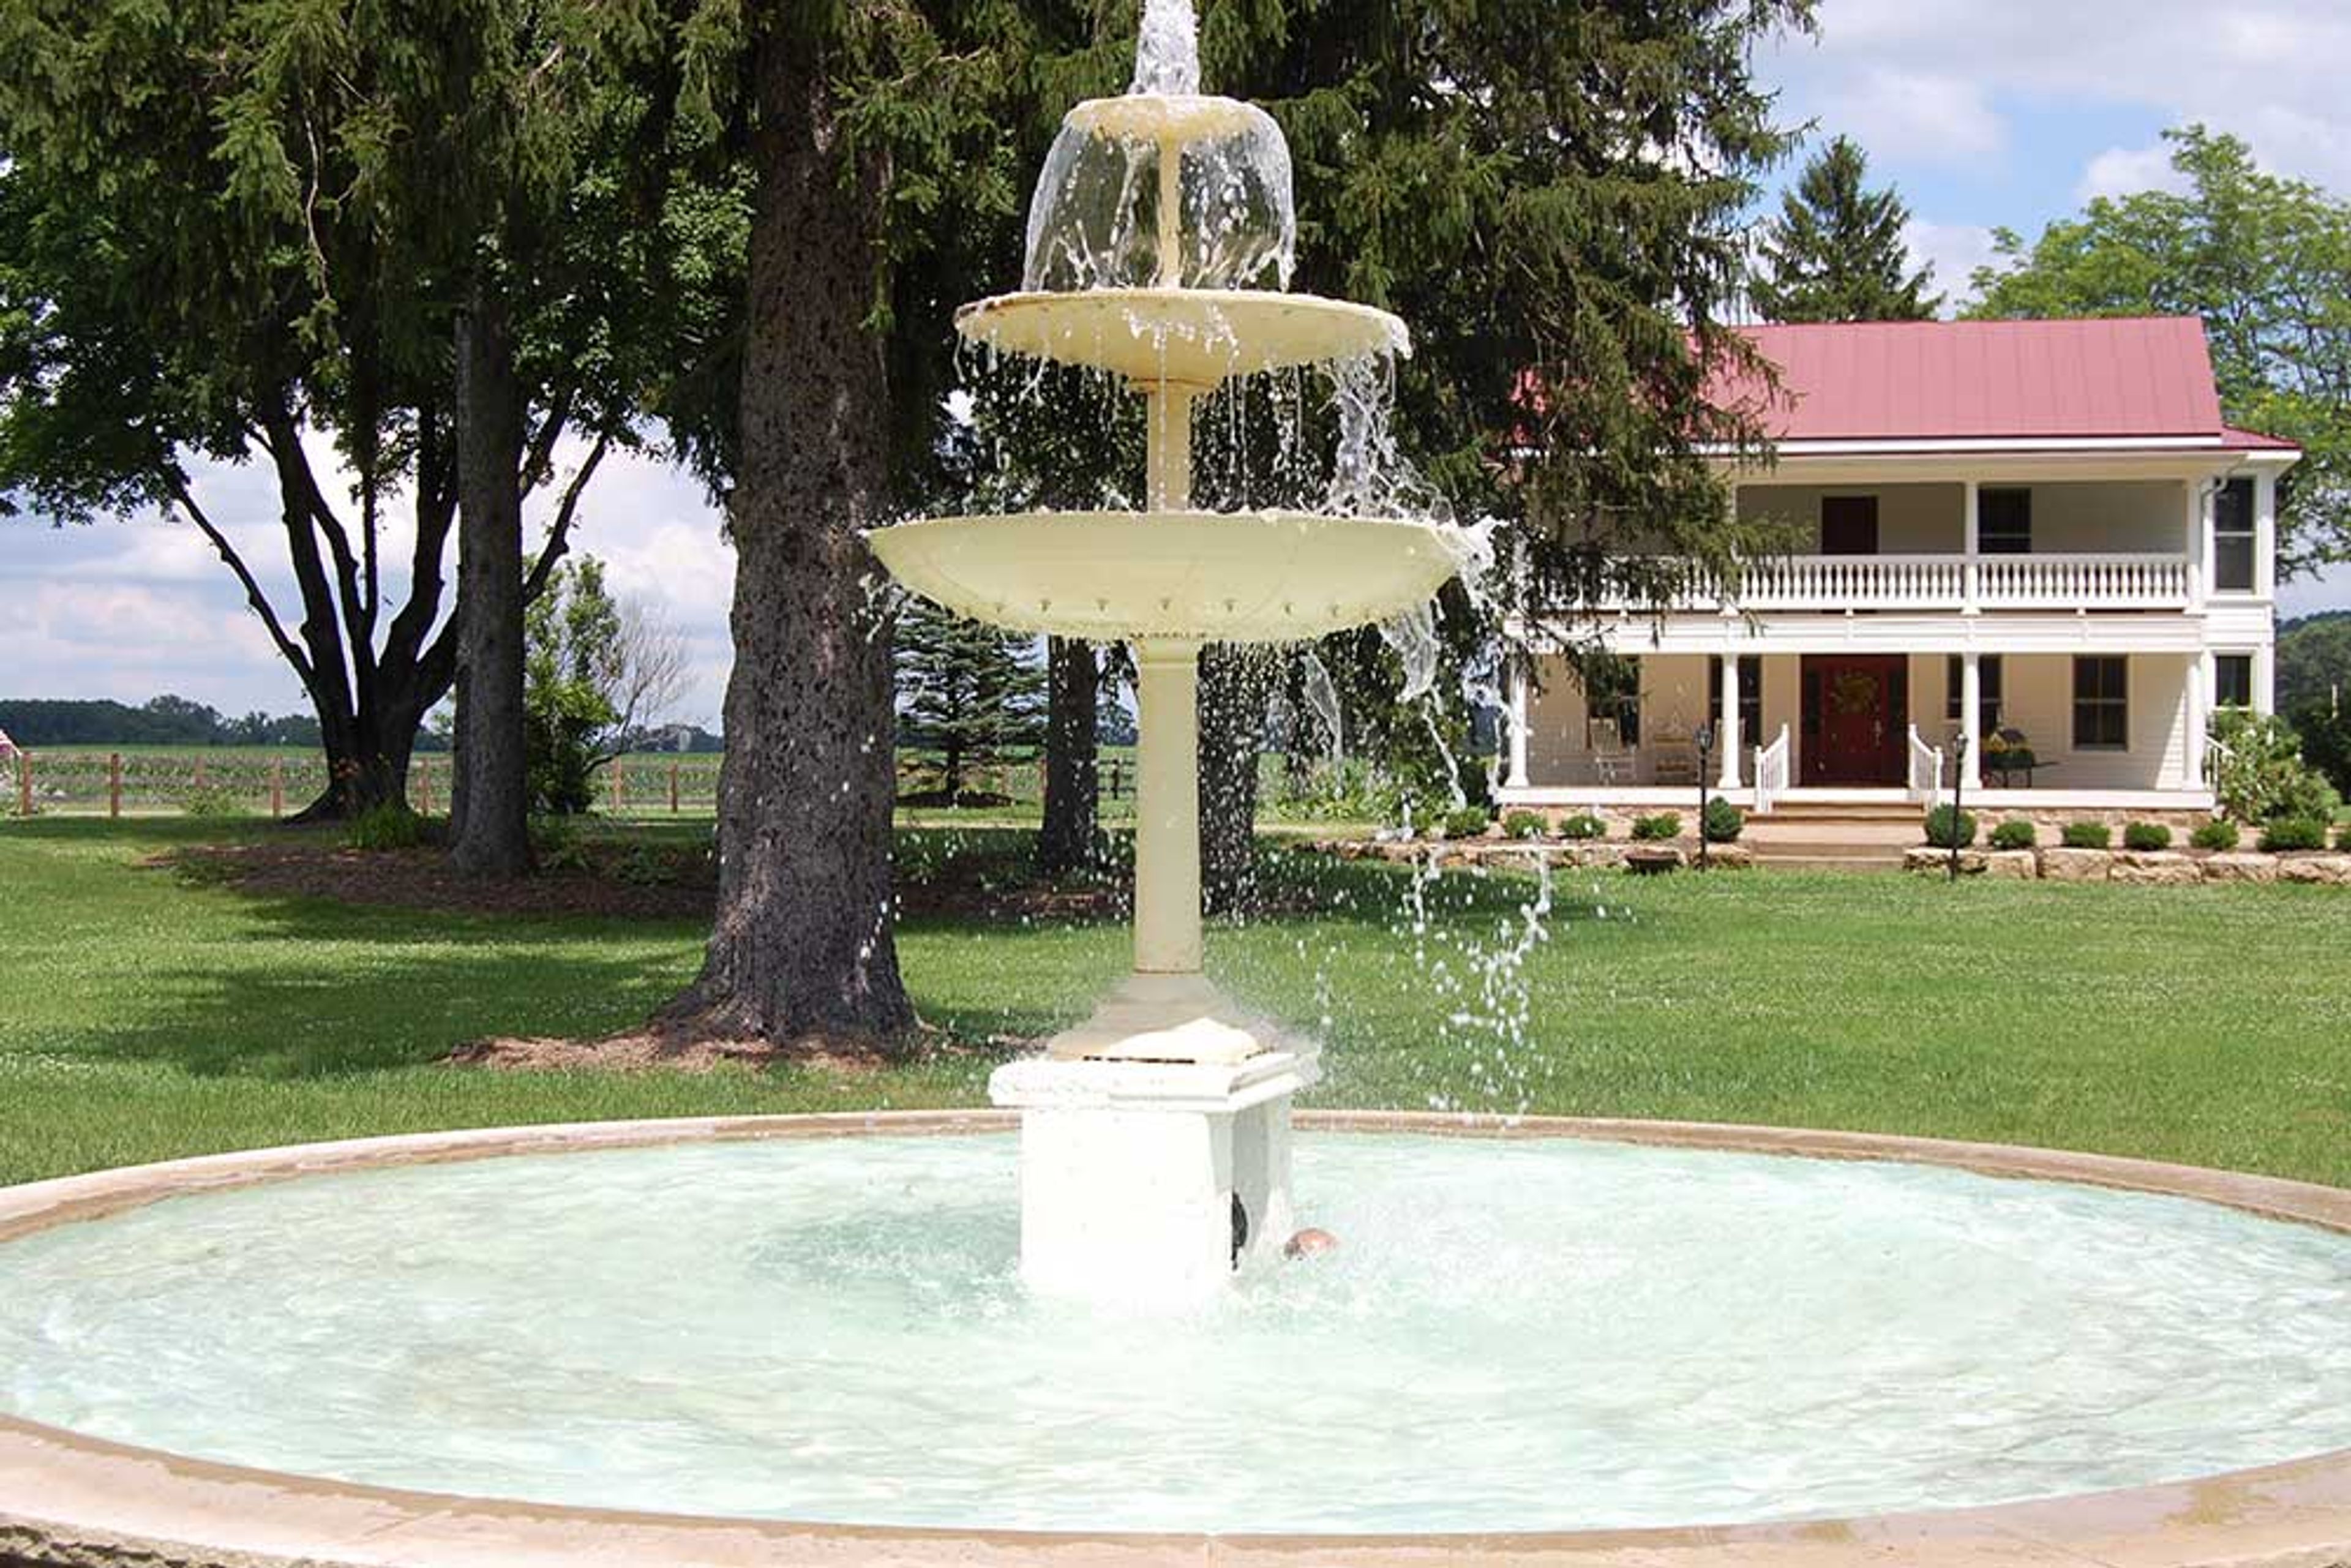
Sugarland is a garden wedding estate on 80 private acres in Arena, Wisconsin, about 25 minutes from Madison and 10 minutes from Spring Green. The property centers on a unique garden estate over 150 years old, with cascading fountains, meandering streams, and mature oak and pine groves, along with a fully restored 1850s colonial revival farmhouse and a country cottage near an old mill site and stream. Ceremonies are traditionally held beneath the property's Wedding Oak Tree, a tree more than 150 years old, with two additional outdoor ceremony sites and one indoor option also available. Receptions take place in the Barn, a 4,000-square-foot space accommodating up to 300 guests, featuring wood floors, exposed rafters, wrought iron chandeliers, a commercial kitchen, and a custom bar, with grand sliding doors opening onto a front patio and fire pit. Wedding packages include exclusive use of the property for the weekend, an on-site event coordinator, setup and cleanup, and tables, chairs, linens, dishware, and glassware. The farmhouse and cottage on the property offer lodging for wedding parties, and the venue is handicap accessible with no set noise or time restrictions on event day.
The Hub At Cedar Creek
1814 Washington Ave, Cedarburg, WI 53012, USA- Spaces for 200-400 Guests
- 1 Restaurant
- 1 Outdoor
- 2 Total Spaces
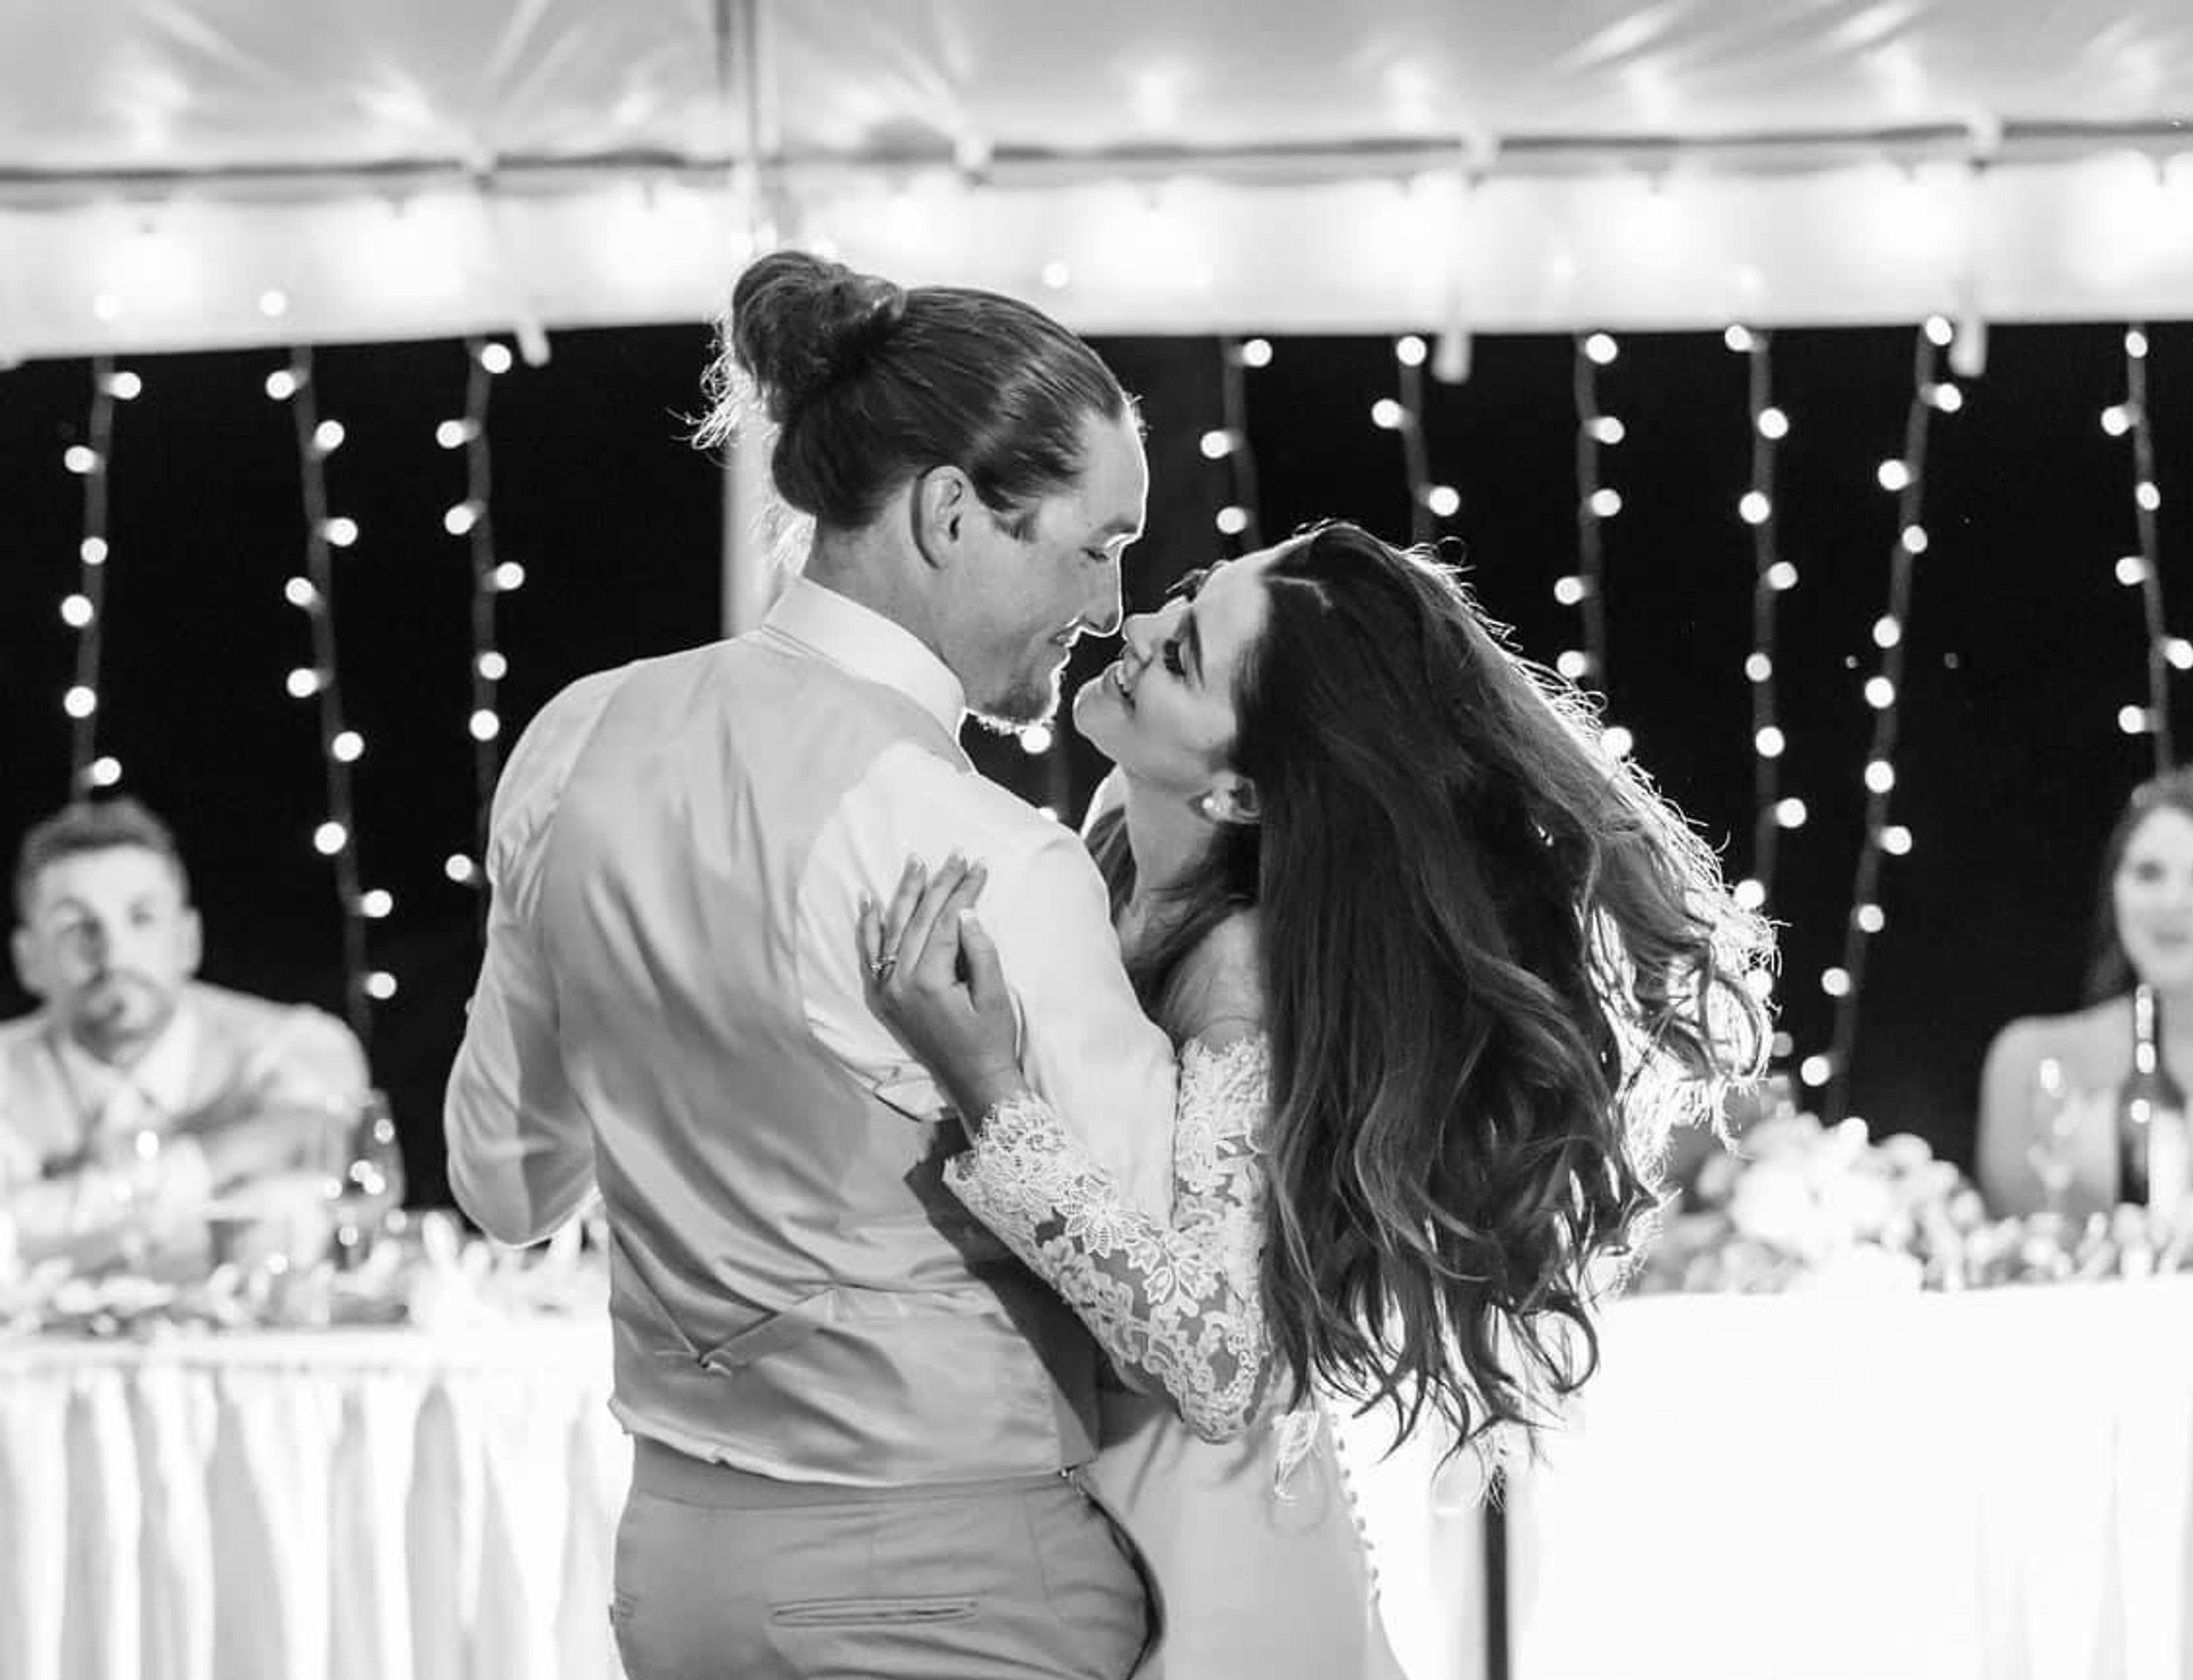
The Hub at Cedar Creek sits on five acres along 500 feet of Cedar Creek in the Town of Cedarburg, Wisconsin, combining a full-service restaurant, catering operation, and wedding venue on one property. The venue offers both indoor and outdoor event spaces: 6,500 square feet indoors that seats up to 200 guests, and a 3,500-square-foot tented outdoor space that accommodates up to 325 guests for seated receptions and ceremonies. Beyond weddings, The Hub hosts banquets, cocktail receptions, rehearsal dinners, company parties, and fundraising events. Its restaurant serves a casual menu of pastas, hamburgers, fish, chicken, salads, sandwiches, and fish fries, with a dining room, bar seating, outdoor patio, and tent seating available to guests. The combination of on-site catering, flexible indoor and outdoor space, and a creekside setting makes it a straightforward one-stop option for planning a wedding or private event in Cedarburg.
White's Wildwood Retreat
18059 County Hwy Oo, Chippewa Falls, WI 54729, USA- Spaces for 400 Guests
- 1 Outdoor
- 1 Event Space
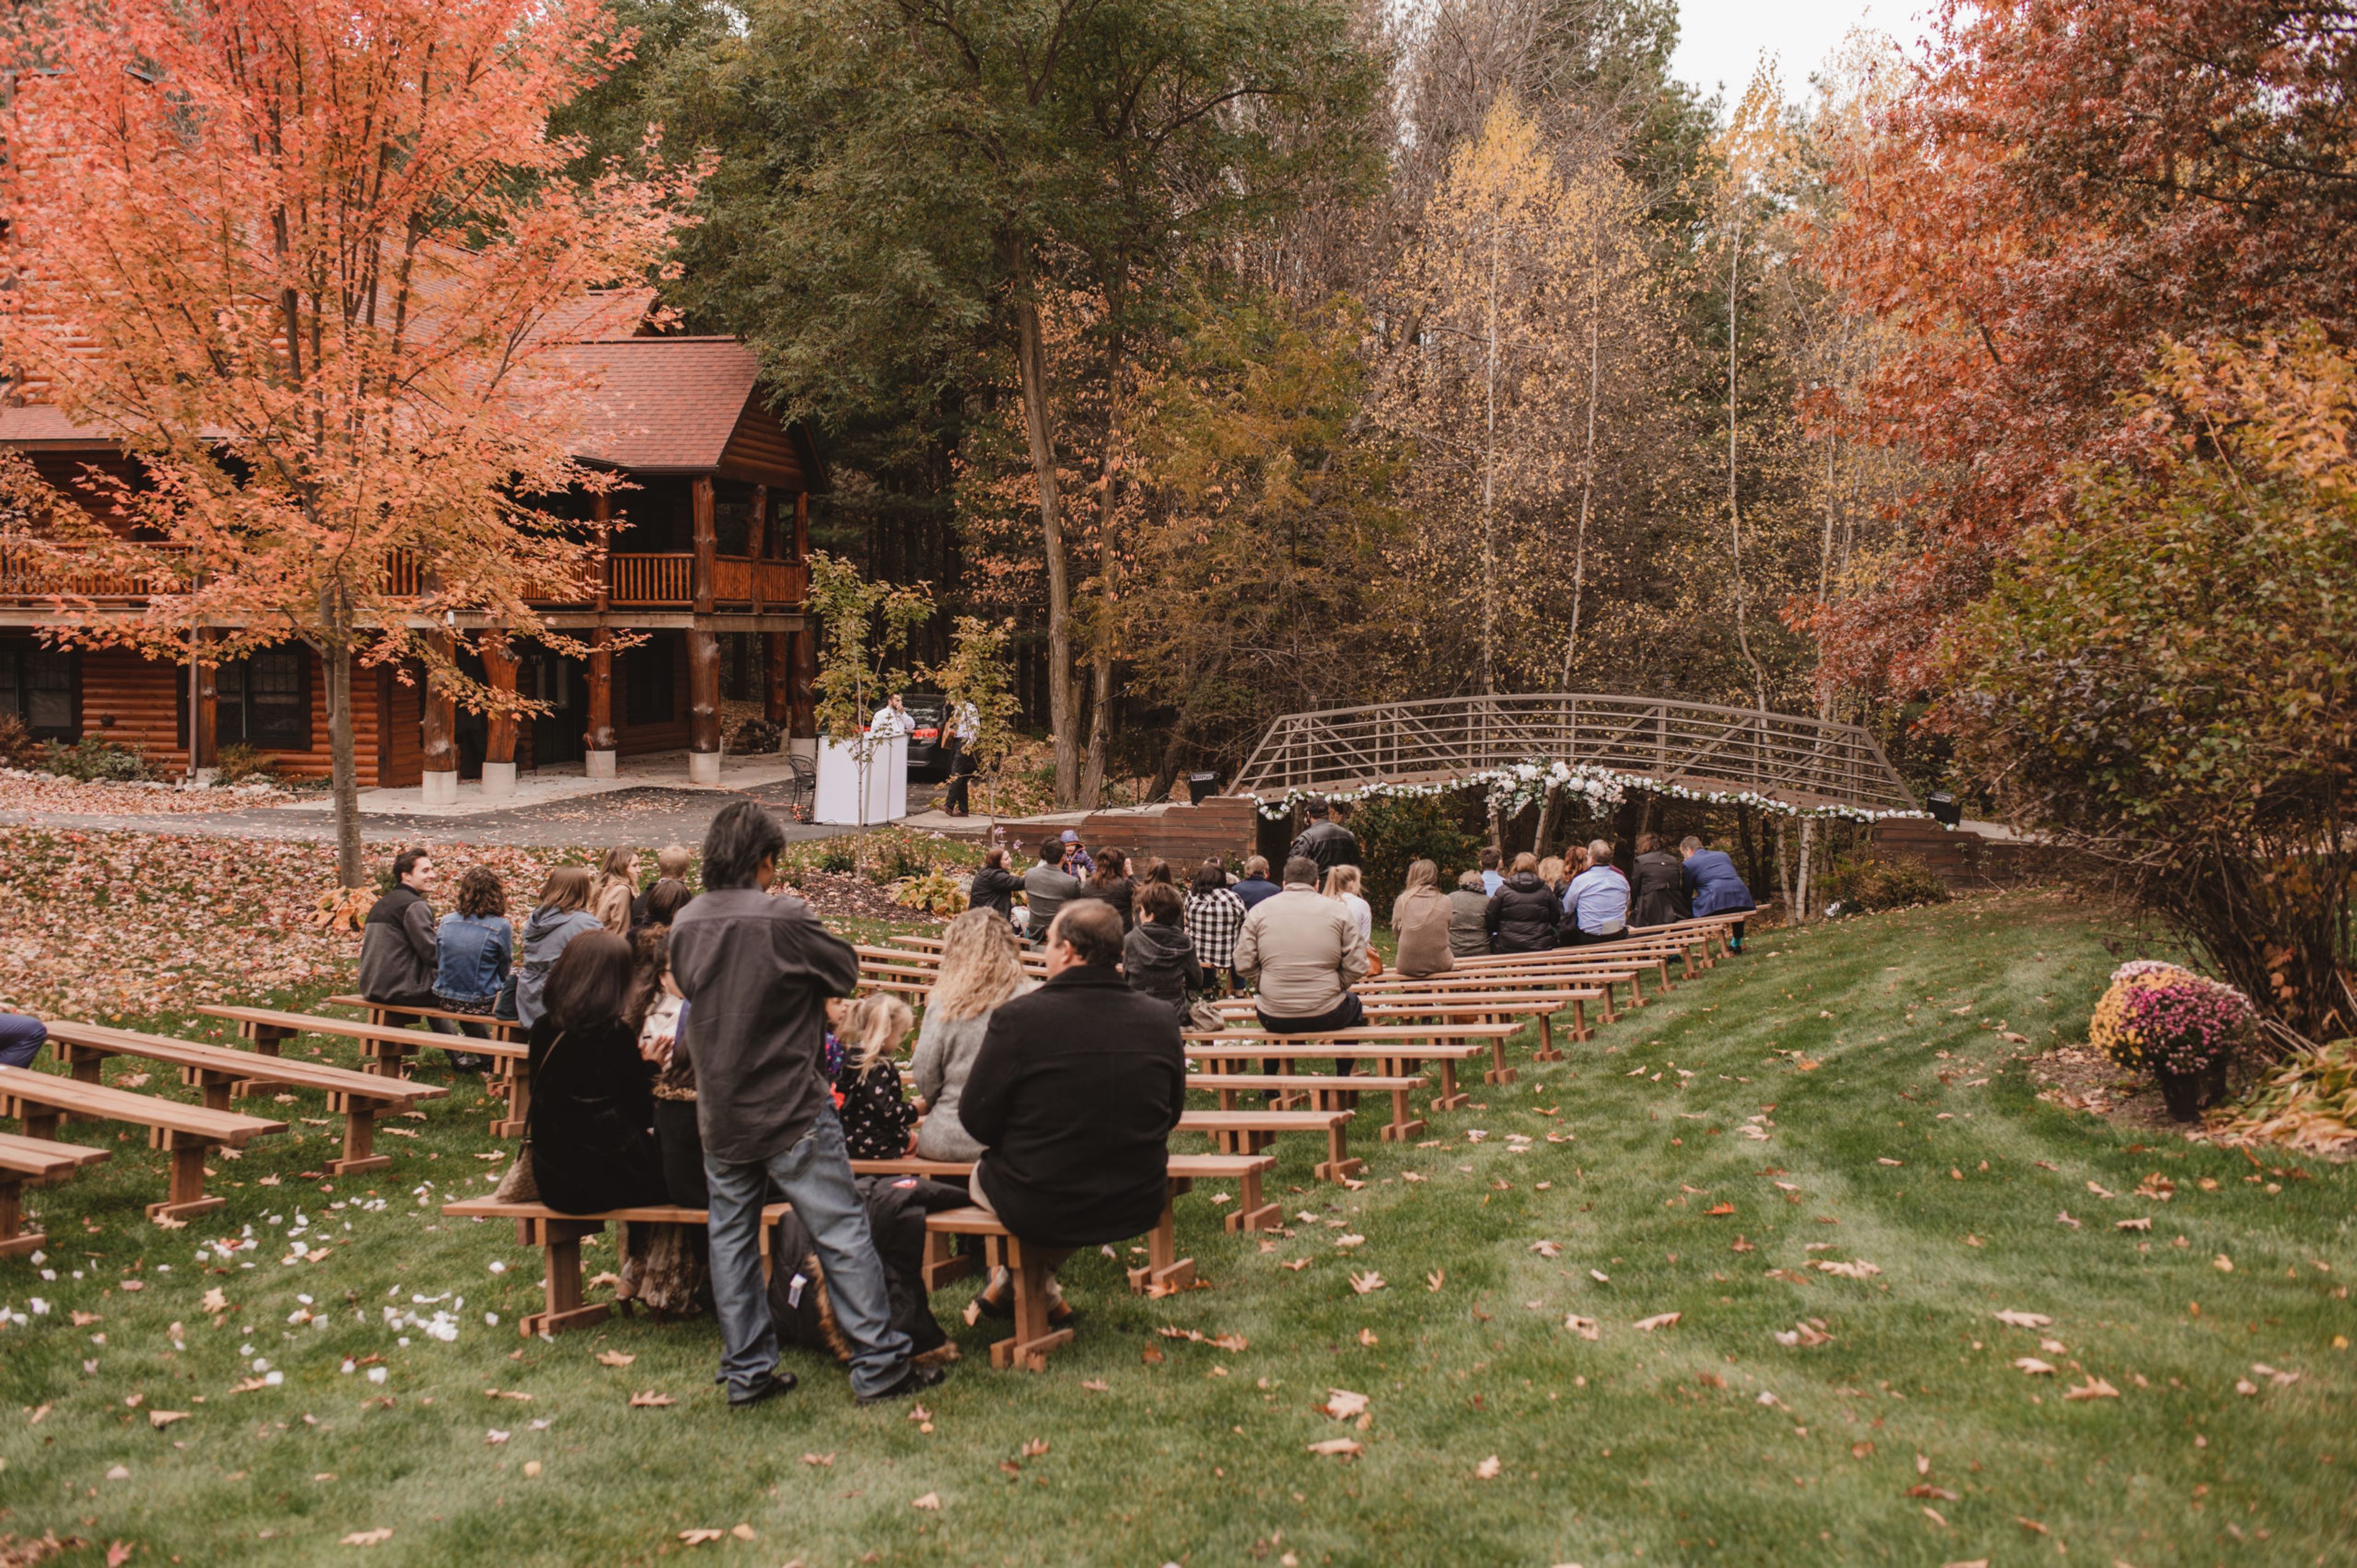
Set in the bluffs between Eau Claire and Chippewa Falls, Wisconsin, White's Wildwood Retreat pairs a cozy, rustic setting with modern conveniences across three structures built for weddings, family reunions, corporate retreats, and hobbyist gatherings such as scrapbooking and quilting. Wildwood Lodge sleeps 21 guests across five bedrooms and four bathrooms (one handicap accessible), with a fully-stocked kitchen, large dining area, and an open work area that converts to classroom, team, or cafeteria-style setups. Wildwood Cabin is a smaller overnight option that sleeps 12 across three bedrooms and two bathrooms, with its own kitchen, dining area, and a living room featuring a fireplace and bonus loft. For larger gatherings, Wildwood Pavilion is a 48' x 90' structure surrounded by forest and flowers that comfortably fits up to 400 people, lit by 62 interior LED lights across eight dimmable zones. Complete wedding weekend rentals include all three structures, outdoor wedding venue space, and event parking from Friday morning through Sunday checkout. Every structure offers wireless internet, audio-visual equipment, and a cable TV/DVD library, with grills and ample parking on site.
Hyatt Regency Milwaukee
333 W Kilbourn Ave, Milwaukee, WI 53203, USA- Spaces for 18-1,064 Guests
- 4 Hotels
- 2 Ballrooms
- 2 Meeting Spaces
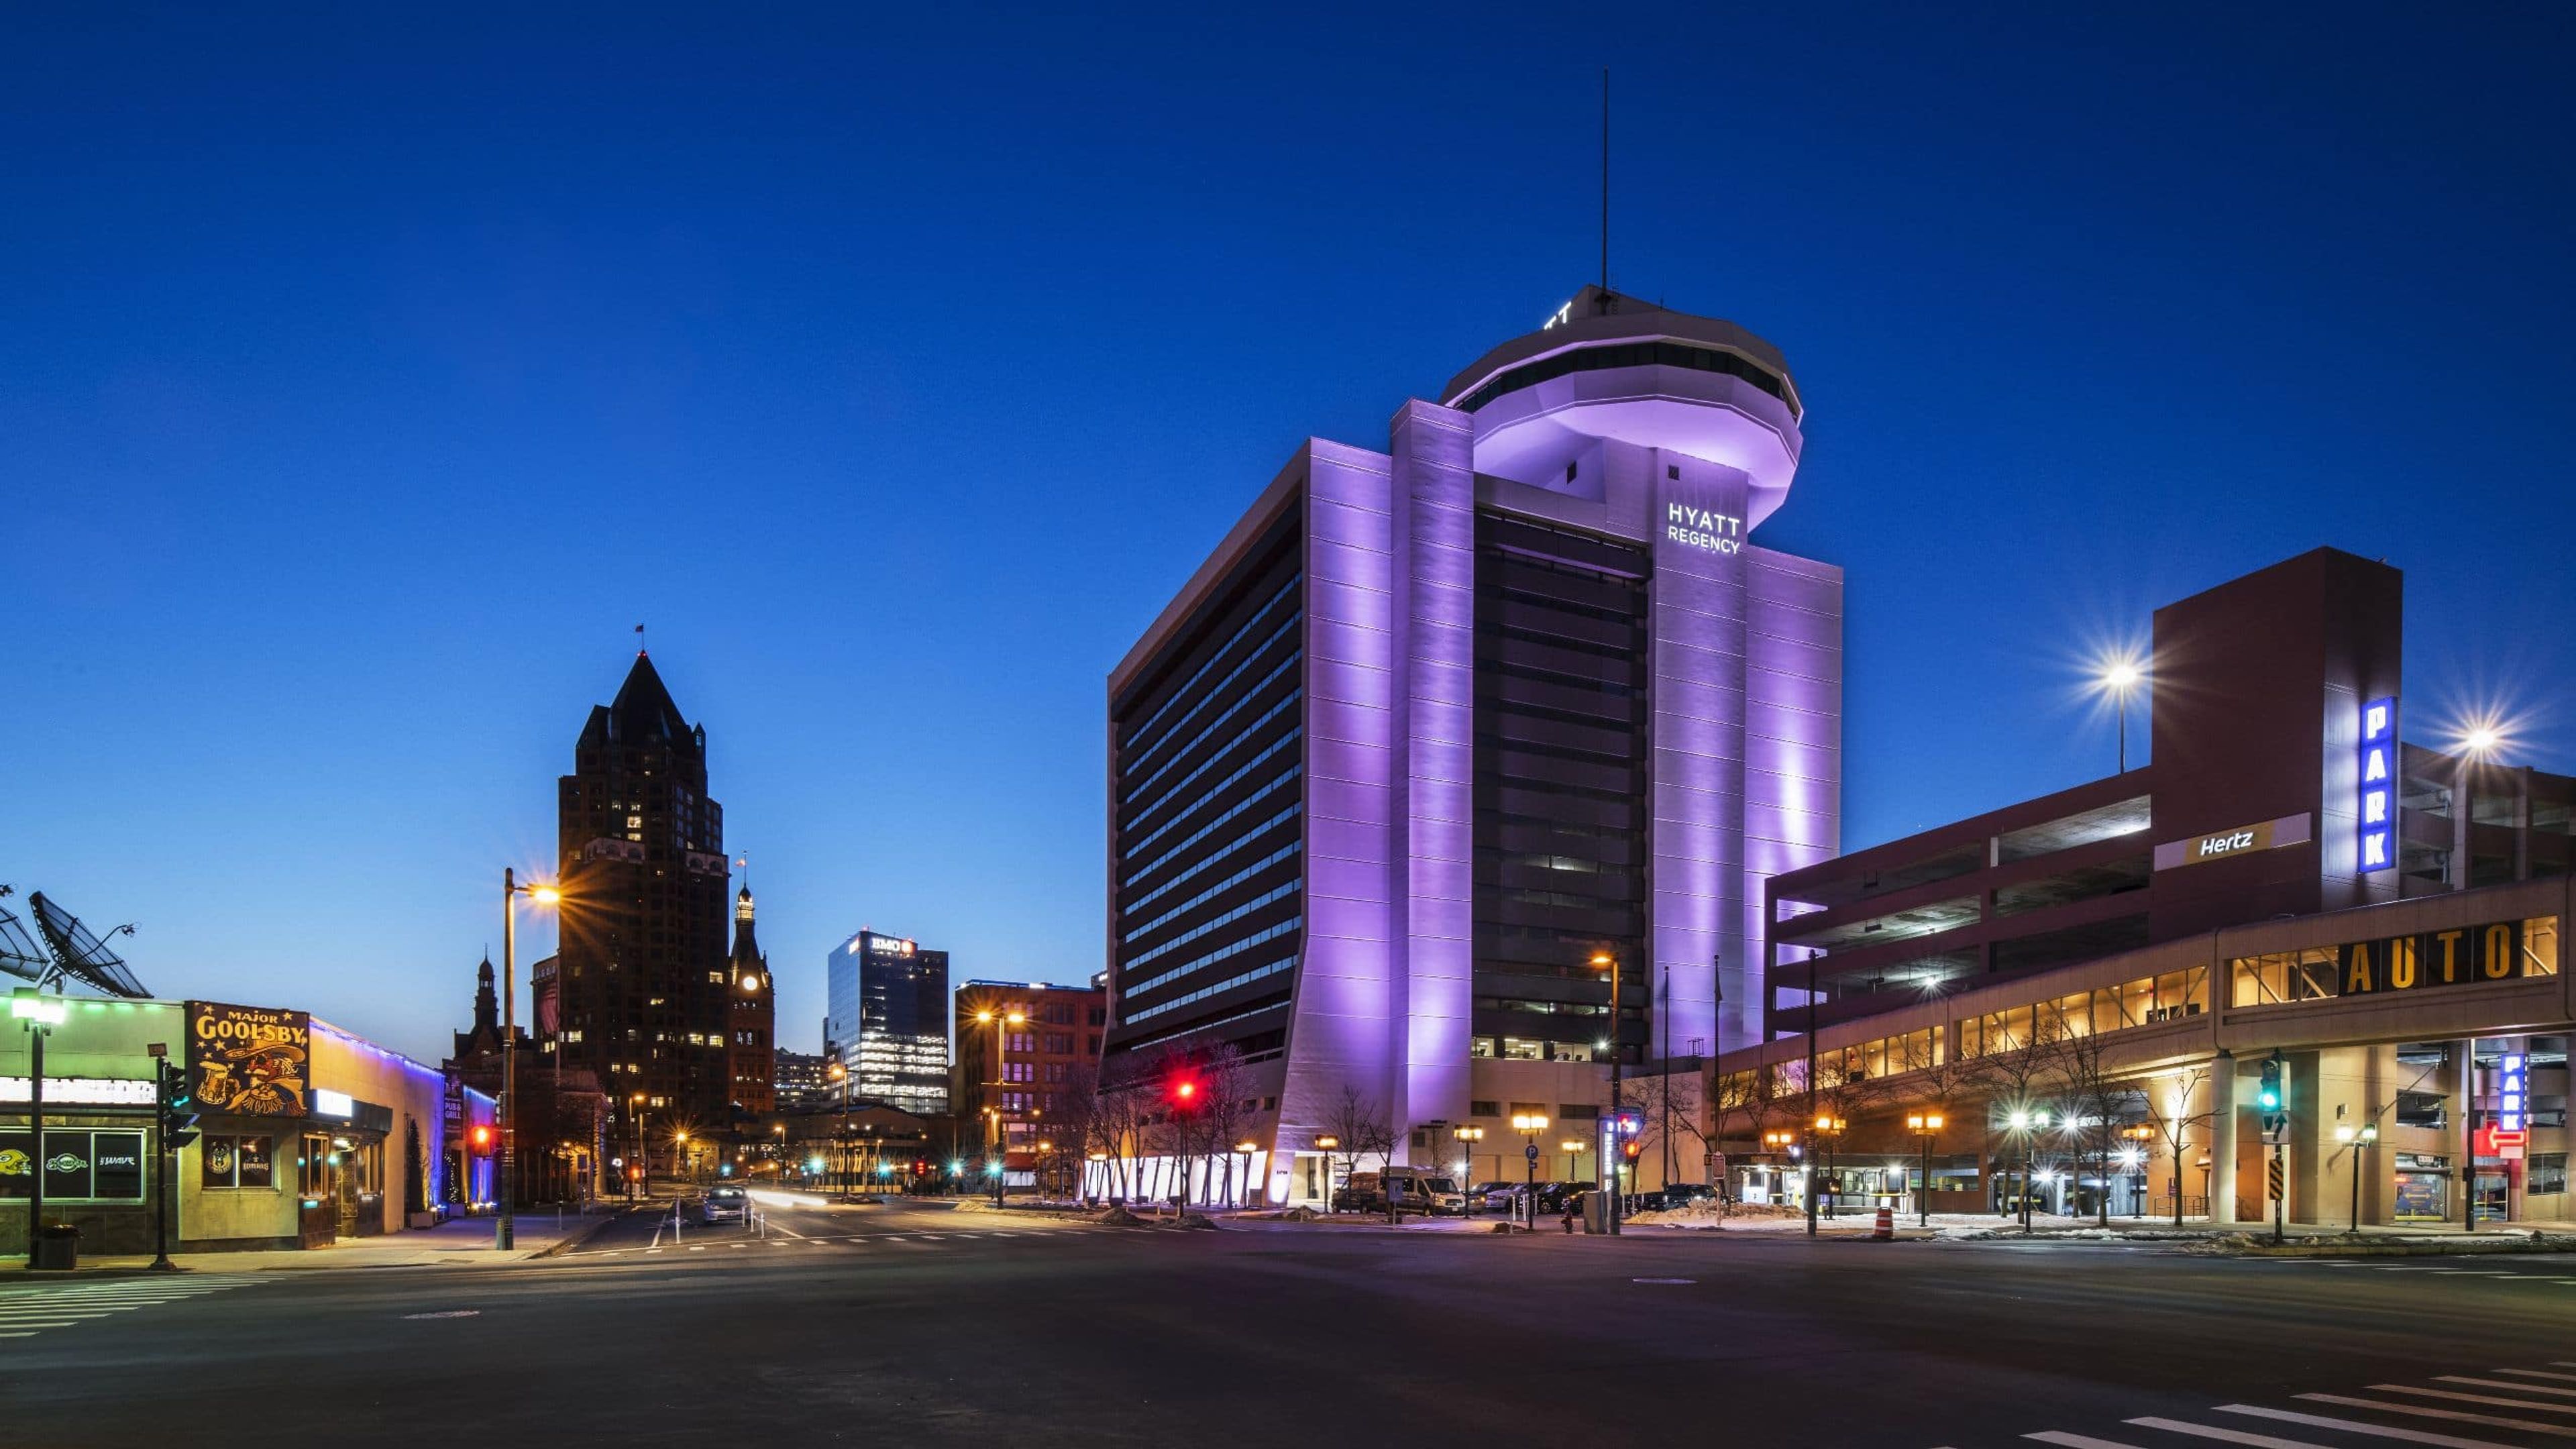
Hyatt Regency Milwaukee is a contemporary downtown hotel just minutes from Water Street and the Deer District, putting guests and event-goers close to the city's entertainment core. On-site dining and a Starbucks give the hotel a full-service feel for both overnight guests and event attendees. The hotel offers more than 30,000 square feet of event space, enough to host a board meeting for 20 or a citywide conference for over 1,000. Its largest room, the Regency Ballroom, spans 9,900 square feet with 14-foot ceilings and a dance floor, and can be divided into four sections for smaller meetings. The Lakeshore Ballroom offers a more intimate 2,700 square feet that splits into two or three rooms, while the Vue Rooftop Ballroom sits 21 stories above the city with 360-degree views of downtown Milwaukee. Weddings at Hyatt Regency Milwaukee range from large celebrations in the Regency Ballroom to more intimate gatherings in the Vue Rooftop Ballroom, with an in-house catering team customizing food and beverage service for each event.
Bennett Barn
County Rd Q, Watertown, WI, USA- Spaces for 140-300 Guests
- 1 Barn
- 1 Historic Space
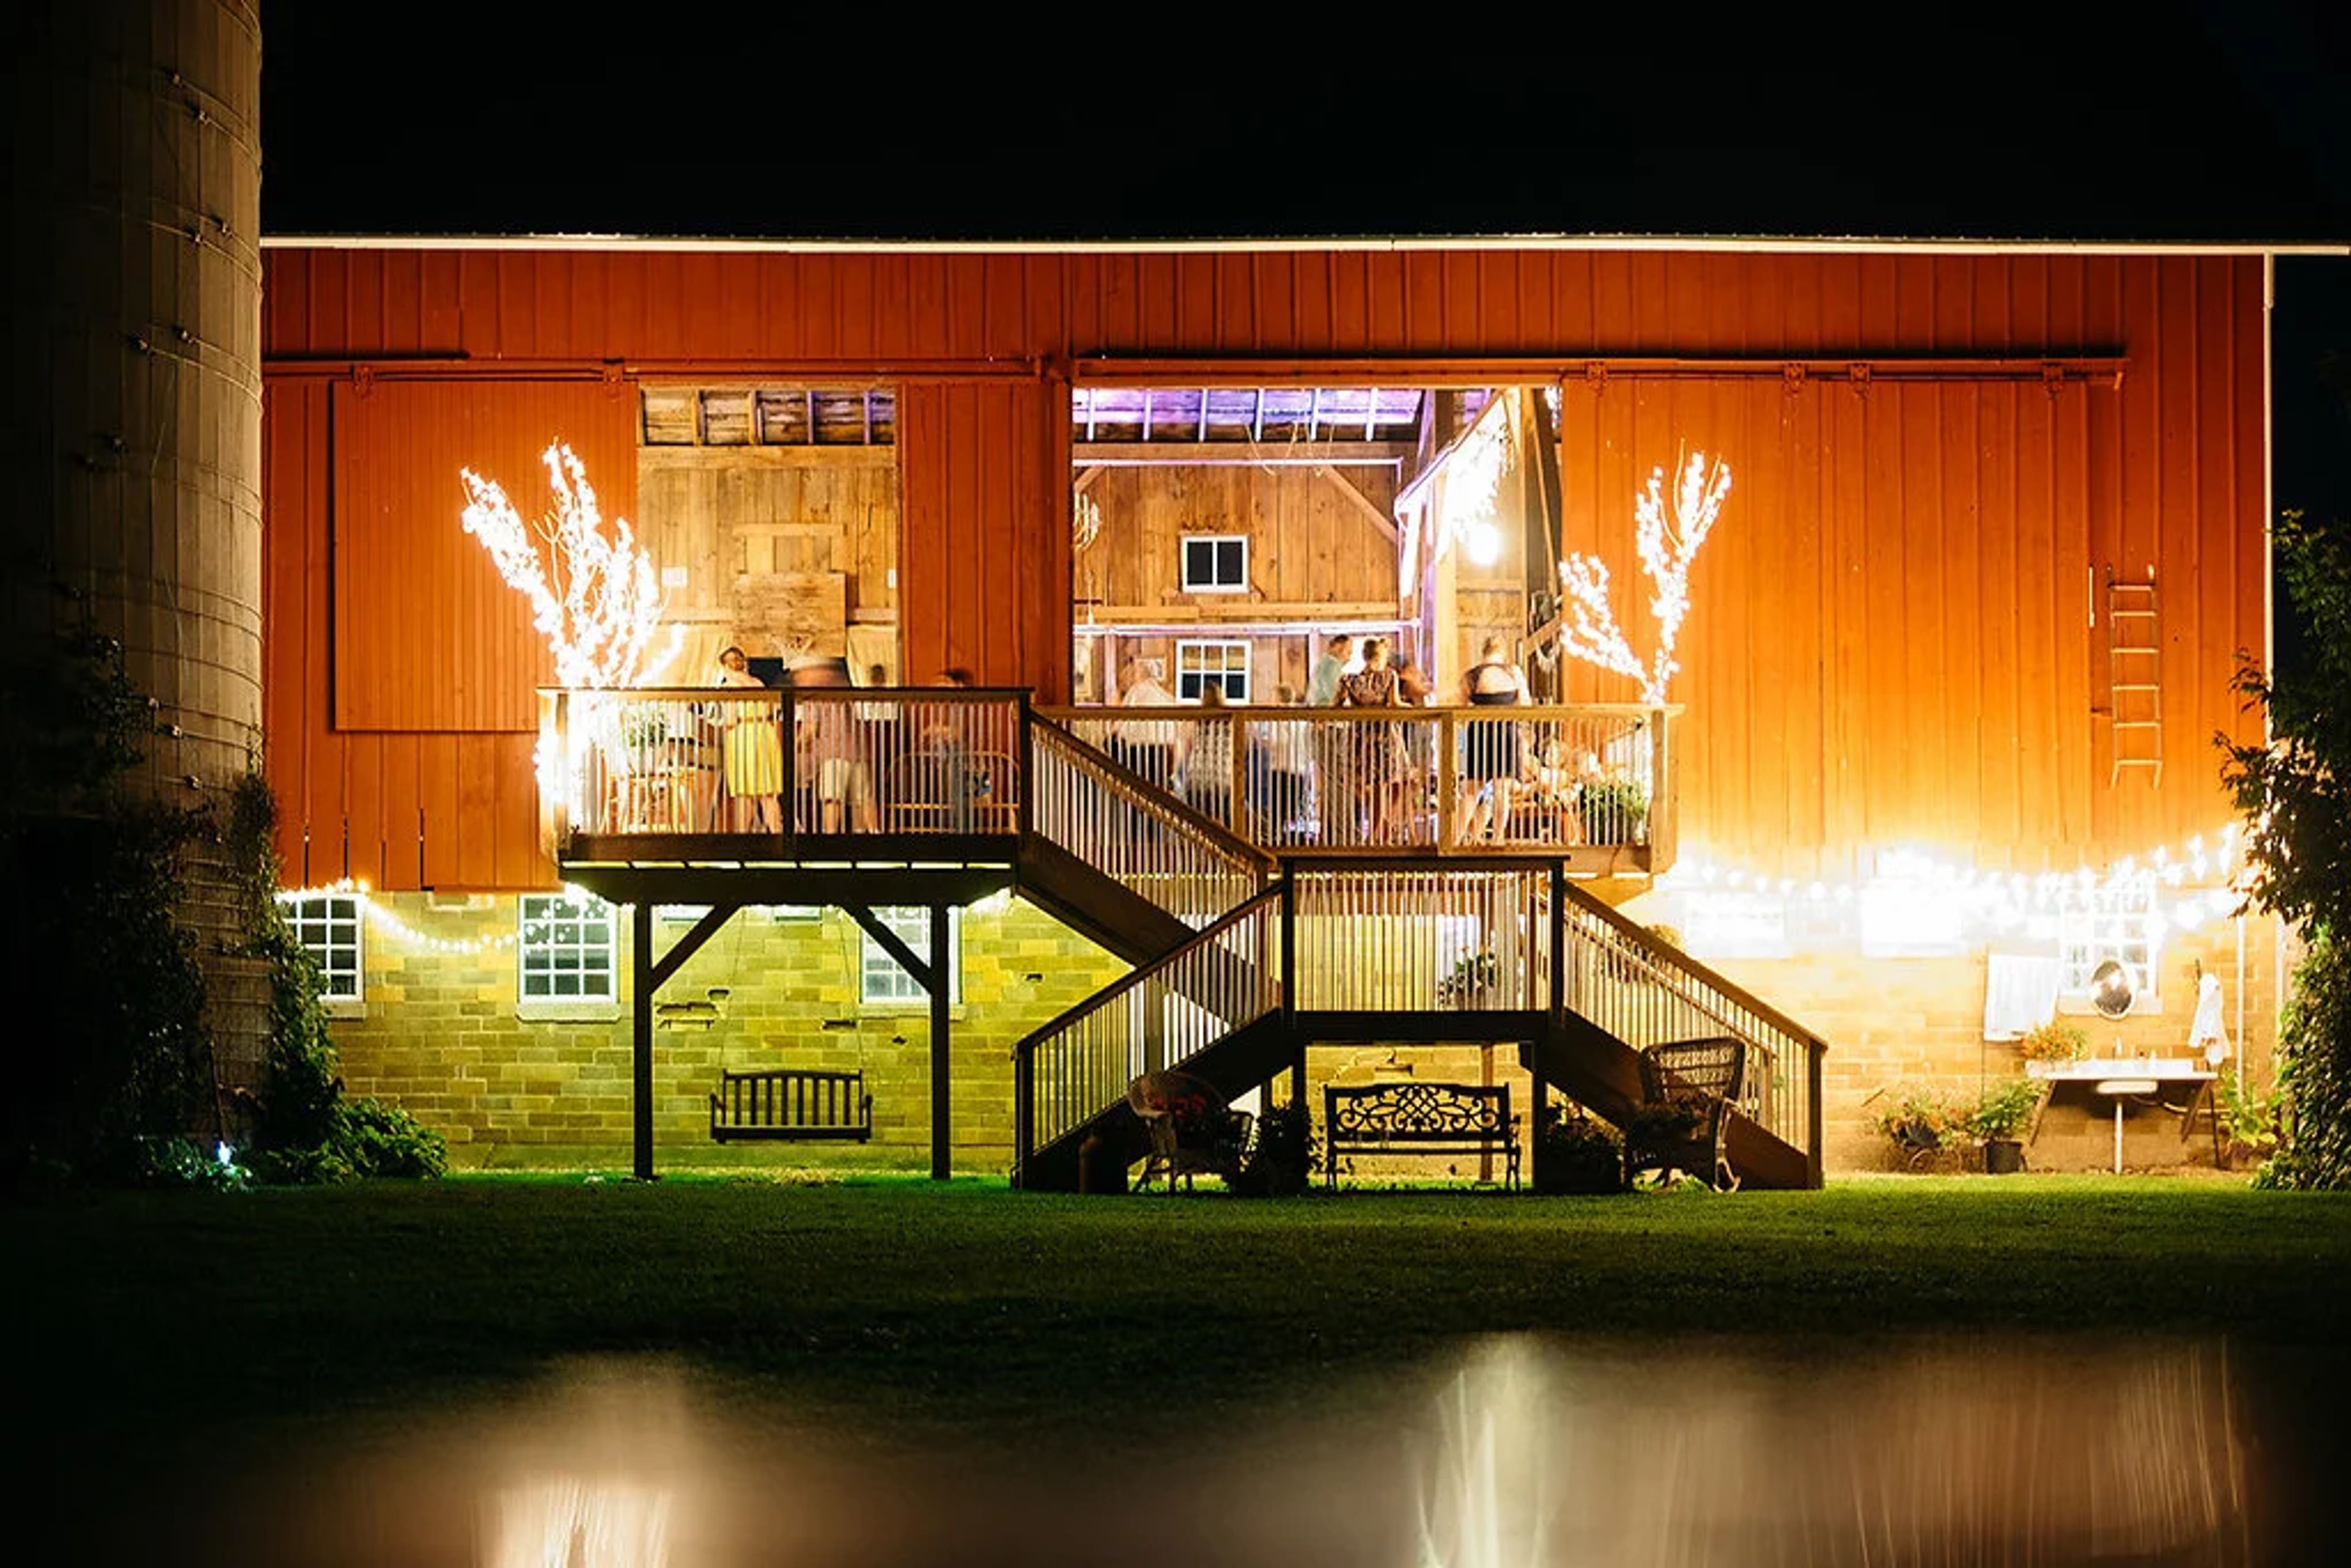
Bennett Barn is a rustic wedding venue on a family farm property in Watertown, Wisconsin. Owners Duane and Anita Bennett transformed a dilapidated barn, once filled with machinery and debris, into a full-scale event space after their daughter Chelsea got engaged in 2012 and wanted a barn wedding that same year. The result is a vintage barn with high ceilings and big views, holding about 300 guests. Inside, a dedicated dance floor and band area sit beneath strings of Christmas lights, vintage mirrors, antique wedding photos, and an old-fashioned bell in the rafters. Multiple photo locations dot the property, including silos, open fields, the barn exterior, and a wraparound porch. A short walk from the barn stands Mamre Moravian Church, an adjacent historic building available for ceremonies, complete with an antique pump organ and a bell tower, seating up to 140 guests. The on-site farmhouse offers a space for wedding party preparation with music, appetizers, and refreshments, while an indoor s'mores bar rounds out the property's amenities.
Wil-O-Way Underwood
10602 Underwood Pkwy, Wauwatosa, WI 53226, USA- Spaces for 180 Guests
- 1 Event Space
- 1 Park
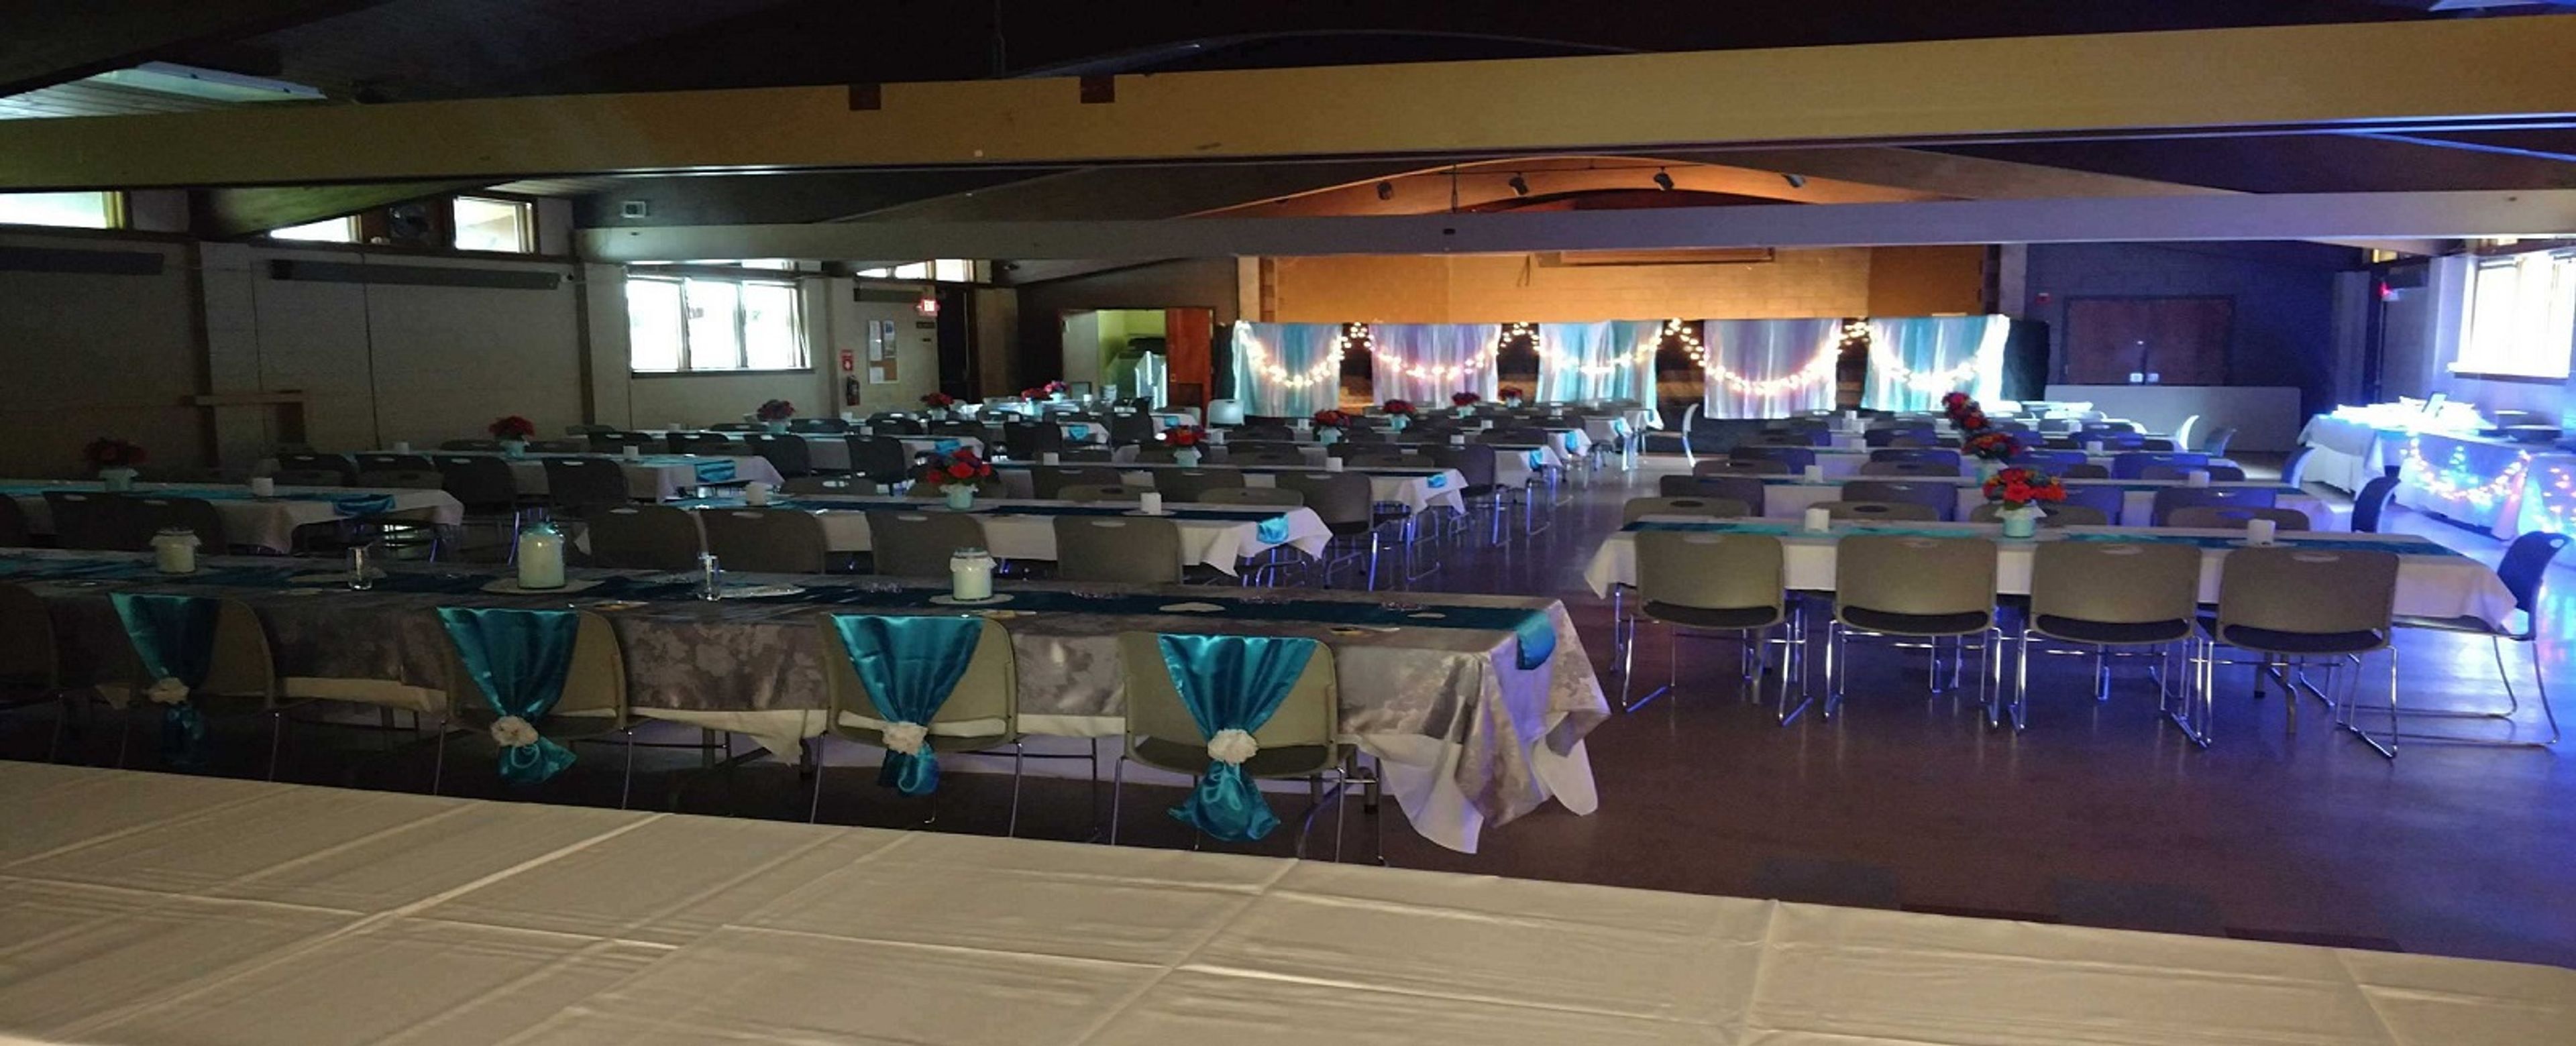
Wil-O-Way Underwood is a fully accessible rental hall operated by Milwaukee County's Office for Persons with Disabilities, set along Underwood Parkway in Wauwatosa. Heated and air-conditioned for year-round use, the facility hosts weddings, banquets, meetings, and special events for up to 180 guests, with 25 eight-foot tables and 180 chairs included in every rental. The 47-by-75-foot hall is supported by a full kitchen — oven, stove, microwave, and refrigerator — for keeping prepared food warm or chilled, along with free WiFi and ample on-site parking. A projector with a 137-inch screen, speakers and a microphone, and a 100-cup coffee pot are available by request. Outside, the surrounding parkland offers a playground, picnic tables, gardens, basketball, and disc golf, giving guests room to spread out beyond the hall.
Pine Hills Country Club
4914 Superior Ave, Sheboygan, WI 53083, USA- Spaces for 275 Guests
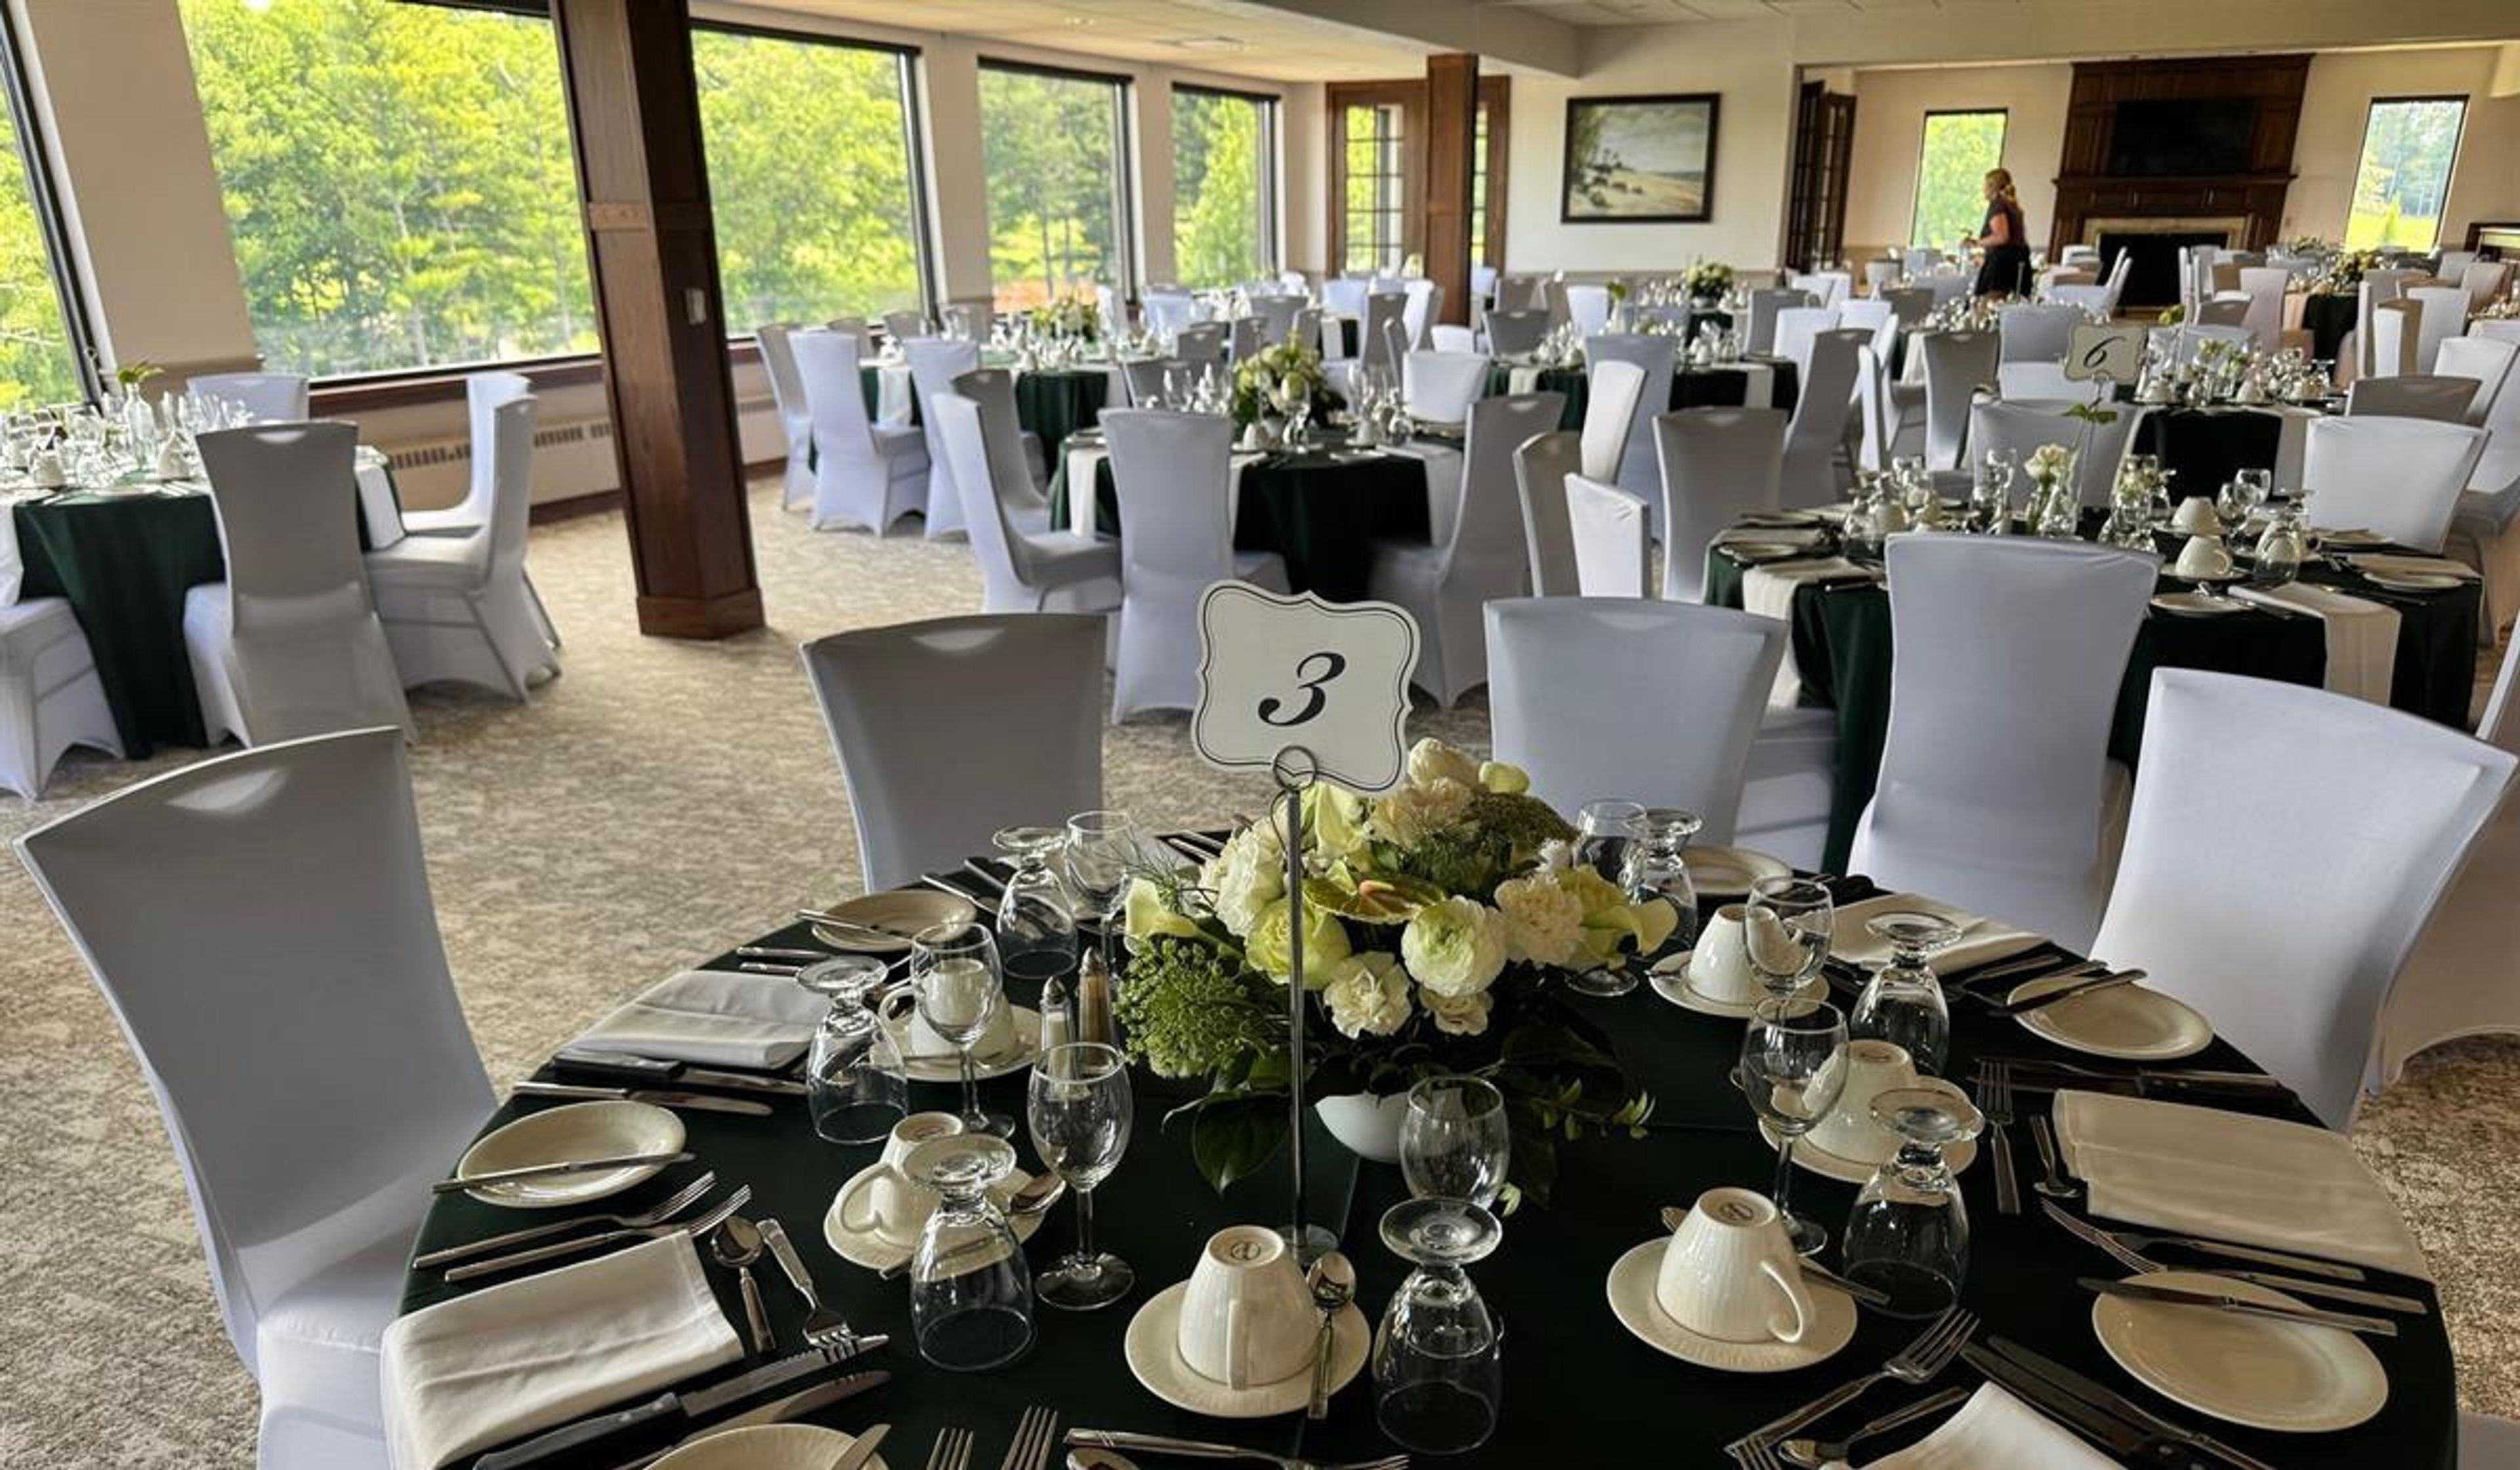
Pine Hills Country Club is the only private country club in Sheboygan, Wisconsin, set on a golf course founded in 1905, with the current clubhouse location opened in 1928. The course is known throughout Wisconsin as an example of golden-age golf course architecture, with tree-lined fairways and the Pigeon River running through the grounds. The club's upper-floor banquet space, including the Main Dining Room, Riverview Room, East Lounge, and Sunroom, accommodates from four to 300 members and guests across more than 8,000 square feet of dining and entertaining area, making it suited to weddings, banquets, reunions, galas, and meetings alike. The space includes an outdoor deck and two full-service bars, and its wall of windows frames a panoramic view of the golf course and river below. Couples can also hold ceremonies outdoors on the grounds, and the golf course and clubhouse grounds are available for wedding photography. Events at Pine Hills are supported by an in-house banquets team who guide planning from booking through execution, along with exclusive on-site catering, customizable menus with gluten-free and allergen-friendly options, and customizable bar packages. The space is handicap accessible, including an elevator, and features an adjustable dance floor.
Crowne Plaza Milwaukee West
10499 W Innovation Dr, Wauwatosa, WI 53226, USA- Spaces for 300 Guests
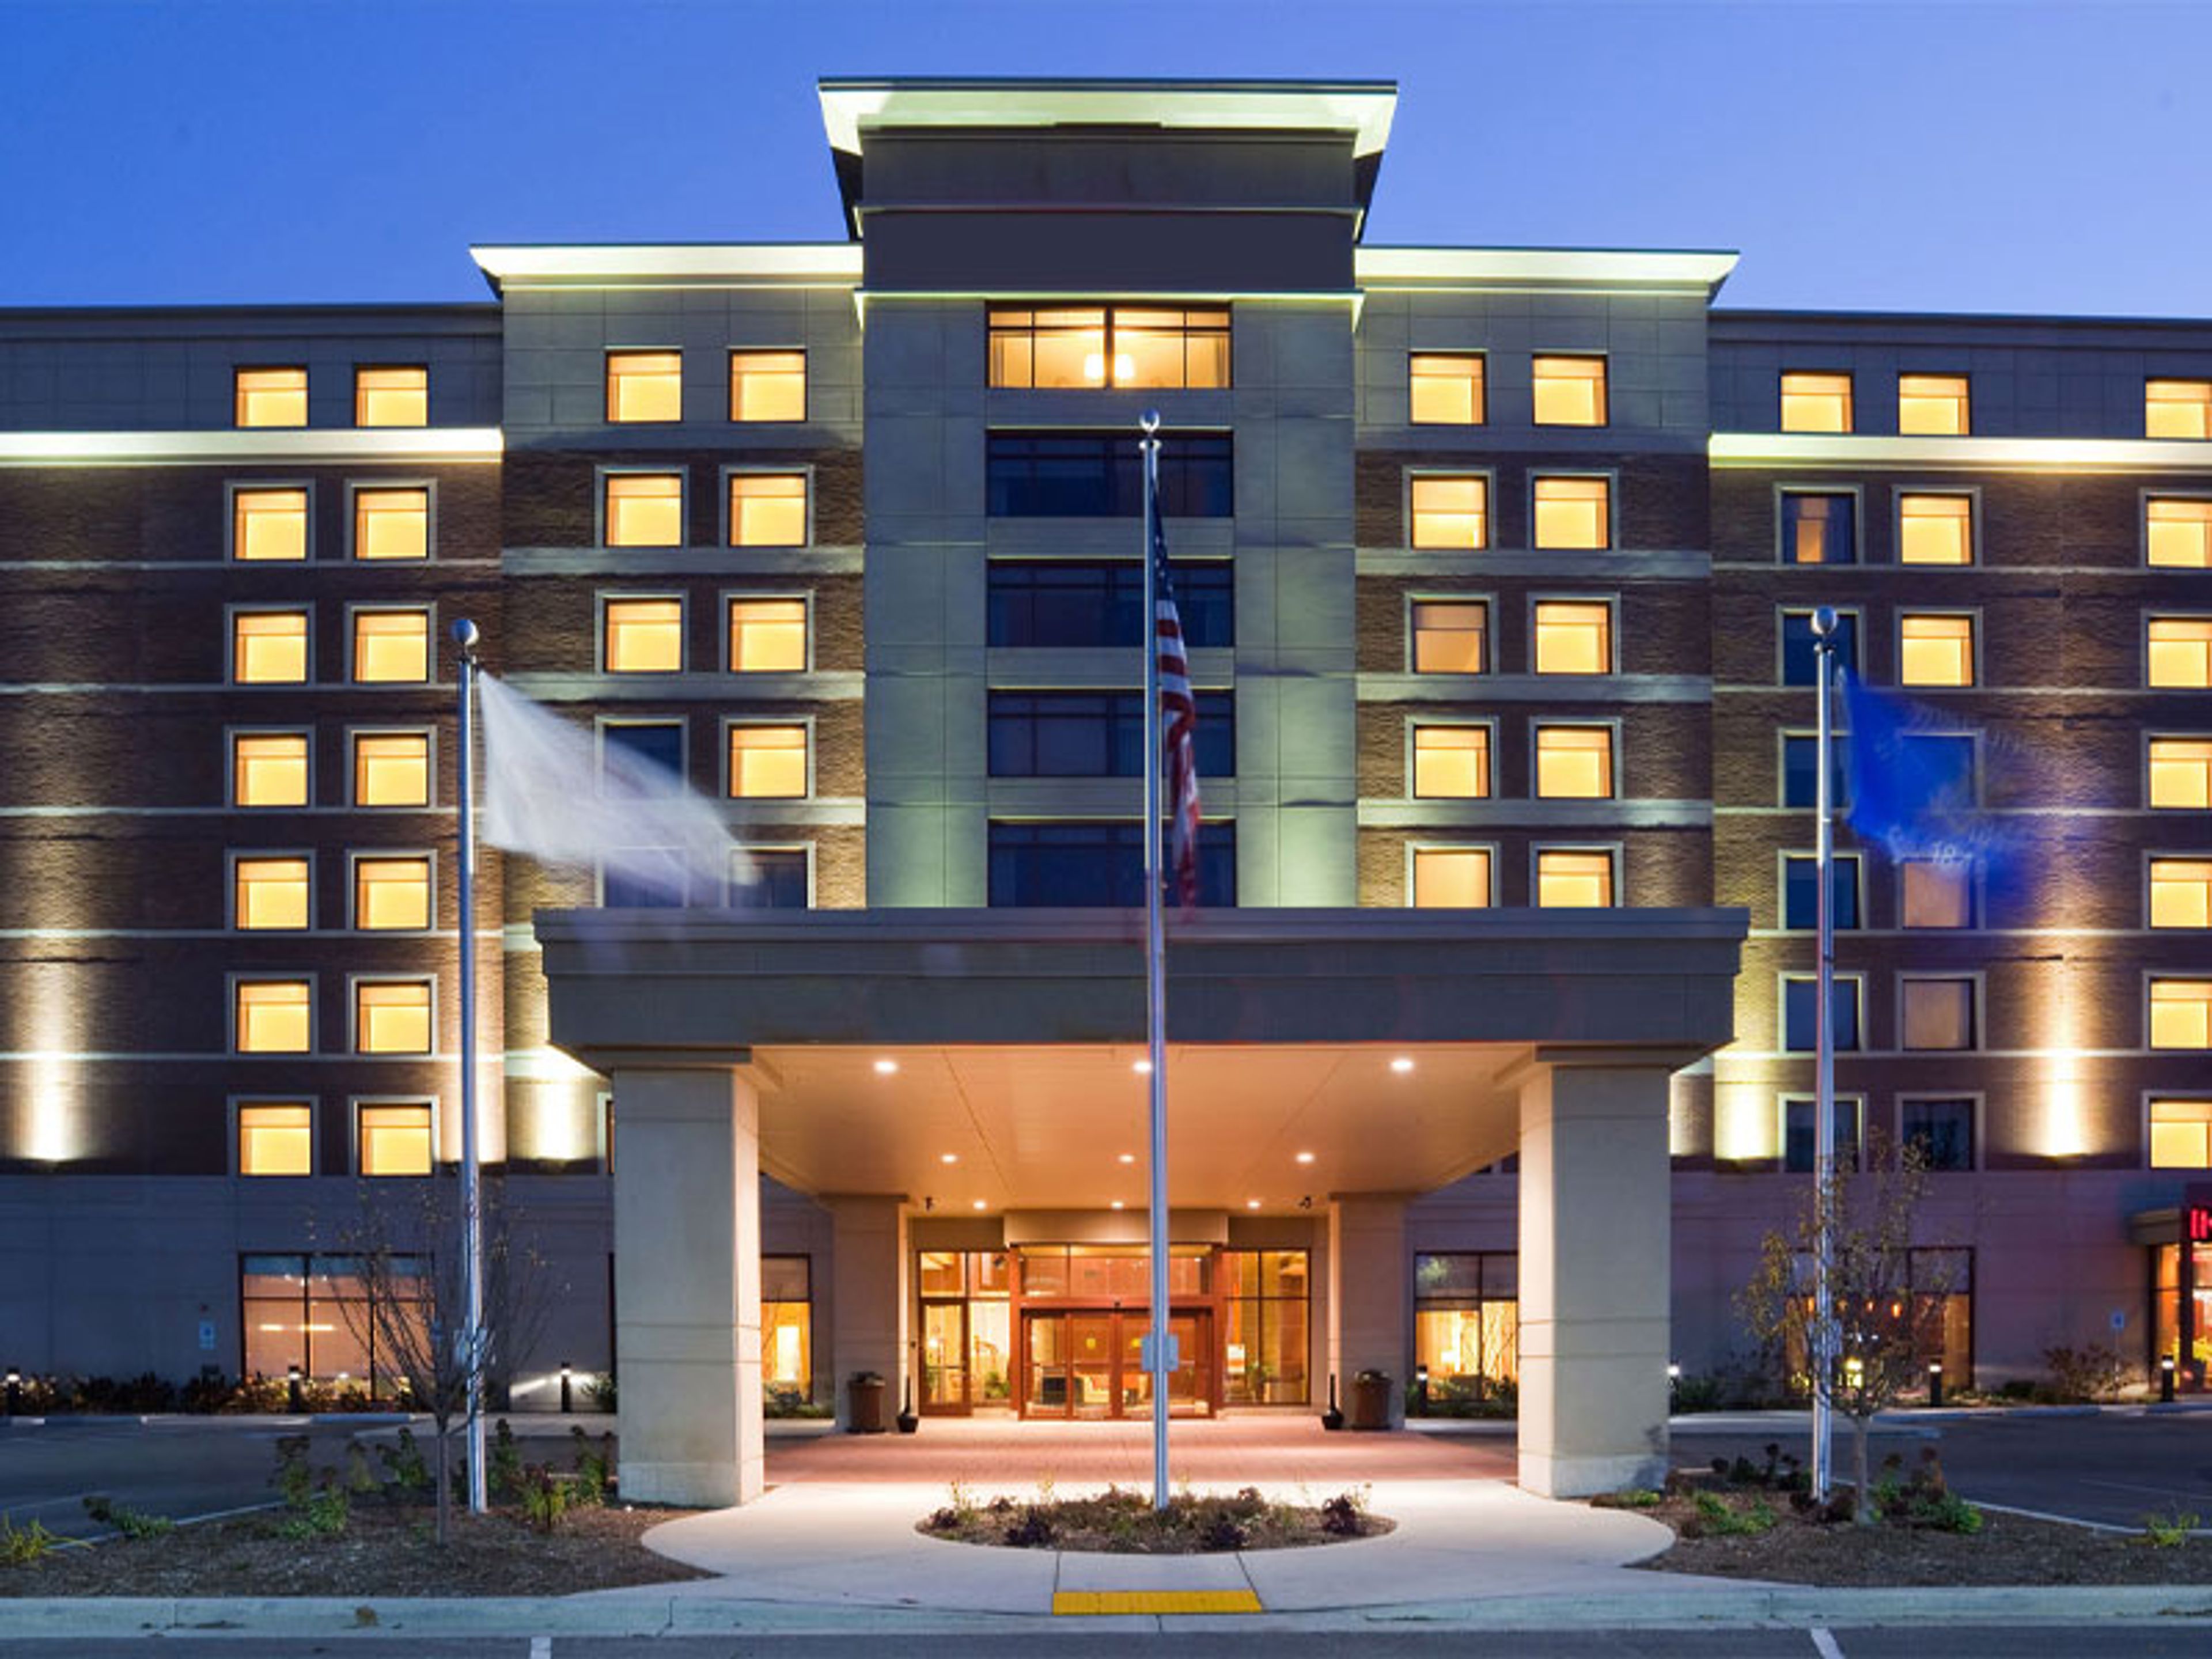
Sonesta Milwaukee West Wauwatosa is a full-service hotel set within Milwaukee County Research Park in Wauwatosa, minutes from the Milwaukee County Zoo, Mayfair Mall, and Wisconsin State Fair Park. The hotel offers eight meeting rooms totaling more than 6,800 square feet of flexible event space, anchored by its largest venue, the Grand Ballroom, which spans 5,023 square feet. Additional spaces include the Doyne, Knowles, Froedtert, Vogel, and Brooks rooms, giving planners a range of room sizes to combine for meetings, conferences, and social events. For weddings, the hotel's in-house catering team oversees the details, from the Grand Ballroom to its more intimate event spaces for couples planning smaller celebrations. Guests can unwind at The Lounge for drinks and lighter fare, take a dip in the indoor pool, or work out in the on-site fitness center. The hotel also maintains a 24-hour business center and accessibility features throughout, including wheelchair-accessible meeting and public spaces.
The Rock - Crystal Ridge Ski Club
7900 Crystal Ridge Rd, Franklin, WI 53132, USA- Spaces for 200-225 Guests
- 1 Outdoor
- 1 Barn
- 1 Event Space
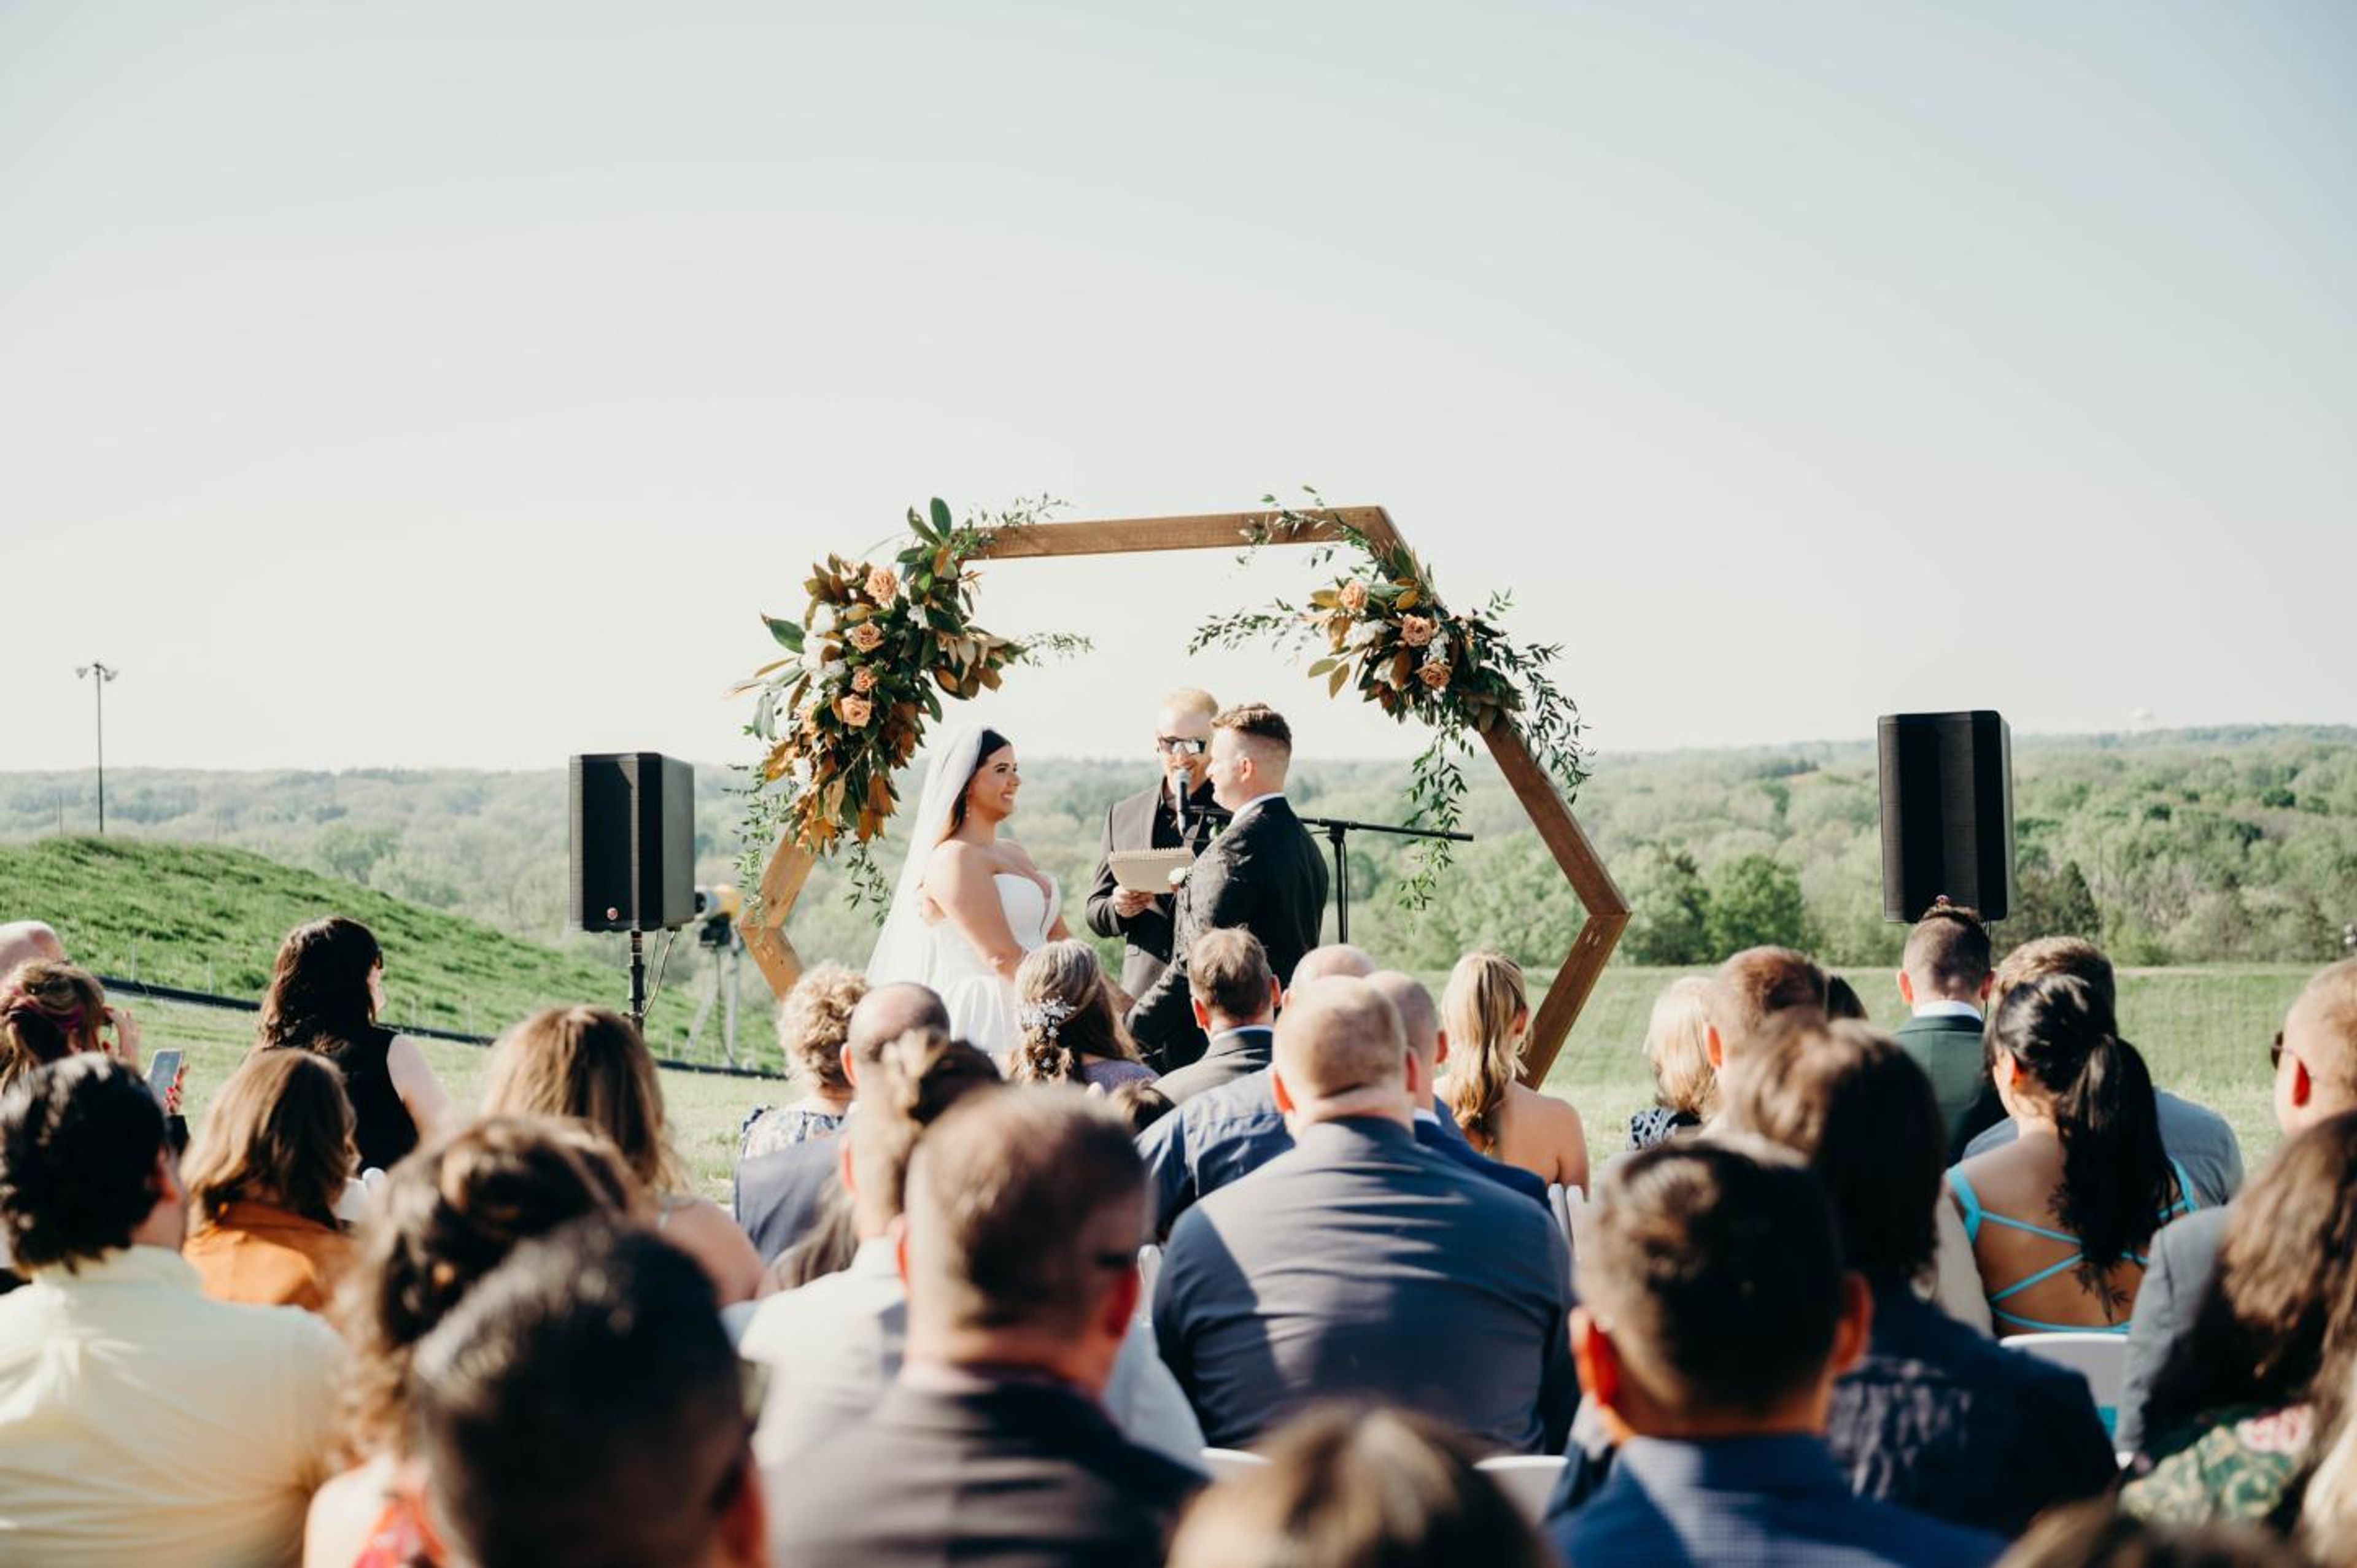
Located about 15 minutes from downtown Milwaukee in Franklin, Wisconsin, Crystal Ridge operates as a ski, snowboard, and tubing hill through the winter and turns into an event venue the rest of the year. From May through October, its Lodge offers 5,000 square feet of event space with a rustic-meets-modern feel, drawing weddings, parties, and other private events to the hillside setting. The Lodge accommodates up to 200 guests, depending on the floor plan, and comes with 20 barnwood tables, white folding chairs, and a customizable layout for ceremonies, receptions, or cocktail hours alike. An in-house bar staffed by trained bartenders, a head table setup, and cocktail tables for a happy hour or reception round out the indoor offerings, while Edison lights strung from the lodge beams and along the patio, an outdoor ceremony option, and use of the patio and fire pit extend the celebration outside. Rentals include free parking with overnight access, day-of decorating and vendor setup time, and a day-of venue coordinator to help the event run smoothly.