Top Wisconsin Product Launch Venues
334 results near Wisconsin
Find a Venue
Choosing your product launch venue will be one of the most important steps in the planning process. So much goes into finding the perfect venue in Wisconsin. You’ll want to consider everything from the aesthetics of the space to any in-house amenities and services. Luckily, PartySlate makes it easy with our Find Venues page. Use the filters to narrow your search — taking into account everything from your guest count to specific catering preferences. Once you’ve set your filters, scroll down to search our curated list. Look for the “featured” tag for PartySlate’s top recommendations. With PartySlate, finding your ideal Wisconsin venue has never been easier.
Results
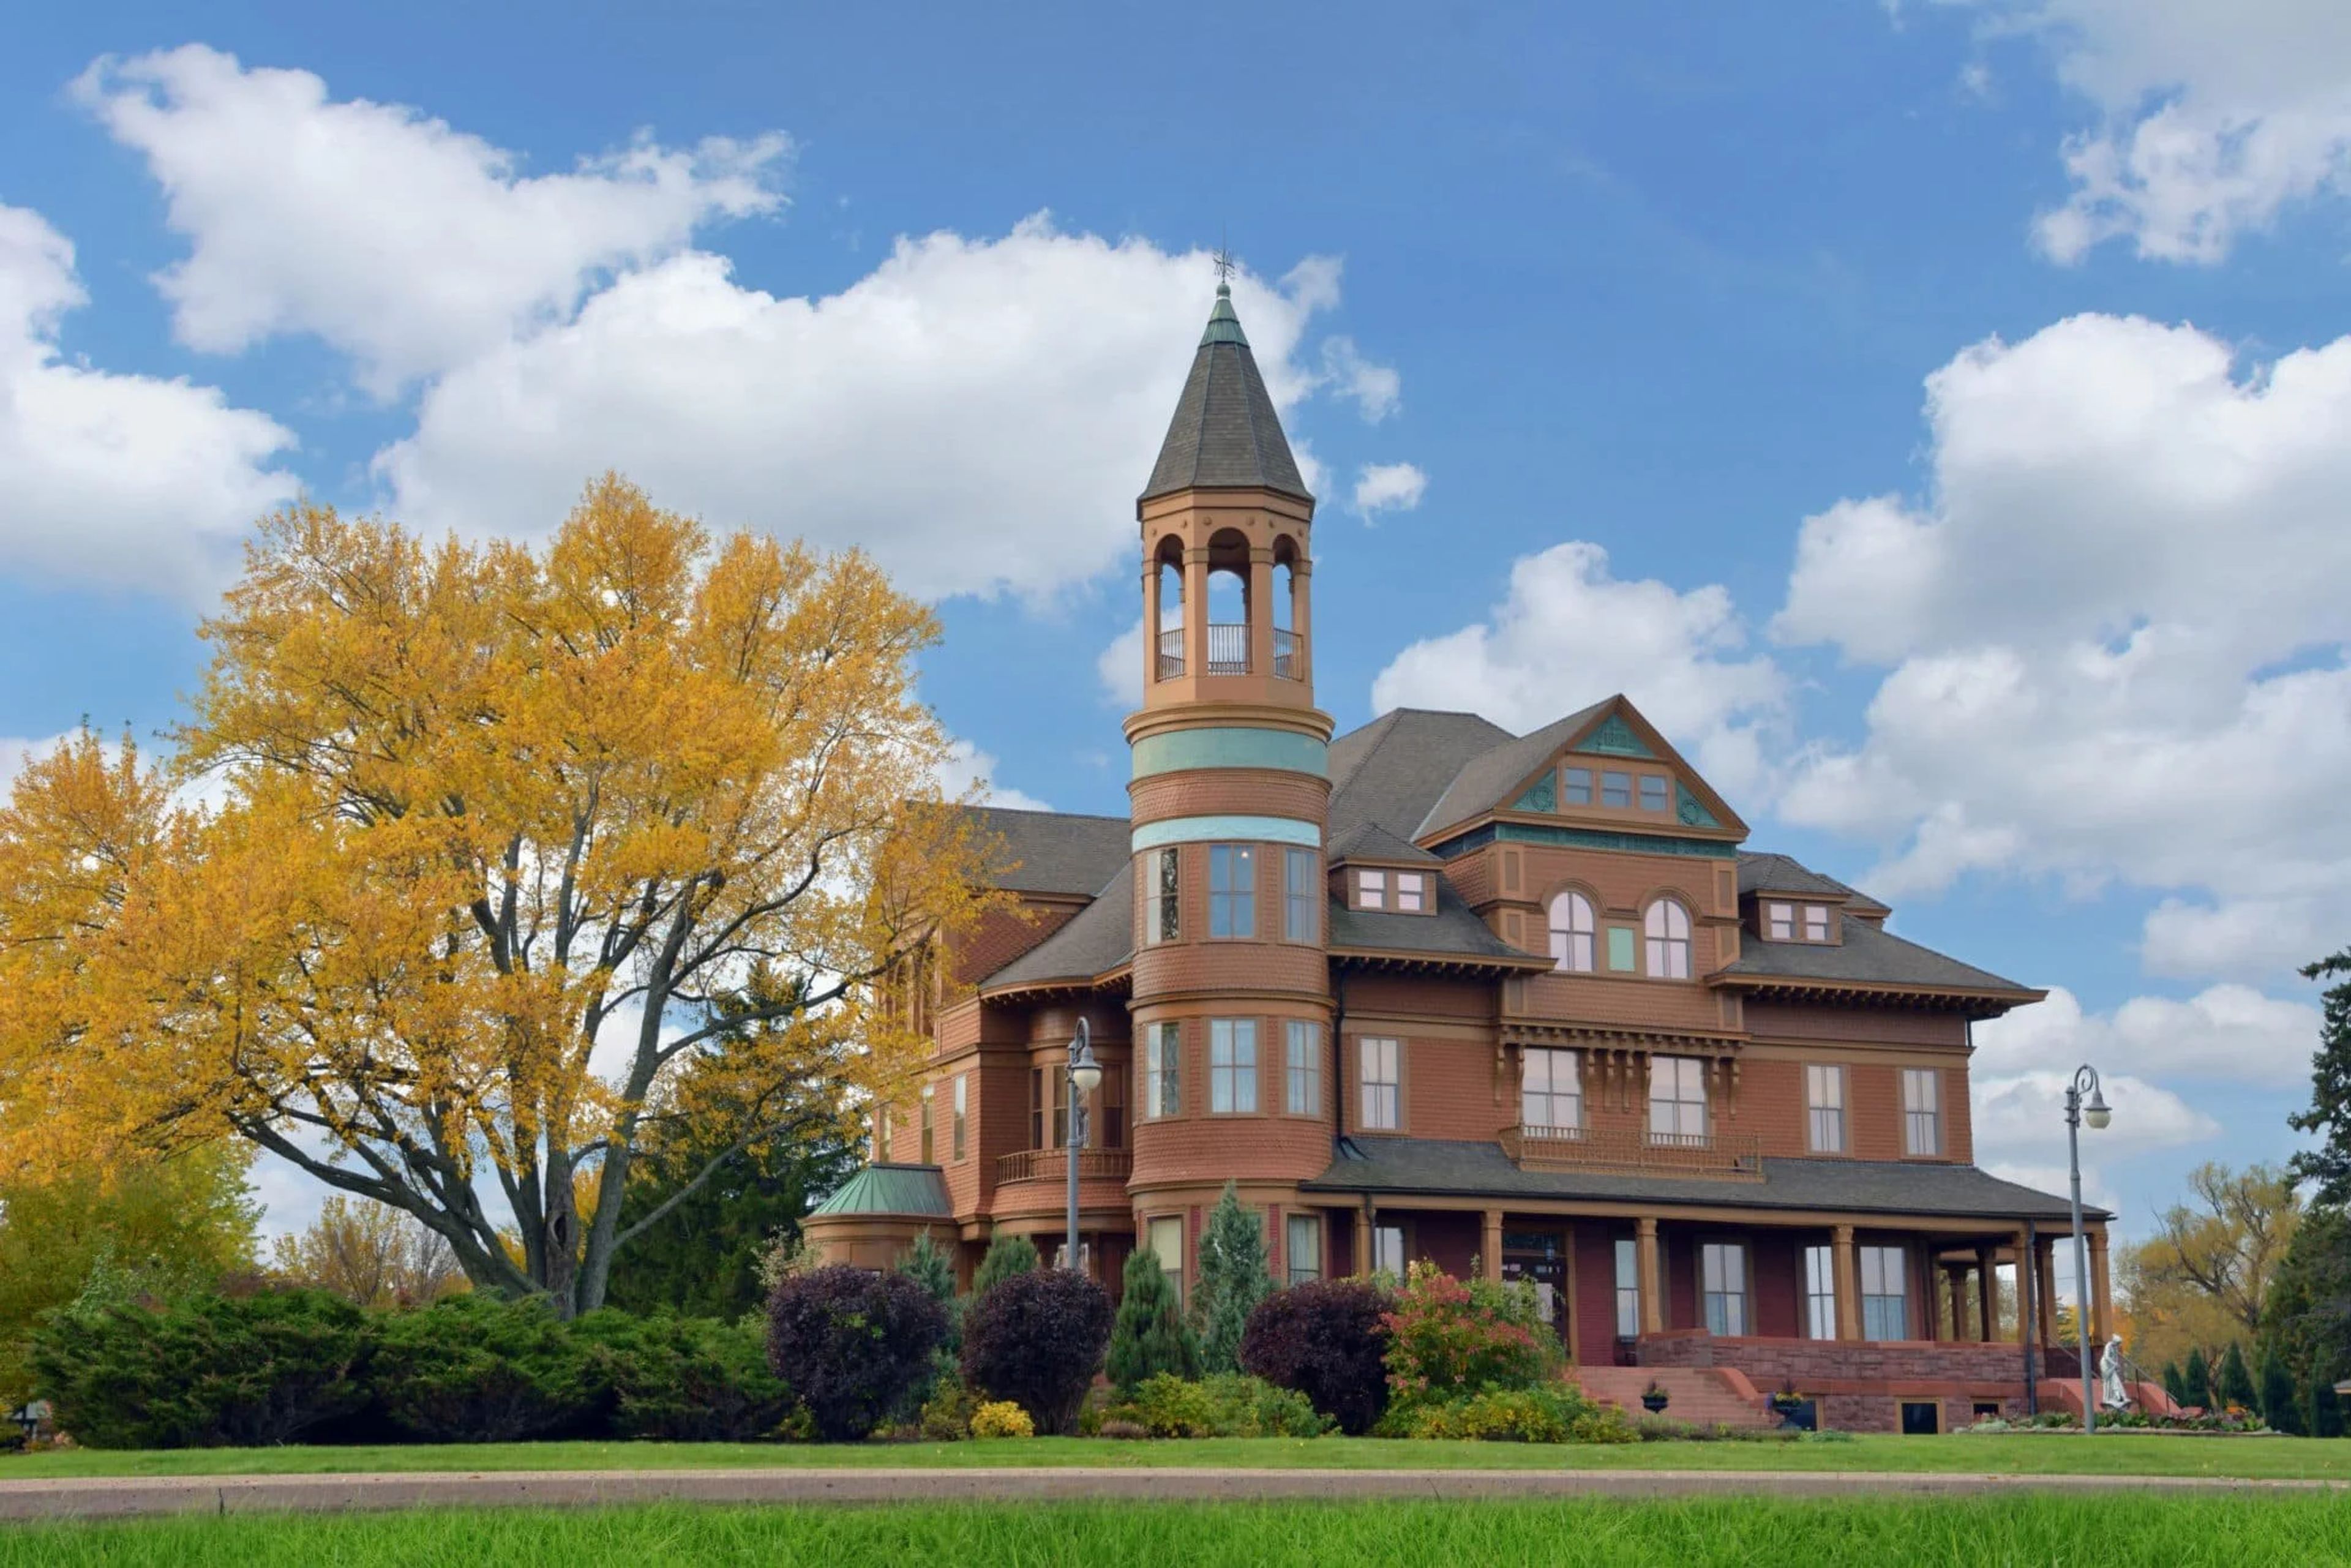
Fairlawn Mansion
906 E 2nd St, Superior, WI 54880, USA- Spaces for 40-125 Guests
- 1 Museum
- 1 Historic Space
- 1 Mansion
Fairlawn Mansion is a Queen Anne Victorian house museum in Superior, Wisconsin, built in 1891 for lumber and mining baron Martin Pattison, his wife Grace, and their six children at a cost of $150,000 — the equivalent of well over $3 million today. A four-story tower with a widow's watch overlooks the bay, and the restored first floor retains gilded ceiling murals, a grand entrance hall with an open staircase, marble and tile fireplaces, and original leaded and stained glass windows. The mansion is available for private rental, accommodating wedding ceremonies for up to 40 guests and general private events, from birthdays to anniversary gatherings, for up to 35 guests. Wedding rentals include a site walkthrough, three hours of rental time, chairs and an altar pulpit, a sound system with microphone, a private bridal dressing room, and complimentary guest parking and Wi-Fi. Smaller private gatherings can make use of the mansion's tables, chairs, kitchen access, and staff support for setup and takedown. Summer brings gardens of peony, rose, hydrangea, and lily to the grounds surrounding the mansion. Fairlawn Mansion is operated by Superior Historic Properties, alongside two other historic sites in Superior: the SS Meteor Whaleback Ship and the Old Firehouse and Police Museum.
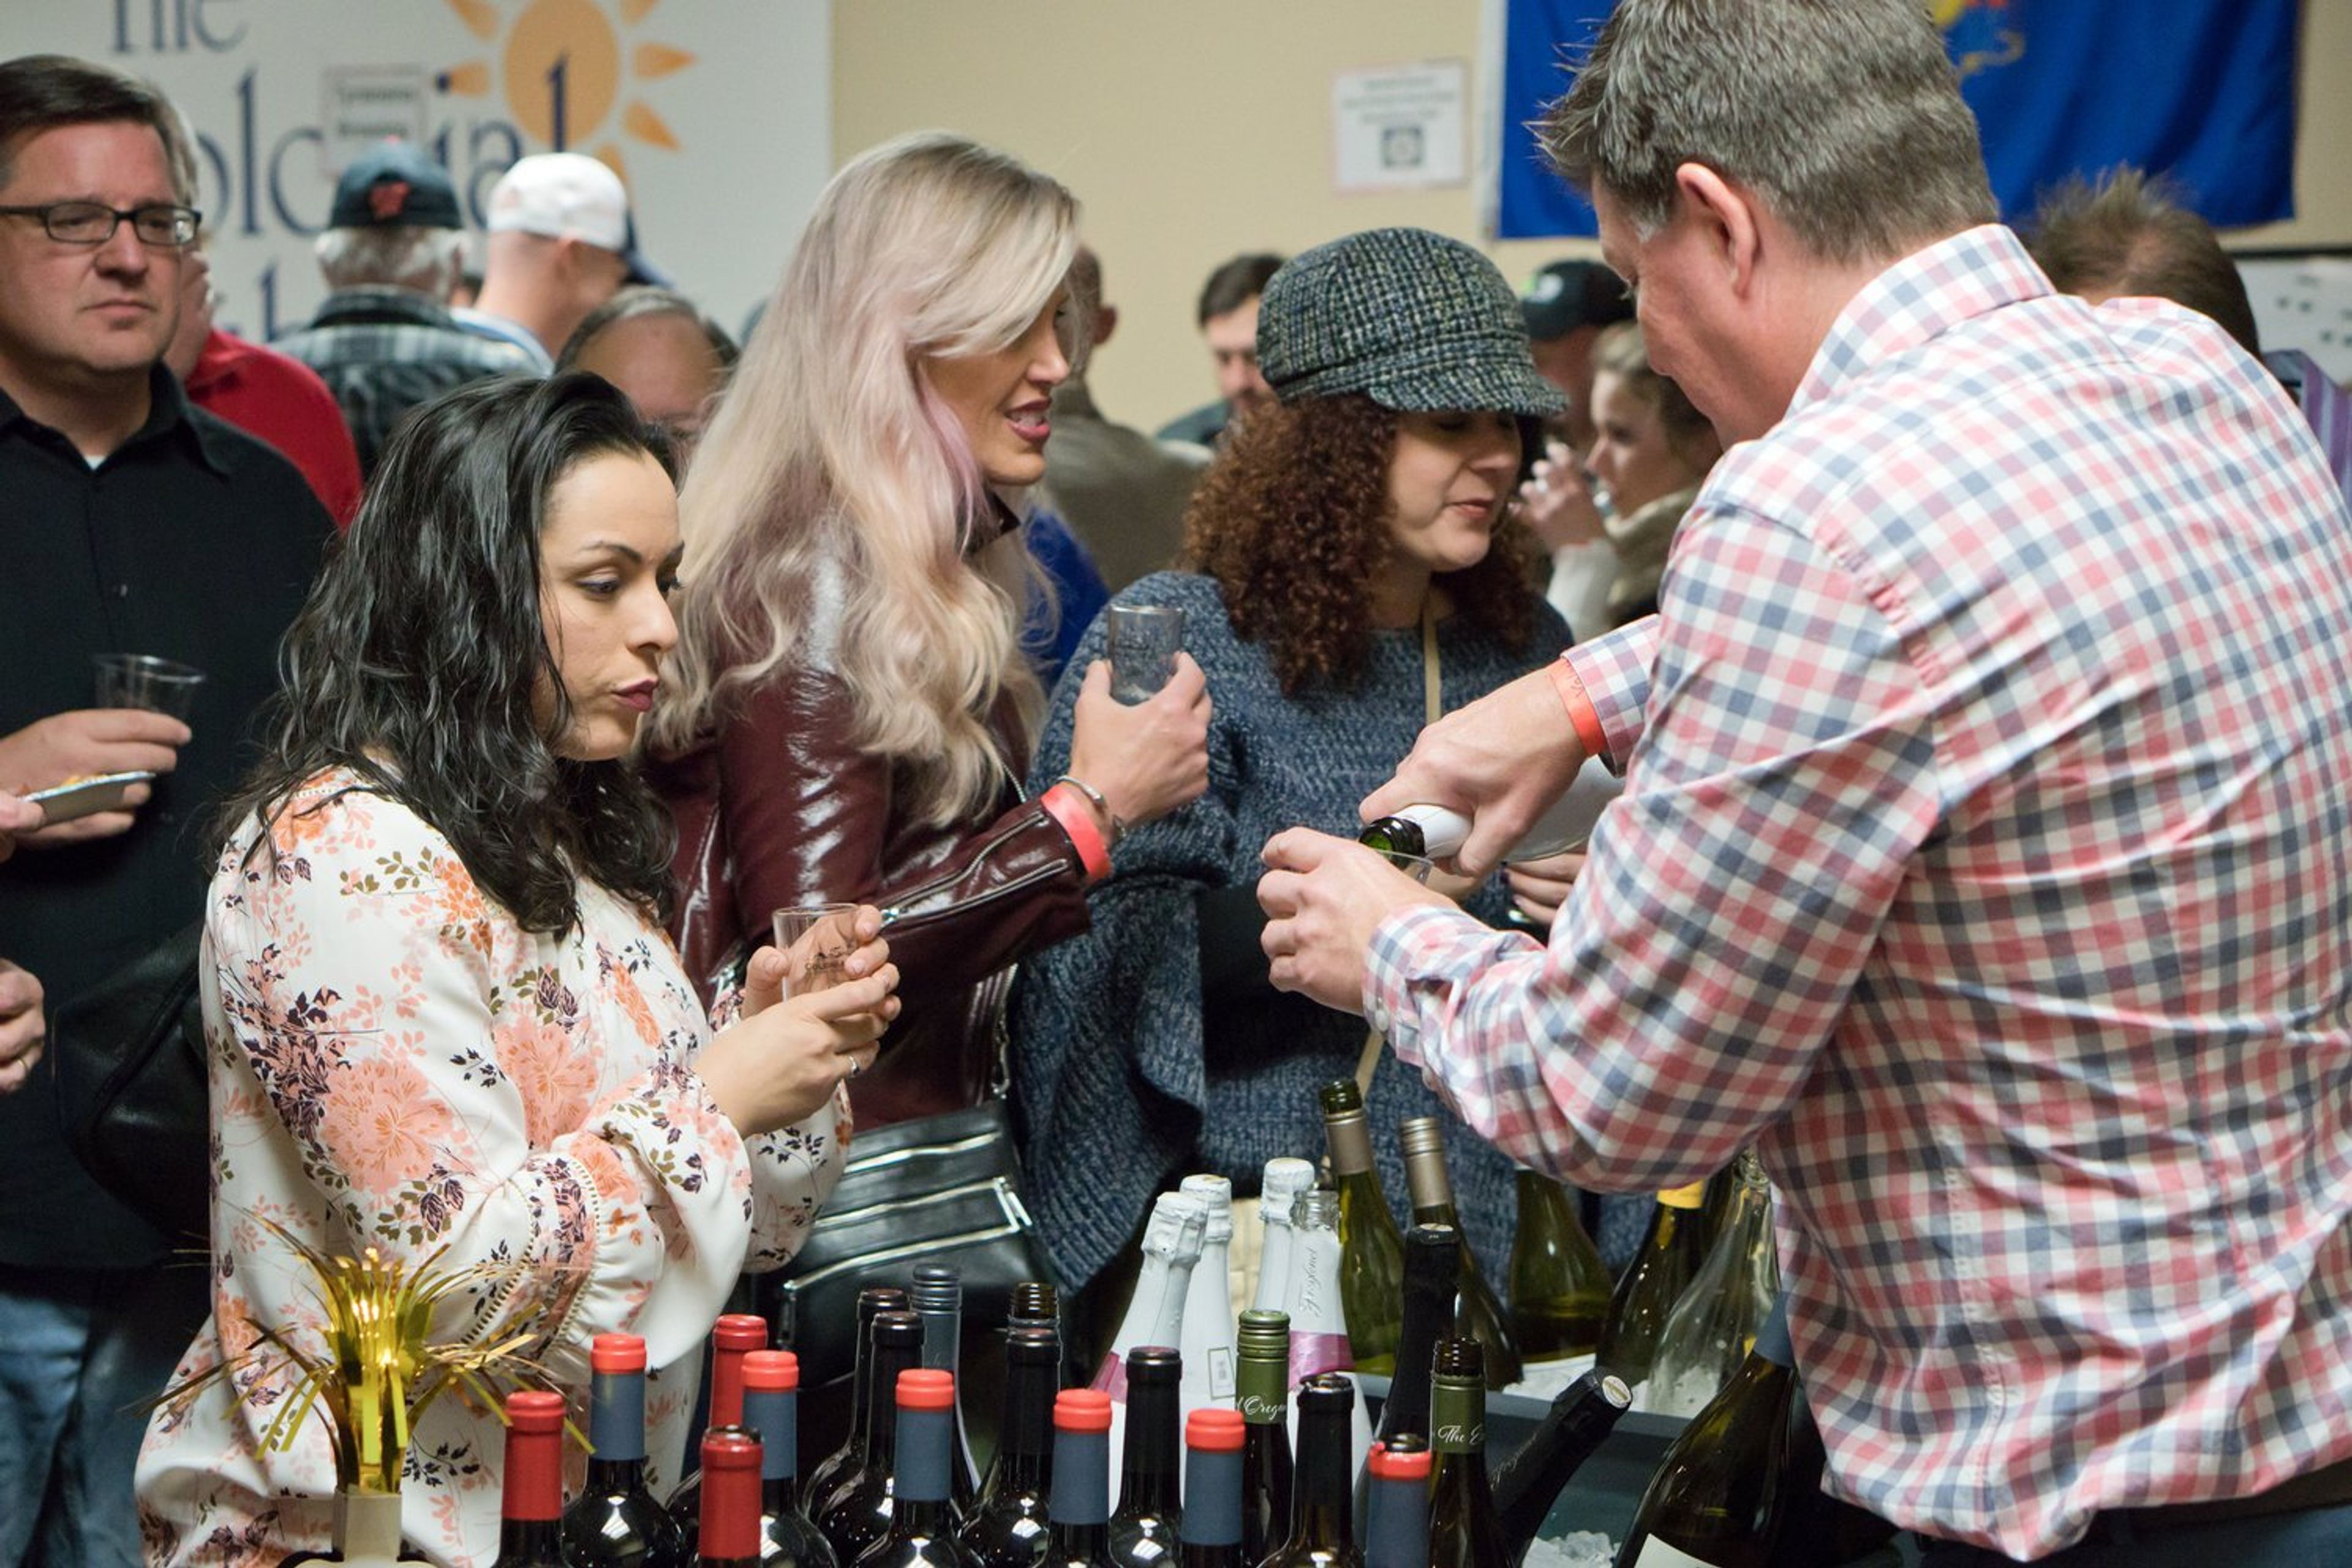
Colonial Club Senior Center
301 Blankenheim Ln, Sun Prairie, WI 53590, USA- Spaces for 150 Guests
- 1 Ballroom
- 1 Event Space
Founded in 1970, the Colonial Club is a nonprofit senior center in Sun Prairie, Wisconsin, serving communities throughout northeast Dane County. Beyond its programs for older adults, the Colonial Club offers banquet facilities and catering, hosting receptions and parties for groups of 10 to 150 guests. Its largest space, the Cremer Auditorium, seats up to 150 and features a wood dance floor, sound system, and stage, making it suited to wedding receptions, graduation parties, and other large celebrations. Smaller rentals include a front lounge with a fireplace and widescreen TV, ideal for more intimate gatherings and meetings. The Colonial Club also hosts the weekly Sun Prairie Rotary Club meetings and serves as a community polling site.
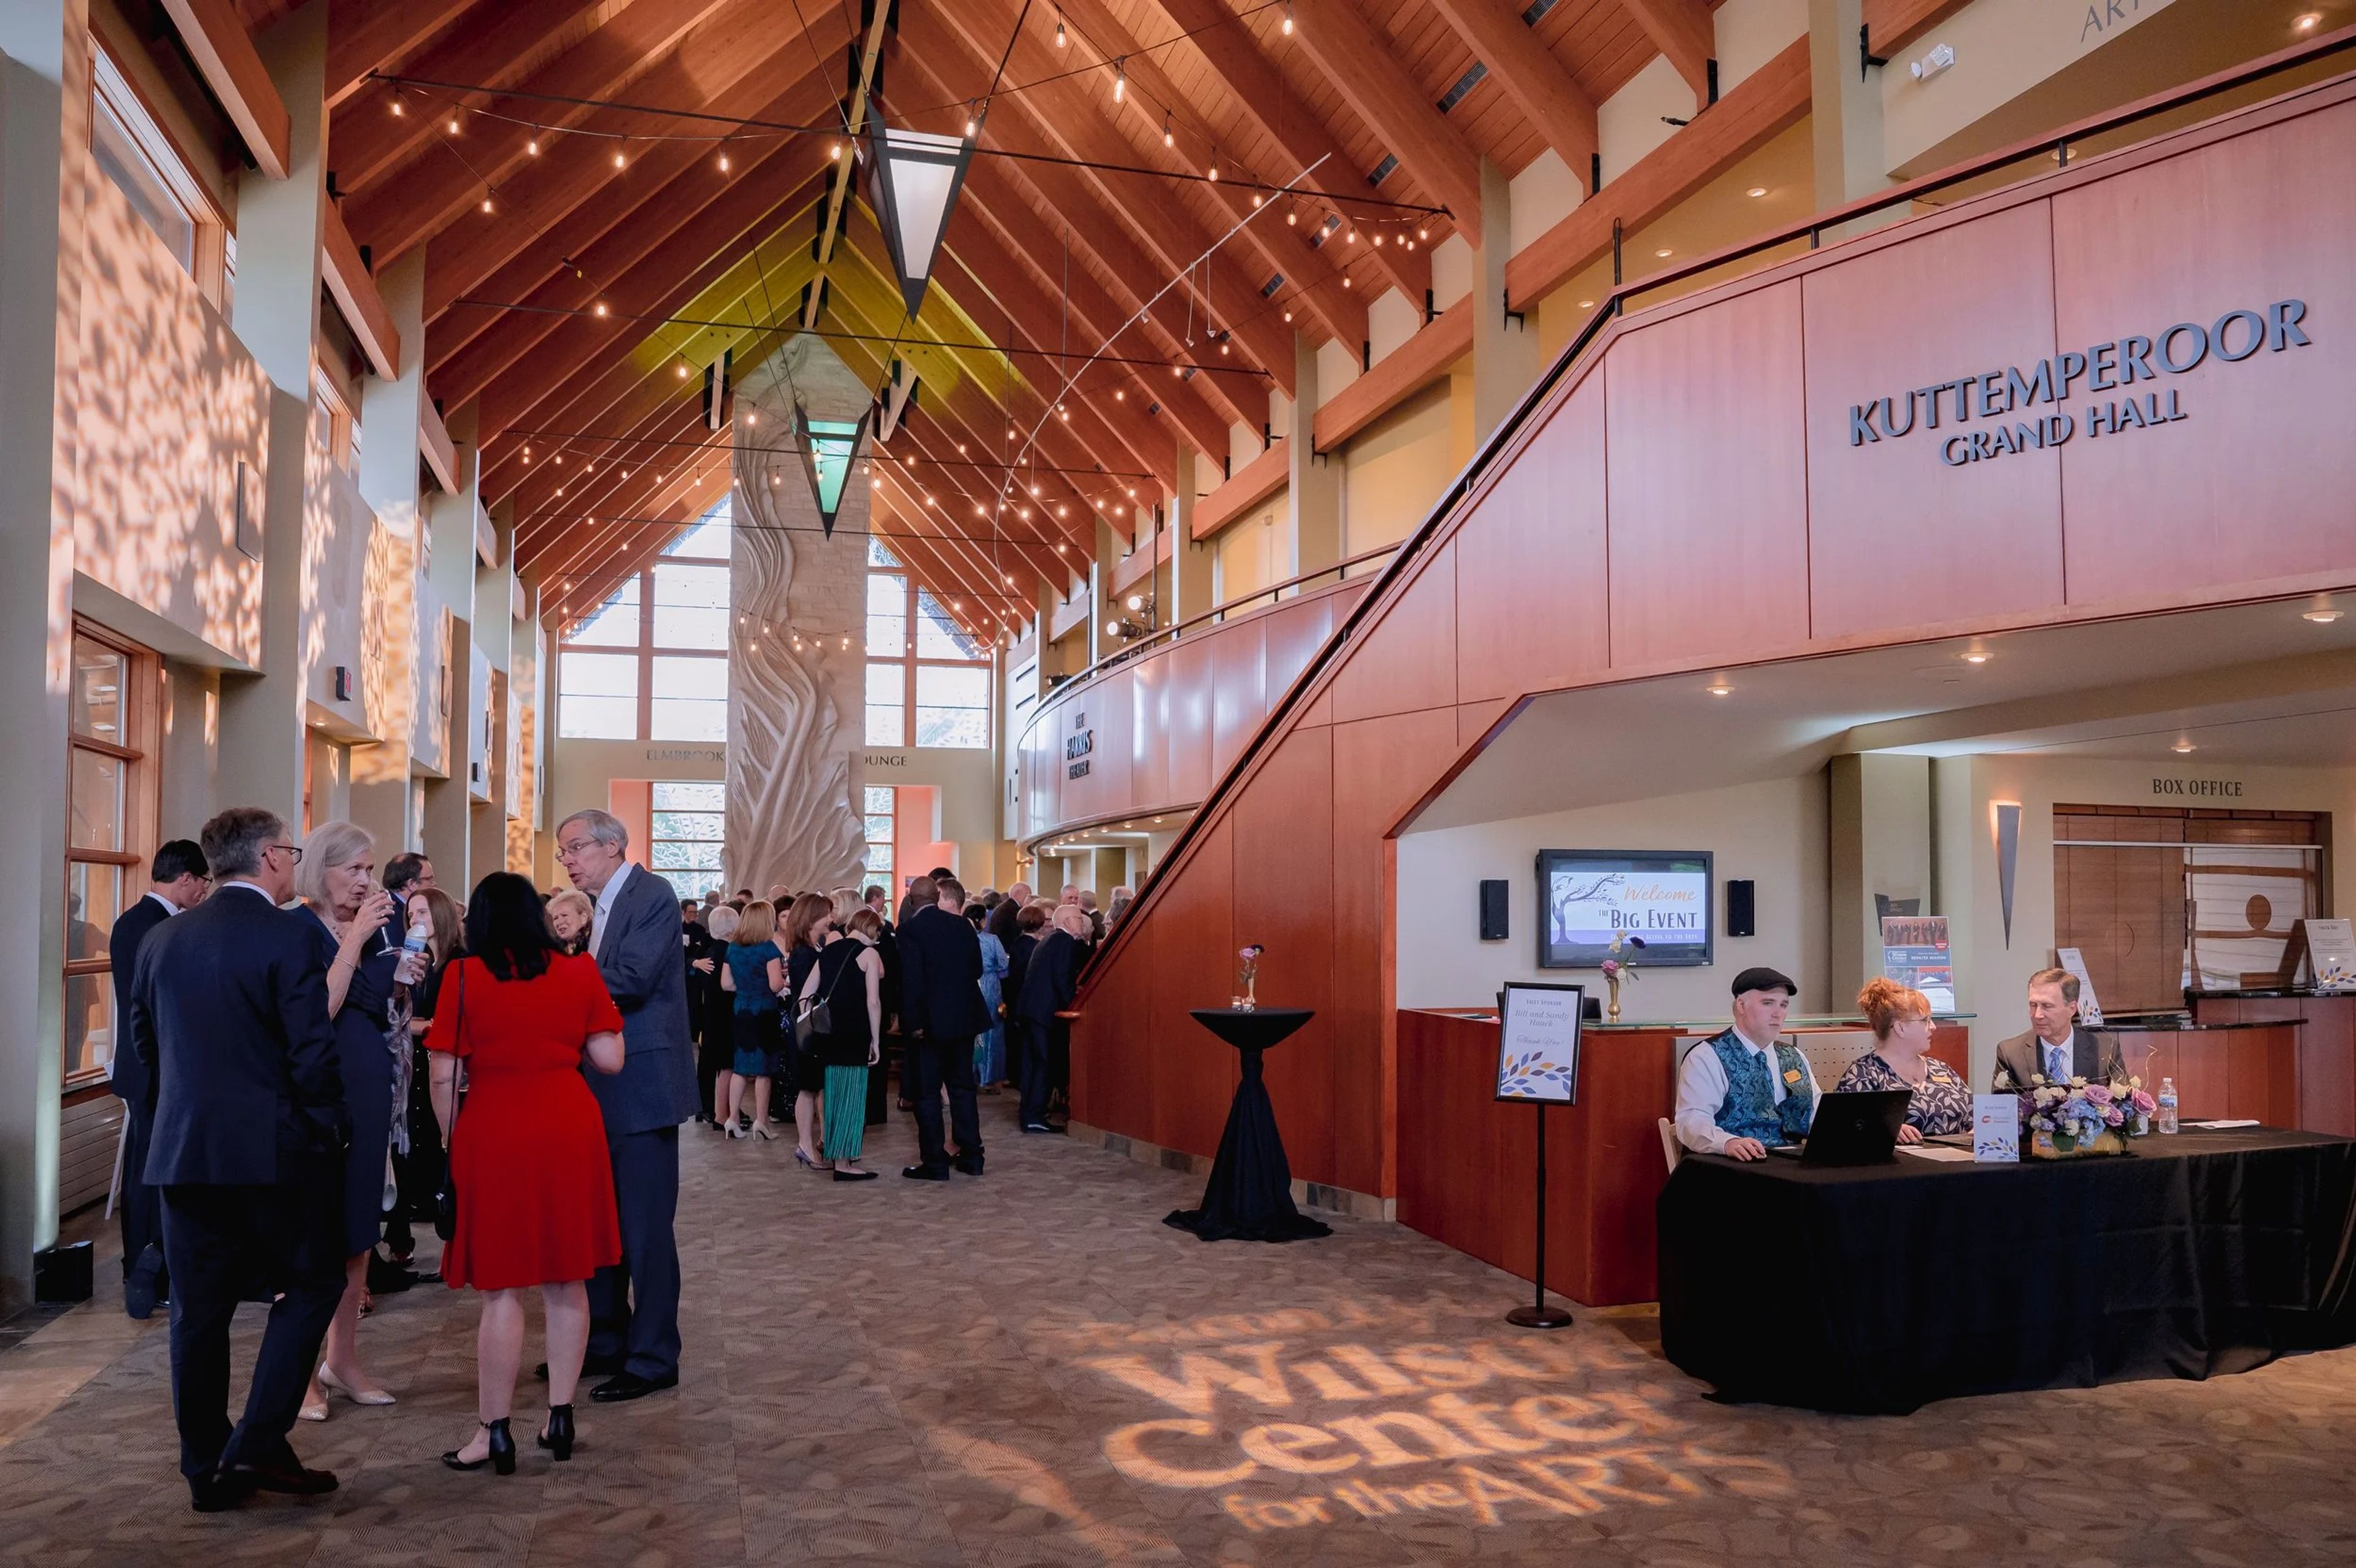
Sharon Lynne Wilson Center For The Arts
19805 W Capitol Dr, Brookfield, WI 53045, USA- Spaces for 20-607 Guests
- 1 Ballroom
- 2 Outdoor Spaces
- 6 Total Spaces
Set within Mitchell Park in Brookfield, Wisconsin, the Sharon Lynne Wilson Center for the Arts is a multidisciplinary nonprofit cultural arts facility that has served as a hub for performing arts, arts education, and visual arts since opening in 2002. The Center's array of spaces are available for rental to individuals, organizations, and corporations for performances, weddings, festivals, meetings, fundraisers, and private parties. Among its rentable spaces, the Kuttemperoor Grand Hall is a two-story room with exposed wood beams and Susan Falkman's hand-carved limestone fireplace, adjoined to the north by the Elmbrook Rotary Fireside Lounge and its etched-glass window by artist Conrad Schmitt; the space accommodates ceremony seating for up to 200 guests and can expand onto an adjacent patio for larger receptions. Nearby, The Burke Colonnade is a structure of whole-tree timber framing designed by WholeTrees Architecture and Structures, offering ceremony seating for up to 200 guests. The Harris Theater, home to a hand-blown glass bird installation by artist Steve Feren, seats up to 607 for concerts, lectures, and formal meetings, while the Dawes Studio Theater and adjoining Gerlach/Haack Outdoor Theater provide indoor and outdoor options for recitals, ceremonies, and receptions. The Wilson Center welcomes more than 55,000 visitors annually, including over 10,000 students through its arts education programming, and offers an onsite catering prep kitchen, free Wi-Fi, and free parking in the adjacent Mitchell Park surface lot to support events held at the Center.
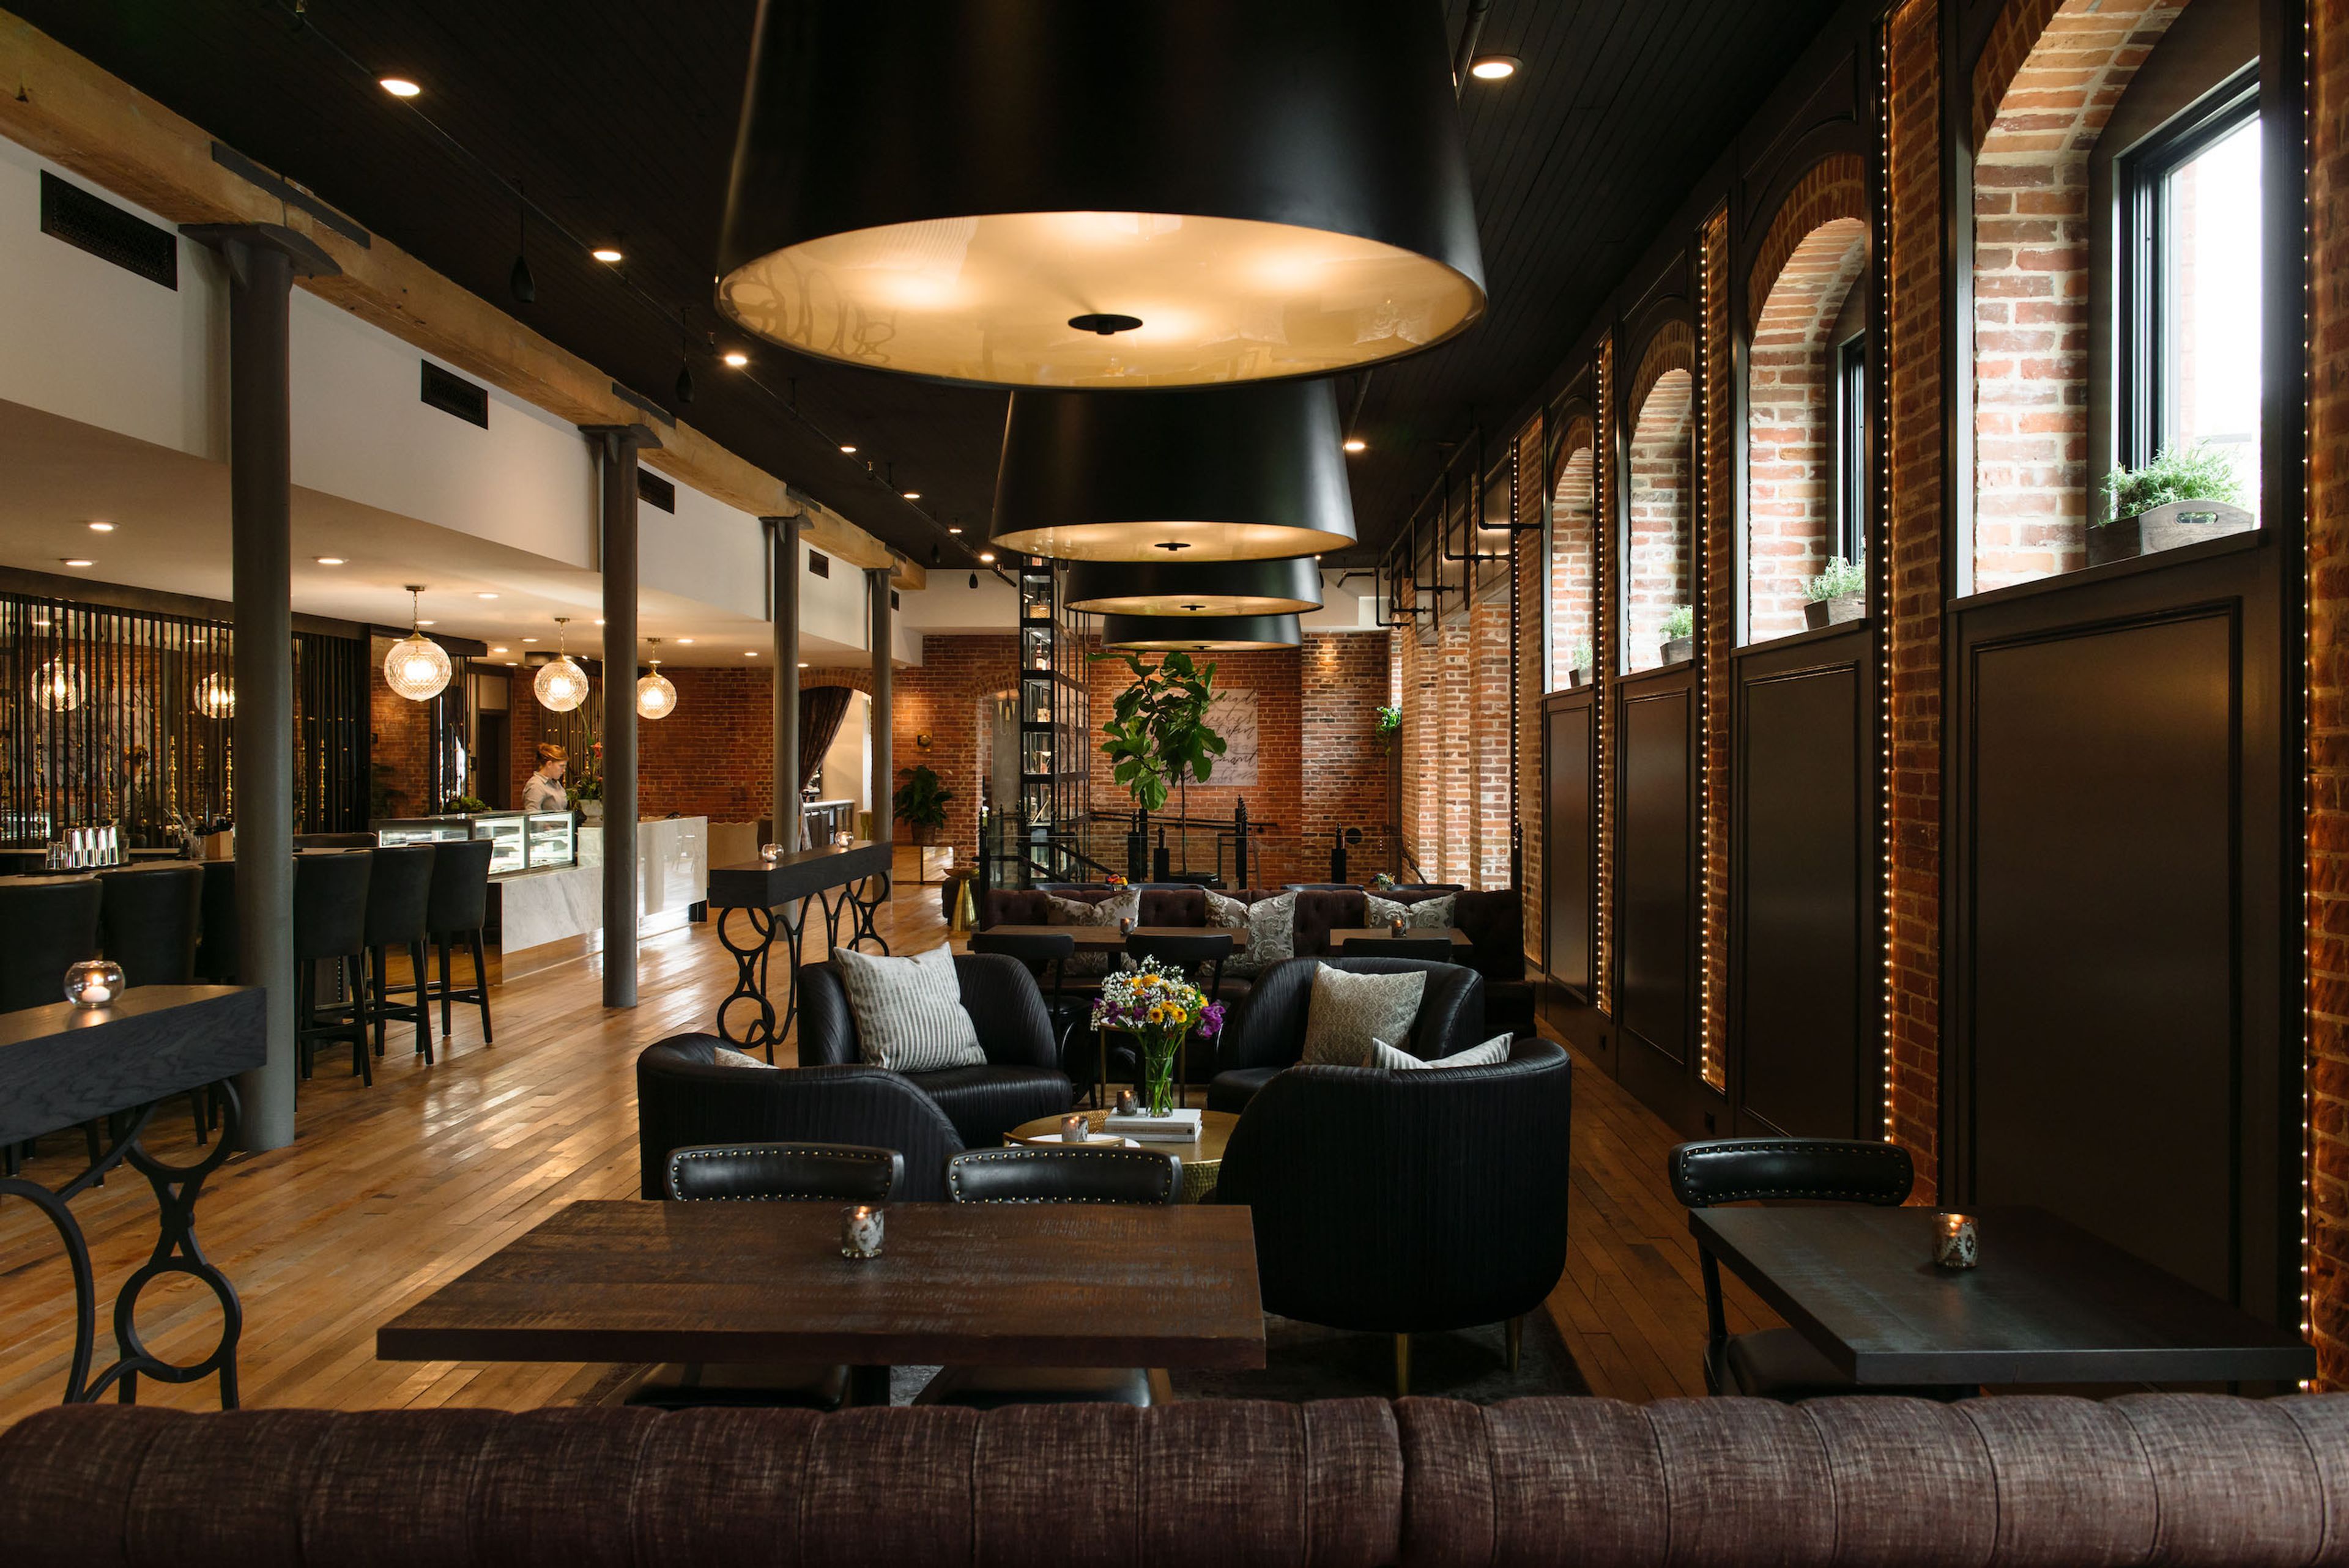
The Charmant Hotel
101 State St, La Crosse, WI 54601, USA- Spaces for 12-75 Guests
- 2 Restaurants
- 5 Hotels
- 5 Total Spaces
The Charmant Hotel is a 67-room boutique hotel in downtown La Crosse, Wisconsin, set on the site of the city's first settlement, a log cabin built by fur trader Nathan Myrick in 1842. The building itself dates to 1898, when it was constructed for the FUNKE Candy Factory; the hotel takes its name from Charmant, FUNKE's premium chocolate line, and pays homage to that history throughout, with original maple wood flooring, wood beams, and exposed brick preserved and reimagined across the historic landmark structure. For meetings and celebrations, the hotel's event spaces include the Serenada, a 613-square-foot meeting room suited to corporate gatherings, classroom sessions, and wedding ceremonies and receptions, and the Royal Crown, a 338-square-foot boardroom outfitted with a 70-inch flat-screen TV for off-site business meetings. The Restaurant, with its Private Dining Room and river views, and the Rooftop Terrace, with gas-burning fireplaces and a wood-fired pizza oven, are also available for social and business gatherings. The Charmant Hotel is within walking distance of La Crosse's convention center, distillery, performing arts venues, and downtown shops and restaurants, and about a 15-minute drive from La Crosse Regional Airport.
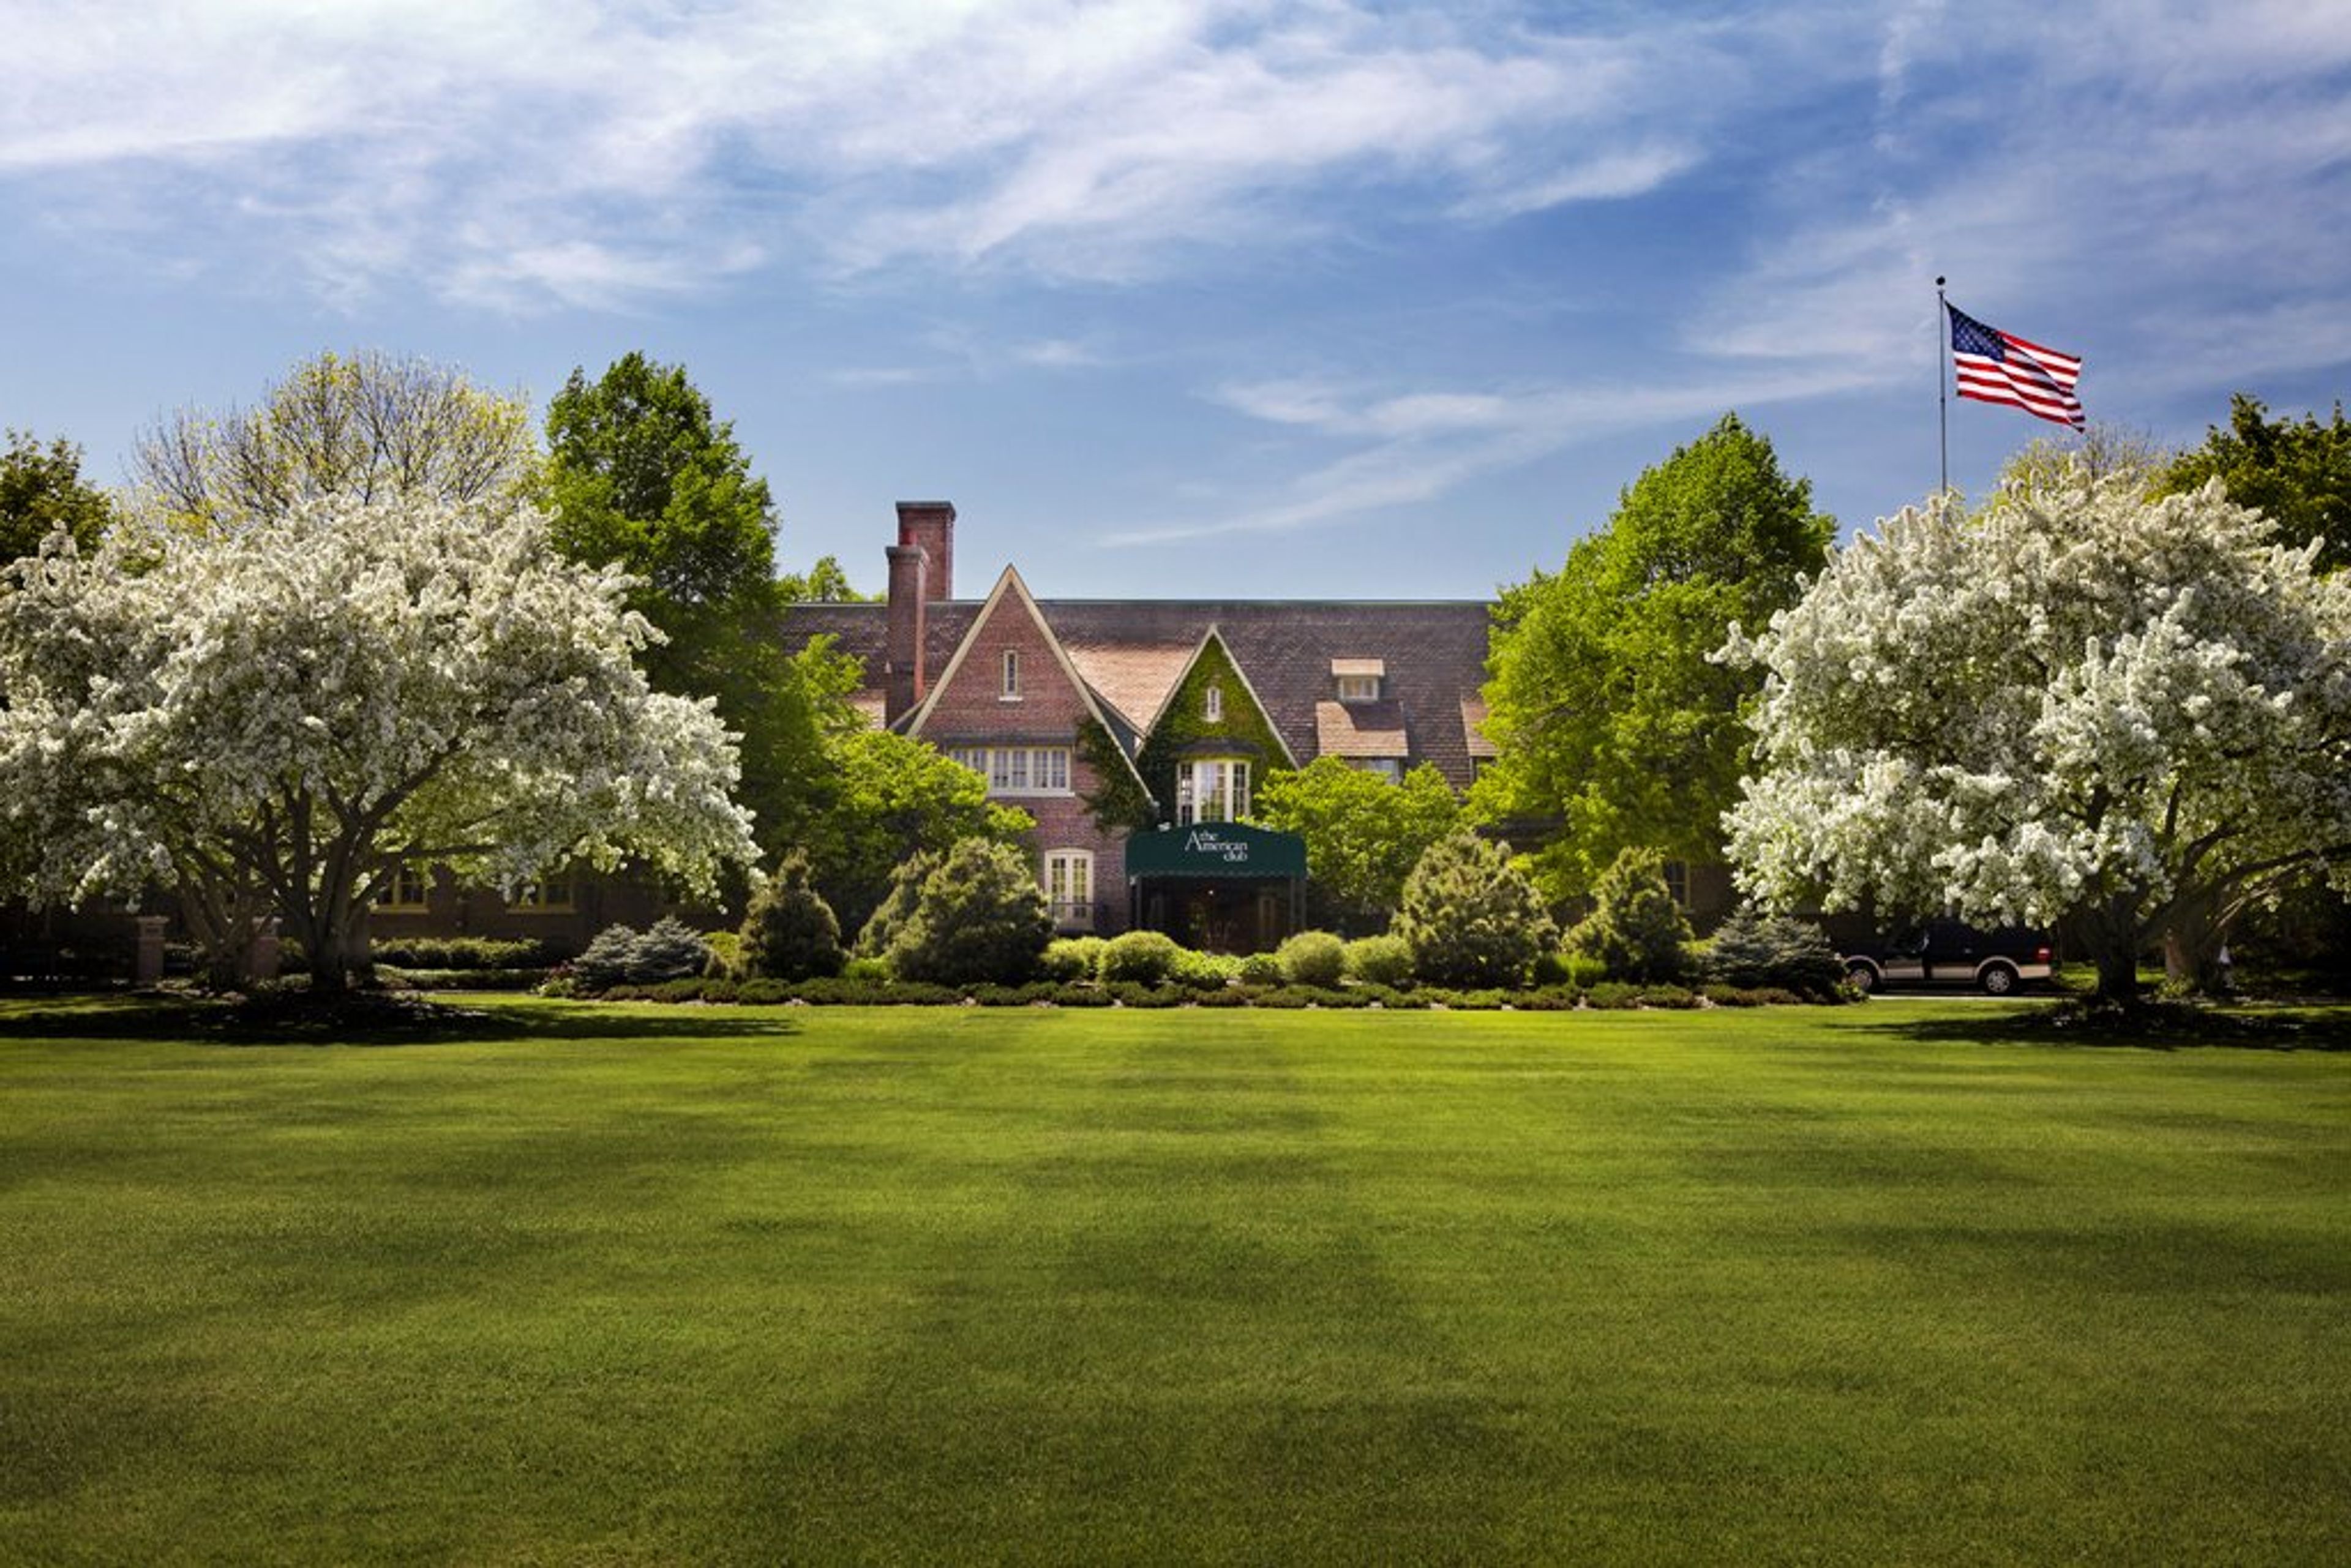
Destination Kohler: The American Club
419 Highland Dr, Kohler, WI 53044, USA- Spaces for 12-850 Guests
- 1 Restaurant
- 1 Hotel
- 5 Total Spaces
Nestled in the charming village of Kohler, Wisconsin, The American Club is a distinguished five-star, five-diamond hotel renowned for its timeless elegance and rich history. Once a 20th-century lodging for immigrant workers, the property has been transformed into a luxurious destination featuring world-class accommodations, refined dining, and access to championship golf courses at Whistling Straits and Blackwolf Run. With stunning gardens, award-winning spa services, and beautifully appointed event spaces, The American Club offers an unforgettable setting for weddings, social celebrations, and corporate gatherings alike.
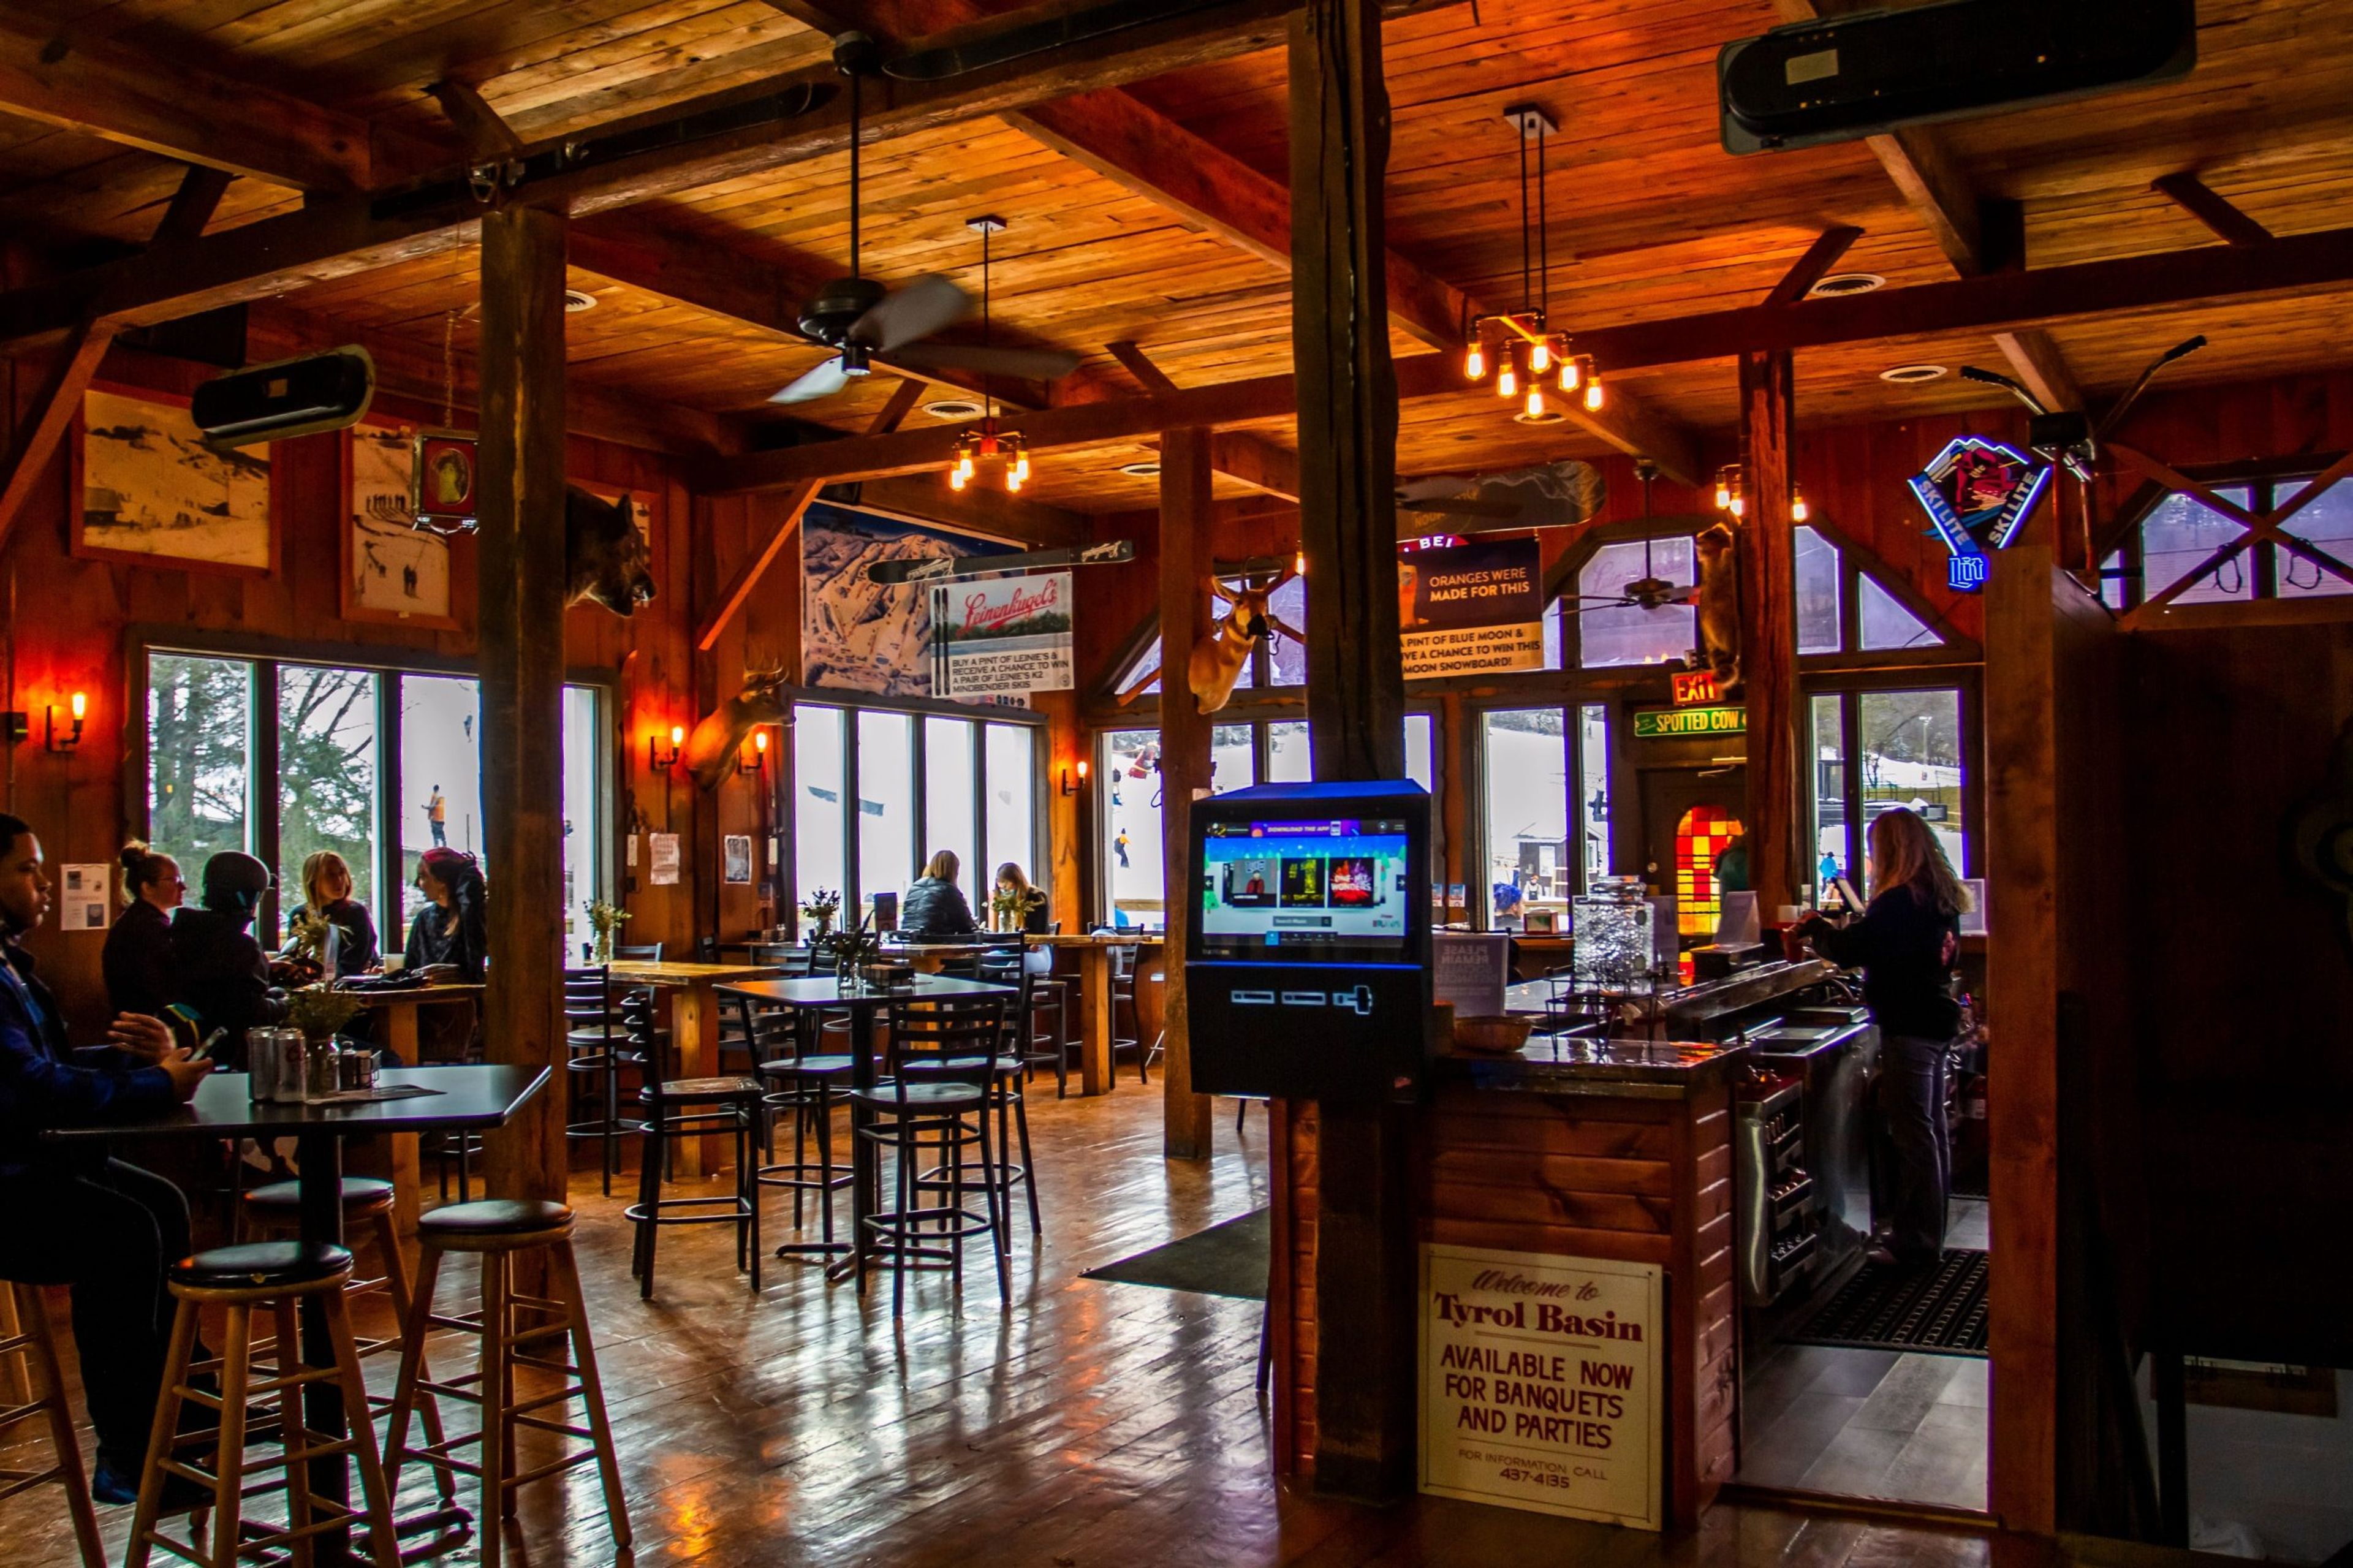
Tyrol Basin Ski and Snowboard Area
3487 Bohn Rd, Mt Horeb, WI 53572, USA- Spaces for 250 Guests
Tyrol Basin Ski and Snowboard Area is a ski resort in Mount Horeb, Wisconsin, offering groomed terrain, a terrain park, snow tubing, lessons, and NASTAR racing each winter, with a disc golf course open daily through the summer. The on-site Tyrol Tavern serves food with views of the hill, with live music on select days. For private and corporate events, Tyrol Basin offers two on-site spaces. The Main Chalet sits at the base of the ski hill and features an indoor bar, a large seating area, and service from the downstairs kitchen, suited to weddings, corporate meetings, and celebrations of life. The Tubing Chalet, located at the top of the tubing hill, offers indoor seating and convenient access to the parking lot, making it a fit for work outings, birthday parties, and other gatherings.
YMCA Camp Icaghowan
899 115th St, Amery, WI 54001, USA- Spaces for 120-400 Guests
- 1 Venue with Activities
- 1 Waterfront
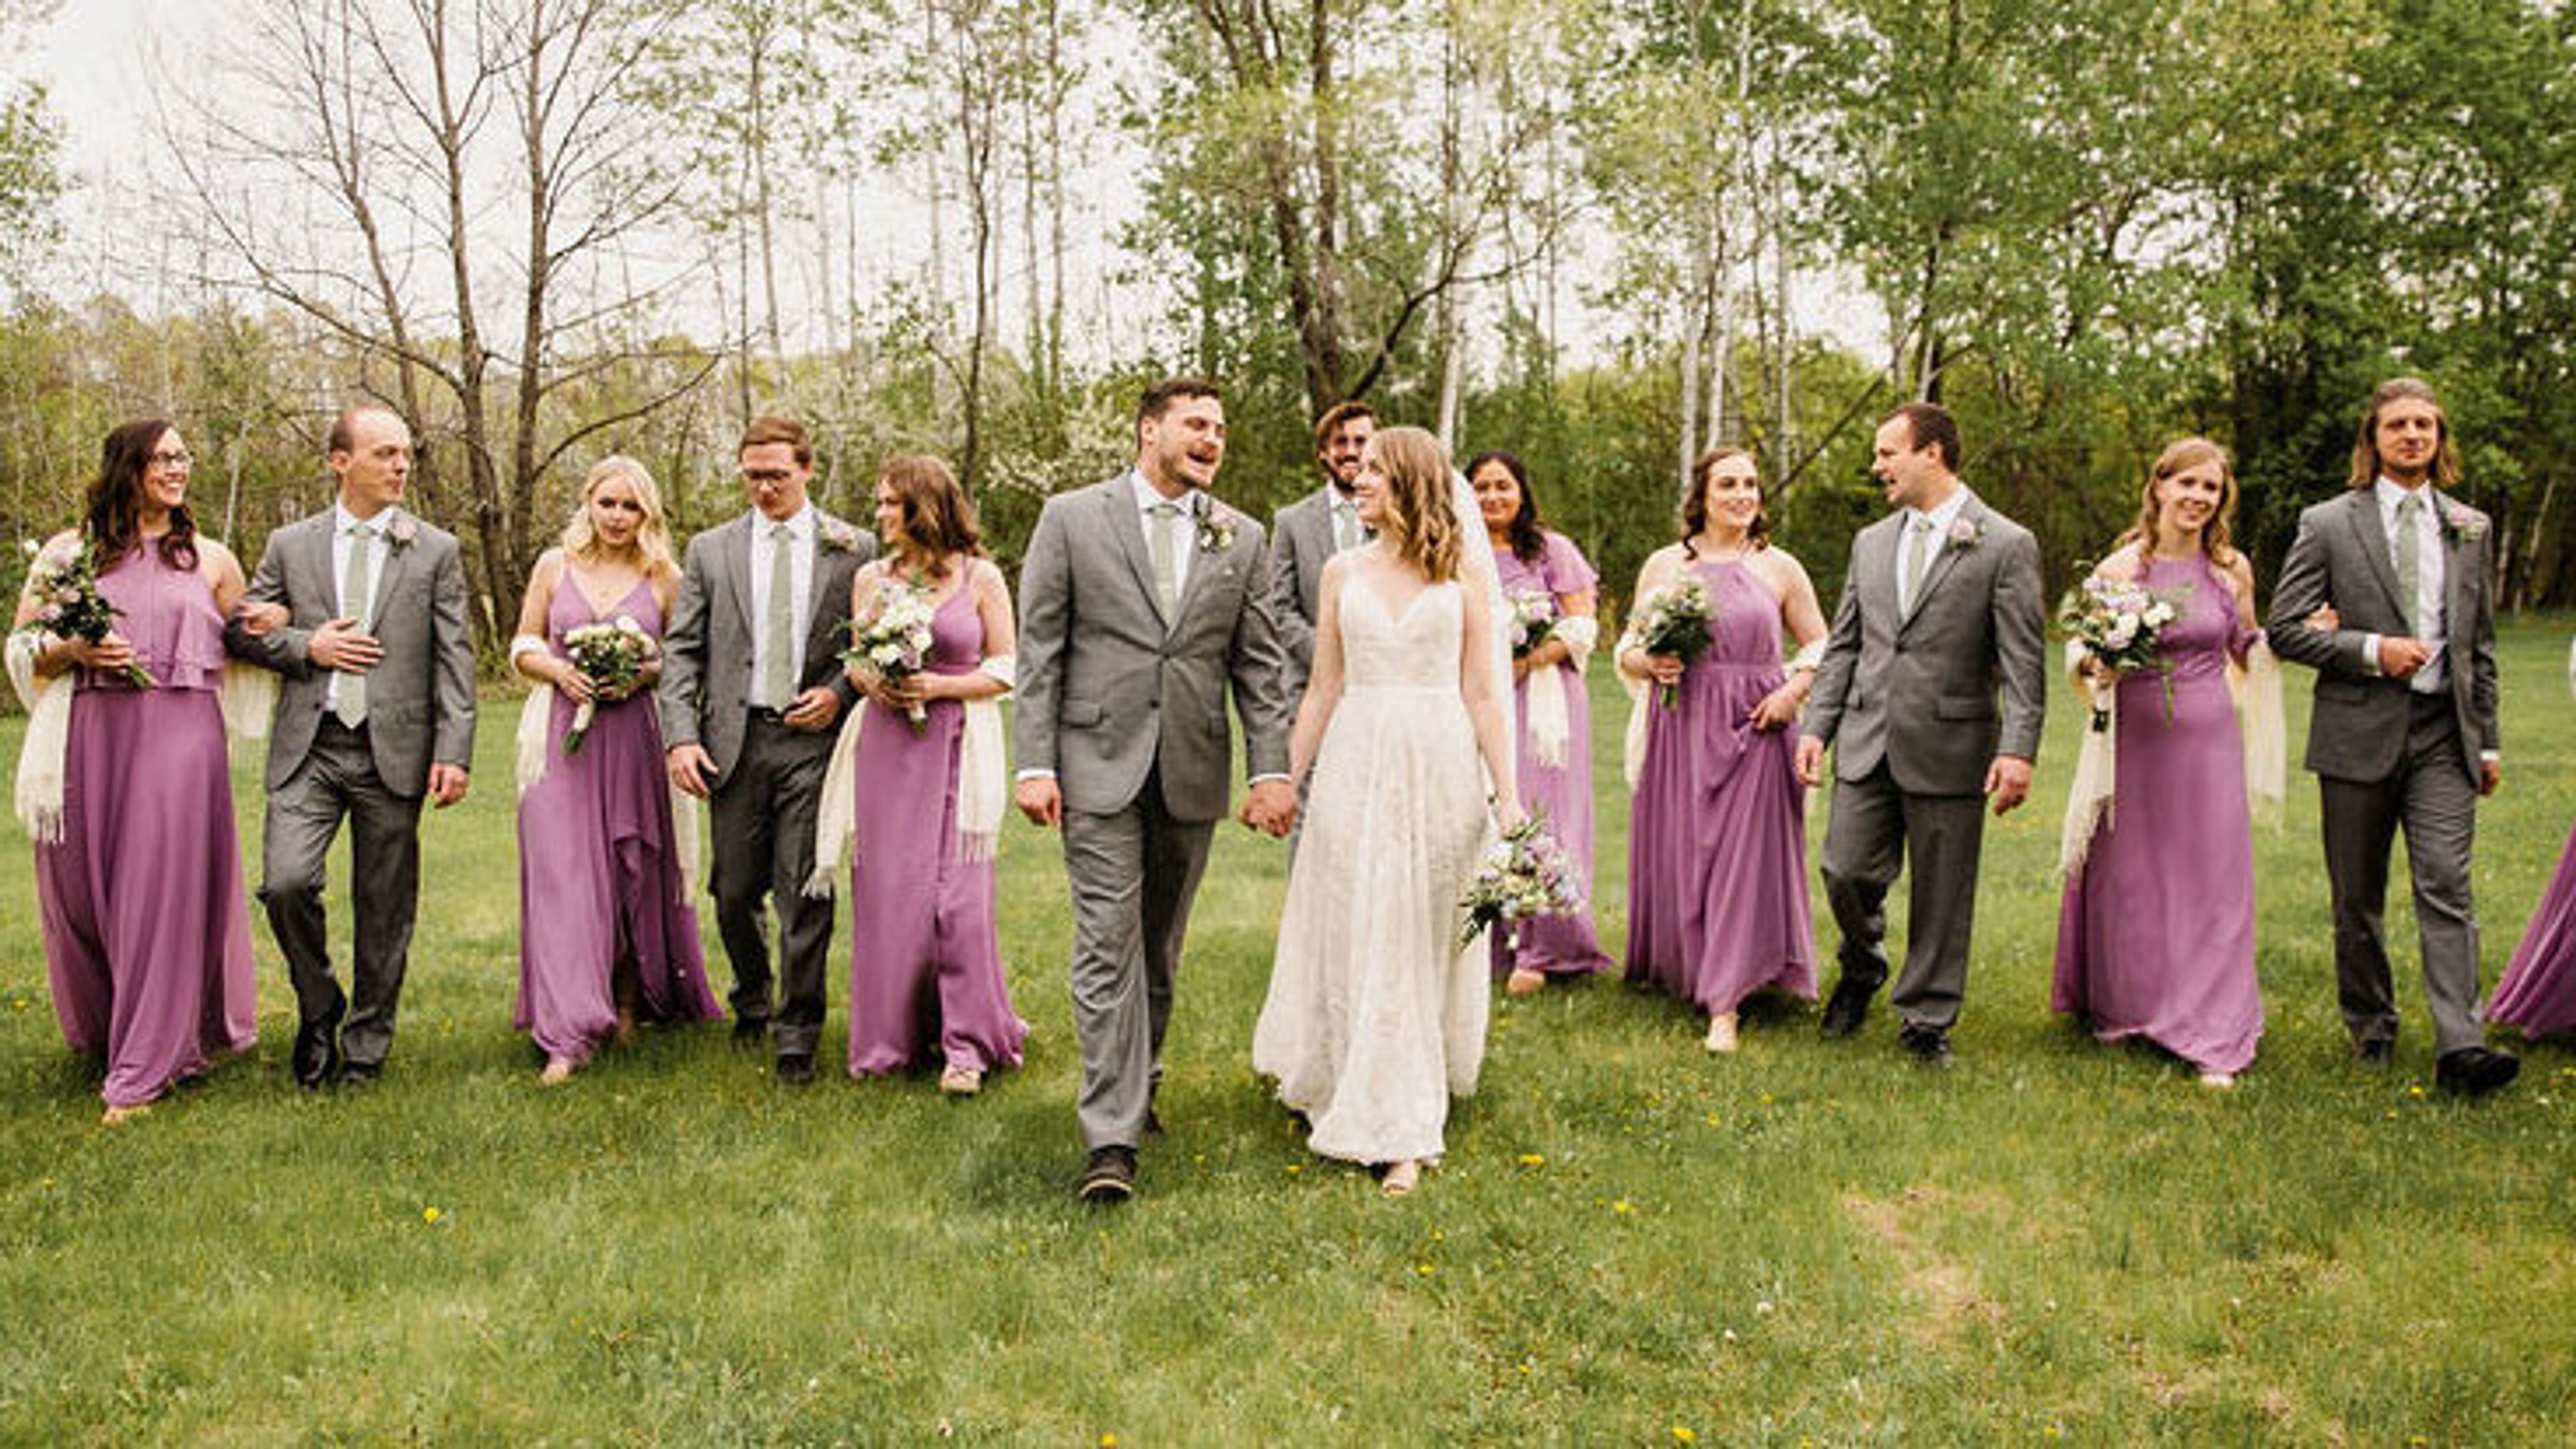
Founded in 1908, YMCA Camp Icaghowan spans 164 wooded acres — including a 44-acre island on Lake Wapogasset — in Amery, Wisconsin, about an hour east of the Twin Cities. The northwoods camp hosts weddings for up to 120 guests along with retreats, team-building outings, reunions, and private celebrations, pairing waterfront views with classic lodge spaces and flexible indoor and outdoor settings. Gathering spots range from the Weesner Center, a large lake-view meeting room that can be divided for smaller sessions, to The Lodge with its stone fireplace, plus amphitheaters, picnic areas, and campfire rings across the grounds. Two treehouse structures — Eagle's Nest and Otter's Lookout — overlook Pine Bay and Lake Wapogasset. Overnight guests can stay in lakefront cabins, a 32-person retreat house, or rustic yurts, and the dining hall serves buffet or family-style meals with most dietary restrictions accommodated. A dedicated on-site camp host supports each event, with setup and takedown of tables and chairs included and outside caterers permitted. Between festivities, guests can take on the climbing and challenge course or head out for canoeing, kayaking, snowshoeing, and cross-country skiing.
Bruce Mound Winter Sports Area
N791 Bruce Mound Ave, Merrillan, WI 54754, USA- Spaces for 275-300 Guests
- 1 Event Space
- 1 Venue with Activities
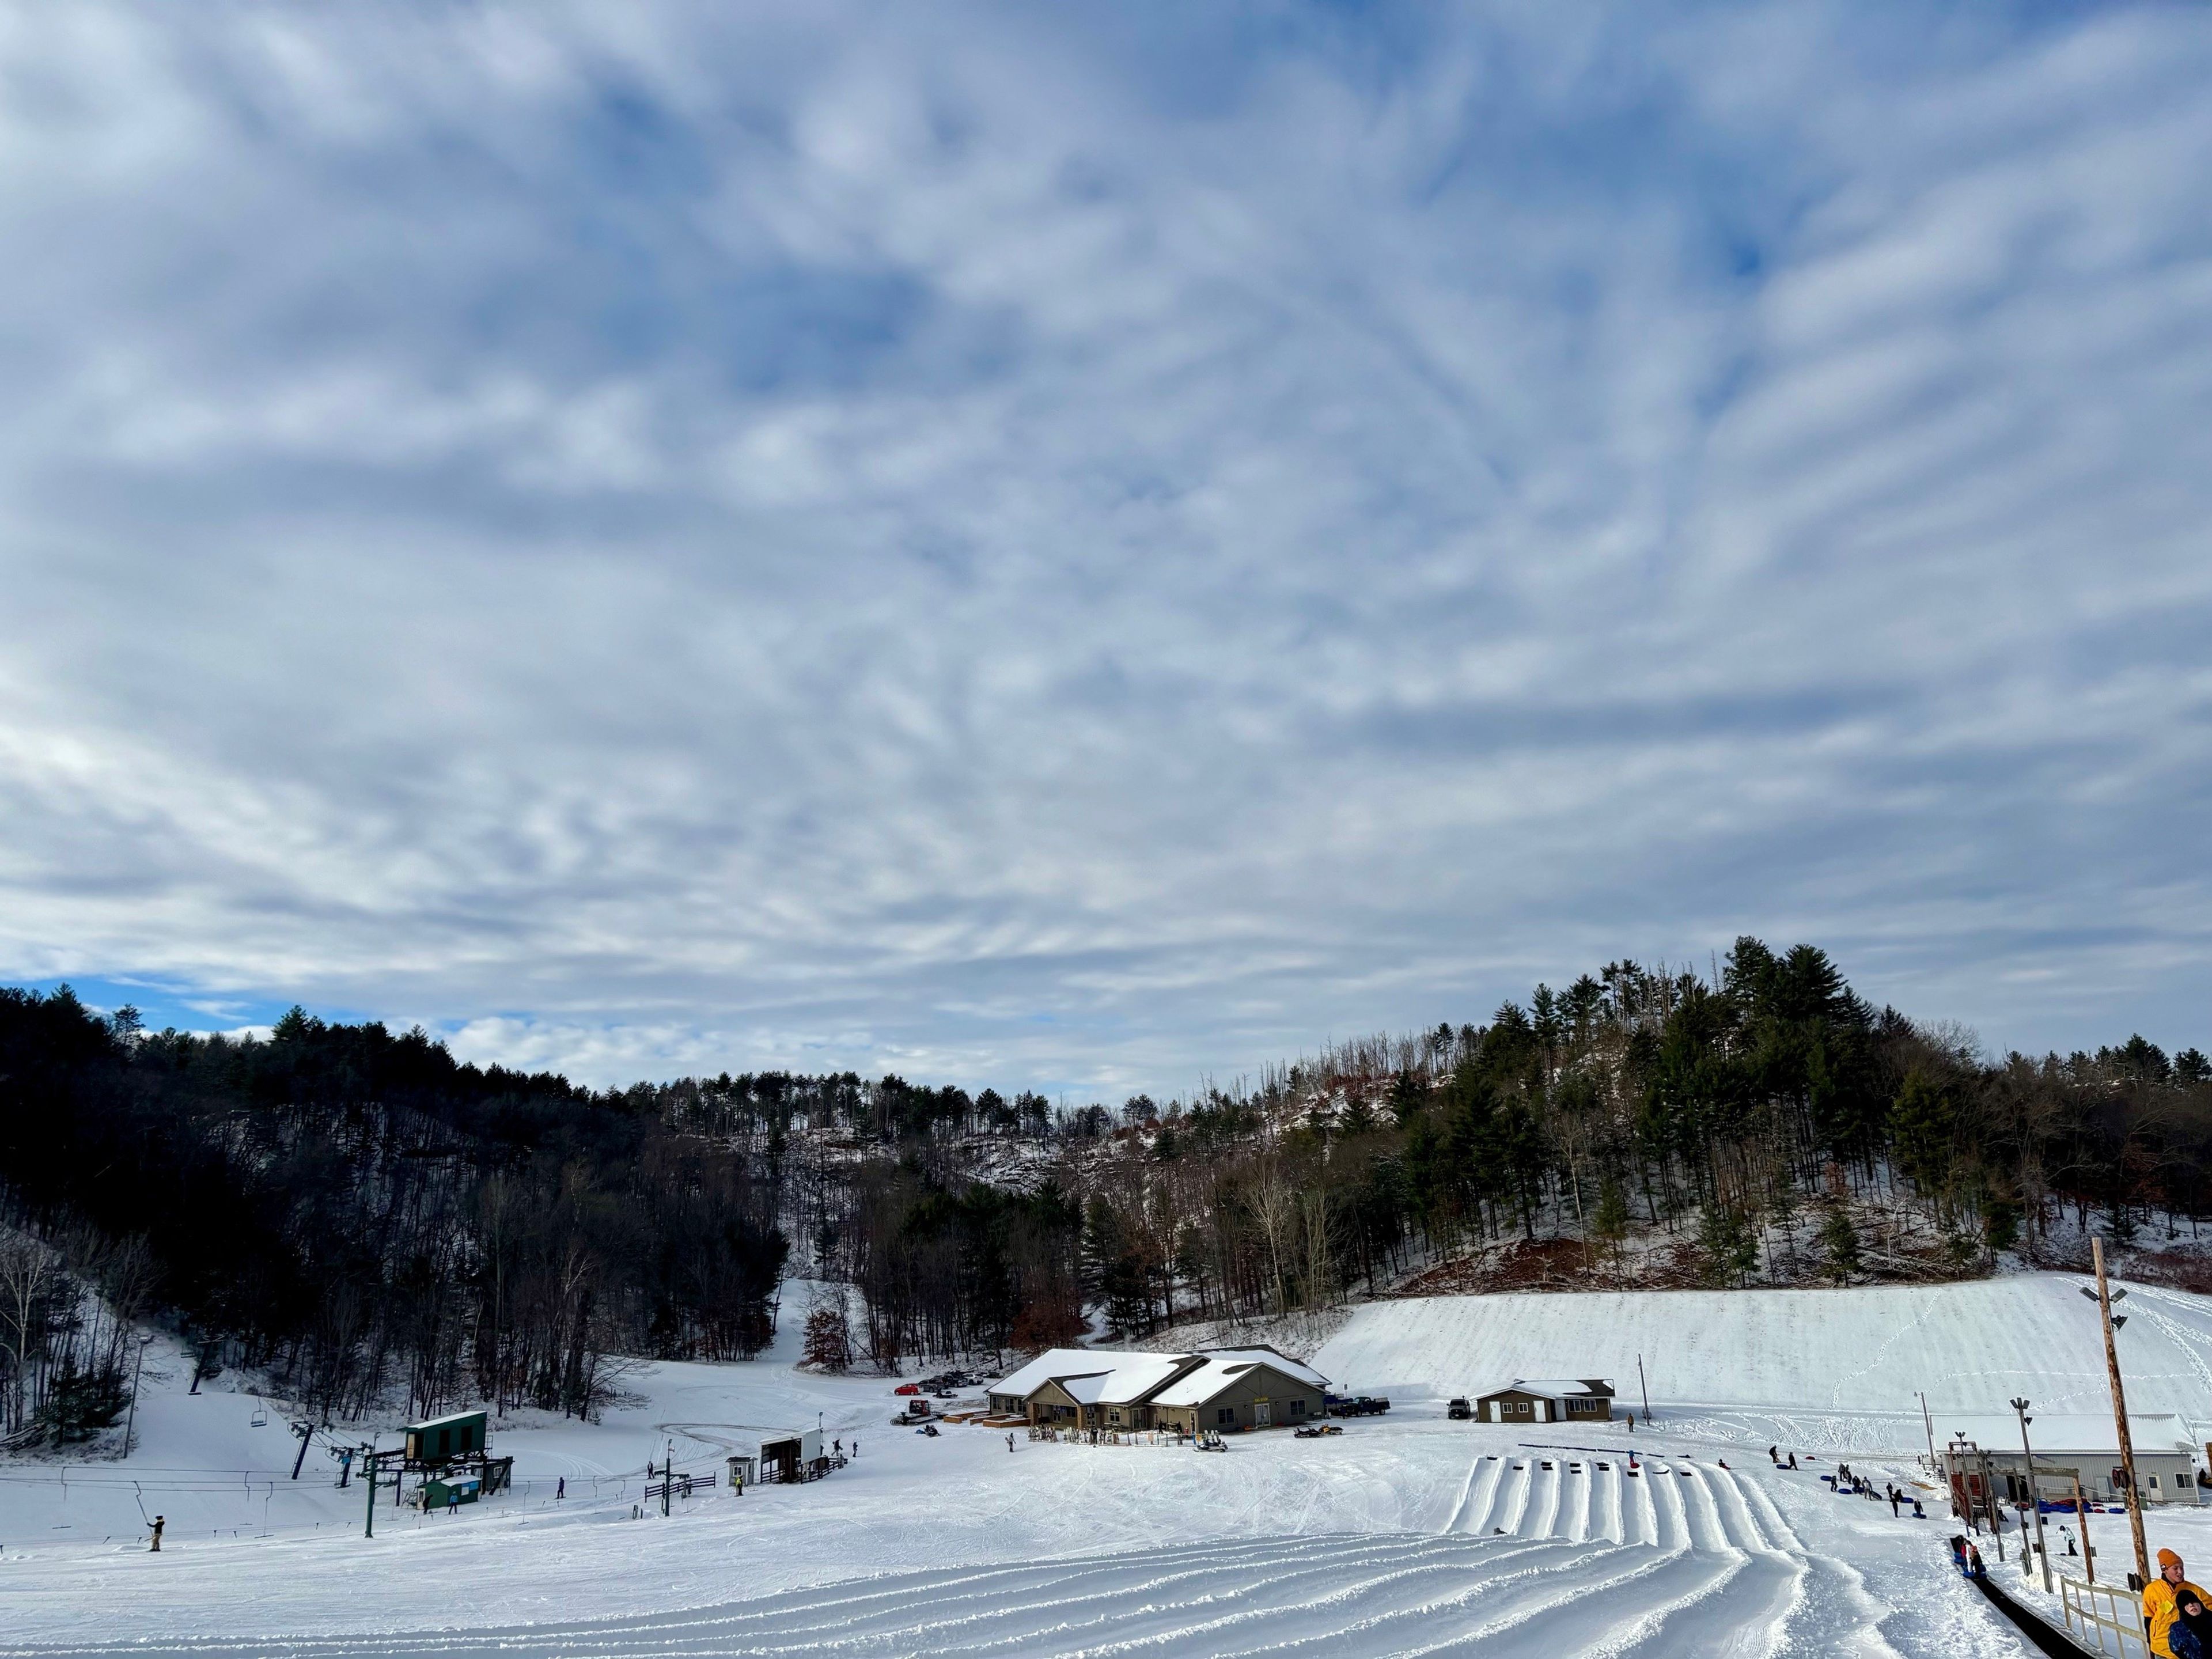
Bruce Mound Winter Sports Area is a Clark County-operated ski hill in Merrillan, Wisconsin, established in 1948 by the Half Moon Ski Club and under county operation since 1960. The hill offers five lifts, including one triple chair, serving ten scenic slopes for skiing and snowboarding, plus ten snow tubing runs with a conveyor lift. Slopes are lighted for night skiing, and the area relies on snowmaking and grooming equipment to maintain conditions through the season. At the base of the hill, the Bruce Mound Chalet pairs a restaurant with a venue for private events. Surrounded by wooded, hilly terrain, the chalet and its grounds host weddings and other celebrations, with seating for 275 or more guests, tables and chairs included, and exclusive use of the venue Friday through Sunday. Outdoor ceremonies are held on the grounds as well as indoors in the chalet, which is handicap accessible with large, flat parking areas.
Off Broadway Banquet Center
1501 N Broadway St #1500, Menomonie, WI 54751, USA- Spaces for 32-525 Guests
- 3 Ballrooms
- 1 Event Space
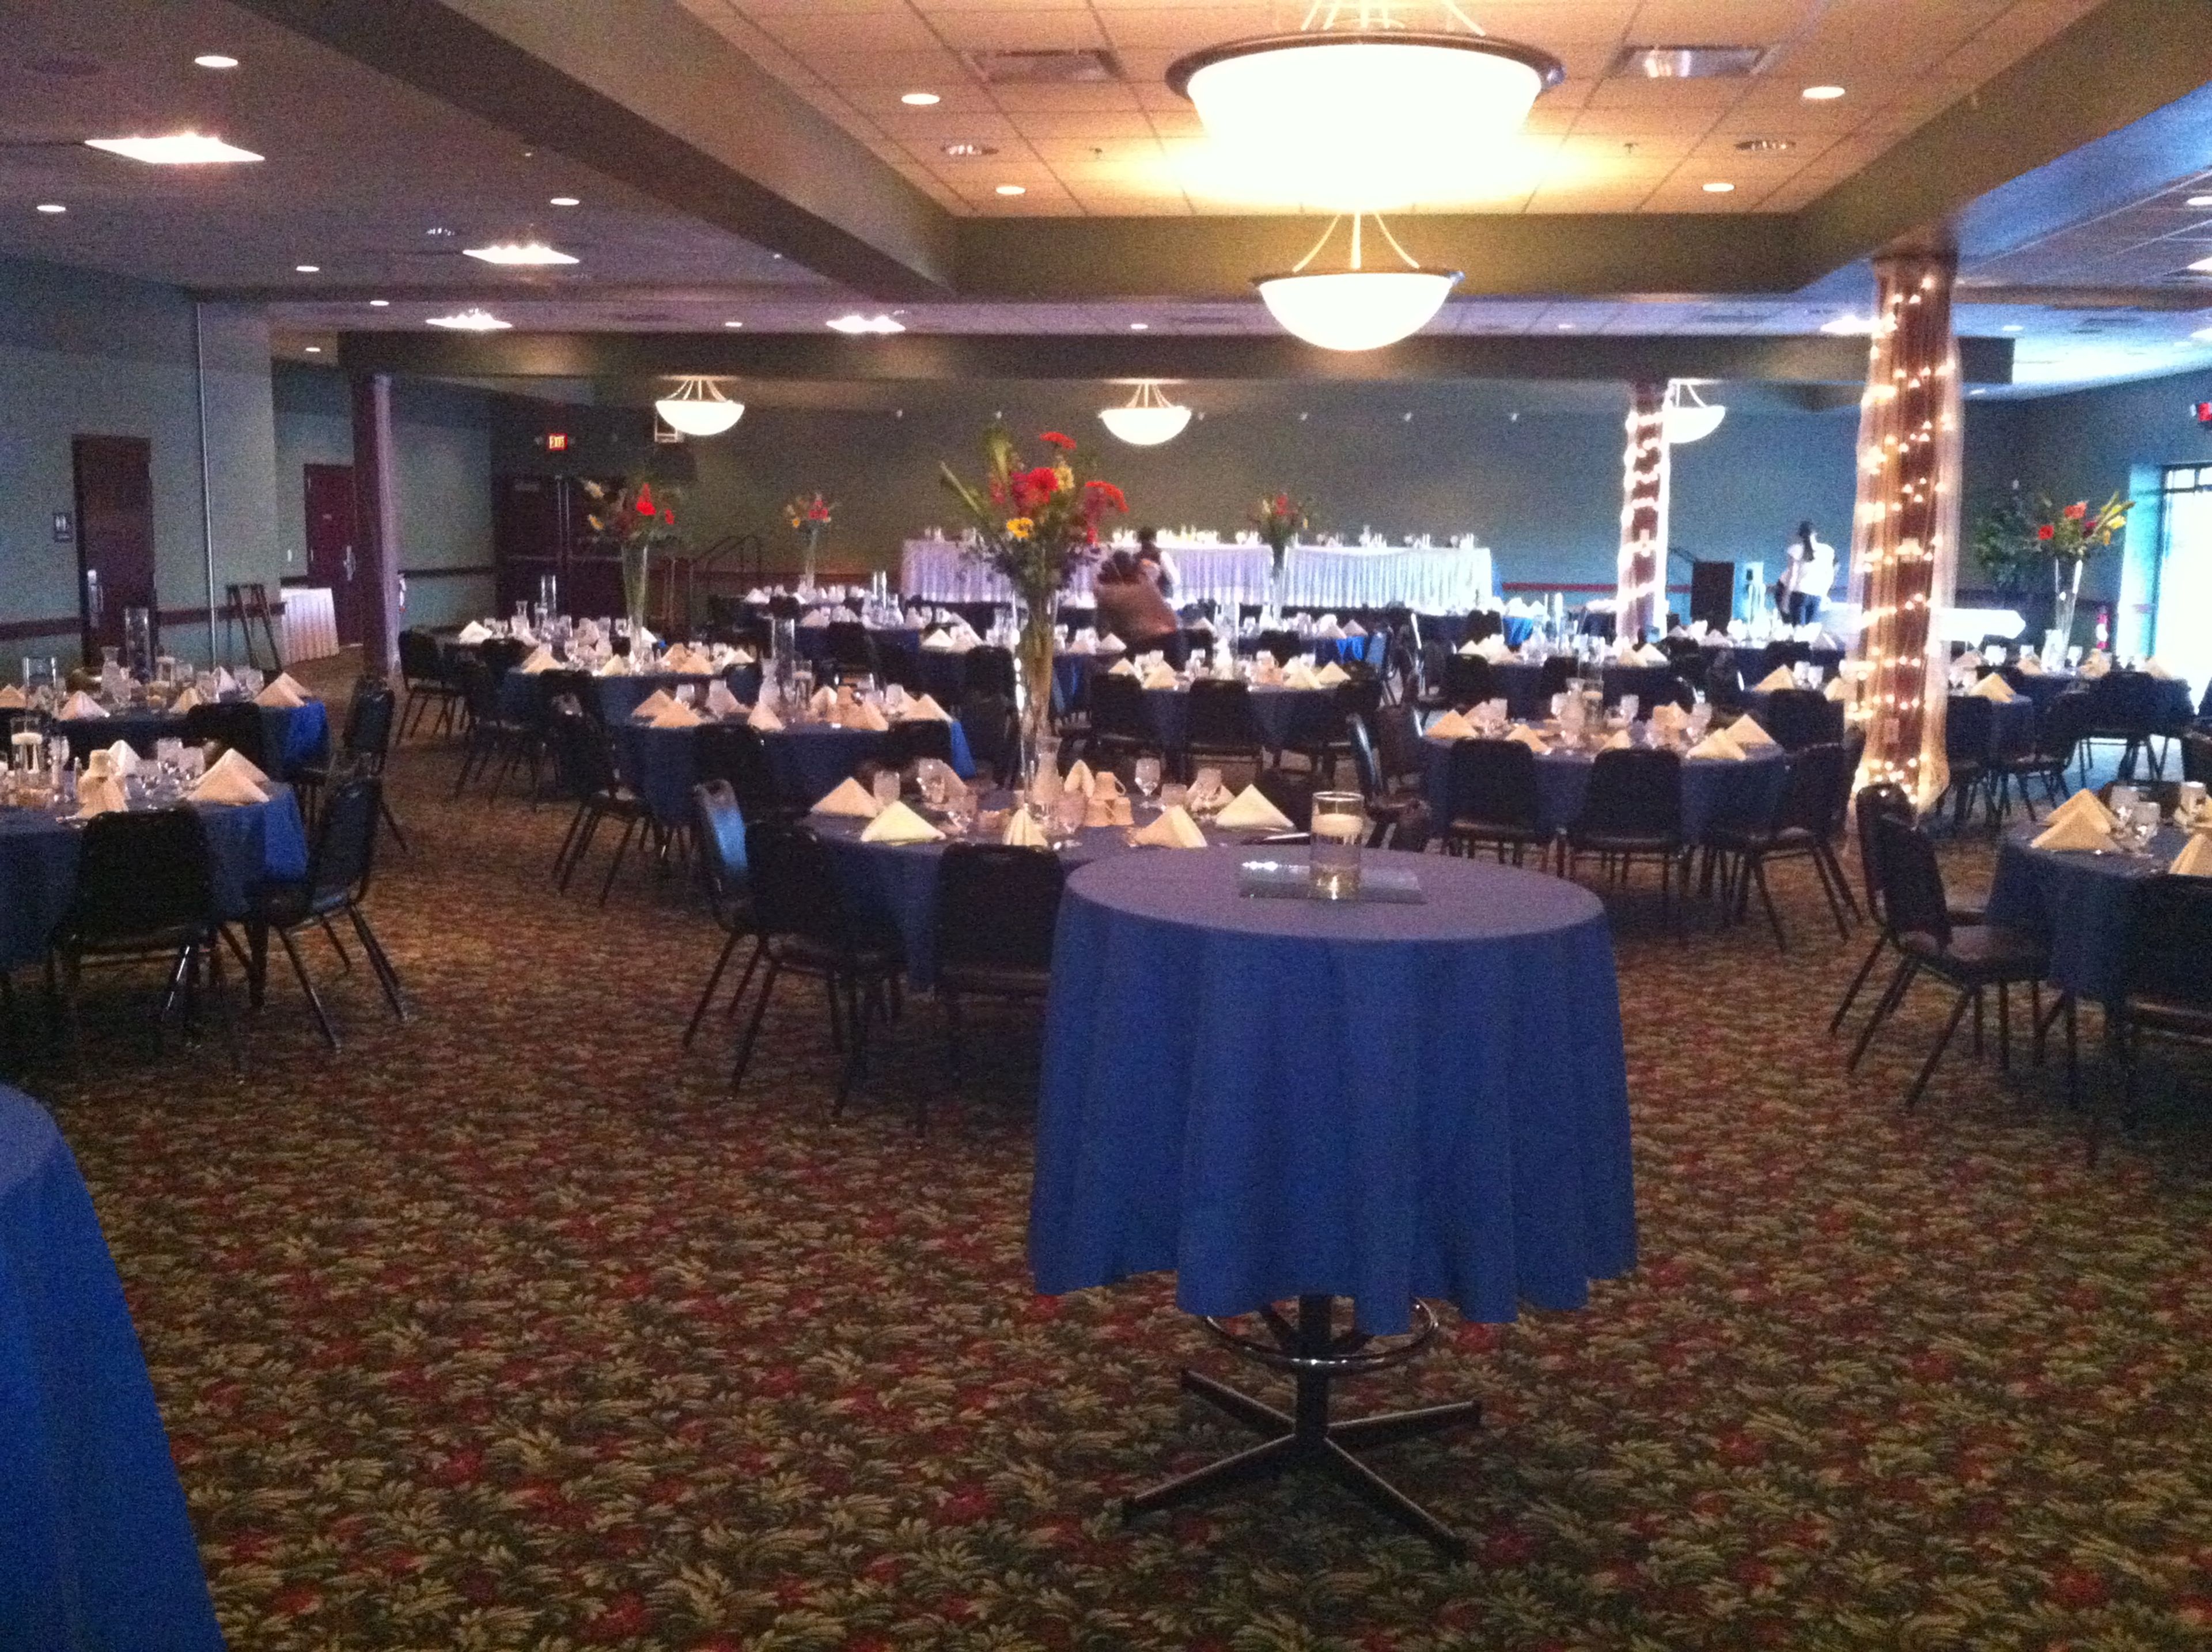
Off Broadway Banquet Center is a 6,200-square-foot event venue in Menomonie, Wisconsin, operated as part of Stout Craft Co. The facility offers rooms accommodating 30 to 500 guests, from small intimate gatherings to large full-scale receptions, and includes a built-in dance floor, onsite catering, and a full bar. The venue hosts wedding receptions, rehearsal dinners, gift openings, and bachelor and bachelorette parties, with a menu that can accommodate dietary concerns and a staff dedicated to handling the details of each event. Off Broadway Banquet Center is also set up for corporate meetings, seminars, trainings, and tradeshows, with projectors, screens, wireless internet, and breakout rooms available for one-on-one training sessions. For parties of any size, the venue offers food and drink packages, DJ entertainment, and photo booth options, with smaller rooms available for more intimate gatherings.
Milwaukee County Zoo
10001 W Bluemound Rd, Milwaukee, WI 53226, USA- Spaces for 25-700 Guests
- 1 Bar
- 2 Ballrooms
- 14 Total Spaces
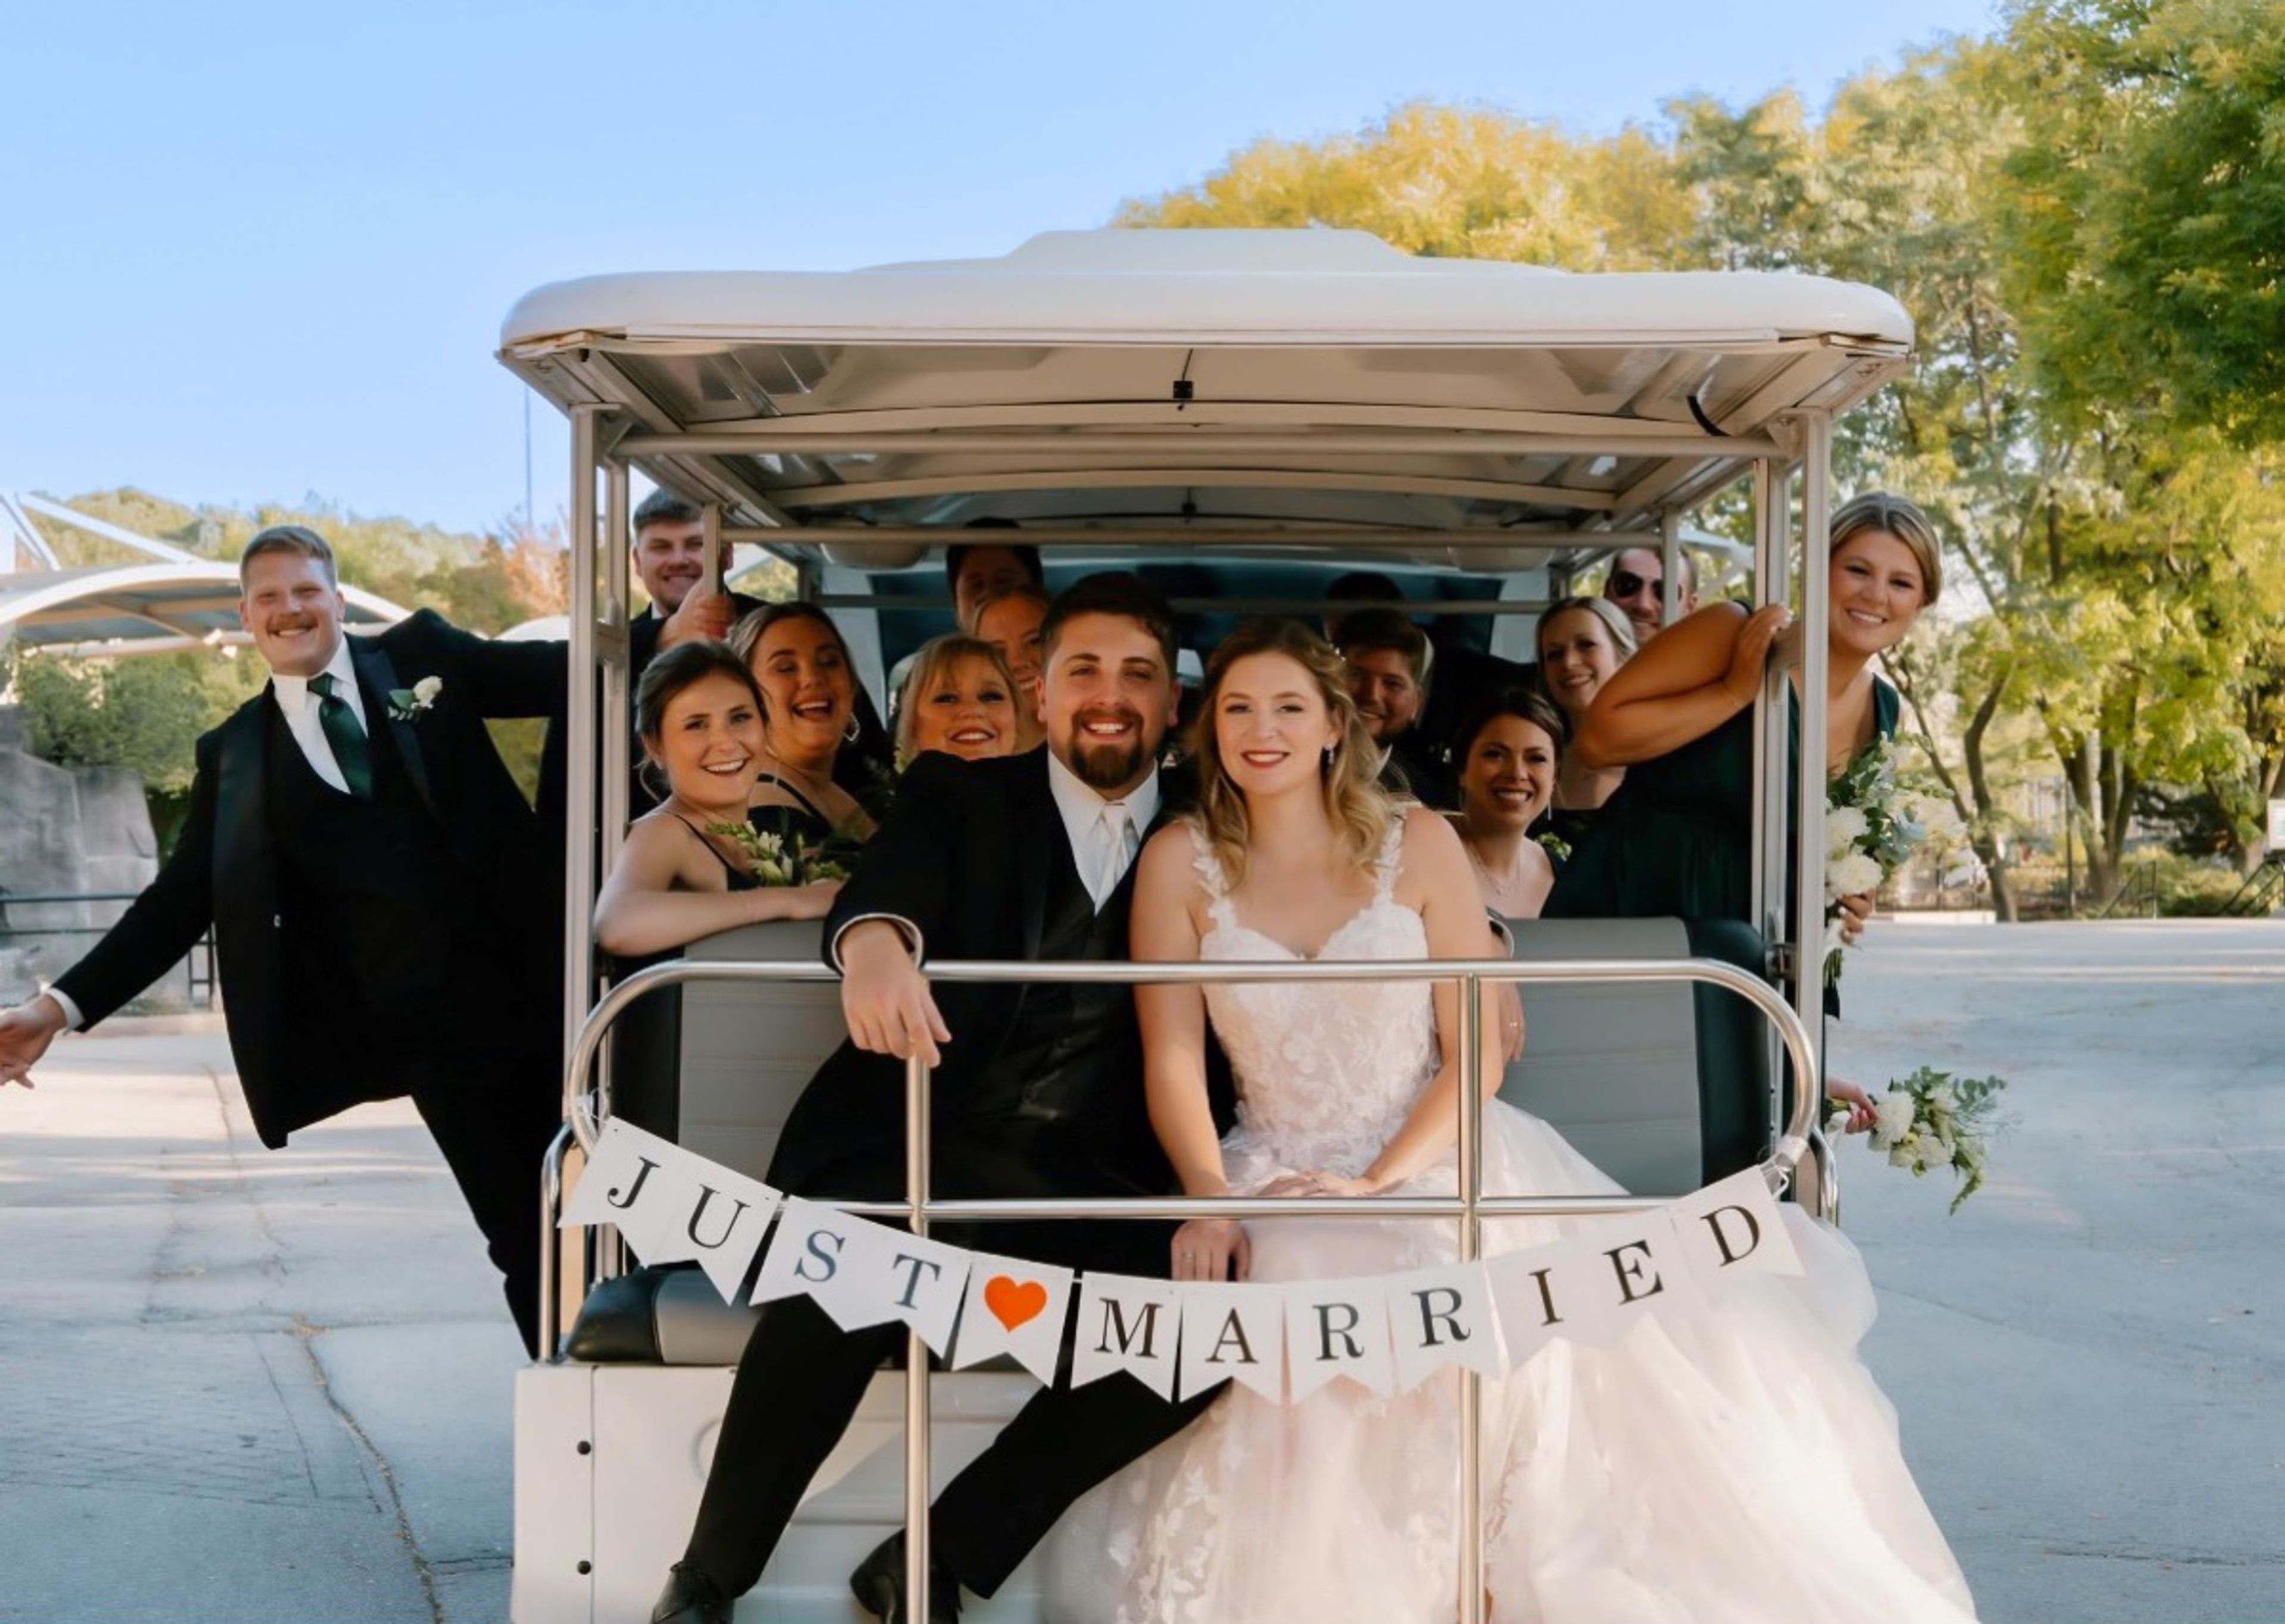
Milwaukee County Zoo has grown from a small mammal and bird display in Washington Park in 1892 into a 190-acre zoological garden home to more than 2,400 animals across over 340 species. The zoo offers indoor and outdoor spaces for weddings, receptions, corporate parties, and picnics, giving planners the option of a traditional ballroom setting or a celebration set among the animal habitats. Indoors, the Peck Welcome Center provides a ballroom with large glass windows, terrazzo floors, and high ceilings, along with access to an outdoor patio, while the Zoofari Center offers a permanent stage and dance floor just outside the zoo's main entrance on Bluemound Road. Smaller gatherings can be hosted in spaces such as the Flamingo Multi-purpose Room or the Northwestern Mutual Learning Loft, which overlooks the Elephant Care Center through floor-to-ceiling windows. For events with more of an outdoor, safari feel, the zoo also rents out spaces within its animal habitat buildings, including the Aquatic & Reptile Center, Florence Mila Borchert Big Cat Country, and the Stearns Family Apes of Africa building, along with several picnic areas across the grounds that can accommodate groups from a few dozen up to several thousand guests when combined.
Lake Windsor Country Club
4628 Golf Dr, Windsor, WI 53598, USA- Spaces for 200-400 Guests
- 2 Ballrooms
- 1 Outdoor
- 3 Total Spaces
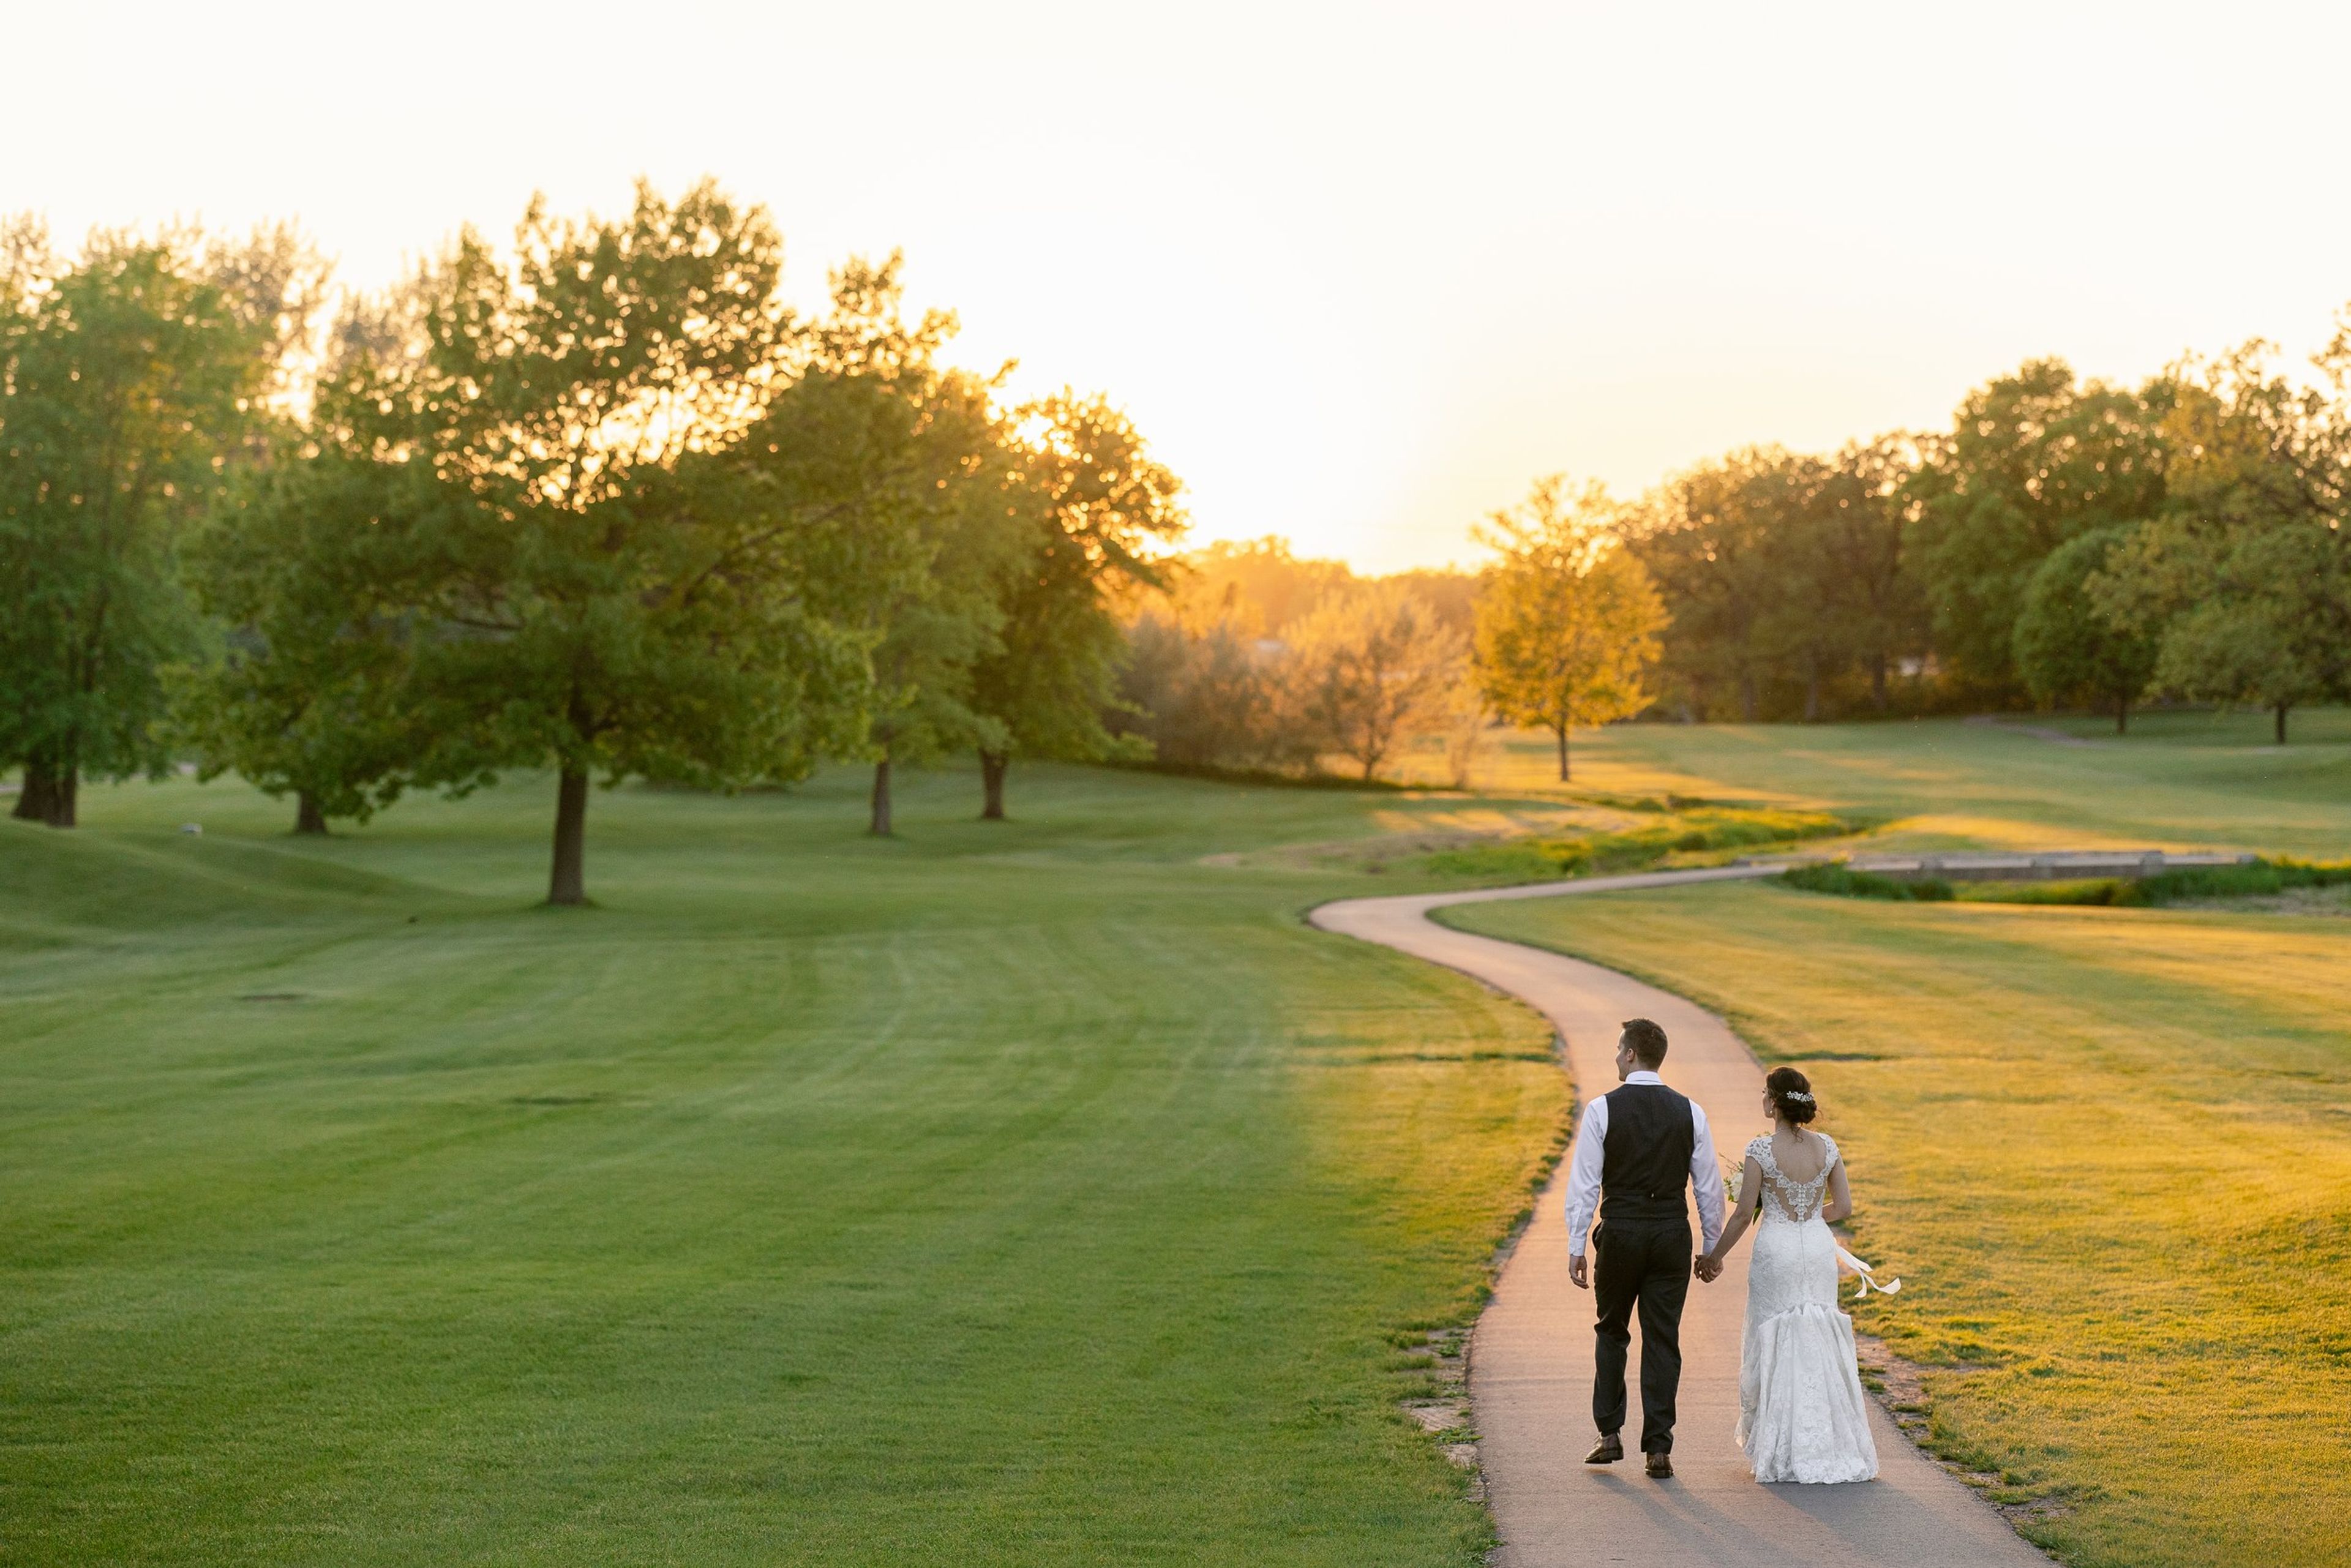
Lake Windsor Country Club sits on 135 acres of a fully serviced championship golf course in a rural setting just north of downtown Madison, Wisconsin, with views over ponds, greens, and the Yahara River Tributary winding through the landscape. Decor throughout the club is elegant but understated, giving couples a backdrop that needs little added to set the stage for an event. For ceremonies, the club offers an outdoor gazebo lined with flower beds and trees, seating up to 200 guests in white resin chairs, or an indoor ceremony space with gold Chiavari chairs for up to 200, with an indoor weather backup available. For receptions, three spaces are available: the Crystal Commons, seating up to 400 for dinner beneath chandeliers and floor-to-ceiling windows overlooking the course; the Pinnacle Room, seating up to 200 with a wooden dance floor and direct access to an outdoor patio with a firepit table; and the Ruby, a white-canopied outdoor space seating up to 350 guests. Lake Windsor Country Club provides full in-house catering with no food or beverage minimums, along with tables, chairs, white linens, and setup and cleanup for every event, while also welcoming couples who prefer to bring in their own licensed caterer.
Wisconsin Club - Country Club
6200 Good Hope Rd, Milwaukee, WI 53223, USA- Spaces for 300 Guests
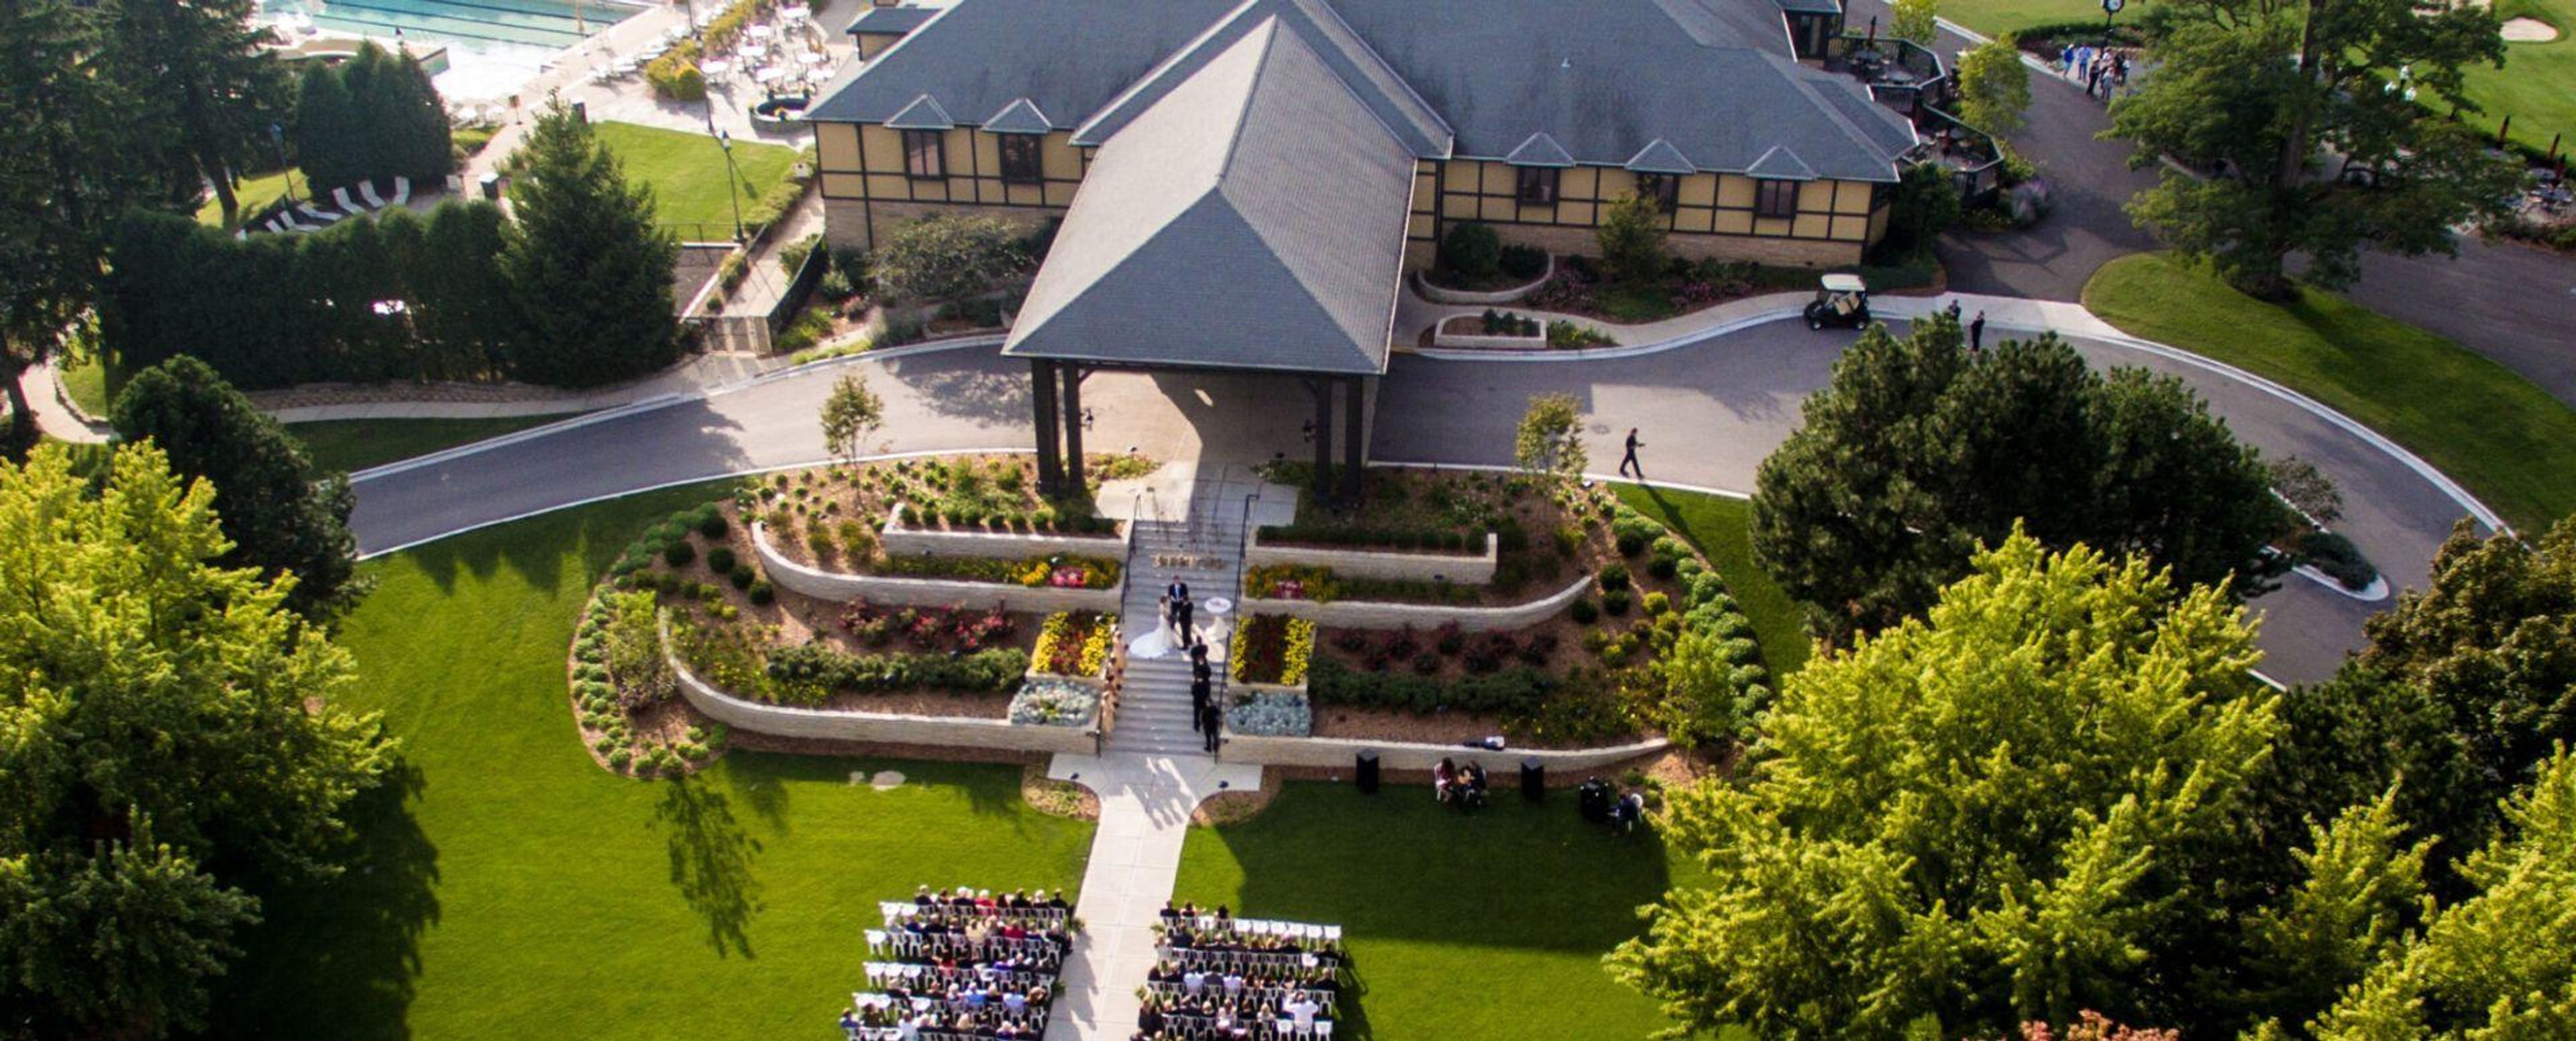
The Wisconsin Country Club is a private club in Milwaukee, set along an 18-hole golf course built in 1954 by designer William Diddel and renewed in 2014 with a $3.5 million makeover by architect Bruce Hepner. Founded in 1926 as Brynwood Country Club, the property spent 14 years as the country-club campus of The Wisconsin Club before joining Concert Golf Partners in June 2023 under its current name. Weddings of up to 300 guests unfold across nearly 5,000 square feet of entertaining space in the clubhouse, with get-ready rooms for the wedding party and a choice of outdoor ceremony sites across the manicured grounds — including settings with panoramic views of the 18th green. The culinary team creates custom menus served as cocktail-hour hors d'oeuvres or as plated, family-style, or buffet meals, with bartenders pouring signature drinks and premium liquors from an open or cash bar. Private and semi-private rooms handle everything from board-style meetings to large conferences, supported by audio-visual equipment and complimentary WiFi, and the wheelchair-accessible clubhouse offers on-site parking. From bridal showers and rehearsal dinners to golf tournaments, fundraisers, and class reunions, the club's planners look after the details from the initial tour through event day.
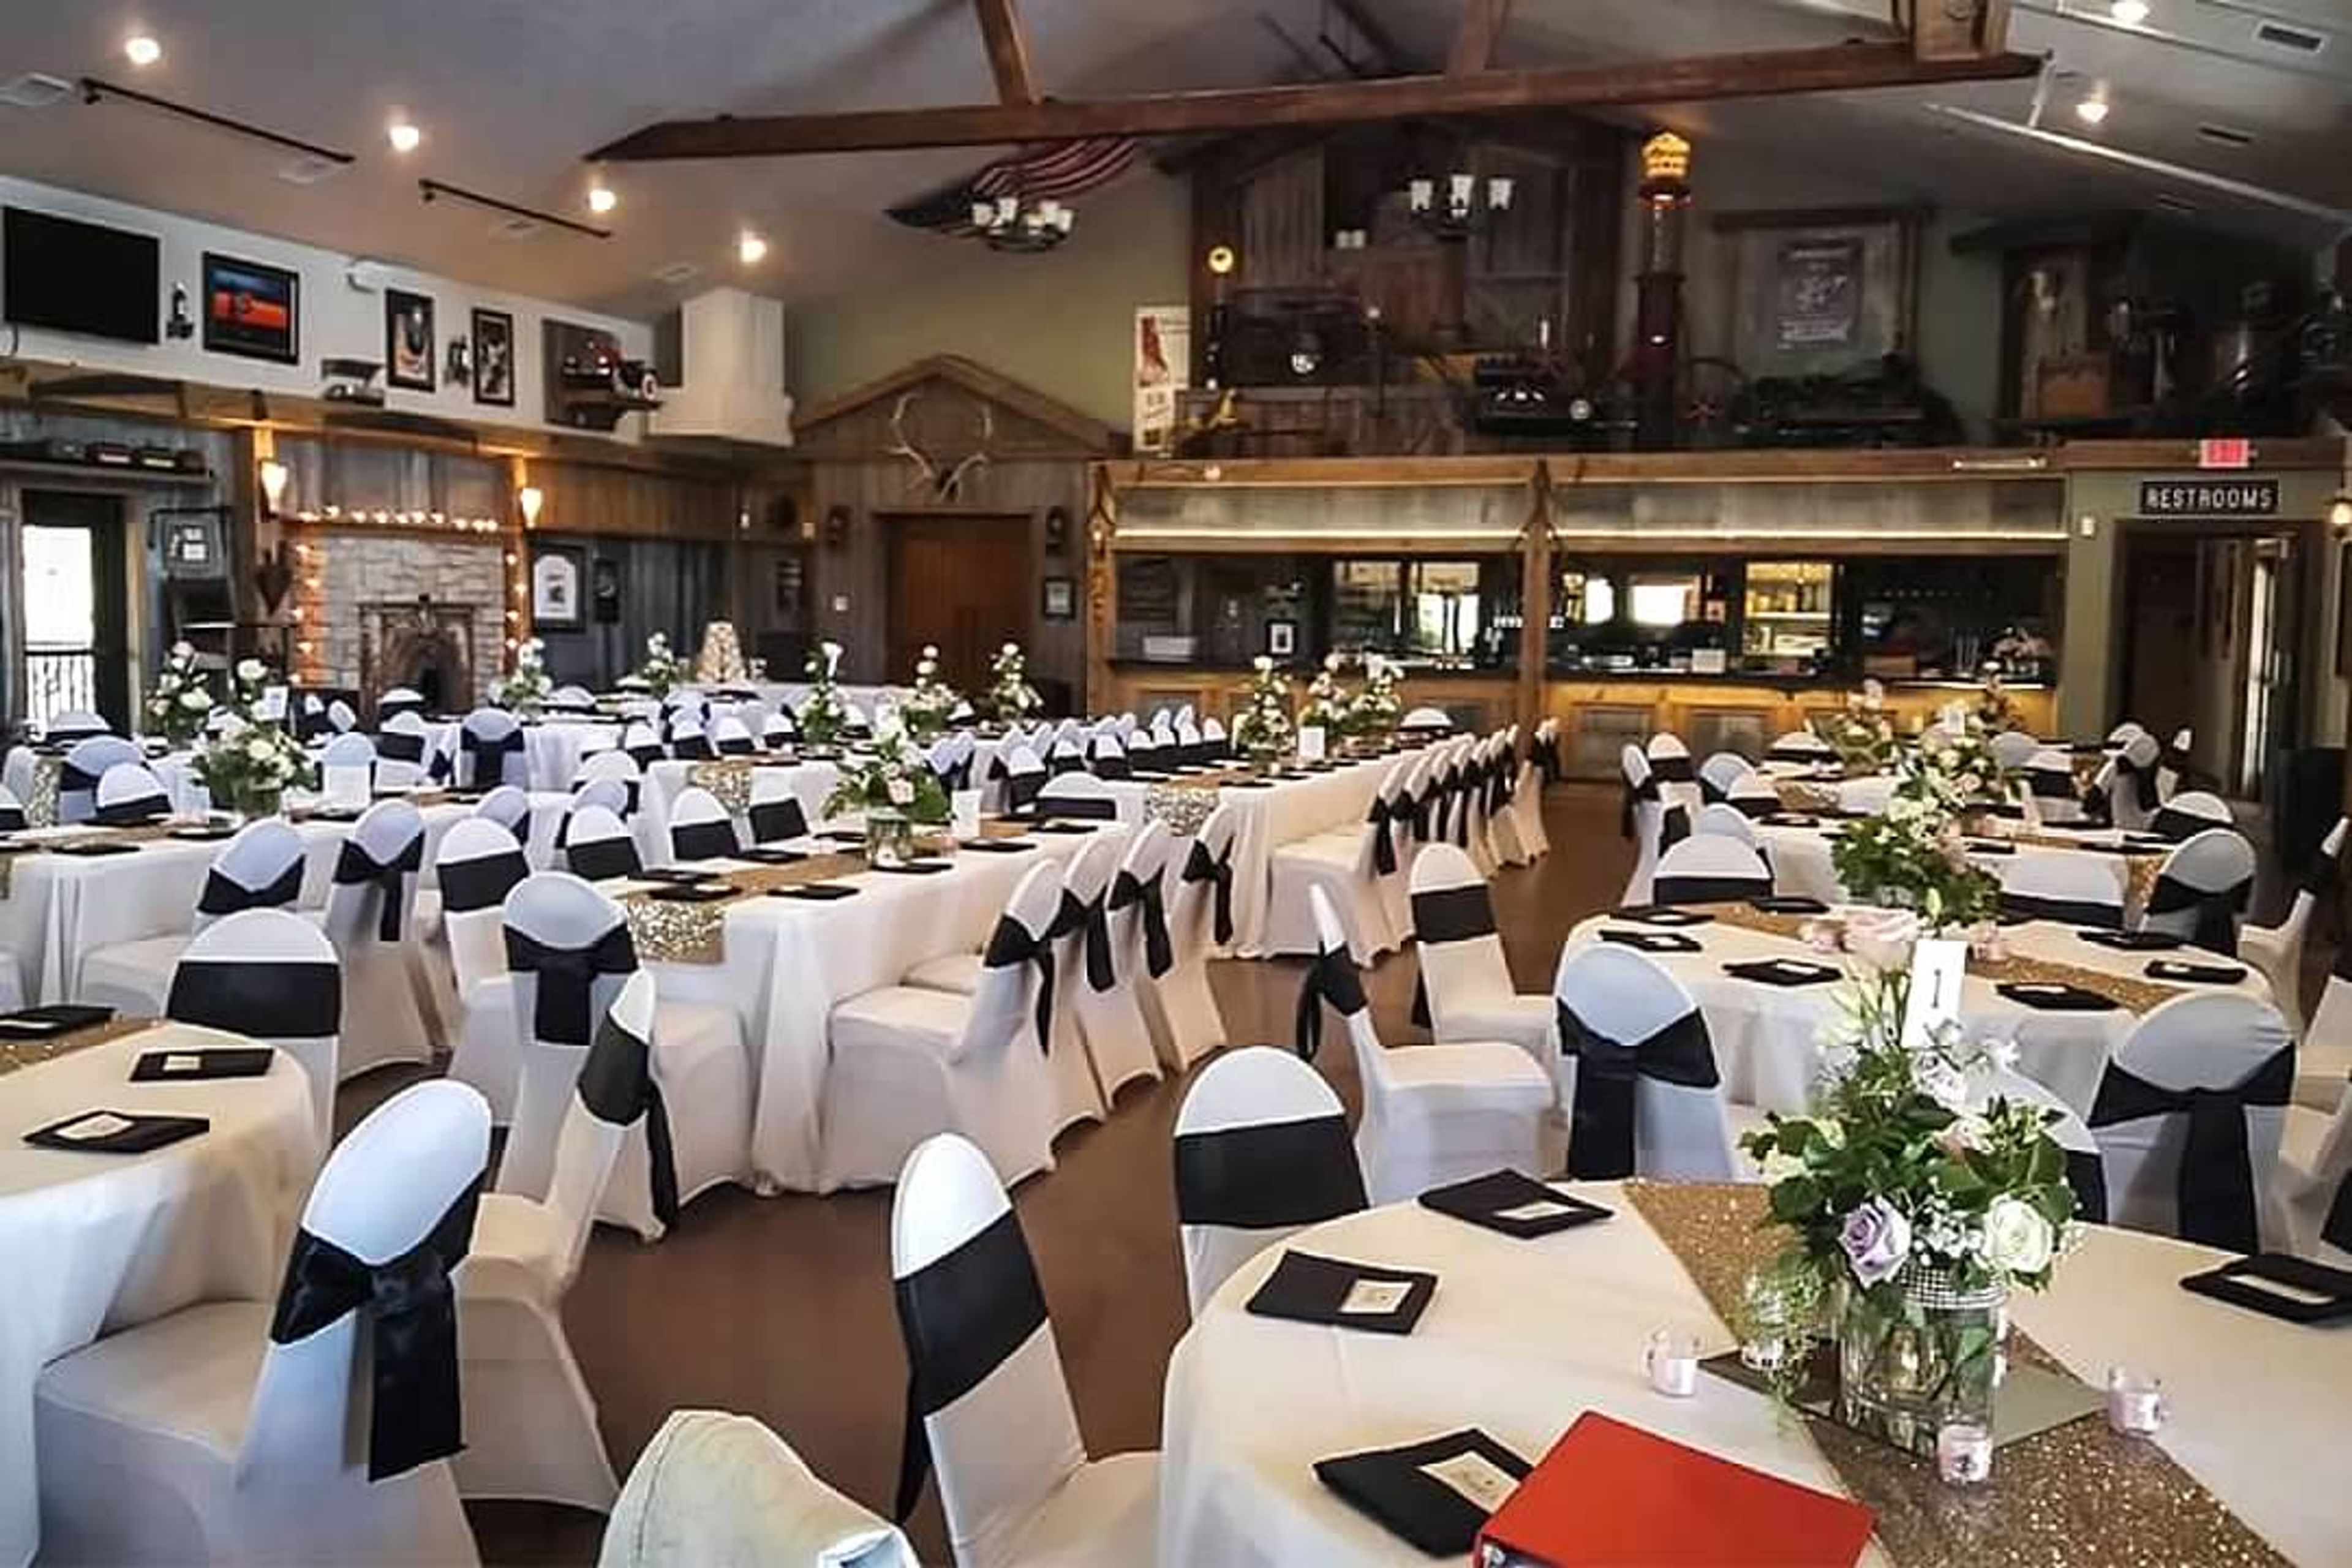
The Duck Blind at Olde 41
1966 Velp Ave, Green Bay, WI 54303, USA- Spaces for 180-190 Guests
- 1 Barn
- 1 Waterfront
Overlooking scenic Duck Creek, The Duck Blind is a rustic, barn-style event venue at Olde 41 Premier Banquet Hall in Green Bay, Wisconsin. The space is built with log siding and wrapped by a porch that looks out over the creek, giving couples a distinctive setting for indoor or outdoor ceremonies and creek-side photos. Inside, exposed barn beams and barn board line an open-concept room warmed by an antique fireplace, with rustic touches like galvanized metal finishings and antiques throughout. A black granite bar finished with barn board decor anchors the space, which is arranged with a mix of round and long tables and can be configured to seat up to 180 guests. The Duck Blind hosts weddings, business events, celebrations of life, and other private gatherings, with dinner served buffet- or plate-style through one of six contracted caterers and a full-service bar available for guests.
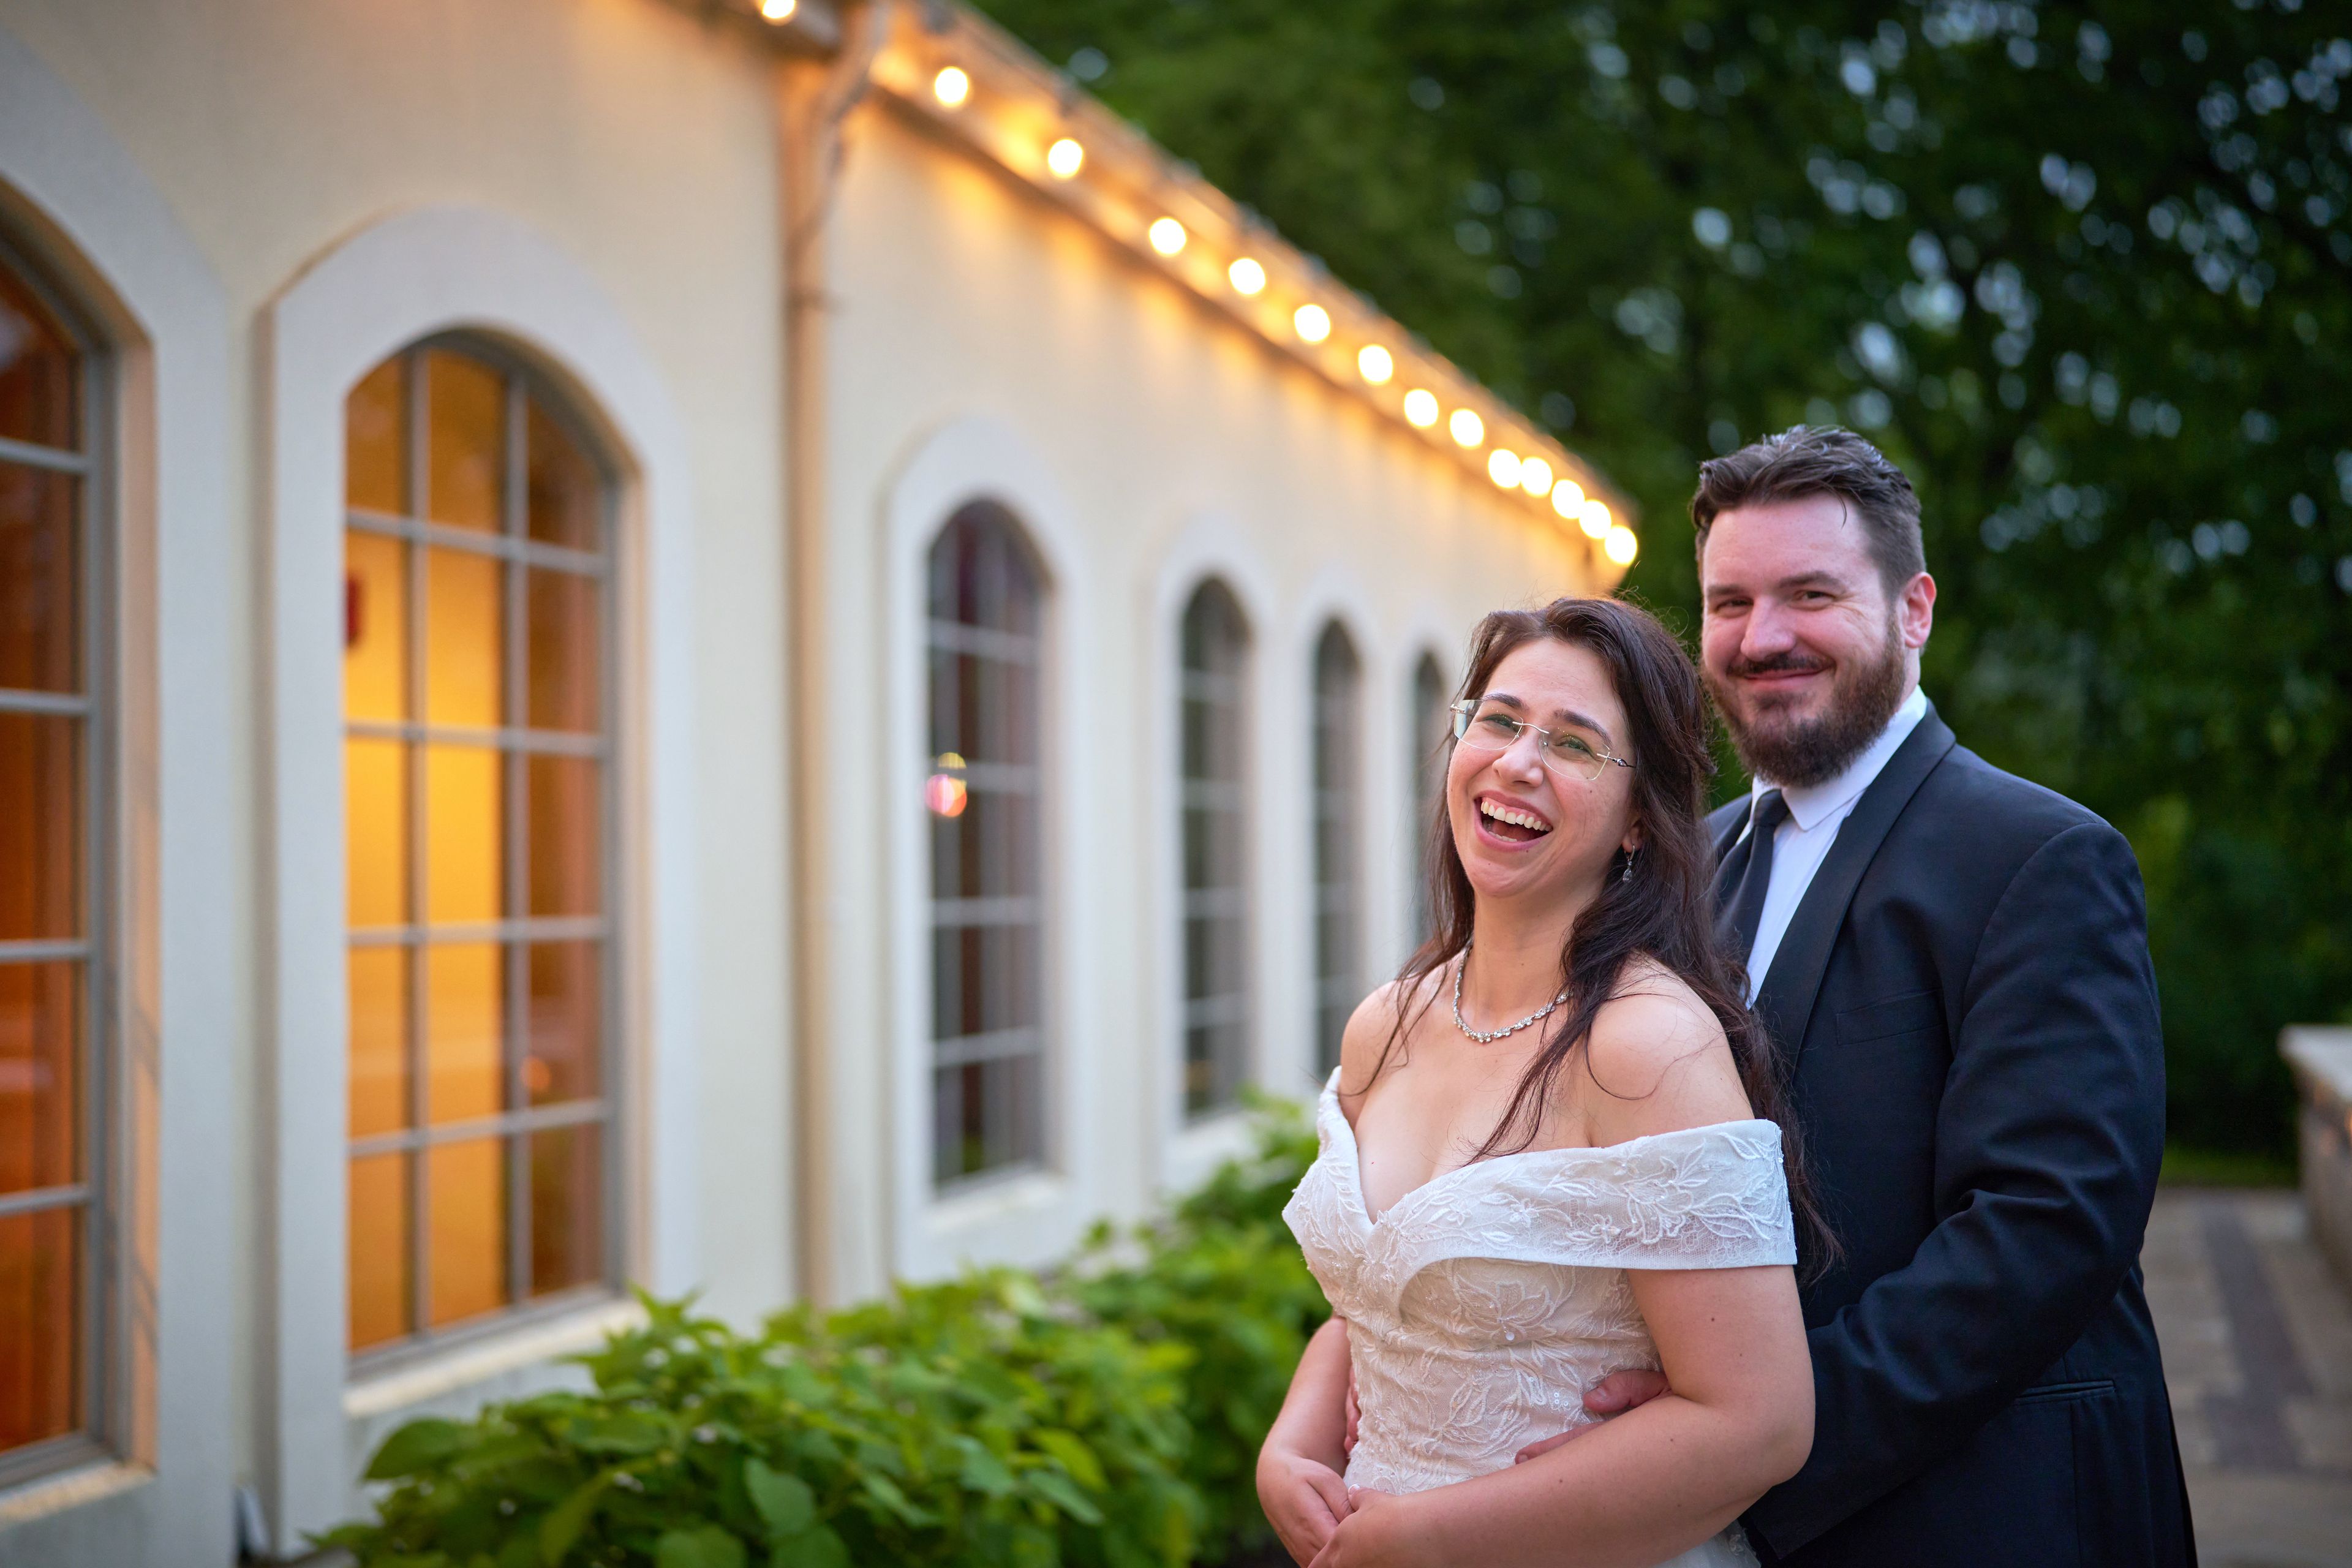
The Polish Center of Wisconsin
6941 S 68th St, Franklin, WI 53132, USA- Spaces for 70-300 Guests
- 1 Ballroom
- 1 Meeting Space
- 1 Waterfront
The Polish Center of Wisconsin is a cultural center in Franklin designed in the style of a Polish country manor house, built by the Polish Heritage Alliance and opened in August 2000 after Milwaukee's Polish community raised funds through Polish Fest. The building sits on wooded grounds overlooking a spring-fed lake, with banquet rooms and an outdoor patio that take in the lake views. The center's Ballroom hosts weddings, banquets, galas, and receptions for up to 300 guests, complete with tables, chairs, event setup, cleaning, and banquet staff, plus a full bar available for larger gatherings. The more intimate Veterans Room, accommodating up to 70 guests, suits brunches, meetings, and smaller private celebrations. Throughout the year, the center also hosts workshops, concerts, art exhibits, and Polish Fest, the region's three-day summer celebration of Polish culture.
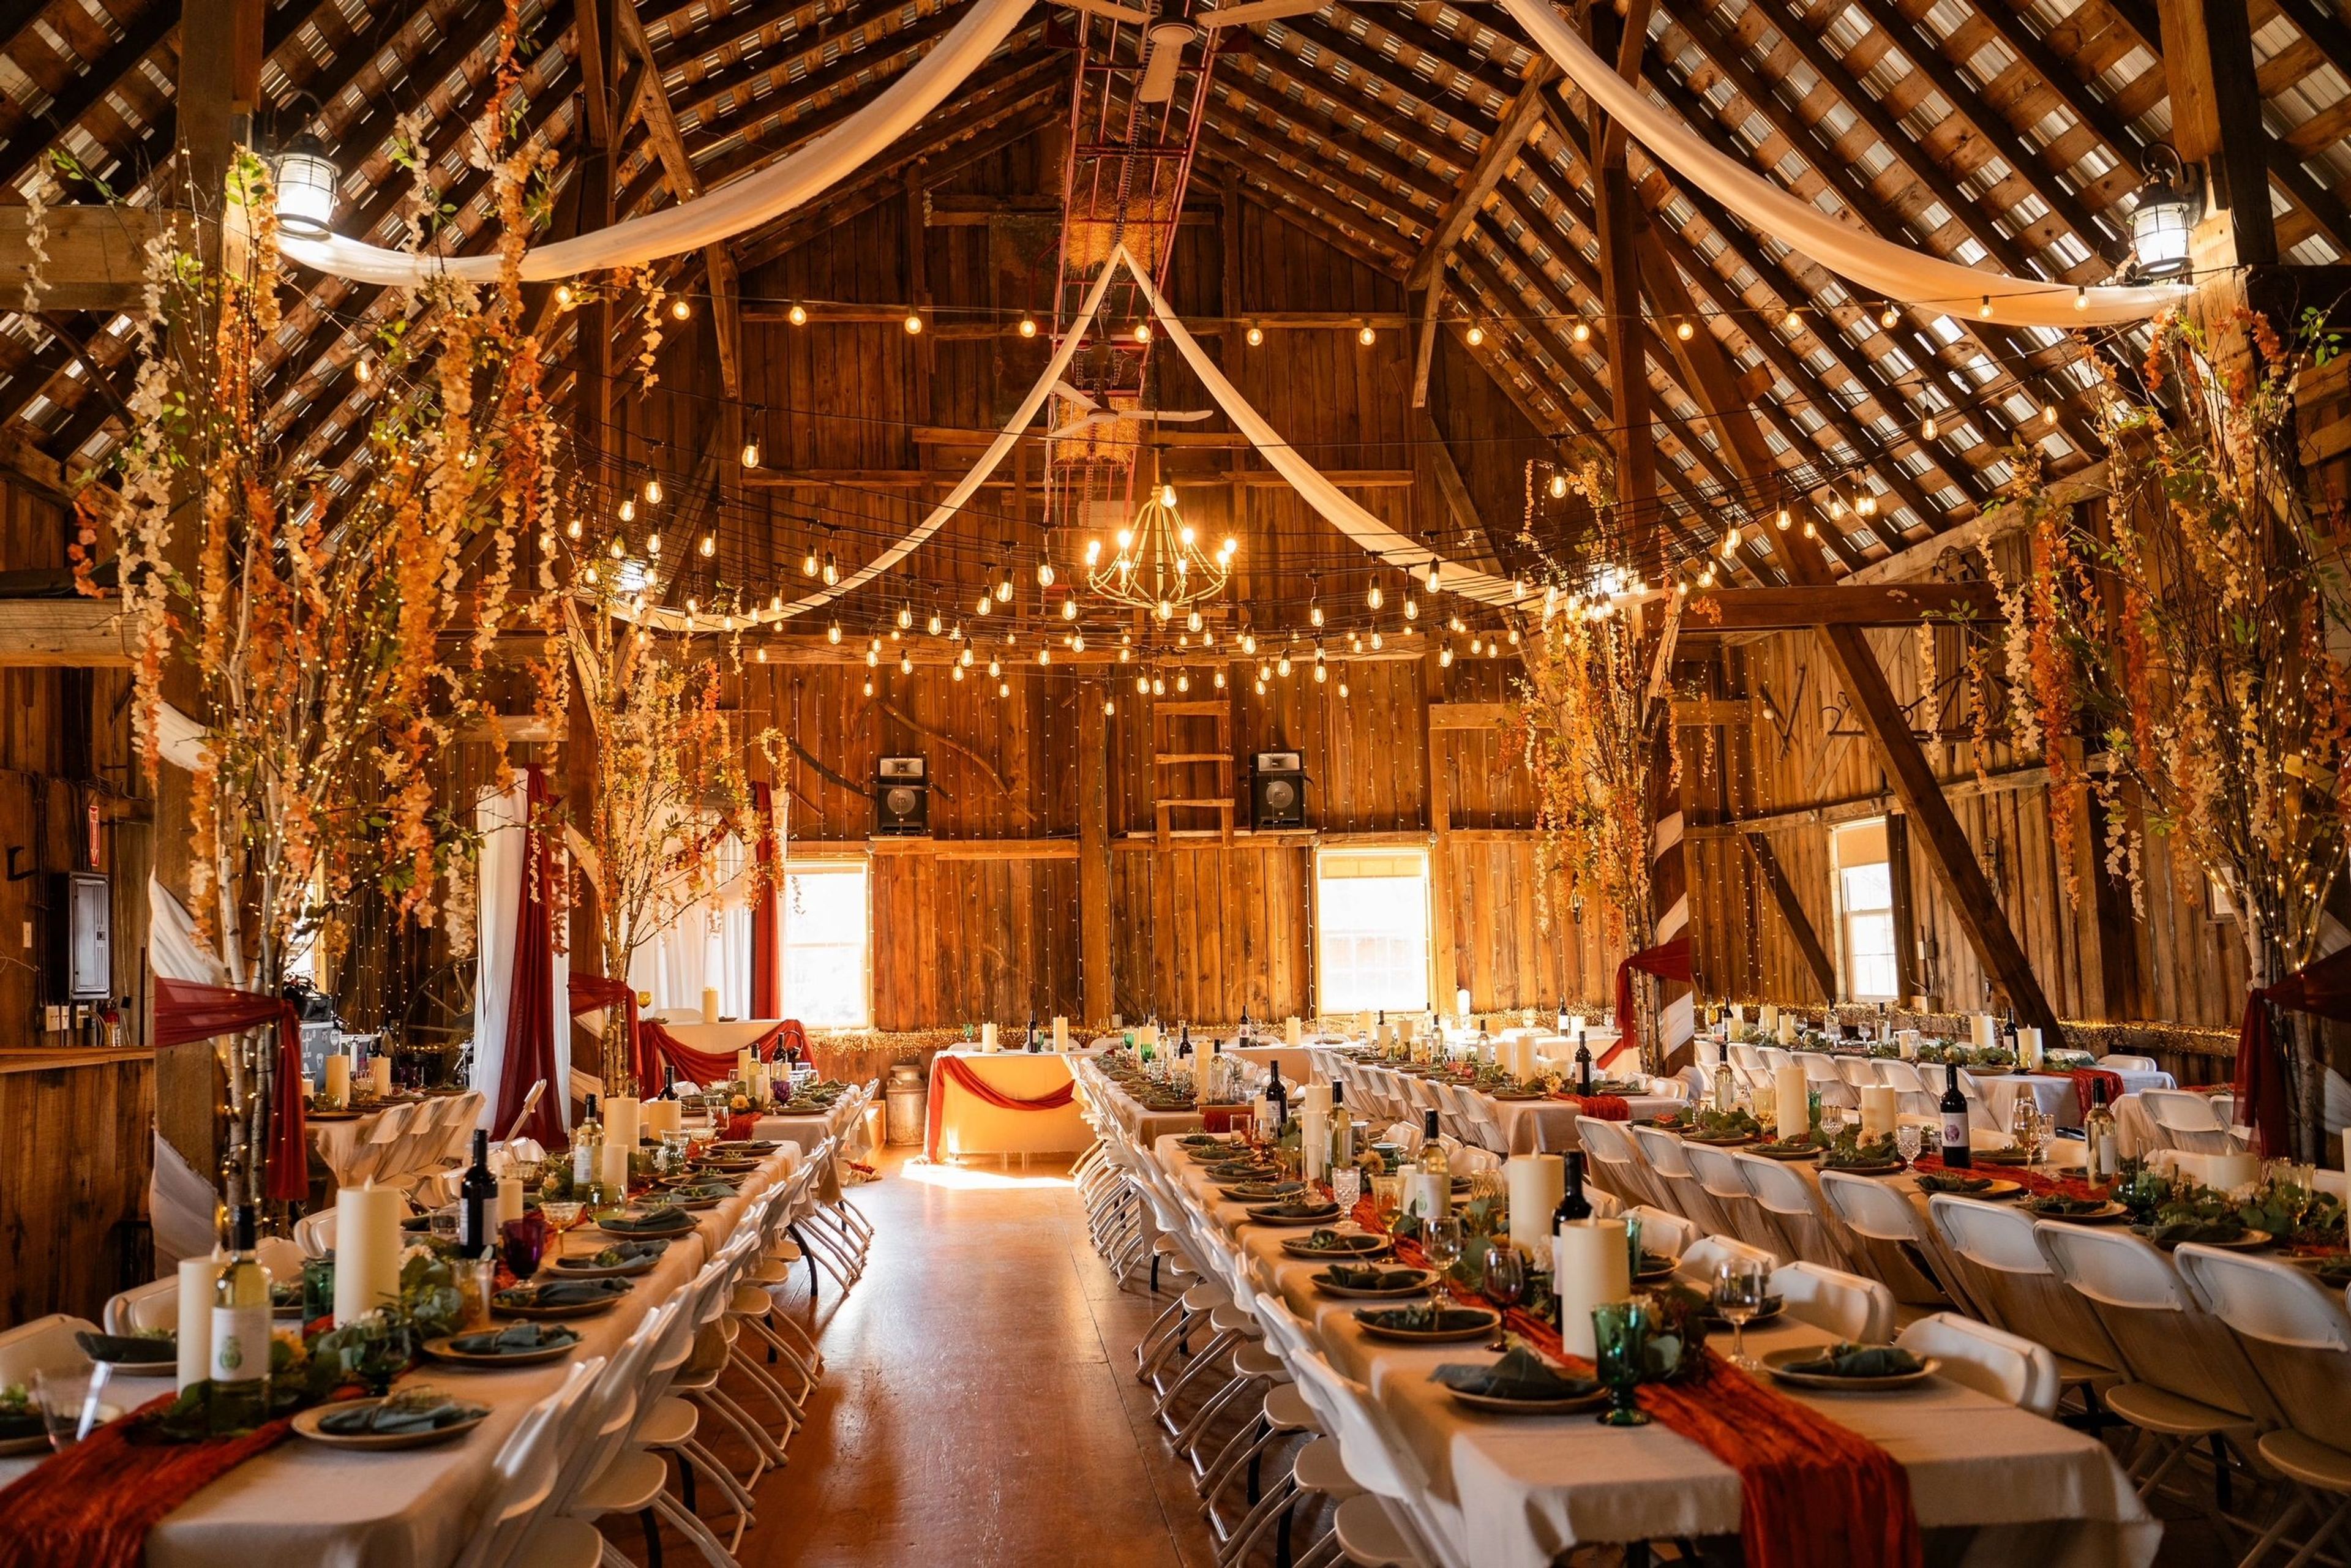
Schultz's Country Barn
50996 Main St N, Eleva, WI 54738, USA- Spaces for 50-200 Guests
- 2 Barns
- 1 Historic Space
Schultz's Wedding & Event Barn sits on the Schultz family farm outside Eleva, Wisconsin, in a barn built in 1917 and purchased by Elmer and Leanna Schultz in 1947. The family raised seven children on the property and ran a dairy operation there for decades before the barn sat vacant for a decade after the cattle were sold in 1996. In 2006 the space reopened as Schultz's Country Barn, and in January 2020 it relaunched as Schultz's Wedding and Event Barn, with new bridal and groom suites and expanded restroom facilities added during the transition. The venue is now stewarded by four brothers — Brad, Chad, Kevin, and Jason — representing the third generation to carry on the family's work on the farm. The venue's flagship space, the Hay Barn, seats up to 150 guests for ceremonies, dinners, and receptions in a large rustic upper room with a heating option for cooler months. The smaller, climate-controlled Straw Barn seats up to 50 guests and includes a bar and catering setup area, making it suited to more intimate gatherings. Outdoors, the Wedding Grounds offer a stage and multiple arch options against a backdrop of rolling countryside, while a patio, deck, and indoor Watering Hole bar provide additional space for guests to gather.
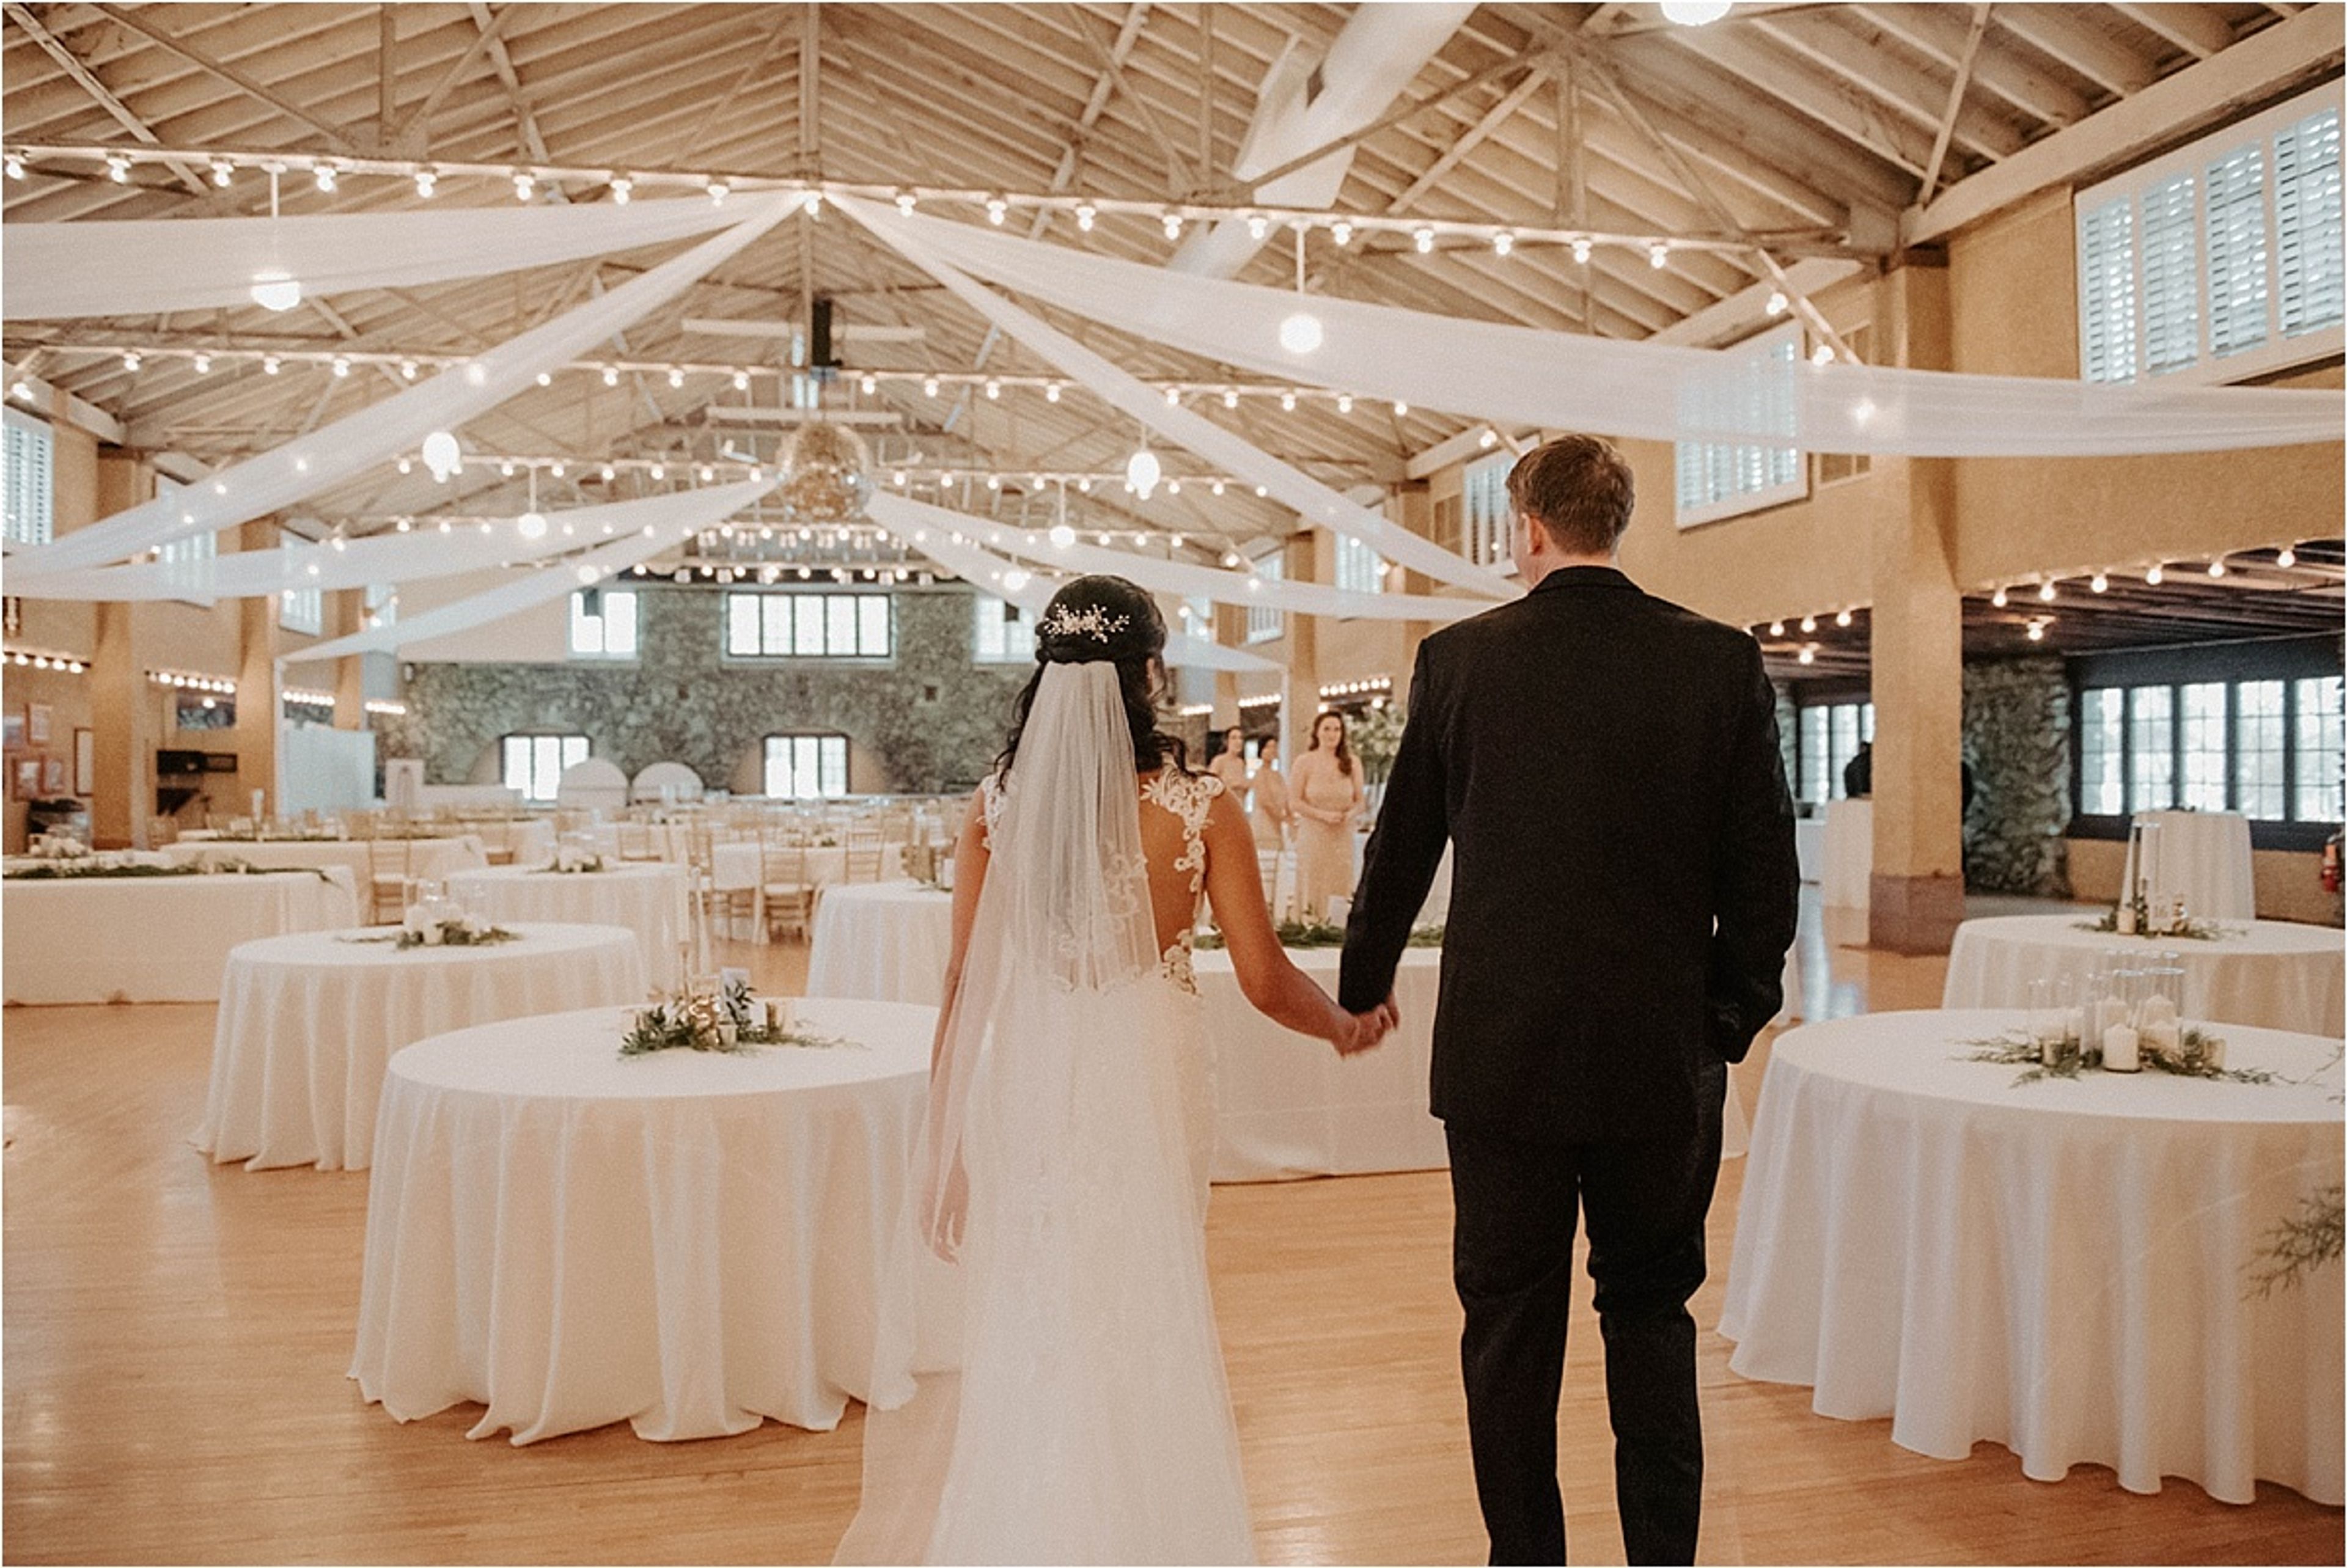
Rothschild Pavilion
1104 Park St, Rothschild, WI 54474, USA- Spaces for 500-1,200 Guests
- 1 Event Space
- 1 Historic Space
Built in 1911 in Rothschild, Wisconsin, the Rothschild Pavilion is a century-old event space known for its distinctive "floating" dance floor. The 6,760-square-foot maple floor is constructed of 1½-inch strips supported by 24 railcar springs set atop granite stone foundations, a design believed to be the only one of its kind in the United States. The Pavilion's built-in bar, hardwood floors, fireplace, wood tones, brick accents, and mezzanine give the historic hall its character for weddings, dances, and private events. The venue accommodates up to 1,200 guests standing, 850 for theater-style seating, or 500 for banquet-style seating. It comes equipped with a wall-mounted sound system, cordless microphone, video switcher, and Epson laser projector with an 18½-by-14-foot screen, along with a 23-by-14-foot stage with LED stage lighting. A 23-foot bar with five taps and a catering kitchen with a commercial refrigerator and range support event service, and the Pavilion supplies round and buffet tables along with metal folding and cushioned stacking chairs. Linens and chair covers are not provided.
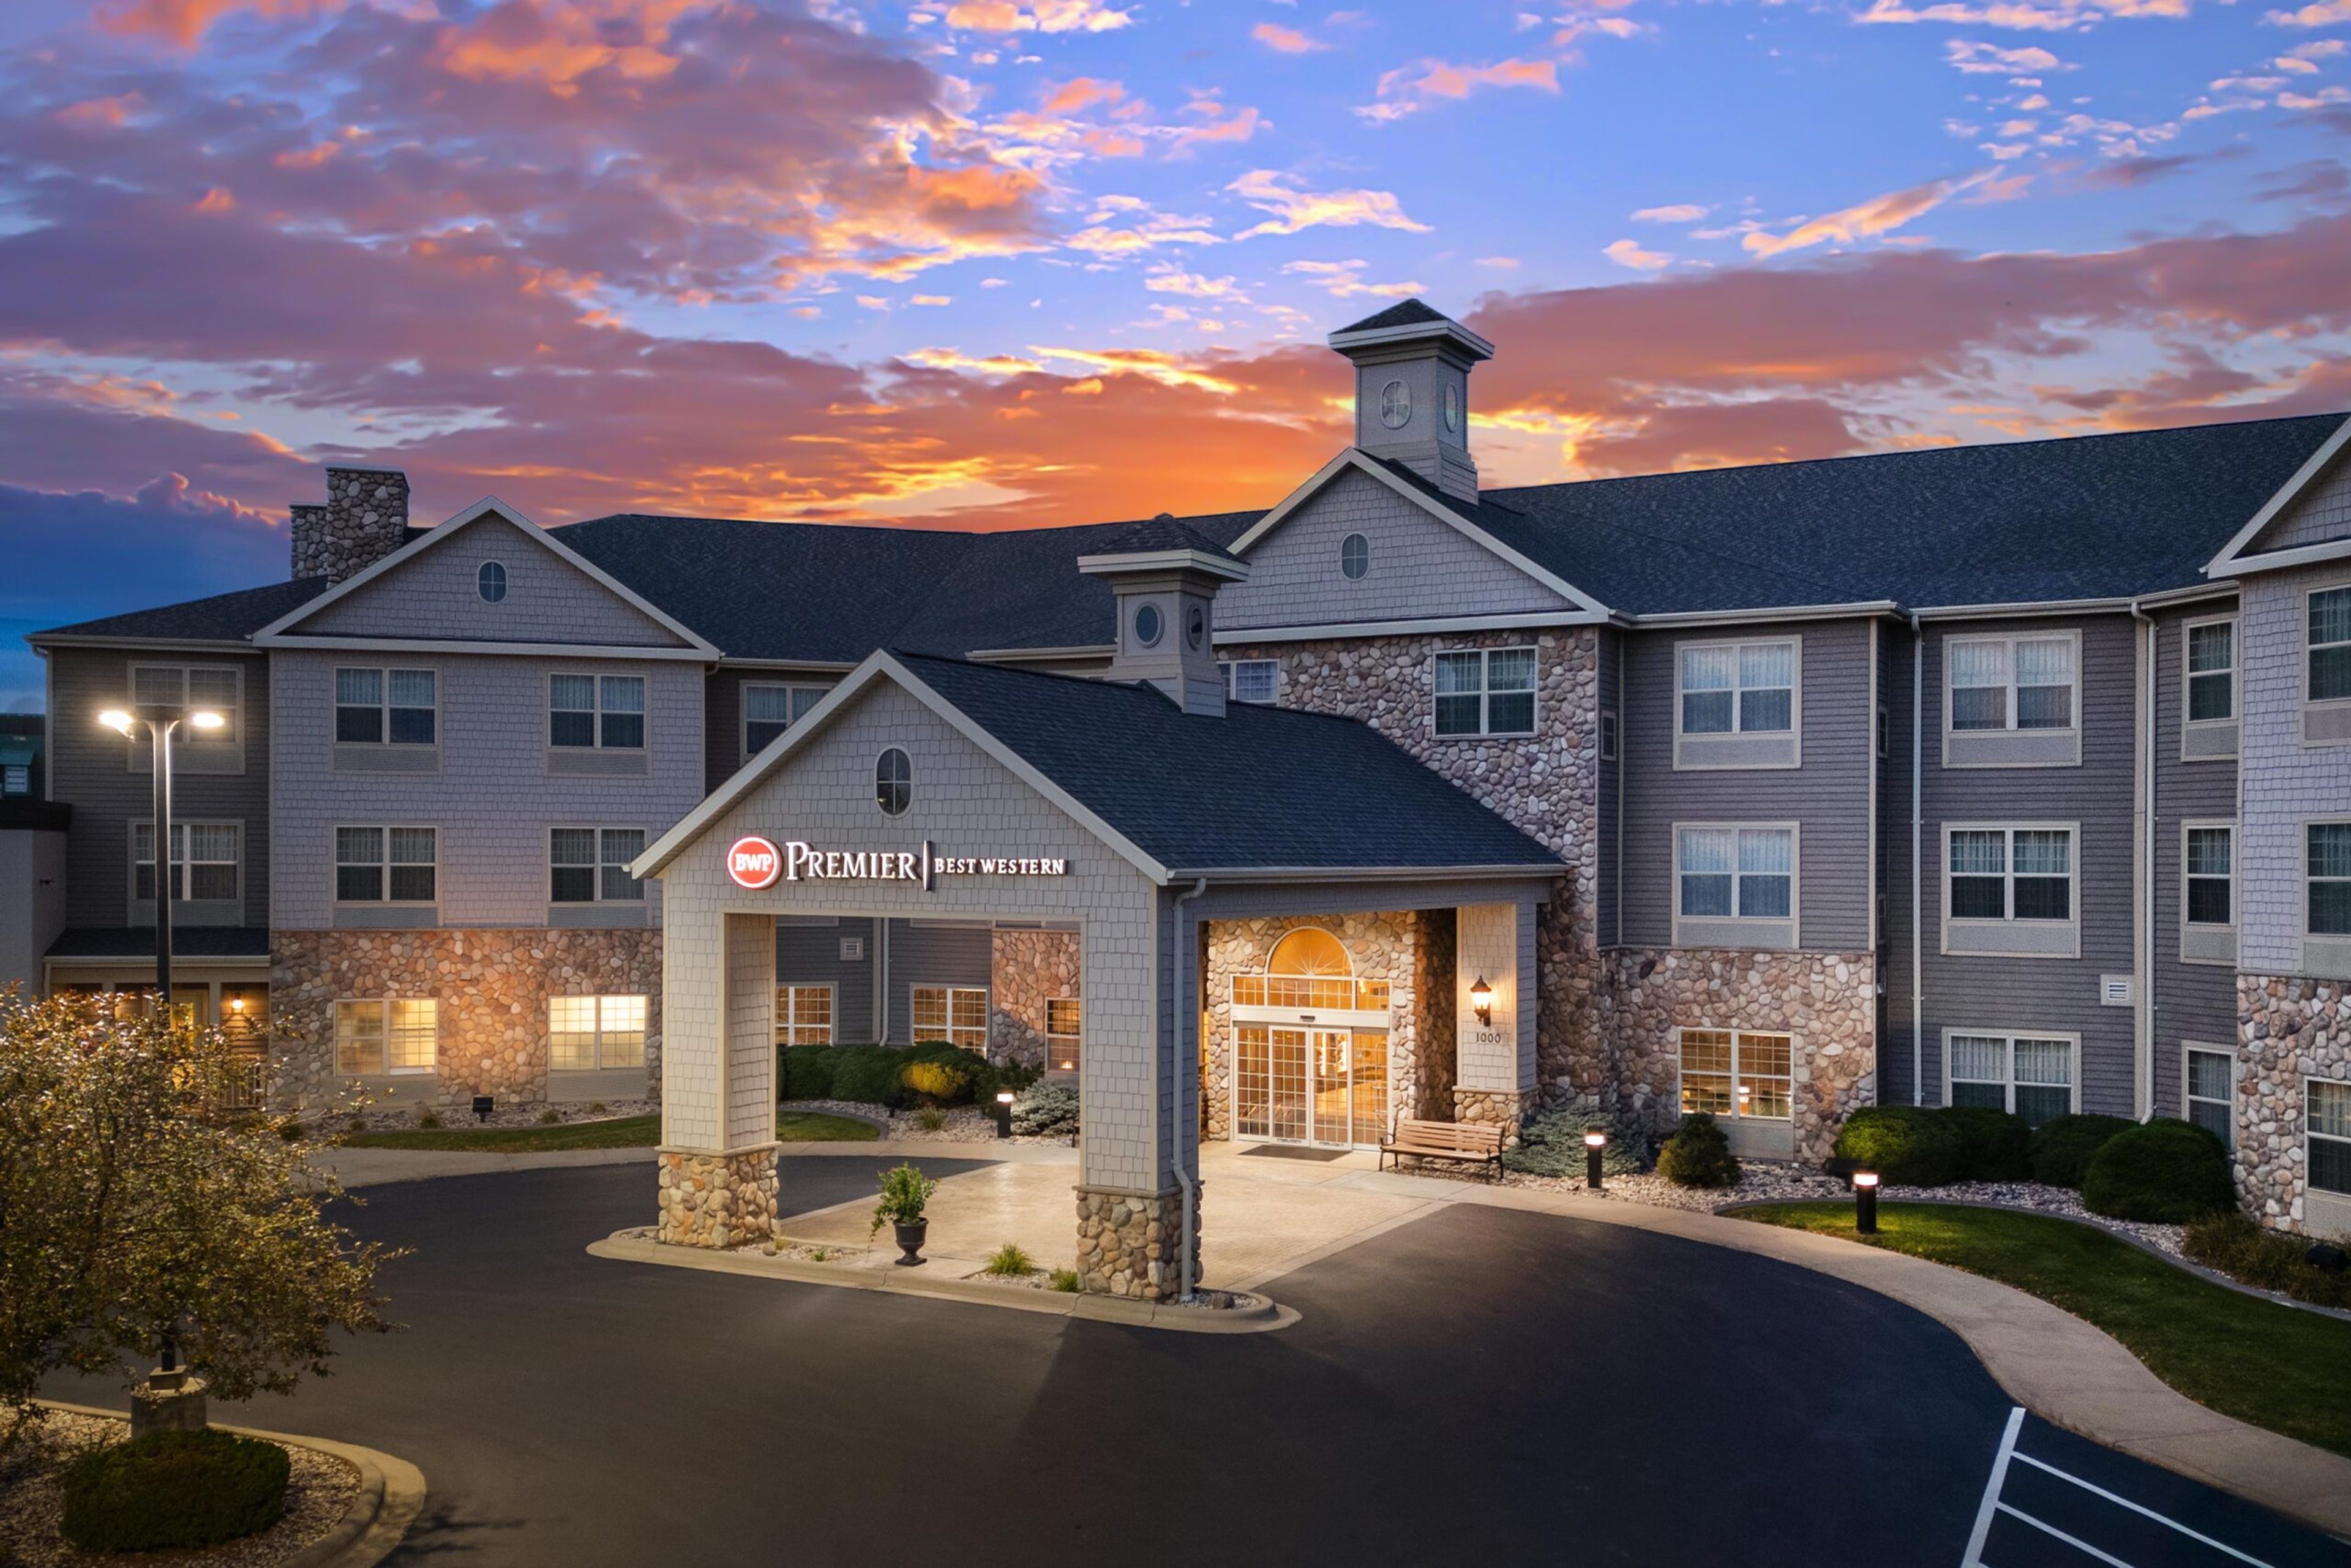
Best Western Bridgewood Resort Hotel & Conference Center
1000 Cameron Way, Neenah, WI 54956, USA- Spaces for 100-450 Guests
- 3 Hotels
- 1 Ballroom
- 3 Total Spaces
Best Western Premier Bridgewood Resort Hotel & Conference Center is a family-owned, full-service resort hotel in Neenah, Wisconsin, in the heart of the Fox Valley — the region's only resort hotel, just minutes from Appleton and Oshkosh. The property pairs 133 guest rooms with an adjoining conference center offering 11,000 square feet of meeting and event space. For weddings and receptions, the Marquette Ballroom's 18-foot ceilings and French doors open onto a 2,200-square-foot terrace overlooking the resort's scenic grounds and natural ponds, while the more intimate Wisconsin Room suits smaller gatherings. Couples can also exchange vows outdoors at the on-site Pergola at the Pond or indoors in the fireplace-lit Garden Terrace Room. The resort's events team offers all-inclusive wedding packages, custom catering menus, and full-bar service for corporate meetings, conferences, and celebrations of every size. Beyond the ballroom, guests can spend time at the resort's aquatic fun center, 18-hole miniature golf course, tennis and pickleball courts, and arcade, or grab a meal at the on-site Batley's Grill & Bar, which opens onto a patio and playground. Walking and biking trails wind along the adjoining Neenah Creek.
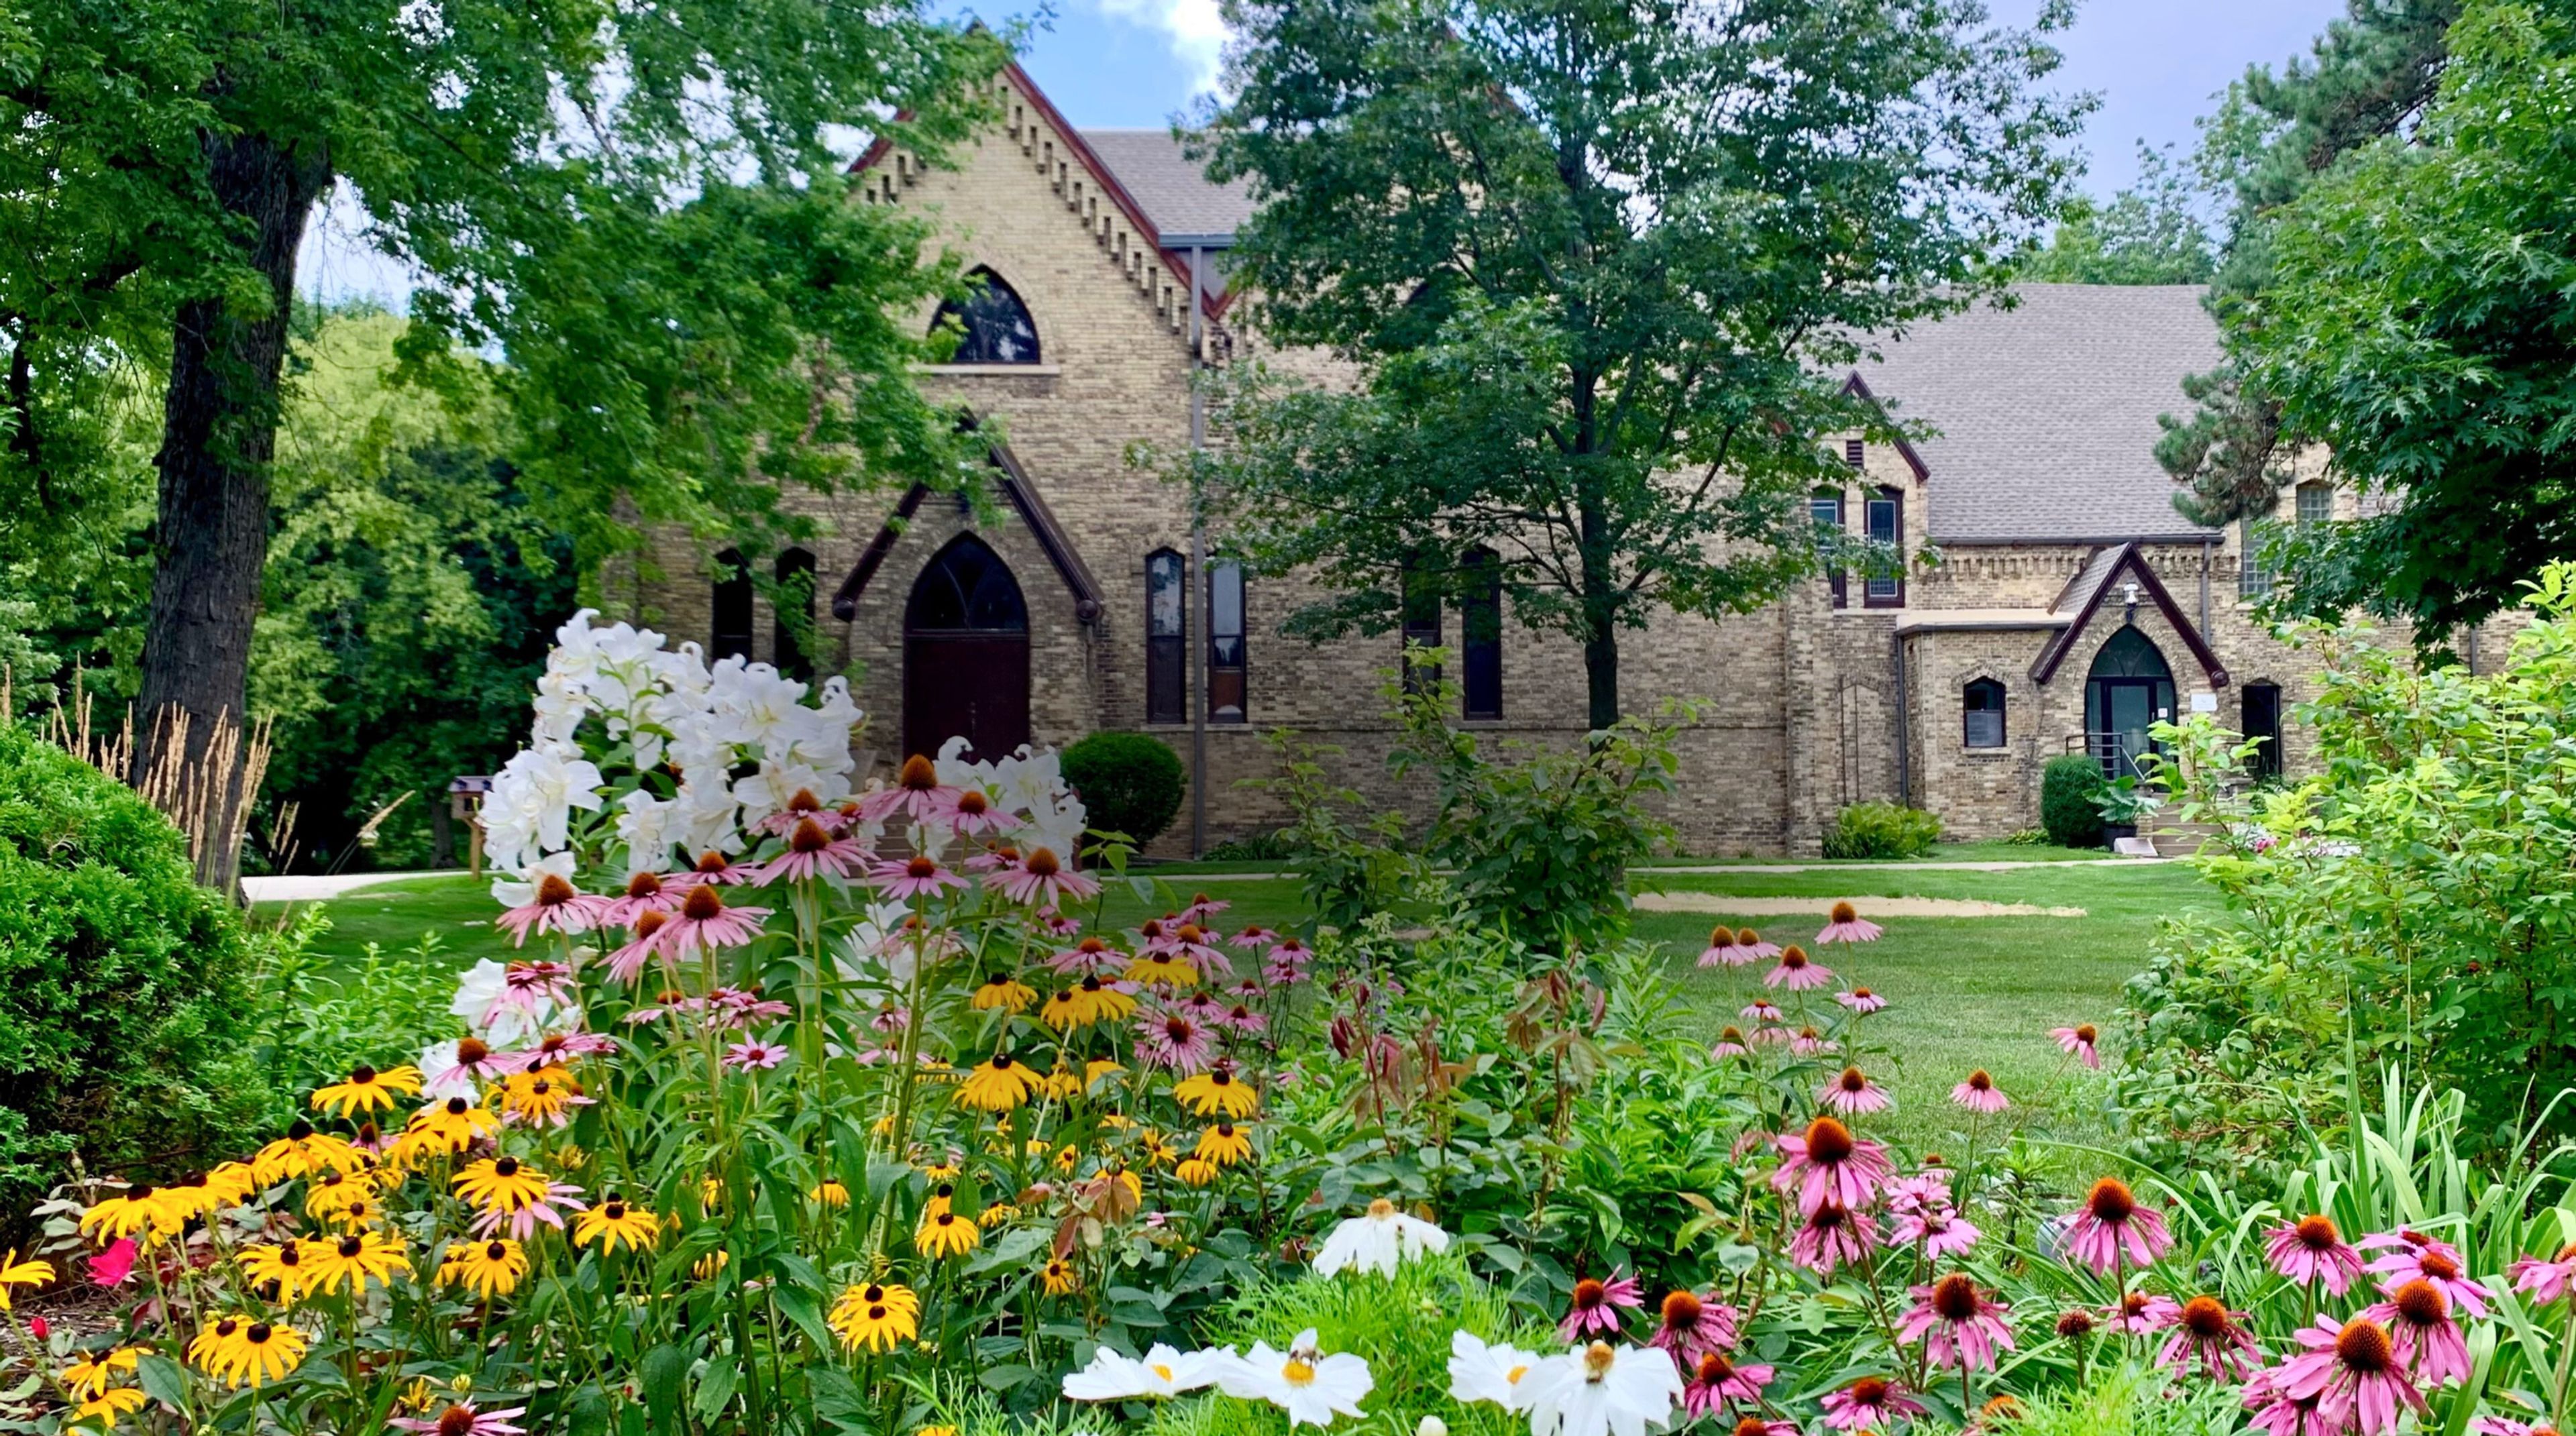
DeKoven Center
600 21st St, Racine, WI 53403, USA- Spaces for 125-250 Guests
- 3 Event Spaces
- 3 Historic Spaces
Set on 11 acres of gardens, wooded grounds, and Lake Michigan bluffs in Racine, Wisconsin, the DeKoven Center traces its roots to 1852, when the campus was founded as Racine College by the Episcopal Church. Under Rev. Dr. James DeKoven, who arrived as Warden in 1859, the grounds were reshaped in the style of an English college quadrangle, and the community's original dining Refectory became what is now known as the Great Hall. The campus later served as a retreat center under the Community of St. Mary for fifty years before the DeKoven Foundation took over its stewardship in 1999. Today the historic campus hosts weddings, receptions, and private events across several spaces: the Great Hall seats up to 225 guests, Assembly Hall up to 125, and St. John's Chapel up to 202 for ceremonies, with outdoor courtyard ceremonies available from May through October. Rentals include banquet tables and chairs, table linens, and a dedicated event liaison, bartender, and security staff. The grounds are also home to the Circle of Peace Labyrinth, and the DeKoven Center offers gymnasium rentals and two Gatehouse apartments for overnight stays.
Village Gardens
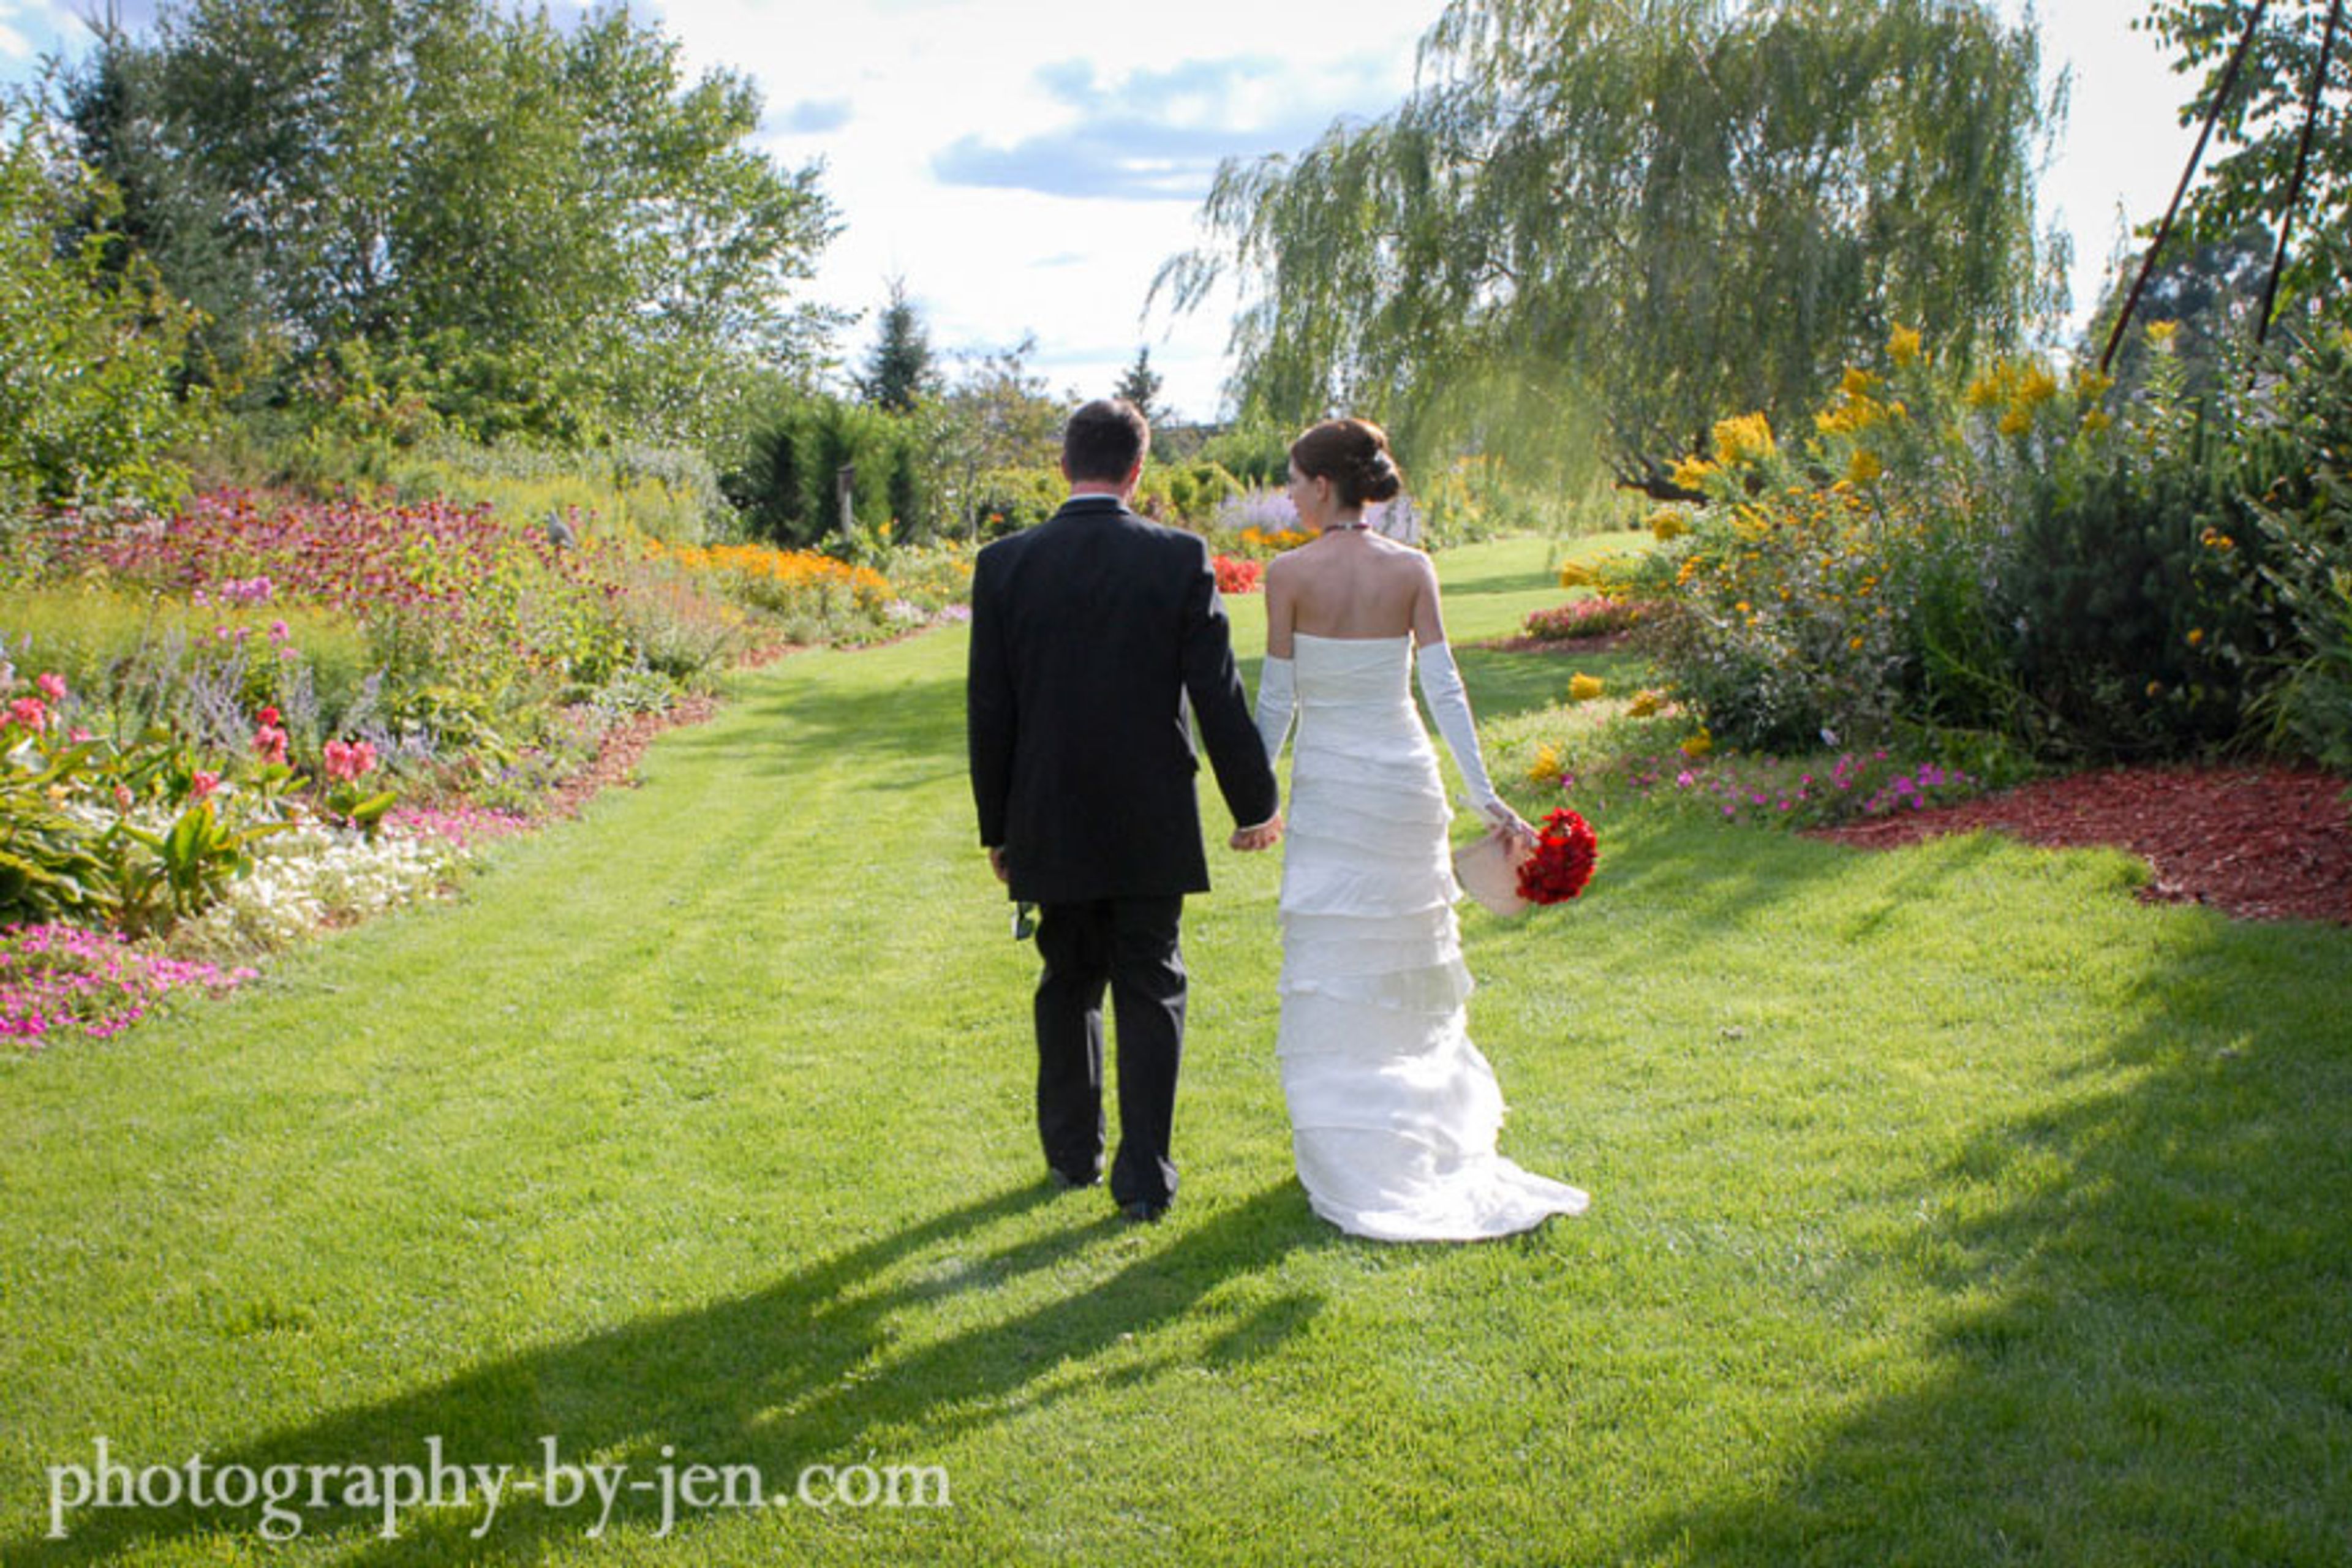
2811 Porter Ct, Plover, WI 54467, USA- Spaces for 100-200 Guests
- 1 Outdoor
- 1 Garden
Village Gardens is a destination greenhouse and outdoor event space in Plover, near Stevens Point in central Wisconsin, that has been helping visitors bring their gardening and event dreams to life since 2000. An acre and a half of flower gardens features a pond, bridge, and wedding gazebo, providing a garden backdrop for outdoor weddings, bridal and baby showers, and family and senior portrait sessions. Owners Dawn and Keith Dziak and a staff of certified gardeners tend the greenhouse and gardens, which also include a gift shop stocked with pottery, metal sculpture, concrete statuary, fountains, and local art, plus a cafe serving locally roasted coffee, smoothies, and ice cream. Visitors can also stroll the miniature village, view sculptures and water features, and see the resident goats and chickens. Outdoor weddings take place in the gardens from Memorial Day weekend through October 1, depending on weather.