Top Evanston Rehearsal Dinner Venues
759 results near Evanston, IL
Find a Venue
Choosing your rehearsal dinner venue will be one of the most important steps in the planning process. So much goes into finding the perfect venue in Evanston. You’ll want to consider everything from the aesthetics of the space to any in-house amenities and services. Luckily, PartySlate makes it easy with our Find Venues page. Use the filters to narrow your search — taking into account everything from your guest count to specific catering preferences. Once you’ve set your filters, scroll down to search our curated list. Look for the “featured” tag for PartySlate’s top recommendations. With PartySlate, finding your ideal Evanston venue has never been easier.
Results
- featured
The Carlyle Club
316 N Clark St, Chicago, IL 60654, USA- Spaces for 20-400 Guests
- 4 Restaurants
- 1 Bar
- 4 Total Spaces
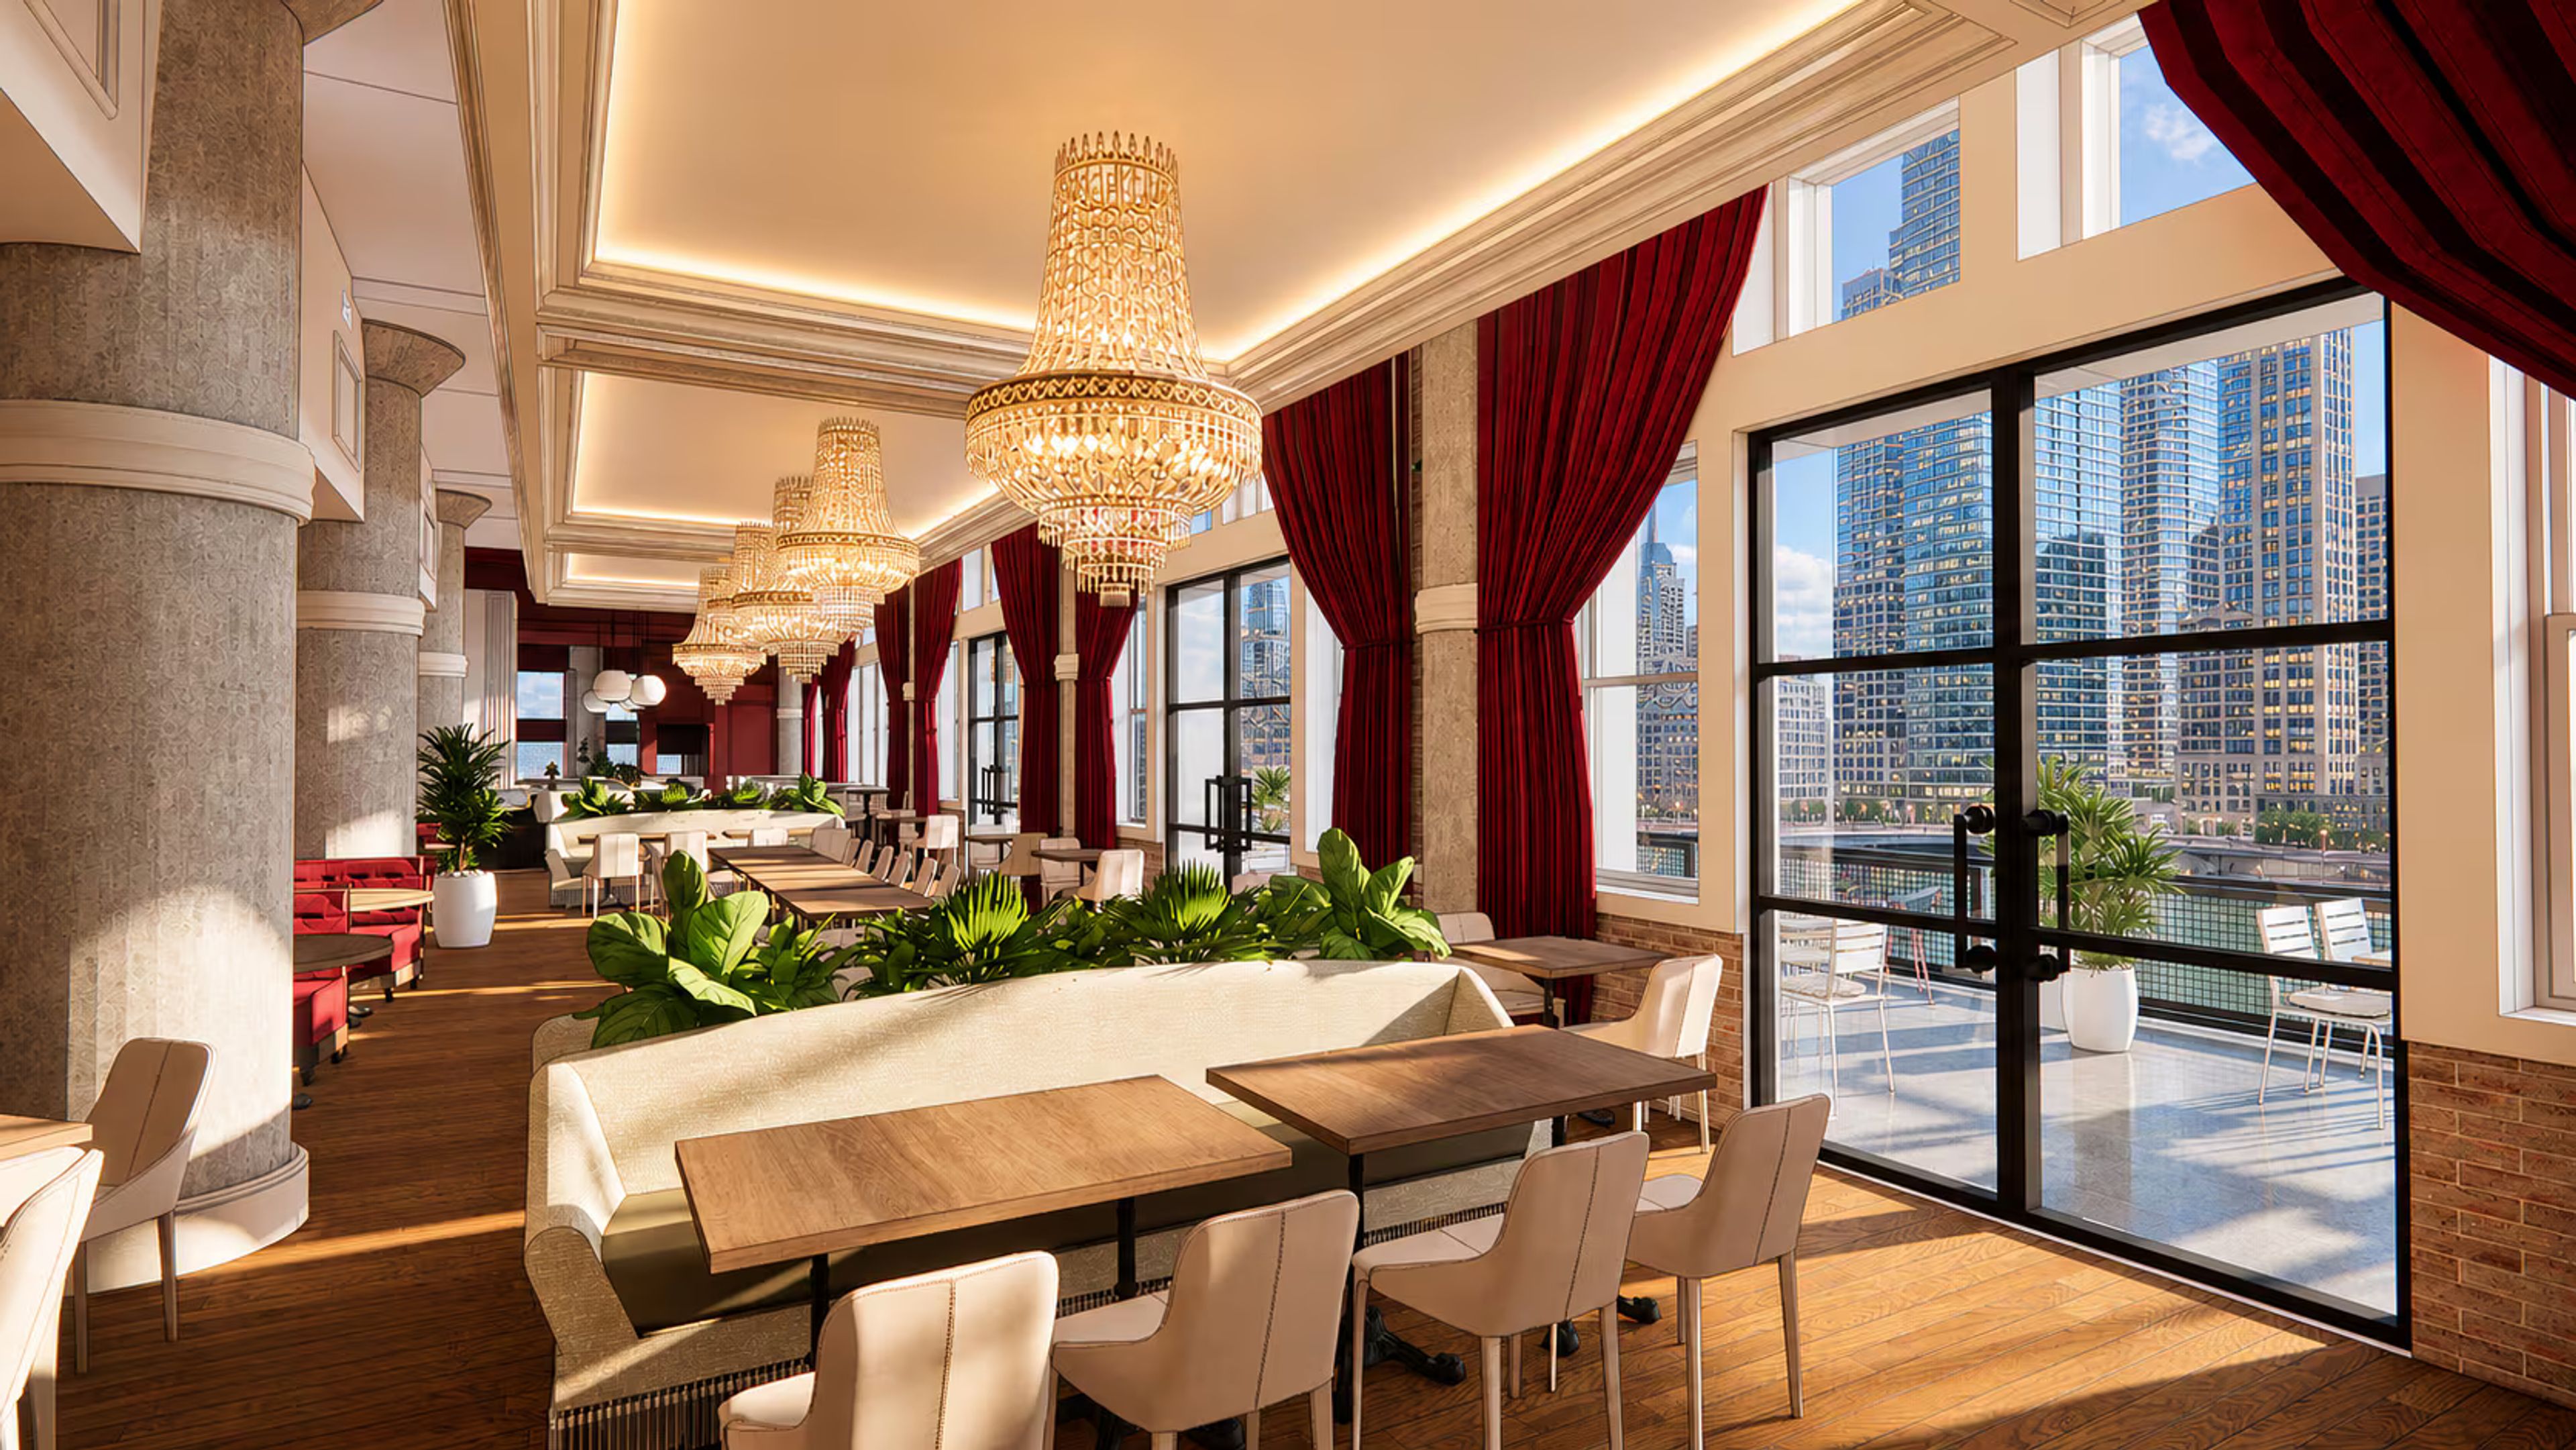
Located along the Chicago River in River North, The Carlyle Club is an upcoming dining destination designed for private dinners, corporate gatherings, cocktail receptions, and social celebrations. Housed within the historic Reid Murdoch Building, the restaurant is expected to feature warm interiors, a full bar, expansive river views, and a 72-seat patio connected by dramatic indoor-outdoor doors. Classic American cuisine with global influences will complement the waterfront atmosphere, with offerings ranging from steaks and pasta to sushi and seafood. Opening is currently planned for September 2026.
Avg response time 1-2 days - featured

Sky on Nine
6600 Mannheim Rd, Des Plaines, IL 60018, USA- Spaces for 250-325 Guests
- 1 Ballroom
- 1 Event Space
- 1 Meeting Space
Set atop the Hilton Rosemont/Chicago O’Hare, Sky on Nine offers a contemporary rooftop setting for private events, weddings, and social gatherings near Chicago O’Hare International Airport. The venue features floor-to-ceiling windows, an open-air terrace, and sweeping skyline and runway views that create a dramatic backdrop for both daytime and evening events. Modern interiors, flexible layouts, and a polished atmosphere make the space ideal for intimate celebrations, cocktail receptions, and corporate gatherings just outside downtown Chicago.
Est. $140/guestPricing Details AvailableAvg response time 1-2 days - featured
WildmanBT
3020 W Carroll Ave, Chicago, IL 60612, USA- Spaces for 350-400 Guests
- 1 Event Space
- 1 Historic Space
- 1 Meeting Space
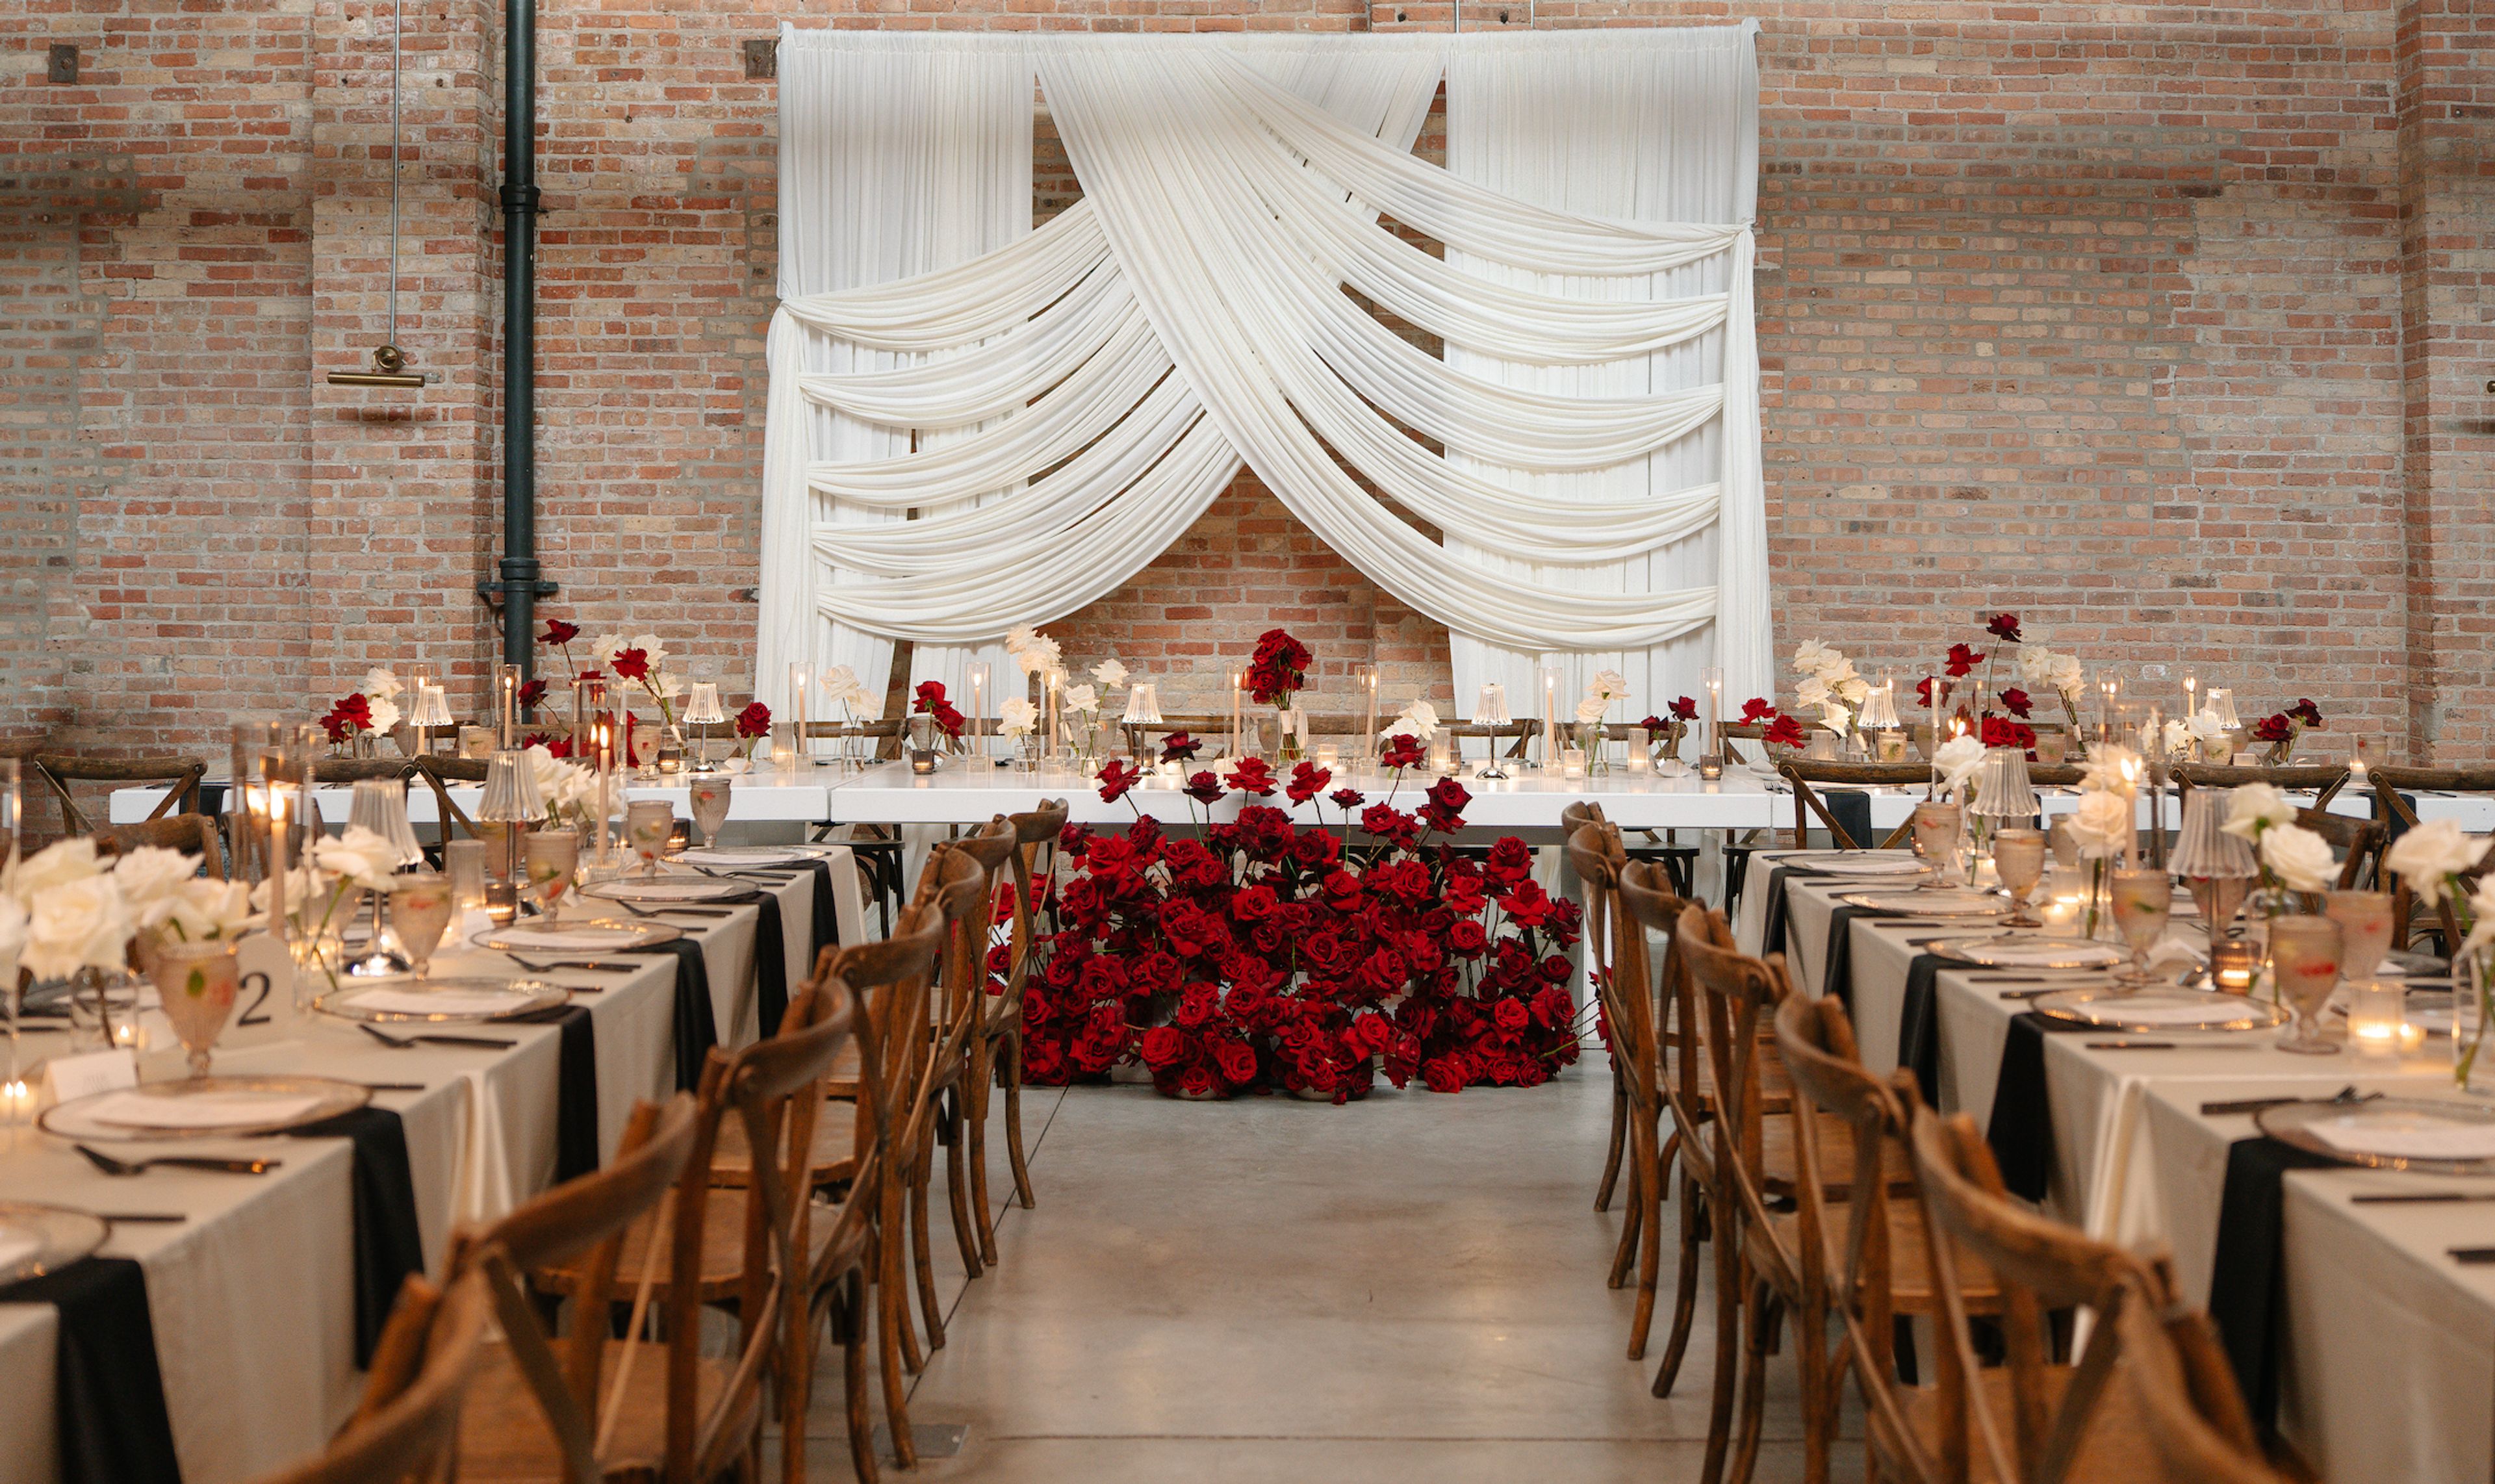
Built in 1914, the Wildman Boiler & Tank building is approximately 12,000 square feet with 16-foot ceilings and a rare double-bow truss with 48-foot ceiling expanses. Located just off of Sacramento Blvd, where West Town, Humboldt Park and East Garfield Park meet, Wildman BT is easily accessible from downtown and all Chicagoland suburbs. The Wildman Boiler & Tank building is home to Trope Gallery, a boutique publishing and film company. From working production studio to a glamourous setting for the poshest private events, Wildman BT has been designed with the ultimate flexibility and functionality needed to make our guests’ visions become a reality. We’ve paid attention to incorporating every detail that makes a space easy to work and gather in, including features like a street-level drive in loading bay (or VIP parking space!), multiple entrance points for guests and vendors, floor-to-ceiling drapery system, multi-layered and dimmable lighting, polished concrete floors with flush mounted electric outlets, 23’ Media wall, state of the art audio/visual system, wi-fi handling up to 500 concurrent users, ample HVAC for comfort and more…
$7,500 minPricing Details AvailableAvg response time 12-24 hrs - featured
The Wellsley
504 N Wells St, Chicago, IL 60654, USA- Spaces for 100-300 Guests
- 3 Event Spaces
- 1 Meeting Space
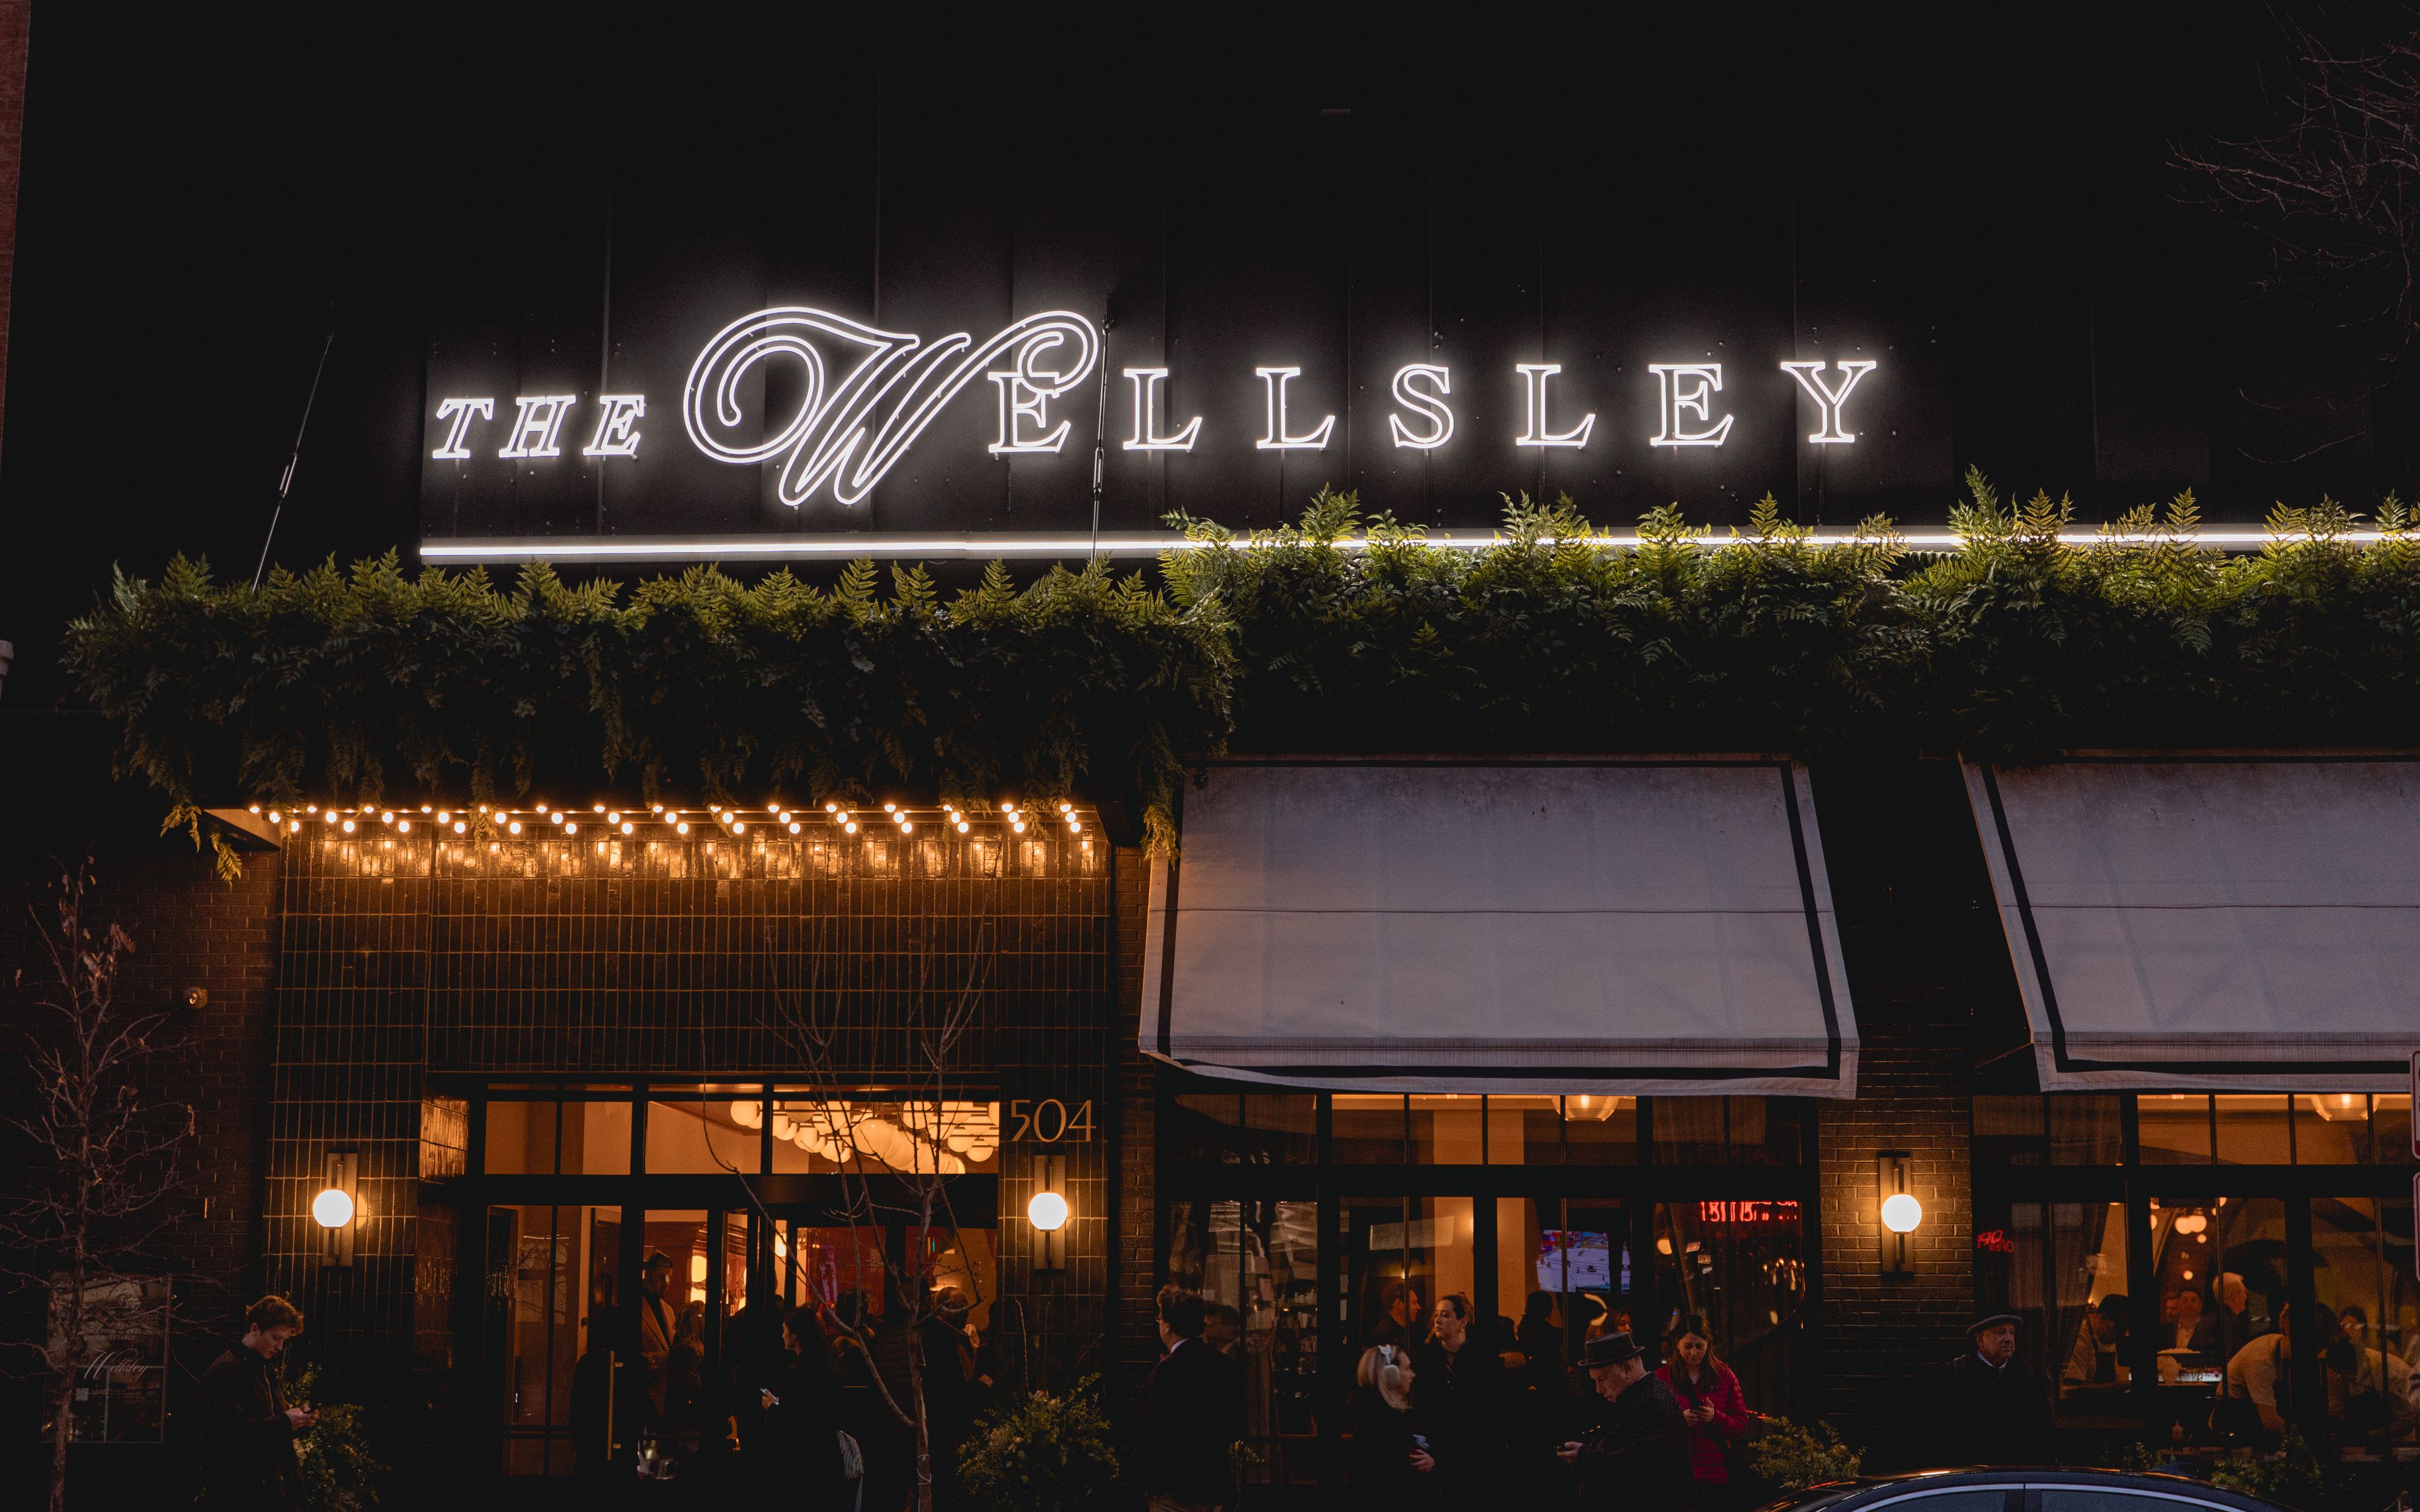
The Wellsley provides a canvas for you to imagine the event of your dreams; an expansive and versatile space adorned with decor that seamlessly blends grandeur and charm. Designed by esteemed Avroko Design, The Wellsley celebrates Chicago thru its combination of timeless architecture for the modern event. Boasting several large dining areas and a plush private cocktail bar, the space is perfect for celebratory moments.
Avg response time 1-2 days - featured
Swift & Sons
1000 W Fulton Market, Chicago, IL 60607, USA- Spaces for 14-500 Guests
- 5 Restaurants
- 3 Bars
- 4 Event Spaces
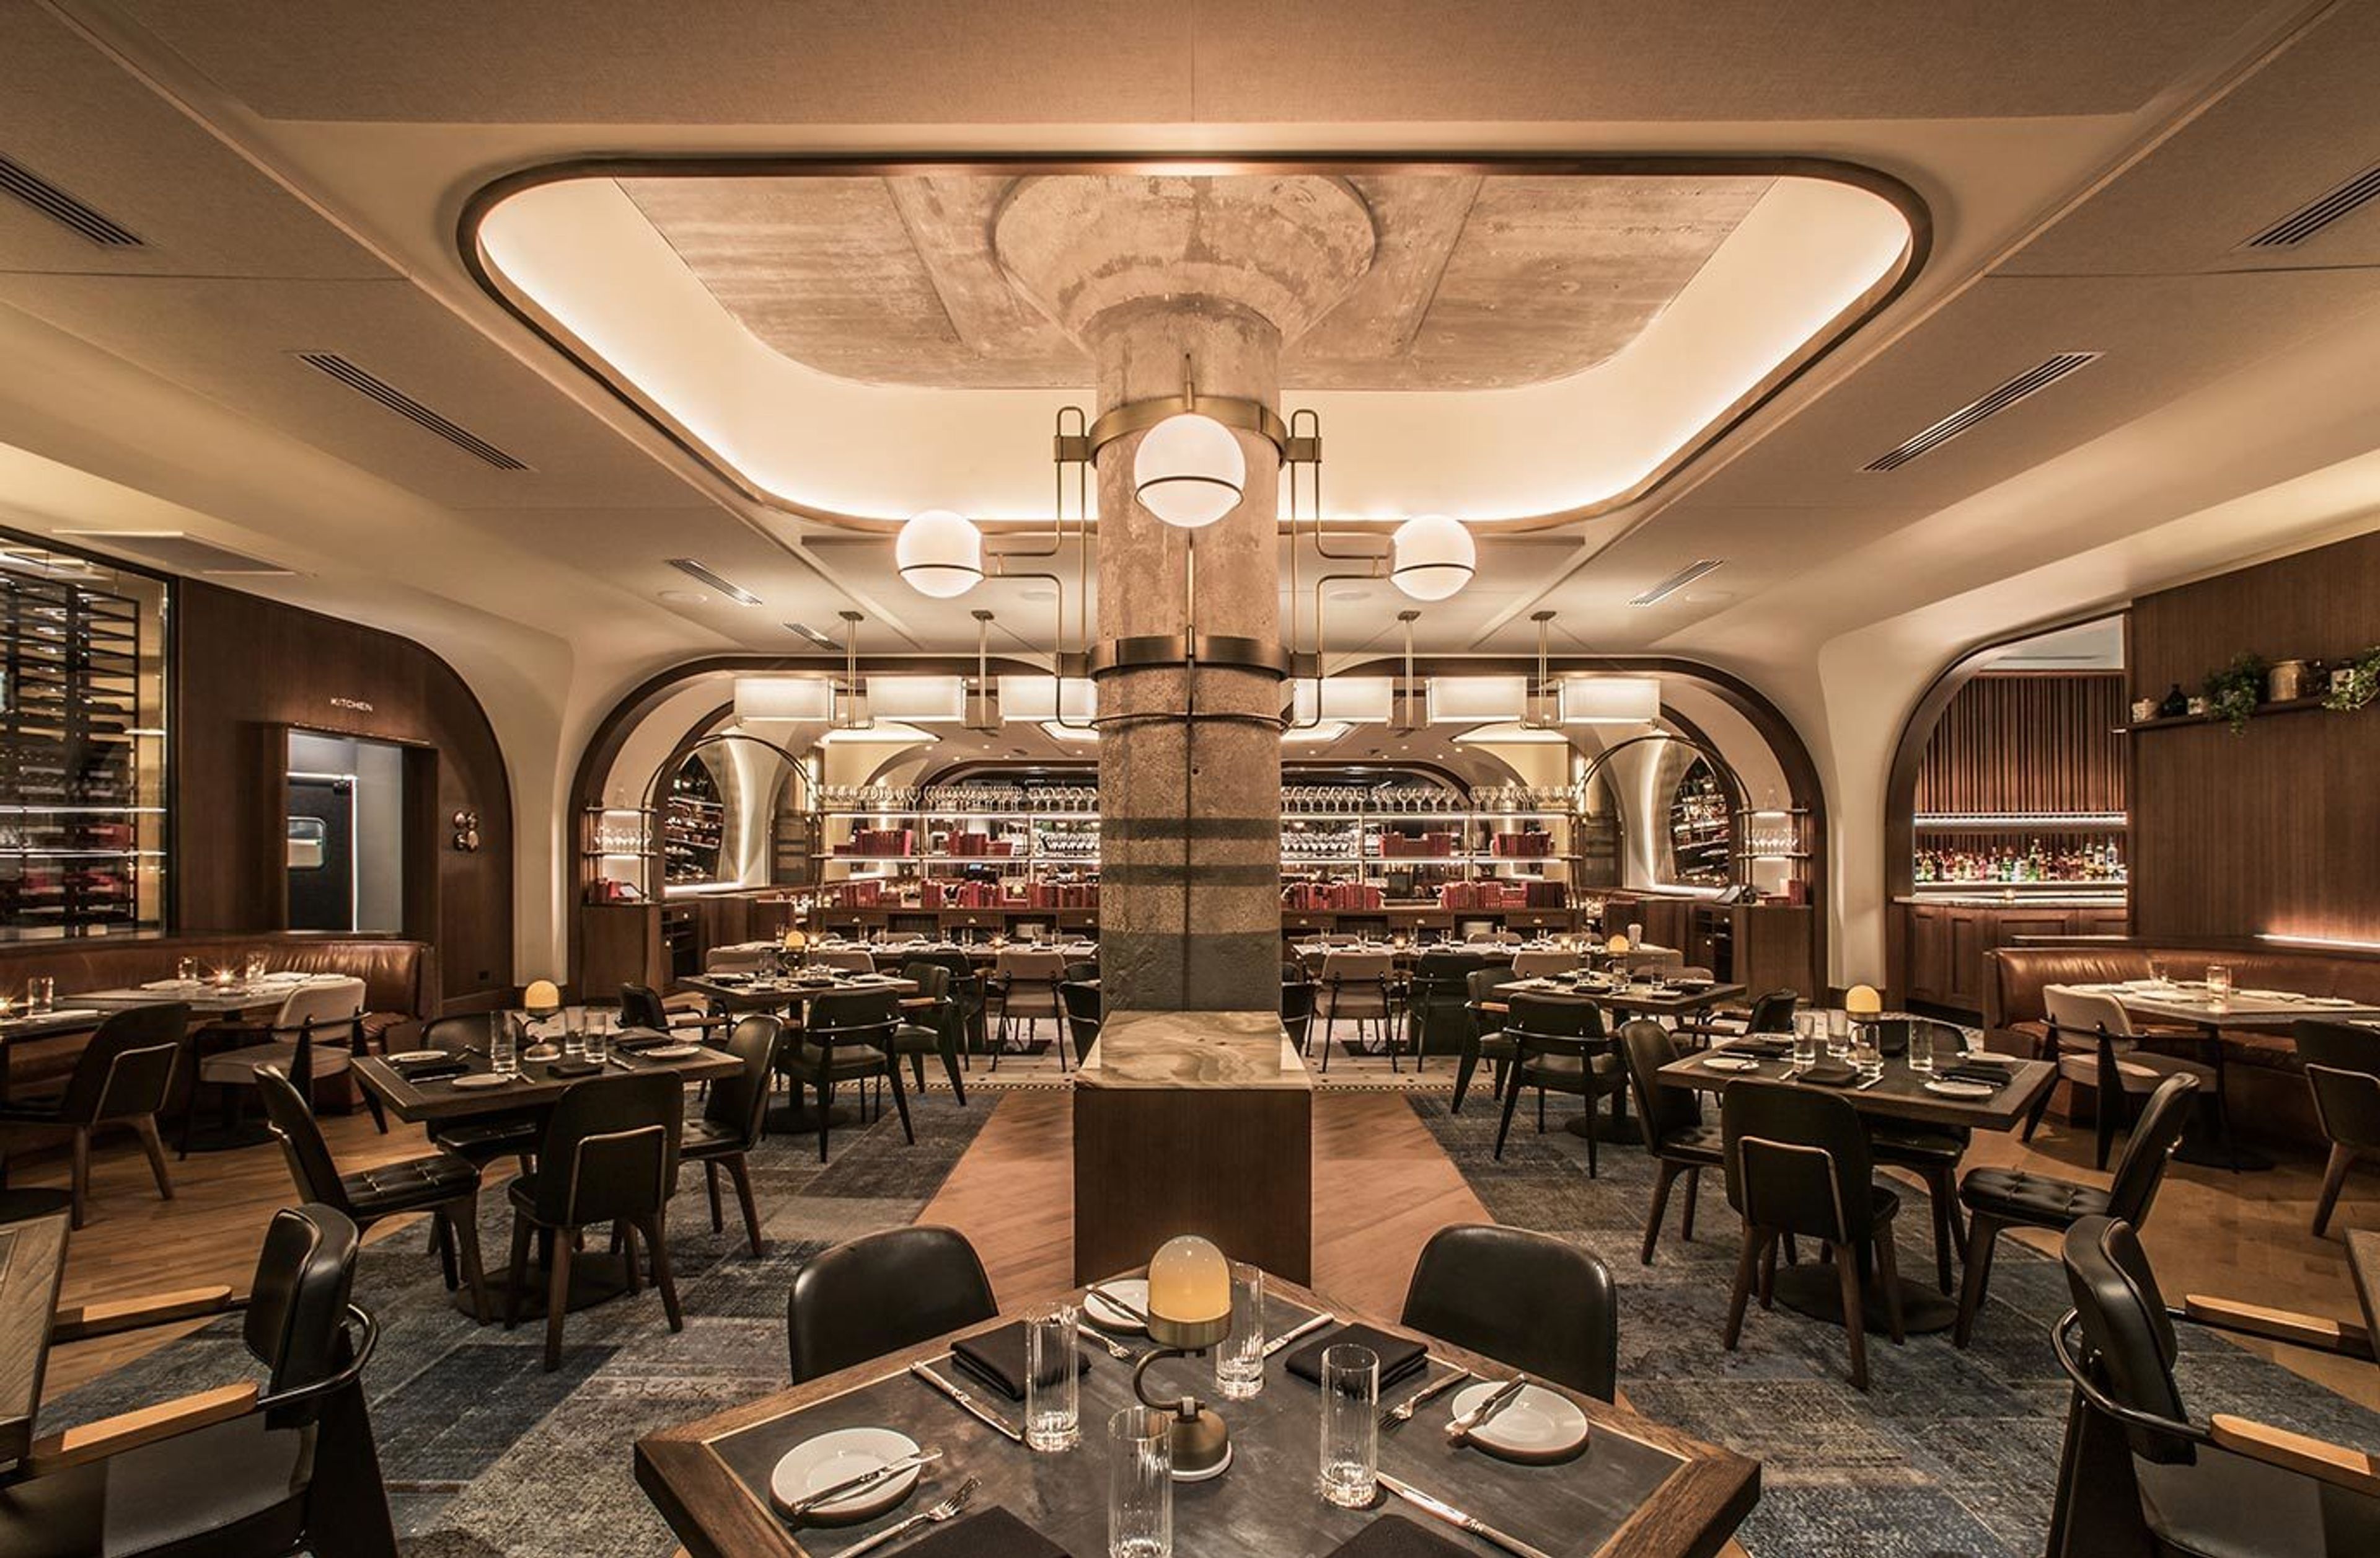
Located in the heart of the Fulton Market District, Swift & Sons is the premier dining destination in the West Loop. The floor plan includes an upper and lower level Tavern, an expansive main dining room as well as two private dining rooms with adjacent private bar, and the Wellington Room. World-renowned design firm AvroKO has created a space indicative of a classic Chicago style steakhouse updated with modern finishes and décor. Our private dining rooms can accommodate parties of up to 30 guests each or the rooms can be combined to accommodate parties up to 64 guests. The rooms feature lofty ceilings, expansive windows that overlook Fulton Market Street, wood paneled walls, and beautiful wood floors. The rooms share a private bar and sitting area. Located off of our main dining room, our Upper Tavern space can accommodate up to 20 guests. This semi-private dining nook is comprised of two fixed walls, a pony wall, while the fourth wall opens to main dining floor of Swift & Sons. This space offers a lively, yet intimate entertaining option. The Wellington Room is an extension of our Swift & Sons dining room, and your destination for elevated private dining for up to 40 guests. Through this room’s private entrance, guests are greeted by shining brass, lush upholstery, and a bespoke bar, guaranteeing a truly singular event in an exclusive setting. For a larger scale event, Swift & Sons is available for buyouts of our main dining room as well as the upper and lower Tavern. With seating for up to 300 and accommodations for up to 500 guests for a reception style event, a full buyout at Swift & Sons will certainly make a grand statement. The West Loop of Chicago—and more specifically, Fulton Market—is where American steak was born. The team of Boka Restaurant Group, B. Hospitality, Executive Chef Chris Pandel, and world renowned designers, AvroKO, have created Swift & Sons—a place that not only elevates what has already been done, but evolves the American steakhouse for the modern diner. The experience mirrors that of walking into a luxury, old boys club—turn of the 20th century office building with high ceilings, stained glass lighting, and mosaic marble floors. Raw concrete columns and mushroom capitals are left exposed, providing peeks to the original architecture of the building which was (not un-ironically) once a Cold Storage facility in the middle of the meatpacking center of Chicago.
Pricing Details Available - featured
Fioretta
320 N Sangamon St, Chicago, IL 60607, USA- Spaces for 32-250 Guests
- 3 Restaurants
- 1 Bar
- 3 Total Spaces
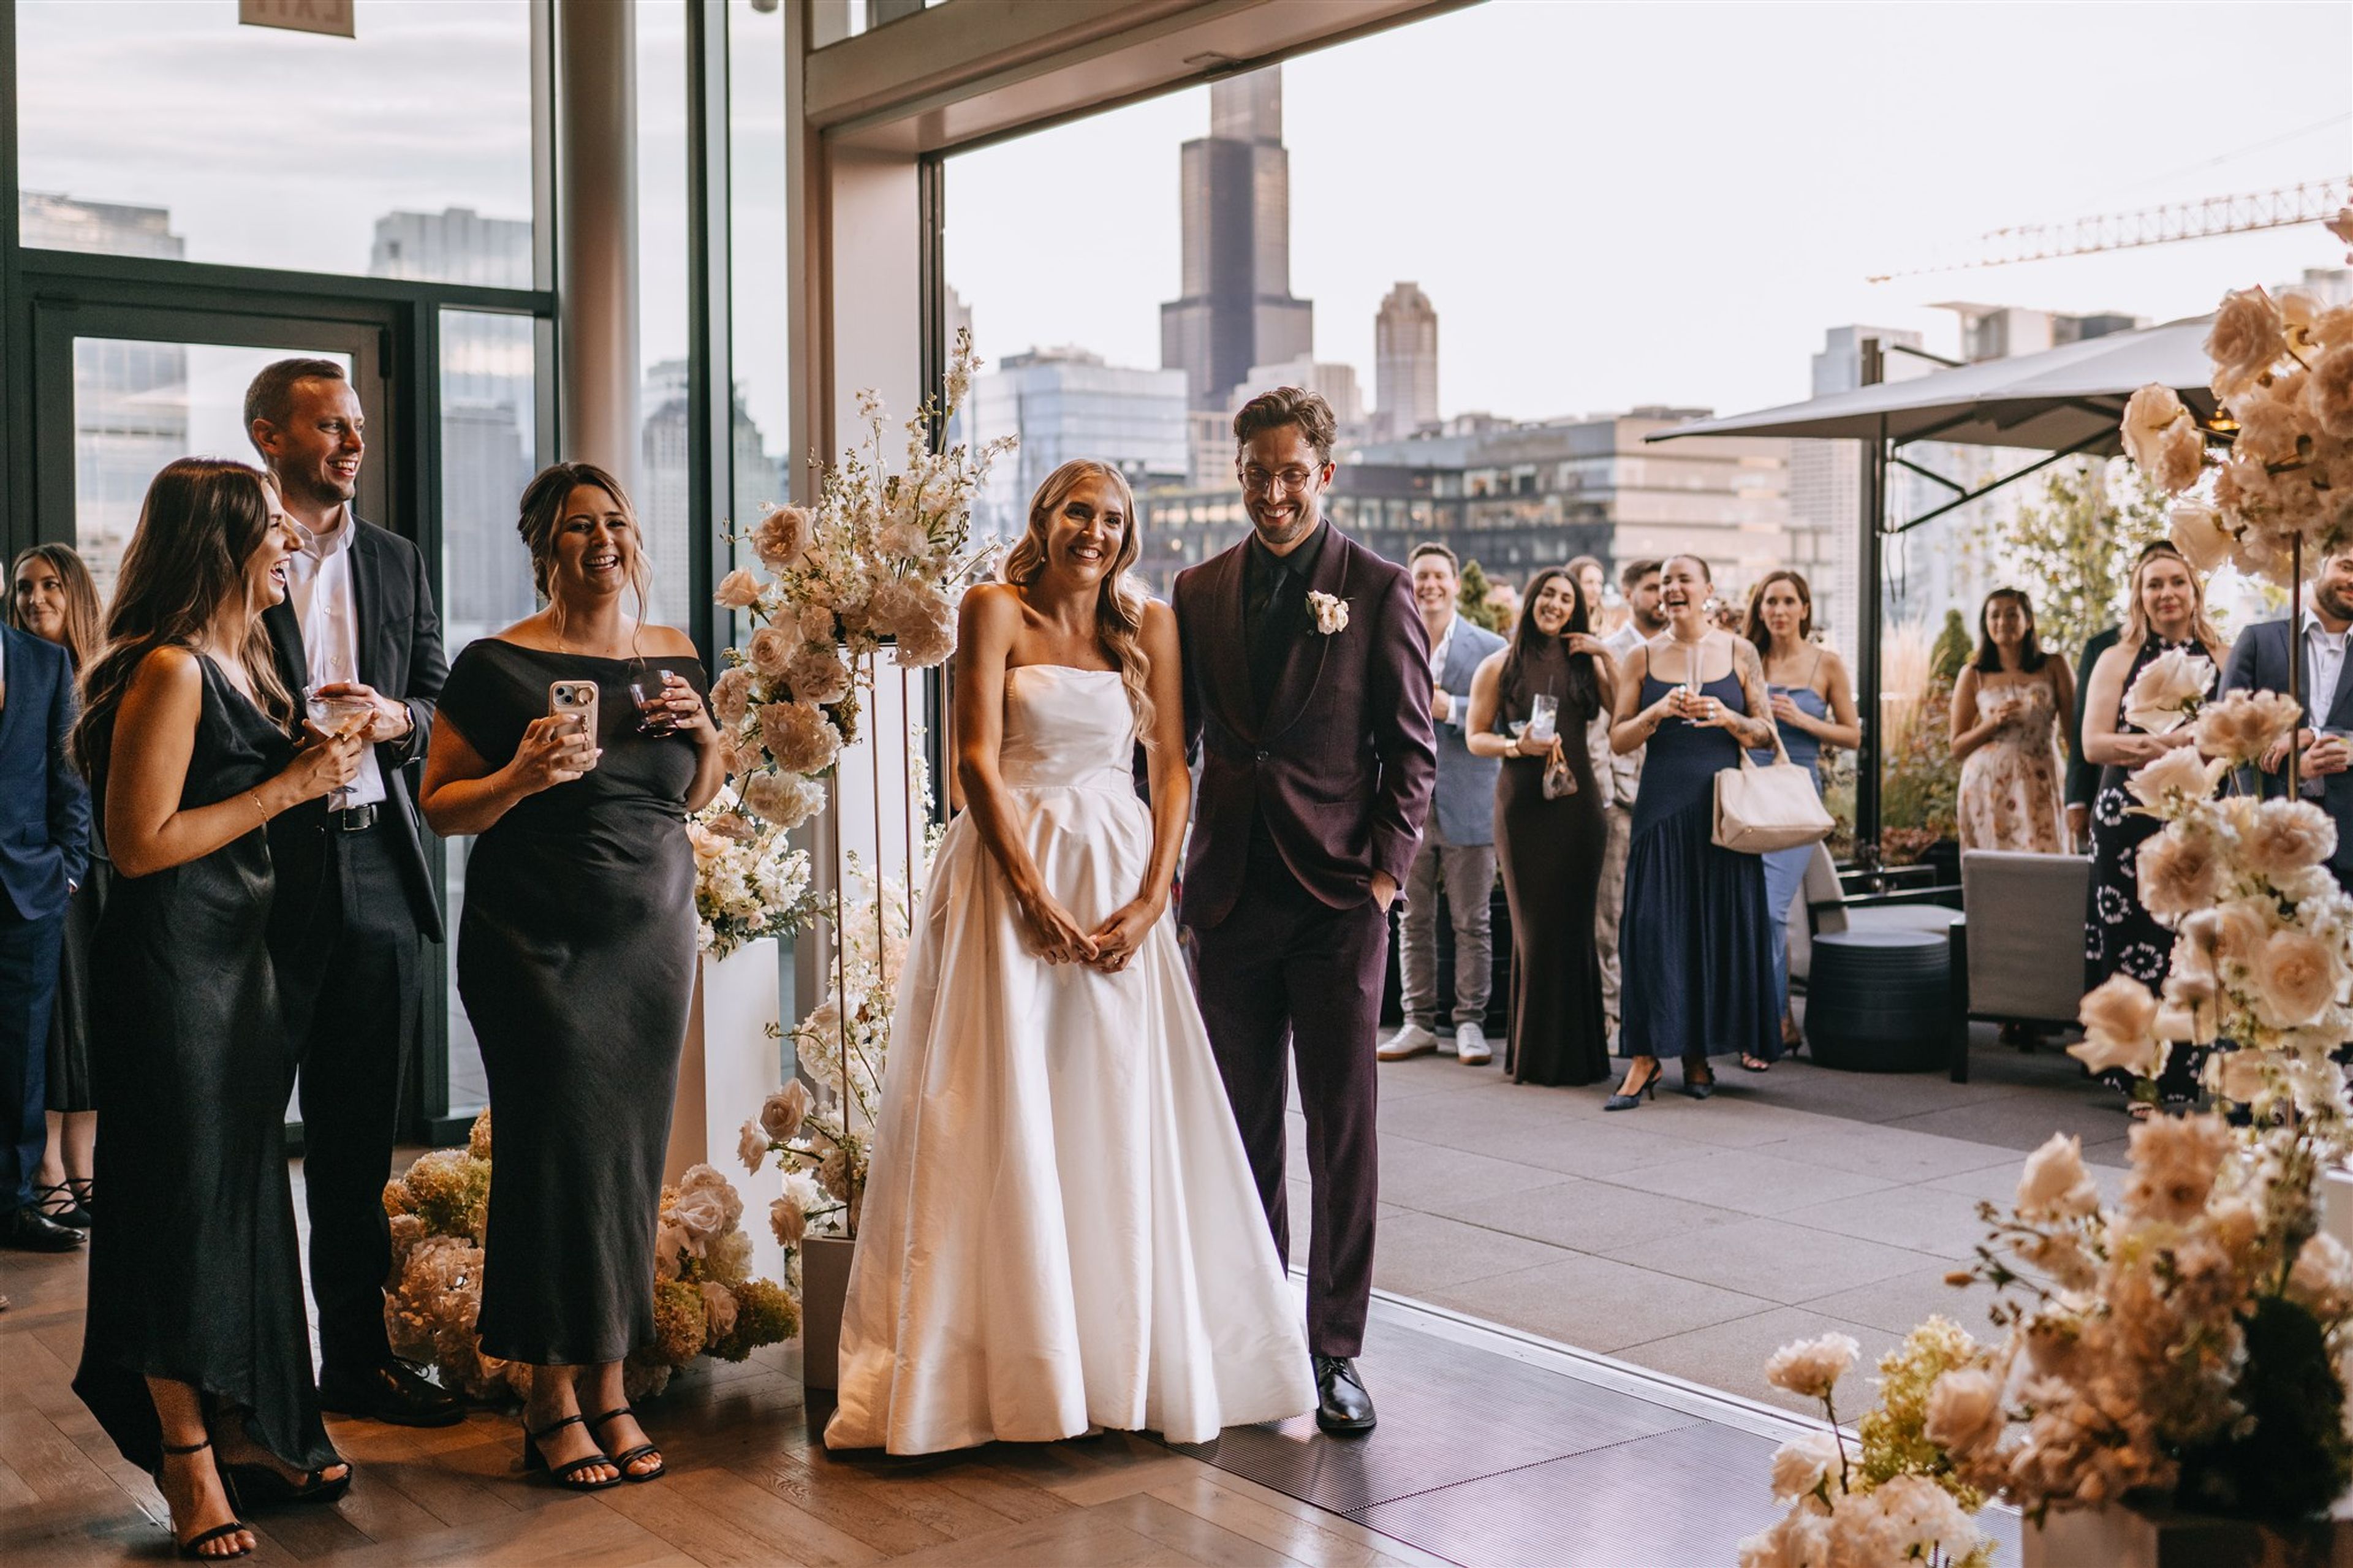
Set in Chicago’s Fulton Market District, Fioretta offers a glamorous Italian steakhouse setting for private events, dinners, and social gatherings. The venue features richly layered interiors, dramatic lighting, and stylish dining spaces that blend modern sophistication with old-world inspiration. Flexible layouts accommodate both intimate celebrations and larger receptions, while elevated Italian cuisine, handcrafted cocktails, and skyline views create a lively yet refined atmosphere for memorable events in the heart of the city.
Avg response time 2-4 hrs - featured
The Gwen, a Luxury Collection Hotel, Michigan Avenue Chicago
521 N Rush St, Chicago, IL 60611, USA- Spaces for 14-300 Guests
- 2 Restaurants
- 11 Hotels
- 11 Total Spaces
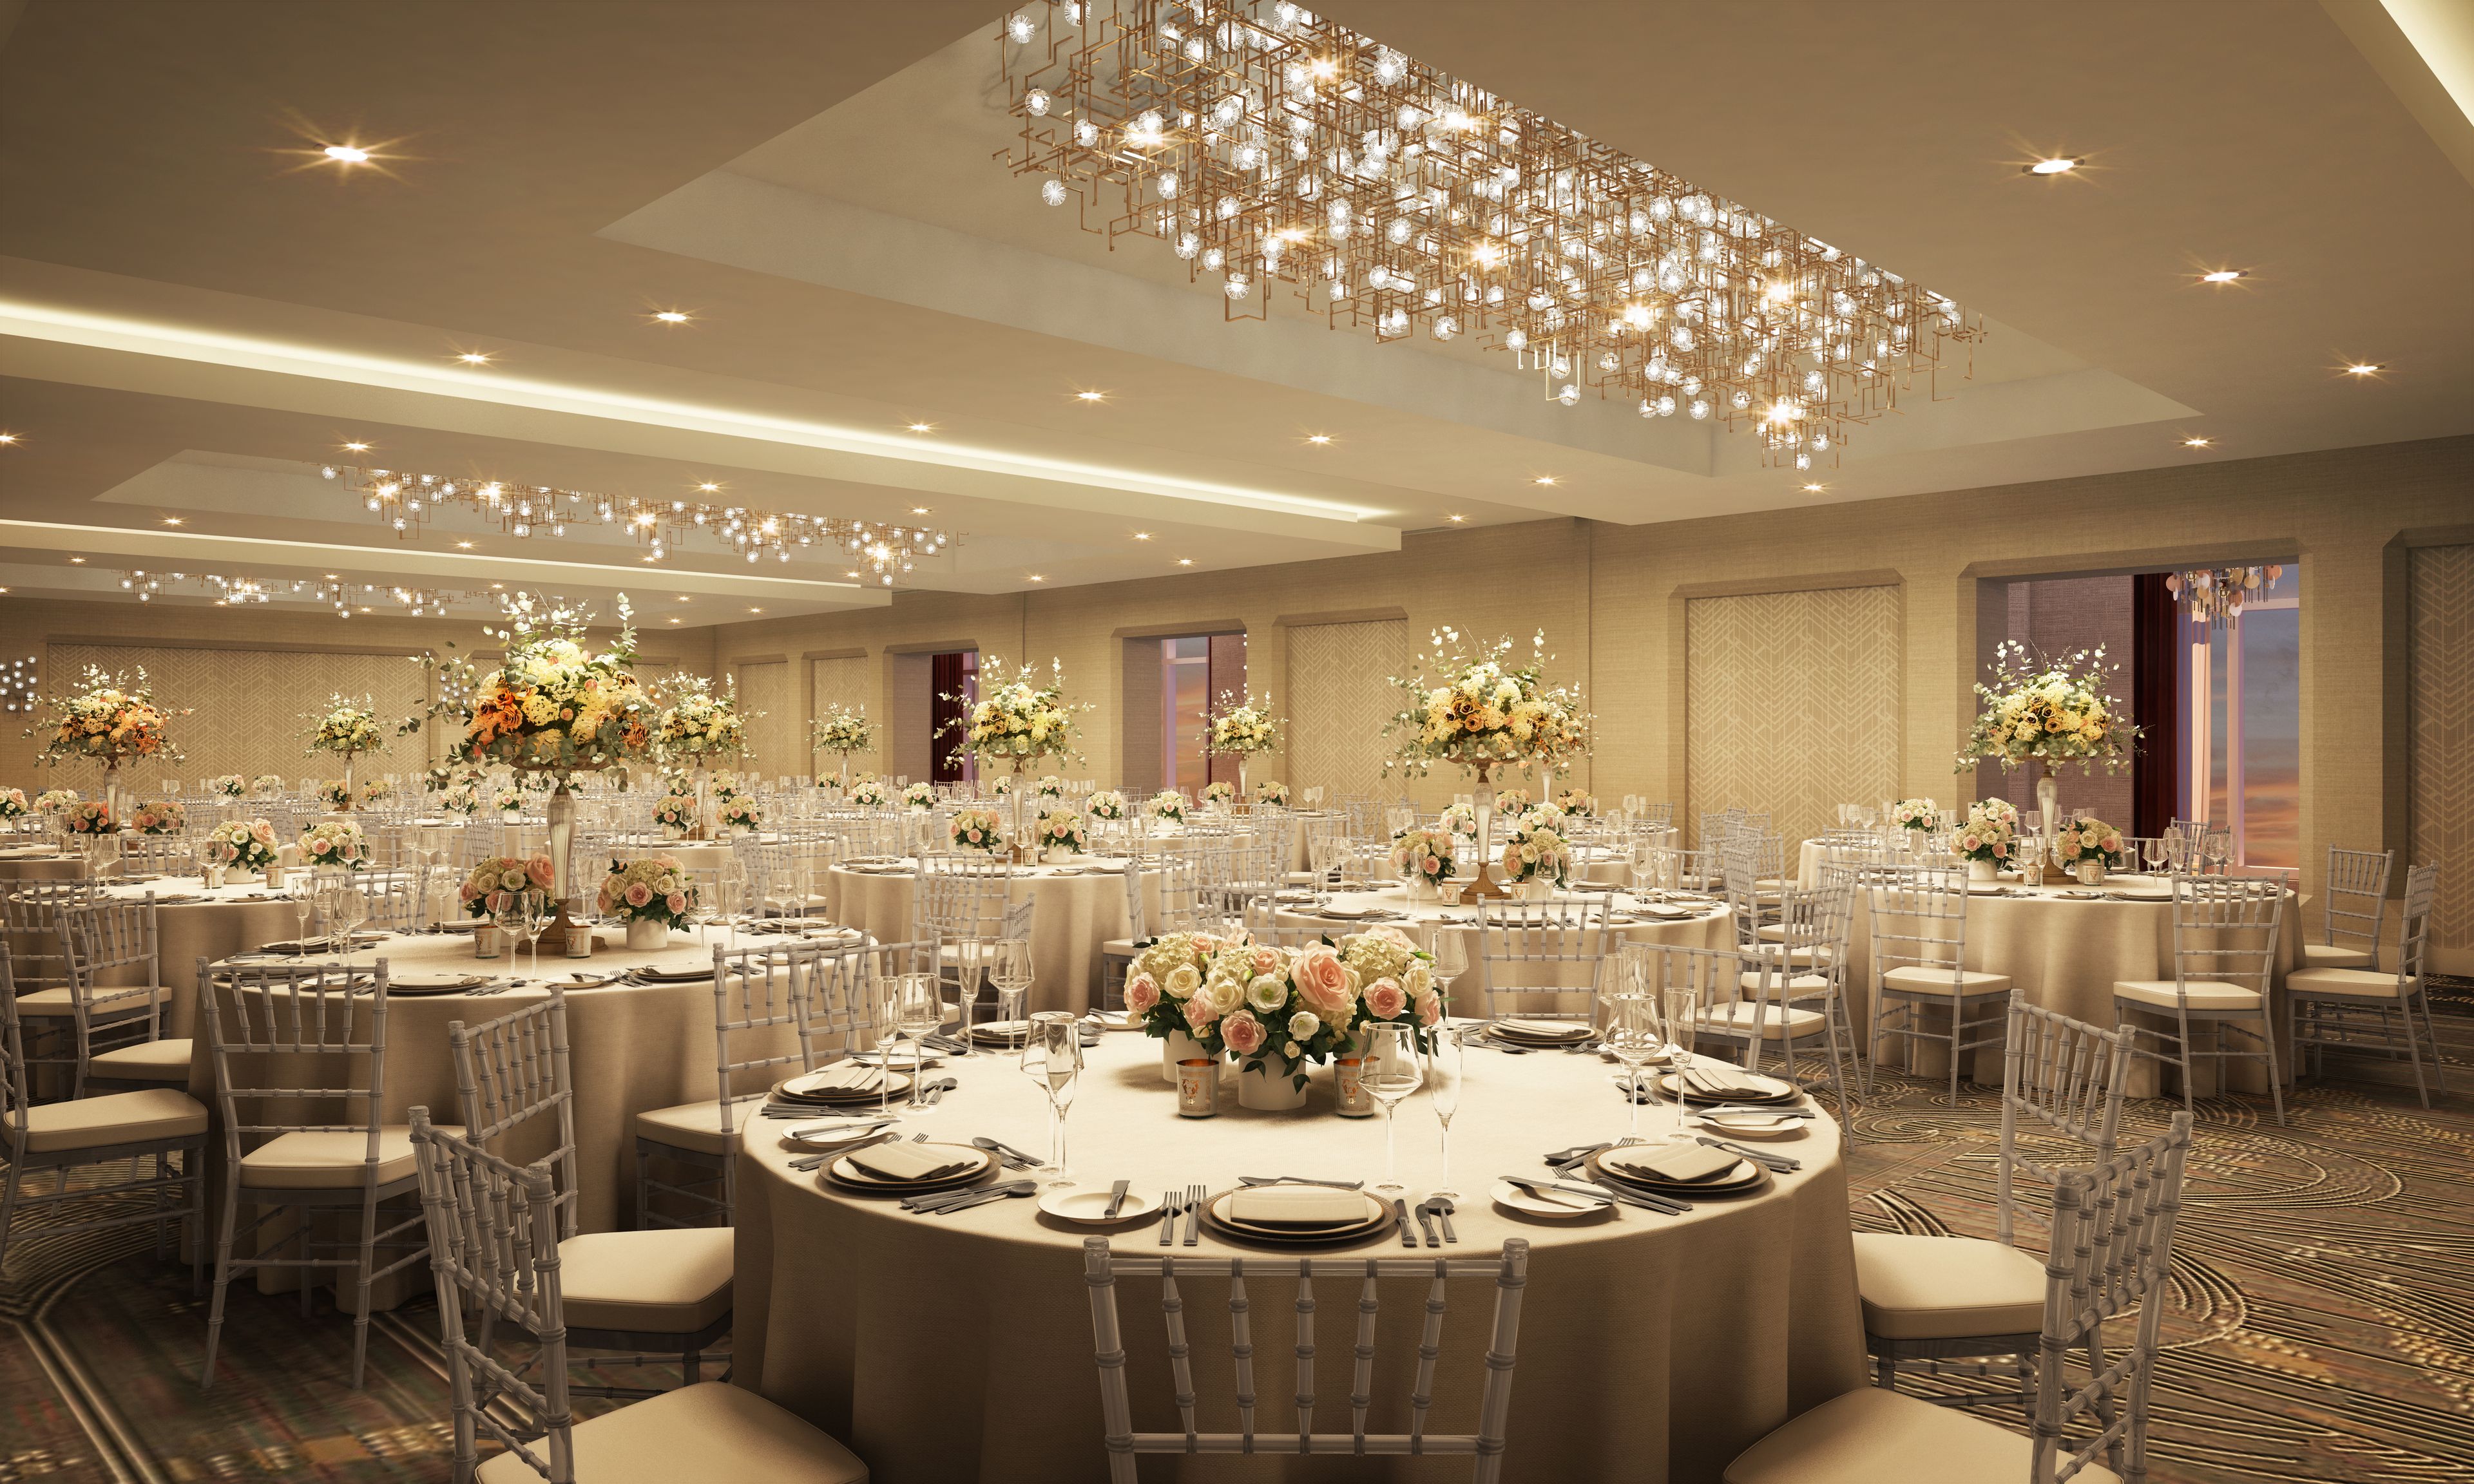
The Gwen, a Luxury Collection Hotel, Michigan Avenue Chicago offers an Art Deco-inspired setting along the Magnificent Mile for weddings, corporate meetings, conferences, receptions, rehearsal dinners, and private celebrations. Set within the historic McGraw-Hill building, The Gwen hotel features 15,901 square feet of event space across 13 rooms, including The Gallery Ballroom for up to 300 guests, The Grand Salon, intimate boardrooms, and a rooftop terrace overlooking the city. Custom catering, adaptable audiovisual technology, high-speed Wi-Fi, and dedicated event planning support gatherings of varying styles and scales. With art-filled interiors and panoramic city views, The Gwen creates a distinctive backdrop for memorable Chicago events.
Est. $169/guest$5,000 minPricing Details AvailableAvg response time 6-12 hrs 
Bramble Arts Loft
5545 N Clark St, Chicago, IL 60640, USA- Spaces for 12-150 Guests
- 1 Bar
- 2 Theaters
- 5 Total Spaces
Welcome to Bramble Arts Loft We create an inspiring environment where ideas, celebrations, and connections come to life; we collaborate with hosts, planners, and visionaries to deliver bespoke, elevated experiences; and we support the local arts community by reinvesting part of every booking into the work and well-being of Chicago artists. Whether you're hosting a strategy session, a celebration, or a community event, Bramble Arts Loft is where cooperation feels natural, plans come together seamlessly, and artists can work and thrive. Create. Collaborate. Support. We are located in the Capital Garage Historic Building on the 5400 block of Clark Street in the vibrant Andersonville neighborhood of Chicago. Our 2nd floor space is accessible via stairs or elevator. Within our 7700 square foot space, we house two state-of-the-art performance spaces, as well as a versatile open loft with a cabaret and bar. We offer bespoke rental packages for each space, as well as combinations to fit your needs. We can't wait to hear from you.
Avg response time 2-4 hrs- featured

Viceroy Chicago
1118 N State St, Chicago, IL 60610, USA- Spaces for 12-250 Guests
- 2 Restaurants
- 2 Hotels
- 9 Total Spaces
Viceroy Chicago is an elegant, romantic space for your upcoming wedding, bridal shower, wedding rehearsal or any other event you plan to host. The Viceroy Chicago has many event spaces, dramatic in style, that are sure to wow your guests, such as a pool complete with its own bar and lounge, and a luxe golden indoor bar. The rooftop of Viceroy Chicago offers sweeping views of Downtown Chicago and Lake Michigan. The suites at the Viceroy Chicago are very impressive with modern, sleek designs and glamorous details. Nestled in Chicago’s historic Gold Coast neighborhood, Viceroy Chicago combines timeless elegance with contemporary sophistication. Built on the site of the original 1920s-era Cedar Hotel, the property seamlessly blends the building’s classic brick and terracotta façade with a sleek glass tower, creating a harmonious mix of old and new. The hotel offers 180 thoughtfully designed guestrooms and suites, each featuring Art Deco-inspired touches, luxurious bedding, marble bathrooms, and stunning views of the Chicago skyline. Guests can unwind at the seasonal rooftop pool or stay active in the state-of-the-art fitness center. Dining at Viceroy Chicago is a highlight, with Somerset serving modern Mediterranean flavors in a chic atmosphere. For an elevated cocktail lounge, Pandan, on the 18th floor offers handcrafted cocktails and Southeast Asian-inspired small plates, all with panoramic city views. Viceroy Chicago’s prime location places guests steps away from the Magnificent Mile’s shopping, dining, and entertainment. Oak Street Beach within easy reach. Whether traveling for business or leisure, Viceroy Chicago delivers a refined, memorable experience that celebrates the city’s rich history and vibrant culture.
Est. $220/guestAvg response time 1-2 hrs - featured
The Canvas by Ever
1338 W Fulton St, Chicago, IL 60607, USA- Spaces for 40-150 Guests
- 4 Restaurants
- 1 Bar
- 4 Total Spaces
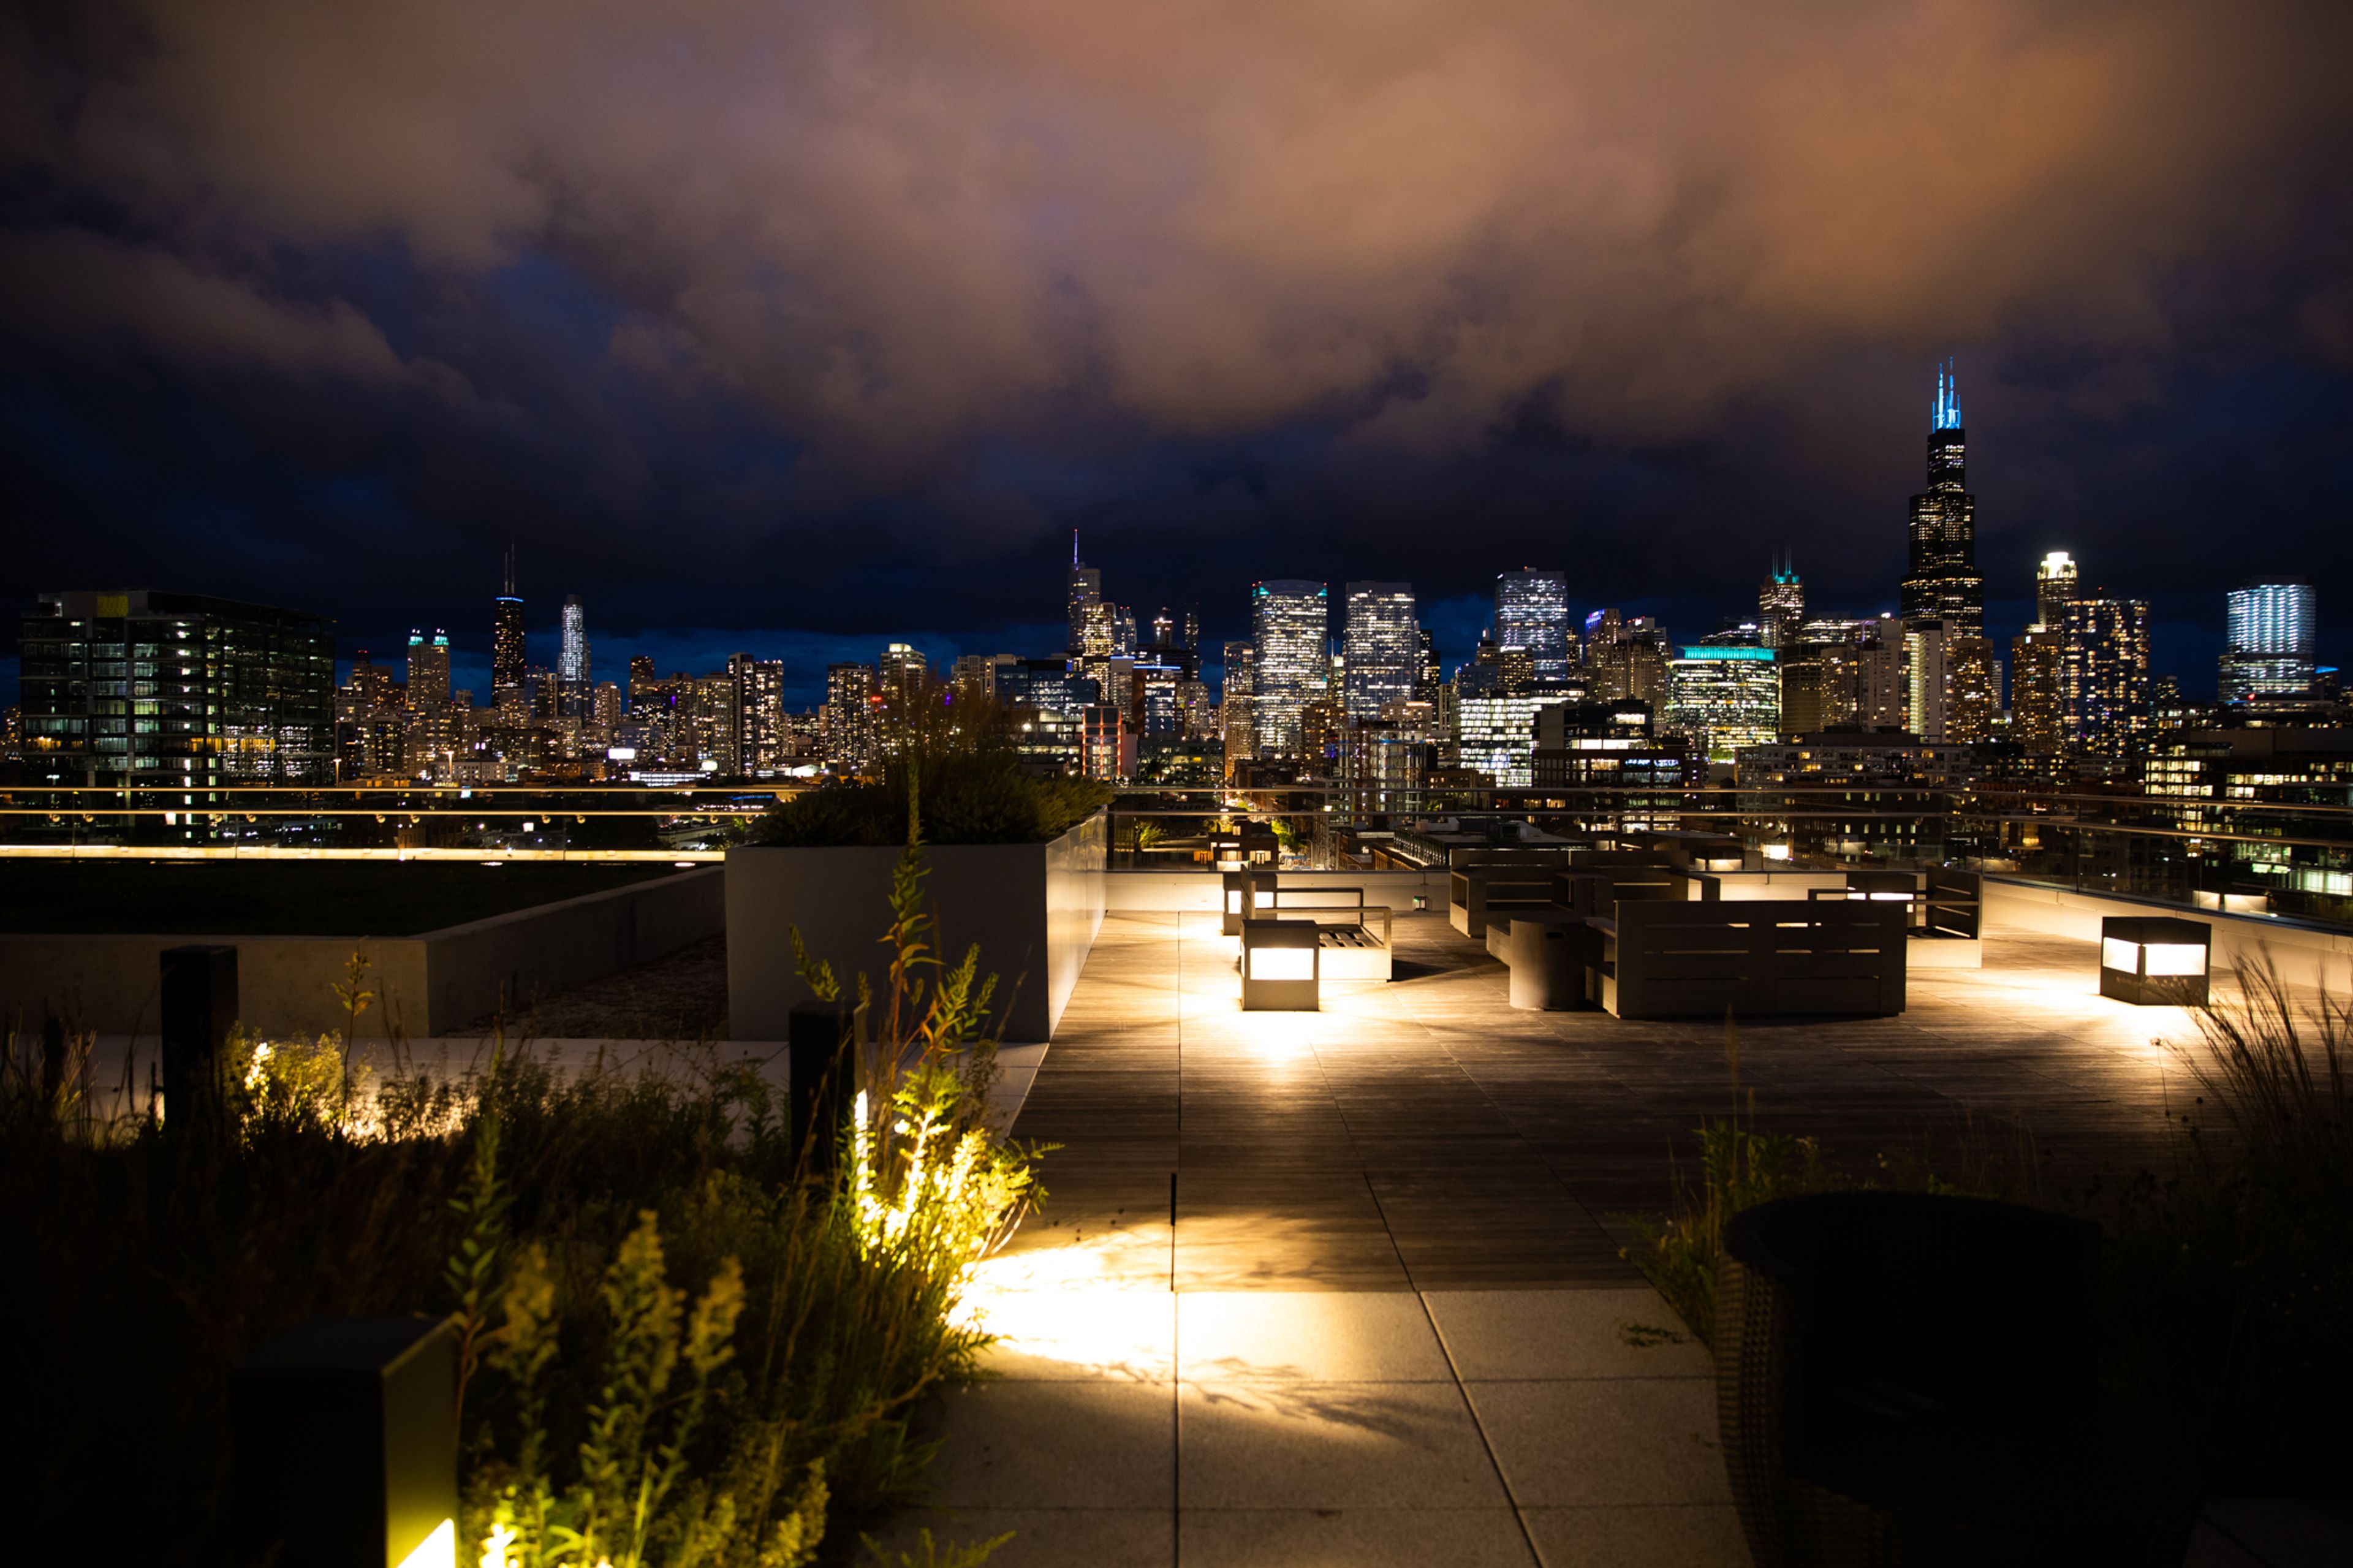
The Canvas by Ever is perfect for wedding receptions, ceremonies, rehearsal dinners, family celebrations, company meetings and business dinners. This large room is a blank canvas, a customizable space in which you can create an elegant, unforgettable event. The Canvas is located right next door to Ever restaurant and After lounge in Chicago's West Fulton Market. The Canvas is an extension of two-Michelin-starred Ever and thus pursues Chef Curtis Duffy's vision of unparalleled food, wine, ambiance and service. Our events team will go above and beyond to bring your personal vision to life and help you create a stunning event, whether your celebration is for eight or 100 people. In addition to the main Canvas room, we offer six other luxe private event spaces that can accommodate various aspects of your special event—from private rooms in Ever restaurant and After lounge, to a gorgeous rooftop space with stunning views of the downtown Chicago skyline. All of our spaces are in the same building We are in the business of giving guests once-in-a-lifetime experiences. It would be our honor to host your important event.
Est. $346/guestPricing Details AvailableAvg response time 12-24 hrs - featured
Museum of Ice Cream Chicago
435 N Michigan Ave suite g, Chicago, IL 60611, USA- Spaces for 16-250 Guests
- 1 Bar
- 2 Museums
- 2 Total Spaces
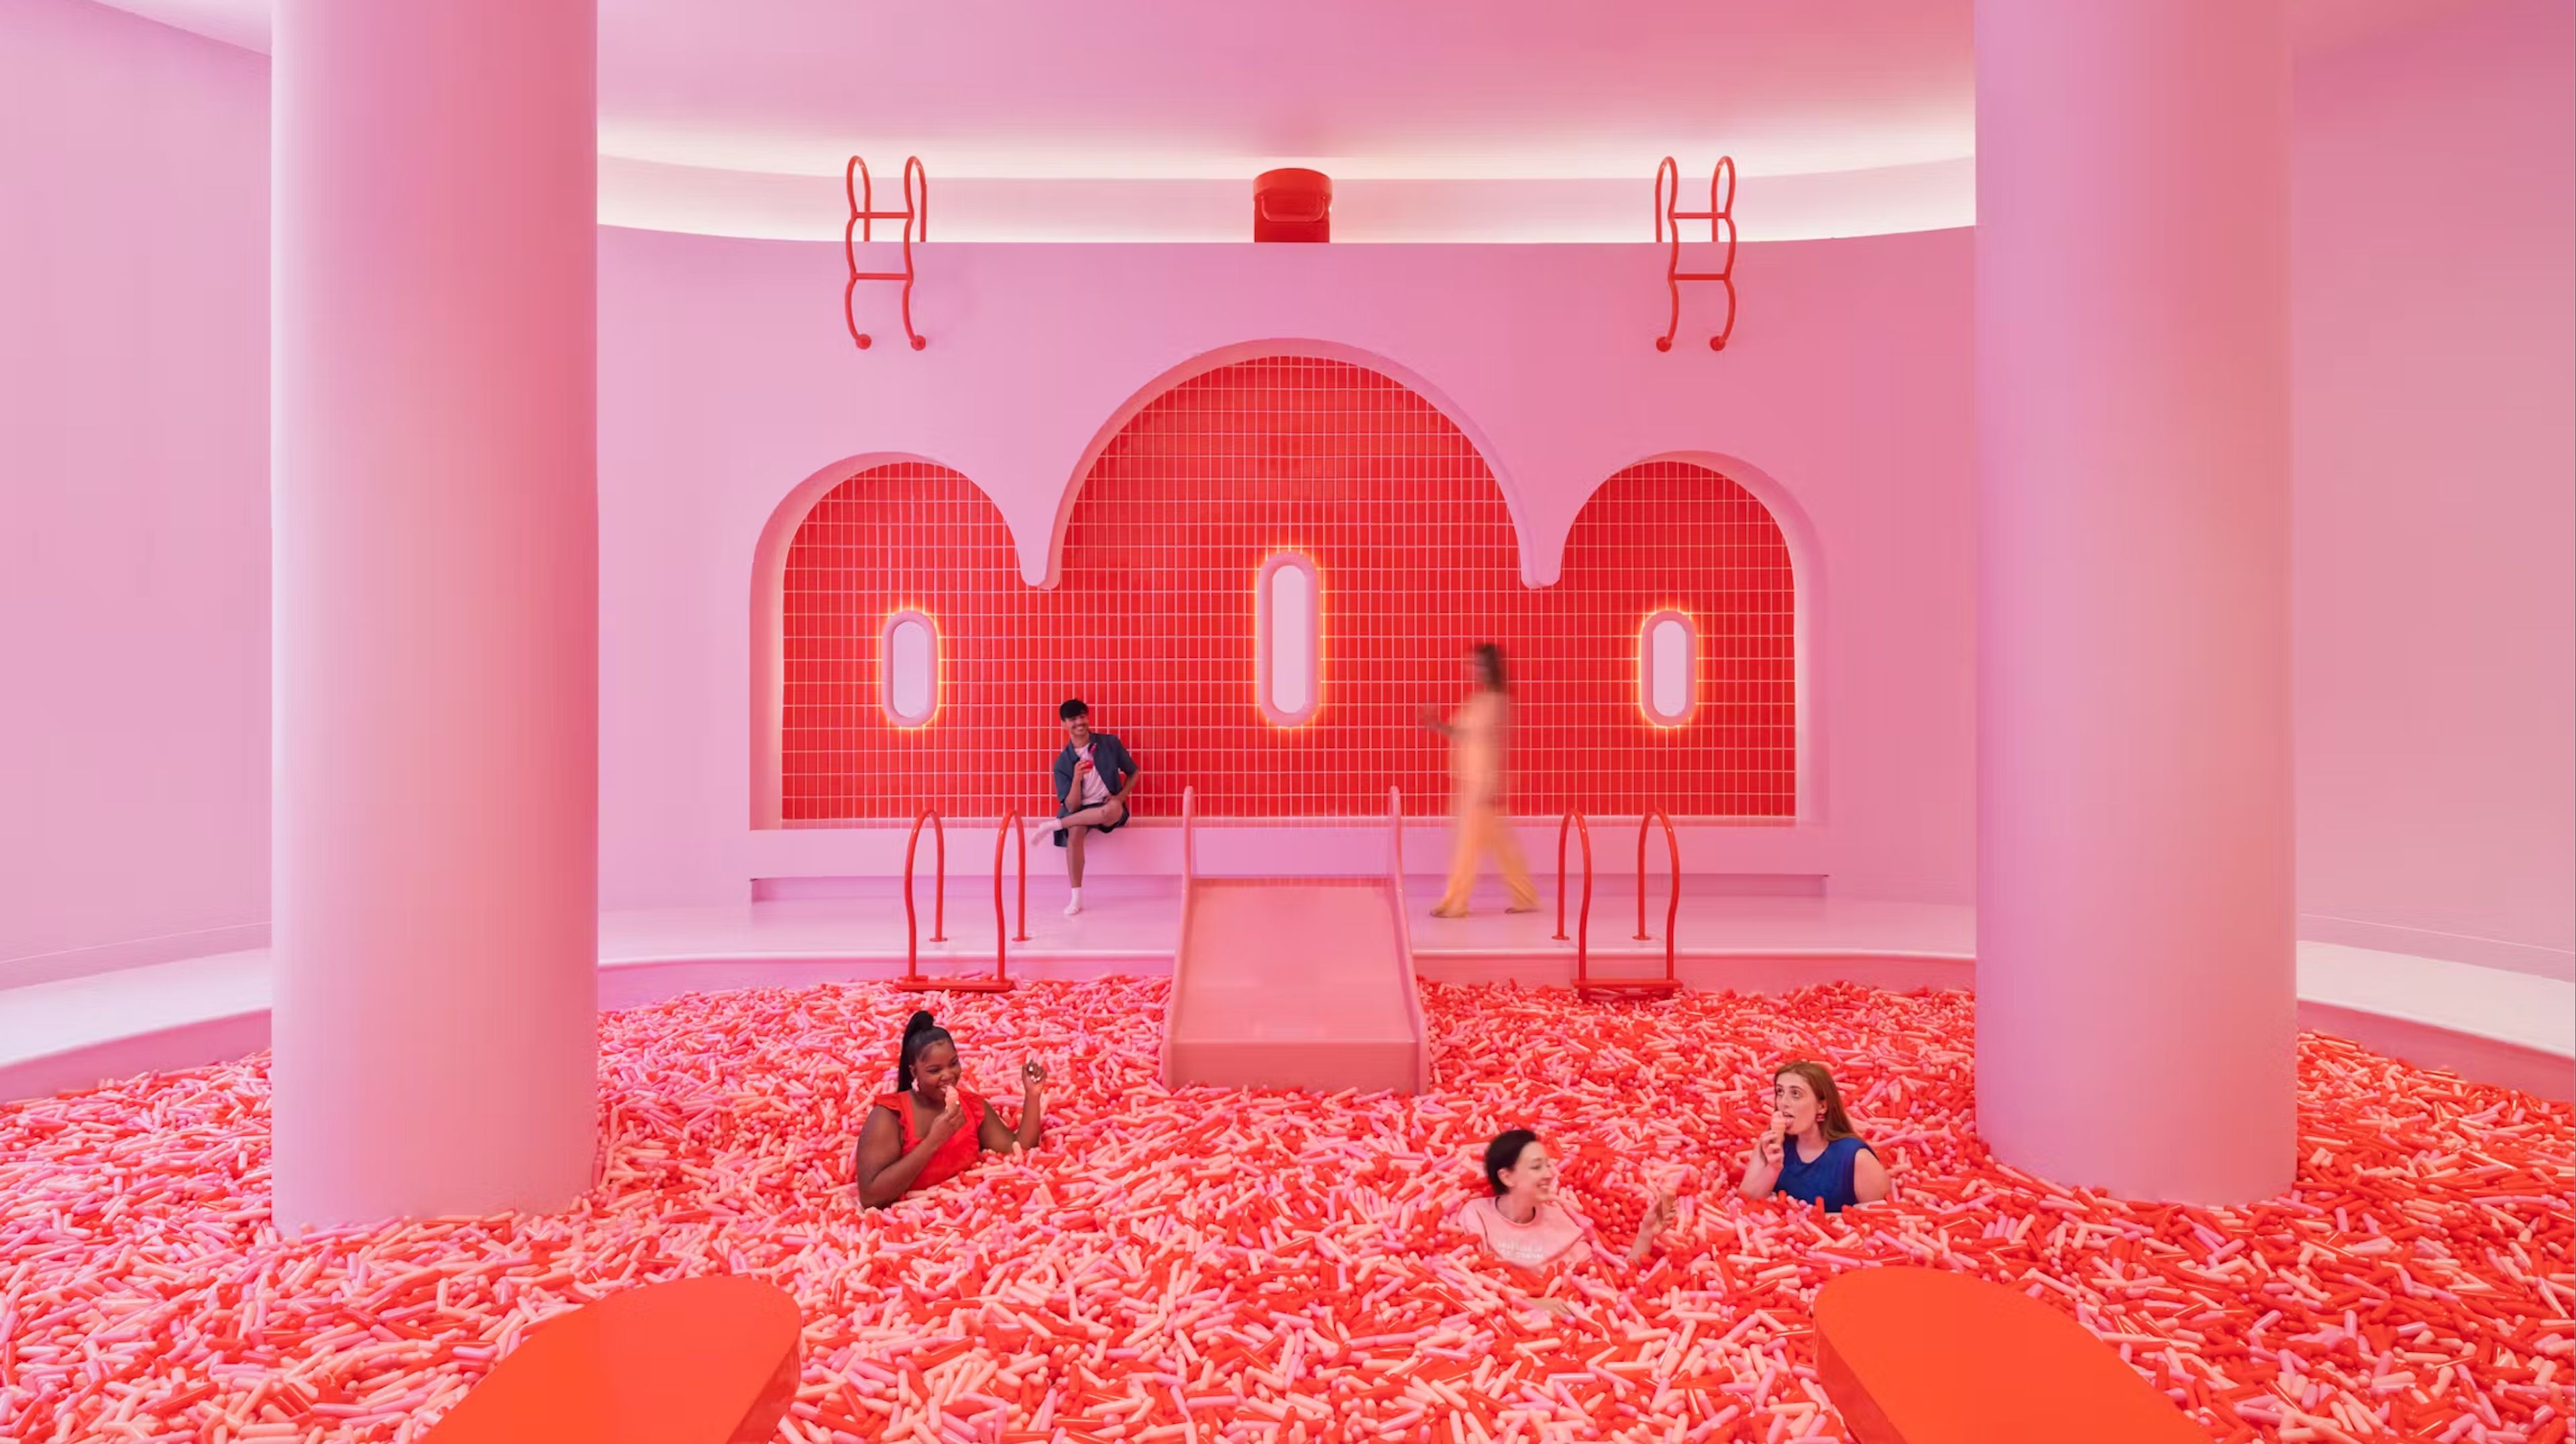
Host THE Perfect Party! Museum of Ice Cream was built for celebration, and it’s our mission to help you craft the perfect party. Whether you’re celebrating a birthday, wedding party, team bonding or an energetic fundraiser, Museum of Ice Cream is the sweetest spot for an extra special, unforgettable event! Host THE Perfect Party at Museum of Ice Cream! Built for celebration, at Museum of Ice Cream our mission is to help you craft the perfect party. Whether you’re celebrating a birthday, wedding, team bonding event, or corporate celebration, we’re here to make your special occasion extra sweet. With vibrant, immersive experiences and delightful treats, our museum creates unforgettable moments for every type of event. Let us help you design a celebration that’s as unique and fun as your guests. Come create memories that will last a lifetime at Museum of Ice Cream – the sweetest spot for your next event!
Est. $79/guestAvg response time 6-12 hrs - featured
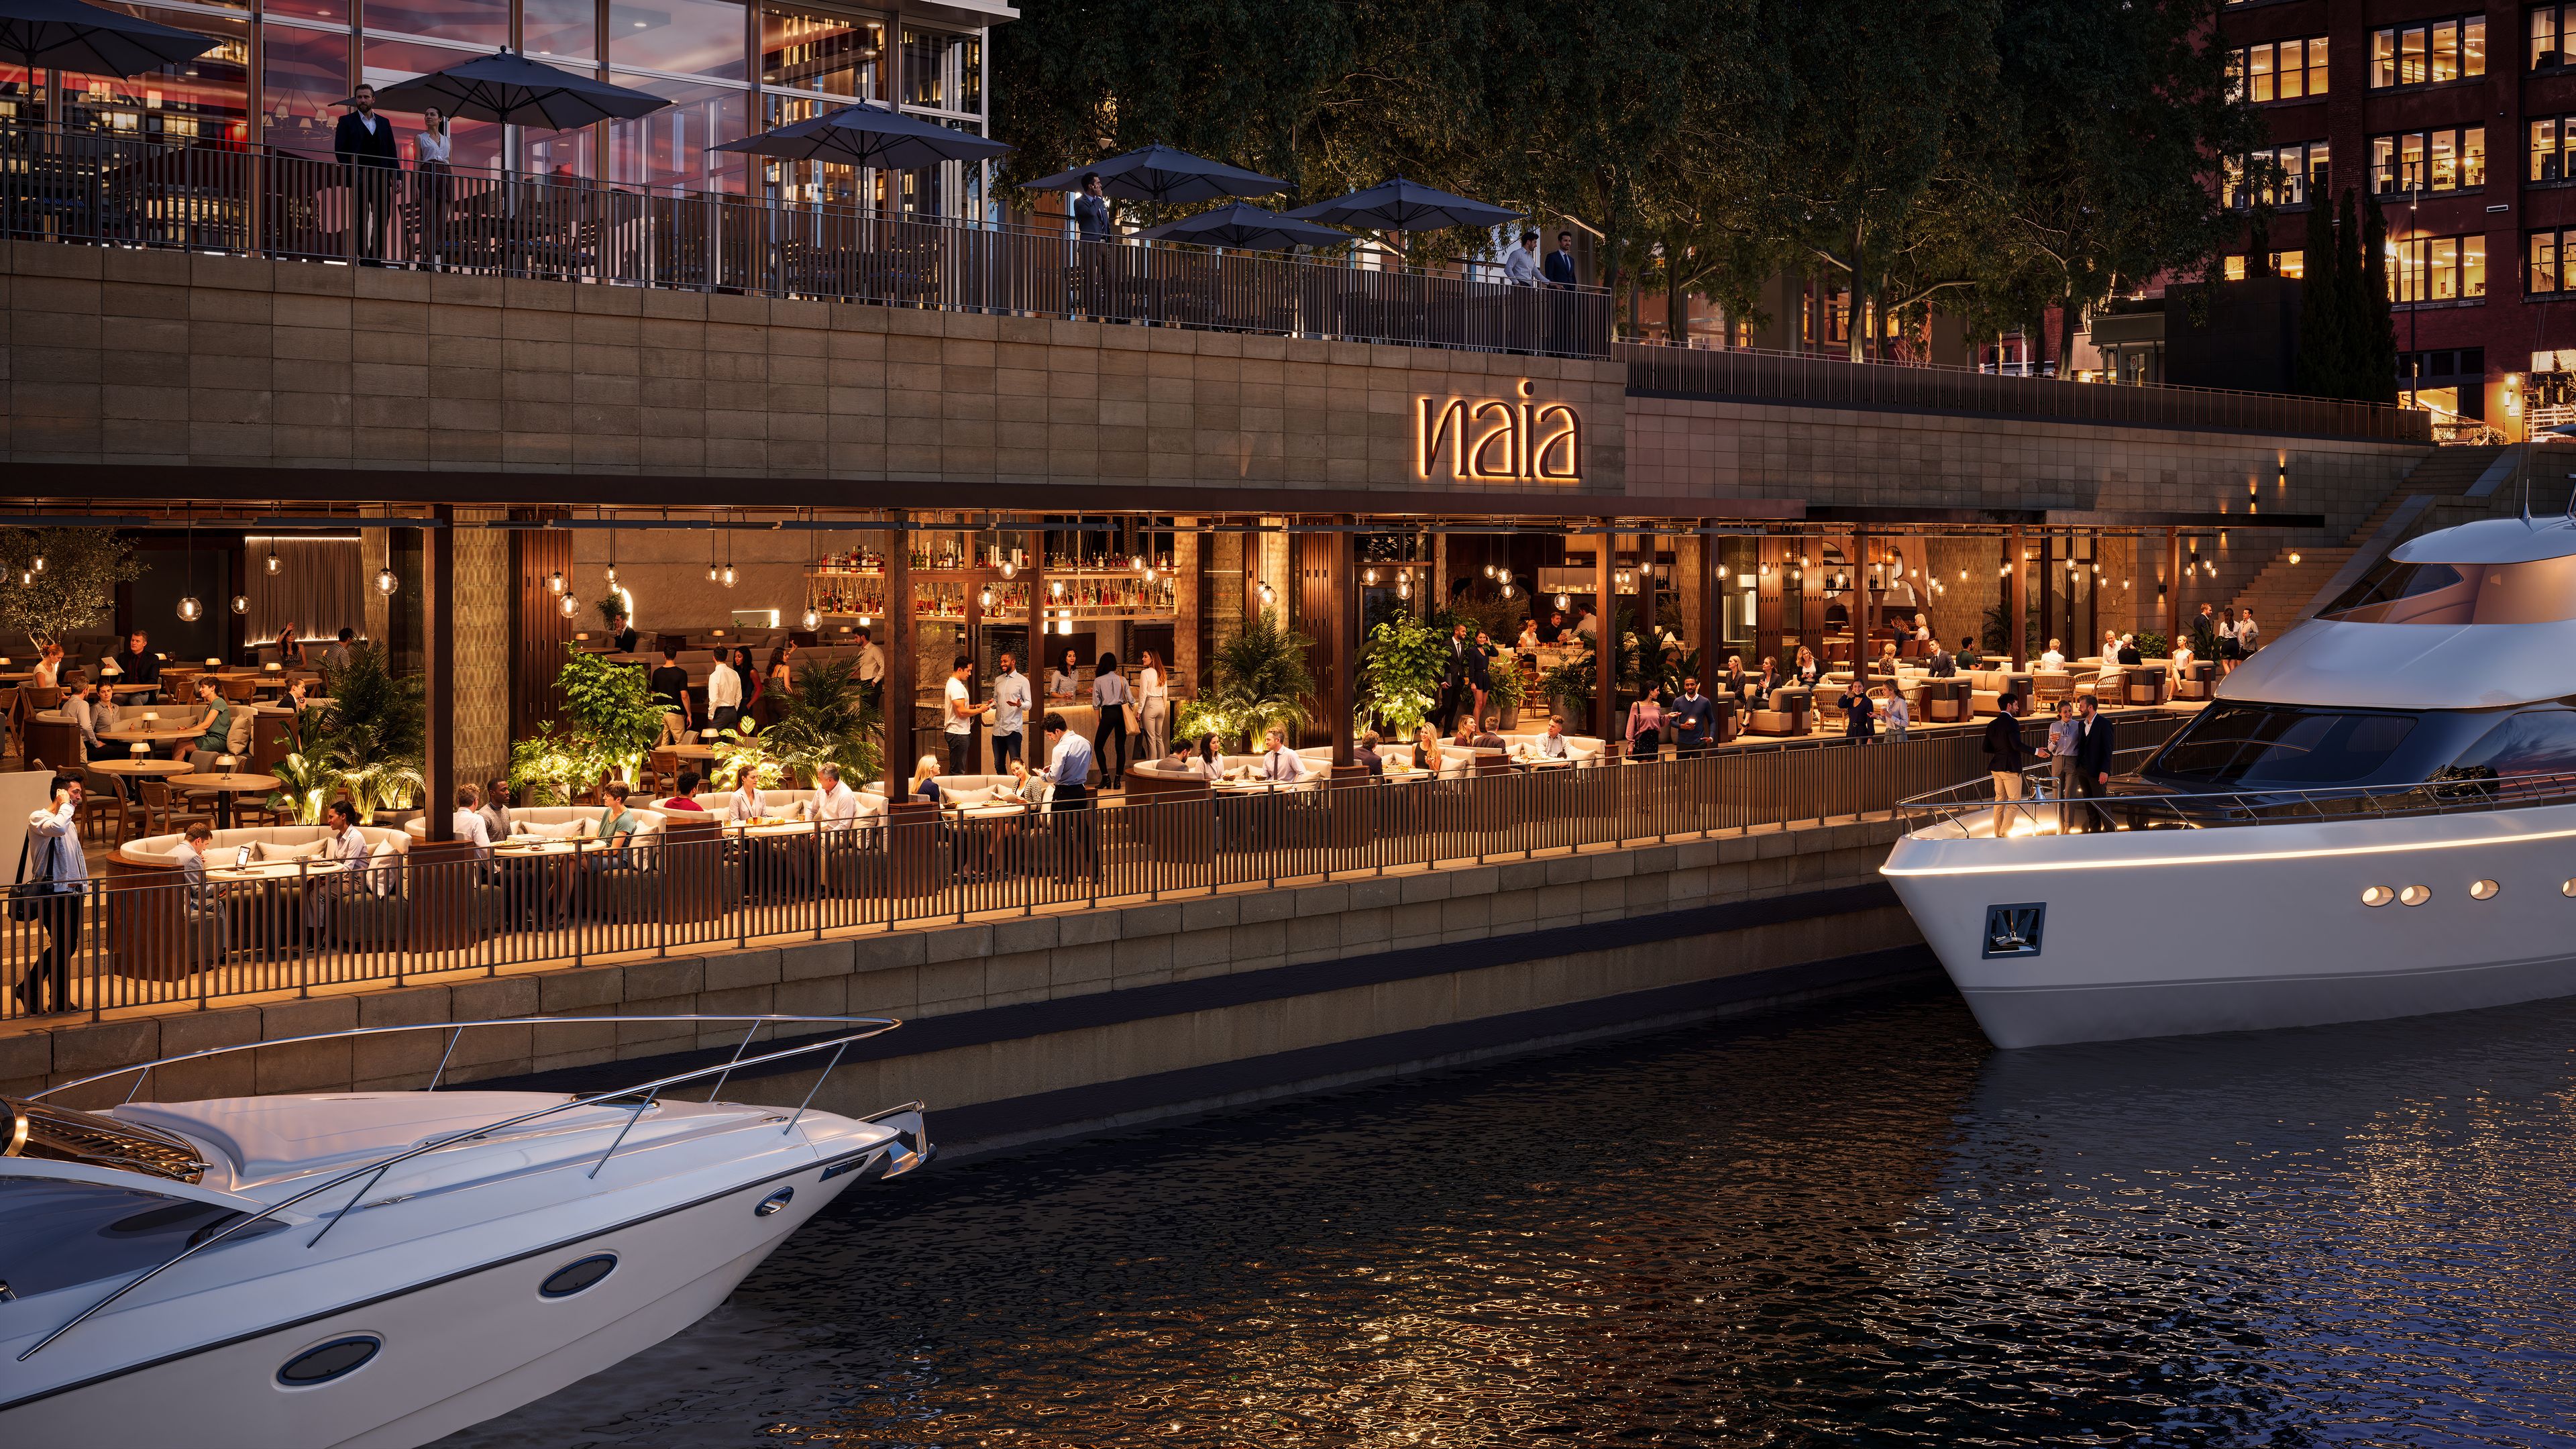
Naia
300 N La Salle Dr, Chicago, IL 60654, USA- Spaces for 12-1,200 Guests
- 5 Restaurants
- 4 Bars
- 6 Total Spaces
Our venue was thoughtfully designed to host large scale events throughout our entire venue. NAIA is separated into two areas: the restaurant and the lounge. Each space has its own layout, design, full-service bar, and river views. An airwall separates the two spaces and can be opened for a seamless flow between the two or closed to create fully private areas. On the restaurant side, our private dining room can accommodate up to 40 guests. This space features a mirrored wall that allows you to see out, while maintaining privacy so outside guests cannot see in. The space is situated toward the back of the restaurant, but you and your guests will still have a view of the river! There is also a semi-private round table located just off our dining room. This setting provides an intimate dining experience while allowing guests to enjoy the energy and atmosphere of the restaurant. Our venue was designed so that every seat in the house offers stunning river views. Our full restaurant can seat up to 275 guests. Our Lounge features an expansive bar and patio, modern lounge furniture, and floor to ceiling windows with a view of the river! Accordion style doors open to the patio, allowing guests to flow seamlessly throughout the space. Heaters built into the pergola allow our patio to be used into the fall months. Depending on your group size and preferred event setup, an airwall can split the interior space into smaller sections, making each half of the lounge private. Our full lounge can host up to 250 guests with each side accommodating groups of up to 100. This space offers additional flexibility, allowing for a fully seated dinners of up to 135 guests! Reserving the entire venue (our restaurant, lounge, and outdoor patio) we can accommodate 750+ guests for a cocktail-style event or 400 for a fully seated lunch or dinner!
Avg response time 12-24 hrs - featured
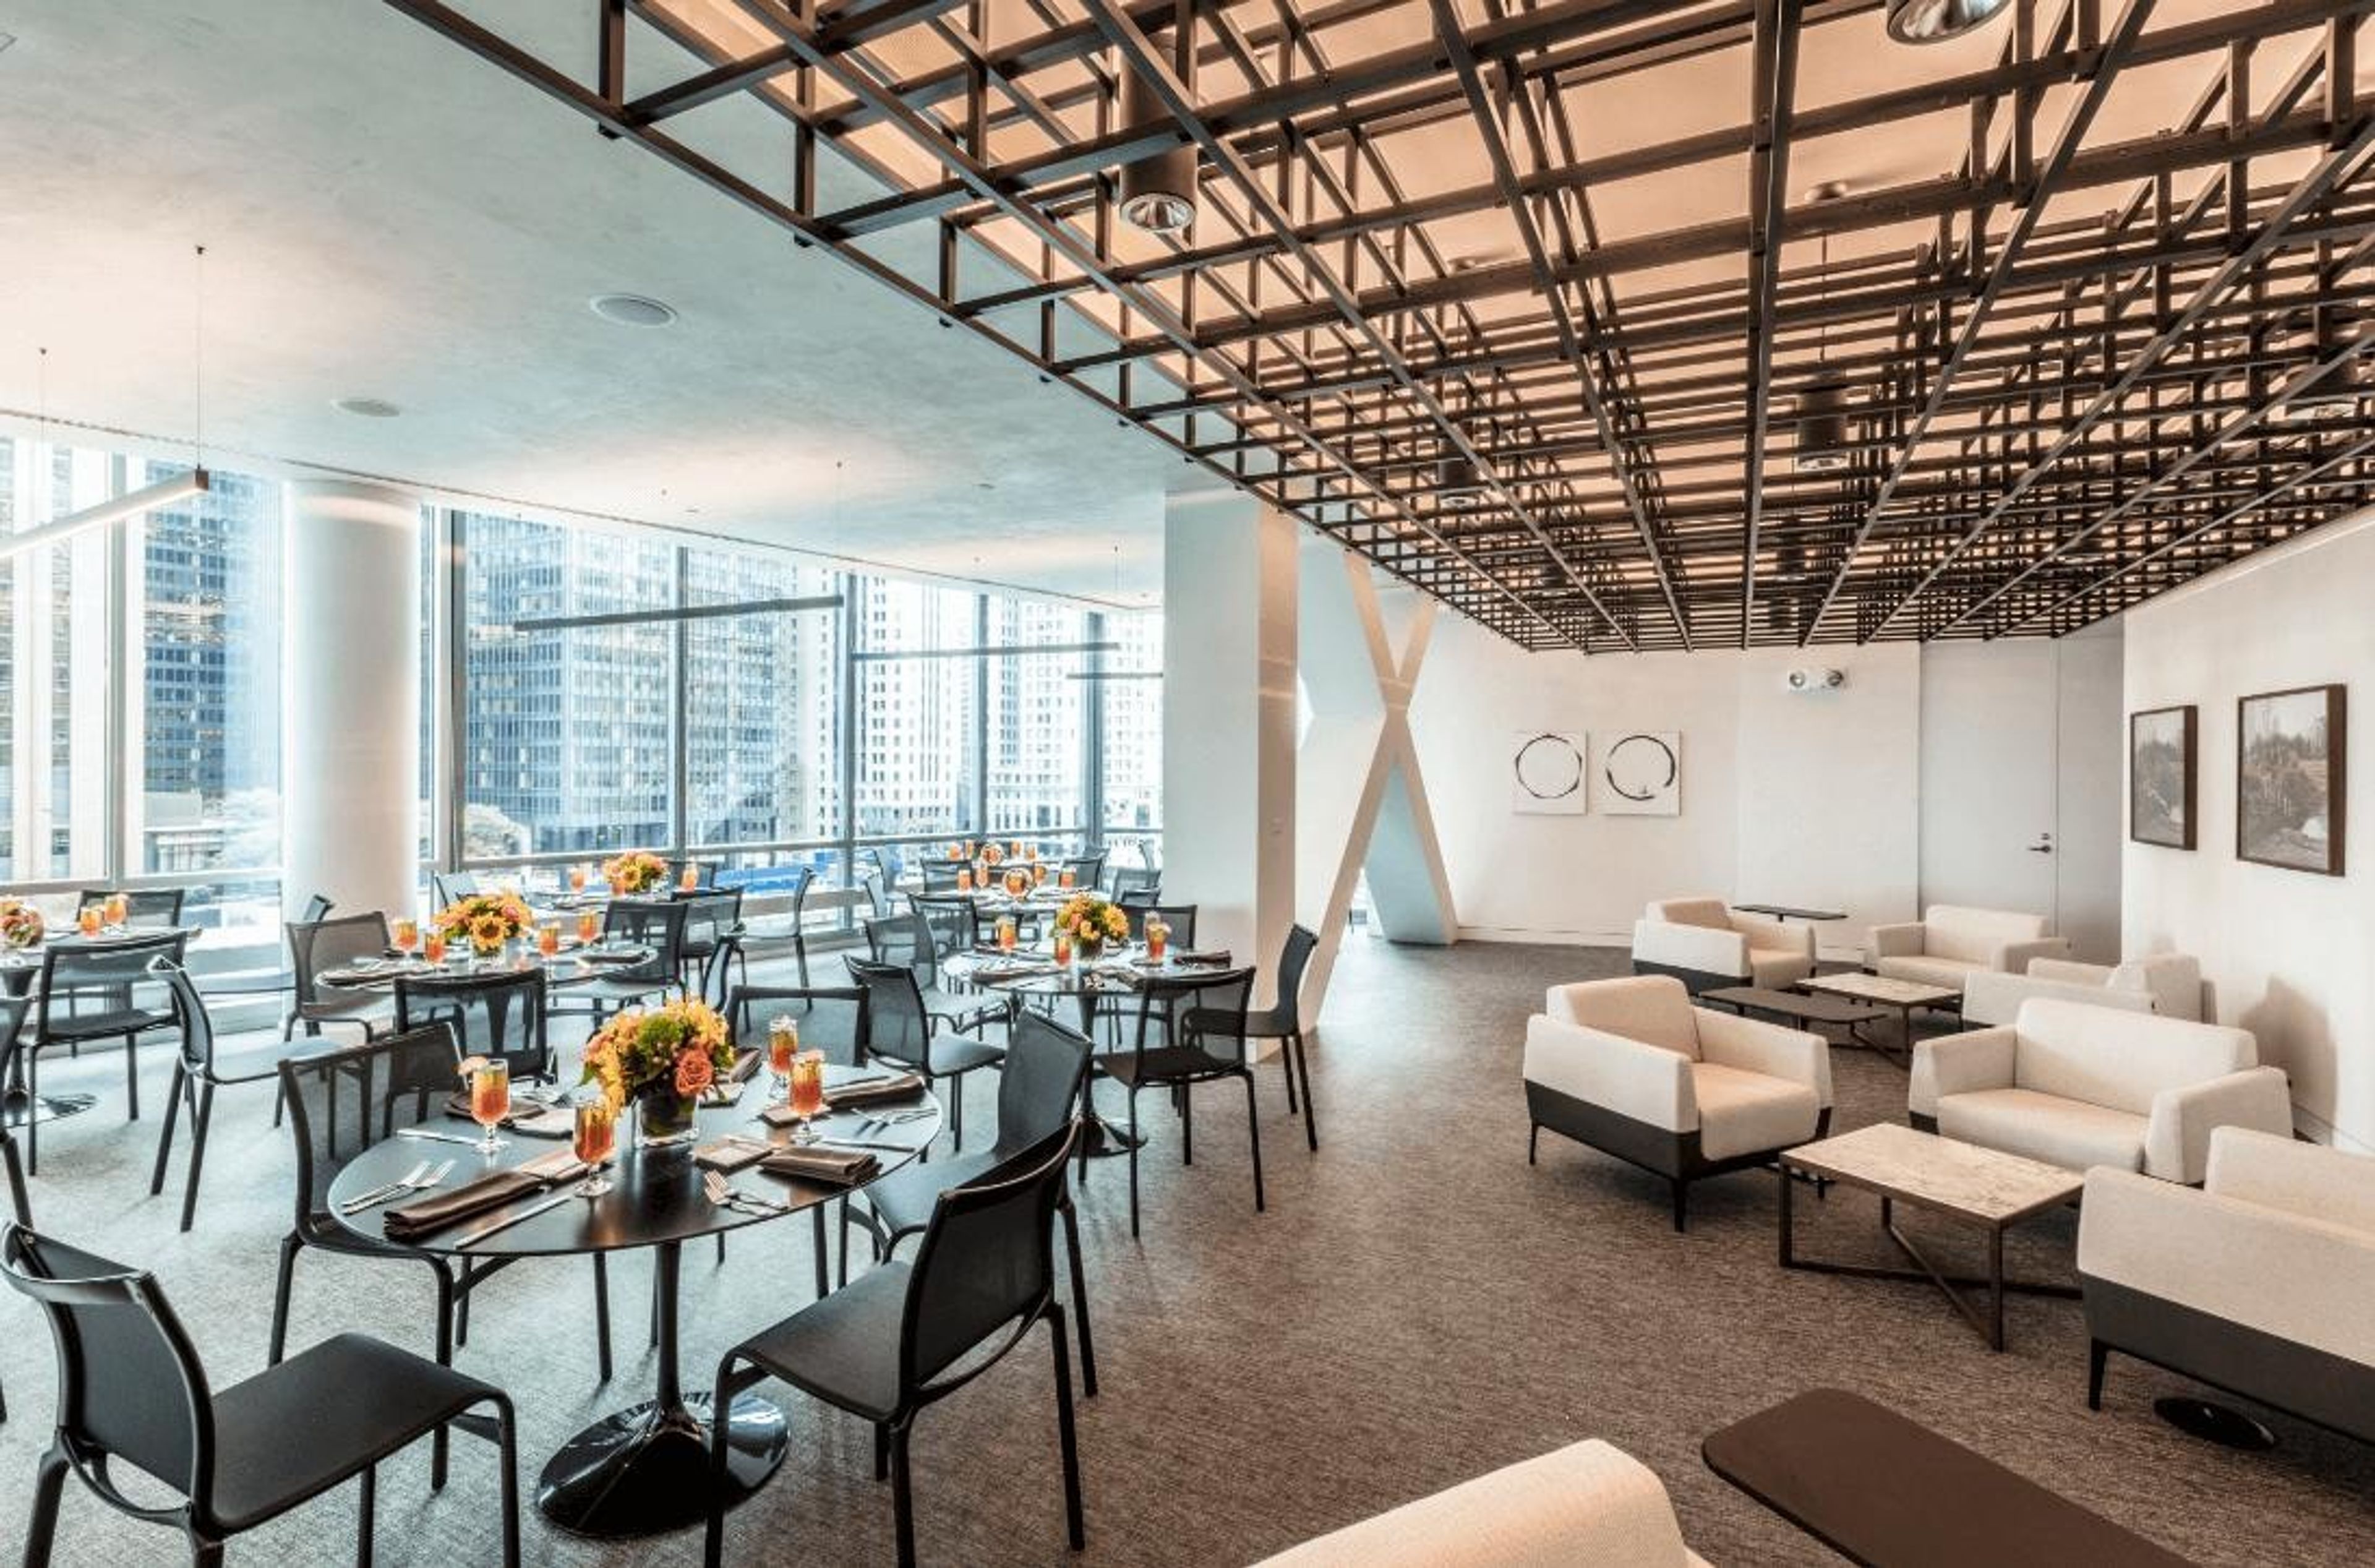
Gleacher Center at the University of Chicago
450 Cityfront Plaza Dr, Chicago, IL 60611, USA- Spaces for 40-300 Guests
- 2 Event Spaces
- 3 Meeting Spaces
Designed with meetings and special events in mind, the Gleacher Center at University of Chicago’s Booth School of Business features streamlined architecture, versatile room formats and state-of-the-art technology. With stunning views of the Chicago River and Lake Michigan, the location in the heart of Chicago’s business community, just blocks away from the Loop and steps away from the Magnificent Mile, the Gleacher Center offers the perfect atmosphere to conduct impressive meeting and events in prestigious surroundings.
Avg response time 12-24 hrs - featured
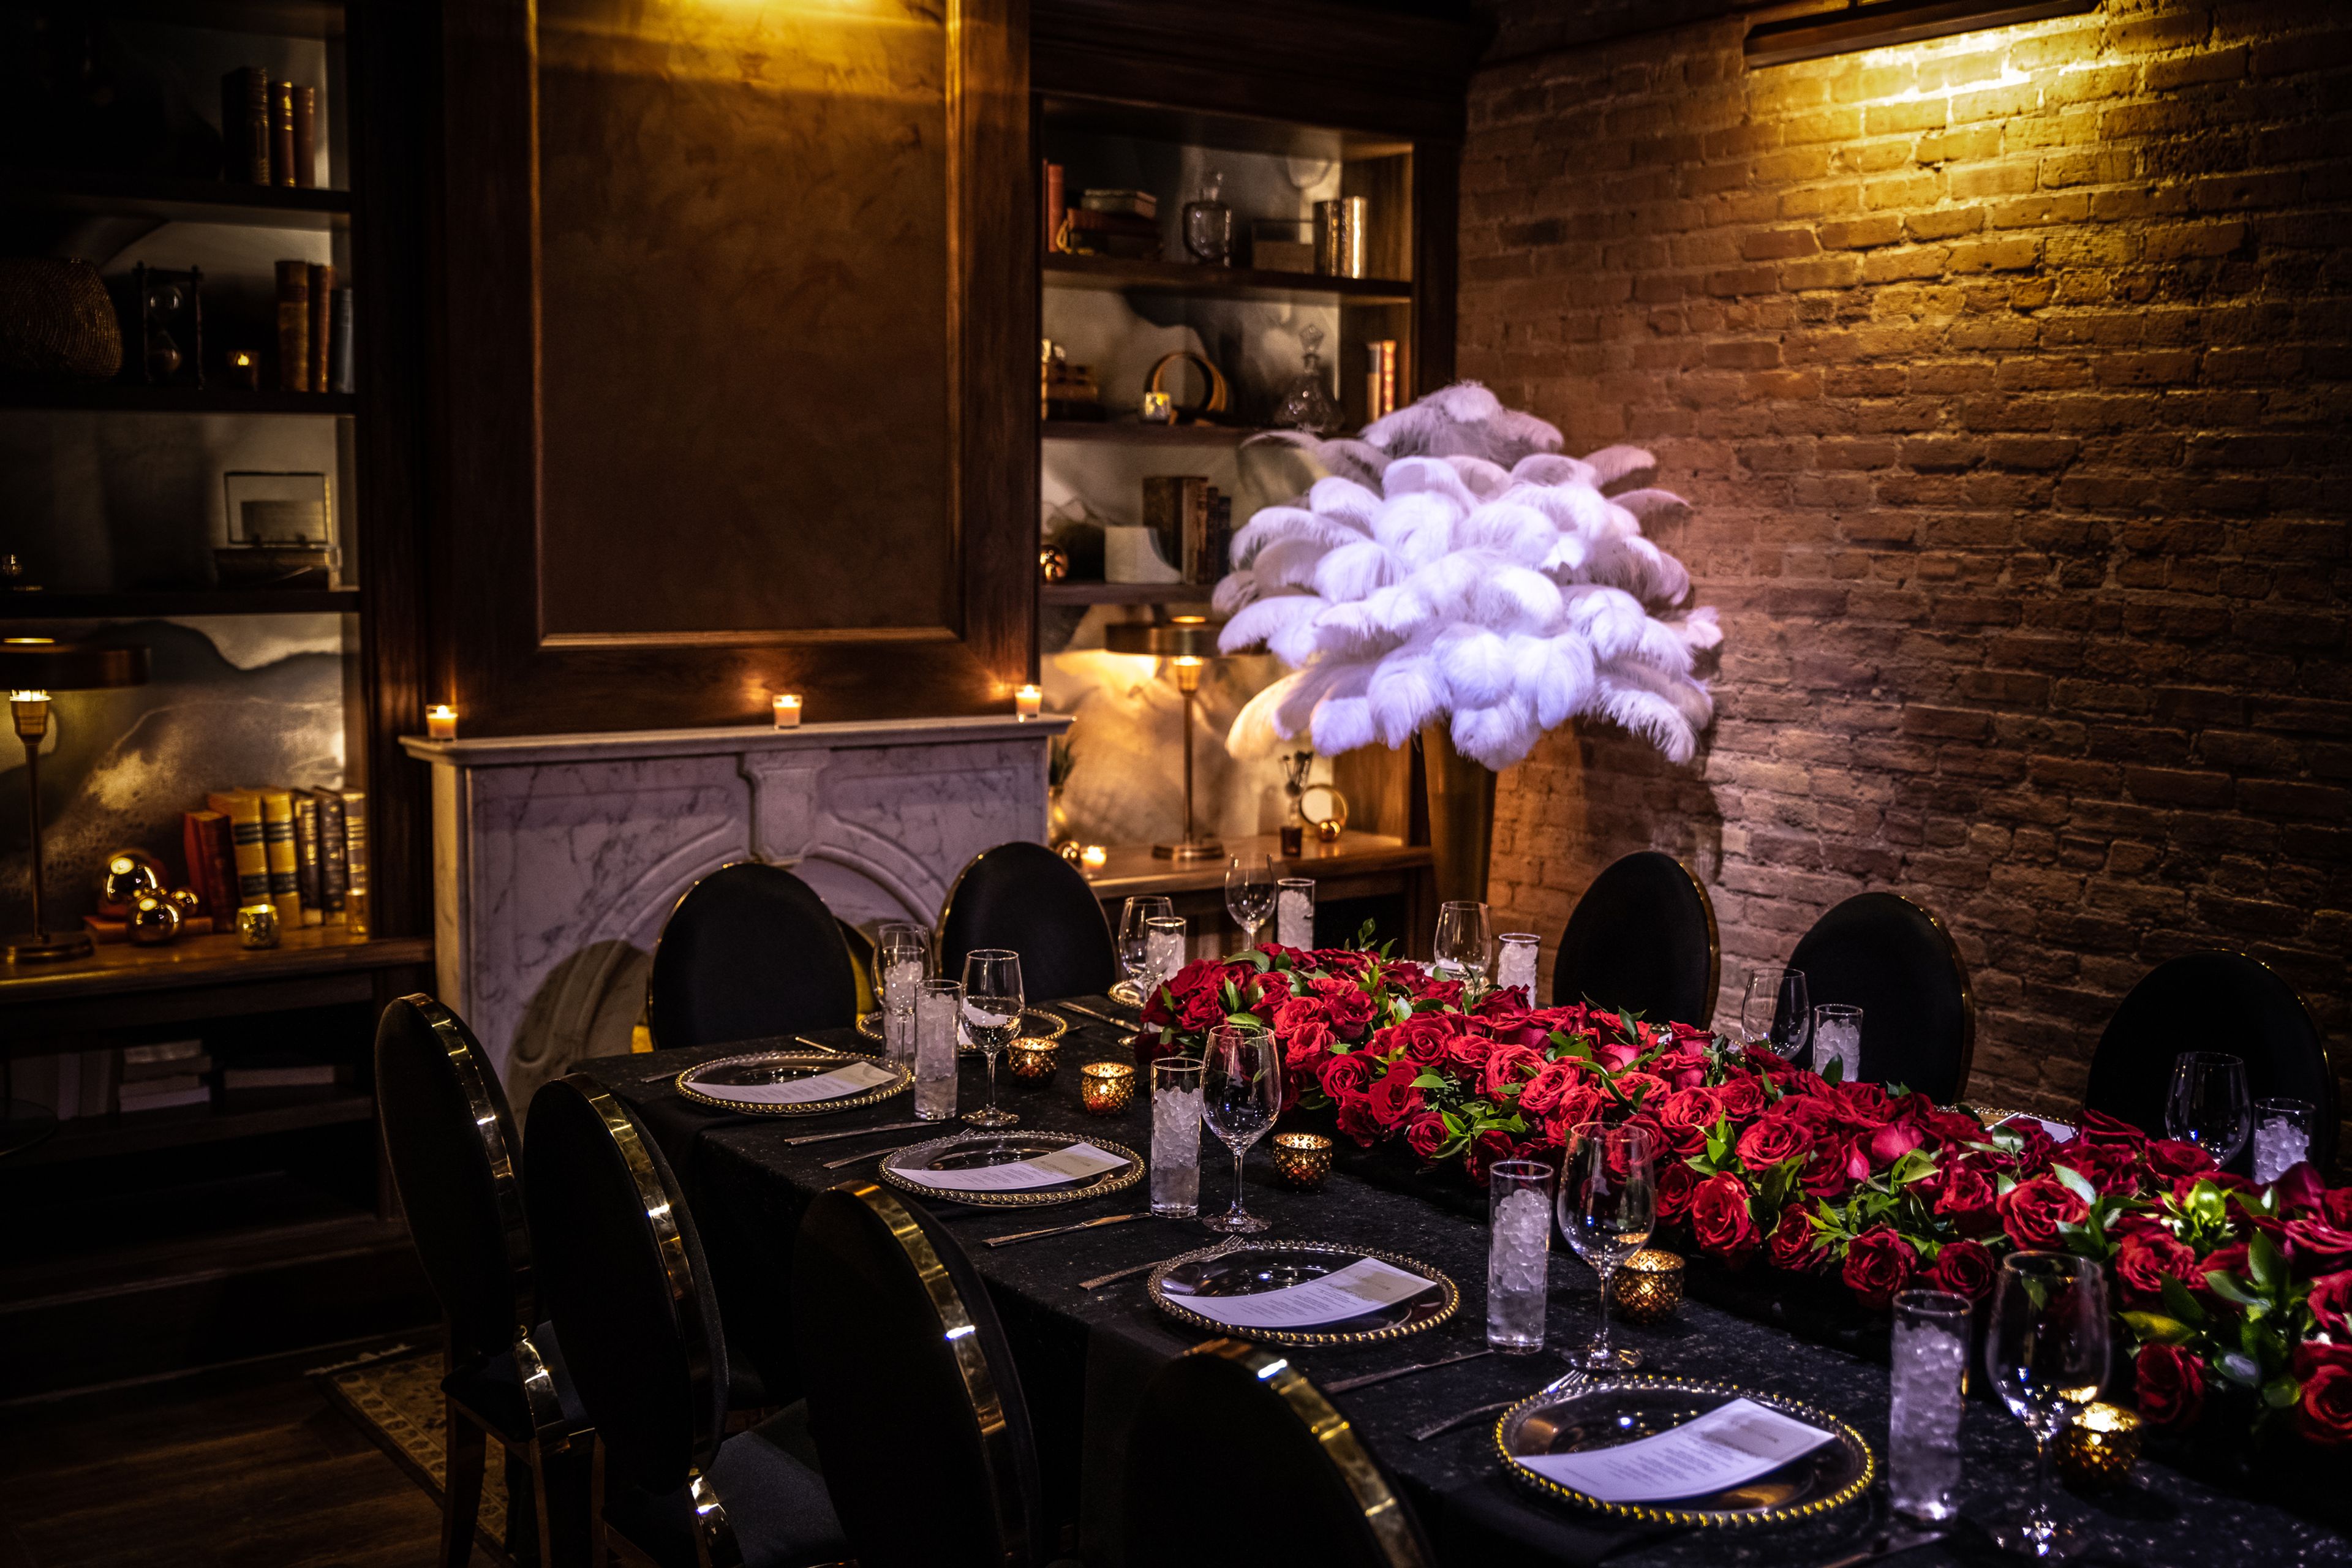
Taste 222
222 N Canal St, Chicago, IL 60606, USA- Spaces for 16-250 Guests
- 3 Restaurants
- 3 Bars
- 4 Total Spaces
Thank you so much for your interest in TASTE 222! At TASTE 222, we’re more than just a restaurant, we’re a full-service event space dedicated to creating memorable and unique experiences. Our focus on rich beverage and culinary offerings is matched only by our commitment to delivering warm, personalized service. In a space that feels just like home, we go above and beyond to make every guest feel welcome, from learning their names and favorite orders to creating a genuine, heartfelt connection. Inspired by the classic “Cheers” vibe, we’re proud to offer an atmosphere where hugs and smiles are as abundant as our flavorful dishes and drinks. Our versatile venue includes multiple private event spaces designed to suit a wide range of needs, from intimate gatherings of 10 to grand celebrations of up to 250 people. We are open for events seven days a week and encourage you to inquire about our operating hours. Whether you’re planning a casual get-together or an elegant affair, our dedicated Events Manager will work closely with you to craft a one-of-a-kind experience. Together, we’ll ensure every detail of your food and beverage offerings aligns perfectly with your vision and event goals. Let TASTE 222 make your next event truly extraordinary!
Est. $120/guestAvg response time 6-12 hrs - featured

Barrio
65 W Kinzie St, Chicago, IL 60654, USA- Spaces for 11-250 Guests
- 5 Restaurants
- 1 Bar
- 5 Total Spaces
Located in the heart of River North at the prominent corner of Clark & Kinzie St. and in the same building as DineAmic Group’s Italian concept Siena Tavern, comes Barrio. Barrio is a creative take on traditional Mexican fare with pan-Latin and American influences. The 6,000-square-foot restaurant seats 200 people and offers a variety of dining options including bar seating and private dining. The kitchen is helmed by “Top Chef” alum, Chef Katsuji Tanabe, who has created a plethora of options for just about every patron. The menu incorporates a shared-plate format offering locally sourced, sustainable ingredients with an emphasis on organic, as well as paleo and gluten-free options.
- featured

RR Events
315 N LaSalle Dr, Chicago, IL 60654, USA- Spaces for 16-1,300 Guests
- 4 Restaurants
- 1 Landmark
- 5 Total Spaces
Situated in the heart of the city, with striking views of the Chicago River and city skyline. RR Events offers an impressive setting for your next party or meeting. Run by a successful and seasoned Culinary team, RR Events is a lively social house and gathering place. Experienced event planning and service teams aim to accommodate and anticipate your needs for a flawless event. Whether you’re planning a grand gala for 600 people or an exclusive affair for 8, the delectable, customized menus and exceptional views will impress! The RR Events team offers assistance with all aspects of planning, including booking, menu design and beverage pairing, audio-visual needs, parking, floral and event decor, and additional logistics as requested. With seven event spaces to choose from – each featuring sophisticated decor that pays tribute to the historical landmark building the restaurant is housed in – the options for corporate and social events are endless at RR Events.
Est. $225/guestAvg response time 2-4 hrs - featured
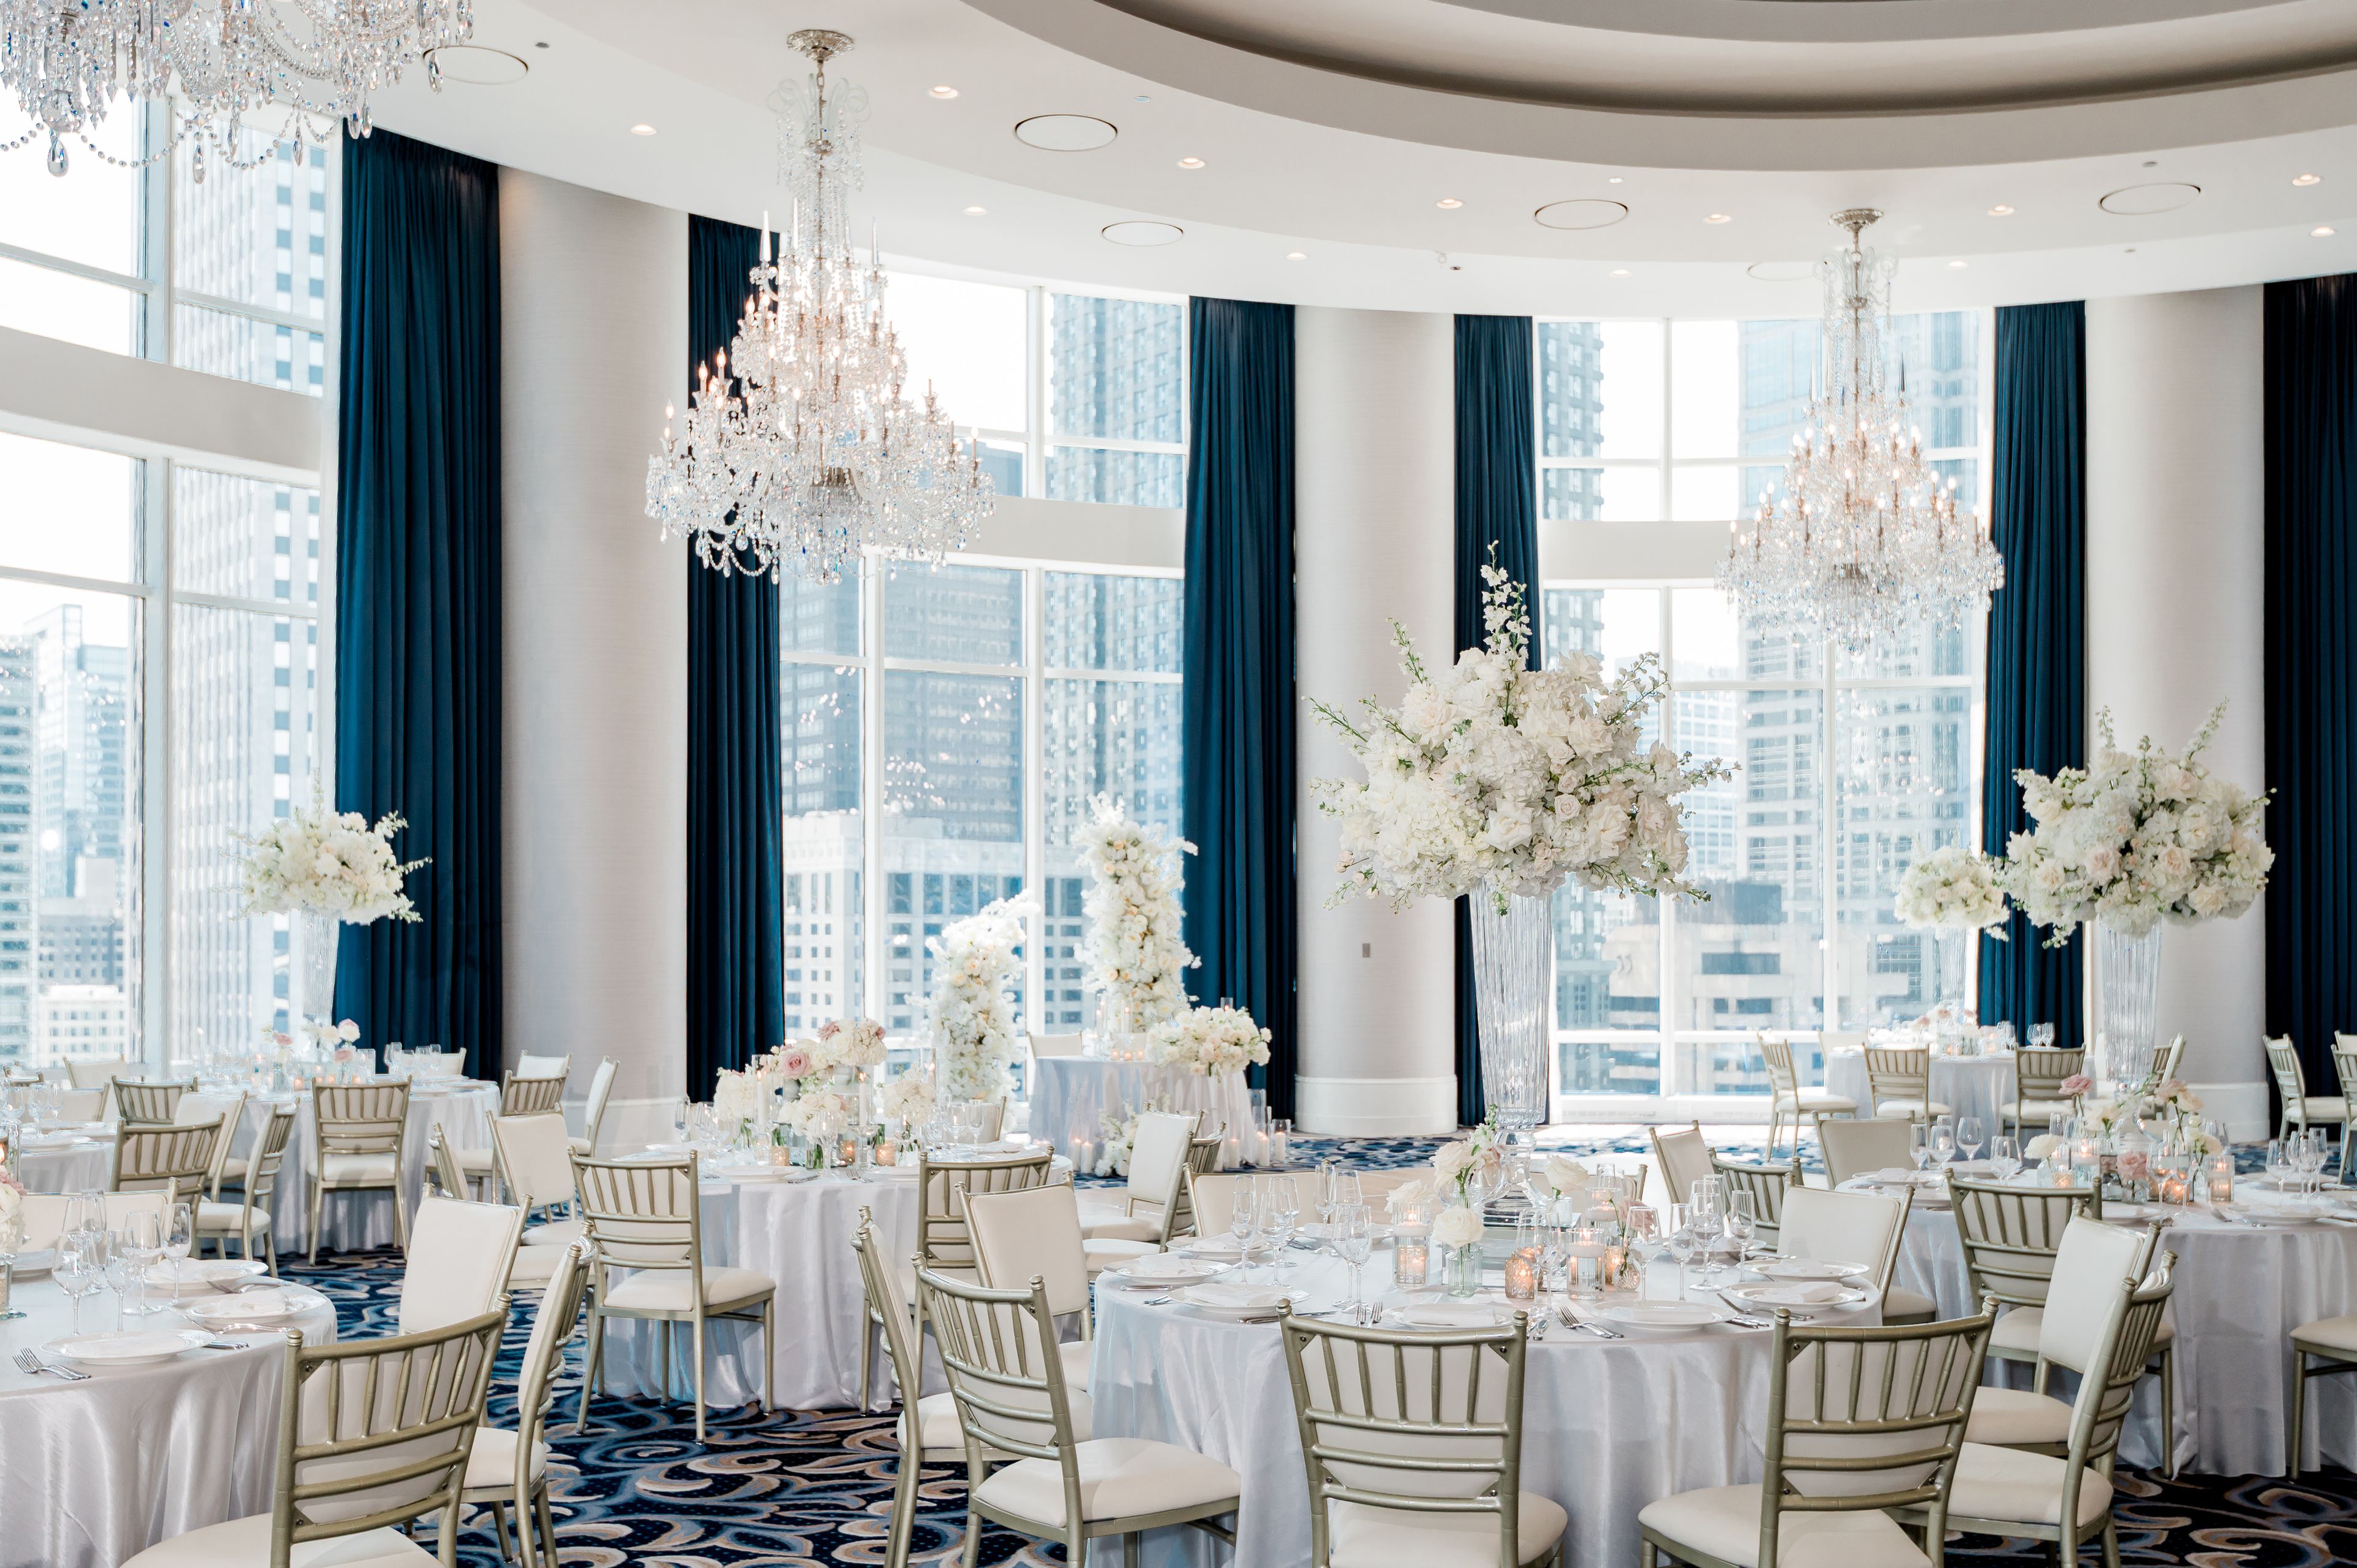
Trump International Hotel & Tower Chicago
401 N Wabash Ave, Chicago, IL 60611, USA- Spaces for 10-300 Guests
- 1 Bar
- 8 Hotels
- 11 Total Spaces
Situated along the Chicago River at the juncture of North Michigan Avenue and River North, Trump International Hotel & Tower® Chicago is the city's most enviable address. The lush, contemporary guestrooms start at a spacious 600 square feet, are furnished with kitchenettes and feature 10-foot, floor-to-ceiling windows showcasing breathtaking views of Lake Michigan, the Chicago River and the city skyline. Contemporary, custom-designed furniture grace the living areas and bedrooms. Take your meeting or event to the next level with exceptional views and unparalleled service in each of our Chicago event spaces. Reinventing Chicago meeting space, we offer ideal event venues for both business and pleasure. Whether it's an important meeting, intimate social gathering, or a glamorous formal affair, your event will certainly make the right impression. All of our meeting rooms are easily accessible to guests staying in our Chicago suites and offer a private entrance that is separate from the hotel's main entrance as a convenience for attendees not staying in the hotel, providing a seamless transition between events. With over 26,000 square-feet of function and meeting space, including six salon rooms, several boardrooms, the Skyline Room, Riverside Room, and The Grand Ballroom, we have a space that fits every occasion. Each venue showcases both Chicago’s historic architectural landmarks and spectacular lake, river, and city views. By pairing our spectacularly designed spaces with the hotel's well-appointed amenities and prime location, we ensure that an event at Trump Hotel Chicago is not one to be missed. Going beyond a typical event planning experience, each venue comes equipped with the watchful eye and specialized attention of our team at Trump International Hotel & Tower® Chicago. With experience, expertise, and an endless amount of resources at their disposal, the events specialists at our Chicago Loop hotel will craft your occasion into the incredible affair you’ve always imagined and your guests will never forget. Our culinary team will design a catering menu to accompany the style and mood of your event, offering bold flavors and a brilliant selection and each Chicago conference room comes equipped with top of the line videoconferencing and audiovisual capabilities. Leaving no detail overlooked, our professionals guide you through the entire planning process offering the skills and expertise vital to make your event a success.
Avg response time 2-4 hrs - featured

House of Blues Chicago
329 N Dearborn St, Chicago, IL 60654, USA- Spaces for 55-1,800 Guests
- 2 Restaurants
- 1 Theater
- 3 Event Spaces
With access to the world’s greatest musical entertainment, state-of-the-art lighting and sound, custom menus and mixology, this phenomenal 55,000 square-foot entertainment arena is part Mississippi Delta juke joint and part 1920s opera house. The four-level space is comprised of three distinctive environments including a VIP Lounge, a rocking Restaurant & Bar featuring contemporary and traditional Southern art and cuisine and a spectacular multi-story Music Hall.
Est. $206/guestPricing Details AvailableAvg response time 4-6 hrs - featured
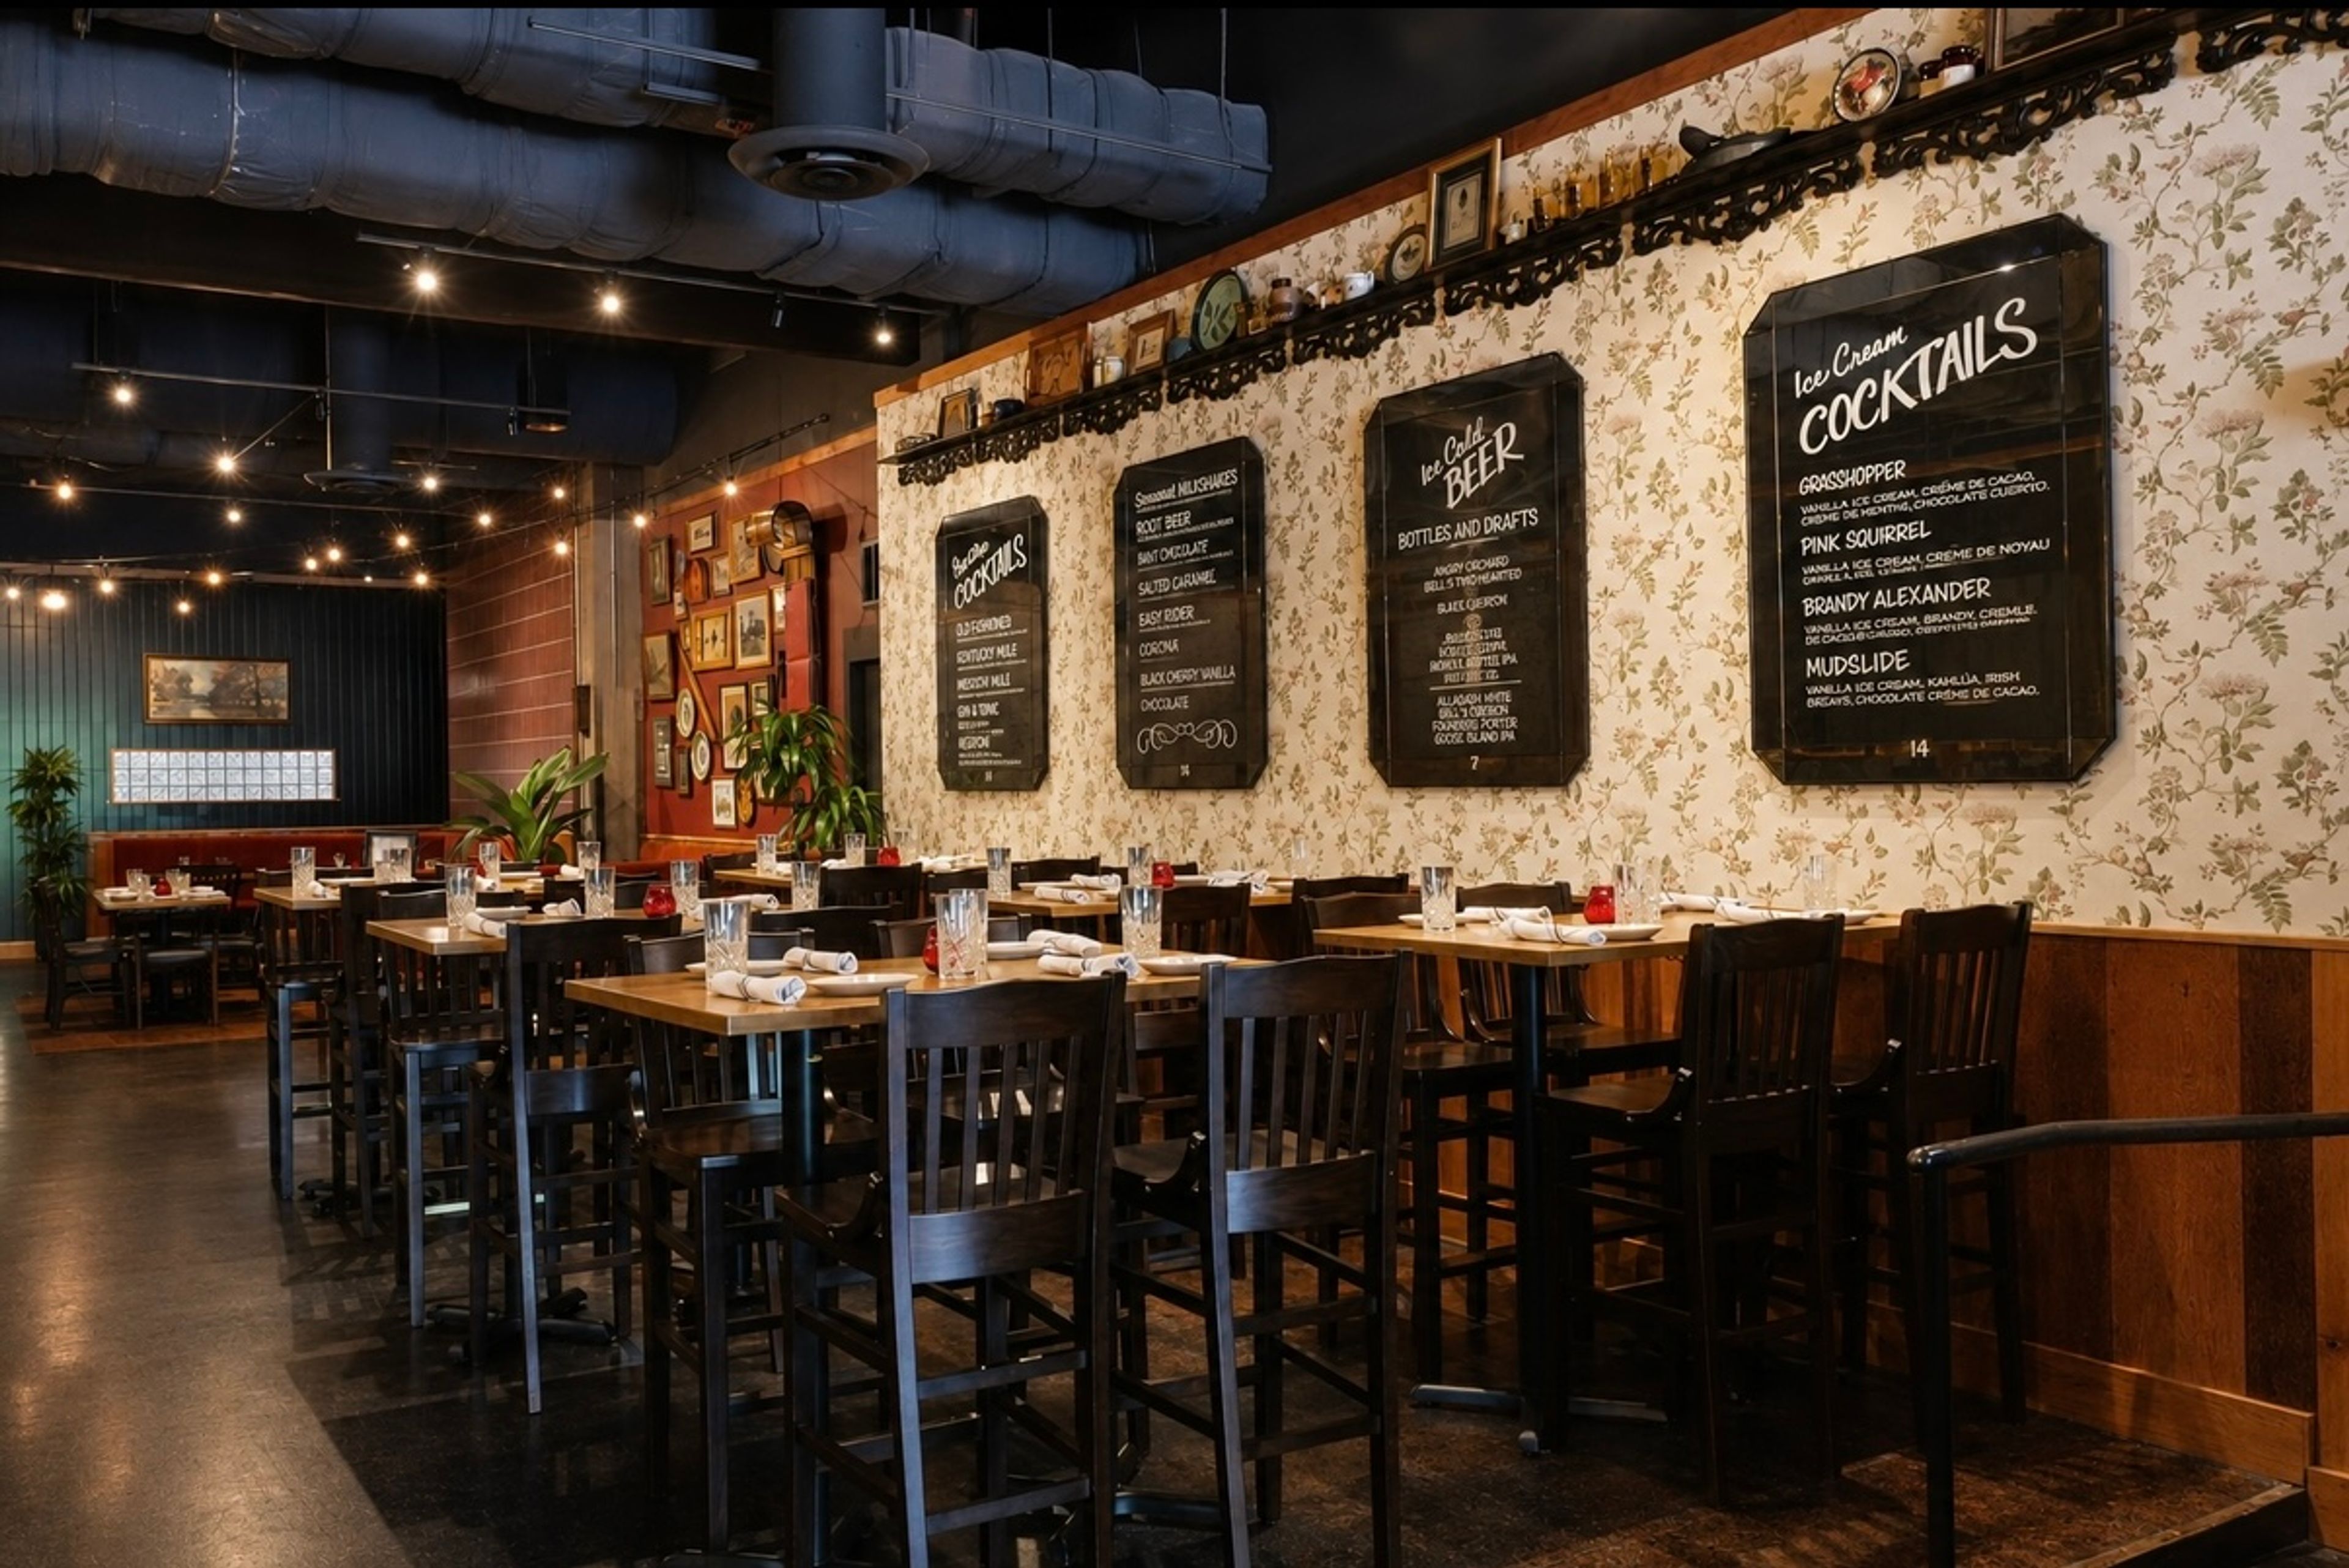
Monty’s Chicago and Motel Bar Chicago
600 W Chicago Ave, Chicago, IL 60654, USA- Spaces for 40-168 Guests
- 2 Restaurants
- 3 Bars
- 3 Total Spaces
Located in Chicago's River North neighborhood, Monty's Chicago and Motel Bar Chicago offer two distinct hospitality experiences under one roof, seamlessly transitioning from a bright daytime café to an intimate evening restaurant and cocktail bar. Guests can gather for everything from morning meetings and casual lunches to private dinners, cocktail receptions, holiday parties, and corporate events. Contemporary interiors, warm wood finishes, vintage-inspired design, and flexible private event options create an inviting backdrop for celebrations of all kinds. Whether hosting a small gathering or a full venue buyout, the space combines thoughtful service, elevated cuisine, and handcrafted cocktails in a welcoming setting.
Pricing Details Available - featured
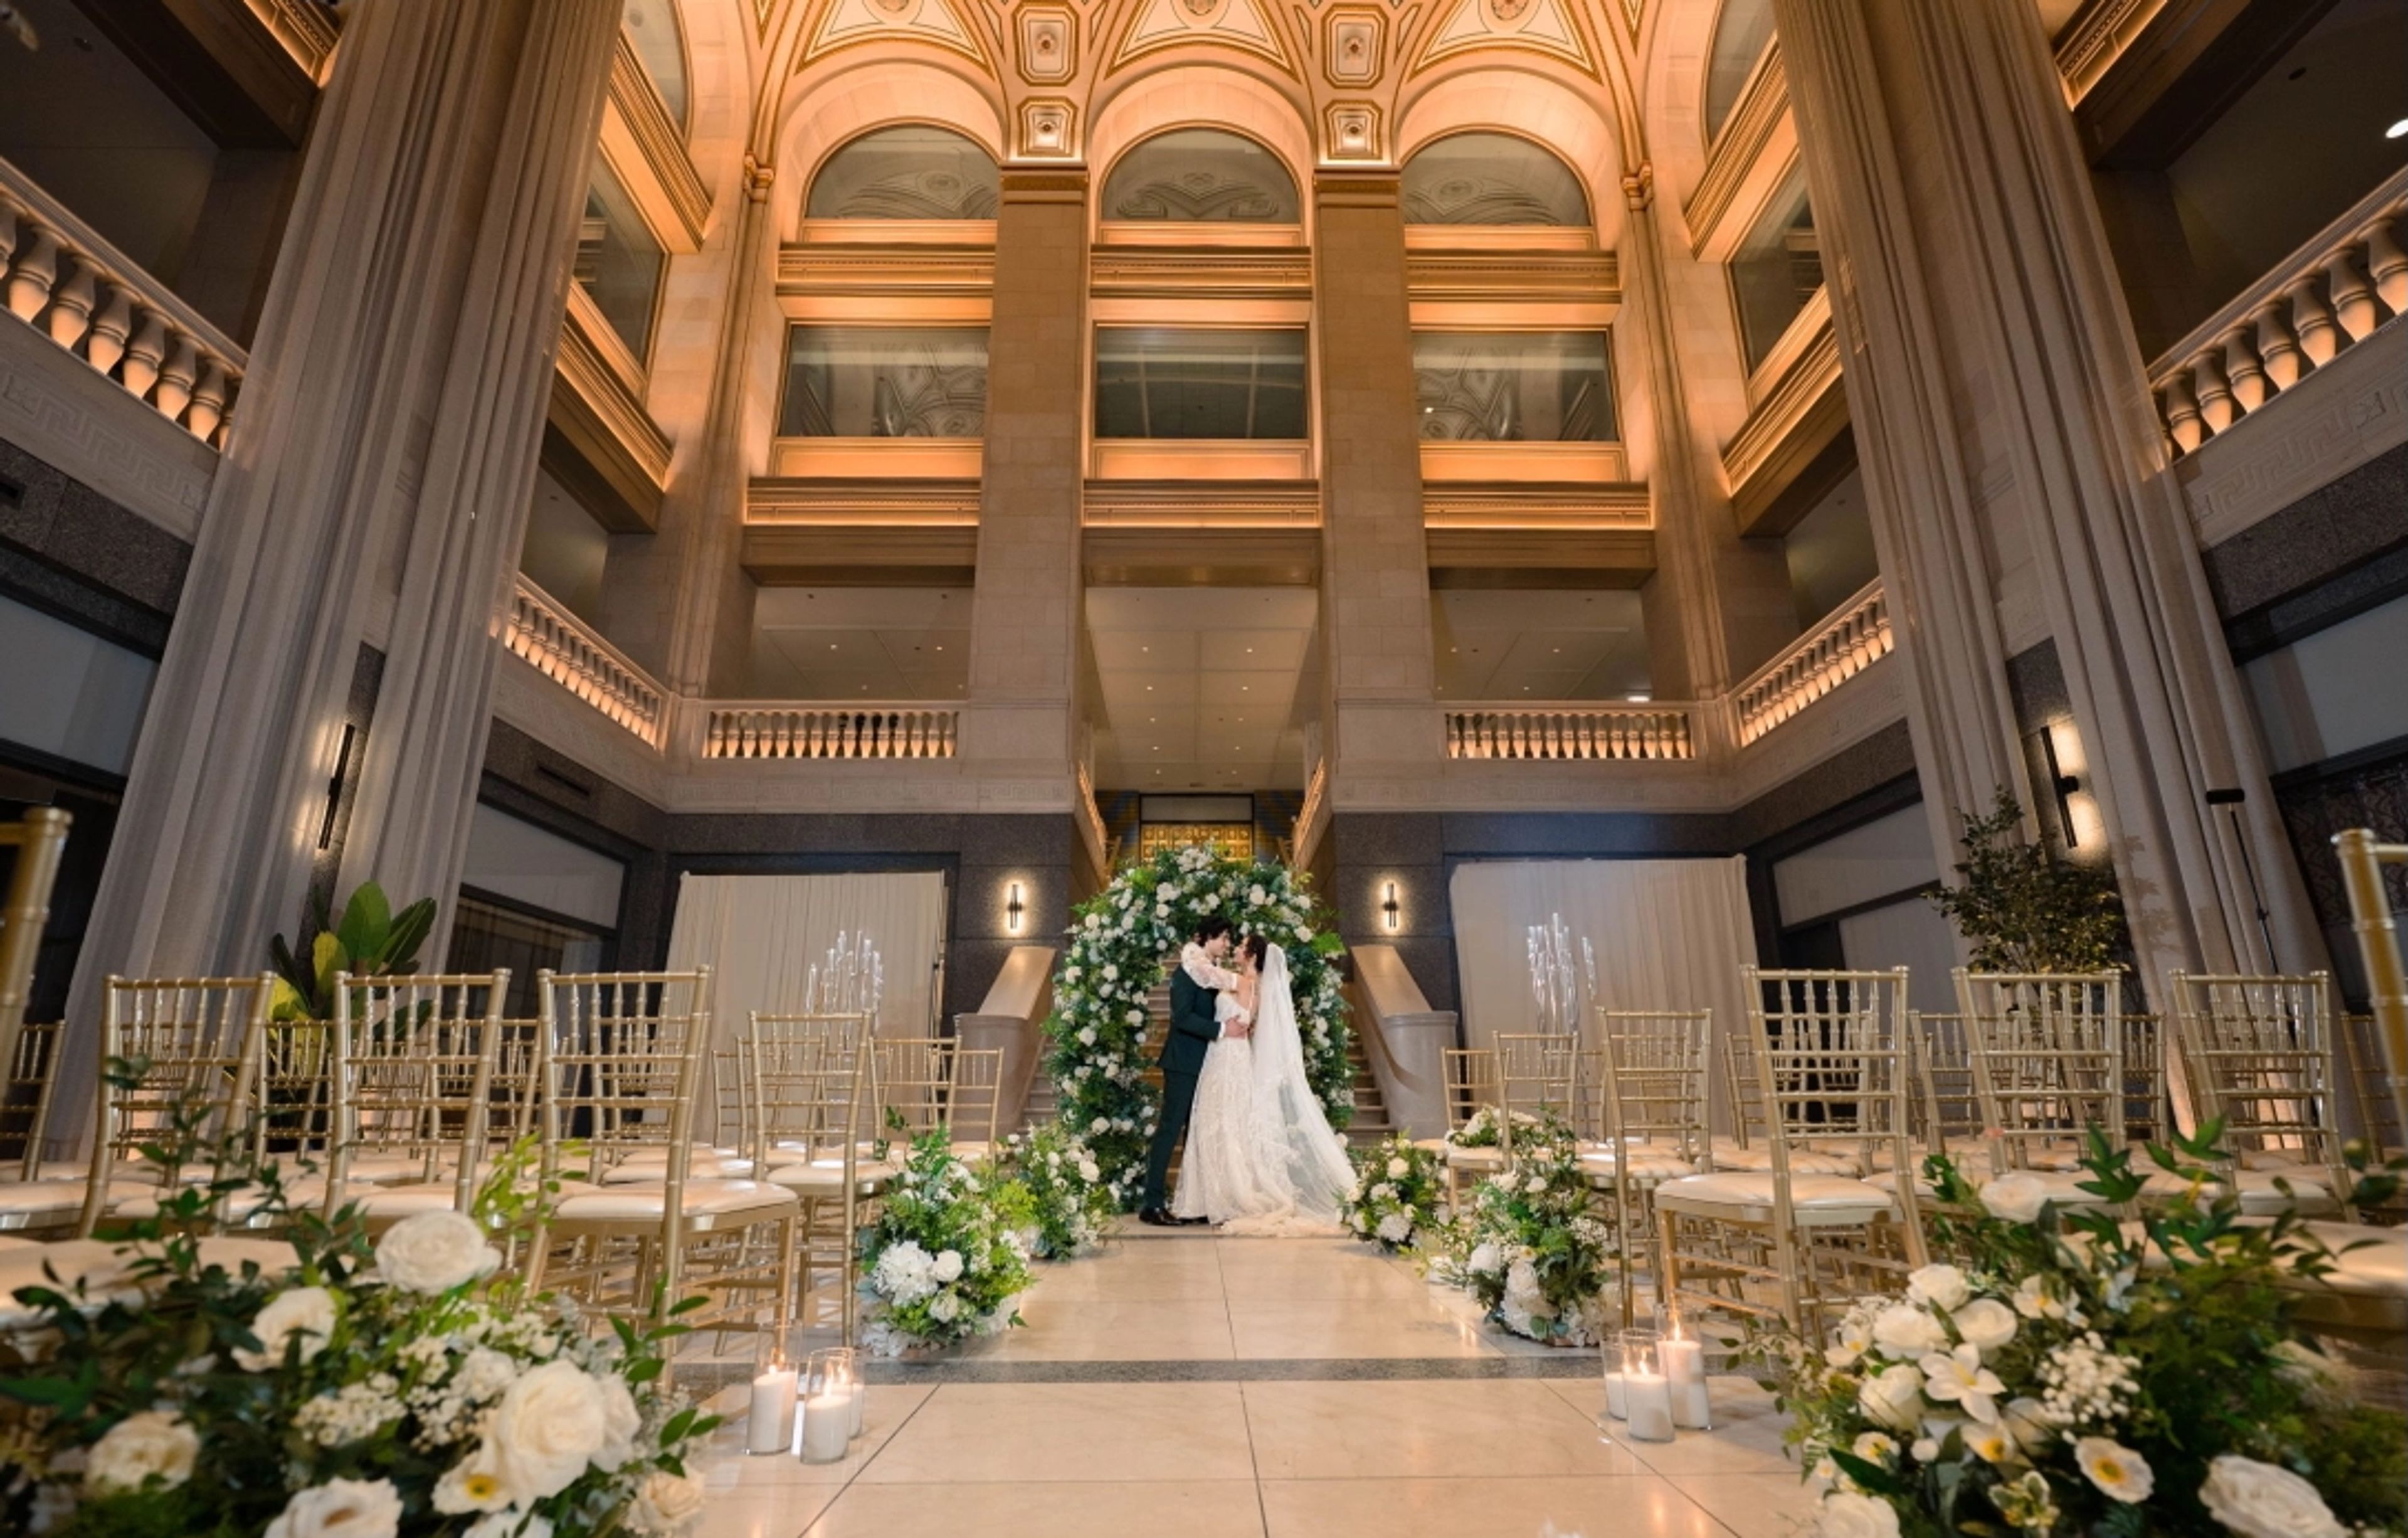
Builders BLDG
222 N La Salle St, Chicago, IL 60601, USA- Spaces for 50-700 Guests
- 2 Ballrooms
- 4 Landmarks
- 4 Total Spaces
Host Unforgettable Events at Builders BLDG – A Landmark Chicago Venue Located in one of Chicago’s most iconic landmark buildings, Builders BLDG is a premier private event space operated by Prime & Provisions. This architecturally stunning venue features a dramatic four-story atrium, exposed original brick, elegant marble floors, and a sweeping staircase with ornate gold handrails — offering the perfect backdrop for luxury events in downtown Chicago. Builders BLDG is ideal for a wide range of occasions, including corporate events, networking receptions, fundraising galas, product launches, weddings, mitzvahs, and more. The venue’s flexible floor plan and historic charm allow for creative event design, while the Prime & Provisions team provides world-class catering and seamless planning support. Whether you’re hosting an intimate celebration or a large-scale affair, Builders BLDG delivers timeless elegance, modern amenities, and unmatched service in the heart of the city. Contact us today to plan your next unforgettable Chicago event.
Est. $280/guest$25,000 minPricing Details AvailableAvg response time 12-24 hrs