Top Indiana Retirement Party Venues
189 results near Indiana
Find a Venue
Choosing your retirement party venue will be one of the most important steps in the planning process. So much goes into finding the perfect venue in Indiana. You’ll want to consider everything from the aesthetics of the space to any in-house amenities and services. Luckily, PartySlate makes it easy with our Find Venues page. Use the filters to narrow your search — taking into account everything from your guest count to specific catering preferences. Once you’ve set your filters, scroll down to search our curated list. Look for the “featured” tag for PartySlate’s top recommendations. With PartySlate, finding your ideal Indiana venue has never been easier.
Results
Valle Vista Country Club
755 E Main St, Greenwood, IN 46143, USA- Spaces for 220-600 Guests
- 1 Outdoor
- 1 Event Space
- 1 Country Club
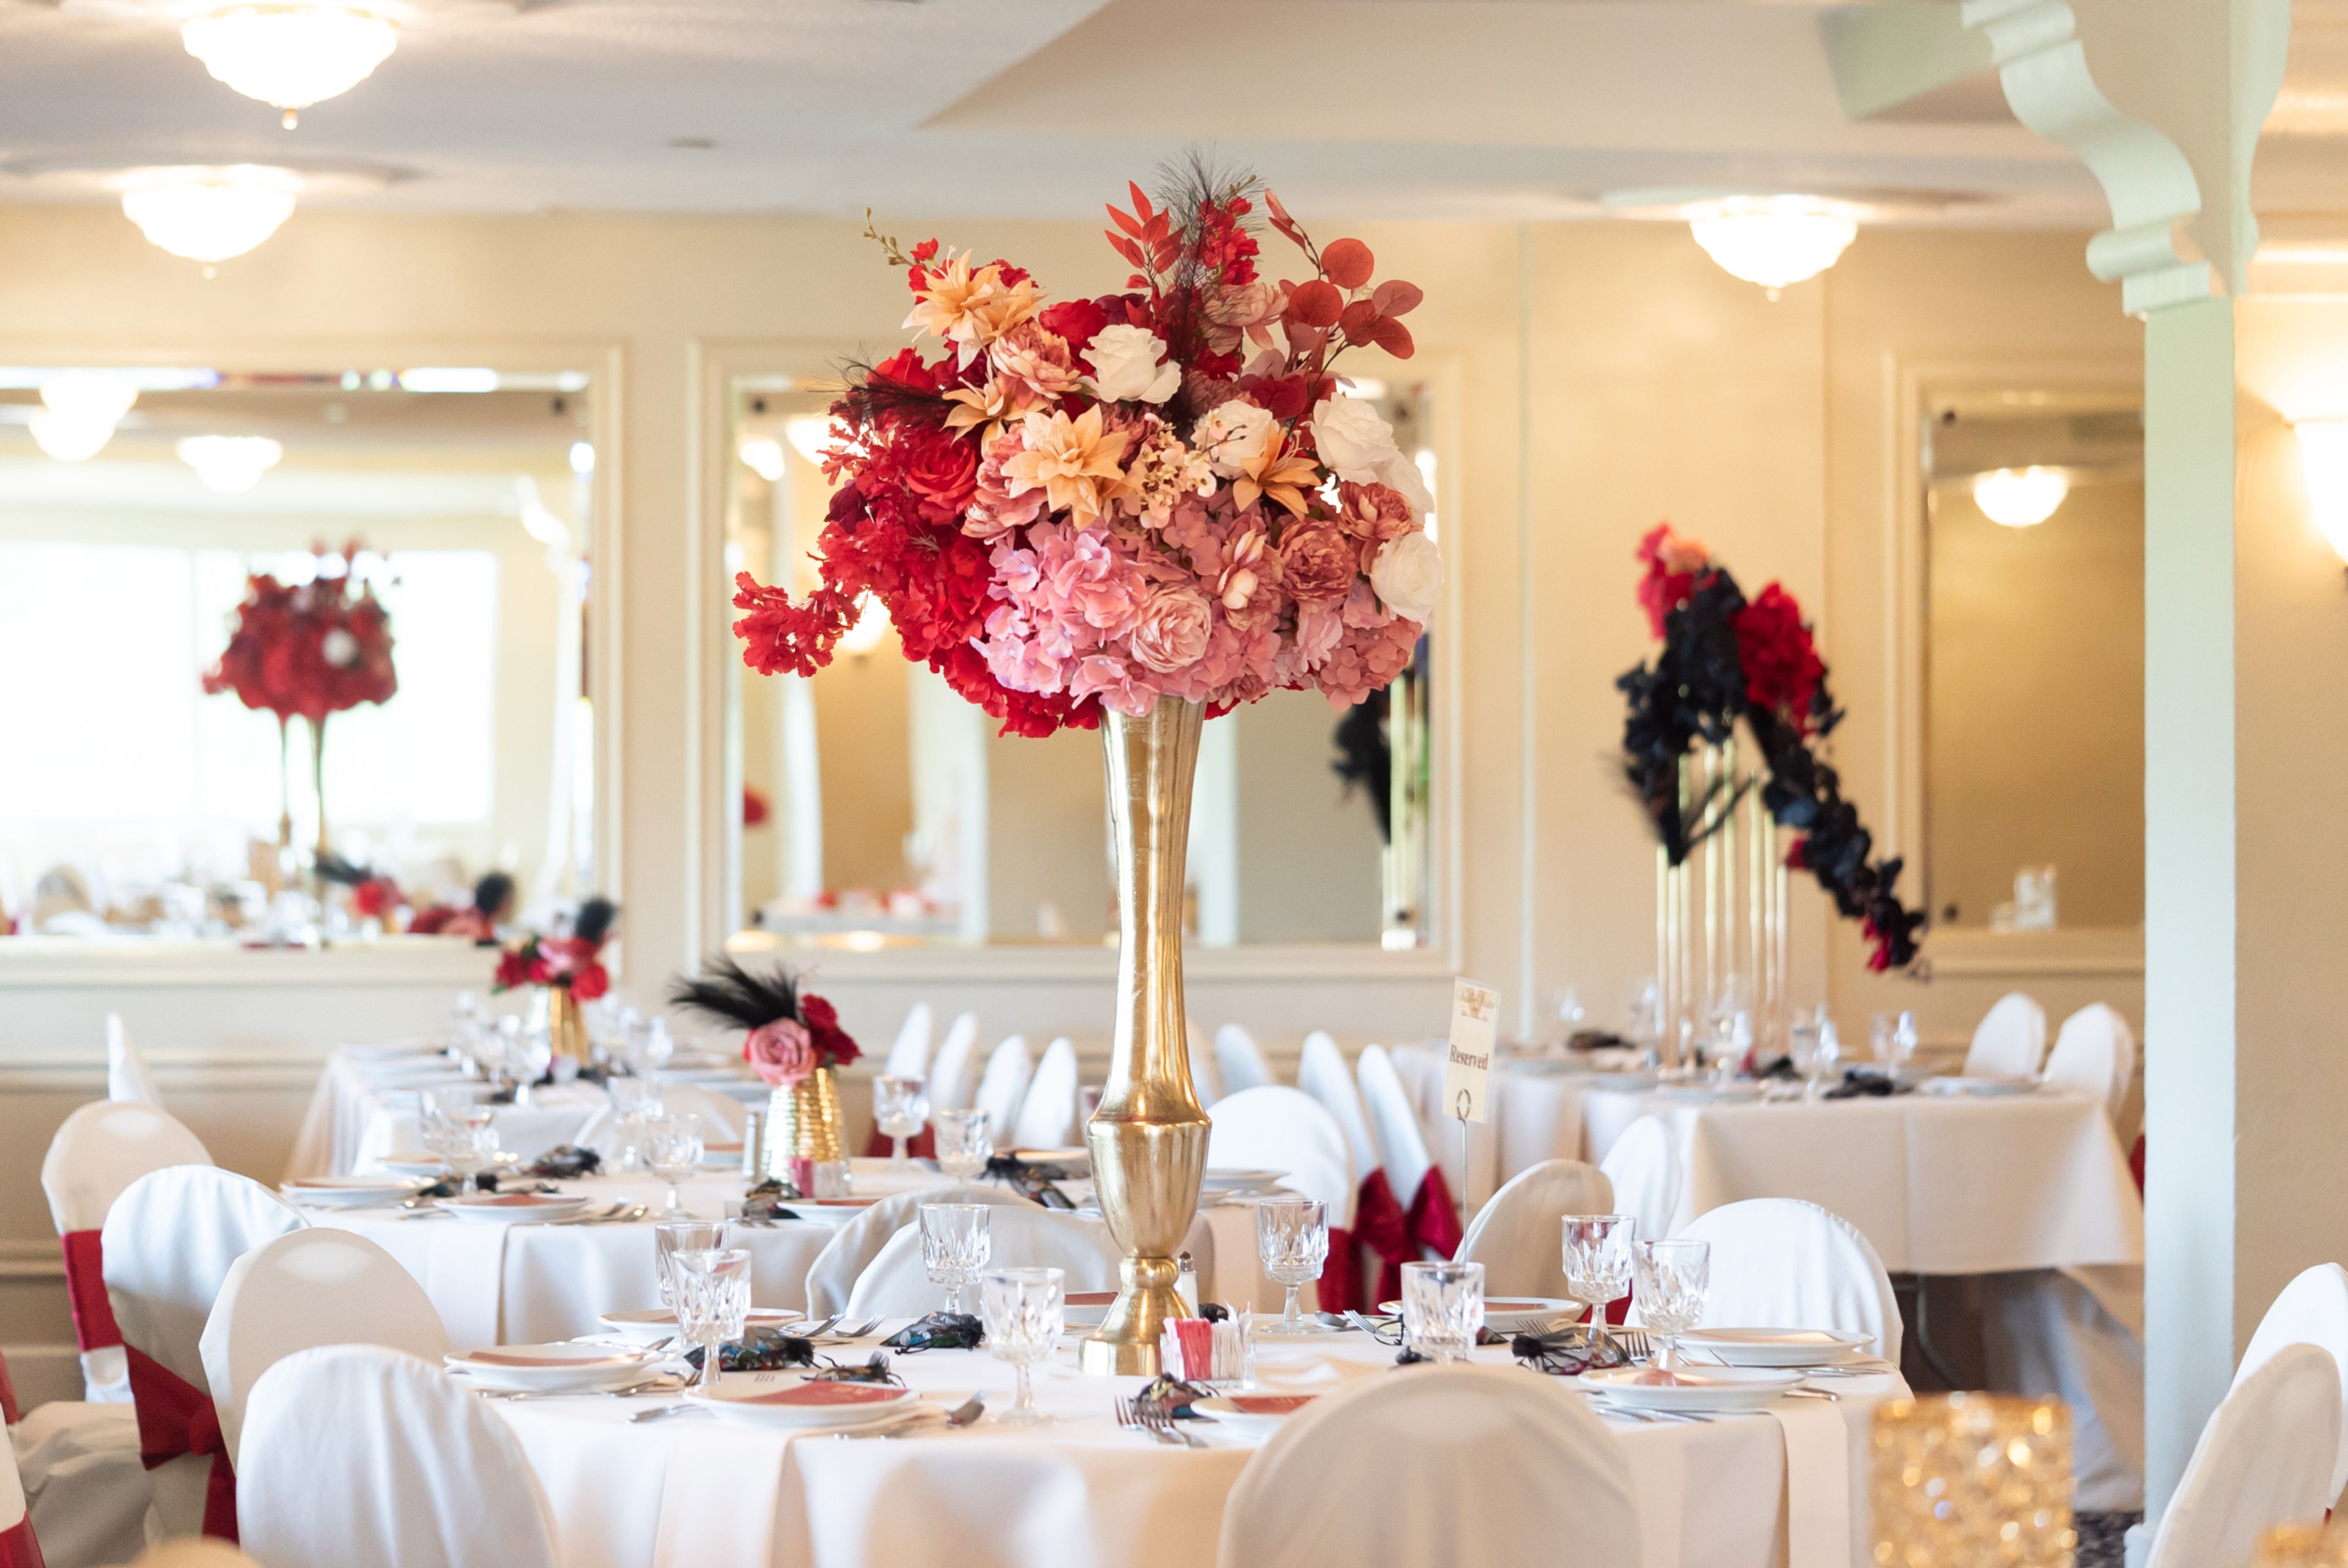
Valle Vista Golf Club & Conference Center sits on more than 100 acres of manicured grounds in Greenwood, Indiana, about 15 minutes south of downtown Indianapolis. The venue's Spanish-style clubhouse crowns a hillside above an 18-hole championship golf course, with rolling terrain, a waterfall, and Swan Lake woven throughout the property — a setting that gives both ceremonies and receptions an outdoor-photograph-ready backdrop year-round. Ceremonies take place at the Veranda on the Green, a covered and fully encloseable outdoor terrace with rustic chandeliers, tiled flooring, and side curtains that keep the space comfortable in any season. Reception ballrooms — including the Westview Ballroom, with its built-in hardwood dance floor and panoramic views of Swan Lake — accommodate groups from 60 to 600 guests. Catering is handled in-house by the venue's culinary team, with all-inclusive packages available.
Quail Crossing Golf Club
5 Quail Crossing Dr, Boonville, IN 47601, USA- Spaces for 200 Guests
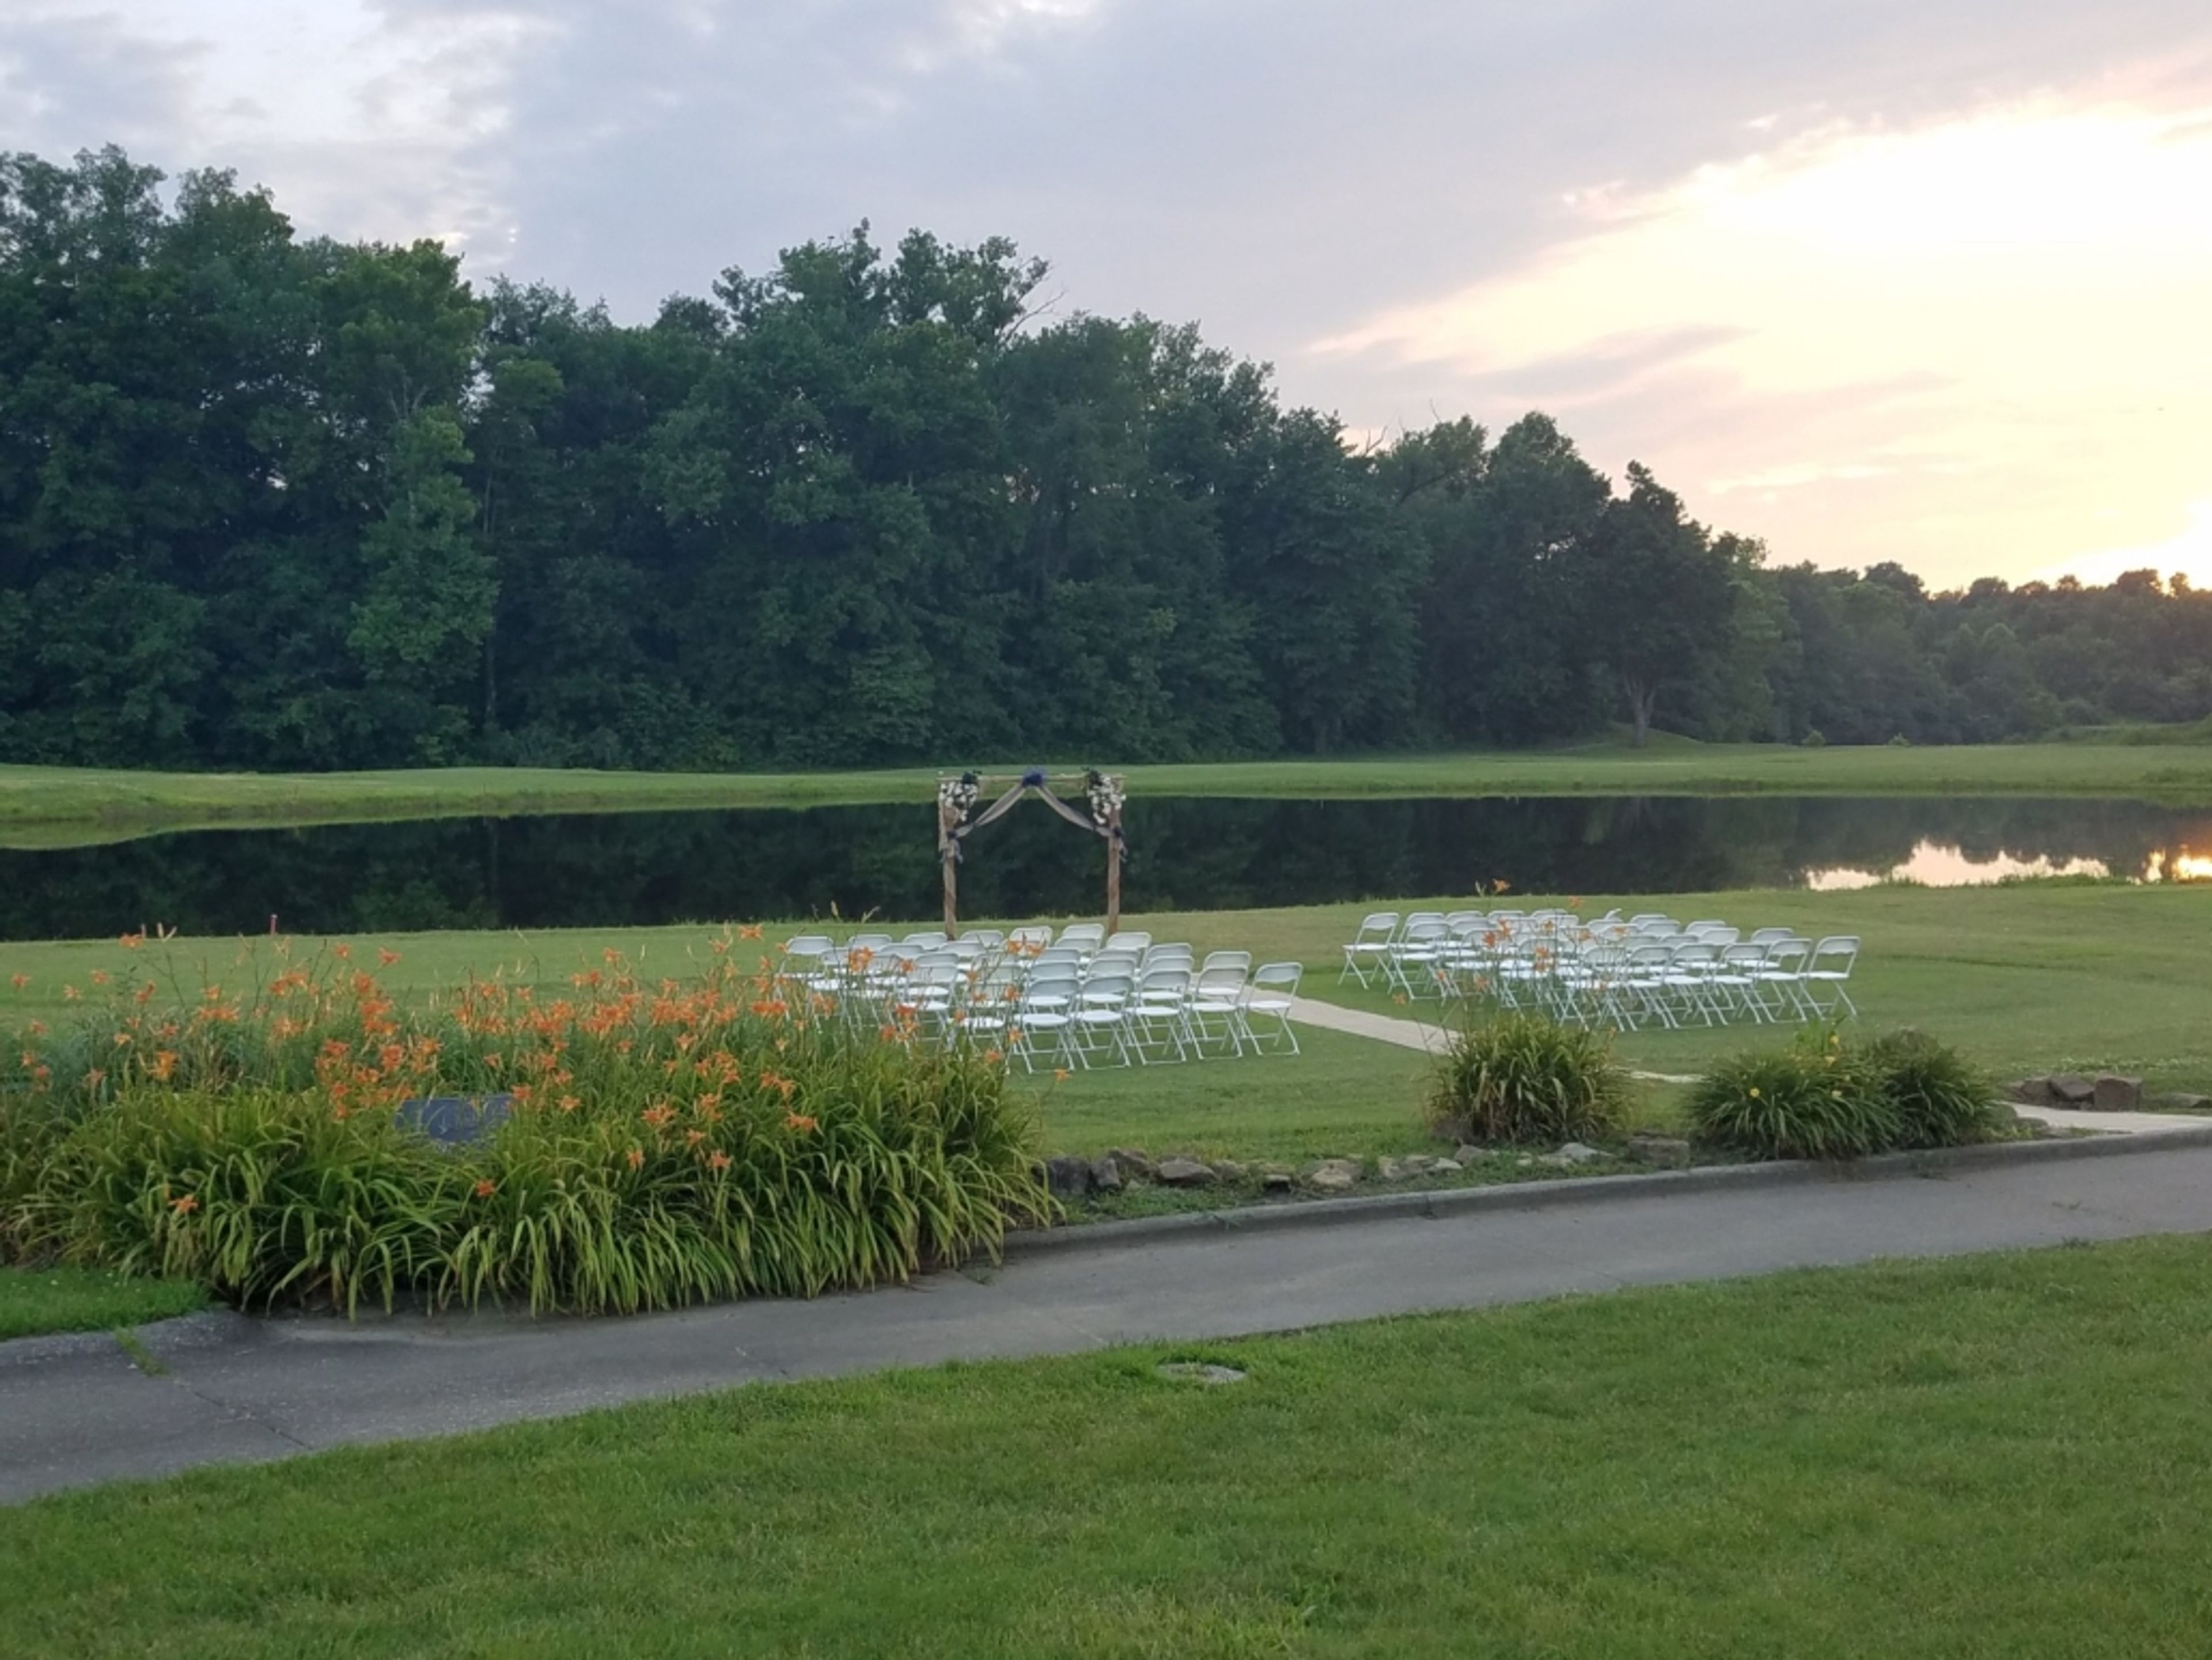
Quail Crossing Golf Club is an 18-hole golf and event venue set on 320 acres of rolling countryside in Boonville, Indiana. The course was carved through a former mining quarry, creating dramatic elevation changes that define the property's character — including a par-3 8th hole that drops 40 feet from tee to green and a 9th tee positioned behind a natural quarry lake. The grounds blend quarry terrain with wooded farmland, offering a setting that carries genuine landscape interest beyond the fairways. The clubhouse features a wrap-around porch overlooking the golf course, providing a distinctive backdrop for outdoor ceremonies and cocktail receptions. Quail Crossing hosts weddings, receptions, rehearsal dinners, anniversary parties, bridal showers, corporate events, fundraisers, and golf tournaments. The venue's fine dining restaurant and professional events staff support gatherings of all sizes, with a dedicated event coordinator available to assist throughout the planning process.
Biltwell Event Center
950 S White River Pkwy W Dr, Indianapolis, IN 46221, USA- Spaces for 600 Guests
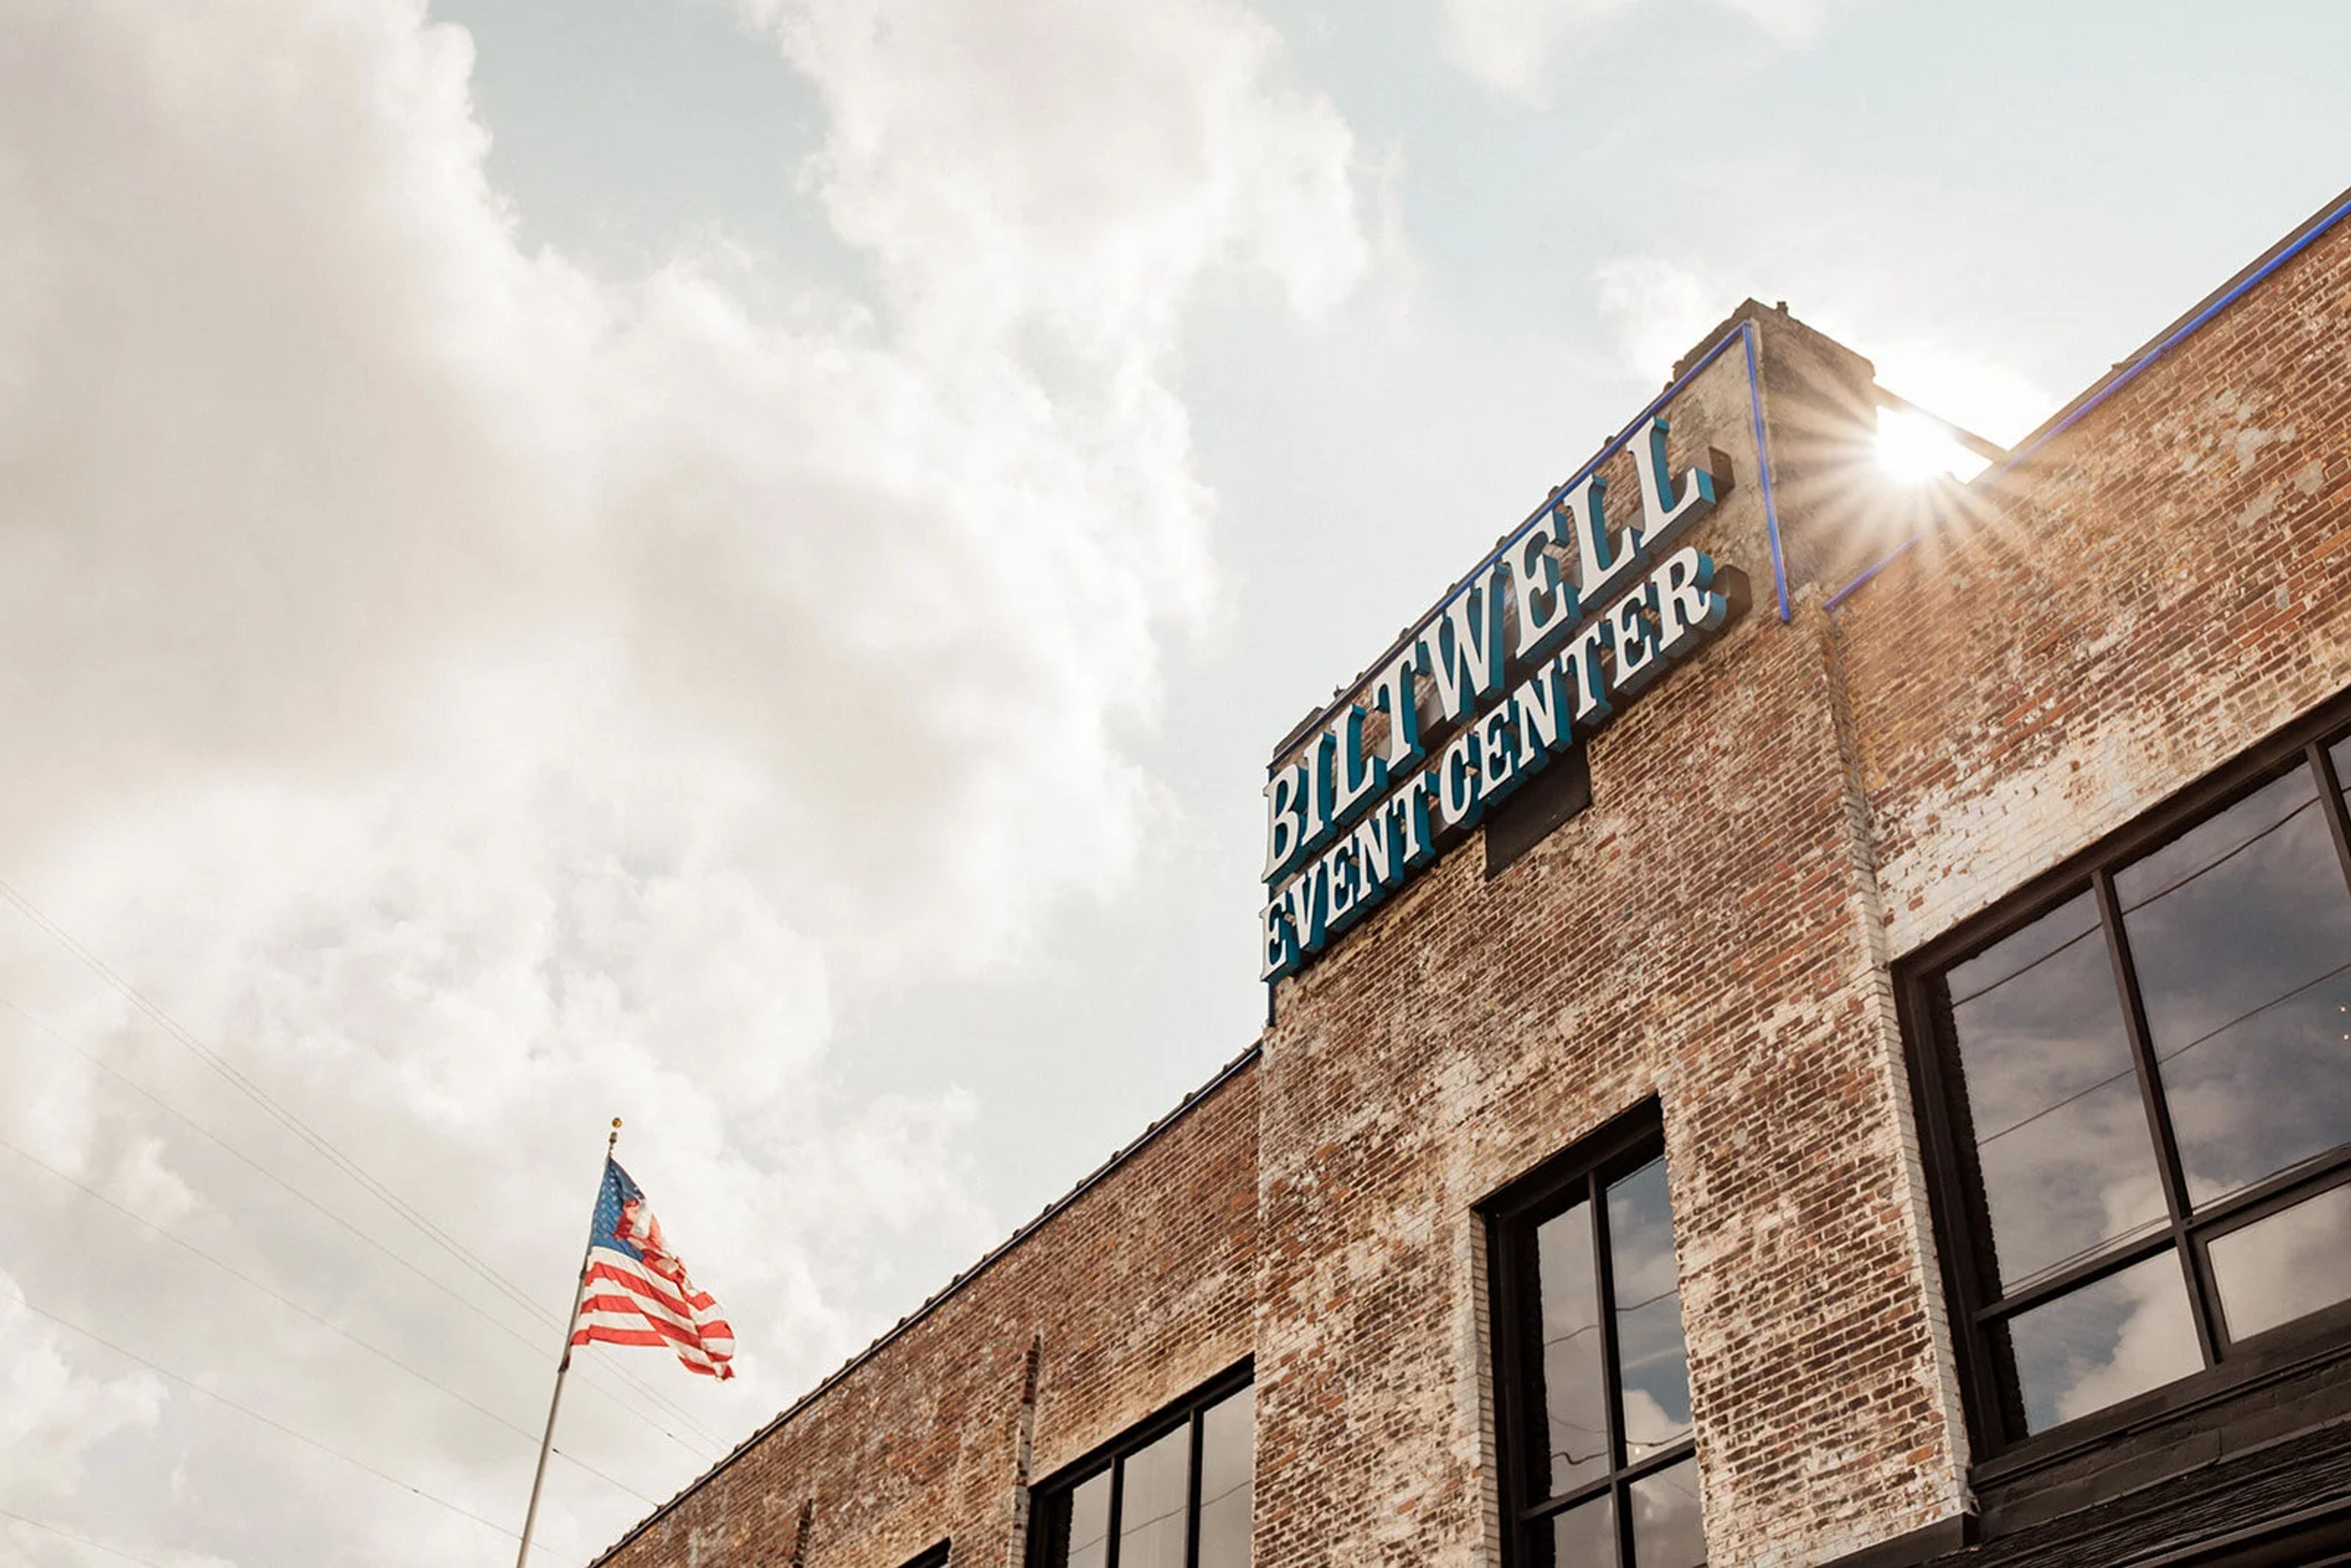
Biltwell Event Center occupies a 1922 industrial building on Indianapolis's White River Parkway — a former window and door factory that owner Taki Sawi transformed into an event venue, welcoming its first events in 2015. The conversion preserved the structure's original character: exposed brick walls, hardwood floors, a freight elevator, antique fire doors, and a bank vault remain intact throughout the space, giving the venue a texture rarely found in purpose-built event halls. The venue accommodates weddings, corporate functions, nonprofit events, trade shows, and social gatherings, with rental packages that include Edison lighting, handcrafted farm tables, cross-back chairs, built-in bars, a full sound system with microphones, ceremony arch options, lounge seating, and a champagne wall. Complimentary parking is provided on-site. An in-house culinary team handles all food and beverage, with experienced catering sales managers present throughout each event. Outdoor decks with string lighting, outdoor furniture, and fire pits extend the usable space beyond the building's walls. Ceremony and reception packages include seven hours of event time with 10 a.m. vendor access, a two-hour rehearsal, and an engagement session. The venue can host up to two simultaneous events thanks to sound-proof walls between spaces, and it sits less than ten minutes from downtown Indianapolis.
502 East Event Center by Jonathan Byrd's
502 E Carmel Dr, Carmel, IN 46032, USA- Spaces for 800 Guests
502 East Event Centre is the largest event center in Hamilton County, located in Carmel, Indiana. Opened in 2015, the venue is part of the Jonathan Byrd's hospitality legacy — a family business rooted in central Indiana since the Byrd family opened their first establishment in 1952. The 30,000-square-foot facility brings decades of culinary and hospitality experience to a purpose-built events destination. The venue accommodates up to 1,100 guests across nine distinct event spaces, making it a strong match for large-scale weddings, corporate gatherings, and social celebrations. Exclusive in-house catering by Jonathan Byrd's Catering covers everything from plated dinners and buffets to food stations and desserts, with full bar service options available. The site fee includes event space for up to five hours, tables, chairs, parking, and setup and cleanup — a straightforward package for planners coordinating events of any scale.
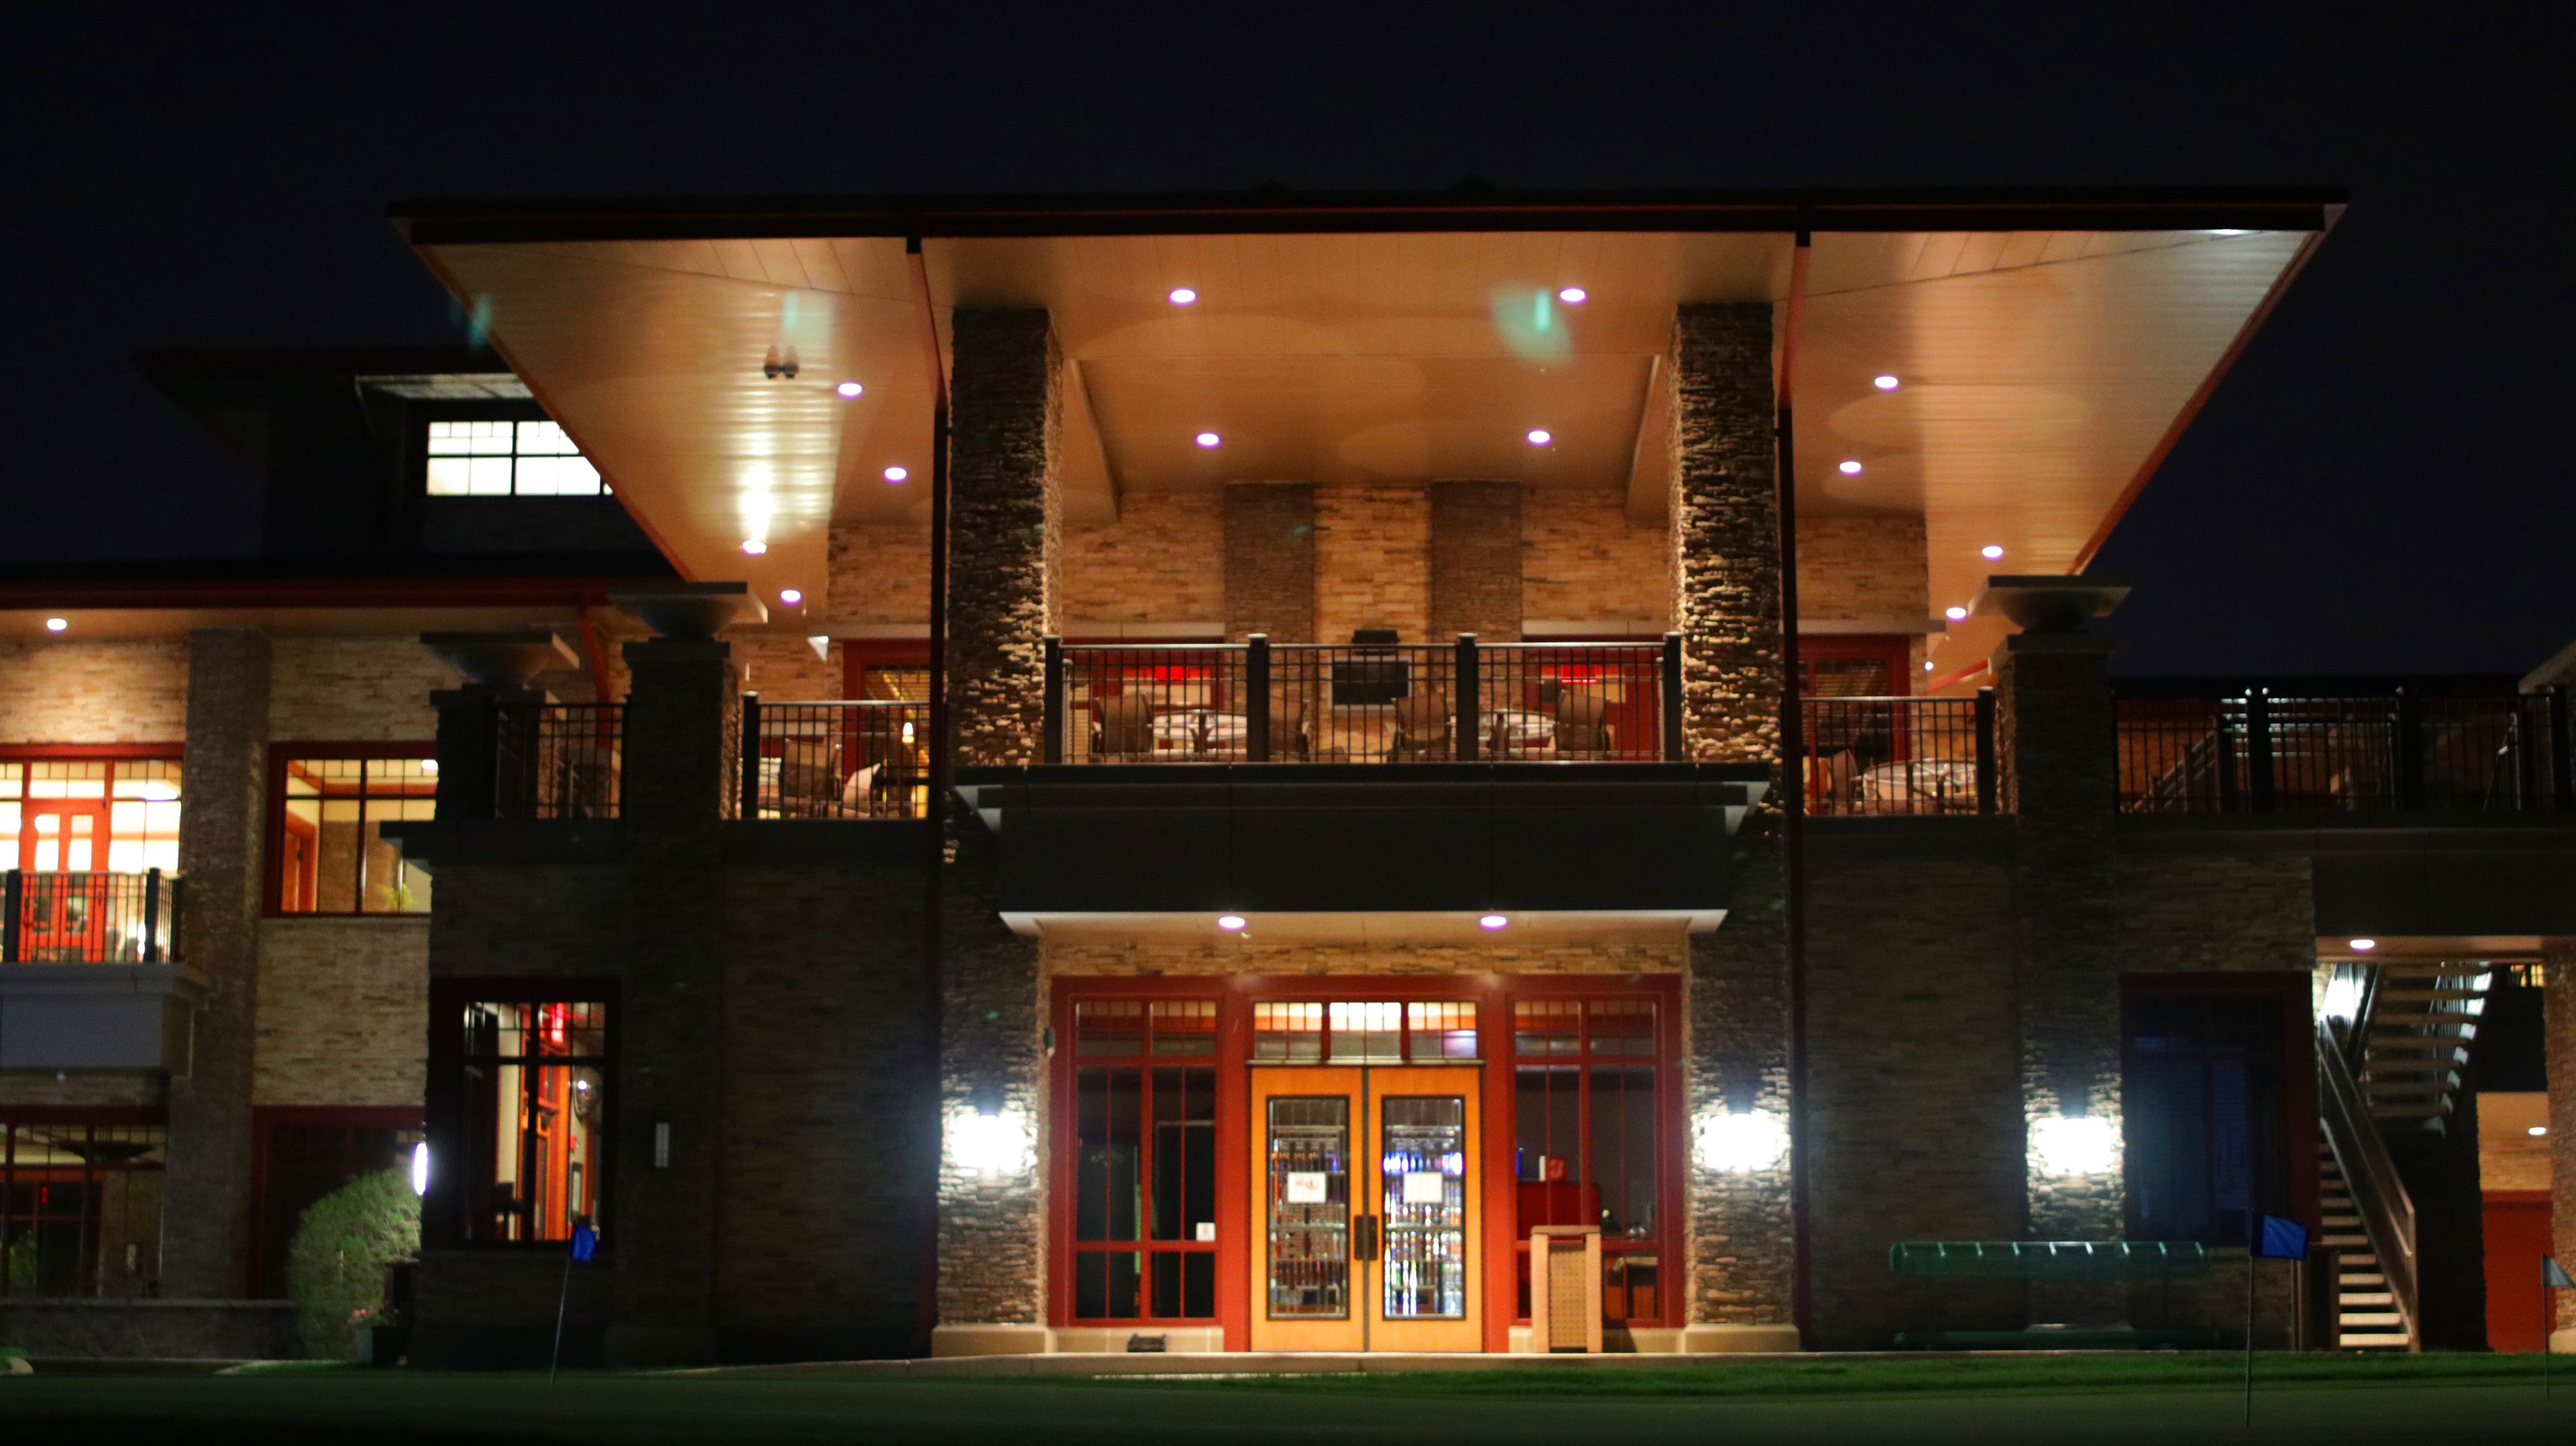
Emerald Green Restaurant
1001 W 129th St, Hammond, IN 46320, USA- Spaces for 240 Guests
- 1 Restaurant
- 1 Ballroom
- 1 Country Club
The Emerald Green at the Lost Marsh Golf Course occupies the second floor of a Frank Lloyd Wright-inspired prairie-style clubhouse in Hammond, Indiana, opened in 2009. Perched above the fairways of Lost Marsh, the restaurant and event facility offers views of Wolf Lake, the golf course, and the Chicago skyline on clear days — a backdrop that sets it apart from the typical indoor banquet venue. The Emerald Green's 240-seat banquet hall can be configured in sections or opened fully for larger gatherings, accommodating weddings, corporate events, showers, and private parties. A separate conference room is available for business meetings and smaller group functions. The facility is open to the public — not exclusively for golfers — and the space's flexible layout suits a range of event styles and sizes.
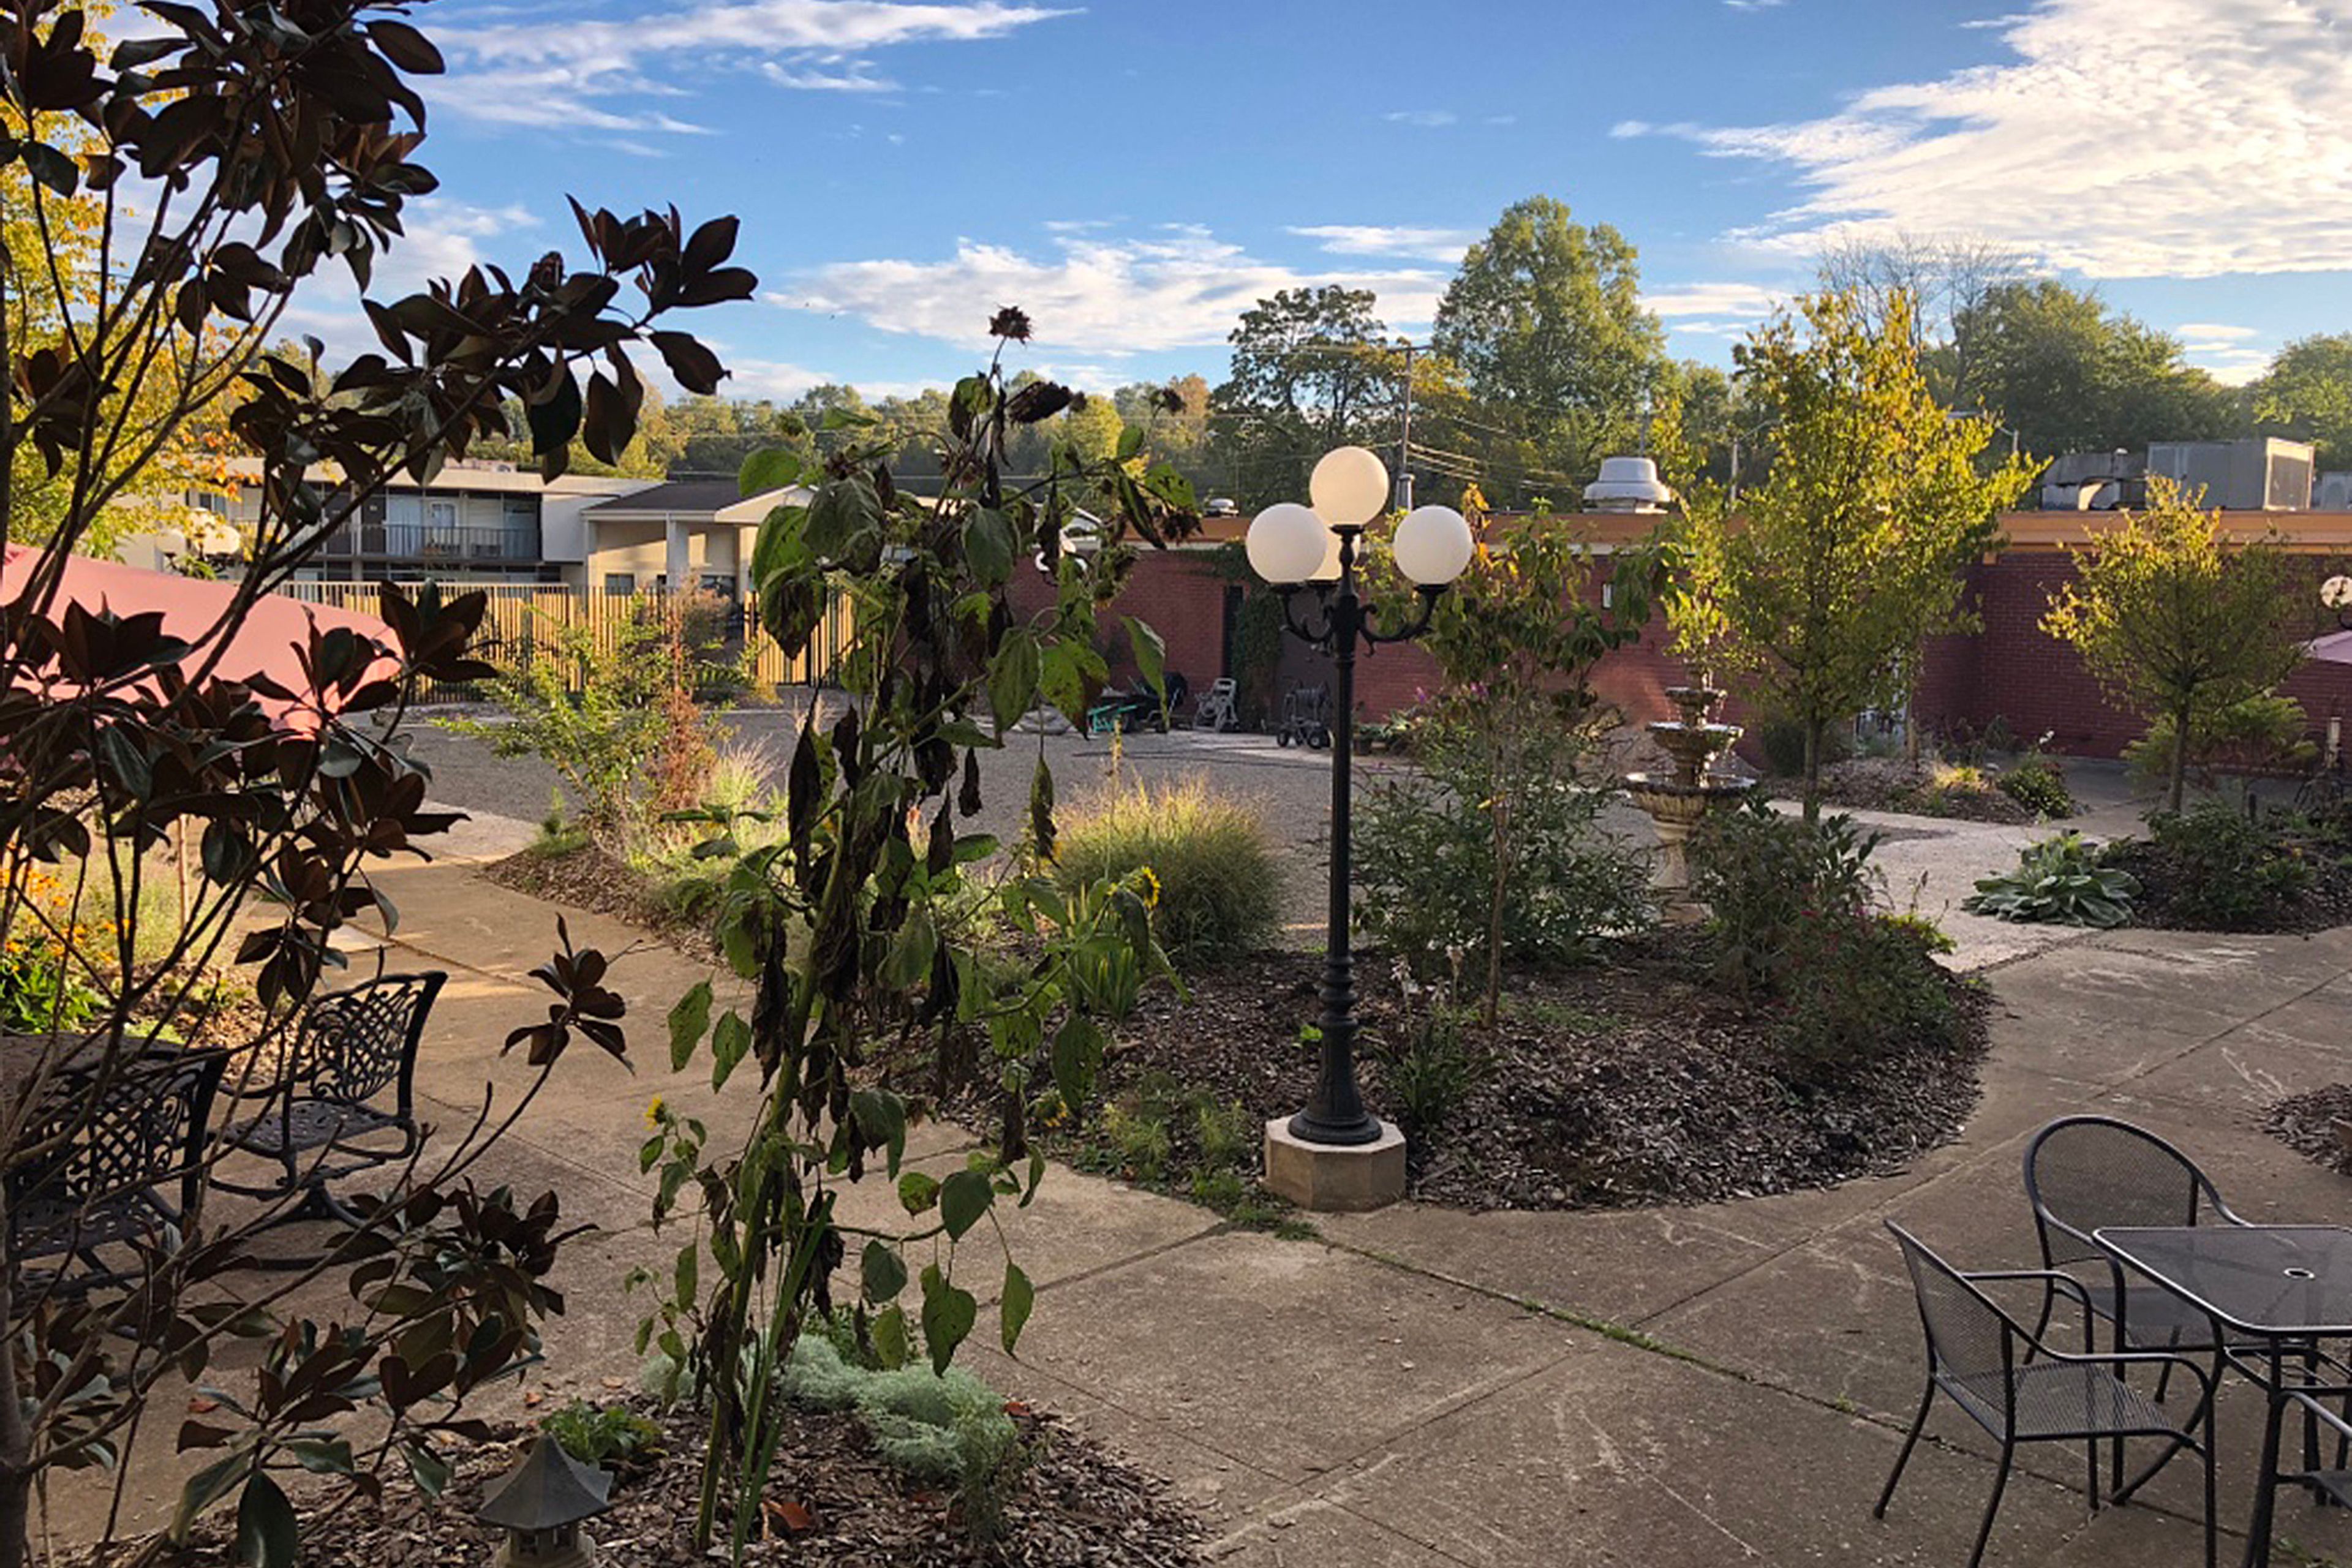
Cascades Inn Bloomington
2601 N Walnut St, Bloomington, IN 47404, USA- Spaces for 60-140 Guests
- 2 Hotels
- 2 Meeting Spaces
Cascades Inn is a boutique motel and event property on the near north side of Bloomington, Indiana, 1.5 miles from downtown and within half a mile of Indiana University's Memorial Stadium and Assembly Hall. The property backs onto Cascades Park, Bloomington's first city park, and centers on a 10,000-square-foot courtyard garden with a fountain, winding walkways, and mature plantings of trees, grasses, and flowers. For private events and meetings, the inn offers two dedicated indoor rooms and the expansive Courtyard Garden. The Sycamore Room spans over 1,000 square feet with hardwood floors and large windows overlooking the grounds, accommodating up to 80 guests. It connects through French doors to the adjacent Maple Room, a 500-square-foot space that seats up to 60 and works well as a breakout area, staging room, or secondary gathering space. Both rooms include tables, chairs, linens, and A/V equipment, with access to the adjacent lobby lounge featuring a fireplace and library. Cascades Inn carries no catering requirement, giving event planners full flexibility in their food and beverage arrangements. Free off-street parking and complimentary high-speed WiFi are available to all guests.
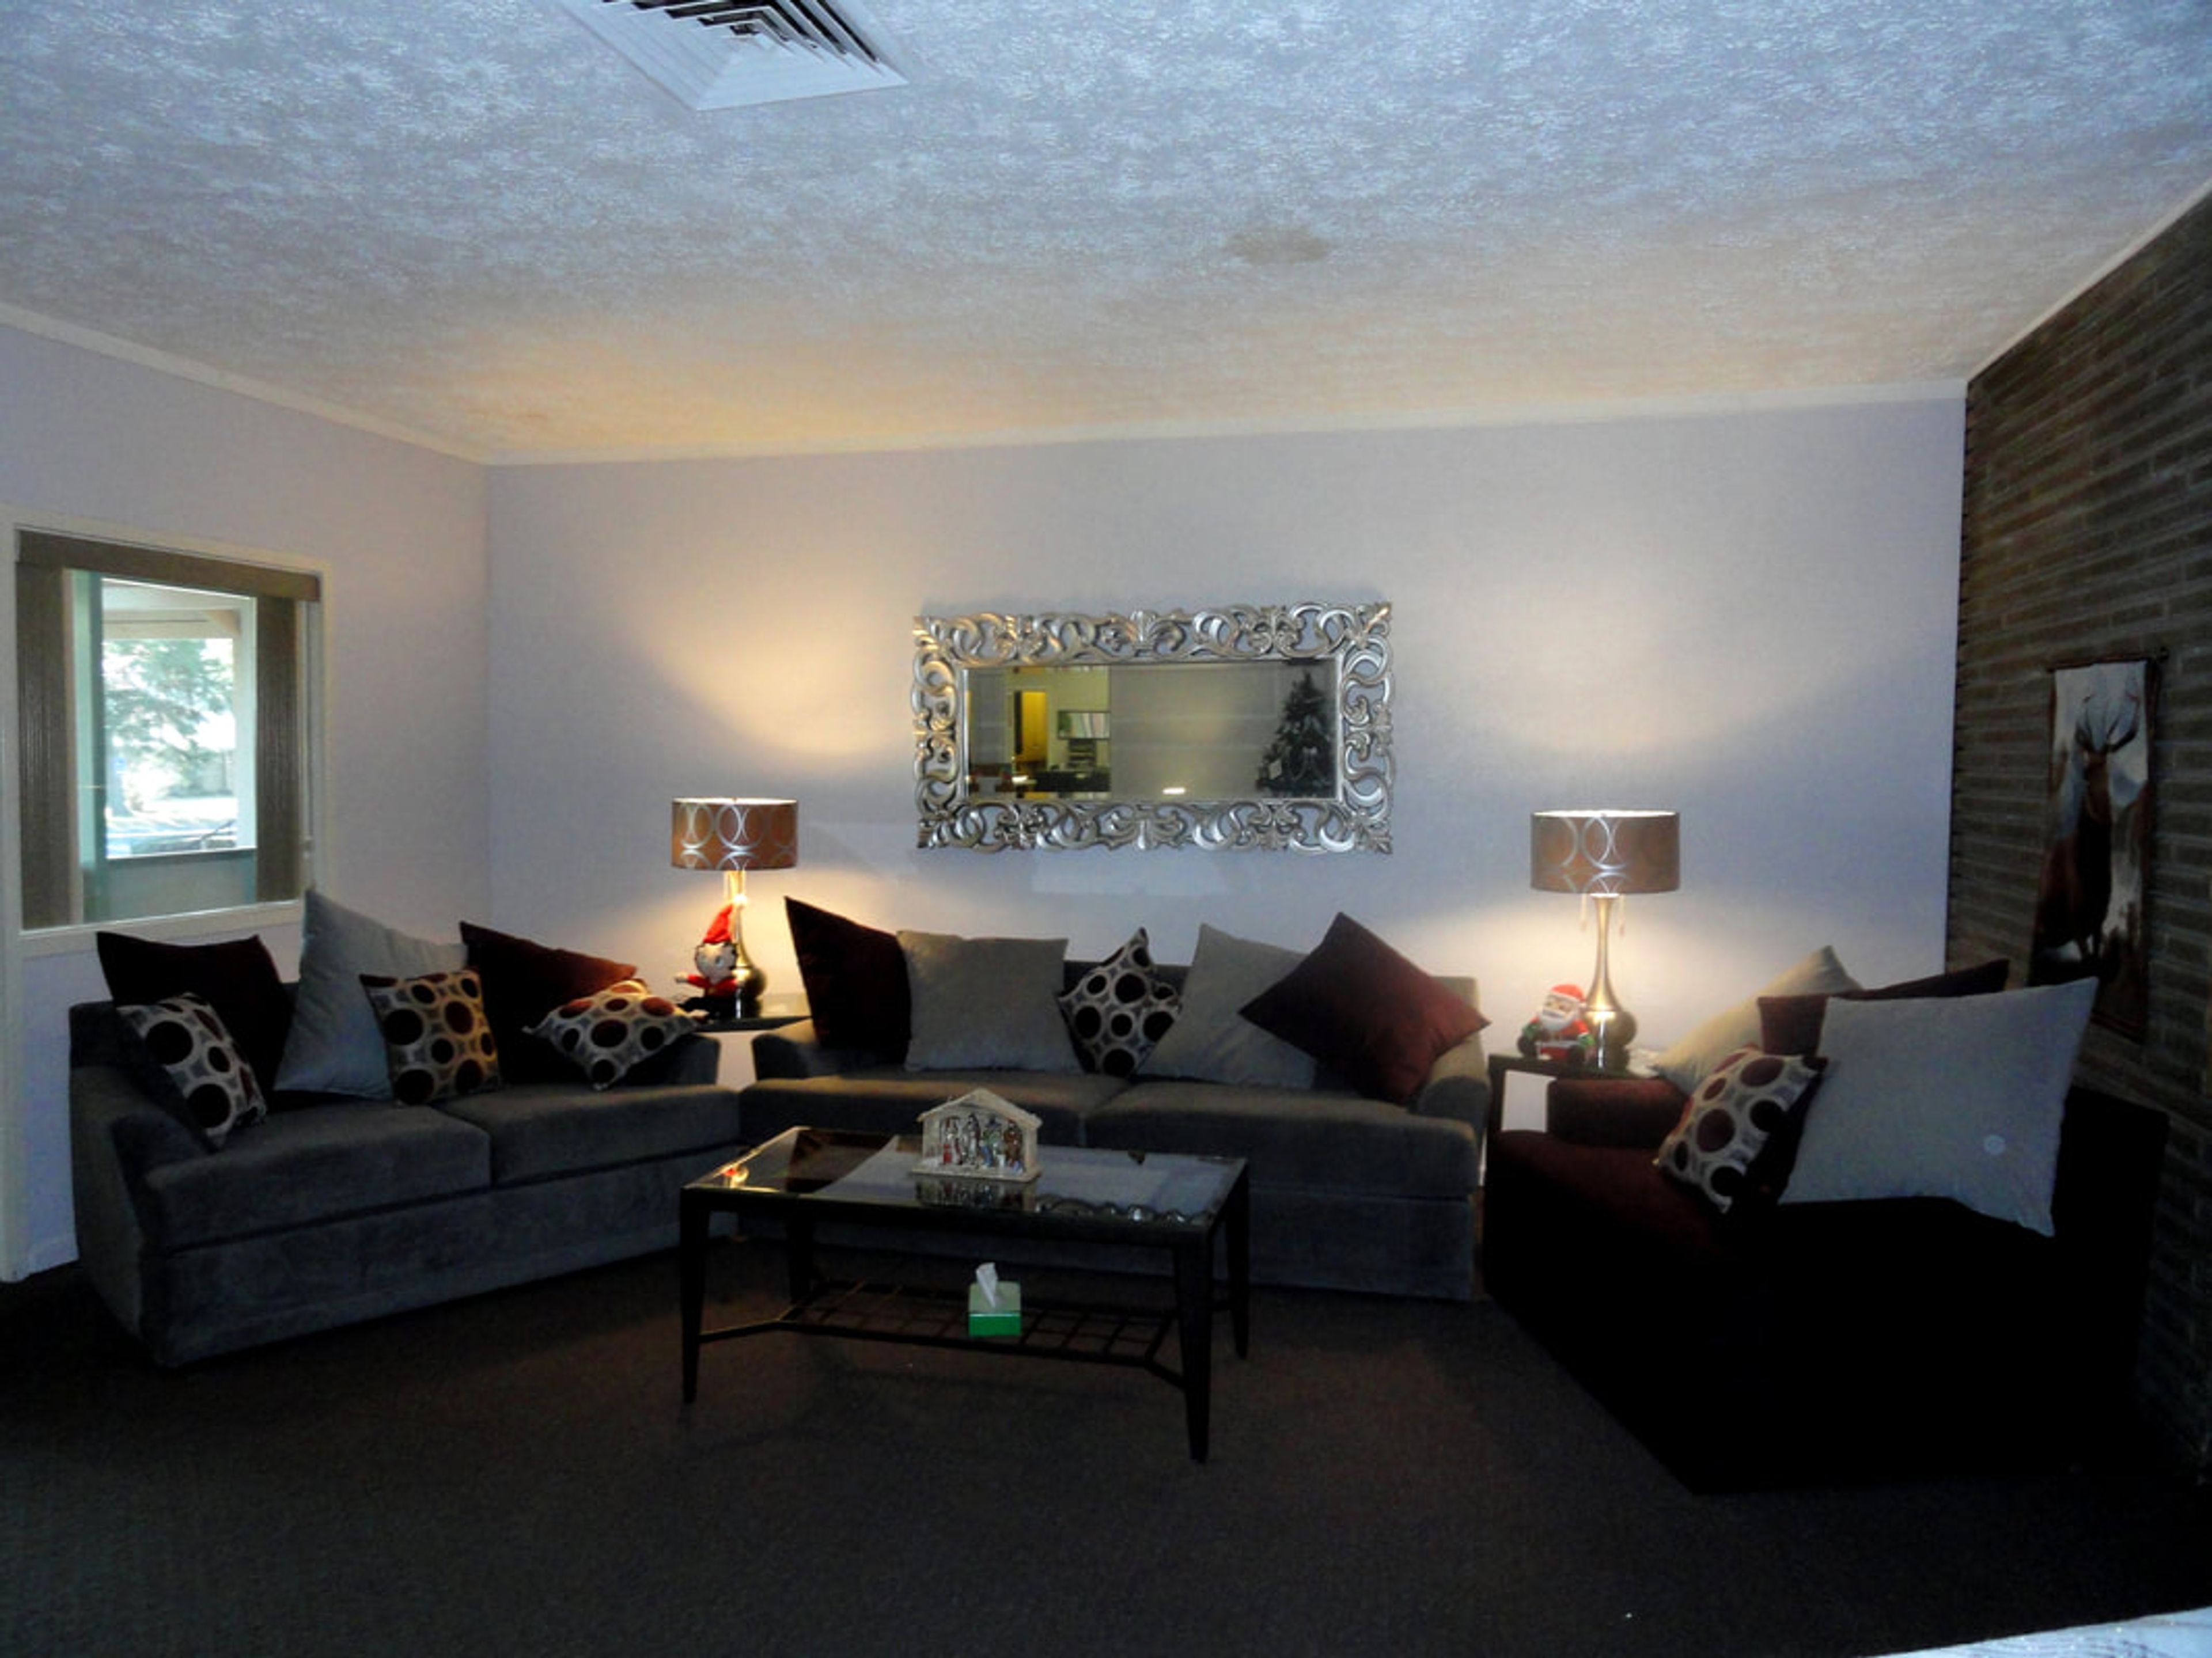
Elks Lodge 235
3535 McKinley Ave, South Bend, IN 46615, USA- Spaces for 30-325 Guests
- 1 Restaurant
- 1 Ballroom
- 1 Meeting Space
South Bend Elks Lodge #235 is a community-rooted event venue and social club located on McKinley Avenue in South Bend, Indiana. As a chapter of the Benevolent and Protective Order of Elks — a fraternal organization founded in 1868 — Lodge 235 has long been a gathering place for celebrations, fundraisers, and community events, with members contributing to local veteran support, cancer research, and youth programs. The lodge offers several distinct event spaces suited to a range of gatherings. The Crystal Ballroom is the flagship space, accommodating up to 275 seated guests for dances, weddings, holiday parties, and milestone celebrations. The Dining Room seats up to 80 guests and has hosted Mother's Day brunches, live band dinners, and holiday events, while the Card Room serves smaller private gatherings of up to 30. The Jolly Corks Pub provides a casual social setting with televisions, games, and karaoke. An eight-lane wooden bowling alley rounds out the facility and is available for private rentals and league formation. In-house catering, ample parking — including RV hookups — and a welcoming staff make Lodge 235 a practical and distinctive choice for events in the South Bend area.
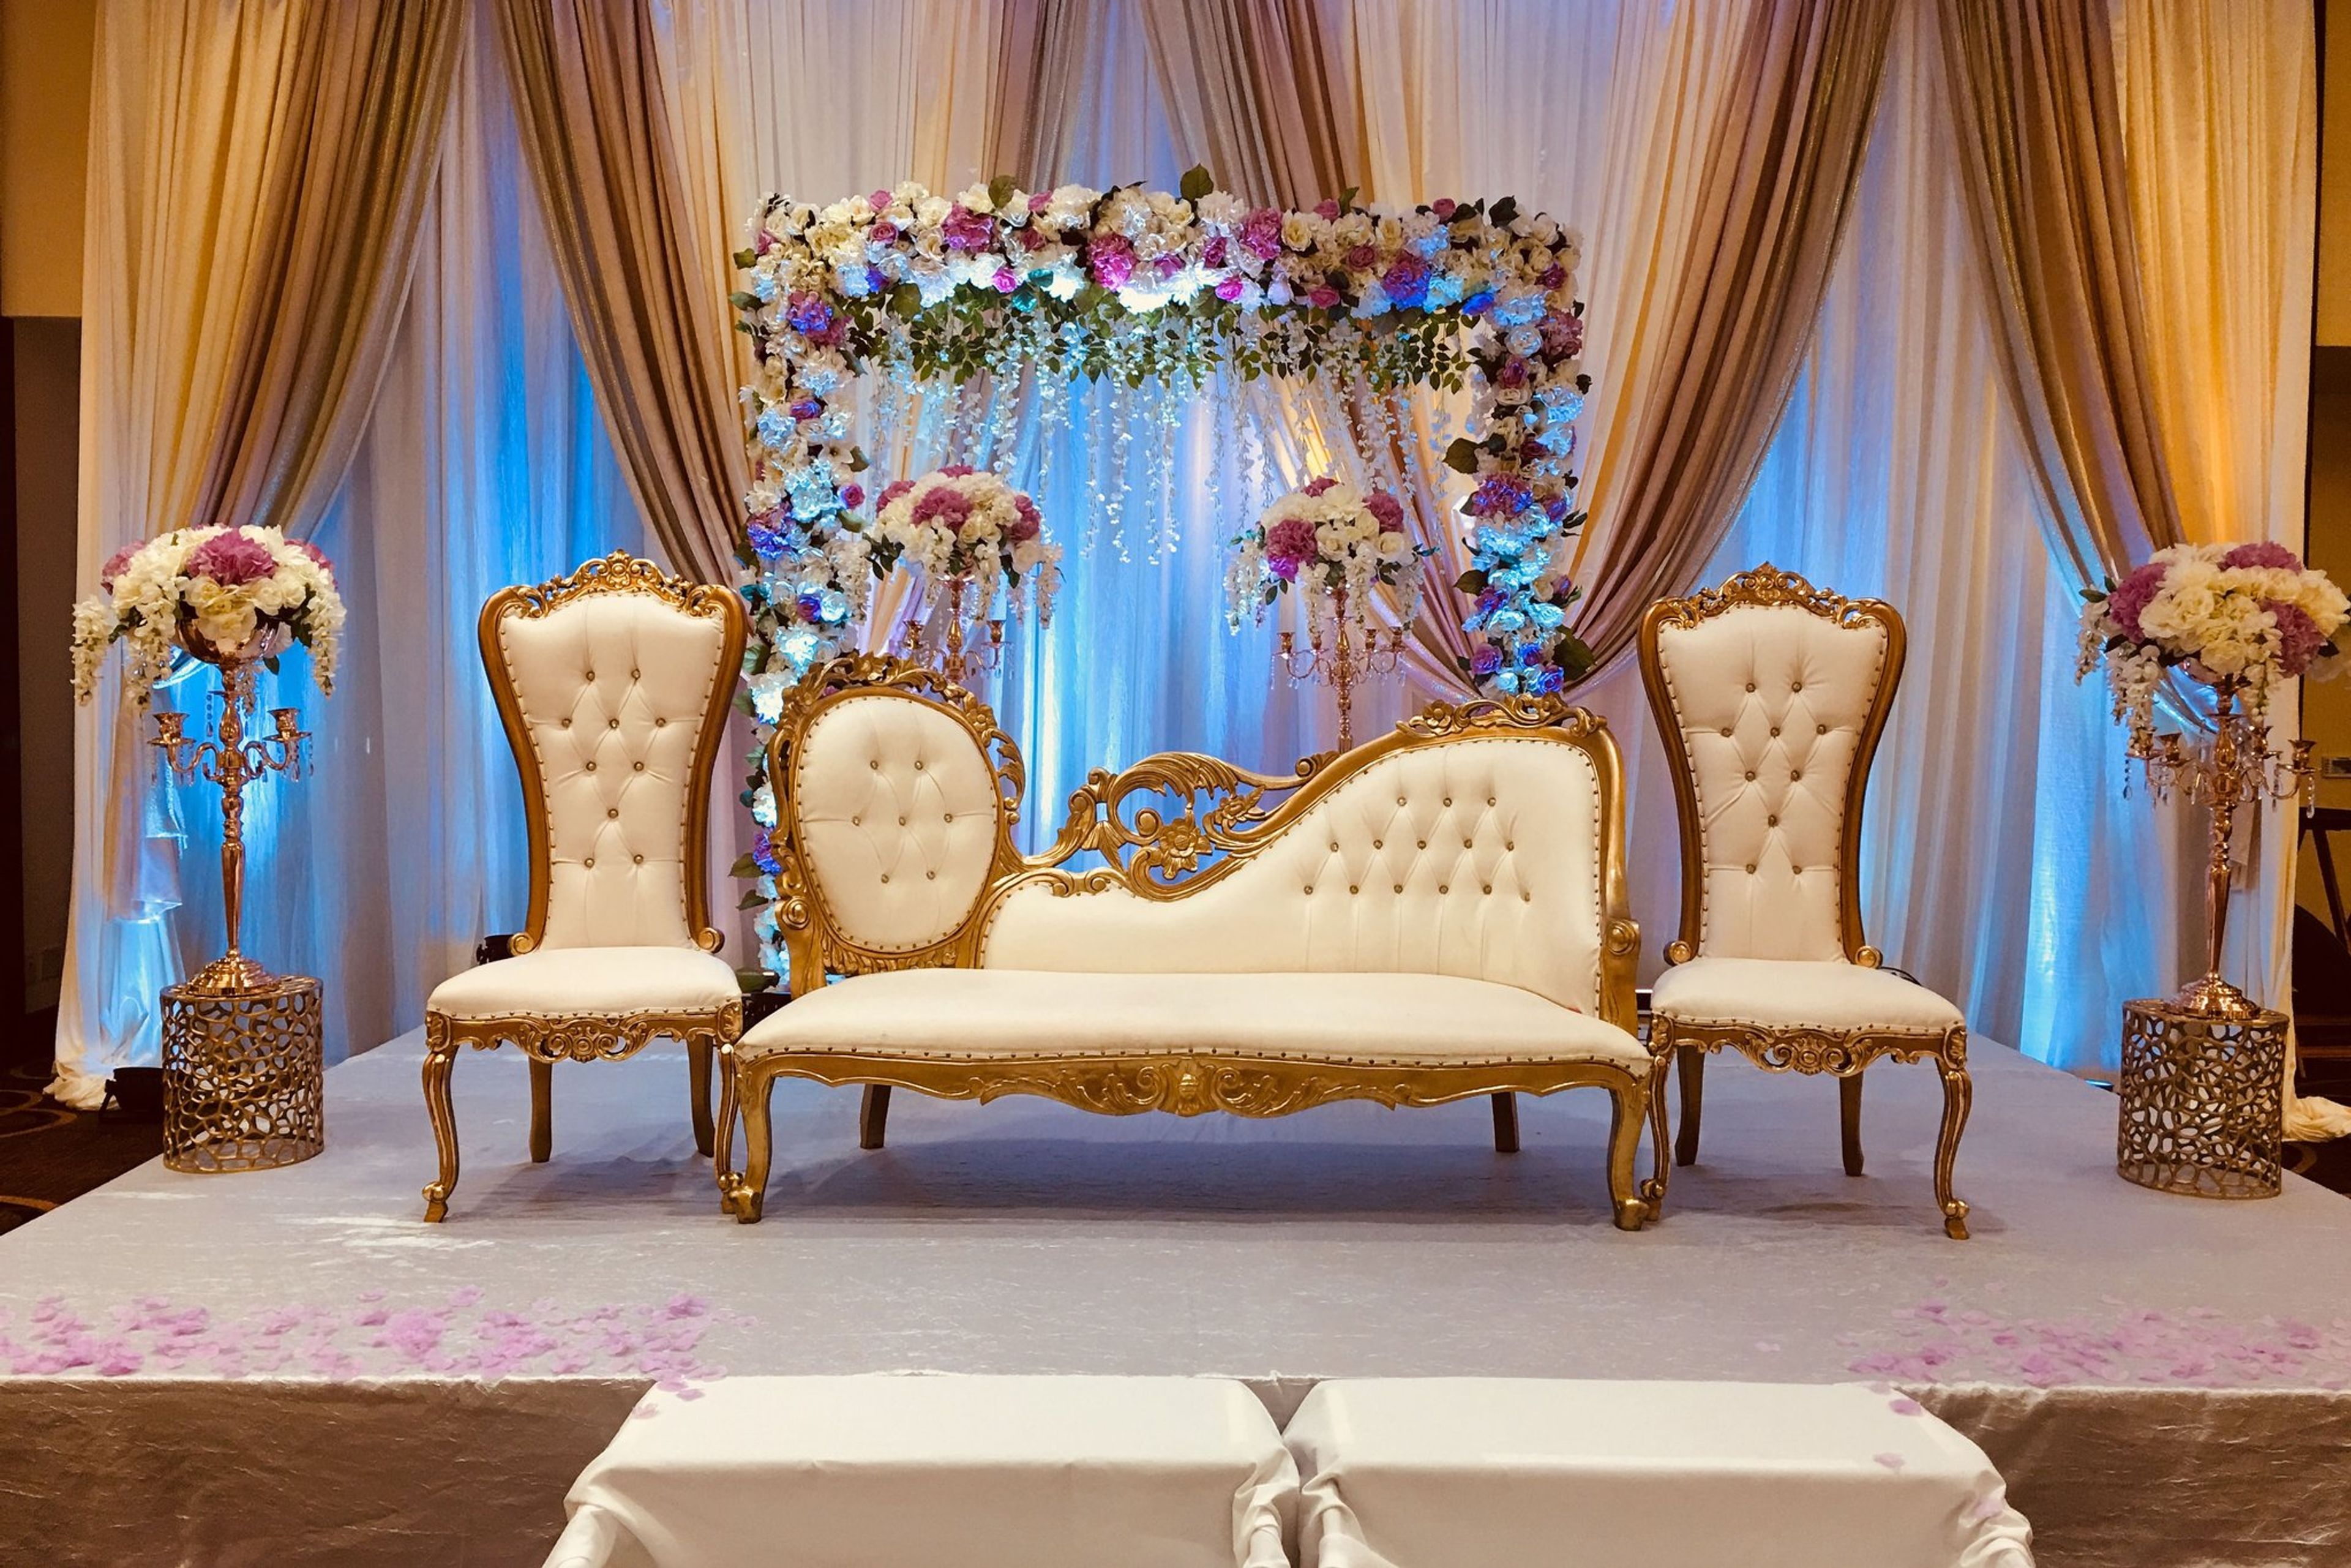
Sheraton Indianapolis Hotel at Keystone Crossing
8787 Keystone Crossing, Indianapolis, IN 46240, USA- Spaces for 600 Guests
The Sheraton Indianapolis Hotel at Keystone Crossing is a full-service Marriott Bonvoy hotel in the Keystone at the Crossing district of North Indianapolis, connected by covered skywalk to the Fashion Mall at Keystone. The property underwent a full renovation in 2023 and offers 395 guest rooms and suites alongside 38,736 square feet of flexible event and meeting space across 29 rooms. The hotel's largest venue is the Plaza Ballroom, and the property also features the Clearwater Ballroom along with a range of breakout and meeting rooms suited to everything from intimate gatherings to large-scale receptions and conferences. In-house catering and audiovisual services are available on site, with valet parking for event guests. In addition to its event facilities, the hotel includes a heated indoor pool, fitness center, and on-site restaurant and bar — making it a convenient option for groups whose guests are traveling in from out of town.
Wellfield Botanic Gardens
1011 N Main St, Elkhart, IN 46514, USA- Spaces for 25-500 Guests
- 7 Outdoor Spaces
- 1 Event Space
- 8 Total Spaces
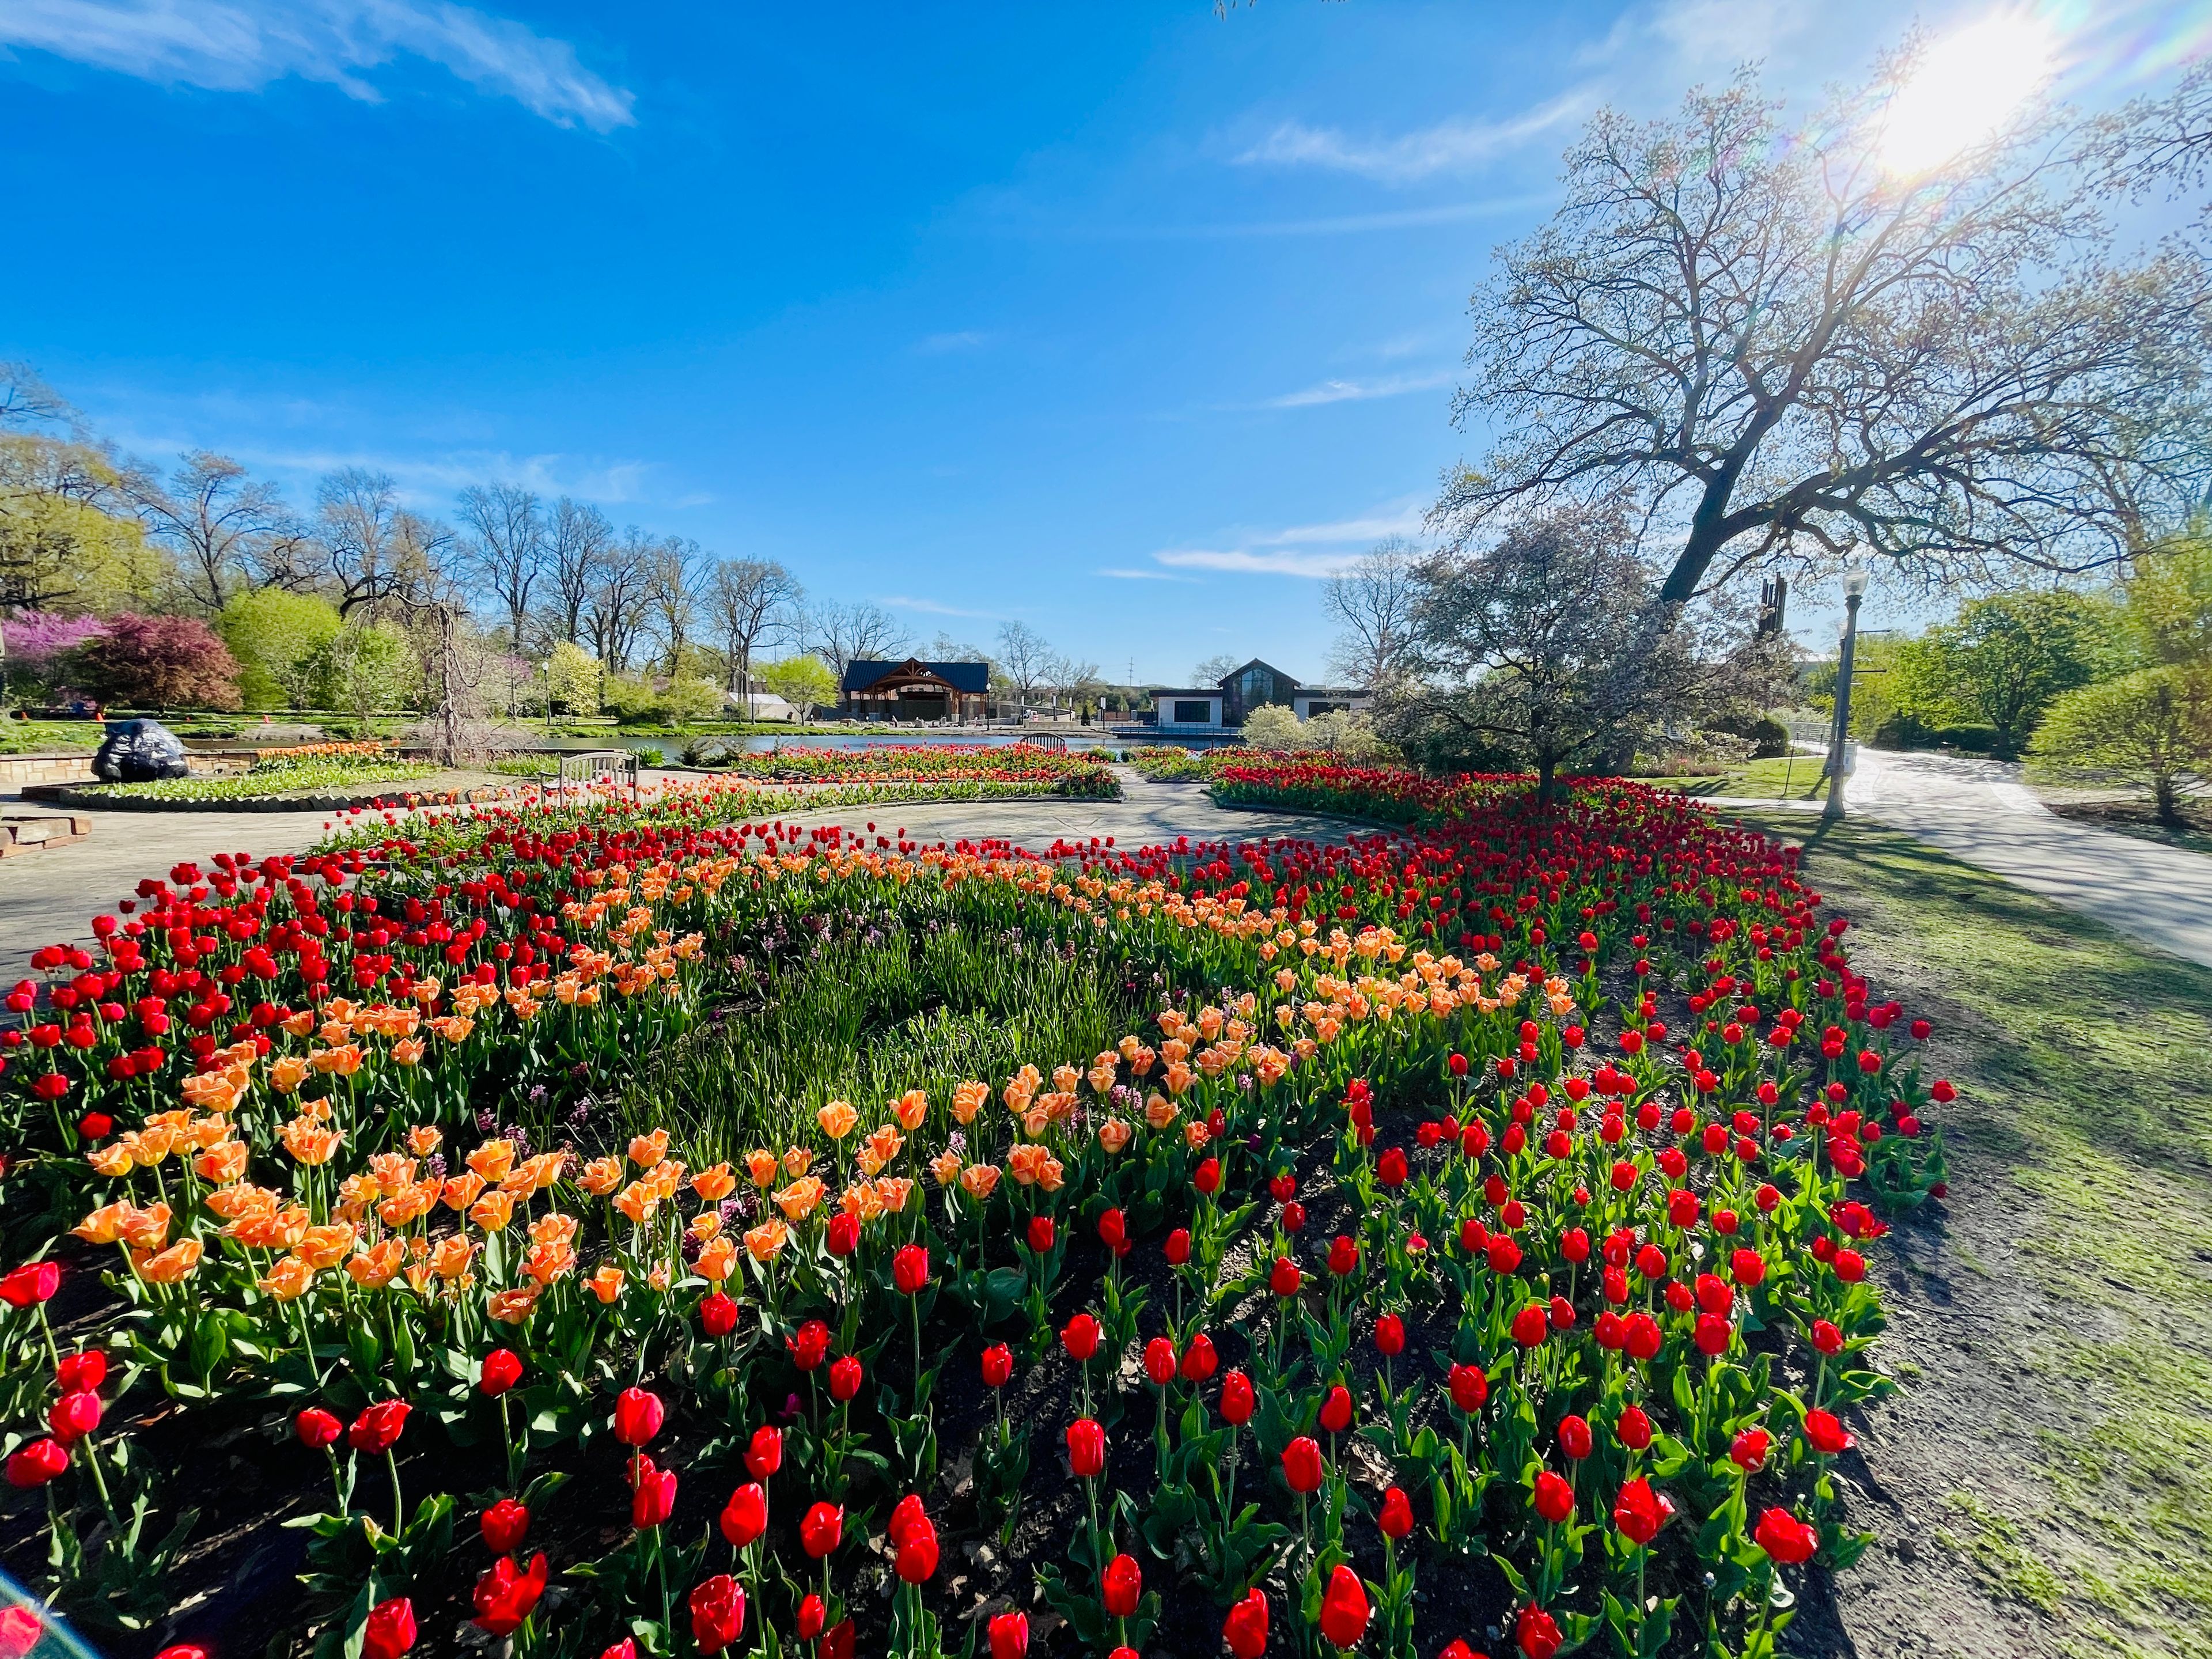
Wellfield Botanic Gardens spans 36 acres of themed gardens and water features in Elkhart, Indiana, operating year-round as a 501(c)(3) nonprofit and welcoming more than 38,000 guests annually. The grounds contain more than 24 distinct garden spaces — from a Japanese-inspired island and a 19th-century English Cottage Garden to a grand Woodland Pavilion and a glass-accented Waterfall Garden overlooking Christiana Creek — creating a setting that suits everything from intimate ceremonies to large concerts and corporate gatherings. For private events, the gardens offer eight rental spaces with capacities ranging from 20 to 500-plus guests. The outdoor Event Garden and Celebration Garden handle the largest crowds, while the fully enclosed Great Hall provides an indoor option with panoramic views over the pond, accommodating up to 300 guests in theater-style seating or 210 at tables. All rentals are location-only; clients source their own licensed vendors and equipment, with Burns Rent-Alls Special Events serving as the exclusive equipment partner.
Signature Banquets
1908 E Commercial Ave, Lowell, IN 46356, USA- Spaces for 300 Guests
- 1 Ballroom
- 1 Event Space
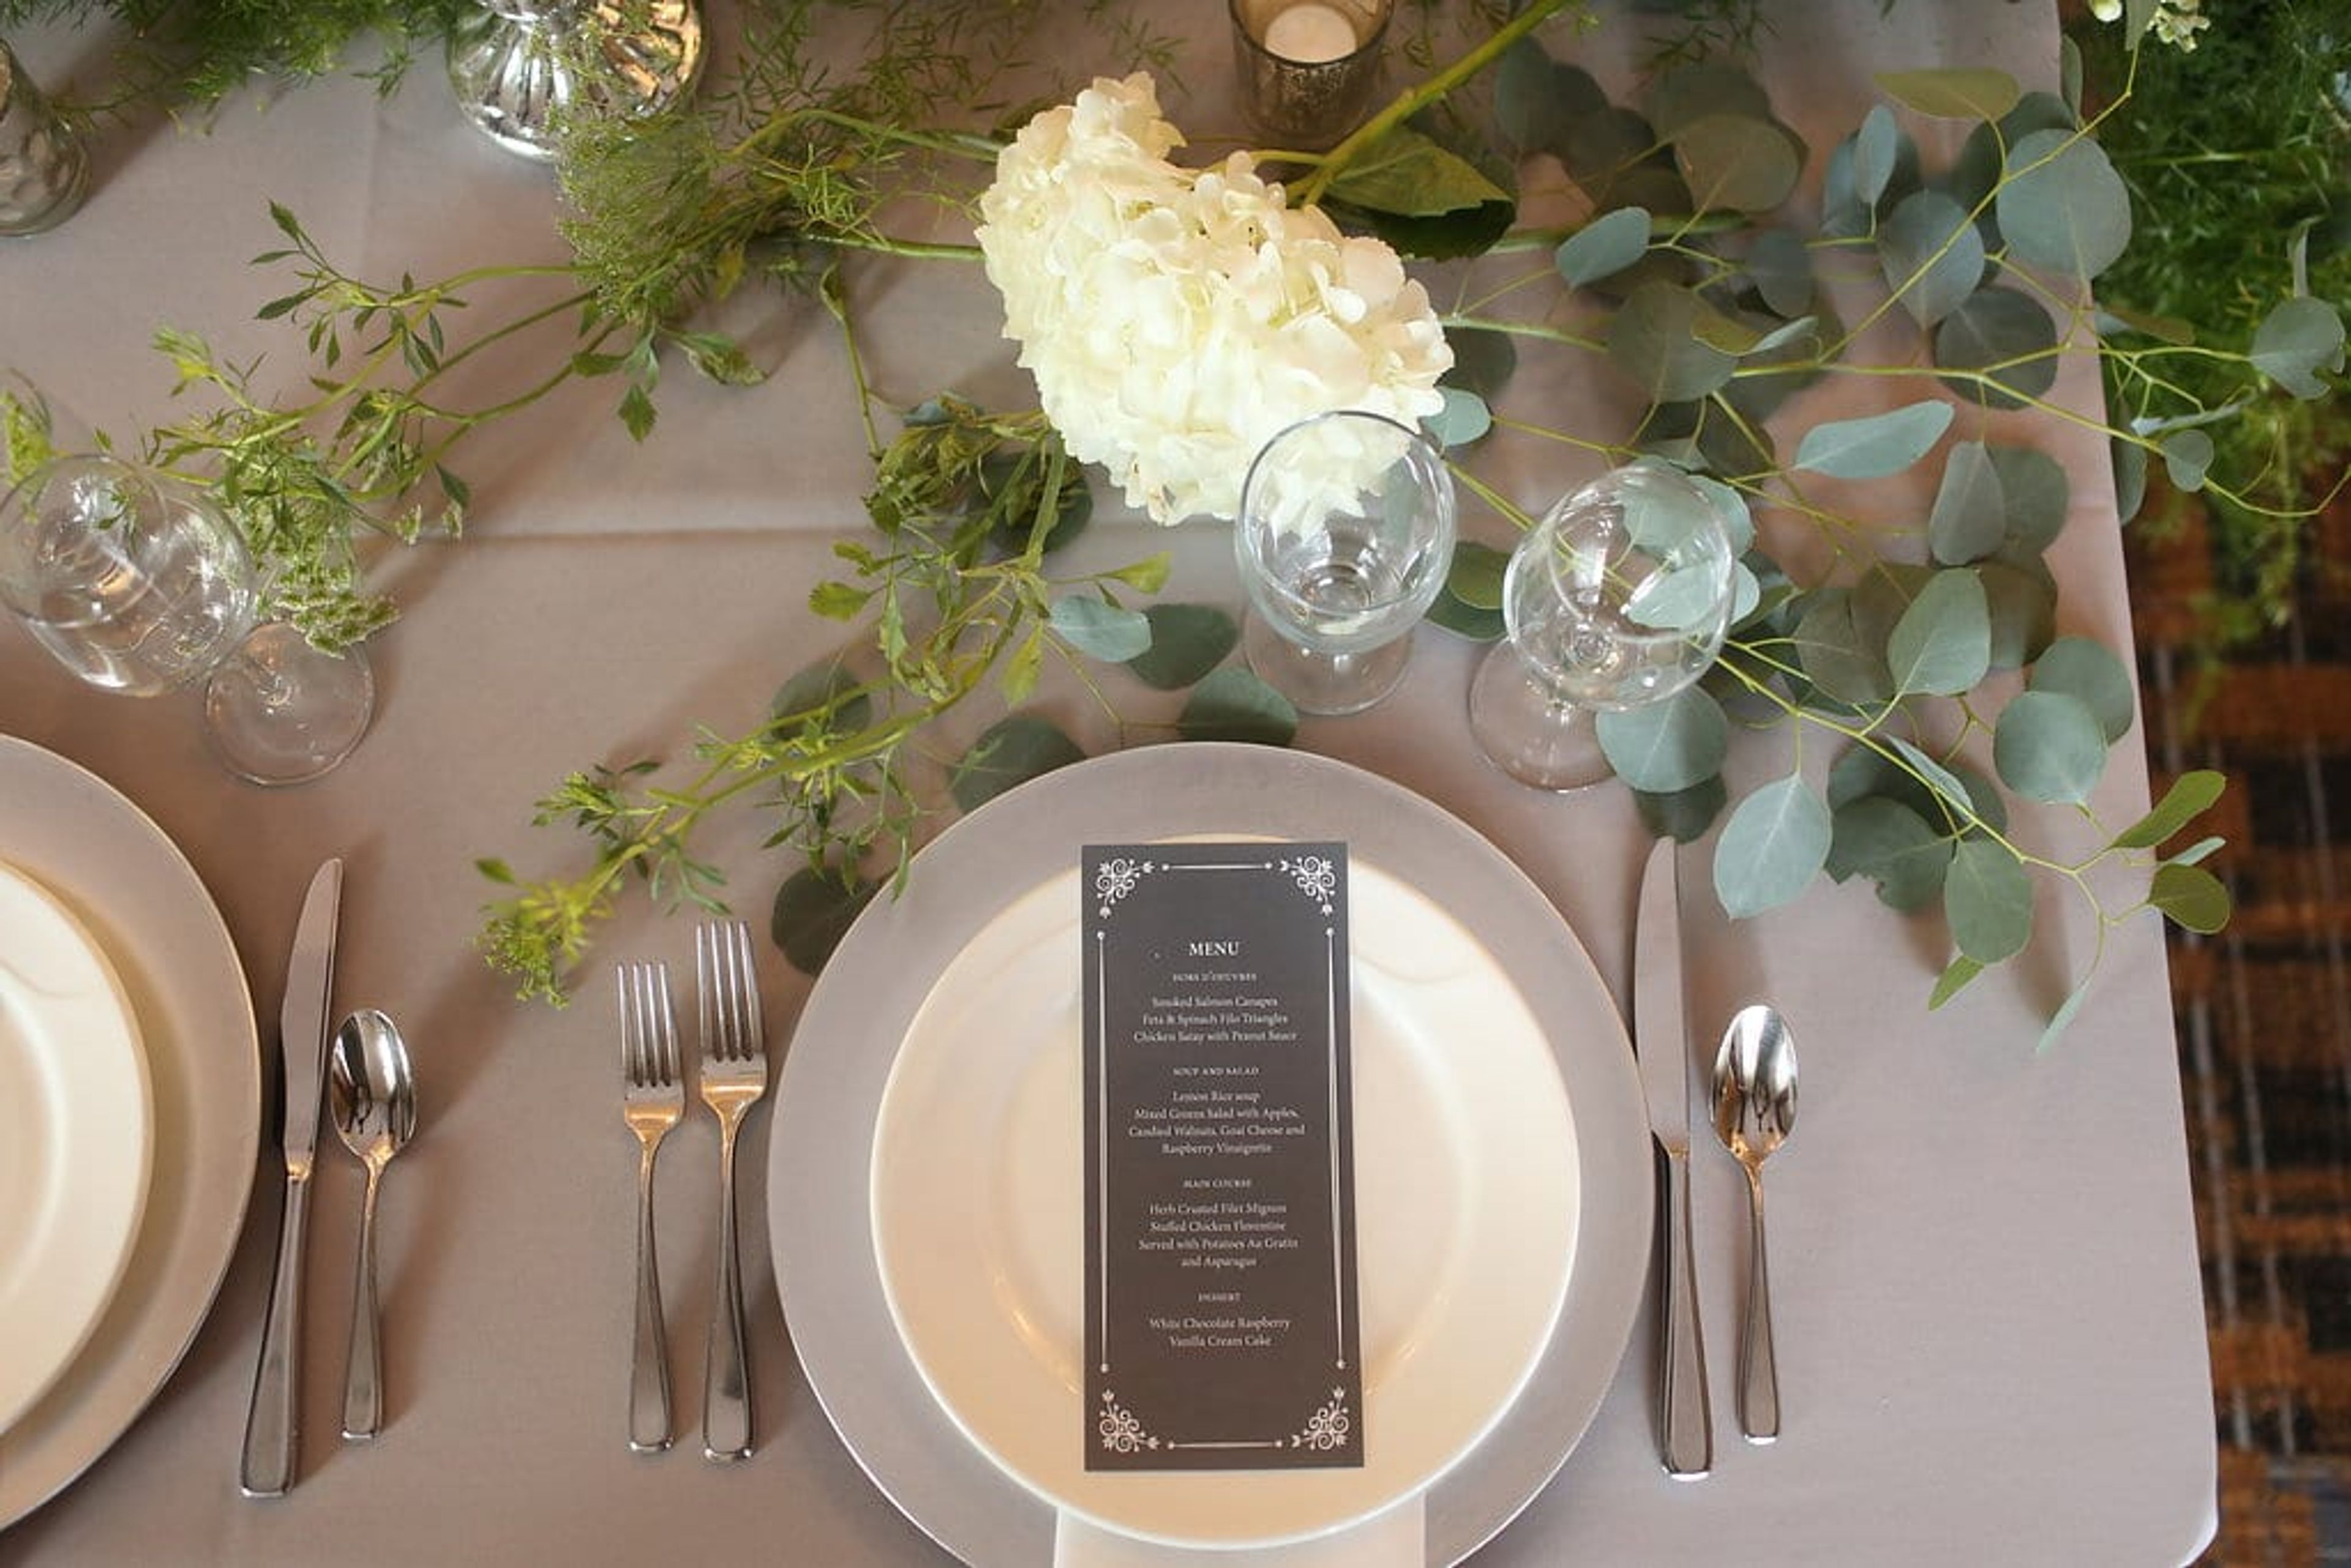
Signature Banquets is a family-owned wedding and event venue in Lowell, Indiana, offering a 9,000-square-foot facility with modern decor and beautifully maintained indoor and outdoor spaces. The venue accommodates up to 300 guests and is purpose-built for celebrations that call for both elegance and a personal touch. A defining feature of Signature Banquets is its one-event-per-day policy — every event has exclusive use of the full facility and the undivided attention of the team. In-house catering covers everything from customizable wedding packages to breakfast events, bridal showers, and cocktail receptions, all prepared with an emphasis on quality ingredients and presentation. Owner Johnny Kouimanis and his team handle coordination from the initial consultation through the day itself, including wedding planning support and hotel room block coordination. An outdoor patio and adjacent photo opportunities at the nearby Buckley Homestead round out the setting for couples and event hosts looking for a complete venue experience in Northwest Indiana.
Madame Walker Theatre Center
Walker Plaza, 617 Indiana Ave, Indianapolis, IN 46202, USA- Spaces for 16-300 Guests
- 1 Ballroom
- 1 Landmark
- 2 Total Spaces
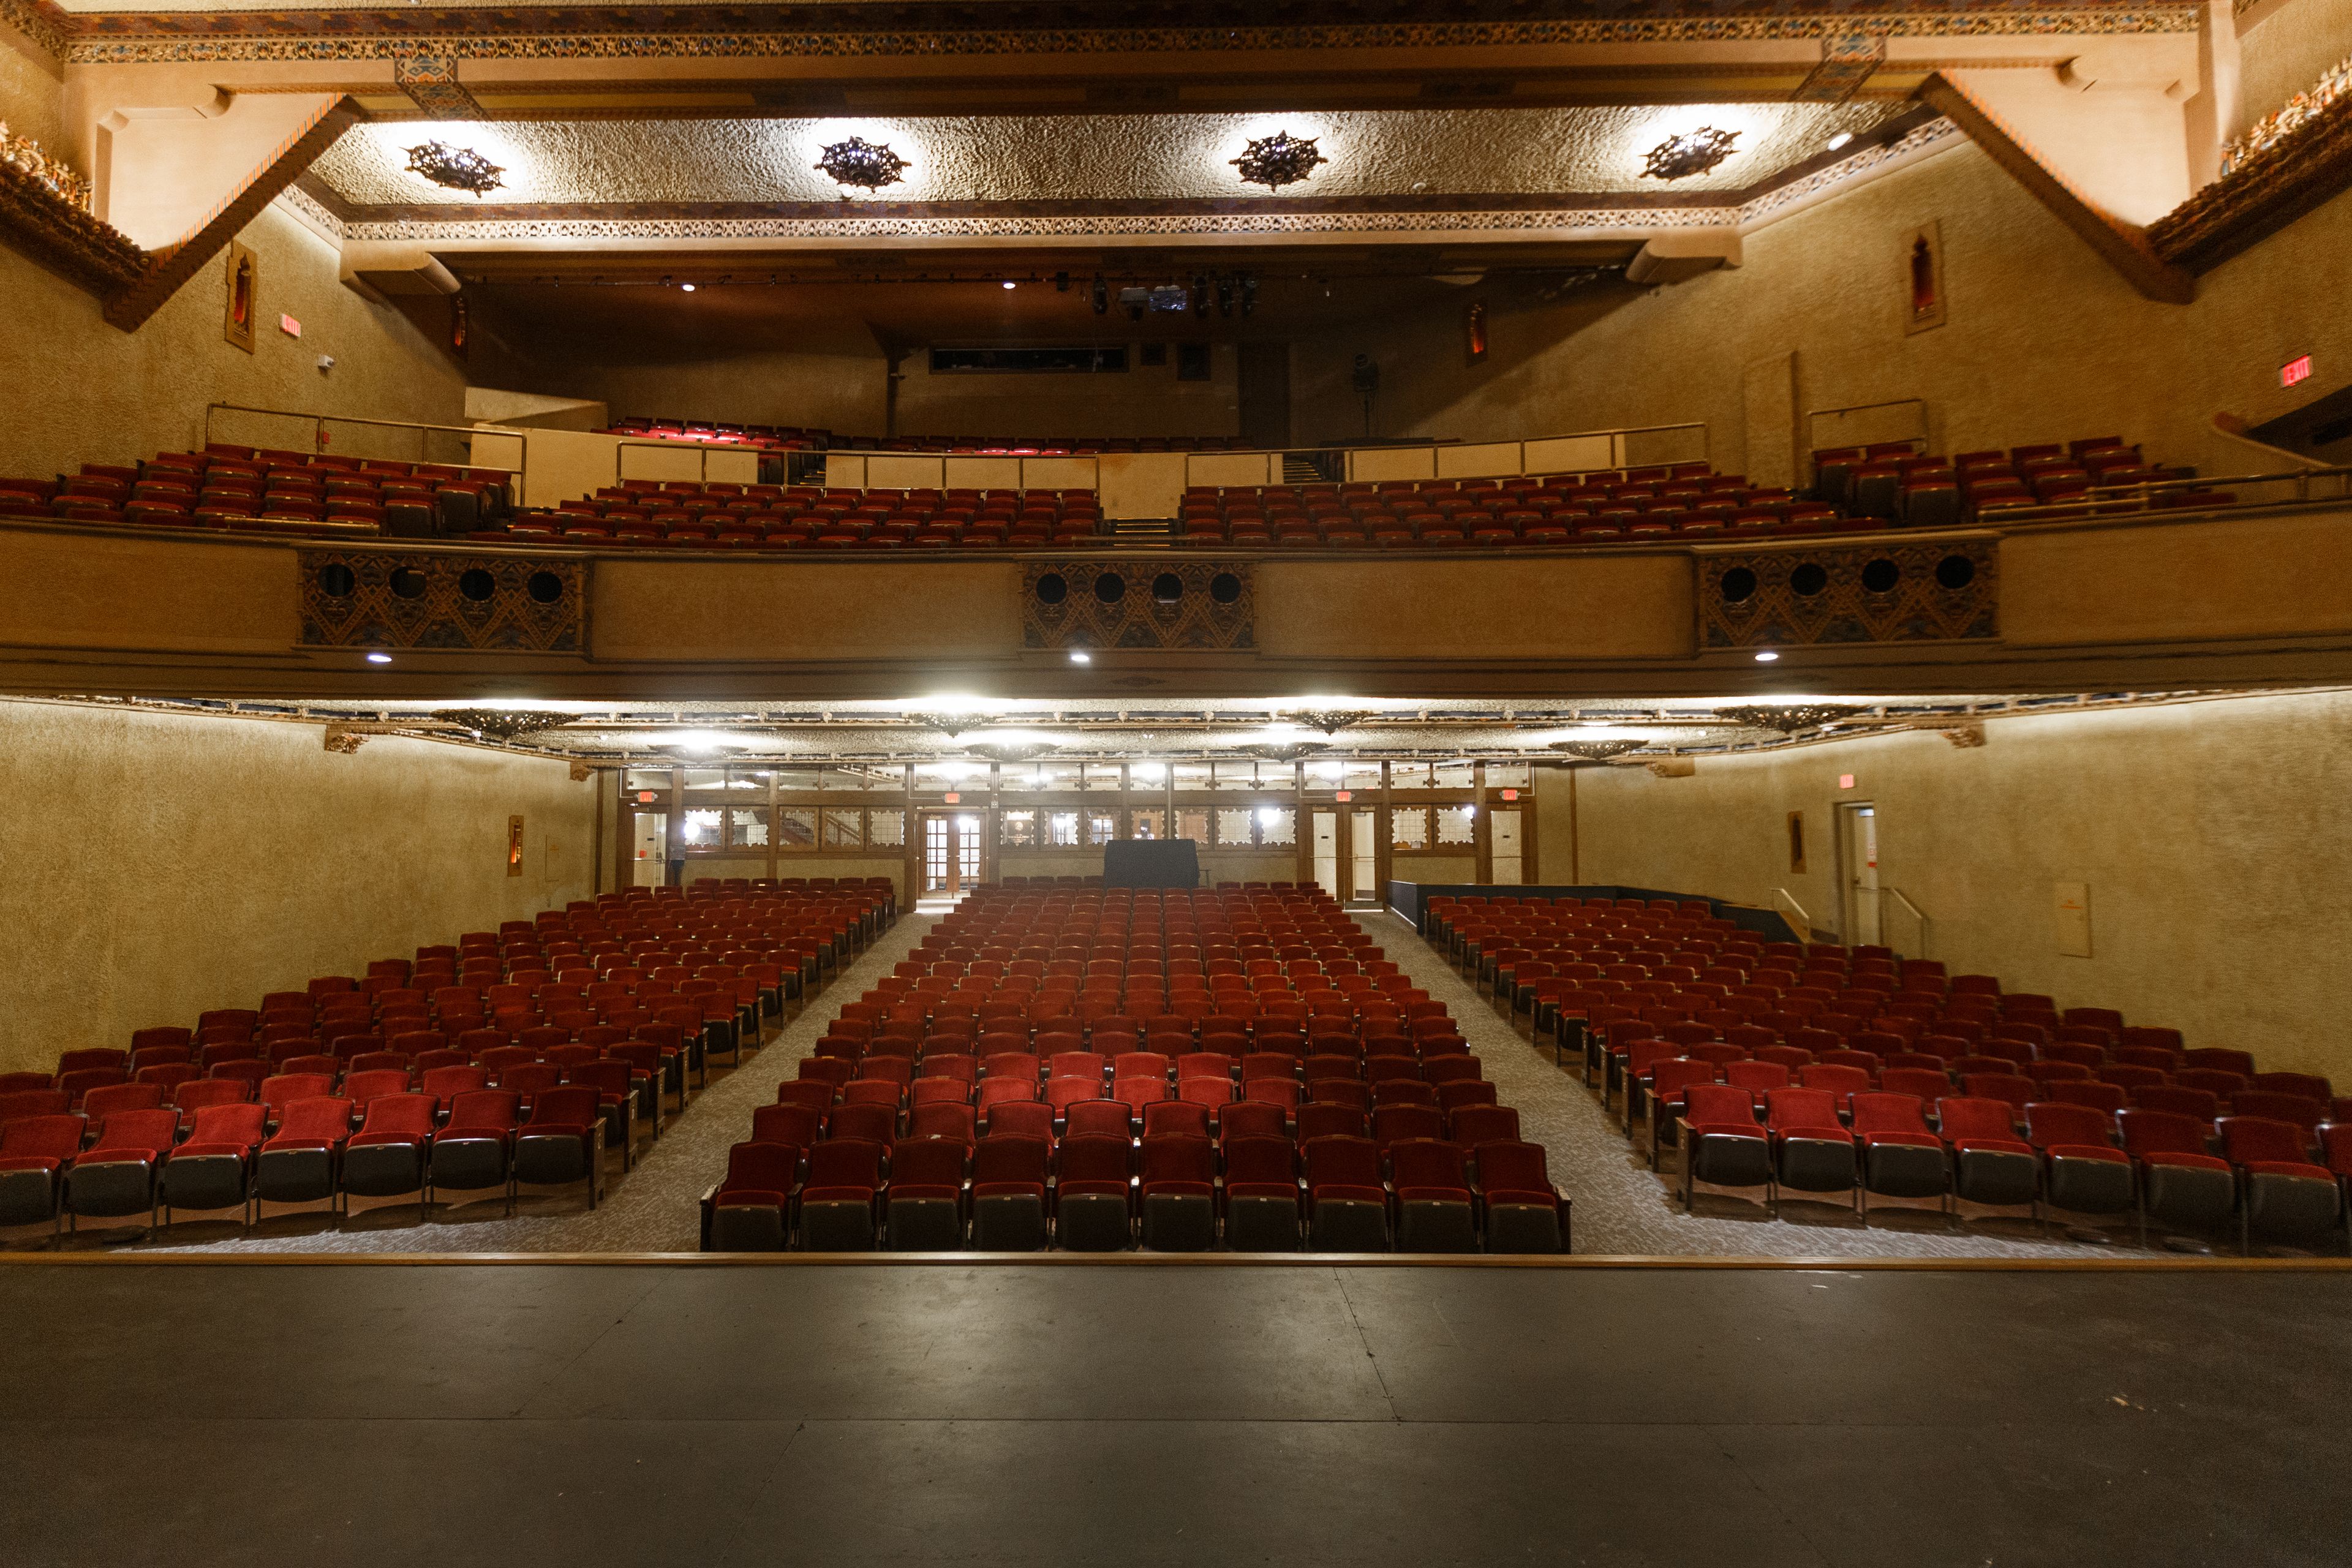
The Madam Walker Legacy Center occupies a four-story, 48,000-square-foot landmark building on Indiana Avenue in Indianapolis — a National Historic Landmark completed in 1927 and designed by the architectural firm Rubush & Hunter. Built to honor Madam C. J. Walker, the pioneering African American entrepreneur and philanthropist, the building served for decades as the world headquarters of her manufacturing company and as the social, entertainment, and commercial heart of Indianapolis's African American community. The building's architecture is one of its most distinctive qualities: African, Moorish, and Egyptian motifs woven into Art Deco styling make it among the few remaining African Art Deco structures in the country. The Walker Theatre anchors the building with 935 seats, a grand stage, pipe organ lofts, and an orchestra pit. The fourth-floor Grand Casino Ballroom accommodates up to 300 guests for receptions or 200 for banquet-style dinners. The Memorial Boardroom provides an intimate conference setting for up to 16 attendees. Following a major renovation completed in 2020, the center continues to host private events, wedding receptions, business seminars, and onstage showcases, while advancing its mission of cultural education and community engagement in partnership with Indiana University Indianapolis.
Pottawattomie Country Club
1900 Springland Ave, Michigan City, IN 46360, USA- Spaces for 150 Guests
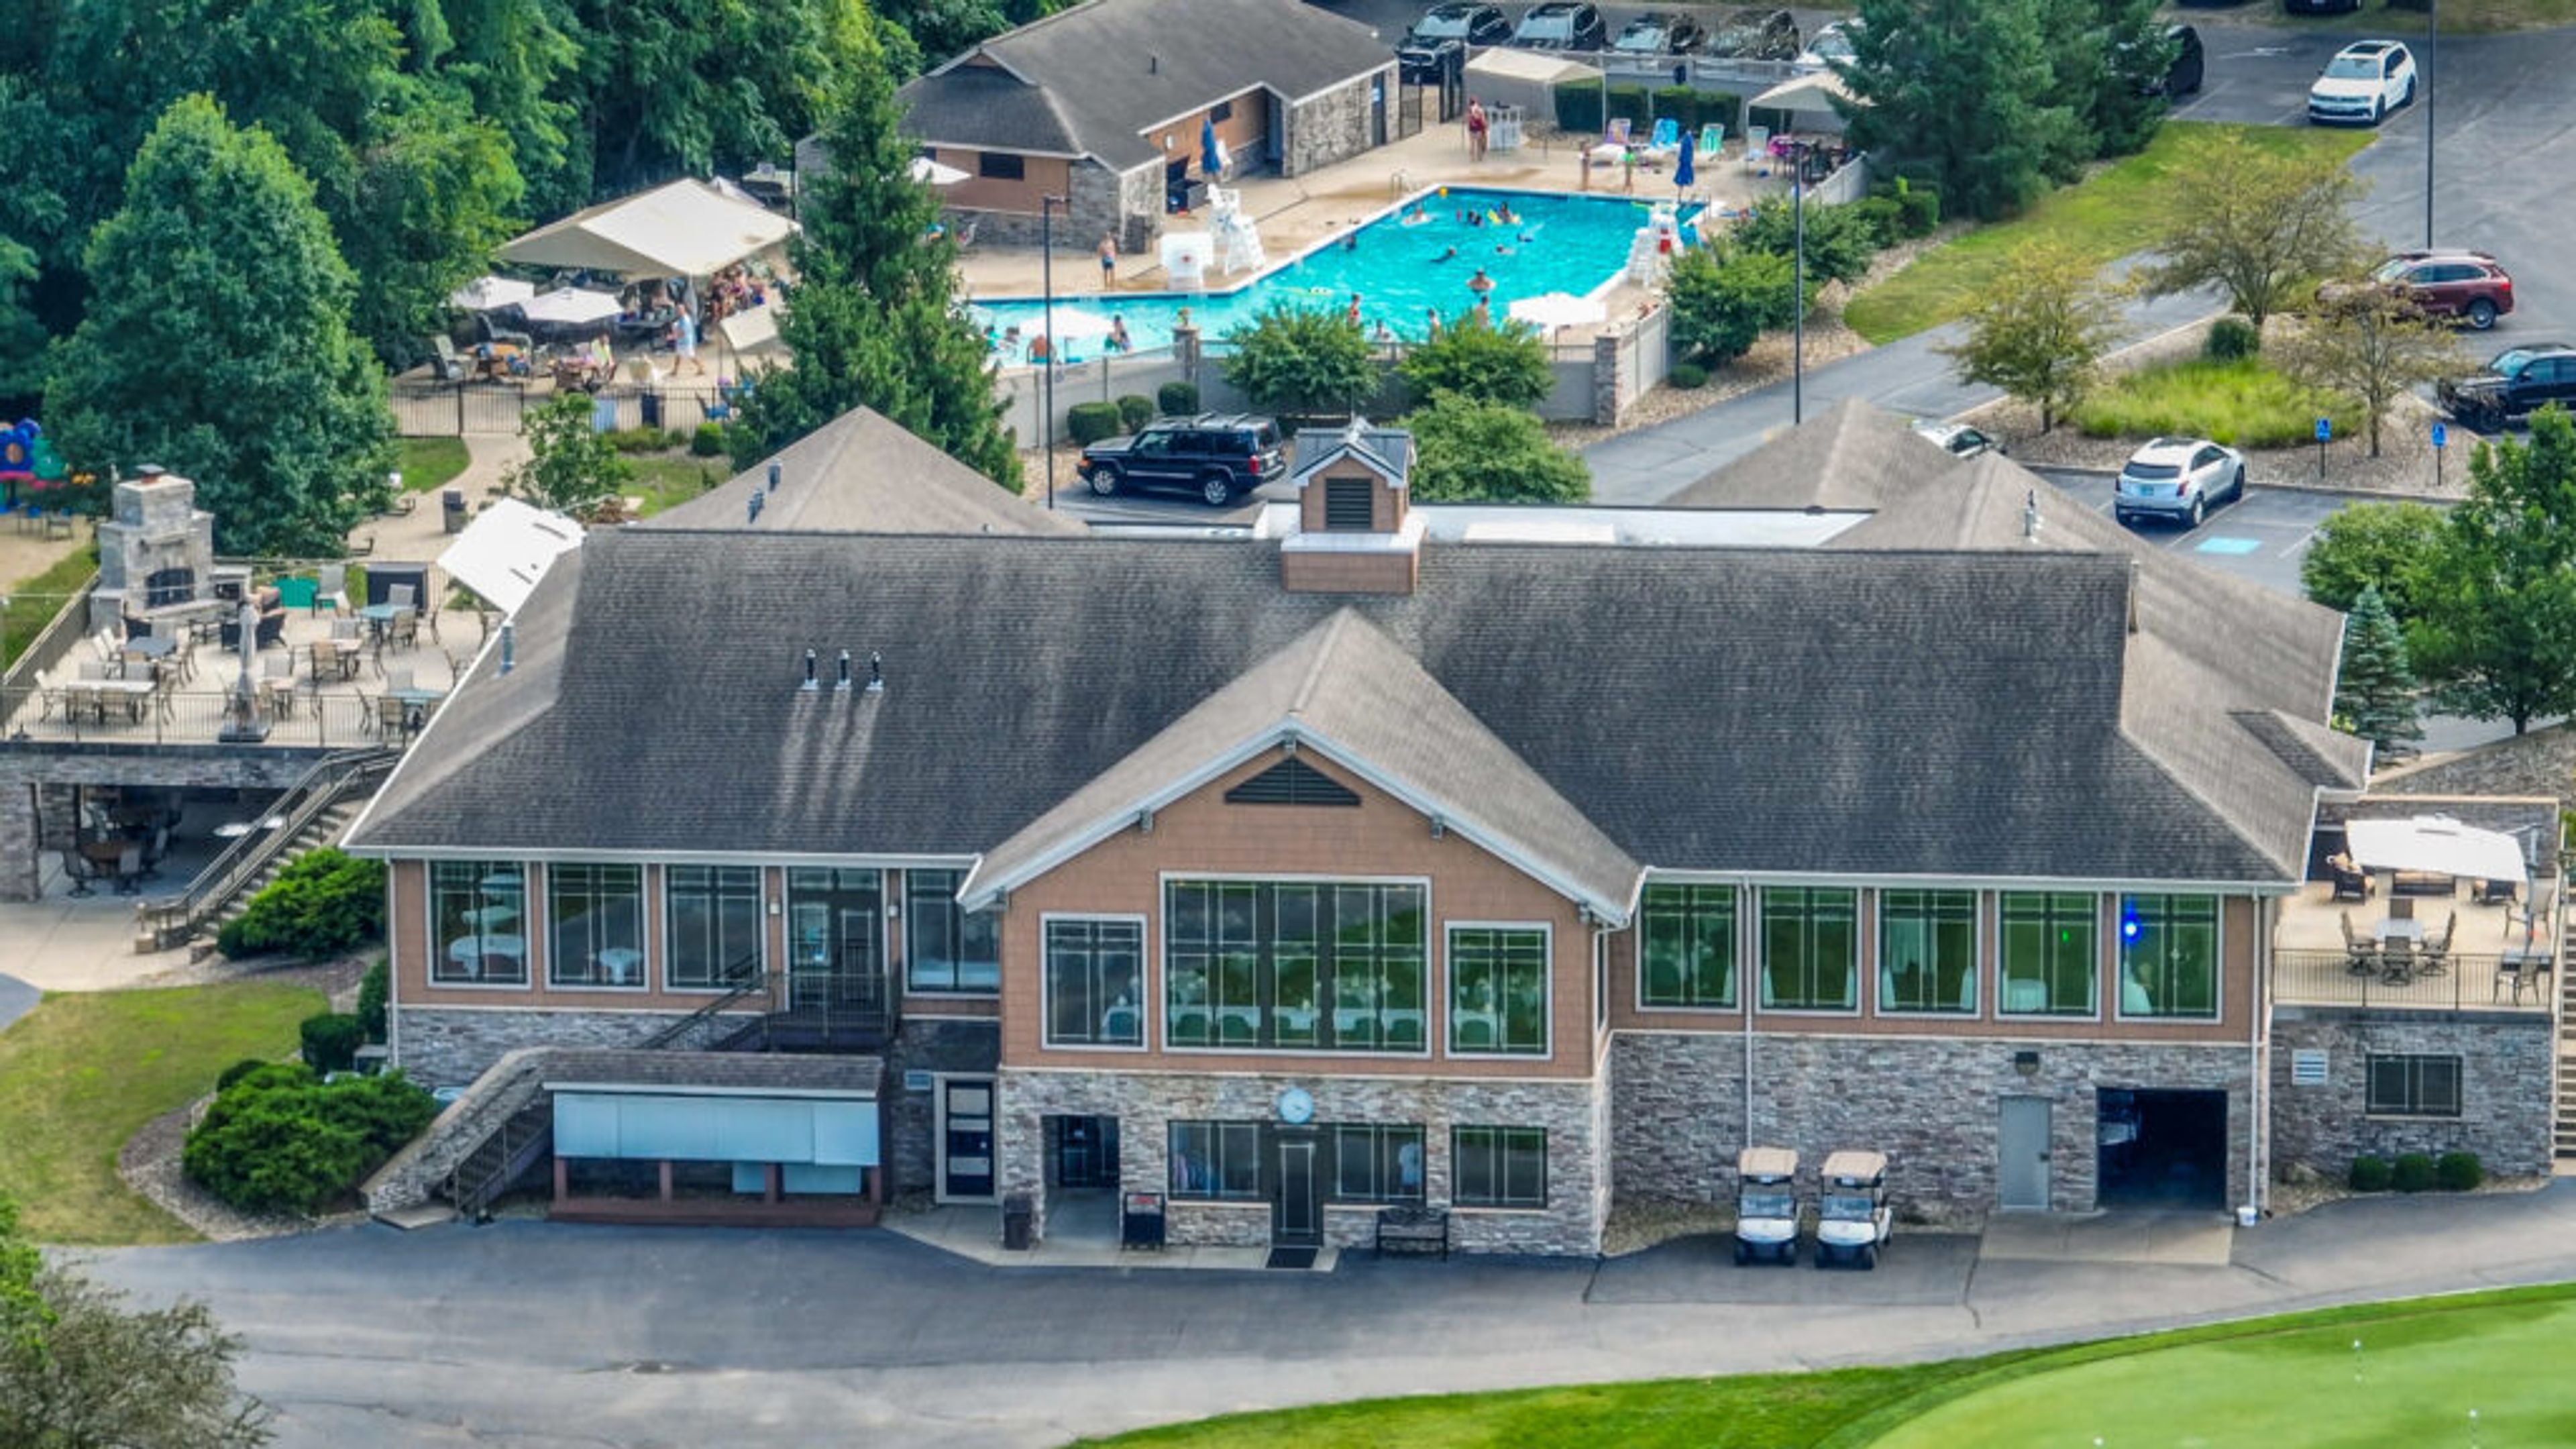
Pottawattomie Country Club is a full-service private country club in Michigan City, Indiana, serving members from the Chicago area, Northwest Indiana, and Southwest Michigan. The club centers on an 18-hole championship golf course complemented by a state-of-the-art driving range, resort-style pool, and pickleball courts, along with upscale dining and an active social calendar. The clubhouse offers elegant event spaces well suited to weddings, corporate gatherings, and private celebrations. Dining rooms look out over the golf course through floor-to-ceiling windows, and an outdoor patio provides an open-air option for cocktail receptions and social events. For weddings, Pottawattomie handles food preparation and selection, room setup, and on-site coordination, with couples responsible only for the cake, florals, photography, and entertainment. A dedicated wedding planner guides couples from initial inquiry through event day.
Fountain Square Theatre
1111 Prospect St, Indianapolis, IN 46203, USA- Spaces for 300 Guests
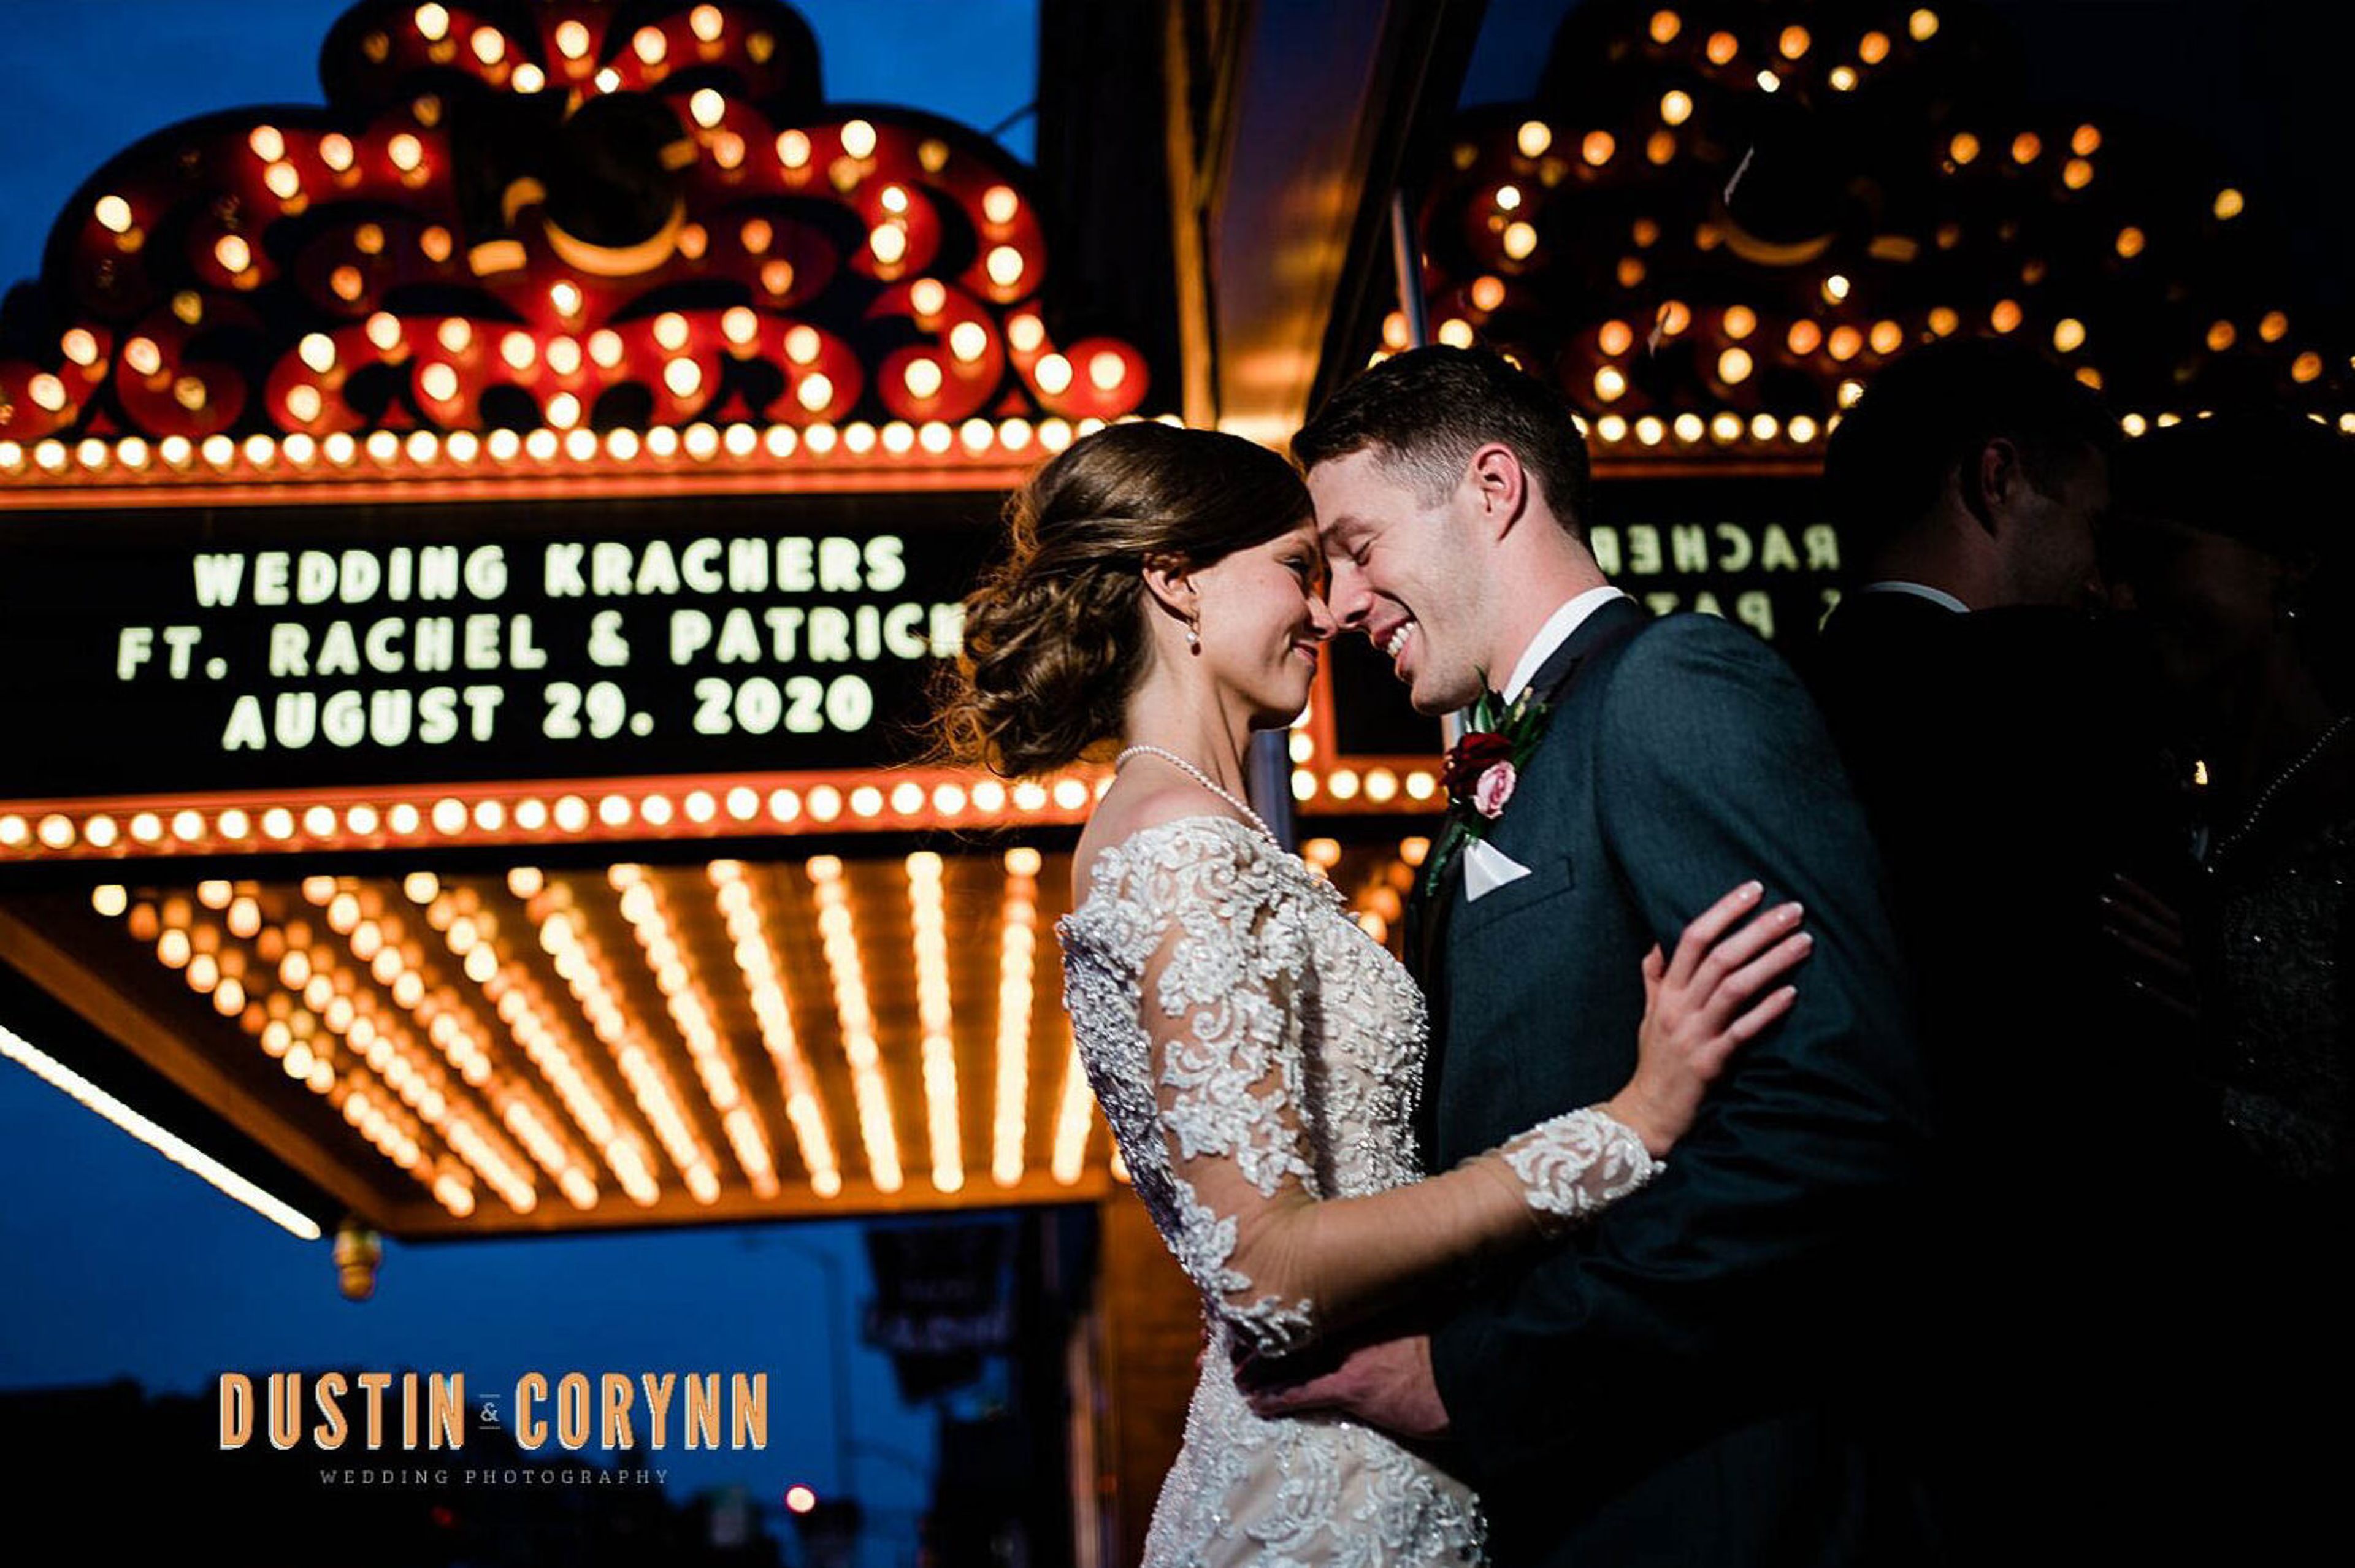
Fountain Square Theatre is a historic event venue housed in a landmark 1928 building in Indianapolis' Fountain Square neighborhood. Originally opened as a 1,500-seat motion picture and vaudeville house with a 40-foot domed ceiling and twinkling star effects, the building has been thoughtfully restored into a full-service wedding and private events destination. The main event space features columned arches surrounding an expansive dance floor at the foot of a large stage, with a balcony mezzanine overlooking the main level — the mezzanine retains much of its original architectural detail, including a painstaking restoration of painted ceiling motifs. The venue is designed for ceremonies, receptions, corporate functions, concerts, and dances. On-site offerings include in-house catering, linens, staffing, a fully stocked bar, tableware, and decor. The building also houses a boutique hotel — FountainView Inn — providing lodging for guests, along with a rooftop bar and lounge with views of the Indianapolis skyline.
The Children's Museum of Indianapolis
3000 N Meridian St, Indianapolis, IN 46208, USA- Spaces for 100 Guests
- 1 Museum
- 1 Landmark
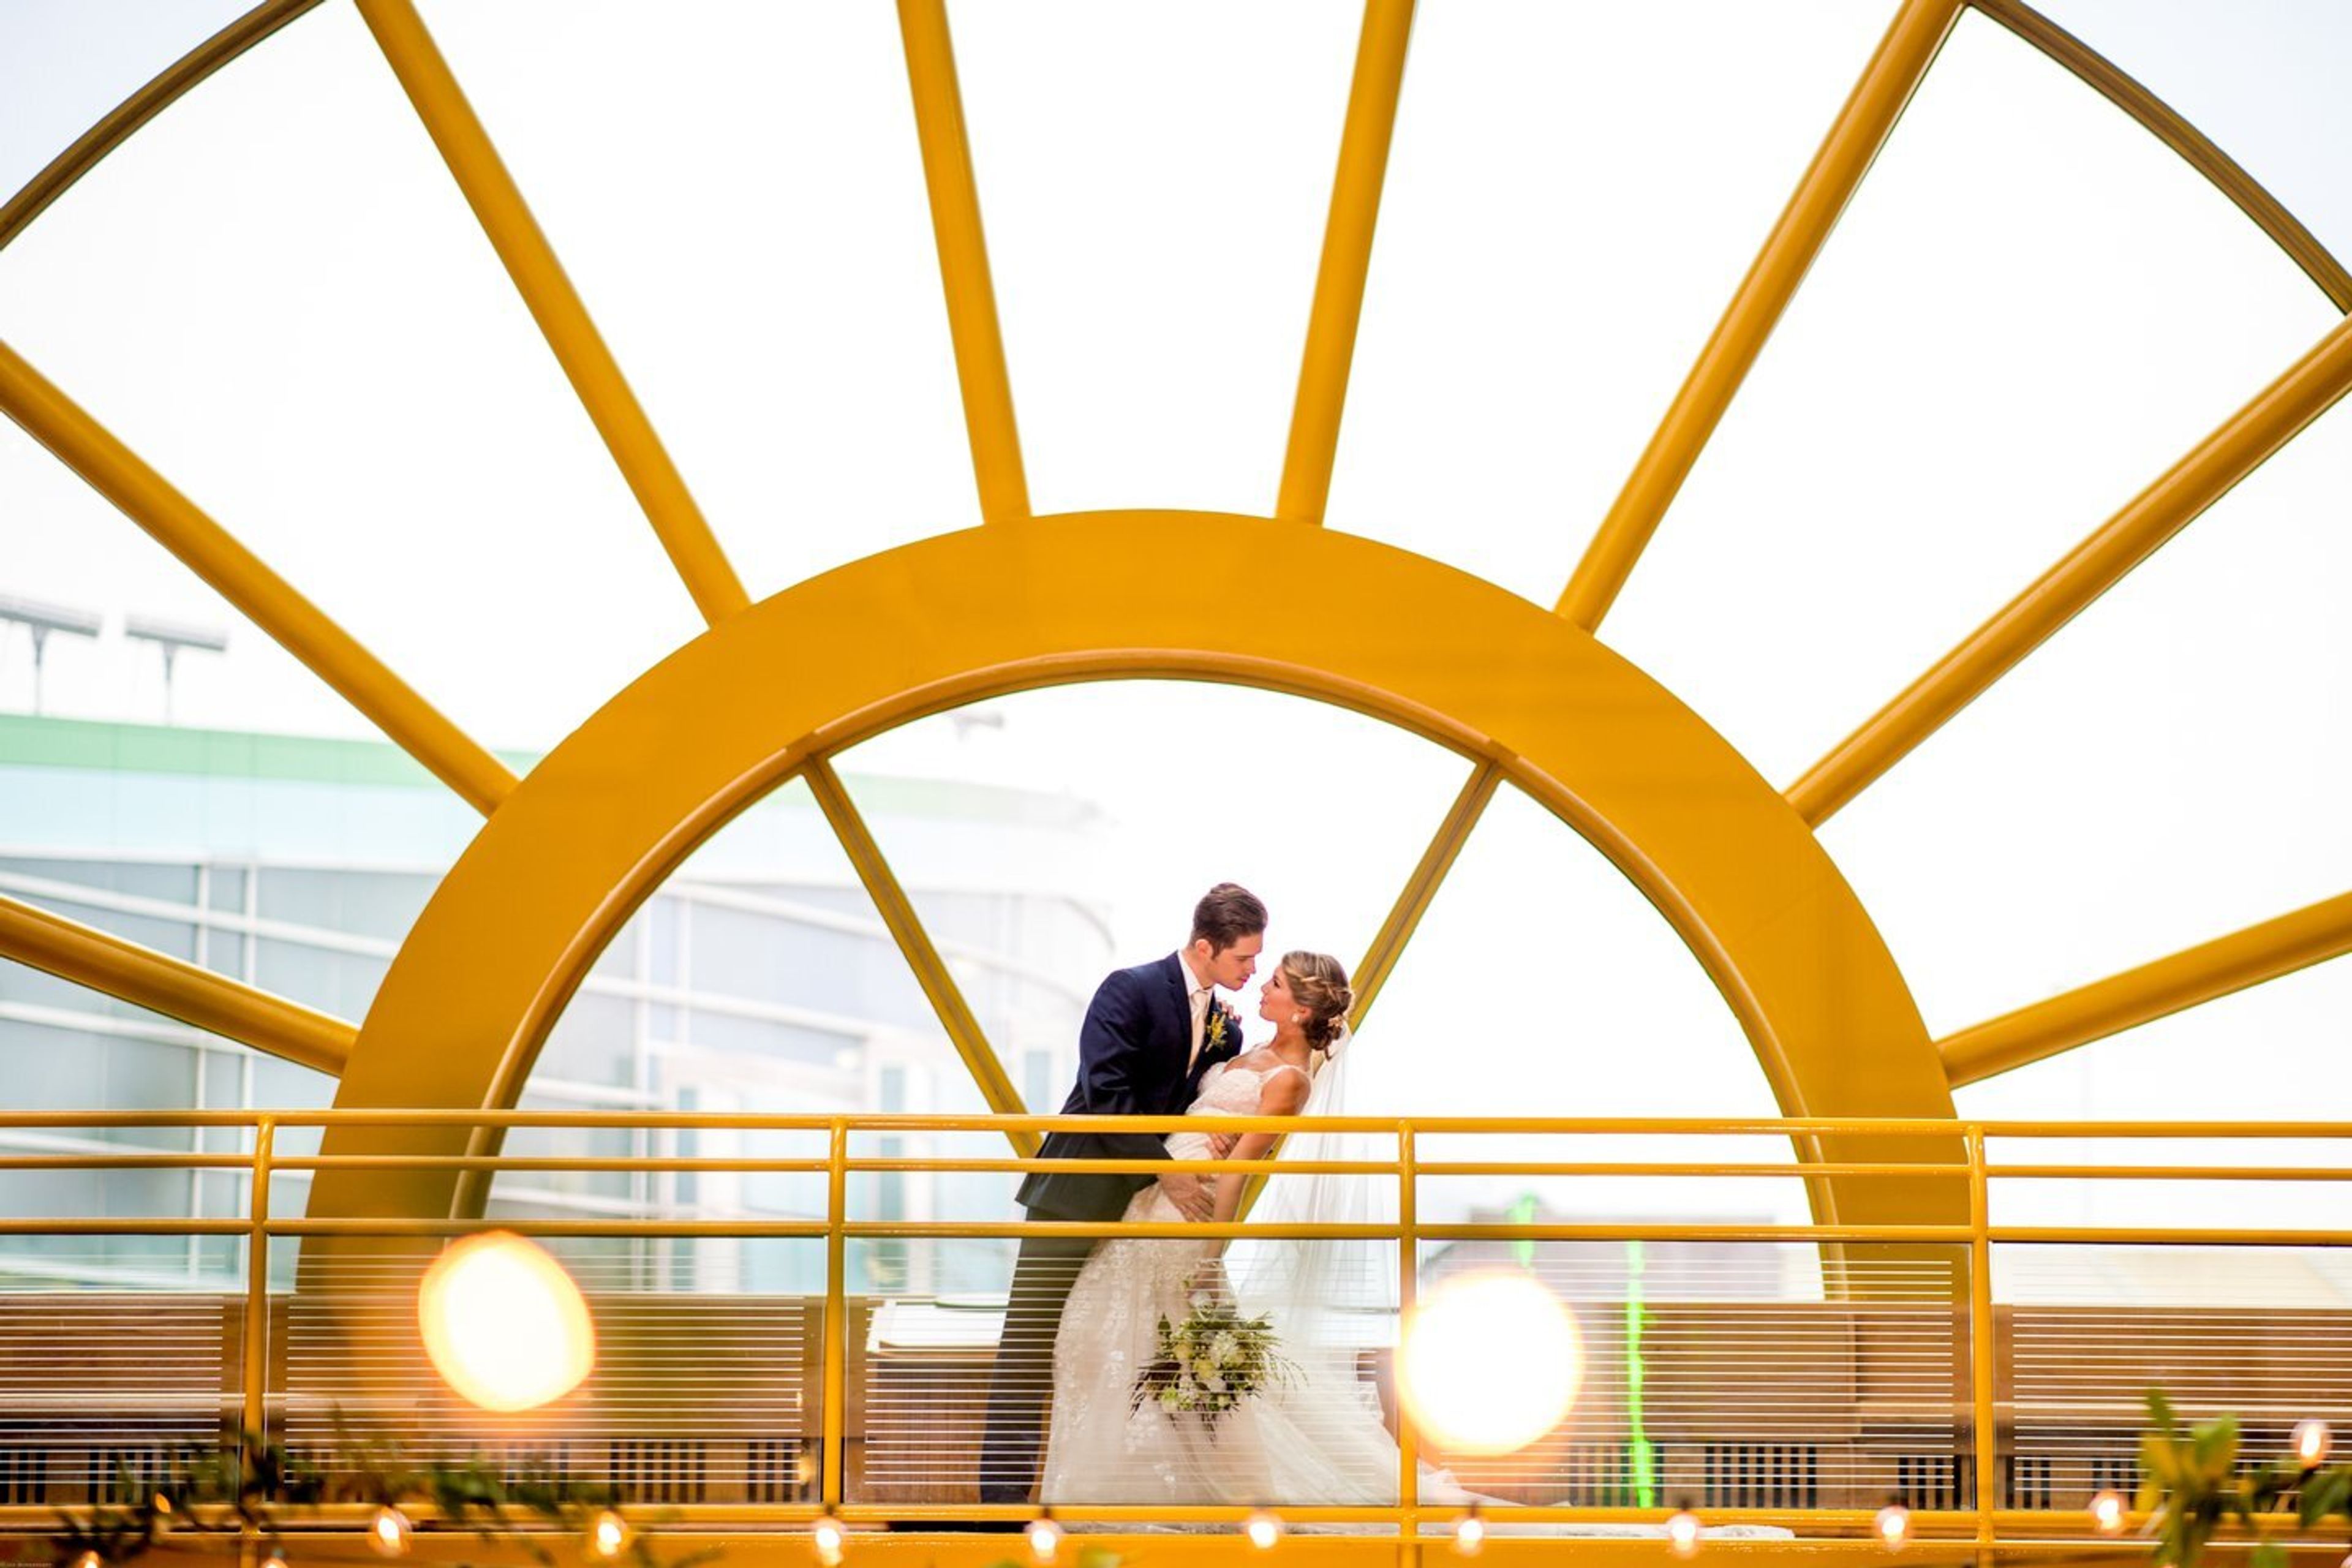
Awe-inspiring surroundings. Unforgettable experiences. World-class hospitality. You can expect all of this and more when you book your next event at The Children’s Museum. We offer a myriad of rental options and fun add-ons for events like: Corporate and team-building experiences Weddings and rehearsal dinners Banquets and large dinners Sports recognition events Proms and dances Holiday parties Galas
Martha's Orchard
6578 S County Rd 400 E, Clayton, IN 46118, USA- Spaces for 230 Guests
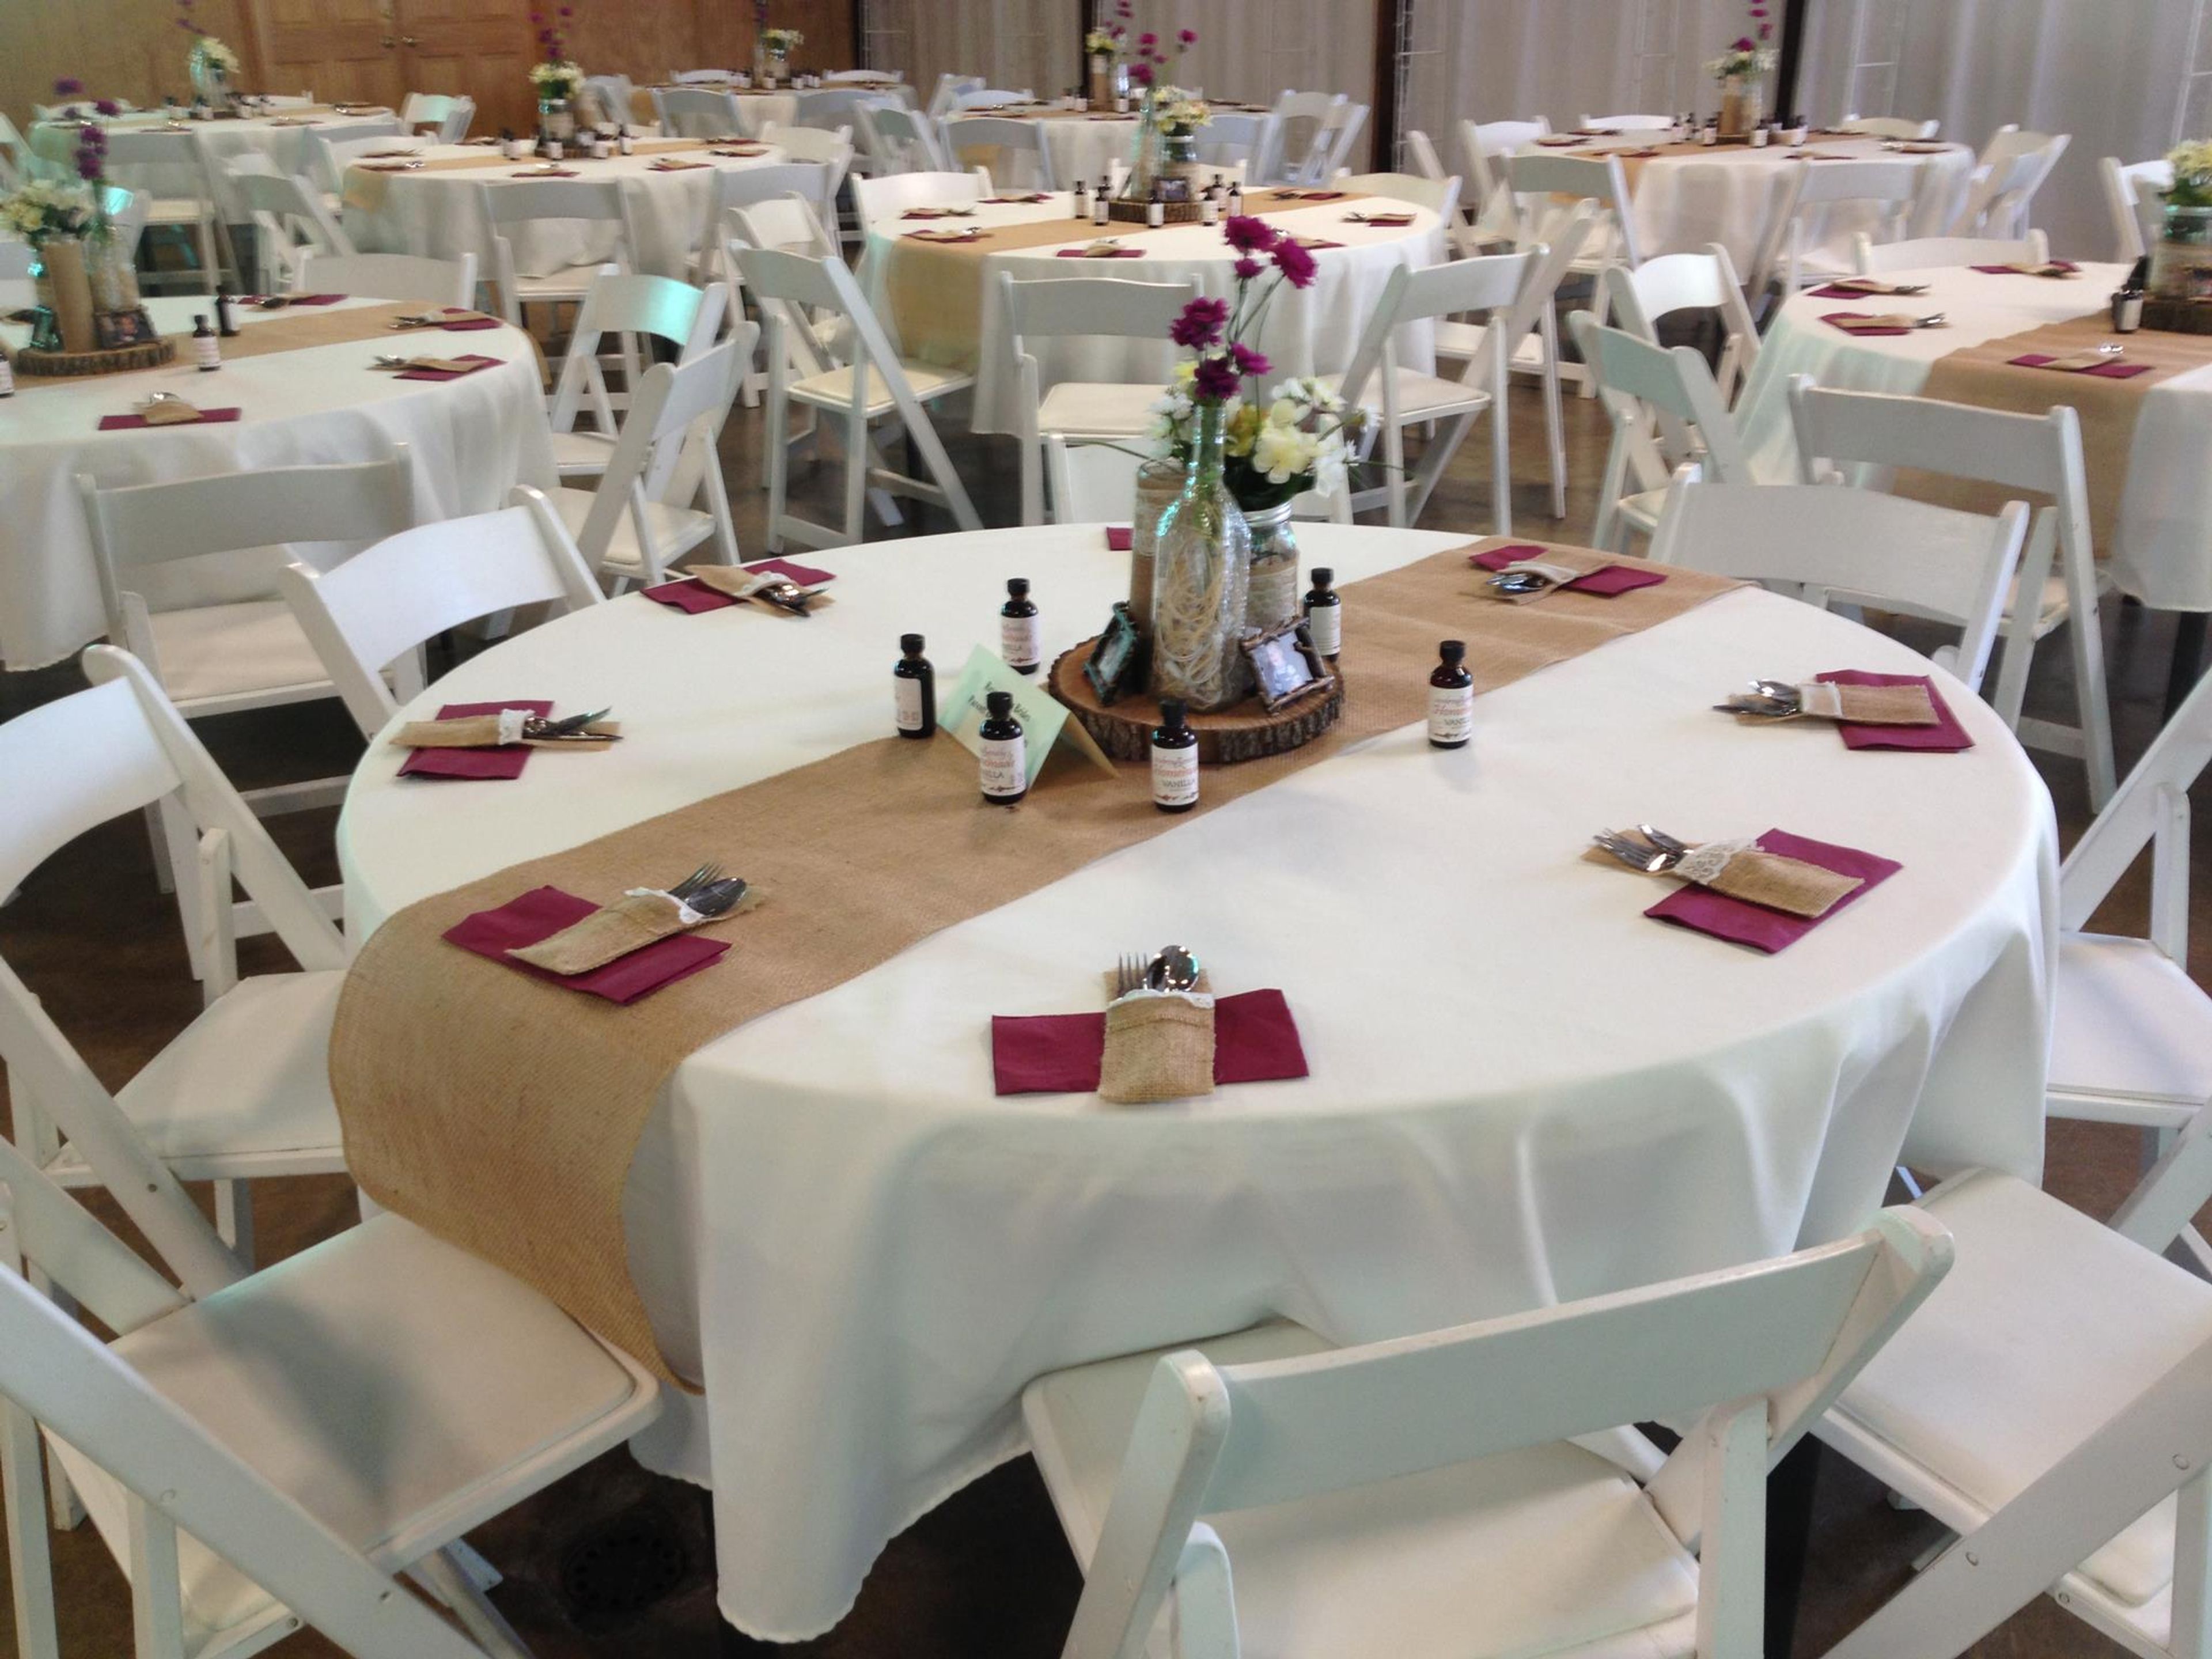
Martha's Orchard Event & Party Center is a family-owned wedding barn and event venue situated on a historic property about 20 minutes west of Indianapolis, Indiana. The land dates to an original deed signed by Andrew Jackson in 1832, and the venue has hosted celebrations for over 25 years. The centerpiece of the property is a 5,000-square-foot climate-controlled barn that serves as Central Indiana's largest wedding barn. The barn is equipped with 1G fiber WiFi and modern restroom facilities, and it connects to front and back patios that open onto scenic grounds. A large pond and apple orchard provide a rural backdrop suited to photography and outdoor ceremonies. The venue offers two outdoor ceremony settings: beneath the apple trees or in an open shaded area. Martha's Orchard hosts one wedding per day, ensuring each event receives the full focus of the property and staff. Clients may bring outside vendors or work with the venue's in-house catering team, DJ service, and rental inventory. A complimentary bridal suite is available for the wedding party. The venue also accommodates reunions, corporate gatherings, and family celebrations.
Pipers at the Marott
2625 N Meridian St, Indianapolis, IN 46208, USA- Spaces for 80-300 Guests
- 1 Ballroom
- 3 Event Spaces
- 4 Historic Spaces
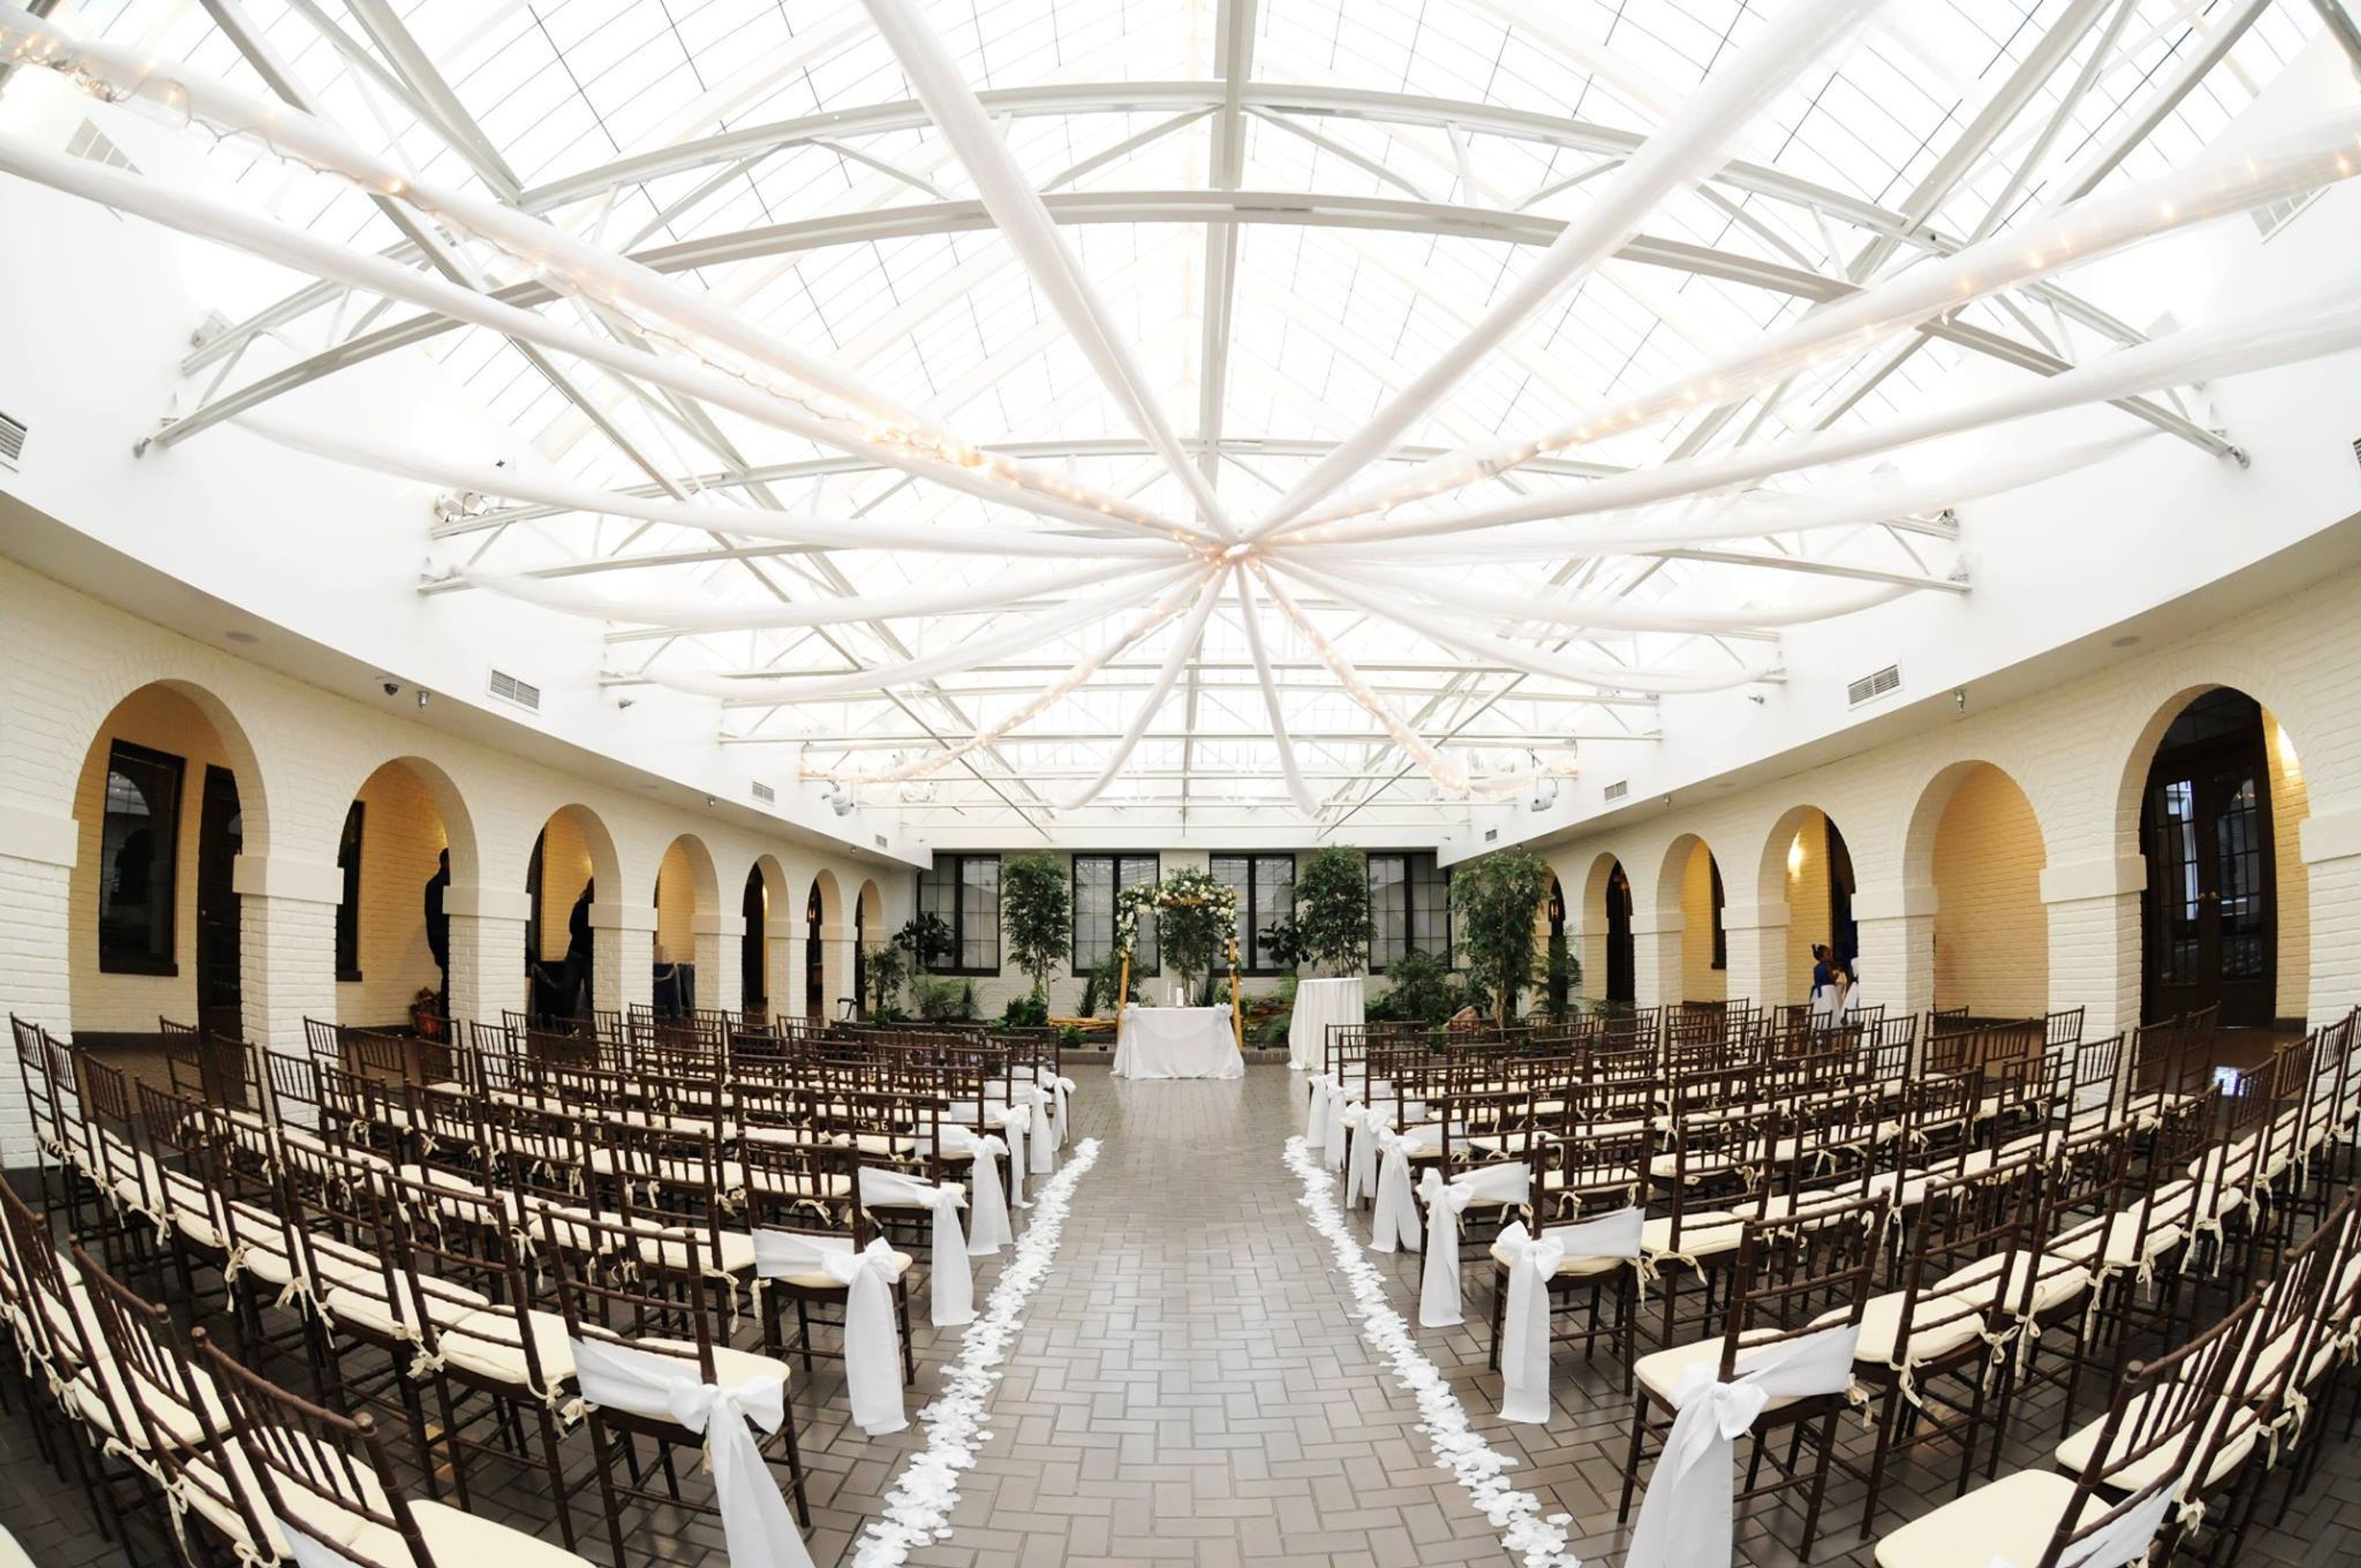
Pipers at the Marott produces only the finest of quality in all catered events. With custom menus, specialty items, and over 75 years of experience, the Chefs will never disappoint. In addition to catering, four beautiful venues at Pipers at the Marott will help you bring your dream event to life. Pipers at the Marott’s servies include unique event lighting, a creative culinary team, as well as beautiful chandeliers with marble floors. Onsite parking and free valet is overed for parties of 176 and up. In addition, Pipers at the Marott has off site catering to serve guests who choose to hold their events elsewhere.
The Inn at Irwin Gardens
608 5th St, Columbus, IN 47201, USA- Spaces for 18-200 Guests
- 2 Outdoor Spaces
- 3 Historic Spaces
- 3 Total Spaces
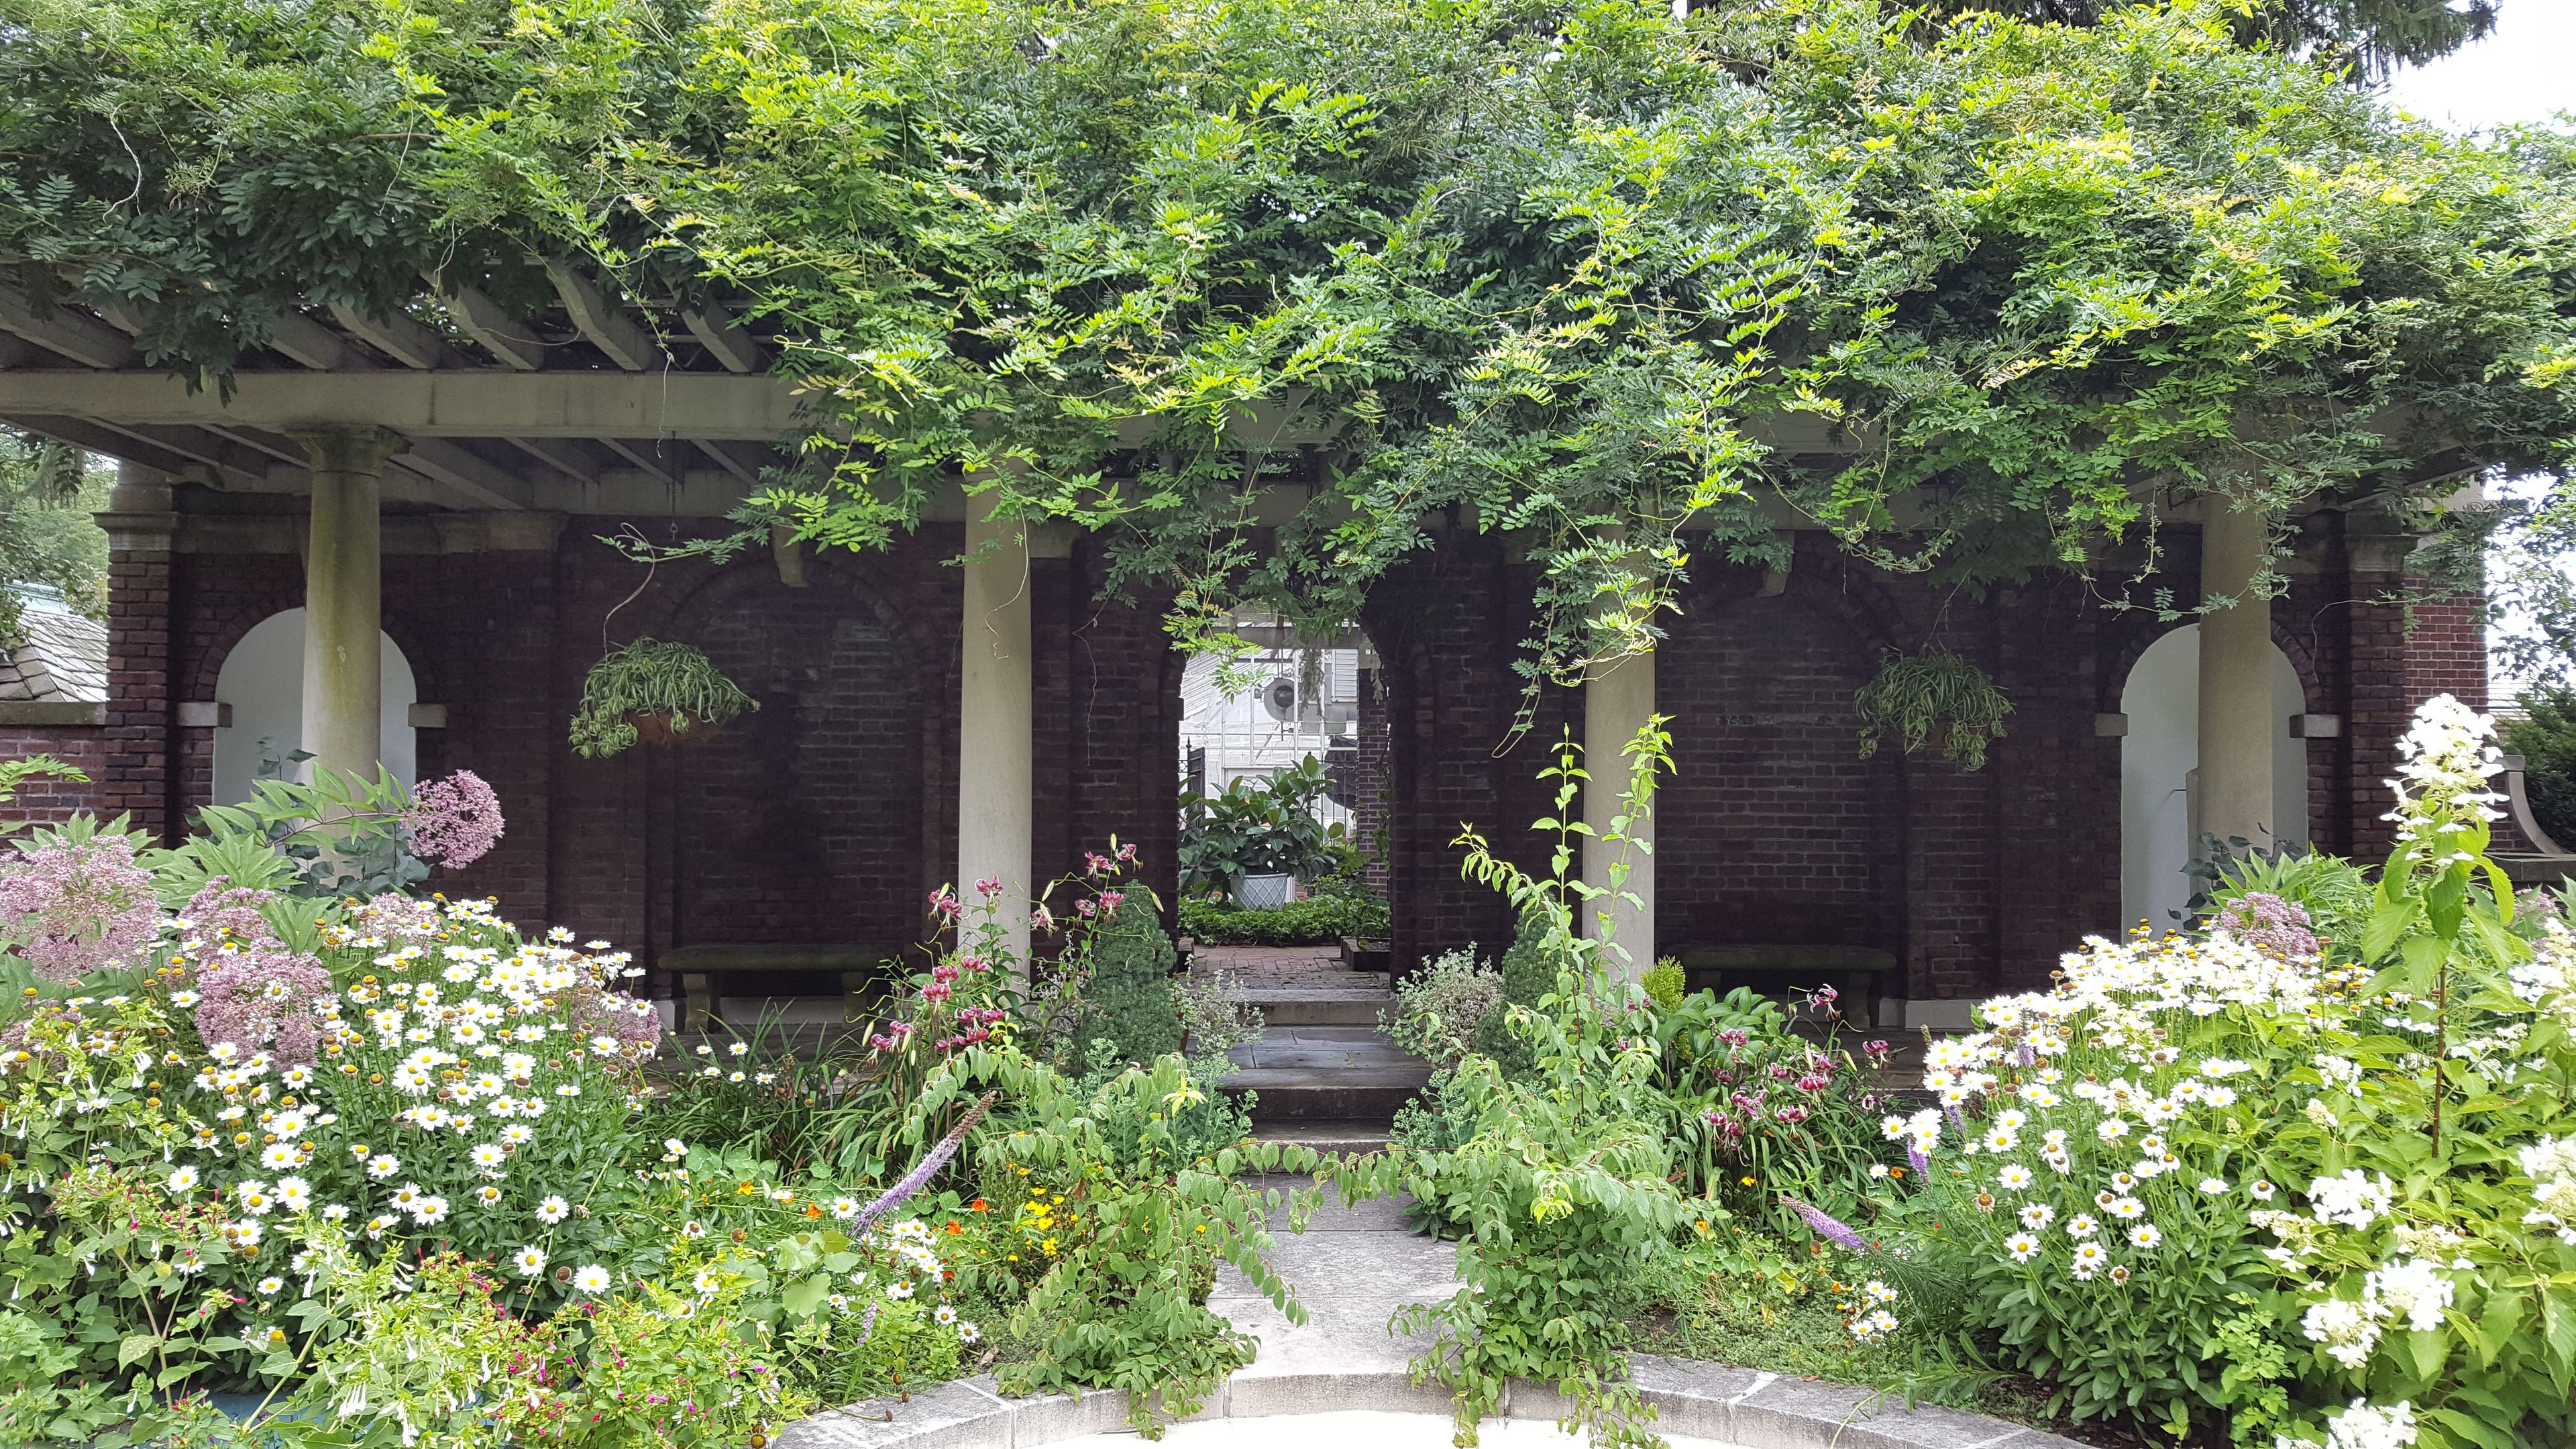
The Inn at Irwin Gardens occupies a meticulously preserved historic estate in Columbus, Indiana, where a Victorian home built in 1864 was transformed through a 1910 Edwardian redesign into one of the region's most distinctive event properties. The interior retains its original light fixtures, furniture, and bathroom fixtures alongside imported English oak, Italian marble fireplaces, and seven stained glass motifs representing the days of the week. The Italianate gardens — designed between 1910 and 1913 and inspired by Pompeian excavations — provide a rare outdoor setting for celebrations. Wisteria pergolas, turtle pond fountains, sculpted marble busts of Greek philosophers, a bronze elephant from the 1904 St. Louis World's Fair, and a medieval Italian wishing well create a landscape unlike any other in the Midwest. The inn offers three event configurations: the First Floor, with its antique-furnished historic rooms and garden access for up to 75 guests; the Terrace, an open-air garden setting for up to 150 guests standing or 60 seated; and the Full Garden, which accommodates up to 200 guests across multiple lawn areas and flexible stations. Weddings are limited to 15 per year, ensuring attentive coordination for every event.
Cornerstone Center for the Arts
520 E Main St, Muncie, IN 47305, USA- Spaces for 50-1,000 Guests
- 3 Ballrooms
- 1 Theater
- 7 Total Spaces
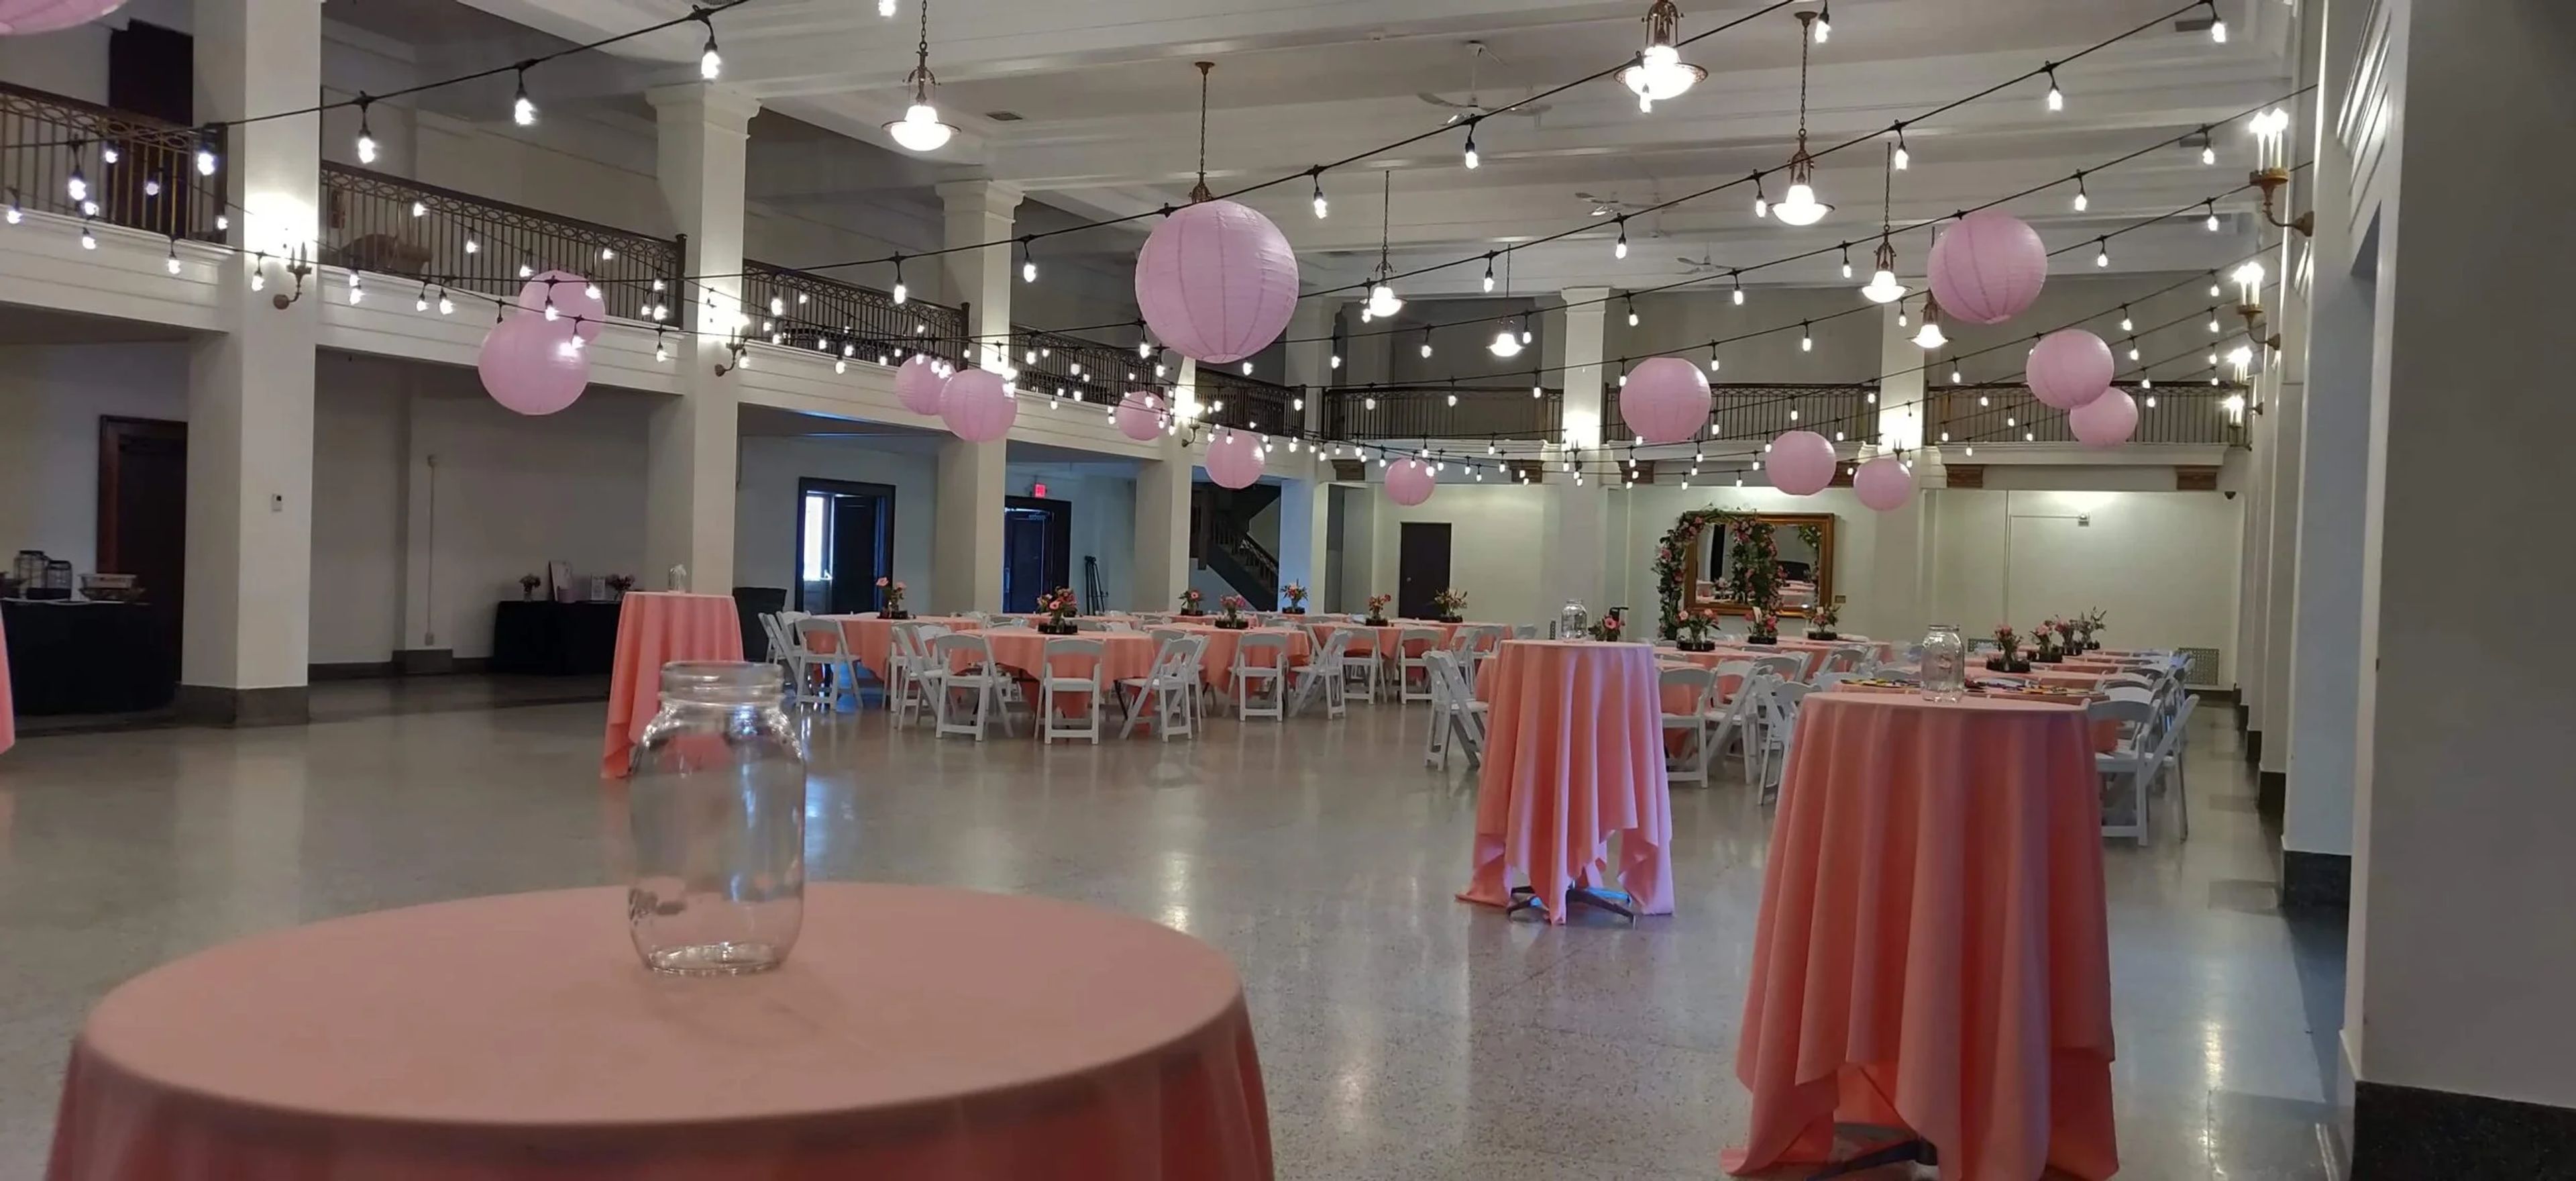
Cornerstone Center for the Arts occupies Muncie's historic Masonic Temple at 520 E. Main Street — a six-story Gothic Revival structure designed by architect Cuno Kibele, with its cornerstone laid in 1920 and construction completed in 1926 at a cost of approximately $1 million. The building was conceived during the height of the City Beautiful Movement and features twenty-two oil-on-canvas allegorical murals commissioned from German artist Gustave Adolph Brand, hand-stenciled gold leaf wall paintings, and ornate plaster and terrazzo detailing throughout. The venue hosts weddings, galas, receptions, performances, meetings, and community events across six distinct rental spaces ranging from intimate lodge rooms to a 1,000-seat auditorium. The Colonnade Room, the largest space, accommodates up to 450 guests beneath 20-foot beamed ceilings and a mezzanine balcony with wrought iron railings. The E.B. Ball Auditorium features a 38- by 25-foot stage, modern theatre lighting, four dressing rooms, and a full sound system — built possible through a significant donation from the Ball brothers. Every rental includes an event coordinator, tables and chairs, and setup access the day before the event.
Indiana State Museum
650 W Washington St, Indianapolis, IN 46204, USA- Spaces for 60-500 Guests
- 1 Restaurant
- 6 Museums
- 6 Total Spaces
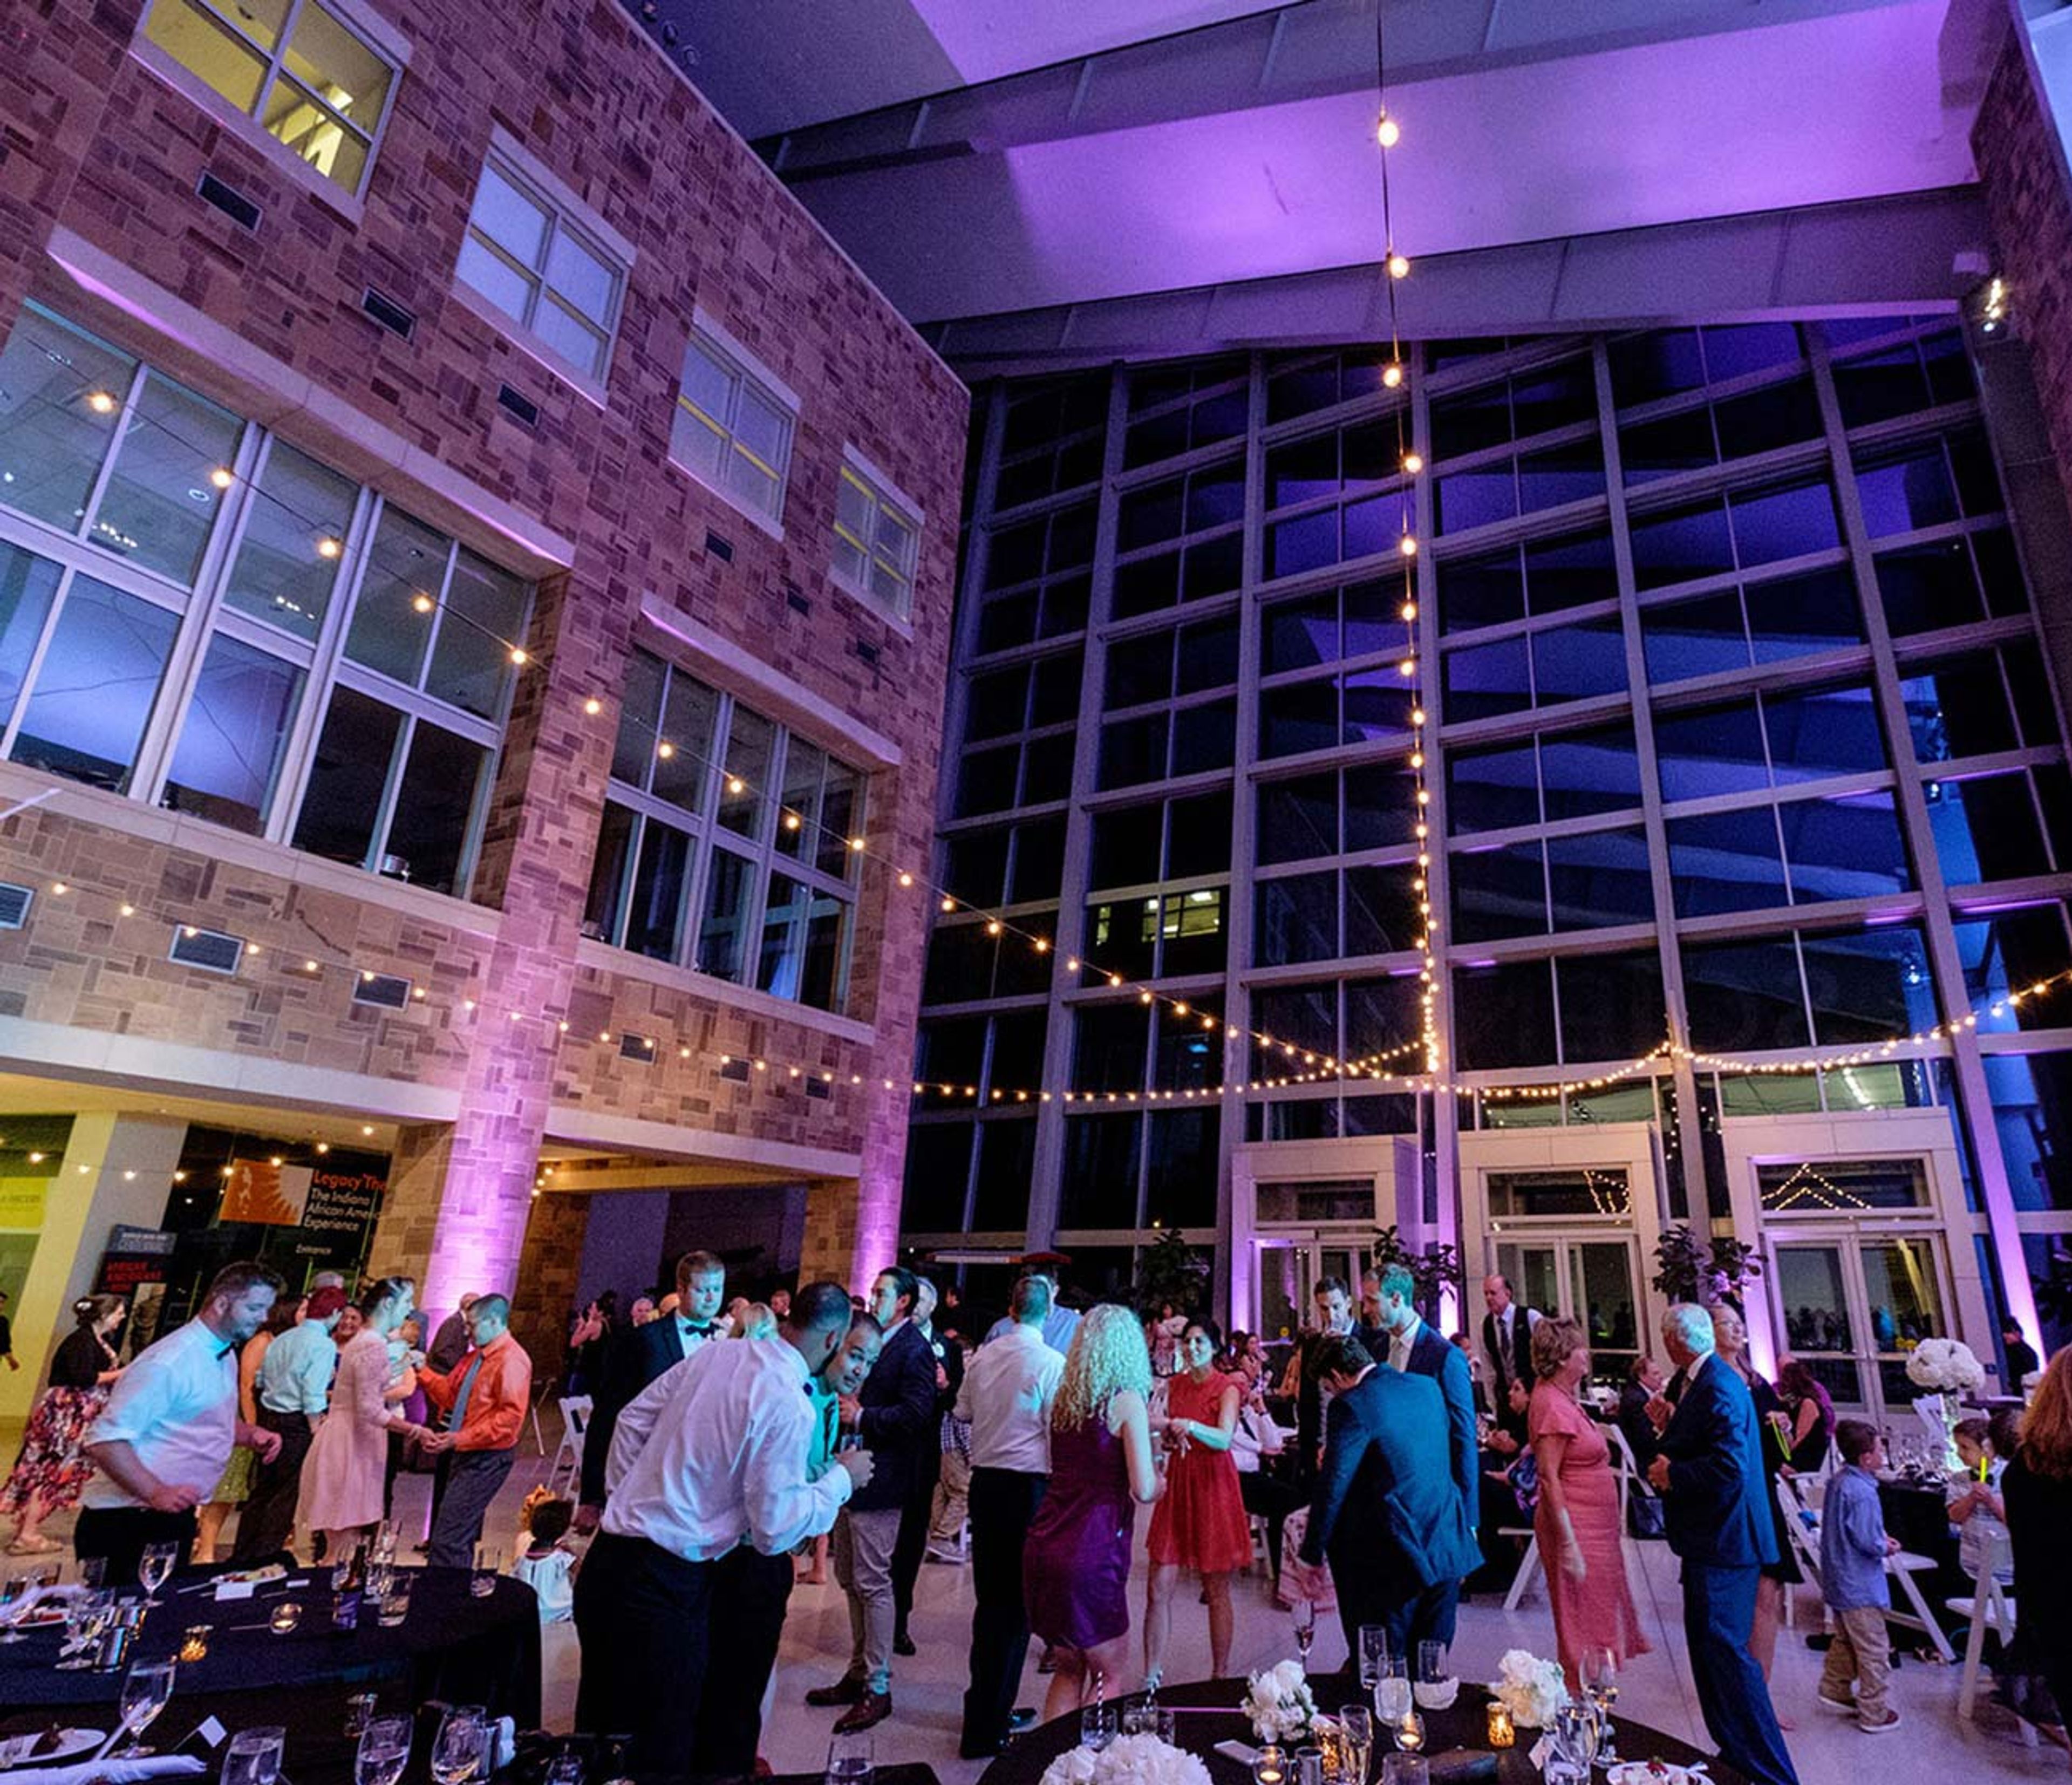
The Indiana State Museum and Historic Sites anchors the cultural heart of White River State Park in downtown Indianapolis, housed in a landmark building clad in Indiana limestone and sandstone. The exterior features sculptures representing each of the state's 92 counties, giving the building a character as distinctly Hoosier as what's inside — a collection of more than 500,000 objects spanning Ice Age fossils to contemporary innovation. For private events, the museum offers a range of spaces that let guests move between celebrated gallery environments and dramatic architectural settings. The Governor Frank & Judy O'Bannon Great Hall seats up to 300 for dinner and expands to a 500-guest cocktail reception beneath soaring ceilings and a four-story glass atrium. Outdoor terraces along the Canal Walk — including the Ball Family Terrace and the Canal Overlook Bridge — provide open-air options with views of the Indianapolis skyline and White River State Park. The L.S. Ayres Tea Room recreates the interior of Indianapolis's storied department store tearoom, bringing a historically grounded setting to luncheons, rehearsal dinners, and smaller gatherings. On-site event coordination and security are included across rental packages, and A/V services are available through Markey's. The museum's walkable downtown location, with nearby hotels and parking, makes it well-suited for weddings, corporate events, galas, and milestone celebrations.
The Barn in Zionsville
8556 E 300 S, Zionsville, IN 46077, USA- Spaces for 150 Guests
- 1 Outdoor
- 1 Barn
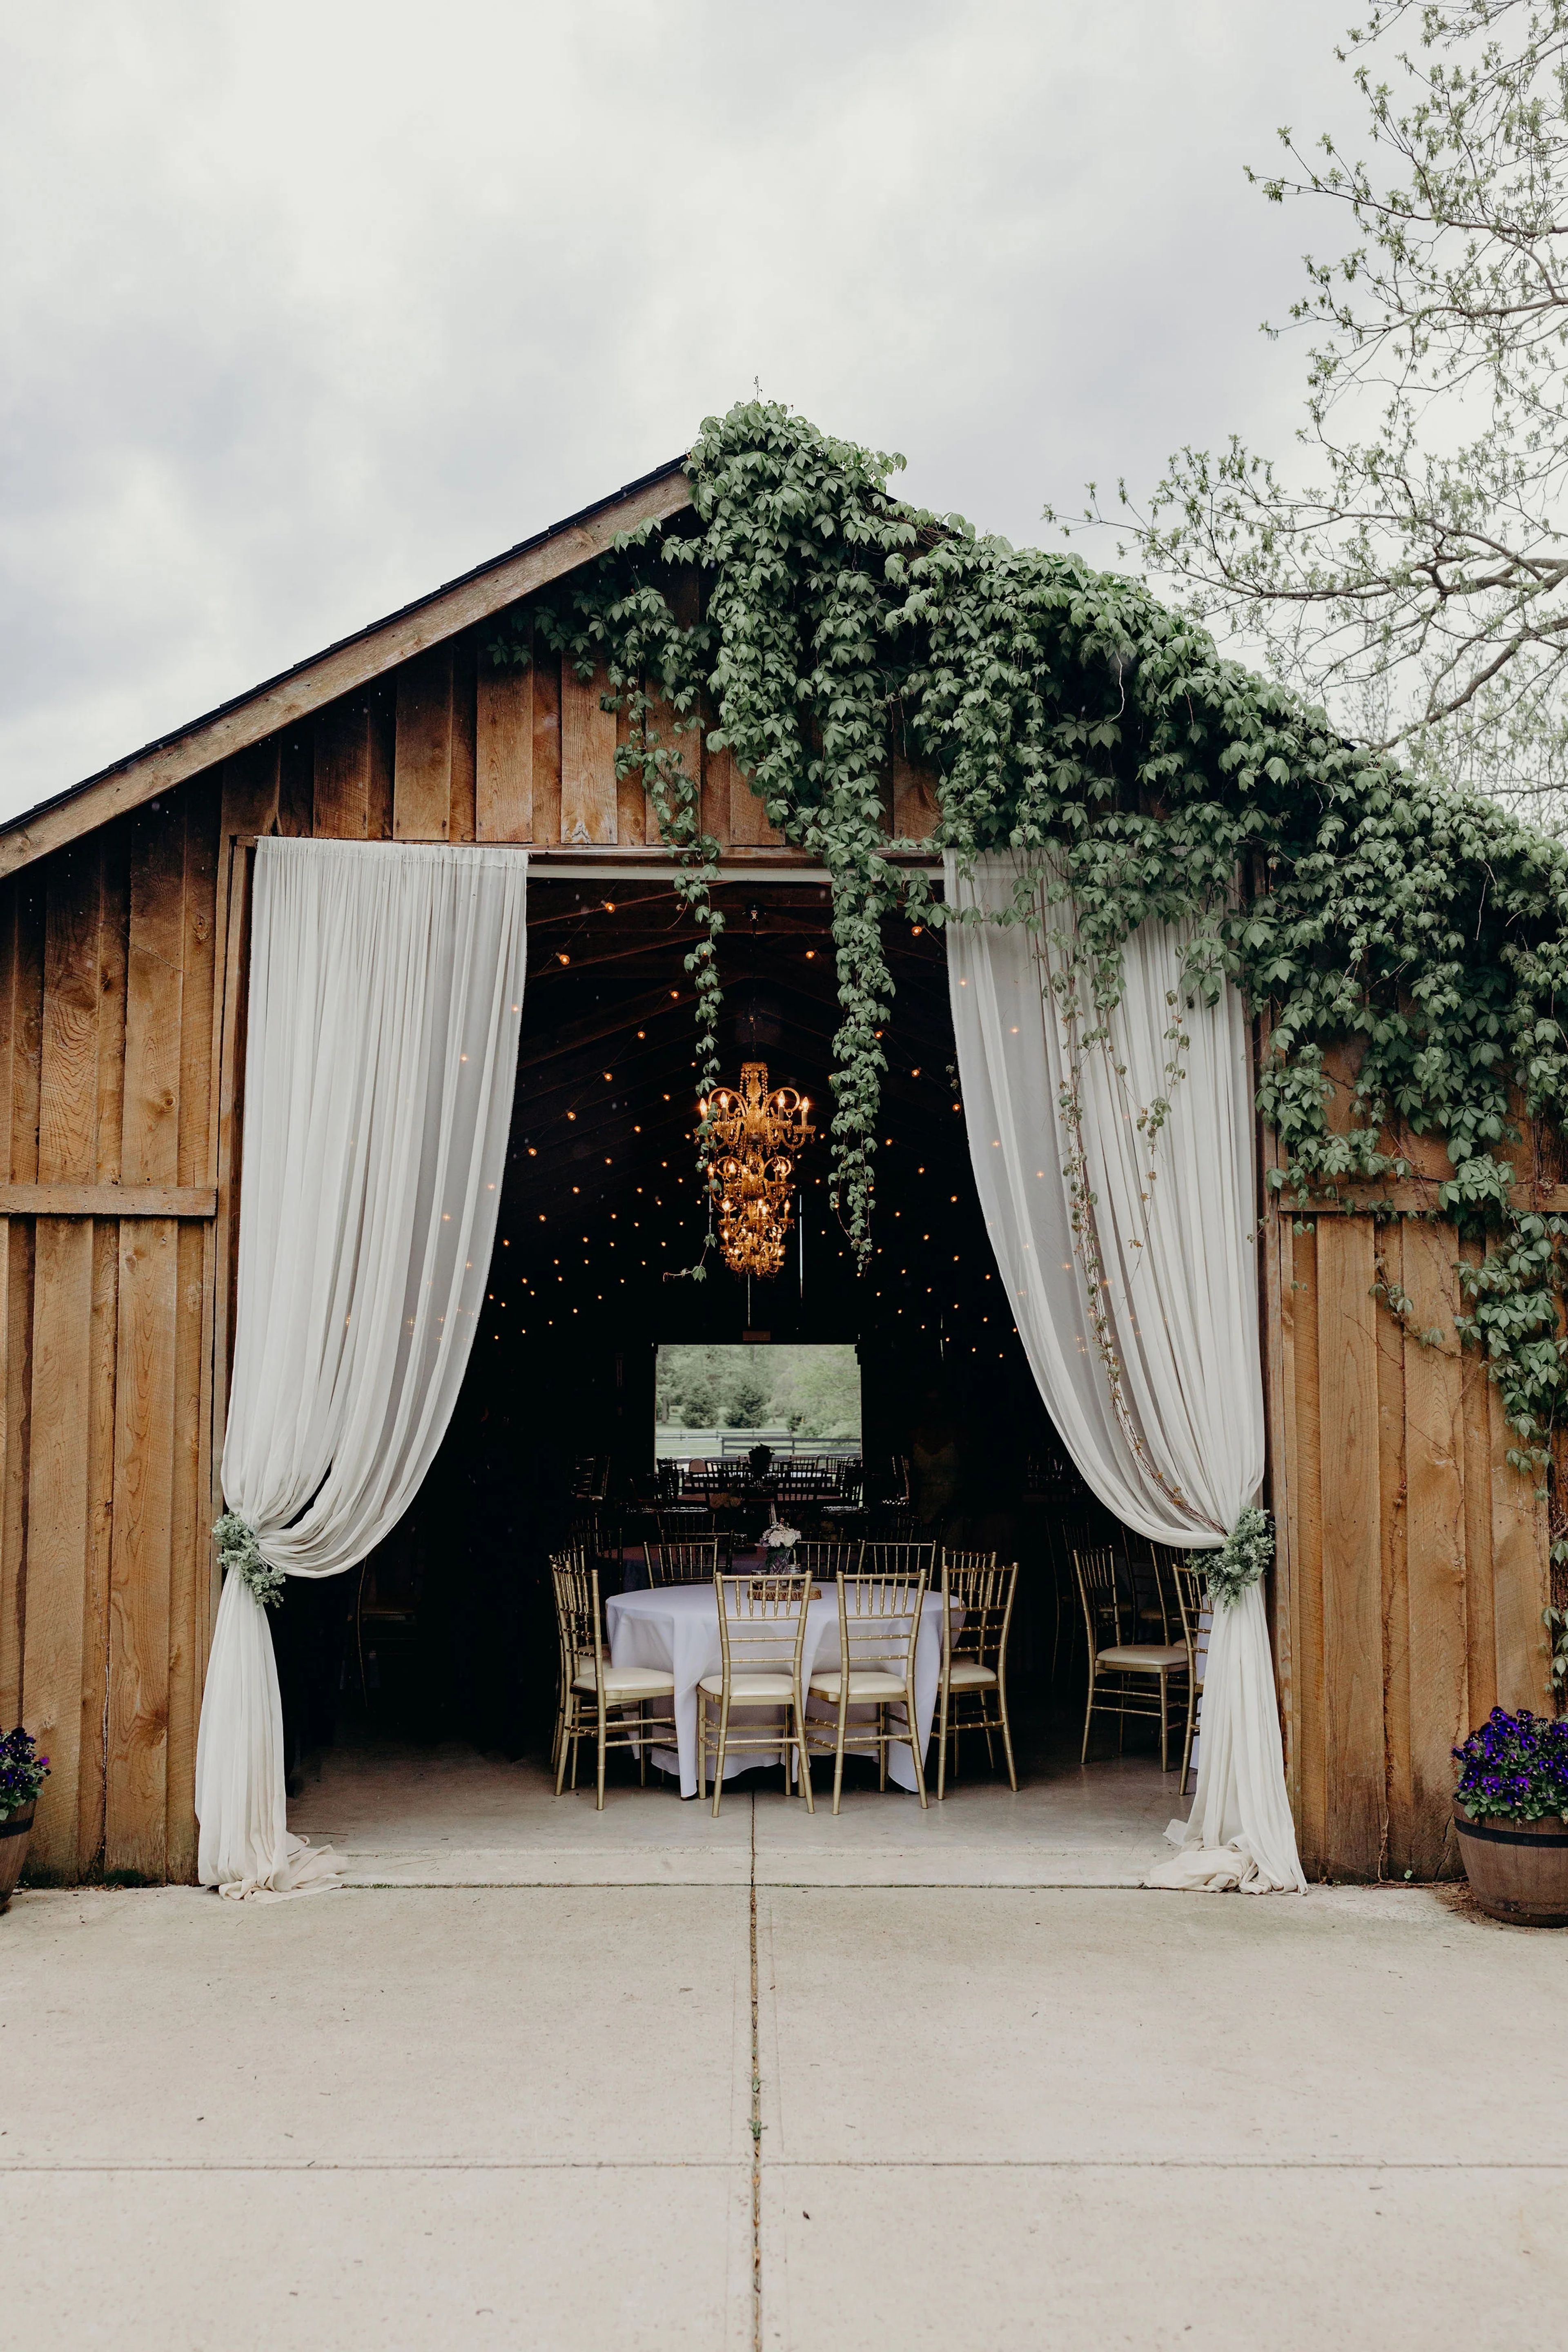
The Barn in Zionsville is a family-owned wedding venue set on a rural property in Zionsville, Indiana. Originally home to more than 20 horses, the 1,800-square-foot barn has been renovated into an elegant event space that retains its rustic character — featuring five hanging chandeliers, vintage bulb lighting, smooth concrete floors ideal for dancing, and nine authentic whiskey barrels as décor accents. The venue accommodates up to 150 guests and is designed with weddings in mind. The rental includes ceremony pergolas, chiavari chairs, chiffon drapes, a pallet bar, a fire pit, luxury restrooms, and staff assistance throughout the event. Couples may bring any licensed caterer of their choice. The Barn in Zionsville is LGBTQ+ affirming and welcoming to all.