Top Indiana Retirement Party Venues
189 results near Indiana
Find a Venue
Choosing your retirement party venue will be one of the most important steps in the planning process. So much goes into finding the perfect venue in Indiana. You’ll want to consider everything from the aesthetics of the space to any in-house amenities and services. Luckily, PartySlate makes it easy with our Find Venues page. Use the filters to narrow your search — taking into account everything from your guest count to specific catering preferences. Once you’ve set your filters, scroll down to search our curated list. Look for the “featured” tag for PartySlate’s top recommendations. With PartySlate, finding your ideal Indiana venue has never been easier.
Results
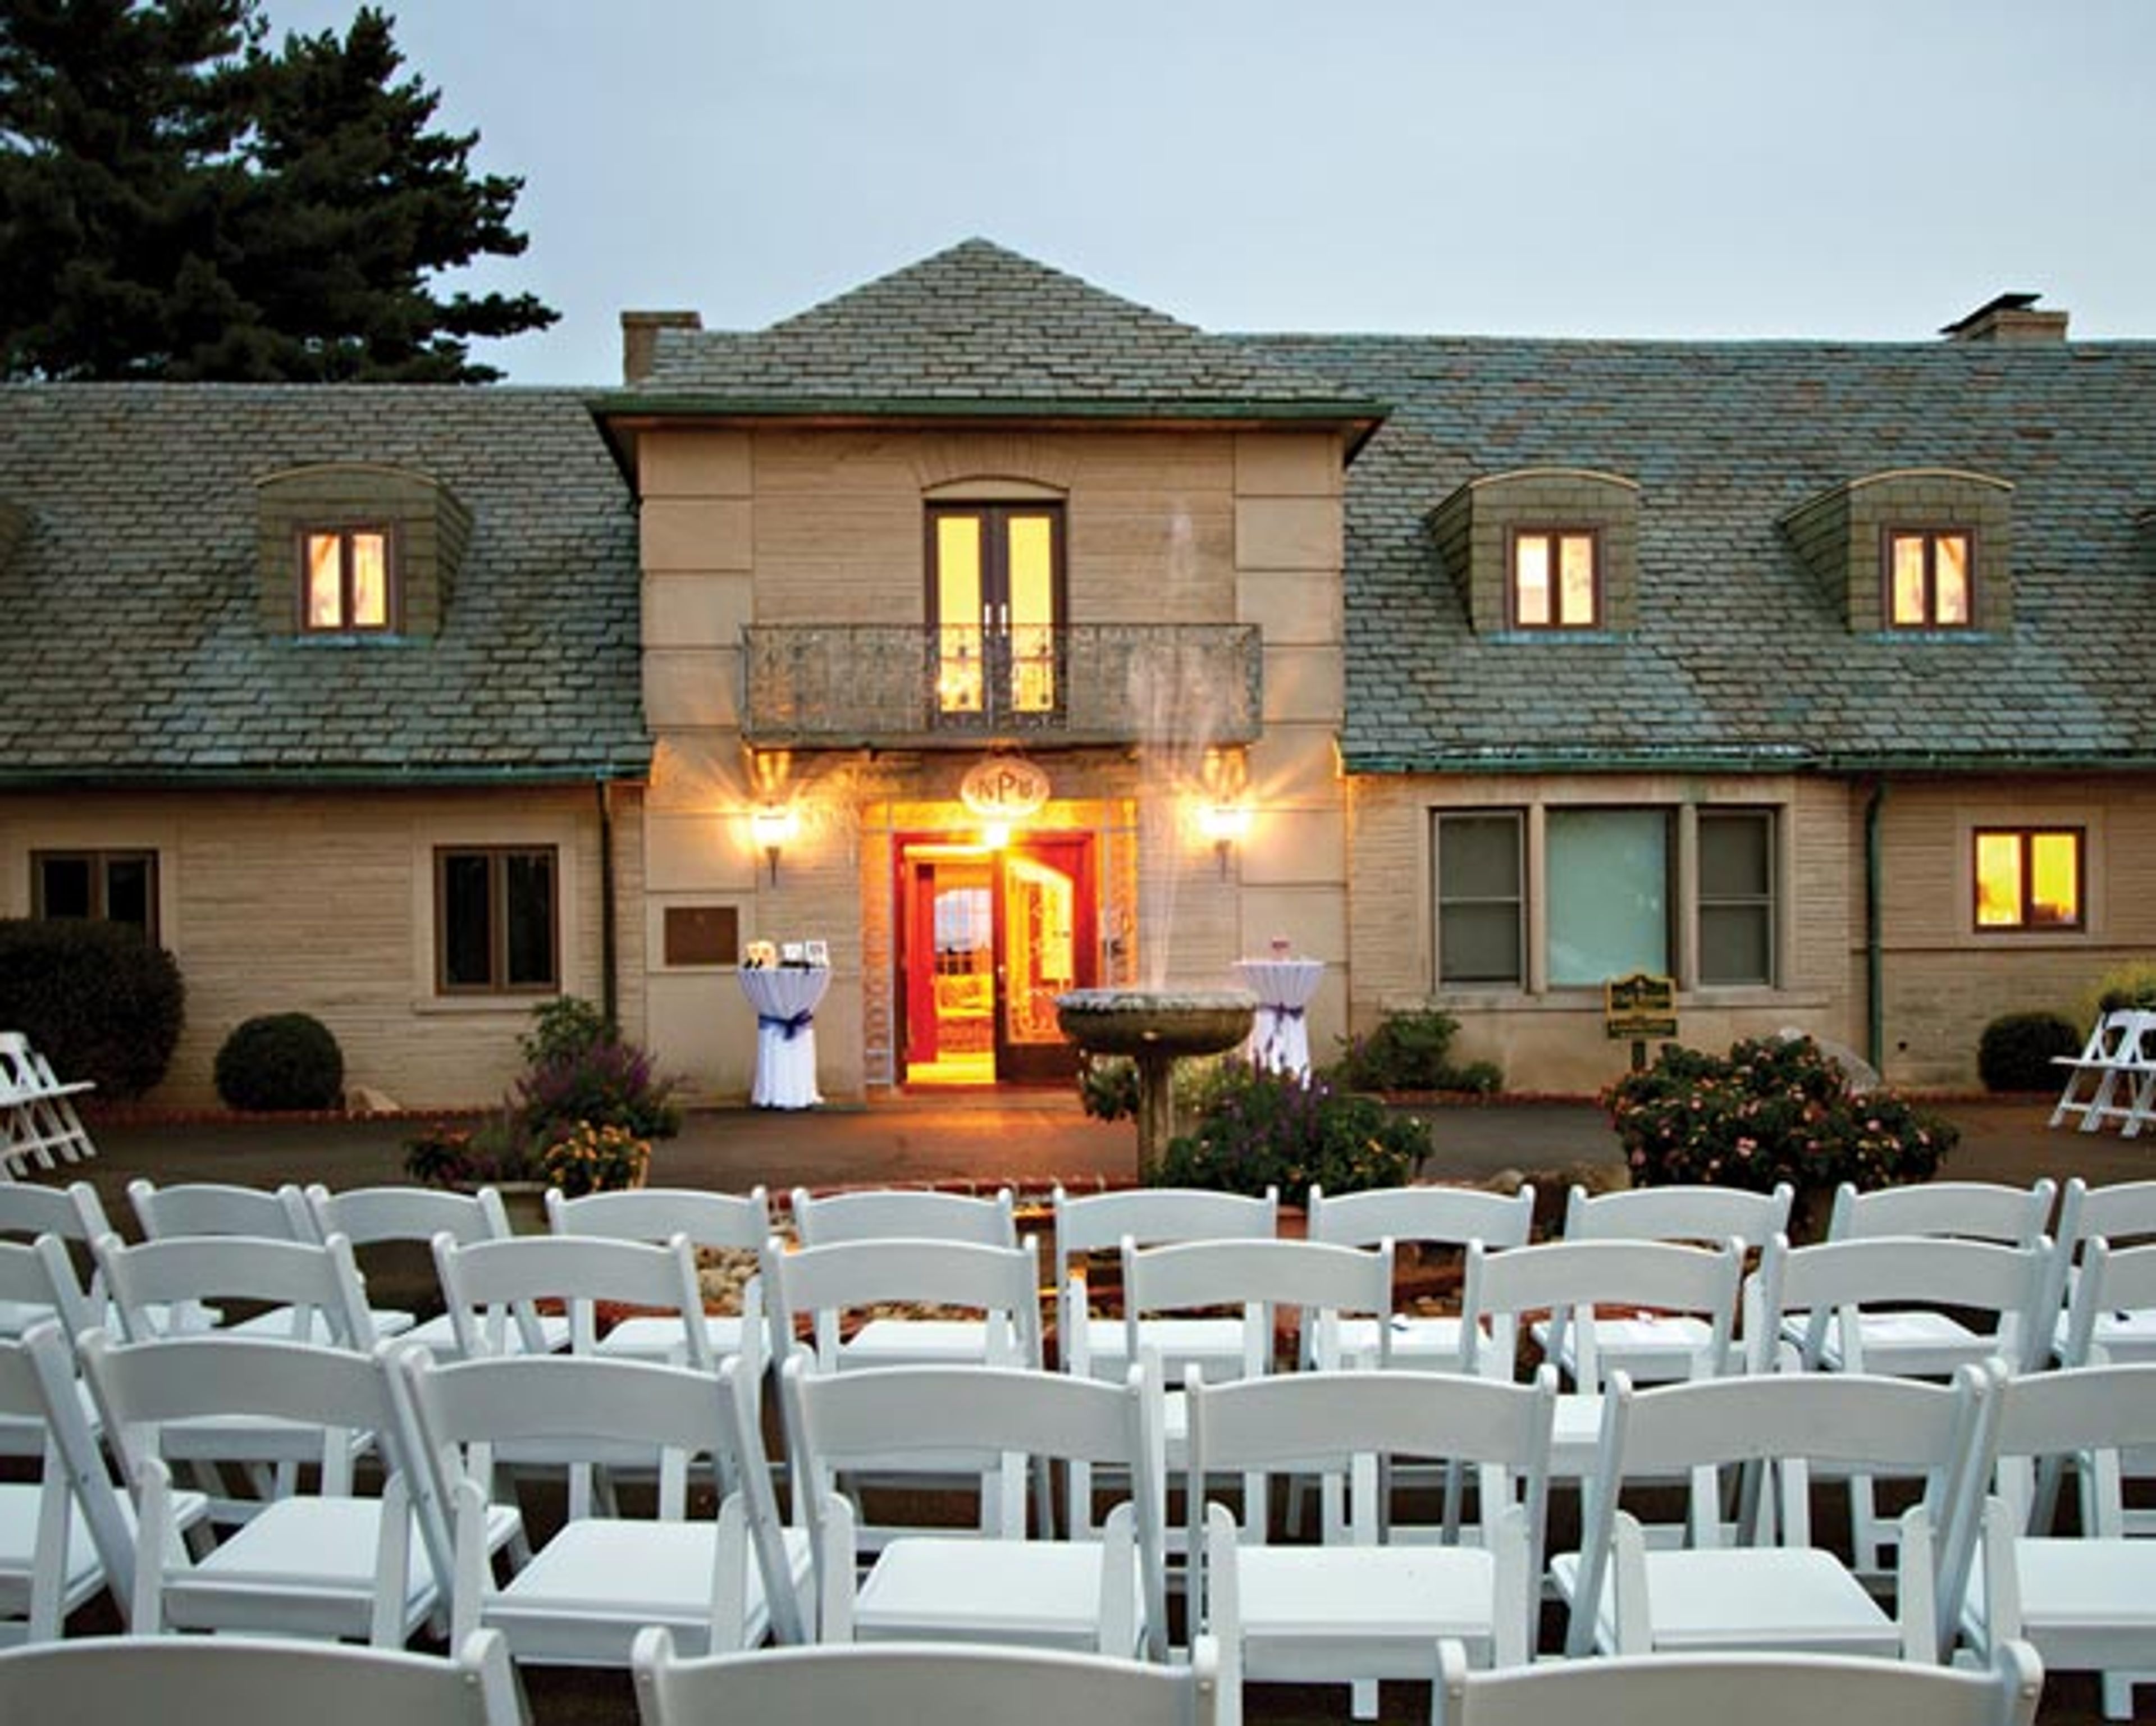
Deer Park Manor Weddings & Events
1501 E Hillside Dr #300, Bloomington, IN 47401, USA- Spaces for 120-250 Guests
- 1 Outdoor
- 2 Historic Spaces
- 2 Total Spaces
Deer Park Manor is a historic event estate set on 20 acres in Bloomington, Indiana, minutes from Indiana University and downtown. Built between 1953 and 1956 by Sarkes and Mary Tarzian — the Tarzians were pioneers in color television technology and broadcast media — the property has welcomed guests including Presidents Dwight Eisenhower and Richard Nixon. The Fitzgerald family acquired the manor in 1998 and undertook extensive renovations, adding landscaped gardens, water features, gated drives, and curated interior spaces. The grounds include remnants of a historic limestone quarry, roaming deer and red fox, and seasonal wildflowers that lend the estate a nature-preserve character. The manor accommodates up to 120 guests indoors and 175 guests for outdoor celebrations. Open-vendor catering and BYO alcohol (with licensed servers) give couples and event hosts full flexibility over the food and drink experience. Tables and chairs are included, and the outdoor reception area can support tented setups up to 40 by 80 feet. The manor is available for weddings, business dinners, reunions, graduation parties, anniversary receptions, and other private gatherings.
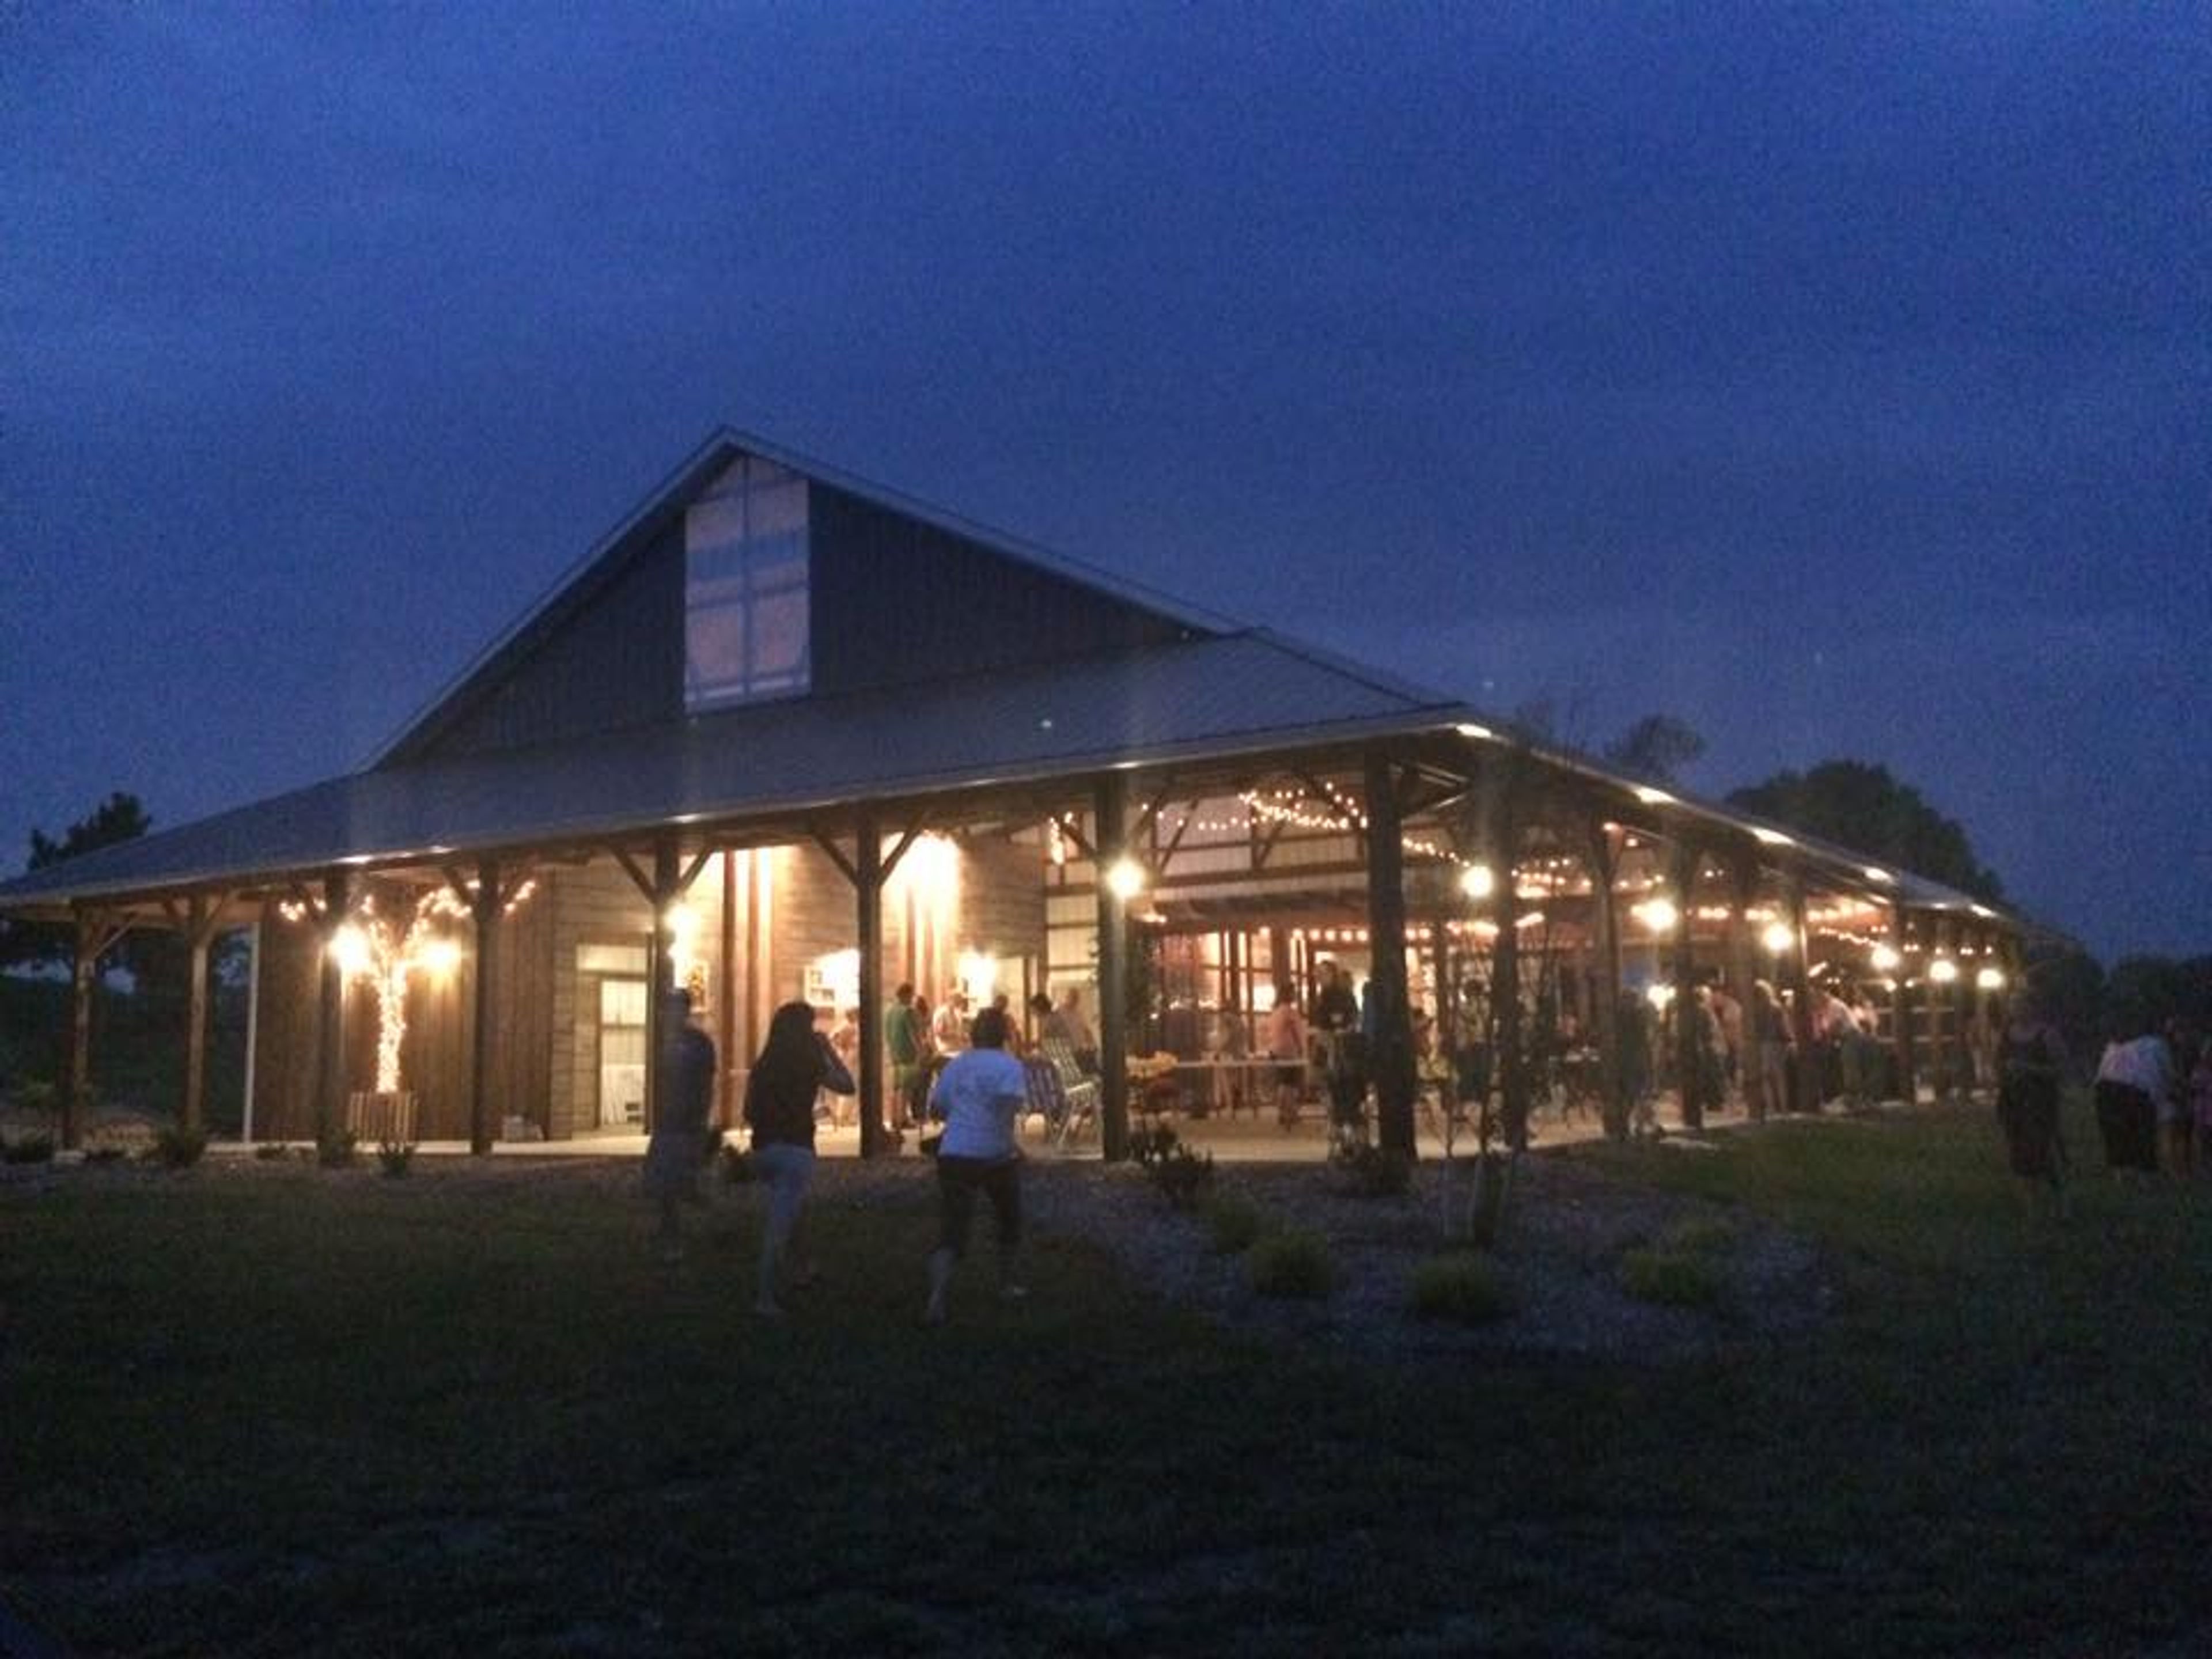
Blue Barn Berry Farm & Event Venue
9139 N 300 E, Syracuse, IN 46567, USA- Spaces for 70-230 Guests
- 1 Outdoor
- 2 Barns
- 2 Total Spaces
Blue Barn Berry Farm & Event Venue is a working berry farm and event destination set on the lakeside countryside near Syracuse, Indiana. The property pairs the character of a working farm — berry fields, a seasonal country market, and sweeping grounds — with thoughtfully designed event spaces suited to weddings, rehearsal dinners, bridal showers, and private celebrations. The centerpiece is the open-air Event Pavilion, a one-of-a-kind indoor/outdoor structure accommodating up to 220 guests. Its clear retractable custom windows allow the pavilion to flex between a fresh-air setting and a sheltered reception hall depending on the season and the couple's vision. A separate indoor banquet room handles more intimate gatherings of up to 50, making the farm a fit for events ranging from bridal showers to full-scale Saturday receptions. Blue Barn offers in-house catering with specialty items — including its signature berry sangria and flavored popcorn bar — along with tables, chairs, and linen options included in venue packages. Bar service is managed on-site, and a vendor approval program allows couples to bring in their own preferred vendors with an insurance certificate.
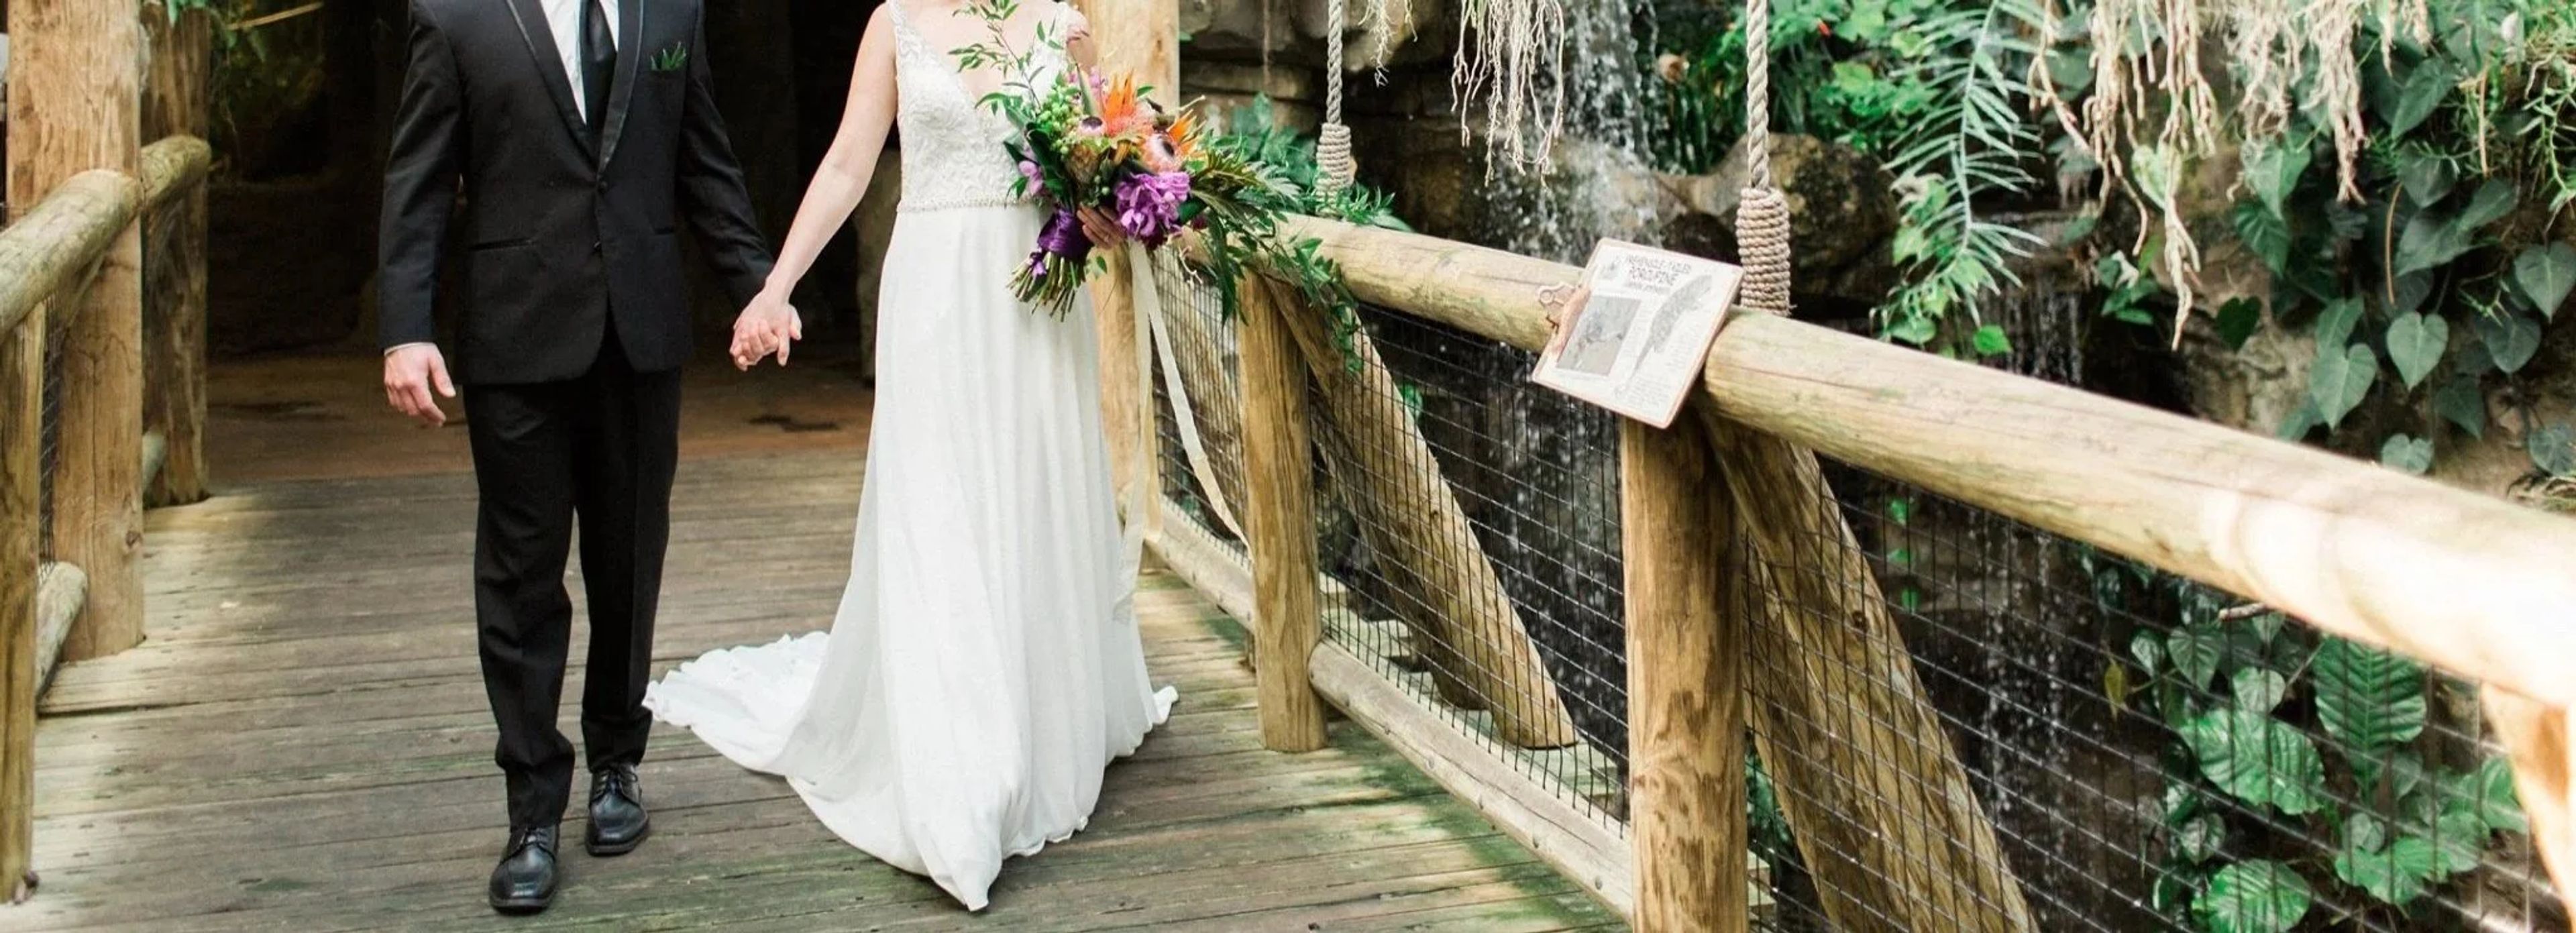
Mesker Park Zoo & Botanic Garden
1545 Mesker Park Dr, Evansville, IN 47720, USA- Spaces for 30-150 Guests
- 1 Event Space
- 1 Venue with Activities
Mesker Park Zoo & Botanic Garden is a 45-acre zoo and botanic garden in Evansville, Indiana, established in 1928 and accredited by the Association of Zoos and Aquariums. The grounds bring together hundreds of animals representing species from South America, Africa, North America, and Asia, set among thousands of exotic and regional botanical species. The zoo hosts a full range of private events — weddings, corporate gatherings, birthday parties, and family picnics — with both indoor and outdoor spaces that adapt to occasions ranging from intimate ceremonies to large celebrations. A dedicated events team supports planning and coordinates animal encounters, tram rides, and other on-site experiences that make the setting distinctive.
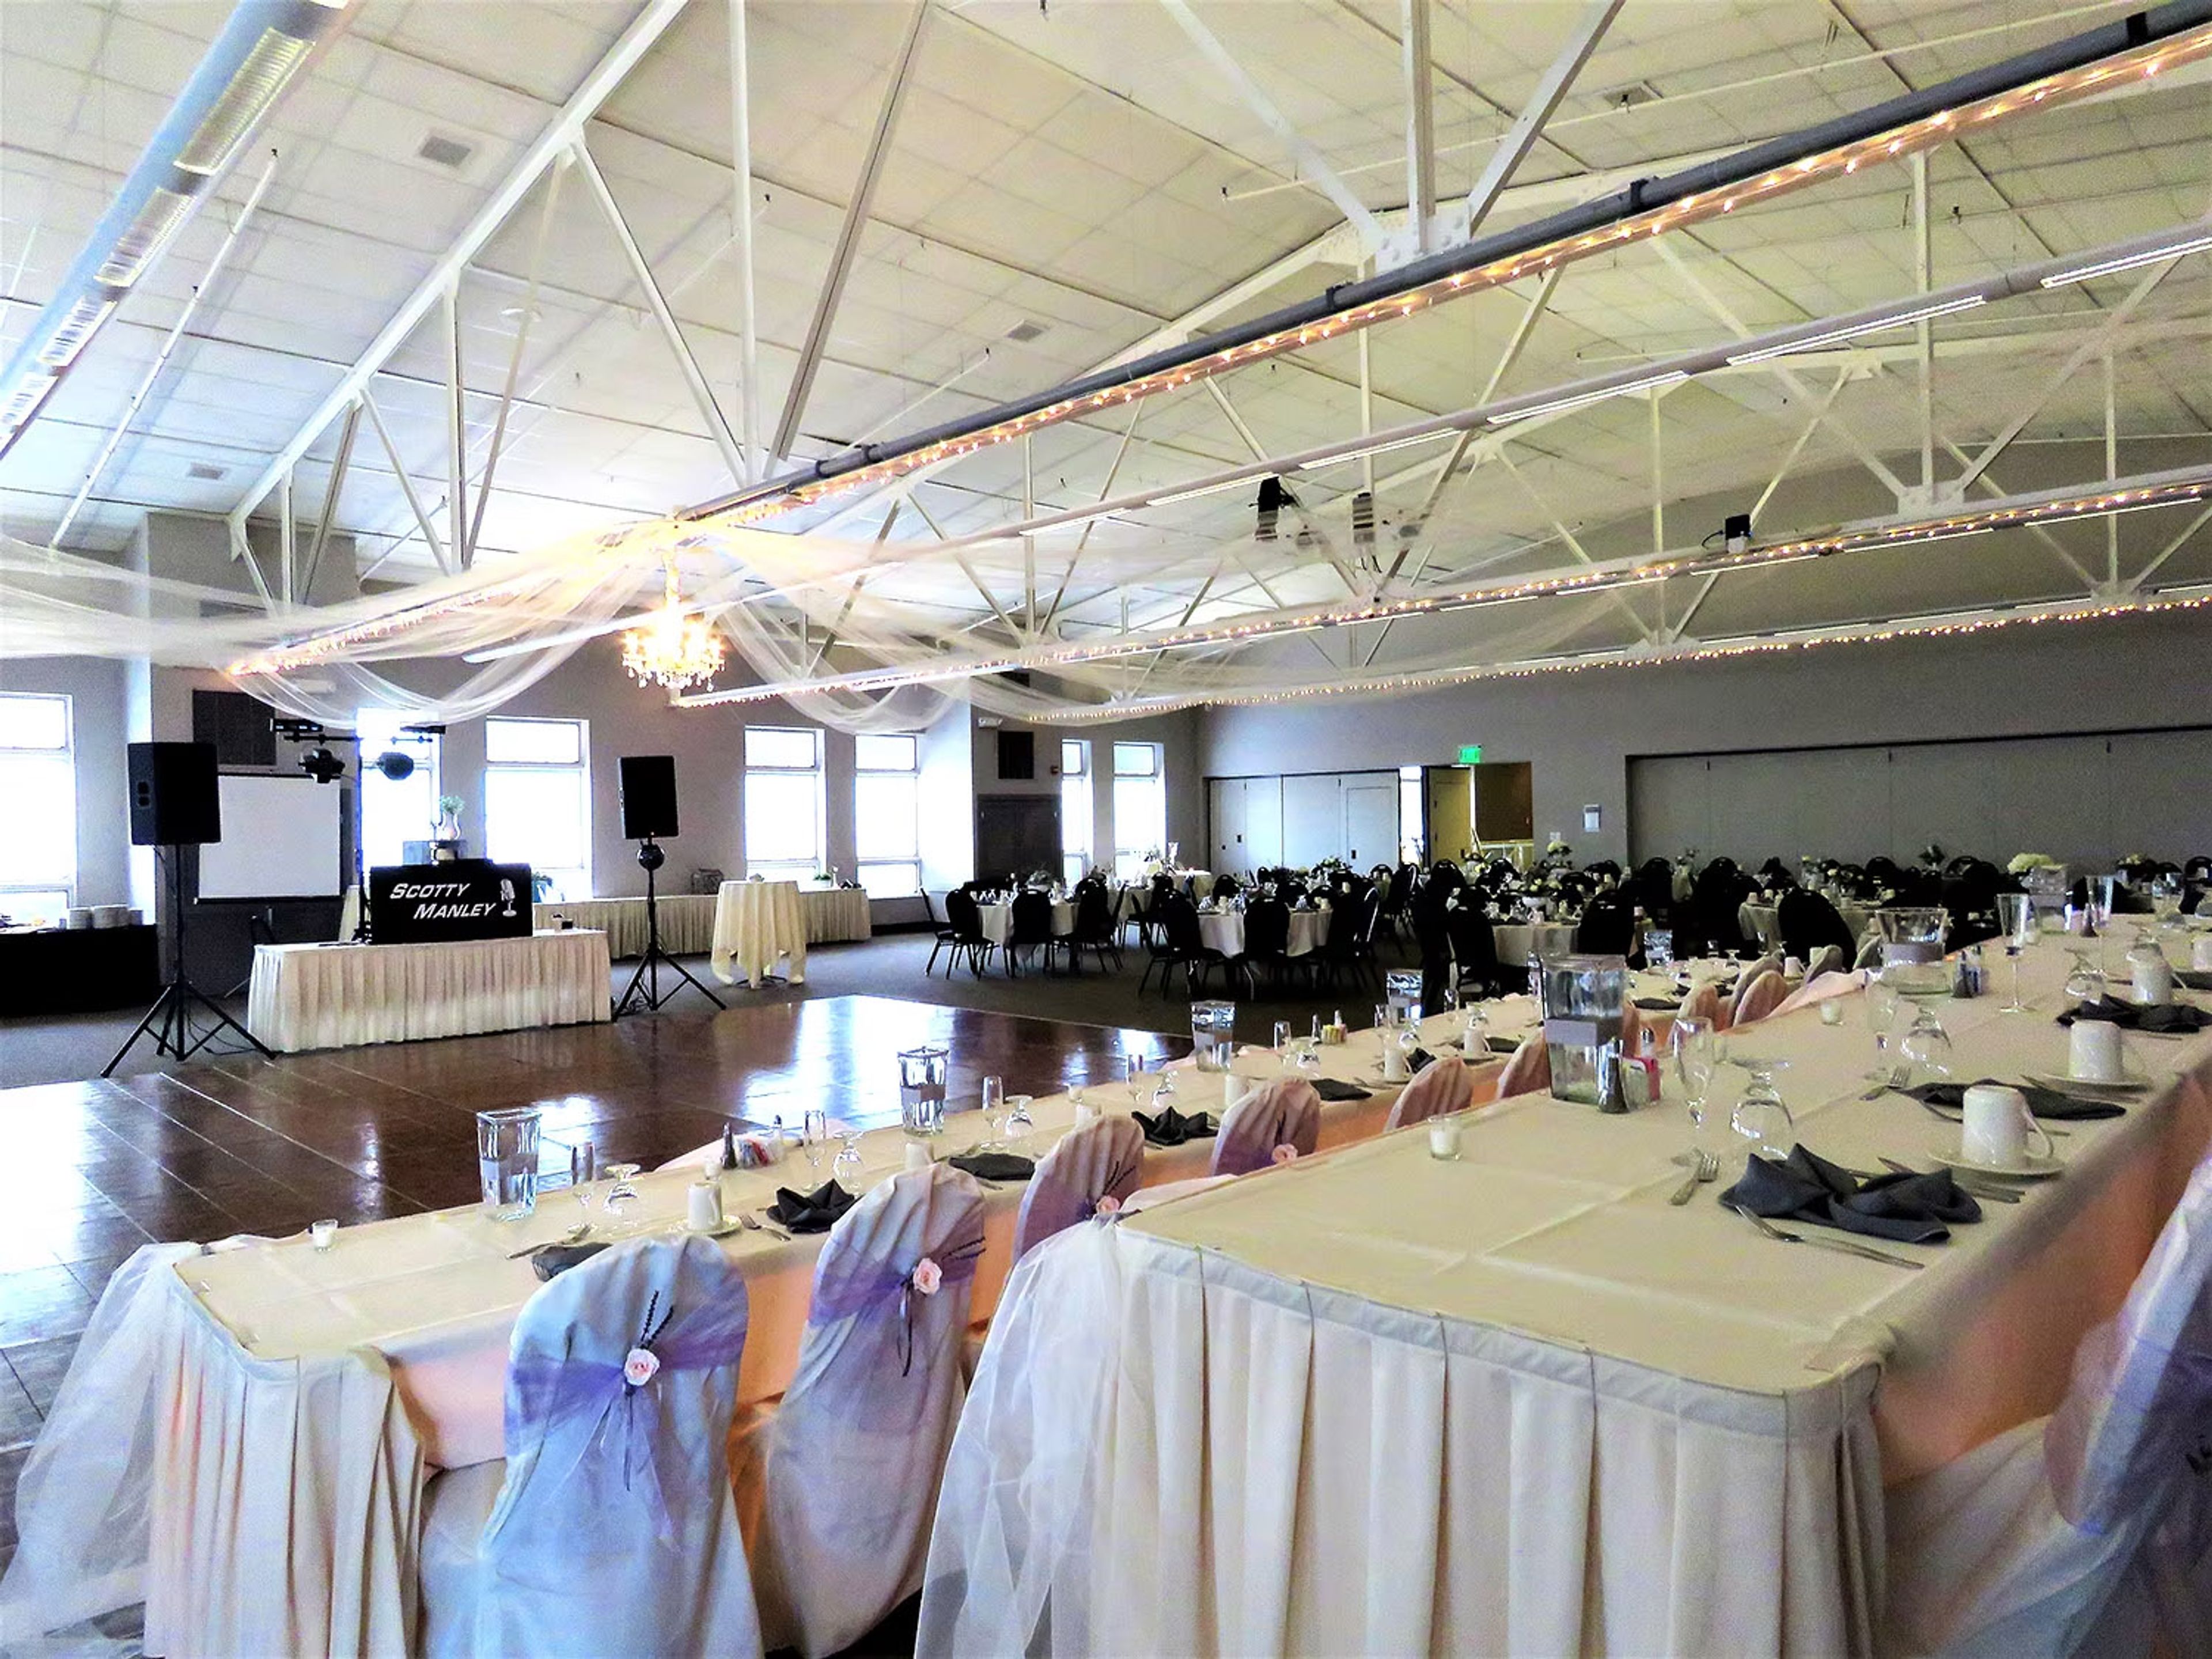
Monroe Convention Center
302 S College Ave, Bloomington, IN 47403, USA- Spaces for 48-800 Guests
- 1 Outdoor
- 1 Rooftop
- 11 Total Spaces
The Bloomington Convention Center is a state-of-the-art facility in the heart of downtown Bloomington, Indiana, offering 60,000 square feet of flexible event space across two connected buildings. The center accommodates a wide range of celebrations and gatherings — from intimate meetings to conventions and weddings — with more than 20 configurable rooms that can be scaled to fit nearly any guest count. The flagship Great Room spans 9,398 square feet and seats up to 560 guests for banquets or 600 in theater style, making it one of southern Indiana's most versatile event halls. For larger conventions and trade shows, the Grand Exhibit Hall provides 26,000 square feet of column-free exhibit space. The Rooftop Patio adds an outdoor option with views of the surrounding downtown. In-house catering and professional audio-visual services are available on-site, and the center is directly connected to a Courtyard by Marriott, with five additional hotels within walking distance. The venue sits steps from dozens of restaurants, galleries, theaters, and live music venues on Bloomington's historic courthouse square, and 500 free surface parking spaces are available on-site.
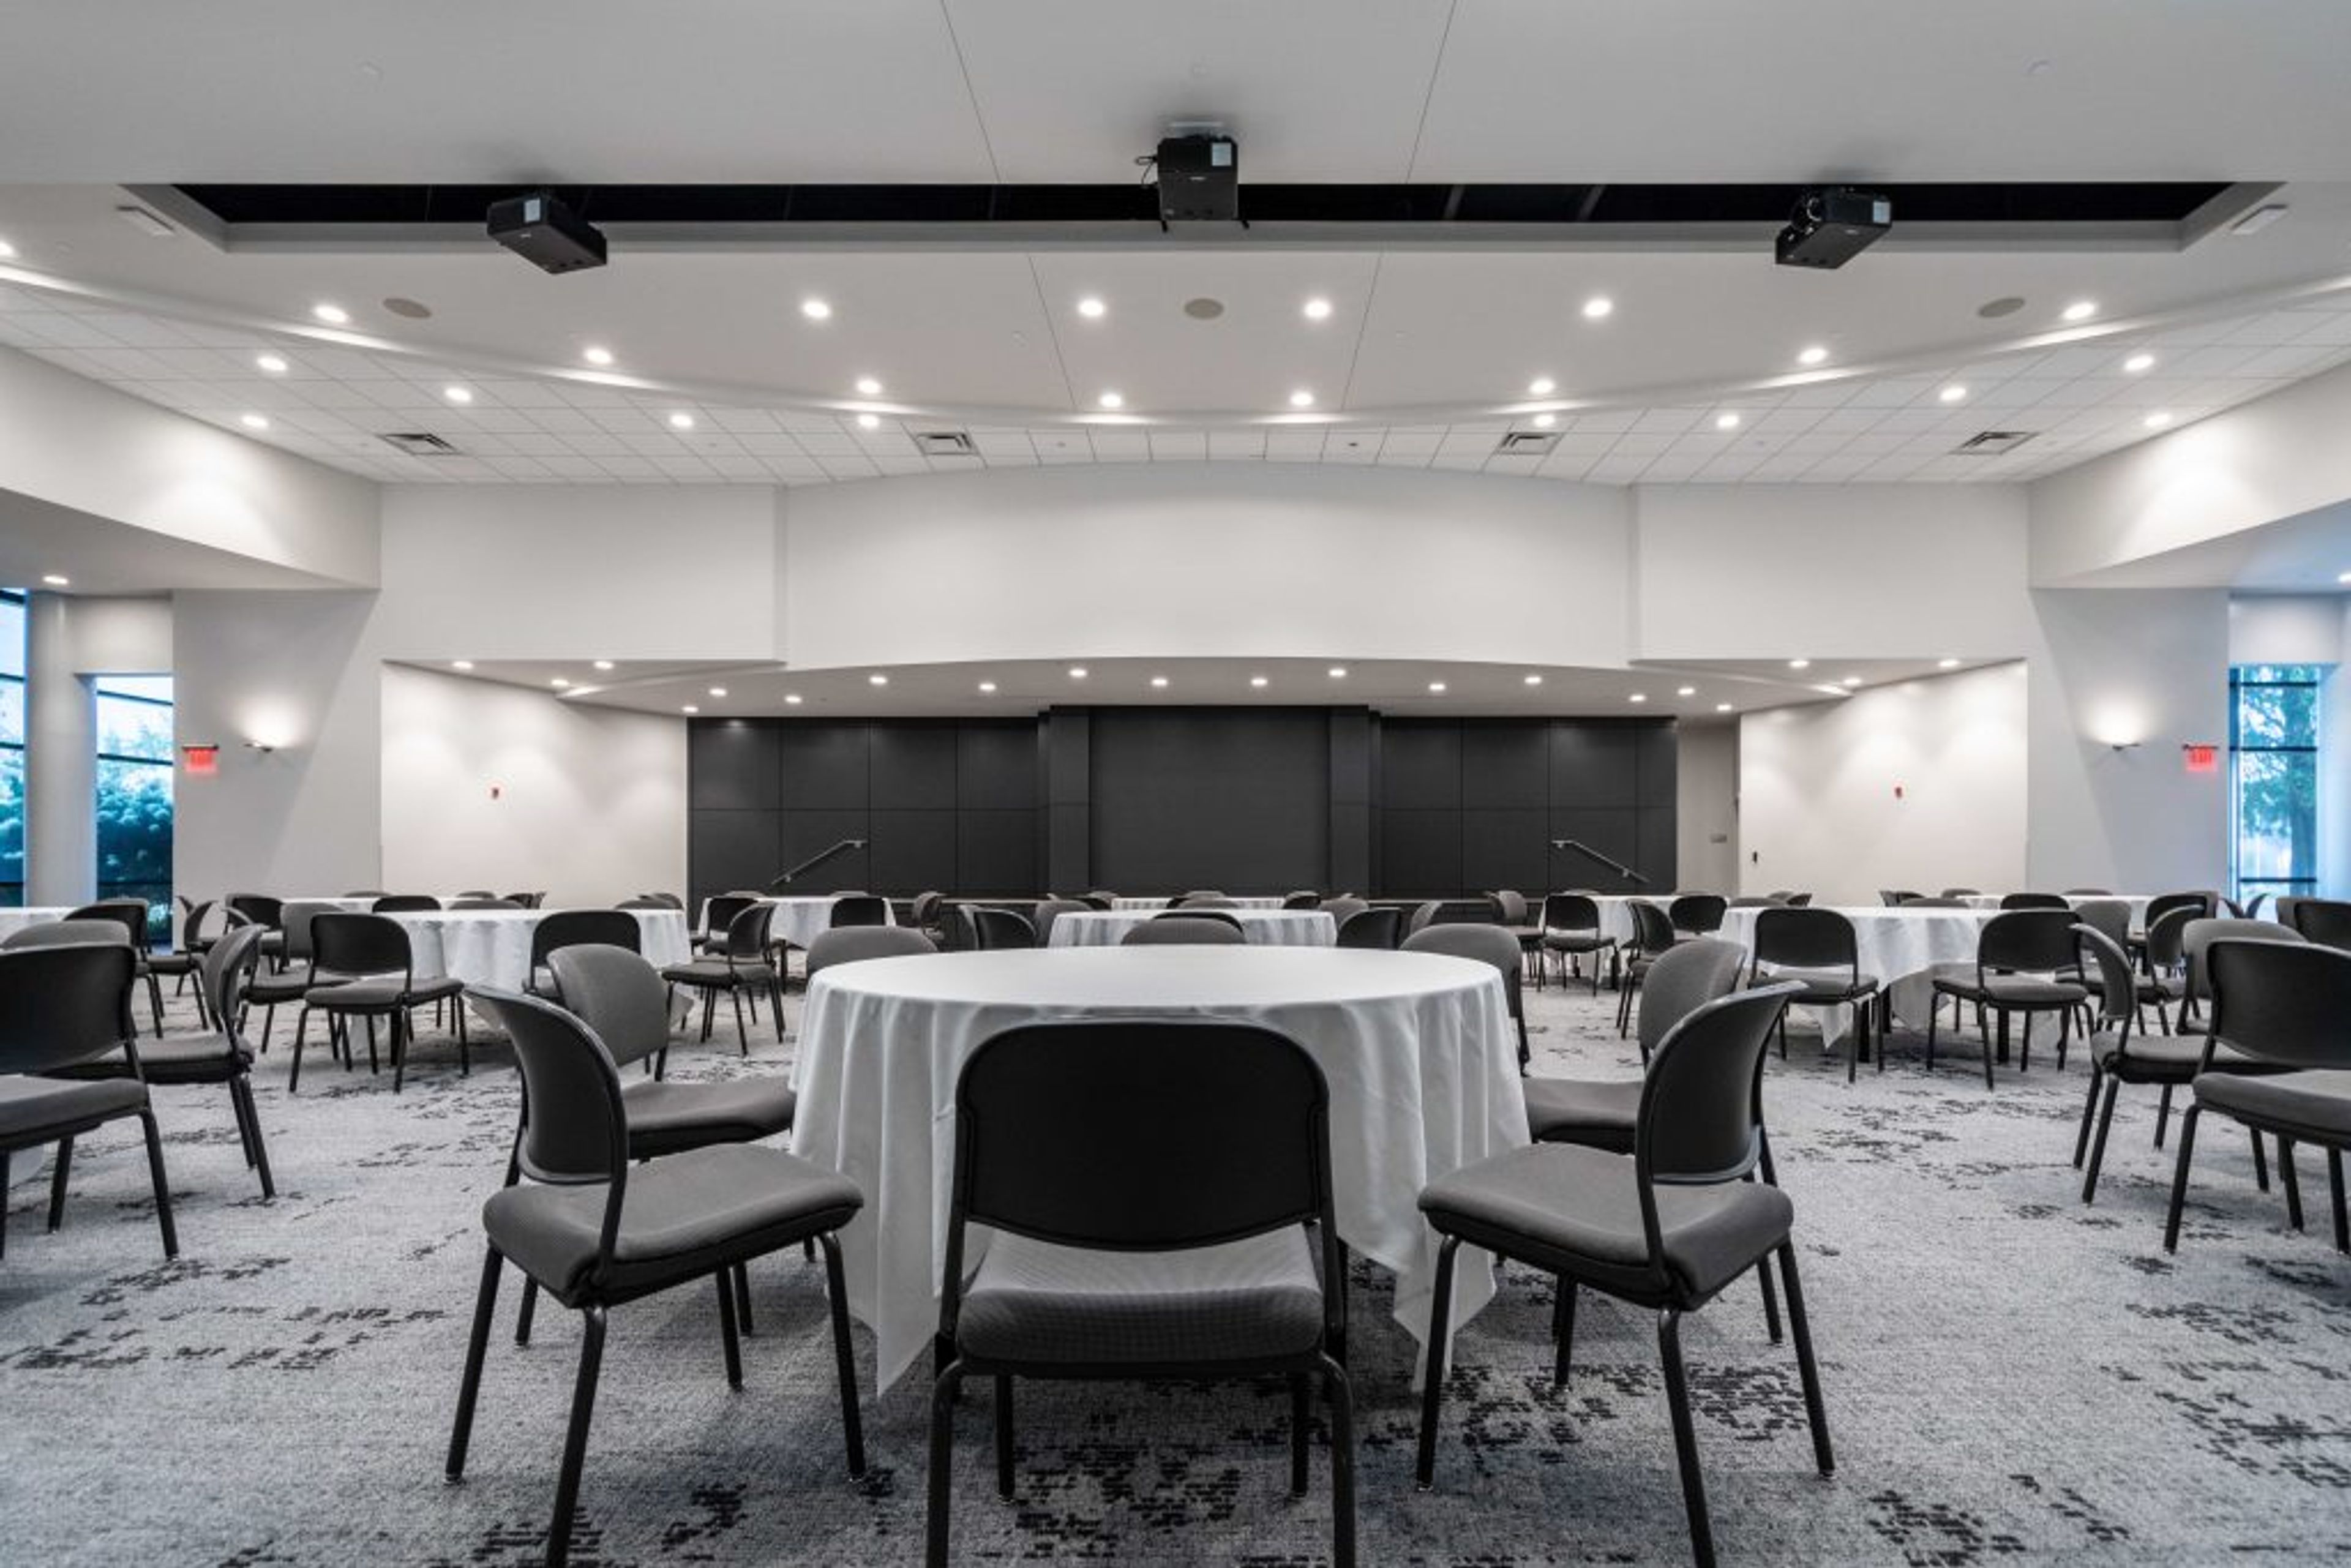
Forum Conference & Events Center
11313 USA Pkwy, Fishers, IN 46037, USA- Spaces for 100-500 Guests
- 4 Event Spaces
- 3 Meeting Spaces
FORUM Events Center is a dedicated event venue in Fishers, Indiana, situated off Interstate 69 on USA Parkway with easy access to the northeast Indianapolis corridor. The facility offers 7,200 square feet of customizable space across three rooms — the Grand FORUM and its component sections — accommodating groups from 20 to 600 guests depending on configuration. Each event at FORUM occupies dedicated space reserved exclusively for that gathering, giving planners and clients a private setting without shared-hall logistics. The venue features modern décor, a glass foyer with vaulted ceilings, a courtyard, and premium built-in audiovisual capabilities managed by in-house AV partner AMS. Free on-site parking and a cluster of hotels and restaurants in the adjacent Fishers District round out the experience for out-of-town guests. FORUM Events Center hosts corporate meetings, nonprofit gatherings, social celebrations, and wedding receptions, with seven standard seating configurations available to suit events of varying scale and format.
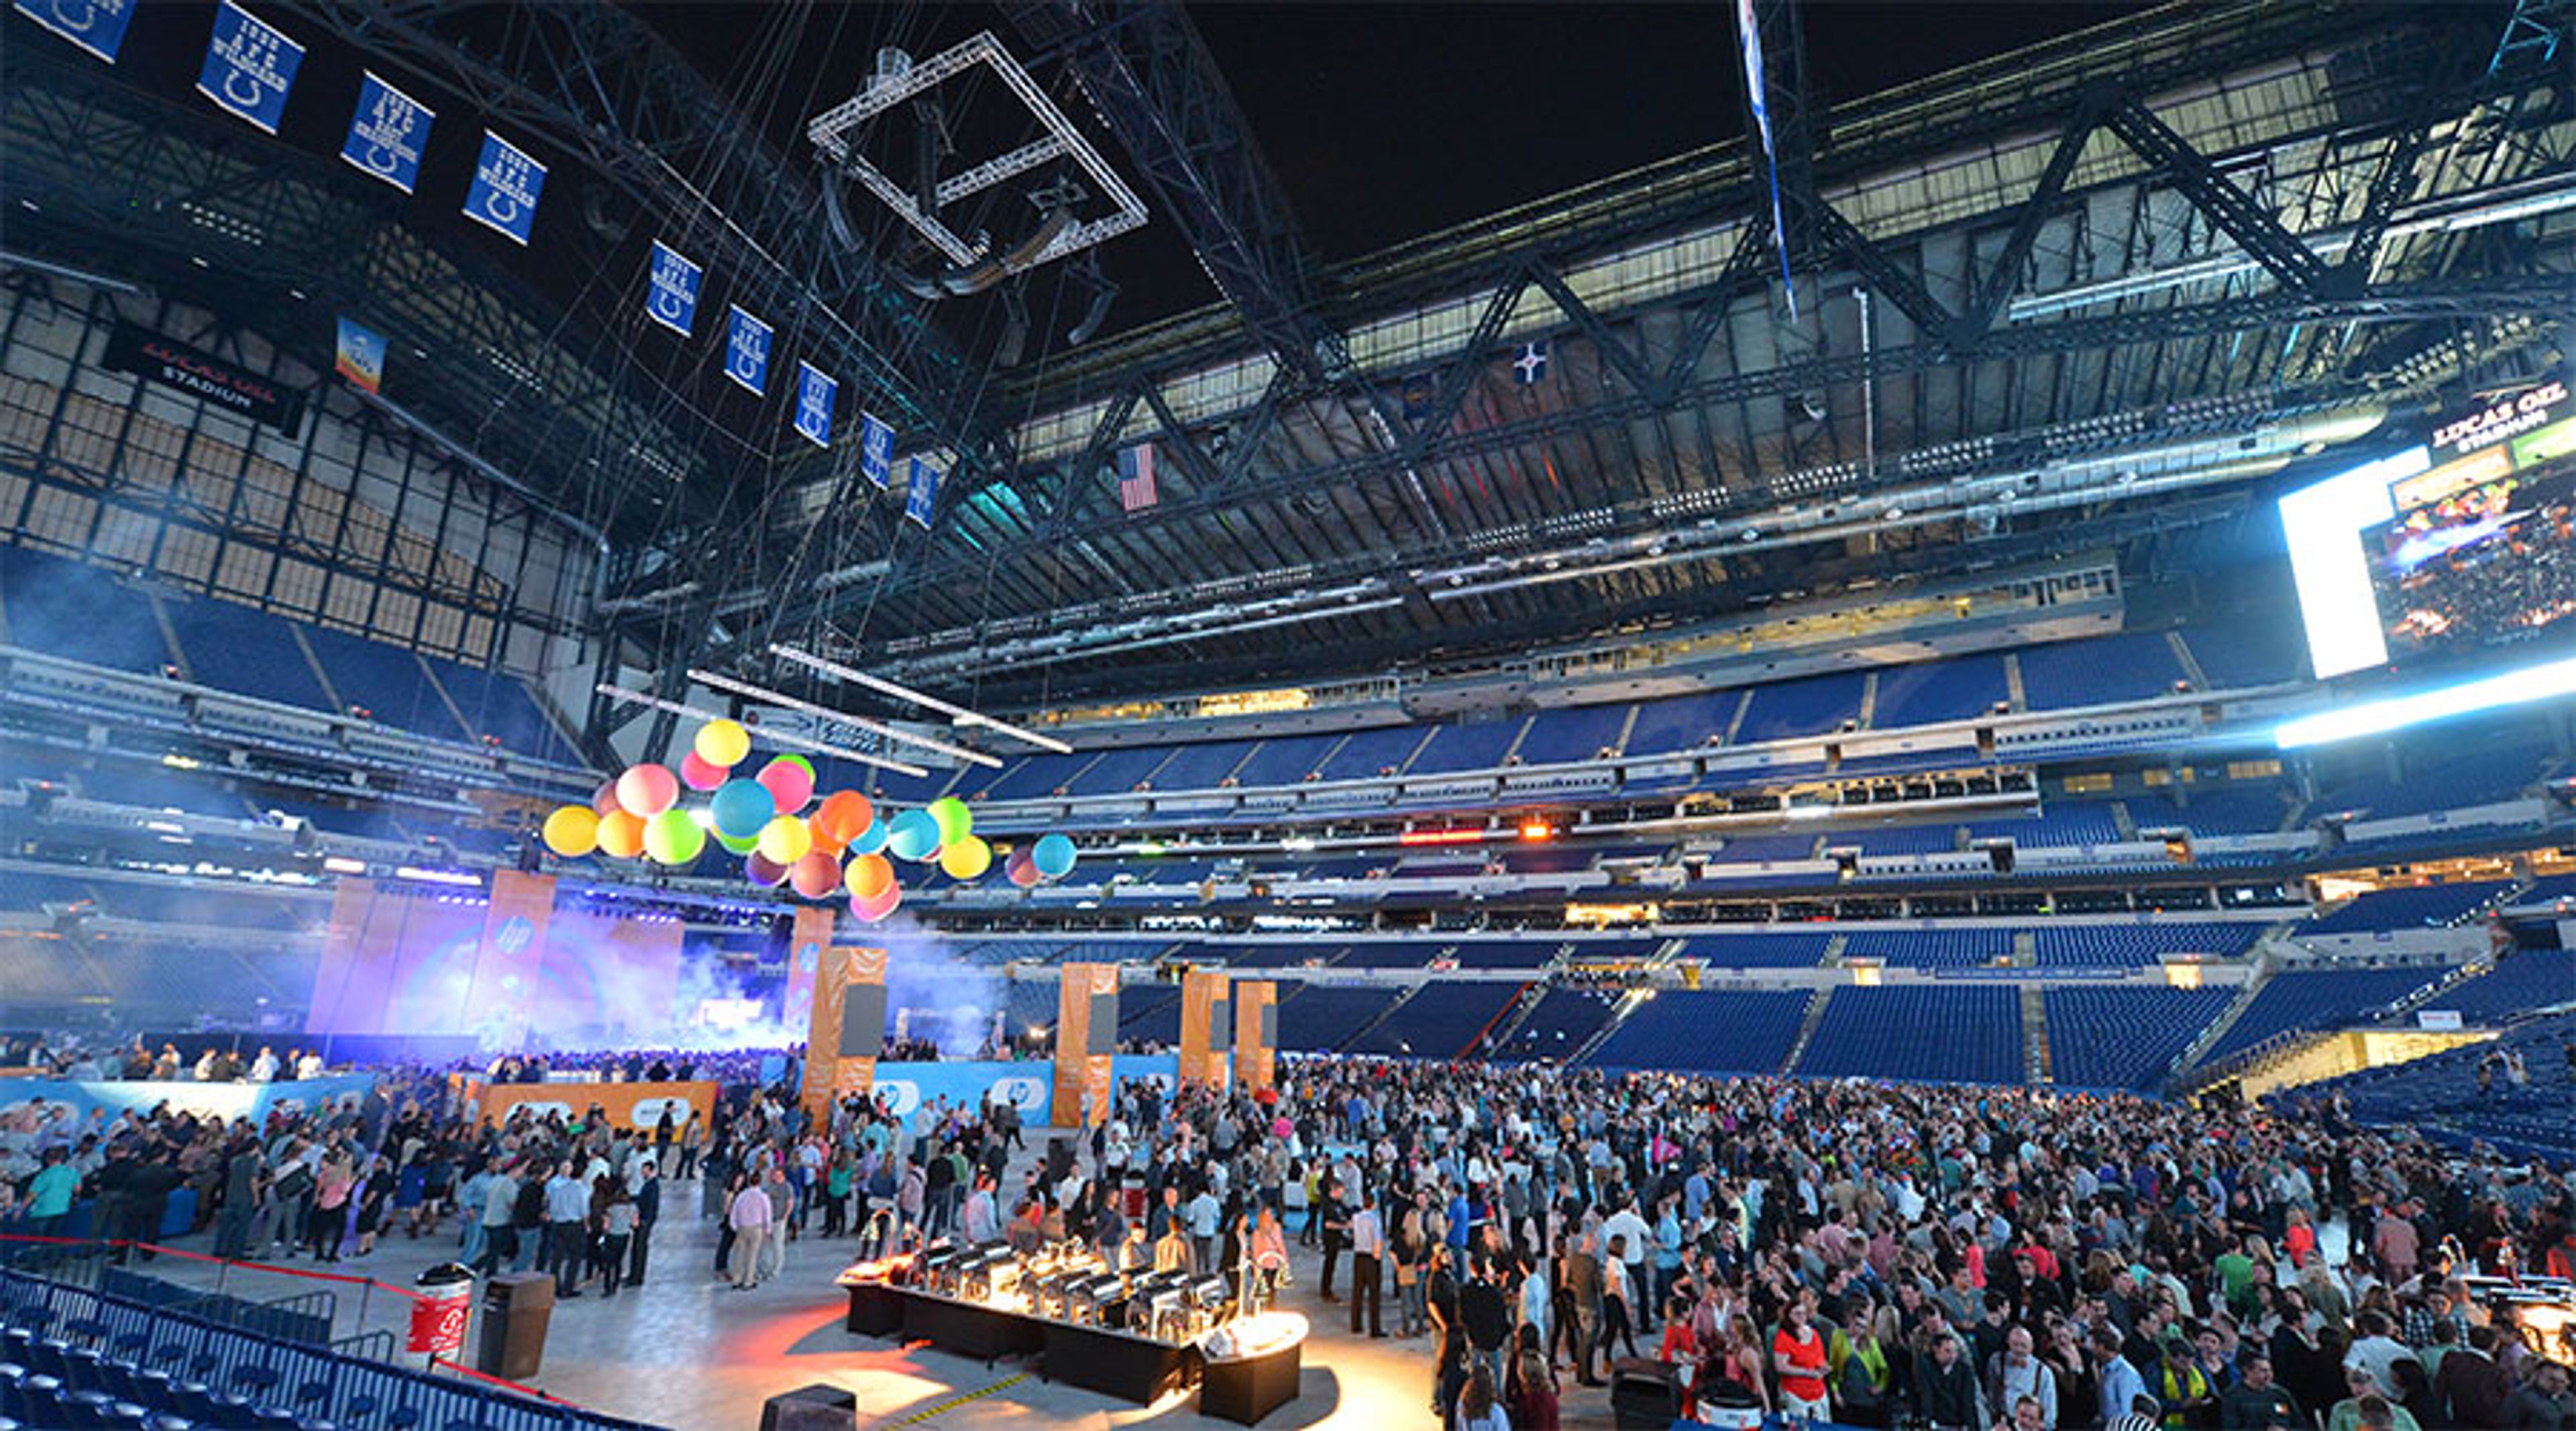
Lucas Oil Stadium
500 S Capitol Ave, Indianapolis, IN 46225, USA- Spaces for 200 Guests
- 1 Event Space
Lucas Oil Stadium is a seven-level, state-of-the-art multipurpose stadium in downtown Indianapolis, home to the NFL's Indianapolis Colts and one of the most versatile large-scale event venues in the country. Opened in 2008 and spanning approximately 1.8 million square feet, the stadium features a retractable roof, an operable north window measuring 88 feet high by 244 feet wide, and seating for 67,000 guests — expandable to over 70,000 for events in the round. Private events at Lucas Oil Stadium can accommodate groups ranging from 7 to 70,000 attendees, making it a rare venue capable of scaling from intimate gatherings to convention-sized productions. Available spaces include the stadium floor and two exhibit halls totaling 44,000 square feet of contiguous space, the Lucas Oil Plaza on the street-level concourse, East and West Club Lounges each spanning approximately 30,000 square feet across two levels, the Quarterback Club with field and skyline views, the Bud Light Terrace with panoramic views of the downtown skyline, and 12 flexible meeting rooms at the event level. Centerplate manages exclusive food and beverage service throughout the facility. The stadium earned Sports Facility of the Year honors in 2008 and has hosted marquee events including Super Bowl XLVI, the NFL Scouting Combine, NCAA tournaments, and major concerts.
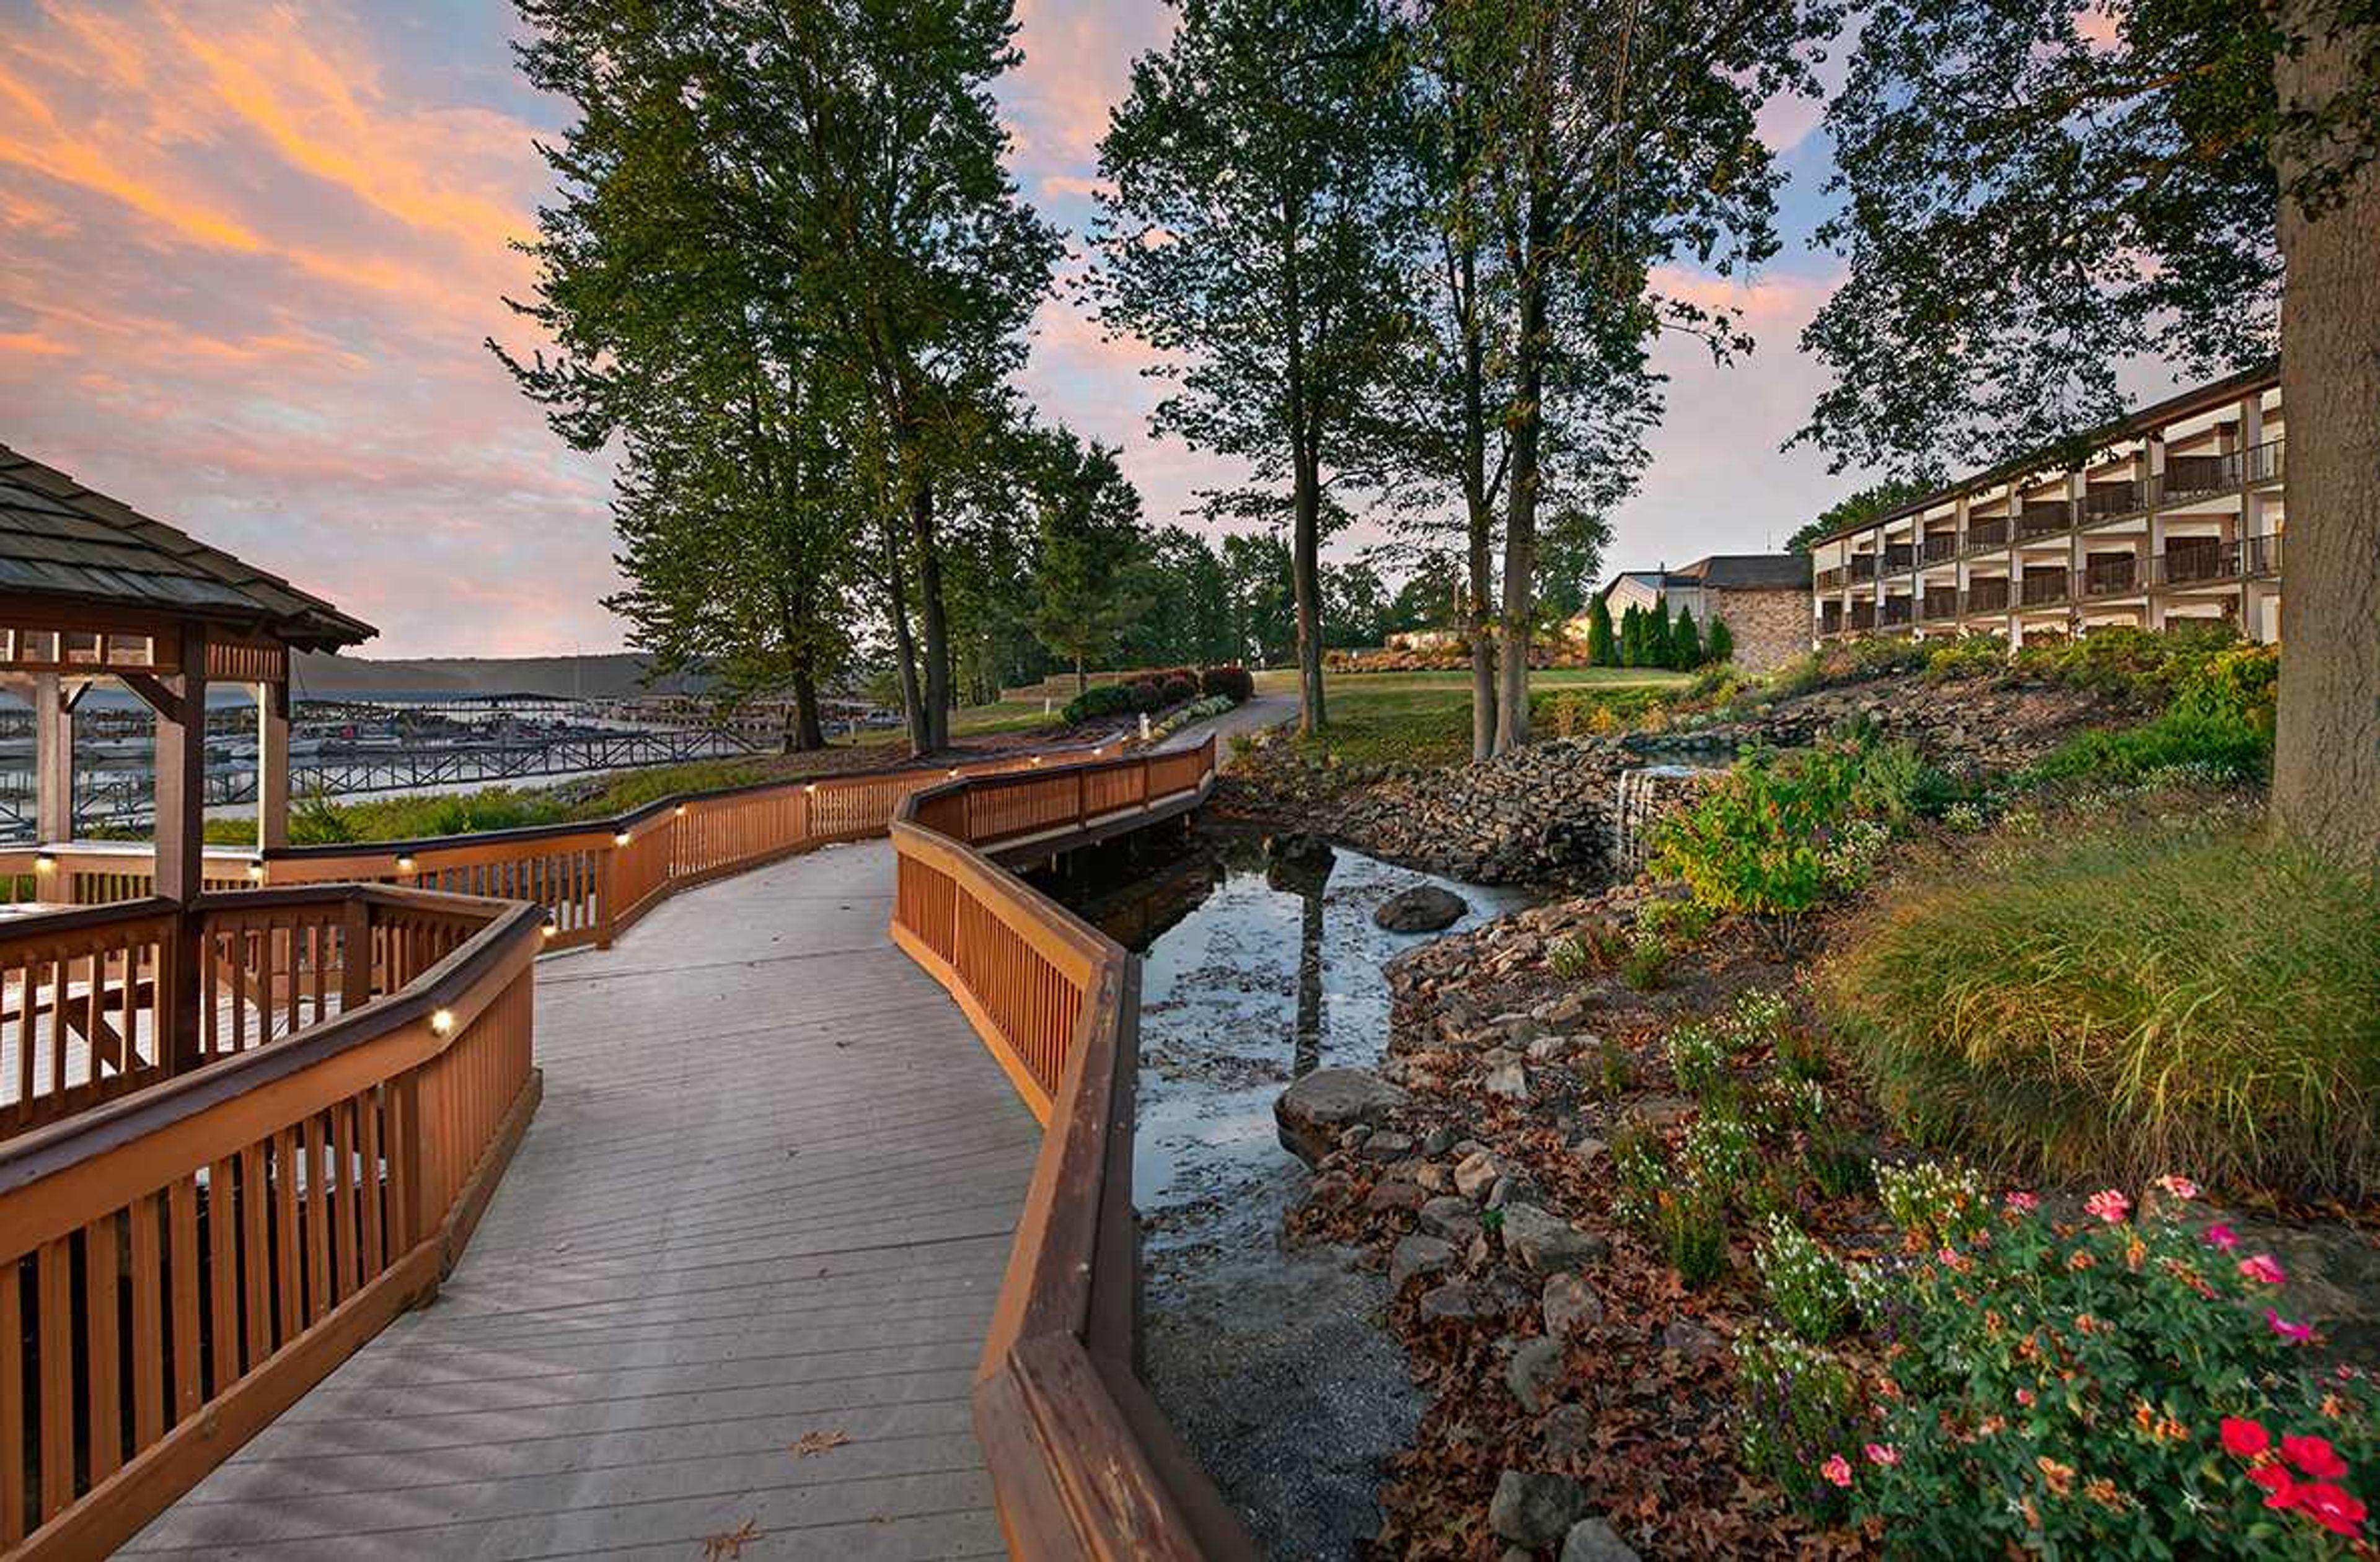
Fourwinds Resort & Marina
9301 S Fairfax Rd, Bloomington, IN 47401, USA- Spaces for 32-400 Guests
- 1 Restaurant
- 6 Hotels
- 6 Total Spaces
Fourwinds Lakeside Inn & Marina sits on the shores of Lake Monroe, approximately 20 minutes from downtown Bloomington, Indiana. The property brings together 118 guest rooms and suites with over 10,000 square feet of indoor and outdoor event space, making it a natural choice for weddings, corporate gatherings, and social celebrations that call for a waterfront backdrop. The venue's event spaces range from the 2,688-square-foot Admiral Room — a flexible ballroom with AV capability and capacity for up to 300 in theater configuration — to The Anchor Patio, a 4,800-square-foot outdoor terrace accommodating up to 400 guests for receptions with lake views. Smaller gatherings find their place in the Coral Room, a wood-accented space with a copper fireplace and views of the lake, or The Beach, a private waterfront area suited for ceremonies and outdoor socials. In-house dining is anchored by the Windjammer Grill and Tradewinds restaurant, both with lake views and the option for private buyout. The property also offers a private beach, indoor and outdoor pool, and boat rentals through an on-site partner — giving event guests activities before or after the main event.
Crazymans Hideaway
1034 S Rockfield Rd, Veedersburg, IN 47987, USA- Spaces for 300-400 Guests
- 1 Outdoor
- 1 Barn
- 1 Farm
The Hideaway at Crazymans is a rural event venue set on 270 acres of woodlands, pastures, and rolling fields in Indiana, roughly an hour from Indianapolis and close to Turkey Run and Shades State Parks. Owners Patrick and Jenny Beasley have developed the property into a full-service wedding and events destination that accommodates up to 300 guests in a temperature-controlled, 6,000-square-foot indoor venue. The grounds offer a range of outdoor ceremony settings — a gazebo, pond, pavilion, hilltop overlook, and creekside site — giving couples flexibility to personalize their celebration against natural backdrops. The venue provides chairs and tables for up to 300 guests, a large dance floor, handicap-accessible restrooms, and a covered porch with seating. Camping is permitted in designated areas for weekend events, and the on-site 1880s farmhouse with four bedrooms is available for overnight stays. Beyond weddings, the Hideaway hosts bridal showers, baby showers, graduation parties, birthday celebrations, family reunions, and corporate events.
Buskirk-Chumley Theater
114 E Kirkwood Ave, Bloomington, IN 47408, USA- Spaces for 8-630 Guests
- 2 Landmarks
- 1 Theater
- 2 Historic Spaces
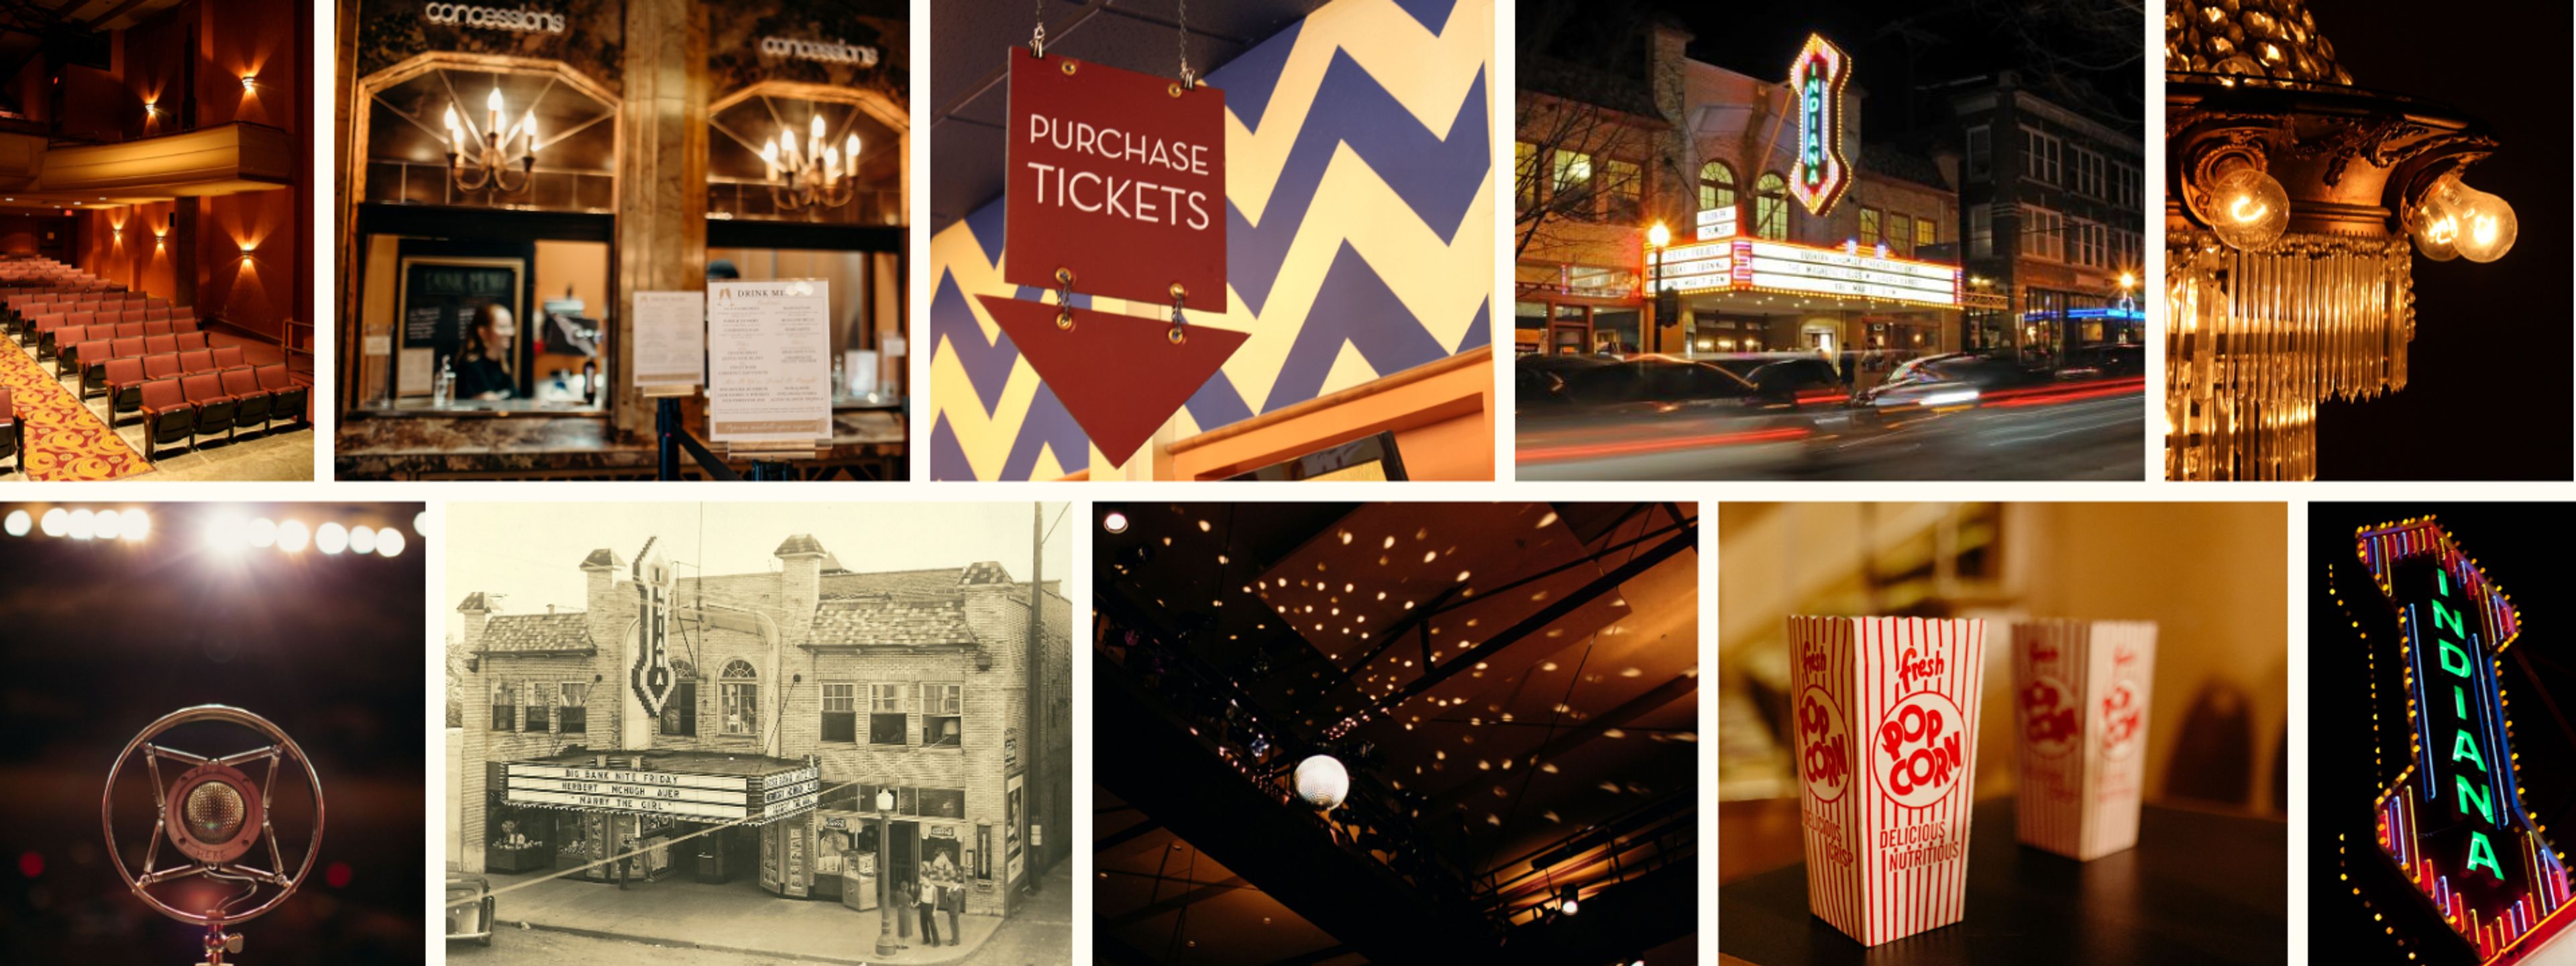
The Buskirk-Chumley Theater is a 1922 art deco landmark in downtown Bloomington, Indiana, operating as a 501(c)(3) nonprofit performing arts venue a few blocks from Indiana University. The theater's 630-seat auditorium, ornate lobby, mezzanine, and the historic "Indiana" marquee on Kirkwood Avenue have made it a centerpiece of the city's cultural life for over a century. The venue hosts touring concerts, theatrical productions, dance recitals, film screenings, lectures, and comedy alongside private events including corporate conferences, fundraisers, family reunions, celebrations of life, and private screenings. Traditional wedding rentals offer full use of the auditorium, lobby, and marquee with flexible entertainment options, while an intimate one-hour ceremony package brings couples into the art deco lobby for gatherings of up to eight guests. Full venue buyouts give private clients access to the theater's professional staff — including box office services, house management, volunteer ushers, concessions, and technical support.
Dye's Walk Country Club
2080 S State Rd 135, Greenwood, IN 46143, USA- Spaces for 50-500 Guests
- 1 Ballroom
- 2 Country Clubs
- 1 Meeting Space
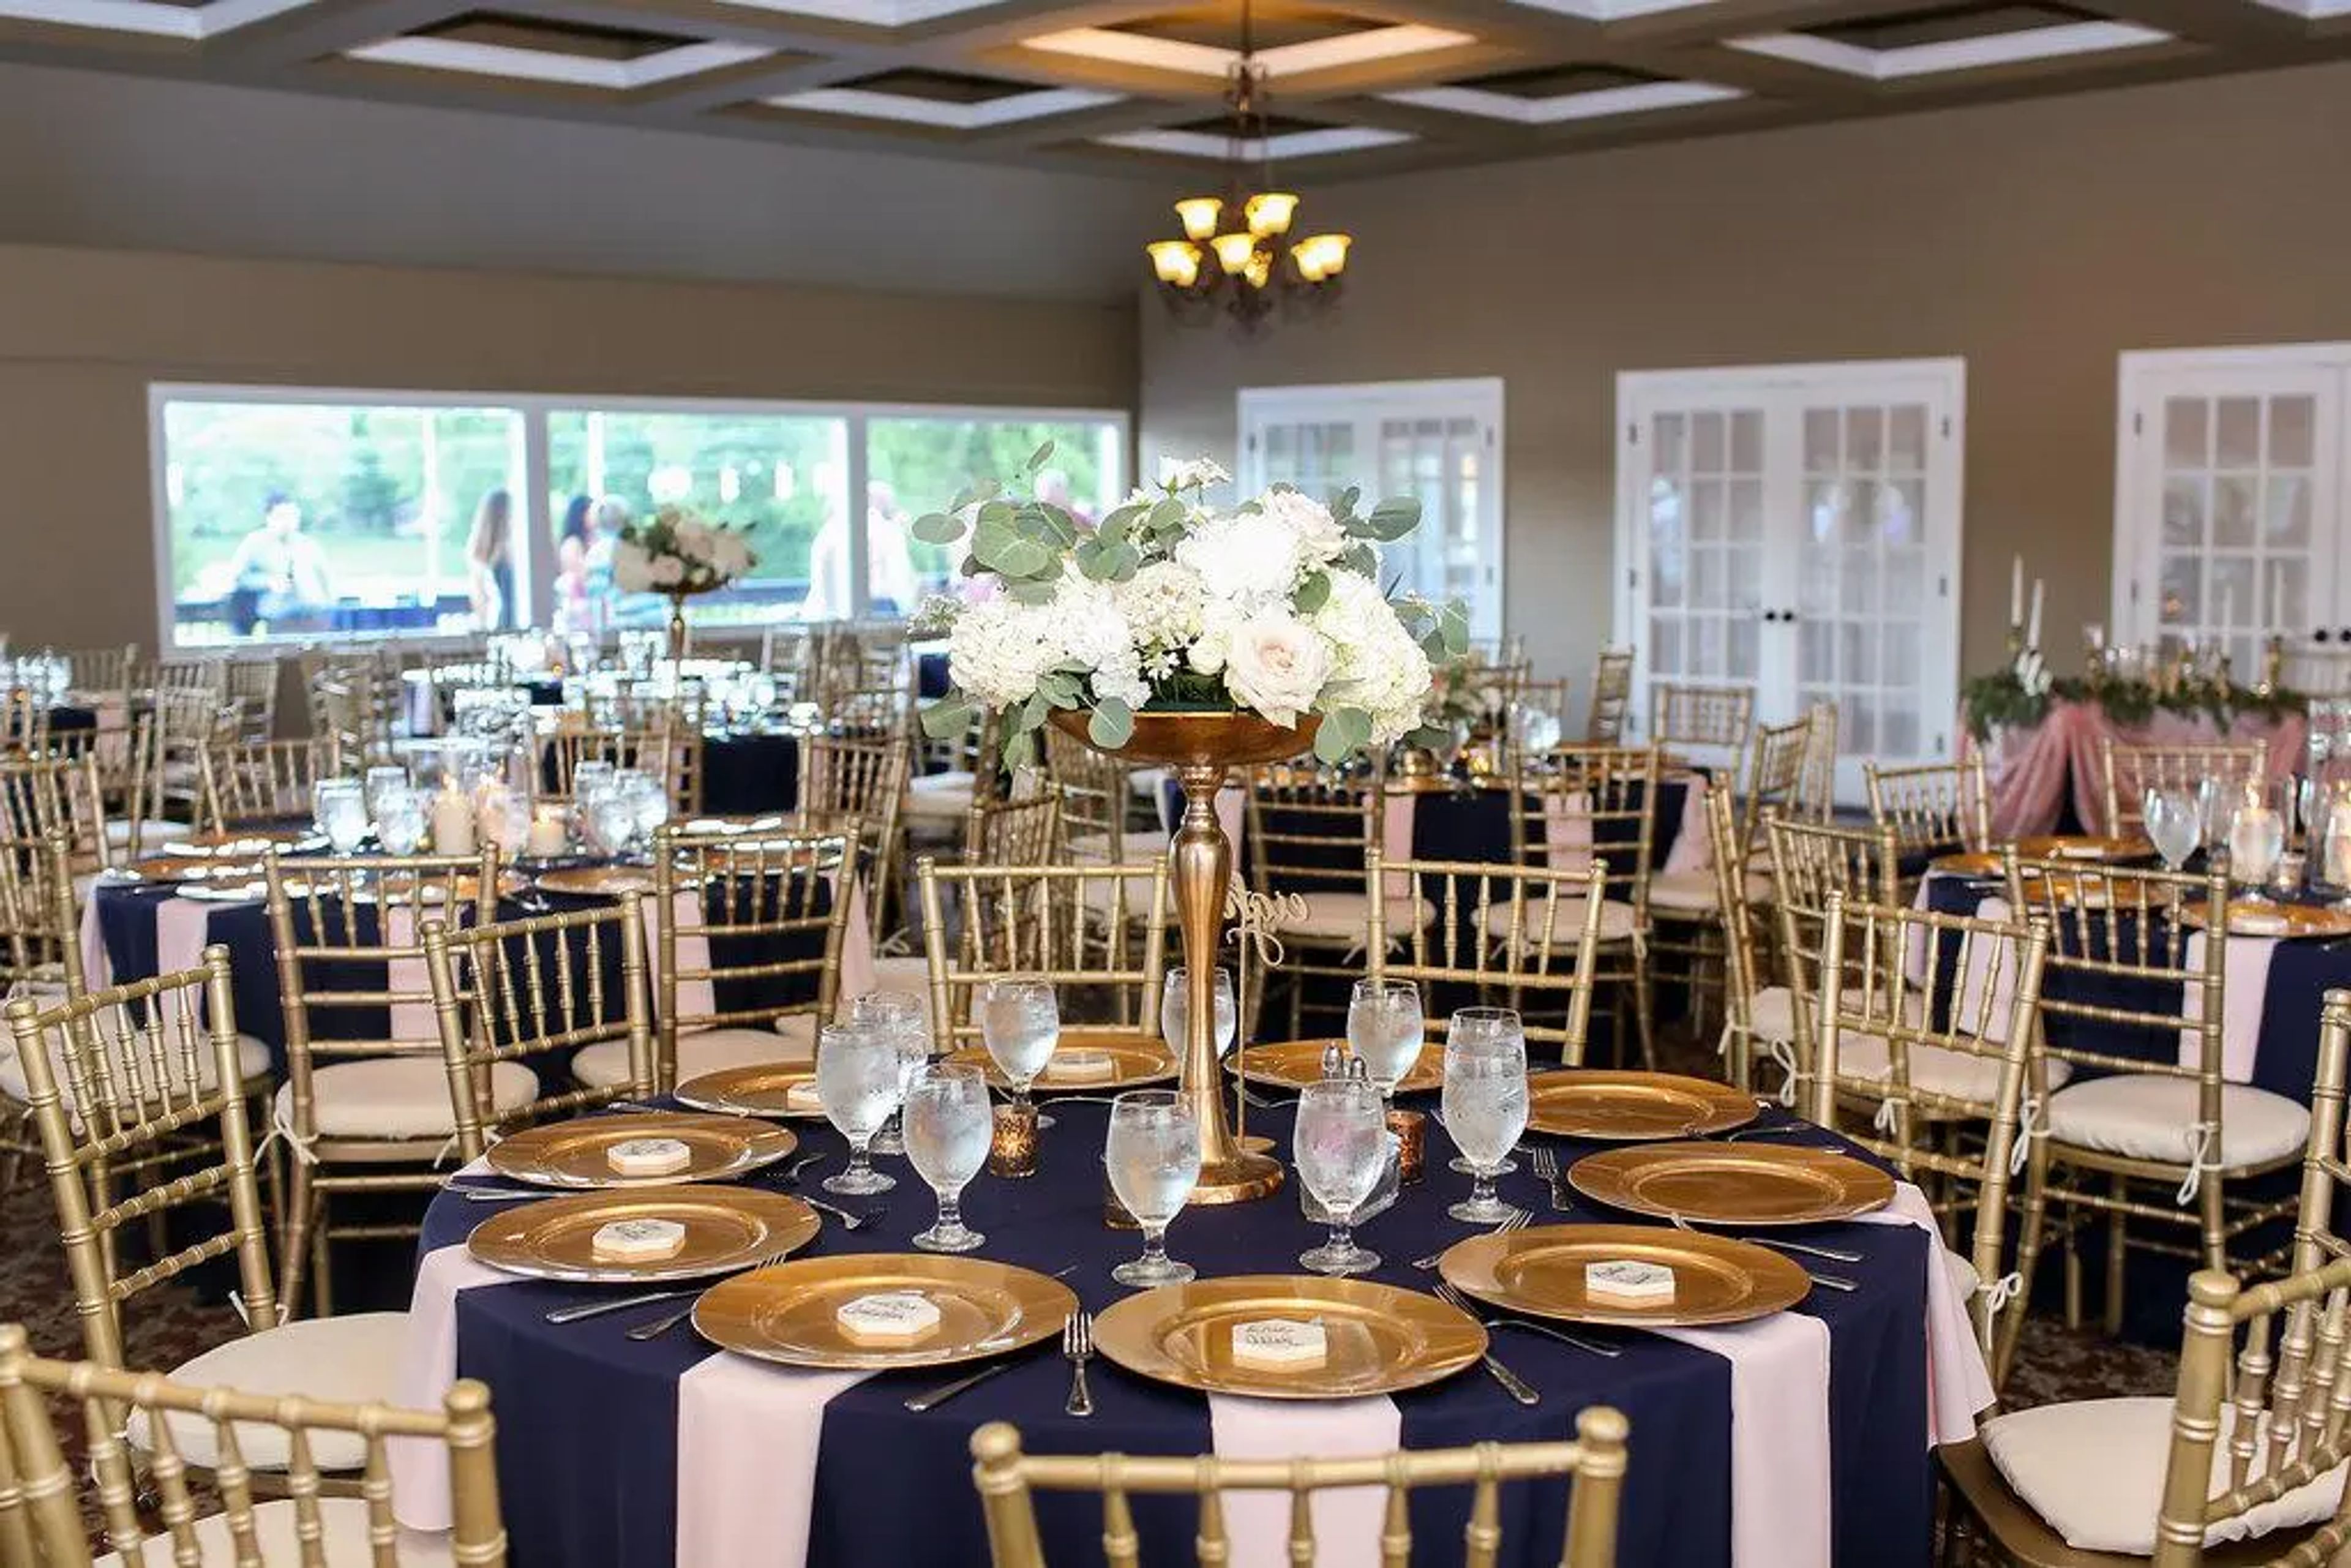
Established in 1961, Dye's Walk Country Club is a full-service private country club in Greenwood, Indiana — home to the first course Pete and Alice Dye ever designed together. The 18-hole par 71 layout winds through manicured grounds that form a natural backdrop for celebrations of all kinds. The clubhouse offers two distinct event spaces suited to different occasions. The Grand Ballroom accommodates up to 120 guests in a setting finished with warm tones, a built-in dance floor, a dedicated bar and food service area, and full audiovisual capabilities — with an outdoor deck for guests to step outside between festivities. The Overlook Room is a more intimate option, seating up to 30 guests in summer and 50 in cooler months, with sweeping views of the golf course and driving range, a private balcony, a built-in wet bar, and projector capabilities. Both spaces are managed by a dedicated events and catering team, making Dye's Walk a well-equipped option for weddings, rehearsal dinners, corporate gatherings, and private parties in the south Indianapolis area.
Weddings at Memorial Coliseum
4000 Parnell Ave, Fort Wayne, IN 46805, USA- Spaces for 13,000 Guests
- 1 Landmark
- 1 Event Space
- 1 Historic Space
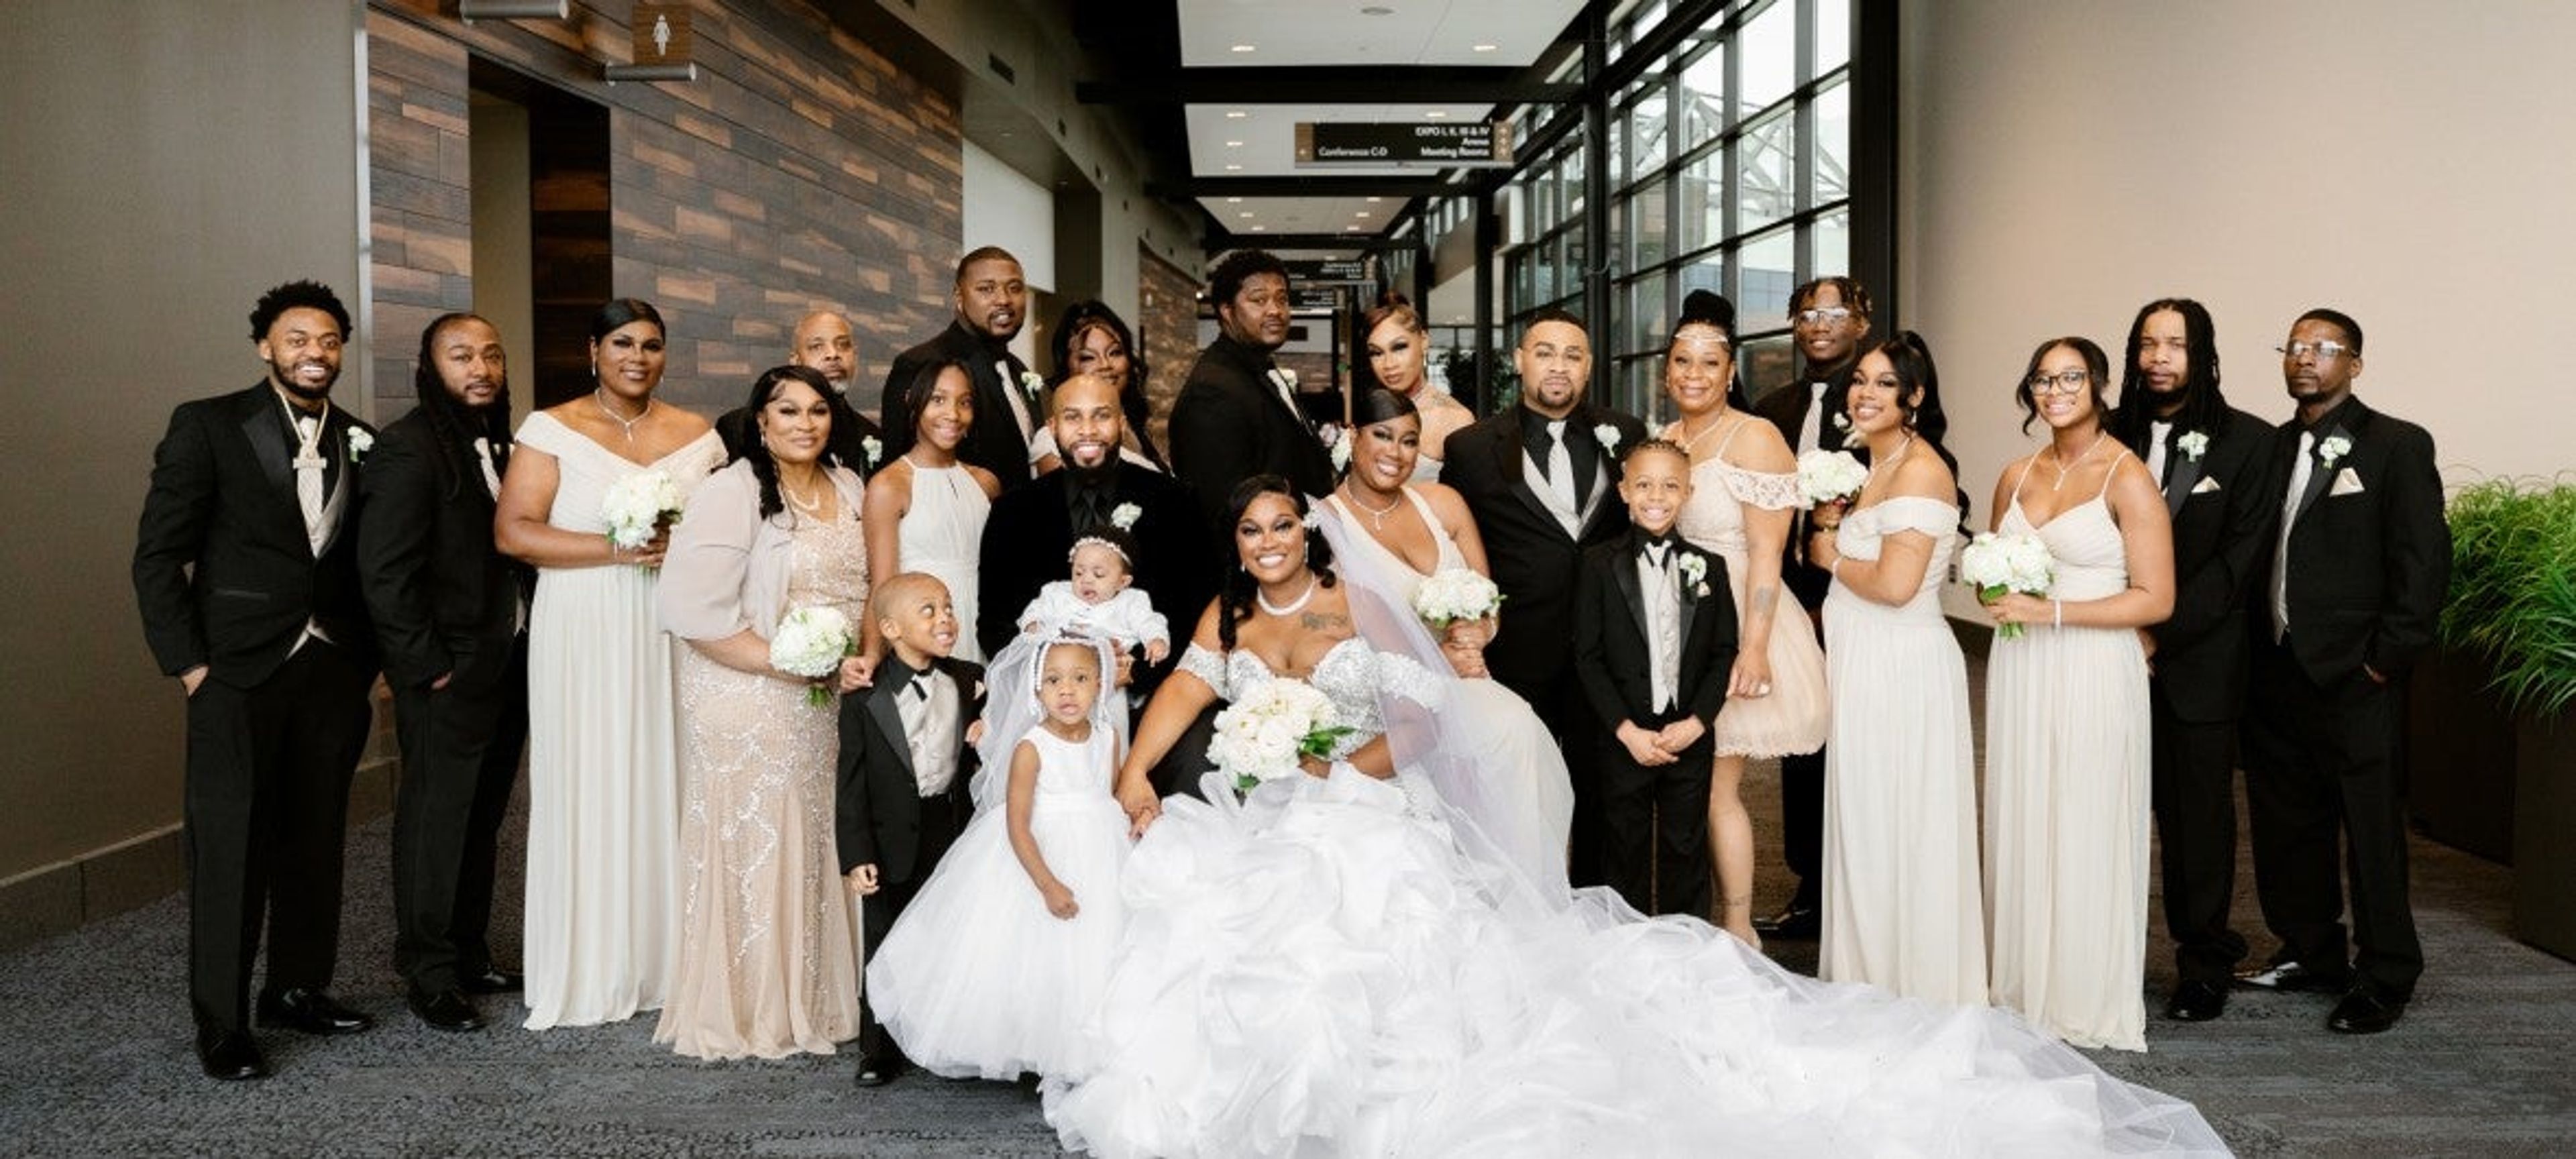
The Allen County War Memorial Coliseum is a landmark multipurpose venue in Fort Wayne, Indiana, offering flexible event spaces for weddings ranging from intimate gatherings to galas of 500 guests. The historic complex encompasses an Arena, Expo Center, and Conference Center — all under one roof — giving couples and event planners a wide range of room sizes and configurations to choose from. For wedding receptions, the Rooftop Lounge offers an upscale setting with an adjacent decorated outdoor patio, while the Appleseed Room is a popular choice for receptions, fundraisers, and elegant celebrations. Conference Center rooms — including Conference B, C, and B-C combinations — provide additional flexibility for rehearsal dinners, ceremonies, or seated receptions. All food and beverage service is provided through Aramark, the venue's in-house catering partner, with an approved external caterer list available for couples seeking alternatives. Wedding cakes from professional bakeries are welcome. Tables and chairs are included in rental fees, and add-ons such as a dance floor, staging, and bar service are available to complete the event setup.
Highpoint Orchard
3321 Old US Hwy 421, Greensburg, IN 47240, USA- Spaces for 40-300 Guests
- 1 Outdoor
- 2 Barns
- 2 Total Spaces
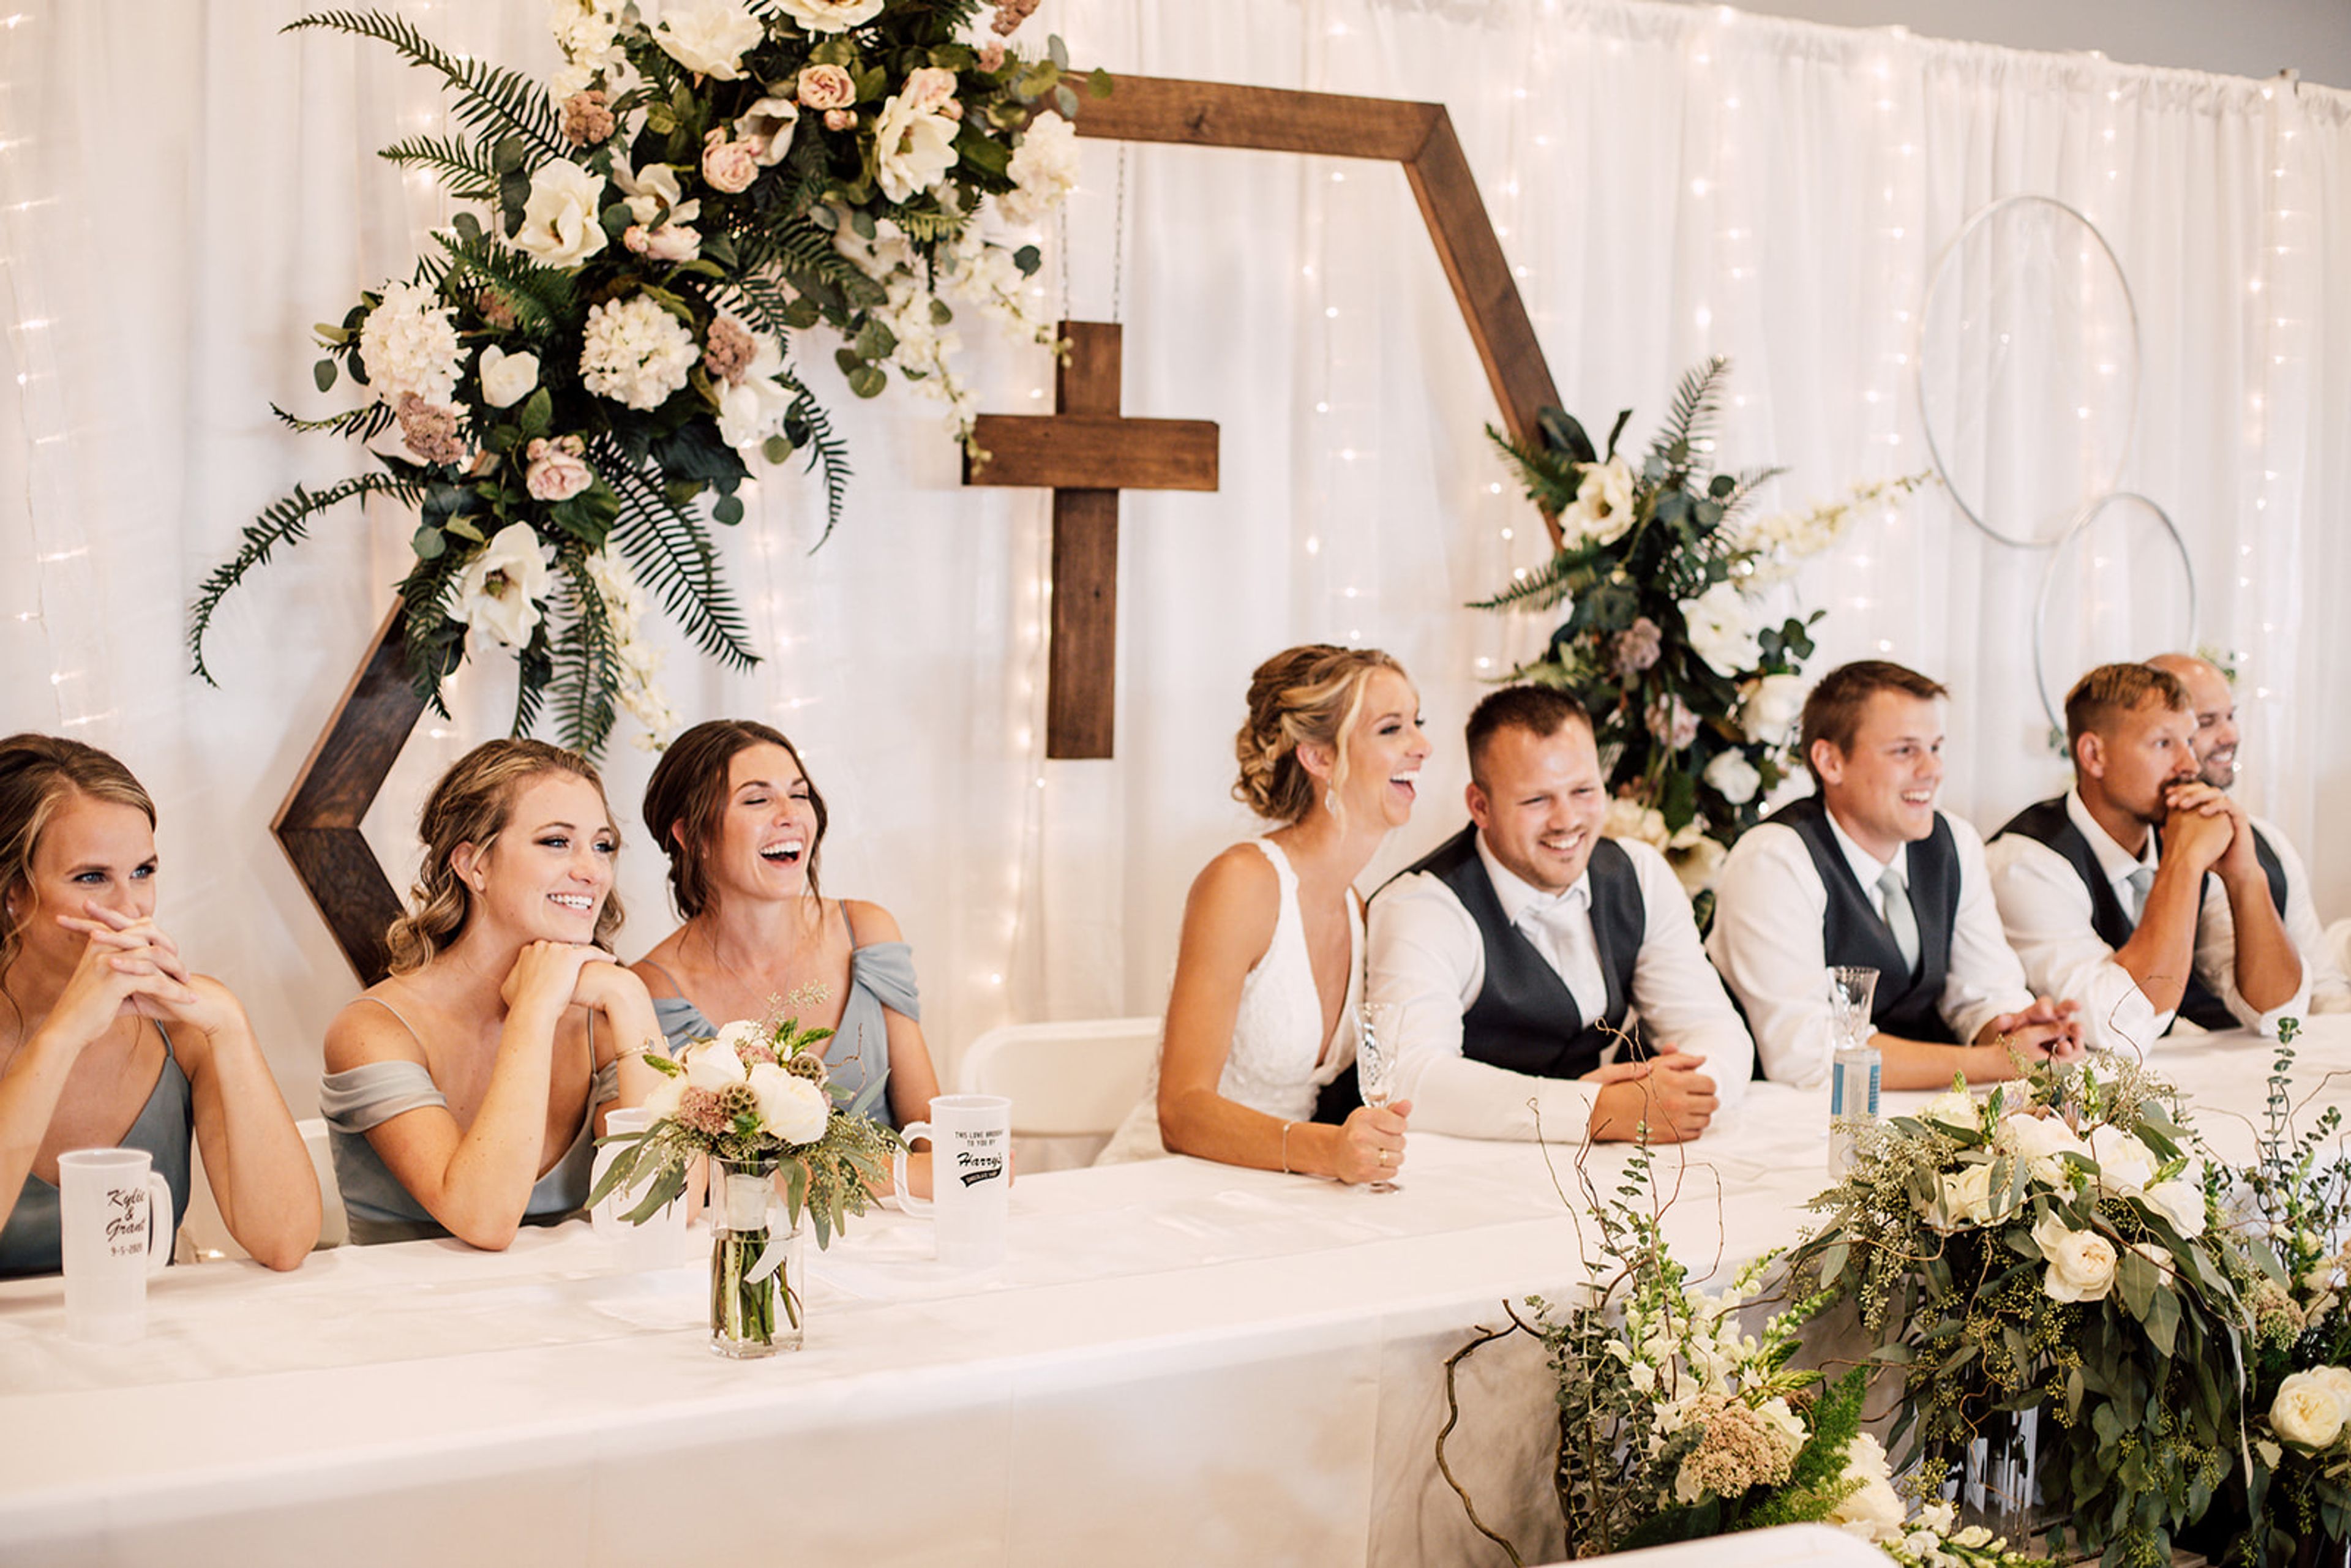
Highpoint Events is a 15-acre apple orchard turned event venue set in Greensburg, Indiana, featuring 1,400 fruit trees, a pumpkin patch, sunflower gardens, and an 1858-built homestead, all situated alongside a 45-acre reservoir. The property offers both indoor and outdoor locations, creating a pastoral backdrop suited to weddings, corporate outings, holiday parties, and other private celebrations. The Gathering Hall is a modernized indoor space accommodating up to 299 seated guests, with hardwood floors, dimmable lighting, a commercial staging kitchen, and 5,000 square feet of adjoining outdoor entertainment space overlooking the reservoir. For more intimate gatherings, The Mill Barn is a two-story facility with a stone foundation dating to 1854, featuring hand-milled hardwoods, a massive stone fireplace, a balcony overlooking the orchard, and a lower-level speakeasy with stone walls and antique bar seating up to 40 guests. Highpoint Events allows couples to choose their own caterer and offers in-house bartending and mobile bar options. Onsite parking and climate-controlled spaces round out the practical conveniences for guests.
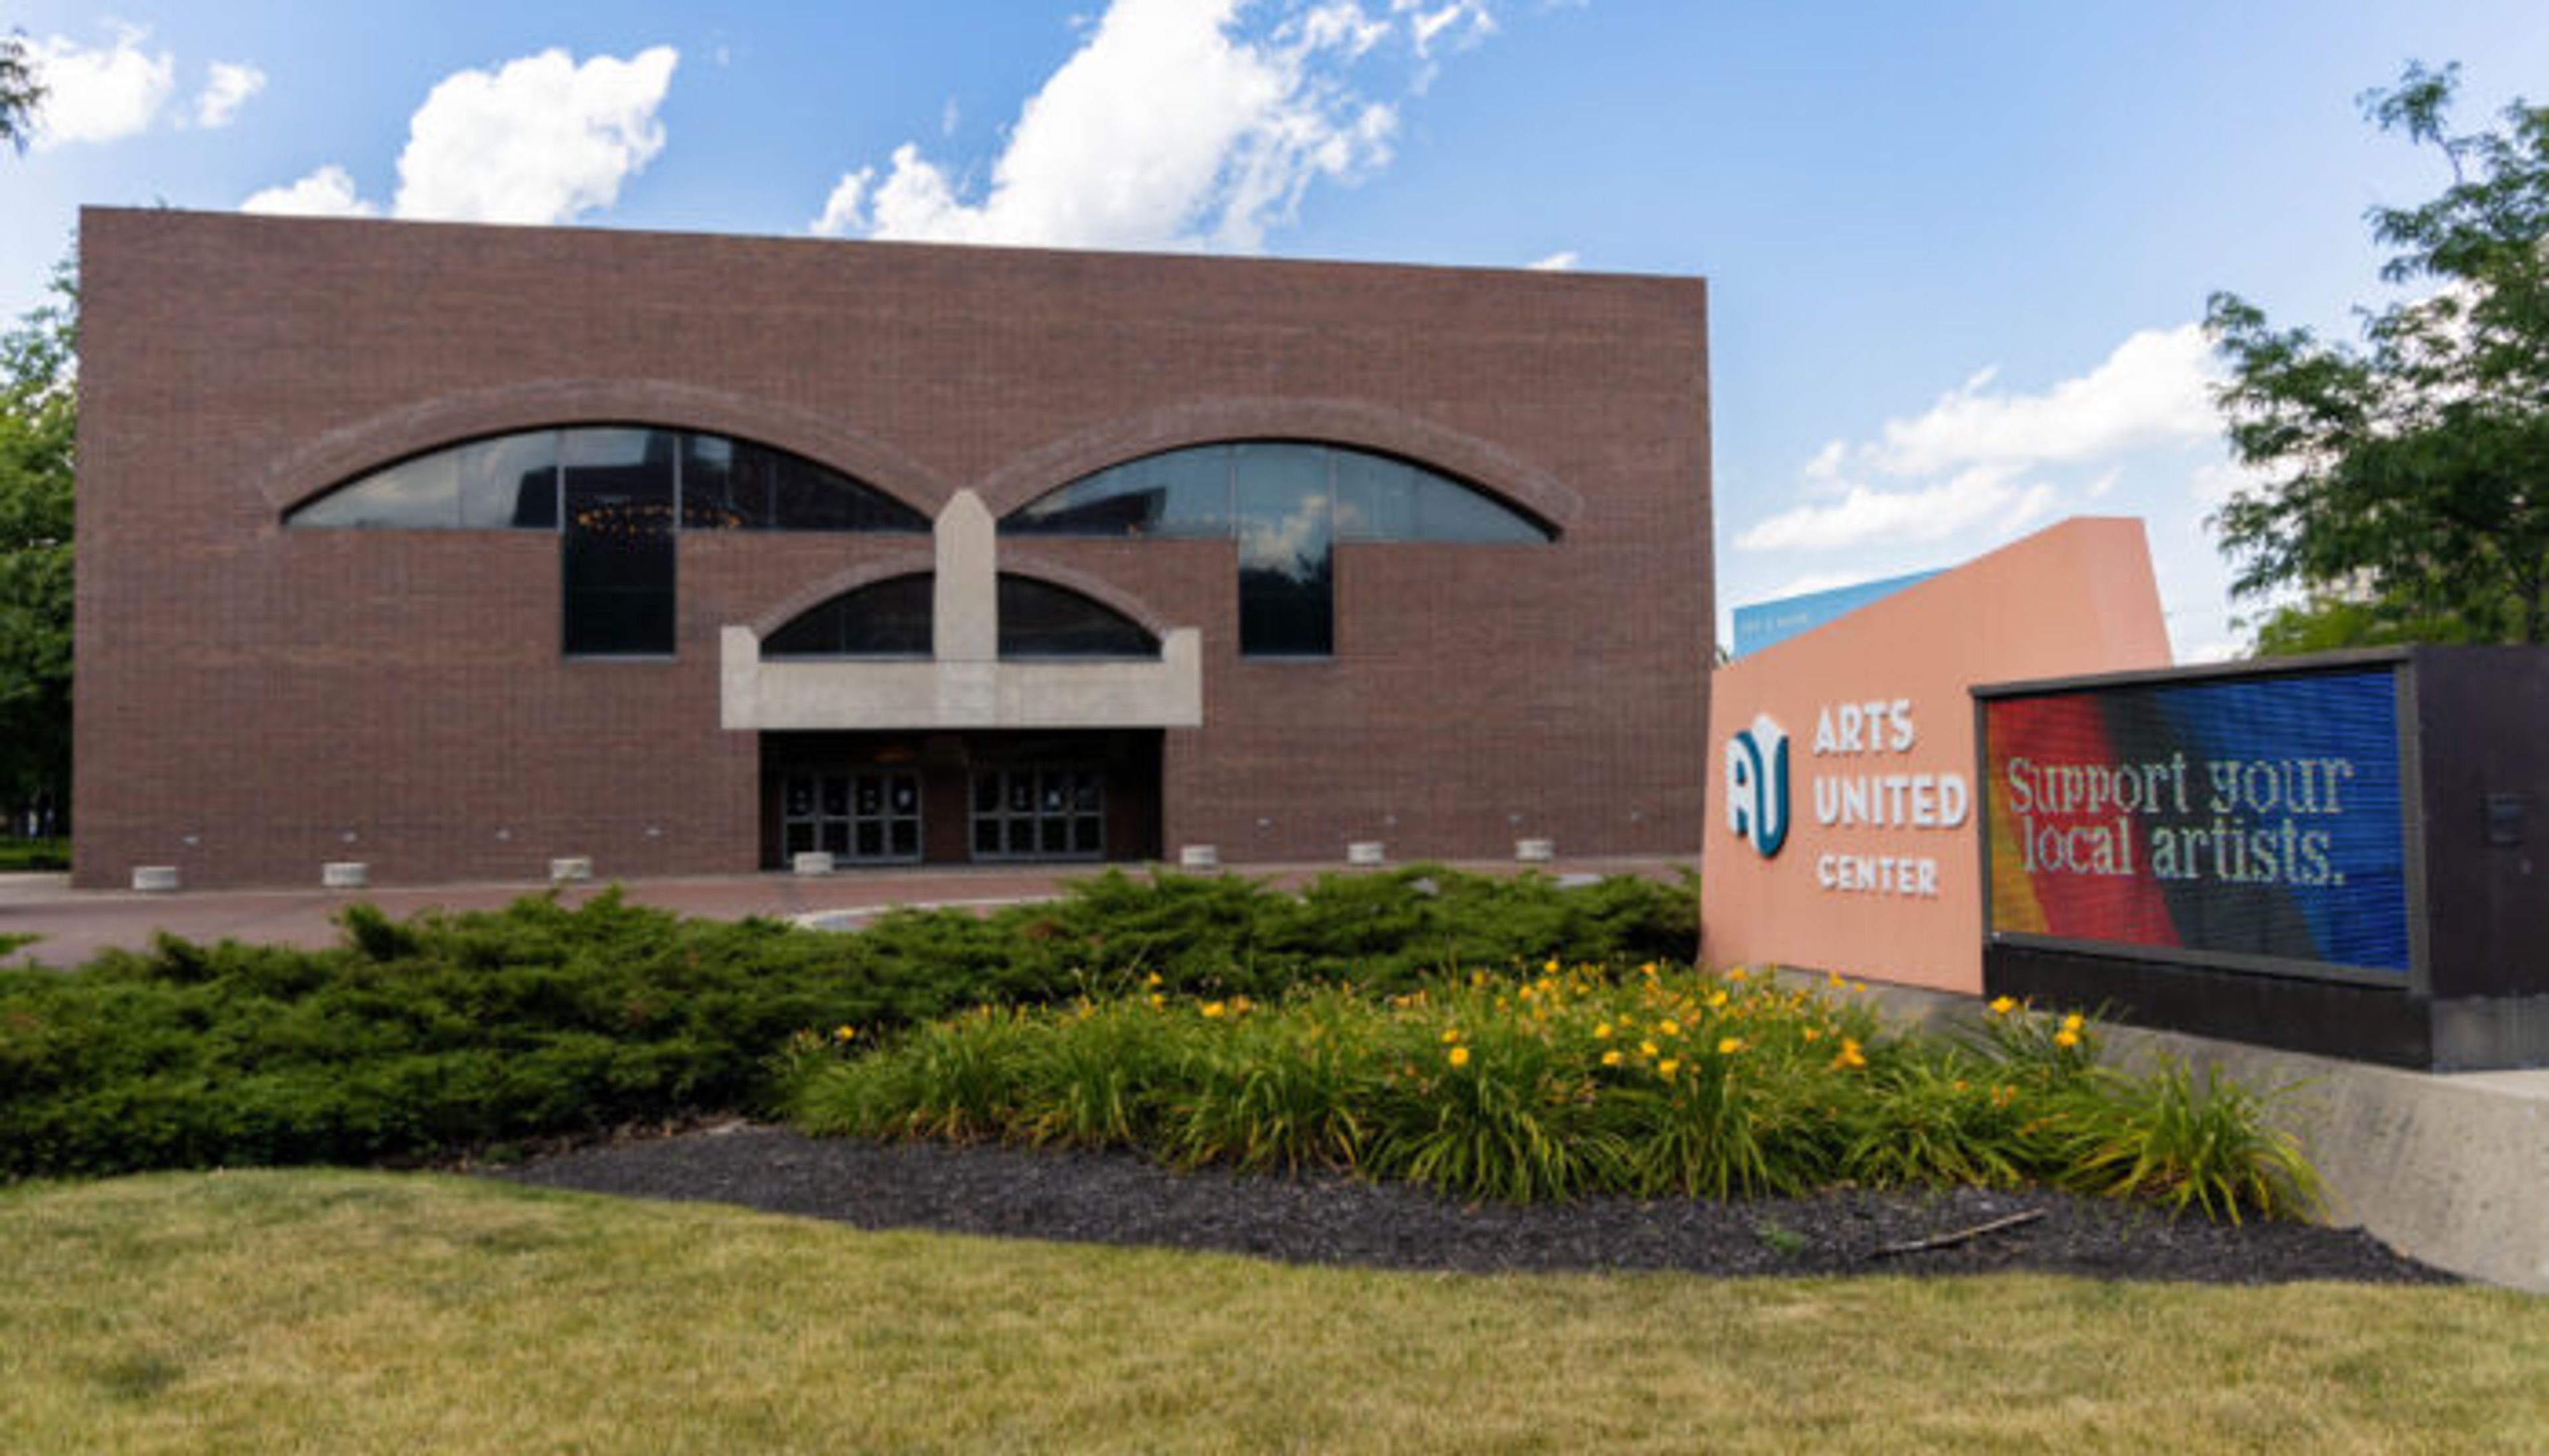
Arts United Center
303 E Main St, Fort Wayne, IN 46802, USA- Spaces for 120-725 Guests
- 1 Ballroom
- 1 Landmark
- 5 Total Spaces
The Arts United Center is a landmark performing arts venue in Fort Wayne, Indiana, designed by renowned architect Louis Kahn and completed in 1973. Listed on the National Register of Historic Places with National Significance in 2024, the building is considered a rare architectural achievement — a jewel of modern design that has anchored Fort Wayne's arts campus for more than five decades. The venue offers a range of rentable spaces suited to celebrations, galas, corporate events, and performing arts productions. The intimate 635-to-725-seat main theatre features automated rigging, state-of-the-art lighting, sound, and A/V equipment, making it well suited for performances, wedding ceremonies, film screenings, and large presentations. The Jeanne Mirro Ballroom accommodates up to 250 guests with downtown views and historic architectural character, while the Historic Lobby — anchored by grand staircases — provides a dramatic setting for receptions and networking events. Two flexible studio spaces, each accommodating up to 150 guests, offer options for rehearsals, meetings, recitals, and smaller celebrations. The Arts United Center is home to the Fort Wayne Ballet and Fort Wayne Civic Theatre and serves as a gathering point for the broader community through performances, competitions, and civic events.
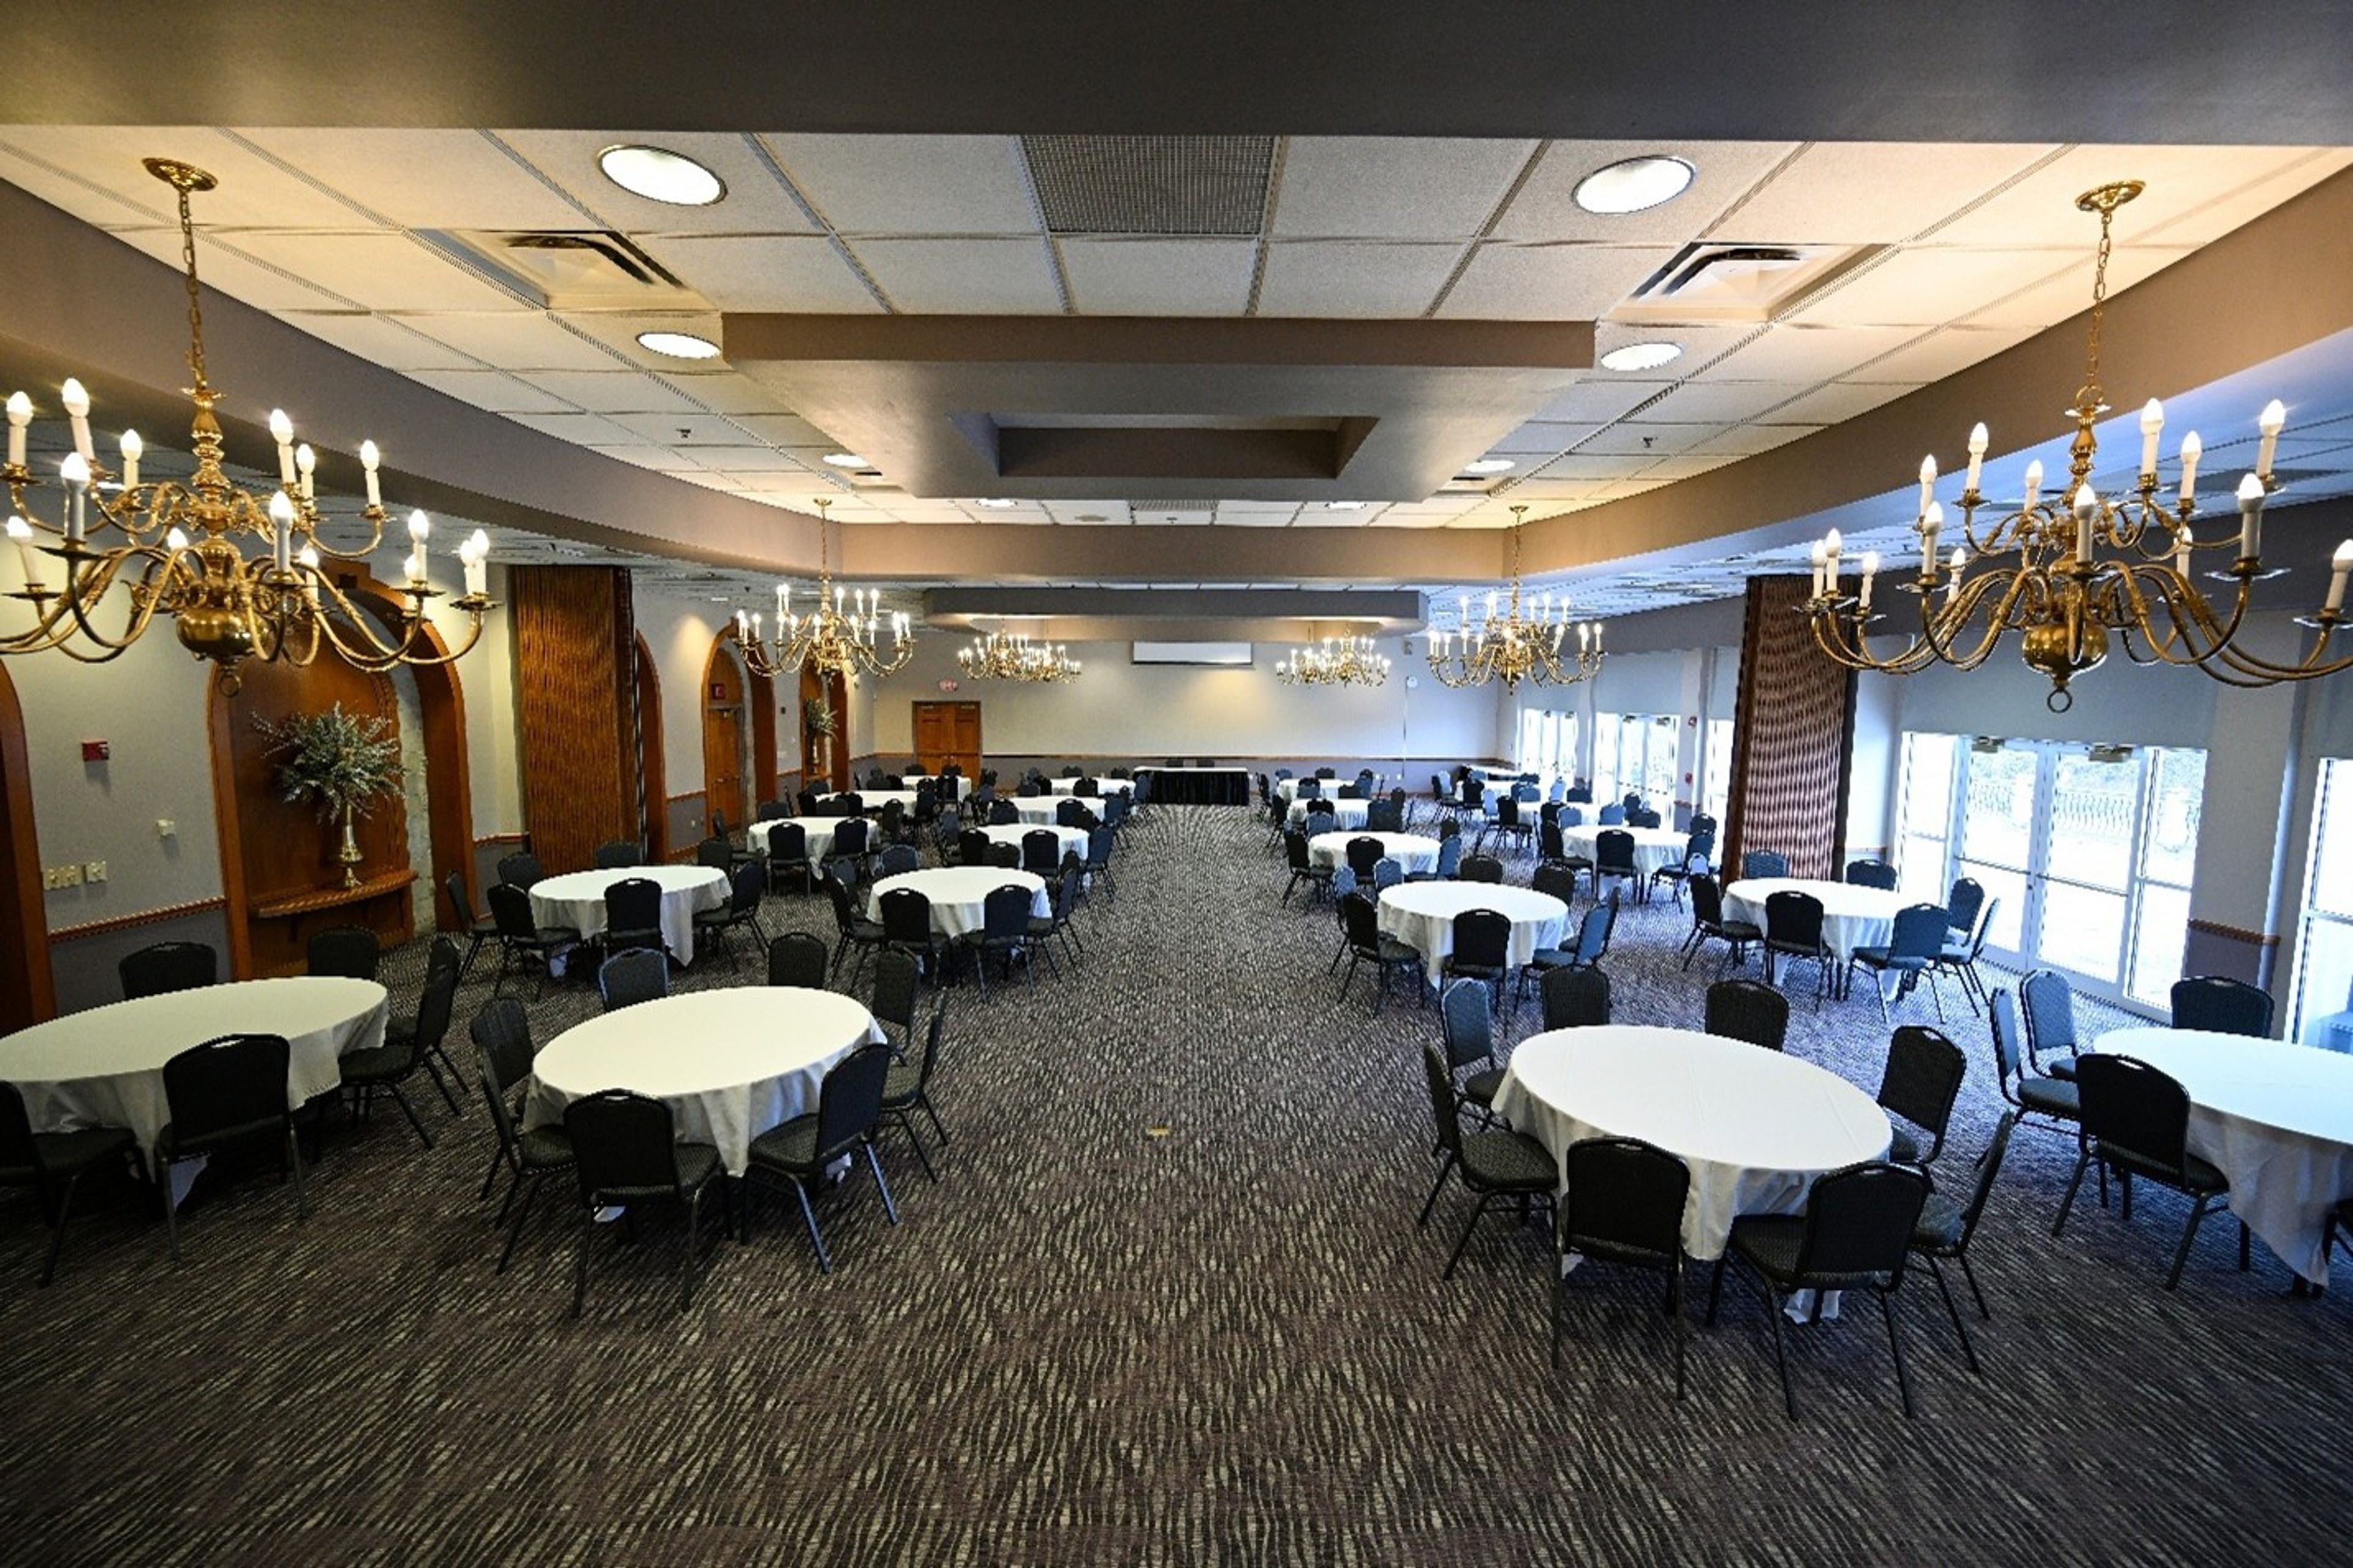
Garrison Convention Center
5830 N Post Rd, Indianapolis, IN 46216, USA- Spaces for 12-320 Guests
- 1 Bar
- 1 Ballroom
- 10 Total Spaces
Set within the serene 1,700 acres of Fort Harrison State Park in Lawrence, Indiana, the Garrison Conference Center occupies a historic limestone campus originally built in the 1940s as the Officer's Club at Fort Benjamin Harrison. When Indiana acquired the property in 1995 after the base closed, the buildings were preserved and reopened as a state park inn and event destination — just 13 miles from downtown Indianapolis. The center's two event facilities together offer nine rooms suited to gatherings of all sizes. The Fort Event Center houses the Blue Heron Ballroom, which accommodates up to 320 guests and opens onto a patio above the golf course practice green, plus three additional meeting rooms ranging from 40 to 100 guests. The Fort Harrison Inn adds five smaller spaces — from the Roosevelt Room with its historic wood walls and built-in bar (100 guests) to the intimate Harrison Board Room (12 guests) — rounding out a flexible lineup for corporate meetings, banquets, receptions, and weddings. Free parking, wireless internet, and scenic park surroundings are available throughout the campus.
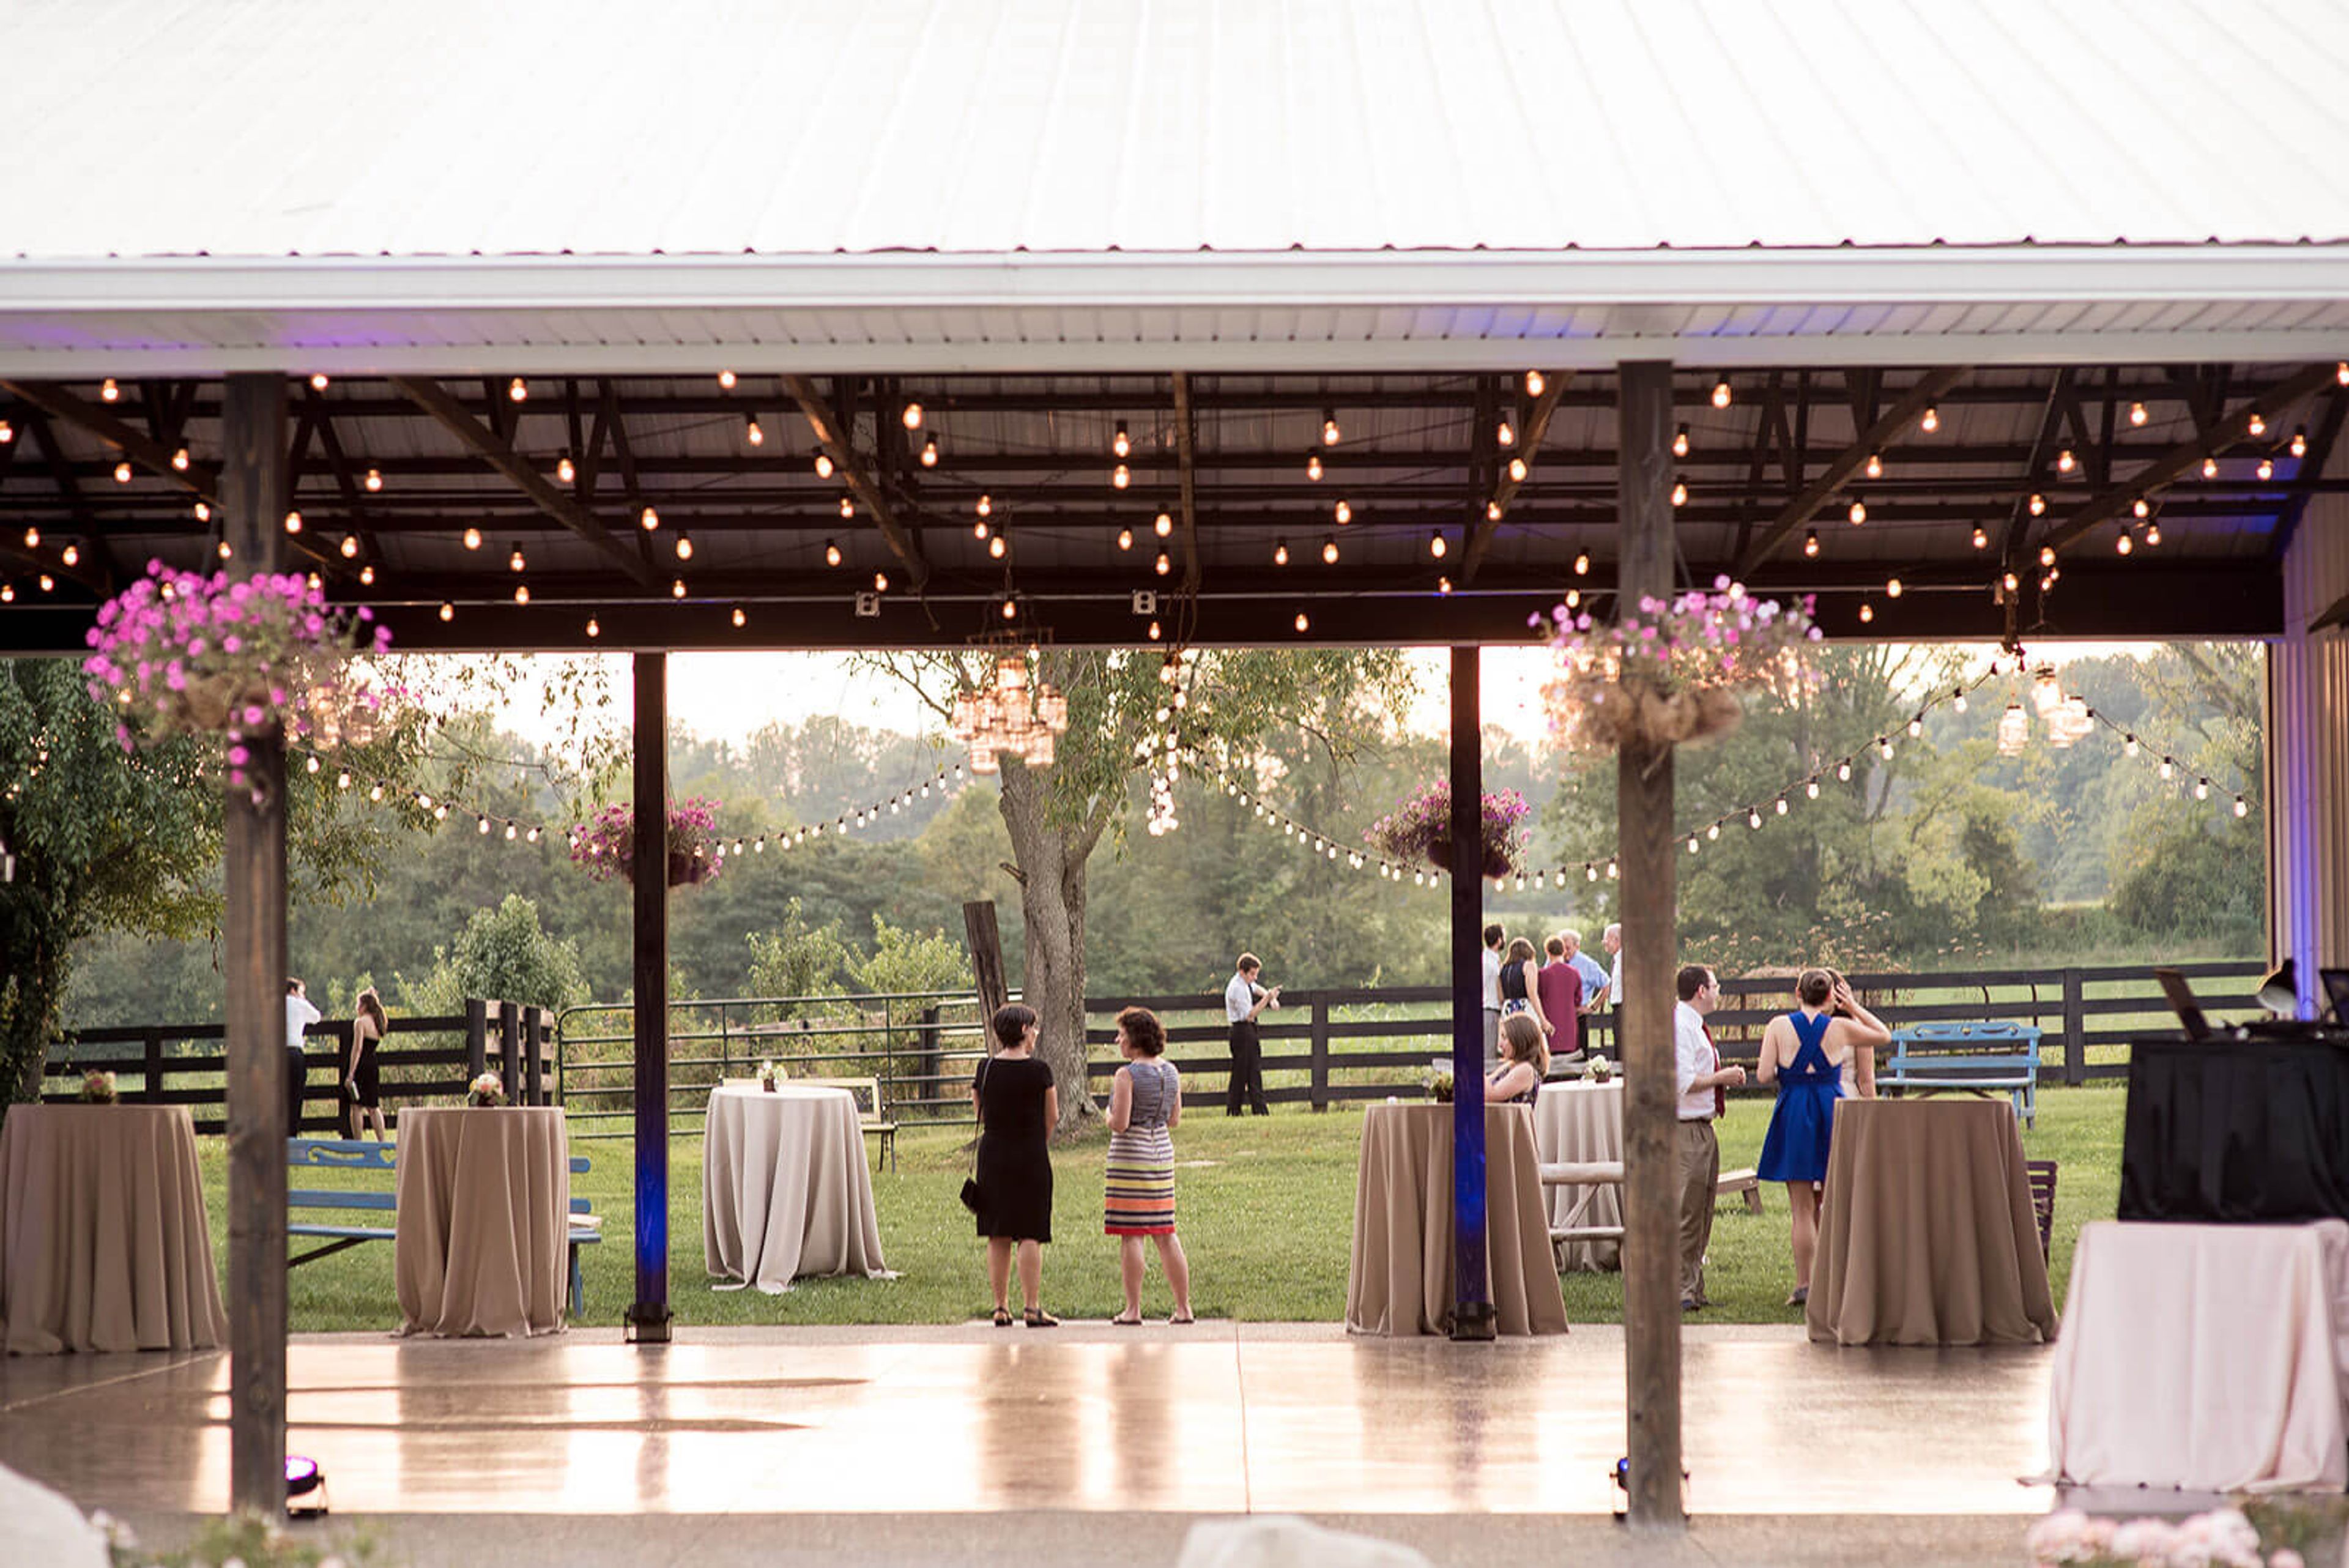
Sycamore Farm Bloomington
1720 W That Rd, Bloomington, IN 47403, USA- Spaces for 200 Guests
- 1 Barn
- 1 Farm
Sycamore Farm Bloomington has specialized in barn weddings and private events since 2012, set on a working horse farm in Southern Indiana's rolling hills a few miles outside of downtown Bloomington. The property combines recycled barn wood interiors, chandeliers, and fairy lights with expansive open grounds, offering a rustic aesthetic alongside a more polished finish than a traditional barn. The farm's three connected spaces work together or independently. The Dining Room — a three-sided covered barn measuring 48 by 56 feet — accommodates up to 200 seated guests beneath chandeliers and fairy lights, with views of the back paddock and surrounding hills. The open-sided Breezeway links the Dining Room to the Bar and Mingling Space and doubles as a dance floor, strung with café lights overhead. The Bar and Mingling Space, measuring 24 by 48 feet, suits cocktail hours, smaller dinners, and holiday gatherings, and includes a caterer's kitchen, bar, dressing room, and a former foaling stall repurposed as a buffet or catering workstation. The venue is temperature-controlled with large glass garage doors that can be configured for any season, and rentals include all three barns, the breezeway, paddocks, paved parking, WiFi, and decoration tools. Farm animals remain on the property, adding to the setting's character for guests who explore the grounds.
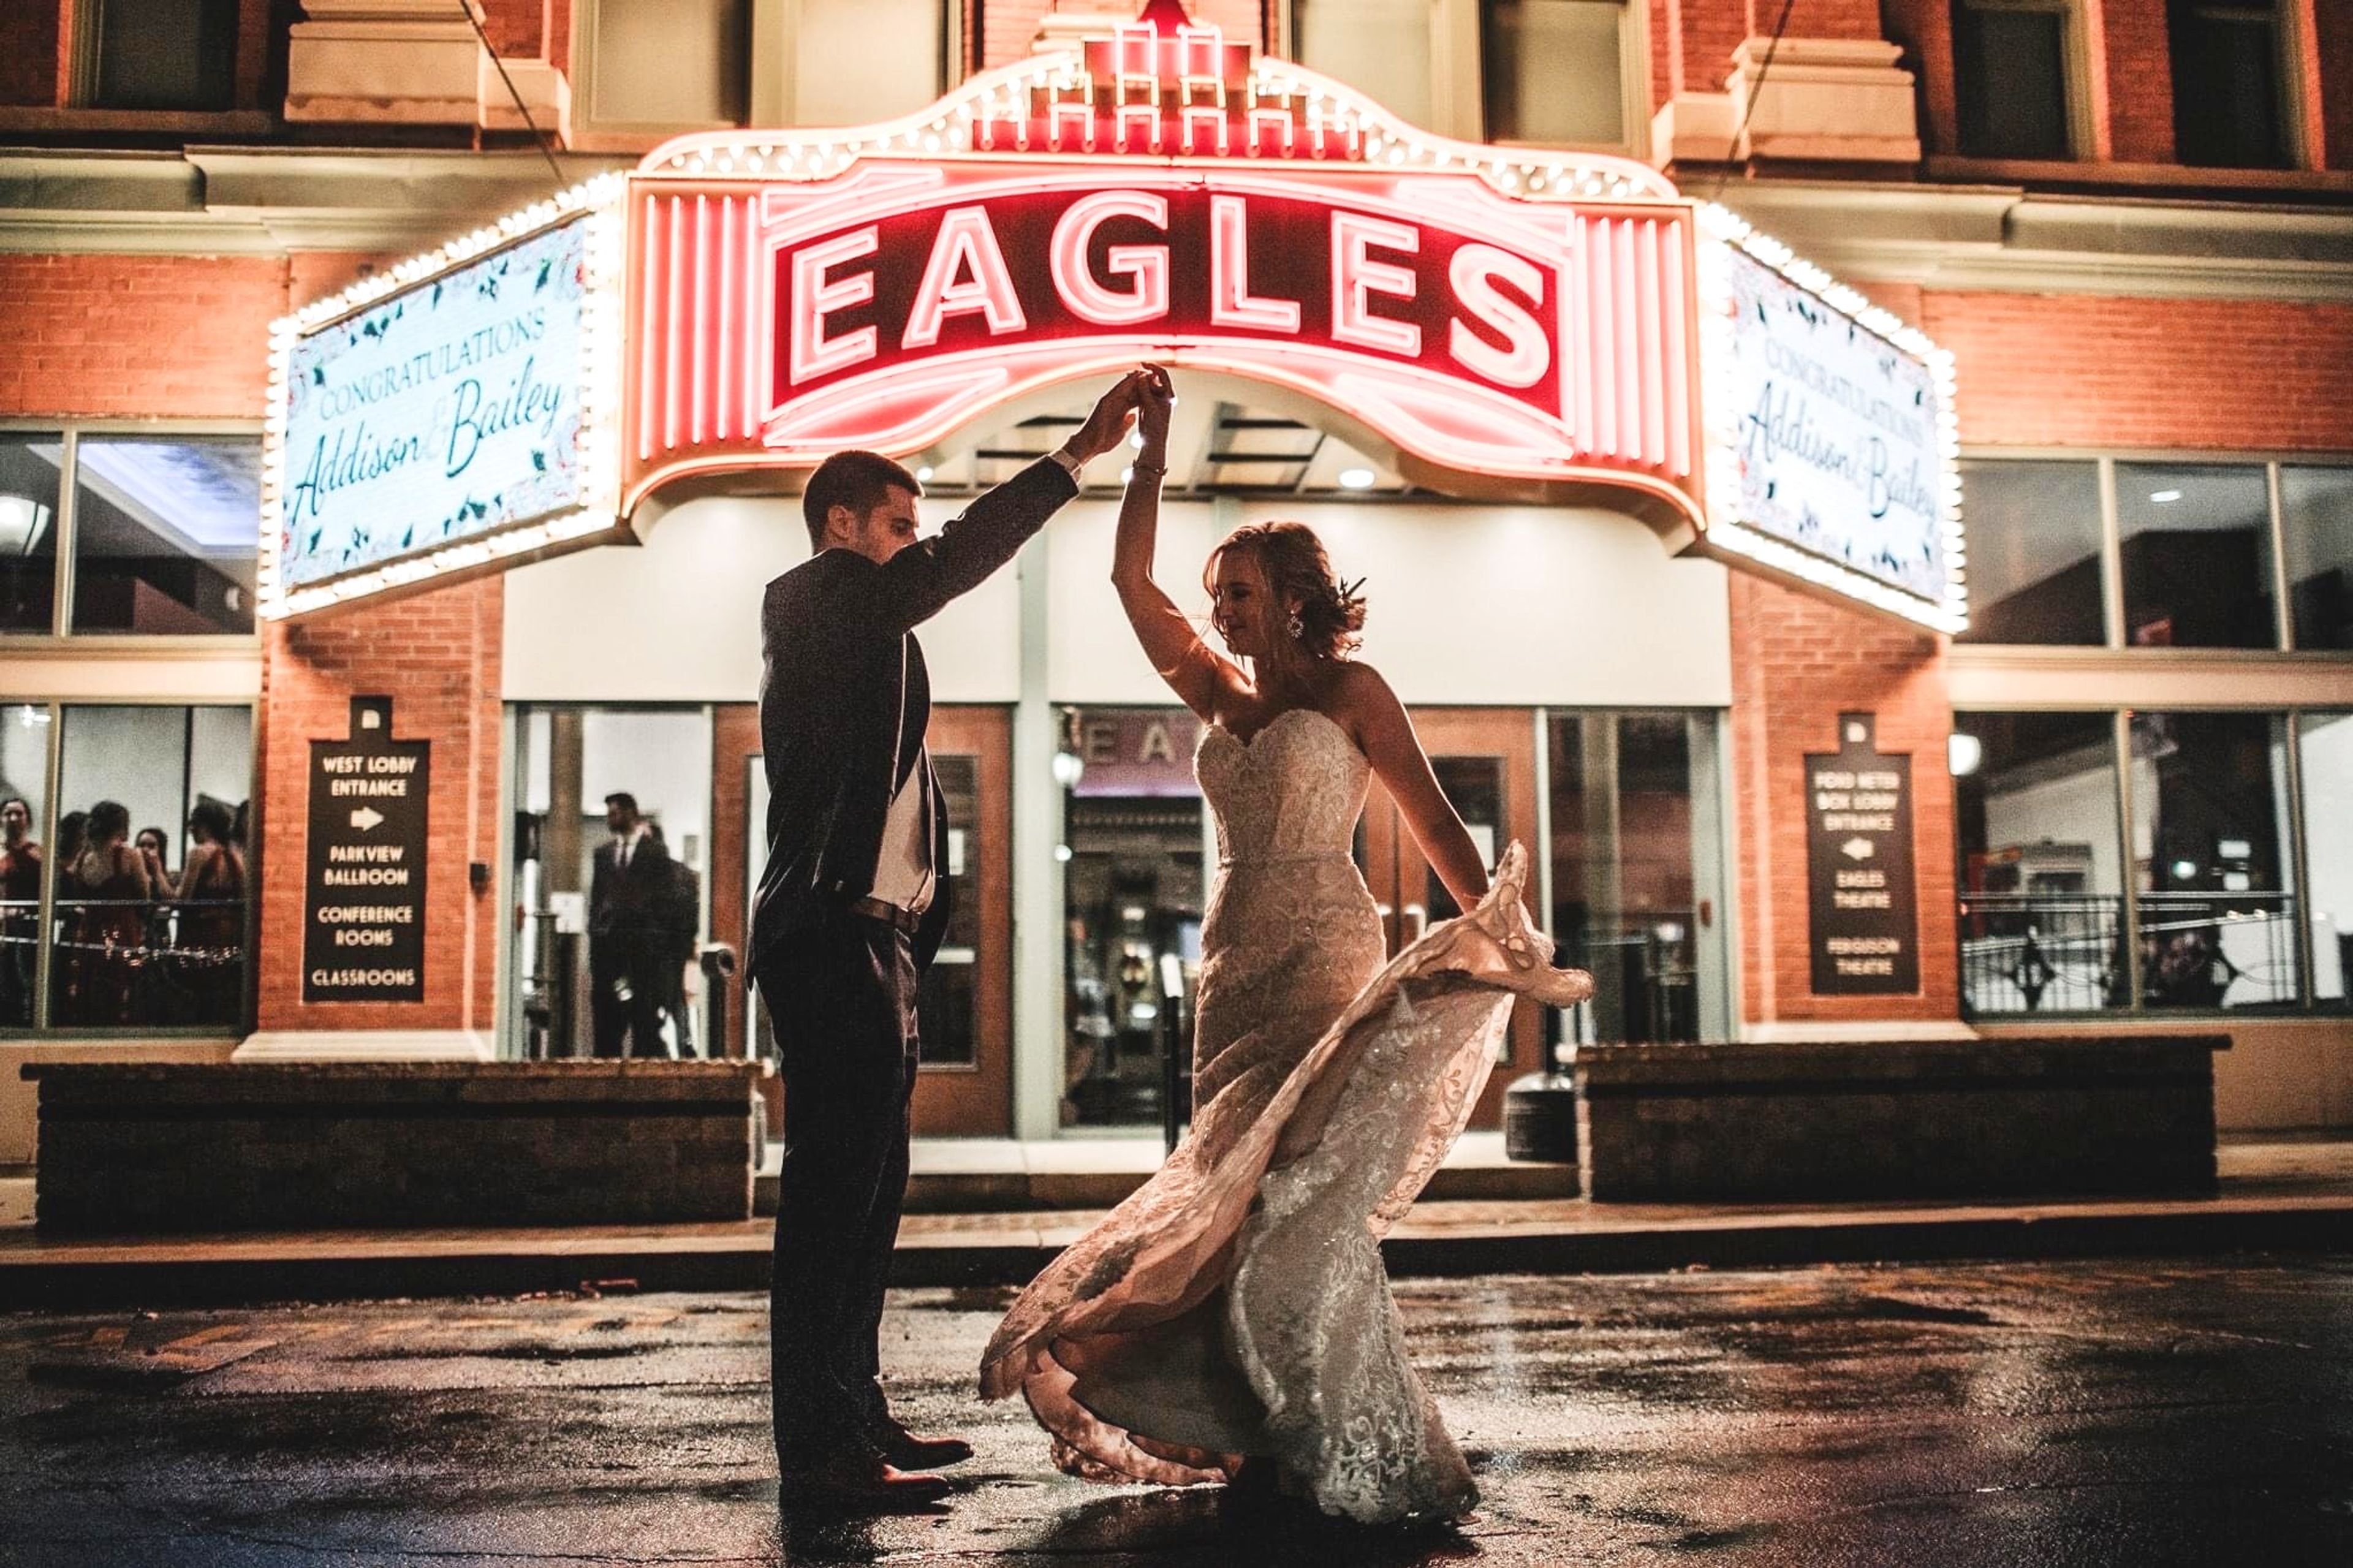
Honeywell Foundation
275 W Market St, Wabash, IN 46992, USA- Spaces for 150-400 Guests
- 2 Ballrooms
- 1 Landmark
- 3 Total Spaces
Honeywell Arts & Entertainment is a nonprofit arts complex anchored in Wabash, Indiana, dedicated to bringing arts, education, and entertainment to the region. The organization's campus spans multiple historic and purpose-built venues — including the Honeywell Center, Eagles Theatre, Honeywell House, and Charley Creek Gardens — collectively serving approximately 200,000 guests each year. The Honeywell Center, built in 1952 and significantly expanded in 1994, functions as the heart of the complex. It houses the Ford Theater, the Clark Gallery, Eugenia's Restaurant, and Legacy Hall — a flexible banquet space accommodating up to 250 guests for receptions and ceremonies. One block away, the renovated Eagles Theatre — originally constructed in 1906 — hosts the Parkview Ballroom on its top floor, a distinctive space with hand-painted ceilings and an elevated corner stage for up to 150 guests. For smaller, more intimate gatherings, the Honeywell House — the former home of Mrs. Mark C. Honeywell — offers a historic estate setting with four acres of manicured grounds, accommodating up to 50 guests indoors and 300 outdoors. Full catering services are available across all event spaces.
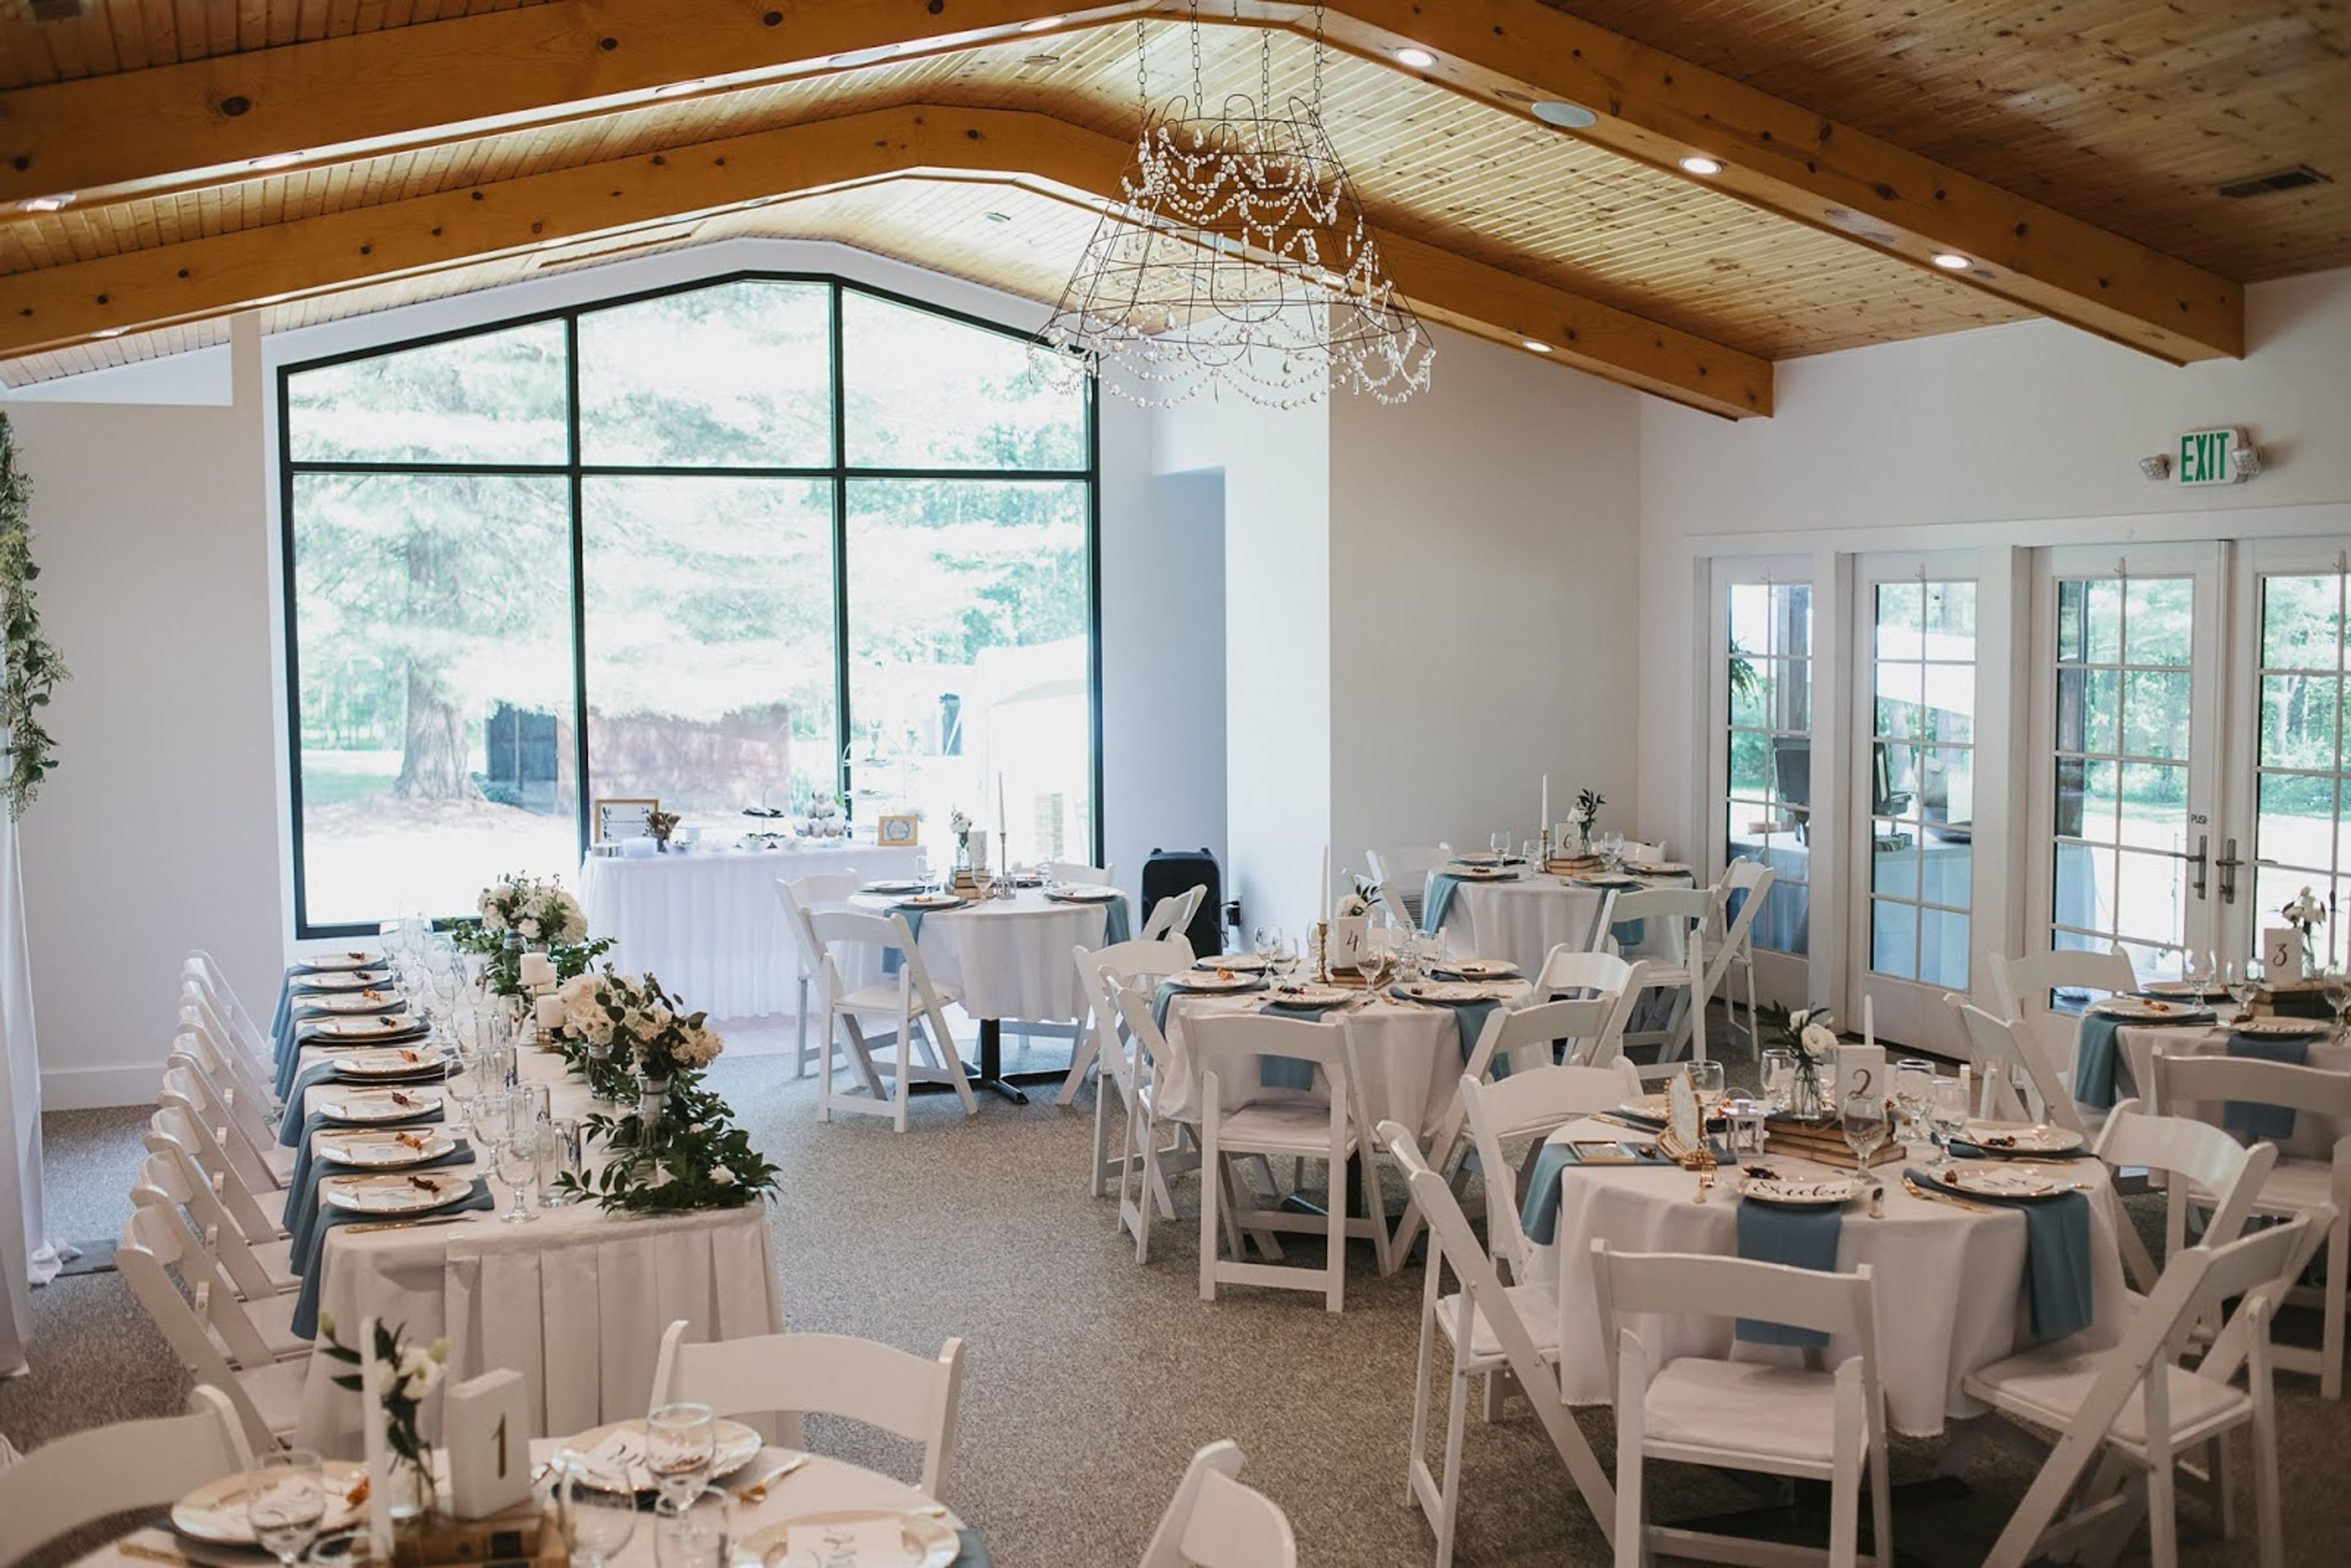
Batar
12649 US-50, Seymour, IN 47274, USA- Spaces for 70 Guests
Batar is a destination restaurant, gourmet sweet shop, and event venue nestled along the Muscatatuck National Wildlife Refuge in Seymour, Indiana — centrally located between Indianapolis and Louisville, just five minutes east of Interstate 65 on Highway 50. Recognized as one of the "Top 20 Destination Restaurants in Indiana" by the Indiana Tourism Bureau, Batar draws guests from the region for its lunch cafe, home-baked sweets, and retail shop as well as its event offerings. Muscatatuck Hall anchors the event program, featuring floor-to-ceiling windows and 180-degree wooded views that bring the surrounding nature preserve indoors. The hall accommodates intimate receptions of up to 40 guests, with multiple outdoor garden settings available for ceremonies of up to 70. Batar provides chair setup, tables, white linens, and private bridal party waiting rooms, giving couples and event hosts a clean starting point to style the space in their own way. Beyond weddings, Muscatatuck Hall is available for birthday and anniversary parties, showers, reunions, and memorial gatherings, with bookings running April through November.
University Park
325 N Meridian St, Indianapolis, IN 46204, USA- Spaces for 250 Guests
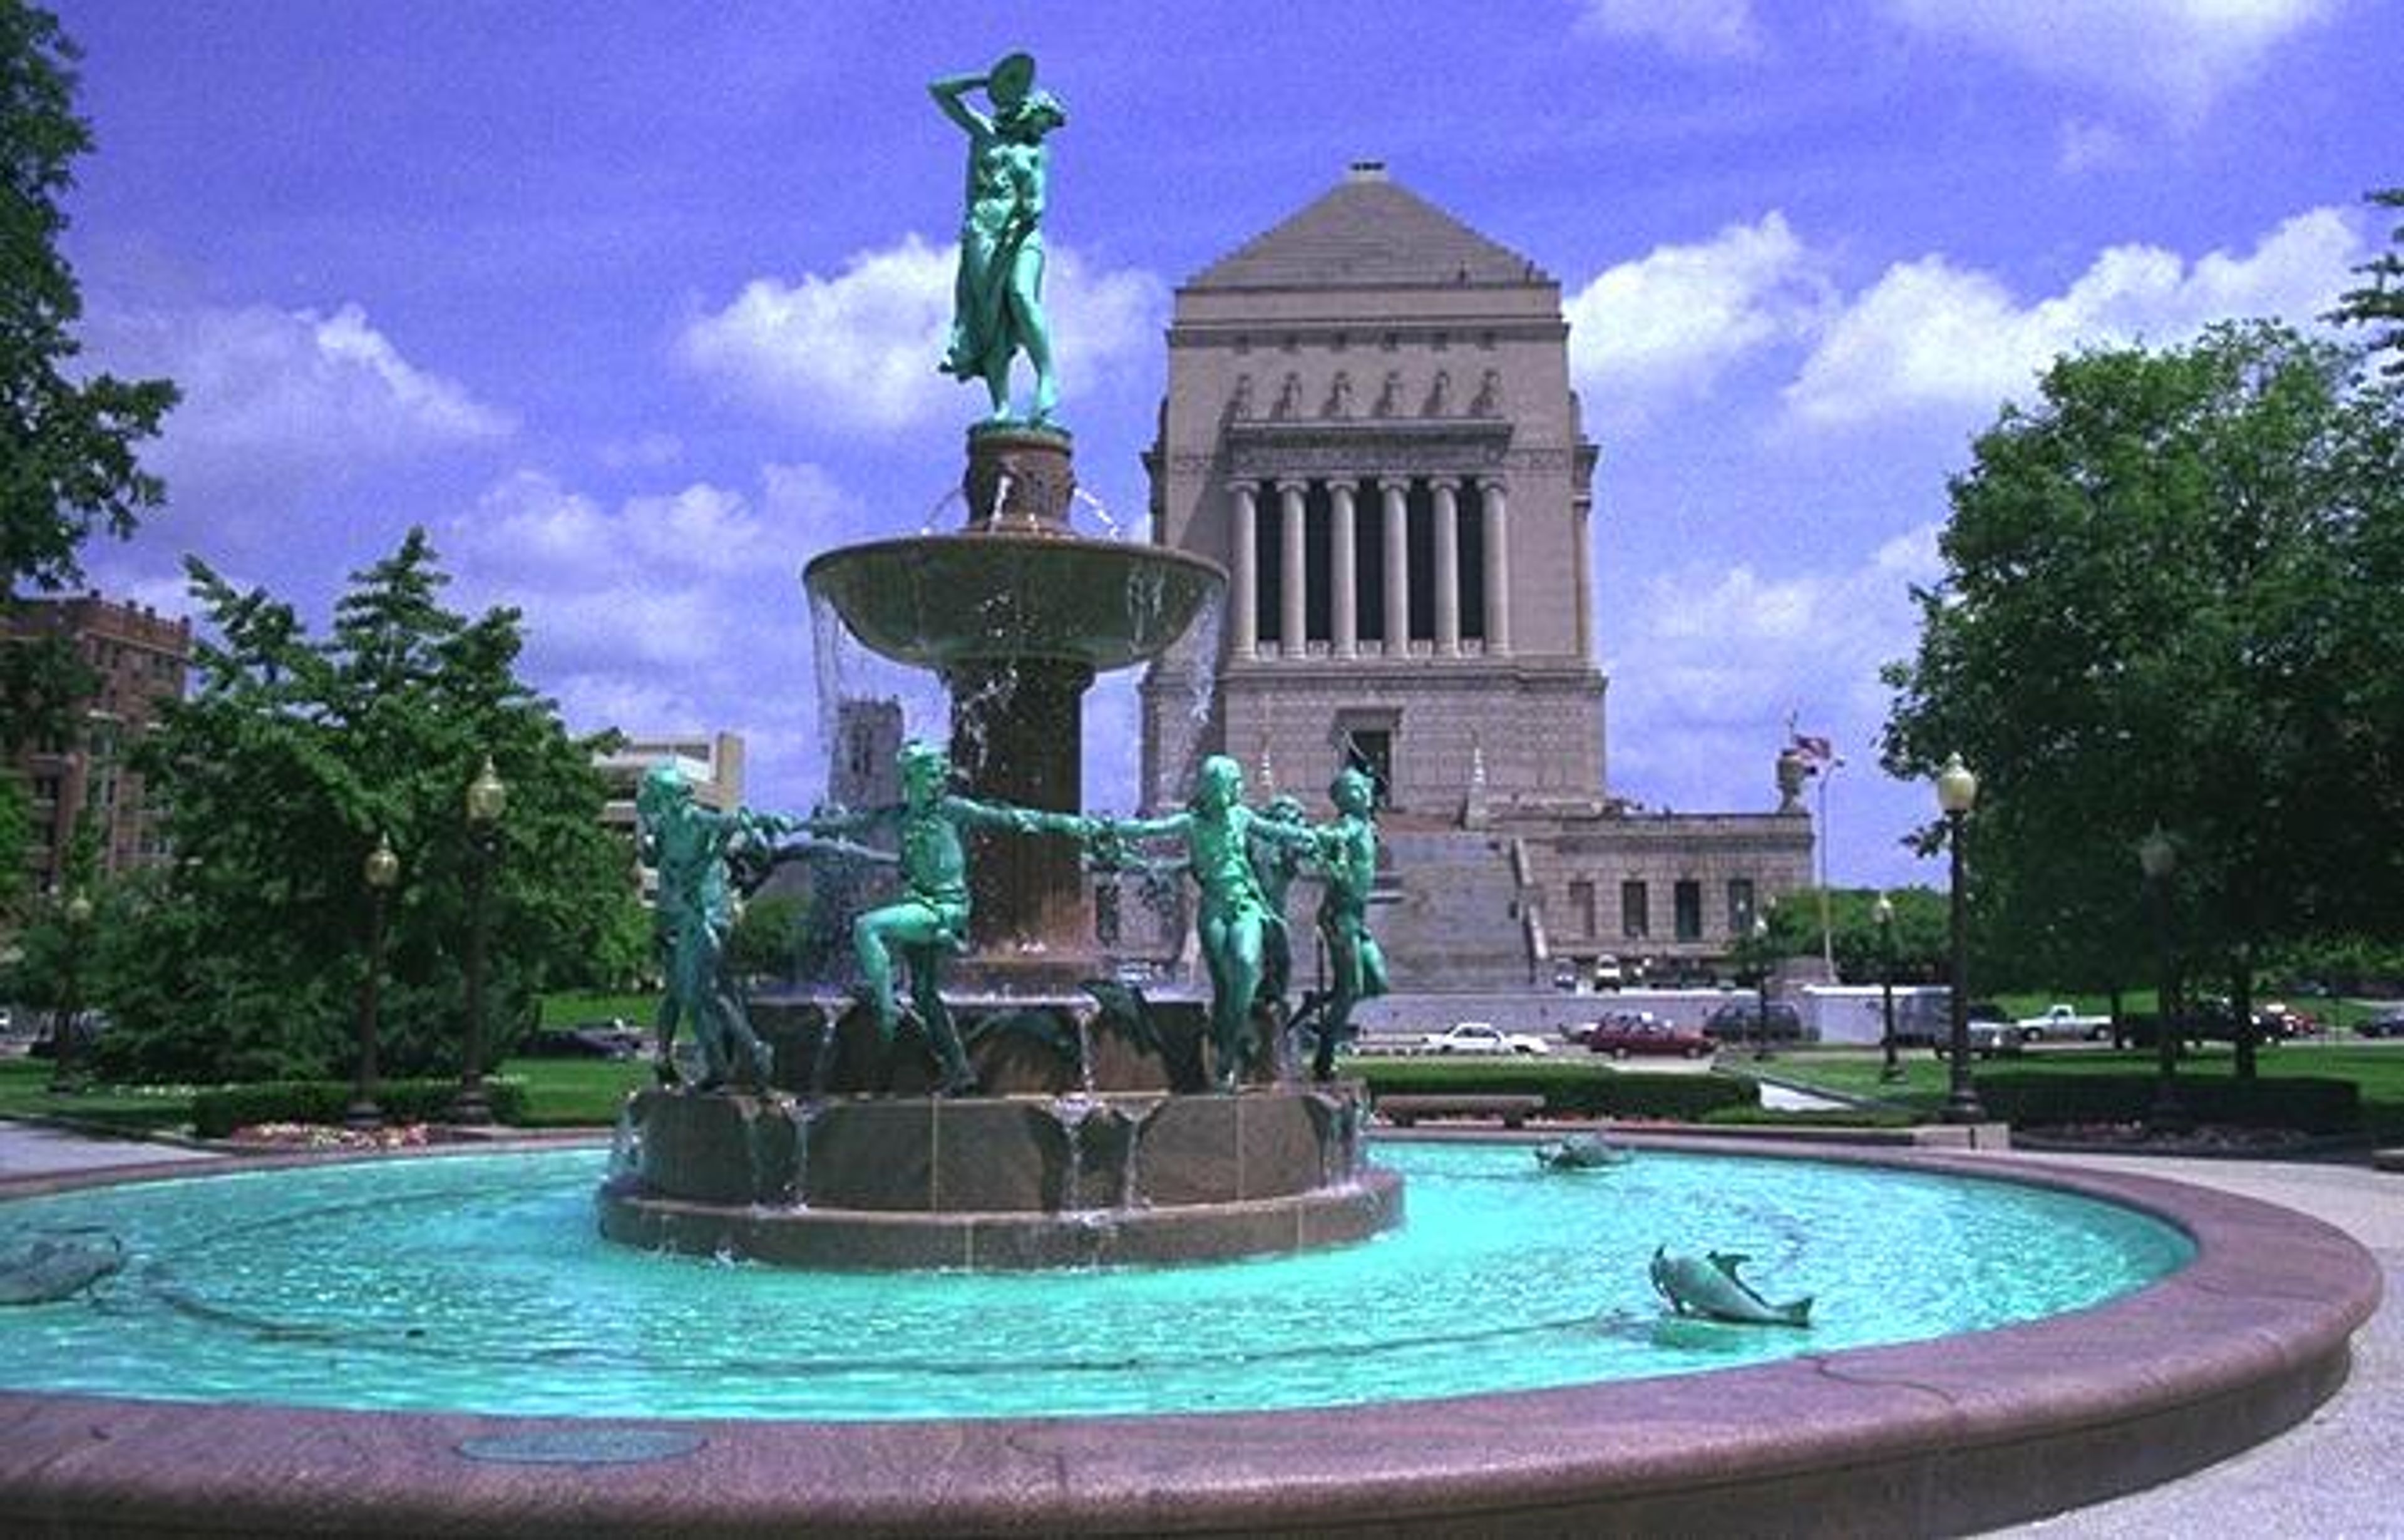
University Park is a historic landscaped public park in downtown Indianapolis, managed by the Indiana War Memorials (IWM) and available for private events and large public gatherings. Completed in 1876, the park occupies a full city block between Vermont and New York Streets, with Meridian Street to the west and the Indiana War Memorial building to the north. The centerpiece of the park is the Depew Fountain, a five-tiered bronze and stone structure featuring sculptures of children, fish, frogs, and a draped figure — an elegant anchor for outdoor ceremonies. The grounds also feature statues of President Benjamin Harrison, Abraham Lincoln, and Vice President Schuyler Colfax, set among mature trees and ornamental flower beds. As one of the Indiana War Memorials — a complex that also includes the Soldiers & Sailors Monument, Veterans Memorial Plaza, and American Legion Mall — University Park carries the gravity of a nationally recognized historic district. IWM coordinates reservations and can accommodate events ranging from small private gatherings to large festivals. Inquiries are handled by the IWM Events Coordinator.
Jameson Camp
2001 Bridgeport Rd, Indianapolis, IN 46231, USA- Spaces for 100-400 Guests
- 2 Outdoor Spaces
- 1 Barn
- 4 Total Spaces
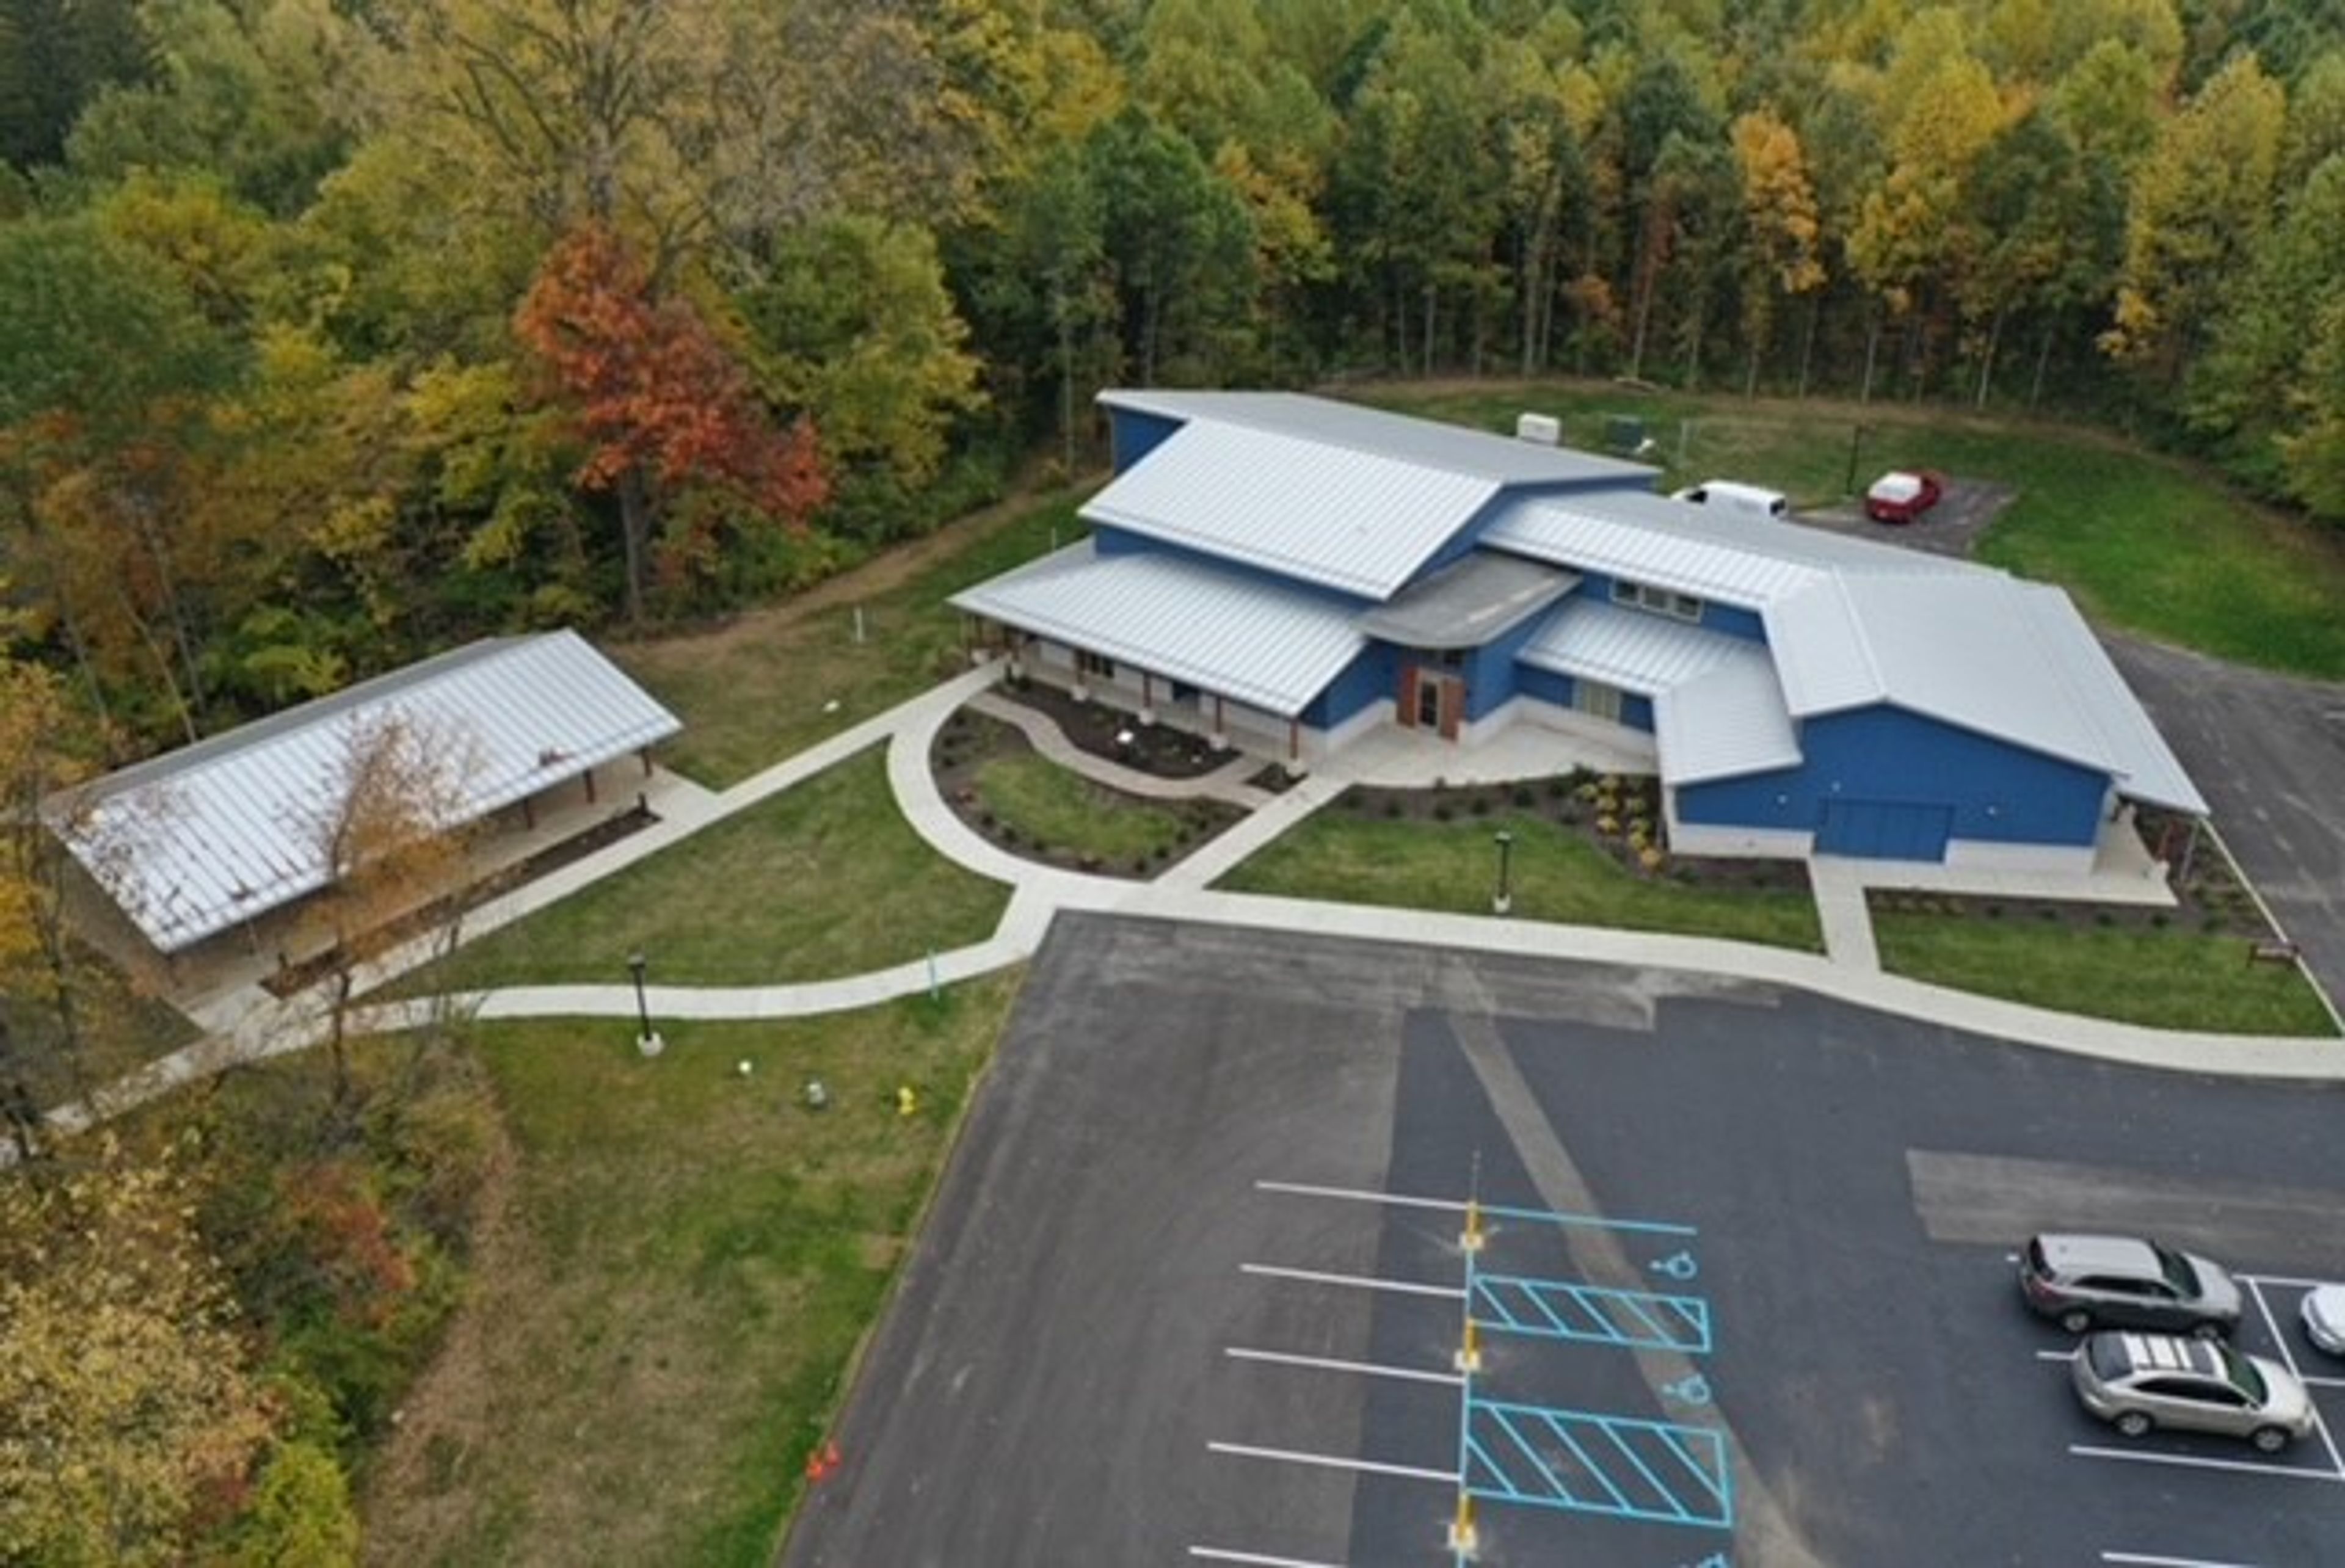
Jameson Camp is a nonprofit outdoor event venue and retreat center set on over 130 acres of forest, meadow, and streams in Indianapolis, Indiana. Founded in 1928, the property has operated for nearly a century and today opens its grounds to weddings, corporate retreats, team-building events, meetings, and celebrations of all kinds. The venue offers four distinct event spaces accommodating groups from 100 to 180 guests. The Jameson Center features 14-foot natural wood beams, skylights, stone walls, and a fireplace, and includes a bridal suite. The Blue Building is a modern facility with wood accents, gender-neutral restrooms, a classroom, lobby, and caterer's kitchen. The Meadow provides an open, expansive campus space suited for tented receptions, while the Hammock Garden offers a tree-canopied grove for outdoor ceremonies. ADA-compliant facilities, audio-visual equipment, and wireless internet are available throughout the property. On-site food service and full event coordination are offered for weddings and private events.
Studebaker National Museum
201 Chapin St, South Bend, IN 46601, USA- Spaces for 200 Guests
- 1 Museum
- 1 Event Space
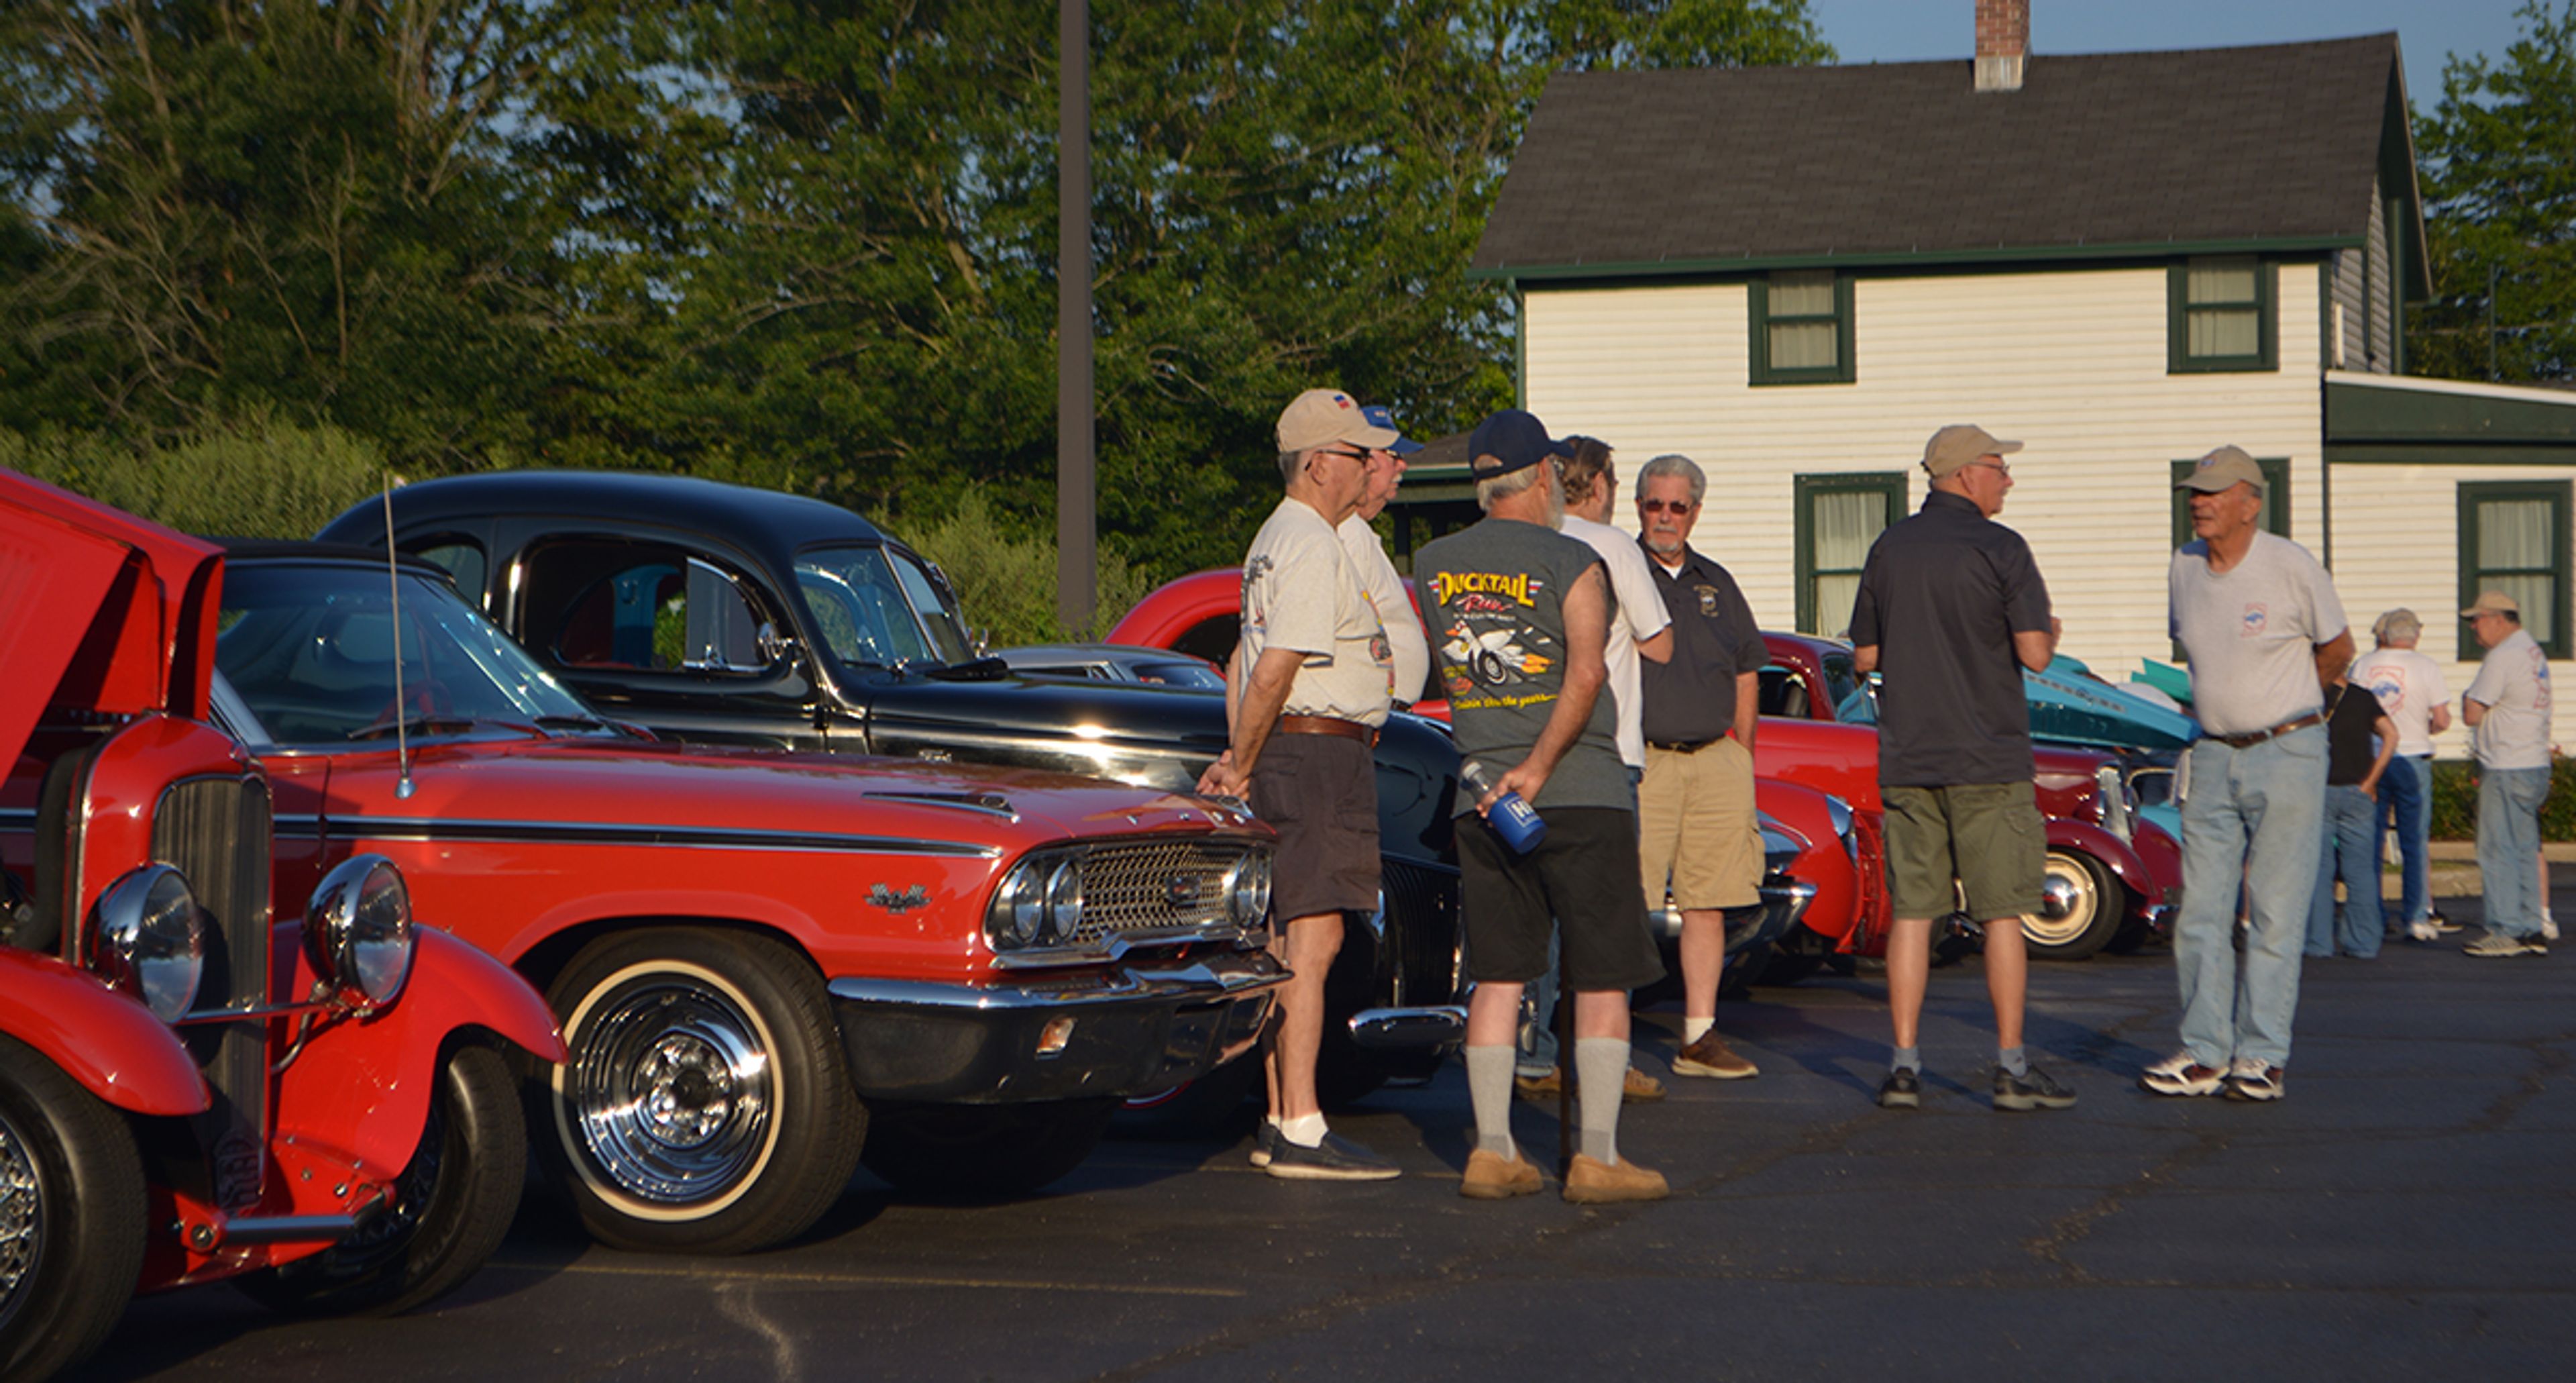
The Studebaker National Museum in South Bend, Indiana, preserves and celebrates the automotive and industrial history of one of America's most storied vehicle manufacturers. Opened in 2005, the museum's 55,000-square-foot campus houses approximately 70 pristine classic vehicles alongside artifacts spanning more than a century of Studebaker history — making it one of the most distinctive event backdrops in the Midwest. For private events, the museum offers two dedicated spaces: the AM General Atrium, a soaring two-story hall with high ceilings and a skylight reminiscent of early automobile factory design, suited to receptions, anniversaries, reunions, and social gatherings for groups of 20 to 200; and the Museum Board Room on the second floor, positioned directly outside the second-floor gallery for smaller, more intimate gatherings. All rental guests receive complimentary access to the full museum galleries, and the museum provides preferred catering partnerships, free on-site parking, and full handicap accessibility.