Top Indiana Retirement Party Venues
189 results near Indiana
Find a Venue
Choosing your retirement party venue will be one of the most important steps in the planning process. So much goes into finding the perfect venue in Indiana. You’ll want to consider everything from the aesthetics of the space to any in-house amenities and services. Luckily, PartySlate makes it easy with our Find Venues page. Use the filters to narrow your search — taking into account everything from your guest count to specific catering preferences. Once you’ve set your filters, scroll down to search our curated list. Look for the “featured” tag for PartySlate’s top recommendations. With PartySlate, finding your ideal Indiana venue has never been easier.
Results
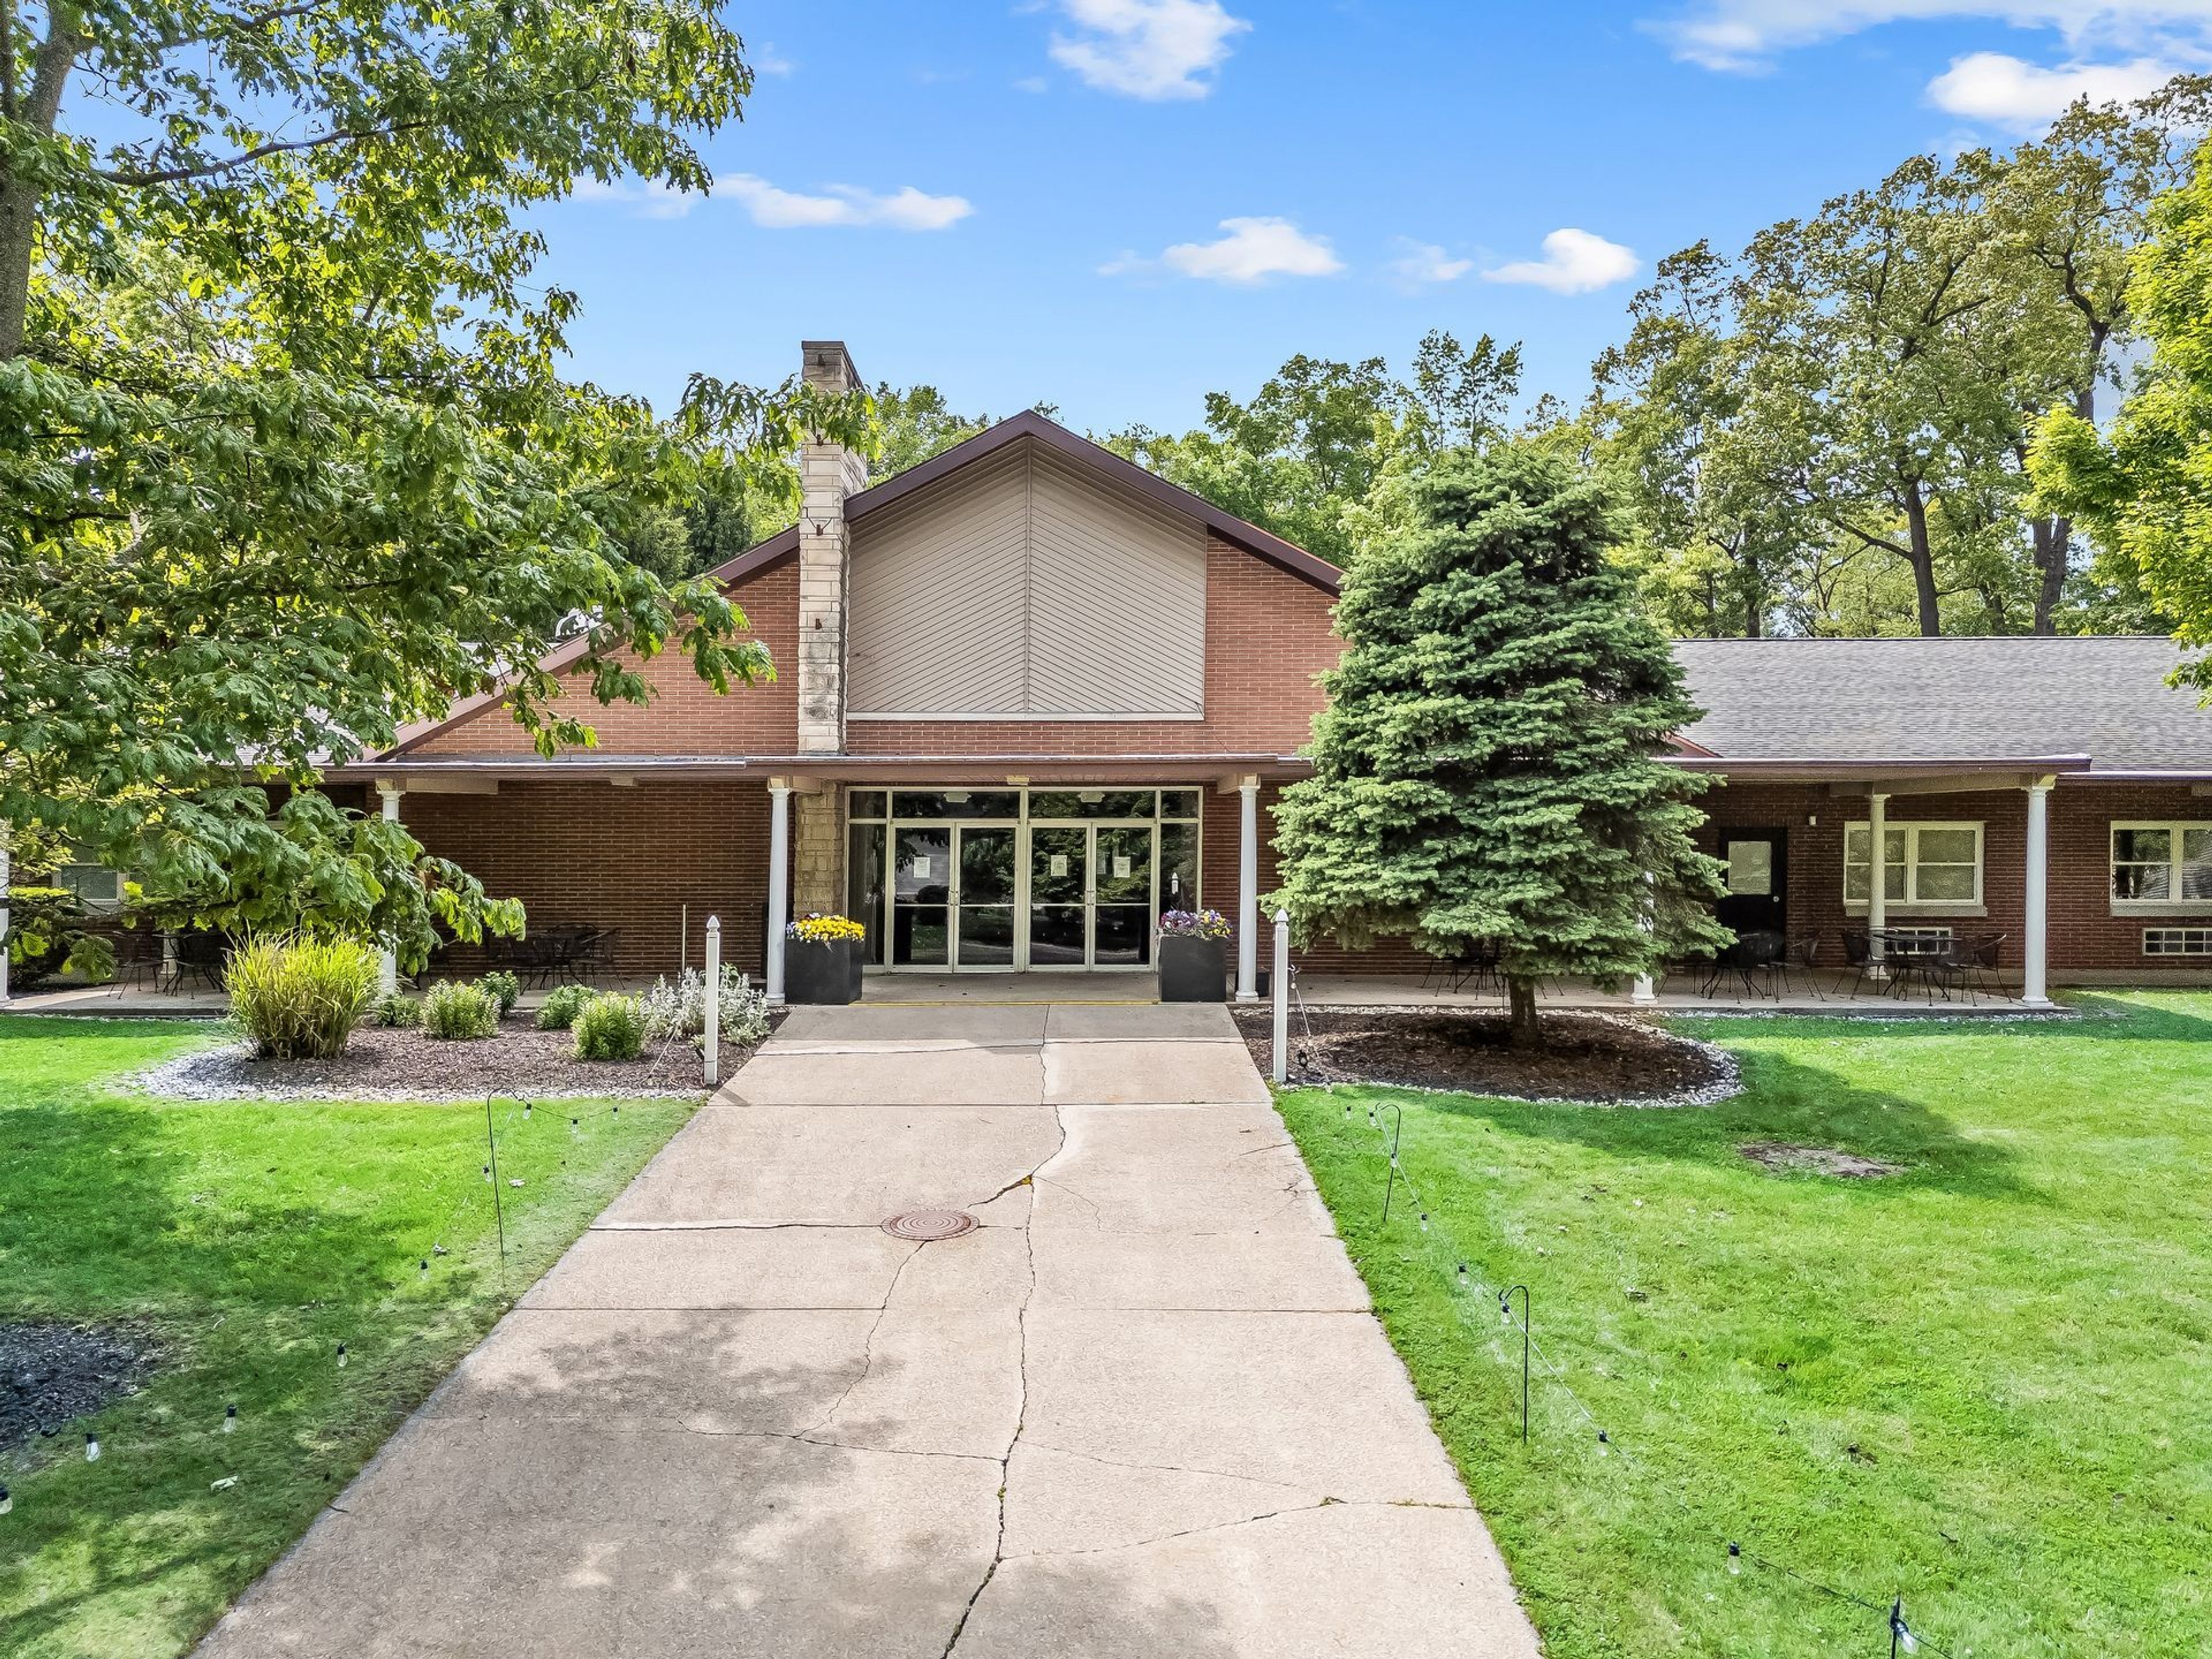
Oakwood Resort Lake Wawasee
702 E Lake View Rd, Syracuse, IN 46567, USA- Spaces for 80-700 Guests
- 2 Ballrooms
- 2 Outdoor Spaces
- 4 Total Spaces
Oakwood Resort sits on the shores of Lake Wawasee, Indiana's largest natural lake, on a property with more than a century of history. The land was established in 1893 as Oakwood Park, a gathering place for community and spiritual events. The Event Center was built in 1961 and later revitalized into an event venue. In 2012, the Parent family took ownership and transformed the property into Oakwood Resort, a full-service lakeside destination. The resort offers nine event venues ranging from intimate micro settings to spaces that accommodate up to 400 guests, making it well suited for weddings, corporate gatherings, and private celebrations of nearly any size. Outdoor options include the Grand Lawn with its lakefront gazebo and the tented Lakeside Patio, both set against views of Lake Wawasee. The two-story Hilltop banquet center and the expansive Event Center with its high-draped ceilings and dance floor serve guests looking for indoor receptions. On-site wedding coordinators are available to assist with planning, and lodging across seventy-nine rooms, luxury suites, and five vacation homes ensures guests can stay on property.
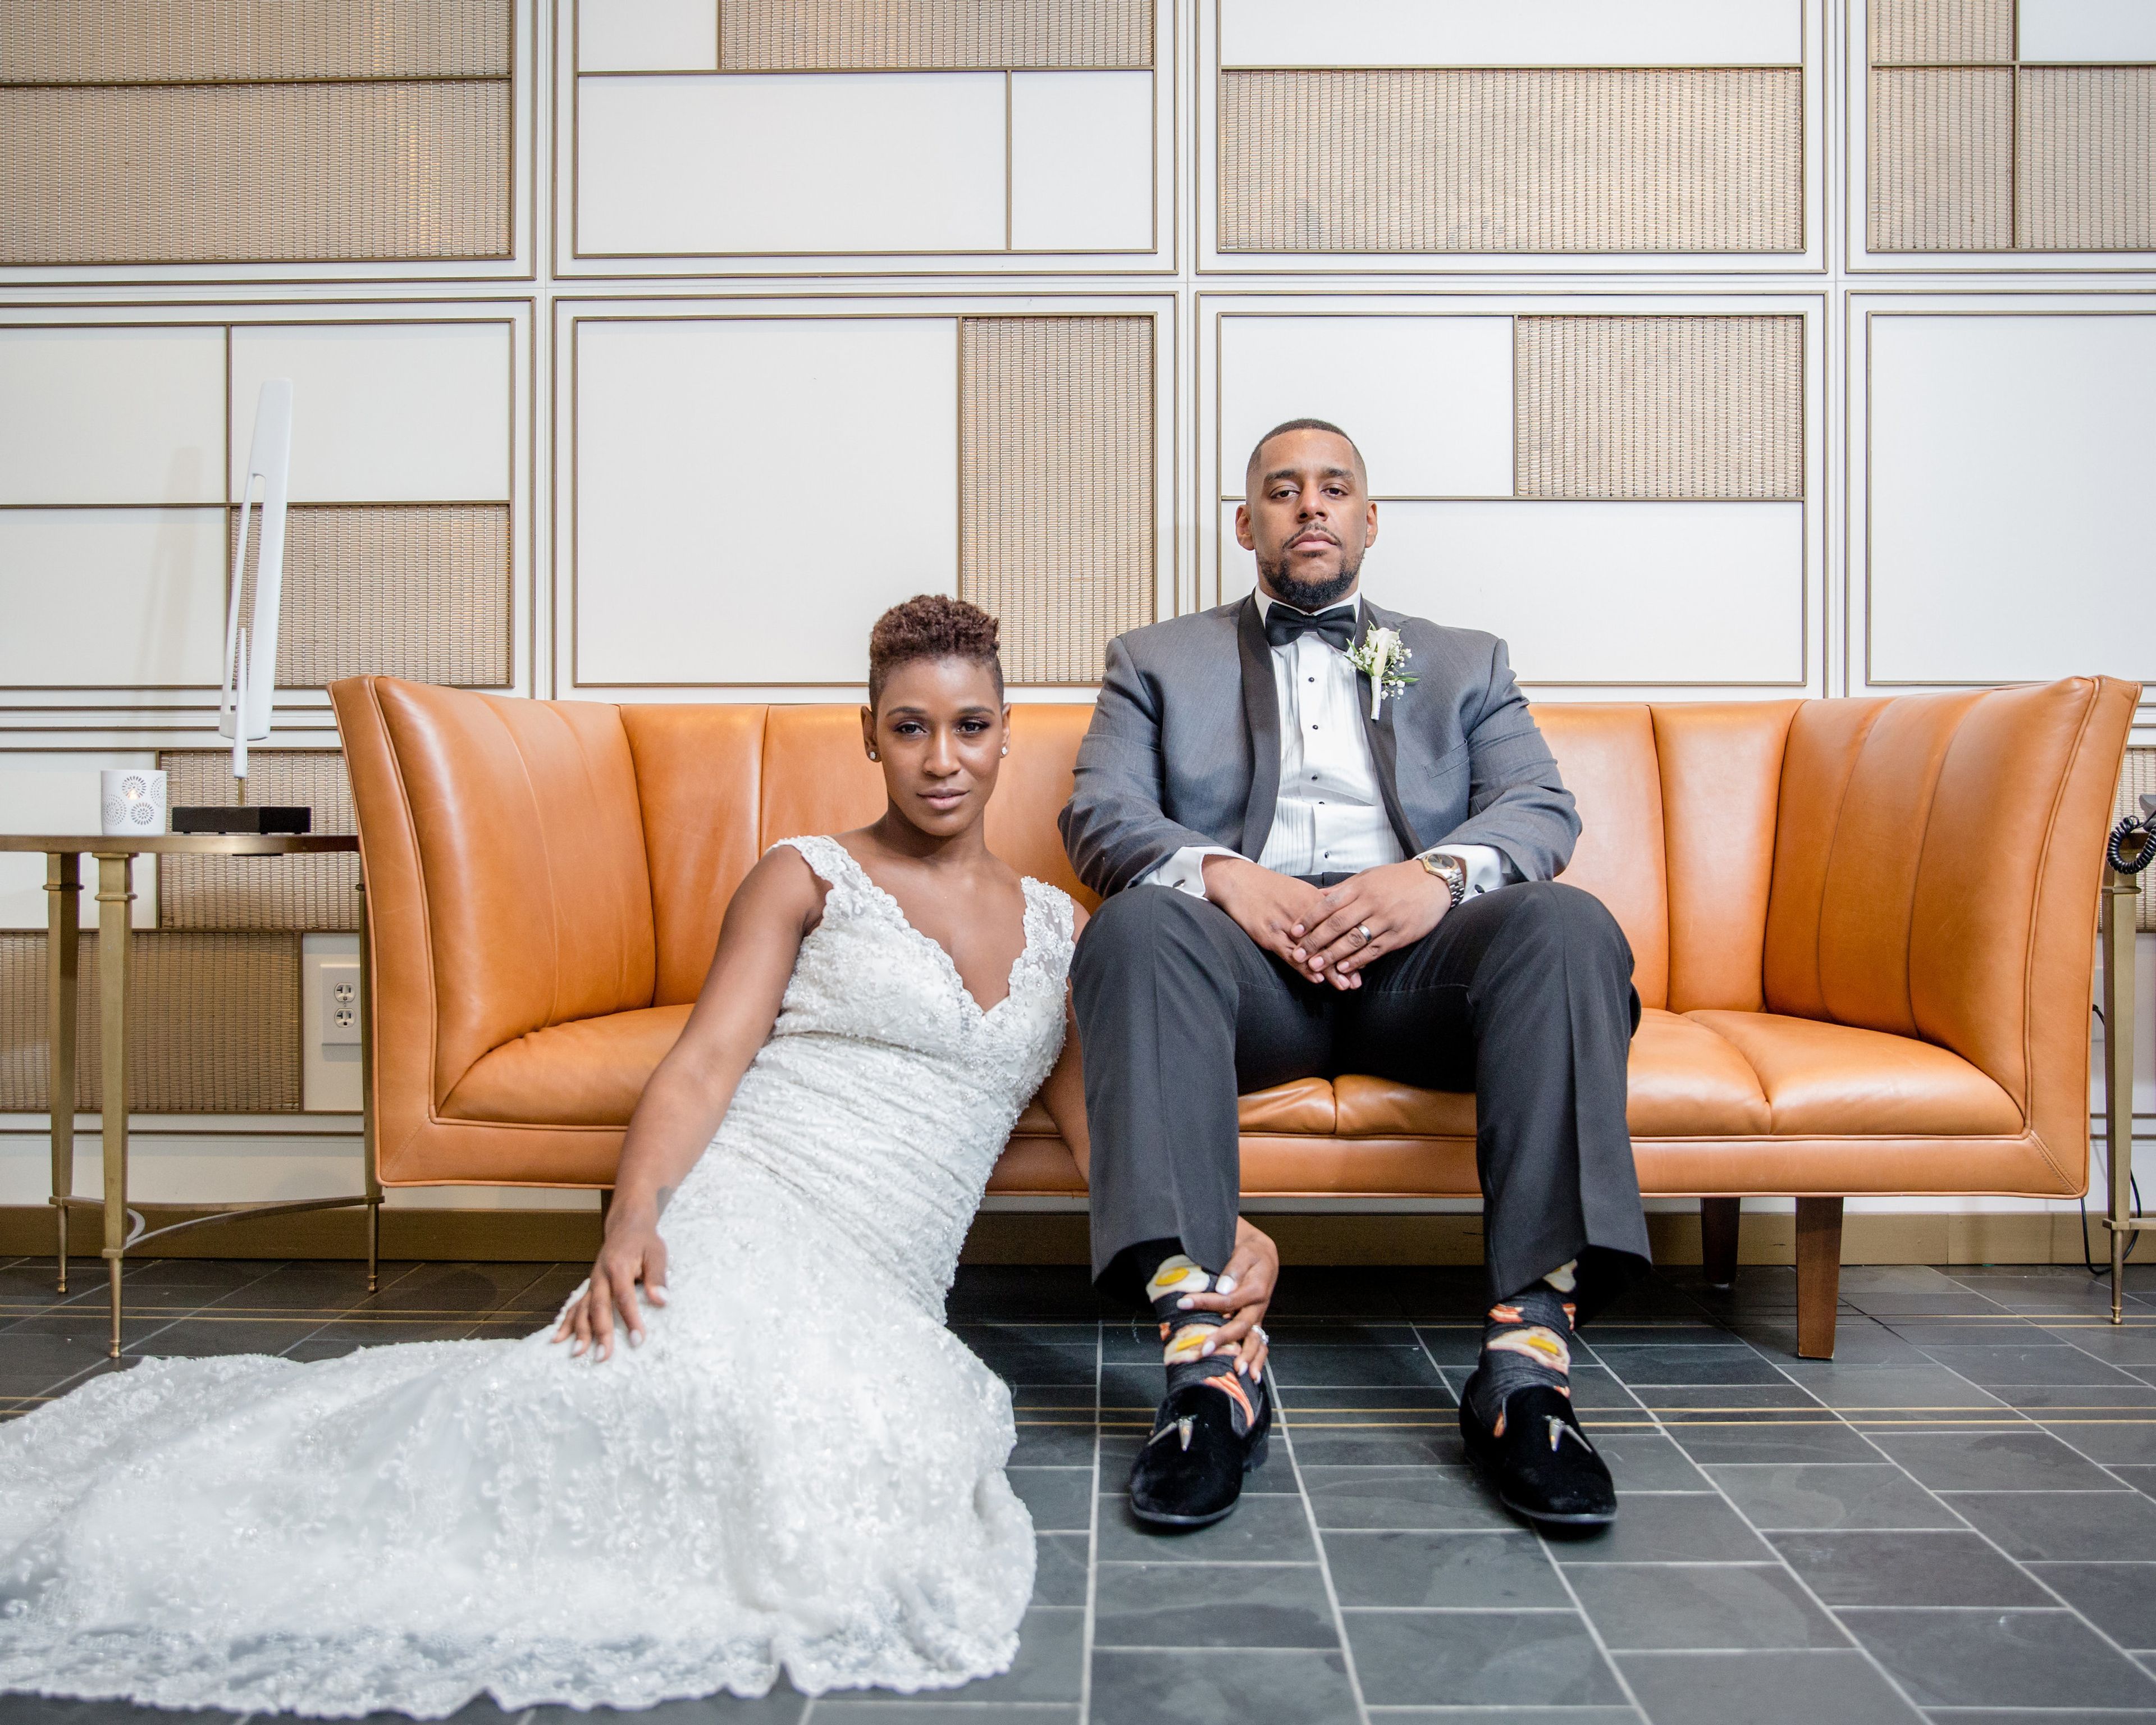
Gallery Forty-Two
42 E Washington St, Indianapolis, IN 46204, USA- Spaces for 125 Guests
Gallery Forty-Two occupies nearly five thousand square feet across four floors of Indianapolis' oldest surviving commercial building, a structure dating to the 1830s that was fully restored in 2014 and acquired in 2021 by local businessman and two-time Olympian Bill Kessler. Set in the heart of downtown Indianapolis on East Washington Street, the venue blends the building's original historic fabric with rotating fine art exhibitions rooted in nineteenth and early twentieth century traditions. The space is well suited to smaller, intimate celebrations — weddings and receptions where the art-filled surroundings serve as both backdrop and atmosphere. Beyond weddings, the venue hosts private social gatherings, corporate events, galas, fundraisers, holiday parties, and networking events across its four meticulously designed floors.
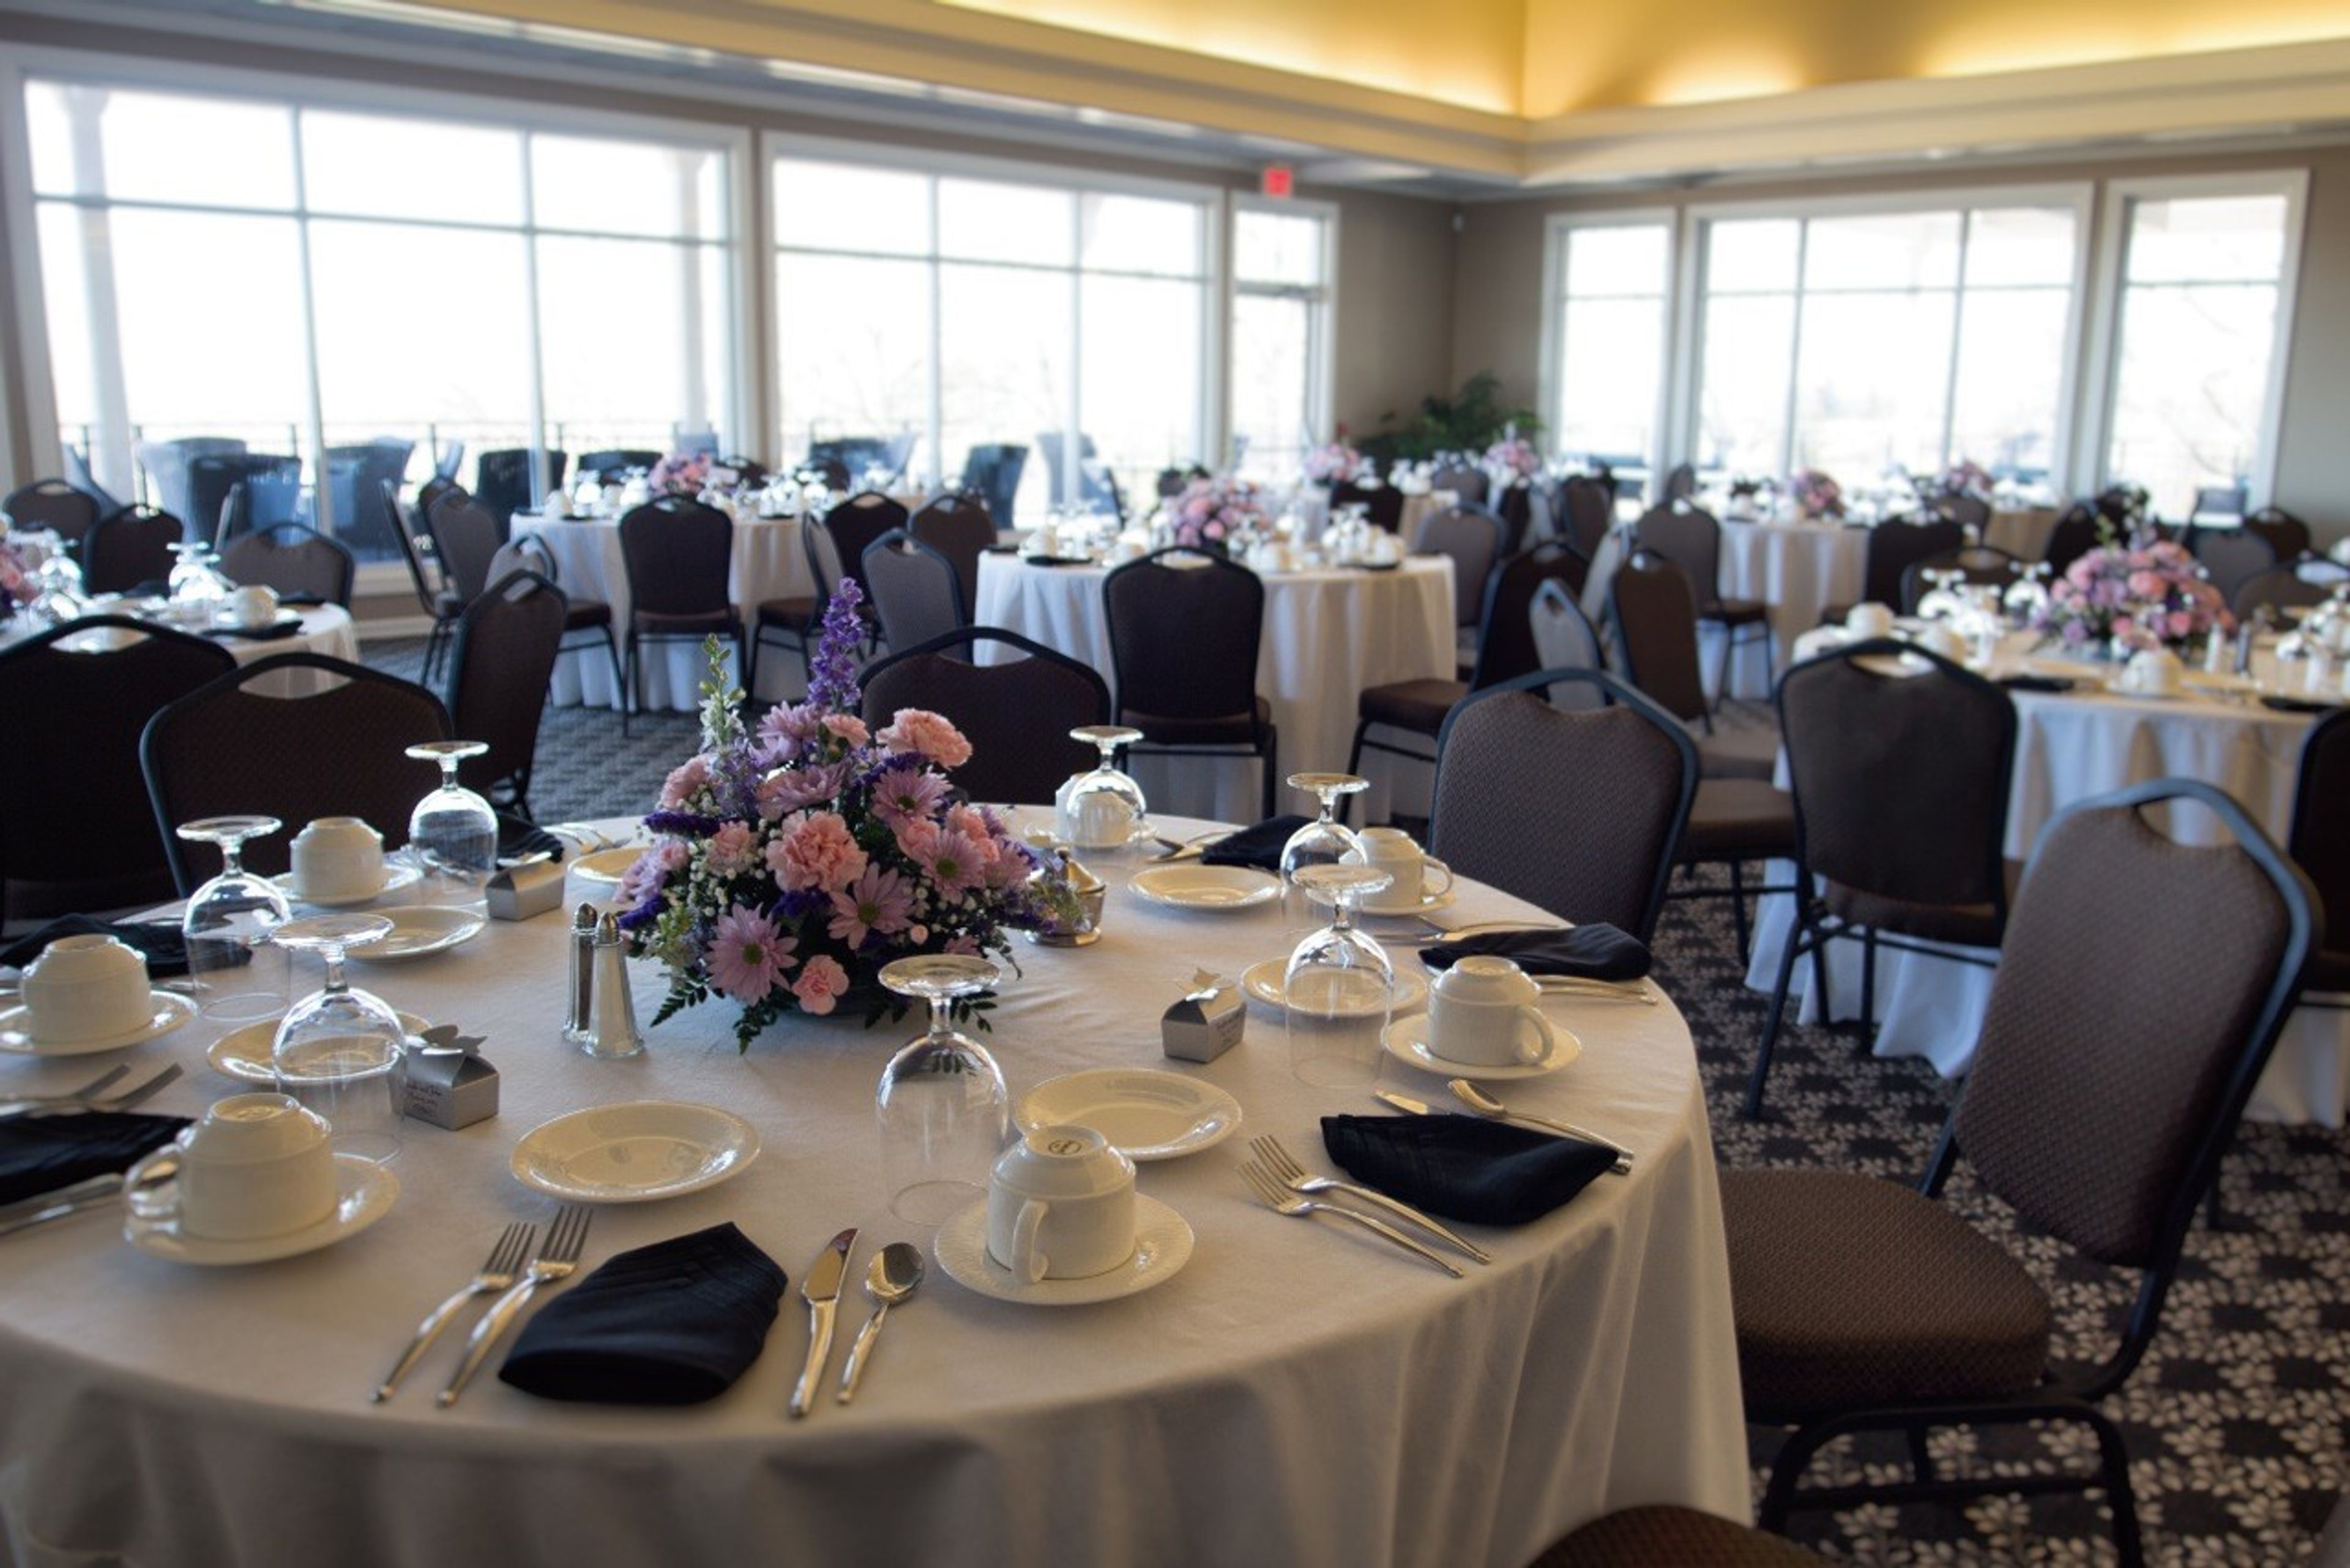
Oak Meadow Country Club
11505 Browning Rd, Evansville, IN 47725, USA- Spaces for 80-325 Guests
- 1 Ballroom
- 2 Outdoor Spaces
- 3 Total Spaces
Oak Meadow Country Club is a private country club established in 1977 on the north side of Evansville, Indiana, in the McCutchanville area. The club offers a family-friendly atmosphere alongside a full range of recreational amenities — including an 18-hole championship golf course, swimming pool with team and lesson programs, and tennis facilities — alongside a dining program led by experienced culinary staff. For private events, the club provides several distinct spaces suited to weddings, receptions, rehearsal dinners, and corporate gatherings. The Ballroom accommodates intimate dinners near its fireplace or larger seated receptions with views of the golf course. The outdoor Wedding Gardens offer a ceremony setting for up to 325 guests, while The Veranda extends the clubhouse experience outdoors with panoramic views of the grounds. Custom catering packages are available for all events, and a coordinator assists with planning throughout the process.
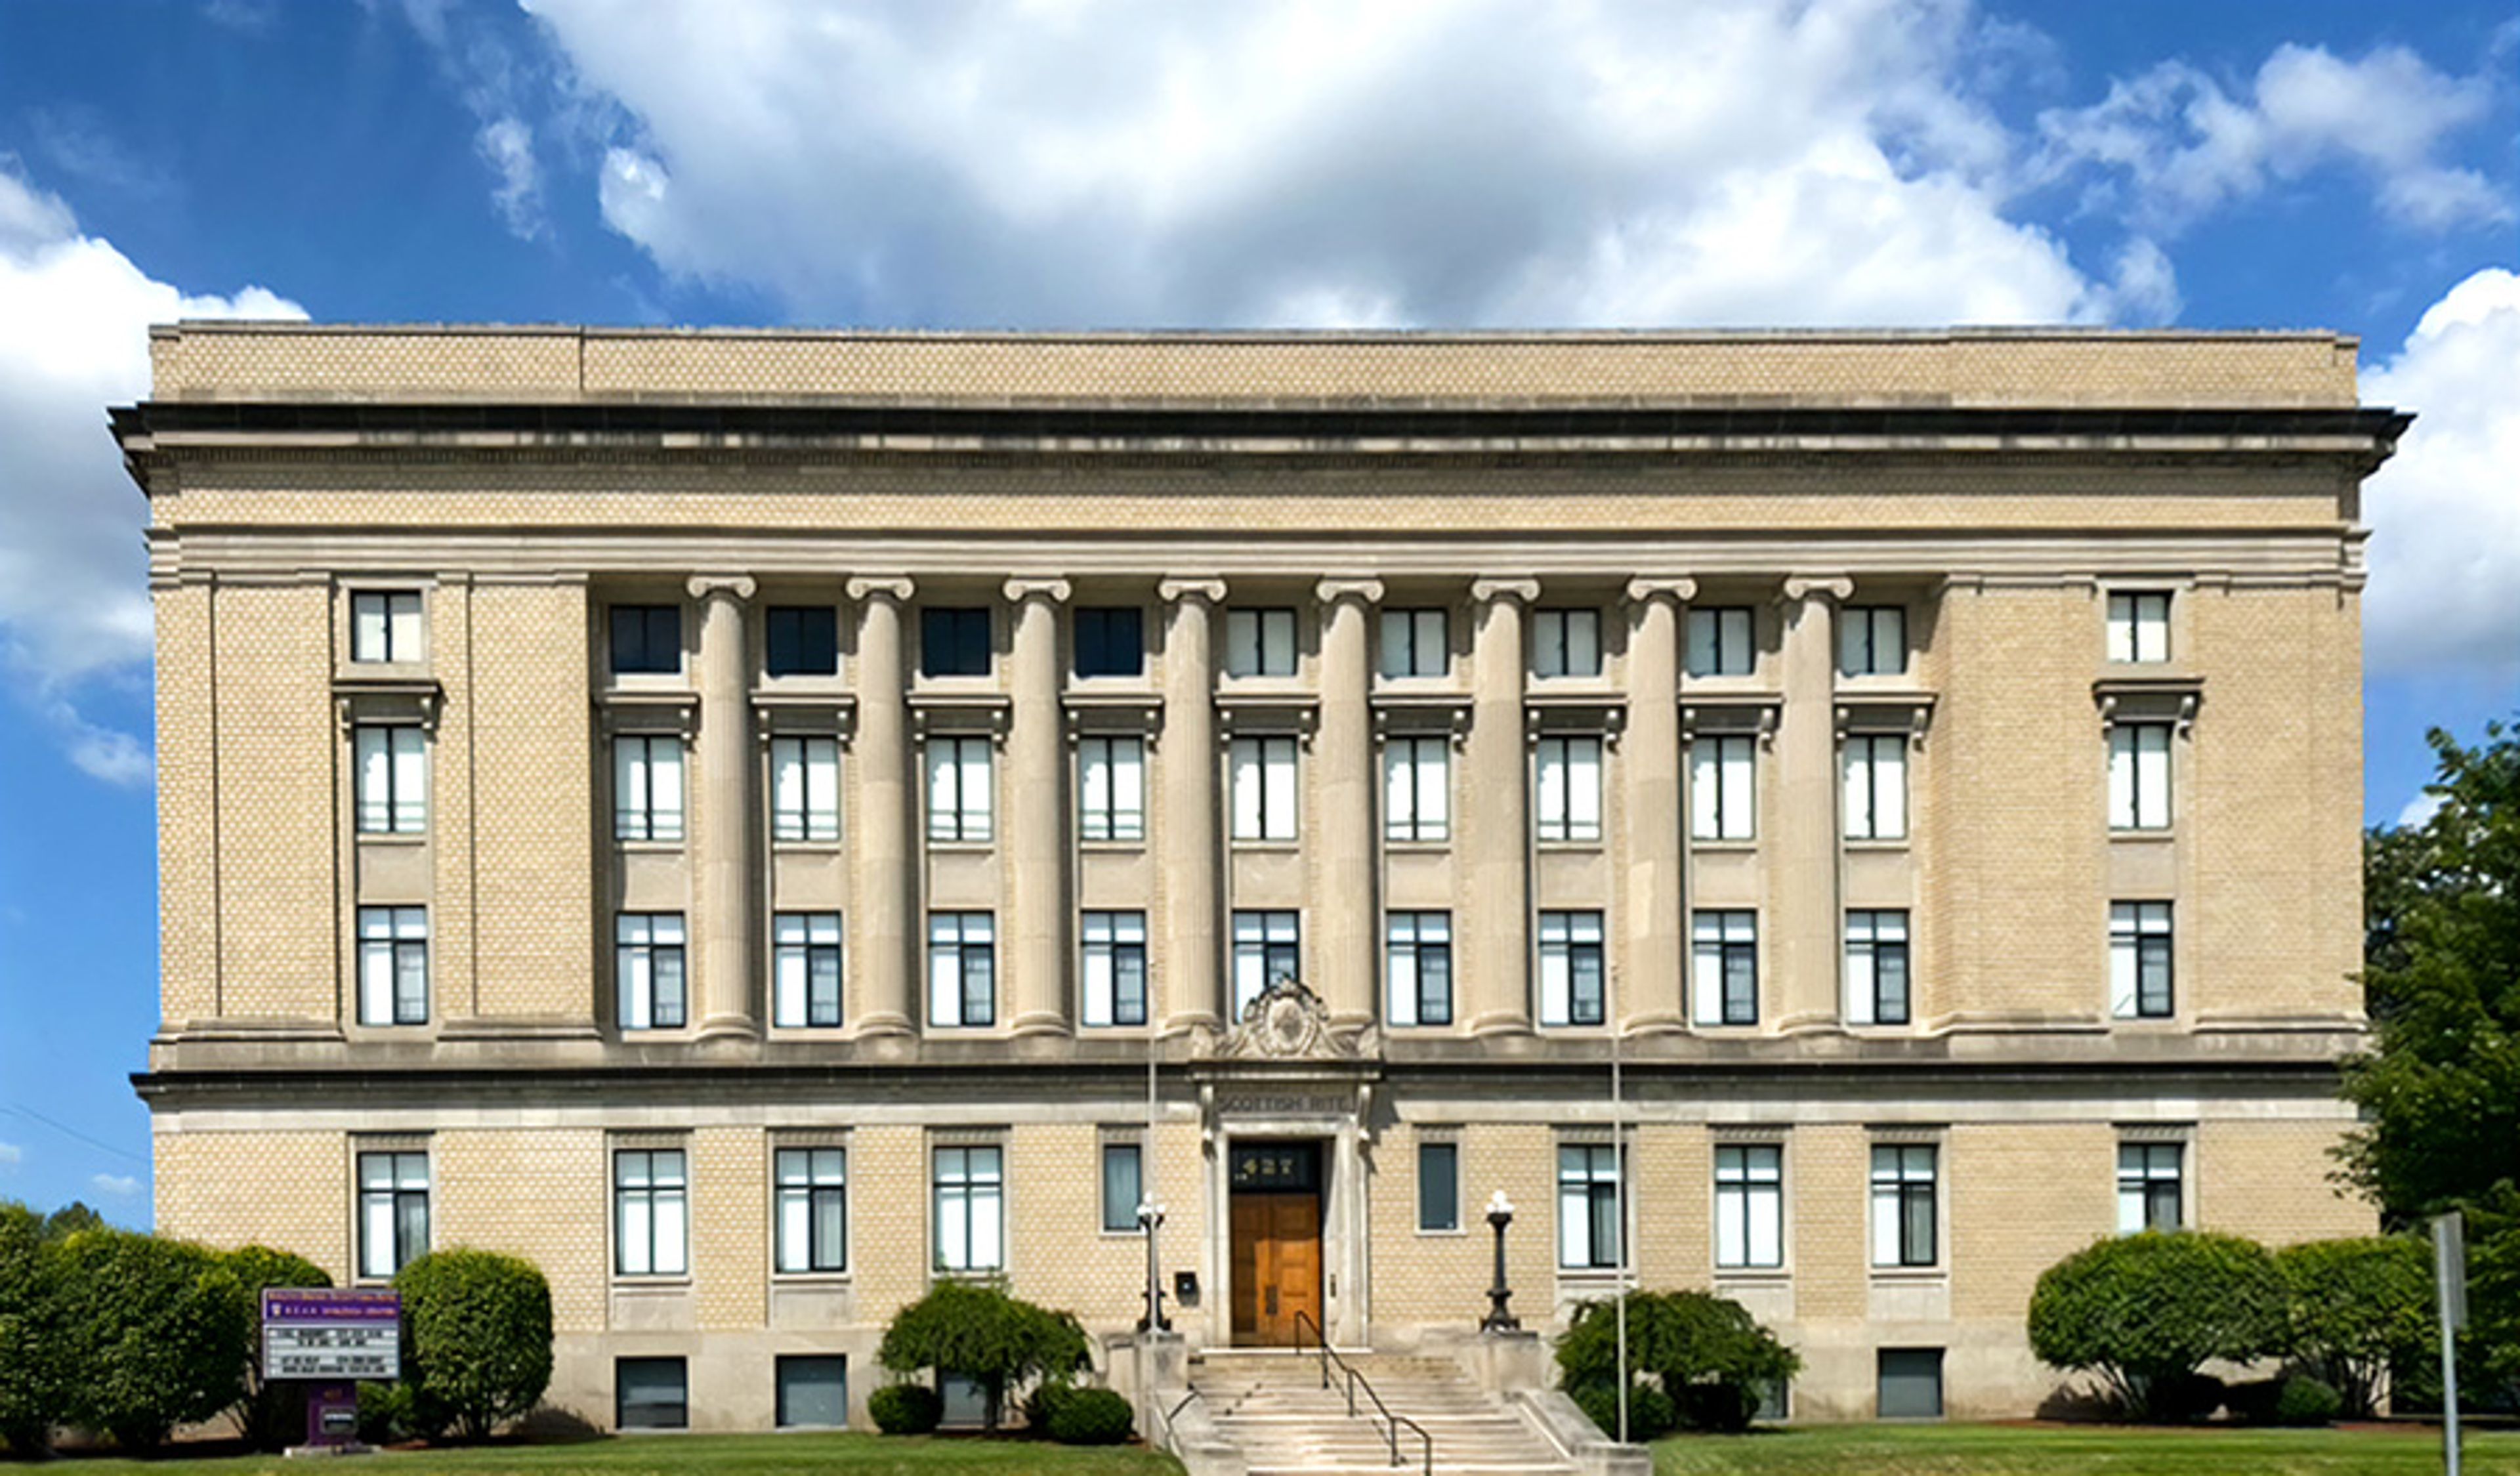
AASR South Bend Scottish Rite
427 N Main St, South Bend, IN 46601, USA- Spaces for 450 Guests
The Ancient Accepted Scottish Rite Valley of South Bend occupies a stately neoclassical building in downtown South Bend, Indiana — a landmark structure that has long served the northern Indiana region as both a fraternal home and an event venue. The building's architecture, with its columned facade and formal interior spaces, provides an elegant backdrop for weddings, receptions, and a variety of special events. The venue offers elegant spaces, charming details, and versatile rooms suited for gatherings of many kinds. A virtual building tour is available for prospective clients to explore the spaces before reaching out to book.
Palais Royale
105 W Colfax Ave, South Bend, IN 46601, USA- Spaces for 40-850 Guests
- 1 Bar
- 1 Ballroom
- 6 Total Spaces
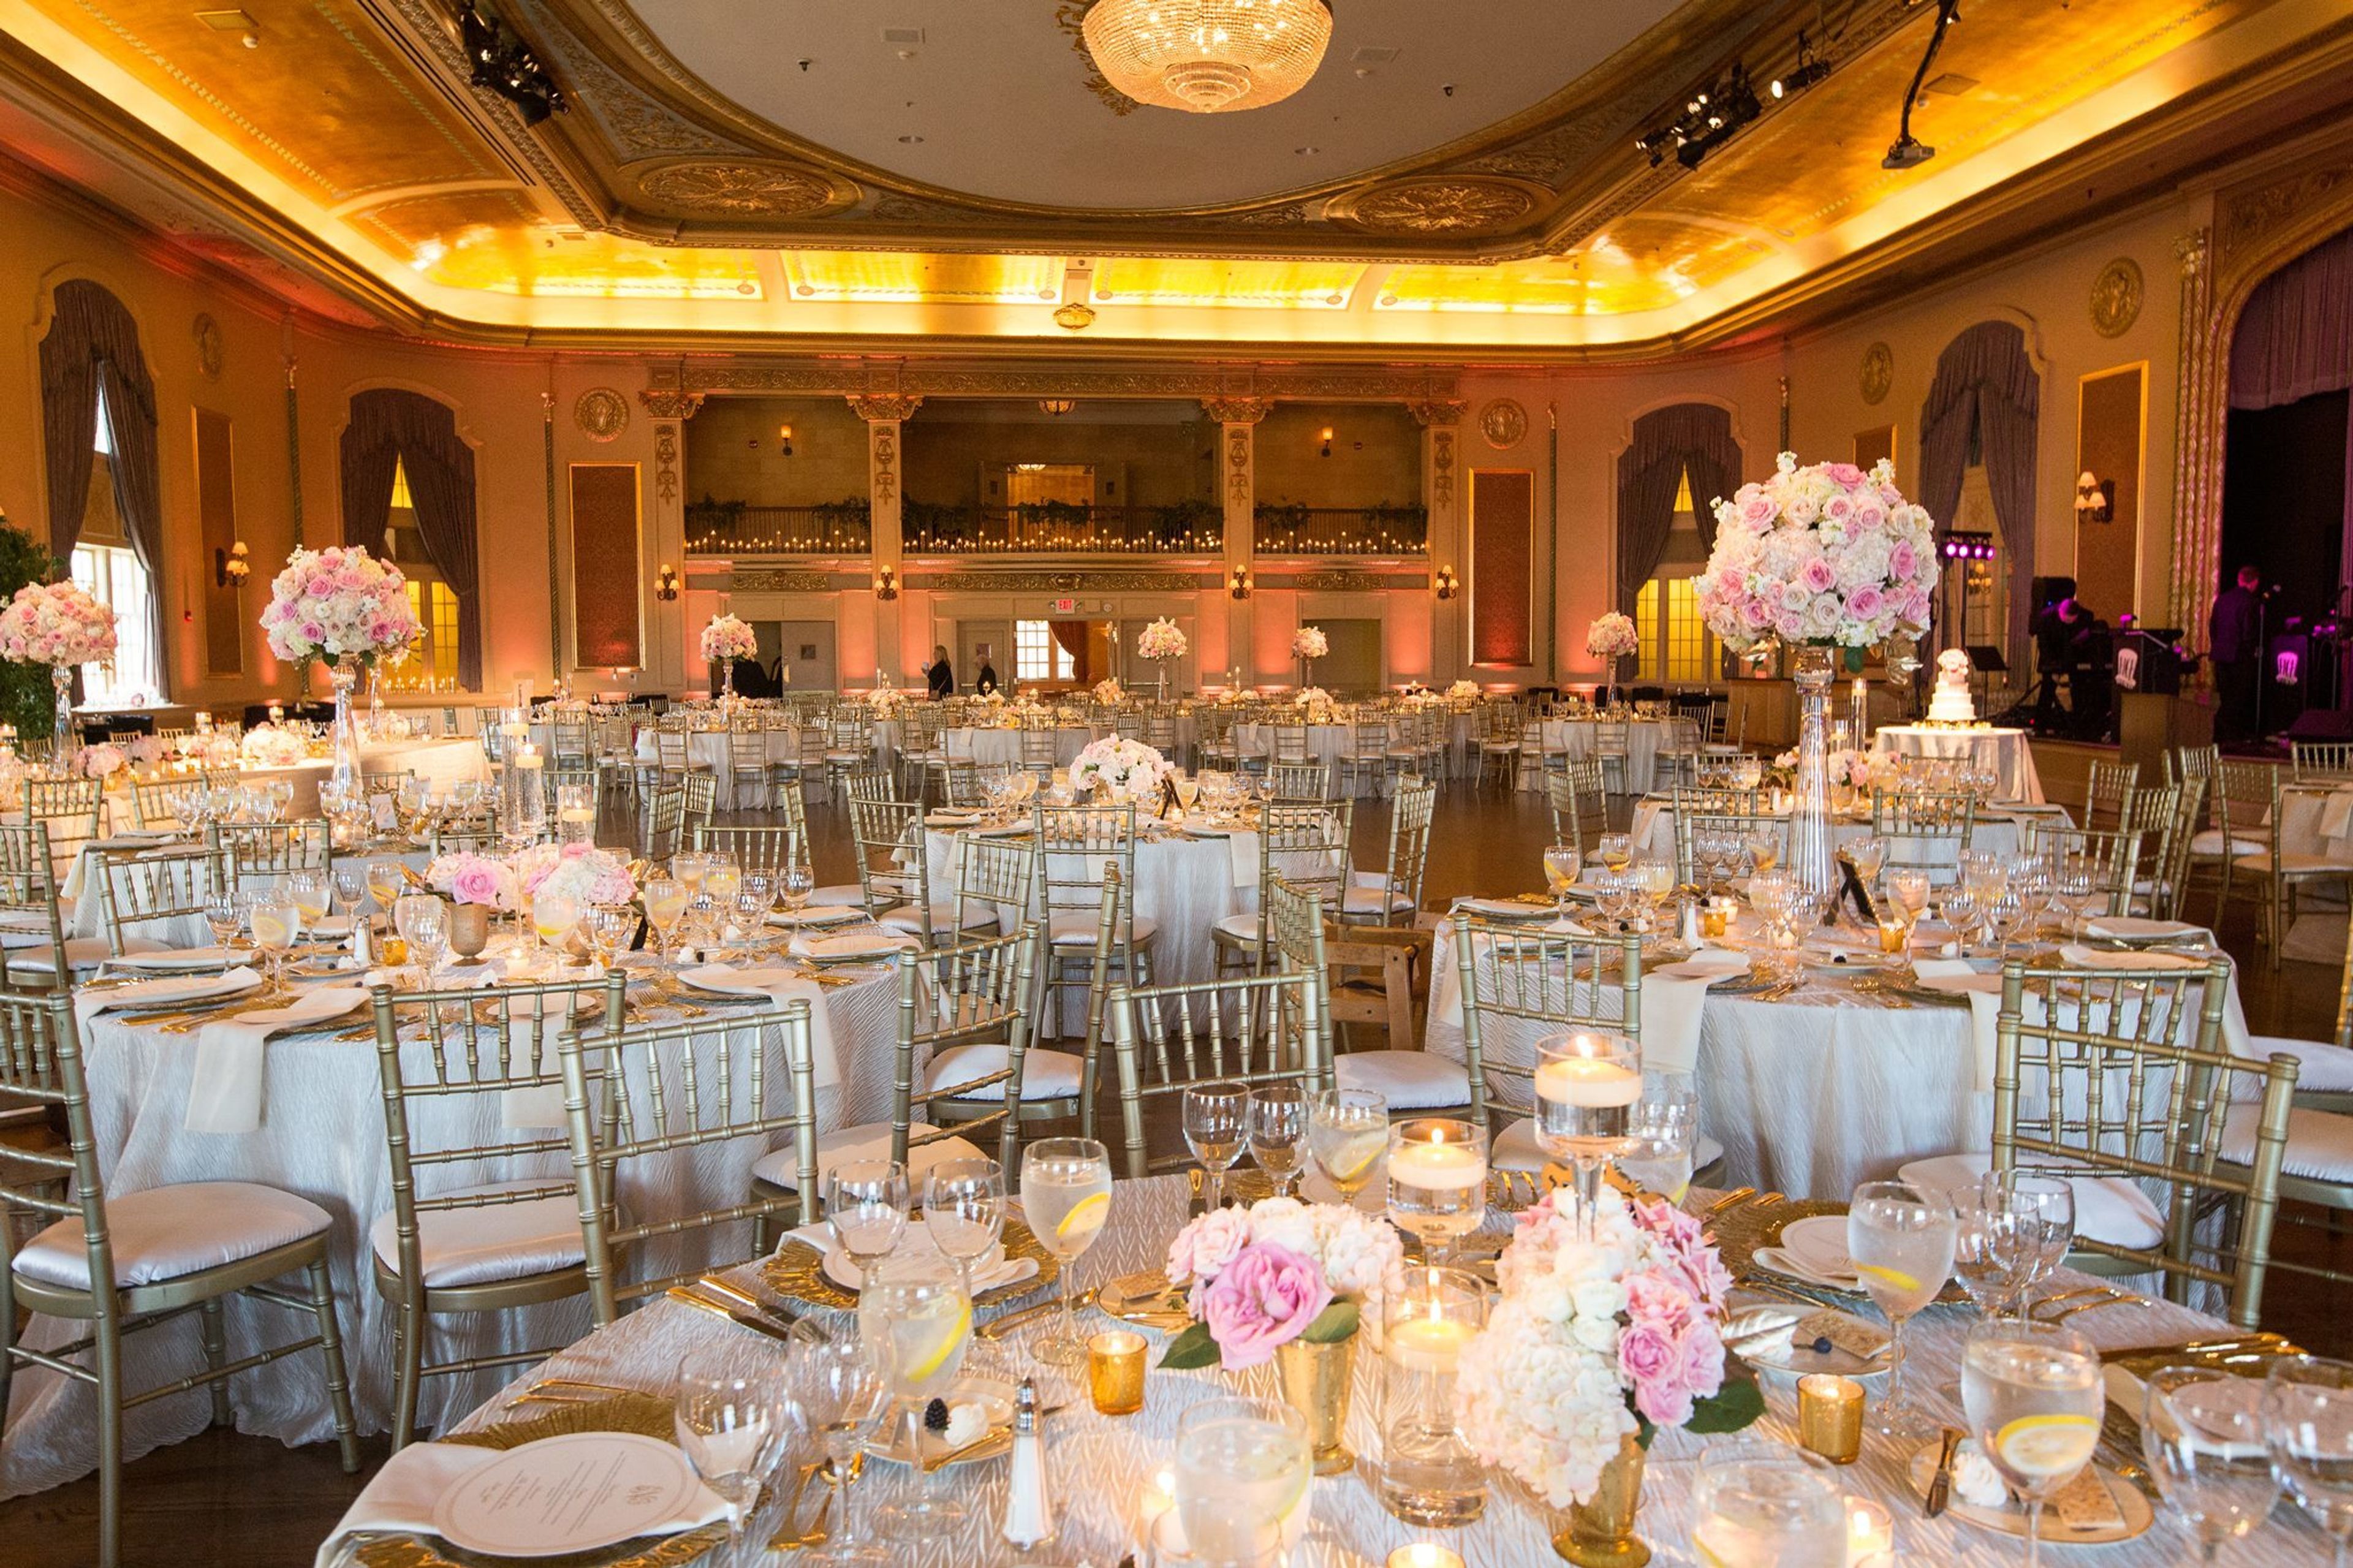
Palais Royale is a stunning South Bend, Indiana venue featuring amazing French architecture and gold details throughout the space. Hardwood floors and 35-ft. ceilings set the scene for a romantic wedding in the ballroom. The Palais Royale has a beautiful crystal chandelier, lavender curtains, and plenty of natural light. The Palais Royale ballroom features a balcony overlooking the dance floor, ideal for guests looking for a more private space. The space at Palais Royale can accommodate up to 650 seated guests so is ideal for weddings of any size. Opened in 1922 and designed by J.S Aroner of Chicago, The Palais Royale is full of historic charm and South Bend heritage.
Indianapolis Public Library
40 E St Clair St, Indianapolis, IN 46204, USA- Spaces for 40-700 Guests
- 10 Museums
- 2 Landmarks
- 10 Total Spaces
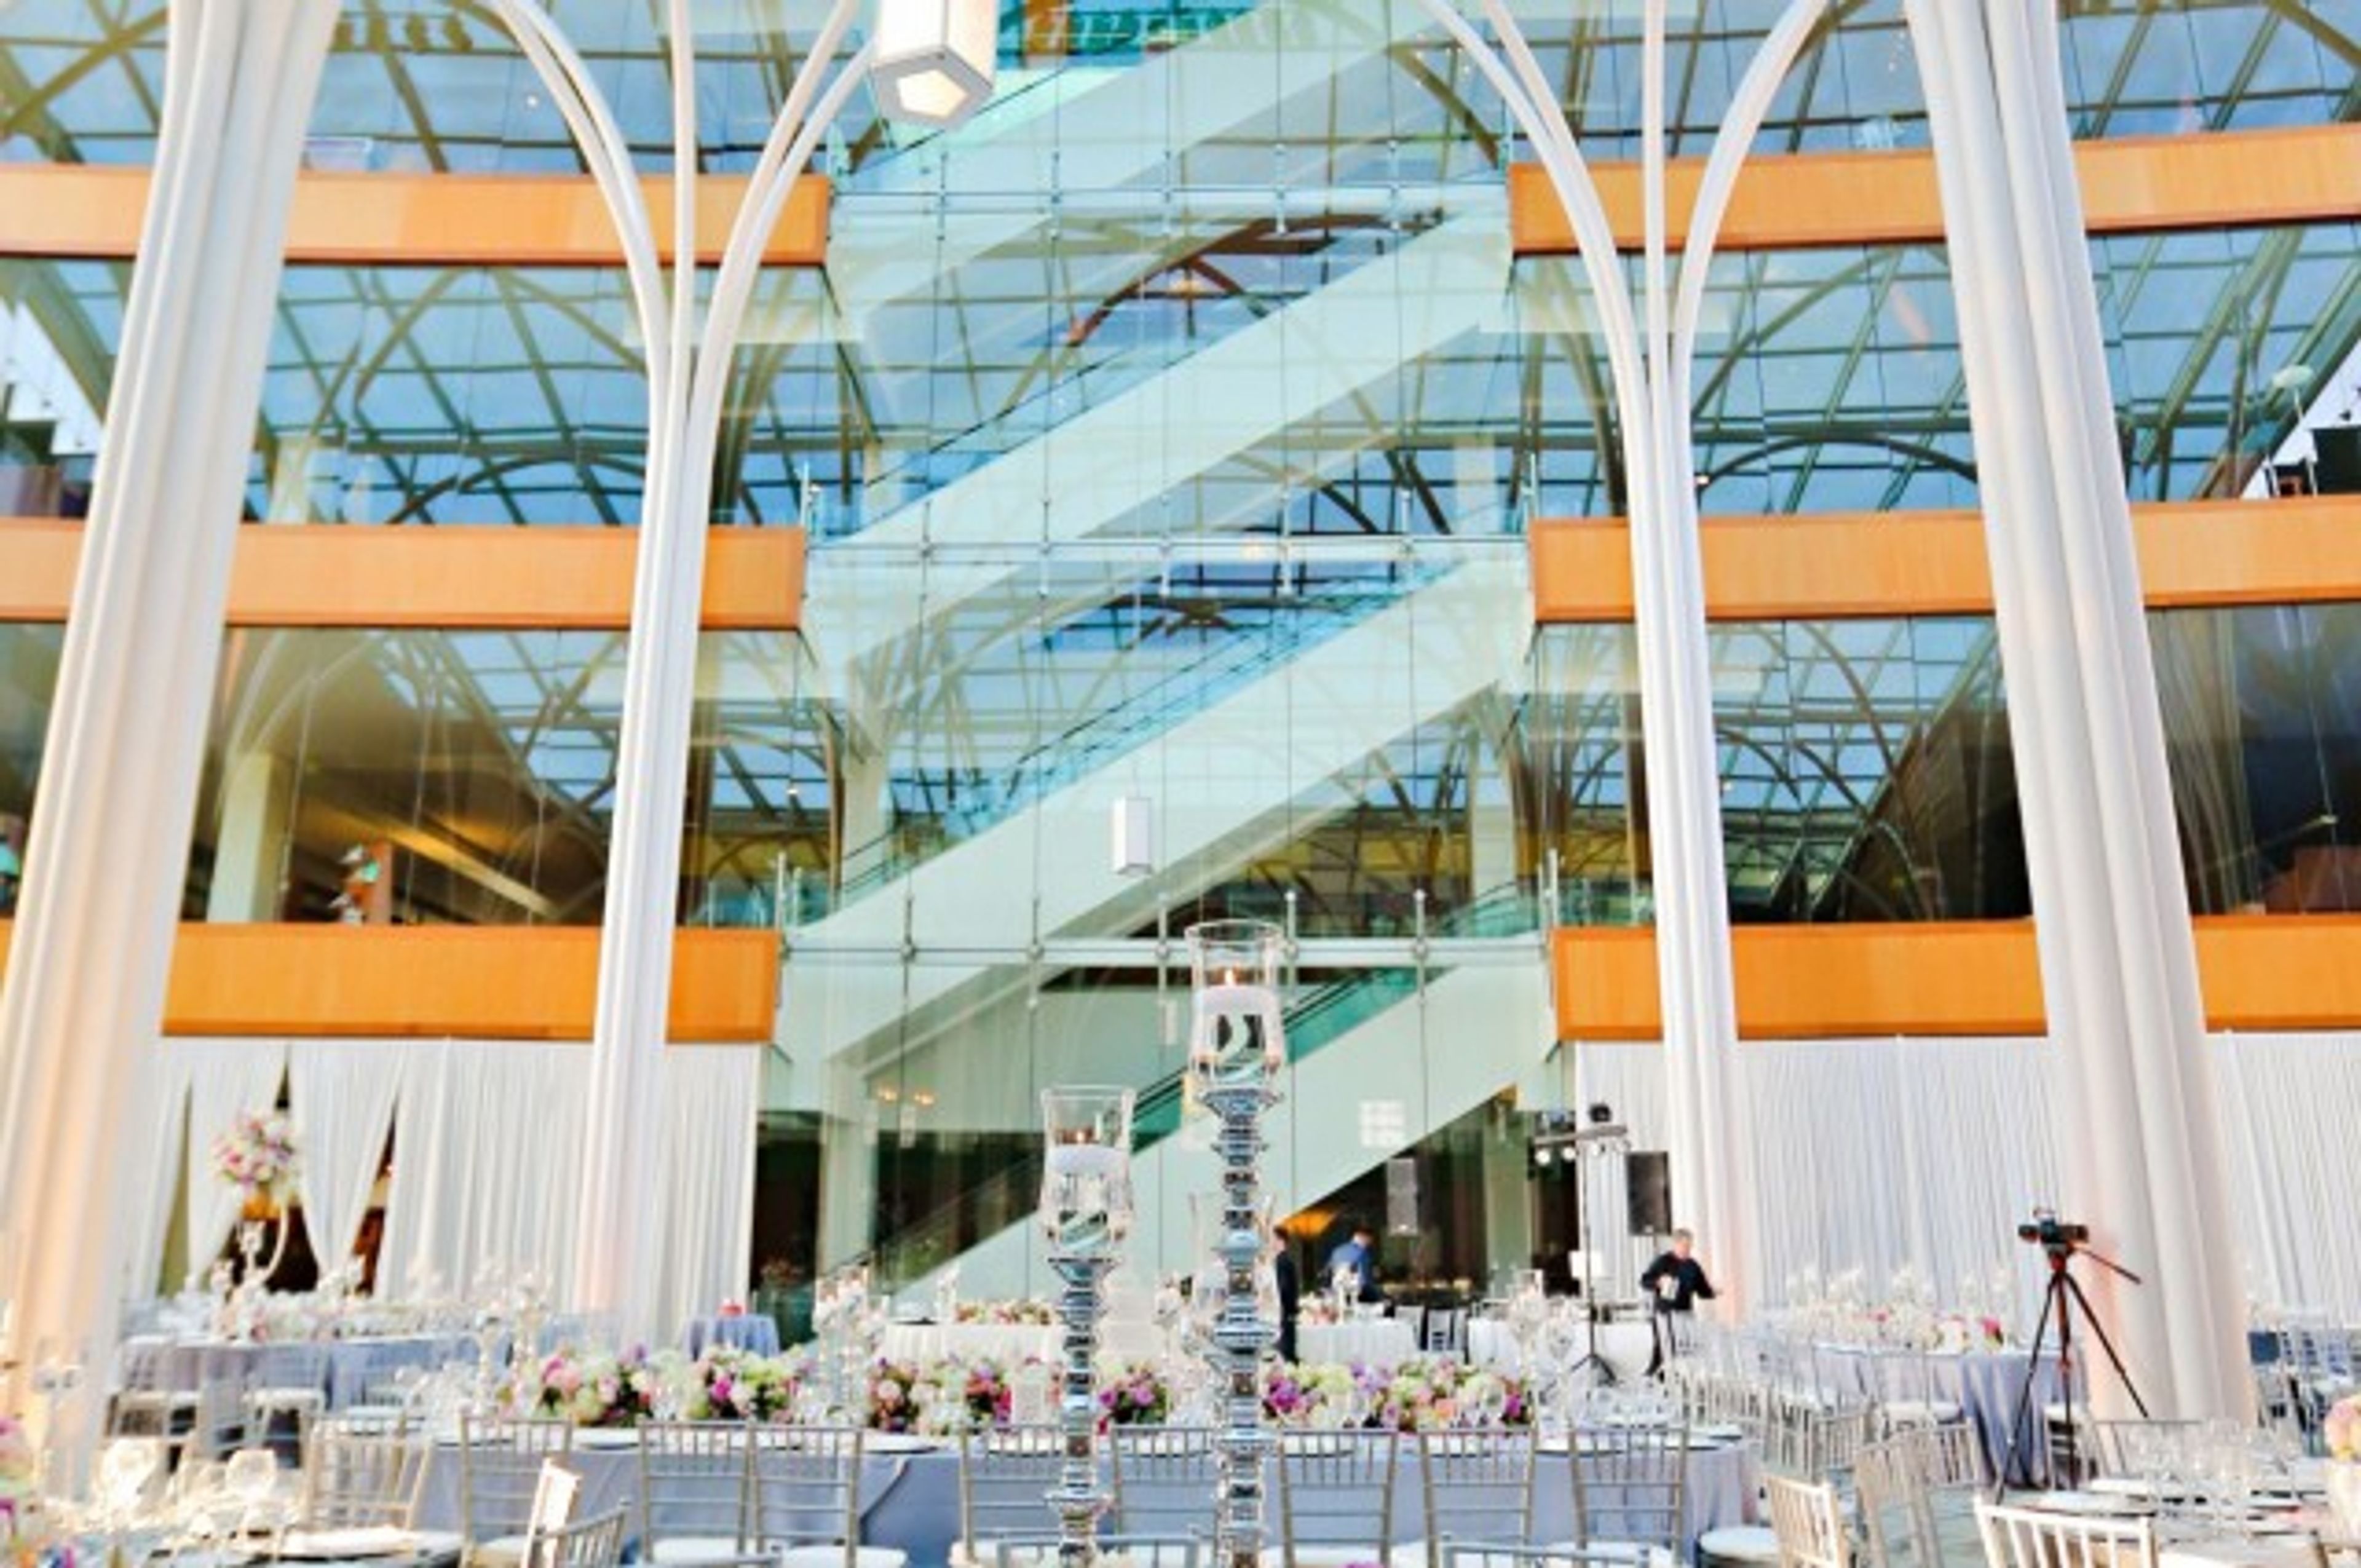
The Indianapolis Public Library's Central Library is a landmark downtown venue offering a range of event spaces suited for weddings, corporate events, and private gatherings. The building, one of the city's finest examples of classical architecture, blends historic character with a central location accessible to all of Indianapolis. The Central Library's signature spaces span from the glass-encased Atrium — the building's open hub, accommodating up to 700 guests for social receptions — to the Simon Reading Room, with marble staircases, white oak paneled walls, and capacity for up to 350 guests. The East Garden provides an outdoor oval lawn for ceremonies and cocktail receptions, while the Clowes Auditorium seats up to 300 for lectures, concerts, and corporate conferences. Three dedicated meeting rooms serve smaller business gatherings, and the Center for Black Literature & Culture offers a distinctive space for mid-size events surrounded by over 20,000 items celebrating Black history and culture. All on-site events are served exclusively by the Ritz Charles. The library hosts one wedding per evening, allowing couples full access to multiple spaces throughout the night.
Center Lake Pavilion
119 E Canal St, Warsaw, IN 46580, USA- Spaces for 40-300 Guests
- 1 Event Space
- 1 Meeting Space
- 2 Total Spaces
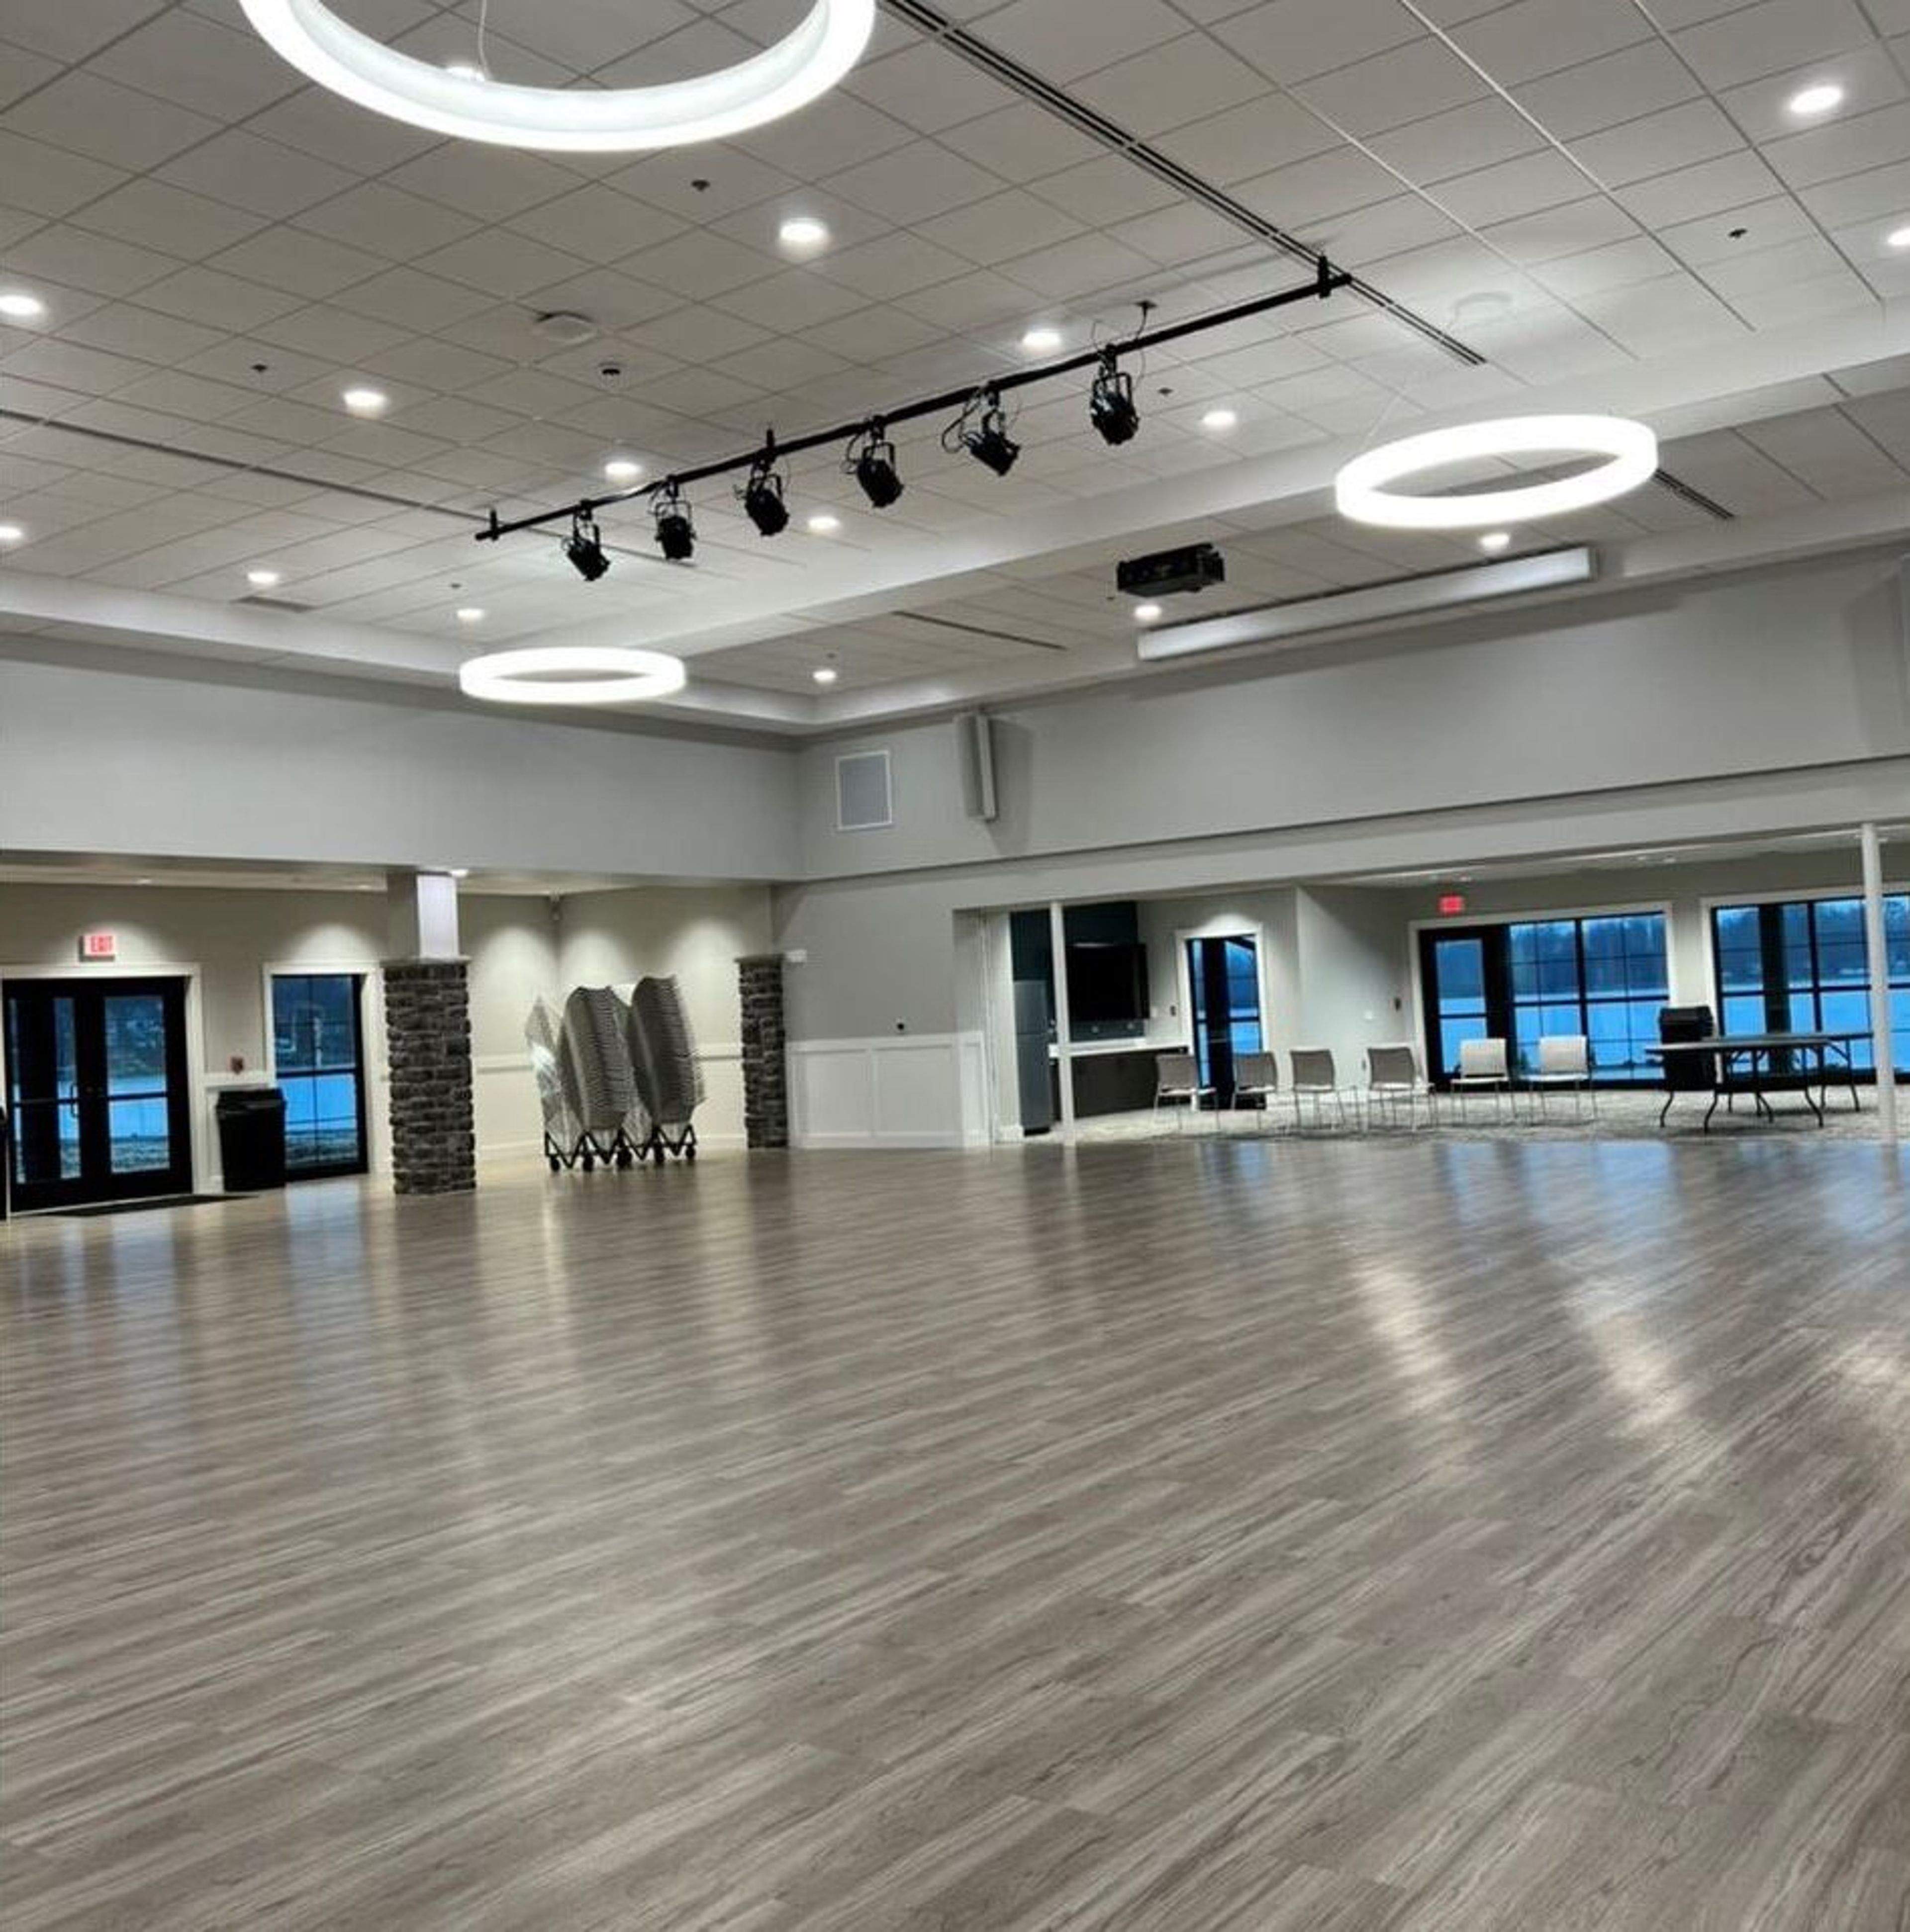
The Zimmer Biomet Center Lake Pavilion is a lakefront event facility situated within Warsaw's Central Park in Warsaw, Indiana. The pavilion overlooks Center Lake, offering views of the water along with access to the surrounding park grounds. The facility offers two rentable spaces: a Main Hall accommodating up to 208 guests and a Conference Room seating up to 40. Tables and chairs are included with each rental, as is a PA system with microphone. A full-service kitchen is available and is open to outside caterers, making the pavilion a flexible choice for receptions, family reunions, birthday celebrations, and corporate meetings. The building is ADA accessible and includes men's and women's restrooms. Both spaces are available for bookings seven days a week, with rentals coordinated through the Warsaw Parks and Recreation office.
The Destination
206 N Harristown Rd, Salem, IN 47167, USA- Spaces for 30-150 Guests
- 1 Barn
- 1 Historic Space
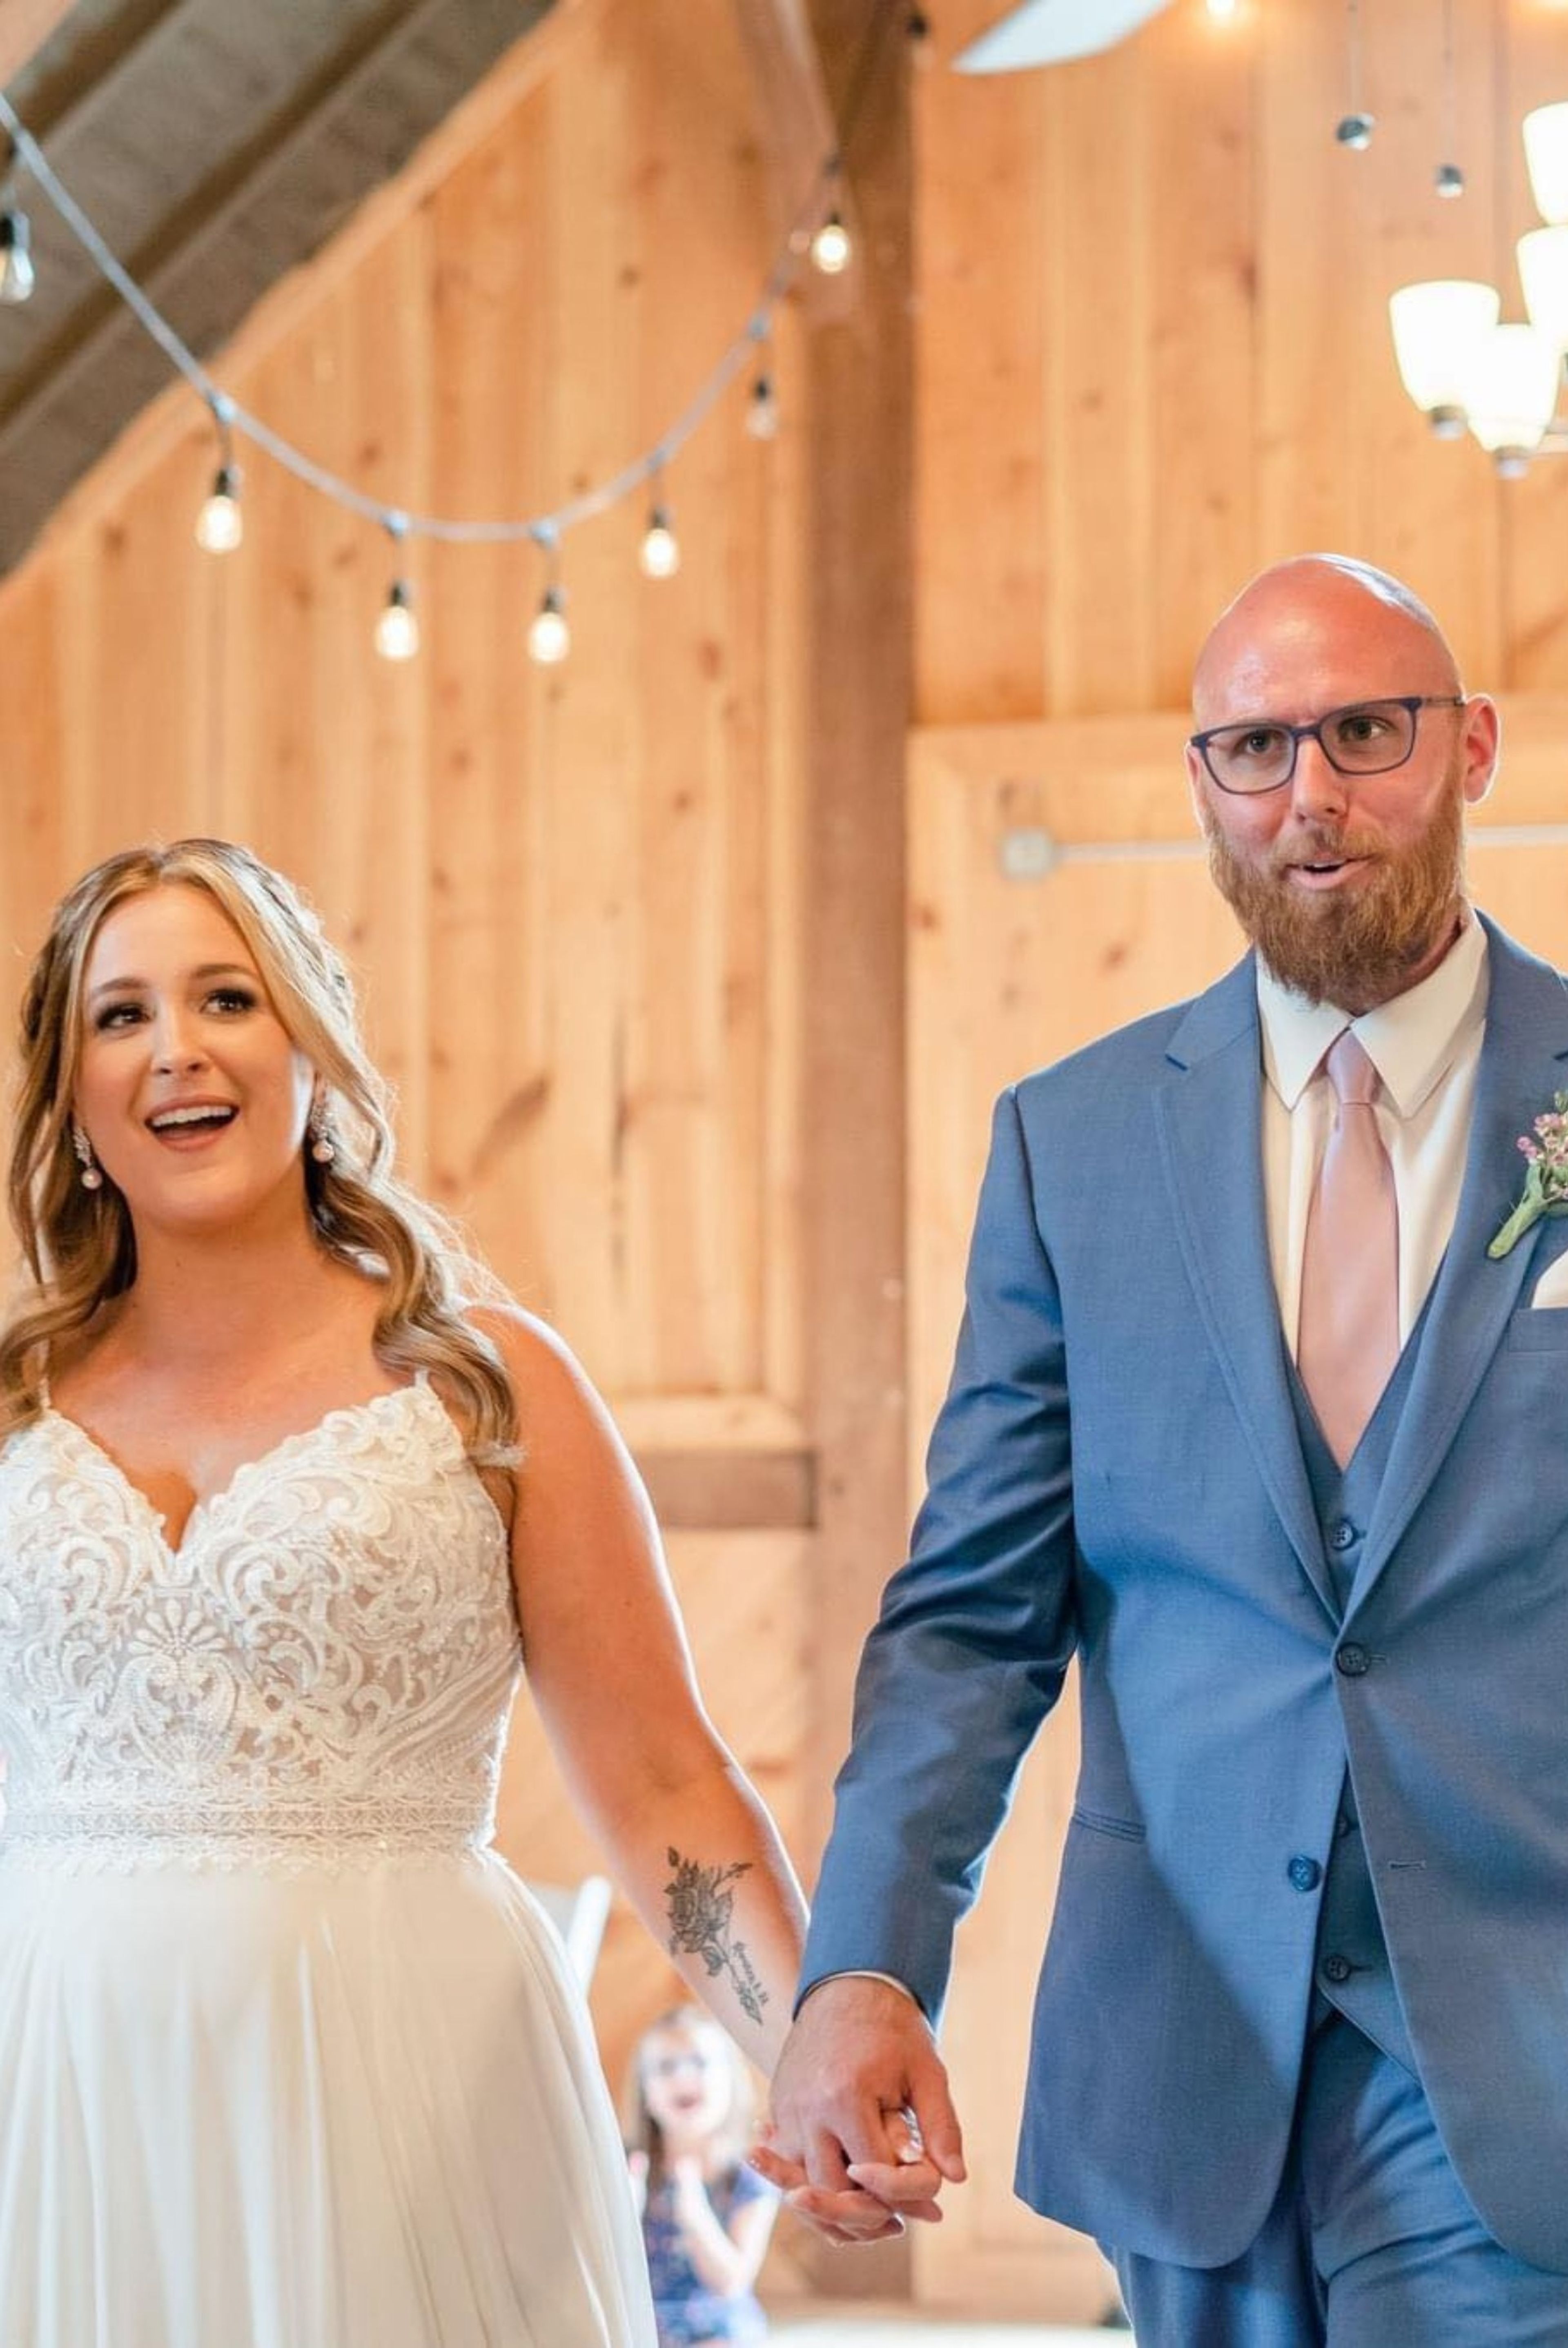
The Destination LLC is a country farm event venue set on rolling hills in Salem, Indiana, conveniently situated between Louisville, Kentucky and Indianapolis, Indiana. Owned and operated by Denise and Tom, the property was thoughtfully converted from a working farm into a full-service event destination, pairing the character of an early twentieth-century farmhouse and lofted barn with modern amenities. The venue welcomes a wide range of occasions — from intimate family gatherings and bridal showers to weddings, rehearsal dinners, and corporate events. The lofted barn features grand barn doors and reception space alongside outdoor ceremony areas with sweeping countryside views. For smaller gatherings, the Gathering Room at the on-site Bed and Breakfast accommodates up to 30 guests for family-style dining. In-house catering is prepared from scratch, with signature dishes crafted by the venue's chef and menus customizable to each event. On-site Bed and Breakfast accommodations and a Vintage Market add to the experience, making The Destination a place guests can settle into for the full occasion.
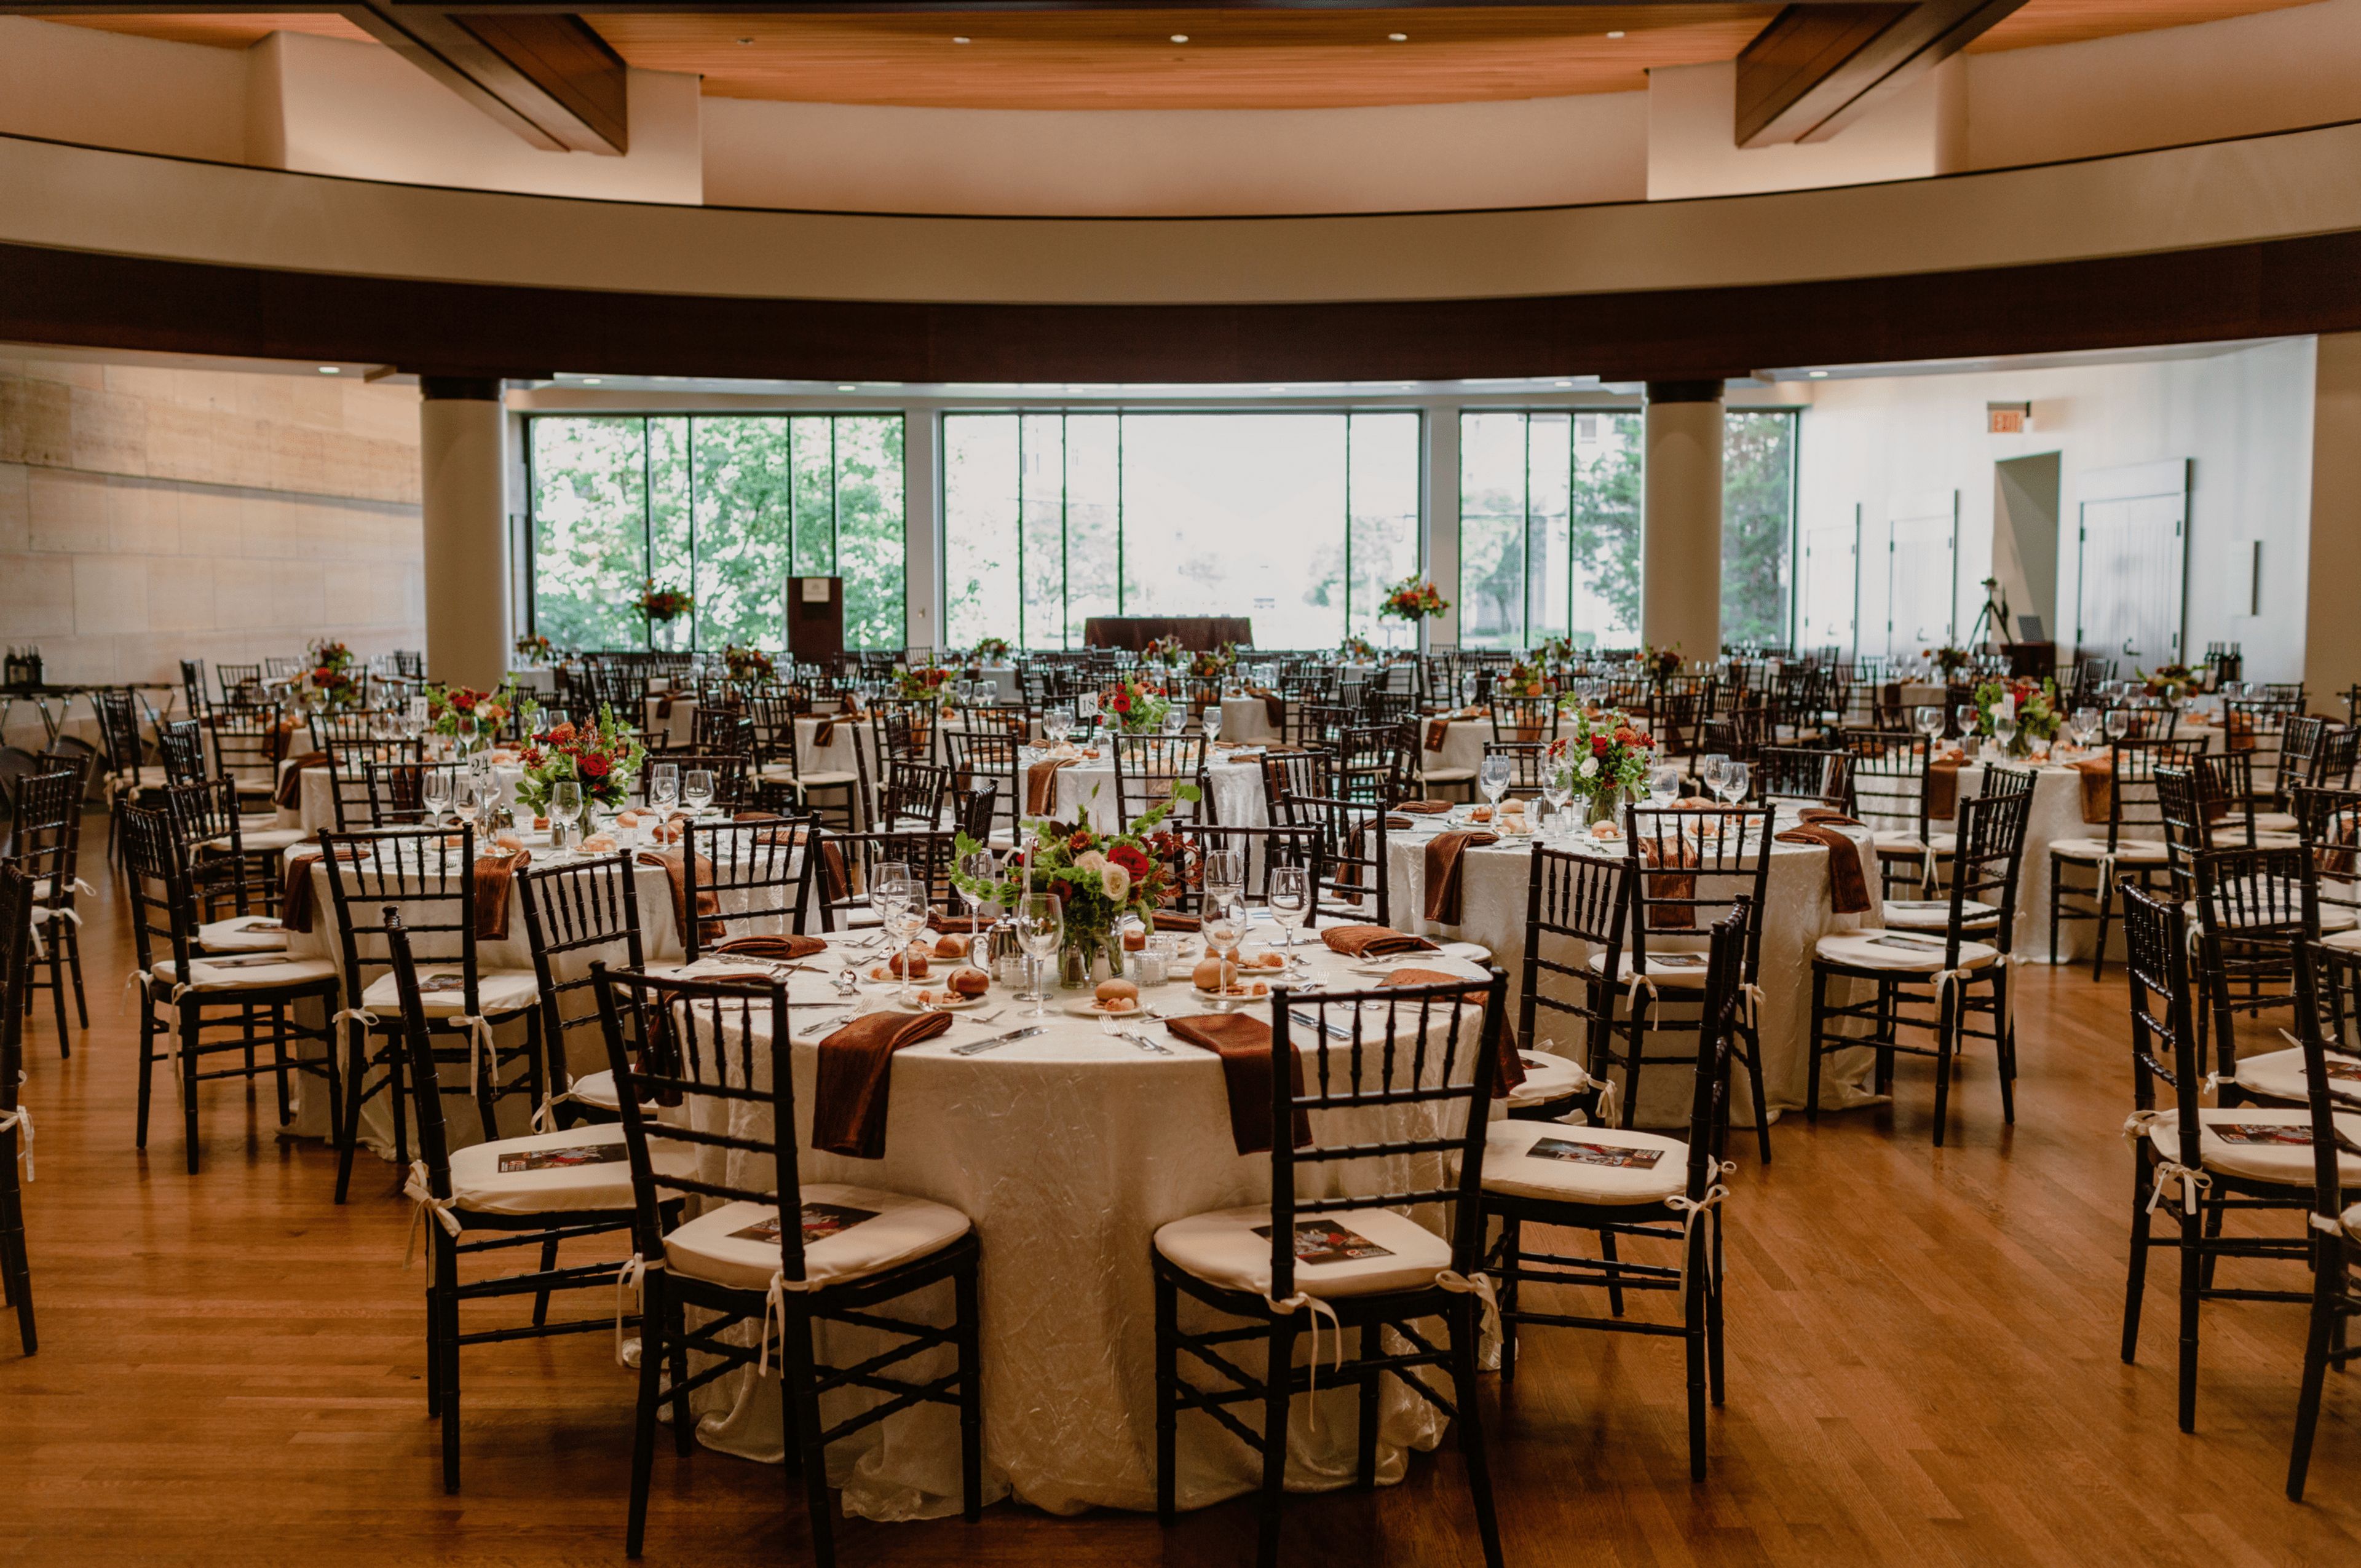
Eiteljorg Museum
500 W Washington St, Indianapolis, IN 46204, USA- Spaces for 35-360 Guests
- 1 Restaurant
- 6 Museums
- 6 Total Spaces
The Eiteljorg Museum of American Indians and Western Art is a cultural landmark in White River State Park in Indianapolis, Indiana, dedicated to the art and histories of Indigenous peoples and the American West. The museum's distinctive Southwestern-inspired architecture houses a permanent collection and rotating exhibitions that span centuries of artistic tradition, creating a setting unlike any other in the Midwest for private events. Six distinct event spaces accommodate gatherings ranging from intimate boardroom meetings to receptions and banquets of up to 360 guests. The Allen Whitehill Clowes Sculpture Court, the museum's largest venue, seats 360 for seated dinners and can be expanded with additional space. Outdoors, the DeHaan Family Terrace and Gardens offers a scenic setting beside White River State Park's canal, accommodating up to 260 guests beneath distinctive white sail coverings. All events at the Eiteljorg are catered through Kahn's Catering, the museum's exclusive catering partner. The venue's events team, led by the Director of Rentals and Events, provides on-site coordination and offers space tours Tuesday through Thursday.

Ruth's Chris Steak House Indianapolis Northside
2727 E 86th St, Indianapolis, IN 46240, USA- Spaces for 10-200 Guests
- 6 Restaurants
- 1 Meeting Space
Ruth's Chris Steak House Indianapolis Northside is a locally and family-owned franchise that has been welcoming guests since 1994. Situated at Ironworks at Keystone on the north side of Indianapolis, the restaurant brings the signature USDA Prime steakhouse experience to a setting built around "a celebratory energy" — where guests are equally at home with familiar faces and new company. For private events, the venue offers six dedicated spaces ranging from an intimate boardroom for 10 to a grand upper-level hall accommodating up to 200 guests. Each room is equipped with HDTVs and sound systems at no rental or tech fee, with dedicated service throughout. The in-house events team handles everything from rehearsal dinners and corporate meetings to large receptions and holiday celebrations.
Montage
8580 Allison Pointe Blvd, Indianapolis, IN 46250, USA- Spaces for 270 Guests
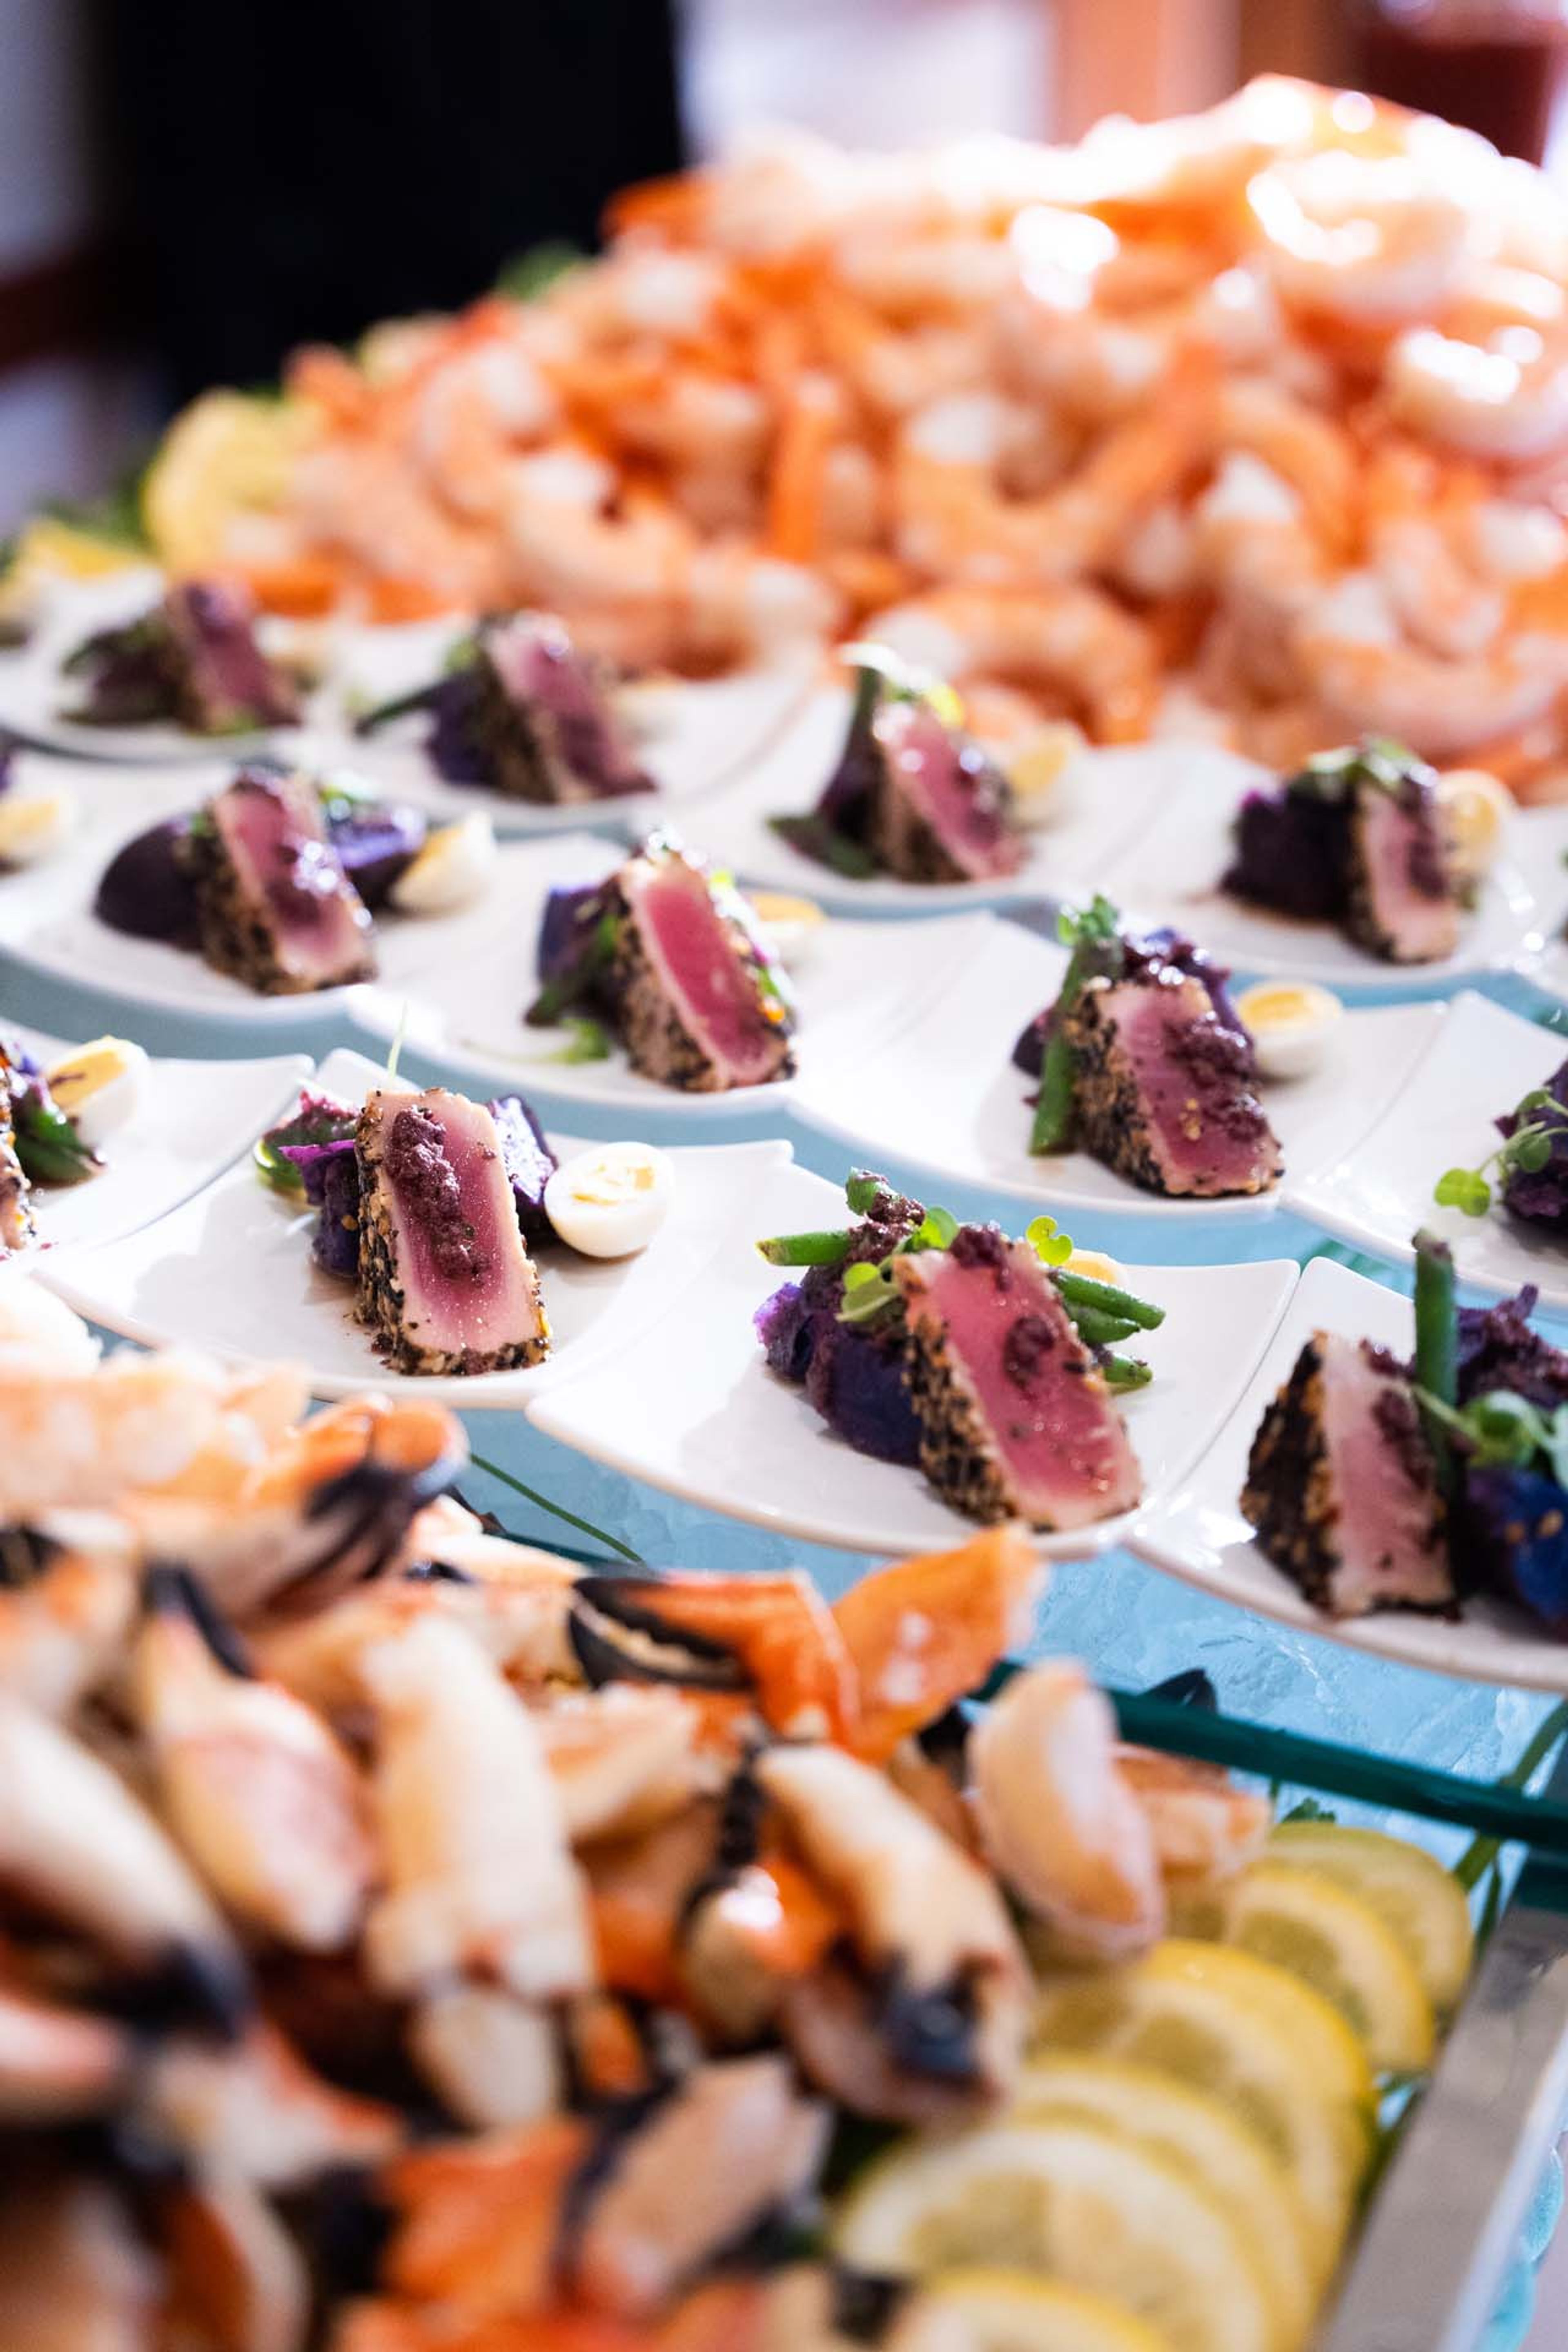
Montage is a contemporary event venue on Indianapolis's north side, set amid panoramic views of a lake and surrounding woodlands. Tucked into the heart of the Castleton and Keystone at the Crossing area yet removed from the surrounding activity, the venue offers an exceptional alternative to the ordinary. The facility comprises four distinctly styled event spaces, each with its own private patio and lake and garden views. The rooms can be reserved individually for more intimate gatherings or combined into a single contiguous event environment. Each space features a dance floor, A/V systems and projection, and internet access. Ample on-site parking accommodates guests, and Kahn's Catering — the venue's in-house team — provides food and beverage service for every event, from plated dinners to hors d'oeuvres receptions. Montage hosts weddings, corporate events, galas, bar and bat mitzvahs, quinceañeras, celebrations of life, and retirement parties.
WestGate Academy
13598 East WestGate Drive, Odon, IN 47562, United States- Spaces for 600 Guests
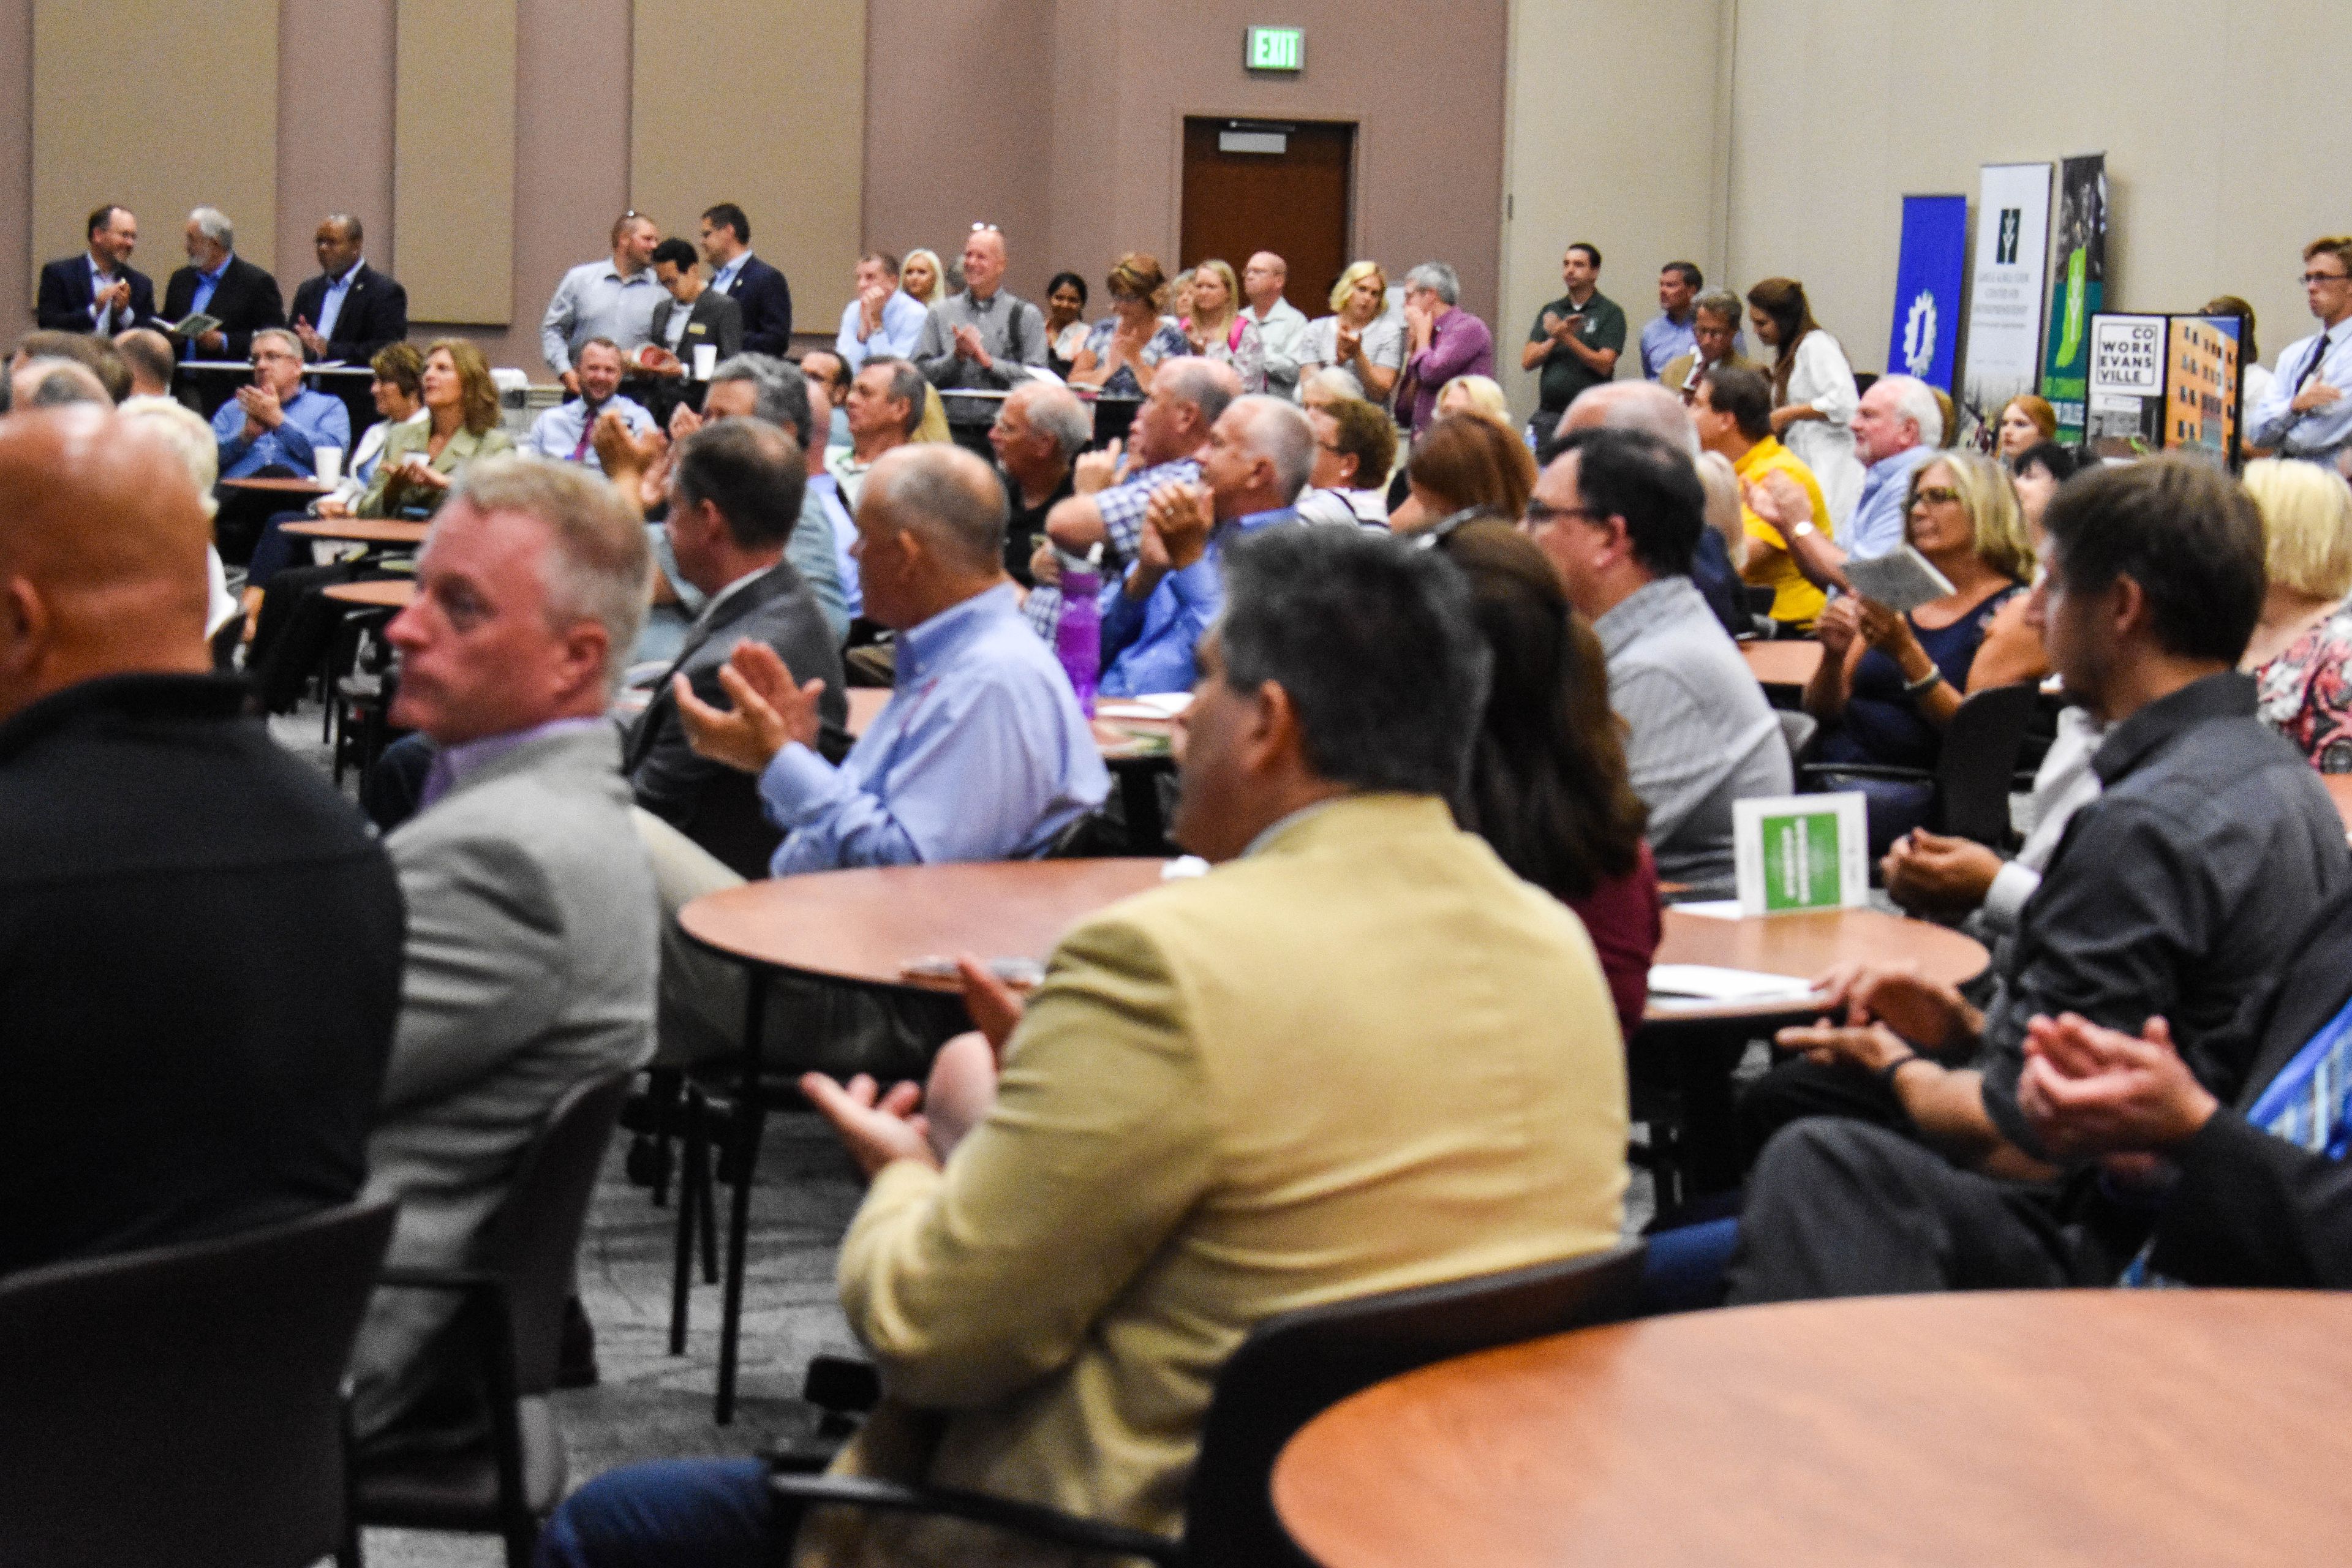
WestGate Academy is a professional event and conference venue located within WestGate@Crane Technology Park in Odon, Indiana — an innovation hub home to more than 60 high-tech and defense companies. Designed as a place for teams, organizations, and professionals to connect and collaborate, the academy markets itself as an ideal setting for conventions, training workshops, seminars, and corporate gatherings. The facility offers a range of spaces to accommodate professional events: conference rooms, meeting and training rooms, coworking areas, and a dedicated event space, all supported by 100 Gigabit internet connectivity provided by Smithville. For organizations needing more room, the academy also includes office and lab space — including 8,000 square feet of customizable unfinished space — suited to technical conferences and hands-on training programs. Set within a technology park environment, WestGate Academy draws on its proximity to NSWC Crane and a community of defense and innovation companies, making it particularly well suited for professional conferences, contractor networking events, and workforce development programs.
Fort Harrison State Park Inn
5830 N Post Rd, Indianapolis, IN 46216, USA- Spaces for 12-320 Guests
- 1 Bar
- 11 Hotels
- 11 Total Spaces
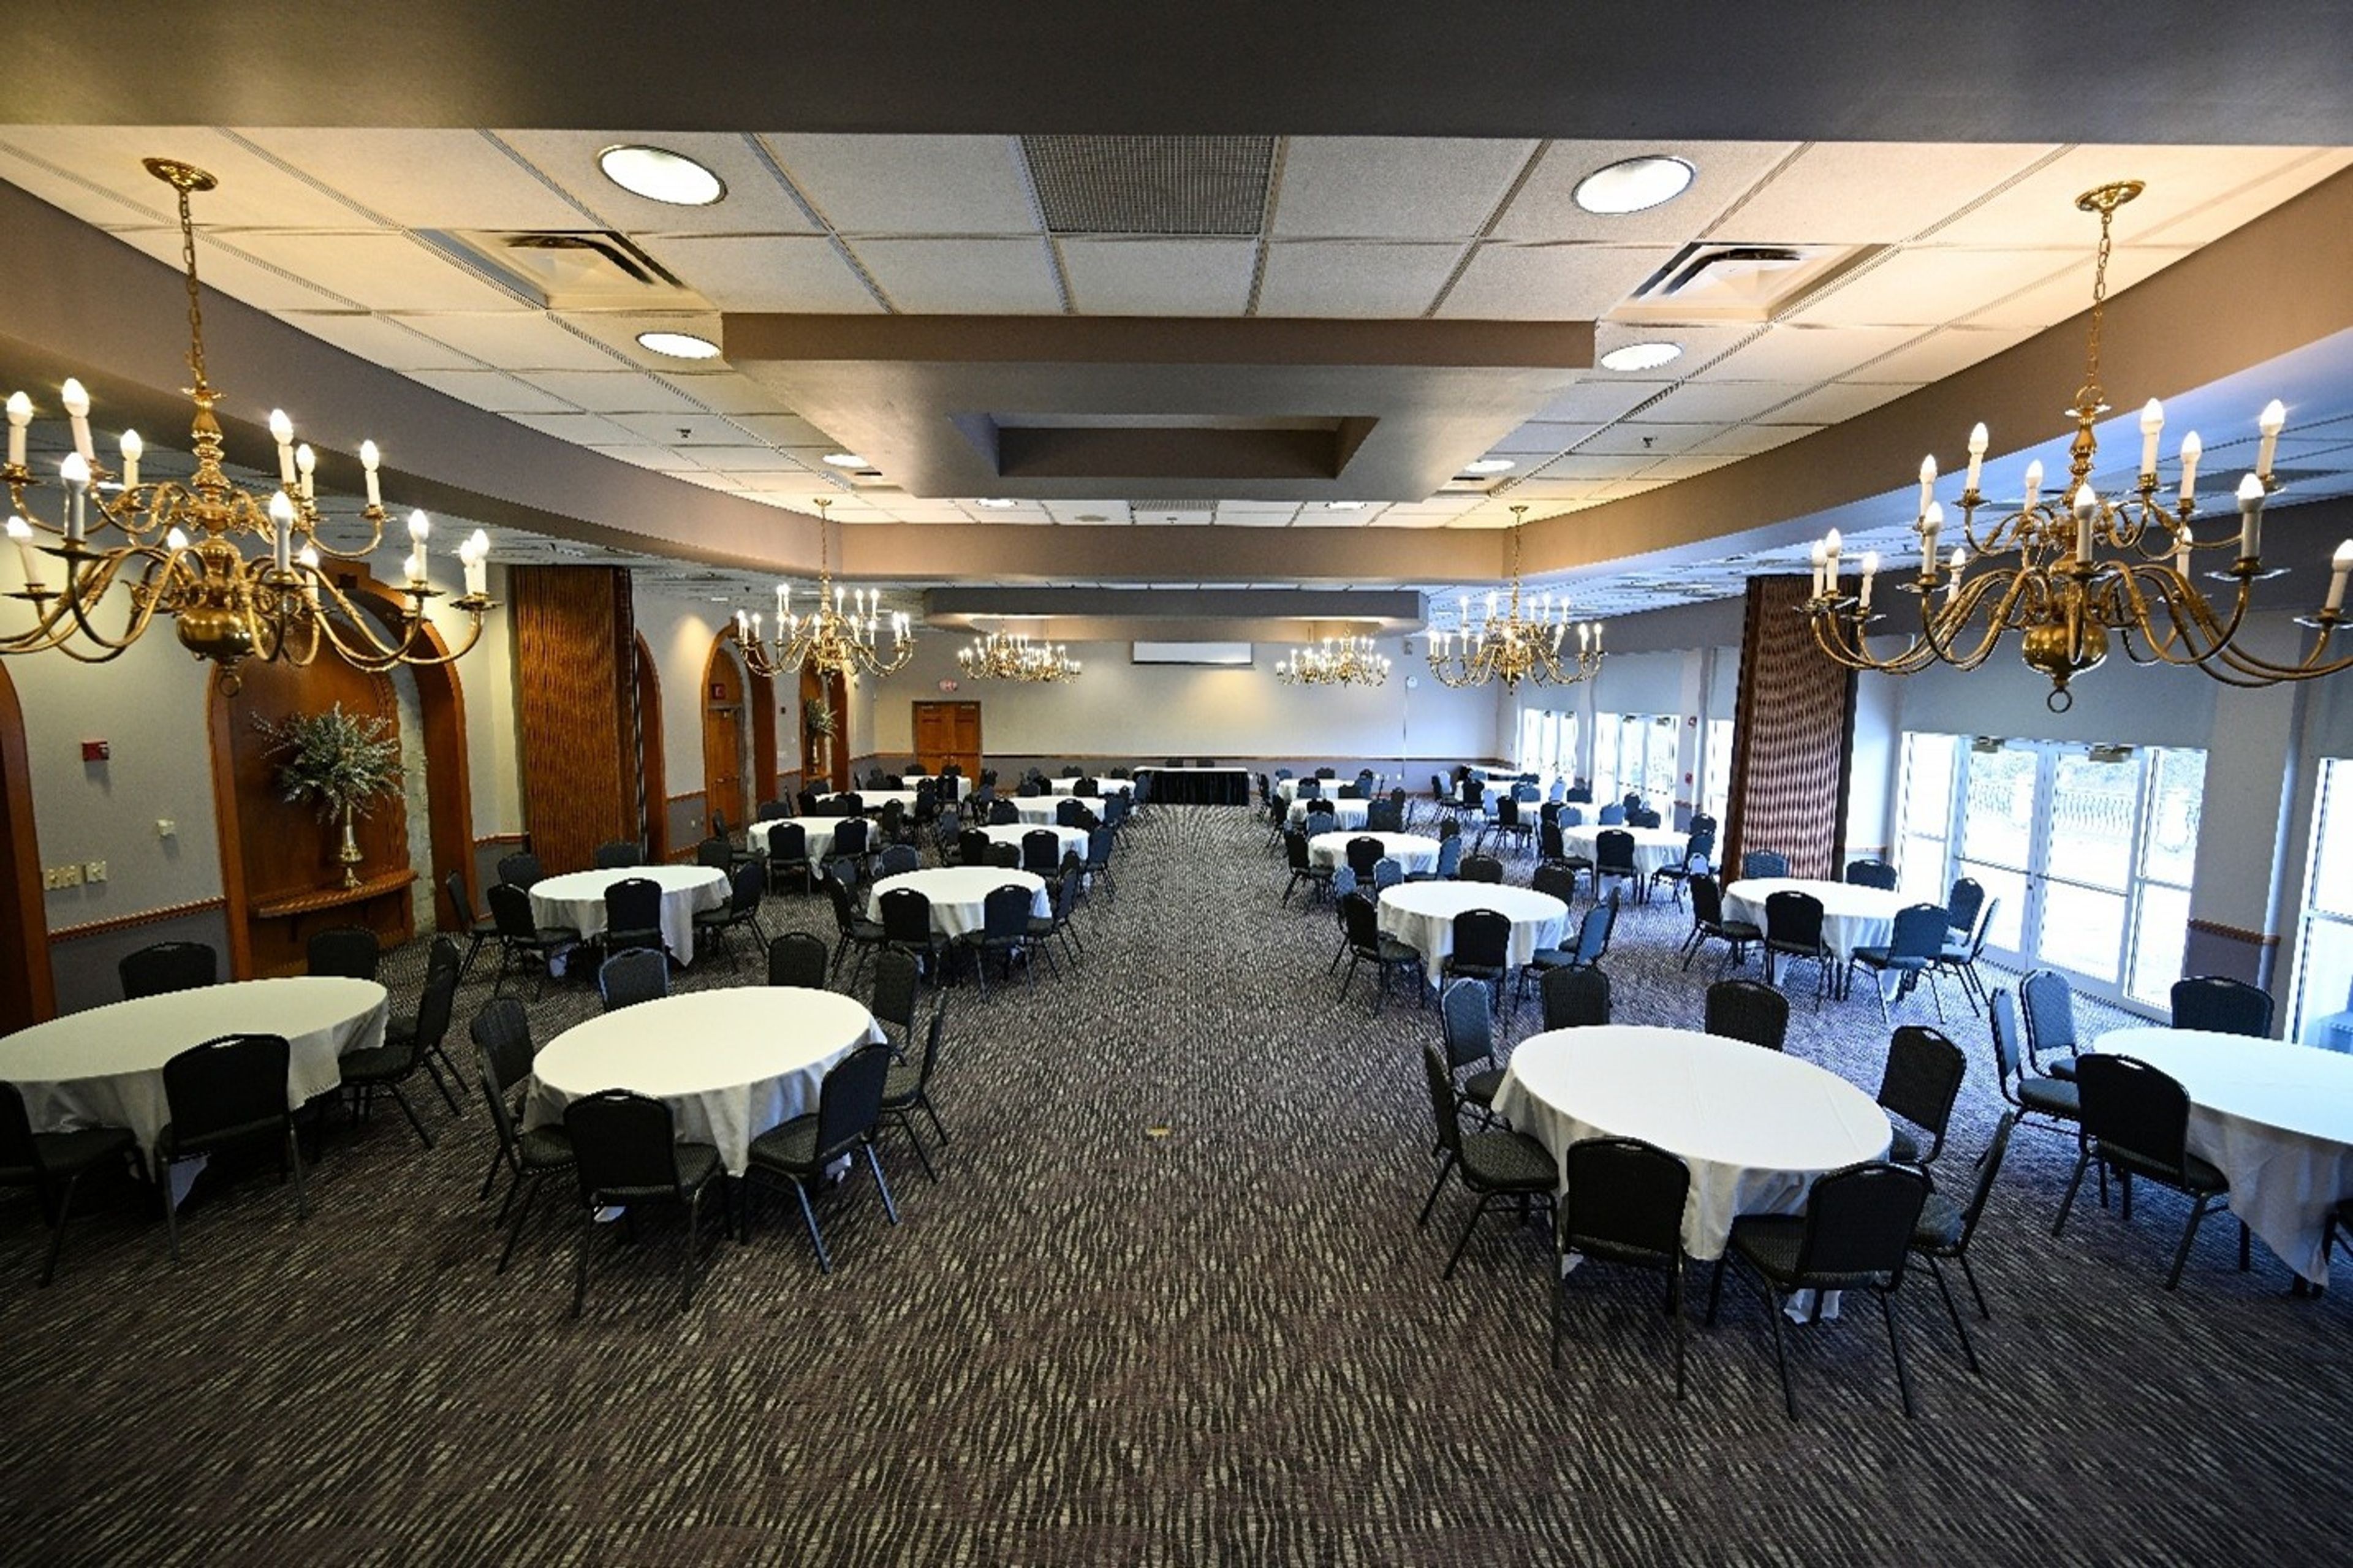
Fort Harrison Inn sits on a scenic knoll within 1,700 acres of Fort Harrison State Park in Indianapolis, Indiana, just 13 miles from downtown. The campus occupies the grounds of the former Fort Benjamin Harrison — a historic military post acquired by the state in 1995 — and its architecture reflects that heritage throughout. The property hosts events across two distinct facilities. The Fort Event Center houses the Blue Heron Ballroom, which accommodates up to 320 guests for banquets and receptions, along with several smaller breakout rooms suited to meetings, post-event gatherings, and private dinners. The Fort Harrison Inn itself offers additional meeting and event spaces, including the Roosevelt Room with its historic wooded walls and built-in bar, the divisible Theodore Room with an attached porch, and intimate options like the Sycamore Room and Harrison Board Room for smaller groups. Complimentary WiFi and on-site parking are available across the campus, and the surrounding park setting — including the 18-hole Fort Golf Resort designed by Pete Dye — gives the property a sense of scale that few urban-adjacent venues can match.

Camp Alexander Mack
1113 E Camp Mack Rd, Milford, IN 46542, USA- Spaces for 300-700 Guests
- 2 Event Spaces
- 1 Historic Space
Camp Alexander Mack is a Christian camp and conference center situated on more than 200 acres along the eastern shore of Lake Waubee in Milford, Indiana. Founded in 1925 under the Indiana Camp Board and in partnership with Church of the Brethren districts, the camp has served as a gathering place for spiritual development and community for nearly a century. The property includes an auditorium seating 700 guests, a dining hall accommodating more than 300, a stone chapel with stained glass windows overlooking the lake, and flexible meeting rooms suited to retreats, conferences, and fellowship gatherings. The auditorium houses historical murals by artist Medford Neher depicting Church of the Brethren history. Recreational facilities on site include sailing, a climbing tower, zipline, hiking trails, a challenge course, and sports facilities. Camp Alexander Mack is accredited by the American Camp Association and is a member of the Christian Camp and Conference Association and the Outdoor Ministries Association of the Church of the Brethren.
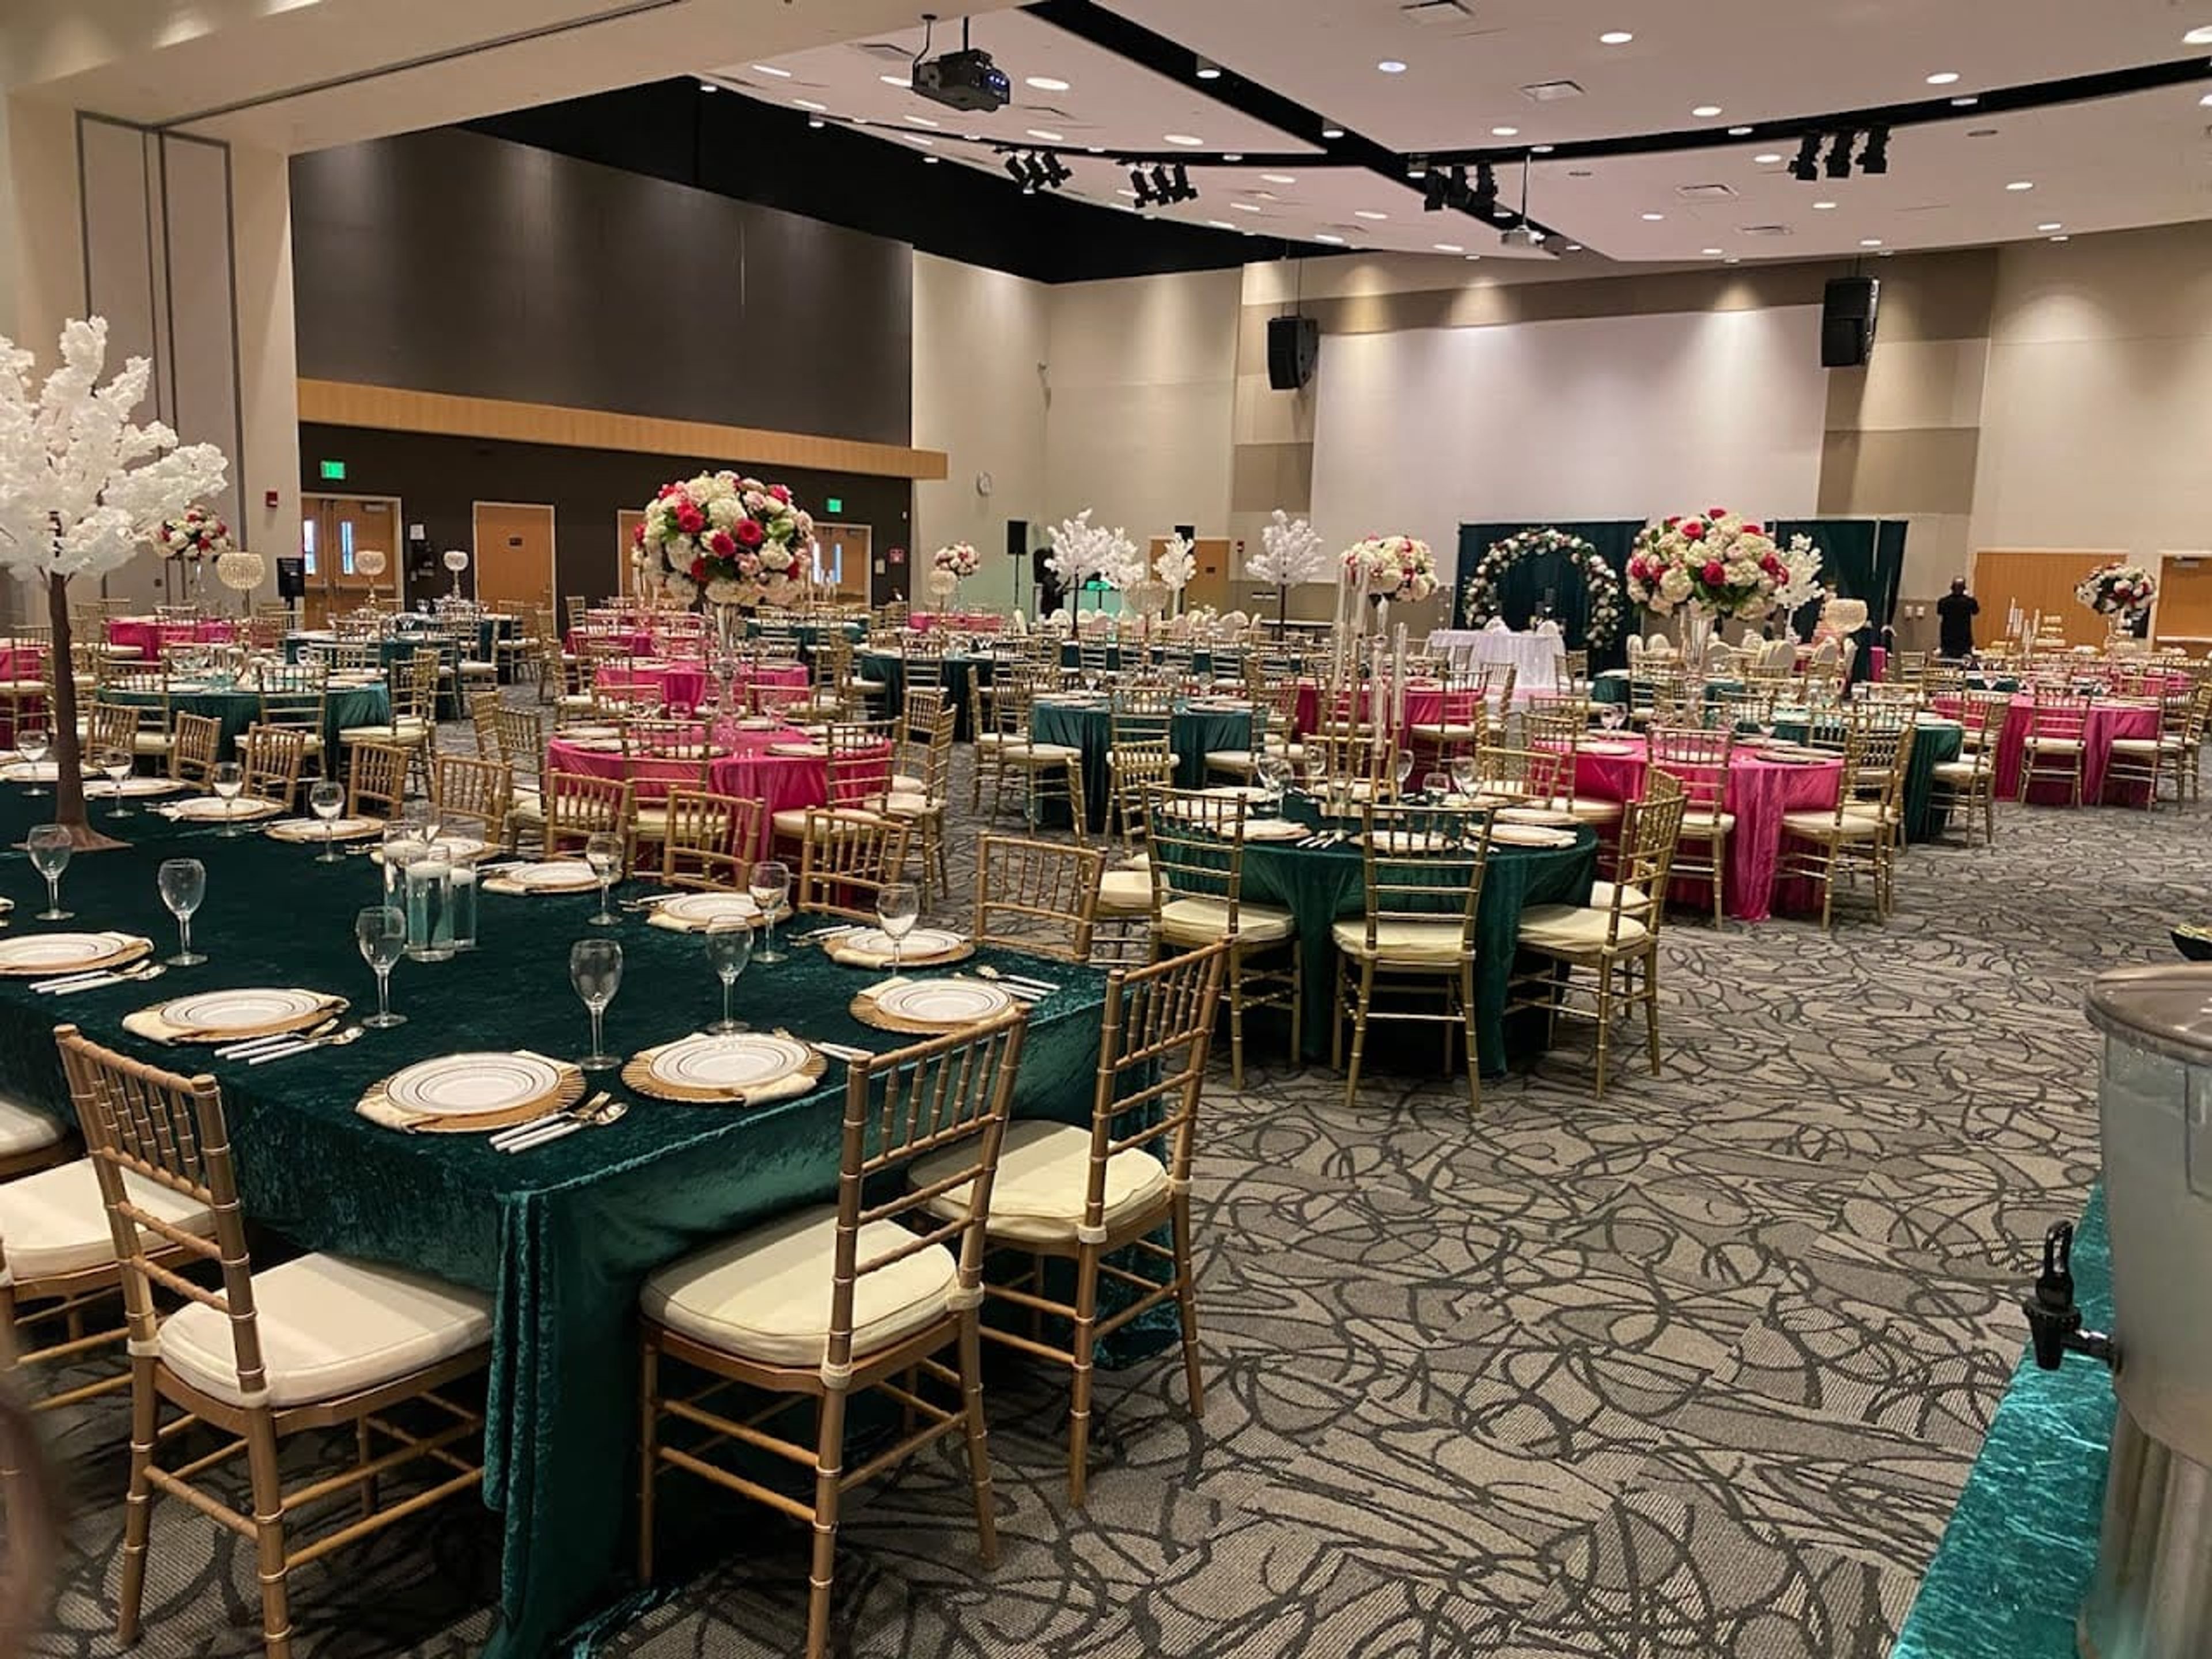
IPFW International Ballroom
2101 E Coliseum Blvd, Fort Wayne, IN 46805, USA- Spaces for 286-572 Guests
- 3 Ballrooms
- 3 Meeting Spaces
The International Ballroom at Purdue University Fort Wayne's Walb Union is a contemporary, carpeted ballroom spanning 8,325 square feet on the university's east Fort Wayne campus. Originally established as part of the IPFW campus, the space now operates under Purdue Fort Wayne and serves as a flexible venue for weddings, receptions, conferences, galas, and job fairs. The ballroom divides into two independent salons — Salon A and Salon B — each accommodating up to 286 guests, or the full combined space hosts up to 572. Each configuration comes equipped with wireless and ethernet internet, a motorized projection screen, an audio system with wireless and wired microphone options, tables, seating, and podiums. The Walb Union's location on the Purdue Fort Wayne campus places the ballroom adjacent to ample parking in nearby garages and surface lots, with a neighboring hotel providing accommodation options for out-of-town guests. The Special Events team coordinates bookings and provides on-site support throughout the planning process.
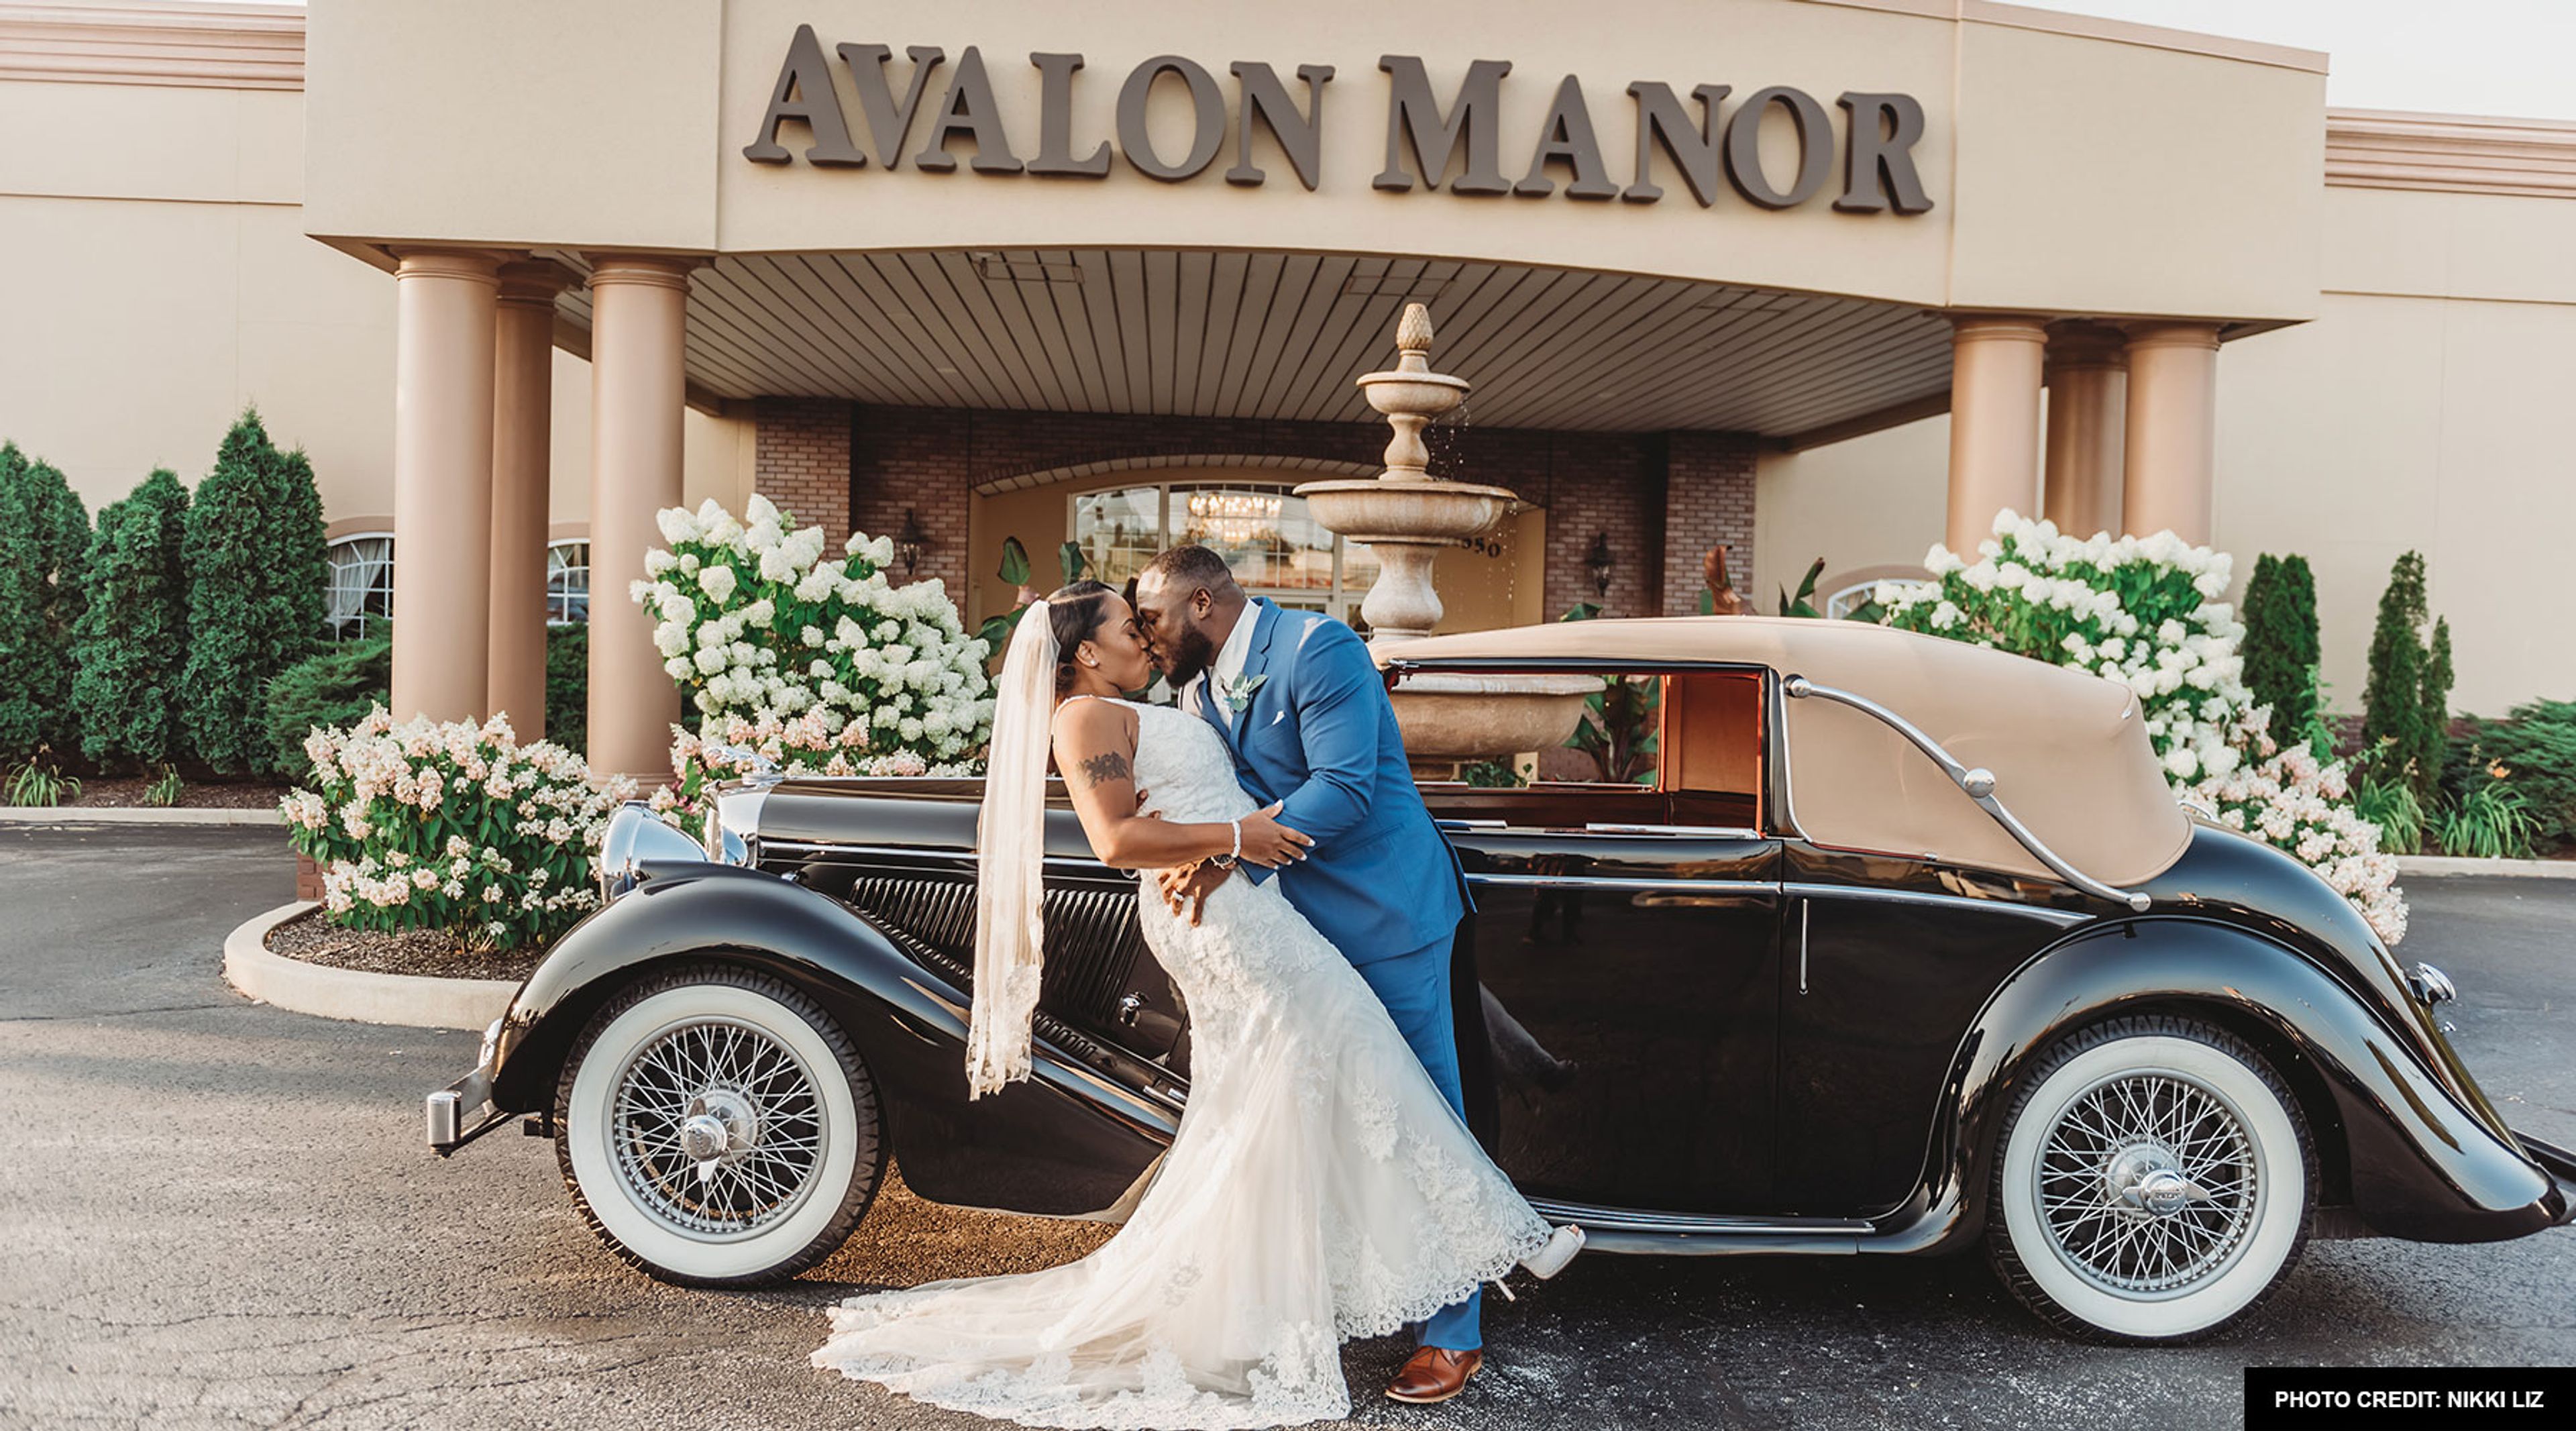
Avalon Manor
3550 E Lincoln Hwy, Merrillville, IN 46410, USA- Spaces for 100-1,200 Guests
- 4 Ballrooms
- 2 Outdoor Spaces
- 6 Total Spaces
Avalon Manor Banquet Center has served Northwest Indiana for more than 40 years, offering a 30,000-square-foot full-service facility in Merrillville. The property features five distinct event rooms with collapsible walls that can be opened to accommodate up to 900 guests, making it one of the largest banquet and meeting centers in the region. The Somerset Room seats up to 280 guests and is the facility's largest ballroom; the East Ballroom accommodates 250 and includes a second-floor bridal suite; and the Fountainview Room and Stratford Room each seat up to 100 guests for intimate gatherings or business events. Two outdoor gazebos set among ponds, fountains, and landscaped gardens provide ceremony space for up to 200 guests. An onsite kitchen and full bar service handle food and beverage in-house, and dedicated sales coordinators and lead servers support events from initial planning through the final hour.
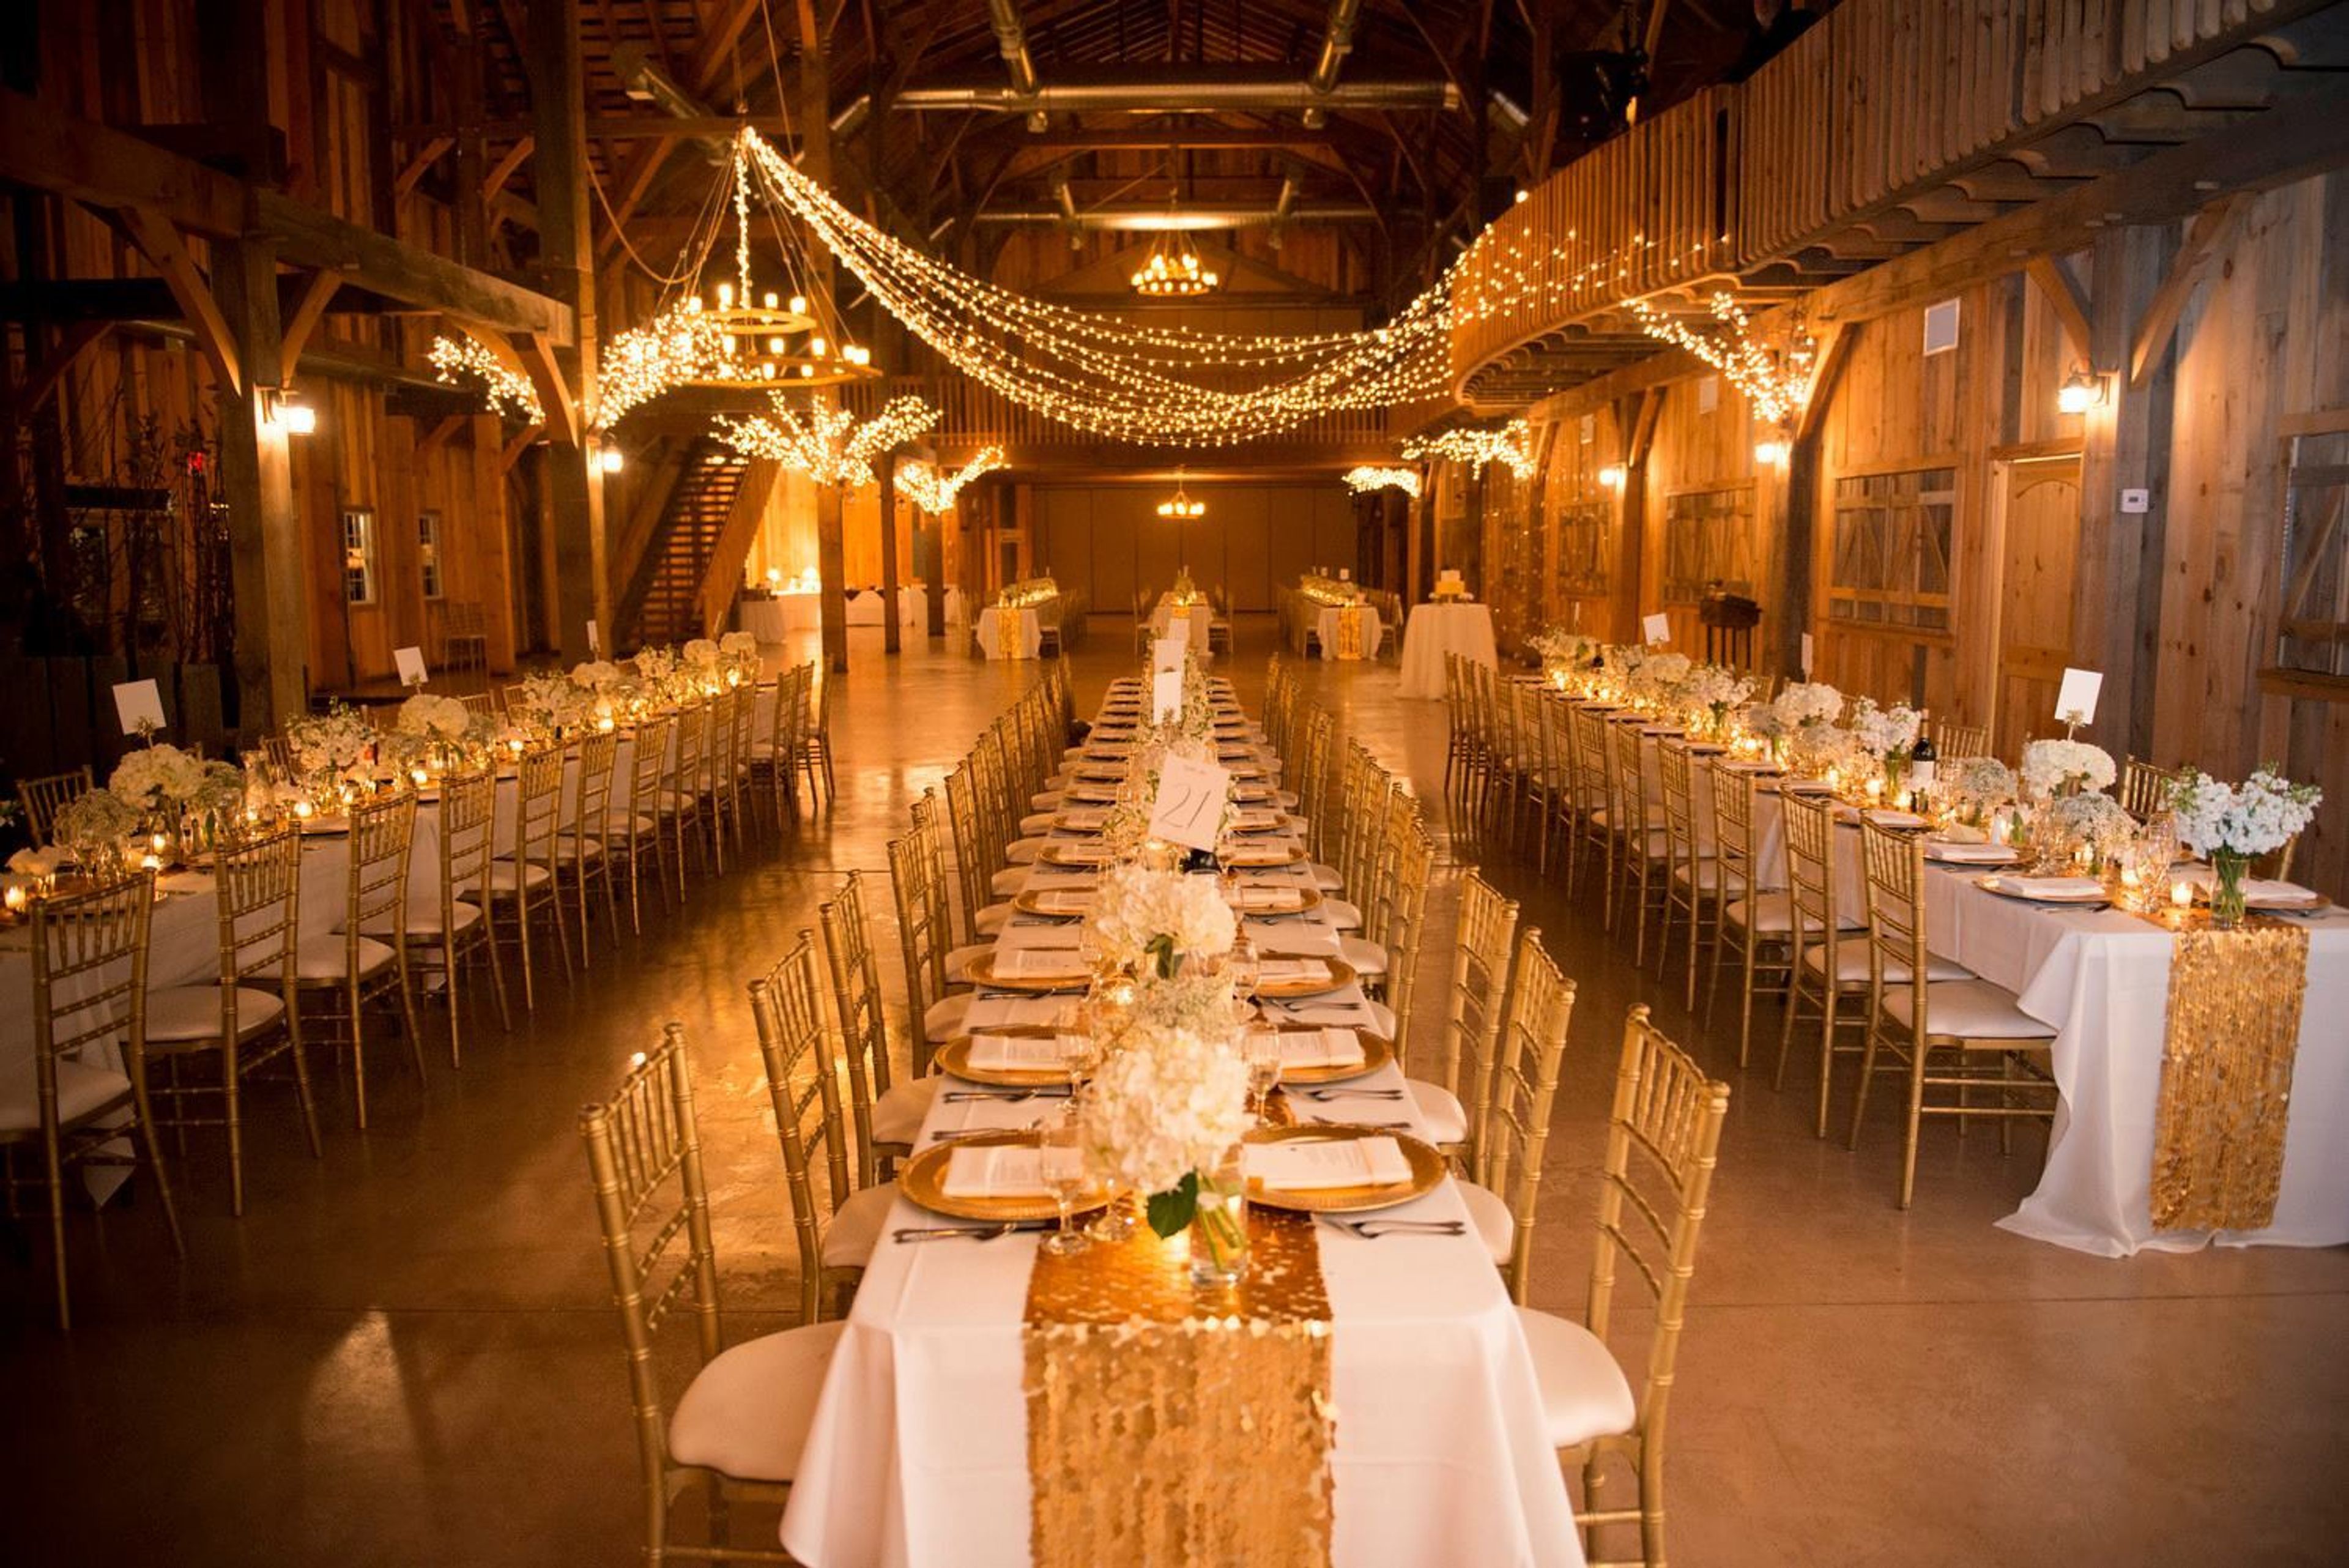
County Line Orchard
200 S County Line Rd, Hobart, IN 46342, USA- Spaces for 200-400 Guests
- 3 Barns
With all inclusive wedding packages, the County Line Orchard is a great place to plan and host a wedding. The planning process will be stress free as the private events team will help coordinate all aspects of the evening, making it a special night. The events team will also be present on the day of the event to make sure your wedding is flawless. Both rustic and elegant, the barn offers a unique setting for a wedding or event. Hobart, Indiana is also less than an hour away from Chicago so there is a lot for your guests to do nearby. This venue is bound to exceed all your wedding expectations and more.
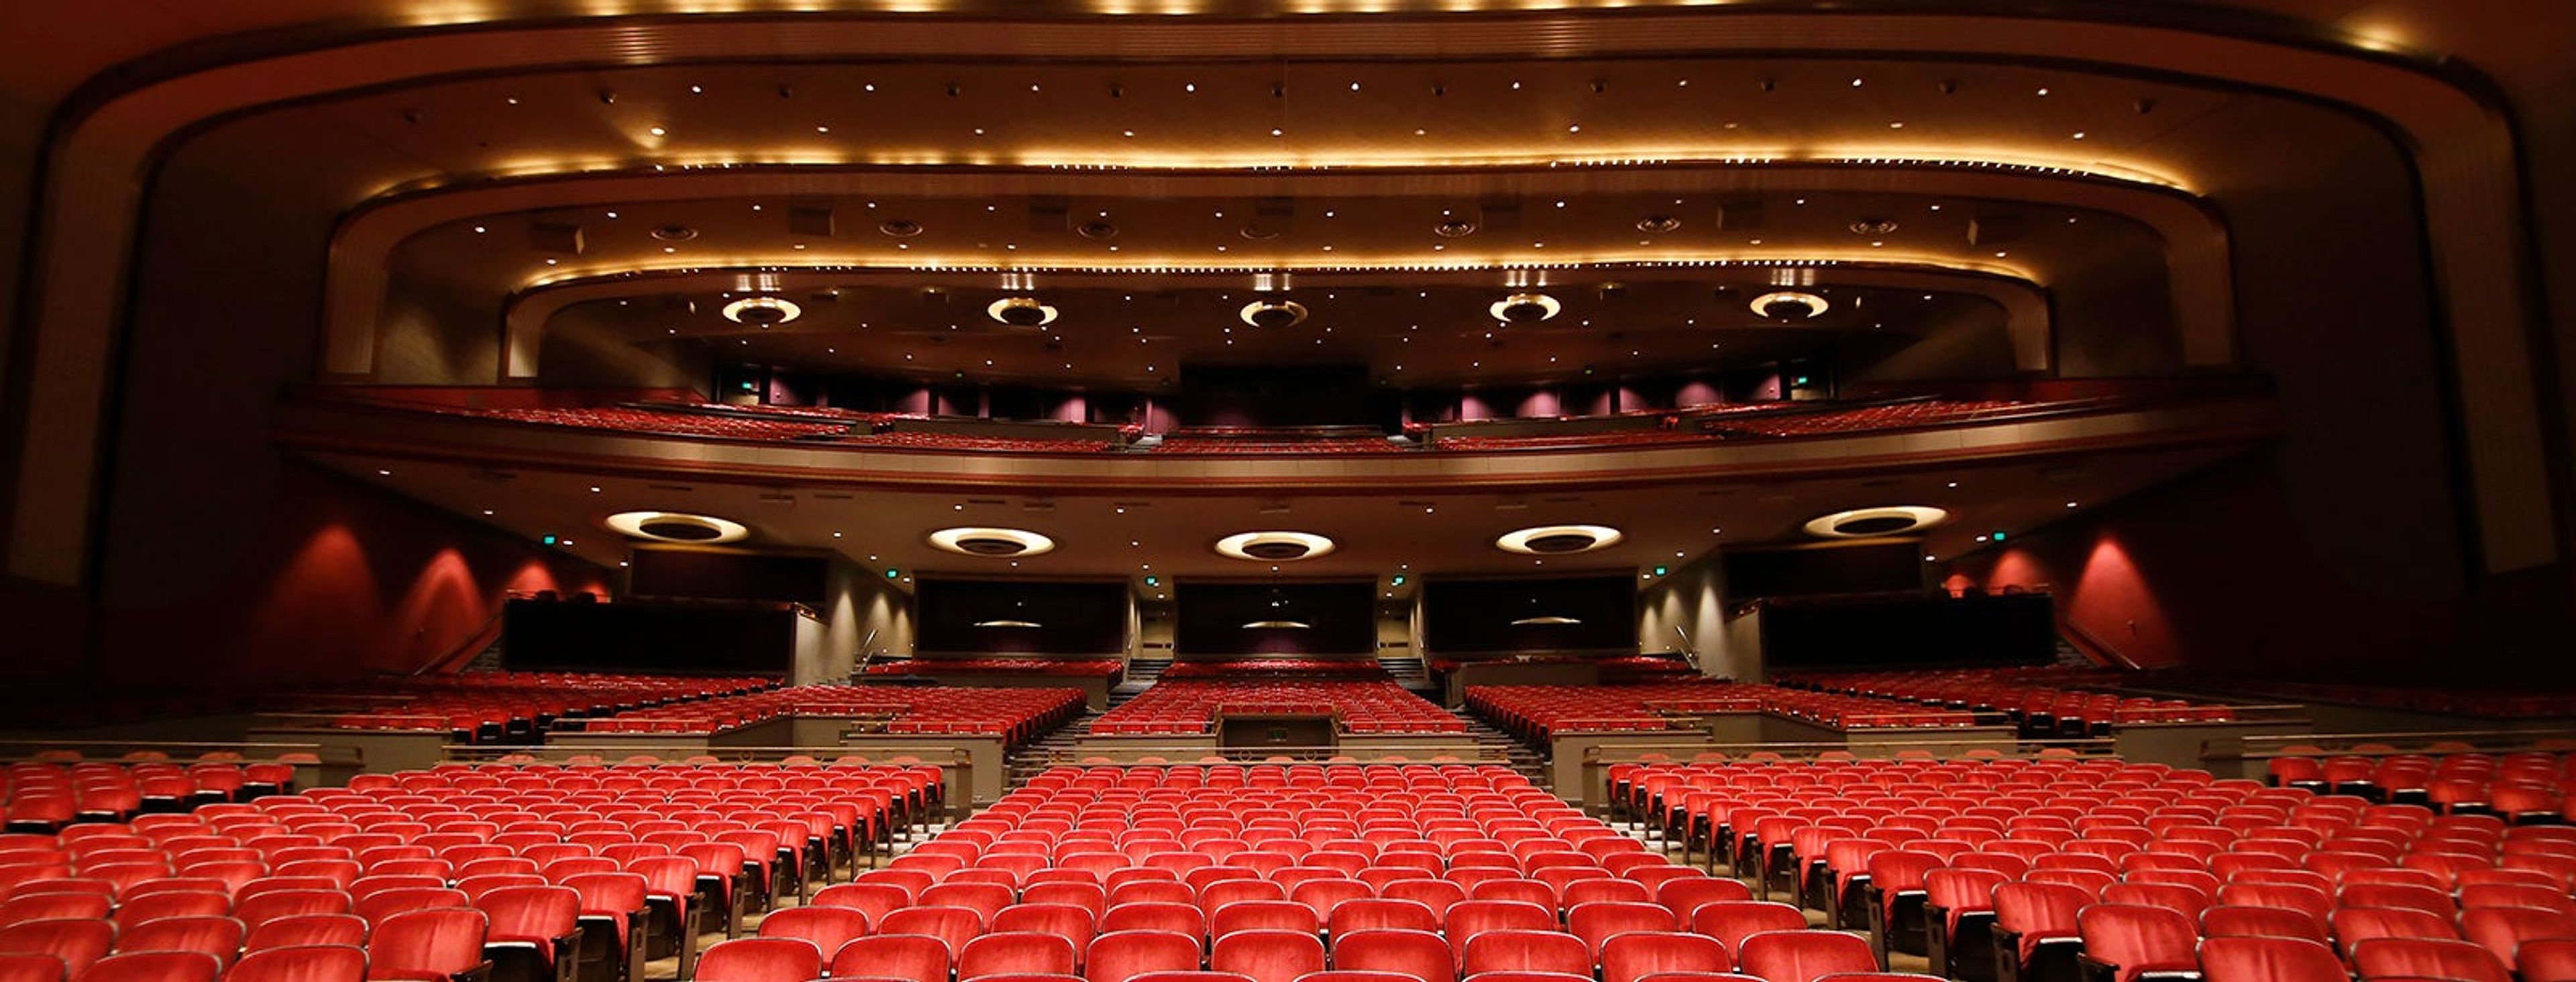
Indiana University Auditorium
1211 E 7th St, Bloomington, IN 47405, USA- Spaces for 250-3,154 Guests
- 2 Museums
- 3 Landmarks
- 3 Total Spaces
Indiana University Auditorium has anchored the cultural life of Bloomington since opening its doors in 1941, when its first season was built around classical concerts at roughly a dollar a ticket. Today the 3,200-seat theatre on the IU campus hosts world-class touring artists, prominent figures in government and science, and the full range of ceremonies and lectures that define campus life — supported by a staff of 20 full-time employees, more than 200 part-time employees, and over 300 student volunteers. Beyond the main theatre, the Auditorium offers several event spaces suited to private gatherings of varying scales. The Grand Foyer accommodates up to 400 guests for receptions and up to 250 for seated banquets, while the adjacent Hall of Murals — distinguished by Thomas Hart Benton murals and marble walls — hosts up to 350 standing or 250 seated. Both spaces are available for weddings, corporate events, and private dinners, with flexible lobby packages, a full-service Ticketmaster box office for ticketed events, and a preferred caterers list for food and beverage service. The building also houses the Dailey Family Memorial Collection of Hoosier Art and the IU Auditorium Organ, lending the venue a cultural depth few event spaces can match.
Eddie Merlot's
3645 E 96th St, Indianapolis, IN 46240, USA- Spaces for 25-200 Guests
- 5 Restaurants
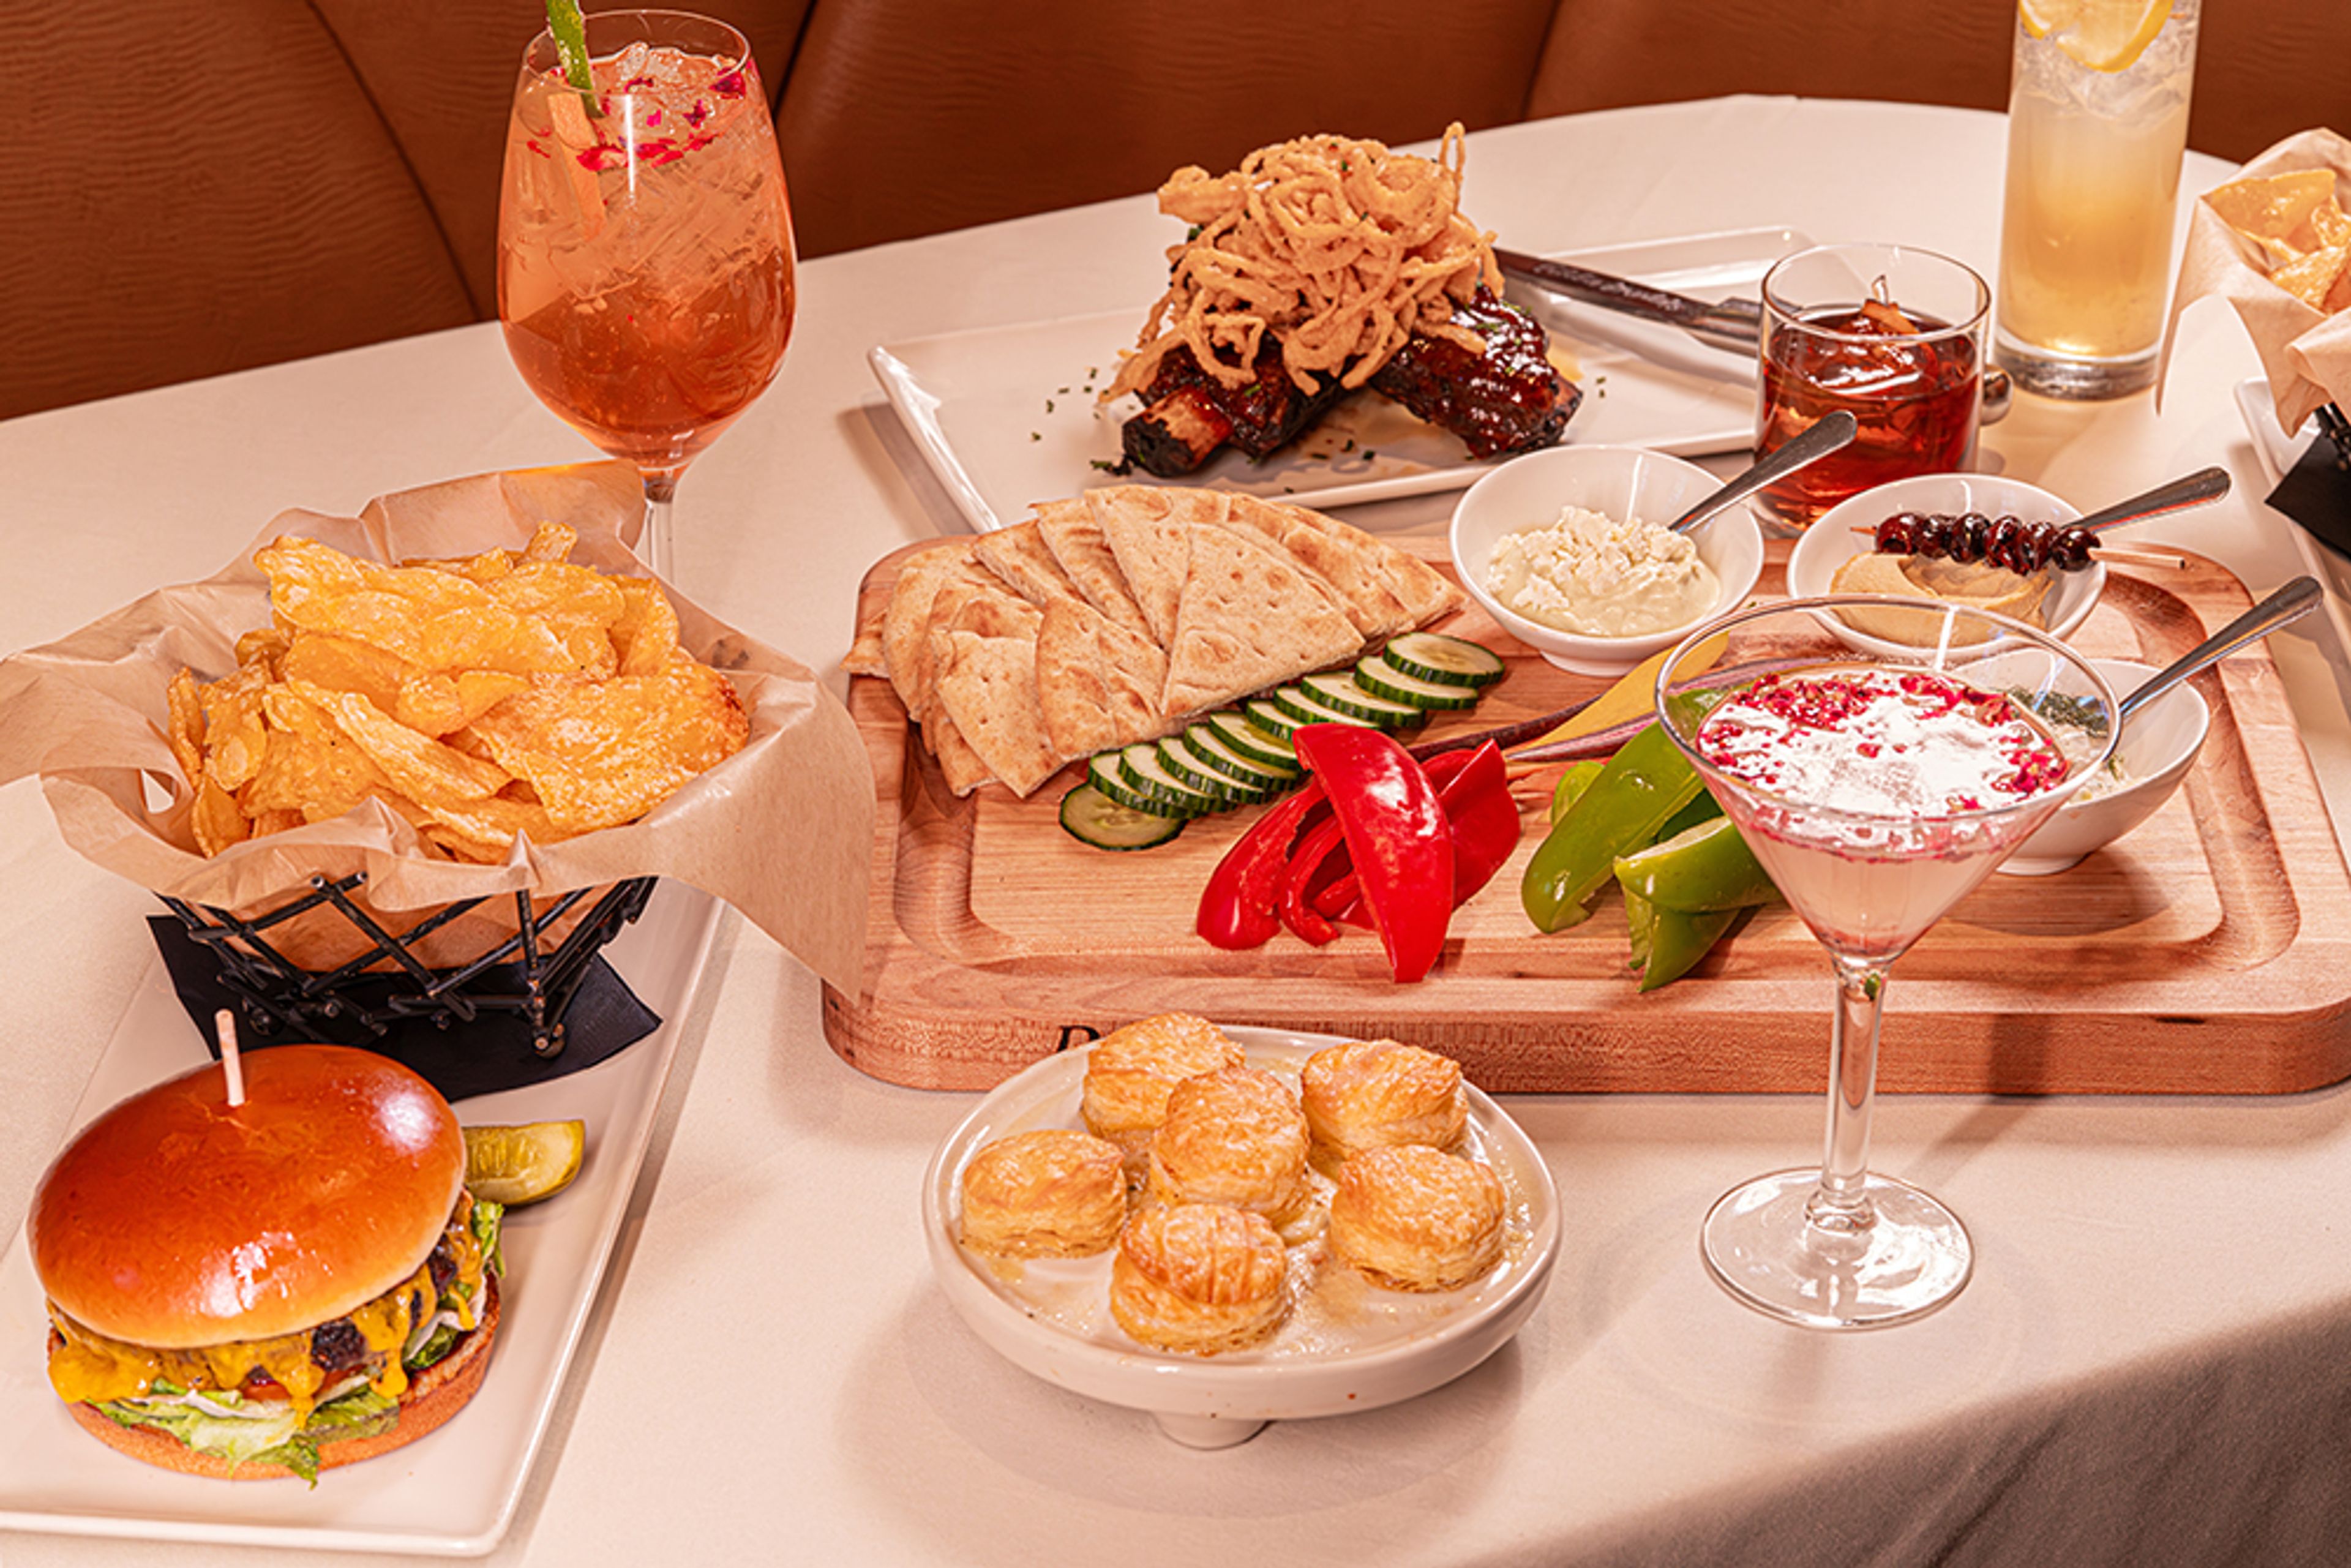
Eddie Merlot's Indianapolis is a fine dining steakhouse located near Keystone at the Crossing, offering private event spaces alongside its full-service restaurant. The name traces to a lighthearted dinner moment when a guest named Ed declared, "From now on, always order the Merlot" — and was promptly nicknamed "Eddie Merlot." That spirit of celebrating exceptional food and wine with great company remains central to the experience. For private events, the restaurant offers five dedicated spaces ranging from an intimate semi-private area for 25 guests to a full main dining room buyout accommodating up to 200 for a reception. The Merlot Room, the most popular space, features a gas fireplace and windows spanning the length of the room, seating up to 75 for dinner. The Cabernet Room adds a private patio and natural light from windows on three sides, while the Chardonnay Room suits smaller board dinners and social celebrations. Menus built around USDA Prime Beef and fresh seafood are available for private dining, and the restaurant holds Wine Spectator recognition. A dedicated Sales and Events Manager coordinates private bookings.
Lighthouse Lodge B&B on Lake Shafer
4866 N Boxman Pl, Monticello, IN 47960, USA- Spaces for 150-175 Guests
- 1 Outdoor
- 1 Resort
- 1 Waterfront
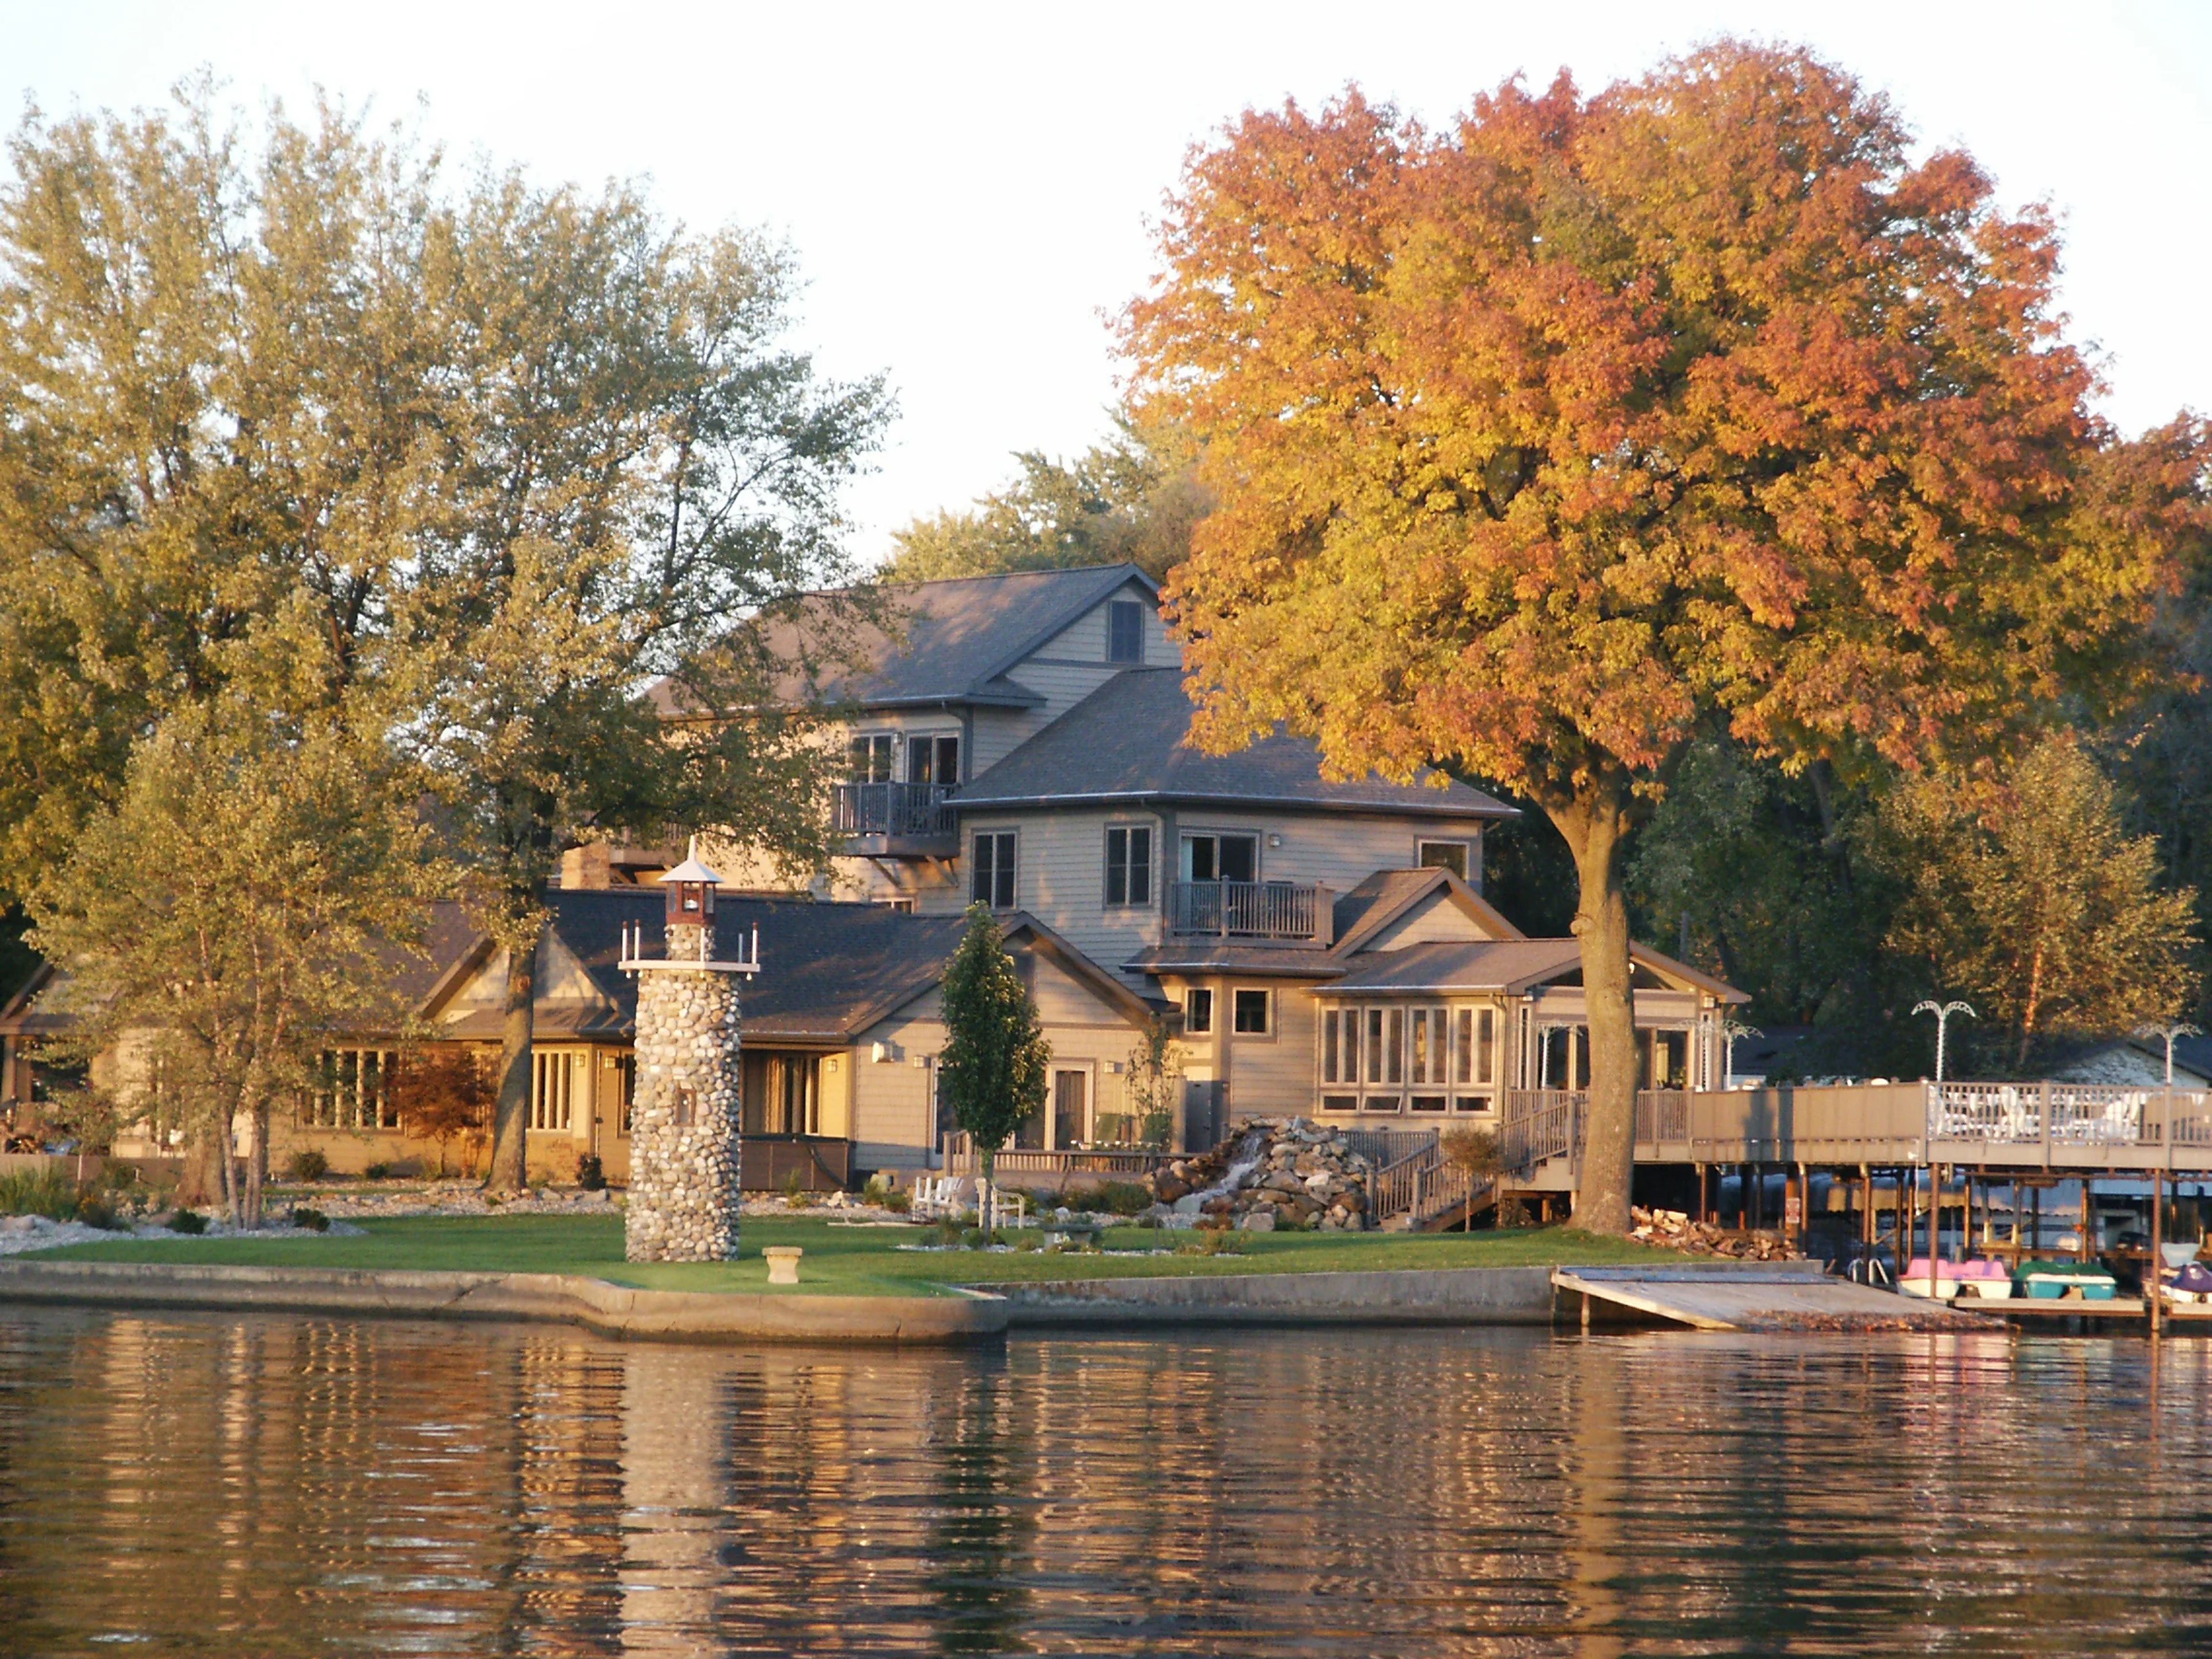
The Lighthouse Lodge B&B on Lake Shafer is a lakefront bed and breakfast in Monticello, Indiana, anchored by a historical stone lighthouse built in the 1930s, shortly after Lake Shafer was formed by the construction of Norway Dam. Situated 90 minutes from both Chicago and Indianapolis, the property offers direct lake access with a sandy beach, a large sundeck, and sweeping water views that make it a distinctive backdrop for weddings, family reunions, and corporate retreats. The venue accommodates up to 150 guests for outdoor receptions across its lake-level grounds, including a spacious deck suited for tent installation. Seven deluxe suites and a collection of two-bedroom cottages and waterfront chalets sleep up to 60 overnight guests, each outfitted with fireplaces, kitchenettes, and private bathrooms. On-site catering is available with a full menu developed by the owners, including options for gluten-free, dairy-free, and other dietary needs. The property also features a recreation room, fire pits, and a pontoon boat for lake excursions.