Top Wisconsin Retirement Party Ballrooms
70 results near Wisconsin
Find a Venue
Choosing your retirement party venue will be one of the most important steps in the planning process. So much goes into finding the perfect ballroom in Wisconsin. You’ll want to consider everything from the aesthetics of the space to any in-house amenities and services. Luckily, PartySlate makes it easy with our Find Venues page. Use the filters to narrow your search — taking into account everything from your guest count to specific catering preferences. Once you’ve set your filters, scroll down to search our curated list. Look for the “featured” tag for PartySlate’s top recommendations. With PartySlate, finding your ideal Wisconsin ballroom has never been easier.
Results
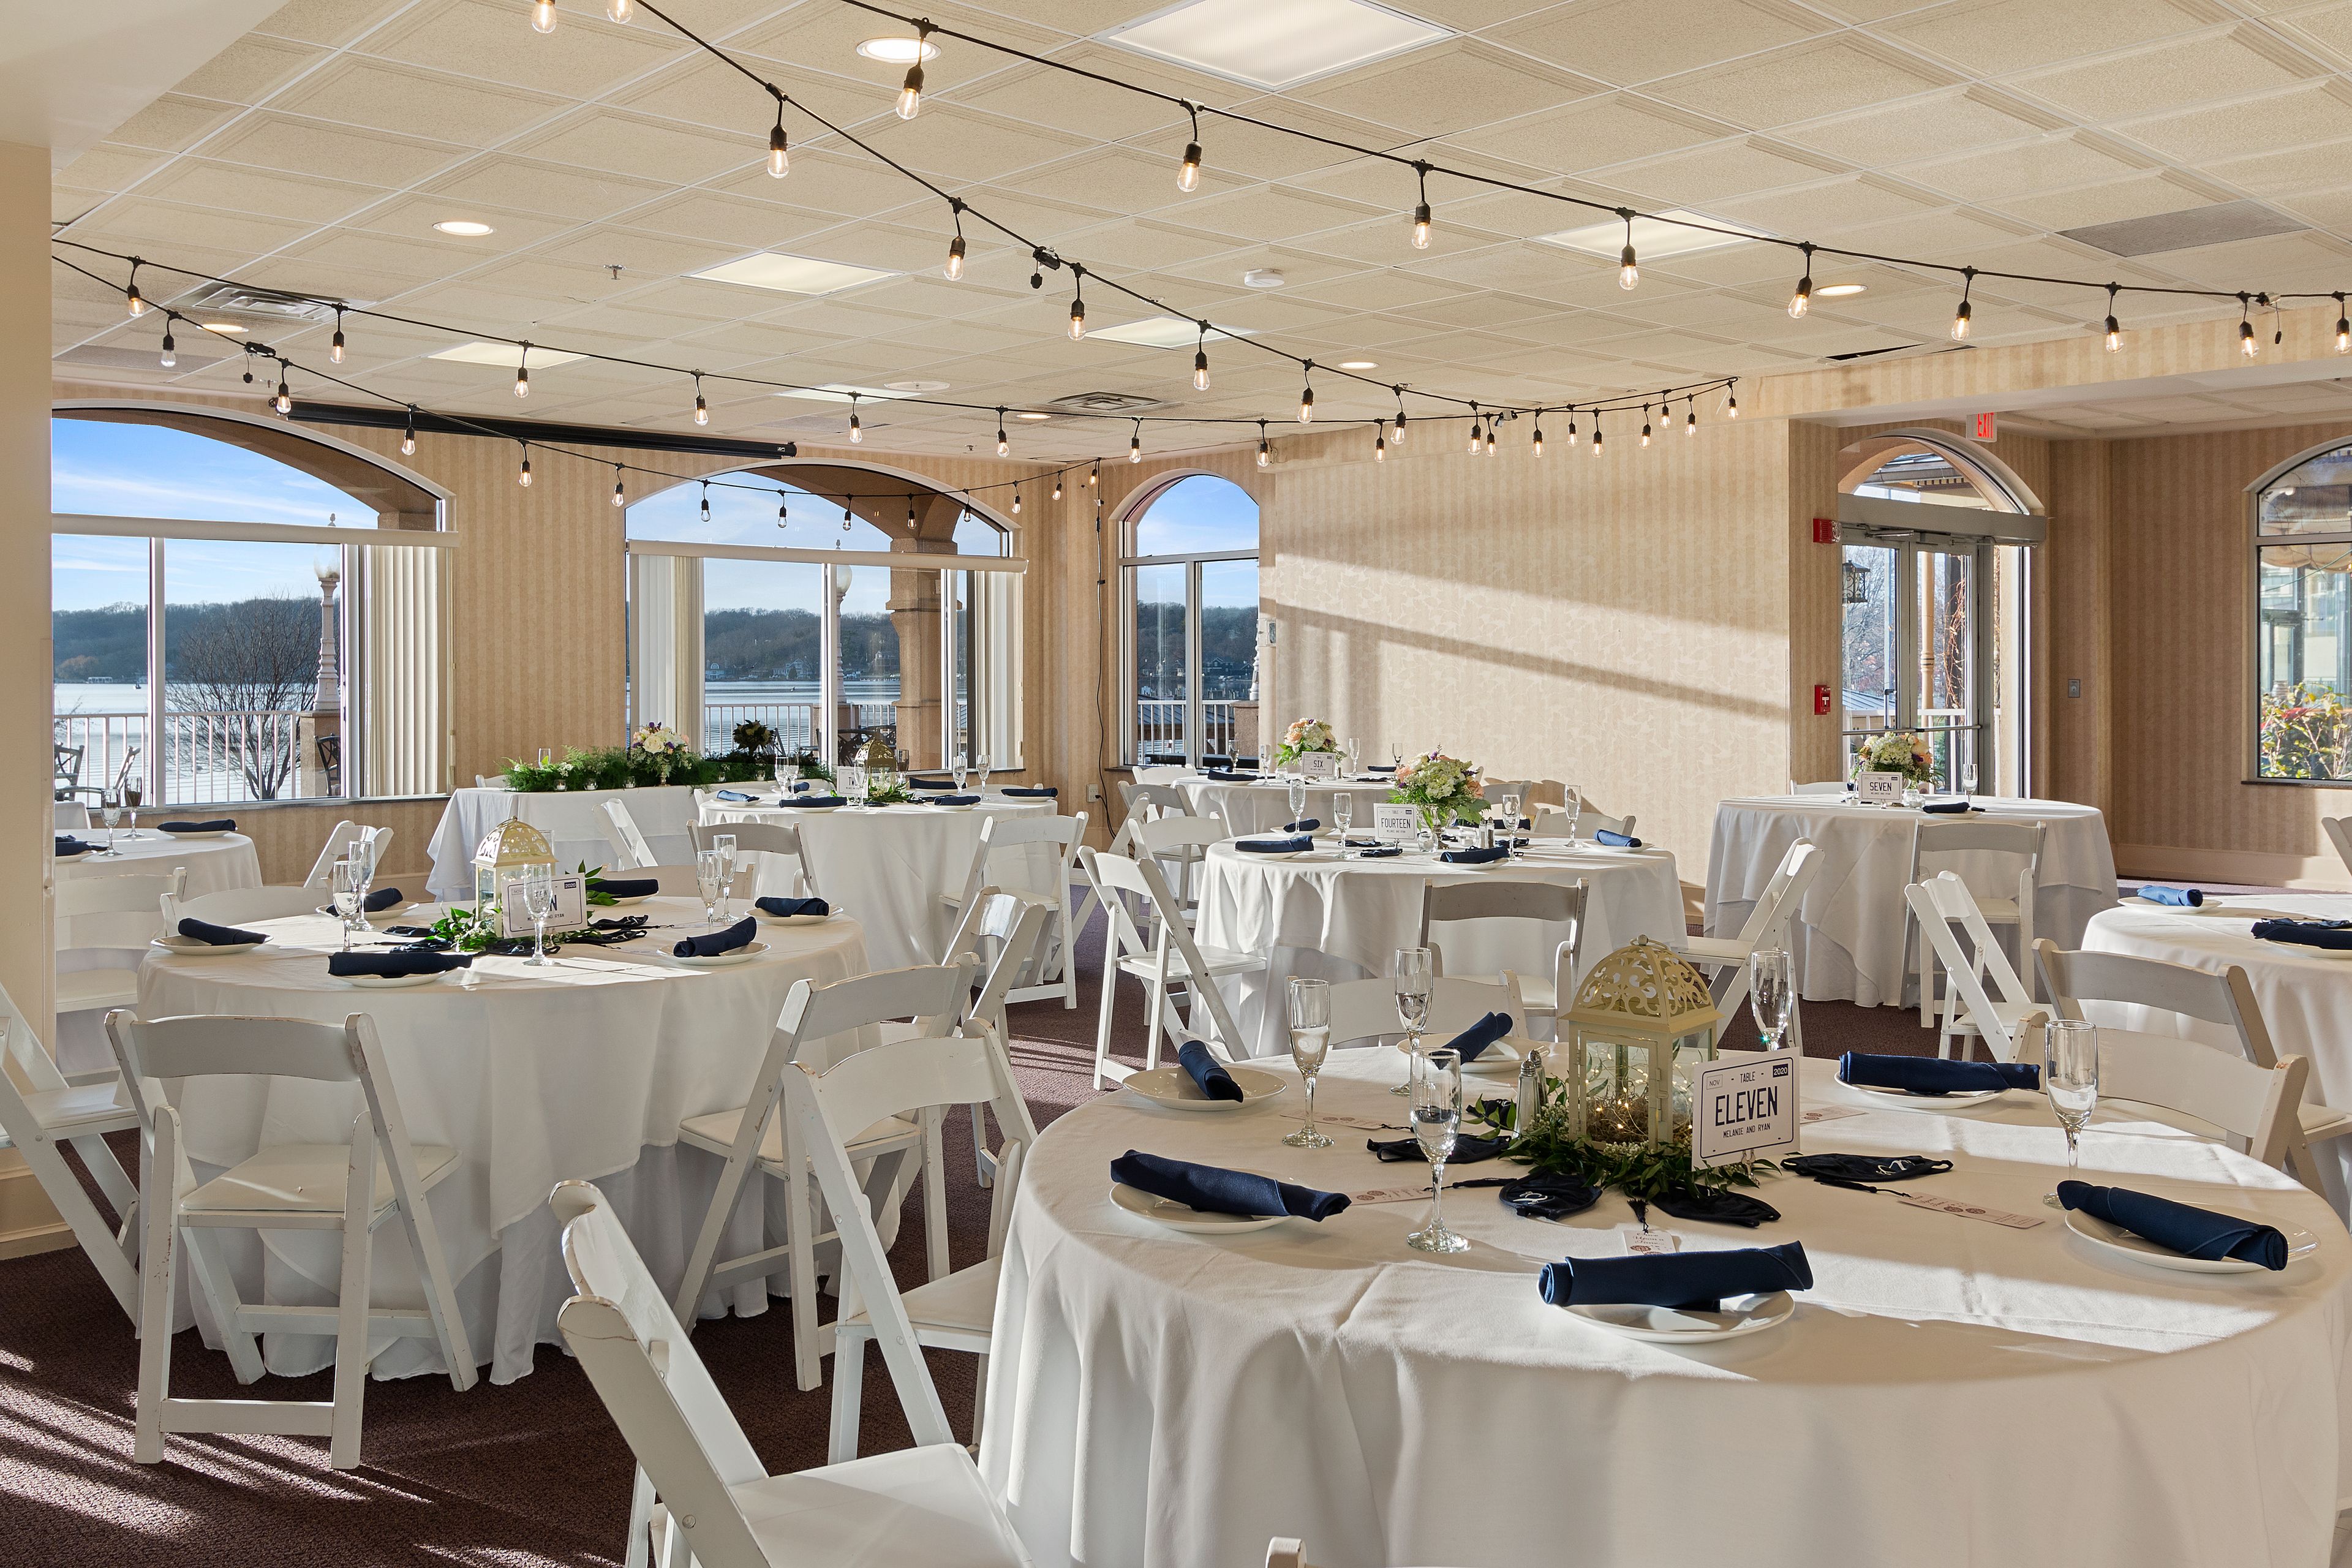
Bella Vista Suites
335 Wrigley Dr, Lake Geneva, WI 53147, USA- Spaces for 60-200 Guests
- 1 Ballroom
- 3 Hotels
- 3 Total Spaces
Bella Vista Suites is a boutique hotel of 39 suites on the shores of Geneva Lake in Lake Geneva, Wisconsin, within walking distance of the town's shopping, dining, and antiques districts. Suites feature in-suite Jacuzzi tubs and lake-view balconies, and the property includes an indoor heated pool, whirlpool, exercise facility, Himalayan Salt Sauna, and the Lakeview Spa. For weddings and group events, Bella Vista Suites hosts gatherings ranging from small meetings to full celebrations of up to 200 guests. The Veranda offers an outdoor lakeside ceremony setting with a ceremony arch and private pier access for photos, the Vista Room provides an intimate interior space for rehearsal dinners and showers, and Vista Del Lago serves as the property's main banquet hall with panoramic views of Geneva Lake.
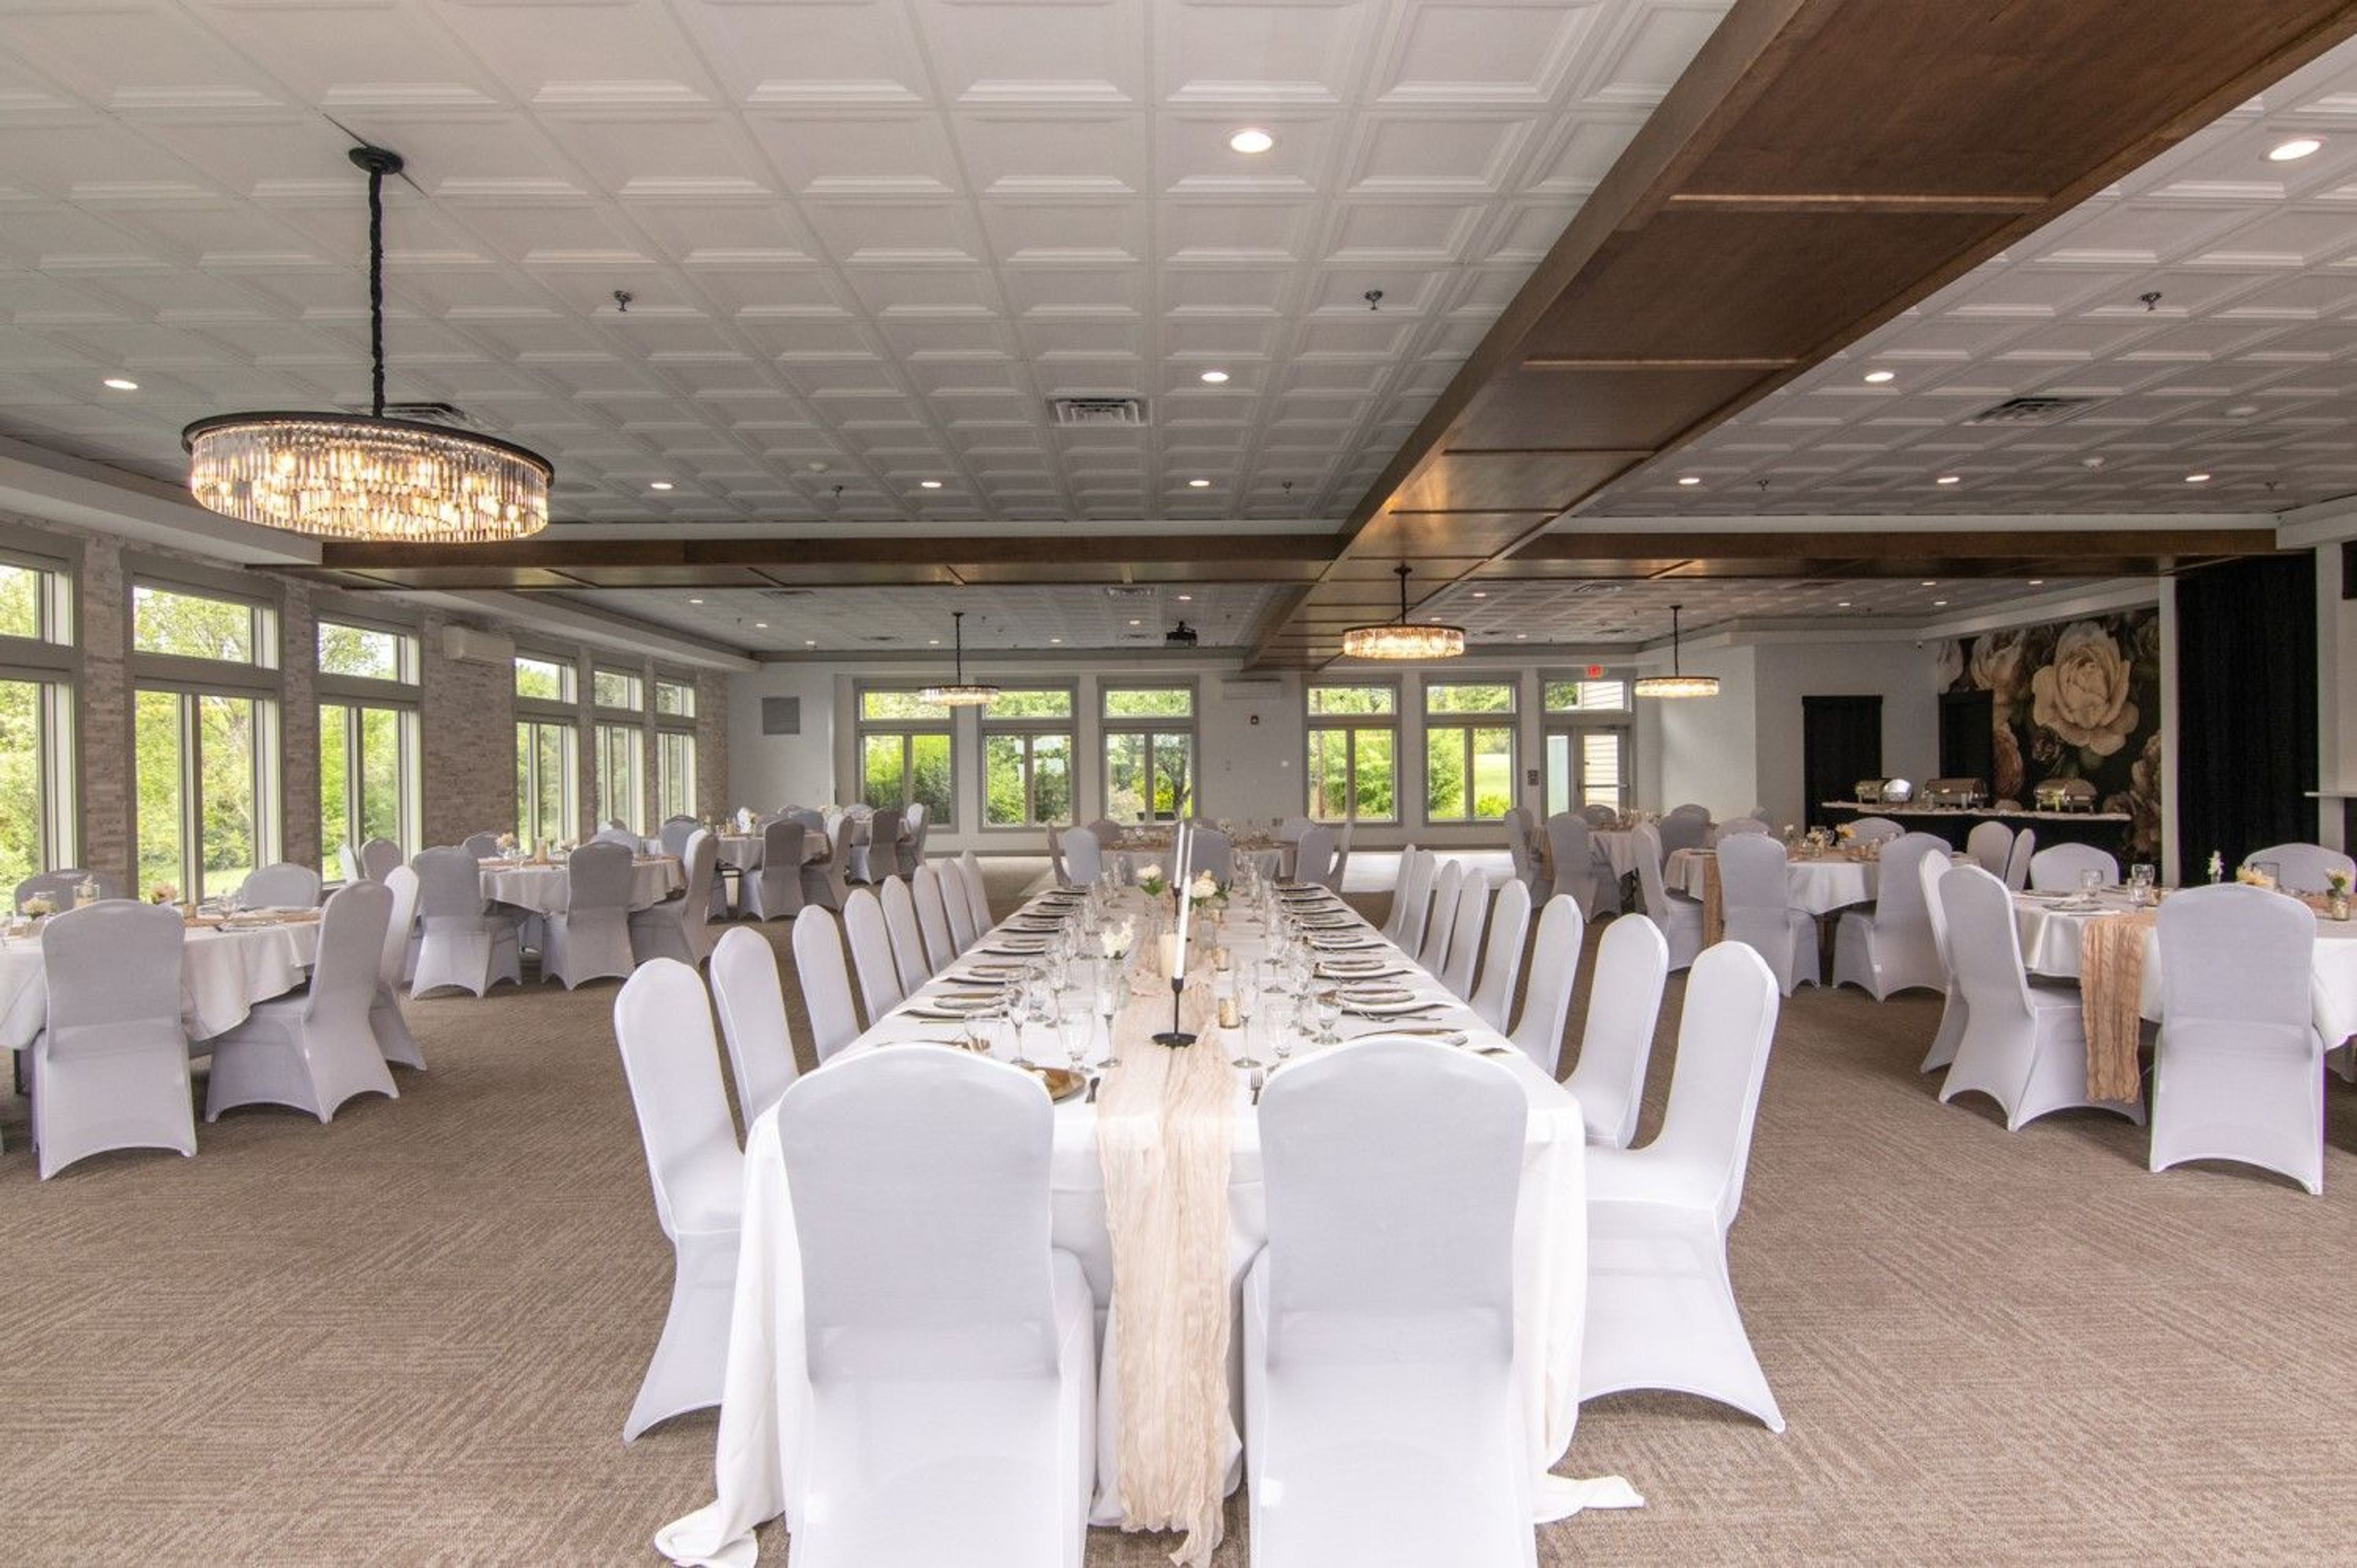
Kilkarney Hills Golf Club
163 Radio Rd, River Falls, WI 54022, USA- Spaces for 70-350 Guests
- 1 Ballroom
- 1 Event Space
- 2 Country Clubs
Kilkarney Hills Golf Course & Banquet Facility has served River Falls, Wisconsin since 1994, drawing couples and event hosts from the Twin Cities metro area and western Wisconsin — about 20 minutes from Saint Paul. The property pairs a championship 18-hole golf course with dedicated event space, giving weddings and celebrations a backdrop of rolling fairways and the St. Croix Valley. Two banquet halls anchor the venue's event offerings. The Grand Banquet Hall, newly renovated in 2025, hosts up to 350 guests for elegant indoor receptions with all-inclusive service and an experienced event staff. The more intimate Valley View Banquet Hall accommodates up to 70 guests indoors, with additional seating available on a covered patio overlooking the golf course. Outdoors, a 35,000-square-foot ceremony site accommodates weddings of all sizes, and an indoor ceremony space is also available for couples who prefer to stay under cover. Kilkarney Hills provides an in-house wedding planner and in-house catering, along with a bridal suite and groom's suite for the wedding party to get ready before the celebration. The venue has been recognized as a Best of Weddings winner by The Knot.
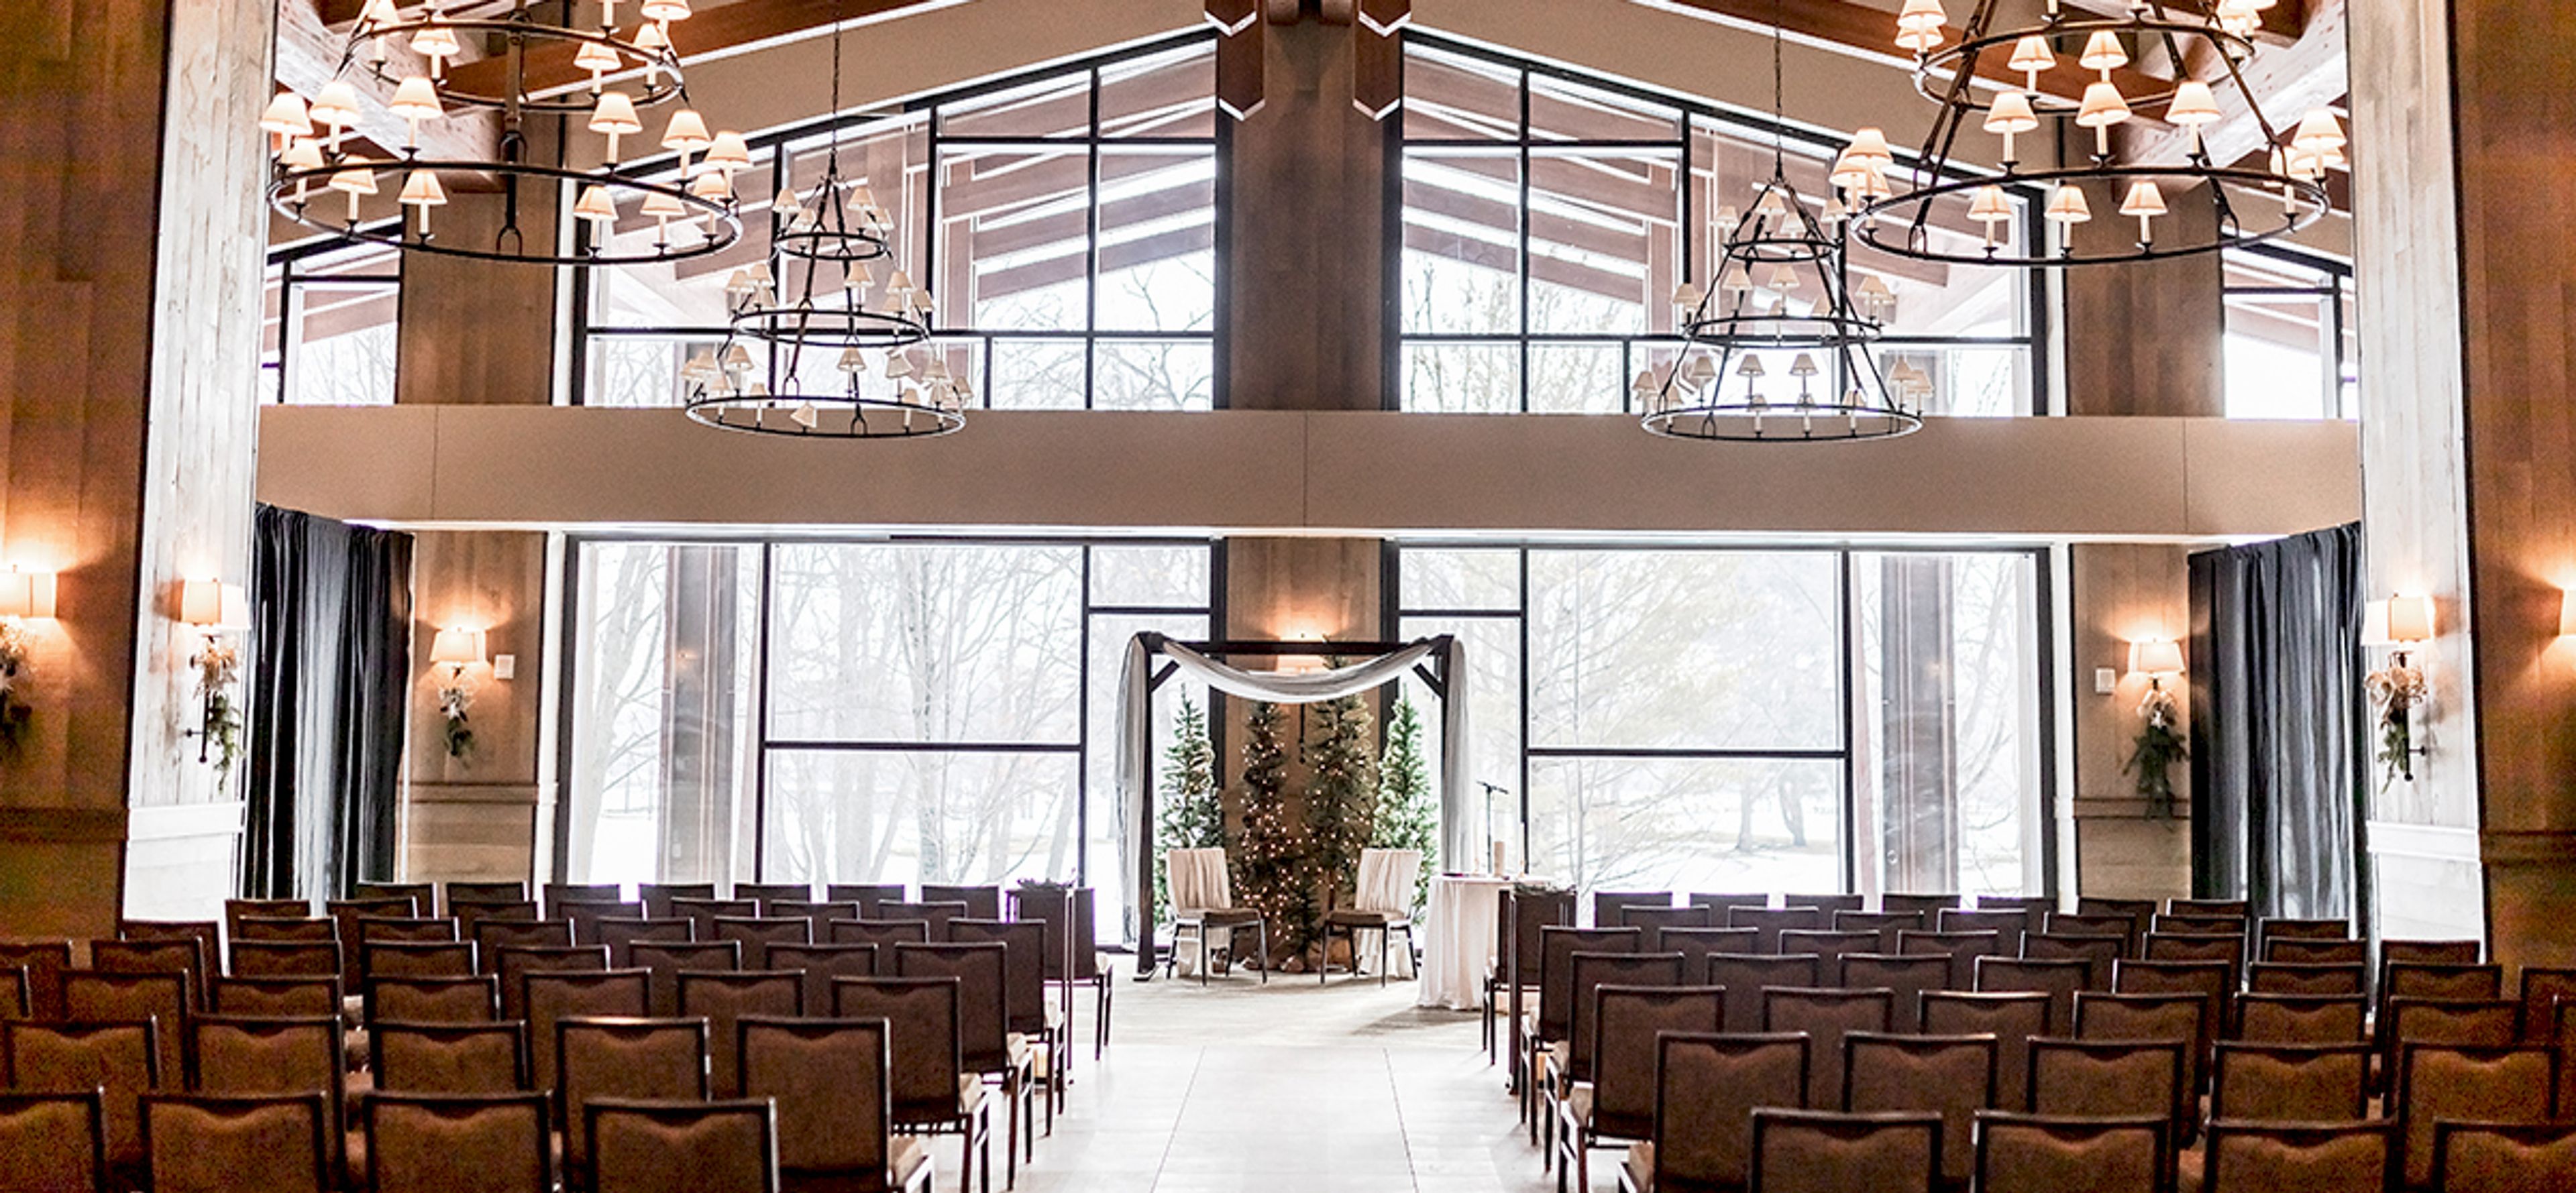
SentryWorld
601 Michigan Ave N, Stevens Point, WI 54481, USA- Spaces for 16-2,500 Guests
- 2 Ballrooms
- 4 Restaurants
- 10 Total Spaces
SentryWorld is a golf resort and event destination in Stevens Point, Wisconsin, built around a championship parkland course designed by Robert Trent Jones Jr. The course opened as Wisconsin's first destination golf course and is known for its par-3 "Flower Hole," surrounded by roughly 33,000 flowers; it has since hosted the 2023 U.S. Senior Open and is slated to host the 2028 U.S. Senior Women's Open and 2034 U.S. Senior Open. The Inn at SentryWorld, a boutique hotel, opened on the property in 2021. Beyond the course, SentryWorld offers a range of indoor and outdoor spaces for weddings, galas, and corporate gatherings, from the window-lined Grand Hall and Atrium to the expansive Fieldhouse, a versatile 51,000-square-foot space that can hold ceremony, reception, and dance under one roof for larger celebrations. Outdoor ceremonies can be held under the wooden-beamed Pergola, and smaller gatherings have options including the Community Room and spaces at The Inn. The property's three restaurants, including Muse at Sentry and PJ's, add on-site dining and private-dining rooms to the mix, and a dedicated wedding coordinator and in-house catering support couples and event planners throughout the process.
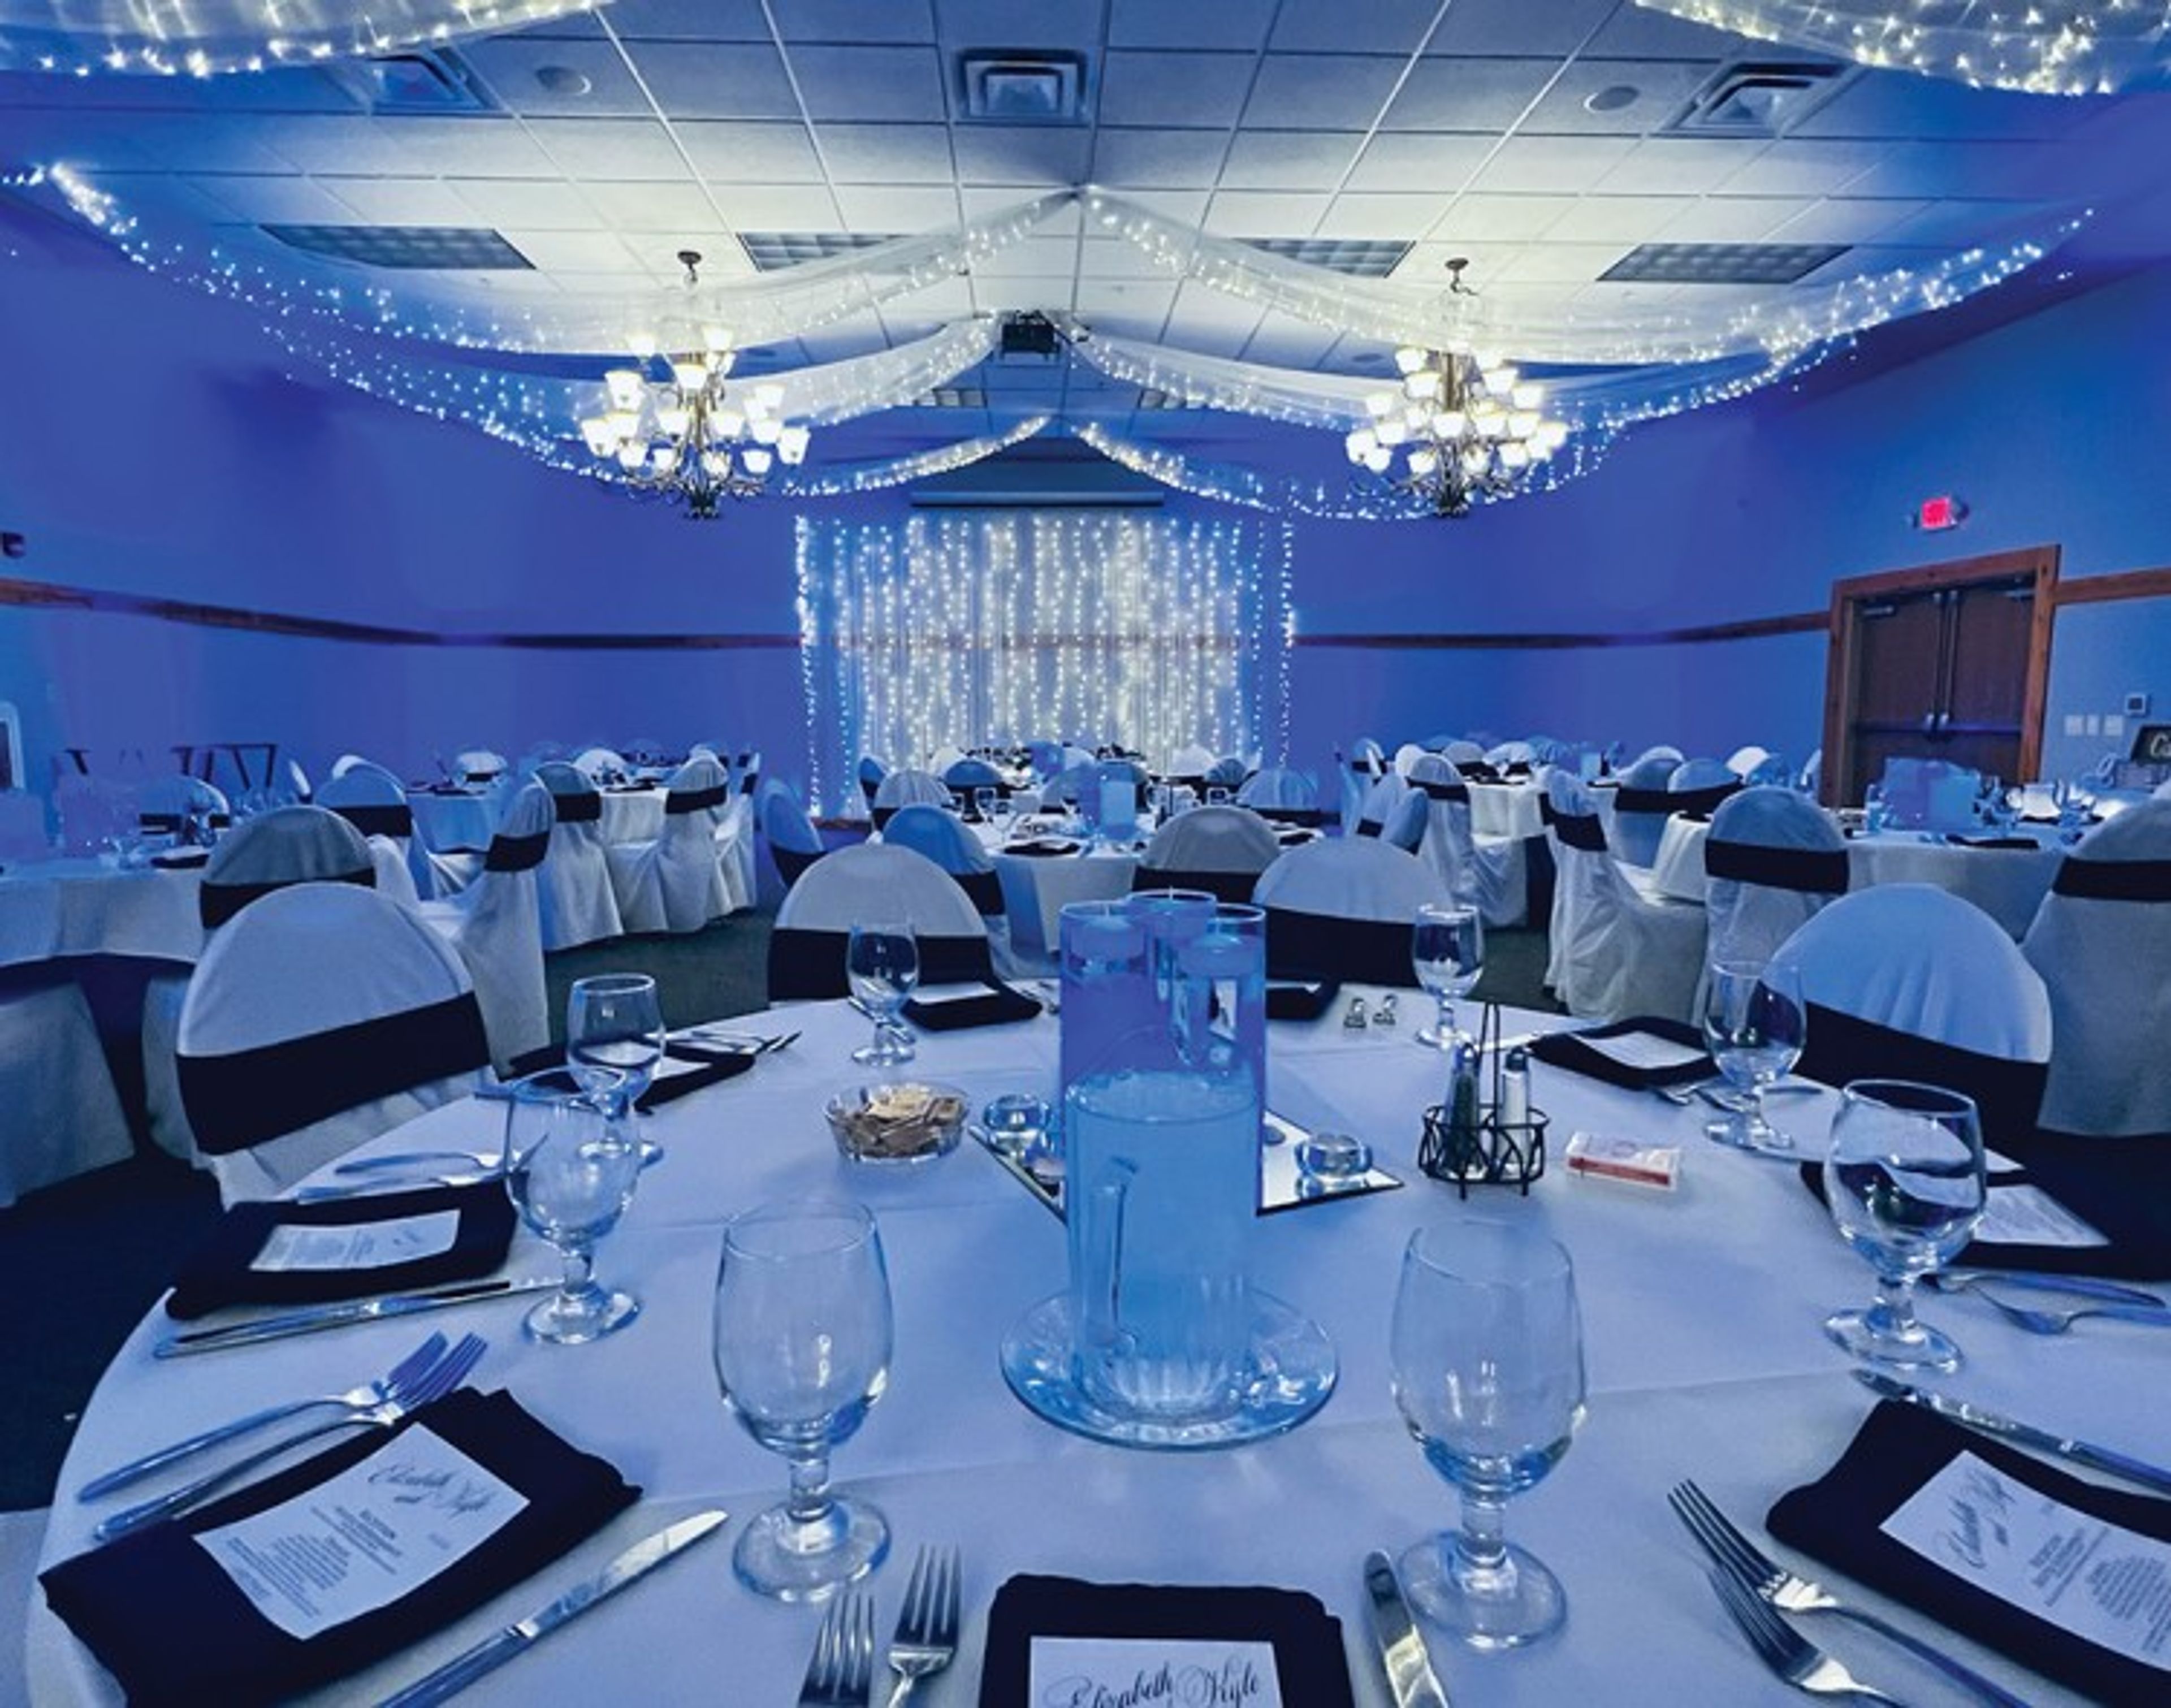
Sleep Inn And Suites Conference Center
5872 33rd Ave, Eau Claire, WI 54703, USA- Spaces for 12-400 Guests
- 1 Ballroom
- 5 Hotels
- 4 Meeting Spaces
Sleep Inn & Suites Conference Center sits near Highway 29 in Eau Claire, Wisconsin, about 15 minutes from the University of Wisconsin-Eau Claire and Chippewa Valley Regional Airport. The hotel offers 5,000 square feet of flexible event space, anchored by the Grand Valley Ballroom, which accommodates up to 400 guests and can be divided into three smaller sections for more intimate gatherings. Several additional meeting rooms round out the property, suited to everything from executive boardroom sessions to bridal gift openings, baby showers, and team lunches. Full catering services, including wedding packages, are handled through the hotel's own Wheaton Family Restaurant, and the events team also coordinates room blocks and professional event set-up for meetings and milestone celebrations alike. Guests planning a stay alongside their event can take advantage of the hotel's indoor heated pool, fitness room, game room, and complimentary continental breakfast. The hotel is also within reach of Eau Claire attractions such as Leinenkugel Brewing Company, the Pablo Center for the Arts, and Ferguson's Orchard, making it a convenient base for guests traveling in for a destination wedding or event.
Hyatt Regency Milwaukee
333 W Kilbourn Ave, Milwaukee, WI 53203, USA- Spaces for 18-1,064 Guests
- 2 Ballrooms
- 4 Hotels
- 2 Meeting Spaces
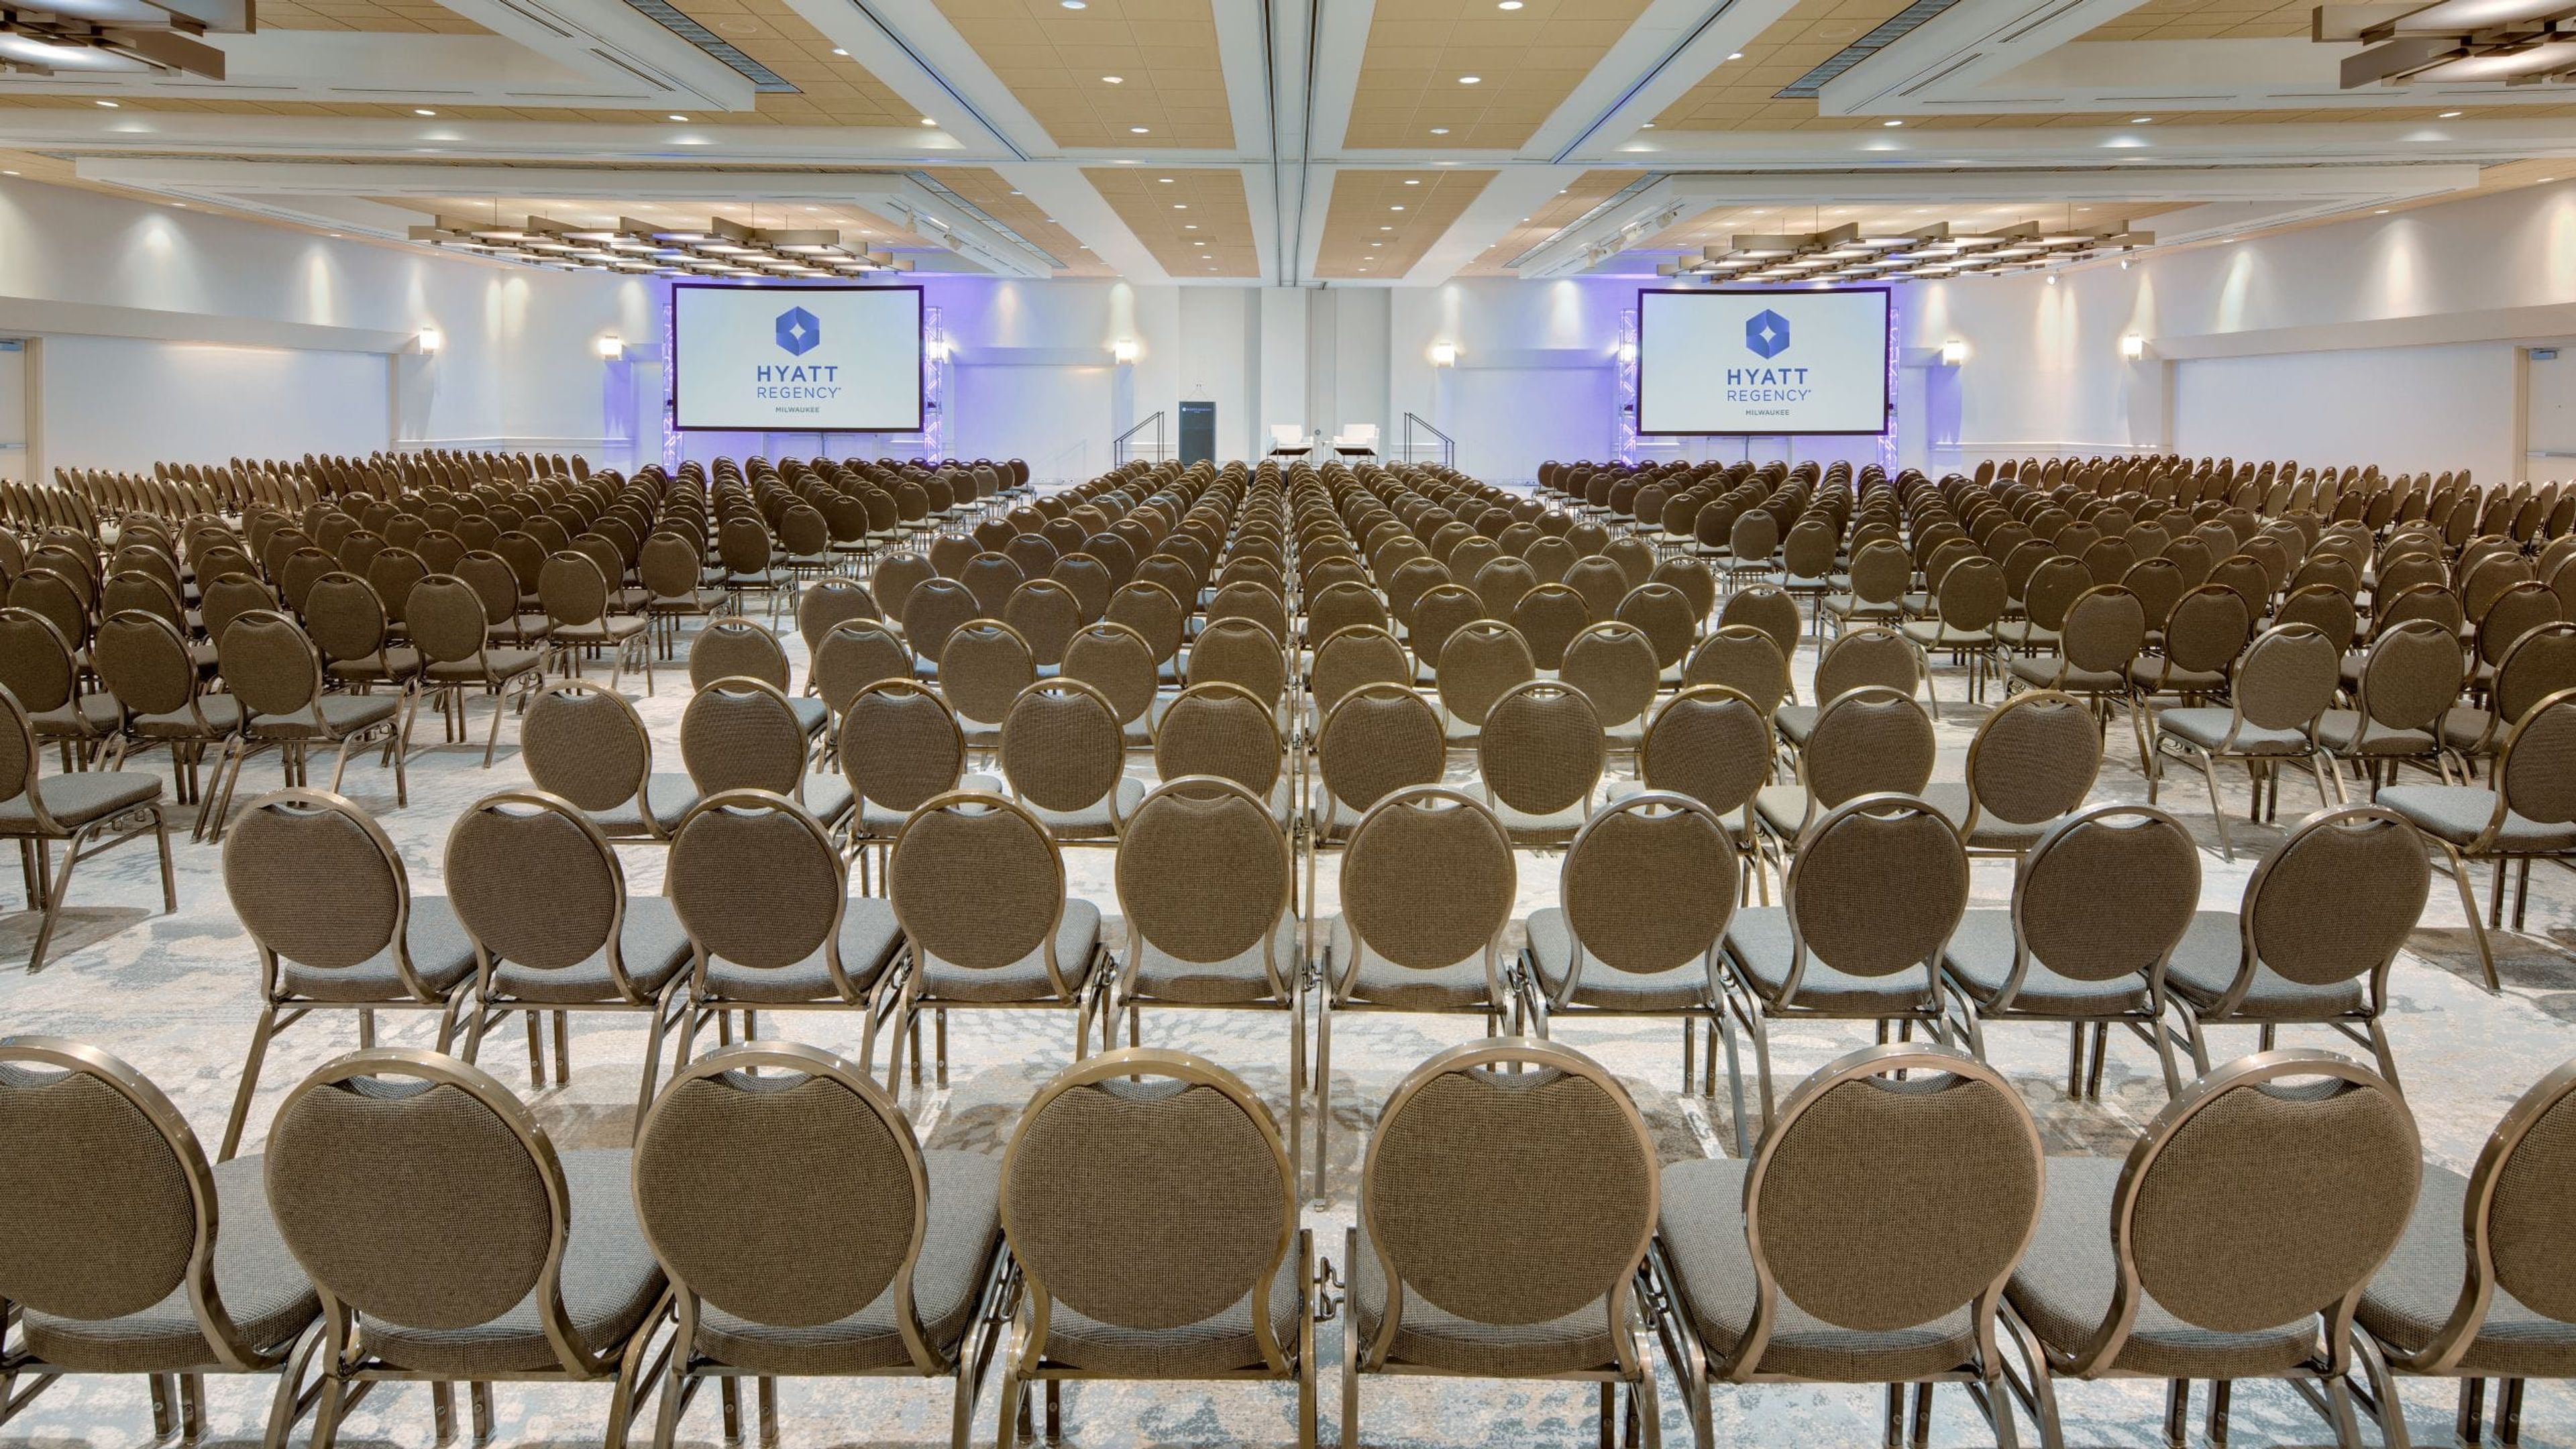
Hyatt Regency Milwaukee is a contemporary downtown hotel just minutes from Water Street and the Deer District, putting guests and event-goers close to the city's entertainment core. On-site dining and a Starbucks give the hotel a full-service feel for both overnight guests and event attendees. The hotel offers more than 30,000 square feet of event space, enough to host a board meeting for 20 or a citywide conference for over 1,000. Its largest room, the Regency Ballroom, spans 9,900 square feet with 14-foot ceilings and a dance floor, and can be divided into four sections for smaller meetings. The Lakeshore Ballroom offers a more intimate 2,700 square feet that splits into two or three rooms, while the Vue Rooftop Ballroom sits 21 stories above the city with 360-degree views of downtown Milwaukee. Weddings at Hyatt Regency Milwaukee range from large celebrations in the Regency Ballroom to more intimate gatherings in the Vue Rooftop Ballroom, with an in-house catering team customizing food and beverage service for each event.
Eau Claire Masonic Ballroom
616 Graham Ave, Eau Claire, WI 54701, USA- Spaces for 400-500 Guests
- 1 Ballroom
- 1 Historic Space
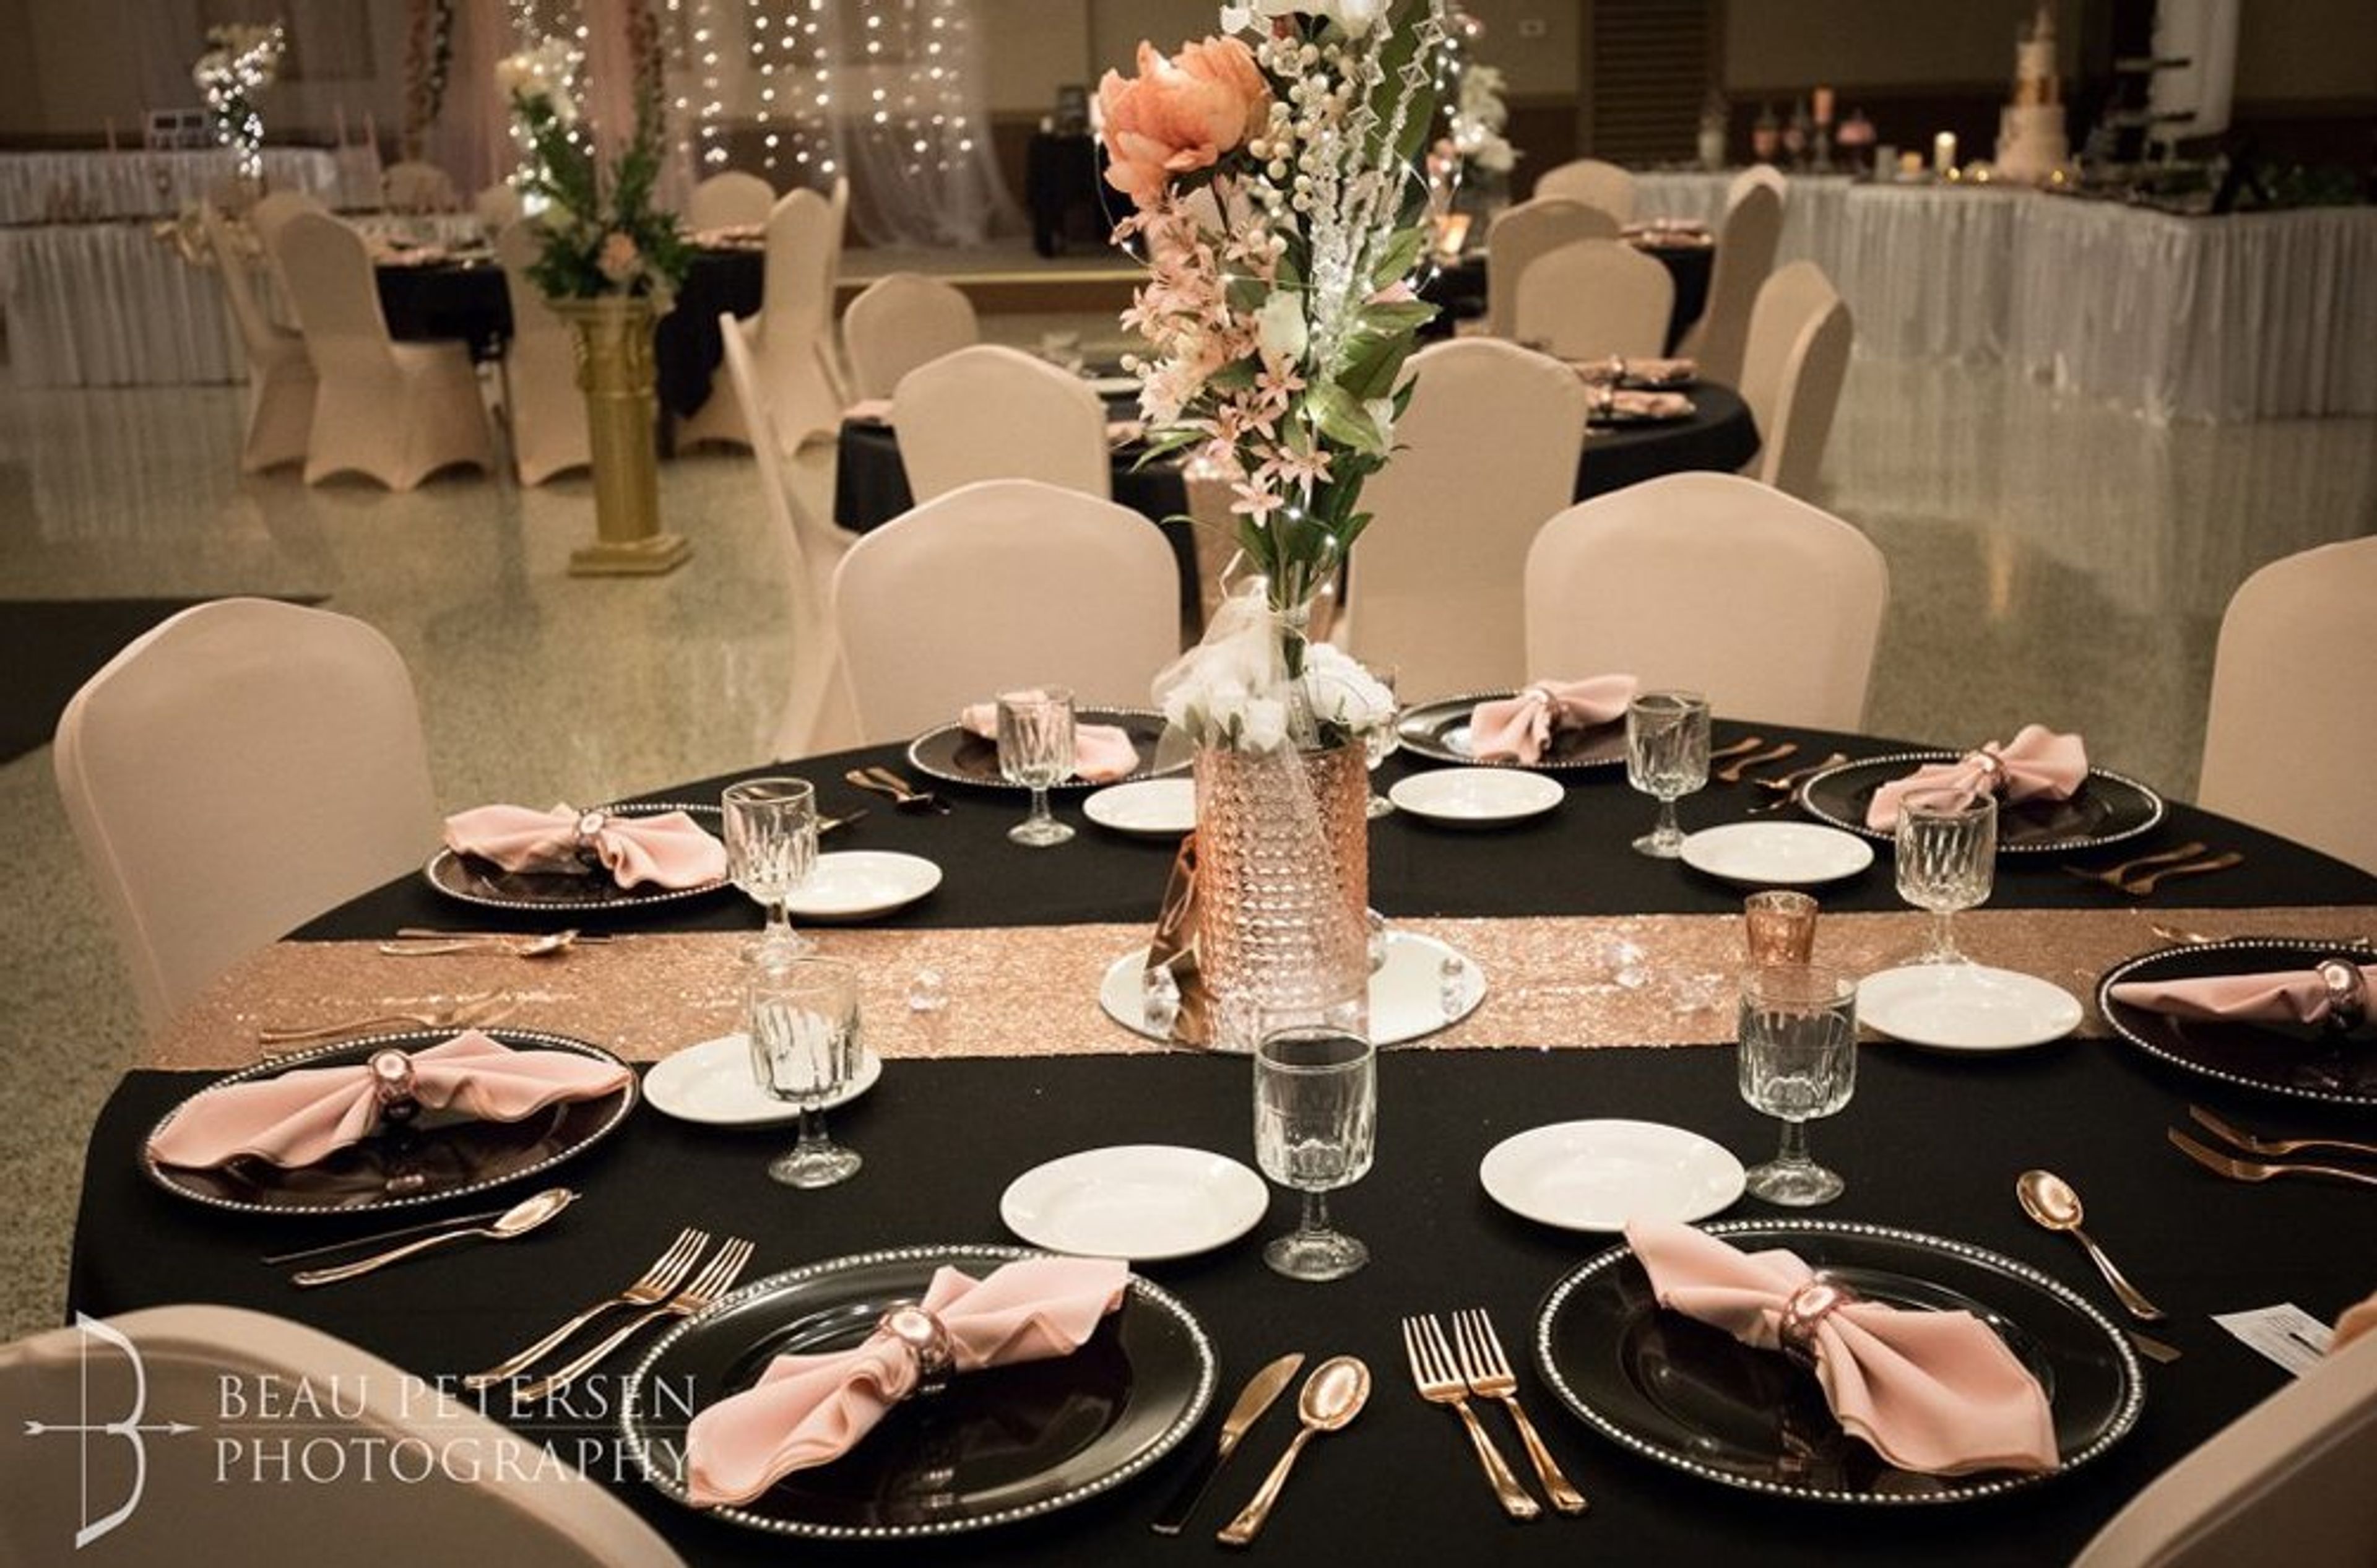
The Eau Claire Masonic Ballroom occupies a 1927 landmark building on the banks of the Chippewa River, designed by architect Edward G. Hancock in the Classic Revival style. Faced in white Indiana limestone with terrazzo flooring throughout its 47,000 square feet, the building is listed on the National Register of Historic Places and is managed by a non-profit board representing three Masonic lodges and York Rite organizations. The Grand Ballroom, over 8,000 square feet, hosts receptions for 150 to 400 guests beneath its stately columns and chandeliers draped with lighted tulle, with a raised, illuminated platform for the head table and ample room for dancing. Couples have exclusive use of the ballroom on their wedding day, with no other events scheduled in the space. The Wedding Chapel, at 4,800 square feet, features a coffered ceiling and crown molding, acoustics tuned for ceremonies, a Mahler pipe organ, and sixteen backdrop options ranging from a wooden glen to a medieval cathedral setting. The venue partners with local Chippewa Valley caterers on customizable menus and offers full beverage service, and every wedding is supported by a dedicated event coordinator who assists with planning through day-of logistics.
Whispering Springs Golf Club
380 Whispering Springs Dr, Fond du Lac, WI 54937, USA- Spaces for 250-260 Guests
- 1 Ballroom
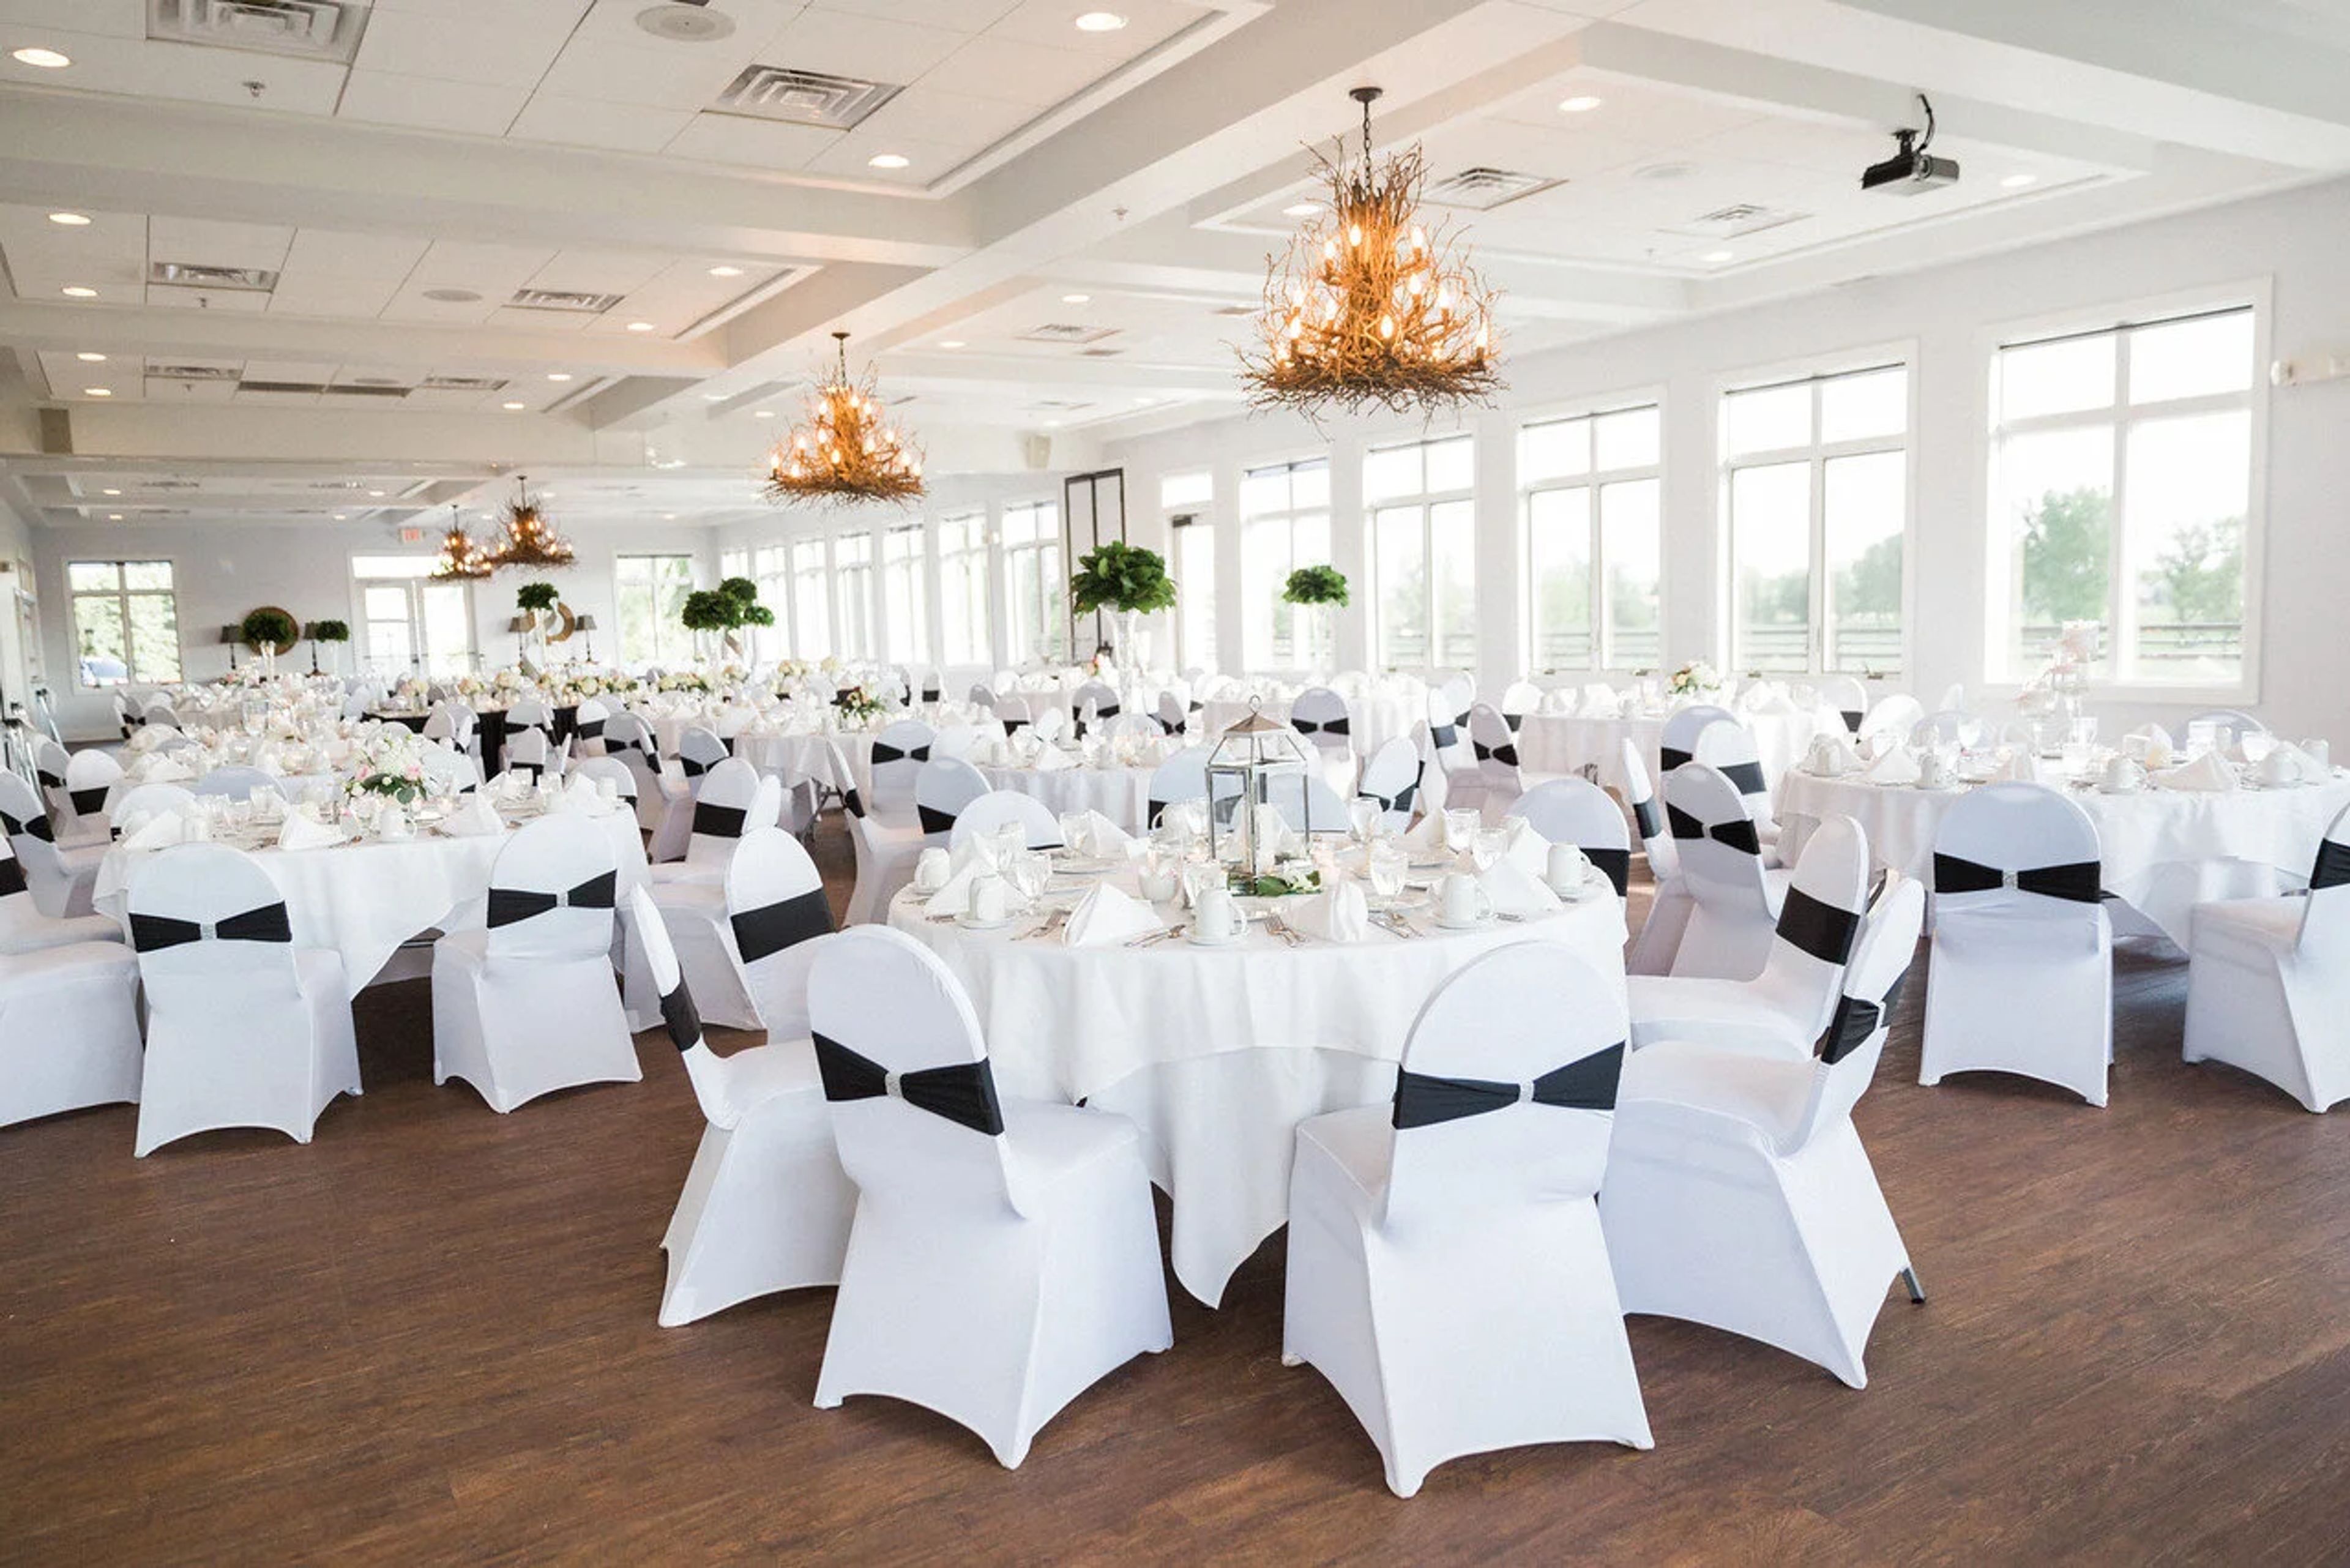
Whispering Springs Golf Club is a public golf course and banquet venue set on a ledge overlooking the course in Fond du Lac, Wisconsin, about an hour from Milwaukee, Appleton/Green Bay, and Madison. The clubhouse, renovated in 2008, blends rustic and modern touches and has hosted weddings and private events alongside its 18-hole championship course. The venue's Grand Ballroom spans more than 3,000 square feet and seats up to 250 guests for a plated dinner. Floor-to-ceiling windows and a wrap-around deck overlook the golf course, and the room can divide in half for smaller weddings. Grounds around the clubhouse include a pond with a running fountain, wildflowers, mature trees, and an old barn, offering both indoor and outdoor ceremony options. Whispering Springs handles catering and bar service in-house, and rentals include china, flatware, glassware, linens, a dance floor, house sound system, and setup and cleanup, along with on-site event planners to help coordinate the day.
The Cove of Lake Geneva
111 Center St, Lake Geneva, WI 53147, USA- Spaces for 12-300 Guests
- 1 Ballroom
- 5 Hotels
- 4 Meeting Spaces
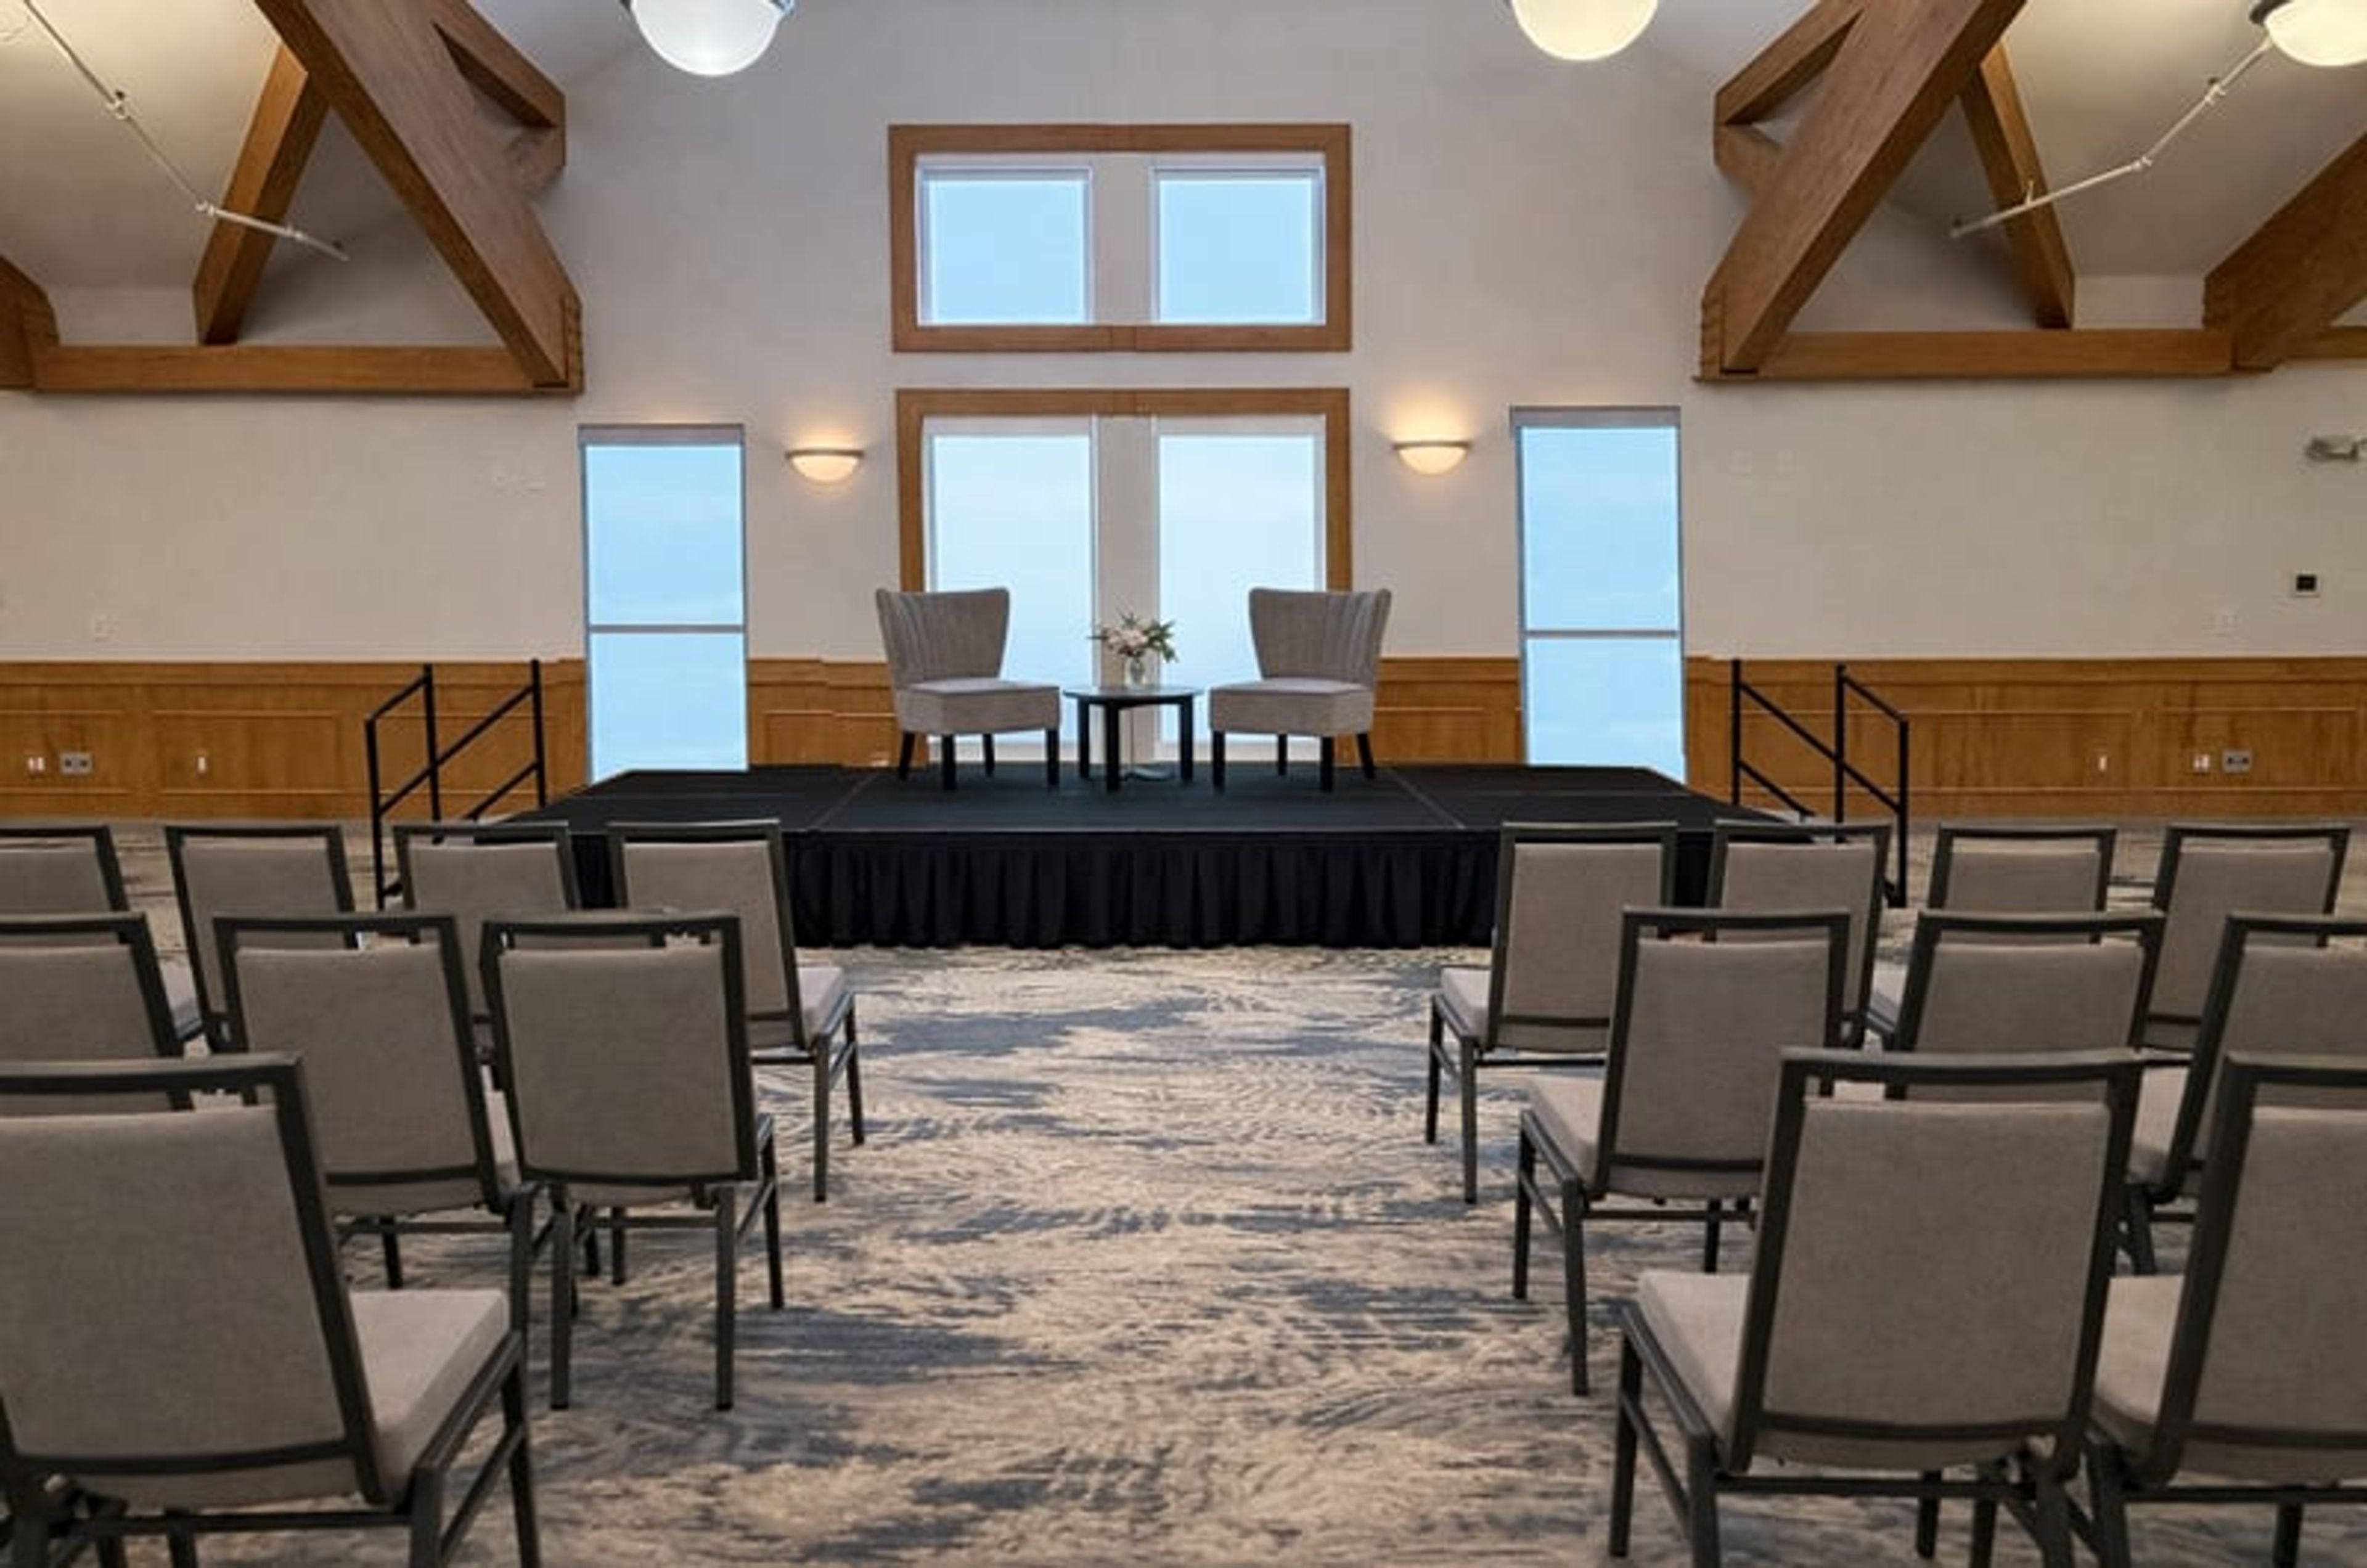
Just off the shores of Geneva Lake and steps from downtown Lake Geneva, The Cove of Lake Geneva is an all-suite resort built for families, couples, and groups who want more room to spread out. Its condo-style suites include full kitchens, living areas, and private patios or balconies, with a queen sofa sleeper in every suite, giving groups flexibility beyond a standard hotel room. The resort's amenities support both leisure stays and gatherings: a year-round indoor pool and spa, a seasonal outdoor pool, an on-site restaurant and espresso bar, an arcade room, and a fitness center, along with complimentary parking for guests. For meetings and celebrations, the resort offers roughly 6,600 square feet of event space across five function rooms. The Promenade Ballroom, the resort's largest room at 3,710 square feet with high vaulted ceilings and a private entrance, accommodates up to 300 guests and can be divided into sections for smaller gatherings. Smaller rooms like the Lakeshore Room, Map Room, Sandpiper, and Seagull round out the space for receptions, meetings, and boardroom-style sessions.

Colonial Club Senior Center
301 Blankenheim Ln, Sun Prairie, WI 53590, USA- Spaces for 150 Guests
- 1 Ballroom
- 1 Event Space
Founded in 1970, the Colonial Club is a nonprofit senior center in Sun Prairie, Wisconsin, serving communities throughout northeast Dane County. Beyond its programs for older adults, the Colonial Club offers banquet facilities and catering, hosting receptions and parties for groups of 10 to 150 guests. Its largest space, the Cremer Auditorium, seats up to 150 and features a wood dance floor, sound system, and stage, making it suited to wedding receptions, graduation parties, and other large celebrations. Smaller rentals include a front lounge with a fireplace and widescreen TV, ideal for more intimate gatherings and meetings. The Colonial Club also hosts the weekly Sun Prairie Rotary Club meetings and serves as a community polling site.
Chula Vista Resort
2501 Chula Vista Parkway, Wisconsin Dells, WI 53965, United States- Spaces for 100-1,000 Guests
- 3 Ballrooms
- 2 Outdoor Spaces
- 6 Total Spaces
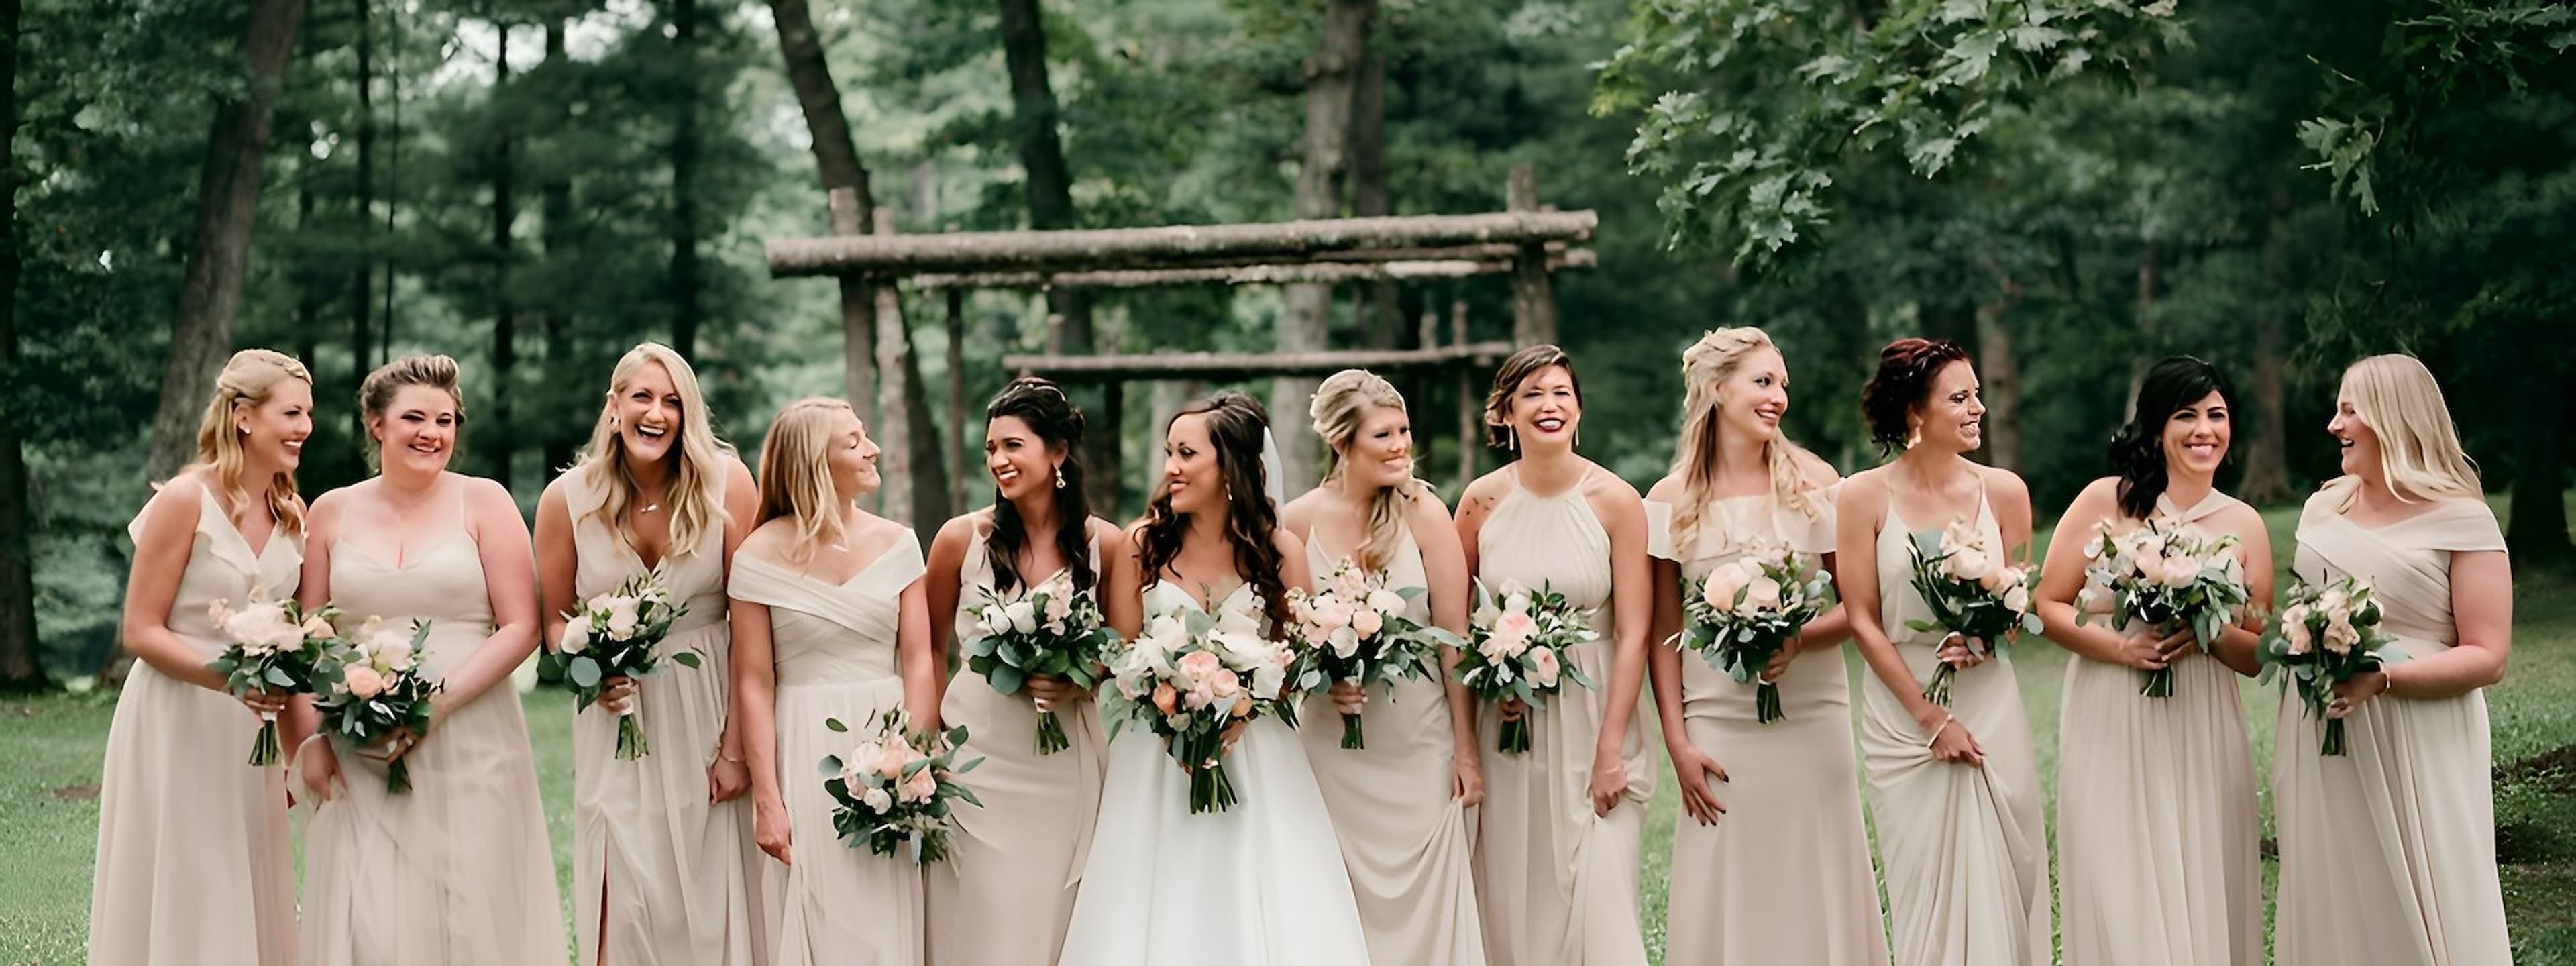
Chula Vista Resort is a large all-inclusive resort in Wisconsin Dells set along the scenic Wisconsin River, with towering Norway pines and river views forming the backdrop for its wedding and event lawns, ballrooms, and Riverwalk. The resort has hosted Wisconsin Dells weddings for more than 50 years and pairs its event spaces with on-site accommodations, dining, and waterparks so guests can stay, celebrate, and enjoy the destination all in one place. For weddings and receptions, couples can choose between indoor ballrooms and outdoor ceremony settings, including the River View Deck and Riverwalk overlooking the Wisconsin River. Corporate groups and larger events can draw on more than 200,000 square feet of function space, including the Grand Ballroom, Riverview Ballroom, Upper Dells Ballroom, and Conference Center, several of which open onto river or riverwalk views. Outdoor options extend to the Cold Water Canyon Golf Course grounds, where a tent and open-air venue overlook the fairways. The resort's planning team assists with everything from custom catering menus to day-of coordination, and on-site dining includes Kaminski's Chop House, an on-property steakhouse.
The Crystal Room at Buffalo Phil's Grille
150 Gasser Rd, Wisconsin Dells, WI 53965, USA- Spaces for 300 Guests
- 1 Ballroom
- 1 Restaurant
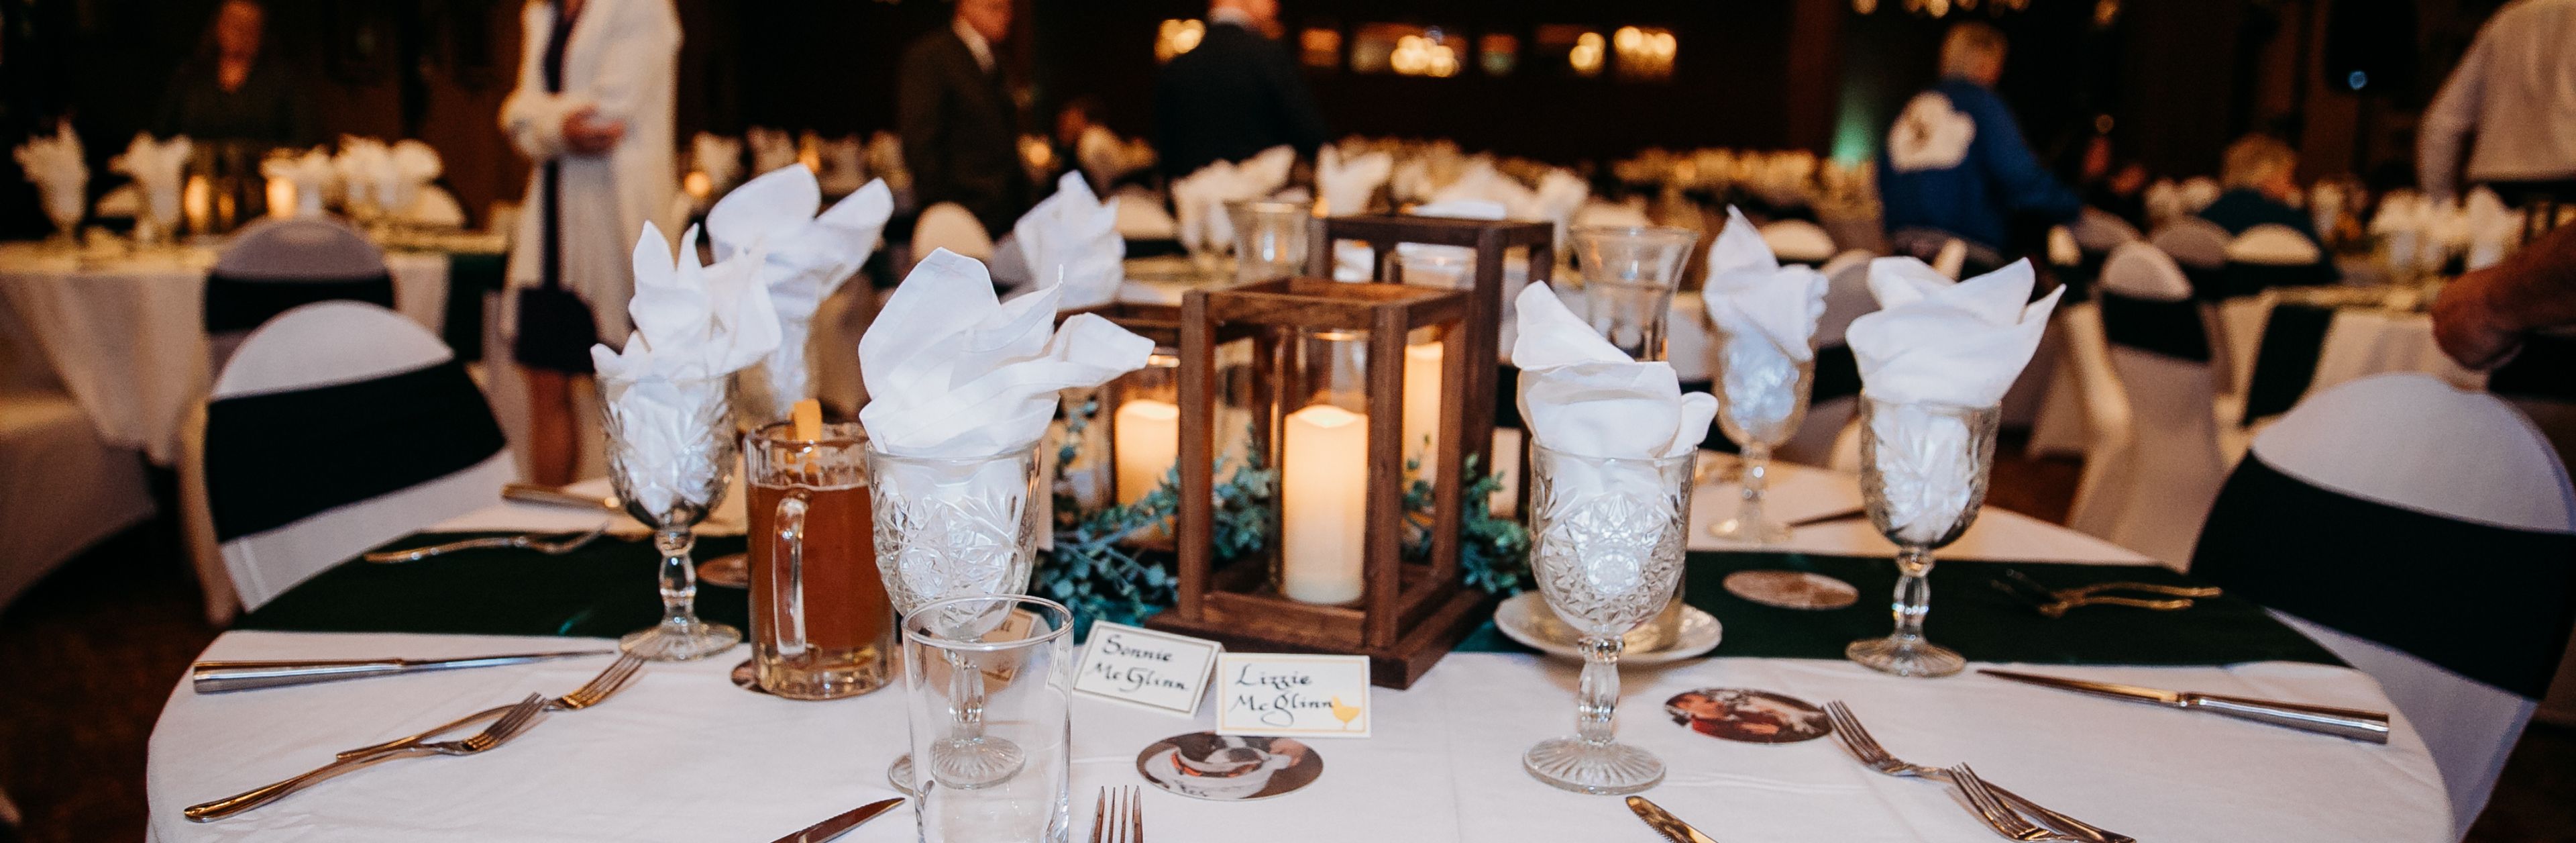
The Crystal Room at Buffalo Phil's is a private event space centrally located between Chicago and Minneapolis in Wisconsin Dells, Wisconsin, on the lower level of Buffalo Phil's restaurant. The room draws on a vintage-elegance theme, with crystal chandeliers, an embossed ceiling, trendy vintage decor, and an antique Brunswick bar. A double-sided fieldstone fireplace and grand staircase anchor the space and make a striking backdrop for photos, while private restrooms and elevator access keep the room accessible to all guests. The Crystal Room accommodates up to 300 guests and hosts weddings, corporate events, holiday parties, and other special gatherings, with an in-house team customizing catering menus for each event. A 30' x 30' dance floor, microphone and PA system, and Wi-Fi access support a range of event formats, from formal dinners to receptions with dancing.
Monona Terrace Community and Convention Center
1 John Nolen Dr, Madison, WI 53703, USA- Spaces for 15-3,300 Guests
- 1 Ballroom
- 2 Outdoor Spaces
- 13 Total Spaces
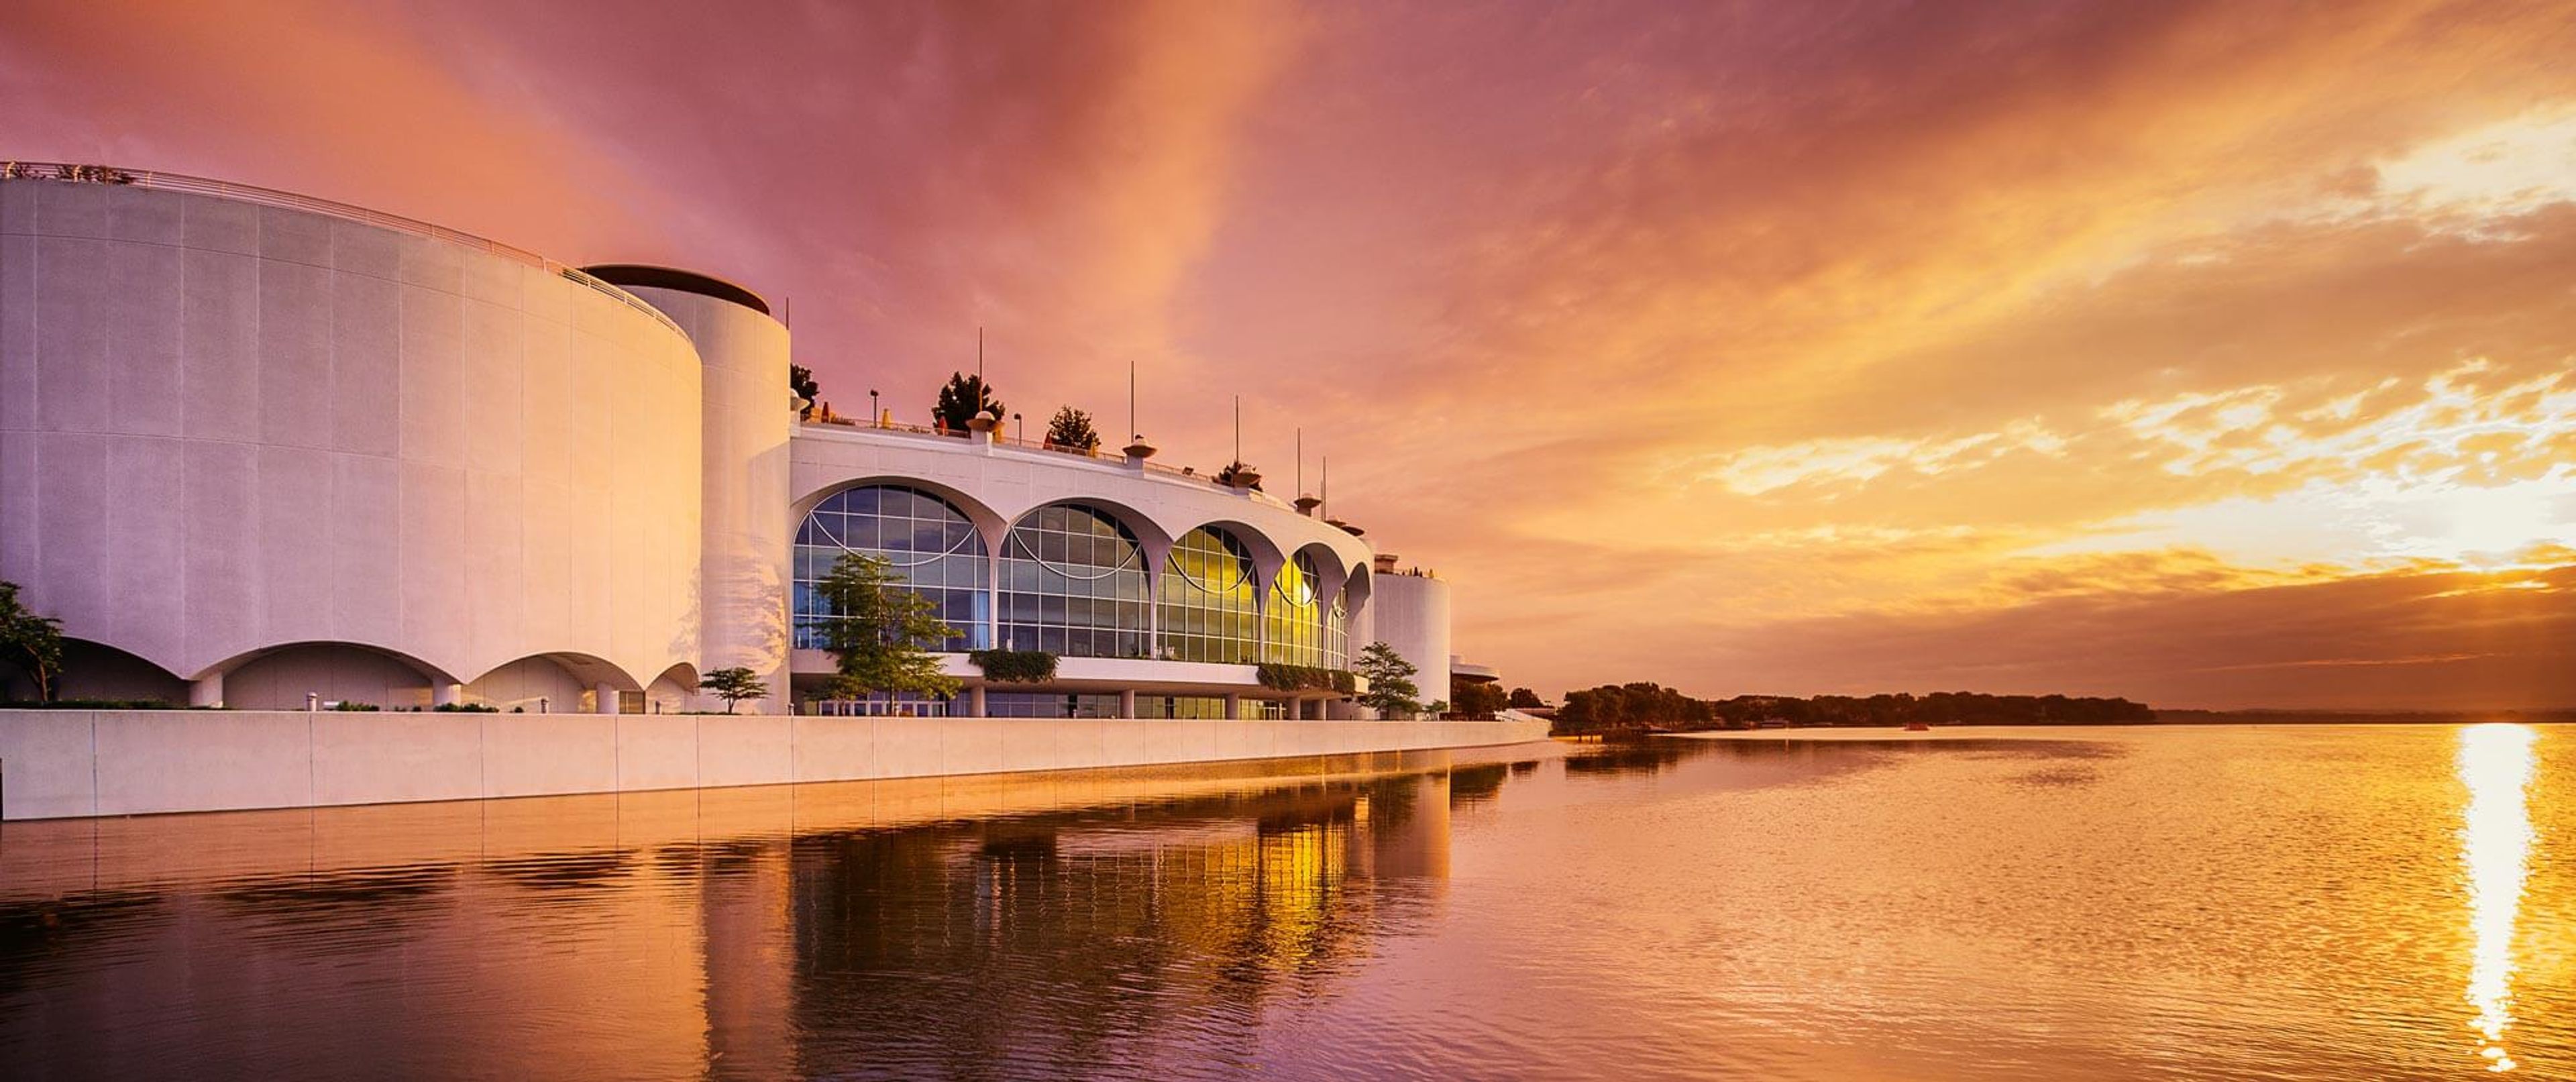
Monona Terrace Community and Convention Center sits on the shore of Lake Monona in downtown Madison, Wisconsin, on a site Frank Lloyd Wright first proposed for the city in 1938. Wright reworked the design over two decades before signing off on the final plans shortly before his death in 1959; Madison voters approved construction on the same site in 1992, and the building opened on July 18, 1997, with its exterior built to Wright's design and its interior reimagined by Taliesin architect Tony Puttnam. Today the center spans five levels and roughly 30 rooms, from the Madison Ballroom's Wright-inspired chandeliers to the rooftop gardens overlooking the lake, which the venue describes as the only rooftop lakeside venue in Madison. Nearly 390,000 guests pass through each year for conventions, conferences, weddings, and community events such as Dane Dances. In-house catering is handled by Monona Catering, and the attached Hilton Madison Monona Terrace connects to the building via an indoor skywalk.
The Hotel Mead & Conference Center
451 E Grand Ave, Wisconsin Rapids, WI 54494, USA- Spaces for 10-320 Guests
- 2 Ballrooms
- 7 Hotels
- 5 Meeting Spaces
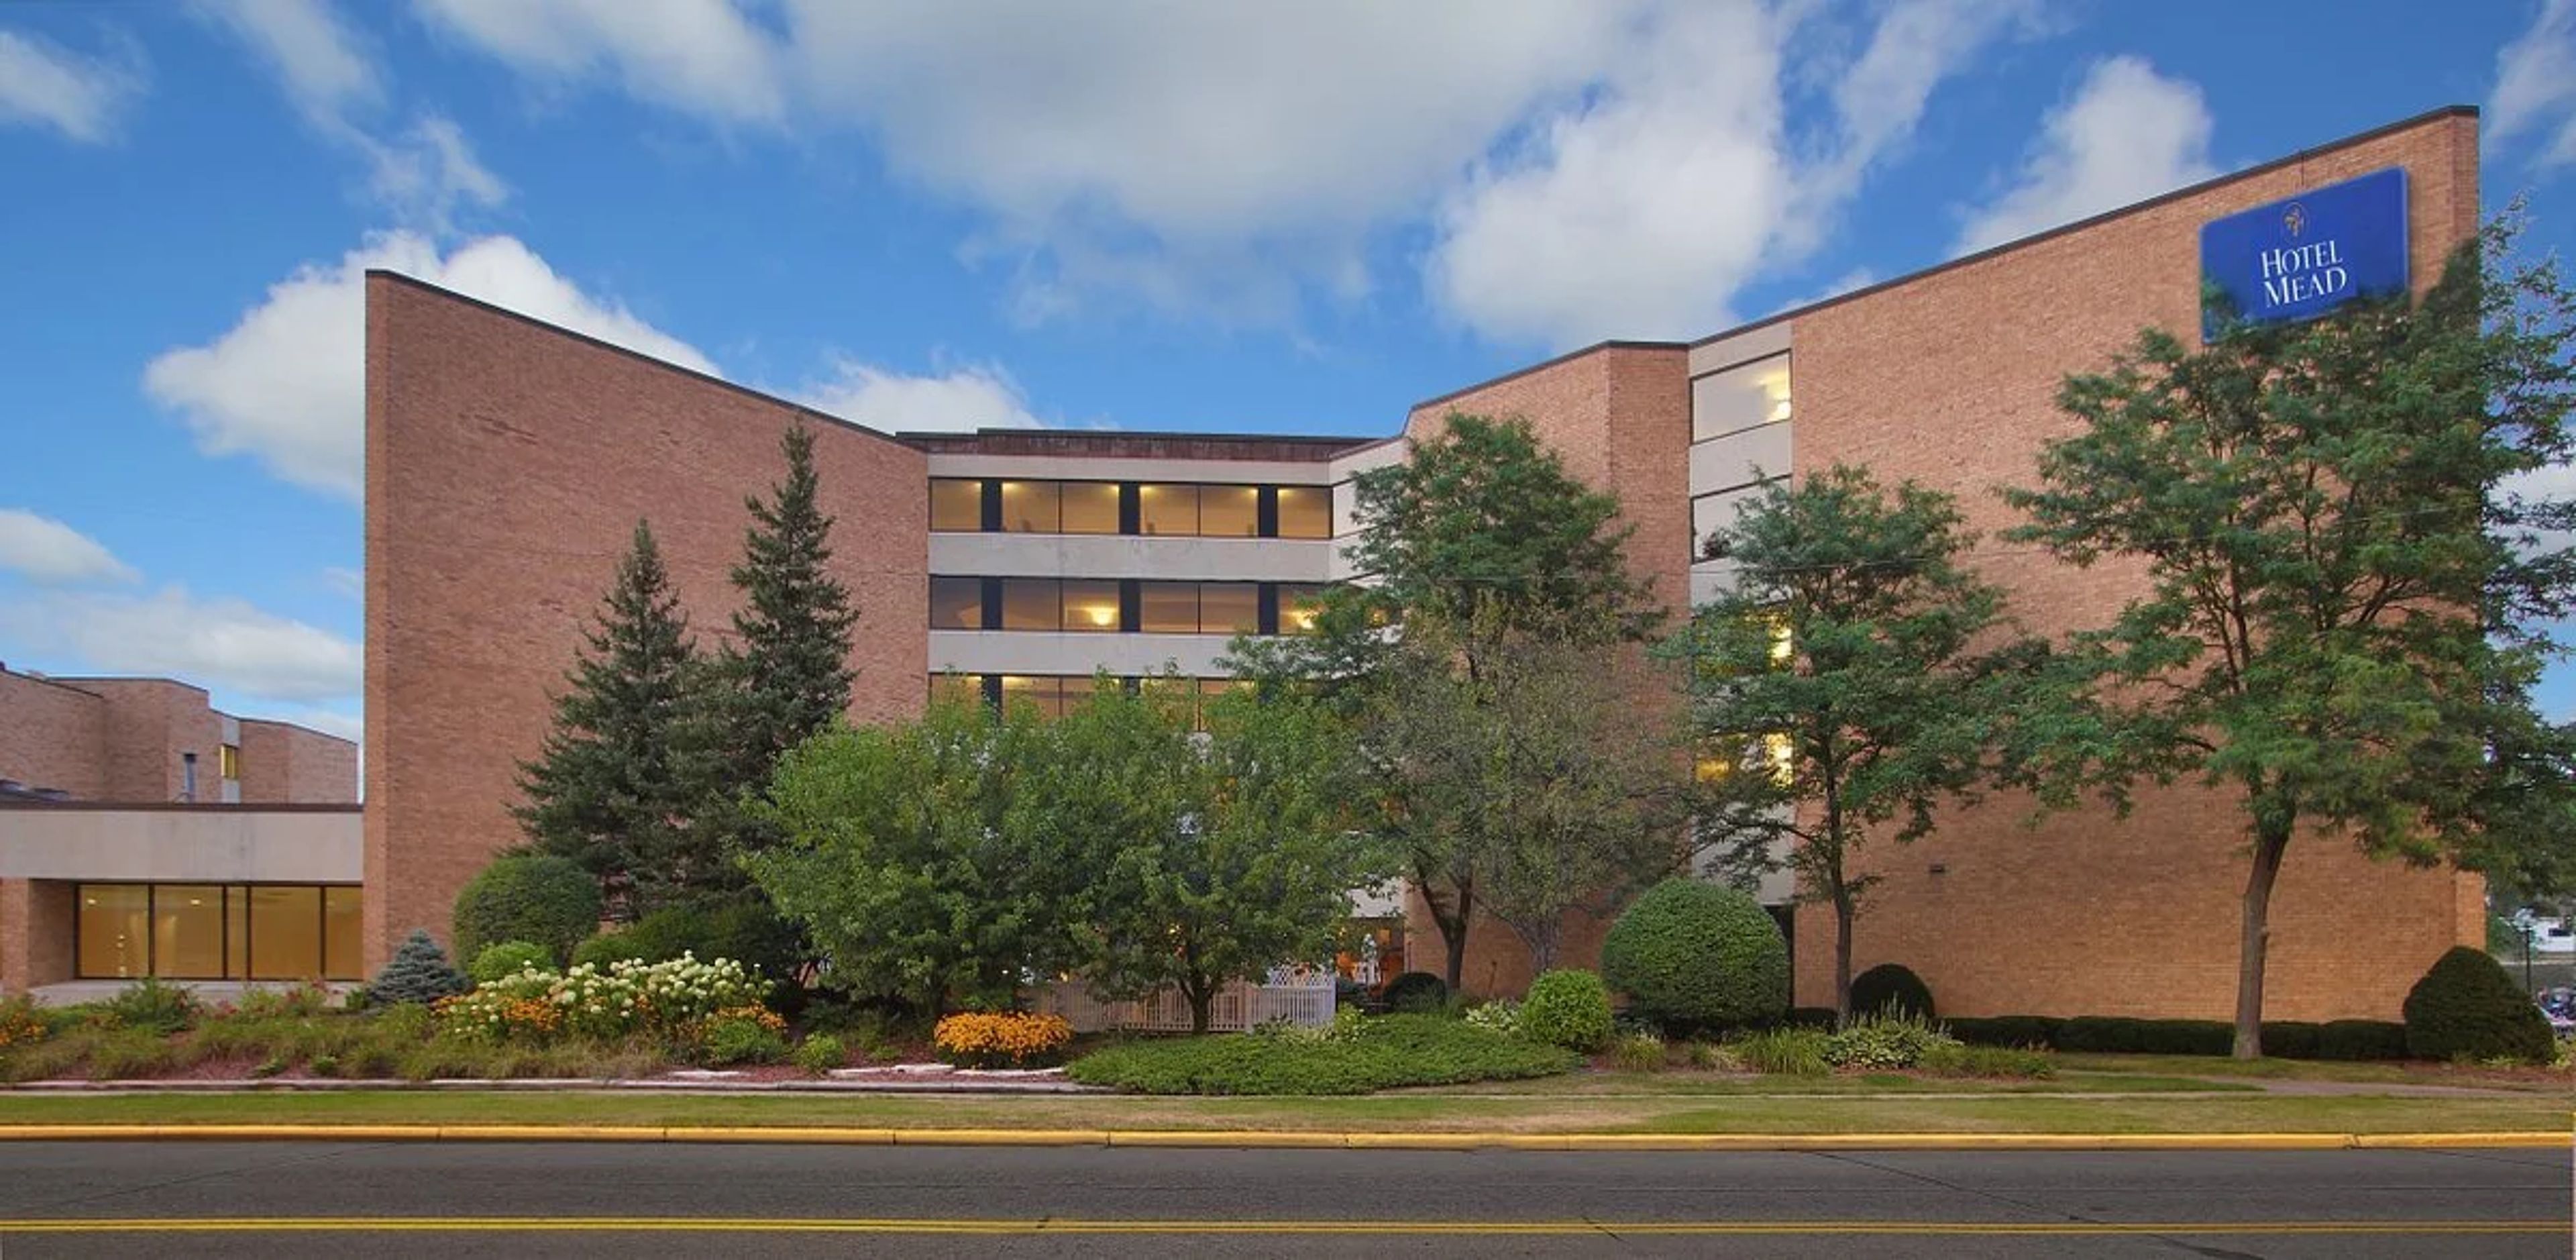
Hotel Mead Resort & Conference Center is a resort and convention hotel in Wisconsin Rapids, Wisconsin, anchored by a multi-story lobby with an atrium and skylights. The property combines overnight accommodations with on-site dining at The Whitney and Grand Avenue Tavern, plus an indoor pool, hot tub, sauna, and fitness center for guests in town for an event. The hotel's meeting and banquet spaces range from the Grand Ballroom, which divides into three rooms and holds up to 400 guests theater-style or 250 for banquet seating, to smaller rooms like Centralia, Aspen, Pine, and Oak suited to trainings and more intimate gatherings. The Riverside Ballroom adds cocktail table options for receptions, and on-site technical staff and a banquet menu support events across that range of sizes.
The Ridge Hotel
W4240 WI-50, Lake Geneva, WI 53147, USA- Spaces for 75-300 Guests
- 1 Ballroom
- 3 Hotels
- 3 Total Spaces
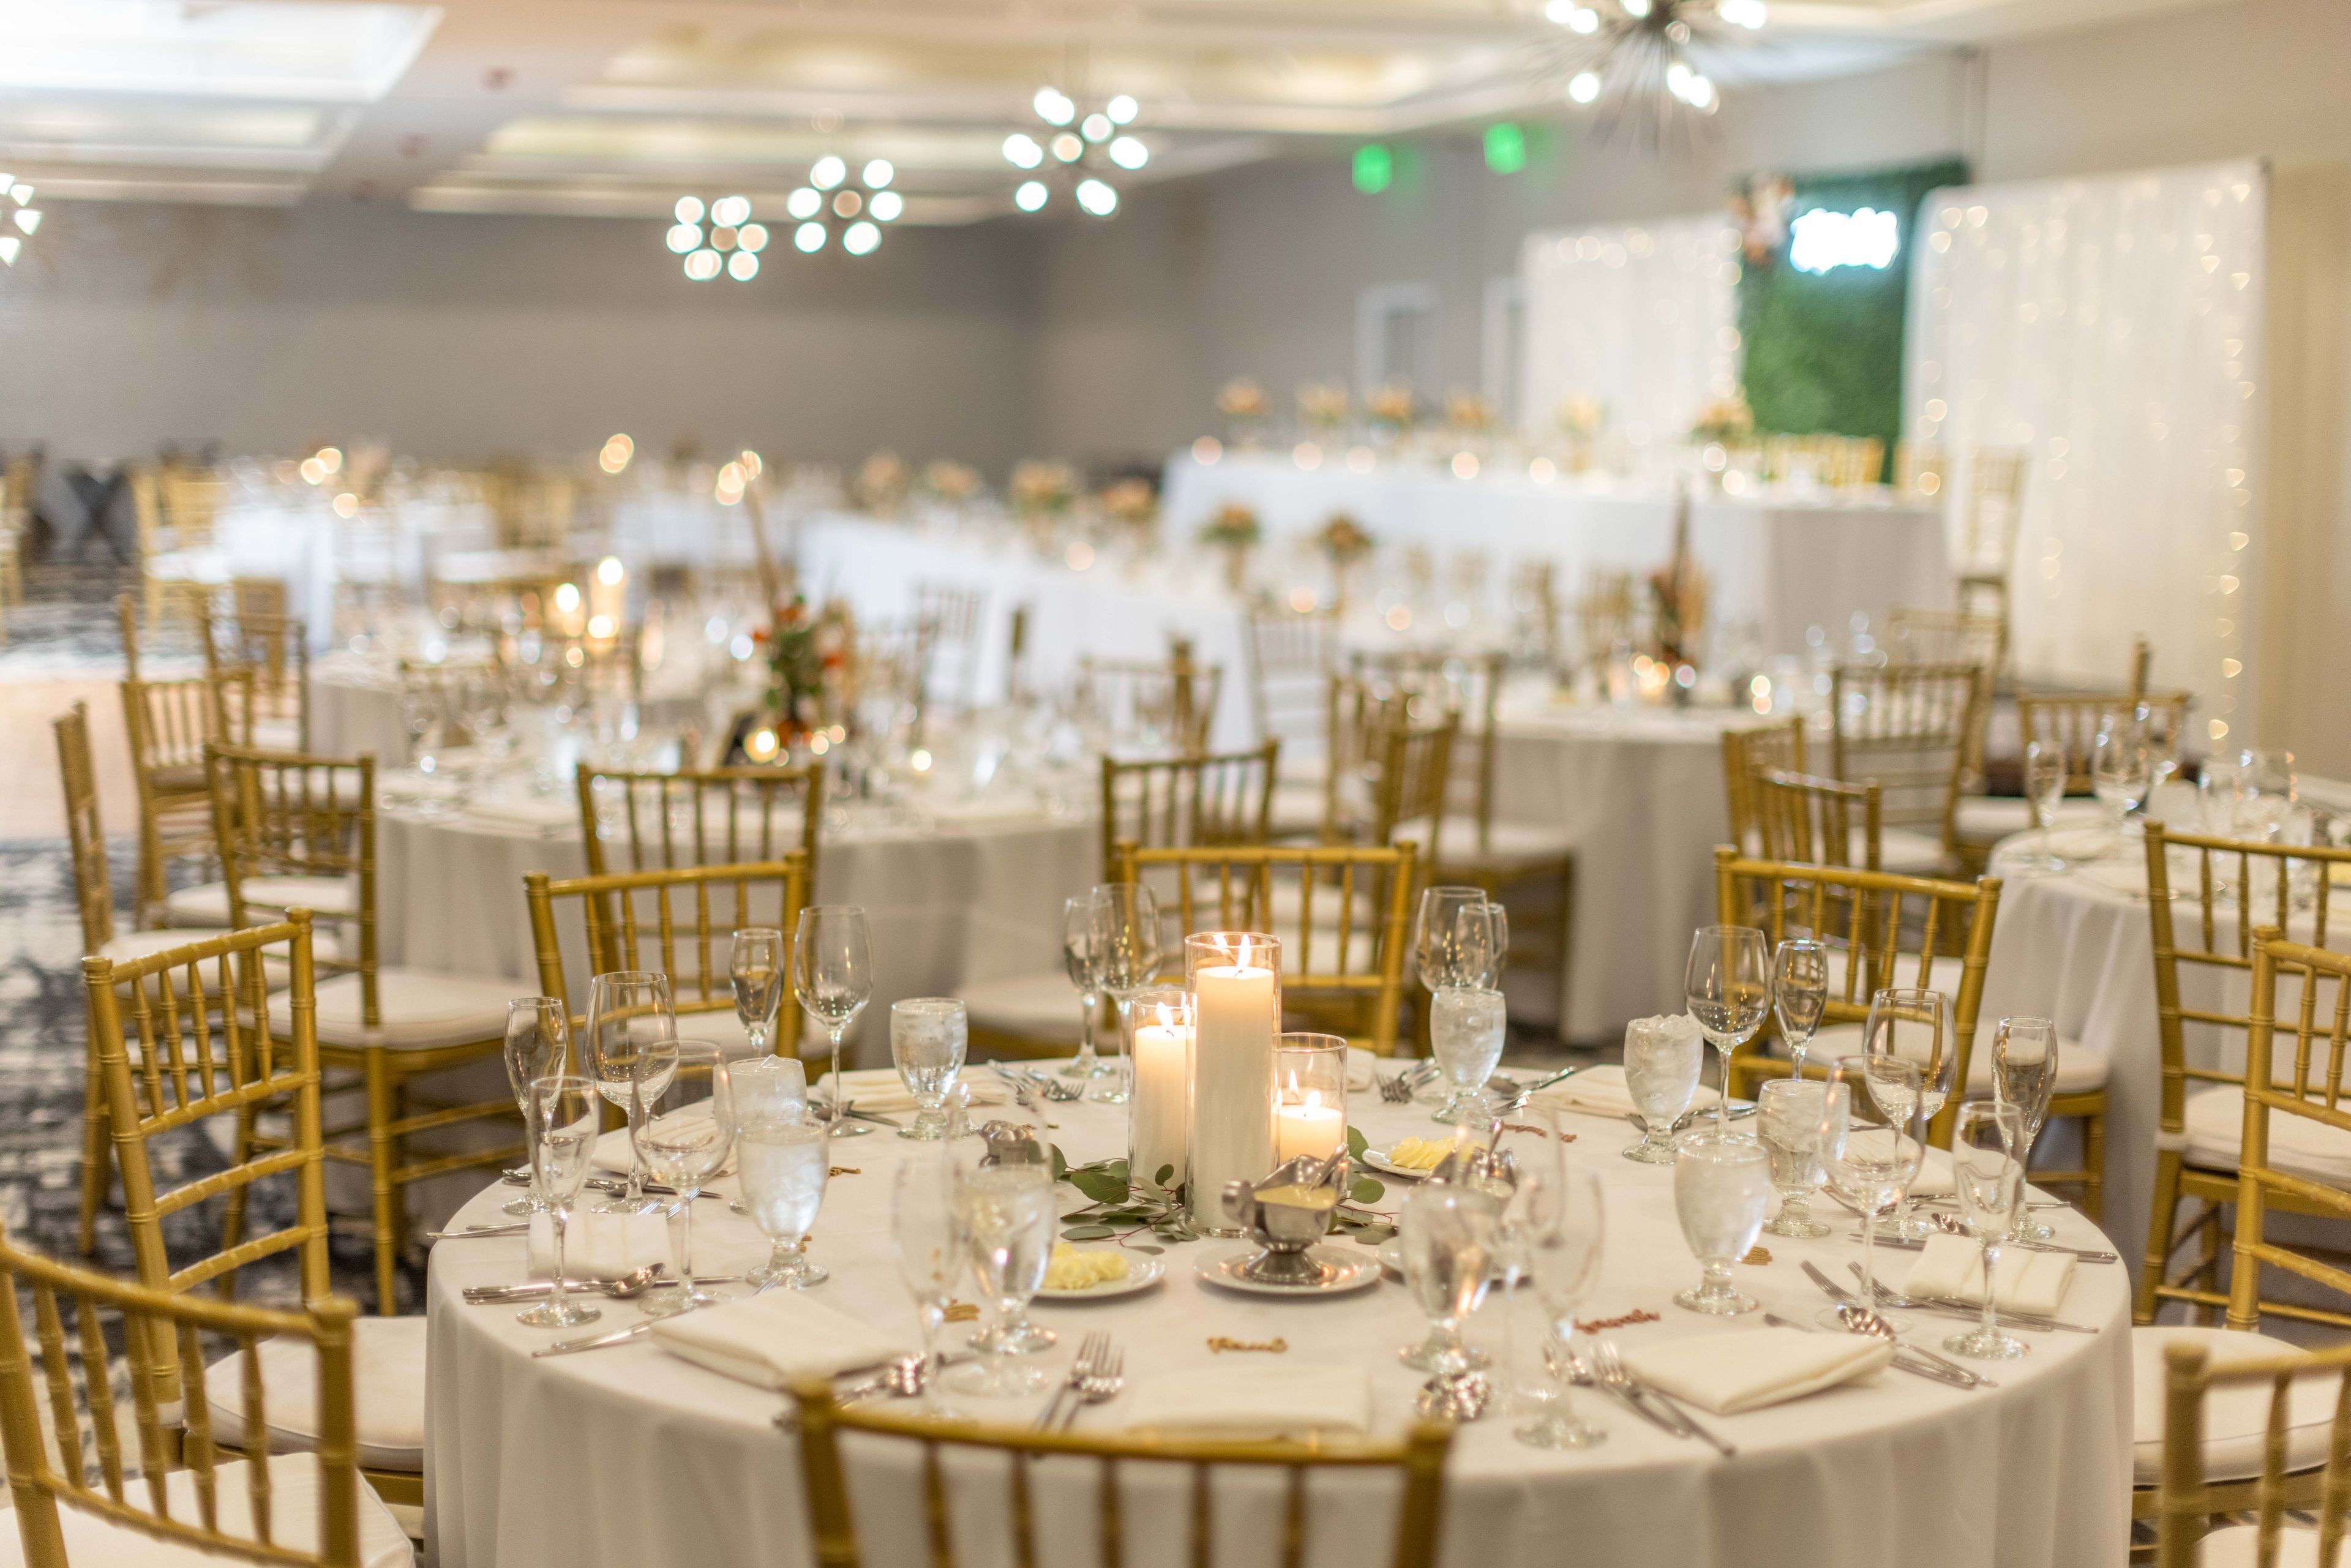
Lodge Geneva National sits along the shore of Lake Como within the 90-acre Geneva National Resort in Lake Geneva, Wisconsin, part of a property surrounded by 54 holes of championship golf designed by Arnold Palmer, Gary Player, and Lee Trevino. Following a contemporary redesign, the Lodge offers a tech-savvy lobby and a "sleek and edgy" aesthetic with a touch of Wisconsin tradition, alongside a 24-hour fitness center, indoor and outdoor saltwater pools, an indoor jacuzzi with a co-ed eucalyptus steam room and separate sauna, and a full-service marina with watersport rentals. The Lodge is dog-friendly and home to the bean + vine coffee bar, Crafted Italia restaurant, and the Deck Bar. For events, the Lodge offers the Aspen Ballroom, which accommodates up to 280 guests and opens onto an exclusive outdoor patio overlooking the grounds; the Fireside Room, a more intimate space for up to 75 guests warmed by a stone fireplace; and the Wedding Pergola, an outdoor ceremony space for up to 270 guests set beside the Aspen Ballroom patio. Together with the wider resort, the Lodge provides access to 20,000 square feet of flexible indoor and outdoor event space with lake and golf course views.
Madison Masonic Center
301 Wisconsin Ave, Madison, WI 53703, USA- Spaces for 65-1,000 Guests
- 1 Ballroom
- 2 Landmarks
- 7 Total Spaces
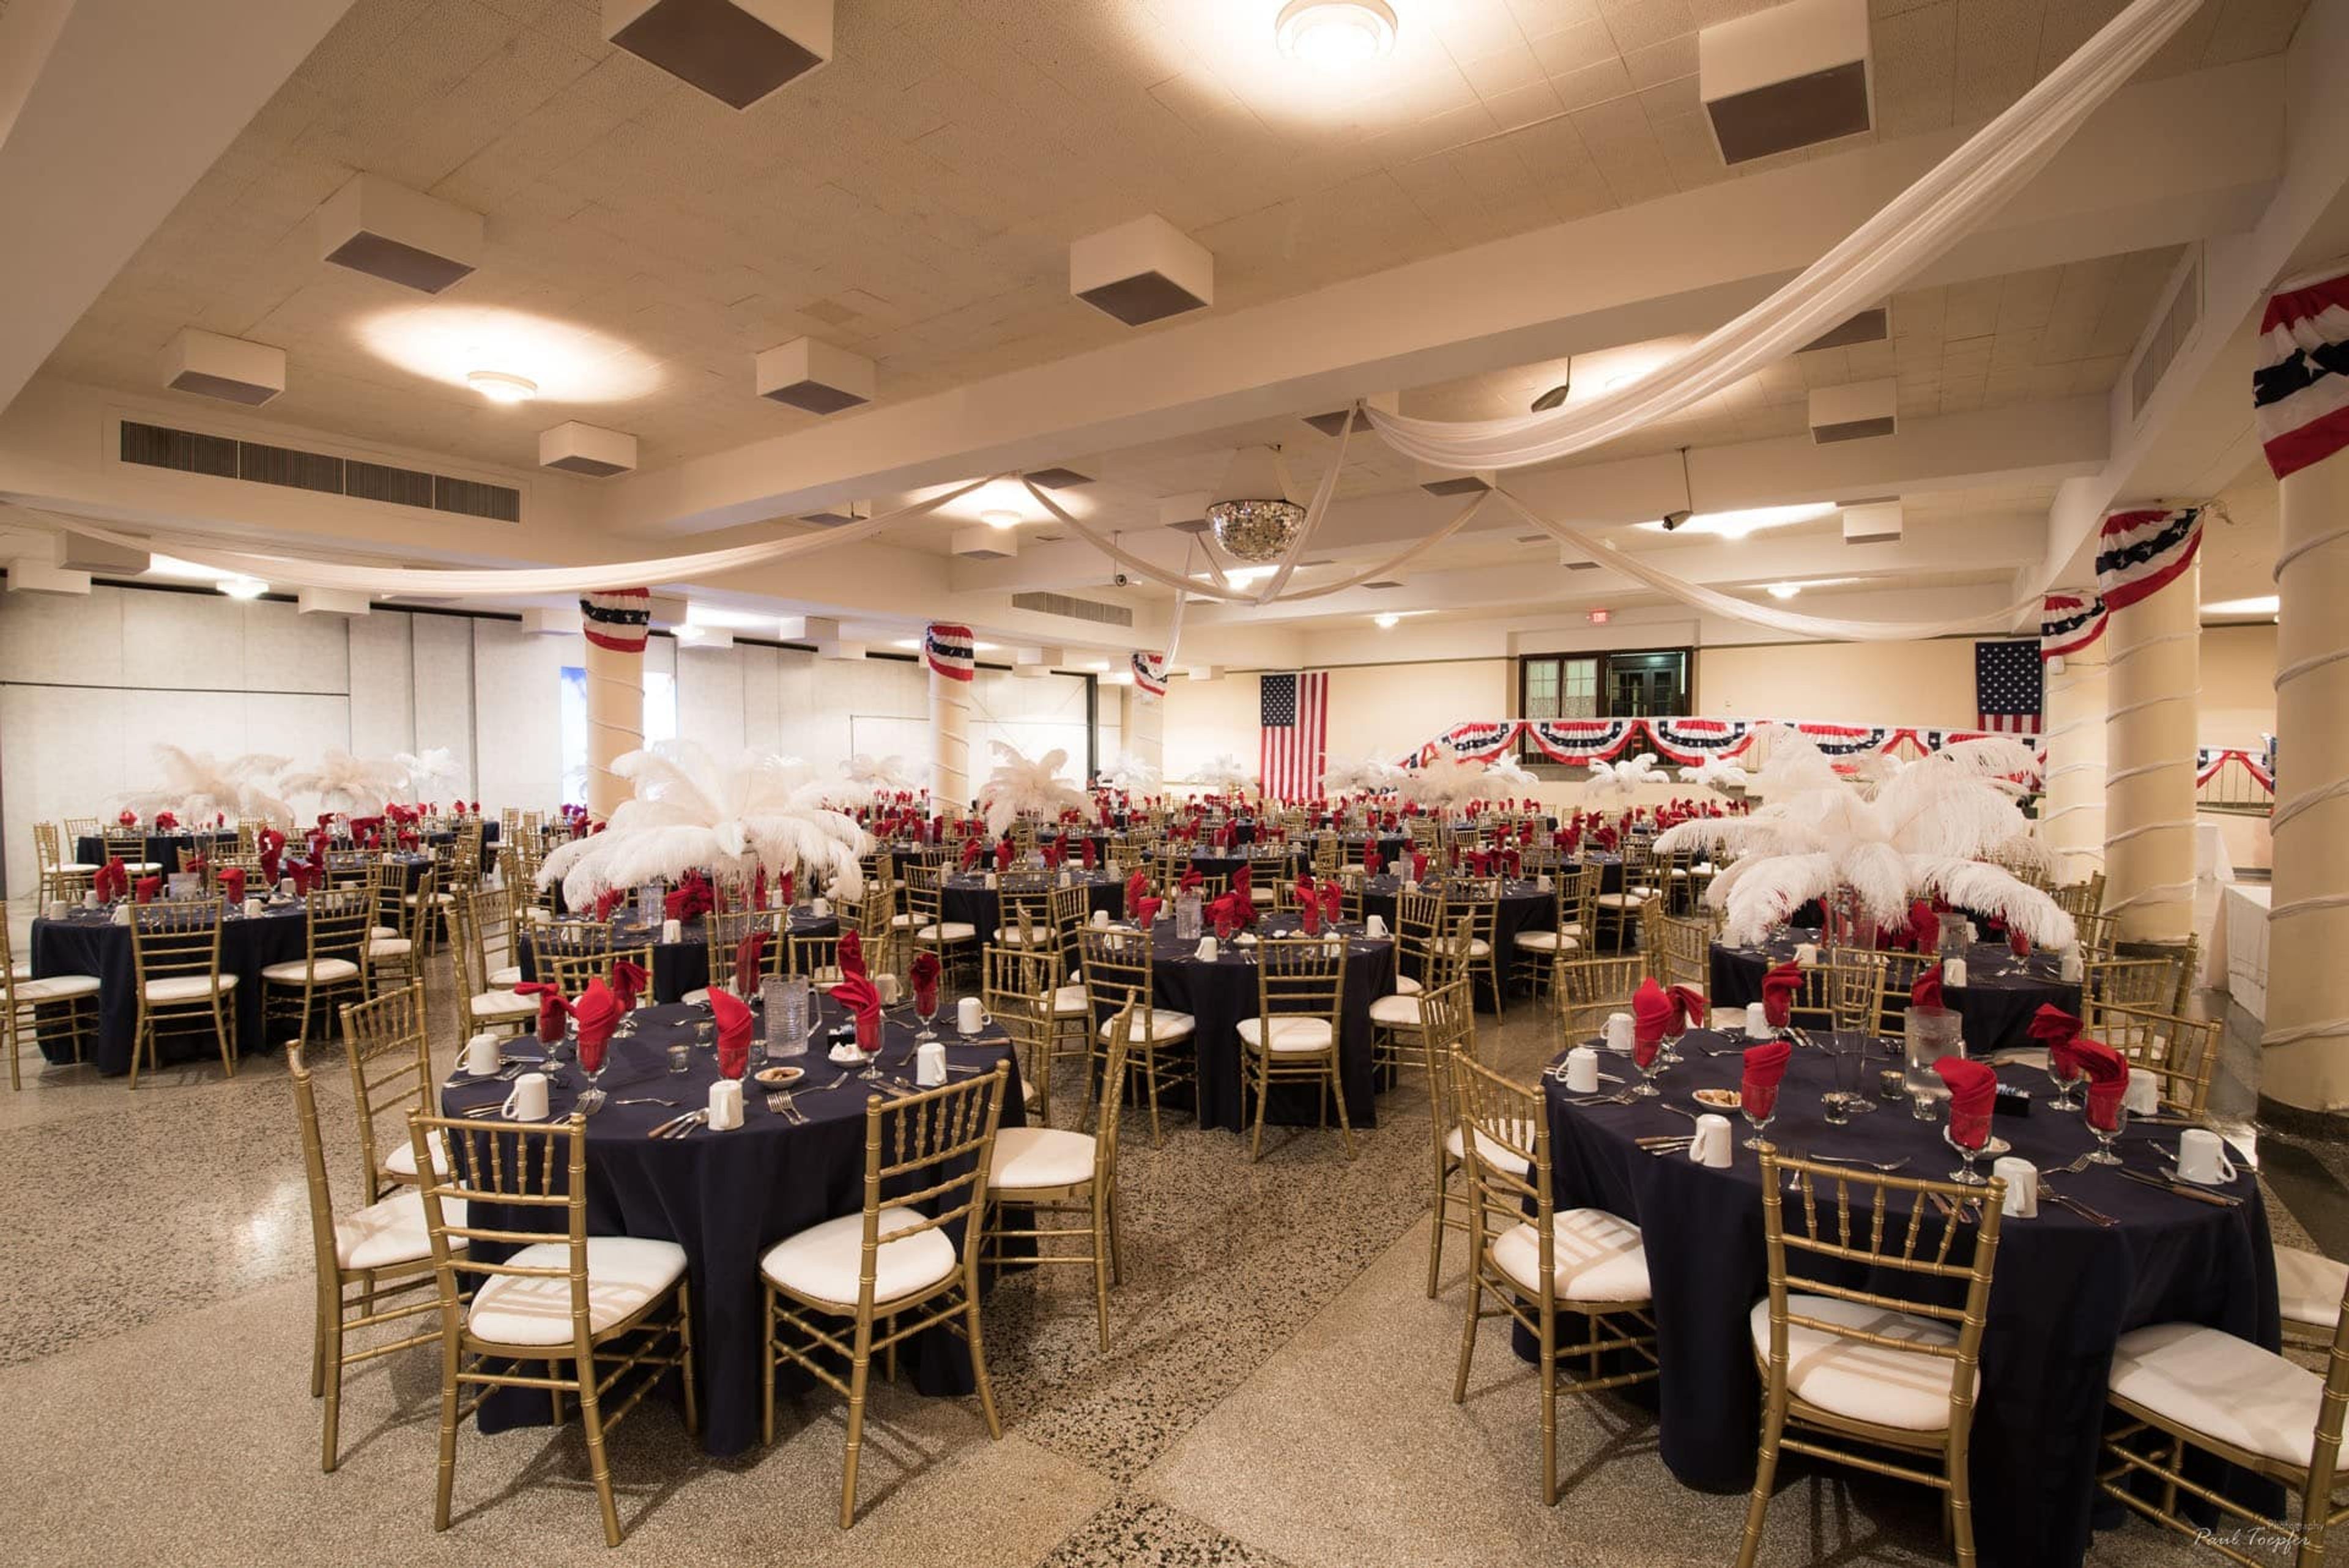
The Wisconsin Masonic Center, formerly known as the Madison Masonic Center, is an Art Deco landmark in downtown Madison, dedicated in 1925 and listed on the National Register of Historic Places. Designed by Madison architects James R. and Edward J. Law, the building has served the community for more than a century, hosting everything from wedding receptions and graduations to conferences, banquets, and performances in its Auditorium. The venue offers seven rentable rooms spread across three floors, giving planners the flexibility to host anything from an intimate luncheon to a large citywide event. The Grand Ballroom, with its terrazzo marble floors and ivory pillars, seats up to 450 guests for a sit-down dinner or up to 700 for a cocktail reception, while the Masonic Auditorium, home to a 1926 Wangerin pipe organ and its original proscenium stage, holds up to 1,000 guests for performances and presentations. For weddings, couples can choose among four ceremony spaces and four reception rooms, and Stubborn Mule Catering serves as the venue's onsite caterer. The building is also home to the Robert Monteith Masonic Library and Museum, a collection of historical Masonic memorabilia open to the public on weekdays.
Deer Valley Lodge
401 Industrial Drive, Barneveld, WI 53507, USA- Spaces for 12-400 Guests
- 1 Ballroom
- 2 Hotels
- 2 Total Spaces
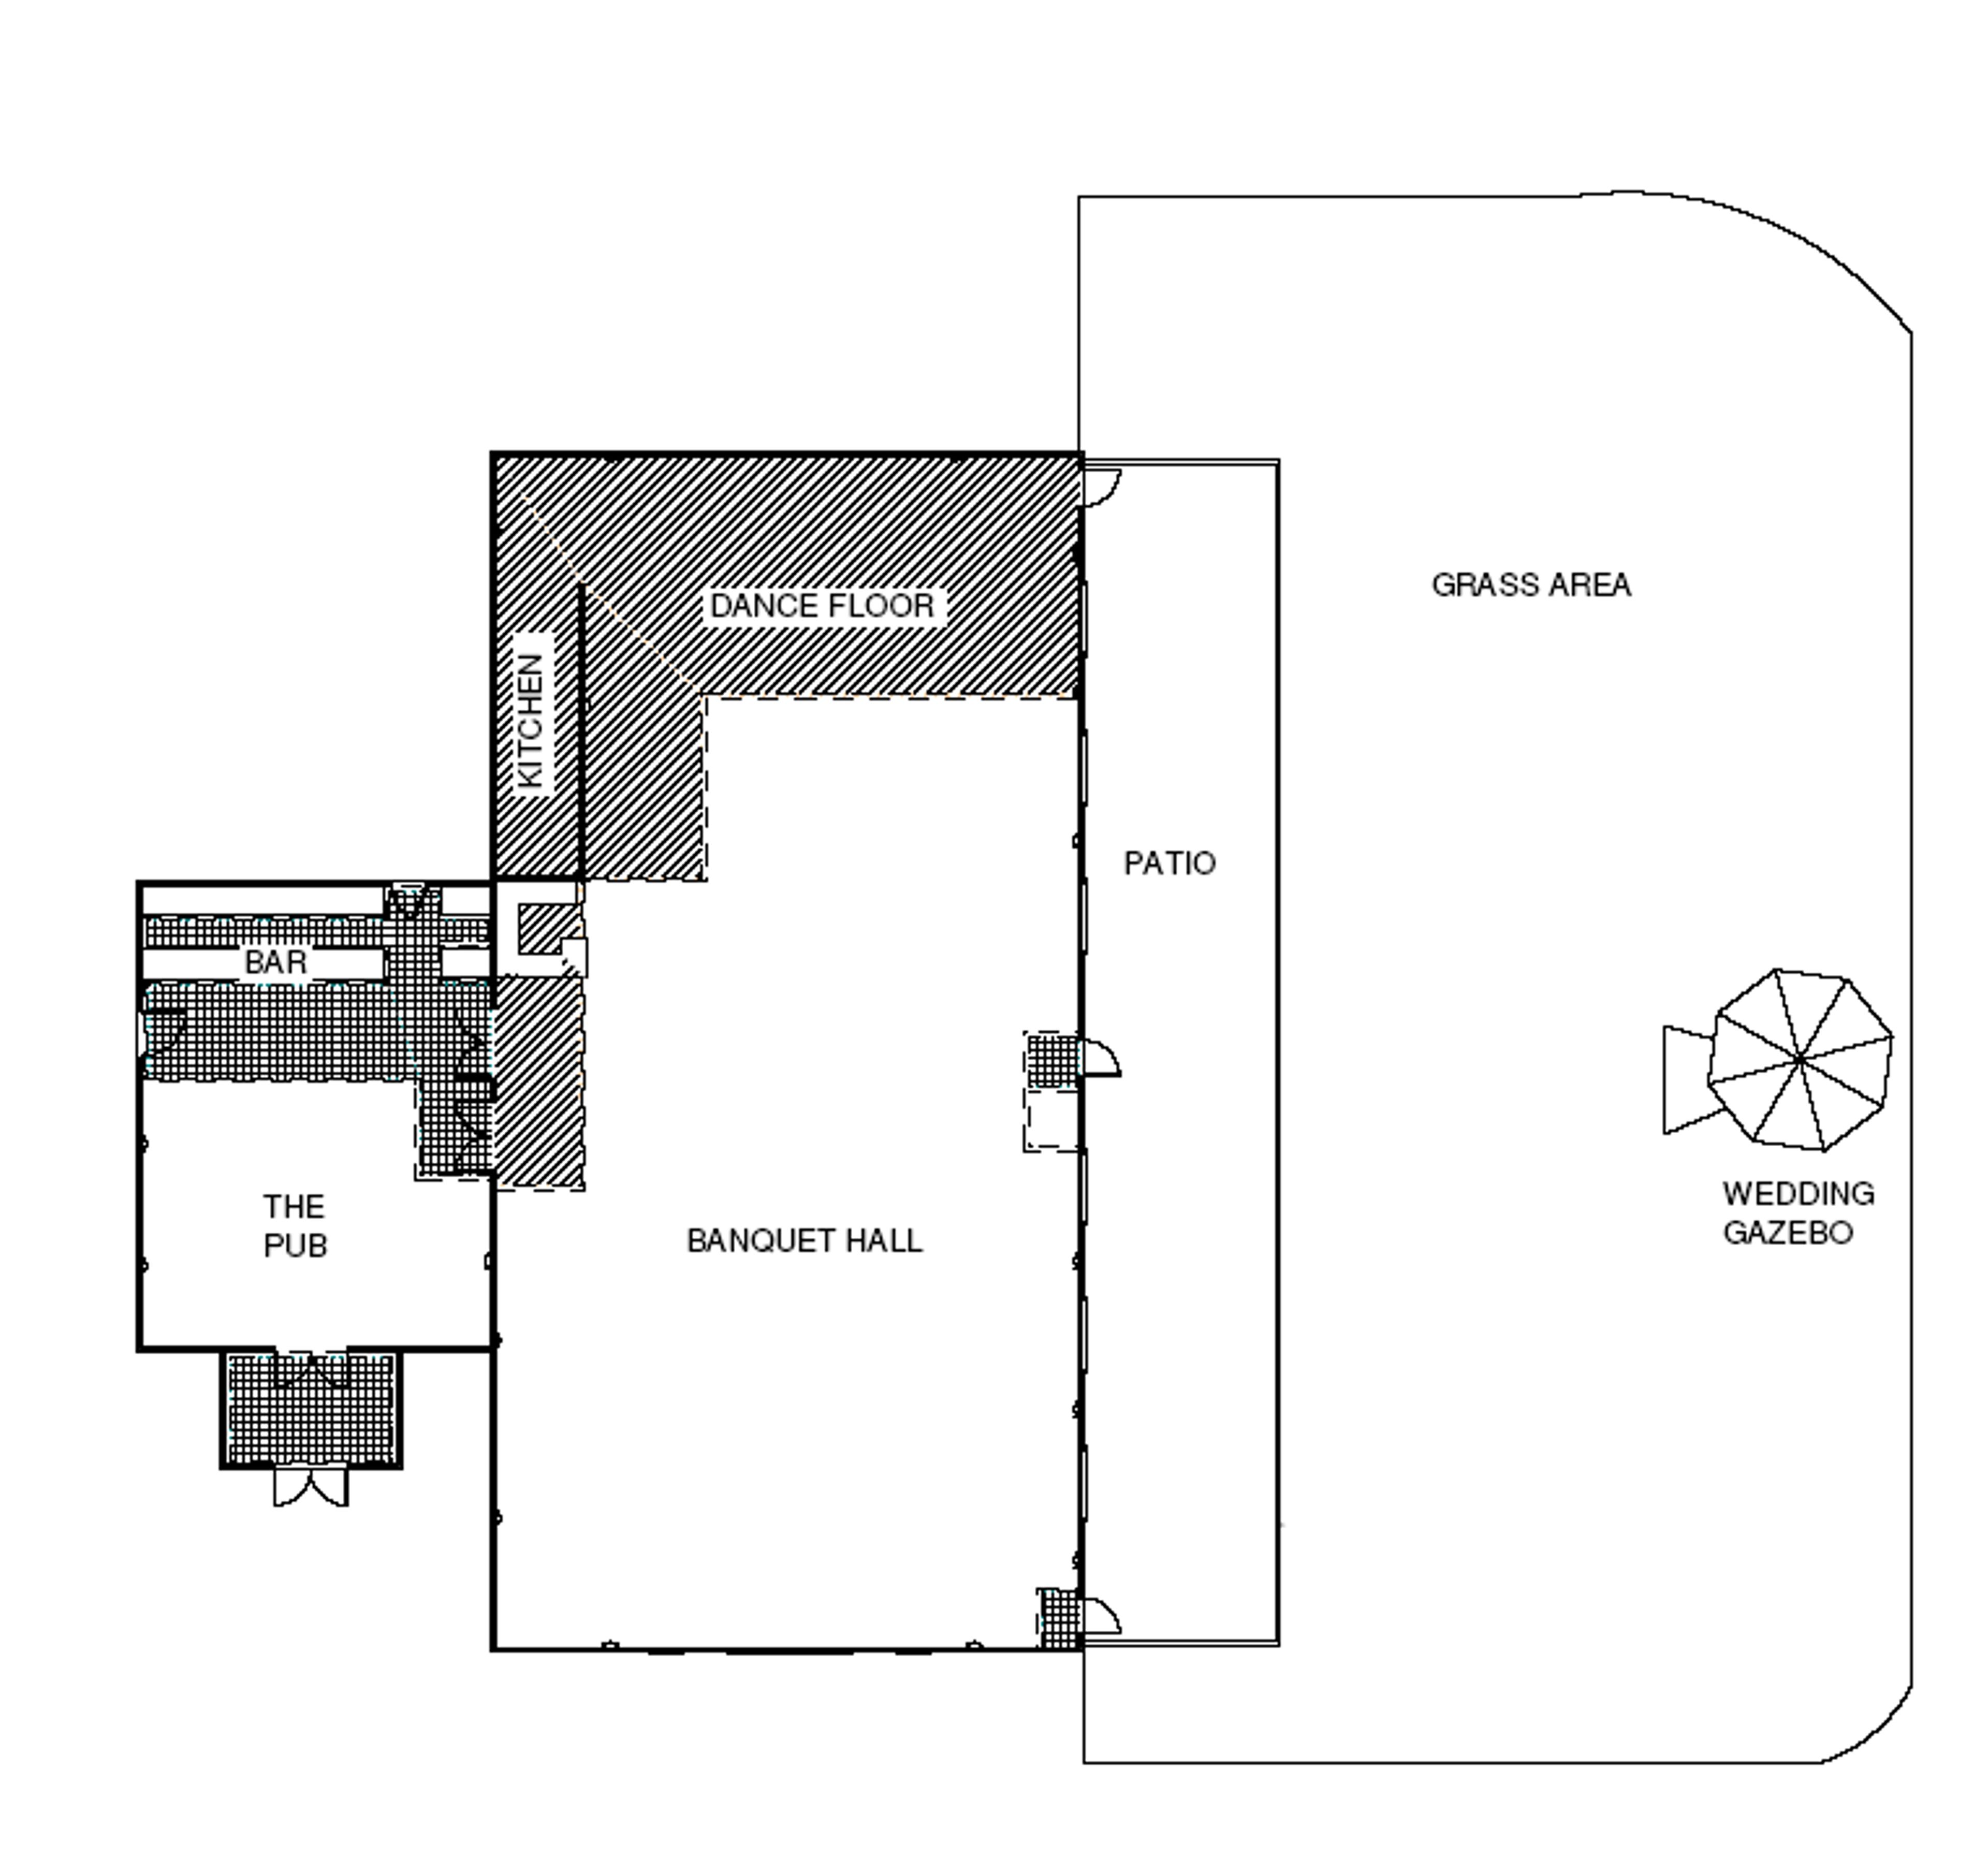
Deer Valley Lodge is a hotel and event venue set among the rolling hills of southwestern Wisconsin, just outside Barneveld, with views of its own 27-hole golf course. The property pairs 62 hotel rooms with a 12,000-square-foot indoor water park, giving wedding and event guests a reason to make a weekend of their stay. At the center of the venue is a 5,000-square-foot Banquet Hall that can hold 350 to 400 guests, paired with a full-service private bar, a large outdoor patio, and a built-in dance floor. Couples planning a wedding can choose from three on-site ceremony locations overlooking the golf course, including the Wedding Gazebo, and use two get-ready rooms before the ceremony. In-house event coordinators and an on-site chef, offering buffet-style meals or hors d'oeuvres spreads, support weddings, receptions, reunions, and business meetings and conventions alike. For smaller gatherings, the Board Room seats 12 around a private table with its own fireplace and television, while the adjacent Meeting Room can be configured in classroom, rounds, or hollow-square setups for business meetings and conventions.
Thornberry Creek at Oneida
4470 N Pine Tree Rd, Hobart, WI 54155, USA- Spaces for 40-300 Guests
- 1 Ballroom
- 1 Bar
- 3 Total Spaces
Thornberry Creek at Oneida is a 27-hole championship golf course in Oneida, Wisconsin, just outside Green Bay, that doubles as a wedding and event venue set across its sloping fairways and scenic grounds. As the official golf course of the Green Bay Packers and host of the 2019 Thornberry Creek LPGA Classic, the property pairs its golf pedigree with a full slate of event spaces, a sports pub, and a restaurant. For weddings and receptions, the Hawks Crest Ballroom and TCO Taproom can be configured from an intimate gathering for under 50 guests to a reception for up to 300, while the adjoining Cupola Room offers views of the surrounding course and suits an indoor ceremony or bar setup. Couples looking to marry outdoors can use the Outdoor Beer Garden and Ceremony Stage, and the Porch Room, which seats 40 guests, is well suited to a wedding shower or rehearsal dinner. The property's meadows, lakeside views, and golf course backdrop offer a range of settings for wedding photography. Banquet & Sales Managers Sieeria Vieaux and Jenni Appel lead the venue's event team, working with couples to plan weddings from an intimate gathering to a large-scale reception.
Memorial Union and Union South
1308 W Dayton St, Madison, WI 53715, USA- Spaces for 250-400 Guests
- 3 Ballrooms
- 2 Historic Spaces
- 2 Waterfront
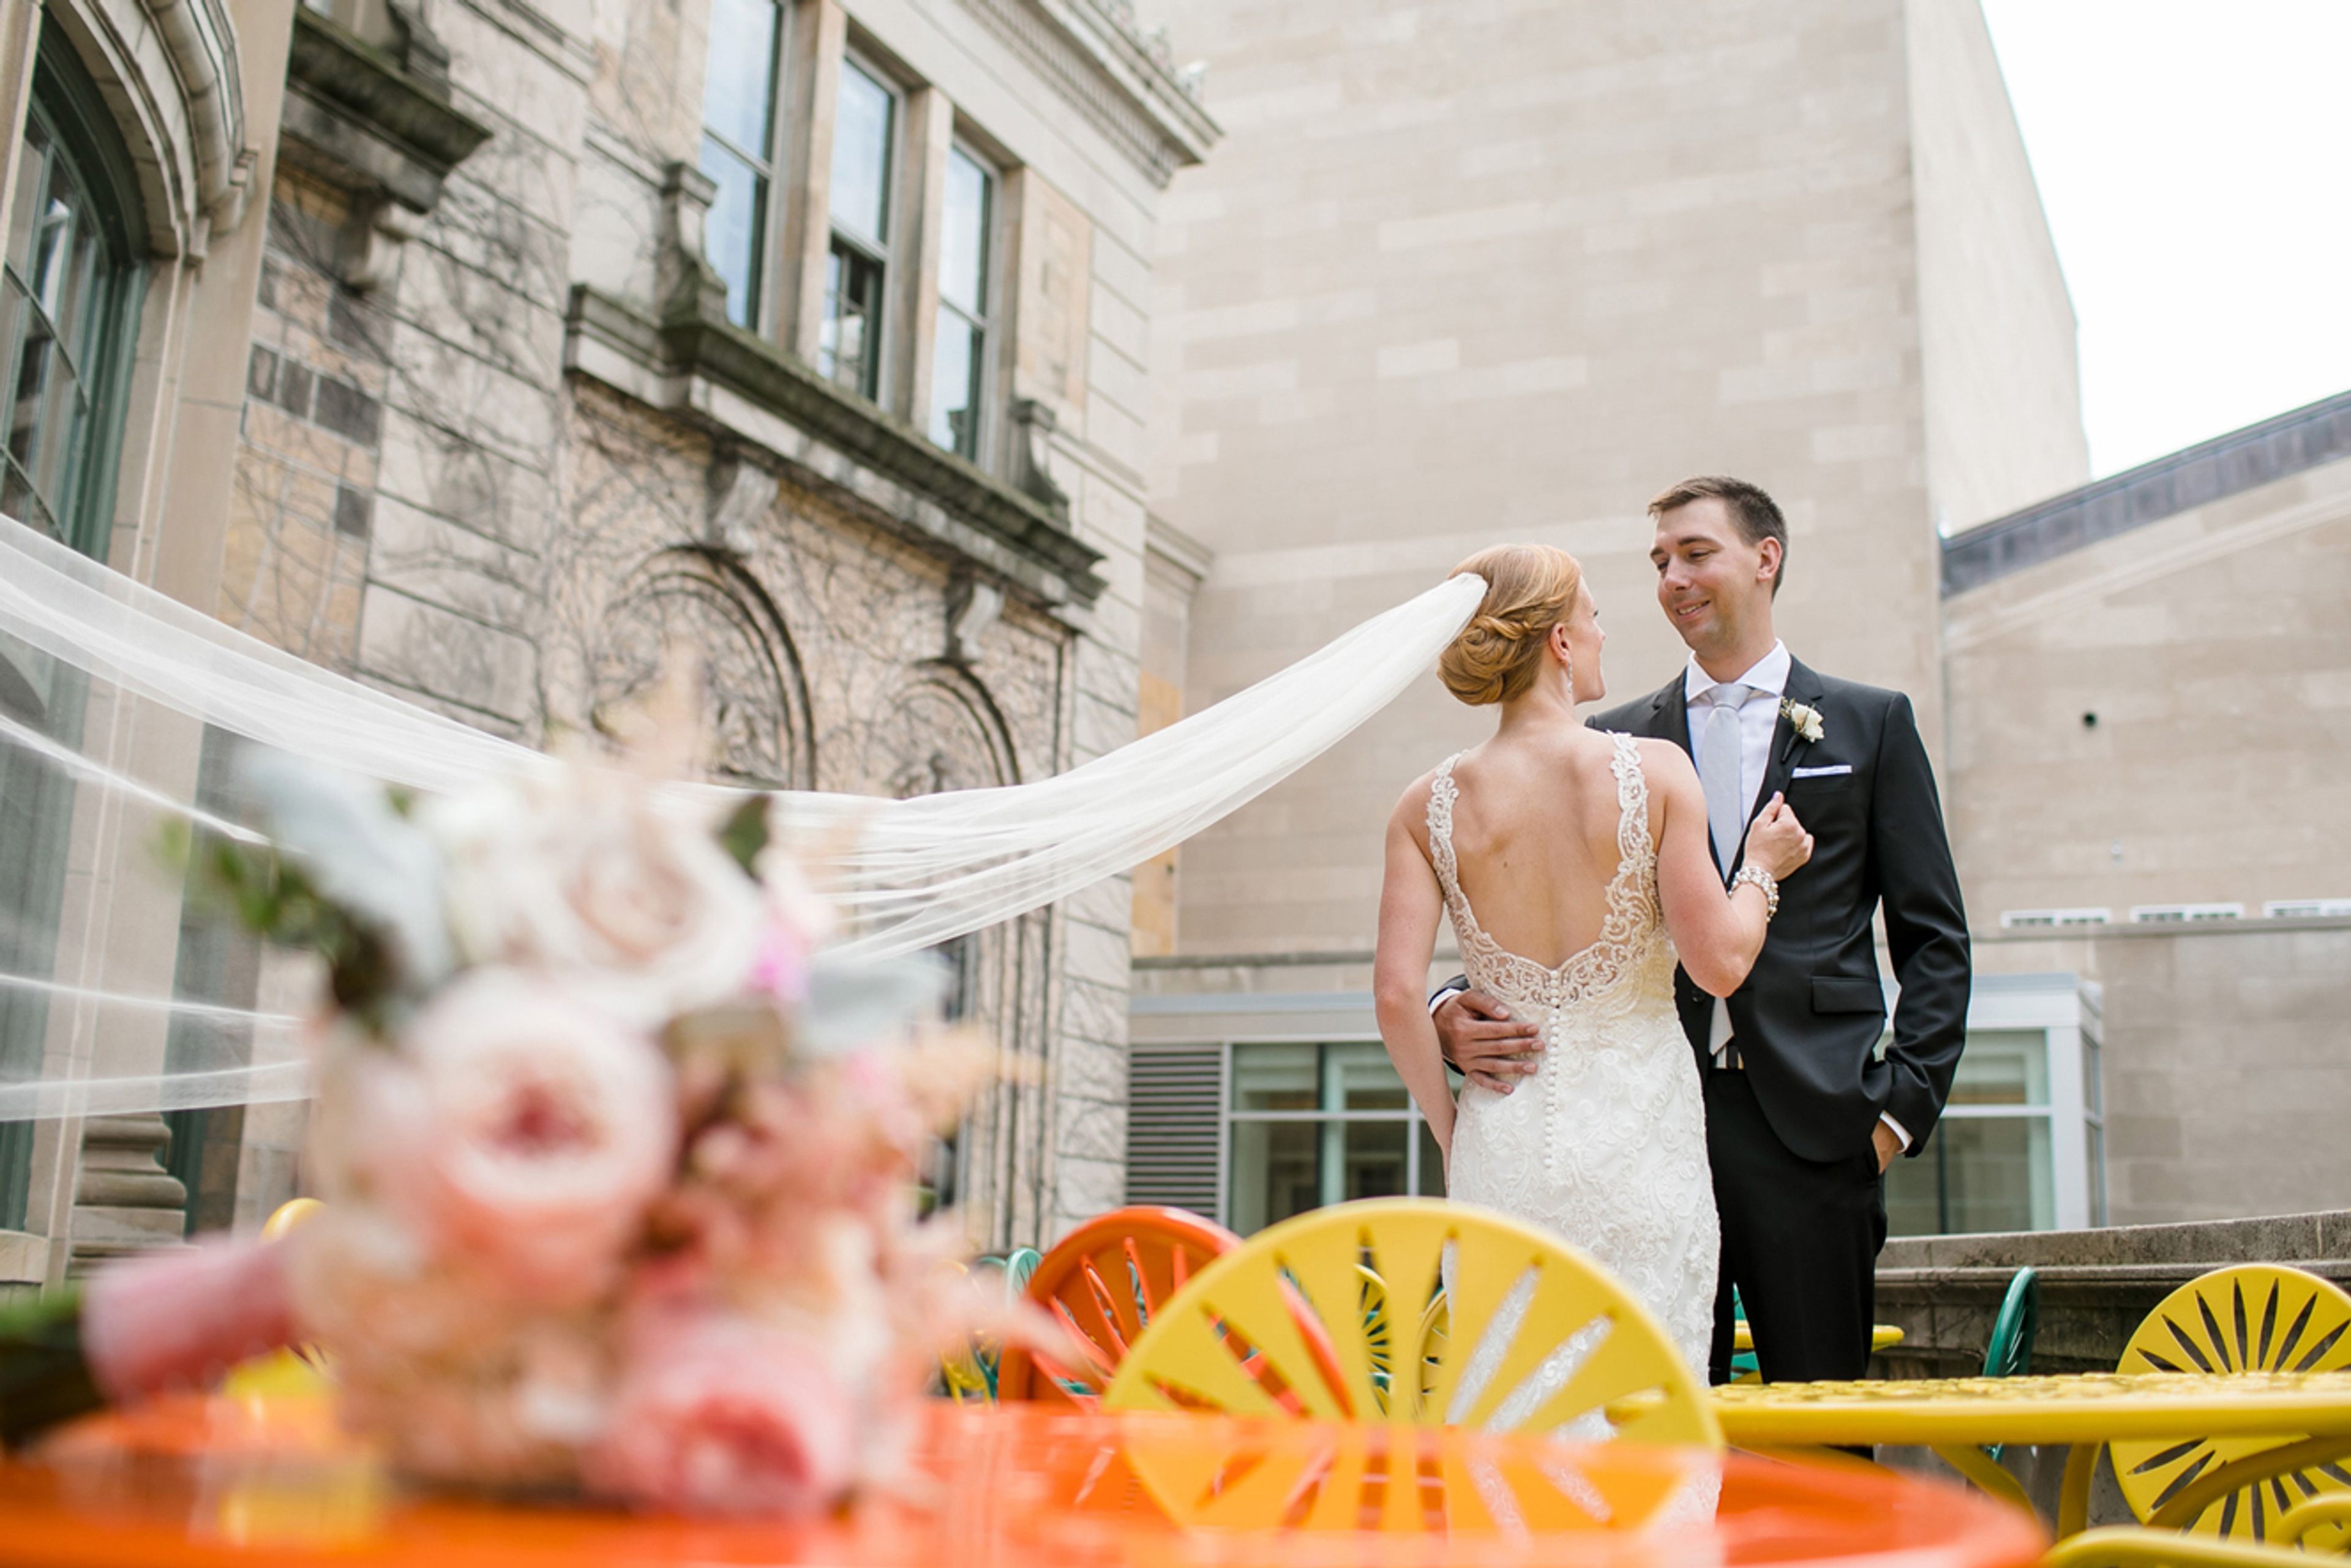
Memorial Union and Union South are the University of Wisconsin-Madison's two Wisconsin Union buildings, offering event spaces for weddings, receptions, and gatherings in Madison. Memorial Union opened in 1928 on the shores of Lake Mendota and is known for its historic architecture, restored banquet rooms, and the Terrace's iconic sunburst chairs; several of its rooms, including the Great Hall and Tripp Commons, open onto lake and Terrace views. Union South is the Wisconsin Union's more modern building, home to Varsity Hall, a large divisible hall with floor-to-ceiling windows and reclaimed elm plank flooring that is popular for large wedding receptions. Wisconsin Union Catering provides in-house food and beverage service, audio-visual and presentation equipment, and event coordination for weddings, receptions, and other private events across both buildings. Guest rooms are available on-site through the Wisconsin Union Hotel & Club Suites, and event tastings for entrees, wine, hors d'oeuvres, and cocktails are offered to couples planning a wedding at the Union.
DoubleTree by Hilton Madison
525 W Johnson St, Madison, WI 53703, USA- Spaces for 20-175 Guests
- 1 Ballroom
- 6 Hotels
- 5 Meeting Spaces
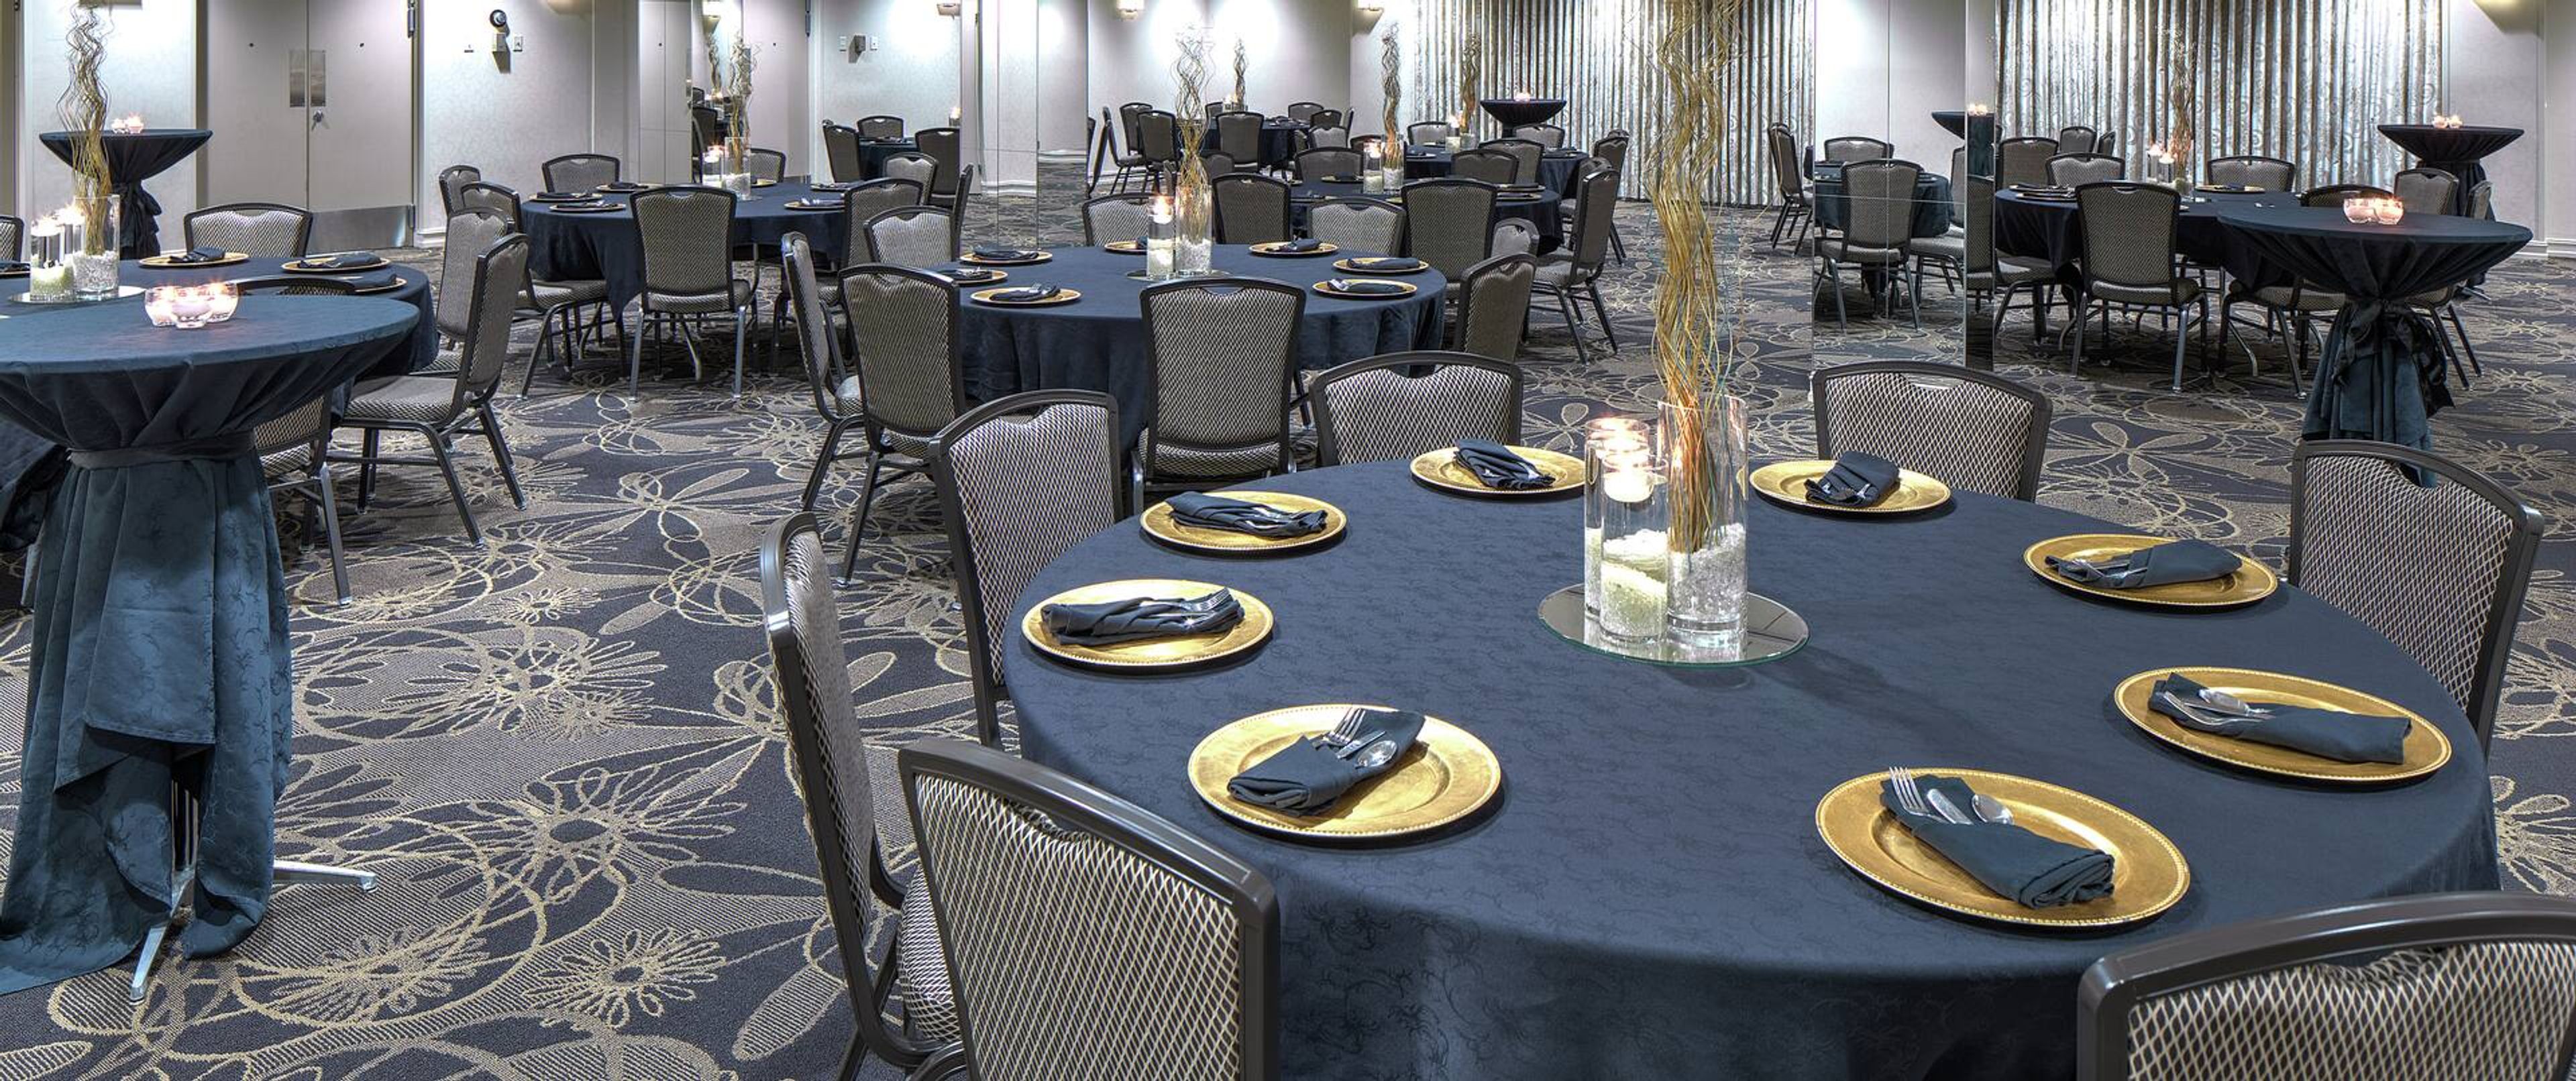
DoubleTree by Hilton Madison Downtown is located at 525 West Johnson Street, within walking distance of the University of Wisconsin–Madison campus, Camp Randall Stadium, and the Kohl Center. The hotel offers a free airport shuttle for guests traveling into downtown Madison. For meetings and social events, the hotel offers more than 4,200 square feet of flexible event space, including the combinable University and Chancellor meeting rooms, and can host events for up to 250 guests. Free parking is available for event attendees, and the hotel's team provides on-site catering and A/V equipment rental for meetings, receptions, and other gatherings. On site, Bistro 525 serves locally inspired dishes for breakfast, lunch, and dinner alongside a selection of 12 craft beers on tap, with Starbucks® beverages available throughout the day. Guests are also welcomed with the hotel's signature DoubleTree chocolate chip cookie.
Lake Arrowhead
1195 Apache Ln, Nekoosa, WI 54457, USA- Spaces for 250 Guests
- 1 Ballroom
- 1 Country Club
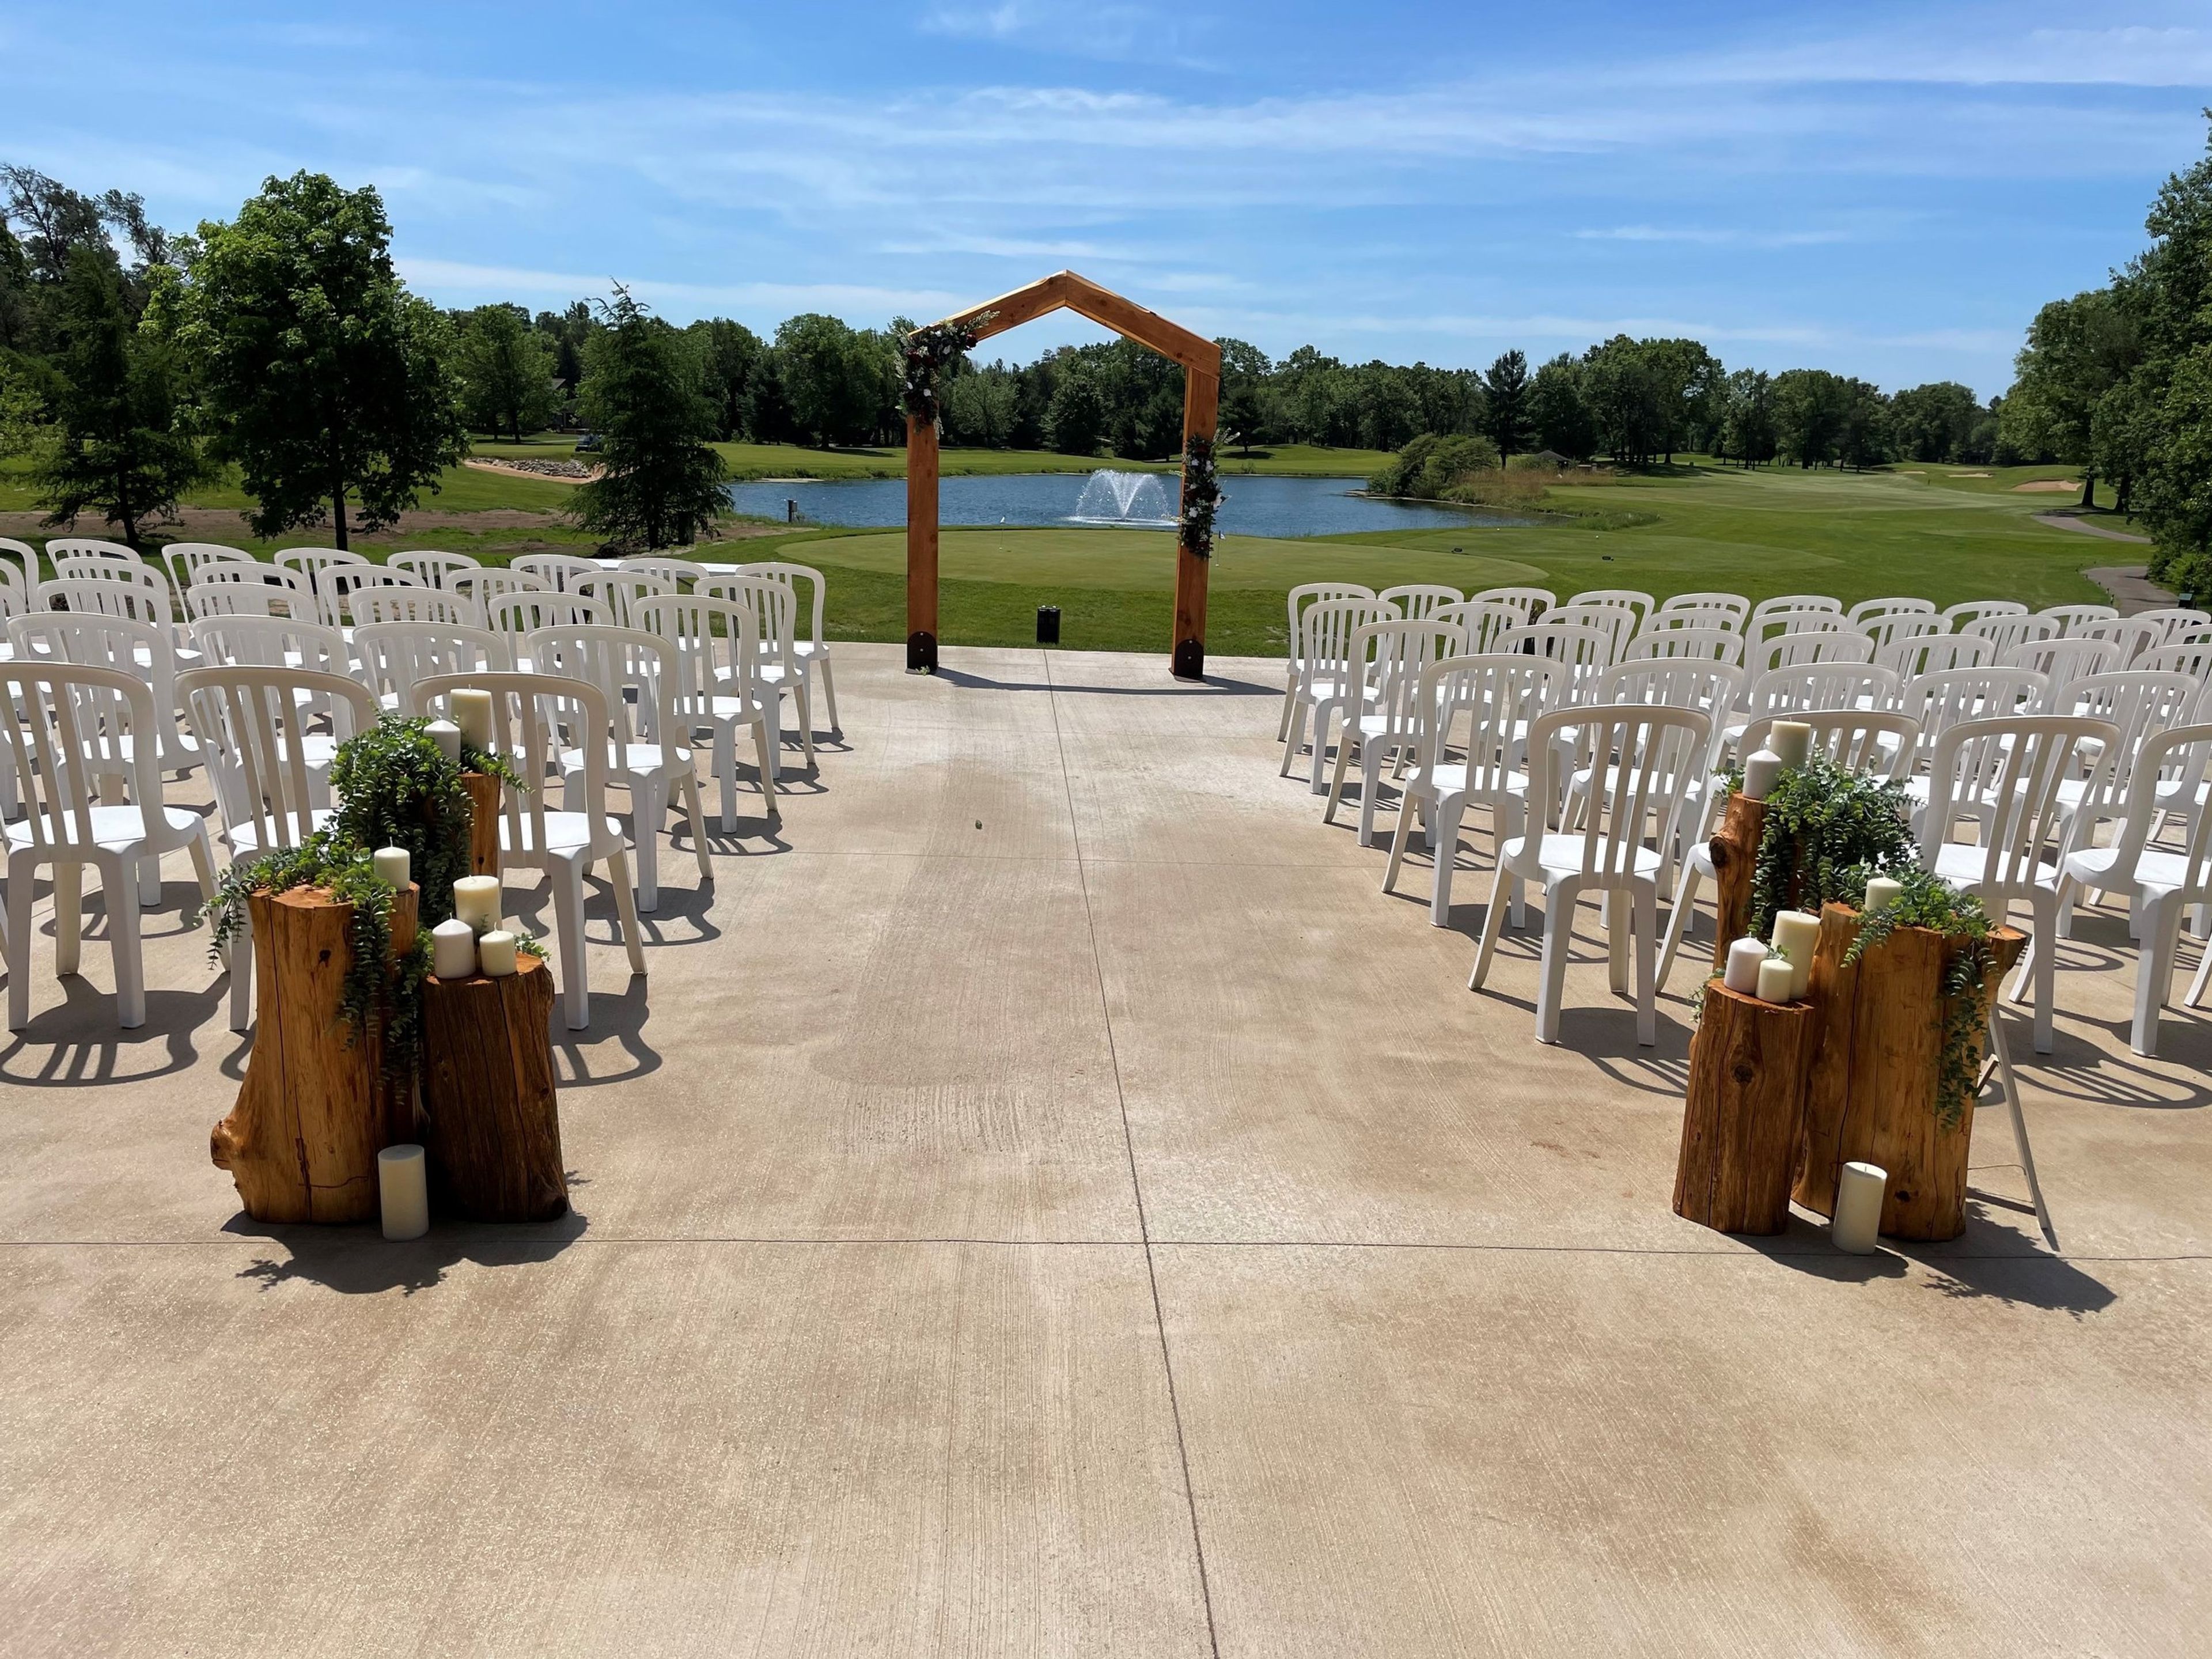
Lake Arrowhead sits on 300 acres around its namesake lake in the Town of Rome, Wisconsin, centrally located about 13 miles south of Wisconsin Rapids and 13 miles north of Adams-Friendship. The property is built around two 4½-star golf courses, The Pines and The Lakes, along with a clubhouse, lounge, and outdoor patio overlooking the fairways. For weddings, couples can exchange vows on the 4th fairway of The Pines, with a fountain backdrop, or at the South Lake Center, an open-sided pavilion overlooking the lake for all-weather ceremonies. Receptions move indoors to The Pines Banquet Hall, which seats approximately 250 guests and includes a dance floor, or spill onto the adjoining Wedding Patio for a mix of outdoor and indoor celebration. Lake Arrowhead's event staff also caters banquets, family reunions, and corporate outings, with a culinary team that builds custom menus and a patio that overlooks the 9th and 10th fairways for daytime meetings and golf outings.