Top Wisconsin Retirement Party Ballrooms
70 results near Wisconsin
Find a Venue
Choosing your retirement party venue will be one of the most important steps in the planning process. So much goes into finding the perfect ballroom in Wisconsin. You’ll want to consider everything from the aesthetics of the space to any in-house amenities and services. Luckily, PartySlate makes it easy with our Find Venues page. Use the filters to narrow your search — taking into account everything from your guest count to specific catering preferences. Once you’ve set your filters, scroll down to search our curated list. Look for the “featured” tag for PartySlate’s top recommendations. With PartySlate, finding your ideal Wisconsin ballroom has never been easier.
Results
The Polish Center of Wisconsin
6941 S 68th St, Franklin, WI 53132, USA- Spaces for 70-300 Guests
- 1 Ballroom
- 1 Meeting Space
- 1 Waterfront
The Polish Center of Wisconsin is a cultural center in Franklin designed in the style of a Polish country manor house, built by the Polish Heritage Alliance and opened in August 2000 after Milwaukee's Polish community raised funds through Polish Fest. The building sits on wooded grounds overlooking a spring-fed lake, with banquet rooms and an outdoor patio that take in the lake views. The center's Ballroom hosts weddings, banquets, galas, and receptions for up to 300 guests, complete with tables, chairs, event setup, cleaning, and banquet staff, plus a full bar available for larger gatherings. The more intimate Veterans Room, accommodating up to 70 guests, suits brunches, meetings, and smaller private celebrations. Throughout the year, the center also hosts workshops, concerts, art exhibits, and Polish Fest, the region's three-day summer celebration of Polish culture.
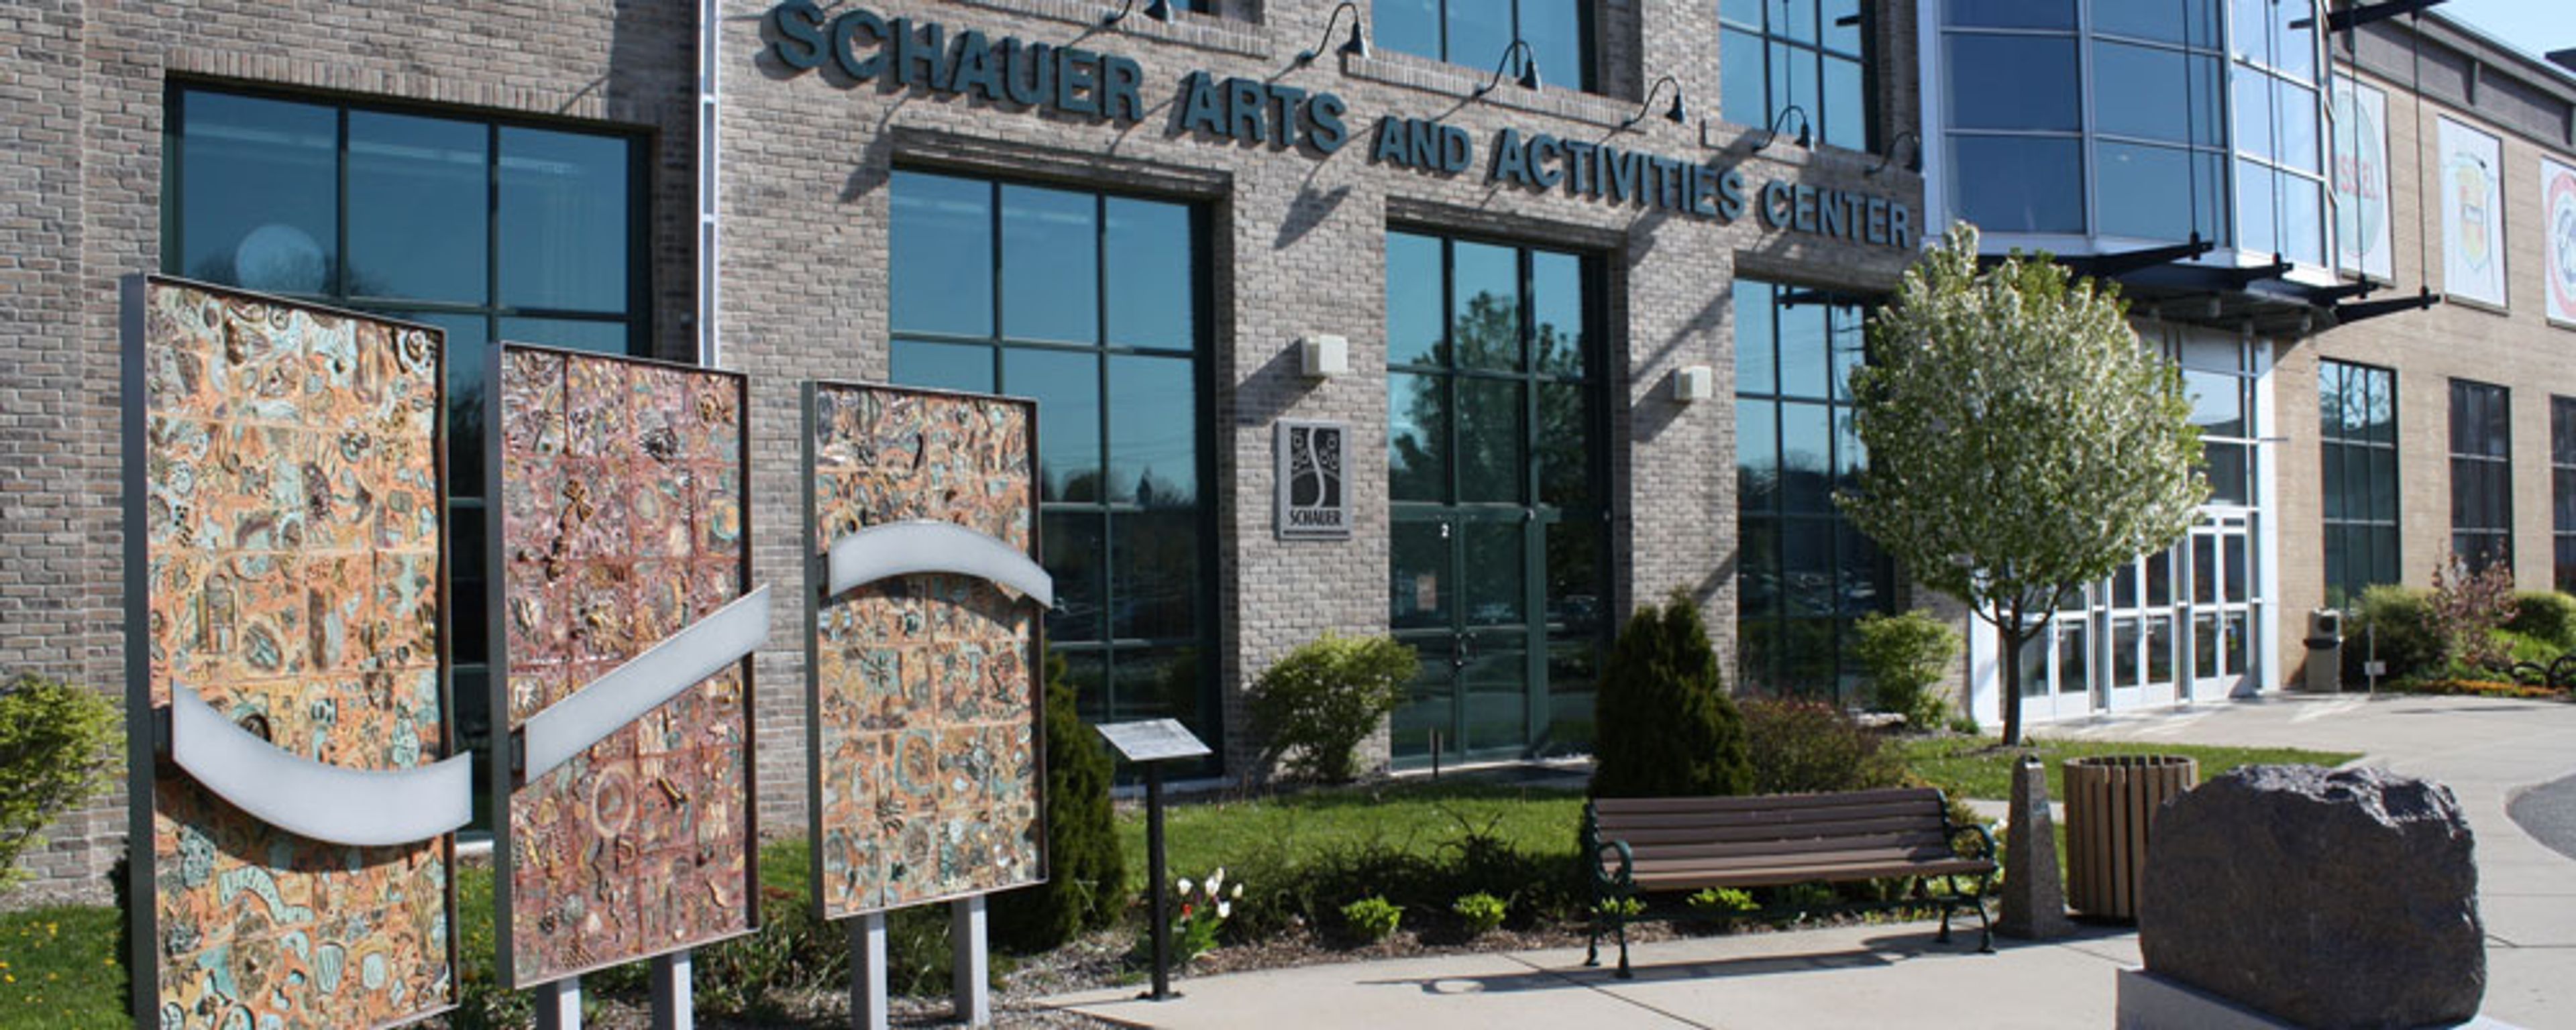
Schauer Arts & Activities Center
147 N Rural St, Hartford, WI 53027, USA- Spaces for 40-571 Guests
- 1 Ballroom
- 1 Theater
- 4 Total Spaces
Housed in a former canning factory in downtown Hartford, Wisconsin, the Schauer Arts Center occupies a building originally constructed in 1919 and reopened in February 2001 following an extensive renovation into a state-of-the-art performing and visual arts center. The building blends industrial character with soaring 14-foot loft ceilings, exposed beams, and floor-to-ceiling windows that fill the space with natural light. As Washington County's regional arts center, the Schauer Arts Center hosts both public performances and private, non-ticketed events, supported by a professional event-planning staff. Its rentable spaces include the 549-seat Ruth A. Knoll Theater, the Suckow Family Art Gallery, the Lodge and Ante Room meeting spaces, and the Pikes Peak banquet room, which together accommodate weddings, corporate meetings, trade shows, graduations, and other celebrations. The venue offers easy access from I-43, free parking, and elevator access for guests with disabilities, and the Wisconsin Auto Museum next door gives guests a place to gather during cocktail hour.
The Abbey Resort & Avani Spa
269 Fontana Blvd, Fontana-On-Geneva Lake, WI 53125, USA- Spaces for 400 Guests
- 1 Ballroom
- 1 Hotel
- 3 Total Spaces
Set on 90 acres along the shore of Geneva Lake in Wisconsin, The Abbey Resort has welcomed guests since it opened in May 1963. Its iconic 80-foot A-frame building, named for Europe's historic abbeys and their tradition of hospitality, was built from timber and earned the National Lumber Manufacturers Association's Outstanding Wood Design award the year it opened. The resort has been renovated several times since, including a $40 million redevelopment that added the 35,000-square-foot Avani Spa and a later $50 million update to its interiors and exteriors. For weddings and private events, the resort offers the newly renovated Harbor Ballroom, a 10,150-square-foot space with floor-to-ceiling windows overlooking the harbor, alongside the West Shore Pavilion, with its chandeliers, high ceilings, and views of the landscaped grounds, and the Harbor Lawn, an outdoor ceremony setting shaded by old-growth oak trees along the harbor. Couples can also host welcome receptions, rehearsal dinners, bridal luncheons, and wedding brunches in the resort's other unique settings. Beyond weddings, The Abbey Resort provides more than 40,000 square feet of meeting space for conferences and corporate retreats, along with indoor and outdoor pools, live music, and lakeside dining.
Waunakee Village Center
333 S Madison St, Waunakee, WI 53597, USA- Spaces for 20-180 Guests
- 1 Ballroom
- 2 Event Spaces
- 2 Meeting Spaces
The Village Center of Waunakee is a 45,000-square-foot community facility overlooking Village Park and Six Mile Creek in Waunakee, Wisconsin. Bright, naturally lit rooms and spaces are available to rent, ranging from small meeting rooms to a large banquet space suited to weddings, private parties, and community gatherings. The Village Center's largest rental option combines three connected rooms into an open banquet space that can hold up to 150 guests, or be booked individually for gatherings of up to 50 each. One of the three rooms features a hardwood floor and stage, while another includes a sink for easy cleanup and sits near a separate warming kitchen. Every room in this wing comes equipped with a drop-down screen, A/V equipment, a whiteboard, and a sound system. For smaller gatherings, the Village Center also offers a Board Room, a Conference Room, and an Activity Room, along with a covered patio overlooking the park and playground. The building also houses the Village's Parks & Recreation and Senior Services departments, including a fitness center and a regulation-size gym available for rent by the hour.
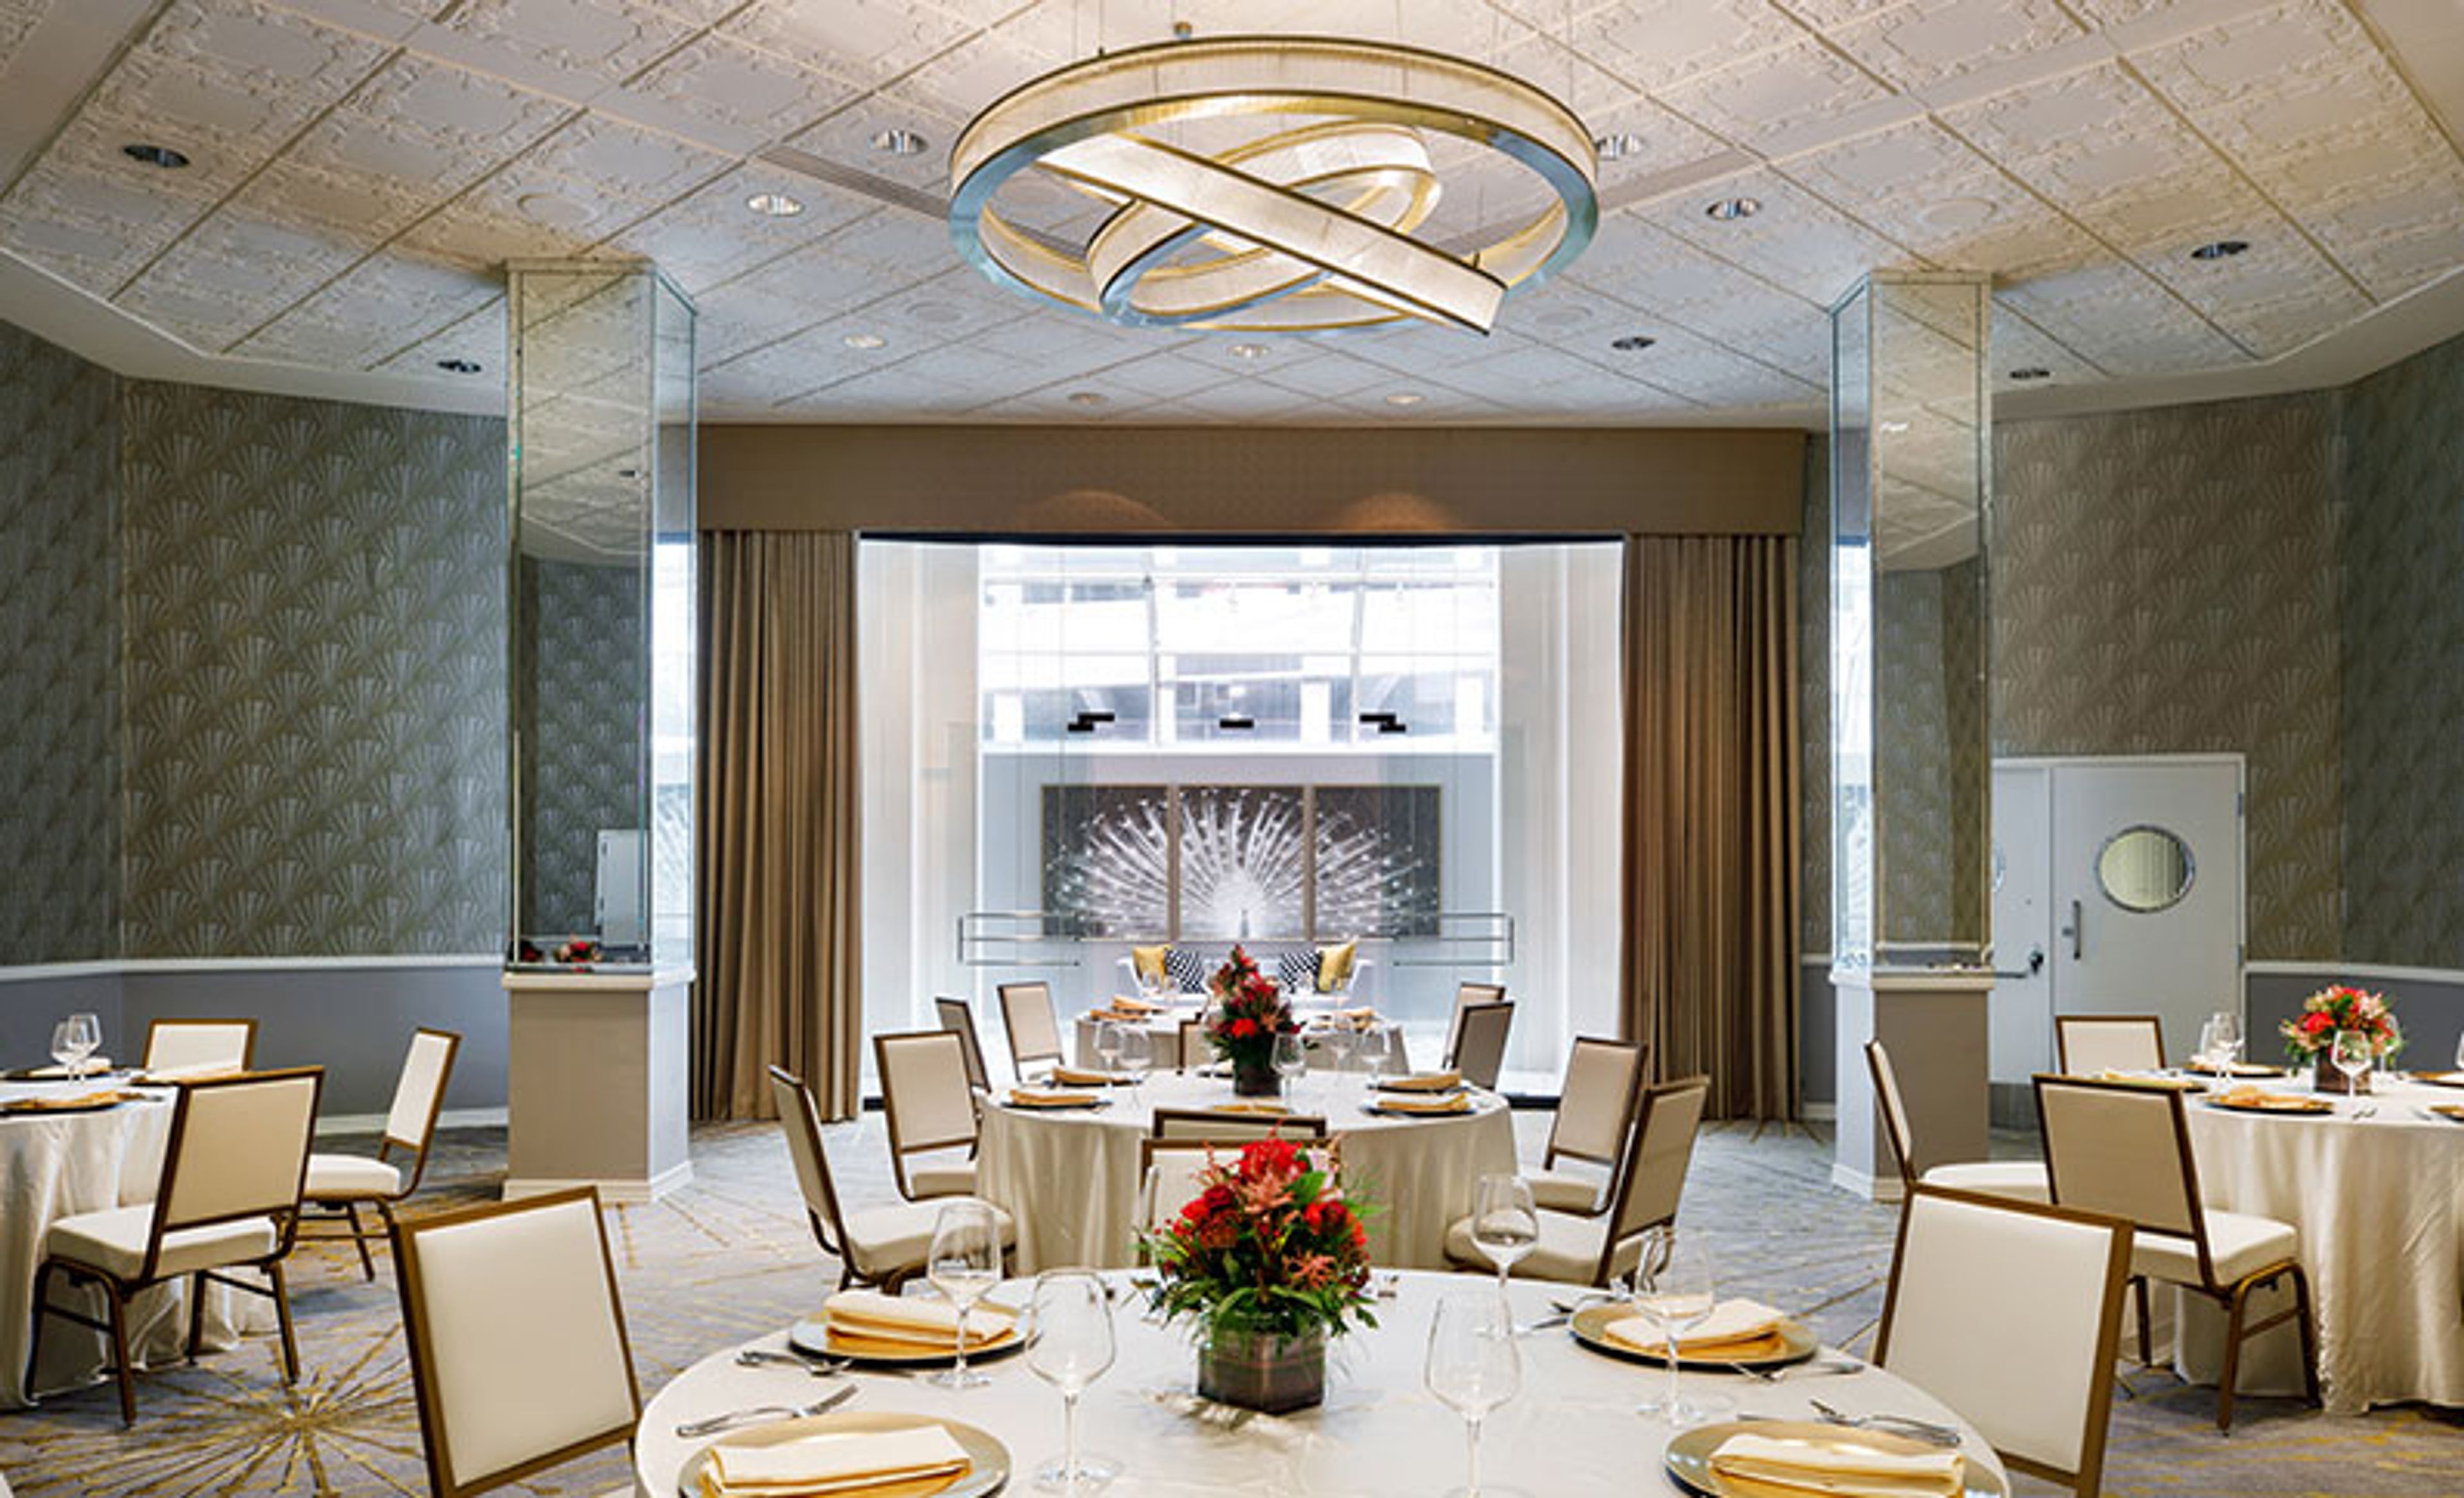
Hotel Metro
411 E Mason St, Milwaukee, WI 53202, USA- Spaces for 32-125 Guests
- 1 Ballroom
- 3 Hotels
- 3 Total Spaces
Hotel Metro, Autograph Collection is a boutique, art deco-style hotel set in a building dating to the 1930s in downtown Milwaukee, within walking distance of Lake Michigan and the Historic Third Ward. The property's event spaces include a Ballroom with an attached atrium and two rooftop meeting rooms, each outfitted with natural light, on-site catering, and AV equipment for gatherings ranging from corporate meetings to wedding receptions. The Ballroom, the largest of the three spaces, accommodates up to 125 guests and is supported by a dedicated events team and an on-site culinary team handling catering. Couples can also reserve a private bridal suite for pre-wedding preparation, and wedding parties booking 10 or more overnight rooms qualify for group rates. Guests and event attendees can also dine at Oggie's Kitchen & Bar, the hotel's on-site restaurant, or enjoy cocktails at the seasonal Puffer Fish Rooftop Bar. Historic touches remain throughout the property, including a vintage 1930s typewriter and an original mail chute available to guests.
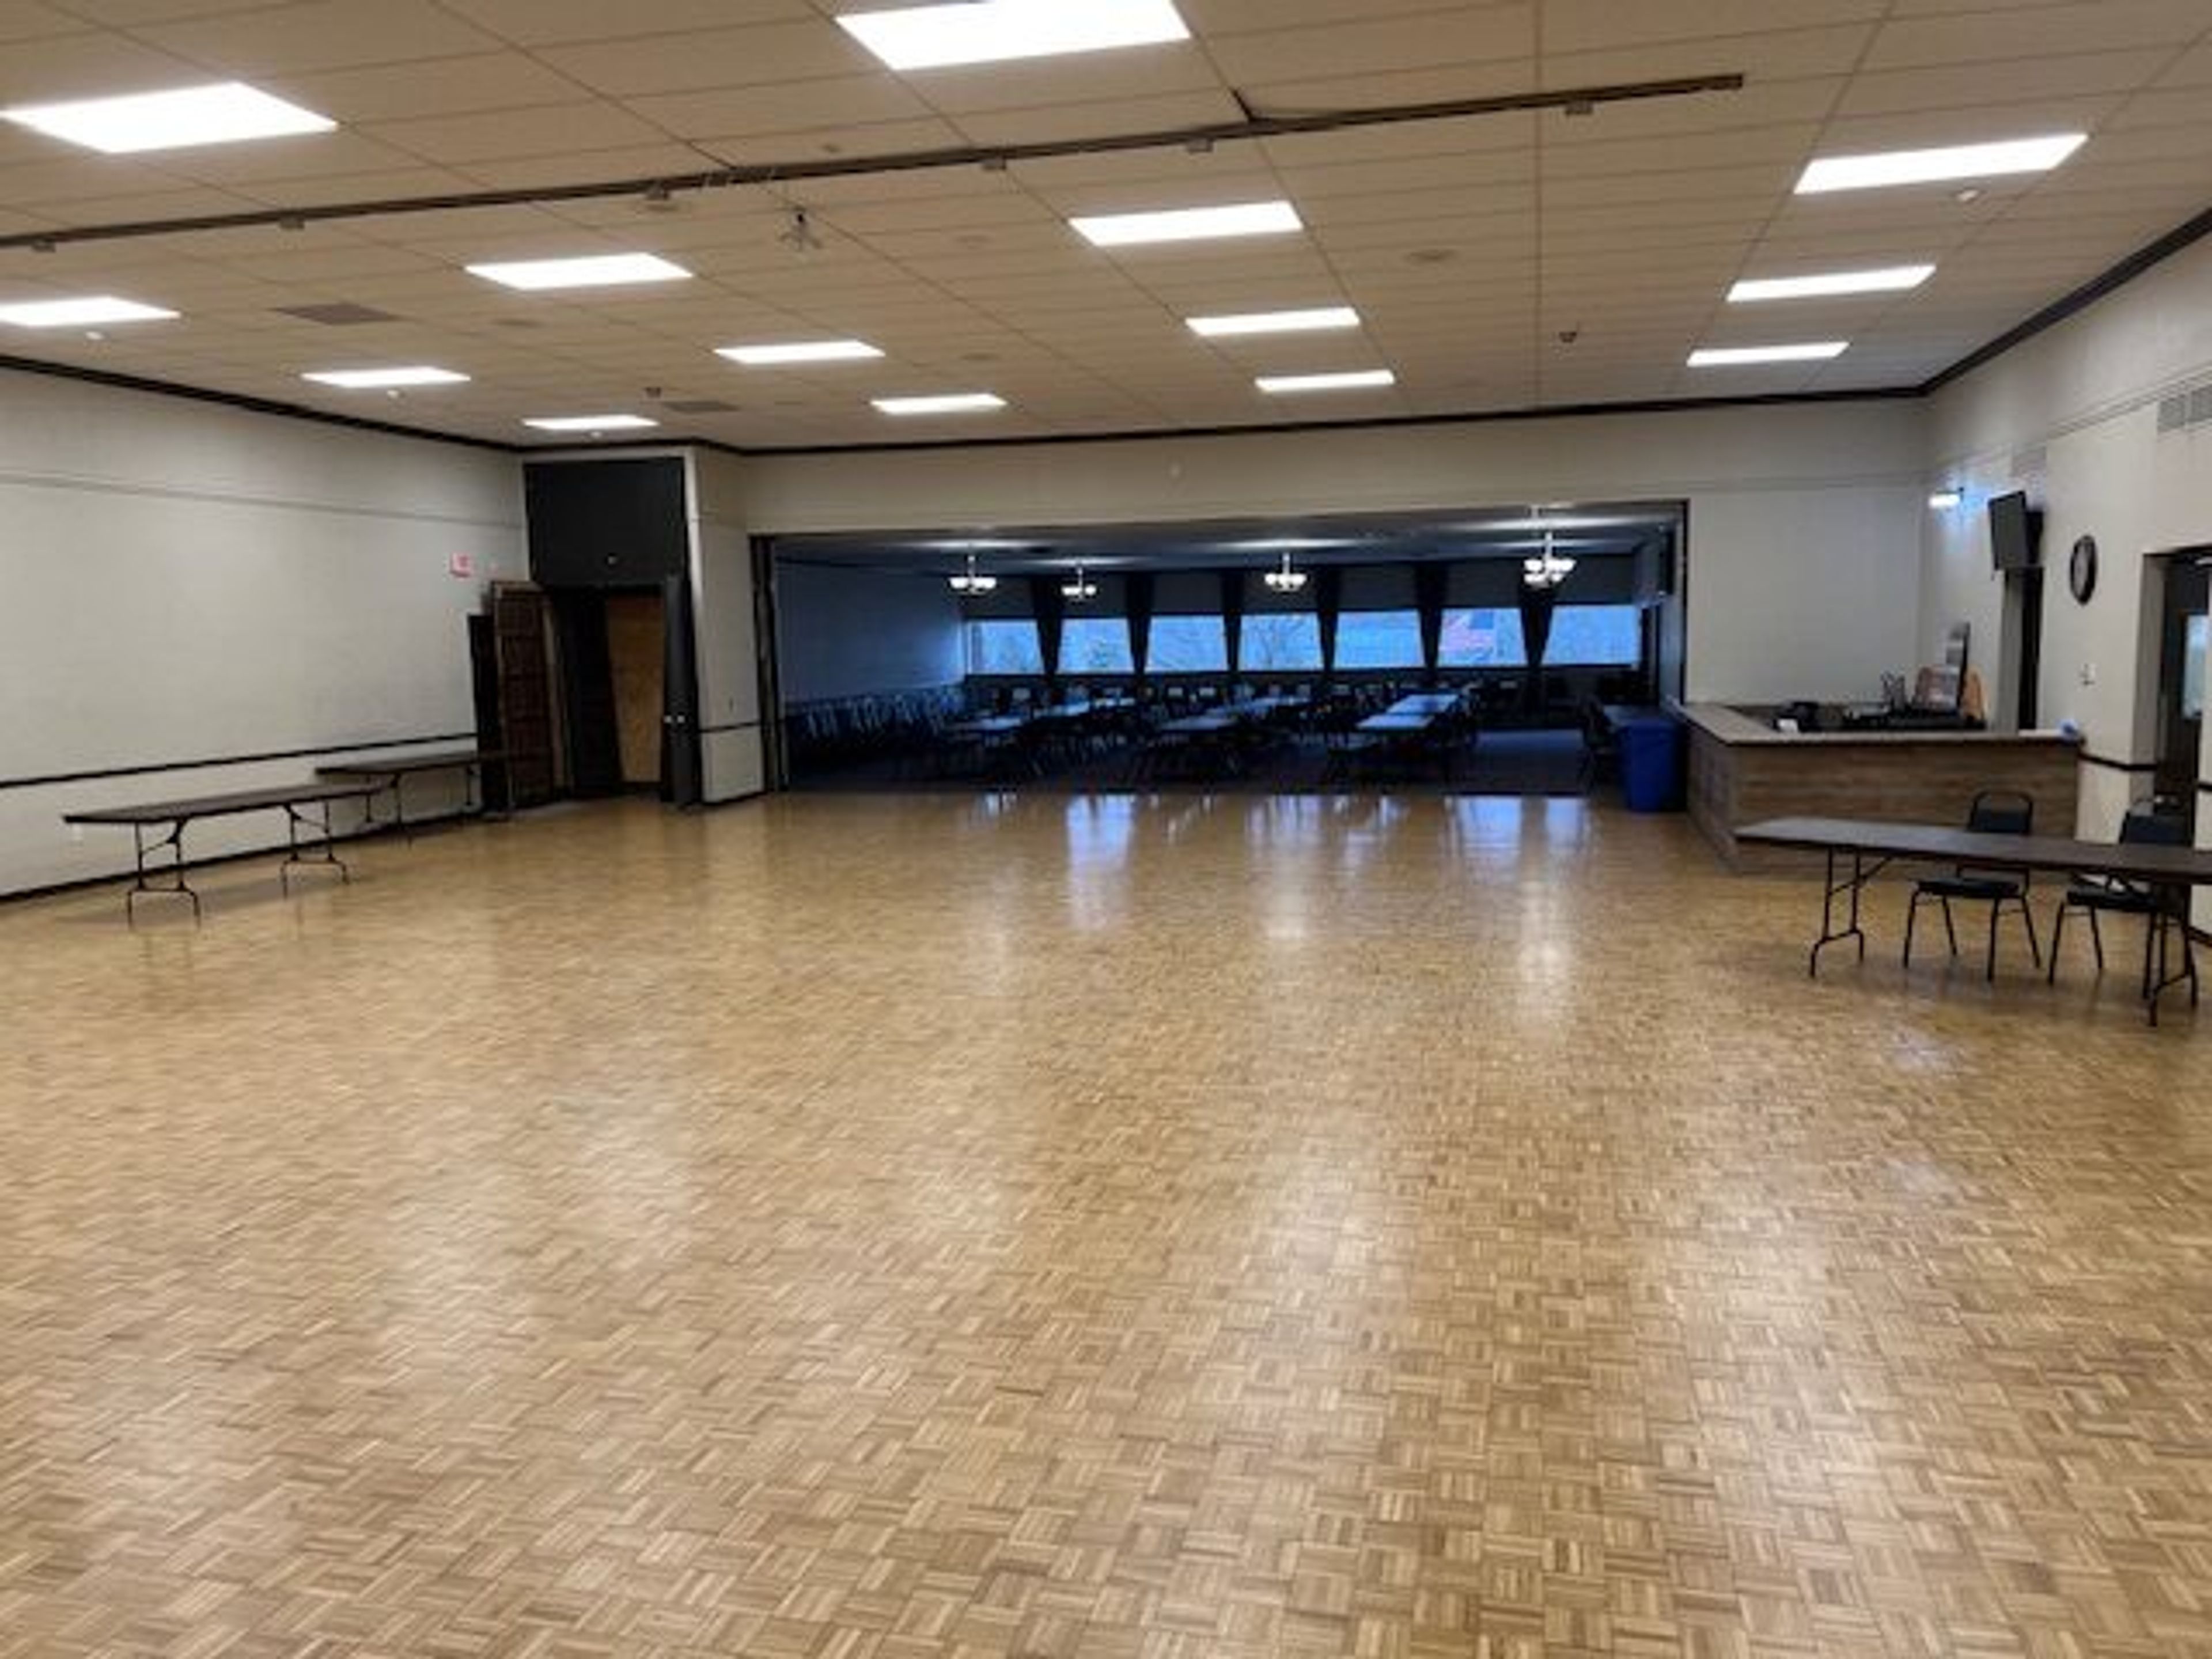
Waukesha Elks Lodge
2301 Springdale Rd, Waukesha, WI 53186, USA- Spaces for 150-350 Guests
- 1 Ballroom
- 1 Bar
- 2 Event Spaces
Waukesha Elks Lodge 400 is a fraternal Benevolent and Protective Order of Elks lodge in Waukesha, Wisconsin, that also operates as an event venue for weddings, receptions, and private celebrations. The lodge offers two banquet spaces depending on the size of an event: the Main Hall, a ballroom and dining hall that accommodates 350 guests comfortably and includes a private bridal suite, and the Jolly Cork Pub, a full-service bar and lounge with room for 150. Guests renting the Main Hall have access to a dance floor and an adjoining tap bar, and the lodge's rental agent works directly with each event on table layout and setup. The lodge provides full bar service and an onsite caterer who can assist with menu planning, along with a list of preferred and approved vendors for events that need additional support.
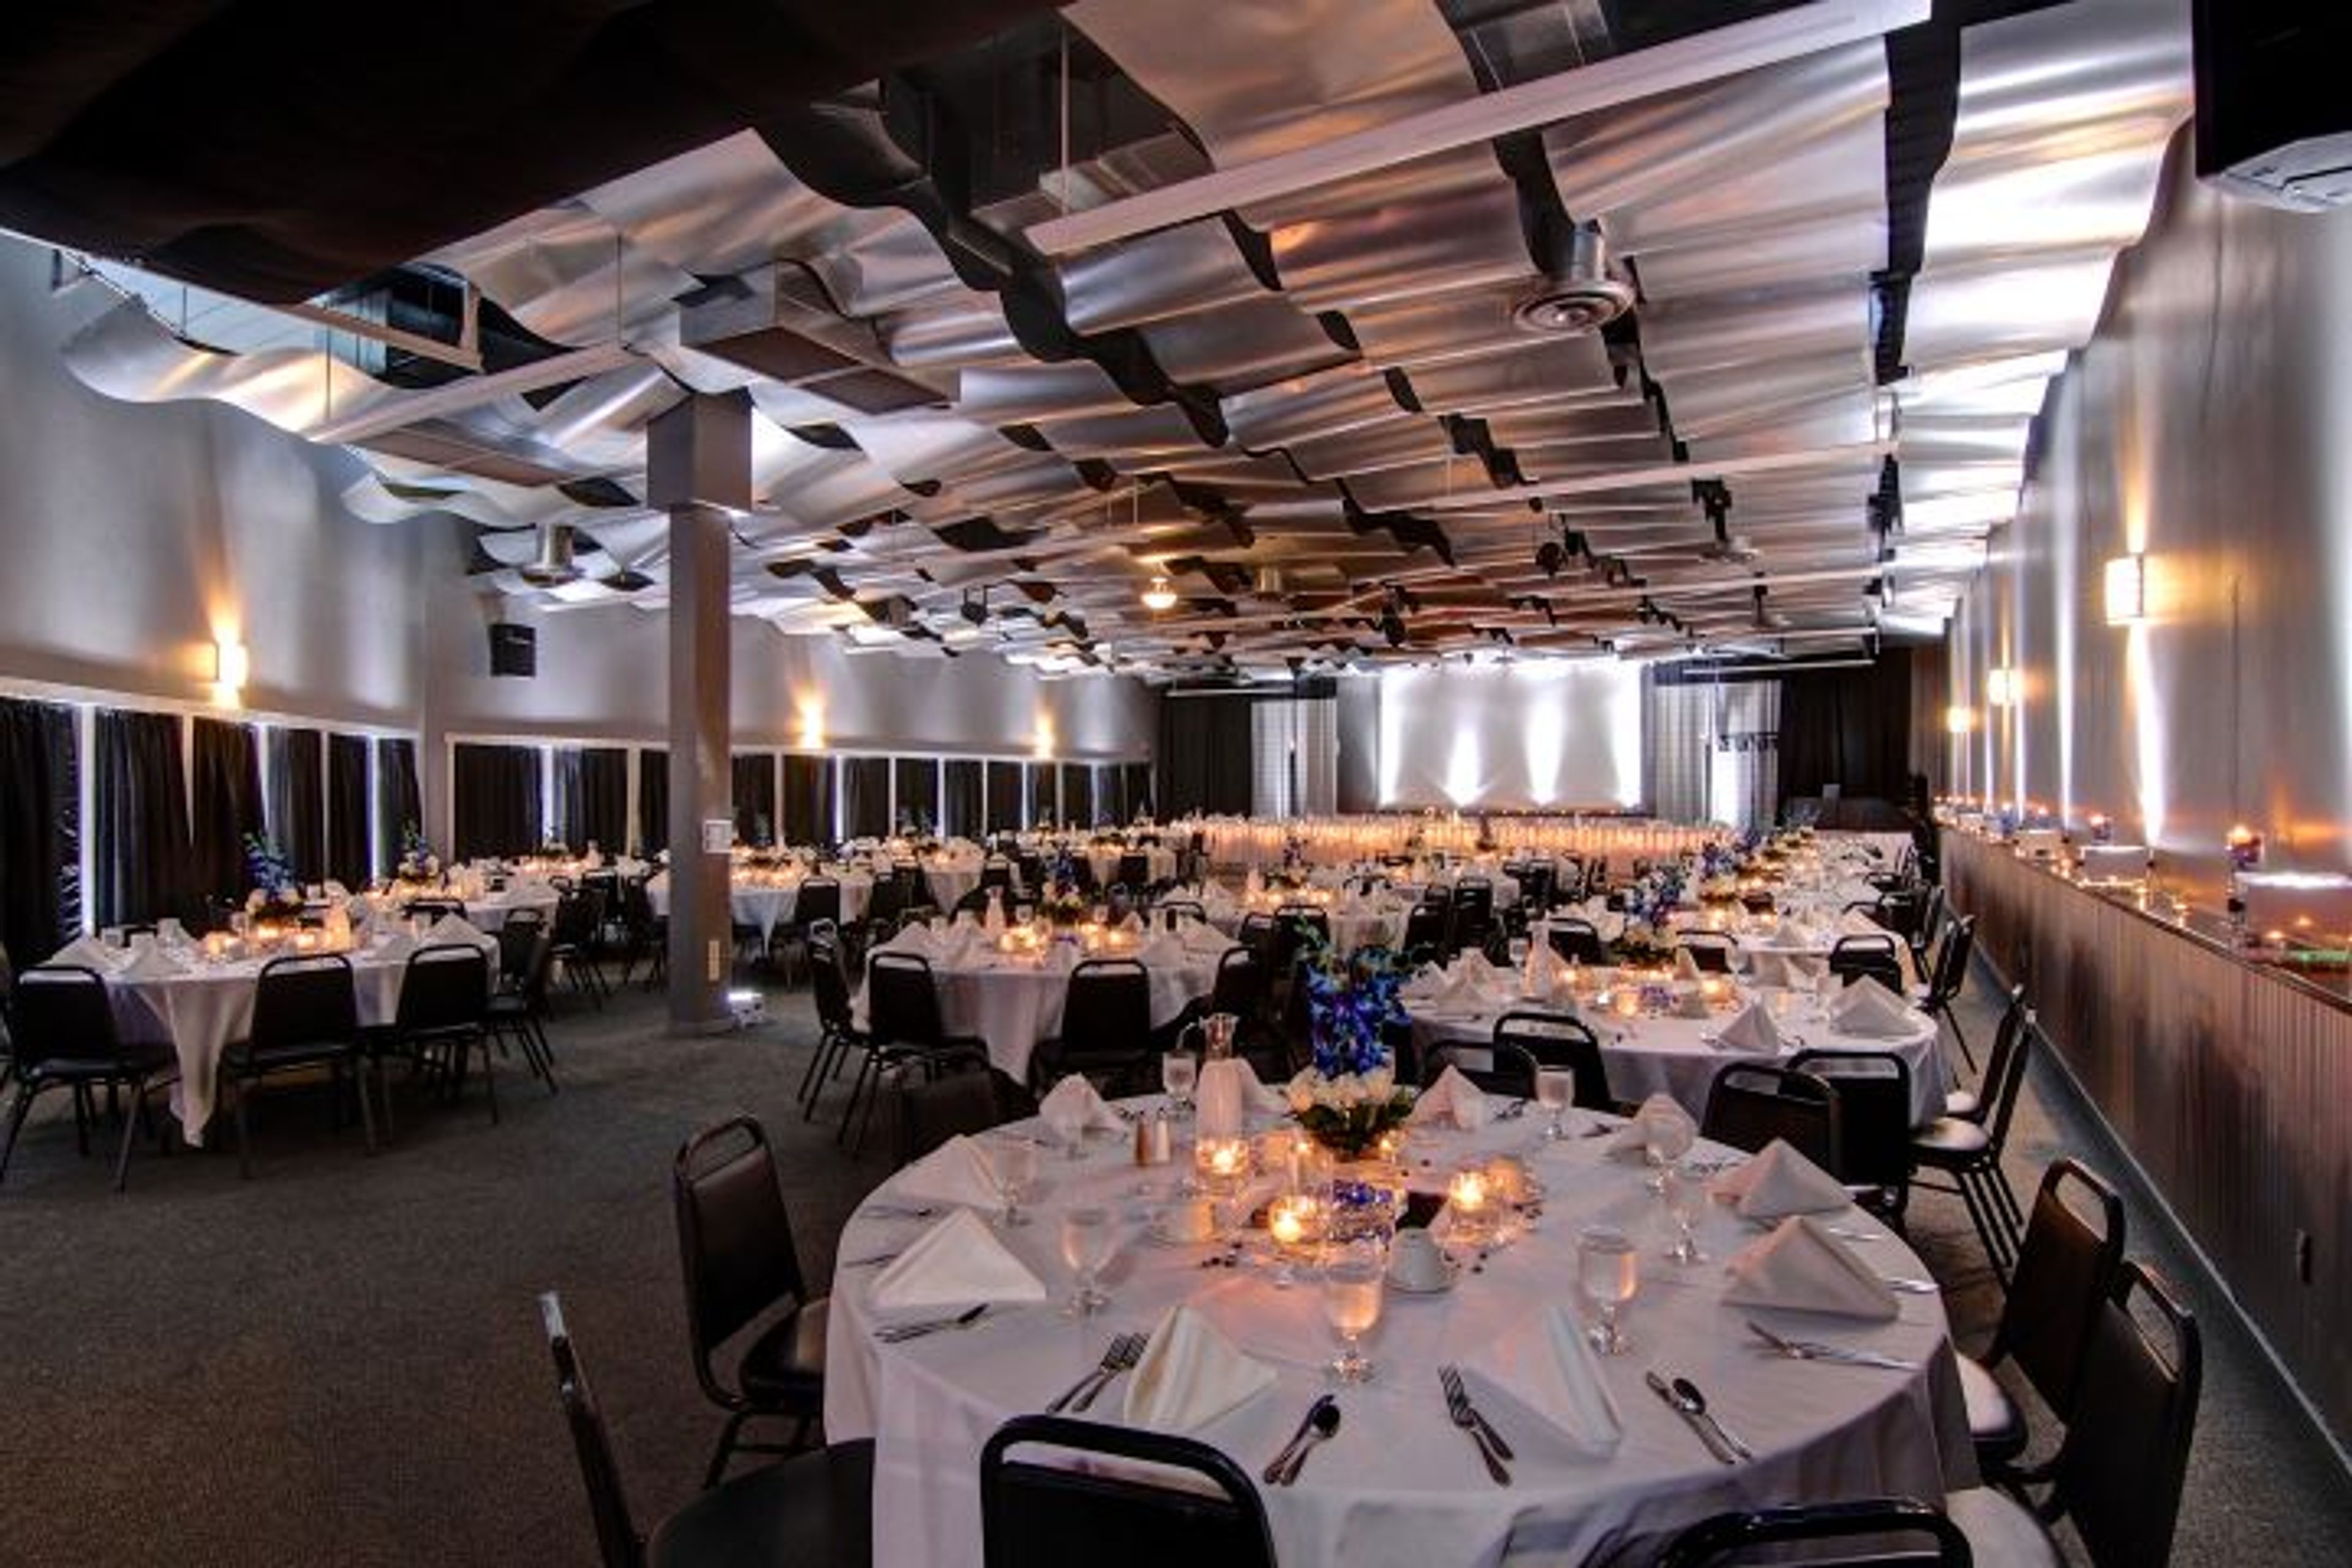
Metropolis Resort
5150 Fairview Dr, Eau Claire, WI 54701, USA- Spaces for 250 Guests
- 1 Ballroom
- 1 Hotel
Metropolis Resort is a family-owned hotel and entertainment complex in Eau Claire, Wisconsin, combining 111 guest rooms with an indoor water park, arcade, and go-kart and laser tag attractions all under one roof. For weddings and private events, the resort accommodates up to 250 guests for both intimate ceremonies and larger receptions. The Skybox Banquet Hall, on the second floor of the hotel, features a wave ceiling and specialized lighting alongside a welcome area, a permanent bar, and a wood dance floor, making it suited for both ceremonies and receptions. The resort's dedicated event coordinators handle planning from the first meeting through the event, and its in-house catering team offers hors d'oeuvres, plated salads, buffet options, and full bar service. Wedding and event guests also have access to hotel room blocks, the indoor water park, and the arcade, giving out-of-town guests entertainment options without leaving the property. The resort additionally hosts corporate meetings, conferences, and holiday parties, with flexible breakout rooms and banquet space for groups up to 250.
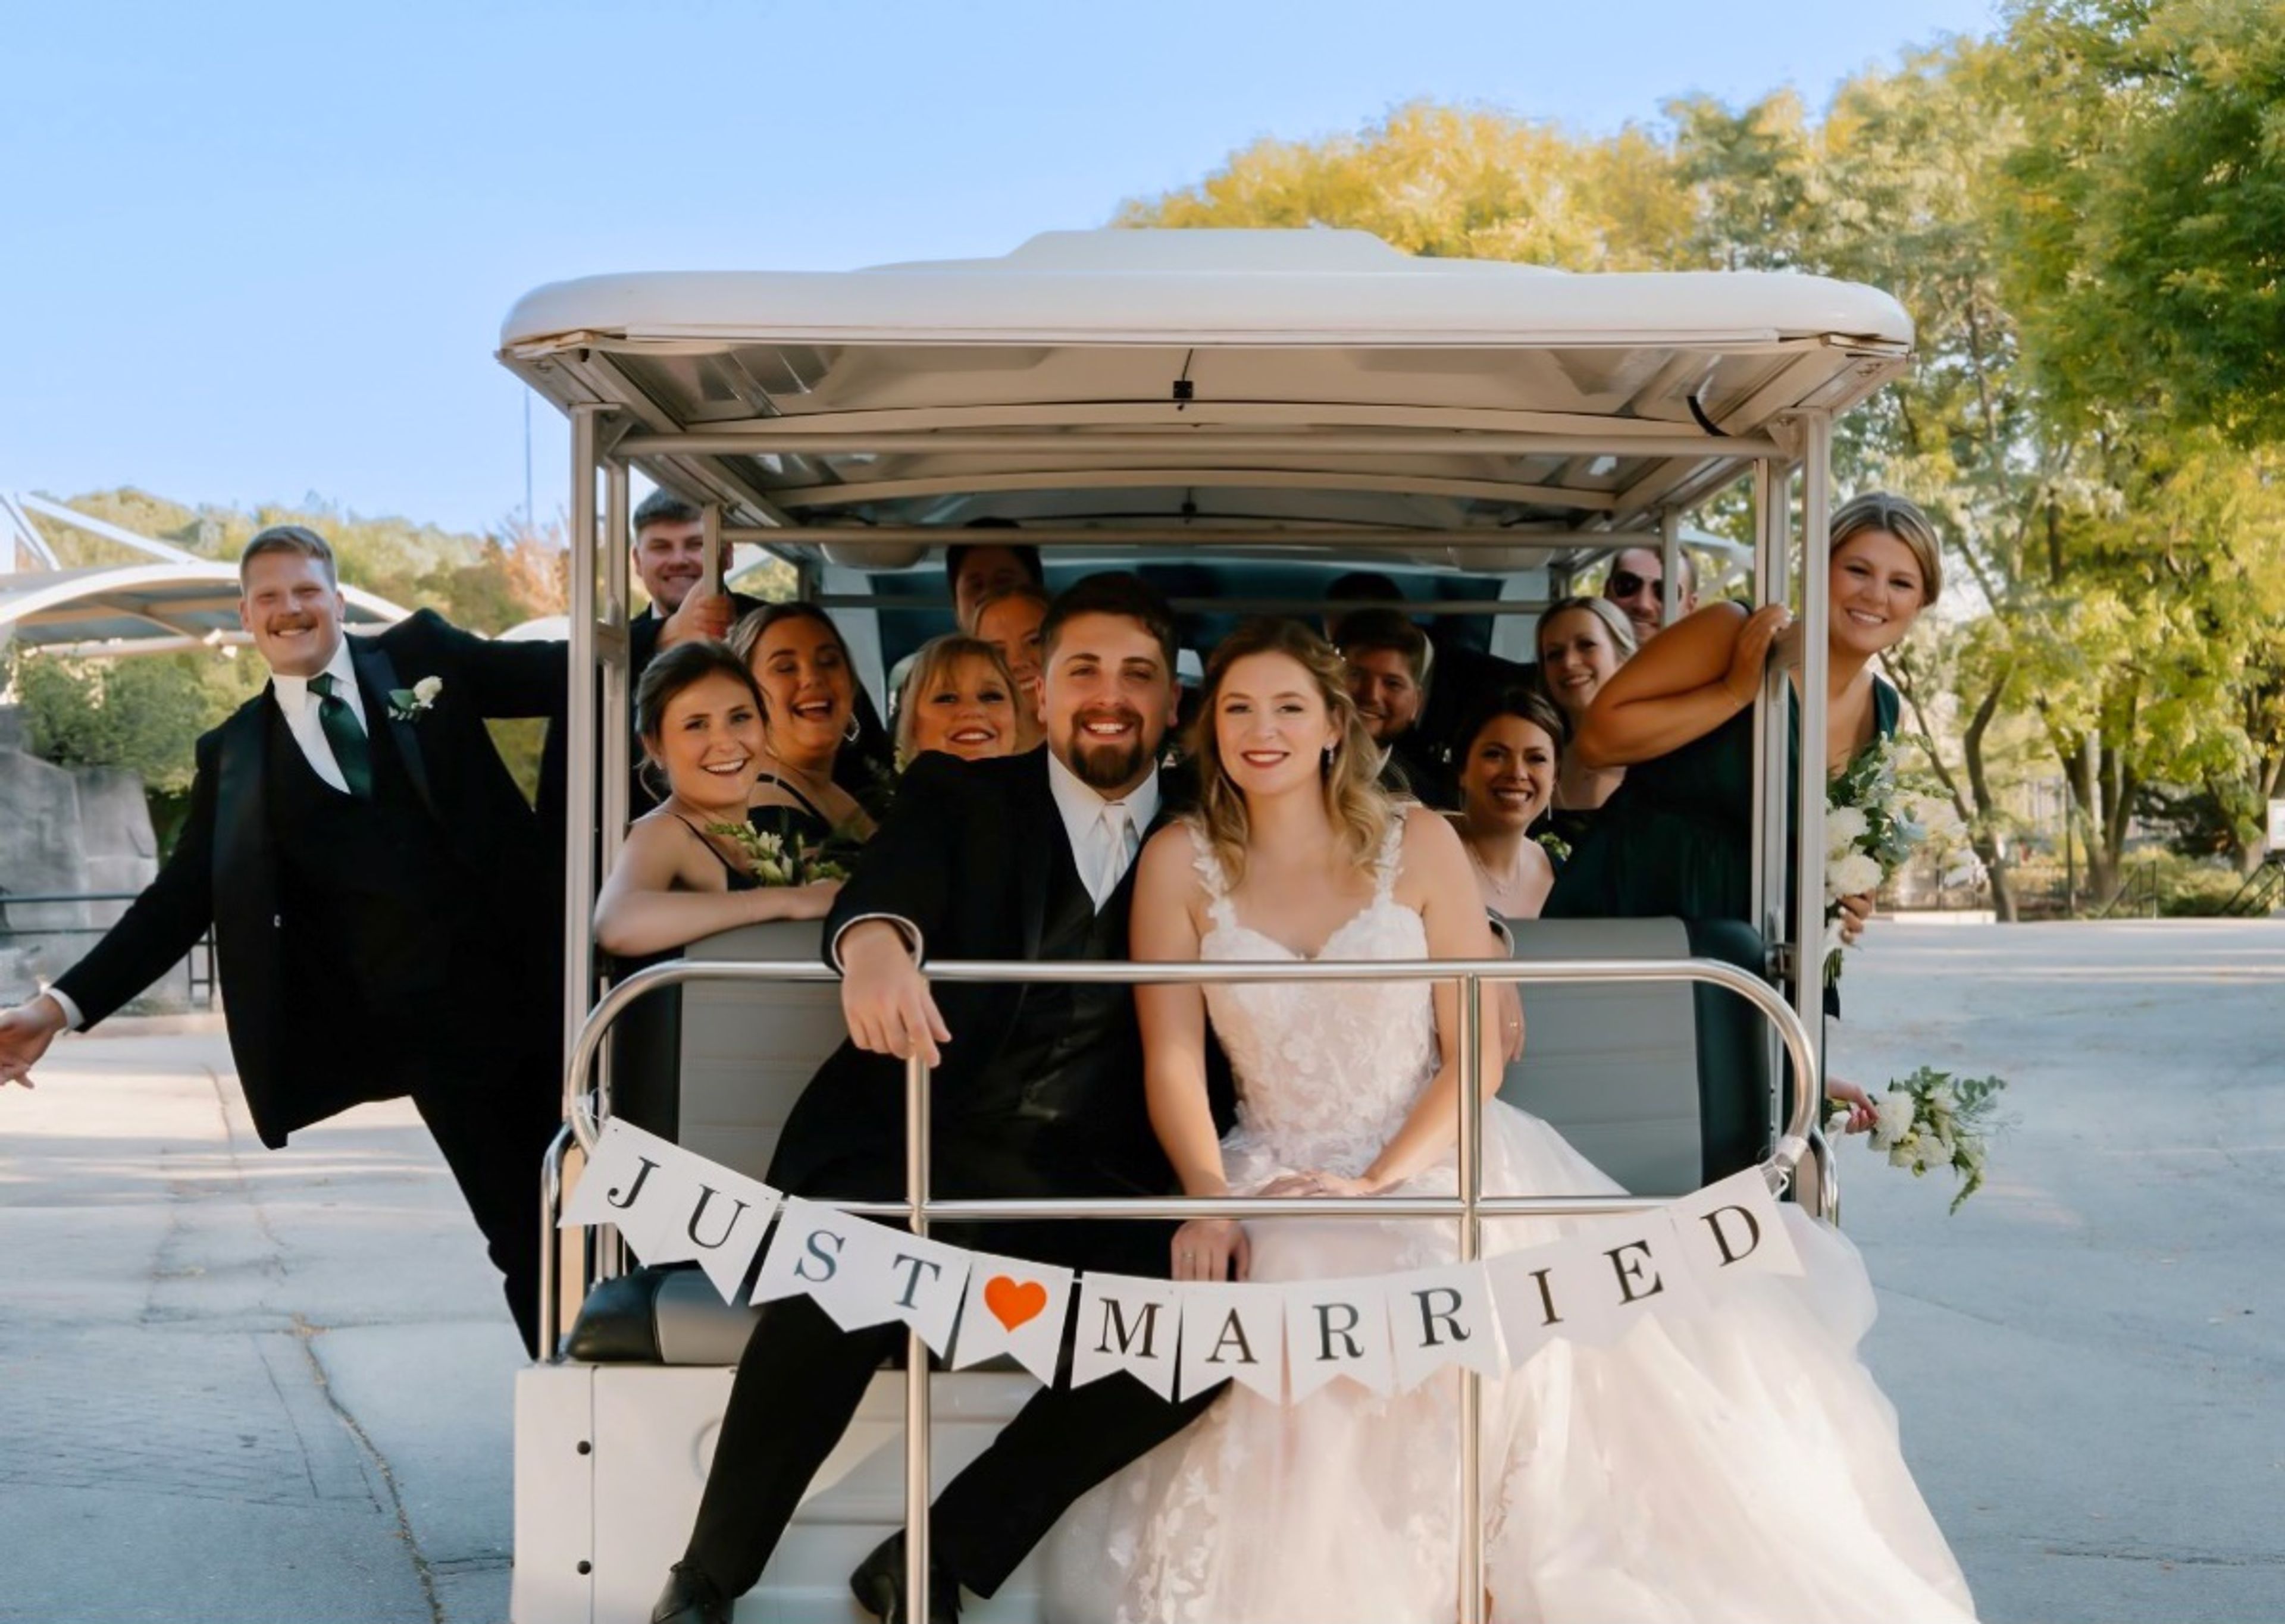
Milwaukee County Zoo
10001 W Bluemound Rd, Milwaukee, WI 53226, USA- Spaces for 25-700 Guests
- 2 Ballrooms
- 1 Bar
- 14 Total Spaces
Milwaukee County Zoo has grown from a small mammal and bird display in Washington Park in 1892 into a 190-acre zoological garden home to more than 2,400 animals across over 340 species. The zoo offers indoor and outdoor spaces for weddings, receptions, corporate parties, and picnics, giving planners the option of a traditional ballroom setting or a celebration set among the animal habitats. Indoors, the Peck Welcome Center provides a ballroom with large glass windows, terrazzo floors, and high ceilings, along with access to an outdoor patio, while the Zoofari Center offers a permanent stage and dance floor just outside the zoo's main entrance on Bluemound Road. Smaller gatherings can be hosted in spaces such as the Flamingo Multi-purpose Room or the Northwestern Mutual Learning Loft, which overlooks the Elephant Care Center through floor-to-ceiling windows. For events with more of an outdoor, safari feel, the zoo also rents out spaces within its animal habitat buildings, including the Aquatic & Reptile Center, Florence Mila Borchert Big Cat Country, and the Stearns Family Apes of Africa building, along with several picnic areas across the grounds that can accommodate groups from a few dozen up to several thousand guests when combined.
Barker's Island Inn
300 Marina Dr, Superior, WI 54880, USA- Spaces for 400 Guests
- 1 Ballroom
- 1 Hotel
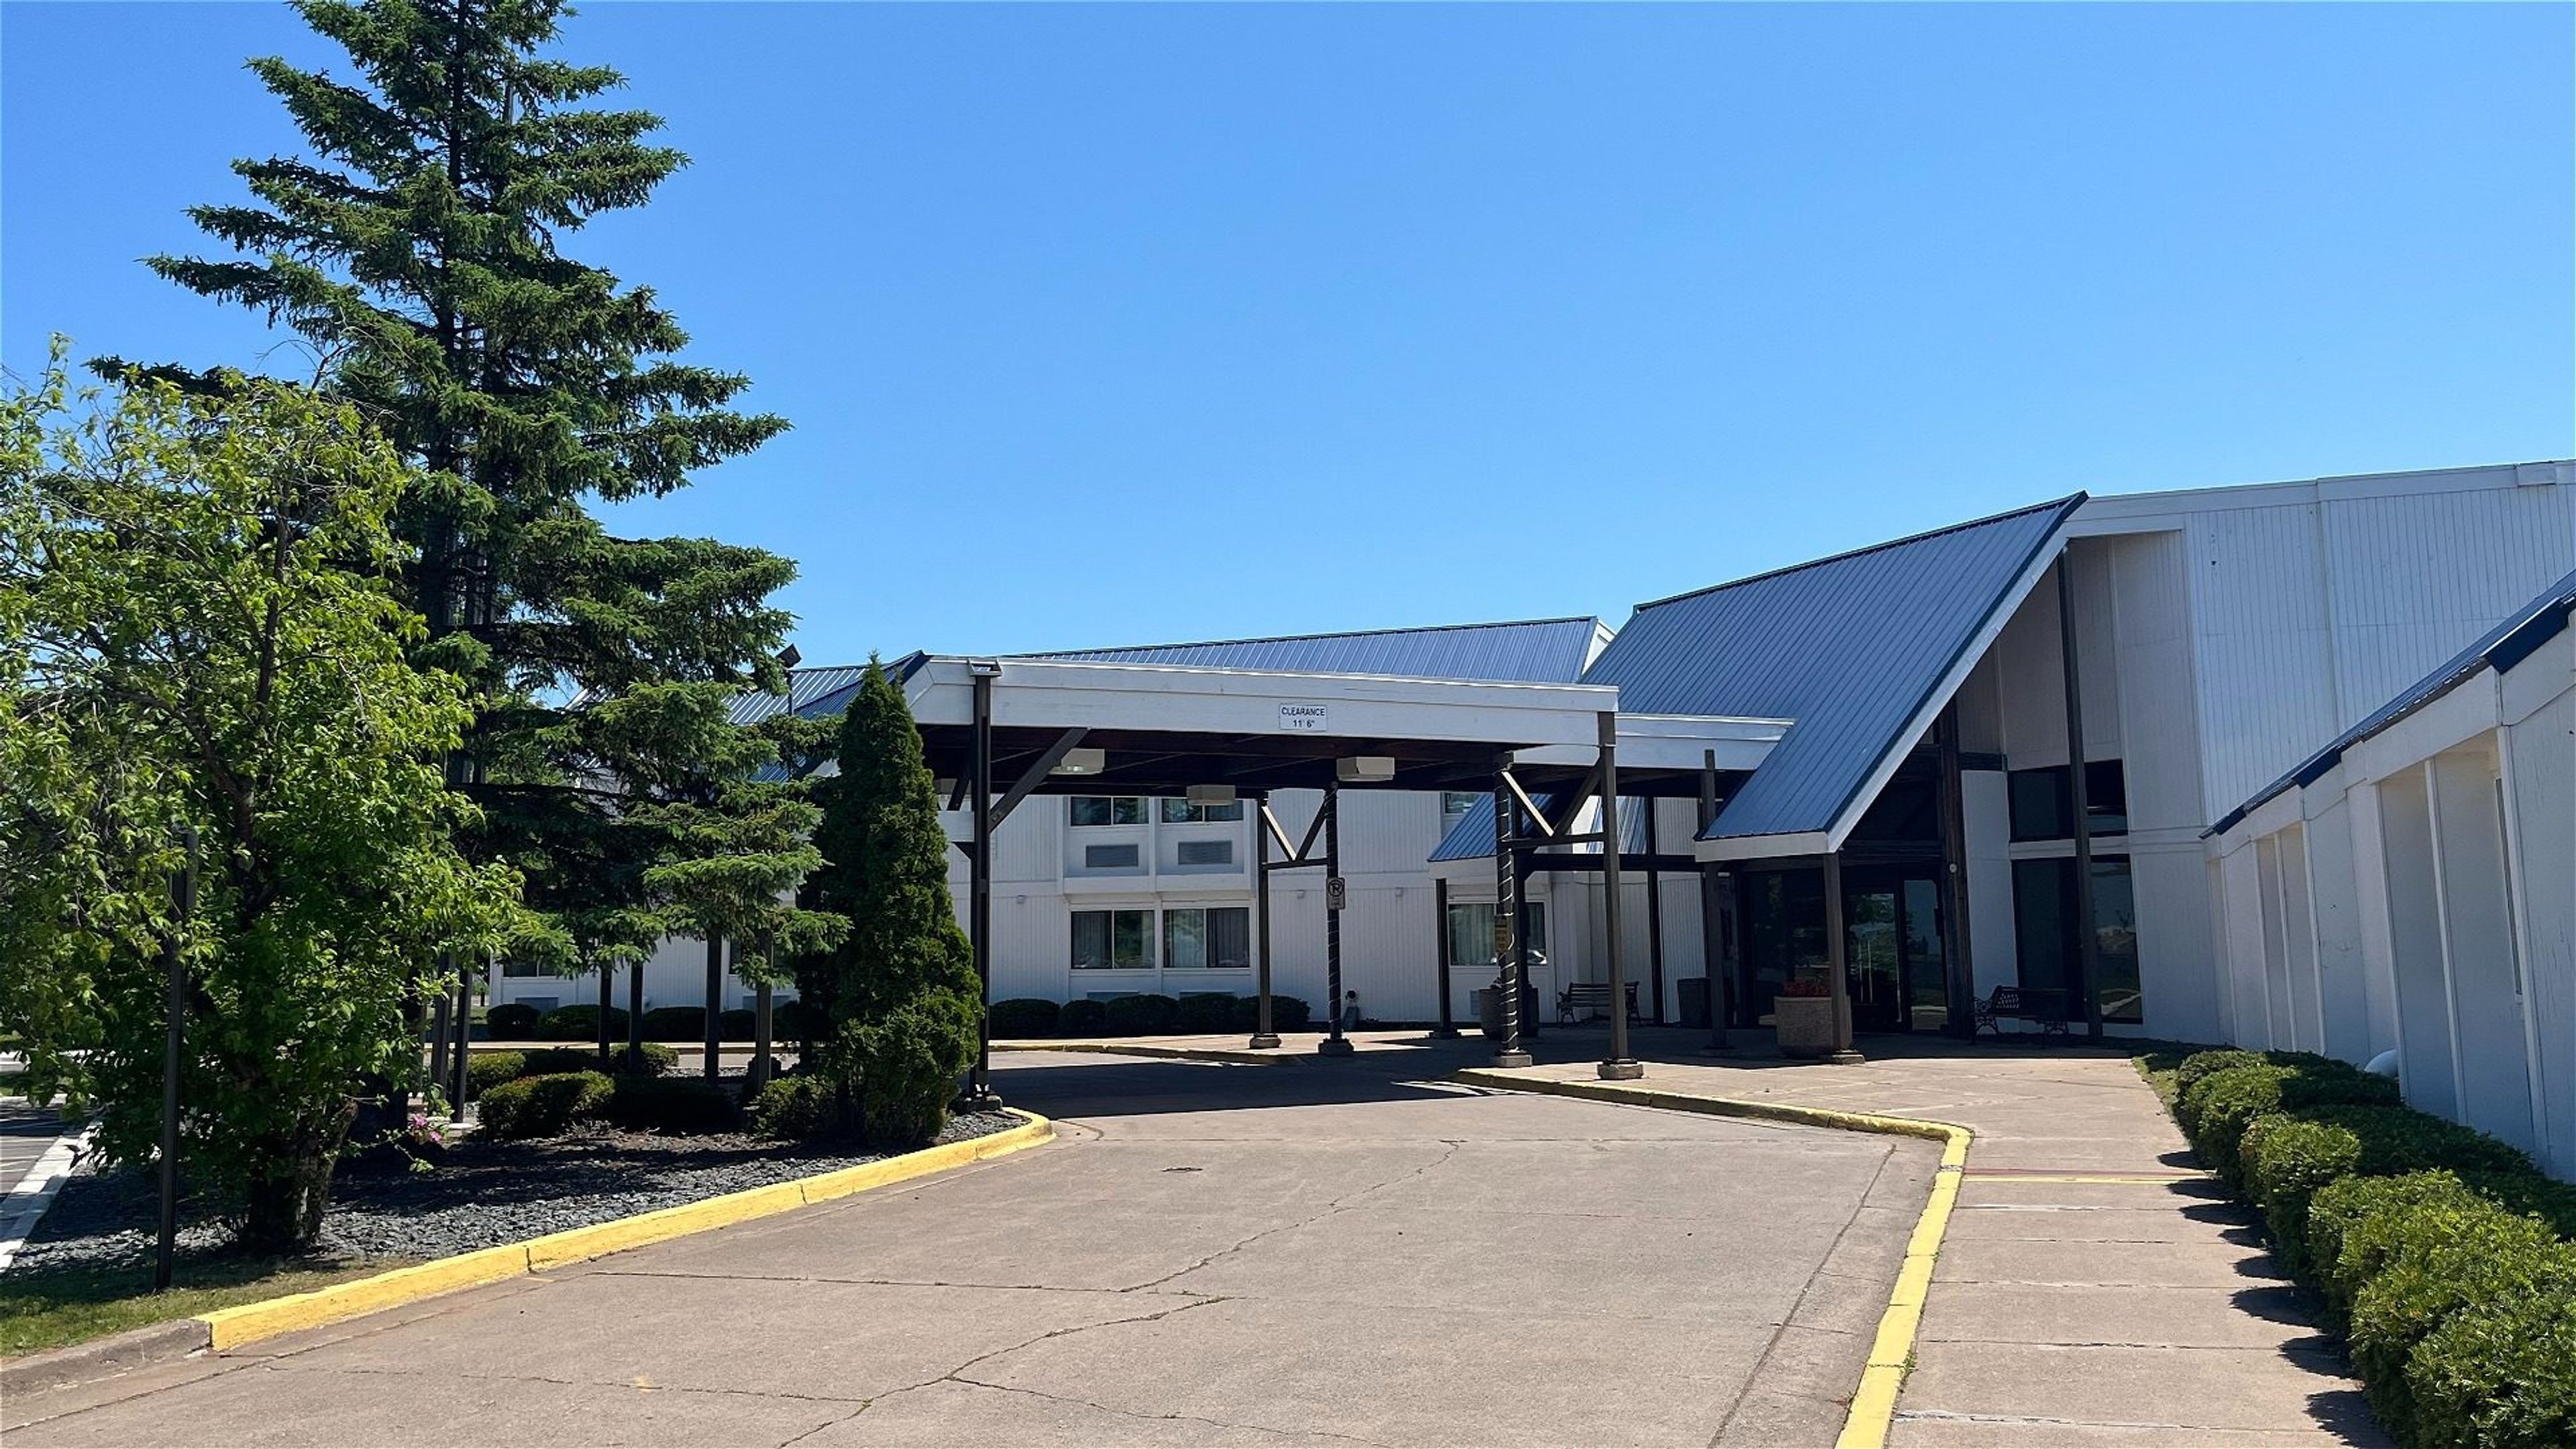
Barkers Island Inn is a full-service resort and conference center set on Barkers Island, overlooking Lake Superior just minutes from Duluth. The property traces back to Captain Barker's dream of building a getaway that could be enjoyed long after his own days in port, and today it combines lakefront lodging with flexible event space and on-site dining. For weddings and receptions, Barkers Island Inn accommodates groups of up to 280 guests, with inclusions such as skirted head tables, white linens, cutting and serving of the cake, and a complimentary guest room for the bride and groom. Meetings and larger gatherings are hosted in the Great Lakes Ballroom, a 3,000-square-foot space that can be divided into three smaller rooms — Ontario, Superior, and Michigan — or paired with the adjoining Erie Room for more intimate sessions. The Marina View Terrace, an elevated deck with a pergola, offers an outdoor option overlooking the marina. Guests can also dine at Barkers Waterfront Grille, which serves breakfast, lunch, and dinner with lake views from its dining room and patio, and unwind in the indoor pool, hot tub, sauna, or fitness center between events.
Blue Harbor Resort and Spa
725 Blue Harbor Dr, Sheboygan, WI 53081, USA- Spaces for 10-1,250 Guests
- 6 Ballrooms
- 10 Resorts
- 9 Meeting Spaces
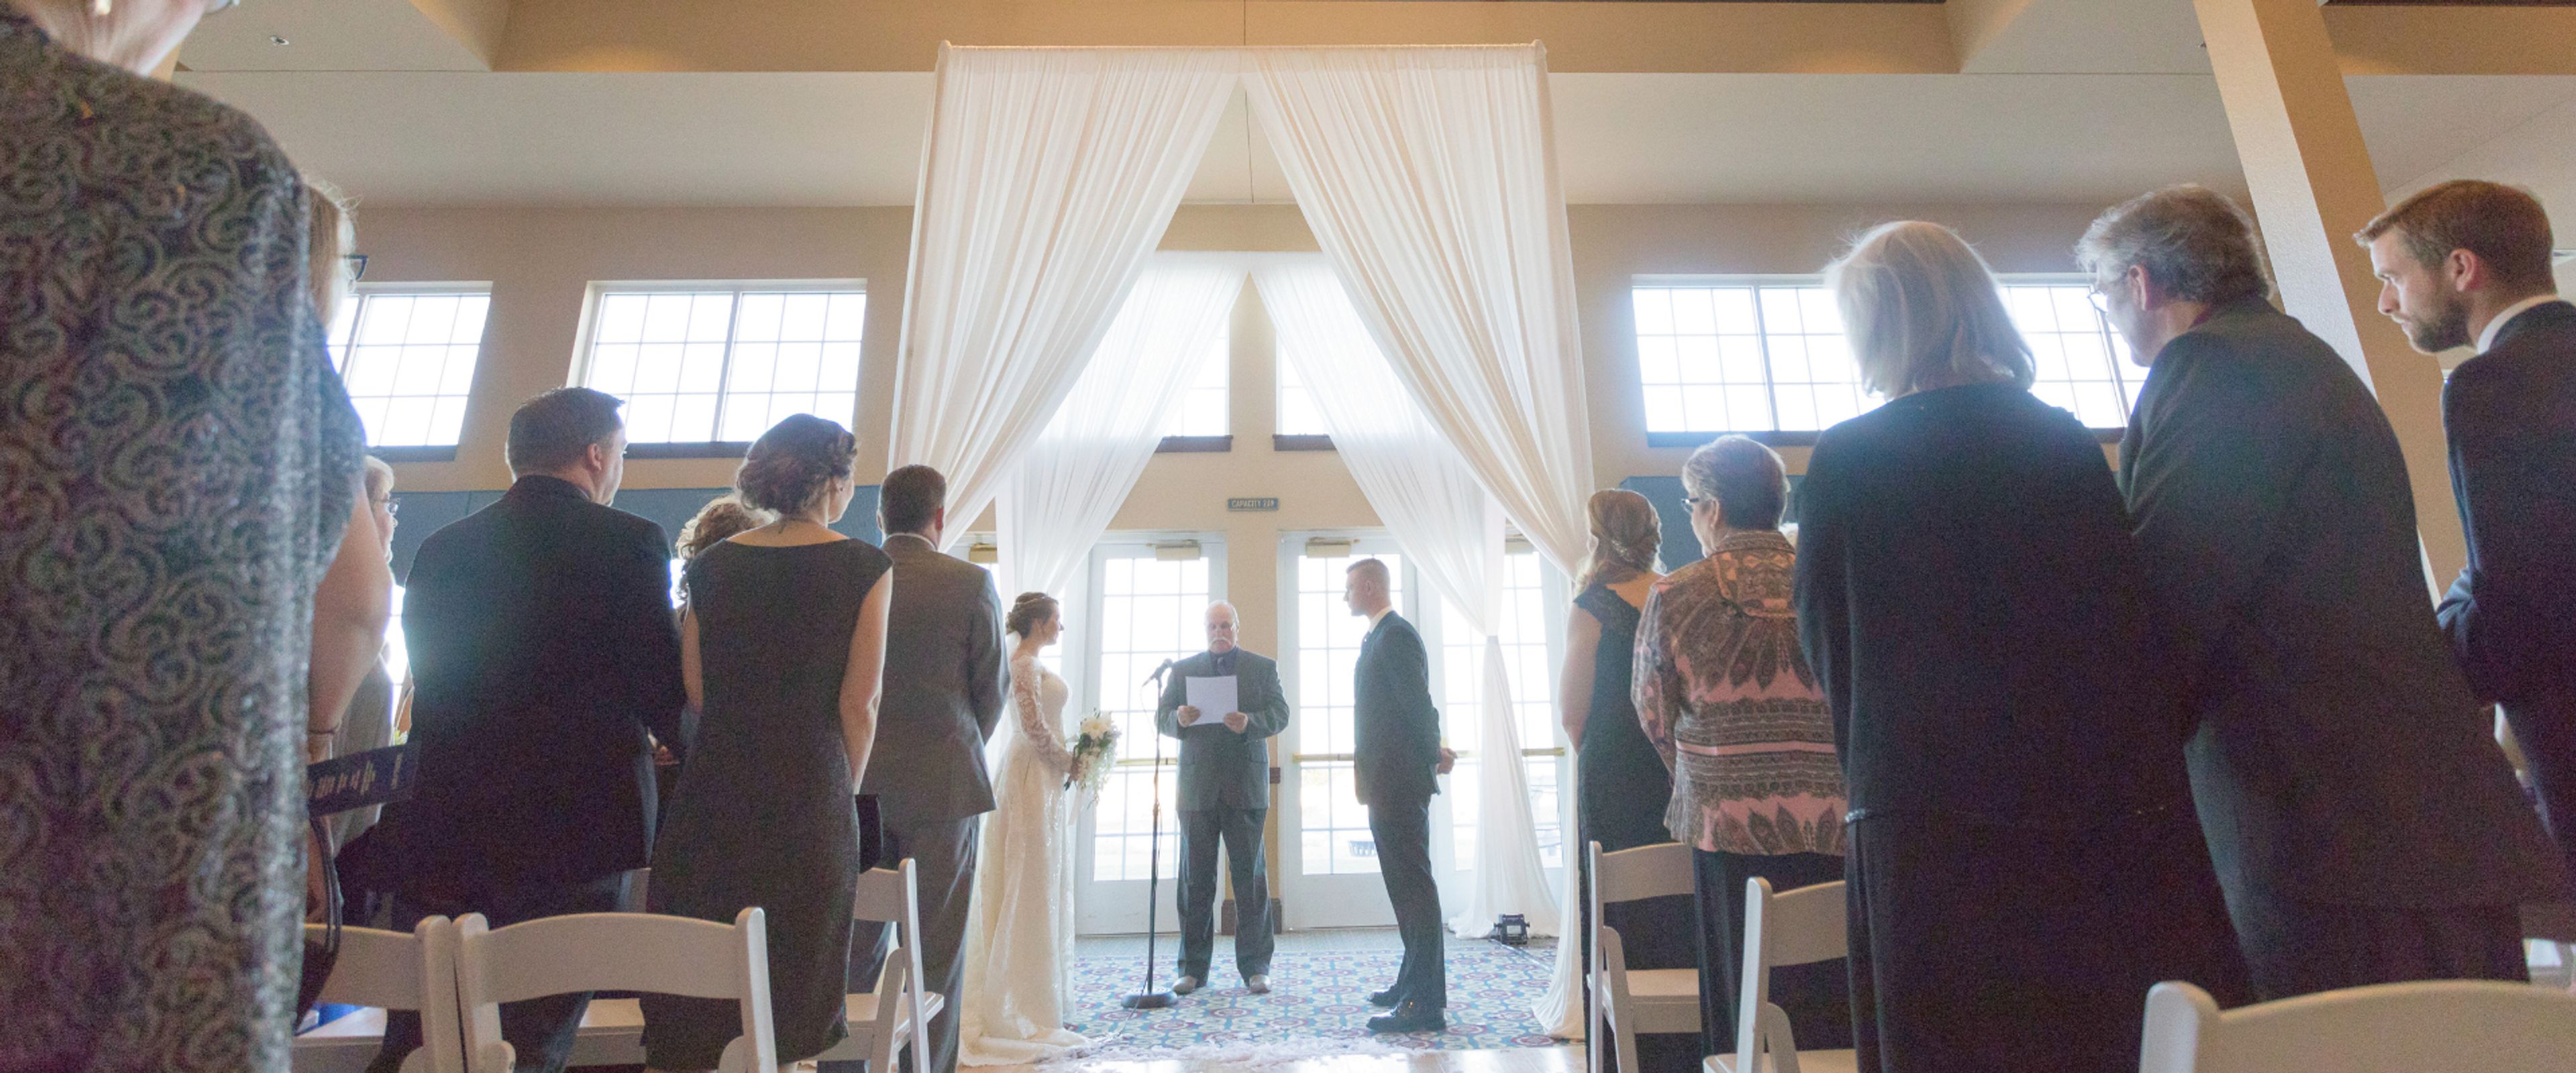
Blue Harbor Resort & Conference Center sits on the shore of Lake Michigan in Sheboygan, Wisconsin, a short drive from Chicago, Milwaukee, and Madison. The resort's Grand Ballroom spans 9,882 square feet with 16-foot ceilings and can divide into seven breakout rooms, accommodating up to 1,250 guests for meetings, conventions, and receptions. Between the Grand Ballroom's salons and additional spaces like the Island Room, Lakeside Terrace, Captain's Landing Boardroom, and Peninsula Room, the resort's ballroom and event rooms can accommodate weddings of 50 to 500 guests. Outdoor ceremonies take place on the shores of Lake Michigan, with a secured indoor backup location available in case of inclement weather. Indoor event rooms bring in an abundance of natural light and lake views through large windows, suited to rehearsal dinners, bridal showers, brunches, and receptions. On-site catering ranges from breakfast buffets to sit-down banquet dinners and themed buffets. Four on-site restaurants, a spa, and a 54,000-square-foot waterpark give wedding and meeting guests reason to extend their stay into a weekend retreat, with complimentary parking near the Conference Center and nearby guest suites rounding out the resort's event amenities.
Green Bay Distillery
835 Mike McCarthy Way, Green Bay, WI 54304, USA- Spaces for 30-325 Guests
- 1 Ballroom
- 3 Restaurants
- 3 Total Spaces
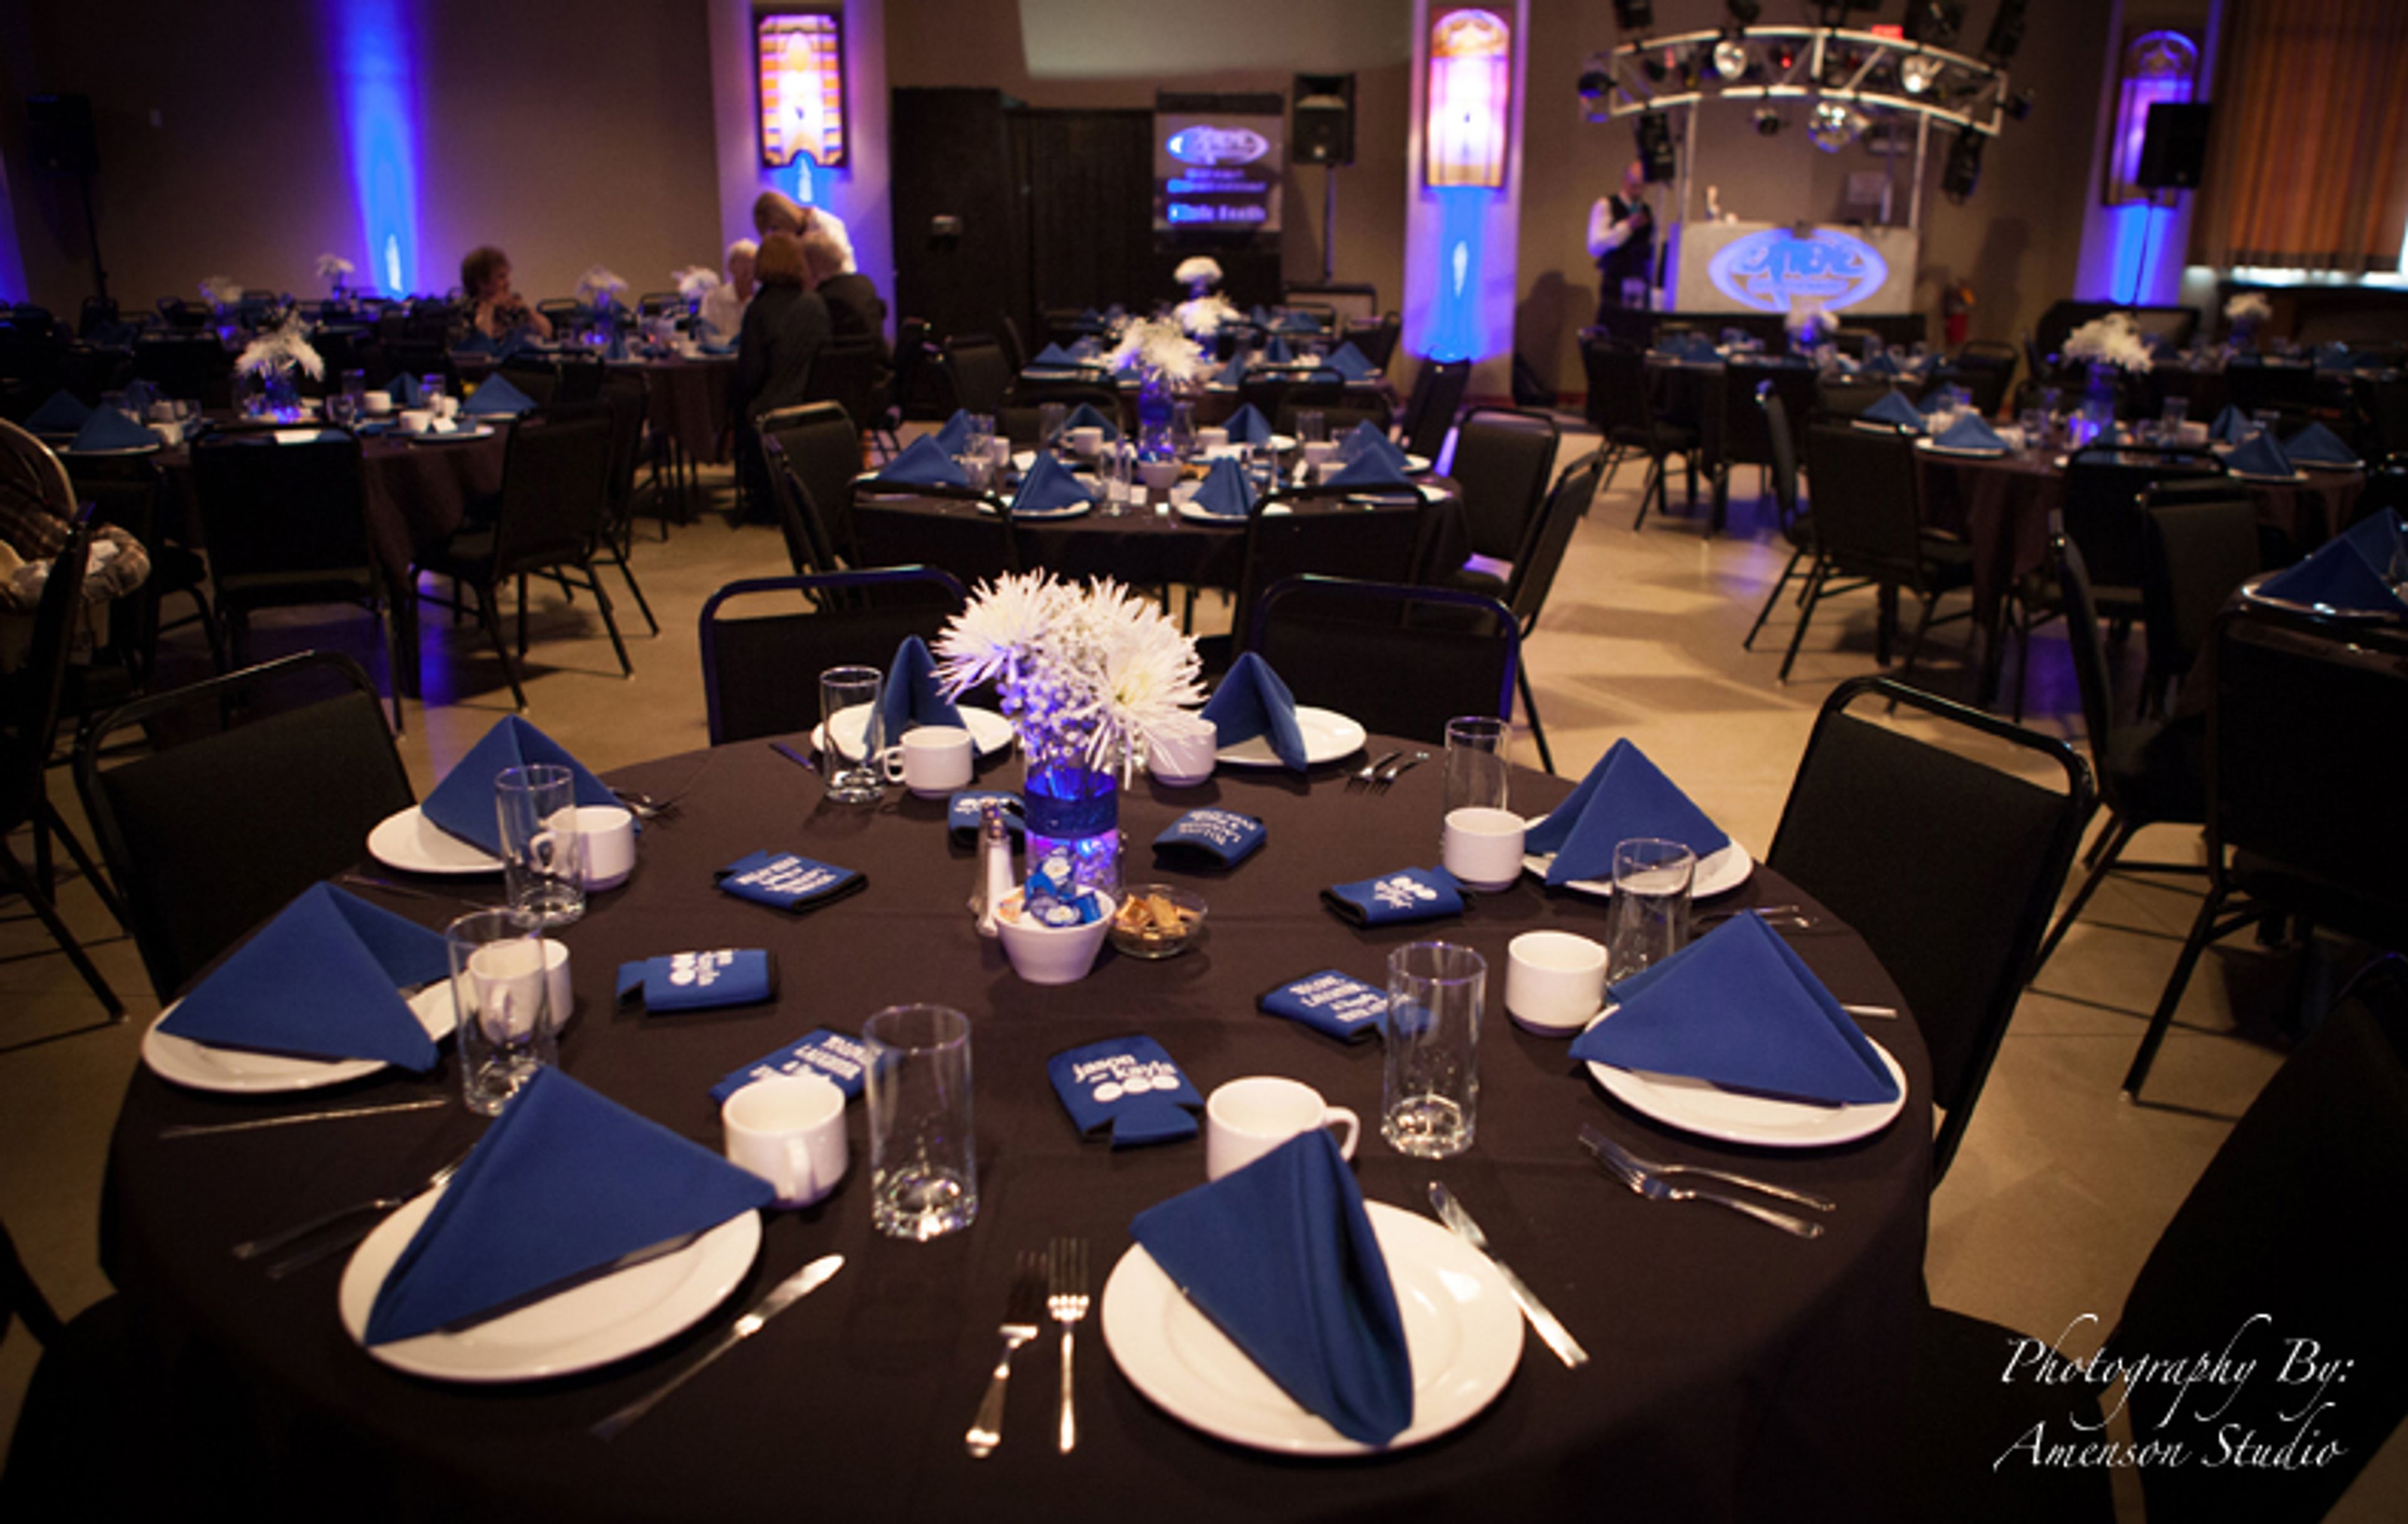
Green Bay Distillery sits directly across from Ray Nitschke Field, within walking distance of Lambeau Field, giving it a natural home-field connection to Green Bay's football culture. The sports-focused restaurant and event space opened in 2011 with a mission to give Green Bay its own signature spirit, and it now produces Green Bay Vodka, including original and cherry-flavored varieties, through a partnership with a Wisconsin distillery. For private events, the venue's 8,000-square-foot banquet room seats up to 325 guests beneath high ceilings hung with antique wooden wall art, and includes a private bar, a stage suited to a DJ or head table, and a 20-foot drop-down projection screen for slideshows and videos. Smaller gatherings can use the indoor/outdoor patio room, which holds 100 guests indoors and opens through large glass garage doors to additional outdoor seating, or the private dining room, which accommodates 30 or fewer guests around a built-in wooden buffet with a 32-inch flat-screen television and laptop hookup. The restaurant menu features sixty-six items with a Wisconsin accent, making Green Bay Distillery a fit for tailgating parties, banquets, and family-friendly celebrations alike.
La Crosse Center Ballroom
300 Harborview Plaza, La Crosse, WI 54601, USA- Spaces for 660-8,000 Guests
- 1 Ballroom
- 2 Convention Centers
- 1 Waterfront
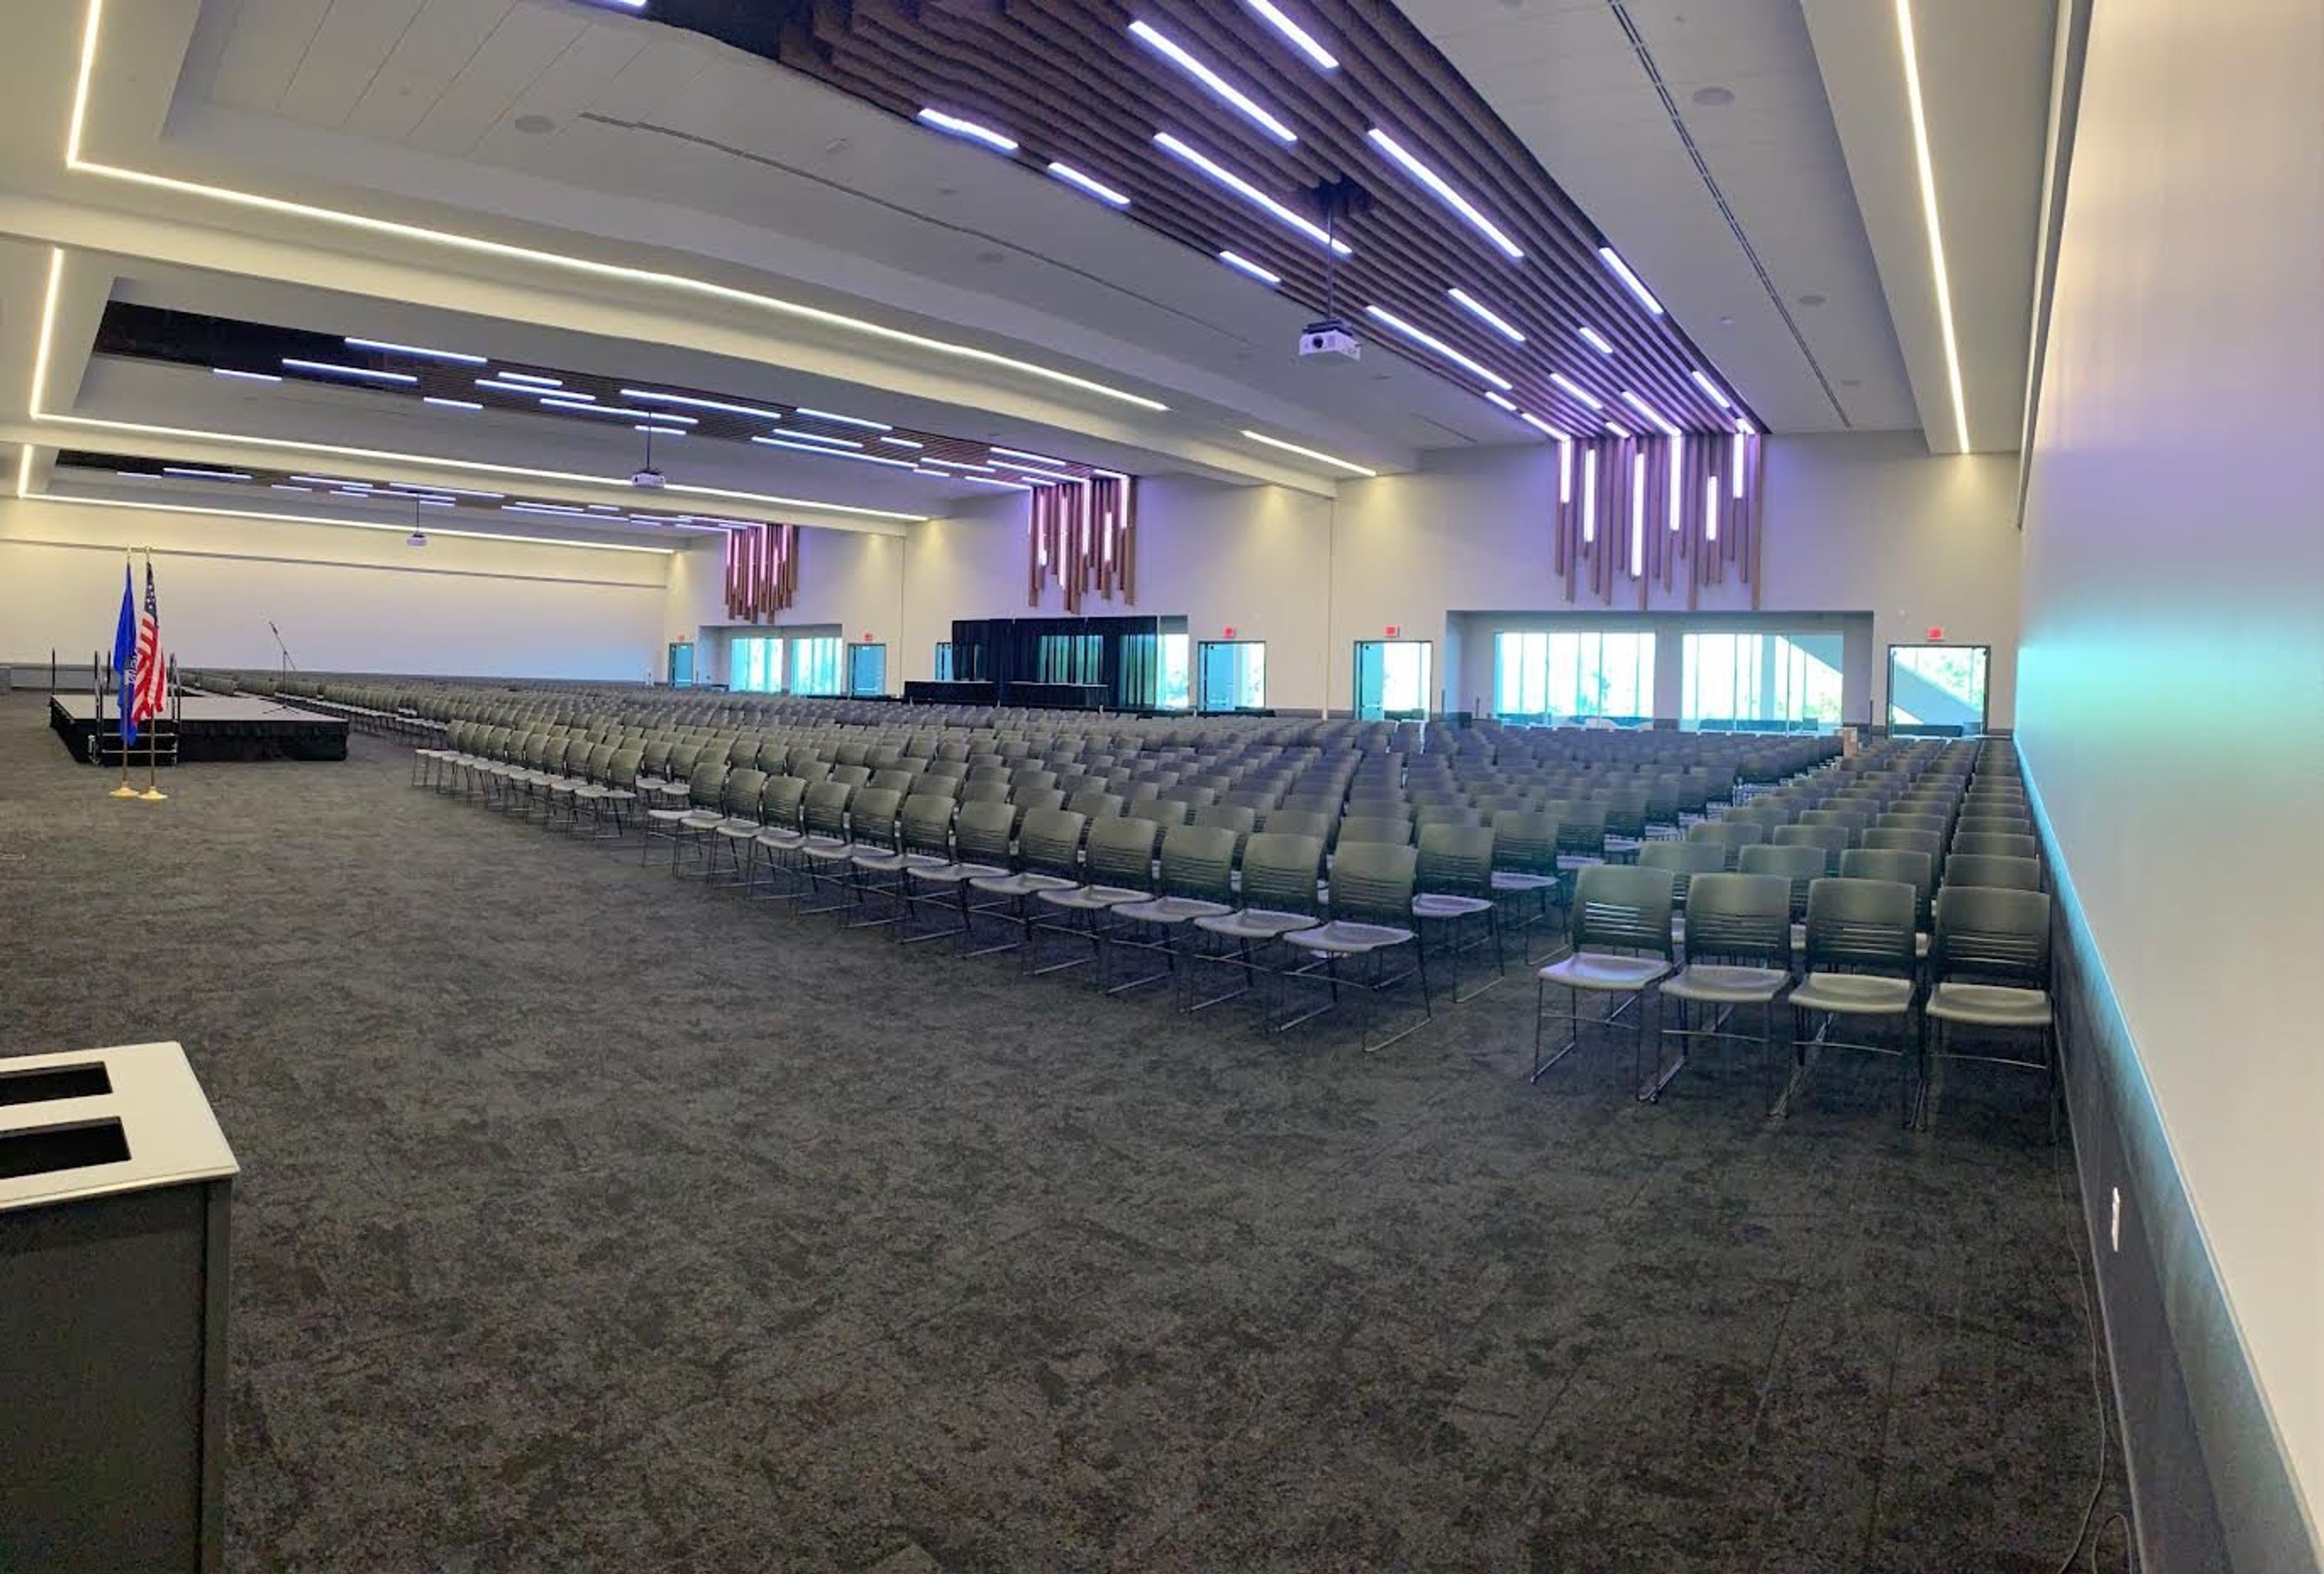
The La Crosse Center is a convention and entertainment venue in downtown La Crosse, Wisconsin, set along the Mississippi River. Originally built in 1980 and expanded through two later renovations, the facility now spans 120,000 square feet, with an arena seating up to 8,000, two ballrooms, ten dedicated boardrooms, and a terrace overlooking the river. The venue hosts weddings, business meetings, trade shows, banquets, and concerts. Its Riverside Ballroom, on the fourth level, comfortably accommodates up to 660 guests for a sit-down meal beneath wood-paneled ceiling accents, with a panoramic view of the Mississippi River, and is offered with full-service wedding packages that include event planning, catering, bar service, and audio/visual equipment. Downtown La Crosse surrounds the venue with more than 50 restaurants and shops within walking distance, and more than 5,000 hotel rooms are available in the city, with 1,600 of them within walking distance of the Center. La Crosse Regional Airport and the local Amtrak station are each a short drive away.
Milwaukee Athletic Club
758 N Broadway, Milwaukee, WI 53202, USA- Spaces for 10-300 Guests
- 2 Ballrooms
- 1 Historic Space
- 3 Meeting Spaces
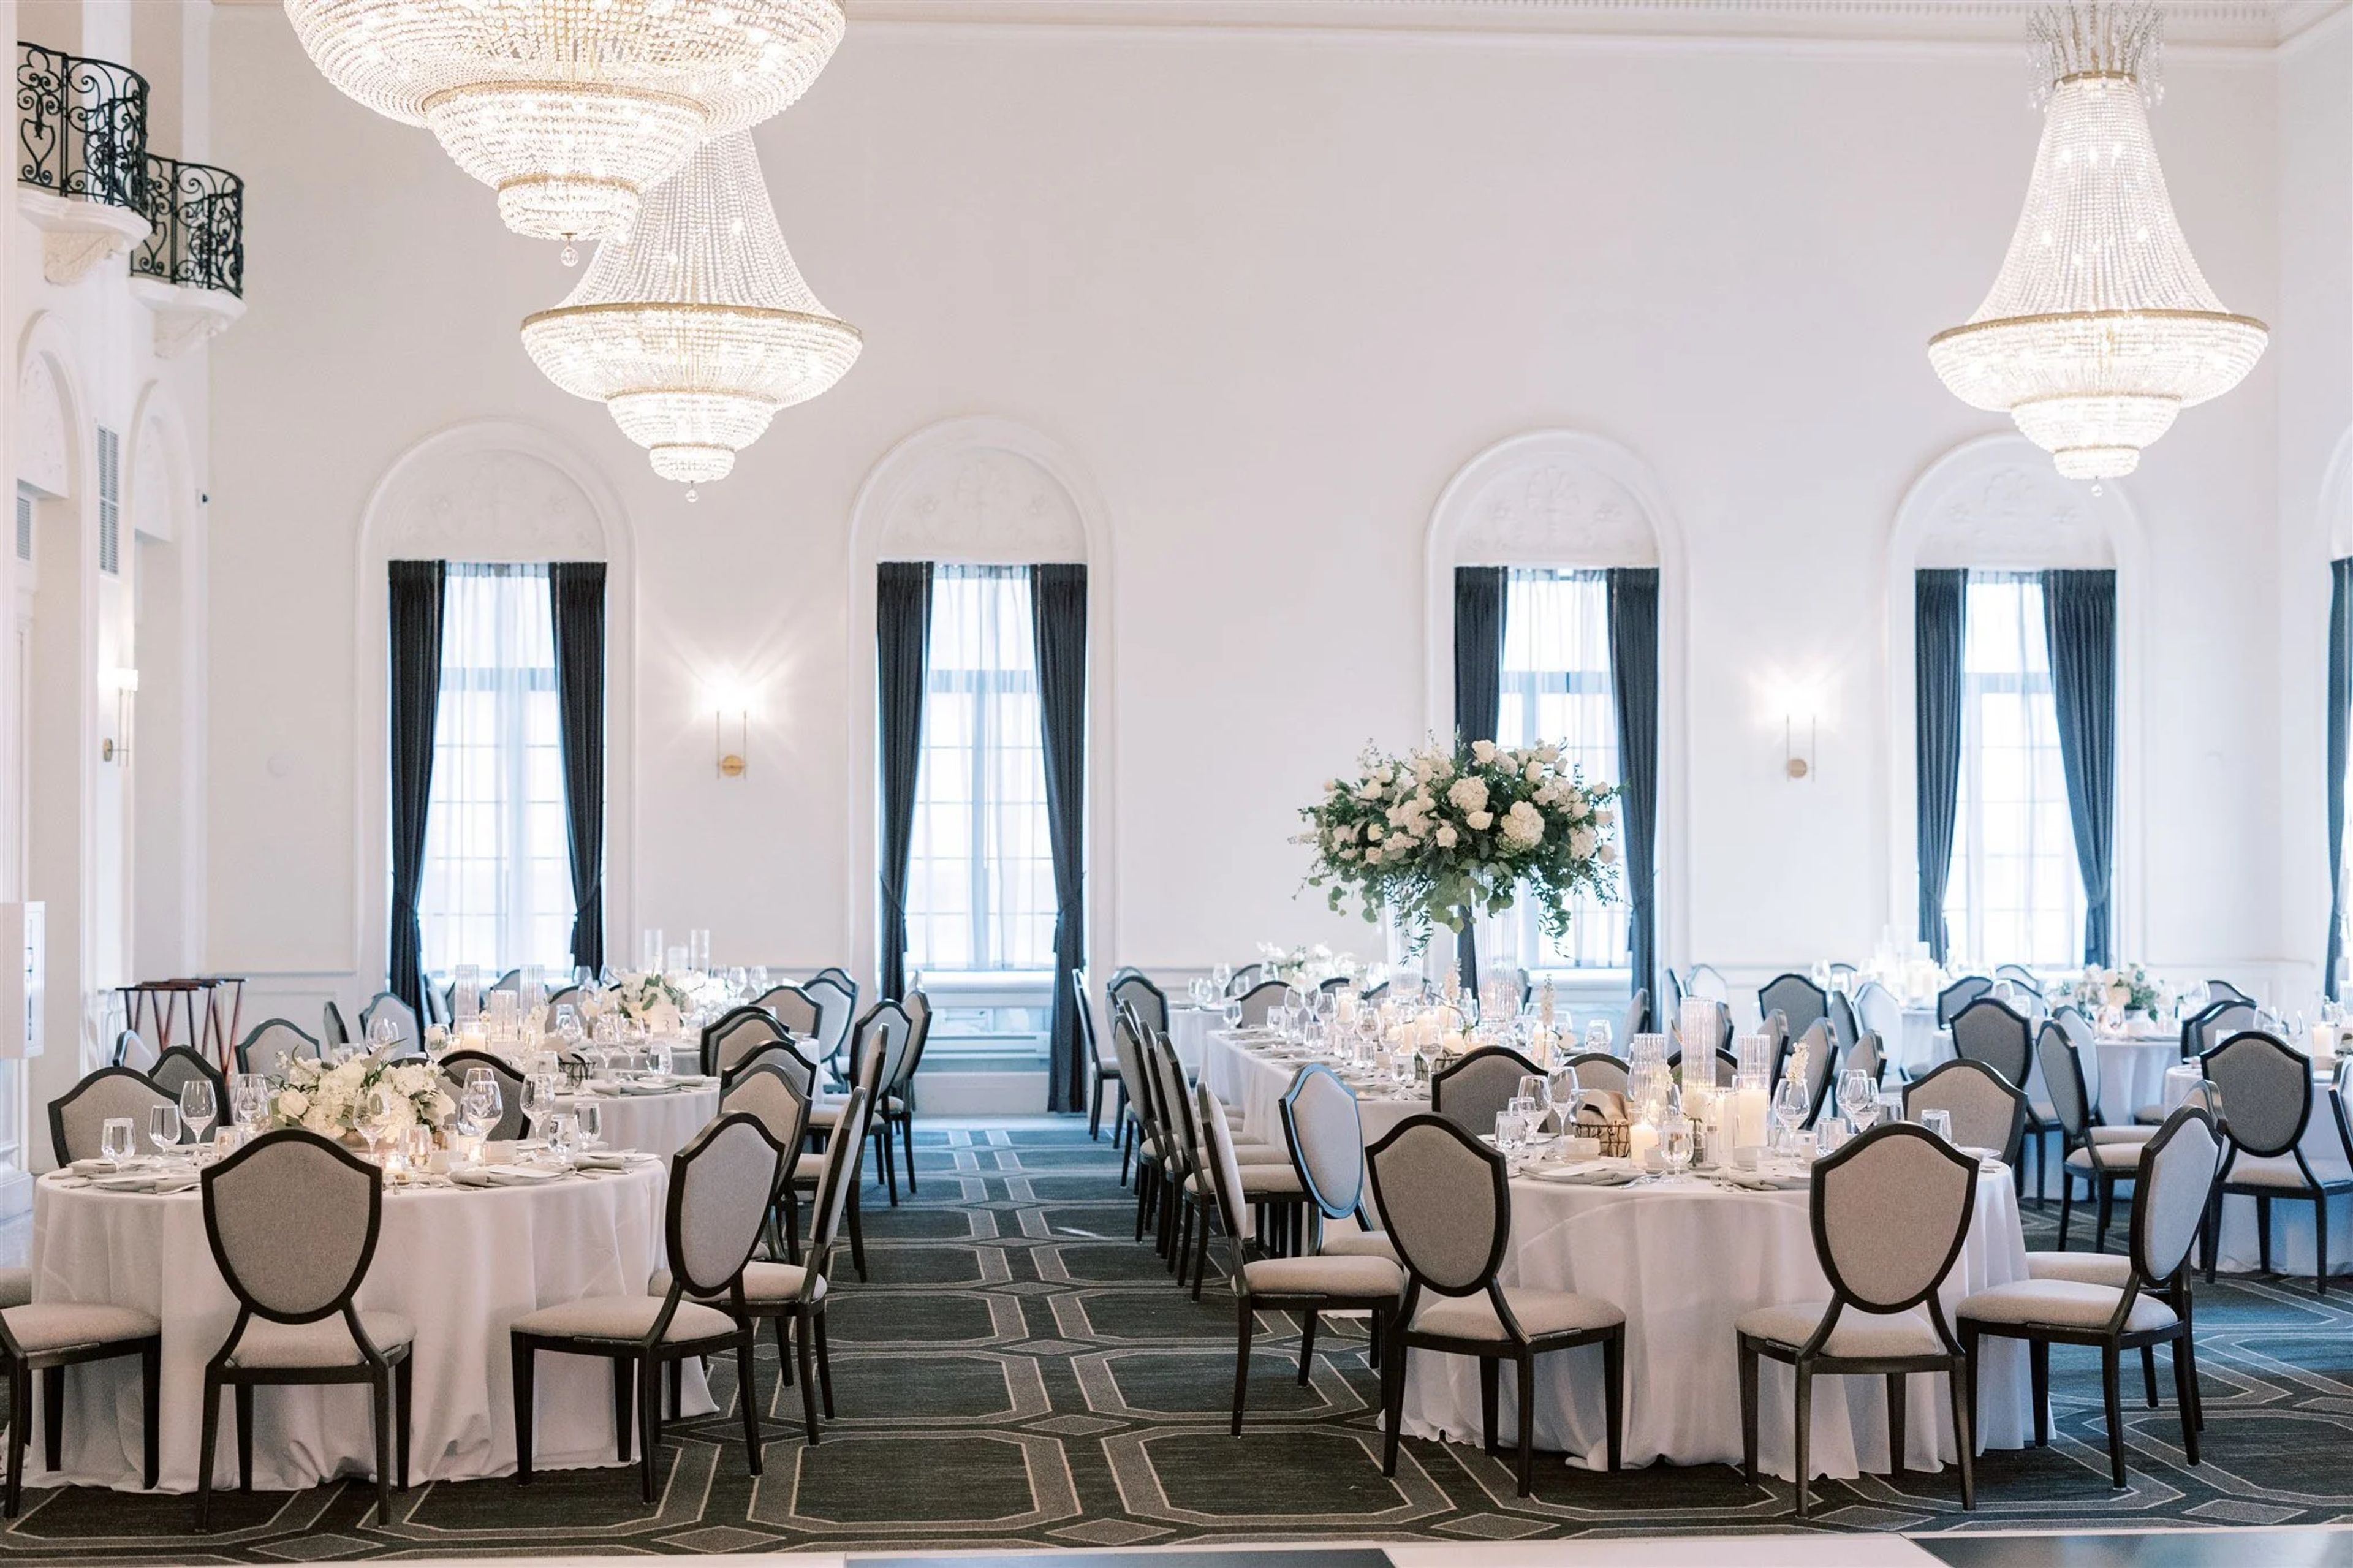
The Milwaukee Athletic Club is the only social and full-service athletic club of Milwaukee, but that's not the only reason the MAC is one of a kind. Elegant, full of history, and in the heart of downtown, your Milwaukee wedding guests will truly enjoy their time at The Milwaukee Athletic Club. The Milwaukee Athletic Club has an in-house wedding team who ensures a seamless experience. The Grand Ballroom of The Milwaukee Athletic Club is the perfect wedding venue with white and gold pillars and arches, crystal chandeliers, and a 24k gold leaf hand painted ceiling. A wedding at The Milwaukee Athletic Club is all about elegance. The rooftop deck is the perfect place for your reception, overlooking downtown Milwaukee.
Tundra Lodge Resort
865 Lombardi Ave, Green Bay, WI 54304, USA- Spaces for 300-350 Guests
- 1 Ballroom
- 1 Resort
- 1 Meeting Space
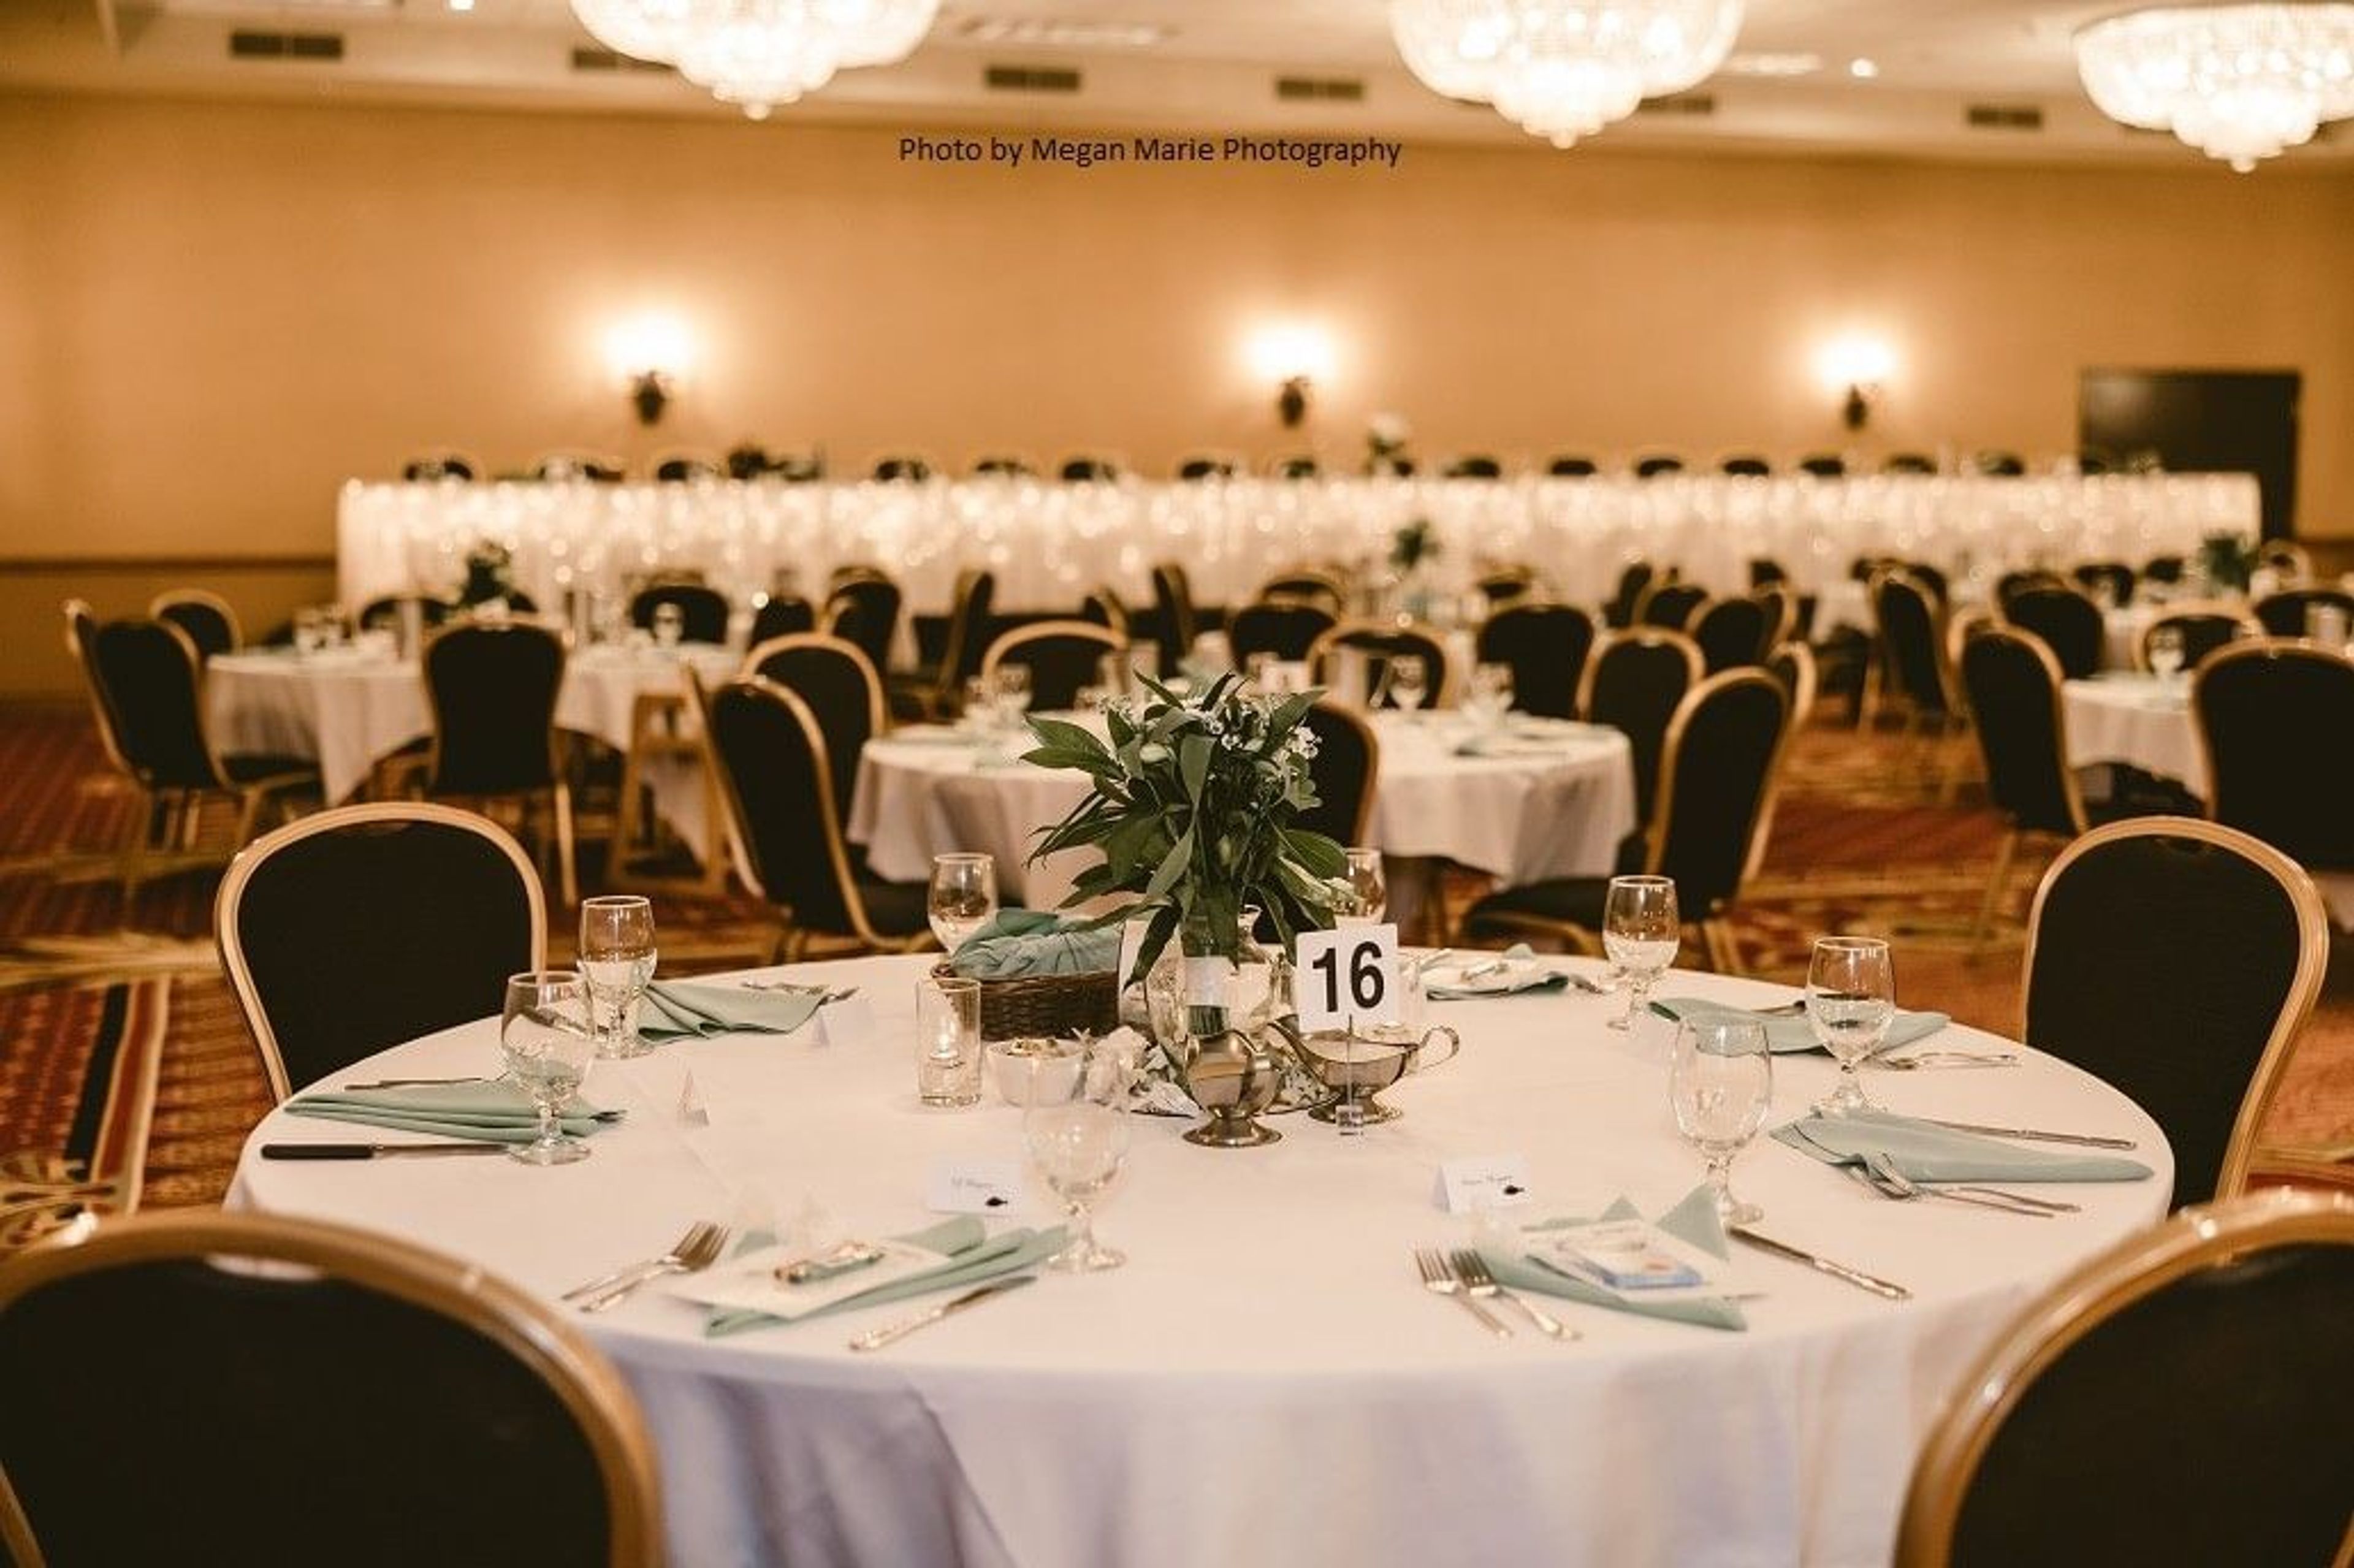
Set in Green Bay's Stadium District just blocks from Lambeau Field, Tundra Lodge Resort brings the feel of a Northwoods mountain lodge to Wisconsin, with rustic wood furnishings, lodge-inspired decor, and a 45-foot stone fireplace anchoring its lobby. The resort's 162 suites sit alongside a three-story indoor waterpark and the Gold Rush Arcade, giving groups a built-in destination beyond the event itself. For weddings and private events, Tundra Lodge offers two ballroom venues that seat intimate gatherings of 50 guests up to lavish events of 300, each lit by chandeliers. The Grand Ballroom, a three-way divisible space adjacent to a granite lobby, anchors an 18,000-square-foot conference center that also includes 15 additional meeting and breakout rooms, making the resort equally suited to corporate meetings, reunions, and holiday parties. On-site dining includes Caribou Restaurant and Yukon Jax Bar & Grille, and the resort's culinary team caters receptions with options ranging from bar service to a champagne toast. Complimentary parking and free high-speed Wi-Fi round out the amenities for guests attending an event.
Villa Bellezza Winery
1420 3rd St, Pepin, WI 54759, USA- Spaces for 16-320 Guests
- 1 Ballroom
- 3 Wineries
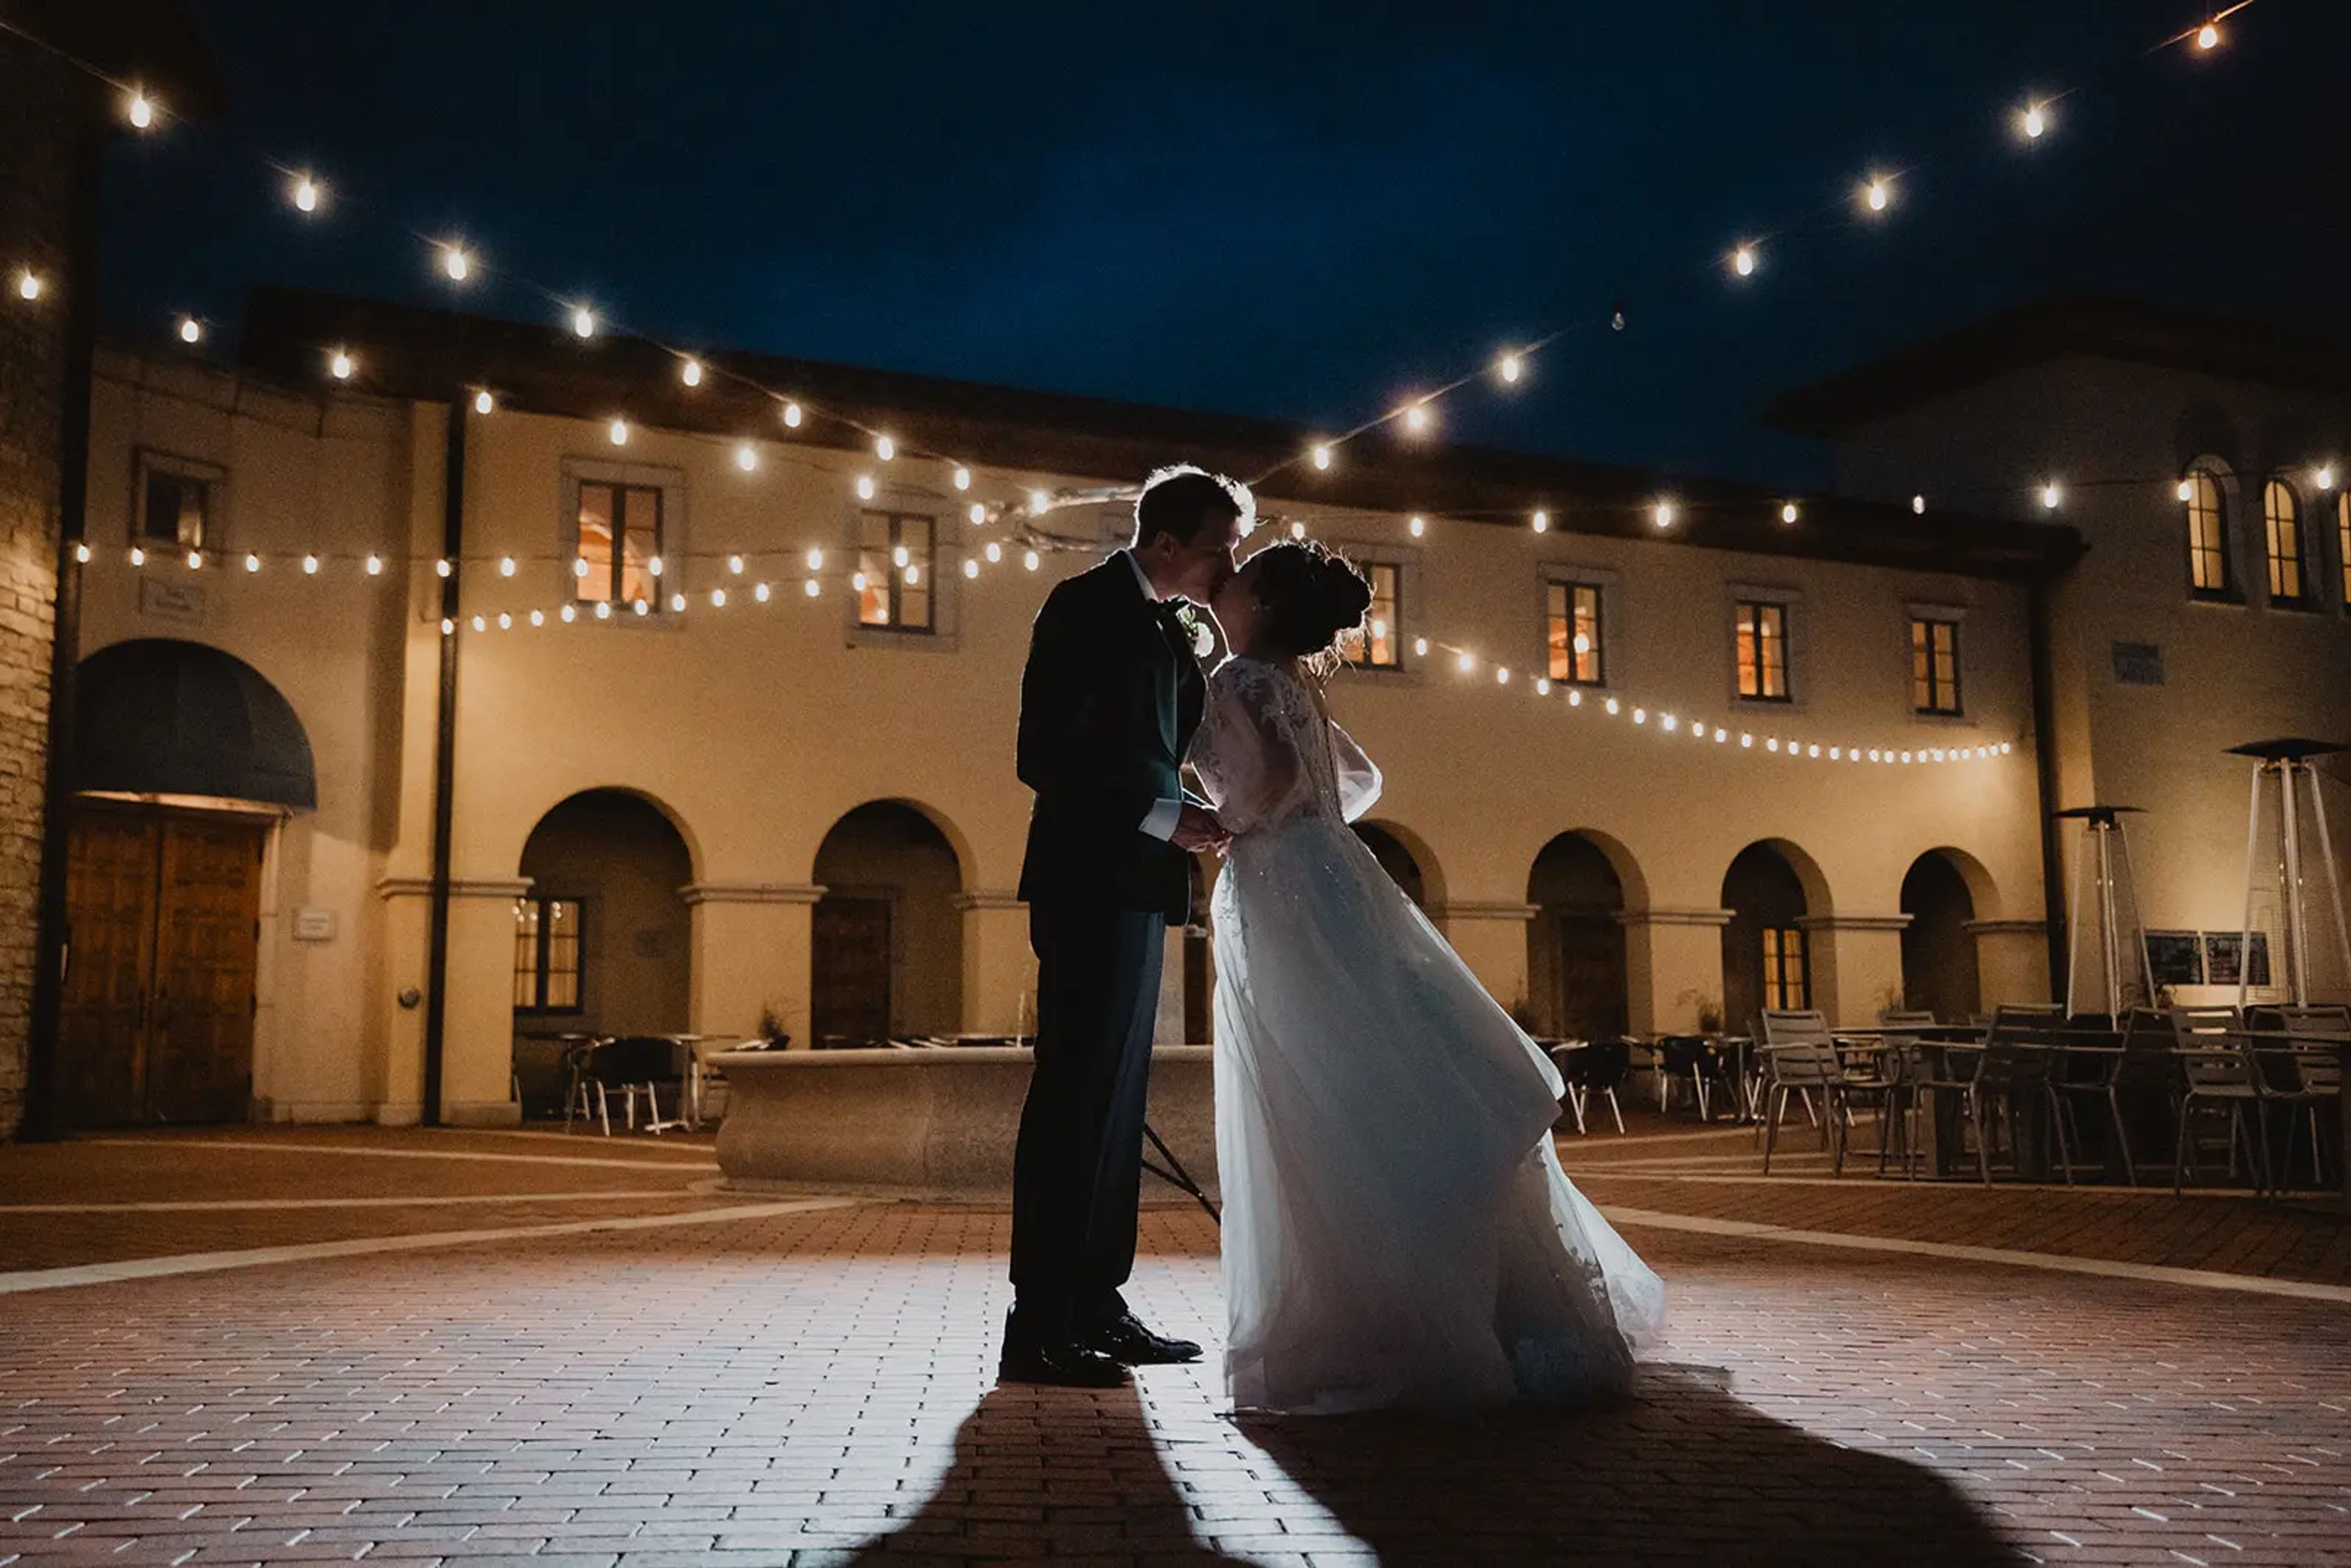
Villa Bellezza is a Tuscan-inspired winery and event venue set along the Great River Road in Pepin, Wisconsin, designed as a small Italian village complete with a central piazza, a stone fountain, and colonnaded porticos. Founded by Derick and Julianne Dahlen, the property pairs a working vineyard and winery with event spaces built in the same Old World style, from the two-story Sala Grande to the Roman-columned Vineyard Pavilion. The Sala Grande, or Great Hall, anchors the Villa with its 4,000-square-foot floor, vaulted wooden-truss ceiling, and interior balcony lined with arched windows, accommodating over 300 guests for receptions and dinners. Ceremonies are often held in the Vineyard Pavilion, a covered, temple-style structure surrounded by the estate's vines, while smaller gatherings can move to the Sala del Vino, a room set beside the winery's oak aging vats, or the below-ground Cellar Room. In-house catering comes from Il Forno, Villa Bellezza's brick-oven Italian restaurant, and the venue provides all alcohol and bar service for weddings, rehearsal dinners, and private events.
Heidel House Resort & Spa
643 Illinois Ave, Green Lake, WI 54941, USA- Spaces for 110-350 Guests
- 3 Ballrooms
- 5 Hotels
- 5 Total Spaces
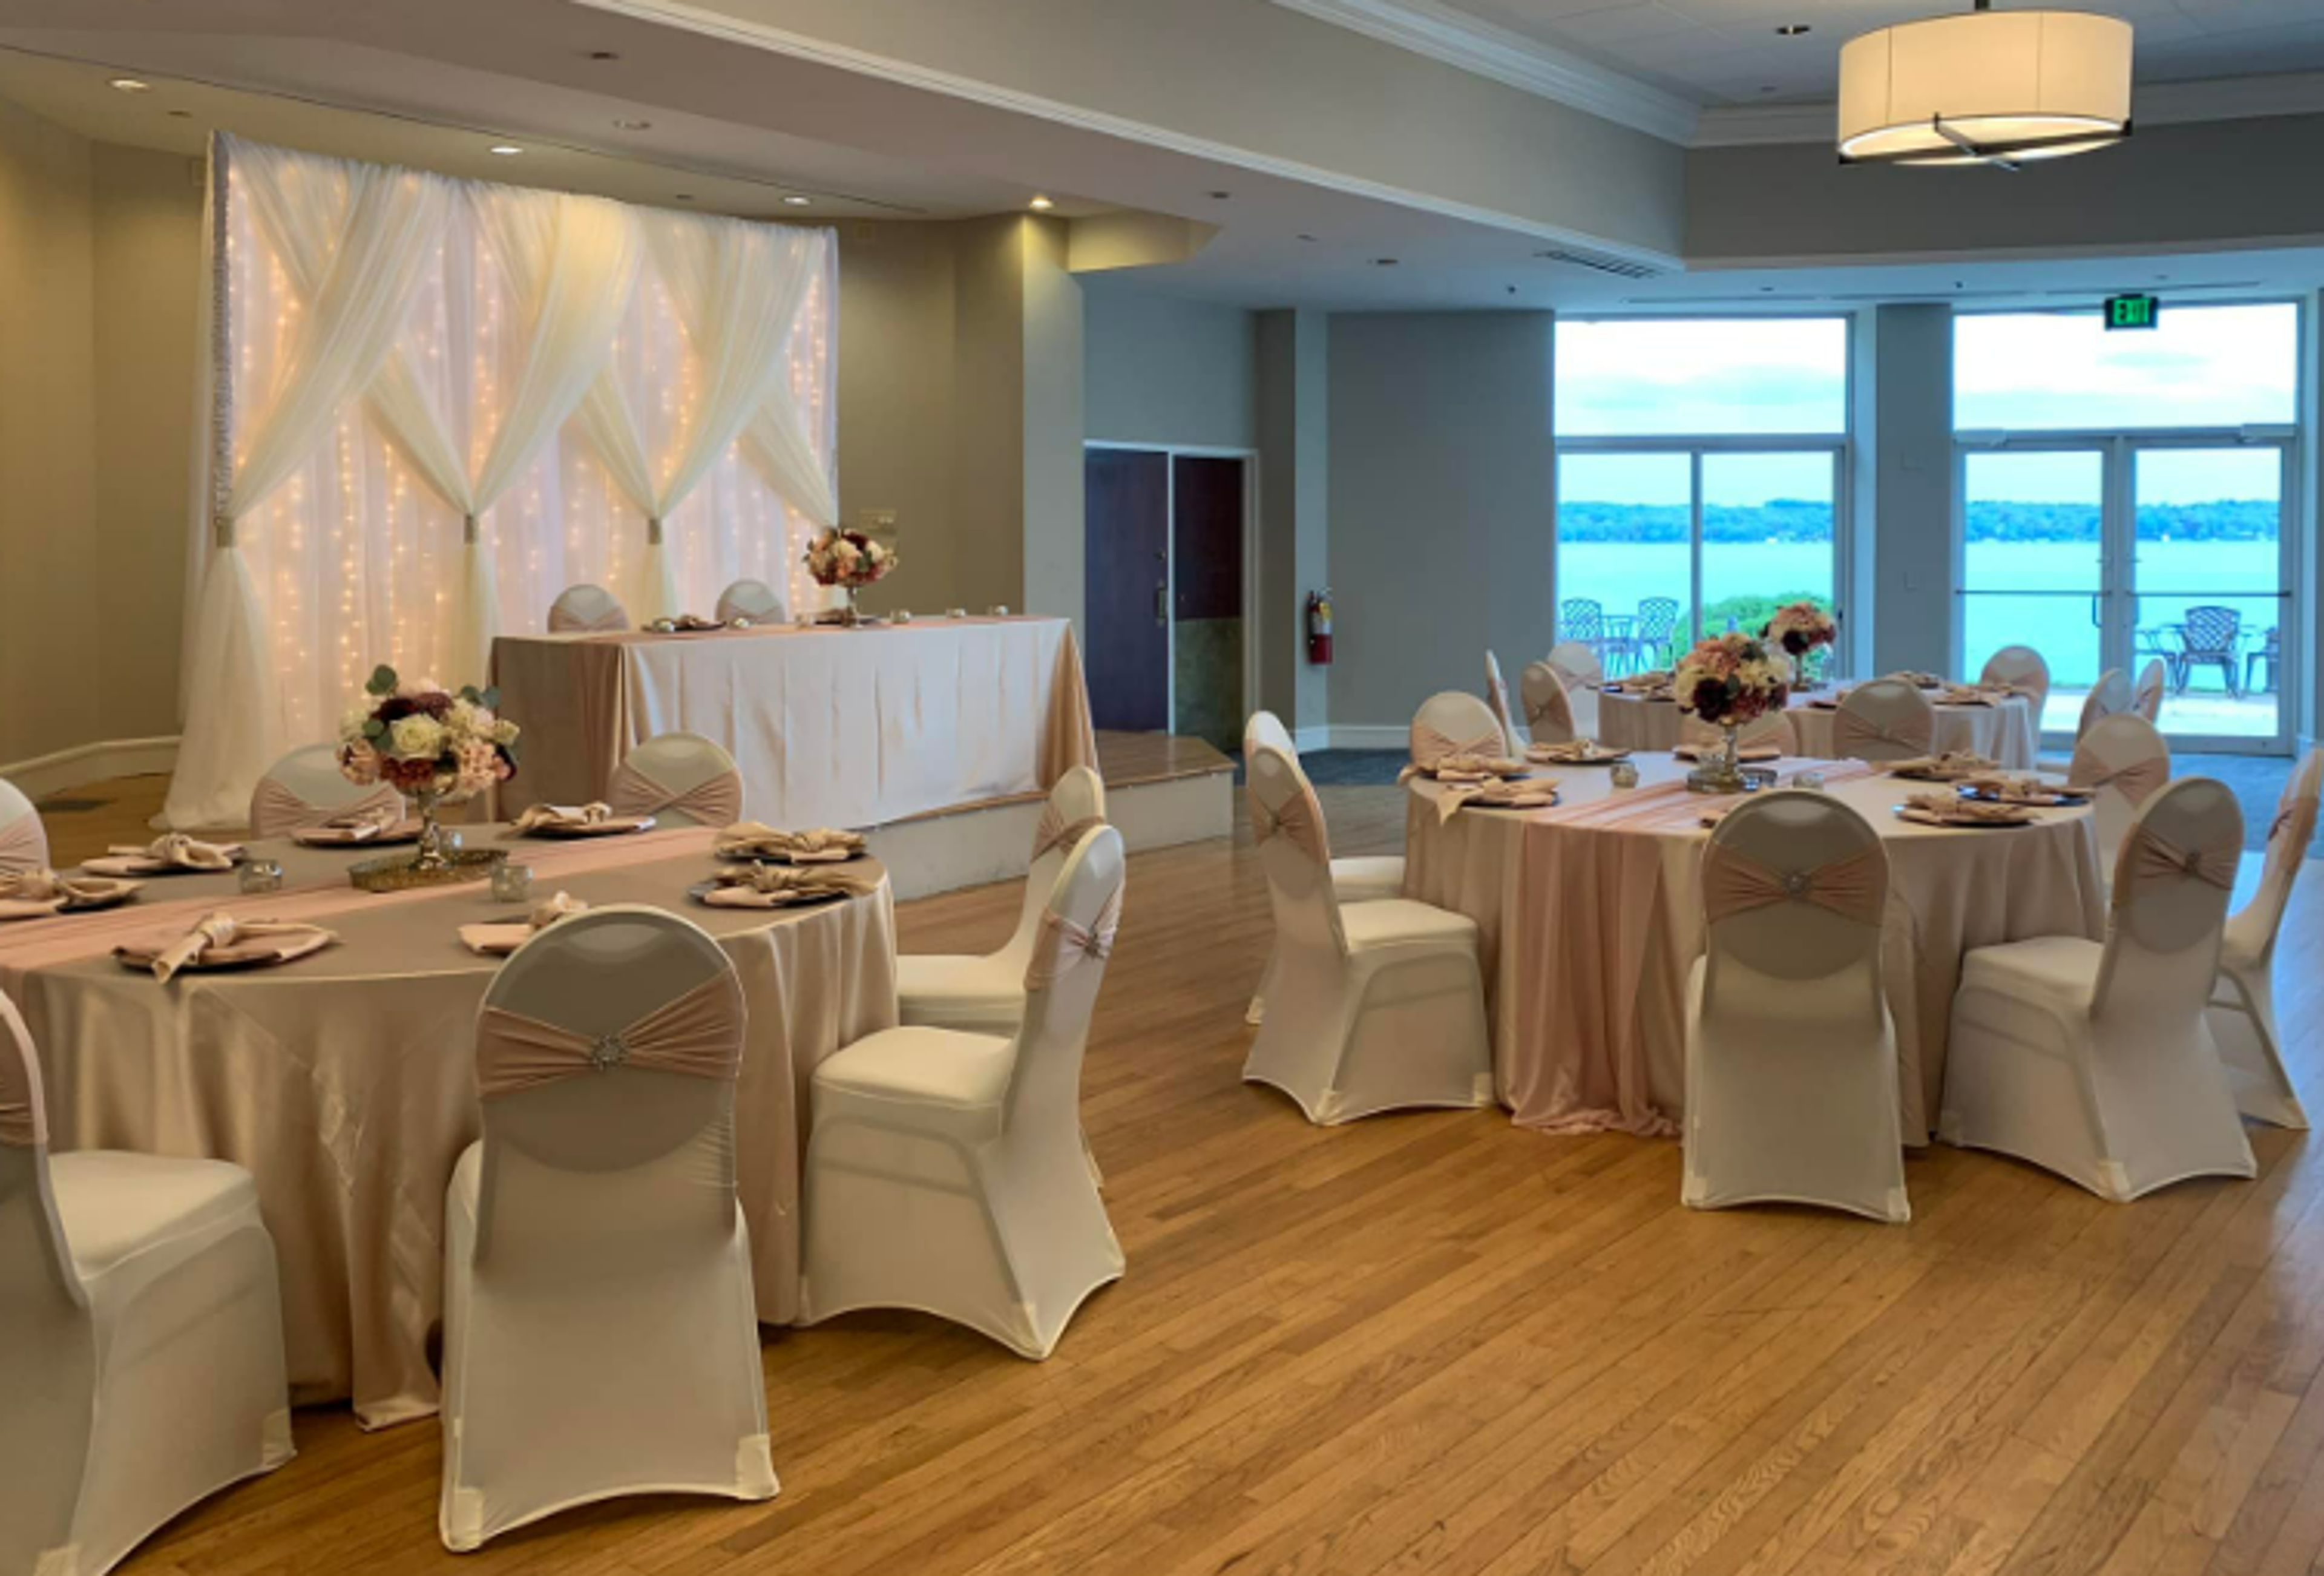
Heidel House Hotel & Conference Center sits on 12 acres of lakefront property on Green Lake, the deepest lake in Wisconsin, a setting whose history traces back to 1890, when the property began as the private Kelly Estate. Herb and Lucille Heidel purchased it in 1945 and built it into one of Wisconsin's well-known restaurants before adding a ten-room lodge in the late 1950s. After closing in 2019, the property underwent a full renovation by the Lighthouse Hotel Development Group and reopened in 2021 as part of the Choice Hotels Ascend Collection, now a 114-room hotel and conference center with 750 feet of lake frontage. The property offers more than 11,000 square feet of event space, including the Dartford and Sandstone ballrooms and the Pleasant Point space, along with outdoor ceremony sites overlooking the water and among the property's old-growth trees. Couples and planners can also book the Escapade, a private yacht available for rehearsal dinners and cocktail hours. Guests have access to two dining spots, Oakwood Bar & Restaurant and Waves Pub and Grill, along with an indoor pool with two whirlpools and a seasonal outdoor pool.
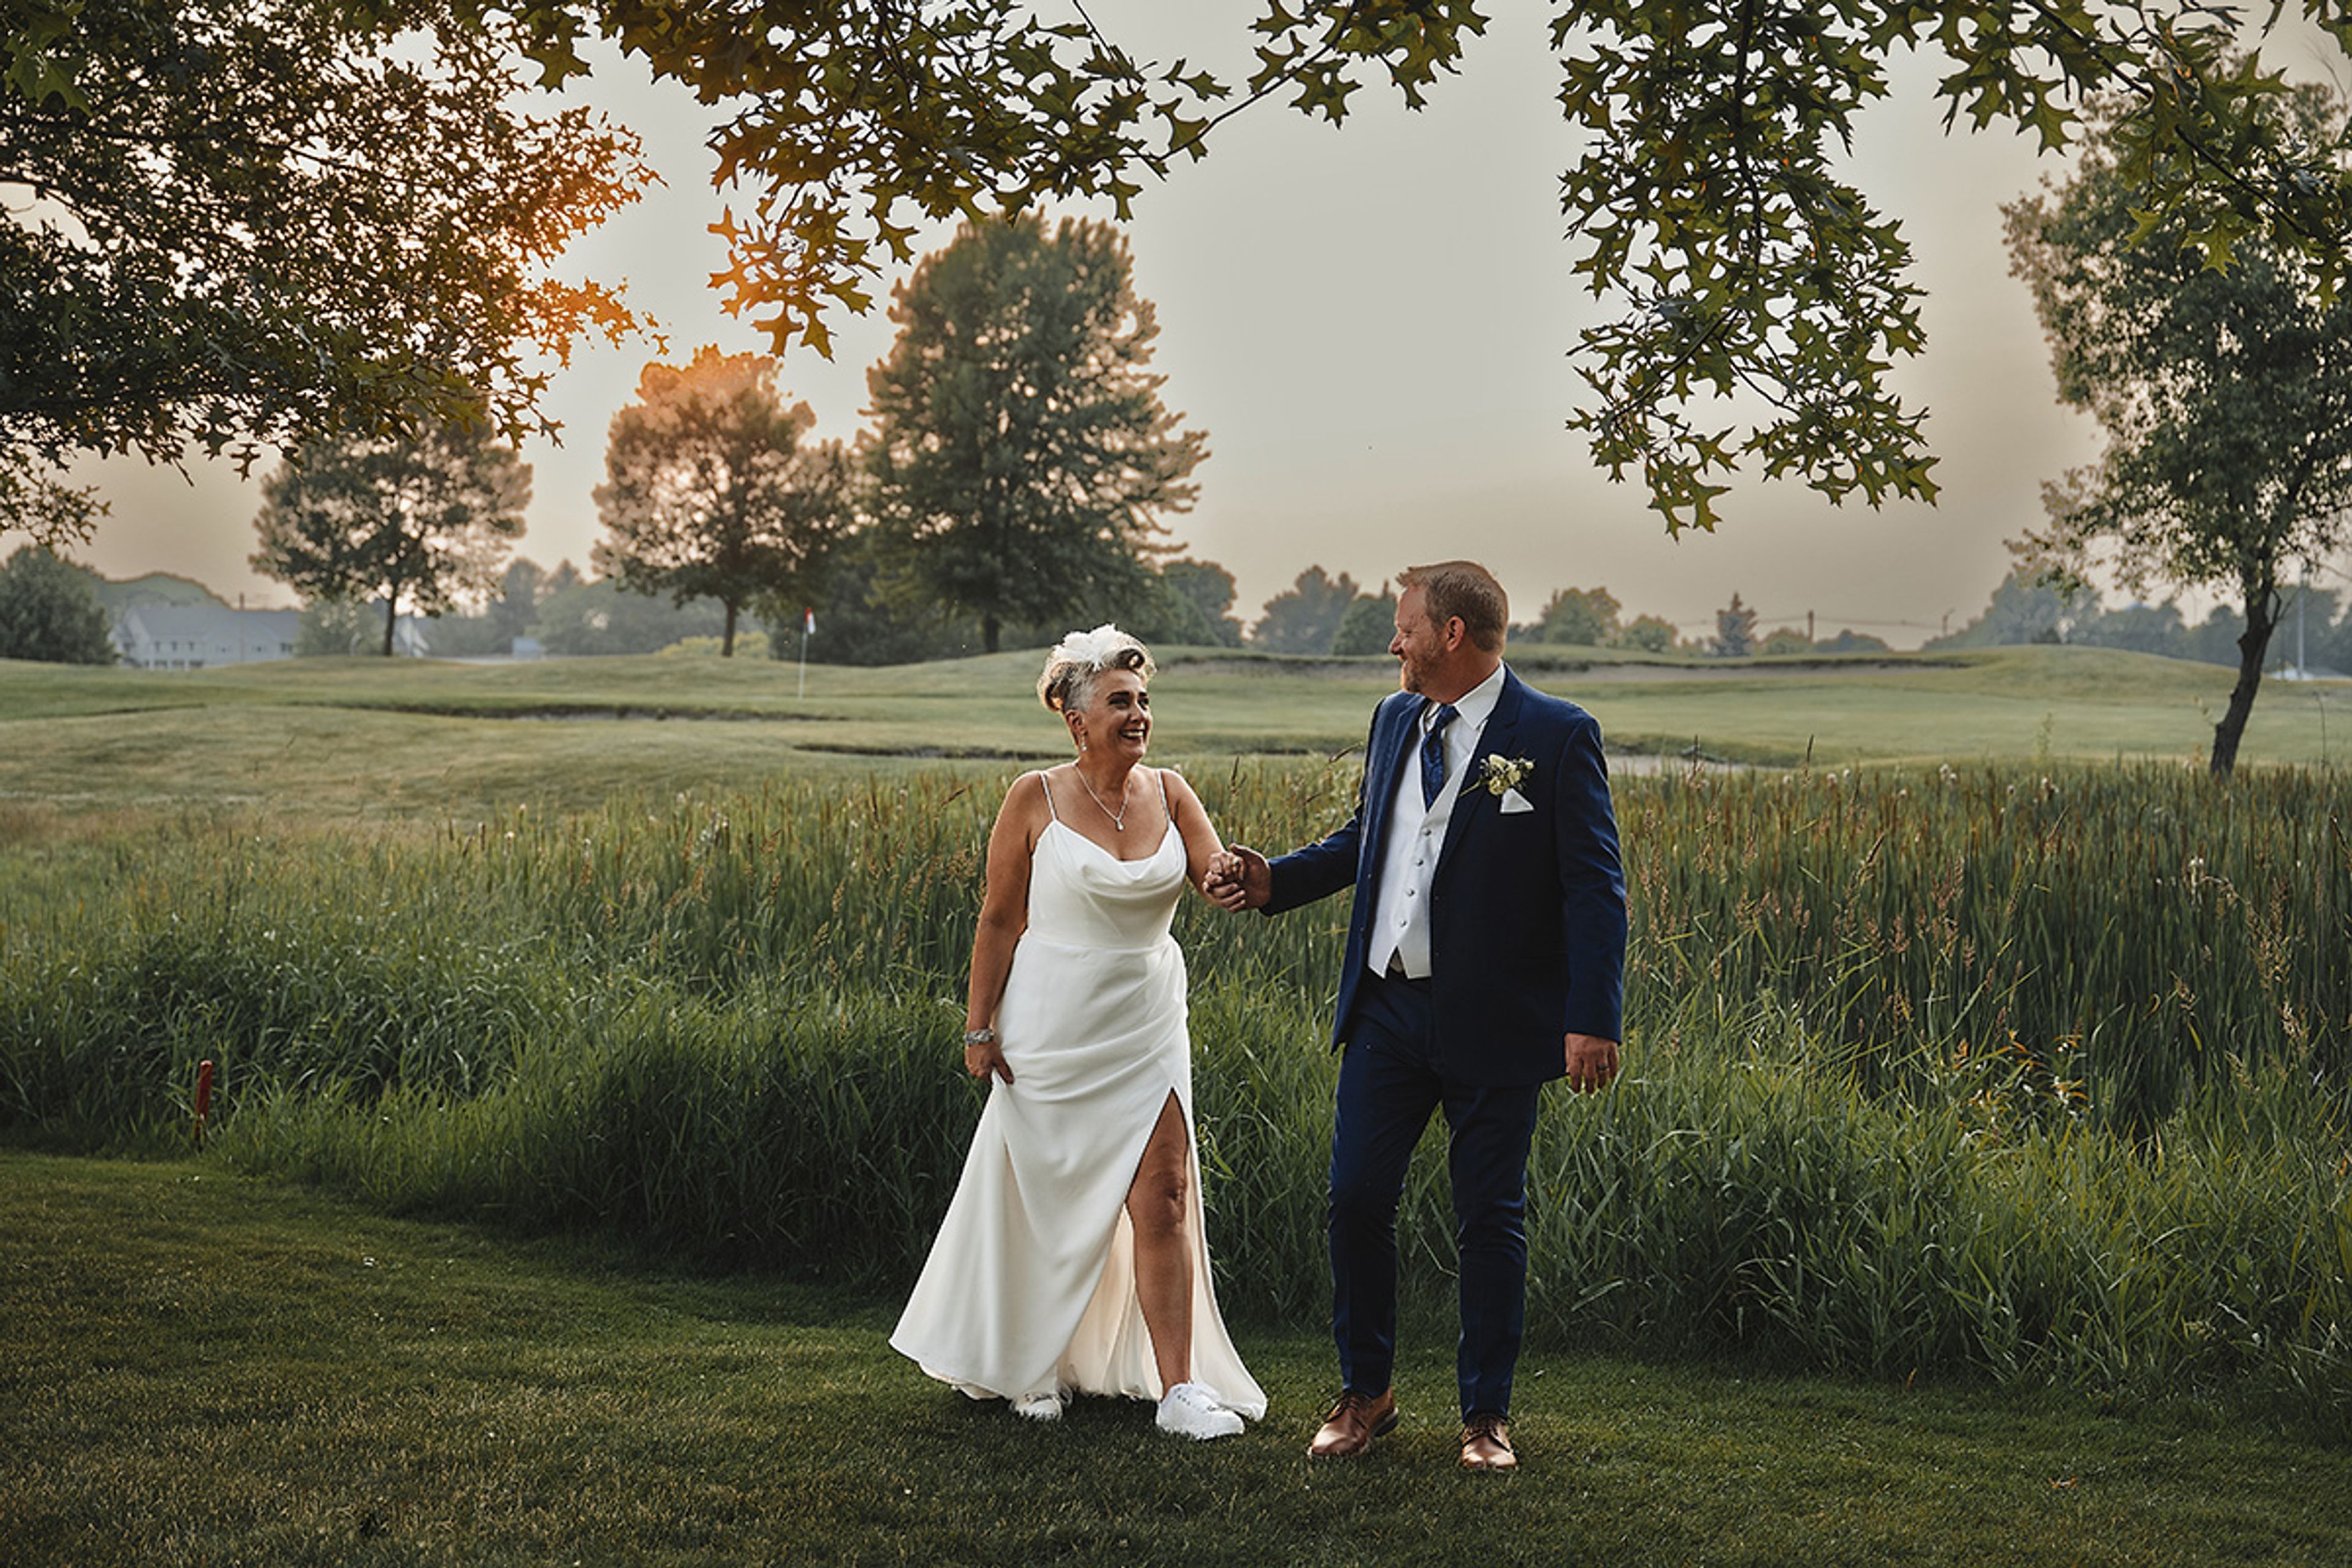
Kestrel Ridge Golf Club
900 Avalon Rd, Columbus, WI 53925, USA- Spaces for 250-300 Guests
- 1 Ballroom
- 1 Venue with Activities
Kestrel Ridge Golf Course is a golf course and event venue in Columbus, Wisconsin, about 20 minutes northeast of Madison and a manageable drive from both Dane County Regional Airport and Milwaukee's General Mitchell International Airport. Its indoor/outdoor event space is available year-round for weddings, galas, and private events, with a ballroom that seats up to 250 guests beneath chandeliers, alongside a private bar, a fireplace, and a private deck overlooking the golf course. An outdoor ceremony space sits just steps from the ballroom, overlooking the course's meadows, and doubles as additional dinner seating or a cocktail reception area when not in use for a ceremony. Event packages include use of the outdoor ceremony space at no extra charge, a day-of coordinator, and a customizable food and beverage menu prepared in-house. Kestrel Ridge's wedding and events planner, Nickie Klahn, brings more than 25 years of hospitality experience to each event booked at the course.
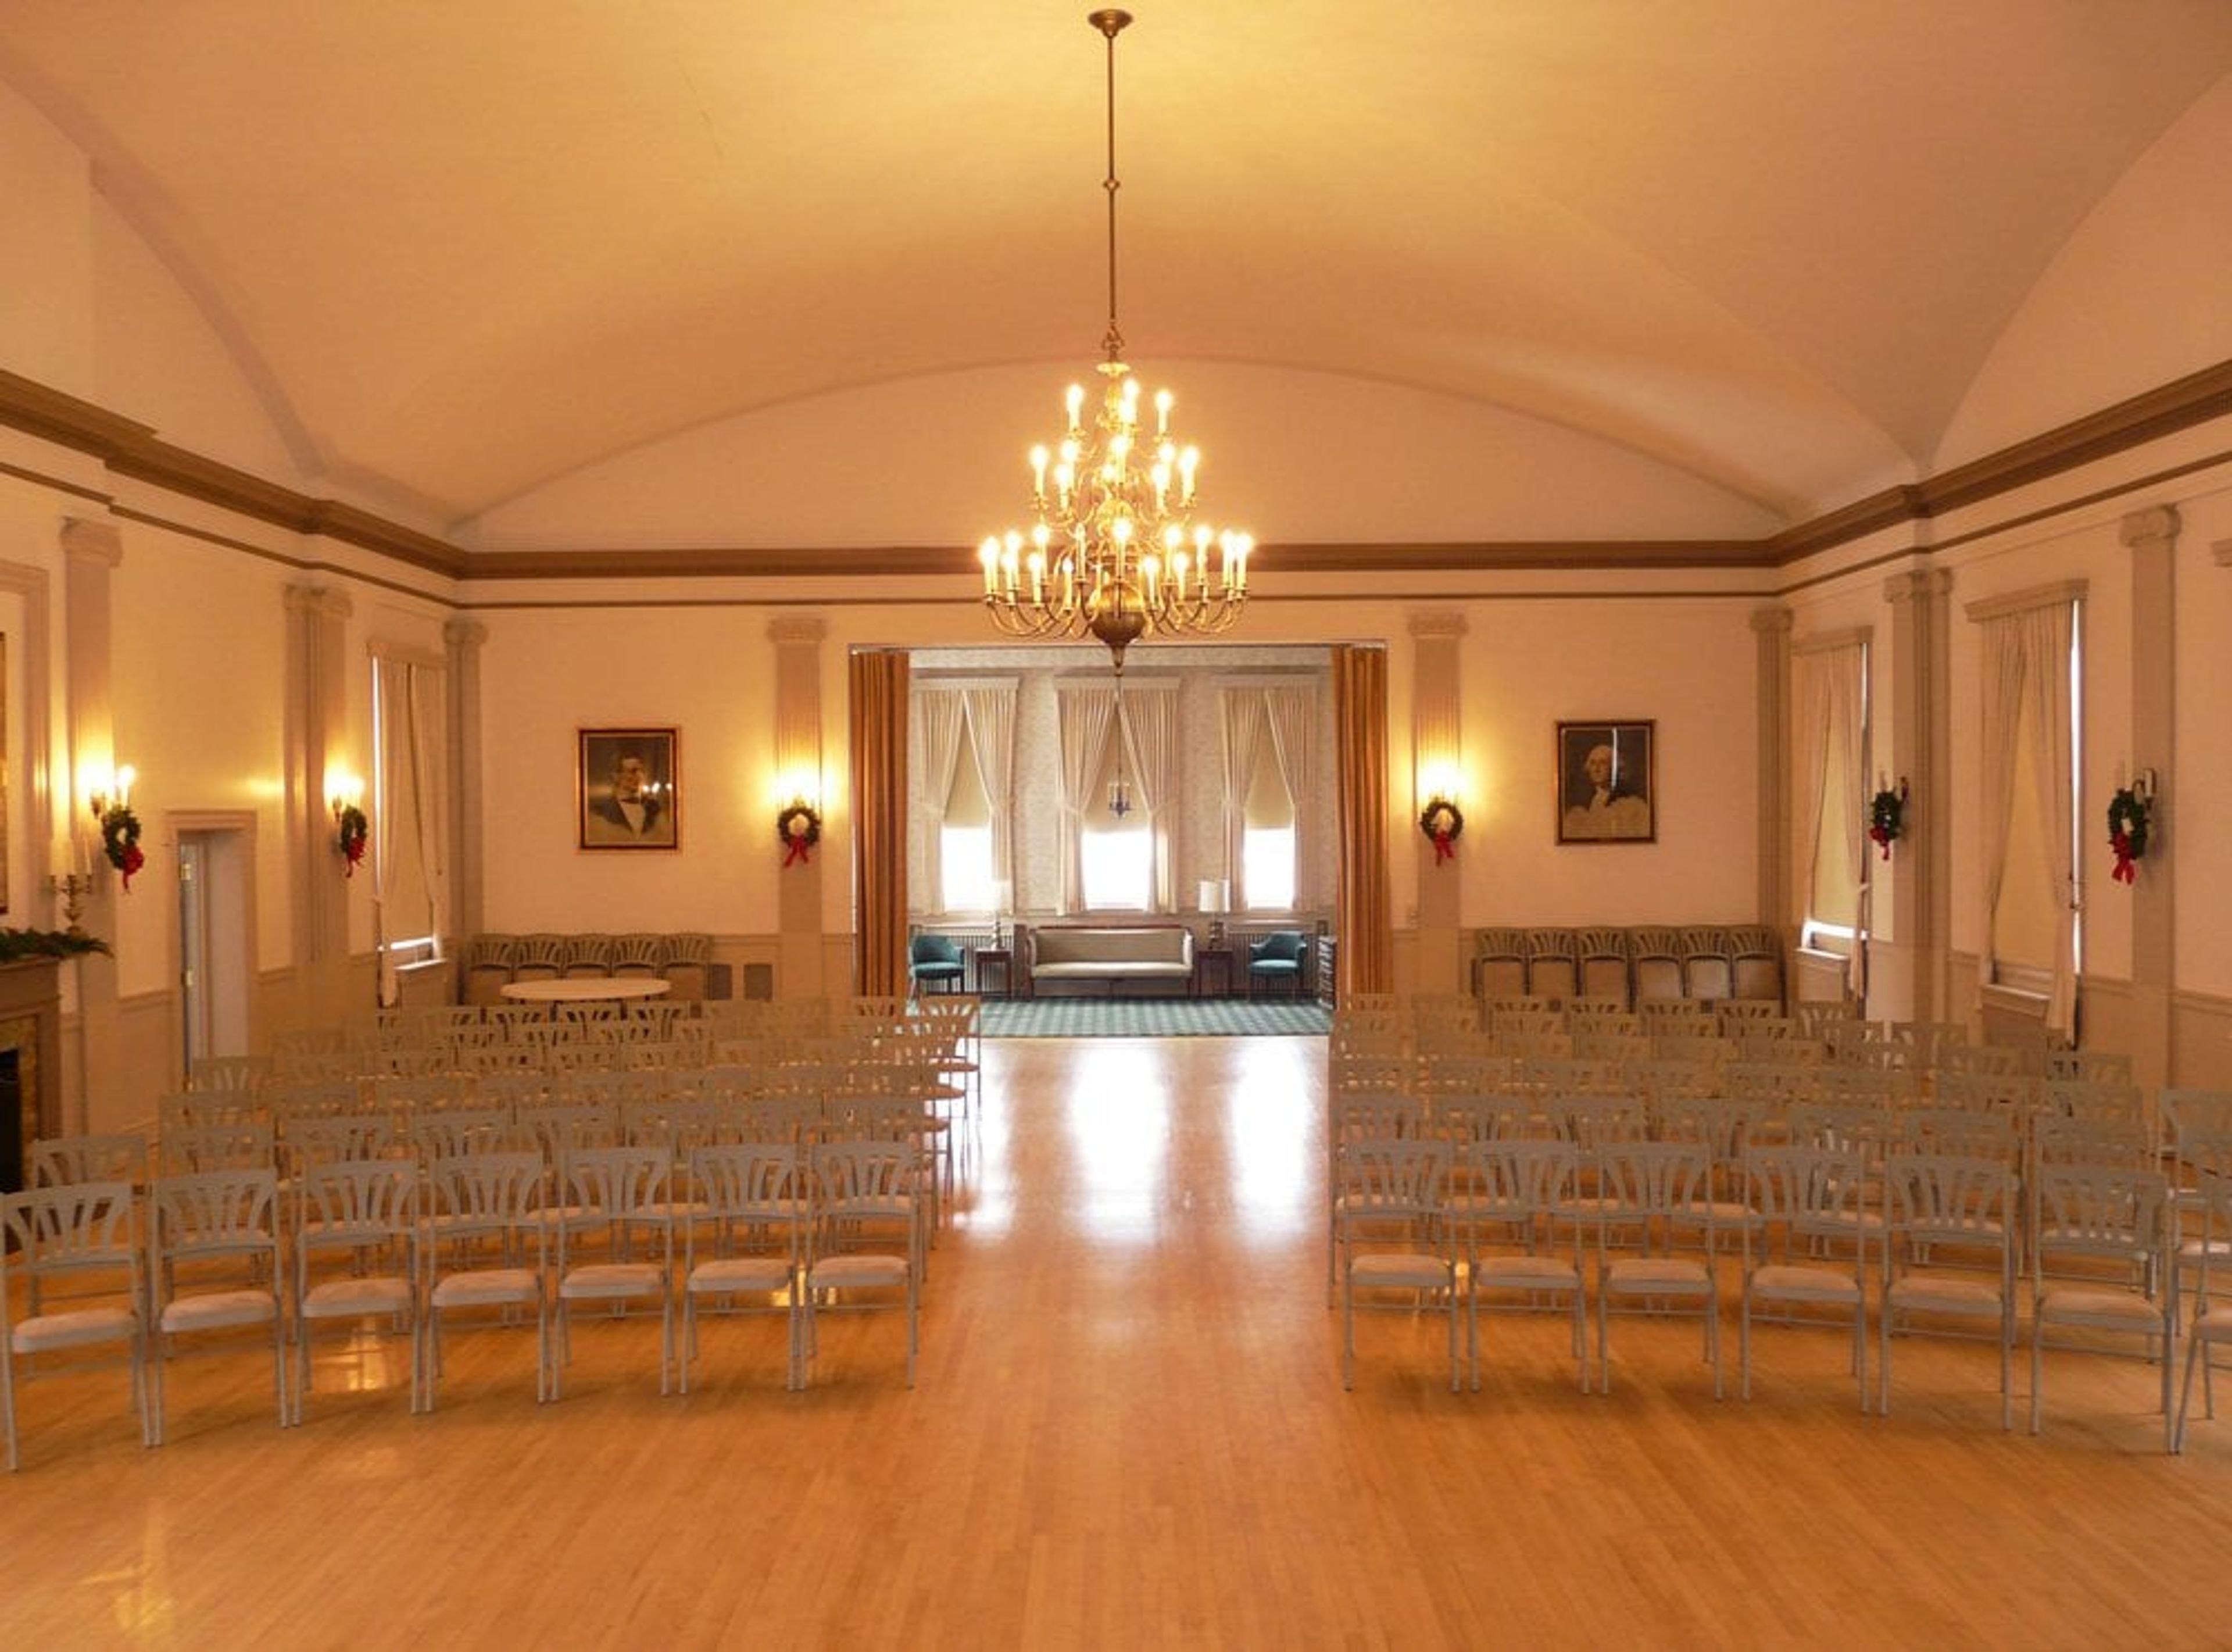
Wauwatosa Woman's Club
1626 N Wauwatosa Ave, Wauwatosa, WI 53213, USA- Spaces for 80-230 Guests
- 2 Ballrooms
- 3 Historic Spaces
- 2 Meeting Spaces
Wauwatosa Woman's Club has met inside its own brick clubhouse since 1925, when the building was dedicated over three days of concerts, a costume party, and speeches by local dignitaries. The club itself dates to 1894, and members raised the funds to build the clubhouse and later paid it off outright, ceremonially burning the mortgage at the 1937 May Breakfast. The historic building's second-floor ballroom, originally called the Auditorium, is set beneath a vaulted ceiling and lit by a large chandelier, and has hosted weddings, galas, and holiday parties. Rentals are available in the first-floor meeting space, the second-floor ballroom, or the entire building, each with a minimum three-hour booking and a variety of table and chair setups. A commercial kitchen is accessible with the first-floor and second-floor rentals alike.
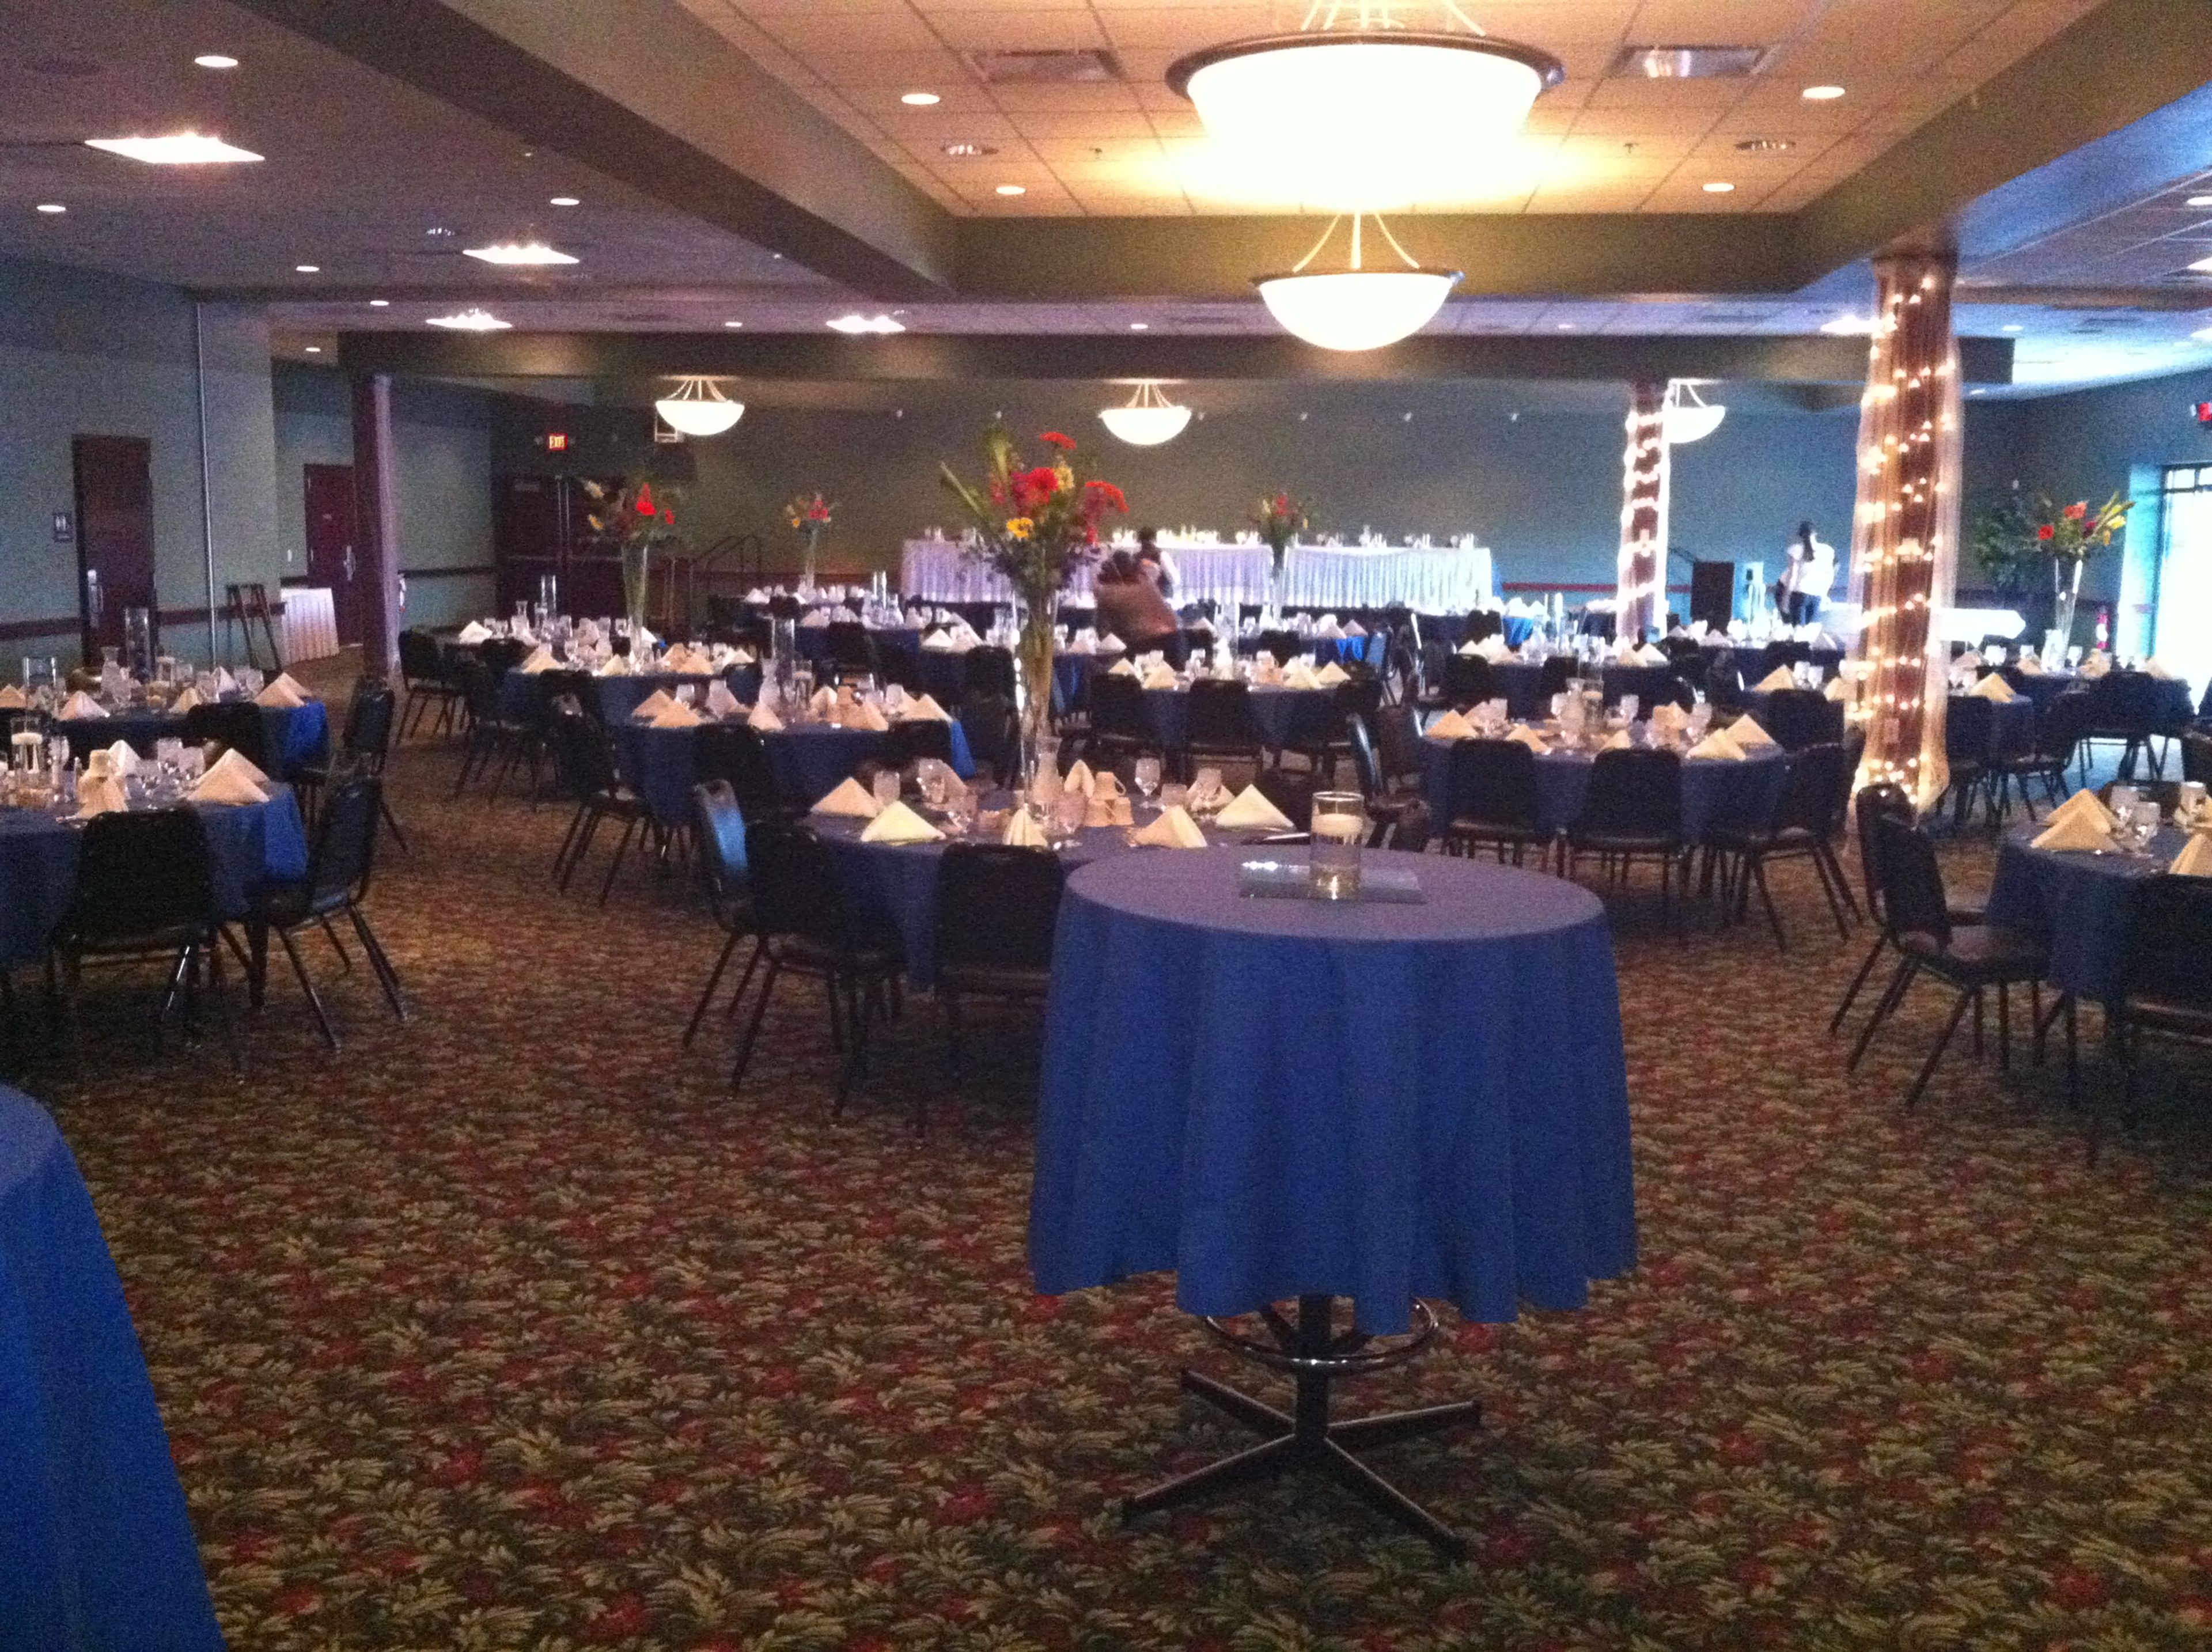
Off Broadway Banquet Center
1501 N Broadway St #1500, Menomonie, WI 54751, USA- Spaces for 32-525 Guests
- 3 Ballrooms
- 1 Event Space
Off Broadway Banquet Center is a 6,200-square-foot event venue in Menomonie, Wisconsin, operated as part of Stout Craft Co. The facility offers rooms accommodating 30 to 500 guests, from small intimate gatherings to large full-scale receptions, and includes a built-in dance floor, onsite catering, and a full bar. The venue hosts wedding receptions, rehearsal dinners, gift openings, and bachelor and bachelorette parties, with a menu that can accommodate dietary concerns and a staff dedicated to handling the details of each event. Off Broadway Banquet Center is also set up for corporate meetings, seminars, trainings, and tradeshows, with projectors, screens, wireless internet, and breakout rooms available for one-on-one training sessions. For parties of any size, the venue offers food and drink packages, DJ entertainment, and photo booth options, with smaller rooms available for more intimate gatherings.
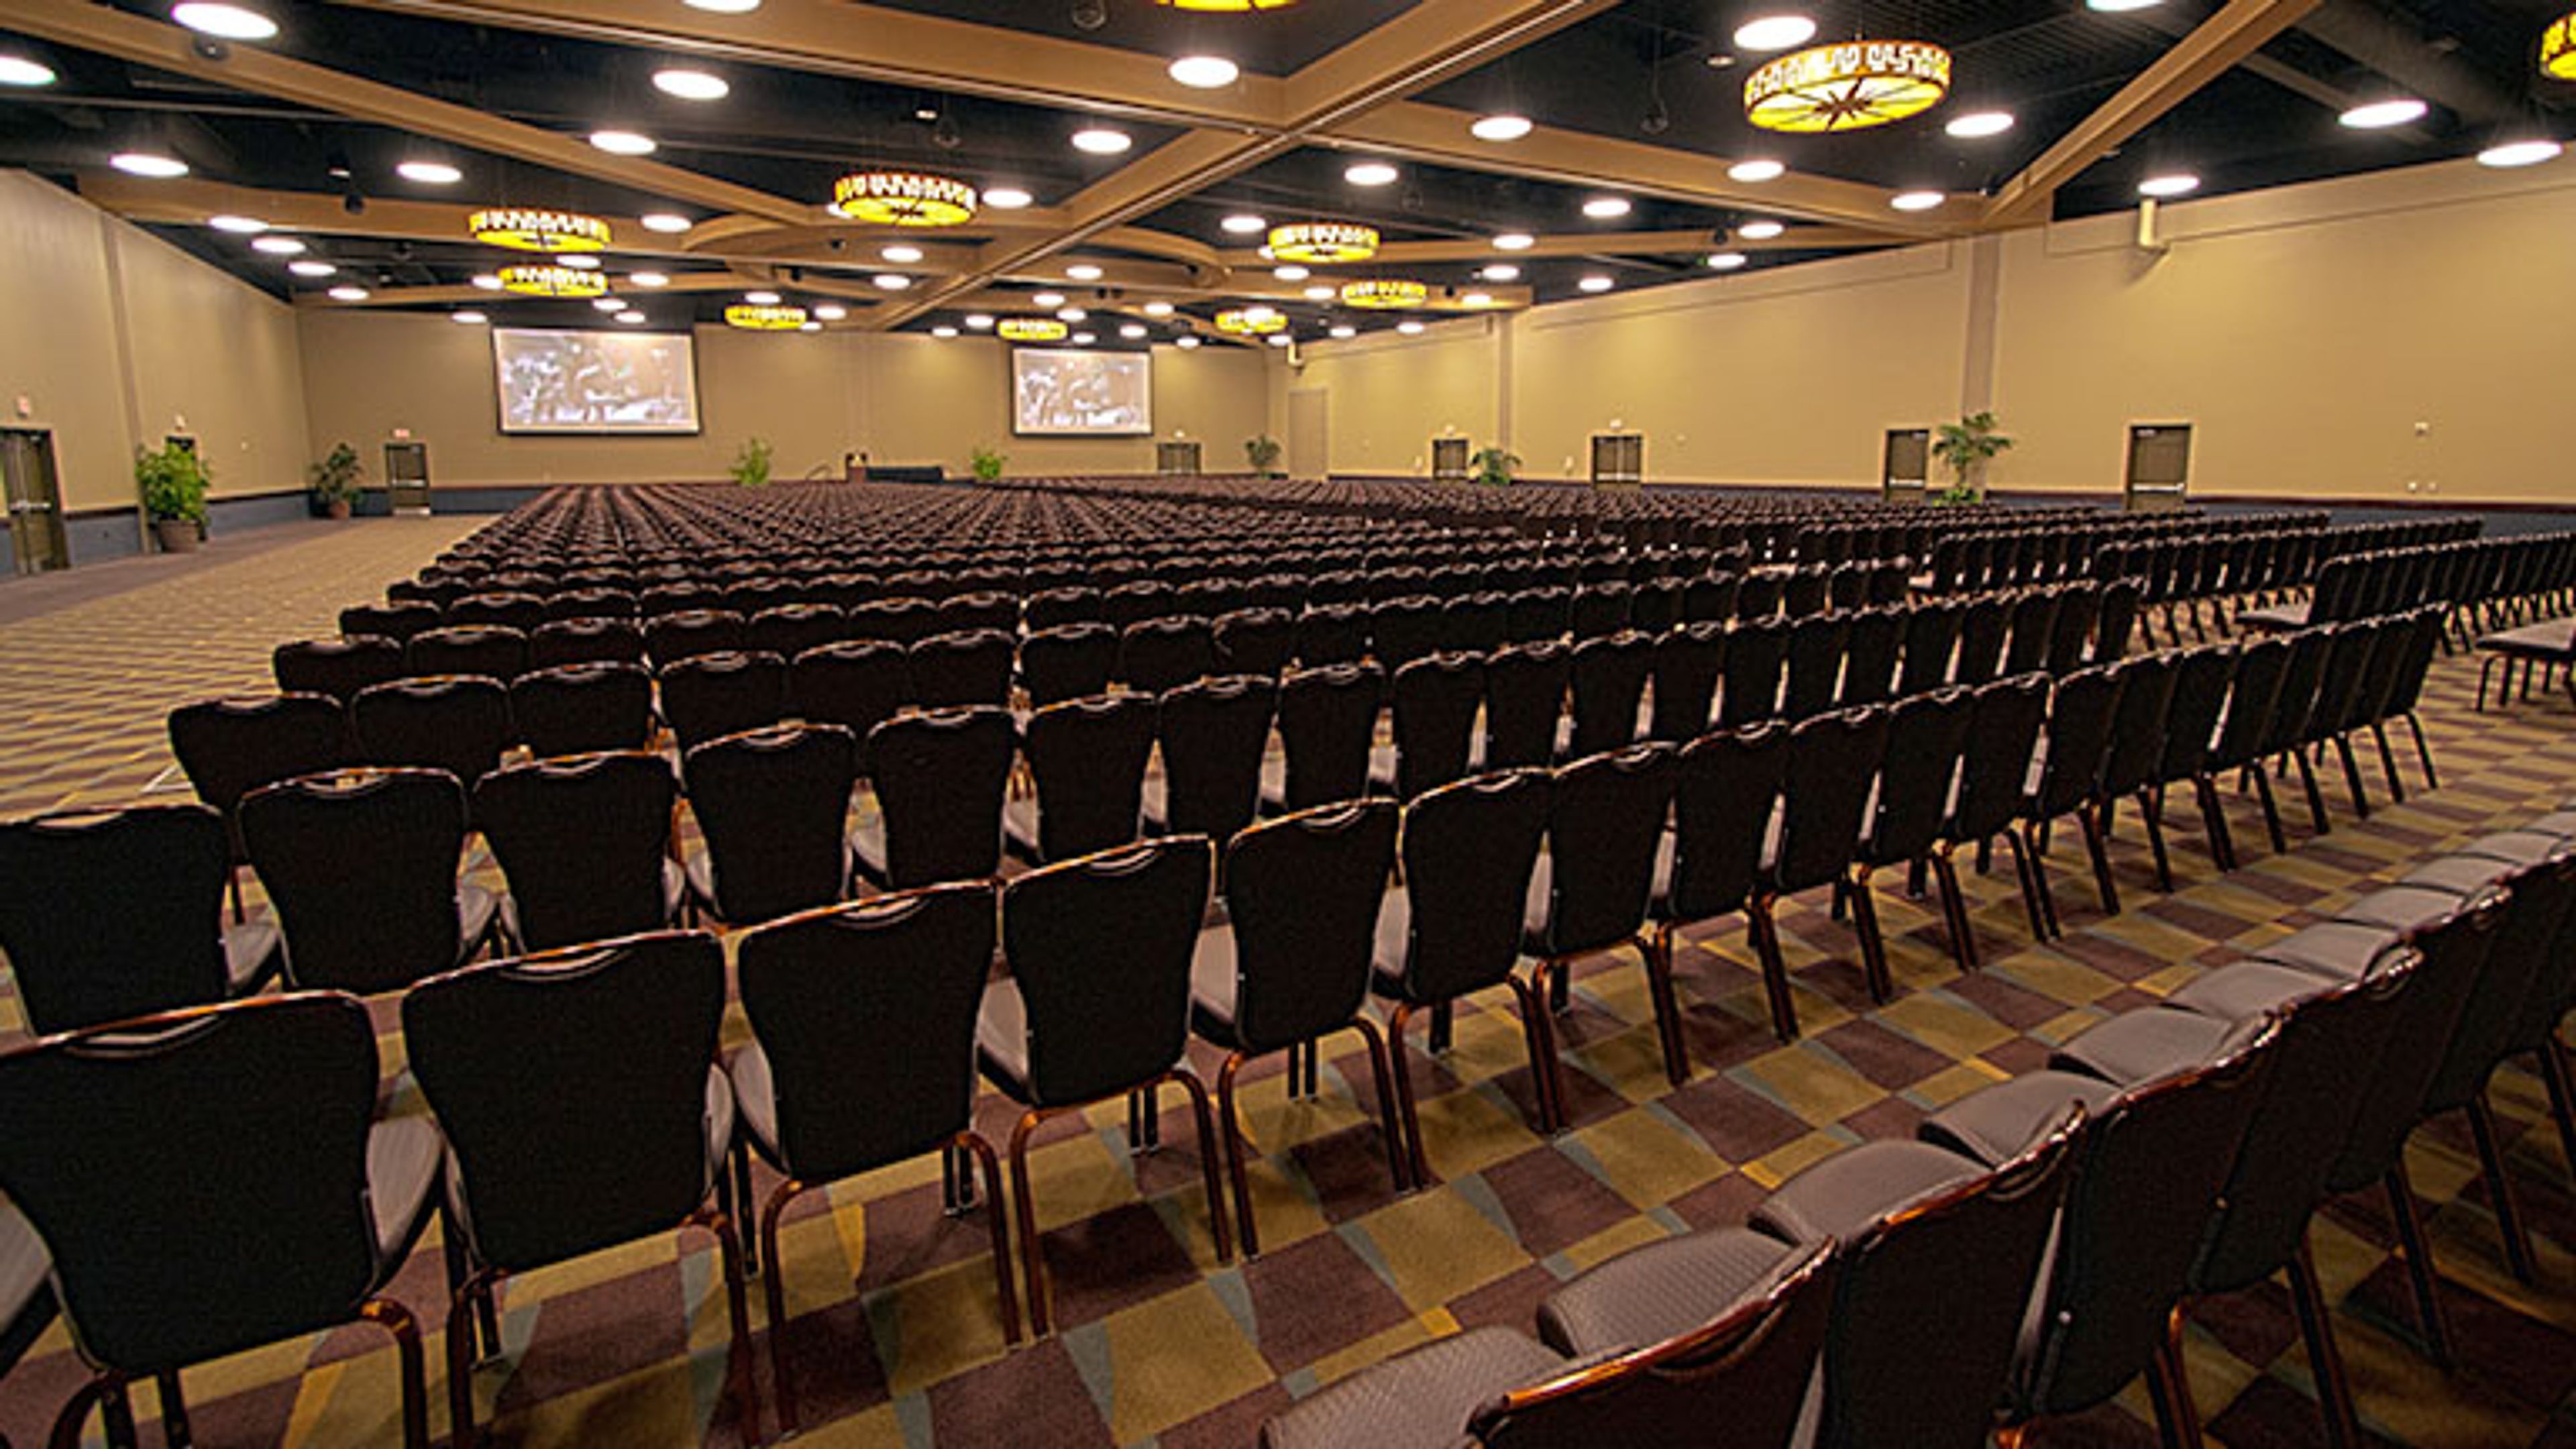
Kalahari Resorts & Conventions Wisconsin
1305 Kalahari Dr, Wisconsin Dells, WI 53965, USA- Spaces for 1,008-5,200 Guests
- 3 Ballrooms
- 3 Resorts
- 3 Convention Centers
Kalahari Resorts & Conventions sits just off I-90/94 in Wisconsin Dells, pairing the largest resort convention center in the state with a full-scale destination resort under one roof. The center offers 212,000 square feet of authentically African-inspired flexible space, anchored by three ballrooms — the 52,000-square-foot Africa Ballroom, the 20,560-square-foot Kilimanjaro Ballroom, and the 17,200-square-foot Kalahari Ballroom — alongside 47 meeting rooms, four luxury boardrooms, and exhibit space for 750+ booths. Every space is carpeted and equipped with complimentary Wi-Fi, state-of-the-art A/V and sound, independent climate control, and varied lighting, with ballrooms featuring chandeliers and rooms throughout decorated with authentic African artwork. Groups booking meetings, conventions, or trade shows can house attendees on site in 760 guest rooms and suites, including multi-bedroom entertainment villas and treehouse accommodations, with admission to the resort's indoor and seasonal outdoor waterparks included for registered guests. Sixteen on-site dining venues, from a steakhouse to a brew pub, round out the food and beverage options, and Trappers Turn Golf Club and Spa Kalahari give planners additional space to fill an agenda without leaving the property.