Top Illinois Sweet 16 Meeting Spaces
225 results near Illinois
Find a Venue
Choosing your sweet 16 venue will be one of the most important steps in the planning process. So much goes into finding the perfect meeting space in Illinois. You’ll want to consider everything from the aesthetics of the space to any in-house amenities and services. Luckily, PartySlate makes it easy with our Find Venues page. Use the filters to narrow your search — taking into account everything from your guest count to specific catering preferences. Once you’ve set your filters, scroll down to search our curated list. Look for the “featured” tag for PartySlate’s top recommendations. With PartySlate, finding your ideal Illinois meeting space has never been easier.
Results
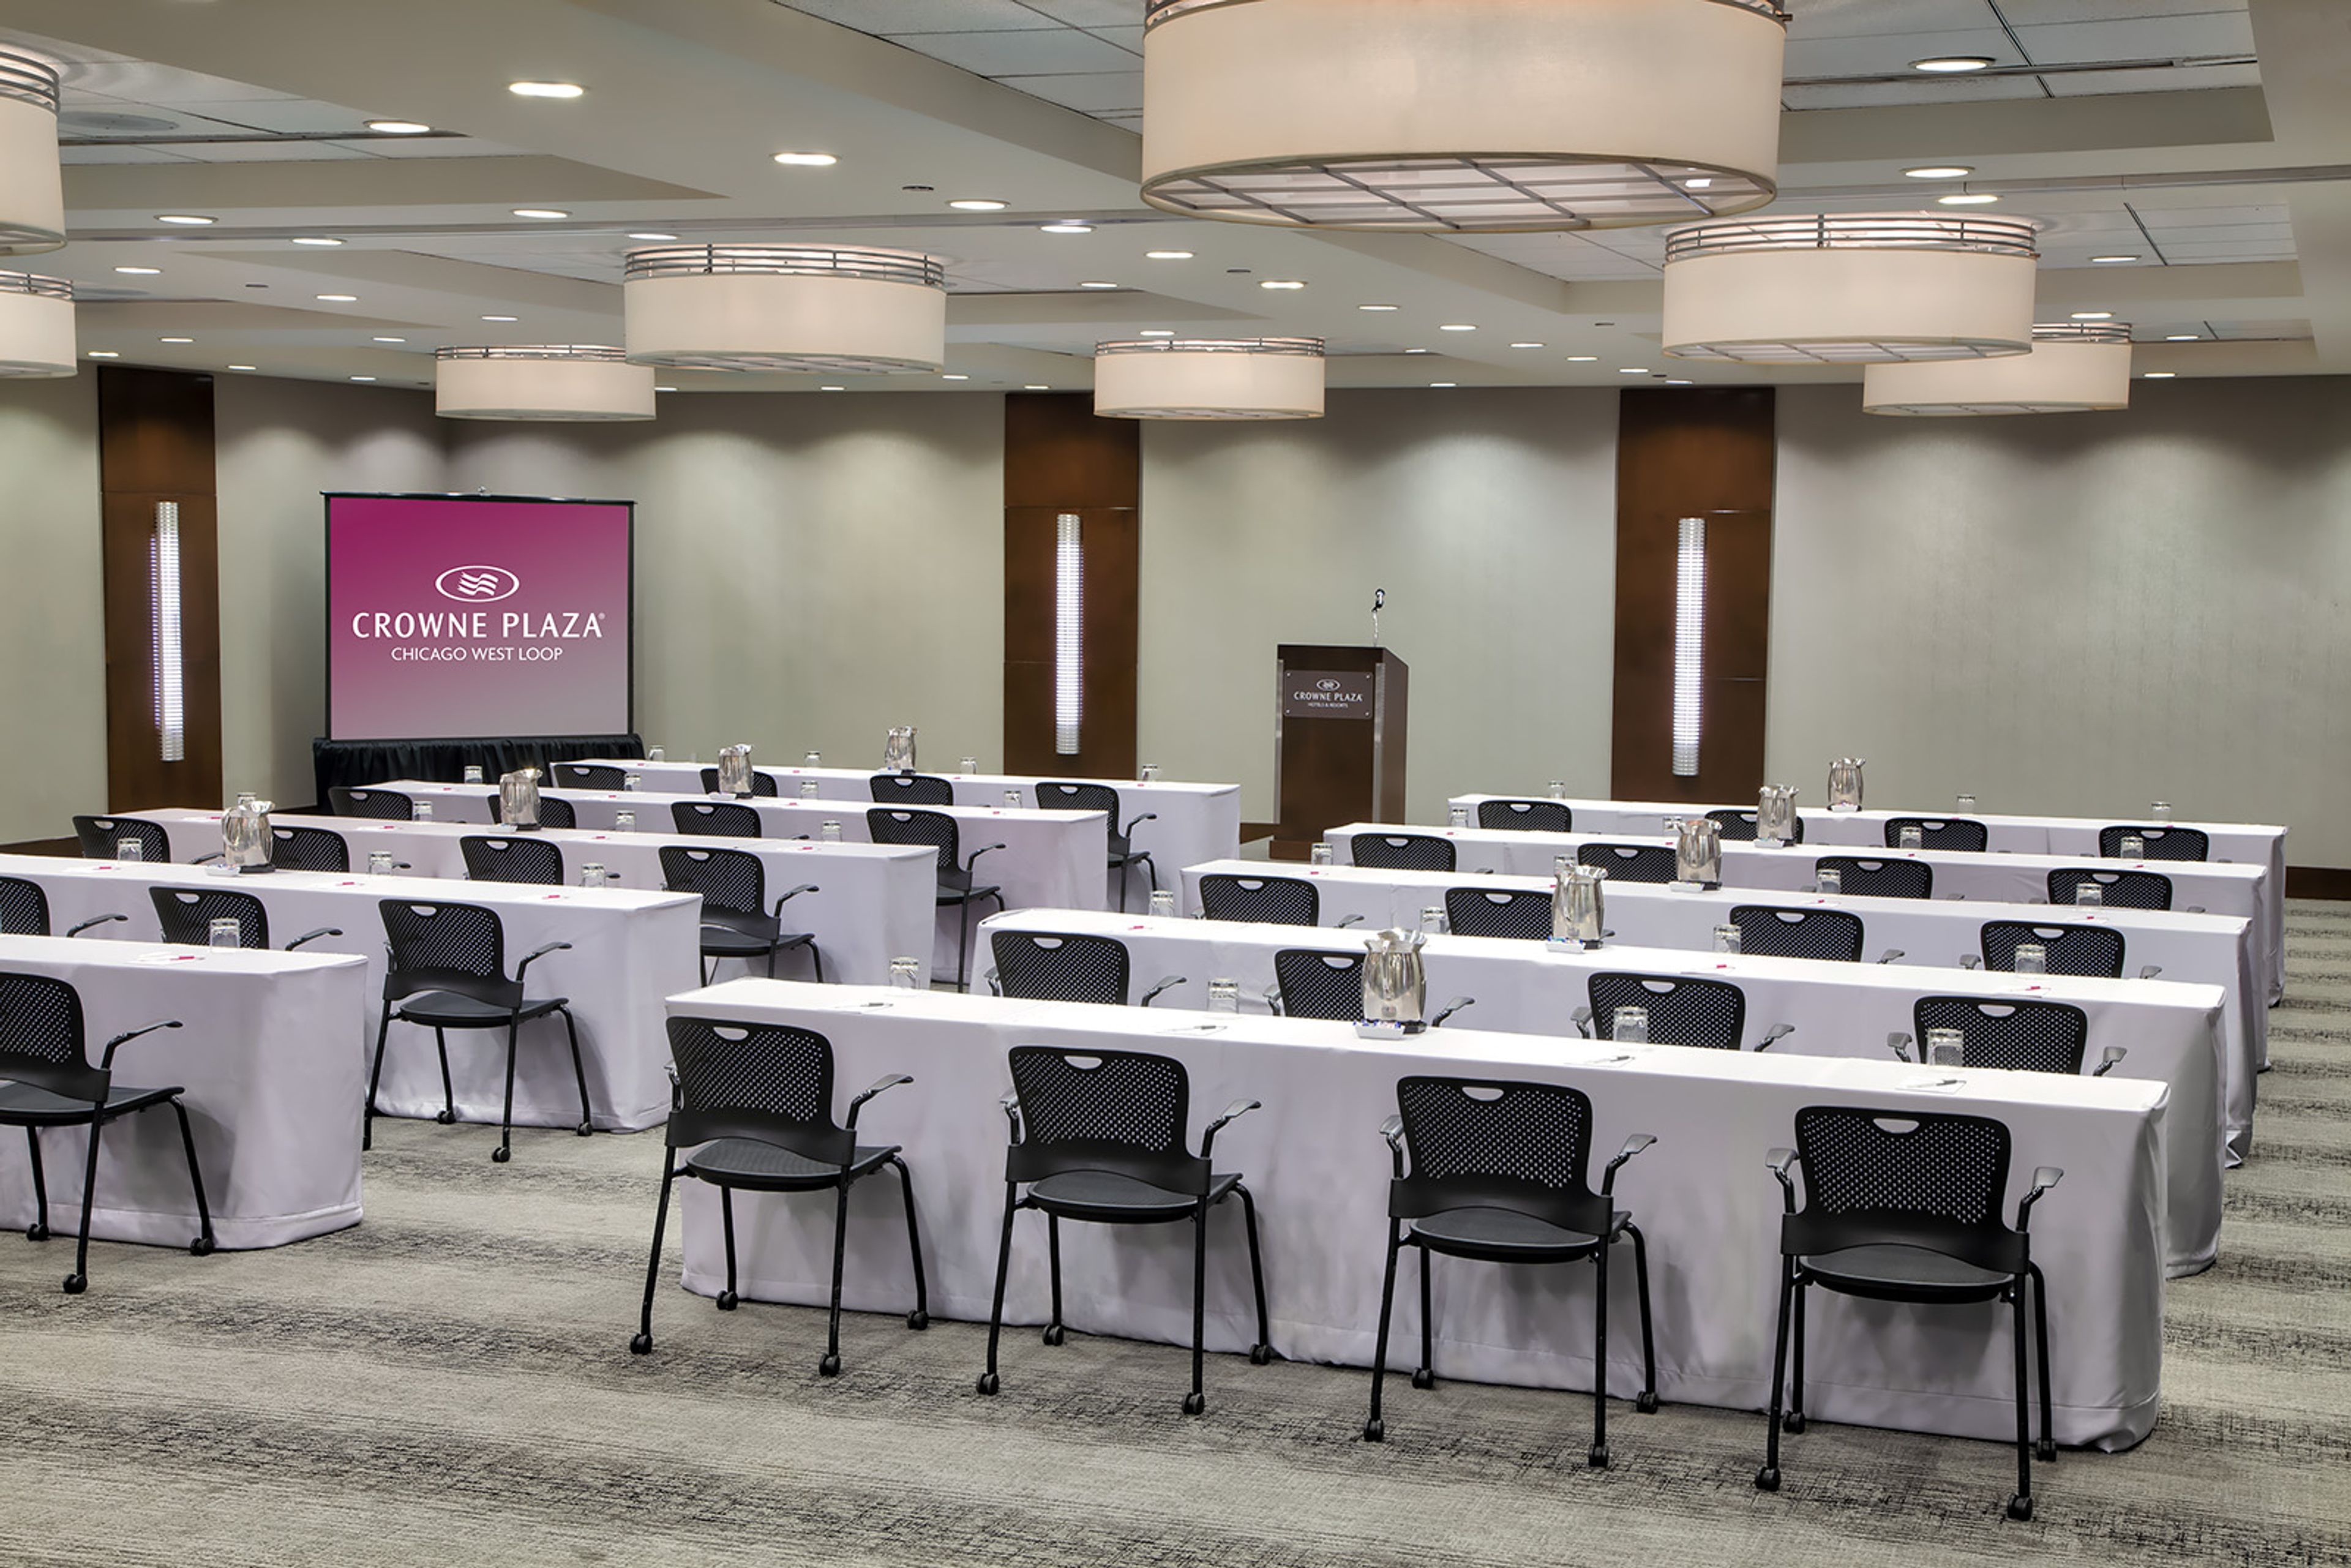
Crowne Plaza Chicago West Loop
733 West Madison Street, West Side, Chicago, IL, USA- Spaces for 350-465 Guests
- 1 Meeting Space
- 1 Hotel
- 1 Ballroom
Impress everyone in your group with our beautifully designed event space. Whether you have an event for 4 or 400 people, you will have our dedicated, professional staff all to yourselves. Our flexible space, menus and planning team are sure to make your program a success.
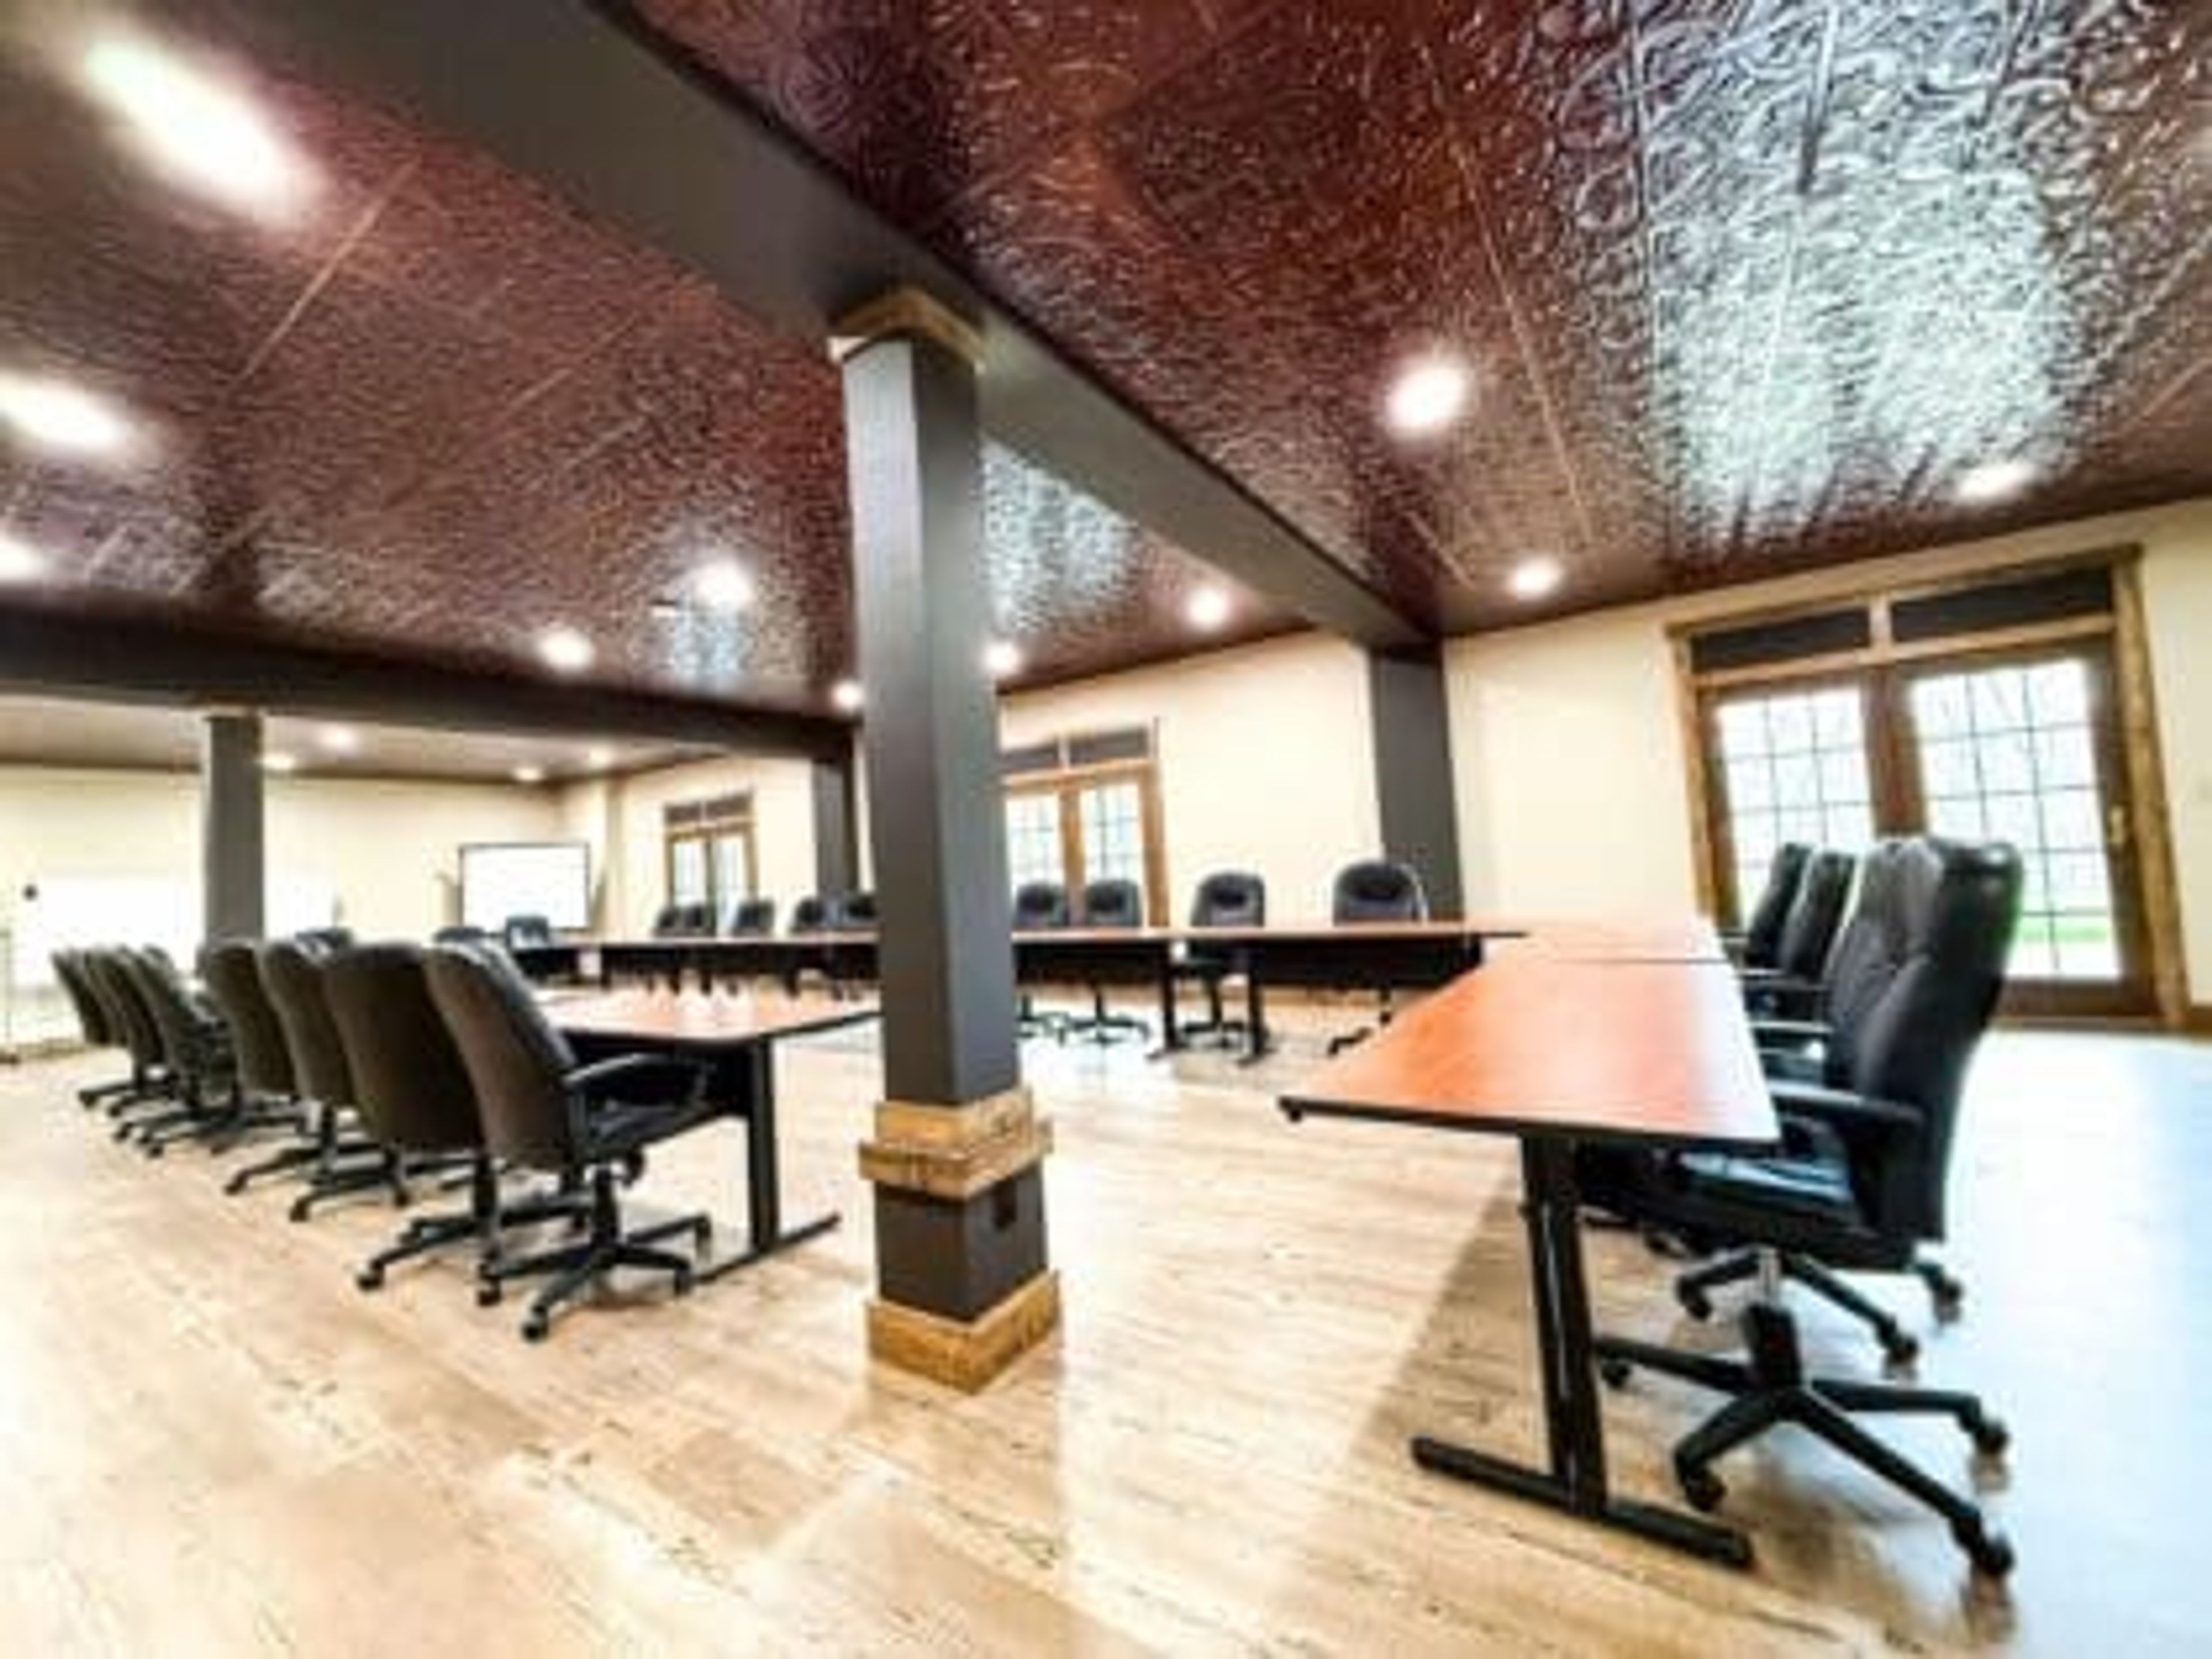
Harpole's Heartland Lodge
10236 393rd St, Nebo, IL 62355, USA- Spaces for 16-300 Guests
- 2 Meeting Spaces
- 2 Ranches
Harpole's Heartland Lodge is a luxury hunting and vacation resort set on rolling bluffs above the Mississippi River in Nebo, Illinois, roughly 80 miles northeast of St. Louis. Spanning multiple lodges and private cabins, the property accommodates groups ranging from a couple's getaway to gatherings of up to 75 guests for corporate retreats and private events — and can host larger gatherings of up to 600 for select events. Three full lodges — Sunset Valley Lodge, Prairie Ridge Lodge, and The Original Lodge — each offer distinct accommodations, from river-view suites and private whirlpools to fireplaces and canopy beds. Private cabins with 15-foot vaulted ceilings, hot tubs, and wooded seclusion round out the lodging options. A fully equipped conference facility accommodates up to 100 guests, with a separate boardroom for smaller gatherings, LED projector, copy machines, whiteboards, and dual Wi-Fi connections. Beyond meetings, Heartland Lodge offers team-building activities across 700+ acres — ATV and UTV trail riding, sporting clays, paintball, fishing, hunting packages, hayrides along the Mississippi River bluffs, and bonfires. Gourmet home-cooked meals prepared by the lodge's culinary team are served family-style for groups.
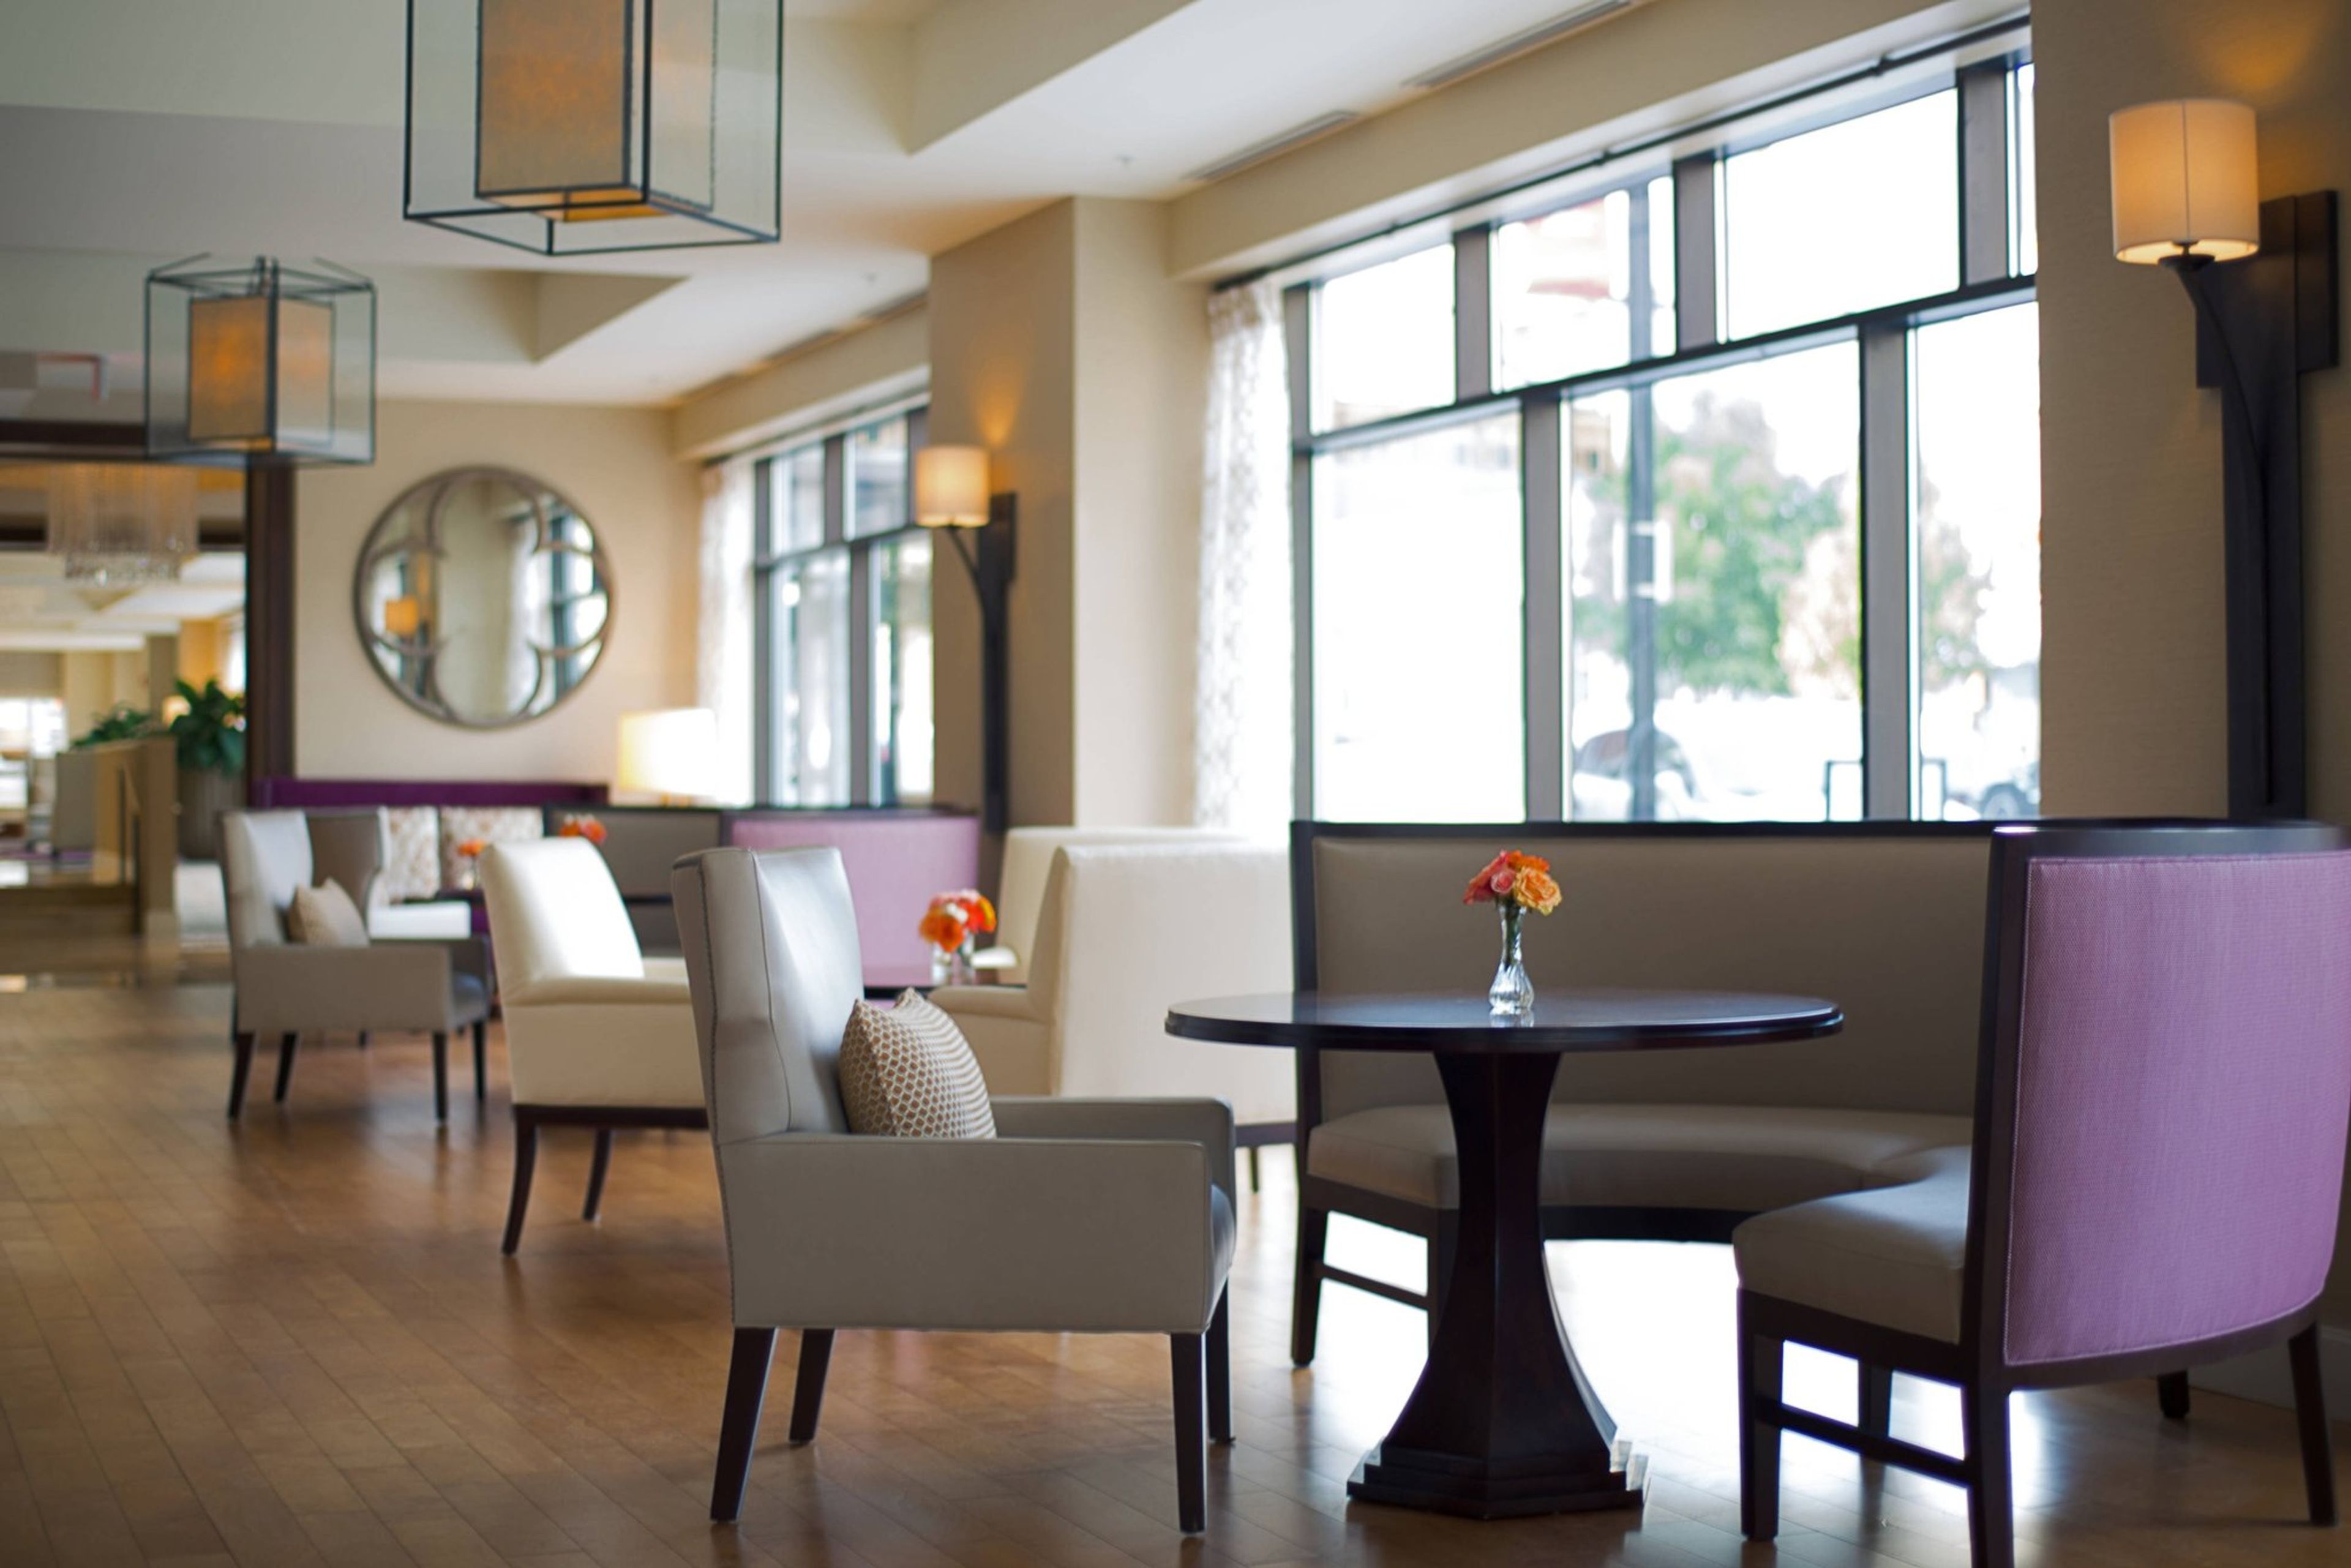
Peoria Marriott Pere Marquette
501 Main St, Peoria, IL 61602, USA- Spaces for 225-650 Guests
- 1 Meeting Space
- 6 Hotels
- 6 Total Spaces
The Peoria Marriott Pere Marquette is a historic 14-story hotel in downtown Peoria, Illinois, originally built in 1926 and listed on the National Register of Historic Places. Designed by Philadelphia architect Horace Trumbauer — whose inspiration drew from grand hotels of the 1920s including the Waldorf-Astoria — the hotel opened in January 1927 to an attendance of 16,000 guests. Following an extensive $46 million rehabilitation completed in 2013, the property now operates as a Marriott hotel and received the 2014 Landmark Illinois Richard H. Driehaus Foundation President's Award for that restoration work. The hotel offers more than 18,000 square feet of event space across four ballrooms and eight breakout rooms, accommodating everything from intimate gatherings to large receptions of 650 guests. The flagship Marquette Ballroom spans 7,477 square feet and seats up to 480 for banquet events, while the historic Cotillion Ballroom features a high domed ceiling, French window mirrors, and decorative plasterwork. The LaSalle and Cheminee ballrooms provide additional options for smaller events. The property connects via skywalk to both the Courtyard Peoria Downtown and the Peoria Civic Center, and includes valet parking, an indoor pool, and the on-site Table 19 restaurant.
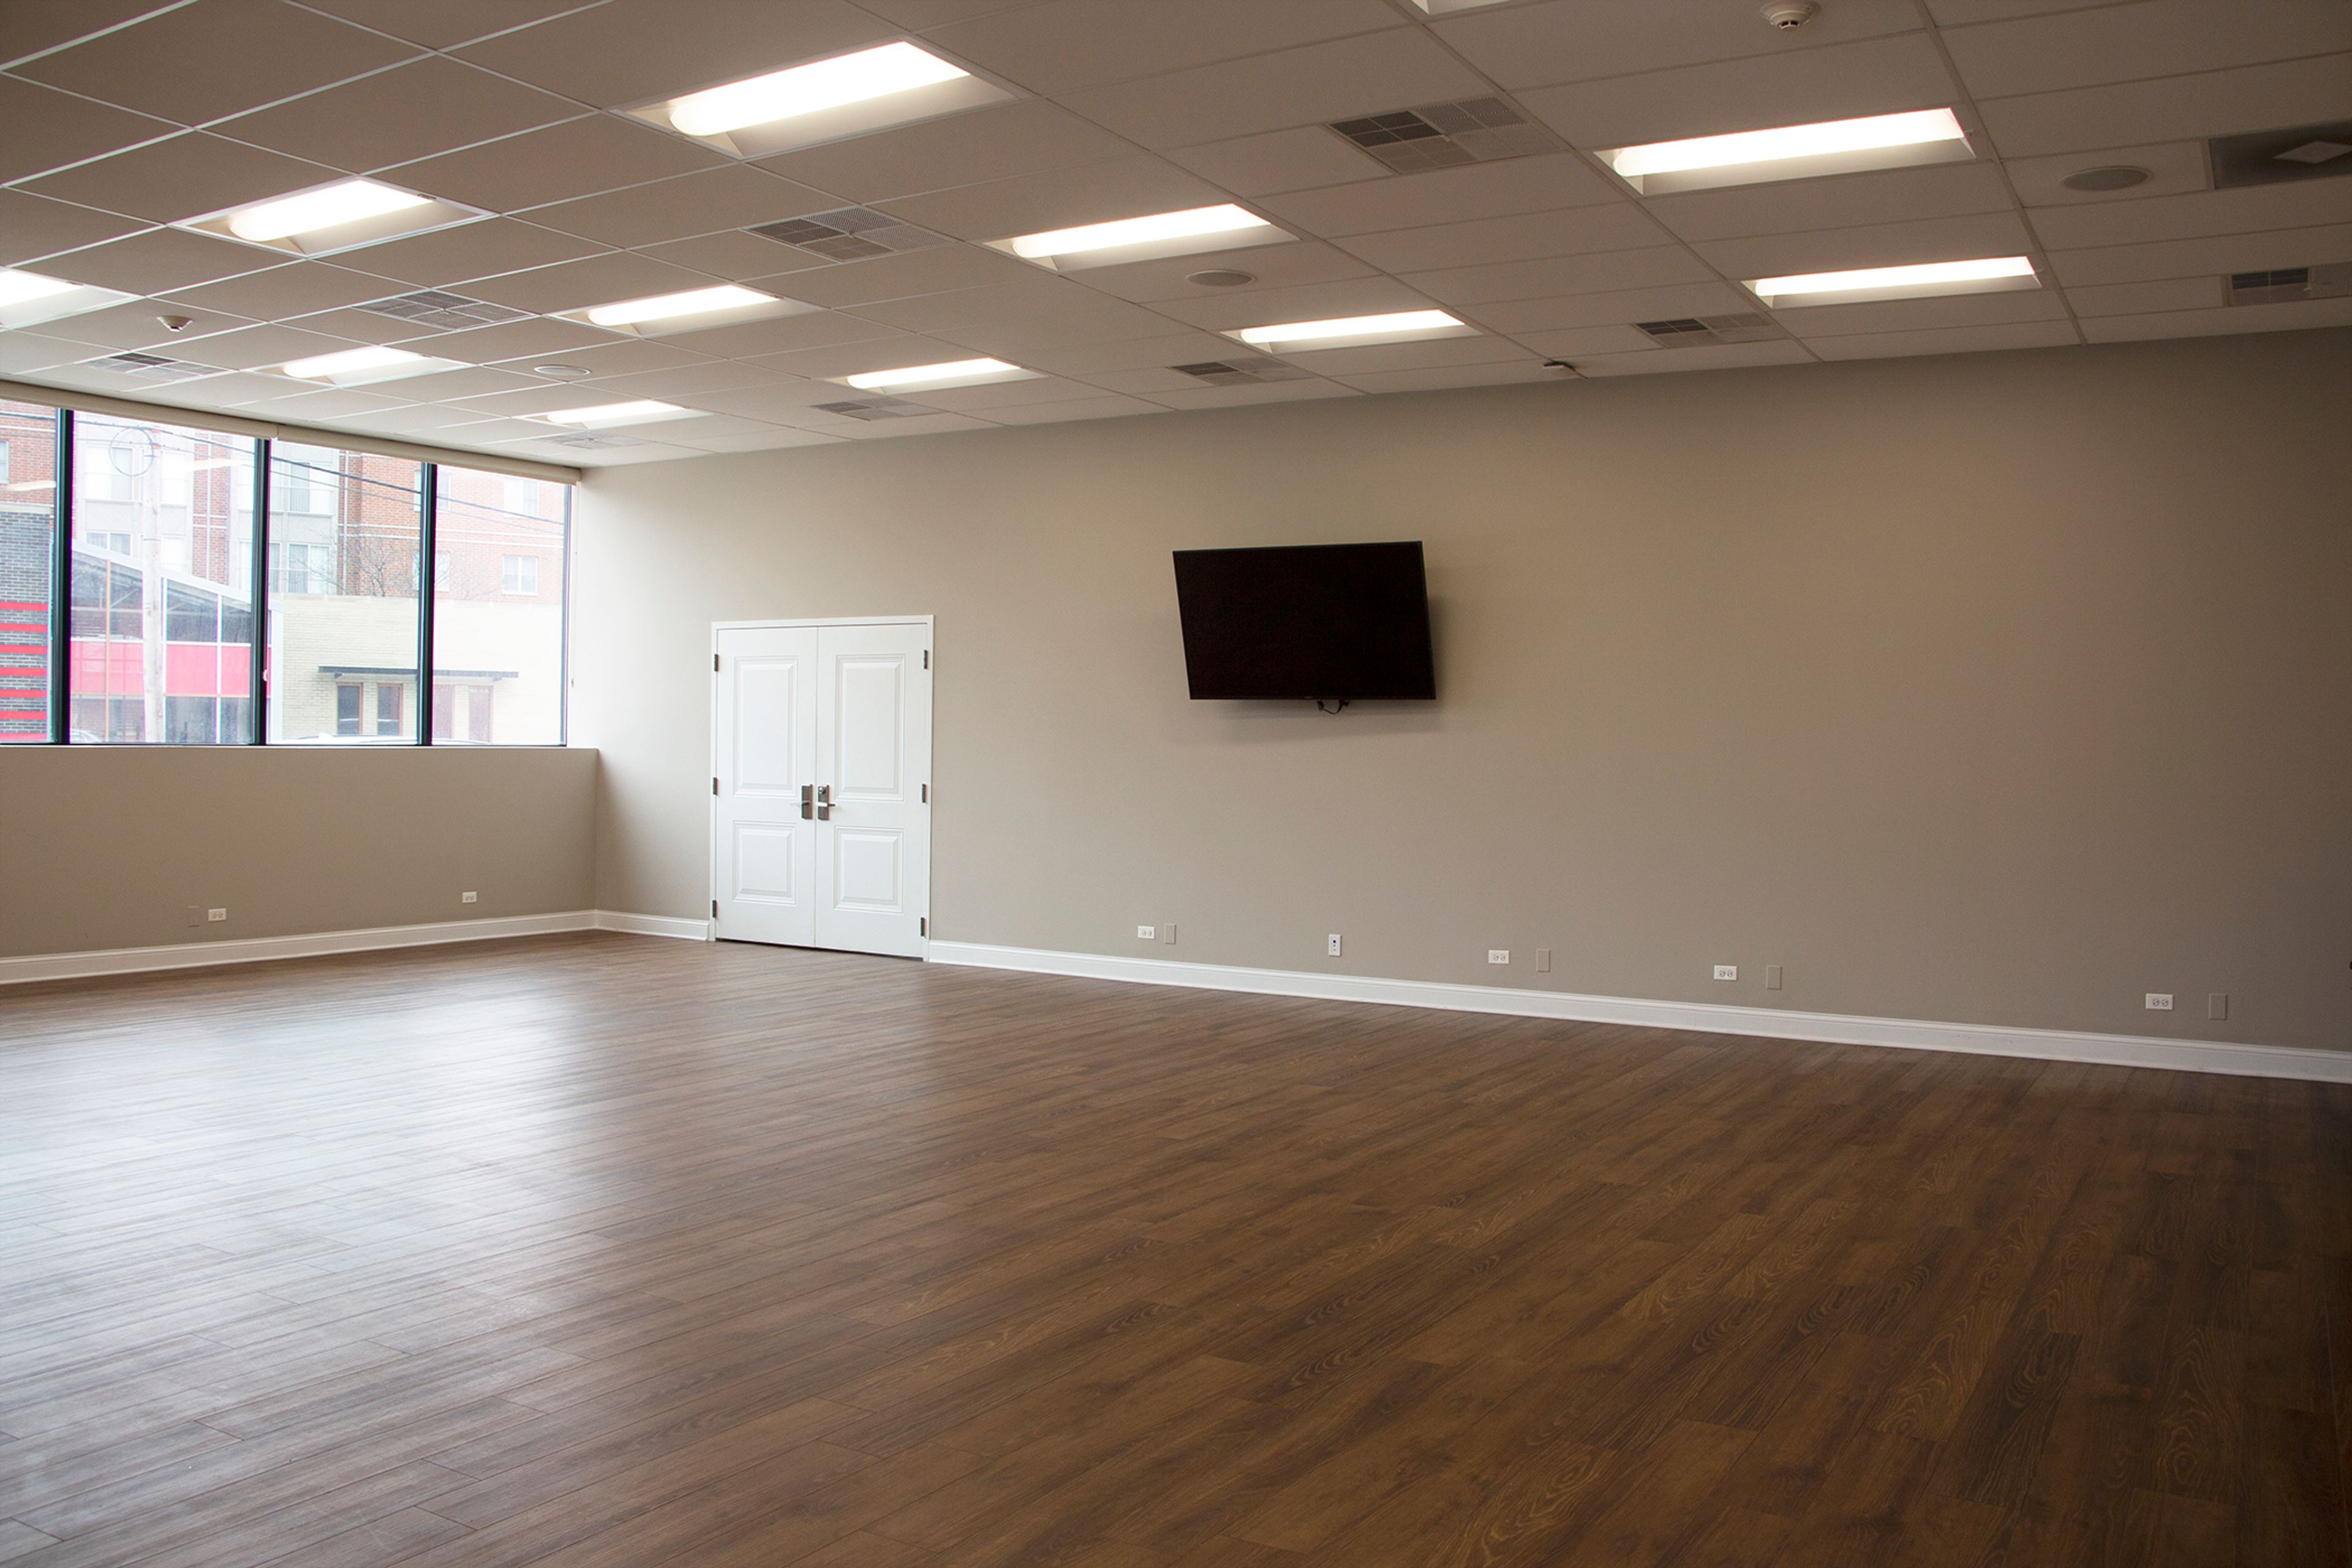
Roselle Park District
555 W Bryn Mawr Ave, Roselle, IL 60172, USA- Spaces for 50-200 Guests
- 5 Meeting Spaces
- 3 Outdoor Spaces
- 7 Total Spaces
The Roselle Park District offers a range of indoor and outdoor rental spaces for private events in Roselle, Illinois. Operating out of the Clauss Recreation Center and several additional park locations, the district provides flexible facilities for birthday parties, bridal and baby showers, corporate meetings, family reunions, holiday parties, and community gatherings. Indoor options include the Maple Room at the Clauss Recreation Center — a divisible space seating up to 100 guests — and the full-sized gymnasium, which accommodates up to 200 guests and can be split in half for smaller events. The 10 North facility on Roselle Road houses two private suites, each equipped with AV access and a kitchenette, suited for corporate meetings and small celebrations. The Scout Lodge, a self-access facility, seats up to 70 guests and includes patio and playground access. Outdoors, Turner Park offers a covered pavilion for up to 150 guests and a gazebo for up to 50 guests, both set within a park featuring a pond, walking path, and recreational courts. All rentals are arranged through the district's rentals team and require a minimum of two weeks' notice to reserve.

South Shore Cultural Center
7059 S South Shore Dr, Chicago, IL 60649, USA- Spaces for 20-500 Guests
- 2 Meeting Spaces
- 1 Ballroom
- 5 Total Spaces
The South Shore Cultural Center (originally the South Shore Country Club) is a cultural facility in the South Shore neighborhood of Chicago that has been designated as a Chicago Landmark (2004) and is on the National Register of Historic Places (1975). This cultural center was established in 1905 and restored in 1916. After a large community campaign led by the Chicago Park District and historic preservationists, the Chicago Park District purchased this historic building in 1975 and restored it as a historic landmark. The South Shore Cultural Center is spread out over 70.84 acres. This facility has a solarium, formal dining hall, and the Paul Robeson Theater, and it has a lovely country club-like décor. A natural refuge and a butterfly garden are among the park's green attractions. A nine-hole golf course, a beach, and open places for picnics and walks are available outside. Our solarium, dining room, and theater are just a few of the venues that can be rented. Dance, music, art, health, culinary arts, fitness, and other cultural programs and classes are available to park visitors of all ages. Textile art, drawing & painting, mixed media art, and ceramics are among the new adult art workshops offered by South Shore. During the school year, after-school activities are available, and during the summer, children can attend the Chicago Park District's popular six-week day camp. Aside from programs, the South Shore Cultural Center provides entertaining special events for the entire family throughout the year, such as holiday-themed events. South Shore Cultural Center Arts Partners: As the jewel of the South Lakefront, South Shore Cultural Center is happy to provide the surrounding community with a range of culturally rich activities. After School Matters, Chicago Music Association, Chicago Modern Orchestra Project, Chicago Symphony Orchestra, Civic Orchestra of Chicago, Court Theatre, Hatha Yoga, South Chicago Dance Theatre, South Shore Advisory Council, and South Shore Opera Company are just a few of the organizations that have helped make these programs possible. Please contact the South Shore Cultural Center for additional information on these collaborations and programs.
Hilton Garden Inn Chicago Downtown/Magnificent Mile
10 E Grand Ave, Chicago, IL 60611, USA- Spaces for 12-150 Guests
- 6 Meeting Spaces
- 6 Hotels
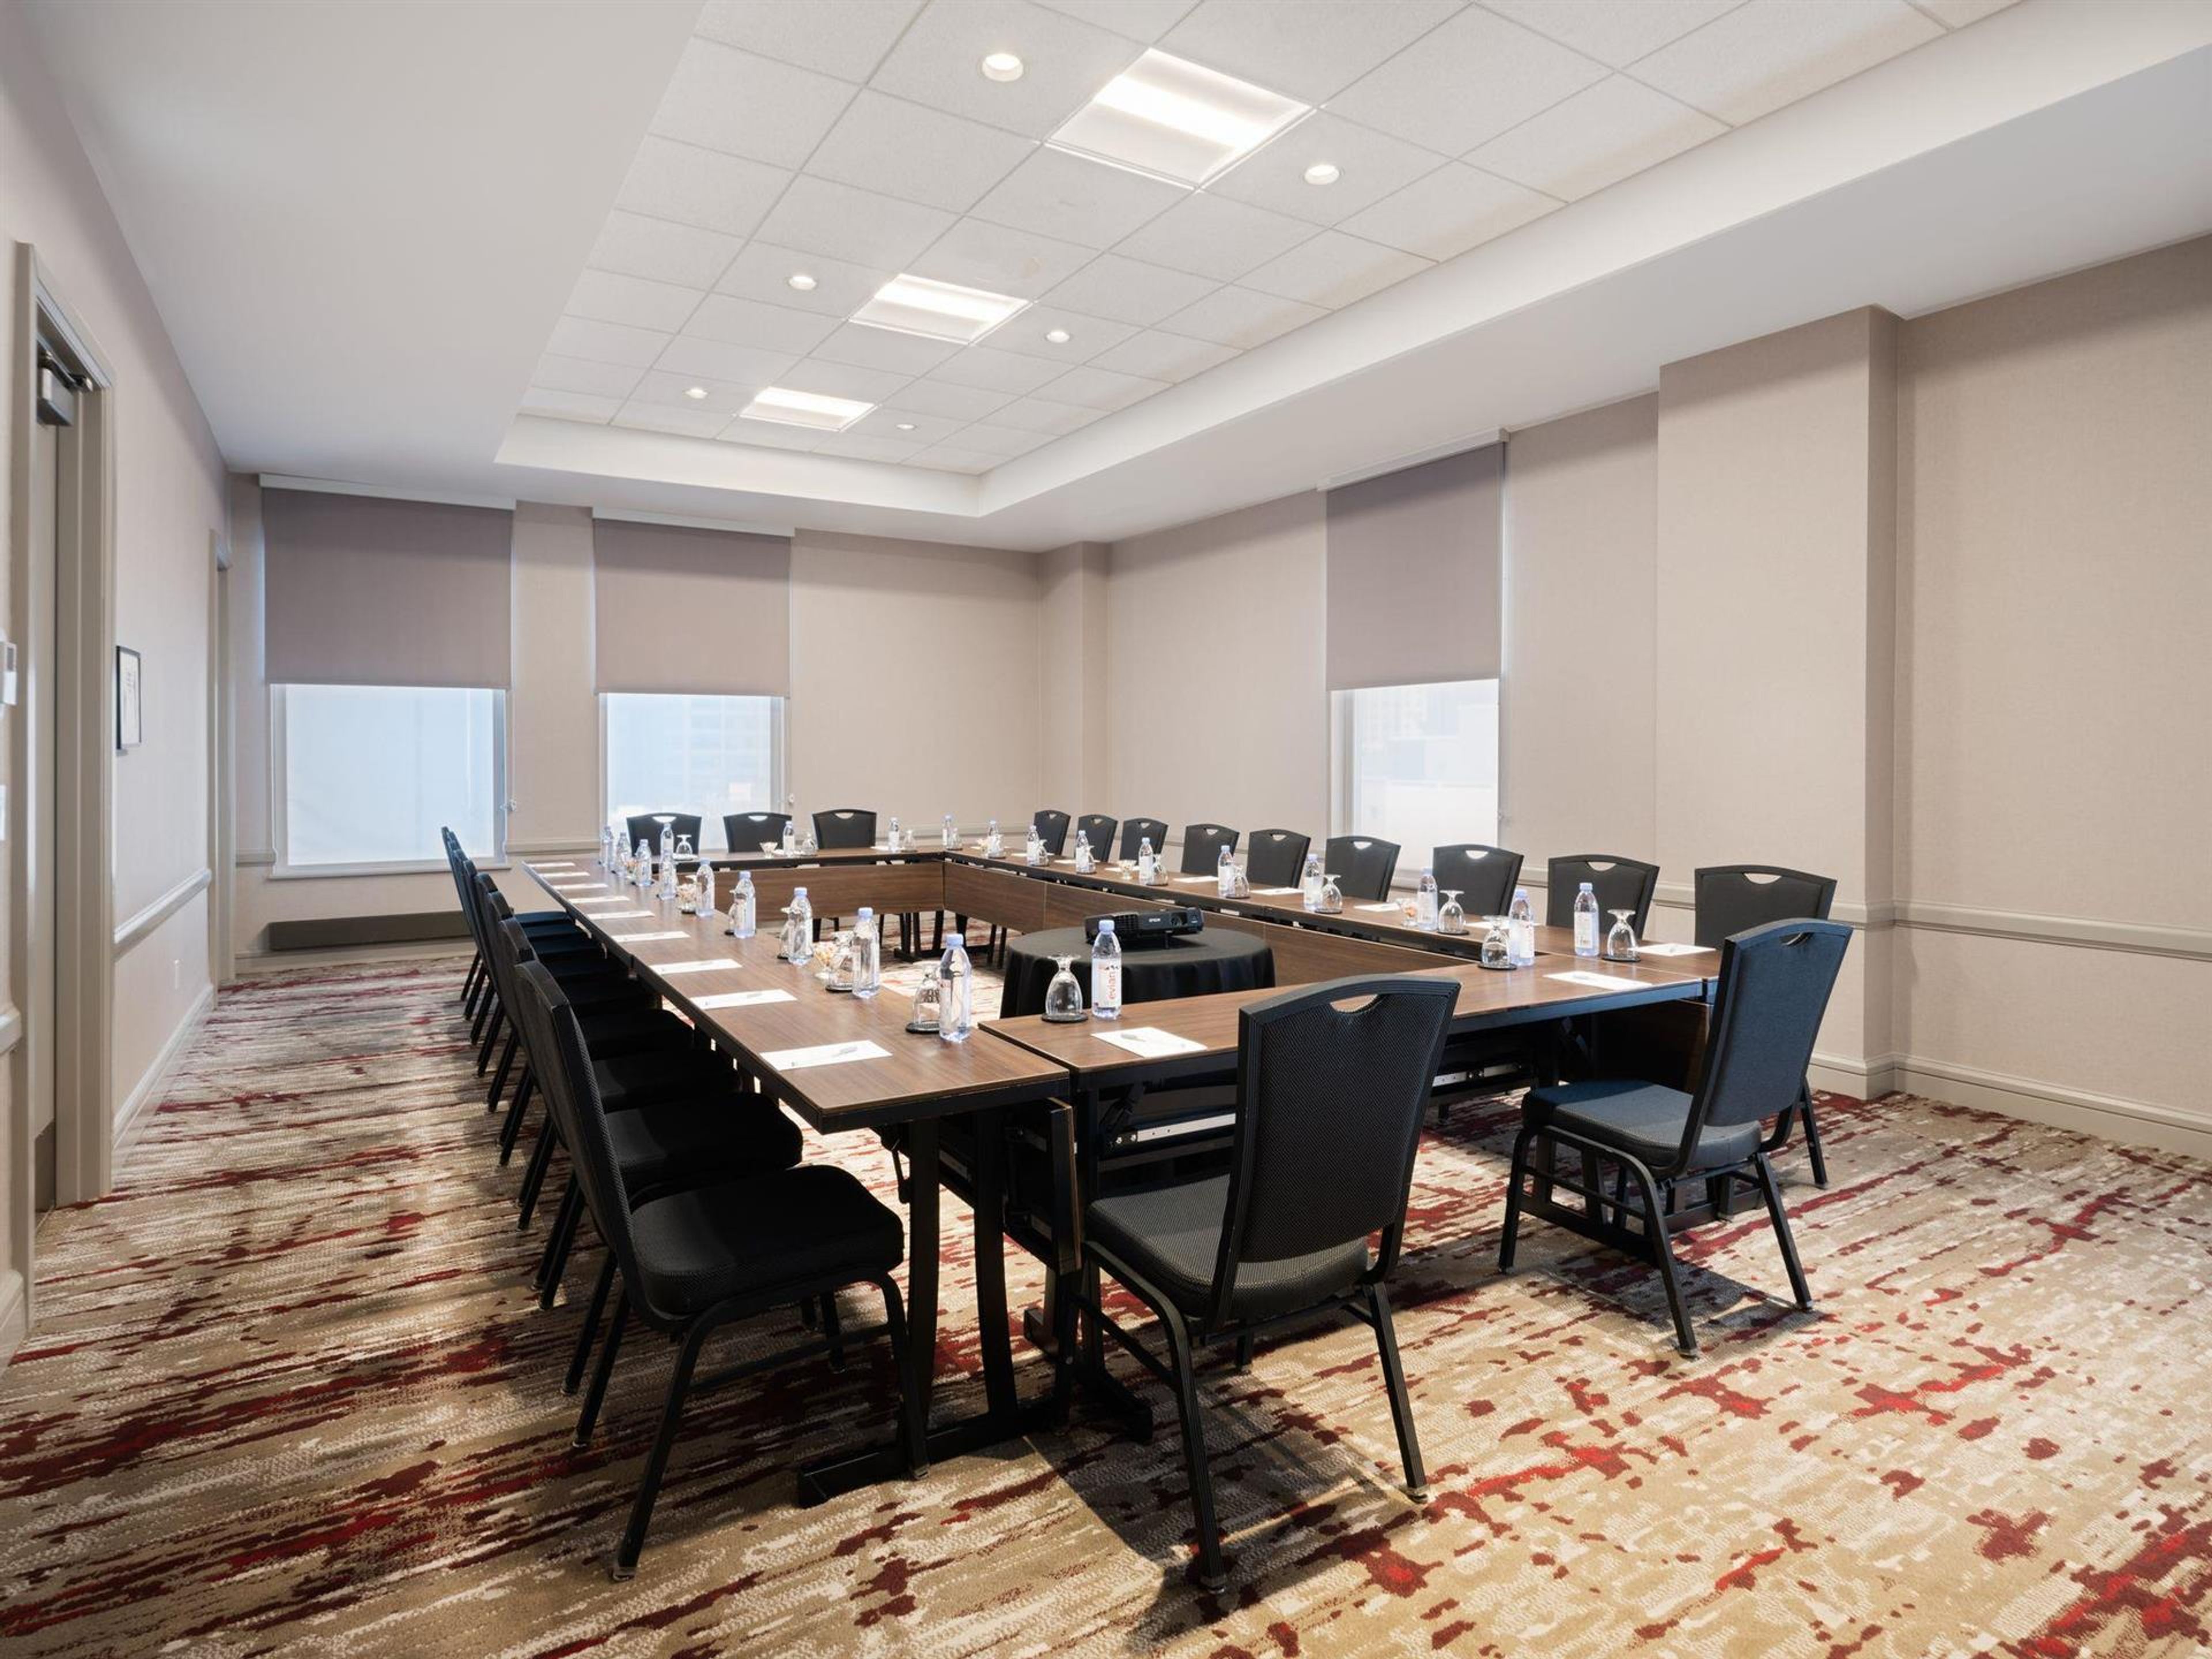
Hilton Garden Inn Chicago Downtown/Magnificent Mile is a full-service hotel situated in River North, two blocks from the Magnificent Mile and steps from the Grand Avenue Red Line stop. The property's 361 renovated guest rooms and central location place it within reach of Navy Pier, Merchandise Mart, and more than 200 restaurants and bars in the surrounding neighborhood. For private events and meetings, the hotel offers 7,000 square feet of flexible function space spread across 11 meeting rooms, accommodating groups of two to 200. All function rooms feature windows with natural light and high ceilings, and the 12th-floor Conference Hall includes spacious pre-function areas for meal service and networking. A designated catering and banquet team, complimentary Wi-Fi for all attendees, and audiovisual equipment support events from intimate board meetings to multi-day programs with breakout sessions. The on-site Weber Grill Restaurant — known for open-flame cooking over authentic Weber kettles — is available for dining before and after events. An indoor heated pool and 24-hour fitness center round out the property's amenities.
Arlington Lakes Golf Club
1211 New Wilke Rd, Arlington Heights, IL 60005, USA- Spaces for 40-115 Guests
- 1 Meeting Space
- 1 Event Space
- 2 Country Clubs
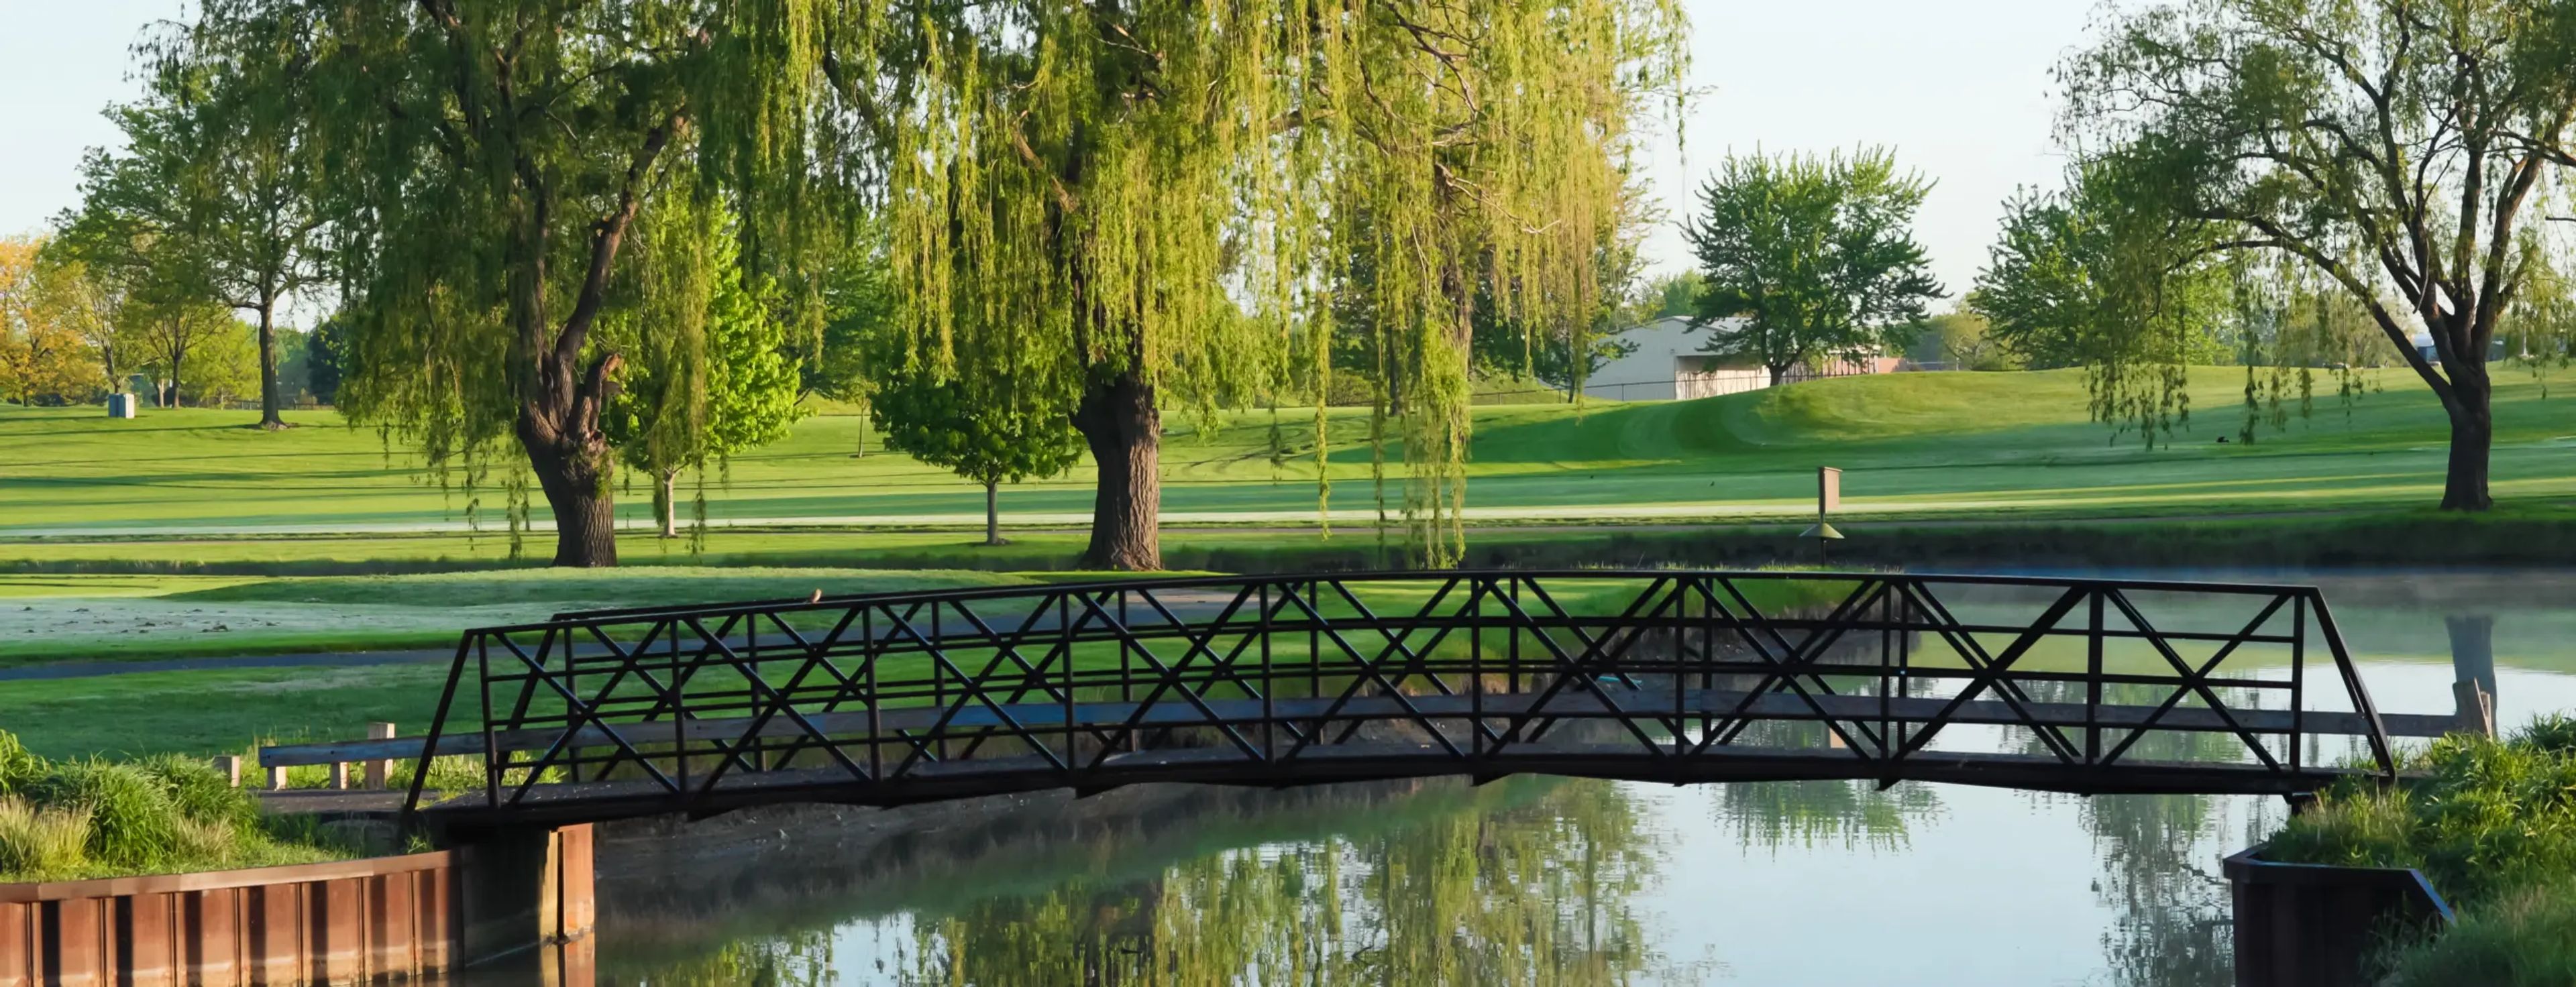
Arlington Lakes Golf Club is an 18-hole, 90-acre municipal golf course in Arlington Heights, Illinois, owned and managed by the Arlington Heights Park District. The course was renovated in 2016 and sits on land that once served as a Nike Missile Base, with water hazards coming into play on 13 of 18 holes. The clubhouse offers two dedicated event spaces suited for private celebrations and corporate gatherings. The Hearth Room accommodates up to 95 guests and features a dance floor and a wrap-around balcony overlooking the fairways — a setting that works well for wedding receptions, anniversary parties, and retirement events. The Festival Room seats up to 40 and is well suited for showers, luncheons, and smaller corporate meetings. Outside food is welcome, and the club provides a range of beverage packages, table linens, and optional add-ons including a projector and sound system. An elevator serves both floors of the clubhouse.
Allerton Park & Retreat Center
Retreat Center - Masion, 515 Old Timber Rd, Monticello, IL 61856, USA- Spaces for 80-500 Guests
- 1 Meeting Space
- 3 Outdoor Spaces
- 6 Total Spaces
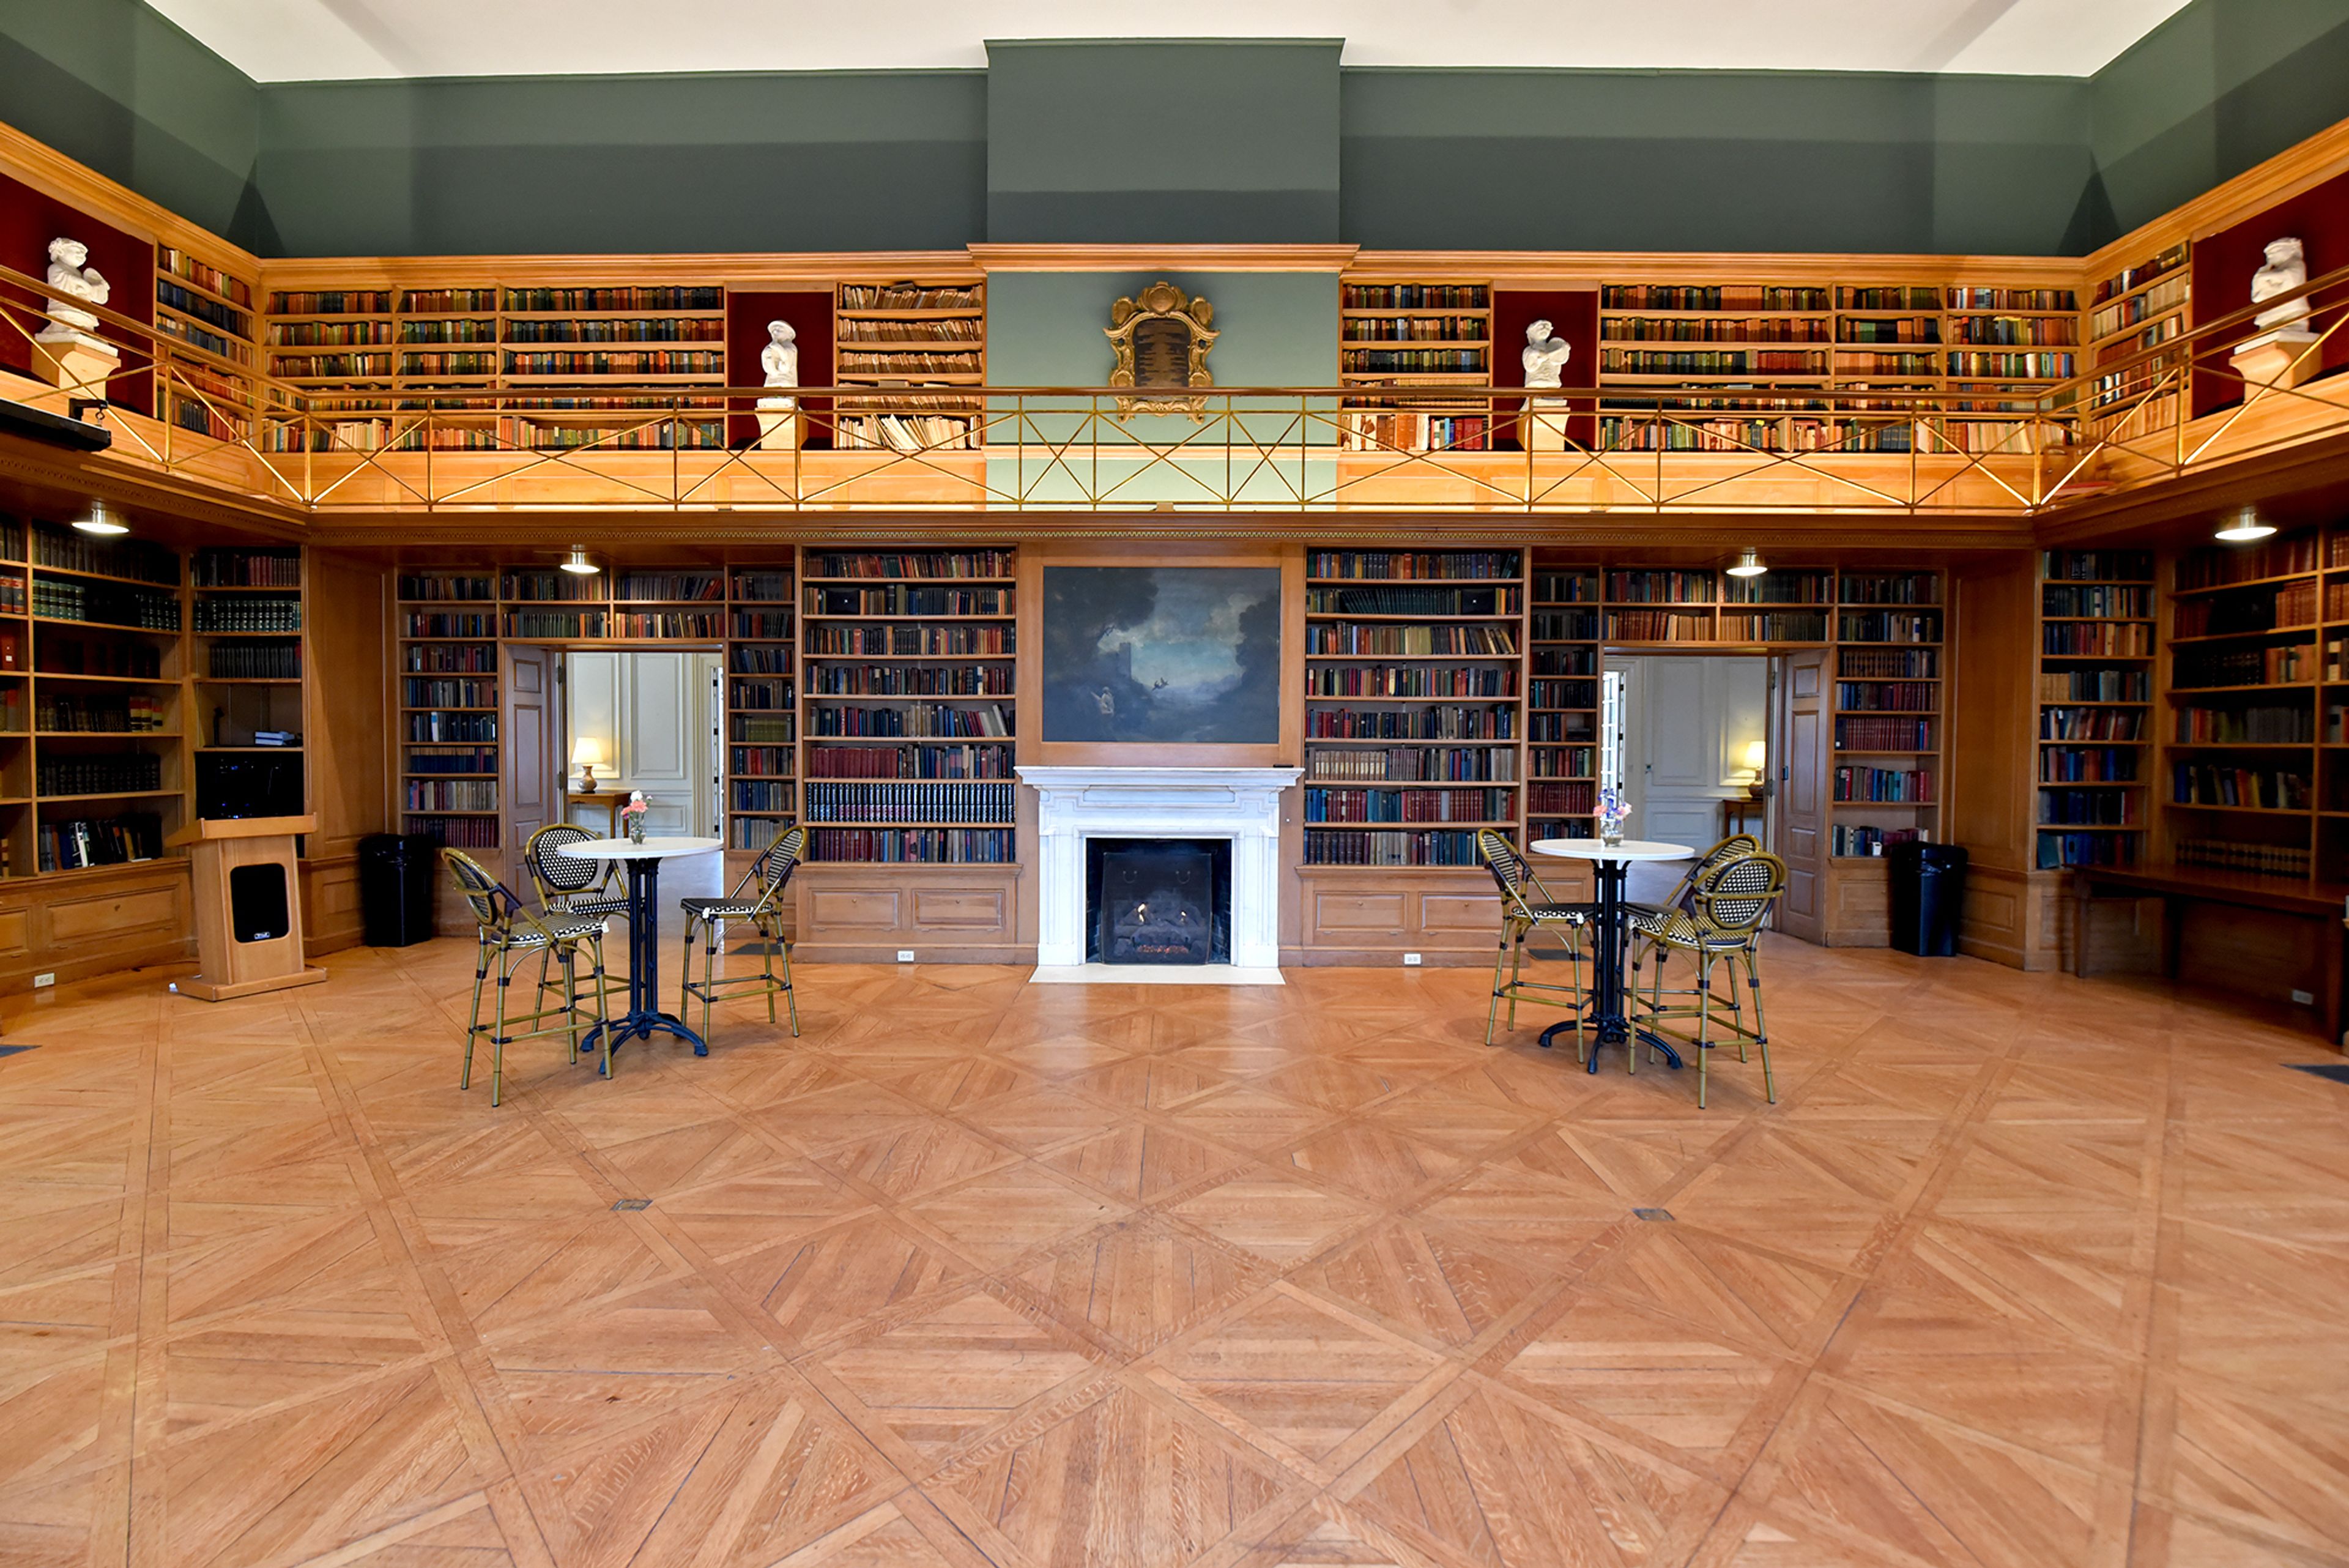
Allerton Park & Retreat Center is a 1,500-acre historic estate in Monticello, Illinois, operated by the University of Illinois since 1946. Built as the private residence of artist and philanthropist Robert Allerton in 1900, the property is listed on the National Register of Historic Places and has been named one of the Seven Wonders of Illinois. The grounds encompass formal gardens with more than 100 ornamental sculptures, natural woodlands, prairie, and 14 miles of hiking trails. The estate offers a wide range of event settings — from the historic Mansion with its wood floors and marble fireplaces to sweeping outdoor gardens and a converted two-story Dutch hay barn. The Mansion seats up to 80 guests for sit-down dinners, while outdoor garden spaces accommodate ceremonies for 75 to 500 guests depending on the location. The Music Barn, available April through October, holds up to 200 guests beneath exposed timbers and a 30-foot ceiling. On-site lodging for up to 104 guests across four distinct historic accommodations makes Allerton a natural choice for destination weddings and multi-day retreats. In-house catering, event-day staff, and a dedicated events team are available to support private celebrations and corporate gatherings alike.
Peoria Civic Center
201 SW Jefferson Ave, Peoria, IL 61602, USA- Spaces for 125-10,000 Guests
- 1 Meeting Space
- 1 Ballroom
- 5 Total Spaces
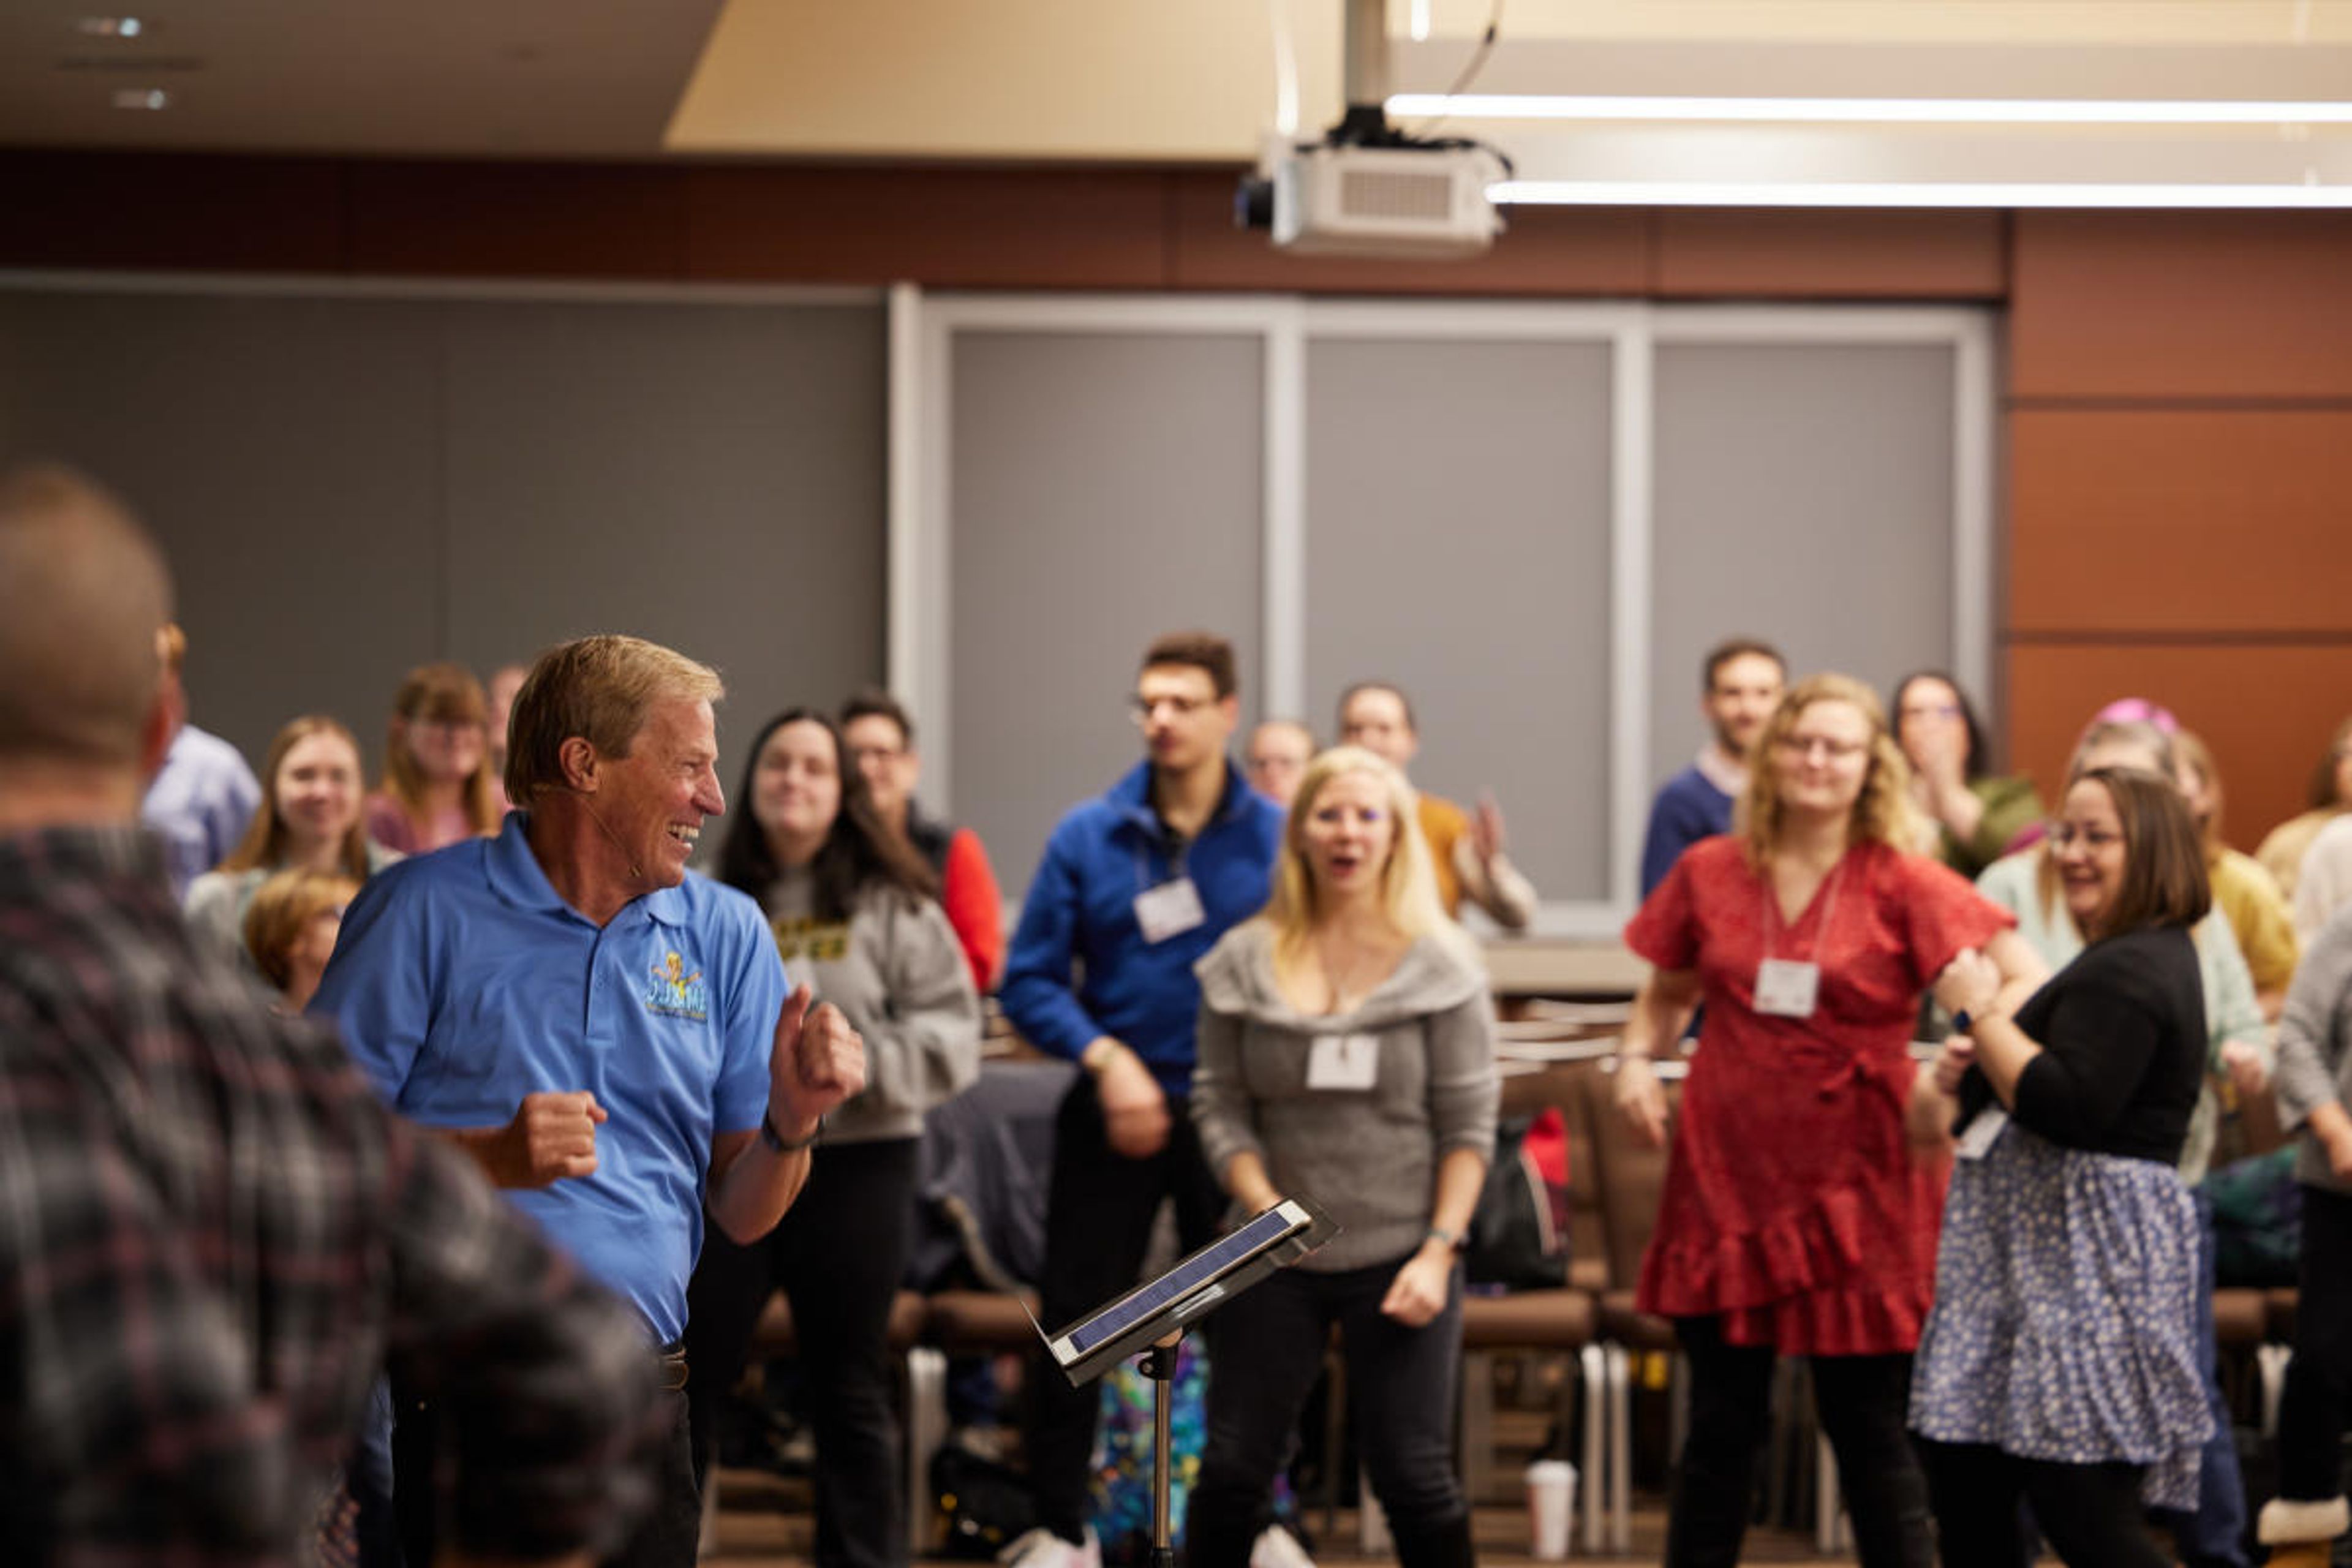
The Peoria Civic Center Convention Center is the largest event facility in downstate Illinois, anchoring the city's downtown riverfront with nearly one million square feet of connected space. The facility spans a 27,000-square-foot divisible Ballroom on the fourth floor, 110,000 square feet of contiguous Exhibit Hall space, 16 adaptable Meeting Rooms, the club-style Lexus Club for intimate gatherings, and two outdoor areas — the Sonar Tide Patio and Cedric's Lawn — suited for receptions and post-event gatherings. The Ballroom accommodates up to 1,260 guests in banquet style, while the Exhibit Halls can host events for up to 10,000 attendees. In-house catering, a full-service espresso bar from CxT Roasting Company, high-speed wireless internet, and video streaming and conferencing capabilities are available throughout the venue. The convention center connects via skywalk to the Pere Marquette Hotel, a Marriott property, for seamless overnight accommodations. Downtown Peoria's riverfront, museum district, and restaurant scene are all within walking distance.
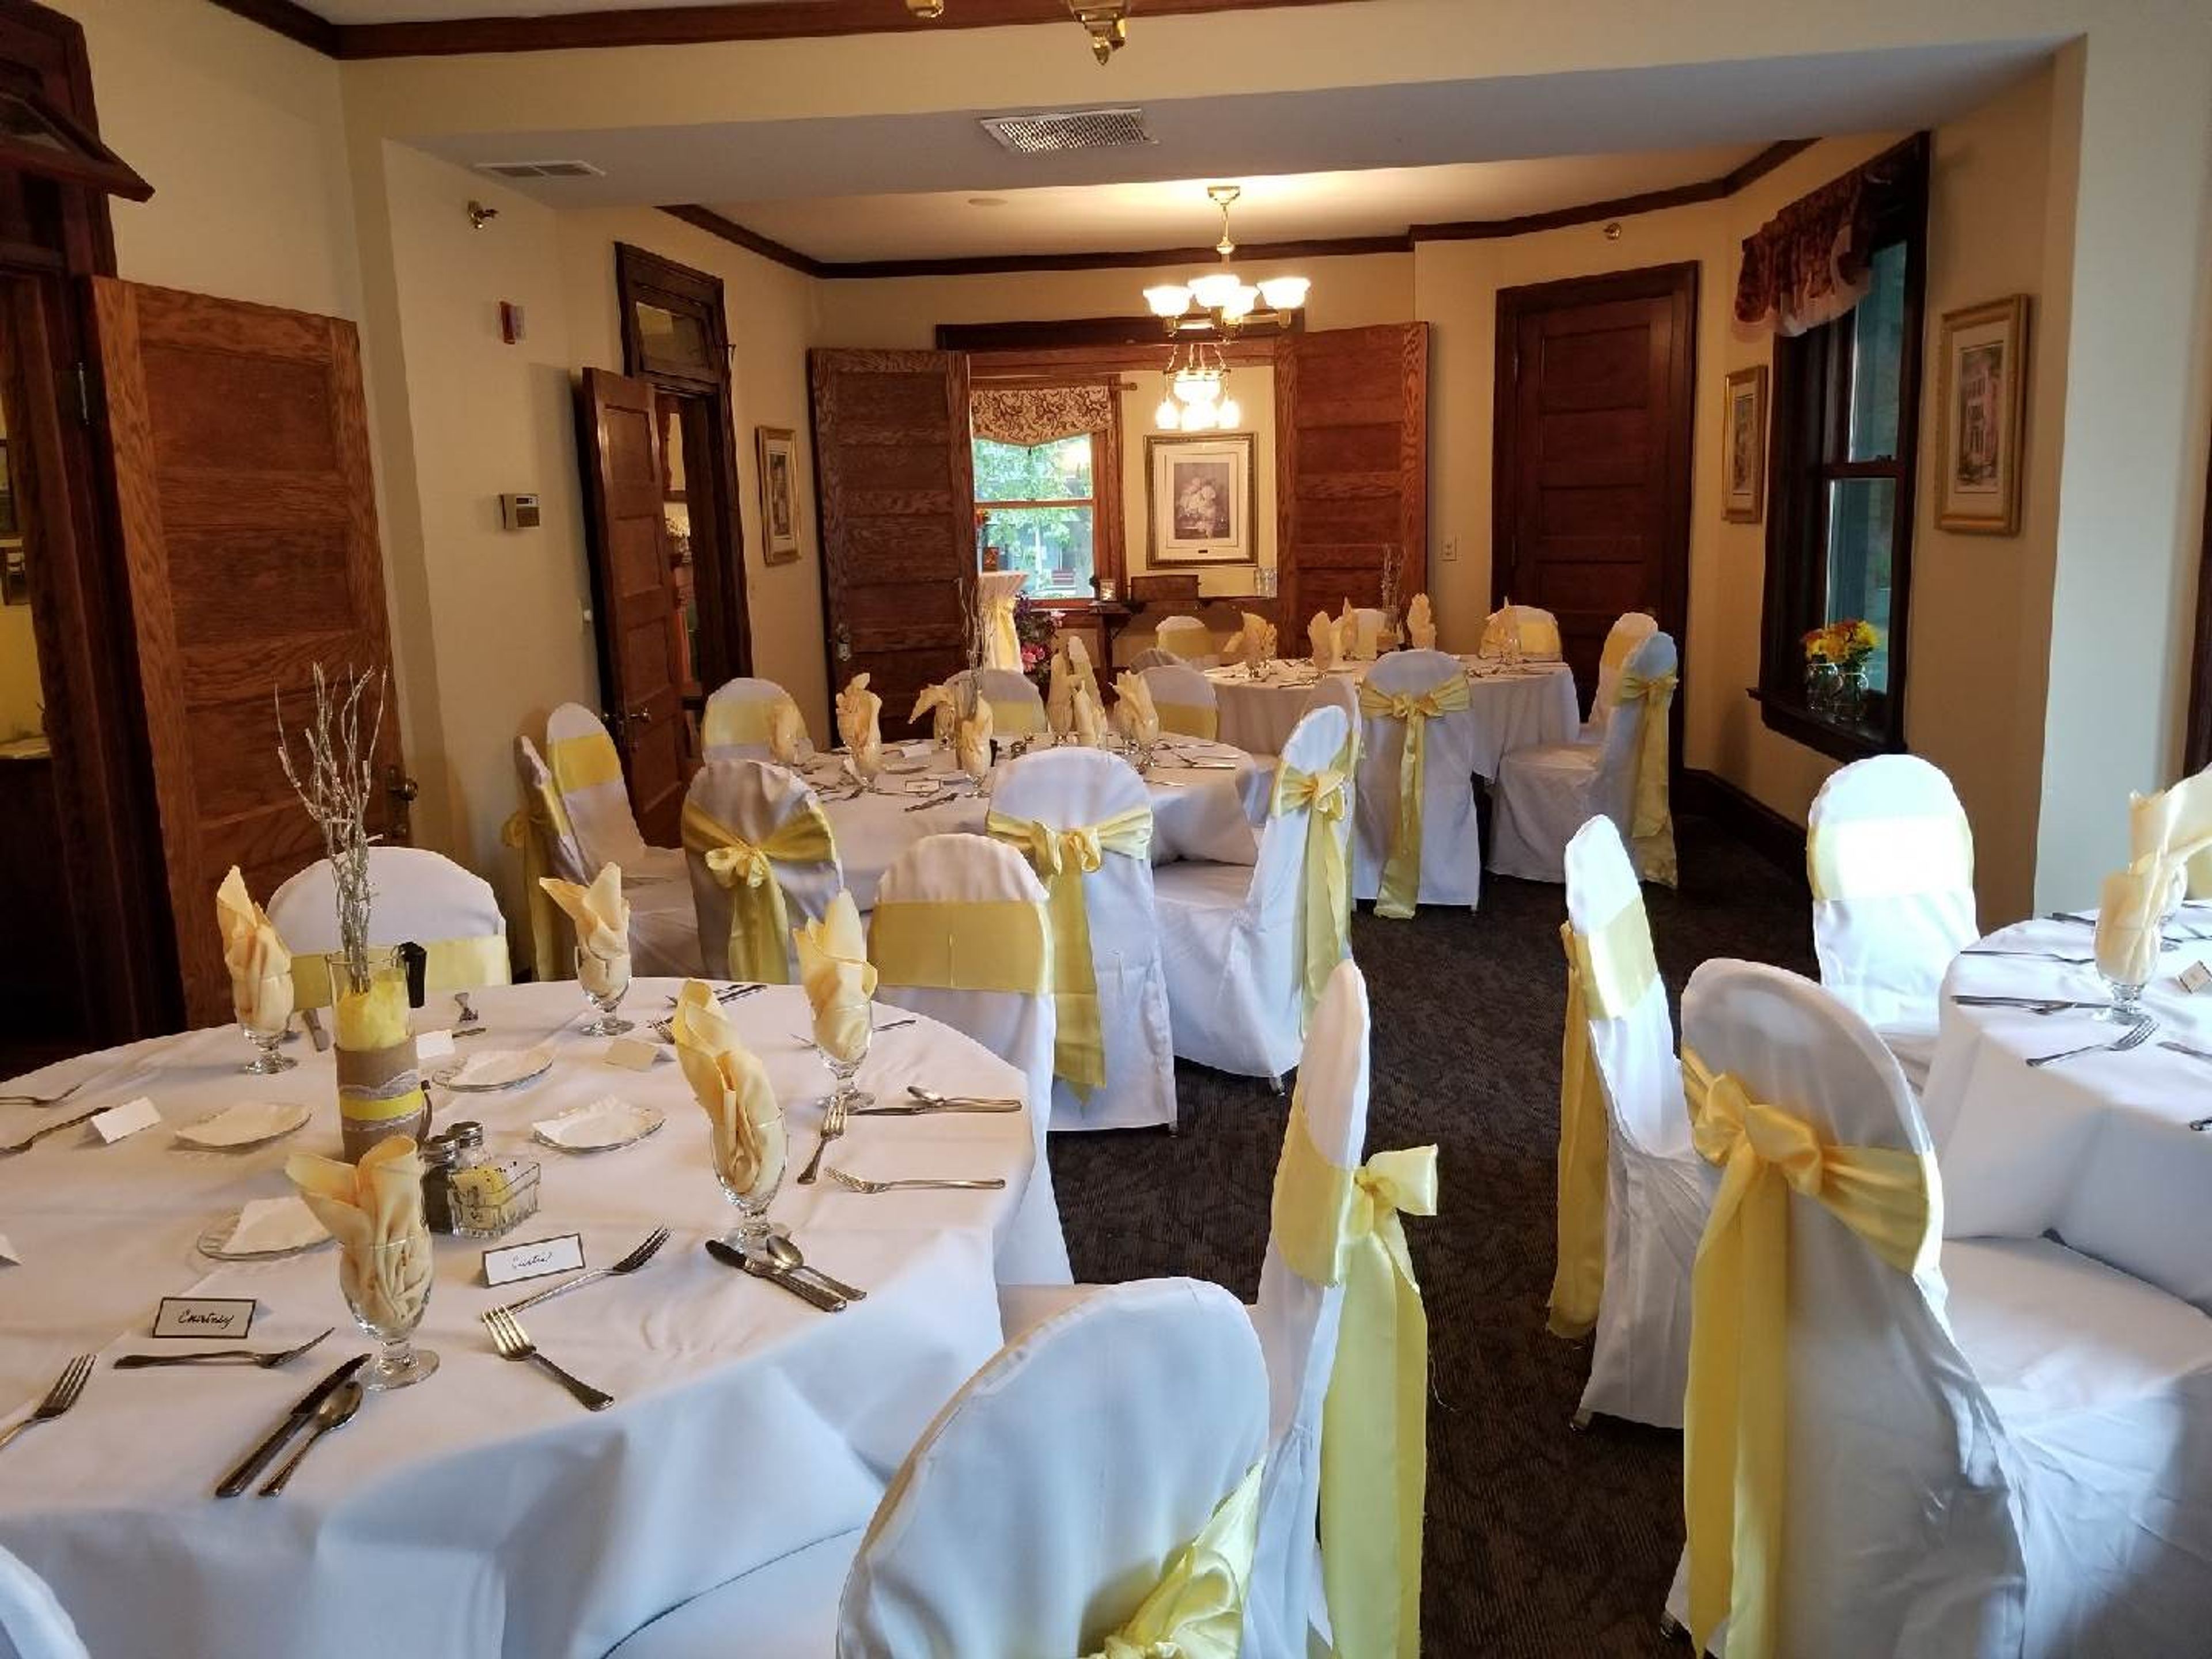
The Inn at 835
835 S 2nd St, Springfield, IL 62704, USA- Spaces for 75-300 Guests
- 1 Meeting Space
- 2 Hotels
- 3 Total Spaces
The Inn at 835 is a boutique hotel and full-service event venue set in a turn-of-the-century building in Springfield, Illinois, two blocks from the Illinois State Capitol in the Aristocracy Hill neighborhood. The property blends historic character with modern amenities, and is part of Conn's Hospitality Group, a Springfield-based family business with roots going back to 1948. Three distinct event spaces give the venue flexibility across guest counts and event styles. The Conservatory, a 3,400-square-foot space with nine-foot ceilings, accommodates up to 240 guests for seated receptions and 300 for cocktail events. The Parlor Rooms offer an intimate setting for up to 75 seated or 125 cocktail guests, suitable for showers, celebrations, and business gatherings. The Outdoor Garden, adjacent to The Conservatory, hosts up to 150 seated guests amid landscaped courtyards. In-house catering is provided through Conn's Catering & Events, and rental packages include tables, chairs, linens, china service, and centerpieces. All spaces are handicap accessible and equipped with high-speed WiFi and professional audio-visual equipment.
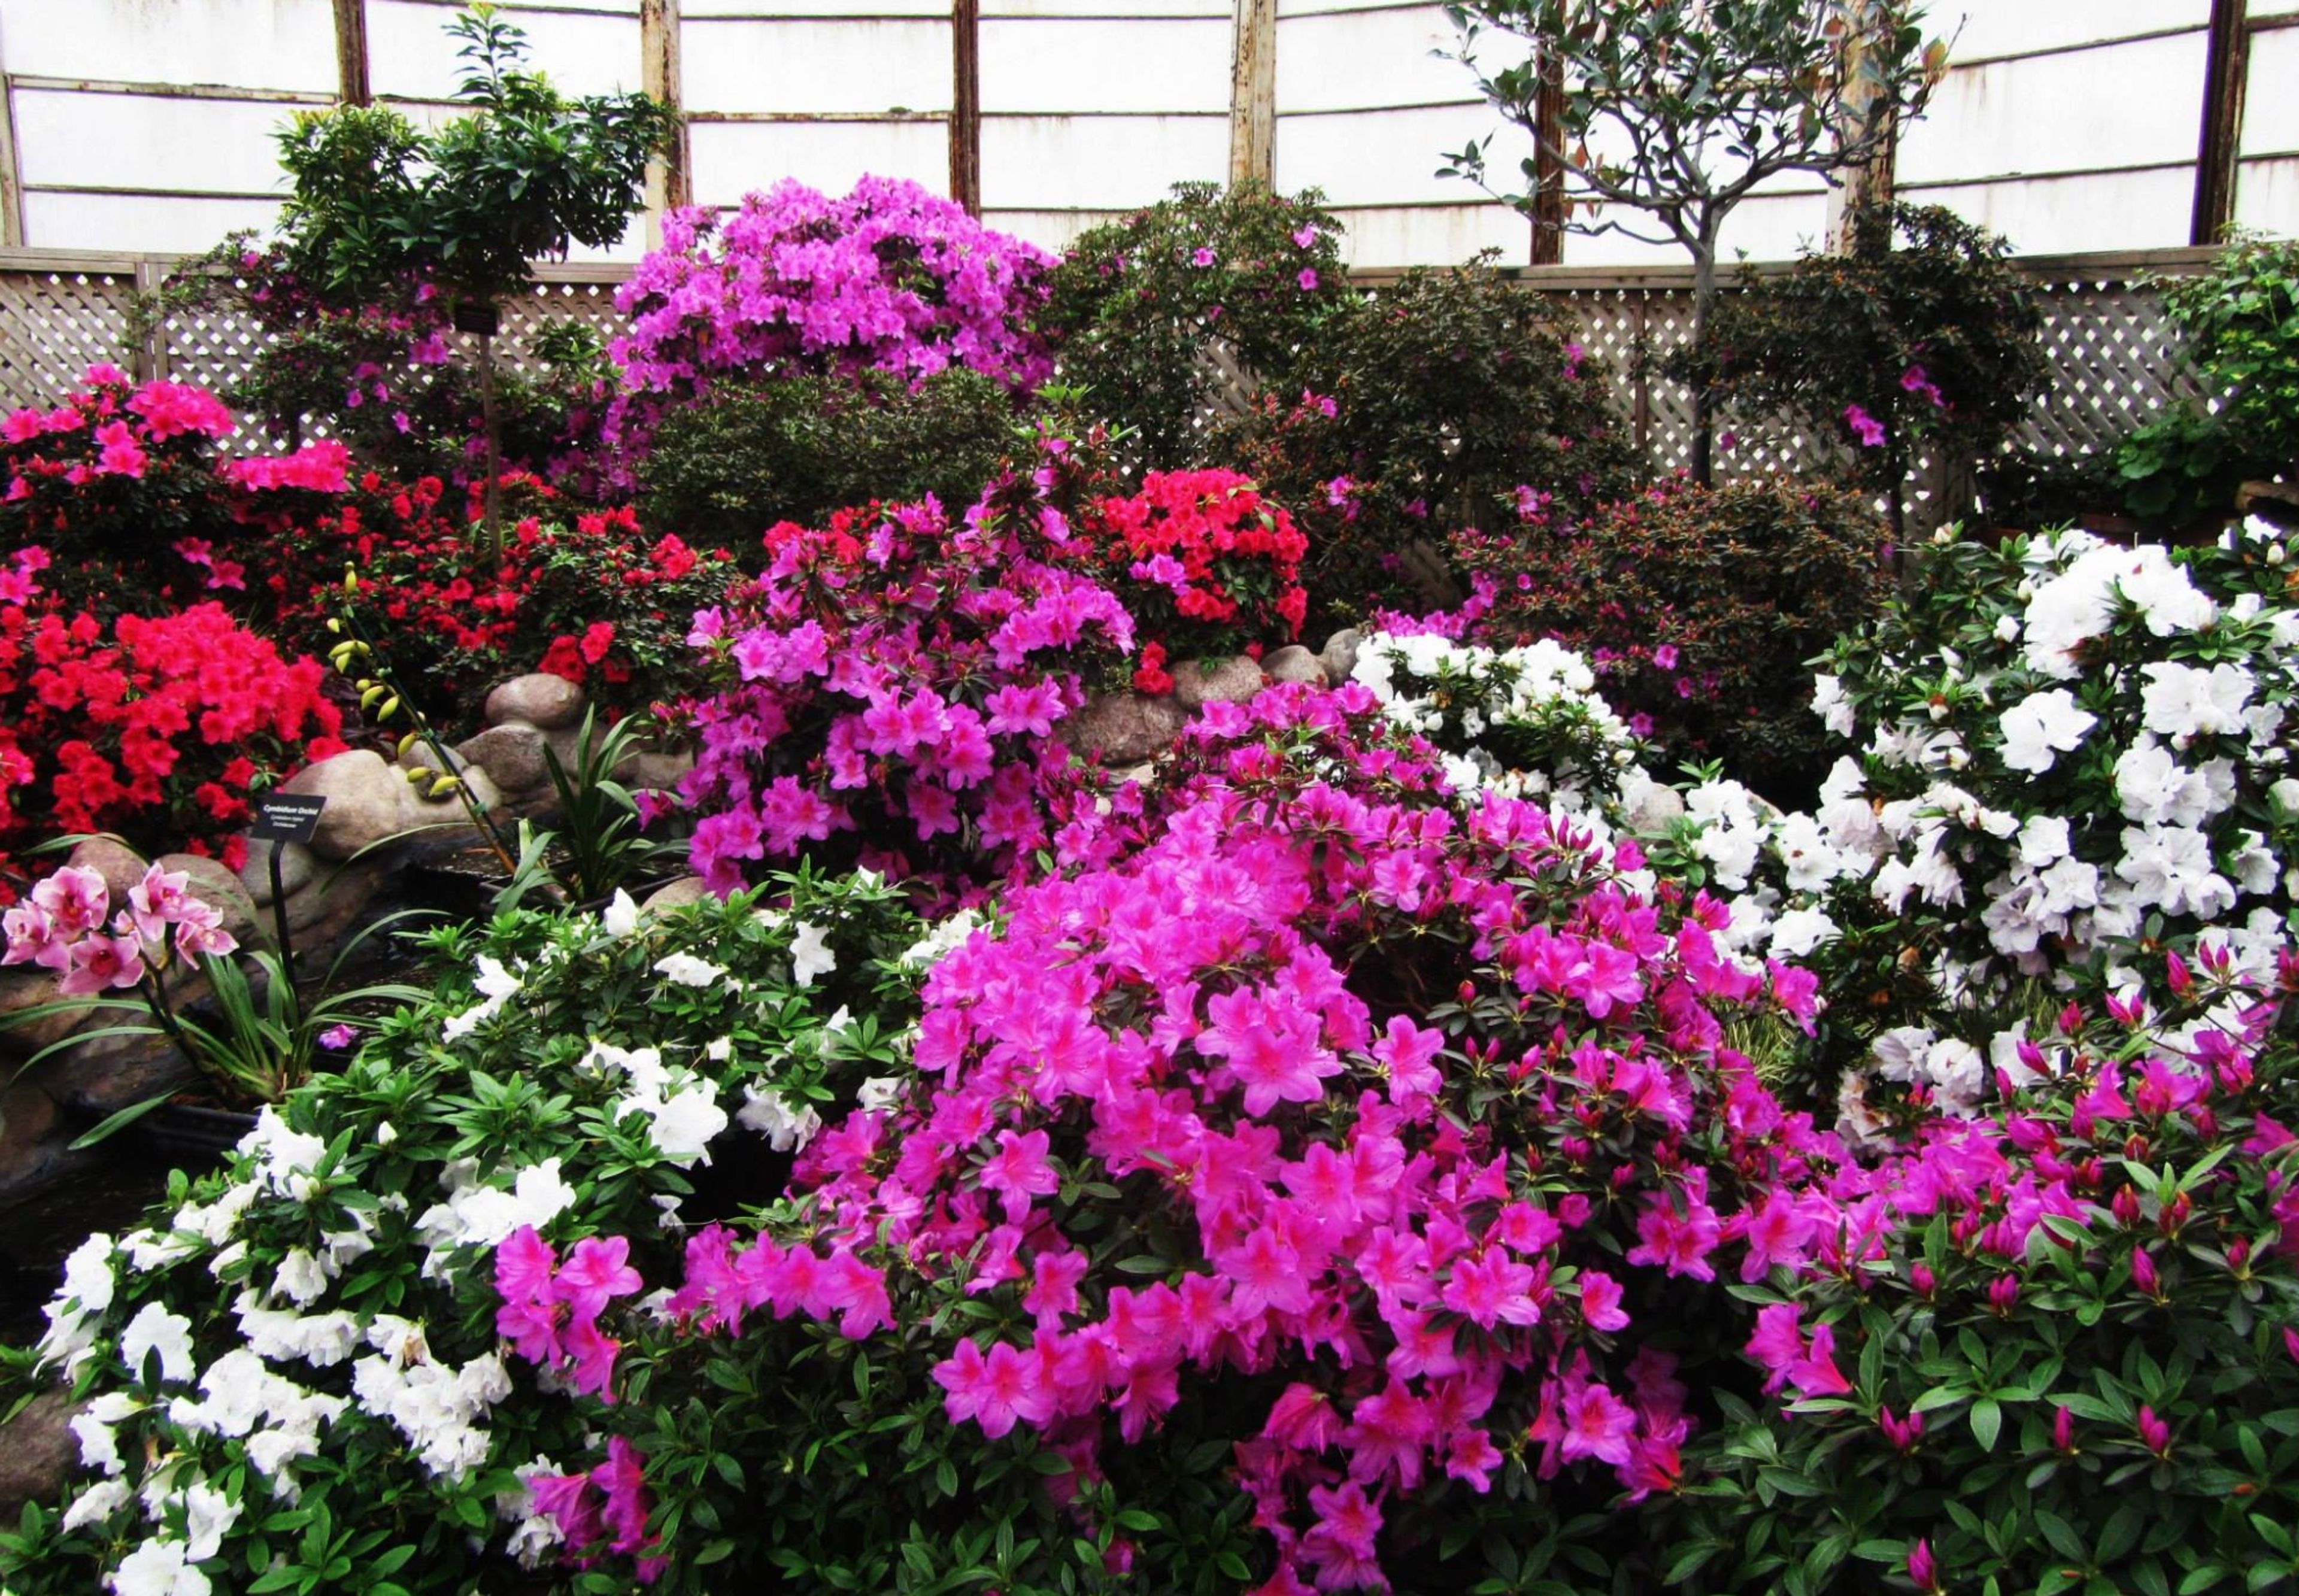
Douglas Park Cultural and Community Center
1401 S Sacramento Ave, Chicago, IL 60623, USA- Spaces for 30-300 Guests
- 1 Meeting Space
- 1 Ballroom
- 5 Total Spaces
Douglas Park (named for Stephen A. Douglas, a United States Senator who was instrumental in bringing the Illinois Central Railroad to Chicago) was also under construction at the same time as Humboldt Park during the time of its construction. The Douglas Park Cultural & Community Center, which opened in 2010, is a near-exact copy of the Humboldt Park Field House, which is startling. Several event areas are housed in the historic Field House, which boasts terrazzo floors and a large plaster ceiling with complex designs. Cocktails on the balcony with a view of the lagoon are a popular choice among guests. Gardens and the "Flower Hall" may be found outside, as well as an in-ground swimming pool and lily pools among the acres of stunning landscaping in Douglas Park's exterior. Douglas Park is the ideal location for receptions, cotillions, weddings, and other casual gatherings since it offers both indoor and outdoor alternatives.
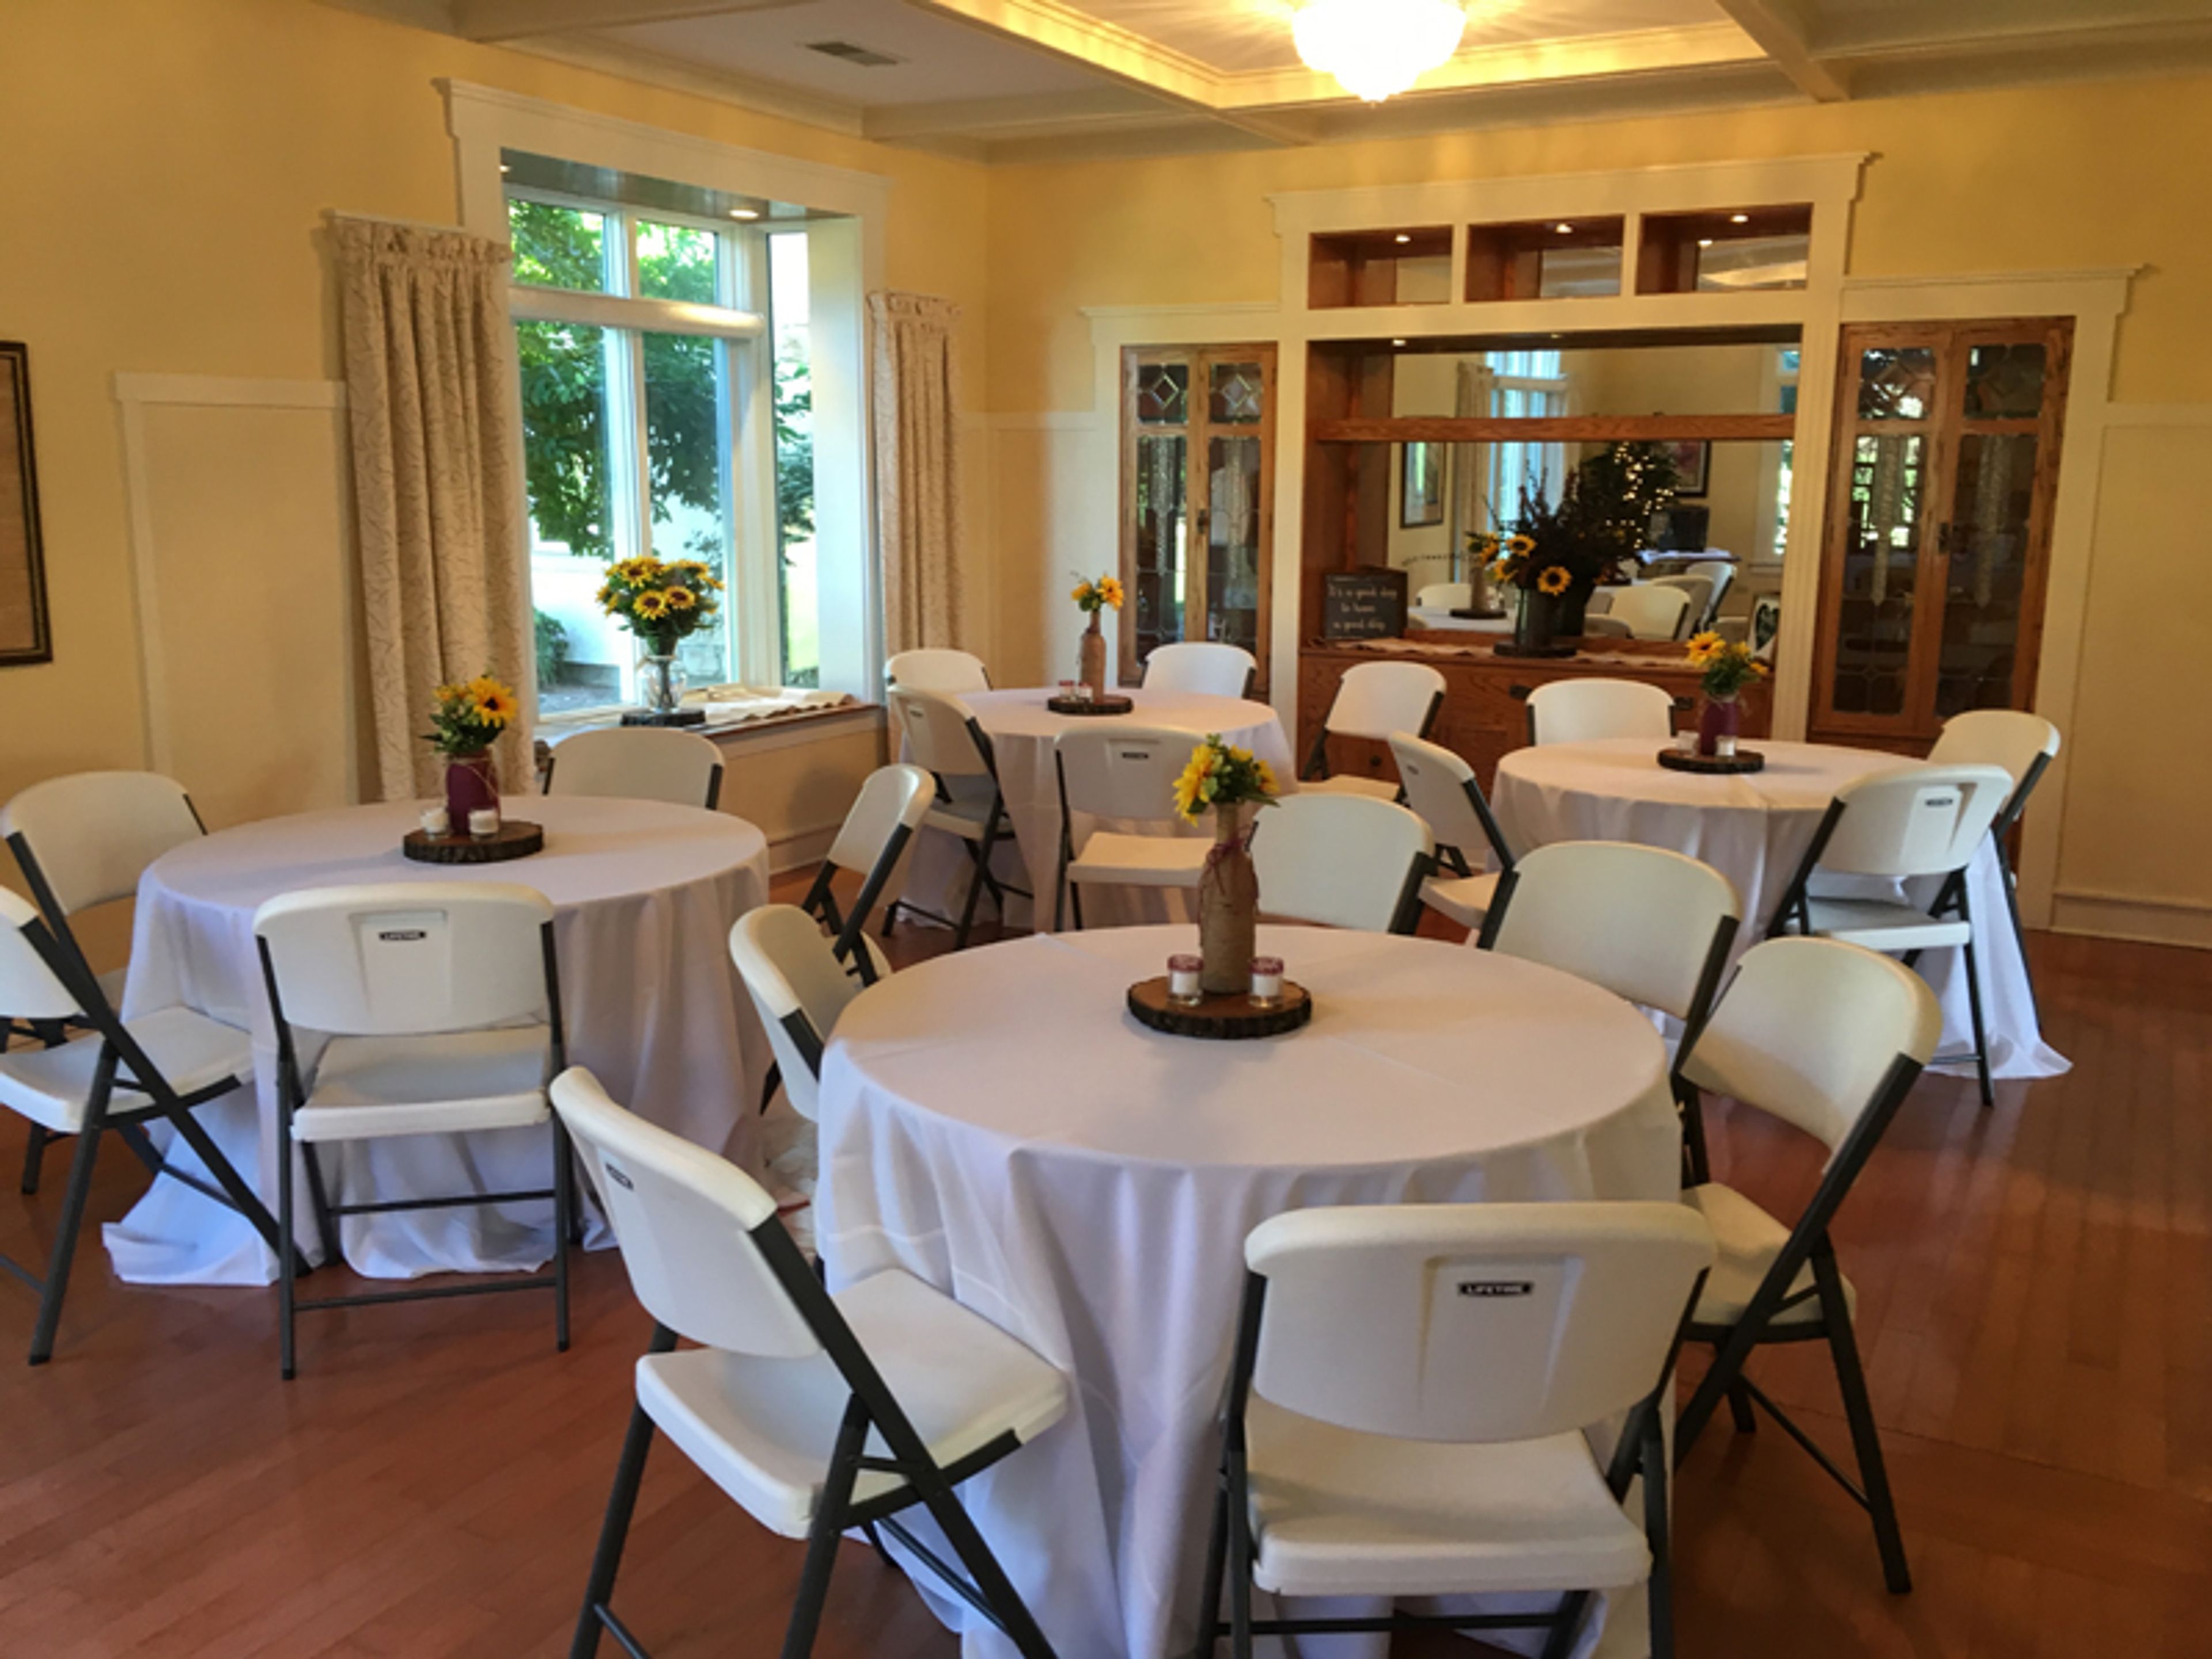
Ellis House and Equestrian Center
13986 McKanna Rd, Minooka, IL 60447, USA- Spaces for 25-200 Guests
- 1 Meeting Space
- 1 Outdoor
- 3 Total Spaces
Ellis House & Equestrian Center is a 45-acre event and equestrian property within the Kendall County Forest Preserve District, situated at 13986 McKanna Road on the northwest side of Minooka, Illinois. The former estate of Steve and Cindy Ellis — donated to the district along with its 5-room house, outbuildings, and an 8-stall barn connected to an indoor riding arena — now serves as a full-service event venue open to weddings, banquets, meetings, showers, reunions, and private parties. The Ellis House accommodates up to 40 guests for a seated reception or 60 for an appetizer reception in the main level. A classroom on the property seats up to 25 for seminars or meetings. From May through October, a 40x80 tent pad allows for tented events hosting up to 200 guests, making the grounds well suited for larger outdoor ceremonies and receptions. The property's sweeping lawn, mature trees, and white-fenced equestrian grounds provide a scenic backdrop for outdoor events year-round. Guests with accessibility needs will find handicapped restrooms accessible through the equestrian entrance. The facility is a non-smoking property, and events are supported by an on-site staff member throughout the licensed period.
The Hotel Chicago
Marriott Hotel, 333 N Dearborn St, Chicago, IL 60654, USA- Spaces for 16-350 Guests
- 12 Meeting Spaces
- 15 Hotels
- 3 Ballrooms
Hotel Chicago, as the crown jewel of the Marina City complex in River North, is the ideal venue for your next meeting or special occasion. Enjoy over 10,000 square feet of elegant meeting and event space, many of which include floor-to-ceiling windows with views of Lake Michigan. Hotel Chicago, a member of Marriott's Autograph Collection, is the ideal location for your next meeting or convention. Social Events Whether it’s been dubbed a party, a gala, or a fantastic soirée, your next event will fit perfectly at the Hotel Chicago. In one of our luxurious event venues, you can throw a birthday or anniversary party. On our 36-foot video wall, inspire your group with a film. We can accommodate any type of event with our adaptable meeting rooms, which include over 7,000 square feet of modern ballroom space. Make your guest list now, have a look around, and give us a call when you're ready to celebrate. Weddings In the heart of Chicago, have an utterly spectacular wedding. The Hotel Chicago specializes in making fantasies come true for every bride and groom dreaming of an absolutely spectacular celebration. Our talented event crew will precisely prepare every detail of your wedding, from the rehearsal dinner to the ceremony and celebration. Our elegant property's over 10,000 square feet of inside space may be turned into your perfect setting, giving you the day of your dreams that you'll never forget. Corporate Events Hotel Chicago, as the crown jewel of the Marina City complex in River North, is the ideal venue for your next meeting or special occasion. Enjoy nearly 10,000 square feet of elegant meeting and event space, many of which have floor-to-ceiling windows with views of Lake Michigan. Hotel Chicago, a member of Marriott's Autograph Collection, is the ideal location for your next meeting or convention.
Harold Washington Library
Harold Washington Library, 400 S State St, Chicago, IL 60605, USA- Spaces for 55-400 Guests
- 2 Meeting Spaces
- 8 Museums
- 8 Total Spaces
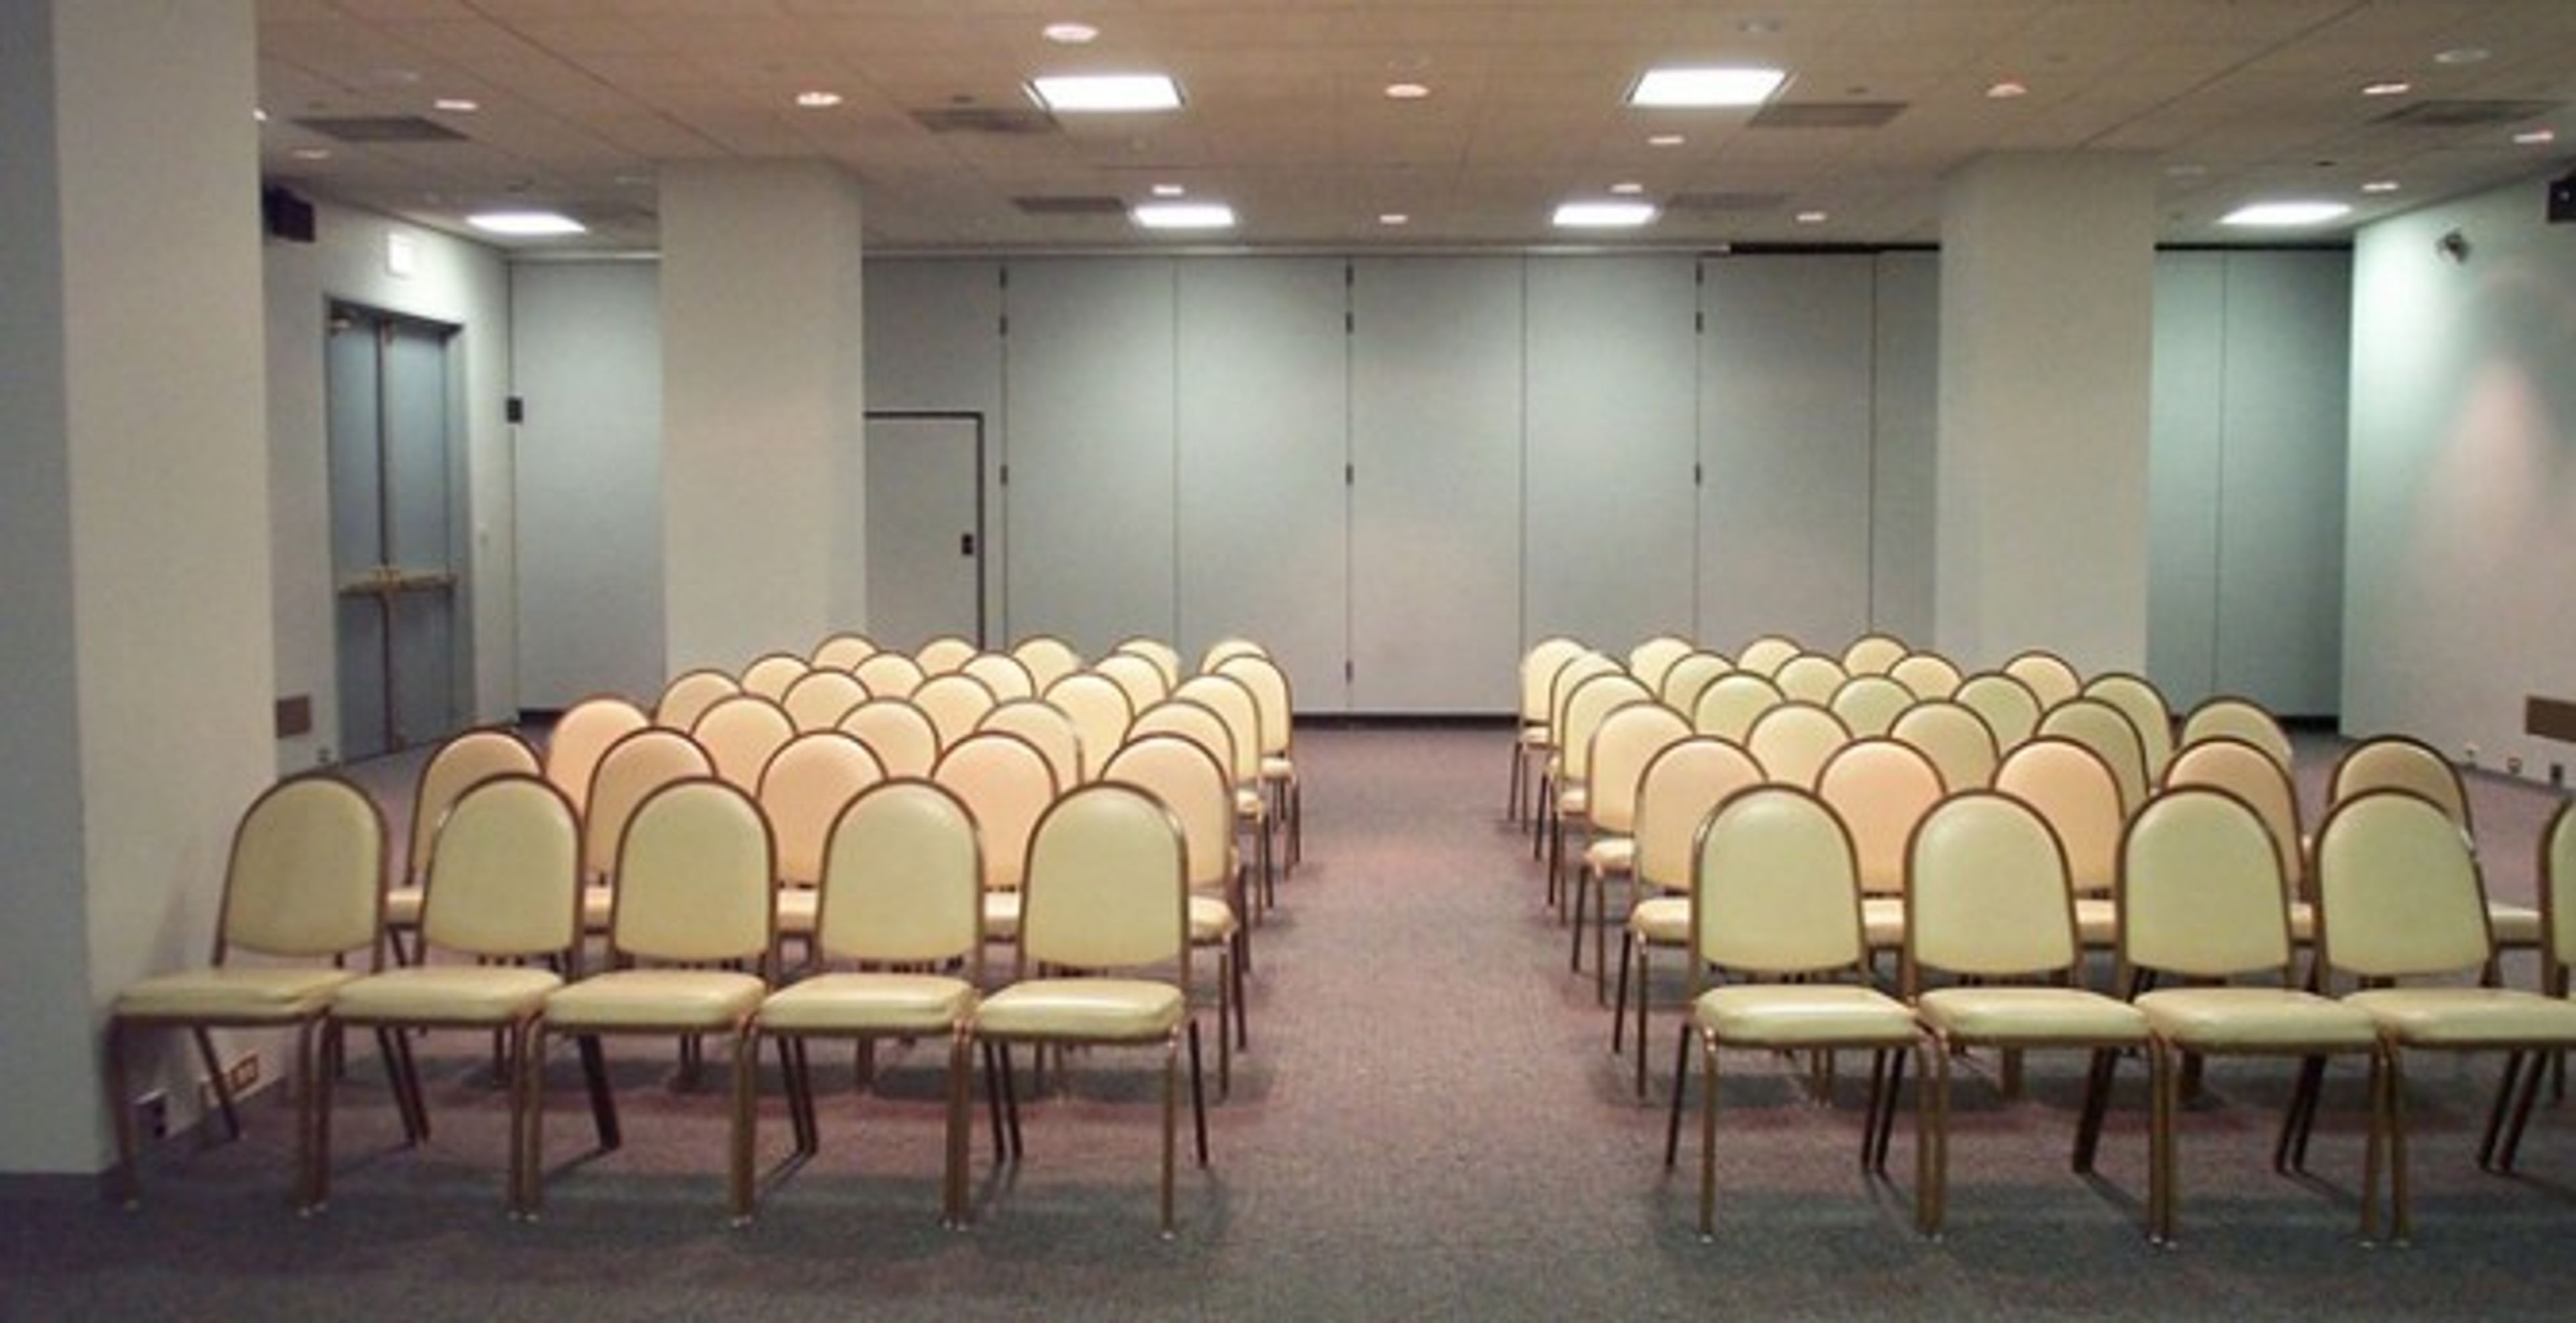
The Harold Washington Library has nine event spaces for you to transform into your perfect space. With capacities ranging from 500 to 20 people, one of these spaces is waiting to accommodate you and your guests. Dance in the Winter Garden, Harold Washington's architectural centerpiece or dine next to the floor to ceiling windows in South Hall. Your options are many, but there is only one perfect fit for you. Their event professionals wants to bring your ideas to life; whether that be for your son's bar mitzvah, your wedding or your companies holiday party. Wow your guests by having your next event in this historical and elegant venue.
Anderson Mansion Museum
920 W Breckenridge St, Carlinville, IL 62626, USA- Spaces for 40-200 Guests
- 1 Meeting Space
- 1 Outdoor
- 2 Historic Spaces
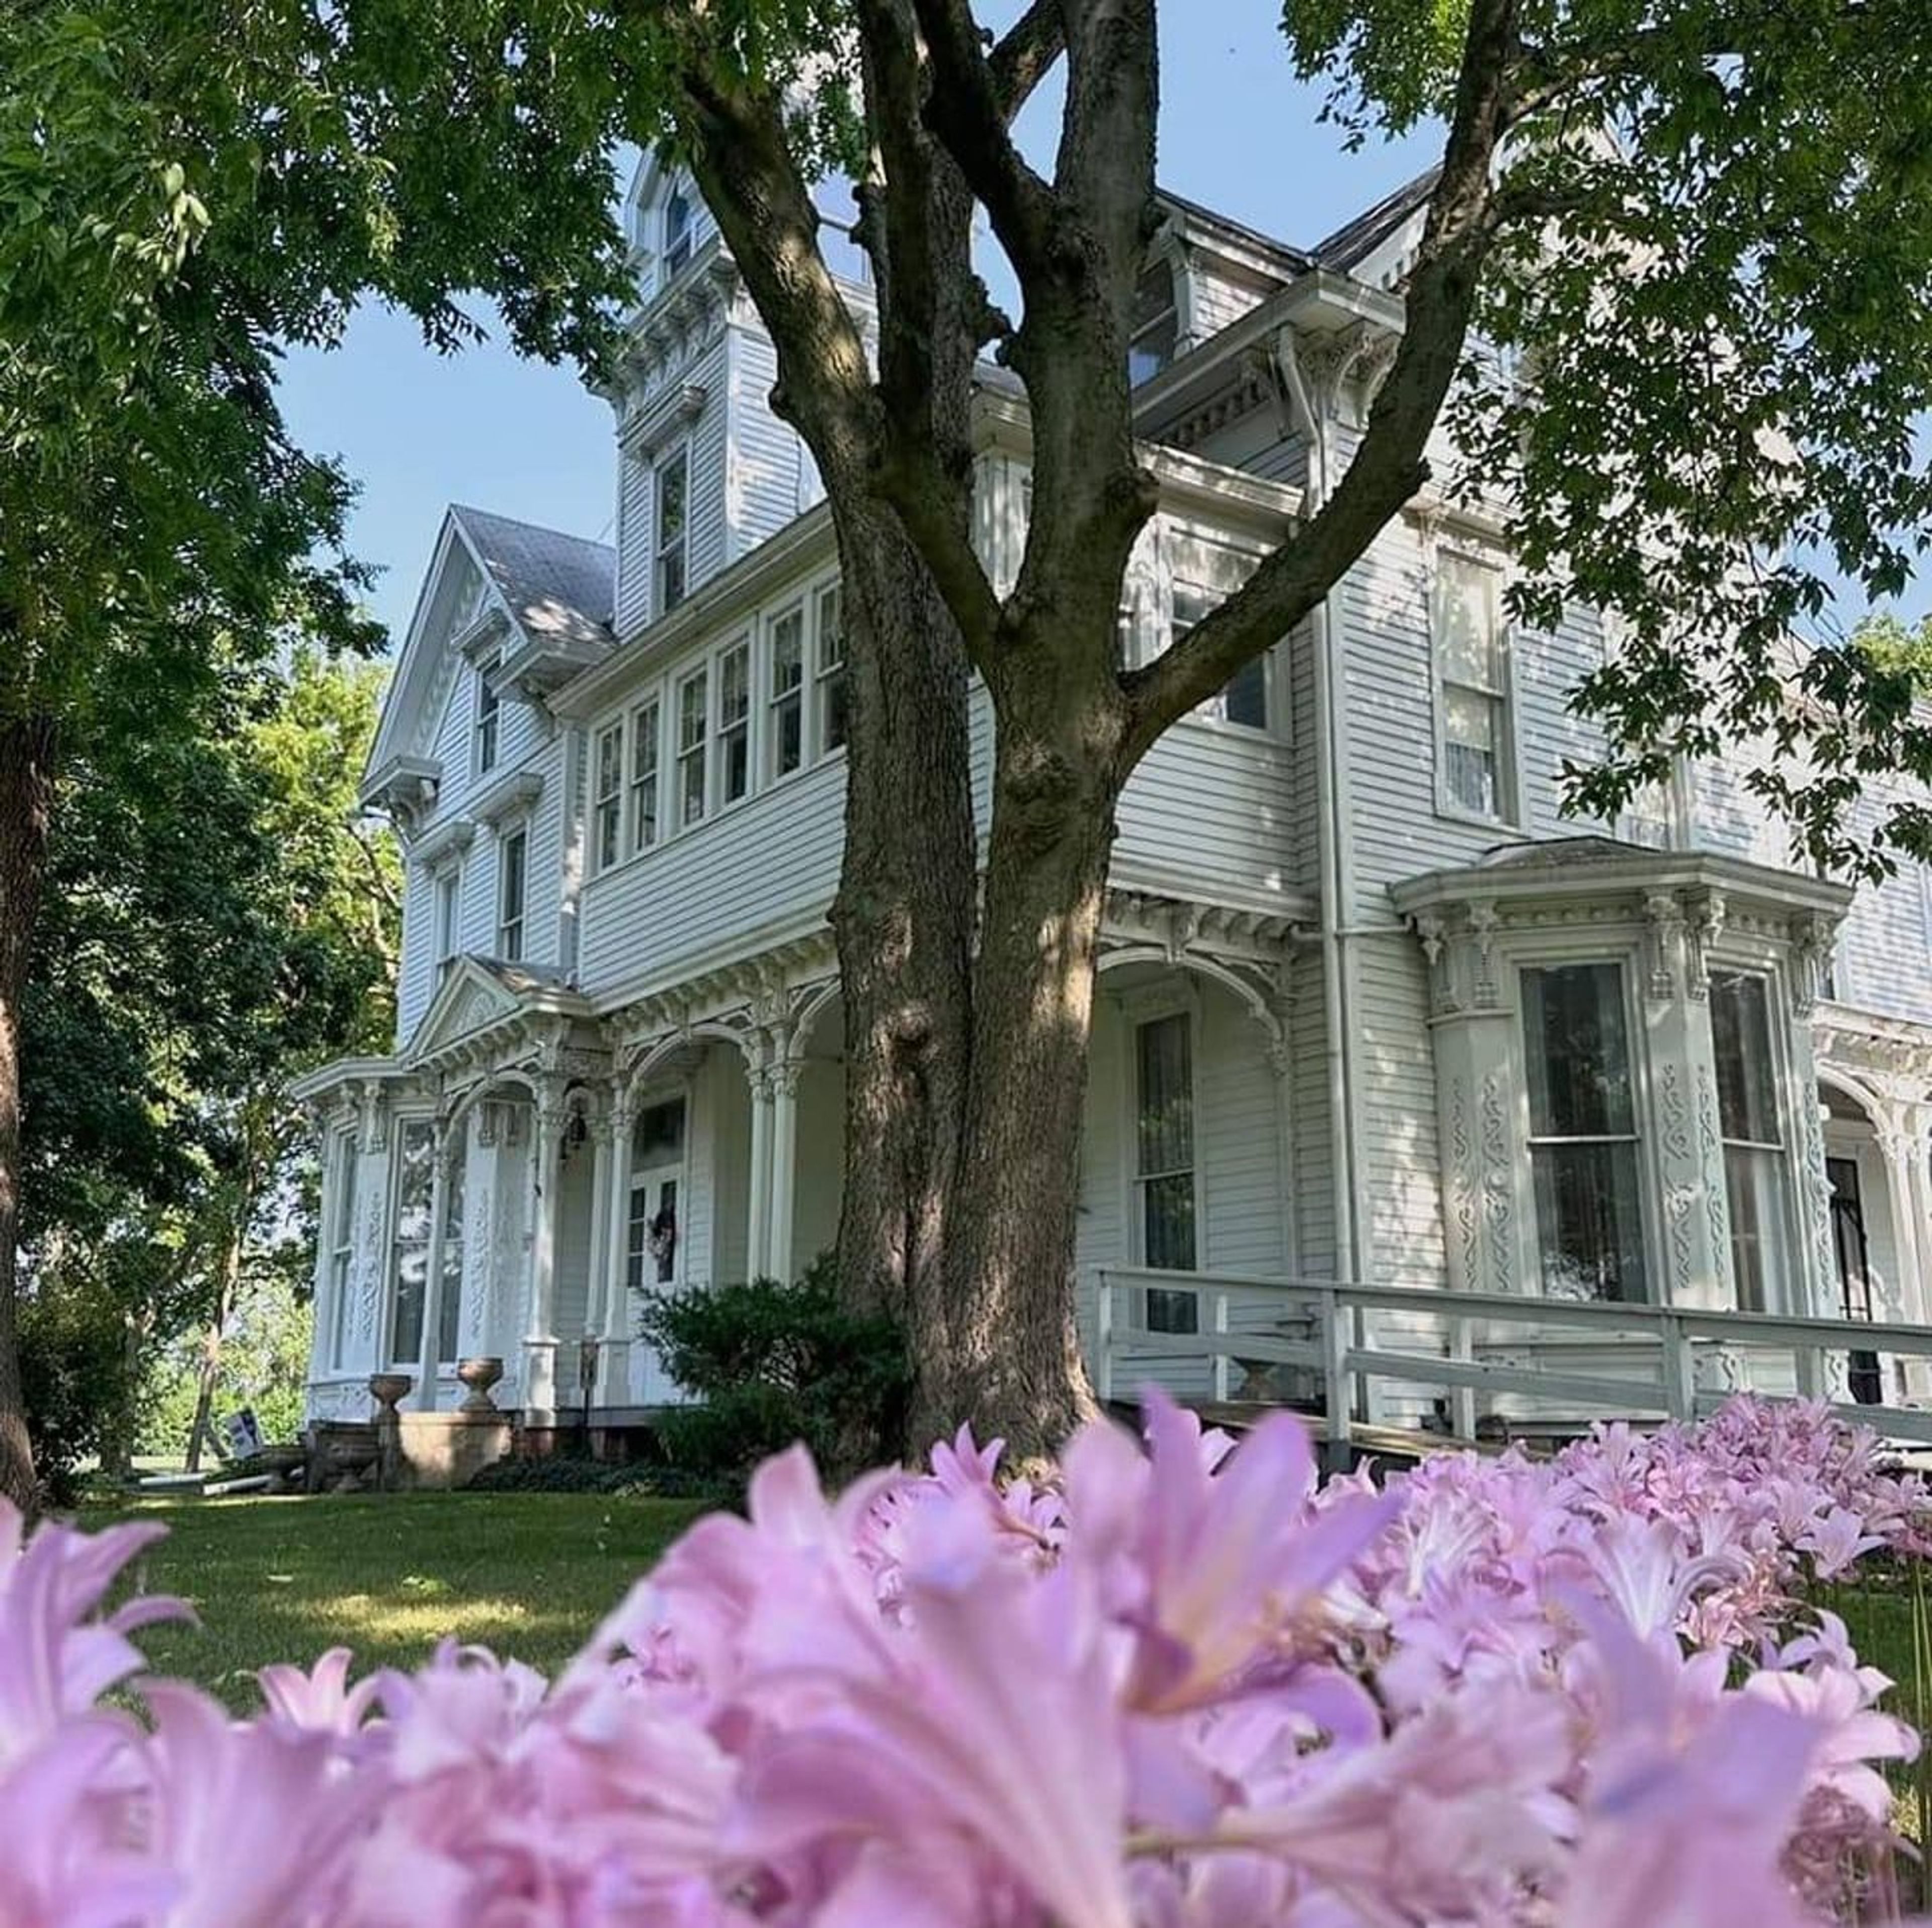
The Anderson Mansion Museum is a historic house museum and event venue operated by the Macoupin County Historical Society, located at 920 Breckenridge Street in Carlinville, Illinois. The mansion was built in 1883 and expanded in 1892 to its current three-story, thirteen-room form, blending Italianate, Queen Anne, and Stick Style architecture. It was added to the National Register of Historic Places in 1992 and has been maintained by the historical society since 1973. The museum campus extends well beyond the mansion itself, encompassing a rural church, one-room schoolhouse, blacksmith shop, granary, general store, and a range of other period structures — creating a living history complex that reflects Macoupin County's agricultural and small-town heritage. For private events, the society offers rental of the Ruyle Genealogy Building's meeting room, which accommodates up to 100 guests, and the Rural Church and Grounds, available for weddings of up to 40 guests. The grounds are also available for photography sessions at the Anderson Home and the one-room schoolhouse.
Oakley Lindsay Center
300 Civic Center Plaza, Quincy, IL 62301, USA- Spaces for 75-3,500 Guests
- 3 Meeting Spaces
- 1 Theater
- 6 Total Spaces
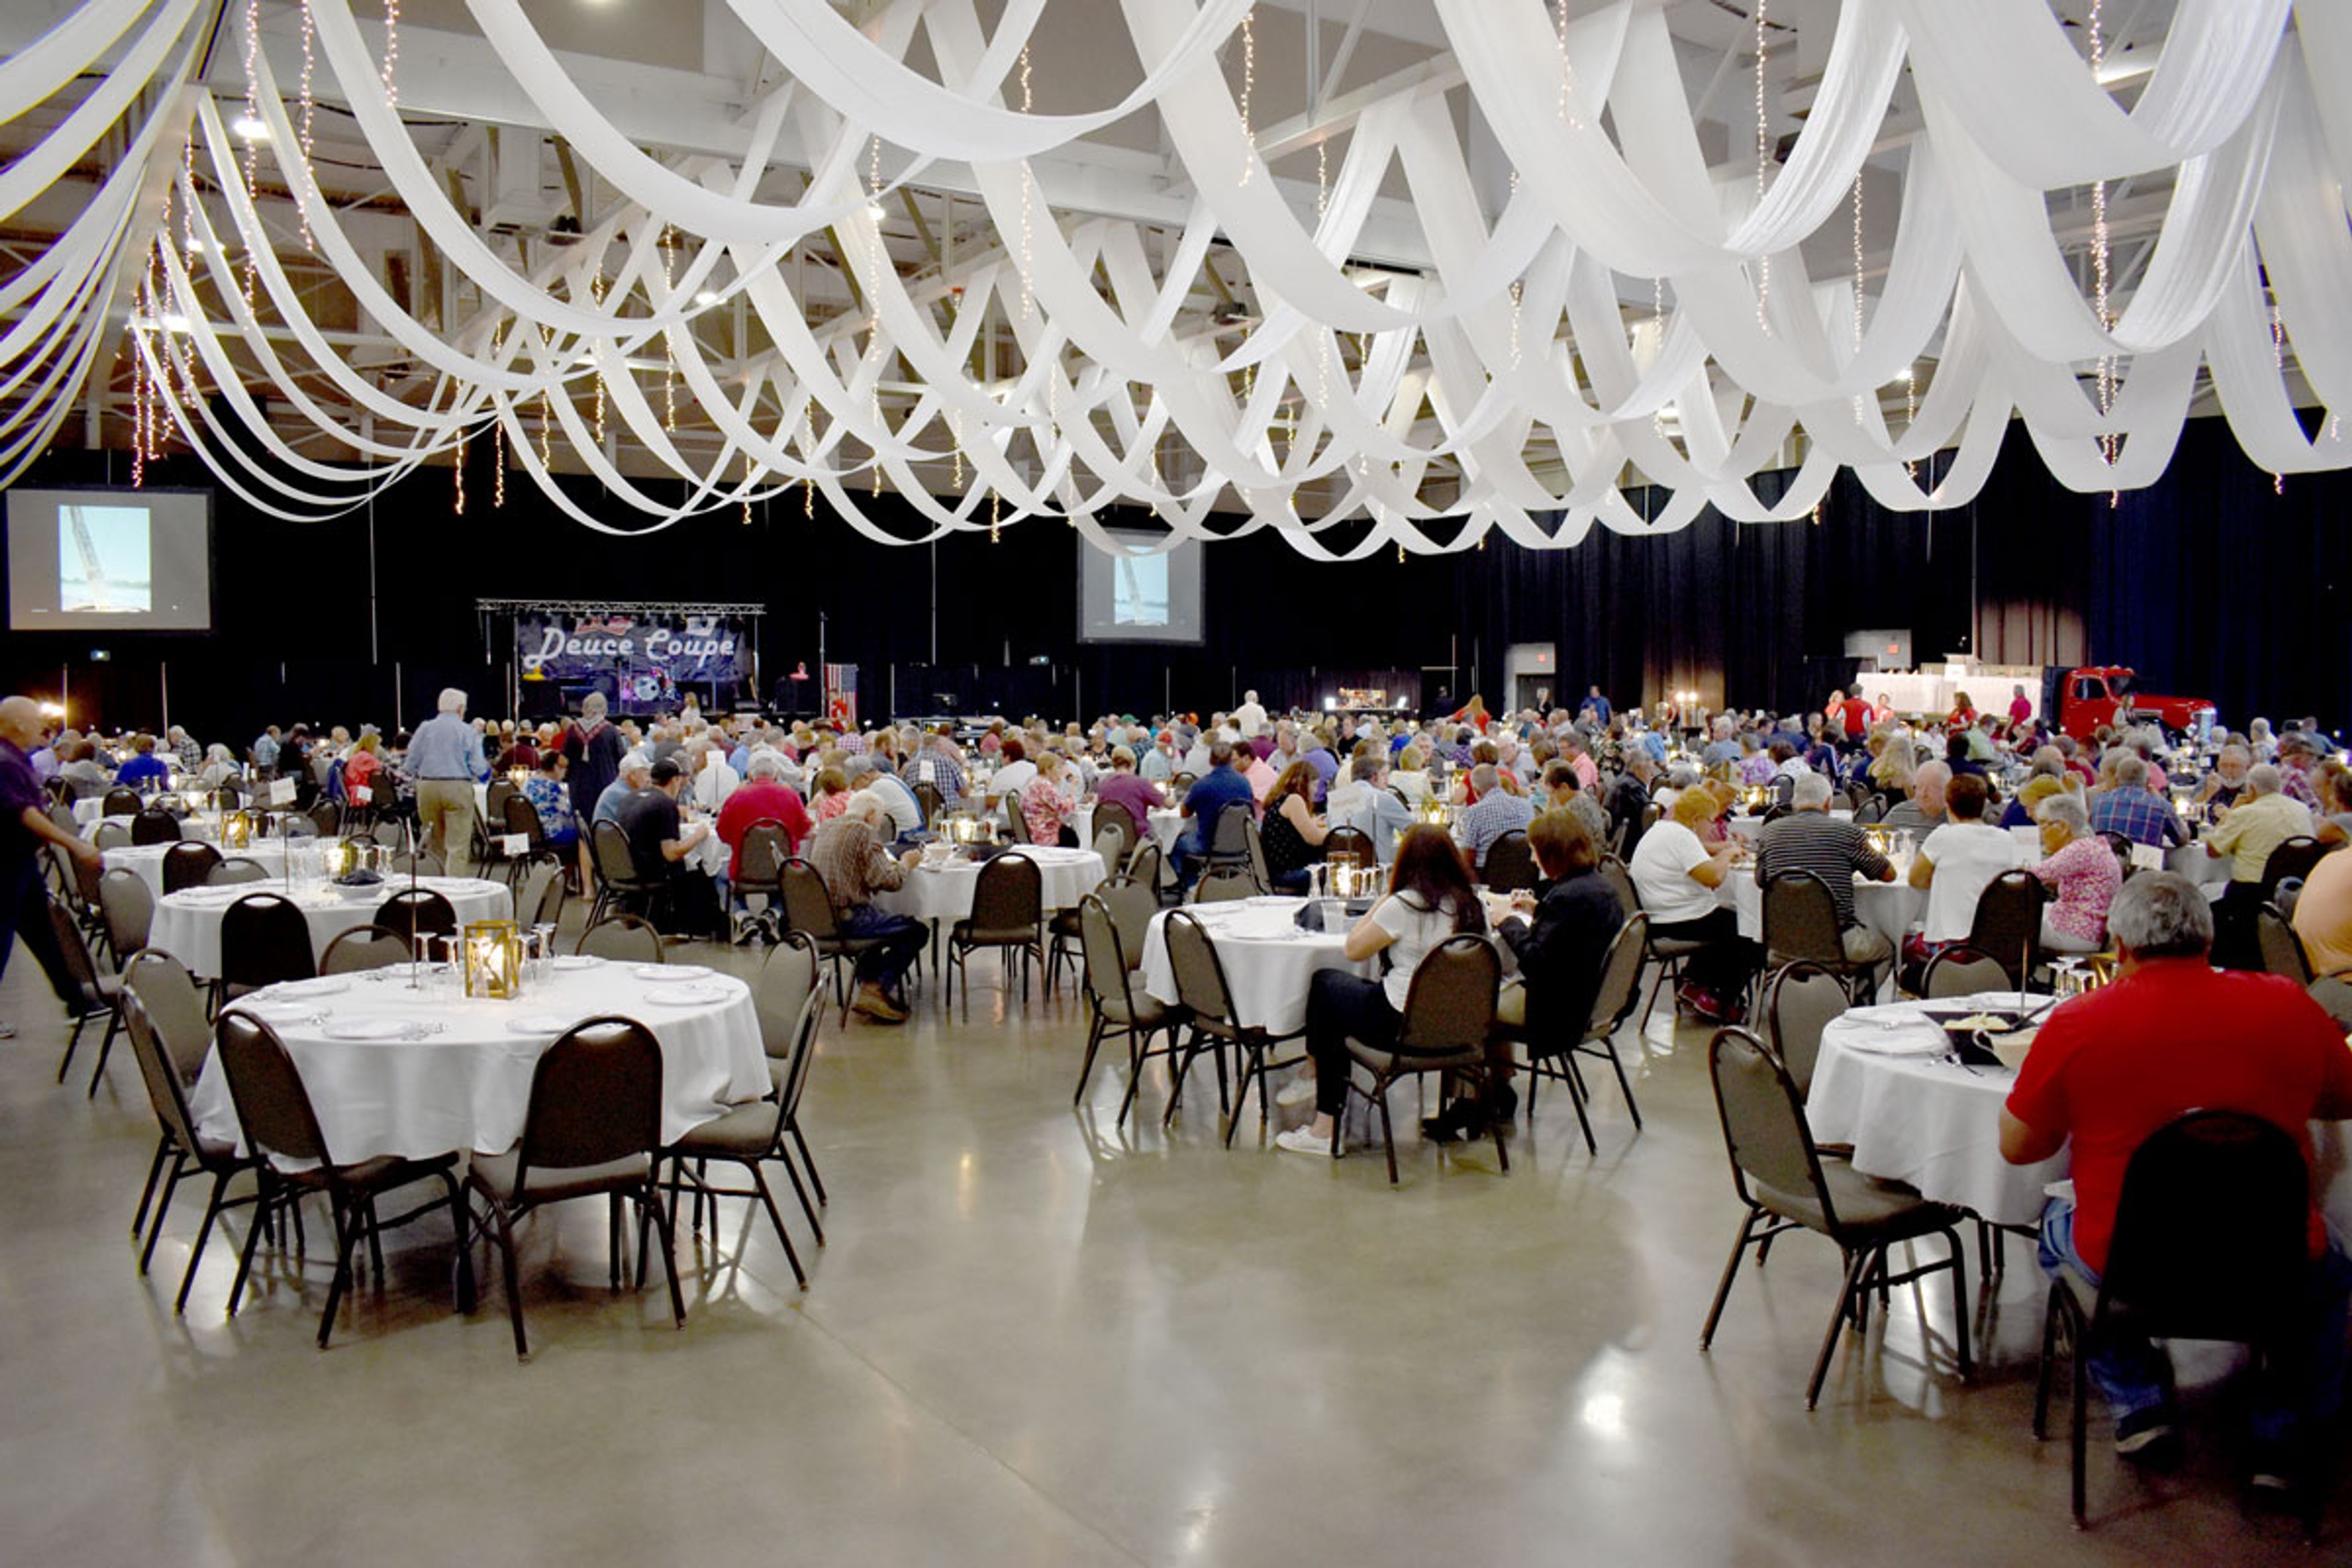
Oakley Lindsay Center is a performing arts and convention center complex in Quincy, Illinois, three blocks from the Mississippi Riverfront. Established in 1995, the multi-million dollar facility was built to serve the region as a destination for concerts, conventions, corporate gatherings, and private events of every scale. The center's signature space is McClain-Kent Hall, a 30,000-square-foot clear-span exhibition hall that accommodates up to 1,500 guests for banquets and up to 3,500 in theater-style configuration. The adjoining 500-seat theatre offers a thrust stage with professional technical infrastructure — orchestra pit, fly loft, dressing rooms, and a soundproof rehearsal room — making it well-suited for performances, award ceremonies, and large theatrical productions. The dramatic lobby, with its terrazzo floors and curved architecture, provides an elegant setting for receptions and cocktail hours. Smaller conference rooms — the Lindsay Room, Oakley Room, and Quincy Room — handle seminars, workshops, and breakout sessions for groups up to 125. The center provides event planning and coordination, in-house catering, full bar service, A/V and staging equipment, and a full-service concession area, with the Quincy Area Convention and Visitors Bureau offering additional complimentary planning support.
Public Landing Banquets
200 W 8th St, Lockport, IL 60441, USA- Spaces for 50-150 Guests
- 1 Meeting Space
- 2 Historic Spaces
- 1 Loft
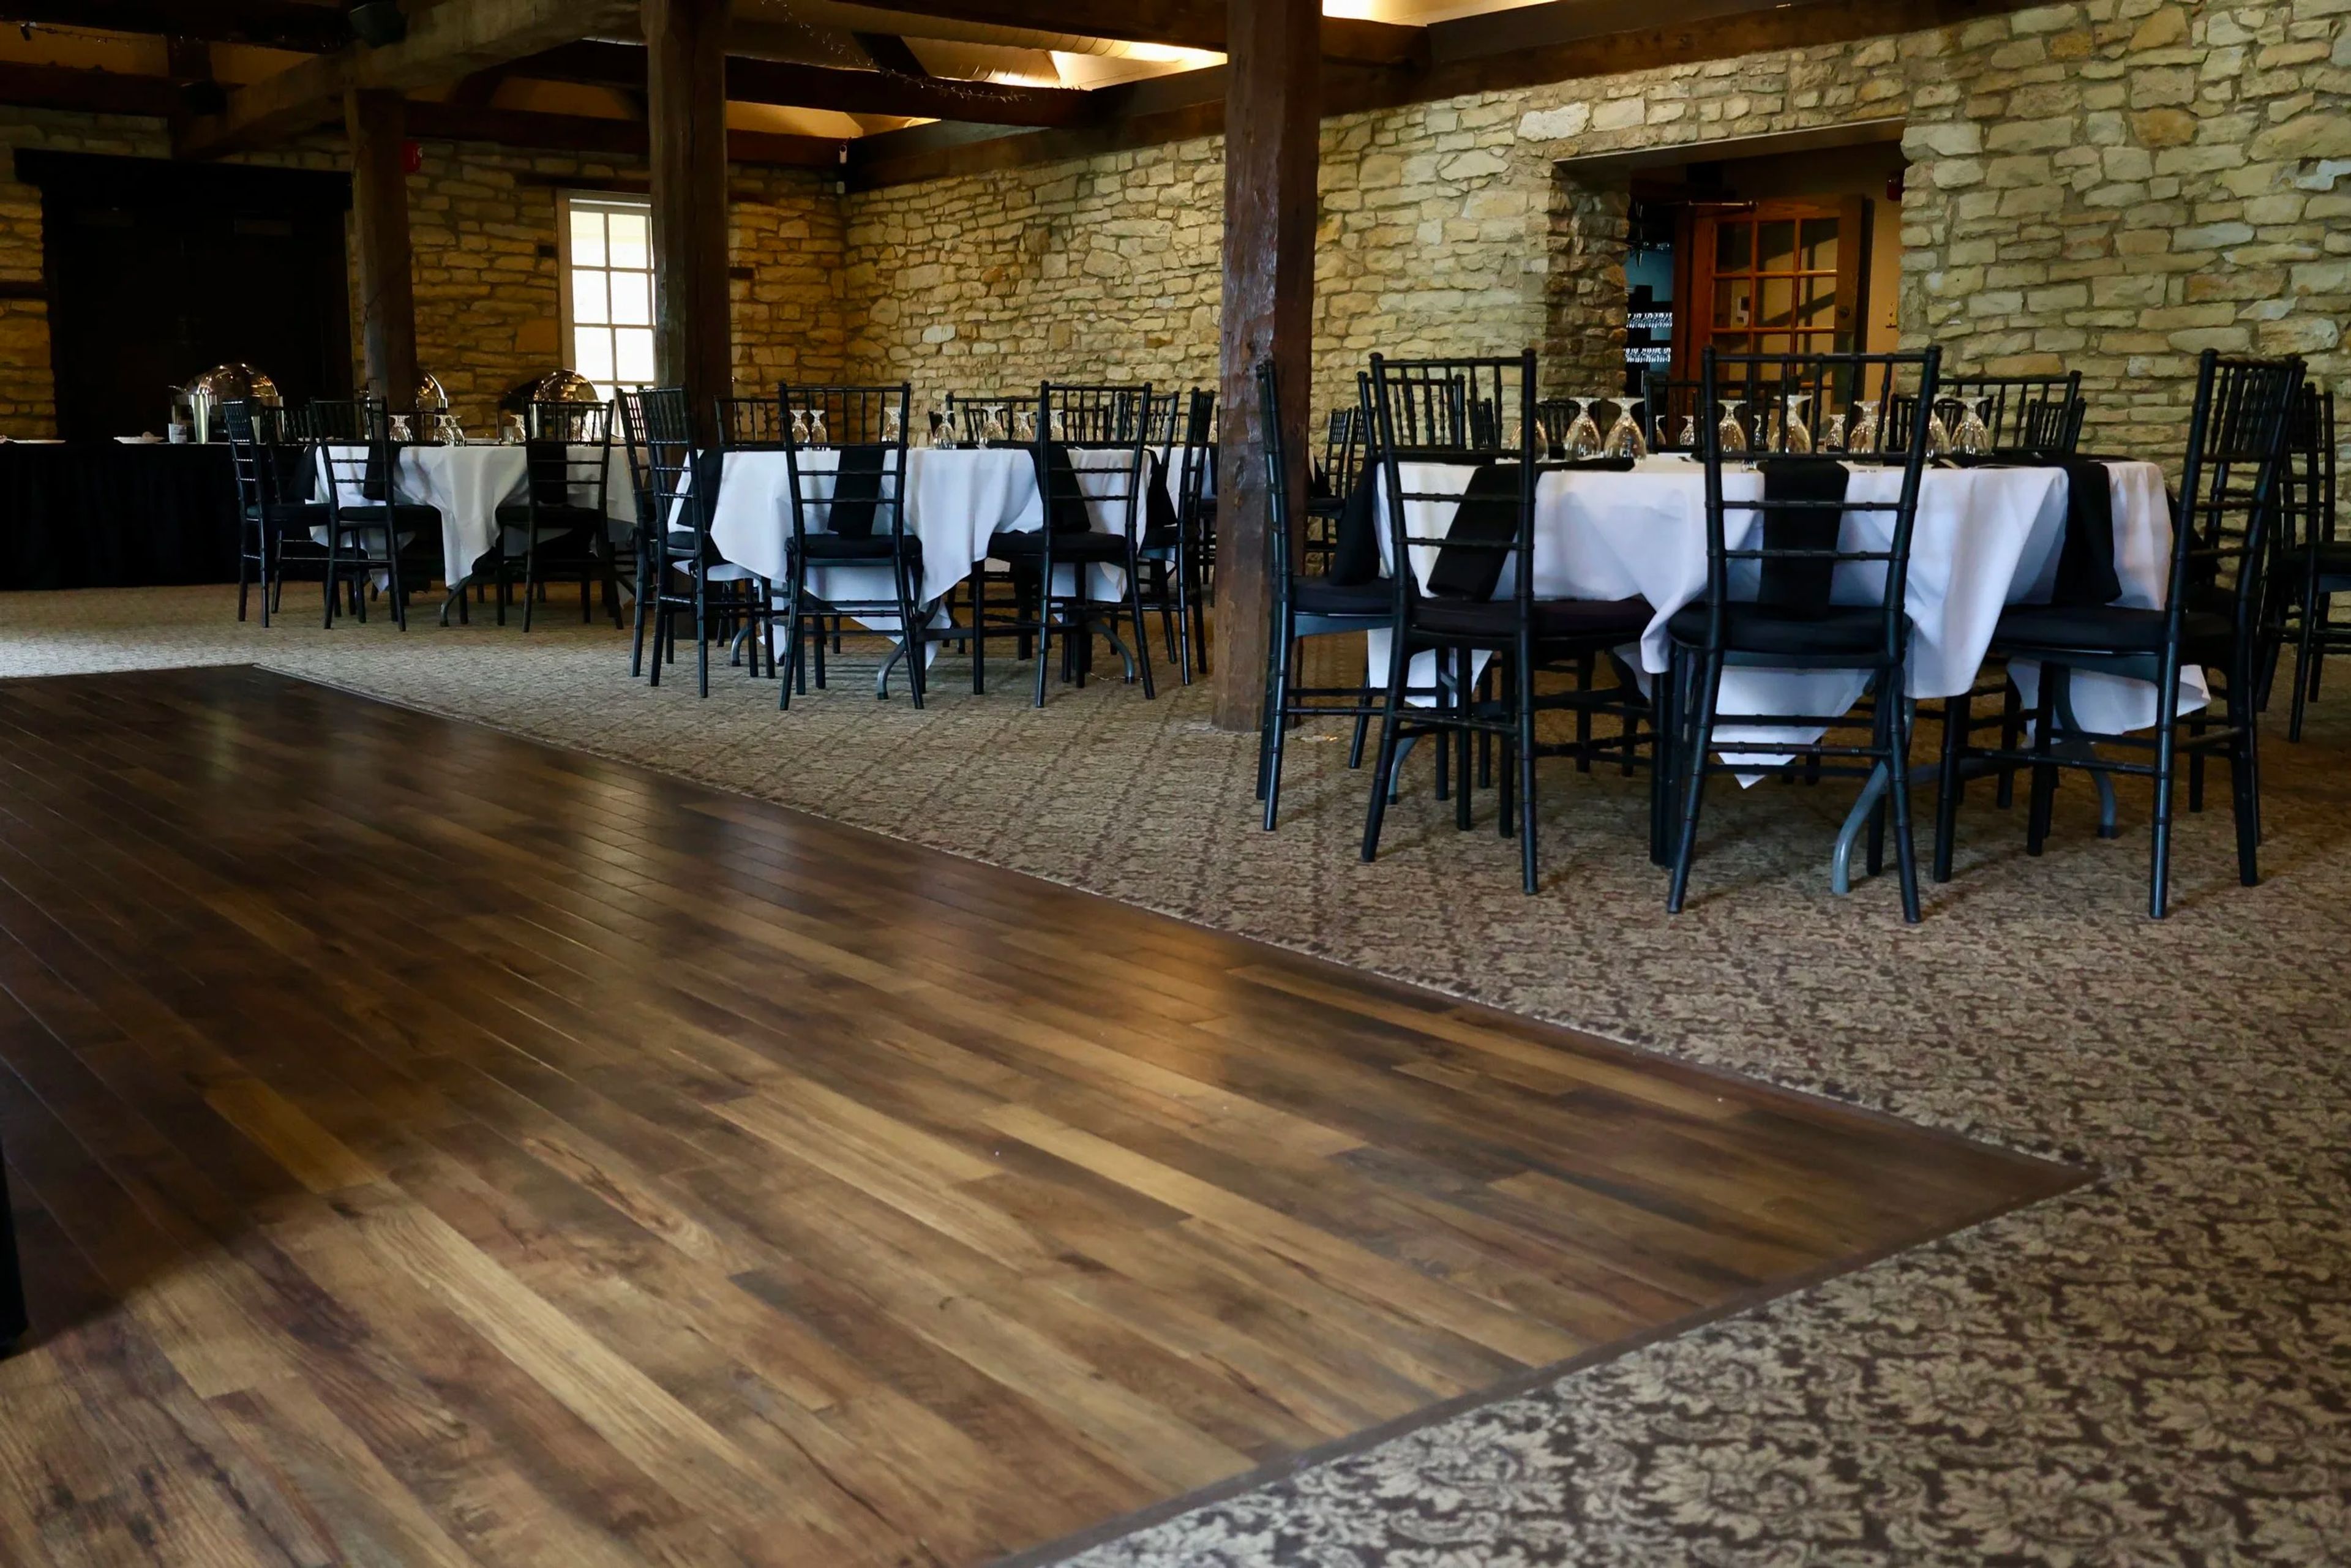
Public Landing Banquets occupies a historic setting inside the Gaylord Building in downtown Lockport, Illinois — a limestone structure with exposed brick walls, wooden beam ceilings, and a connection to the Illinois & Michigan Canal corridor that gives the property genuine architectural character. The venue's event floor, operated as The Loft at Public Landing, offers three distinct spaces. The Loft is the main room, accommodating 50 to 160 guests for weddings, large banquets, and celebrations, with balcony access overlooking the Riverwalk and Lincoln Landing. The Board Room and The State Room each host up to 50 guests, suited to showers, corporate meetings, and intimate gatherings. All three spaces include white linen table cloths, black napkins, black chiavari chairs, glassware, and silverware in the rental. The building is fully wheelchair accessible, with dedicated handicap parking and elevator access to all event floors. In-house catering and bar service are provided, and the venue accommodates outside vendors including DJs, bands, florists, photographers, and bakers.
Water Tower at Loyola University Chicago
111 E Pearson St, Chicago, IL 60611, USA- Spaces for 80-200 Guests
- 2 Meeting Spaces
- 2 Hotels
- 4 Total Spaces
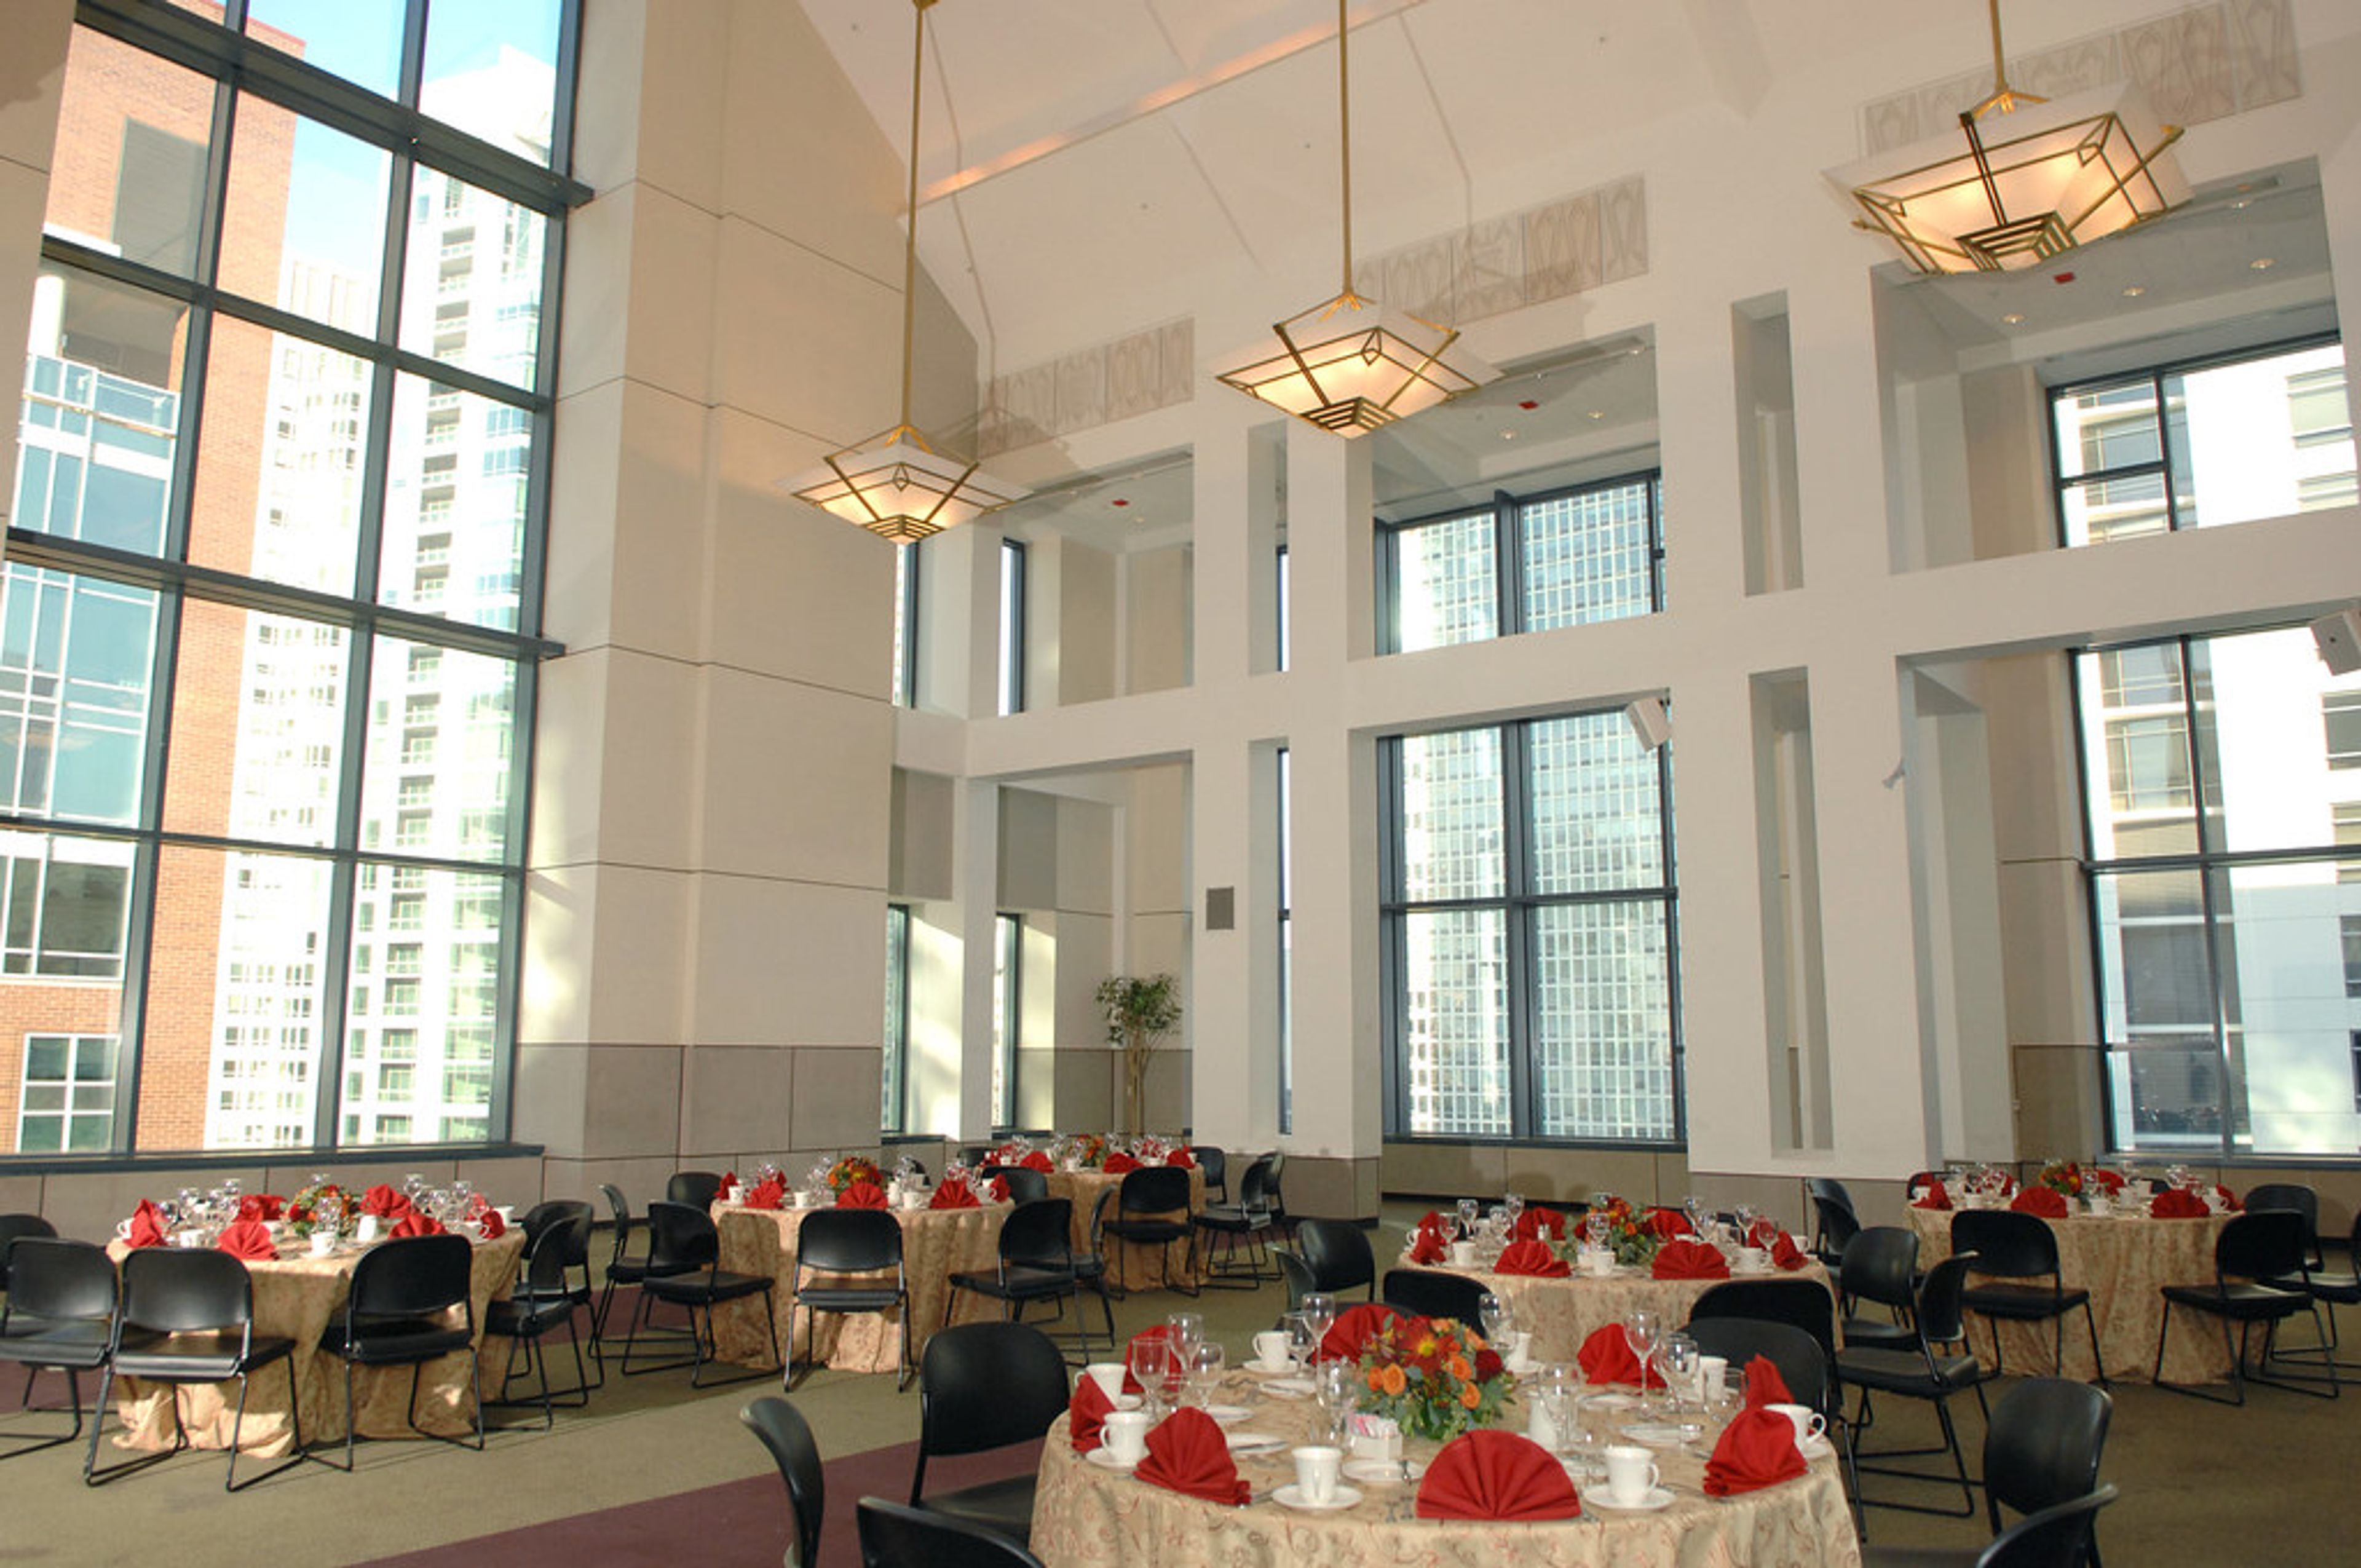
Located in Chicago's Gold Coast neighborhood, just one block from the Magnificent Mile, the Water Tower Campus of Loyola University Chicago serves as a full-service conference and event center in the heart of downtown. The campus spans several historic and modern buildings — including Lewis Towers, built in 1927, the Corboy Law Center, and the Schreiber Center — each offering distinctive event spaces that look out over the city skyline and Lake Michigan. Four principal event venues accommodate a range of gatherings, from intimate meetings to receptions of up to 200 guests. Beane Hall, in Lewis Towers, features medieval vaulted windows, ornate ceilings, a fireplace, and rich textiles alongside views of iconic Chicago landmarks. Regents Hall, on the 16th and 17th floors of Lewis Towers, offers a wrap-around balcony and striking views of the Magnificent Mile. Kasbeer Hall on the 15th floor of the Corboy Law Center is a spacious modern hall with floor-to-ceiling windows and a built-in digital wall and sound system. Wintrust Hall, a premier event space on the 9th floor of the Schreiber Center, features an open floor plan with 2,600 square feet and panoramic views of downtown Chicago. State-of-the-art technology and audio-visual services are available across all spaces, and gourmet catering can be arranged for any event.
Union Station Chicago
225 S Canal St, Chicago, IL 60606, USA- Spaces for 60-2,000 Guests
- 1 Meeting Space
- 4 Landmarks
- 5 Total Spaces
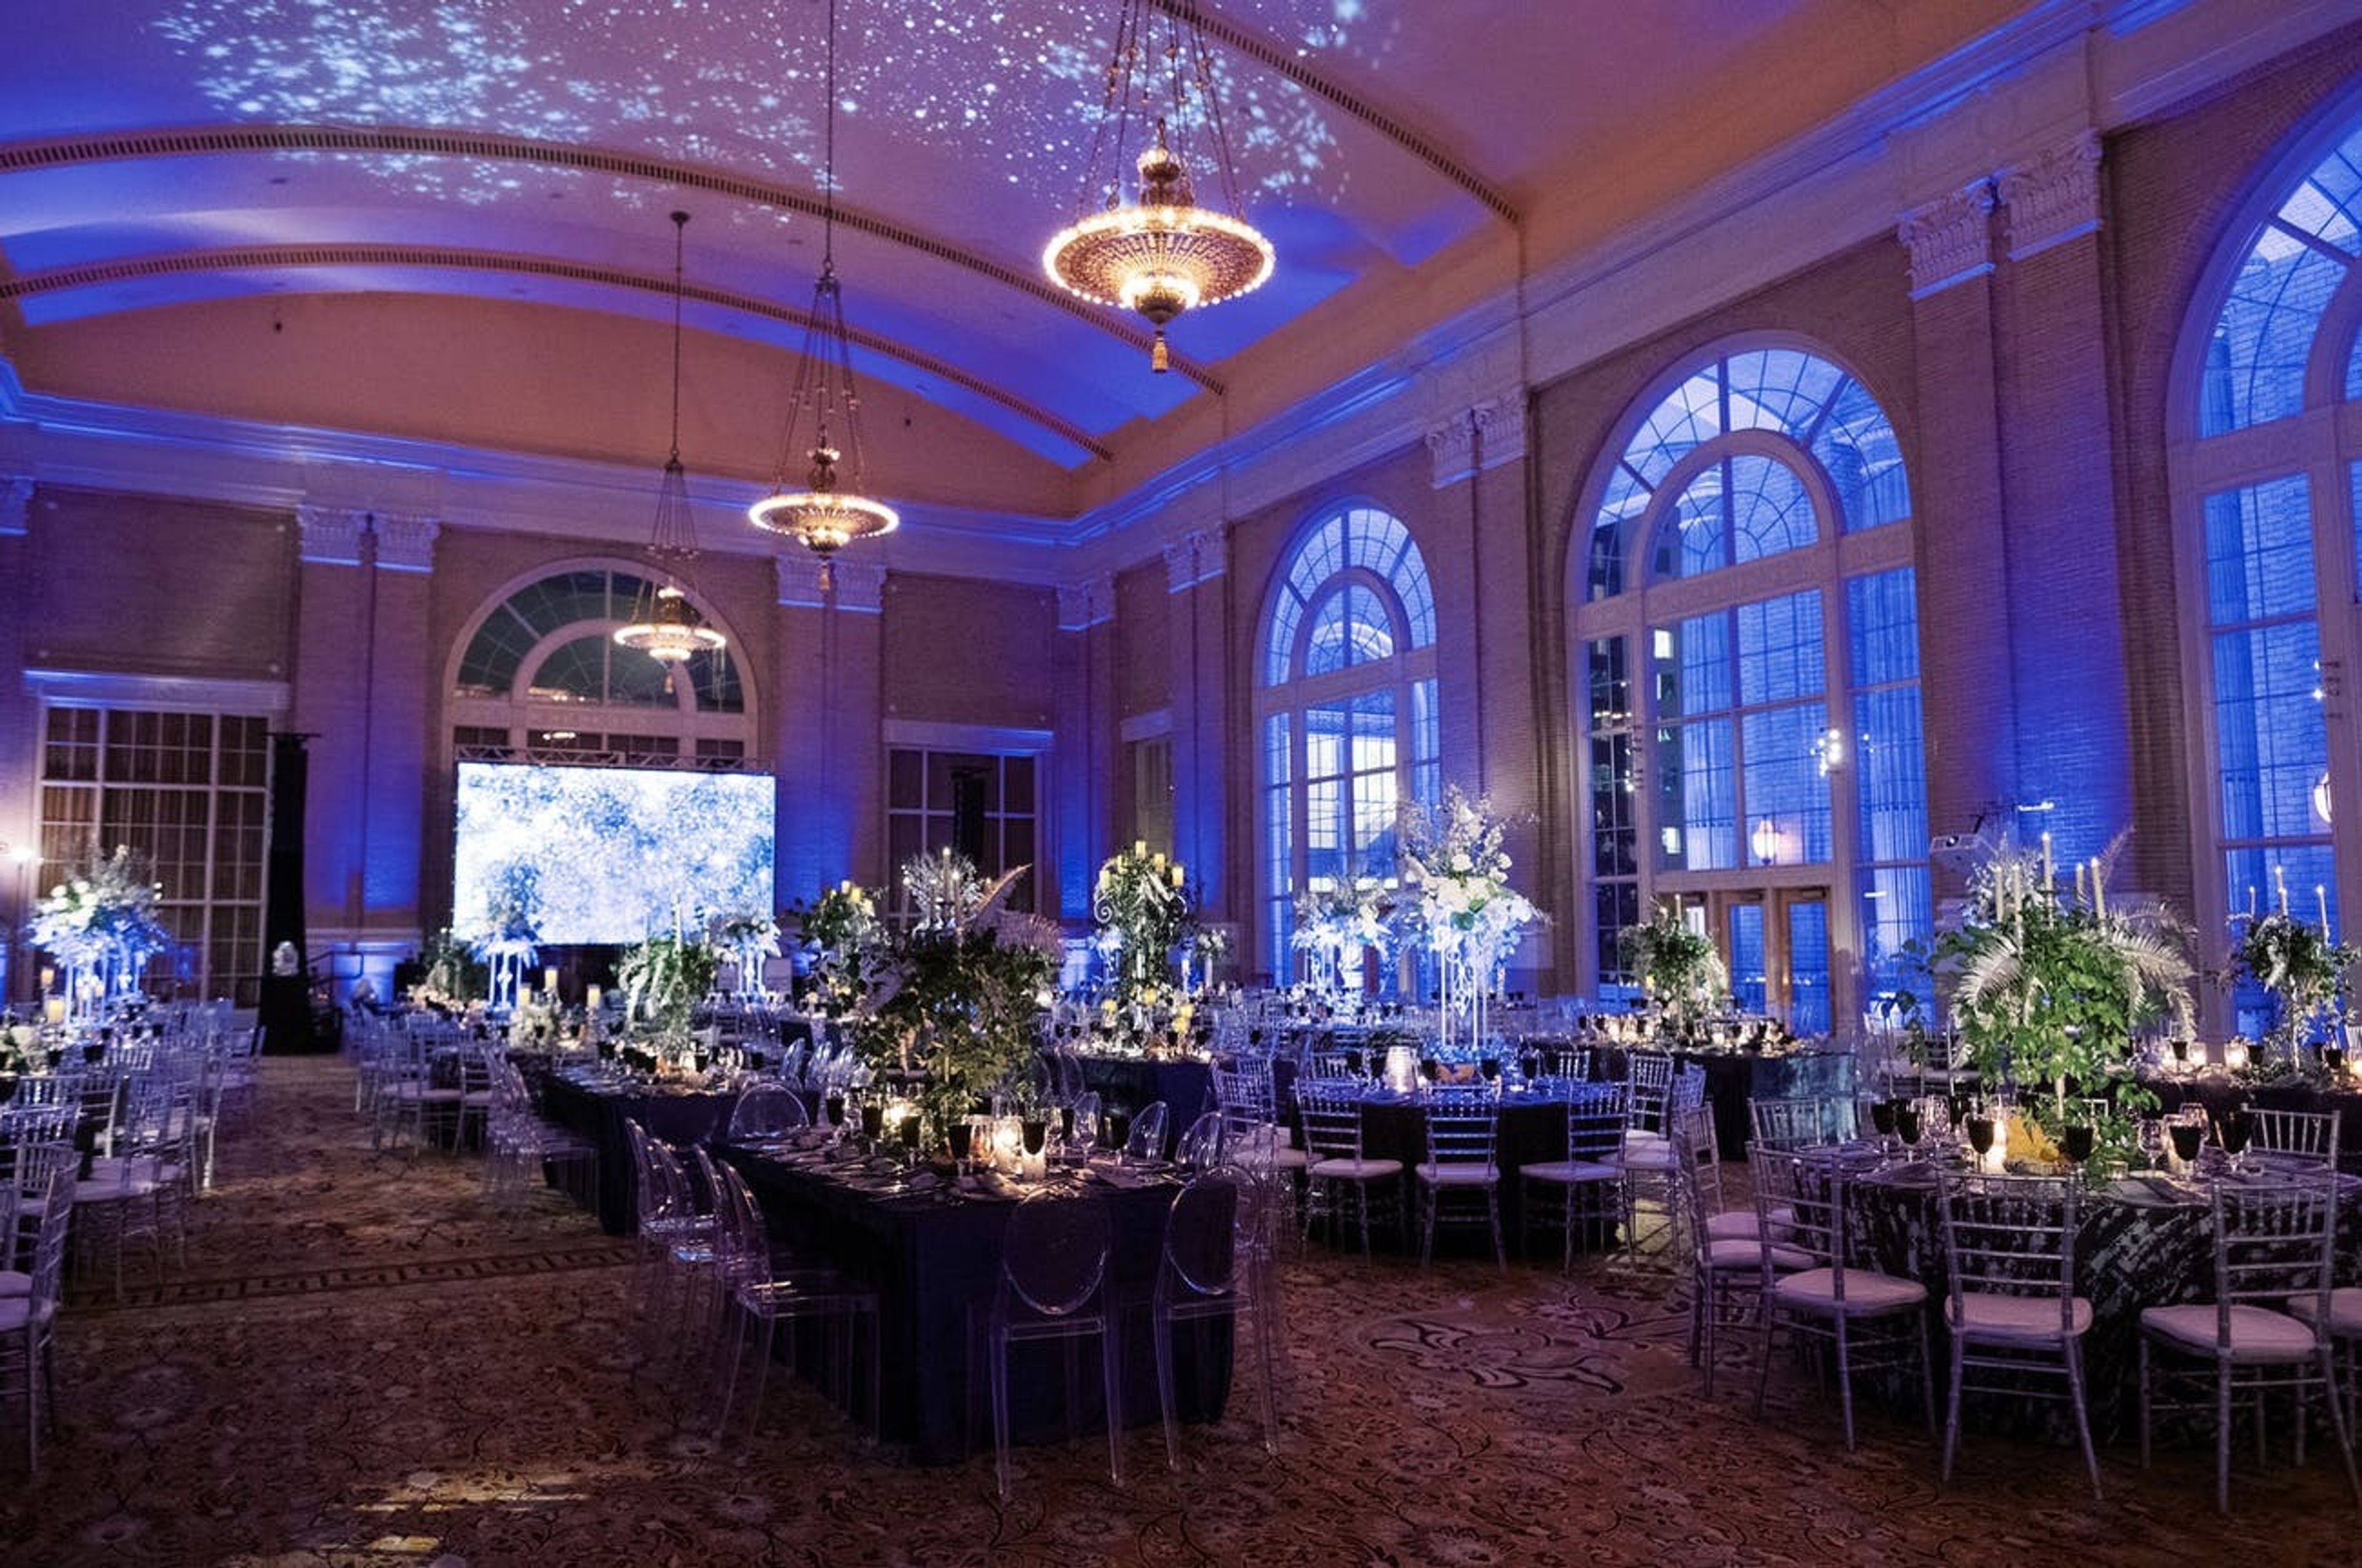
For nearly a century, Chicago's Union Station has been an iconic structure and a marvel of modern transportation. It was conceived by Daniel Burnham and constructed by Graham, Anderson, Probst, and White. It is a beloved element of Chicago history and a valuable asset for the city's future. It is a large building worthy of the city's prominence as a national railroad center. The spectacular event facilities at Chicago Union Station will transport you and your guests to a special era in our city's history, one steeped in historical glamor and bursting with excitement and energy. Organize your event at a one-of-a-kind location. This Beaux-Arts station's meticulously refurbished event halls are ideal for every size and style of occasion, from small corporate meetings to big galas and weddings. The Great Hall In 2019, a $22 million restoration of the Great Hall was finished, returning the area to its original colors and brightening it with a repaired and protected skylight. The North Great Hall or the South Great Hall can be rented. Depending on the date and approval, the entire space may be available. The Burlington Room This unusual chamber, which was once a women's waiting room and beauty parlor, has been closed to the public and utilized as a railroad "paper storage" in recent decades. Fortunately for us, the area was painstakingly rebuilt in 2016 and relaunched as a private event venue known as The Burlington Room. The room's magnificent ceiling, champagne-colored columns, and French block murals have been painstakingly restored to their early 19th century luxury, ready to enchant guests with an old-world grandeur that is unique in Chicago. Founders Room This lovely area was once the Legacy Club, a members-only lounge that was open to the public for a daily or monthly charge. In 2019, it was converted to private event space as part of Union Station's expansion of event spaces. This lovely space, now known as the Founders Room, has towering ceilings, great workmanship, and plenty of natural light, making it ideal for any gathering. Pennsylvania Room On the second floor of the Metropolitan Lounge sits the famous Pennsylvania Room. The Pennsylvania Room is easily accessible from Canal Street and provides polished, sophisticated surroundings to its guests. Events of all sizes are welcome, but we can't help but think that the venue is especially well-suited for early evening cocktail parties and late night after-parties, thanks to its sleek setting and ample seating possibilities. Adams Street Balcony This beautiful balcony, which overlooks the magnificence of Union Station, is the ultimate urban environment. This area is located at the station's Adams Street entrance and provides access to an outdoor patio that is ideal for an indoor/outdoor event, cocktail hour, or reception.
Eddie Merlot's Warrenville
Warrenville, IL, USA- Spaces for 10-75 Guests
- 1 Meeting Space
- 3 Restaurants
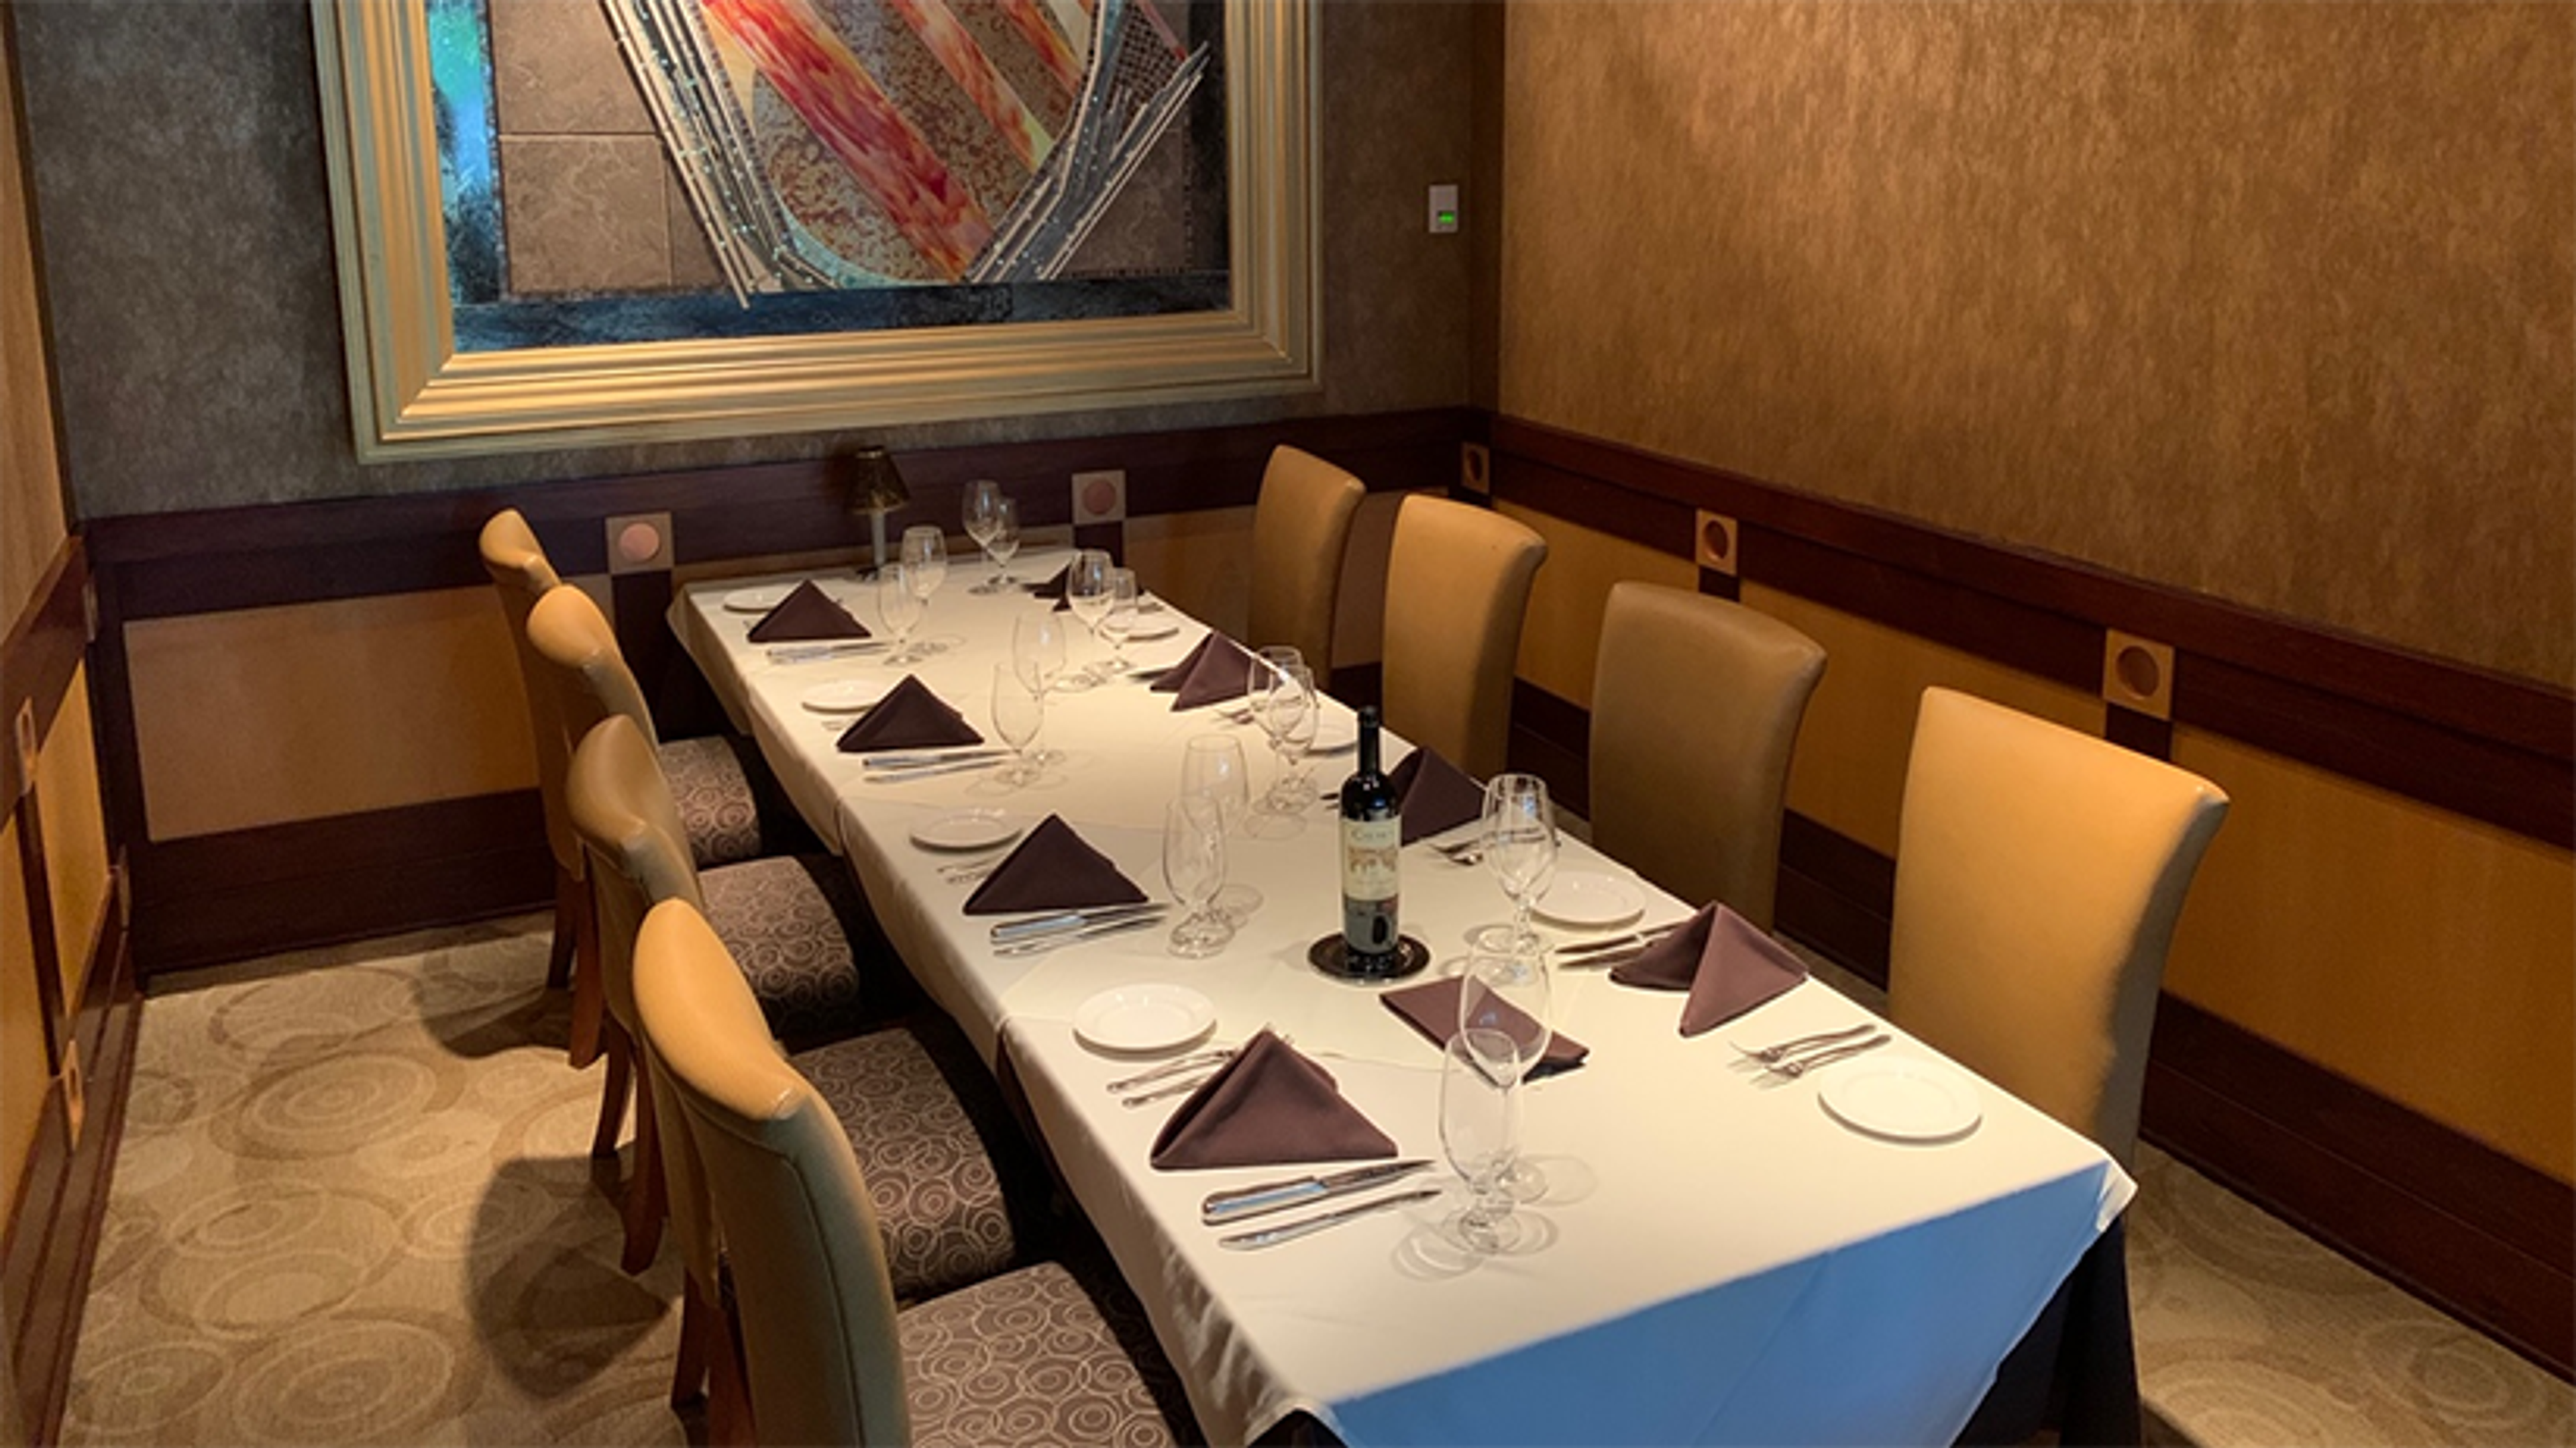
Eddie Merlot's Warrenville is an upscale contemporary American steakhouse located near Oak Brook and Wheaton, Illinois. The restaurant specializes in USDA Prime beef, hand-cut steaks, fresh seafood including king crab legs and Chilean sea bass, and an award-winning wine list — all served in an atmosphere described as inviting and sophisticated. Three private dining spaces accommodate events of varying sizes. The Merlot Room seats 50 for dinner and hosts up to 75 for a reception, featuring a hand-crafted stone fireplace, large picture windows overlooking the patio, and the option to expand into the adjacent patio for gatherings of up to 125 guests. The Chardonnay Room seats 35 and hosts up to 50 for a reception, with a stone fireplace, stained glass sliding doors, and natural lighting. The Board Room accommodates 10 guests in a more intimate setting appointed with leather club chairs and artwork. A dedicated Sales and Events Manager works with clients to personalize each event, with custom menu options available through the private dining program. Eddie Merlot's also offers concierge services including floral coordination, lodging assistance, and entertainment recommendations.