Top Illinois Wedding Event Spaces
415 results near Illinois
Find a Venue
Choosing your wedding venue will be one of the most important steps in the planning process. So much goes into finding the perfect event space in Illinois. You’ll want to consider everything from the aesthetics of the space to any in-house amenities and services. Luckily, PartySlate makes it easy with our Find Venues page. Use the filters to narrow your search — taking into account everything from your guest count to specific catering preferences. Once you’ve set your filters, scroll down to search our curated list. Look for the “featured” tag for PartySlate’s top recommendations. With PartySlate, finding your ideal Illinois event space has never been easier.
Results
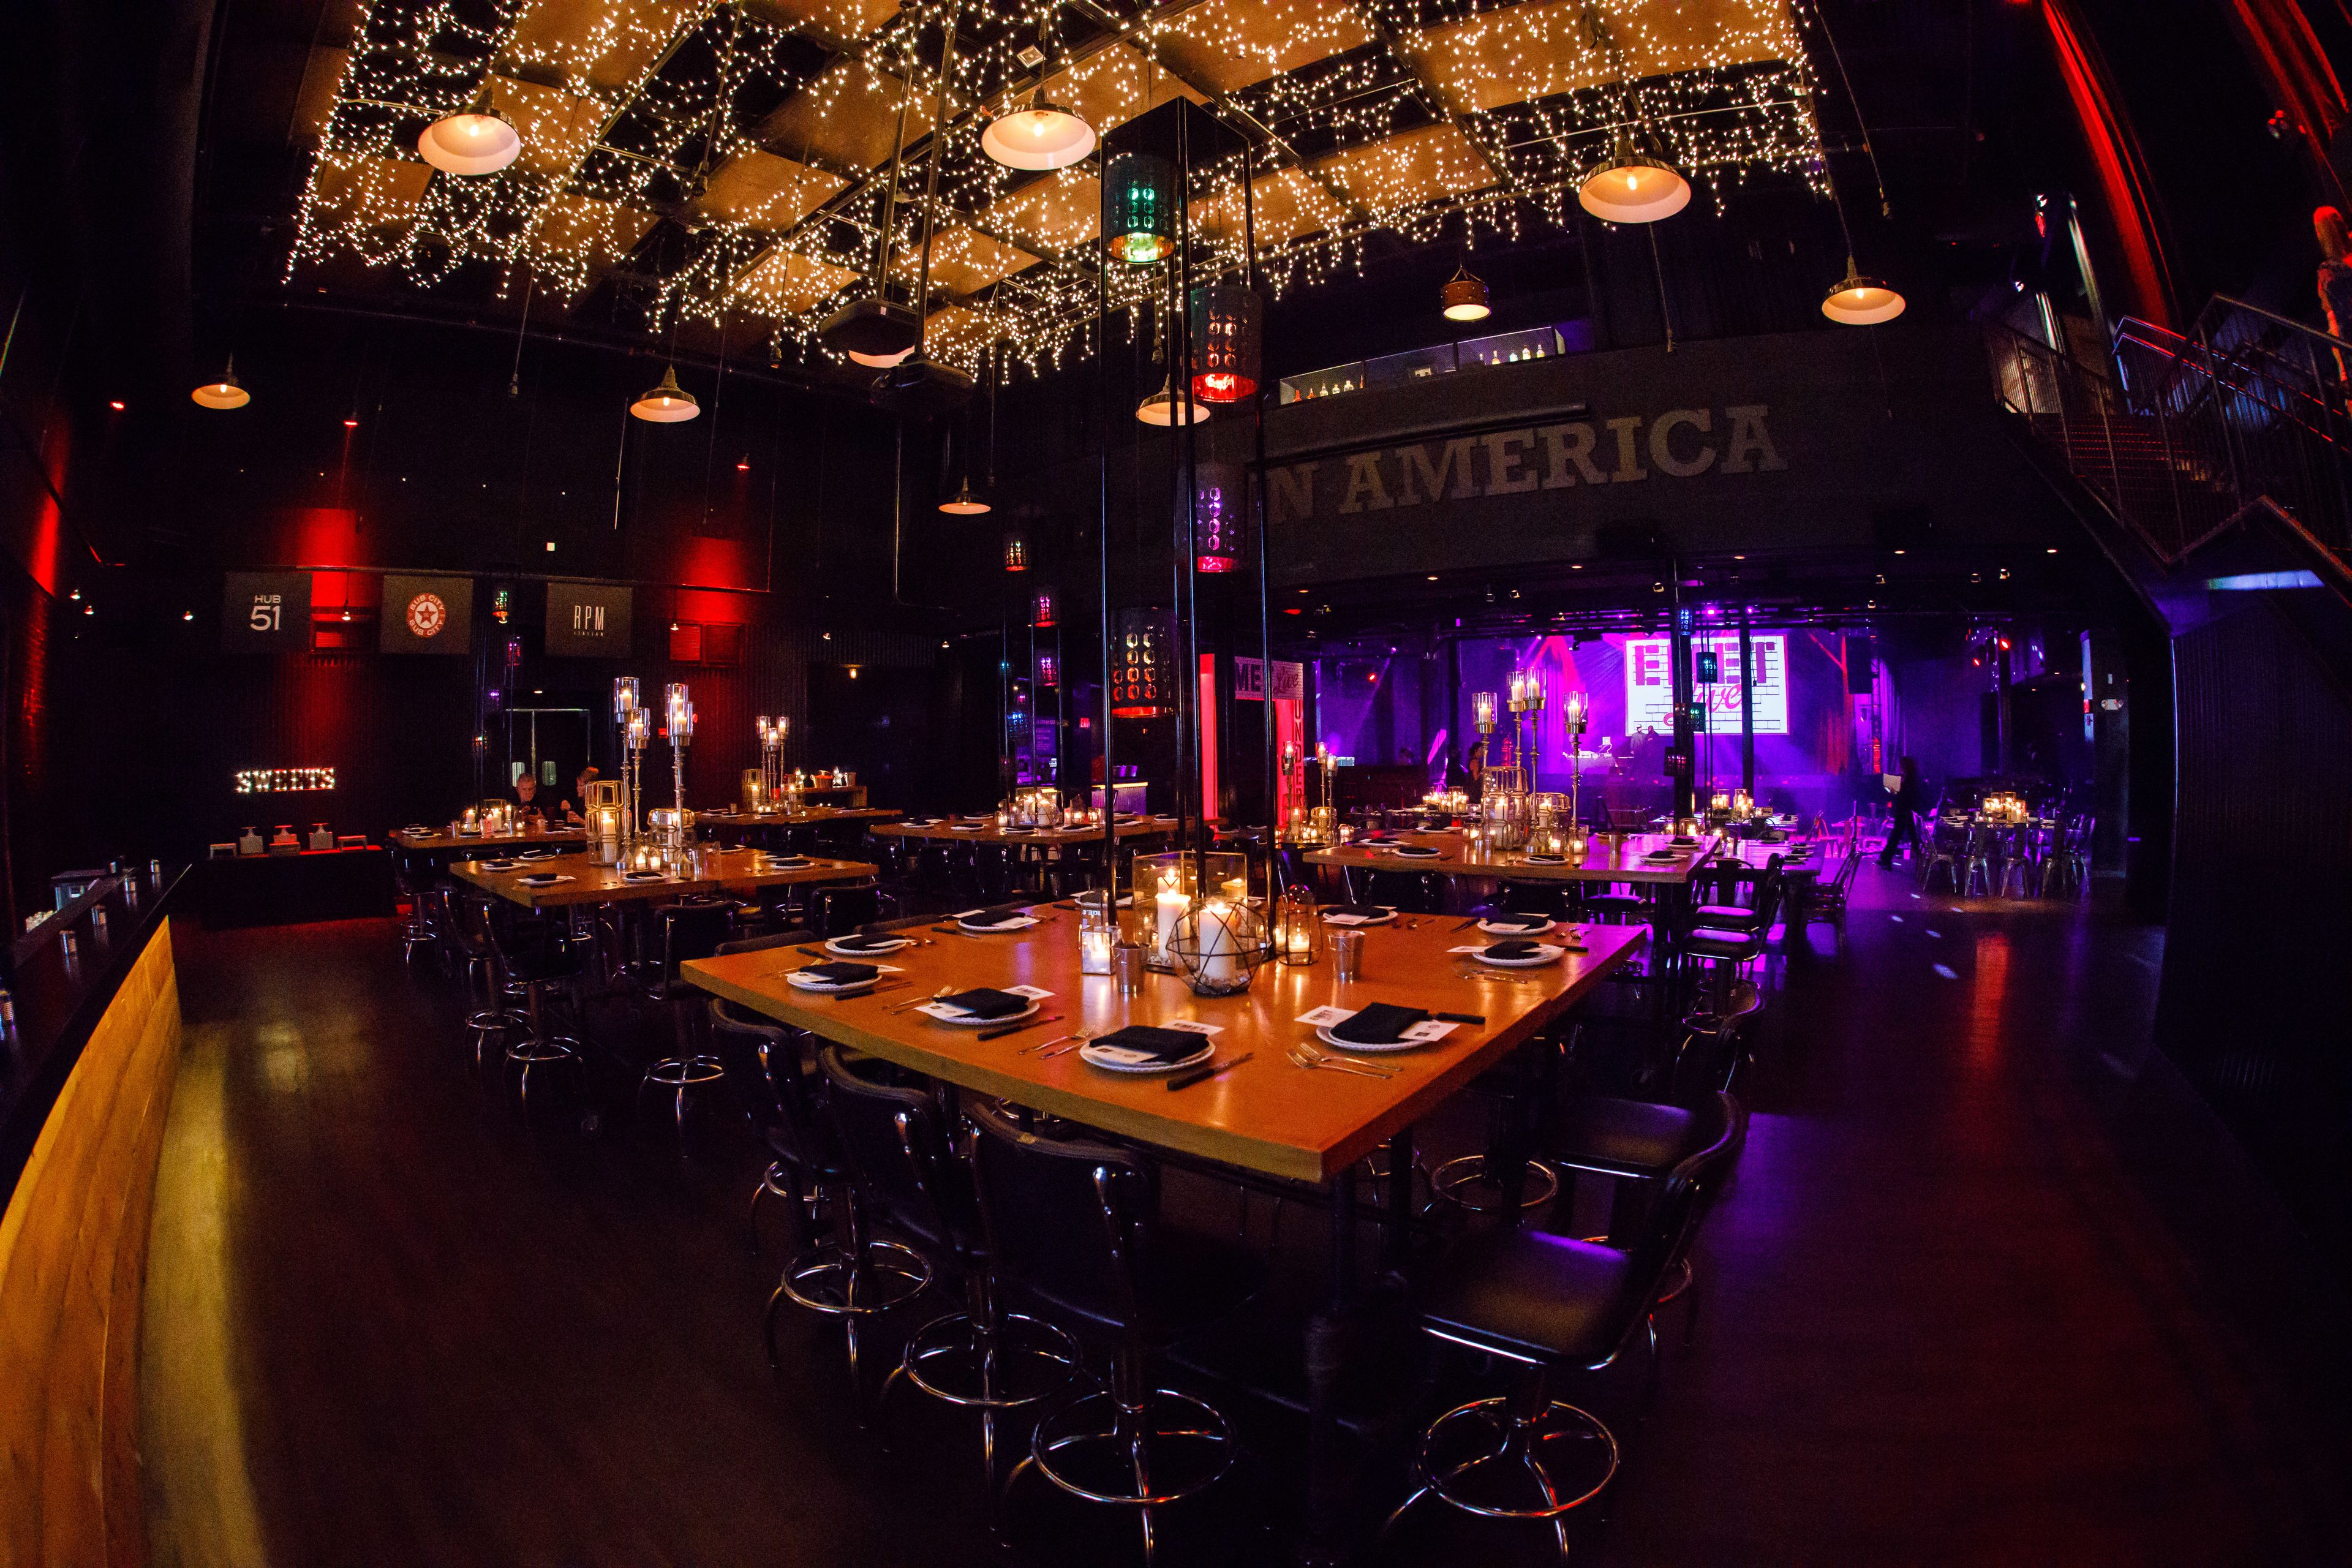
Joe’s Live Rosemont
5441 Park Pl, Rosemont, IL 60018, USA- 1 Wedding Album
- Spaces for 400-1,500 Guests
- 1 Event Space
Our venue is not just a concert venue, it is a dynamic space that can host anything from a grand gala to a lavish wedding reception, a rock star mitzvah or a corporate reception. We can host groups of 10-1500! There are several spaces within the venue that can accommodate smaller receptions and corporate team building activities, as well as rehearsal dinners and cocktail receptions. All of our catering packages are created through Bub City, and we are happy to create a custom proposal for your group. Whether you prefer a seated family style dinner, or separate buffets for the adults and kids - we have got you covered. A few things to note: - Seating for up to 250 guests on the main floor - Options to split seating arrangements and areas to have adults on one level, and kids on the other level - State of the art sound & lighting at the concert venue - Personalized message on the Joe's Live Marquee at the entrance - Ability to run TV reels, slide shows, and videos on TV screens throughout the venue - 2 GoBo spots to display a customized logo - Customizable photo booth - "Big Reveal" opportunities - 2 green rooms on-site
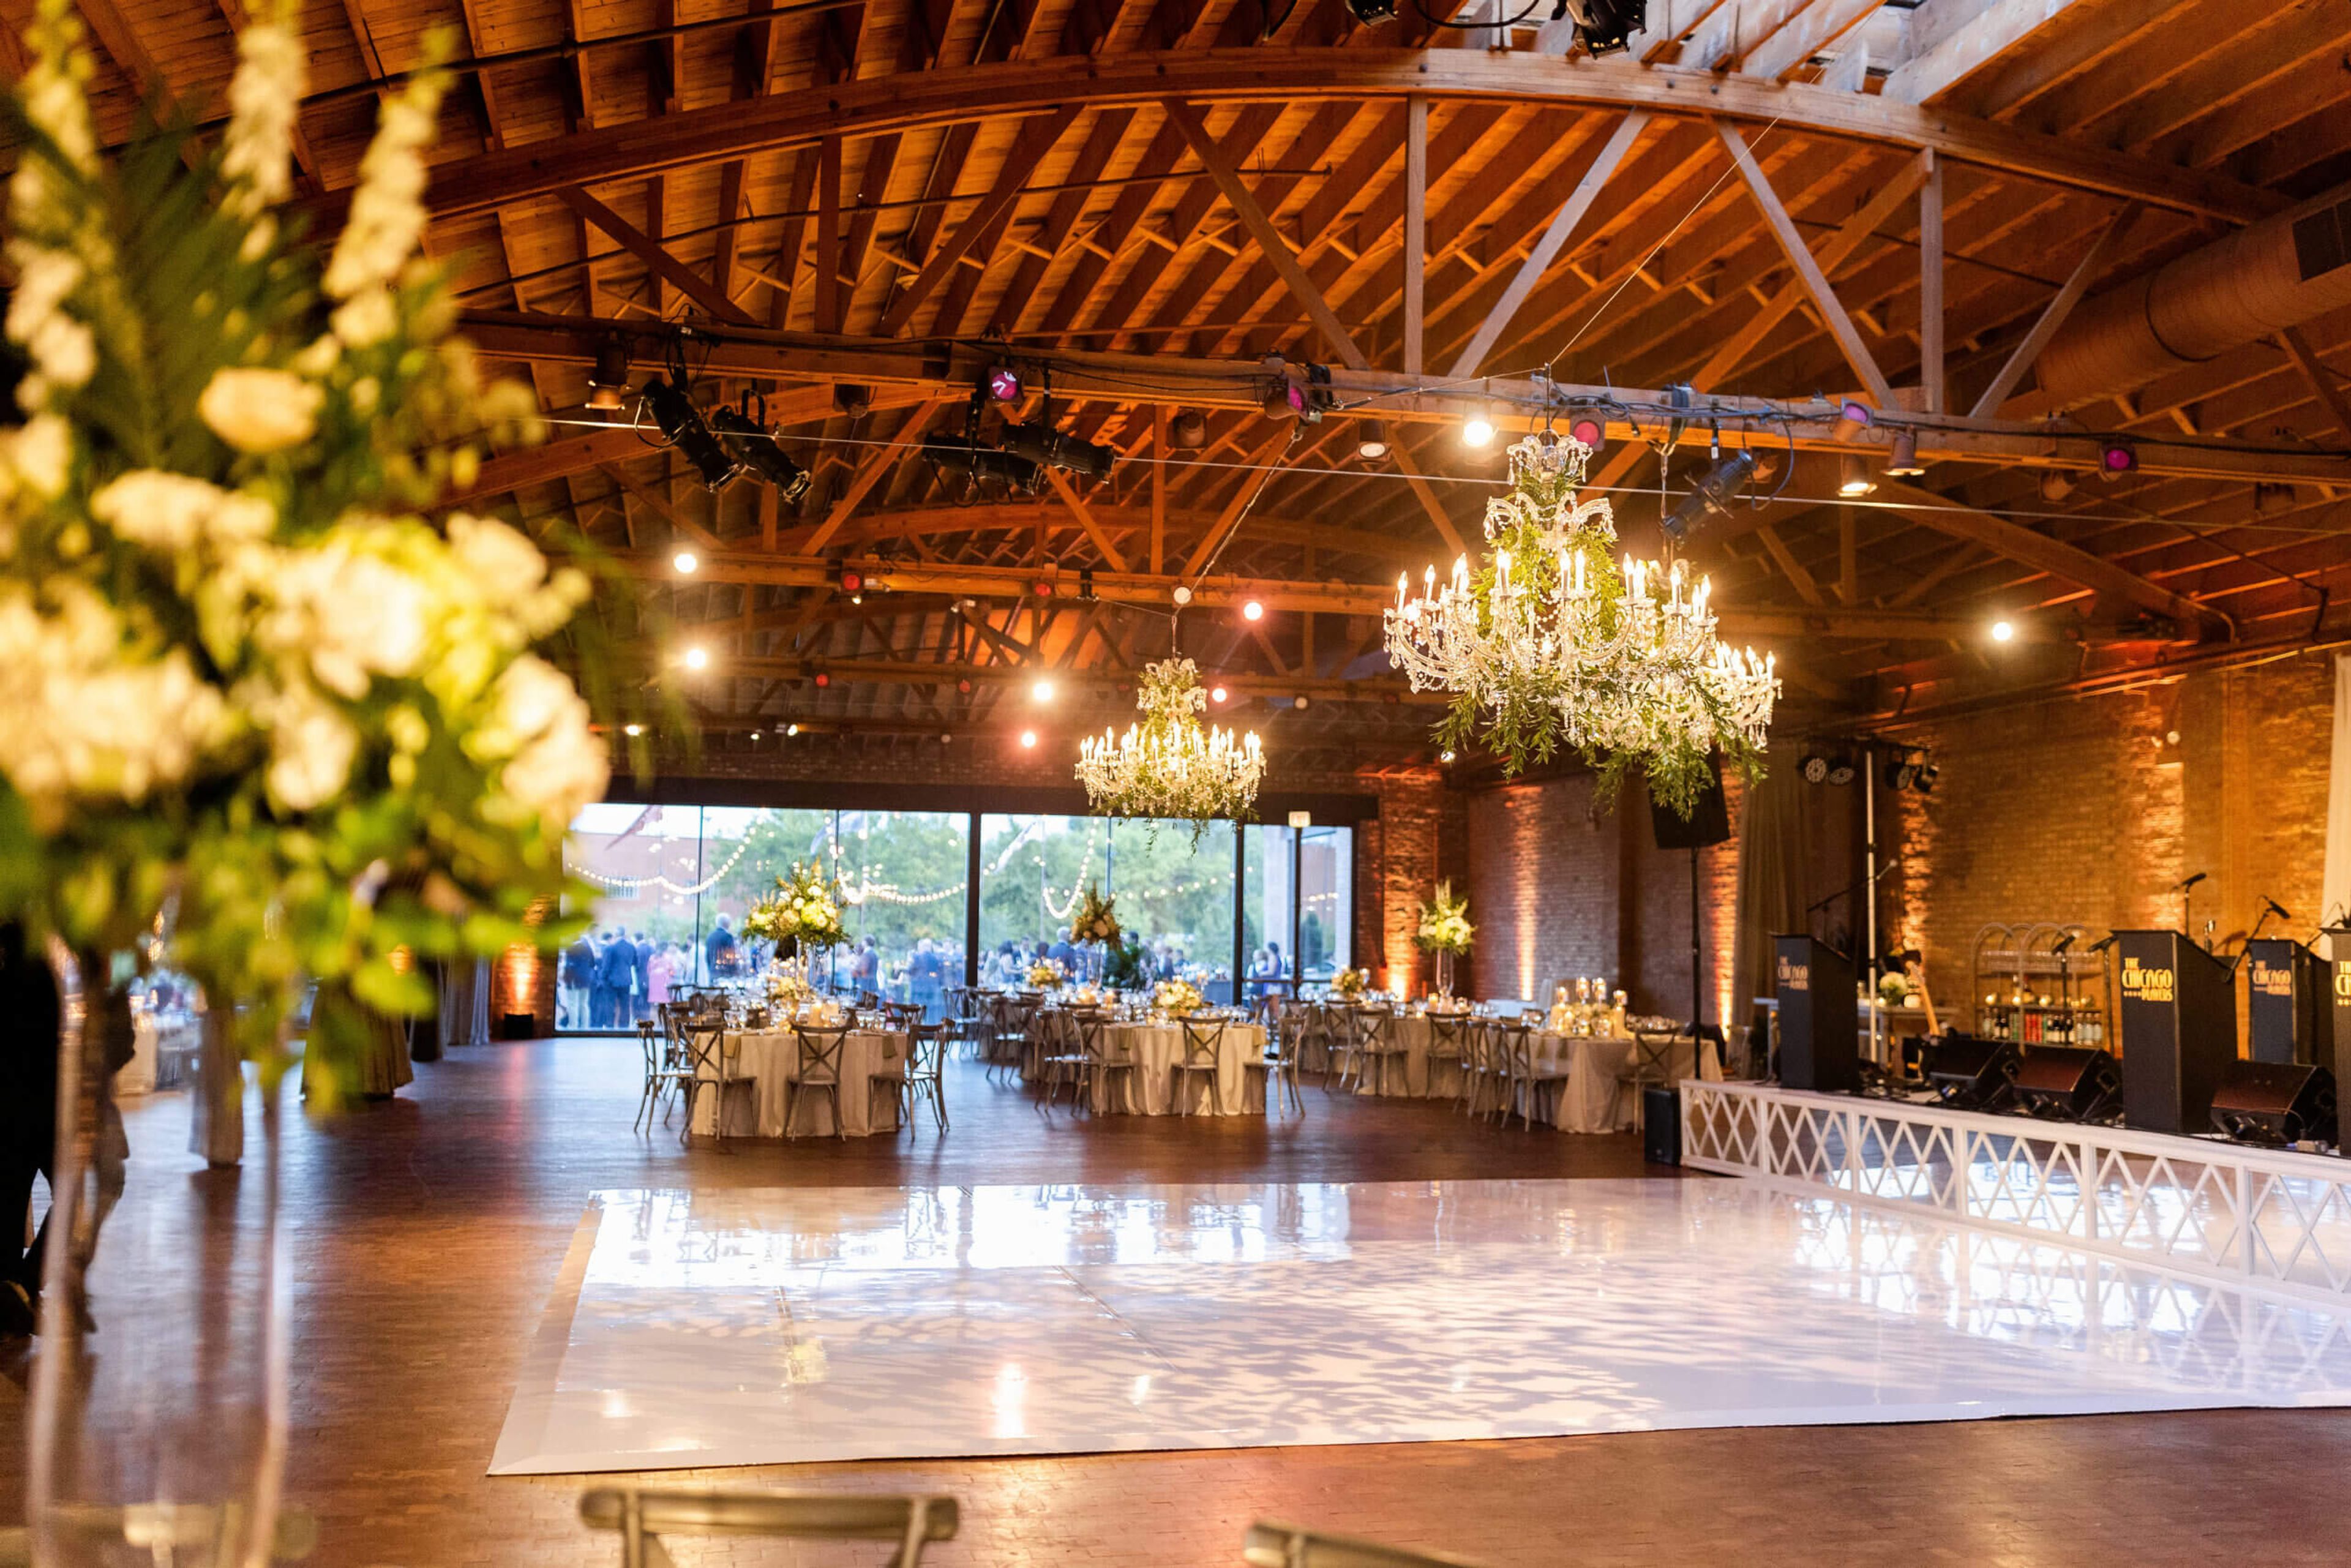
Rockwell on the River
3057 N Rockwell St, Chicago, IL 60618, USA- 2 Wedding Albums
- Spaces for 275-800 Guests
- 2 Event Spaces
- 1 Restaurant
- 2 Total Spaces
Rockwell on the River is located in an old manufacturing complex in the Avondale neighborhood in Chicago. This unique industrial building will feature over 16,000 square feet of the main event space totaling over 22,000 square feet including the outdoor and staging areas. The architectural details include high lofted double bow truss ceilings, skylights, exposed brick, timber construction, Black Locust end-grain flooring, Italian Masonry in the courtyard and riverfront, and floor-to-ceiling windows overlooking the North branch of the Chicago River. The river frontage will bring the indoors out with over 3,000 square feet of cocktail-worthy space. The amenities at Rockwell on the River include a 1,300 square foot catering kitchen, distinctive bars, tables and chairs, artfully designed washrooms, a convenient loading dock, and many details making the space exceptional. The location of this venue is also impressive: the Rockwell series of buildings will feature exciting developments including a distillery, a brewery, and a restaurant – all connected by a common cobblestone courtyard.
Avg response time 12-24 hrs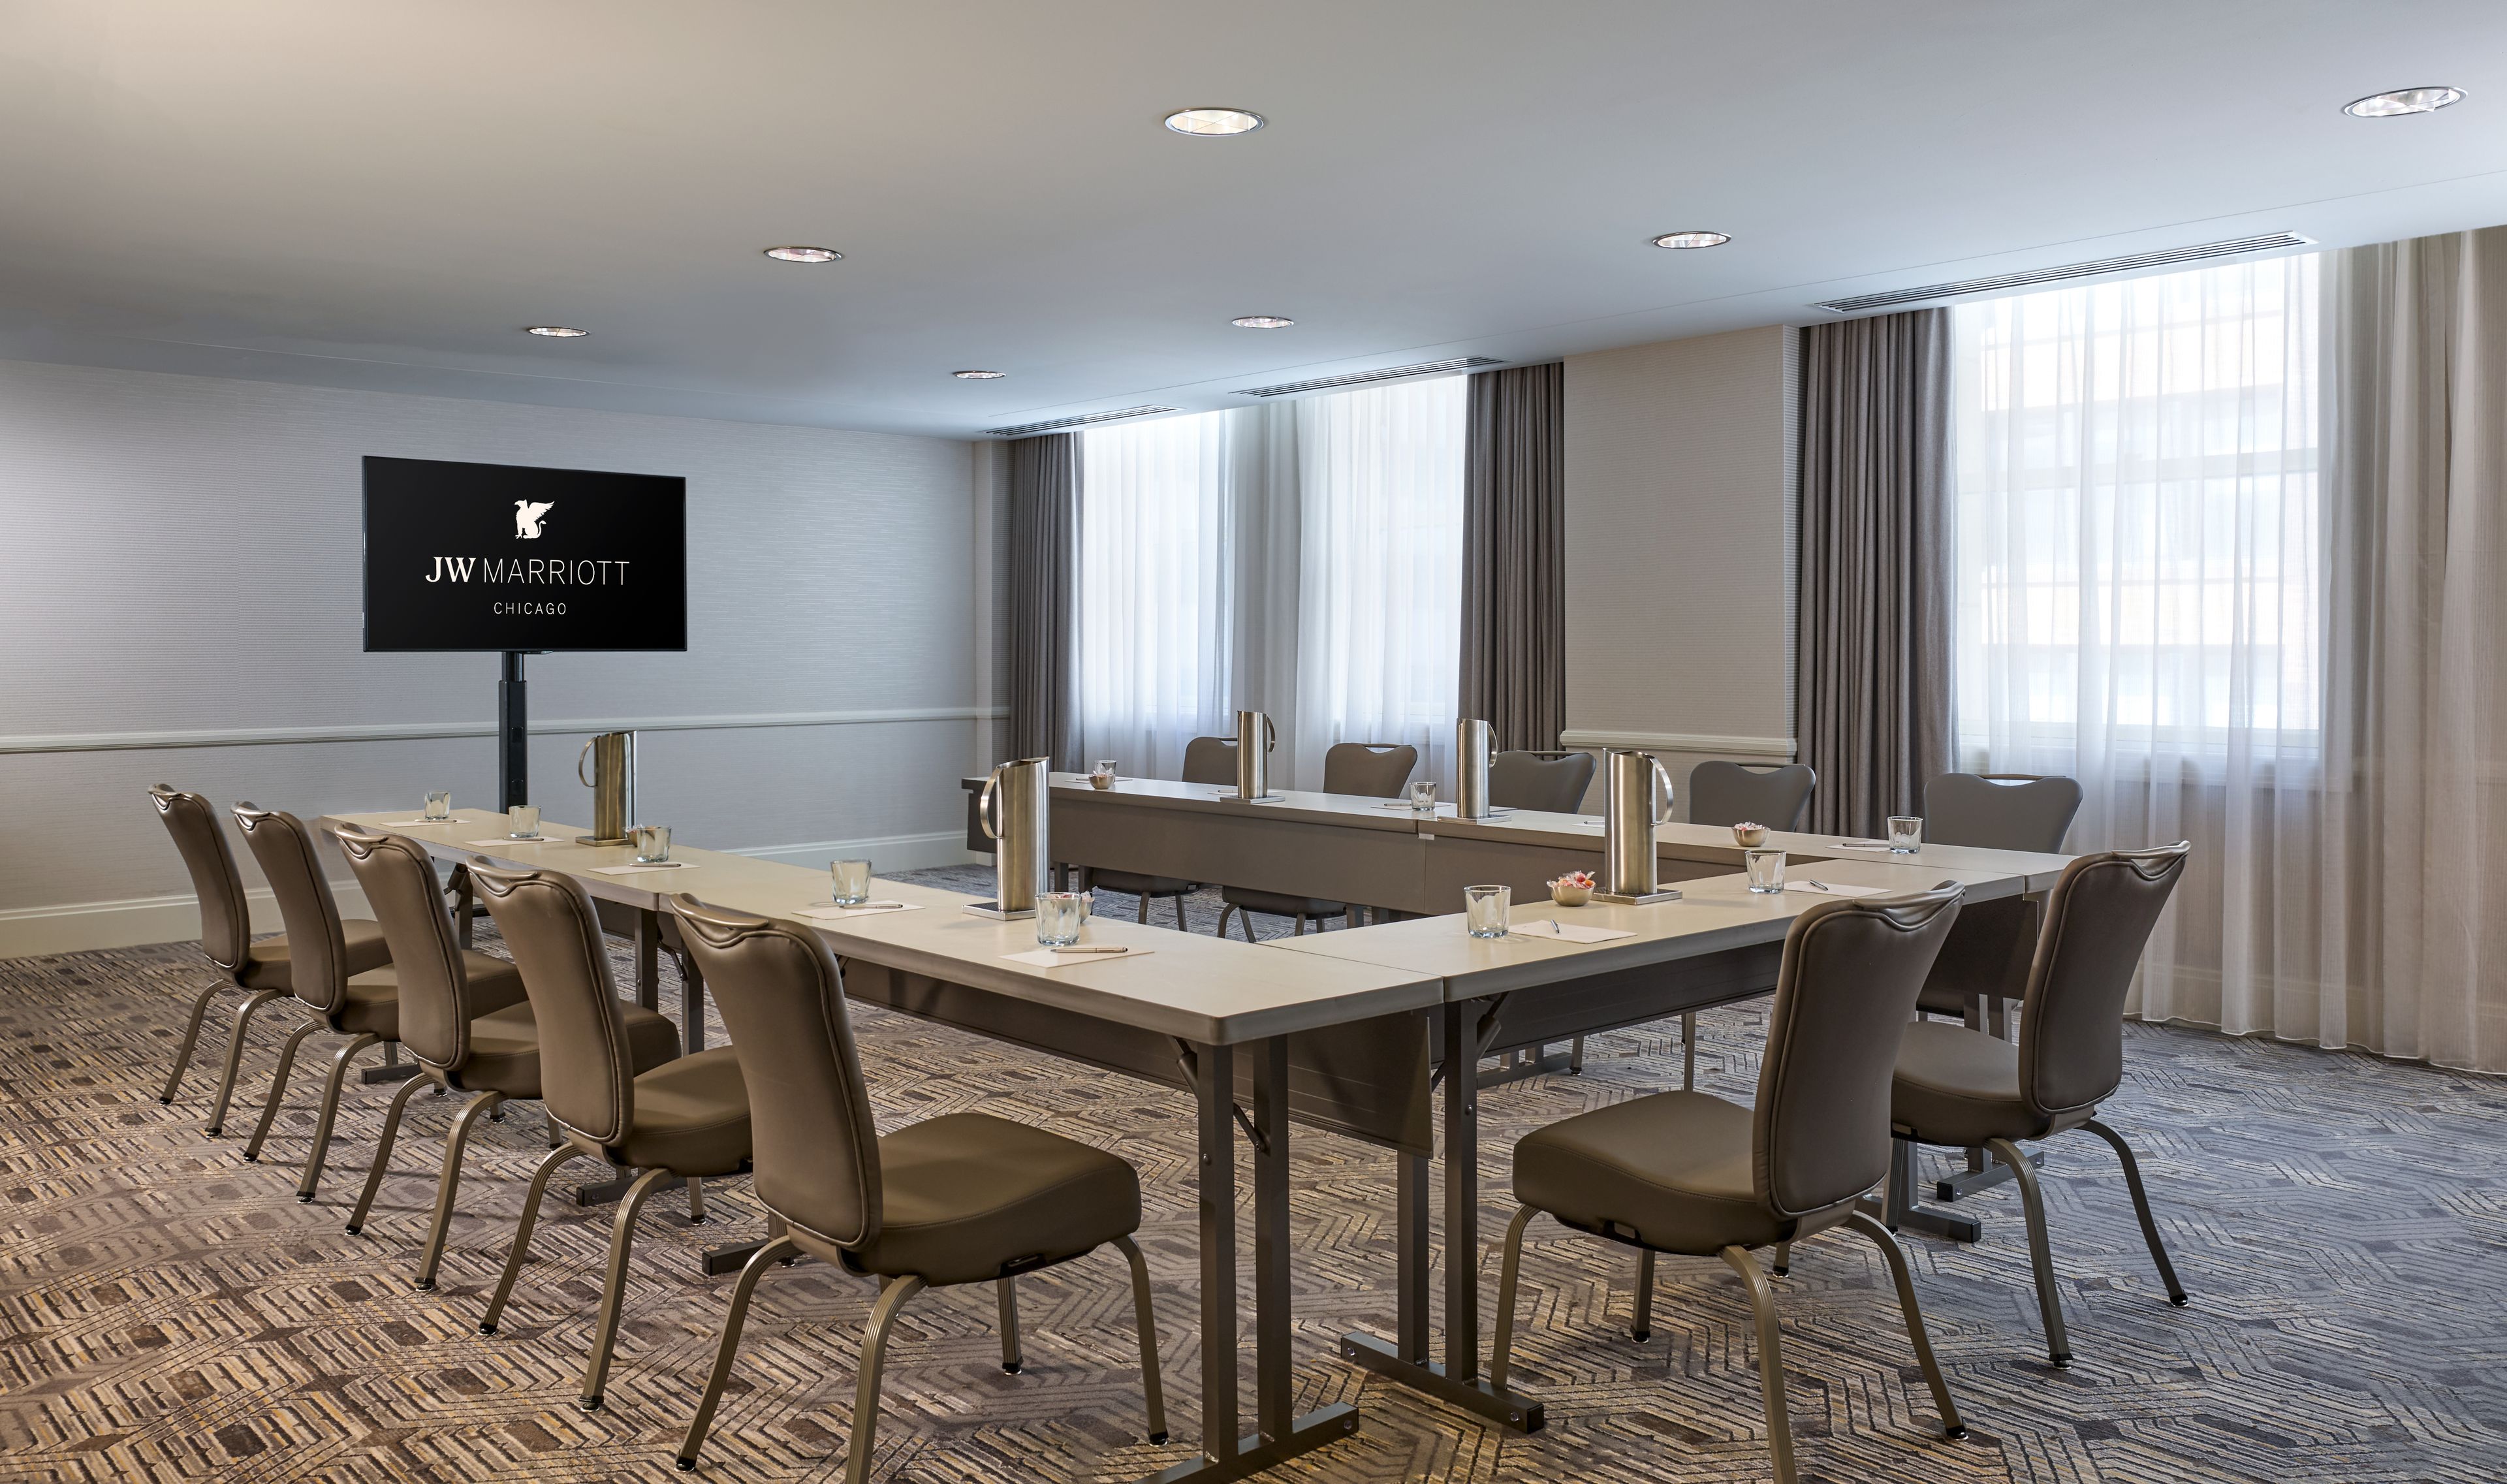
JW Marriott Chicago
151 W Adams St, Chicago, IL 60603, USA- 3 Wedding Albums
- Spaces for 56-800 Guests
- 5 Event Spaces
- 2 Hotels
- 8 Total Spaces
Originally designed in 1914 by renowned architect Daniel Burnham, our landmark hotel hosts Chicago's premier wedding and reception venues. JW Marriott Chicago offers classic elegance, with delicious catering options and the upscale amenities you expect from the Loop's only luxury hotel.
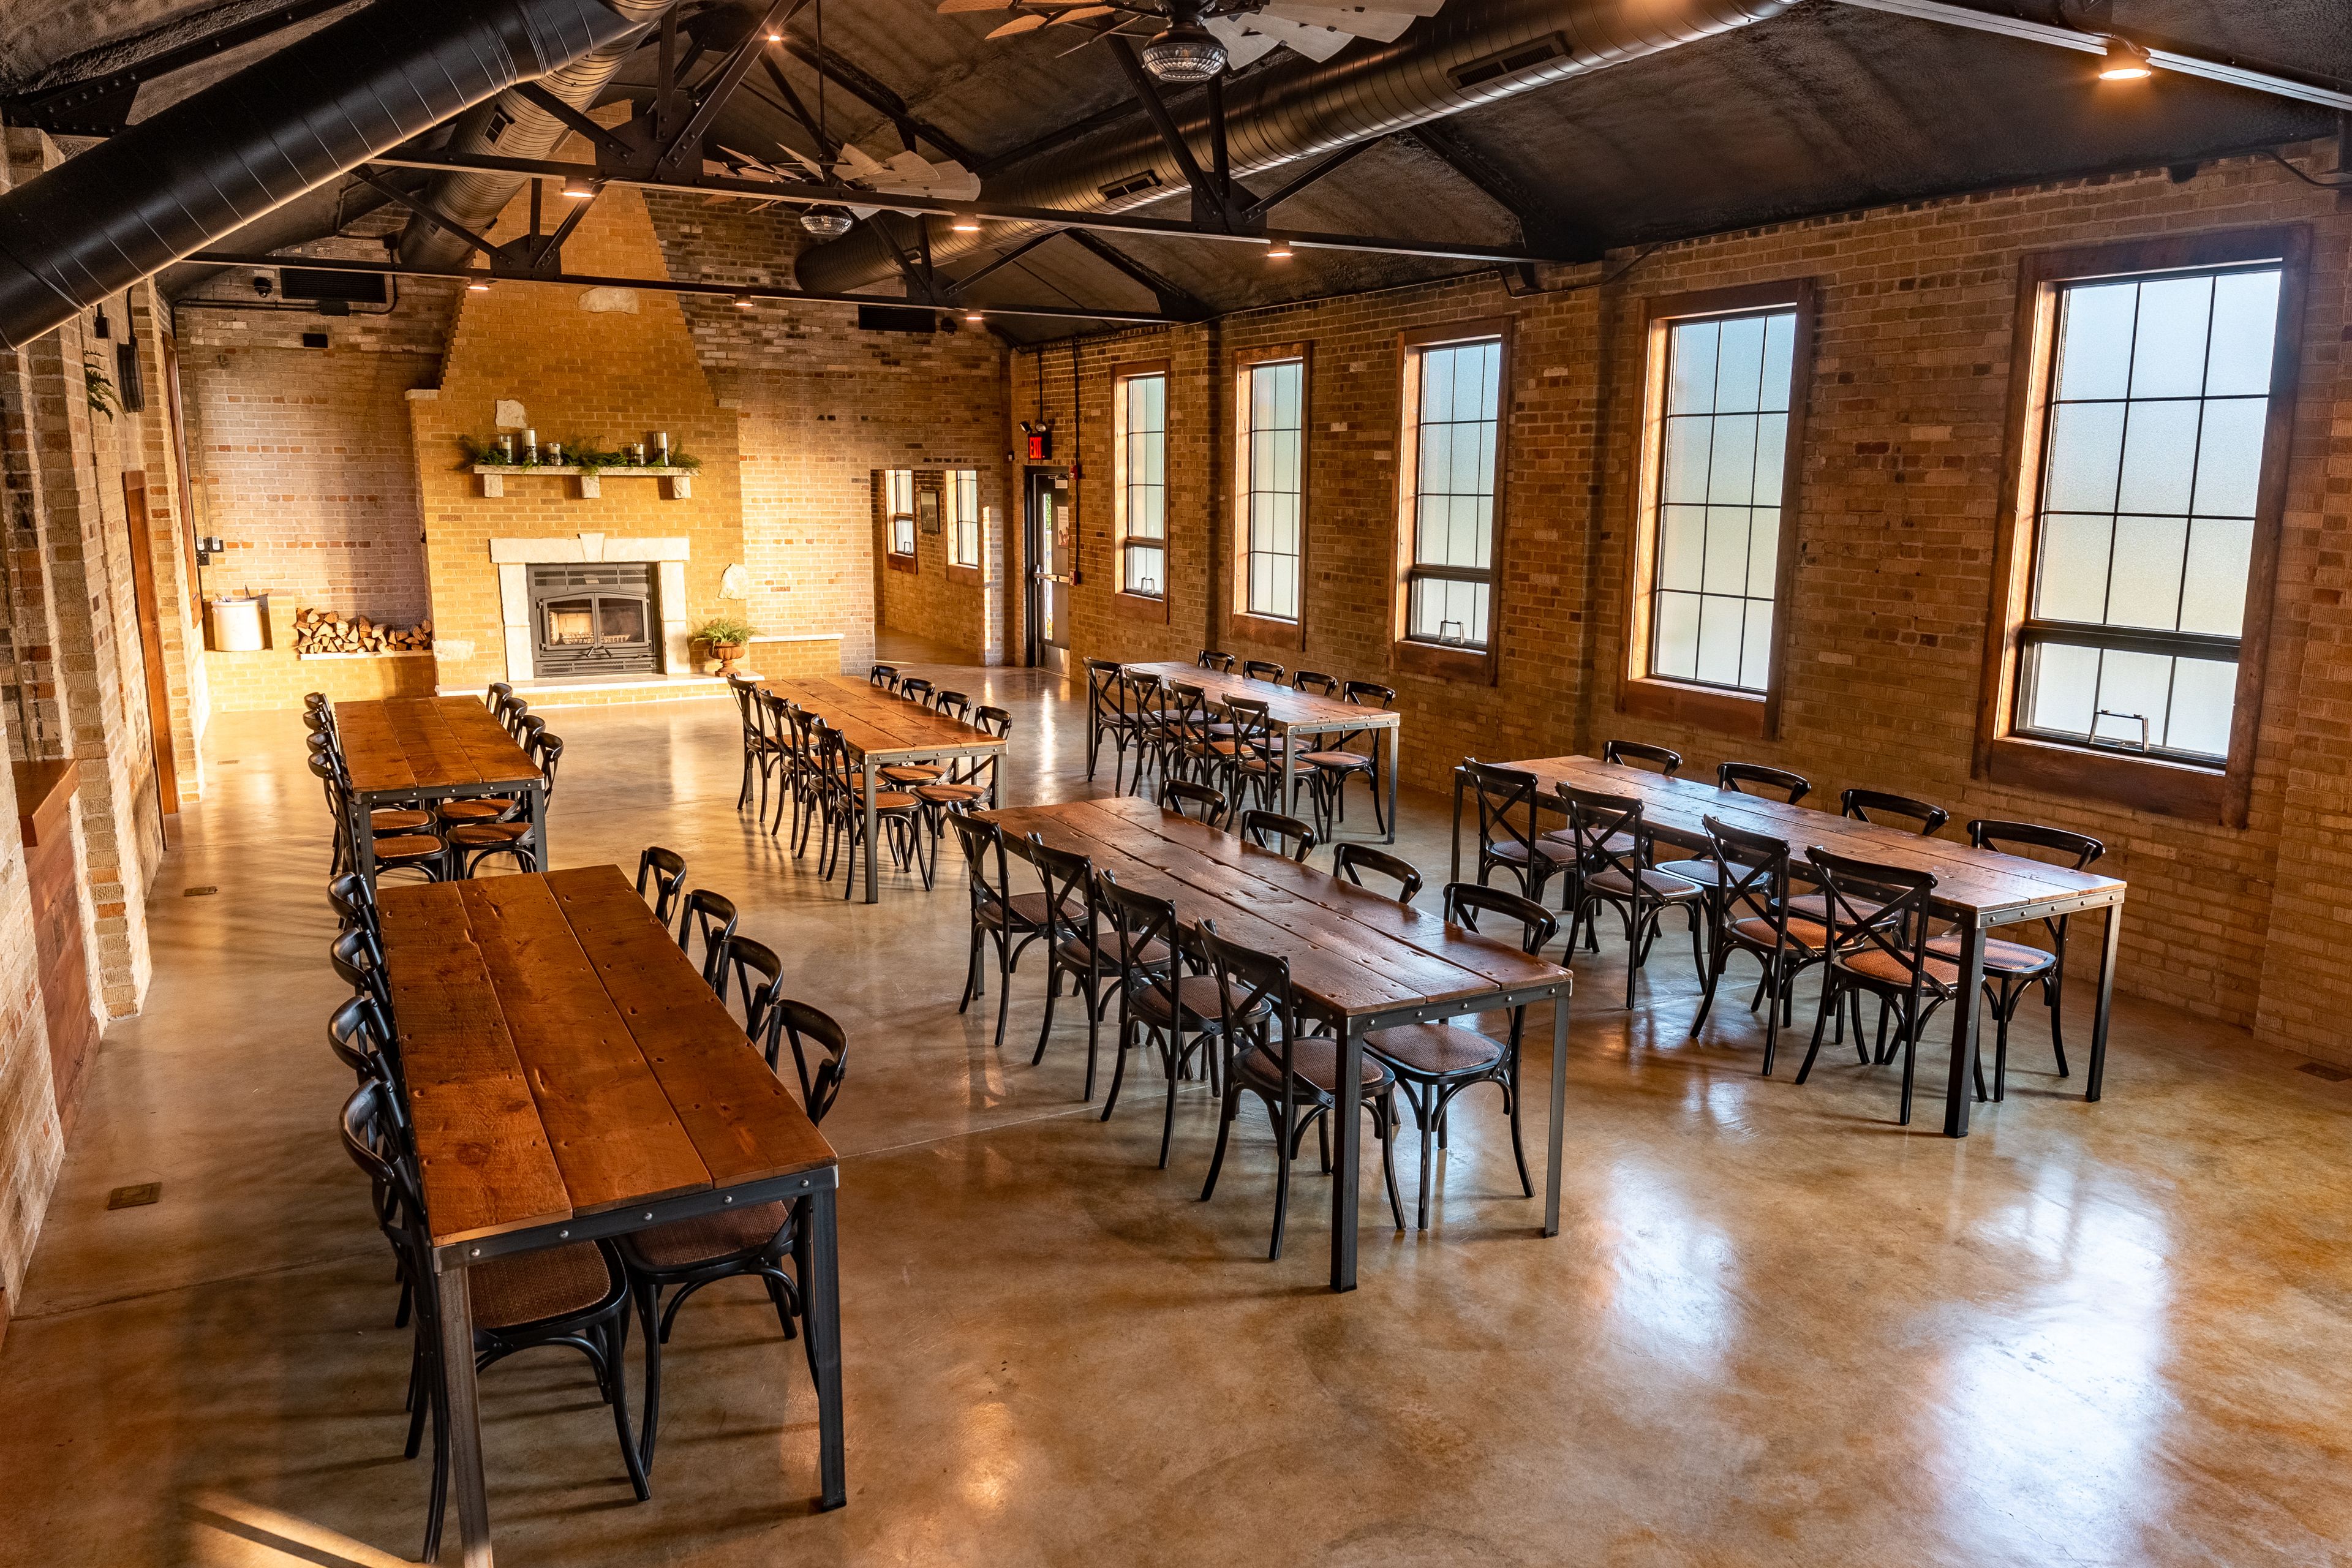
Camp Aramoni
809 N 2199th Rd, Tonica, IL 61370, USA- 3 Wedding Albums
- Spaces for 56-140 Guests
- 1 Event Space
- 1 Venue with Activities
Camp Aramoni (pronounced air-uh-MOE-knee) is a boutique campground and event venue that's redefining travel in the Midwest. Spanning 96 acres of lush forests on a former 19th century brickyard, Camp Aramoni's lavish accommodations await your discovery just 90 minutes south of Chicago near the picturesque Starved Rock State Park. Camp Aramoni's boutique campground features 11 safari-style tents that combine exciting camping experiences with the best of hotel amenities. Each tent accommodates 2 to 6 guests depending on the tent model, and the campground can sleep up to 56 guests total. Nightly rates include a champagne toast upon check-in, nightly gourmet s'mores and three complimentary chef-driven daily meals enjoyed en-suite or at The Barn every morning. Bricks & Stones is the 150-year-old event venue at Camp Aramoni. It was originally constructed in 1870 as a blacksmith shop and now serves as a stunning event space for weddings, corporate retreats and more. Amenities include a full-service bar, two commercial kitchens, seating for up to 75 guests, on-site parking and acres of unique outdoor spaces. With the inclusion of an outdoor tent rental, we can seat up to 200 guests outside. Camp Aramoni is an all-inclusive destination that features multiple outdoor event locations, a historic event venue and on-site boutique accommodations. This reduces travel times for guests and allows you to turn your wedding or special event into a weekend-long celebration with the people who mean most to you.
Avg response time 1-2 hrs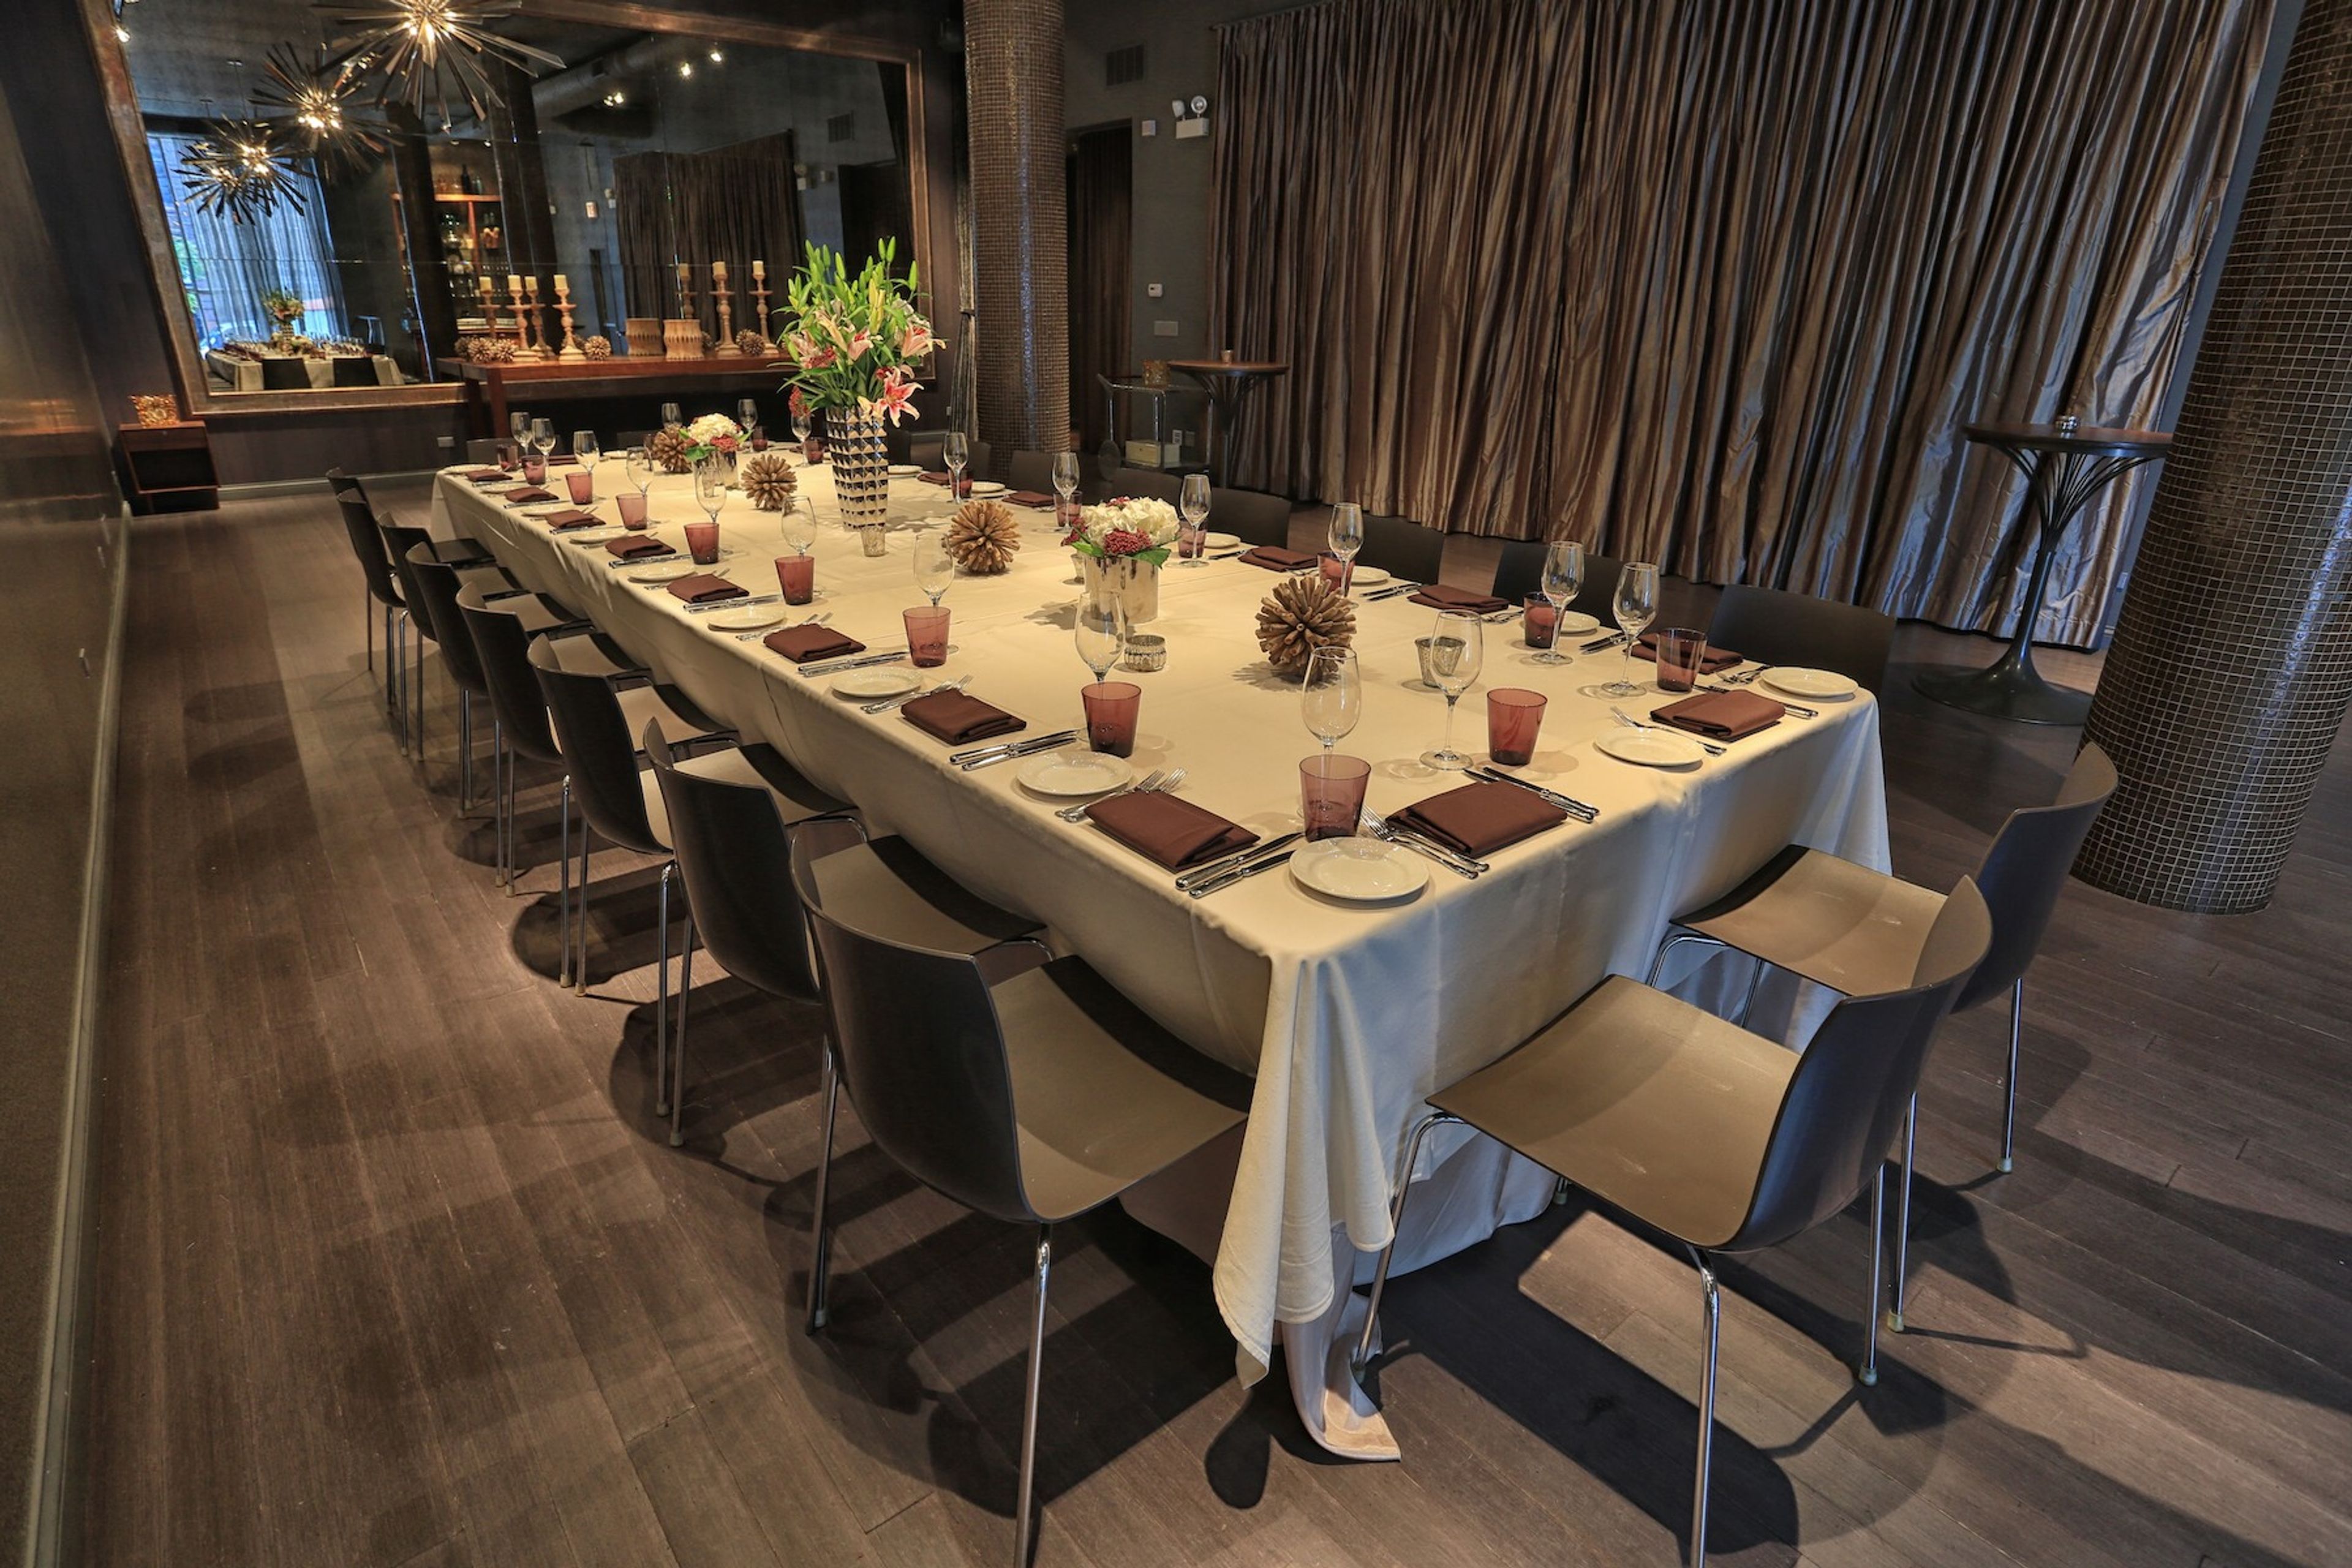
Private Dining by Sepia
123 N Jefferson St, Chicago, IL 60661, USA- 2 Wedding Albums
- Spaces for 60-140 Guests
- 1 Event Space
- 1 Restaurant
Private Dining by Sepia serves as the ideal backdrop for the inventive, American cuisine created by James Beard Award nominated Chef Andrew Zimmerman. Available seven days a week for lunch or dinner, it can accommodate up to 60 guests for a seated meal and up to 100 for a standing cocktail reception. Private Dining by Sepia offers a unique venue for bridal showers, rehearsal dinners, and small weddings. Michelin-starred Sepia restaurant, located next door to the private dining room, may be available for a full buyout on select dates. Accommodating up to 120 for a seated meal, the main dining room offers a warm and intimate setting for a memorable event.
Petergof Banquet Hall
577 S Waukegan Rd, Northbrook, IL 60062, USA- 3 Wedding Albums
- Spaces for 280 Guests
- 1 Event Space
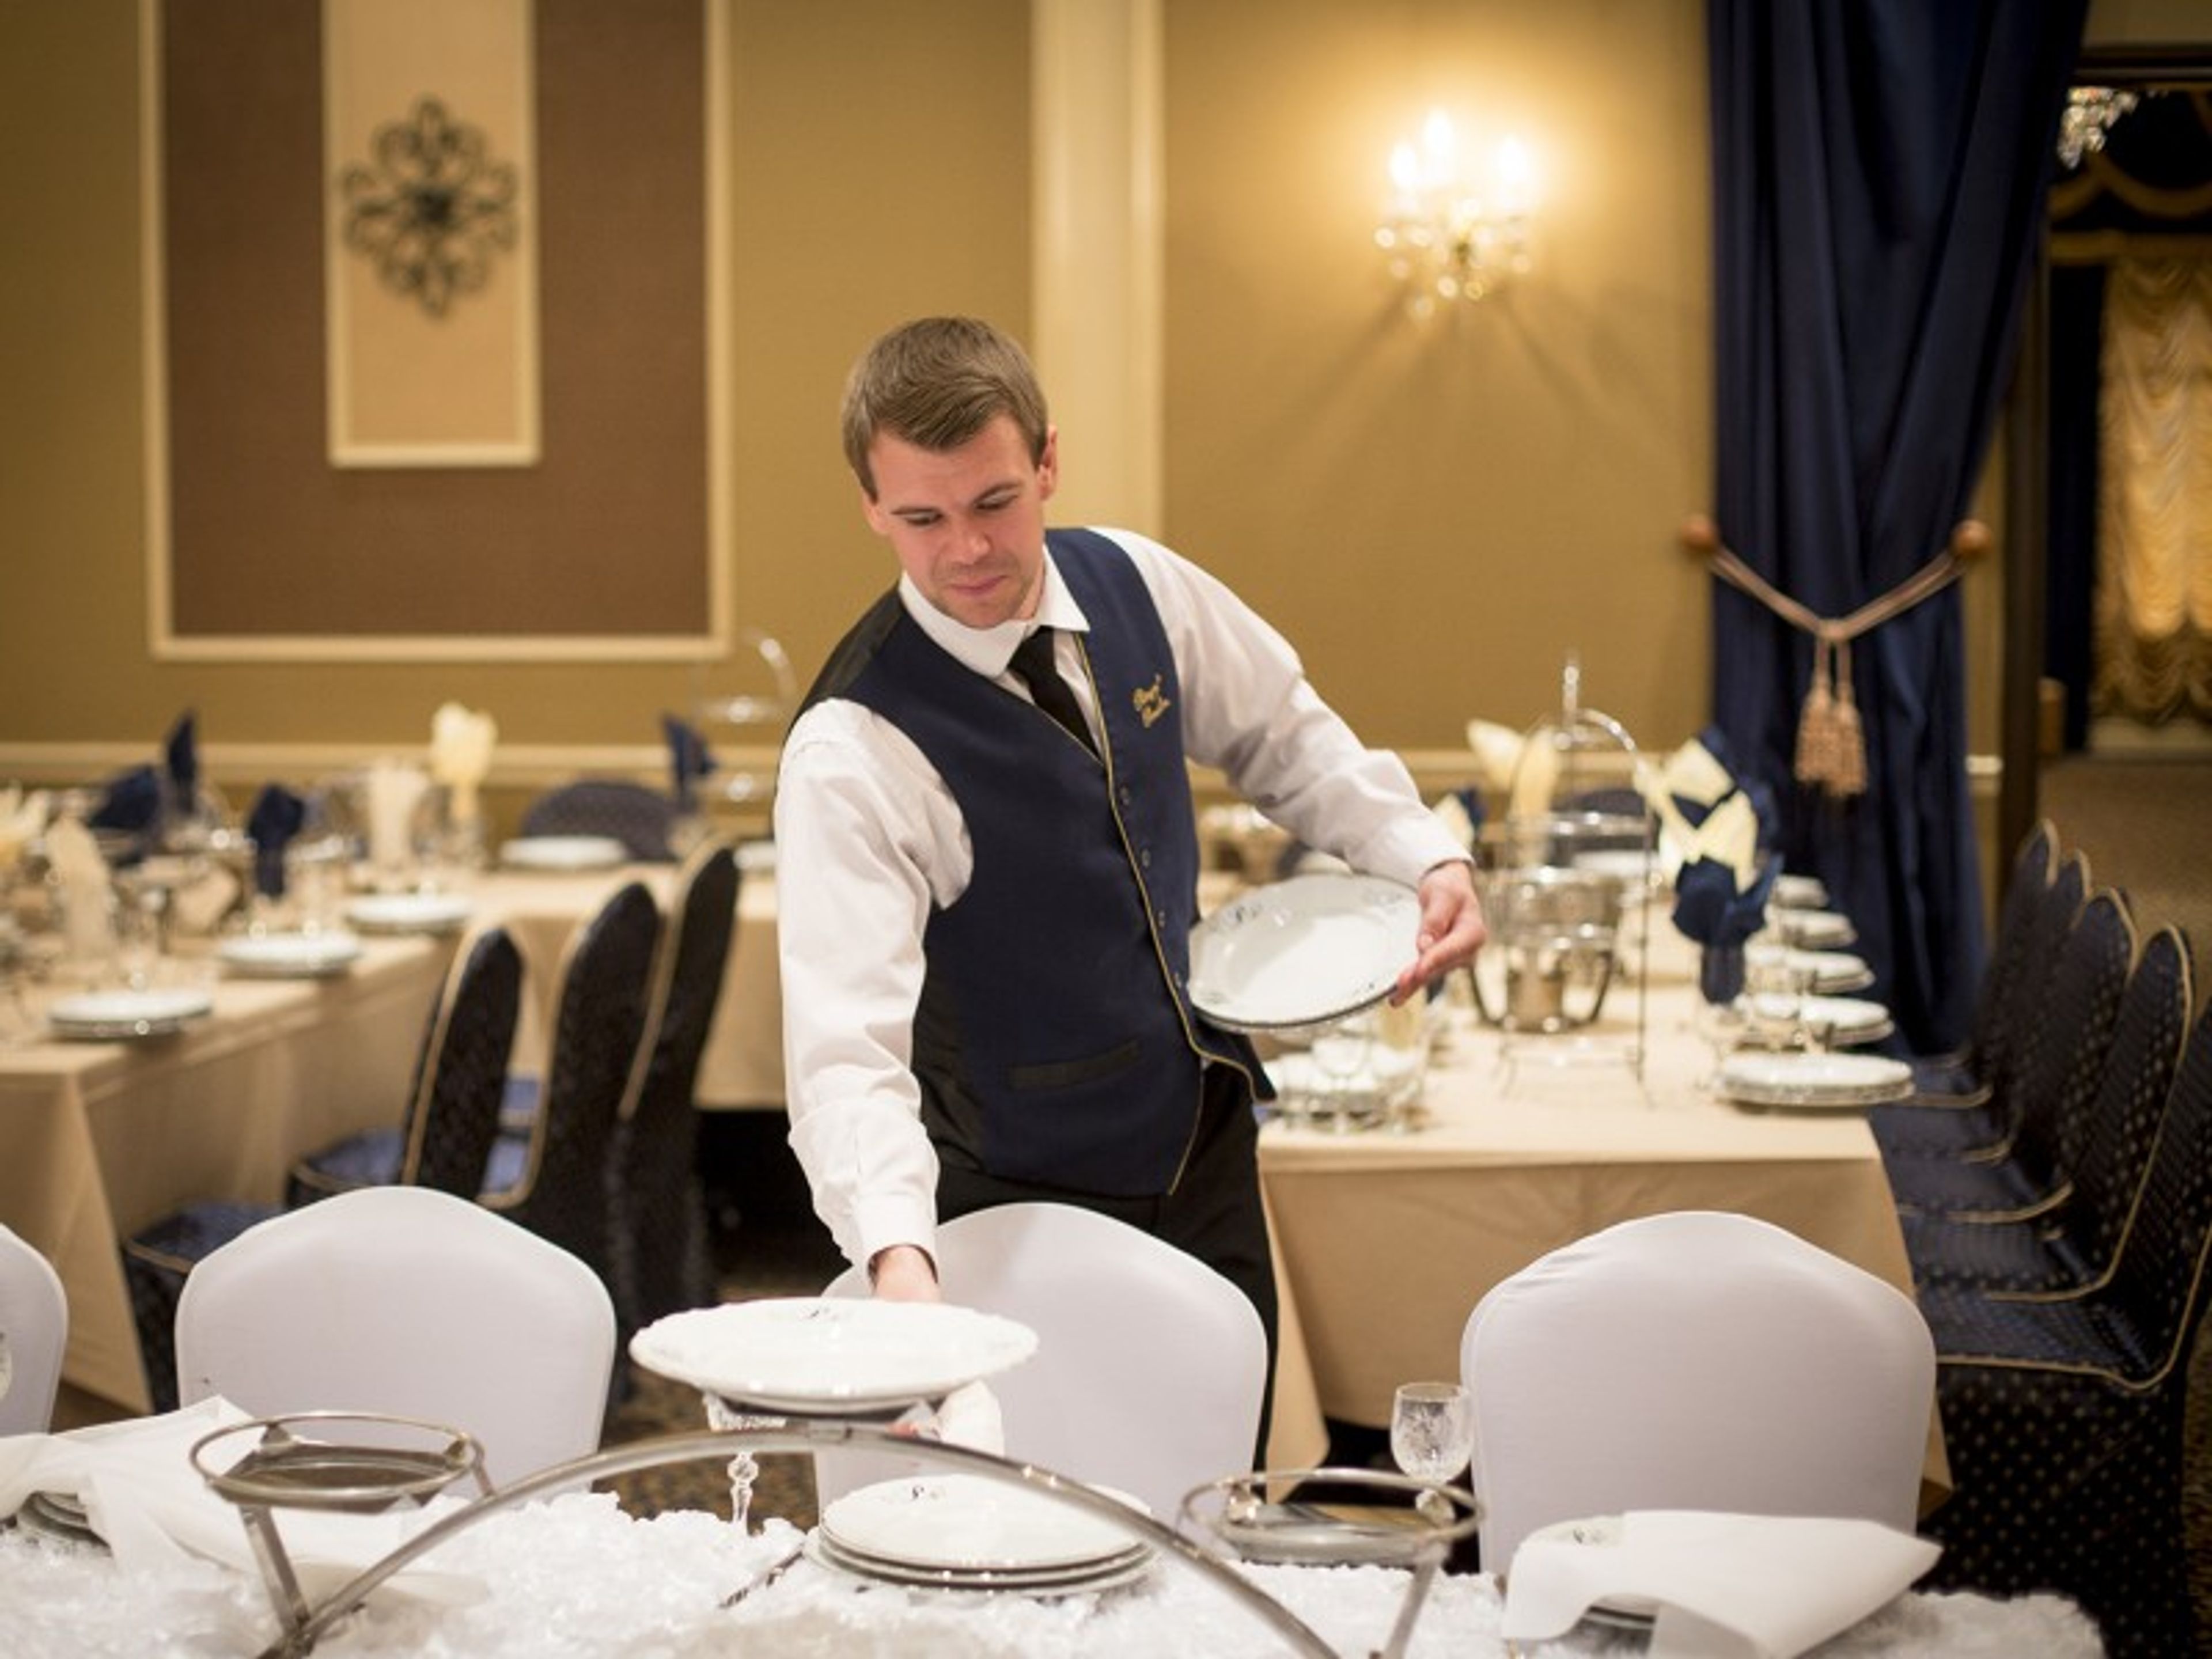
We do not settle for anything less than the very best. We have been around for eight incredible years, servicing and providing awe for those who thought awe was at a premium. The North Shore can really celebrate their own Petergof, and we intend it to be as every bit magnificent as its sister palace in the old country. Our facility provides dinner packages, evening entertainment, and all of the necessary equipment that follows. Petergof spares no expense to provide an experience that lasts with you and your loved ones for years. It is the premium choice for any event, and anything less does not cut it.
Loyola University Chicago - Conference Services
Flanner Hall, 1032 W Sheridan Rd, Chicago, IL 60660, USA- 2 Wedding Albums
- Spaces for 64-320 Guests
- 7 Event Spaces
Millennium Park
201 E Randolph St, Chicago, IL 60601, USA- 1 Wedding Album
- Spaces for 100-7,000 Guests
- 2 Event Spaces
- 1 Outdoor
- 1 Theater
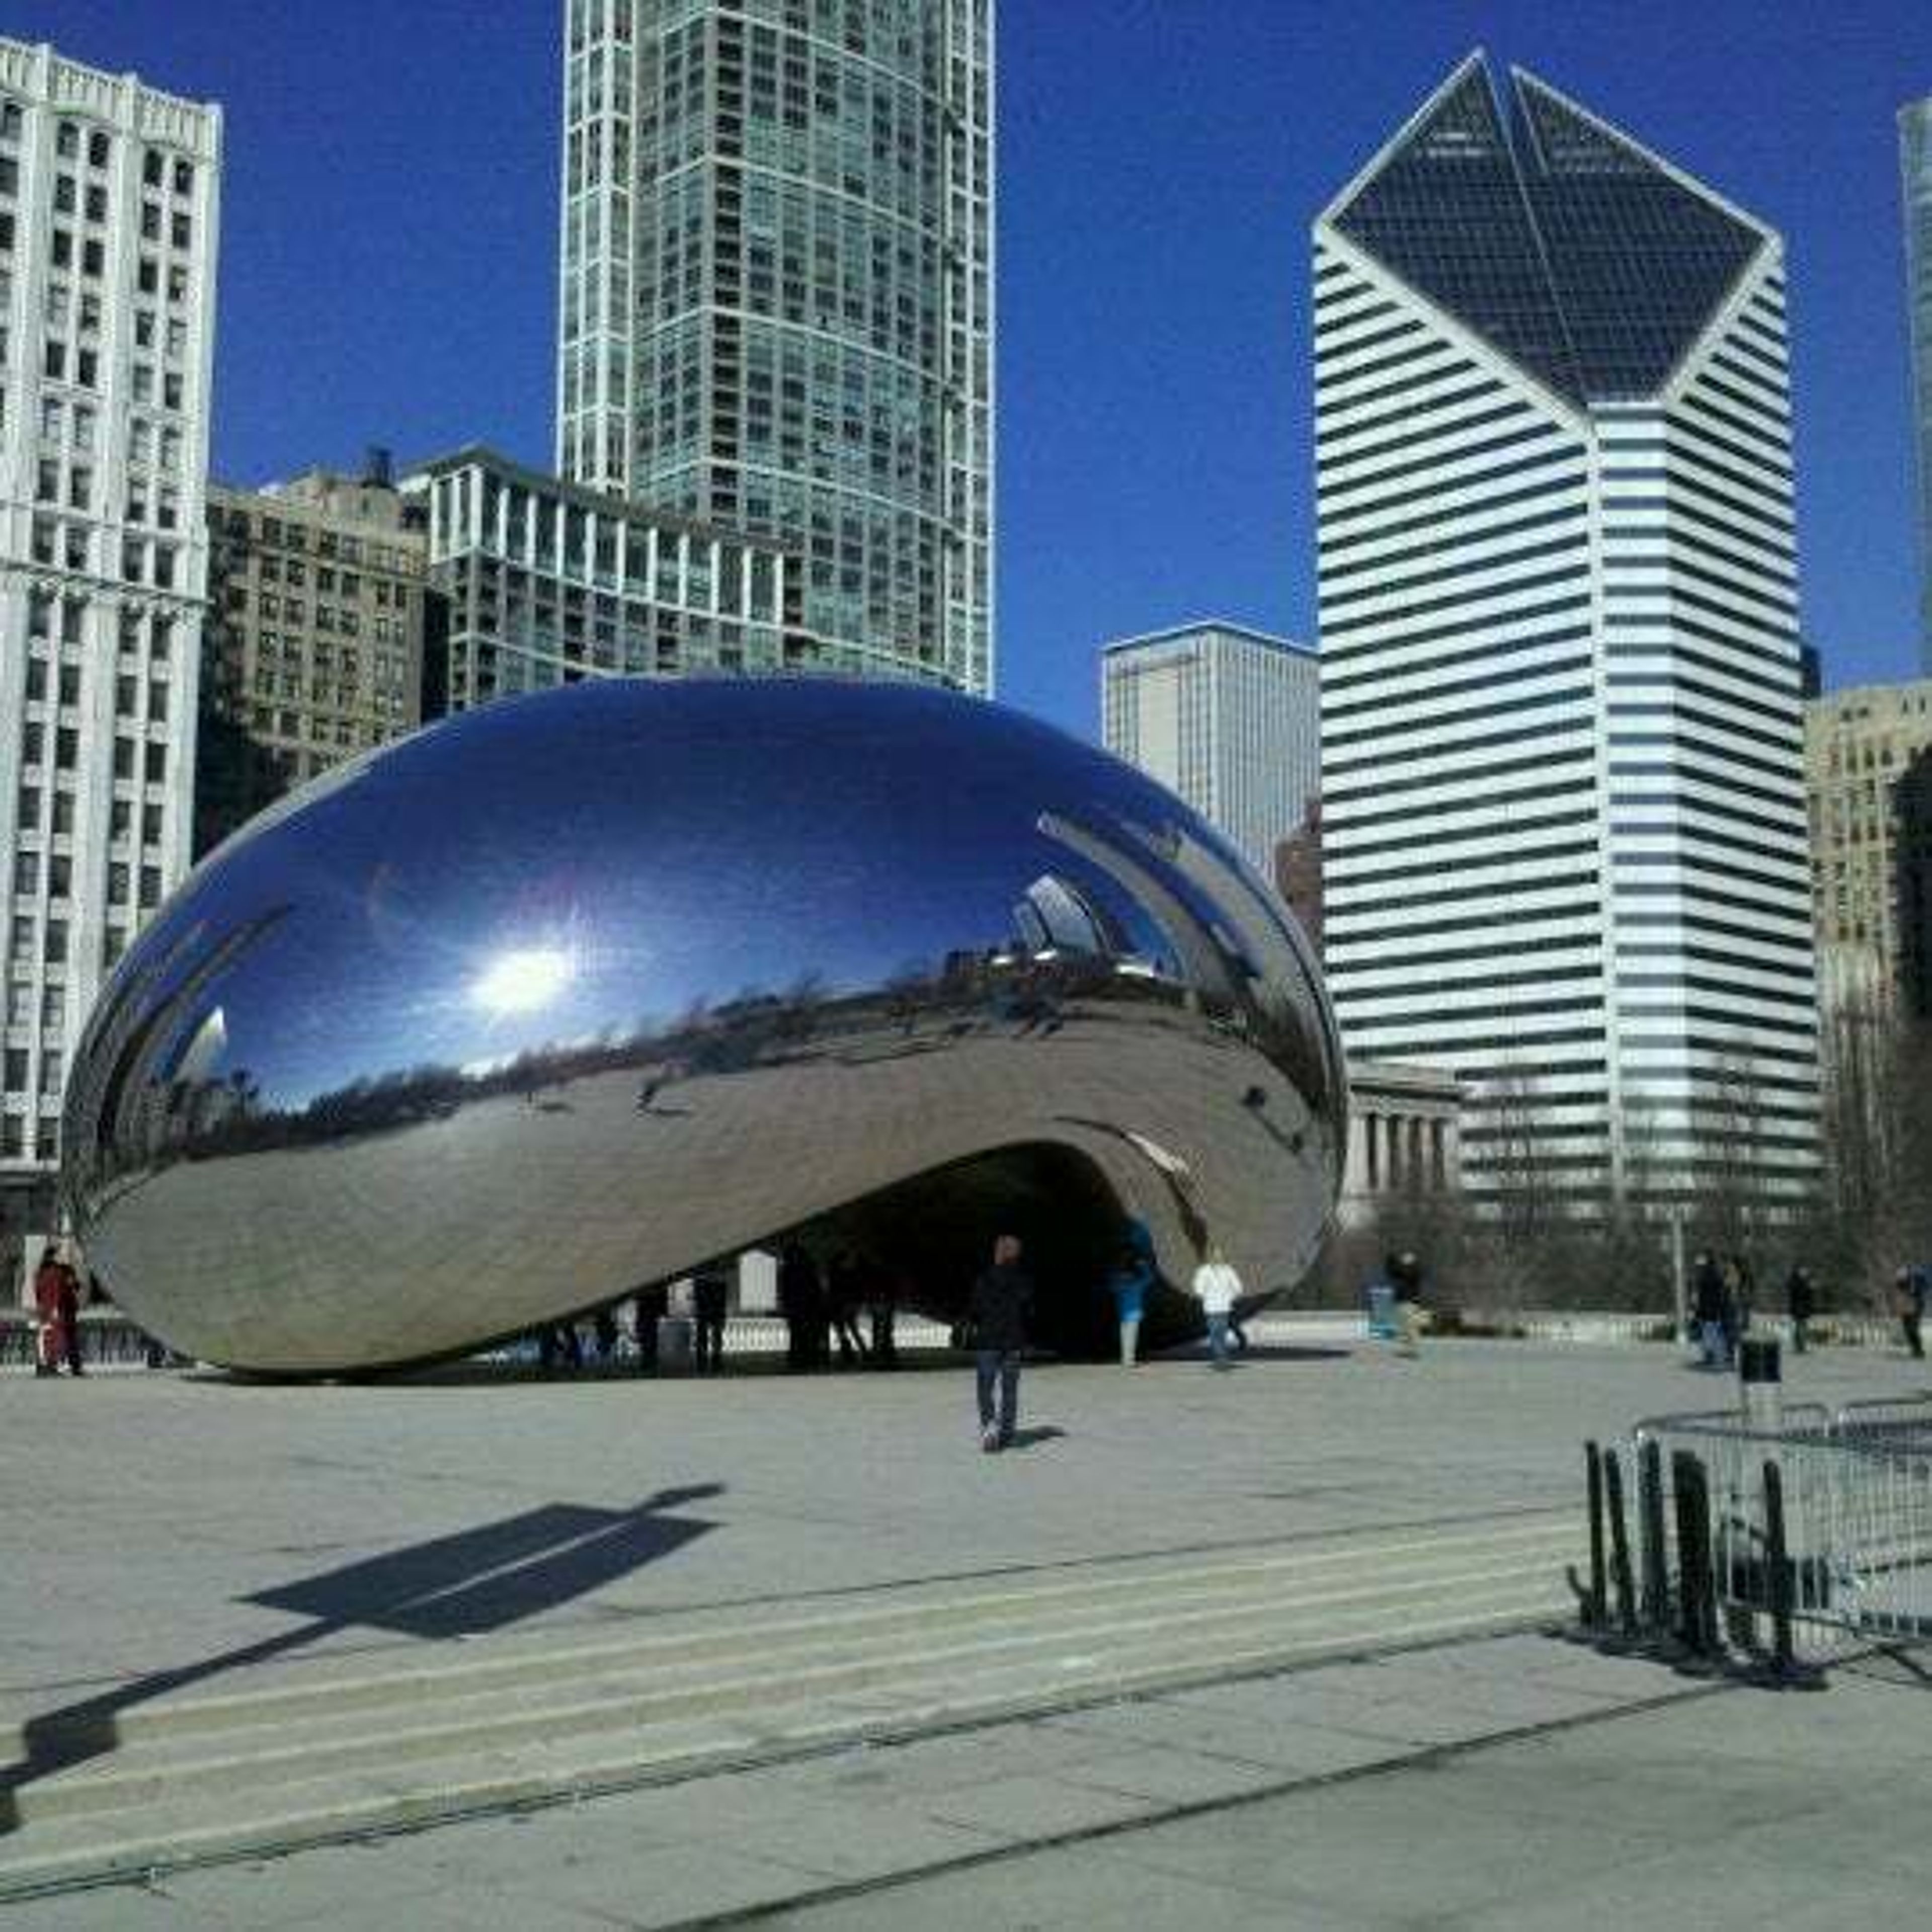
When it comes to holding an event at Chicago's Millennium Park, the sky is the limit. Millennium Park, which is conveniently located in the middle of the city and is easily accessible to all major hotels, restaurants, and transit hubs, is the ideal venue for your high-profile events because of its convenient position. The Pritzker Pavilion's stage, Wrigley Square, and the Rooftop Terrace are just a few of the many event locations that can be found throughout the park. You and your guests are urged to take use of the park's full range of offerings, from the event location itself to the artistic, architectural, and cultural delights that can be found around every corner. Make a lasting impression on your clients by hosting an unforgettable event at Millennium Park. Nothing says Chicago quite like Millennium Park, whether you're hosting visitors or clients from across the street or across the world. Entice your clients with an unforgettable celebration on the stage of the Jay Pritzker Pavilion, breathtaking views of the Chicago skyline from the Rooftop Terrace, or the convenience of being only steps away from Michigan Avenue on the Chase Promenades. Weddings at Millennium Park are a dream come true because they provide a lifetime of memories of your big day. Private ceremonies, seated receptions for up to 1,000 guests, or a celebration under the stars on our Rooftop Terrace are all possible at the Hotel de Paris. Regardless of your group's size, we can give an unrivaled experience in a variety of settings across the Park.
Pearl Banquets & Conference Center
1490 W Lake St, Roselle, IL 60172, USA- 1 Wedding Album
- Spaces for 156-1,001 Guests
- 4 Event Spaces
- 4 Ballrooms
- 1 Convention Center
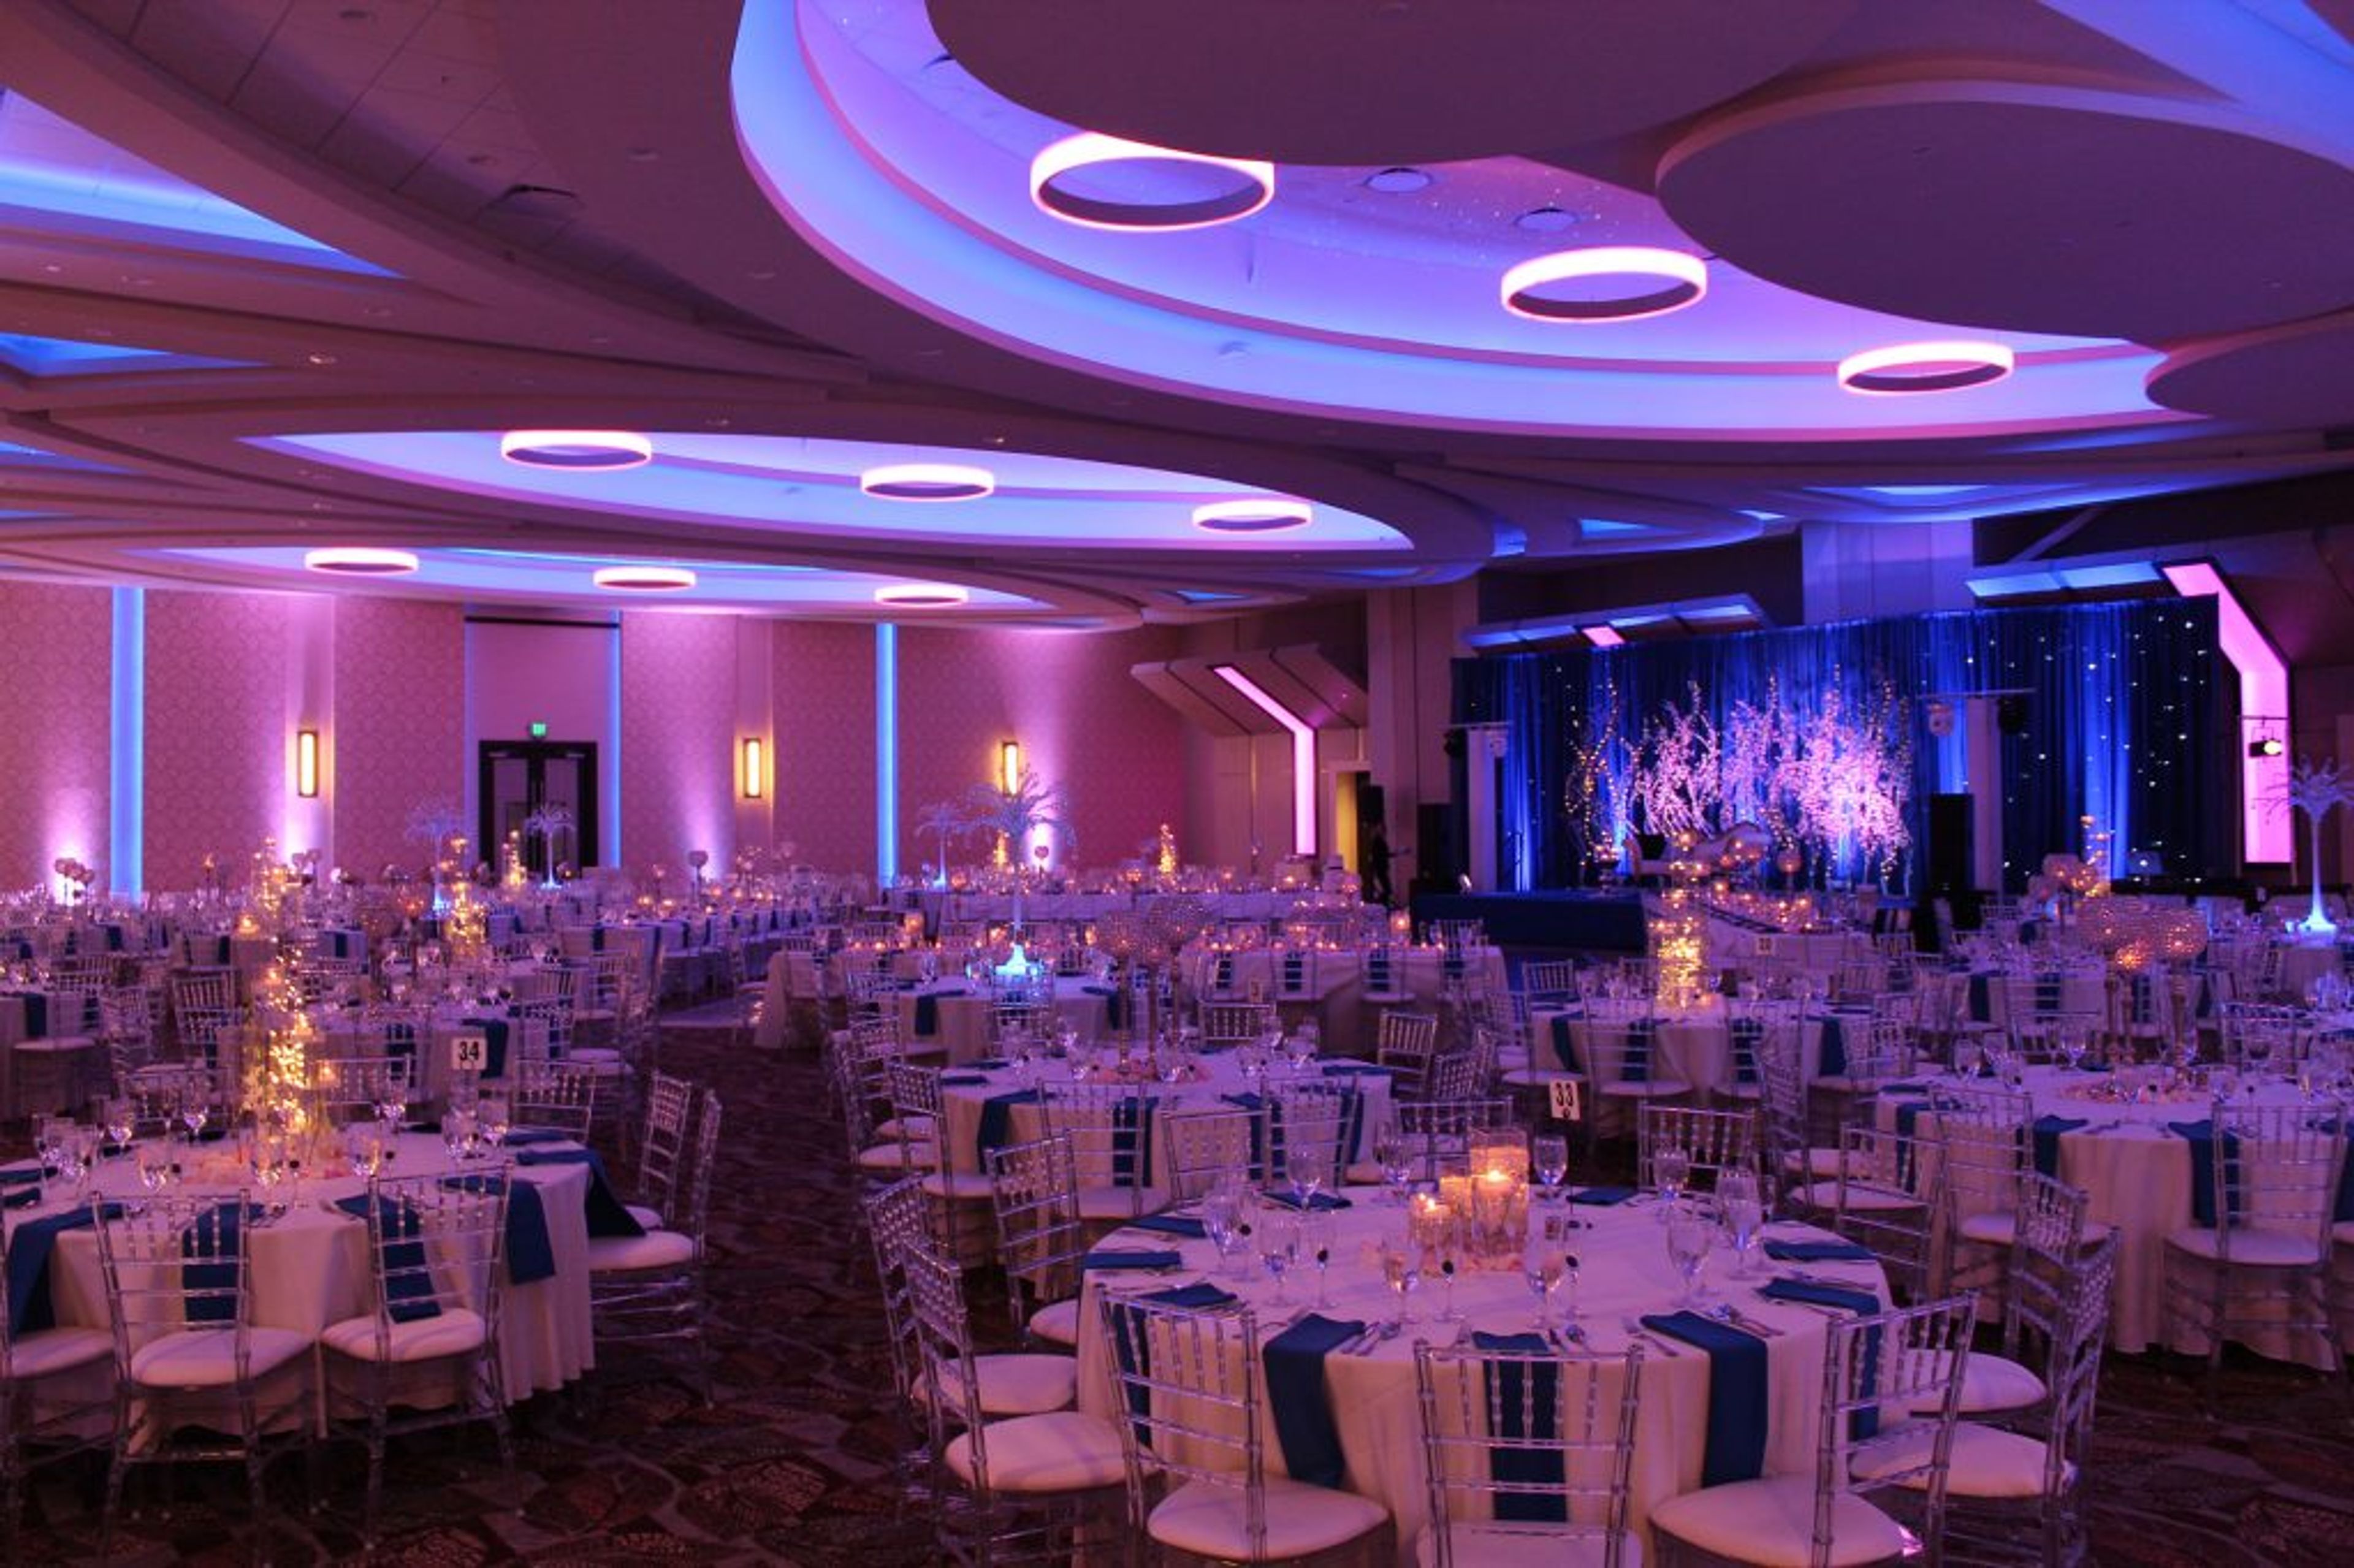
For you, our client, Pearl Banquets and Conference Center improves every type of special occasion celebration, party, and essential business gathering. Among the wide spectrum of social and commercial events we arrange, memorable weddings are our expertise. Our meticulous planners are known for their competence and adaptability, allowing them to perfectly personalize each party and make your every fantasy event a reality. The state-of-the-art private environment at Pearl Banquets and Conference Center is described as luxurious and convenient. At our facility, minutes from the motorway, we offer you economically priced packages and possibilities. The nearby Holiday Inn Express Hotel makes it handy for both local and out-of-town visitors. Our talented staff of chefs can prepare a large range of authentic, tasty Indian and other worldwide ethnic foods. Food that is kosher and Halal is also offered. We take pleasure in our preferred vendor list, which we compiled based on our own and our customers' experiences. Photographers, videographers, musicians, and DJs are among the favorite vendors, as are florists and luxury automobile rentals. From modest gatherings to big galas, our skilled party organizers have planned events of all kinds and types. We treat every event with the same care and attention to detail, regardless of the size, from 50 to 650 guests seated banquet-style (750 cocktail-style) to 1,000 seated theater-style.
The Morton Arboretum
4100 IL-53, Lisle, IL 60532, USA- 1 Wedding Album
- Spaces for 75-300 Guests
- 4 Event Spaces
- 1 Outdoor
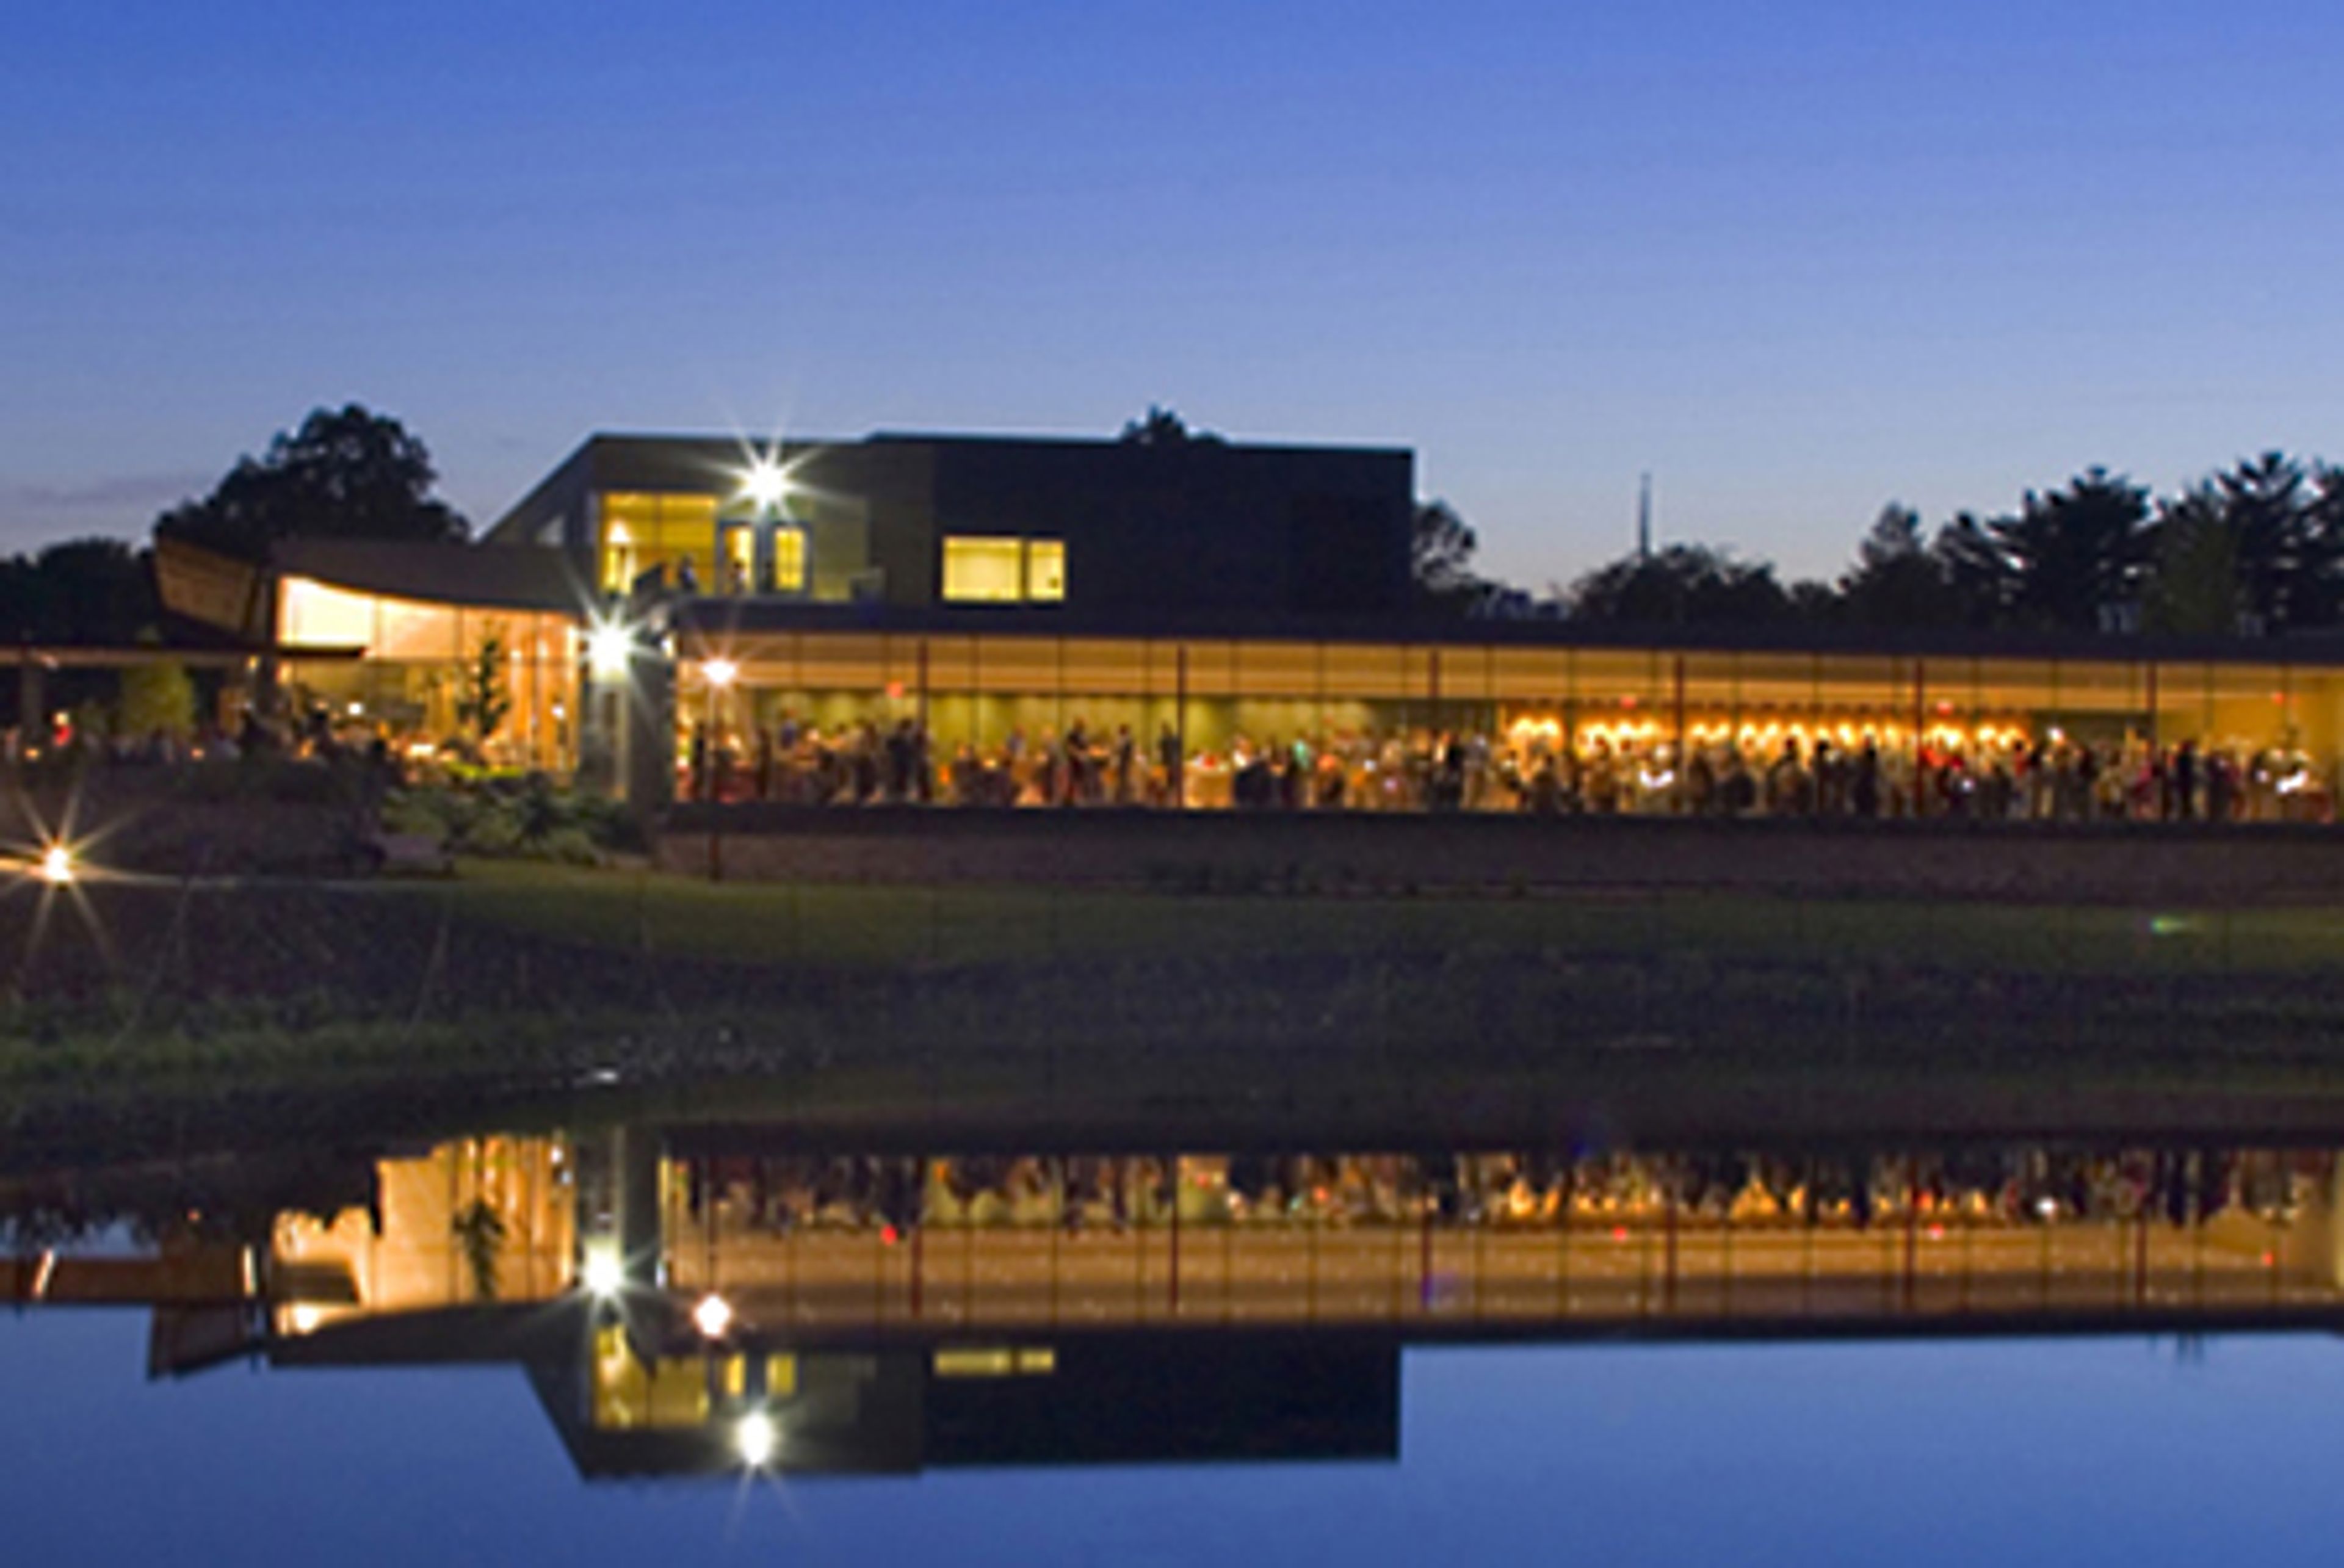
The Morton Arboretum's magnificent forests, panoramic vistas, and historic buildings create a unique setting for any event. The Arboretum's breath-taking beauty and first-class amenities make any event exceptional, whether you're planning a wedding, a business retreat, or a private party. Weddings Envision The Morton Arboretum as the breathtaking sanctuary where your marriage takes root—a spot you'll return to on your first anniversary and for years to come. Summer picnics with your loved ones can be taken under the pleasant shade of a huge oak tree, and your children will learn to enjoy nature by exploring it. This is where your love story begins and where you will grow together for the rest of your lives. Corporate For corporate meetings and events, the Morton Arboretum offers an inspiring setting. The Arboretum is easily accessible from all around the Midwest, as it is located just off I-88. Several sites, ranging from the ancient Thornhill building to the Visitor Center's modern simplicity and openness, are appropriate for professional business functions. There is lots of free parking, as well as surrounding walkways for energetic walks and wheelchair-accessible amenities. The diverse, healthy food and beverage options will satisfy even the most discerning palates. The Arboretum has the space and services you need for that perfect corporate event, whether it's a retreat, workplace picnic, or holiday party. Social Bridal and baby showers, club meetings, memorial gatherings, and social celebrations: whatever the occasion, the Arboretum provides the ideal setting for getting together with your closest friends and family. The Arboretum's varied spaces and menus are ideal for any event, from small private meetings to large festive parties.
Alpine Banquets
8230 Cass Avenue, Darien, IL 60561, USA- 2 Wedding Albums
- Spaces for 450-500 Guests
- 1 Event Space
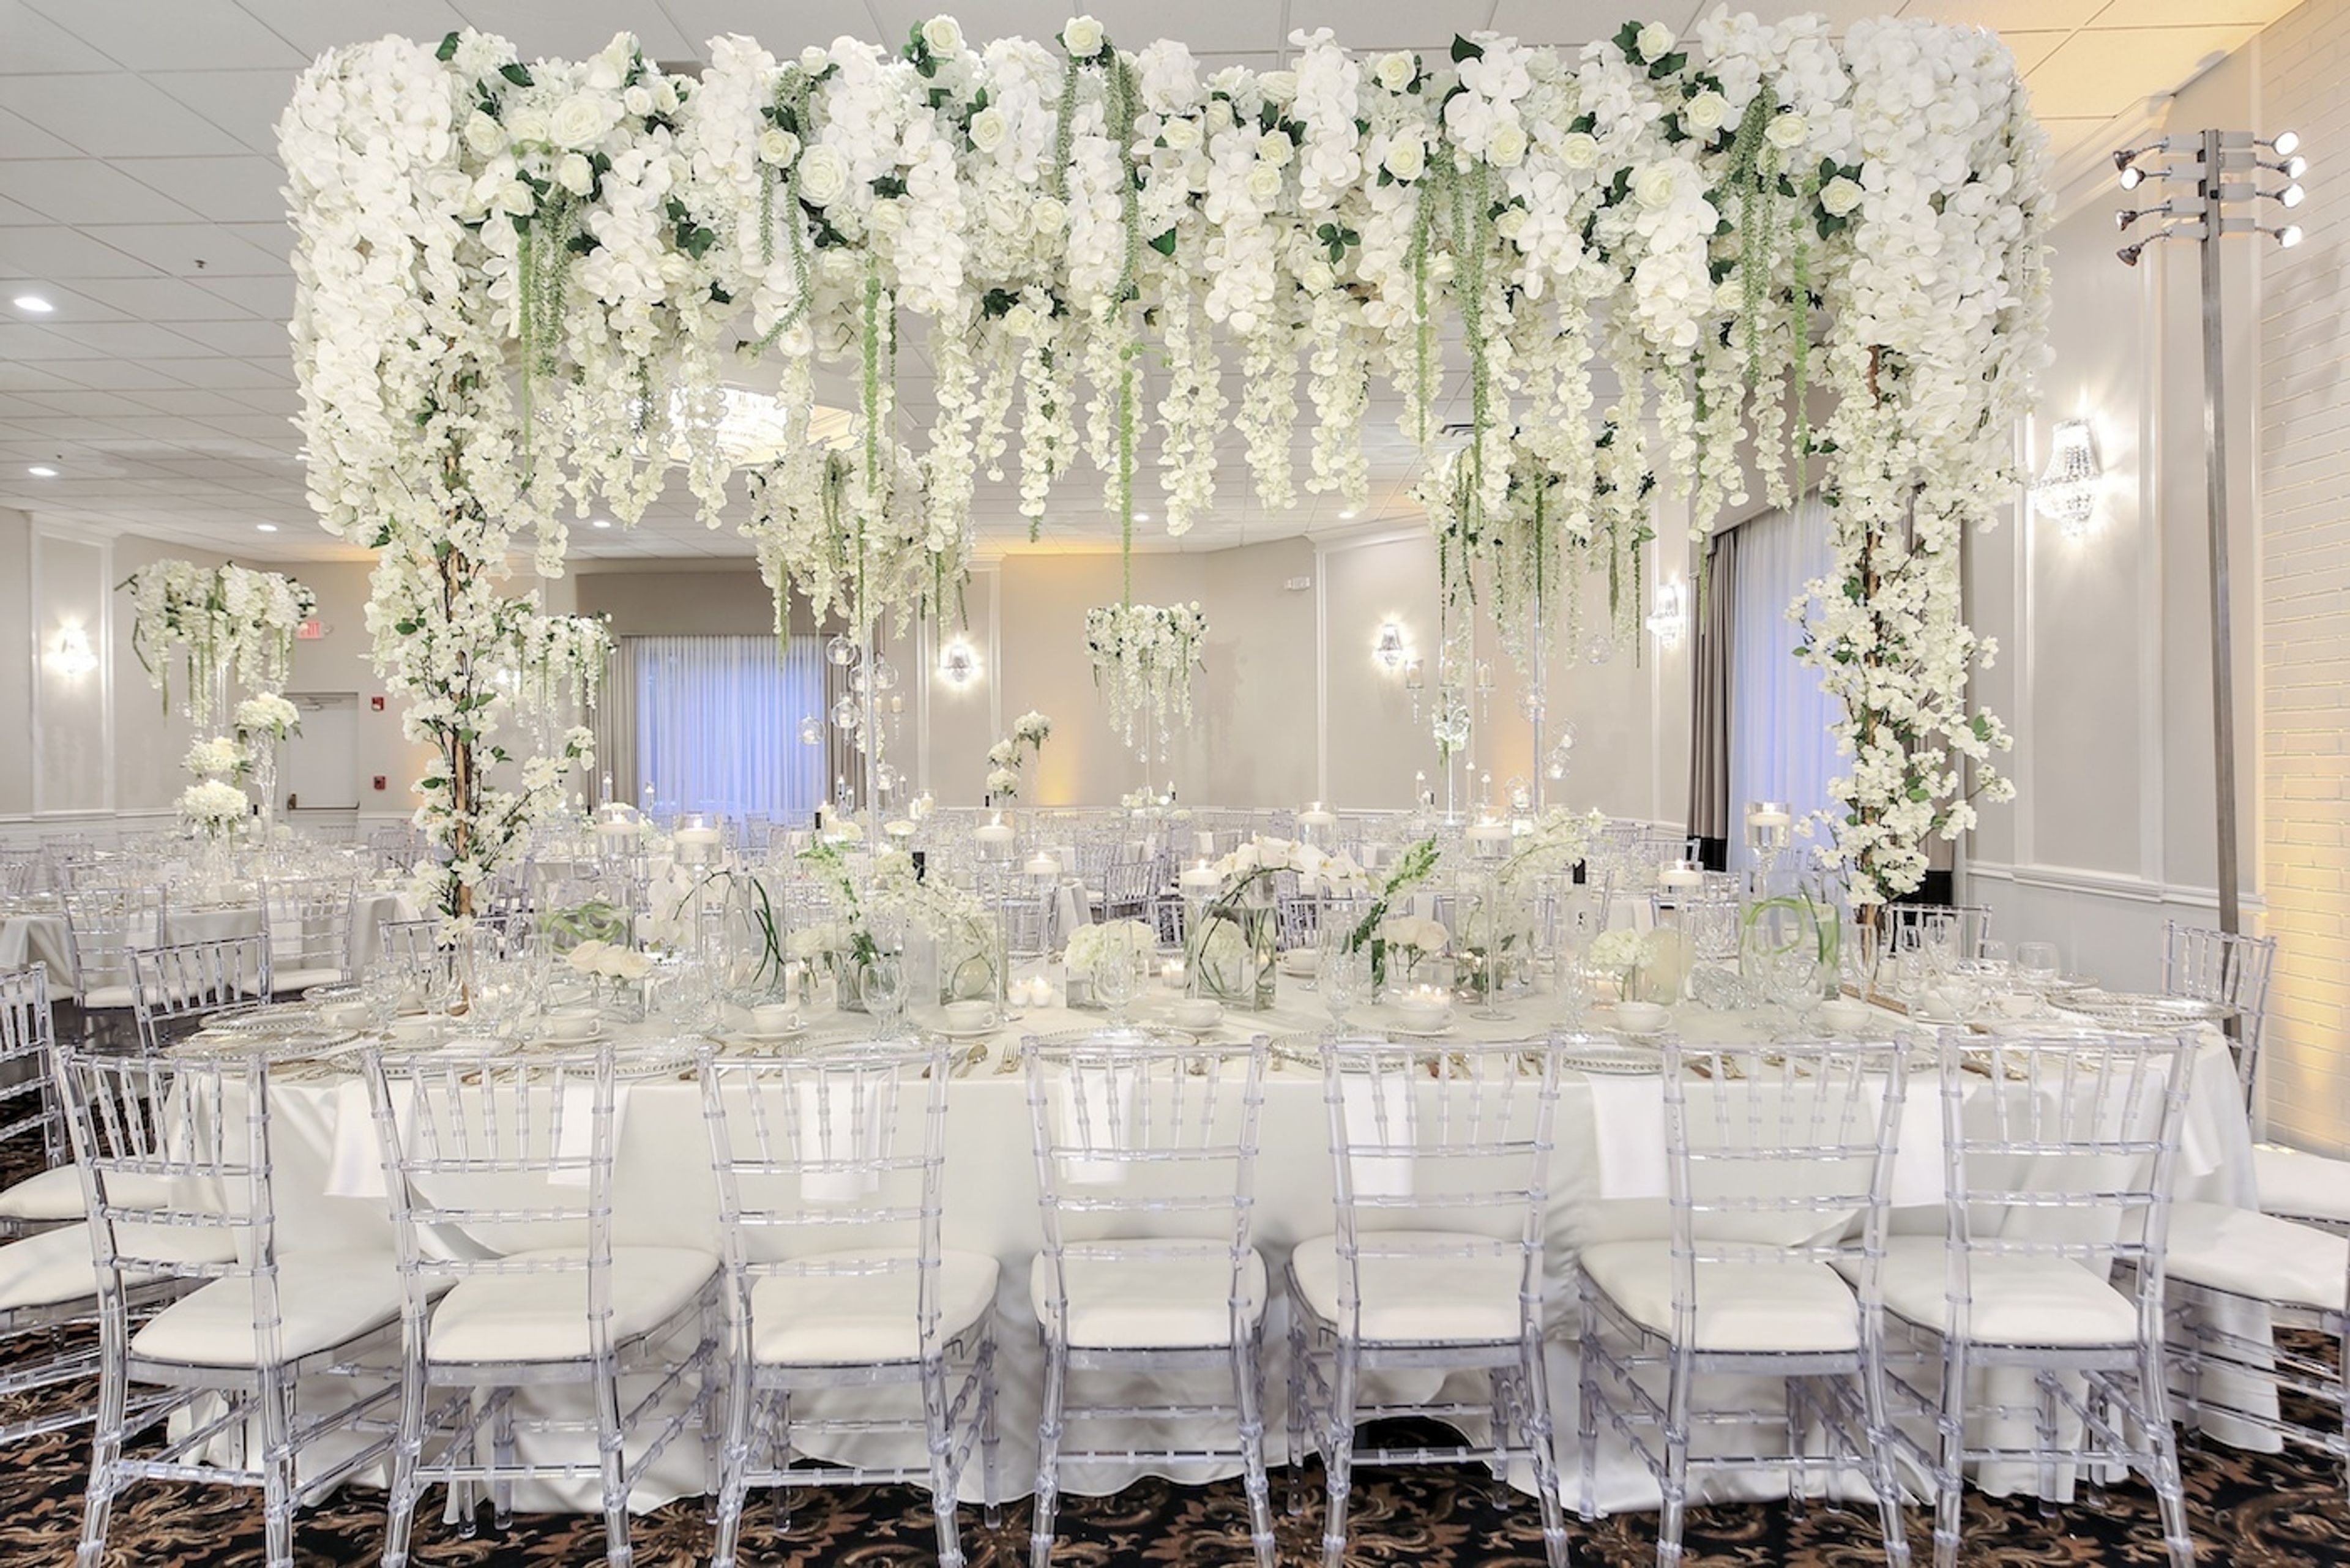
Alpine Banquets is the ideal location for photographing those memorable moments. A gorgeous garden gazebo, as well as lush landscaping complemented by flowers and plants, provide scenic and excellent backdrops for your lasting memories. For an additional fee, ceremonies can be held in the gazebo area. Chair rentals can be rented or brought in for an extra fee. For a little price, ceremonies can also be held indoors. For more information, please contact us. Many individuals have hosted their festivities in the Ballroom, which is a wonderfully designed and attractive banquet venue. Elegant chandeliers, gleaming mirrors, a big hardwood dance floor, a high ceiling, rich brass, wood trims, and granite bars, as well as tables dressed and skirted as desired, all help you make the best option. Of course, Alpine Banquets has a separate bridal suite for each room, allowing you to have the solitude you desire during the day or evening of your celebration. Choose our warm and elegant Swiss Room with an outdoor gazebo view for smaller, more private occasions. Chandeliers, mirrors, a hardwood dance floor, and wood accents create a rich yet still inviting atmosphere. The Ballroom and the Swiss Room can be combined to hold a great event for up to 450 people. Throughout the wedding planning process, you will have the assistance of a wedding coordinator. They can help you with their knowledge and experience. Additionally, a wedding coordinator is always present at your event to ensure that everything is correctly set up and runs well. Alpine Banquets is noted for its superb cuisine, which includes a variety of plated and family-style selections. Our Chef can also create unique menus. On Sunday through Friday, outside catering is permitted.
Union Station Chicago
225 S Canal St, Chicago, IL 60606, USA- 1 Wedding Album
- Spaces for 60-2,000 Guests
- 1 Event Space
- 4 Landmarks
- 5 Total Spaces
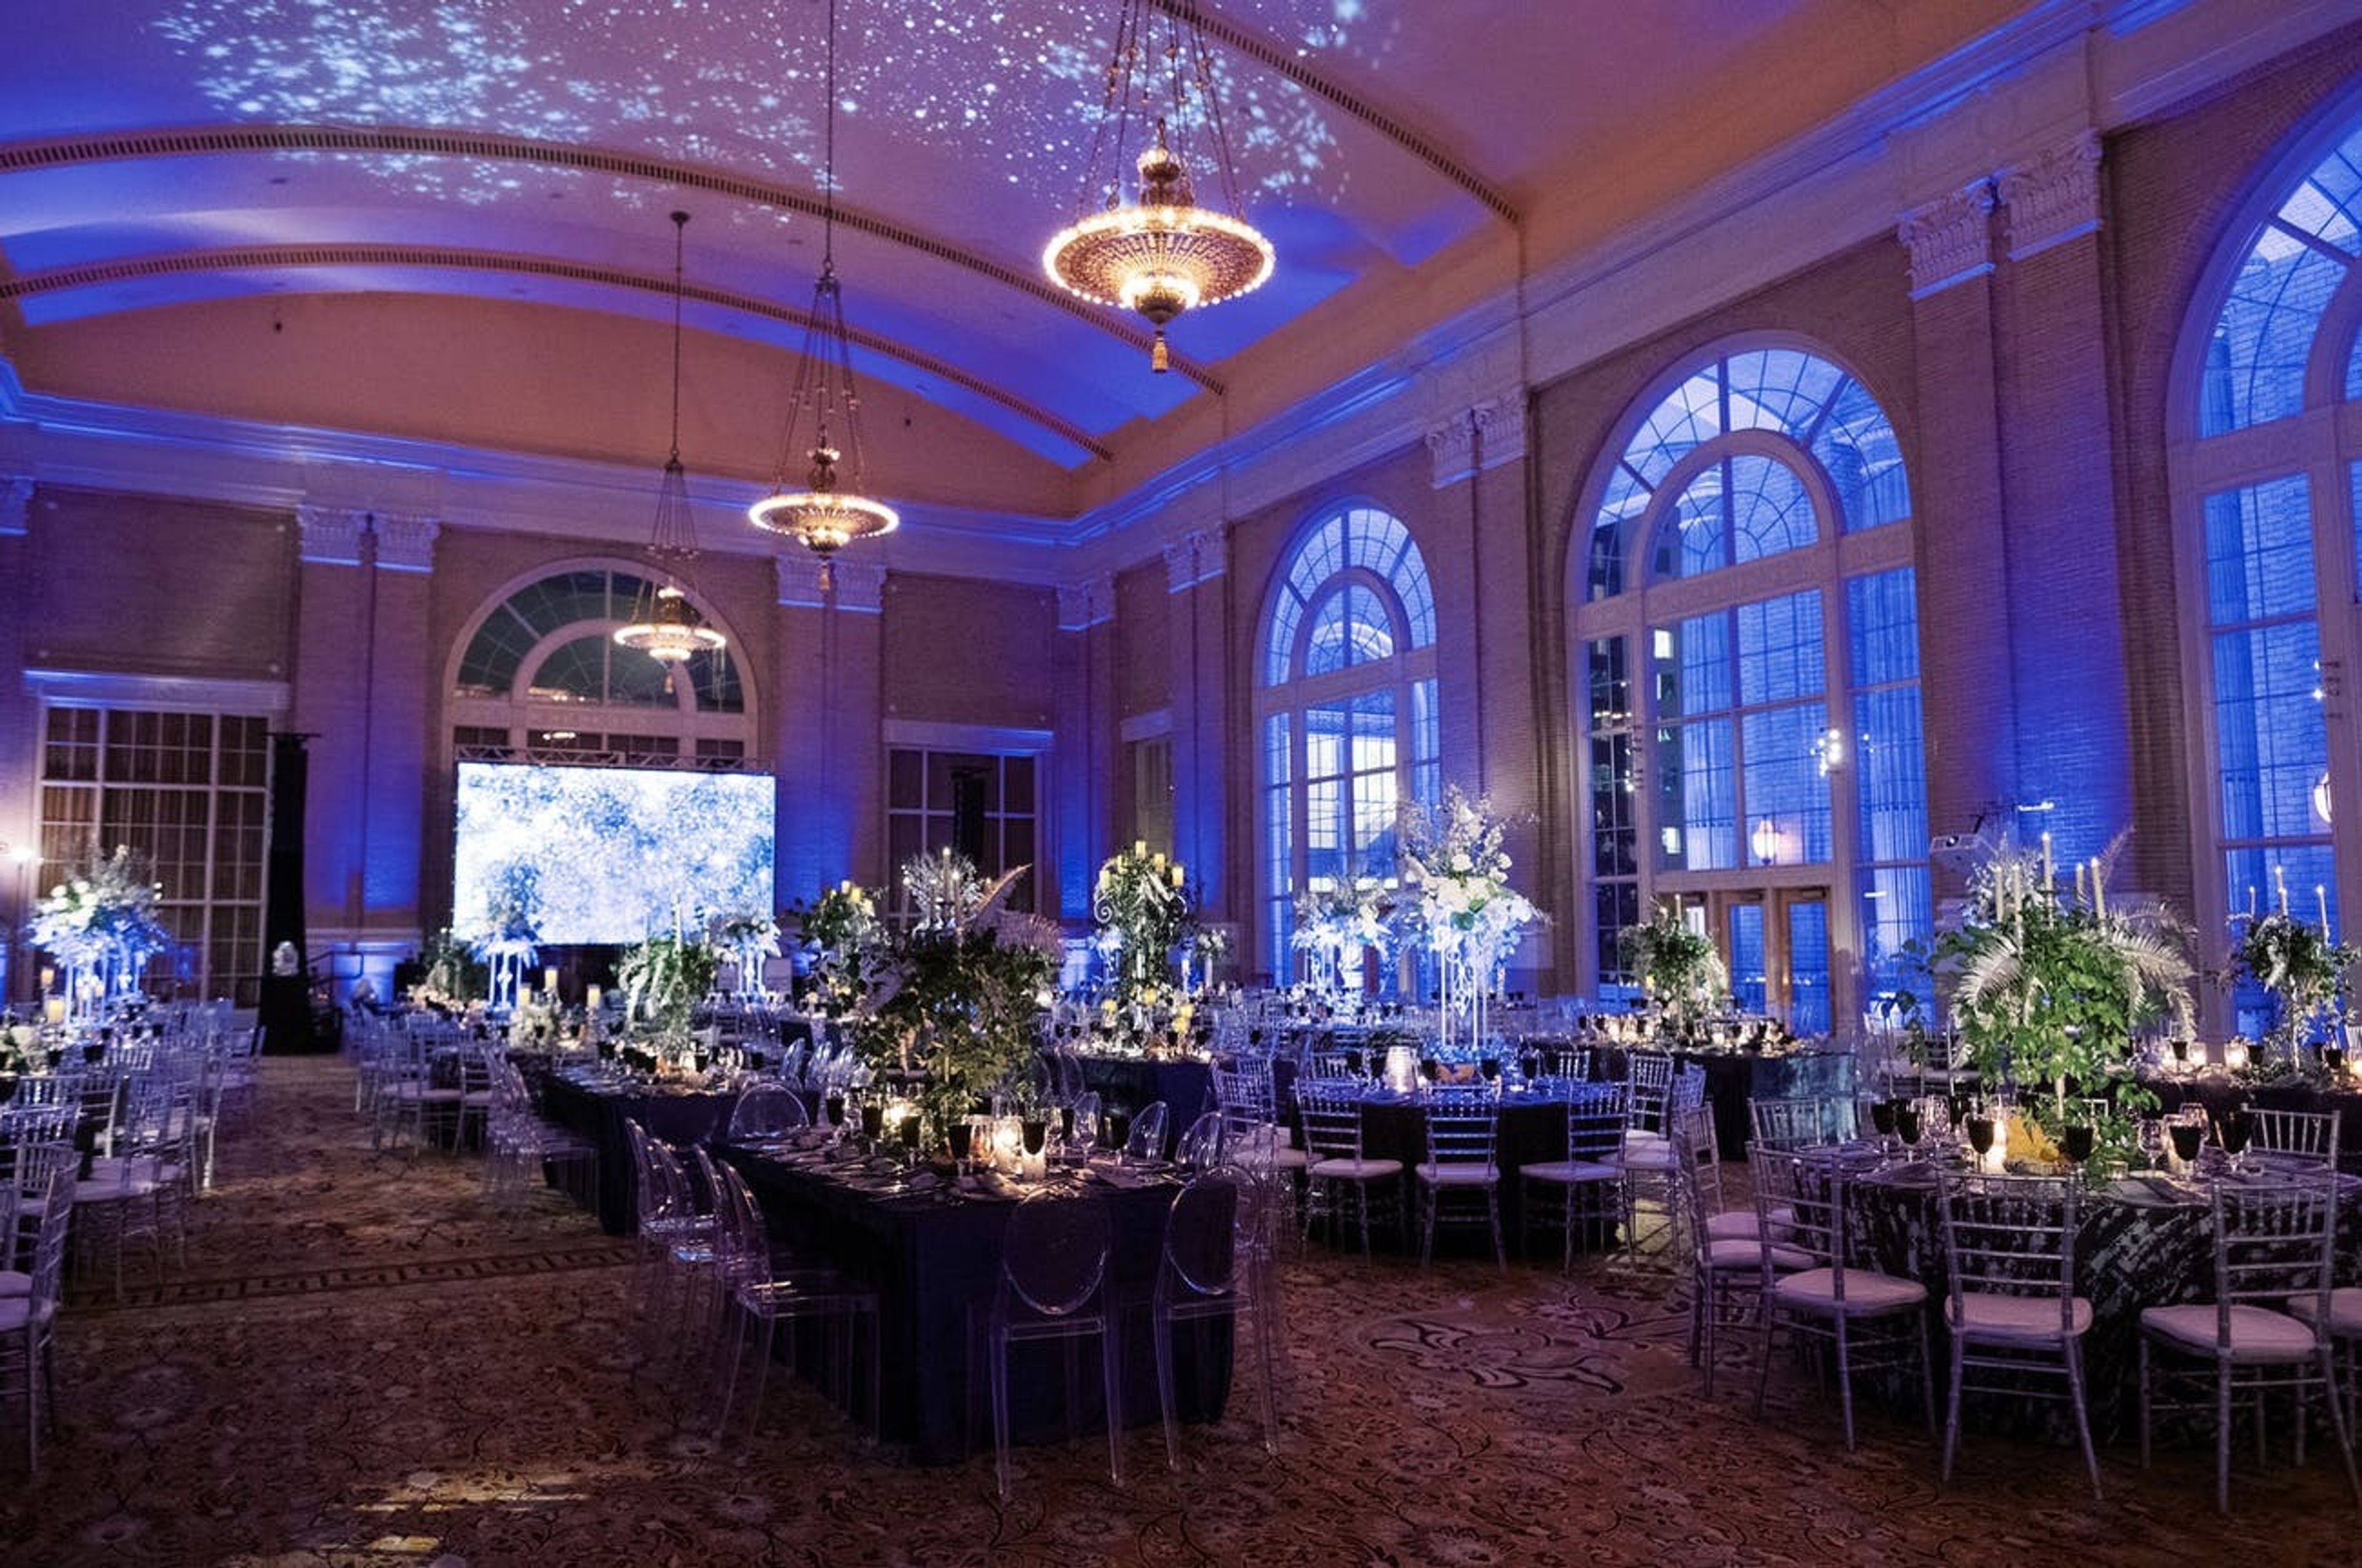
For nearly a century, Chicago's Union Station has been an iconic structure and a marvel of modern transportation. It was conceived by Daniel Burnham and constructed by Graham, Anderson, Probst, and White. It is a beloved element of Chicago history and a valuable asset for the city's future. It is a large building worthy of the city's prominence as a national railroad center. The spectacular event facilities at Chicago Union Station will transport you and your guests to a special era in our city's history, one steeped in historical glamor and bursting with excitement and energy. Organize your event at a one-of-a-kind location. This Beaux-Arts station's meticulously refurbished event halls are ideal for every size and style of occasion, from small corporate meetings to big galas and weddings. The Great Hall In 2019, a $22 million restoration of the Great Hall was finished, returning the area to its original colors and brightening it with a repaired and protected skylight. The North Great Hall or the South Great Hall can be rented. Depending on the date and approval, the entire space may be available. The Burlington Room This unusual chamber, which was once a women's waiting room and beauty parlor, has been closed to the public and utilized as a railroad "paper storage" in recent decades. Fortunately for us, the area was painstakingly rebuilt in 2016 and relaunched as a private event venue known as The Burlington Room. The room's magnificent ceiling, champagne-colored columns, and French block murals have been painstakingly restored to their early 19th century luxury, ready to enchant guests with an old-world grandeur that is unique in Chicago. Founders Room This lovely area was once the Legacy Club, a members-only lounge that was open to the public for a daily or monthly charge. In 2019, it was converted to private event space as part of Union Station's expansion of event spaces. This lovely space, now known as the Founders Room, has towering ceilings, great workmanship, and plenty of natural light, making it ideal for any gathering. Pennsylvania Room On the second floor of the Metropolitan Lounge sits the famous Pennsylvania Room. The Pennsylvania Room is easily accessible from Canal Street and provides polished, sophisticated surroundings to its guests. Events of all sizes are welcome, but we can't help but think that the venue is especially well-suited for early evening cocktail parties and late night after-parties, thanks to its sleek setting and ample seating possibilities. Adams Street Balcony This beautiful balcony, which overlooks the magnificence of Union Station, is the ultimate urban environment. This area is located at the station's Adams Street entrance and provides access to an outdoor patio that is ideal for an indoor/outdoor event, cocktail hour, or reception.
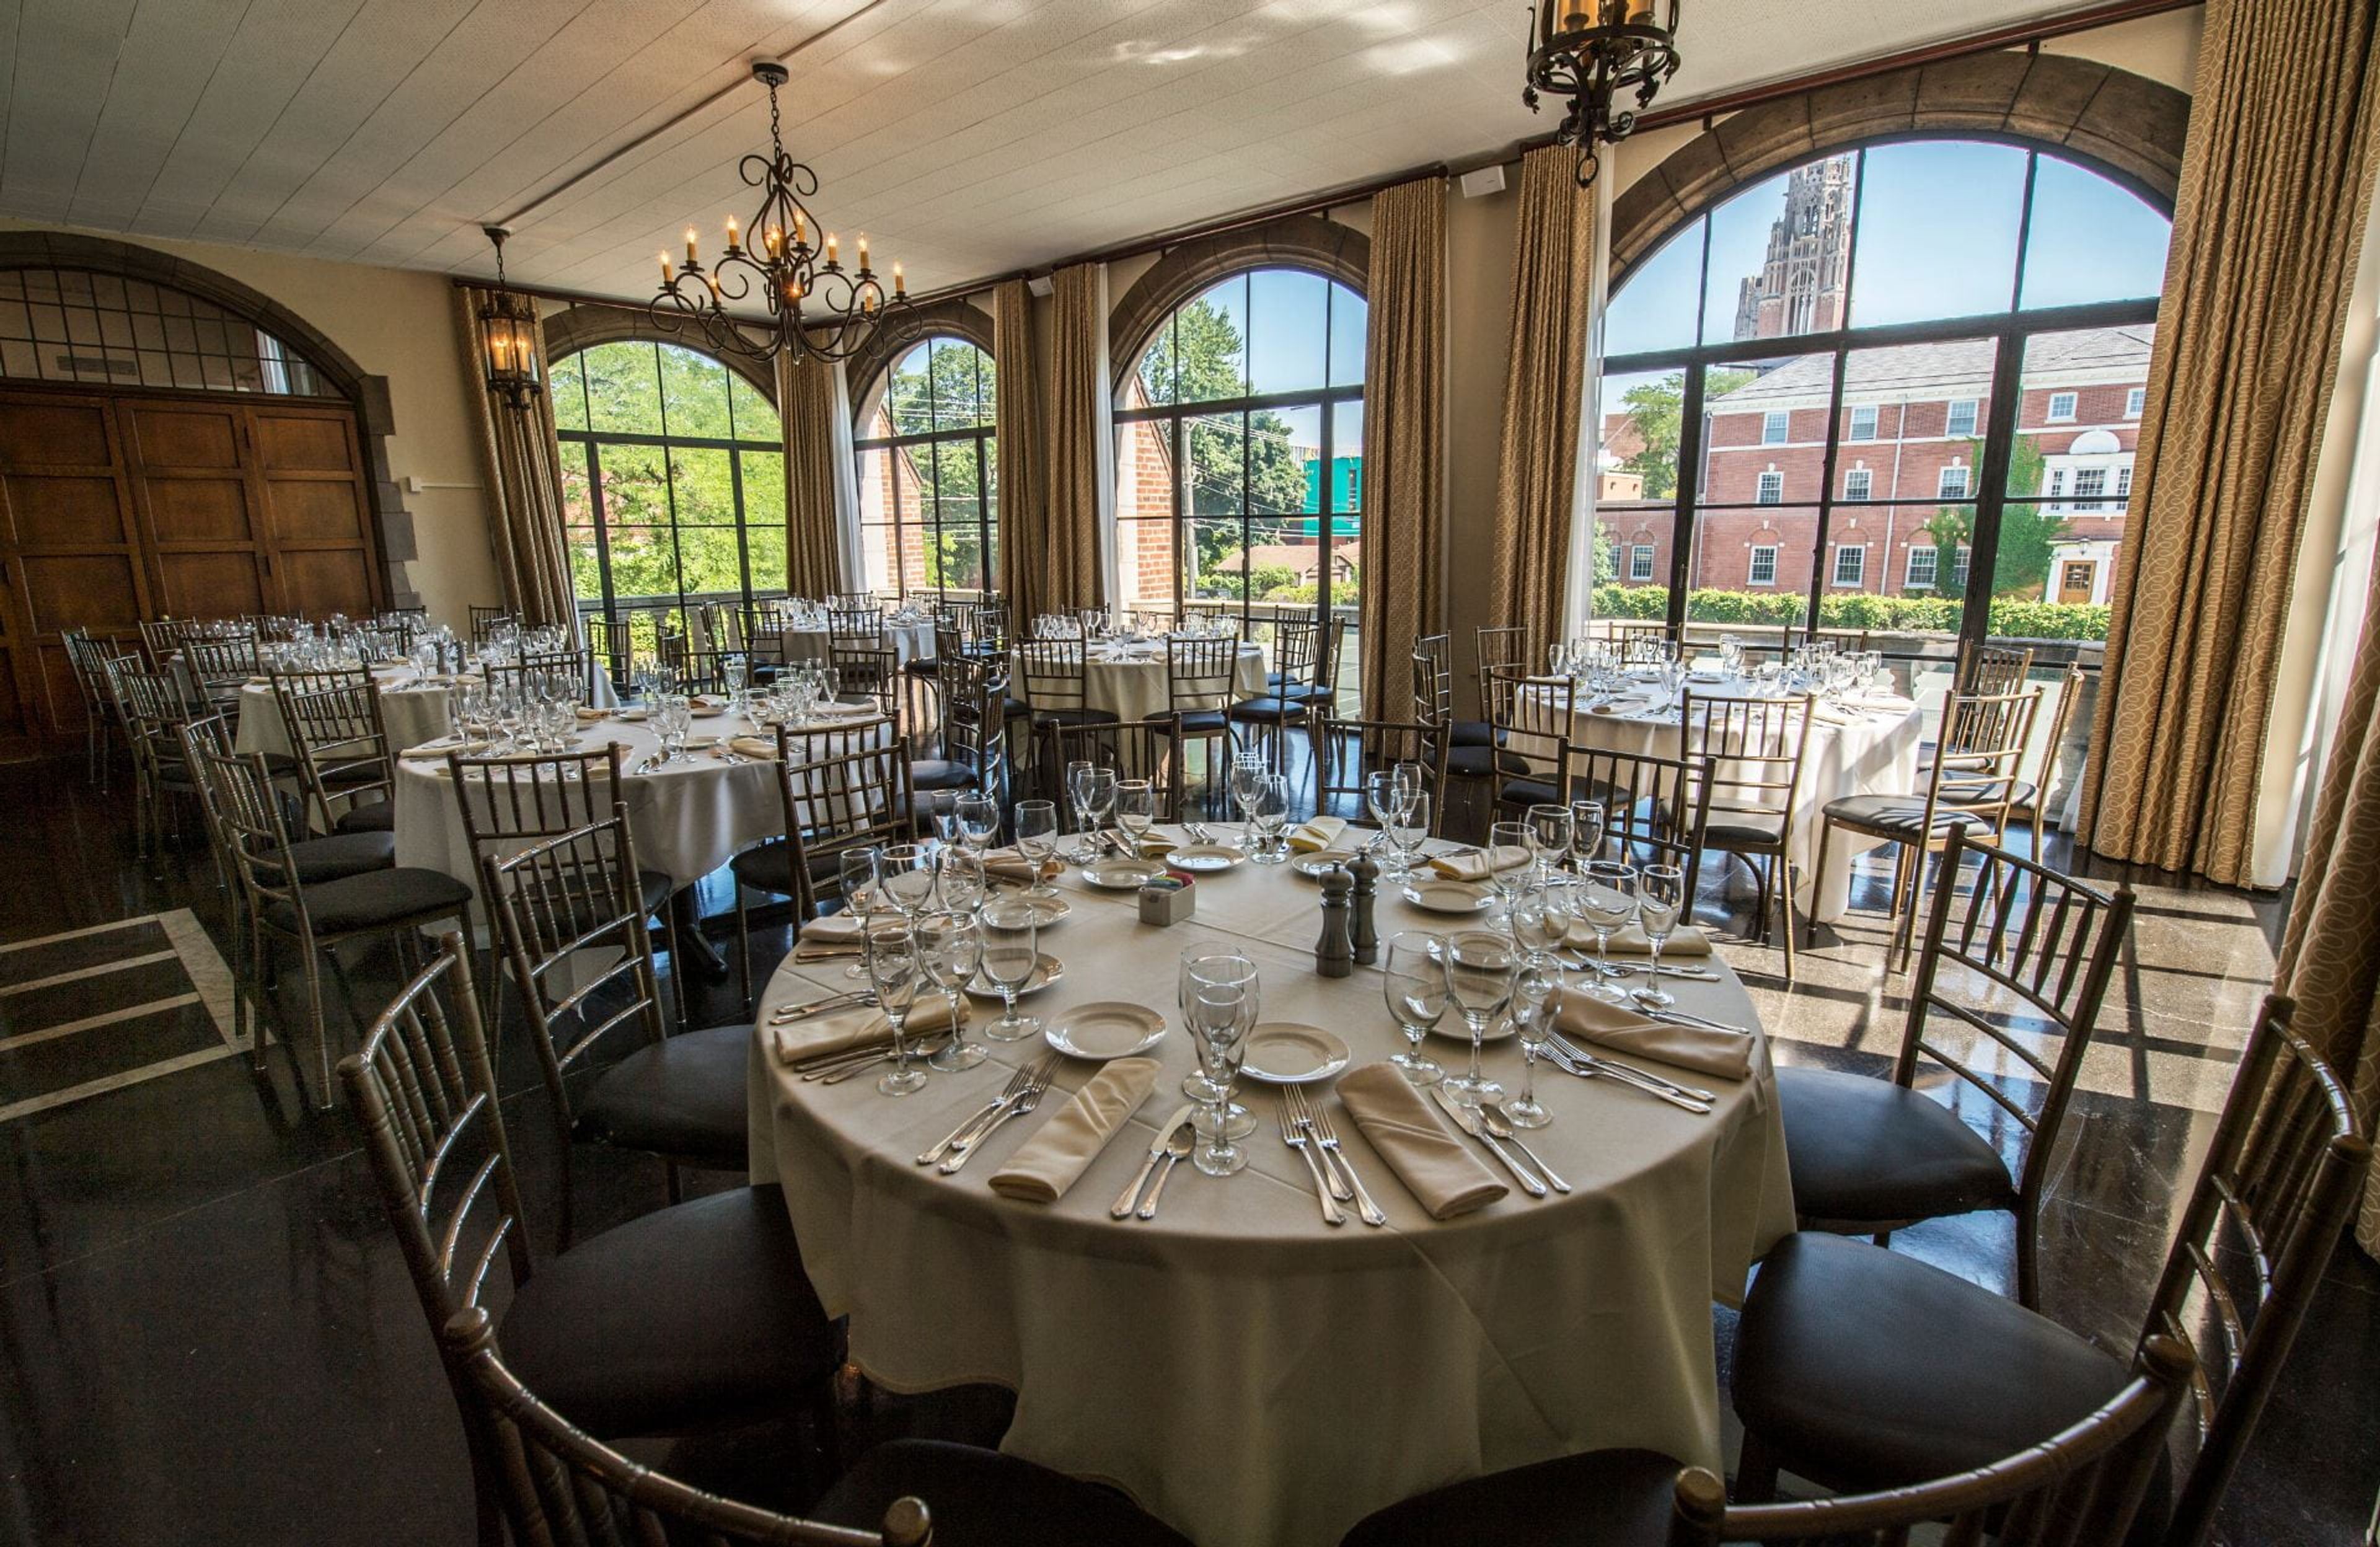
The Quadrangle Club
1155 E 57th St, Chicago, IL 60637, USA- 3 Wedding Albums
- Spaces for 8-200 Guests
- 1 Event Space
- 2 Restaurants
- 6 Total Spaces
The Quadrangle Club, located in the heart of the University of Chicago campus, is a historic membership club for University of Chicago faculty, employees, and community members. Throughout the years, the club has held spectacular weddings, private member celebrations, and intellectual University gatherings in a variety of authentic venues. Members can enjoy special gourmet dining and catering services in addition to traditional guest room amenities. The Quadrangle Club is a great site to hold events on the University of Chicago campus and in the Hyde Park neighborhood. Meetings, conferences, banquets, weddings, retirement parties, graduations, and holiday celebrations can all be held at this historic facility from the 1920s. The Club can accommodate parties of all sizes with its six event areas. Event rooms can be joined to offer a variety of set-up possibilities that are tailored to your specific needs. With connections to the Solarium and Private Dining room, the Main Dining room is excellent for big banquets and receptions, with seating for up to 190 people. The Club's second largest space, with a built-in bar, comfortable fireplace seating, and classic red-brick walls. This space is ideal for receptions and can be paired with other rooms to increase attendance. Smaller spaces: - Banquets, parties, meetings, and lectures can all be held in the Library's private space. - The Solarium, with its floor-to-ceiling windows, is great for small banquets and gatherings. - The Private Dining Room, which can seat up to 16 people, is suitable for intimate meetings and private lunches. - The Founder's Room, as its name suggests, is a private, intimate location for small gatherings and dinners.
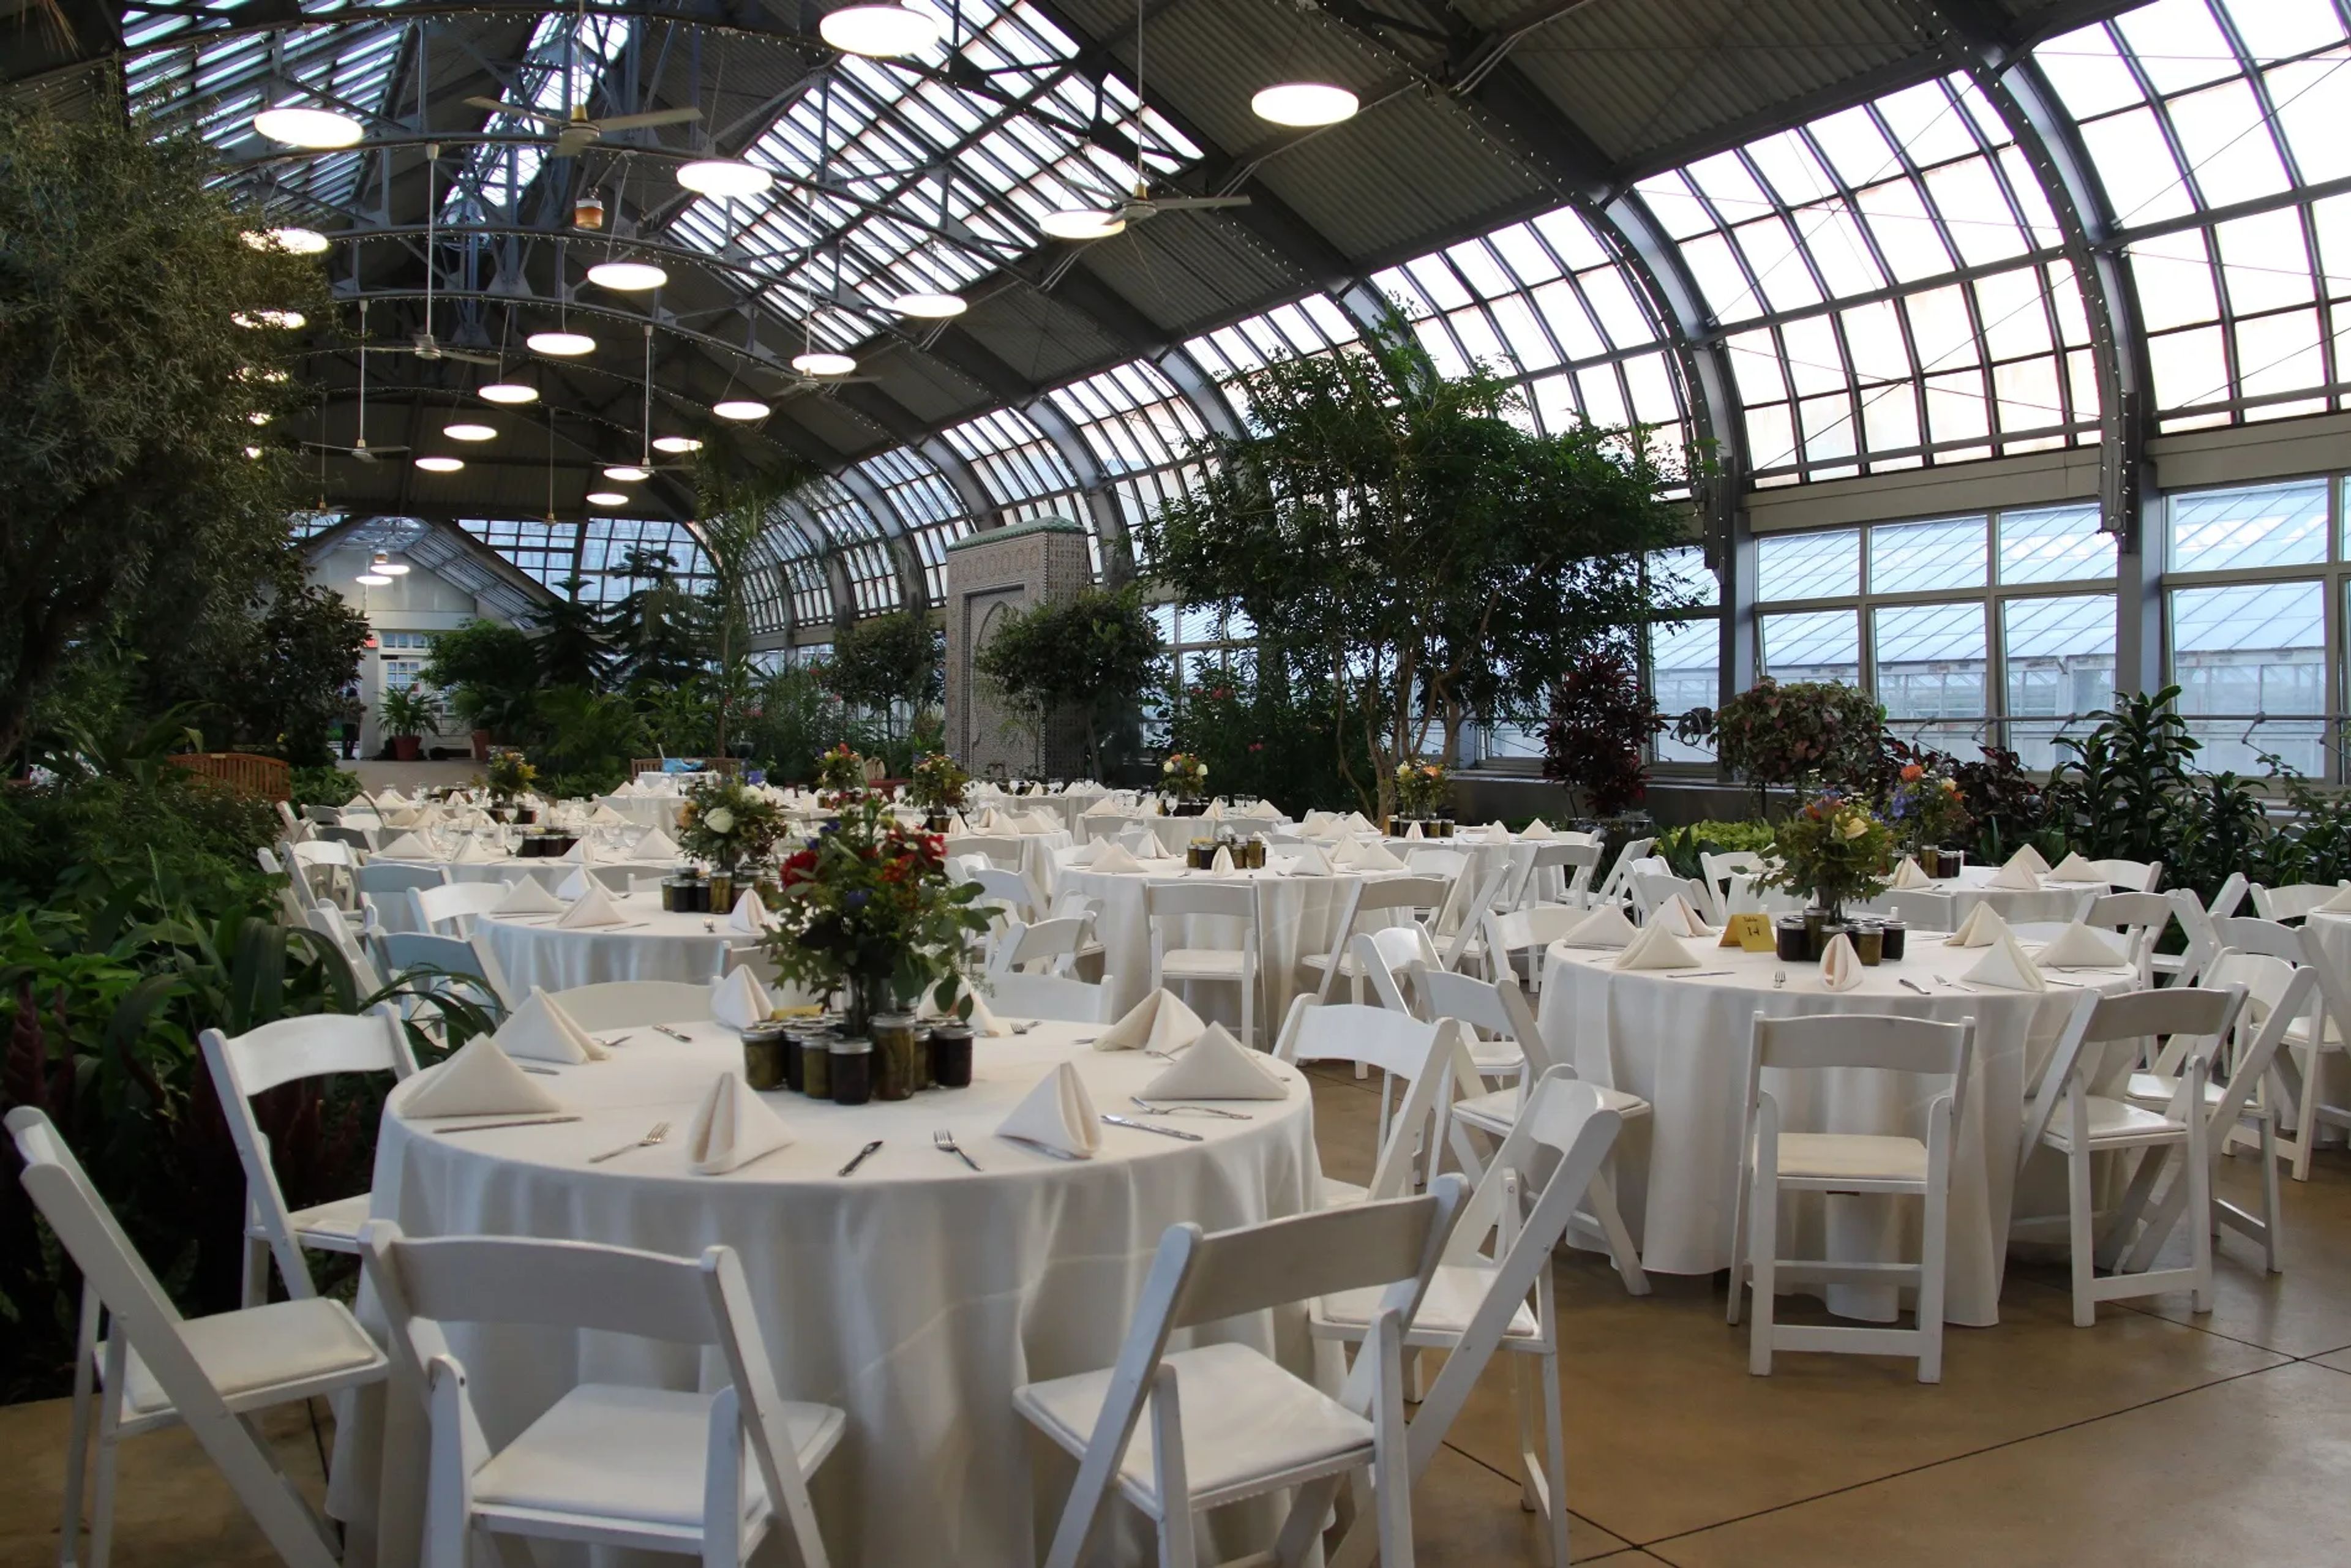
Garfield Park Conservatory
300 N Central Park Ave, Chicago, IL 60624, USA- 1 Wedding Album
- Spaces for 50-400 Guests
- 3 Event Spaces
- 4 Museums
- 4 Total Spaces
As one of the largest botanical conservatories in the nation this is a lush hideaway to escape to- or celebrate in. 10 acres of outdoor gardens sit here just waiting for you to take advantage of this lush wonderland. The fast paced streets of Chicago as well as your responsibilities melt away here, in this lovely escape that transports you away from city life. Have your next event here and work with their events people to create a getaway celebration unlike any other. Transport your guests somewhere else and dine and dance among nature that wows! It's exactly what you were looking for- now all you have to do it add your vision. Your next event will be unforgettable at the Garfield Conservatory.
- featured
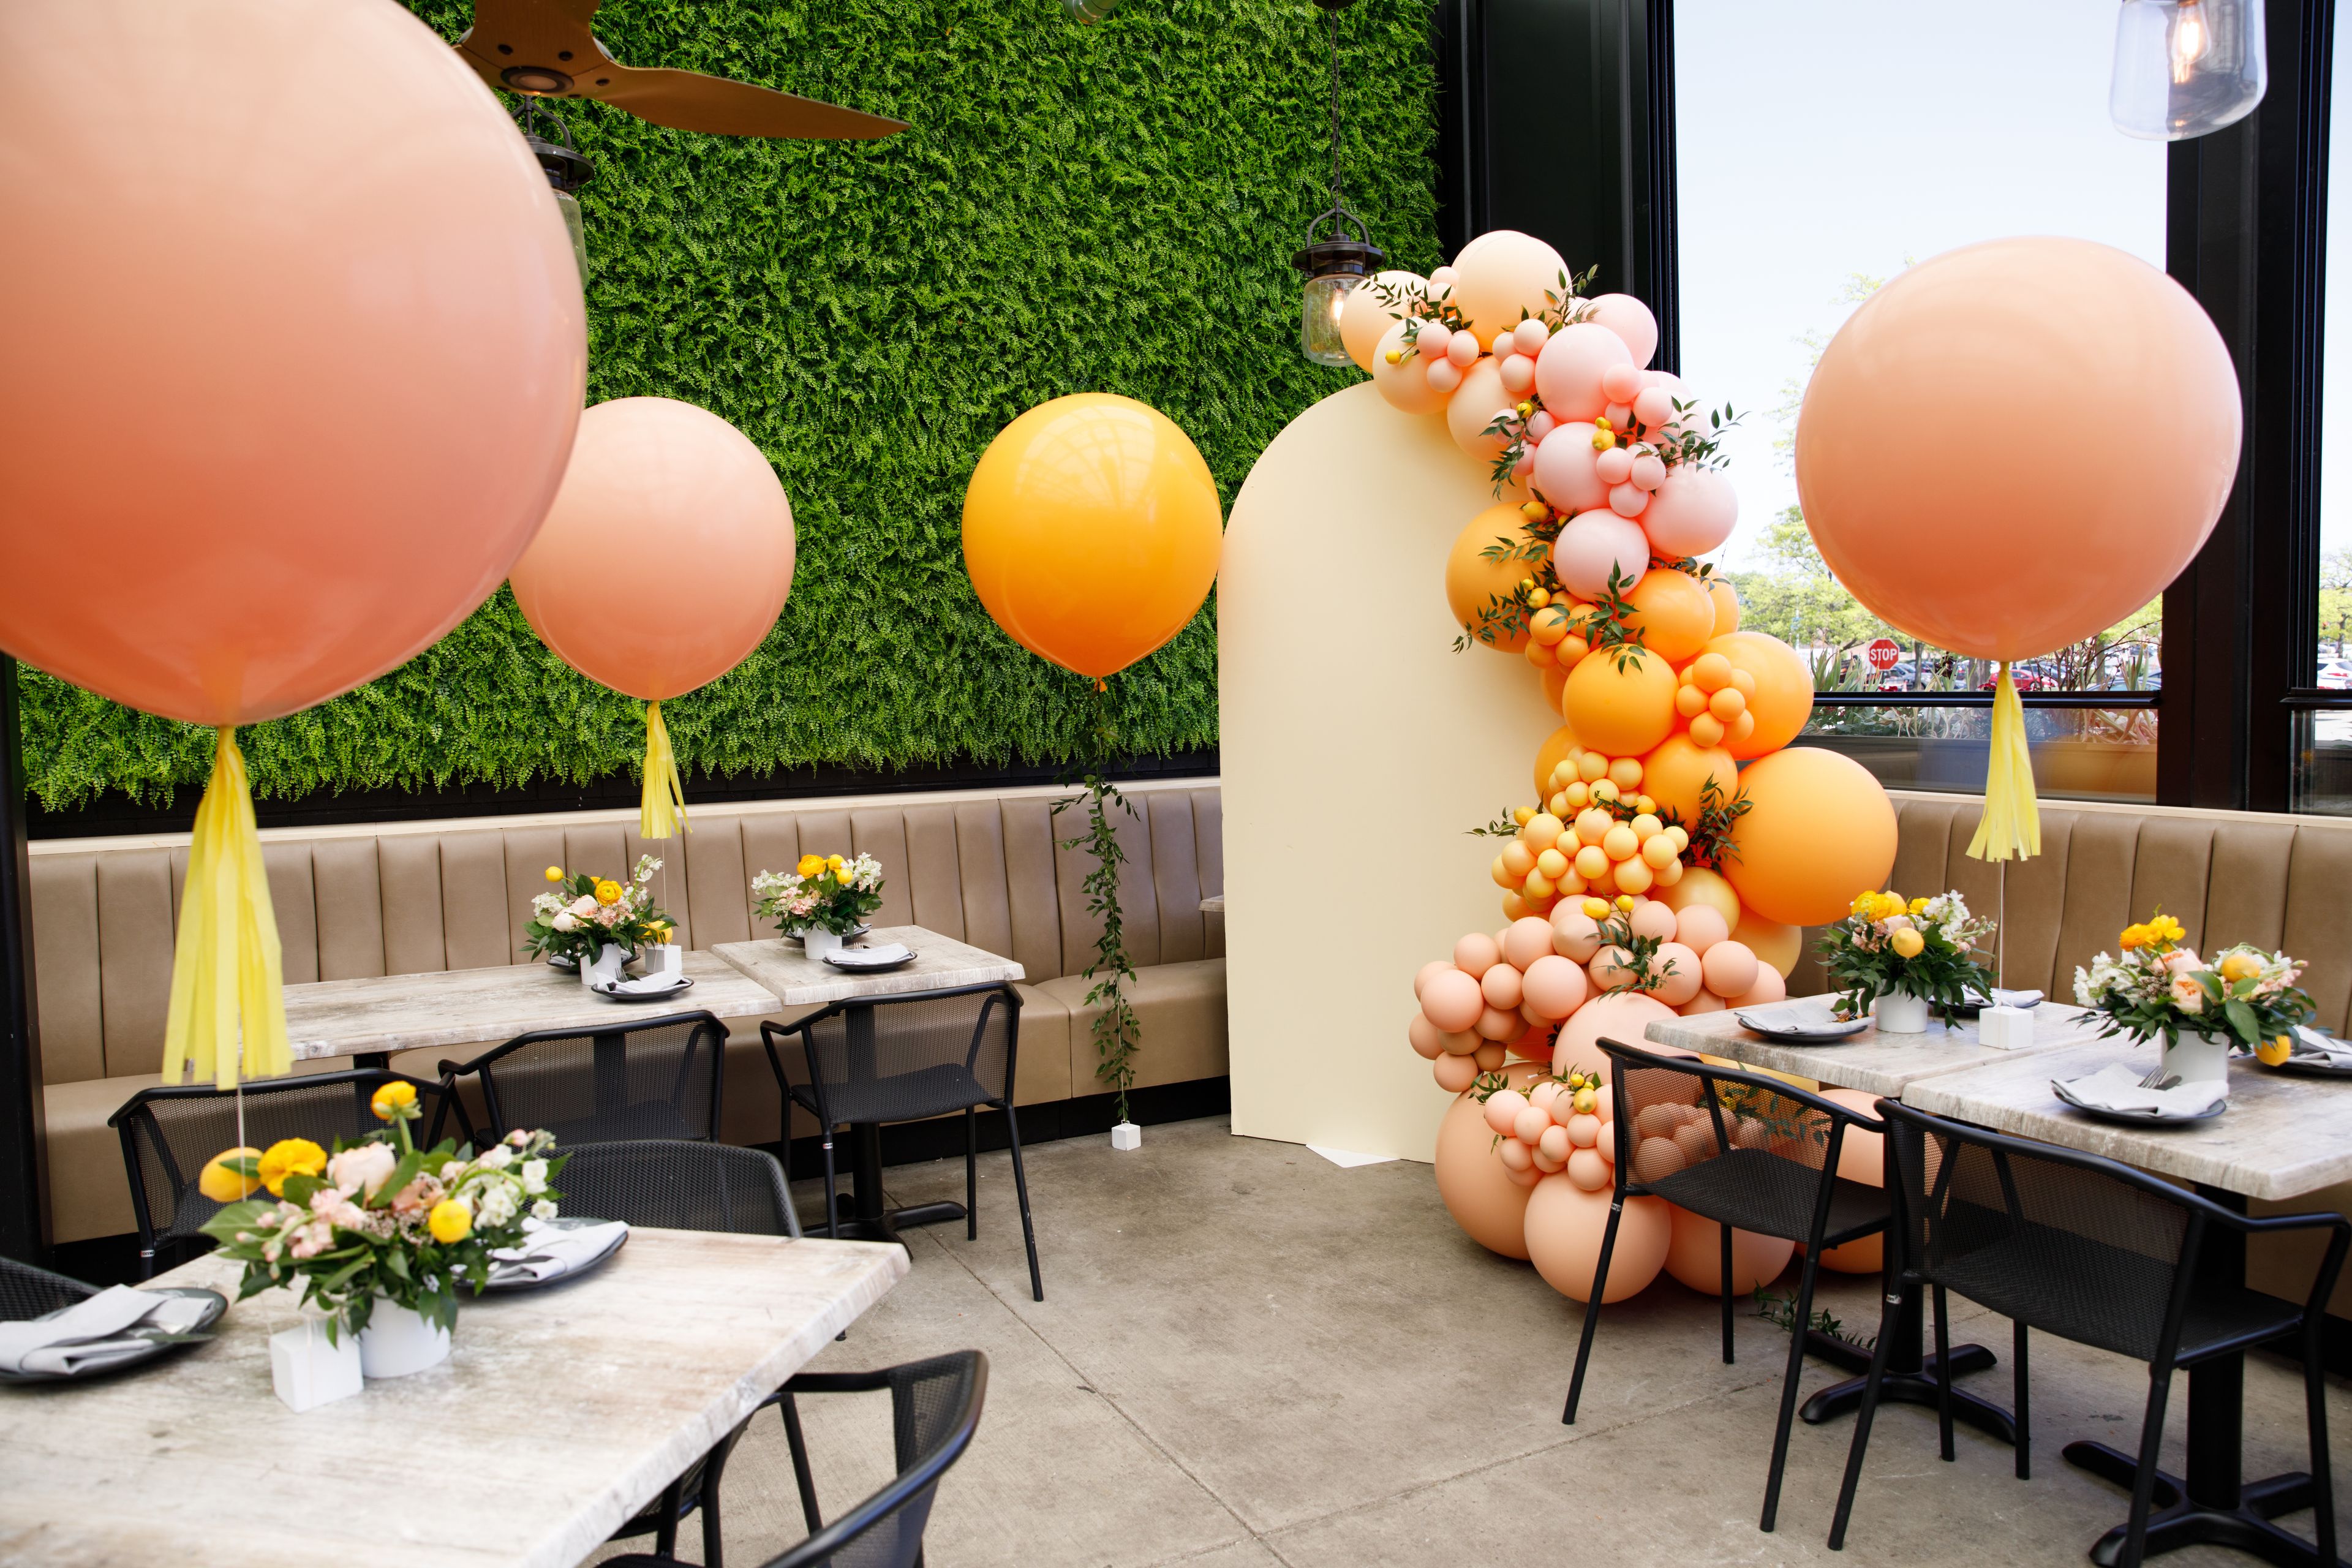
Bar Siena North Shore
4999 Old Orchard Shopping Center, Skokie, IL 60077, USA- Spaces for 20-350 Guests
- 7 Event Spaces
- 1 Restaurant
La Taverna, a charming restaurant and bar in Siena, Italy, served as a major source of inspiration for DineAmic Hospitality owners Lucas Stoioff and David Rekhson when they were developing Siena Tavern. The inspiration led to a more polished and expansive version suitable for River North. However, Stoioff and Rekhson still yearned for an Italian bar and restaurant that was more in keeping with their original concept in terms of size and liveliness. Bar Siena was established in Chicago's Fulton Market - West Loop district three years later. A second Bar Siena in Skokie's Westfield Old Orchard Mall was established in 2022. Our passionate and skilled events team is ready to plan the event of your dreams at Bar Siena, no matter the occasion or size! Browse our spaces and explore our private events guide via our website. The menu at Bar Siena, which pays homage to several Italian regions, is a little bit smaller than that at Siena Tavern and changes more frequently. The dining options at Bar Siena are perfect for customers who want to sample everything, share it all with others, and have a memorable experience.
Avg response time 4-6 hrs - featured
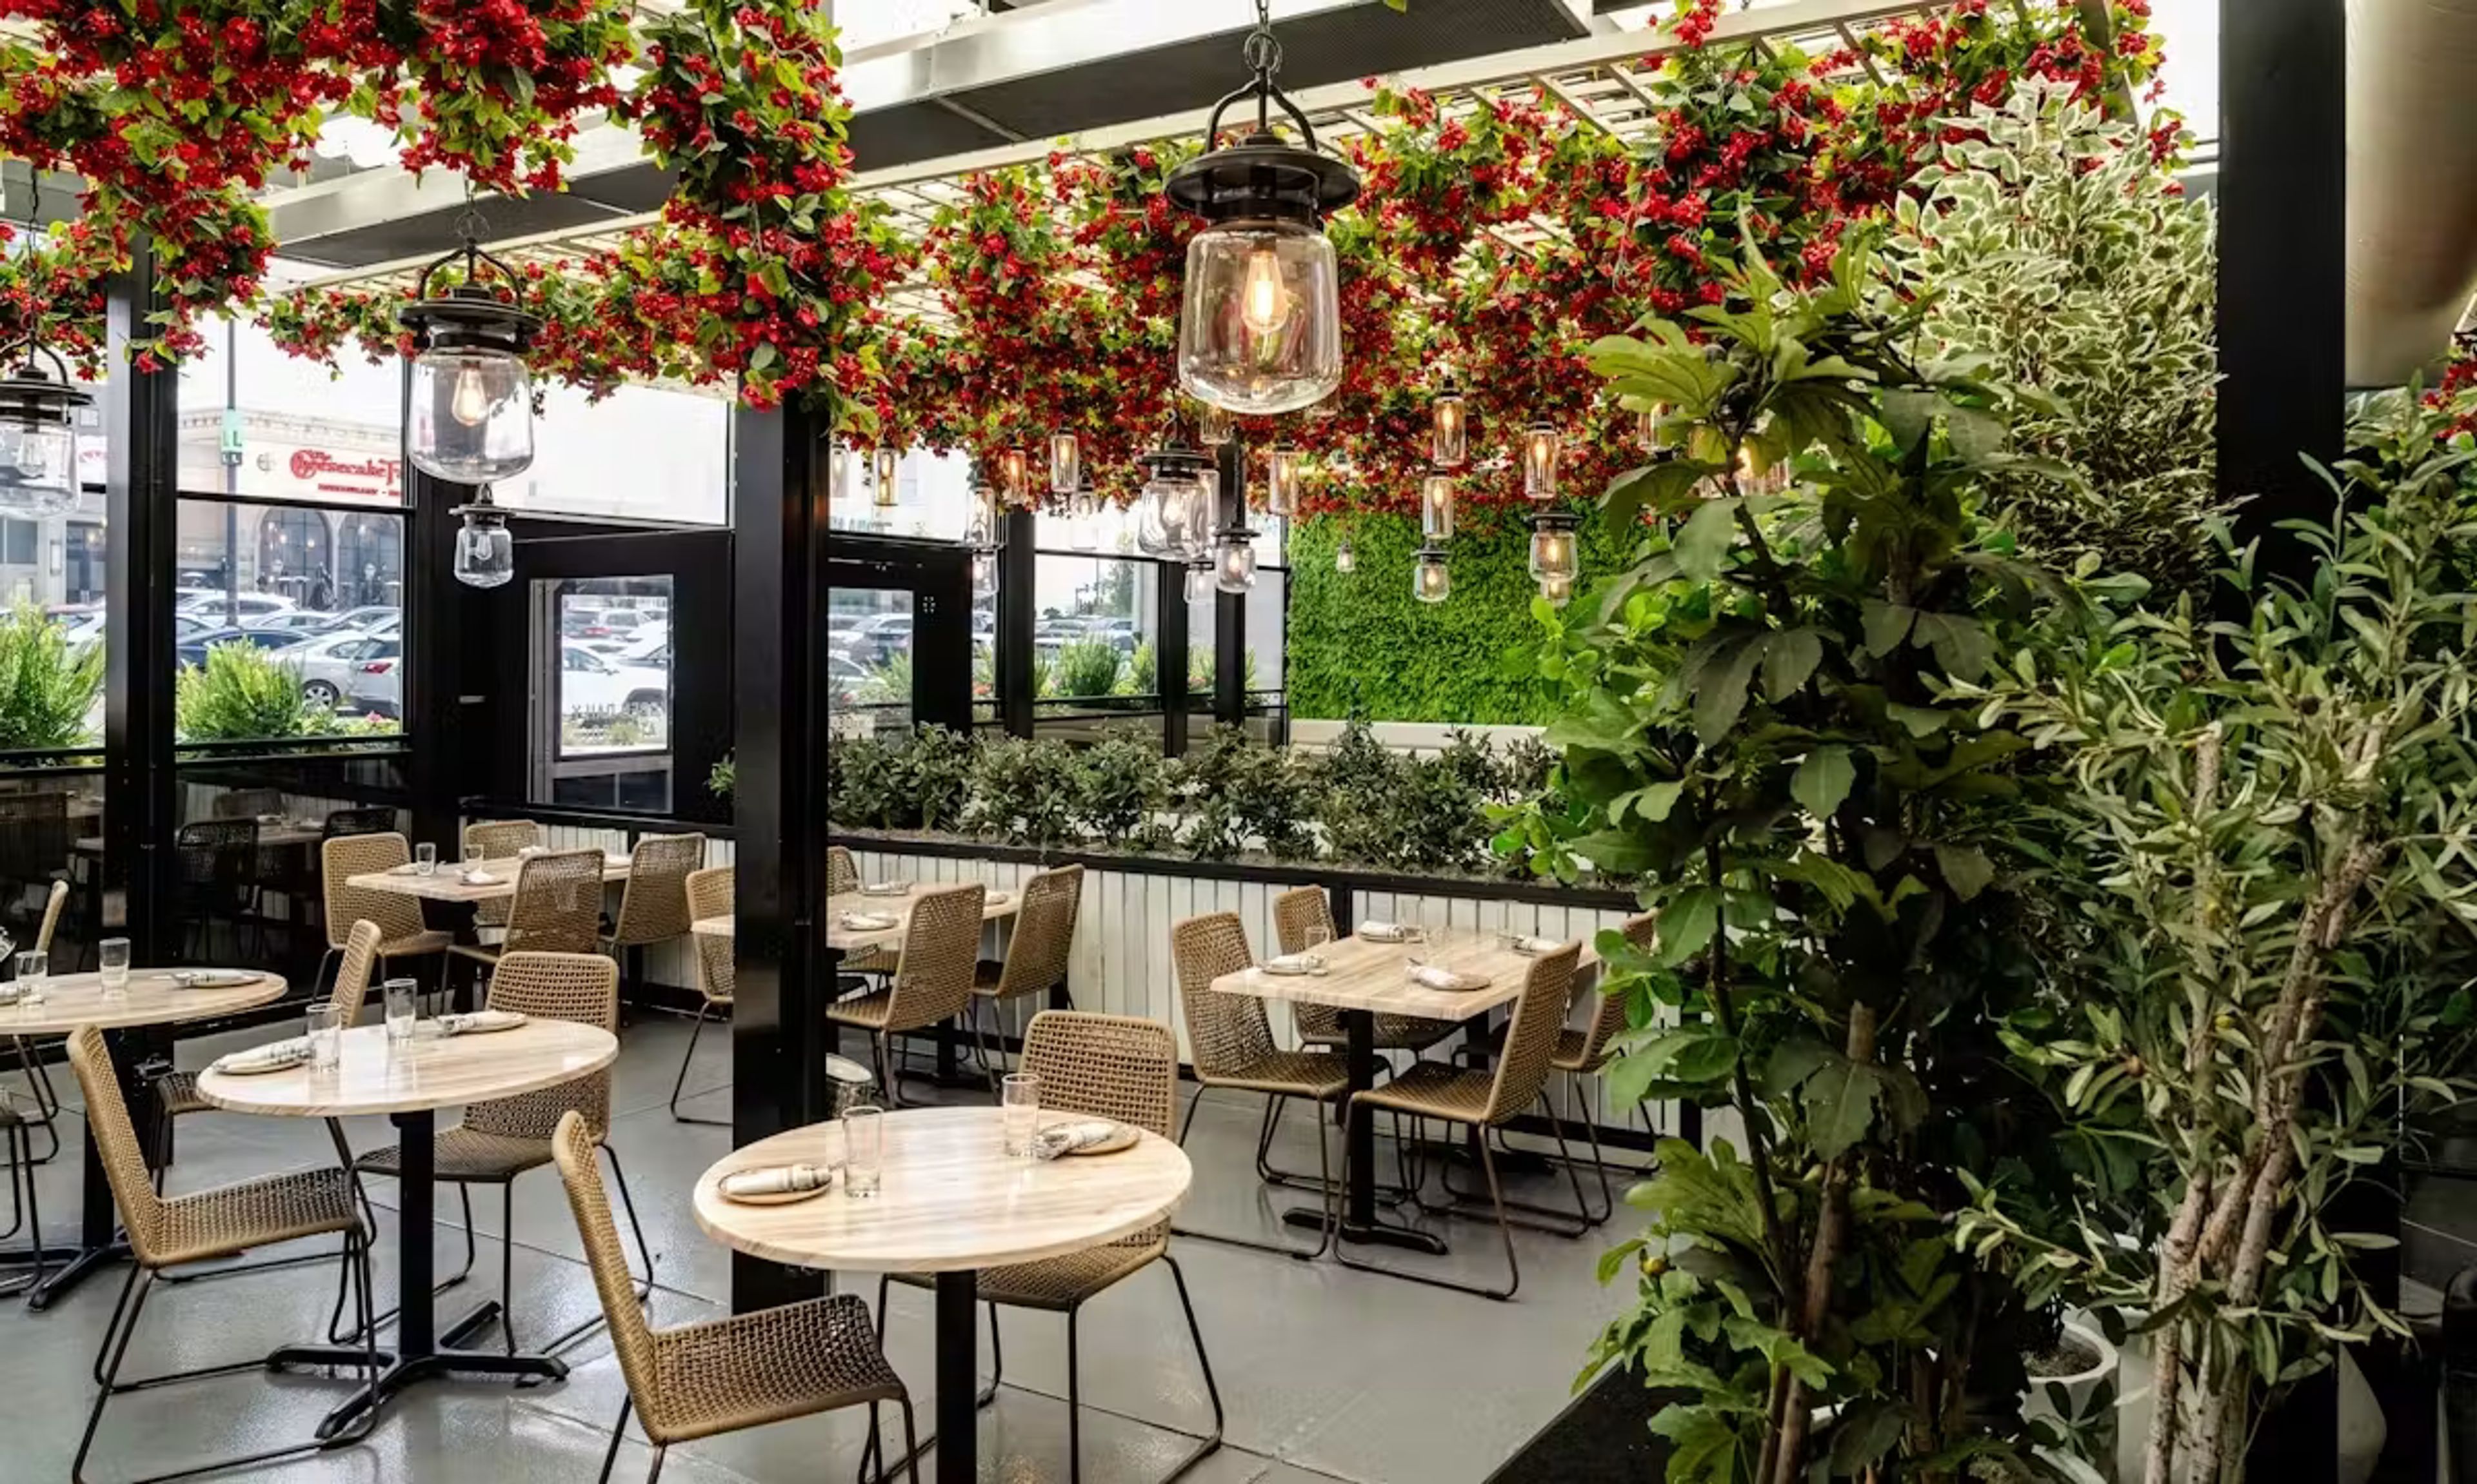
VIOLÍ
260 Oakbrook Center, Oak Brook, IL 60523, USA- Spaces for 16-70 Guests
- 4 Event Spaces
- 4 Restaurants
- 4 Total Spaces
Our enthusiastic and knowledgeable events team is prepared to help you plan the perfect event, from private happy hours and birthday celebrations to corporate buyouts and off-site catering. The dining area allows your visitors to see and be seen while enjoying the natural surroundings of a rural Greek setting. With views of the whole venue, the main bar takes center stage and creates the ideal reception-style gathering space. The Villa offers a cozy eating experience for smaller groups. The lounge, equipped with elegant furniture and looking out over the main dining area and bar, is the perfect place to unwind after work and enjoy a drink away from the bustle of other guests. The idea for VIOLÍ was initially sparked by David Rekhson and Lucas Stoioff of DineAmic Hospitality Partners. They traveled throughout Greece, where they developed a fresh respect for the authentically Greek way of life. After returning from their vacation, the hospitality company launched LÝRA in the West Loop neighborhood of Fulton Market, bringing Greek cuisine and famous celebrity chef Athinagoras Kostaos to the Western Suburbs.
- featured
Bar Siena
832 W Randolph St, Chicago, IL 60607, USA- Spaces for 10-350 Guests
- 1 Event Space
- 10 Restaurants
- 10 Total Spaces
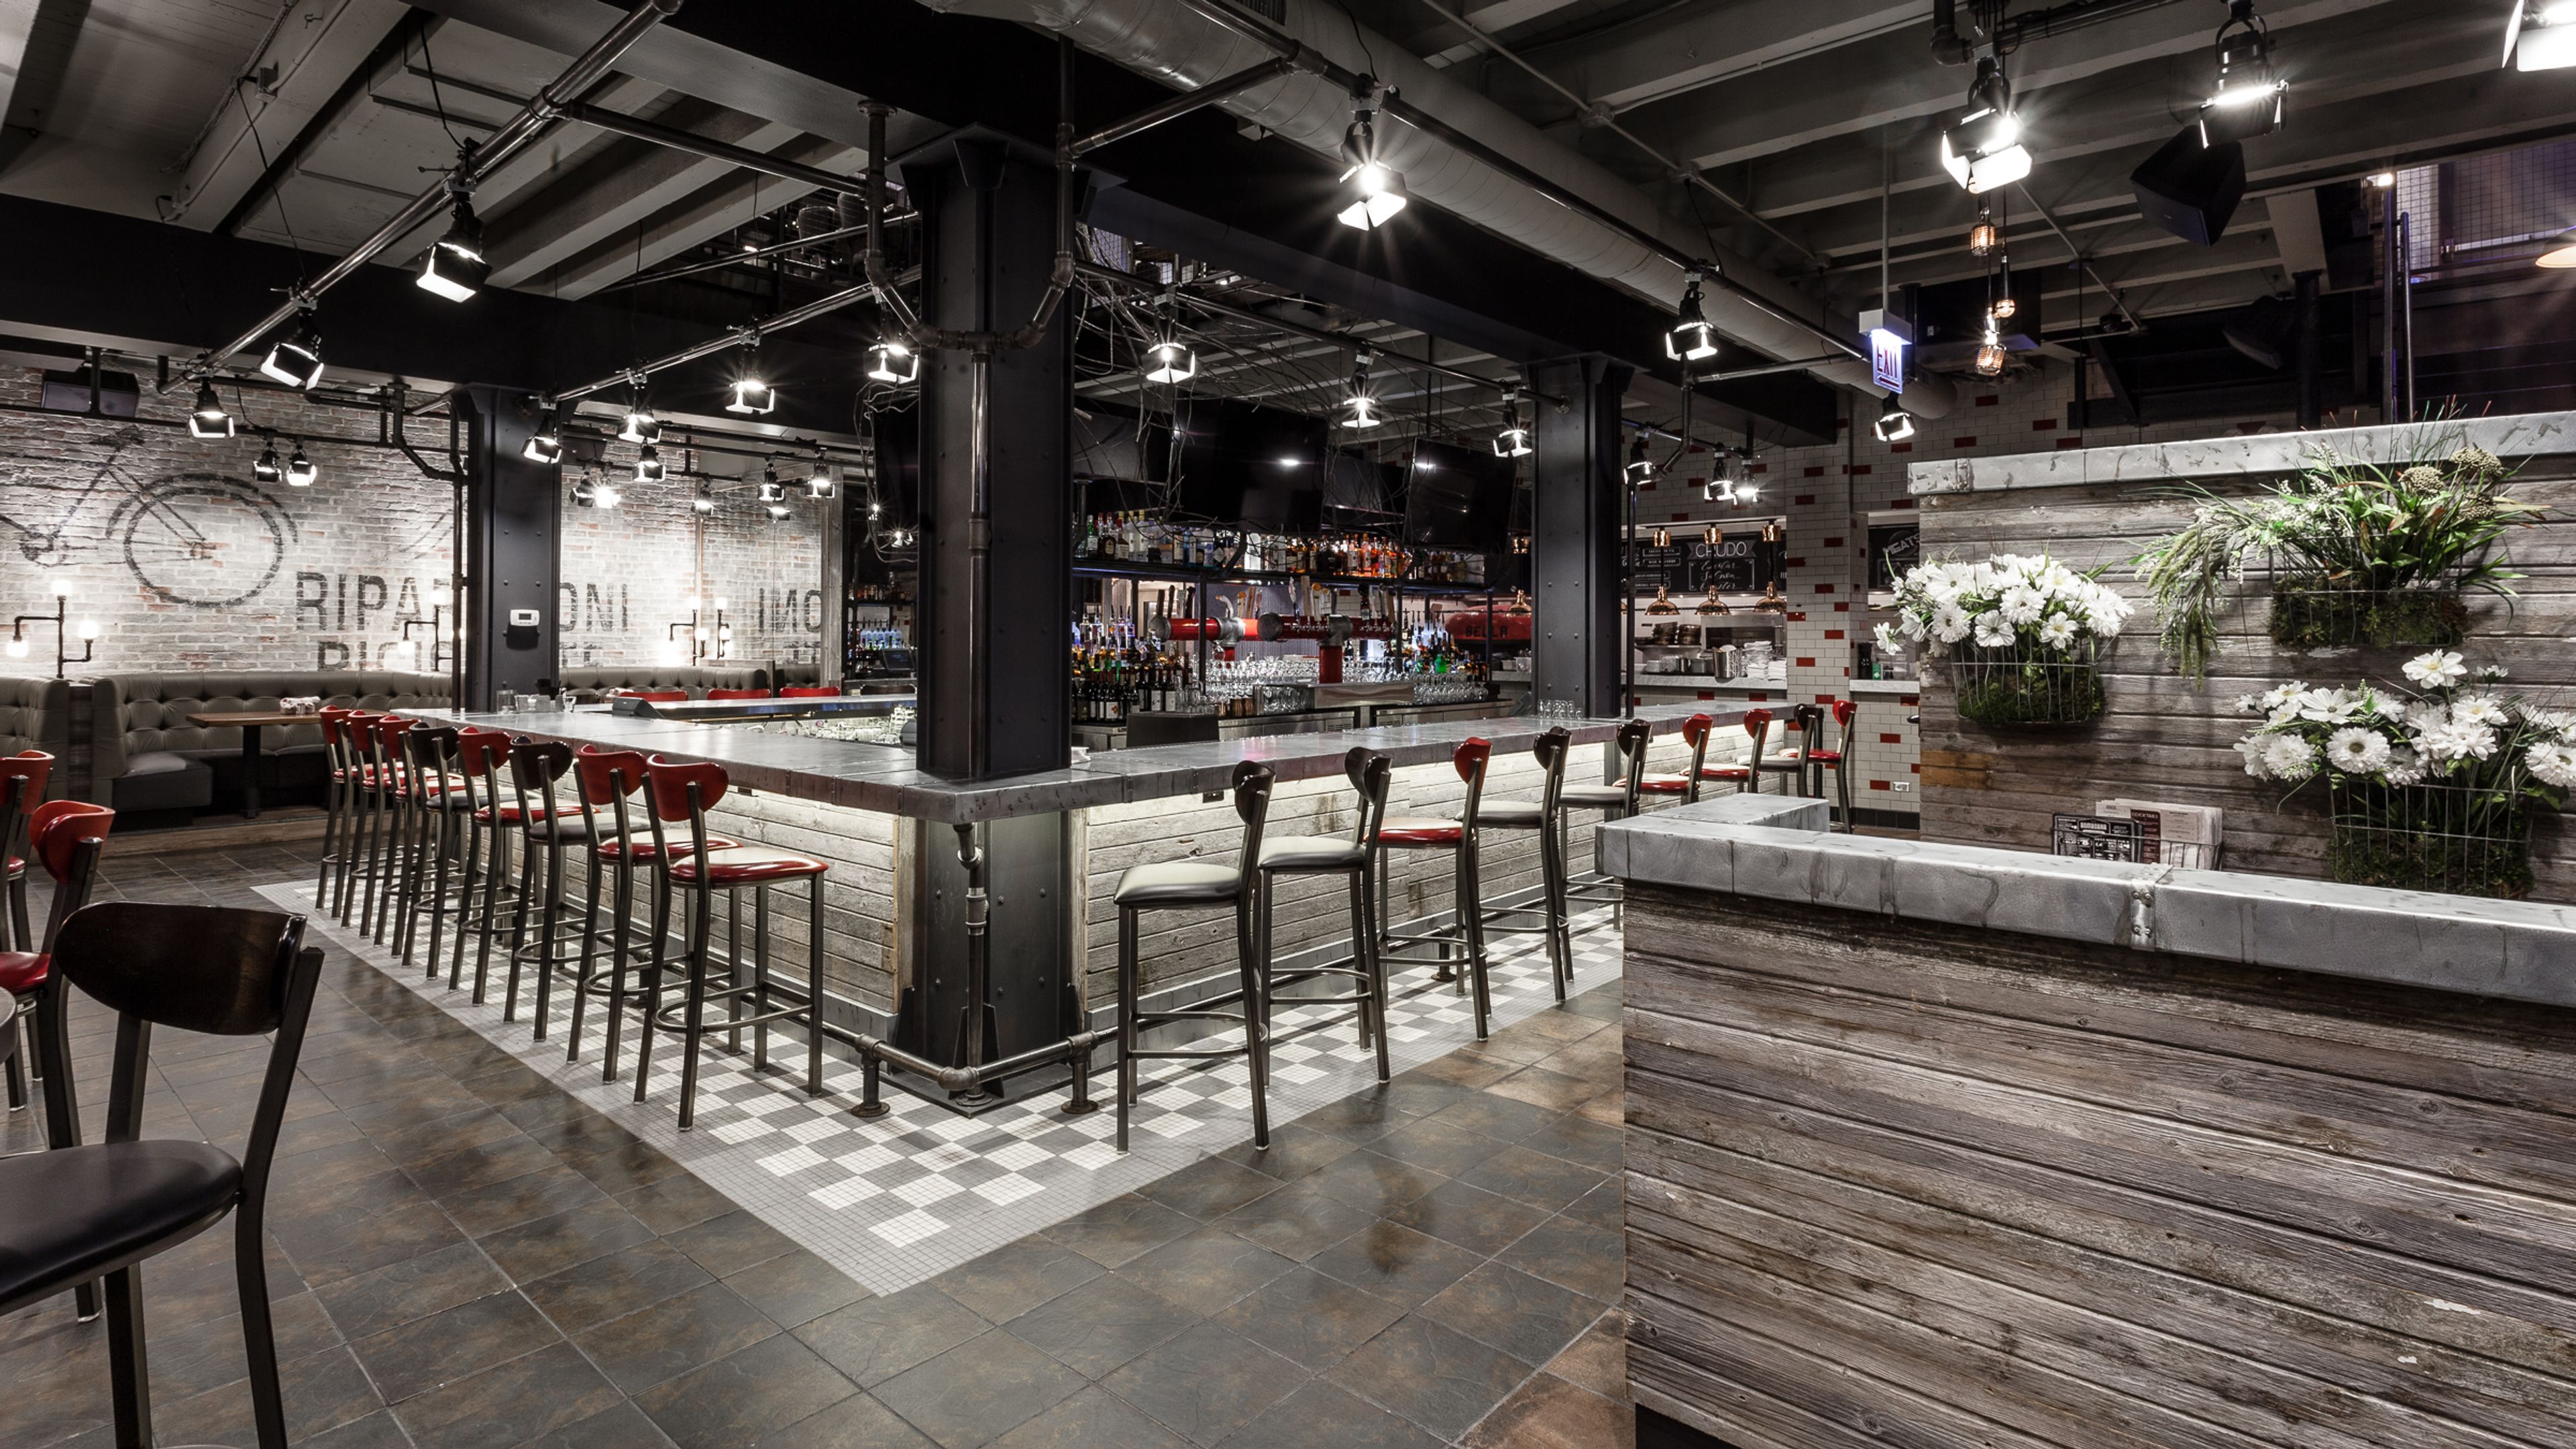
Bar Siena, the two-story, 8,000-square-foot restaurant is located in the heart of ‘Restaurant Row’ in Chicago’s West Loop neighborhood. Overseen by DineAmic Group partners and Top Chef Fabio Viviani, the menu is inspired by expansive Italian street food such as antipasti, pizza and calzones. Similar to sister venue, River North’s Siena Tavern, all dishes are made in-house, from-scratch; however, at Bar Siena they are served cicchetti-style –brought to the table to enjoy as they are prepared and intended to be shared. A lively bar occupies the ground level while a vibrant dining room is located on the second floor, both connected by an arresting illuminated sculpture inspired by Siena Tavern's olive tree icon.
- featured
Swift & Sons
1000 W Fulton Market, Chicago, IL 60607, USA- Spaces for 14-500 Guests
- 4 Event Spaces
- 5 Restaurants
- 3 Bars
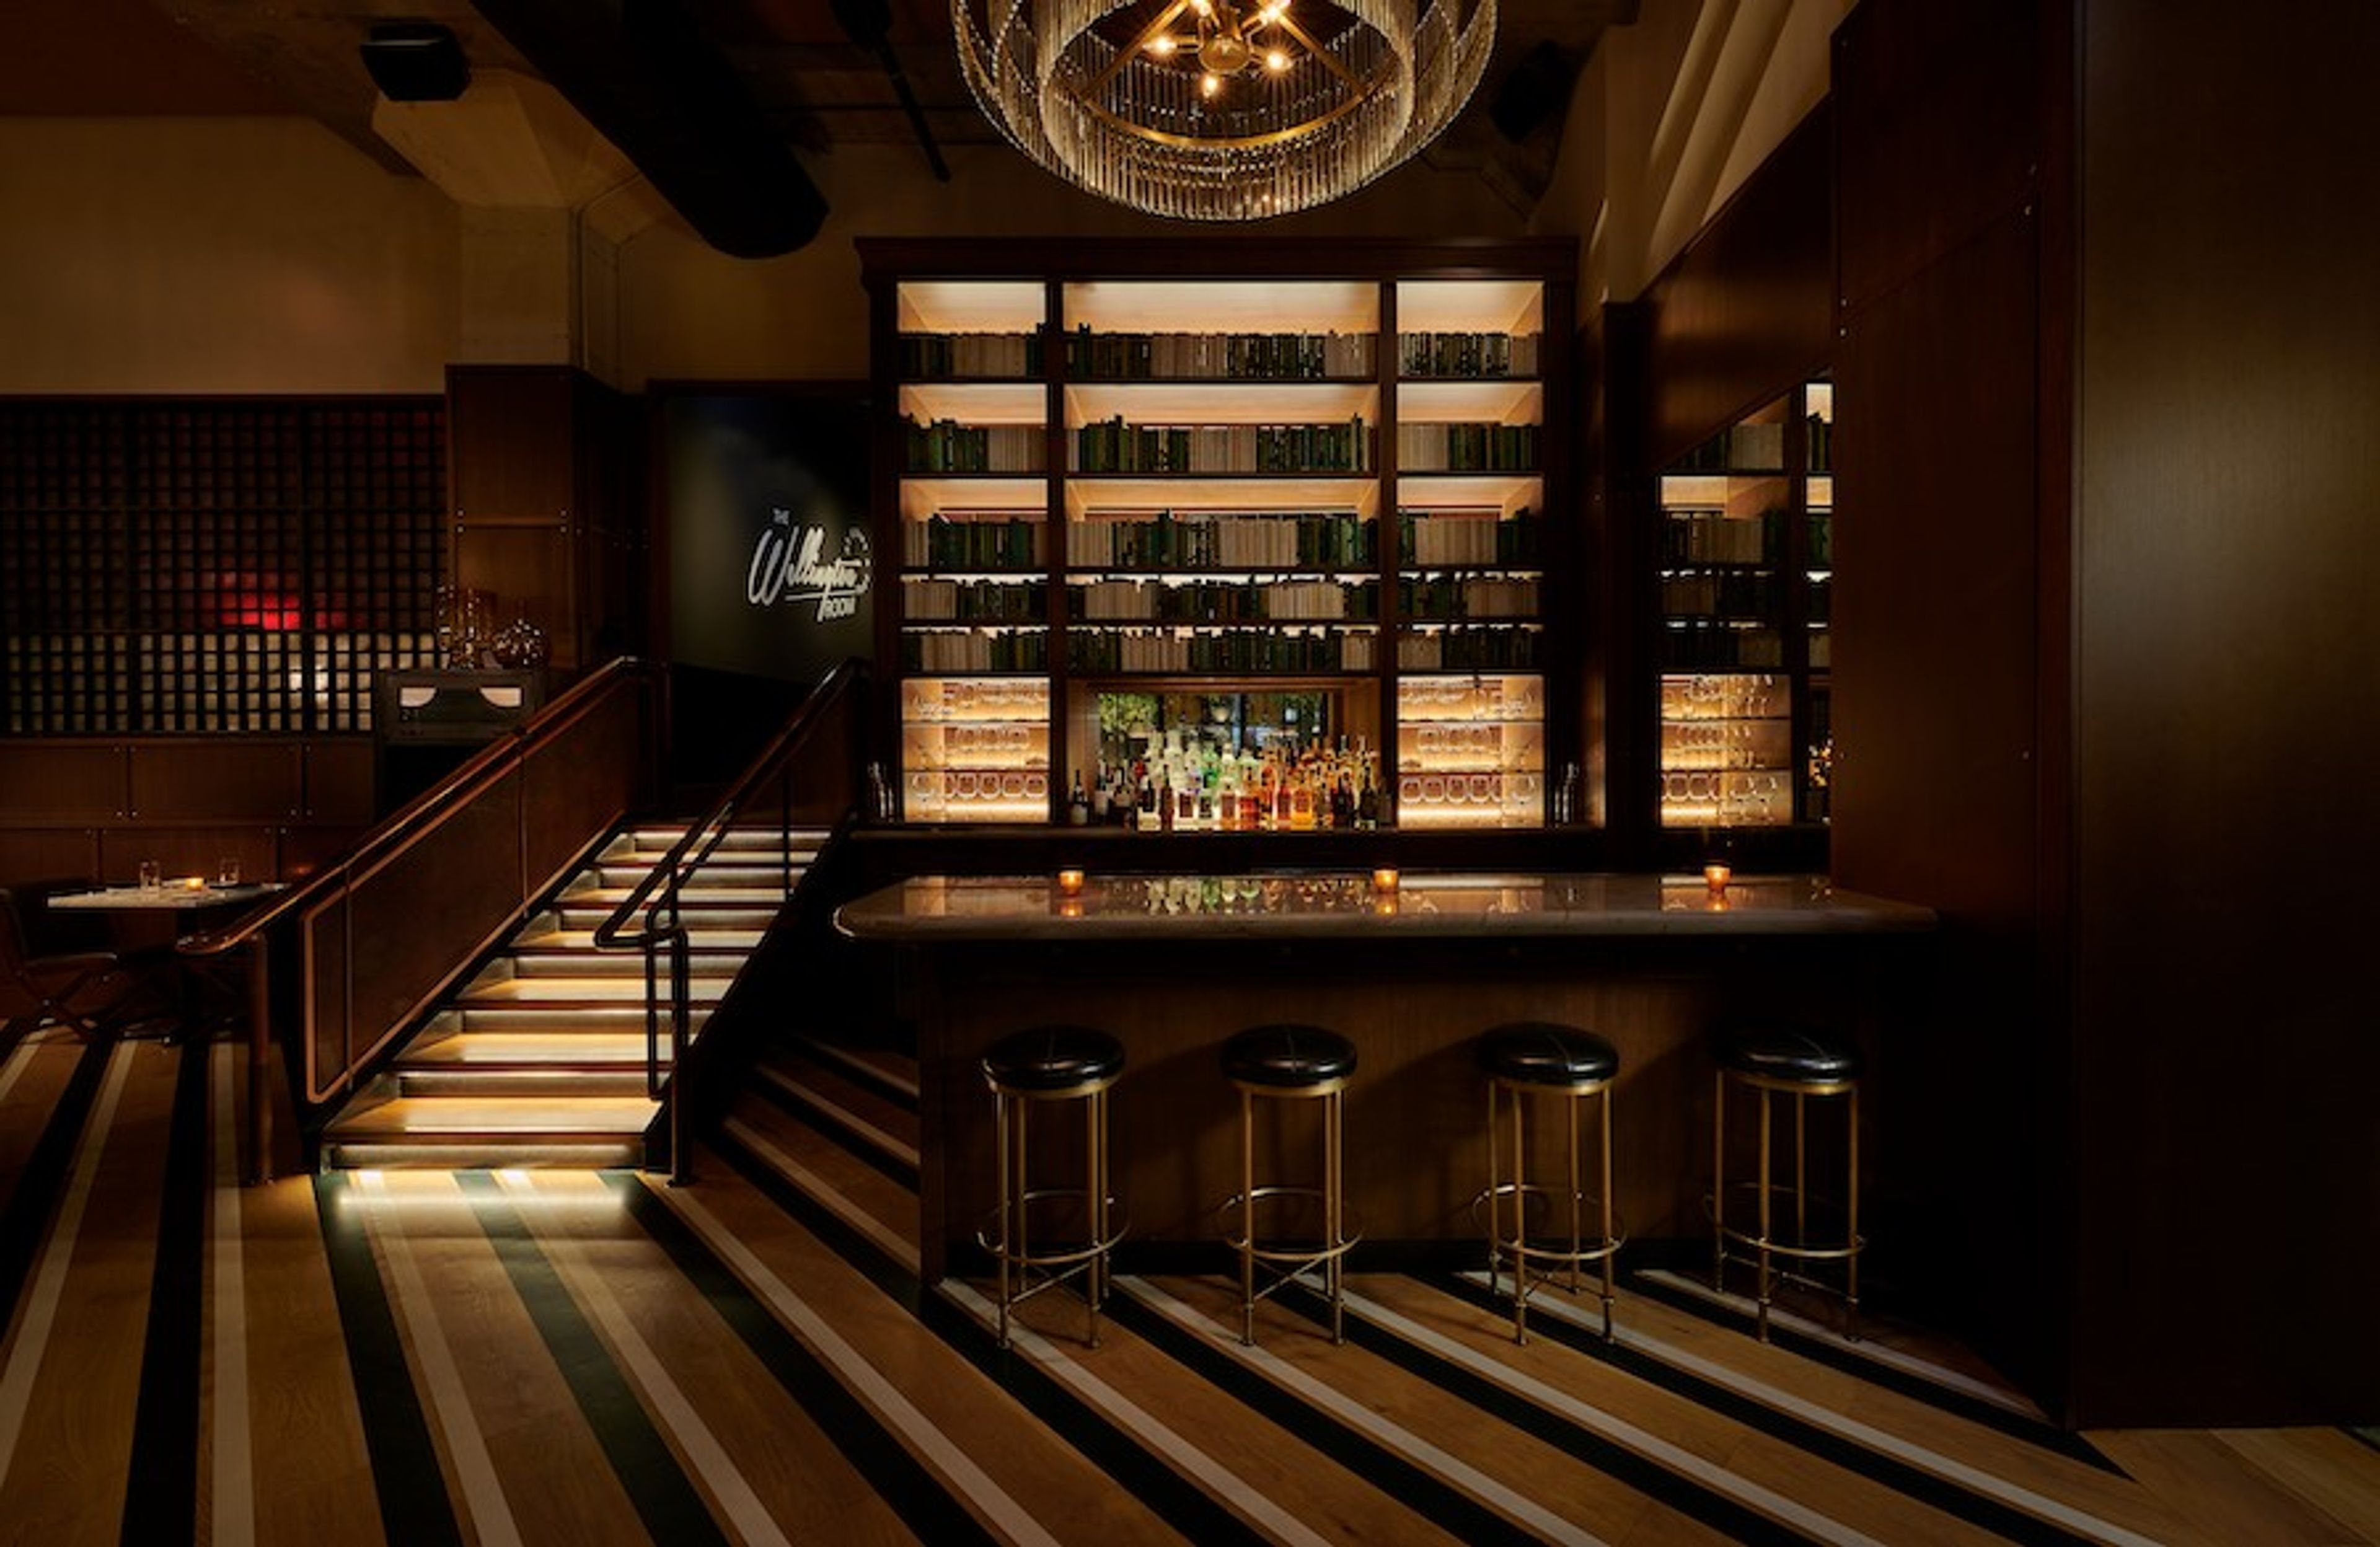
Located in the heart of the Fulton Market District, Swift & Sons is the premier dining destination in the West Loop. The floor plan includes an upper and lower level Tavern, an expansive main dining room as well as two private dining rooms with adjacent private bar, and the Wellington Room. World-renowned design firm AvroKO has created a space indicative of a classic Chicago style steakhouse updated with modern finishes and décor. Our private dining rooms can accommodate parties of up to 30 guests each or the rooms can be combined to accommodate parties up to 64 guests. The rooms feature lofty ceilings, expansive windows that overlook Fulton Market Street, wood paneled walls, and beautiful wood floors. The rooms share a private bar and sitting area. Located off of our main dining room, our Upper Tavern space can accommodate up to 20 guests. This semi-private dining nook is comprised of two fixed walls, a pony wall, while the fourth wall opens to main dining floor of Swift & Sons. This space offers a lively, yet intimate entertaining option. The Wellington Room is an extension of our Swift & Sons dining room, and your destination for elevated private dining for up to 40 guests. Through this room’s private entrance, guests are greeted by shining brass, lush upholstery, and a bespoke bar, guaranteeing a truly singular event in an exclusive setting. For a larger scale event, Swift & Sons is available for buyouts of our main dining room as well as the upper and lower Tavern. With seating for up to 300 and accommodations for up to 500 guests for a reception style event, a full buyout at Swift & Sons will certainly make a grand statement. The West Loop of Chicago—and more specifically, Fulton Market—is where American steak was born. The team of Boka Restaurant Group, B. Hospitality, Executive Chef Chris Pandel, and world renowned designers, AvroKO, have created Swift & Sons—a place that not only elevates what has already been done, but evolves the American steakhouse for the modern diner. The experience mirrors that of walking into a luxury, old boys club—turn of the 20th century office building with high ceilings, stained glass lighting, and mosaic marble floors. Raw concrete columns and mushroom capitals are left exposed, providing peeks to the original architecture of the building which was (not un-ironically) once a Cold Storage facility in the middle of the meatpacking center of Chicago.
Pricing Details Available - featured
Taste 222
222 N Canal St, Chicago, IL 60606, USA- Spaces for 16-250 Guests
- 4 Event Spaces
- 3 Restaurants
- 4 Total Spaces
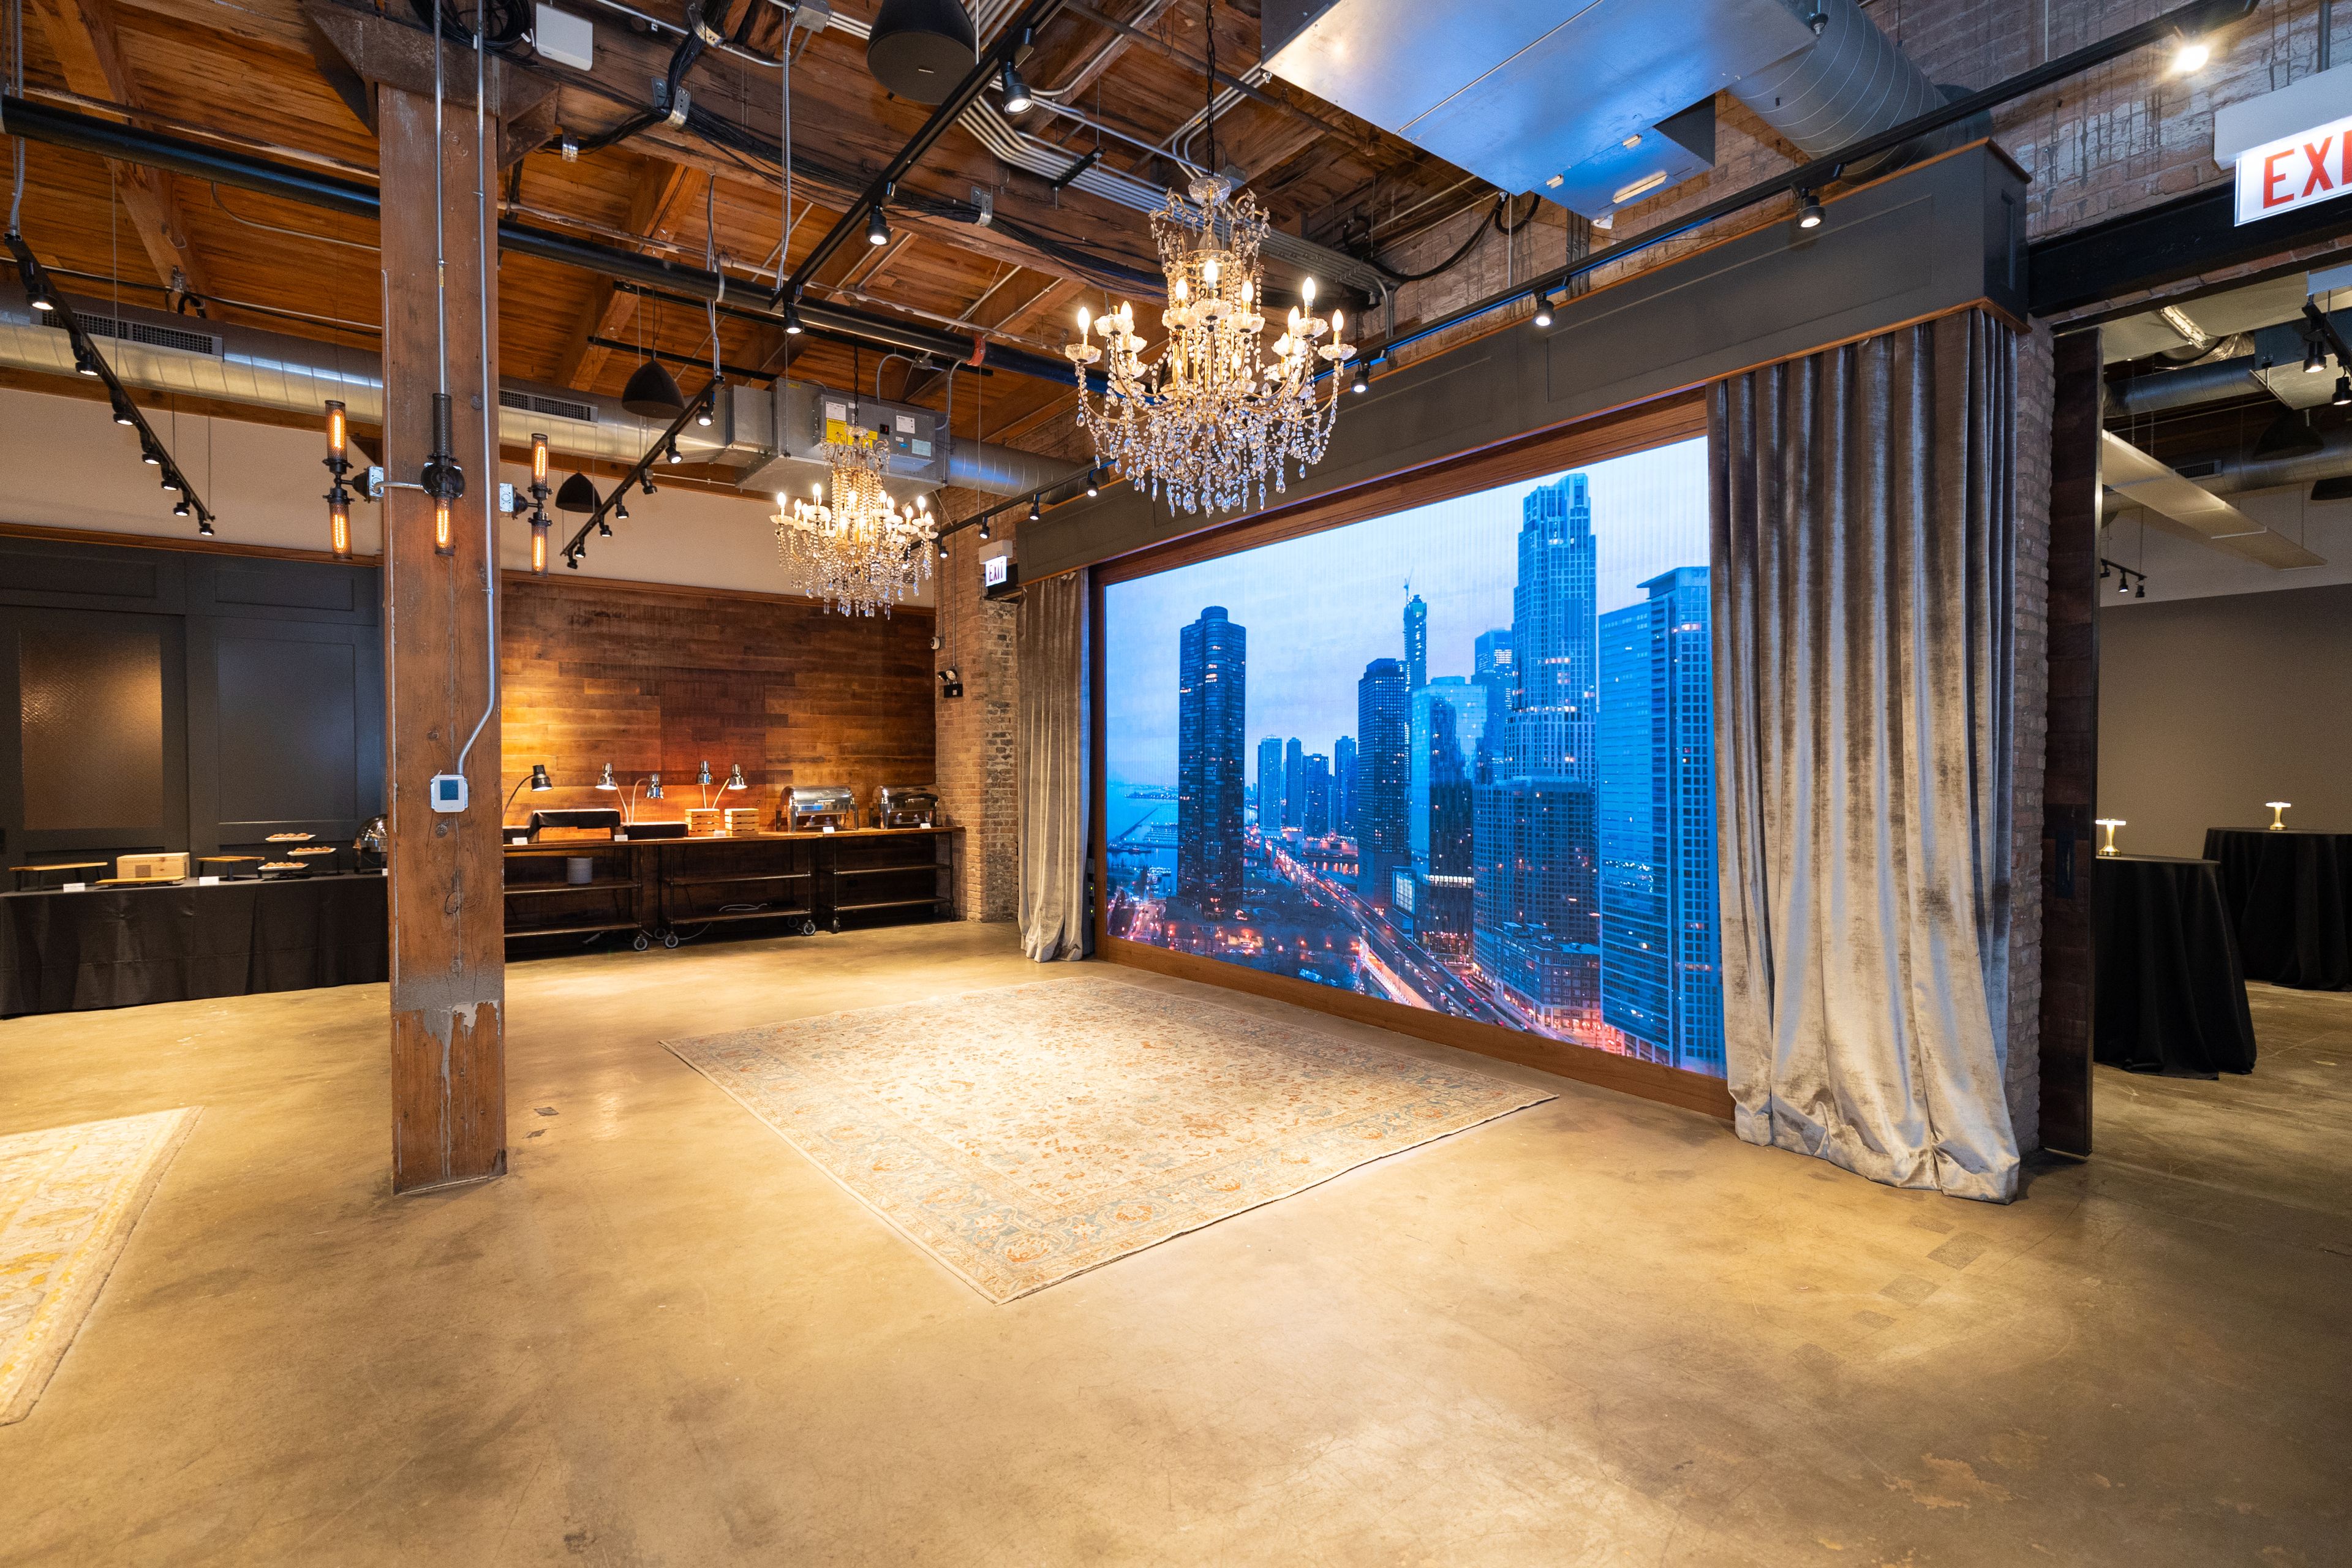
Thank you so much for your interest in TASTE 222! At TASTE 222, we’re more than just a restaurant, we’re a full-service event space dedicated to creating memorable and unique experiences. Our focus on rich beverage and culinary offerings is matched only by our commitment to delivering warm, personalized service. In a space that feels just like home, we go above and beyond to make every guest feel welcome, from learning their names and favorite orders to creating a genuine, heartfelt connection. Inspired by the classic “Cheers” vibe, we’re proud to offer an atmosphere where hugs and smiles are as abundant as our flavorful dishes and drinks. Our versatile venue includes multiple private event spaces designed to suit a wide range of needs, from intimate gatherings of 10 to grand celebrations of up to 250 people. We are open for events seven days a week and encourage you to inquire about our operating hours. Whether you’re planning a casual get-together or an elegant affair, our dedicated Events Manager will work closely with you to craft a one-of-a-kind experience. Together, we’ll ensure every detail of your food and beverage offerings aligns perfectly with your vision and event goals. Let TASTE 222 make your next event truly extraordinary!
Est. $120/guestAvg response time 6-12 hrs - featured
Gleacher Center at the University of Chicago
450 Cityfront Plaza Dr, Chicago, IL 60611, USA- Spaces for 40-300 Guests
- 2 Event Spaces
- 3 Meeting Spaces
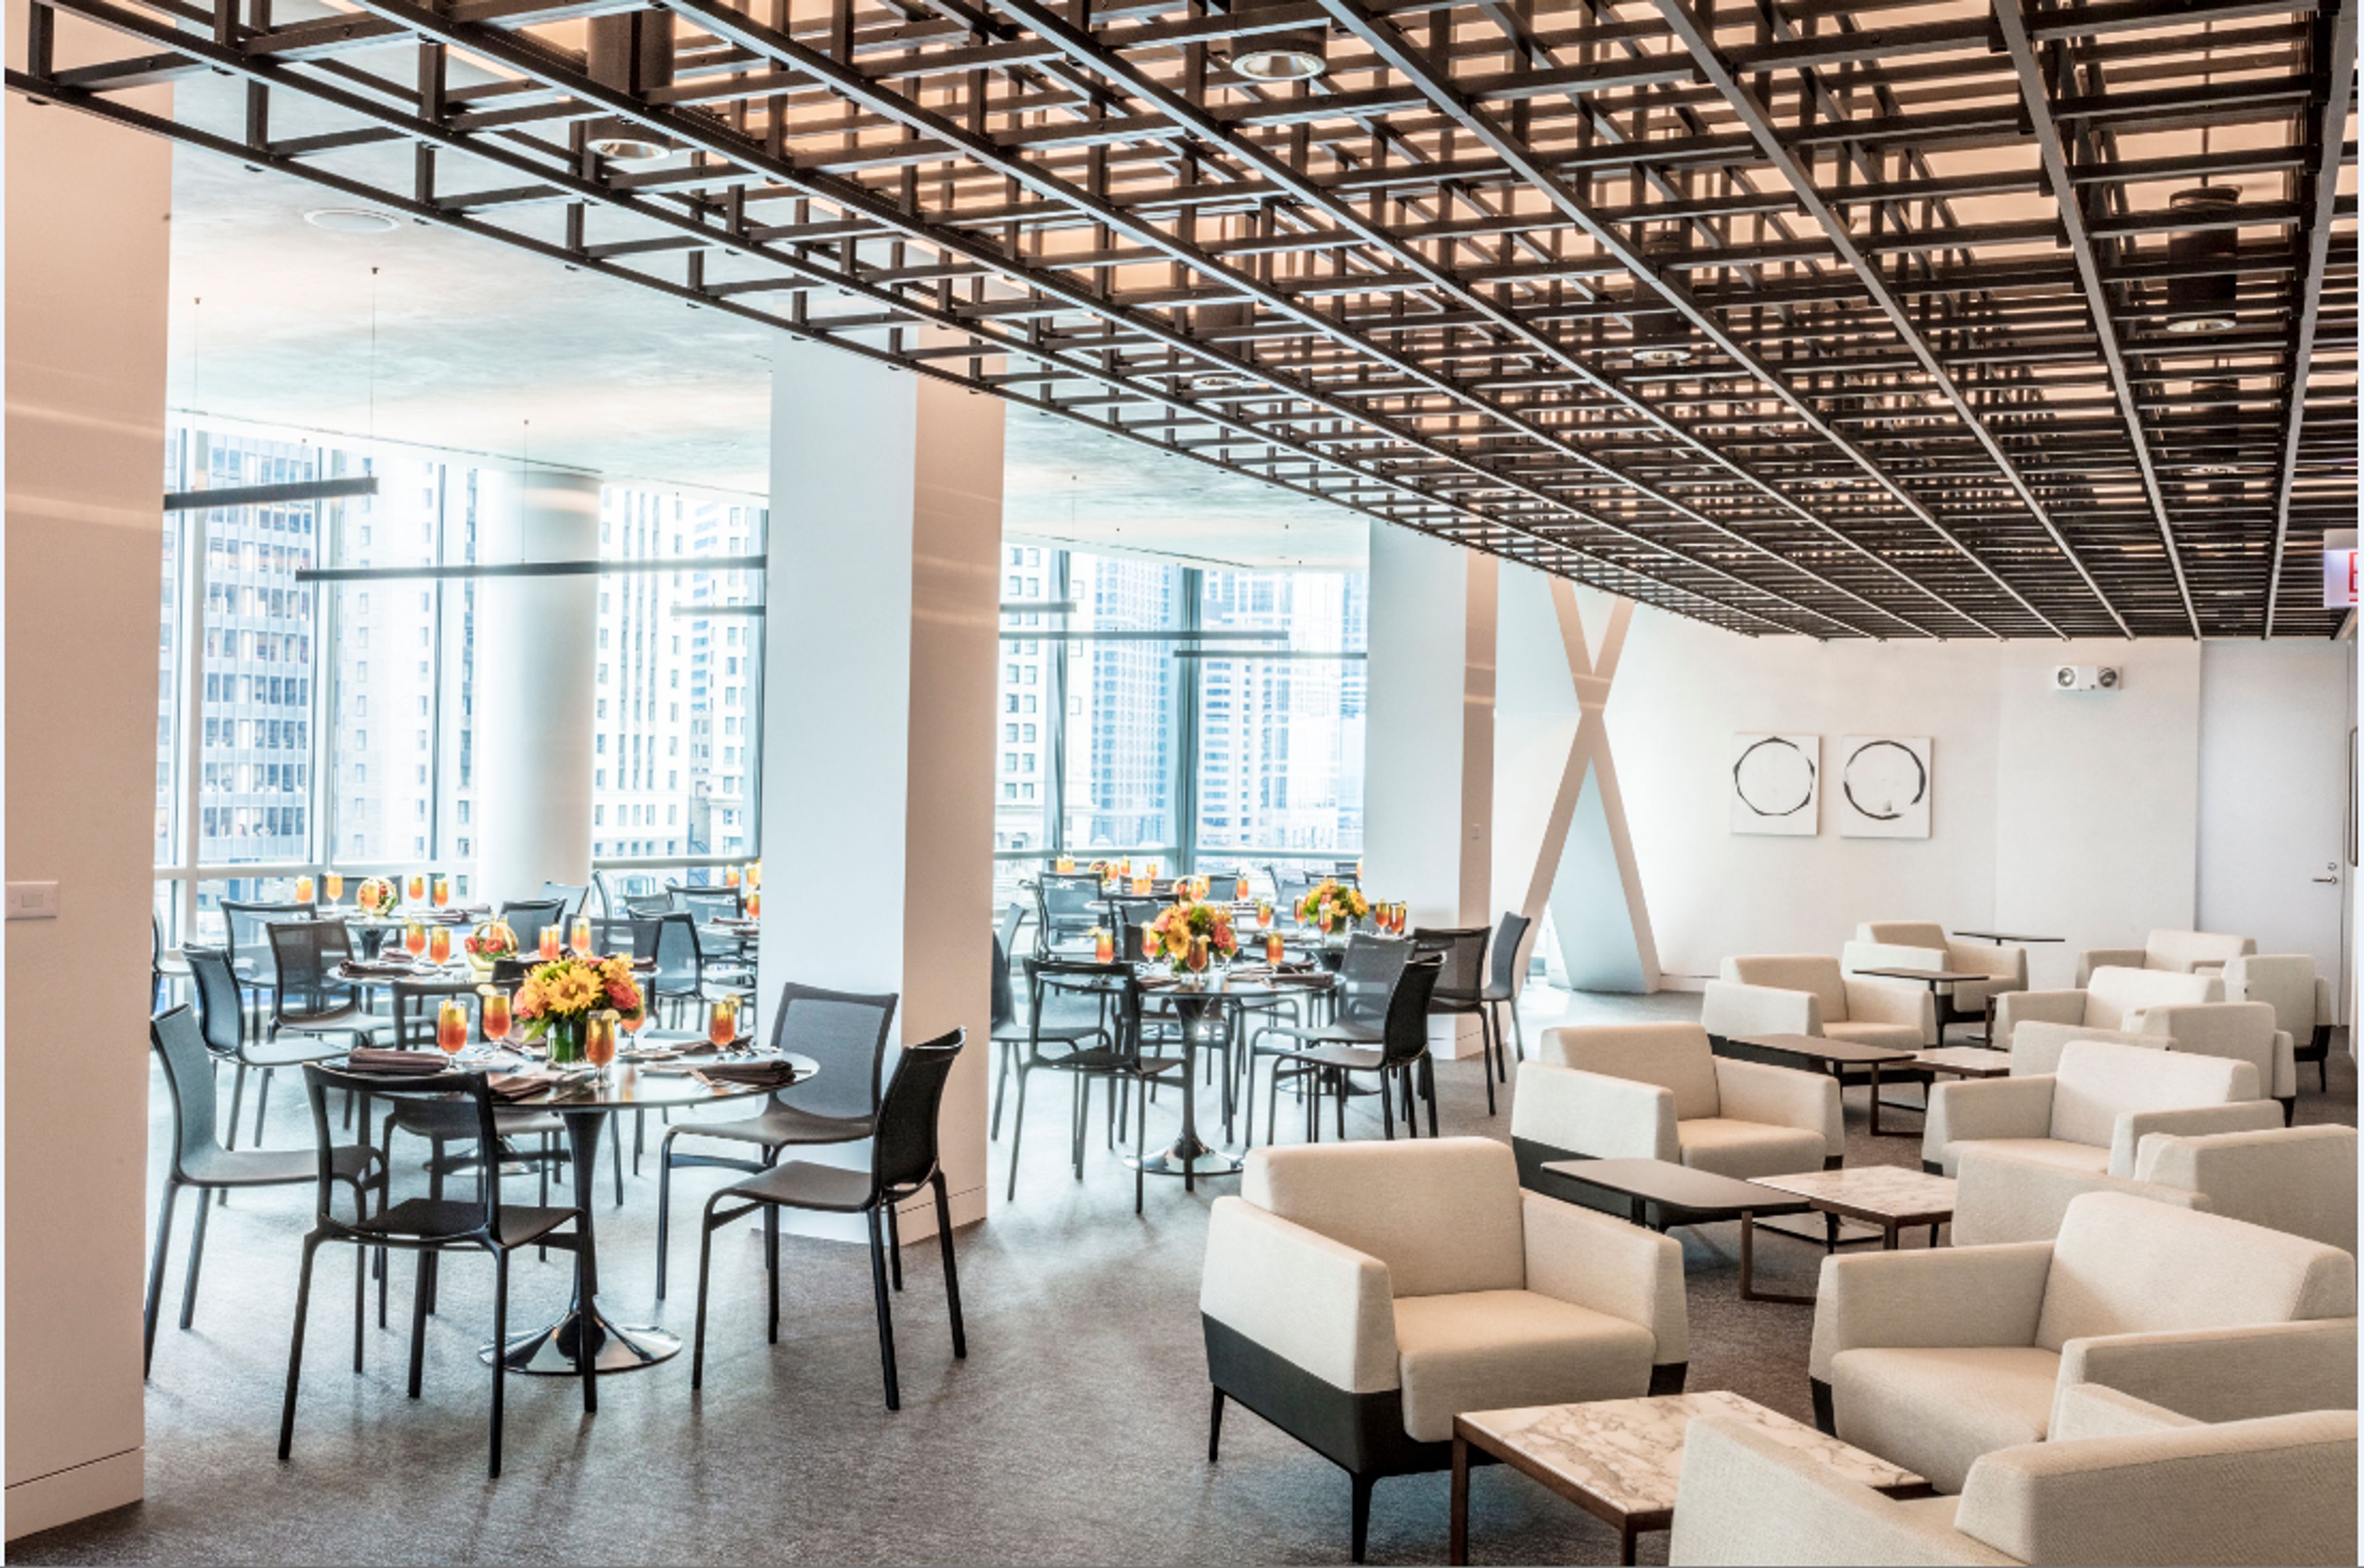
Designed with meetings and special events in mind, the Gleacher Center at University of Chicago’s Booth School of Business features streamlined architecture, versatile room formats and state-of-the-art technology. With stunning views of the Chicago River and Lake Michigan, the location in the heart of Chicago’s business community, just blocks away from the Loop and steps away from the Magnificent Mile, the Gleacher Center offers the perfect atmosphere to conduct impressive meeting and events in prestigious surroundings.
Avg response time 12-24 hrs