Top Missouri Wedding Venues
264 results near Missouri
Find a Venue
Choosing your wedding venue will be one of the most important steps in the planning process. So much goes into finding the perfect venue in Missouri. You’ll want to consider everything from the aesthetics of the space to any in-house amenities and services. Luckily, PartySlate makes it easy with our Find Venues page. Use the filters to narrow your search — taking into account everything from your guest count to specific catering preferences. Once you’ve set your filters, scroll down to search our curated list. Look for the “featured” tag for PartySlate’s top recommendations. With PartySlate, finding your ideal Missouri venue has never been easier.
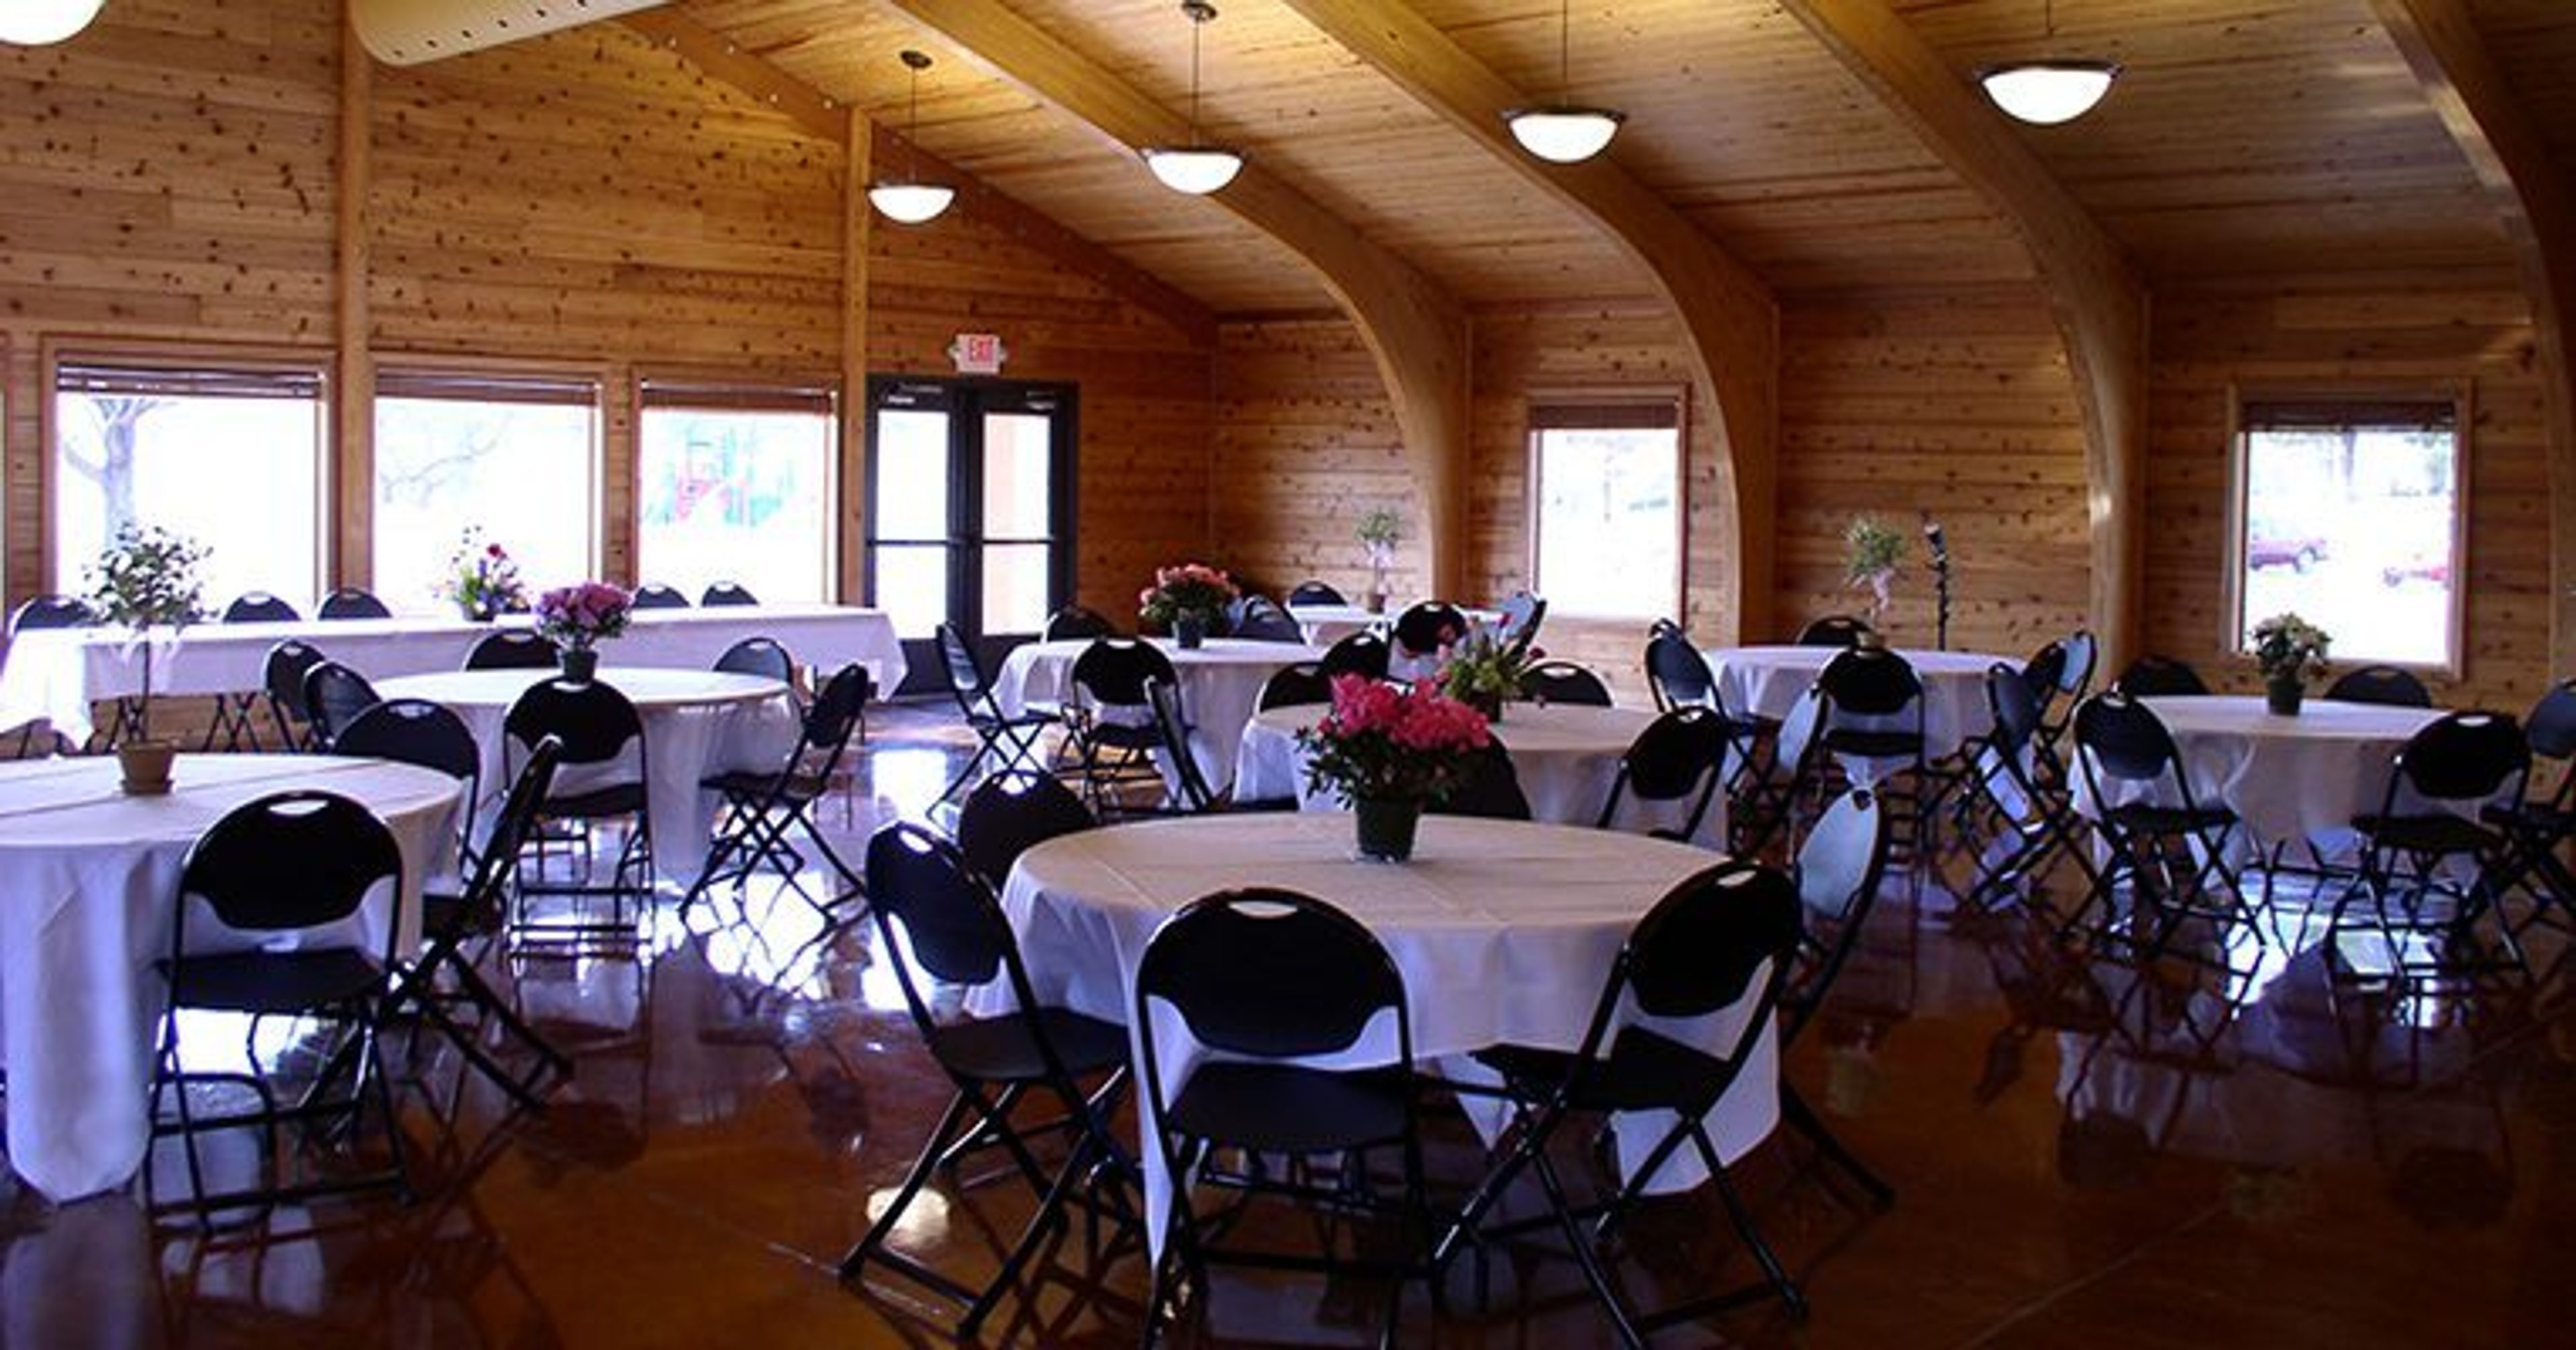
Riechmann Pavilion at Stephens Lake Park
2300 E Walnut St, Columbia, MO 65201, USA- Spaces for 150 Guests
- 1 Event Space
- 1 Park
The Riechmann Indoor Pavilion is a red cedar timber structure situated on a hilltop within Stephens Lake Park in Columbia, Missouri. Built with a vaulted ceiling and a wall of windows framing views of the park and lake below, the 2,000-square-foot main room accommodates up to 150 guests in banquet, theater, or wedding configurations. The facility is available for weddings, receptions, reunions, company meetings, and private parties. A warming kitchen with an oven, stovetop, microwave, refrigerator, and sink supports catering and food service, while tables and chairs are included and covered outdoor grills provide additional options for outdoor cooking.
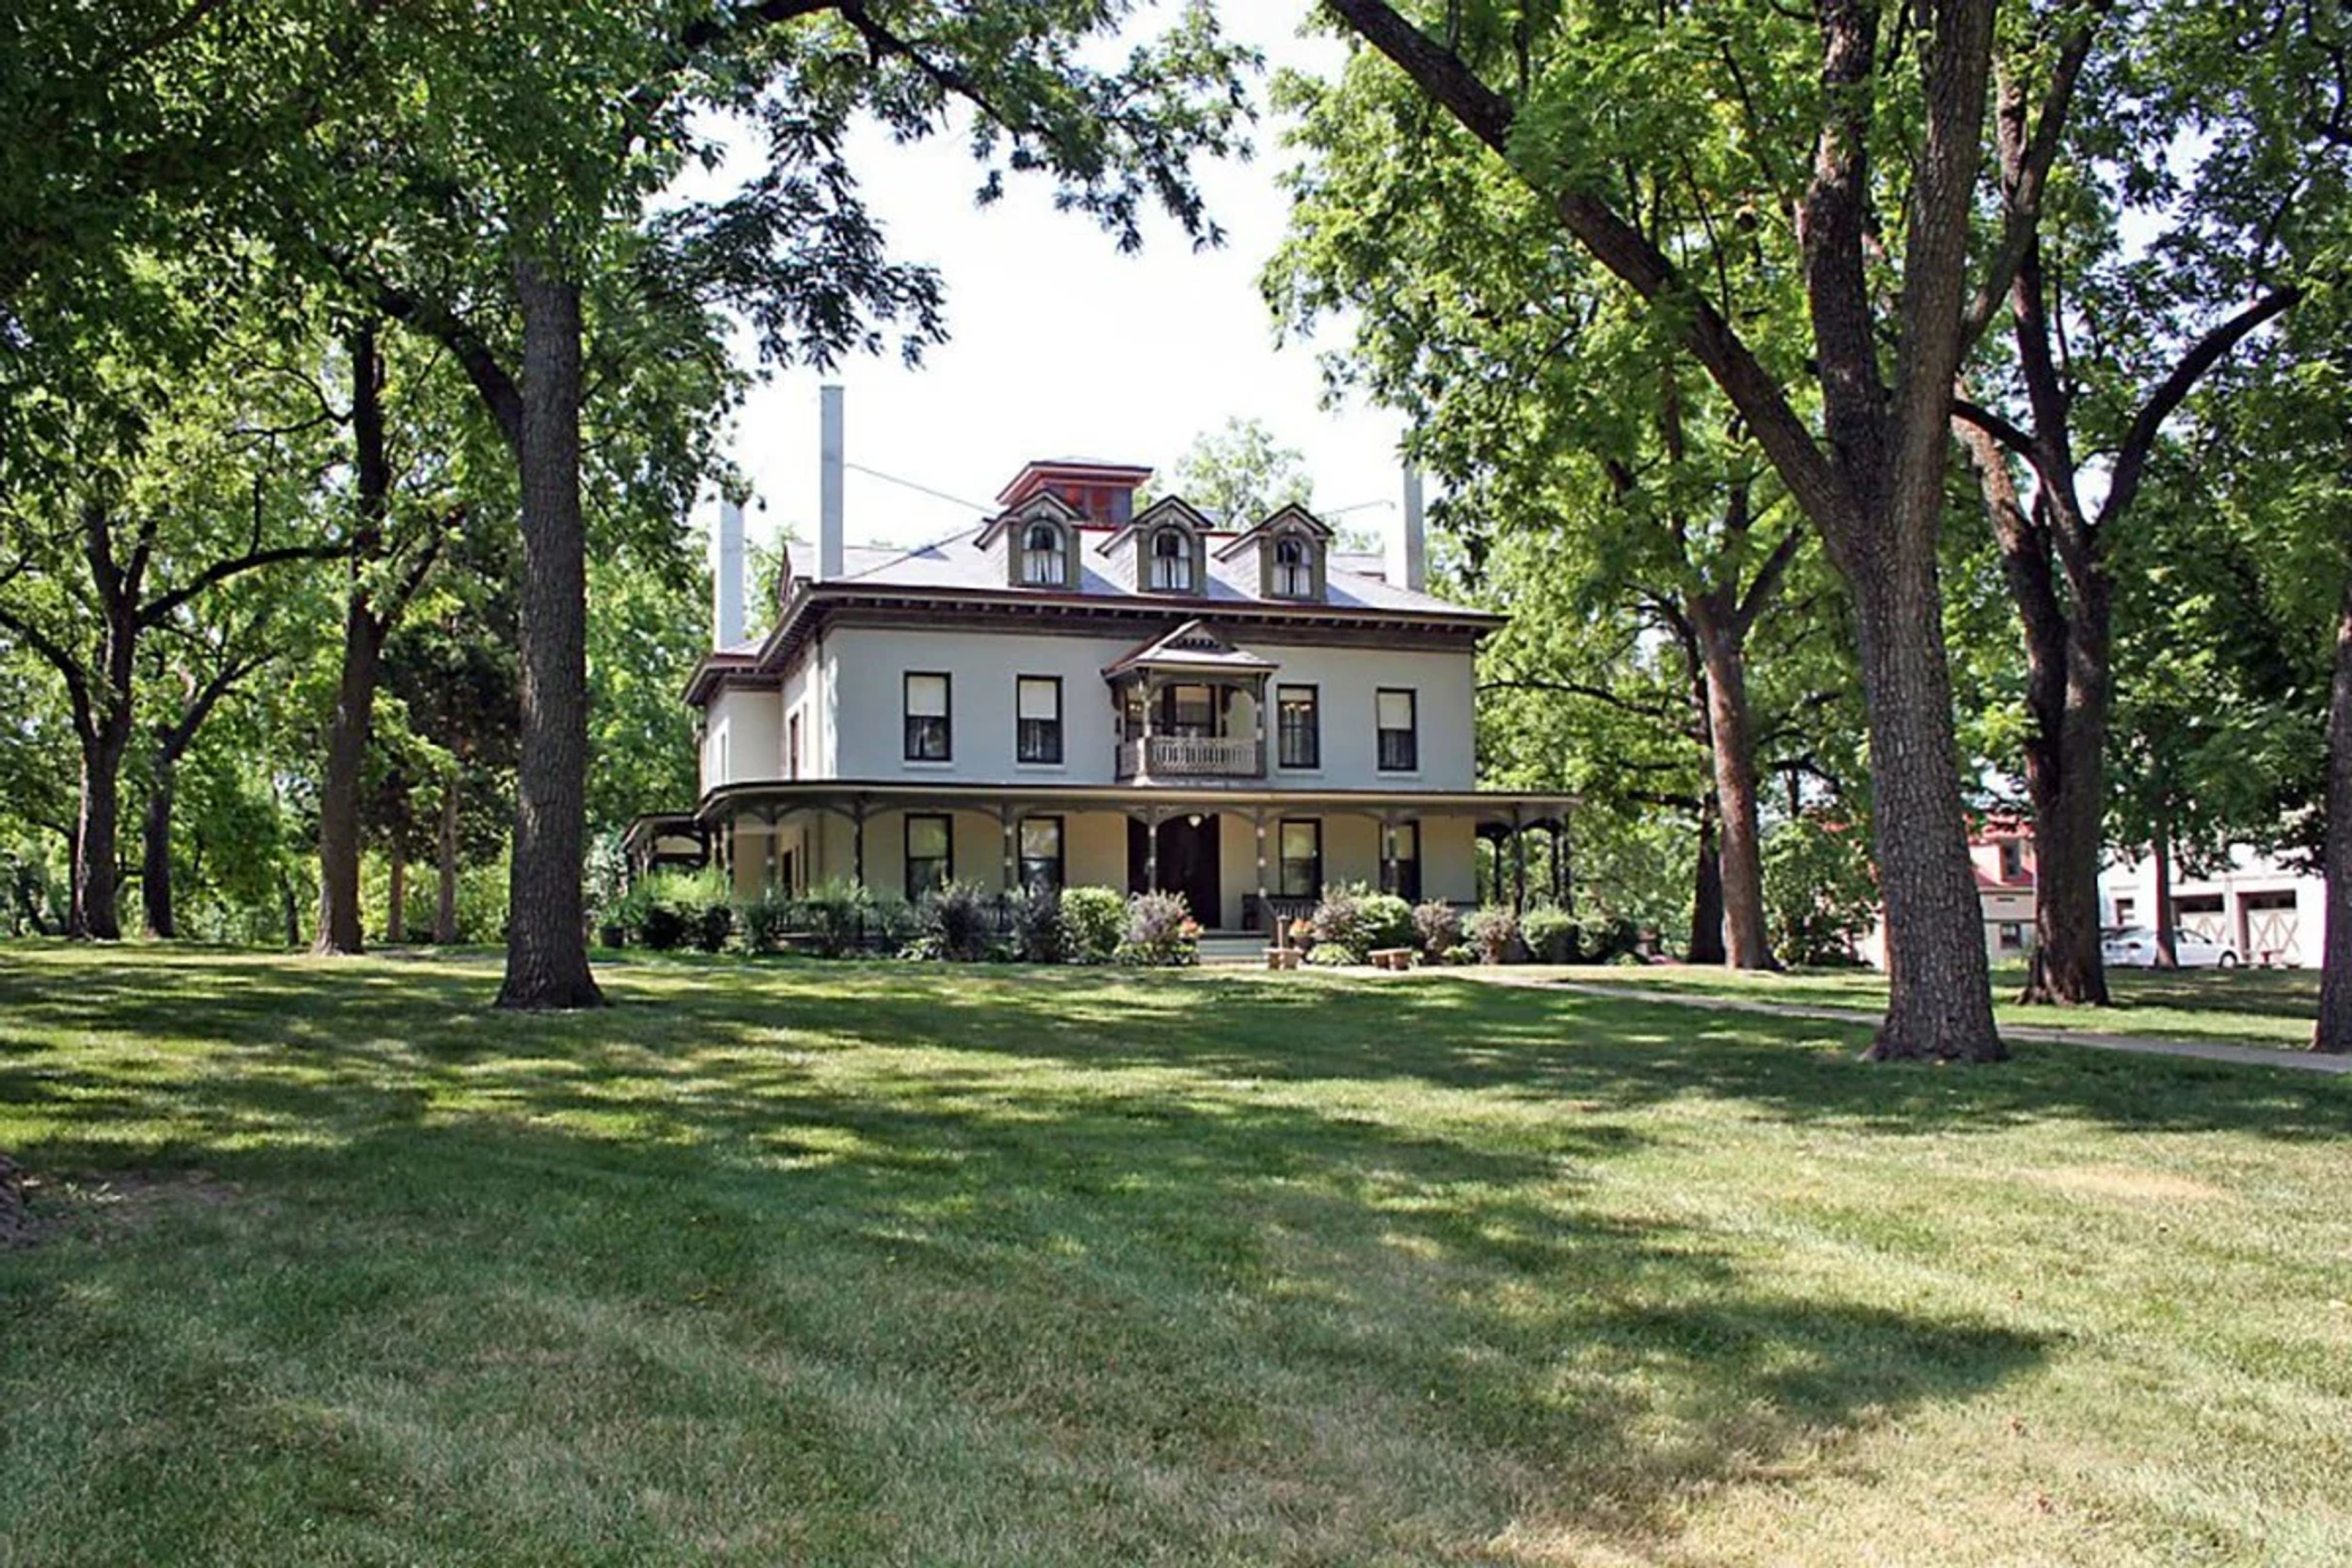
Bingham-Waggoner Estate
313 W Pacific Ave, Independence, MO 64050, USA- Spaces for 50-350 Guests
- 2 Historic Spaces
- 1 Estate
- 2 Total Spaces
The Bingham-Waggoner Mansion & Estate is a 26-room Victorian mansion set on 19.5 acres in Independence, Missouri — recognized as one of the more significant historical sites in Western Missouri. The property is defined by two chapters of American history: George Caleb Bingham, the renowned 19th-century artist and Missouri politician, lived and maintained a studio here where he painted "Order Number 11," his celebrated Civil War-era protest work. The Waggoner family, Pennsylvania millers known regionally for their "Queen of the Pantry" flour, owned the estate for 97 years and oversaw the elegant Victorian renovations still evident today. The grounds sit at the origin of the Santa Fe, Oregon, and California Trails, with wagon ruts visible across an adjacent field. Now a public museum and park since 1979, the estate is available for private events including catered luncheons and dinners, anniversary gatherings, showers, and outdoor celebrations. The mansion itself can be reserved for seated dining for groups of 10 to 50, served with china, silver, and stemware. The Carriage House Meeting Room, on the north side of the property, accommodates daytime gatherings of similar size. The canopy of trees, historic buildings, and park-like grounds — across nearly 20 acres — provide a setting suited to weddings, family reunions, and special occasions.
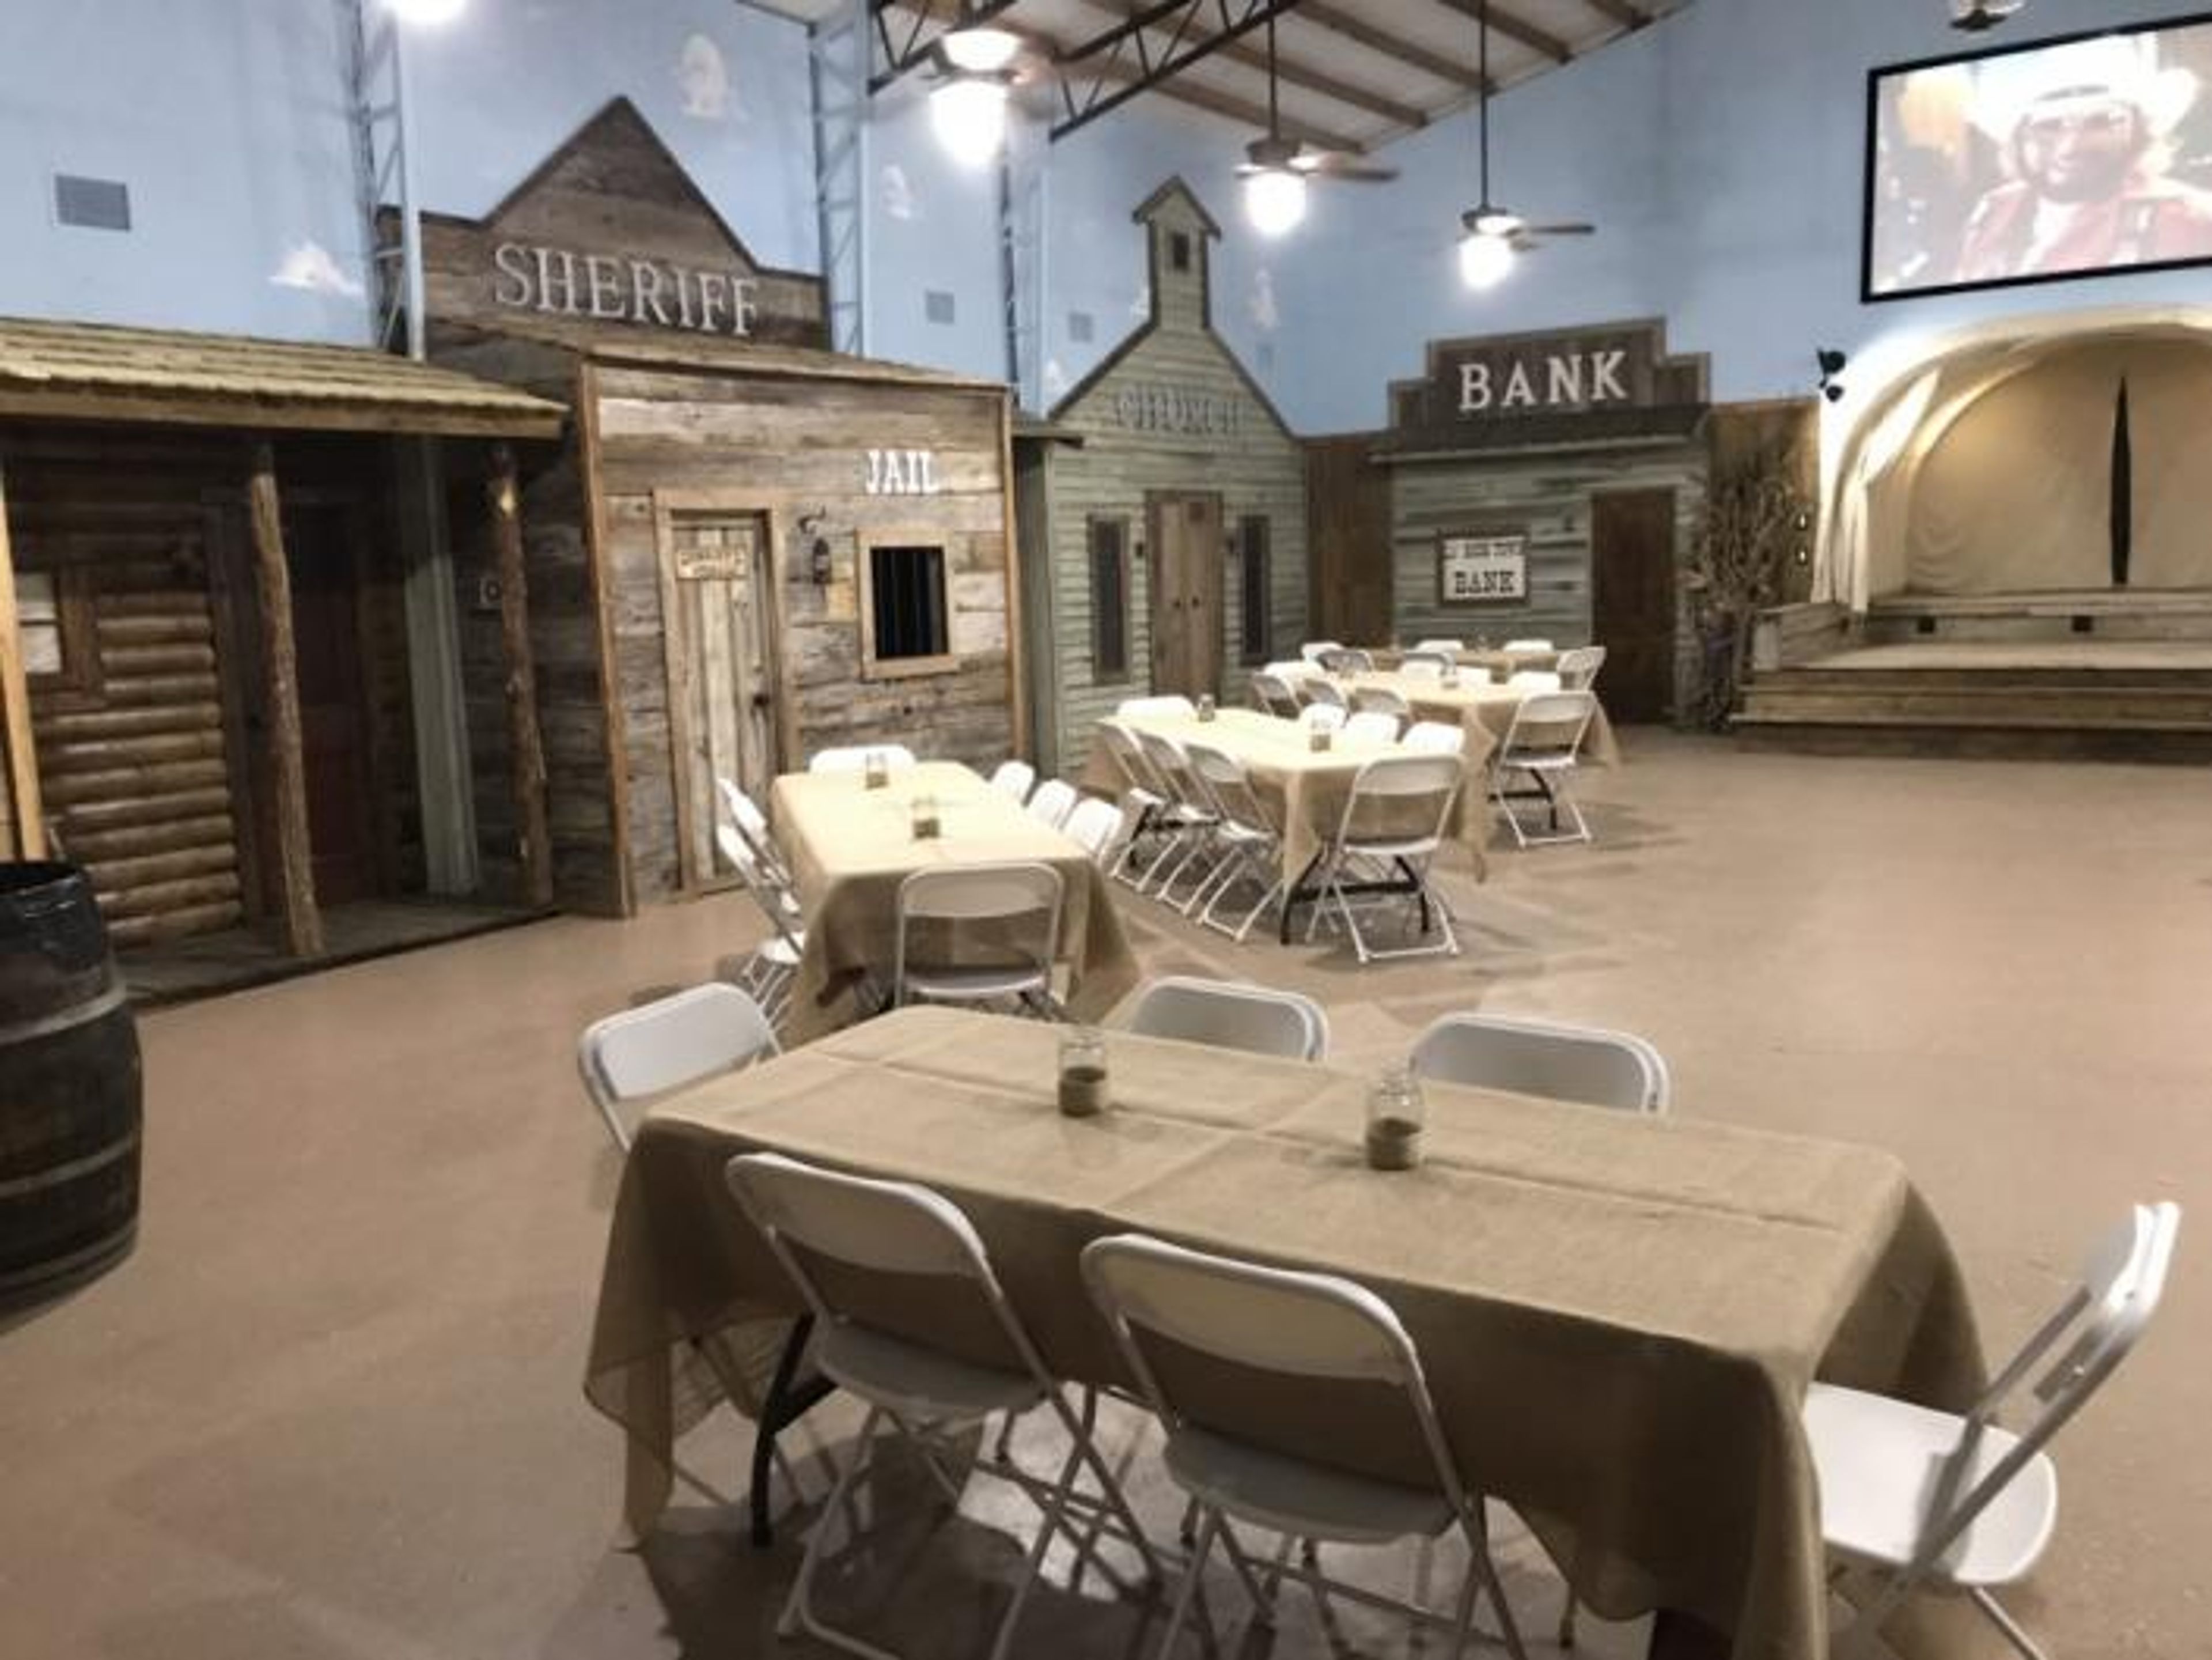
Lil' Boom Town Wedding Venue & Event Center, LLC
809 Carnation, Aurora, MO 65605, USA- Spaces for 200 Guests
Lil' Boom Town Wedding Venue and Event Center sits in the Ozark hills of Southwest Missouri, about 45 minutes from Springfield. The venue draws on Old West character throughout — a covered wagon bandstand anchors outdoor ceremonies, while authentic Old West storefronts and a saloon-style bar line the property, creating a Western-themed setting unlike a typical ballroom or barn. The space accommodates up to 200 guests across indoor and outdoor covered areas, with tables, chairs, and burlap tablecloths included in the rental. A full catering kitchen, state-of-the-art sound system, and projection screen support events ranging from weddings and receptions to corporate gatherings and family celebrations. Separate dressing rooms for both the couple and the wedding party are available on-site. Events run from 8:00 a.m. to midnight, with a five-hour minimum rental window.
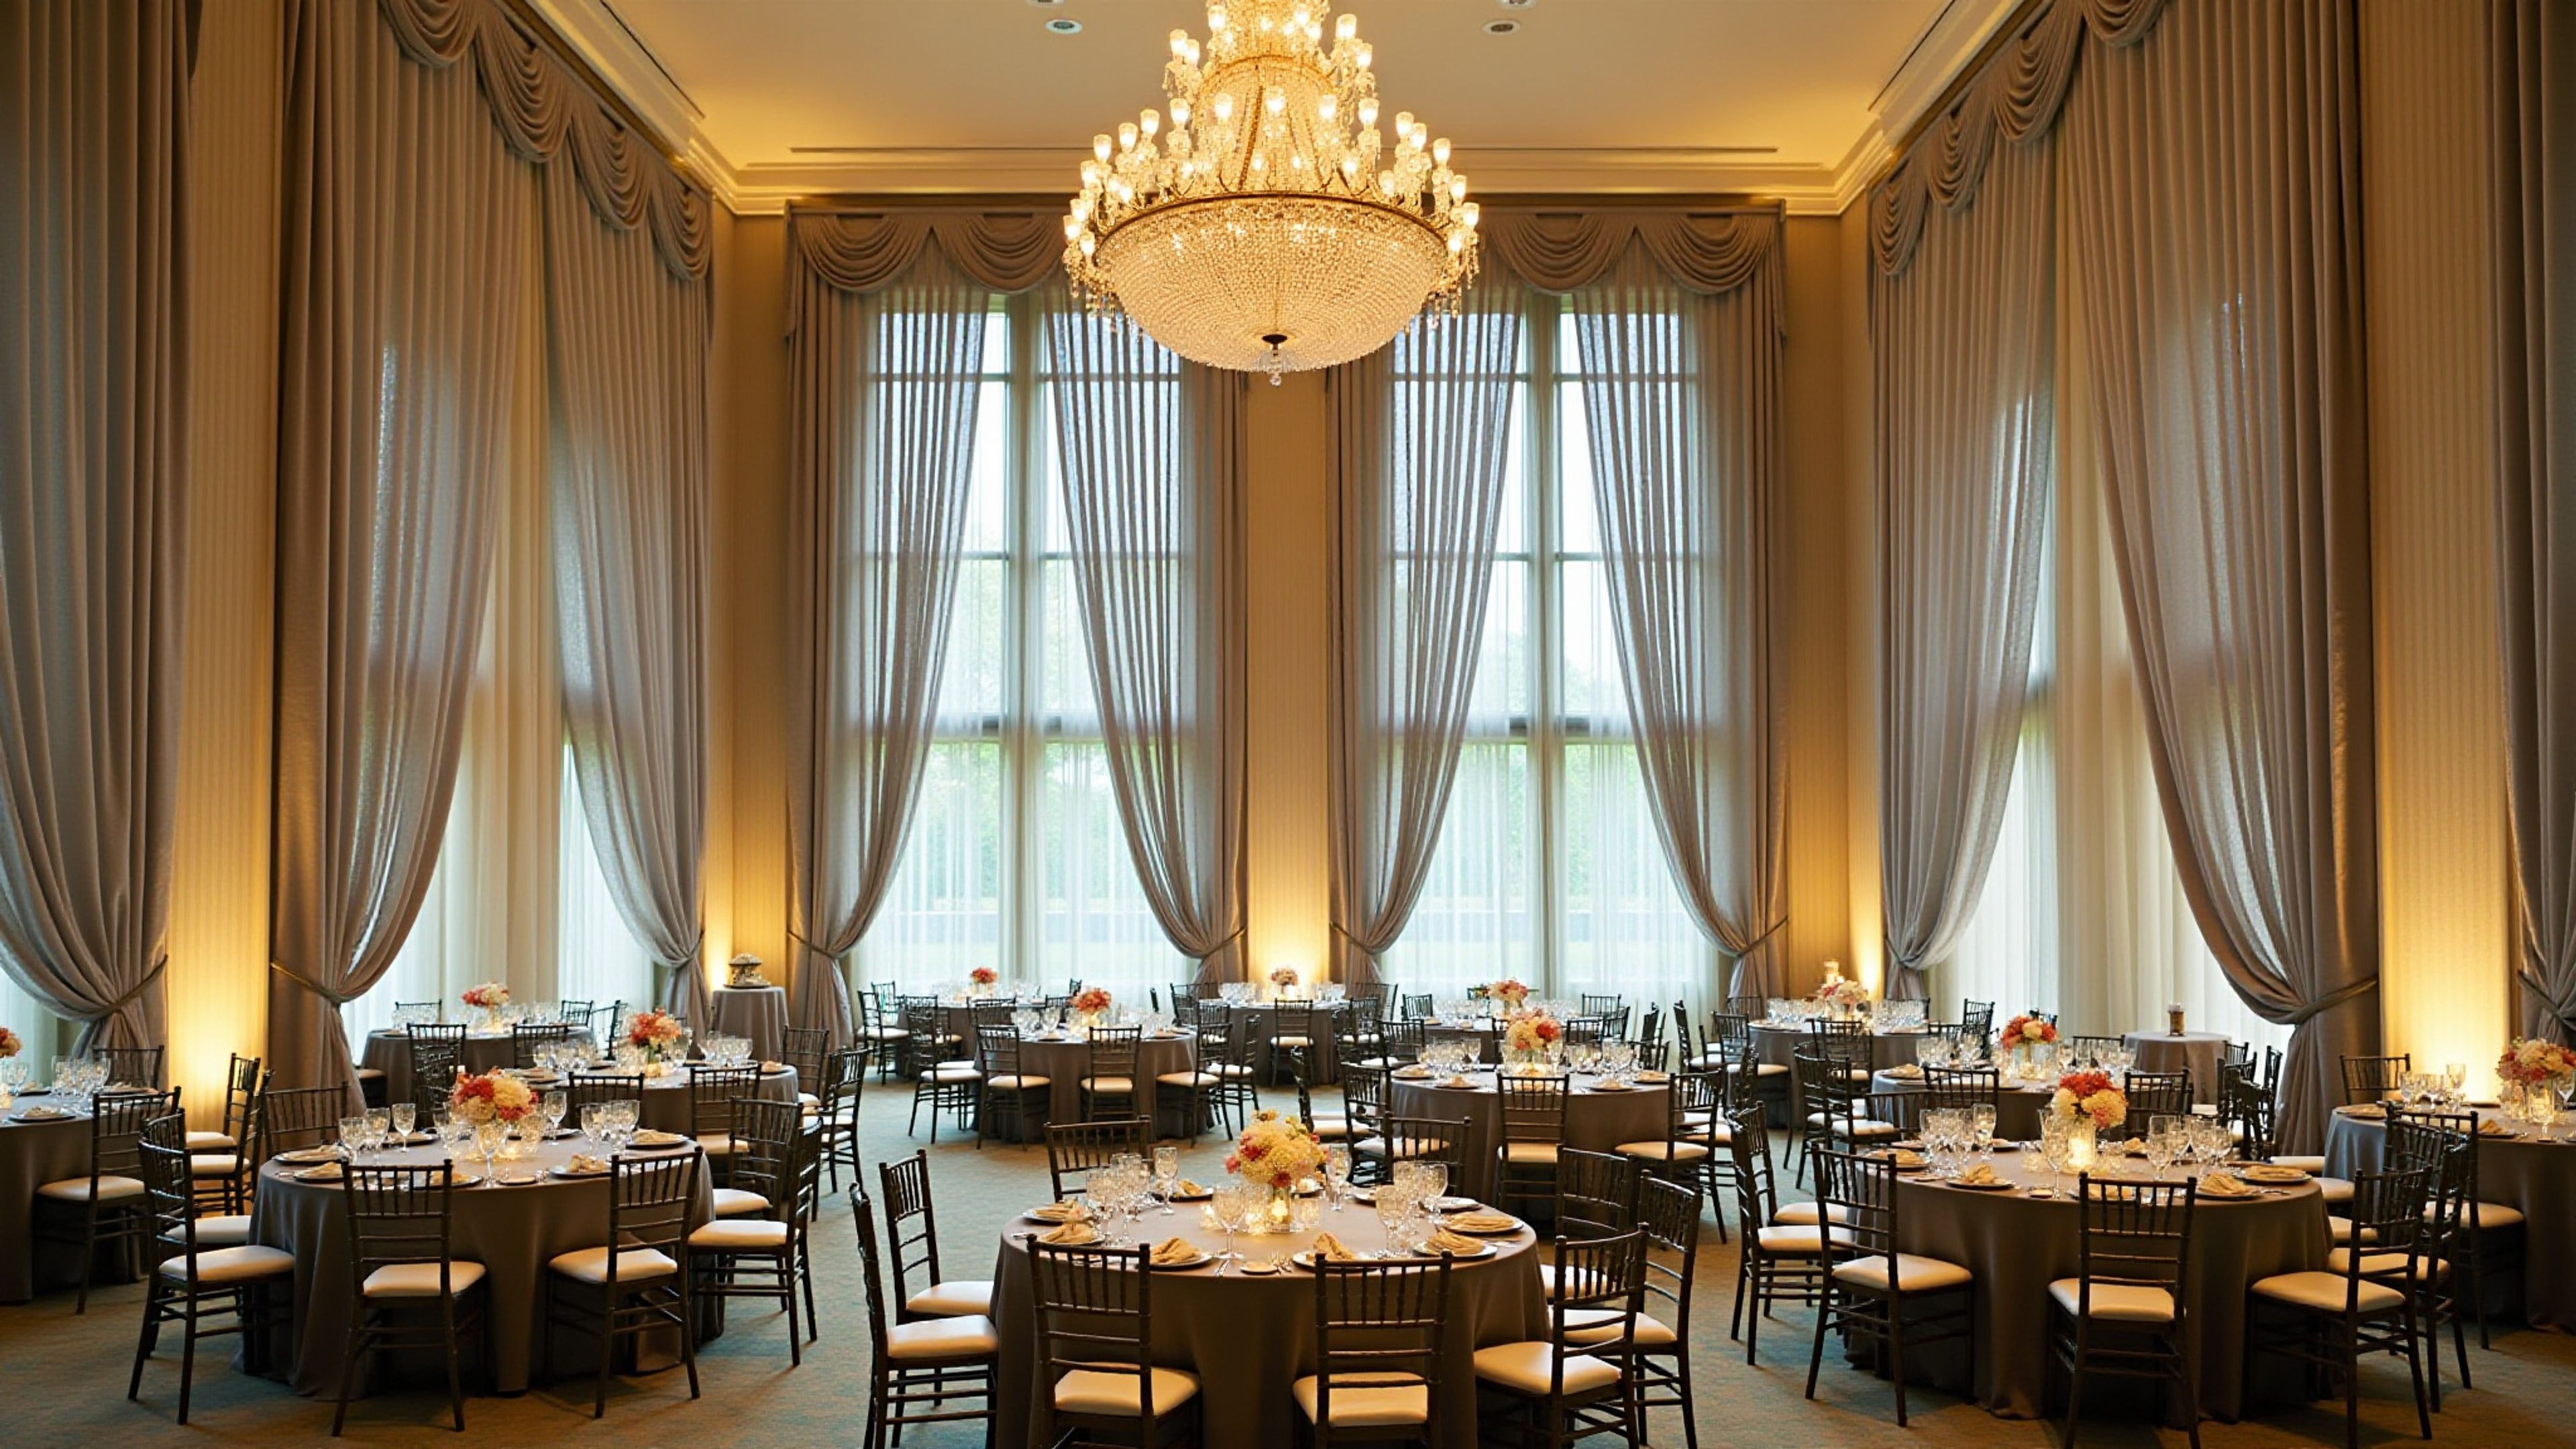
CBO Events Center at the Elks
4747 E Elk Park Dr, Columbia, MO 65201, USA- Spaces for 125-350 Guests
- 2 Event Spaces
Elk Park Event Center is an event venue established in 2006 by the Columbia Benevolent Organization and operated in partnership with the Benevolent and Protective Order of the Elks, Lodge #594, in Columbia, Missouri. The facility spans more than 5,200 square feet with a combined capacity of 350 or more guests. Two primary event rooms — The Providence Room at 2,700 square feet and The Stadium Room at 2,500 square feet — each accommodate 125 or more guests and can be used individually or combined for larger gatherings. A dedicated dining room, a full-service bar, and a board room for smaller meetings and breakout sessions complete the facility's offerings. In-house catering and bar services are provided on-site, along with a sound system, projectors and screens, and dimmable lighting. Abundant on-site parking is available for all event types.
Sophia M Sachs Butterfly House
15193 Olive Blvd, Chesterfield, MO 63017, USA- Spaces for 24-150 Guests
- 6 Museums
- 2 Outdoor Spaces
- 6 Total Spaces
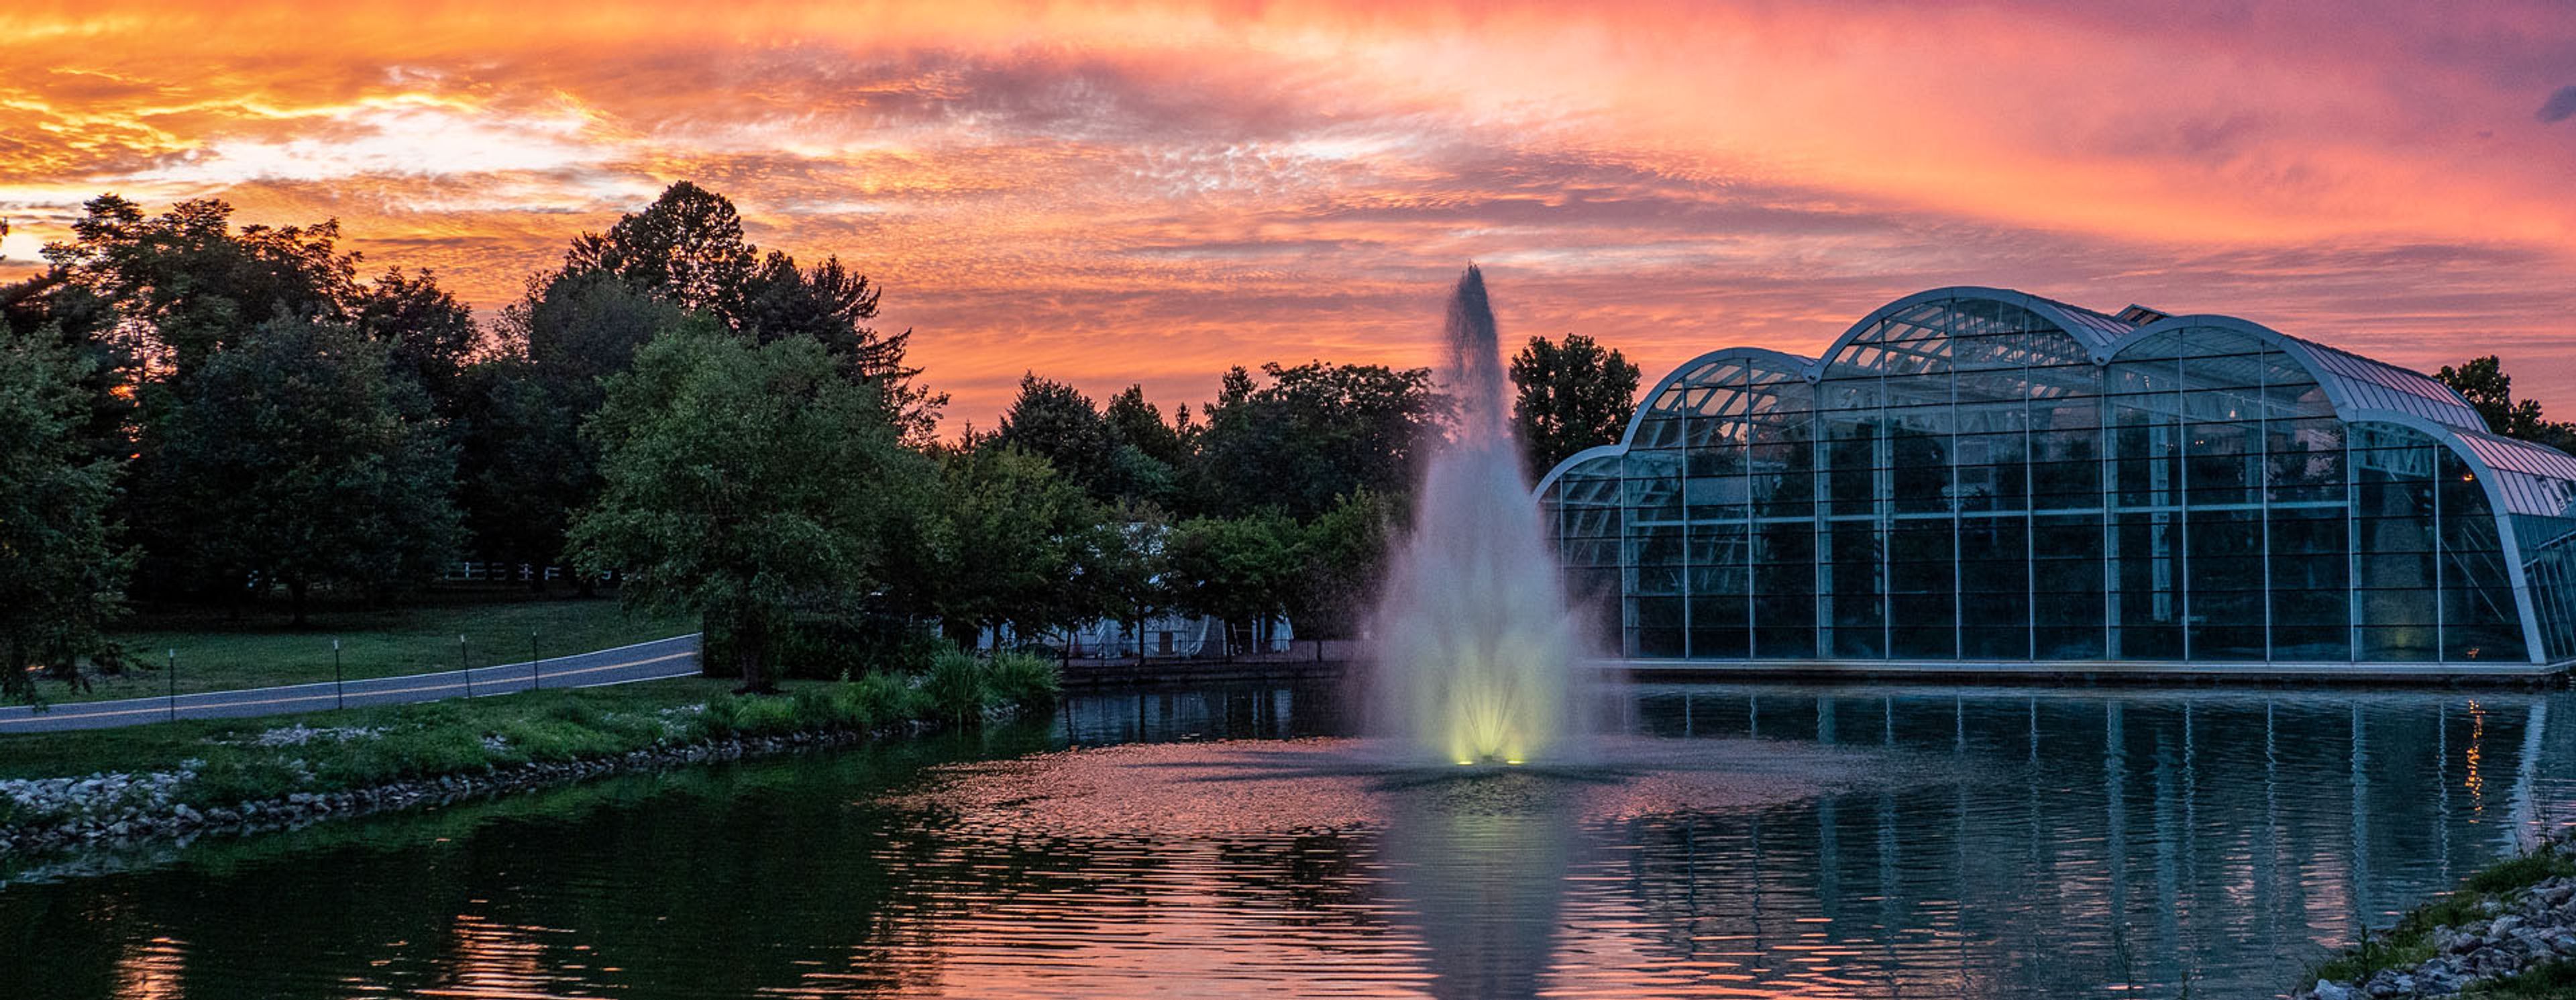
The Sophia M. Sachs Butterfly House is a nonprofit division of the Missouri Botanical Garden, located in Faust Park in Chesterfield, Missouri. Opened in September 1998, it became the first stand-alone insect facility to earn accreditation from the Association of Zoos and Aquariums — a distinction achieved in 2003. The venue's centerpiece is an 8,000-square-foot Tropical Conservatory housing more than 1,500 free-flying butterflies from over 60 tropical species among 150 tropical plants. Private events — from intimate conservatory ceremonies for up to 25 guests to lakeside receptions for up to 150 — unfold across six distinct indoor and outdoor spaces. The Emerson Lakeside Terrace offers open-air seating overlooking the lake and the glass conservatory, and the Native Butterfly Garden provides a natural setting for outdoor ceremonies from May through mid-October.
The Kansas City Public Library
14 W 10th St, Kansas City, MO 64105, USA- Spaces for 20-250 Guests
- 1 Ballroom
- 1 Landmark
- 7 Total Spaces
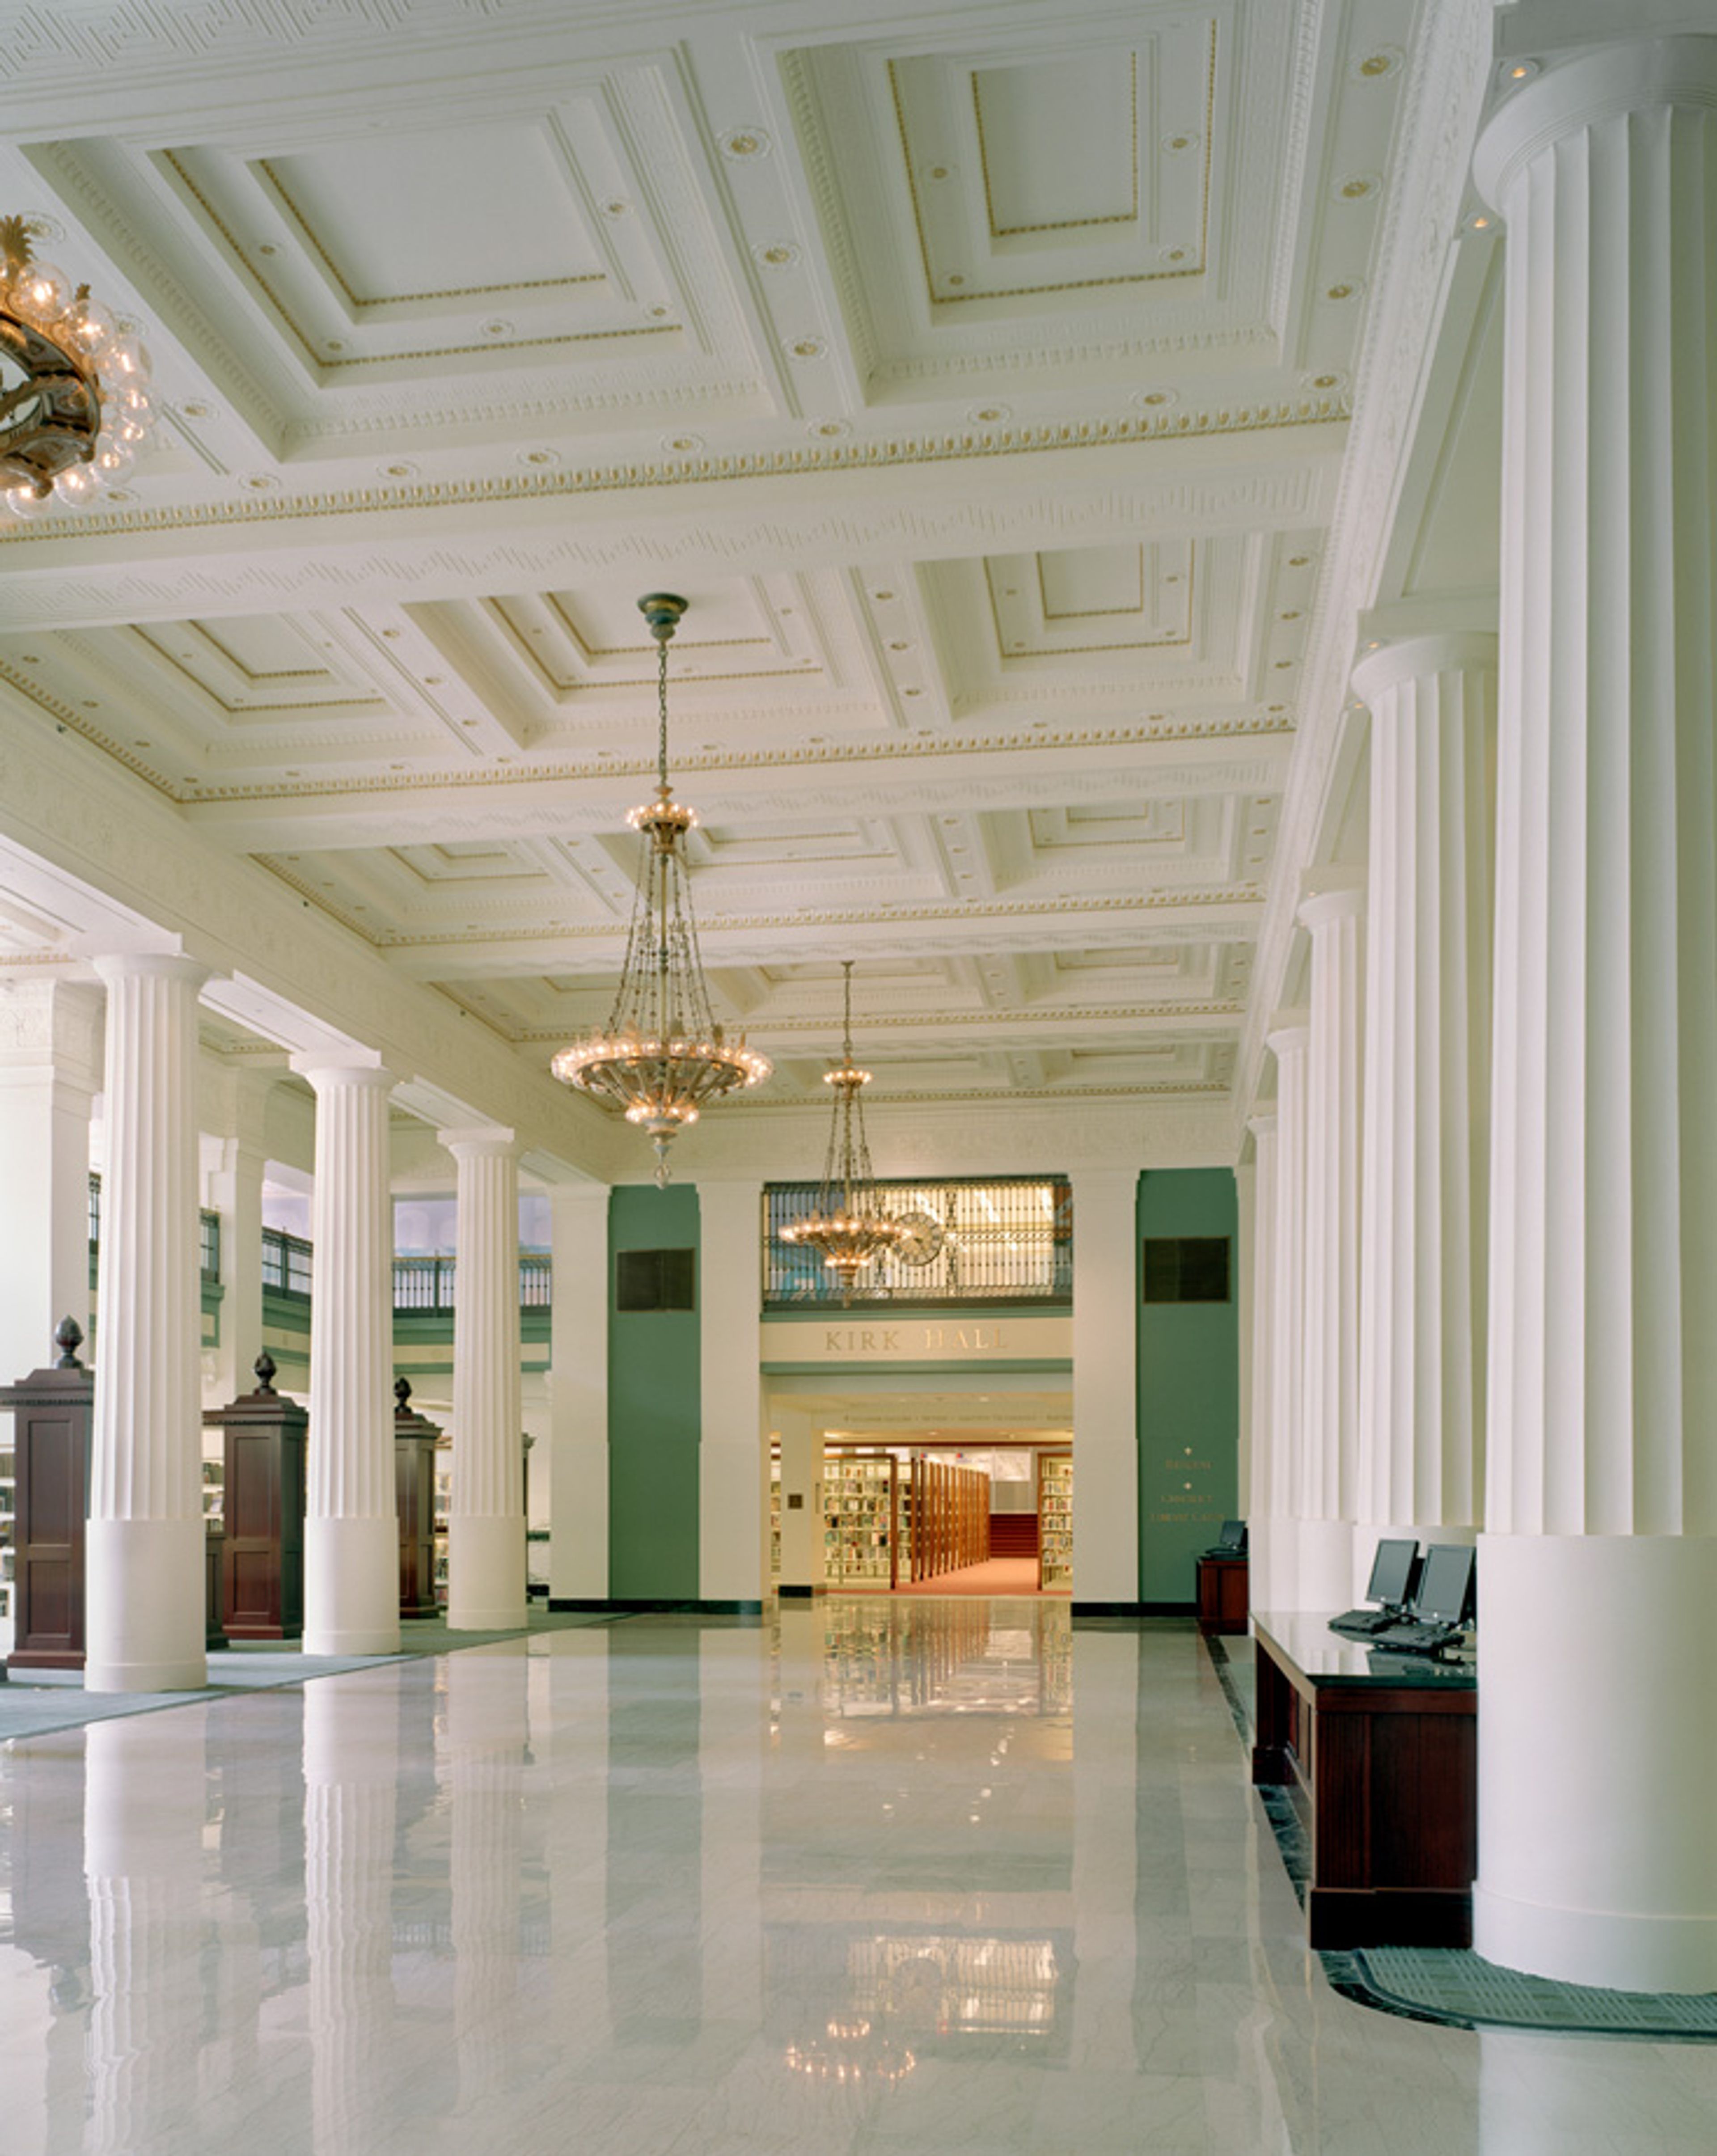
The Kansas City Public Library hosts private events across two Kansas City locations: the Central Library in downtown and the Plaza Branch on Main Street. The Central Library occupies a converted former bank building near the River Market and Power & Light District. Its event spaces include Kirk Hall, a grand first-floor hall with high ceilings, elegant columns, and marble floors that accommodates up to 250 guests for receptions and weddings. Also on site are the Helzberg Auditorium, a flexible multi-configuration space for up to 200 guests; a rooftop terrace suited for outdoor receptions; and the Durwood Film Vault, a 28-seat private screening room converted from the building's original bank vault. The Plaza Branch, on the southern edge of the Country Club Plaza, houses the Truman Forum Auditorium — a 222-seat fixed-seat venue with a built-in audio-visual system and views of Brush Creek — along with two additional conference spaces for smaller gatherings. Rentals at both locations include room setup, audio-visual support, and library personnel on-site. Catering is coordinated through a curated list of approved vendors. Extended hours and guest parking arrangements are available for special events.
Civil War Ranch
11838 Civil War Rd, Carthage, MO 64836, USA- Spaces for 300 Guests
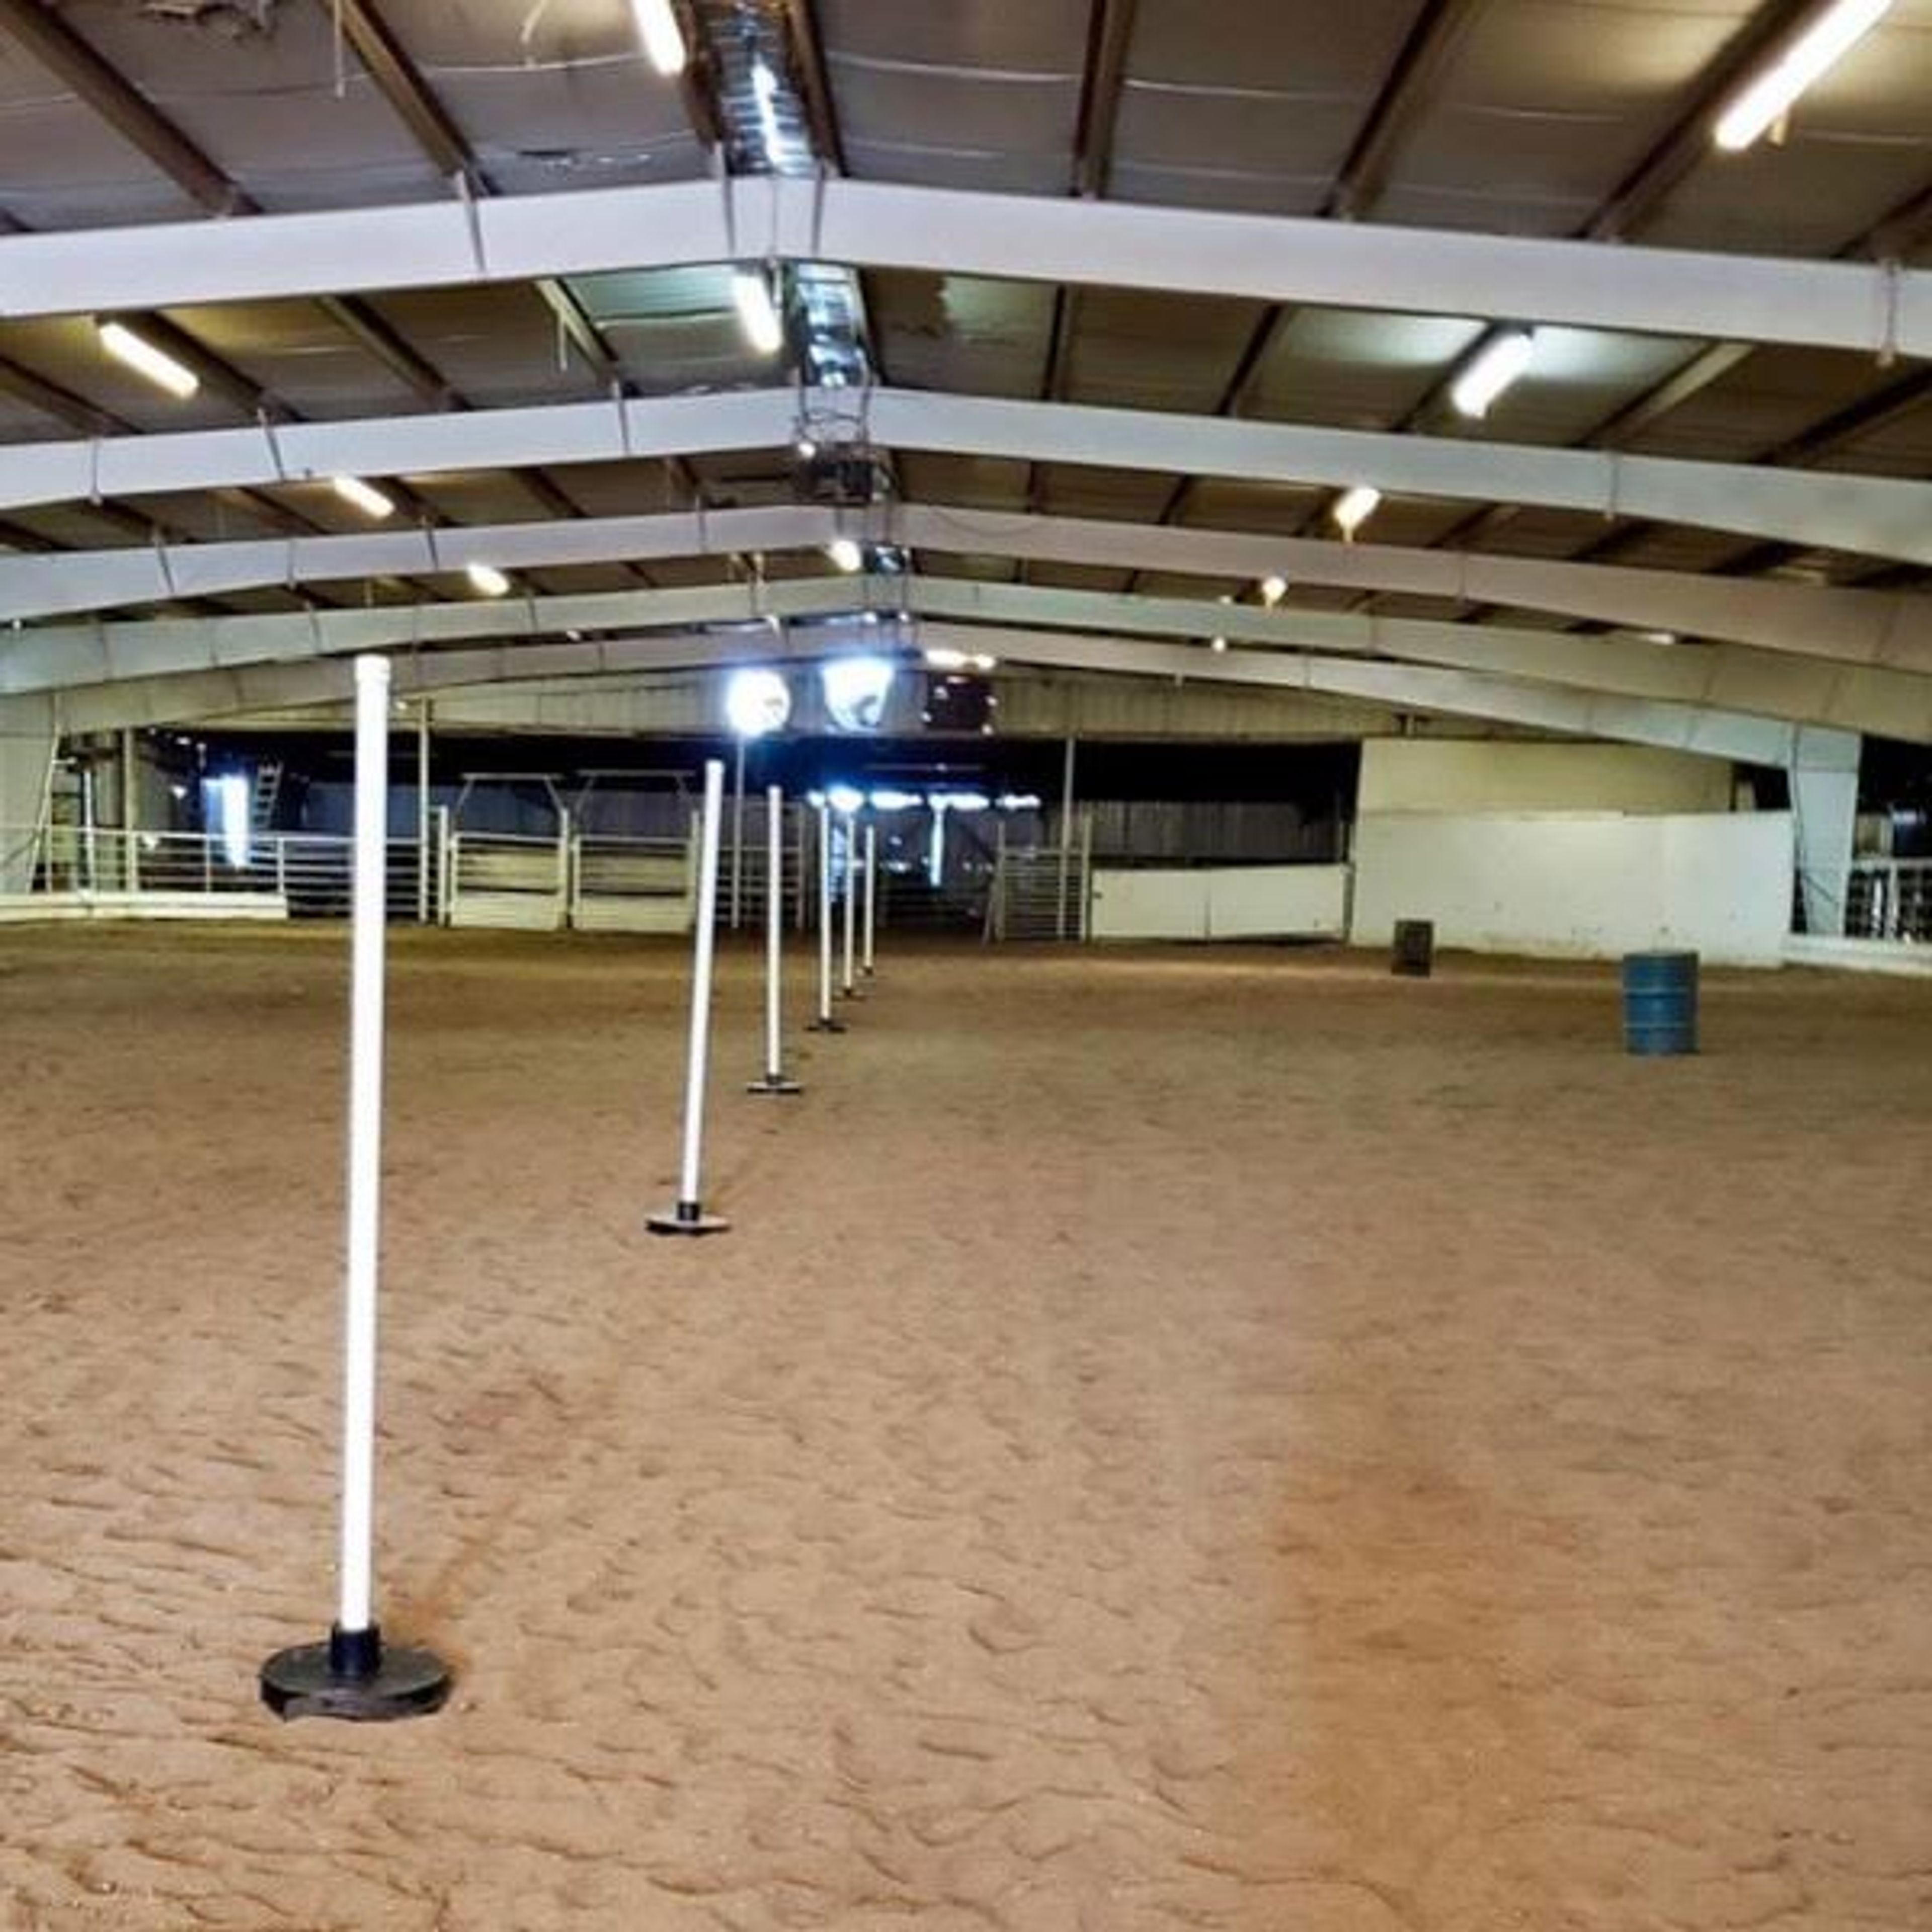
Civil War Arena is an indoor multipurpose arena facility in Carthage, Missouri, with a long history of hosting rodeos and large-scale events. Located on Civil War Road, the arena accommodates a wide range of productions — from horse competitions and tractor shows to concerts, circuses, and auctions. The facility is available for private rental and features a full inside arena, a concessions area, and restrooms. Horse stalls are available for rent separately, and on-site electric hook-ups support productions requiring equipment or vendor setups. Weekly open rides keep the space active throughout the year, reflecting the arena's roots as a working equestrian and event facility.
City Museum
750 N 16th St, St. Louis, MO 63103, USA- Spaces for 40-400 Guests
- 4 Museums
- 1 Outdoor
- 4 Total Spaces
City Museum occupies a former shoe factory in downtown St. Louis, transformed by internationally acclaimed sculptors Bob and Gail Cassilly into an artist-built playground and event destination unlike any other. The building's industrial bones have been reshaped with salvaged architectural elements, mosaic floors, giant sculptural installations, and a 10-story slide that winds through its interior and exterior — all assembled from the materials cities leave behind. For private events, the museum offers five distinct rental spaces accommodating groups from 25 to 4,000 guests. Each venue carries its own character: the oceanic murals and aquarium of the First Floor & Mezzanine, the double vault doors and mirror hallway of the Vault Room, the salvaged facades and hardwood dance floor of Architecture Hall, a historic frontier log cabin beneath MonstroCity, and a 10th-floor corner meeting room with citywide views. Museum admission is included for guests on the day of the event, and the team works with both in-house catering and outside caterers.
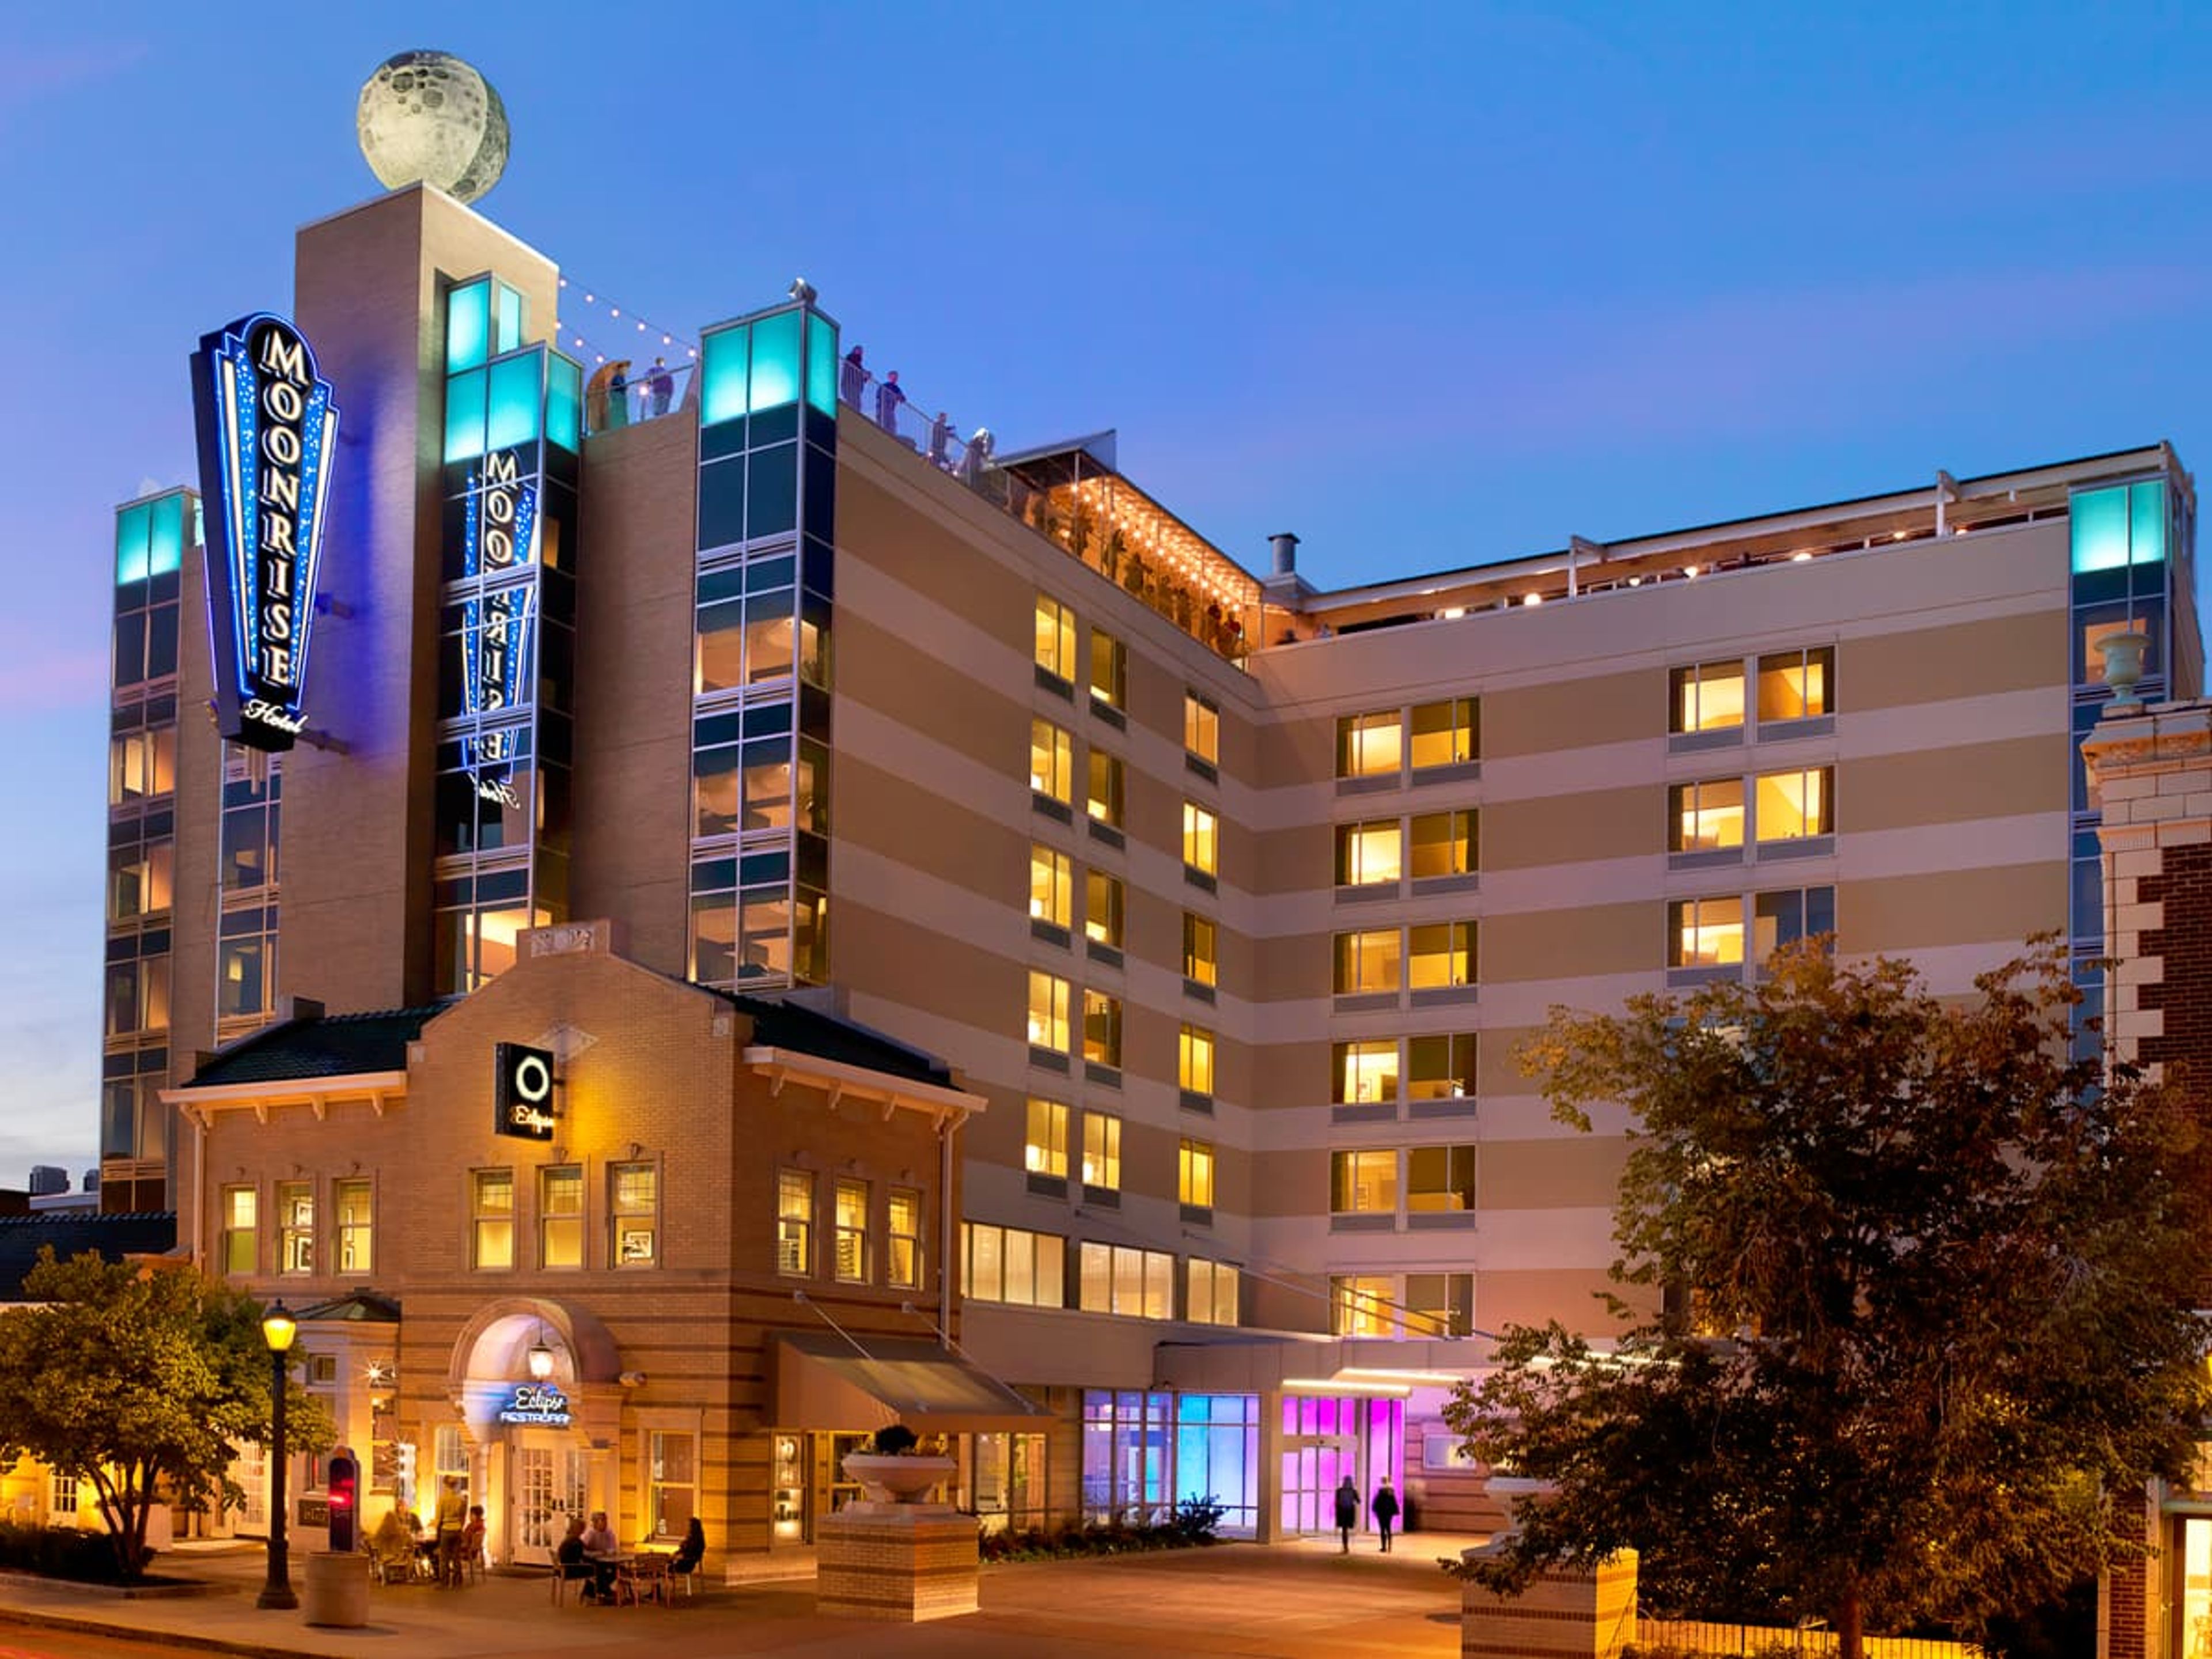
Moonrise Hotel
6177 Delmar Blvd, St. Louis, MO 63112, USA- Spaces for 8-150 Guests
- 2 Bars
- 7 Hotels
- 7 Total Spaces
The Moonrise Hotel is a space-themed boutique hotel on the world-famous Delmar Loop in St. Louis, Missouri. Its celestial design concept carries through the common areas, guest rooms, and event spaces — from fiber optic star ceilings and LED-lit stairways to dramatic accent walls and custom artwork — creating a distinctive atmosphere for private events and celebrations. The hotel's event portfolio spans seven distinct spaces. The 8th-floor Twilight Room offers an all-season indoor/outdoor experience under a glass solar panel roof, with a fiber optic star-covered ceiling and capacity for up to 120 reception guests. Adjacent is the open-air Rooftop Garden Bar, a 2,300-square-foot solar-powered venue with St. Louis skyline views, available April through October and accommodating up to 150 guests for a full buyout. On the lobby level, the Gemini Room's 1,200 square feet can seat 80 guests banquet-style or hold 125 for a cocktail reception, and divides into two smaller spaces for more intimate gatherings. The Apollo 8 and Apollo 11 rooms offer settings for receptions, dinners, and meetings up to 100 guests, while the Eclipse Lounge provides a semi-private bar setting for receptions of up to 40.
The Sheldon Concert Hall & Art Galleries
3648 Washington Blvd, St. Louis, MO 63108, USA- Spaces for 50-712 Guests
- 1 Bar
- 1 Ballroom
- 4 Total Spaces
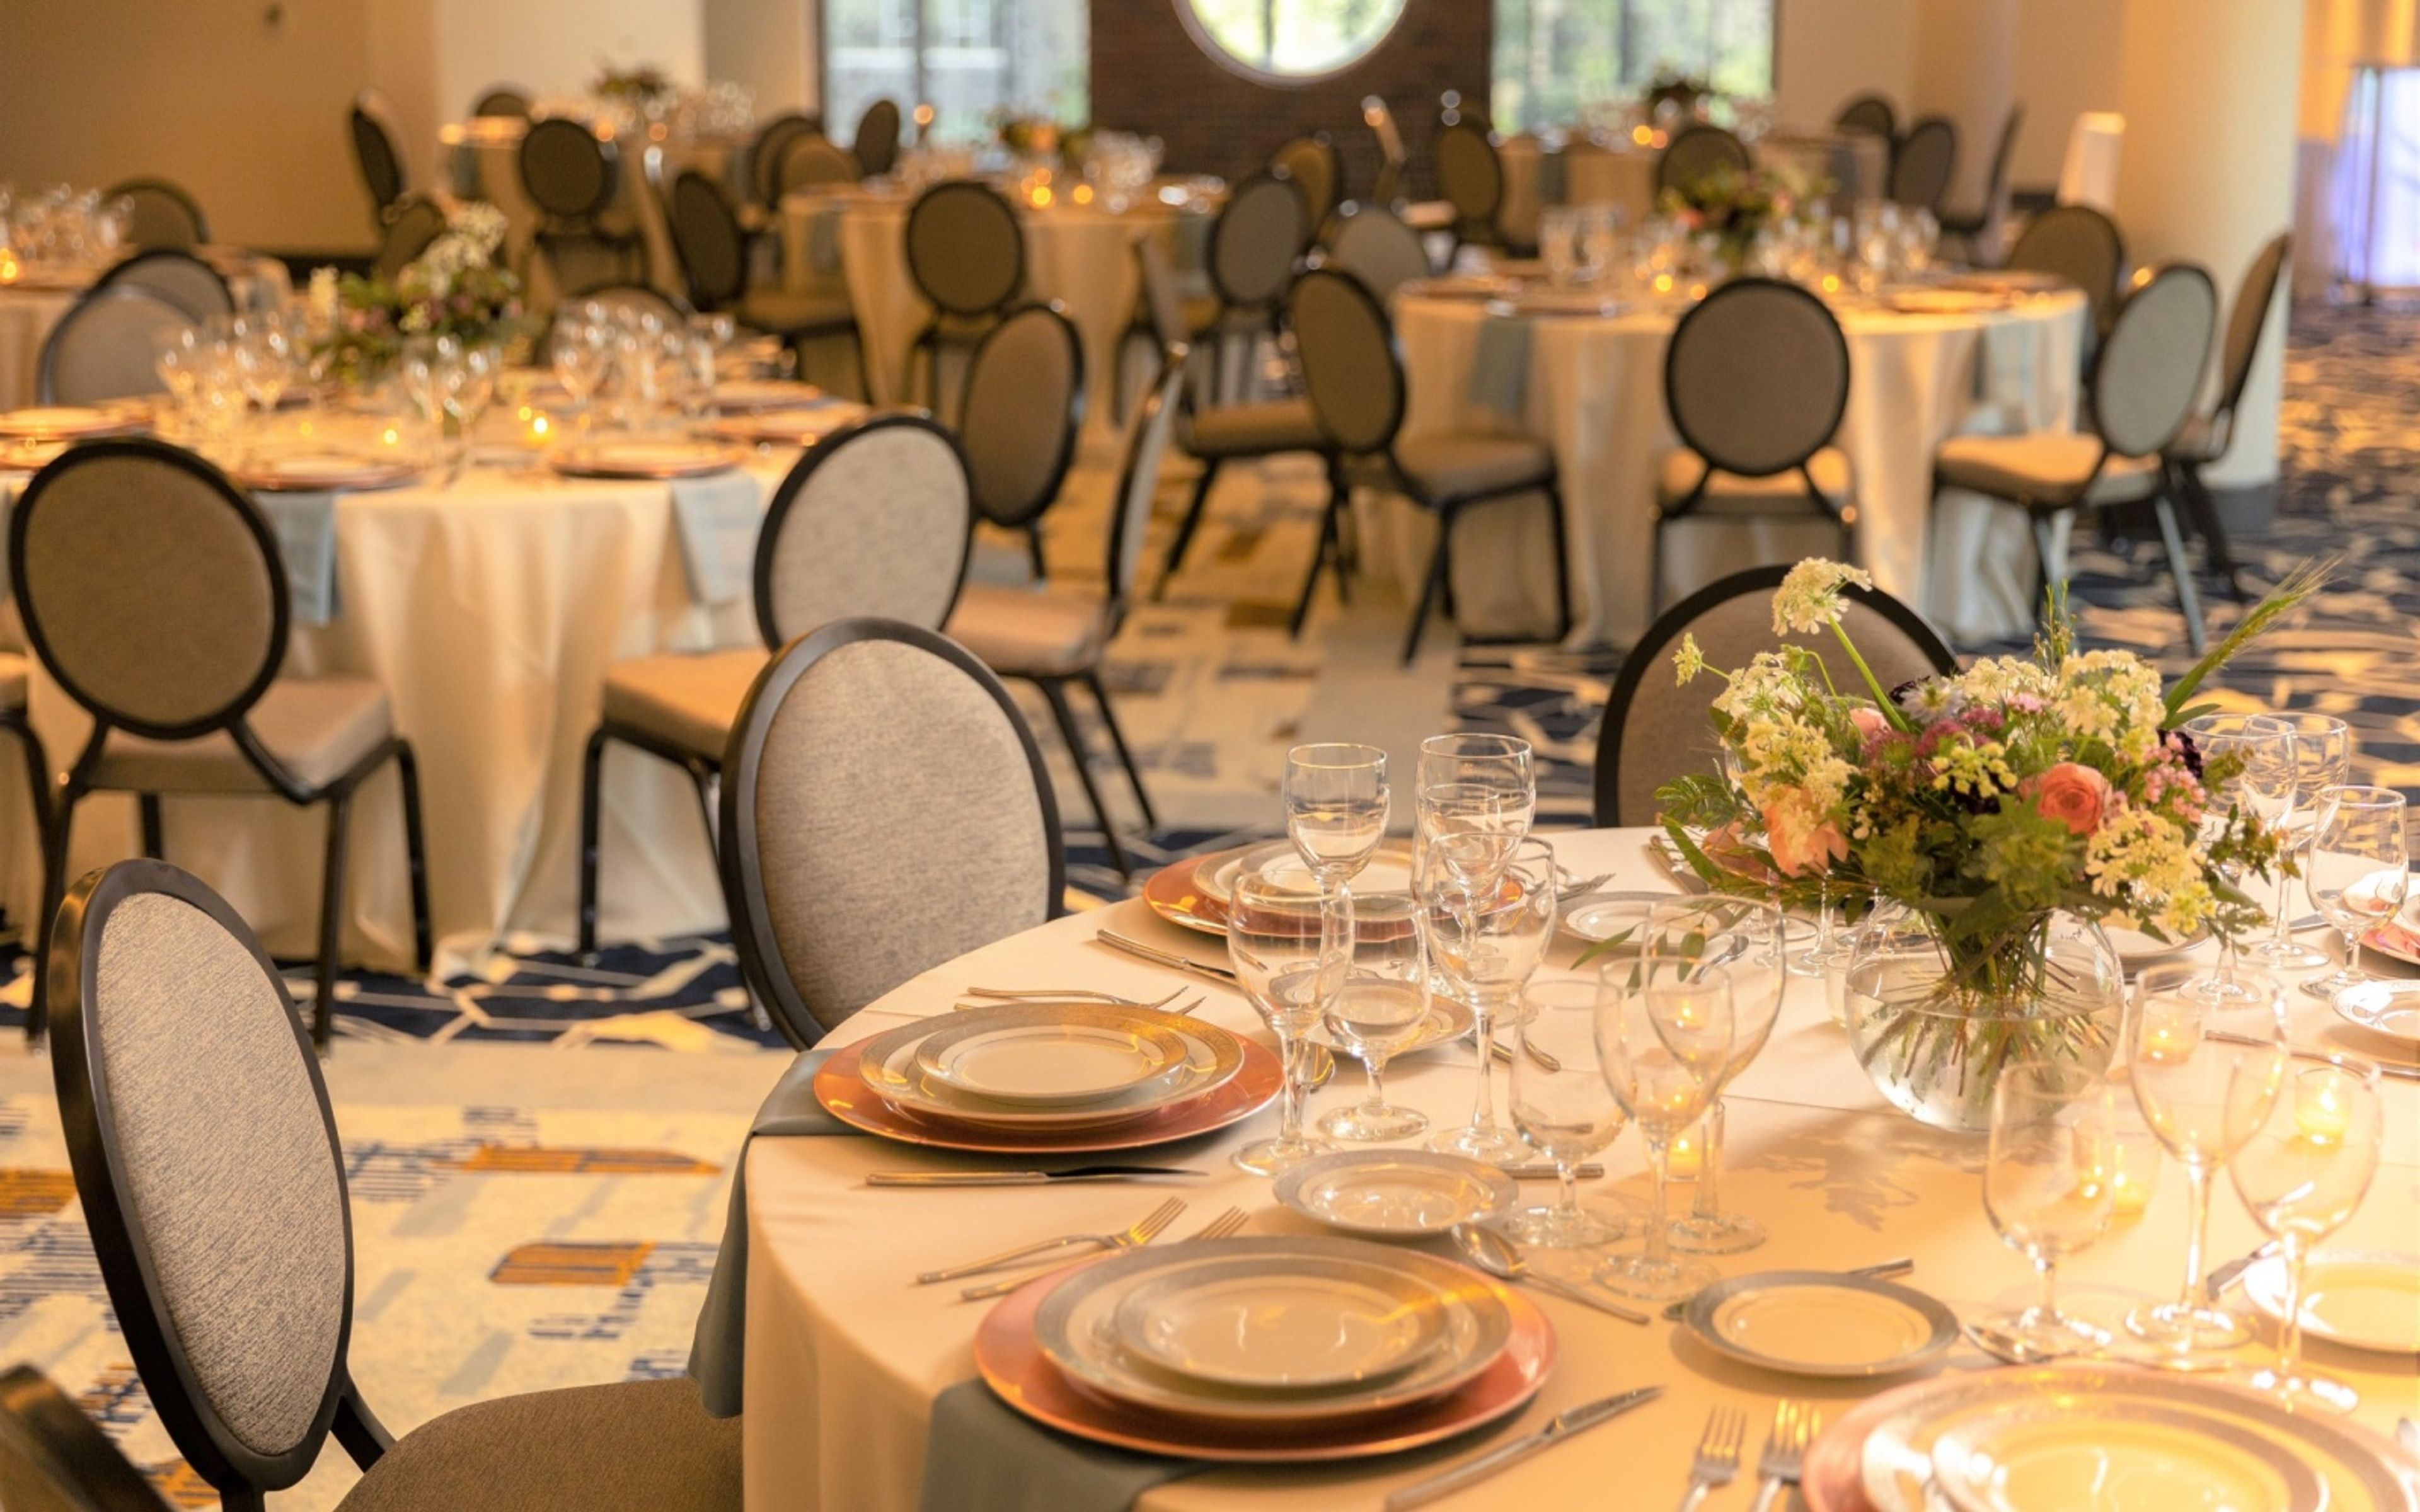
The Sheldon Concert Hall and Galleries is a nonprofit historic arts venue in St. Louis's Grand Center Arts District, welcoming guests since 1912. Equal parts concert hall, art gallery, and private event destination, The Sheldon presents more than 350 events annually — spanning music performances, visual art exhibitions, and celebrations from corporate galas to weddings. Four distinct spaces serve a range of gathering sizes and formats. The 712-seat Concert Hall features two levels of curved wood theatre seating with unrestricted views and is recognized for its acoustics. The Ballroom accommodates up to 250 for seated dinners or 350 for standing receptions, with golden hardwood flooring, a full stage, and dramatic beamed ceilings. The Konneker Room holds 350 seated or 500 standing, with views of the Central West End and the Cathedral Basilica of St. Louis. The 2nd Floor Lobby Bar & Neidorff Family Gallery overlooks the Sculpture Garden via a connecting glass walkway and suits luncheons, cocktail receptions, and private gallery openings.
Tower Grove Park
4256 Magnolia Ave, St. Louis, MO 63110, USA- Spaces for 80-200 Guests
- 2 Outdoor Spaces
- 4 Historic Spaces
- 4 Total Spaces
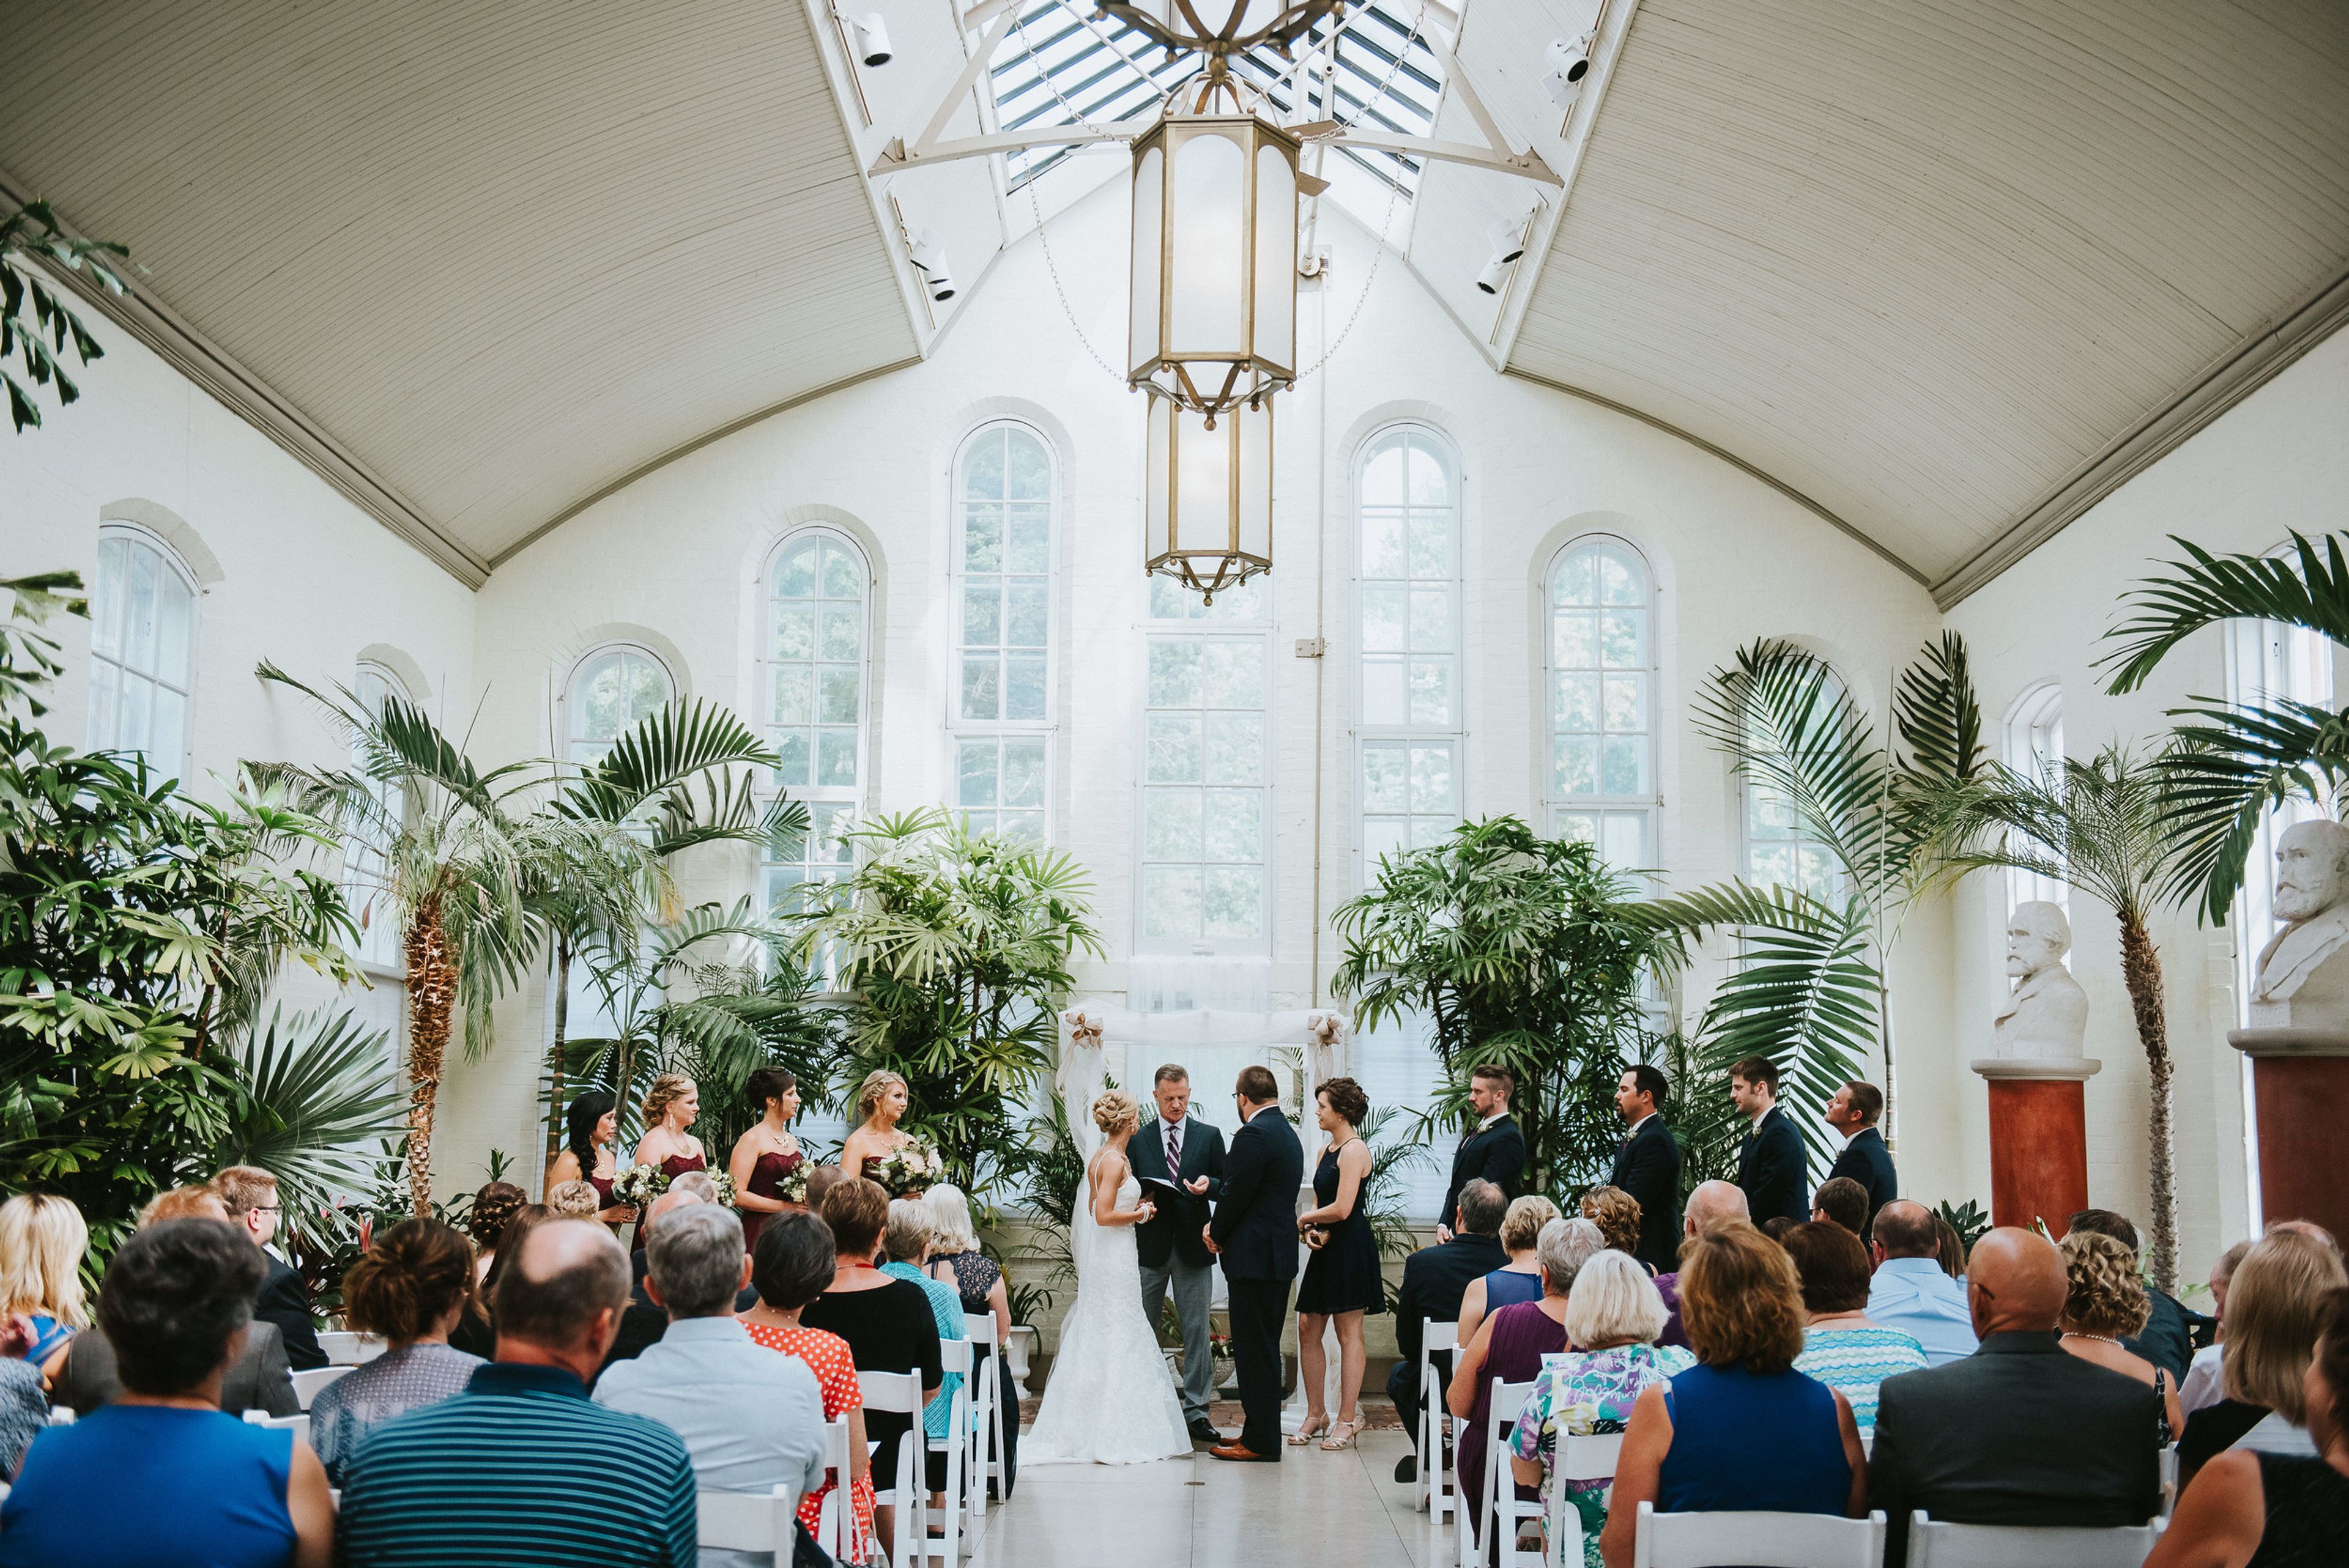
Tower Grove Park is a 289-acre National Historic Landmark in St. Louis — one of only seven parks in the country to hold that distinction, alongside Central Park and Boston Public Garden. Its Victorian landscape, roughly 7,000 trees, and collection of historic structures have shaped it into one of the region's most distinctive settings for weddings and private celebrations. Four dedicated venues span the full range of event styles. The Piper Palm House, a Victorian conservatory with a soaring ceiling, stately windows, and towering palms, overlooks the park's historic lily ponds and accommodates up to 200 guests. The Stupp Center — the park's newest event building, designed to echo the surrounding pavilion architecture — features an octagonal room, adjacent lounge, and catering kitchen for gatherings of up to 80. The Music Stand, an 1872 outdoor pavilion ringed by bronze busts of composers, seats approximately 200 for open-air ceremonies. The Ruins, assembled from fire-scorched blocks of the 1867 Lindell Hotel, offer an atmospheric outdoor setting for ceremonies and elopements of up to 100 guests. All food and beverage is coordinated through the park's select group of preferred caterers.
The Bride And The Bauer
115 W 18th St, Kansas City, MO 64108, USA- Spaces for 220-250 Guests
- 1 Historic Space
- 1 Loft
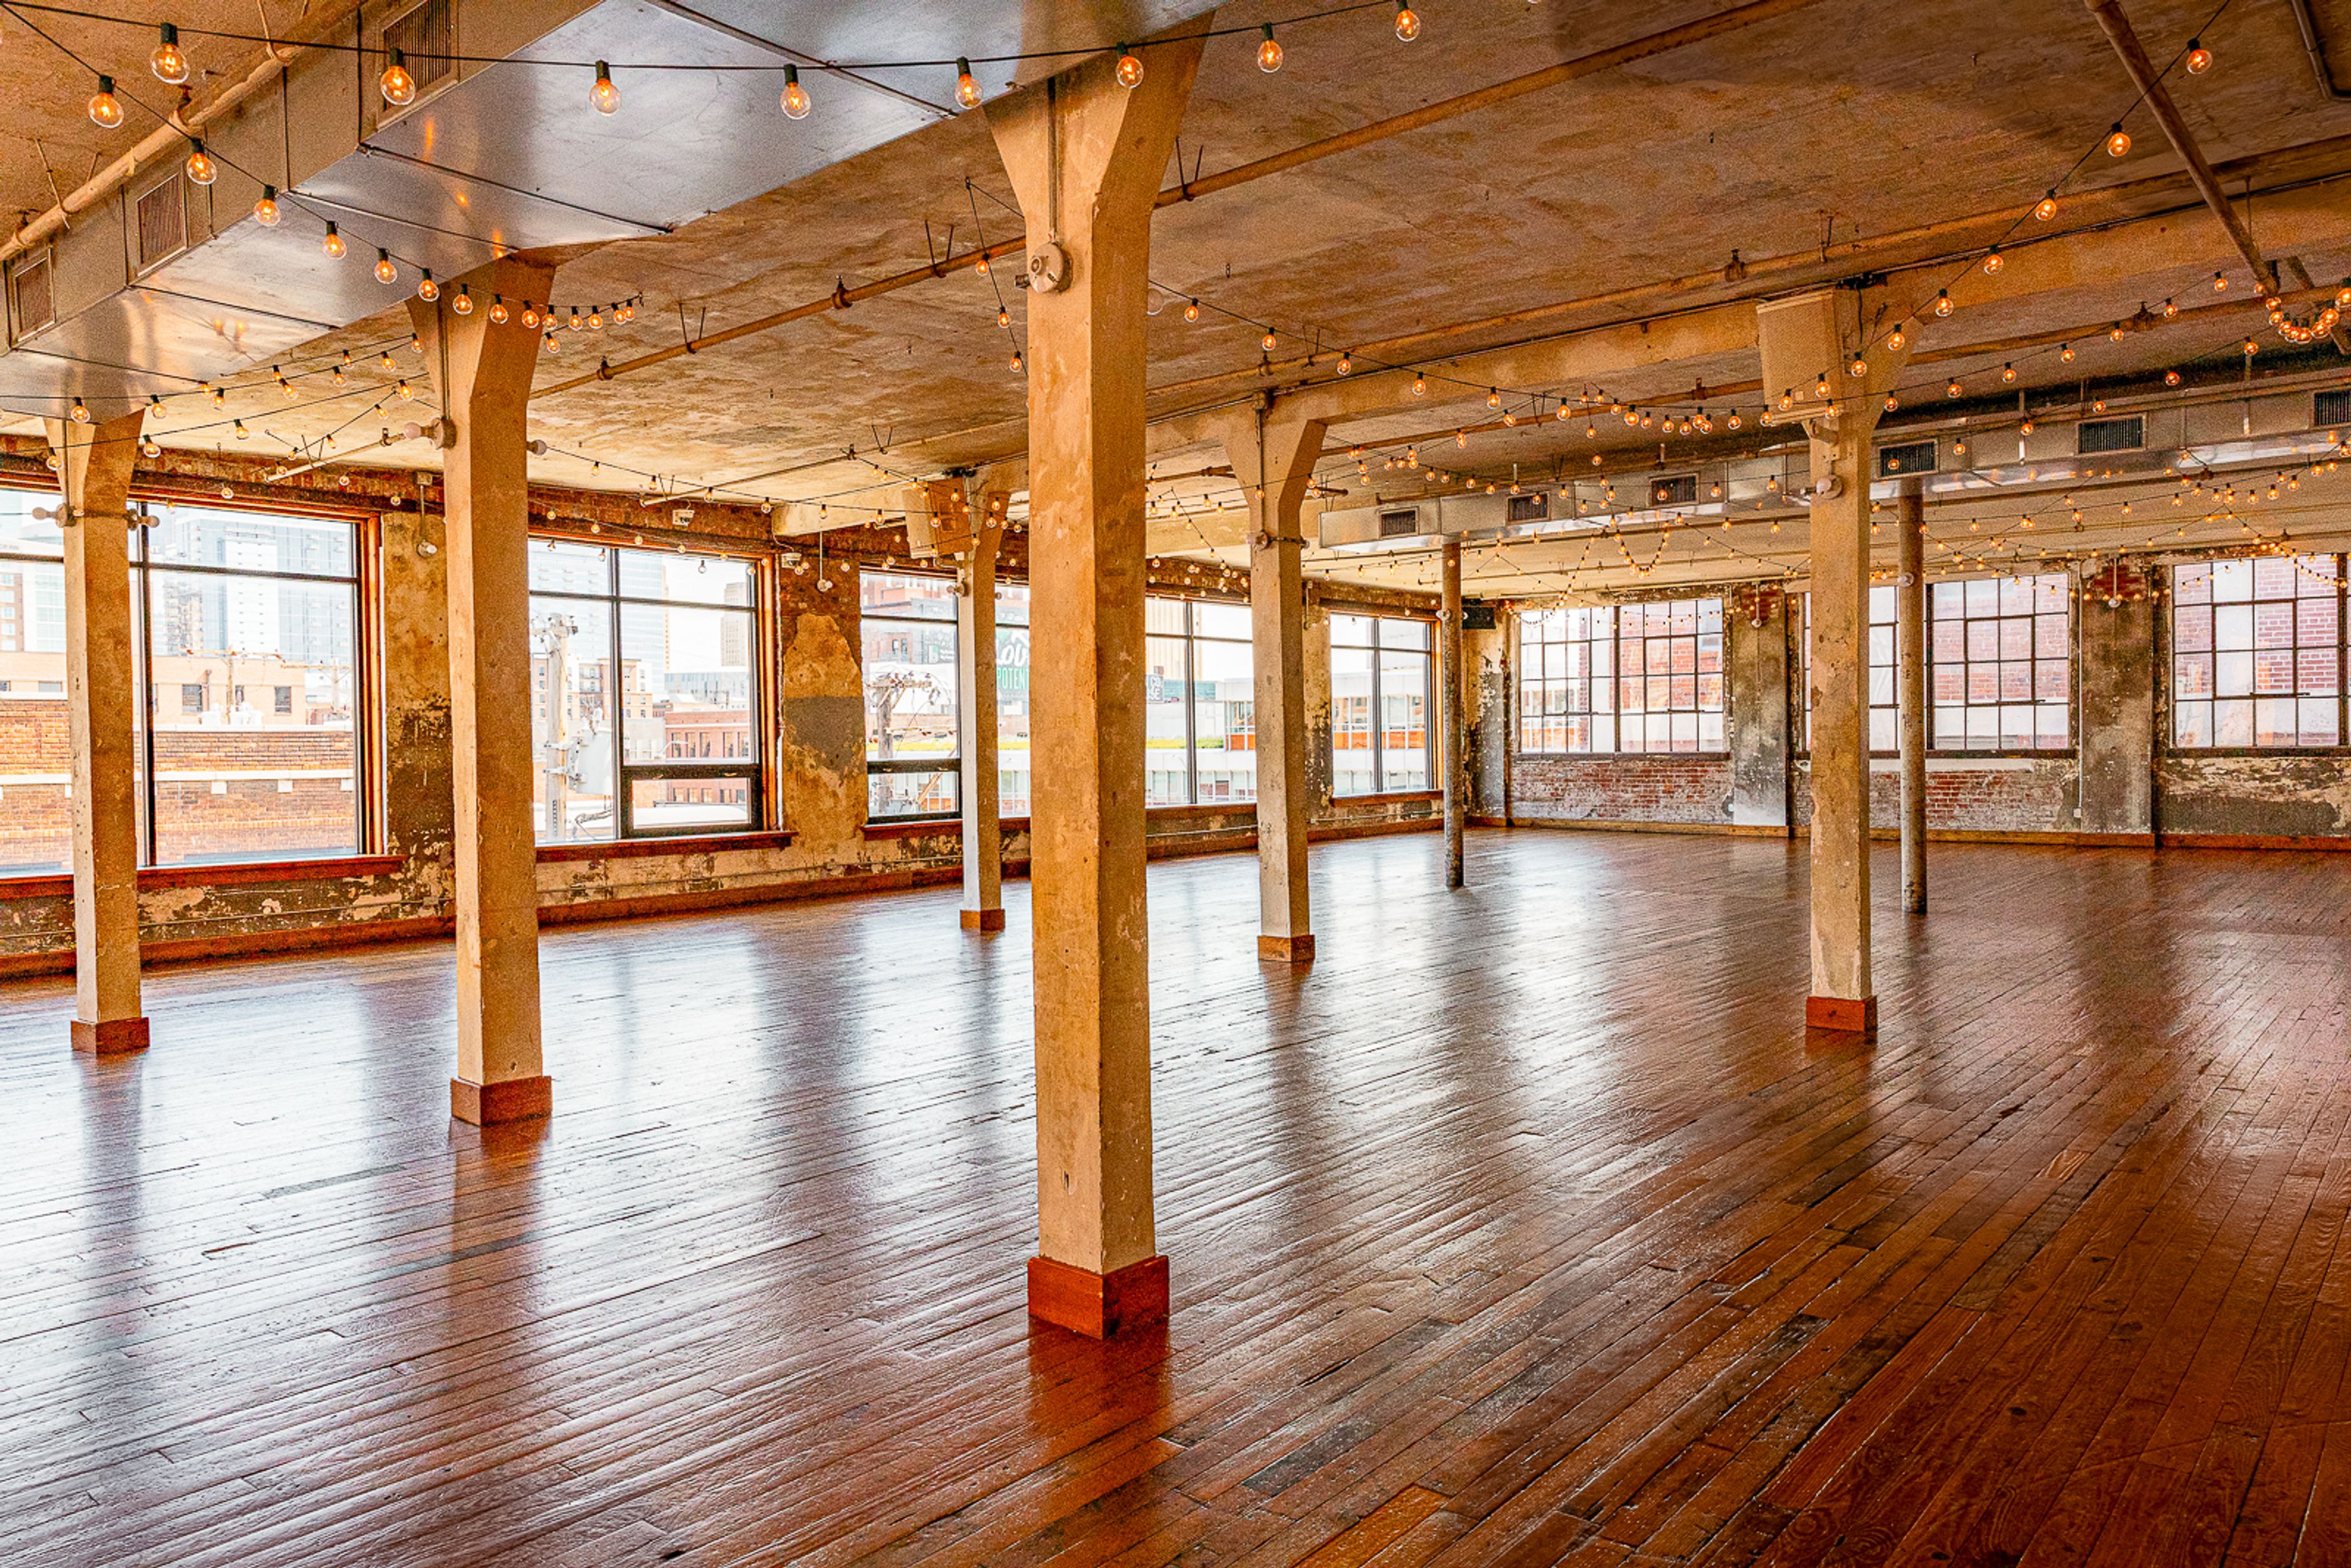
The Bride and The Bauer occupies the historic Bauer Building in Kansas City's Crossroads Arts District — a structure with roots dating to 1902, when it was founded as Bauer Machine Works. Over more than a century, the building moved through industrial, theatrical, and arts uses, serving as part of Kansas City's Old Film Row in the 1930s and later as home to The Arts Incubator of Kansas City beginning in 2003. Today it houses artist studios, design firms, and creative businesses alongside its event spaces, giving the venue its distinctive character: art, authenticity, and a lively spirit. The main event floor spans 2,920 square feet with ceilings reaching 10.5 to 11 feet, accommodating up to 220 guests seated or 250 for a cocktail reception. The Parlour, an additional 1,000-square-foot space, provides flexibility for ceremonies, cocktail hours, and bar overflow. A fully equipped catering kitchen, professional sound system, bridal suite, and groom's lounge round out the offering, with the venue operating an open catering policy that allows clients to work with the caterer of their choice.
Shrine Of The Holy Spirit
179 Expressway Ln, Branson, MO 65616, USA- Spaces for 80-200 Guests
- 1 Event Space
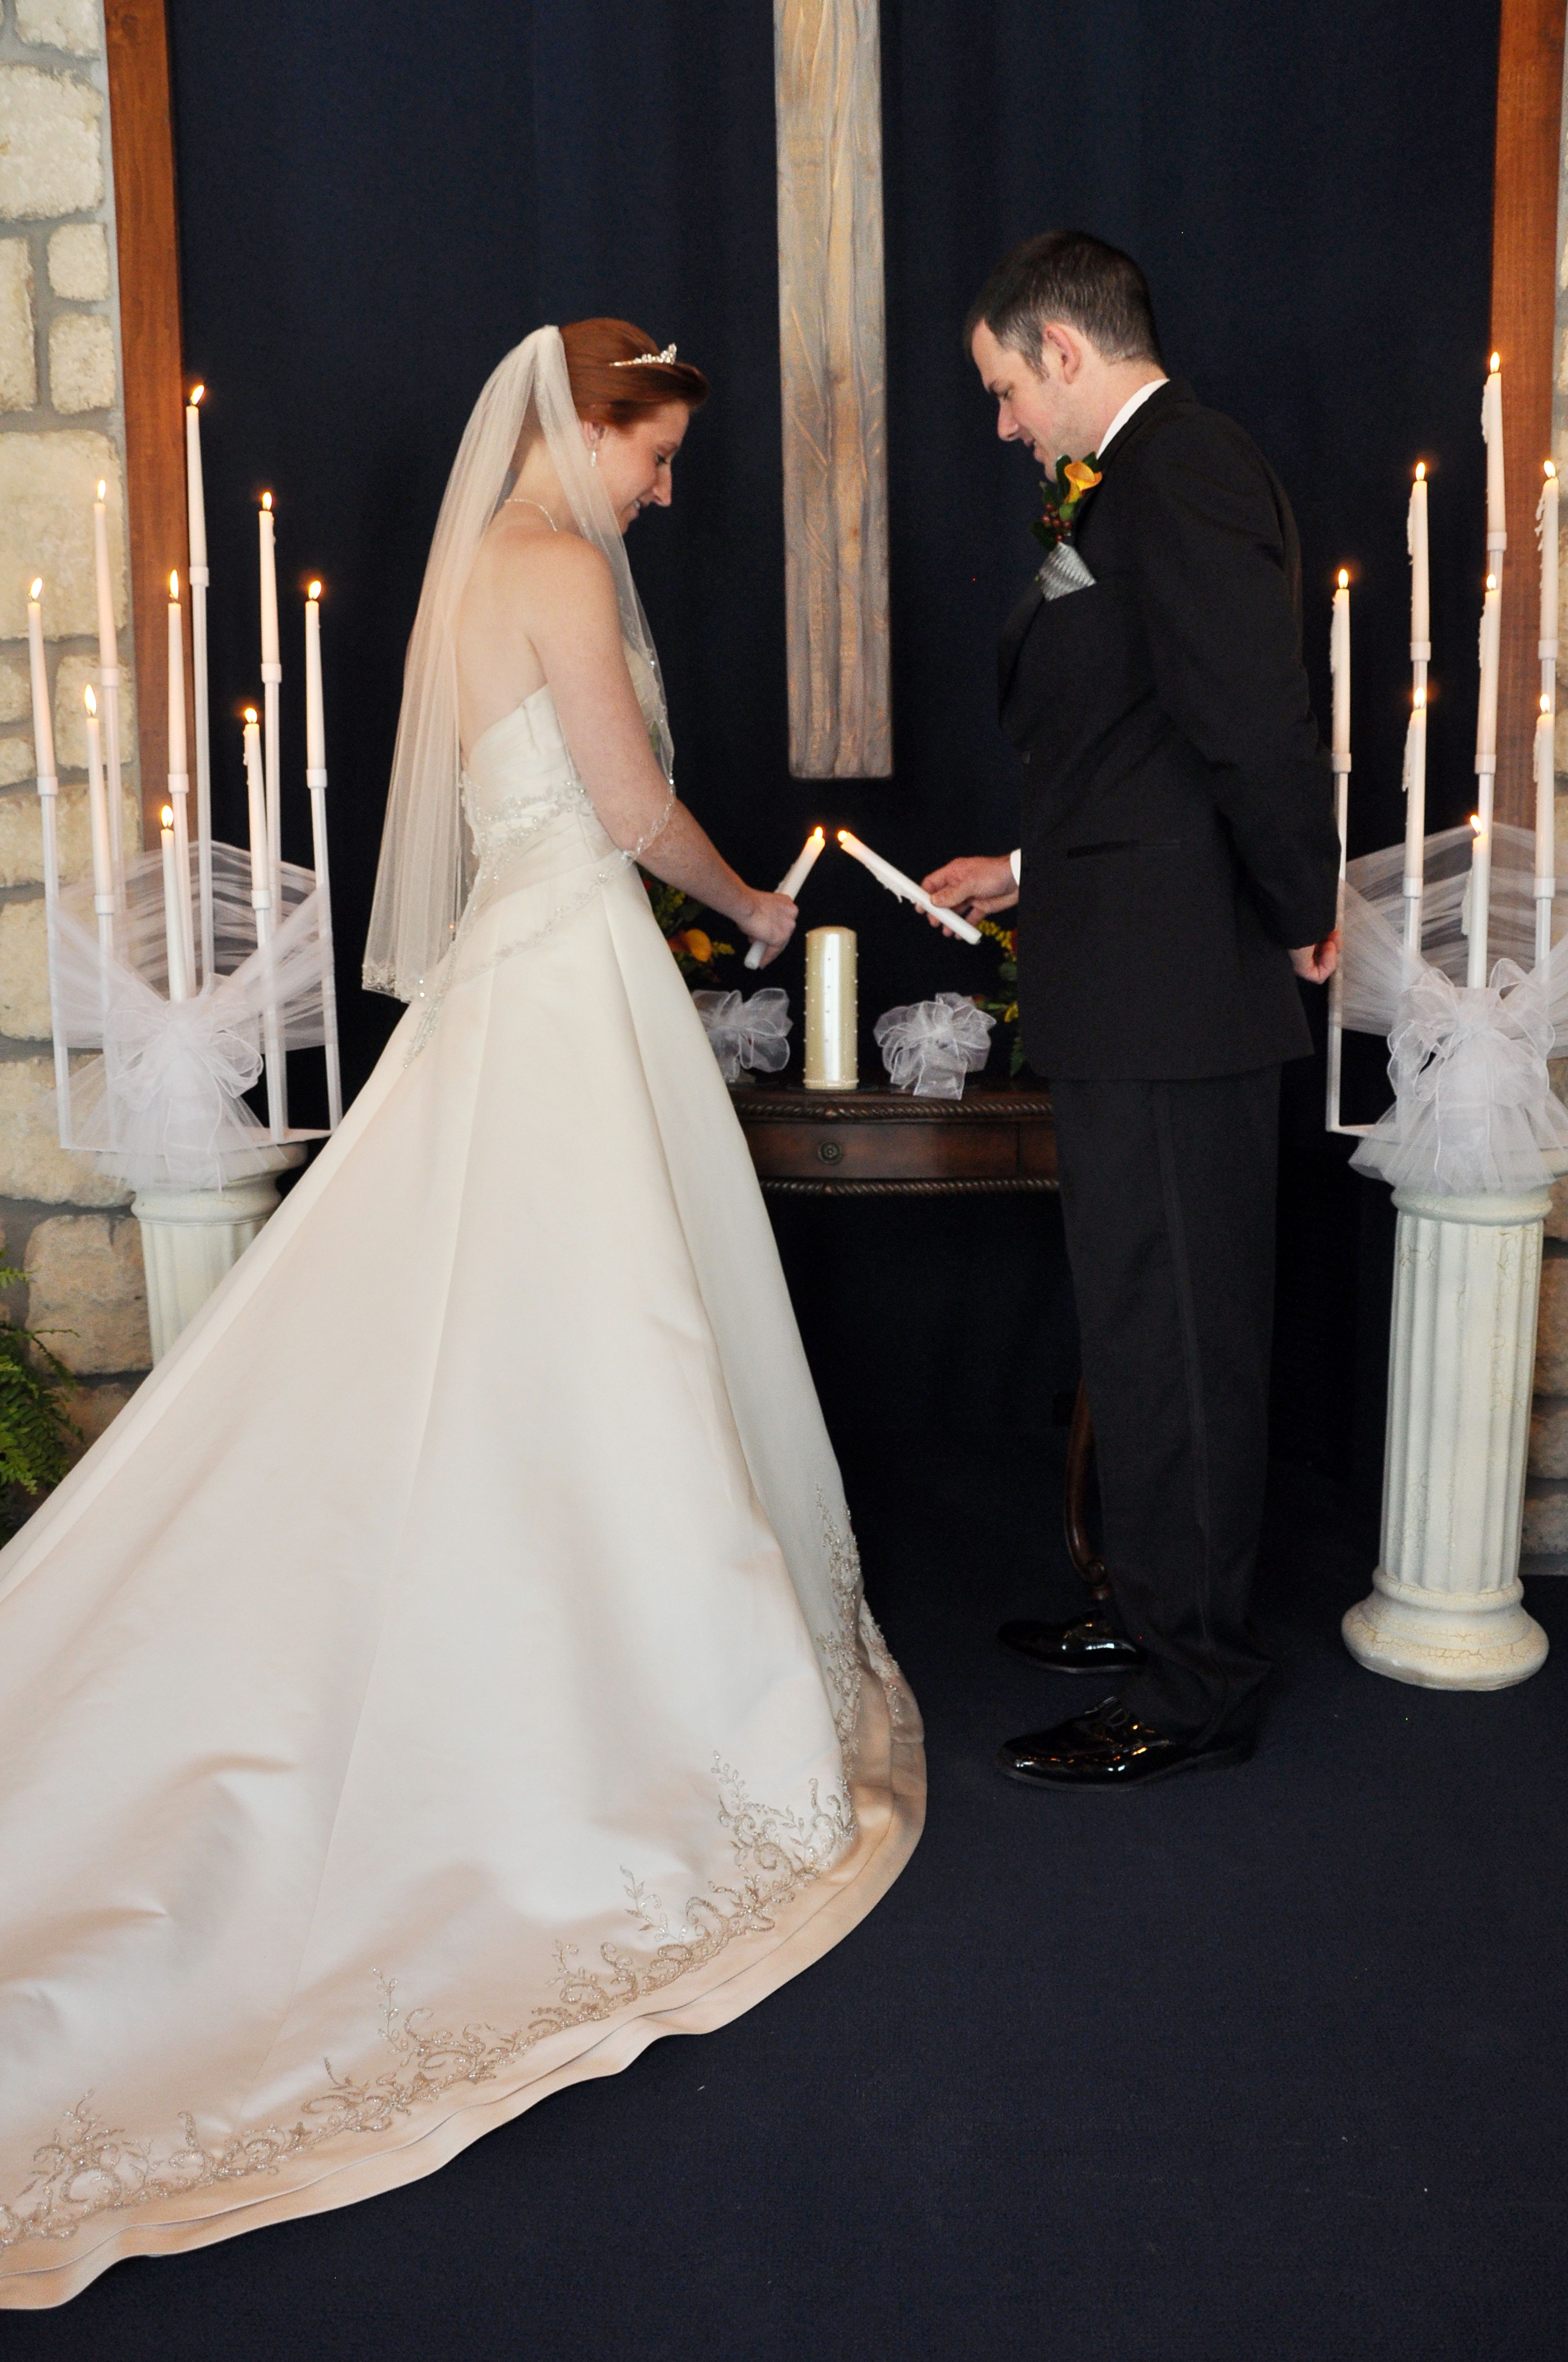
The Shrine of the Holy Spirit is a nondenominational chapel and event venue in Branson, Missouri, dedicated in April 2010. Built of blue stone and operated by the Bicknell Family Foundation, the shrine was created as a place for reflection, worship, and celebration amid the landscape of the Ozark Mountains. The chapel seats up to 80 guests and is suited for intimate weddings, vow renewals, and military ceremonies. A courtyard on the grounds accommodates larger outdoor gatherings, with rentable seating and a sound system available for an additional fee when weather permits. The shrine operates as a nonprofit; use of the facility is supported by voluntary contributions rather than a fixed rental fee. Coordination assistance is available for clergy, music, flowers, and decorations, with seven days' advance notice required for additional services. Reservations are accepted by phone or email.
District 9 Machinists Hall
12365 St Charles Rock Rd, Bridgeton, MO 63044, USA- Spaces for 1,100 Guests
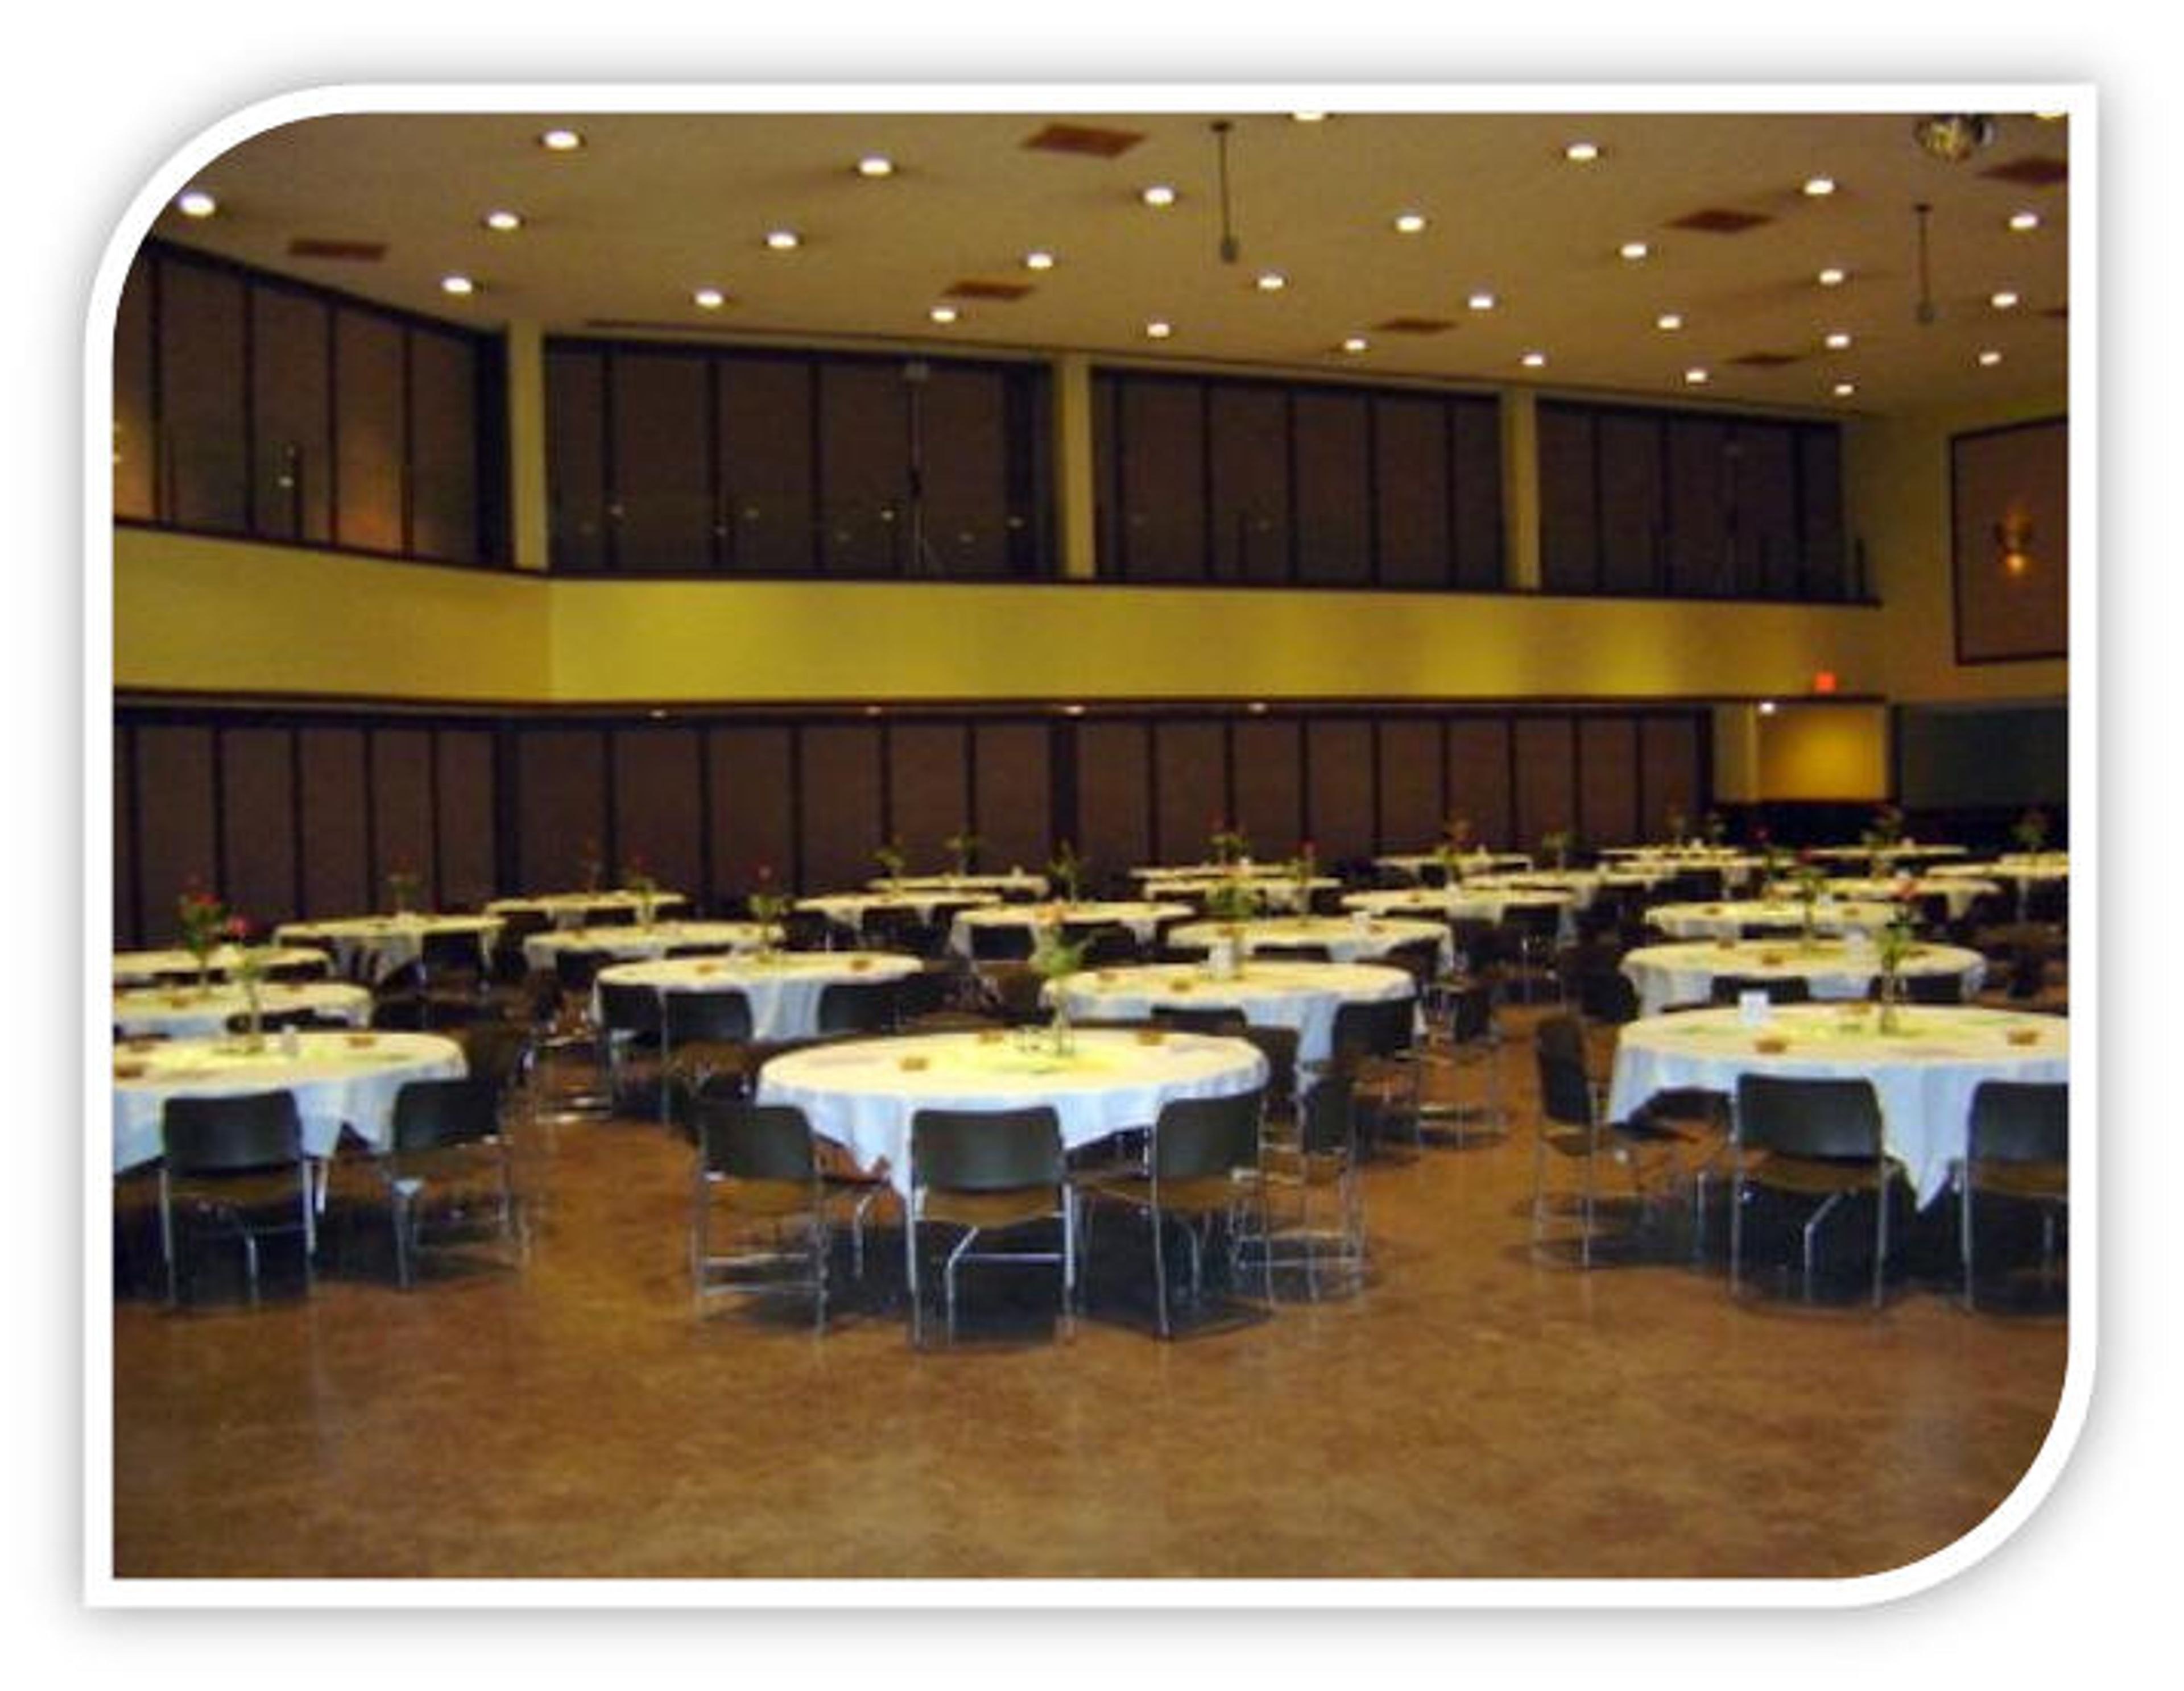
District 9 Machinists Hall is a large event and meeting facility operated by the Machinists District 9 Building Corporation in Bridgeton, Missouri. The hall accommodates trade shows, seminars, banquets, and private hall rentals, offering a versatile open floor plan suited to gatherings of varying sizes. The space features high ceilings with recessed lighting and an upper mezzanine level that overlooks the main floor. A dedicated rental manager handles bookings and is available to assist groups in planning their event.
Staley Farms Golf Club
10310 N Olive Ave, Kansas City, MO 64155, USA- Spaces for 250 Guests
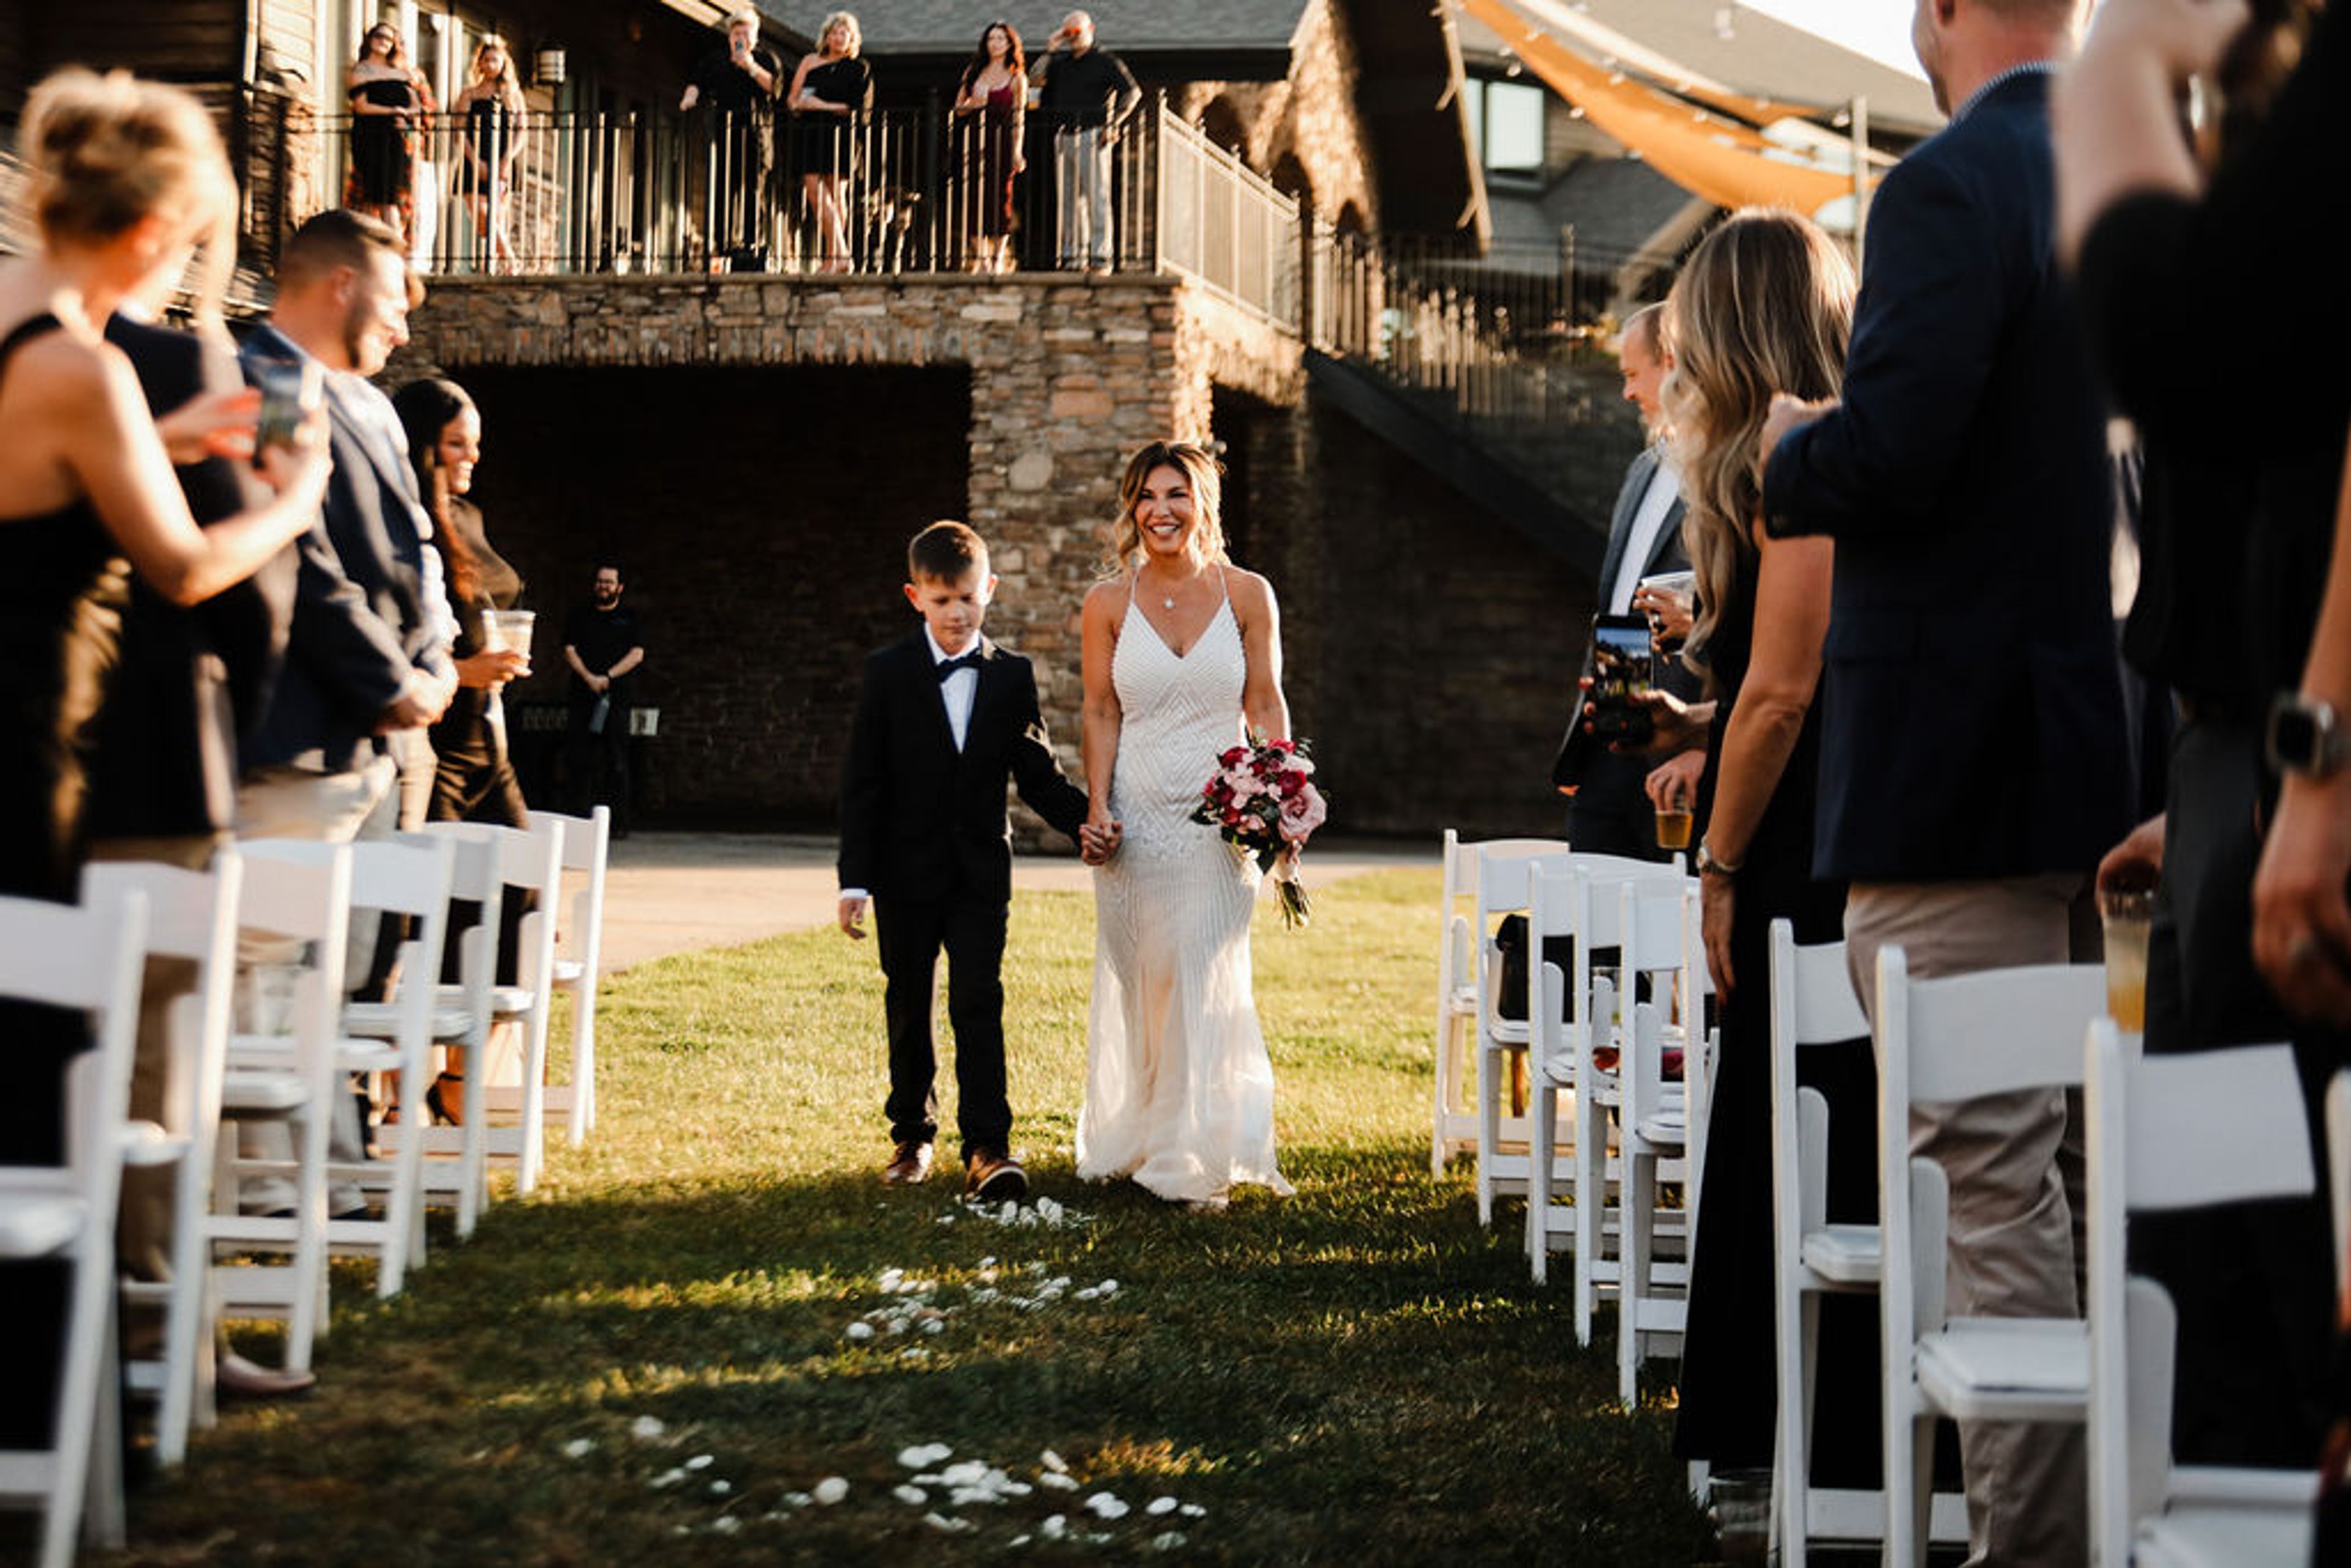
Staley Farms Golf Club is a private club in Kansas City, Missouri, built around an 18-hole championship course with rolling fairways, pristine greens, and tour-level course conditions. The rustic clubhouse at the heart of the property hosts weddings and receptions, corporate meetings, private parties, and golf tournament dinners — all backed by personalized service and in-house catering through the Crush Grill. Golf outings can include customized tournament planning, on-course contests, and post-round dining on site. For milestone celebrations and corporate events alike, the venue pairs a scenic club setting with the full range of amenities that come with a private membership club, including a 24-hour fitness center.
The Co-op at the Stewart Settlement
12077 State Hwy H, Pleasant Hope, MO 65725, USA- Spaces for 120-250 Guests
- 1 Outdoor
- 1 Farm
- 1 Event Space
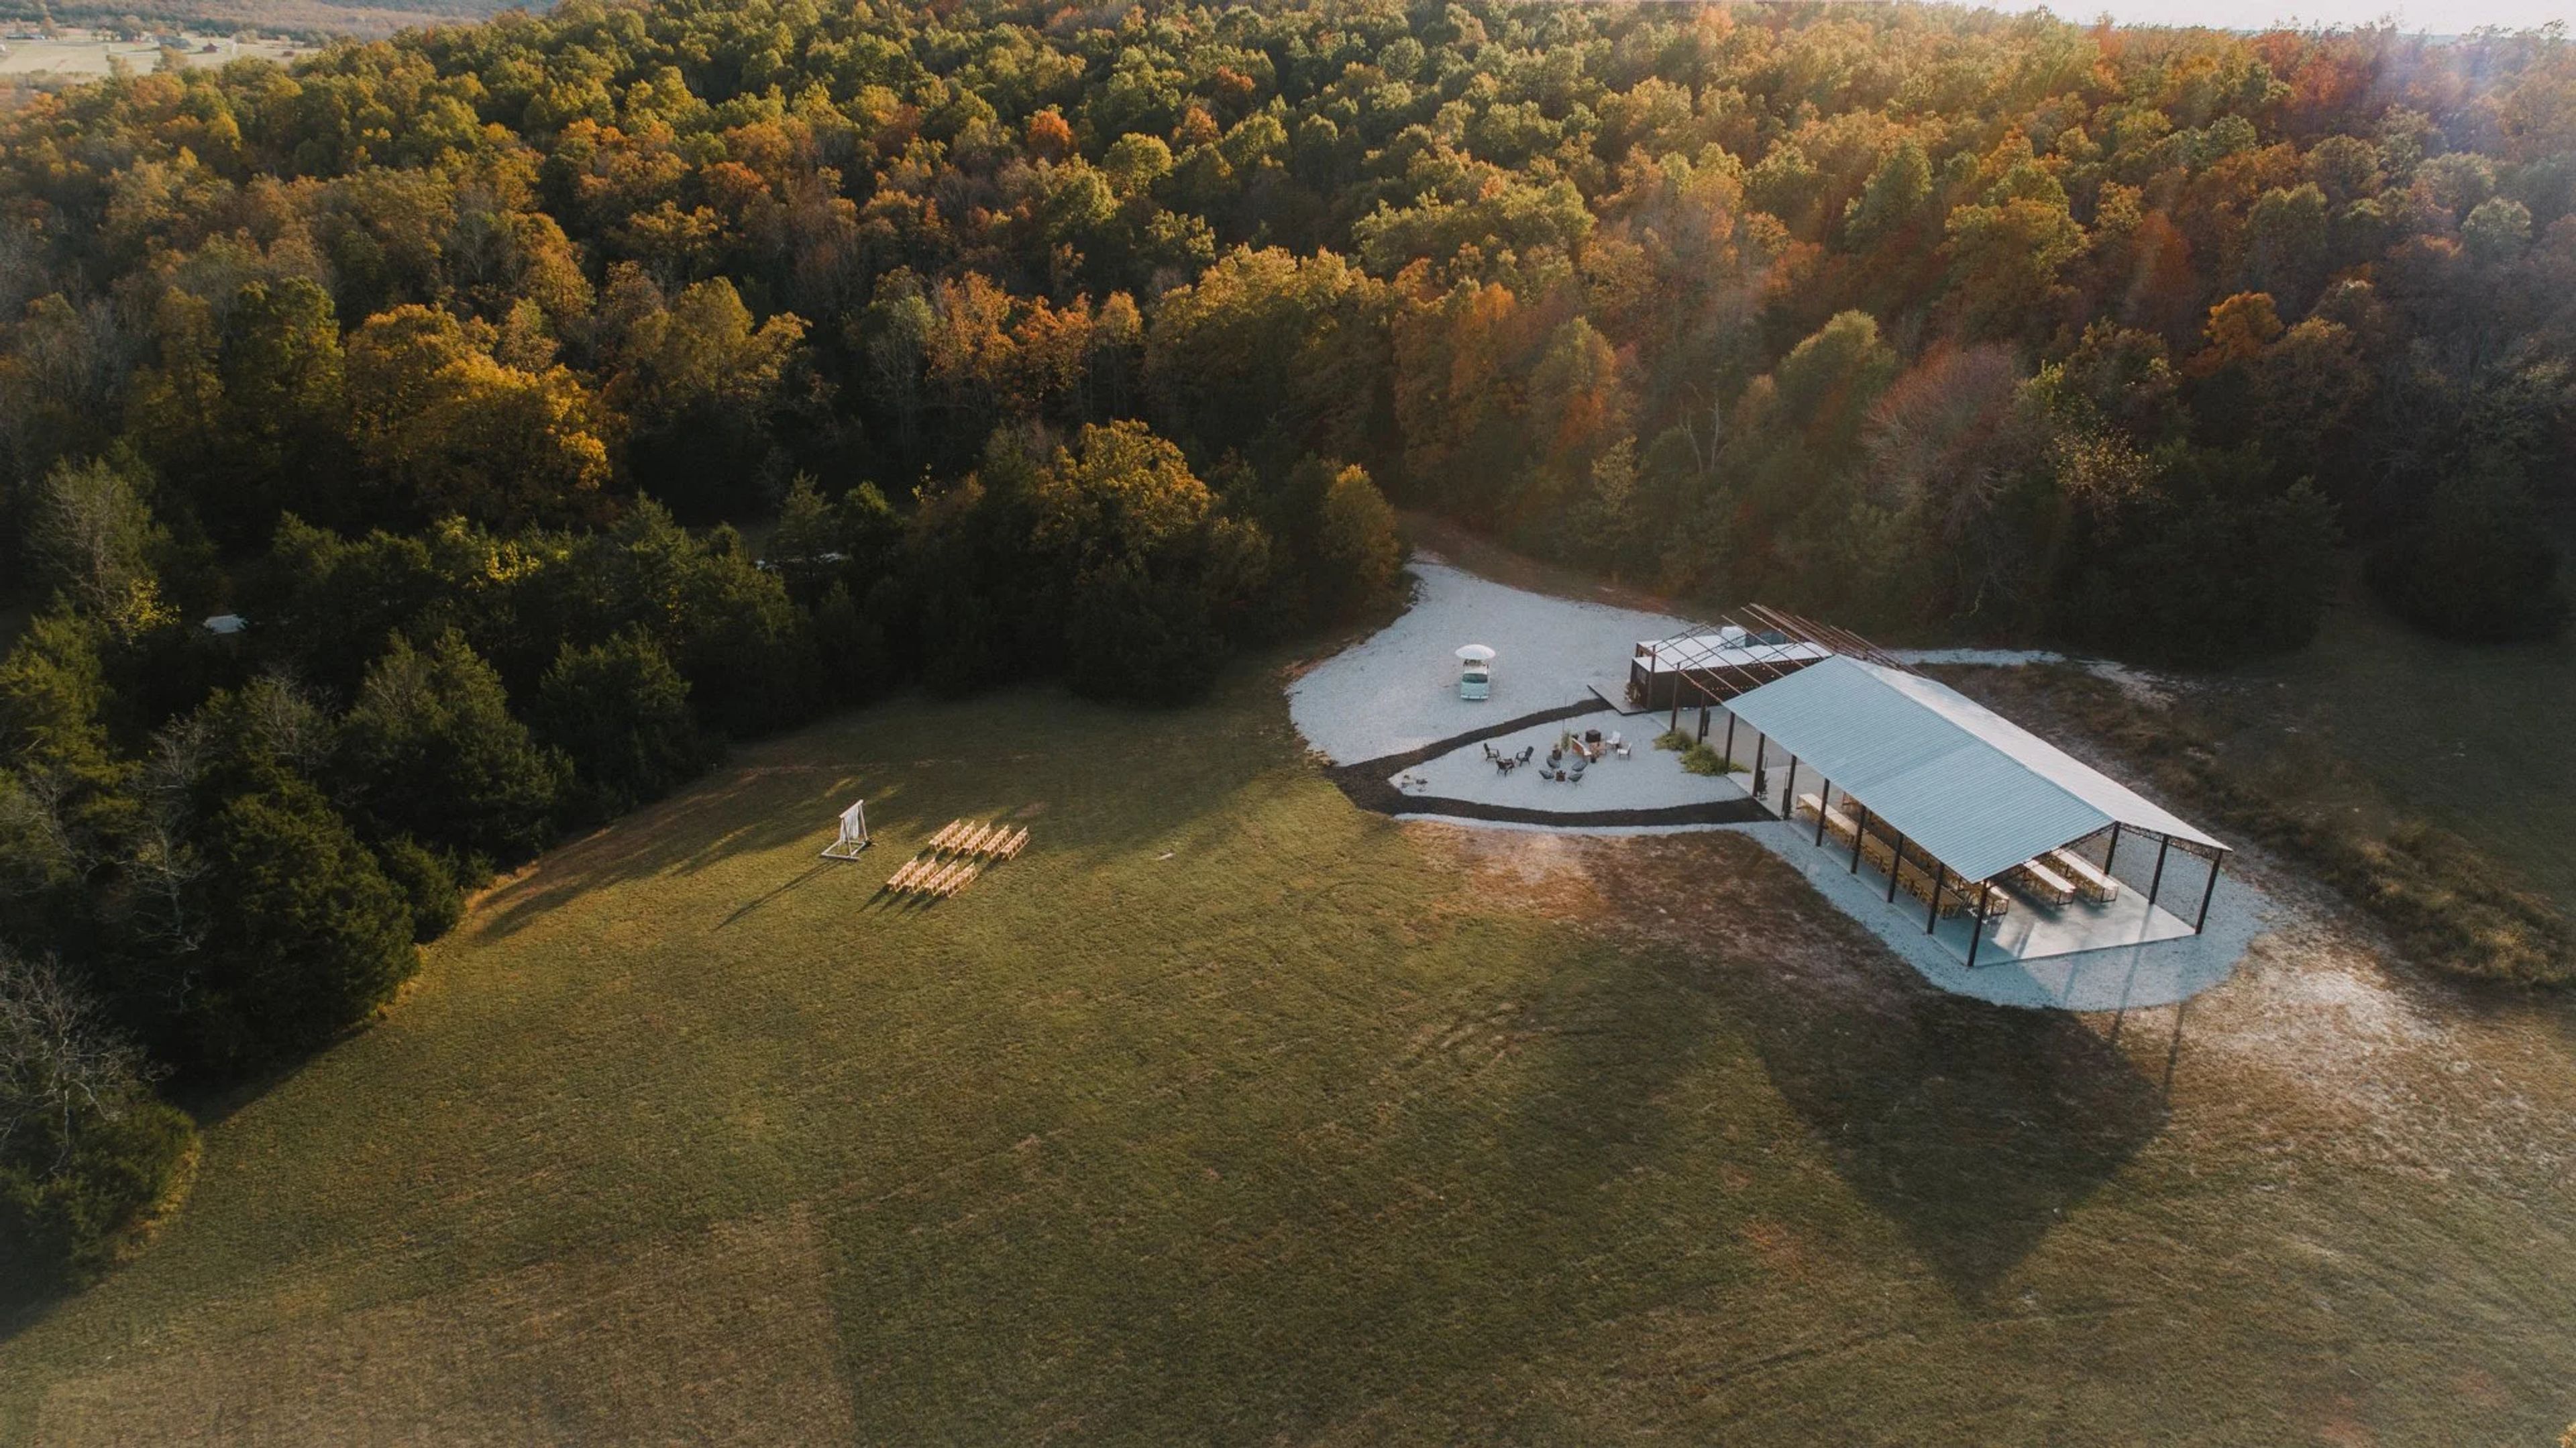
Stewart Farms Co-Op is a 50-acre family farm and event venue located 12 miles north of Springfield in Pleasant Hope, Missouri. The property was founded by Lacy and Dustin Stewart, who opened the farm as a collaborative gathering space after a lightning strike destroyed their original homestead in December 2016 — and the wave of community support that followed inspired a new vision for the land. Weddings and private celebrations are hosted May through October in a 40-by-100-foot open-air pavilion with a modern industrial character: concrete and gravel floors, a partial clear roof that draws in natural light, and seating for approximately 120 guests. Ceremony settings span the farm's open field, a cleared cedar grove, the pond, and the pavilion itself. Each rental includes two air-conditioned dressing rooms, a prep kitchen and bar area, ADA-accessible restrooms, 25 modern industrial tables, and 200 wooden folding chairs. For couples seeking a full weekend experience, the farm offers wedding retreats with a Friday farm-to-table rehearsal dinner, Saturday ceremony and reception, and Sunday send-off brunch — with overnight accommodations for up to 20 guests across three private quarters on the full 45-acre property.
Orr Street Studios
106 Orr St, Columbia, MO 65201, USA- Spaces for 75 Guests
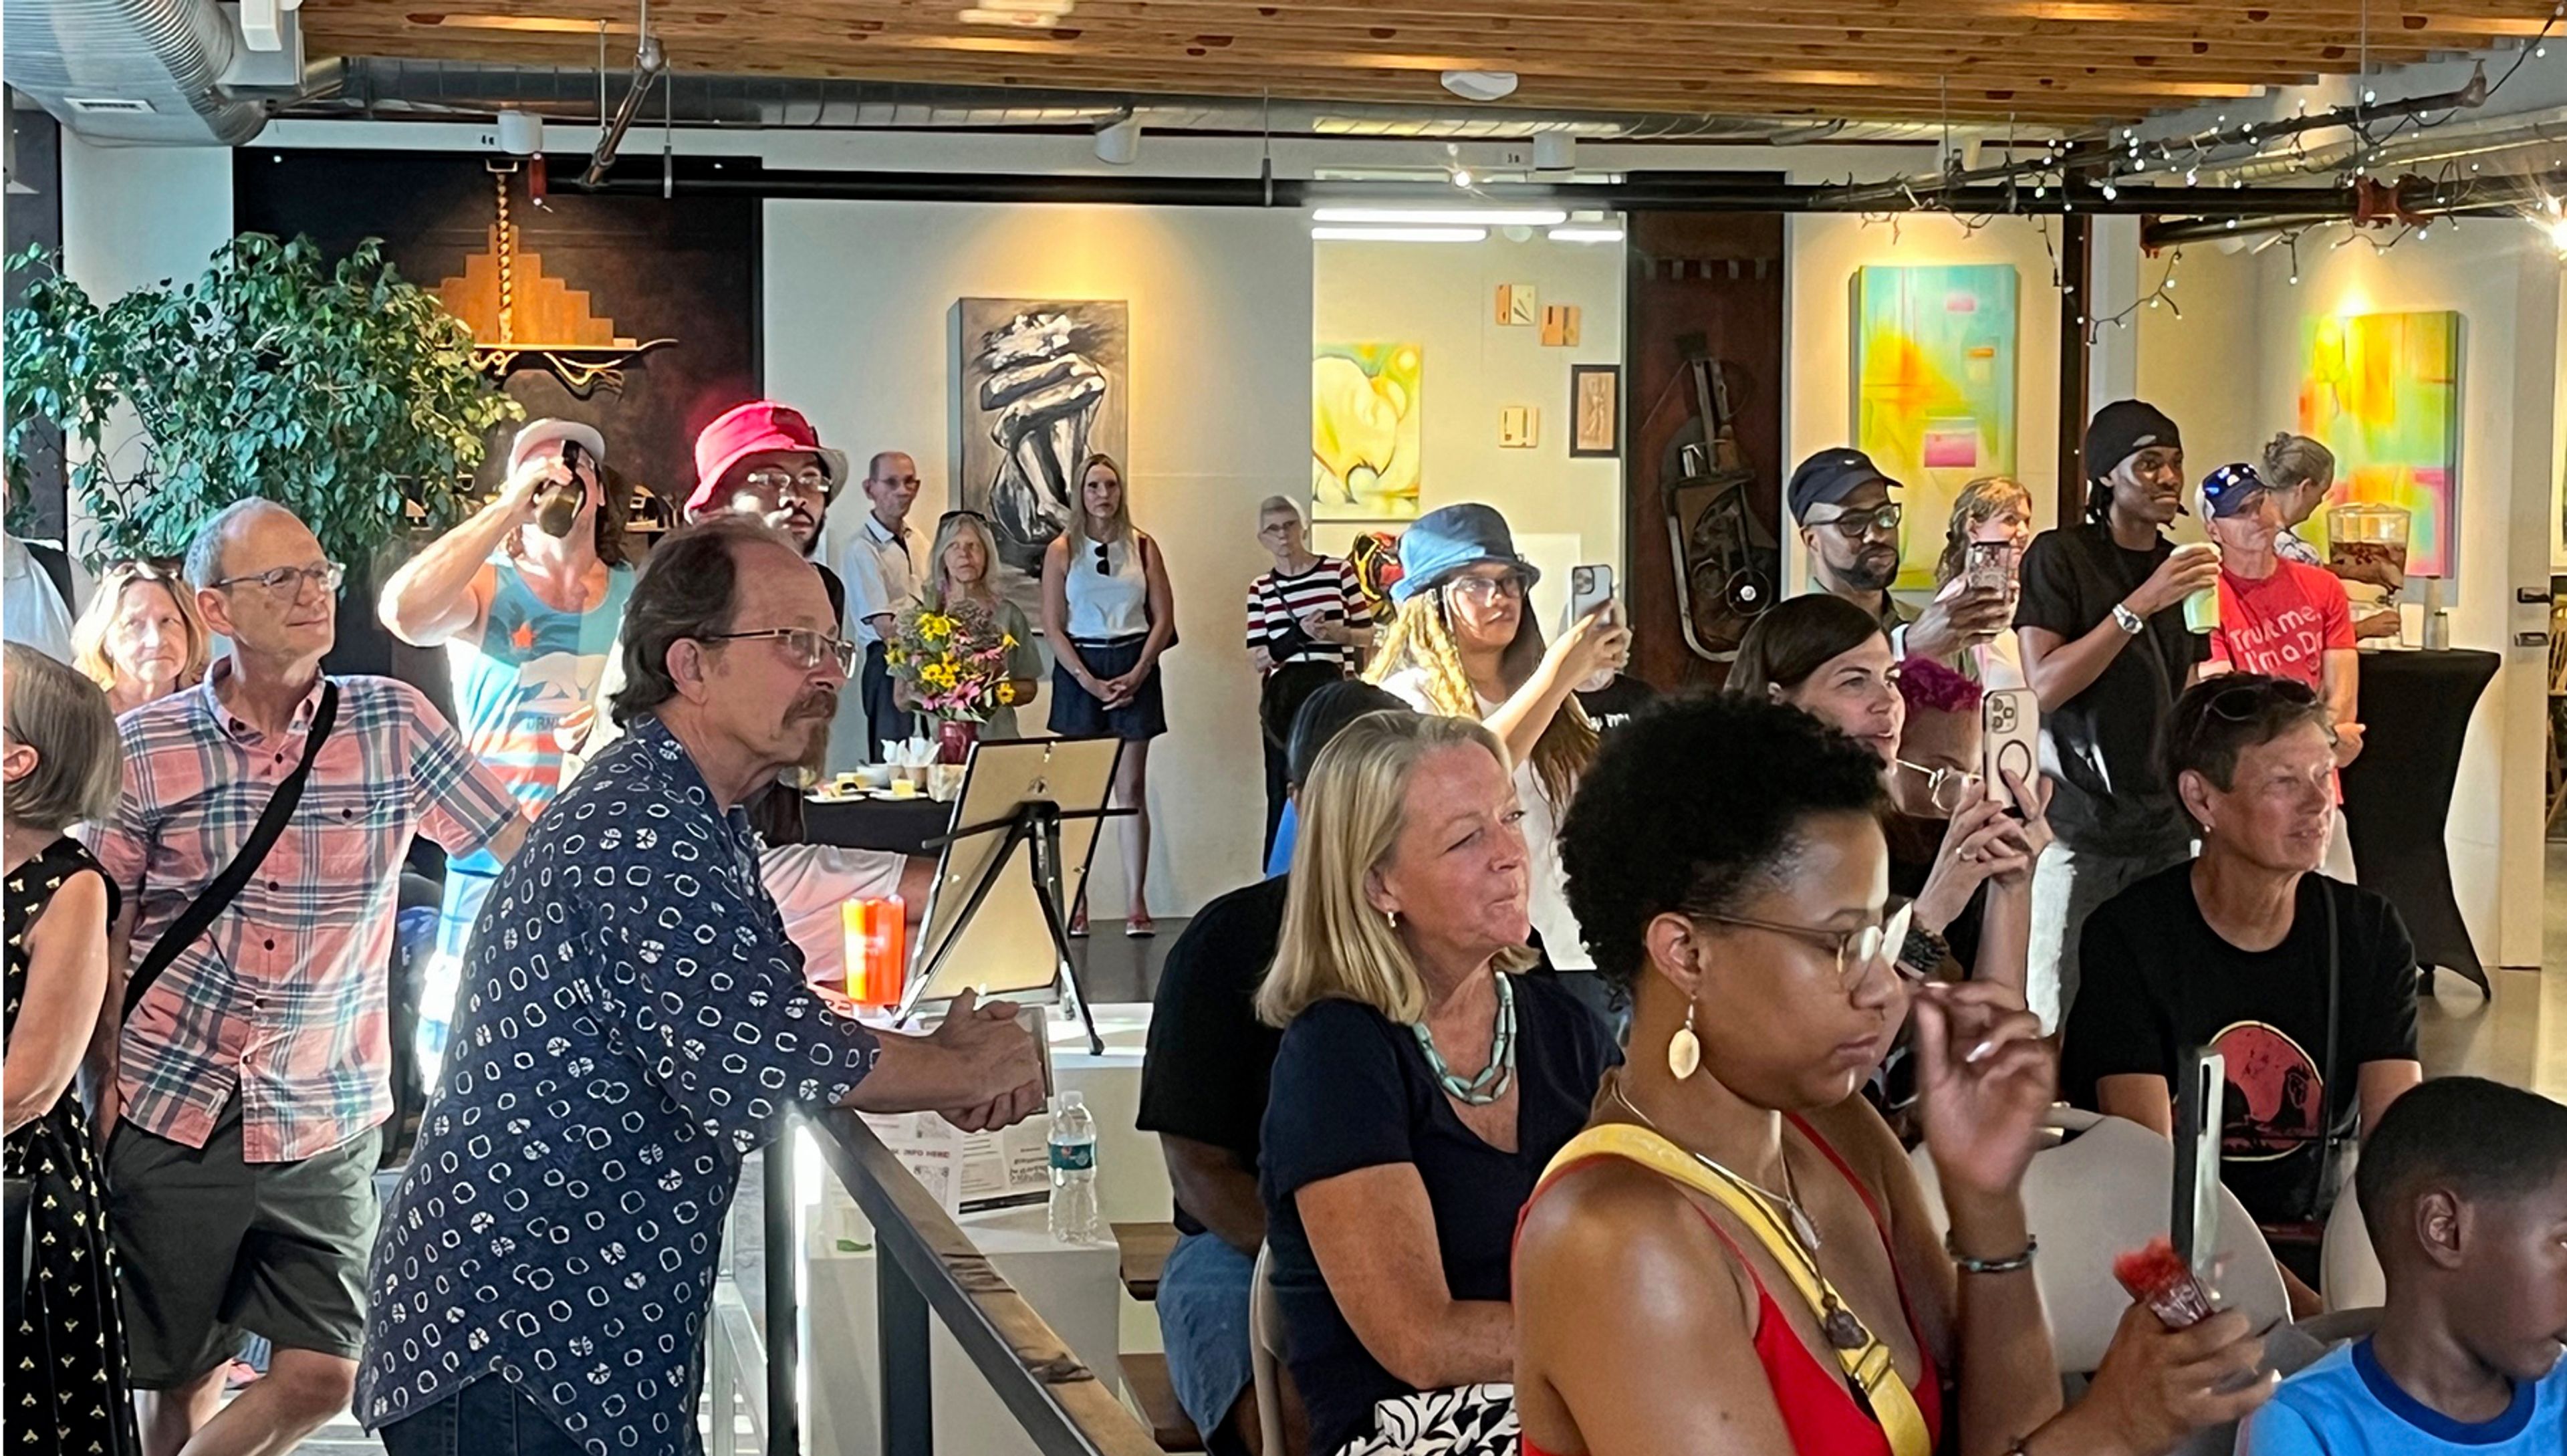
Orr Street Studios is a nonprofit arts center in Columbia, Missouri's North Village Arts District, established in 2006 when developer Mark Timberlake transformed a cluster of deteriorating industrial warehouses into a creative community hub. The complex was designed to preserve the property's original industrial character while repurposing it into artist studios, gallery spaces, and event facilities — with 16 custom sculptural doors created by local sculptor Chris Teeter giving the space its instantly recognizable aesthetic. The venue hosts weddings, receptions, showers, birthday parties, fundraisers, and corporate events in its indoor and outdoor spaces, surrounded by working artist studios and rotating gallery exhibitions. An in-house referral network connects clients with musicians, rental companies, and caterers. Beyond private events, Orr Street Studios operates year-round public programming including adult art classes, First Friday openings, a Second Saturdays for Kids series, and an Artists in Residence program — making it a genuine gathering place for Columbia's arts community.
St. Louis Carousel at Faust Park
15189 Olive Blvd, Chesterfield, MO 63017, USA- Spaces for 350 Guests
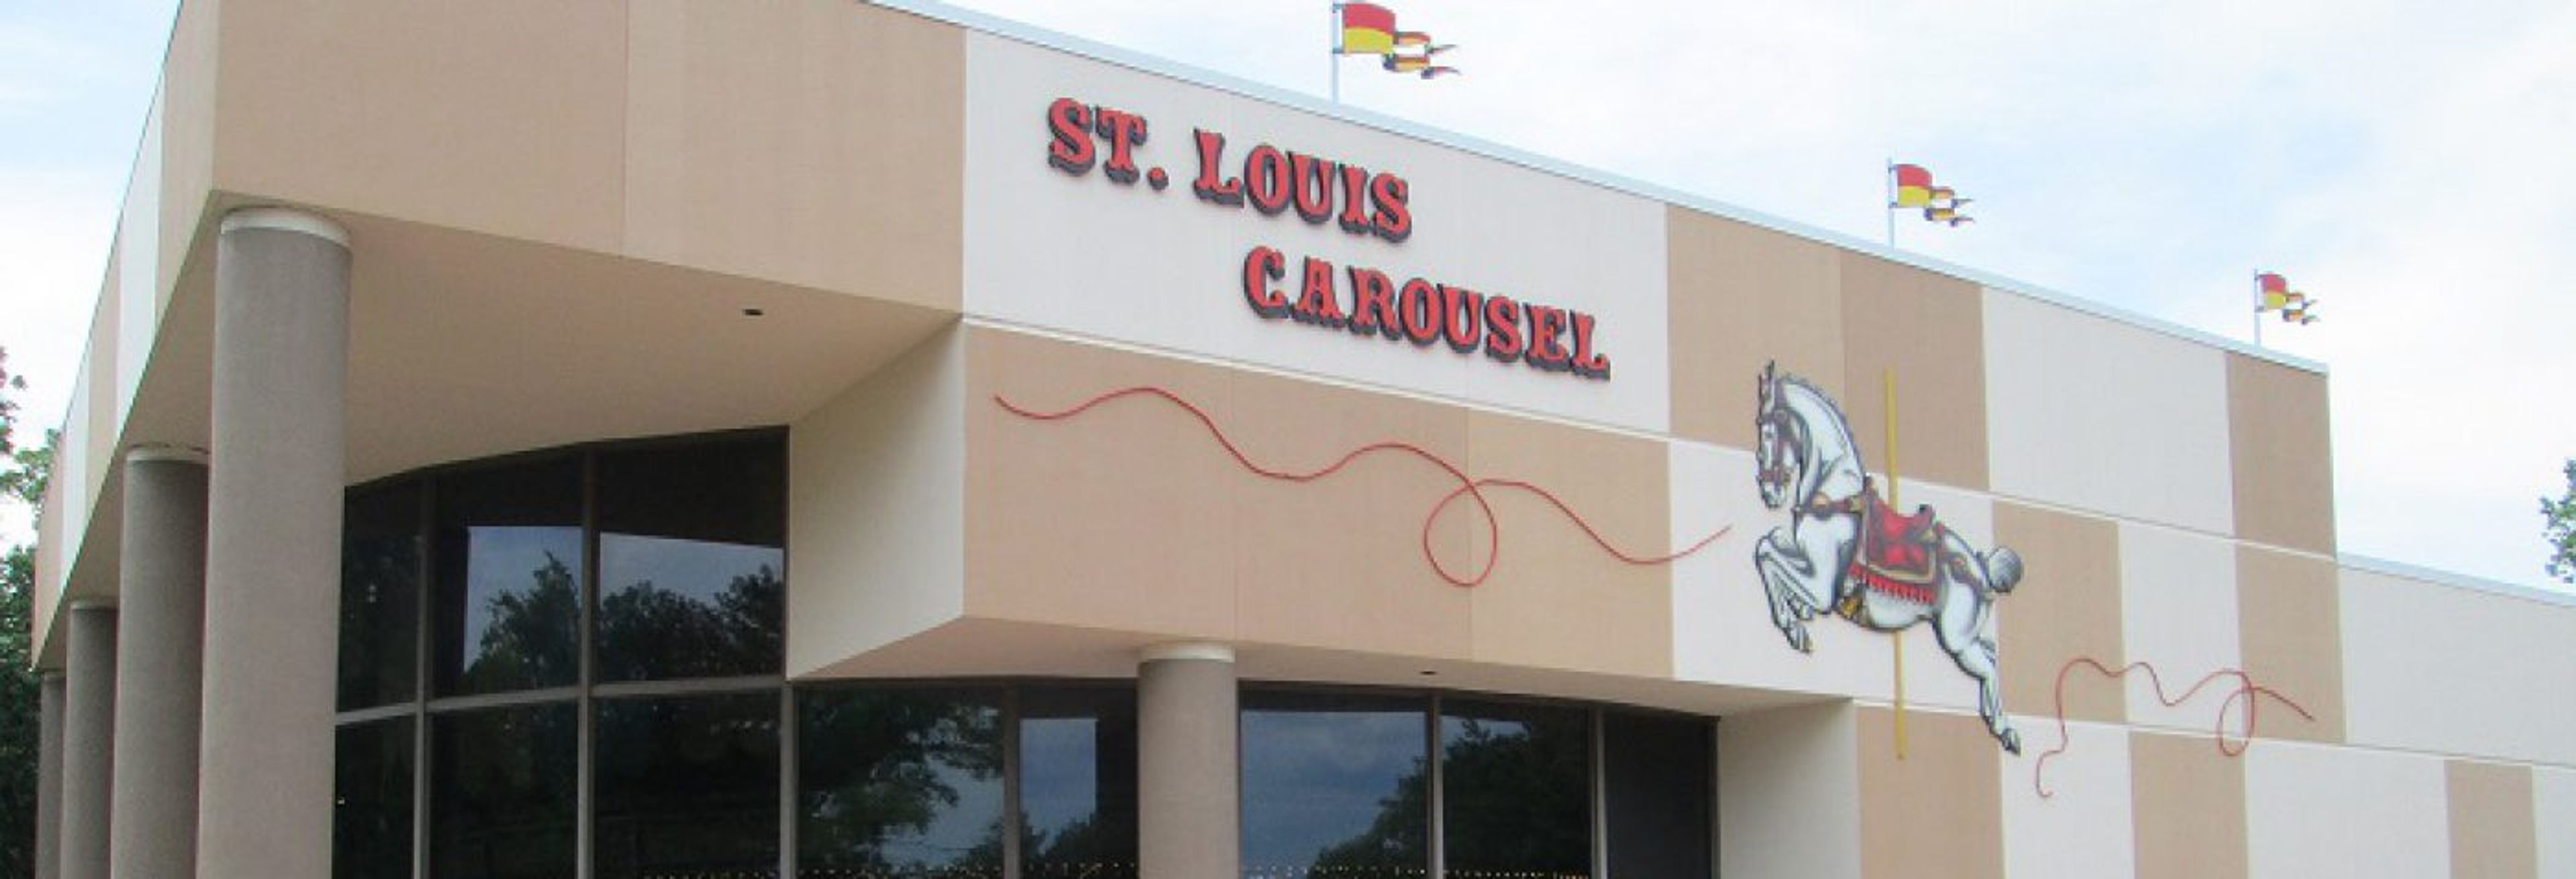
The St. Louis Carousel at Faust Park is a historic event venue centered on a 1927 Dentzel carousel, manufactured by the Gustav Dentzel Company of Philadelphia and originally installed at Forest Park Highlands Amusement Park in 1929. The carousel features 65 hand-carved wooden animals and two chariots, and survived the 1963 fire that destroyed most of the amusement park. After donation to St. Louis County and a comprehensive restoration, the carousel reopened on May 9, 1987, in a climate-controlled facility on the grounds of Faust Park in Chesterfield, Missouri. The venue hosts a range of private events — from children's birthday parties to corporate gatherings — accommodating up to 100 guests. Included with all rentals is staff to operate the carousel throughout the event, making the historic ride a hands-on feature of any celebration. Tables and chairs are provided on-site, and the venue coordinates with contracted food and entertainment vendors to support each occasion.
La Bella Casa
11 E 7th St, Carrollton, MO 64633, USA- Spaces for 400 Guests
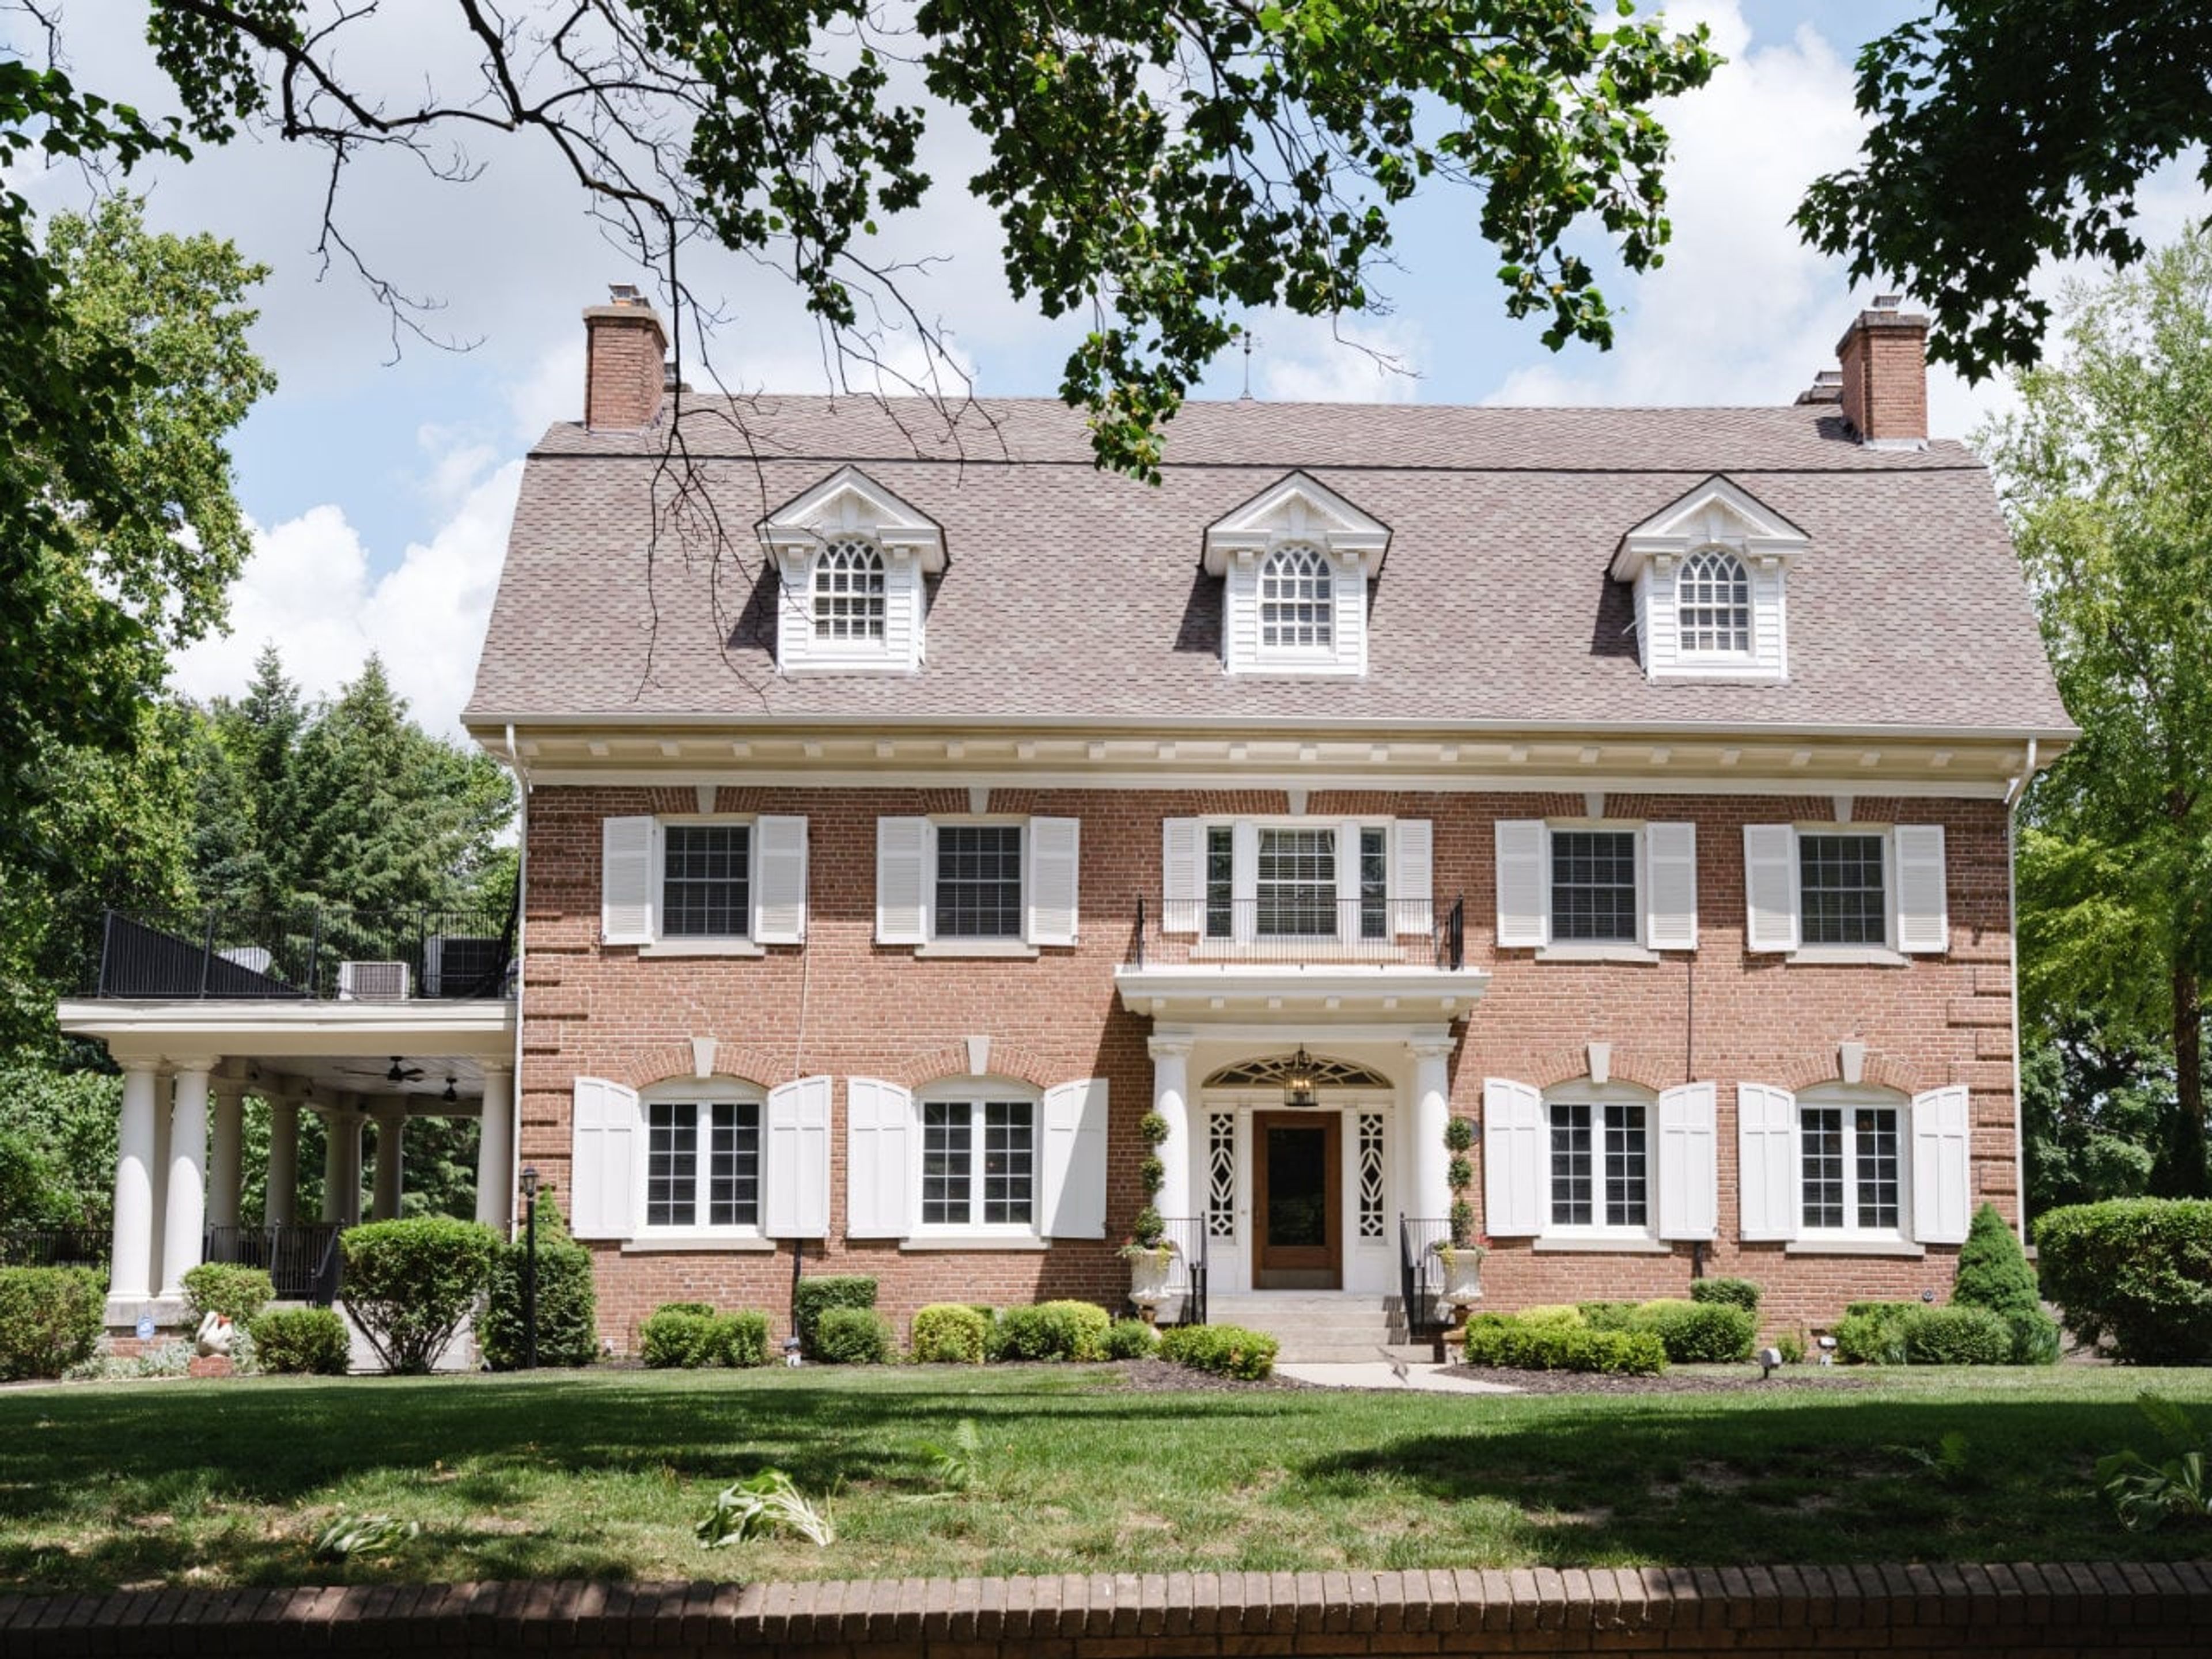
Built in 1912 by civic leader Harry Wilcoxson, La Bella Casa is an 8,420-square-foot three-story manor in Carrollton, Missouri that has been restored as a full-service event center. The Wilcoxson family were among the town's earliest settlers, and the manor they built became known for lavish gatherings set against beautiful gardens — a tradition the restored estate continues today. The manor's soaring ceilings, grand entrance, luxury study, and formal dining room establish a setting steeped in local history. The first floor features two full bars, and the third-floor recreation room adds an additional bar and dance floor, giving events room to move through different moods over the course of an evening. Beautifully maintained outdoor grounds extend the options for ceremonies, cocktail hours, and alfresco receptions. La Bella Casa accommodates weddings, banquets, corporate gatherings, holiday parties, class reunions, Murder Mystery Dinners, and private events. The manor houses up to 29 overnight guests, with the Cottage and Villa nearby providing additional lodging for out-of-town visitors.
Cellar 222
222 W 20th St, Kansas City, MO 64108, USA- Spaces for 150 Guests
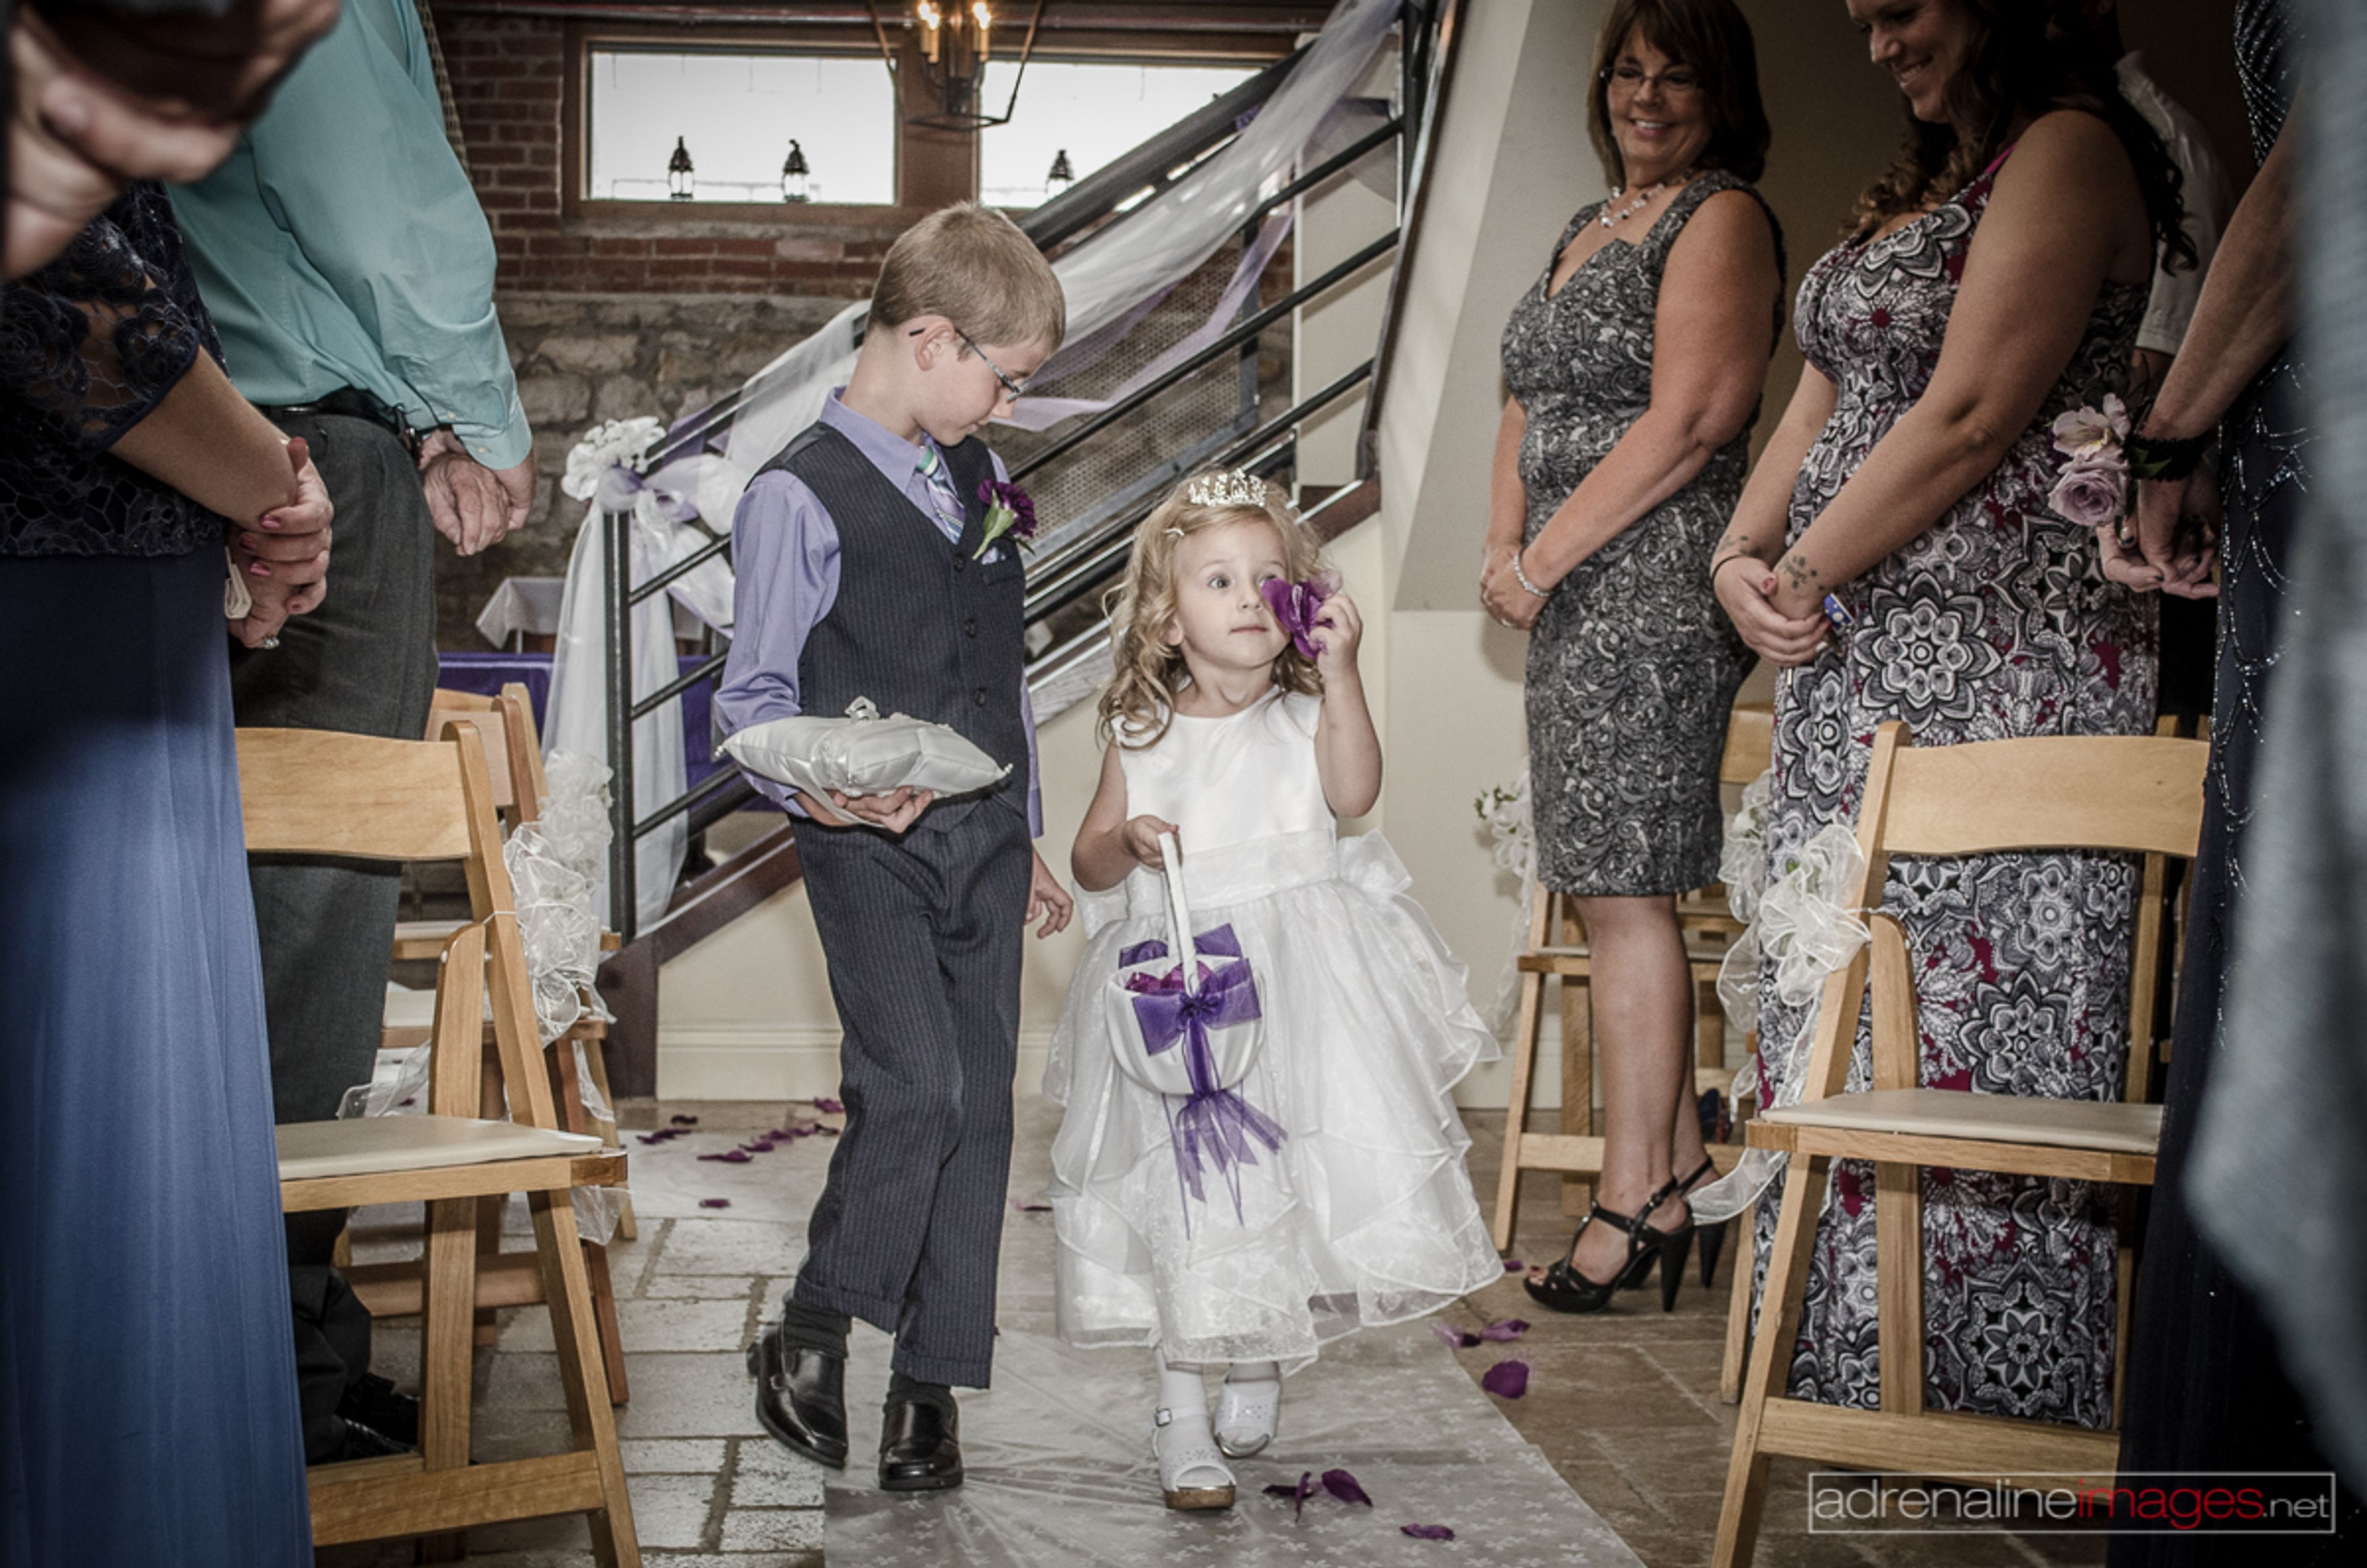
Cellar 222 is a Tuscan-style wine cellar event venue in Kansas City, Missouri. Established in 2010, the 6,000-square-foot space features hand-cut travertine flooring, Italian forged iron lighting, a natural stone fireplace, and 11-foot ceilings — details the venue credits as ideal for event photography. The venue books exclusively, one event per day. Each rental includes six hours of event time, tables and chairs, a 14-speaker sound system, a DJ and live band stage with dance floor, and access to a private VIP/bridal suite. Cellar 222 operates on a BYOB basis and permits any licensed caterer, giving planners flexibility on two of the largest line items in an event budget. Cellar 222 has hosted weddings, rehearsal dinners, corporate functions, birthday and anniversary celebrations, and charity events since its founding. The venue serves as an explicitly LGBTQ+-inclusive host and has earned The Knot Hall of Fame recognition spanning 2011 through 2024.