Top Portland Wedding Venues
231 results near Portland, OR
Find a Venue
Choosing your wedding venue will be one of the most important steps in the planning process. So much goes into finding the perfect venue in Portland. You’ll want to consider everything from the aesthetics of the space to any in-house amenities and services. Luckily, PartySlate makes it easy with our Find Venues page. Use the filters to narrow your search — taking into account everything from your guest count to specific catering preferences. Once you’ve set your filters, scroll down to search our curated list. Look for the “featured” tag for PartySlate’s top recommendations. With PartySlate, finding your ideal Portland venue has never been easier.
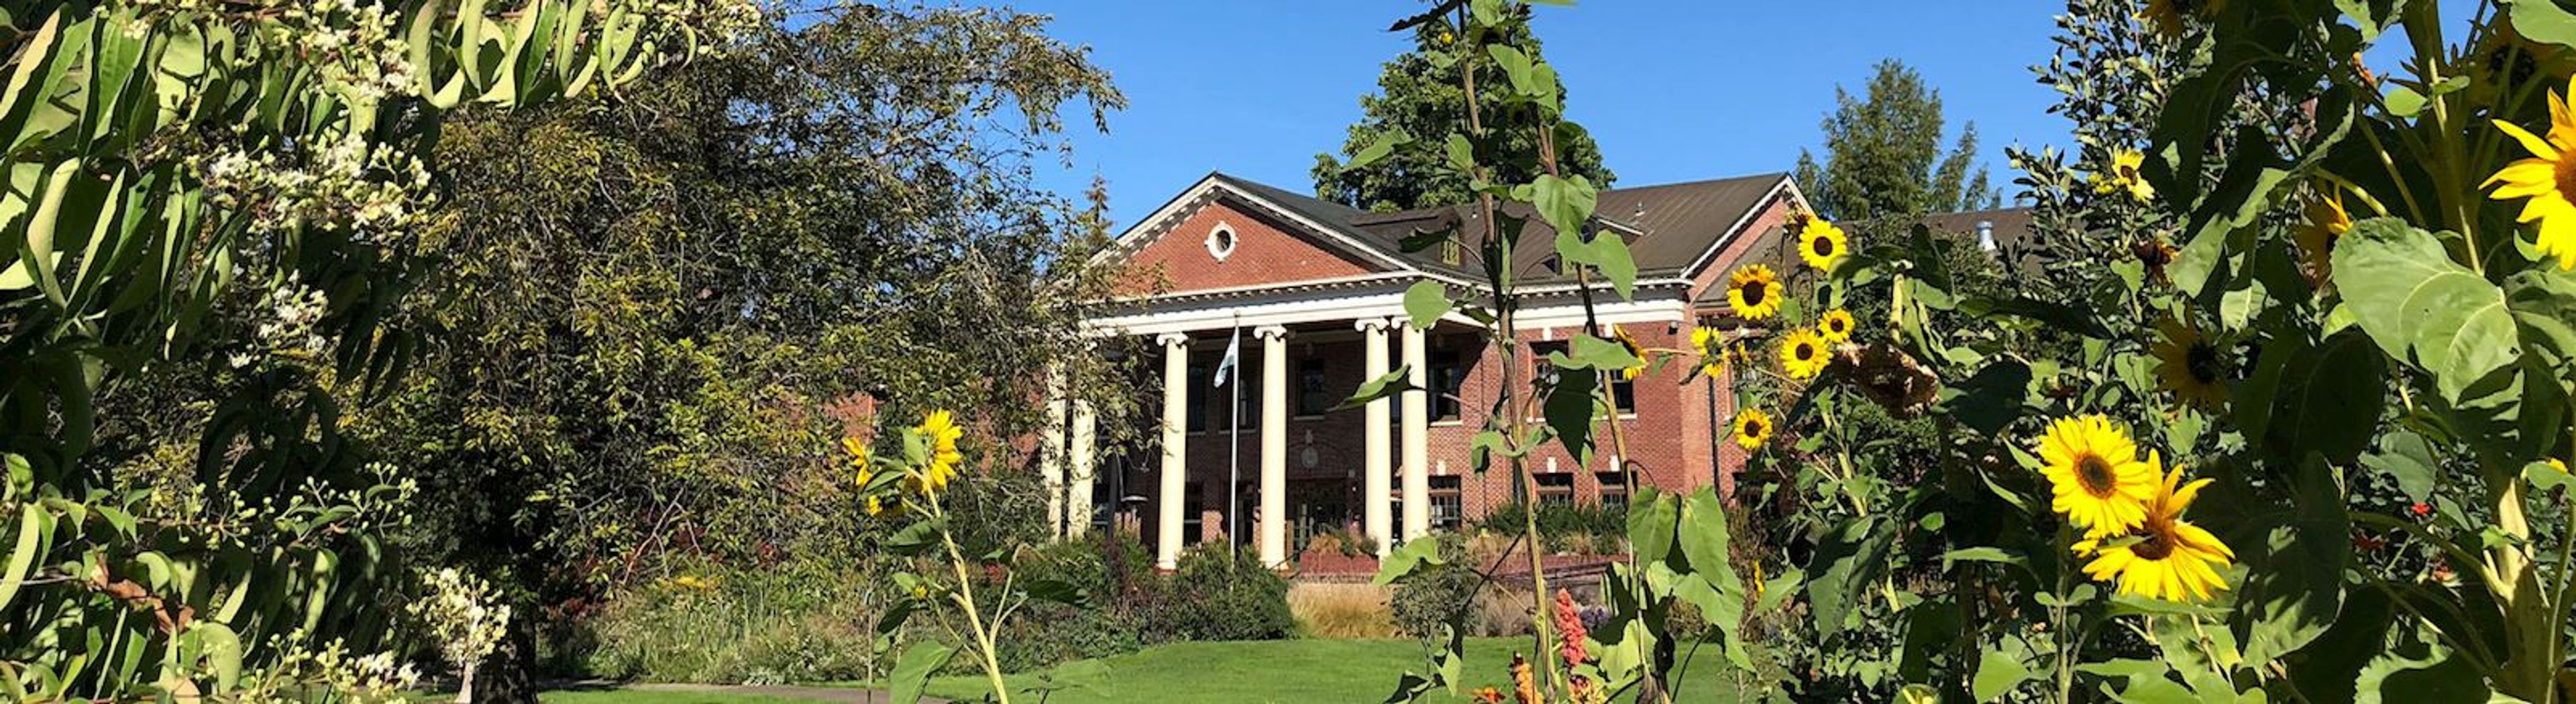
McMenamins Grand Lodge
3505 Pacific Ave, Forest Grove, OR 97116, USA- Spaces for 20-750 Guests
- 3 Outdoor Spaces
- 2 Meeting Spaces
- 3 Gardens
Set at the threshold of Oregon wine country on 13 acres of gardens, groves, and lawns in Forest Grove, Grand Lodge is a historic property that hosts weddings, rehearsal dinners, brunches, and showers for groups ranging from ten to a thousand guests. The building opened in 1922 as a Masonic Home before McMenamins took over as steward in 1999, reopening it in 2000 after extensive renovation; decades of history remain visible throughout, along with the legend of the hotel's resident ghost, the Lavender Lady. Grand Lodge offers a range of indoor and outdoor event spaces, from intimate parlor rooms and the Alice Meek Inkley Room to garden and grove settings like Catchings Grove, the Children's Cottage and Sequoia Grove, and Haynes' Glen, suiting anything from a small ceremony to a large reception. Five restaurants and bars, a movie theater, a spa, and games give out-of-town guests plenty to explore before or after an event, and many linger on the property for their entire stay. Full onsite catering with dietary accommodations, wait staff and bartenders, and a dedicated sales coordinator are included with every event, and there is no additional room rental fee once the food and beverage minimum is met.
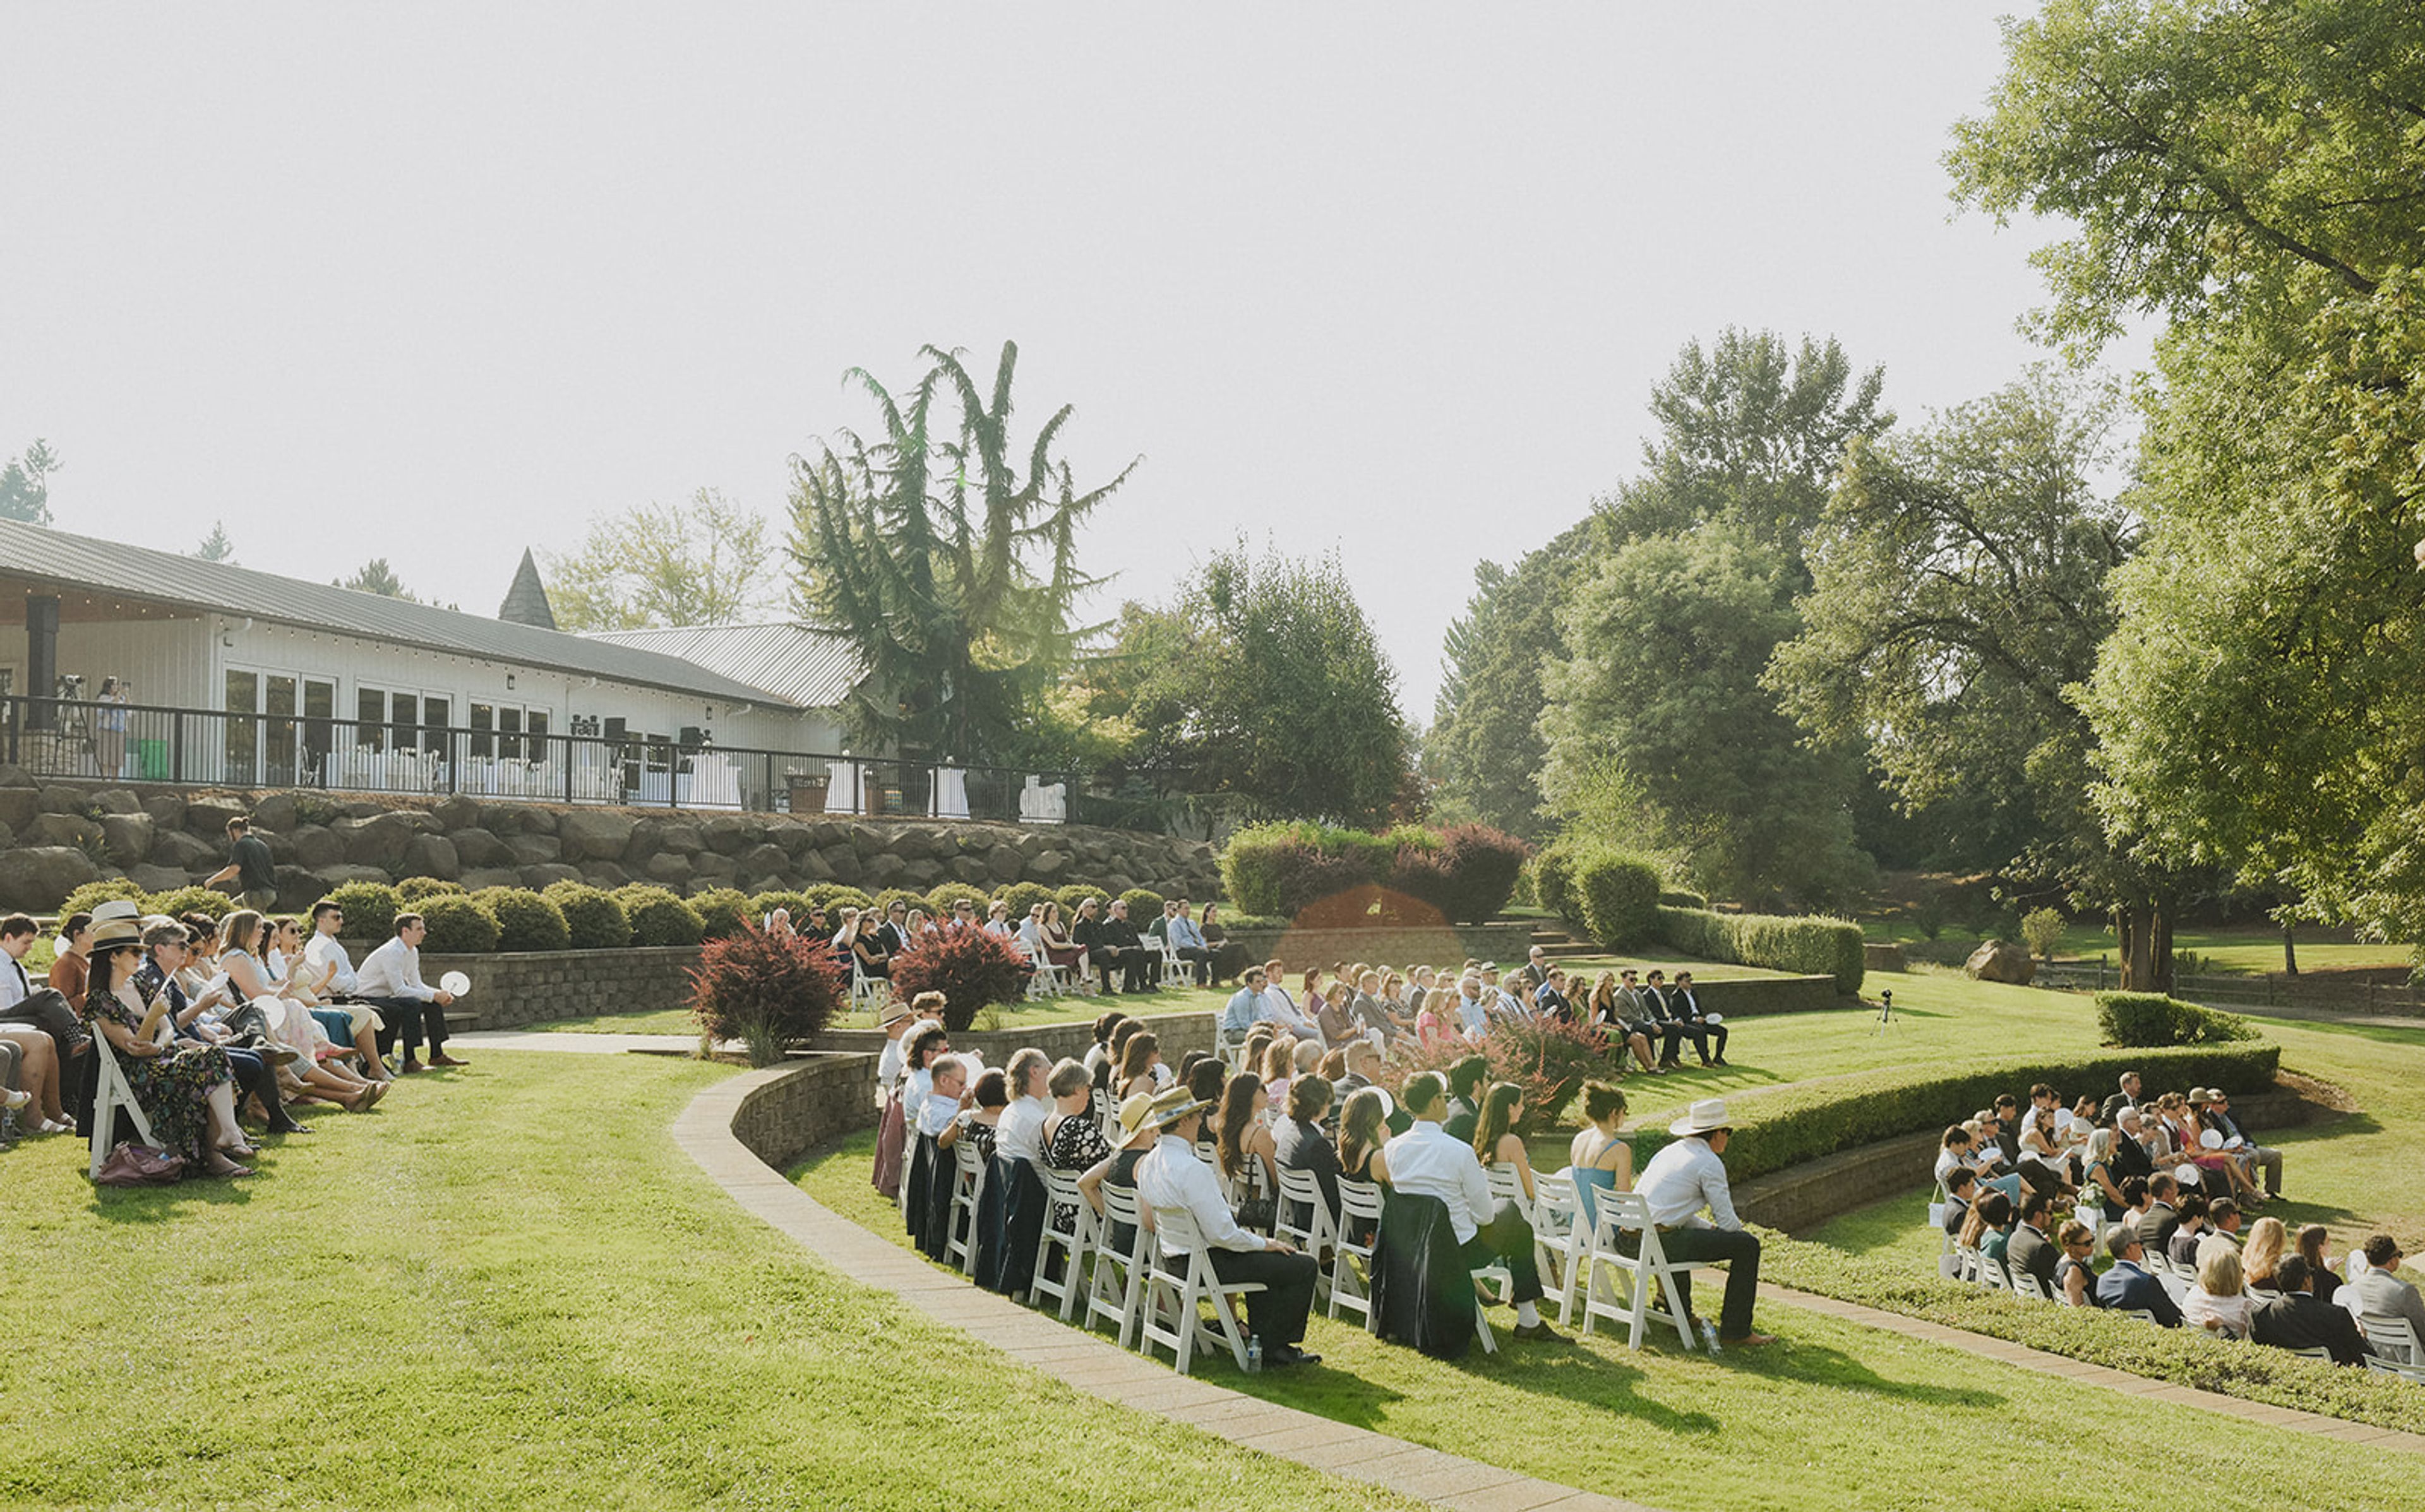
Aurora Colony Vineyards
21338 Oak Ln NE, Aurora, OR 97002, USA- Spaces for 105-600 Guests
- 1 Bar
- 1 Ballroom
- 3 Total Spaces
Aurora Vineyards is a working winery and event venue set on 34 acres in the Cascade foothills of Oregon's Willamette Valley, previously known as Aurora Colony Vineyards. The estate's original 17 acres were planted in 2002 with Pinot Noir, Chardonnay, Sauvignon Blanc, Viognier, and Pinot Gris, with an additional 17 acres added in 2022; the winery has produced its own estate wines on-site since 2017 under winemaker Robert Rothwell, using organic practices without chemical pesticides. The property's Event Center hosts weddings and private events with vineyard and mountain views, backed by an outdoor amphitheater built for ceremonies and get-ready suites for the wedding party. Its tasting room and patio, framed by waterfalls, a pond, strolling paths, and a fire pit, offer a smaller-scale rental option for private gatherings when not open to the public. Catering is handled exclusively by the venue's in-house culinary team, and all wine, beer, cider, and seltzer service runs through Aurora Vineyards' own estate wines and selected brands.
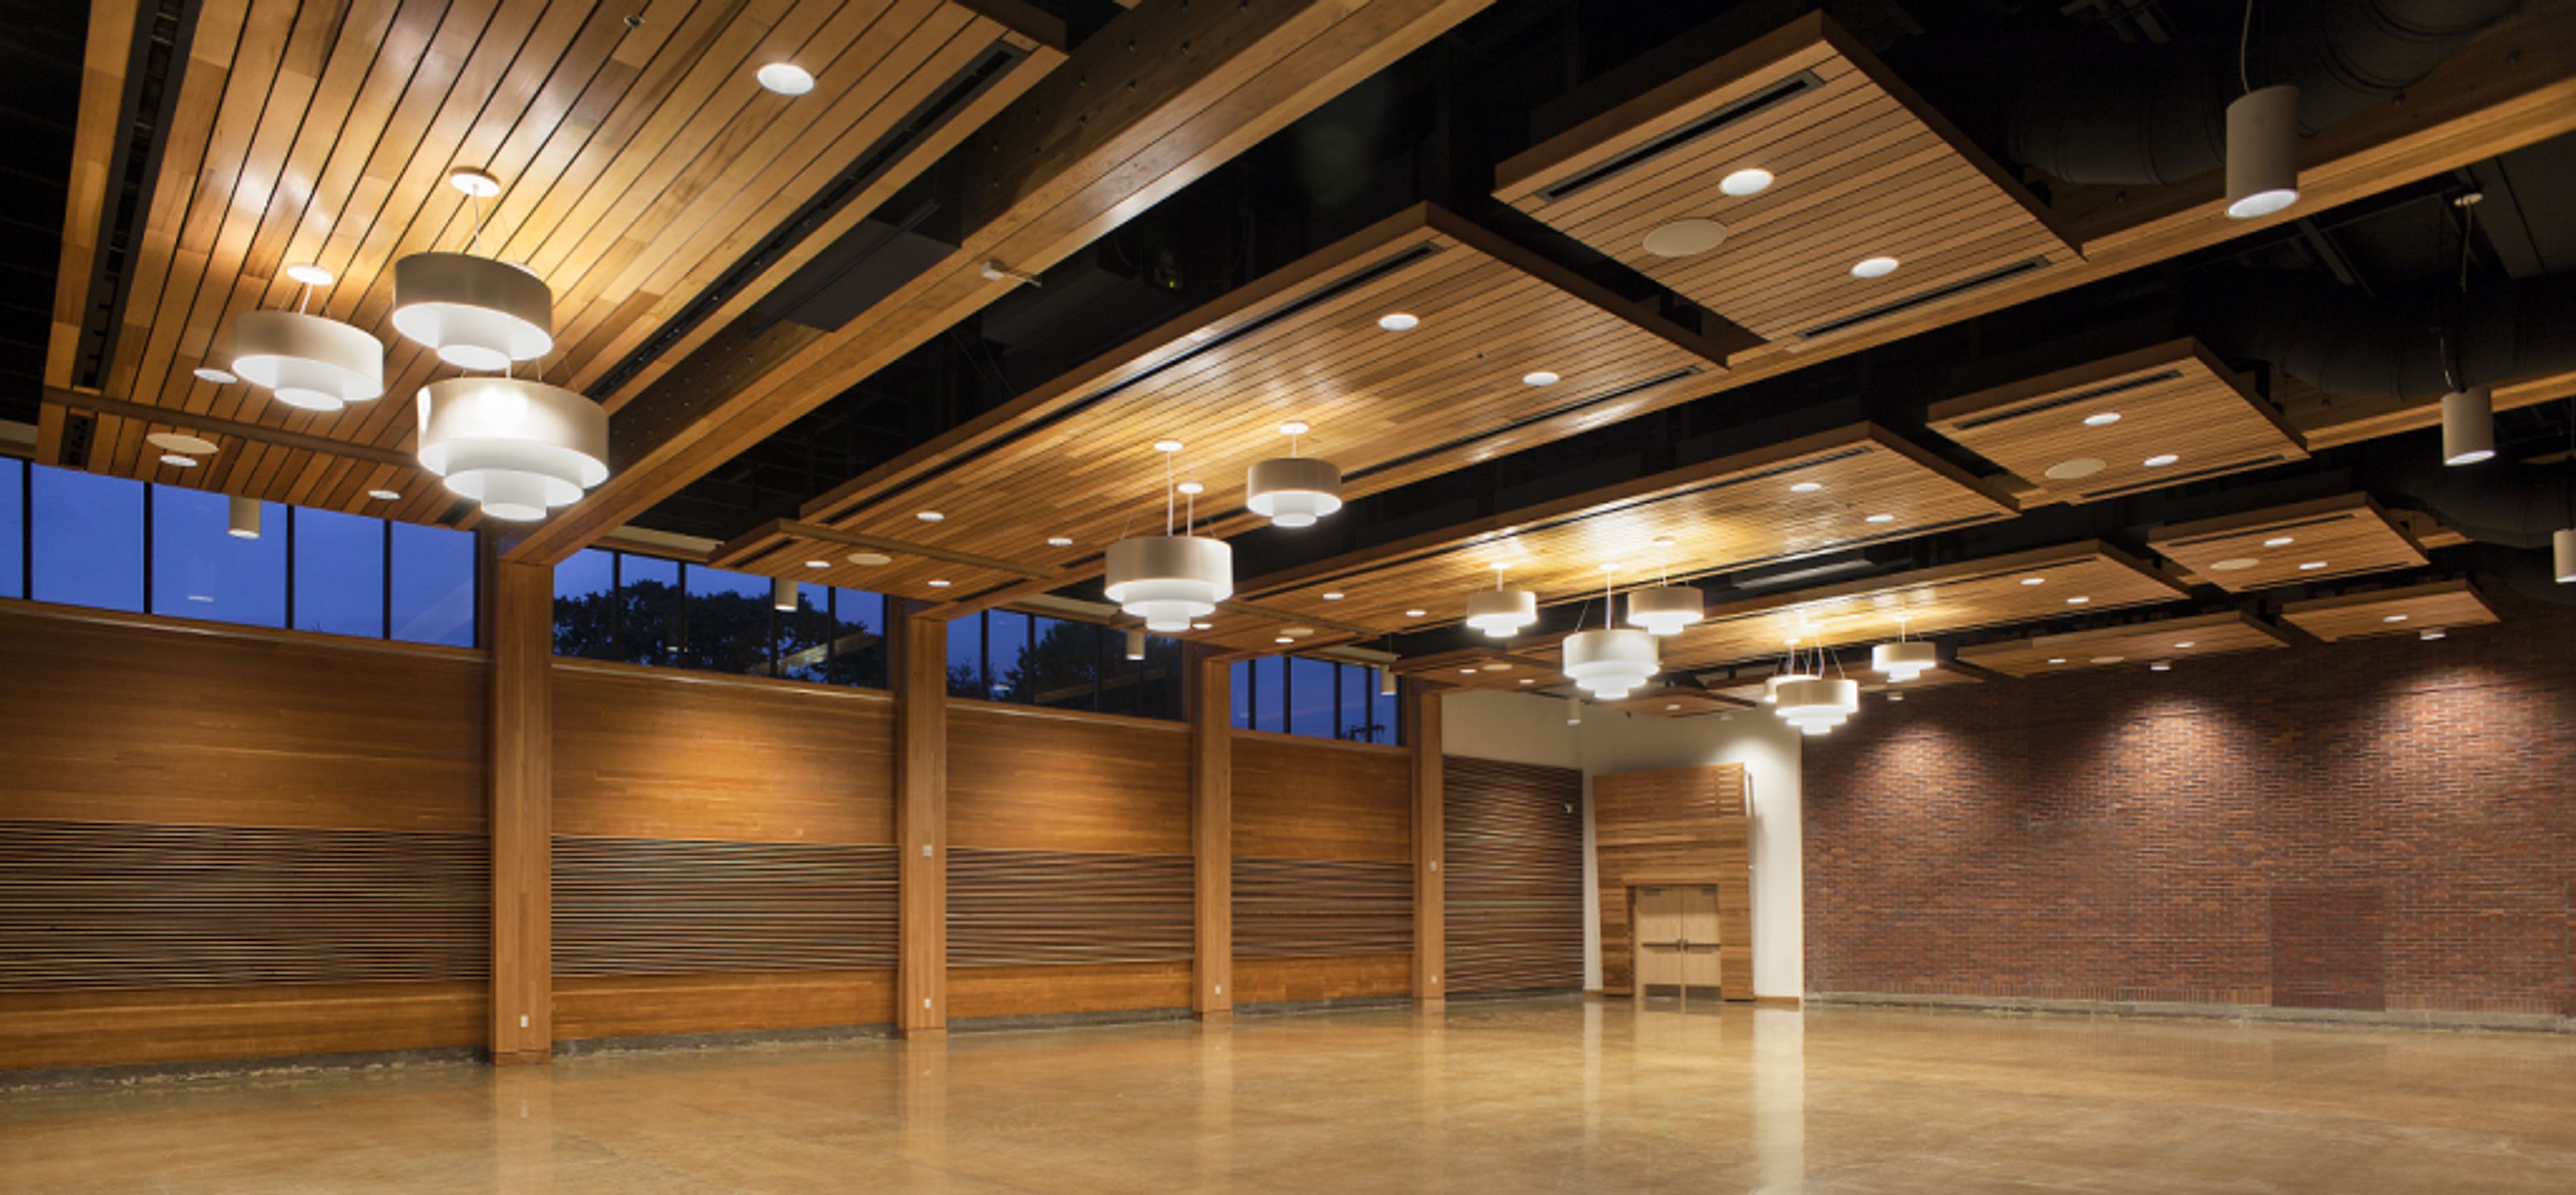
Chehalem Cultural Center
415 E Sheridan St, Newberg, OR 97132, USA- Spaces for 50-320 Guests
- 1 Ballroom
- 2 Theaters
- 4 Total Spaces
Housed in a renovated 1935 brick schoolhouse in downtown Newberg, Oregon, the Chehalem Cultural Center pairs the character of its historic building with a full slate of arts and event spaces. The center serves as an arts, learning, and culture hub for Newberg, Dundee, St. Paul, McMinnville, Sherwood, and the surrounding Yamhill County area, with year-round exhibitions, performances, and classes running alongside its private event rentals. For weddings and celebrations, the elegant 5,200-square-foot Grand Ballroom accommodates up to 300 seated guests, with high ceilings, natural wood details, a 12'x12' stage, adjustable lighting and A/V, and access to an entrance lobby and outdoor patio. Couples and event hosts also have use of a hospitality suite, culinary center, art galleries, and a grand staircase for photos, with the center's on-site Venue Coordinator and Event Staff assisting with setup and takedown. Beyond the ballroom, the building's 214-seat LaJoie Theatre and more intimate Black Box Theatre suit screenings, concerts, and theatrical productions, while the Stoller Recording Studio, music practice rooms, and Cox Family Culinary Enrichment Center round out the center's offerings for performances, rehearsals, and catering prep. Guests are free to bring their own catering and decorations and to work with outside vendors of their choice.
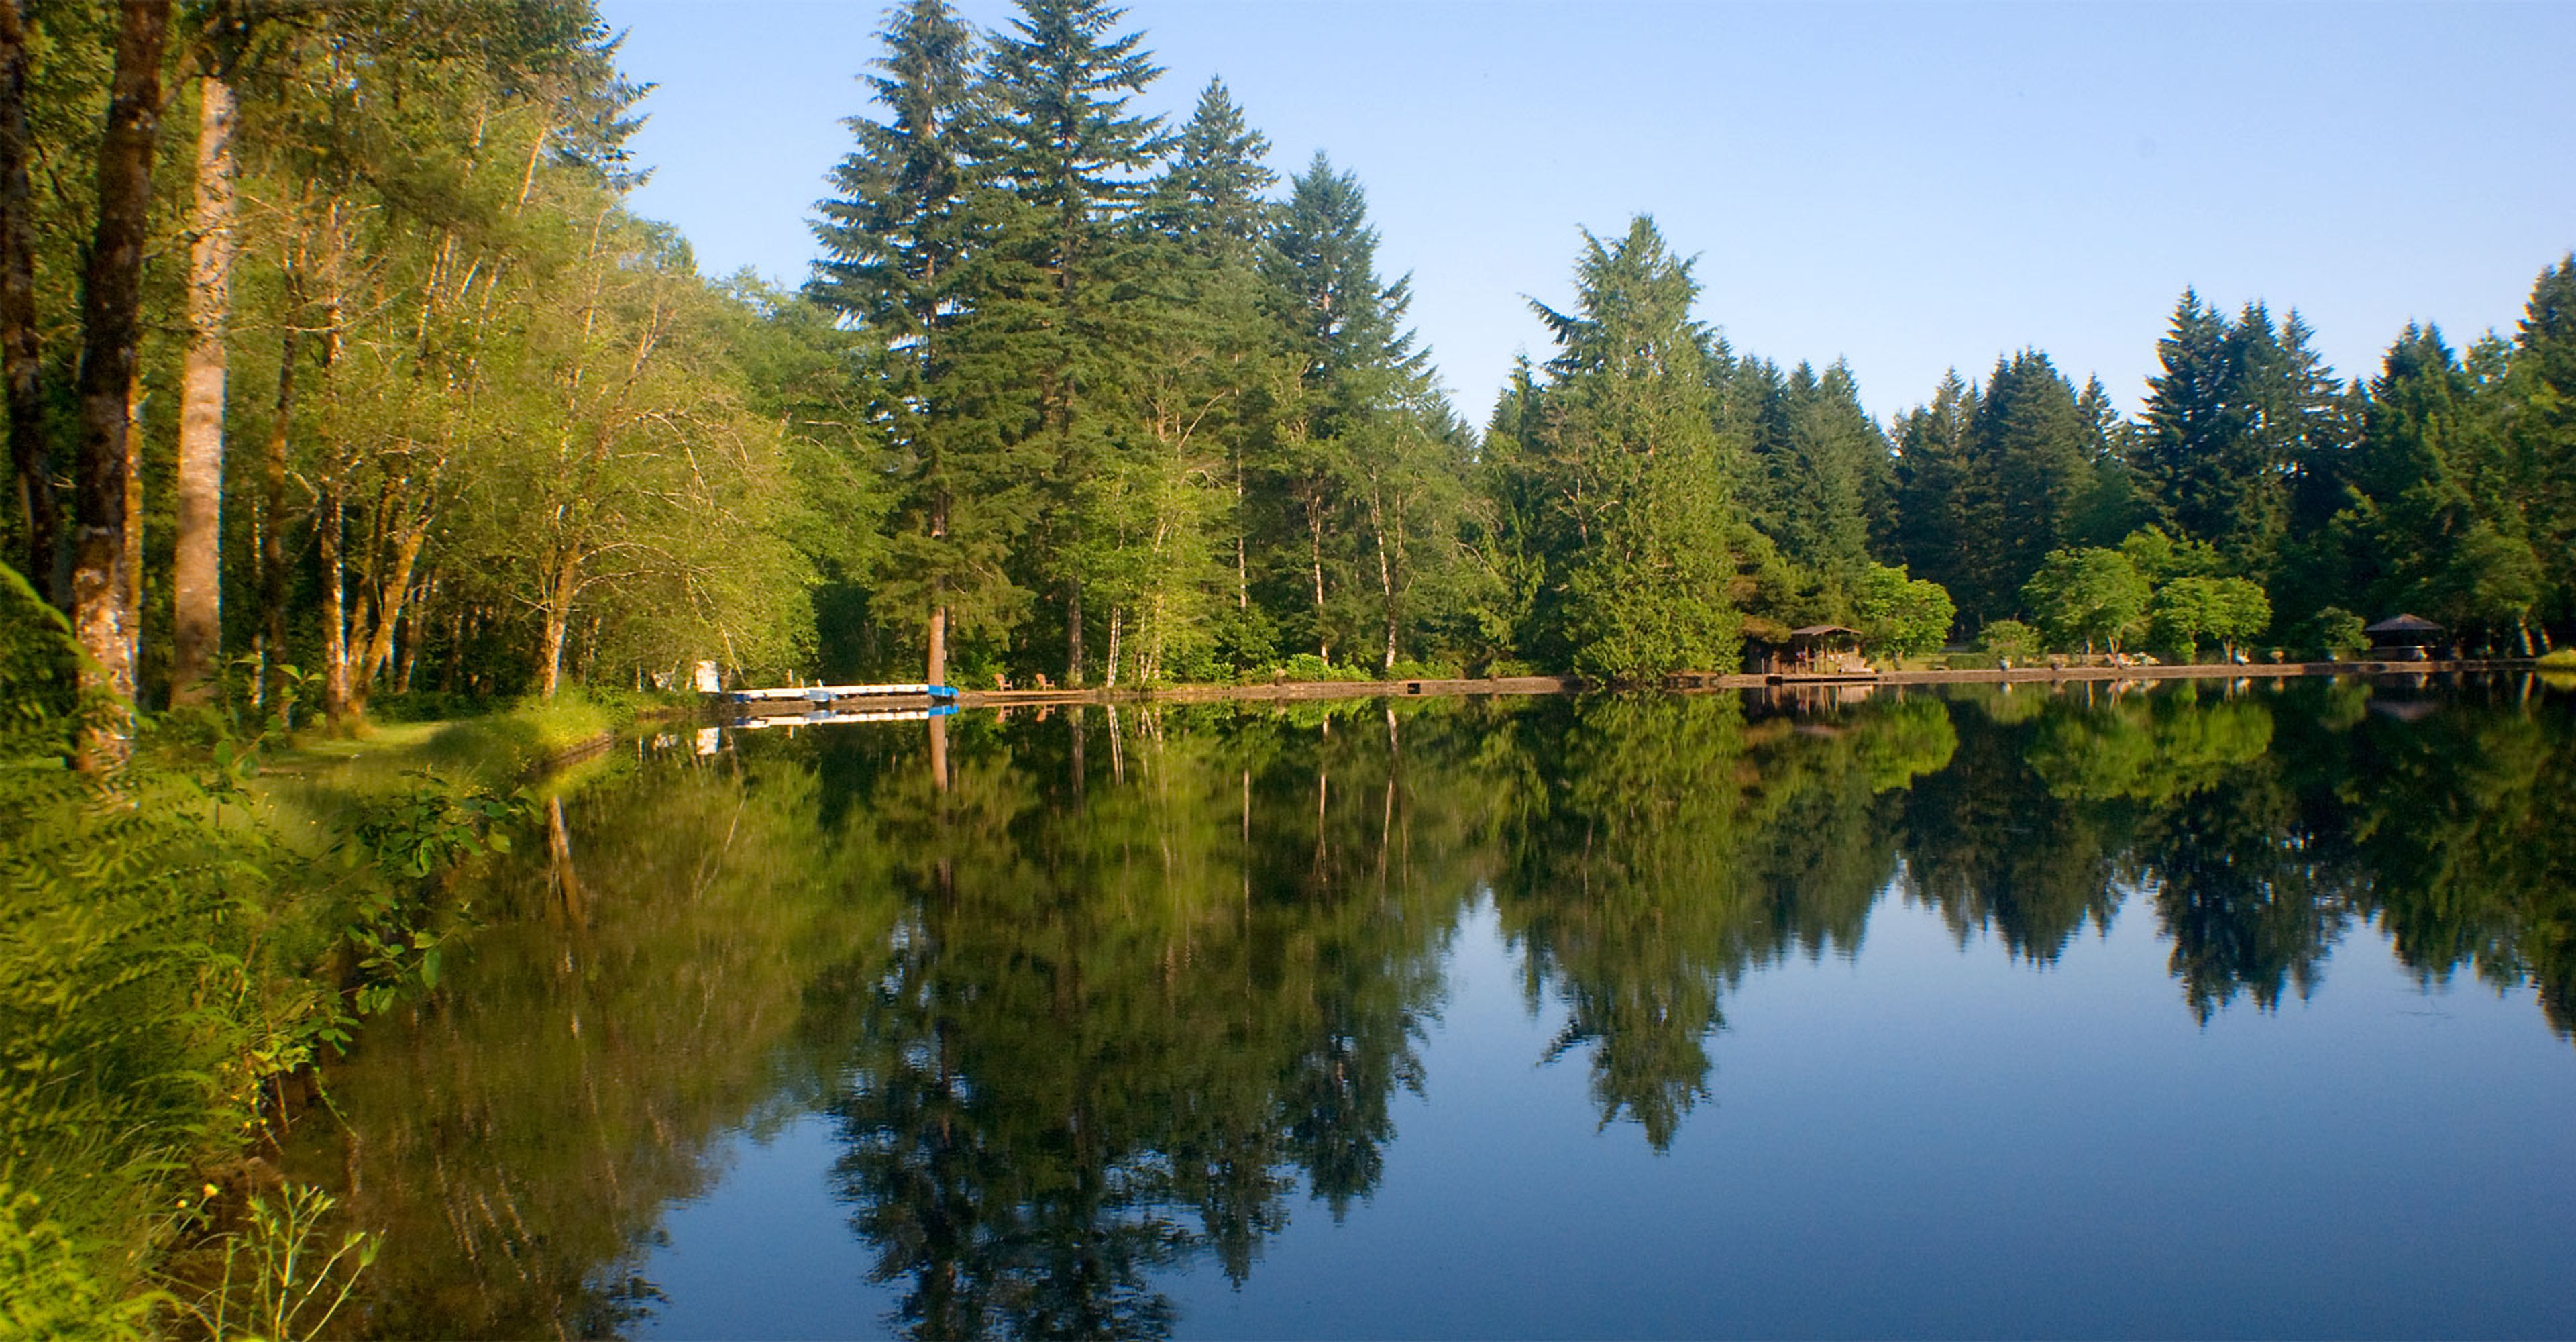
Alderbrook Park
24414 NE Westerholm Rd, Brush Prairie, WA 98606, USA- Spaces for 25-750 Guests
- 6 Outdoor Spaces
- 6 Parks
Alderbrook Park is a 63-acre private park in Brush Prairie, Washington, nestled in the forest with nature trails, a creek, and its own three-and-a-half-acre Mirror Lake. The grounds serve as an outdoor destination for corporate picnics, private celebrations, and community events, with four covered pavilions plus an overlook deck and lookout tower hosting groups from 25 to 750 guests. A day at the park comes with plenty to keep guests busy: a heated swimming pool with wading area and sundeck, pedal boats on Mirror Lake, an 18-hole mini golf course, disc golf, beach volleyball courts, softball and kickball fields, horseshoes, train rides on the Alderbrook Express, a pirate ship play structure, and hiking trails. A main stage facing the Alderbrook field sets up for movies, concerts, festivals, and team-building events. All food and drink is handled on site — the park's catering team serves private events, and the Snack Shack/Alderbrook Cafe covers concessions. Parking accommodates more than 1,000 cars.
The Robert Newell House
8089 Champoeg Rd NE, St Paul, OR 97137, USA- Spaces for 40-200 Guests
- 1 Landmark
- 1 Outdoor
- 2 Total Spaces
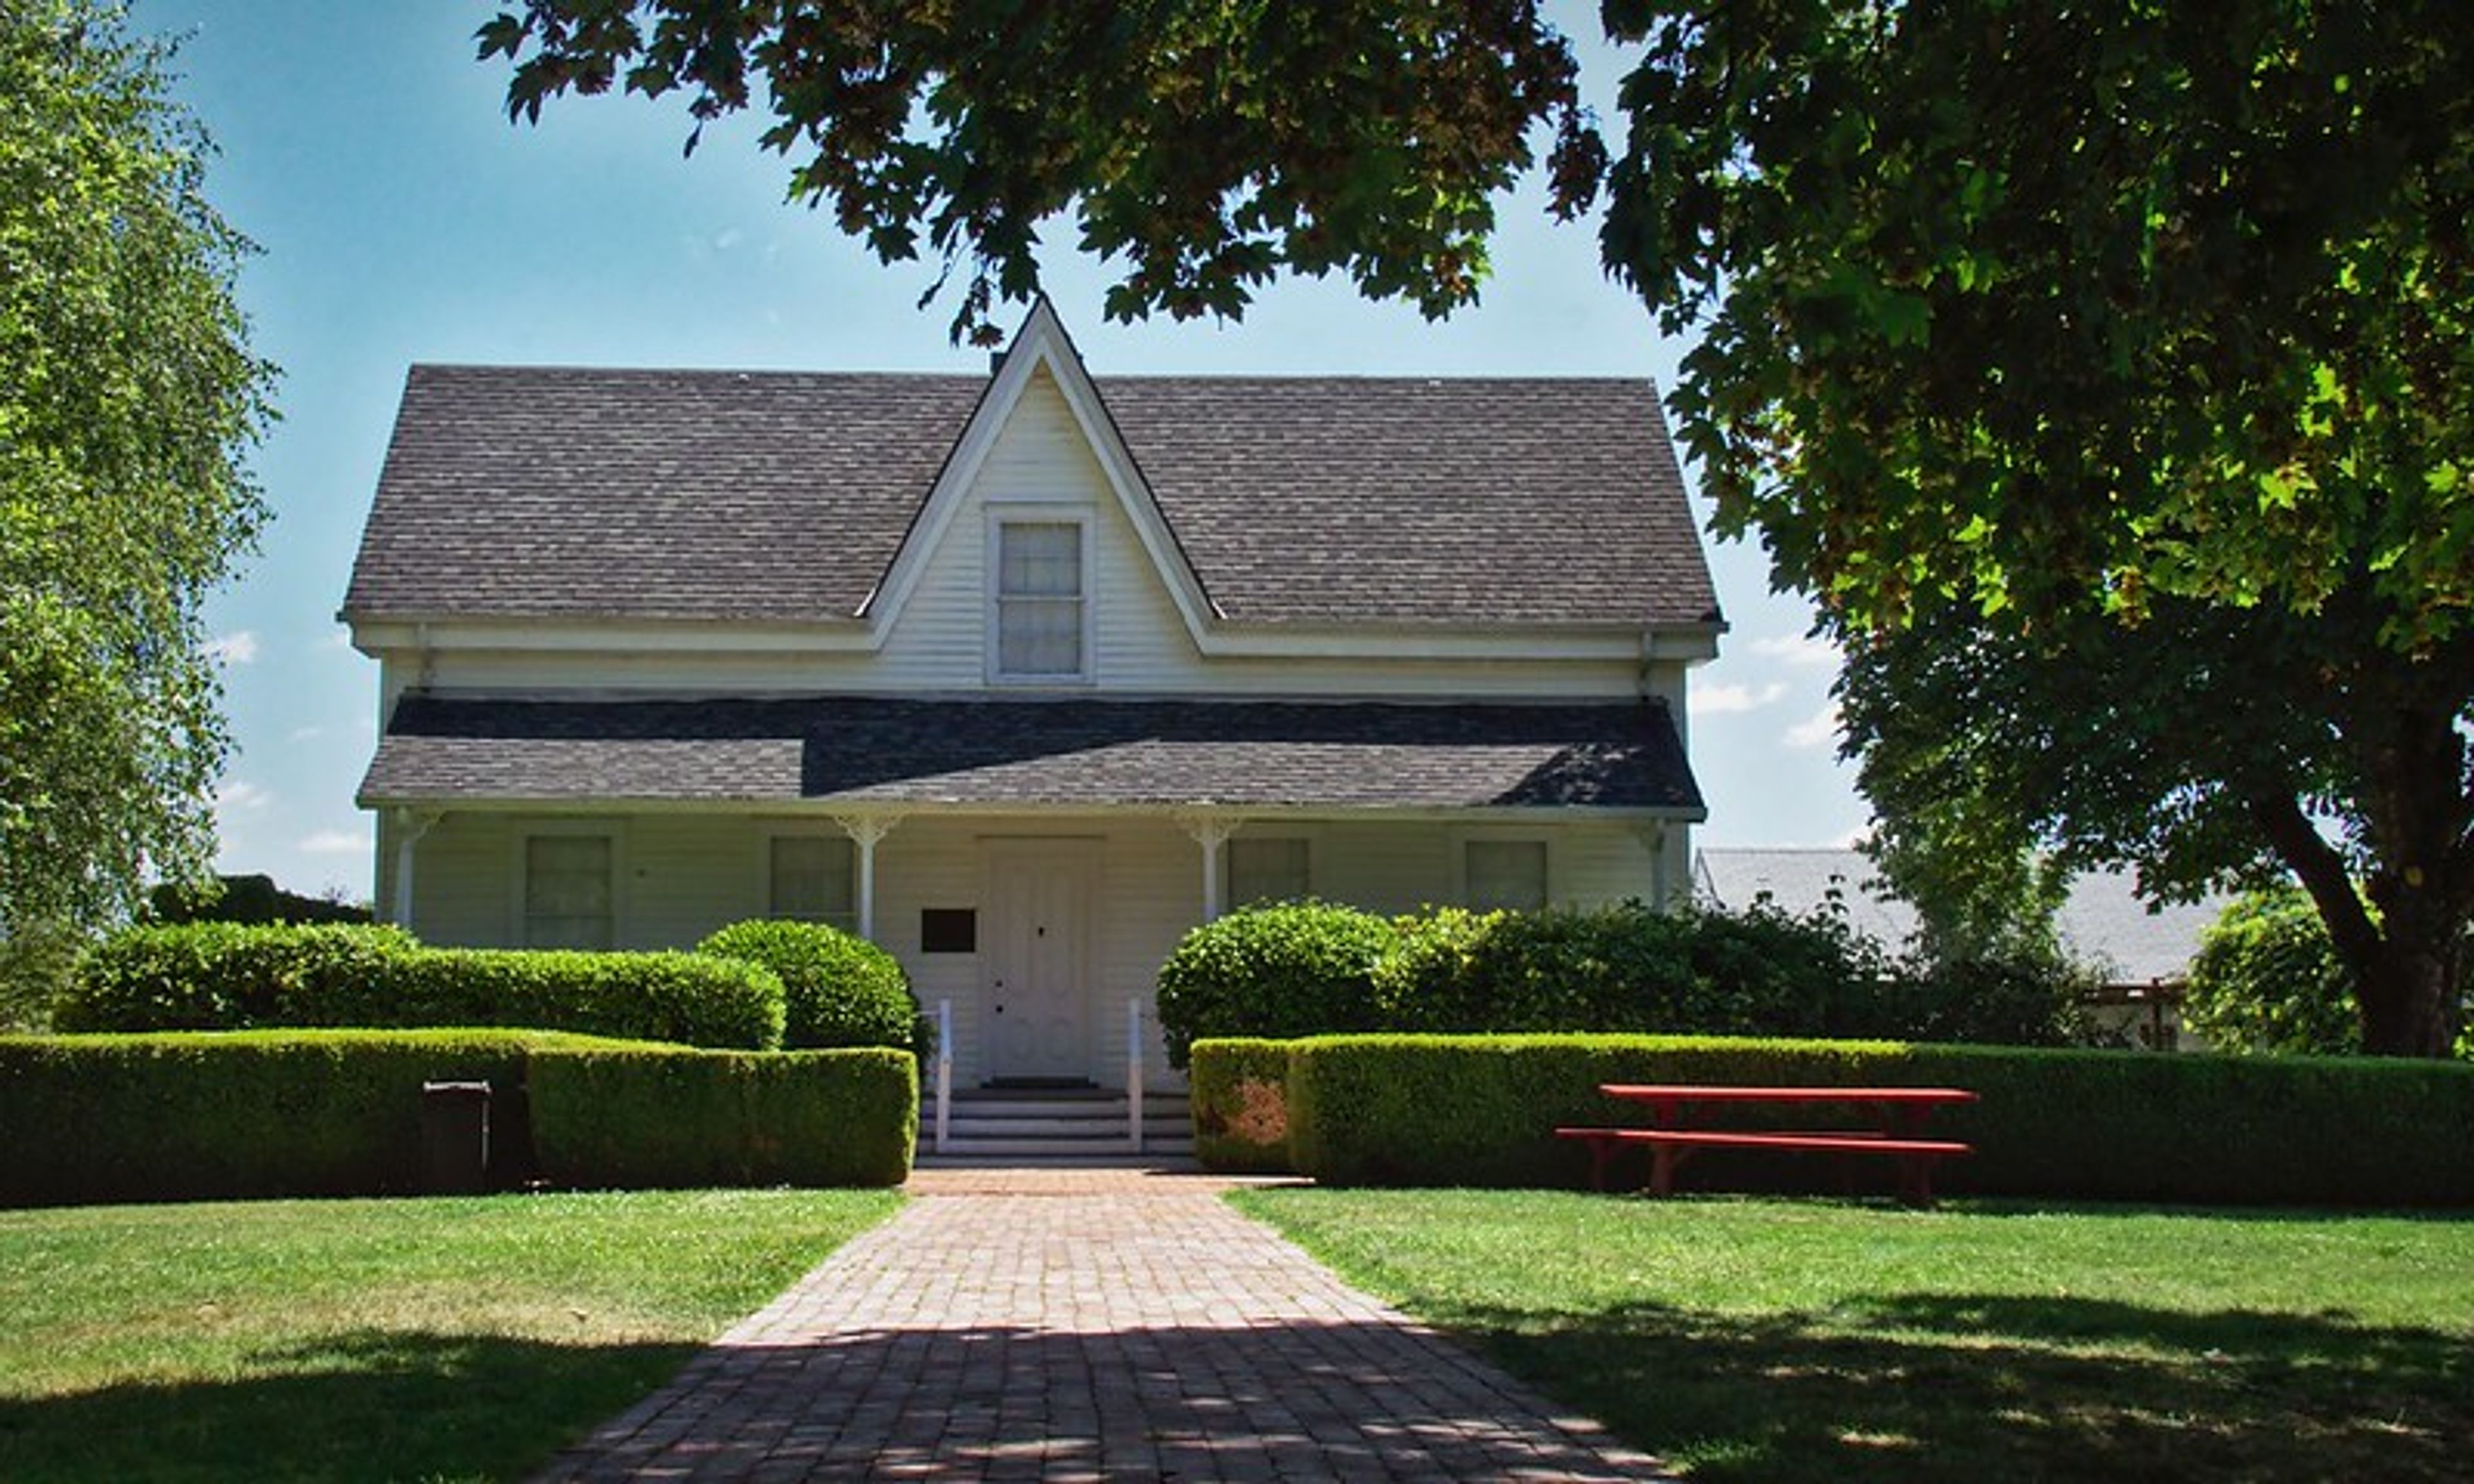
Built in 1852 on a hillside above the Willamette River, the Robert Newell House anchors Newell Pioneer Village, a historic site just west of Champoeg State Park that has been maintained since 1954 by the Oregon State Society Daughters of the American Revolution. The nearly three-acre grounds are planted with heritage roses, perennial beds, and mature trees, giving weddings and gatherings a step-back-in-time backdrop framed by the 1852 house, the Pioneer Mothers Memorial Cabin, an 1850s schoolhouse, and the Butteville Jail. The Gardens & Grounds accommodate up to 200 guests for outdoor ceremonies and receptions, while the museum buildings and Rebecca's Tea Porch — which overlooks the Champoeg State Heritage Area — offer indoor space for up to 40 guests year-round. Couples and event hosts can also incorporate the site's collections into their day, including the First Ladies of Oregon Gown collection, with pieces dating to 1851, and an extensive assortment of quilts and needlework from the 1700s onward. The venue's events team offers customizable packages for weddings, meetings, reunions, and celebrations, with on-site parking and audio-visual equipment available for indoor gatherings.
Knoll Crest Gardens
15505 SE Ten Eyck Rd, Sandy, OR 97055, USA- Spaces for 225 Guests
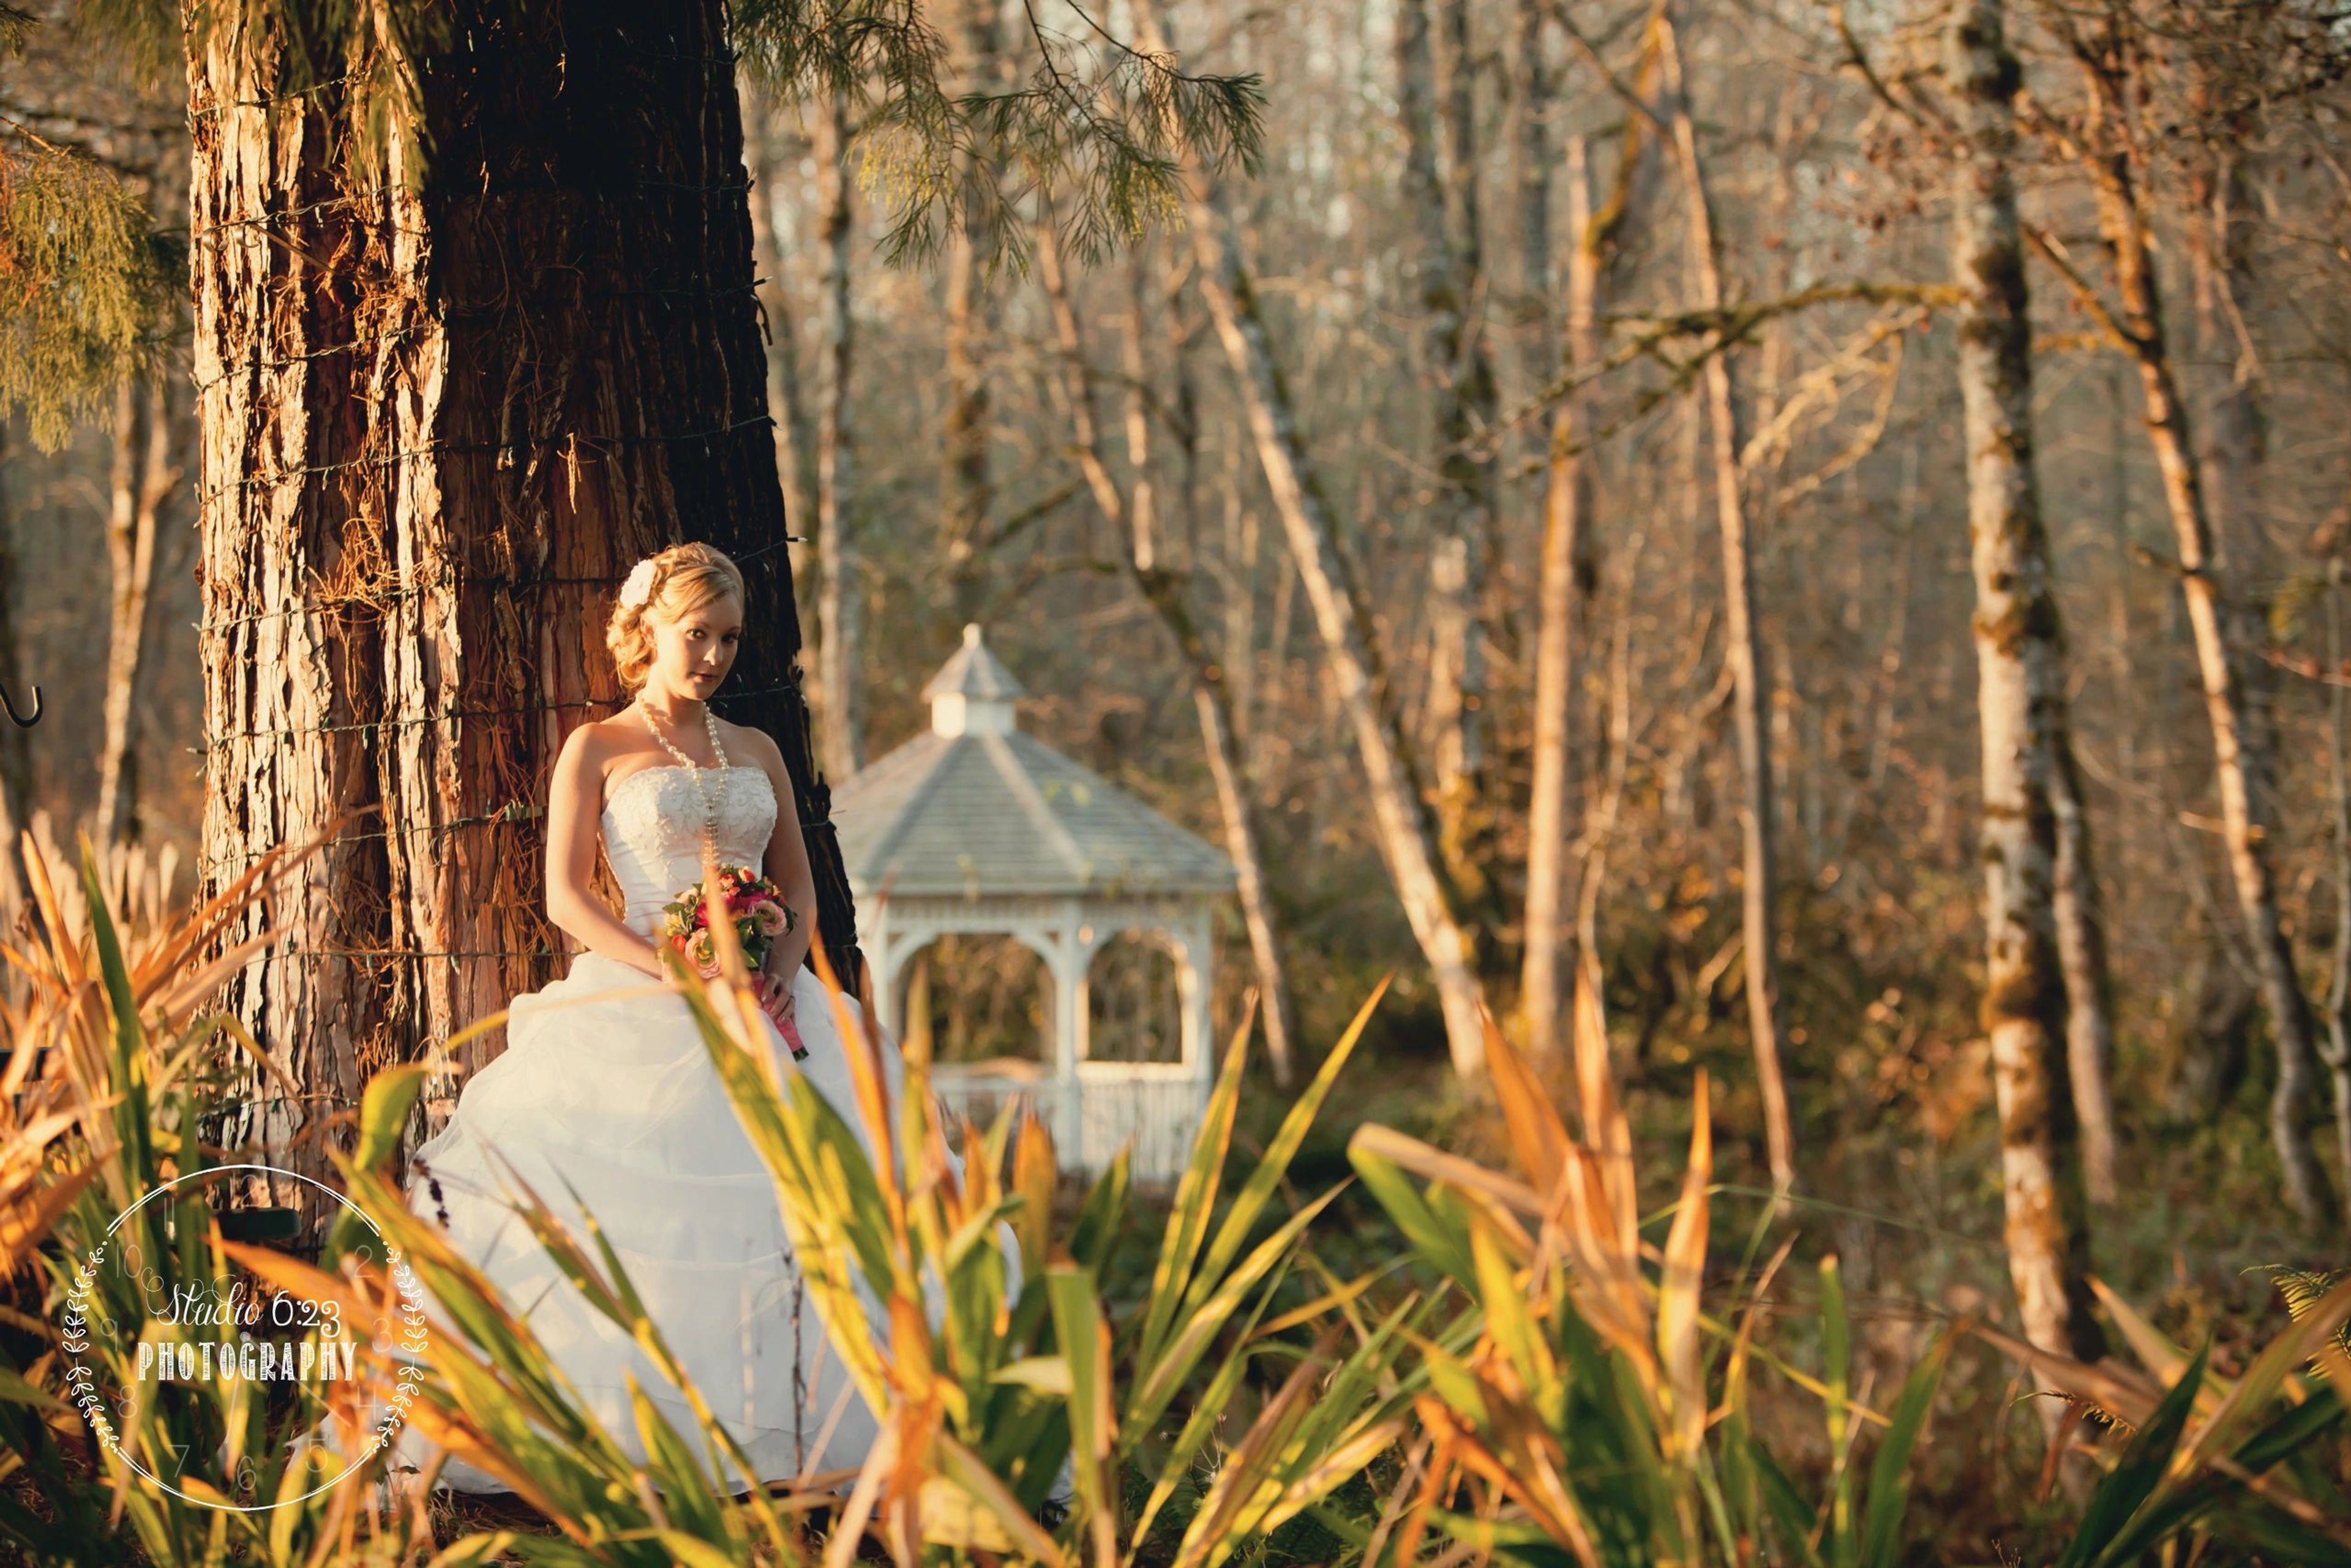
Knoll Crest Gardens sits on six meticulously groomed acres atop a knoll along the historic Oregon Trail in Sandy, Oregon. The Knoll family has owned the property for more than 40 years, sharing their third-generation homestead as a private event venue for the past 18 years, and personally maintaining the gardens, grounds, and structures that guests see today. The grounds include four distinct ceremony settings: The White Way, a white gazebo overlooking a creek; Jennifer's Dream, a cedar gazebo with stained glass set over a lake; Lavender Lane, a green-carpeted path lined with lavender and an iron gate; and The Golden Vineyard, framed by double pergolas with vineyard views. A lighted stone dance floor, a 20'x40' lighted tent plus four smaller tents, a red barn housing the Groom's Suite, and a separate Bride's Studio round out the property, which welcomes up to 200 guests. As a bring-your-own-vendor venue, Knoll Crest Gardens allows food trucks, caterers, or restaurants of the couple's choosing, with beer and wine service through a licensed bartender. Rental includes banquet and round tables, white resin chairs, linens, a built-in sound system, and setup and takedown by the venue's grounds coordinator.
Postlewait's Country Weddings
29510 S Barlow Rd, Canby, OR 97013, USA- Spaces for 180-300 Guests
- 1 Farm
- 1 Event Space
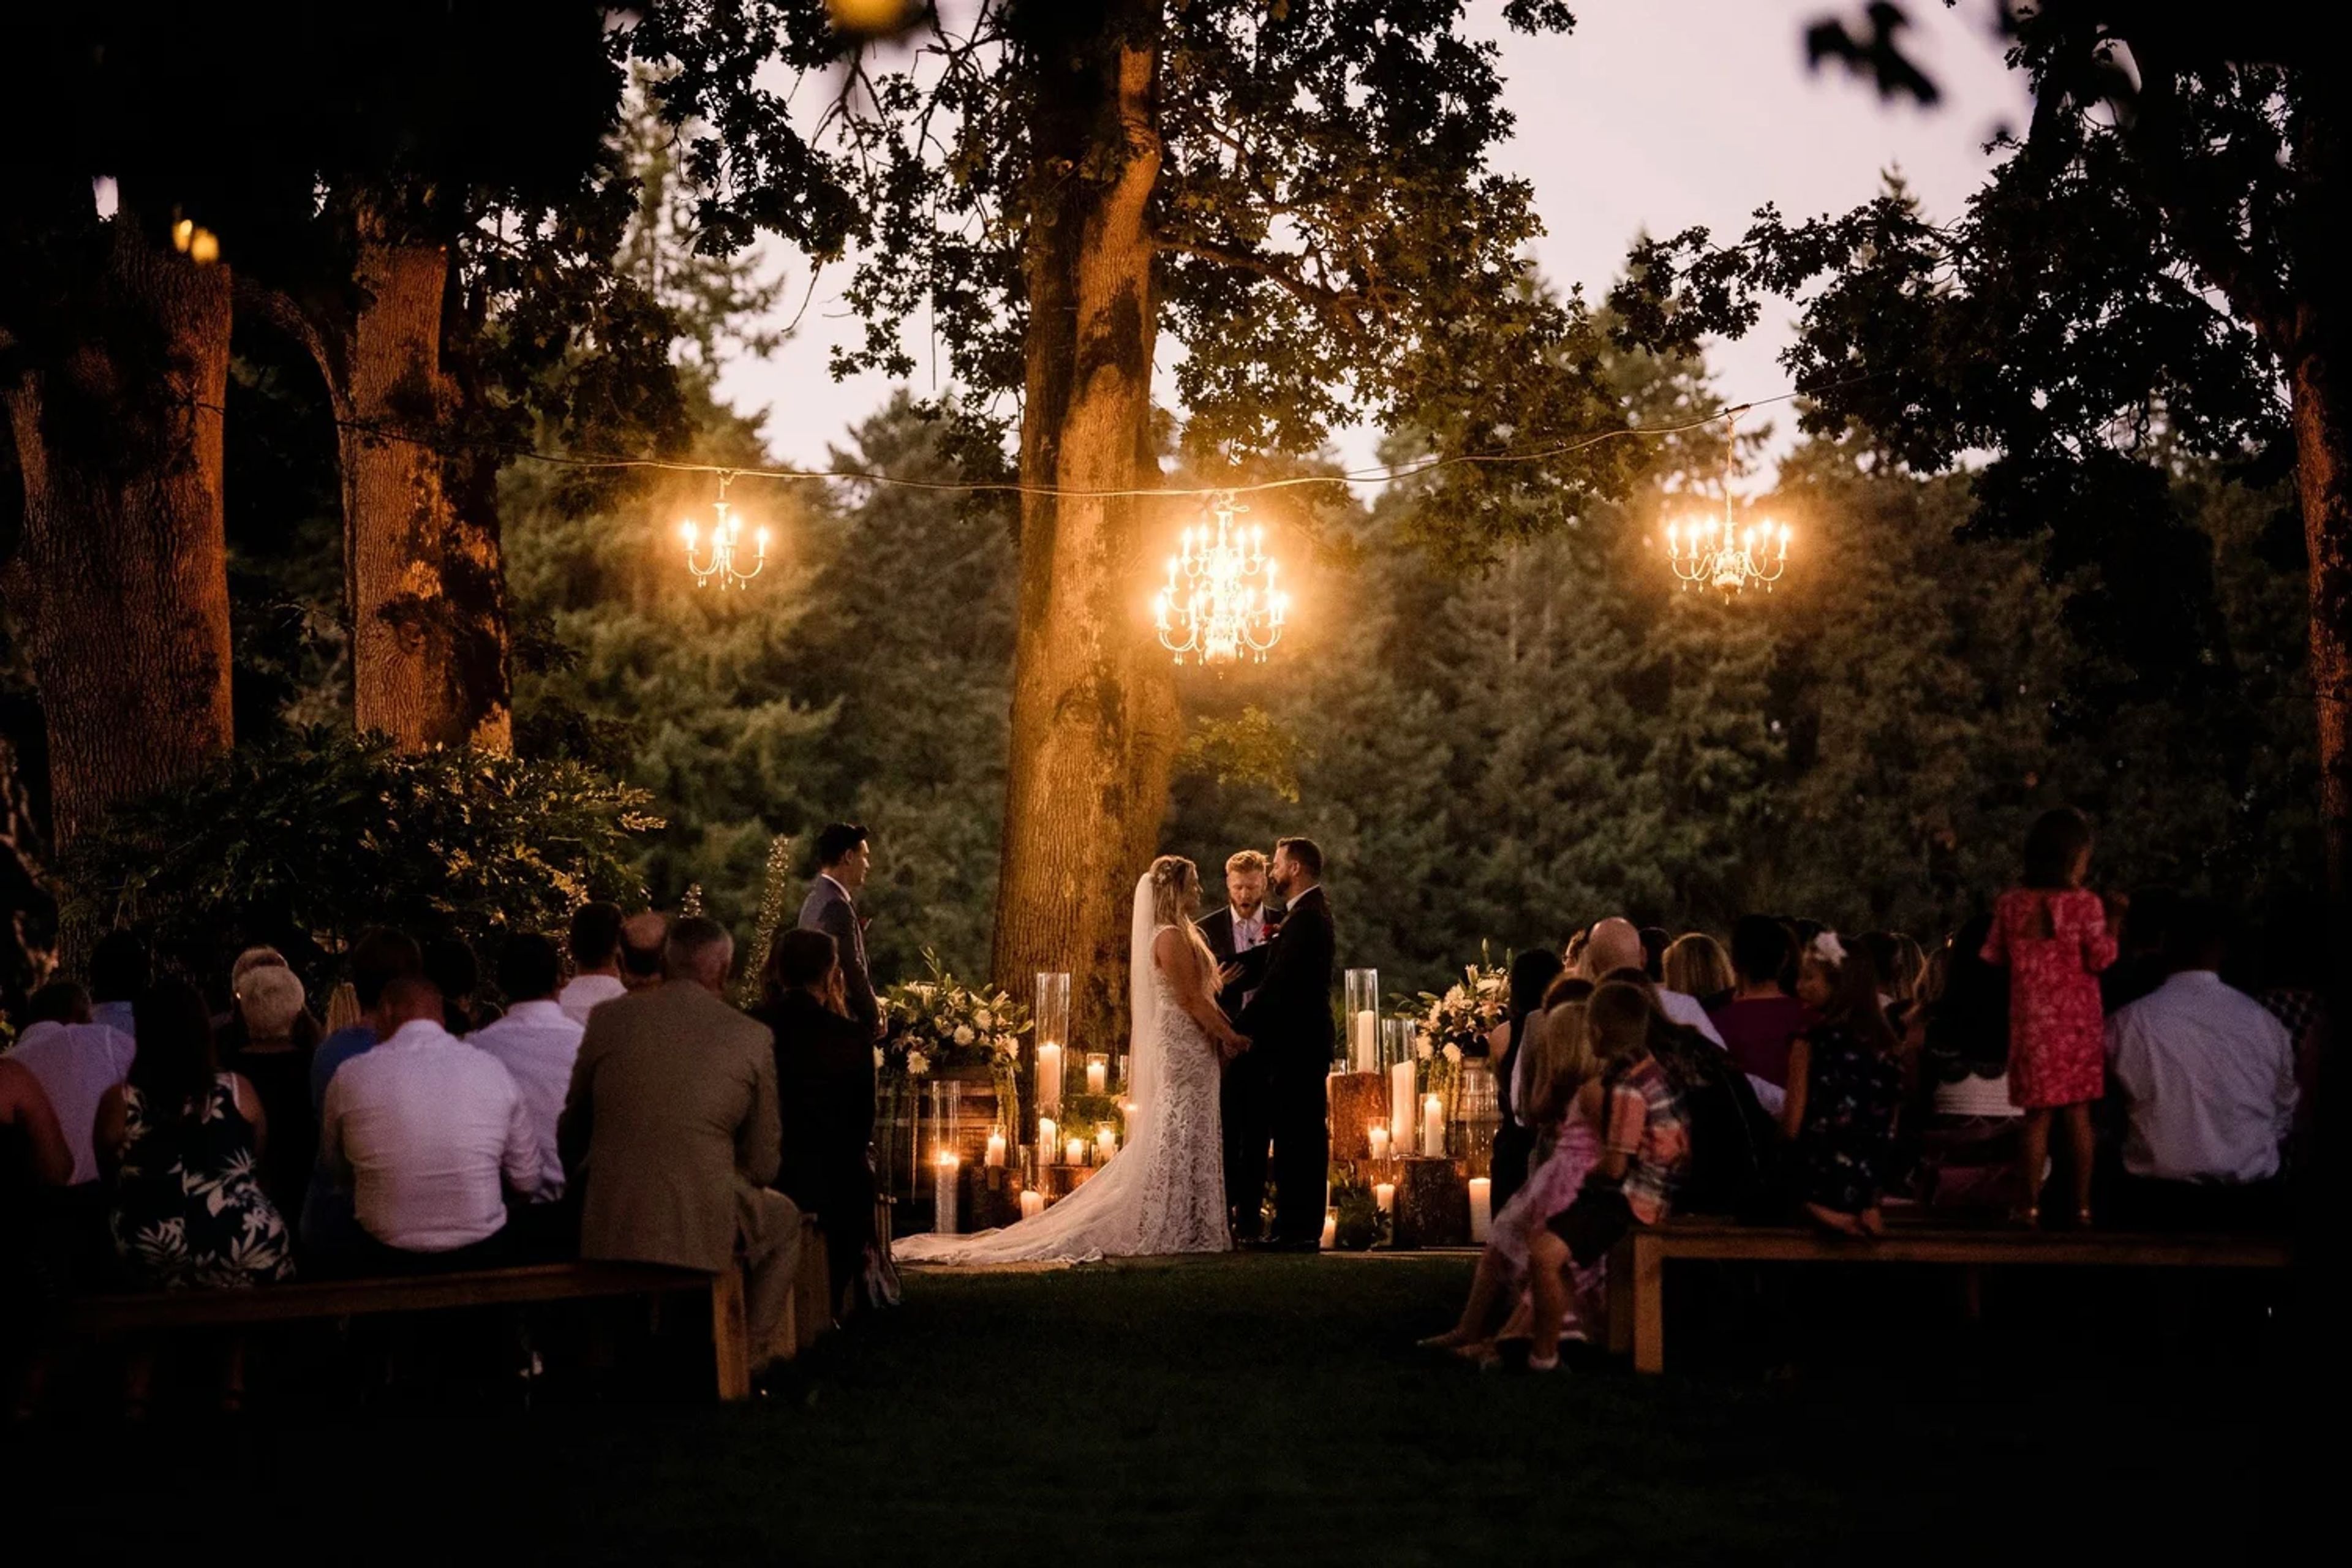
Postlewait's Country Weddings sits on an 80-acre working farm in the Willamette Valley, between Portland and Salem near historic Aurora, with orchards and vineyards surrounding a landscaped park. Old growth oak trees, lush lawns, water features, and a bubbling creek frame the grounds, with panoramic views of the Cascade Mountains and Mt. Hood. The farm has hosted weddings since 2001. The venue's indoor space accommodates up to 180 guests and includes two 20-foot-wide by 14-foot-tall glass roll-up doors that open to let in the breeze during warm months or stay closed to preserve the mountain views in cooler seasons. A bridal lounge with air conditioning, a shower, and a private bathroom offers a dedicated space to get ready, and an indoor bar with a large draft cooler serves the reception. Outdoors, couples can marry beneath the property's old growth oak trees, with the indoor venue serving as a rain-or-shine backup during peak season and a favored ceremony site in the off-season. Postlewait's is also home to Whiskey Hill Winery, grown from vineyards the Postlewait family originally planted to comply with land-use permitting, and now open to guests through its on-site Tasting Room. As a family-run operation on a working farm raising Hereford cattle and hazelnuts, showings are by appointment only.
Eagle Fern Park
27505 SE Eagle Fern Rd, Eagle Creek, OR 97022, USA- Spaces for 100-300 Guests
- 4 Outdoor Spaces
- 4 Parks
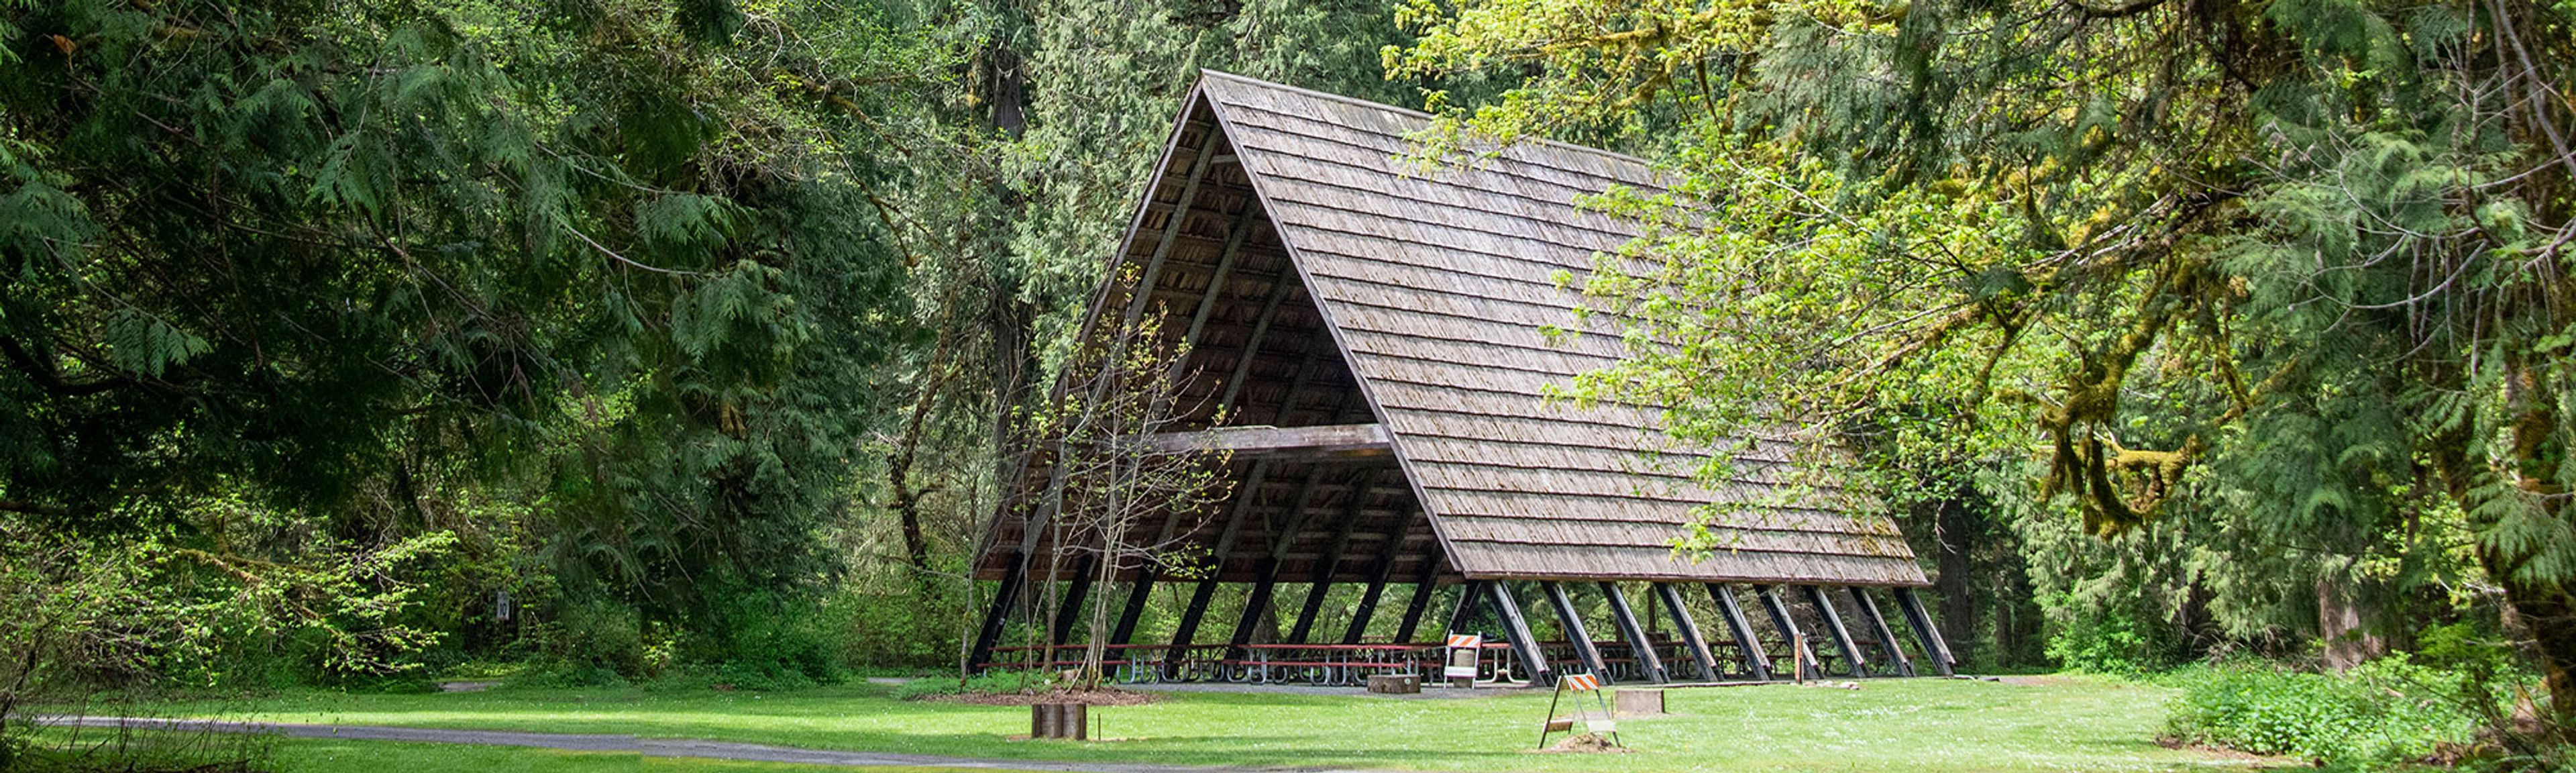
Eagle Fern Park sits along Eagle Creek amid old growth forest in Eagle Creek, Oregon, offering a natural, wooded setting for gatherings. The park's four picnic areas range from intimate sites to a large sheltered space accommodating up to 250 guests, making it suited to everything from small family gatherings to larger celebrations, including weddings held in its reservable facilities. Guests booking a picnic area also have access to a softball field, volleyball courts, and horseshoe pits, along with 4 miles of hiking trails and fishing along Eagle Creek. Sheltered areas are available for reservation May through September, with one sheltered area reservable year-round.
Bridal Veil Lakes
NE Henderson Rd, Corbett, OR 97019, USA- Spaces for 250-300 Guests
- 1 Outdoor
- 1 Waterfront
- 1 Garden
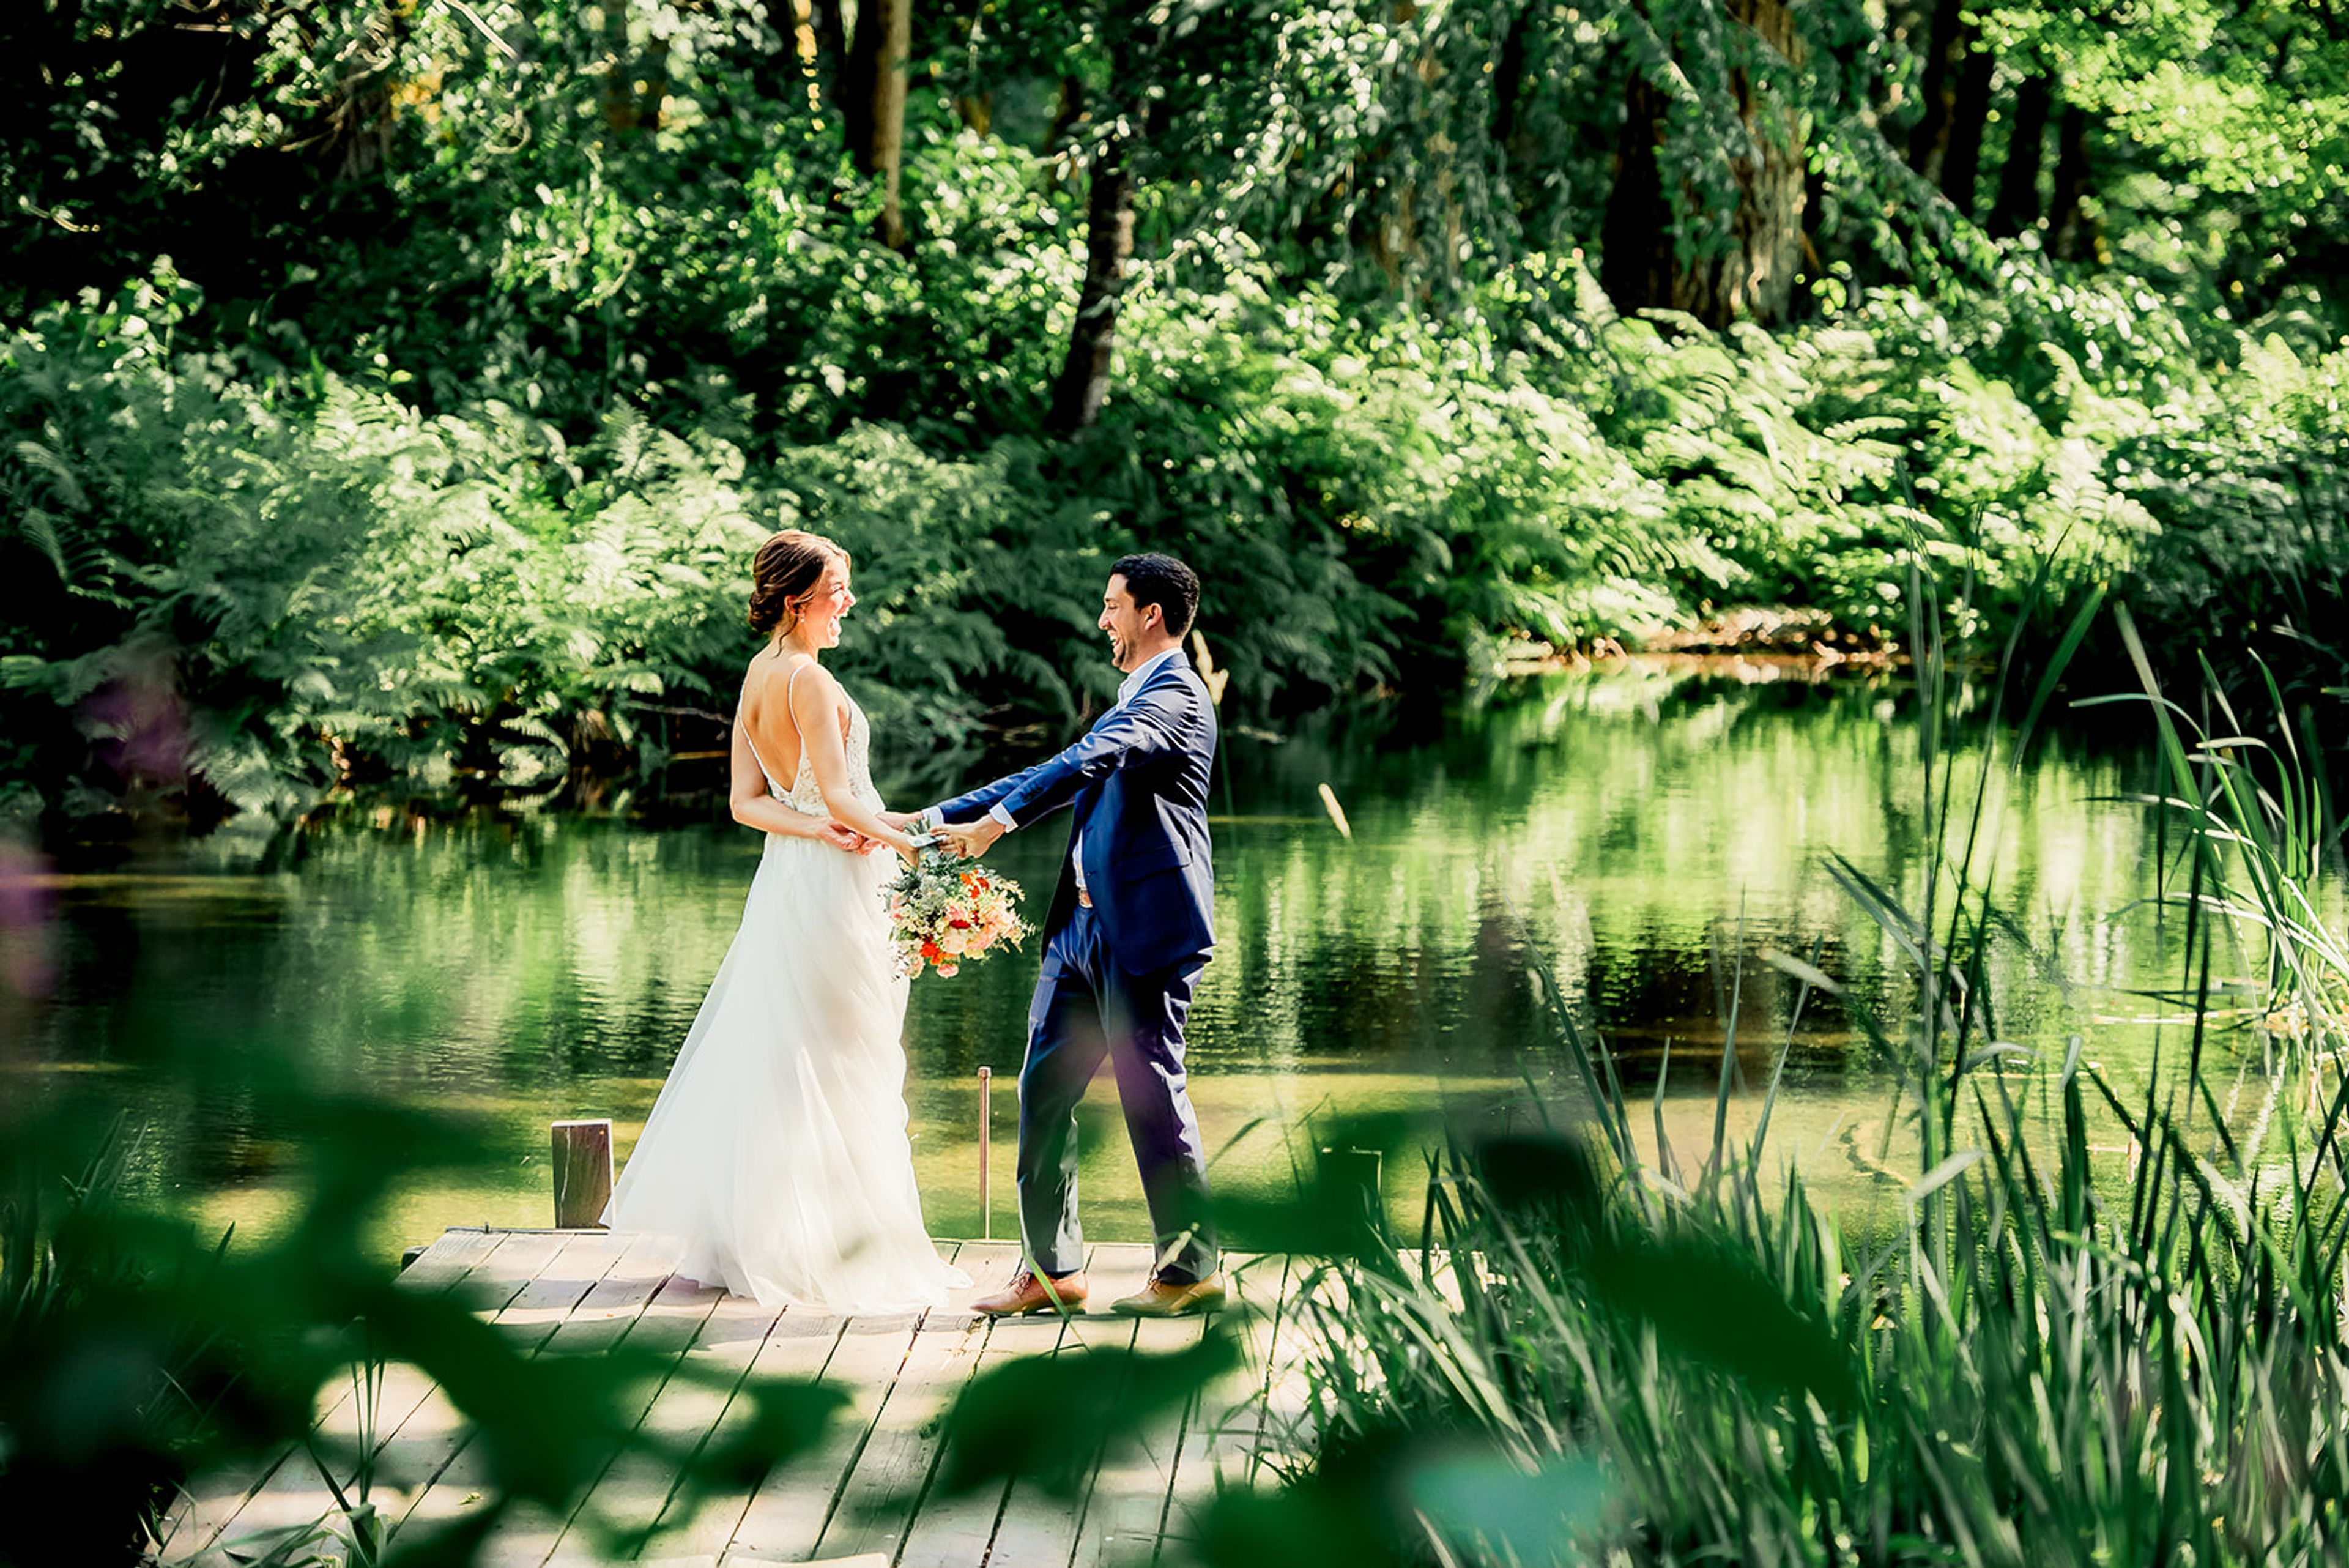
Bridal Veil Lakes is an outdoor event venue built around a three-acre, spring-fed lake surrounded by old-growth forest, overlooking the Historic Columbia River Gorge about 30 minutes east of Portland, Oregon. The property overlooks the Gorge and sits just off the Historic Columbia River Highway, across from Bridal Veil Falls. The venue provides two covered, lakeshore-facing areas, an open-air wood pavilion and a covered patio, each 800 square feet with decorative lighting and electricity, so guests can dine and dance overlooking the water. An additional uncovered outdoor patio adds further event space, and a decorative wooden arch is available for ceremonies. The site seats up to 250 guests for a ceremony and reception, with table seating for 250 at the reception. Beyond the ceremony and reception areas, the property offers four canoes with life jackets for guests to explore the lake, forest paths for wandering the grounds, a covered bar, a catering preparation area with commercial refrigerator and freezer, a custom BBQ grill, and indoor restrooms with showers. Parking accommodates 150 vehicles with additional space for RVs, including ADA-designated parking near the lake. Bridal Veil Lakes hosts events mid-May through mid-October and offers tours year-round by appointment.
Laurel Ridge Winery
13301 NE Kuehne Rd, Carlton, OR 97111, USA- Spaces for 75-200 Guests
- 1 Outdoor
- 1 Vineyard
- 1 Winery
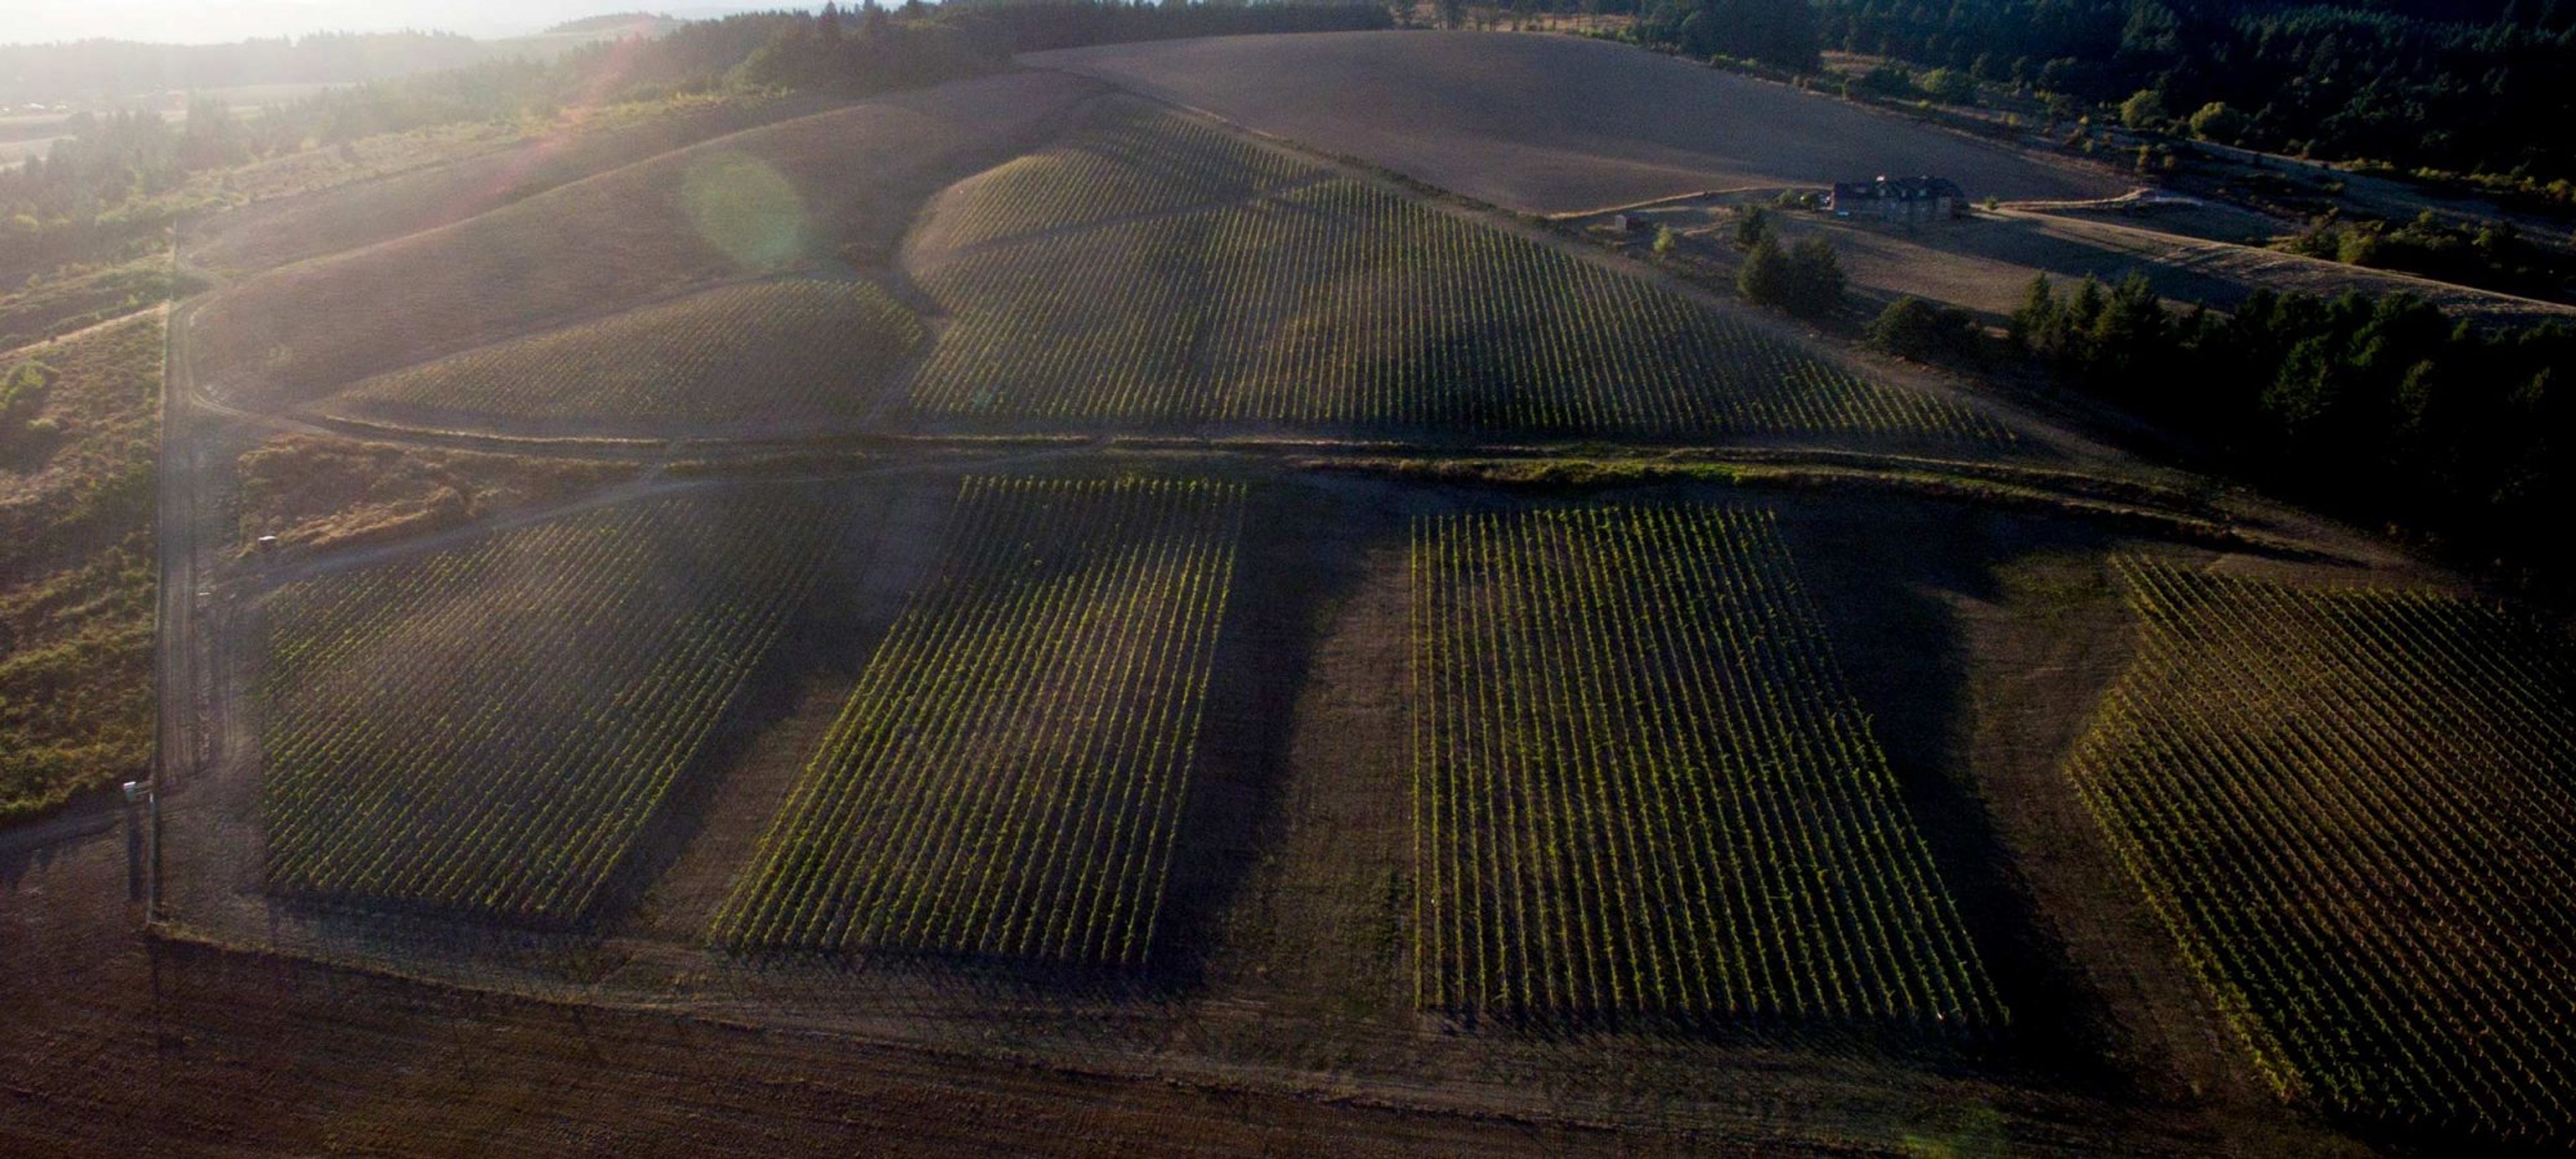
Laurel Ridge Winery is a second-generation family estate winery on a 240-acre property east of Carlton, Oregon, in the Yamhill-Carlton AVA of the Willamette Valley. Founder David Teppola established the estate in 1974, choosing the site for its southern exposure years before Oregon's modern wine industry took shape — making Laurel Ridge one of the region's founding vineyards. The estate includes a 5,000-square-foot garden that opens onto vineyard views, making it a natural setting for wedding ceremonies, along with a covered outdoor patio that seats up to 75 guests for a reception. A 2,000-square-foot indoor tasting room offers a furnished, weather-flexible option for gatherings. Private events at the estate have included rehearsal dinners, birthday parties, and anniversary celebrations. Hosts working with a licensed caterer have access to an on-site food preparation area, and the winery provides staff to pour wine during events as well as a network of preferred vendors, including photographers, florists, and bakeries.
Saffron Fields Vineyard
18748 NE Laughlin Rd, Yamhill, OR 97148, USA- Spaces for 150 Guests
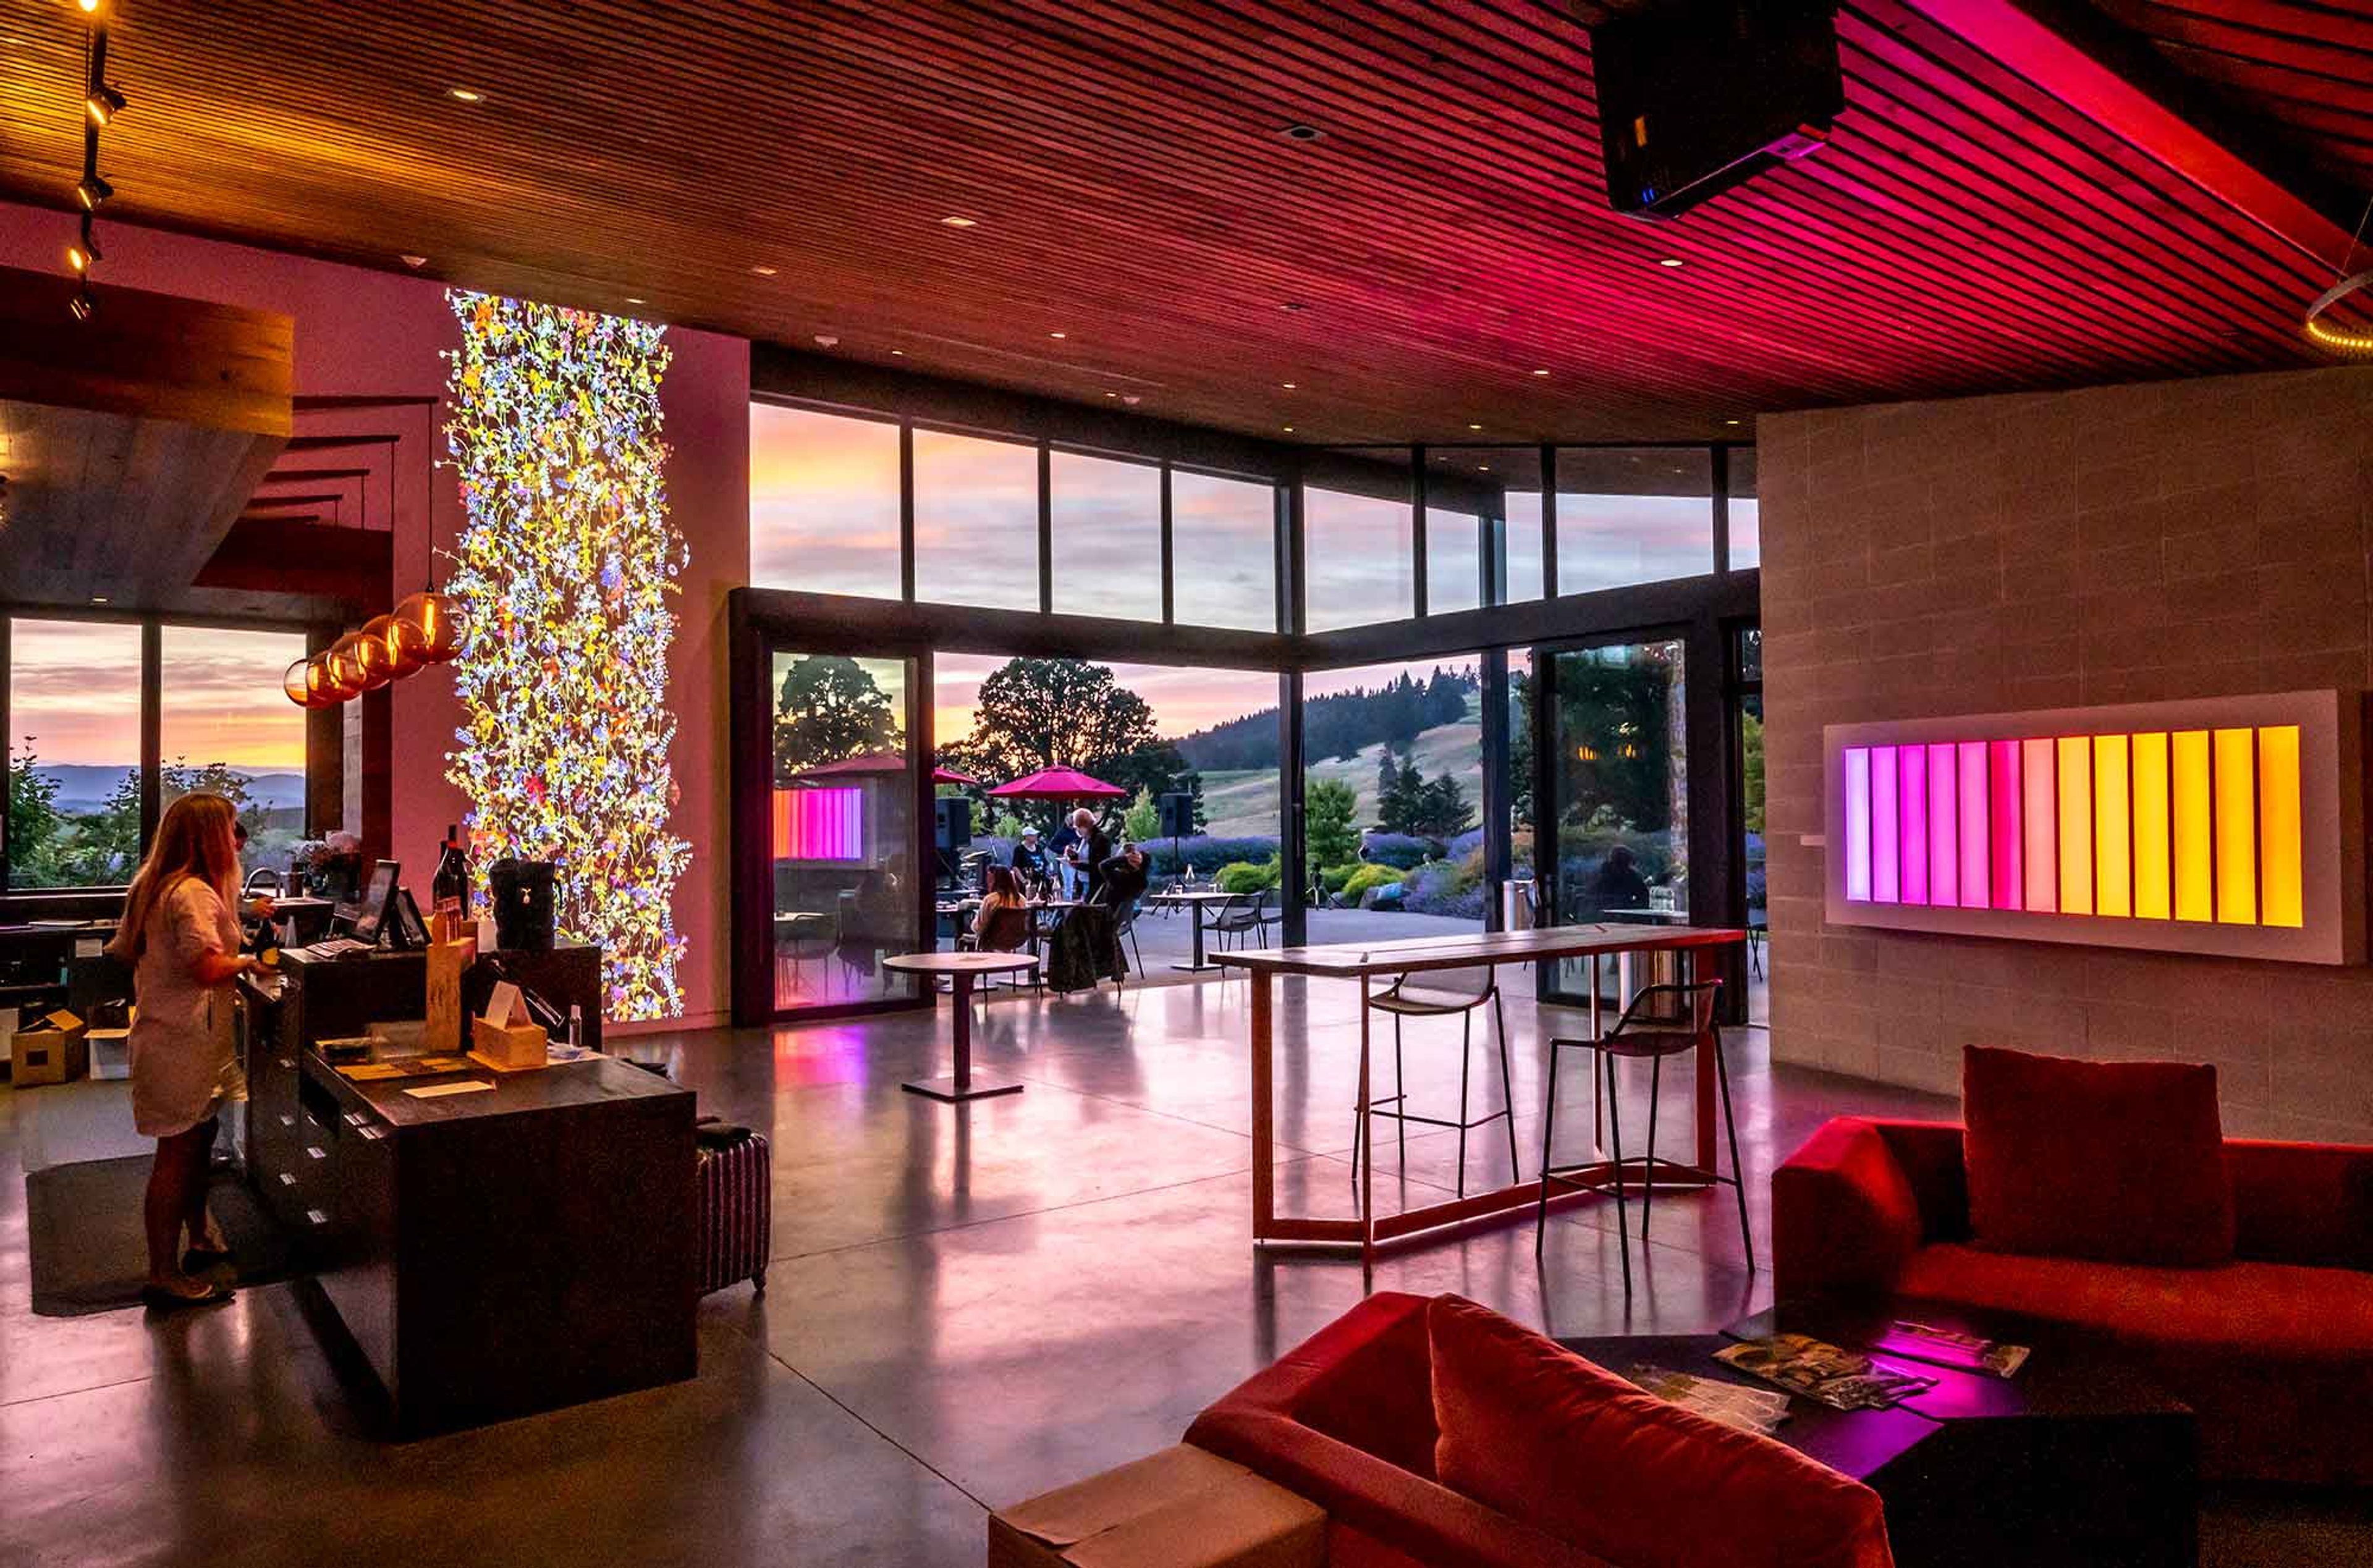
Saffron Fields Vineyard is an estate winery on a former dairy and grass seed farm in Yamhill, Oregon's Willamette Valley, planted by owners Angela Summers and Sanjeev Lahoti starting in 2007. The hospitality center opened in 2013 and was designed by architect Richard Shugar with 2Form Architecture, using expansive glass, natural wood, and reclaimed lumber from a historic dairy barn to blur the line between indoors and outdoors. The estate is anchored by Japanese gardens designed by Hoichi Kurisu, former director of the Portland Japanese Garden, including a Lily Pond and a Koi Pond connected by cascading waterfalls. The tasting room opens through massive retractable windows onto these gardens and the surrounding vineyard, and doubles as a gallery for contemporary art from the owners' collection. Event spaces include the Tasting Room, the Zen Garden Room, the Jewel Box, and an Outdoor Patio with a fire pit, each offering different vantage points onto the vineyard, ponds, and gardens. Saffron Fields' events team, led by an on-site events coordinator, works with hosts to customize the space for private gatherings.
Pomeroy Farm
20902 NE Lucia Falls Rd, Yacolt, WA 98675, USA- Spaces for 200-500 Guests
- 1 Outdoor
- 1 Barn
- 1 space at this venue
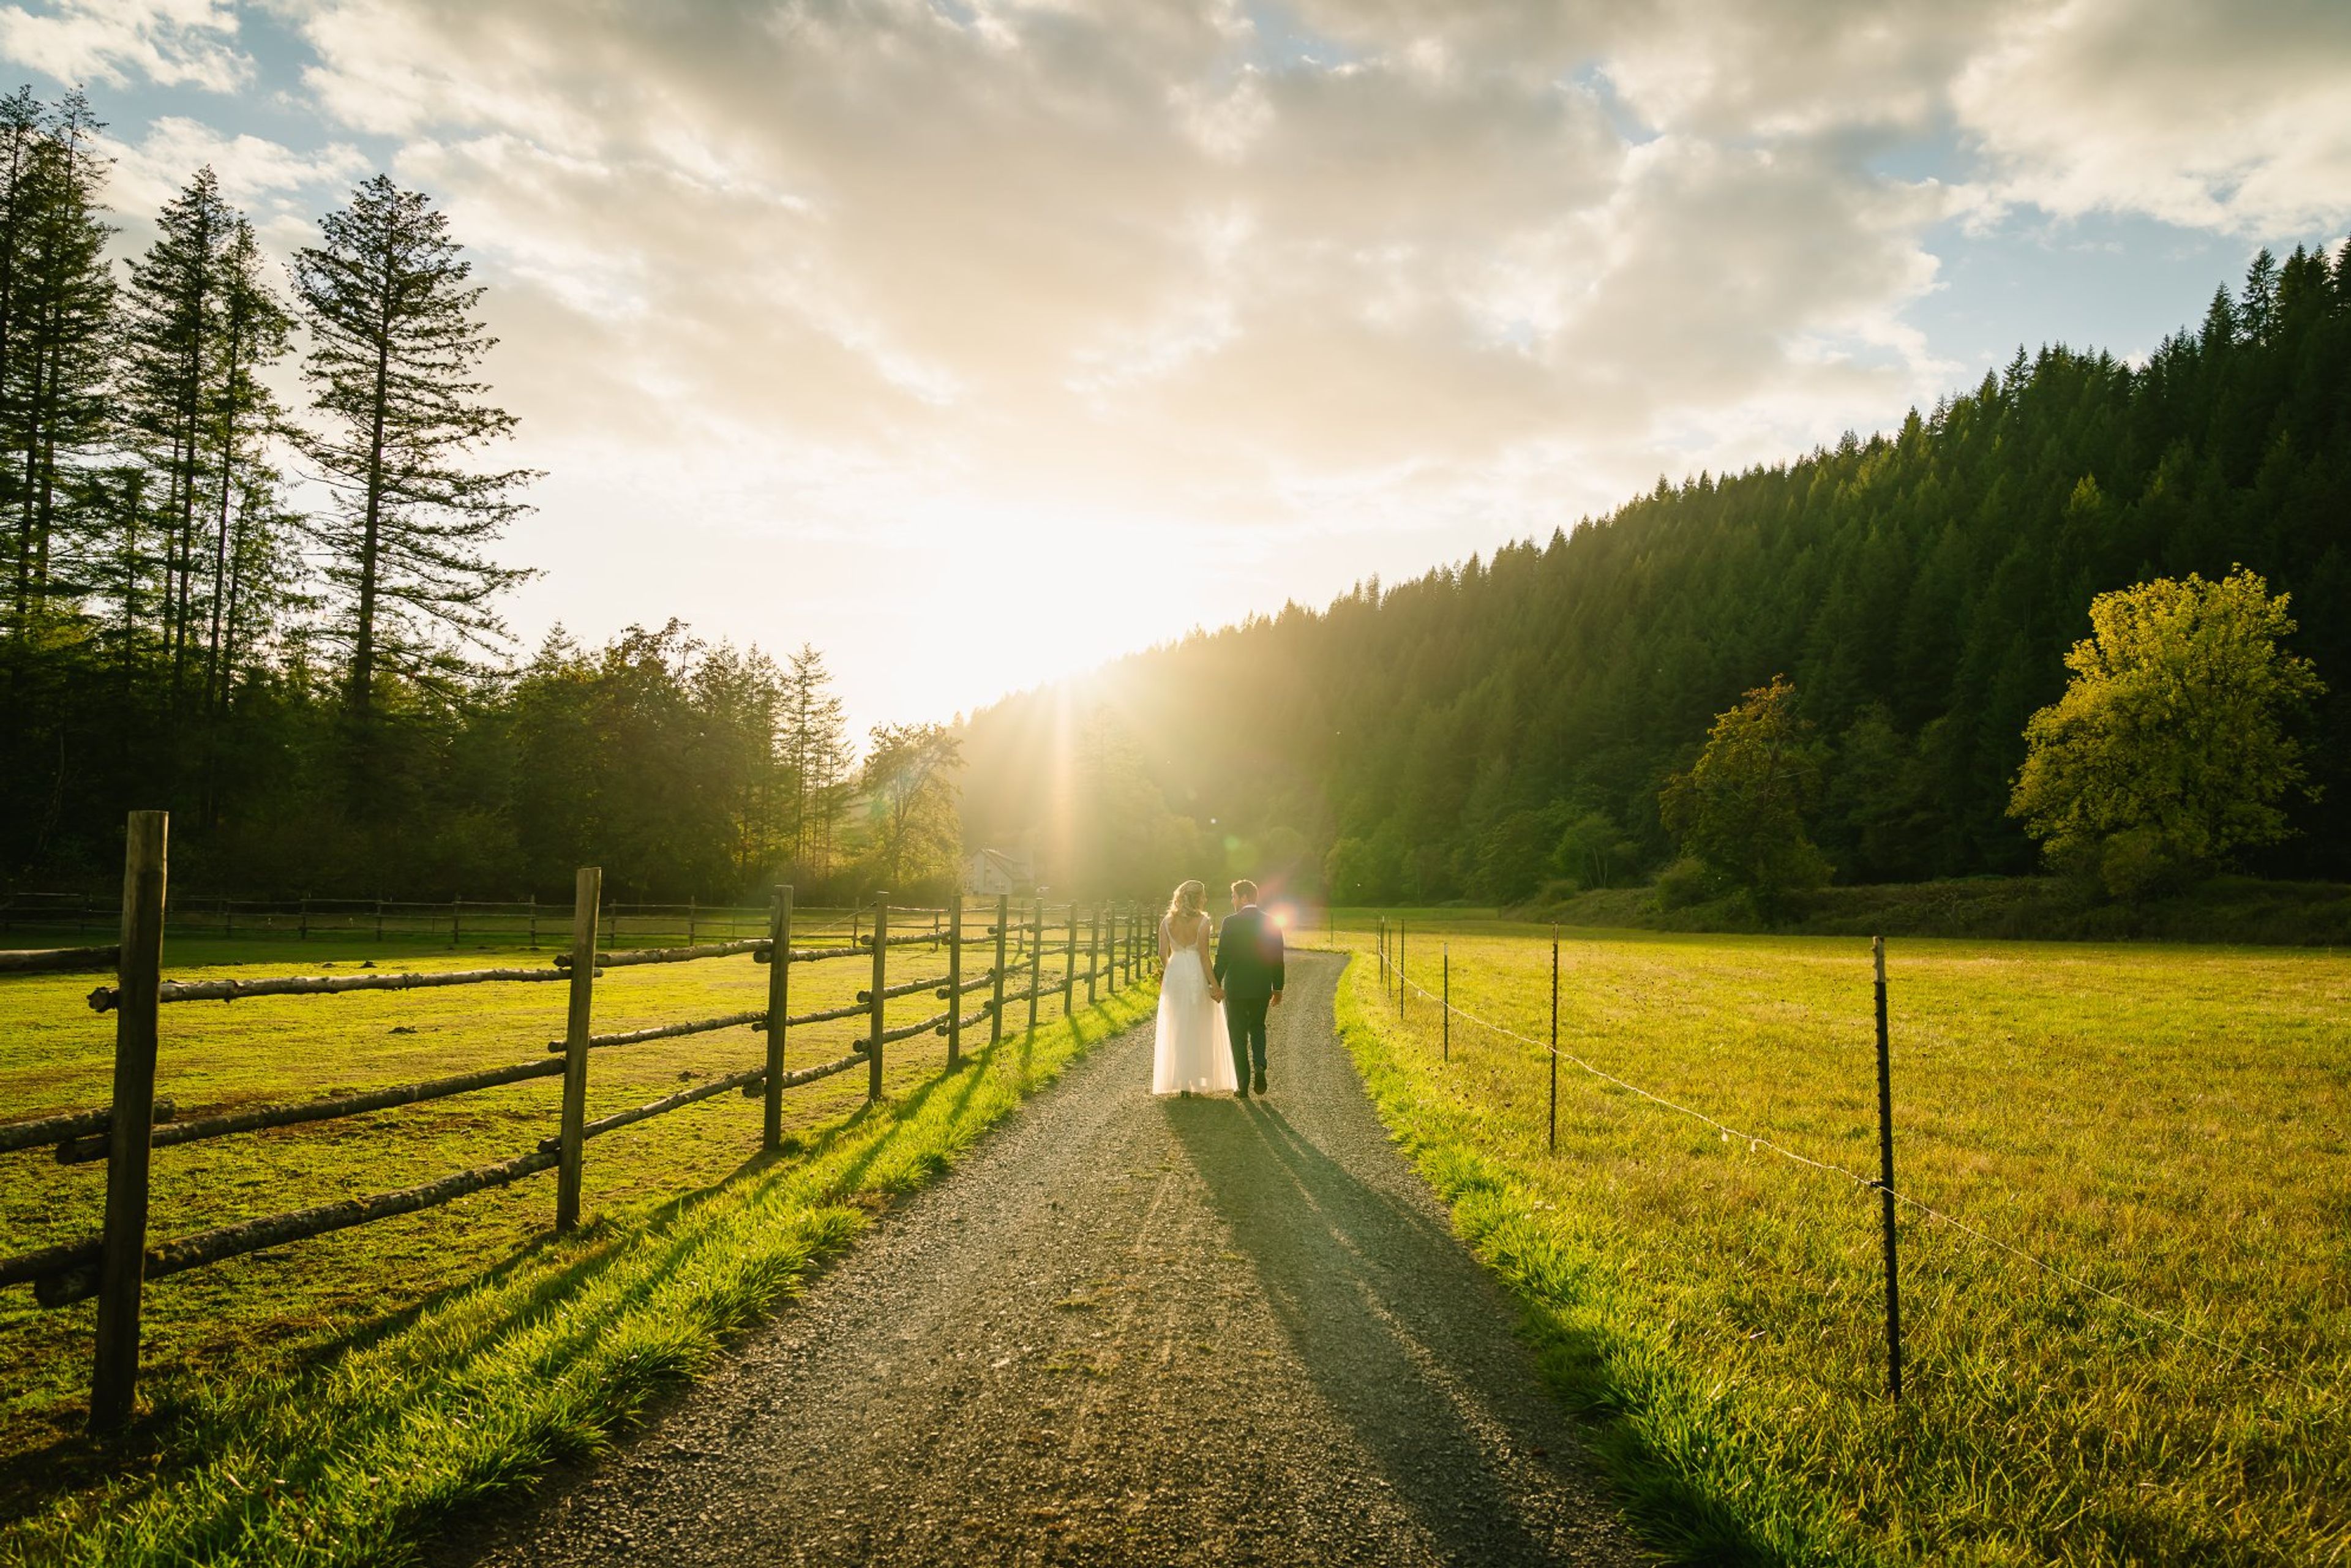
Tucked into the rural Lucia Valley of southwest Washington, less than an hour north of Portland, The Pomeroy Farm pairs a working farm's history with a private, secluded setting for weddings and events. A historic log house, barn, and blacksmith shop sit alongside expansive, well-maintained grounds and gardens, giving couples what the farm describes as a "blank canvas" that suits everything from rustic to elegant celebrations. Weddings are hosted in the farm's covered, open-air pavilion, a 4,000-square-foot space rented for 12 hours plus an additional hour for clean-up. Couples bring in their own caterer and vendors, and the farm is offered as event dates from June through September, with other private events considered case by case. Beyond the pavilion, the property offers a bridal parlor, a gentlemen's quarters, and a range of photo backdrops, including the historic barn, a gazebo, and a tree-lined hillside. Neighboring Pomeroy Cellars extends wine club pricing to Pomeroy Farm wedding clients and offers overnight accommodations at its four-bedroom inn.
Lewis River Golf Course
3209 Old Lewis River Rd, Woodland, WA 98674, USA- Spaces for 100-400 Guests
- 1 Ballroom
- 1 Outdoor
- 2 Total Spaces
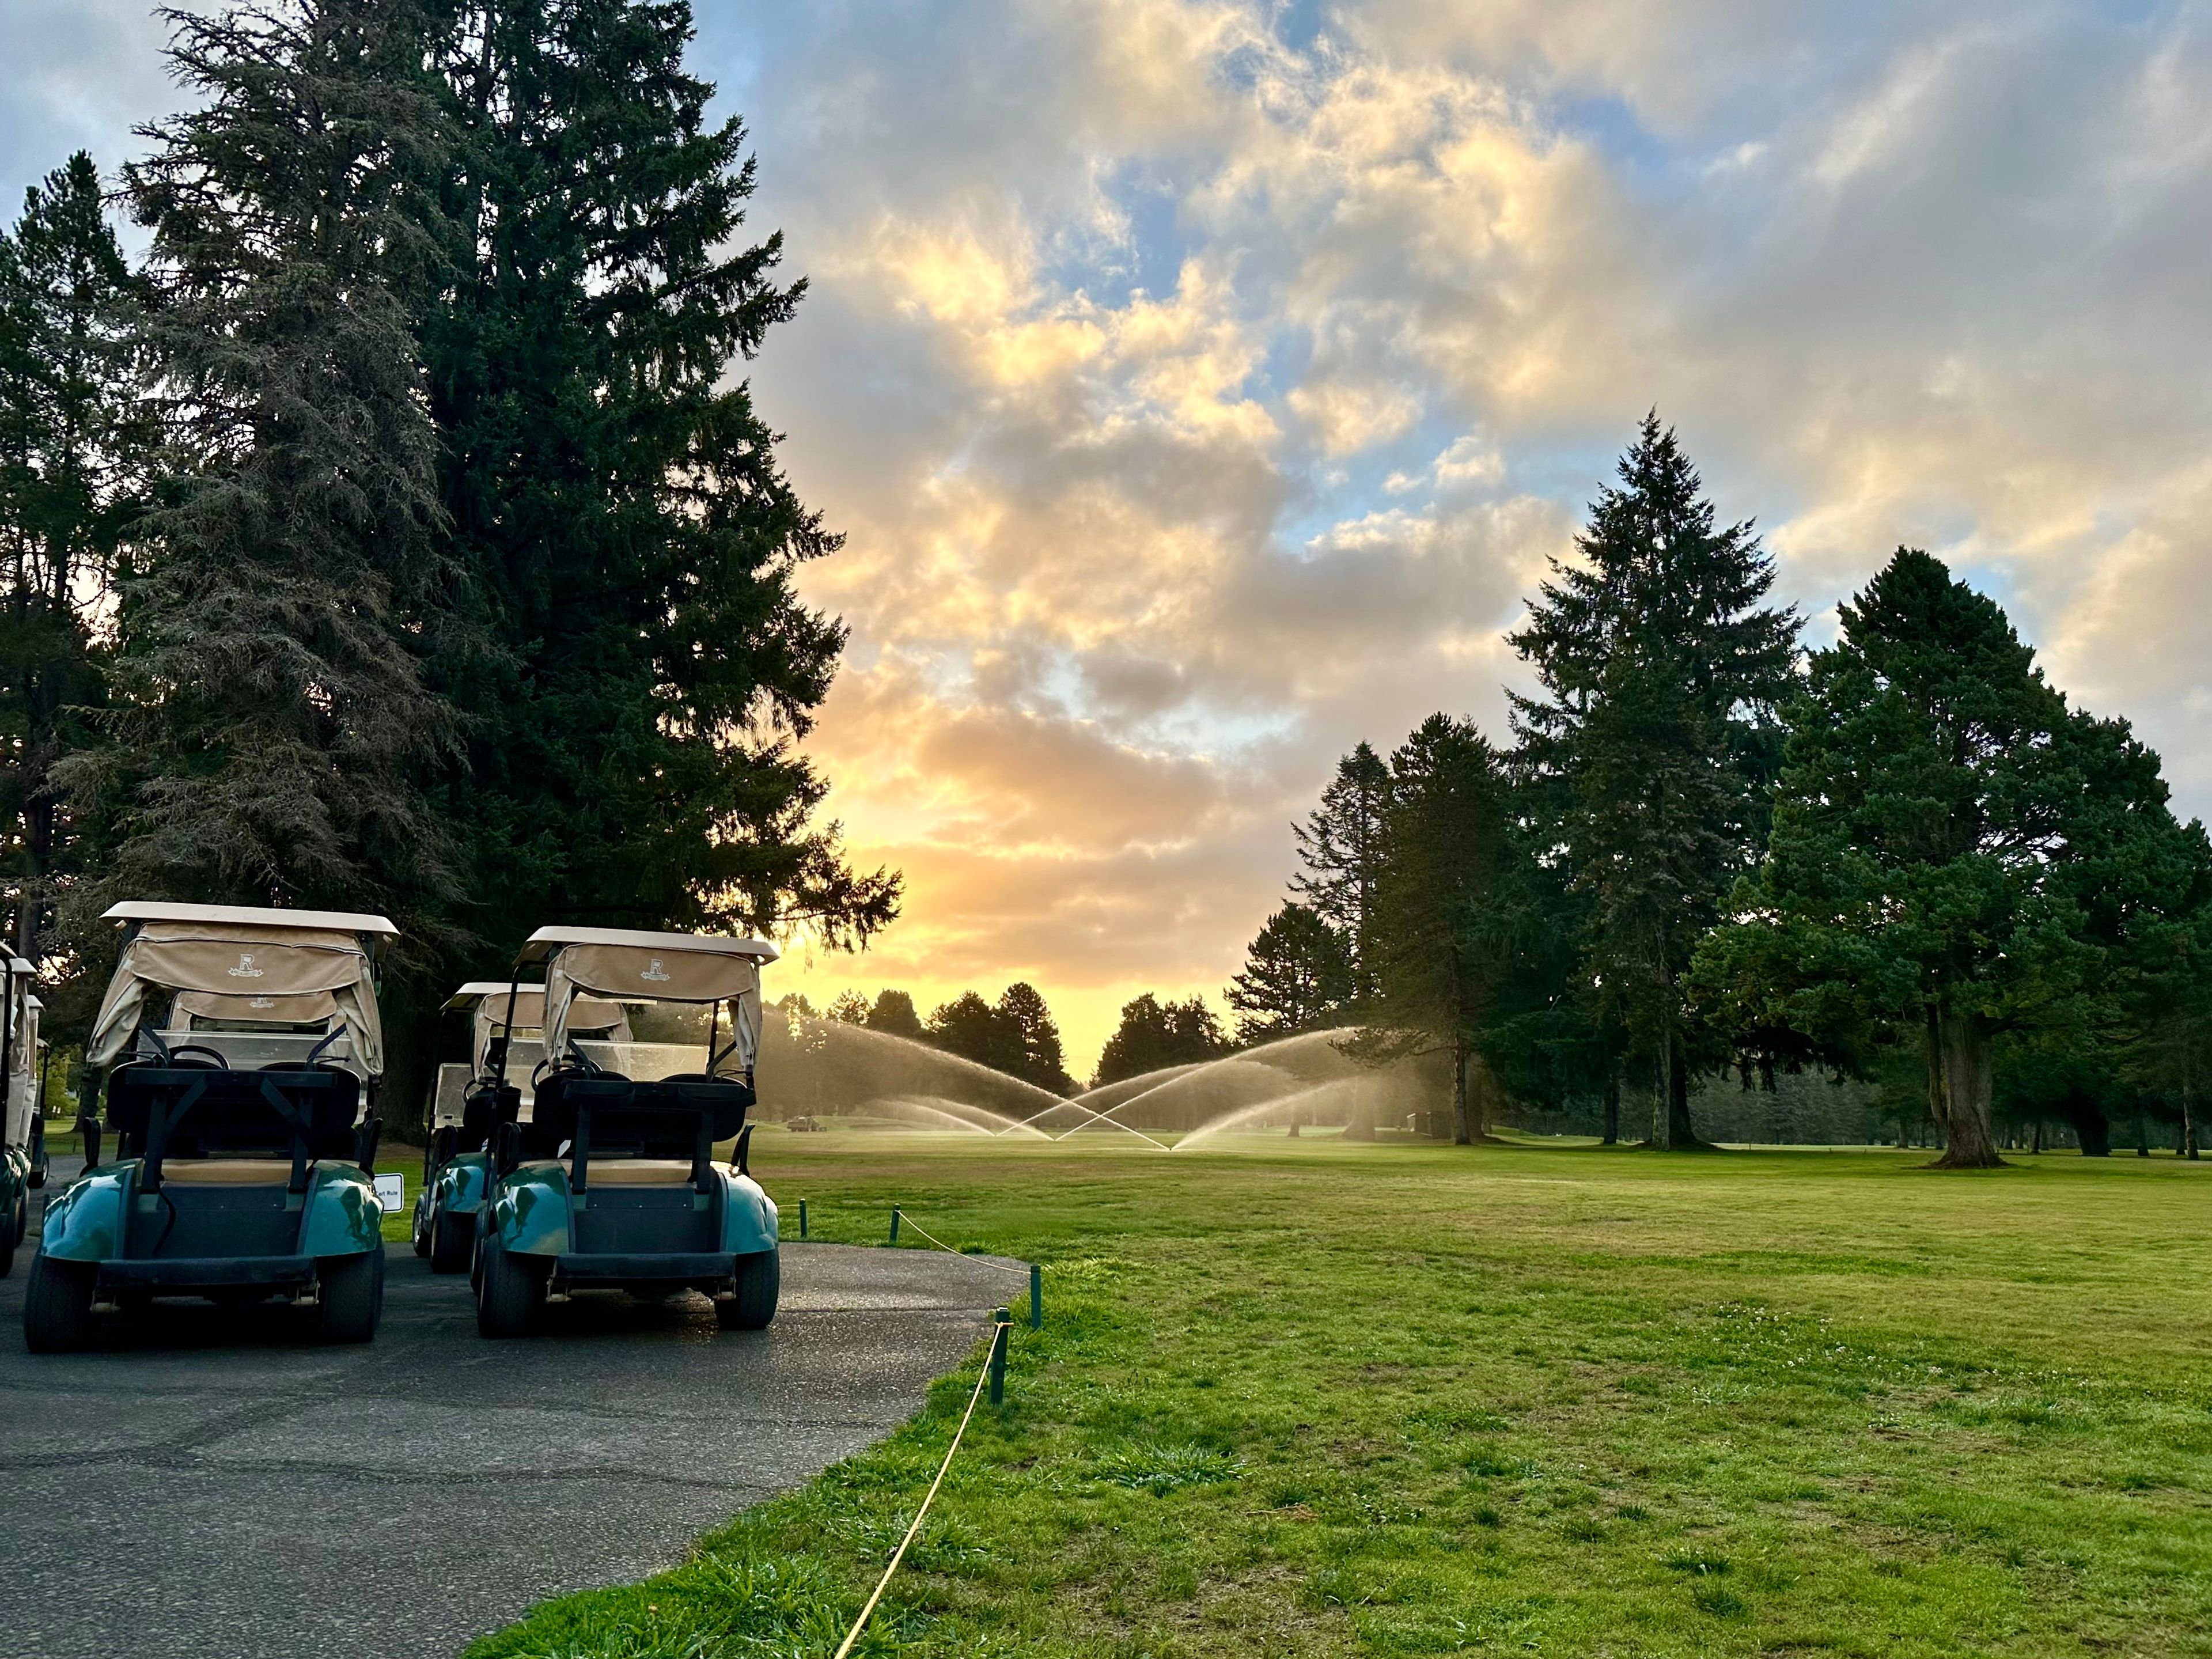
Lewis River Golf Course is best suited for weddings and celebrations that call for river views and natural light, from intimate ceremonies to receptions for as many as 400 guests. The course opened in 1967 as a nine-hole layout, expanded to eighteen holes by 1969, and rebuilt several holes after a 1996 flood damaged the back nine. It sits along the North Fork of the Lewis River in Woodland, Washington. The Grand Ballroom, with its high ceilings, natural light, and fireplace, hosts weddings, fundraisers, holiday parties, and corporate events for up to 100 seated guests, and opens onto a balcony overlooking the river. The Outside Patio accommodates up to 400 people for ceremonies, cocktail hours, and larger celebrations, with space for vendor setups including dance floors, DJ equipment, and dessert tables. A ceremony lawn framed by arborvitae trees offers a more secluded setting for outdoor vows, with flexible seating in half-moon or straight aisleway formations. The course is also home to North Fork Grill, an on-site restaurant, and a full-service pro shop.
Yamhill County Fair & Event Center
2070 NE Lafayette Ave, McMinnville, OR 97128, USA- Spaces for 48-1,000 Guests
- 2 Outdoor Spaces
- 4 Event Spaces
- 1 Meeting Space
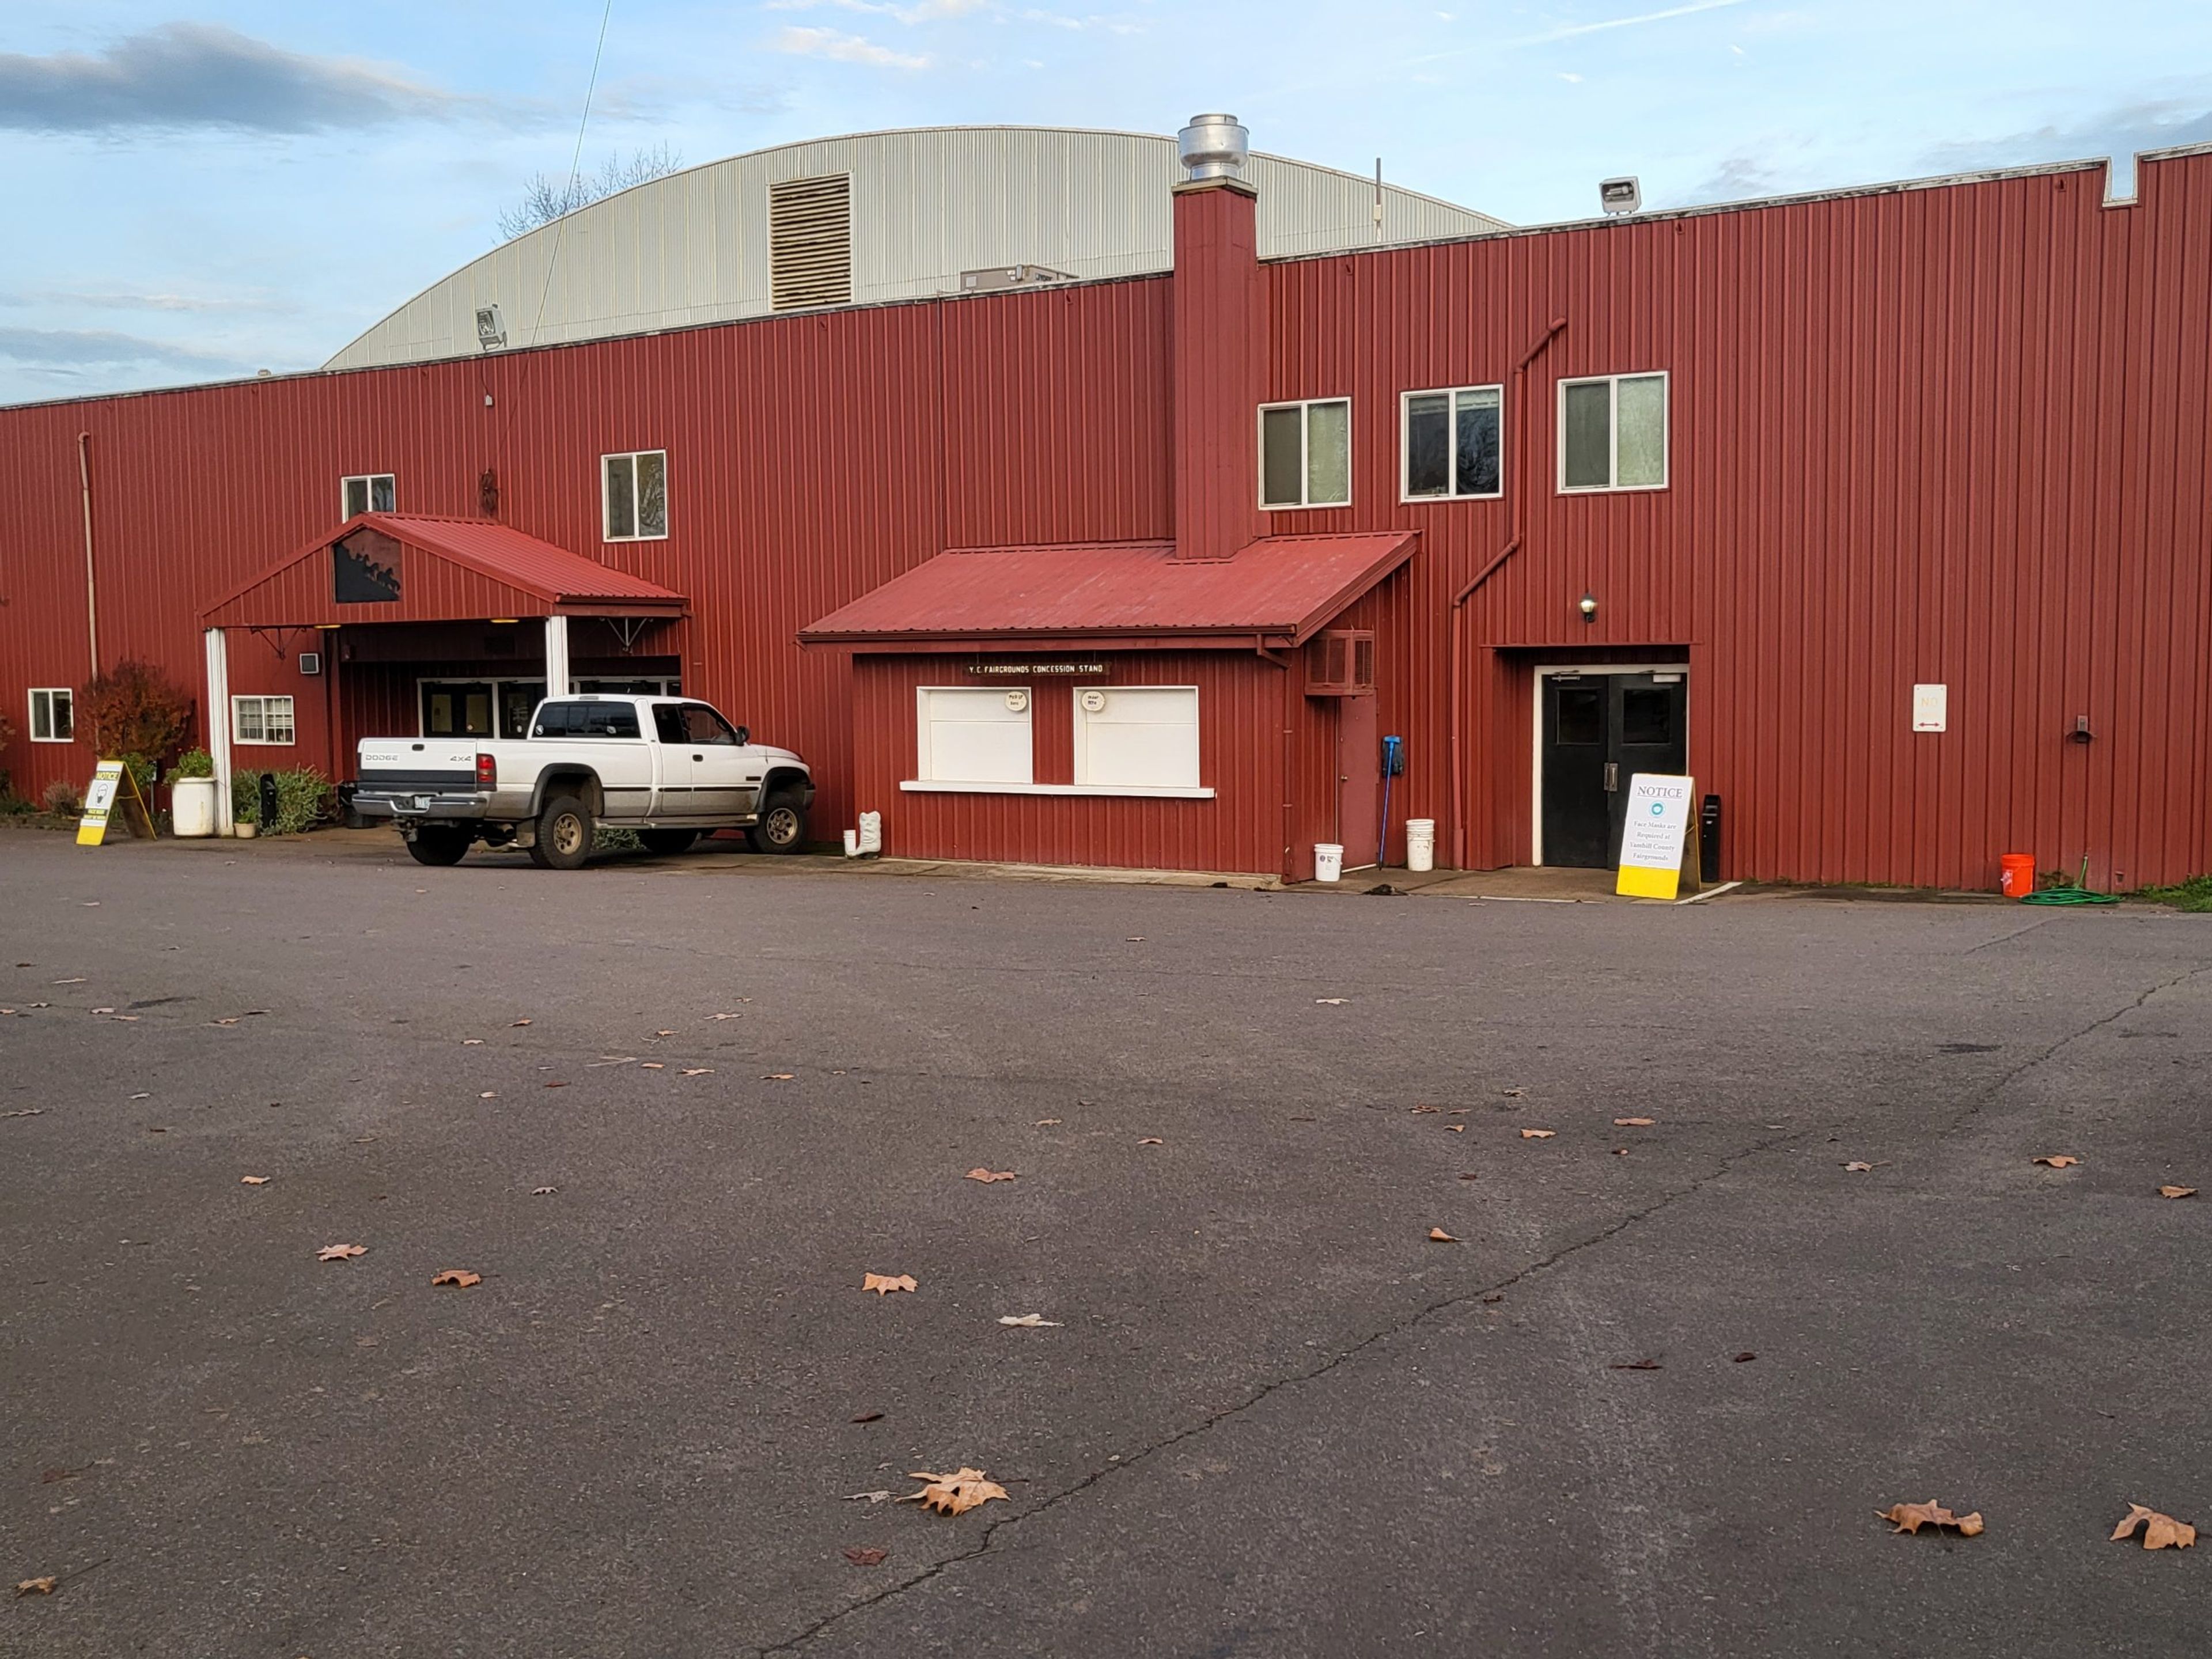
The Yamhill County Fair & Event Center has served as an agricultural gathering place in McMinnville, Oregon since the county's first fair was held in 1854, making it one of the region's longest-running community venues. Today the fairgrounds host the annual Yamhill County Fair and Rodeo alongside private events, including trade shows, conferences, weddings, banquets, horse shows, and dog shows. The property's indoor spaces can accommodate roughly 200 guests standing, 150 in conference-style seating, or 250 for a seated dinner, with additional arenas and barns available for larger or livestock-oriented events. The Leslie Lewis Pavilion, the largest of the indoor rental spaces, includes a prep kitchen, restrooms with showers and dressing rooms, and seating for up to 700 in conference configuration. With multiple arenas, a pavilion, a dedicated event building, and several barns available separately or together, the fairgrounds offer flexibility for everything from small gatherings to large-scale conventions and quinceaneras.
McMenamins Hotel Oregon
310 NE Evans St, McMinnville, OR 97128, USA- Spaces for 40-120 Guests
- 1 Bar
- 2 Hotels
- 1 Ballroom
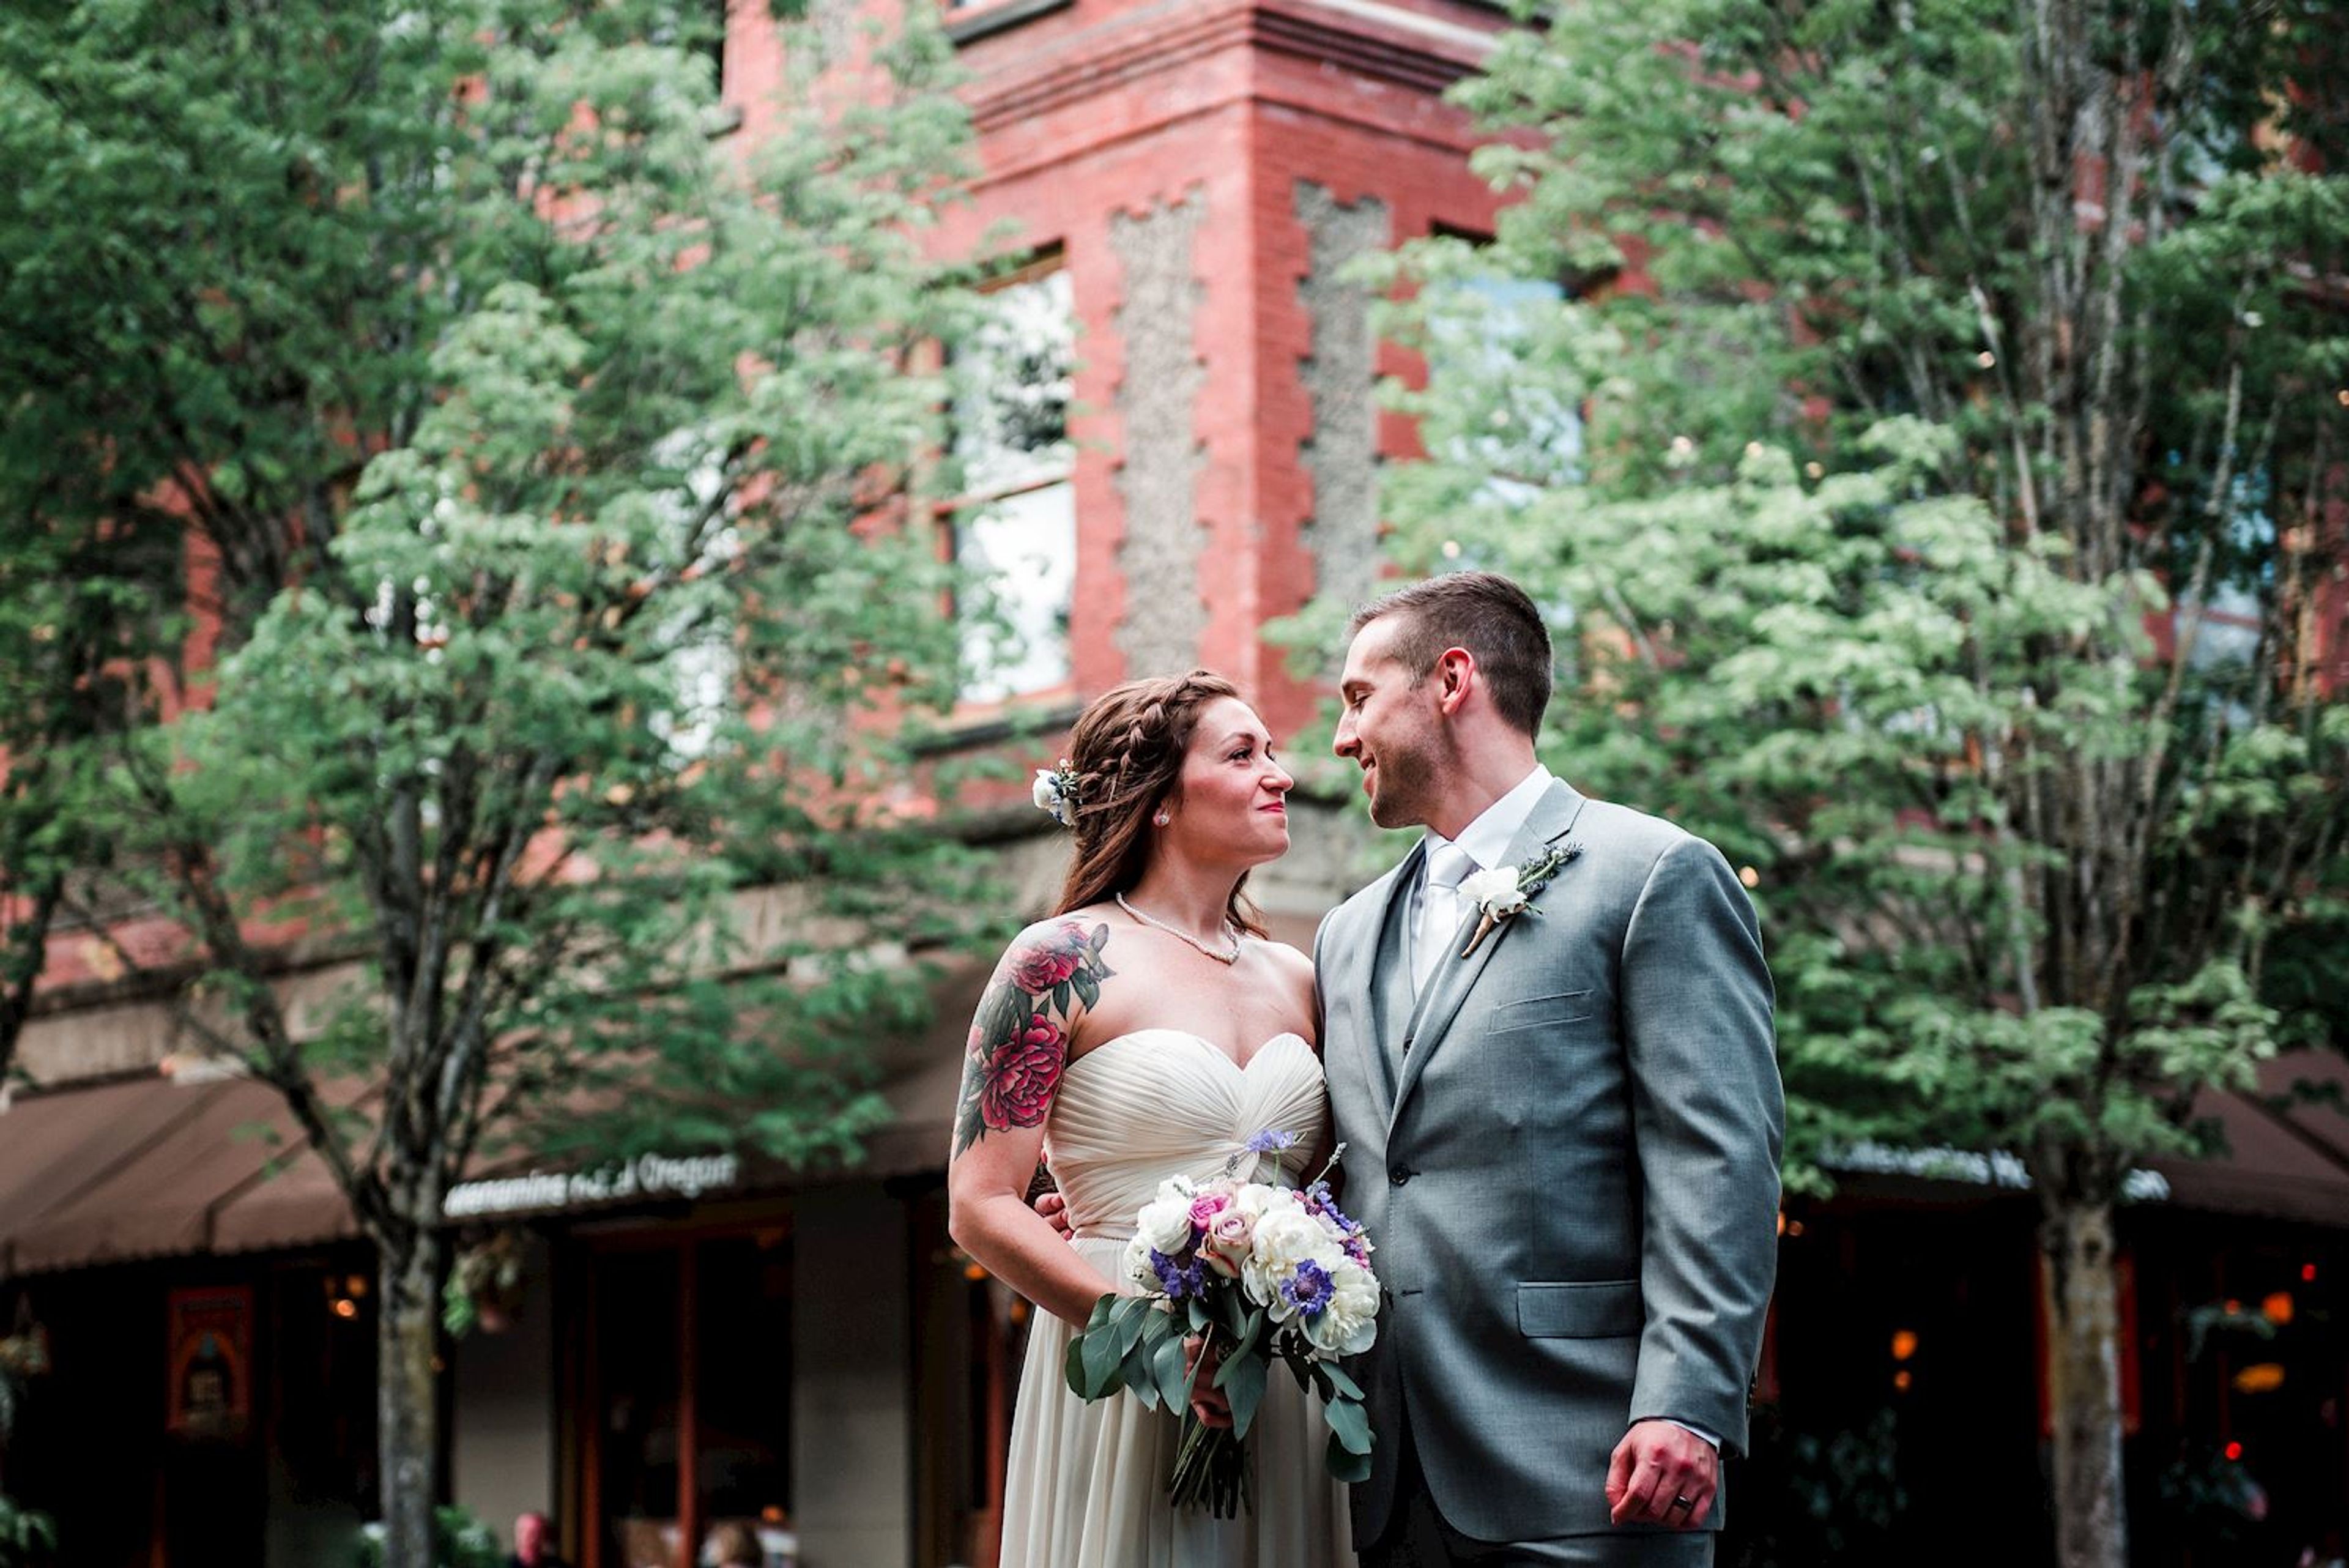
Hotel Oregon has stood on McMinnville's main street since 1905, in the heart of Oregon's Willamette Valley wine country. Over the decades the building has served as a soda fountain, a beauty parlor, and a bus depot in addition to a hotel, and its 36 guestrooms each carry the name of a historical figure tied to the property's past. The ground floor centers on a classic pub serving meals throughout the day, alongside the Paragon Lounge, styled after old-time hotel lobbies. Upstairs, a rooftop bar looks out over vineyard views, and a Prohibition-era-styled Cellar Bar adds a speakeasy character to the property. For weddings and private events, Hotel Oregon offers Mattie's Room, a second-story space that can be used as a full room or divided for a more intimate gathering, along with the Cellar Bar for smaller receptions. Full onsite catering, bartenders, linens, china, and glassware are included with every event booking, along with McMenamins' own handcrafted ales, wines, and spirits.
McMinnville Grand Ballroom
325 NE 3rd St, McMinnville, OR 97128, USA- Spaces for 300 Guests
- 1 Ballroom
- 1 Historic Space
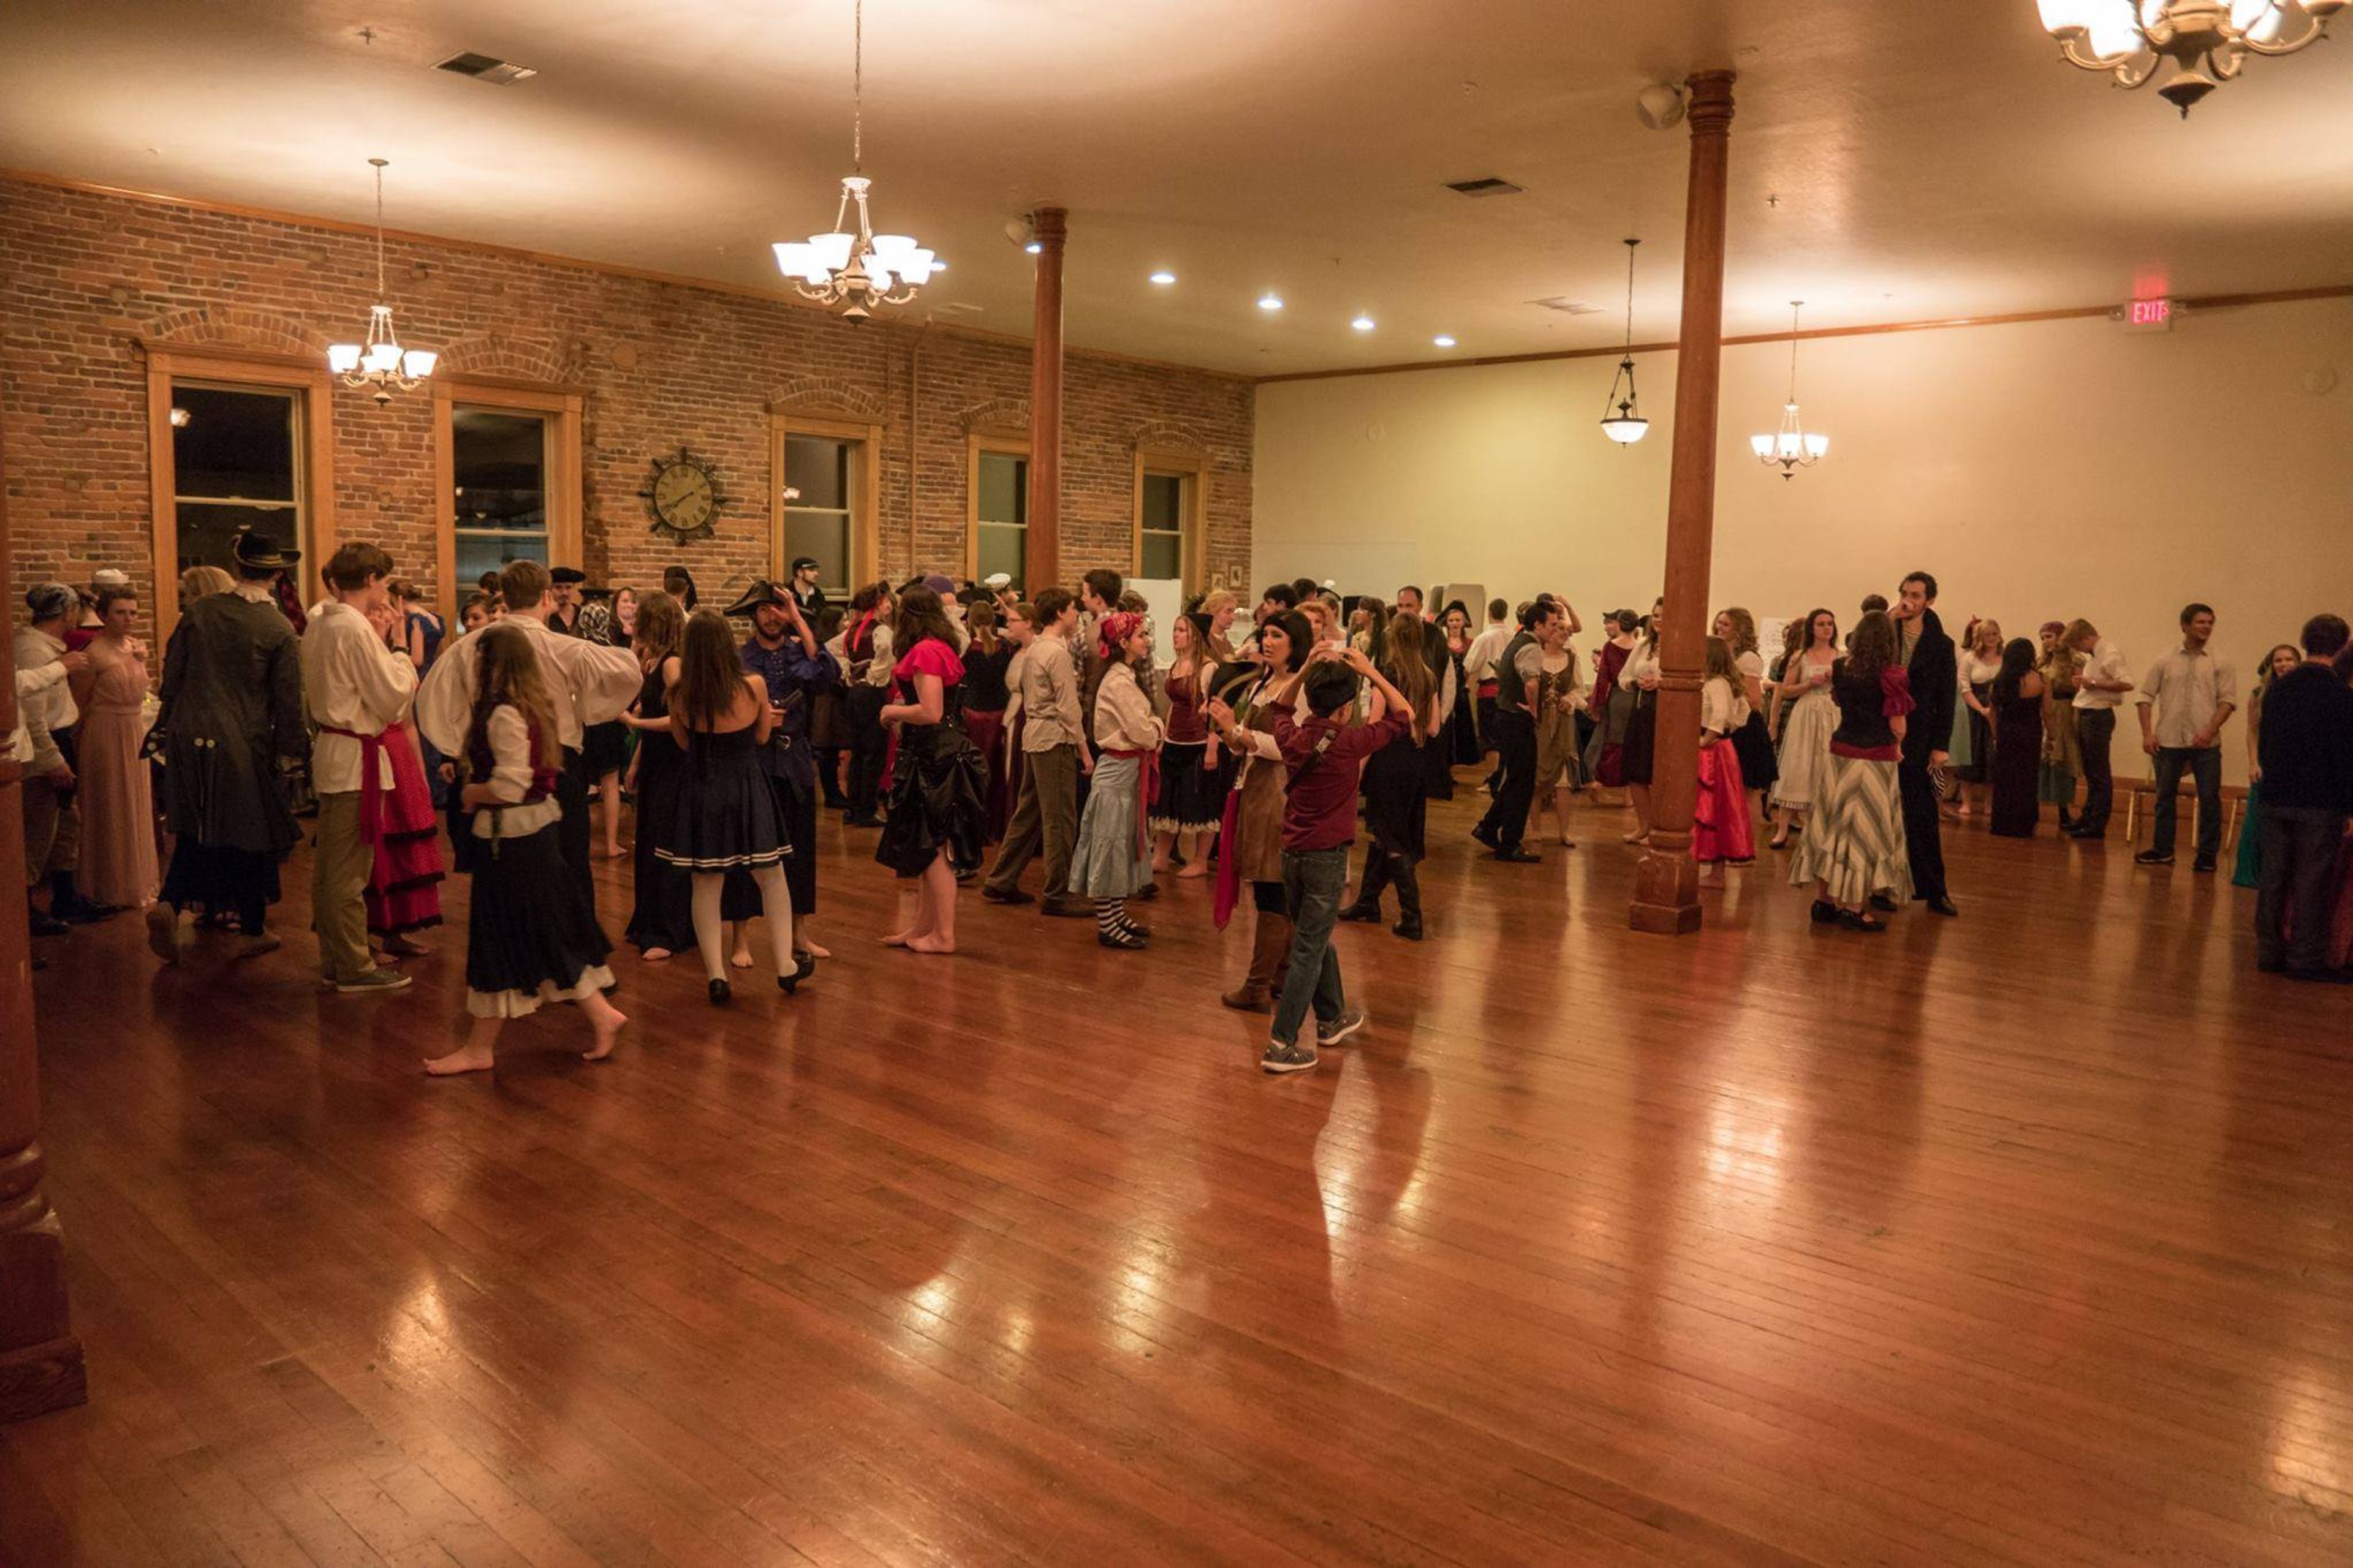
The Grand McMinnville occupies a historic ballroom built in 1892 and fully restored in 2002, set in the heart of downtown McMinnville, Oregon's Third Street district. The building's original character carries through into the event space today, with douglas fir floors, high ceilings, and turned pillars giving the room a vintage, quaint feel suited to romantic and celebratory gatherings. The main ballroom spans 5,600 square feet and accommodates up to 300 guests, with natural light throughout and a layout suited to bridal showers, engagement parties, rehearsal dinners, elopements, and wedding ceremonies and receptions. A bridal suite, elevator, air conditioning, and wireless internet are available on-site, along with a commercial kitchen for caterers, a large bar, an in-house PA system and video projector, and a piano available for events that call for live music. Beyond weddings, The Grand hosts a range of gatherings including corporate parties, not-for-profit events, yoga classes, religious groups, and wine tastings, with staff on hand to help source floral and decor, bar services, event rentals, and lighting or sound.
BW Premiere Collection Resort at The Mountain
68010 E Fairway Ave, Welches, OR 97067, USA- Spaces for 100-400 Guests
- 2 Outdoor Spaces
- 4 Resorts
- 4 Total Spaces
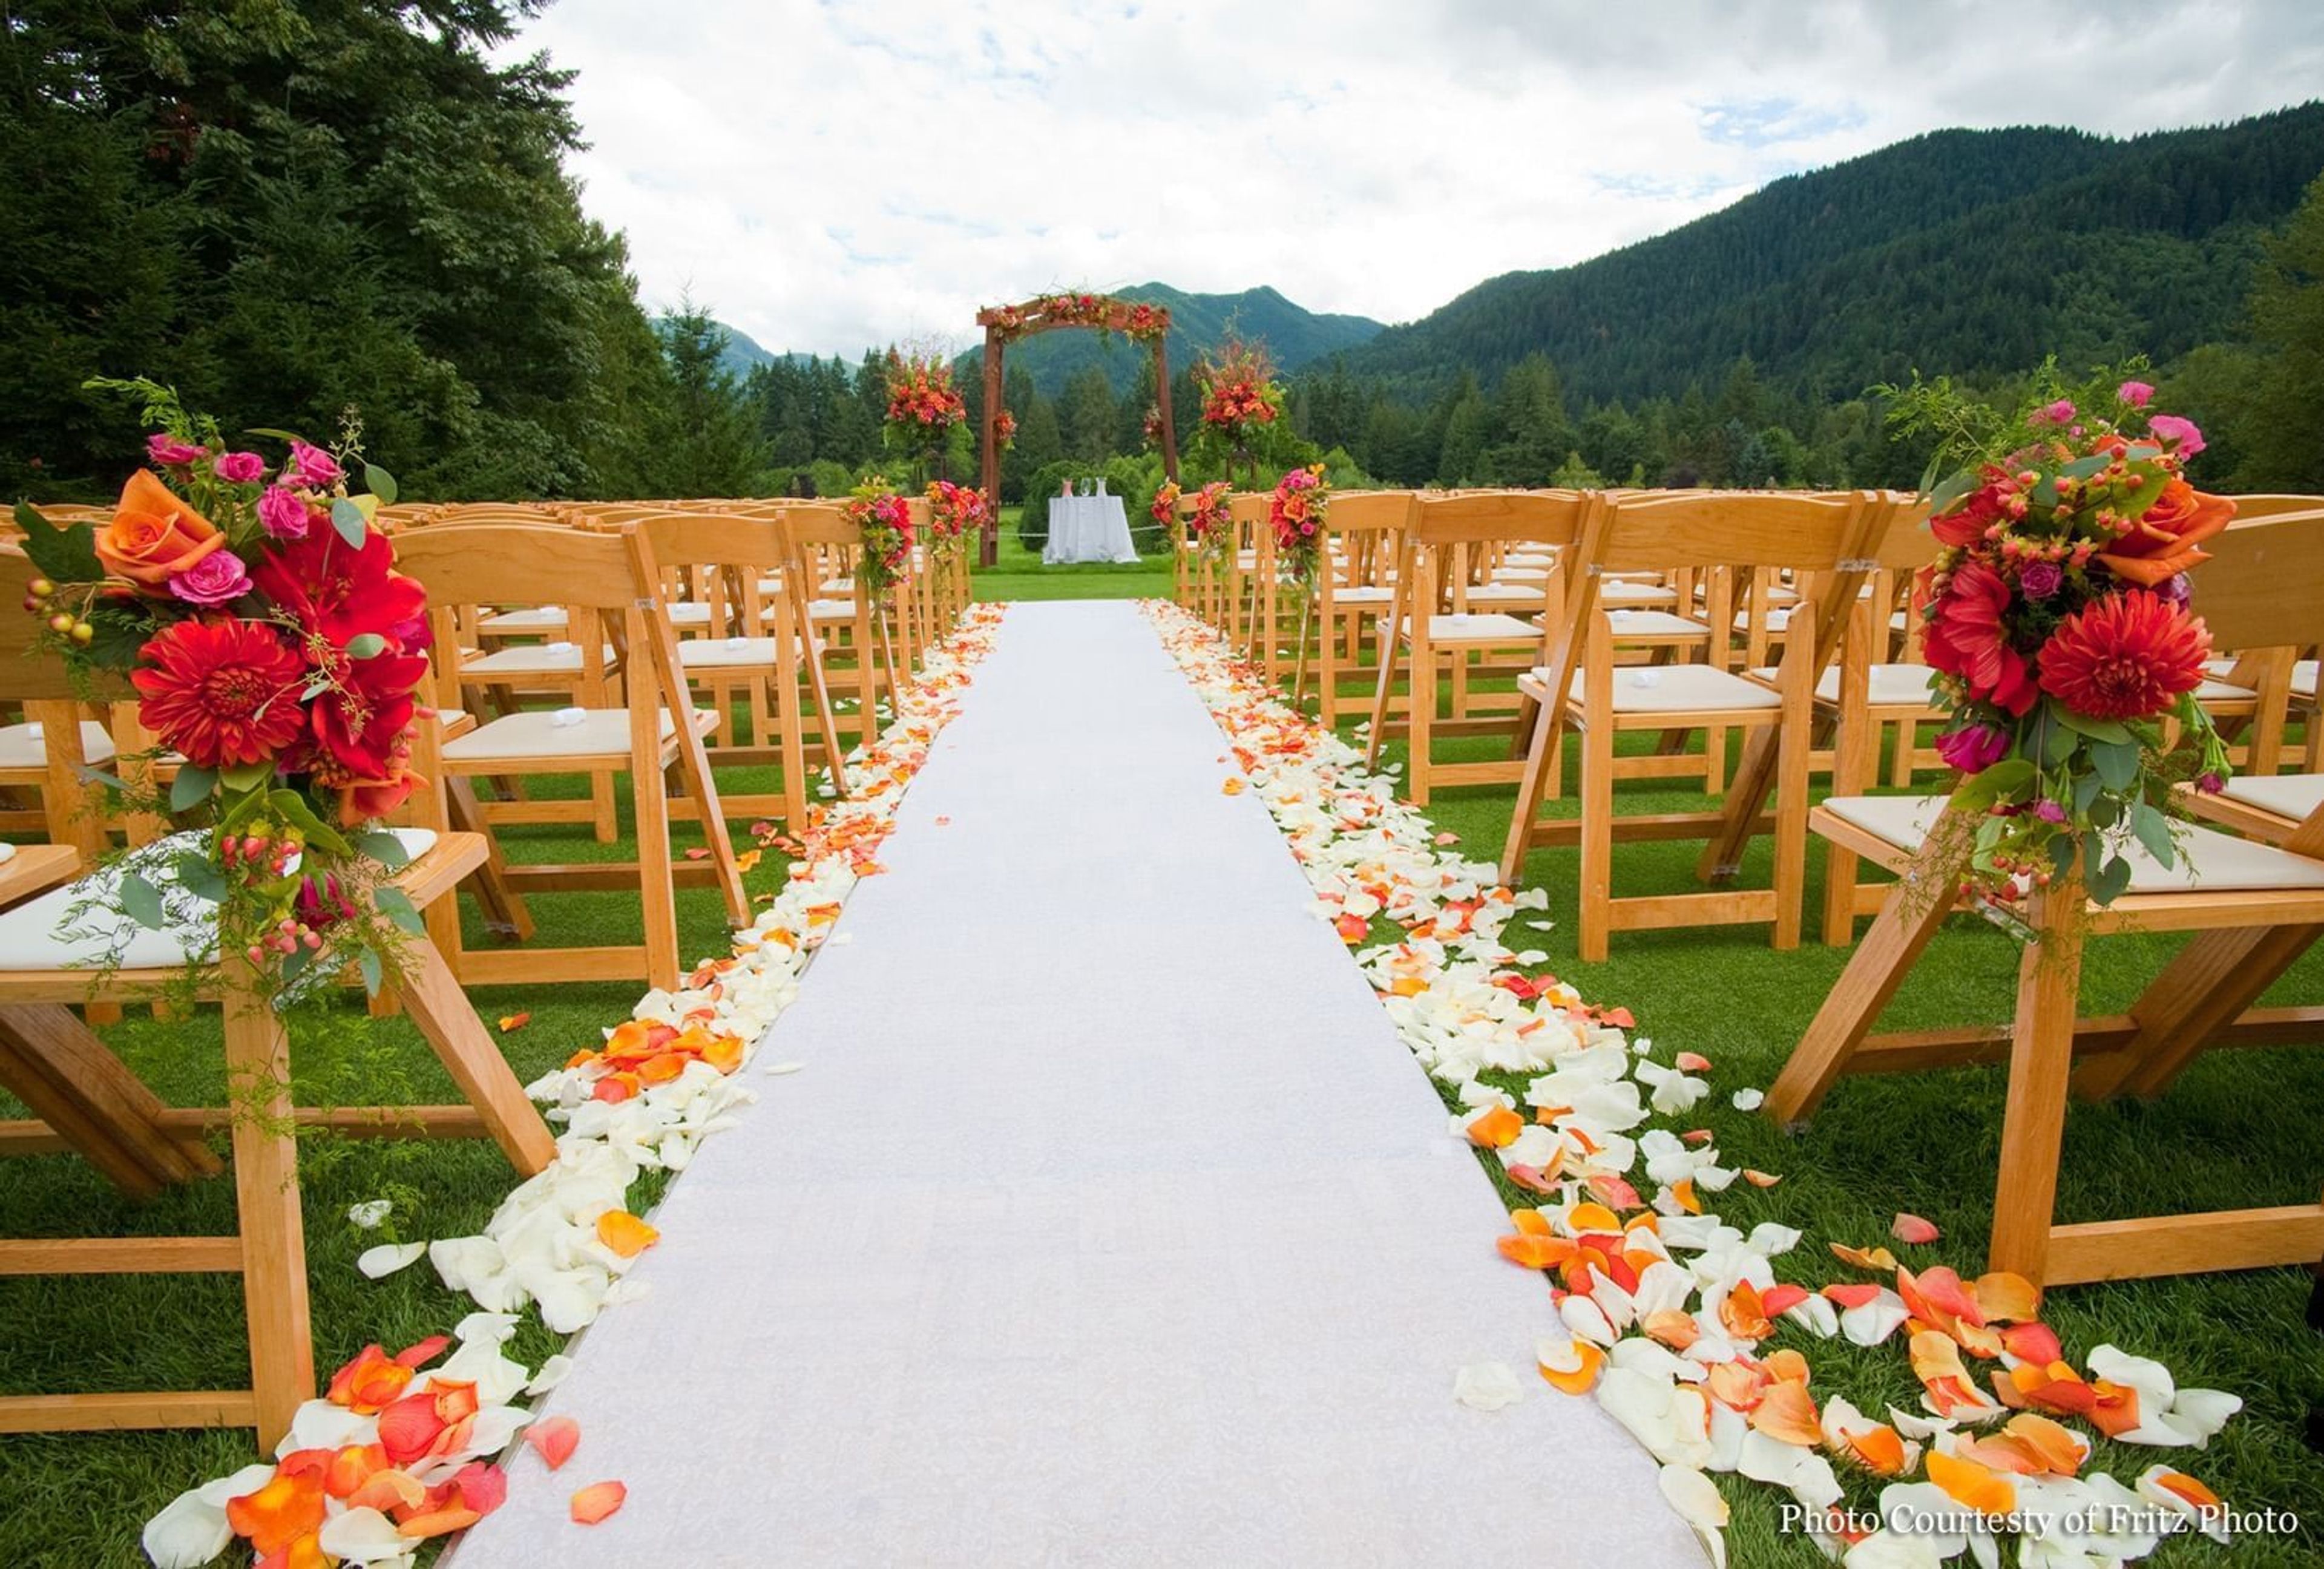
Mt. Hood Oregon Resort sits on more than 300 acres of forest along the Salmon River in Welches, Oregon, about an hour east of Portland and 15 minutes from the Mt. Hood ski areas. The property traces its roots to 1882, when Samuel Welch and his son Billy purchased land along the river; in 1928 the site became the first golf resort in Oregon, and it has passed through several names and owners since, including a period as The Resort at The Mountain, before its current identity took hold in 2018. For weddings, the resort draws on its forest and mountain setting across several distinct spaces: the Cascade Ballroom for indoor receptions, the waterfront Lakeside Pavilion for seated dinners, and the manicured lawns of Pine Cone Bluff, framed by Hunchback and Zig Zag Mountains, for ceremonies. Couples can add a sunset cocktail reception, a round on the resort's 27-hole golf course, or an outing like guided hiking, whitewater rafting, or fly fishing. Beyond weddings, the Main Lodge and East Side Complex hold thirteen conference and banquet rooms, many with expansive windows looking out over the surrounding evergreen forest. The resort also offers on-site dining at Altitude Restaurant & Lounge and Mallards Café & Pub, a year-round heated outdoor pool, and team-building activities such as lawn bowling and croquet on its resort-style greens.
Youngberg Hill Vineyards & Inn
10660 SW Youngberg Hill Rd, McMinnville, OR 97128, USA- Spaces for 200-350 Guests
- 1 Outdoor
- 2 Vineyards
- 2 Total Spaces
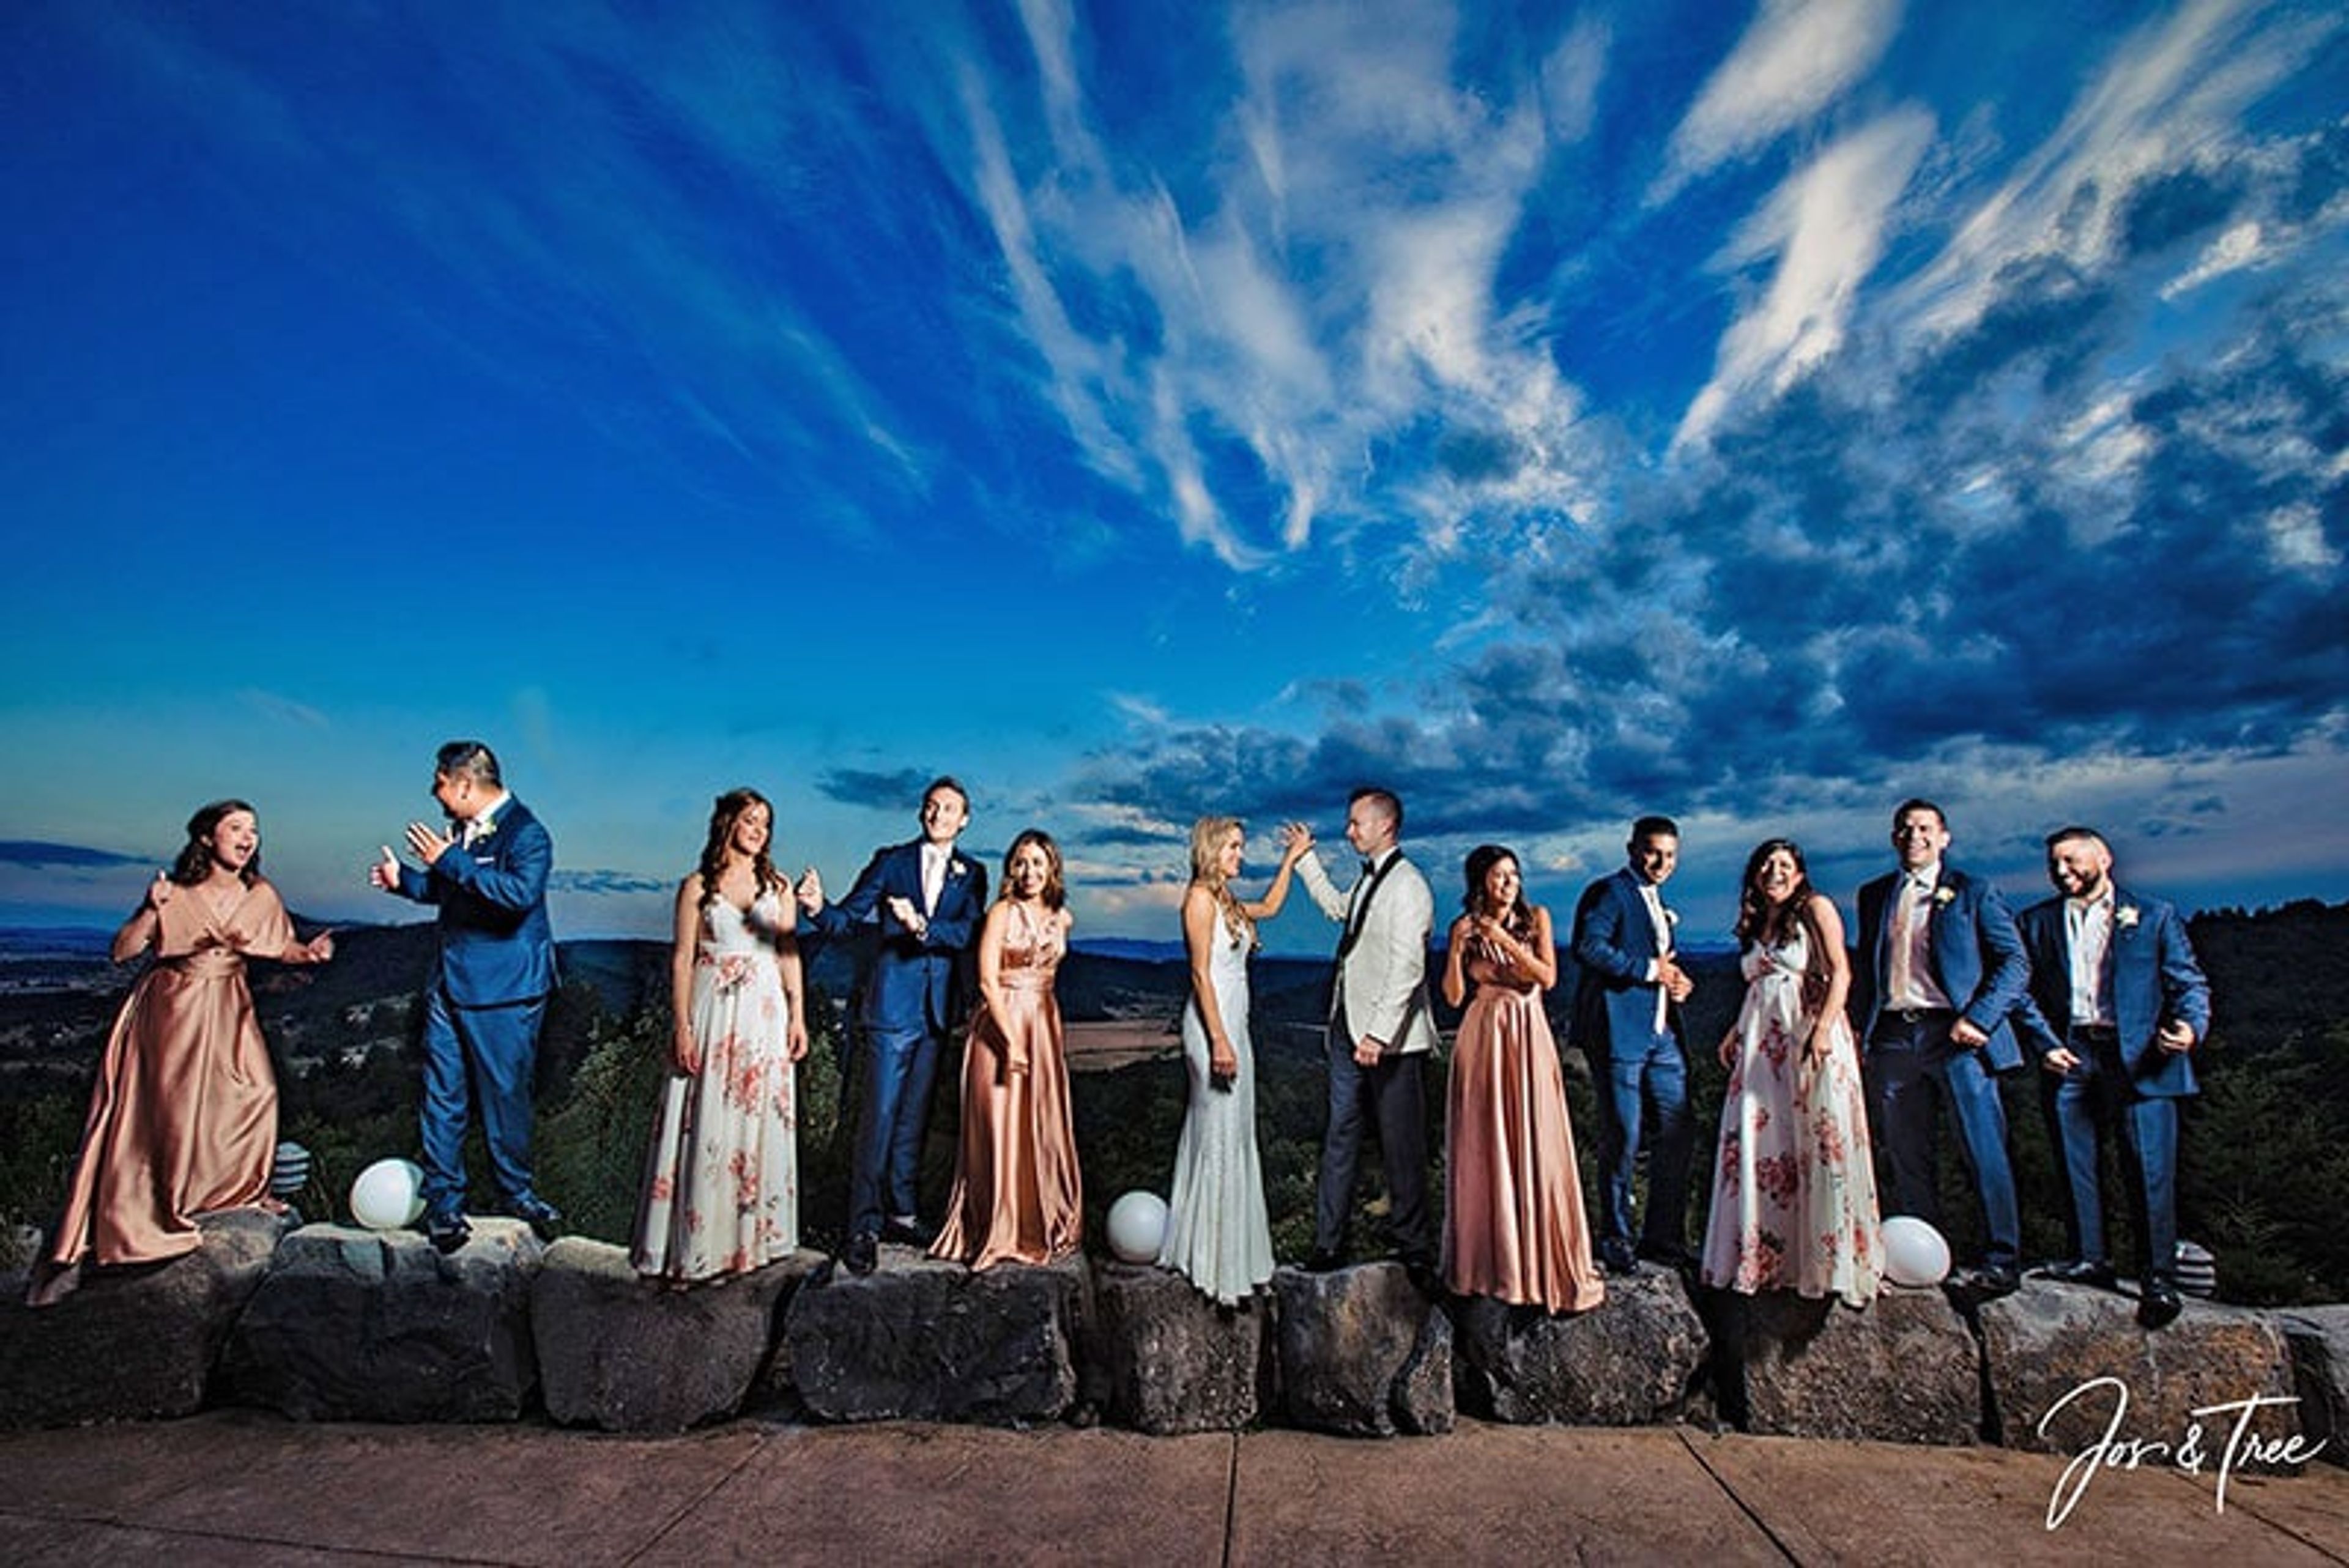
Youngberg Hill Vineyard & Inn sits atop a 50-acre hilltop estate in Oregon's Willamette Valley, overlooking a dry-farmed, sustainably certified vineyard that has been under cultivation since 1989. Founded by Nicolette in 2003, it operates as a self-sustained winery, tasting room, nine-room bed and breakfast, and event venue, with vines that have grown to more than 23 acres producing Pinot Noir, Pinot Gris, Pinot Blanc, Chardonnay, and other estate wines. The property hosts weddings and private events either indoors, accommodating up to 200 seated guests with vineyard views, or outdoors, where the grounds open up to host as many as 350 guests overlooking the rows of vines. A dedicated event building offers polished concrete floors, a wood ceiling, and glass doors that open to valley views, and can flex between a fully enclosed space and an open-air setting for cocktail hours and receptions. Couples and planners can also draw on the estate's award-winning wines, flexible catering options, and on-site overnight accommodations in the inn, making it possible to host a wedding weekend or corporate retreat entirely on the hilltop.
Yamhill Valley Vineyards
16250 SW Oldsville Rd, McMinnville, OR 97128, USA- Spaces for 22-250 Guests
- 1 Outdoor
- 2 Vineyards
- 2 Wineries
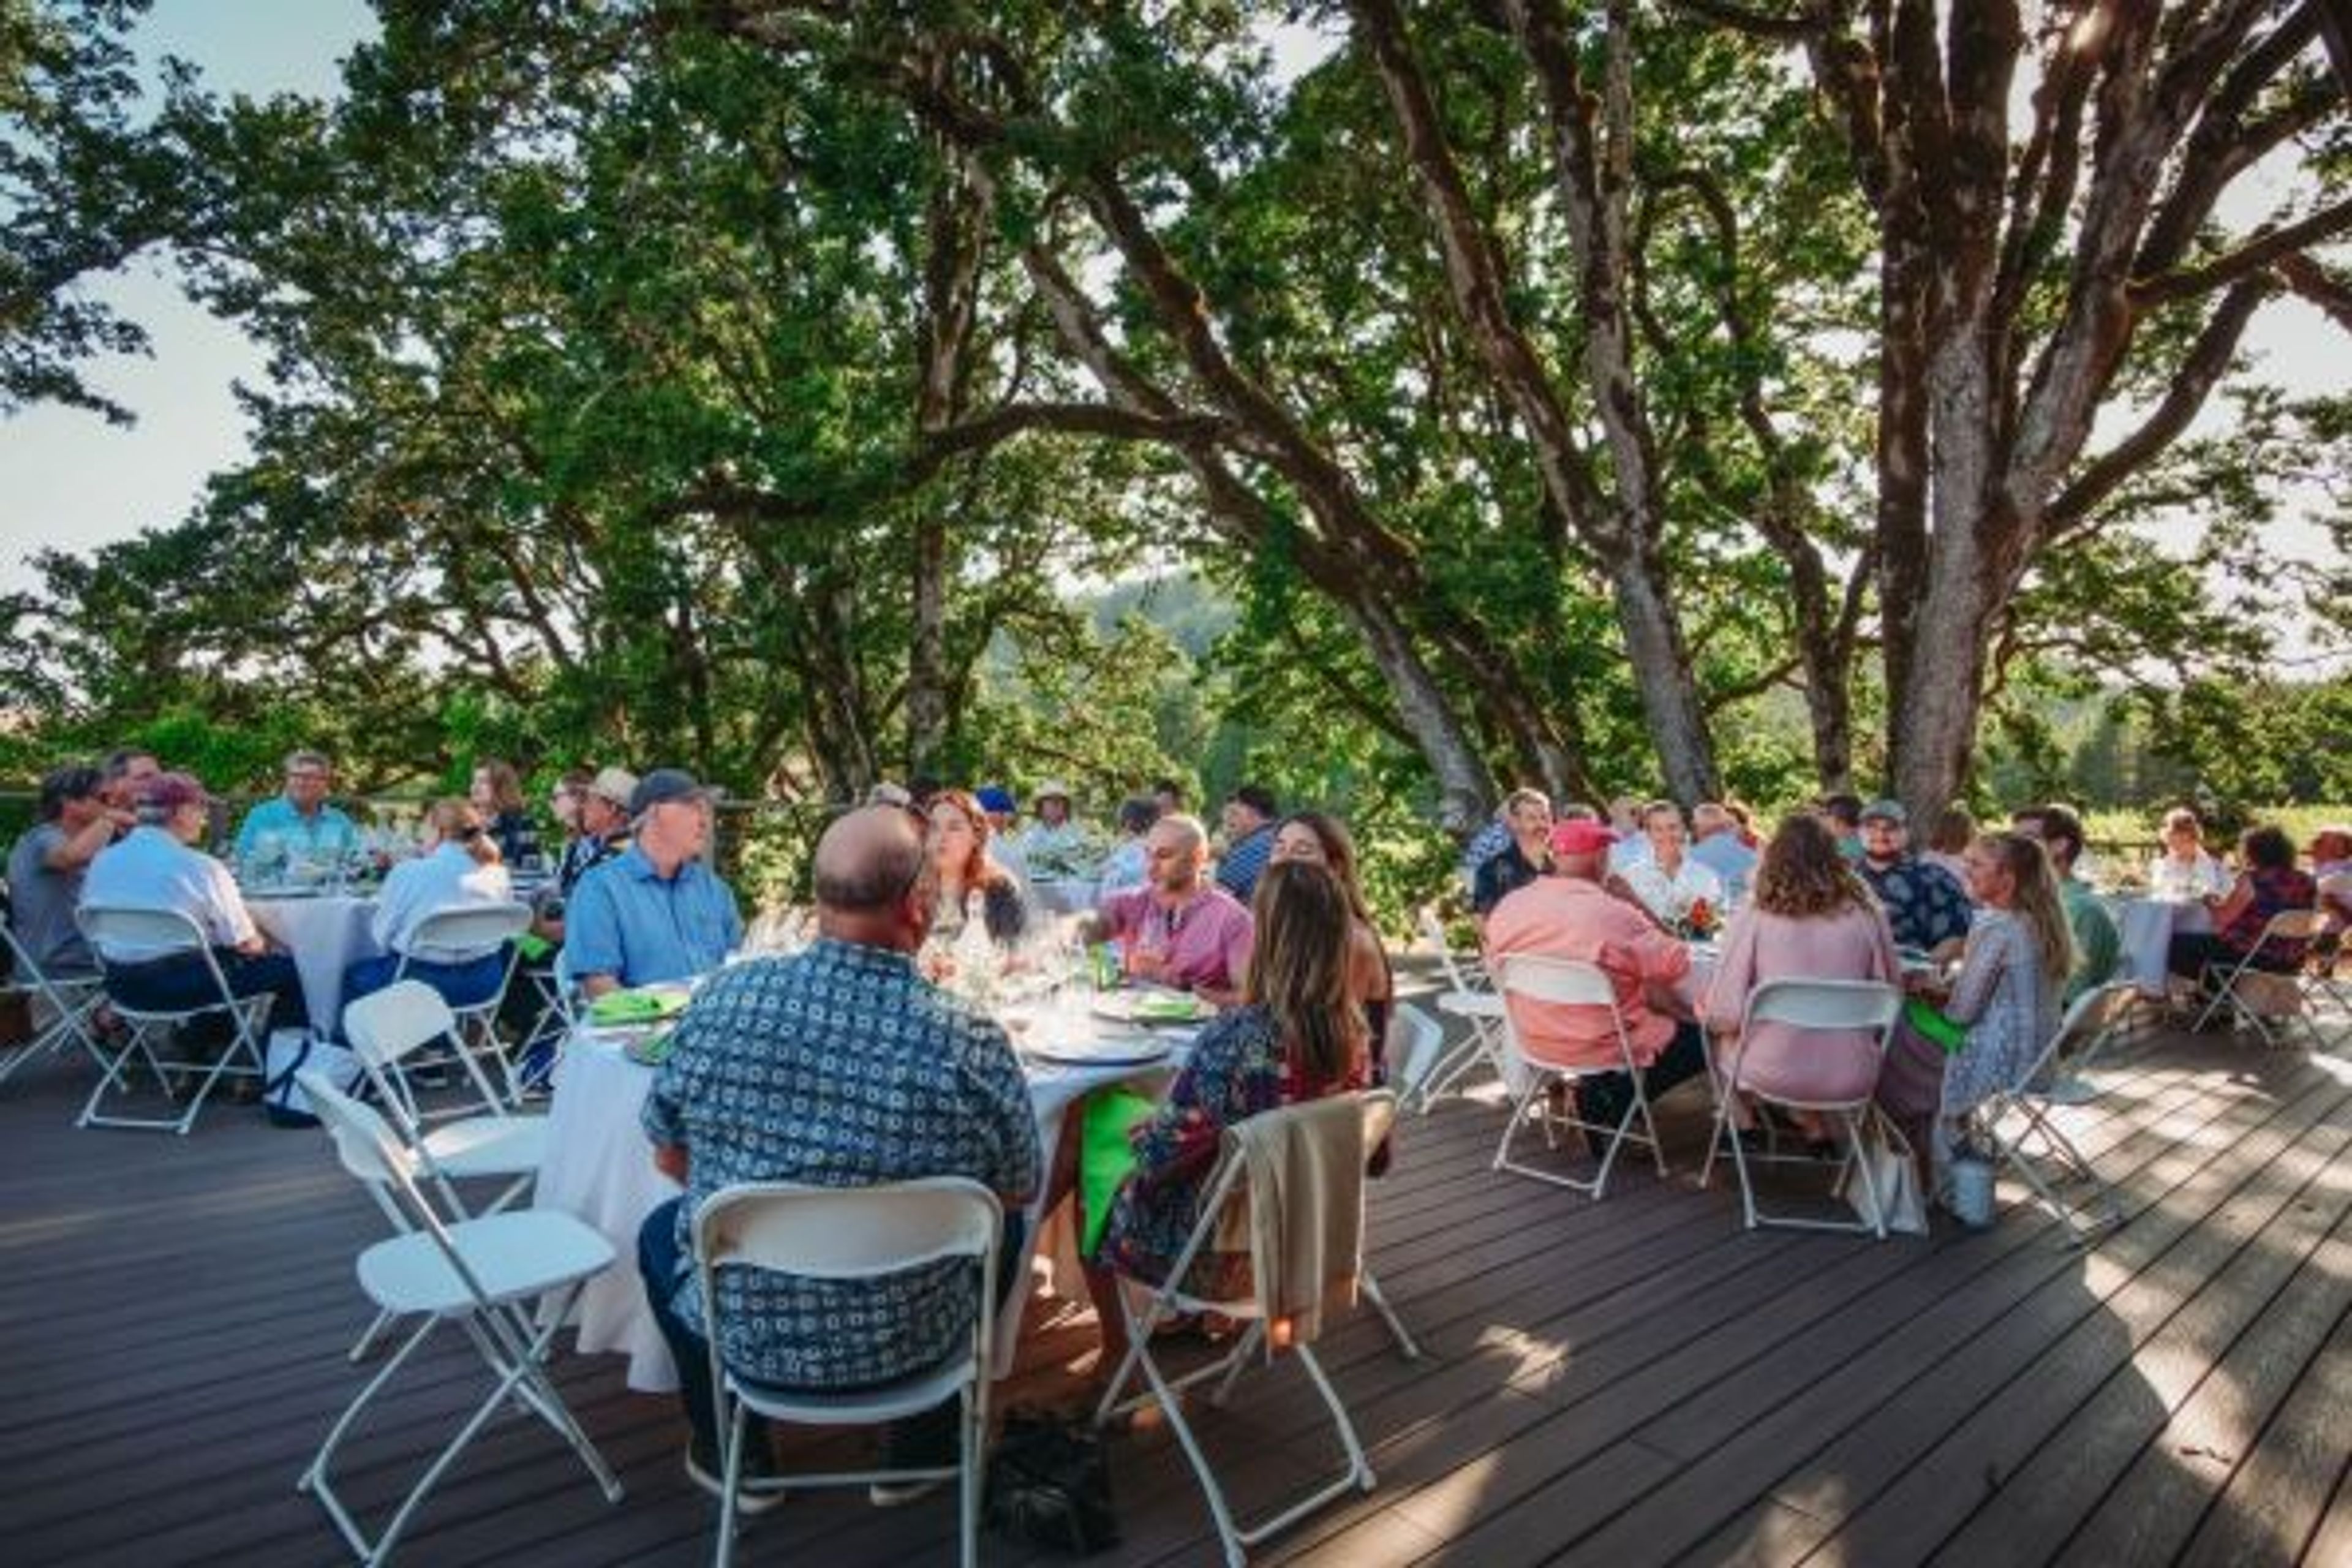
Yamhill Valley Vineyards sits on 150 acres in Oregon's McMinnville AVA, where rolling hillsides, a stream lined with wildflowers, and a small heirloom apple orchard surround one of the region's earliest wineries. Denis Burger and Elaine McCall founded the estate in 1983, and the family-owned winery has grown its own grapes and produced 100% estate wines ever since — a distinction that earned it recognition as 2019 Oregon Winery of the Year. For private events, the vineyard offers two settings suited to different kinds of gatherings. The Deck, shaded by historic oak trees with views over the vineyard, seats up to 36 guests (50 standing) and is available seasonally for rehearsal dinners, retreats, and outdoor celebrations. The climate-controlled Tasting Room, in operation since 1983, offers vineyard views through natural light for smaller indoor gatherings of up to 22 seated guests. Rentals are booked in two-hour increments with no separate booking fee, and outside catering is permitted with approval — making the estate a flexible backdrop for wine-centric celebrations amid the Willamette Valley countryside.
Thunder Island at Marine Park Port of Cascade Locks
Marine Park Pavilion, 395 SW Portage Rd, Cascade Locks, OR 97014, USA- Spaces for 200 Guests
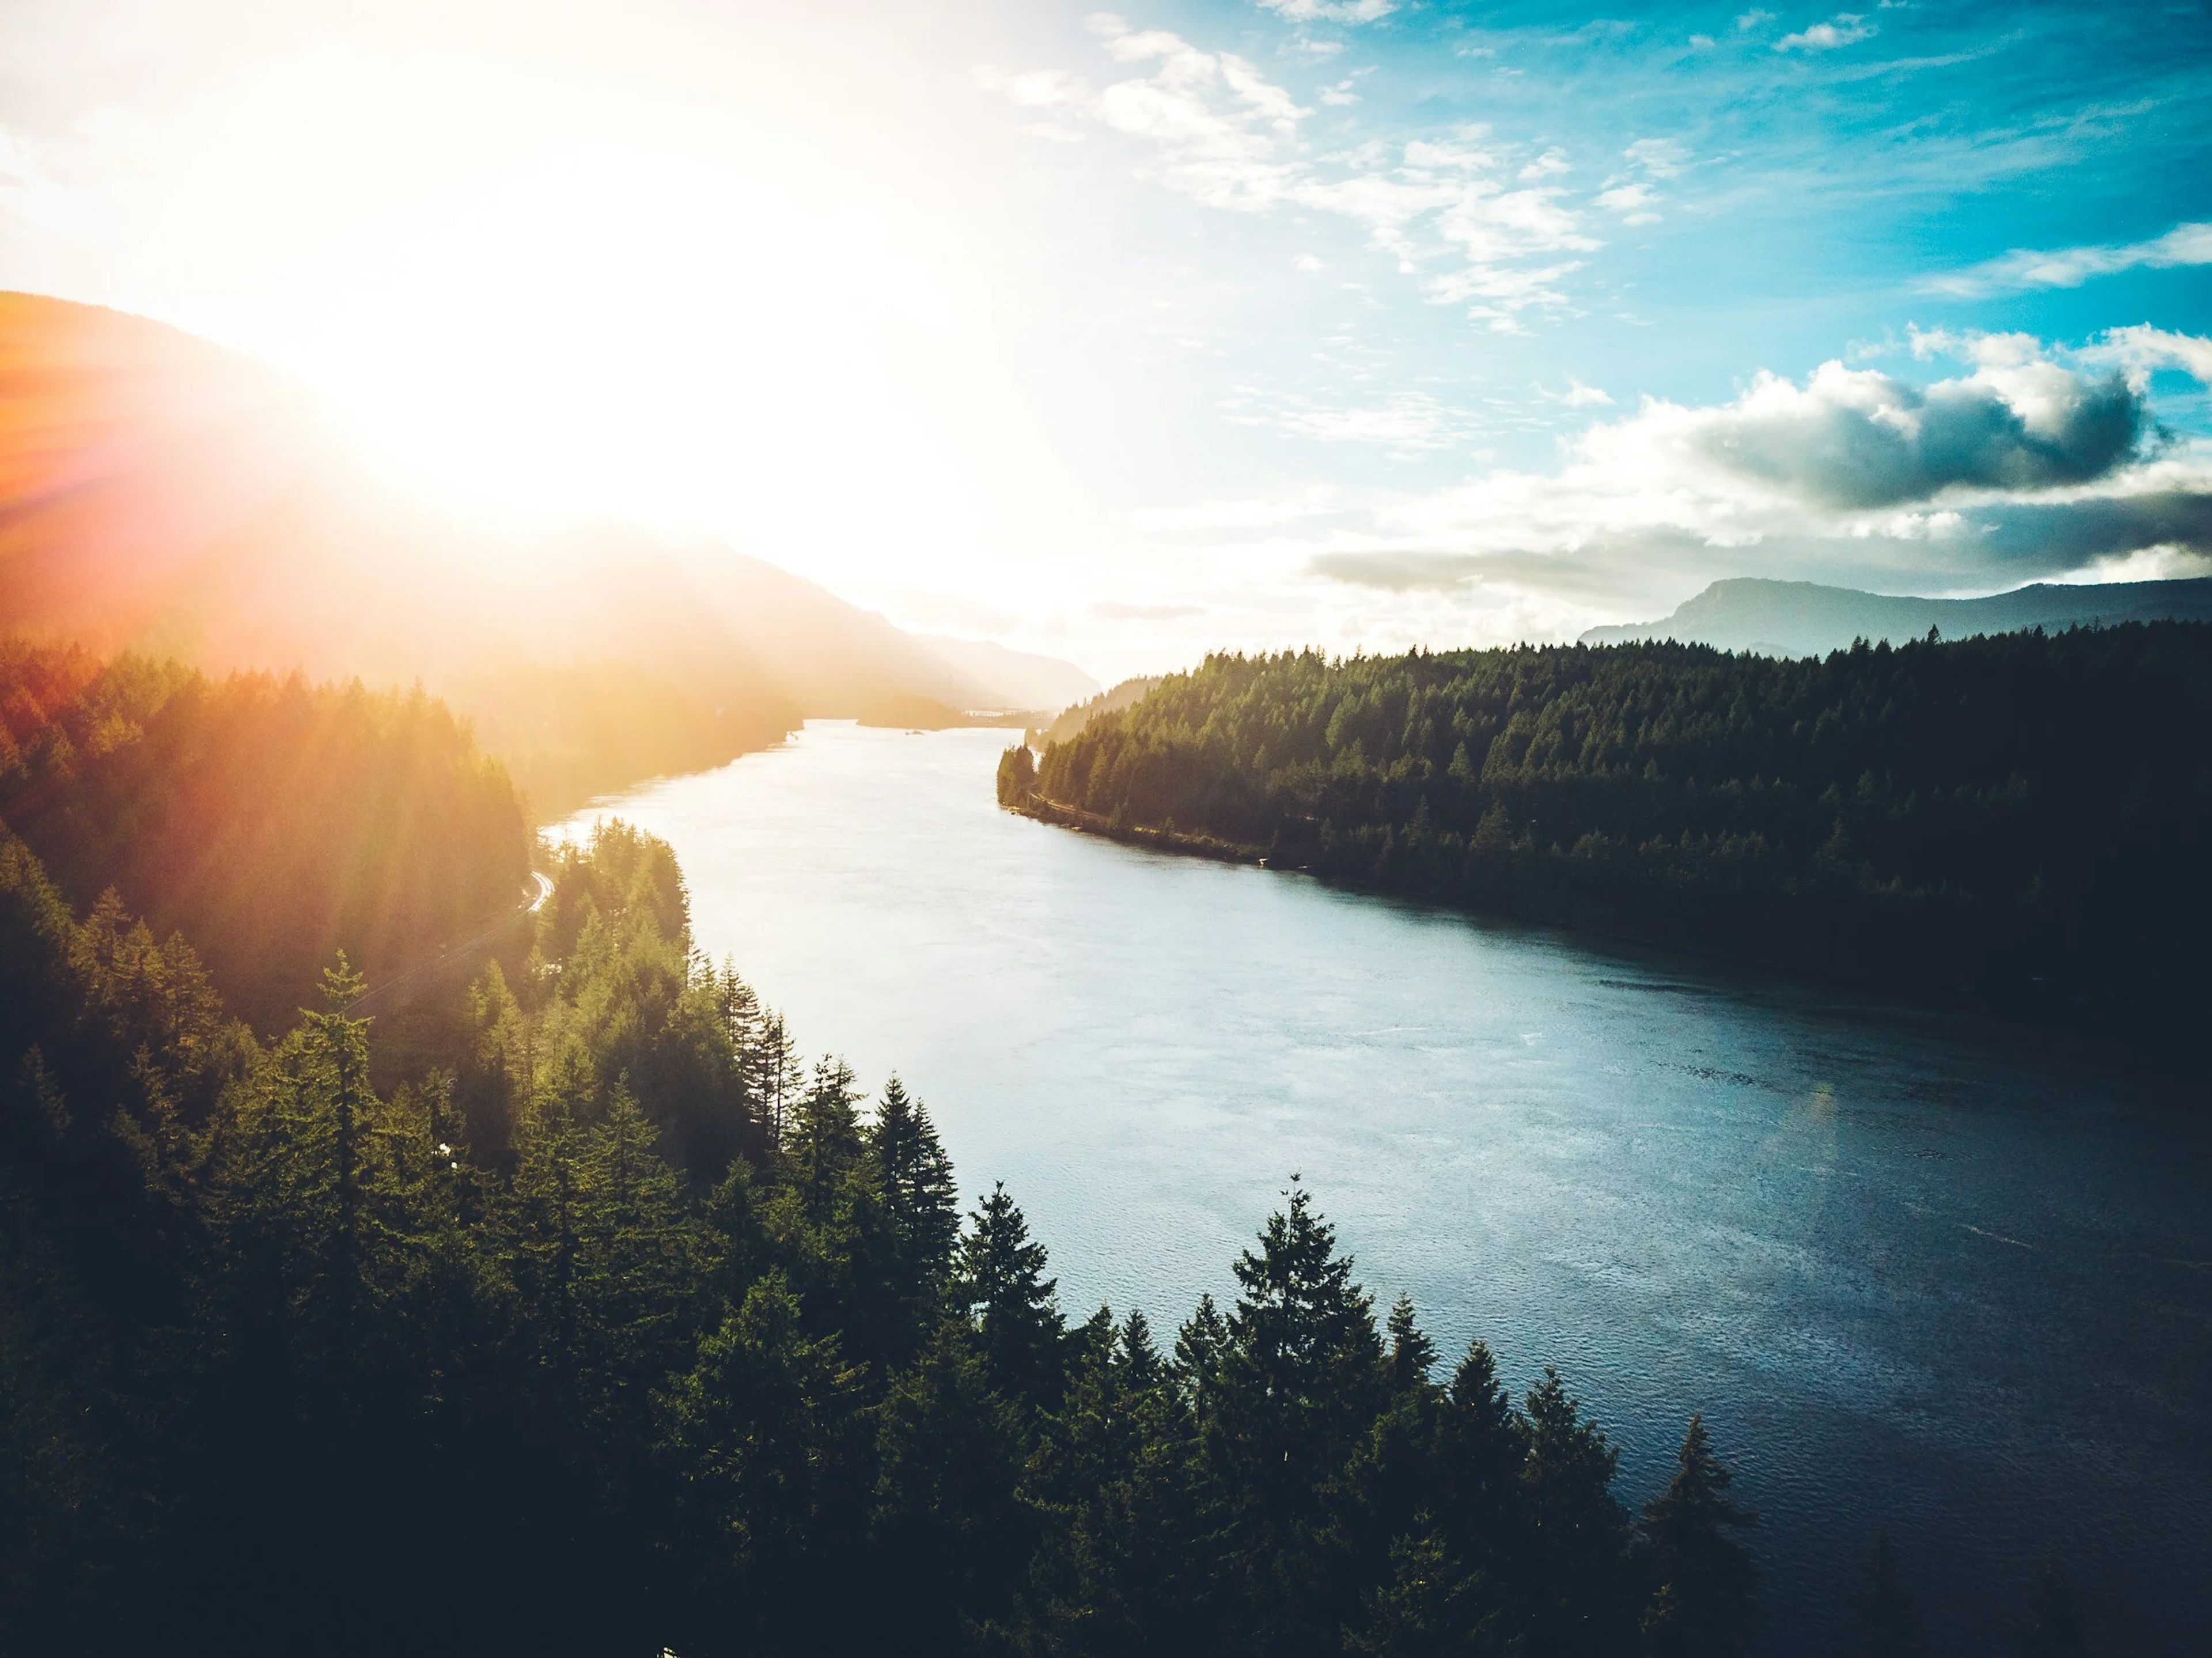
The Locks Venue sits on the Columbia River Gorge in Cascade Locks, Oregon, offering waterfront wedding ceremonies on Thunder Island, a secluded spot surrounded by natural greenery and river views. Couples exchange vows on the island itself, with wedding chairs included as part of the ceremony setup. For getting ready, the venue offers the Lock Tenders House, a historic building set alongside a canal that serves as the bridal suite, blending rustic charm with modern comforts. Receptions move to the Gorge Pavilion, a versatile indoor space with panoramic views of the surrounding landscape that can suit both intimate gatherings and larger celebrations, with tables and chairs included. Additional spaces include a covered outside bar area for beverage service and an event tent for food stations, catering setup, and cocktail hour. The venue's staff handles setup and cleanup for every event, and couples are free to choose their own vendors without restriction.