Top California Bat Mitzvah Venues
3,284 results near California
Find a Venue
Choosing your bat mitzvah venue will be one of the most important steps in the planning process. So much goes into finding the perfect venue in California. You’ll want to consider everything from the aesthetics of the space to any in-house amenities and services. Luckily, PartySlate makes it easy with our Find Venues page. Use the filters to narrow your search — taking into account everything from your guest count to specific catering preferences. Once you’ve set your filters, scroll down to search our curated list. Look for the “featured” tag for PartySlate’s top recommendations. With PartySlate, finding your ideal California venue has never been easier.
Results
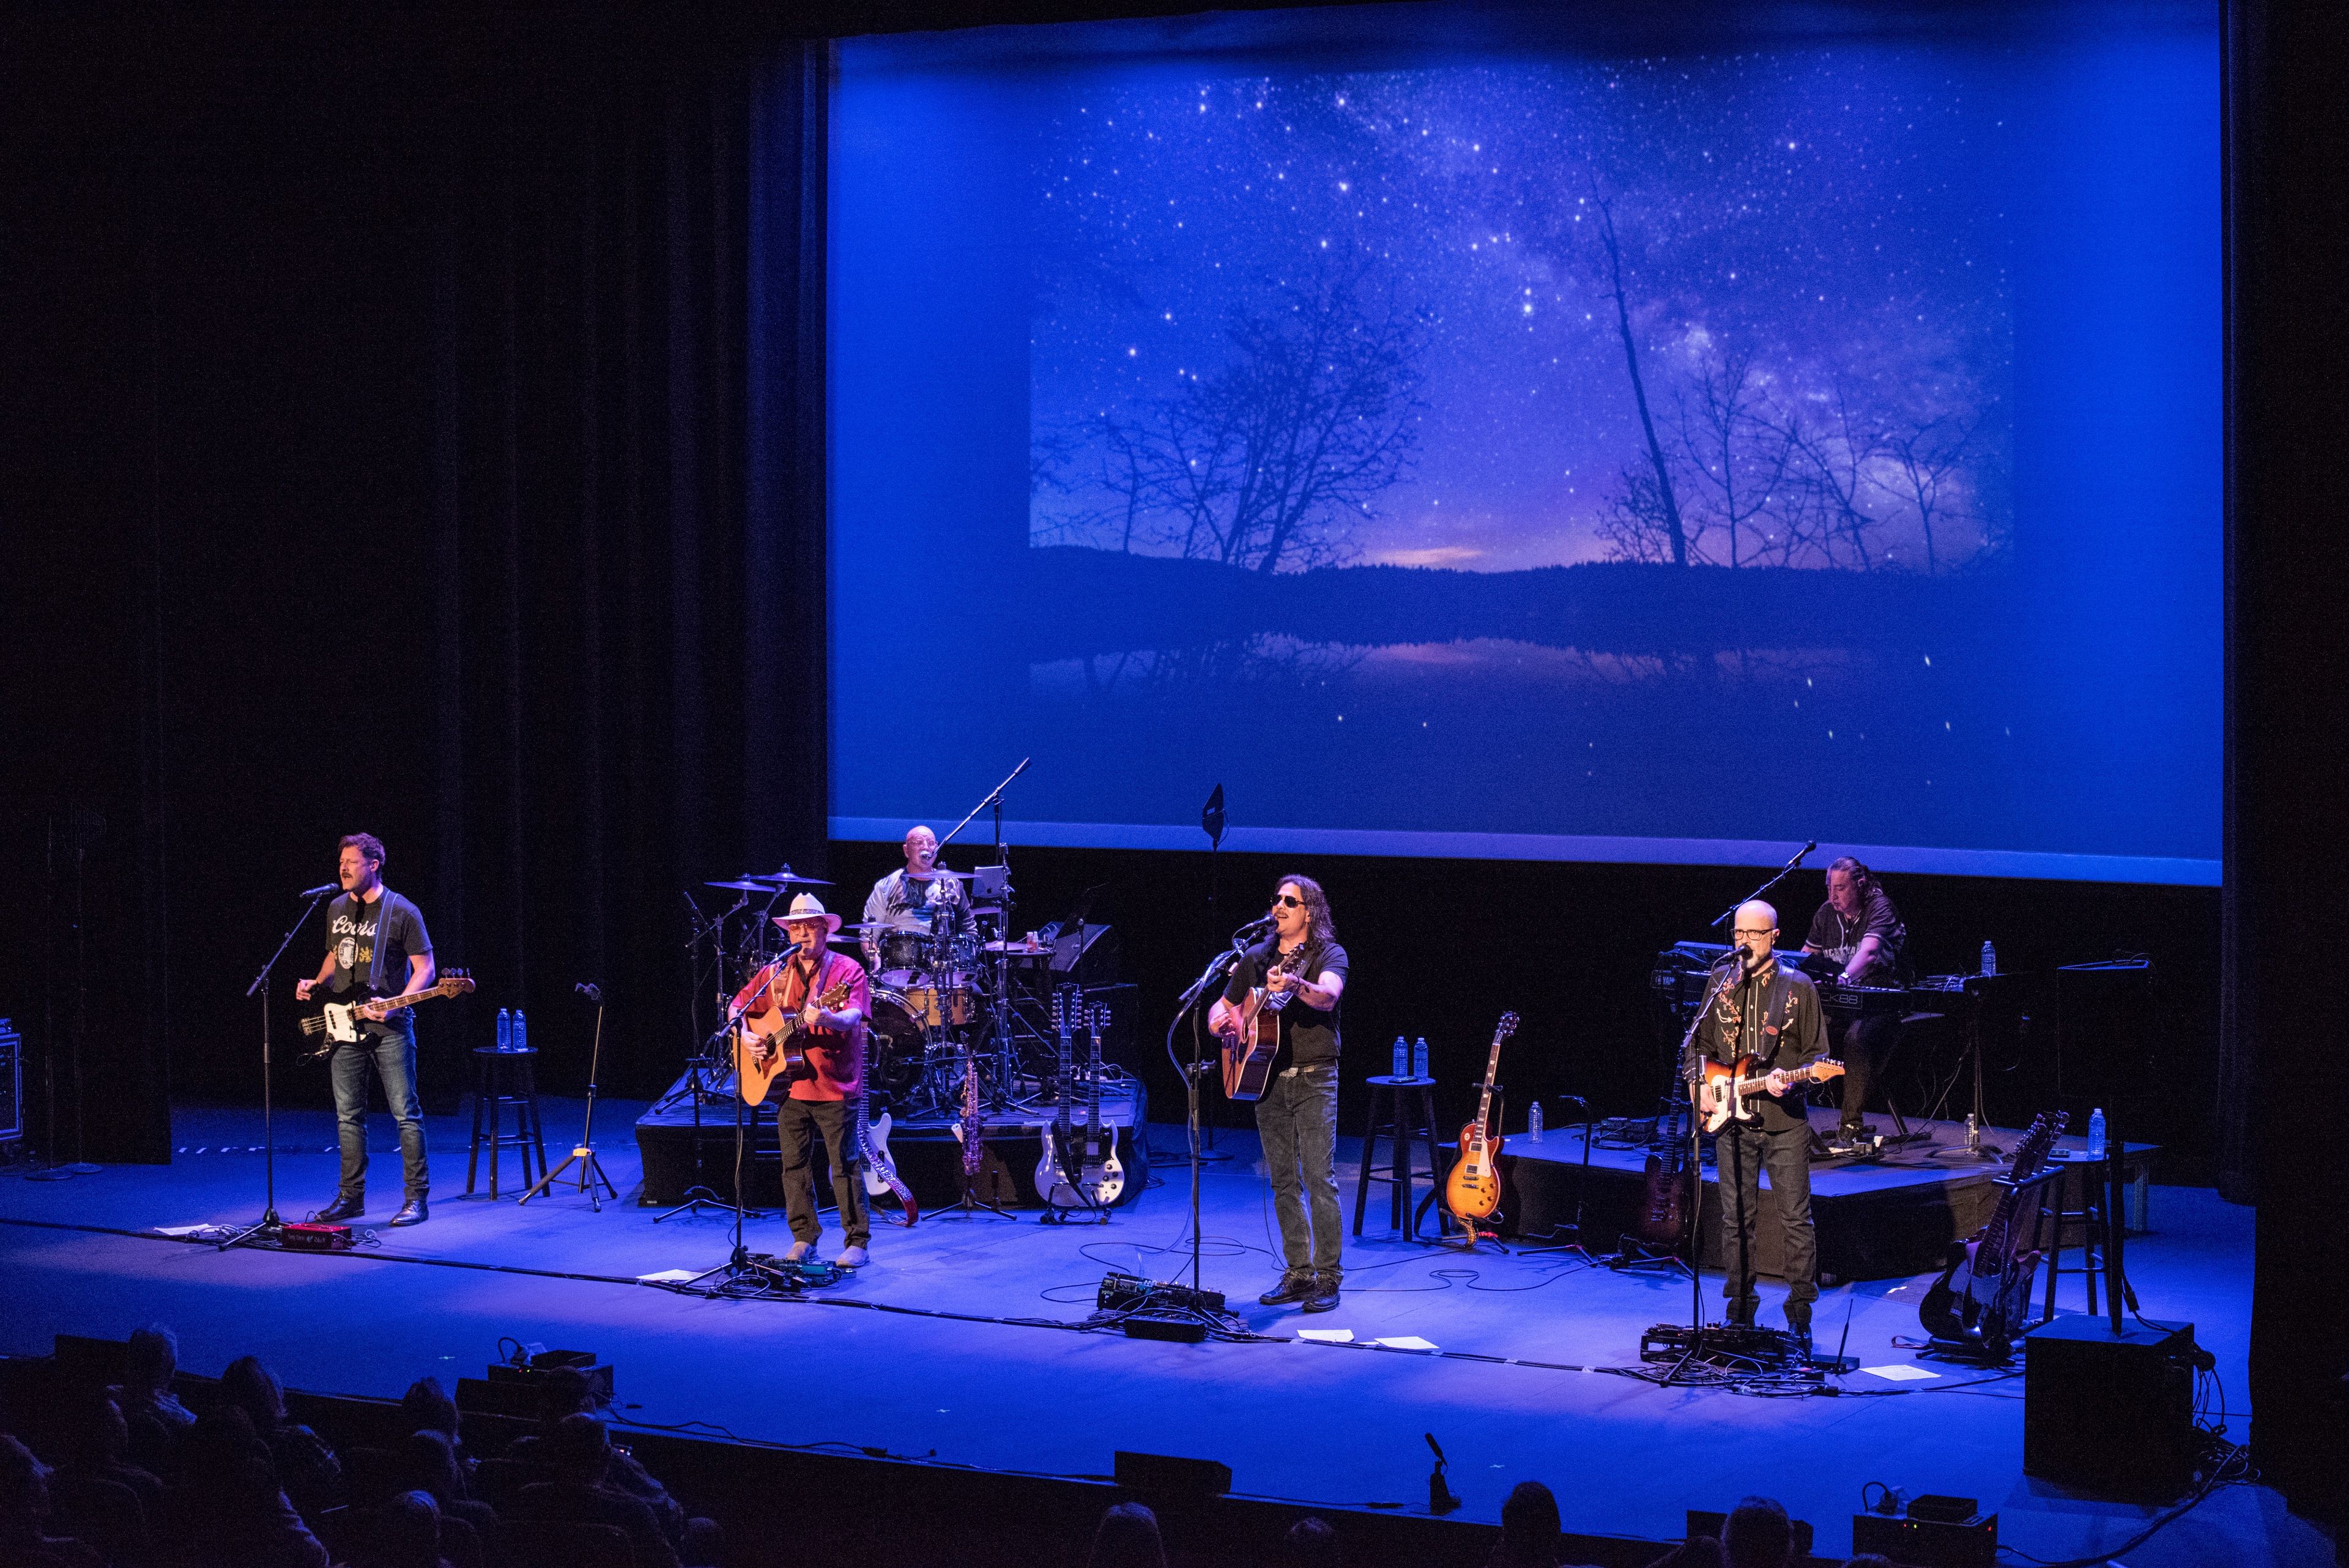
Victoria Gardens Cultural Center
12505 Cultural Center Dr, Rancho Cucamonga, CA 91739, USA- Spaces for 560 Guests
- 1 Theater
Victoria Gardens Cultural Center (VGCC) is a performing arts and event venue located at 12505 Cultural Center Drive in Rancho Cucamonga, California, within the Victoria Gardens lifestyle center. Opened in 2006, the $33.8 million facility was designed by WLC/Pitassi Architects and brings together the Lewis Family Playhouse, the Paul A. Biane Library, and Celebration Hall under one roof. The center offers event spaces suited to gatherings of all scales. The state-of-the-art Lewis Family Playhouse seats 560 guests for theatrical productions, concerts, and private performances. The 4,500-square-foot Celebration Hall accommodates corporate meetings, banquets, and private celebrations. An outdoor one-acre courtyard serves as a backdrop for festivals, cocktail parties, and wedding ceremonies under the open sky. Event services include exclusive gourmet catering through Premier Food Services, professional audio-visual capabilities, complimentary Wi-Fi, tables and chairs, a dedicated event manager throughout the event, and complimentary parking for over 1,100 vehicles.
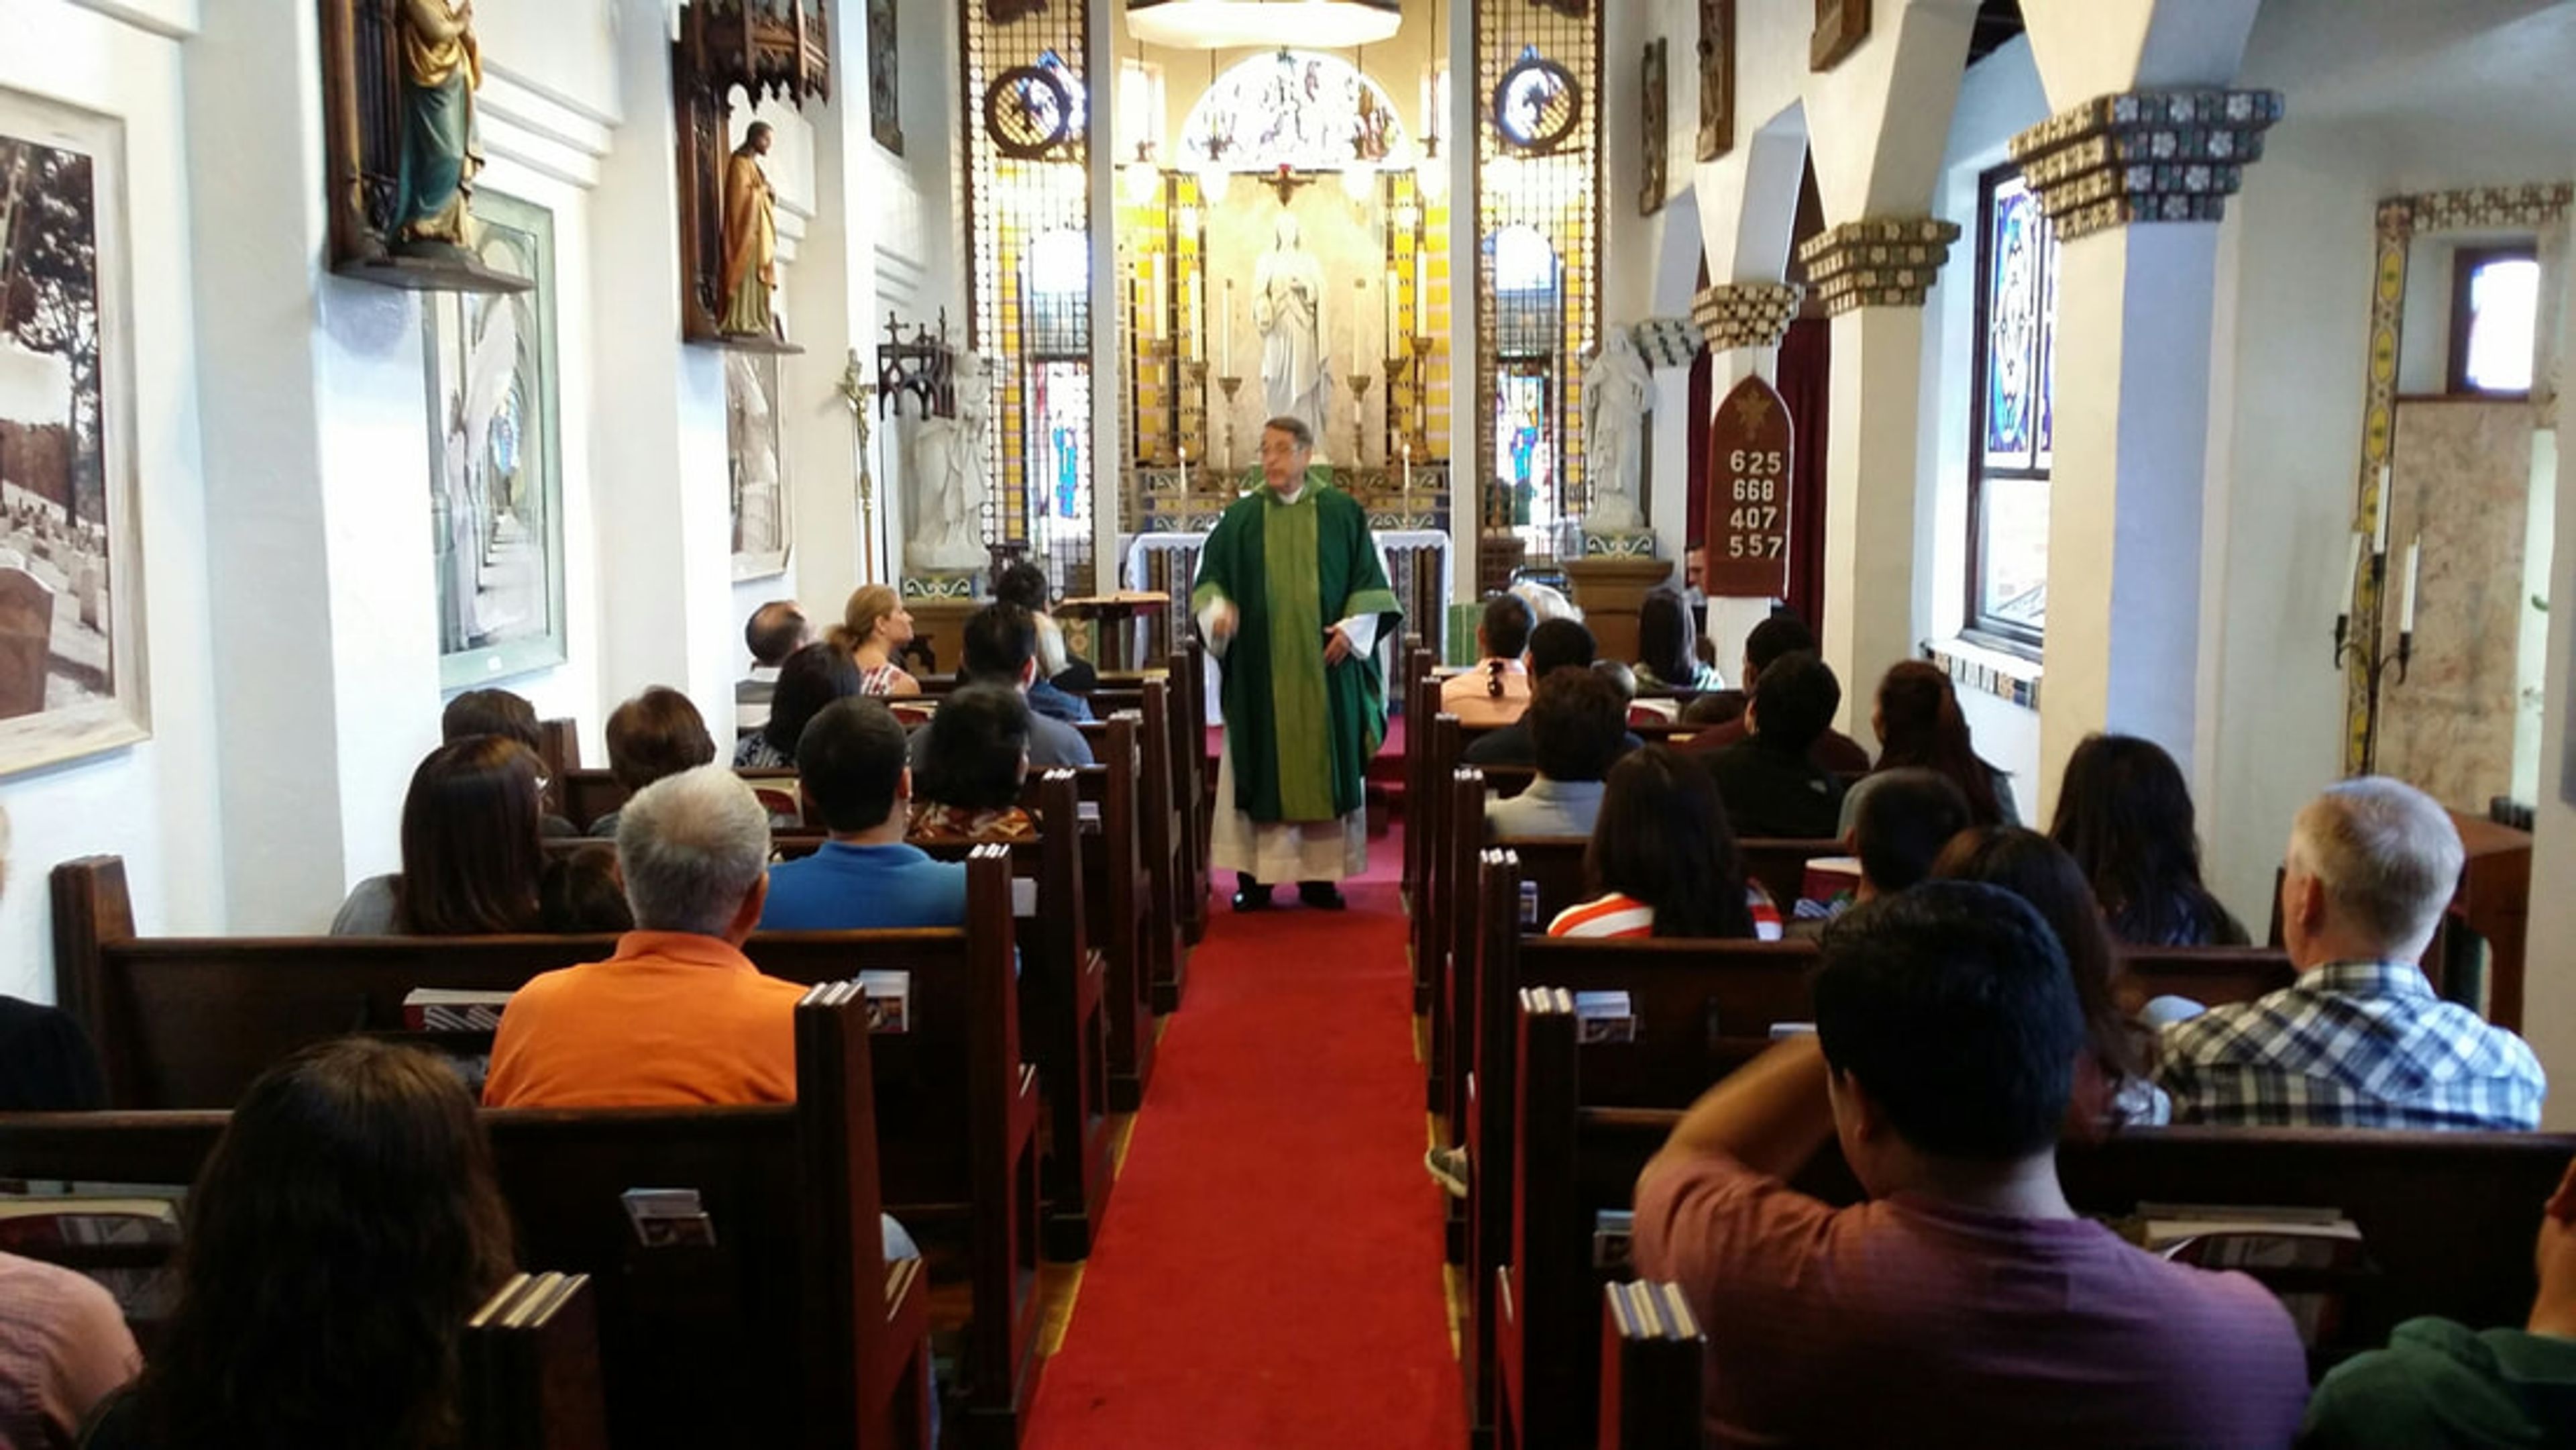
Saint Francis By The Sea Cathedral
430 Park Ave, Laguna Beach, CA 92651, USA- Spaces for 60 Guests
St. Francis by the Sea is a historic cathedral in the heart of Laguna Beach, California, operating as the National Historic Cathedral of The American Catholic Church. Located at 430 Park Ave, the venue is known to locals as "Laguna Beach's historic little Cathedral" and welcomes couples, families, and community members for a wide range of sacramental celebrations. The cathedral hosts weddings, baptisms, quinceaneras, and memorial services, and is available as a destination venue for couples traveling from across the country. Its flexible marriage canons accommodate interfaith couples and those with prior marriages who may find fewer options at other parishes, with clergy serving more than 70 communities across Southern California from Ventura County to Riverside and San Bernardino Counties.
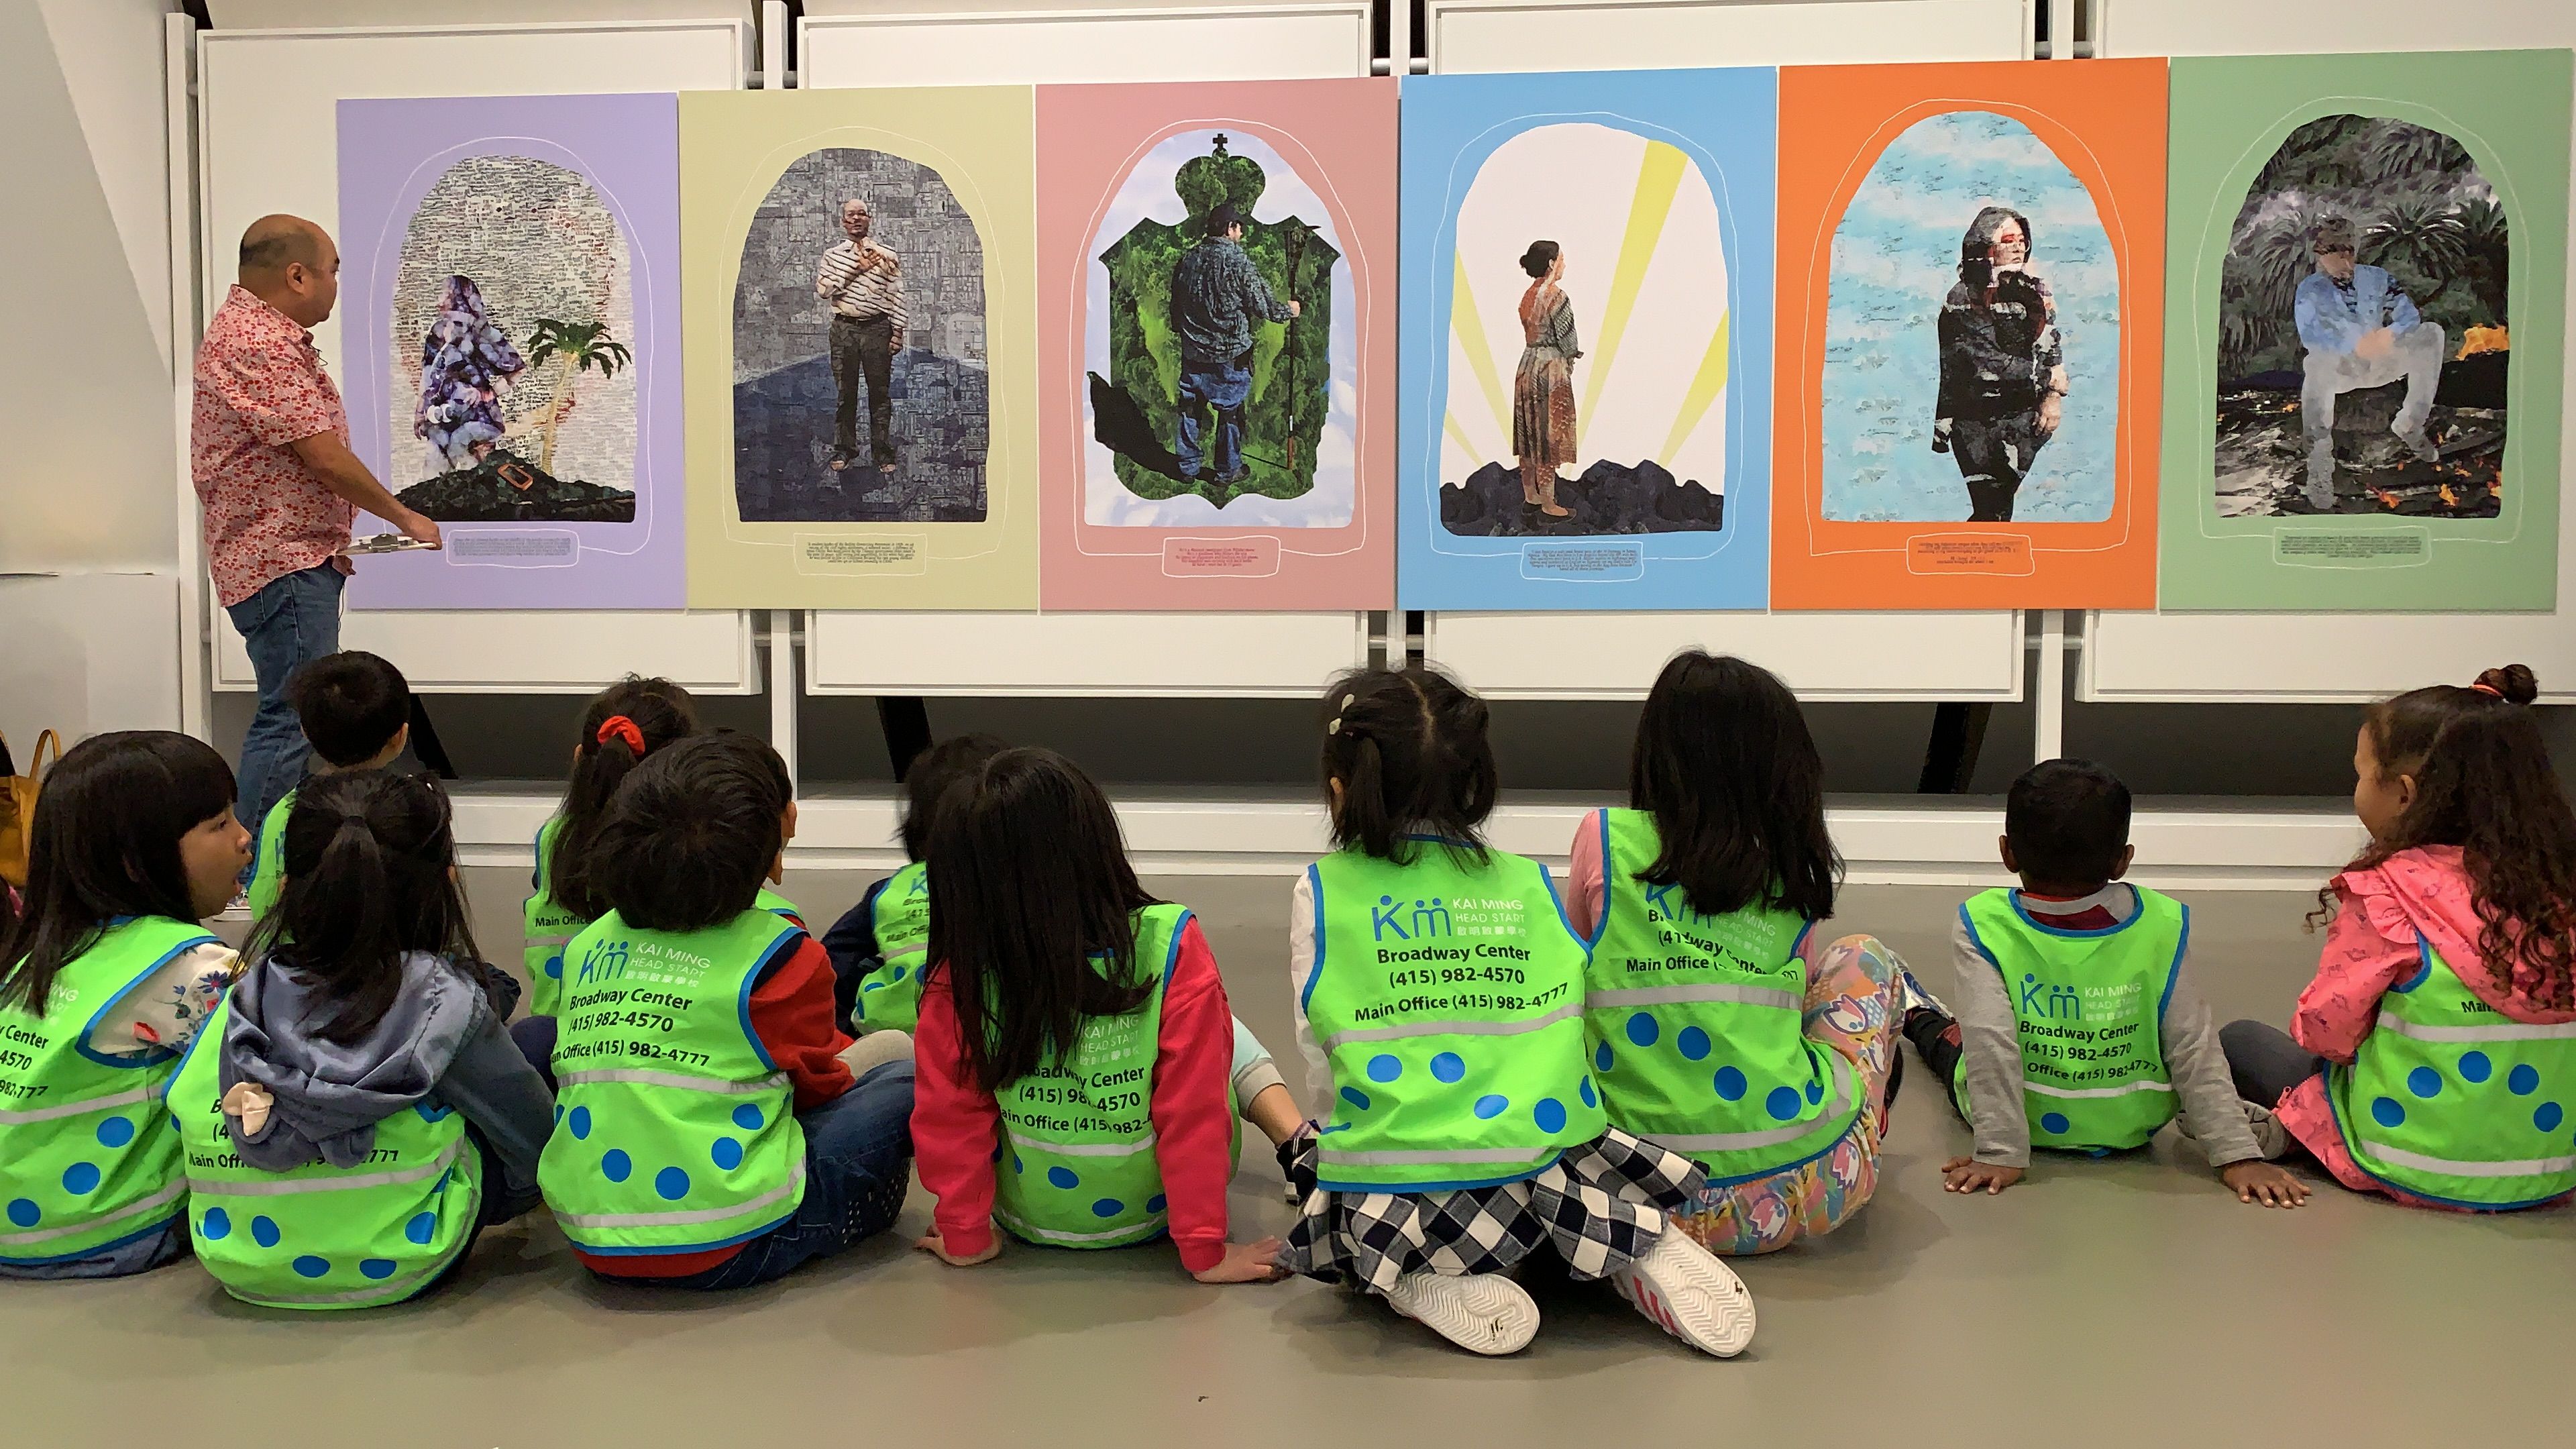
Chinese Culture Foundation Of San Francisco
750 Kearny St, San Francisco, CA 94108, USA- Spaces for 299-350 Guests
- 1 Museum
- 1 Theater
- 1 Historic Space
The Chinese Culture Center of San Francisco (CCC) is a nonprofit arts and cultural organization founded in 1965, occupying 20,000 square feet on the third floor of the Hilton Hotel at the junction of the Financial District and historic Chinatown. Established during the Civil Rights Movement to combat racism and displacement in Chinatown, CCC opened its Kearny Street site in 1973 as a landmark concession to the growing movement in Chinatown around community land use. The center offers three primary event spaces across its main location at 750 Kearny Street: a 299-seat auditorium, a 2,935-square-foot gallery, and the Him Mark Lai Learning Center — making it well suited for large performances and screenings, art-forward receptions, educational programs, and community gatherings. A smaller space at 41 Ross Alley in Chinatown accommodates intimate pop-ups and private events. CCC's programming spans contemporary art exhibitions, thought leader seminars, and festivals including the Chinatown Music Festival and Hungry Ghost Festival. Events and rental inquiries are handled by the administrative team, who work with nonprofits, community partners, and private clients to make use of the center's culturally distinctive spaces.
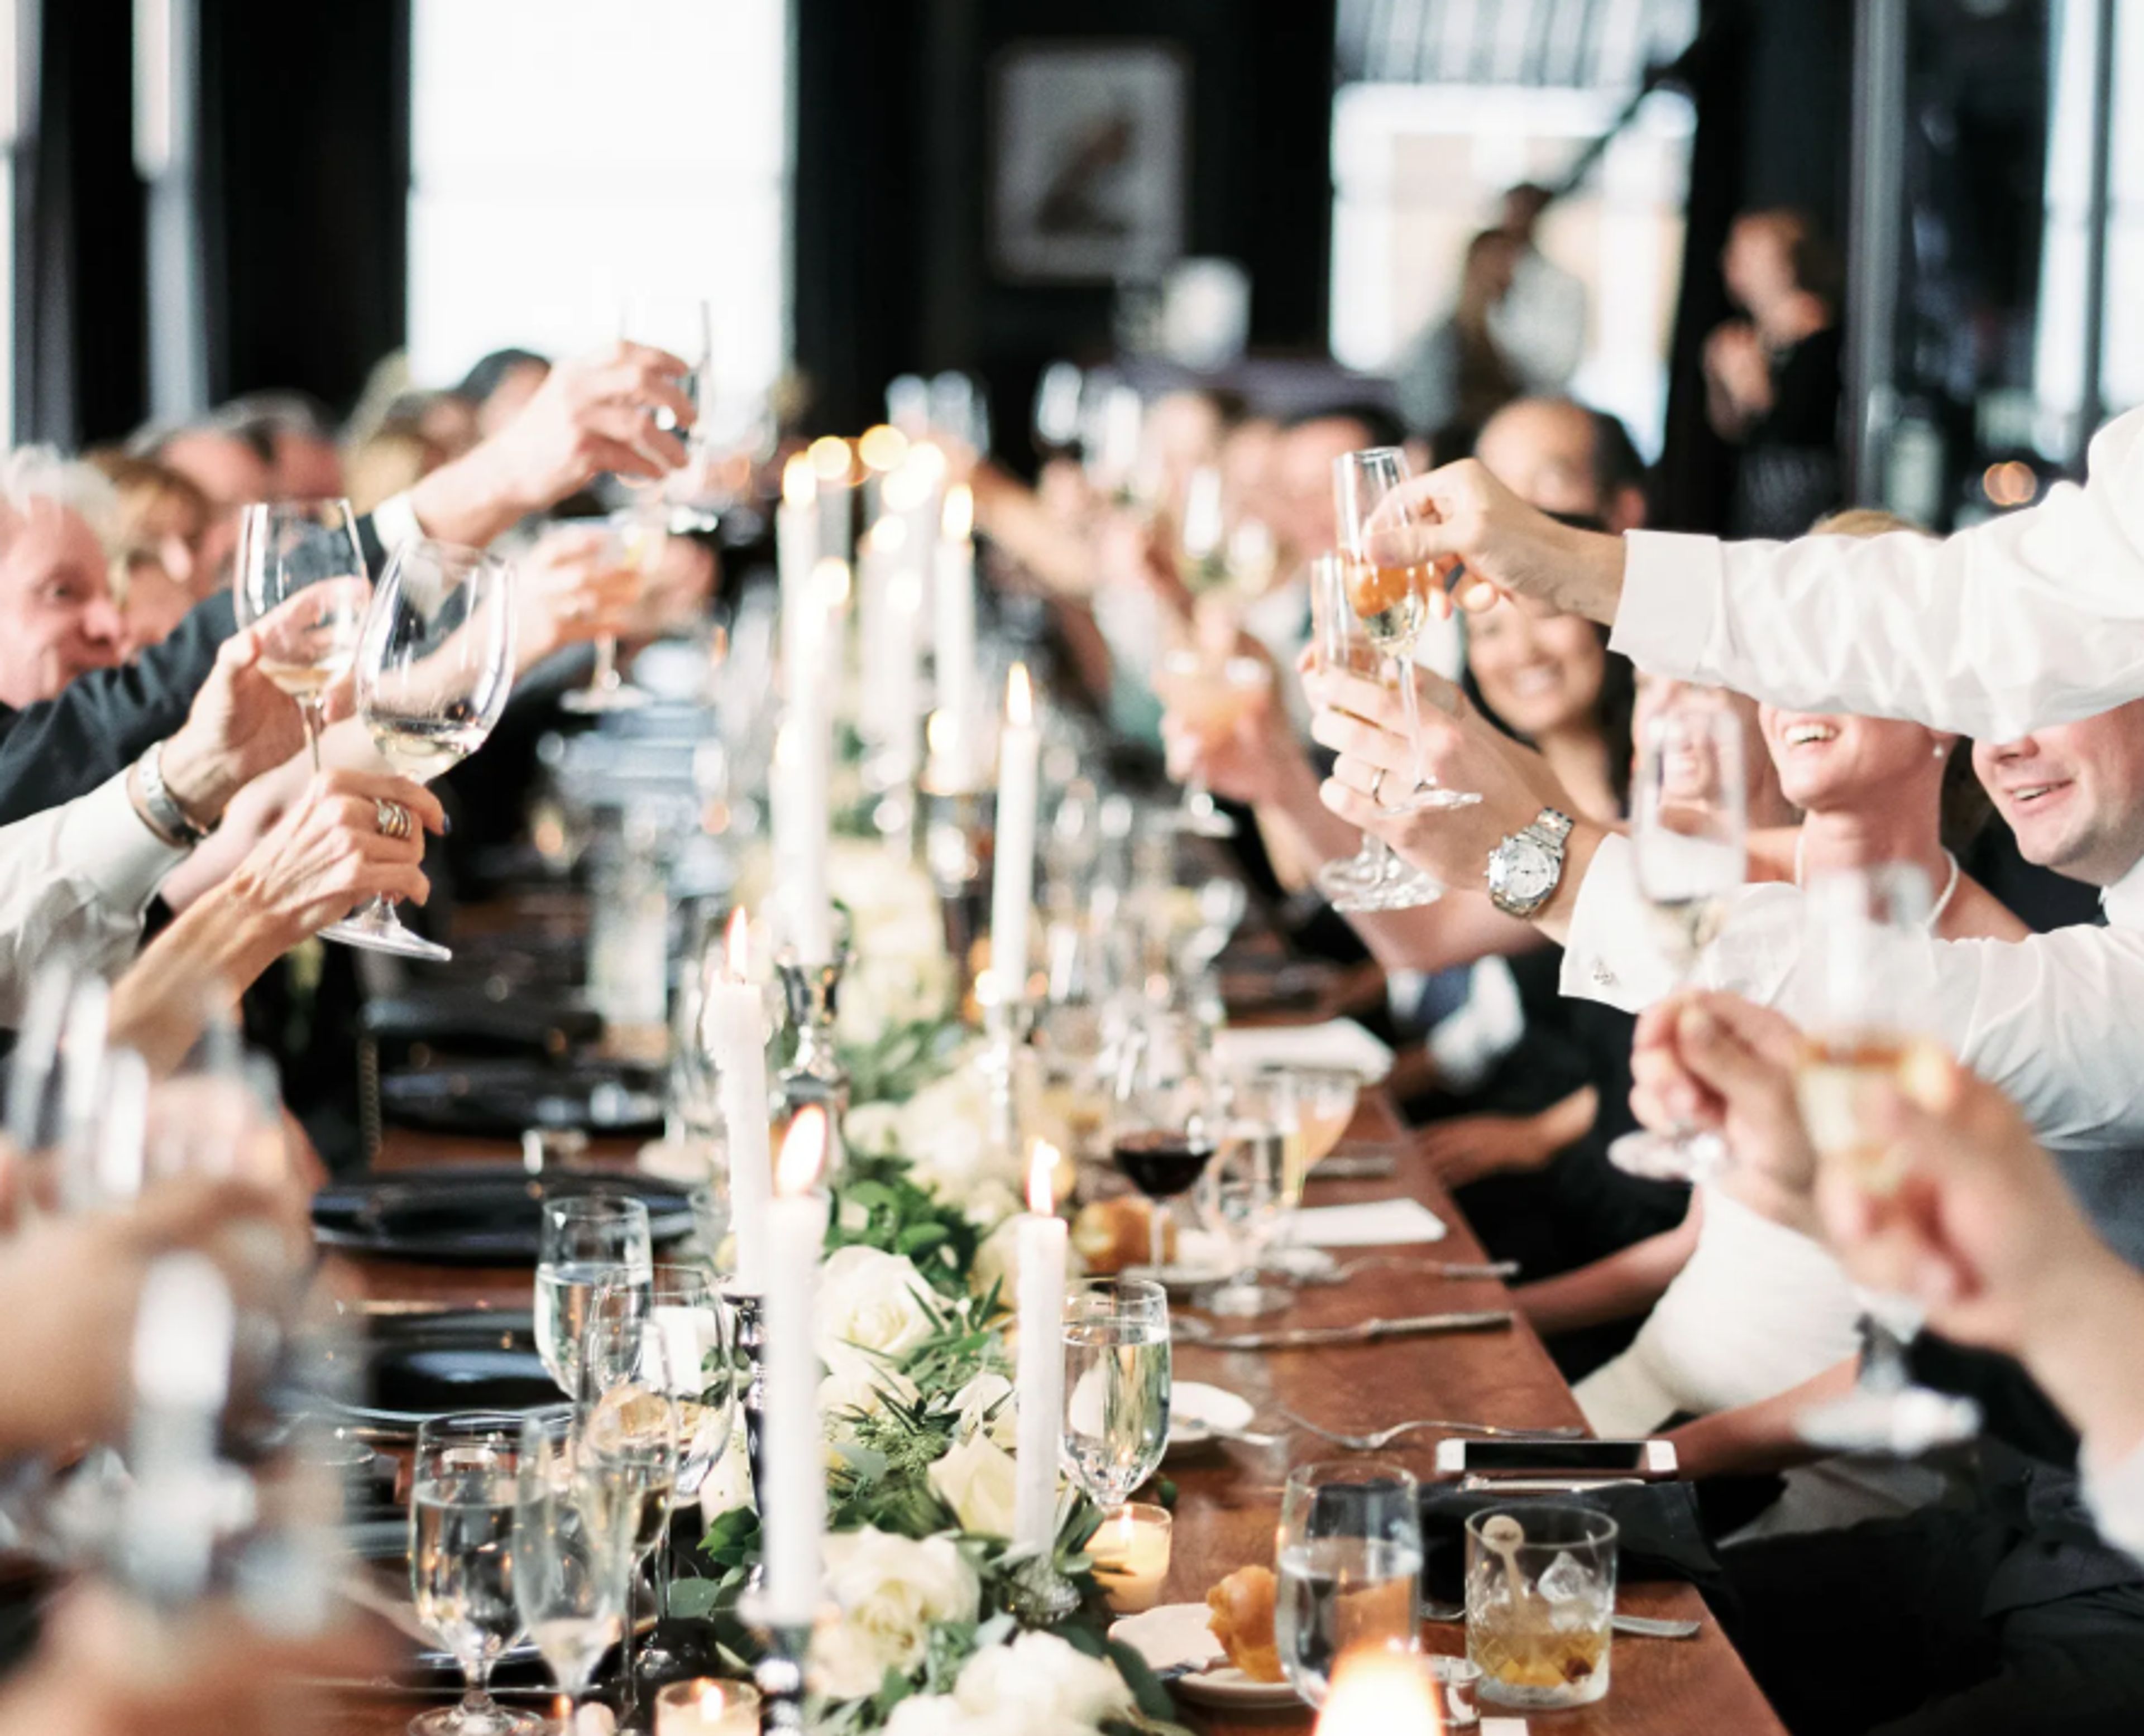
Wayfare Tavern
558 Sacramento St, San Francisco, CA 94111, USA- Spaces for 16-5,080 Guests
- 3 Restaurants
Welcoming groups of all sizes, Wayfare Tavern is the perfect place to congregate. Three distinct private dining rooms provide a variety of configurations for everything from intimate family dinners to large-scale corporate events and social events. We can even host a full restaurant buyout for large-scale events. With a Skylight view of the Transamerica Pyramid and a location on the 4th floor of Wayfare Tavern, the Sequoia was created to be a show-stopping experience. It's the ideal private lounge and event space for your next gathering. Large and small gatherings alike will benefit from this versatile piece of furniture.. The vault has been repurposed into a secret seating area, as part of the legendary Ken Fulk's creative vision, which pays homage to the building's history. The room is fully equipped with Sonos surround sound and televisions for presenting or watching sporting events, among other things. Our private room on the second floor is available for rent as a pool room or as a dining room for up to 20 people. The pool table can be transformed into a dining table with a wood top that can accommodate up to 14 guests. The Billiards Room is located on the second floor, within the warm and inviting wood-paneled library. The room can accommodate a maximum of 14 people. An antique tin ceiling, a vintage red felt pool table that can also serve as a dining table, and double-paned glass doors distinguish the Billiards Room from the other areas of the hotel. This area, which is equipped with a high-definition flat screen television that broadcasts all major sports and entertainment channels, is the ideal place to play pool, watch sporting events, and eat some of our canapés or family-style favorites while watching sports.
The Villa at Sunstone
125 N Refugio Rd, Santa Ynez, CA 93460, USA- Spaces for 300 Guests
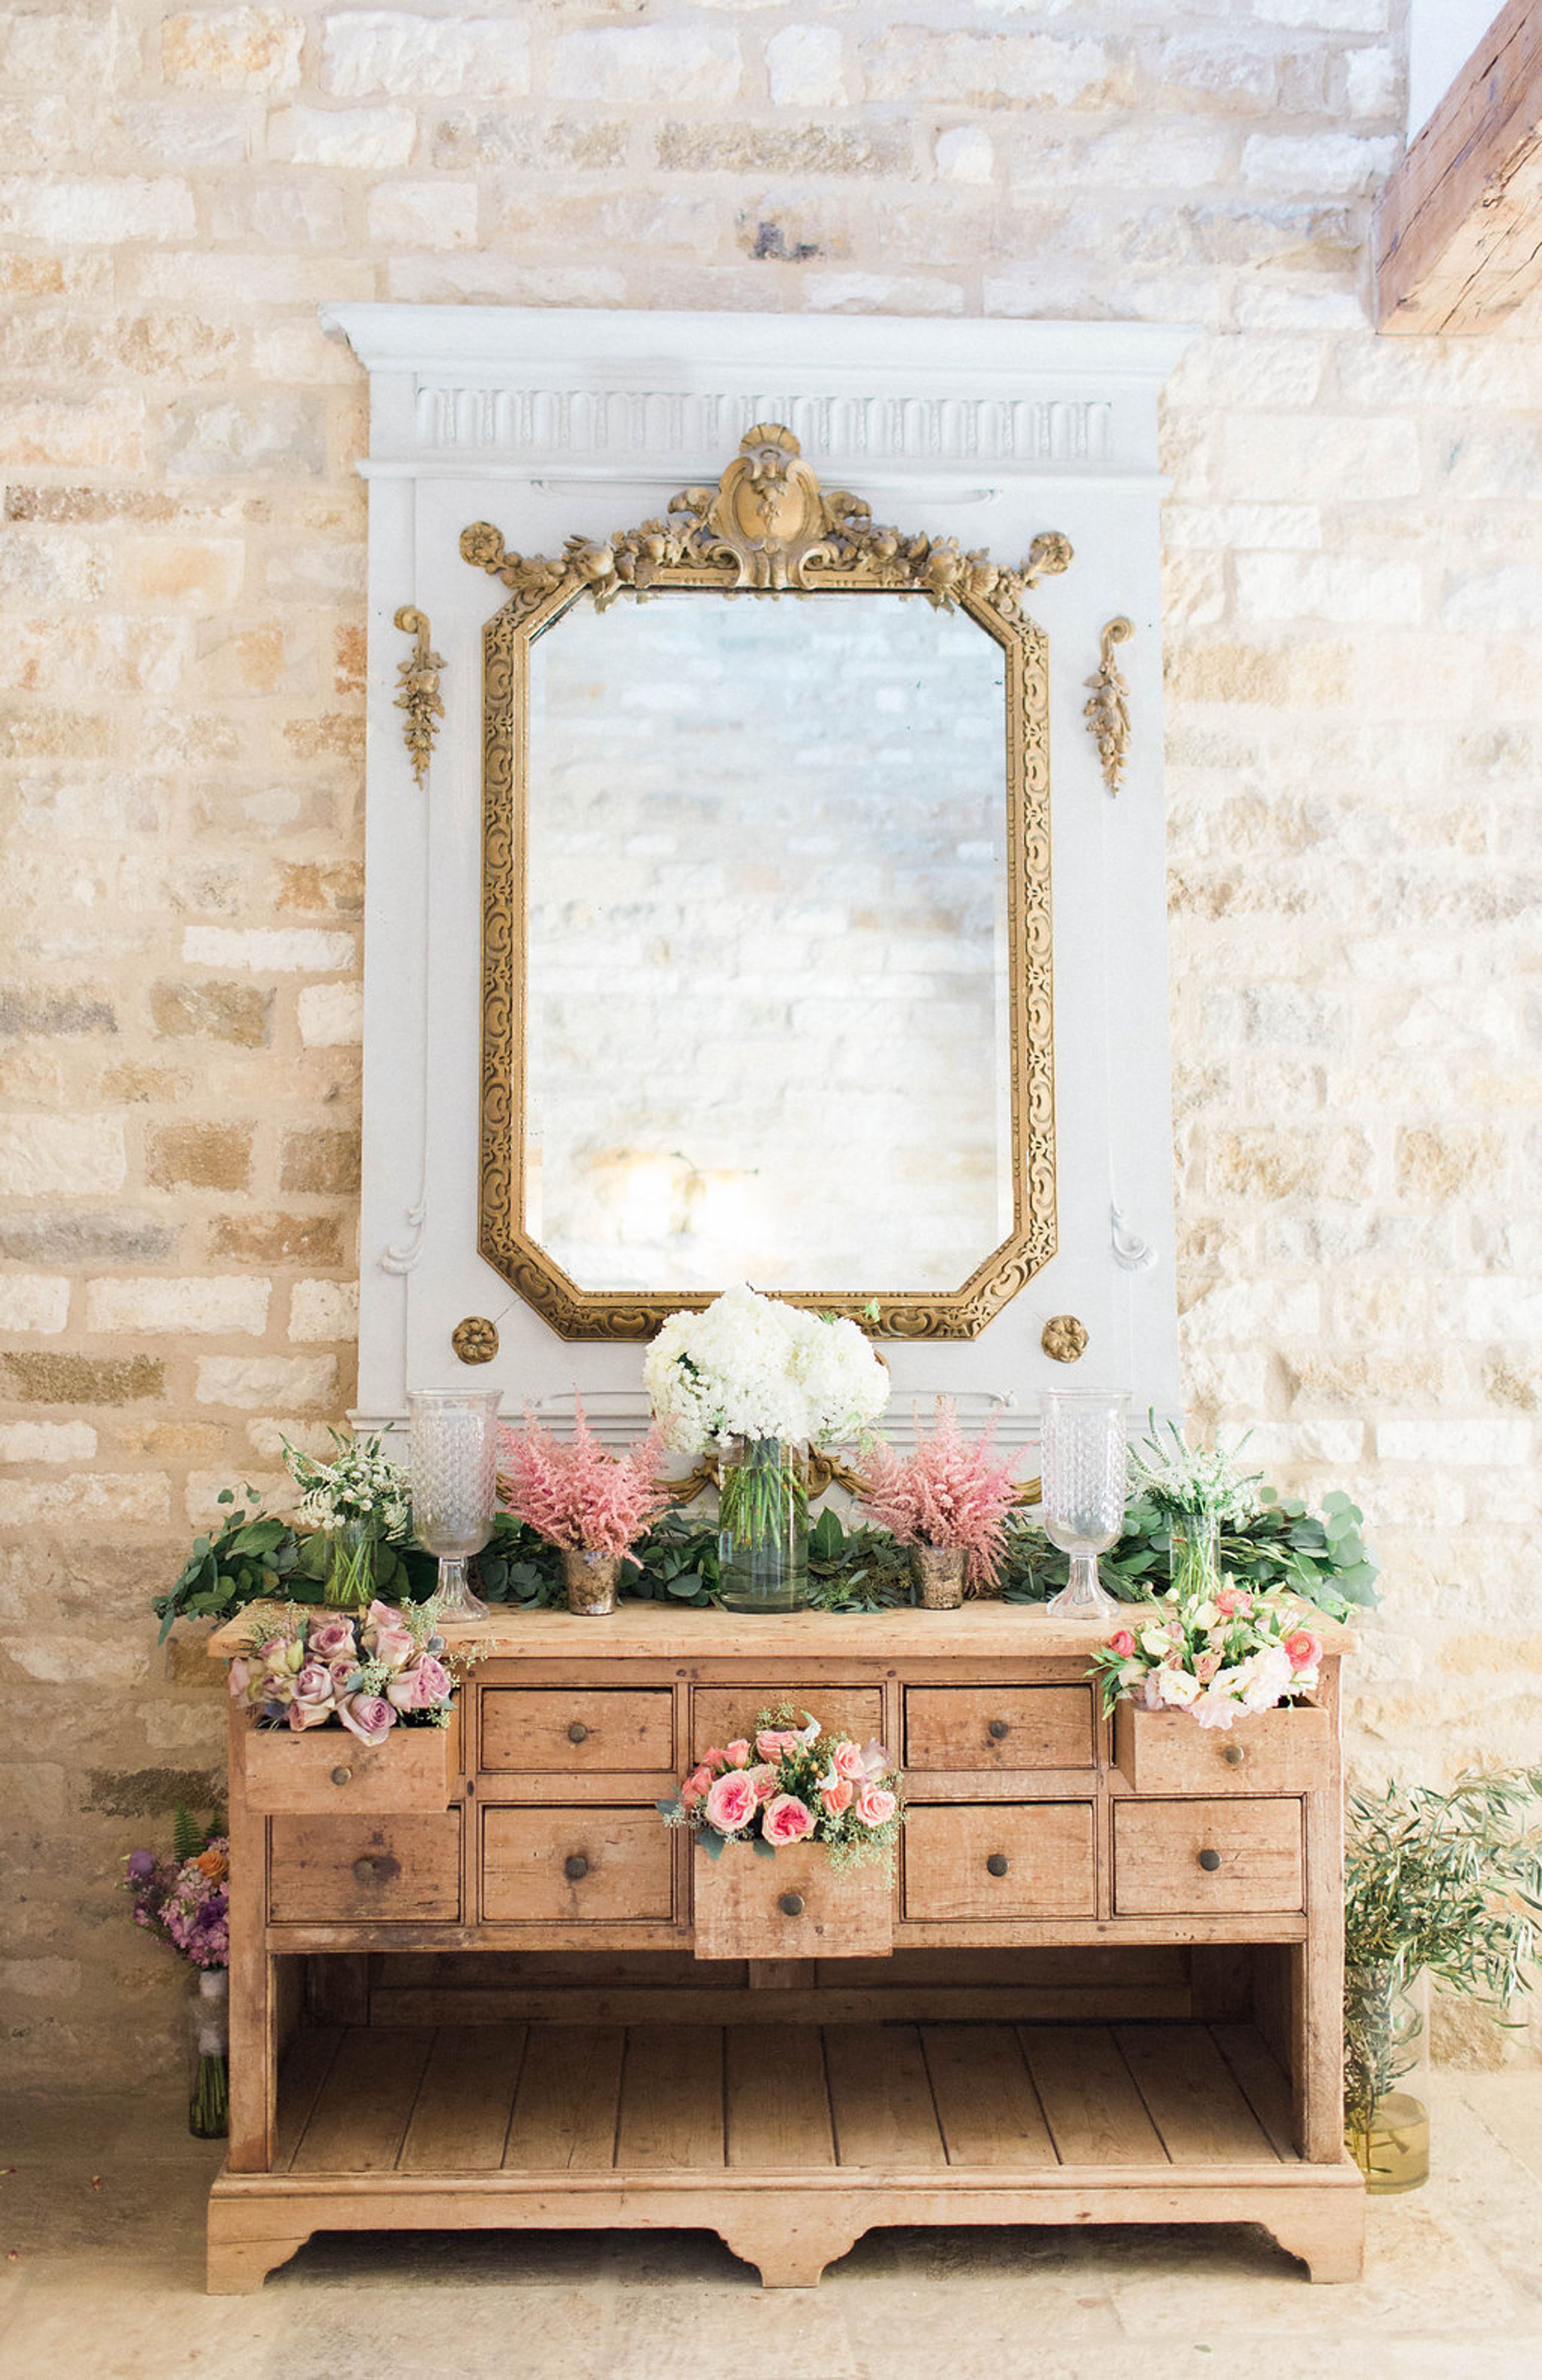
Sunstone Villa is an 8,500-square-foot Provençal-inspired estate nestled in California's Santa Ynez Valley, 35 minutes north of Santa Barbara. The property was built with reclaimed French materials — limestone walls salvaged from historic châteaus in Aix-en-Provence, Normandy, and the Loire Valley, and wood beams reclaimed from a 19th-century lavender factory in Avignon — creating an authentic European atmosphere set against the rolling vineyards and olive groves of Santa Barbara Wine Country. The Villa hosts weddings, corporate retreats, private celebrations, and intimate elopements across its courtyards, lavender gardens, and vineyard terraces. Eight limestone fireplaces warm the estate through cooler seasons, and the grounds feature ancient olive trees and sweeping vineyard views. Accommodations include five primary suites in the Villa and three additional suites in the on-site Cottage, allowing guests to reserve the entire estate for a fully private experience. Adjacent to Sunstone Winery, the property offers access to wine tastings, barrel-aging caves, and culinary experiences as part of private events. A dedicated multilingual reservations team is available around the clock to assist with planning and booking.
The San Diego Rowing Club - Garty Pavilion
1220 El Carmel Pl, San Diego, CA 92109, USA- Spaces for 200-250 Guests
- 1 Event Space
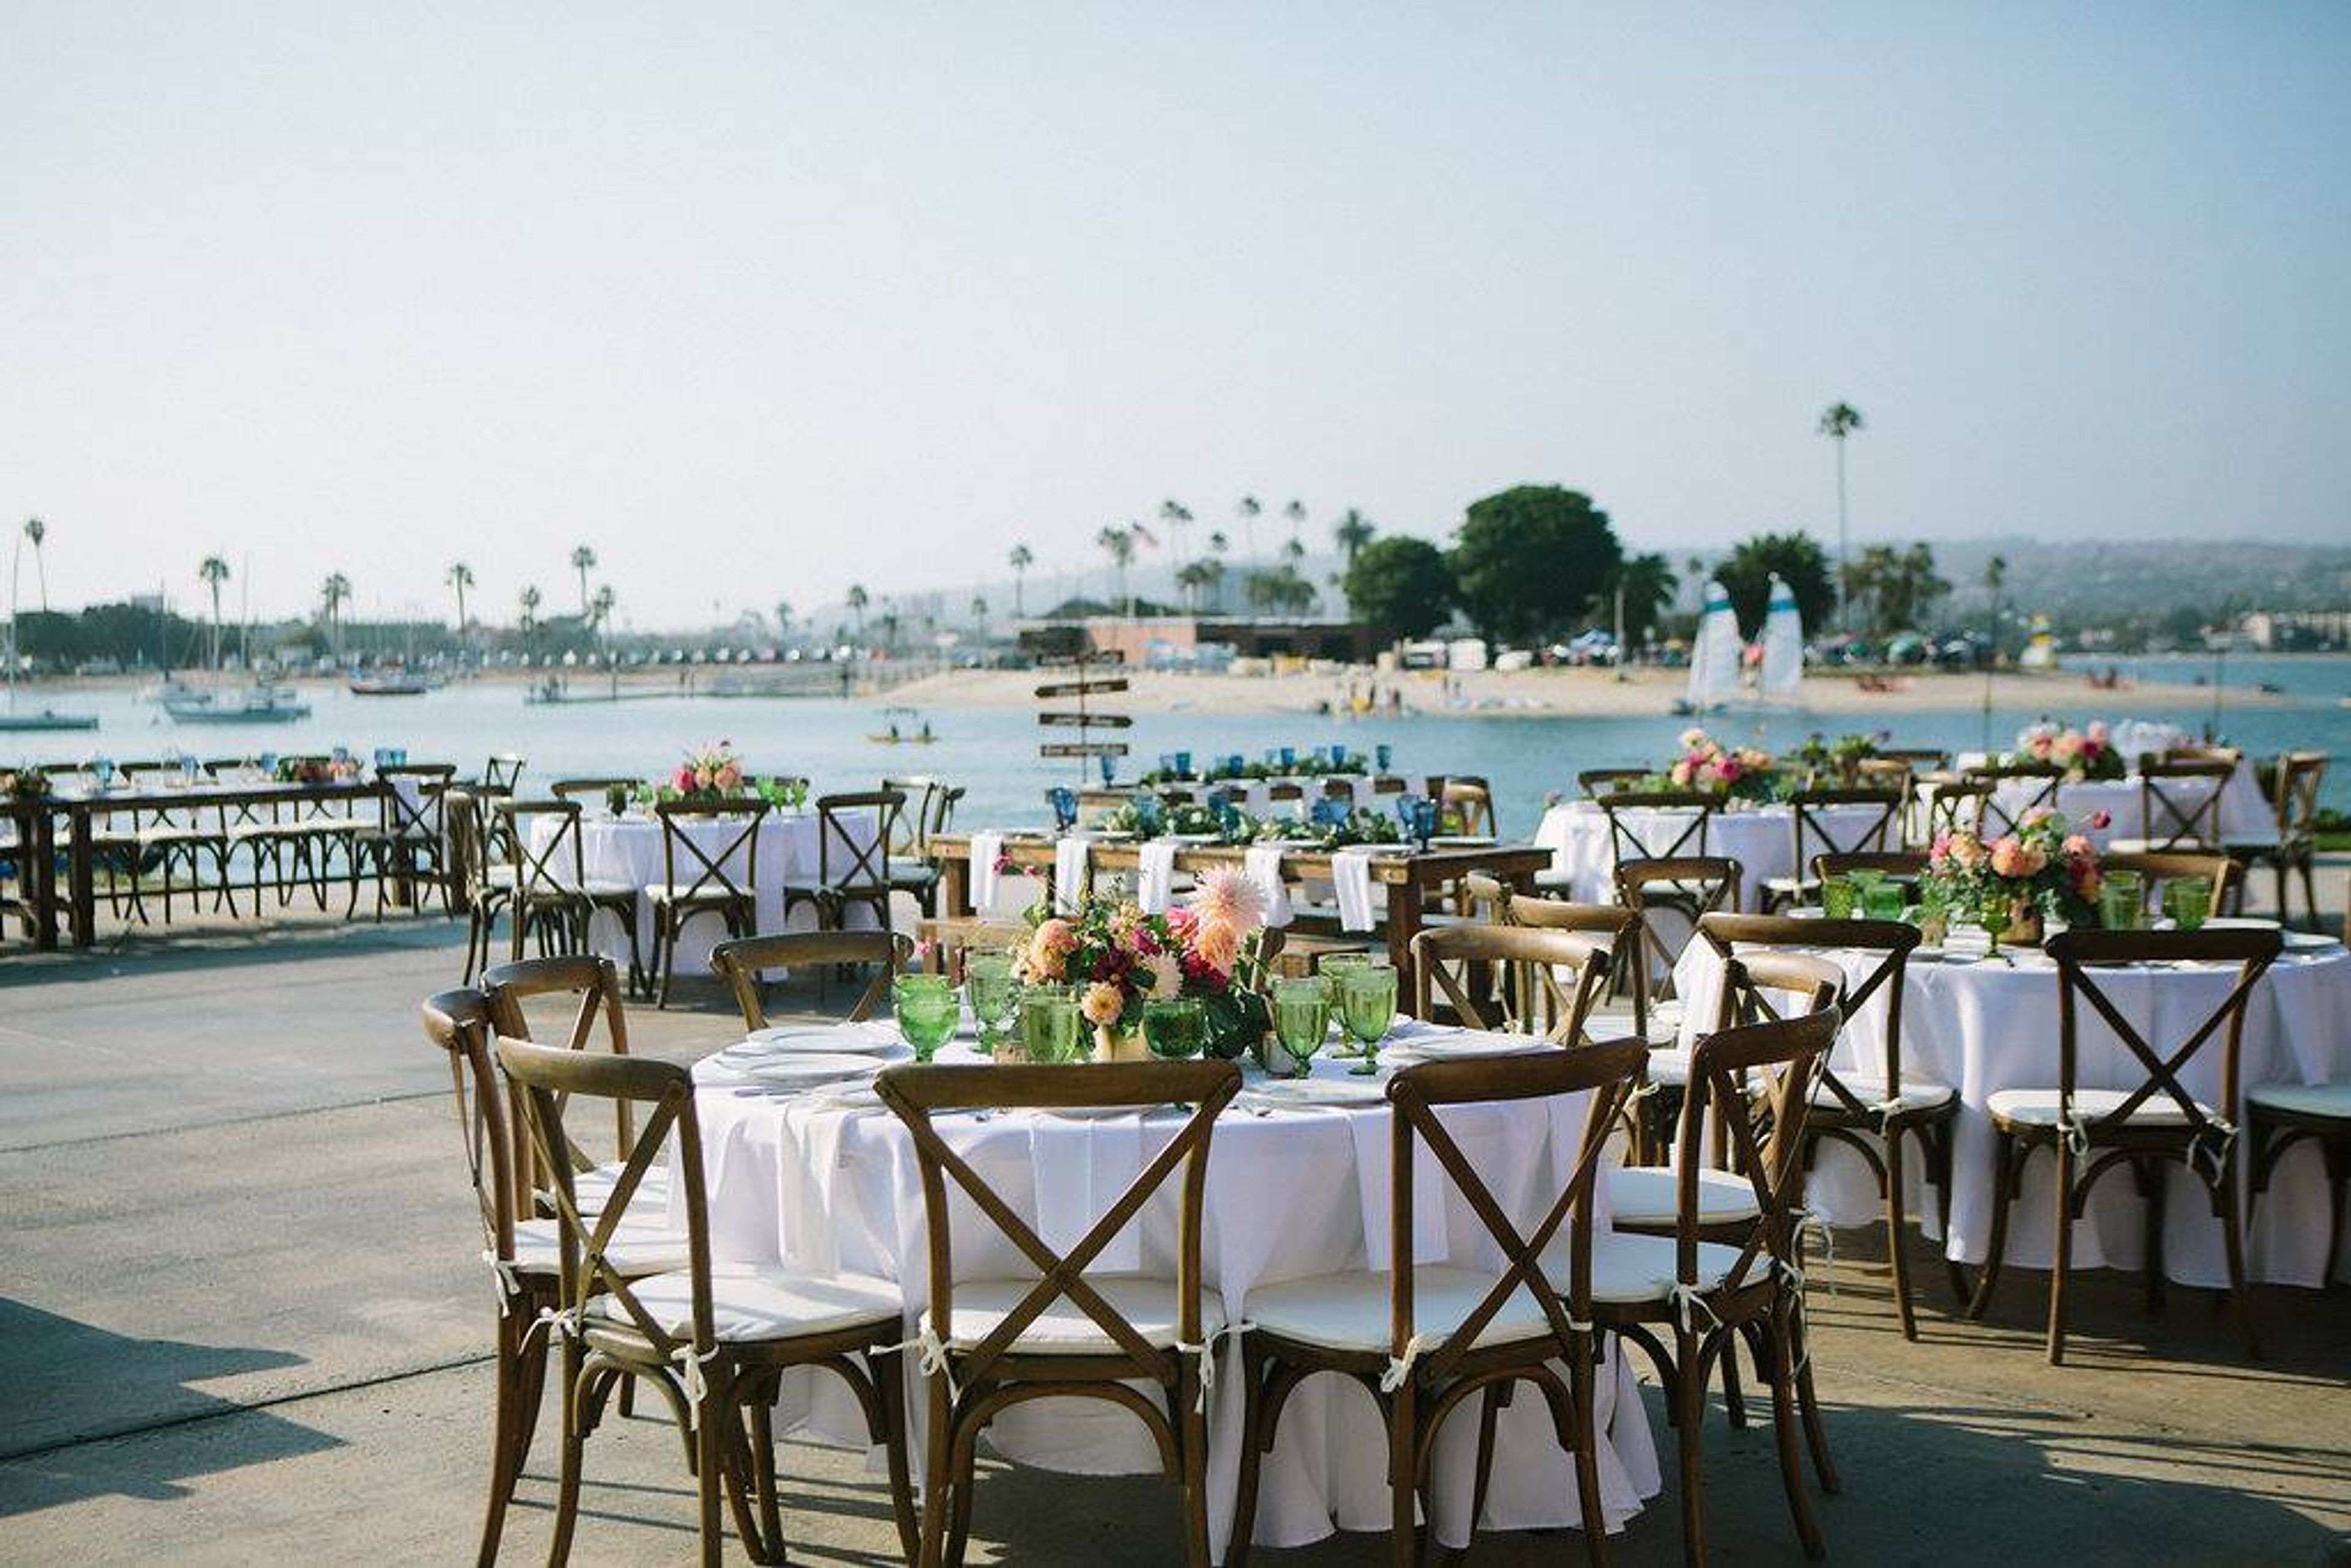
Welcome to the award winning Garty Pavilion at the San Diego Rowing Club. This magical bayside setting with its singular contemporary design is quickly becoming the location of choice for wedding ceremonies, receptions, rehearsal dinners, bar and bat mitzvahs, private parties and business events. With its 12 foot tall sliding glass wall opening to sweeping views over Mission Bay, this indoor/outdoor space has an ambiance all its own. Twilight introduces spectacular sunsets and shimmering reflections of the surrounding night lights on the bay. Summer events have the added bonus of fireworks from nearby Sea World. Located at the north end of the Coggeshall Rowing Center at 1220 El Carmel Place, the Garty Pavilion offers the advantages of privacy and close proximity to the water. Designed by architect and club member Randy Hanna, the space reflects elements of the sport of rowing, particularly in the elegant ceiling, which is reminiscent of a rowing shell’s hull. With a combined indoor/outdoor area of about 2000 square feet, the Garty Pavilion comfortably accommodates both large and intimate gatherings. The San Diego Rowing Club is proud to share the Garty Pavilion for your special occasion. Their team of event professionals will work with you to help make your event truly memorable.
California Golf Club
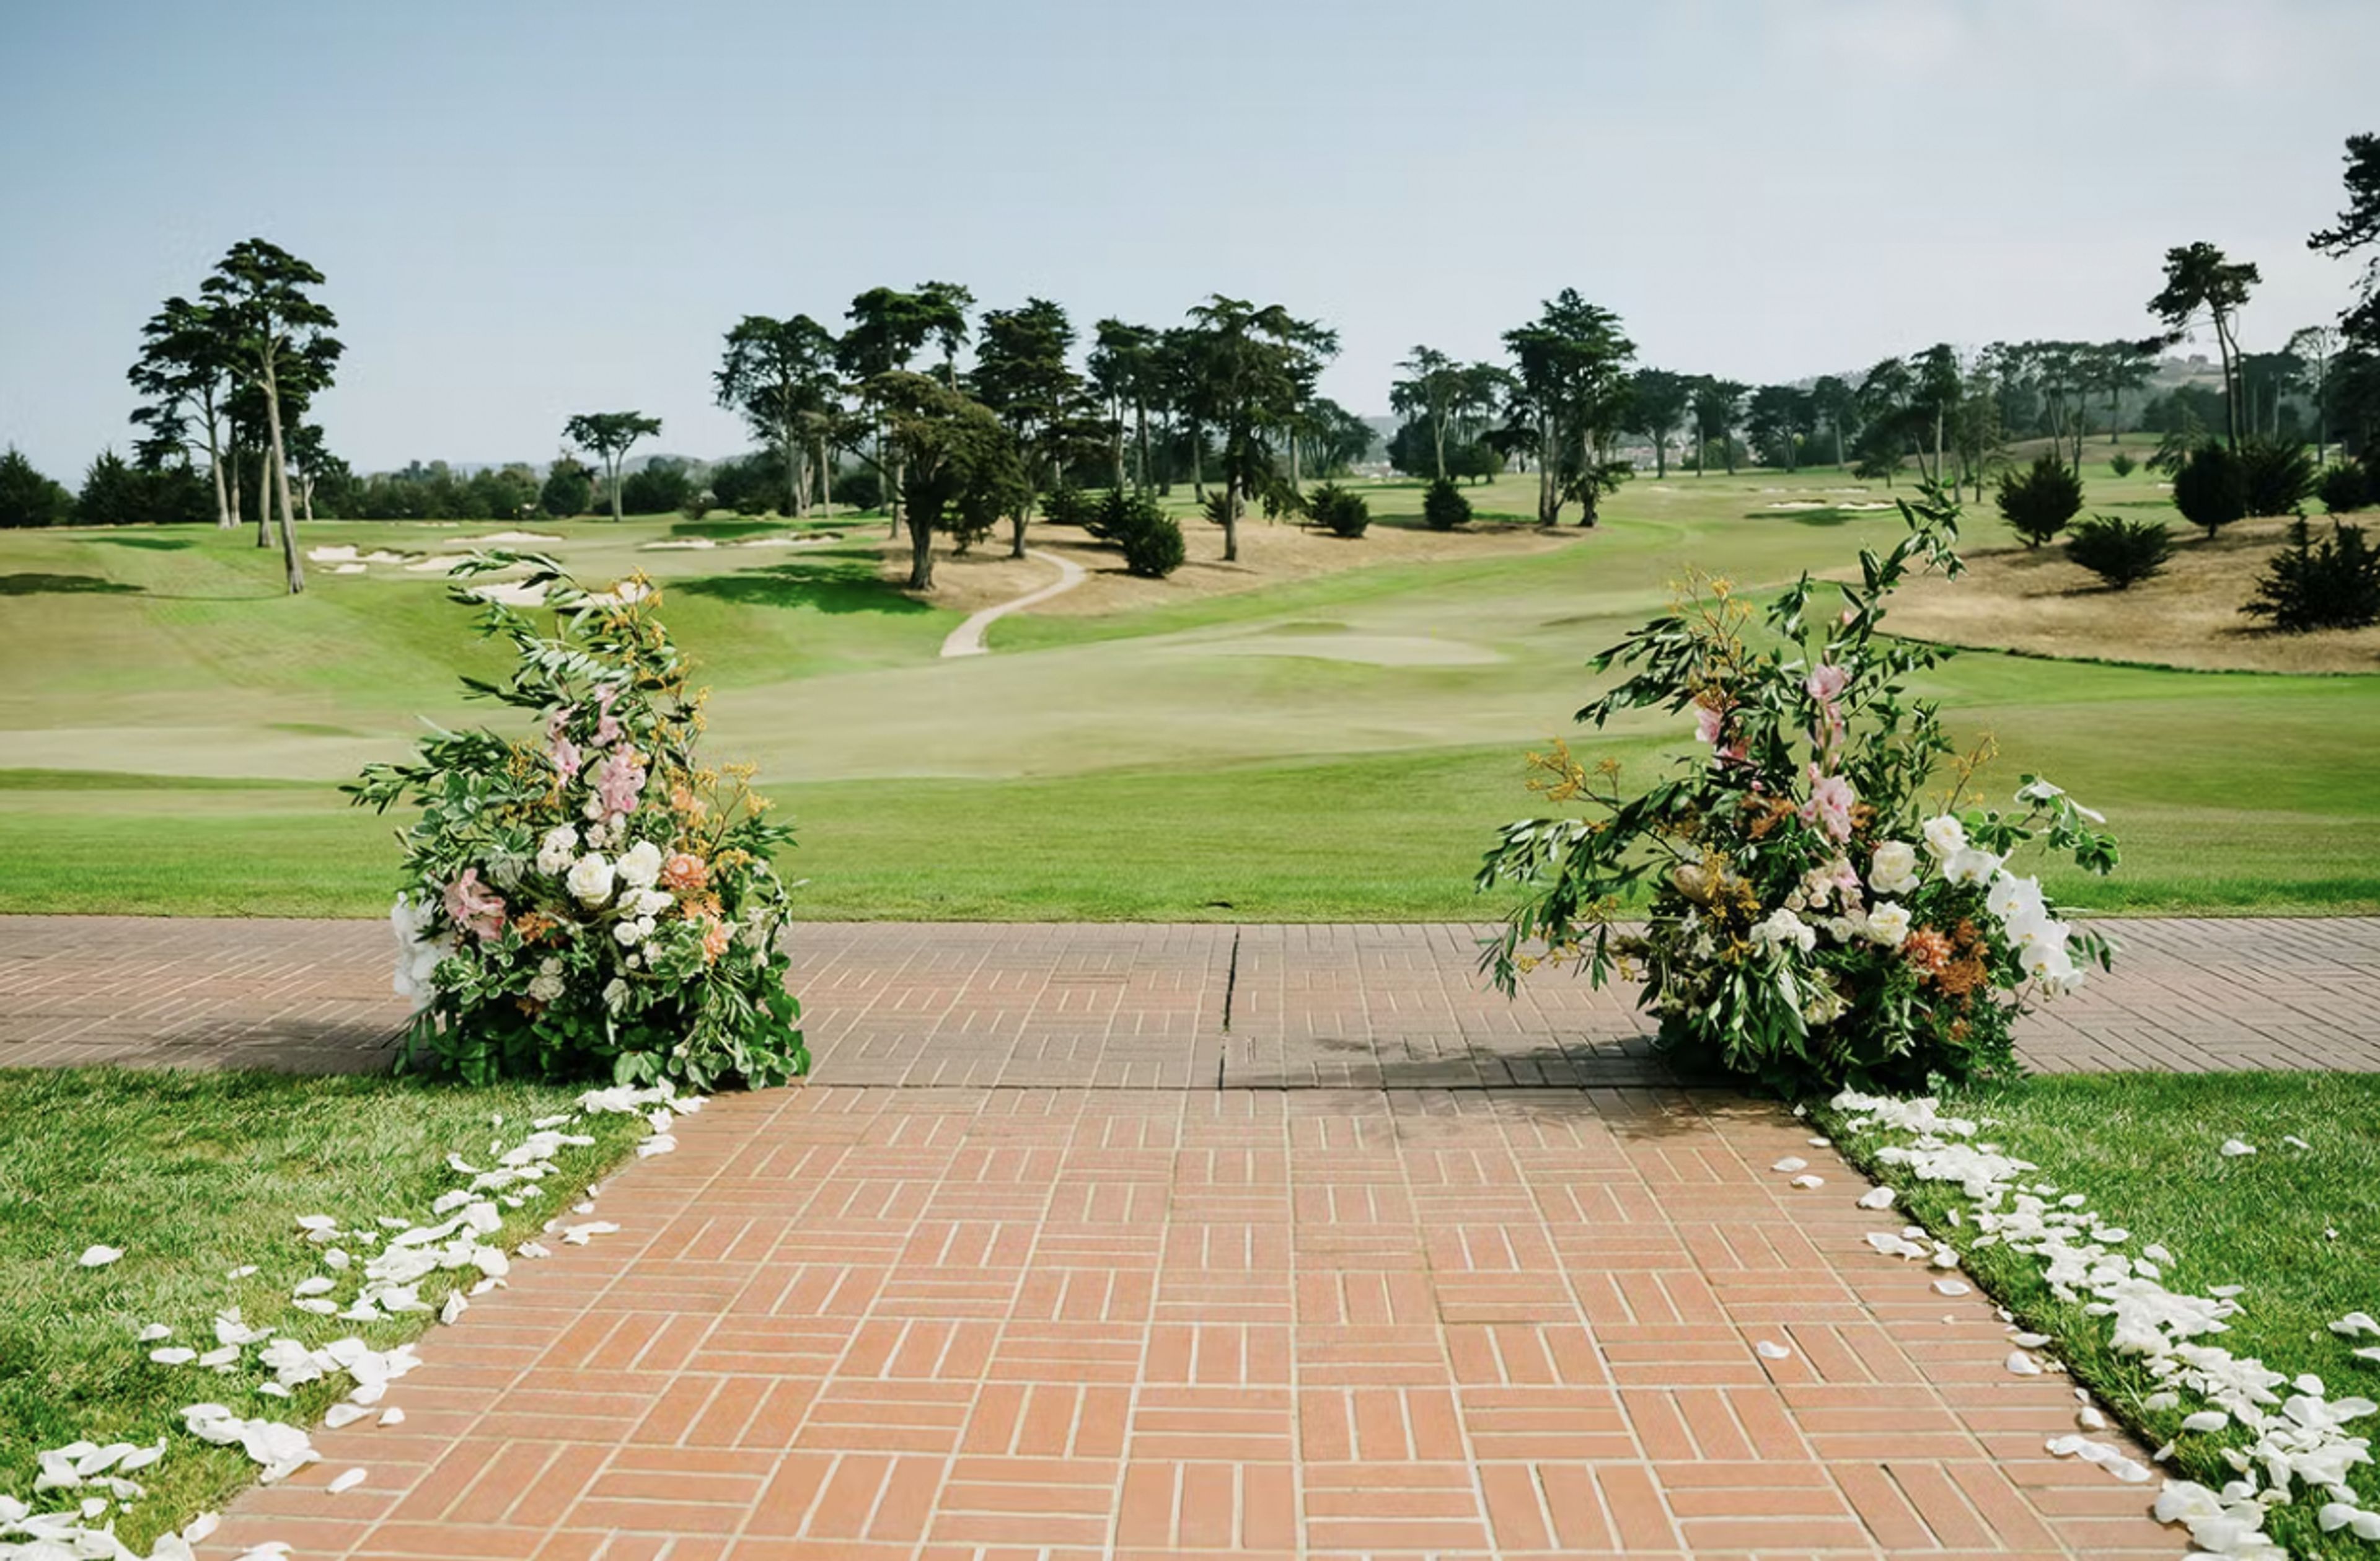
San Francisco, CA, USAThe California Golf Club of San Francisco, more commonly referred to as "Cal Club," was established in 1918. Its first location was in Ingleside, which is situated to the south-west of San Francisco, on land that was leased from the Spring Valley Water Company. The water company was unable to provide the club with a long-term lease, so in 1924, the club purchased approximately 425 acres of land further down the Peninsula. The land was originally a part of Baden Farm, and because of its undulating hills, wooded terrain, and stunning vistas of the bay, it was a natural choice for the location of a championship golf course. Willie Locke and A. Vernon Macan were brought on board by the members to assist in the design of the initial routing, which was first implemented on May 26th, 1926. After some time had passed, Alister MacKenzie would come back and redesign the bunkers as well as at least two of the greens, just before he began working at Cypress Point Club. Kyle Phillips spent 2007 and 2008 bringing the golf course back to the design and grandeur it had during its "golden age." The restoration work done by Kyle Phillips required the use of fine fescue grass, and the playing conditions on the course are unmatched anywhere else in Northern California due to their speed and firmness. It is a private club, but the California Golf Club of San Francisco can be found there.
Strawberry Farms Golf Club
11 Strawberry Farms Road, Irvine, CA, USA- Spaces for 250 Guests
- 1 Barn
- 1 Country Club
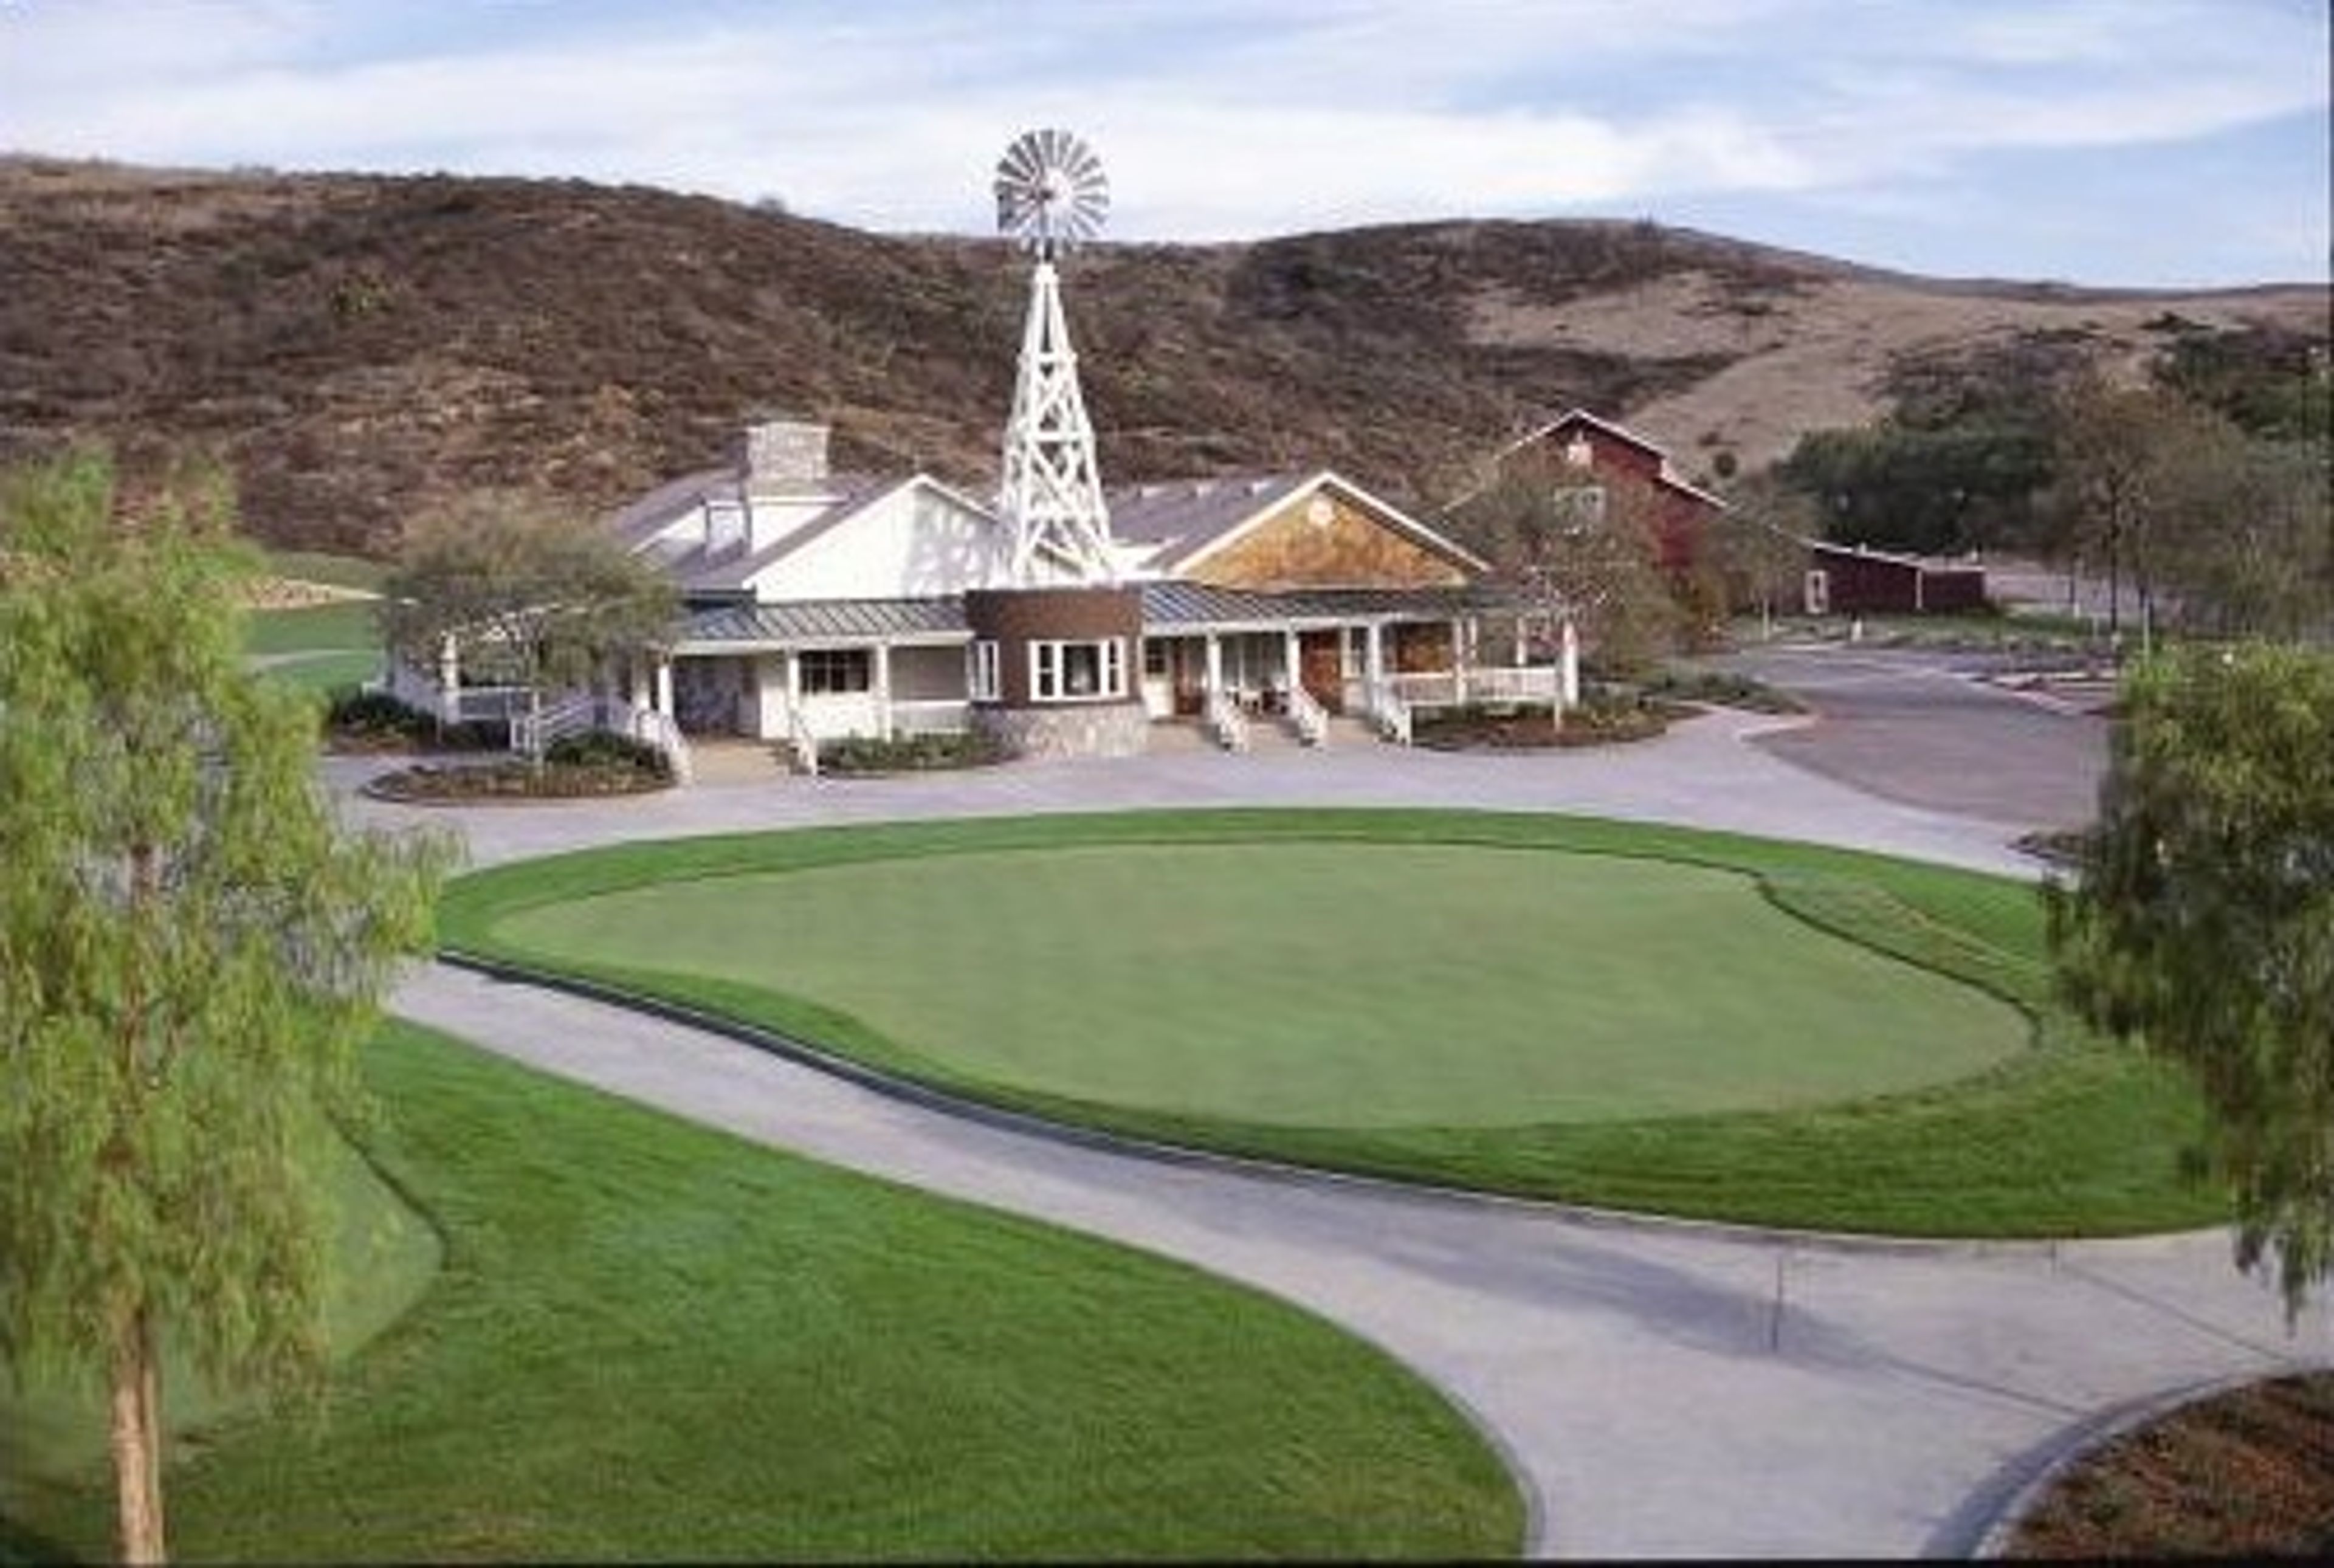
Whether it be a small company luncheon, elegant dinner or wedding celebration, Strawberry Farms Golf Club offers an ambiance wonderfully different from the typical banquet or hotel venue setting. With excellent food and exceptional service, Strawberry Farms is the perfect place for your event. a little about us Strawberry Farms Golf Club combines the rural beauty and tranquility of the surrounding area with the challenge of true championship golf to create an unforgettable experience. Strawberry Farms Golf Course, the premier golf course in Orange County, provides a challenging and enjoyable environment for golf enthusiasts and corporate groups of all sizes. There are stunning vistas across the 35-acre reservoir from the course's 18-hole, par-71 layout, which is set among canyons and wetlands with rolling greens surrounded by wildlife and natural vegetation. The Farmhouse Grill serves delicious food seven days a week, and our Big Red Barn provides a one-of-a-kind setting for any special occasion. Events Strawberry Farms is tucked away in the canyons of Irvine, making it a truly unique and picturesque location to visit. Strawberry Farms, located at the end of a white picket fence-lined road, offers an atmosphere that is a far cry from the typical banquet or hotel setting.
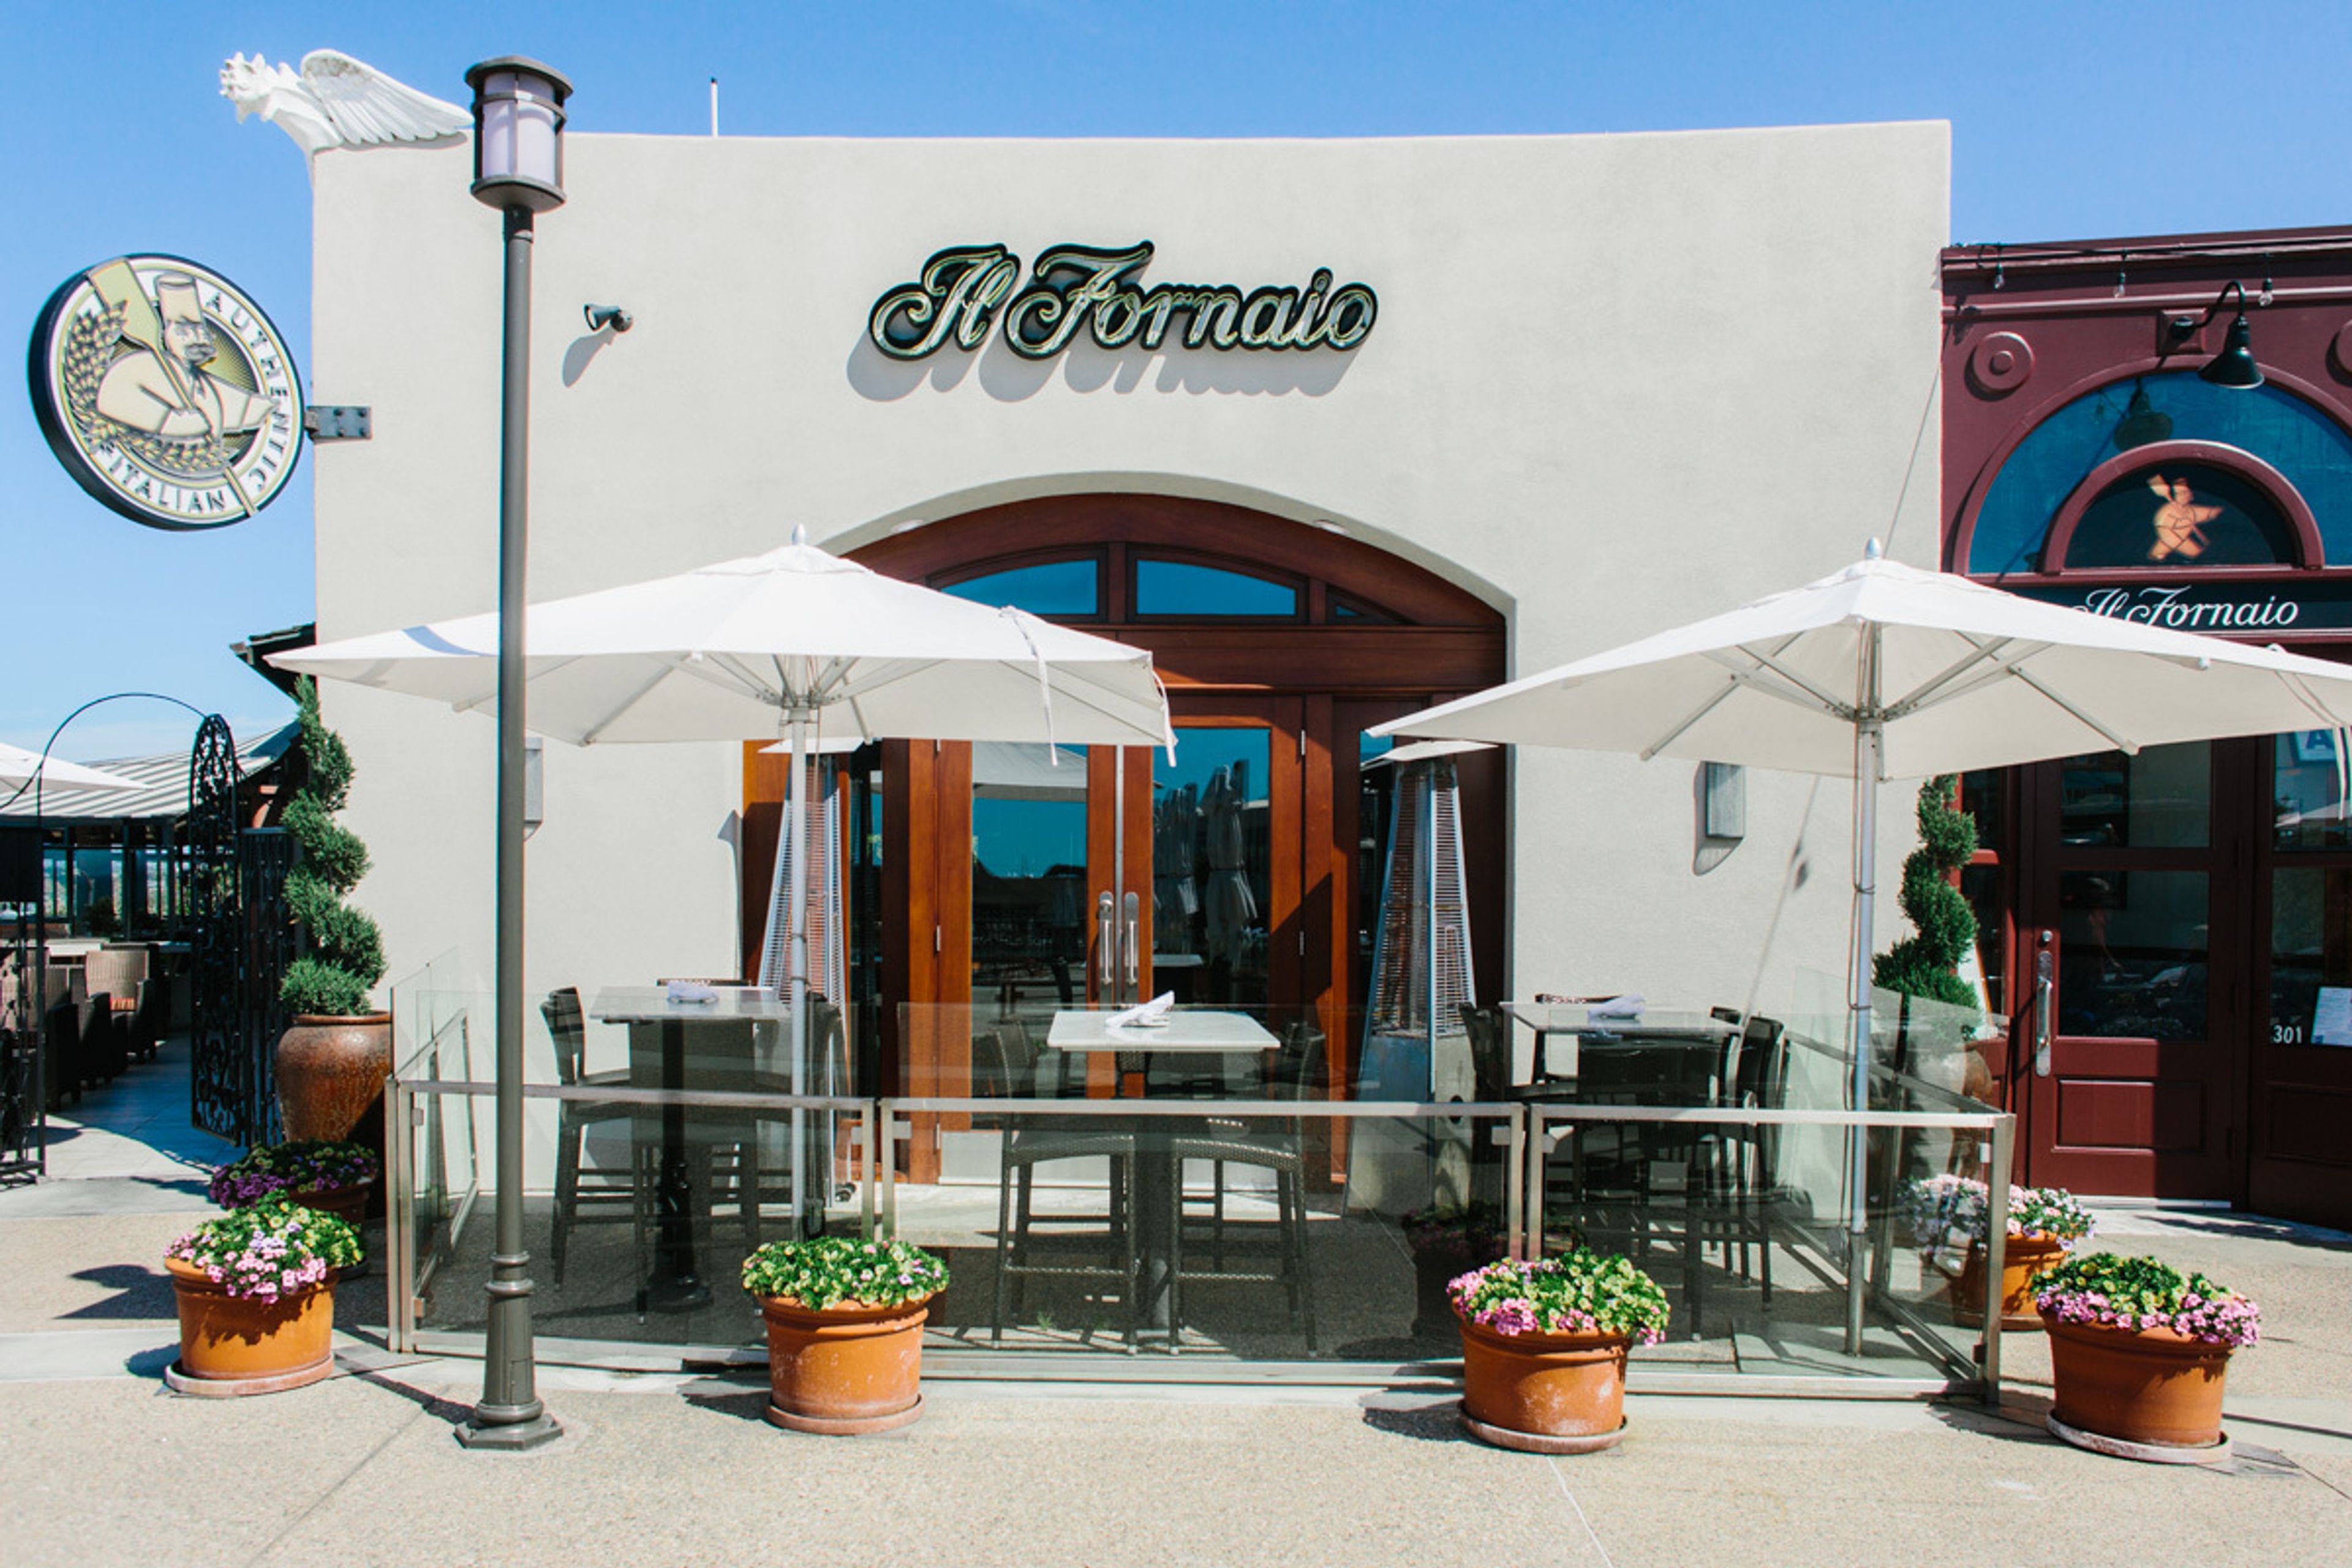
Il Fornaio Cucina Italiana - Del Mar
1555 Camino Del Mar, Del Mar, CA 92014, USA- Spaces for 100 Guests
- 1 Restaurant
From weddings to corporate events to social gatherings – let us create a truly memorable experience for you and your guests! At Il Fornaio, we provide exquisite private and semi private dining areas at all of our locations, along with a wide selection of specialty menus and services to match our authentic, award-winning Italian food. Our expert staff will with with with you to produce a memorable occasion. To learn more about our full-service event planning and how we can help you build the perfect celebration to match your budget and group size, please select your location, fill out the form and we’ll be in touch molto presto! Il Fornaio Del Mar offers magnificent private and semi-private dining space along with a wide selection of personalized menus and services to match our authentic, award-winning Italian food. Our skilled staff will work closely with you to create a memorable event for you and your guests. At Il Fornaio, our objective is to present our guests with the most authentic Italian experience outside of Italy. Using the freshest ingredients and traditional cooking techniques, Il Fornaio offers a wide choice of premium quality Italian food combined with superb wines and beverages. Be prepared to be swept away by spectacular views of the pacific coastline nestled in the midst of lovely Del Mar, California. We would be glad to arrange an event for you and your guests to enjoy Il Fornaio for what we are; service from the heart, and food from the soul.
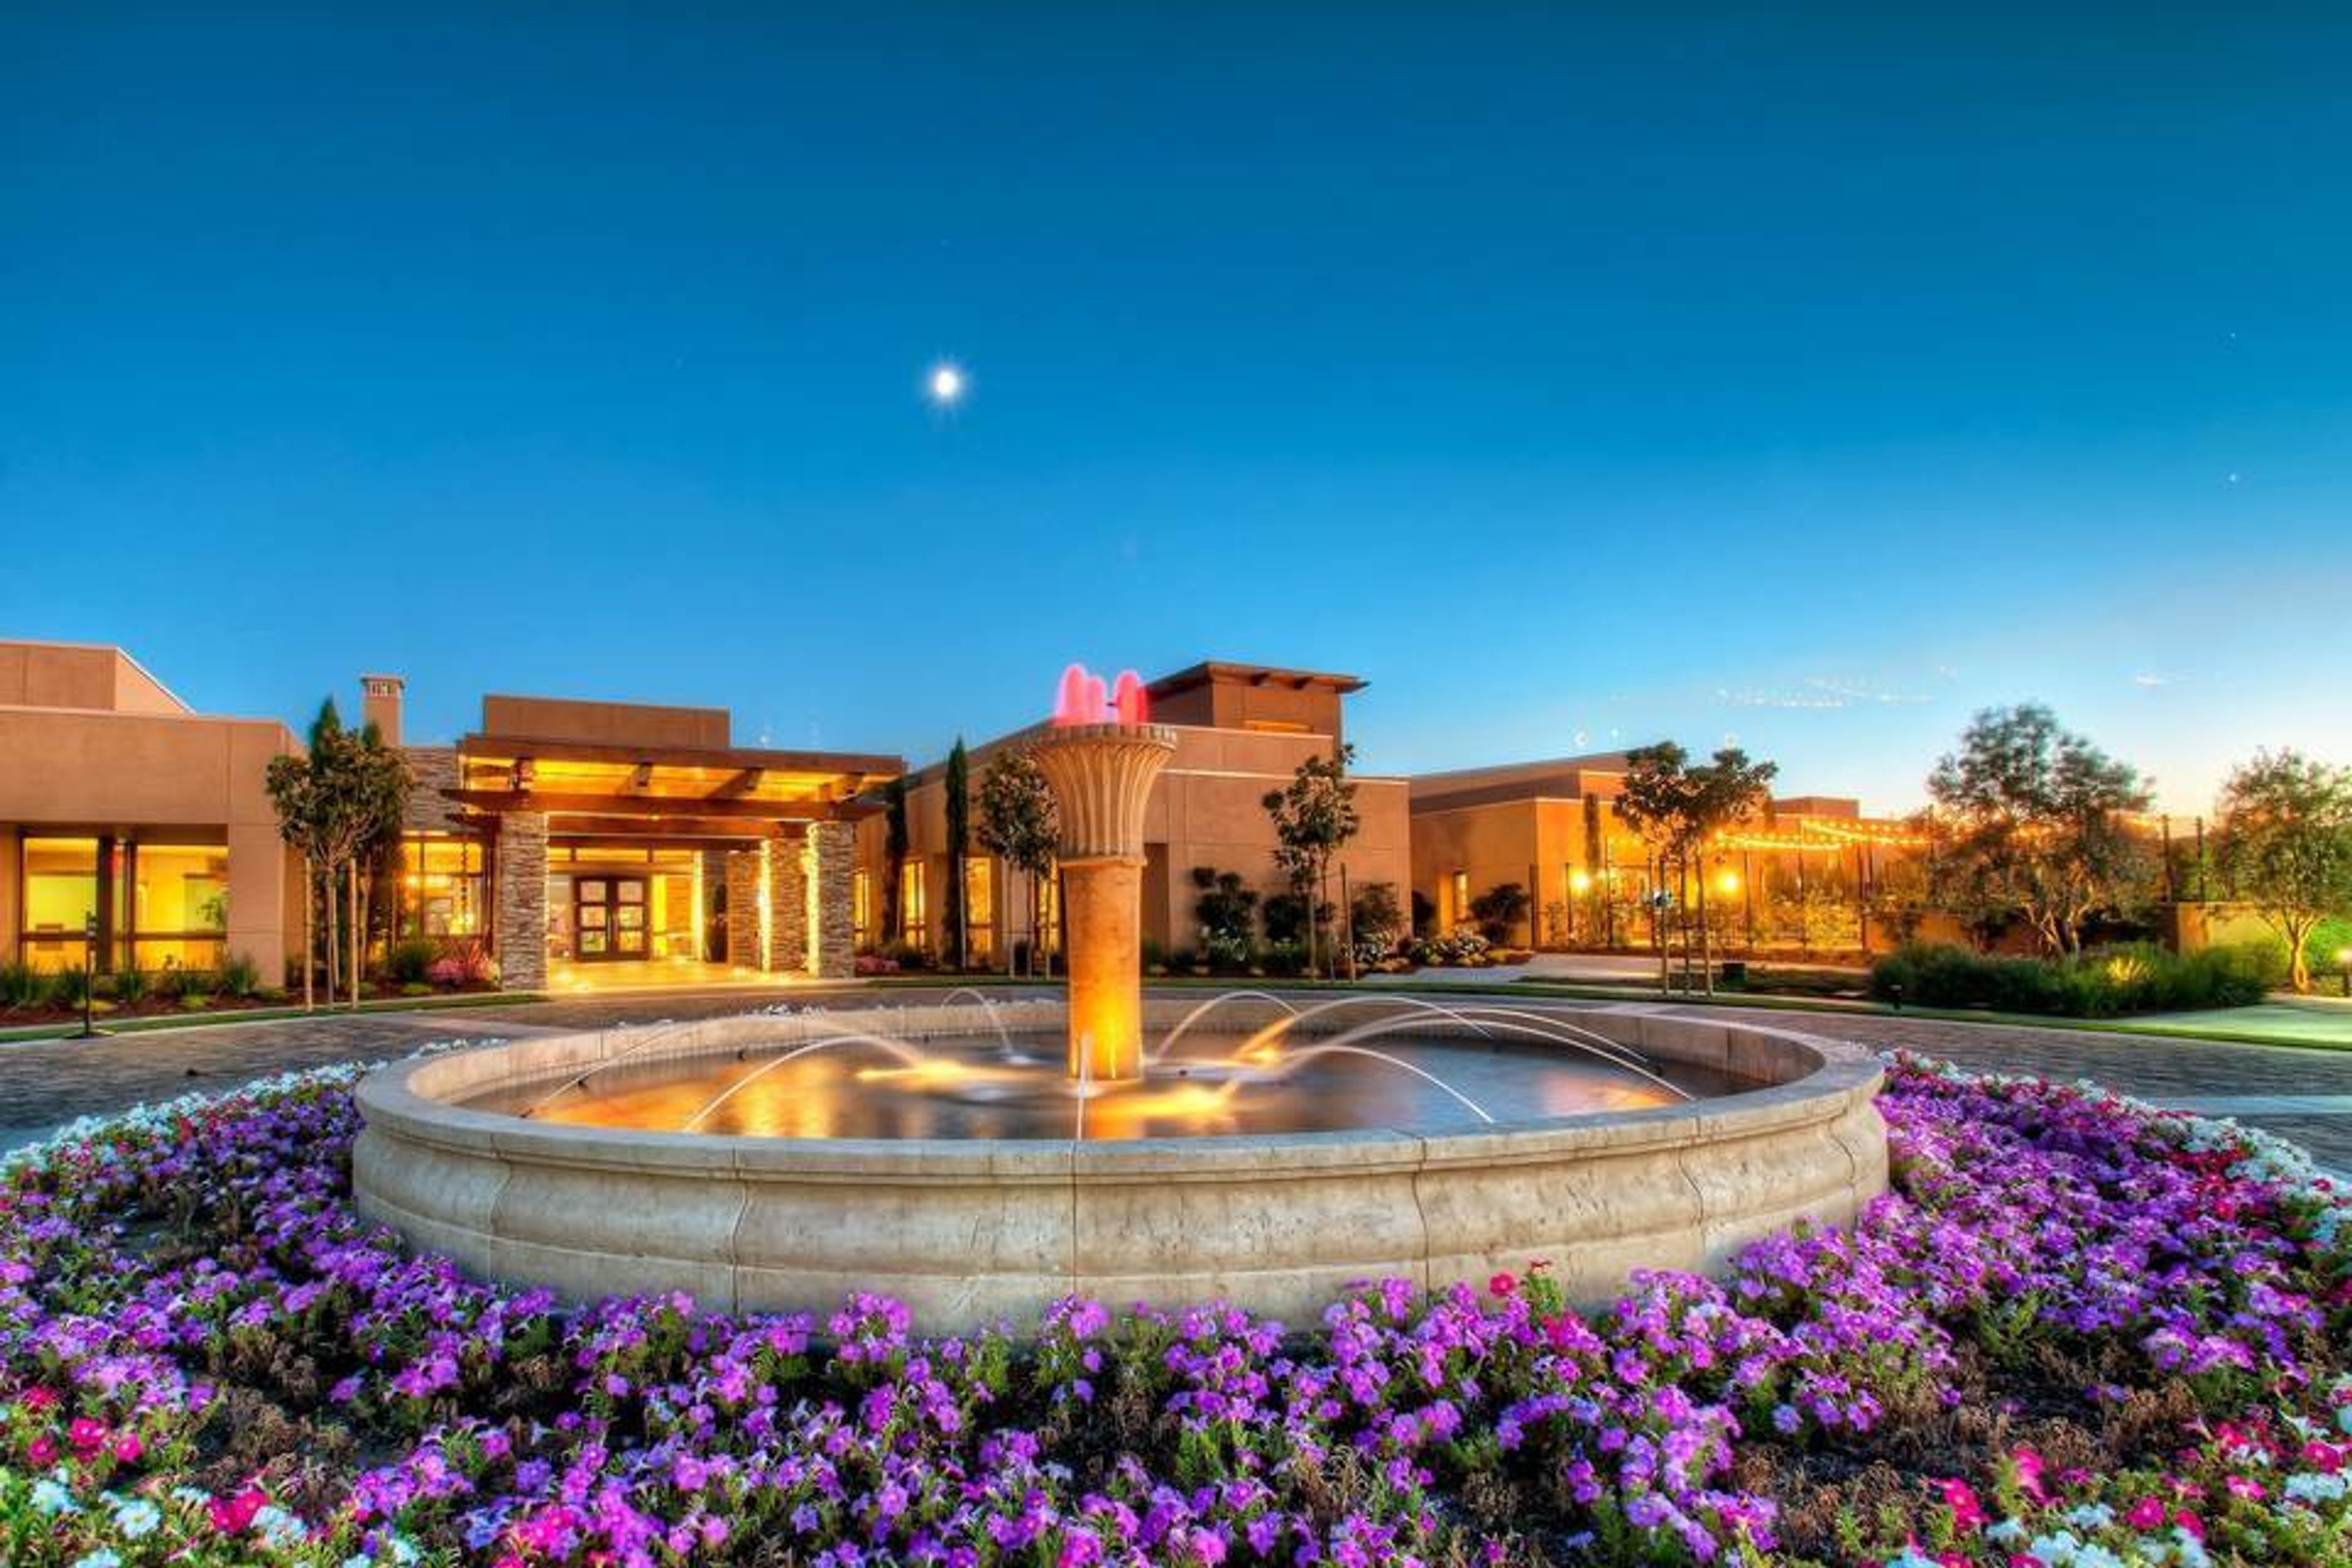
Club Los Meganos
1700 Trilogy Pkwy, Brentwood, CA 94513, USA- Spaces for 125-206 Guests
- 1 Event Space
If you live in the East Bay, Club Los Meganos is an excellent choice for your wedding ceremony and reception venue. With our variety of indoor and outdoor spaces, we are perfectly suited to host magnificent large celebrations as well as unforgettable intimate events, allowing you to design the wedding of your dreams. In our award-winning Club Los Meganos, we've combined breathtaking views with a convenient location, a diverse menu with flexible pricing, and an exceptional team of service professionals. We provide you with the freedom and peace of mind to truly enjoy your special day because our culinary team plans and executes all of the details to perfection, and our staff personally attends to all of the details on your behalf. In order to find out more about whether Club Los Meganos is the right venue for your upcoming event, please contact our team via email or by phone at 925.809.7188 to schedule a tour of the facility.
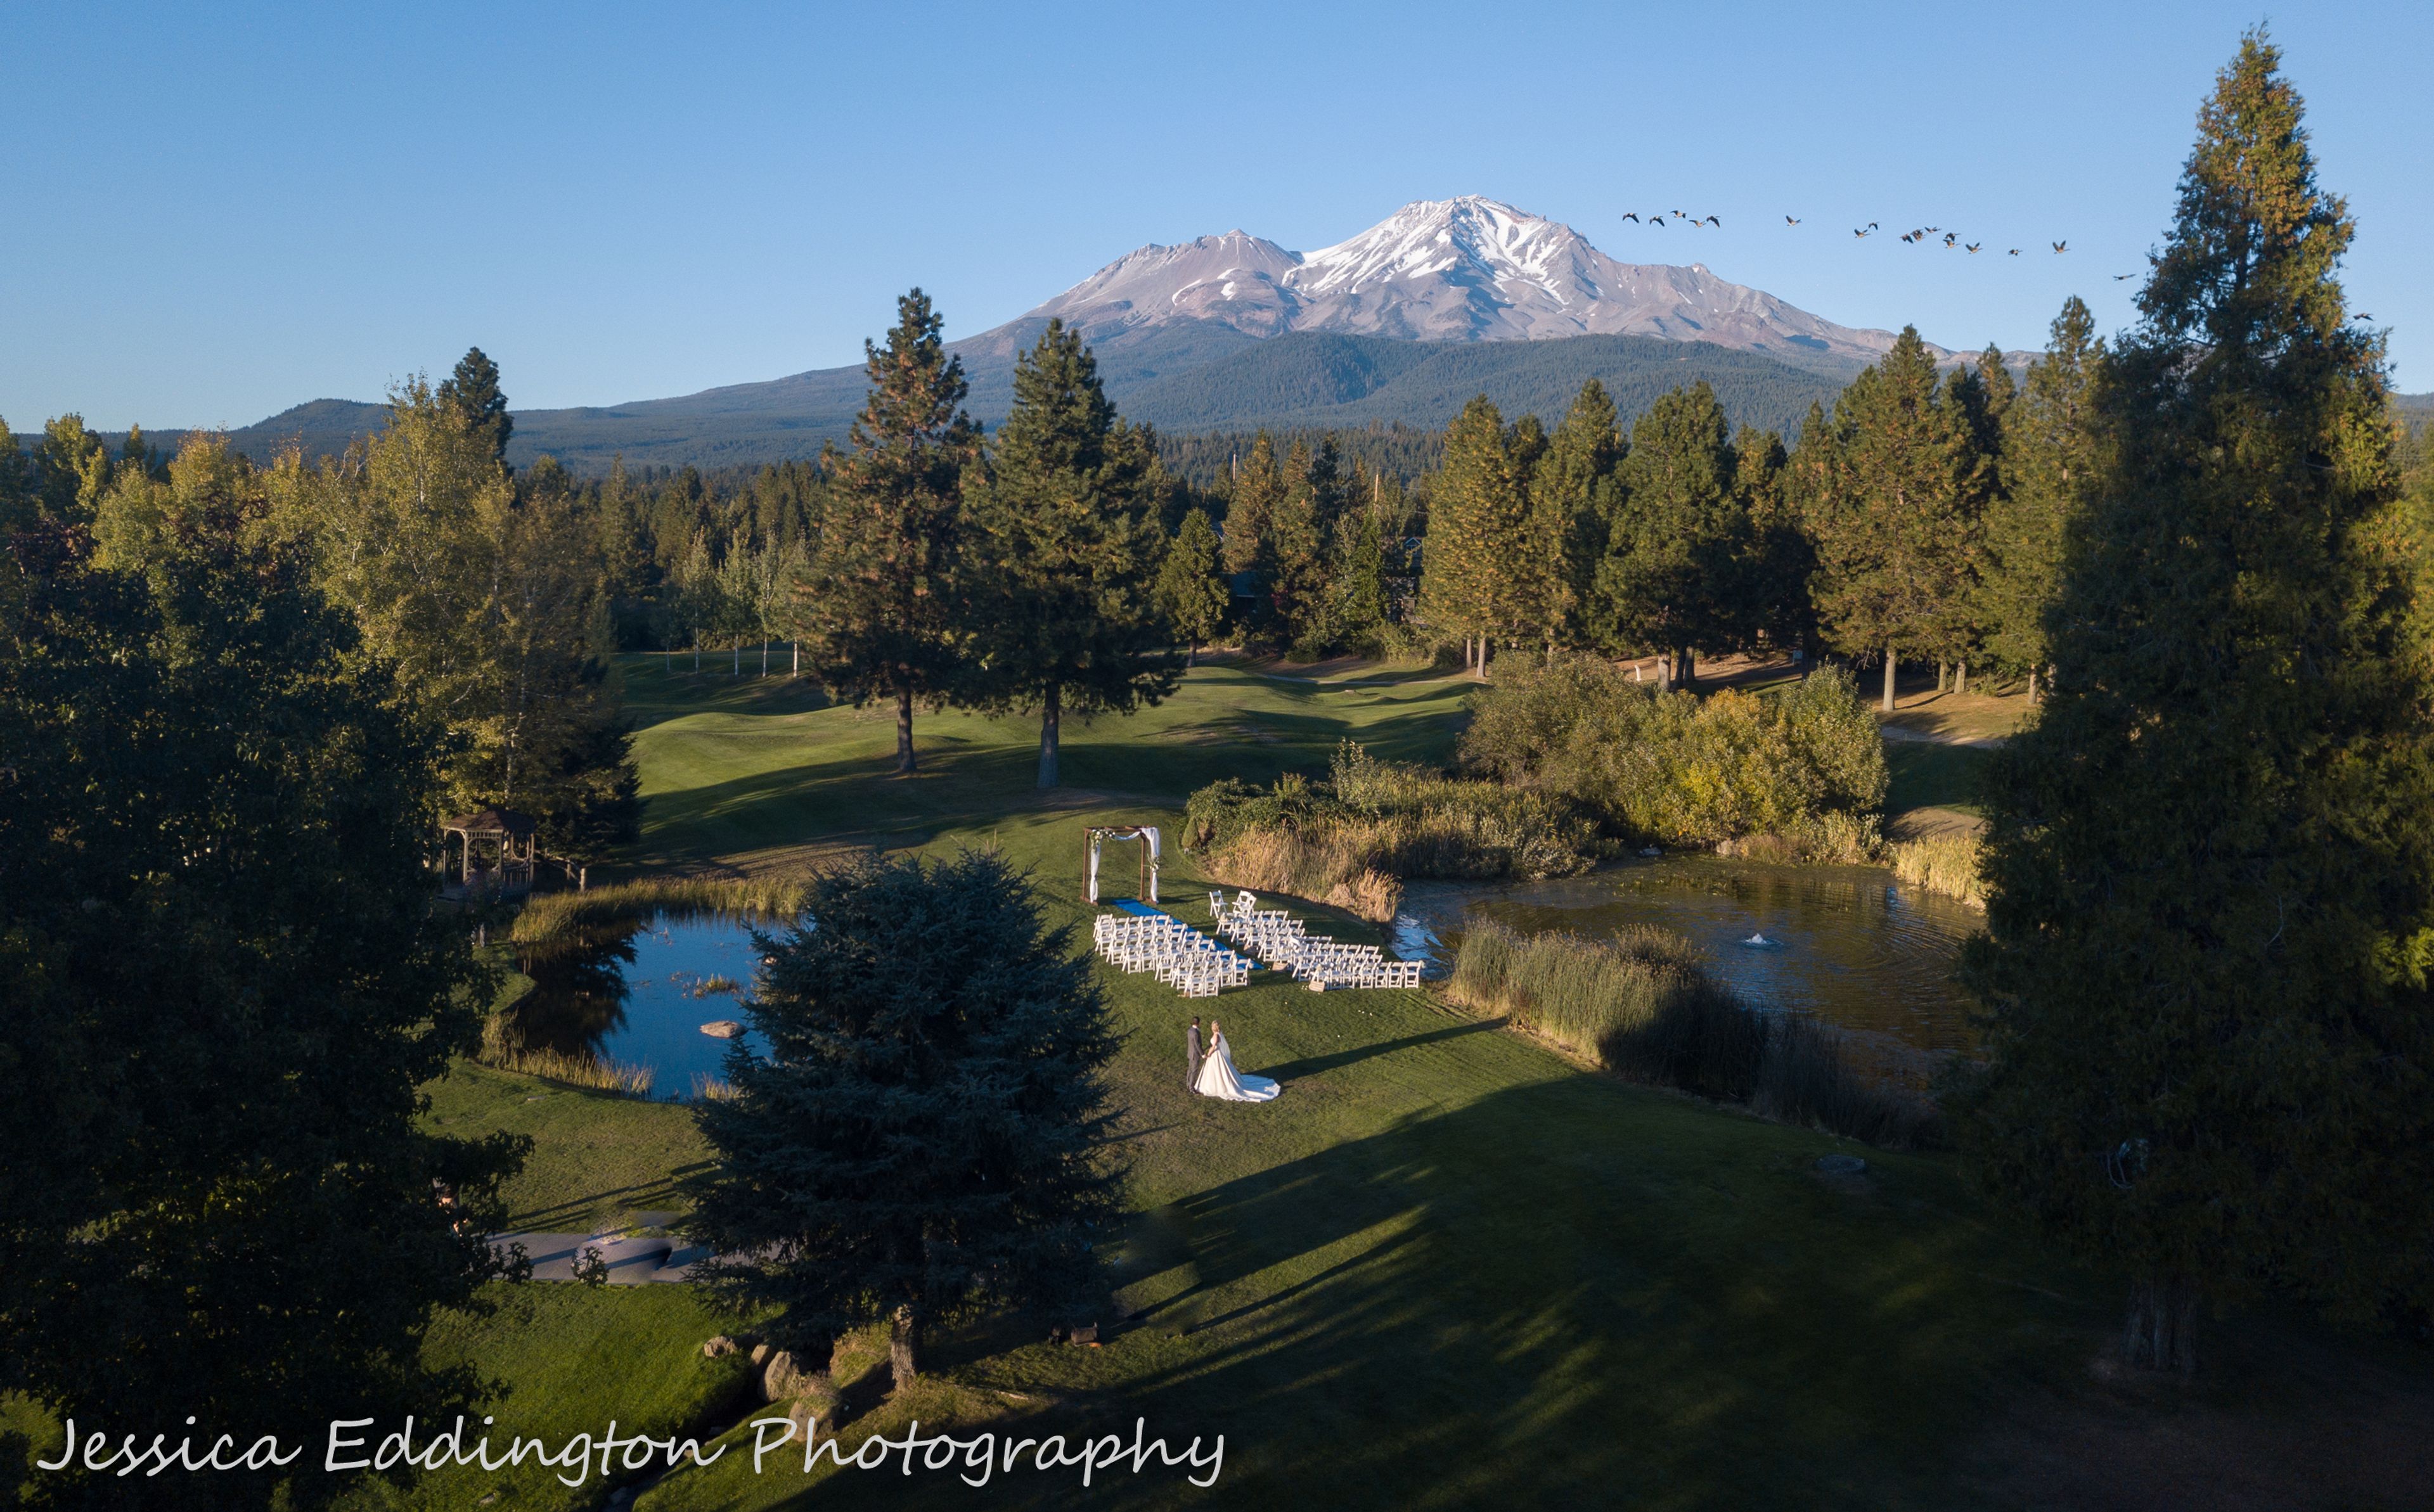
Mount Shasta Golf Resort
1000 Siskiyou Lake Blvd, Mt Shasta, CA 96067, USA- Spaces for 54-300 Guests
- 1 Ballroom
- 1 Outdoor
- 3 Total Spaces
Mount Shasta Resort sits on 126 acres at the base of Mount Shasta in Northern California, offering a full-service all-season resort setting for weddings, corporate gatherings, and private celebrations. The property features an 18-hole golf course, lakeside and woodside chalet lodging, a day spa, and the Highland House Restaurant, which overlooks the mountain and surrounding forest. Three event spaces accommodate a range of group sizes. The Highland Room seats up to 54 guests for indoor dinners and receptions, while the Siskiyou Room — the resort's largest indoor venue — handles gatherings of up to 130. For larger outdoor events, the resort's open-air event area accommodates up to 300 guests with Mount Shasta as a natural backdrop. The resort's events team coordinates everything from ceremony setup and day-prior rehearsal to catering through the on-site restaurant and equipment rental including audio-visual systems. Outdoor wedding packages run seasonally from May through October, and indoor packages are available year-round.
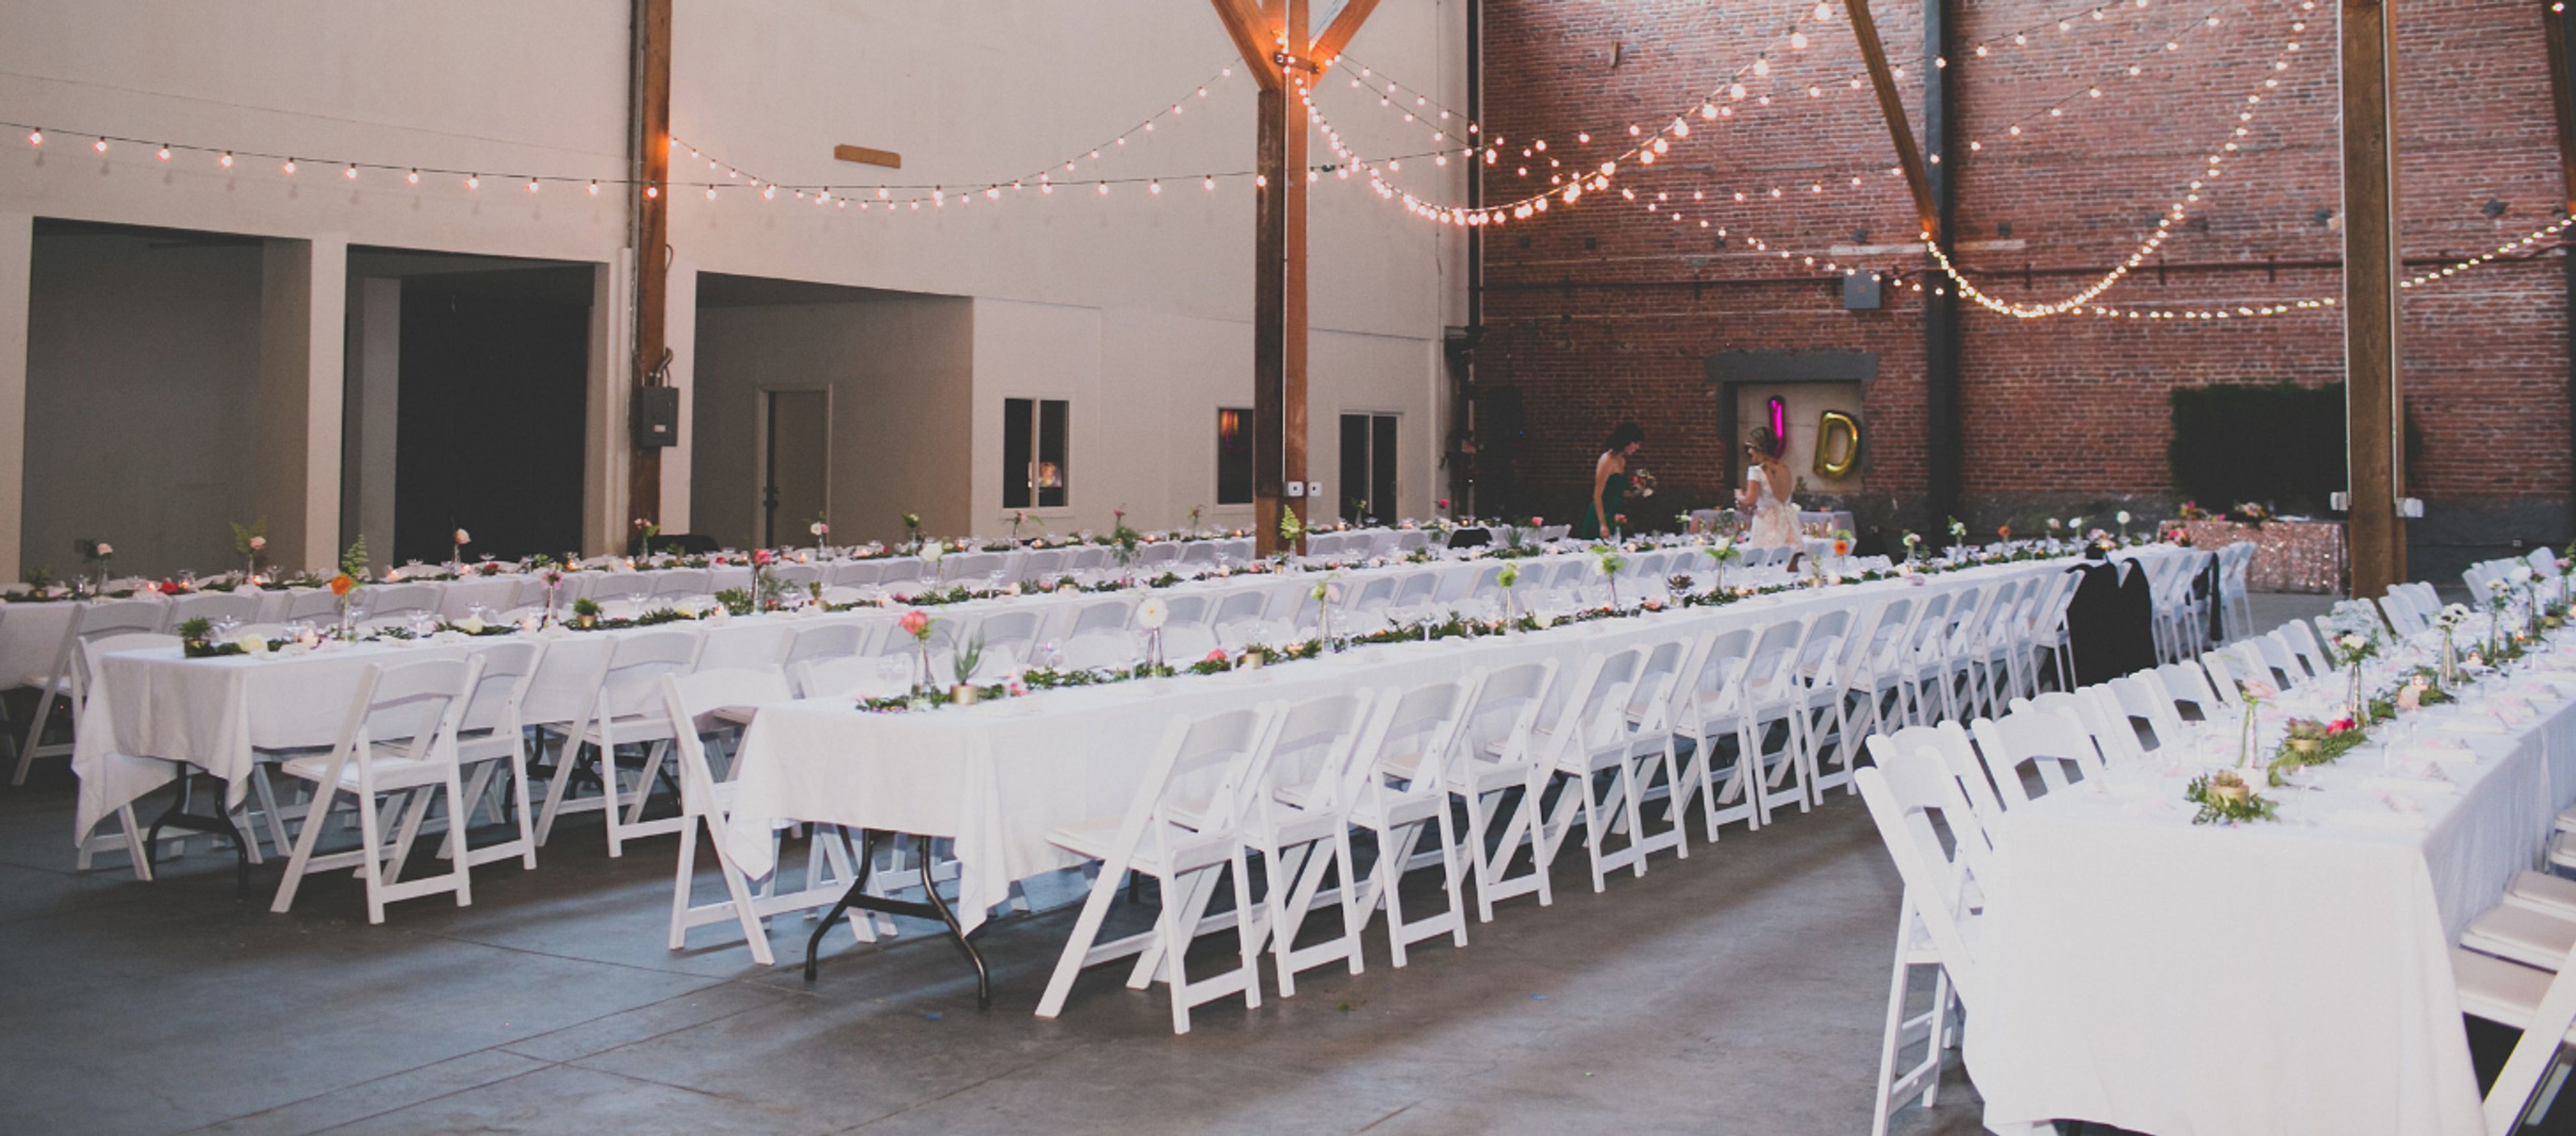
440 Seaton
440 Seaton St, Los Angeles, CA 90013, USA- Spaces for 450 Guests
440 Seaton is an urban warehouse venue that can accommodate a wide range of events, including weddings, parties, concerts, film and commercial productions, and large-scale exhibitions, among others. It is located in the heart of the Arts District in Downtown Los Angeles. It has a unique, rustic, and eclectic charm that is hard to find anywhere else. It is surrounded by a burgeoning artistic and cultural community. An atrium with soaring 50-foot high ceilings, exposed brick walls, wooden beams, concrete and wooden floors, and skylights are among the features of this grand 100-year-old urban interior space in the heart of downtown Los Angeles. The Great Hall, which measures 10,000 square feet and can accommodate up to 1,700 standing guests, 1,400 chair seating, and 600 table seating, is a very large space. This one-of-a-kind venue presents an endless number of creative possibilities for transforming it into a special and memorable event for both you and your guests! It provides a blank canvas for your imagination, as well as the ability to transform it into a new environment against the backdrop of a raw warehouse space.

The Country Club of Rancho Bernardo
12280 Greens East Rd, San Diego, CA 92128, USA- Spaces for 200 Guests
- 1 Country Club
The Country Club of Rancho Bernardo has a beautiful Mediterranean-style clubhouse with floor-to-ceiling windows that is excellent for hosting a variety of events. Our clubhouse can accommodate weddings, Bar/Bat Mitzvahs, anniversary celebrations, Quinceaneras, baby showers, business & corporate meetings, holiday festivities, and a variety of other events with great services and breathtaking views. Weddings We are professionals in putting your perfect wedding together at The Country Club of Rancho Bernardo. We have a reputation for holding great parties, with a ballroom that can accommodate up to 200 guests and a handcrafted hardwood dance floor. We are also pleased to assist in the production of your special day if you choose to have your wedding ceremony on the candle-lit terrace overlooking our award-winning golf course. Special Occasions We are professionals at executing your unique event at The Country Club of Rancho Bernardo. Our club is equipped to meet your every requirement, with a ballroom that can seat up to 200 guests, a handcrafted hardwood dance floor, and a private dining area. If you choose to hold your special celebration on the candlelit terrace overlooking our award-winning golf course, we will be pleased to assist you with the planning. We have a stunning view for professional photography on site, as well as an outstanding chef and culinary team that can help you create your own menu or choose from one of our many packages. We provide complimentary samples, custom linen colors, house centerpieces, sound systems, a dance floor, and a wonderful location for your special day.
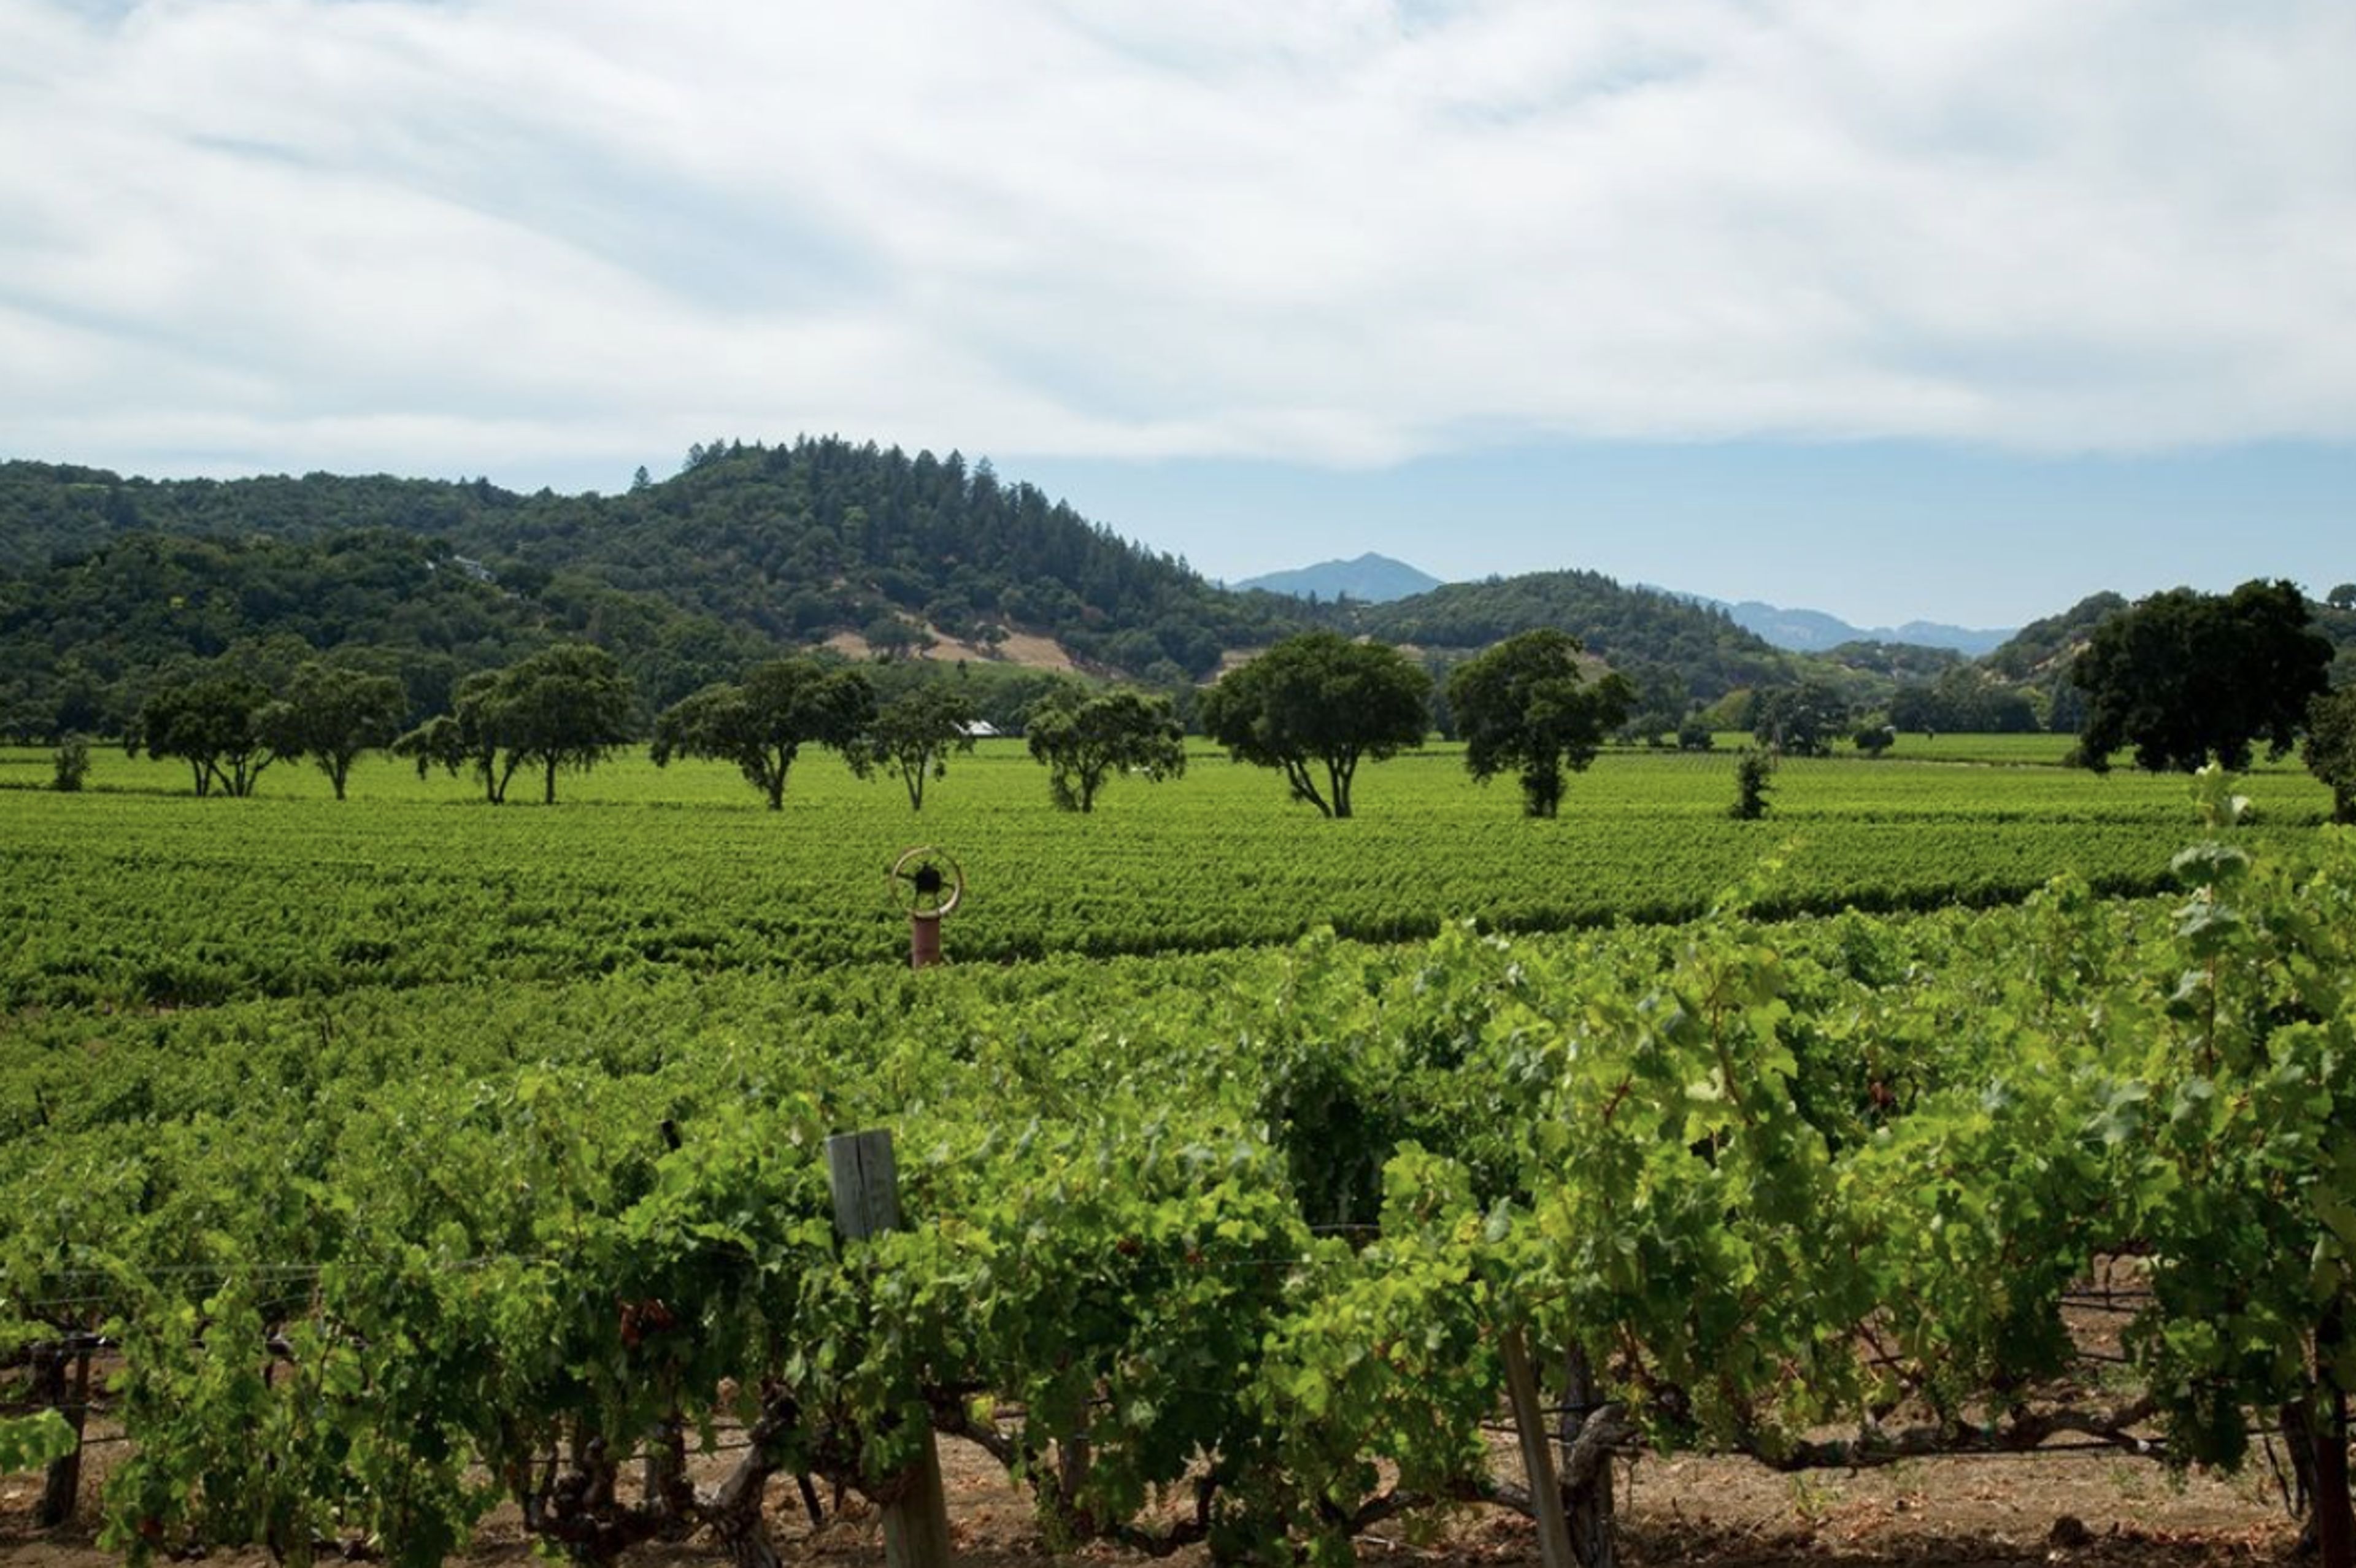
Stag's Leap Wine Cellars
5766 Silverado Trail, Napa, CA 94558, USAStag’s Leap Wine Cellars, notably known for being the winery that won the Cabernet Sauvignon competition in the famous 1976 Judgment of Paris, was founded in 1970, and is considered a Napa Valley first-growth estate. In 1969, The founder of Stag’s Leap Wine Cellars first tasted with Nathan Fay, whose scenic vineyard below the rocky promontory of the Stags Leap Palisades, so named because of the legend of the stag who successfully eluded hunters by leaping to freedom across the district's landmark peaks, was the first planting of Cabernet Sauvignon in what later became the Stags Leap District. In 1970, The founder purchased the 44 acre property, which was primarily a prune orchard, next to Nathan Fay's vineyard, named the property Stag's Leap Vineyards, and replanted it to Cabernet Sauvignon and a little bit of Merlot. Stag's Leap Wine Cellars was born. In 1972, The first vintage of S.L.V. Cabernet Sauvignon is produced. In 1973, The first winery building is completed, and the now historic 1973 S.L.V. Cabernet Sauvignon becomes the first wine made in the new red wine facility. In 1974, The first vintage of CASK 23 is produced after consulting winemaker Andre Tchelistcheff, while tasting through the lots of wine from this vintage, decided that one lot, which was in the large wooden cask numbered 23, was so beautiful and deliciously distinct that it should be bottled separately. In 1976, Stag's Leap Wine Cellars won the Cabernet Sauvignon category in a blind tasting staged by Steven Spurrier, an English wine merchant in Paris, among French wine experts between American and French wines. This later became known as the famous Judgment of Paris. In 1986, Stag's Leap Wine Cellars purchased FAY vineyard from Nathan Fay. In 1989, The Stags Leap District in Napa Valley was established as an American Viticultural Area. In 1990, The first bottling of FAY Vineyard Cabernet Sauvignon was produced from Stag’s Leap Wine Cellars. In 1996, A bottle of the history-making 1973 S.L.V. Cabernet Sauvignon was placed in the permanent collection of the Smithsonian’s national Museum of American History. Stag’s Leap Wine Cellars begins the excavation of its wine caves. In 2000, The Napa wine caves were completed with an entrance called The Arcade, designed by Barcelona-based architect Javier Barba. There are over 34,000 square feet of tunnels, and one of only about 50 Foucault pendulums in the world, which suspended from the ceiling, marks the passing of time and the aging of wine. In 2001, The first vintage of ARTEMIS Cabernet Sauvignon, named for the Greek Goddess of the Hunt, was produced. In 2007, A partnership between Ste. Michelle Wine Estates and Marchesi Antinori proudly accepted the stewardship of Stag’s Leap Wine Cellars and its legacy. In 2013, The iconic 1973 S.L.V. Cabernet Sauvignon was named one of the Smithsonian's "Objects that Made America". In 2014, Designed by Barcelona-based architect Javier Barba, the must-see FAY Outlook & Visitors Center opens, allowing visiting guests to take in beautiful panoramic views of FAY Vineyard while experiencing the top-notch Stag's Leap Wine Cellars hospitality.
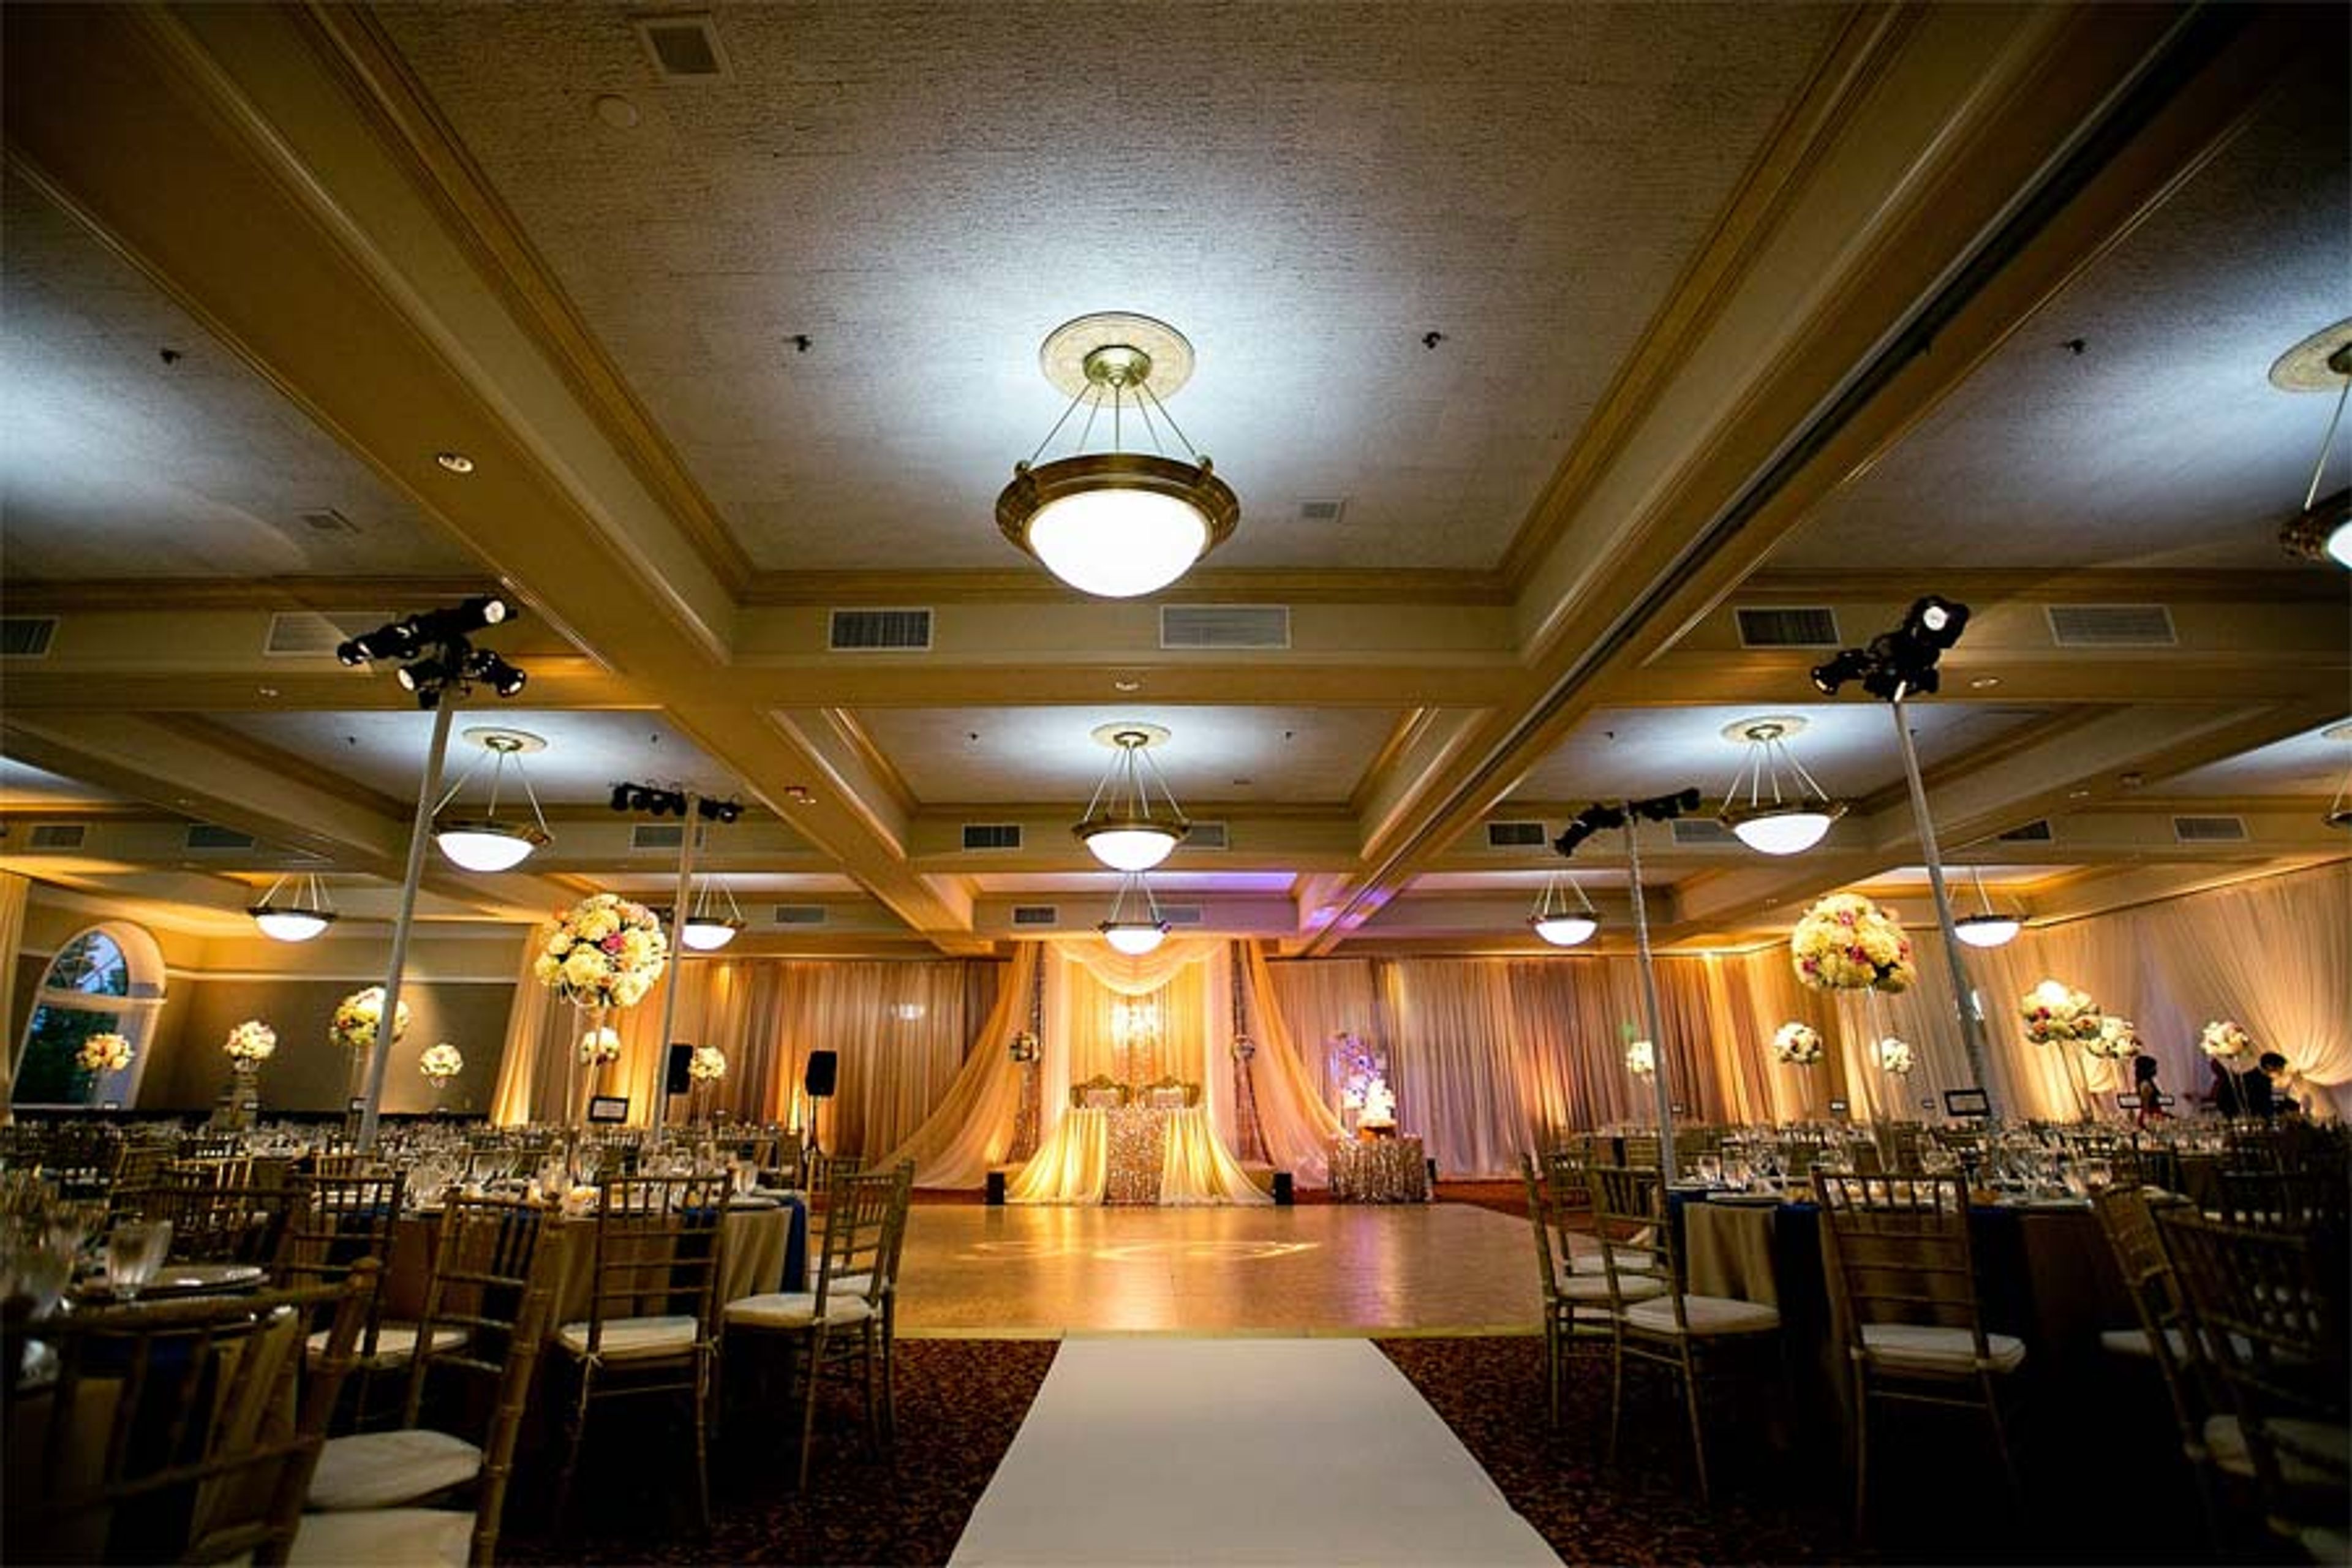
Villa Ragusa
35 S 2nd St, Campbell, CA 95008, USA- Spaces for 650 Guests
- 1 Ballroom
Villa Ragusa is a full-service banquet hall in downtown Campbell, California, offering 12,000 square feet of flexible event space in a setting distinguished by European-inspired architecture. Marble columns, a granite foyer, mahogany bars, and natural woodwork define the interior, while a wraparound balcony provides views of the surrounding neighborhood and is accessible through French doors. Opened in 2002, the venue accommodates gatherings of 2 to 650 guests across configurable room arrangements, making it a fit for intimate celebrations and large-scale events alike. The surrounding area of downtown Campbell adds a small-town character and walkable boutique district to the experience. Villa Ragusa provides onsite catering with customizable menus covering breakfast, lunch, dinner, and hors d'oeuvres, and also welcomes outside caterers — one of the few banquet halls in the area to offer that flexibility. The in-house team includes experienced events managers, catering professionals, and serving staff. The venue hosts weddings, corporate events, fundraisers, holiday parties, reunions, anniversaries, and birthday parties.
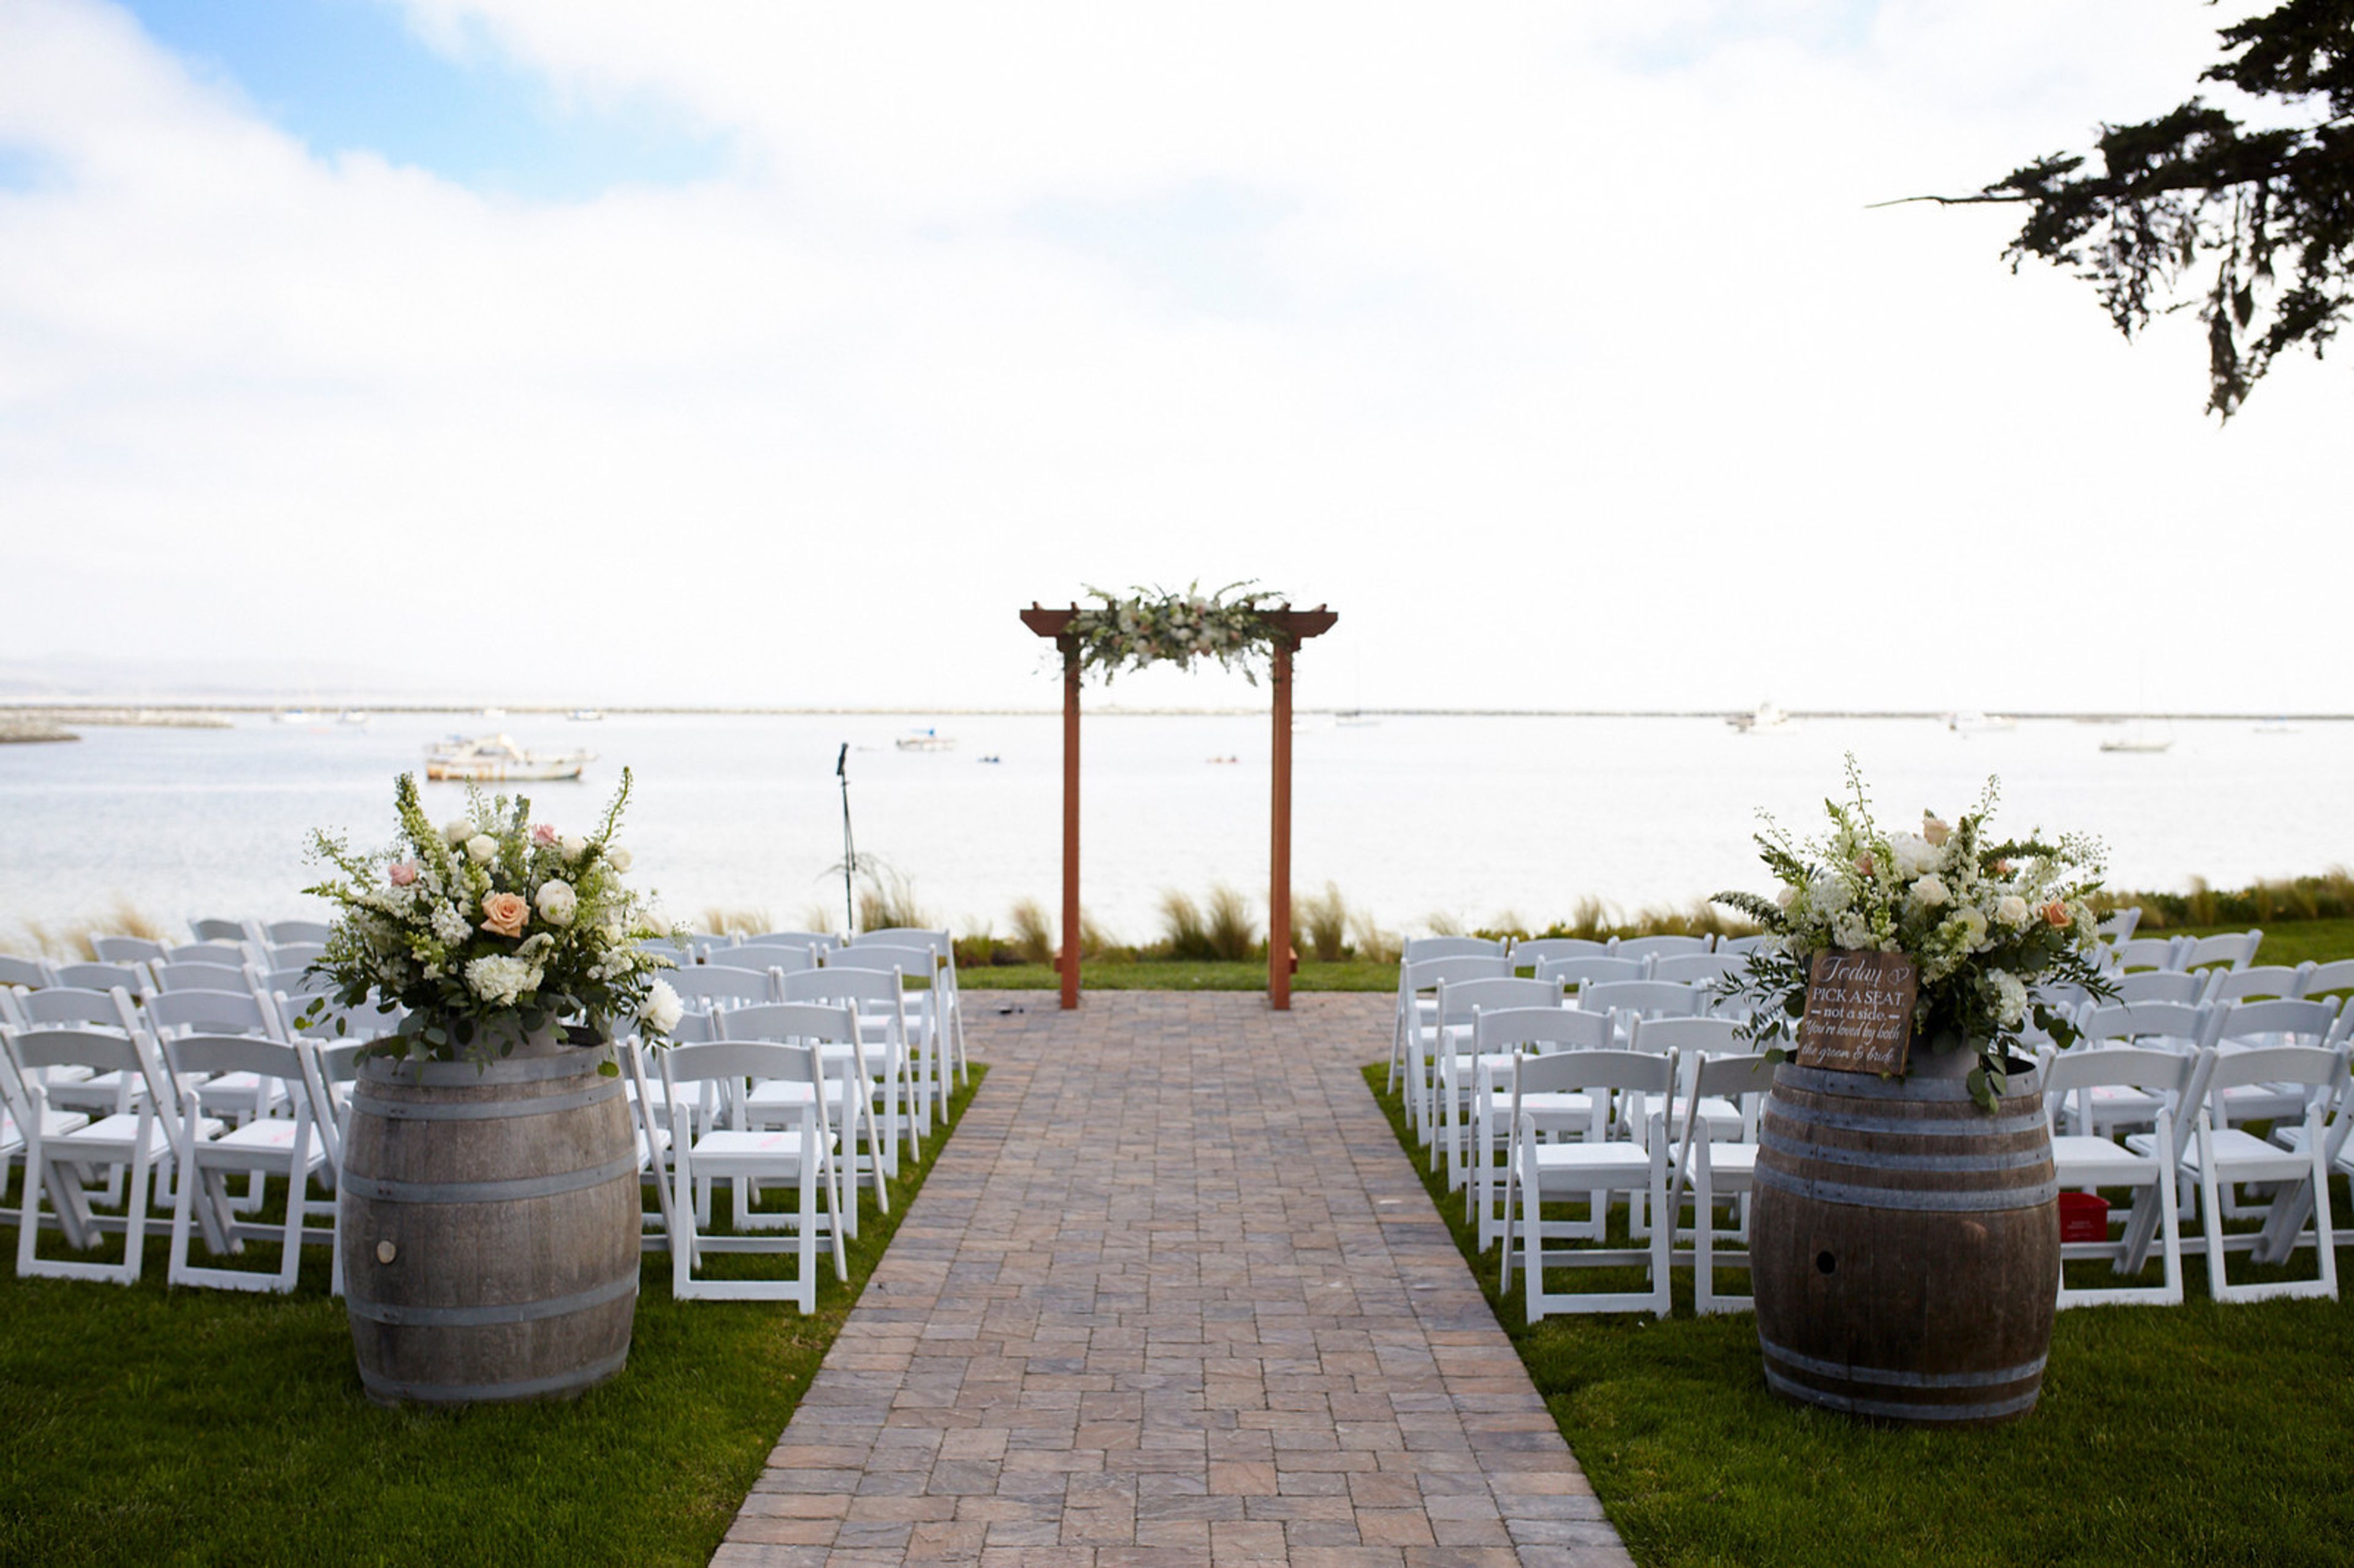
Mavericks House
107 Broadway, Half Moon Bay, CA 94019, USAMavericks House is a really unique waterfront wedding venue located on an oceanfront bluff in Half Moon Bay. It is ideal for an outdoor or inside wedding. Mavericks House is ideal for couples looking for a magnificent beachside venue for their wedding. Our seasoned event planners are committed to ensuring that your special day is everything you imagined. At our parent company, Half Moon Bay Brewing Company, just around the corner, we can host extra wedding celebrations such as your welcome reception, rehearsal dinner, or post-wedding brunch. Charming Interior With sustainable engineered wood flooring and bistro lights, our freshly remodeled indoor event area catches spectacular ocean views, creating a casual yet elegant backdrop for your wedding reception. Waterfront Garden The perfect setting for a romantic wedding by the sea is a stunning, secluded, and uninterrupted view of the water. The setting is completed by a large paved garden path flanked by grass and a grove of local cypress trees. Catering Fresh, locally grown products and sustainable seafood from the Half Moon Bay area are used in Mavericks House full-service wedding catering. Venue Mavericks House features spectacular harbor views, indoor and outdoor gathering areas, and a number of configurations to fit your wedding and wedding reception needs. Every element of your special day will be taken care of by our onsite experienced event crew. Capacity Indoor: Standing Reception: 100 guests Seated Dinner: 90 guests Indoor + Outdoor Deck (weather permitting): Standing Reception: 140 guests Seated Dinner: 130 Oceanfront Lawn (weather permitting): Standing Reception: 140 guests Seated Dinner: 140 guests
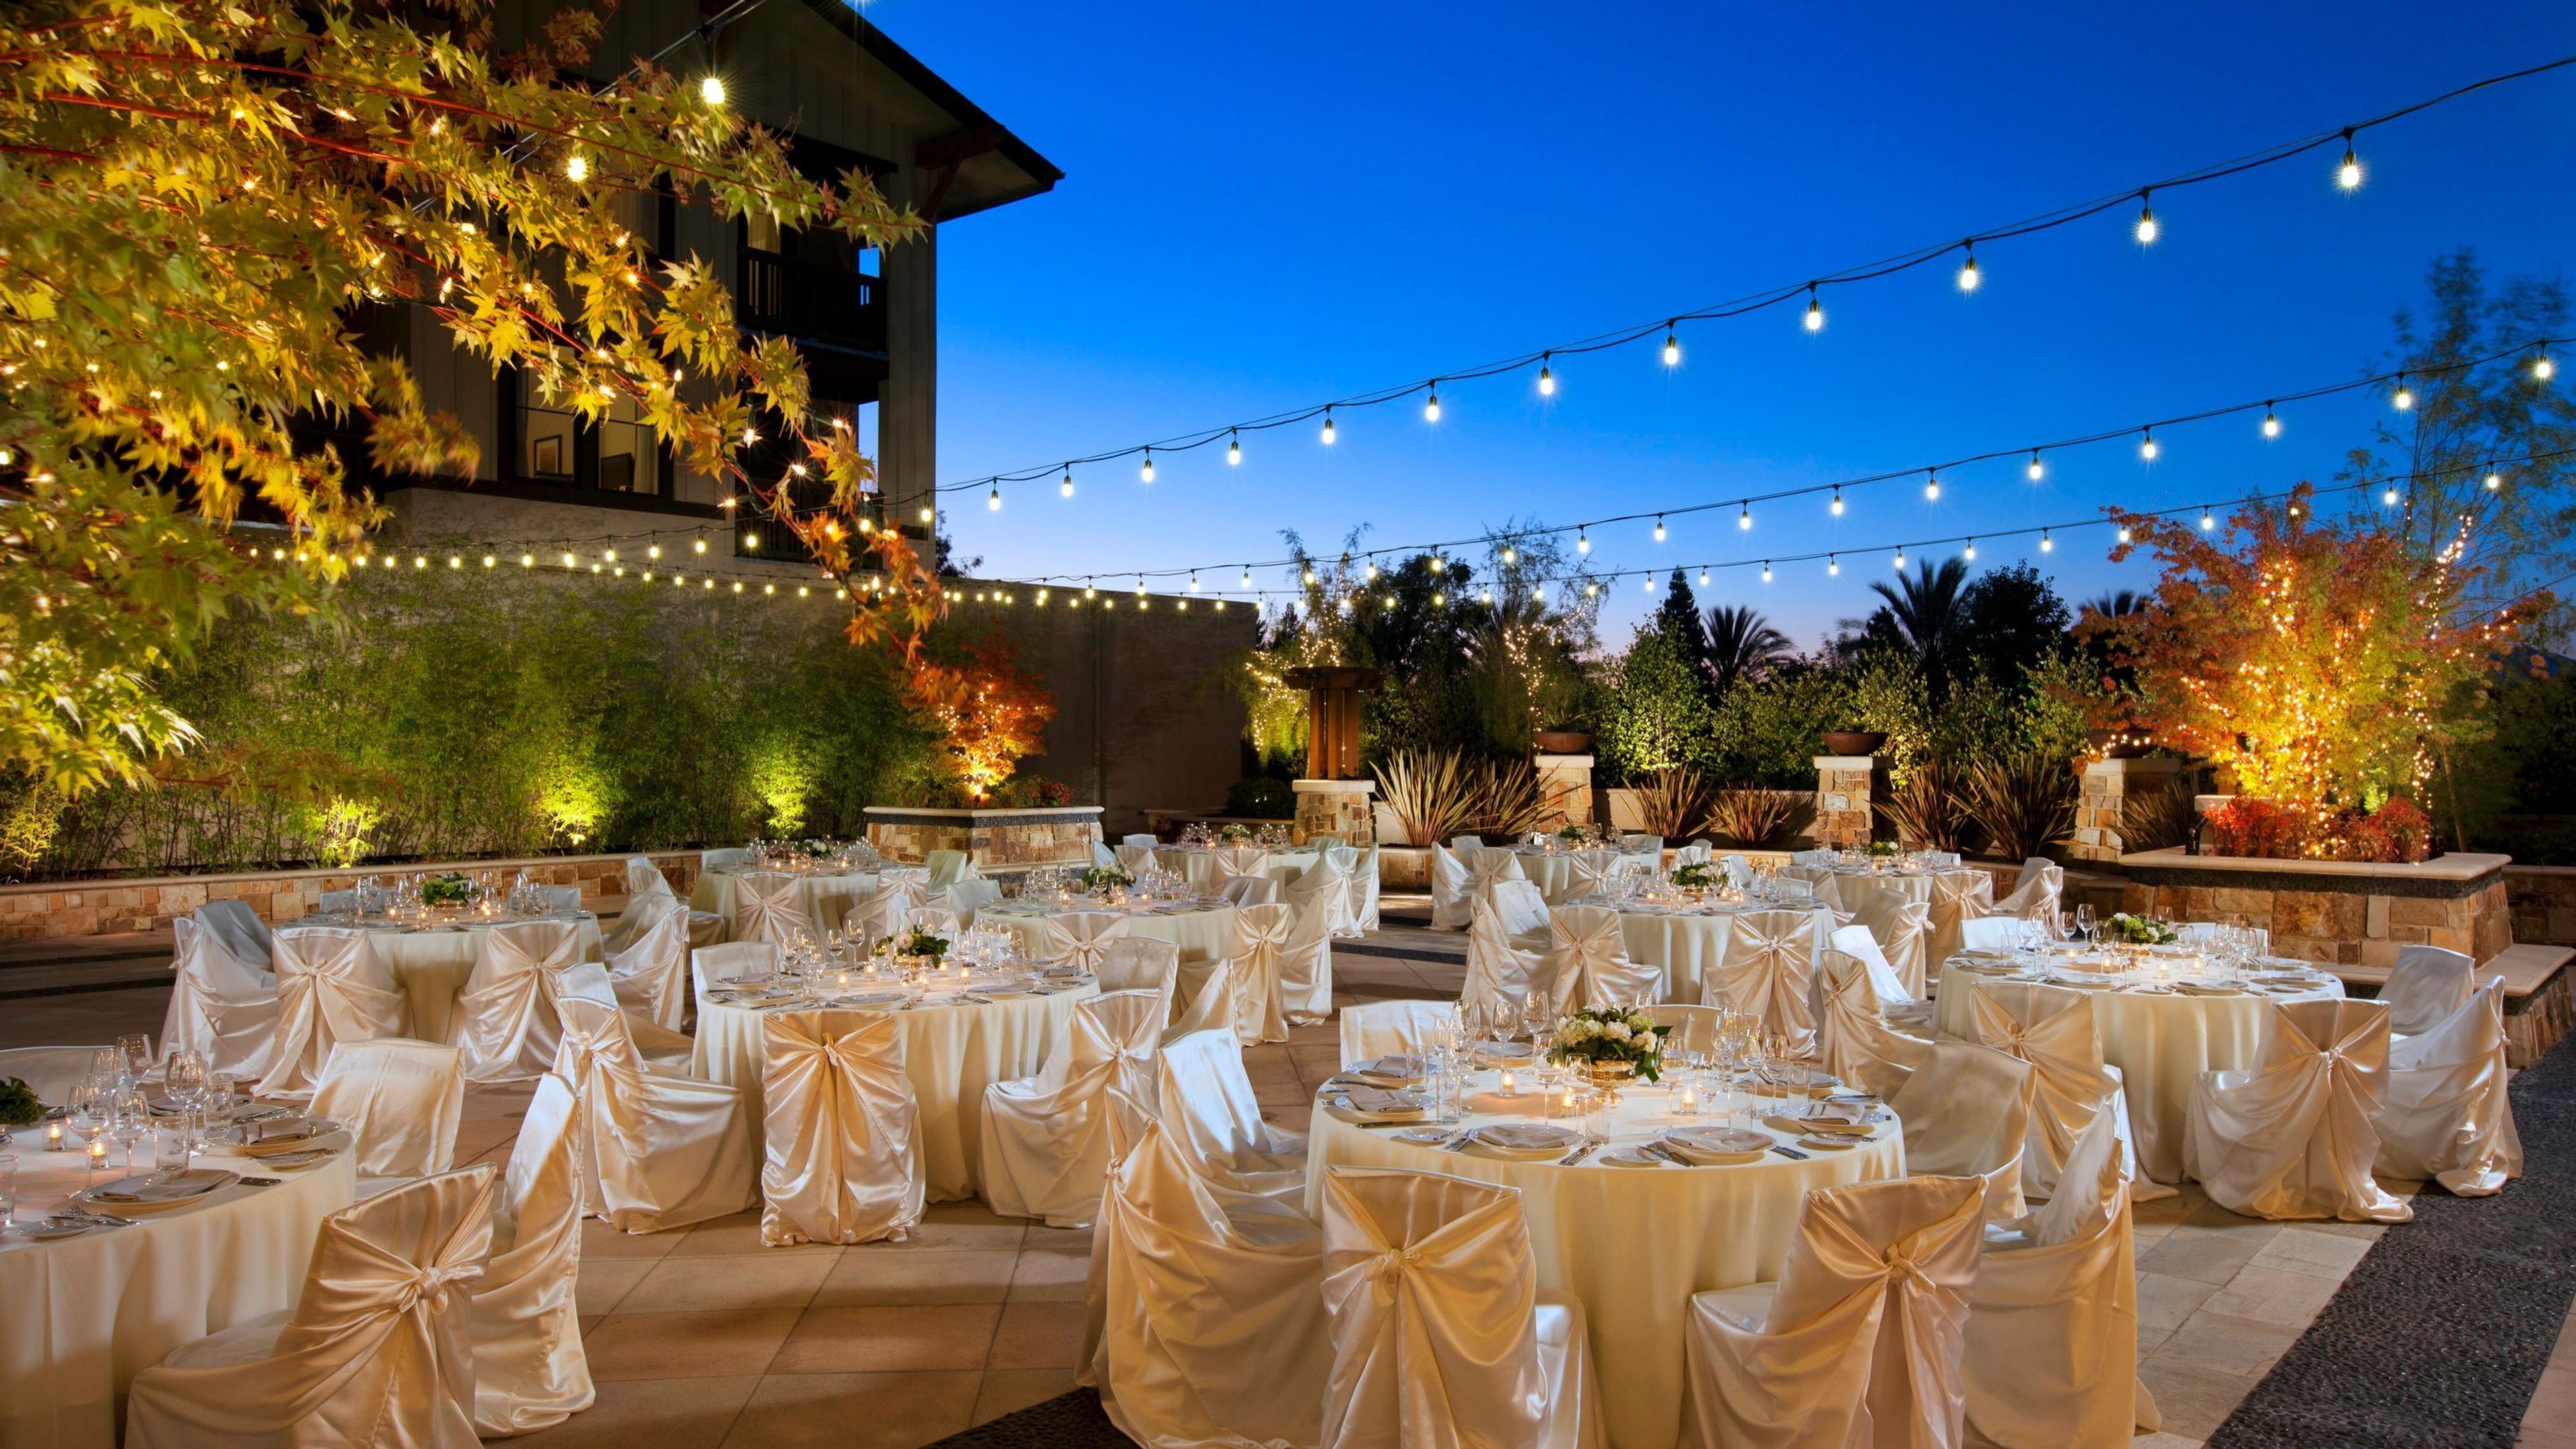
The Westin Verasa Napa
1314 McKinstry St, Napa, CA 94559, USA- Spaces for 40-600 Guests
- 2 Hotels
- 2 Ballrooms
- 1 Outdoor
The Westin Verasa Napa is a rejuvenating retreat in the heart of California's breathtaking wine country, combining downtown convenience with upscale comfort and luxury. Indulge yourself in rejuvenating hotel accommodations that feature plush furnishings, coffee makers, and cable television. Keep in mind that you'll be just a few blocks away from Oxbow Public Market and directly across the street from the famous Napa Wine Train. Visit world-class wineries in Napa Valley and spend some time exploring the downtown retail and dining district, which is a popular destination for tourists. Organize inspiring meetings, weddings, and social events in a variety of event spaces that are complemented by skilled event coordinators and talented caterers. After a successful day of business, shopping, or wine tasting, invigorate your senses with delectable French and California cuisine at our on-site La Toque Restaurant and Bank Cafe and Bar, which are both located on the ground floor. Our resort-style hotel in Northern California is the perfect place to relax and rejuvenate. In one of our banquet halls, you can honor your team's achievements with a special dinner or awards presentation. Engage your team in cutting-edge meeting spaces equipped with audiovisual equipment and high-speed Wi-Fi. Allow our dedicated team of skilled event planners to assist you in streamlining your successful event. Catering services from our talented culinary experts can increase productivity by providing customized menus. Enjoy special group rates as well as a spectacular location in Napa Valley for your attendees!
Alice Keck Park Memorial Garden
1500 Santa Barbara St, Santa Barbara, CA 93101, USA- Spaces for 100-150 Guests
- 1 Outdoor
- 1 Garden
- 1 Park
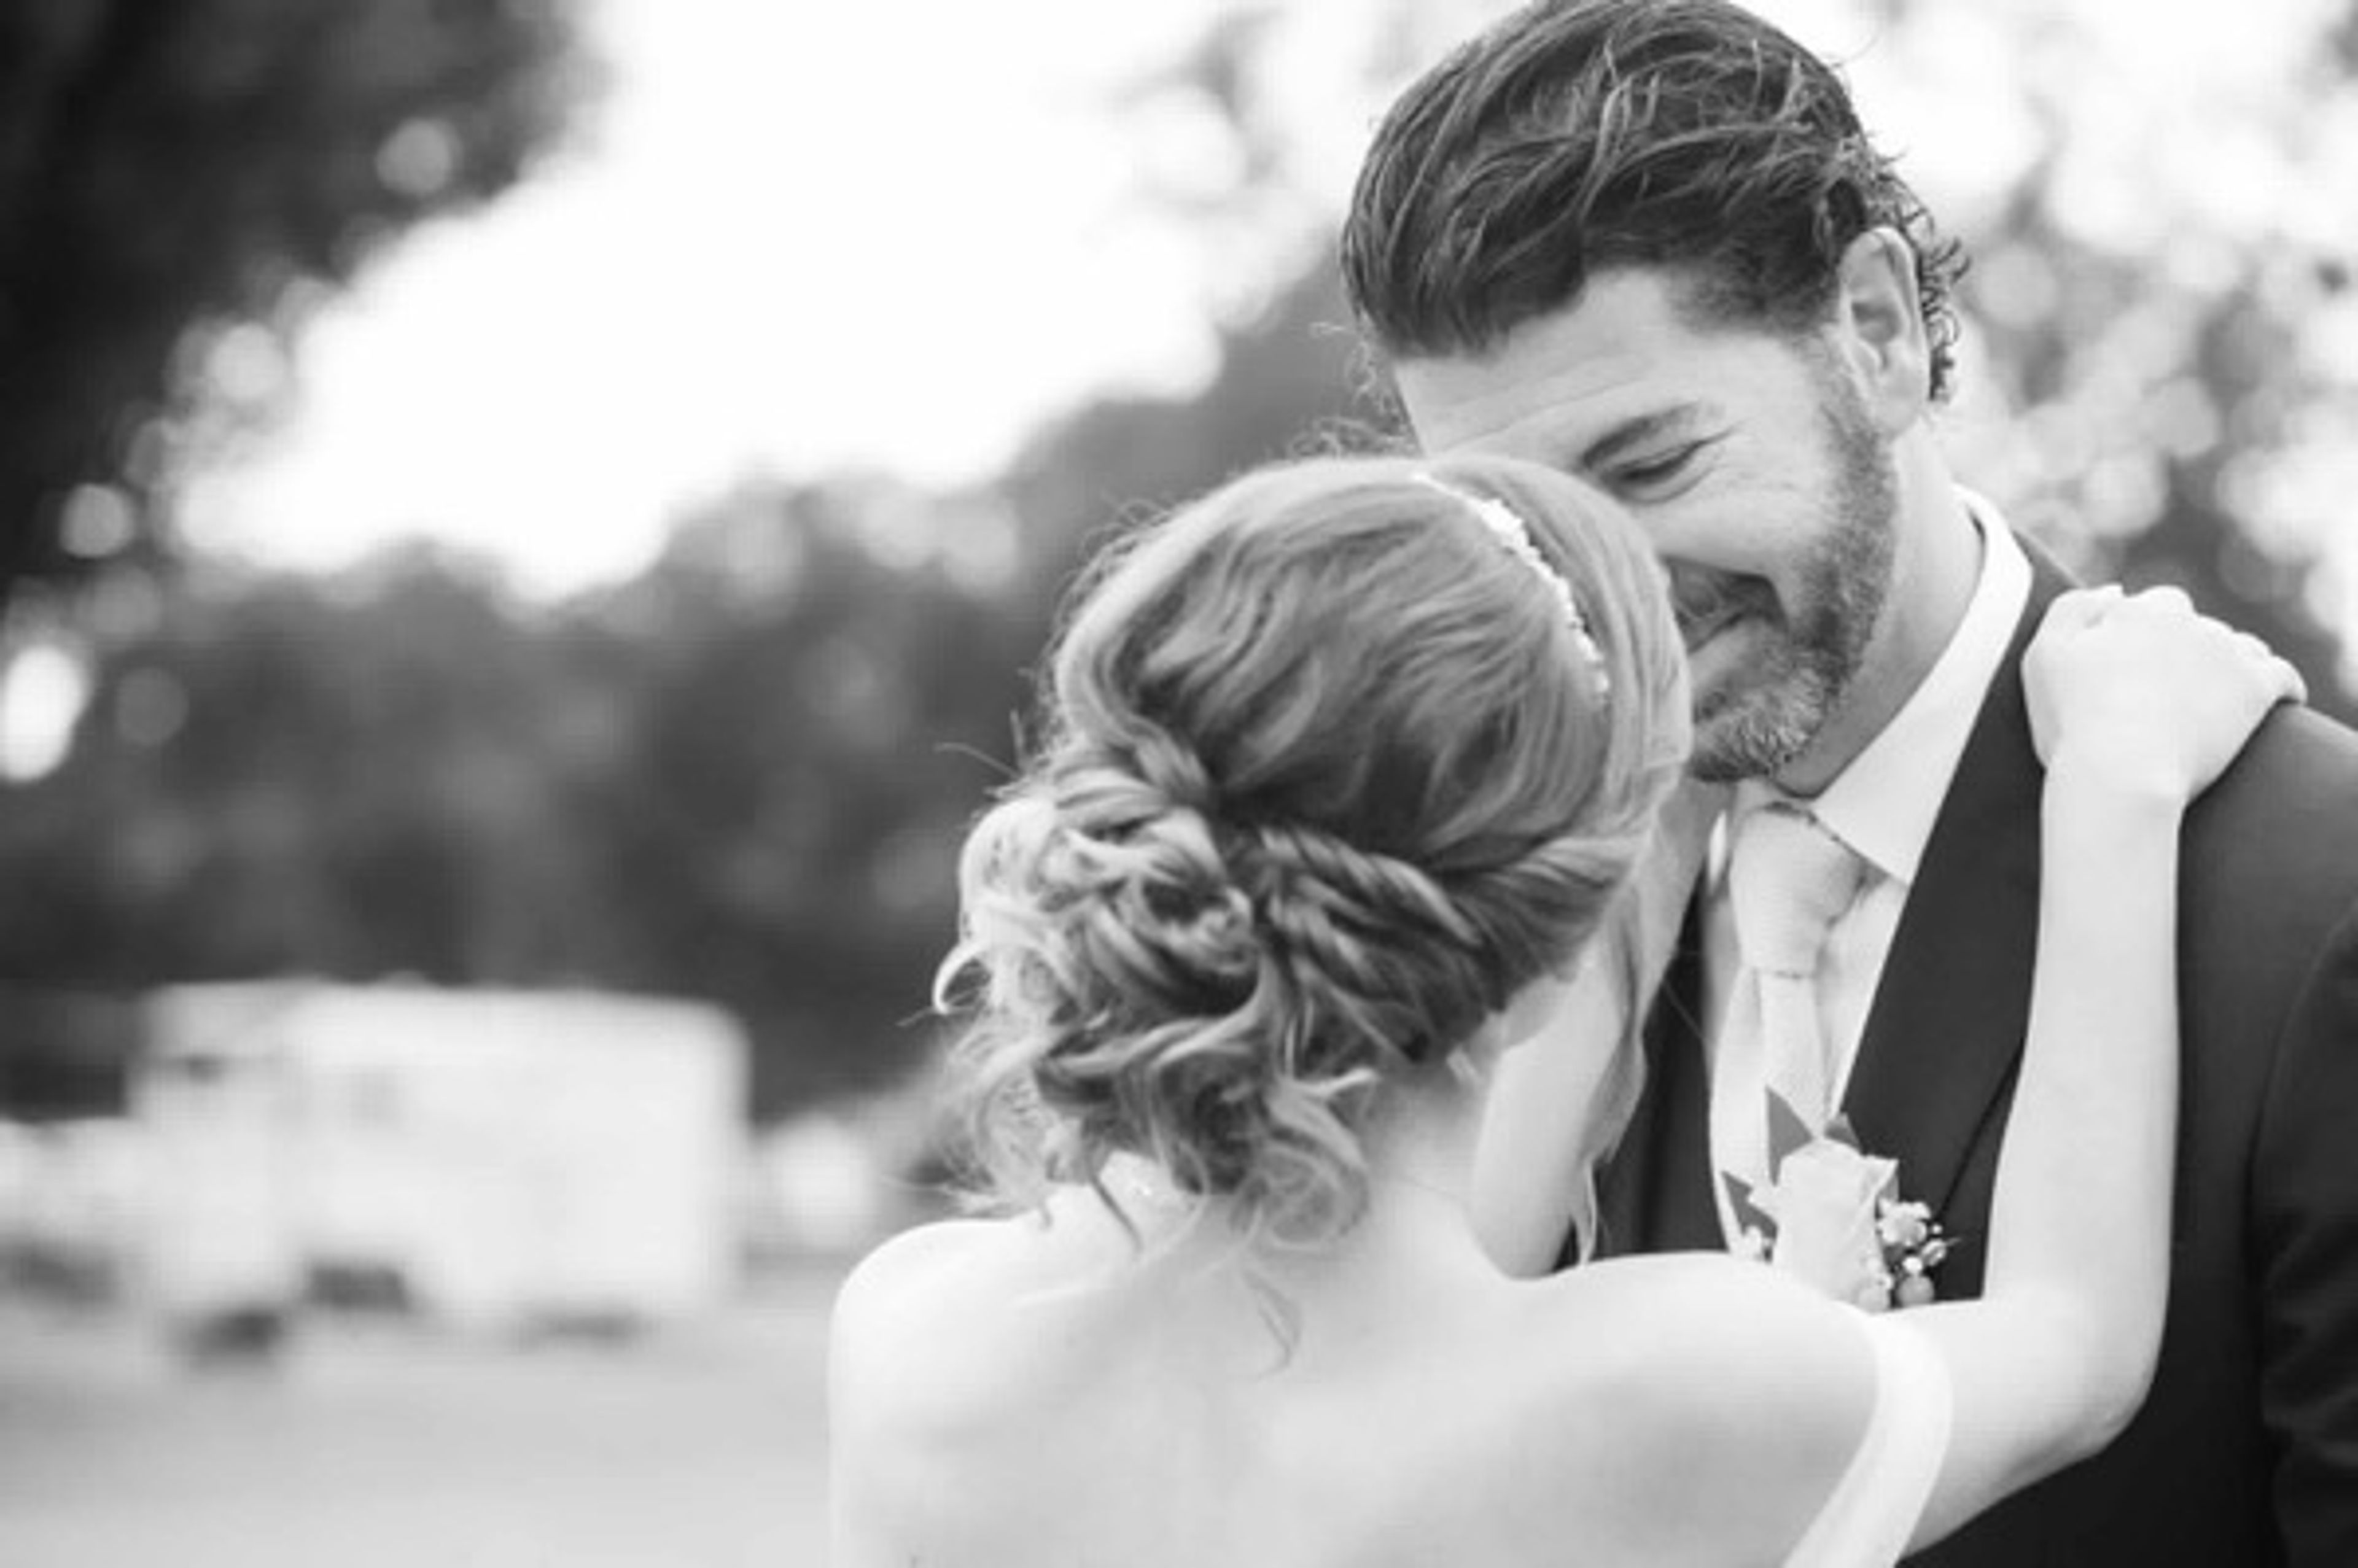
Alice Keck Park Memorial Garden is a 4.63-acre public garden in downtown Santa Barbara, California, occupying the former site of the historic El Mirasol Hotel. Established in 1977 and often called the "crown jewel" of the city's park system, the garden features an extensive botanical collection of 75 tree and plant species, a koi pond, a sensory garden with audio posts and interpretive Braille signs, a low water use demonstration garden, walking paths, picnic areas, and a classic gazebo. The park offers a reservable event space — the Arbor Area — a lush grassy area framed by a wisteria arbor near Arrellaga Street. The Arbor Area accommodates up to 100 guests and is a popular site for wedding ceremonies. Admission to the garden is free, and the space is managed by the City of Santa Barbara Parks and Recreation Department.
Cabrillo Pavilion Arts Center
323 E Cabrillo Blvd, Santa Barbara, CA 93101, USA- Spaces for 10-250 Guests
- 1 Event Space
- 1 Historic Space
- 3 Total Spaces
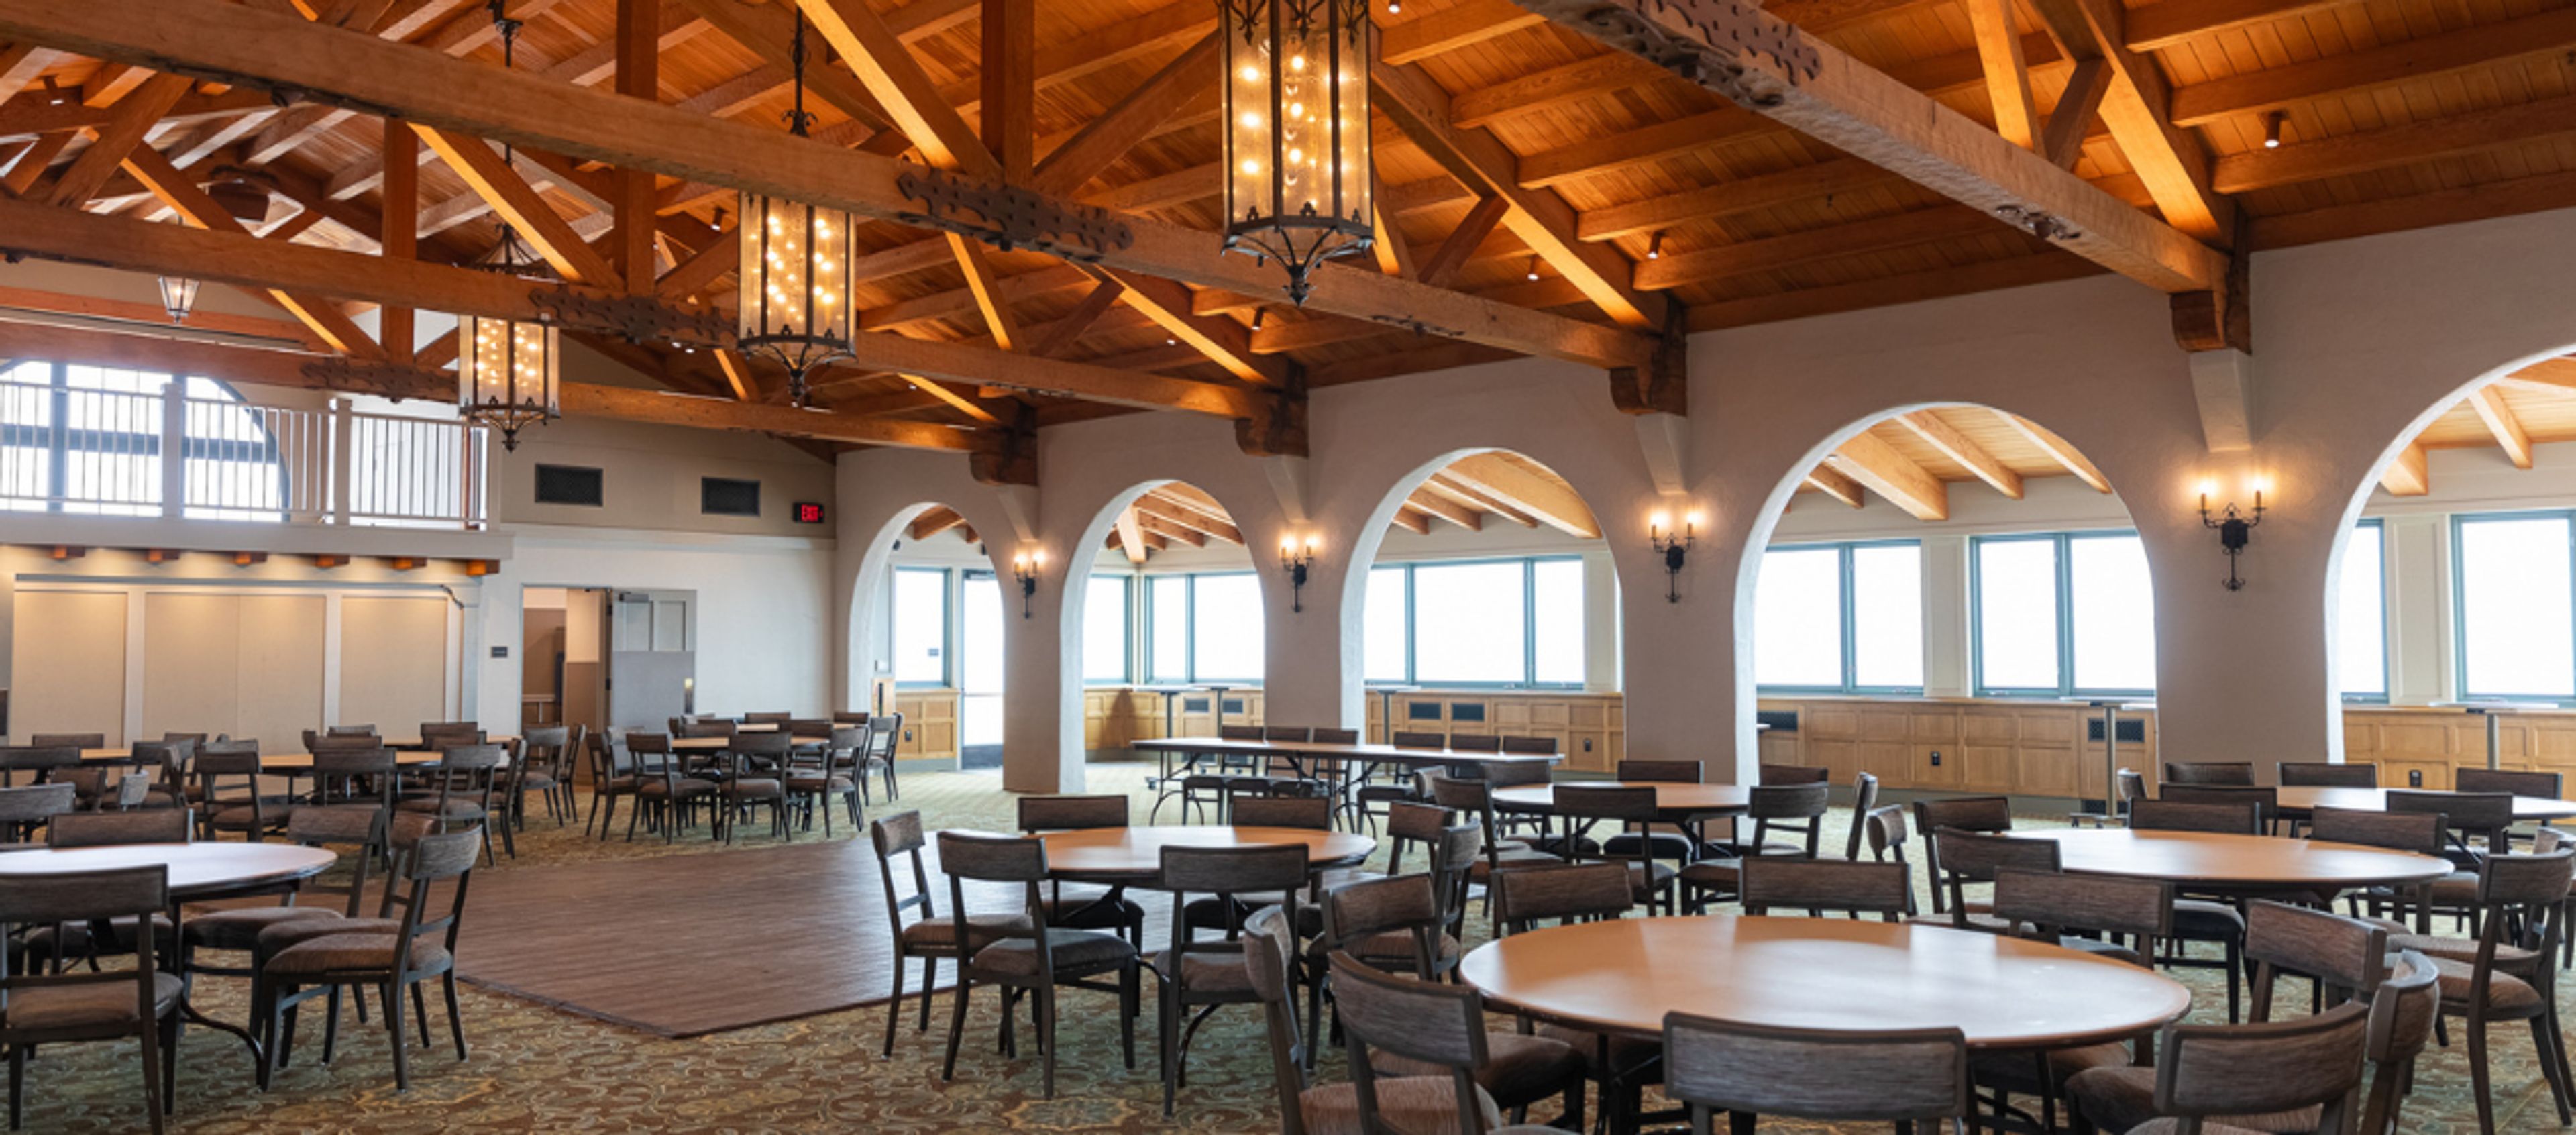
Cabrillo Pavilion Arts Center sits on the sands of East Beach in Santa Barbara, California — a 1926 Beaux-Arts-influenced landmark that was donated to the city in 1927 and fully renovated in 2020. Perched at 1118 East Cabrillo Boulevard, the building combines historic architecture with modern amenities steps from the Pacific Ocean. Three rentable spaces serve a range of events. The second-floor Event Center is the signature venue, accommodating up to 200 guests for weddings, corporate meetings, family celebrations, and special events. Its open-plan layout connects to two outdoor terraces with panoramic ocean views, and the rental includes a professional catering kitchen, audio-visual equipment, and post-event cleaning. Downstairs, the Conference Room seats 10 and comes equipped with full A/V connectivity and complimentary Wi-Fi, while the Training Room accommodates up to 30 in a classroom-style setting with whiteboards and a large presentation display. The facility is managed by the City of Santa Barbara Parks and Recreation Department and accepts reservations up to 18 months in advance.
Black Oak Casino Resort
19400 Tuolumne Rd N, Tuolumne, CA 95379, USA- Spaces for 240 Guests
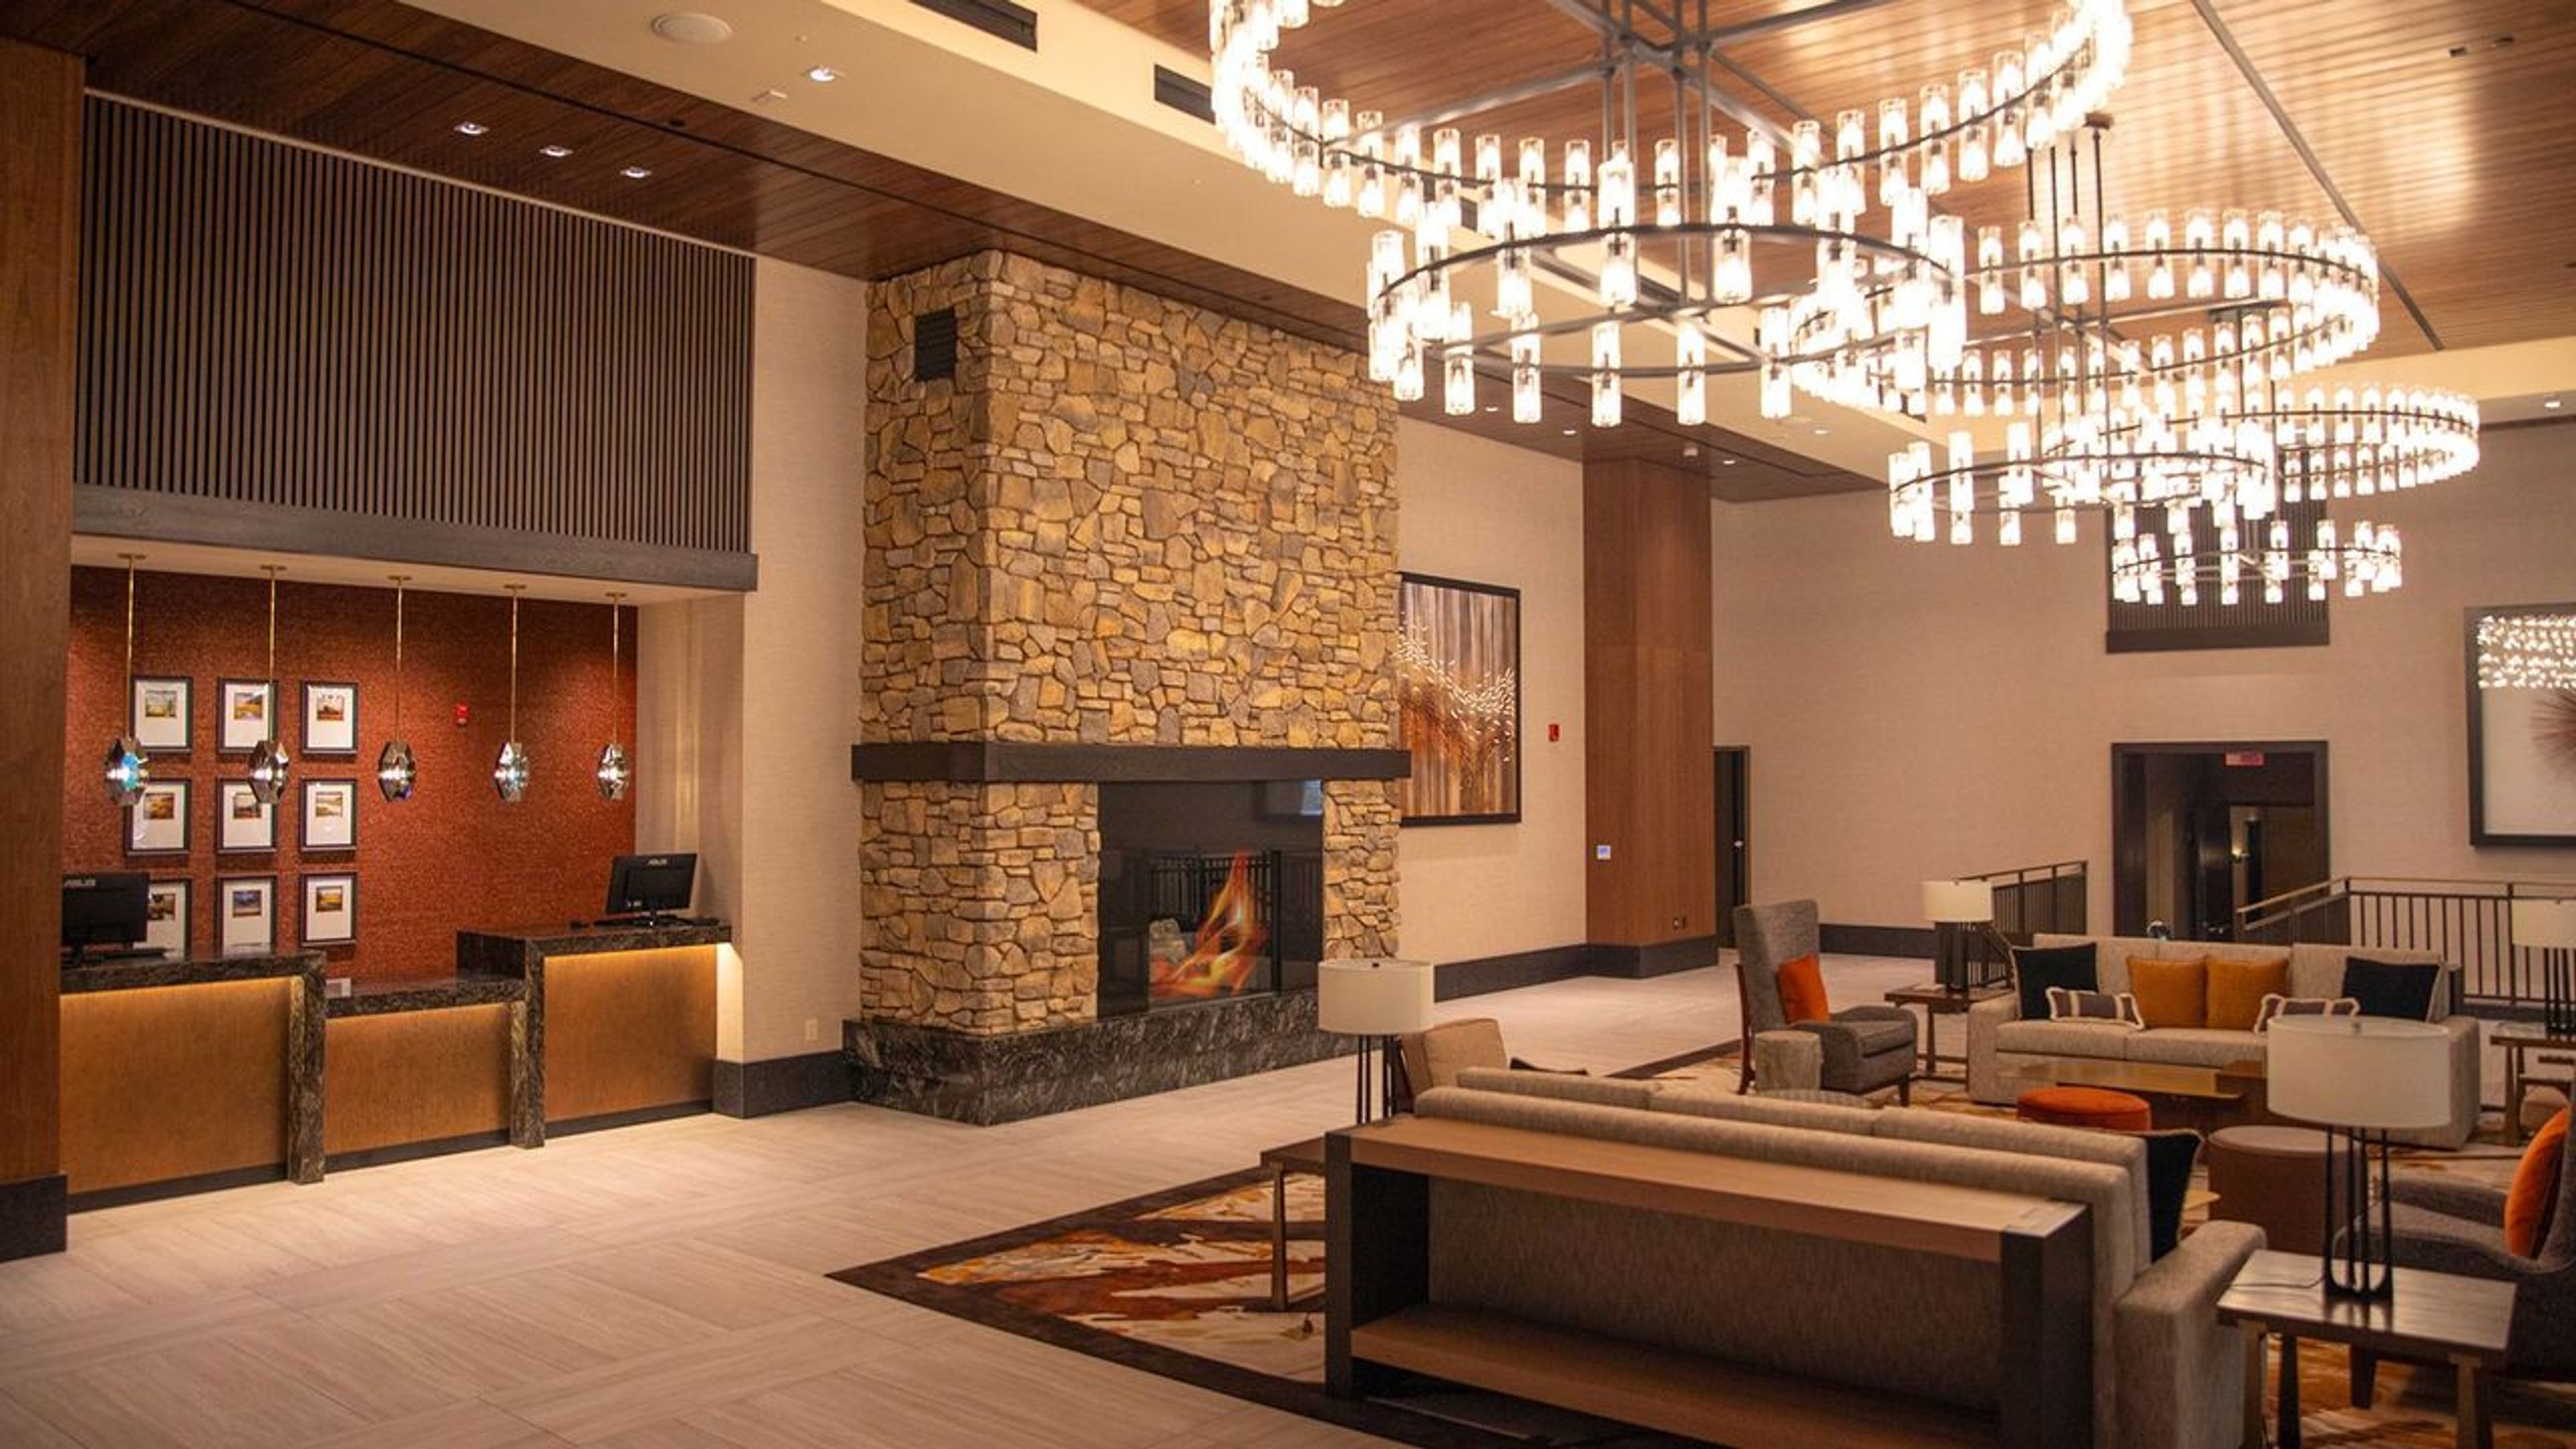
Black Oak Casino Resort sits in the Sierra Nevada foothills near Tuolumne, California, owned and operated by the Tuolumne Band of Me-Wuk Indians. Set against forested mountain scenery and close to Stanislaus National Forest, the resort offers a full-service destination that blends gaming, dining, accommodations, and entertainment with the outdoor character of the region. The property's conference center features flexible layouts and professional service, supporting events from board meetings to larger company-wide gatherings. Guest accommodations total 196 rooms, including 48 newly added luxury suites suited for executive travel. On-site amenities include a heated pool and spa, 24-hour fitness center, and complimentary Wi-Fi throughout the hotel. Beyond the conference and meeting spaces, the resort provides four restaurants and bars, live entertainment at the Willow Creek Lounge, a 24-lane bowling center, and the Elevate indoor action park — giving event groups a range of after-hours options without leaving the property.