Top Kansas Conference & Summit Venues
123 results near Kansas
Find a Venue
Choosing your conference & summit venue will be one of the most important steps in the planning process. So much goes into finding the perfect venue in Kansas. You’ll want to consider everything from the aesthetics of the space to any in-house amenities and services. Luckily, PartySlate makes it easy with our Find Venues page. Use the filters to narrow your search — taking into account everything from your guest count to specific catering preferences. Once you’ve set your filters, scroll down to search our curated list. Look for the “featured” tag for PartySlate’s top recommendations. With PartySlate, finding your ideal Kansas venue has never been easier.
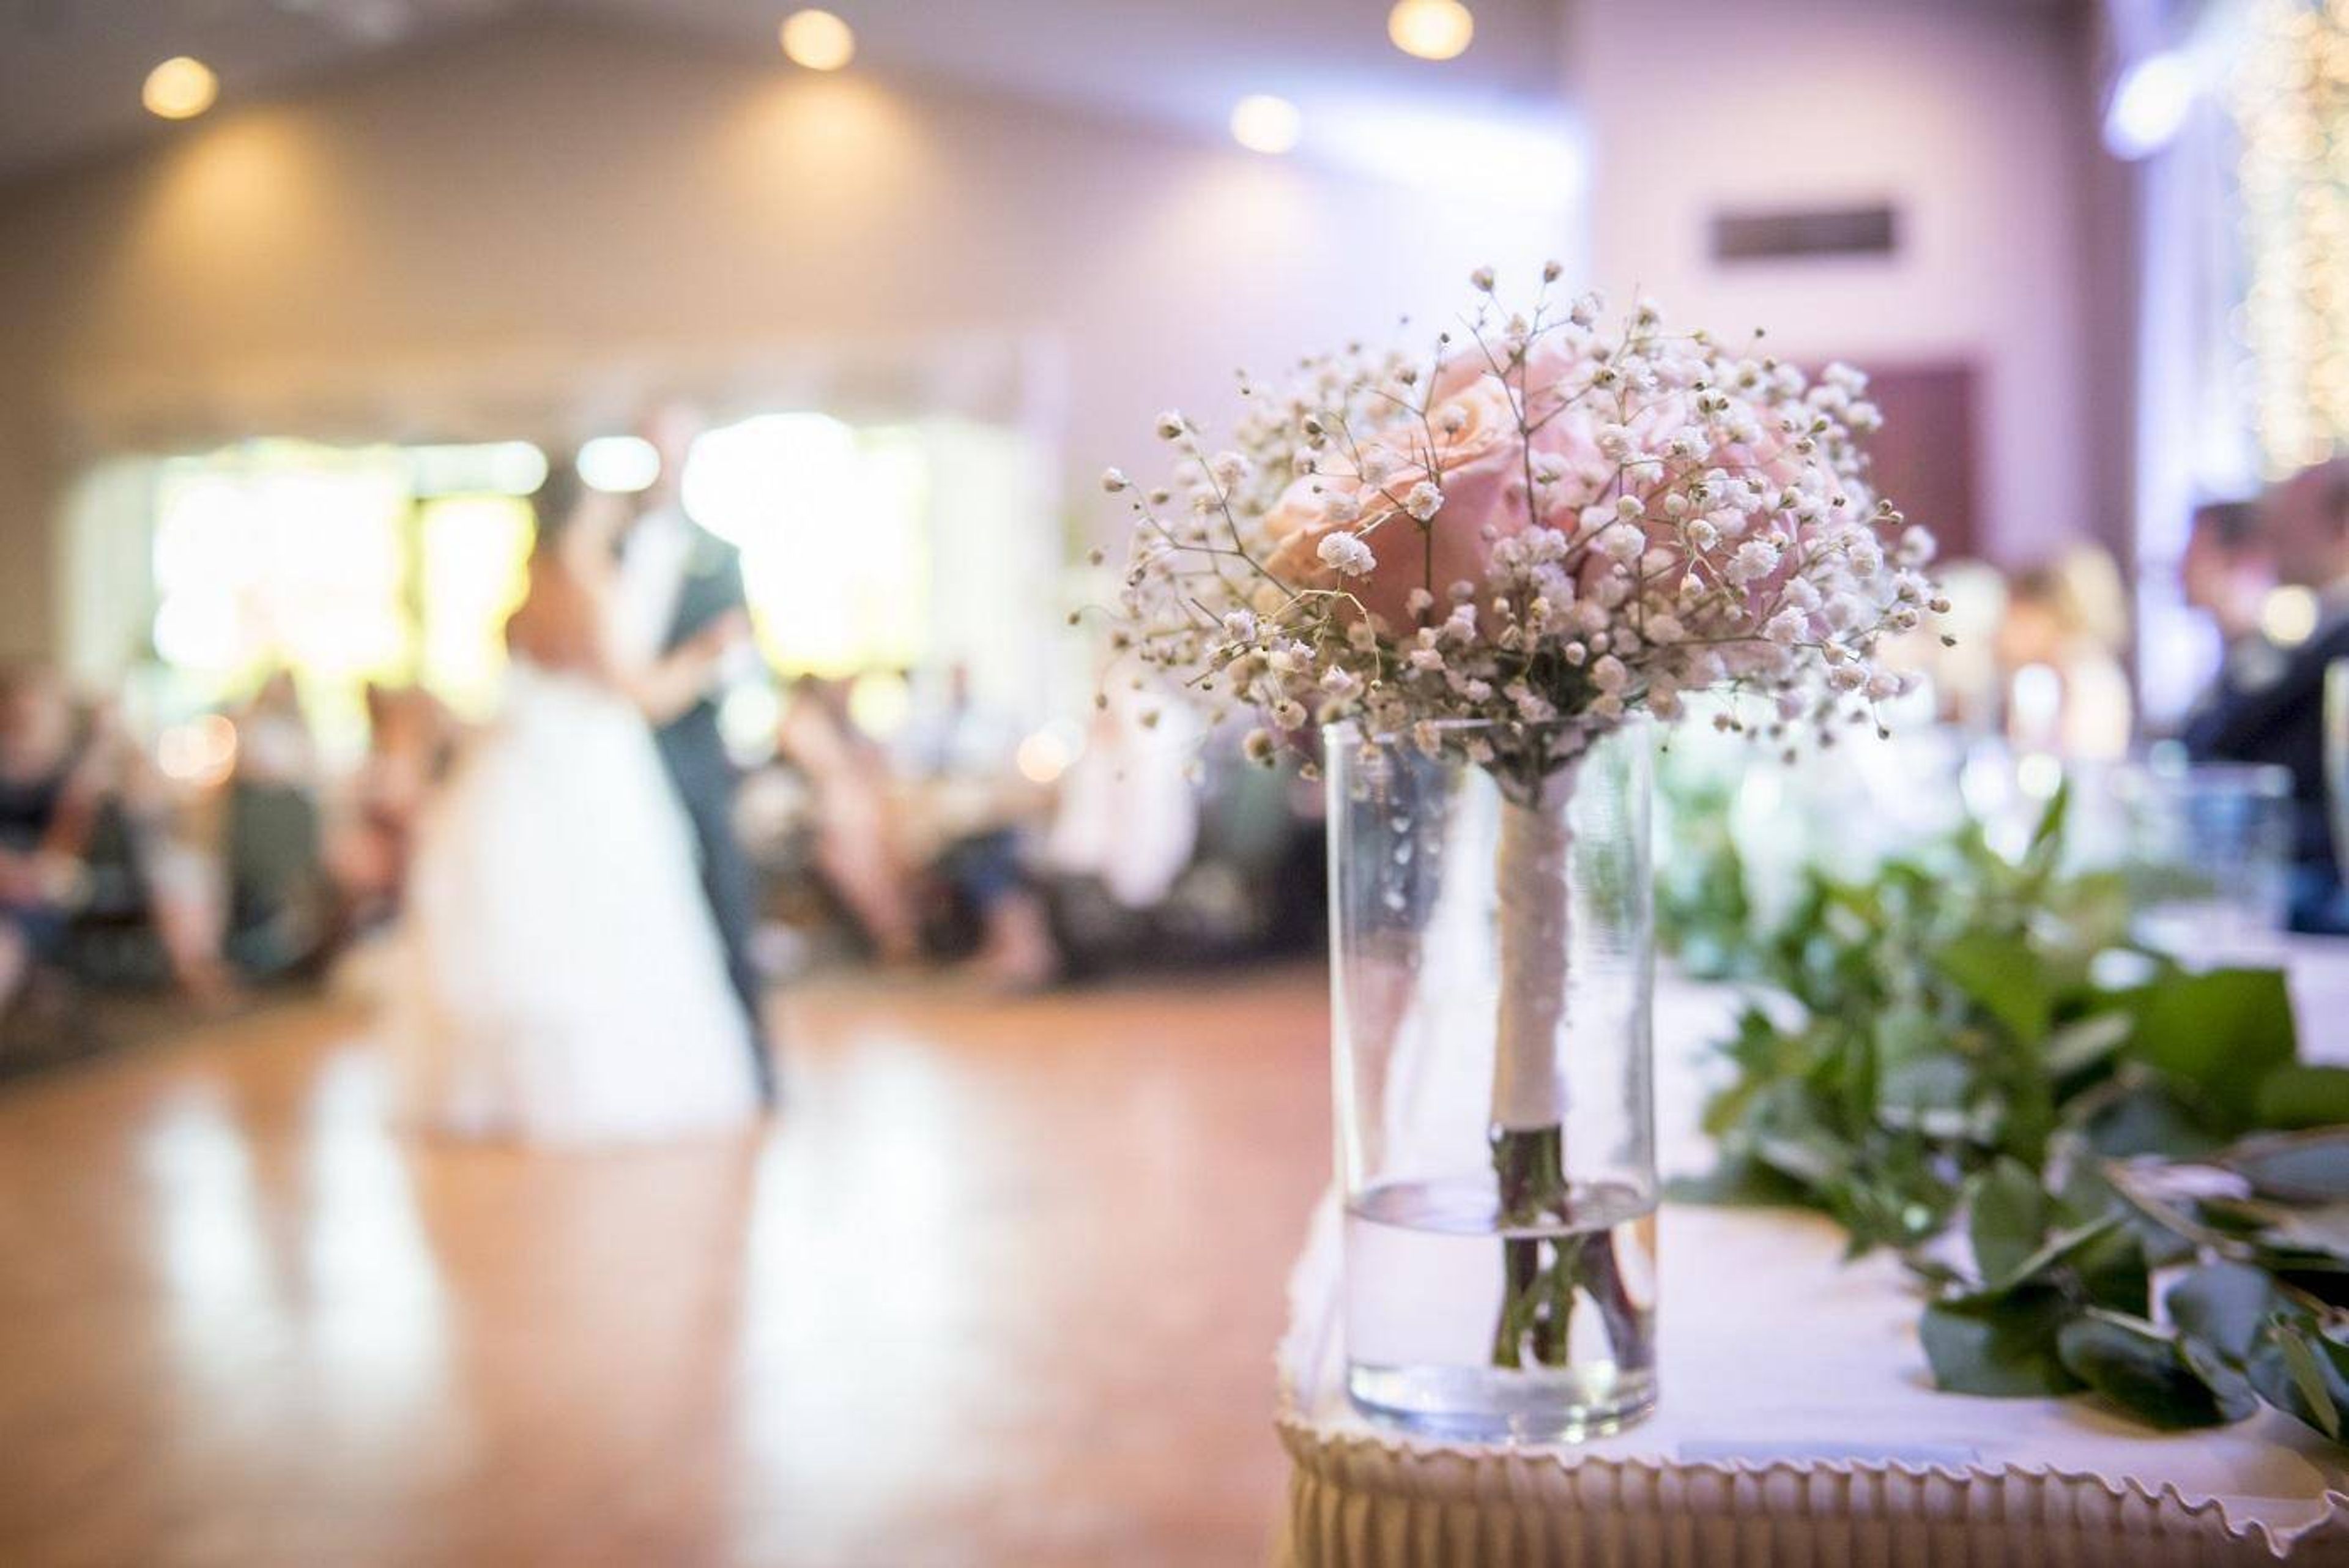
St. Andrews Golf Club
11099 W 135th St, Overland Park, KS 66221, USA- Spaces for 200-300 Guests
- 1 Outdoor
- 1 Country Club
St. Andrews Golf Club is a public golf facility operated by the City of Overland Park, Kansas, situated on 280 acres along 135th Street — land that dates to the early 1970s when city leaders secured a Land and Water Conservation Fund grant to establish recreation space for the growing community. The course is recognized as the most popular 18-hole layout in the Kansas City metro, set among an Ozark-style landscape of tree-lined holes. The Highlands Room is the club's dedicated event space, featuring vaulted ceilings and panoramic windows overlooking the golf course. The room accommodates up to 200 guests seated with a dance floor, or up to 300 for a cocktail reception, and includes access to an outdoor terrace. An outdoor ceremony area with white chairs and an archway is available for weddings. Rental packages include tables, chairs, linens, and glassware, plus a projector, screen, and sound system. A dedicated wedding coordinator and a private bridal room are provided for wedding events. All catering is handled by the club's professional culinary team, with custom menus and packaged options available. The space is suited for weddings, corporate retreats, holiday parties, and private celebrations from 25 to 300 guests.
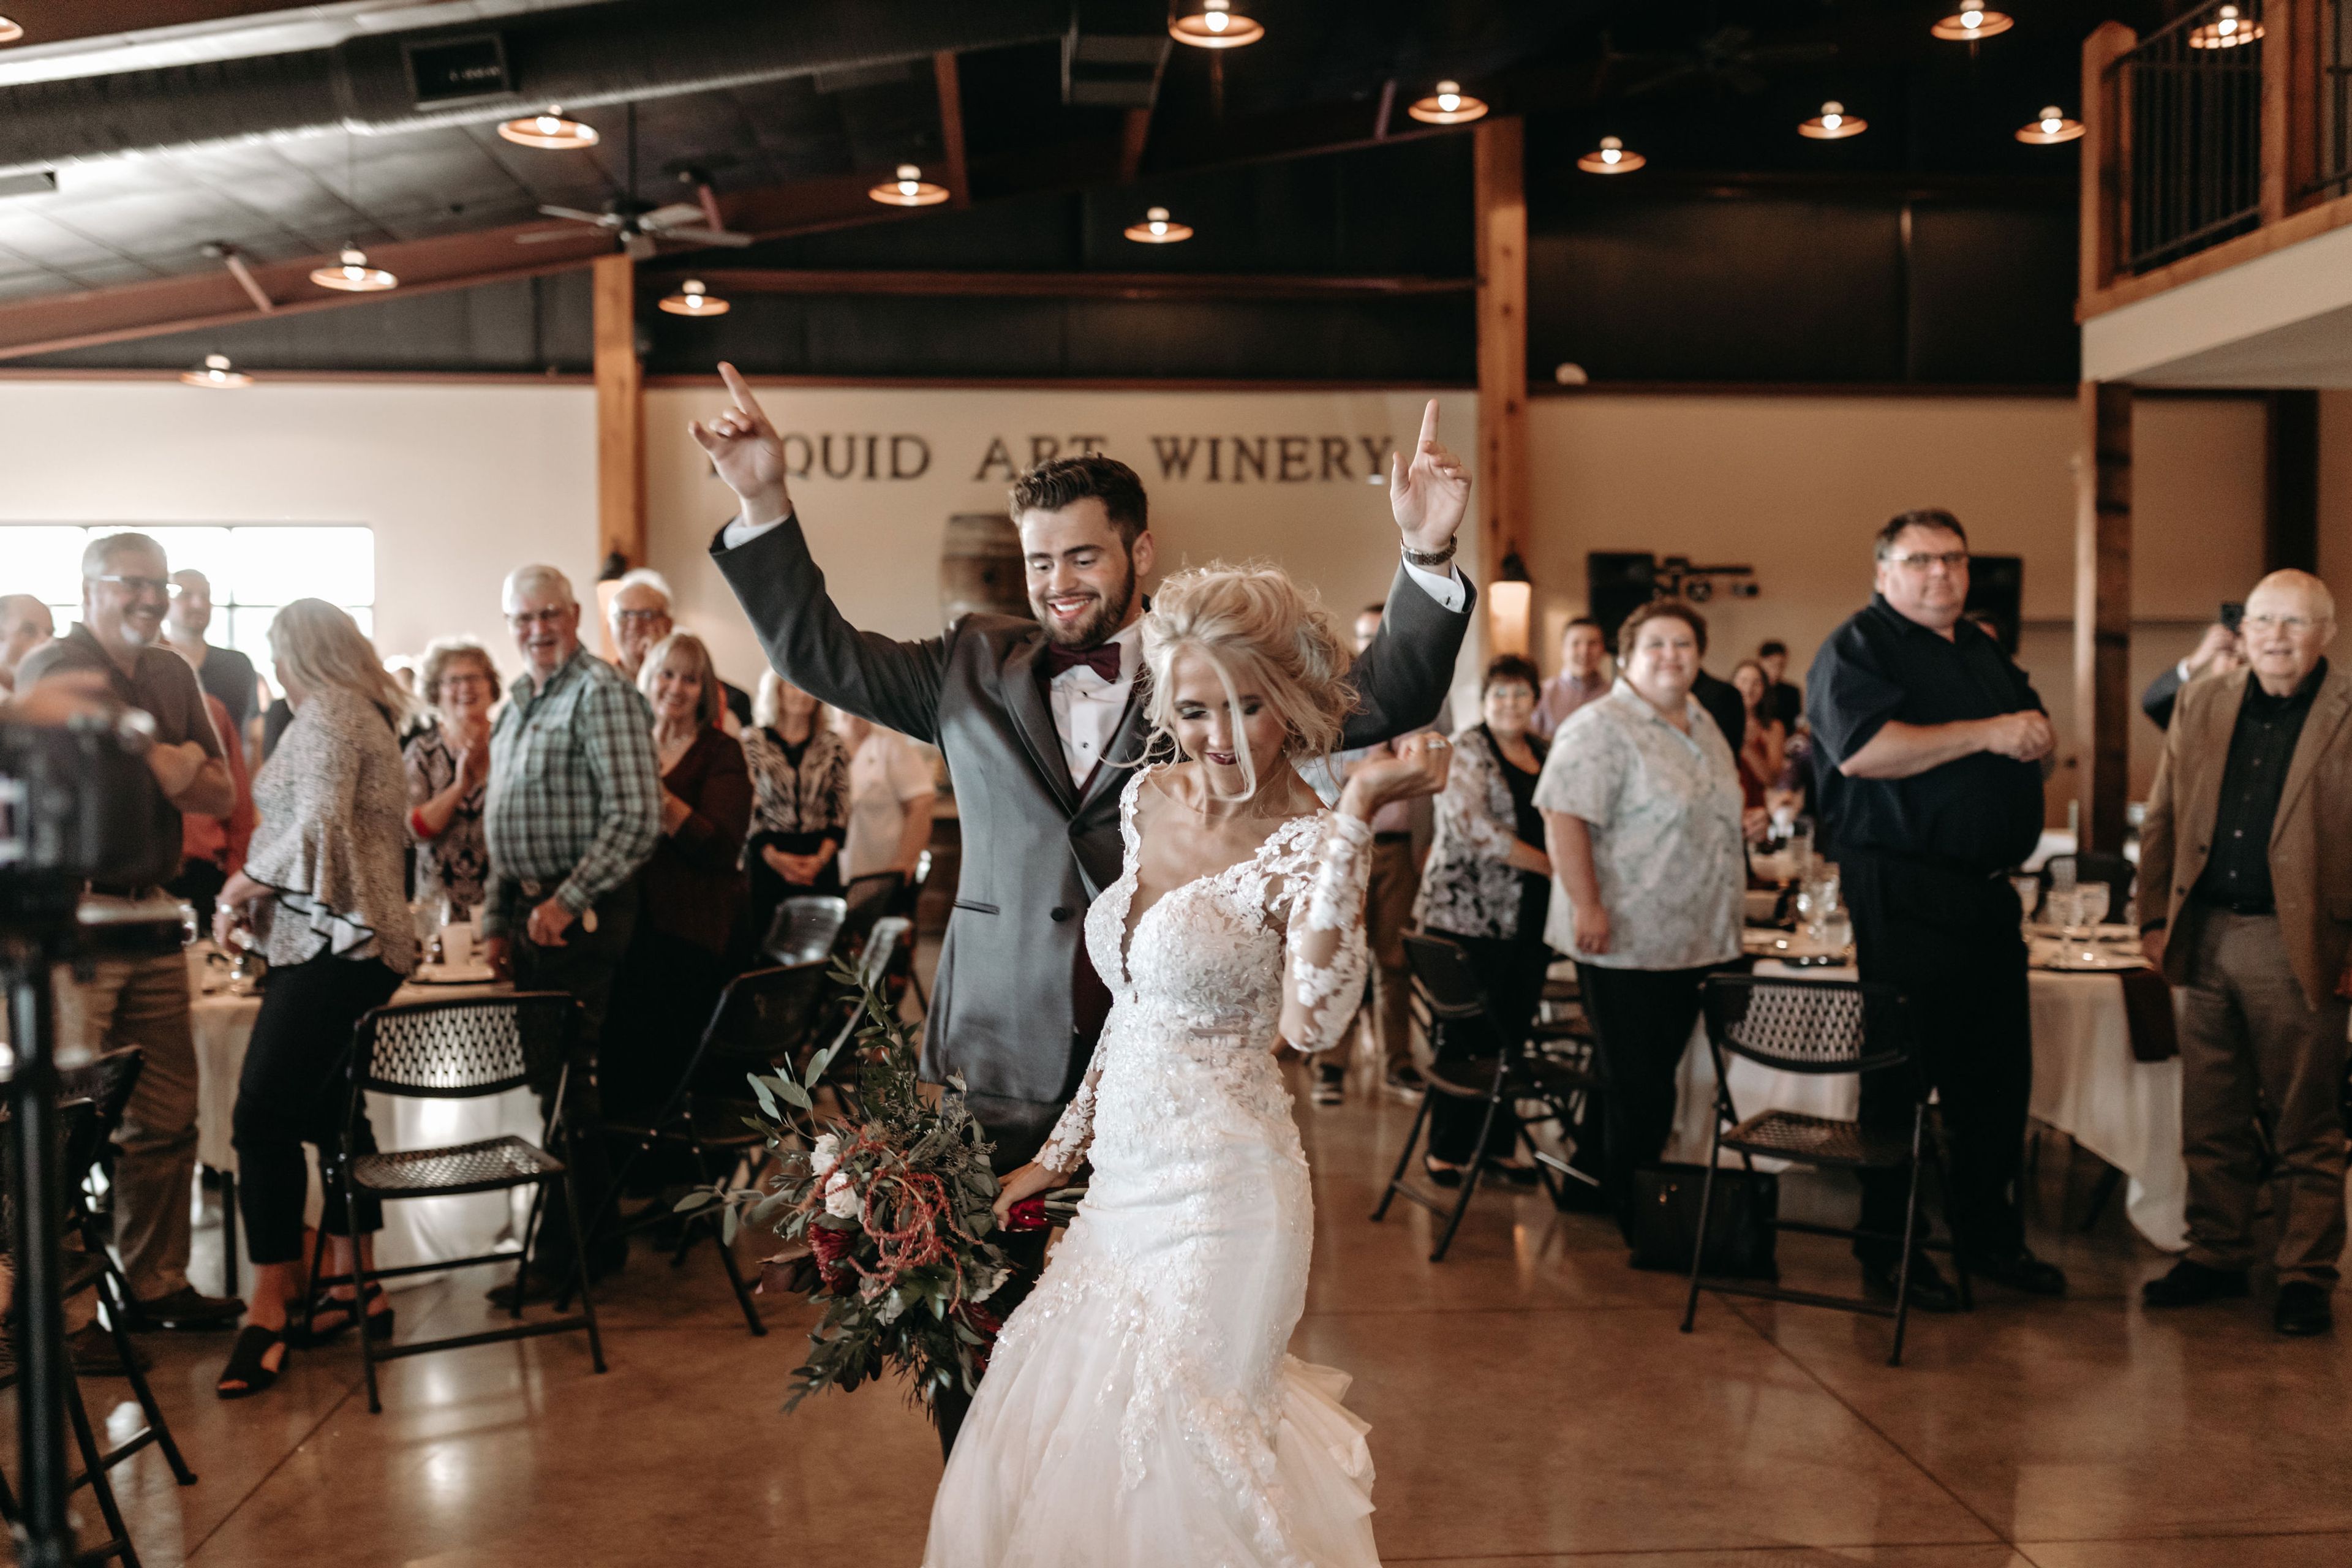
Liquid Art Winery And Estate
1745 Wildcat Creek Rd, Manhattan, KS 66503, USA- Spaces for 50-340 Guests
- 2 Outdoor Spaces
- 3 Vineyards
- 4 Total Spaces
Liquid Art Winery & Estate is a family-owned vineyard and event destination situated on the Flint Hills just west of Manhattan, Kansas. The estate spans approximately 30 acres of vineyard, with 7,000+ grapevines planted beginning in 2015 and an additional 10 acres added in 2018. Perched atop one of the region's highest vantage points, the property offers 360-degree views of the vineyards and surrounding Flint Hills landscape. The Event Center accommodates 51 to 300 guests banquet-style in an open-concept space featuring cedar beams, floor-to-ceiling windows, and fully climate-controlled interiors. For couples planning ceremonies, two outdoor sites are available — the Amphitheater, set among limestone retaining walls and grapevine pergolas, and the Vineyard Knoll, a manicured meadow framed by the Flint Hills. An indoor ceremony option provides a weather-safe alternative with natural light and customizable seating configurations. The Barrel Room seats up to 50 guests and is available as an intimate add-on for rehearsal dinners. Packages include a dedicated bridal suite and groom's lounge, setup and teardown services, and use of the full property for photography. Liquid Art Winery & Estate also operates an on-site restaurant and winery, bringing the vineyard experience directly into every event held on the grounds.
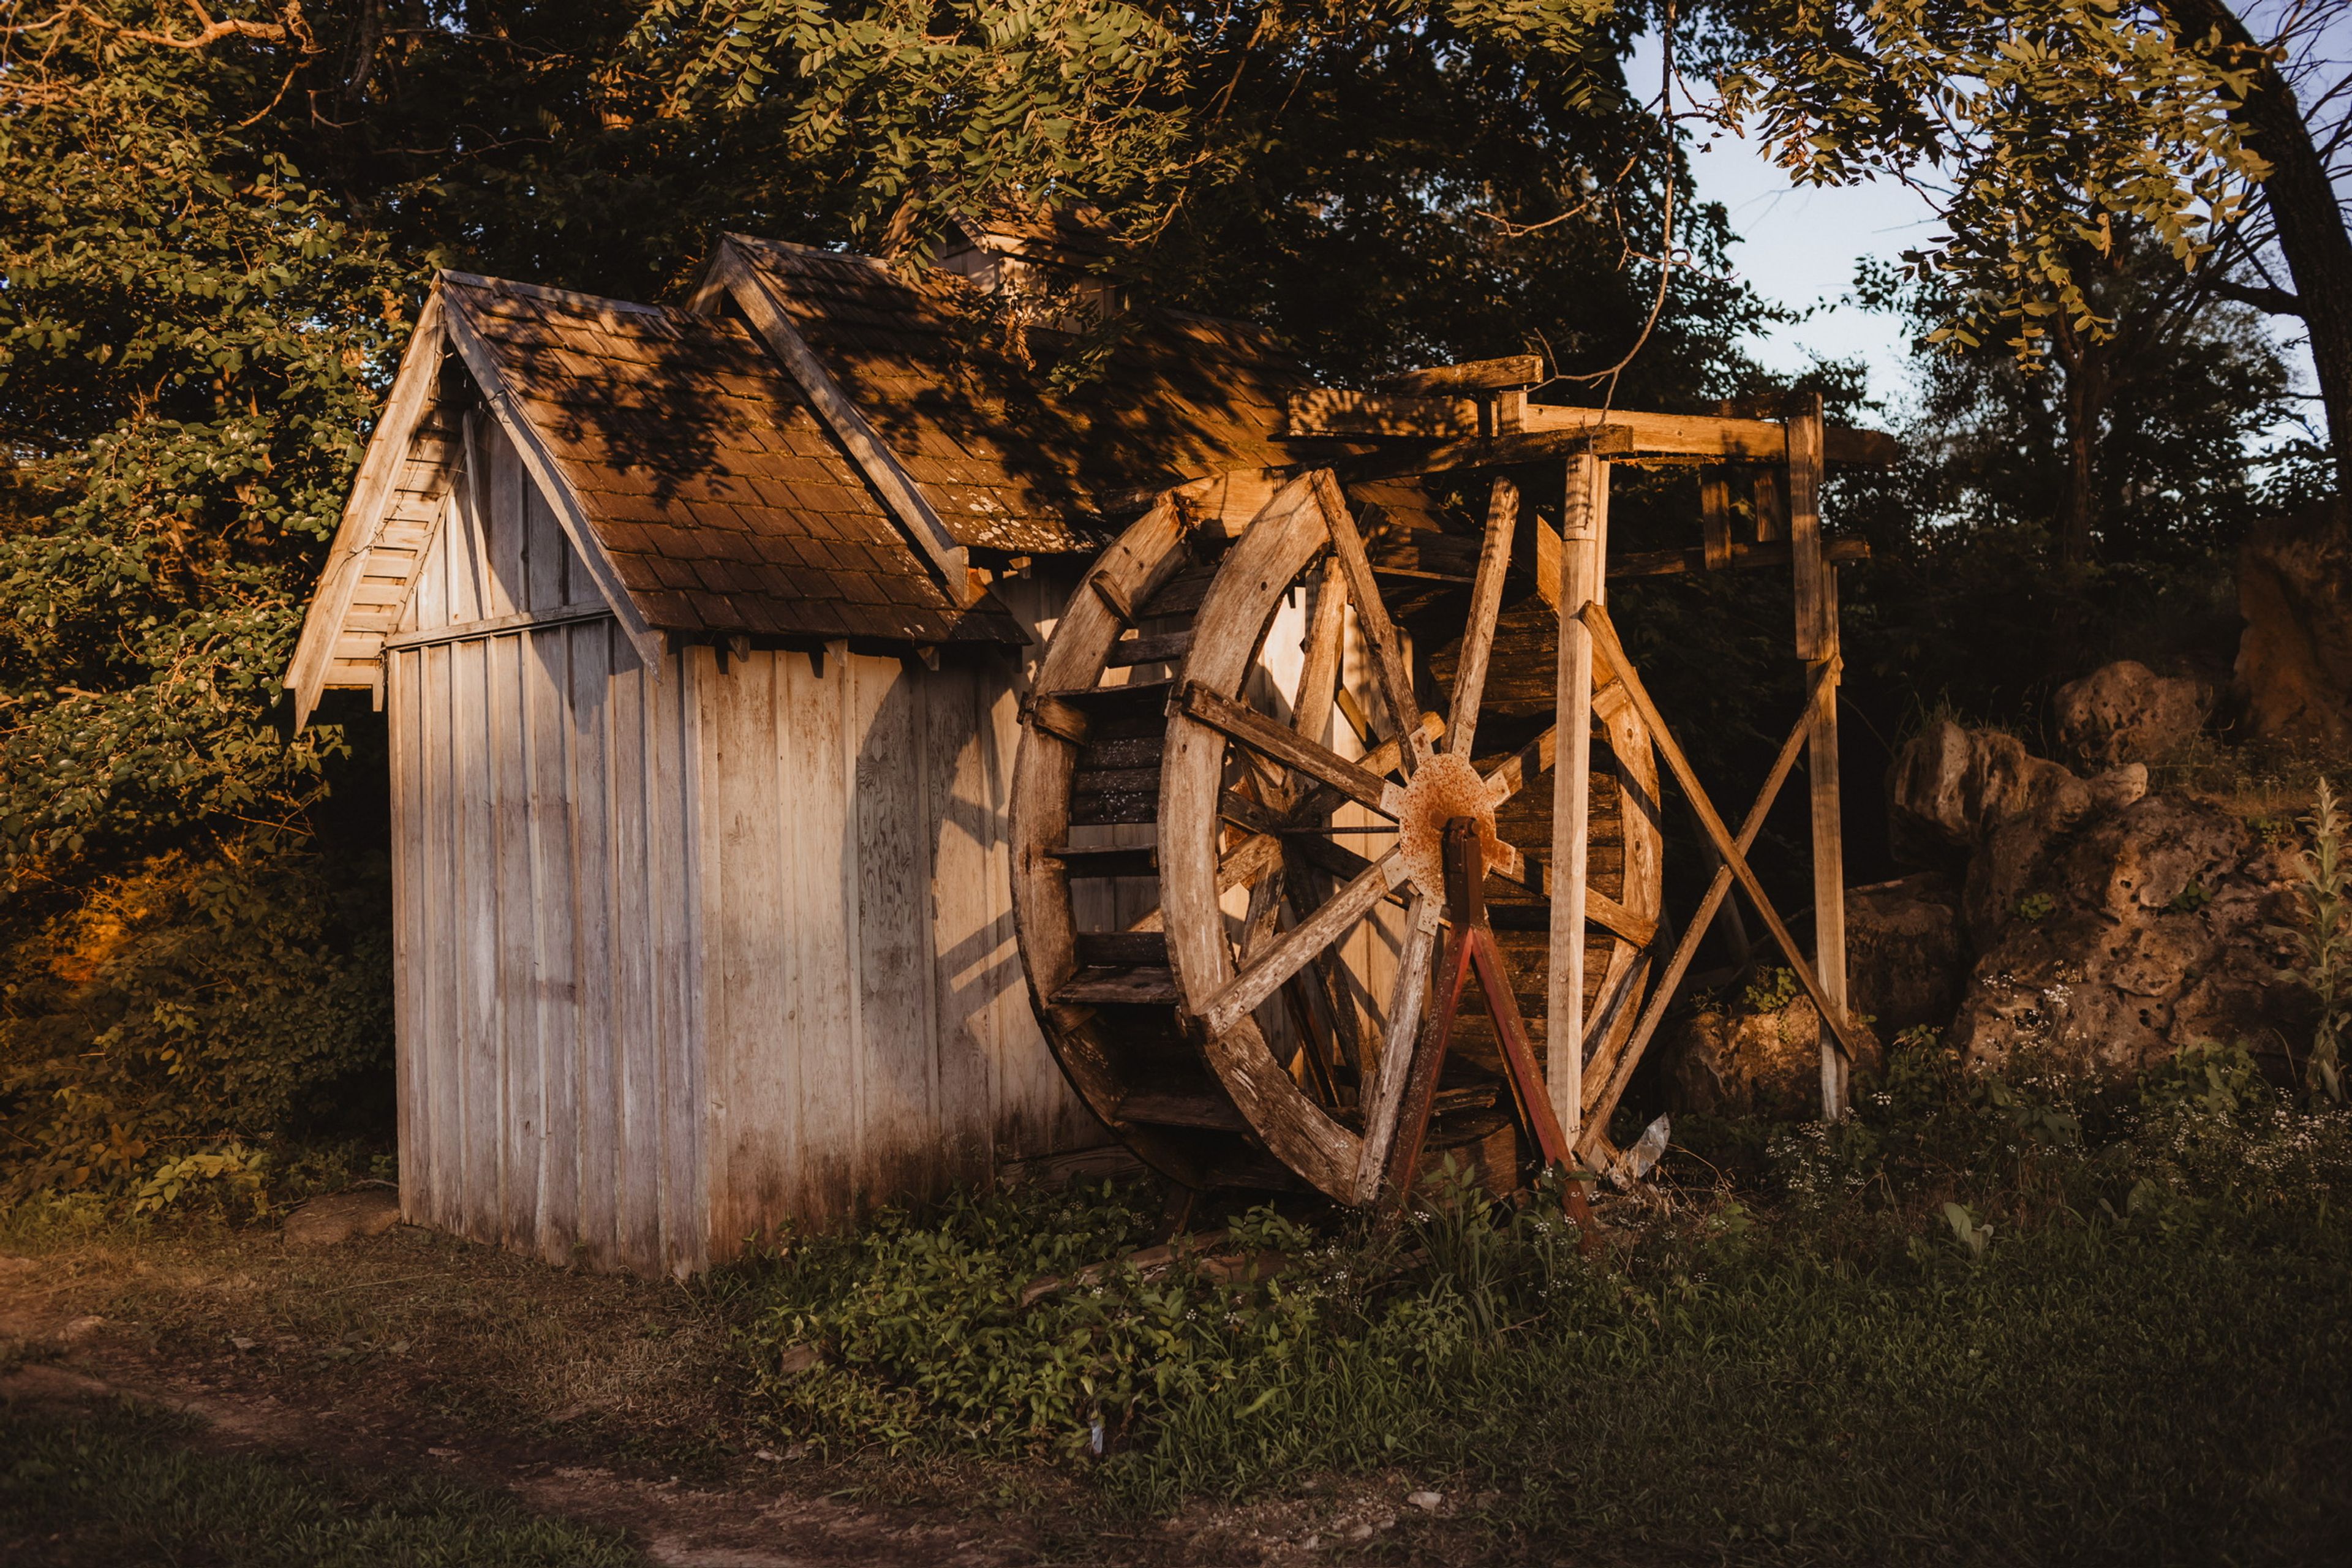
The Farm at Quail Valley
9315 194th Dr, Winfield, KS 67156, USA- Spaces for 200-400 Guests
- 1 Barn
- 1 Farm
The Farm at Quail Valley is a rustic event venue set on 47 acres of rolling countryside in Winfield, Kansas. The property features wildflower meadows, quiet ponds, and open fields that provide a natural backdrop for weddings, reunions, corporate retreats, and seasonal celebrations. At the heart of the property is a 3,000-square-foot event center housed in a weathered barn, accommodating up to 200 guests. The renovated interior includes pine ceilings, a crystal chandelier, flat-screen televisions with surround sound, a full bar, a professional kitchen, and a bridal and groom suite — along with full table and chair setup and handicap accessibility. Beyond the event center, the grounds offer outdoor ceremony areas overlooking a stocked fishing pond, an 18-hole disc golf course designed by Eric McCabe, and 40 RV electrical hookups for guests staying on-site. The Farm at Quail Valley is available for weekday events, single-day celebrations, and full weekend buyouts.
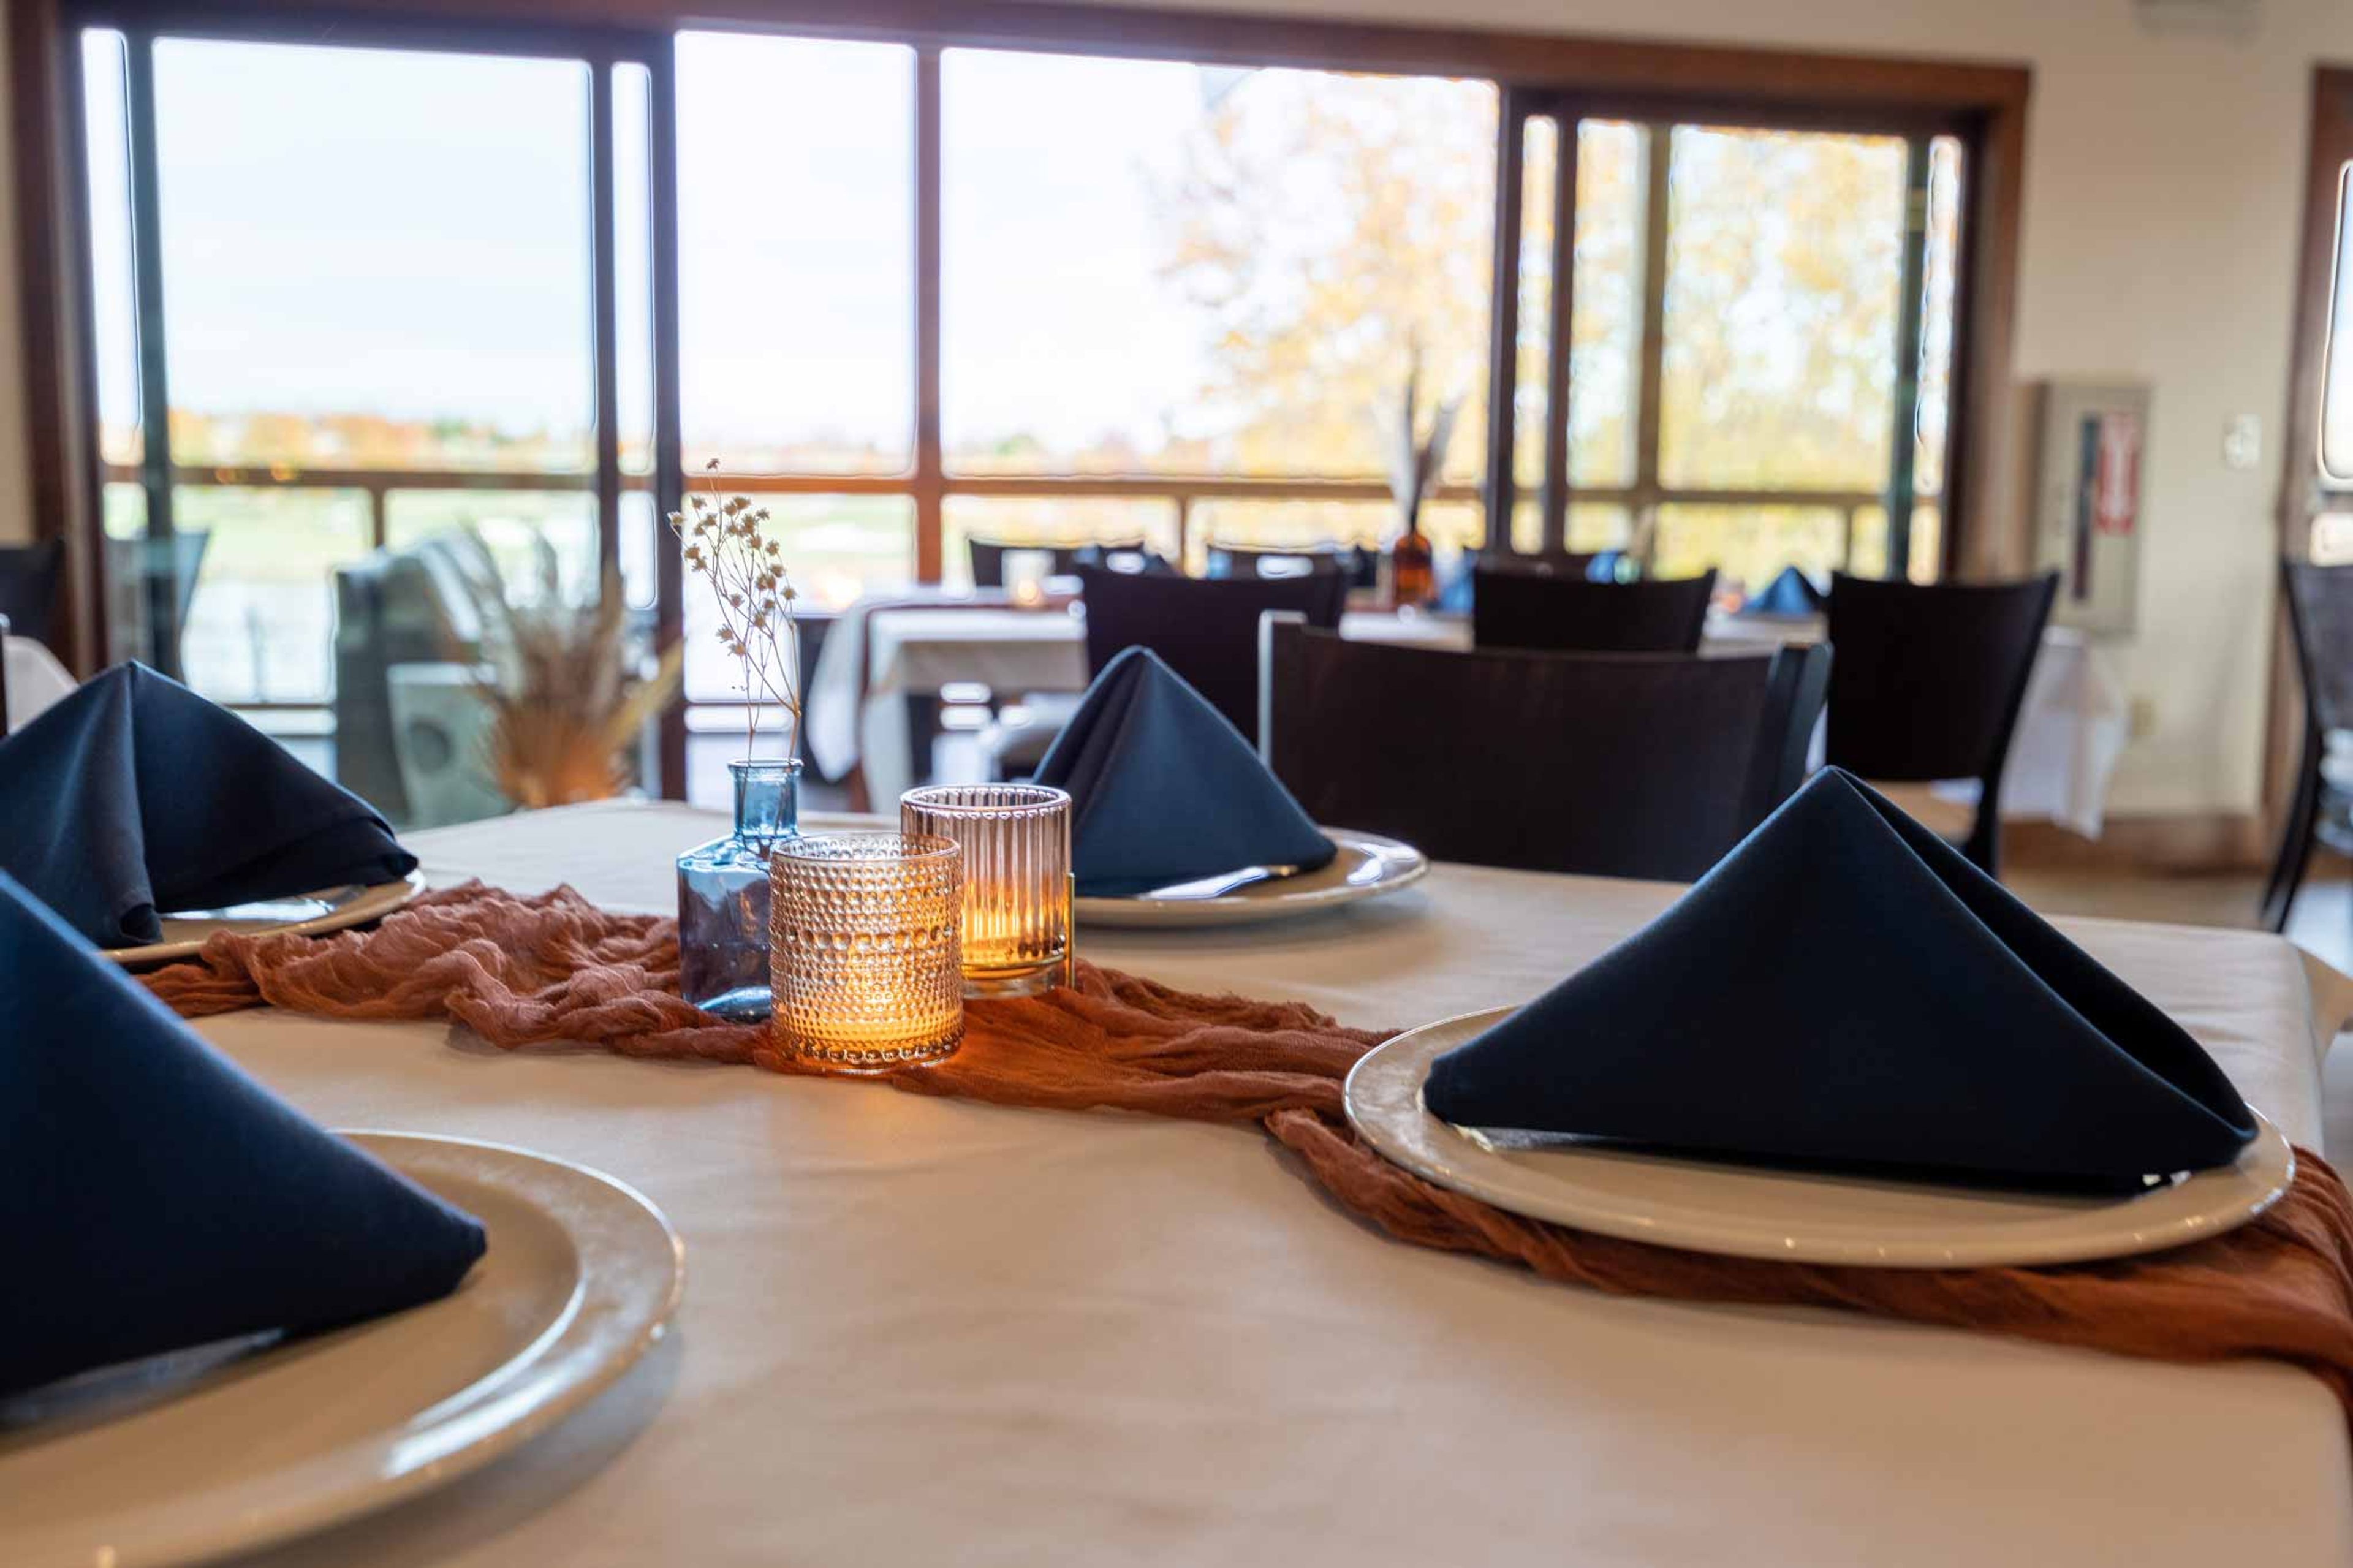
Falcon Lakes Golf Club
4605 Clubhouse Dr, Basehor, KS 66007, USA- Spaces for 300 Guests
Falcon Lakes Golf Club is a public golf and event venue in Basehor, Kansas, about 25 miles northwest of Kansas City. Opened in 2002 and designed by golf course architect Jay Morrish, the facility features a links-style layout with zoysia fairways and large, undulating greens set around the namesake lakes. The Venue at Falcon Lakes occupies the upper level of the clubhouse and opens onto a wraparound covered deck with panoramic views of the golf course and water. The space includes a main banquet room suitable for sit-down dinners, presentations, and dancing, plus an adjacent bar and cocktail area. The club hosts weddings and rehearsal dinners, corporate gatherings, and private parties including birthdays, reunions, anniversary celebrations, and holiday events. In-house catering and bar service are available with customizable food and beverage packages. The space is equipped with state-of-the-art A/V equipment and WiFi, and the property is ADA compliant. Tables and chairs are provided with every booking.
The Kelly Gallery
17315 Antioch Rd, Stilwell, KS 66085, USA- Spaces for 150 Guests
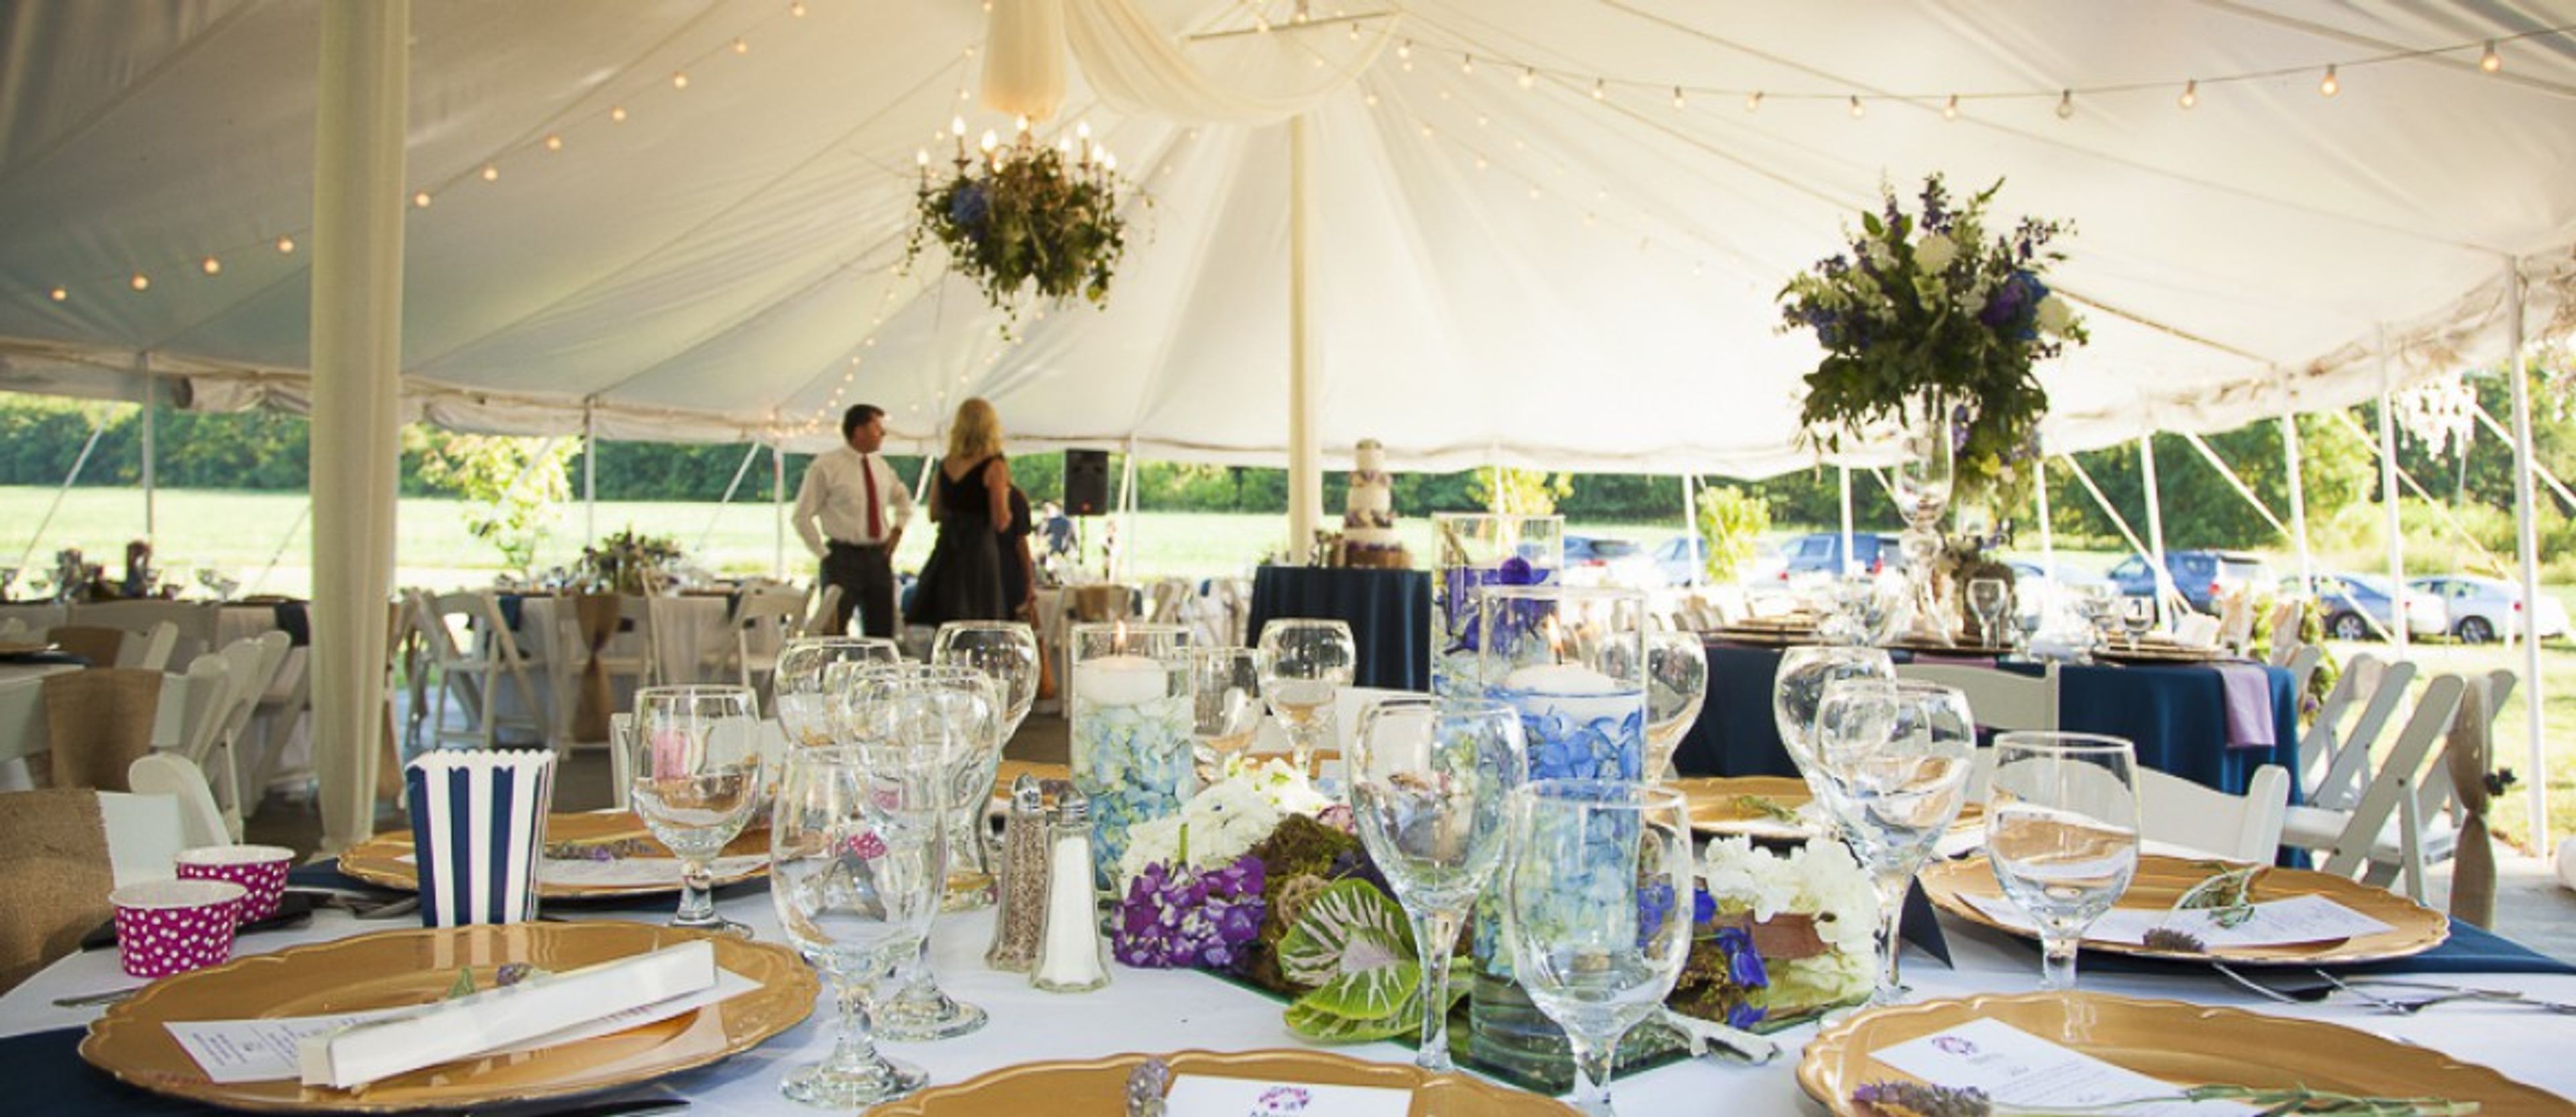
The Gardens at The Kelly Gallery is a private garden estate in Overland Park, Kansas, designed by portrait photographer and artist Kelly Daniels. Set across ten acres, the property features a curved stone bridge overlooking an intimate lake with a large willow tree, English garden walkways, and a variety of ceremony sites including three gazebos — all of which have been featured in Midwest Living Magazine and Kansas City Homes and Gardens Magazine. The venue hosts weddings, receptions, bridal showers, and other celebrations for up to 150 guests, with the capacity varying from 30 to 150 depending on the chosen space. A large reception tent with a permanent wood floor, chandeliers, and festive party lighting anchors the property's main gathering area. Only one event is scheduled per day, giving each group private access to the full grounds from morning setup through the close of the celebration.
Historic Taylor Barn
1827 E 1150 Rd, Lawrence, KS 66049, USA- Spaces for 125-200 Guests
- 1 Outdoor
- 1 Barn
- 1 Historic Space
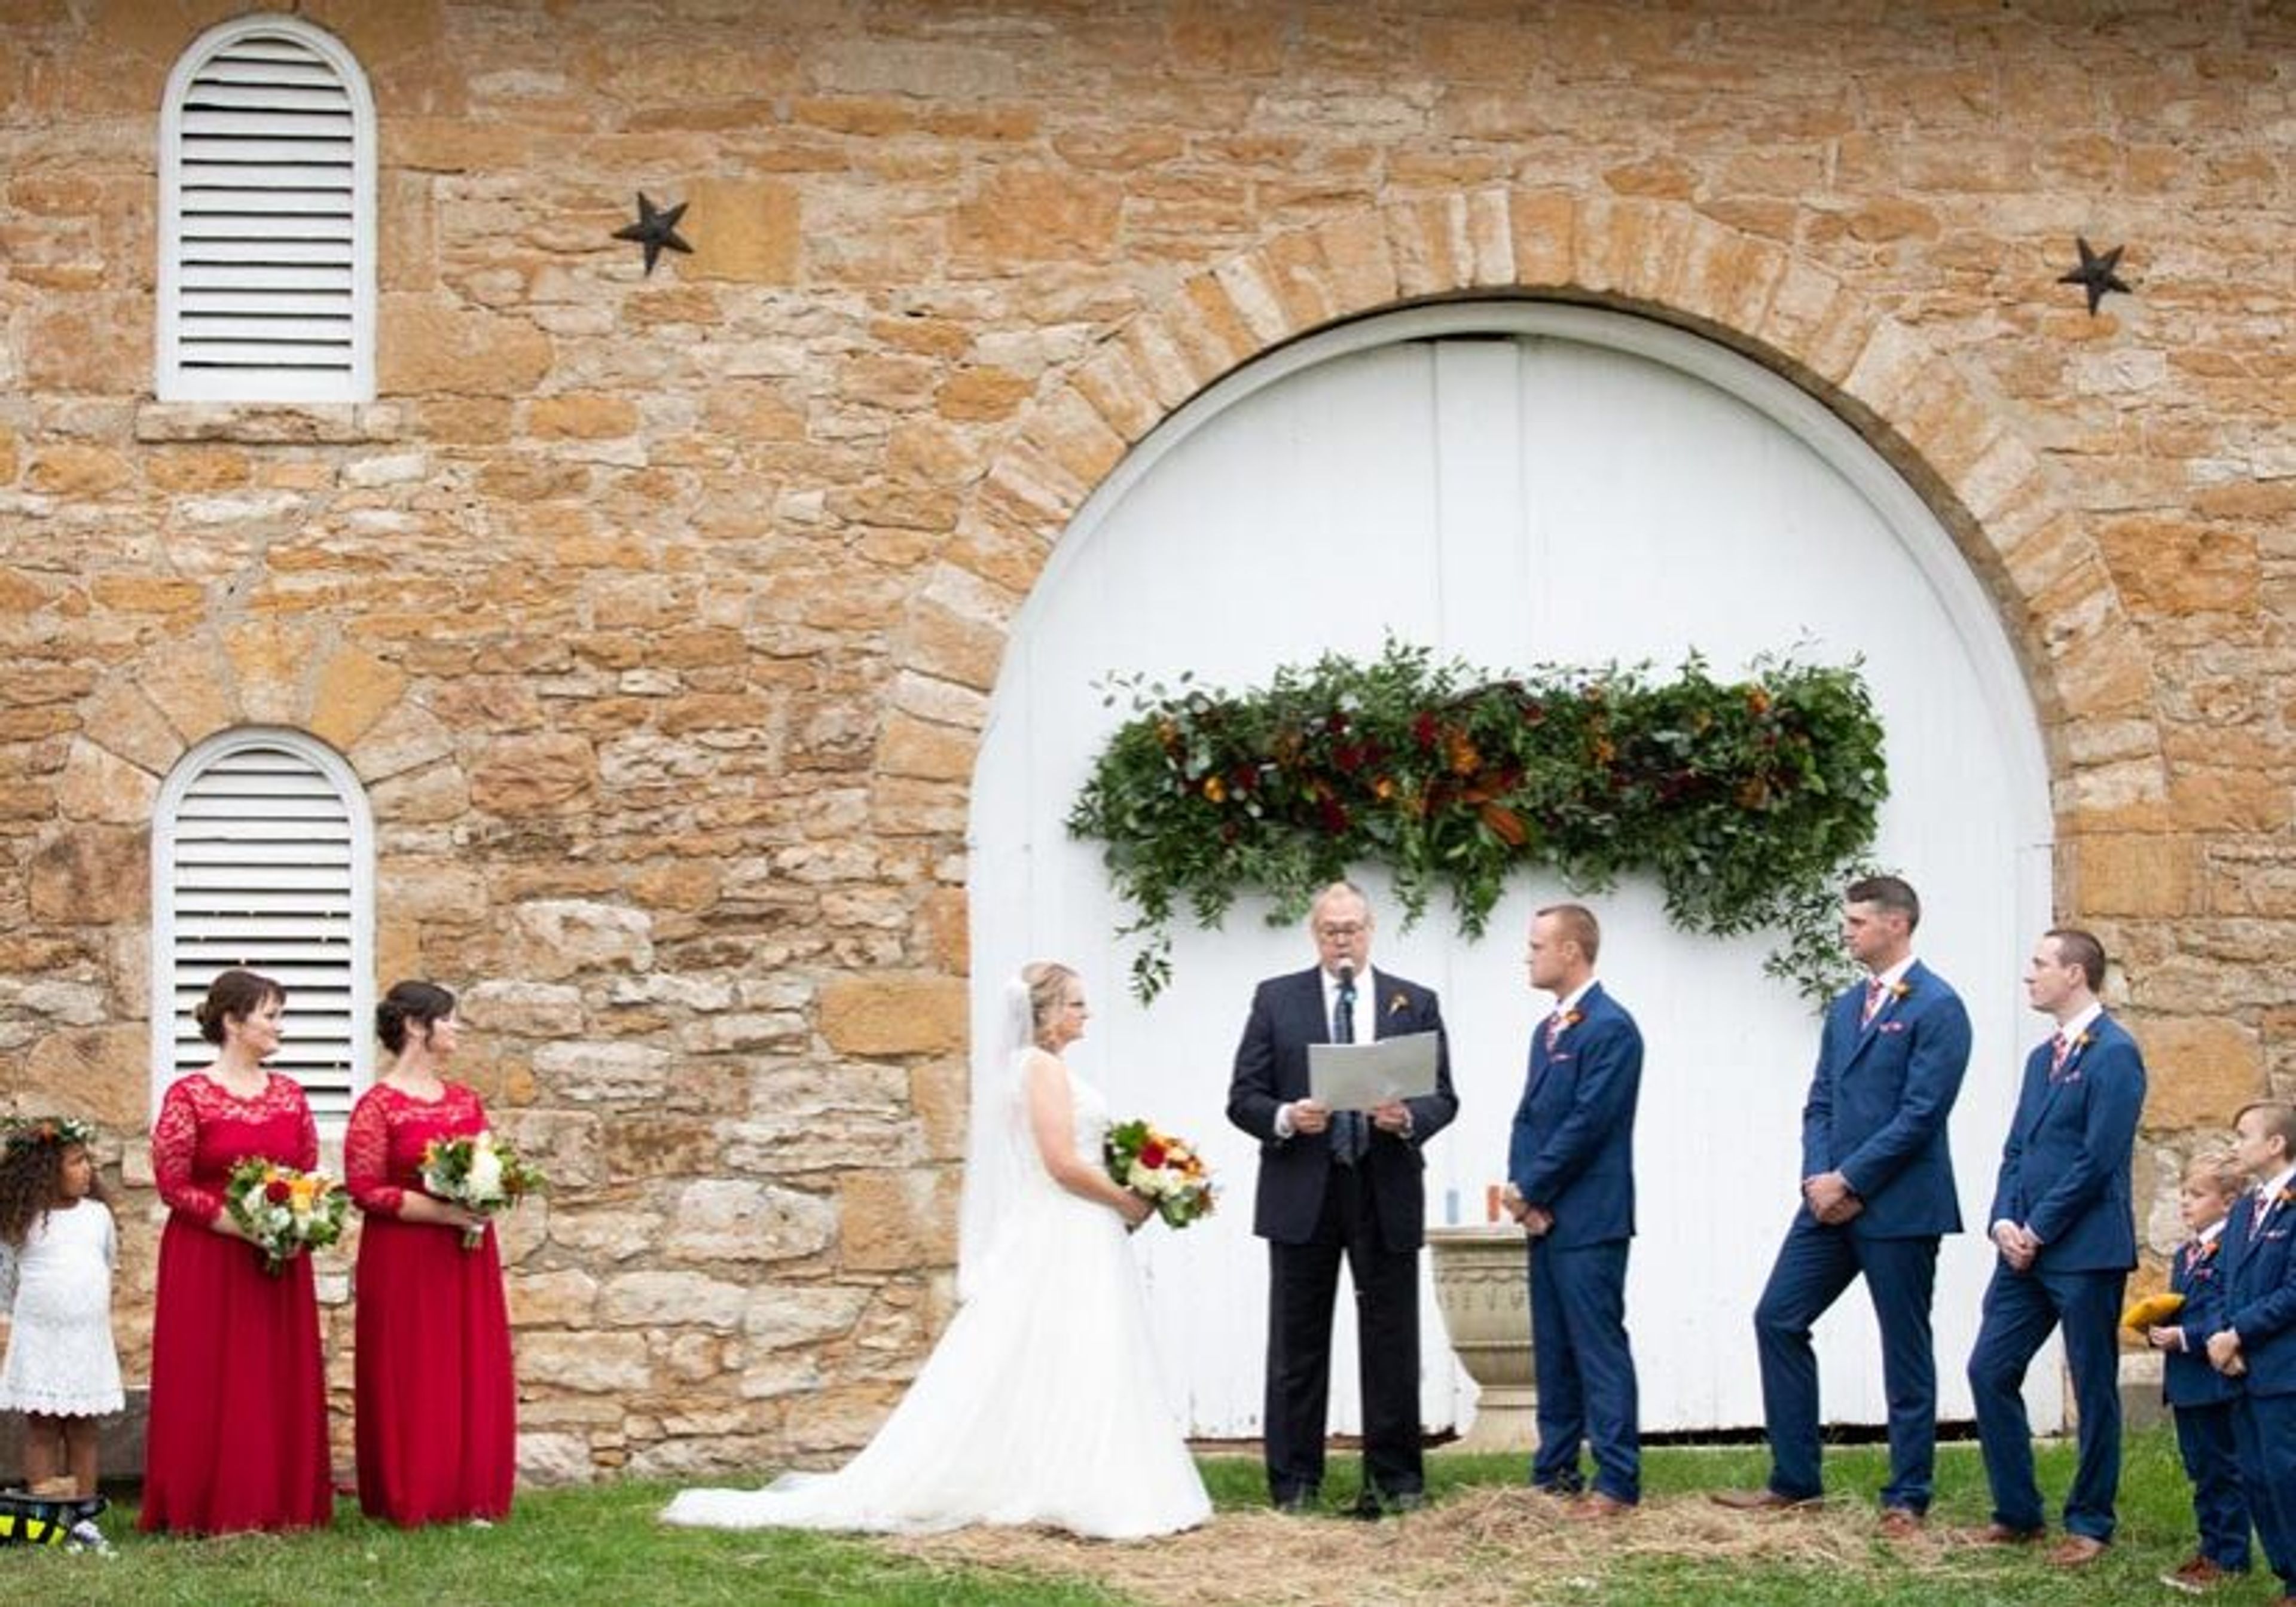
Historic Taylor Barn is a limestone event venue near Lawrence, Kansas, built in 1879 by Eben Baldwin and German craftsmen. Originally constructed to house 30 head of horse and 80 tons of hay, the structure has been part of a working farm owned by the Taylor family since 1947. The barn has welcomed weddings and private celebrations since 2007, offering a one-of-a-kind rustic setting during its May through October season. The venue accommodates up to 125 guests across the barn, porch, and terrace, with packages that include banquet tables, white chairs, linens, indoor and outdoor bars, and a dedicated on-site coordinator. A historic farmhouse on the property is available to the bridal party on event days.
Kansas State Student Union
918 N 17th St, Manhattan, KS 66506, USA- Spaces for 64-1,040 Guests
- 2 Ballrooms
- 2 Theaters
- 7 Total Spaces
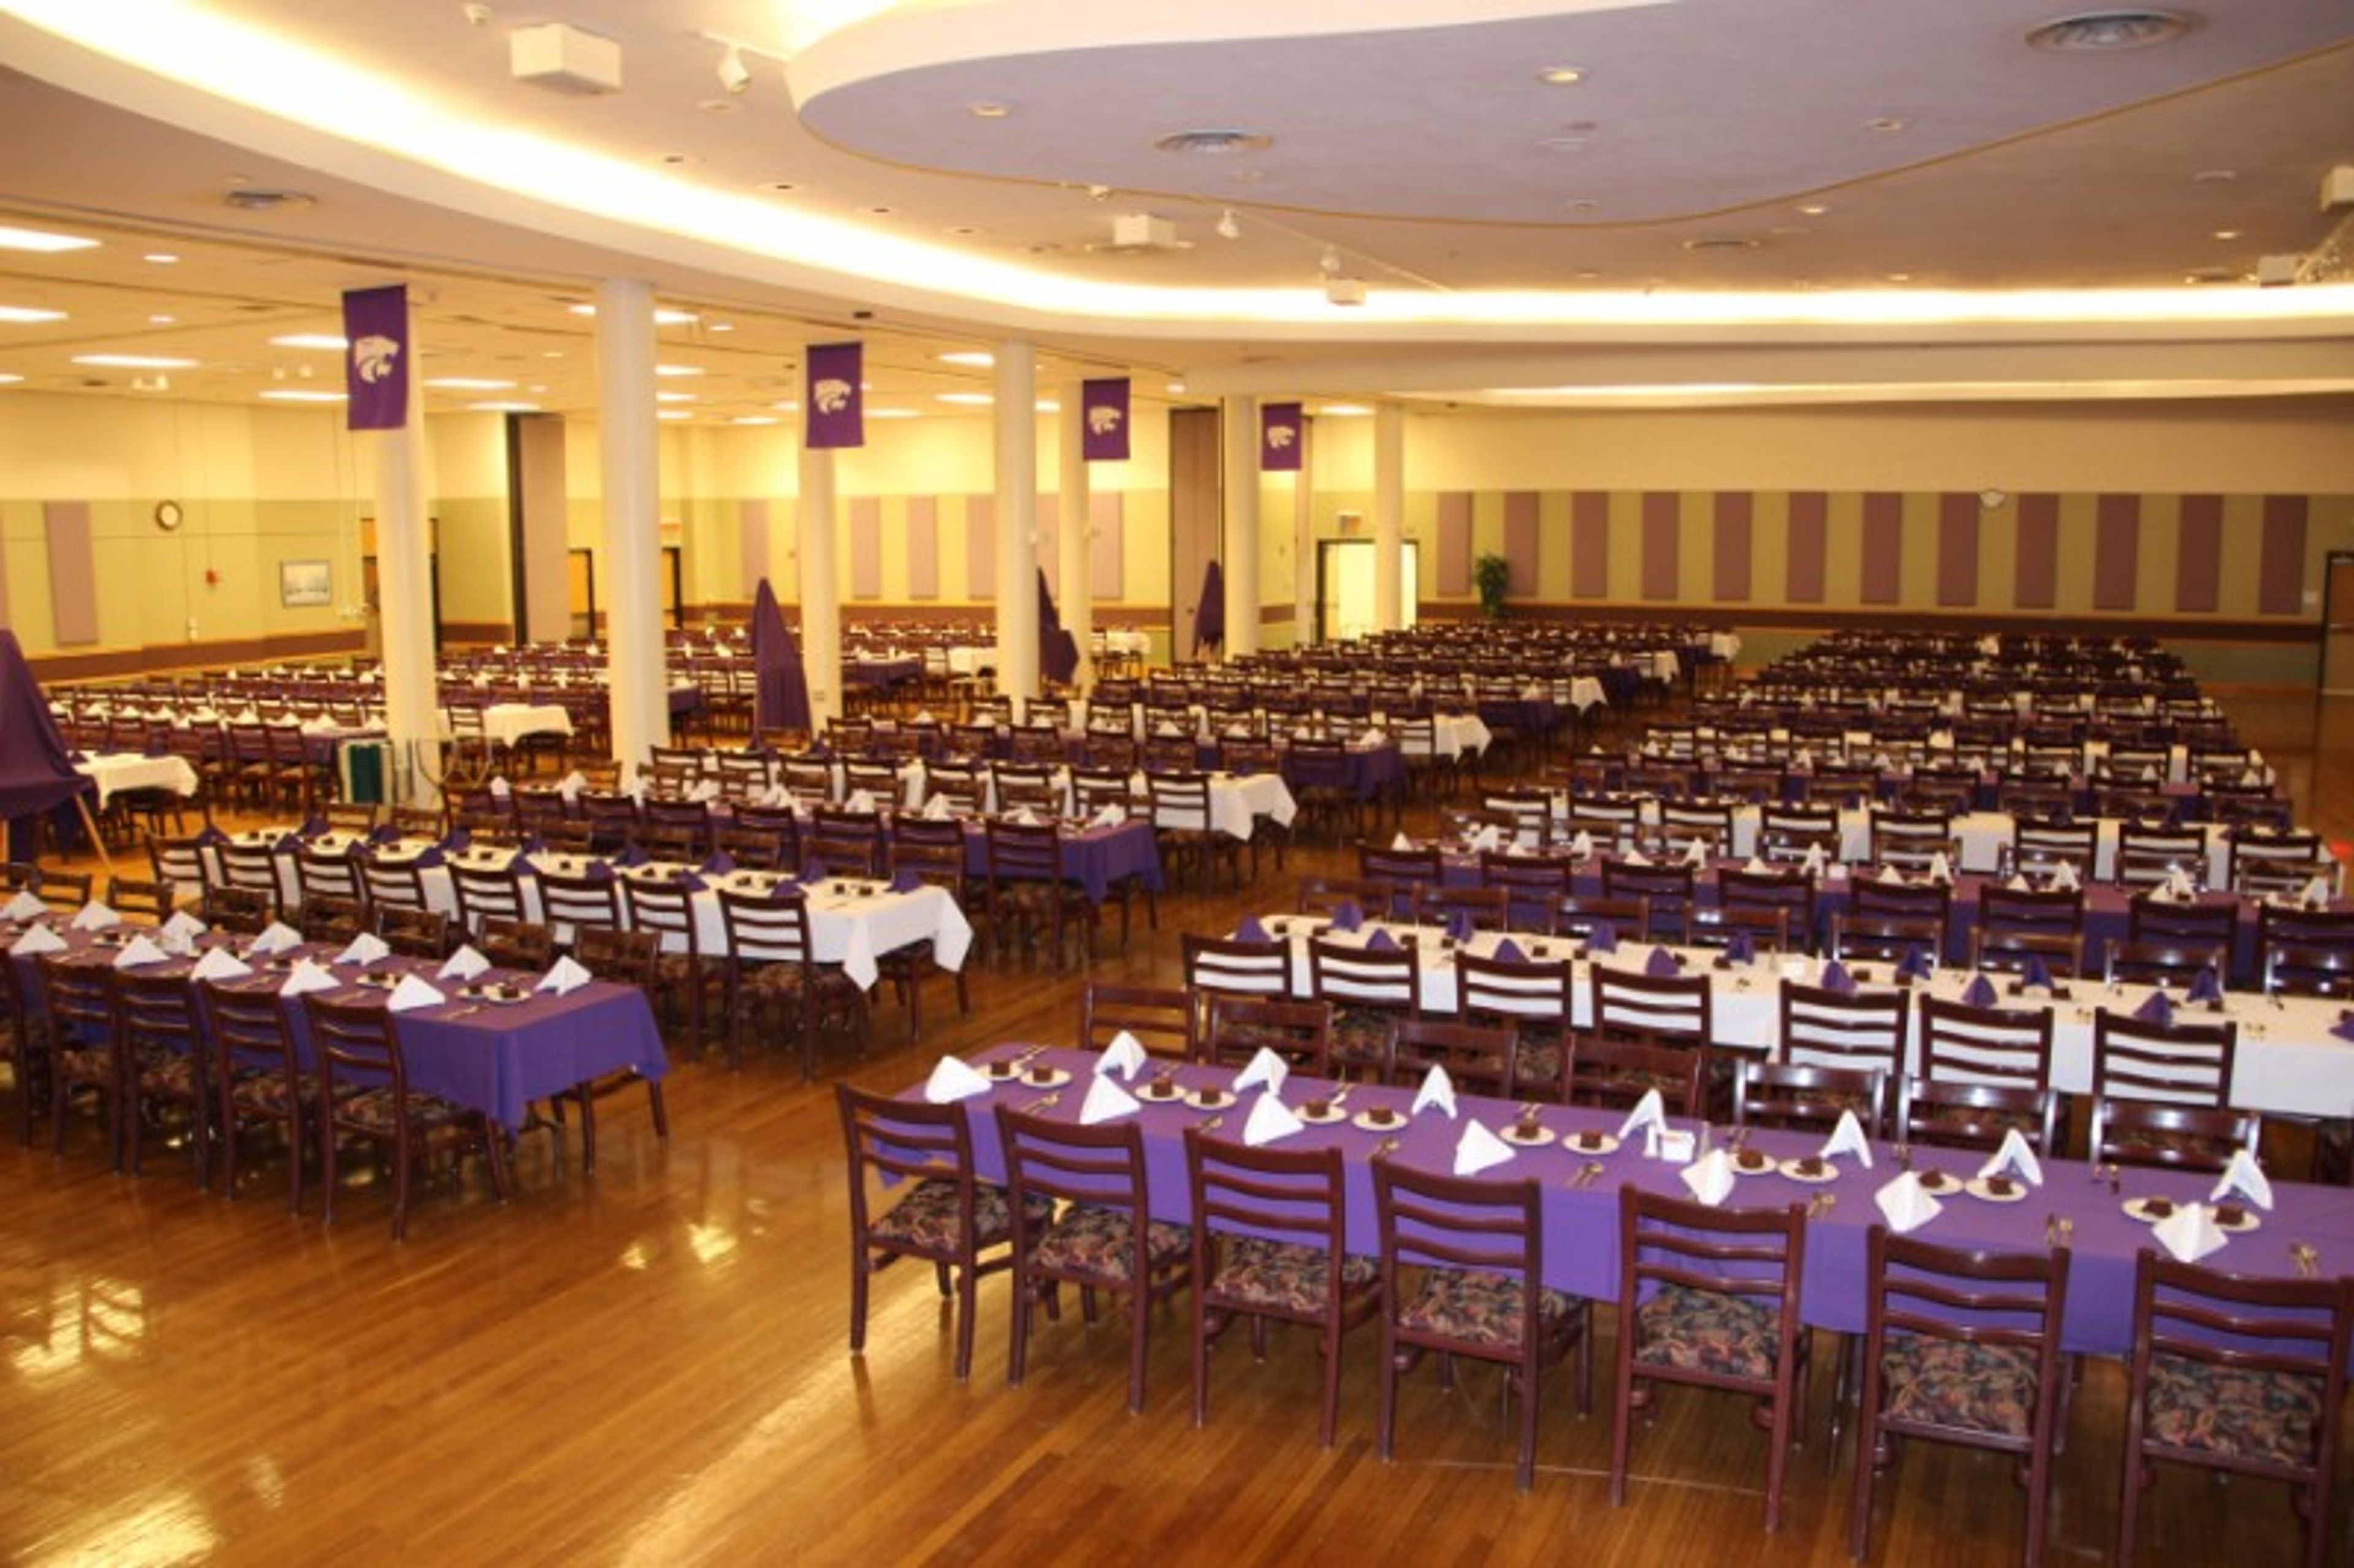
The K-State Student Union has been a cornerstone of campus and community life in Manhattan, Kansas since 1956. Spanning 270,000 square feet across five ADA-compliant levels, the Union welcomes approximately 8,000 visitors daily and processes more than 11,000 reservations each year — making it one of the most active event facilities in the region. The Union's event spaces range from intimate meeting rooms to the Grand Ballroom, which accommodates up to 1,040 guests for receptions and 500 for banquets. Historic Forum Hall, one of K-State's primary auditoriums and the longtime home of the Landon Lecture Series, seats 585 for lectures and presentations. The Bluemont Room, Flint Hills Room, and Wildcat Chamber round out a versatile portfolio suited to conferences, galas, fundraisers, wedding receptions, and student-driven programming alike. In-house and approved external catering teams support events of all sizes, with menus spanning buffets, themed receptions, and full bar service. The Union's central location on K-State's campus, combined with its scale and full-service infrastructure, makes it a go-to venue for both university events and community gatherings.
Atchison Event Center
710 S 9th St, Atchison, KS 66002, USA- Spaces for 16-500 Guests
- 1 Ballroom
- 3 Event Spaces
- 3 Meeting Spaces
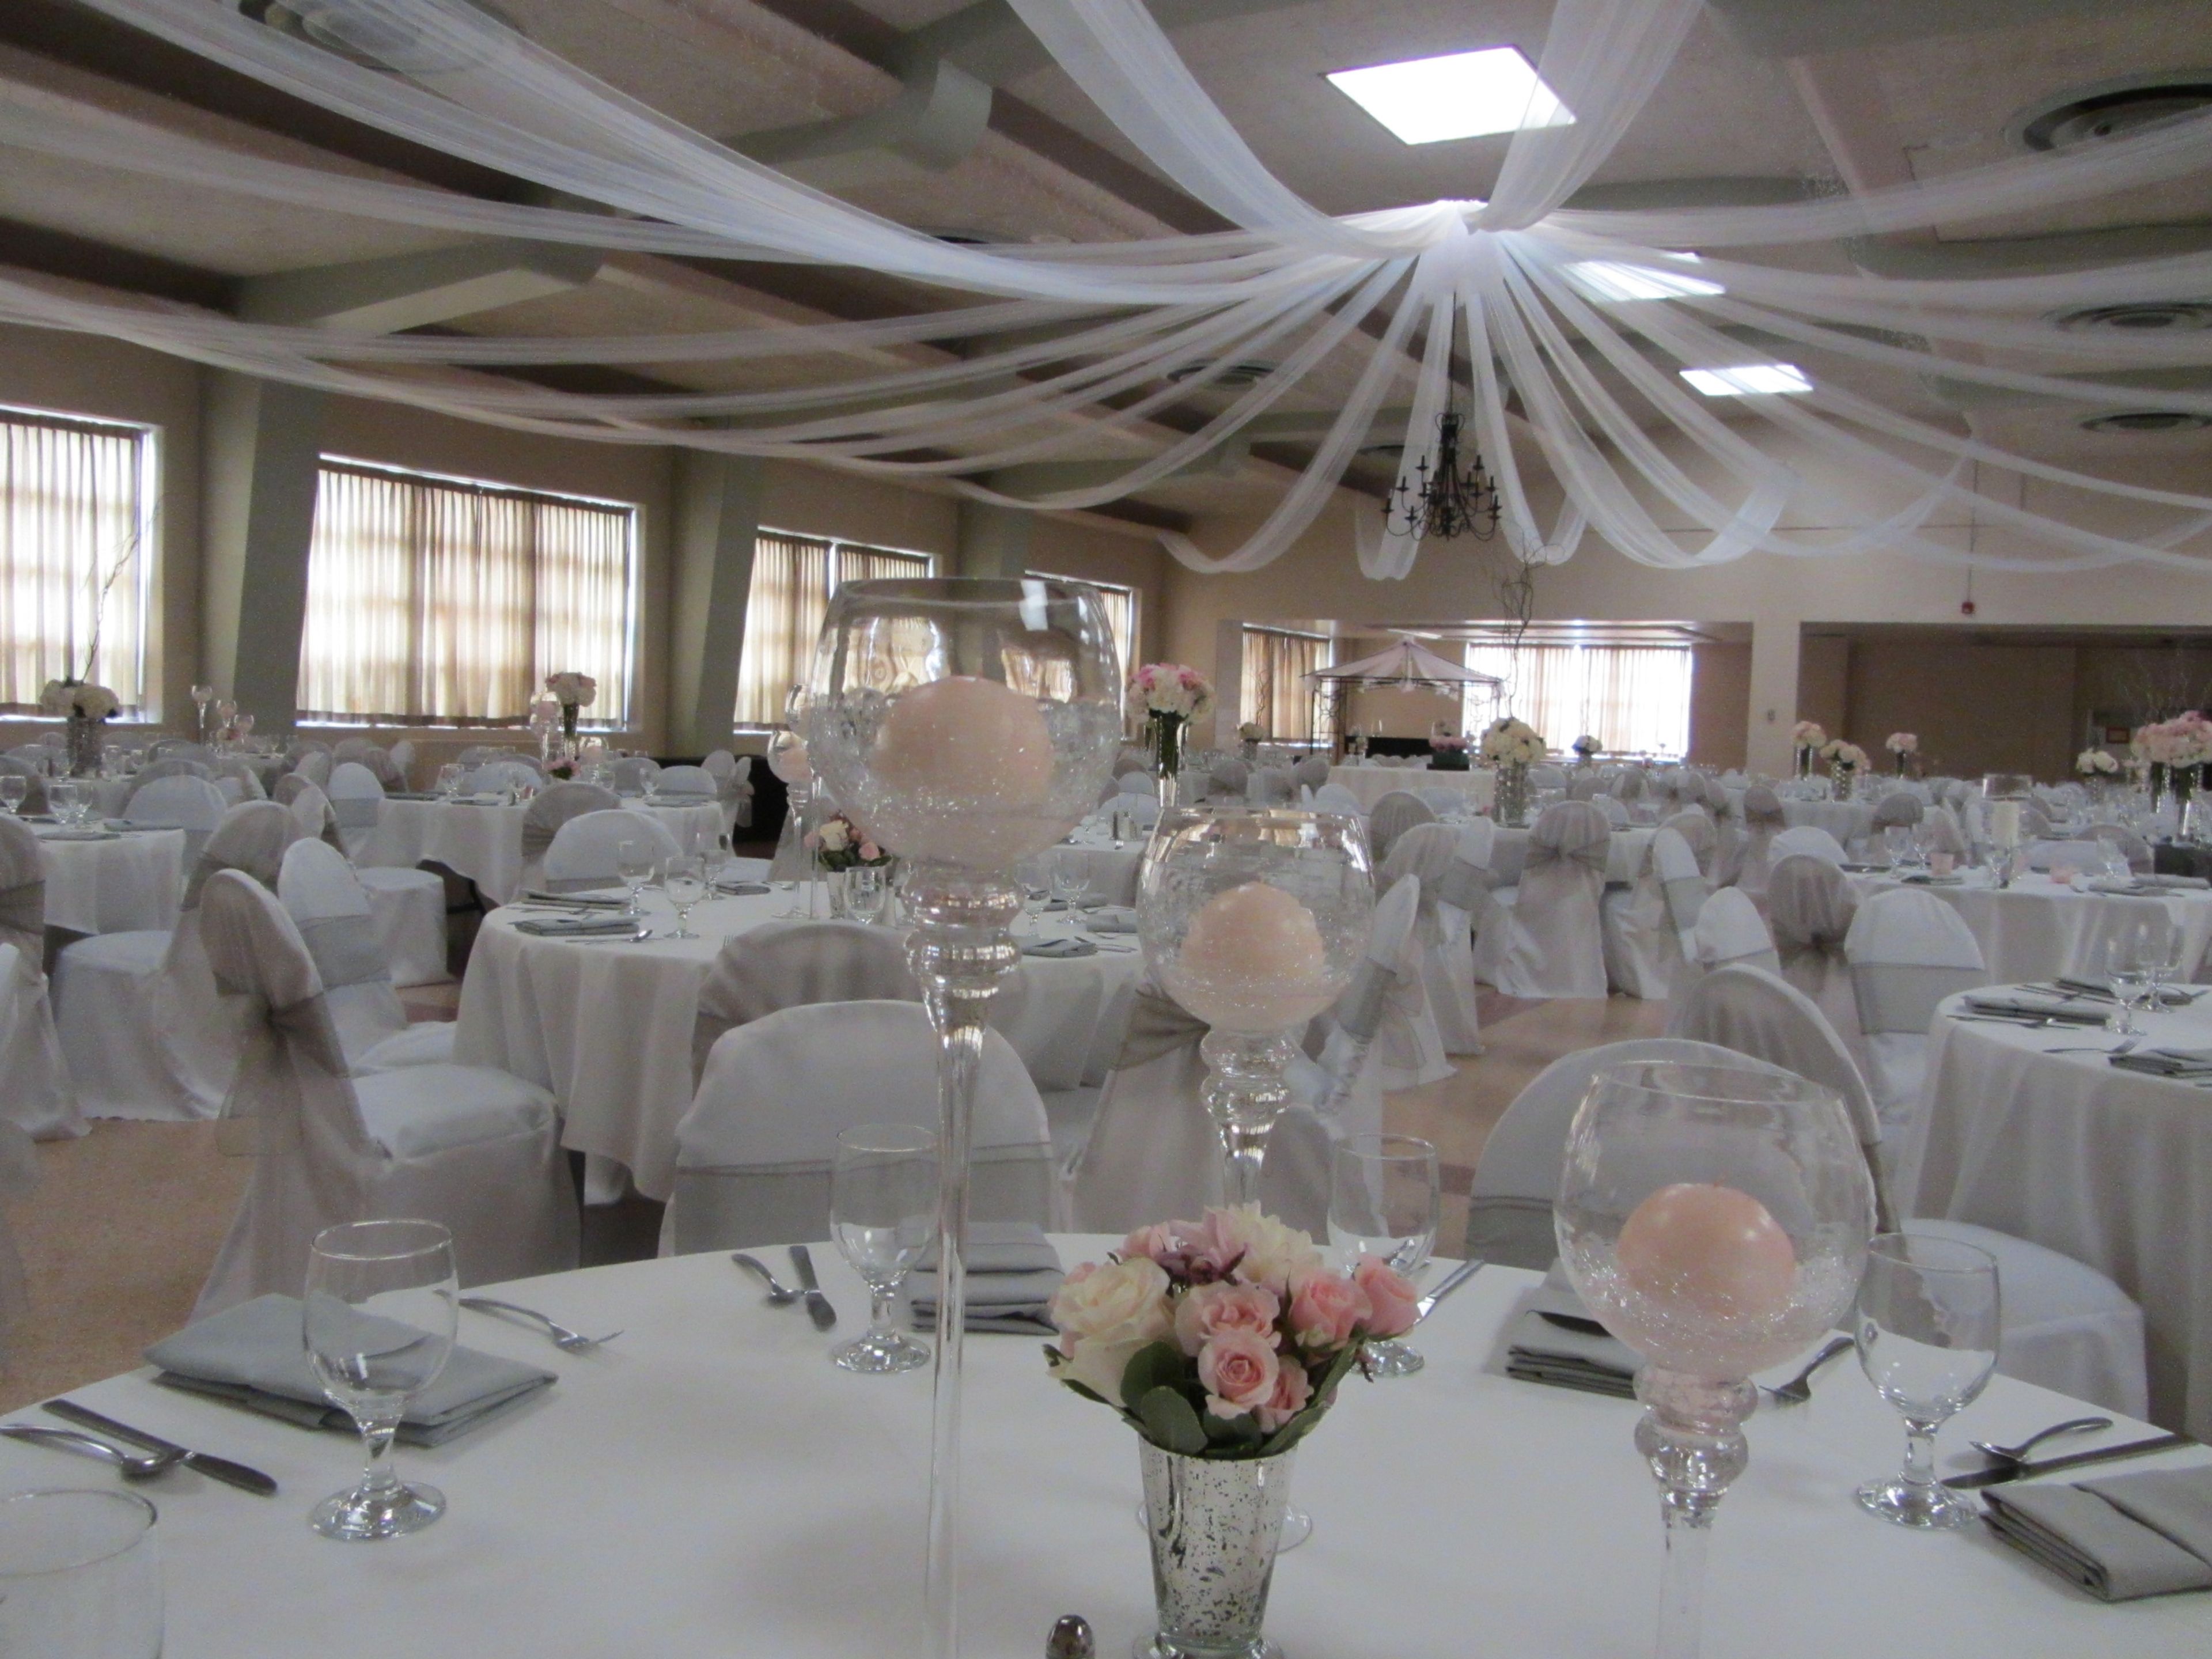
Atchison Event Center is a full-service event facility in Atchison, Kansas, situated on the west bank of the Missouri River and approximately 35 minutes north of Kansas City International Airport. The center encompasses approximately 16,000 square feet of event space across a range of rooms — from an expansive ballroom to intimate boardroom-style settings — making it a flexible choice for weddings, corporate conferences, reunions, anniversaries, and private celebrations of all sizes. The Amberwell Ballroom, the largest event space in Atchison, accommodates up to 400 seated guests and spans 6,680 square feet with soaring 14- to 22-foot ceilings. Smaller breakout rooms include the Oak Room, the Mahogany Room, and the Board Room, which can be configured for groups as few as 10 or as many as 120. The facility offers on-site catering and a full-service staff to support each event from planning through execution. Atchison Event Center is operated through a partnership between the City of Atchison and Theatre Atchison.
Memorial Auditorium & Convention Center
503 N Pine St, Pittsburg, KS 66762, USA- Spaces for 400-1,565 Guests
- 1 Landmark
- 1 Theater
- 2 Total Spaces
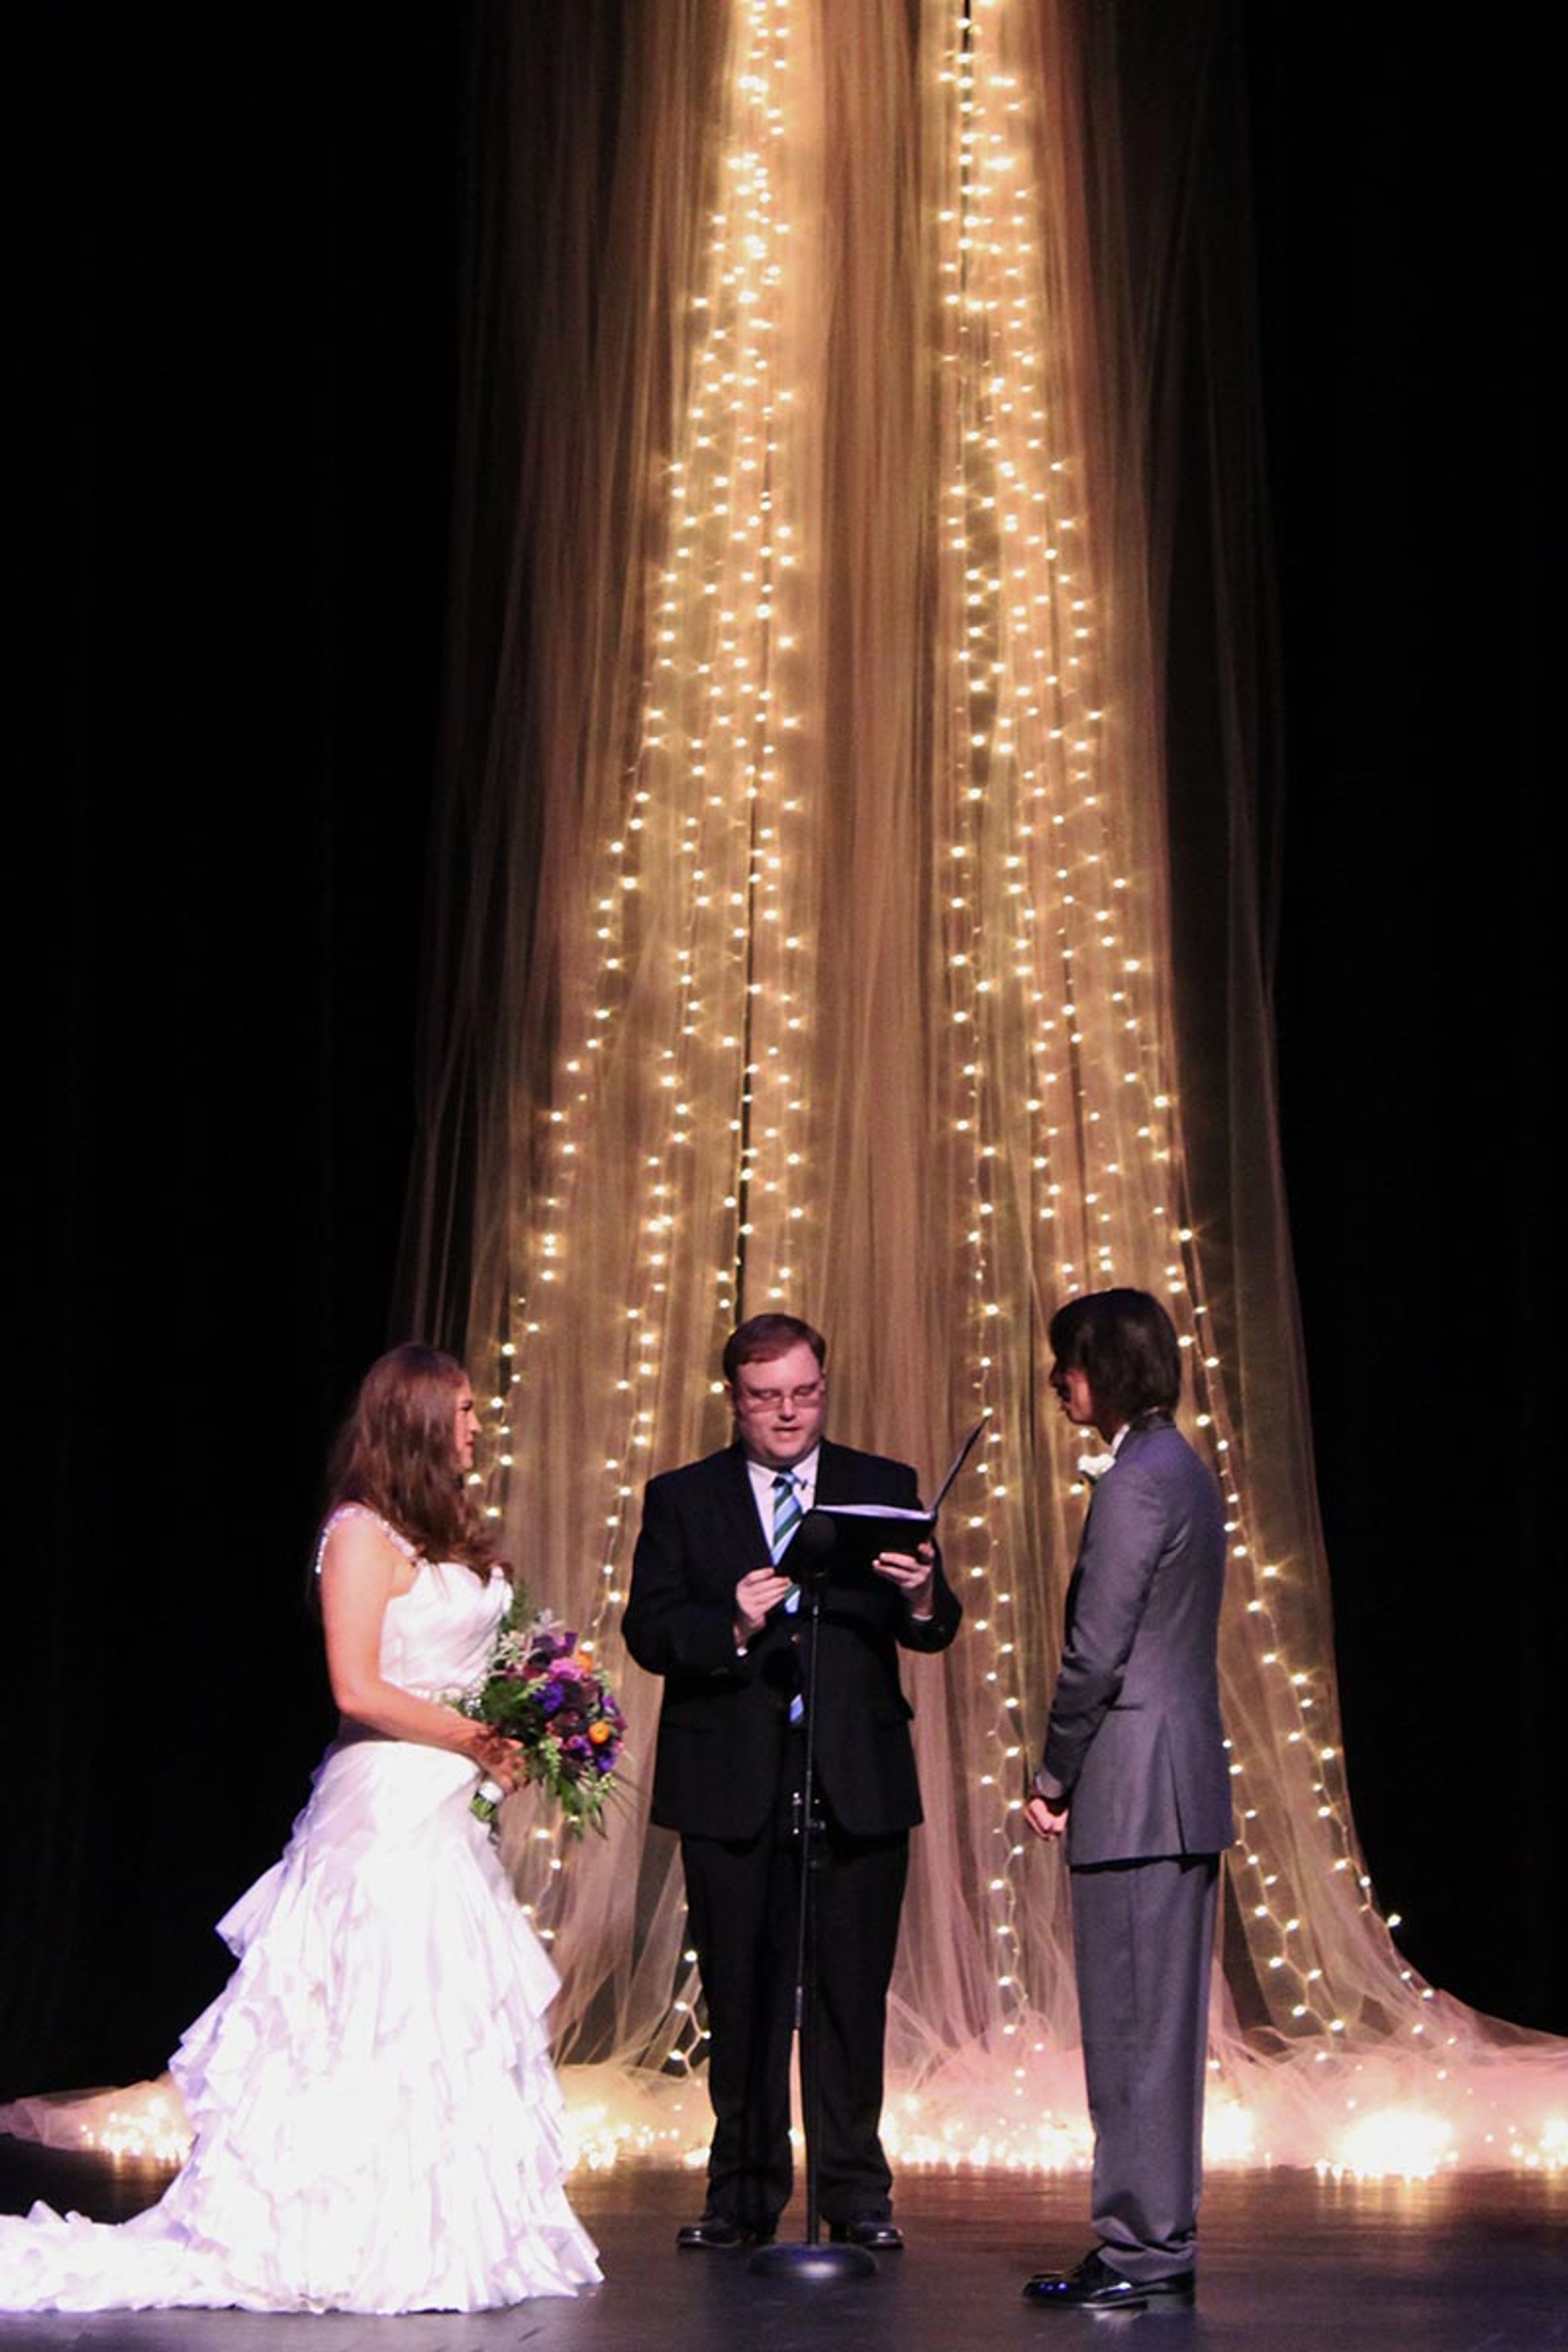
Memorial Auditorium & Convention Center is a historic multipurpose venue in downtown Pittsburg, Kansas, built in 1925. The facility hosts weddings, receptions, conventions, trade shows, concerts, theatrical productions, and community celebrations, offering a range of spaces to suit events of different sizes and styles. The main auditorium seats more than 1,500 guests in a raked-style format and features one of the largest stages in the state, making it well suited for ceremonies, performances, and large assemblies. The convention level offers over 7,800 square feet of flexible event space on the lower level, accommodating receptions and banquets for up to 60 tables, conferences, and trade shows. Both levels of the facility are handicap accessible. The venue provides in-house equipment and services including a full commercial kitchen, A/V equipment with multiple screens and projectors, Wi-Fi, a portable bar, dinnerware and flatware, and decorative elements such as booth curtains, candelabras, and ceiling fabrics. Couples planning weddings can combine an onstage ceremony in the historic auditorium with a reception on the convention level.
Petroleum Club
100 N Broadway St #900, Wichita, KS 67202, USA- Spaces for 225-285 Guests
- 1 Ballroom
- 1 Country Club
- 1 Historic Space
The Ninth Floor Club + Venue occupies the ninth floor of 100 North Broadway in downtown Wichita, Kansas, offering panoramic skyline views alongside more than 40 years of event-hosting experience. The club combines a private dining tradition with a full-service event venue, making it a distinctive choice for weddings, corporate gatherings, galas, and private celebrations. The main event space accommodates up to 225 seated guests and features a spacious wooden dance floor, customizable lighting and sound, and sweeping views of downtown Wichita. The venue's facility package includes a dedicated event planner and day-of coordinator, DJ and MC services, professional decorations, all tables, chairs, linens, and tableware, a full-service bar team, and covered complimentary parking — a notably complete bundle for couples and planners seeking to streamline logistics. Beyond the main hall, the Cloud 9 Cigar Bar and Lounge functions as Wichita's only skyline cigar lounge and is available for intimate after-event experiences. The venue's nine-story open atrium and glass-walled skybridge to a covered parking structure round out a setting that blends urban architecture with elevated hospitality.
Sylvester Powell, Jr. Community Center
6200 Martway St, Mission, KS 66202, USA- Spaces for 48-200 Guests
- 1 Event Space
- 3 Meeting Spaces
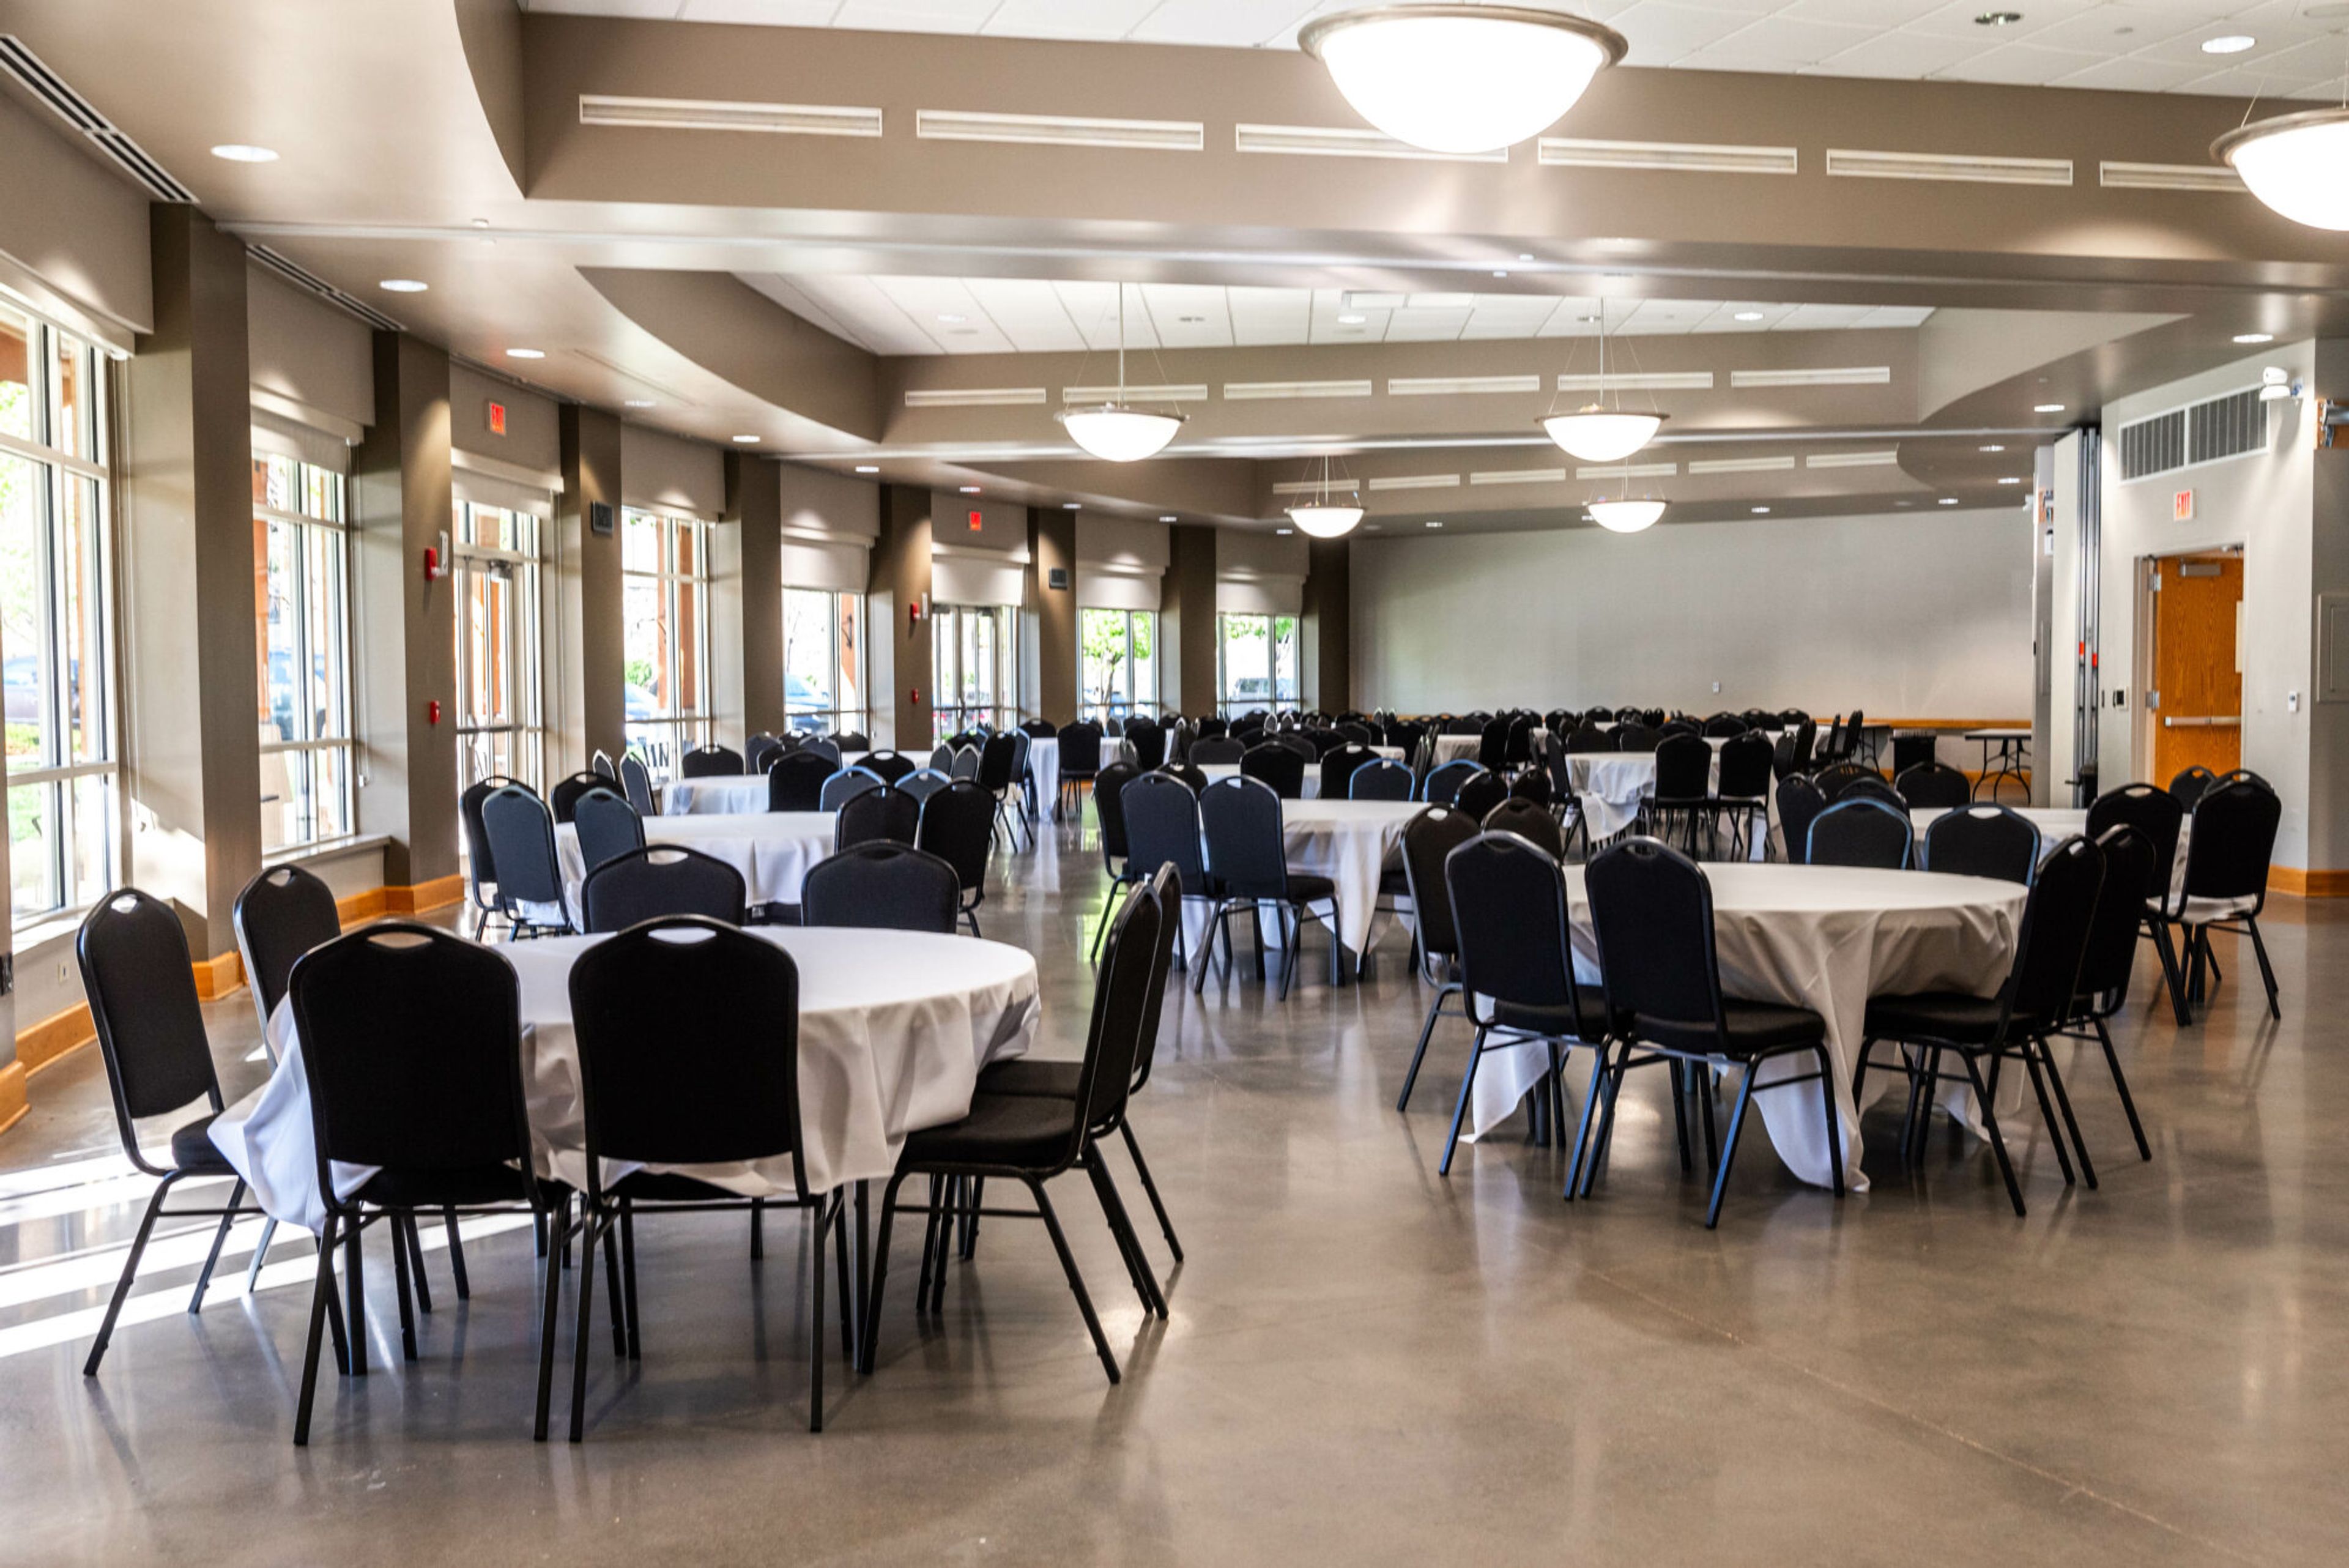
The Sylvester Powell Jr. Community Center is a modern recreation and event facility operated by the City of Mission, Kansas. Set in the heart of Mission, the center offers flexible, accessible spaces for a wide range of celebrations — from weddings and receptions to birthday parties, corporate gatherings, and community events. The center's two premier event spaces accommodate a variety of guest counts and setup styles, with a maximum banquet capacity of 80 in the main conference hall and flexible room configurations that can be combined for larger gatherings. All reception packages include kitchen access, advance setup and decorating time, table and chair arrangement, and after-hours fees at no additional cost — making the venue a full-service option for couples and event planners alike. Beyond its event spaces, the facility features a multi-purpose room, meeting rooms, and a party room well suited to smaller celebrations. The center's rental coordinator works directly with clients to build packages tailored to the event, with pricing kept reasonable by design as a public community facility.
Tanganyika Wildlife Park
1000 S Hawkins Ln, Goddard, KS 67052, USA- Spaces for 500 Guests
Tanganyika Wildlife Park is an interactive wildlife park on Wichita's western edge in Goddard, Kansas, offering a one-of-a-kind setting for weddings, corporate events, and private celebrations. The park brings together exotic animals, flexible event spaces, and hands-on experiences in a way that few venues anywhere can match. Wedding packages include reception room access the day before and day of the event, bridal and groom suites, a rehearsal dinner space, bartending service, engagement photo sessions, and park admission for all guests. Animal ambassadors — penguins, macaws, owls, pythons, tortoises, and more — can join ceremonies and receptions at two pricing tiers, giving couples a signature moment that sets this venue apart from any traditional setting. For corporate events, the park offers full-day buyouts accommodating up to 5,000 guests and exclusive evening packages for up to 2,000. A dedicated events team handles coordination from first inquiry through event day.
Carnegie Building
200 W 9th St, Lawrence, KS 66044, USA- Spaces for 32-200 Guests
- 1 Event Space
- 3 Historic Spaces
- 2 Art Galleries
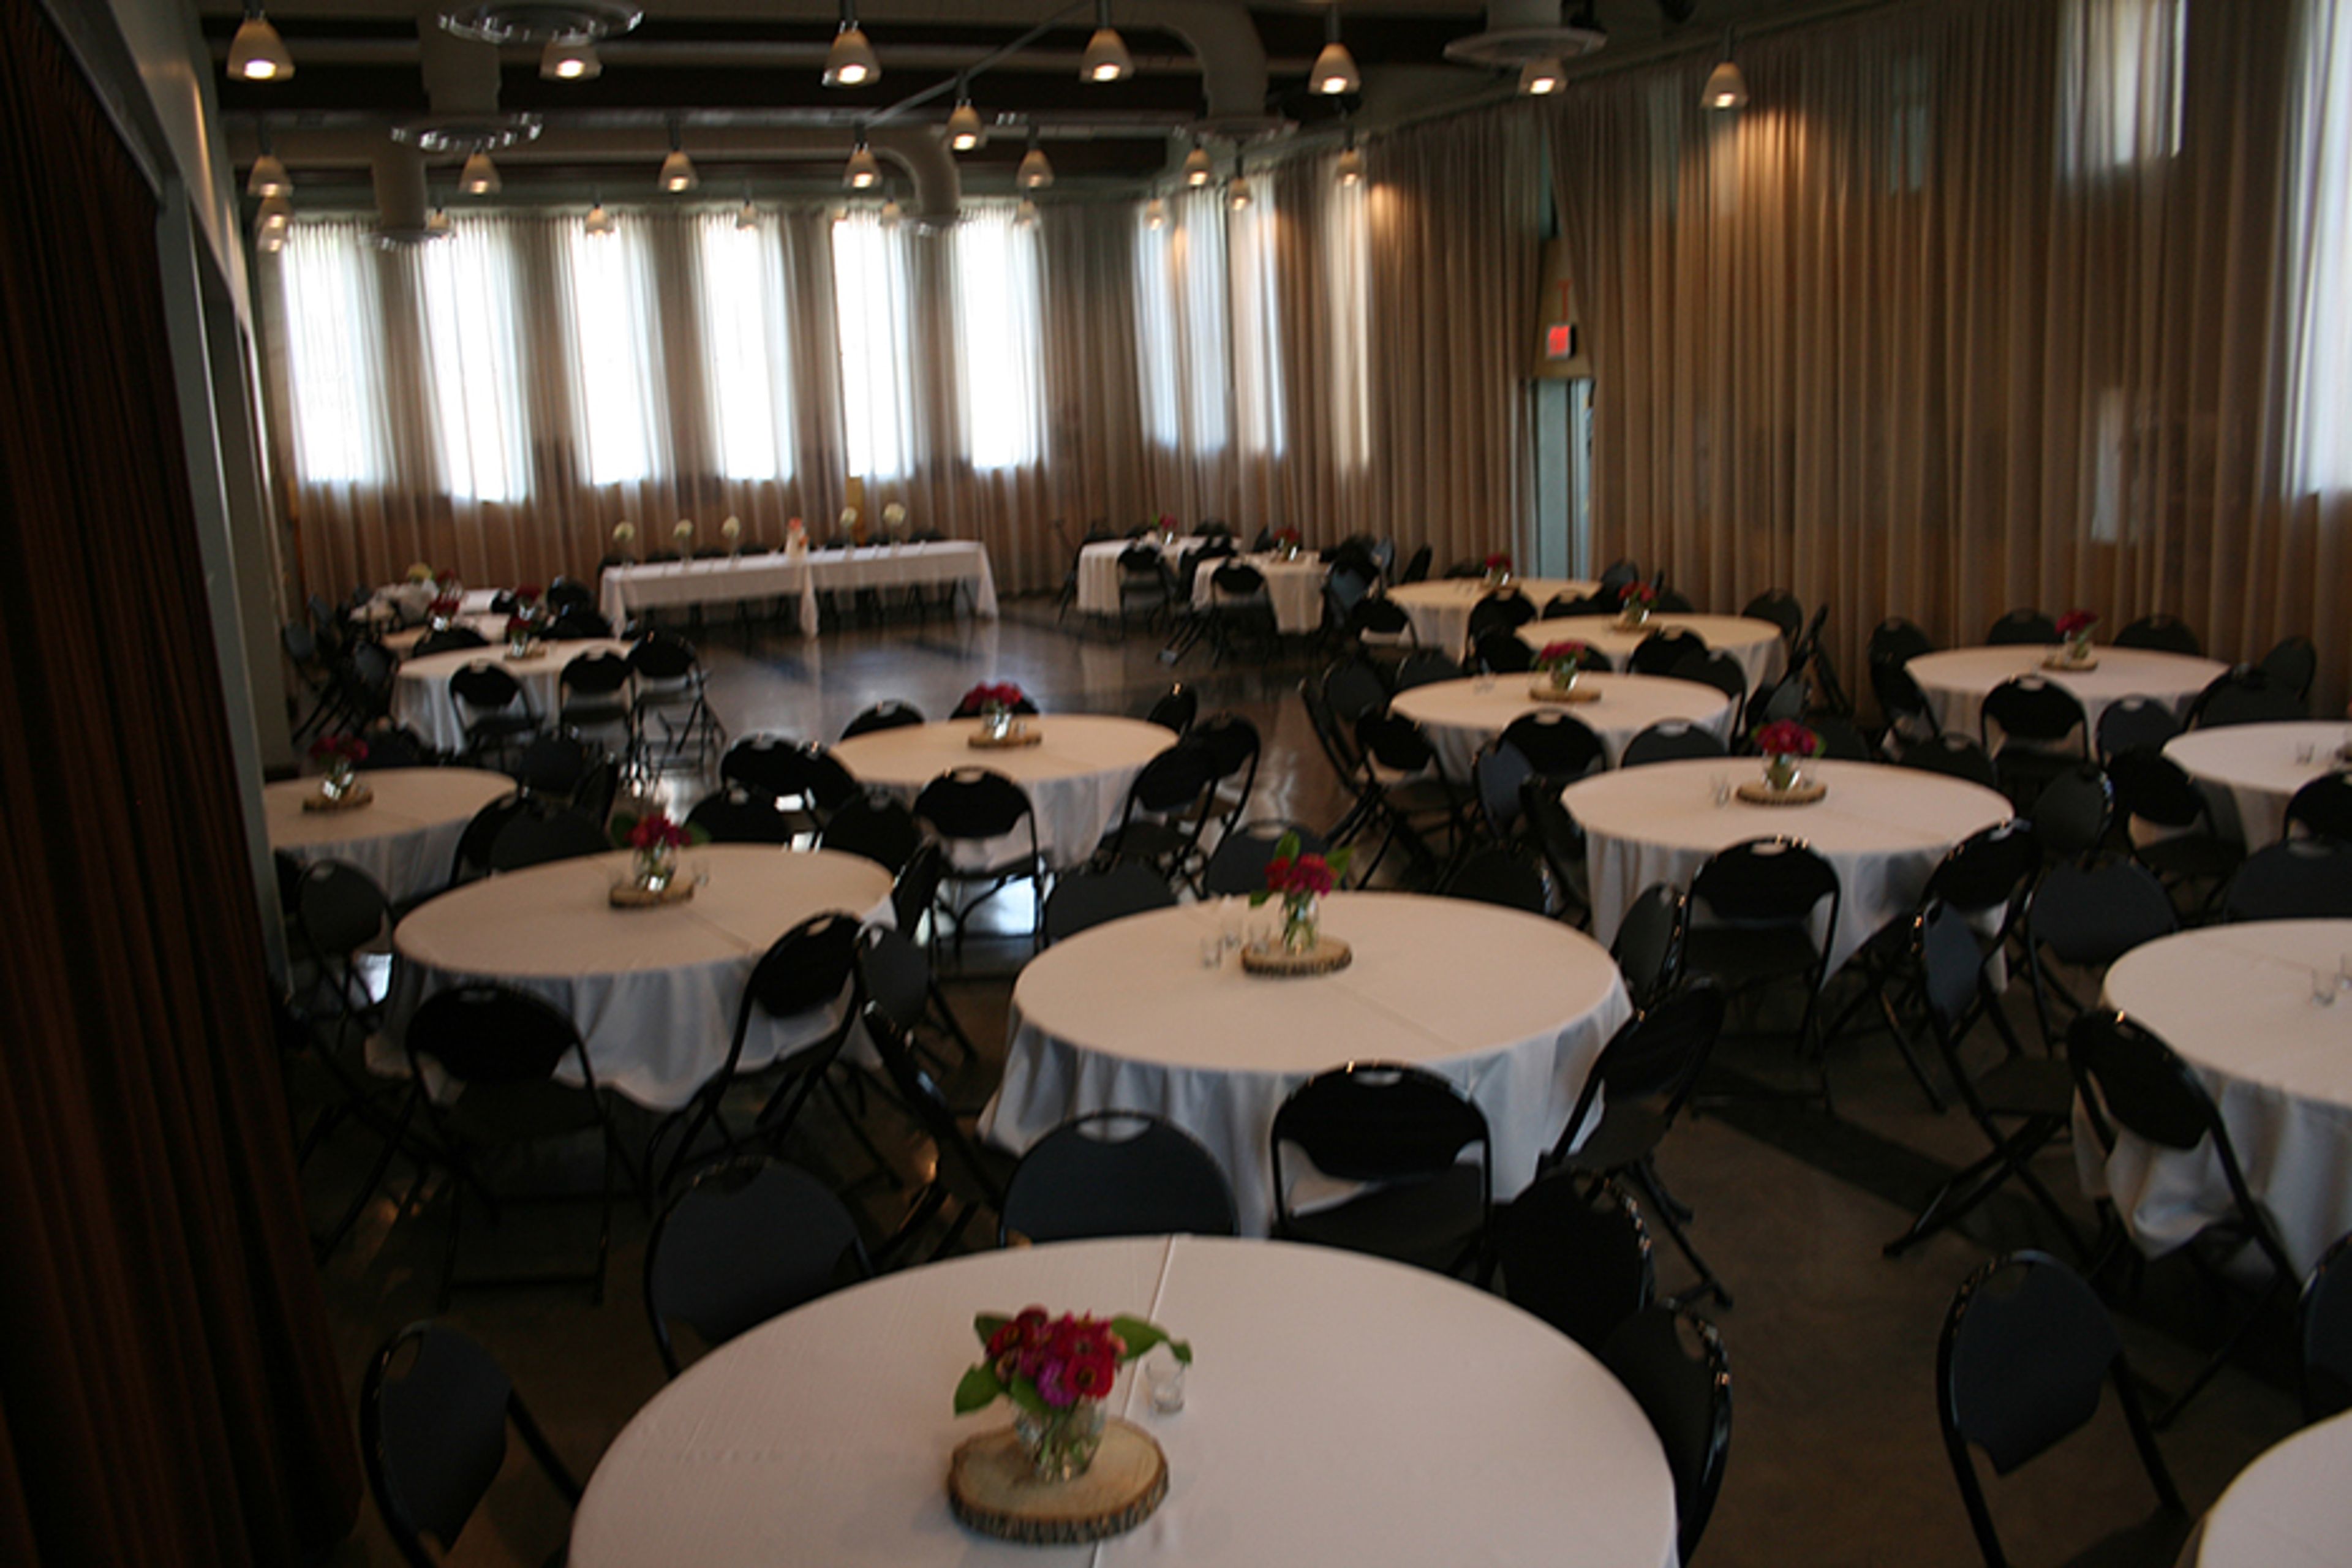
The Carnegie Building in Lawrence, Kansas, traces its origins to 1904, when a $27,000 grant from philanthropist Andrew Carnegie funded its construction as the city's public library. A PWA-funded addition followed in 1937, and the building served as Lawrence's public library until 1972. It was added to the National Register of Historic Places in 1975 as the Old City Library, the same year the Lawrence Arts Center moved in. After a renovation by the Lawrence Parks, Recreation and Culture Department from 2009 to 2010, it reopened for public events in 2011. Today the building offers rental space for receptions, gatherings, and private events. The Entire Facility spans 30 by 71 feet and accommodates up to 150 seated or 200 standing guests. The Heritage Room — which opens to the East and West Galleries, each measuring 26 by 23 feet — seats up to 32 per gallery. The Heritage Room features WiFi, a projector, AV system, and a kitchenette with a full-sized refrigerator. Original tile flooring in the Heritage Room reflects the footprint of the building's historic library stacks.
Stony Point Hall
1514 N 600 Rd, Baldwin City, KS 66006, USA- Spaces for 299 Guests
- 1 Outdoor
- 1 Barn
- 1 Historic Space
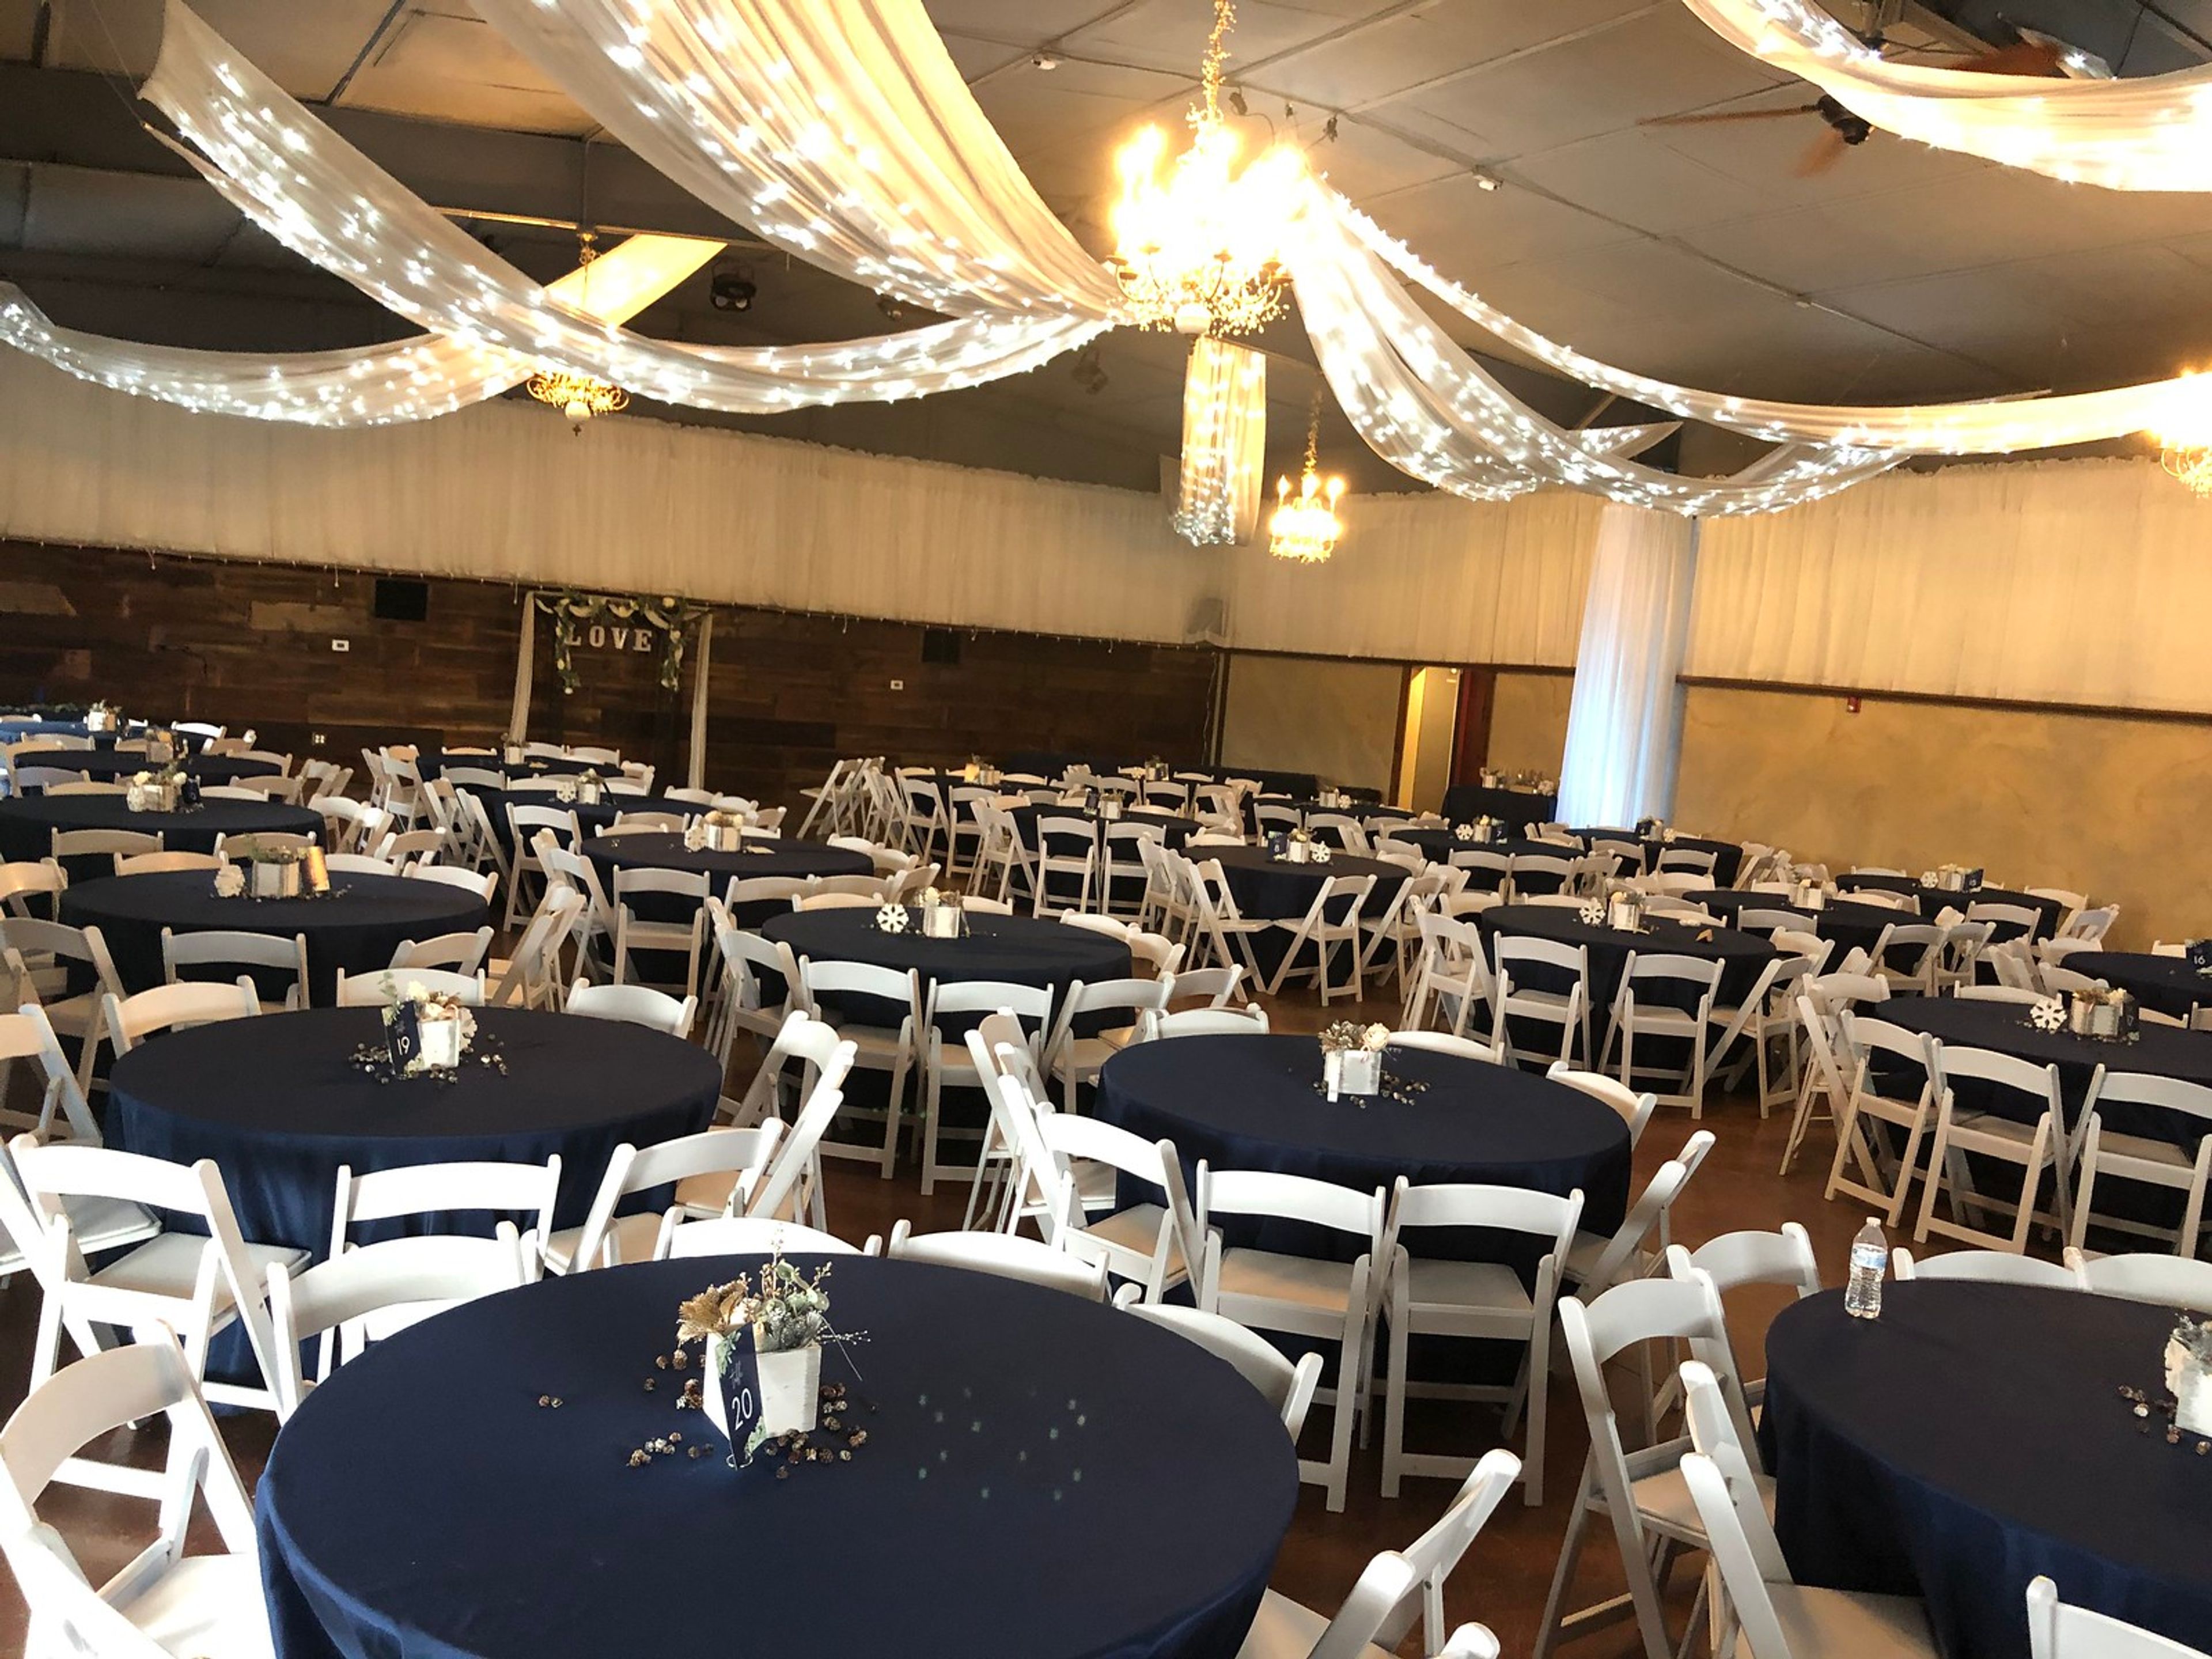
Stony Point Hall is a wedding and event venue set on 14 acres of rustic, partially wooded landscape in the Vinland Valley near Baldwin City, Kansas, drawing couples from the Lawrence, Topeka, and Kansas City areas. The property carries genuine historical weight: the land traces to a pre-Civil War Santa Fe Trail settlement, and the current farm dates to 1860 when President James Buchanan deeded 160 acres to Milton Reynolds. The iconic hay barn, built in 1903 with hand-quarried stone, anchors the estate alongside a farmhouse that was expanded in the 1890s and a restored 1883 church on the grounds. The main hall accommodates up to 299 seated guests at round tables, with outdoor ceremony space included in every rental — an outdoor rose garden provides the ceremony backdrop, with chair setup and removal handled by the staff. Full-day rentals run from 8 a.m. to 1 a.m., giving couples private access to the entire property from setup through celebration. Tables, chairs, ceremony logistics, climate control, free Wi-Fi, and basic hall setup are all included in the rental fee with no hidden charges. The venue welcomes outside caterers and do-it-yourself food arrangements, keeping full flexibility in vendor selection. Built-in décor — white sheer curtains, fabric ceiling swags with twinkle lights, and four columns with color-changing lighting — sets an immediate atmosphere without requiring additional rentals.
Exploration Place
300 N McLean Blvd, Wichita, KS 67203, USA- Spaces for 15-2,500 Guests
- 11 Museums
- 2 Outdoor Spaces
- 11 Total Spaces
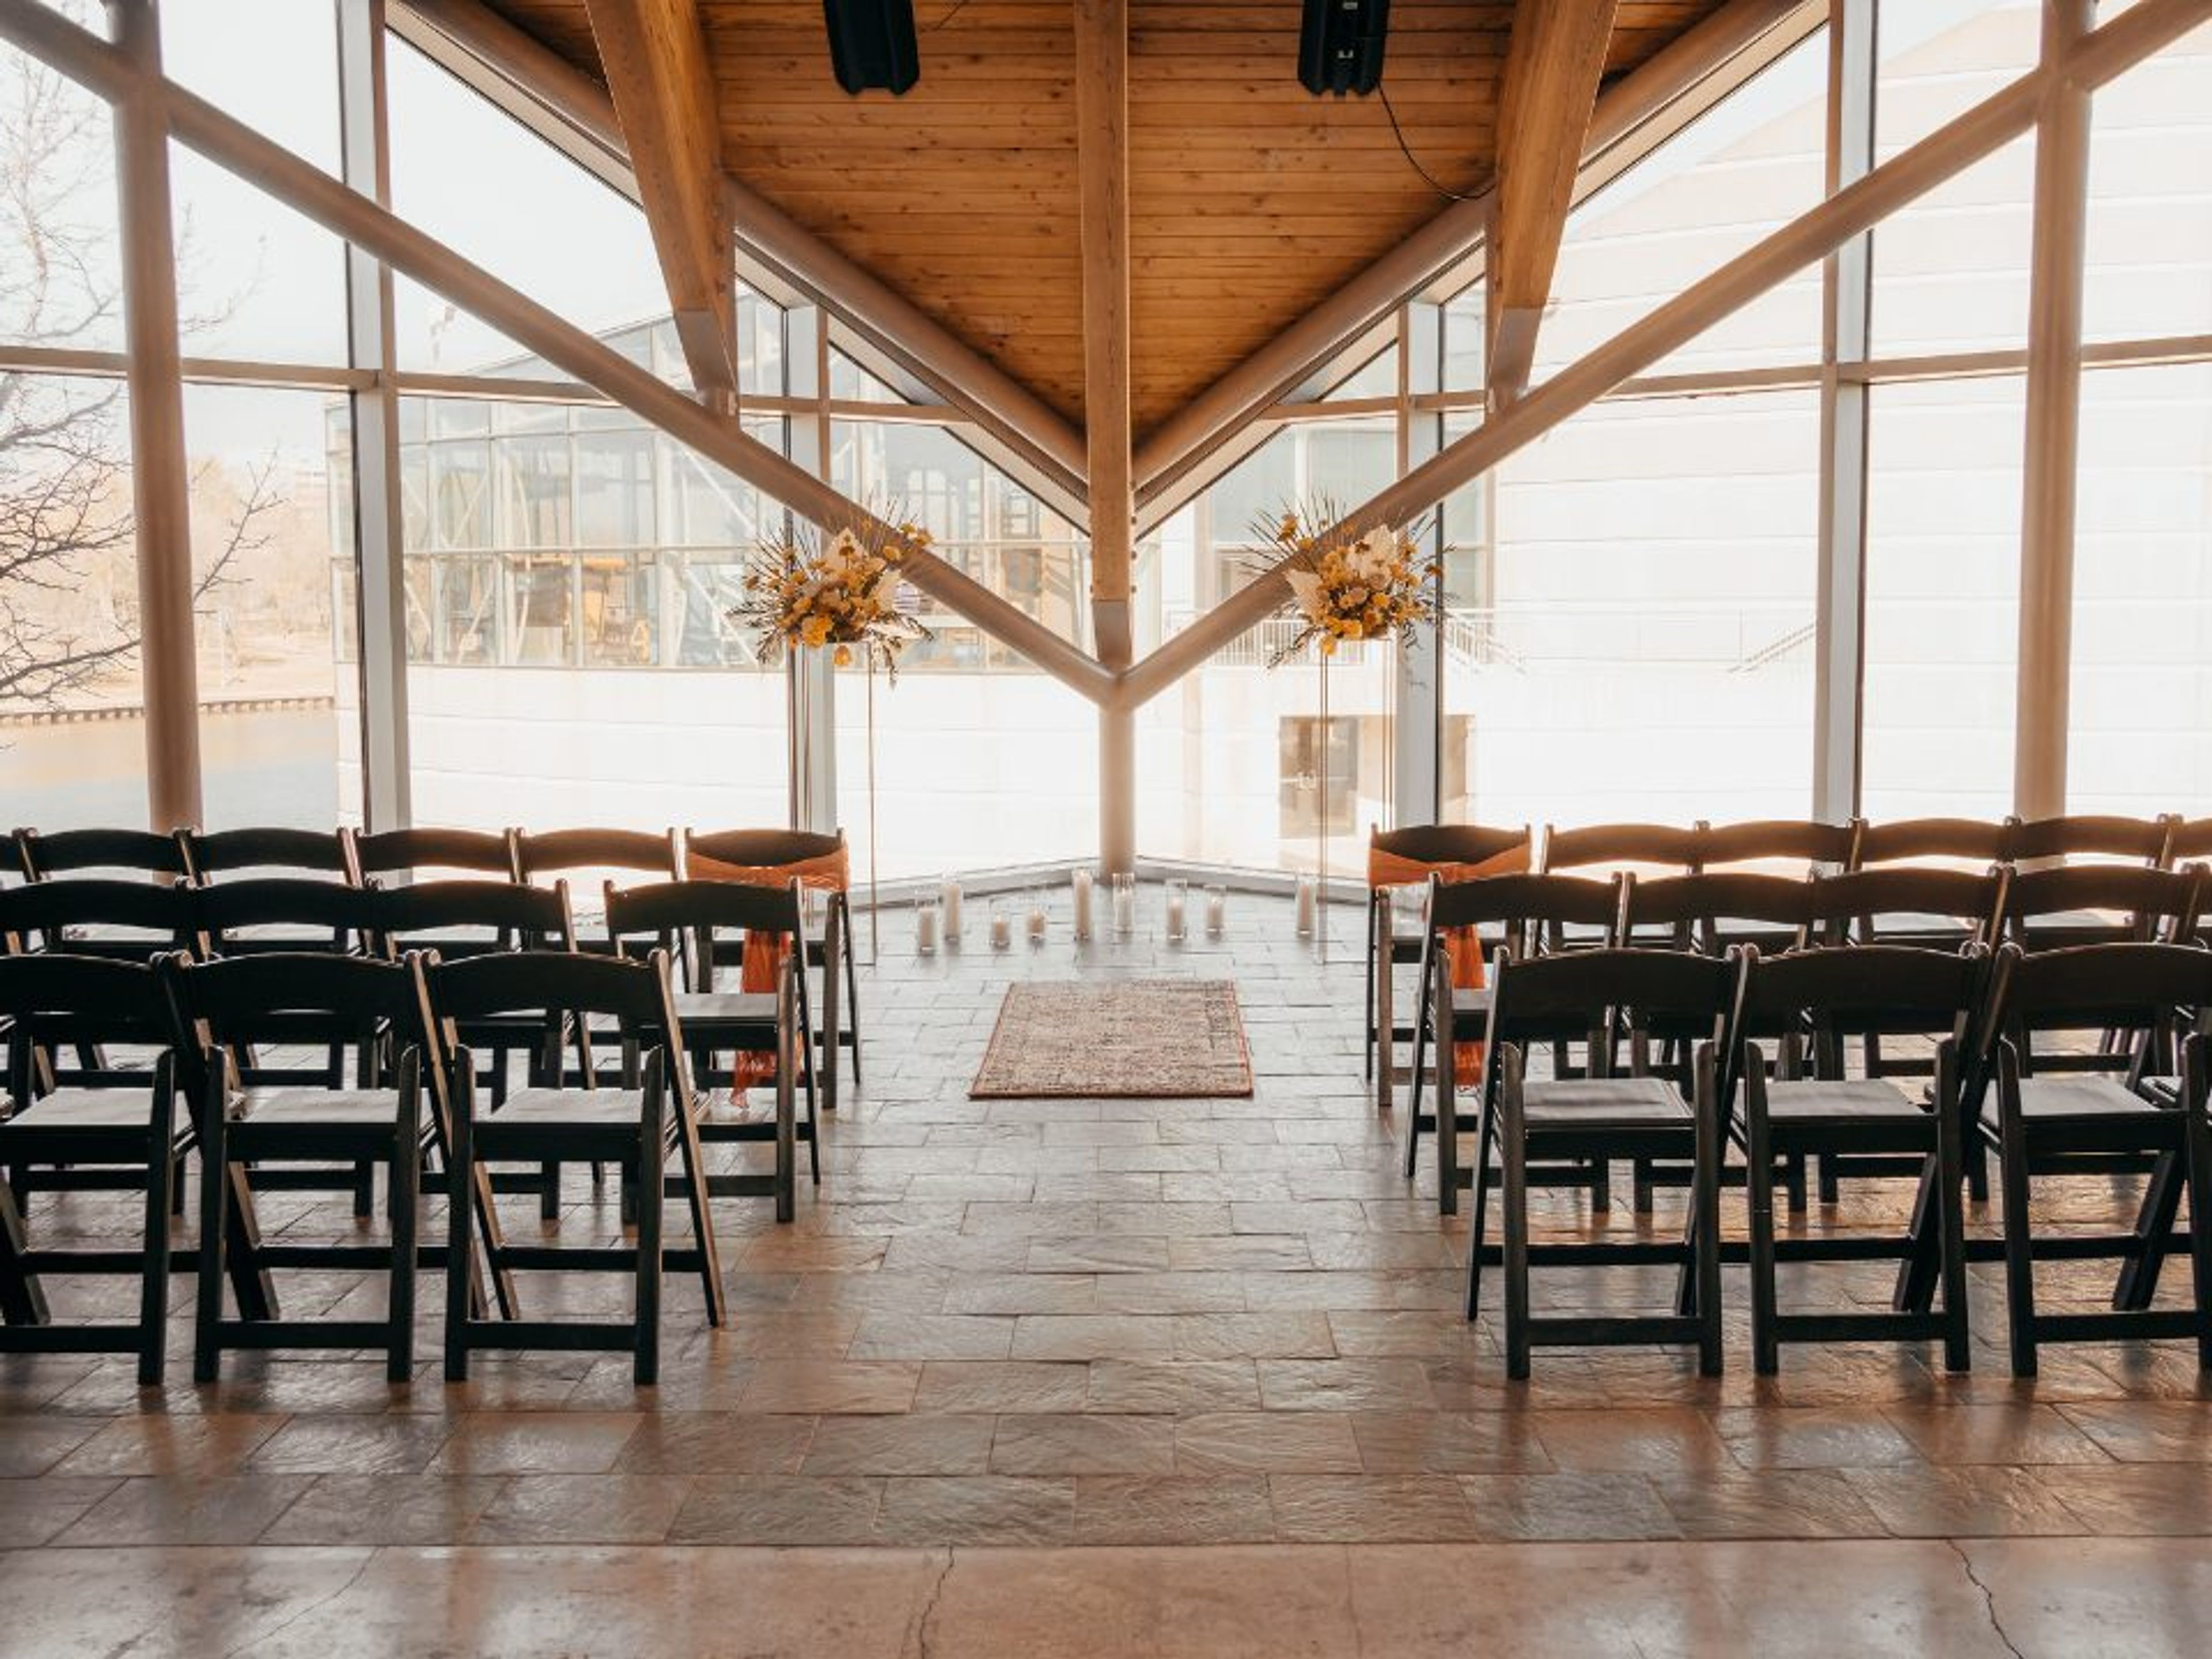
Exploration Place is a science and discovery center situated along the Arkansas River in Wichita, Kansas. Opened in April 2000 as the result of a $62 million public-private partnership, the building was designed by renowned architect Moshe Safdie and serves as the Sedgwick County Science and Discovery Center. The facility offers more than 35,000 square feet of exhibit space, a six-acre outdoor Adventure Playscape, and multiple dedicated event venues. For private events, Exploration Place provides a range of spaces suited to gatherings of all sizes — from intimate board meetings to large-scale receptions and outdoor festivals. The WaterWay Hall & Terrace accommodates up to 400 guests with slate floors, floor-to-ceiling windows overlooking the Arkansas River, a catering kitchen, and a built-in audio system. The outdoor Wichita Foundation Amphitheater & Plaza and the Adventure Playscape both offer riverside settings with views of the Keeper of the Plains, hosting up to 1,500 guests each. Rentals include tables, chairs, setup and teardown, security for events serving alcohol, free parking, and custodial services. A curated list of preferred catering, bar service, and event planning vendors is available to help clients coordinate the full event experience. Wedding packages include a 12-hour event window, private prep spaces, and a complimentary one-year membership.
Tony's Pizza Events Center
800 The Midway, Salina, KS 67401, USA- Spaces for 220-7,583 Guests
- 2 Event Spaces
- 1 Meeting Space
- 3 Convention Centers
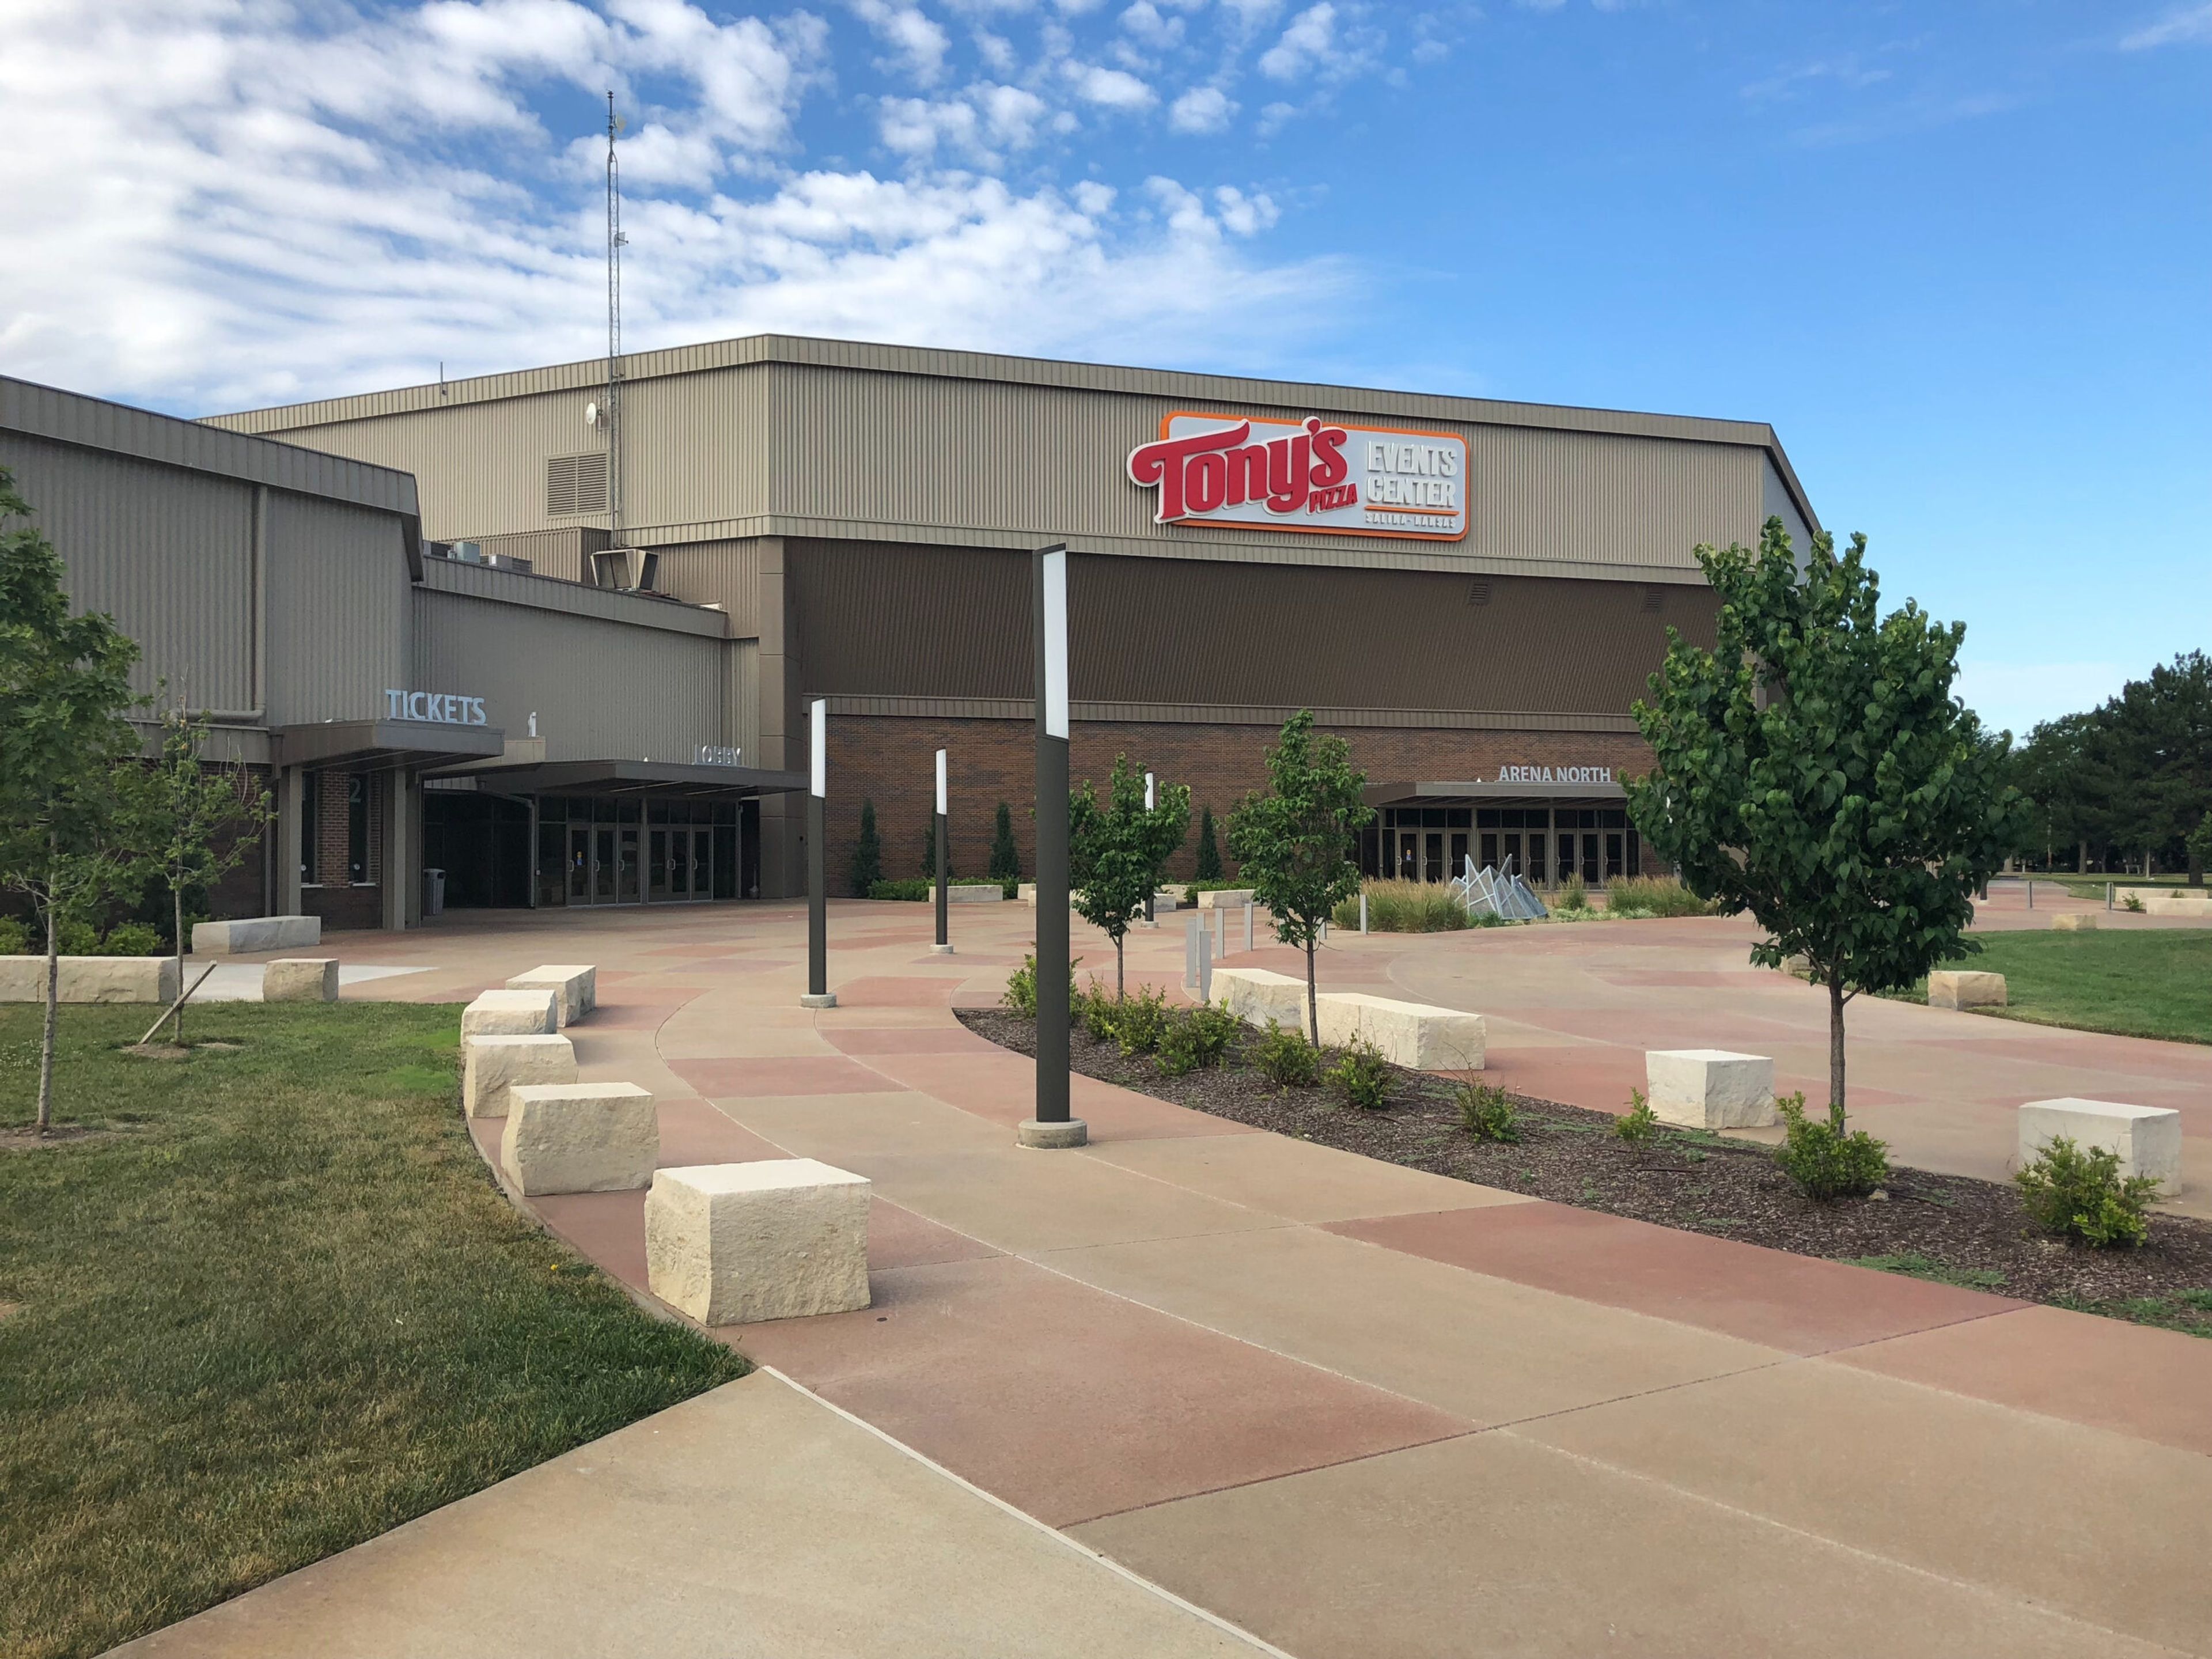
Tony's Pizza Events Center is a multipurpose arena and convention complex in Salina, Kansas, owned by the City of Salina and operated by OVG360. Opened in 1979 as the Bicentennial Center and renamed in 2017, the facility has grown into one of central Kansas's primary destinations for entertainment, sporting events, trade shows, conventions, and private gatherings — earning the nickname "Mid-America's Meeting Place." The complex spans more than 40,000 square feet of potential convention space and includes a newly renovated 7,583-seat multipurpose arena, the Great Plains Manufacturing Convention Hall (an 18,000-square-foot column-free exhibit hall), and eight configurable meeting rooms accommodating groups up to 220. The convention hall seats up to 800 for banquets and can be arranged in theater-style configurations for over 1,000 attendees; it can also be divided into half or quarter sections to suit smaller gatherings. On-site catering, audio-visual technology, WiFi, tables, chairs, and linens are all included with rentals. The facility is fully ADA-compliant and offers nearly 3,700 free parking spaces. Positioned at the crossroads of I-135 and I-70, Tony's Pizza Events Center serves both the Salina community and visitors from across the region.
Ambassador Hotel Wichita, Autograph Collection
104 S Broadway St, Wichita, KS 67202, USA- Spaces for 12-144 Guests
- 1 Bar
- 4 Hotels
- 4 Total Spaces
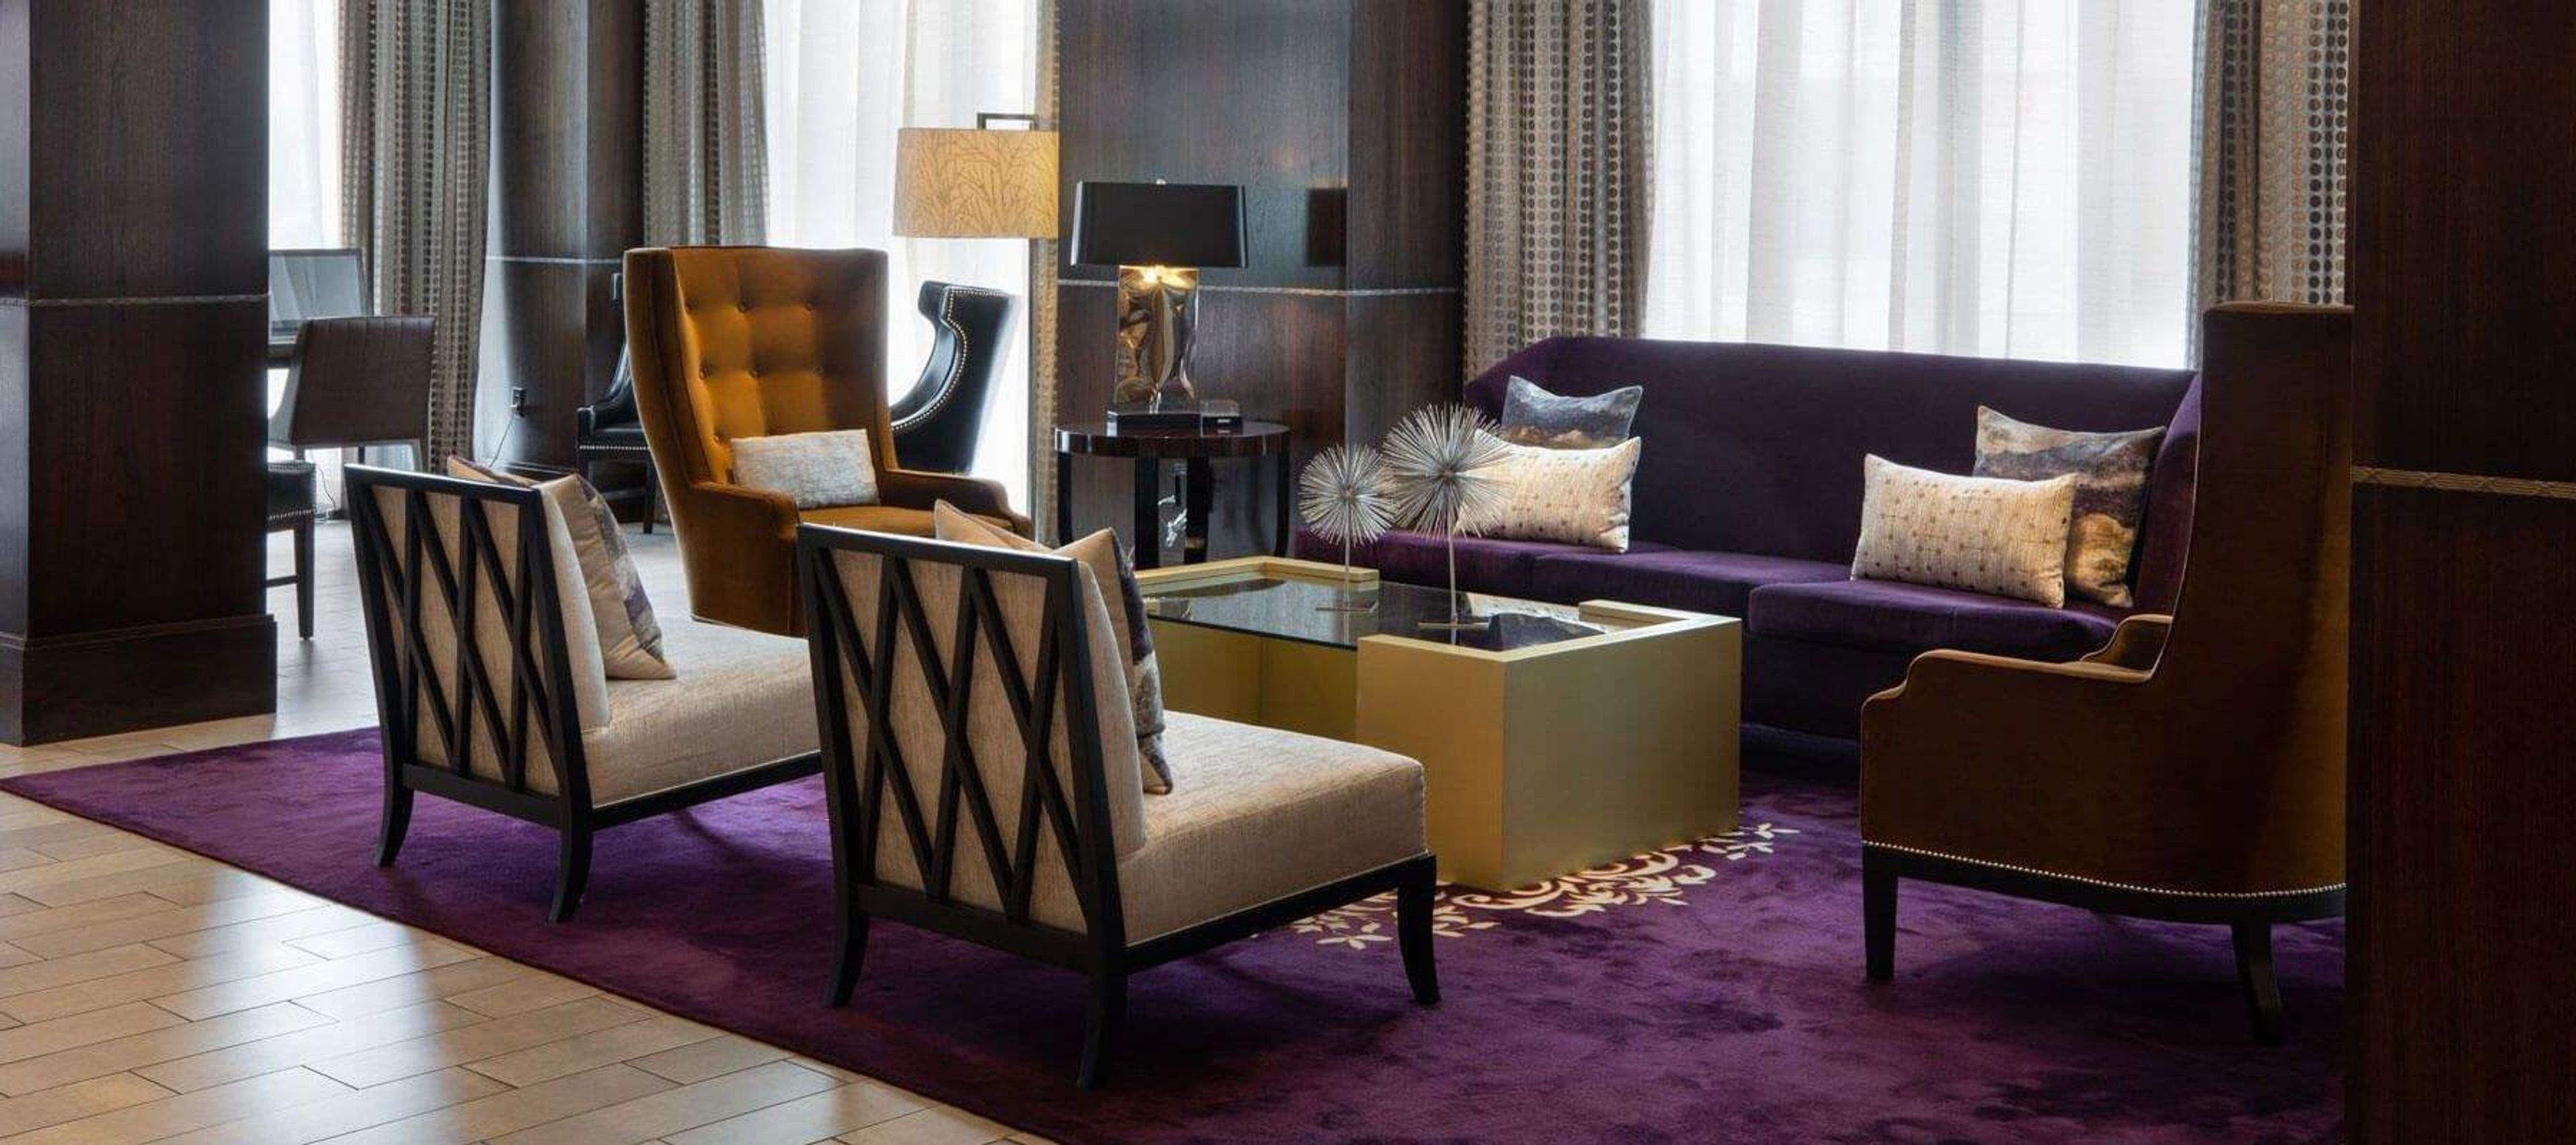
Ambassador Hotel Wichita, Autograph Collection occupies a landmark building at the heart of downtown Wichita, Kansas — a property that dates to 1926, when it housed the Union National Bank and the original Dockum Drug Store. Today it operates as the city's only AAA Four Diamond hotel, blending the building's historic character with contemporary service for weddings, corporate events, social celebrations, and private meetings. Five event spaces totaling more than 3,500 square feet accommodate groups from 12 to 100 guests. The Regent Ballroom, the property's largest room at 1,722 square feet, suits banquets and receptions, while smaller rooms — The Viceroy, The Study, and The Boardroom — serve ceremonies, luncheons, seminars, and intimate gatherings. On-site catering through Siena Steakhouse brings an executive chef and curated menus to every event, supported by A/V equipment, complimentary Wi-Fi, flexible linen packages, and a dedicated events team. A complimentary shuttle within a five-mile radius rounds out the logistics for guests arriving from across the city. The hotel has received recognition from U.S. News & World Report as the top hotel in Wichita and has earned Condé Nast Traveler's Top 15 Midwest Hotel designation for 2025.
Prairie Museum of Art and History
1905 S Franklin Ave, Colby, KS 67701, USA- Spaces for 50-750 Guests
- 3 Museums
- 1 Landmark
- 3 Total Spaces
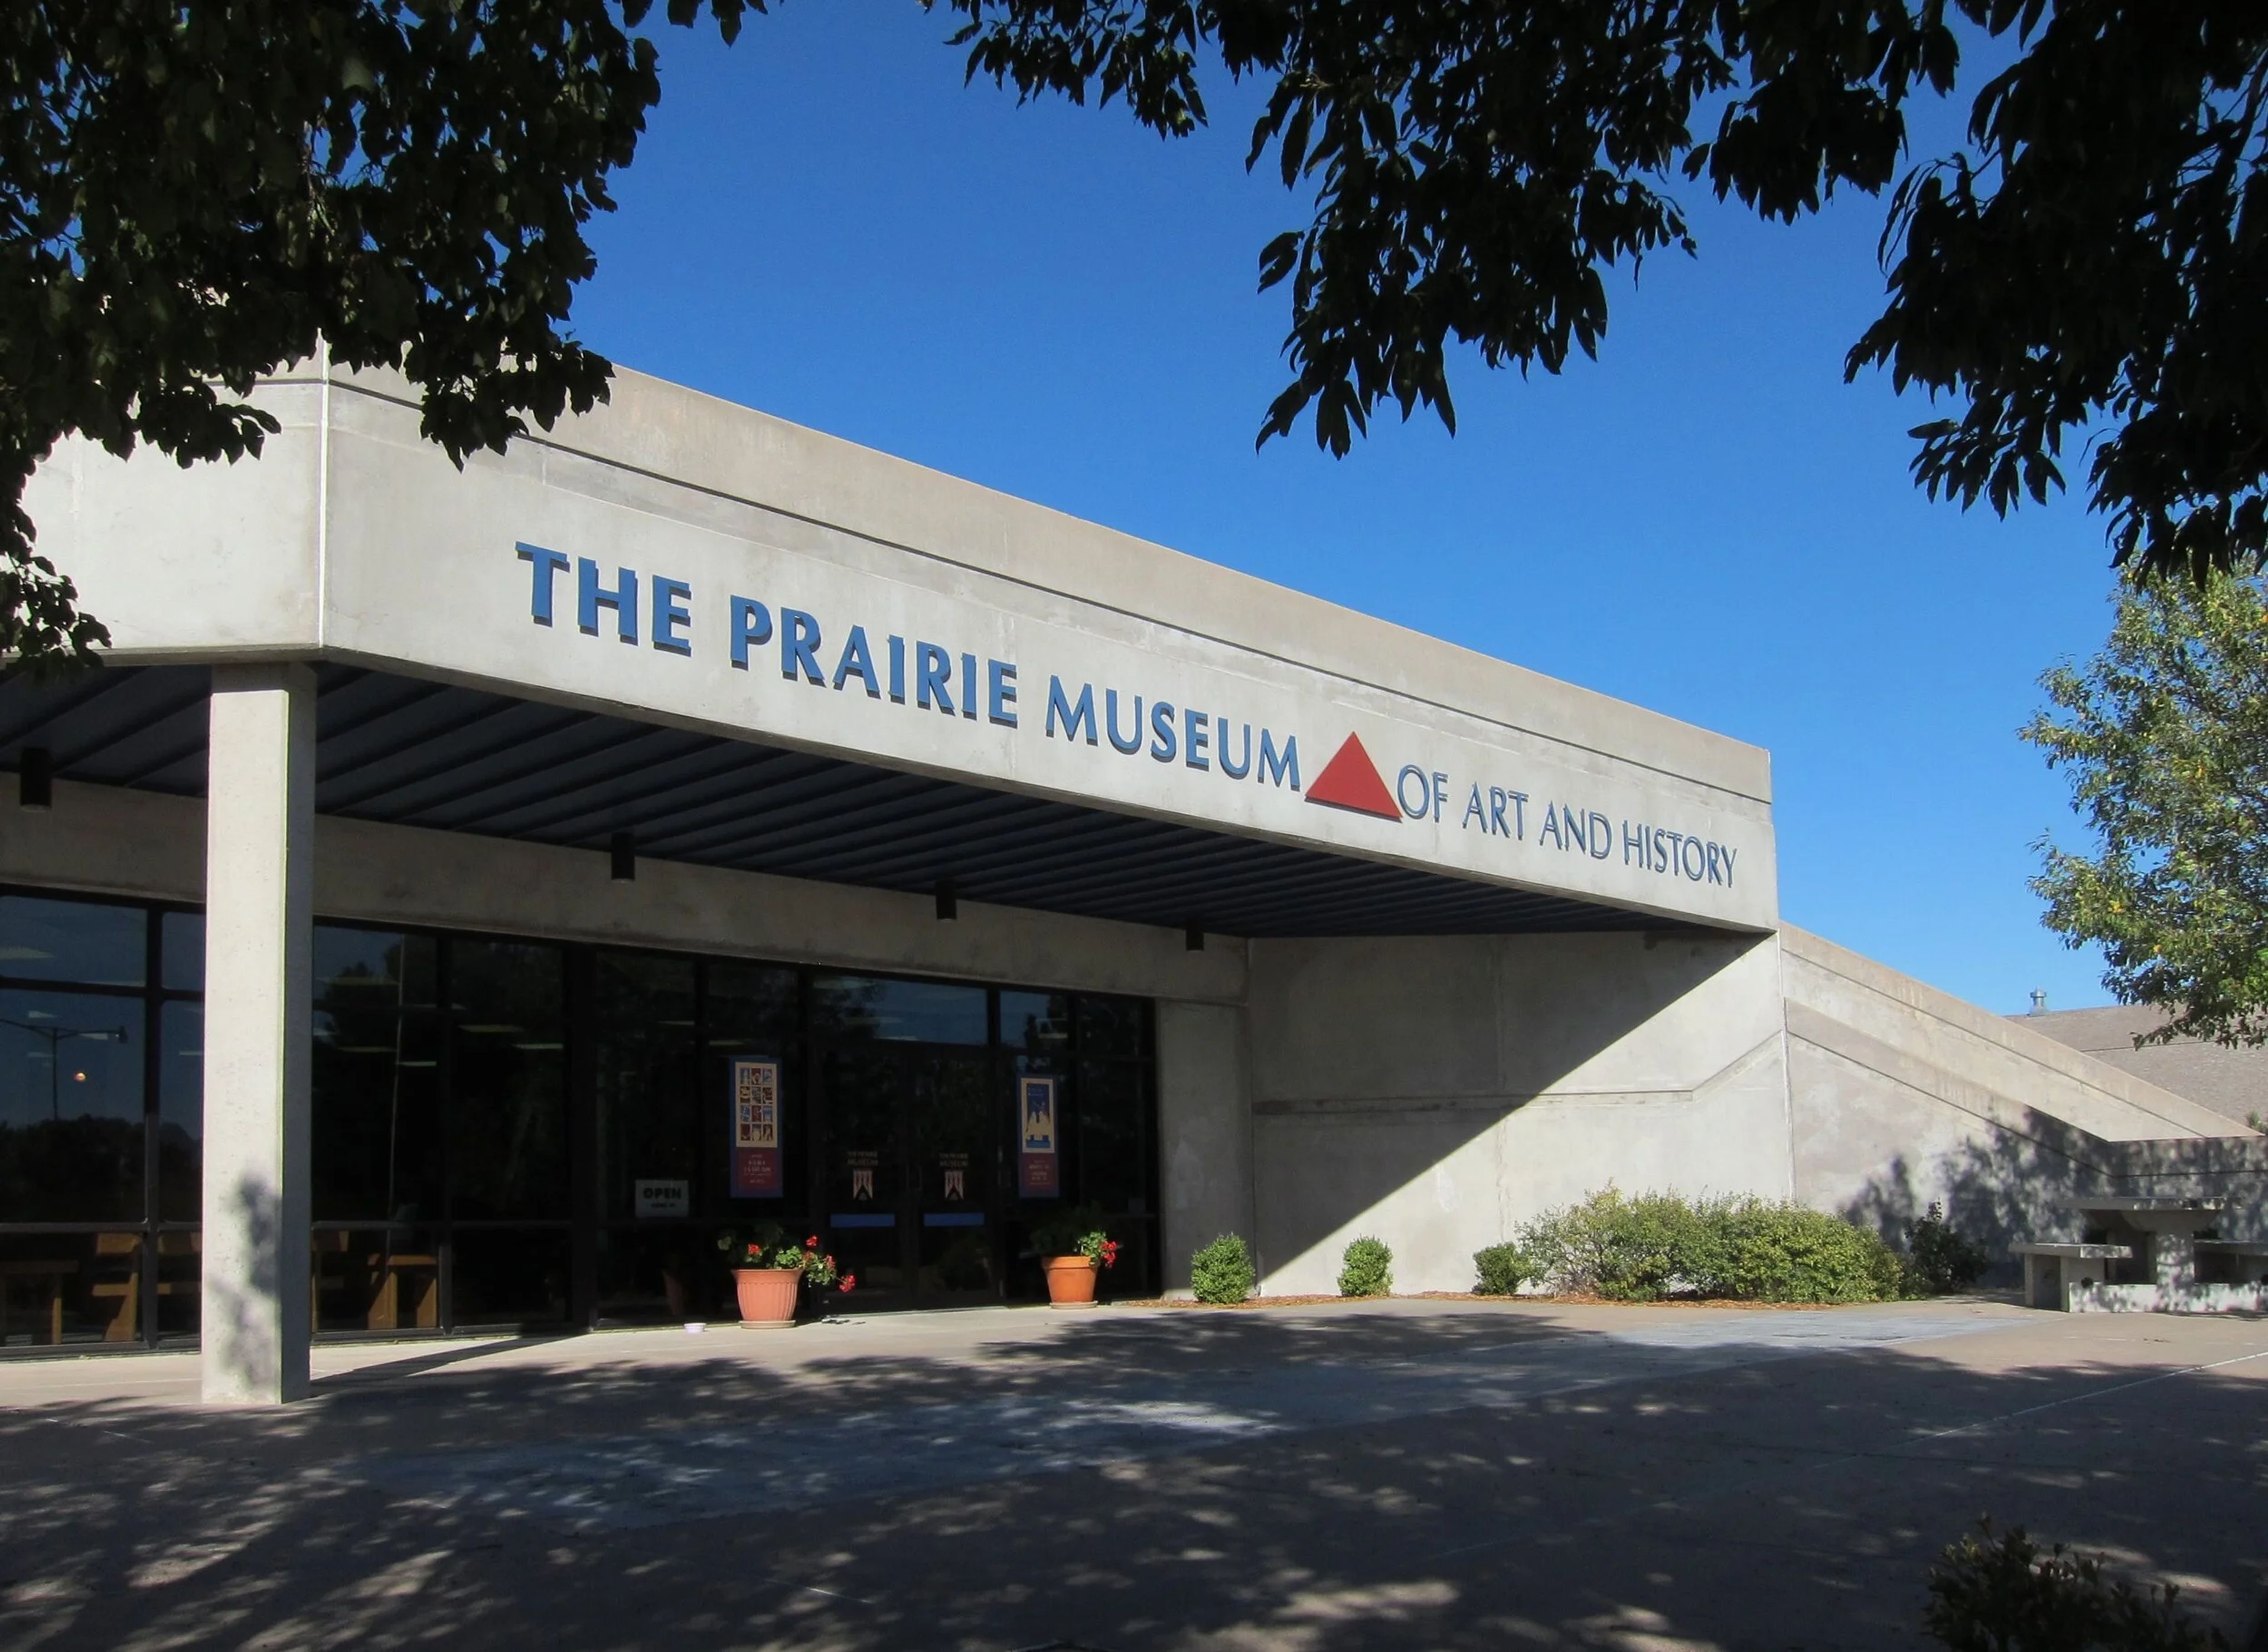
The Prairie Museum of Art & History sits on a 24-acre campus in Colby, Kansas, operated by the Thomas County Historical Society since 1959. The 21,500-square-foot main building houses rotating art exhibits and the Kuska Collection — a lifetime assembly of dolls, glassware, ceramics, toys, and furniture that connects High Plains local history to international cultural narratives. Outside, a preserved cluster of historic structures includes the Cooper Barn, the Lone Star Church, a sod house, and a one-room schoolhouse, offering event backdrops that feel genuinely rooted in the region. The Cooper Barn — the largest barn in Kansas and voted an 8th Wonder of Kansas Architecture in 2008 — anchors the venue's event offerings. Its loft accommodates up to 700 guests and includes a permanent stage, a grand staircase, a kitchenette, and a chairlift. The 1915 Lone Star Church, a white-painted country church north of Gem, Kansas, seats approximately 100 for ceremonies. The Garvey Education Room provides a smaller, climate-controlled gathering space for up to 50. All rental guests receive complimentary museum admission to tour the grounds and exhibits.
Cardinal Creek Farm
396 SW 110th St, Leon, KS 67074, USA- Spaces for 250 Guests
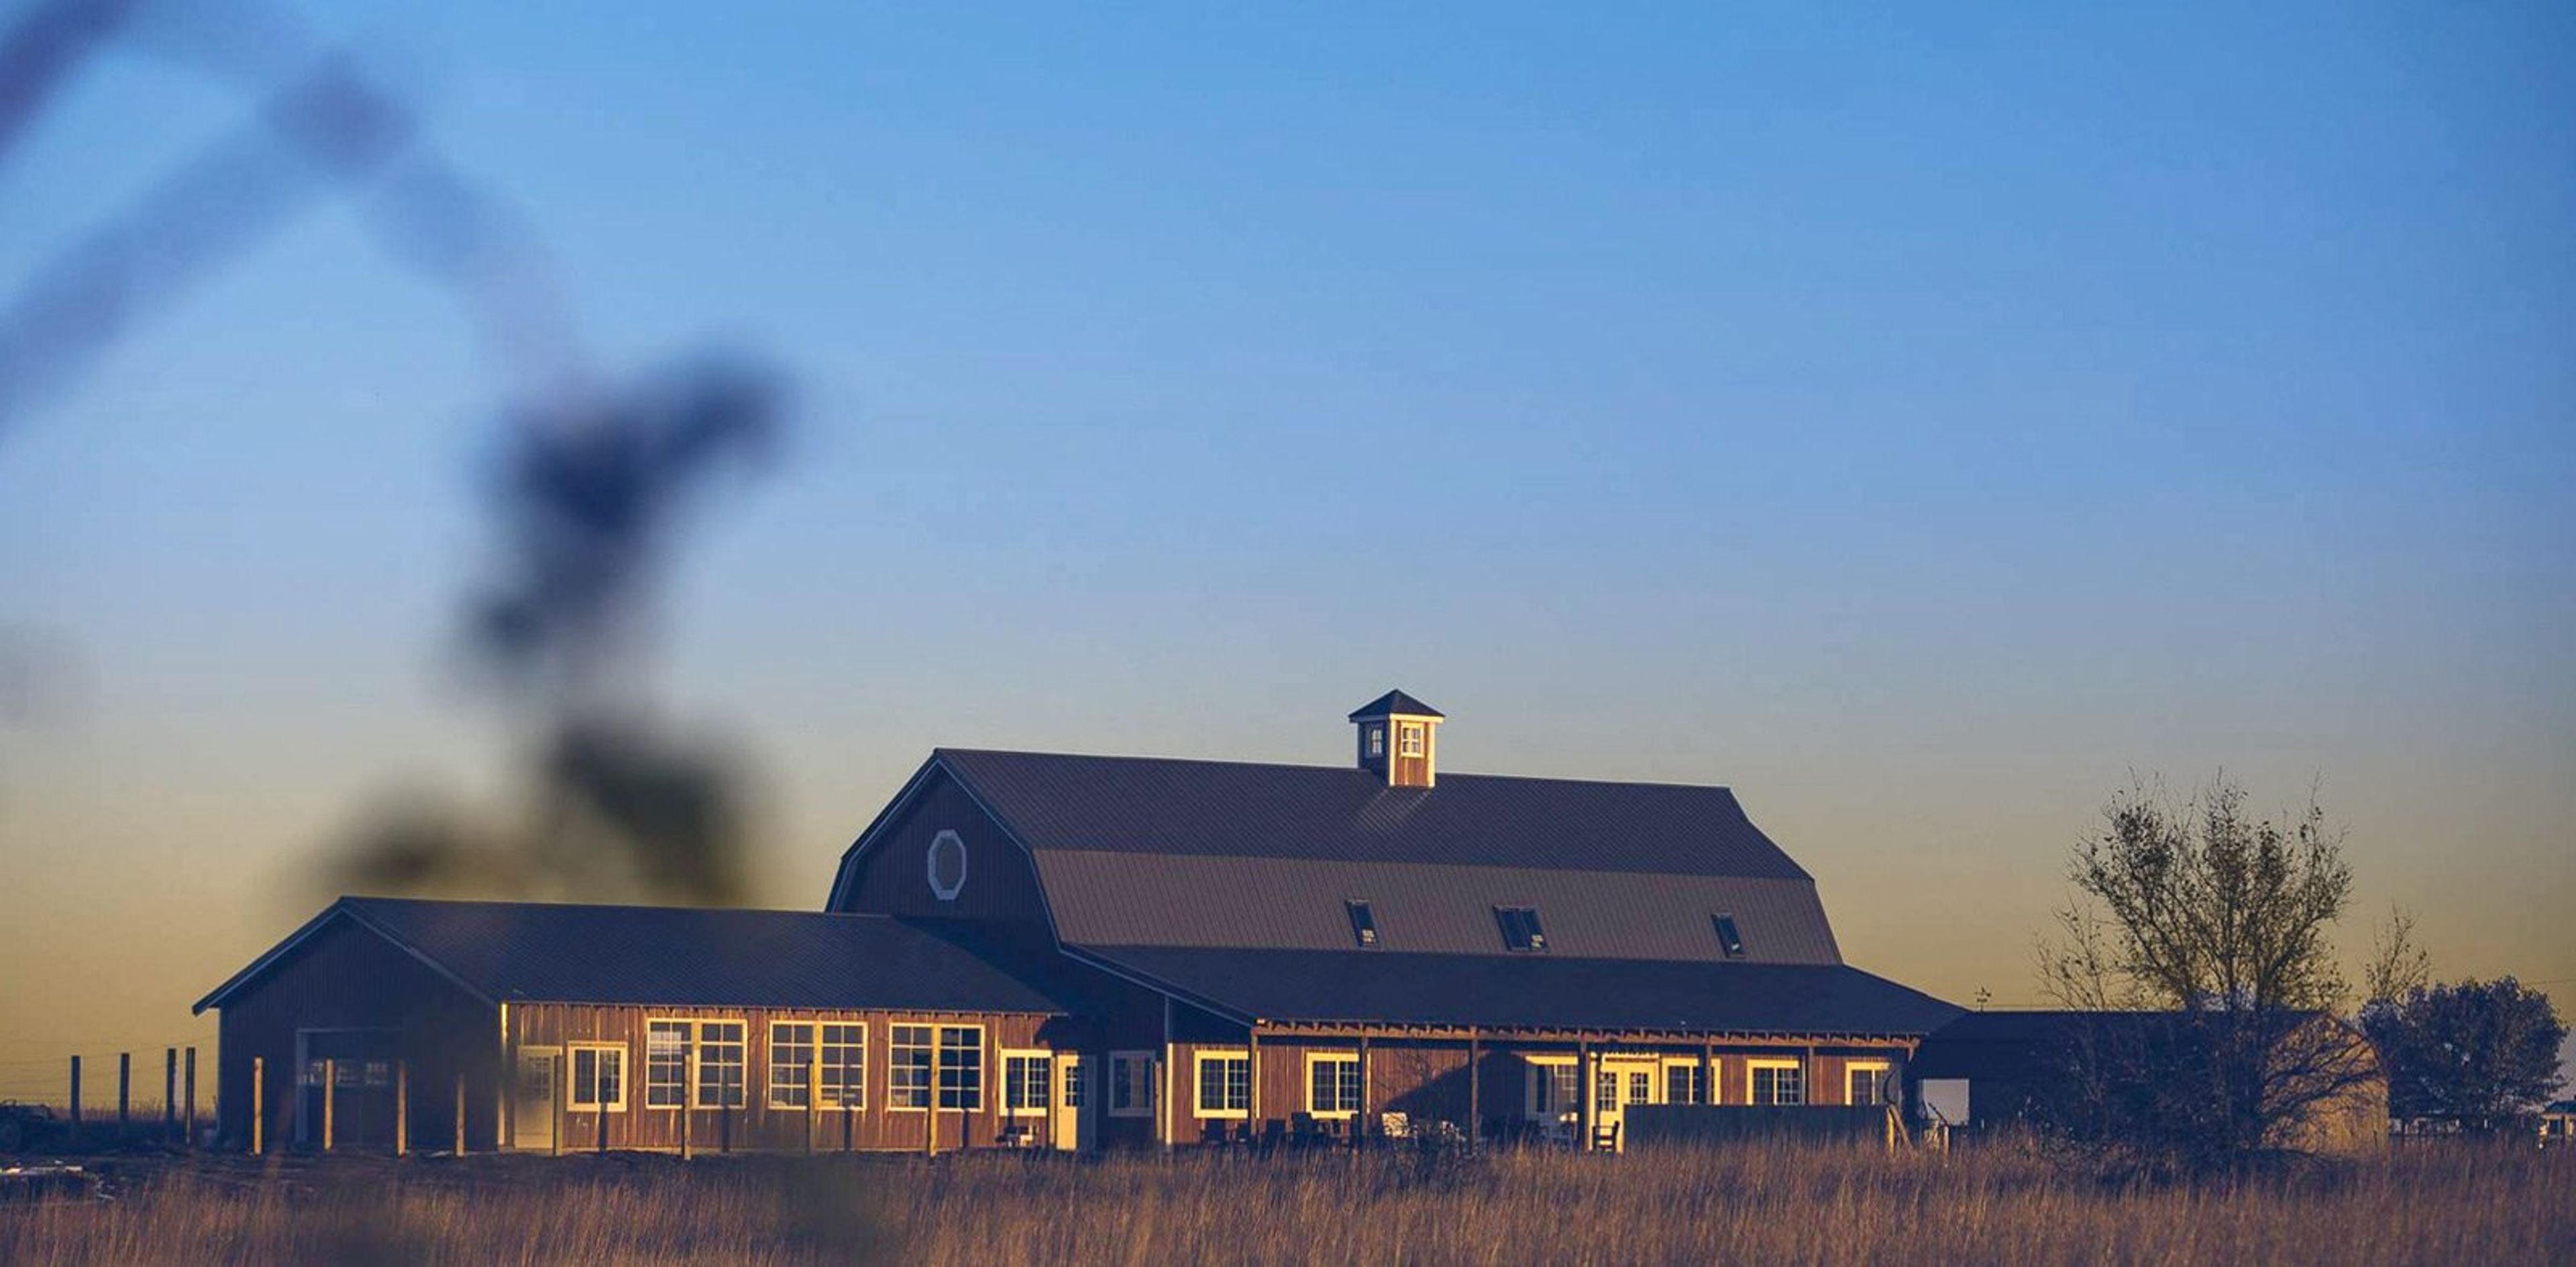
Cardinal Creek Farm is an 80-acre private property set among the rolling hills of Leon, Kansas, offering country and farm experiences for weddings, corporate functions, reunions, and special events. The farm is built around a belief that meaningful connections grow from time spent together in natural surroundings, and its grounds and barn provide a setting that reflects that philosophy. The property accommodates wedding celebrations of 200 or more guests and is equipped for a wide range of private events. In addition to venue rental, the farm operates Red Bird Bistro and Panini Creations, offering farm-made cheeses and on-site food experiences that bring the farm's agricultural roots into the celebration. Seasonal events throughout the year — from outdoor music festivals in spring to a Christmas market in winter — speak to the farm's role as a gathering place for the surrounding community.
The J Bar & Embassy Suites Kansas City/Olathe
10401 S Ridgeview Rd, Olathe, KS 66061, USA- Spaces for 120-1,200 Guests
- 2 Hotels
- 1 Ballroom
- 2 Total Spaces
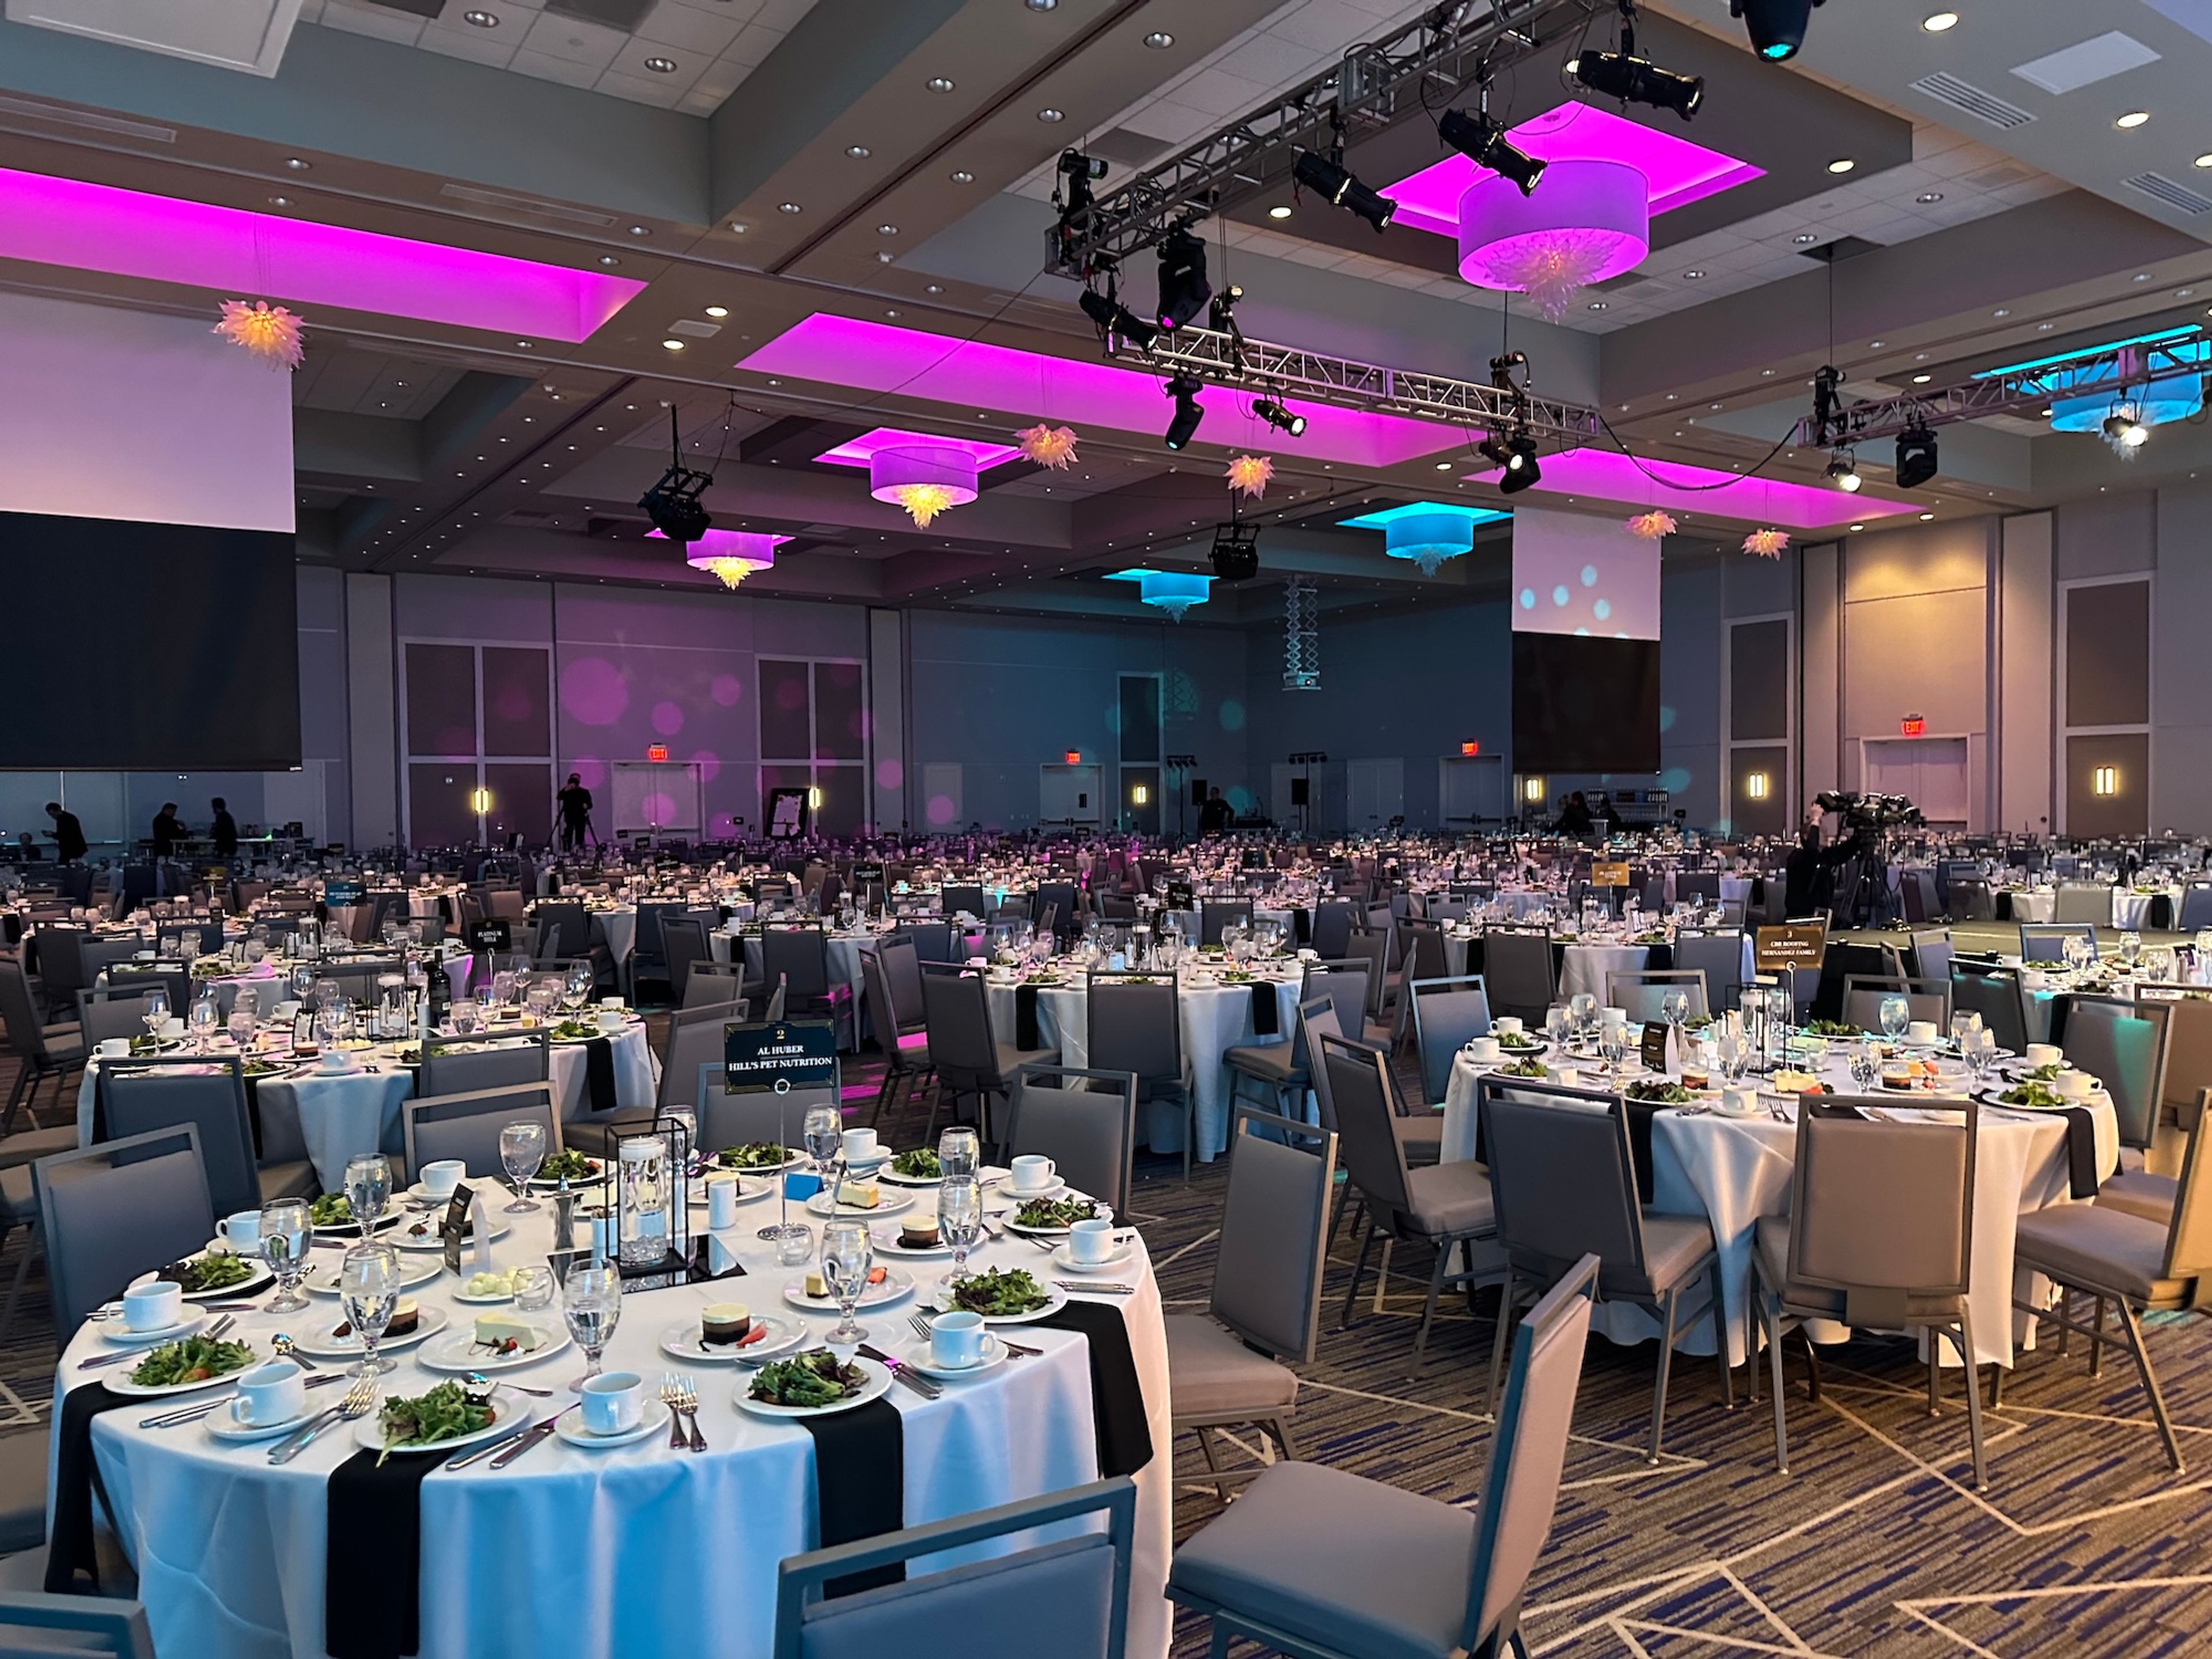
The Olathe Conference Center at Embassy Suites by Hilton Olathe is the largest hotel event venue in the Southwest Kansas City metro, offering more than 24,000 square feet of flexible space for weddings, corporate conferences, galas, and private celebrations. A two-time recipient of Hilton's Connie Award — the brand's highest honor — the venue combines the scale to host up to 1,000 guests with the on-site infrastructure to accommodate a full event weekend under one roof. The Grand Ballroom, one of the largest ballroom wedding venues in the Kansas City area, seats up to 800 for a seated reception and accommodates up to 1,200 for cocktail-style events. The space is divisible into six breakout rooms for smaller gatherings, presentations, or multi-session conferences. For open-air events, The Reserve is a second-floor outdoor terrace lounge that accommodates up to 120 guests and is available for private events from May through October. All events are supported by an in-house culinary team offering plated dinners, buffet service, chef-attended stations, and custom bar packages. Directly connected to the venue are 200 Embassy Suites two-room suites, eliminating guest transportation and enabling multi-day event programming. Complimentary on-site parking accommodates more than 590 vehicles, and the venue is located approximately 20 minutes from downtown Kansas City in Johnson County.