Top Lincoln Park Corporate Event Venues
810 results near Lincoln Park, Chicago, IL
Find a Venue
Choosing your corporate event venue will be one of the most important steps in the planning process. So much goes into finding the perfect venue in Lincoln Park. You’ll want to consider everything from the aesthetics of the space to any in-house amenities and services. Luckily, PartySlate makes it easy with our Find Venues page. Use the filters to narrow your search — taking into account everything from your guest count to specific catering preferences. Once you’ve set your filters, scroll down to search our curated list. Look for the “featured” tag for PartySlate’s top recommendations. With PartySlate, finding your ideal Lincoln Park venue has never been easier.
Results
- featured
The Old Post Office
433 W Van Buren St, Chicago, IL 60607, USA- 3 Corporate Event Albums
- Spaces for 56-3,500 Guests
- 3 Bars
- 1 Landmark
- 9 Total Spaces
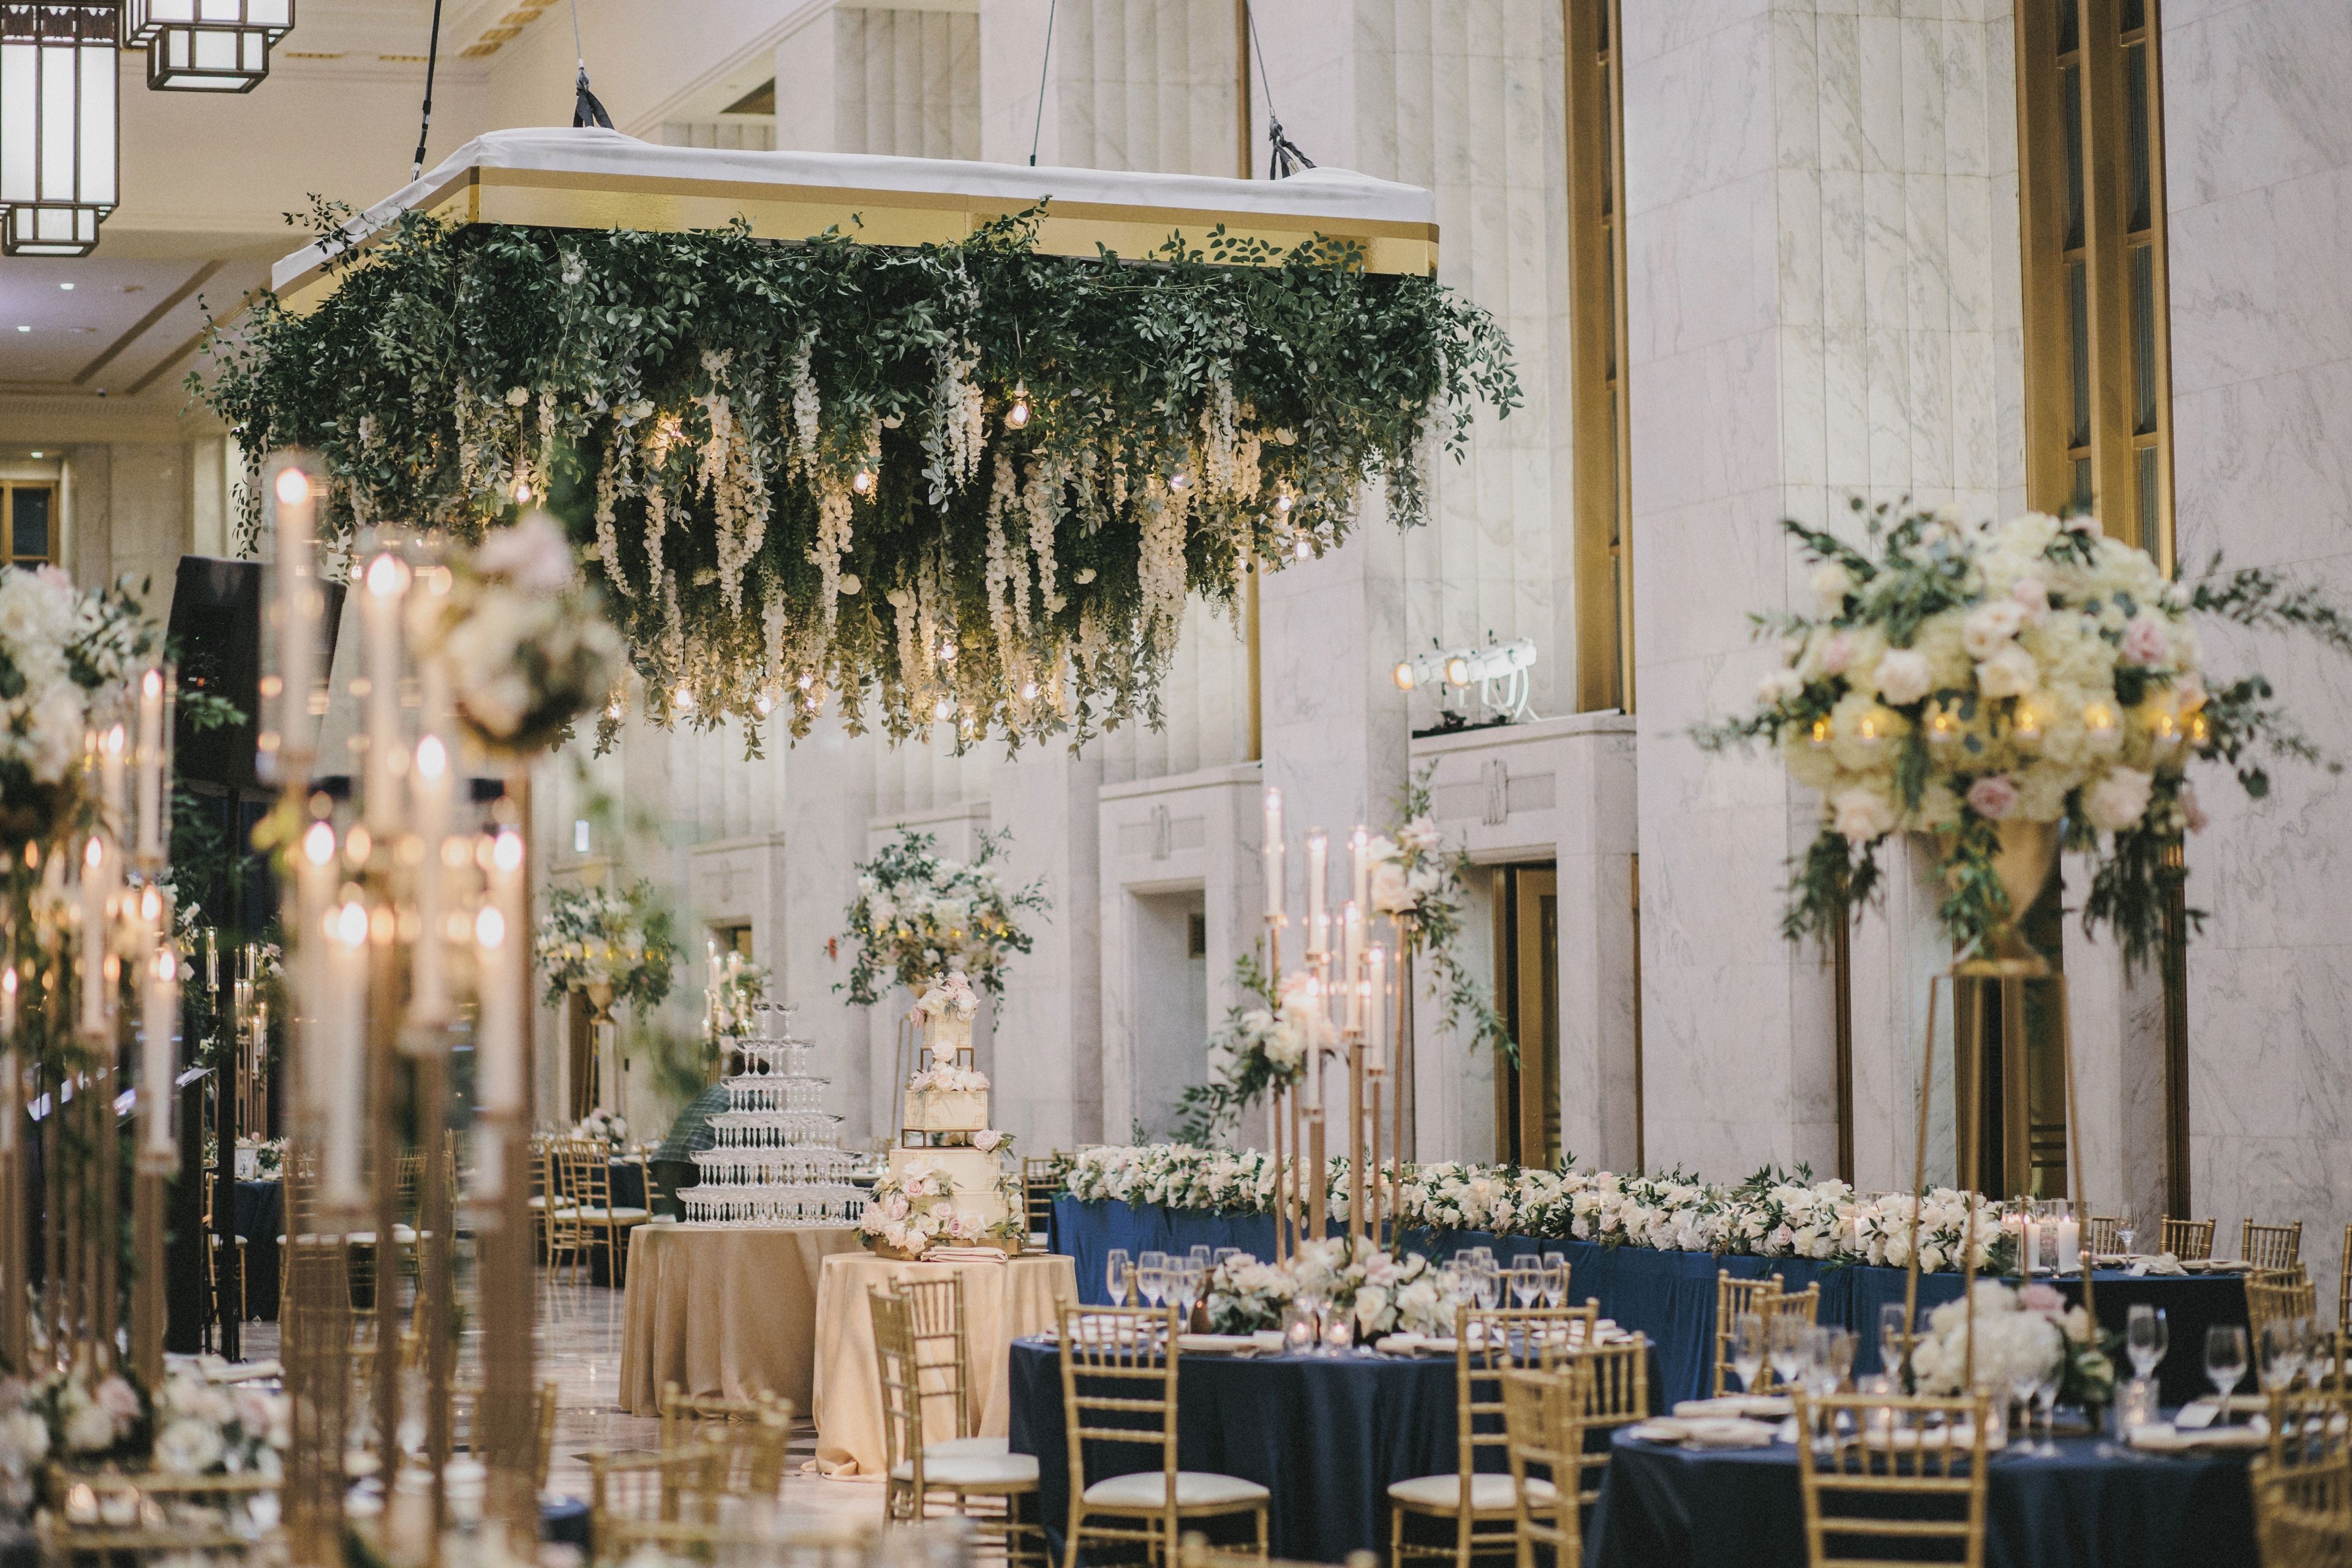
Your guests will love the Historic Lobby, timeless with its 1920s tributes of white marble and gold accents. Paired with our modern reception rooms, Marquee Conference Center, and rooftop, this Chicago landmark provides the perfect back- drop for your event. The Old Post Office Then The Old Post Office is composed of three buildings, the first completed in 1921, with its current form completed in 1934. Its capacity was needed to serve Chicago's great volume of postal business, inflated by the mail-order businesses of Montgomery, Ward, and Sears. ARCHITECTS: Graham, Anderson, Probst, and White The Old Post Office Now The historic art deco structure is 12 stories tall, with a total of 2,500,000 square feet of office-lead mixed-use develop- ment. The completed structure is home to more than 12 event spaces, including the Historic Lobby, which has been restored to its original state, and a 3.5-acre rooftop called the Meadow.
Avg response time 12-24 hrs - featured
Blackhawks Ice Center
1801 W Jackson Blvd, Chicago, IL 60612, USA- 9 Corporate Event Albums
- Spaces for 25-5,000 Guests
- 3 Restaurants
- 8 Bars
- 9 Total Spaces
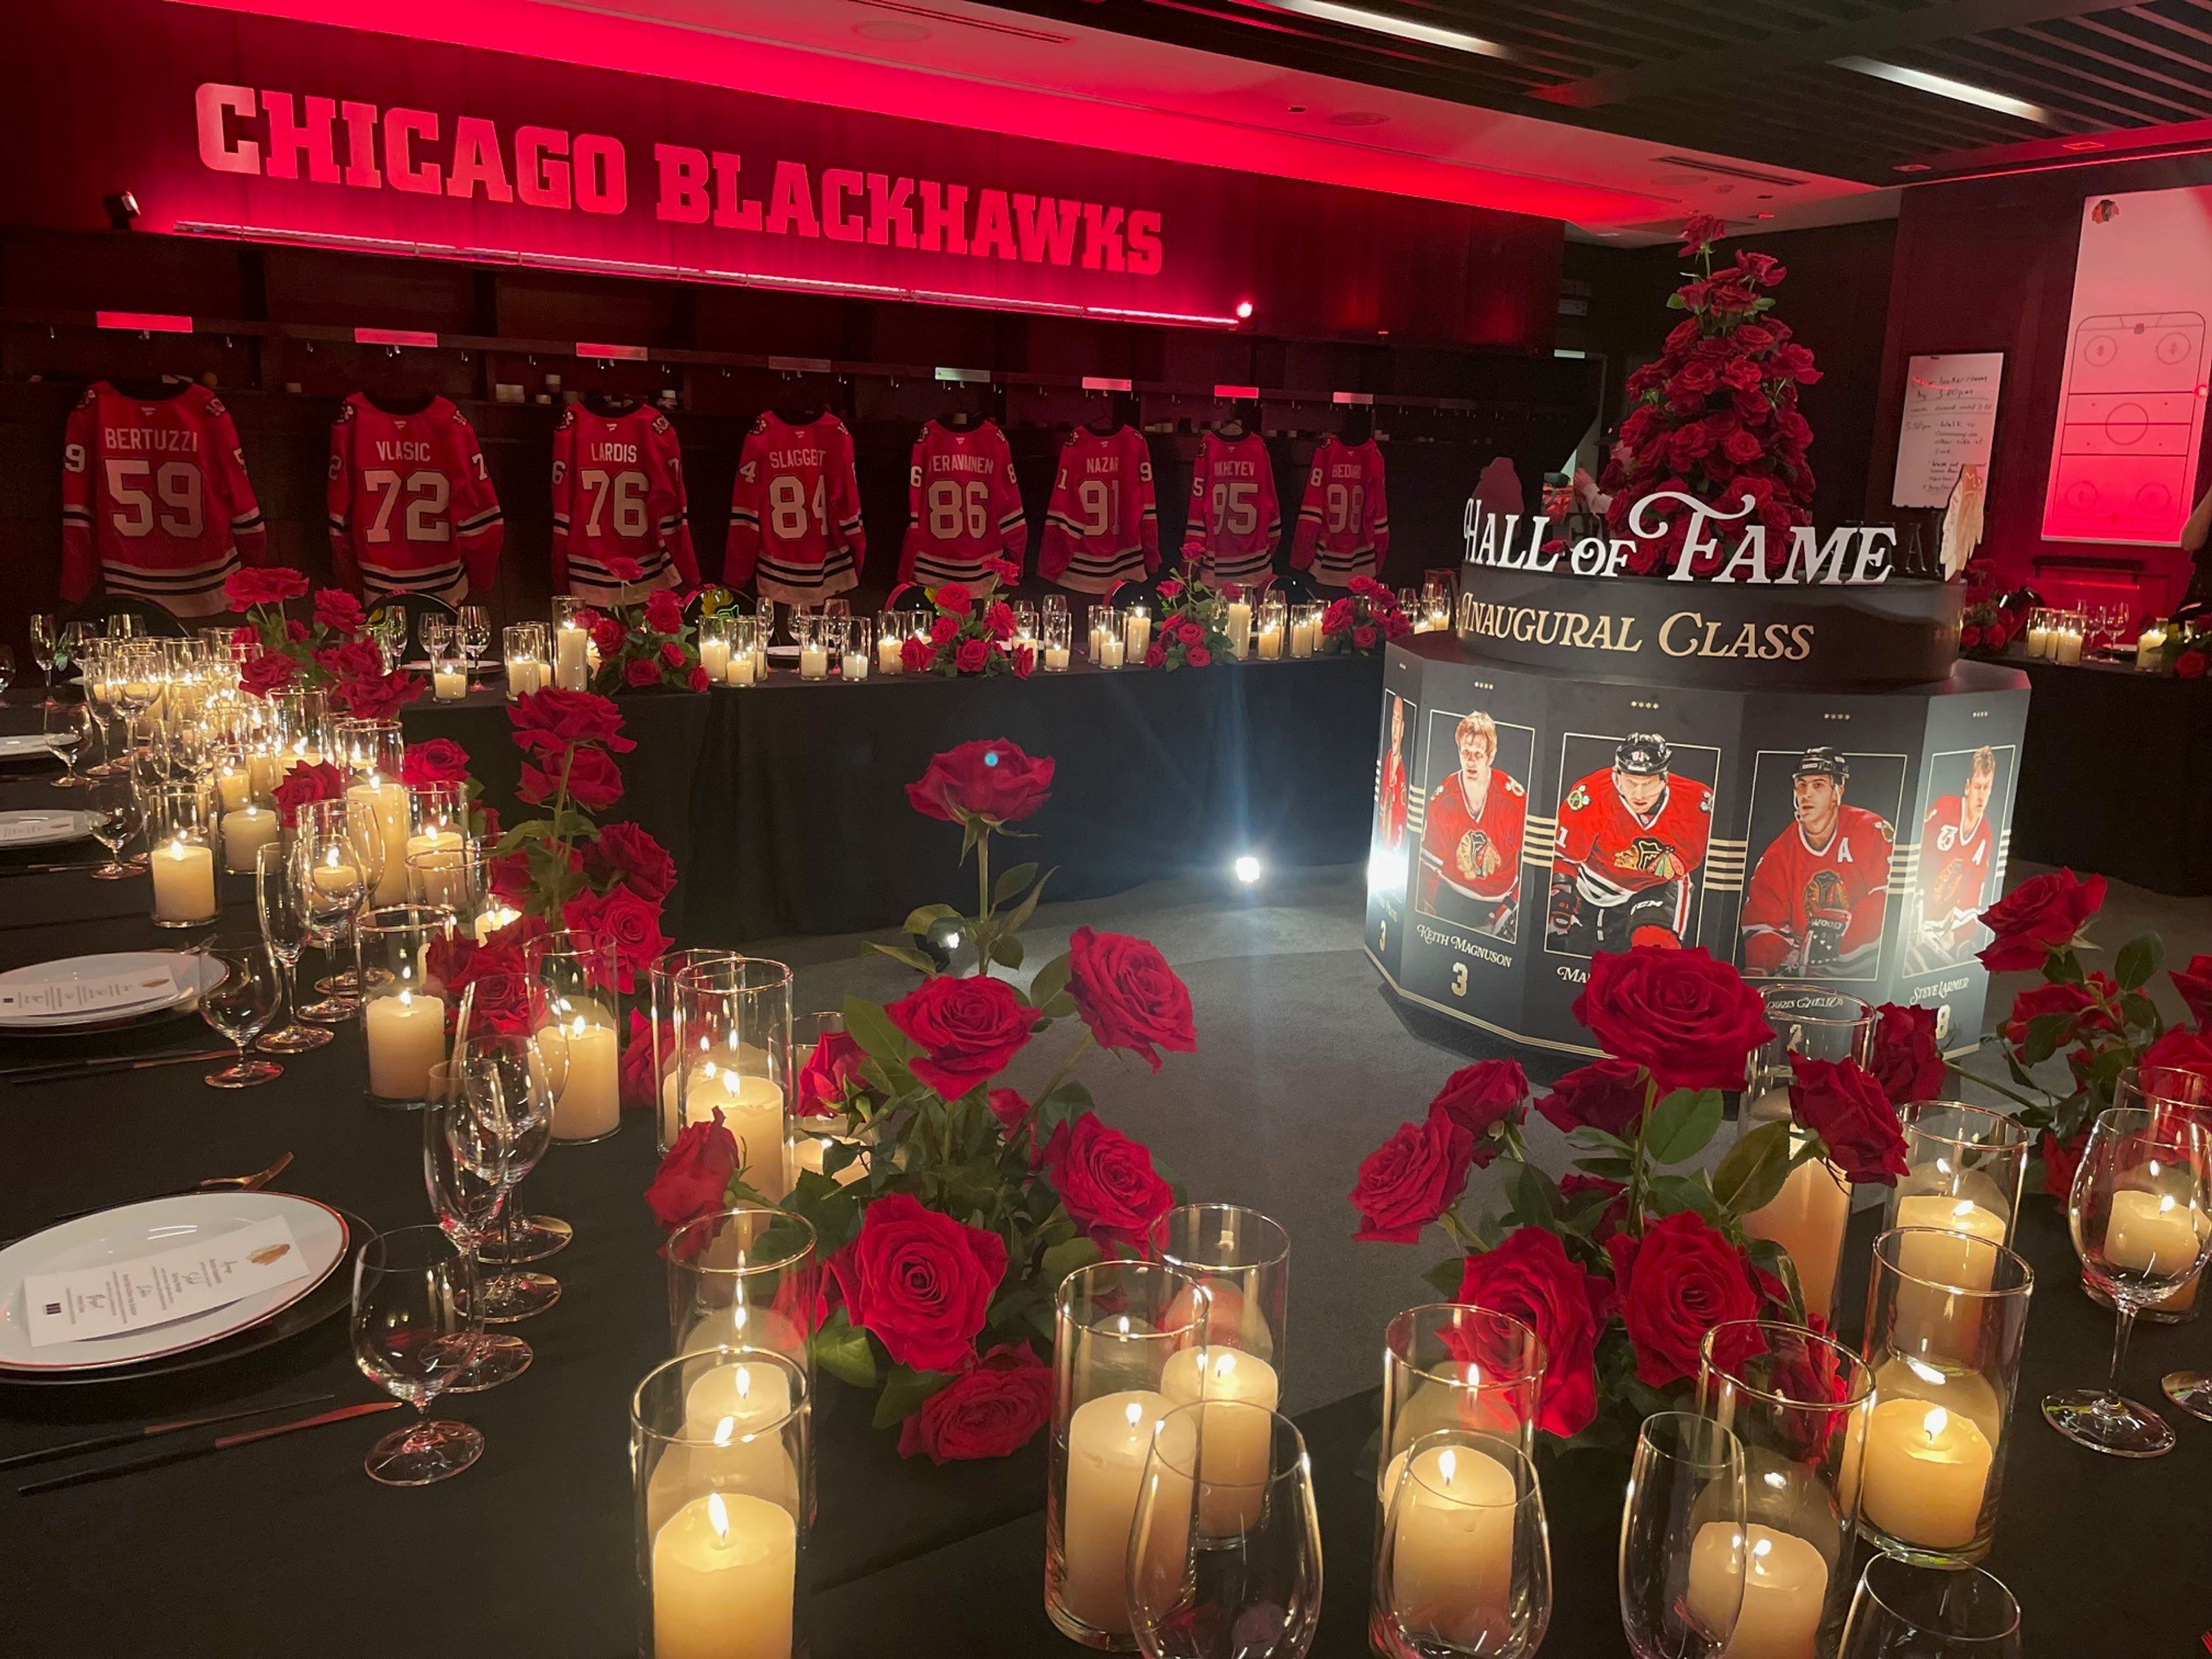
The home of the Chicago Blackhawks, the Blackhawks Ice Center, is a unique events venue offering versatile events spaces, a professional events staff to support your event, and a blank canvas for creativity. Whether it be a small intimate meeting, large product launch, corporate hospitality, large-scale trade show, or anything in between the Blackhawks Ice Center has a proven track record of hosting flawless events that are memorable for guests, turn-key for event planners, and on budget. Our versatile venue features four NHL-size ice rinks that can be covered for large-scale events (17,000 sq. ft. per rink), a premium restaurant and bar, outdoor space, multiple meeting spaces, and premium amenities. Guests can also enjoy exclusive access to Blackhawks player facilities, such as the locker room, lounge, training gym—plus behind-the-scenes VIP tours for an elevated experience. This is more than a venue, but is an experience. For the host, it is a turnkey process with our staff providing consultation, management and execution, while being an extension of our team. For your guests, it is a enjoyable and impactful experience with 100 years of Blackhawks tradition serving as the backdrop to your event.
$10,000 minAvg response time 12-24 hrs - featured
TacoRio Cantina
435 Chicago Riverwalk, Chicago, IL 60601, USA- 2 Corporate Event Albums
- Spaces for 200-250 Guests
- 1 Restaurant
- 1 Bar
- 1 space at this venue
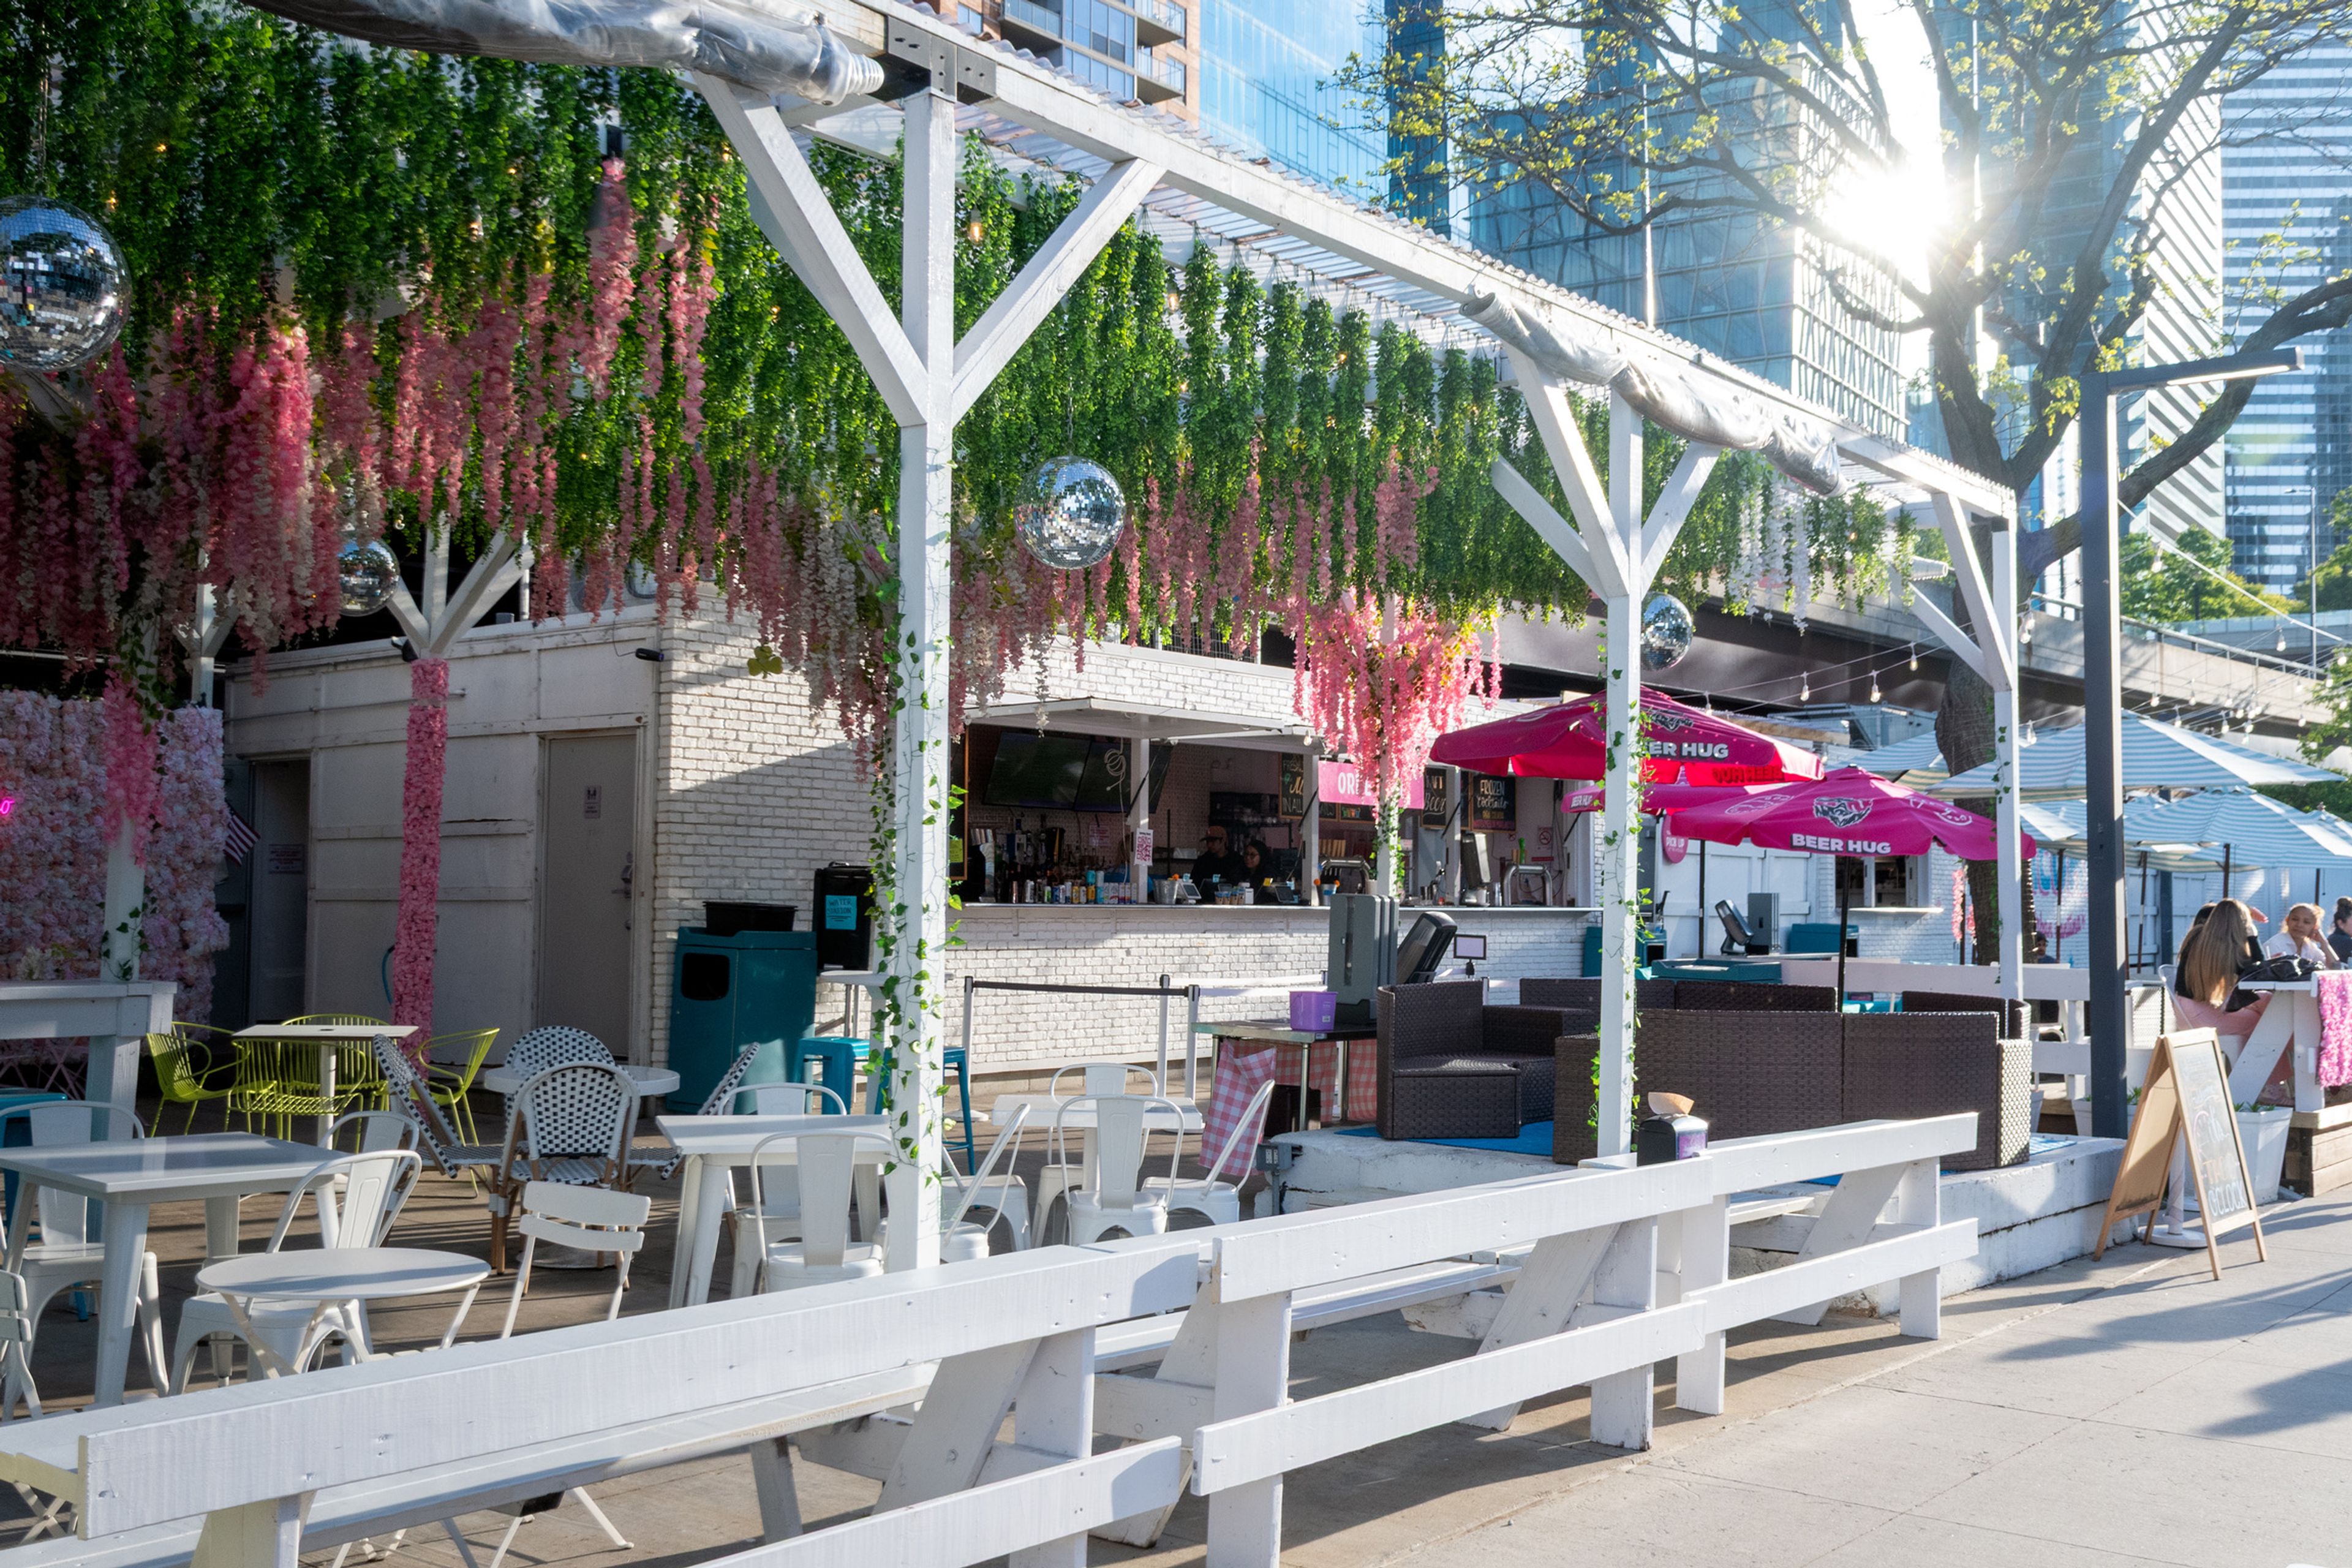
Located along the Chicago Riverwalk, TacoRio Cantina offers a vibrant waterfront destination for dining, private events, corporate gatherings, and social celebrations. The restaurant combines modern Mexican cuisine, handcrafted margaritas, and lively hospitality with scenic views of the Chicago River and downtown skyline. Its inviting indoor and outdoor spaces create a versatile setting for everything from intimate cocktail receptions and client entertainment to large celebrations and full-venue buyouts. With customizable food and beverage options, a prime downtown location, and an energetic atmosphere, TacoRio Cantina delivers a memorable Chicago experience for entertaining guests, colleagues, clients, and friends. Whether hosting a relaxed happy hour or an elevated private event, guests can enjoy exceptional food, refreshing cocktails, and an unforgettable Riverwalk setting.
Est. $75/guestPricing Details AvailableAvg response time 2-4 hrs - featured

LM Studio
808 S Michigan Ave, Chicago, IL 60605, USA- 5 Corporate Event Albums
- Spaces for 100-350 Guests
- 1 Ballroom
- 2 Event Spaces
- 2 Meeting Spaces
Make your next event one to remember at LM Studio. The light filled two-level atelier overlooking historic Michigan Ave and Grant Park features an open floorplan, custom bar and a modern design; the perfect setting for your special day. When you choose to host your event at LM Studio our in-house caterer, LM Catering & Events, will handle all of your food and beverage needs. Their culinary team of experts will work with you to build your menu using only the freshest and most seasonal ingredients. LM Catering & Events is the team people turn to when they want a different take on catering. We’re cool and artsy and we show people how to think outside the ballroom. Our customers love us because on the one hand we’re a touch unconventional, but on the other we’re completely professional. We pay attention to every last detail.
Est. $140/guestPricing Details AvailableAvg response time 12-24 hrs - featured

The Art Institute of Chicago
111 S Michigan Ave, Chicago, IL 60603, USA- 2 Corporate Event Albums
- Spaces for 40-1,100 Guests
- 3 Restaurants
- 13 Museums
- 14 Total Spaces
Founded in 1879, the Art Institute of Chicago is one of the world’s major museums, housing an extraordinary collection of objects from across places, cultures, and time. We are also a place of active learning for all—dedicated to investigation, innovation, education, and dialogue—continually aspiring to greater public service and civic engagement. From gardens to galleries, Gilded Age glamour to modern minimalism, the Art Institute of Chicago has several exceptional spaces that can accommodate a variety of special occasions. Whether you’re hosting an elegant seated dinner, the wedding of your dreams, or a theater meeting, the museum has the perfect venue to suit your needs. With the help of our professional planning experts, you can create an event that your guests won’t soon forget.
$12,000 minPricing Details AvailableAvg response time 1-2 days - featured

Venue SIX10
610 S Michigan Ave, Chicago, IL 60605, USA- 6 Corporate Event Albums
- Spaces for 50-1,000 Guests
- 5 Event Spaces
Venue SIX10 offers stunning architecture and outstanding hospitality for clients ranging from wedding couples, Fortune 500s, non-profits and entrepreneurs. What sets Venue SIX10 apart is its jaw-dropping 10-story faceted window wall that provides panoramic views of Chicago’s skyline, Grant Park, Lake Michigan, Buckingham Fountain, Navy Pier, the Museum Campus, and even Indiana on a clear day. With numerous design awards, Silver LEEDs certification, catering provided by a select group of Chicago’s finest caterers, and impeccable service, Venue SIX10 delivers an experience second to none. There are four main event spaces and 13 additional breakout spaces within Venue SIX10, offering unique options for events from 12 to 800 people. With the help of the Event Sales Team and Production Team, Venue SIX10 is a full-service venue that ensures your event is executed seamlessly.
$6,750 minPricing Details Available - featured
Field Museum
1400 S DuSable Lake Shore Dr, Chicago, IL 60605, USA- 9 Corporate Event Albums
- Spaces for 40-5,500 Guests
- 6 Museums
- 5 Landmarks
- 7 Total Spaces
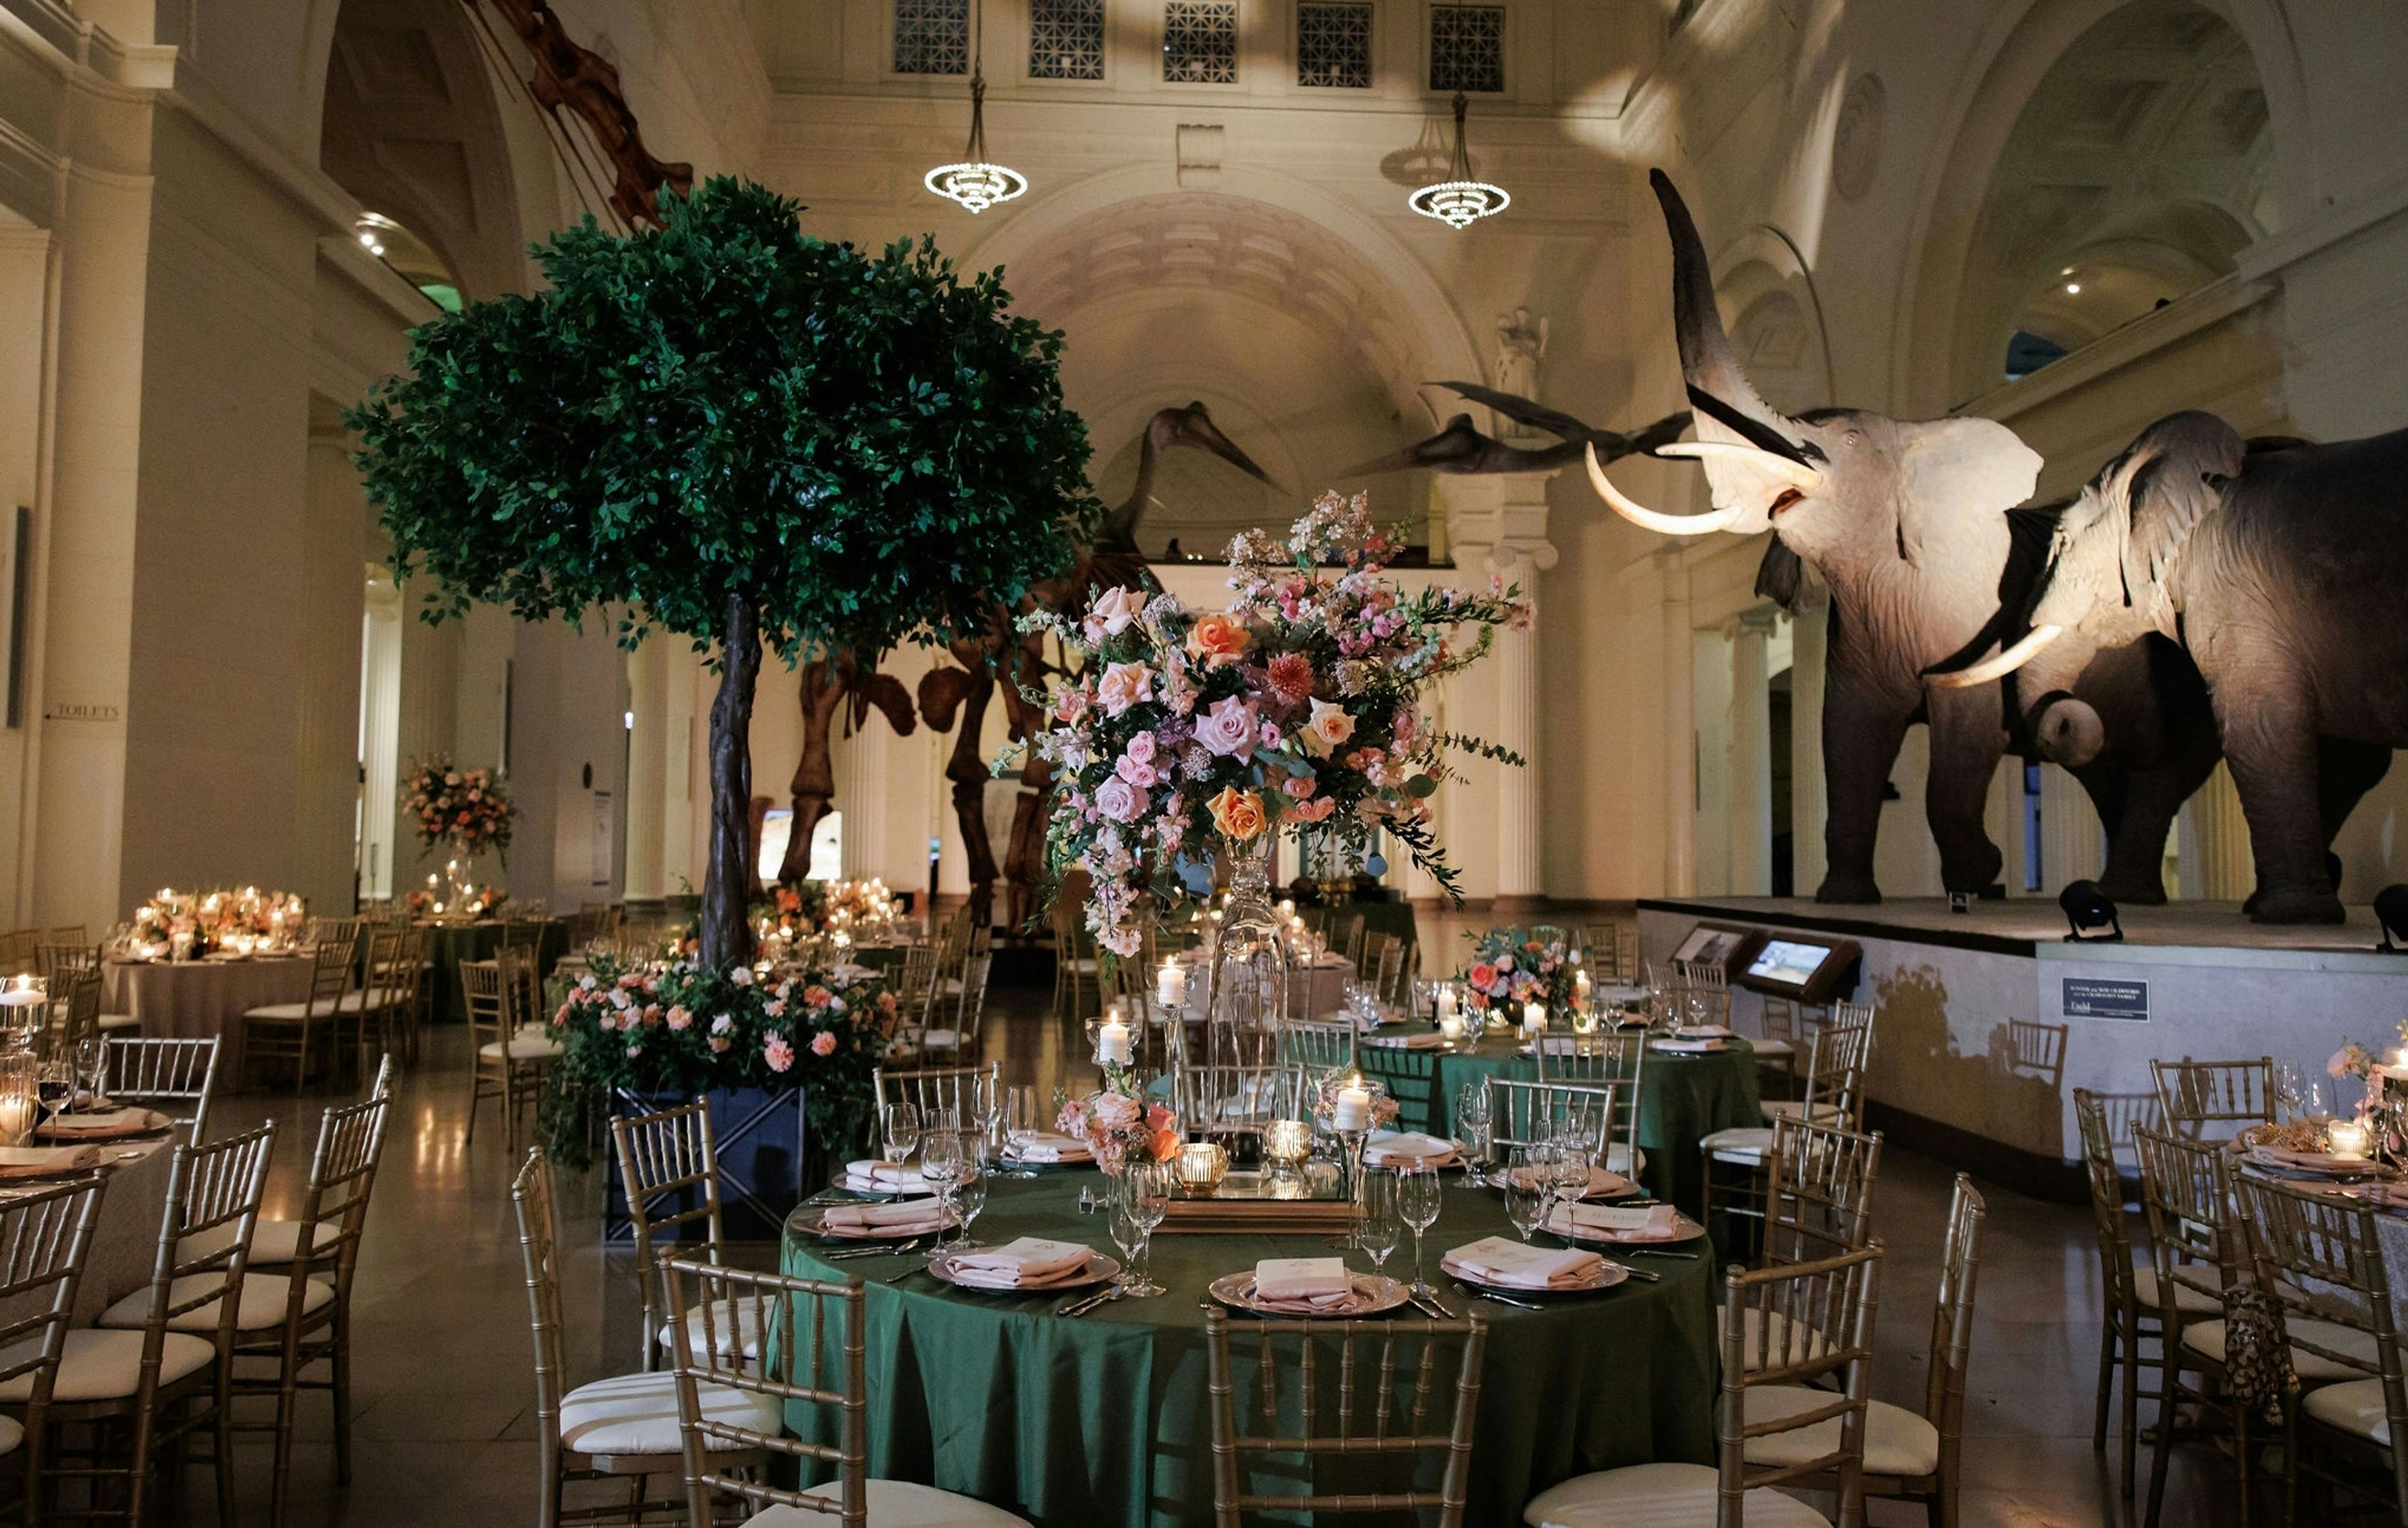
Our rooms tell the stories of civilizations. Imagine what they could say about your event. Guests at the Field Museum will discover artifacts from civilizations past, explore almost every corner of the globe, learn about new scientific discoveries, and walk away inspired! No where else can guests dine under the largest dinosaur ever discovered! As you enter Stanley Field Hall, you are standing on 300 million year old fossilized limestone. As you look up—the museum’s skylights and solar roof panels contribute to museum conservation efforts to save energy. In nearby Rice Hall, travel to Africa and stand toe-to-paw with the man-eating lions of Tsavo. Header image courtesy of Kent Drake. Profile image courtesy of © Field Museum, 2019.
Avg response time 12-24 hrs - featured
Lacuna Events by LM
2150 S Canalport Ave, Chicago, IL 60608, USA- 1 Corporate Event Album
- Spaces for 100-700 Guests
- 2 Outdoor Spaces
- 1 Rooftop
- 4 Total Spaces
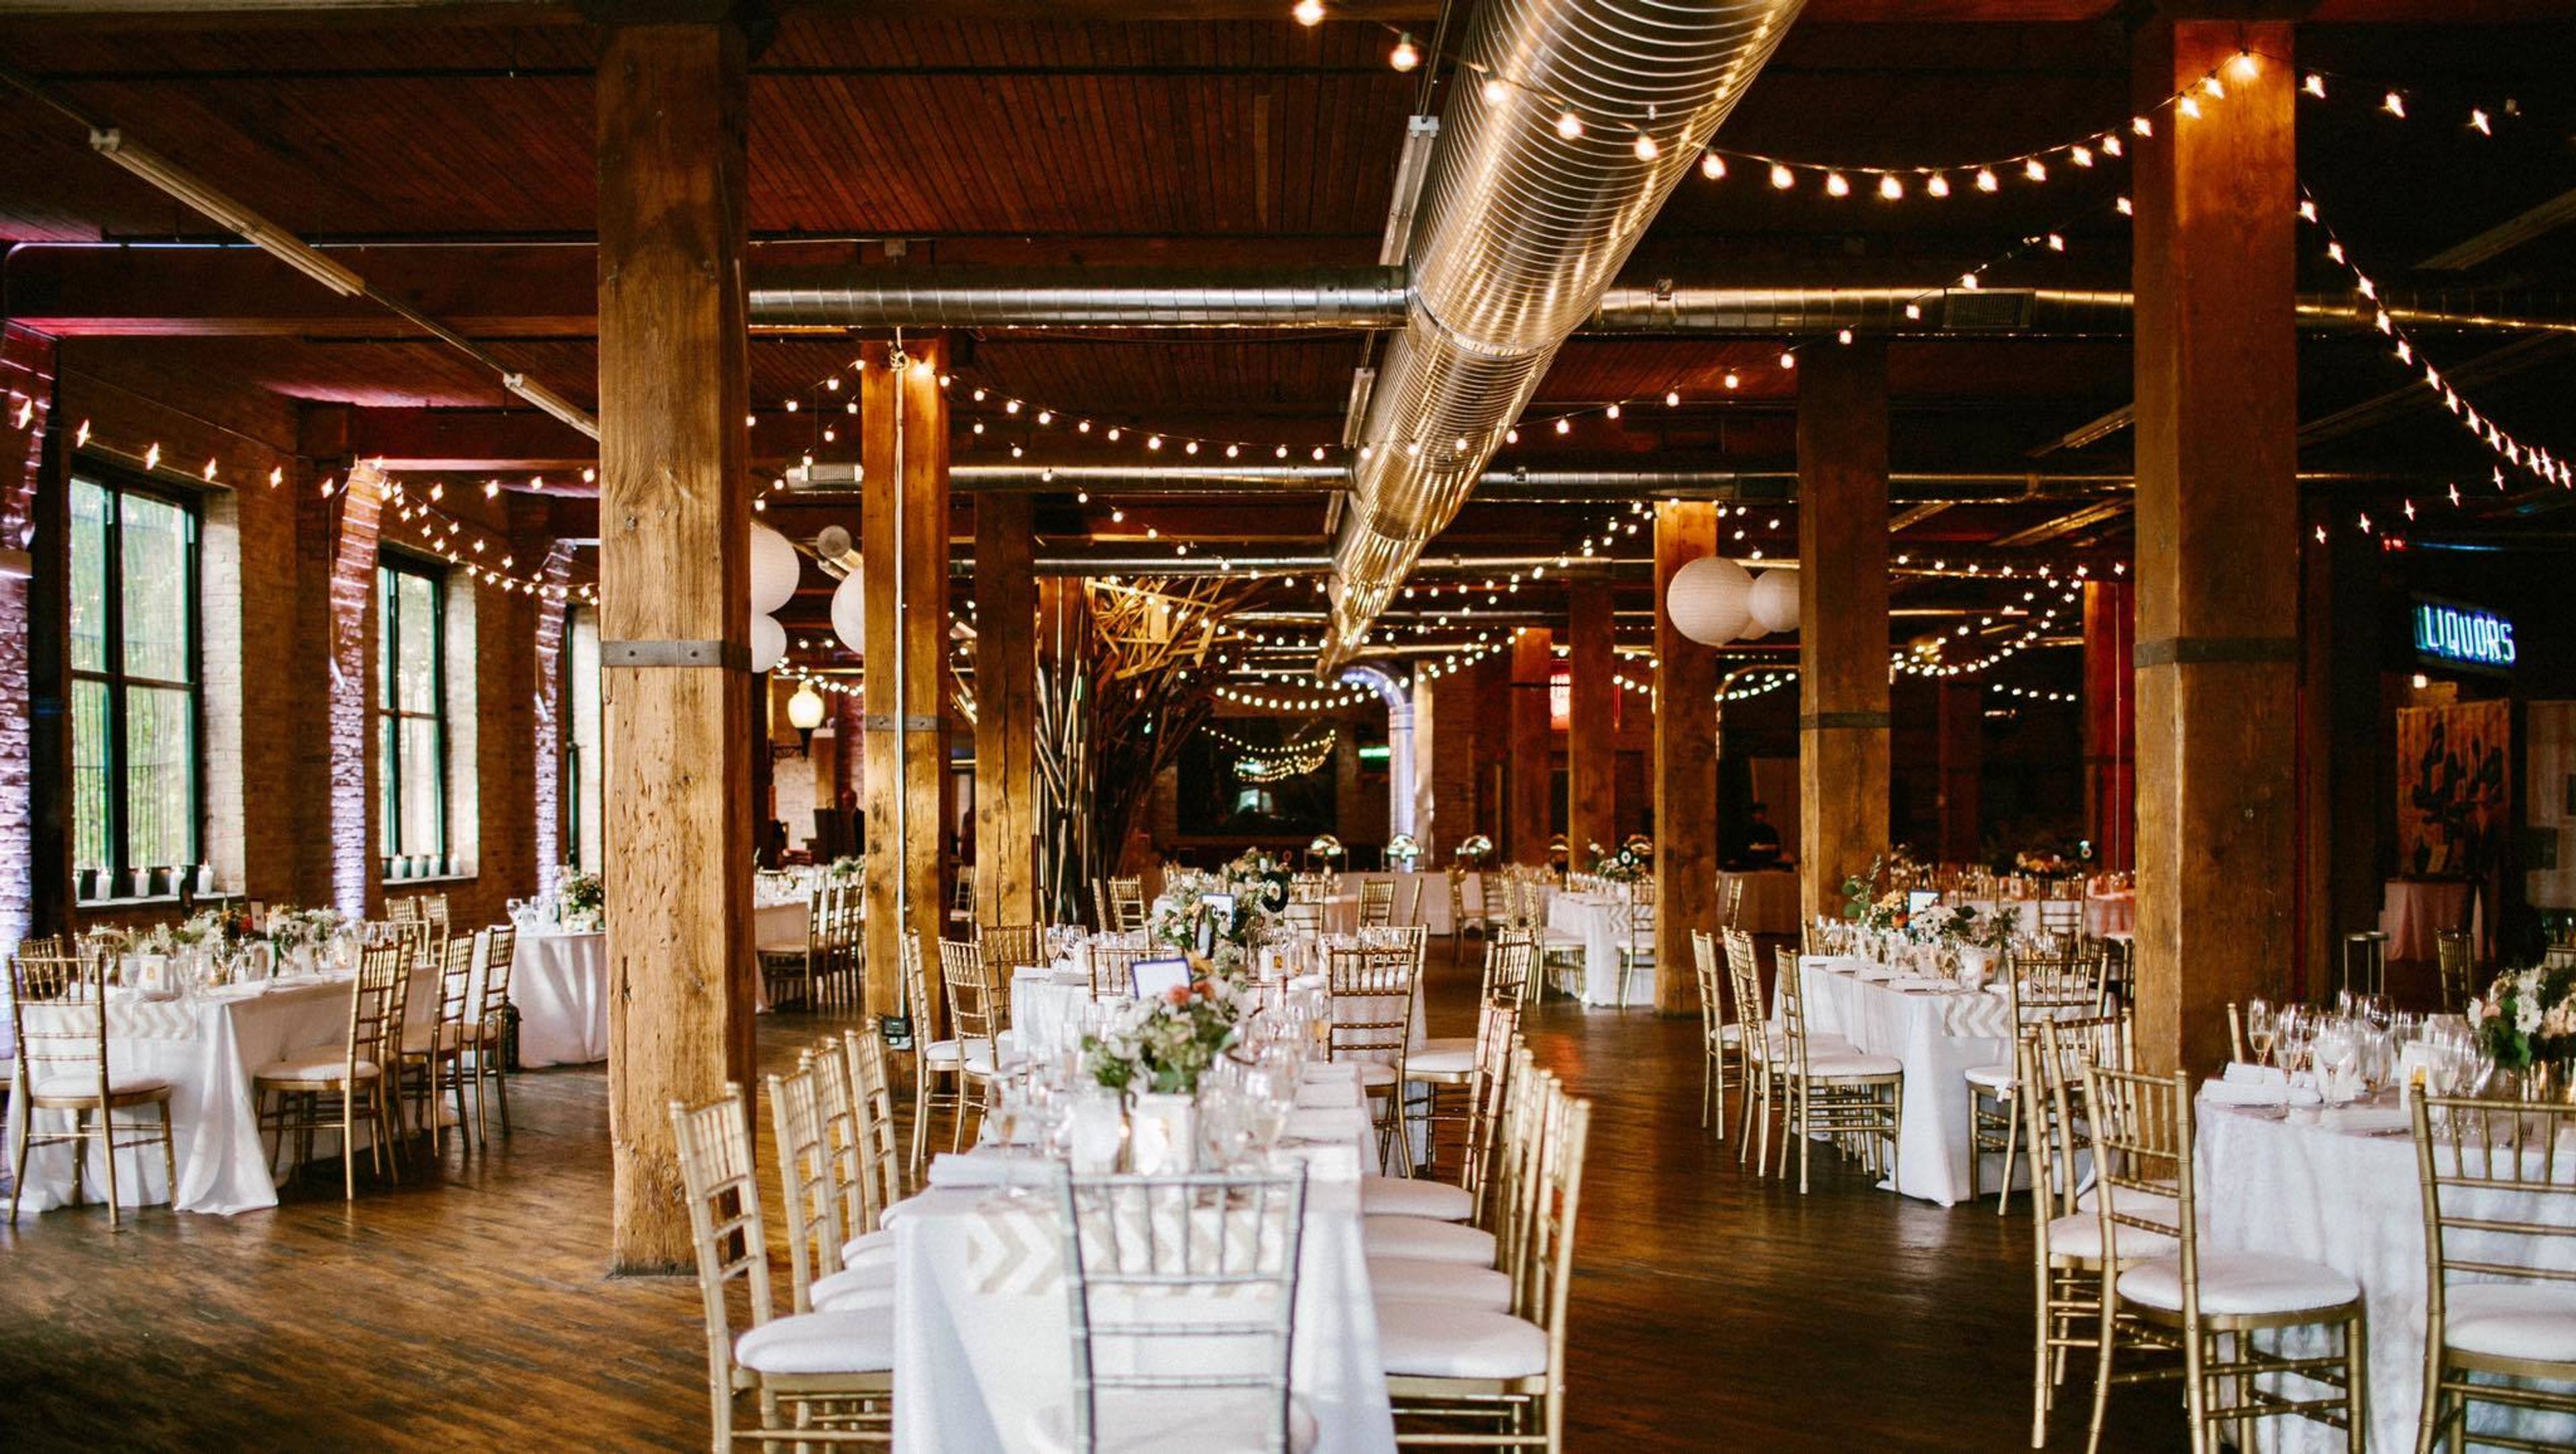
Ideally situated in Chicagoʼs Pilsen neighborhood, Lacuna Events by LM offers a truly unique setting for your next event. Built in 1897 as what once was the worldʼs largest macaroni factory, the 5 story, 250,000 sq. ft. space maintains much of the original charm as the building has been carefully restored using a variety of the original materials. Lacuna Events by LM is also home to many talented Chicago artists and their one of a kind creations can be found throughout building and used as decor for private events. In the Summer months, the rooftop provides stunning views of the cityʼs skyline and is perfect for an outdoor ceremony or cocktail reception. Every event at Lacuna is catered by our in-house caterer, LM Catering & Events, who expertly handles all food and beverage needs as well as acting as the on-site event management team. The culinary team of experts at LM will work with you to build your menu using only the freshest and most seasonal ingredients.
Est. $175/guestPricing Details AvailableAvg response time 12-24 hrs - featured
The Geraghty
2520 S Hoyne Ave, Chicago, IL 60608, USA- 36 Corporate Event Albums
- Spaces for 30-1,500 Guests
- 2 Event Spaces
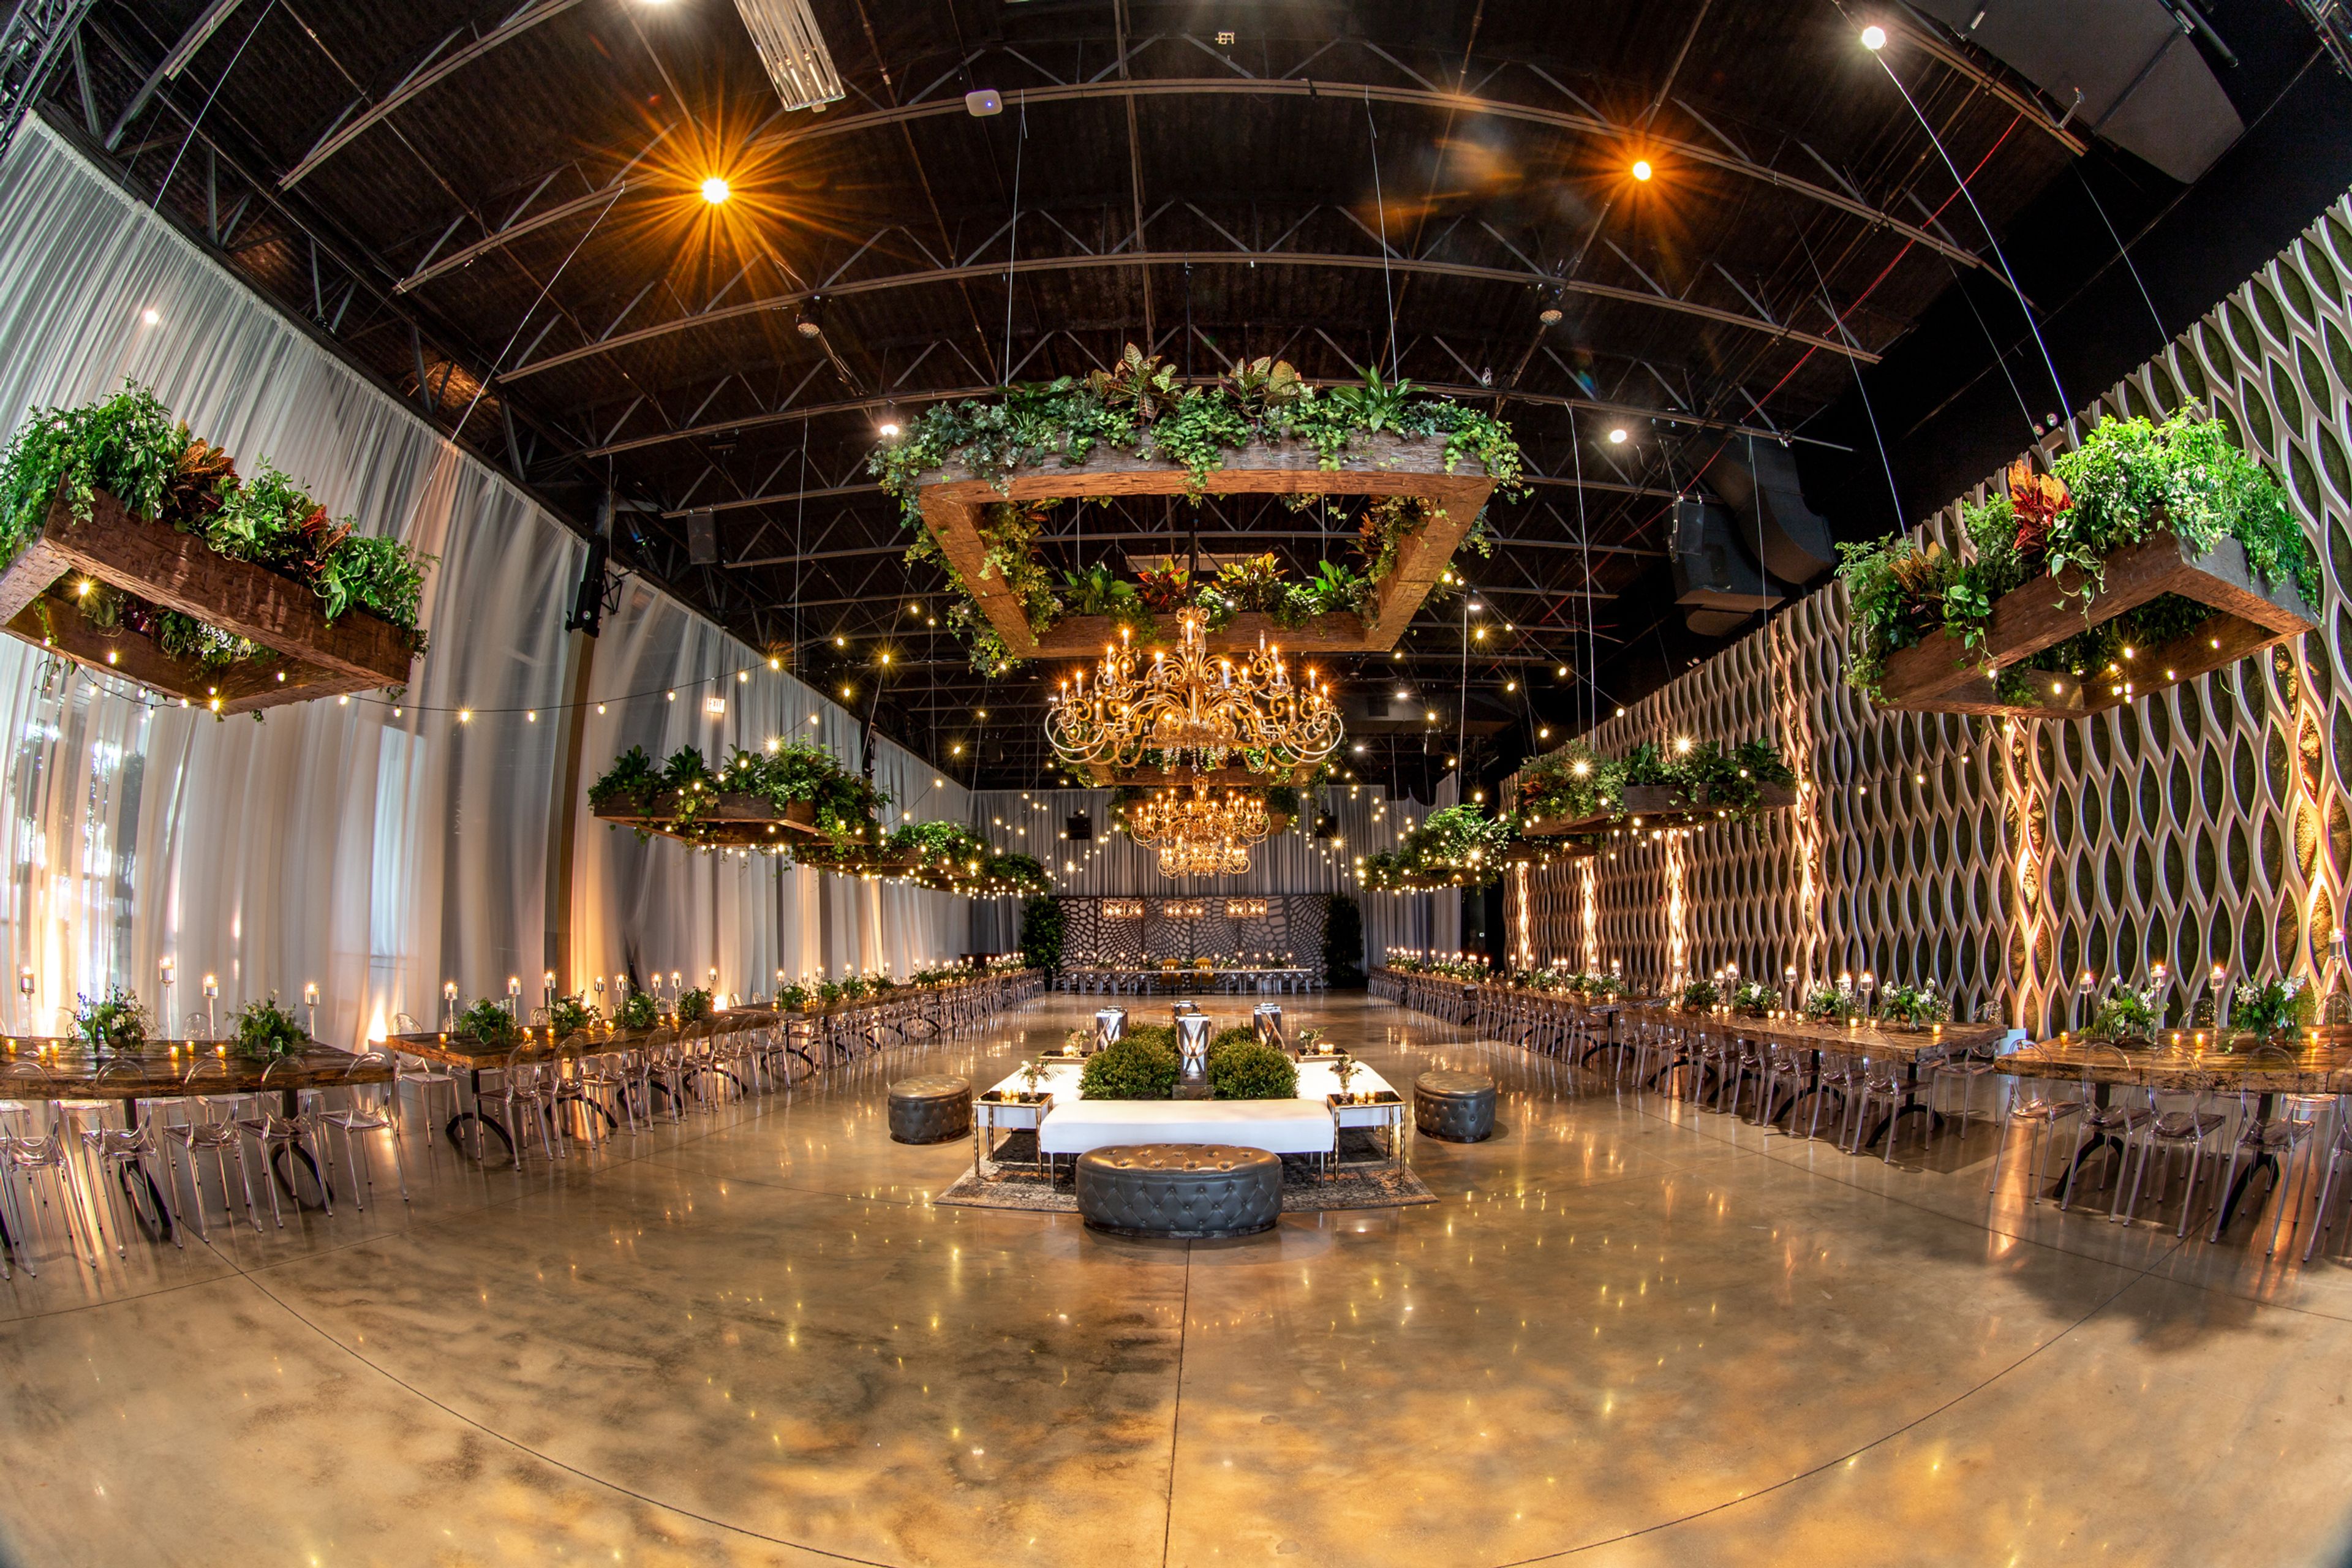
Acclaimed designer & tastemaker, Tom Kehoe, welcomes you to The Geraghty - a sophisticated, customizable space redefining the standard in contemporary venues. Devised by industry visionaries with the ultimate mastery of their craft, The Geraghty was built to inspire innovation and to allow event designers to create captivating experiences with flawless execution. Our expansive venue is capable of delivering state-of-the-art technology to realize any creative vision. We invite you to discover how we can help curate your next experience of a lifetime. Features included: A/V equipment, breakout rooms, bridal suite, catering area with water, ice, refrigerator and power, chairs/tables, coat check, handicap accessible, liquor license, lounge furniture, pet friendly, stage decks, street parking, valet parking, wifi, and windows. https://thegeraghty.com/the-geraghty-features/
Est. $418/guest - featured
Revel Motor Row
2400 S Michigan Ave, Chicago, IL 60616, USA- 5 Corporate Event Albums
- Spaces for 100-2,000 Guests
- 5 Landmarks
- 2 Outdoor Spaces
- 5 Total Spaces
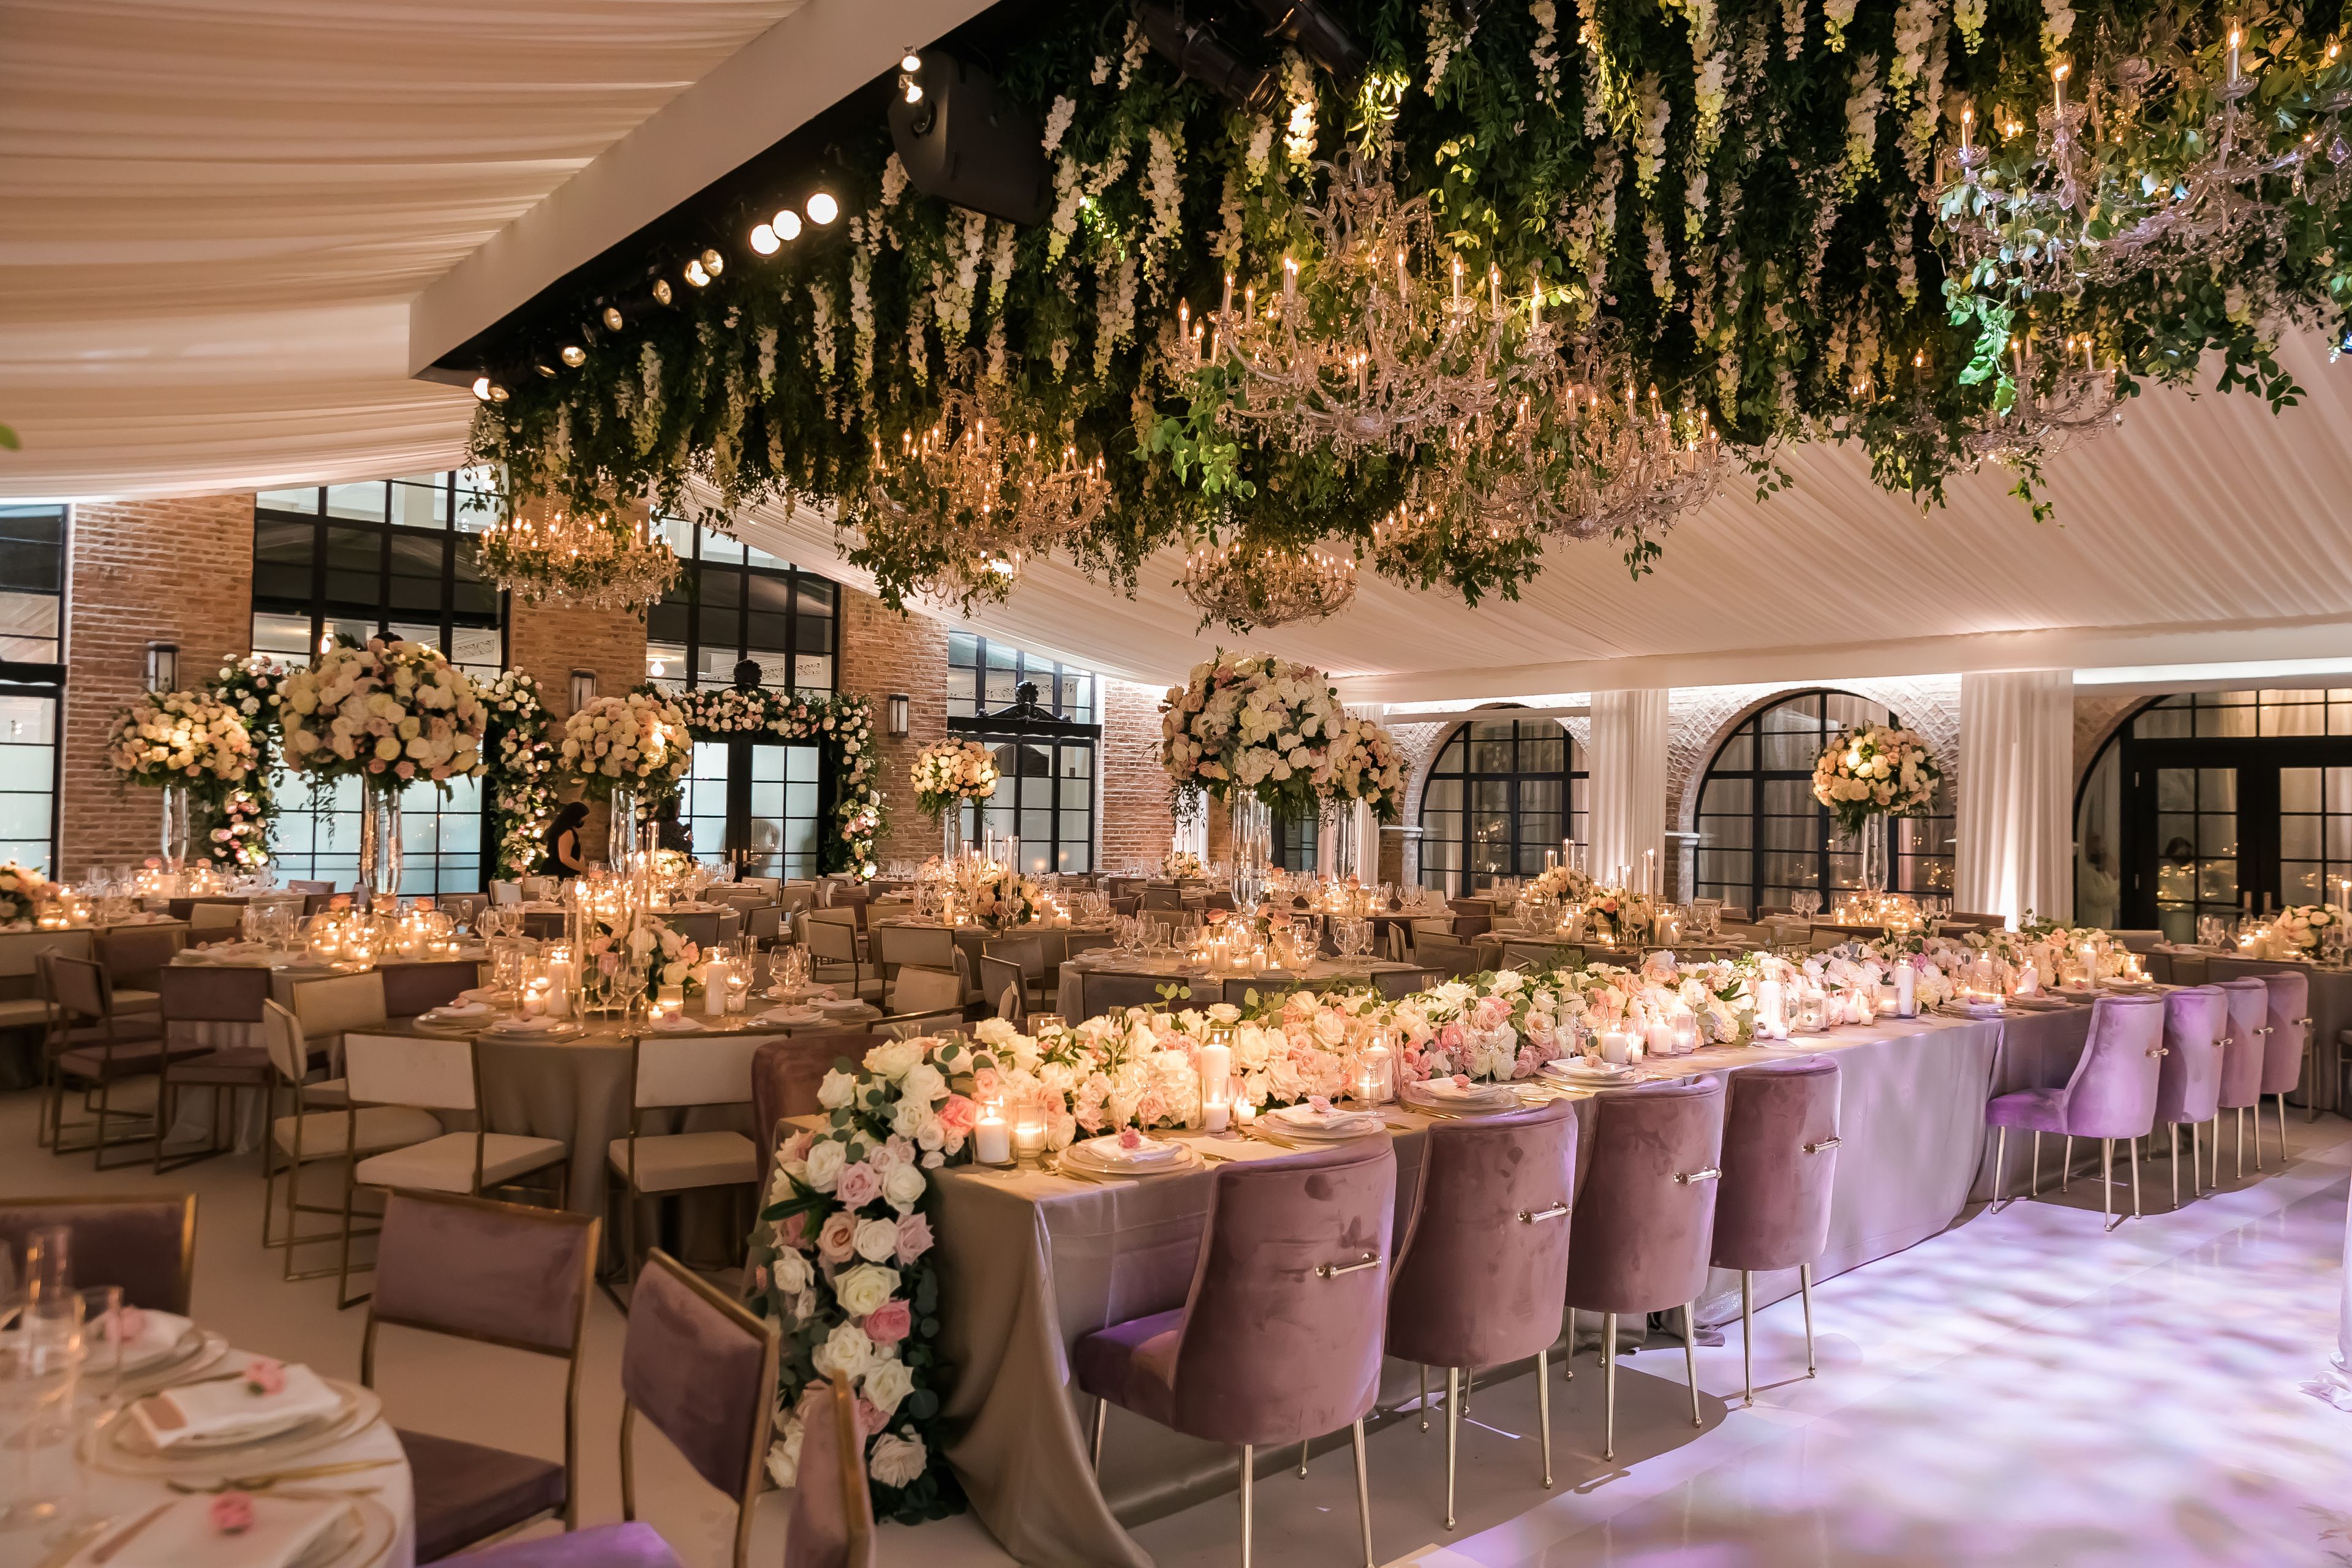
Revel Motor Row, a city landmark rich in Chicago history, has been restored as an event production space to help fuel the resurgence of an iconic neighborhood into a thriving entertainment district. Built in 1936 and previously home to the Illinois Automobile Club and the Chicago Defender building, Revel Motor Row provides an impressive backdrop for any vision. The adjacent building and original home to the city's first Cadillac dealership adds flexible space to the campus. Construction is underway to restore the illustrious building to its former glory. - Designed and built by acclaimed architect Philip Maher - Across from Chicago’s premiere convention center, McCormick Place - 50,000 sq. feet in total event space - Versatile design with over 20 event spaces - 2,600 total capacity - 4,000+ sq. ft. outdoor courtyard - 12-20 spaces for breakout rooms and private dining including a ornate boardroom - Stunning green room or bridal suite with breathtaking details
Est. $429/guest$30,000 minAvg response time 1-2 days 
Janet Mandell
900 Michigan Ave, Chicago, IL 60611, USA- 1 Corporate Event Album
- Spaces for 6-80 Guests
- 2 Event Spaces
Janet Mandell is an innovative designer rental service and every fashion insider's best kept secret. This location in the heart of downtown Chicago is the gorgeous and expansive flagship store. Women flock here to rent the latest runway looks or vintage pieces for their special events. And now, you can host your next holiday or corporate party in our stunning 7500 square foot showroom with a full built in kitchen. Book a cocktail party or seated dinner and dine alongside stunning archive pieces. Or book our FULL JANET MANDELL EXPERIENCE. You and your guests will get to play dress up in our one of a kind gowns, shoes and jewelry styled by our expert stylists. Get treated to hair & makeup refreshers in our glam room. Perfect for a fabulous bridal, bachelorette, corporate or birthday party.
Est. $21/guestAvg response time 12-24 hrs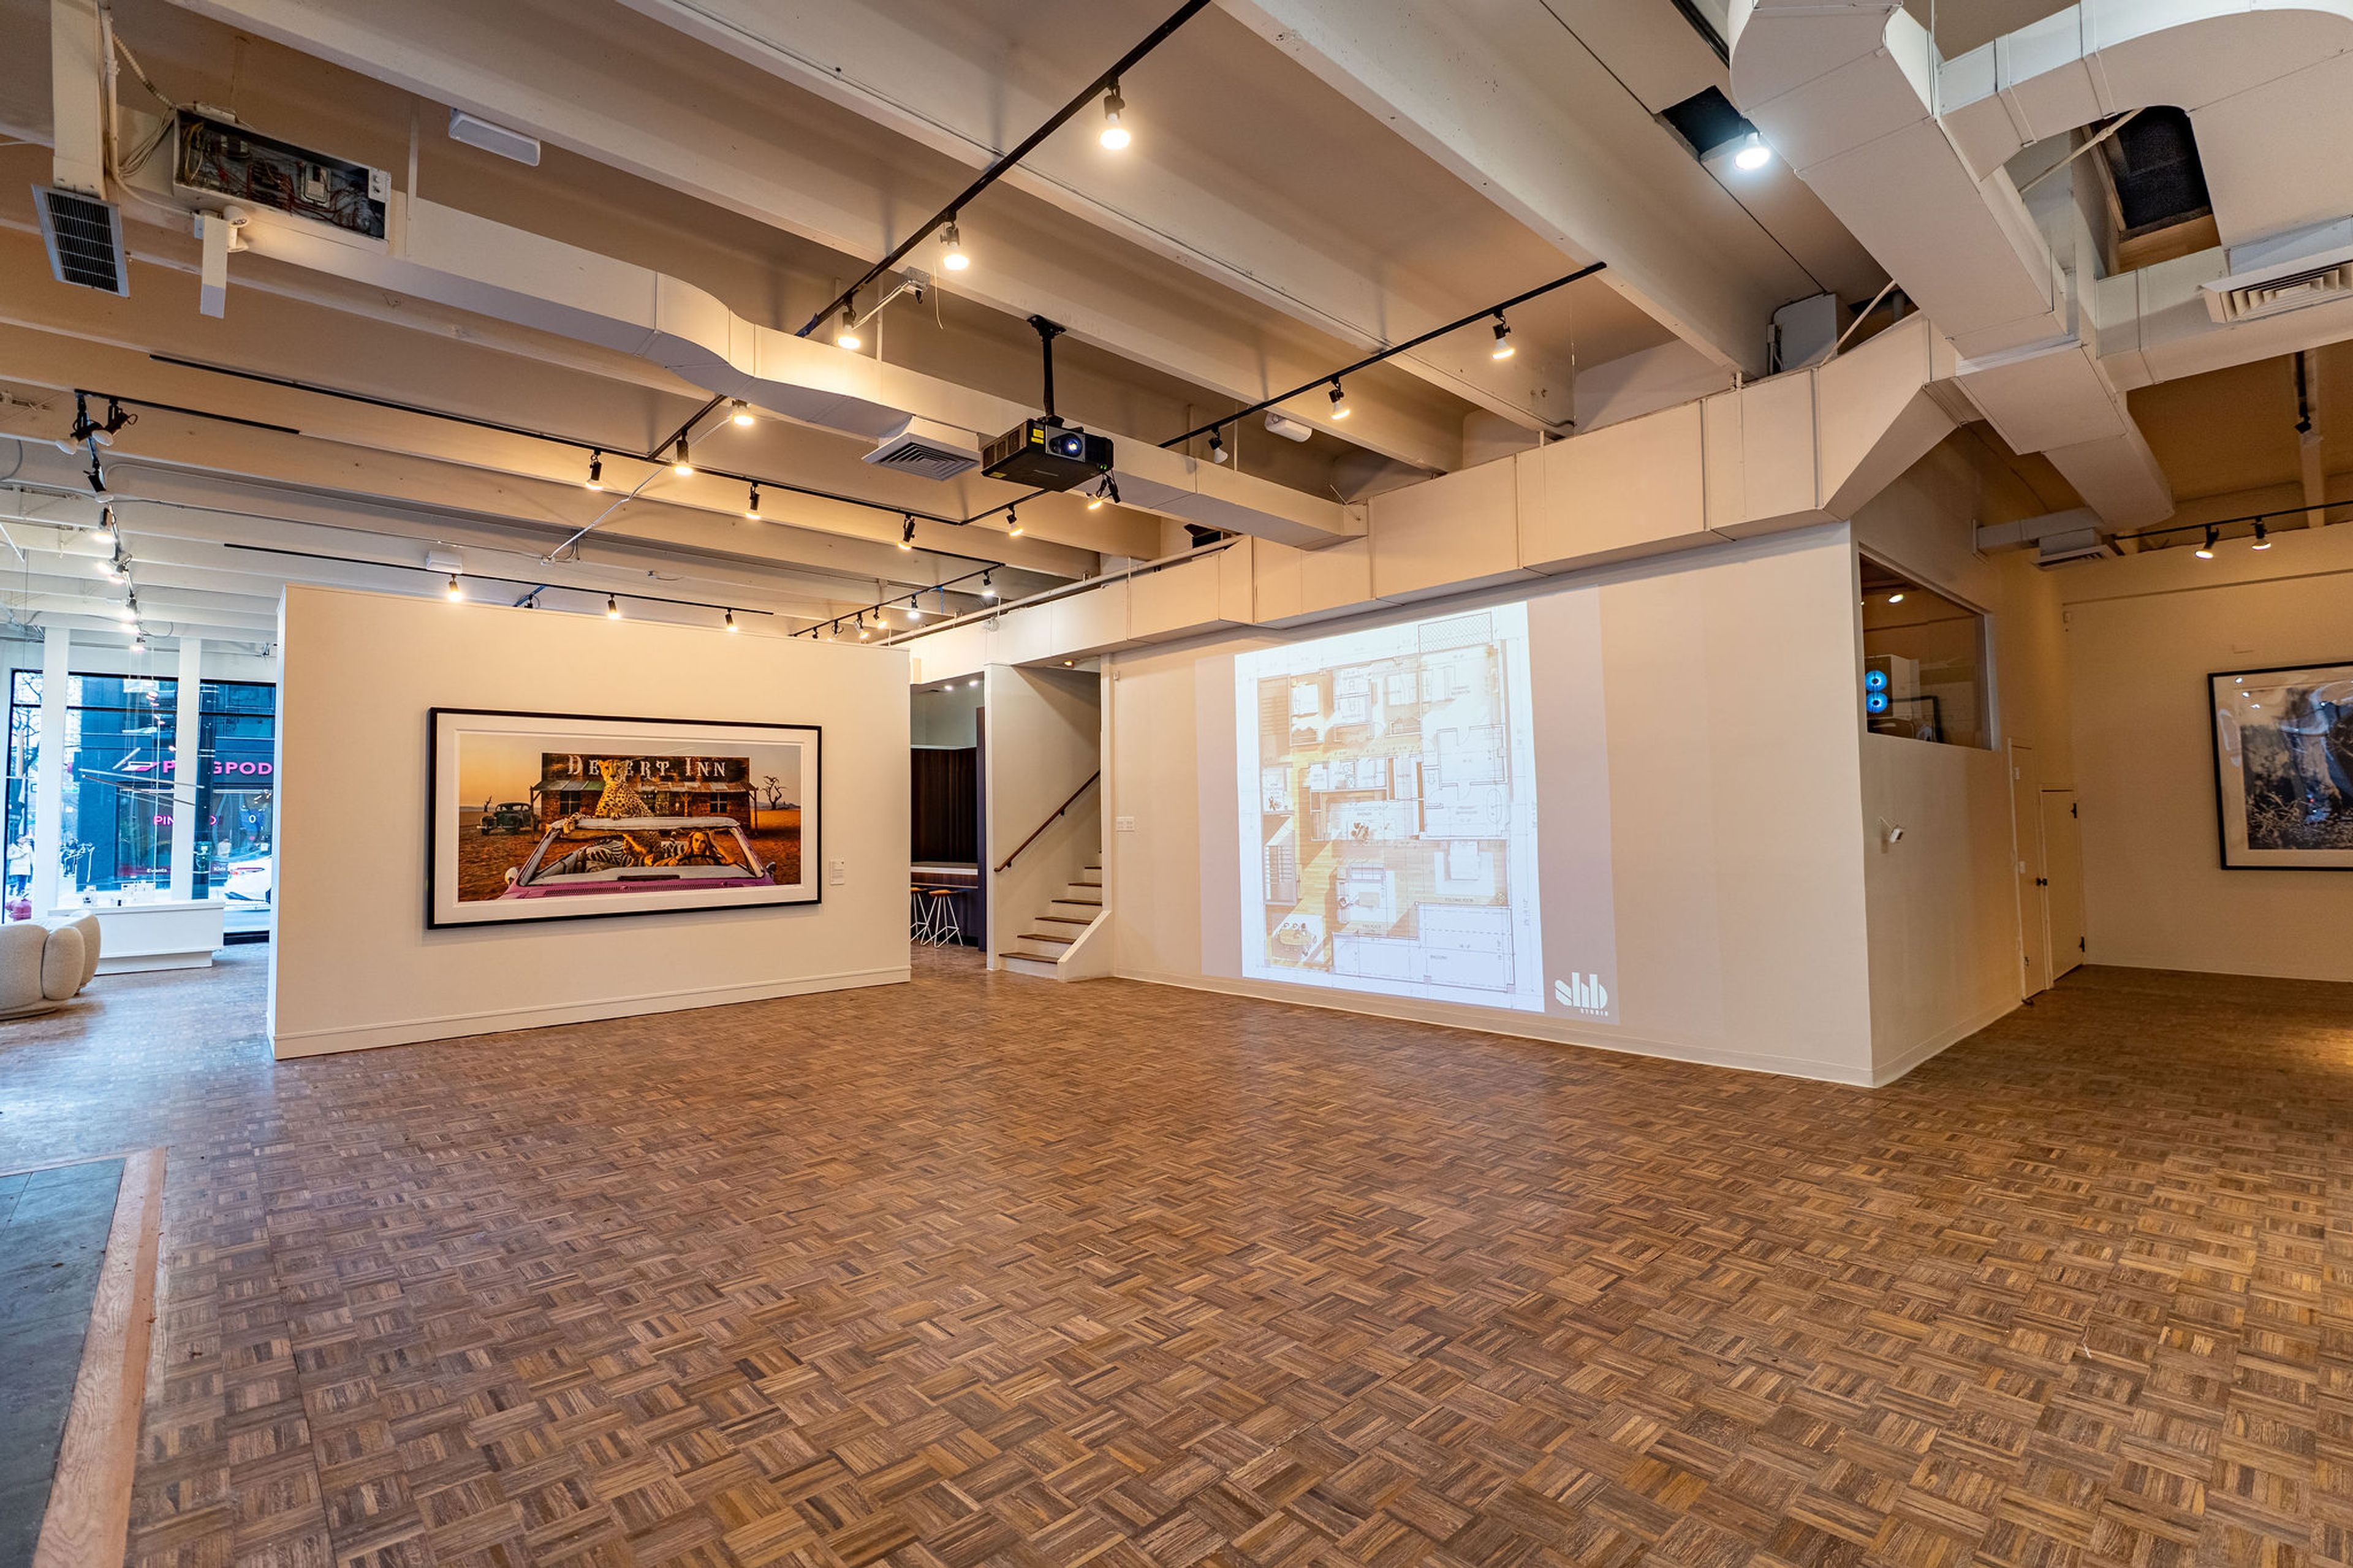
Foundry Rooms
700 N La Salle Dr, Chicago, IL 60654, USA- 1 Corporate Event Album
- Spaces for 150-350 Guests
- 2 Ballrooms
- 2 Event Spaces
- 2 Total Spaces
Foundry Rooms is a hybrid event space in the heart of River North, offering a flexible combination of modern, industrial-chic rooms designed to adapt to your event. When booked together, the Main Stage, Vault, and Forge provide approximately 2,000 square feet of total event space, accommodating up to 350 guests for receptions and large-scale gatherings. Ideal for: Corporate meetings and trainings Networking events and product launches Private parties and celebrations Social and community events Each room can be used individually or combined to create customized layouts, allowing for smooth transitions between guest check-in, cocktail hour, presentations, and entertainment. Located in River North, Chicago, Foundry Rooms offers a central, accessible venue for corporate and social clients looking for a versatile, stylish event space.
Est. $15/guestAvg response time 1-2 hrs
The Alston
750 N State St 3rd floor, Chicago, IL 60654, USA- 1 Corporate Event Album
- Spaces for 10-700 Guests
- 5 Restaurants
- 5 Bars
- 5 Total Spaces
Set in Chicago’s Gold Coast, The Alston blends Midwestern warmth with a distinctly French influence. At the heart of the experience is Michelin-starred chef Jenner Tomaska, whose cuisine draws from French nouvelle technique and the primal allure of open-fire cooking. Wood-grilled, dry-aged steaks anchor the menu, complemented by classic expressions reimagined with precision. The Alston offers a collection of distinctive spaces, each with its own point of view. The Members Club and Terrace invite a seamless indoor–outdoor flow, where skyline views meet a soft, lounge-like elegance. For more intimate gatherings, Le Cave offers a moody, cellar-inspired setting—anchored by an impressive 500+ bottle wine collection—while The Gilded Room delivers a more luminous, design-forward backdrop for private dining. Full-venue buyouts transform the entire space into an immersive, multi-room experience, ideal for weddings, brand activations, and elevated celebrations
Est. $125/guest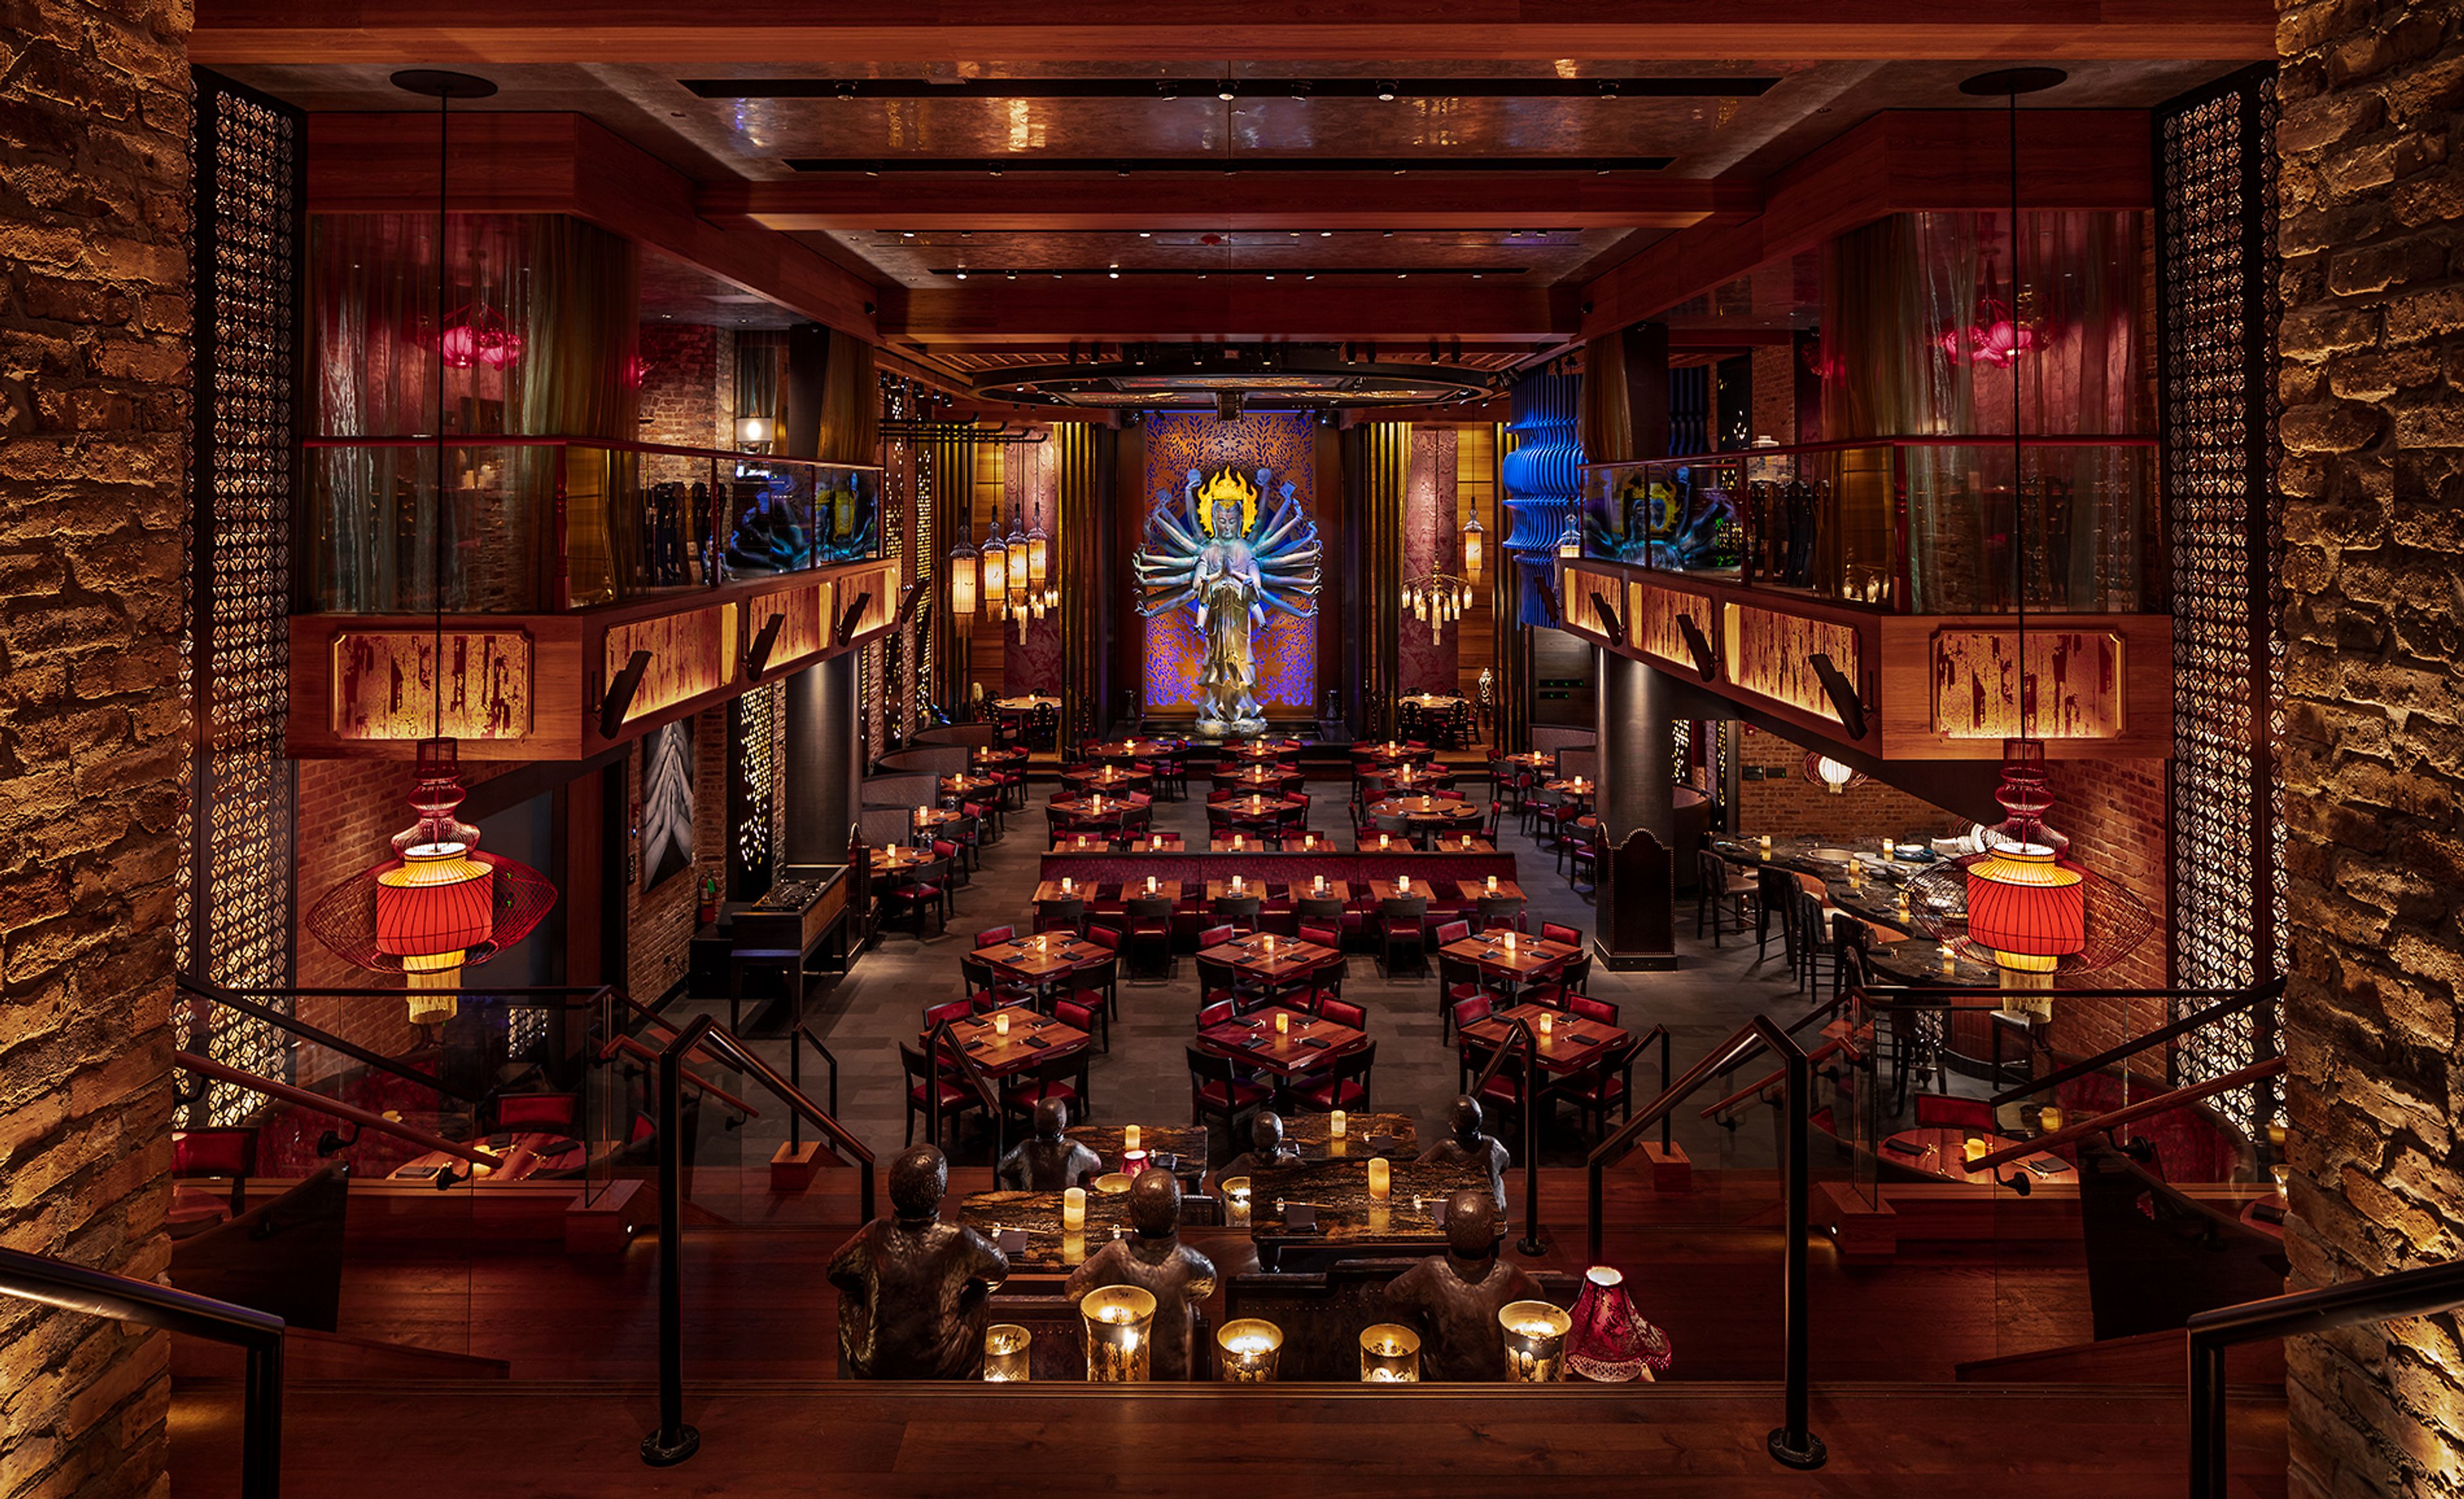
TAO Chicago
632 N Dearborn St, Chicago, IL 60654, USA- 2 Corporate Event Albums
- Spaces for 11-1,700 Guests
- 8 Restaurants
- 1 Event Space
Host your next Special Event at TAO Chicago in the most dramatic venue in River North. Corporate, Holiday, Birthdays, Bachelorette, and all other celebrations welcome. We can accommodate groups of all sizes from 10 to 1,700. Guests will enter the 7,000 square-foot TAO Chicago Nightclub and event space after passing through a 100-year-old, massive Chinese gate and down a lantern-lit exterior alley. There are two venues within this space separated by an operable wall that allows then to be combines from a two-room to one room venue. The rear club features 40-foot-tall ceilings, original soaring windows, a 20-foot tall Hush mural, a 10-foot tall custom-made Japanese prayer bell from which an oversized disco ball descends, and a series of restored arches from one end of the club to the other. The front club is more intimate and centers around a DJ booth enclosed with a metal cage adorned with mirrors and Asian-inspired filigree. Glowing and mirrored lotus pendants float above the dance floor while two bars service the space. Special Features: - 30-foot wide digital LED wall - Dynamic two level space - 20-foot tall Hush mural with 3D graphics - Professional sound system and event lighting - 3 full-service bars on main floor - Special event amenities: cold spark blasts, aerialists, photo booths, confetti canons, cryo fog, laser lights, and more! - Opera-style semi-private Skyboxes dining rooms with open balcony and soaring views over the dining room. - Exclusive Quan Yin rooms with views of a live koi pond and our Quan Yin statue that comes to life with 3D animation - Full-service Ink Bar and Emperors Lounge with intimate nooks for smaller parties. - Stunning murals by globally renowned artist Hush throughout the venue Host your next Special Event at TAO Chicago in the most dramatic venue in River North. Corporate, Holiday, Birthdays, Bachelorette and all other celebrations welcome.
Est. $115/guestNo minimumAvg response time 6-12 hrs
Guild Row
3130 N Rockwell St, Chicago, IL 60618, USA- 1 Corporate Event Album
- Spaces for 60-250 Guests
- 1 Outdoor
- 4 Event Spaces
Guild Row is a place where the creative and civic minded connect. Located in Avondale along the Rockwell Corridor, our facility is designed to accommodate a wide range of events for groups large and small. Built around an open air courtyard, the Guild Row campus features a teaching kitchen, a woodshop, a live fire cooking station, a members lounge with a full café and bar, a co-working space, a small library, and an ultra-flexible dynamic space perfect for gatherings and events of all kinds. Our facility boasts high volume spaces, industrial aesthetics and bespoke hand-hewn details. Each room at Guild Row has a unique personality drawn from its historic past and artisanal capacities. Private bookings include local control of temperature, sound & lighting systems, and overhead doors that connect each interior room to our exterior courtyard. Guild Row started when three people decided to build something together. Beginning in 2016, Mike Healy, Jim Lasko and Elyse Agnello met around Jim's kitchen table on Tuesday nights for nearly two years. They hosted local thinkers, tinkerers, bakers, bankers, entrepreneurs, and makers until they came to see the contours of a unique place where craft and concern for the social good coalesced. Guild Row was born at the intersection of their experience: a building, designed by daam, an architecture and design firm founded by Agnello; filled with programming curated by Lasko who made his name as the director of Chicago's renowned red moon theater, a company committed to wild, participatory spectacles; and woven thoughtfully into a dynamic neighborhood under the guidance of Healy, an award-winning urban planner regarded for his ability to distill complex problems to actionable steps.
$5,000 min
The Showroom on Hubbard
670 W Hubbard St #100, Chicago, IL 60654, USA- 1 Corporate Event Album
- Spaces for 80-125 Guests
- 1 Event Space
The Showroom on Hubbard is a unique, inviting event venue that features a contemporary style with a touch of Chicago flair. As the showroom for Reclaimed Table, a custom, eco-friendly furniture company, we demonstrate that sustainability can be exquisitely beautiful. Whether celebrating with friends and family or team building to move your organization to its next level, The Showroom on Hubbard provides the ideal, welcoming environment that you and your guests will love. We offer many amenities at no additional cost including all furniture, a customizable layout, a full-size bar, Wi-Fi access, a large screen TV with cable/Blu-ray and Apple TV access, a sound system with iPod/internet interface, audio/visual equipment, and a separate caterers’ food prep area. The Showroom on Hubbard also provides the flexibility to transform the space to match your ideal vision, whether you're a formal sit-down dinner for up to 80, an informal party for up to 125, a corporate planning meeting with multiple breakout areas, or a seminar/classroom for up to 70 people. Our dedicated team will work with you to customize the space depending on your event’s specific needs. We also provide numerous free amenities, including our reclaimed wood furniture, which creates a wonderful sense of warmth and history.
$200 min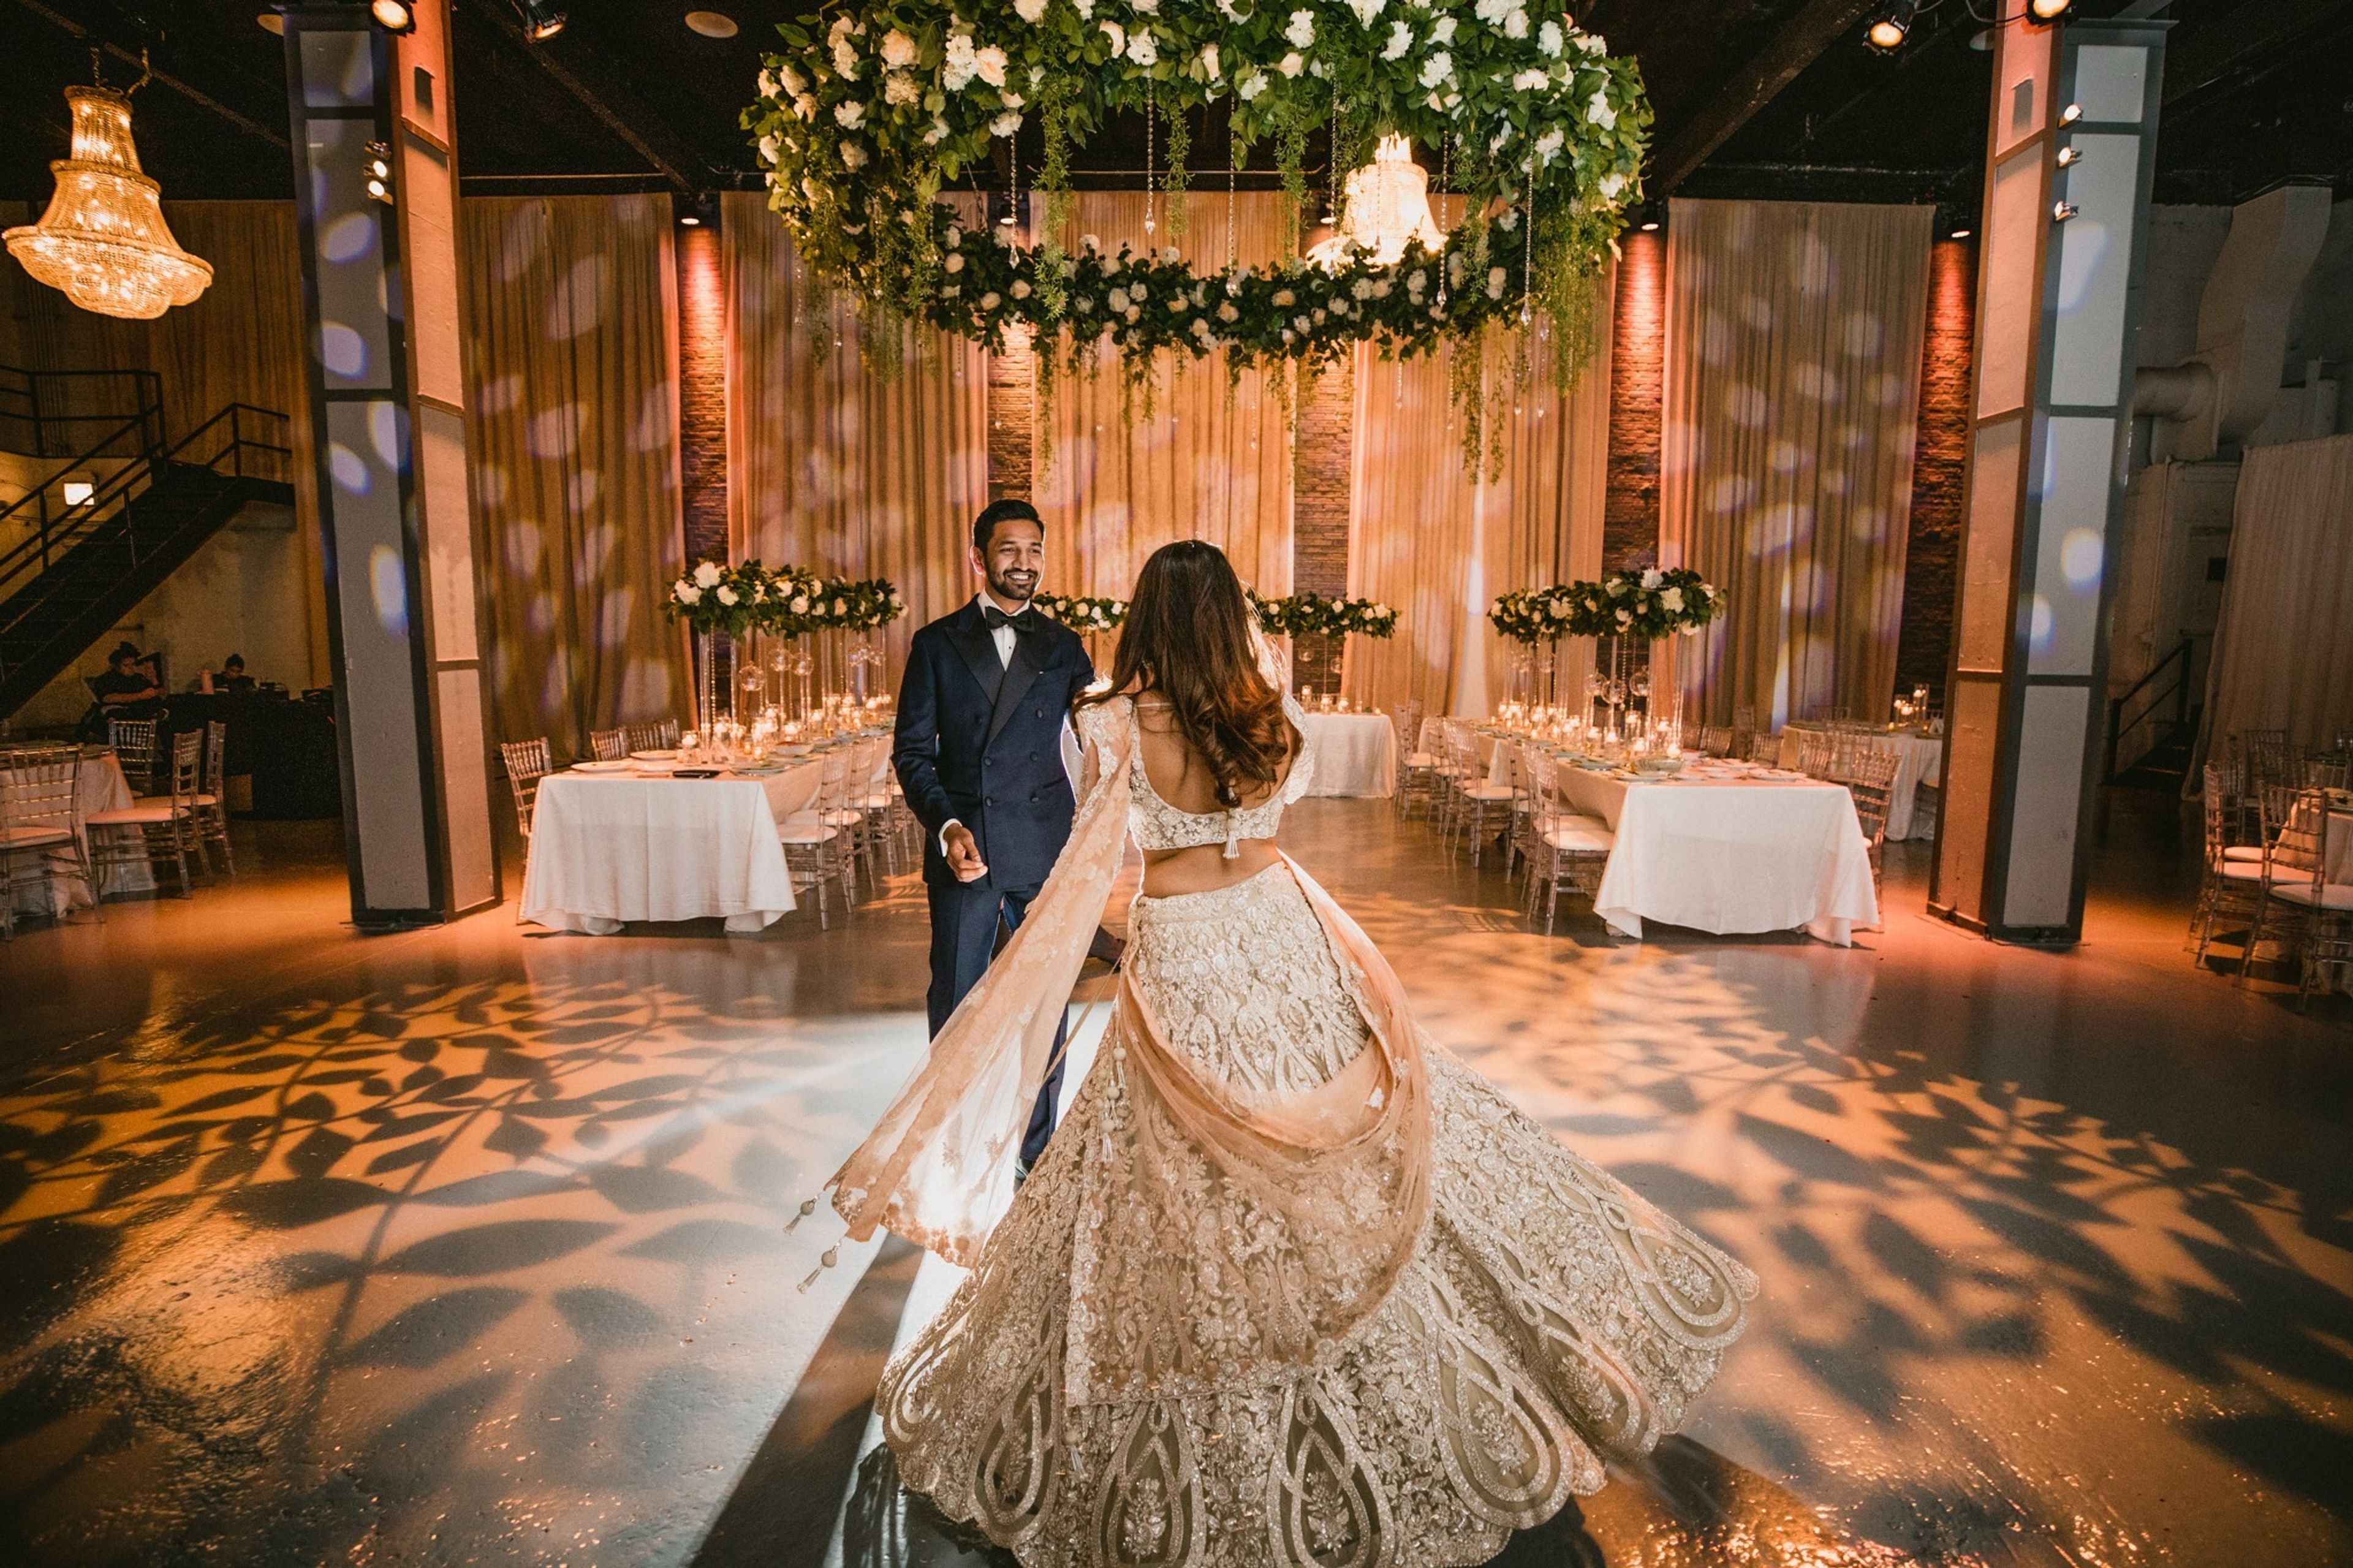
Moonlight Studios
1446 W Kinzie St, Chicago, IL 60642, USA- 2 Corporate Event Albums
- Spaces for 90-900 Guests
- 1 Outdoor
- 4 Event Spaces
Located in Chicago’s vibrant West Loop, Moonlight Studios offers a unique and versatile venue for a wide range of events. This repurposed factory features: • 15,000+ square feet of industrial chic space • 6,100 square foot open studio • 4,000 square feet of gallery space • 1,500 square foot production office • Pre-function, prep, and green room areas All spaces are interconnected, providing endless configuration possibilities. The modern finishes and reclaimed accents reflect the building’s past, offering a visually appealing yet neutral backdrop. Moonlight Studios is the perfect canvas for all types of events, including corporate functions, virtual & hybrid experiences, experiential activations, product launches, social celebrations, and so much more. Whether you’re looking to make a bold statement or create a tailored, intimate experience, our venue offers endless possibilities! Venue Capacity Indoor: 750 | Outdoor: 150 **Final capacity determined by final floor plan**
Est. $80/guest$8,950 minPricing Details AvailableAvg response time 12-24 hrs
RPM Steak
66 W Kinzie St, Chicago, IL 60654, USA- 1 Corporate Event Album
- Spaces for 18-300 Guests
- 1 Restaurant
- 4 Event Spaces
RPM Steak offers private dining for any size group, whether a small affair in a private dining room or a large celebration throughout the entire restaurant space. The private dining rooms are located in the stunning upper-level mezzanine, which provides a panoramic view of the restaurant below while still providing an intimate atmosphere. The Parties & Special Events team is available to help guests create their own personalized private dining experience, paying attention to every detail from menu selection and design to wine pairings and floral arrangements.
$1,000 min
Chicago Marriott Downtown Magnificent Mile
Chicago Marriott Downtown Magnificent Mile, 540 N Michigan Ave, Chicago, IL 60611, USA- 3 Corporate Event Albums
- Spaces for 8-2,200 Guests
- 1 Bar
- 5 Hotels
- 10 Total Spaces
Conveniently located in the heart of Chicago on the Magnificent Mile, the Chicago Marriott Downtown offers style and sophistication in newly redesigned guestrooms and event space setting the stage for a day you will never forget. Let the Chicago Marriott Downtown welcome your friends and family as they celebrate this joyous occasion with you. Experience true innovation in every bite you take thoughtfully prepared by our creative and inspired culinary team. Rest alongside lake and skyline views from the floor-to-ceiling windows in your spacious suite. Celebrate under the stars with the Hancock Building as your backdrop on our beautiful outdoor terrace. Dance the night away under brand-new sparkling glass chandeliers in our recently updated ballrooms.
Pricing Details Available
Bar Parisette
2829 W Armitage Ave, Chicago, IL 60647, USA- 1 Corporate Event Album
- Spaces for 40-175 Guests
- 1 Restaurant
- 1 Bar
Bar Parisette is an award-winning restaurant and wine bar on a bustling stretch of Logan Square. We love hosting events, including weddings, in our spacious dining room and bar. Our dining room is large enough to accommodate groups of up to 100 in a semi-private capacity, while the two spaces combined can host up to 165 guests. The space is perfectly suited for events that include multiple elements, such as a cocktail hour followed by a seated dinner, and can be set up to include a wedding ceremony, dance floor, or performance. Our packages include bespoke menus from our culinary and bar teams, as well as service staff, furniture, plates, silverware, glasses, and more. The space features exposed brick, floor to ceiling windows, hardwood floors, vintage lighting, and custom tile. Events include use of our state-of-the-art sound system and wireless microphone. In addition to the indoor spaces, guests have access to our charming 400 square foot sidewalk patio. We also can provide a spacious private area for the bride and family with private bathroom access.
Est. $150/guestAvg response time 4-6 hrs