Top Oregon Luncheon Venues
287 results near Oregon
Find a Venue
Choosing your luncheon venue will be one of the most important steps in the planning process. So much goes into finding the perfect venue in Oregon. You’ll want to consider everything from the aesthetics of the space to any in-house amenities and services. Luckily, PartySlate makes it easy with our Find Venues page. Use the filters to narrow your search — taking into account everything from your guest count to specific catering preferences. Once you’ve set your filters, scroll down to search our curated list. Look for the “featured” tag for PartySlate’s top recommendations. With PartySlate, finding your ideal Oregon venue has never been easier.
Results
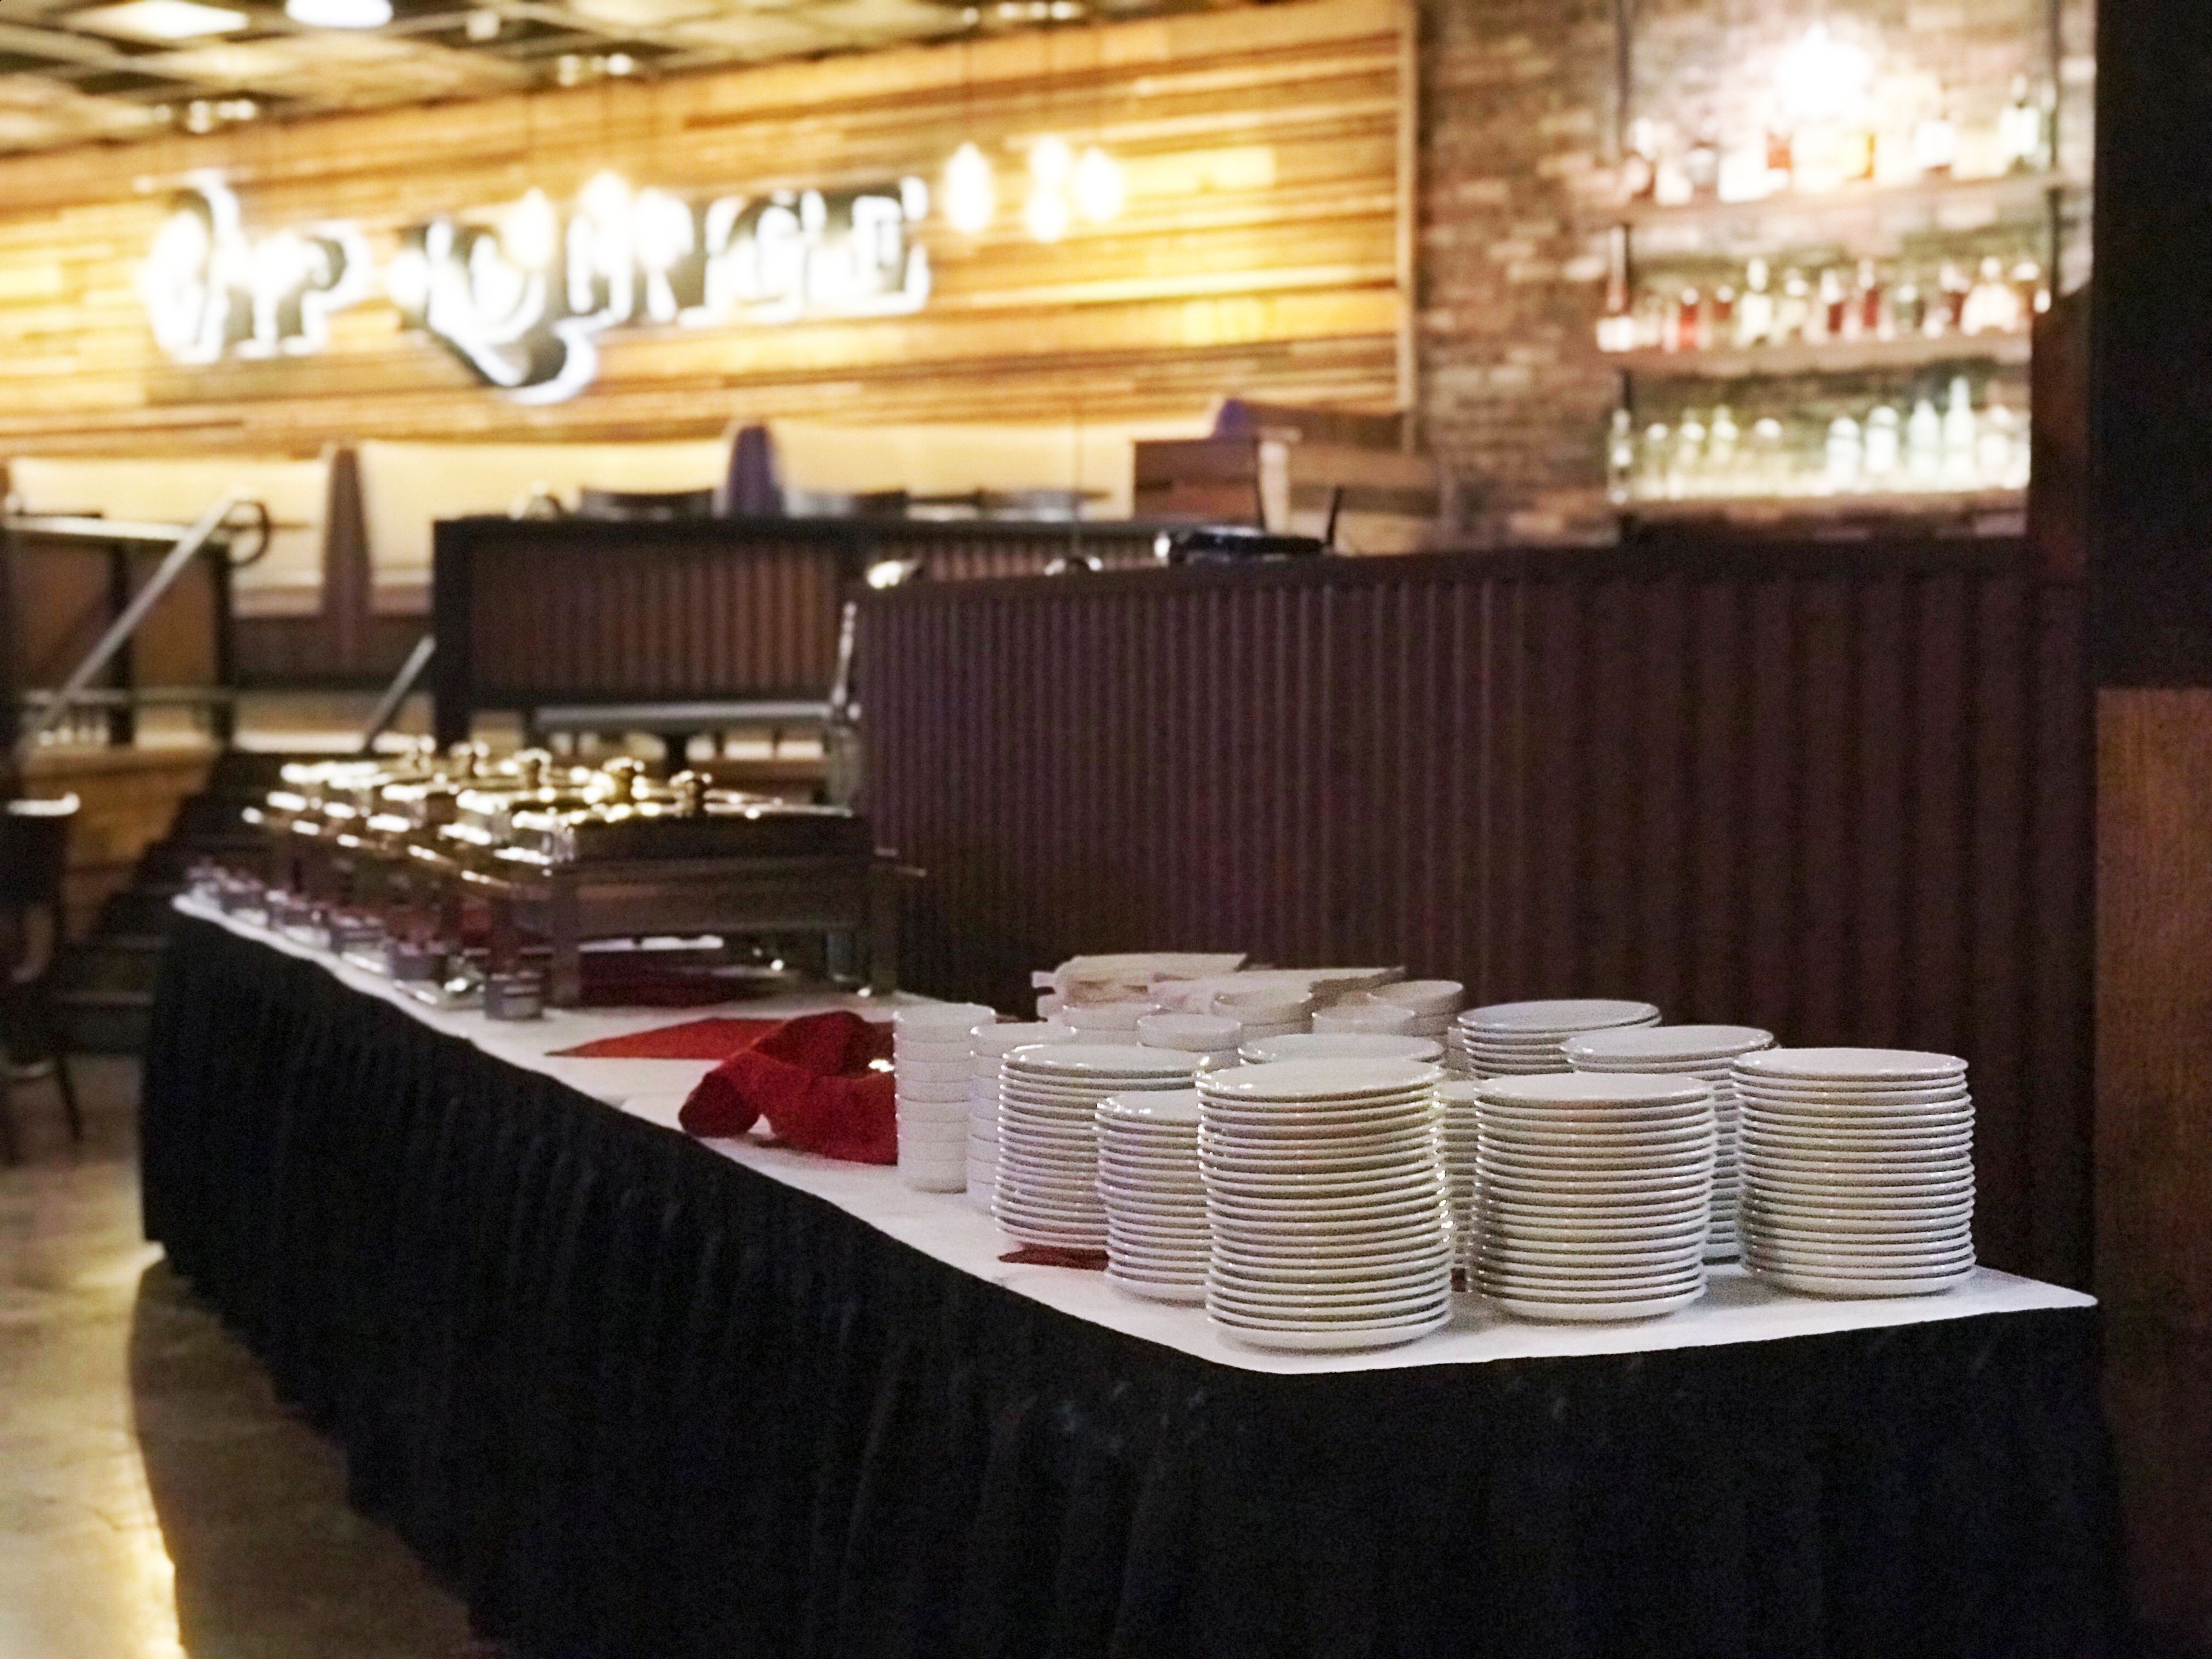
Ponderosa Lounge
10350 N Vancouver Way, Portland, OR 97217, USARENT OUT THE PONDEROSA The Ponderosa is the perfect location for corporate events, bachelor or bachelorette parties, reunions, and all celebrations. Rent out the entire Ponderosa or just the VIP Lounge. EXPLORE THE PONDEROSA We have hosted all types of fun nights from music events to private parties! The Ponderosa loves being apart of such memorable events because everyday we are "Living It Up, Pondo Style." So come on out and enjoy the night with us! Check out our past events.

Victorian Belle Weddings and Events
Portland, OR, USA- Spaces for 350 Guests
- 1 Historic Space
- 1 Estate
- 1 Mansion
This exquisite mansion, which dates back to 1885 and has perfectly kept grounds, mouthwatering cuisine, and attentive service, is waiting for you. The Victorian Belle is unparalleled in every aspect due to the fact that it captures the splendor and enchantment of a different era and location. On your special day, we want to ensure that everything goes off without a hitch so that you have happy memories to cherish for the rest of your life. The Victorian Belle, which is widely regarded as one of the most charming locations in Portland for weddings and other events, can be reached in only ten minutes from the city's central business district and in twenty minutes from Portland International Airport. David Cole commissioned the construction of the historic Victorian Belle Mansion in Portland, Oregon, in 1885 so that he could give it as a wedding present to his new bride. One hundred years later, the house was painstakingly renovated, and it is now one of the most charming locations in Portland for holding weddings and other events. The Victorian Belle is the ideal location for a wedding or other special occasion, particularly if you have fantasies of contemporary romance placed in an environment where time seems to have stopped and graciousness is a way of life. This lovely relic of the past provides the coziness of a private estate without the stress of endlessly attending to the minutiae. The house offers a whole experience, from the exquisite interior design to the luxuriant and vast gardens outside, as well as the impeccable service offered within. Are you ready to begin making preparations for your wedding or other important event? To make a reservation for a tour, please visit our website. We are eagerly awaiting your response to this message.
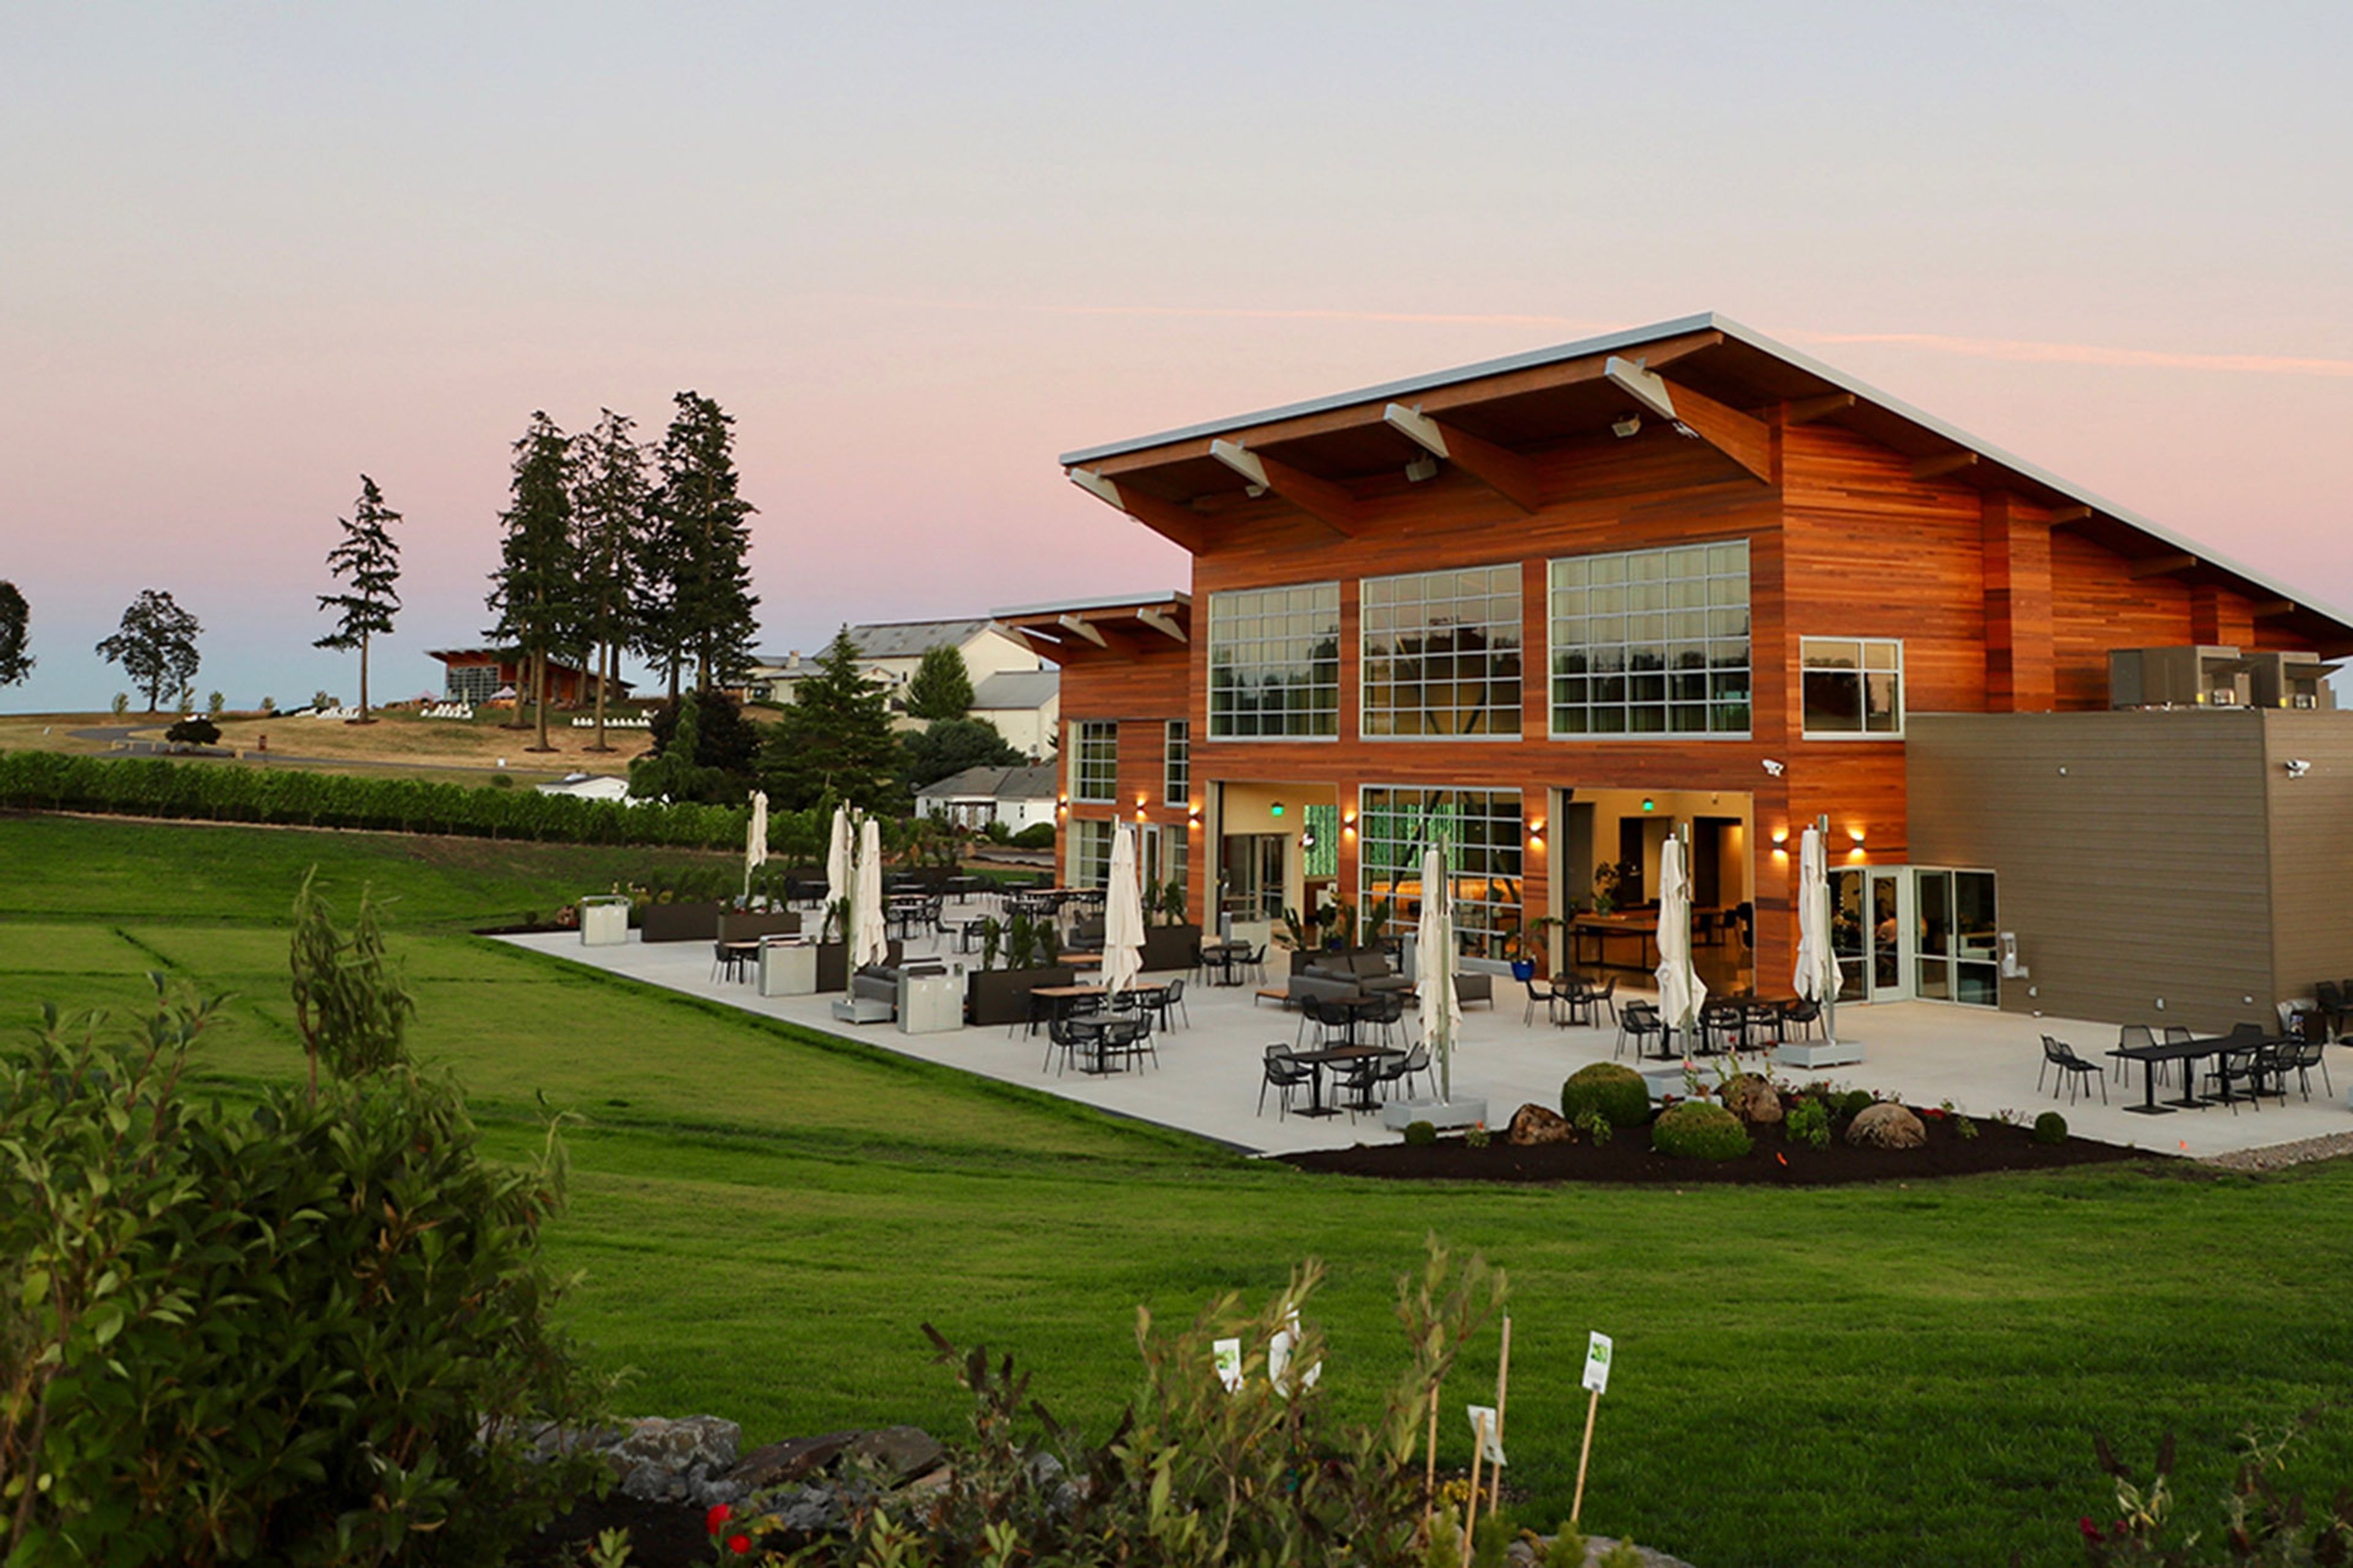
Stoller Family Estate
16161 NE McDougall Rd, Dayton, OR 97114, USAThe Stoller Family Estate Experience center is the premier multi-use event space in the heart of Oregon wine country. The perfect place to host your private corporate meetings, retreats, company picnics as well as weddings, anniversary parties, or celebrations in general. With indoor and outdoor capabilities, Stoller is the perfect place to host your event any time of year. Large groups, small groups, we can host it all! We have a fulltime culinary team that can take care of all of your food requests and make sure your event is the most memorable for you and your guests!

Porsche Studio Portland
1432 NW Johnson St, Portland, OR 97209, USAPorsche Studio Portland is the first Porsche Studio in the United States. With a 500 person capacity and room for a 240 person seated dinner, Porsche Studio Portland has the capacity, flexibility and infrastructure to host any event. We'd love to be the venue for your next event!
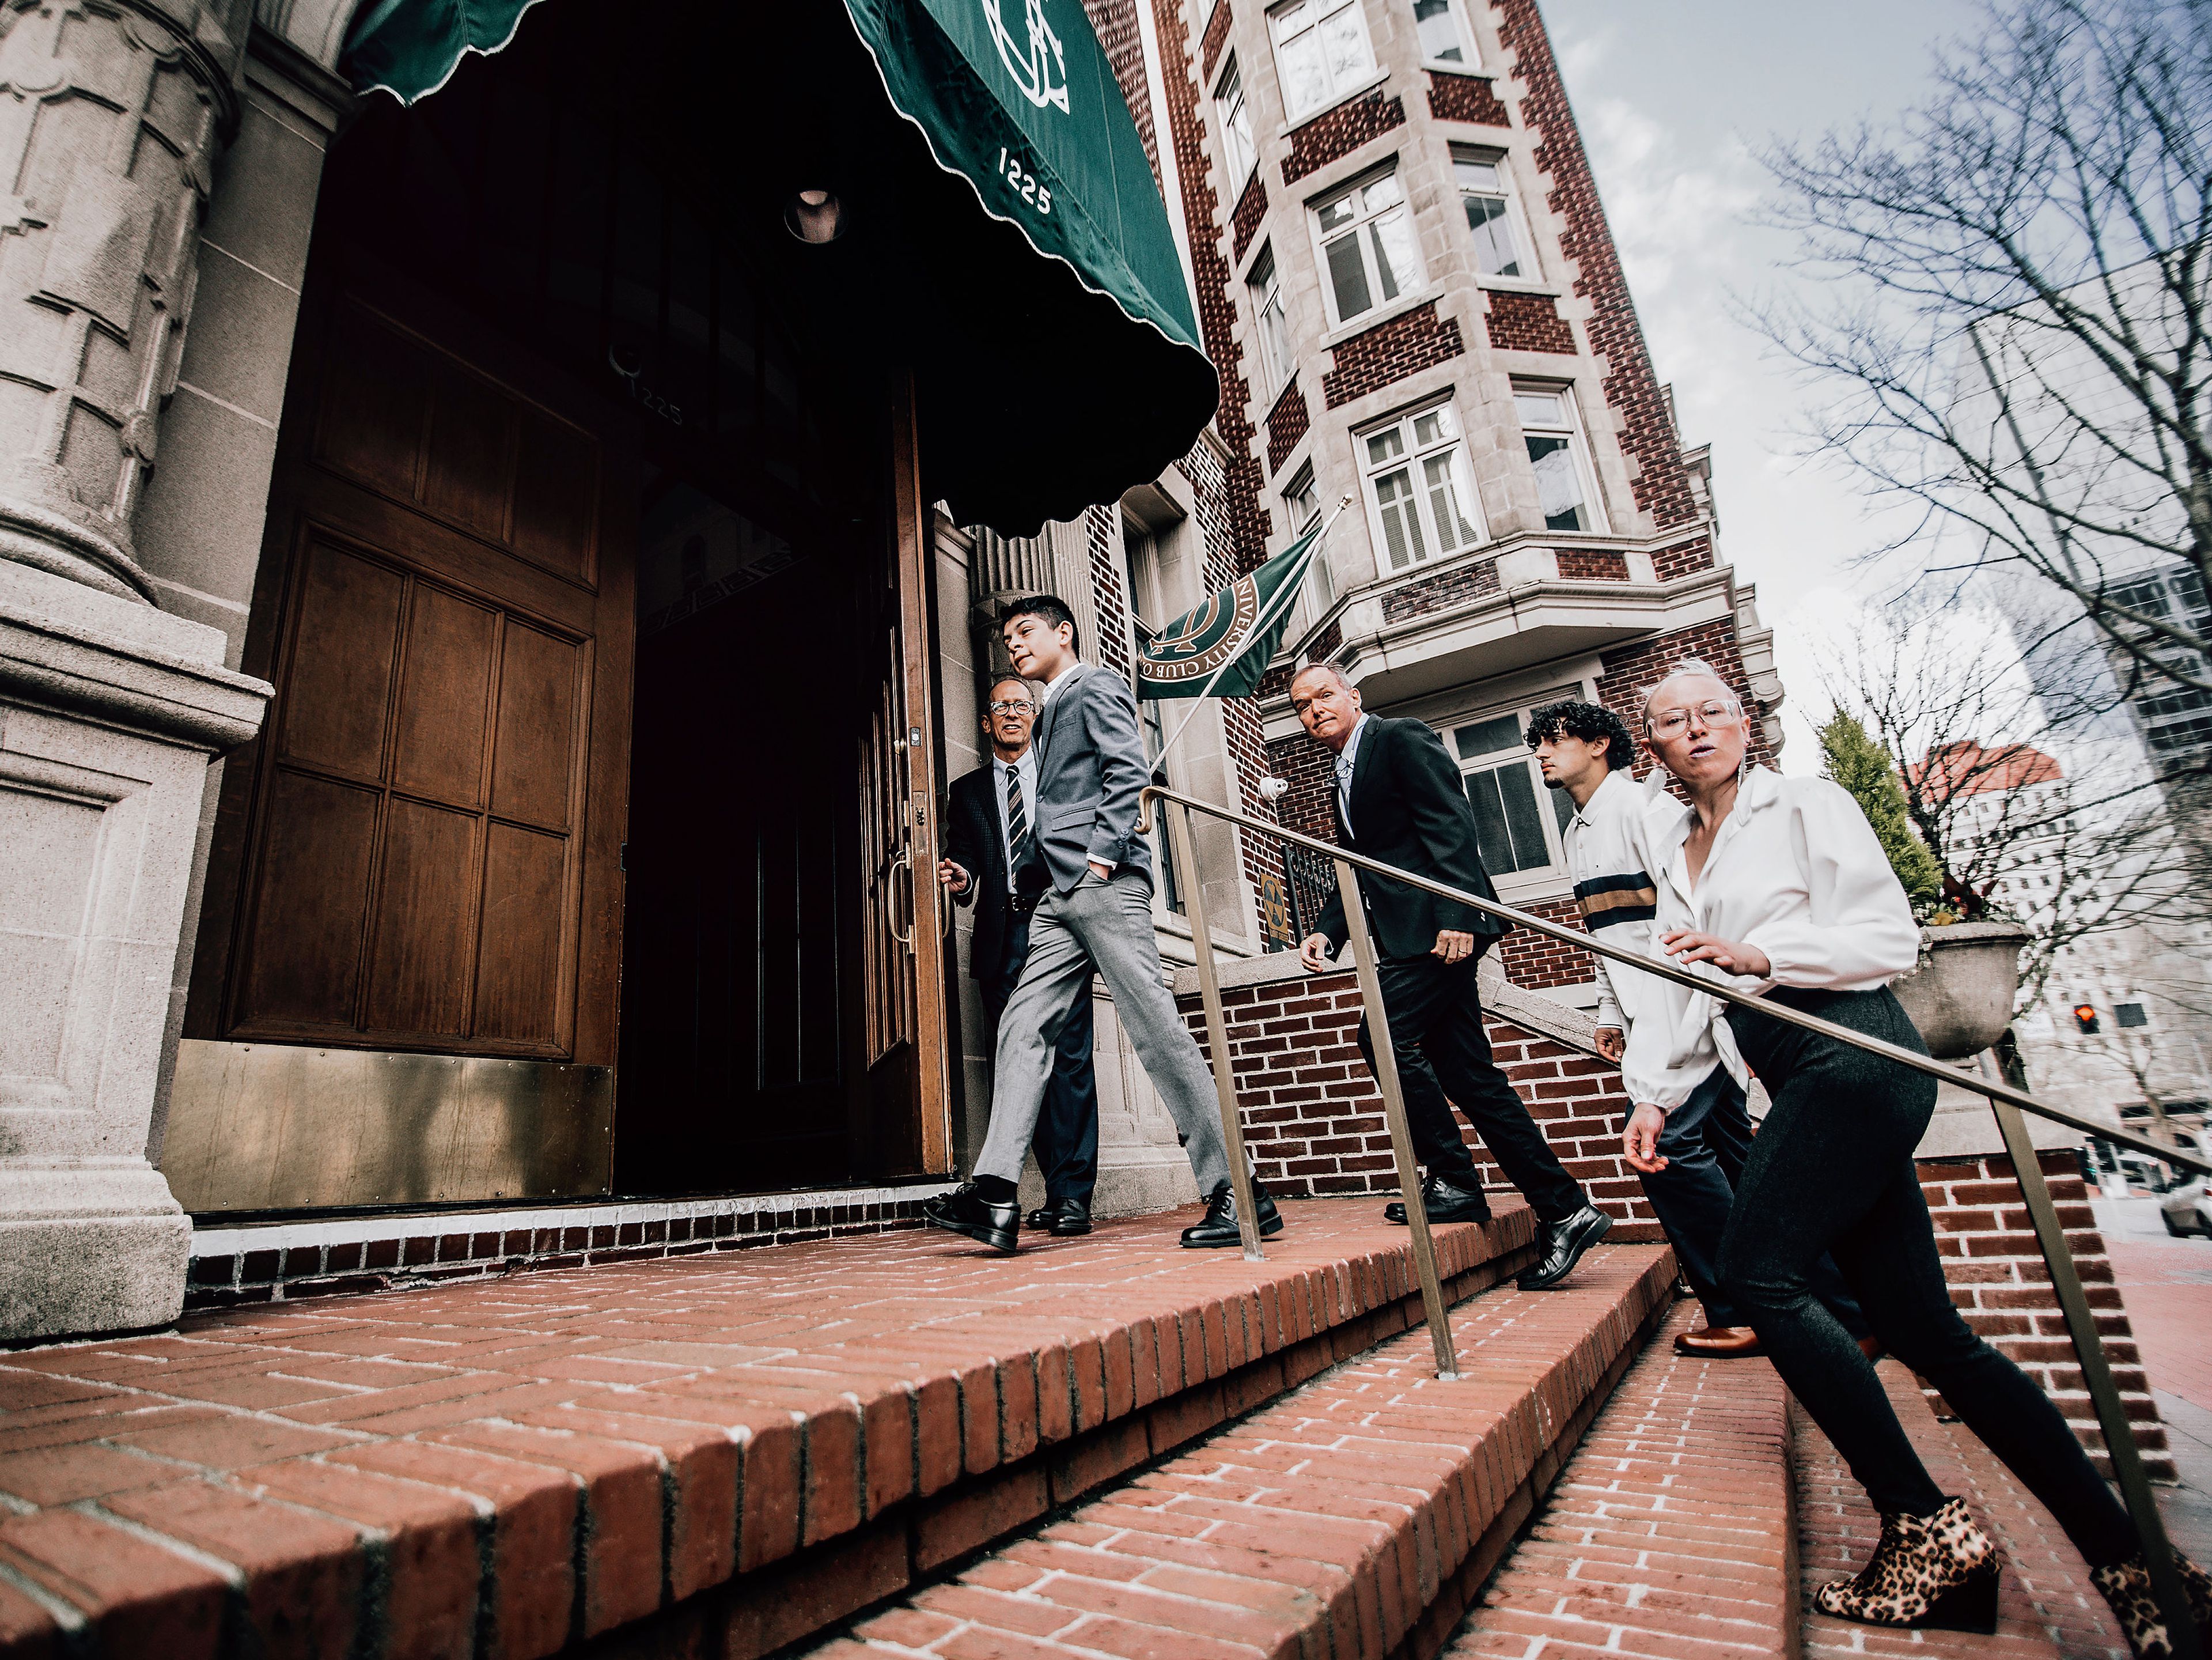
Unviersity Club of Portland
1225 SW 6th Ave, Portland, OR 97204, USA- Spaces for 175-300 Guests
The University Club of Portland is a premier historic event venue located in the heart of downtown. Housed in a stunning 1913 landmark building listed on the National Register of Historic Places, the Club offers timeless architecture, refined hospitality, and an elevated private club atmosphere for weddings, corporate events, and milestone celebrations. Our signature Ballroom seats up to 175 guests and provides a grand setting for wedding receptions, gala dinners, and large-scale gatherings. In addition, a collection of elegant private rooms allows for intimate events, breakout meetings, rehearsal dinners, and VIP gatherings — all within one beautifully preserved venue. The Club features full in-house catering and bar service, with customizable menus crafted by our culinary team and a thoughtfully curated wine and cocktail program. On-site A/V support and technical services ensure seamless presentations and entertainment. Every event is supported by a dedicated Special Events team that provides personalized planning and flawless execution from start to finish. With its central downtown location near hotels, parking, and transit, the University Club of Portland offers unmatched convenience for both local and out-of-town guests. Combining historic elegance, exceptional service, and a warm private club atmosphere, the University Club of Portland delivers unforgettable events in one of the city’s most iconic settings.
Avg response time 6-12 hrs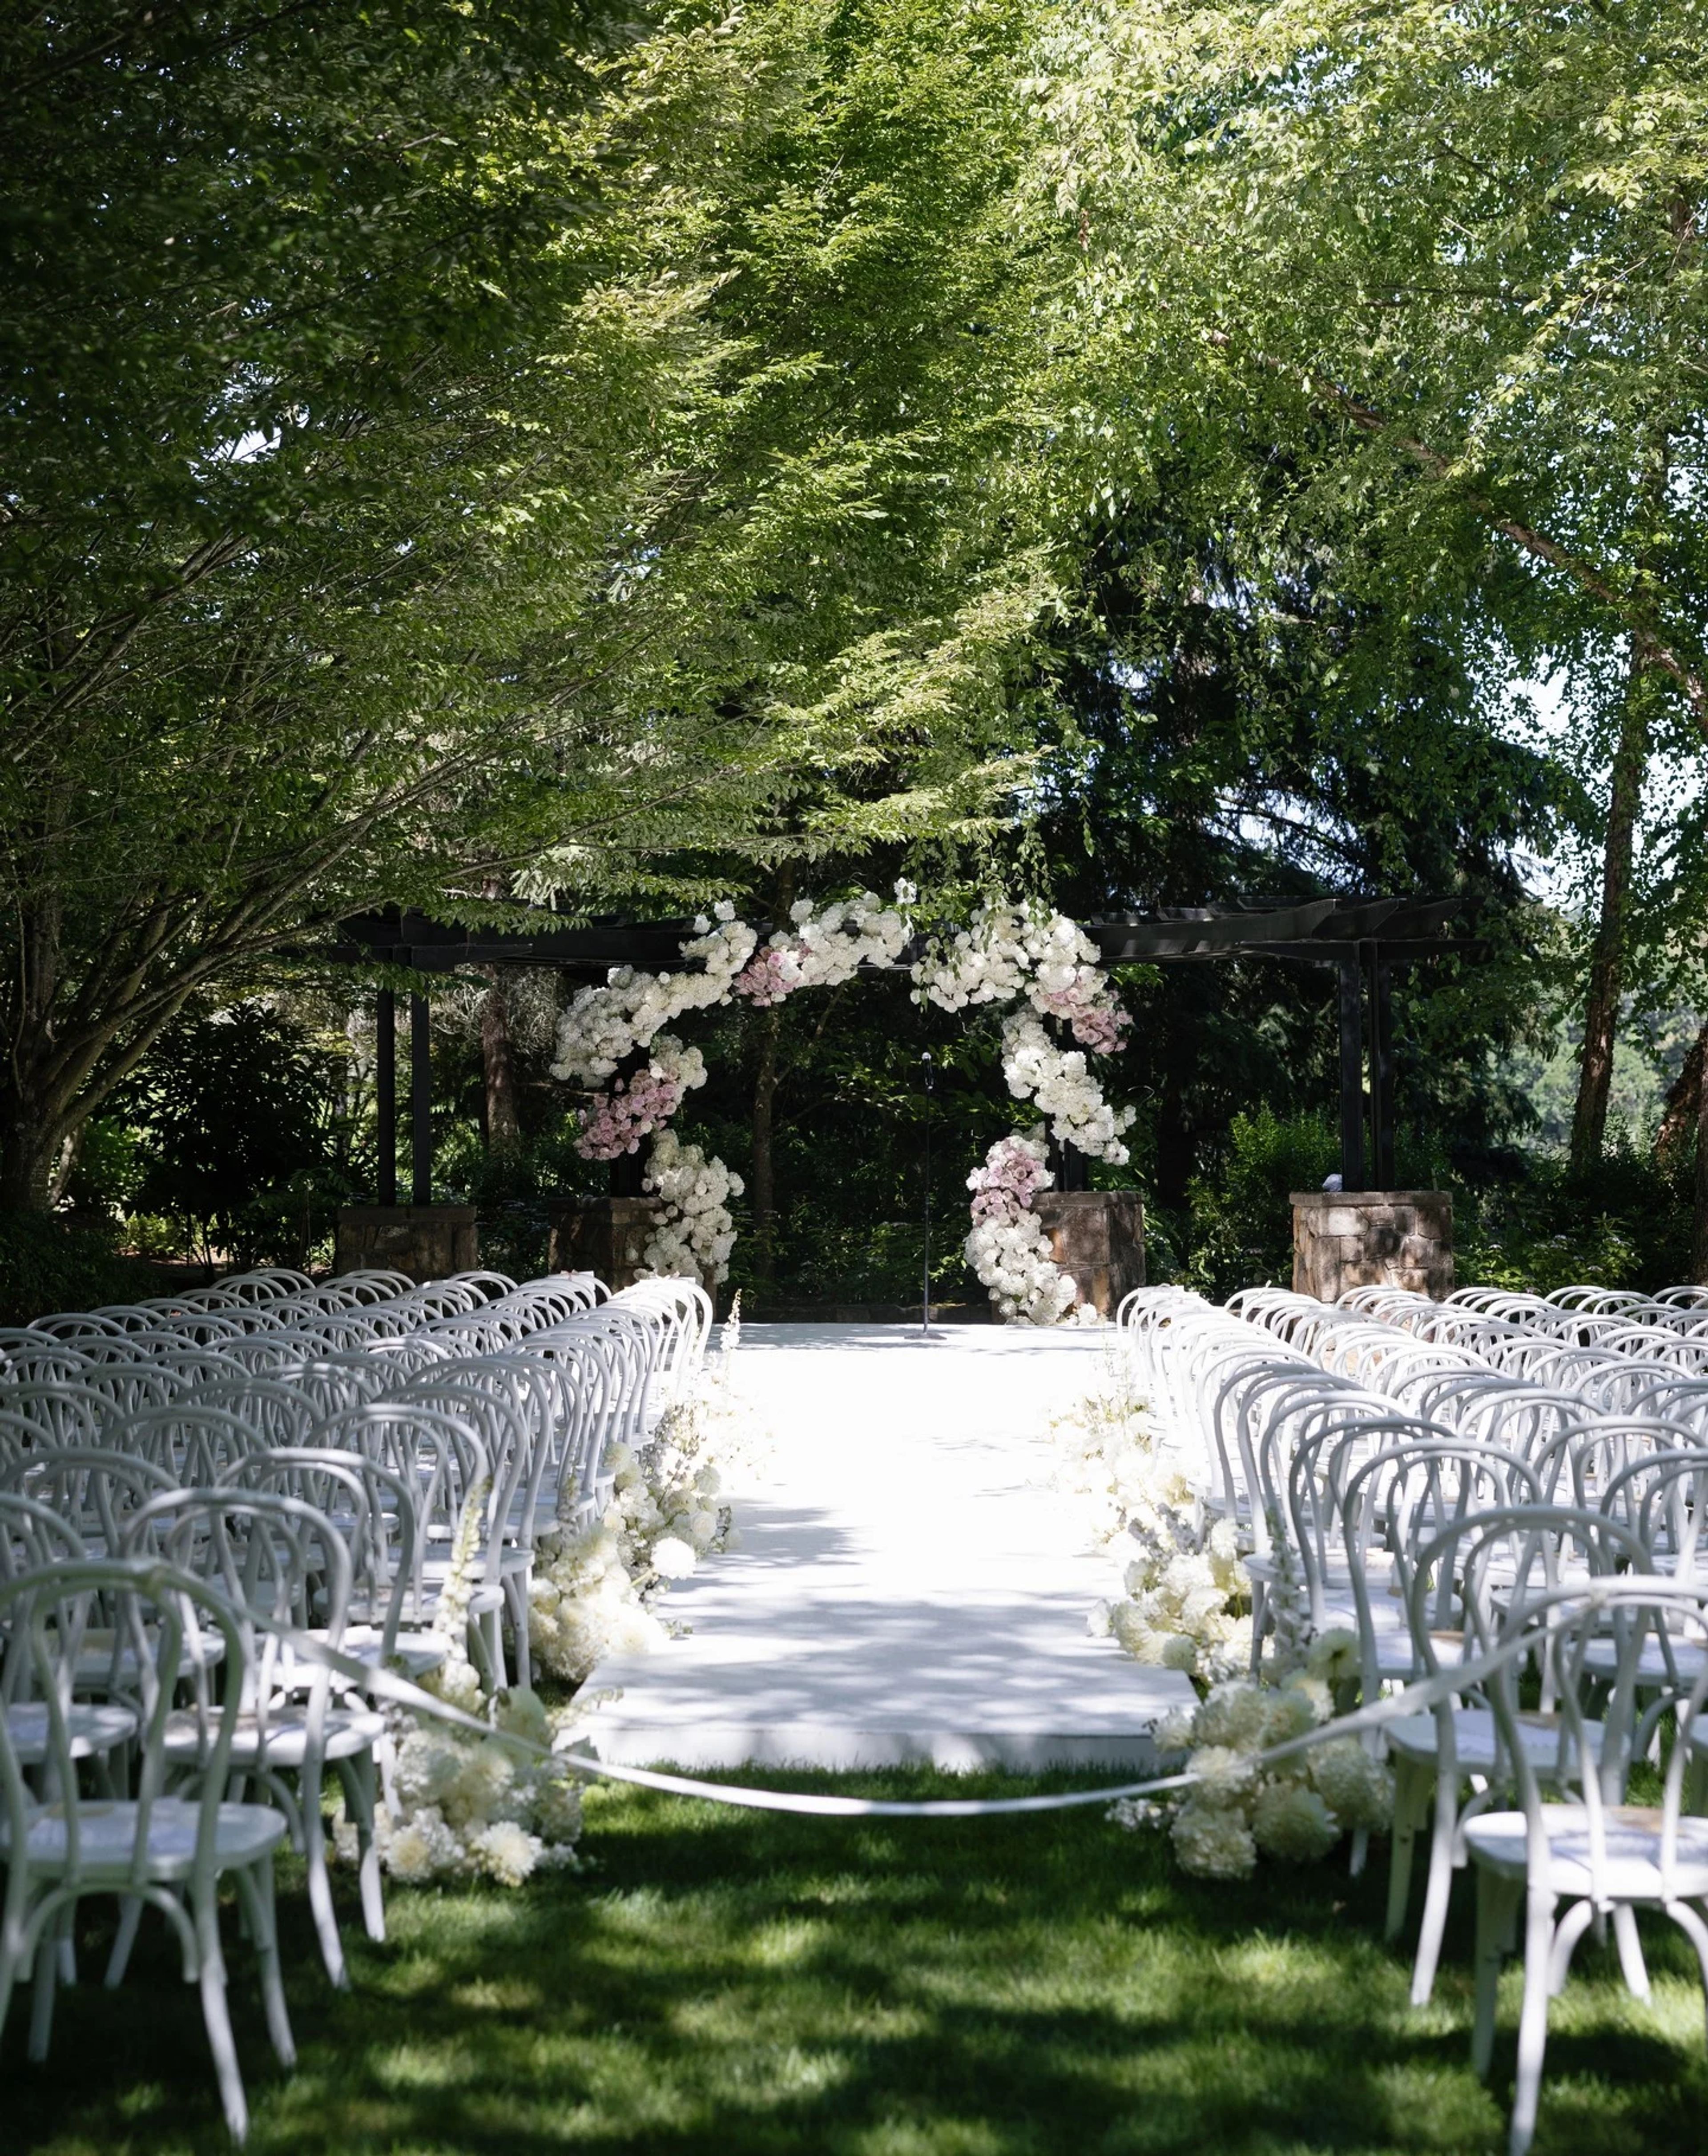
The Allison Inn & Spa- Willamette Valley
2525 Allison Ln, Newberg, OR 97132, USA- Spaces for 150 Guests
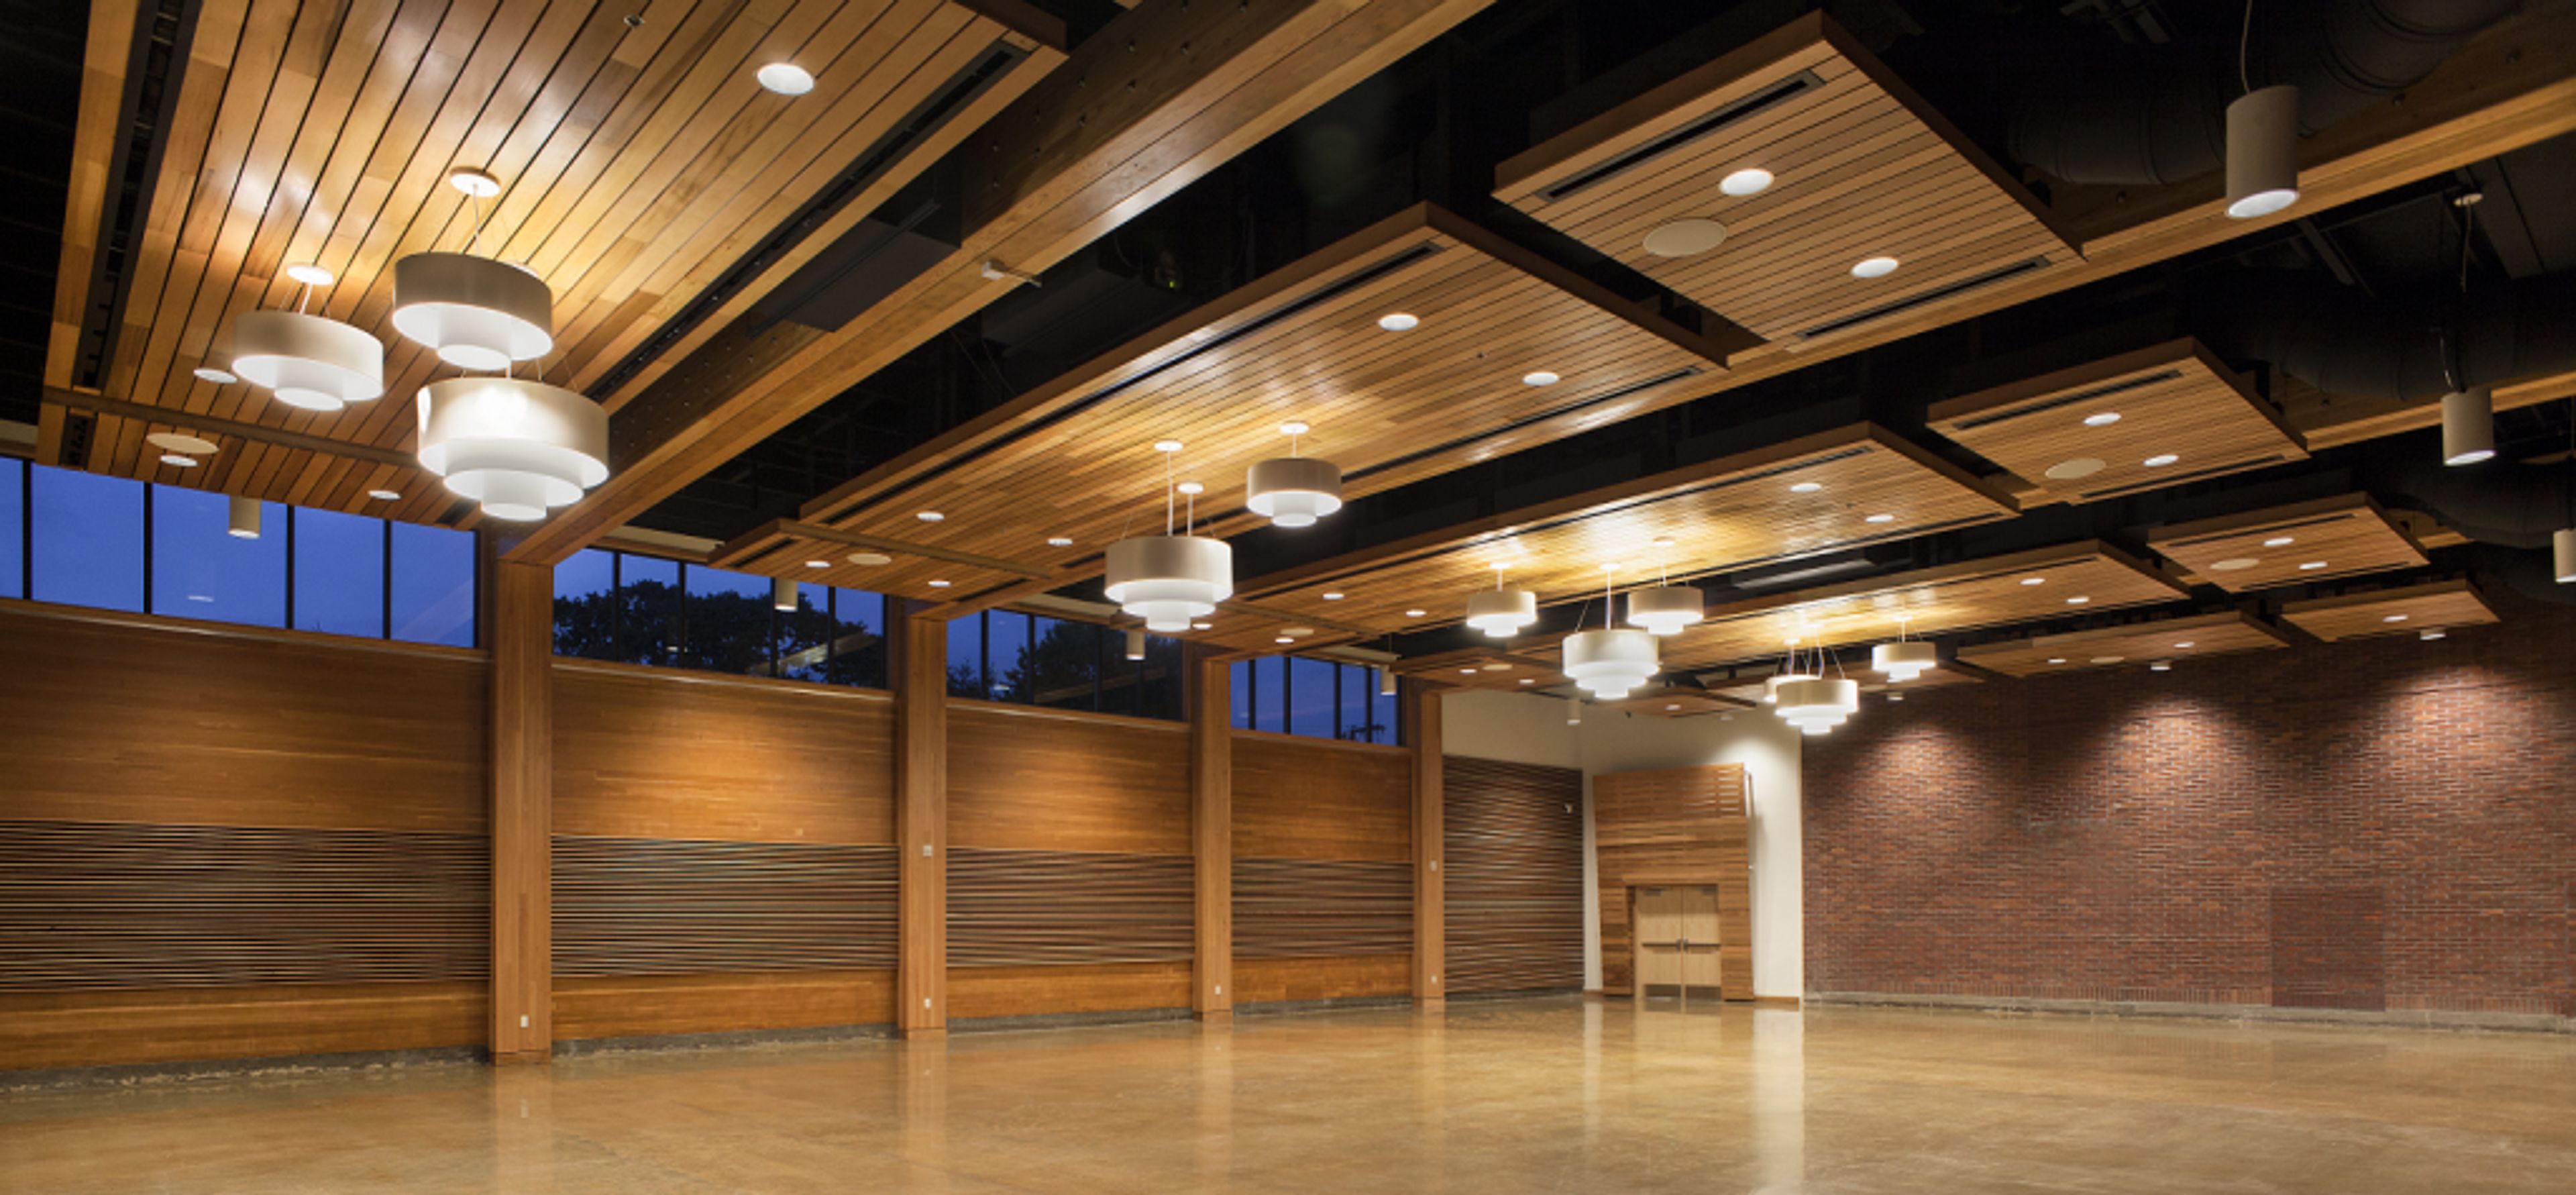
Chehalem Cultural Center
415 E Sheridan St, Newberg, OR 97132, USA- Spaces for 50-320 Guests
- 1 Ballroom
- 2 Theaters
- 4 Total Spaces
Housed in a renovated 1935 brick schoolhouse in downtown Newberg, Oregon, the Chehalem Cultural Center pairs the character of its historic building with a full slate of arts and event spaces. The center serves as an arts, learning, and culture hub for Newberg, Dundee, St. Paul, McMinnville, Sherwood, and the surrounding Yamhill County area, with year-round exhibitions, performances, and classes running alongside its private event rentals. For weddings and celebrations, the elegant 5,200-square-foot Grand Ballroom accommodates up to 300 seated guests, with high ceilings, natural wood details, a 12'x12' stage, adjustable lighting and A/V, and access to an entrance lobby and outdoor patio. Couples and event hosts also have use of a hospitality suite, culinary center, art galleries, and a grand staircase for photos, with the center's on-site Venue Coordinator and Event Staff assisting with setup and takedown. Beyond the ballroom, the building's 214-seat LaJoie Theatre and more intimate Black Box Theatre suit screenings, concerts, and theatrical productions, while the Stoller Recording Studio, music practice rooms, and Cox Family Culinary Enrichment Center round out the center's offerings for performances, rehearsals, and catering prep. Guests are free to bring their own catering and decorations and to work with outside vendors of their choice.
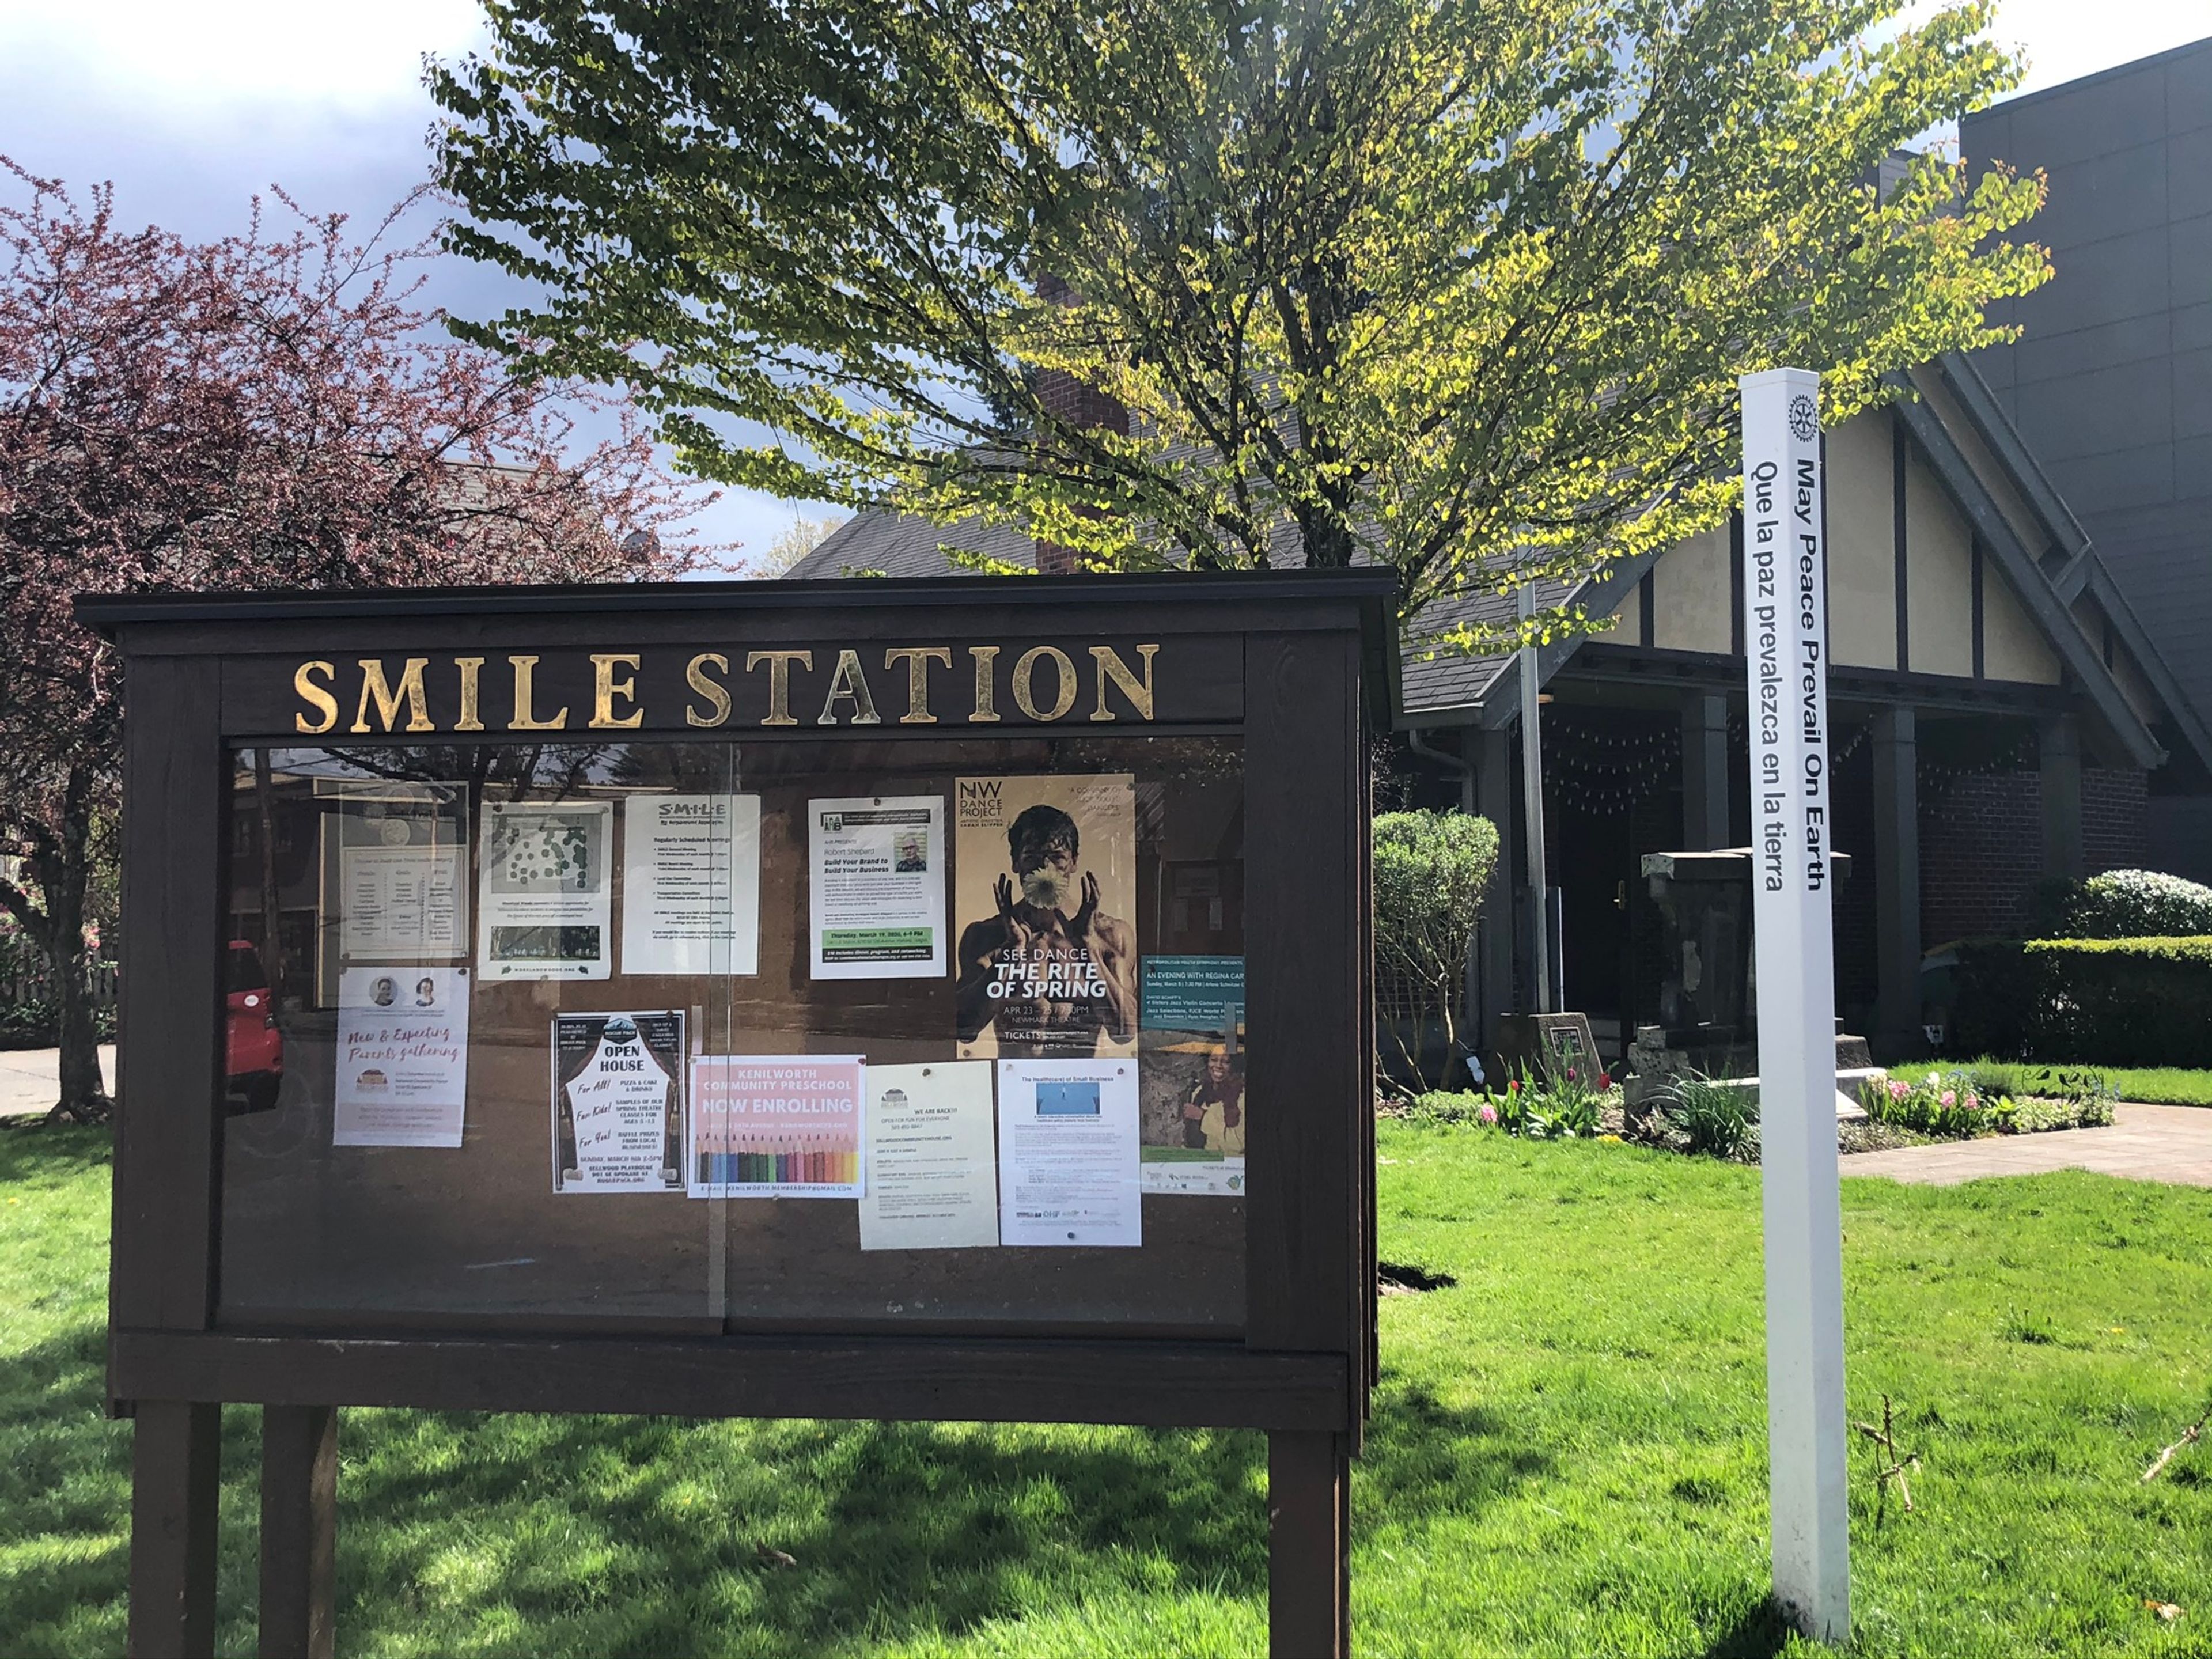
SMILE Station
8210 SE 13th Ave, Portland, OR 97202, USA- Spaces for 12-90 Guests
- 1 Event Space
- 1 Historic Space
- 1 Meeting Space
The SMILE Station is a community rental venue in the Sellwood neighborhood of Portland, Oregon, housed in a former firehouse built in 1921 as Old Engine 20. The building later served as home to the Sellwood-Moreland Boys and Girls Club before being purchased and renovated by the Sellwood-Moreland Improvement League (SMILE), which now operates it as an event space. The main floor hosts wedding receptions, private parties, memorials, corporate functions, and nonprofit gatherings for up to 90 guests standing or 76 seated at round tables. The space retains historic touches, including an antique baby grand piano and a gas fireplace, alongside a full industrial kitchen, a projector system with a 12-foot viewing screen, and landscaped grounds with a front lawn and side garden available in fair weather. A 2023-24 renovation added the Hainley-Leipzig Room, a smaller meeting and lounge space on the lower level with its own exterior entrance, suited to business meetings and smaller private gatherings. The SMILE Station is handicapped accessible and available to renters from any neighborhood, not only the surrounding Sellwood-Moreland community.

The Tumwater Room at The Museum of the Oregon Territory
211 Tumwater Dr, Oregon City, OR 97045, USA- Spaces for 250 Guests
Venue Two Eleven occupies the third floor of the Museum of the Oregon Territory in Oregon City, overlooking the historic Willamette Falls and the Willamette River. The space is bright and open, with natural light and a flexible layout that suits a range of gatherings, from intimate celebrations and receptions to workshops and meetings. Managed by Portland Catering Company, Venue Two Eleven pairs its elevated, view-driven setting with planning support and design expertise for each event, blending the charm of local history with a scenic backdrop.
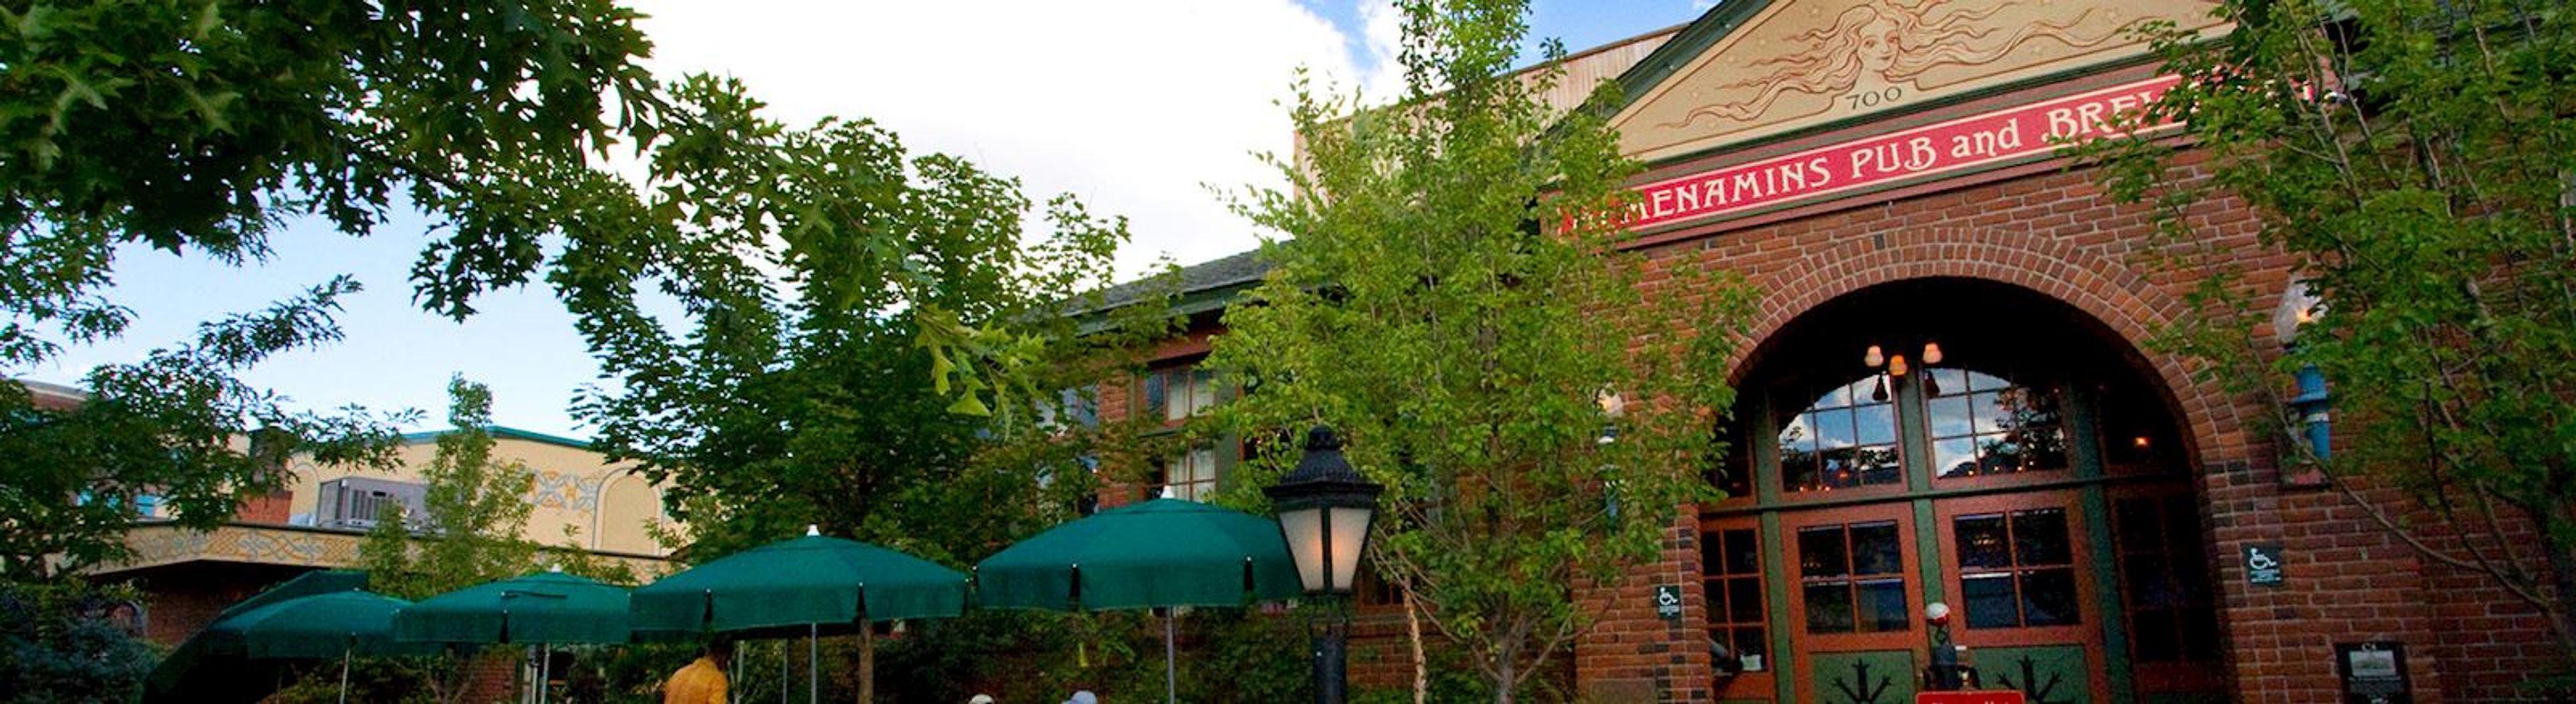
McMenamins Old St. Francis School
700 NW Bond St, Bend, OR 97701, USA- Spaces for 50-100 Guests
- 2 Event Spaces
- 2 Historic Spaces
Old St. Francis School is a former Catholic schoolhouse in downtown Bend, Oregon, transformed from its original 1936 building into a McMenamins hotel and event property. Opened as the first parochial school in Central Oregon, the building now houses hotel guestrooms in former classrooms alongside a pub, an on-site brewery, a movie theater, and a soaking pool, all decorated with artwork and memorabilia that pay homage to the school's history. The property's indoor event spaces accommodate up to 120 guests year-round, making it a flexible setting for weddings, meetings, and social celebrations. The food and beverage minimum for events includes wait staff, bartenders, tables and chairs, china, flatware, glassware, and linens, and once that minimum is met there's no additional room rental fee. A dedicated sales coordinator assists with planning, and full on-site catering accommodates dietary restrictions, complemented by McMenamins' own handcrafted ales, wines, and spirits. Guests can extend the celebration with overnight stays in the hotel's guestrooms, each with an ensuite bathroom and TV, and unwind afterward in the soaking pool or one of the property's small bars.
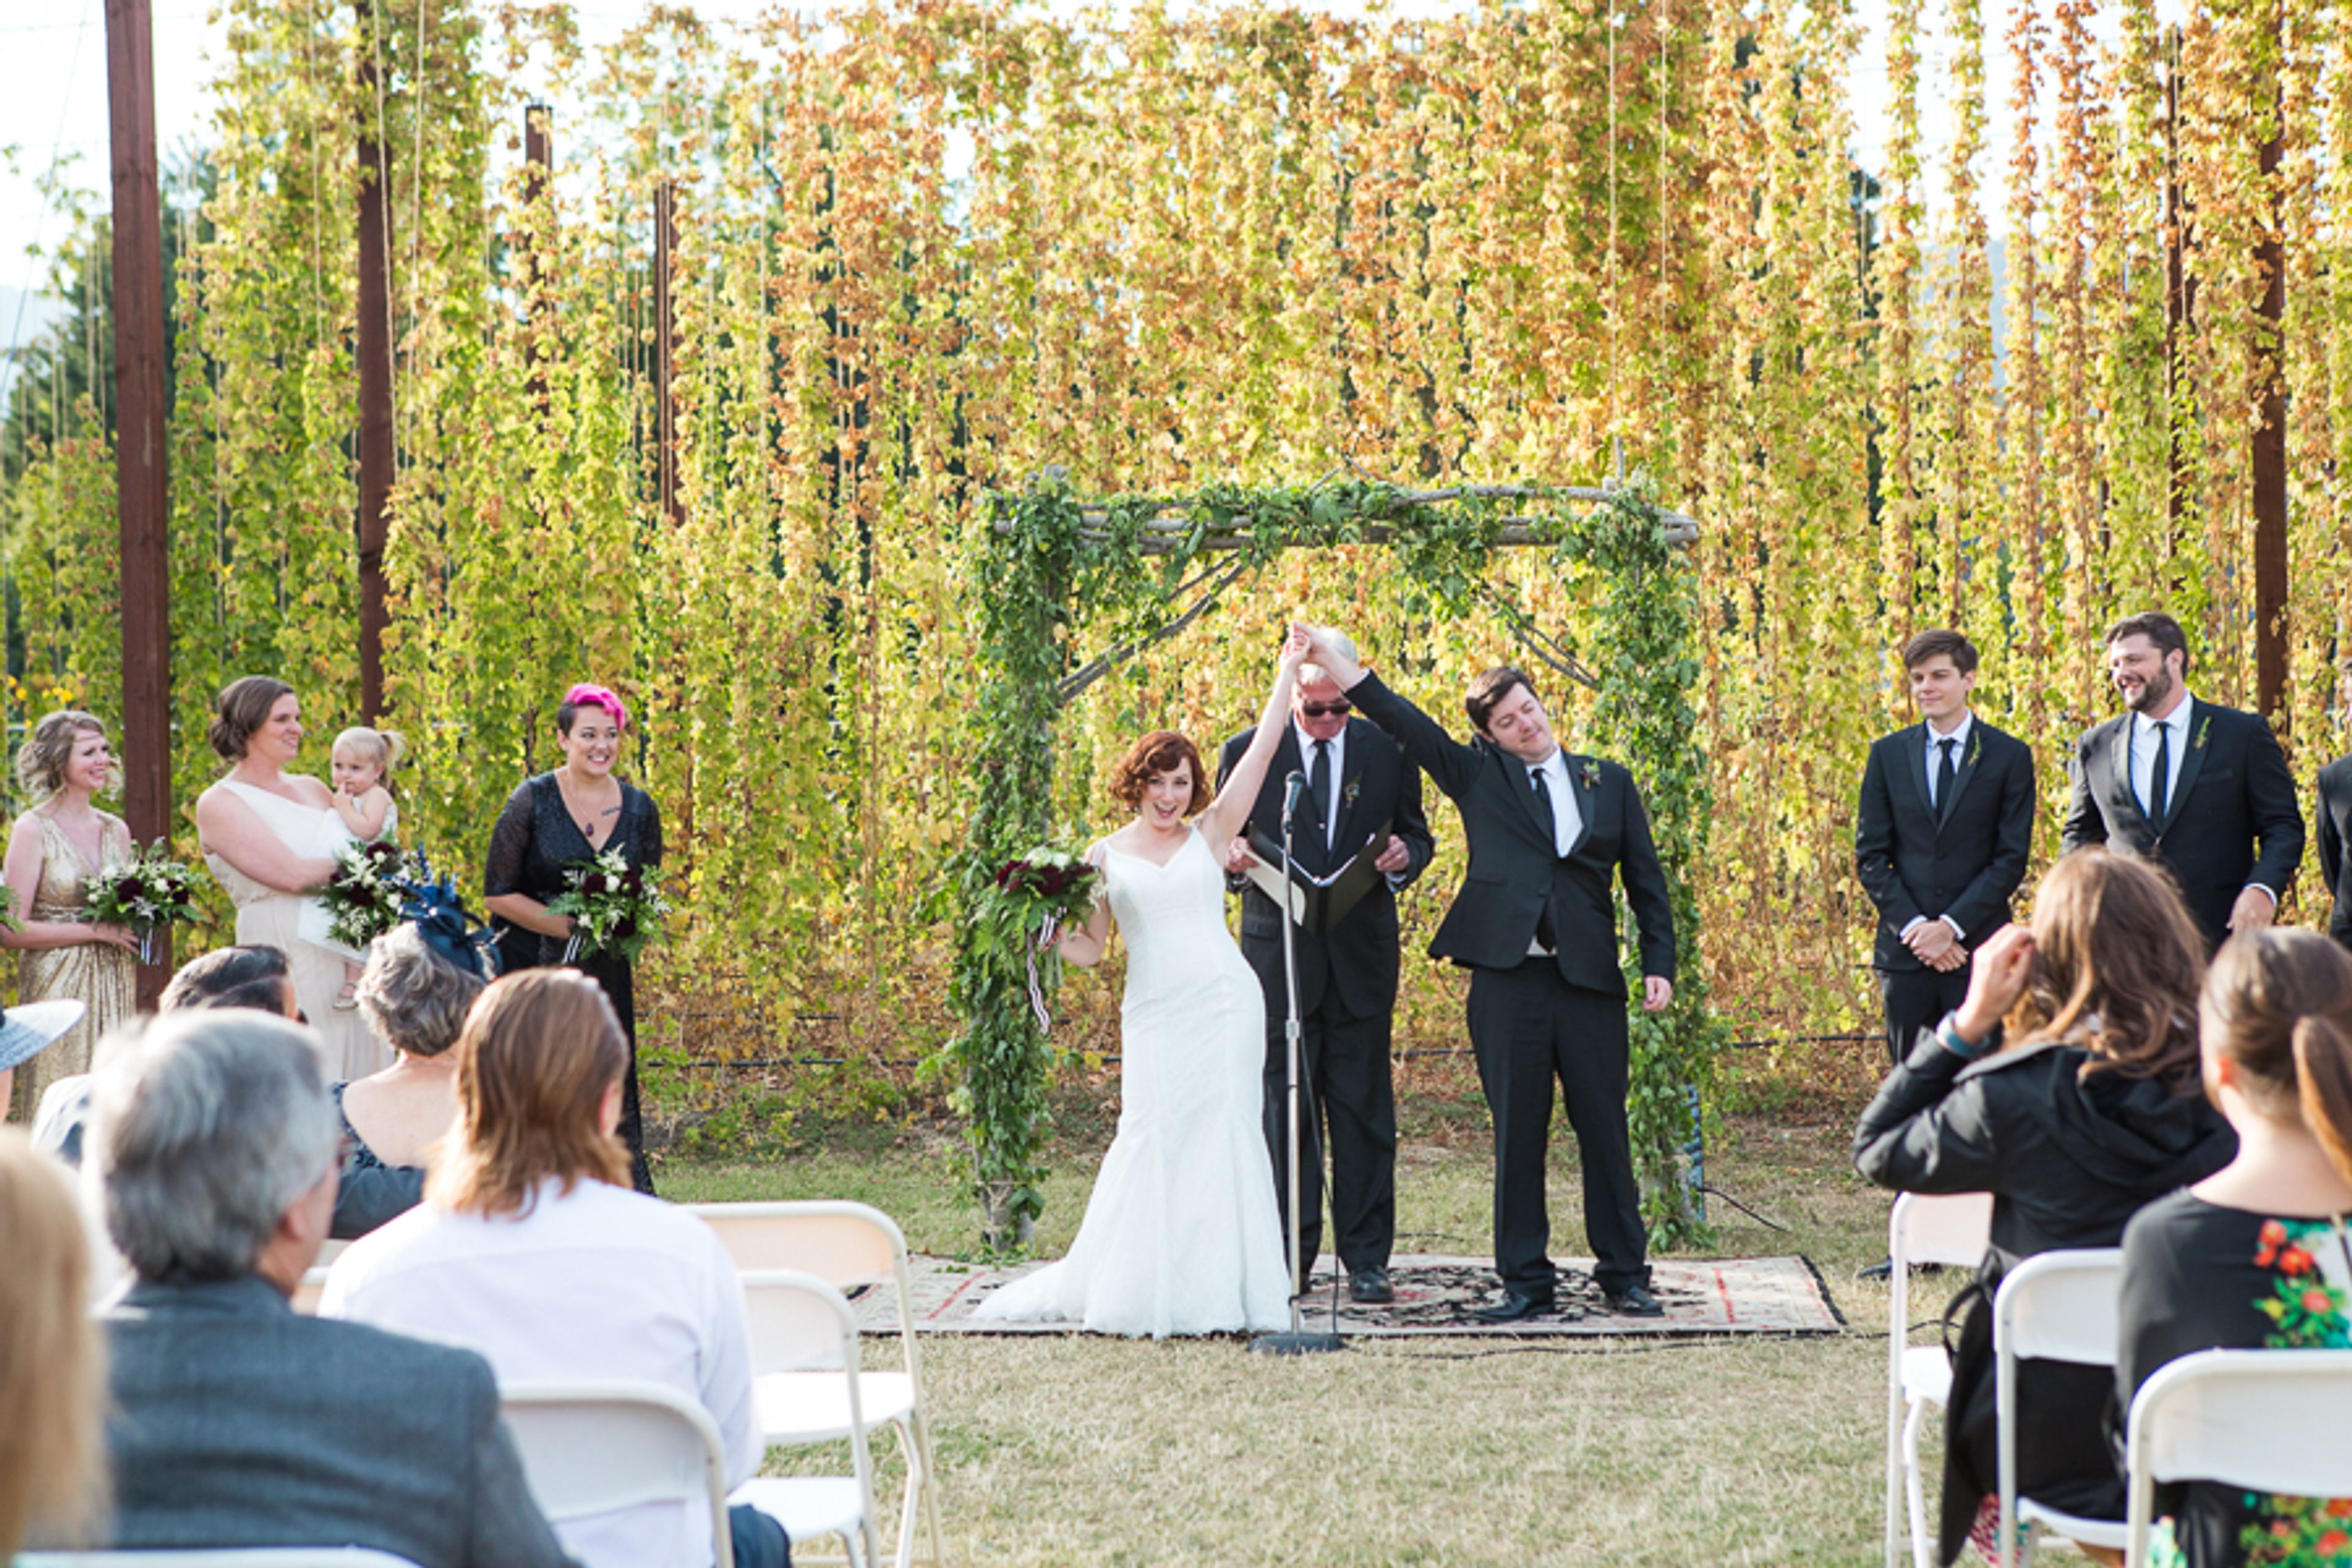
Bigham Knoll
525 Bigham Knoll Dr, Jacksonville, OR 97530, USA- Spaces for 250 Guests
Bigham Knoll School House occupies a seven-acre campus in Jacksonville, Oregon, centered on a brick schoolhouse built in 1908 as the town's primary educational building. The structure was rebuilt to meet fire safety codes after Jacksonville experienced a series of devastating fires, and its brick construction has carried it through more than a century of use — from a working school with a bell tower that once called the town's children to class, to today's multi-purpose event and hospitality property. The property offers a range of rental spaces for weddings and private events, including the Event Center Ballroom, Garden Room, Large Group Room, School House Patio, School House Library, School House AV Room, School House Lobby, a bridal suite, and additional outdoor settings surrounded by gardens on the grounds. The Tap Room adds an additional gathering space on-site. A restaurant and bar operate on the property, serving guests and event attendees alike, and the campus also includes long-term office lease space, giving Bigham Knoll School House a role in Jacksonville beyond single-day events.
Elsinore Theatre
170 High St SE, Salem, OR 97301, USA- Spaces for 212 Guests
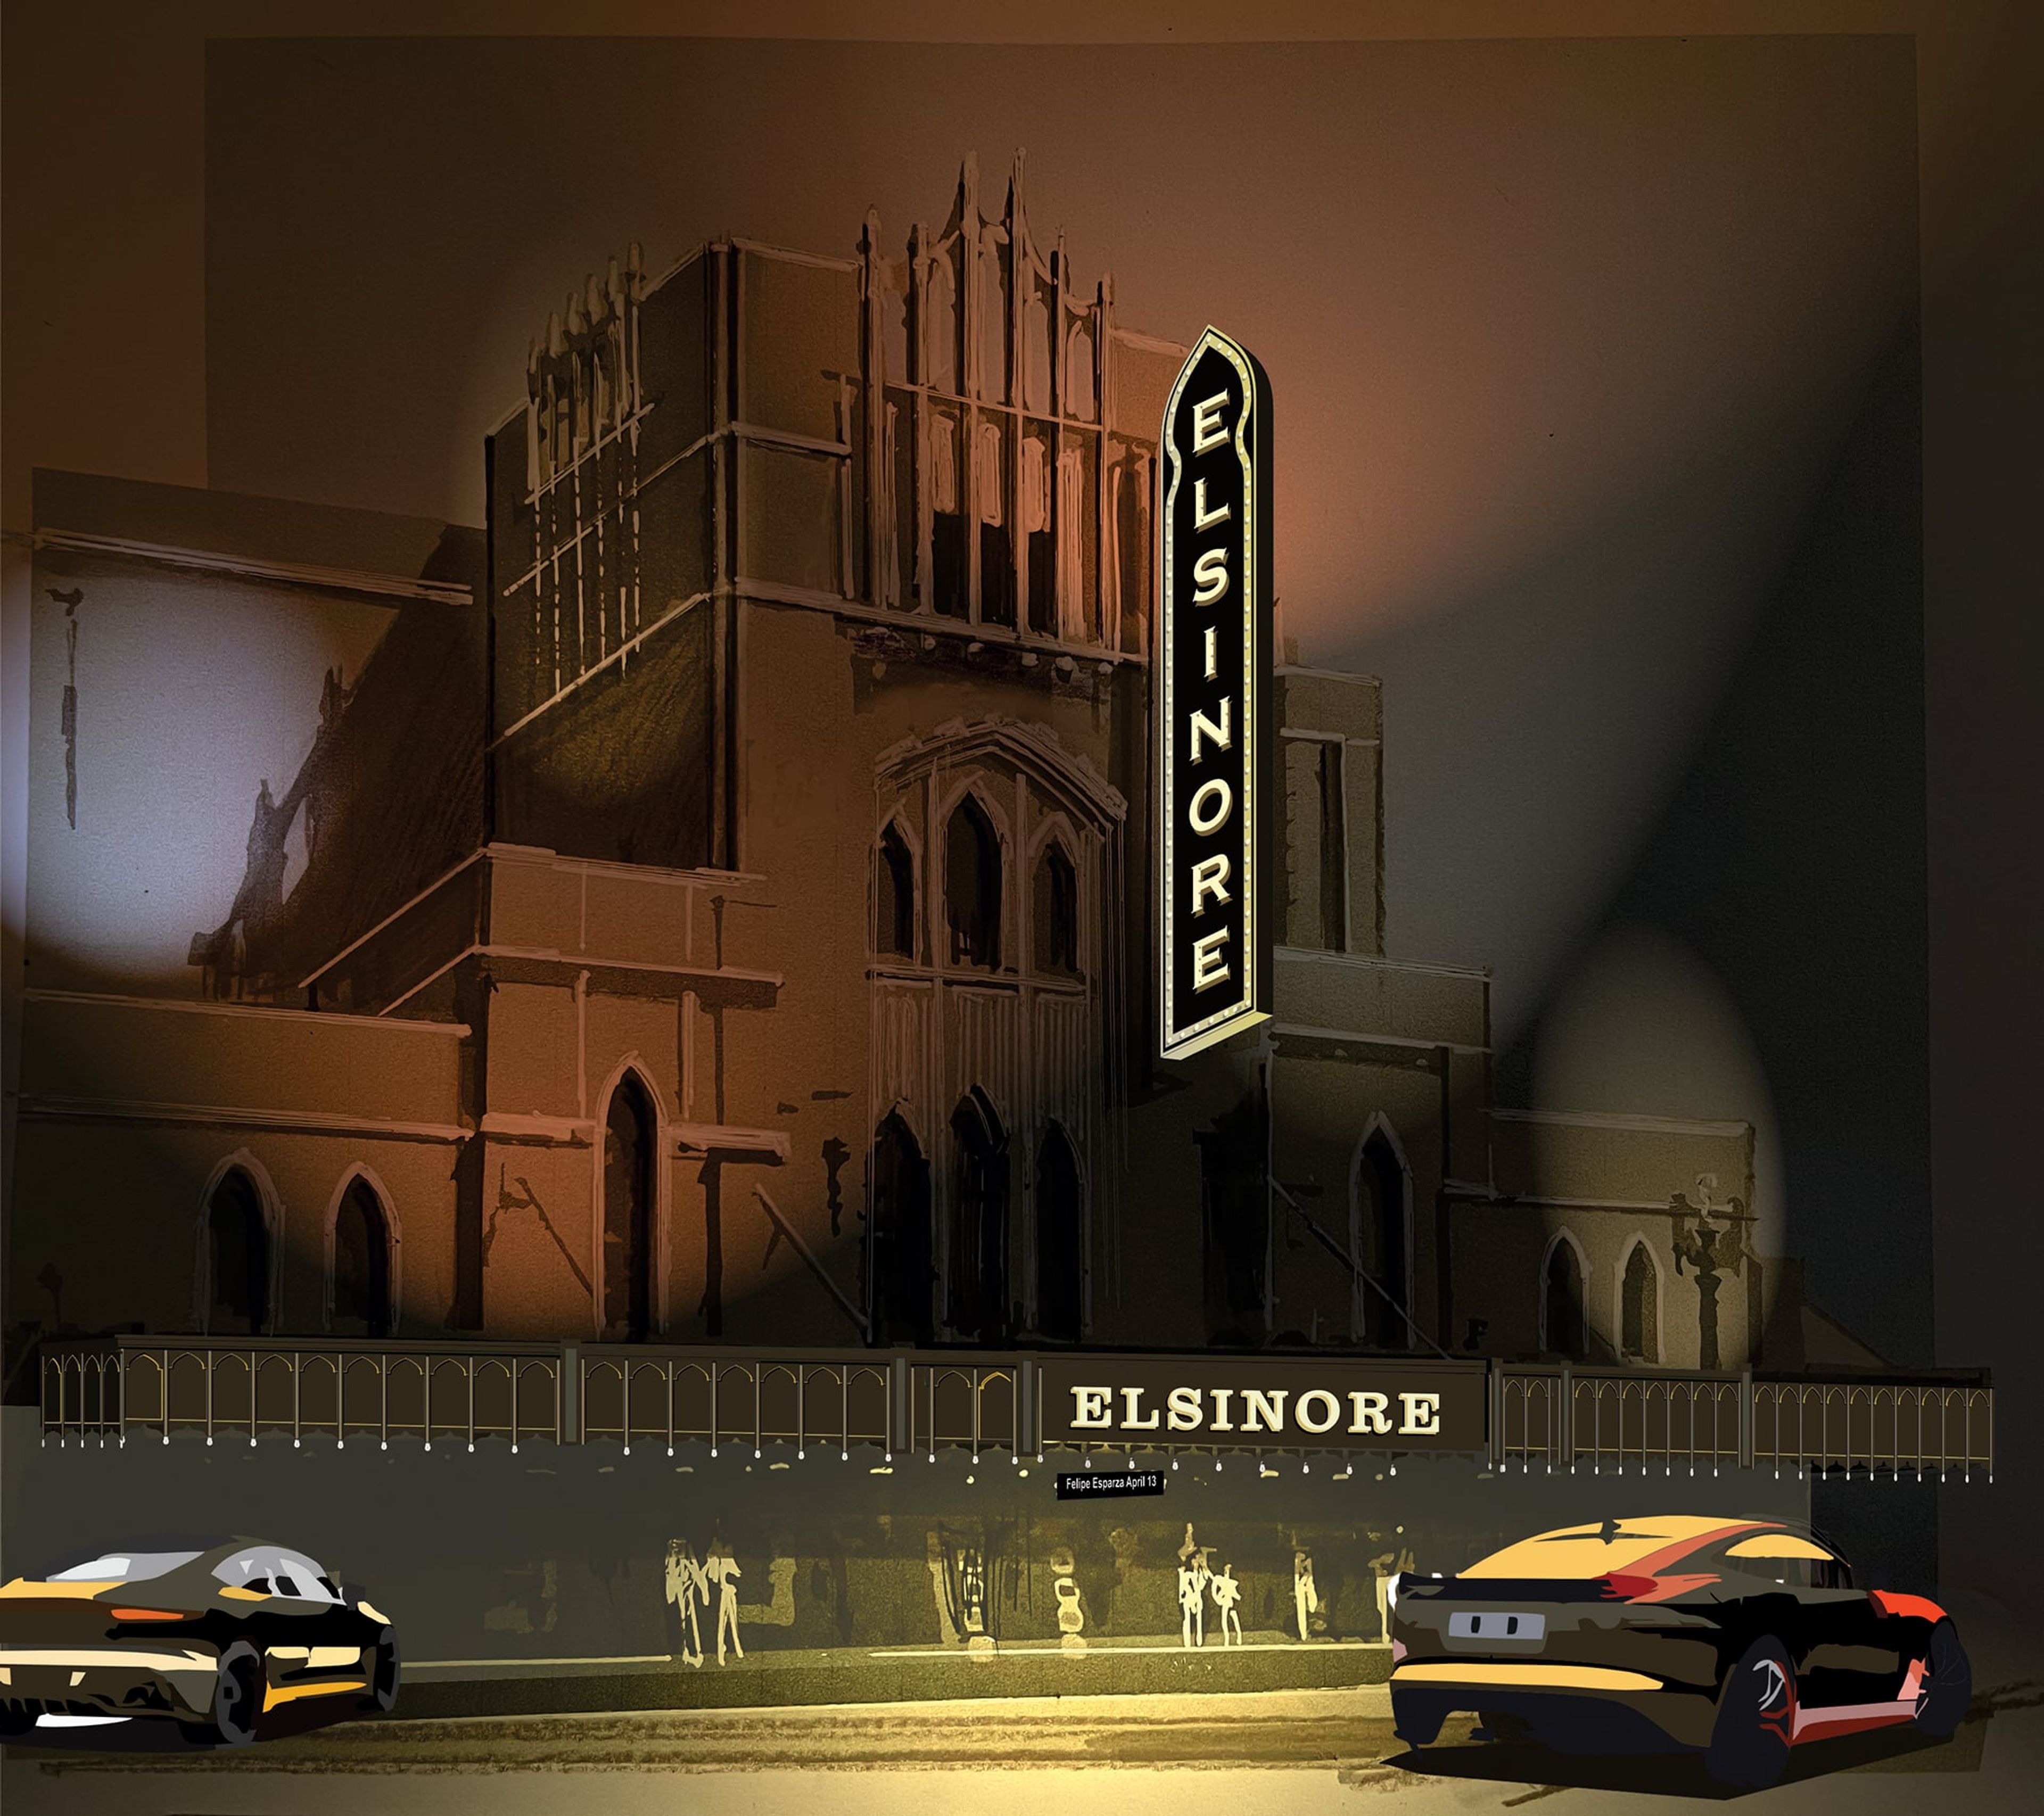
Opened on May 28, 1926 on the site of a former livery stable in downtown Salem, Oregon, the Elsinore Theatre was built in a style inspired by European castles, with a Gothic "nave and aisle" foyer design that the theatre describes as unique among theatres. It debuted as a silent film and vaudeville house, with an opening night screening of Cecil B. DeMille's "The Volga Boatman" accompanied by a Mighty Wurlitzer Organ. Over the decades the theatre's stage has hosted performers including Clark Gable, Ethel Barrymore, Harry Lauder, the John Philip Sousa Marine Band, Gregory Peck, and Itzhak Perlman. After falling into disrepair as a second-run movie house through the 1950s-70s, the Elsinore was revived by a preservation committee in the 1980s, converted into a performing arts venue in 1993, and listed on the National Register of Historic Places in 1994. A $3.4 million "Return to Grandeur" restoration was completed in 2004, and the theatre celebrates its 100th anniversary in 2026. Today the Elsinore Theatre operates as a live event venue in the heart of downtown Salem, programming live music, comedy, dance, and holiday shows across genres, with restaurants within walking distance of the building.
Ponzi Historic Estate
14665 SW Winery Ln, Beaverton, OR 97007, USA- Spaces for 24-250 Guests
- 2 Outdoor Spaces
- 3 Vineyards
- 3 Total Spaces
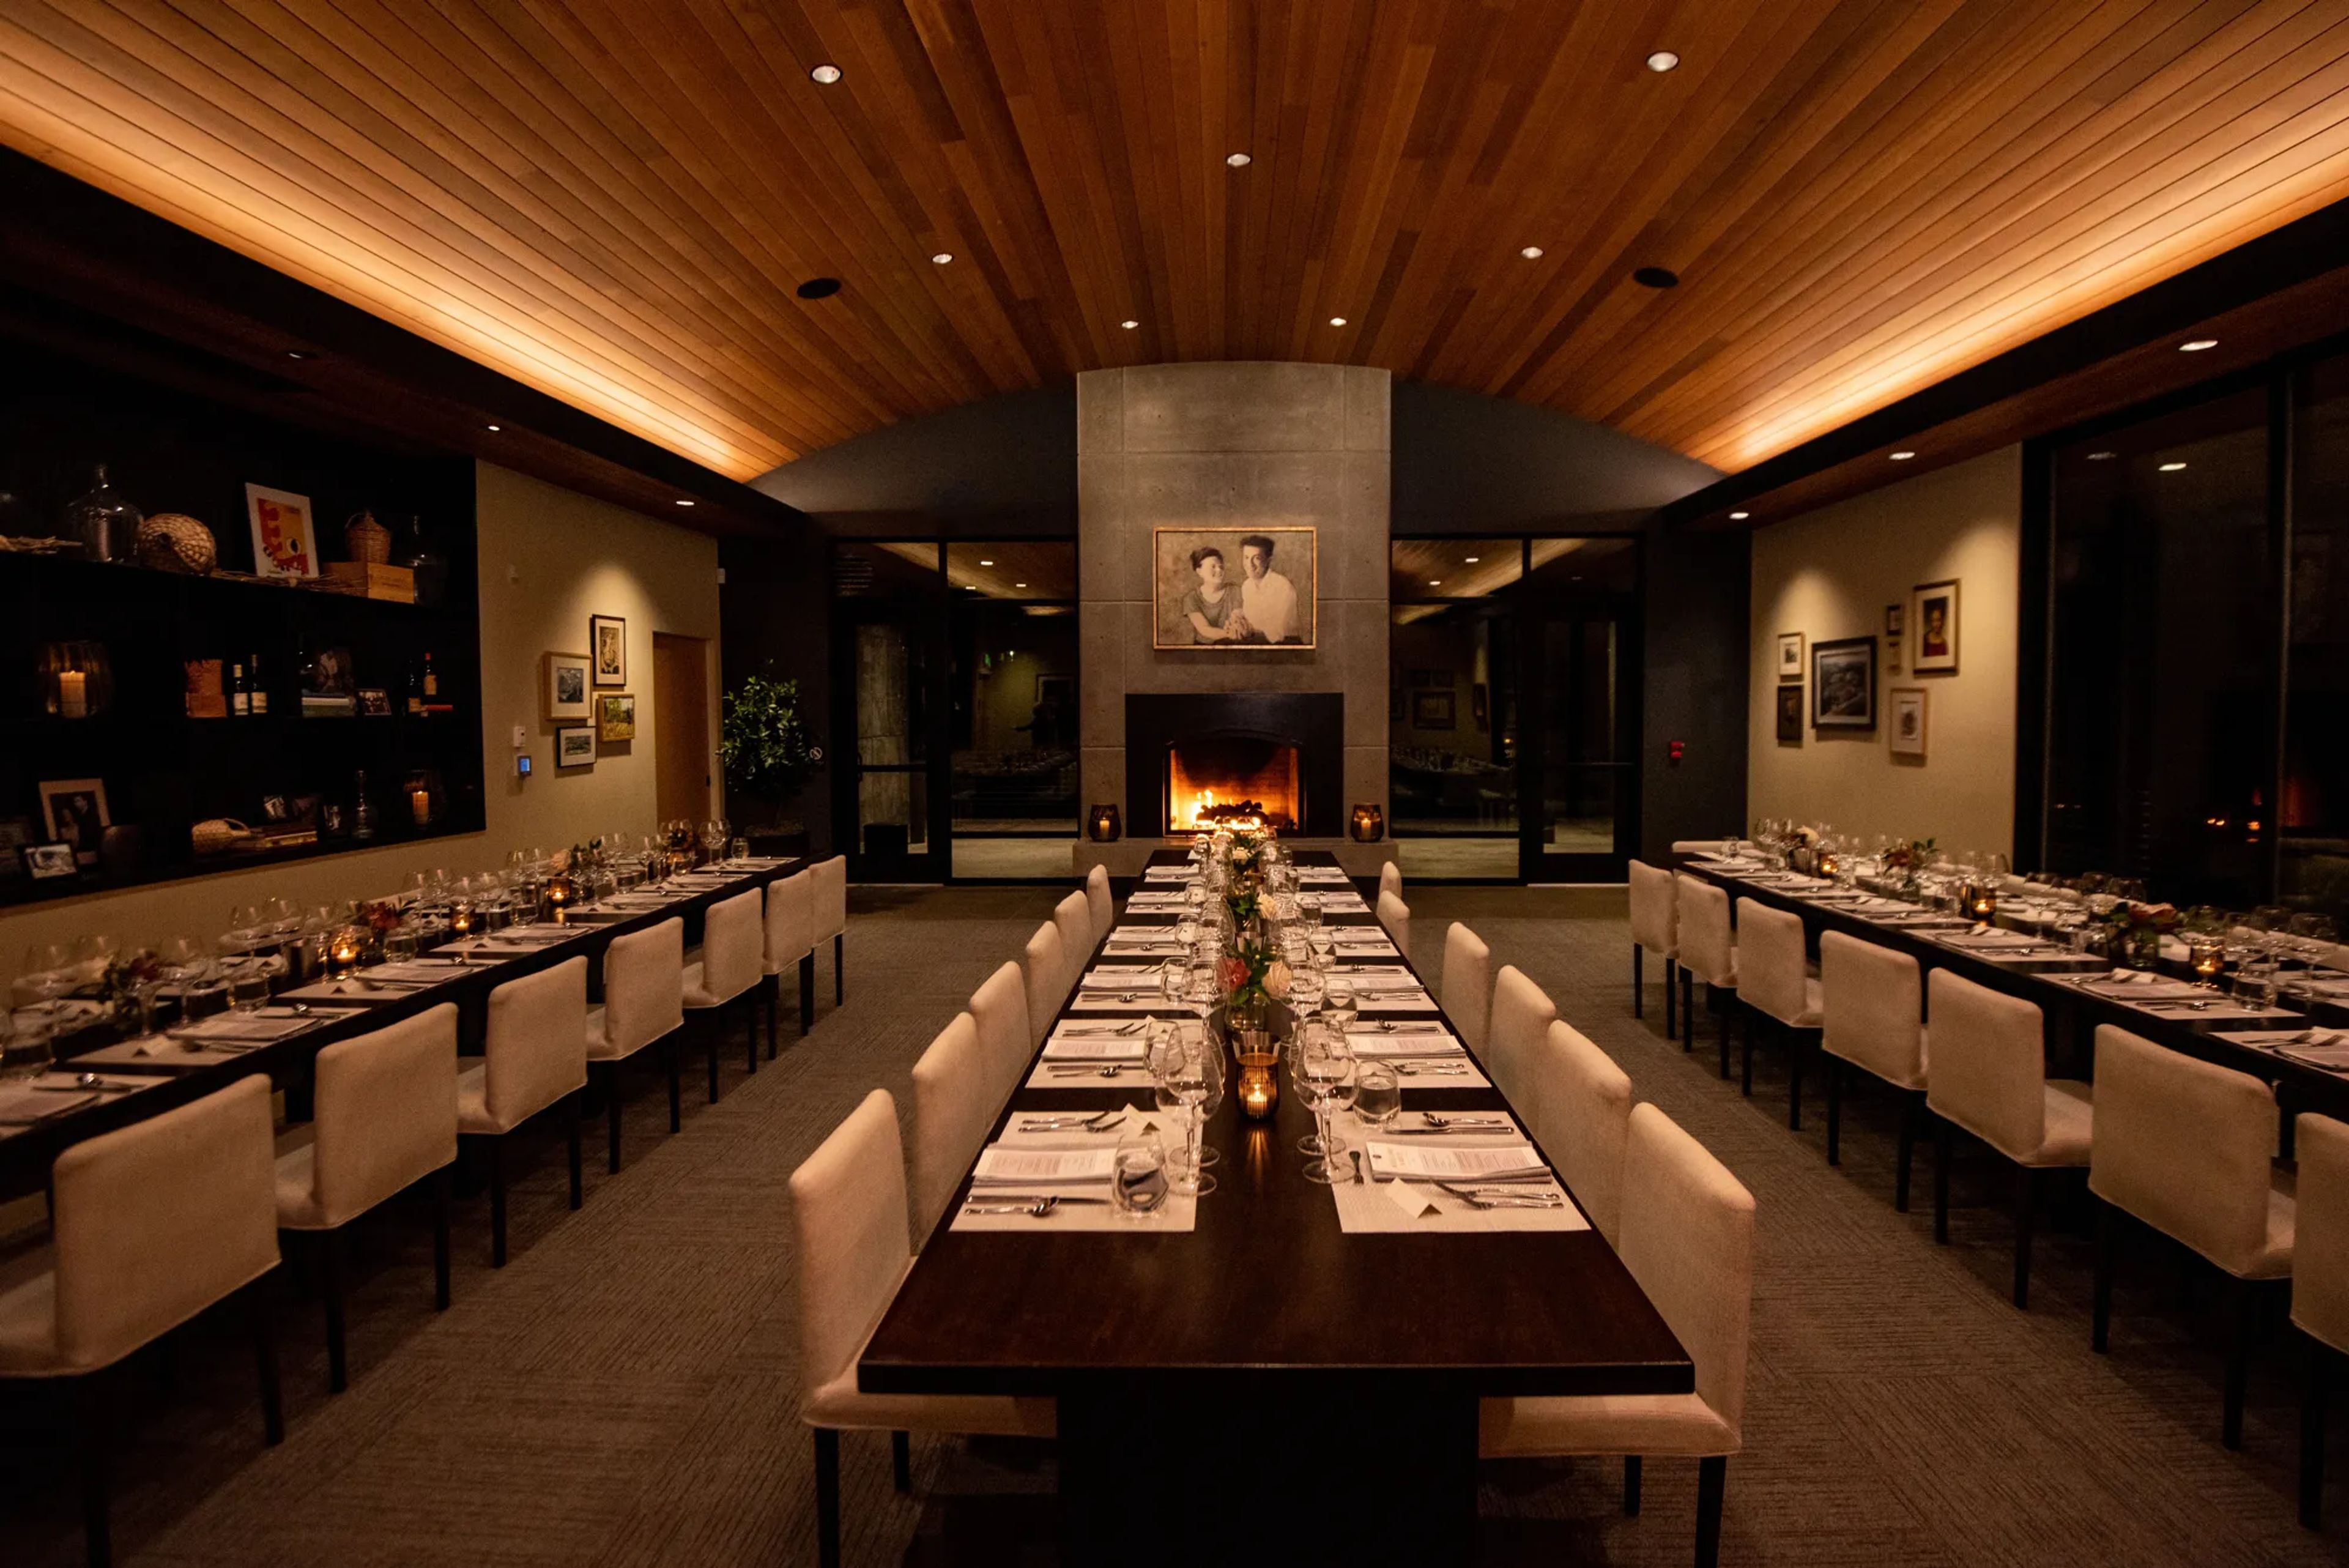
Ponzi Vineyards sits in the Laurelwood District of Oregon's Willamette Valley, where founders Dick and Nancy Ponzi planted their first vines in 1968 as early pioneers of the region's wine industry. The estate's gravity-flow winery, built into a mountainside in 2008, was designed to move wine through production without pumping, and the family's handwritten logo still anchors the brand today. For private events, the estate offers The Laurelwood and The Lawn, accommodating 12 to 250 guests indoors, outdoors, or both, against vineyard and valley views. The Founders Room, the main indoor dining space, seats up to 50 guests beneath a coved wood ceiling styled after the inside of a wine barrel, with a fireplace and state-of-the-art AV. The adjoining Founders Terrace hosts up to 24 for seated alfresco gatherings, while The Lawn opens onto sweeping vineyard and valley views for weddings, fundraisers, and large private gatherings of up to 250. Every reservation includes inclusive event coordination, in-house catering, wine-savvy service staff, and amenities such as bus parking, A/V capabilities, WiFi, EV charging, a surround sound system, bocce ball courts, and outdoor fire pits.
Laurelhurst Club
3721 SE Ankeny St, Portland, OR 97214, USA- Spaces for 100-250 Guests
- 1 Ballroom
- 1 Outdoor
- 2 Total Spaces
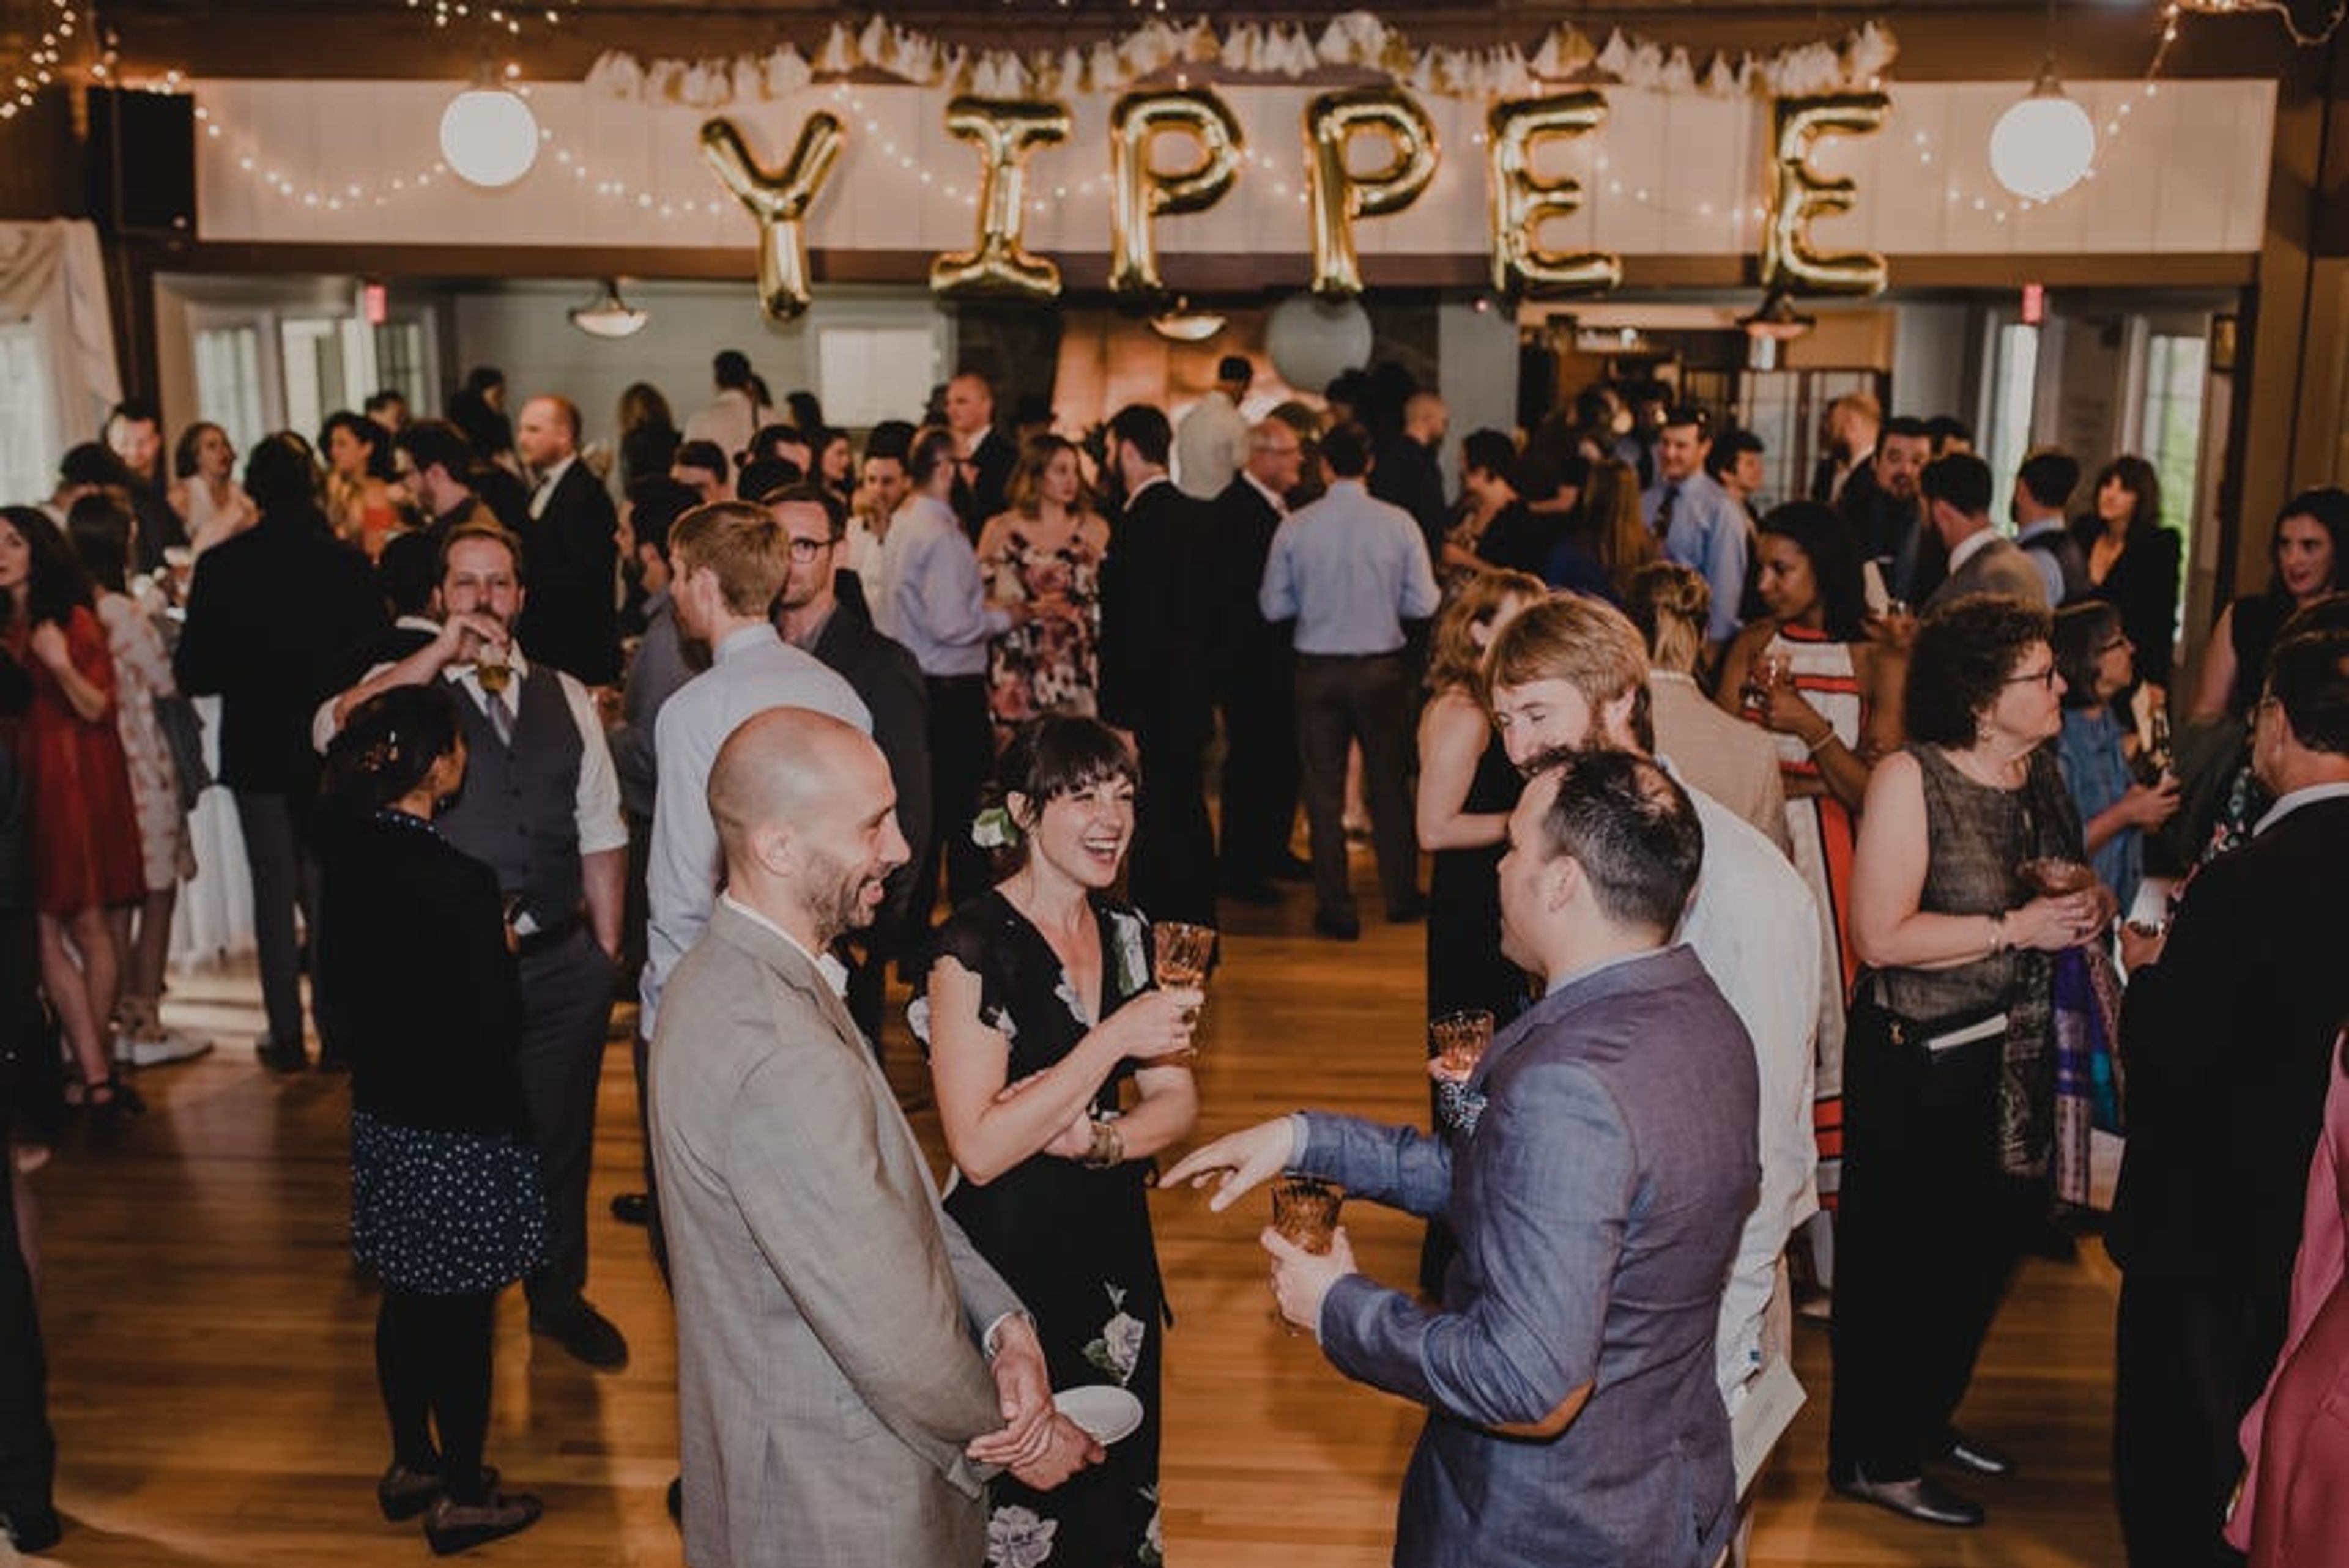
Built in 1912, The Laurelhurst Club is a historic ballroom venue set in one of Portland's classic residential neighborhoods, just steps from Laurelhurst Park and its century-old trees. A recent renovation refreshed the interior while preserving original details like the cathedral ceiling, exposed beams, and a 36-by-62-foot hardwood dance floor warmed by a grand copper-hood fireplace. The Ballroom spans 5,300 square feet and holds up to 150 guests seated or 250 standing, making it suited to weddings, receptions, corporate parties, fundraisers, and milestone celebrations alike. A curtained stage anchors one end of the room, while a mezzanine level overlooks the floor and converts easily into a private dressing space for a wedding party. Beyond the ballroom, a landscaped courtyard and more than a third of an acre of grounds - complete with stone pathways and an ivy-covered wall - offer an outdoor ceremony option for up to 100 guests. The Laurelhurst Club operates as a DIY venue, giving clients the freedom to bring their own caterer, planner, florist, DJ, and photographer, with the sole requirement that alcohol service go through OLCC-permitted staff.
Deep Woods
89980 Territorial Hwy, Elmira, OR 97437, USA- Spaces for 200 Guests
- 2 Outdoor Spaces
- 1 Event Space
- 1 Garden
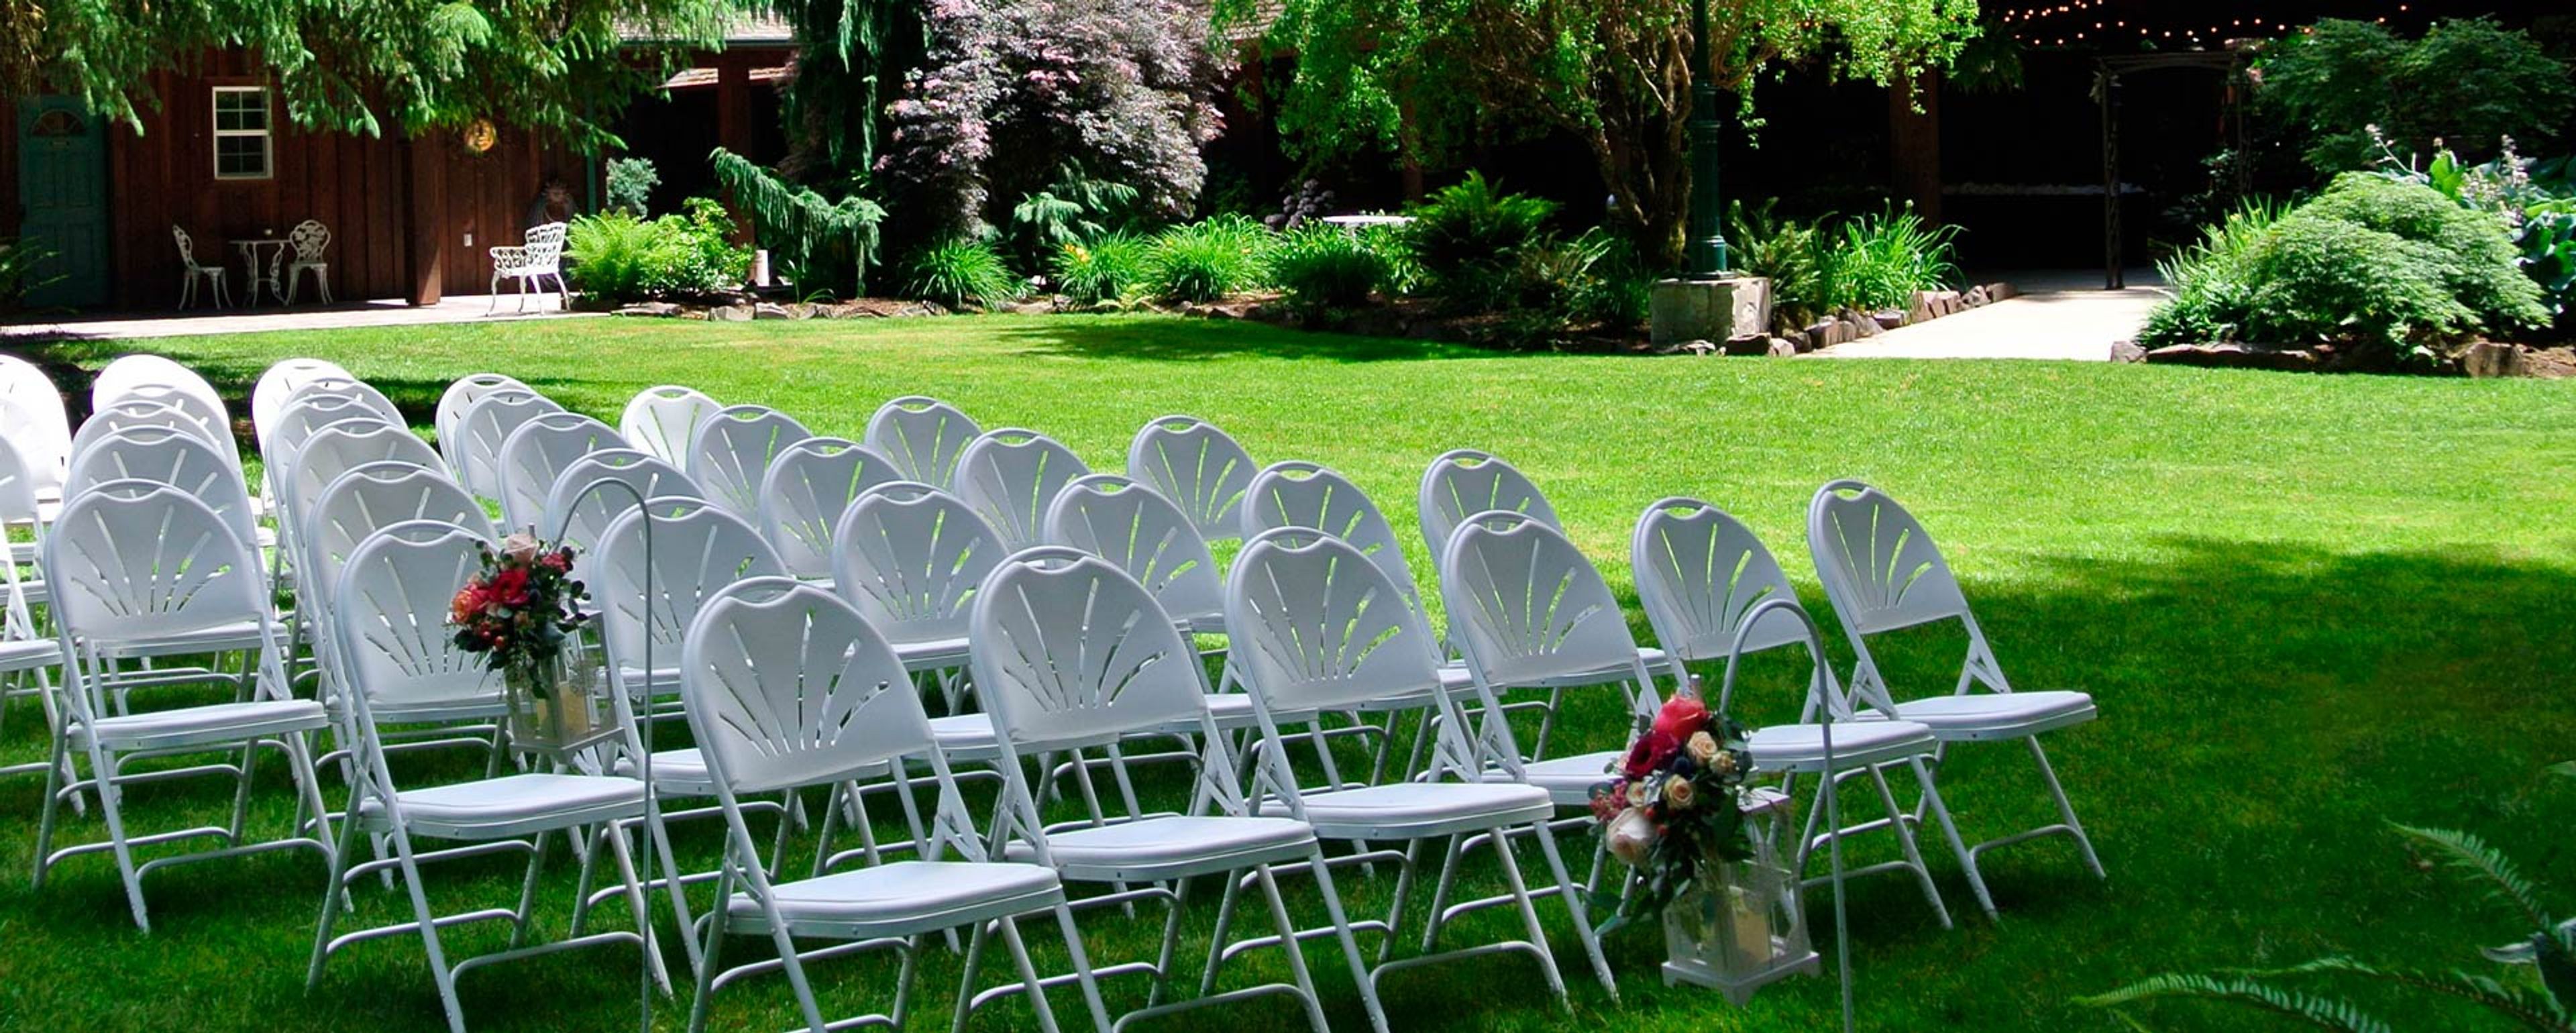
Deep Woods Events sits on eight acres of firs and sequoias just west of Eugene, Oregon, giving weddings and private events a woodland backdrop in every season. The property combines indoor and outdoor spaces, so ceremonies and receptions can move with the weather rather than being planned around it. Both the indoor reception hall and the outdoor setup area seat up to 200 guests, each with its own dedicated chairs so nothing has to be carried between spaces. Couples get use of a bridal suite described as stylish and sophisticated, alongside a groom's room styled after a pub, with an emphasis on craftsmanship and a relaxed atmosphere. Deep Woods operates as a full-service venue, with rental packages that include round and rectangular tables, parking staff, a projector with a 200-inch drop-down screen, portable beverage bars, and kegerators. Deep Woods Catering, LLC, the venue's in-house catering division, handles menus and bar service for events held on-site.
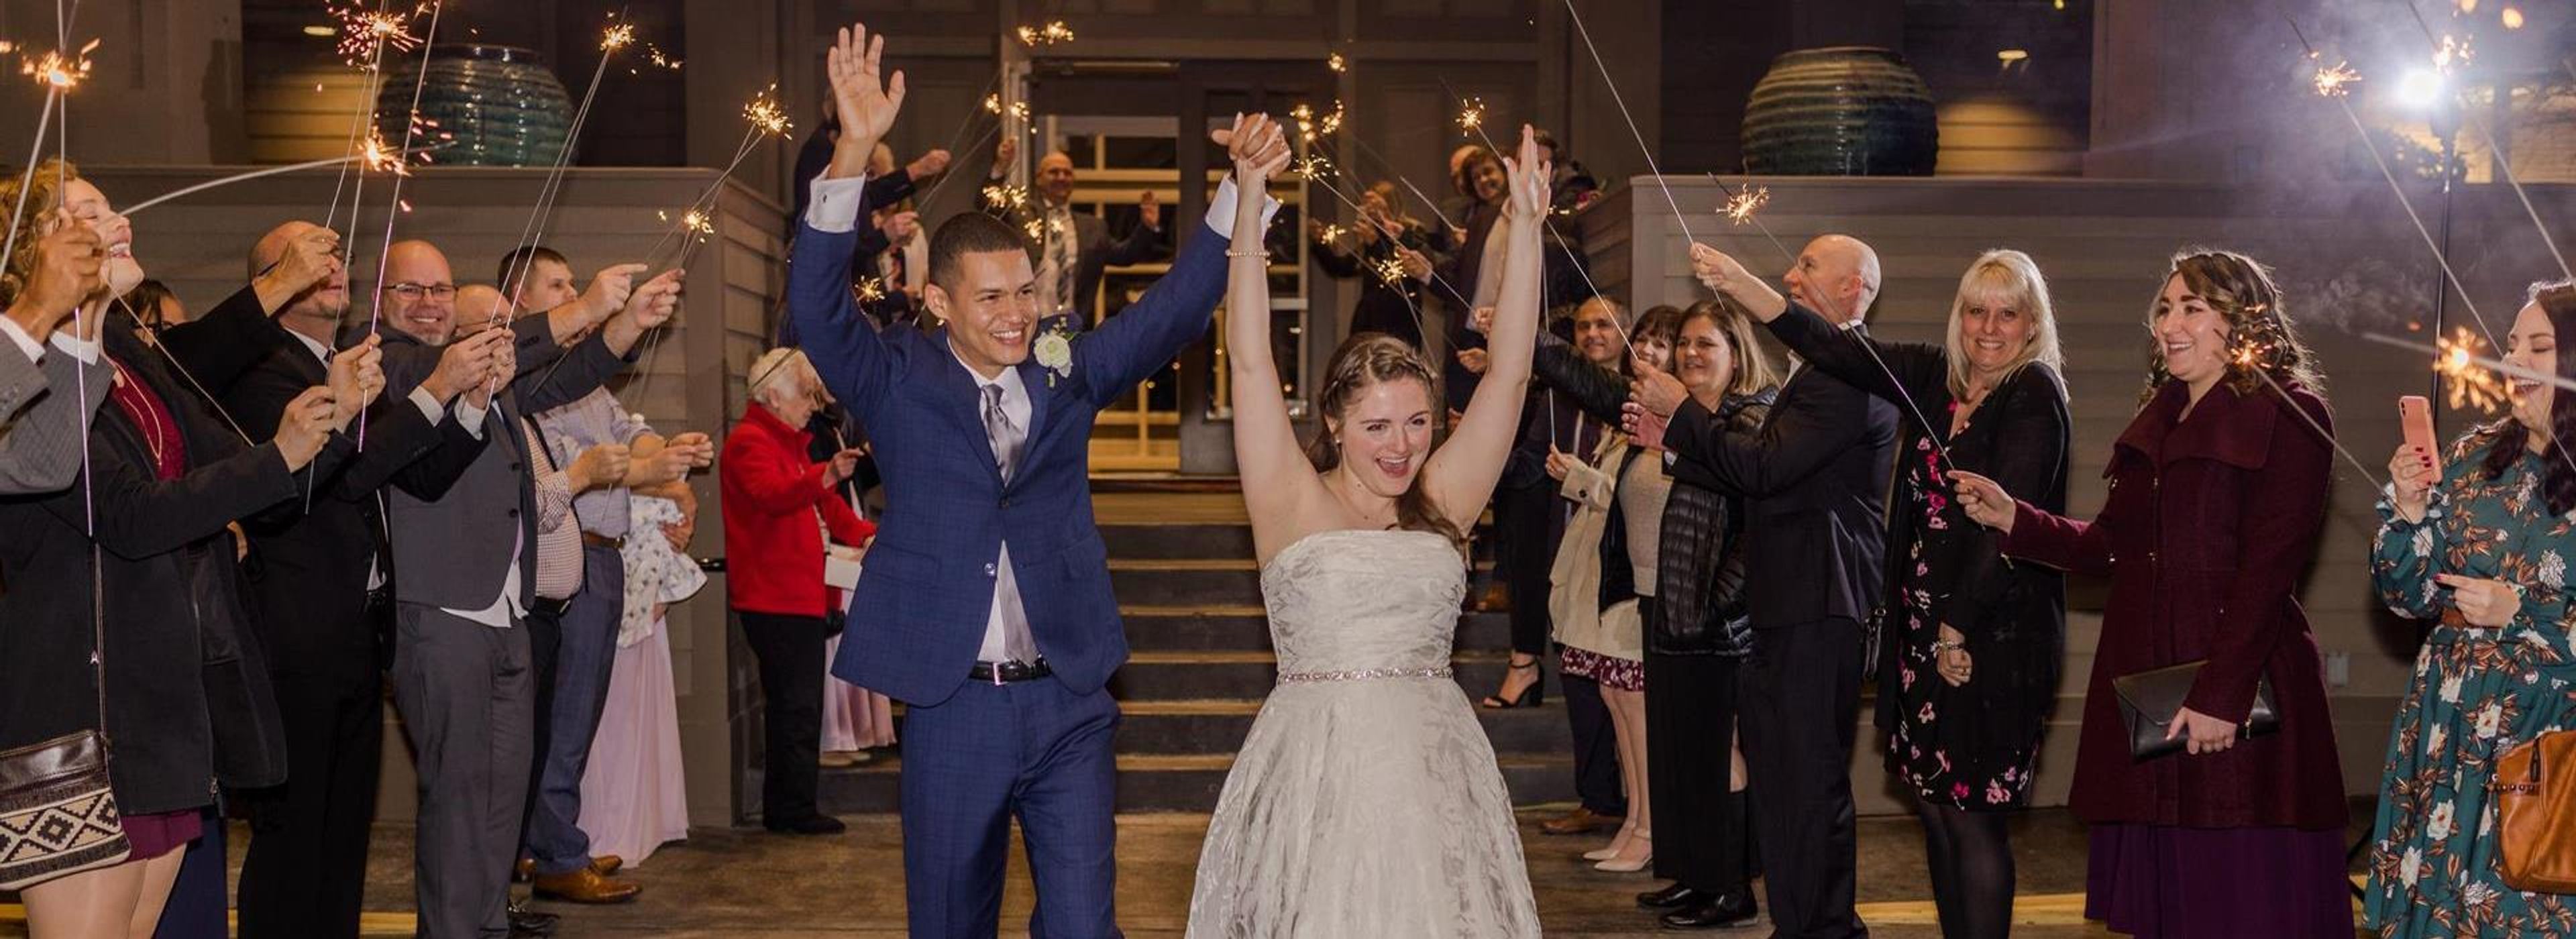
Willamette Valley Country Club
900 Country Club Pl, Canby, OR 97013, USA- Spaces for 18-350 Guests
- 1 Ballroom
- 1 Outdoor
- 4 Total Spaces
Willamette Valley Country Club is a member-owned private club in Canby, Oregon, set on grounds built around an 18-hole championship golf course roughly 30 minutes from downtown Portland. Founded in 1961 on land once known as "Lucky's Pasture," the club has grown into one of the region's full-service wedding and event venues, framed by golf-course views and mature Douglas firs. The 26,000-square-foot clubhouse holds several banquet spaces built to handle groups of any size, from the Grandview Ballroom — a retractable-wall room with sweeping views of the course that accommodates 20 to 192 guests for wedding receptions, celebrations of life, reunions, and holiday parties — to the more intimate Champions Room and Board Room for meetings and private gatherings. The Front Lawn, shaded by Douglas firs, serves as an outdoor ceremony site accommodating weddings up to 200 guests. Wedding rentals include a bridal suite, dressing rooms, and full-service catering and bar service, along with A/V equipment, a dance floor, and decor essentials like vases, lanterns, and candles included in the site fee. The club books only one wedding per day and provides an on-site event coordinator to help plan each event.
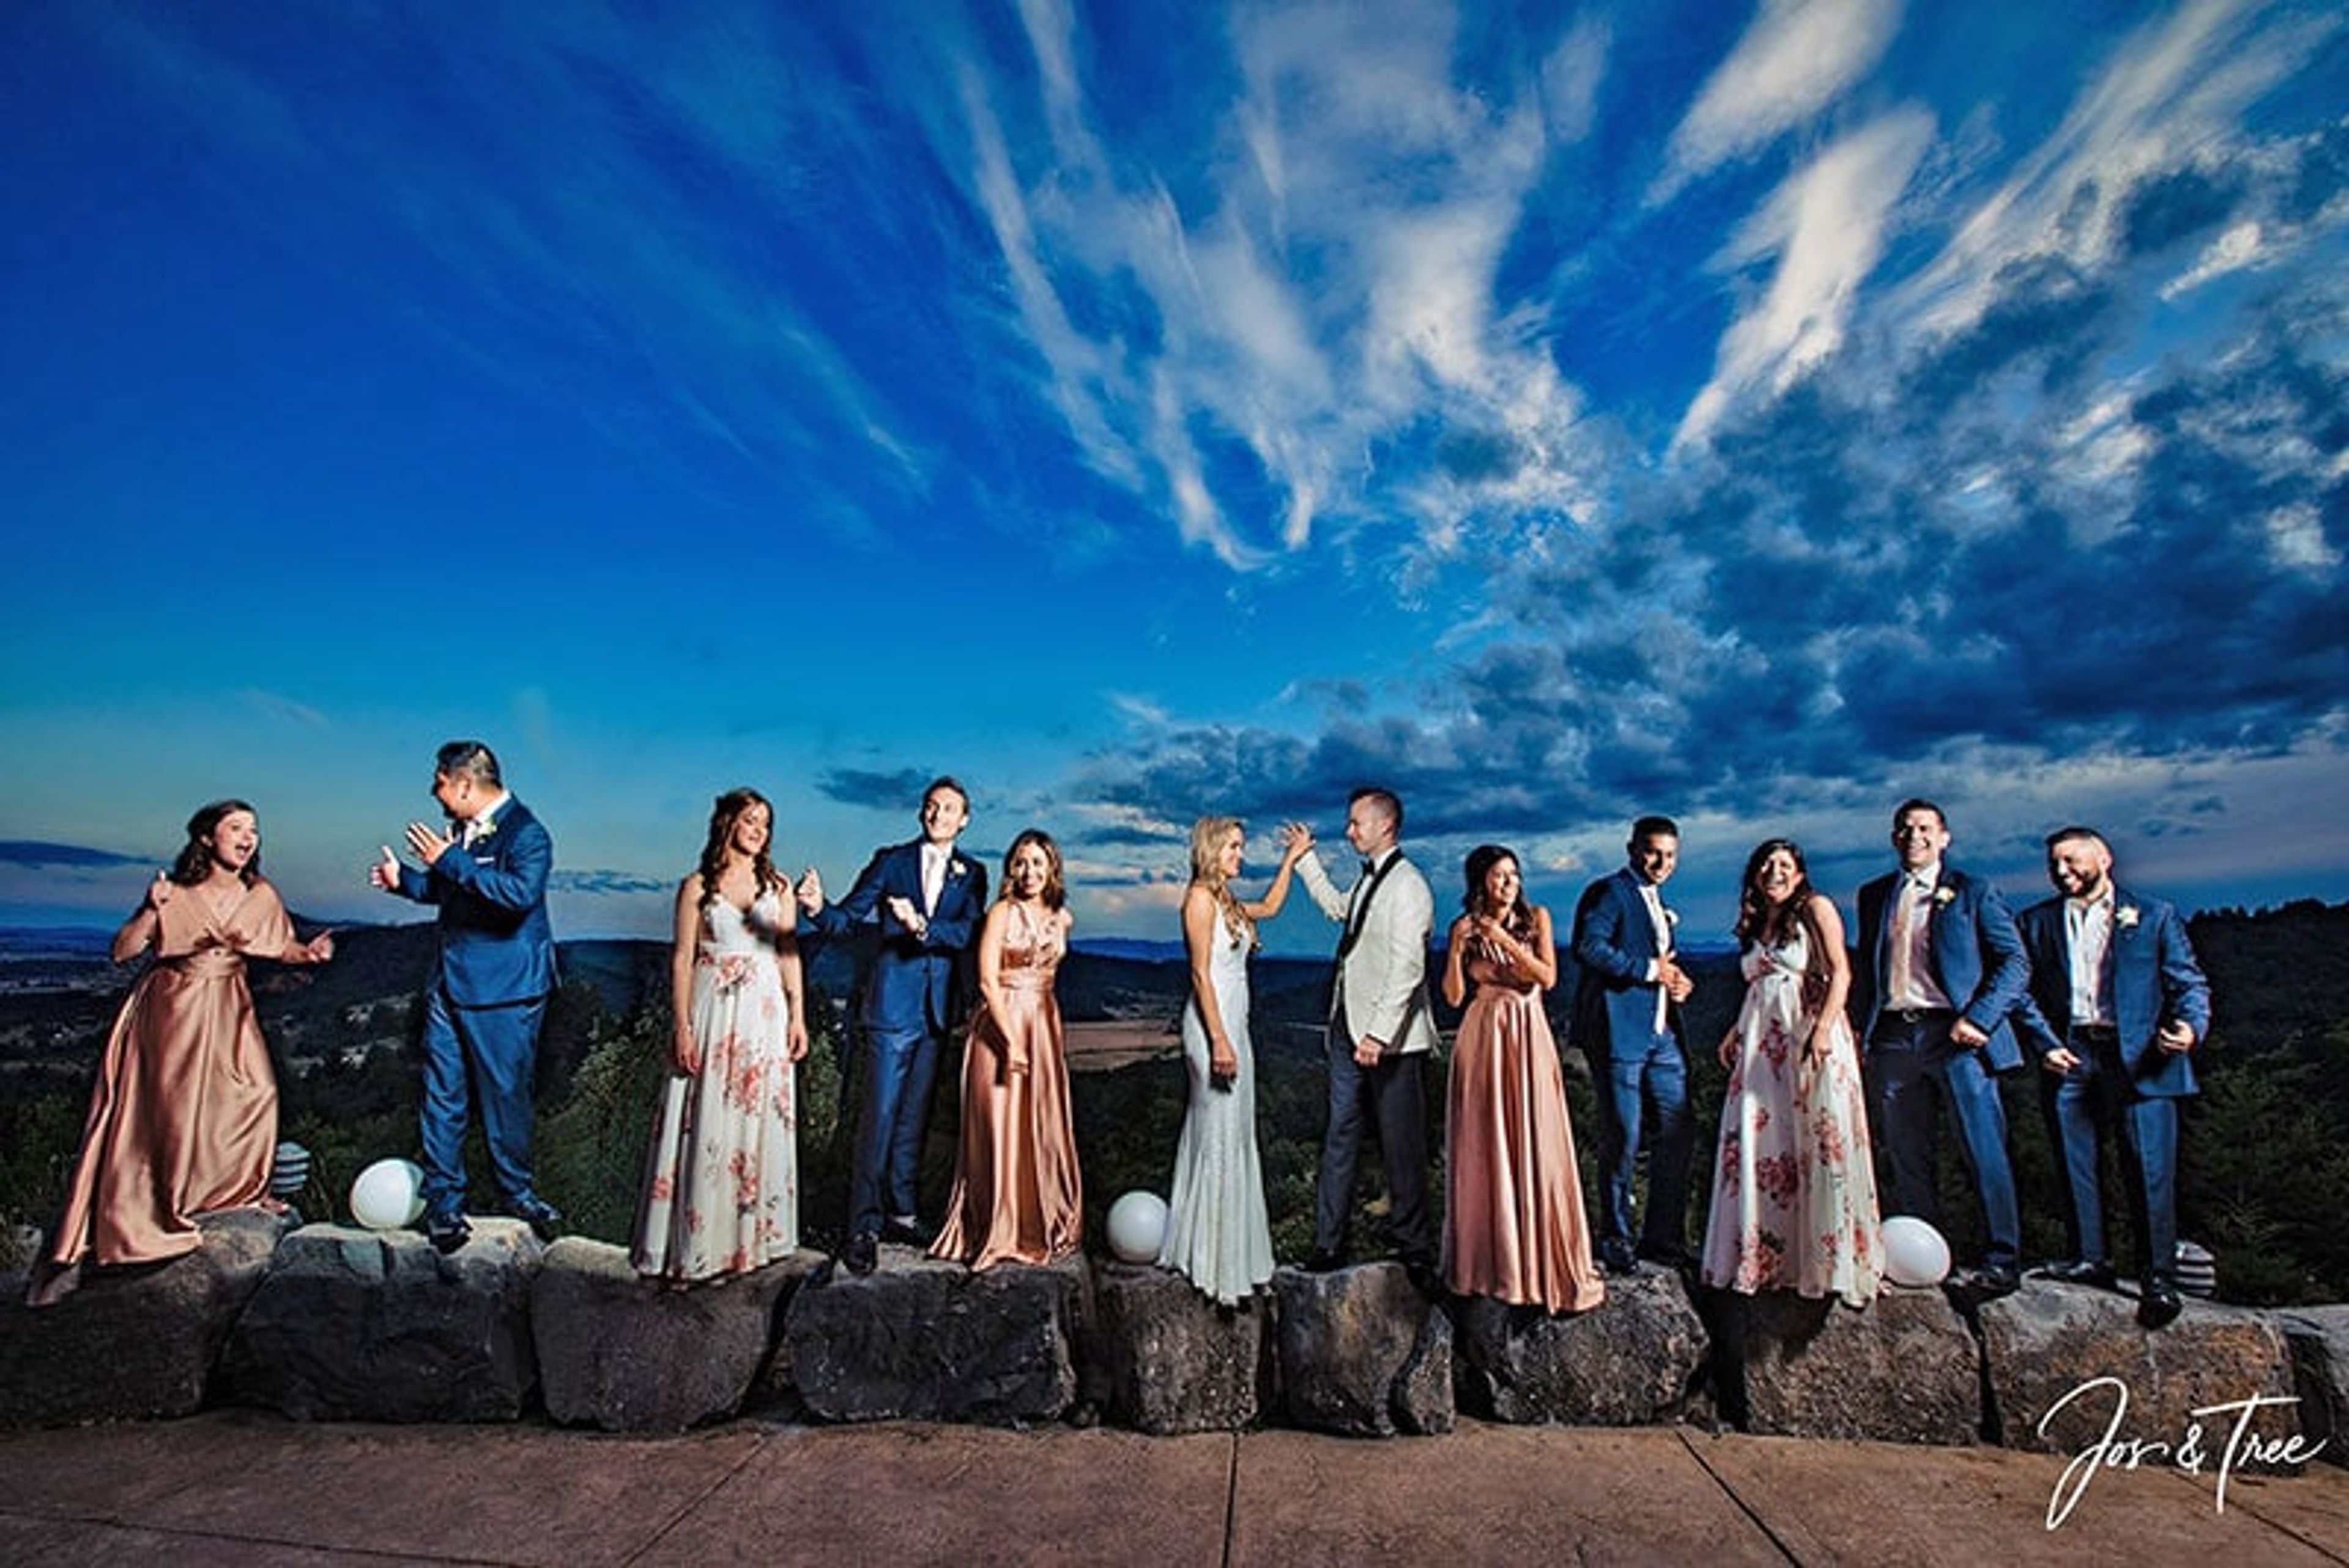
Youngberg Hill Vineyards & Inn
10660 SW Youngberg Hill Rd, McMinnville, OR 97128, USA- Spaces for 200-350 Guests
- 1 Outdoor
- 2 Vineyards
- 2 Total Spaces
Youngberg Hill Vineyard & Inn sits atop a 50-acre hilltop estate in Oregon's Willamette Valley, overlooking a dry-farmed, sustainably certified vineyard that has been under cultivation since 1989. Founded by Nicolette in 2003, it operates as a self-sustained winery, tasting room, nine-room bed and breakfast, and event venue, with vines that have grown to more than 23 acres producing Pinot Noir, Pinot Gris, Pinot Blanc, Chardonnay, and other estate wines. The property hosts weddings and private events either indoors, accommodating up to 200 seated guests with vineyard views, or outdoors, where the grounds open up to host as many as 350 guests overlooking the rows of vines. A dedicated event building offers polished concrete floors, a wood ceiling, and glass doors that open to valley views, and can flex between a fully enclosed space and an open-air setting for cocktail hours and receptions. Couples and planners can also draw on the estate's award-winning wines, flexible catering options, and on-site overnight accommodations in the inn, making it possible to host a wedding weekend or corporate retreat entirely on the hilltop.
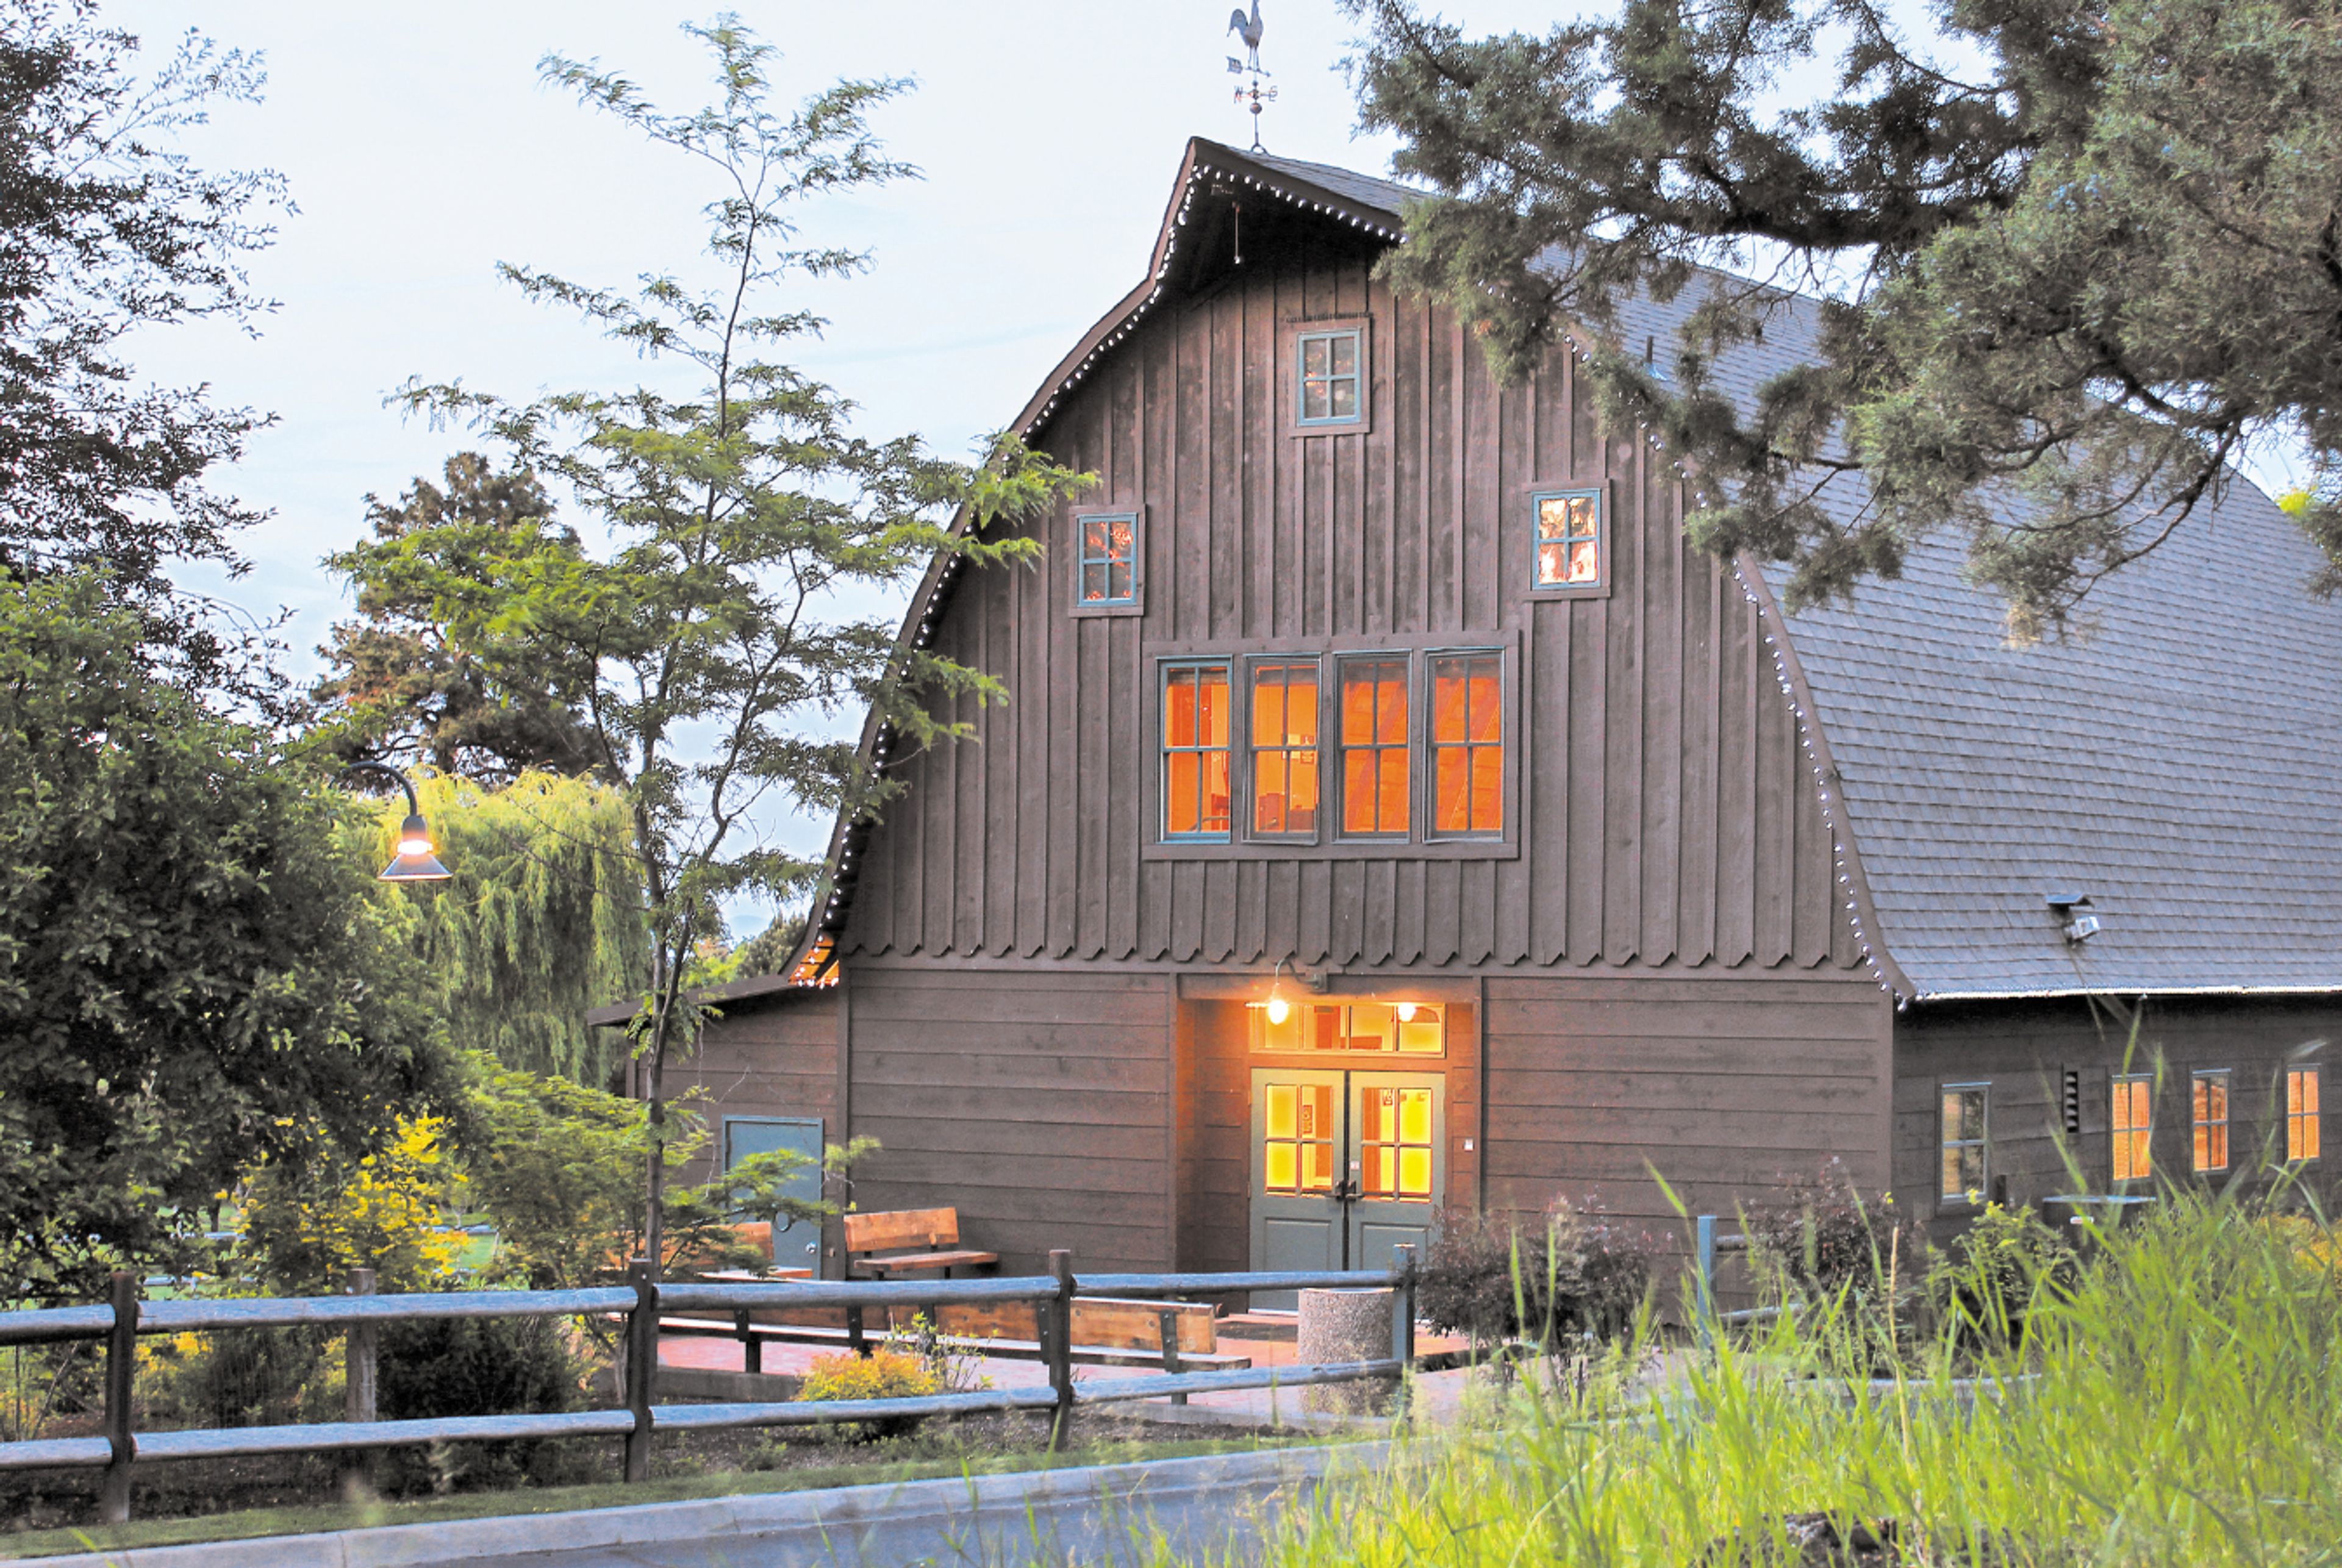
Hollinshead Barn
Hollinshead Park, 1235 NE Jones Rd, Bend, OR 97701, USA- Spaces for 55-110 Guests
- 1 Outdoor
- 1 Barn
- 1 Historic Space
Hollinshead Barn sits within Hollinshead Park in northeast Bend, a former working ranch that was donated to the district by Dean and Lily Hollinshead and still carries the property's pioneer character. The barn is surrounded by open pastures and orchard-like groves of trees, giving events a rural, historic backdrop just outside the city. The two-story barn pairs a hardwood interior with high, vaulted ceilings on the second floor, and double doors on both the front and back open onto a fenced patio and lawn reserved exclusively for renters. Downstairs accommodates up to 55 guests reception-style or 110 theater-style, while the upstairs level holds up to 49 — a range that makes the barn workable for small weddings, meetings, corporate retreats, and family gatherings. Renters have use of 110 black folding chairs, folding banquet tables, a small kitchen, WiFi, and accessible restrooms with an ADA elevator lift. The venue can be booked up to 18 months in advance, with facility tours offered at scheduled monthly open houses.
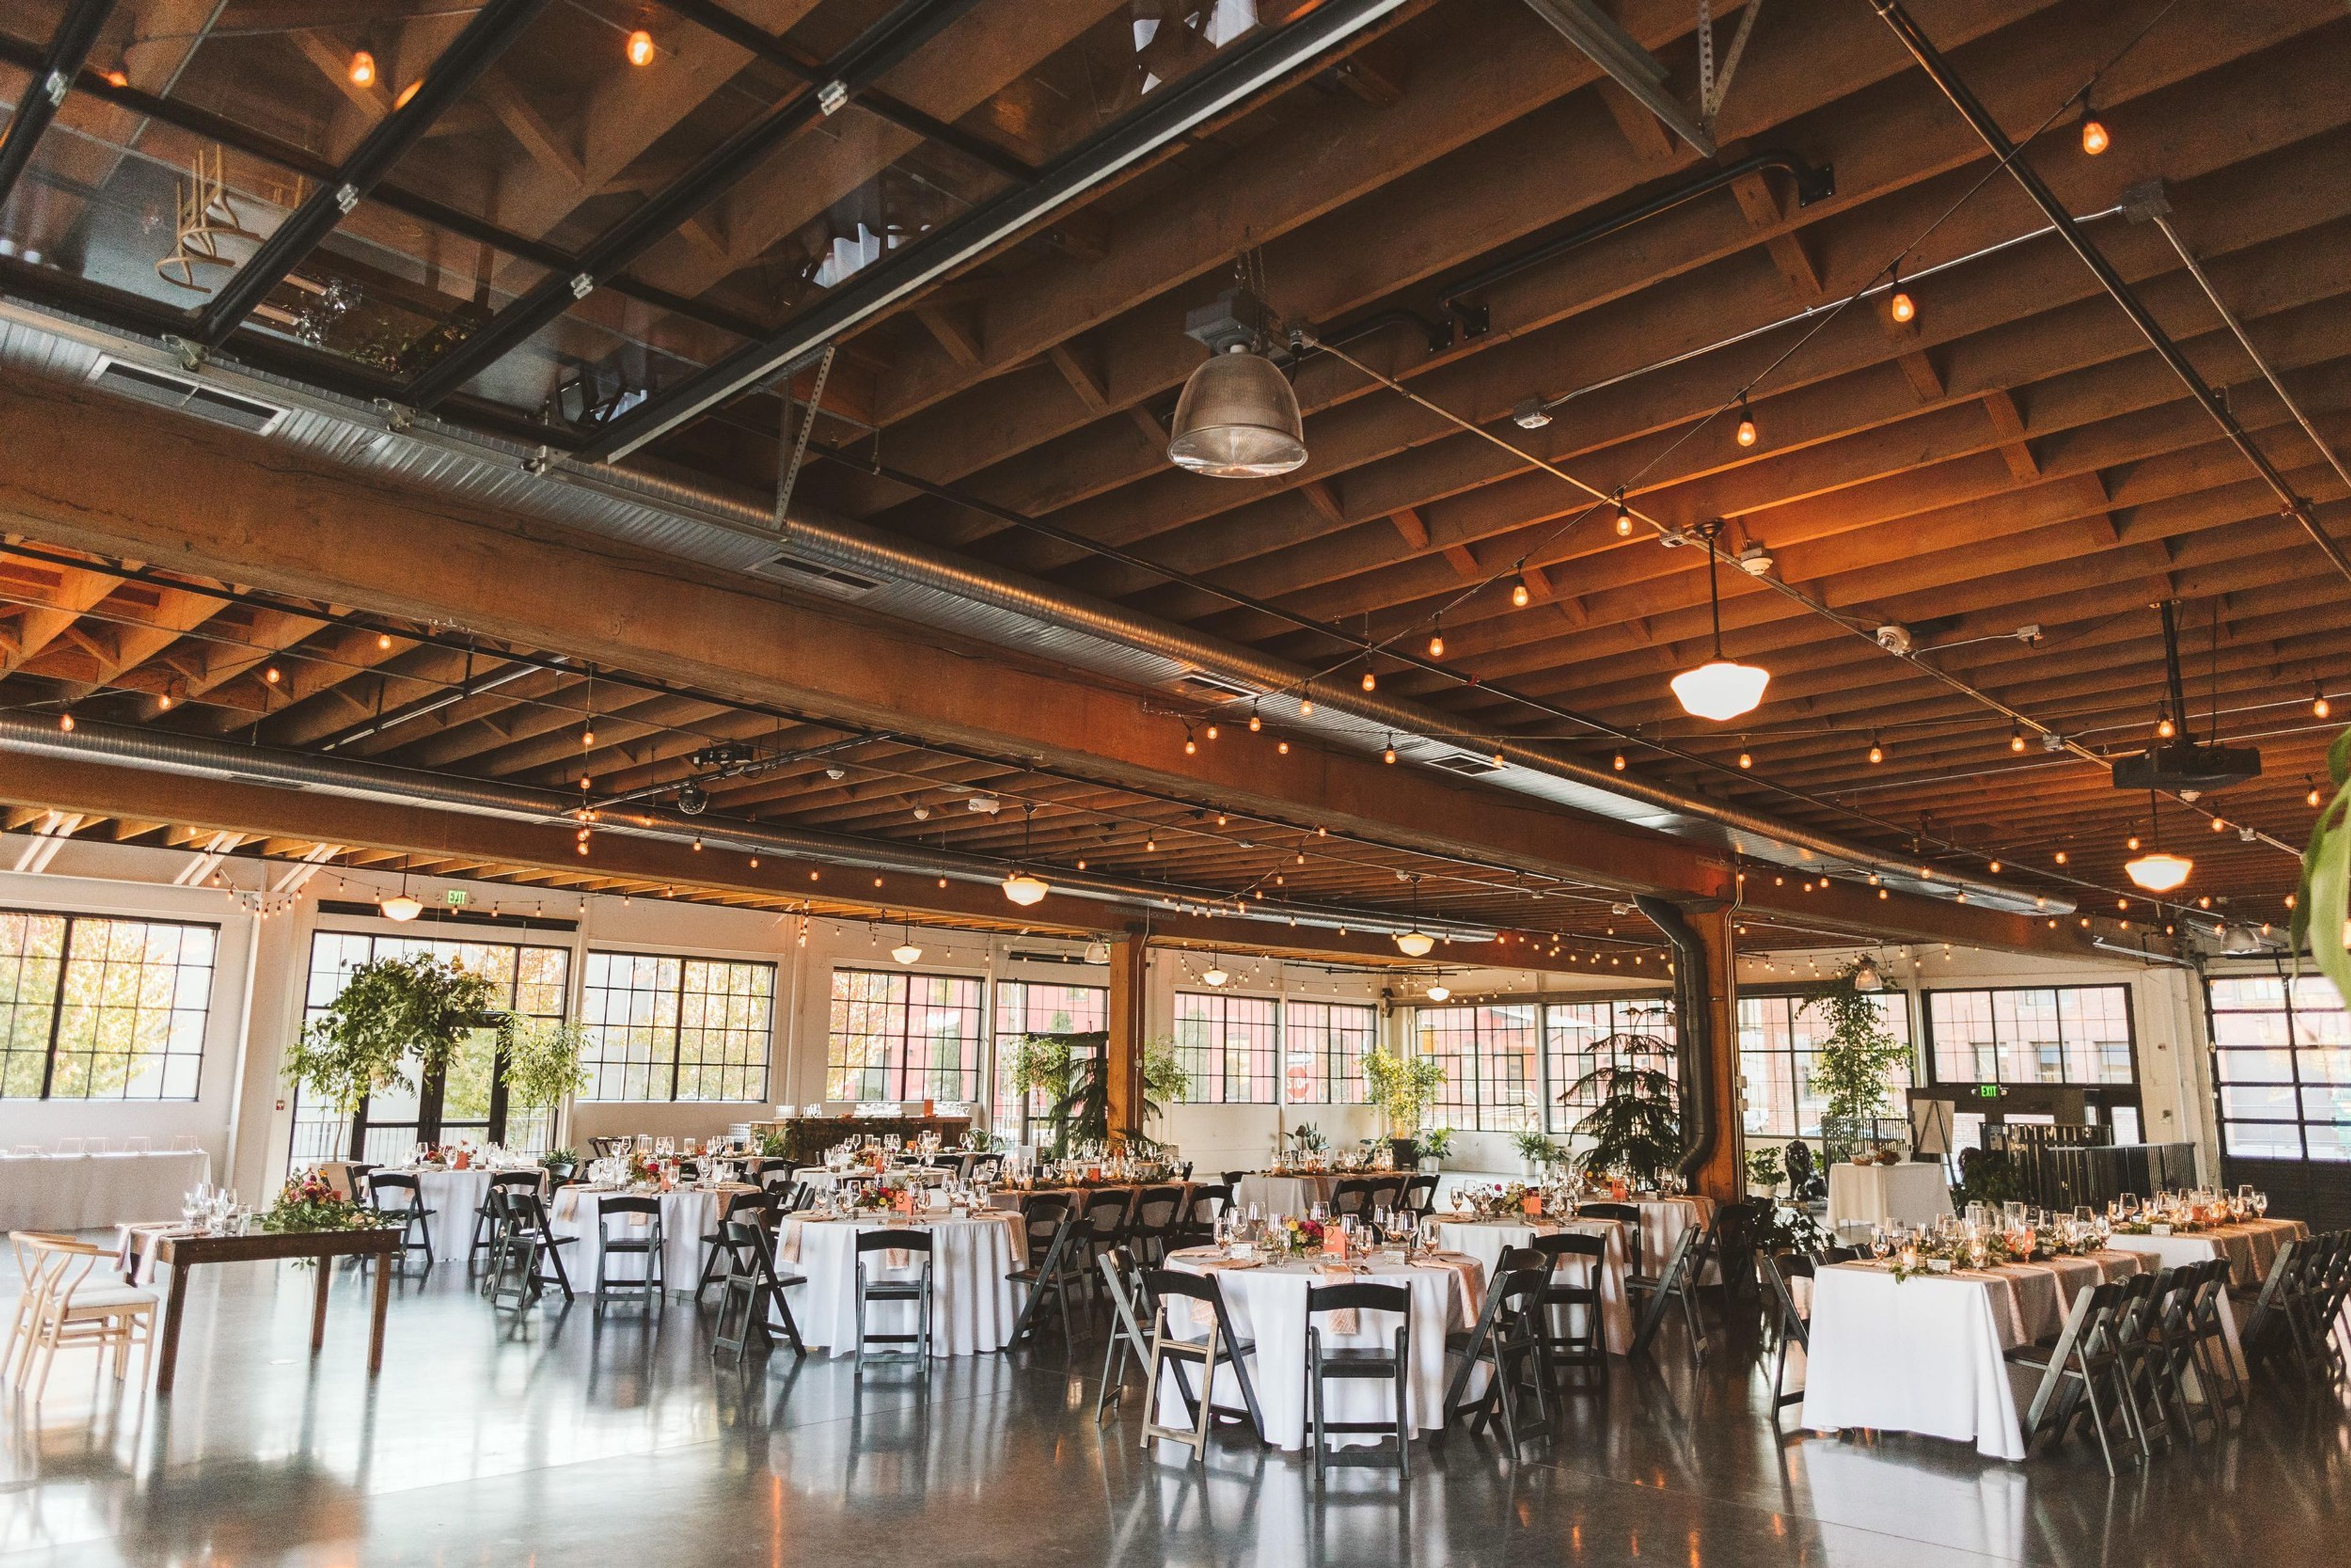
Castaway Portland
1900 NW 18th Ave, Portland, OR 97209, USAA lovely location in Portland, Oregon. The producers of the yellow strand rope used in the original Portland Street Car called this 1929 warehouse home. It was situated at the fringe of the Pearl District tucked close to the Willamette River. It was painstakingly restored to its former splendor in 2014, and it now serves as one of Portland's most celebrated event venues. There are roughly 10,000 square feet of open space at Castaway Portland. The yellow strand rope used in the first Portland Street Car was manufactured in the renovated 1929 building, which has 14-foot ceilings with exposed wood beams and original wrap-around steel sash windows. Polished concrete flooring, centralized heating and cooling, an executive office area, a full catering kitchen, and choices for outdoor space were all included during a total renovation from the ground up.
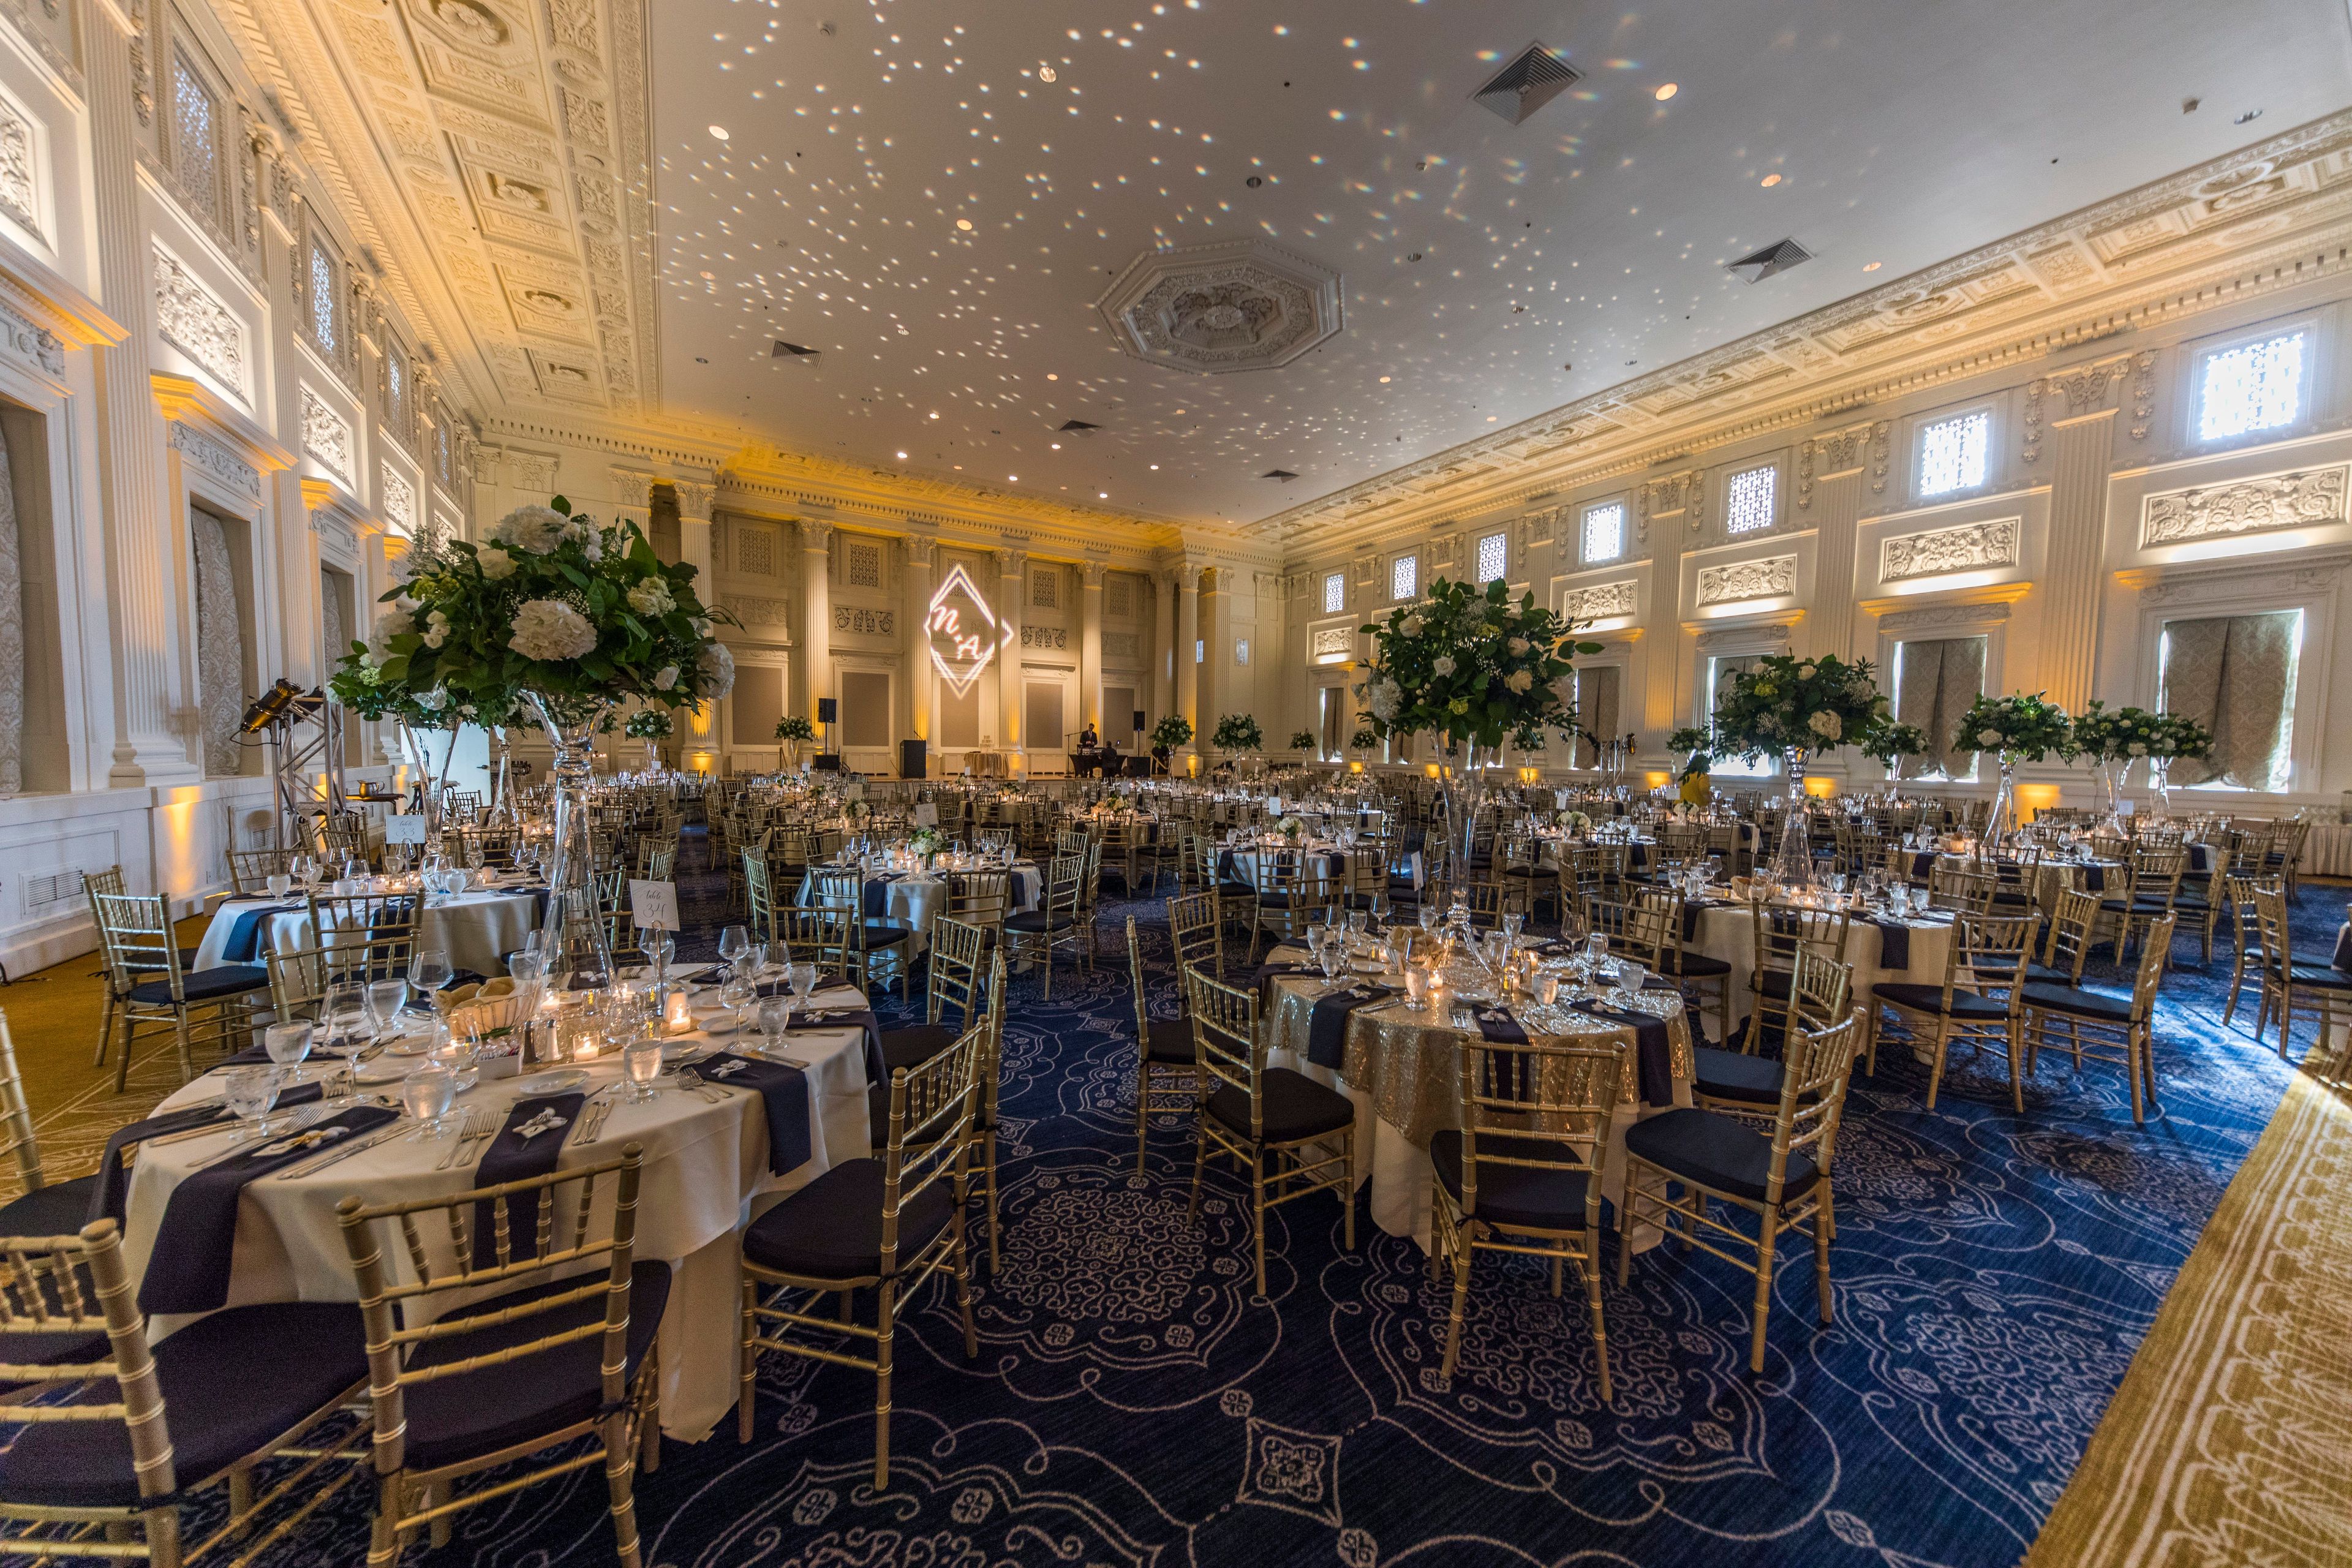
Jake's Catering at Sentinel Hotel
614 SW 11th Ave, Portland, OR 97205, USA- Spaces for 450 Guests
Jake's Catering at Sentinel operates within the historic Sentinel Hotel in downtown Portland, a century-old building named after the statues adorning its roofline. The west wing offers more than 20,000 square feet of ornate meeting and event space, anchored by the Governor Ballroom, and includes additional rooms such as the Grand Ballroom, Renaissance Room, Library, Card Room, Lodge Room, Fireside Room, and Billiard Room, giving planners a range of settings for weddings, corporate meetings, receptions, and banquets. Catering is handled exclusively by Jake's Catering, which is owned and operated by Jake's Grill, one of Portland's top restaurants, with menus prepared by a staff of culinary-trained chefs. The venue accommodates events of nearly any scale, from an intimate dinner for 10 to a gala for up to 2,000 guests, and was named Best Hotel Venue in Oregon Bride's Best of 2023.