Top Basehor Venues
44 results near Basehor, KS 66007
Find a Venue
Choosing your event venue will be one of the most important steps in the planning process. So much goes into finding the perfect venue in Basehor. You’ll want to consider everything from the aesthetics of the space to any in-house amenities and services. Luckily, PartySlate makes it easy with our Find Venues page. Use the filters to narrow your search — taking into account everything from your guest count to specific catering preferences. Once you’ve set your filters, scroll down to search our curated list. Look for the “featured” tag for PartySlate’s top recommendations. With PartySlate, finding your ideal Basehor venue has never been easier.
- featured
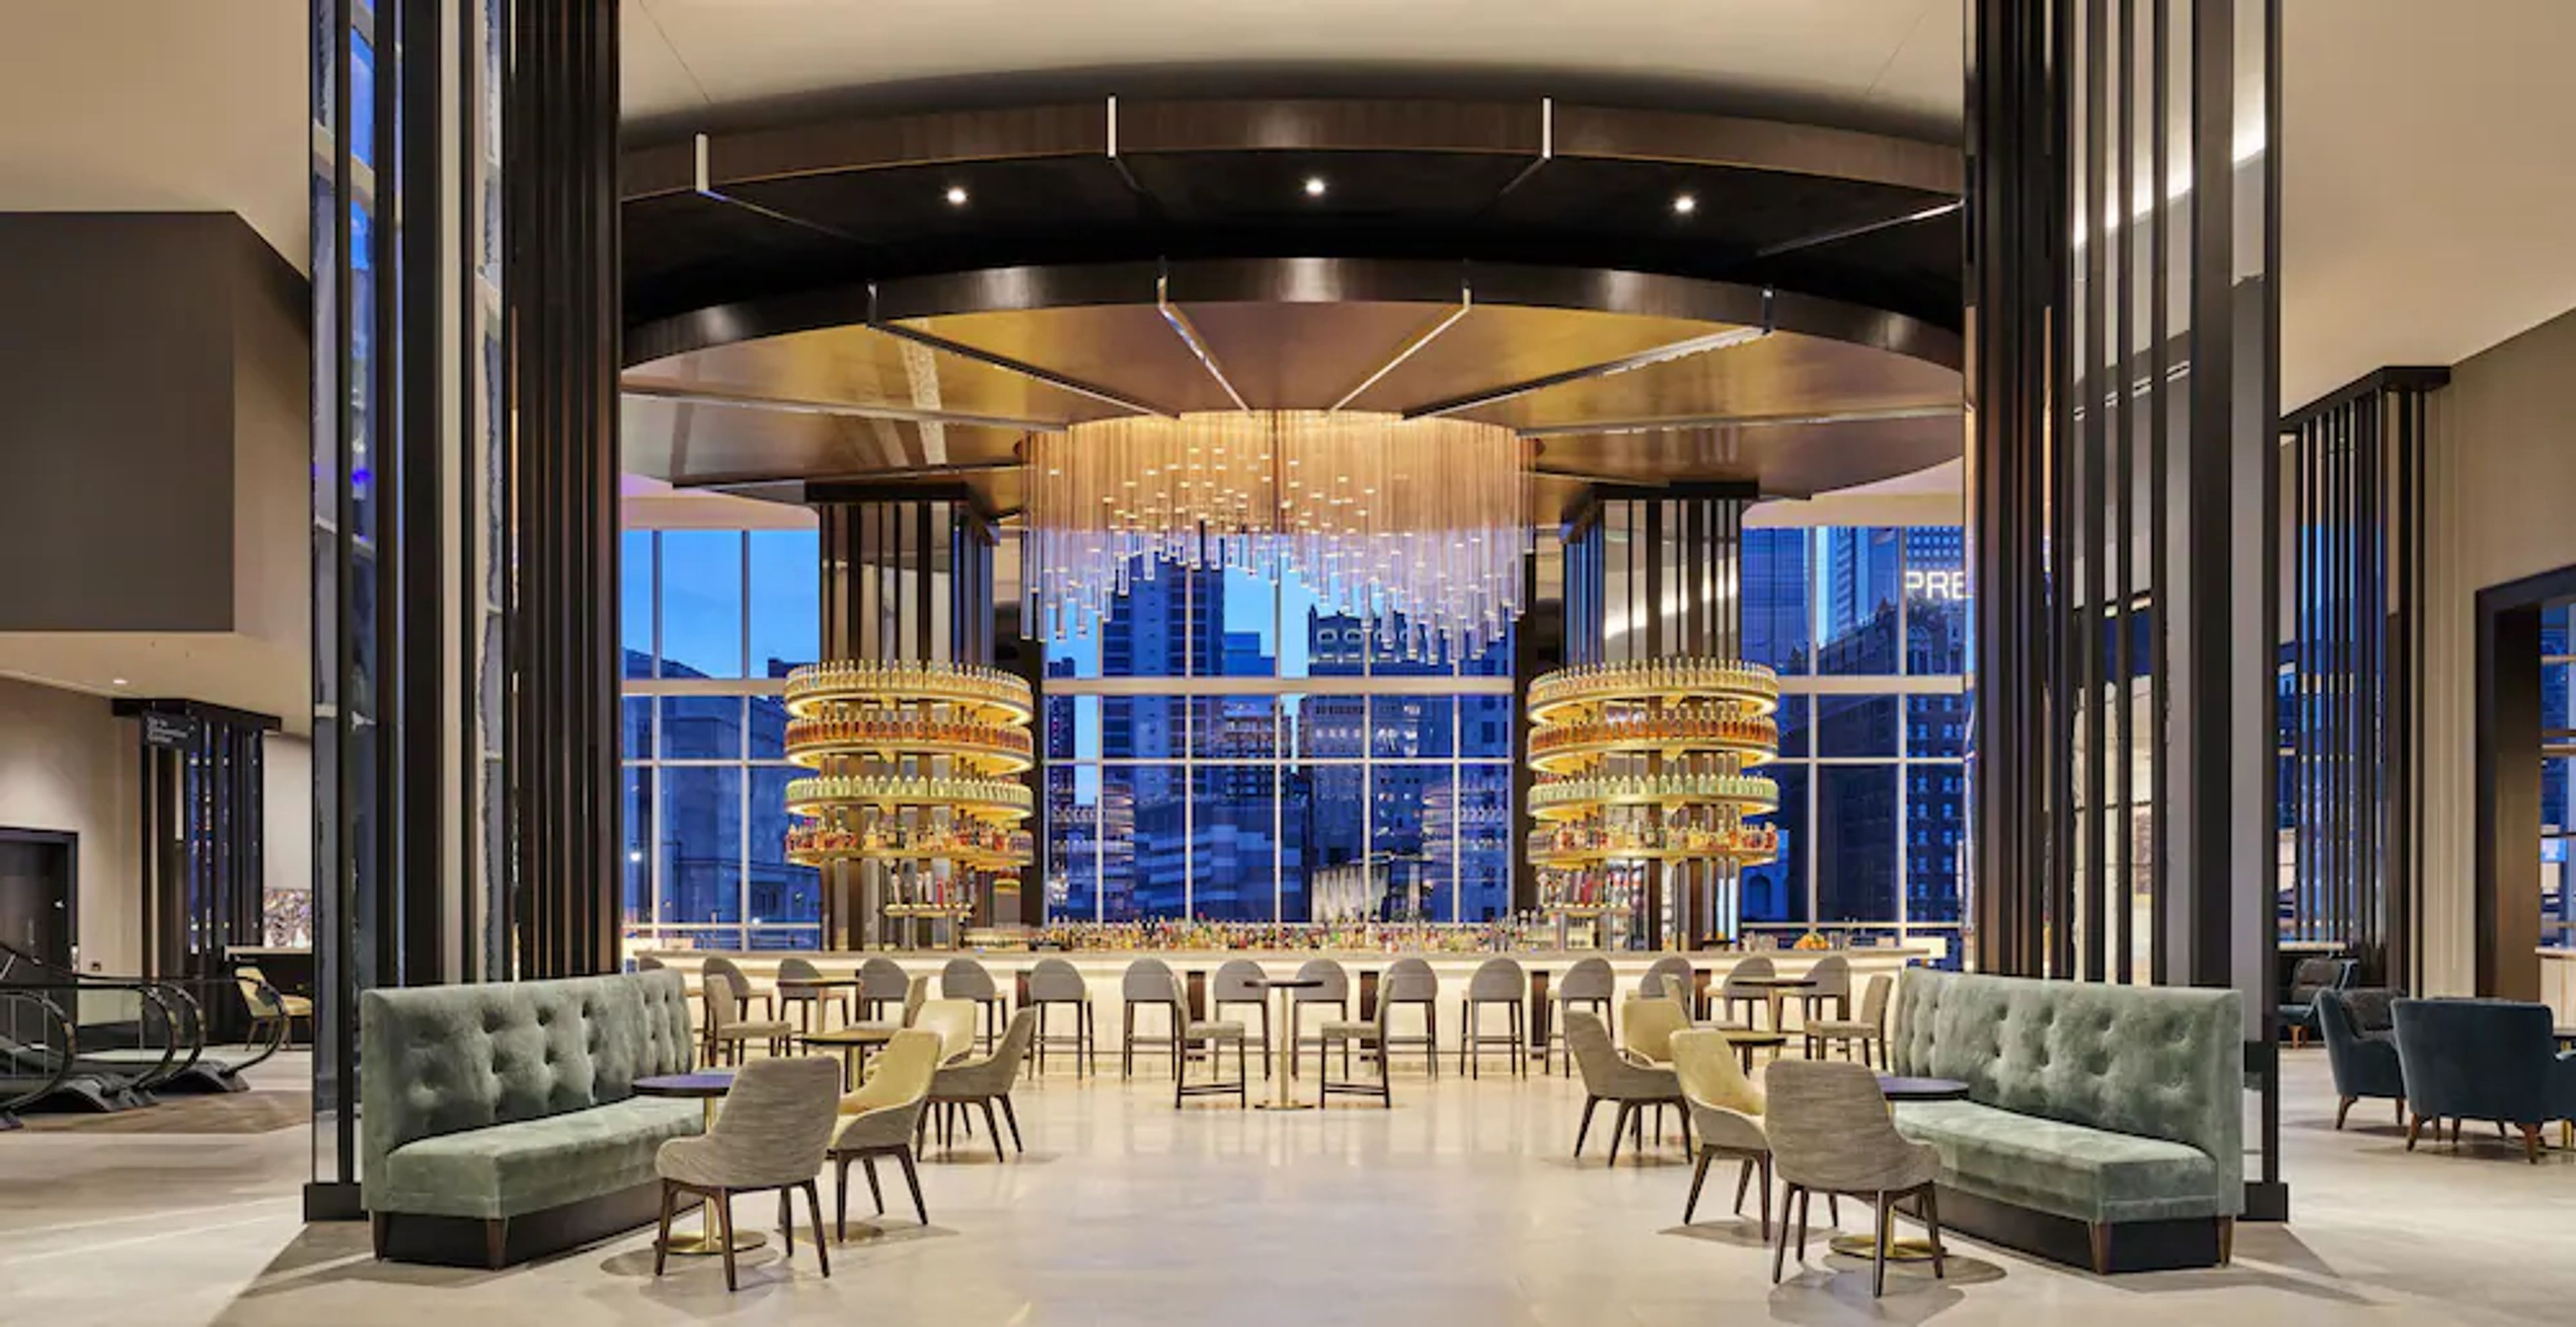
Loews Kansas City Hotel
1515 Wyandotte St, Kansas City, MO 64108, USA- Spaces for 200-2,000 Guests
- 1 Hotel
- 2 Ballrooms
- 3 Total Spaces
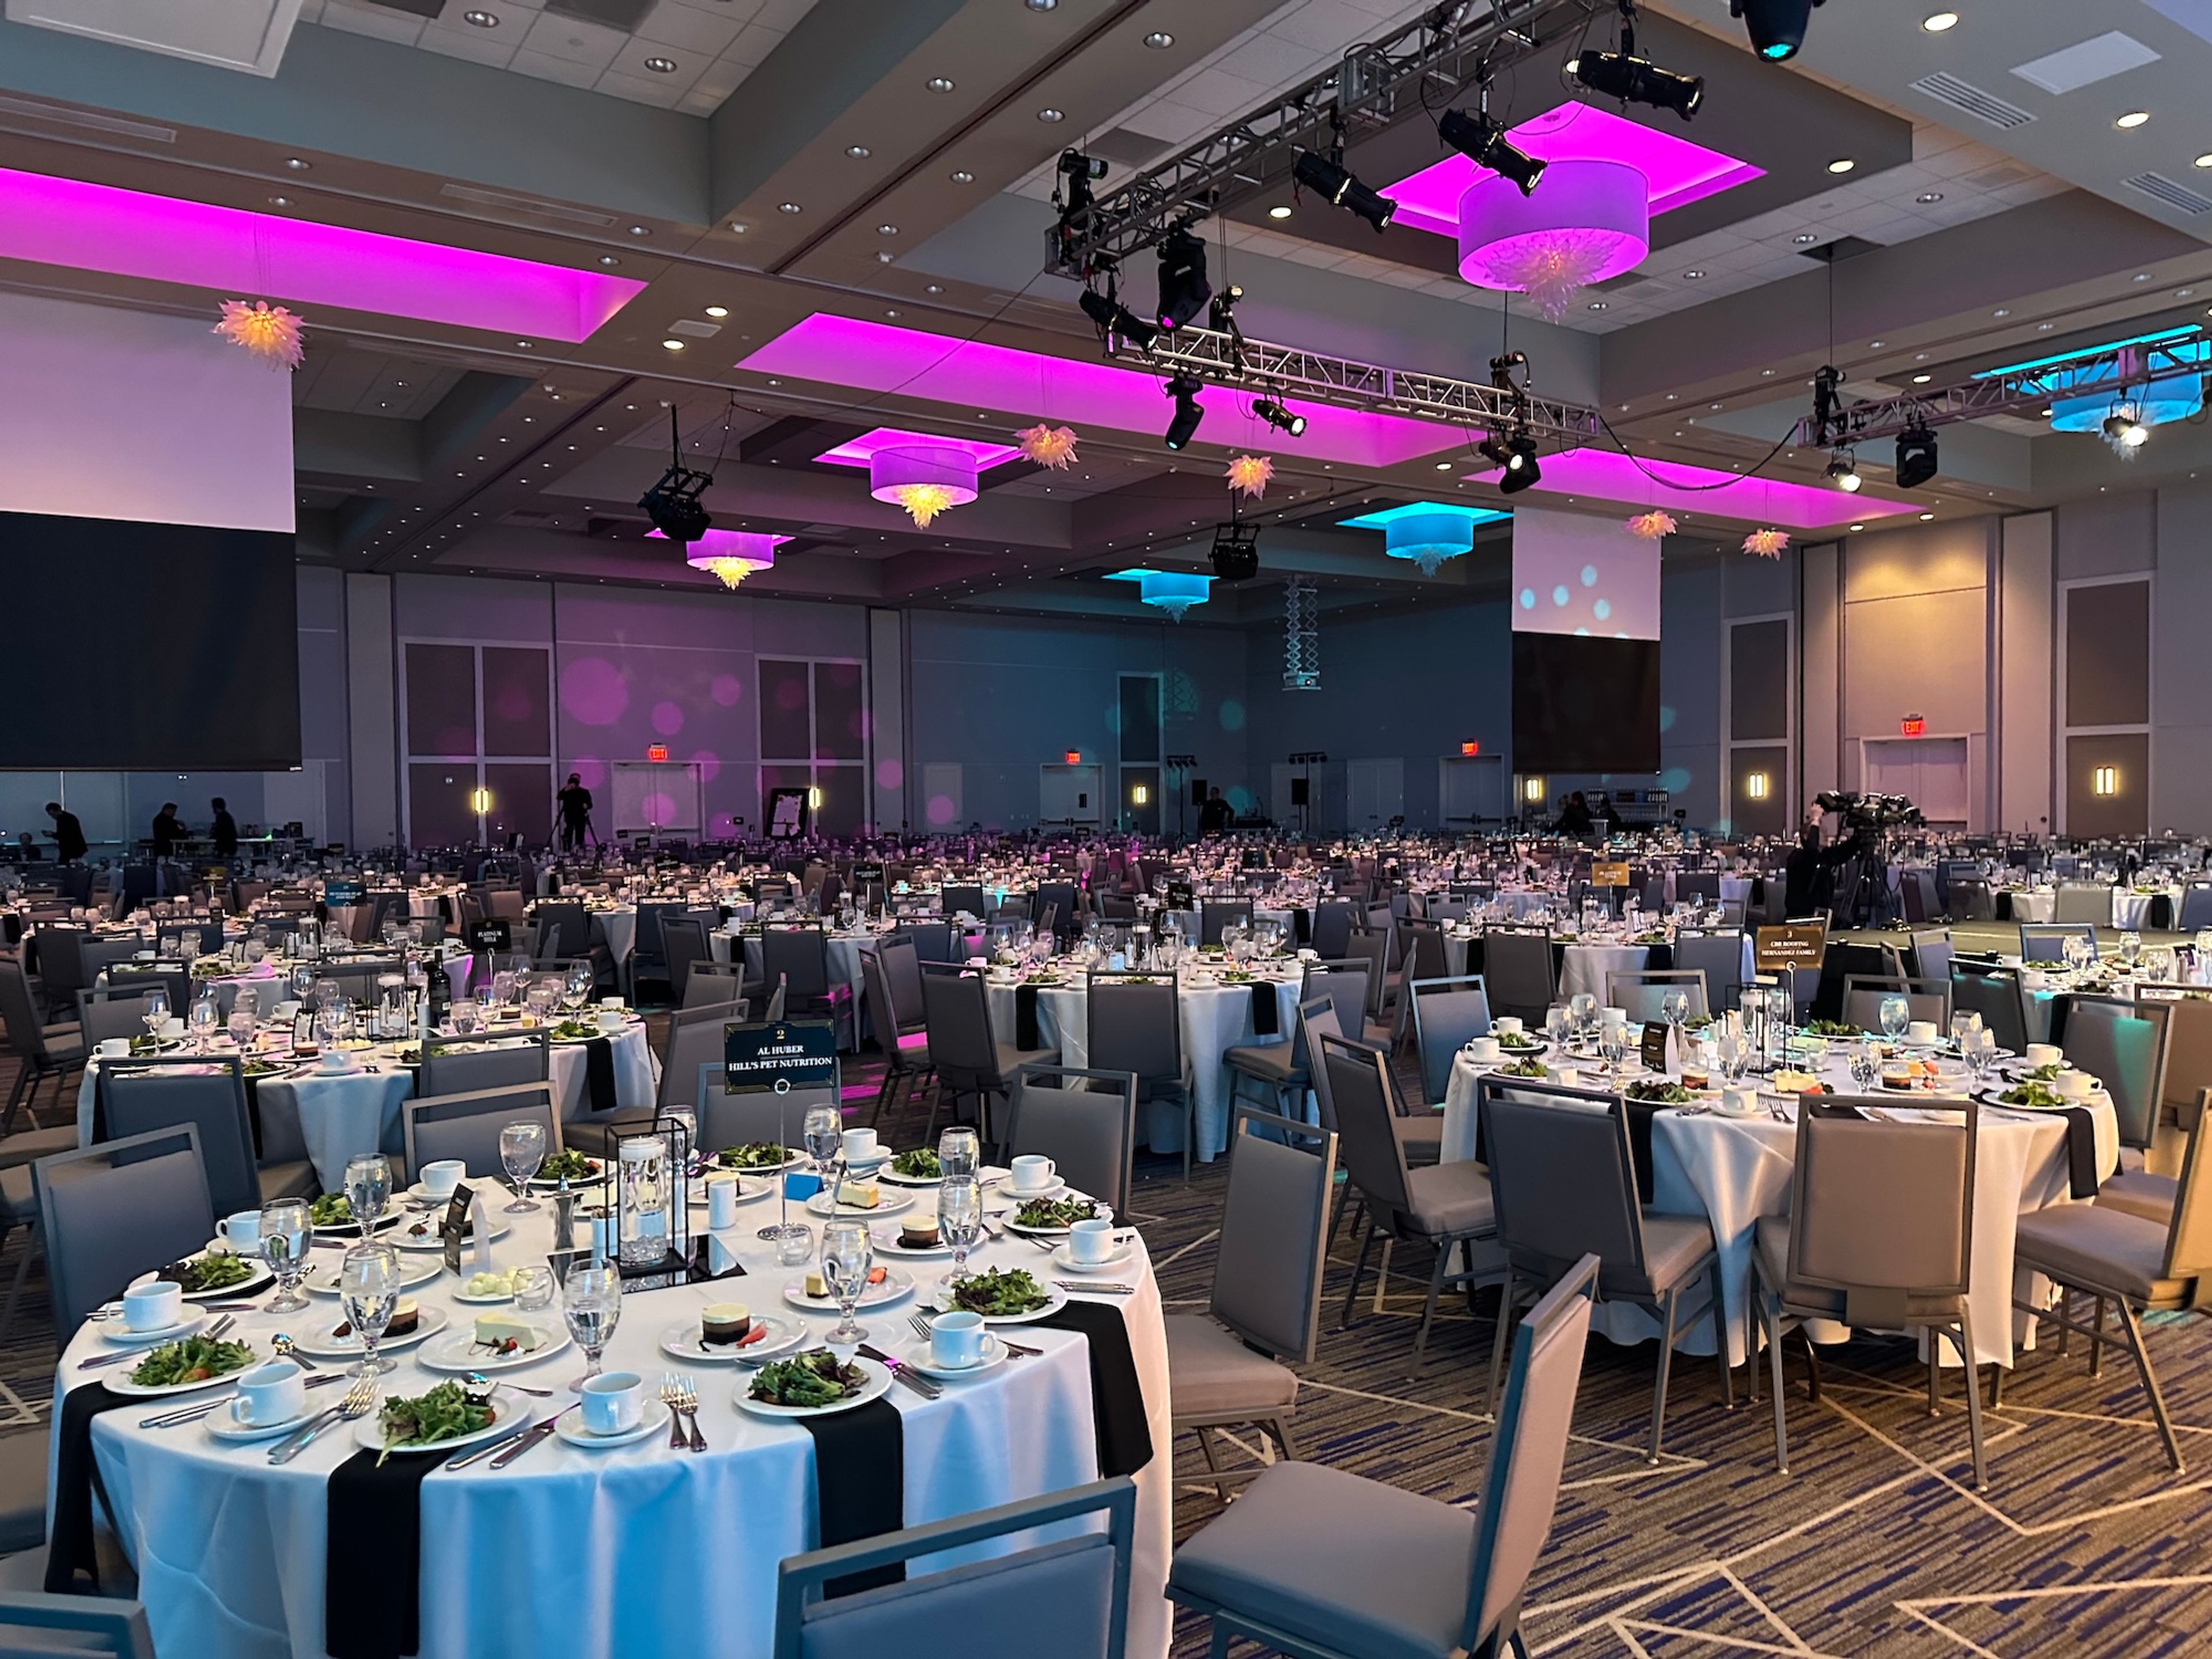
Overlooking downtown Kansas City, Loews Kansas City Hotel offers a modern, expansive setting for meetings, weddings, and social events. The venue features more than 60,000 square feet of flexible event space, including a grand ballroom, contemporary meeting rooms, and an outdoor terrace with city views. Designed to accommodate both intimate gatherings and large-scale productions, the hotel pairs sleek interiors, natural light, and advanced technology with full-service amenities, creating a seamless and elevated event experience in the heart of the city.
Est. $211/guestAvg response time 12-24 hrs 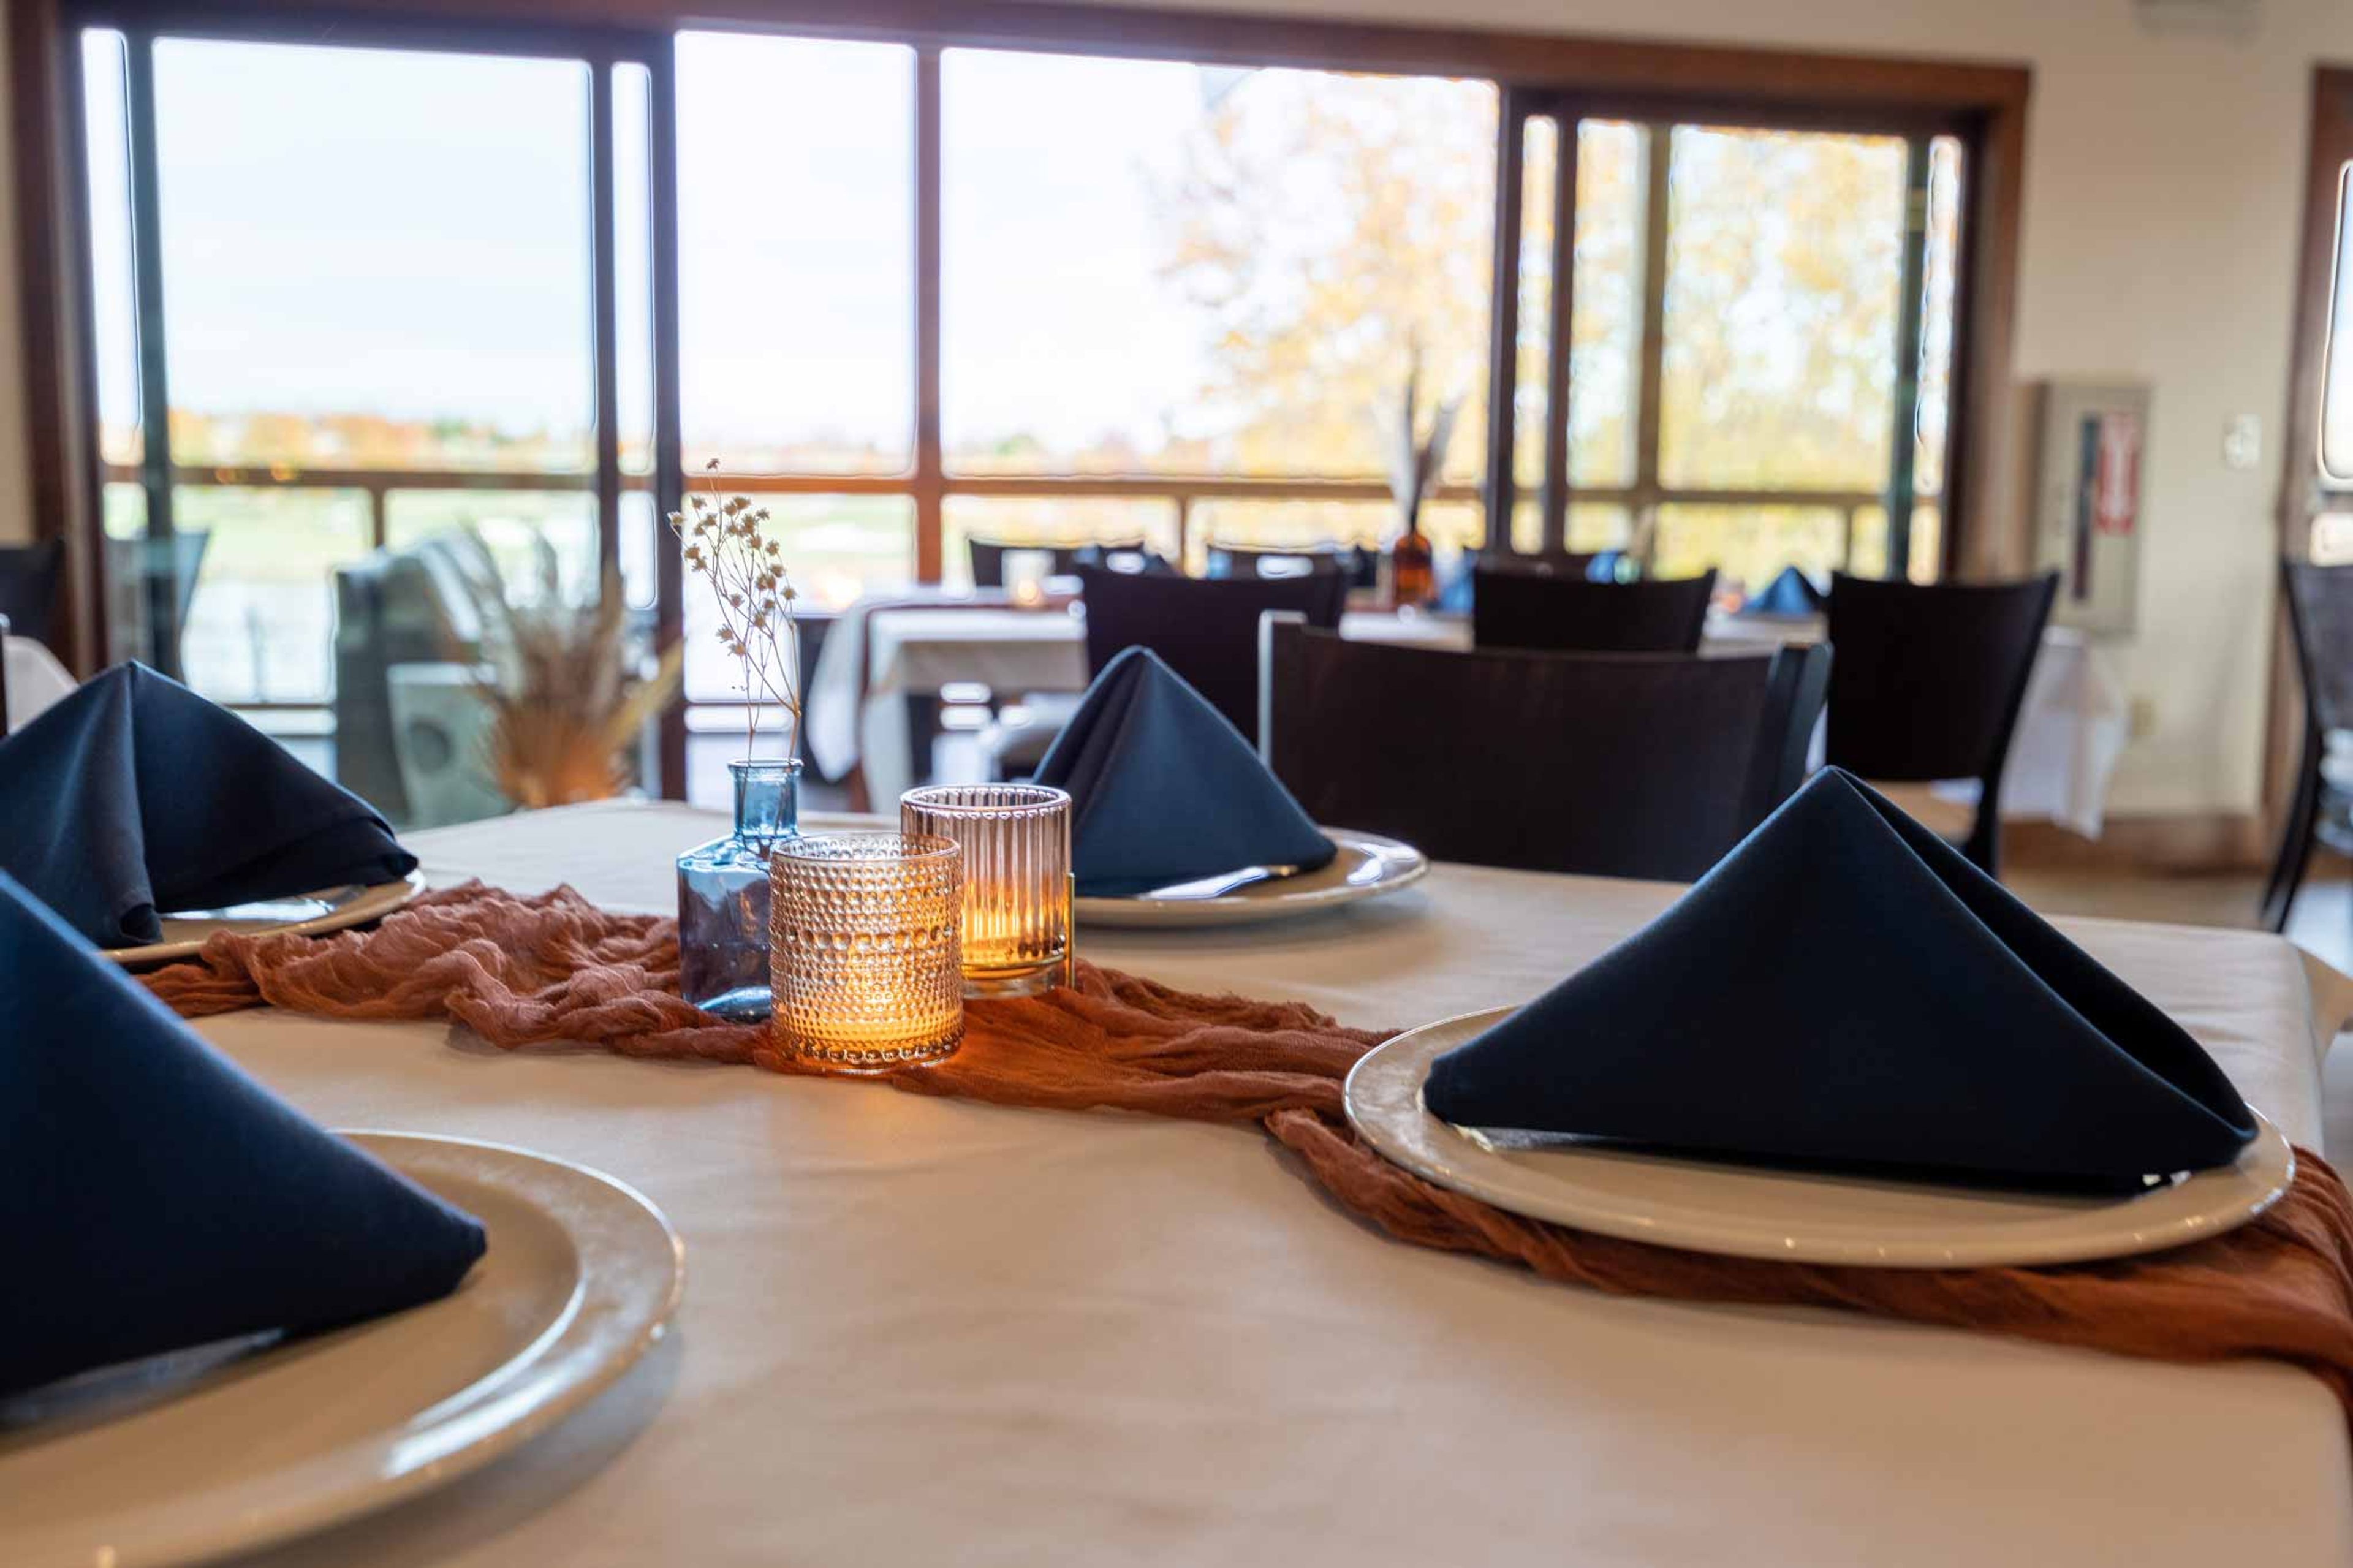
Falcon Lakes Golf Club
4605 Clubhouse Dr, Basehor, KS 66007, USA- Spaces for 300 Guests
Falcon Lakes Golf Club is a public golf and event venue in Basehor, Kansas, about 25 miles northwest of Kansas City. Opened in 2002 and designed by golf course architect Jay Morrish, the facility features a links-style layout with zoysia fairways and large, undulating greens set around the namesake lakes. The Venue at Falcon Lakes occupies the upper level of the clubhouse and opens onto a wraparound covered deck with panoramic views of the golf course and water. The space includes a main banquet room suitable for sit-down dinners, presentations, and dancing, plus an adjacent bar and cocktail area. The club hosts weddings and rehearsal dinners, corporate gatherings, and private parties including birthdays, reunions, anniversary celebrations, and holiday events. In-house catering and bar service are available with customizable food and beverage packages. The space is equipped with state-of-the-art A/V equipment and WiFi, and the property is ADA compliant. Tables and chairs are provided with every booking.
Amigoni Urban Winery
1505 Genessee St #100, Kansas City, MO 64102, USA- Spaces for 70-200 Guests
- 3 Vineyards
- 3 Wineries
- 3 Total Spaces
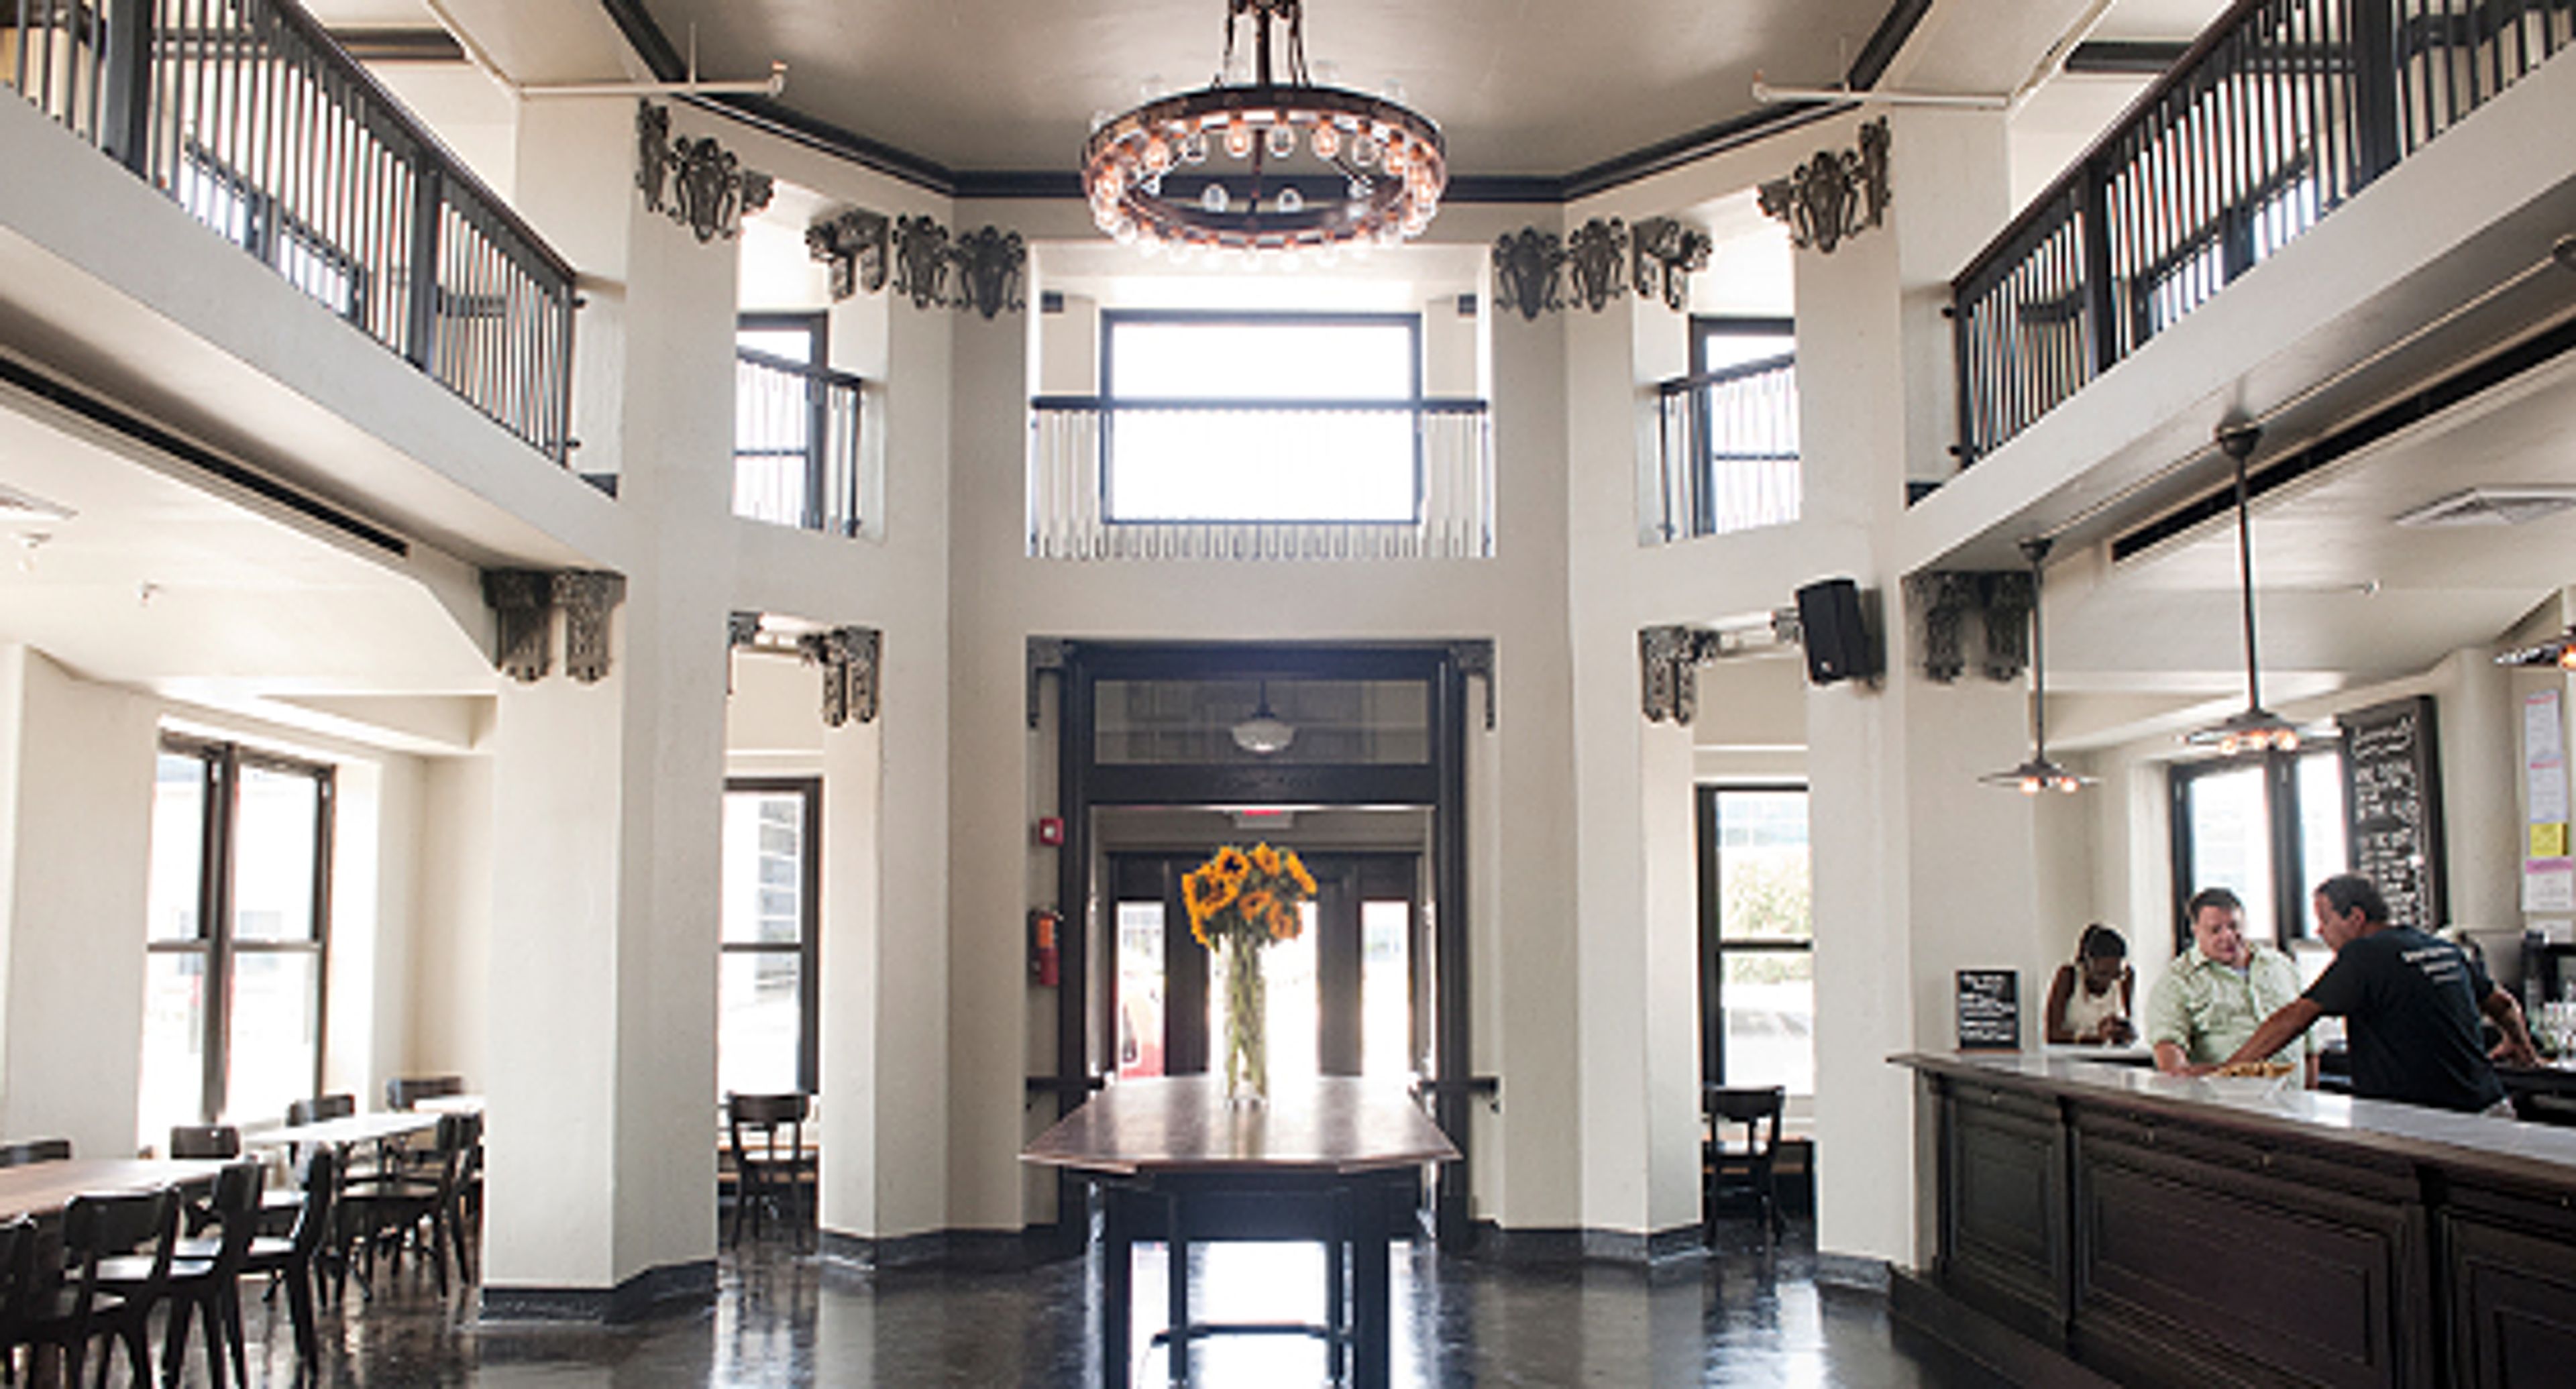
Our winery is available for your next special event! Our space is perfect for wedding ceremonies, corporate functions, class reunions and other special occasions. We renovated the historic Daily Drover Telegram Newspaper Building in the Stockyards District of Kansas City’s West Bottoms. Built in 1909, this building served as the production facility and newsroom to the news publication for the livestock industry. Our space consists of a tasting room, mezzanine, barrel room and patio.
$3,000 minAvg response time 1-2 days

Overland Park KS Painters
Overland Park Dr, Overland Park, KS 66204, USAA good painter can make all the difference in the world when it comes to the overall look of your home. They can help you achieve the look that you're going for, whether you want a bright and colorful home or something more subtle. A good team for house painting Overland Park KS residents can rely on, will also be able to work quickly and efficiently, so you can get back to your everyday life as soon as possible.
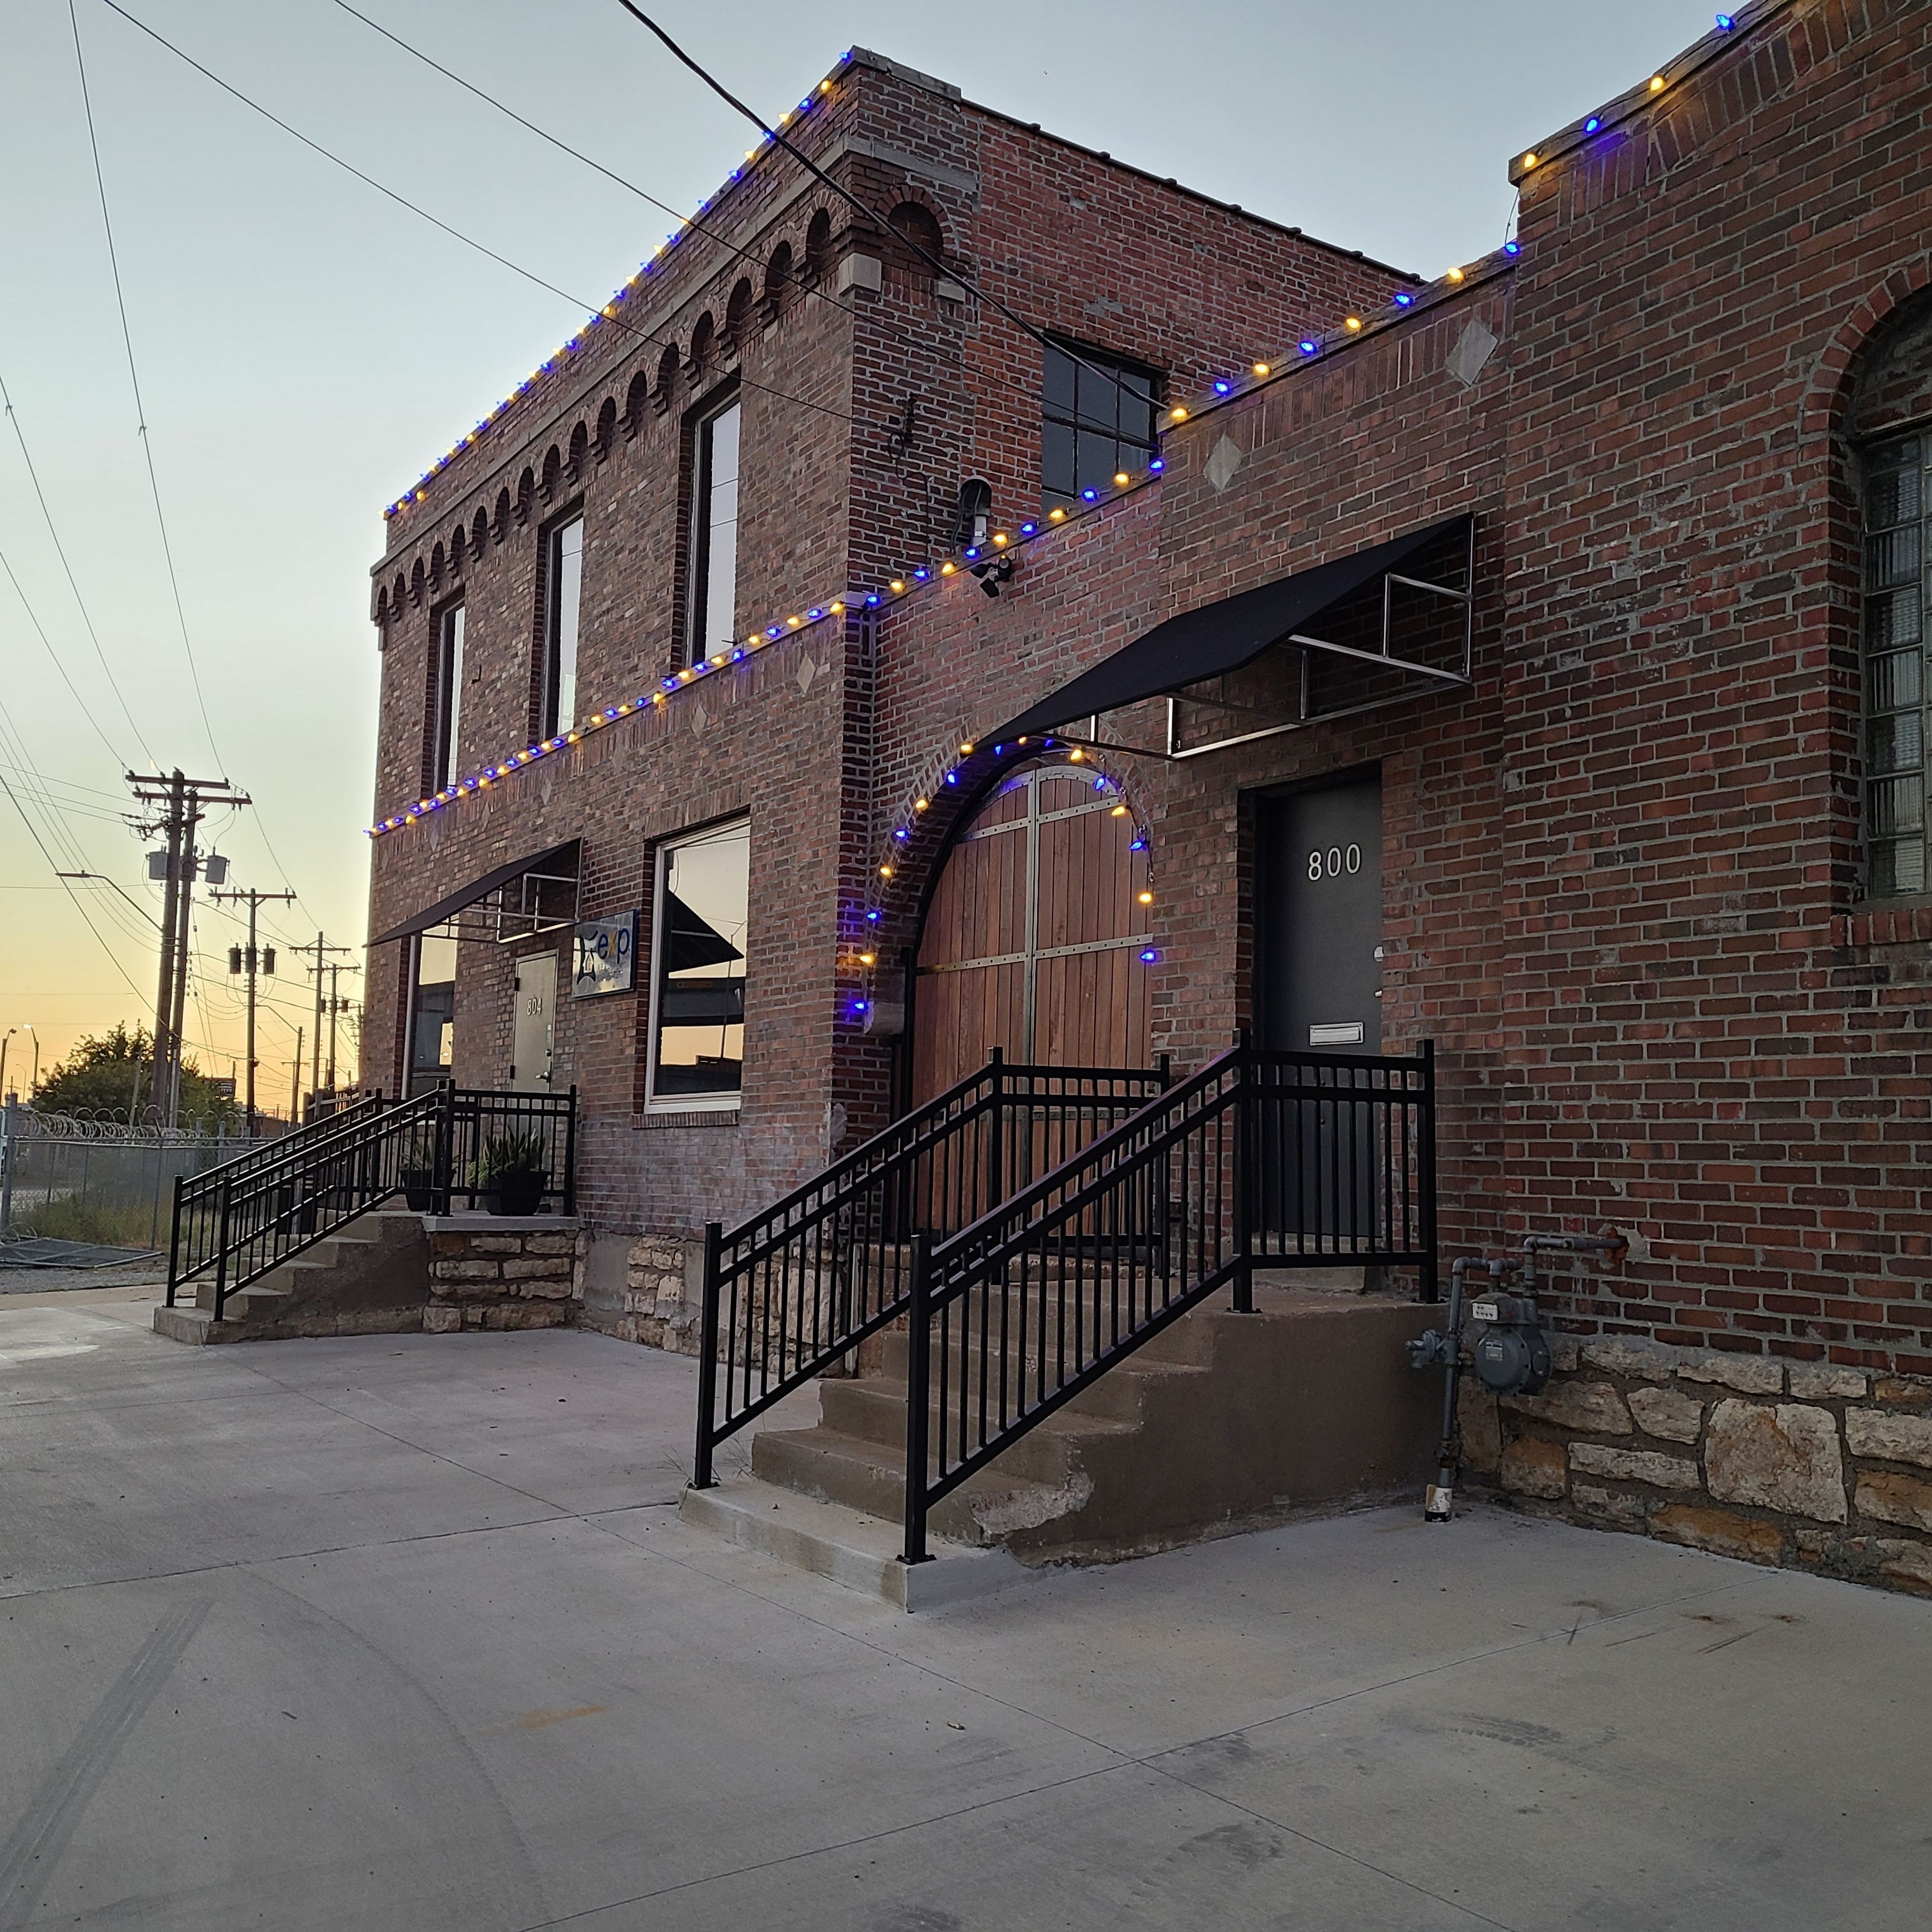
Riverview Event Space
804 Woodswether Rd, Kansas City, MO 64105, USA- Spaces for 75-100 Guests
Welcome to our contemporary urban space on the Missouri River blocks from the River Market area in Kansas City, MO. This space is designed to offer you choices for hosting your special event whether it's a wedding reception, rehearsal dinner, graduation party, birthday party, baby shower, wedding shower, fitness class, charity event, networking, client appreciation party, coworking or office meeting. Up to approximately 3,000 square feet of indoor space and approximately 3,000 sq ft of outdoor patio space is ready to use to host your event. Riverview Event Space is a family-owned and operated event venue located just around the corner to downtown Kansas City, Missouri. We are passionate about providing our clients with a unique and memorable experience for their special events. Anita is the founder, and developed a passion for entertaining extended family members for holidays, and other special events for over 25 years. She knows what it takes to create a truly special event, and is dedicated to providing her clients with the best possible service. Riverview Event Space is more than just a venue. It is a place where families and friends can come together to celebrate life's most important moments. We are committed to providing our clients with a warm and welcoming atmosphere, and we are always available to help them plan their perfect event. We are not a corporation investing in an industry. We are people like you who want the best for people like us. We believe that every event is special, and we are here to help you make yours unforgettable. Contact us today for a no obligation tour. We would love to show you around!
Avg response time 1-2 hrs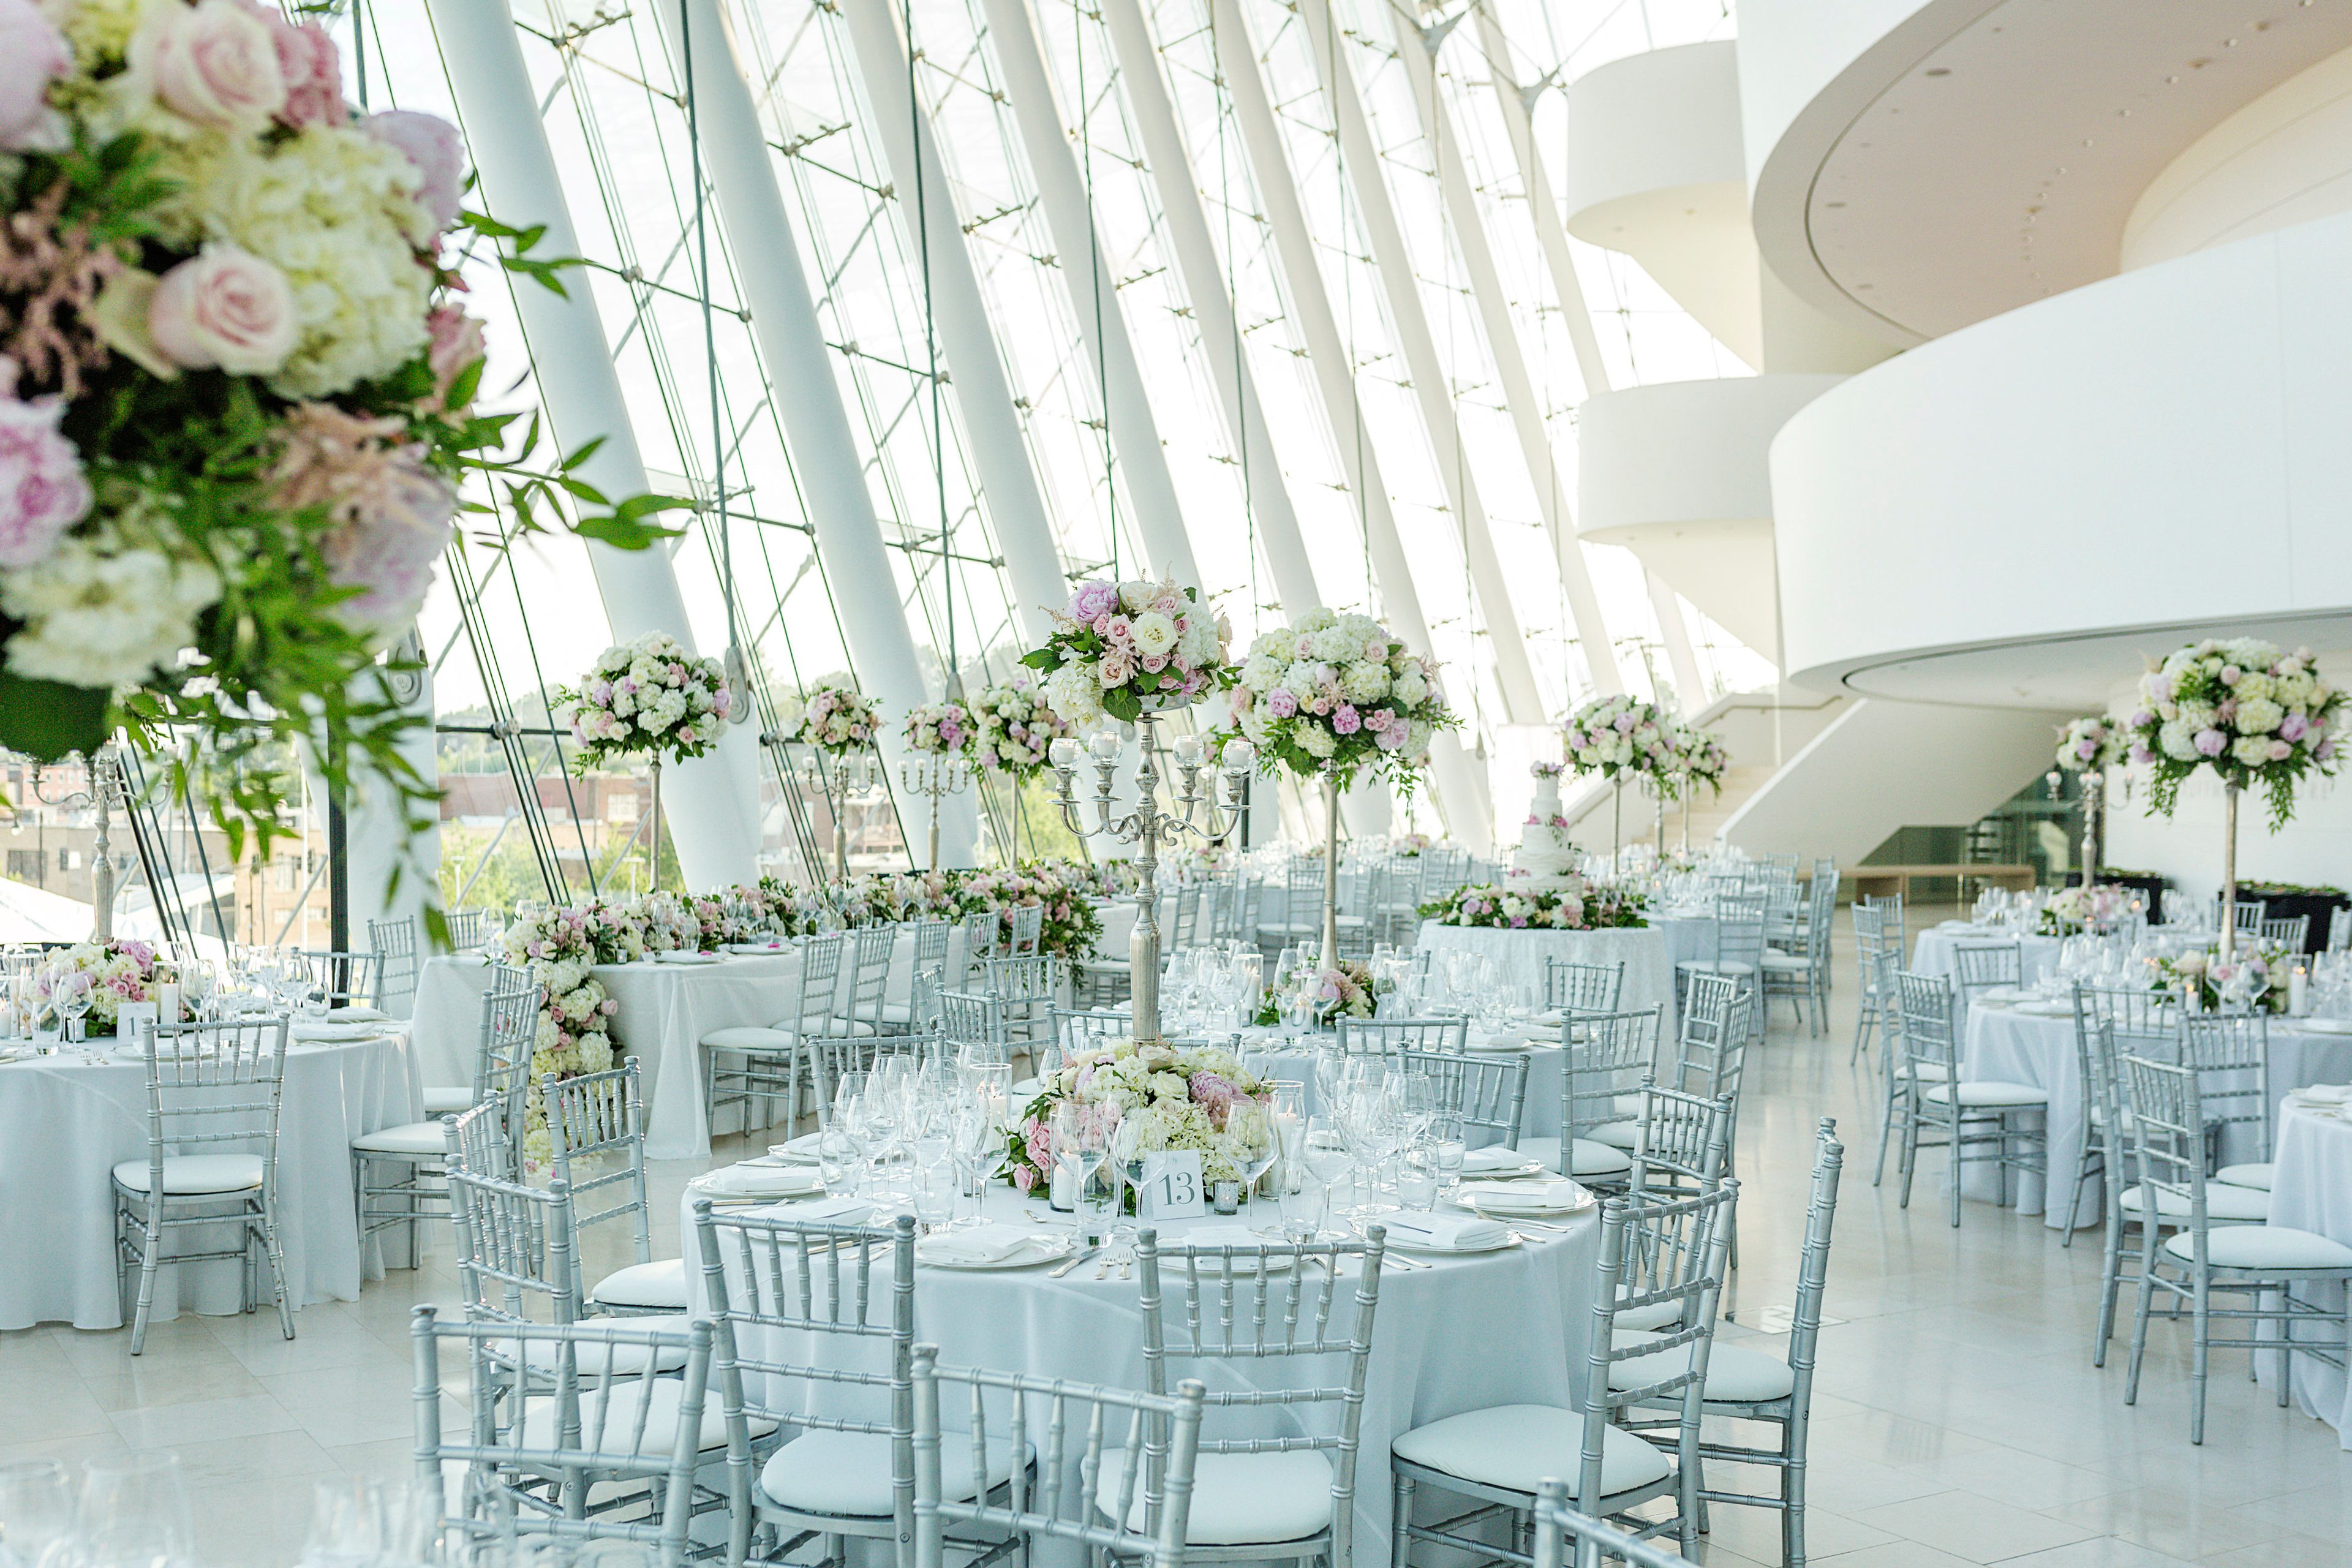
Kauffman Center for the Performing Arts
1601 Broadway Blvd, Kansas City, MO 64108, USA- Spaces for 100-1,000 Guests
- 2 Museums
- 2 Landmarks
- 2 Theaters
Kauffman Center for the Performing Arts features two world-renowned performance halls, a breathtaking glass atrium lobby, and seven other unique spaces that are all ideal for making a private event memorable. Their primary event space, Brandmeyer Great Hall, features a curtain wall of glass, providing sweeping panoramic views of the Kansas City skyline. This gorgeous event space can accommodate up to 450 seated guests, or 1,000 standing guests. The Muriel Kauffman Theatre, modeled after the great opera houses of Europe, features a sprawling 5,000 square-foot stage, with seating for up to 300 guests. The Kauffman Center’s impressive Helzberg Hall offers seating for up to 1,600 guests, and features Julia Irene Kauffman Casavant’s custom-designed organ as the centerpiece. This stunning hall can accommodate an intimate on-stage dinner space for up 100 seated guests. The events team will help you achieve your vision and transform these spaces for any group from 2 to 1,800 in a way that will amaze your guests and work within your budget.
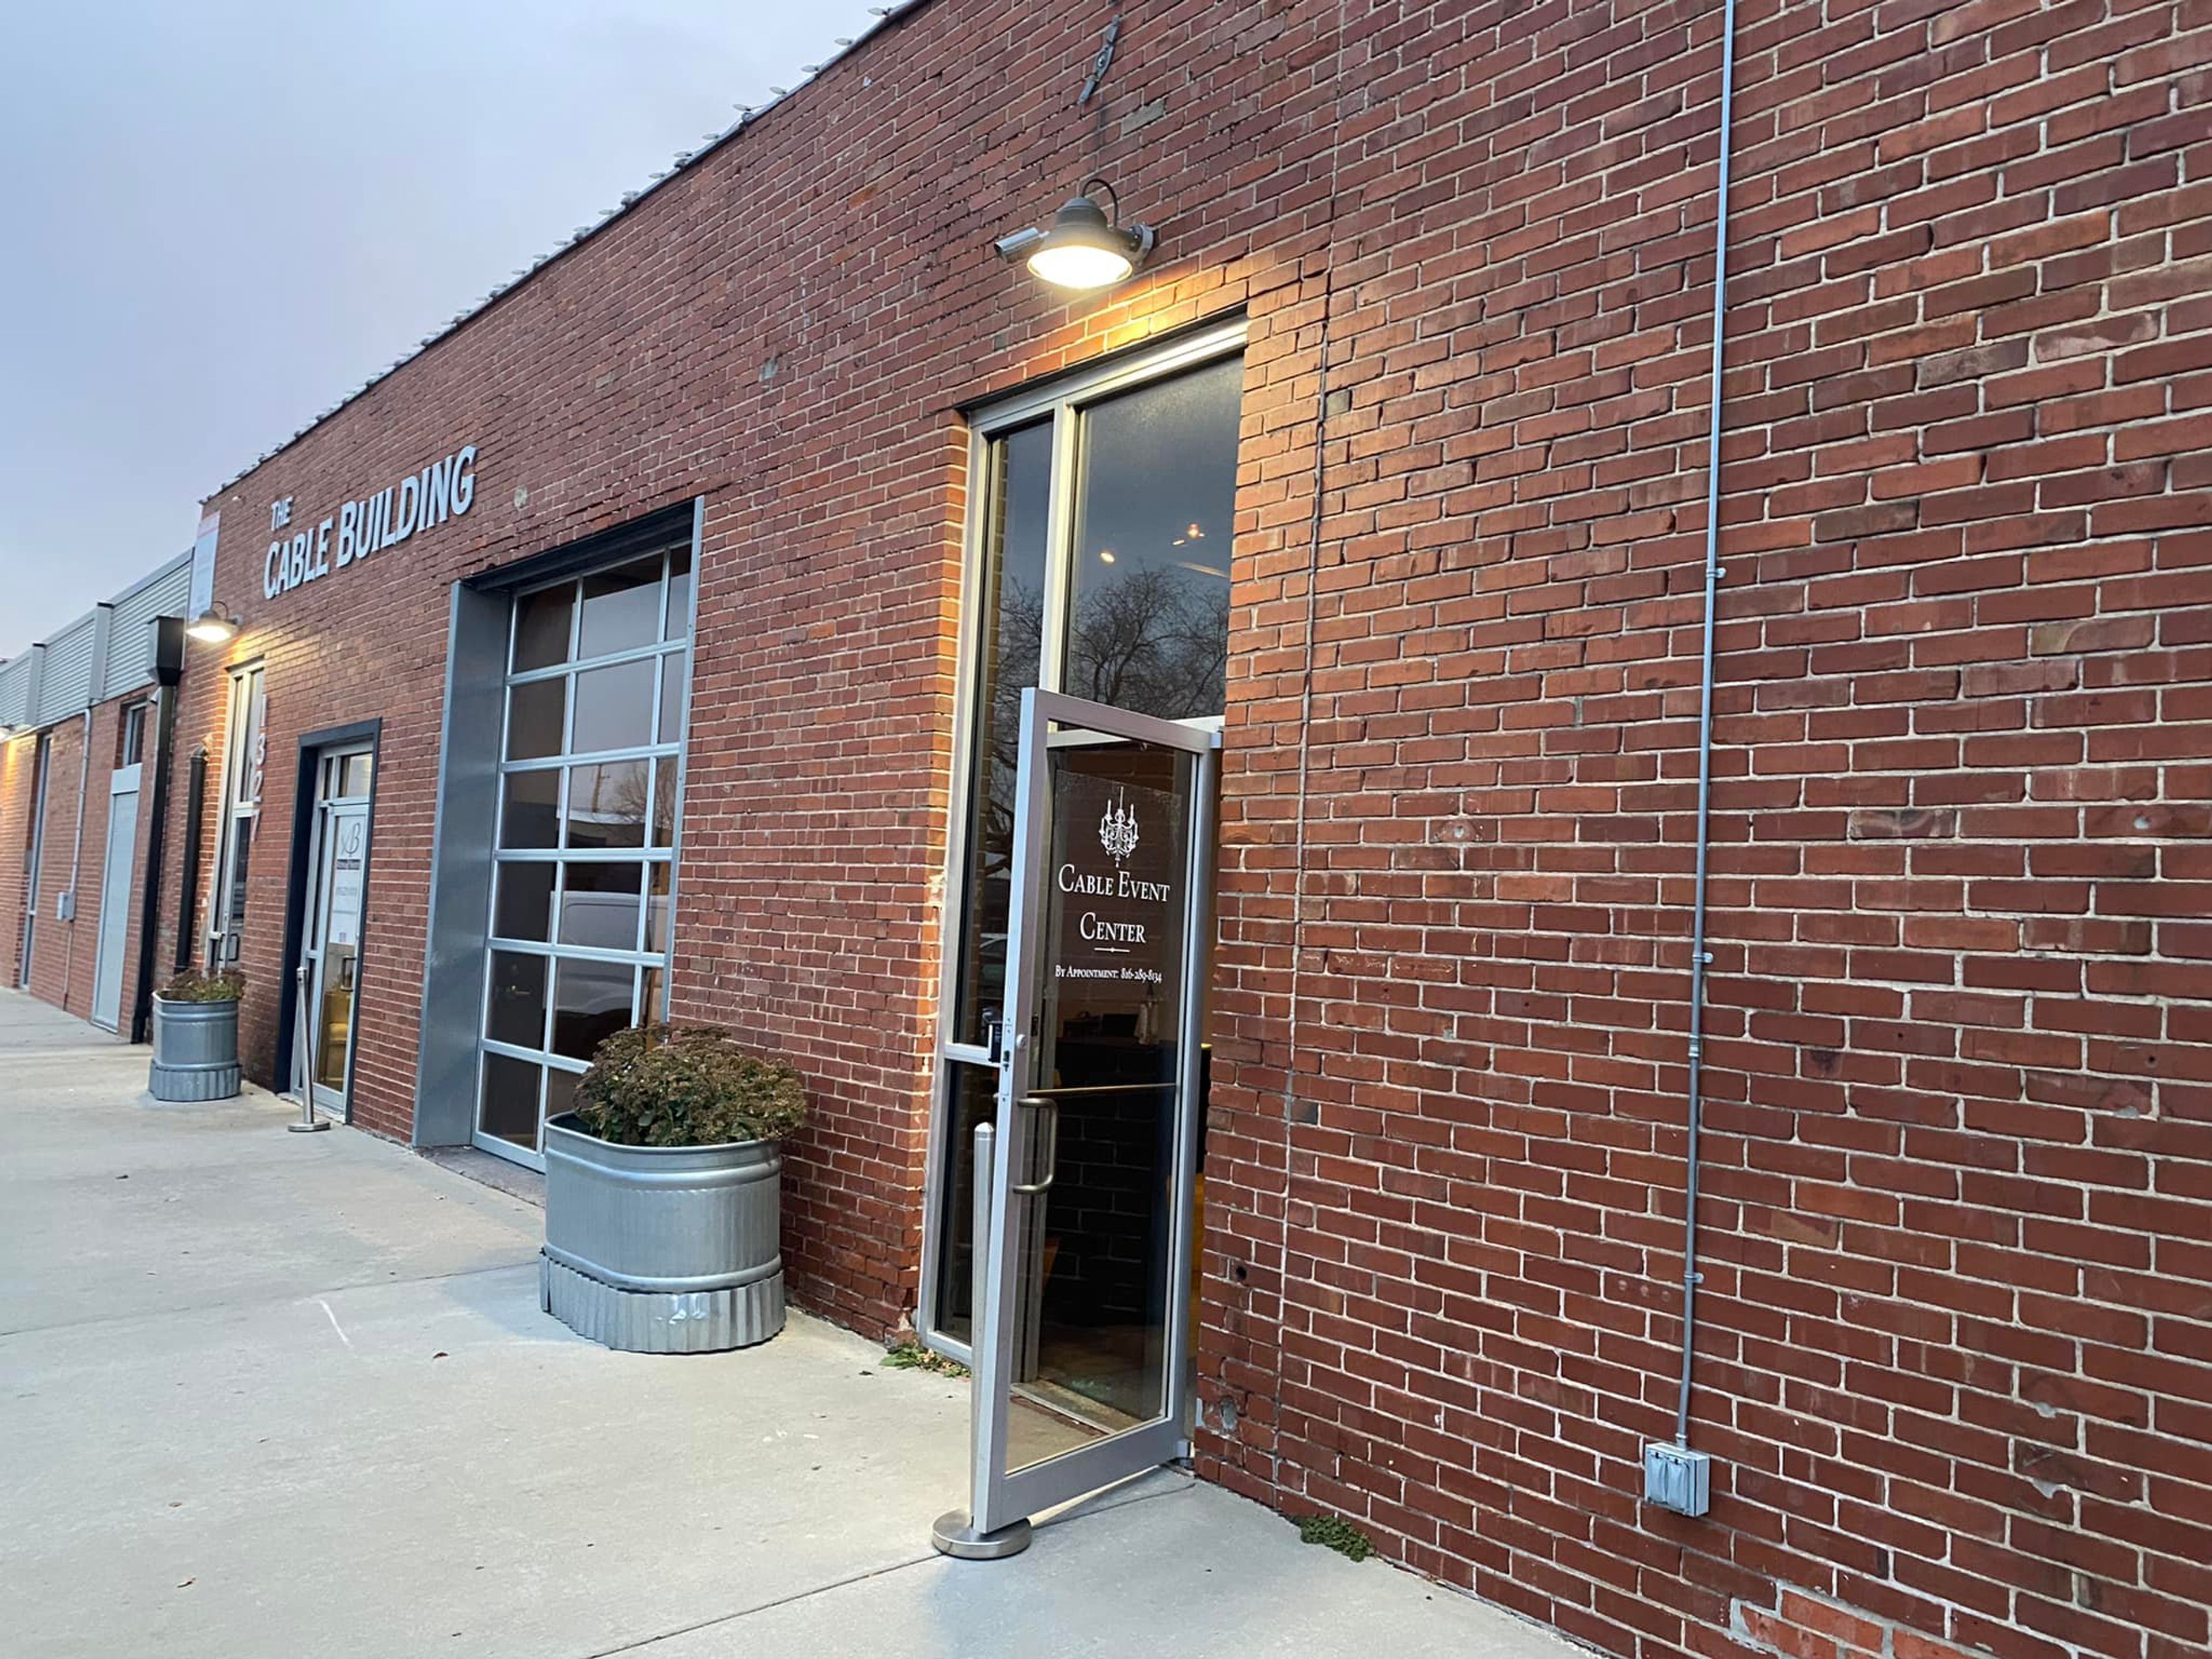
The Cable Event Center
1327 Burlington St, North Kansas City, MO 64116, USA- Spaces for 150 Guests
- 1 Winery
- 1 Historic Space
- 1 Art Gallery
Cable Event Center is located in The Cable Building in North Kansas City, MO a mere 5 minutes from downtown Kansas City. The event center has 5,000 square feet of open space to accommodate your event and personalized setup and décor. Our venue is a rustic industrial with a warm feel about it, the building was built in 1940 housing an industrial cable manufacturer and we have kept some of the original elements to add unique character to the space.
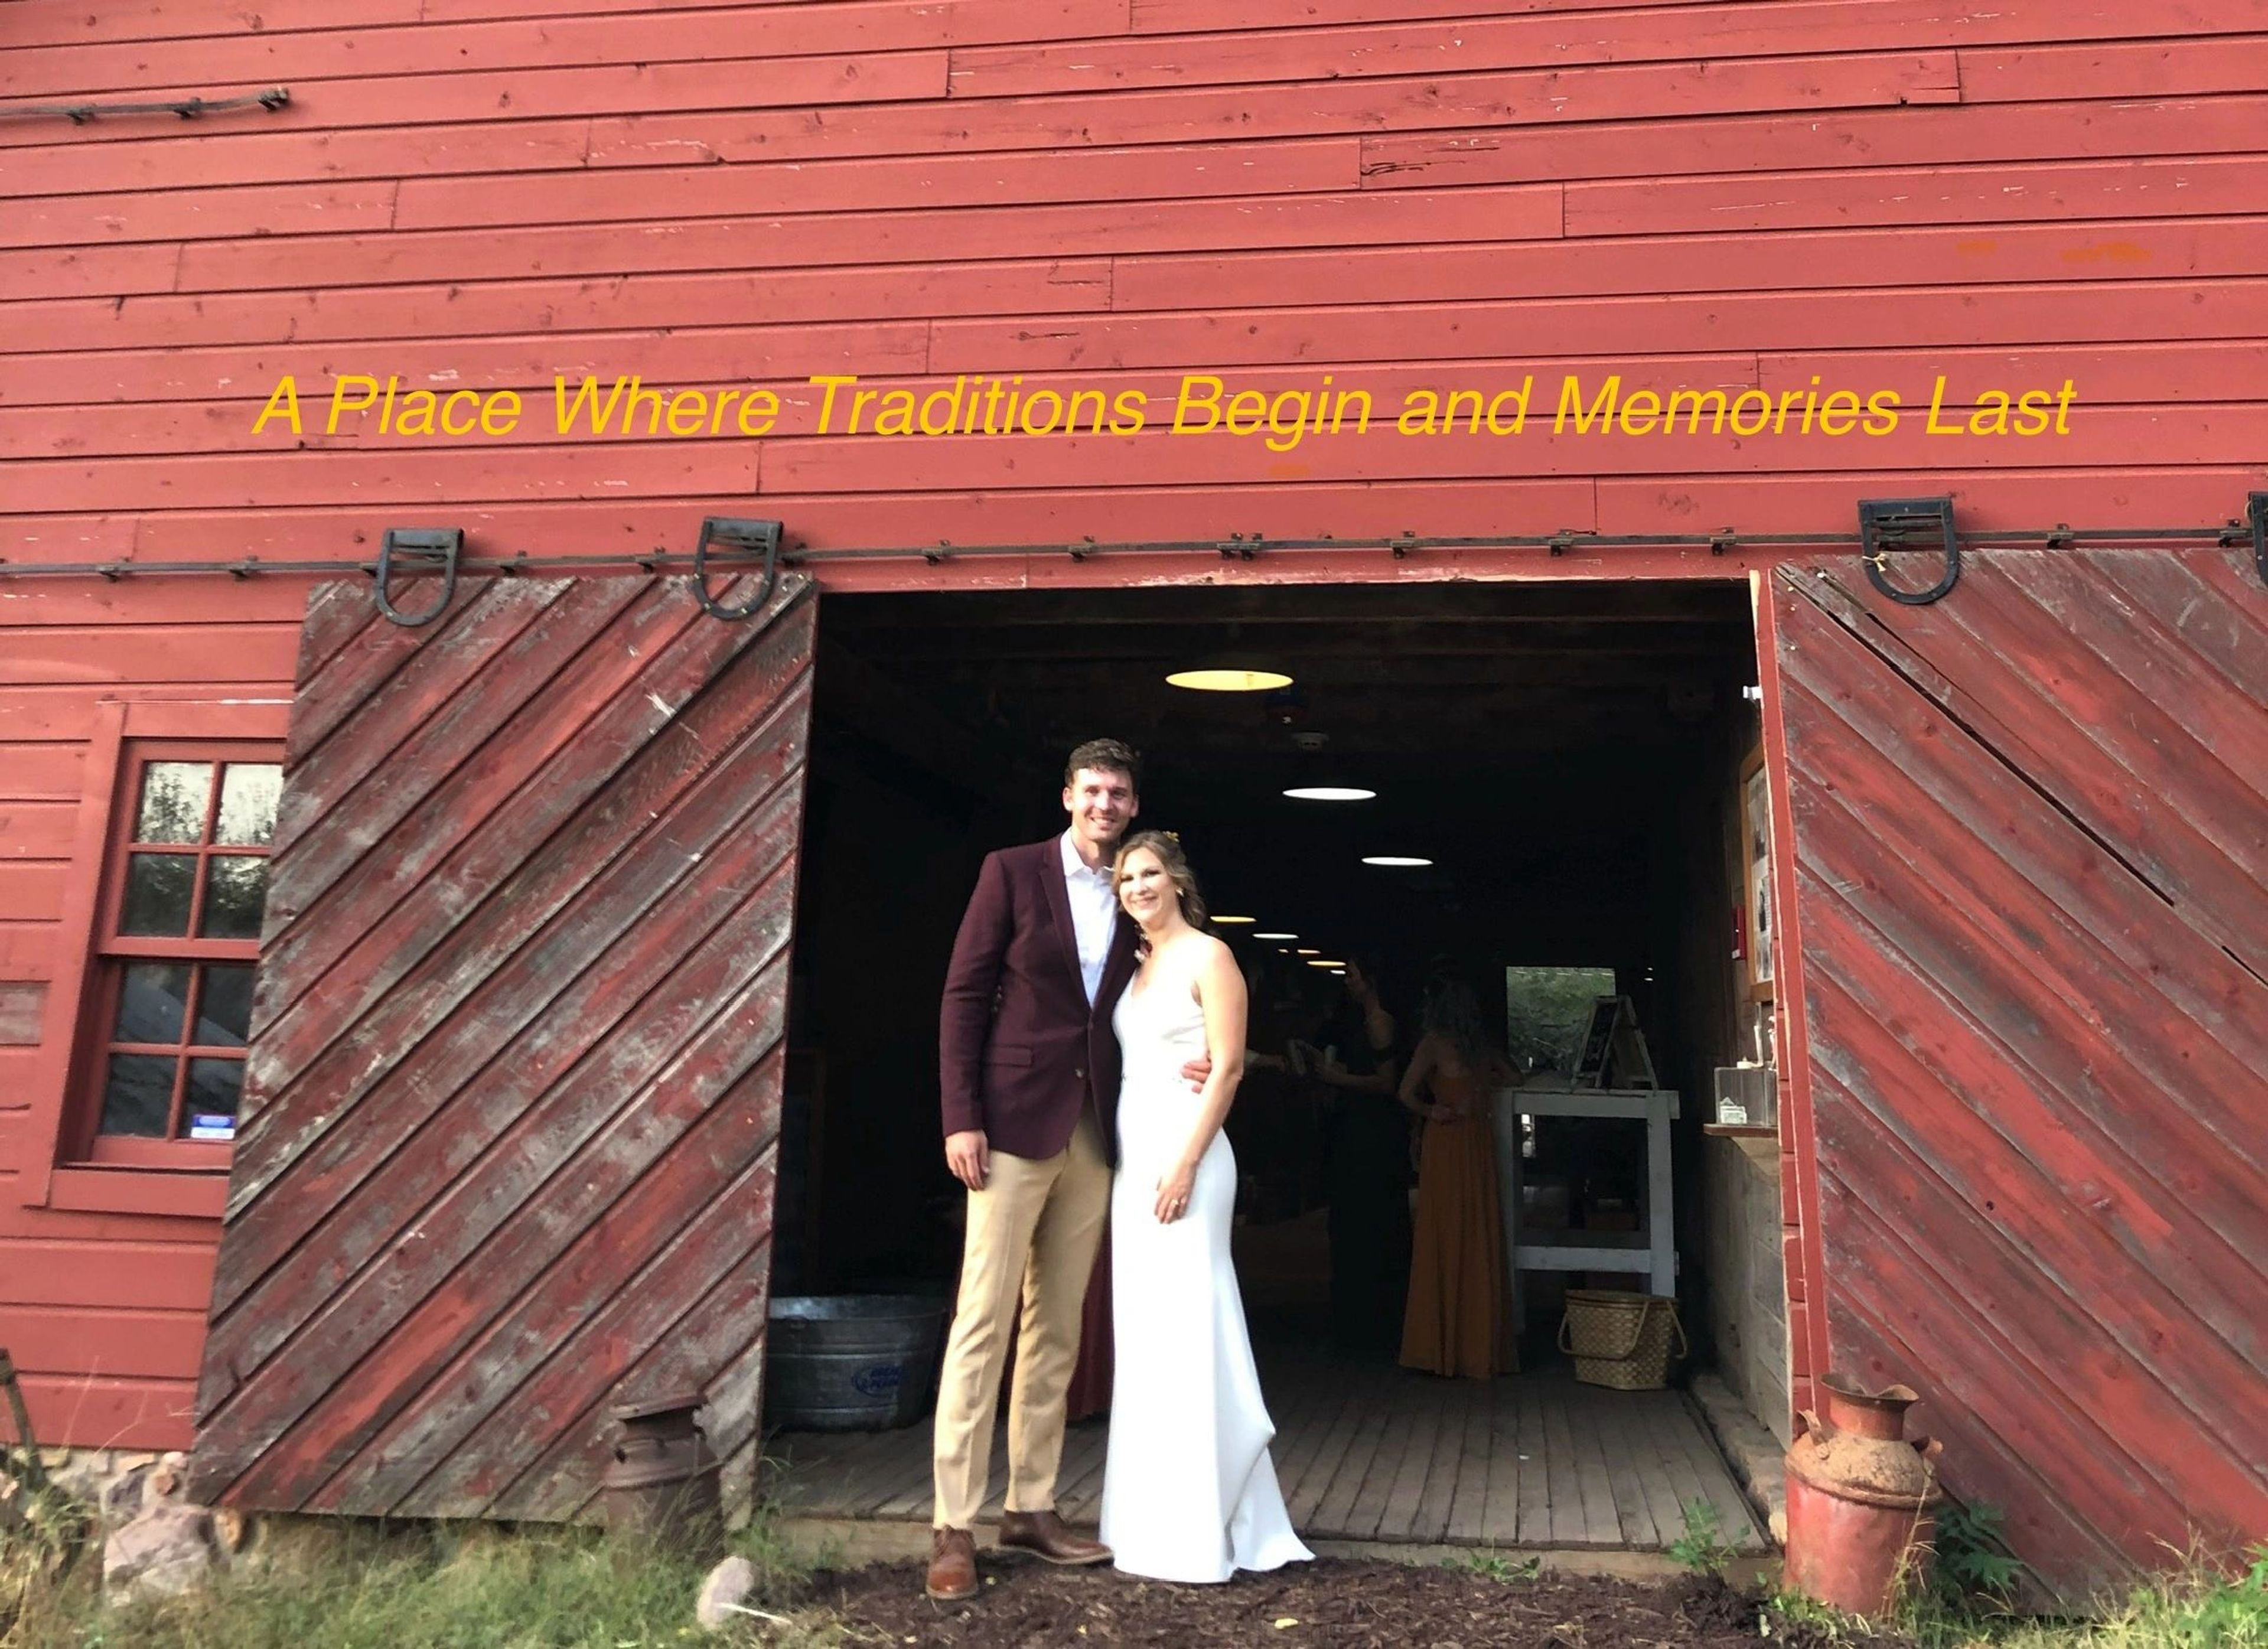
Lamborn Farm
25761 151st St, Leavenworth, KS 66048, USA- Spaces for 200 Guests
Lamborn Farm is a historic wedding and event venue on a working farmstead in Leavenworth, Kansas. The property dates to 1877, when Horace and Rosemond Lamborn established it as a subsistence farm — a legacy now carried forward by the fourth generation of the family under Joseph and Valerie Lamborn, who also cultivate crops and raise grass-fed beef on the land today. The centerpiece of the venue is a red barn built in the 1890s, fully restored in 2011 and 2012 using original materials. The structure is listed on both the Kansas and National Register of Historic Places, and earned a Kansas Preservation Alliance Award for Excellence in 2012. Its weathered beams and historic character make it a natural fit for rustic-style weddings, and the barn can accommodate both indoor and outdoor events. Beyond weddings, the farm welcomes private celebrations of all kinds — baby showers, bridal showers, birthday parties, graduations, and more. A campfire area on the property provides an additional gathering space for guests.
The Venue At Willow Creek
3150 N 91st St, Kansas City, KS 66109, USA- Spaces for 250 Guests
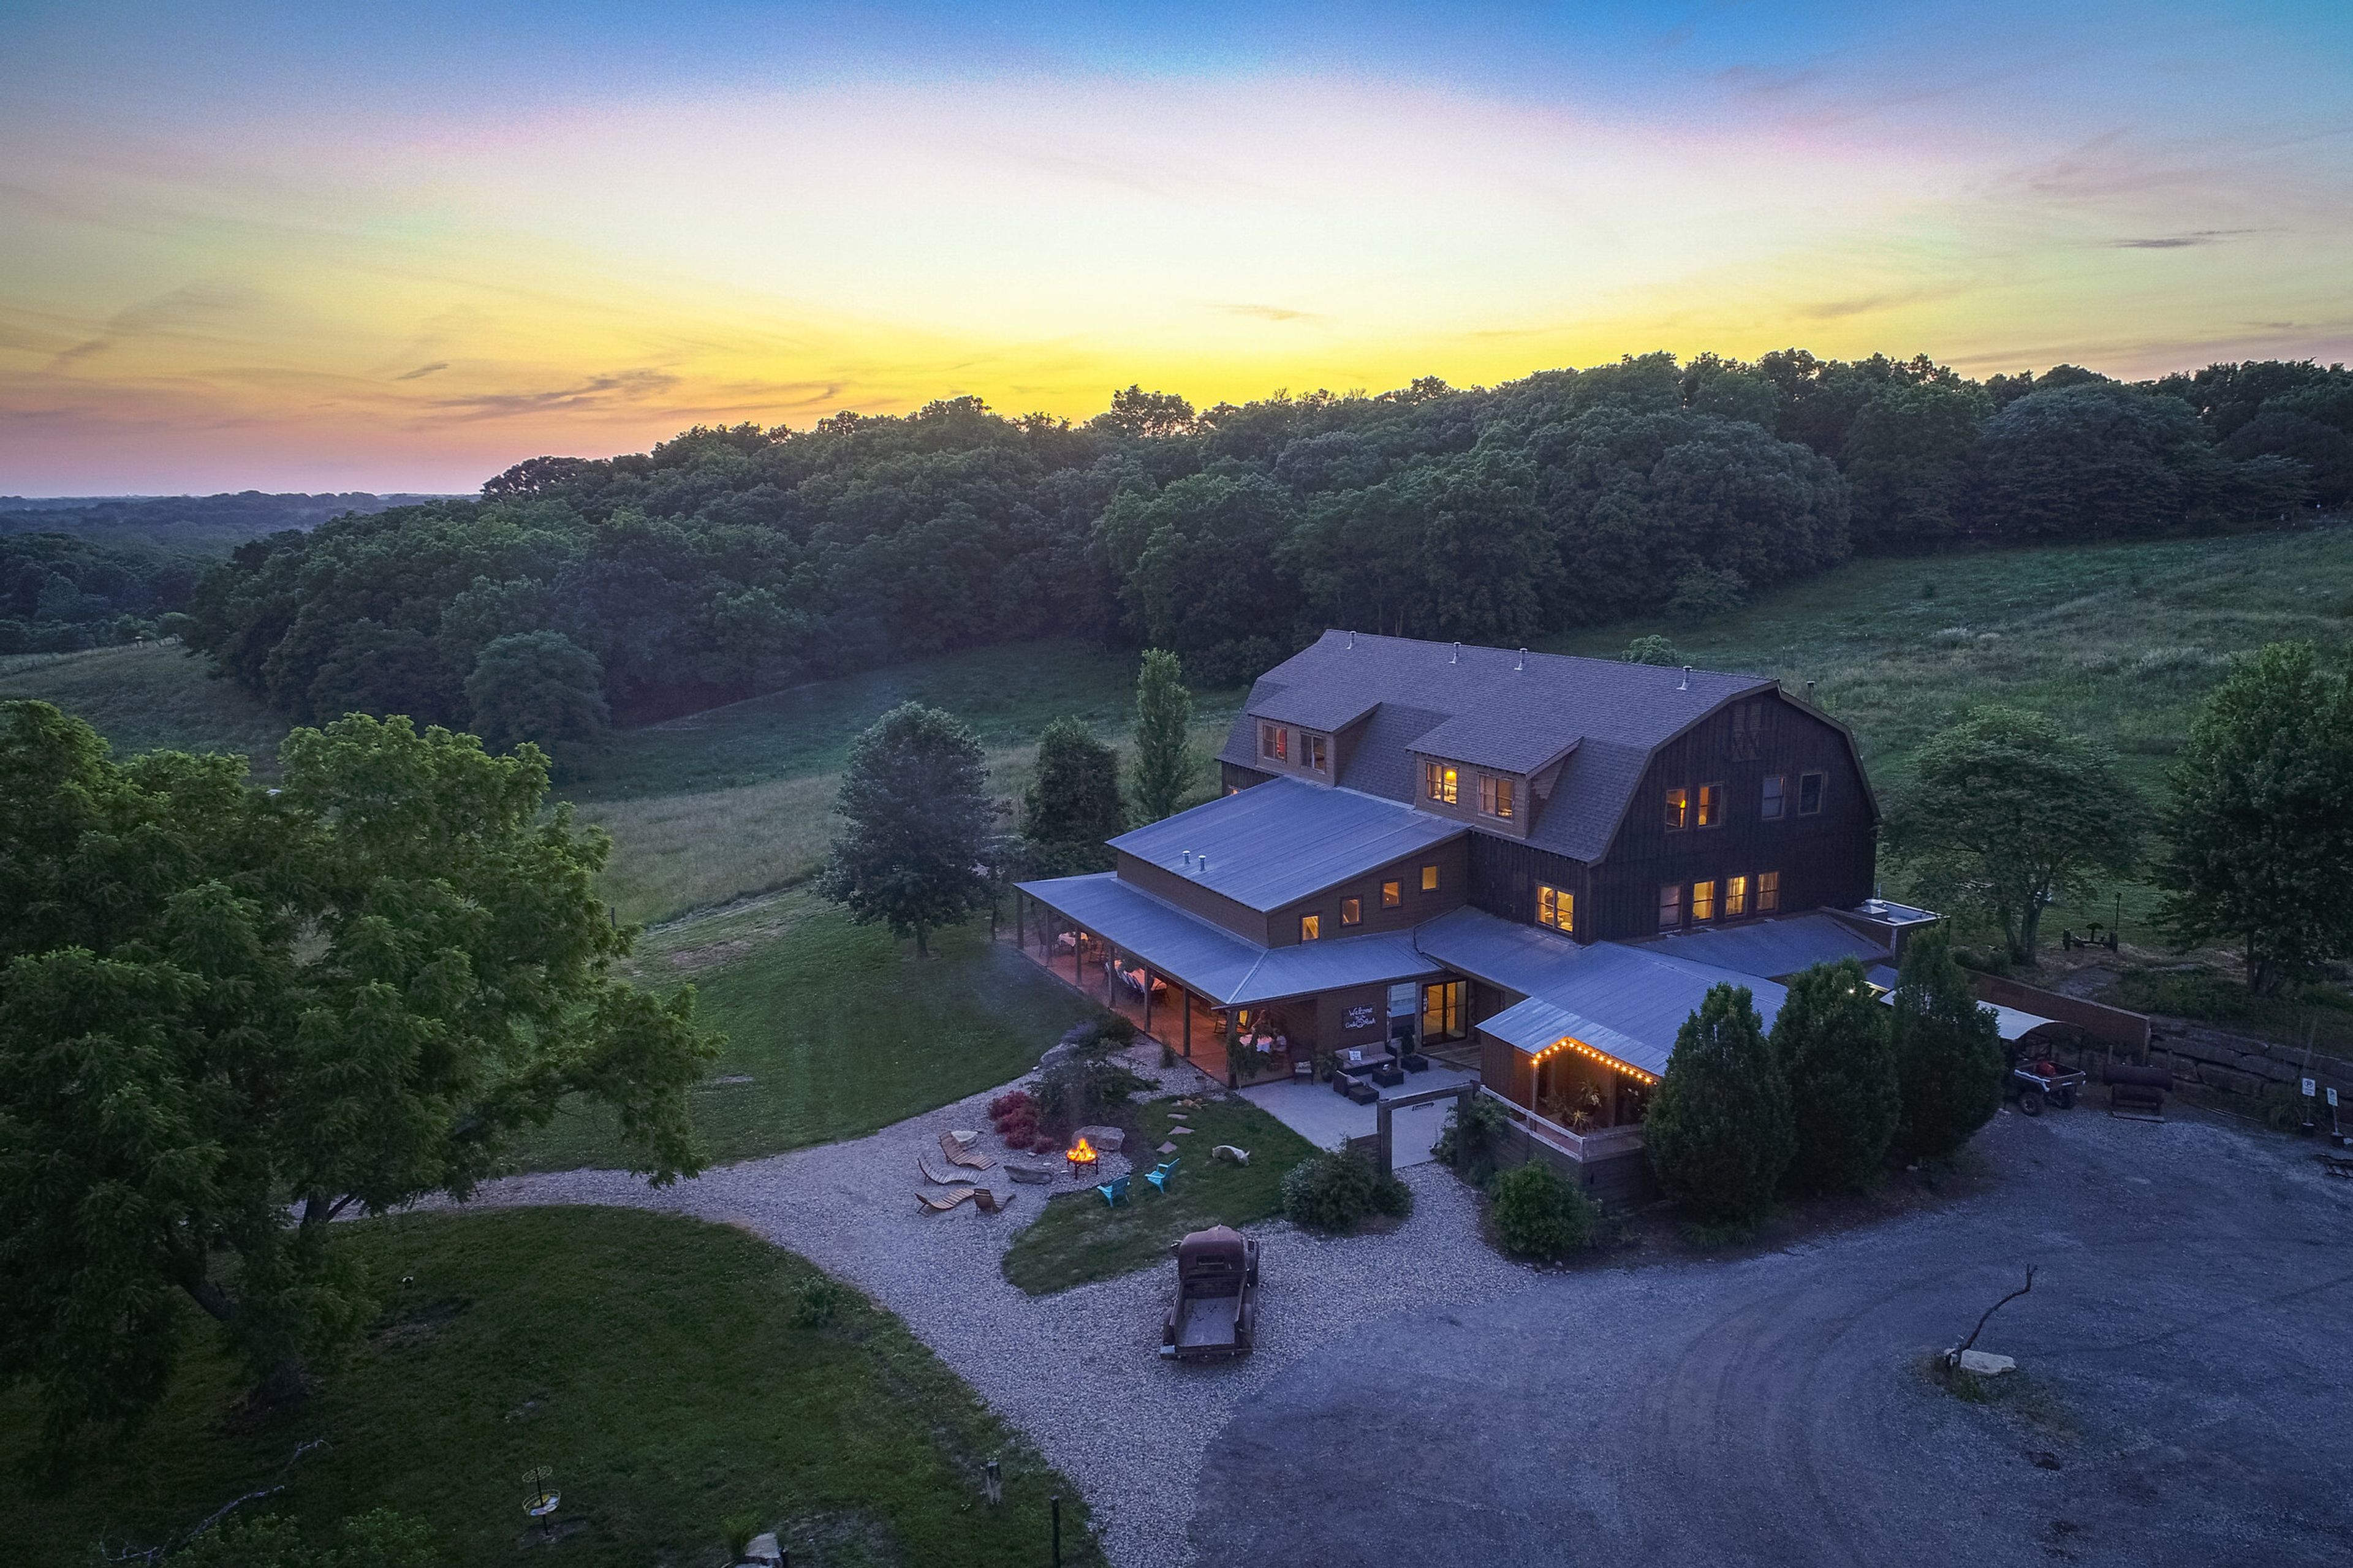
The Venue at Willow Creek is an all-inclusive event venue set on 10 acres of tree-lined ridges and meadow views in Kansas City, Kansas. The property features both indoor and outdoor ceremony spaces, including a creekside ceremony location, a garden patio with café lights, and a stone firepit — alongside a main reception hall with stained concrete floors, high ceilings, and a full wall of glass sliding doors. The venue handles catering, bar and mixology services, and décor in-house, offering clients a single point of coordination from planning through event day. Rentals include farm tables and Mahogany Chiavari chairs, ceremony chairs and arbors, bar glassware, and access to rental décor, along with an onsite day-of manager. Getting-ready suites are available on the property, and a paved, lighted parking lot serves guests on arrival.
Painted Hills Golf Club
7101 Parallel Pkwy, Kansas City, KS 66112, USA- Spaces for 200-225 Guests
- 1 Event Space
- 1 Country Club
Painted Hills Golf Club is an 18-hole public golf facility in Kansas City, Kansas, with roots stretching back to 1929 when the property opened as Victory Hills Country Club. The course features gently rolling, tree-lined fairways and bentgrass greens, and underwent a significant renovation between 2012 and 2013 that replaced 10 greens and rebuilt tee complexes across 13 holes. Beyond the course, the club operates a separate banquet facility suited for a range of gatherings — from weddings and birthday celebrations to corporate events and golf outings. The facility offers an exclusive-use banquet room alongside a grill room and patio areas, accommodating groups of up to 200 guests. Catering is available on-site, and the club's staff provides event coordination and setup support. Managed by GreatLIFE Golf, Painted Hills Golf Club combines an established course with flexible event and hospitality amenities, making it a versatile option for private events in the Kansas City metro area.
Circle S Ranch
3325 Circle S Ln, Lawrence, KS 66044, USA- Spaces for 200-400 Guests
- 1 Outdoor
- 2 Barns
- 3 Total Spaces
Circle S Ranch & Country Inn is a family-owned wedding and event venue set on a working ranch near Lawrence, Kansas. The property offers both indoor and outdoor ceremony options — a shaded Wedding Garden and a renovated barn Chapel — along with the Party Barn reception hall, which is climate-controlled and accommodates up to 200 guests. For smaller gatherings, a Great Room provides an alternative reception setting. The ranch includes a 12-room country inn, allowing couples and their wedding party to stay on the property for the full weekend. Packages include the use of wooden benches, fruitwood chiavari chairs, linen tablecloths, and onsite staff throughout the event. The venue hosts one wedding per day, providing exclusive access to all spaces and grounds. Beyond weddings, Circle S Ranch welcomes corporate retreats, family reunions, and other private celebrations.
The J Bar & Embassy Suites Kansas City/Olathe
10401 S Ridgeview Rd, Olathe, KS 66061, USA- Spaces for 120-1,200 Guests
- 2 Hotels
- 1 Ballroom
- 2 Total Spaces
The Olathe Conference Center at Embassy Suites by Hilton Olathe is the largest hotel event venue in the Southwest Kansas City metro, offering more than 24,000 square feet of flexible space for weddings, corporate conferences, galas, and private celebrations. A two-time recipient of Hilton's Connie Award — the brand's highest honor — the venue combines the scale to host up to 1,000 guests with the on-site infrastructure to accommodate a full event weekend under one roof. The Grand Ballroom, one of the largest ballroom wedding venues in the Kansas City area, seats up to 800 for a seated reception and accommodates up to 1,200 for cocktail-style events. The space is divisible into six breakout rooms for smaller gatherings, presentations, or multi-session conferences. For open-air events, The Reserve is a second-floor outdoor terrace lounge that accommodates up to 120 guests and is available for private events from May through October. All events are supported by an in-house culinary team offering plated dinners, buffet service, chef-attended stations, and custom bar packages. Directly connected to the venue are 200 Embassy Suites two-room suites, eliminating guest transportation and enabling multi-day event programming. Complimentary on-site parking accommodates more than 590 vehicles, and the venue is located approximately 20 minutes from downtown Kansas City in Johnson County.
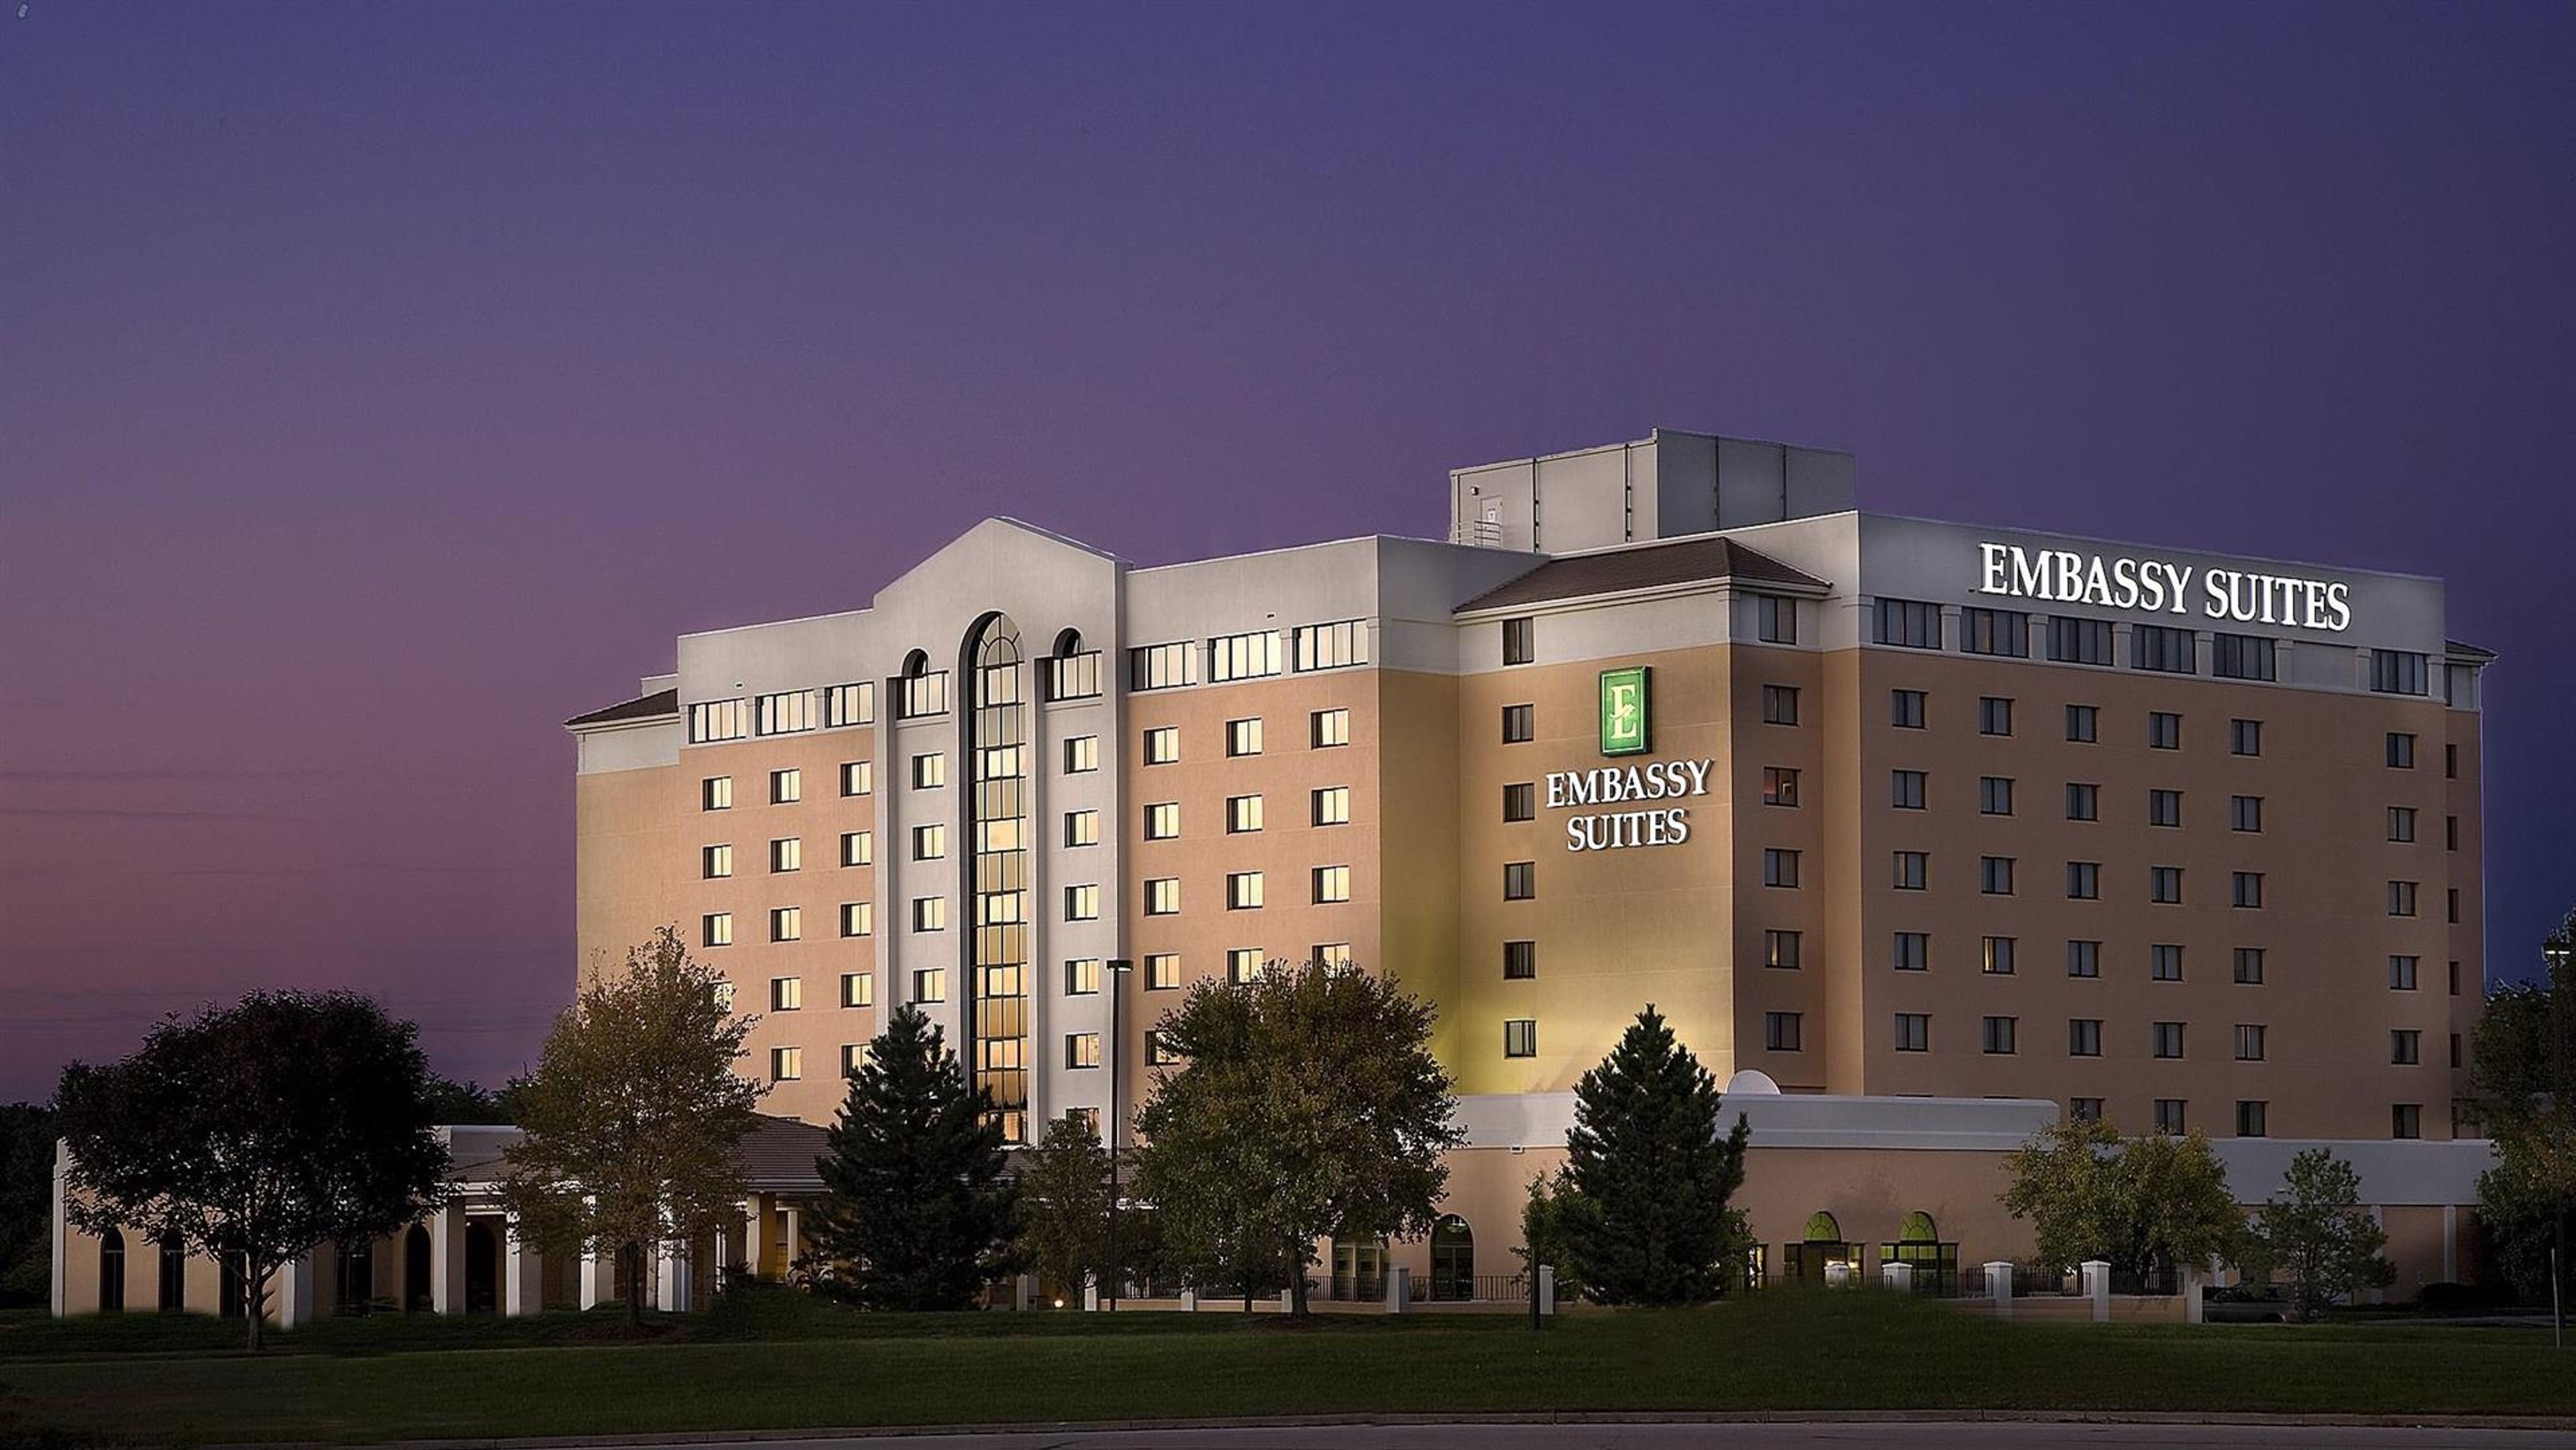
Embassy Suites Kansas City International Airport
7640 NW Tiffany Springs Pkwy, Kansas City, MO 64153, USA- Spaces for 150-750 Guests
- 2 Hotels
- 2 Ballrooms
Embassy Suites by Hilton Kansas City International Airport is an all-suite hotel offering more than 17,000 square feet of flexible meeting and event space across 15 versatile rooms and ballrooms. The property features 237 two-room suites surrounding a signature eight-story atrium, with a complimentary shuttle connecting guests to Kansas City International Airport five minutes away. The Grand Ballroom — the largest pillar-free ballroom in Kansas City's Northland — spans 10,952 square feet and seats up to 750 guests for banquets, galas, and corporate receptions. For more intimate gatherings, the Ambassador Room offers floor-to-ceiling windows that bring in natural light and room for up to 150 seated guests. Meeting spaces were renovated in 2010 and feature flexible configurations alongside full in-house catering and a dedicated event planning team.
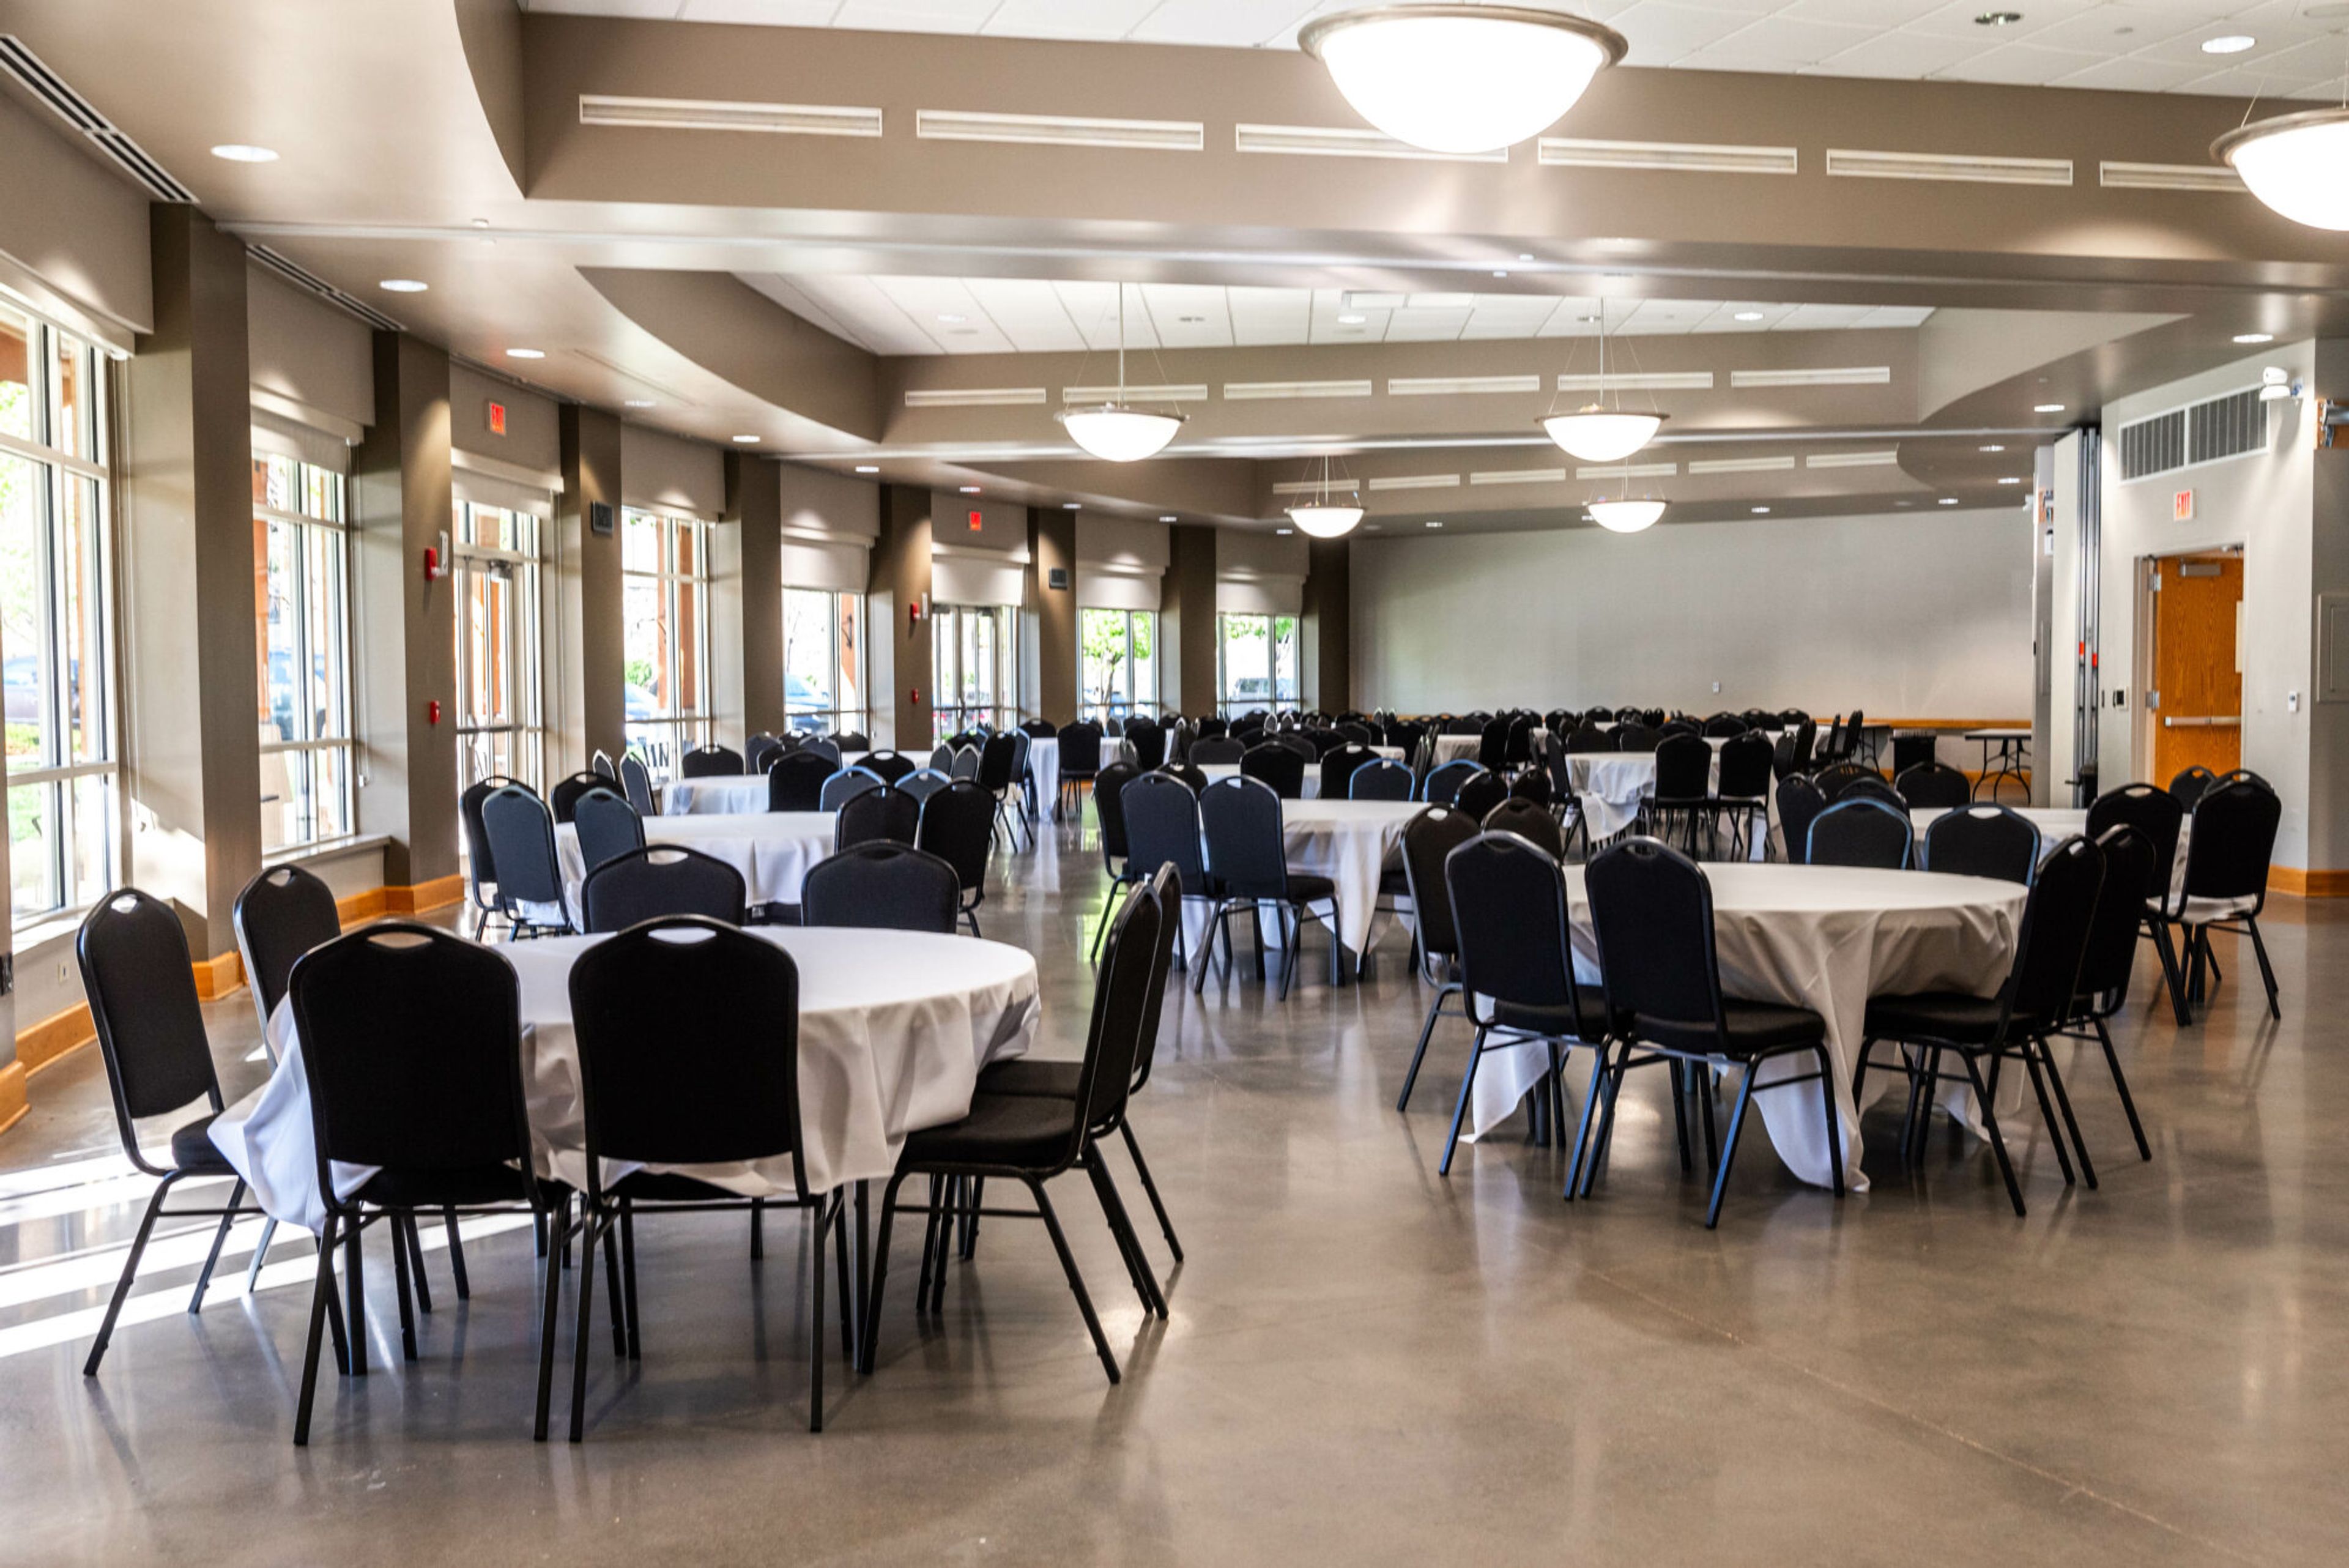
Sylvester Powell, Jr. Community Center
6200 Martway St, Mission, KS 66202, USA- Spaces for 48-200 Guests
- 1 Event Space
- 3 Meeting Spaces
The Sylvester Powell Jr. Community Center is a modern recreation and event facility operated by the City of Mission, Kansas. Set in the heart of Mission, the center offers flexible, accessible spaces for a wide range of celebrations — from weddings and receptions to birthday parties, corporate gatherings, and community events. The center's two premier event spaces accommodate a variety of guest counts and setup styles, with a maximum banquet capacity of 80 in the main conference hall and flexible room configurations that can be combined for larger gatherings. All reception packages include kitchen access, advance setup and decorating time, table and chair arrangement, and after-hours fees at no additional cost — making the venue a full-service option for couples and event planners alike. Beyond its event spaces, the facility features a multi-purpose room, meeting rooms, and a party room well suited to smaller celebrations. The center's rental coordinator works directly with clients to build packages tailored to the event, with pricing kept reasonable by design as a public community facility.
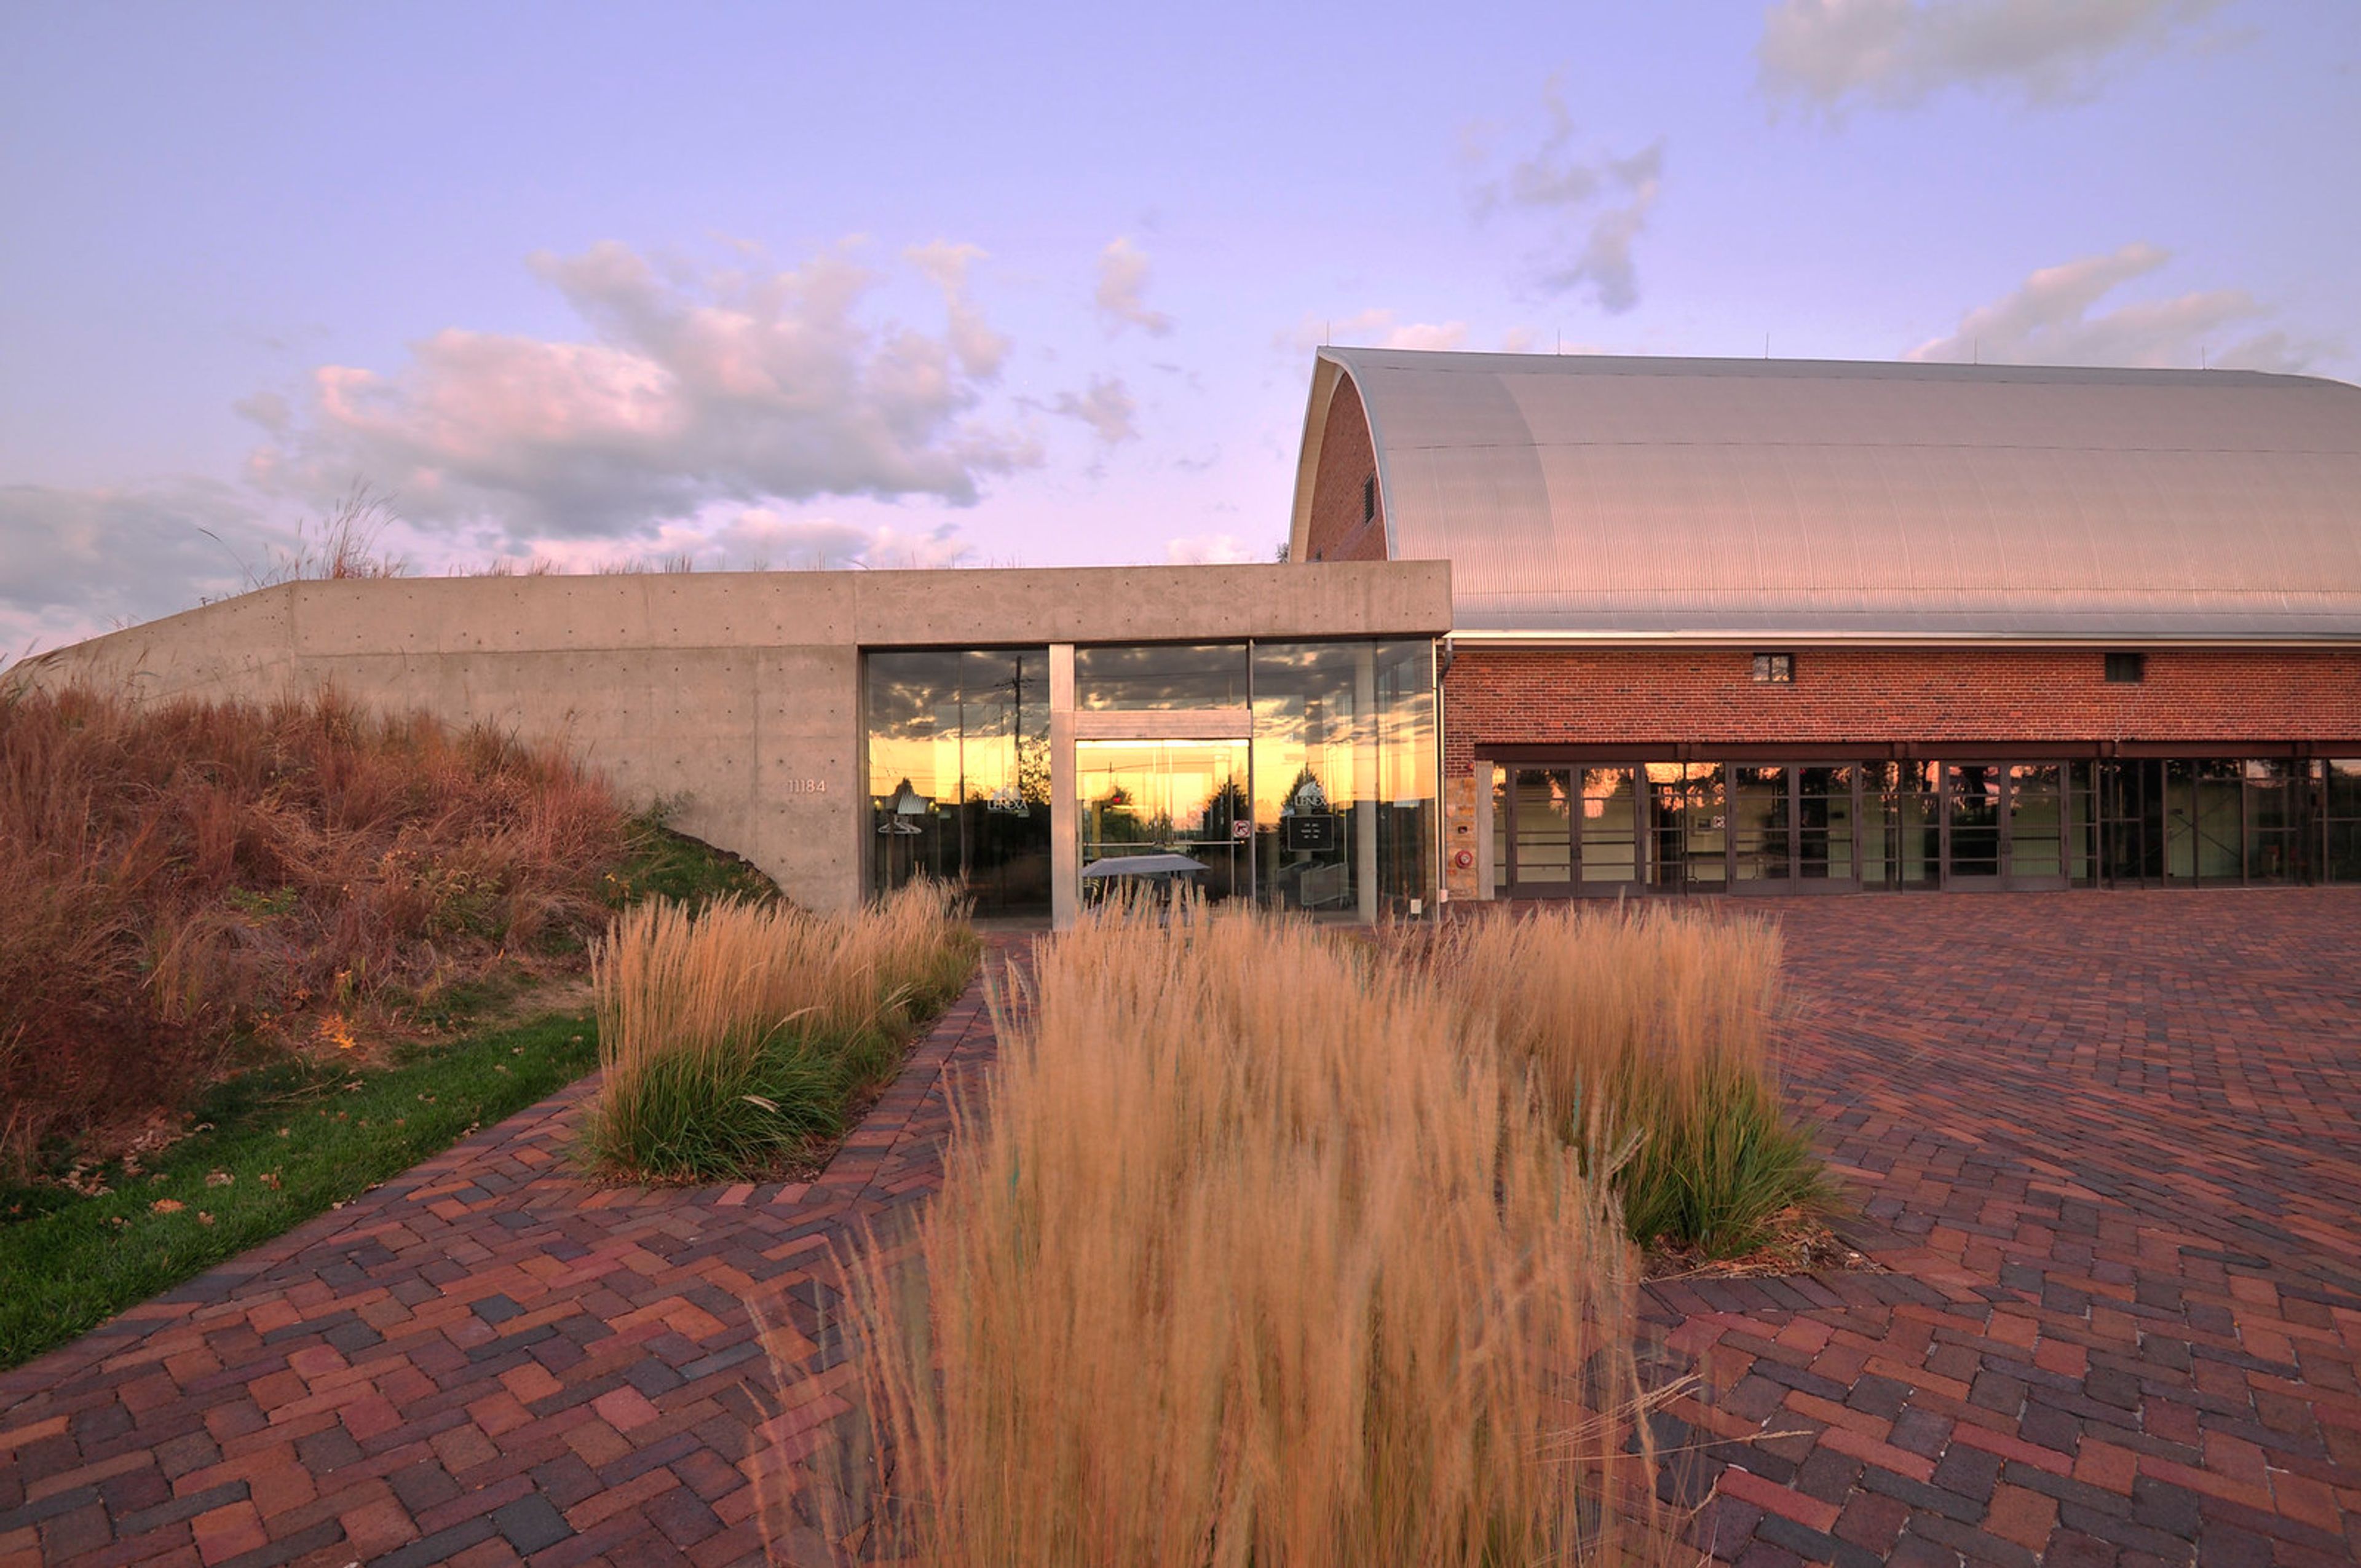
Thompson Barn
11184 Lackman Rd, Lenexa, KS 66219, USA- Spaces for 40-200 Guests
- 2 Barns
- 2 Historic Spaces
- 1 Meeting Space
Thompson Barn occupies a restored early-20th-century barn on the historic Lackman-Thompson Estate in Lenexa, Kansas. What was once a working farm building has been transformed into one of Johnson County's most sought-after event venues, offering a distinctive combination of rustic character — soaring wood beams, a rounded ceiling, and original brick walls — and modern functionality. The centerpiece of the facility is the Main Hall, a 2,280-square-foot space that accommodates up to 200 guests for weddings, receptions, galas, and corporate gatherings. A 16-by-36-foot dance floor anchors the north end of the hall, and the rental includes tables, chairs, A/V equipment, and a dedicated on-site concierge for the duration of every event. Three downstairs meeting rooms, an atrium, an outside patio, and a warming kitchen round out the full-facility offering, which accommodates up to 200 guests across all spaces combined. Thompson Barn welcomes outside caterers and a broad range of vendors, giving planners flexibility in how they configure the event experience.
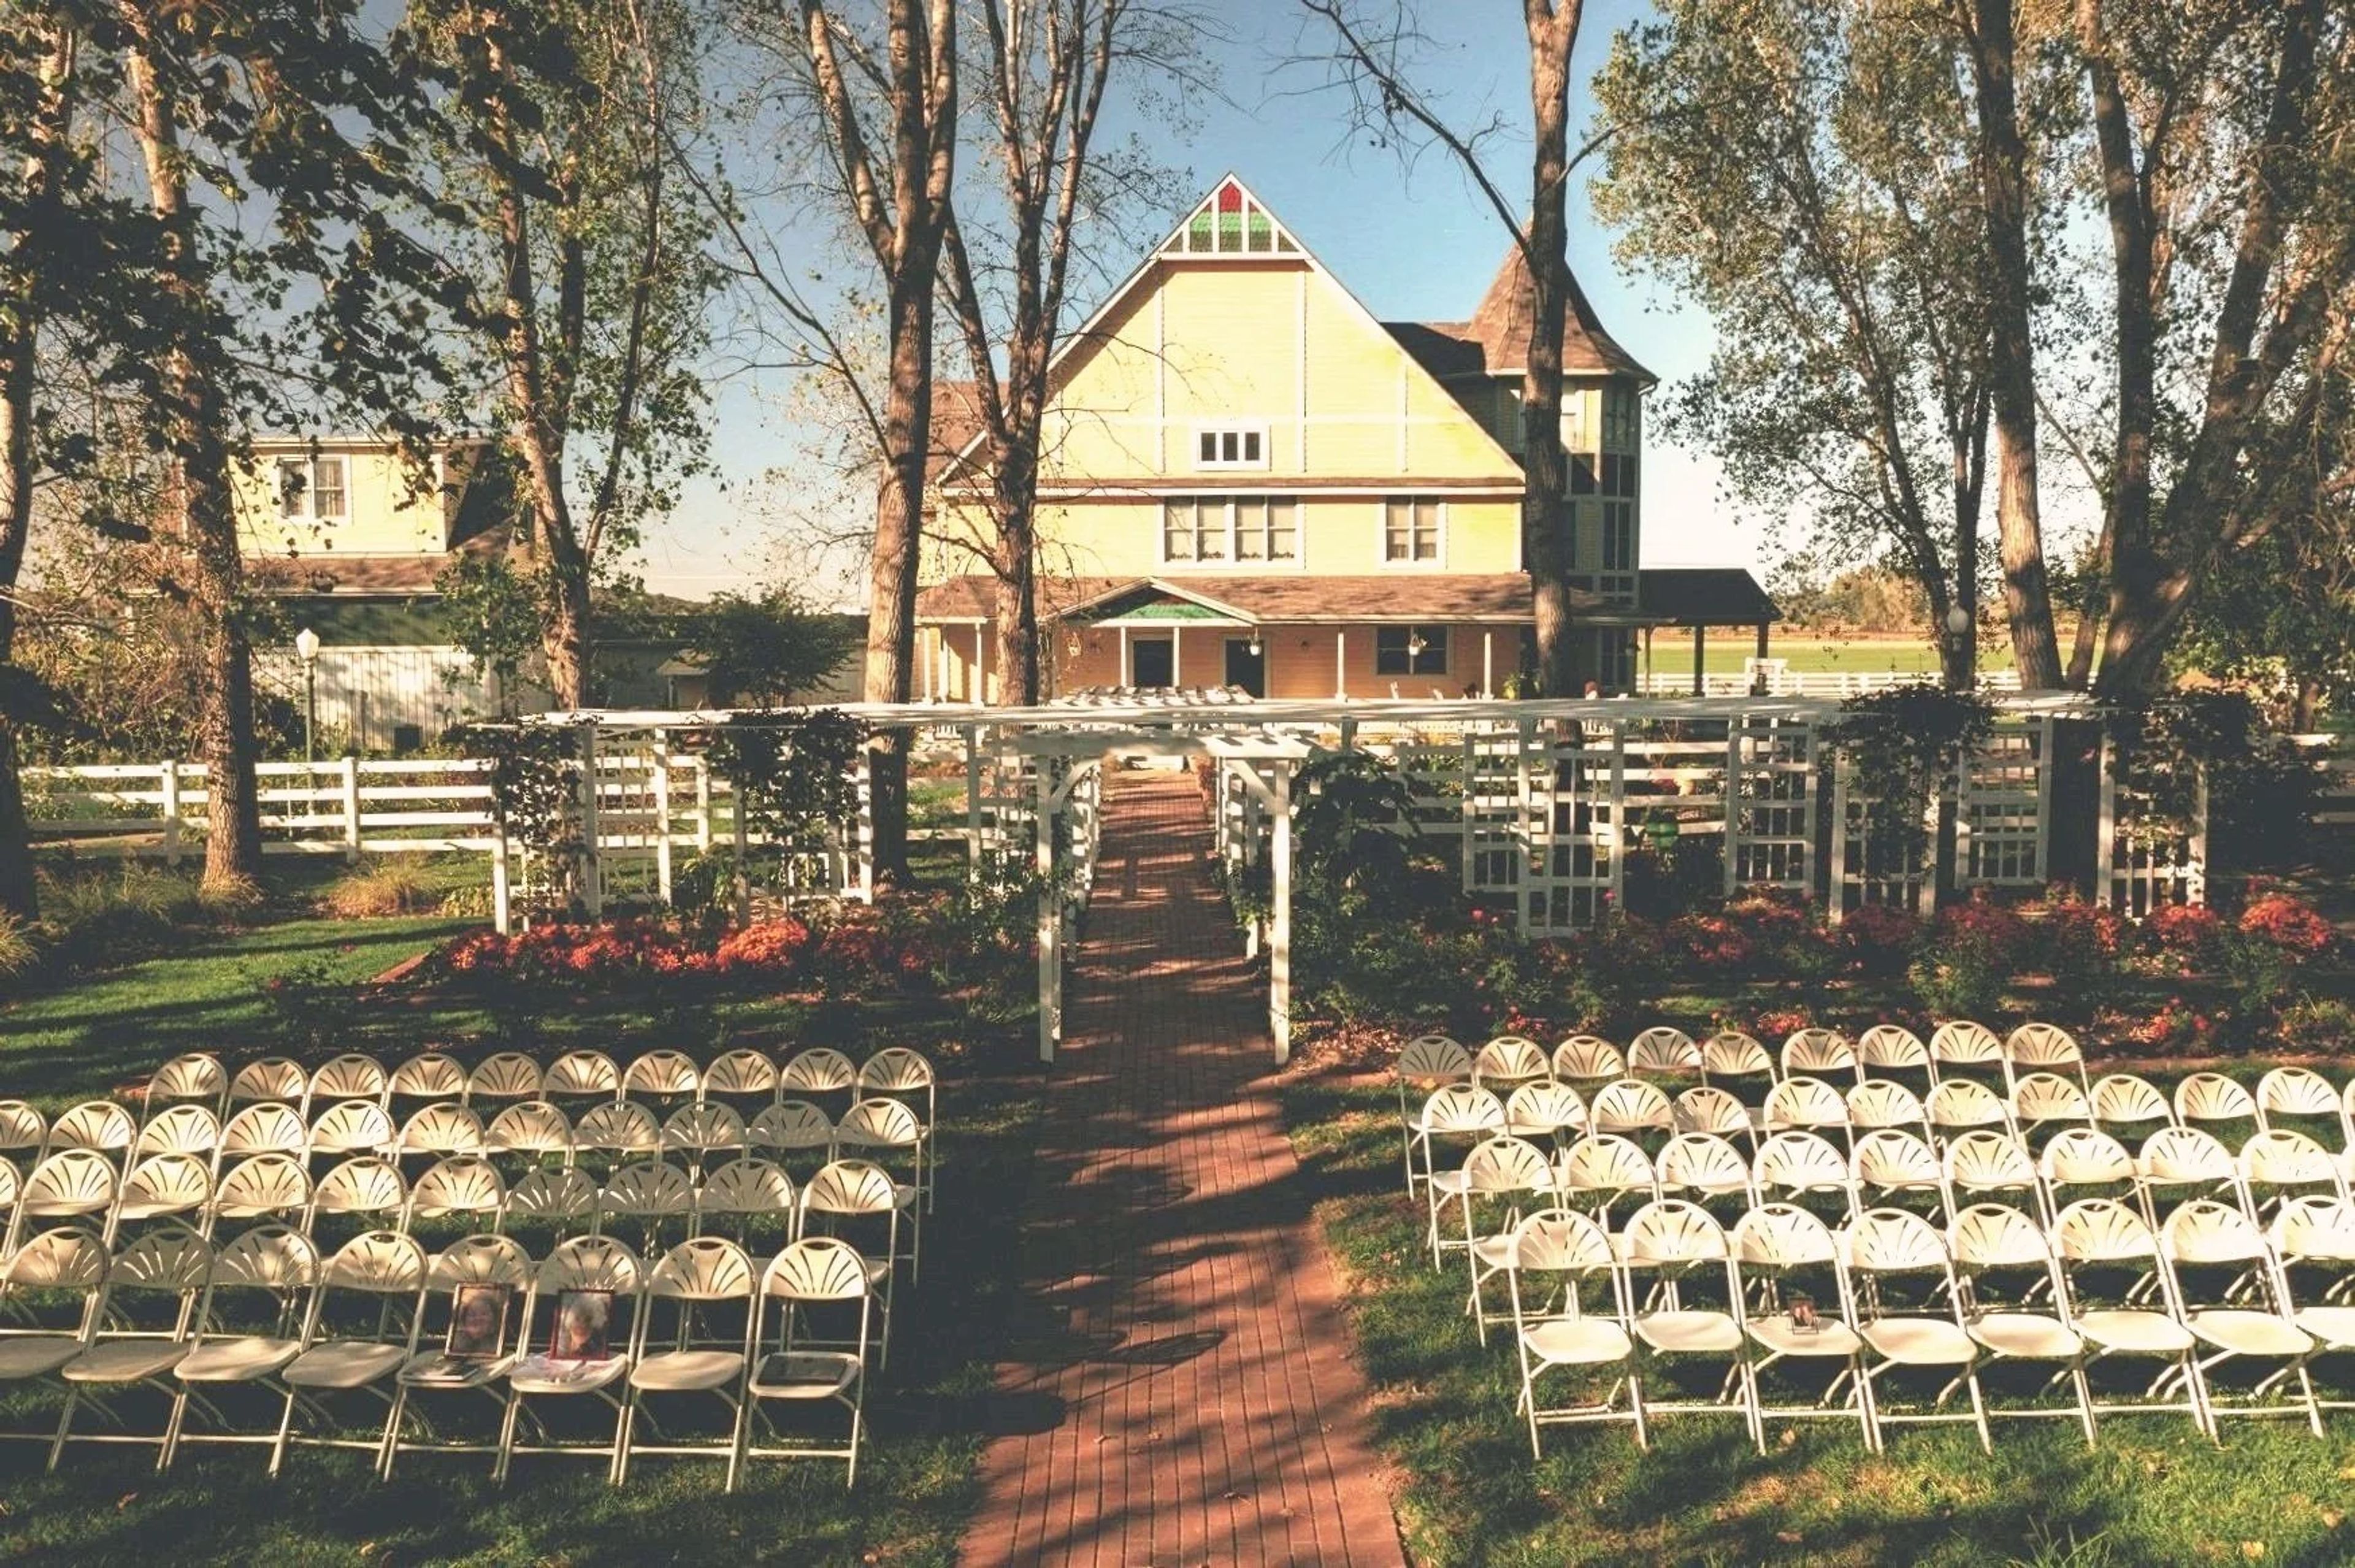
Victorian Veranda Country Inn
1431 N 1900 Rd, Lawrence, KS 66044, USA- Spaces for 250 Guests
- 1 Outdoor
- 1 Barn
- 1 Garden
Formerly the Victorian Veranda Country Inn, Veranda Venue sits on eight acres in Lawrence, Kansas, conveniently located off Interstate 70 between Topeka and Kansas City. The property combines a working farm setting with classic Victorian character, making it a self-contained destination for weddings and private celebrations. The centerpiece of the property is a two-story open barn that seats up to 250 guests for receptions, surrounded by mature gardens well-suited for outdoor ceremonies. An onsite ten-bedroom Victorian manor — including a honeymoon suite and nine additional guest suites — allows the wedding party and close family to stay on the property, with the Grand Victorian Package offering a full Friday-through-Sunday experience that includes rehearsal space, an event day coordinator, and two nights of lodging. A bring-your-own-caterer policy gives couples flexibility in planning their event.
28 Event Space
1300 W 28th St, Kansas City, MO 64108, USA- Spaces for 170-400 Guests
- 1 Outdoor
- 2 Lofts
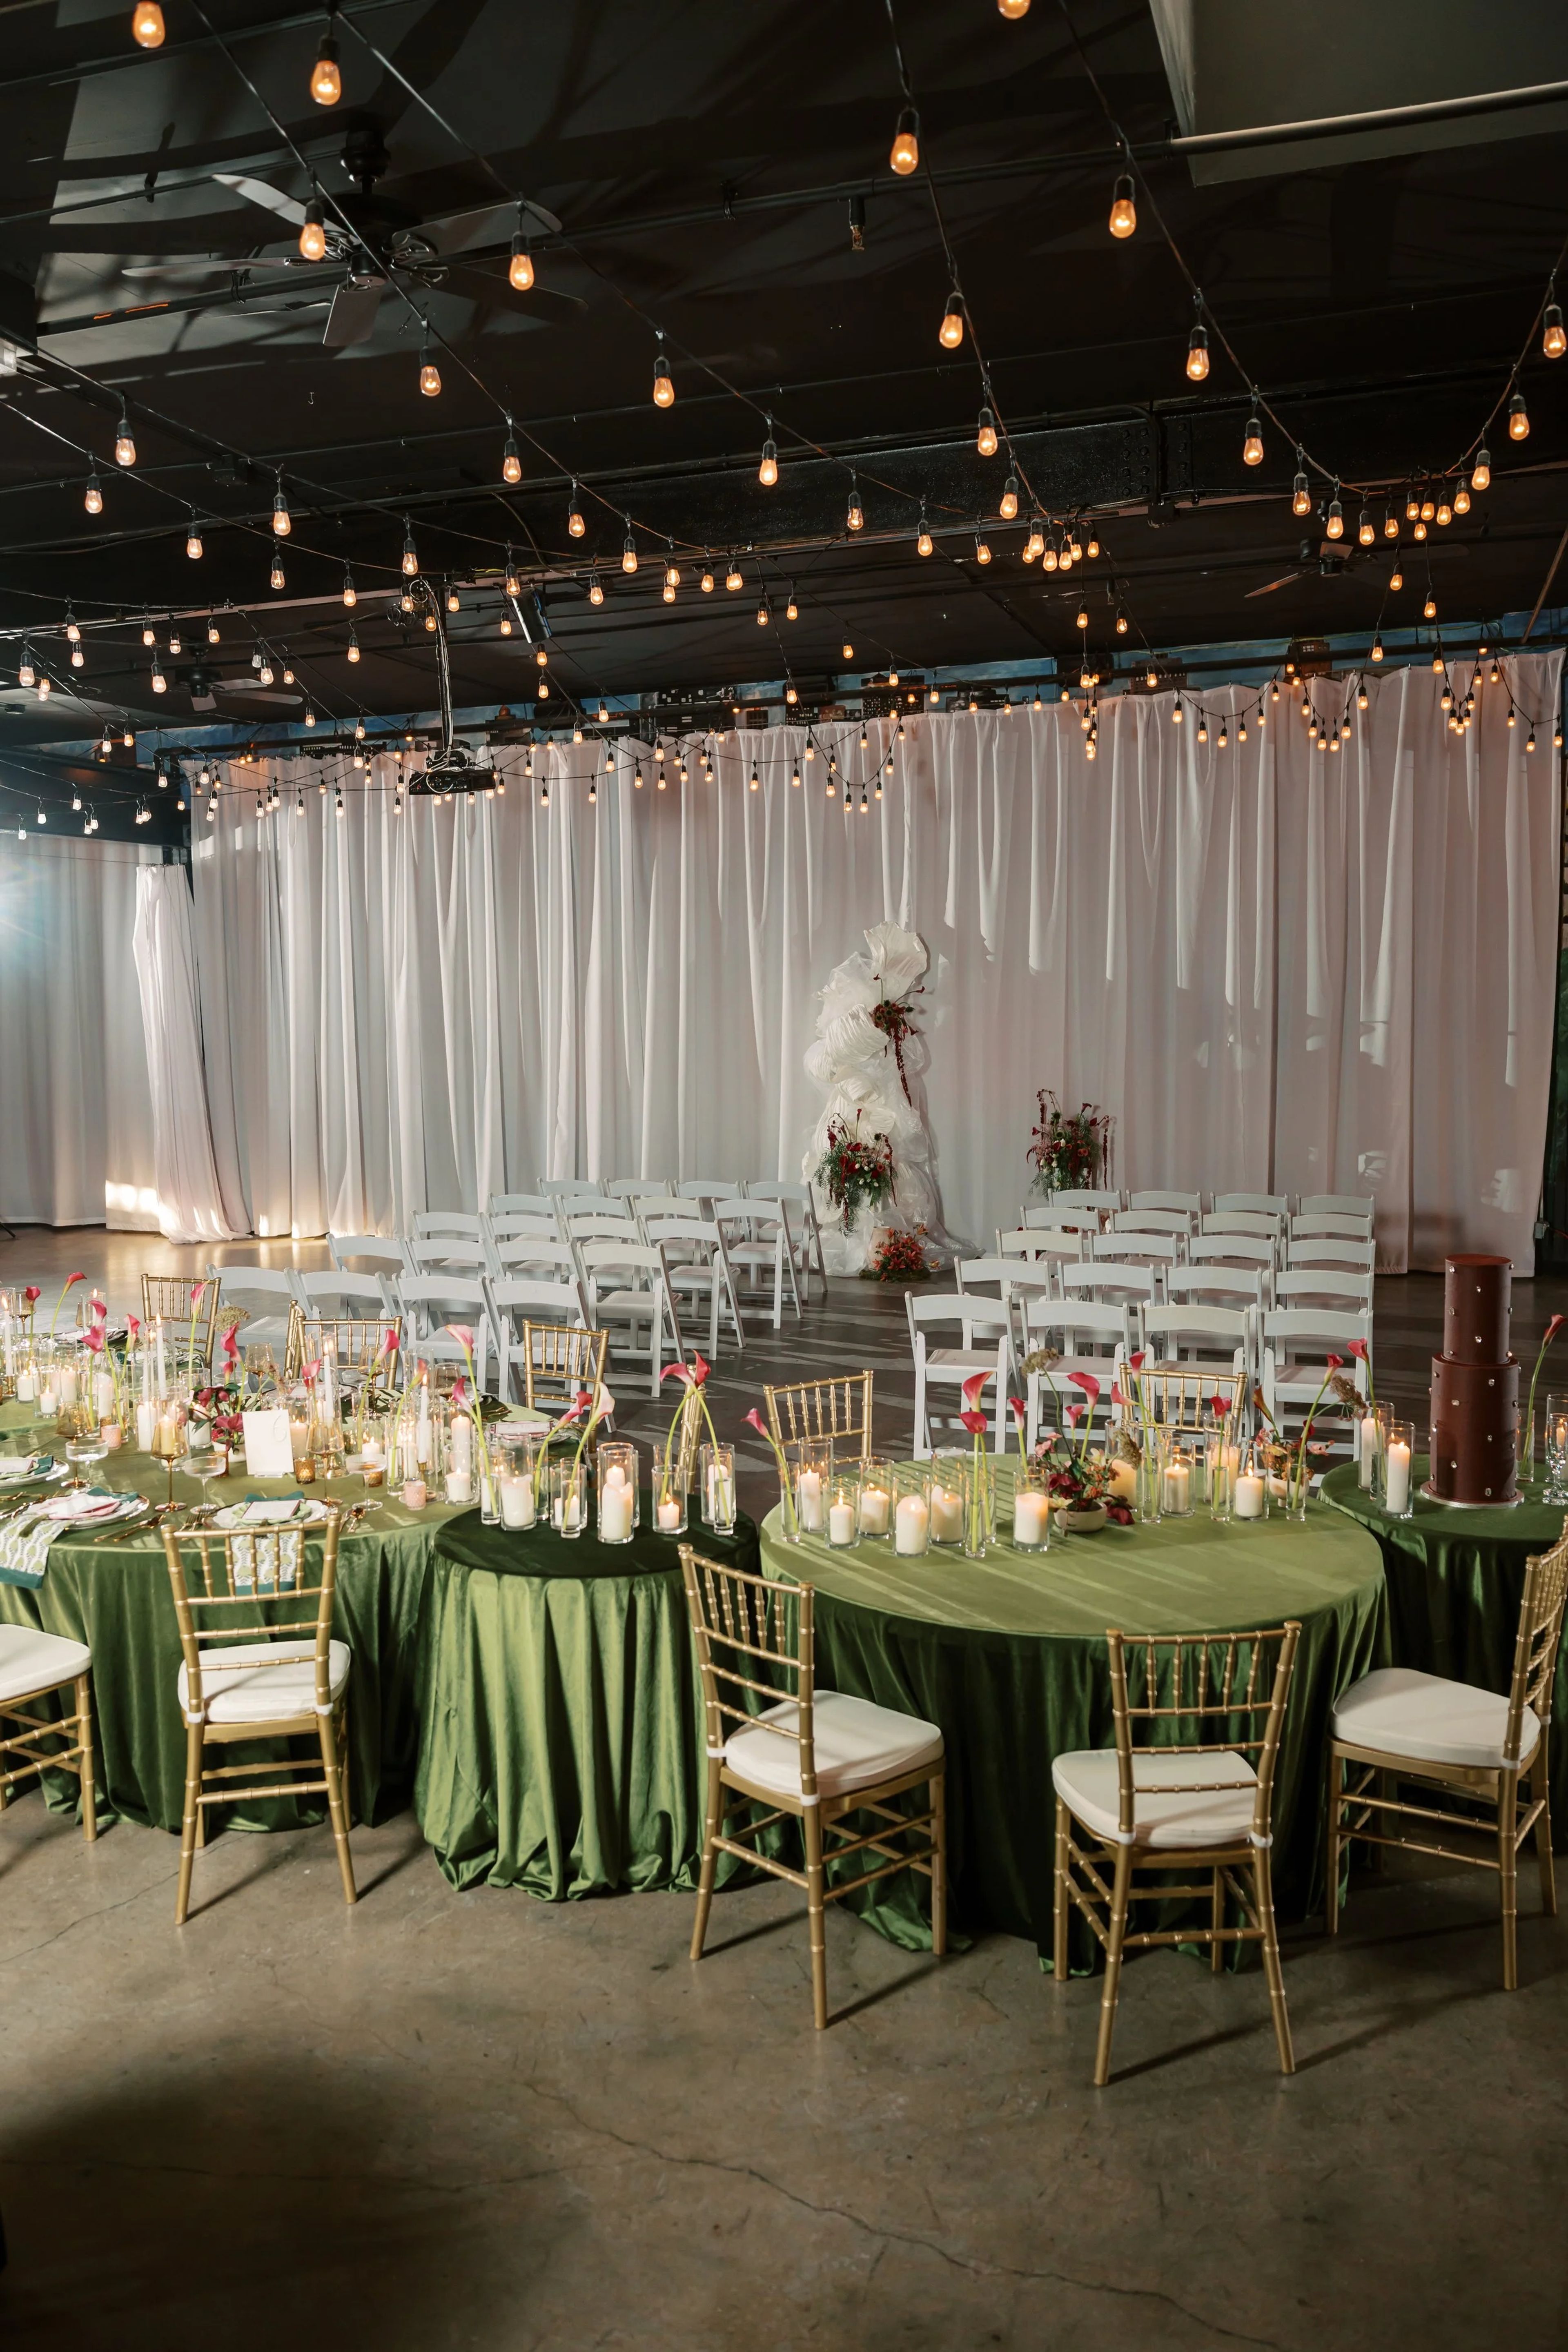
28 Event Spaces has set the standard for luxury events in Kansas City for over 15 years. The property operates two distinct warehouse-inspired venues — The Kansas City Room and The Station — each designed with a "full of personality yet intentionally neutral" aesthetic that adapts to a wide range of event visions, from weddings and galas to corporate celebrations. The Kansas City Room spans 7,500 square feet and draws on Kansas City's nightlife character through a custom city mural, glowing café lights, and gold drapery. It accommodates up to 300 guests for seated dinners or 325 for cocktail receptions. The Station, situated adjacent to the original space, brings a brighter, modern industrial feel with skylights, spacious outdoor patios, and a balcony, hosting up to 170 seated or 200 for cocktail receptions. All-inclusive packages at both venues cover setup and teardown, bar service, private gated parking, and on-site overnight lodging — a three-bedroom suite at The Kansas City Room and a one-bedroom suite at The Station. Both spaces are ADA compliant and maintain an open vendor policy, with a preferred vendor list available but not required.
Kauffman Center for Performing Arts
1601 Broadway Blvd, Kansas City, MO 64108, USA- Spaces for 30-1,800 Guests
- 1 Restaurant
- 1 Bar
- 7 Total Spaces
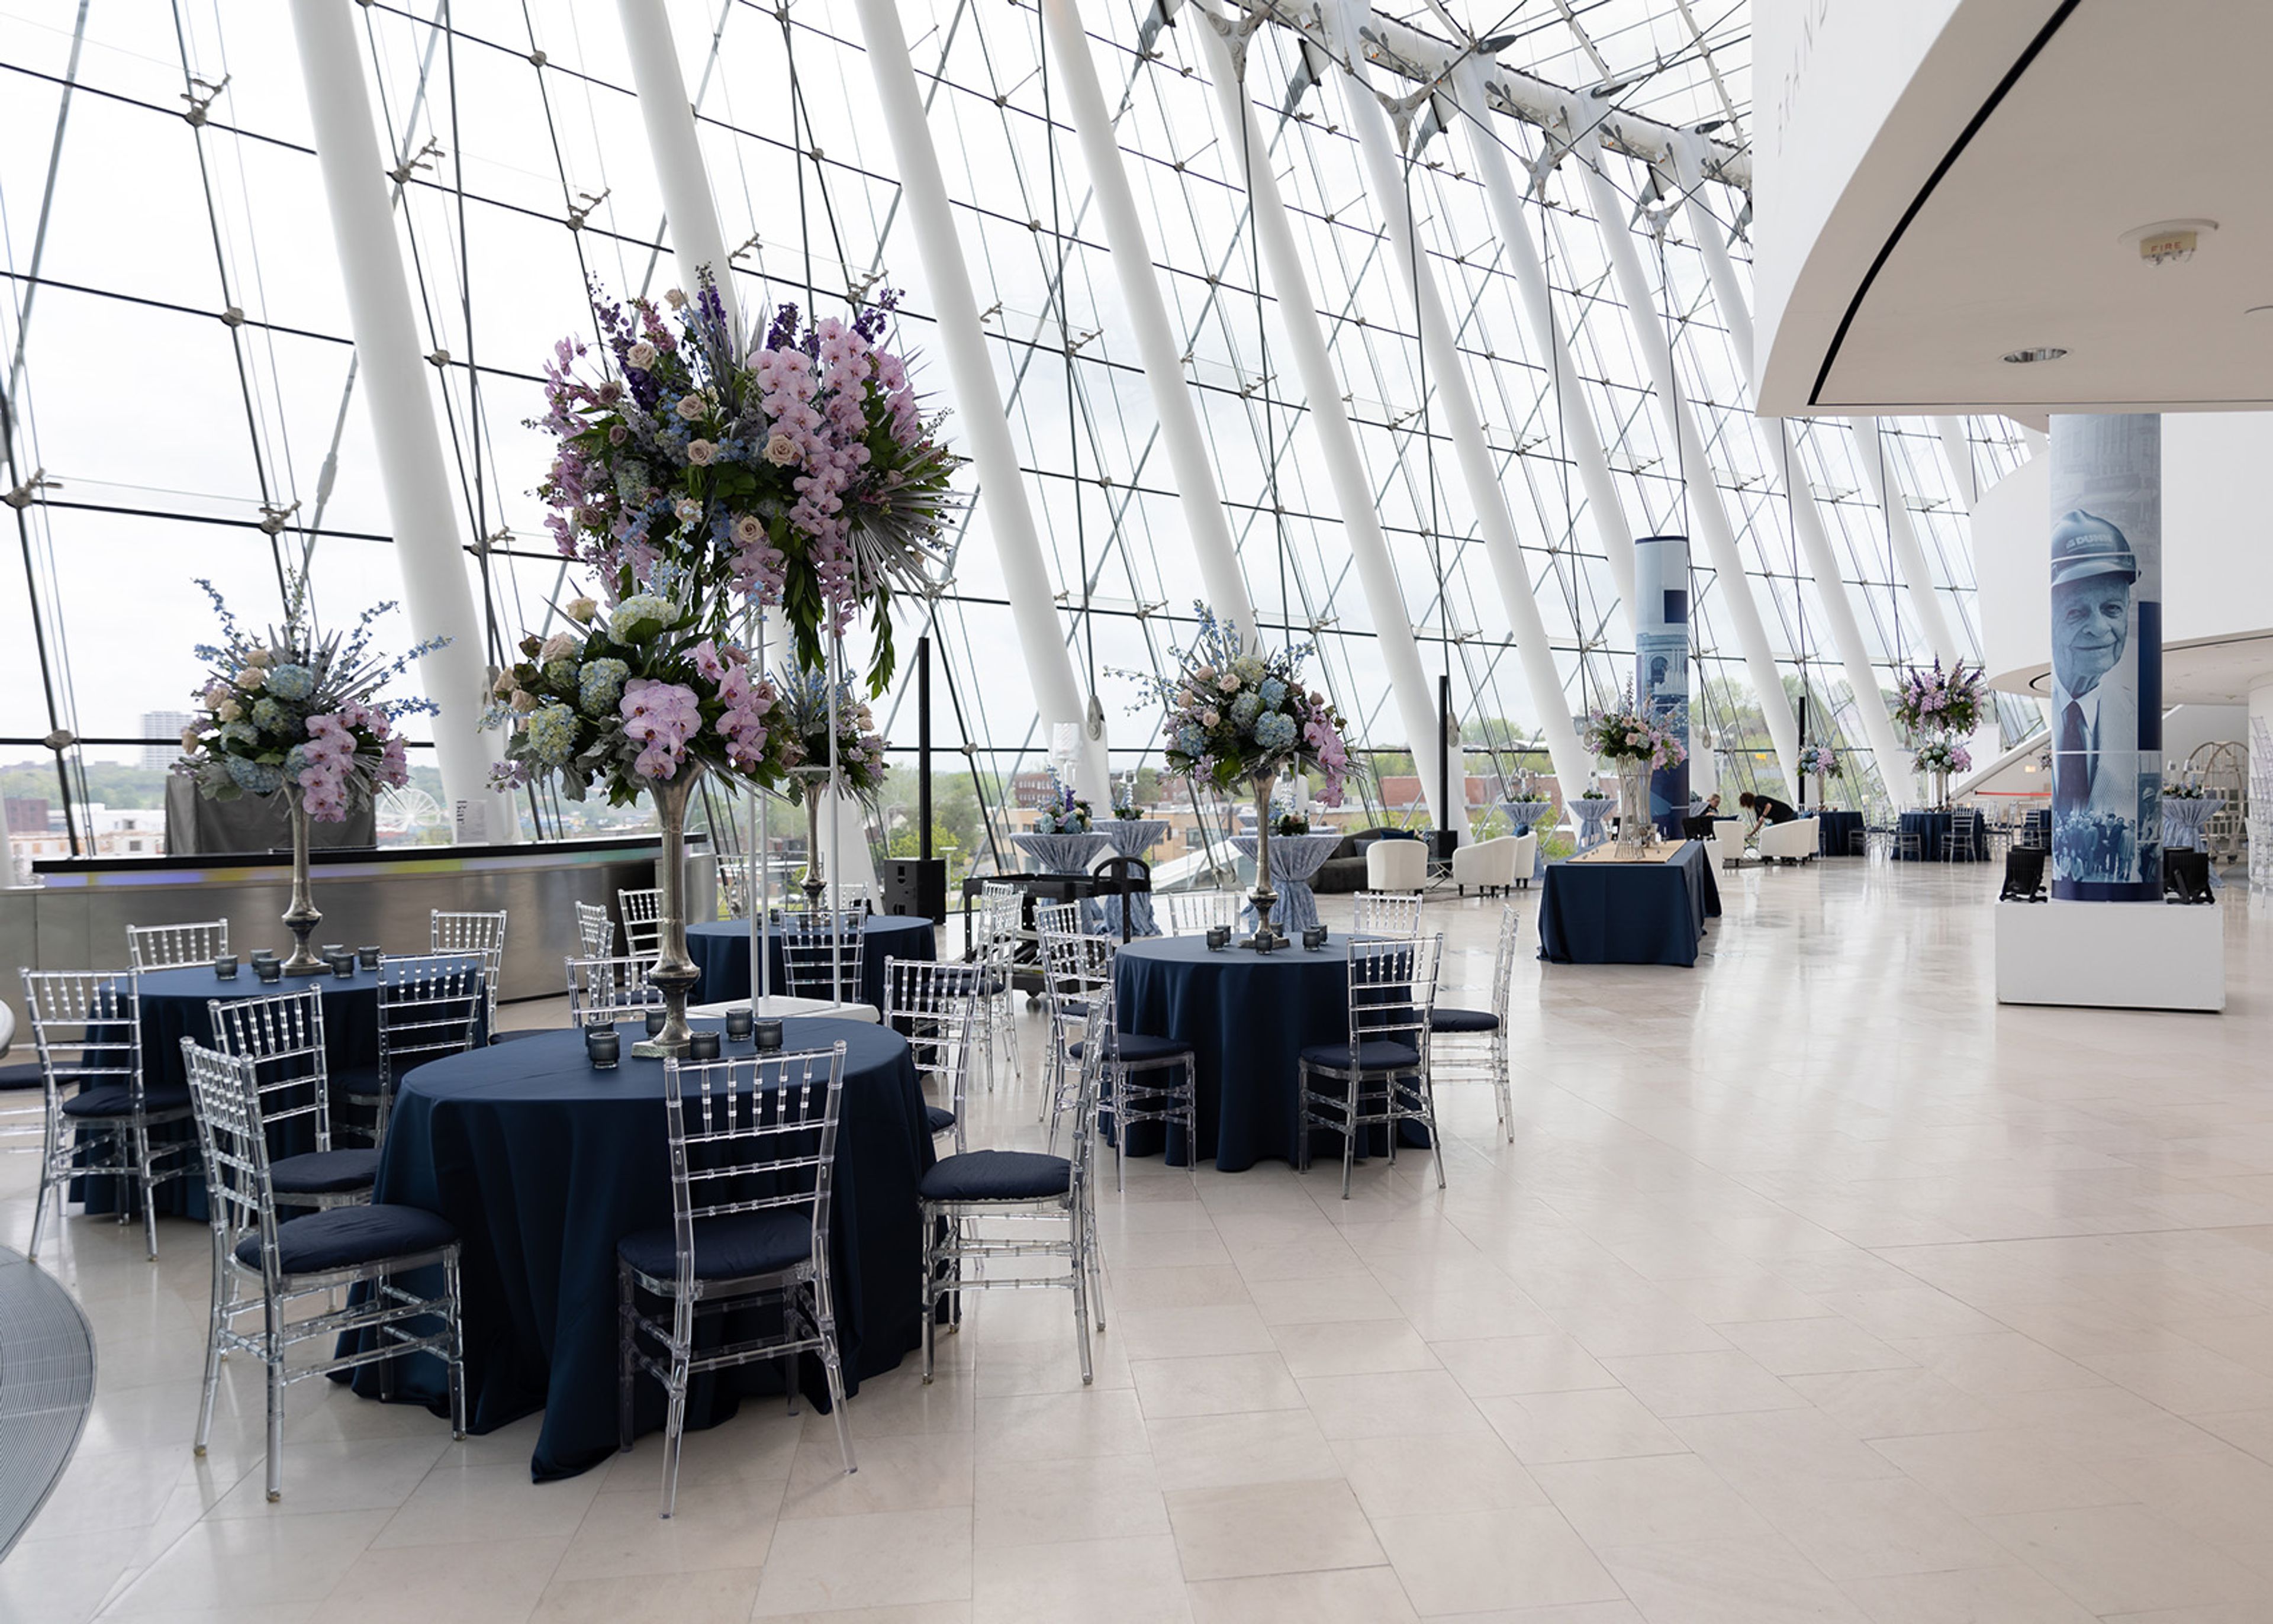
The Kauffman Center for the Performing Arts opened in 2011 in downtown Kansas City as a cultural cornerstone for music, opera, theater, and dance. The center is home to three resident companies — Kansas City Ballet, Lyric Opera of Kansas City, and Kansas City Symphony — and opens its doors to private events across eight distinct rental spaces. The Brandmeyer Great Hall, a four-level glass lobby, accommodates up to 450 seated or 1,000 reception guests with views of the Kansas City skyline. The Muriel Kauffman Theatre seats 1,800 and includes a 5,000-square-foot stage equipped with a 40-by-22-foot presentation screen. Helzberg Hall, with 1,600 seats and concert-quality acoustics, suits large presentations and on-stage dinners. More intimate options include the Founders' Lounge (80 seated, 125 reception-style), the upper-floor balconies, and two reception suites, each accommodating up to 30 seated or 60 for a reception. The events team supports corporate gatherings, galas, wedding receptions, fundraisers, and meetings, with custom pricing available through direct inquiry.
The Kansas City Public Library
14 W 10th St, Kansas City, MO 64105, USA- Spaces for 20-250 Guests
- 1 Ballroom
- 1 Landmark
- 7 Total Spaces
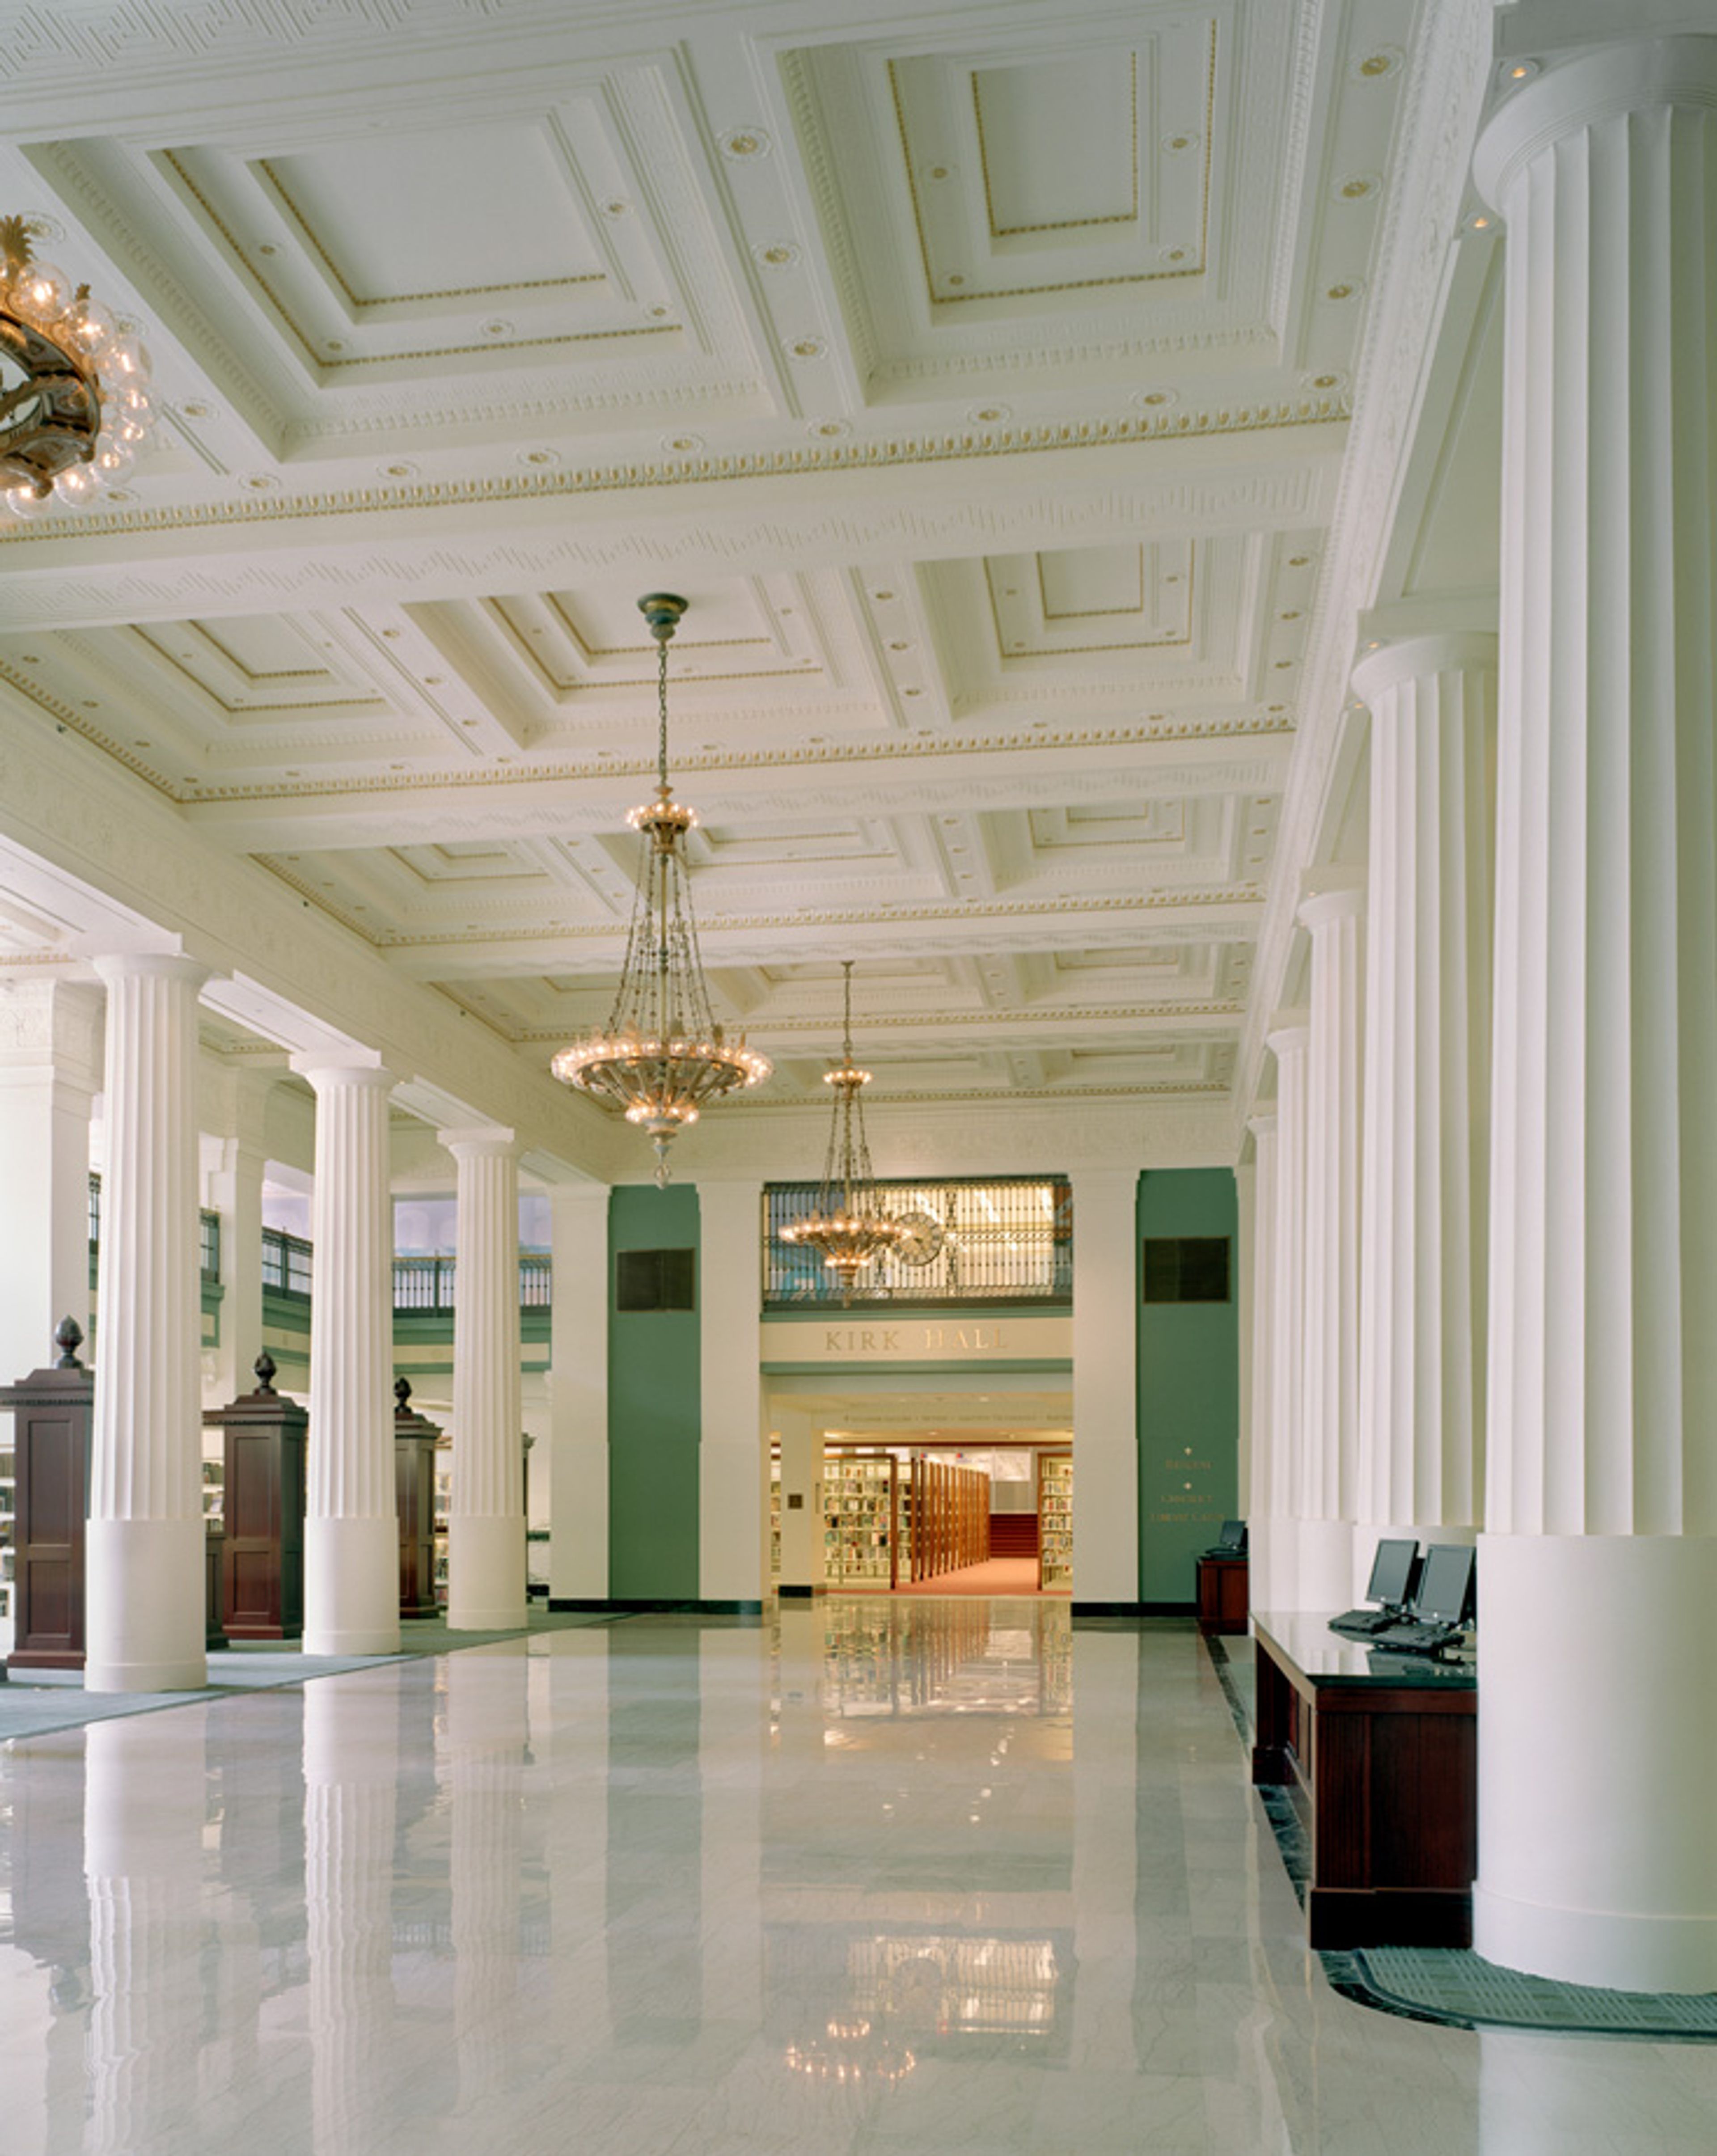
The Kansas City Public Library hosts private events across two Kansas City locations: the Central Library in downtown and the Plaza Branch on Main Street. The Central Library occupies a converted former bank building near the River Market and Power & Light District. Its event spaces include Kirk Hall, a grand first-floor hall with high ceilings, elegant columns, and marble floors that accommodates up to 250 guests for receptions and weddings. Also on site are the Helzberg Auditorium, a flexible multi-configuration space for up to 200 guests; a rooftop terrace suited for outdoor receptions; and the Durwood Film Vault, a 28-seat private screening room converted from the building's original bank vault. The Plaza Branch, on the southern edge of the Country Club Plaza, houses the Truman Forum Auditorium — a 222-seat fixed-seat venue with a built-in audio-visual system and views of Brush Creek — along with two additional conference spaces for smaller gatherings. Rentals at both locations include room setup, audio-visual support, and library personnel on-site. Catering is coordinated through a curated list of approved vendors. Extended hours and guest parking arrangements are available for special events.