Top Brea Venues
486 results near Brea, CA
Find a Venue
Choosing your event venue will be one of the most important steps in the planning process. So much goes into finding the perfect venue in Brea. You’ll want to consider everything from the aesthetics of the space to any in-house amenities and services. Luckily, PartySlate makes it easy with our Find Venues page. Use the filters to narrow your search — taking into account everything from your guest count to specific catering preferences. Once you’ve set your filters, scroll down to search our curated list. Look for the “featured” tag for PartySlate’s top recommendations. With PartySlate, finding your ideal Brea venue has never been easier.
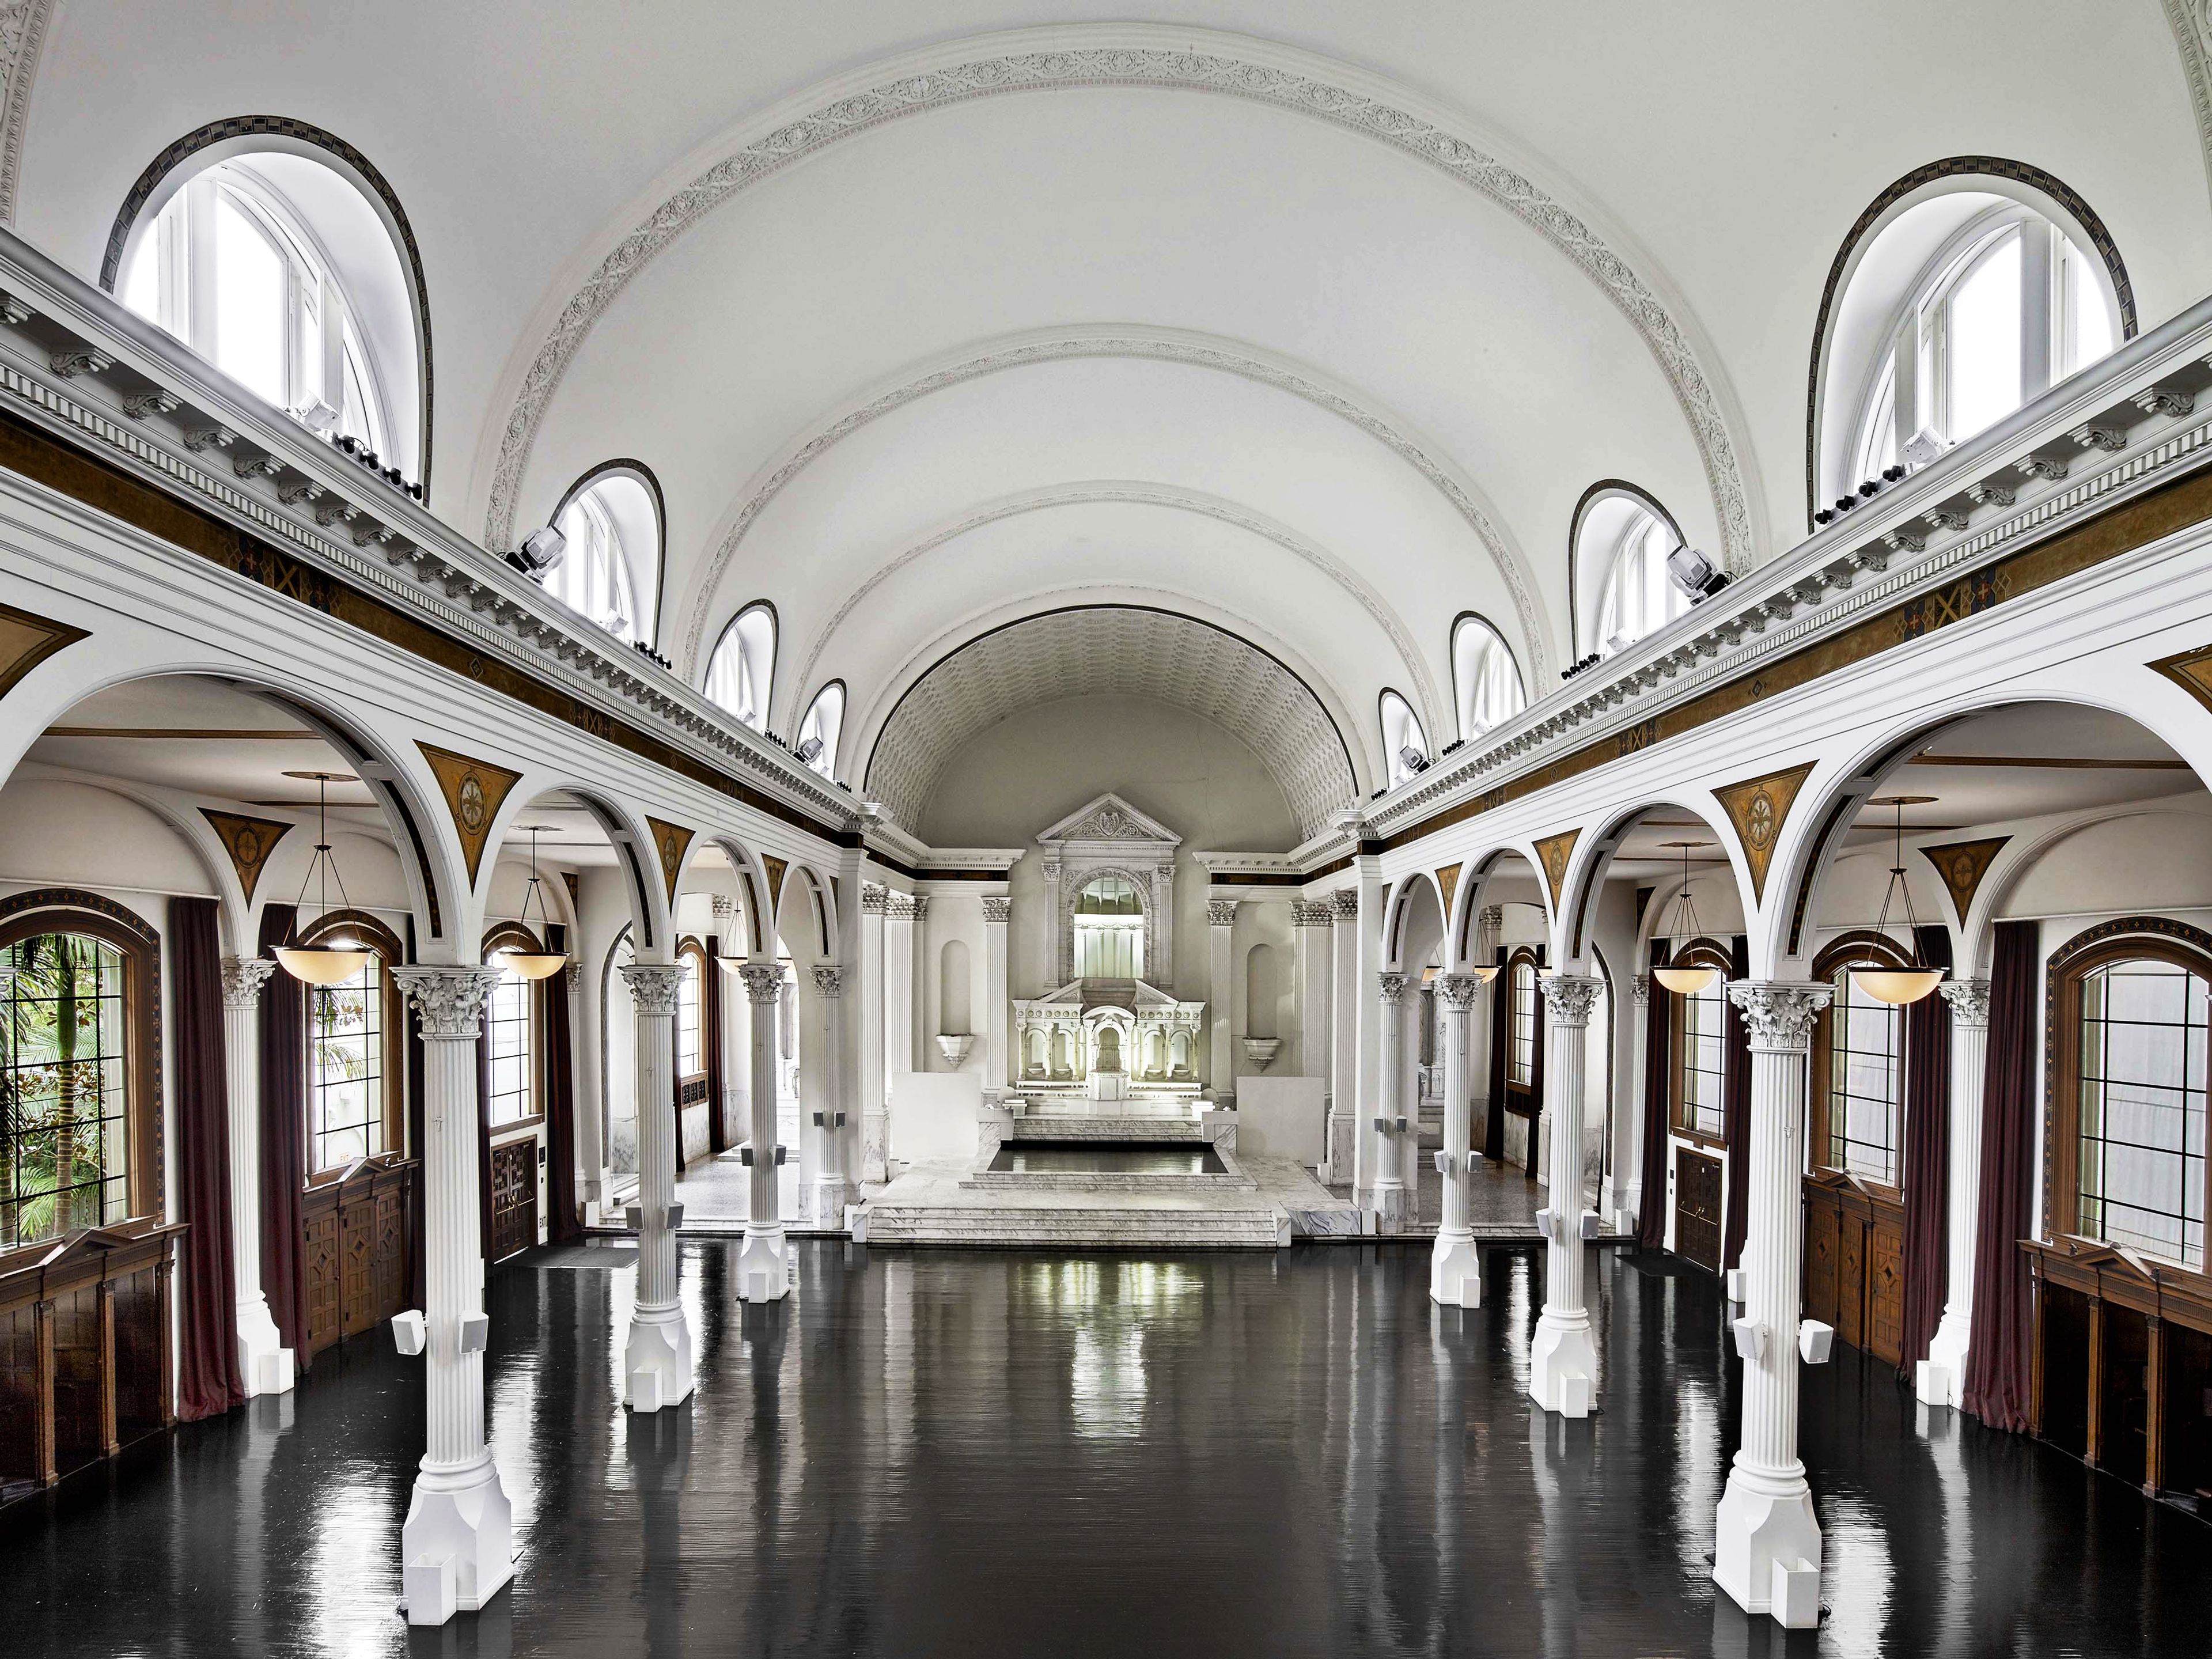
Vibiana
214 S Main St, Los Angeles, CA 90012, USA- Spaces for 300-800 Guests
- 2 Event Spaces
Vibiana, a historic cathedral-turned-event-venue built in 1876, is a true oasis in the Historic Core of Downtown Los Angeles, California. Since 2012, Amy Knoll Fraser and Chef Neal Fraser have operated the property, bringing their guest-first, holistic restaurant hospitality philosophy, honed over three decades in the industry, to special events. In 2015, they opened Redbird, their flagship New American restaurant in the former rectory building adjacent to the Cathedral, which currently houses five additional private event spaces upstairs and an intimate garden. The Frasers have created an award-winning full service experience with the Redbird | Vibiana culinary, beverage and event management teams, providing restaurant level service from beginning to end with every detail considered. Redbird | Vibiana Wine Director Matt Fosket’s wine list is well-rounded with great finds from both established and emerging regions throughout the world. Vibiana offers an extensive selection of cocktails curated by Redbird | Vibiana Bar Director Tobin Shea. Shea's offerings feature well-balanced, bespoke renditions of the classics, as well as inventive and inspired originals. The range of overall culinary expertise has no bounds and can accommodate any and every cuisine expertly. The beauty of the architecture of the Main Hall and its lush adjacent Courtyard provides an incredibly versatile backdrop for designing a stunning event with highly customizable aesthetics that feel both intimate and grand. Great attention was given over several decades to restore and keep original historic details intact while modern touches like a state of the art lighting and sound system, and high quality, custom rental equipment were added. Vibiana hosts weddings, rehearsal dinners, showers, engagement parties, galas, corporate events, non-profit fundraisers, performing arts shows, film shoots and other social occasions.
$50,000 minAvg response time 1-2 days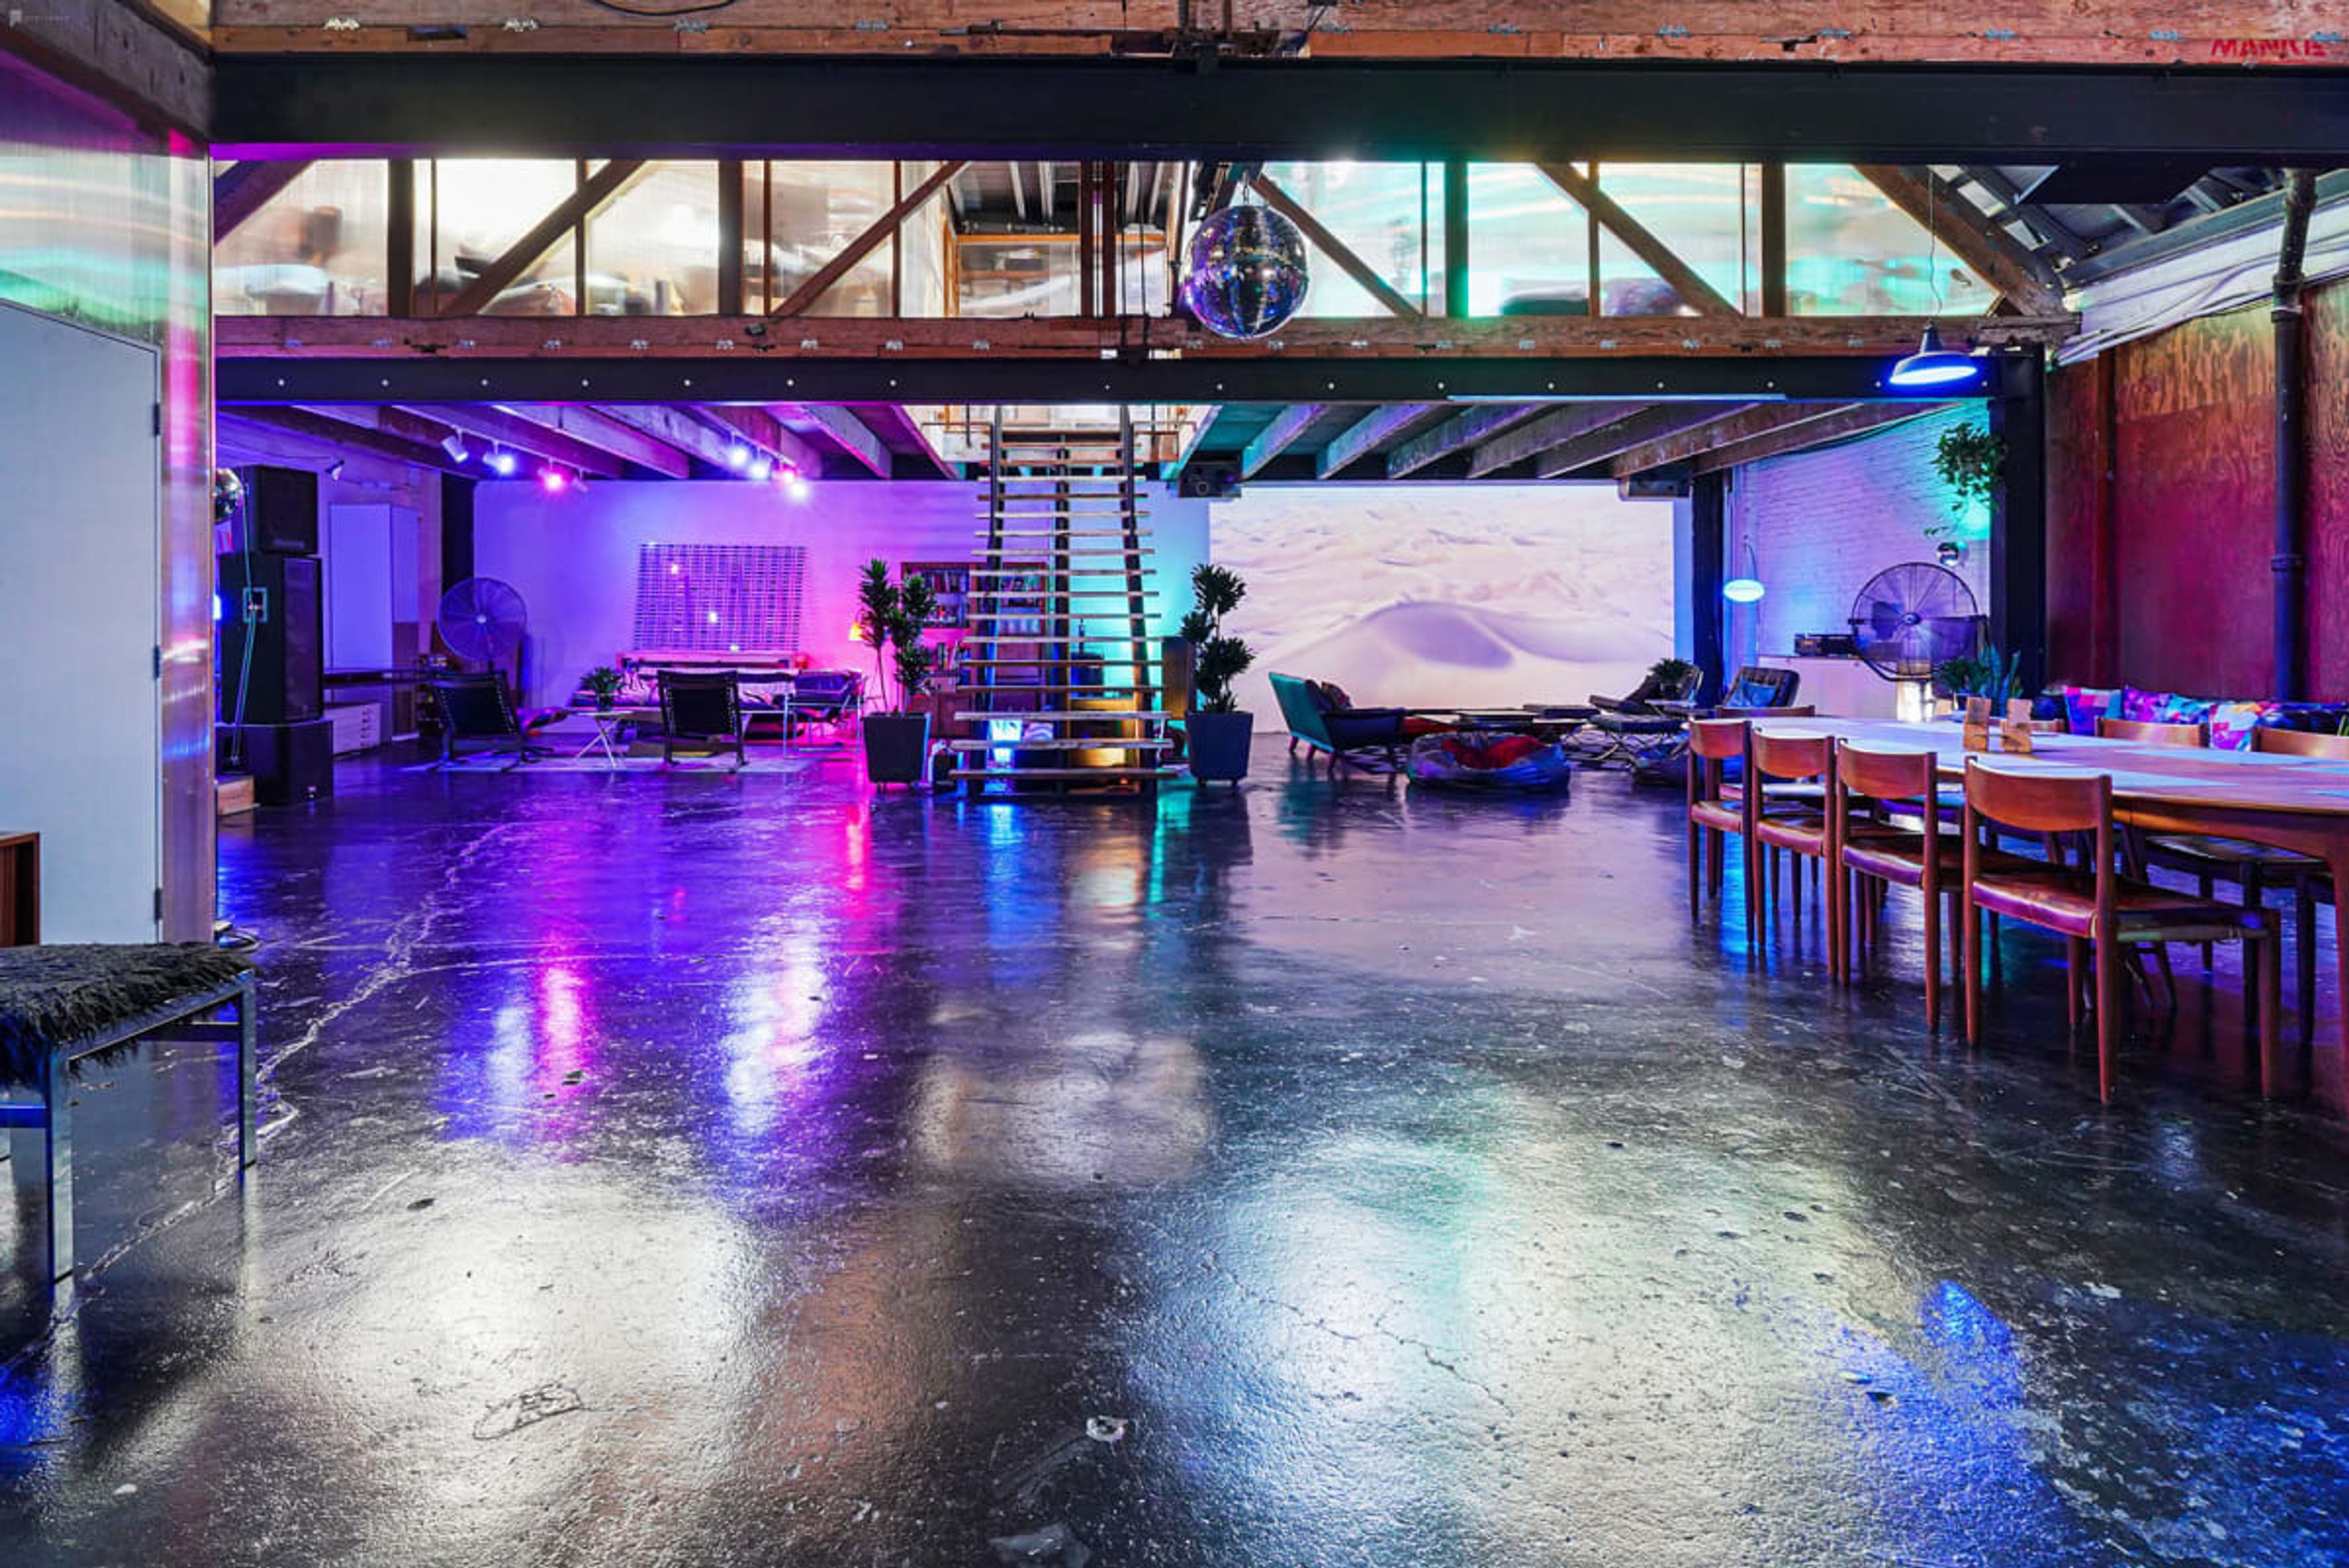
Studio 537
537 Ceres Ave, Los Angeles, CA 90013, USA- Spaces for 100 Guests
Welcome to our mid century modern, custom built, luxurious event space on Skid Rokyo (between the Arts District and Little Tokyo in downtown Los Angeles). By far, the most exclusive and fun hide out in downtown Los Angeles. Tucked away on Ceres Ave this 5000 sq ft warehouse has been built out into a boutique creative work & living space. The space has been completely remodeled top-to-bottom and features upscale decor, all mid century modern, spiral staircase to the roof, guest room for extra lounge or VIP capabilities, kegerator and much, much more. A mile away from Disney Hall, The Broad, and countless amazing bars and restaurants. The warehouse is minutes walking from the Little Tokyo / Arts District Metro stop, and minutes drive from the 101, 110 and the 10. [for unique or complex events, we can set up a custom listing price for you, just let us know] HIGHLIGHTS: - 5,000 Sq Ft Warehouse space with 20ft ceiling - Multilevel with 3 side rooms, close to everything downtown LA has to offer - Be as loud as you want! (to a reasonable extent) There are no residential neighbors within hearing distance - Full Designer Kitchen with Unique Wood Paneling - Professionally-designed interior with high-end collectible mid century modern furniture throughout - 3 Restrooms - Washer / Dryer on Site - 26,000 Watt PA system (Mains, Subs, and Monitors, with 16 channel mixer) - DJ Booth with Pioneer CD DJ's and Pioneer Mixer rental possibility - 3 Fully Furnished Living Room (mid century modern) (both with 4k projectors) - Custom Sunburst fade wood paneling - Full Size Dining Room table (Seats 10) - Grand Staircase - Most lighting fixtures feature Phillips Hue lights and can adjust color and brightness by phone. - Free Wifi - Metered Street Parking and unrestricted parking nearby on Palmetto and Factory Place - Rooftop Access with DTLA Skyline Views - Vintage Disco Ball with lasers, hazer (smoke machine) and bubble hazer (shoots bubbles full of haze) The multilevel dream loft has been custom built to be the ultimate event space for your needs. There are 6 bedrooms with 2.5 bathrooms, and can accommodate up to 150 people (with a custom rate and conditions). The event space is hidden by a very drab exterior, no one would know anything's happening on the inside and we like it that way. Almost everything in the warehouse loft can be controlled by the phone, from the front door lock, to the lights, including the spot lights and the disco ball & lazers. Upon entering, the entry way area is set up to be an art gallery and you take a left into the garage where you're greeted by a set of accordion french doors that are you're introduction into the giant main space. Our main are features 20 ft ceilings with skylights with a view of 3 bedrooms with semi-transparent walls. It's an open area that's 47 feet deep by 50 feet wide. The kitchen and dining area is off to the side and features cement counter tops with a Pavoni espresso maker, center island bar, convection oven, microwave, and plenty of cookware, plates, mid century modern glassware and silverware. Off to the other side is a sound production studio with a bedroom above, neighboring our side living room with vintage speaker wall. Neighboring the side living room is also the art studio, with a full collection of paints, art and track lighting. The main living room is tucked away in the remaining corner, with a kegerator behind a chill area with puffs and leather bean bags, and a 17 foot projection wall for an HD projector, all hooked up to an amazing, custom built sound system, tweaked by our in-house music producer. The projector is hooked up to an 4K Apple TV with Netflix, Hulu, etc. and can be easily hooked up to almost any media device. What's left to talk about is the main grand stairway that leads to two upstairs bedrooms, on the right, an empty guest room with spiral staircase to the roof, mid century modern furniture, a futuristic light installation, a desk, mirrored closets and dresser. PARKING: Parking options- Metered street parking, Nearby parking lot Parking description- There's metered parking (free after 6 pm, Sundays and holidays) and one free spot in front of the building for loading and unloading. There are also parking lots nearby that can be rented out for the night (one that's free, all you need is to get a security guard for the lot). General Rules: We want this space to be the ultimate event space, perfect for all your needs. The rules are only designed for us to continue to provide an all-encompassing, flexible event space and minimize damage to our loft. We would like to give future clients the opportunity to experience and enjoy our unique space as well. — All event bookings require a facebook and instagram link for our safety and the safety of the neighborhood. — All rentals must include set up and clean up time — Pack it in, pack it out. Anything broken or left a mess and you will be charged accordingly. — Schedules & Availability may vary — Negotiable cleaning fee for small bookings , based on cleanliness — If you want to use our in house sounds system you will be charged $45/hr for our A/V guy — Parties over 80 people will need a 2nd security guard — Parties over 80 people will require a custom rate — On-site manager will be present at an additional rate of $40/hr for parties over 100 people — Please dispose of cigarette butts properly when smoking outside. All doors and windows must be closed. — Furnishings may not be moved unless authorized and coordinated with the on-site manager. — Protect the flooring and rugs at all times. — No painting or any other alterations to the home. — Outside food and caterers allowed — Respect the space. Ages 21+ Security cameras and recording devices There are 24 hour surveillance cameras at the front entrance, in all of the main spaces, and on the roof for the safety of everyone utilizing the space. Of course, surveillance cameras are prohibited in the bathrooms. Health and Safety Measures: We take all the reasonable steps to unsure our guests safety. We clean all counter tops and surfaces before and after events, have hand sanitizers available in most of the main spaces, etc. However, all events go forward with the expressed realization that all guests take their own responsibility for their own safety in having any sort of event and that we are not liable for any COVID-19 related issues. CANCELLATION POLICY: Standard 90 day- Guests may cancel their Booking until 90 days before the event start time and will receive a full refund (including all Fees) of their Booking Price. Guests may cancel their Booking between 90 days and 14 days before the event start time and receive a 50% refund (excluding Fees) of their Booking Price. Cancellations submitted less than 14 days before the Event start time are not refundable.
Avg response time 1-2 days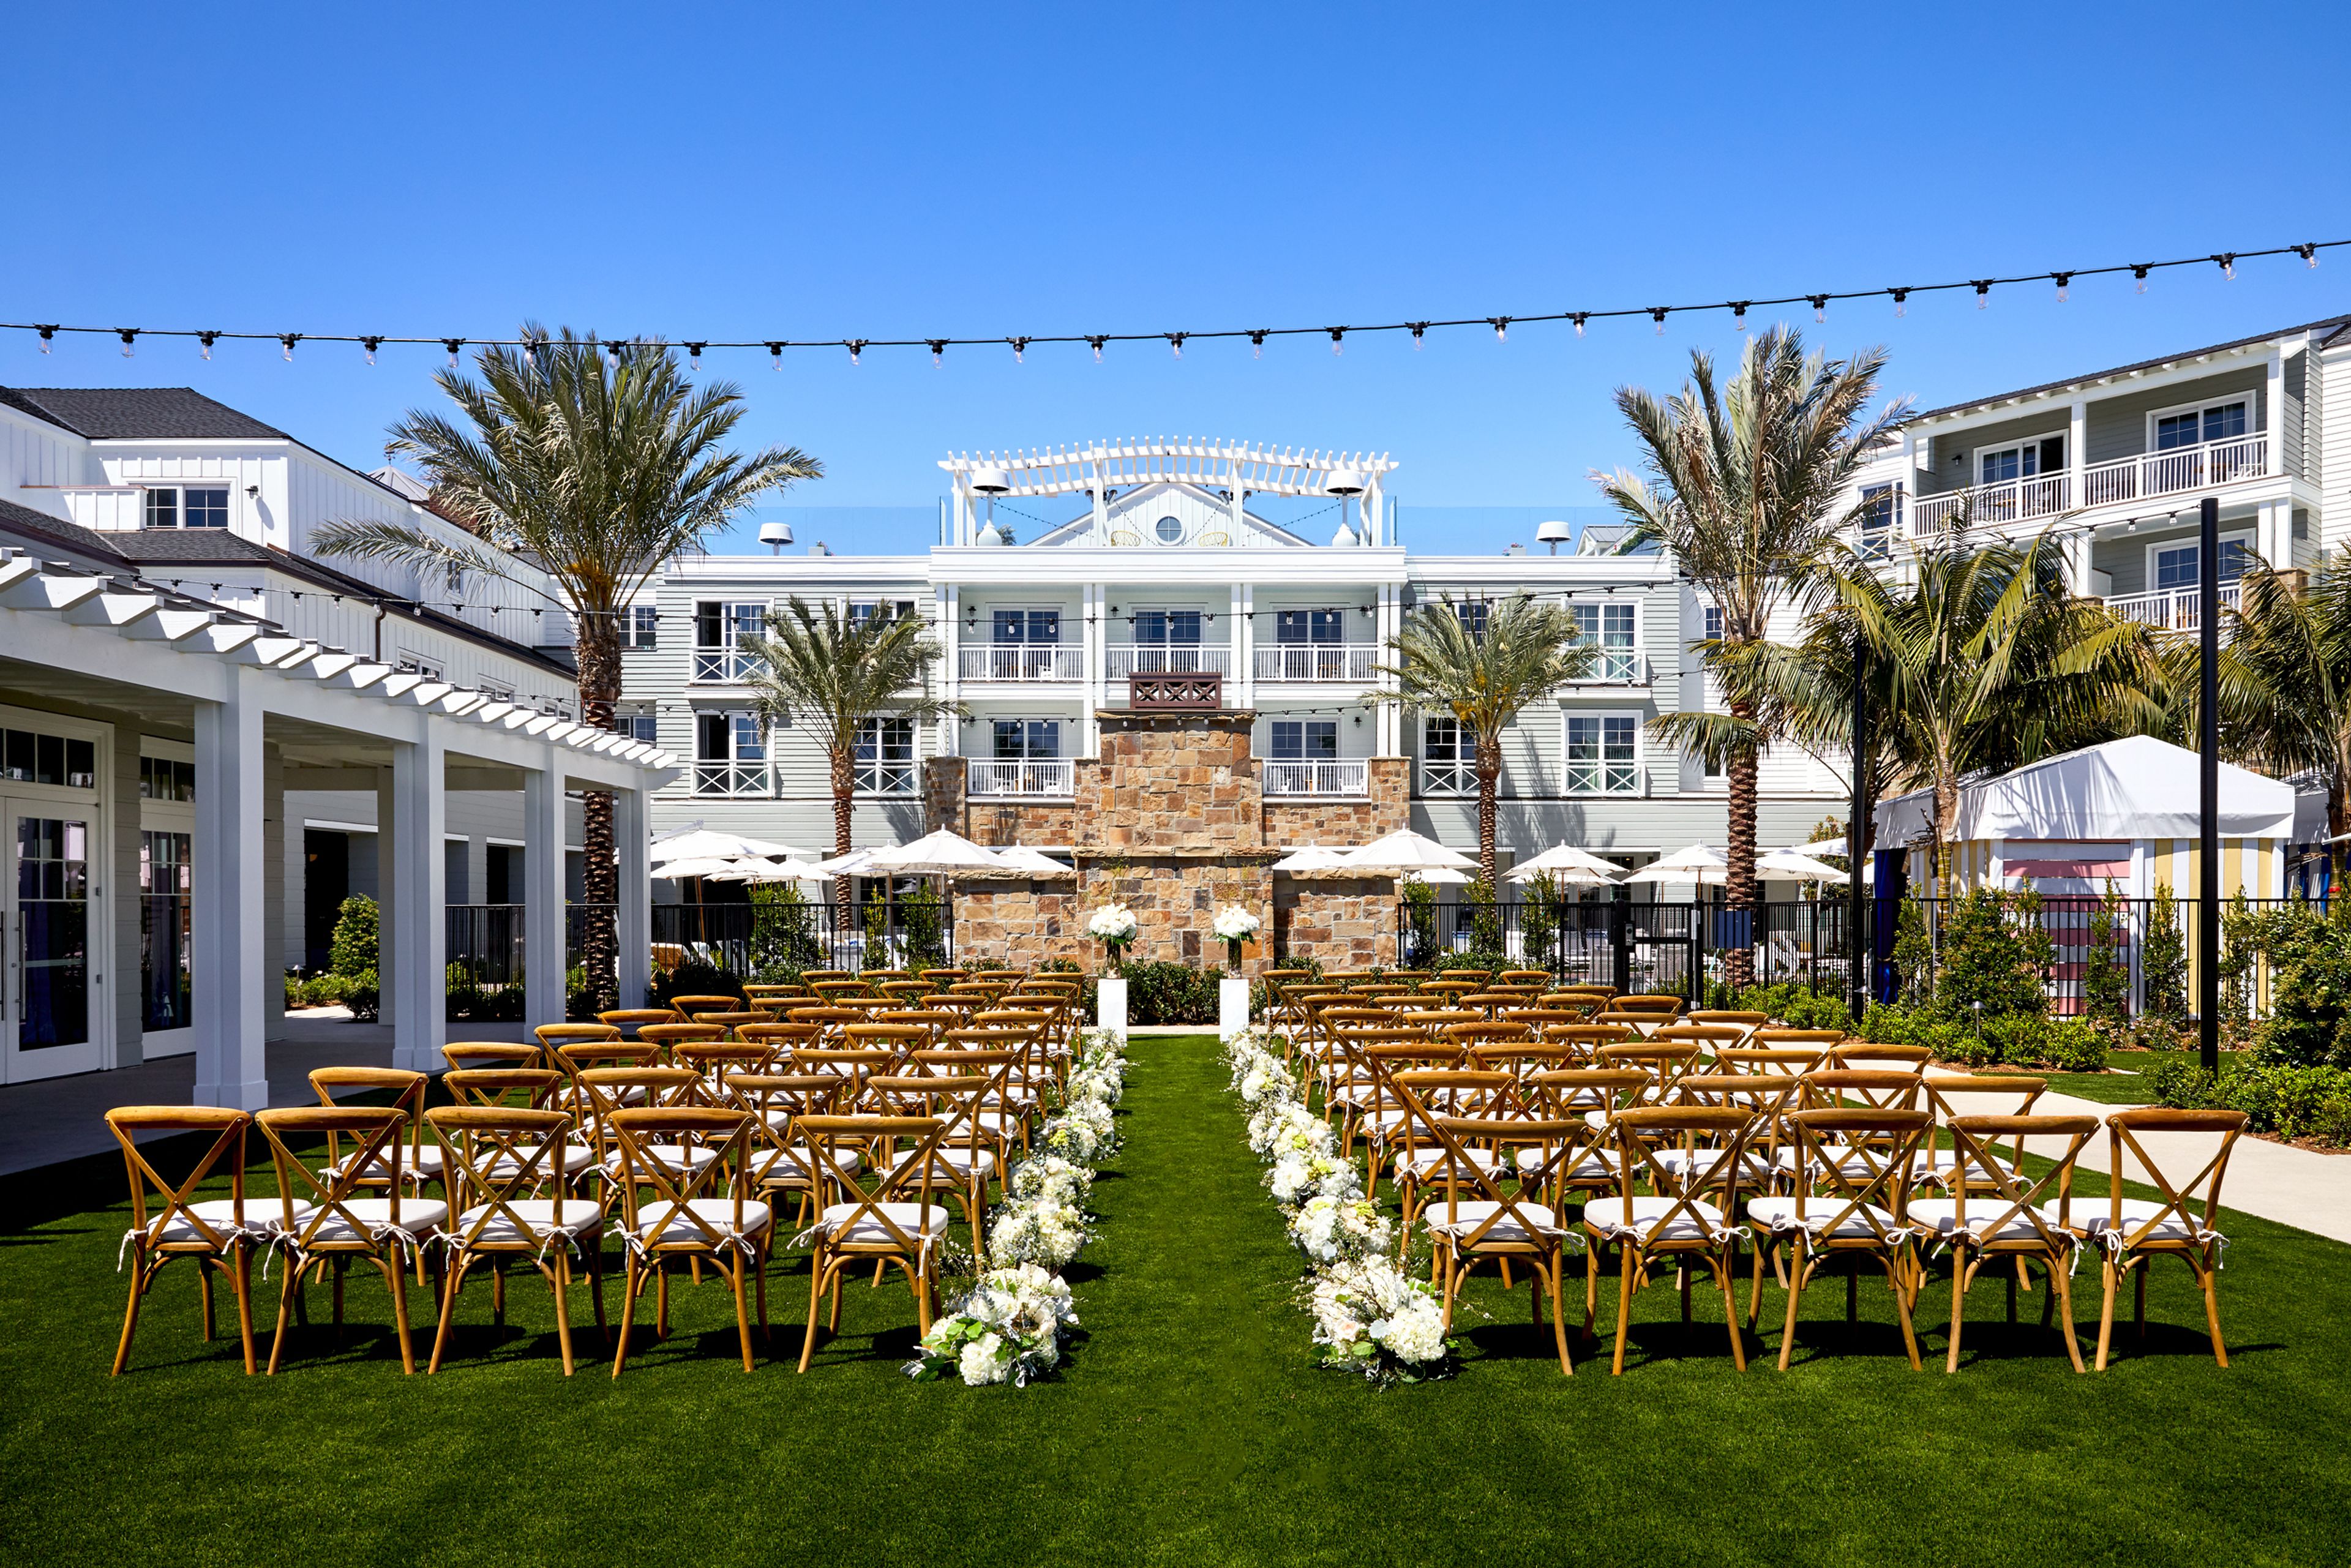
Lido House, Autograph Collection
3300 Newport Blvd, Newport Beach, CA 92663, USA- Spaces for 12-400 Guests
- 4 Restaurants
- 3 Bars
- 7 Total Spaces
With 15,000 sq. ft. of stunning indoor and outdoor event space, Lido House offers the most extraordinary setting for weddings, meetings and other social events in Newport Beach. With its unique beach-house soirée vibe and talented catering and event staff, you can be sure that your event at Lido House will be a memorable occasion for both you and your guests.
$15,000 minAvg response time 1-2 hrs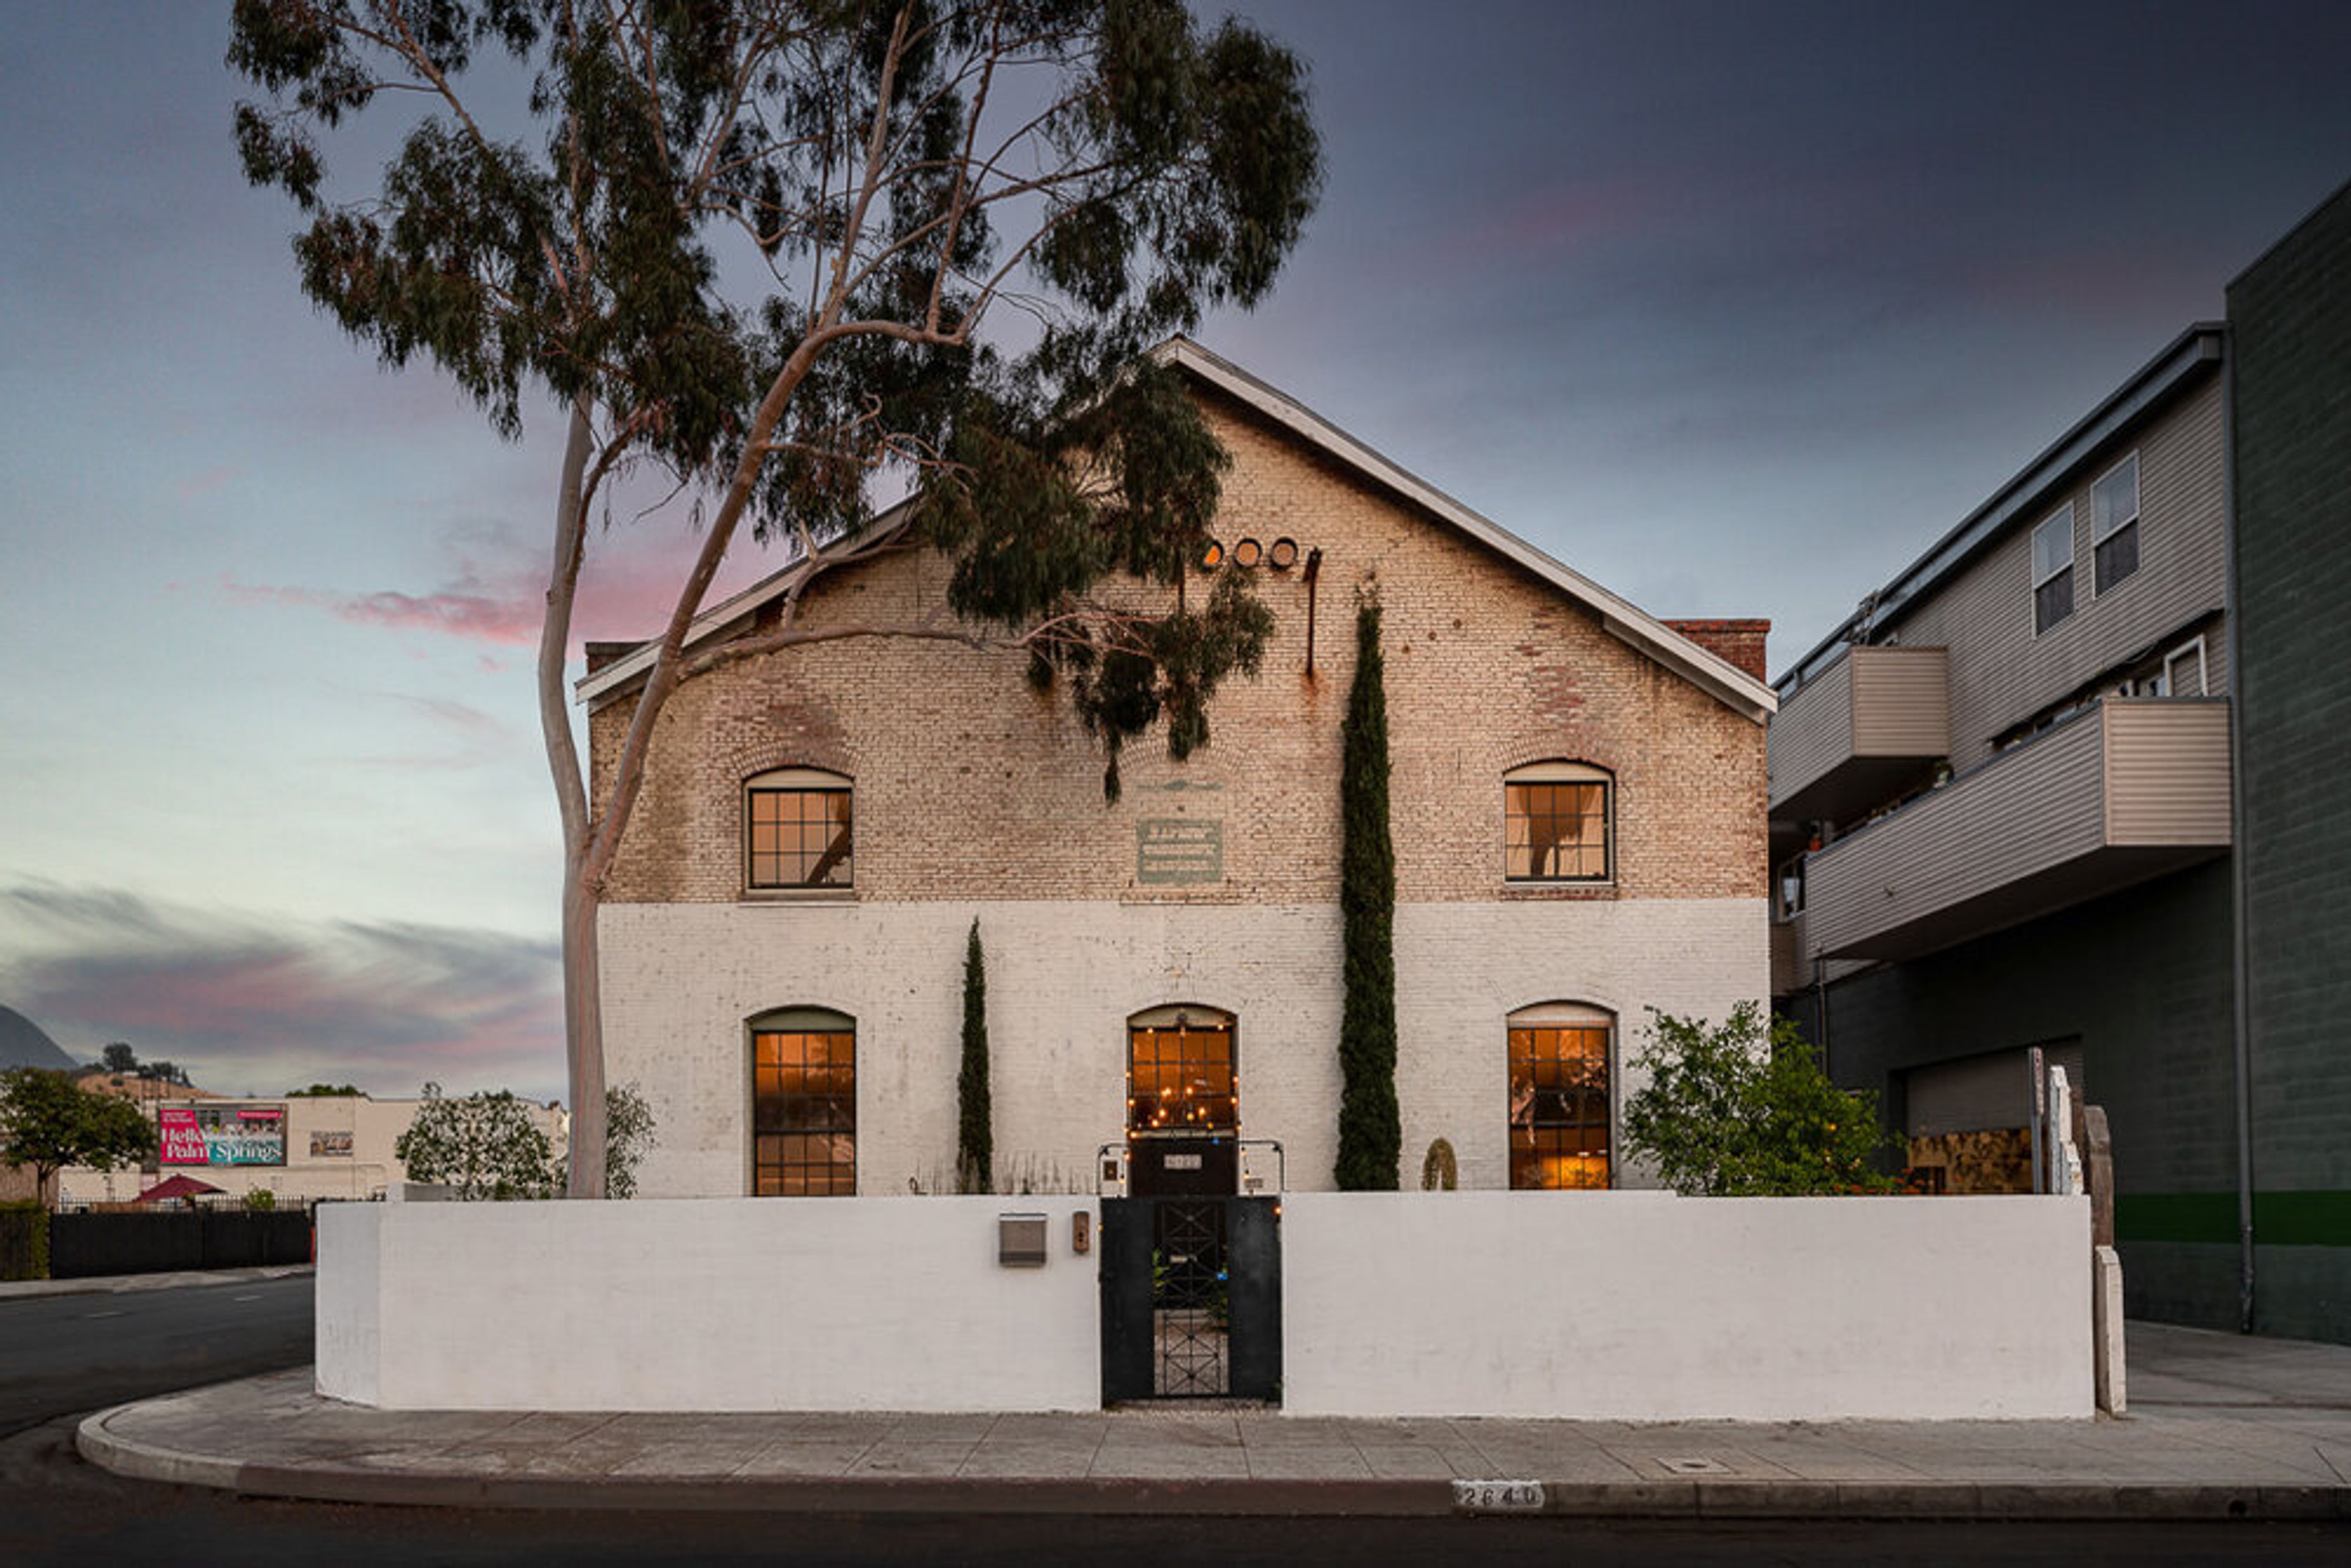
Huron Substation
2640 Huron St, Los Angeles, CA 90065, USA- Spaces for 130-200 Guests
Built in 1906, The Huron Substation is a stunning historical landmark originally used to serve downtown’s Yellow Car streetcar system. This one-of-a-kind building now offers guests the opportunity to experience the grandeur and majesty of a bygone era in Los Angeles, with modern amenities and style. The elegance and unique historical character of the building make it a perfect setting for any wedding ceremony, private event, or luxury experience. The main floor hosts a magnificent grand hall with century-old brick walls, arched windows, 8’ wide chandelier, concrete flooring, and 45-foot cathedral-like ceiling with exposed steel beams. A fire the building survived in the 1980s left a stunning black patina across the historic brick walls. An open staircase leads up to a 1,500-square-foot mezzanine above the main level. Large dramatic barn doors open up to the gorgeous outdoor courtyard with a planted garden, industrial deco fountain, and bistro lighting, the perfect space for an al fresco dining experience.
Est. $90/guestAvg response time 12-24 hrs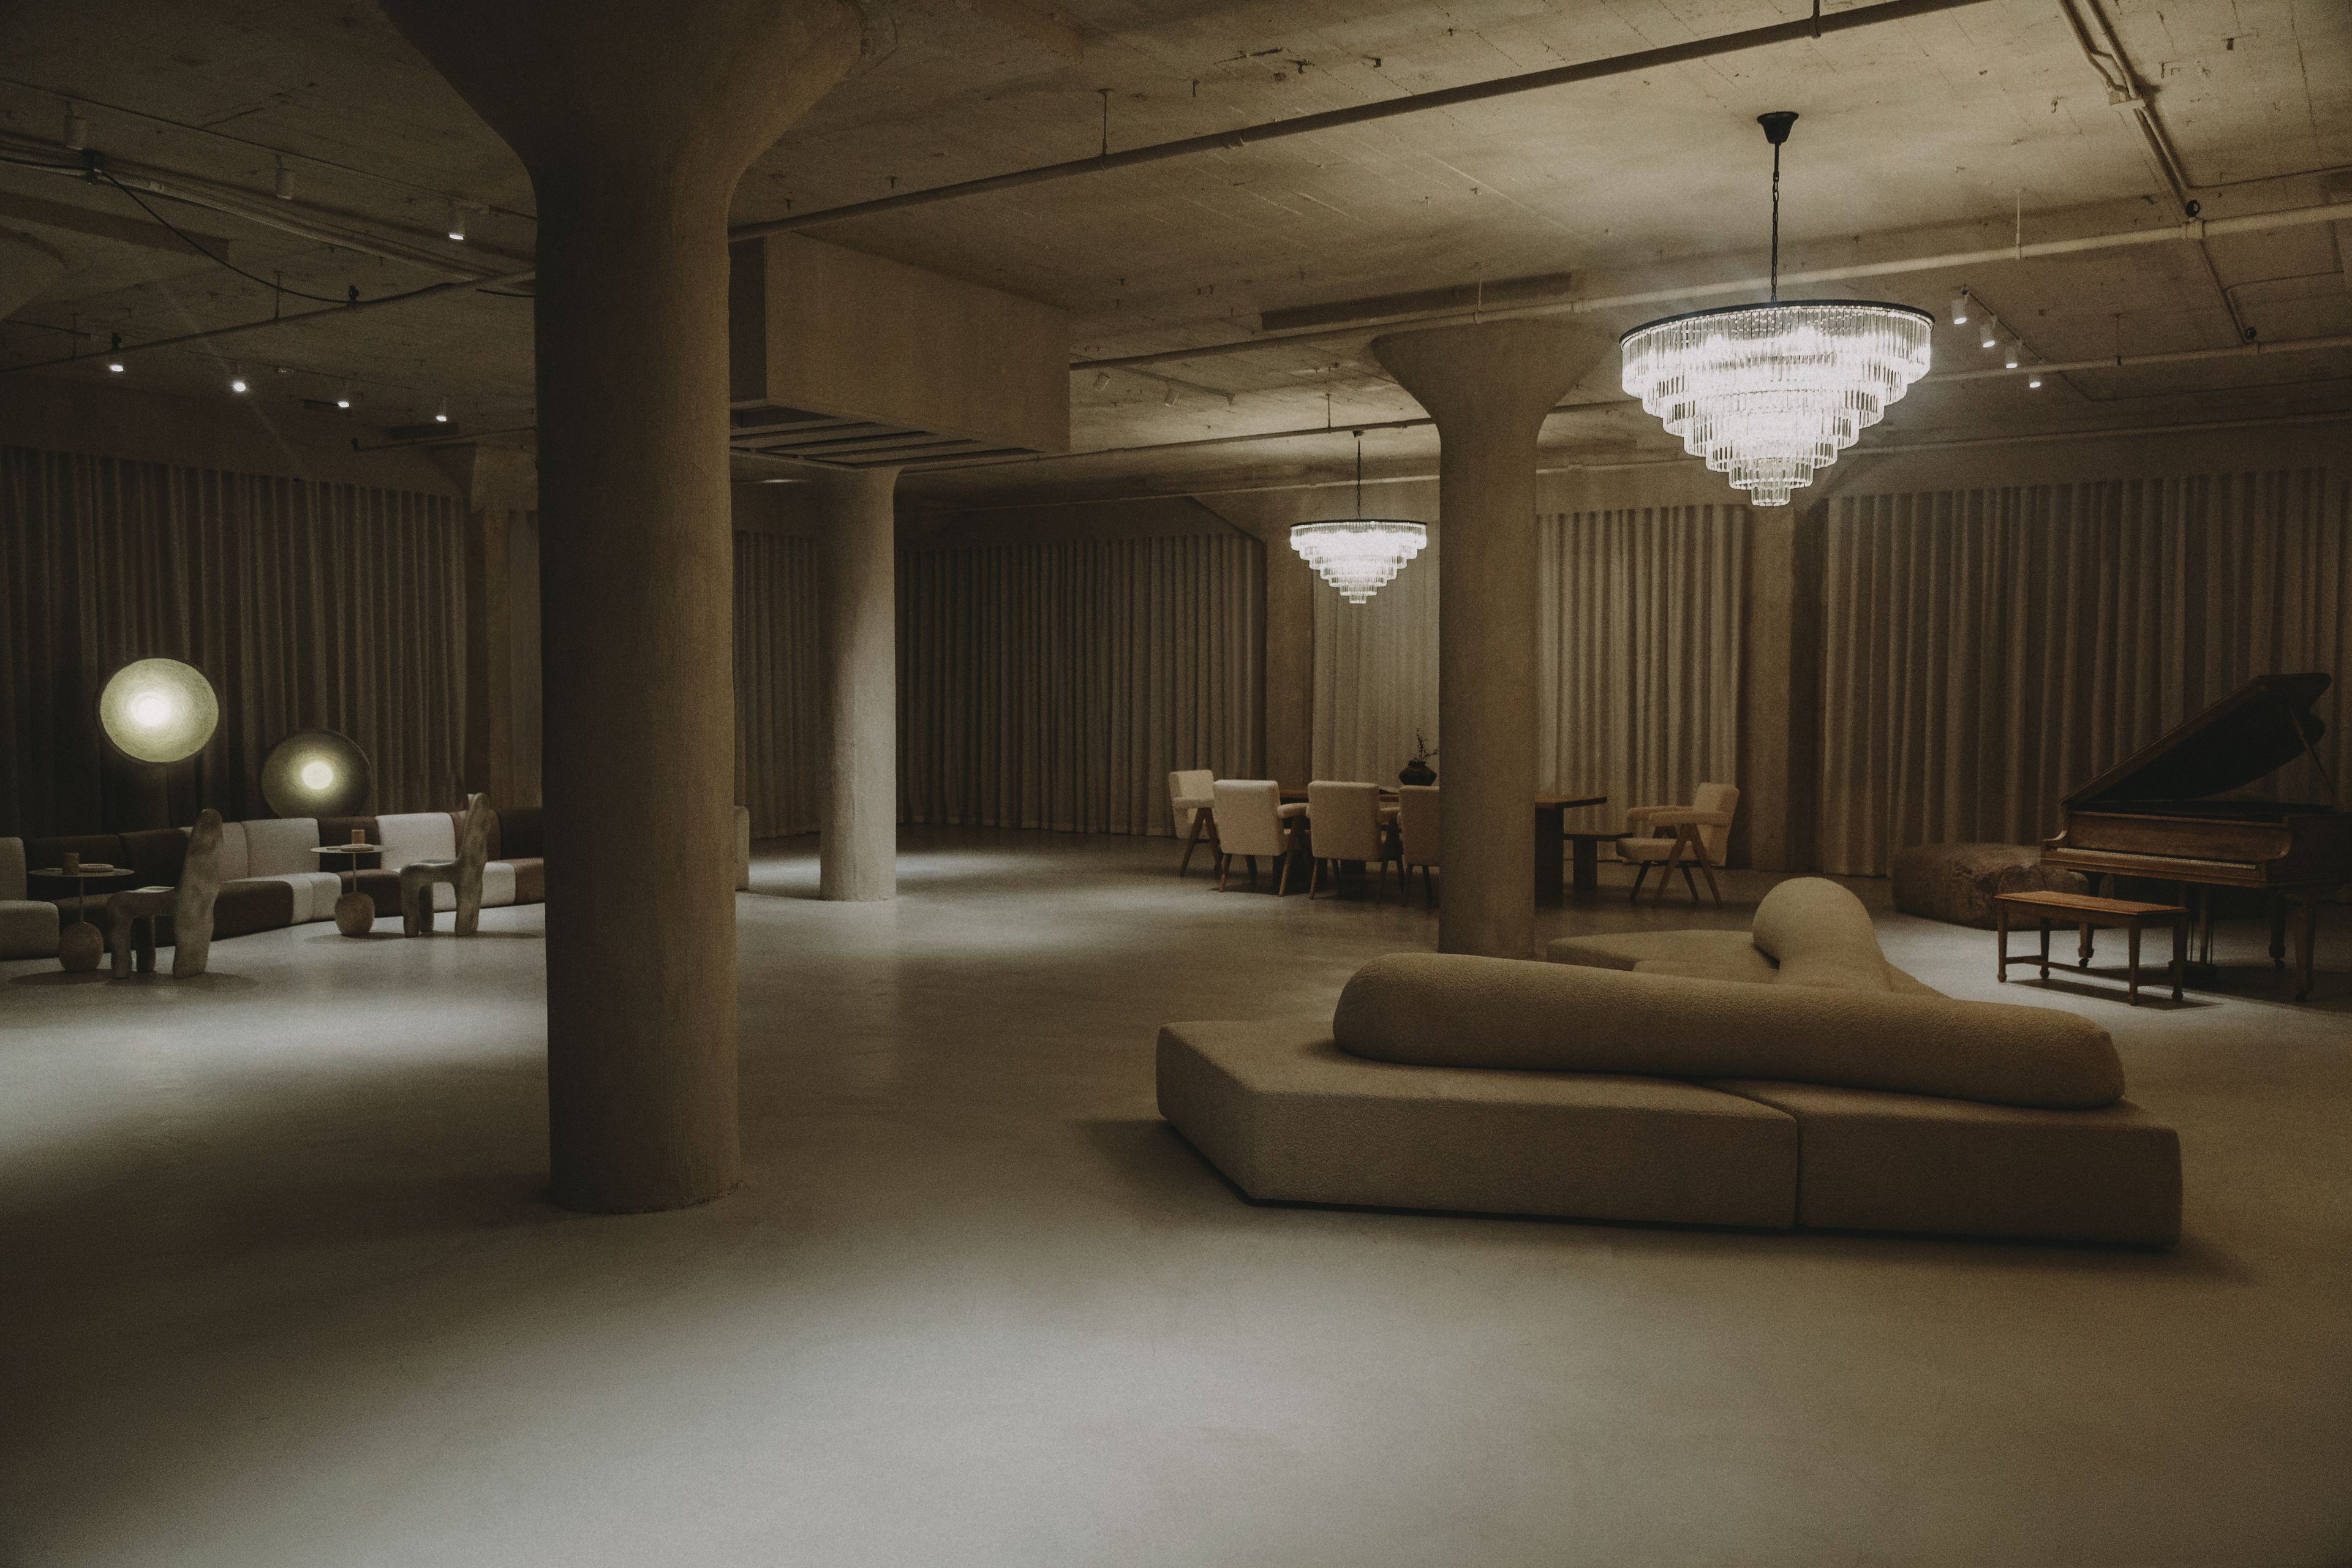
The Grotto by Newman Studios
808 Wall St, Los Angeles, CA 90014, USA- Spaces for 100-300 Guests
- 1 Event Space
Welcome to an extraordinary industrial brutalist design space that stretches across a vast 5000 square feet, offering a captivating blend of raw aesthetics and modern elegance. As you step inside, you're greeted by an ambiance that's both imposing and inviting, where the robustness of industrial elements meets the refined touch of contemporary design. The space boasts an expansive open floor plan, characterized by a custom-built bulldozed archway, lime-washed walls and micro cement flooring throughout, and towering ceilings with structural elements, embracing the essence of industrial architecture. Massive concrete slurried pillars rise from the floor, serving as both support and statement pieces, adding to the space's rugged charm. Floor-to-ceiling northeast and west-facing windows line the perimeter, offering uninterrupted vistas of the bustling cityscape and mountains beyond. Natural light floods the interior, illuminating the space and accentuating its raw textures and minimalist palette. Custom tonal diffusion drapes feature throughout. Whether it's the sunrise casting direct lighting through the row of northeast-facing windows the beautiful afternoon light through the west-facing windows with a golden hue over the skyline or the twinkling city lights at night, the views through these expansive windows are nothing short of breathtaking. The interior design scheme celebrates the beauty of simplicity, with a focus on clean lines, minimalist furnishings, and carefully curated accents. Sleek custom-designed furniture pieces old and new crafted from industrial materials such as onyx, steel, concrete, reclaimed wood, and shearling are strategically placed throughout the space, offering both functionality and style. The space features its very own bar counter constructed from raw concrete, designed for use as a bar or counter whilst providing the ultimate backdrop for product photography. At the front of the space, a private room with a counter has been created ideal for front-of-house productions or can be utilized as a reception area. Also features a separate concrete glam cave that exudes sophistication and style. As you step into this captivating space, you're immediately enveloped in an aura of minimalist opulence and refinement accented with subtle LED and spotlighting. Touches of luxury can be found in unexpected places, from the micro cement-honed concrete floors to statement lighting fixtures that add a touch of glamour to the industrial aesthetic. Artful installations and sculptural pieces serve as focal points, adding visual interest and personality to the space. The space features 3 privately designed restrooms like no other. With marble pedestal sinks, custom-designed mirrors, LED niches, created for product photography, and a nonfunctional shower with a featured tiled wall making the ideal backdrop for beauty and swimwear photography. A sense of openness and fluidity pervades the design, with seamless transitions between different areas within the vast expanse. Whether you're lounging in the stylish seating area, gathering around the sleek bar, or retreating to one of the cozy reading nooks tucked away in a corner, every corner of the space invites exploration and discovery. This industrial brutalist design space is not just a place for production but a canvas for private events at its finest. With its commanding presence, breathtaking views, and thoughtfully curated interiors, it offers a sanctuary amidst the bustling energy of the city—a true masterpiece of modern design. GROTTO FEATURES -Iconic Furniture by Neue Maison -Lime-washed walls + ceilings, slurry features with exposed cement -Rock cave -Micro cement concrete floors -3 Private restrooms, including shower installation and arabescato marble sinks -Reception area (can be used for office or guest check in) -Farmhouse table, oversized raw bench + Chelsea chairs made of vegan hyde -Piano -Bar (functioning w fridges) -Private dressing room + hidden glam area -Grand ballroom chandeliers, sconces, pendant lighting -Lutron smart lighting -Brand new AC + heating system
Est. $80/guest$5,000 minAvg response time 12-24 hrs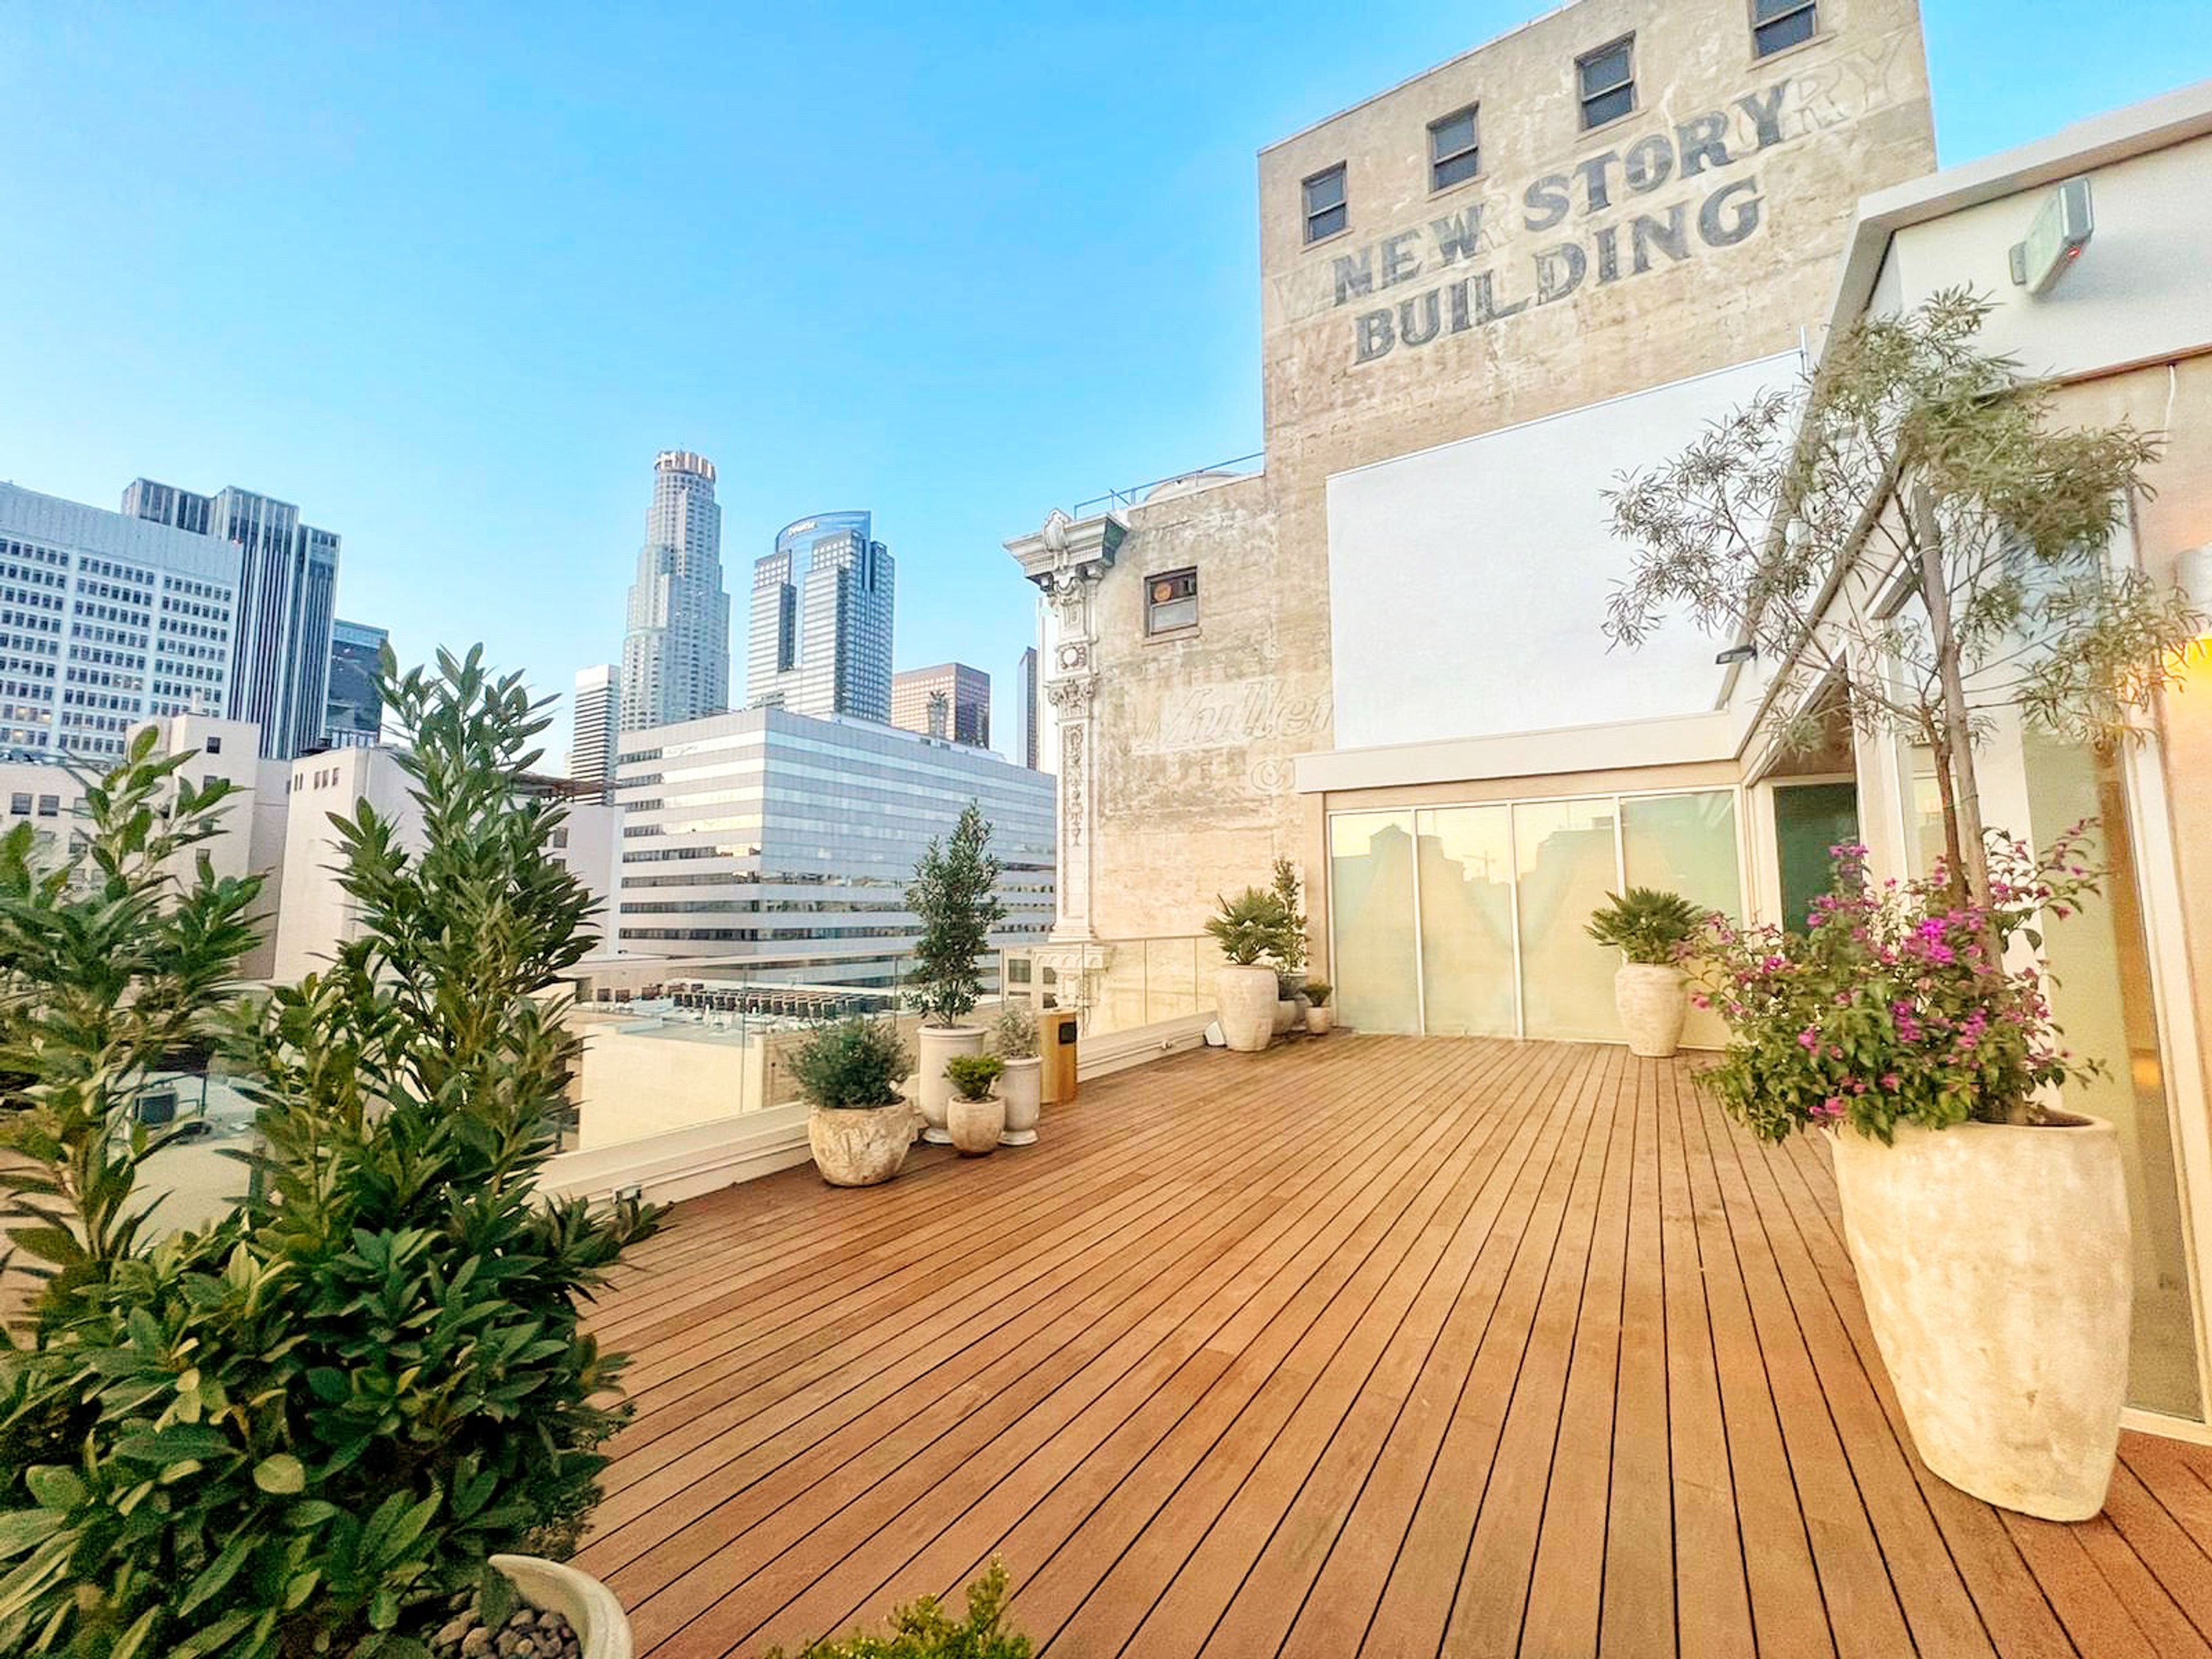
Savanna Rooftop
612 S Broadway, Los Angeles, CA 90014, USA- Spaces for 125-250 Guests
- 1 Outdoor
- 1 Event Space
- 1 Historic Space
Savanna Rooftop is an elevated event venue overlooking the iconic Downtown Los Angeles skyline, blending sleek modern aesthetics with warm Mediterranean-inspired design. The thoughtfully curated space evokes the feeling of a luxurious desert oasis with Tulum-inspired décor, inviting indoor and outdoor areas, and interactive design elements that create a captivating atmosphere. With versatile event spaces, customizable features, and thoughtful amenities, Savanna Rooftop provides a stylish and memorable setting for unforgettable events.
$5,000 minPricing Details AvailableAvg response time 1-2 hrs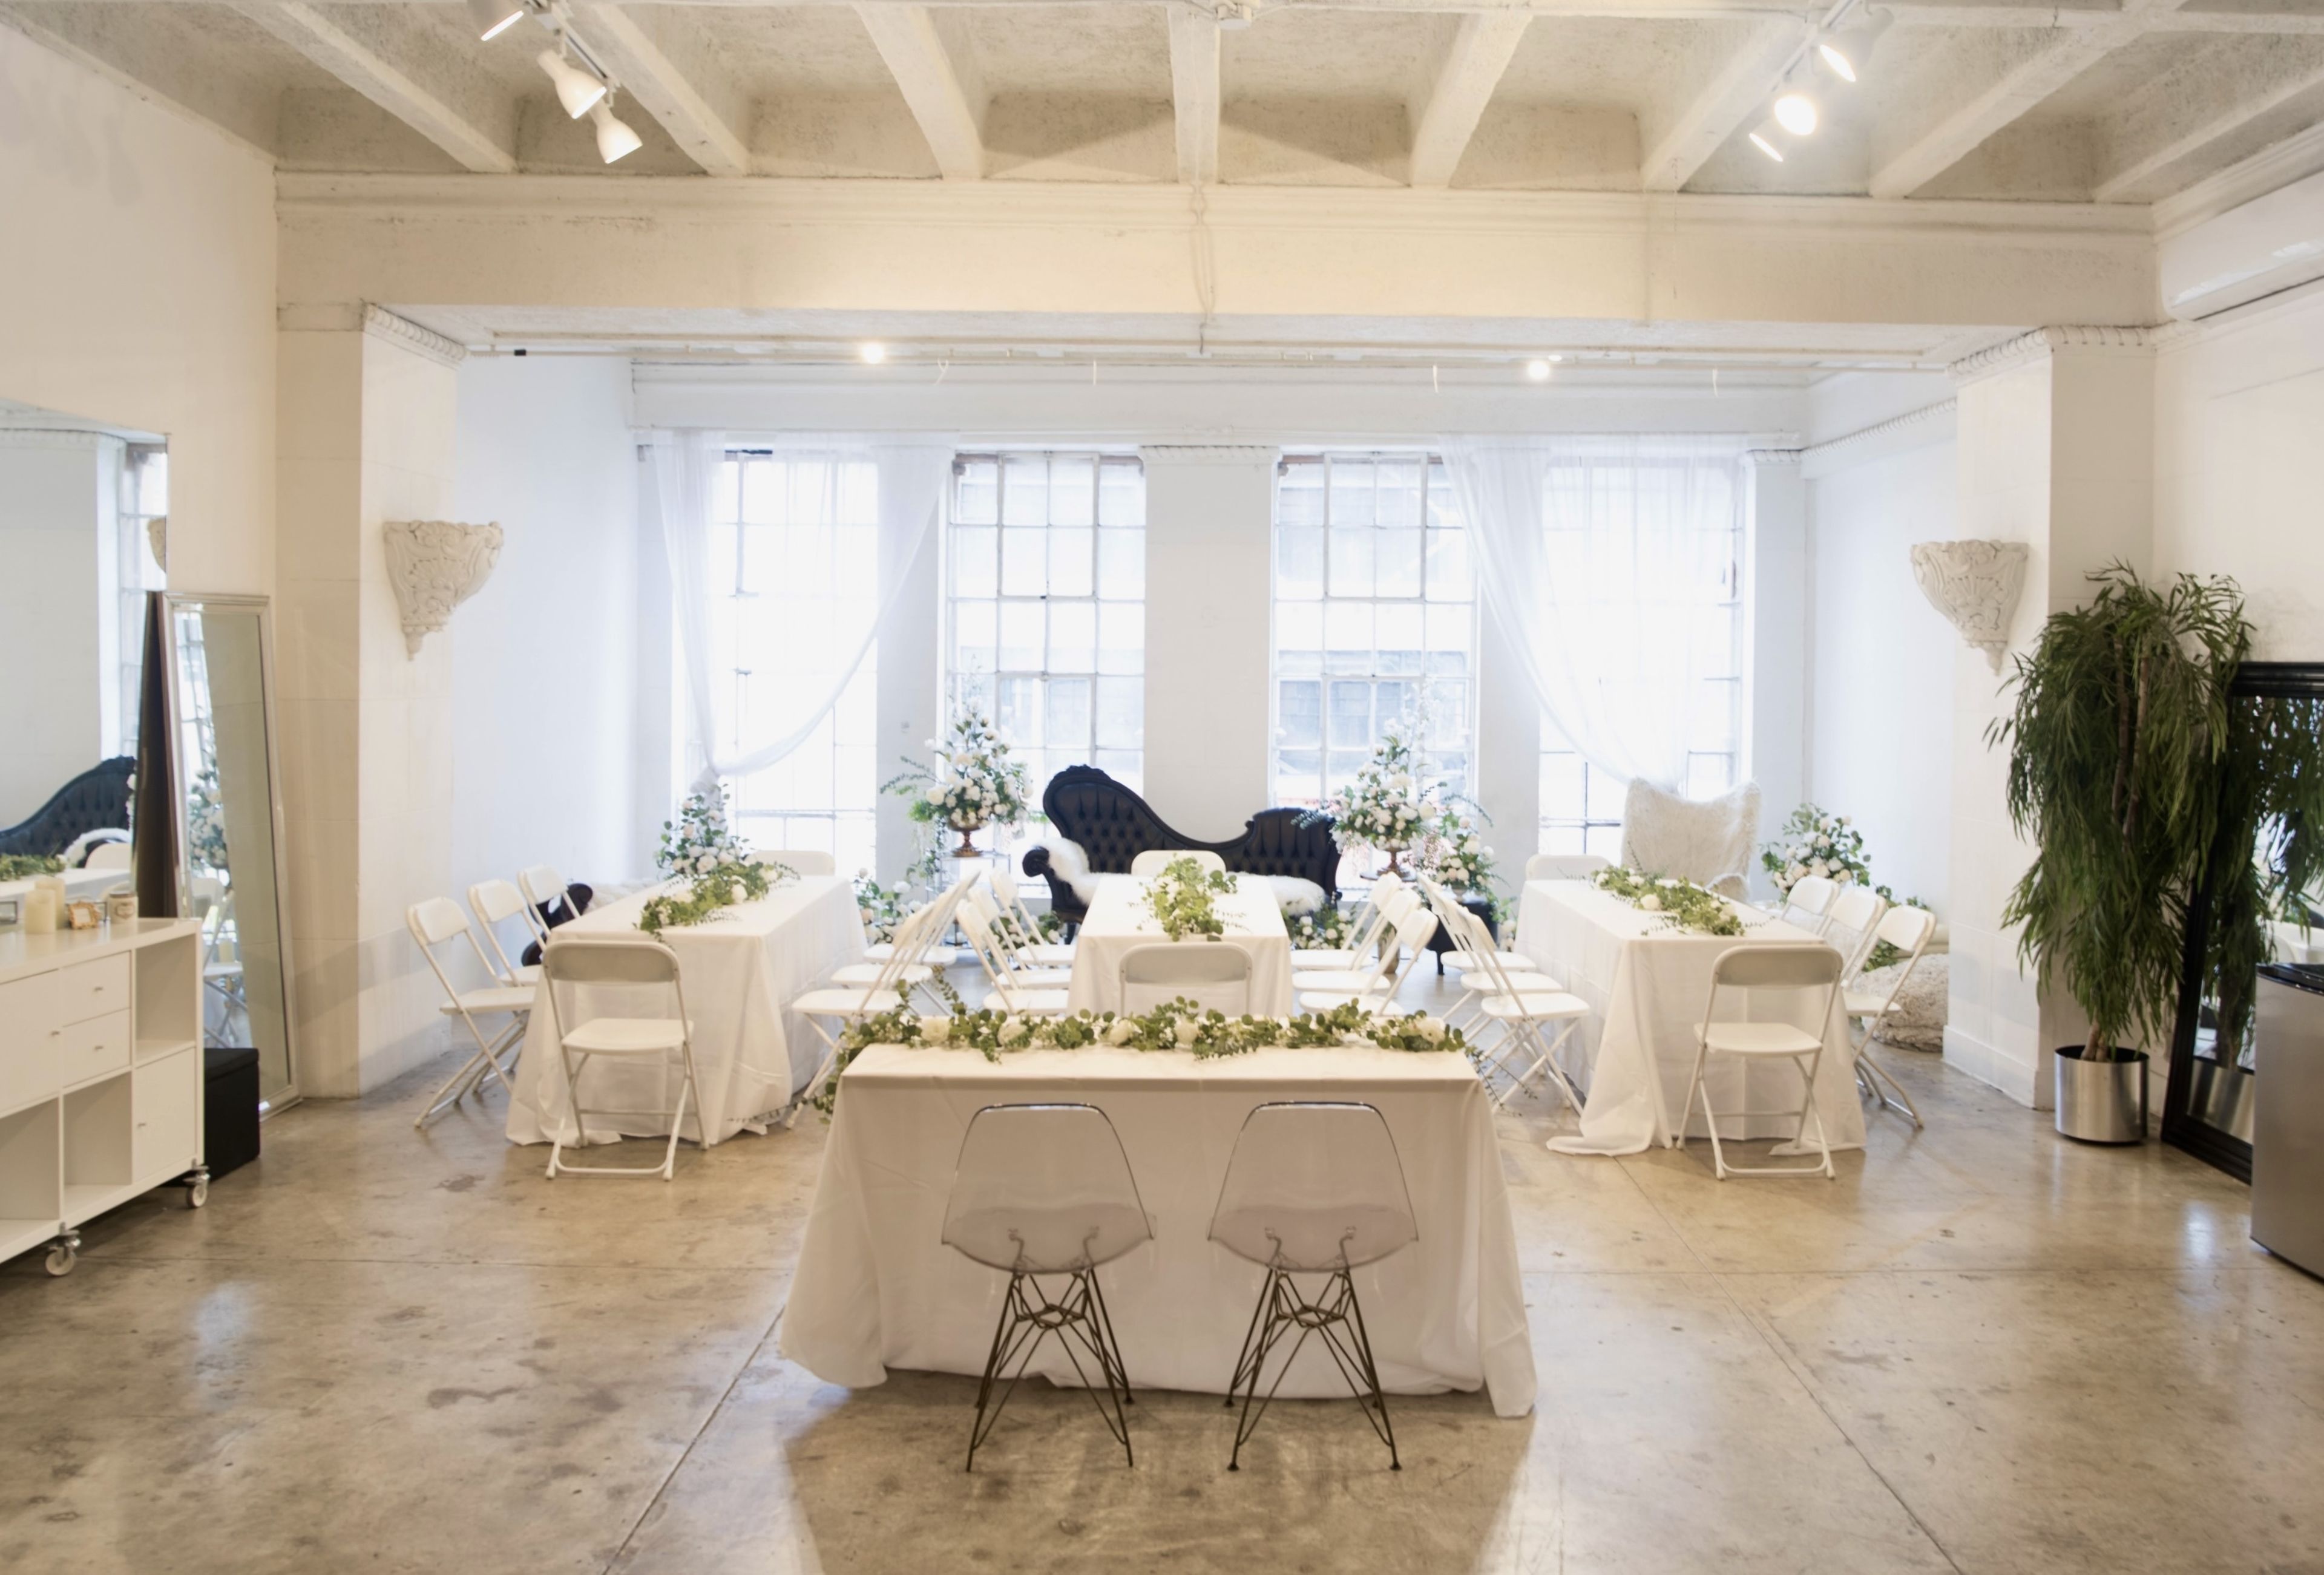
Skyline Grand
824 S Los Angeles St, Los Angeles, CA 90014, USA- Spaces for 40-60 Guests
Welcome to the Skyline Grand! Nestled in the Fashion District, surrounded by renowned designer showrooms, and adjacent to the Cooper Design Space and across the California Mart. Discover elegance in the heart of style. Step into the allure of our DTLA studio—a gem that surpasses photos. Located on the second floor of a commercial building, revel in its high-end detailing, 13-ft ceilings, floor-to-ceiling windows, polished concrete floors, air-conditioning, and the captivating glow of west-facing windows. Perfect for daytime events such as baby/bridal showers, small weddings, birthday parties, intimate gatherings, marriage proposals, market week meetings, corporate meetings, workshops, seminars, and more! PRICING FULL DAY RATE: $1,000 WEEKDAY (12hrs 7AM-7PM) & SATURDAYS (10hrs 9AM-7PM) HALF DAY RATE: $700 WEEKDAY (7hrs 7AM-7PM) & SUNDAYS (7hrs 10AM-6PM) ADDITIONAL HOURLY RATE: $200/hr EARLY MORNING/EVENING These rates apply for up to 40 people. CAPACITY - Banquet Style: 40 - Classroom Style: 24 - Theater Style: 40 - Standing: 60 PLATFORM PRICING Kindly be aware that platform pricing may appear higher than actual costs due to system limitations. Explore our PRICING section in the description for accurate details. BUSINESS HOURS Our base rates apply for the following business hours: Mon-Fri: 7AM-7PM Saturday: 9AM-7PM Sunday: 10AM-6PM NON BUSINESS HOURS Extended hours between 5AM and 12AM (outside business hours) are available for an additional fee. BOOKING TIME To optimize your experience, we require a minimum 7-hour booking (HALF DAY RATE) on weekdays and Sundays, and a minimum 10-hour booking (FULL DAY RATE) on Saturdays. All minimums apply to business hours only. For a seamless event, we recommend the FULL-DAY BUYOUT, considering setup and tear-down time within your allotted booking time. BOOKING ADDITIONAL HOURS For your convenience, you can add extra hours before or after business hours at an hourly rate. Refer to the posted rates to calculate your total. REFUNDABLE DAMAGE DEPOSIT Events require a Refundable Damage Deposit of 50% of the booking fee in $100 increments. This deposit is held in good faith to safeguard against potential damages to the space or included amenities.
$700 minAvg response time 1-2 hrs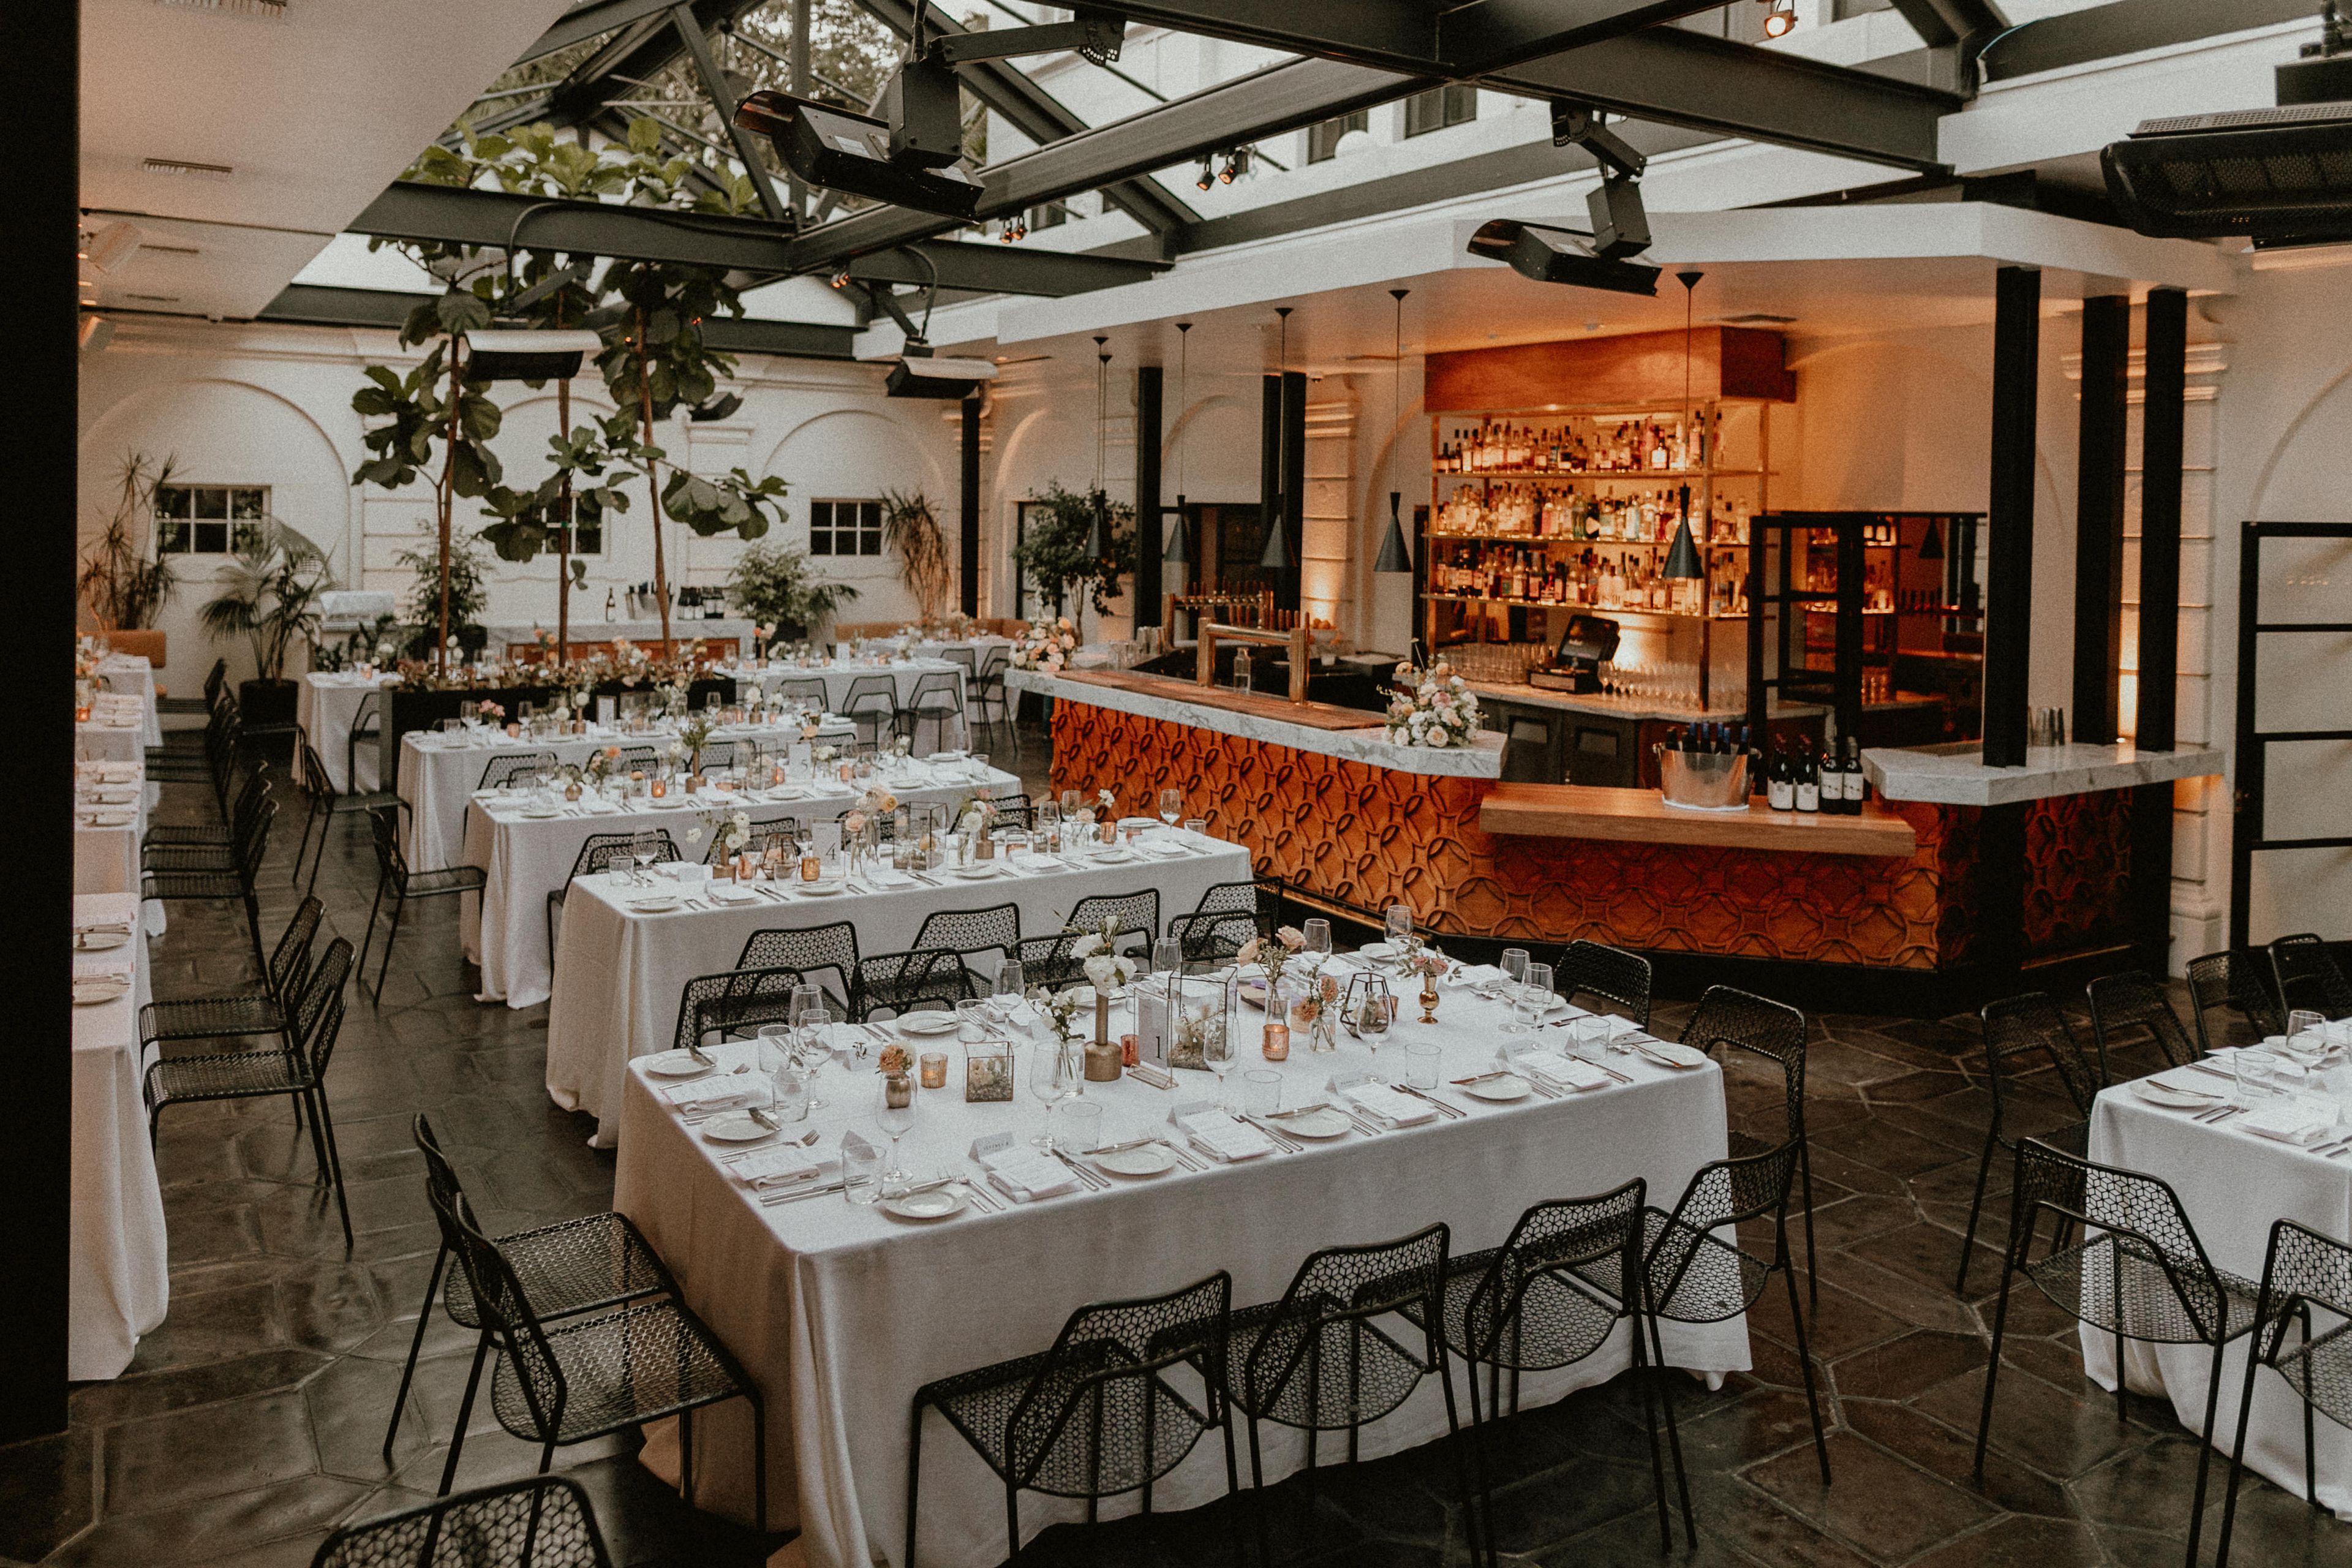
Redbird
114 E 2nd St, Los Angeles, CA 90012, USA- Spaces for 18-200 Guests
- 1 Restaurant
- 6 Event Spaces
Owner | Operator Amy Knoll and Chef | Owner Neal Fraser's flagship restaurant, Redbird, features Modern American cuisine that is refined, yet approachable and highlights the multicultural influences of Chef Fraser’s native city – Los Angeles. Located in downtown, Redbird is carved into one of the City’s most historic architectural gems - the former rectory building of Vibiana. Vibiana, the cathedral-turned-event-venue, is also owned and operated by the Frasers. Designer Robert Weimer and Knoll created a dynamic space that pays homage to the cathedral next door and the existing timeless architecture by inserting simple modern forms to complement rather than overtake the feel of the rooms. In addition to the main dining room and lounge, a wide variety of unique private event rooms are available upstairs, plus an intimate garden and Vibiana. Special events of all sizes are highly customizable, combining indoor and outdoor experiences. Each room has its own featured design highlights and history. Many of the rooms also have private open kitchens which allow for first-hand interaction with Chef Fraser and his team. Wine Director Jaime Arzate's wine list is well-rounded with great finds from both established and emerging wine regions throughout the world. An extensive cocktail menu by Bar Director Tobin Shea features well-balanced, bespoke renditions of the classics. The versatility of hosting an event on property is endless, offering a highly customizable backdrop for celebrations of any style, including weddings, rehearsal dinners, engagement parties, showers, photoshoots, filming, entertainment, corporate, non-profit, and performing arts. Full property buy-outs and combining several rooms are also available.
Avg response time 1-2 days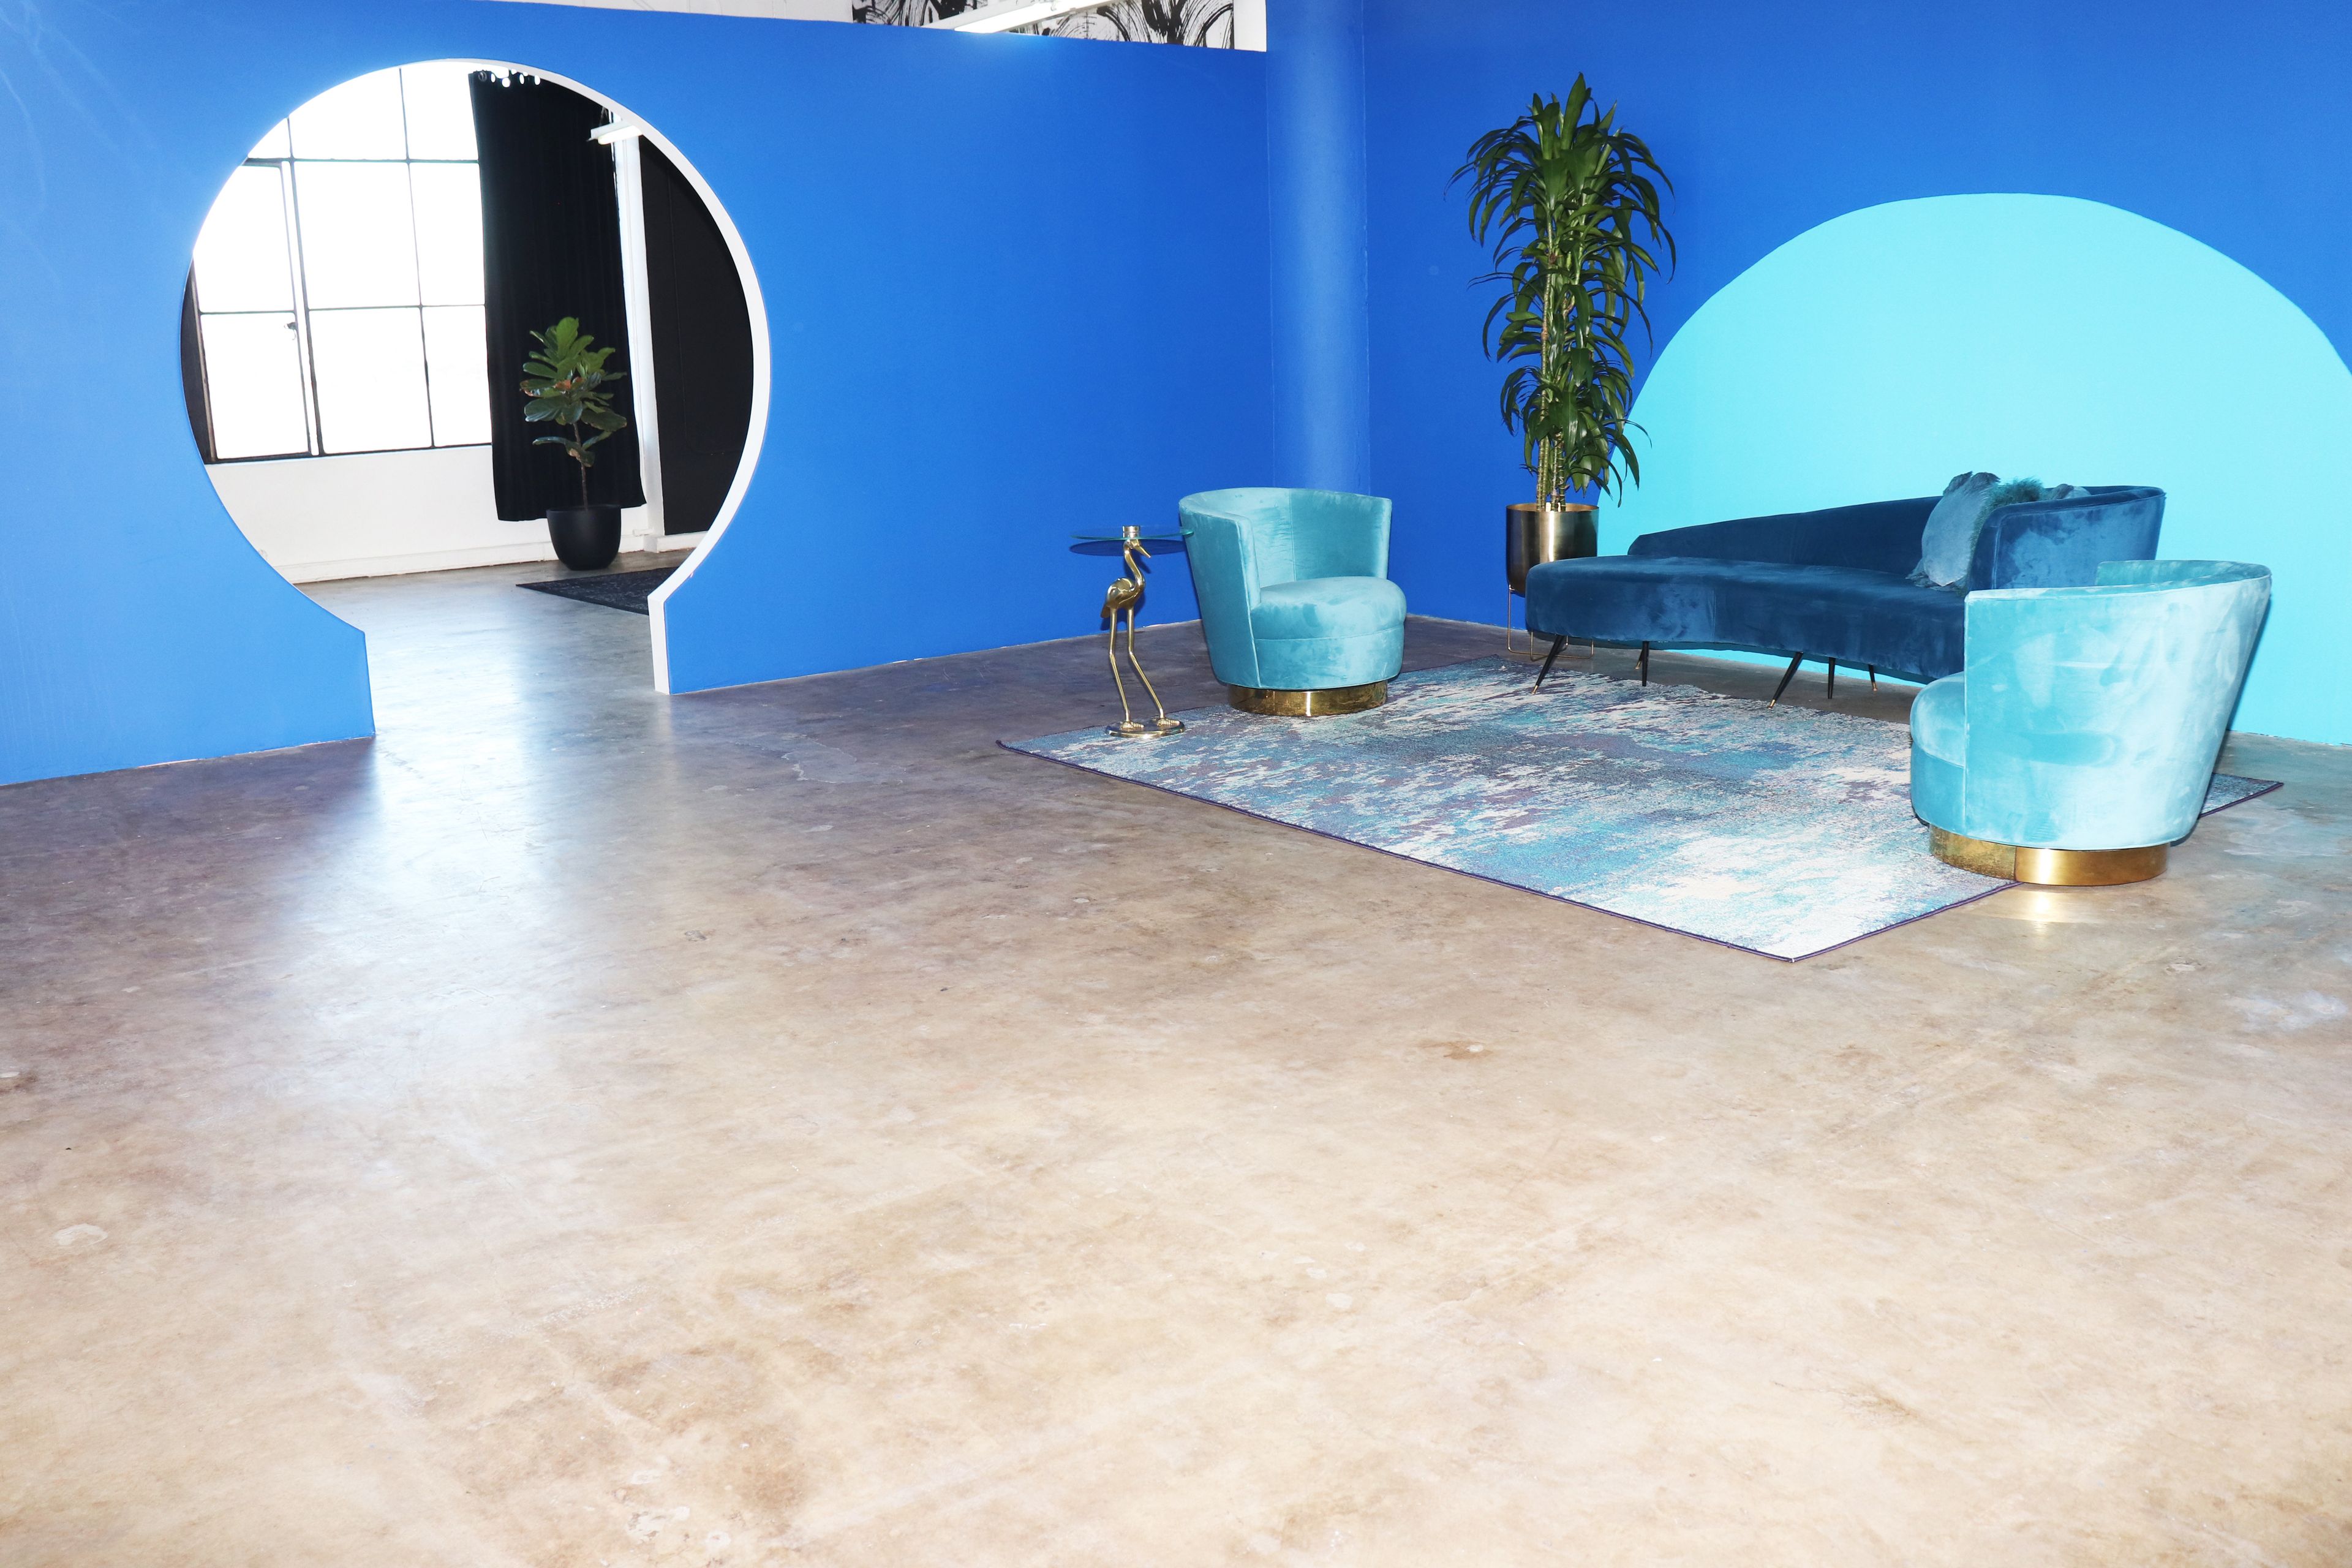
Custom Made Creative
1206 Maple Ave, Los Angeles, CA 90015, USA- Spaces for 40-70 Guests
- 1 Event Space
Custom Made Creative is a creative/event space located in Downtown Los Angeles dedicated to Photography, Film, Music, Fashion and Art. Our 1,600 sq ft venue is located in the heart of the Fashion District and has gorgeous views of DTLA. Enjoy four distinctively themed areas with seating throughout the entire space. The great thing about our location is that it can be custom tailored to fit your specific event. We take pride in delivering superior service to our clients. We are here to help make sure your event runs smooth without a problem. Our location is great for Parties, Fashion Shows, Photography and Filming, Meetings, Beer and Wine Tasting, Food Tasting, Pop-Ups, Receptions, Art Shows/Galleries, Auditions, Comedy Shows, Receptions, Baby Showers and more.
Est. $15/guest$500 minAvg response time 1-2 hrs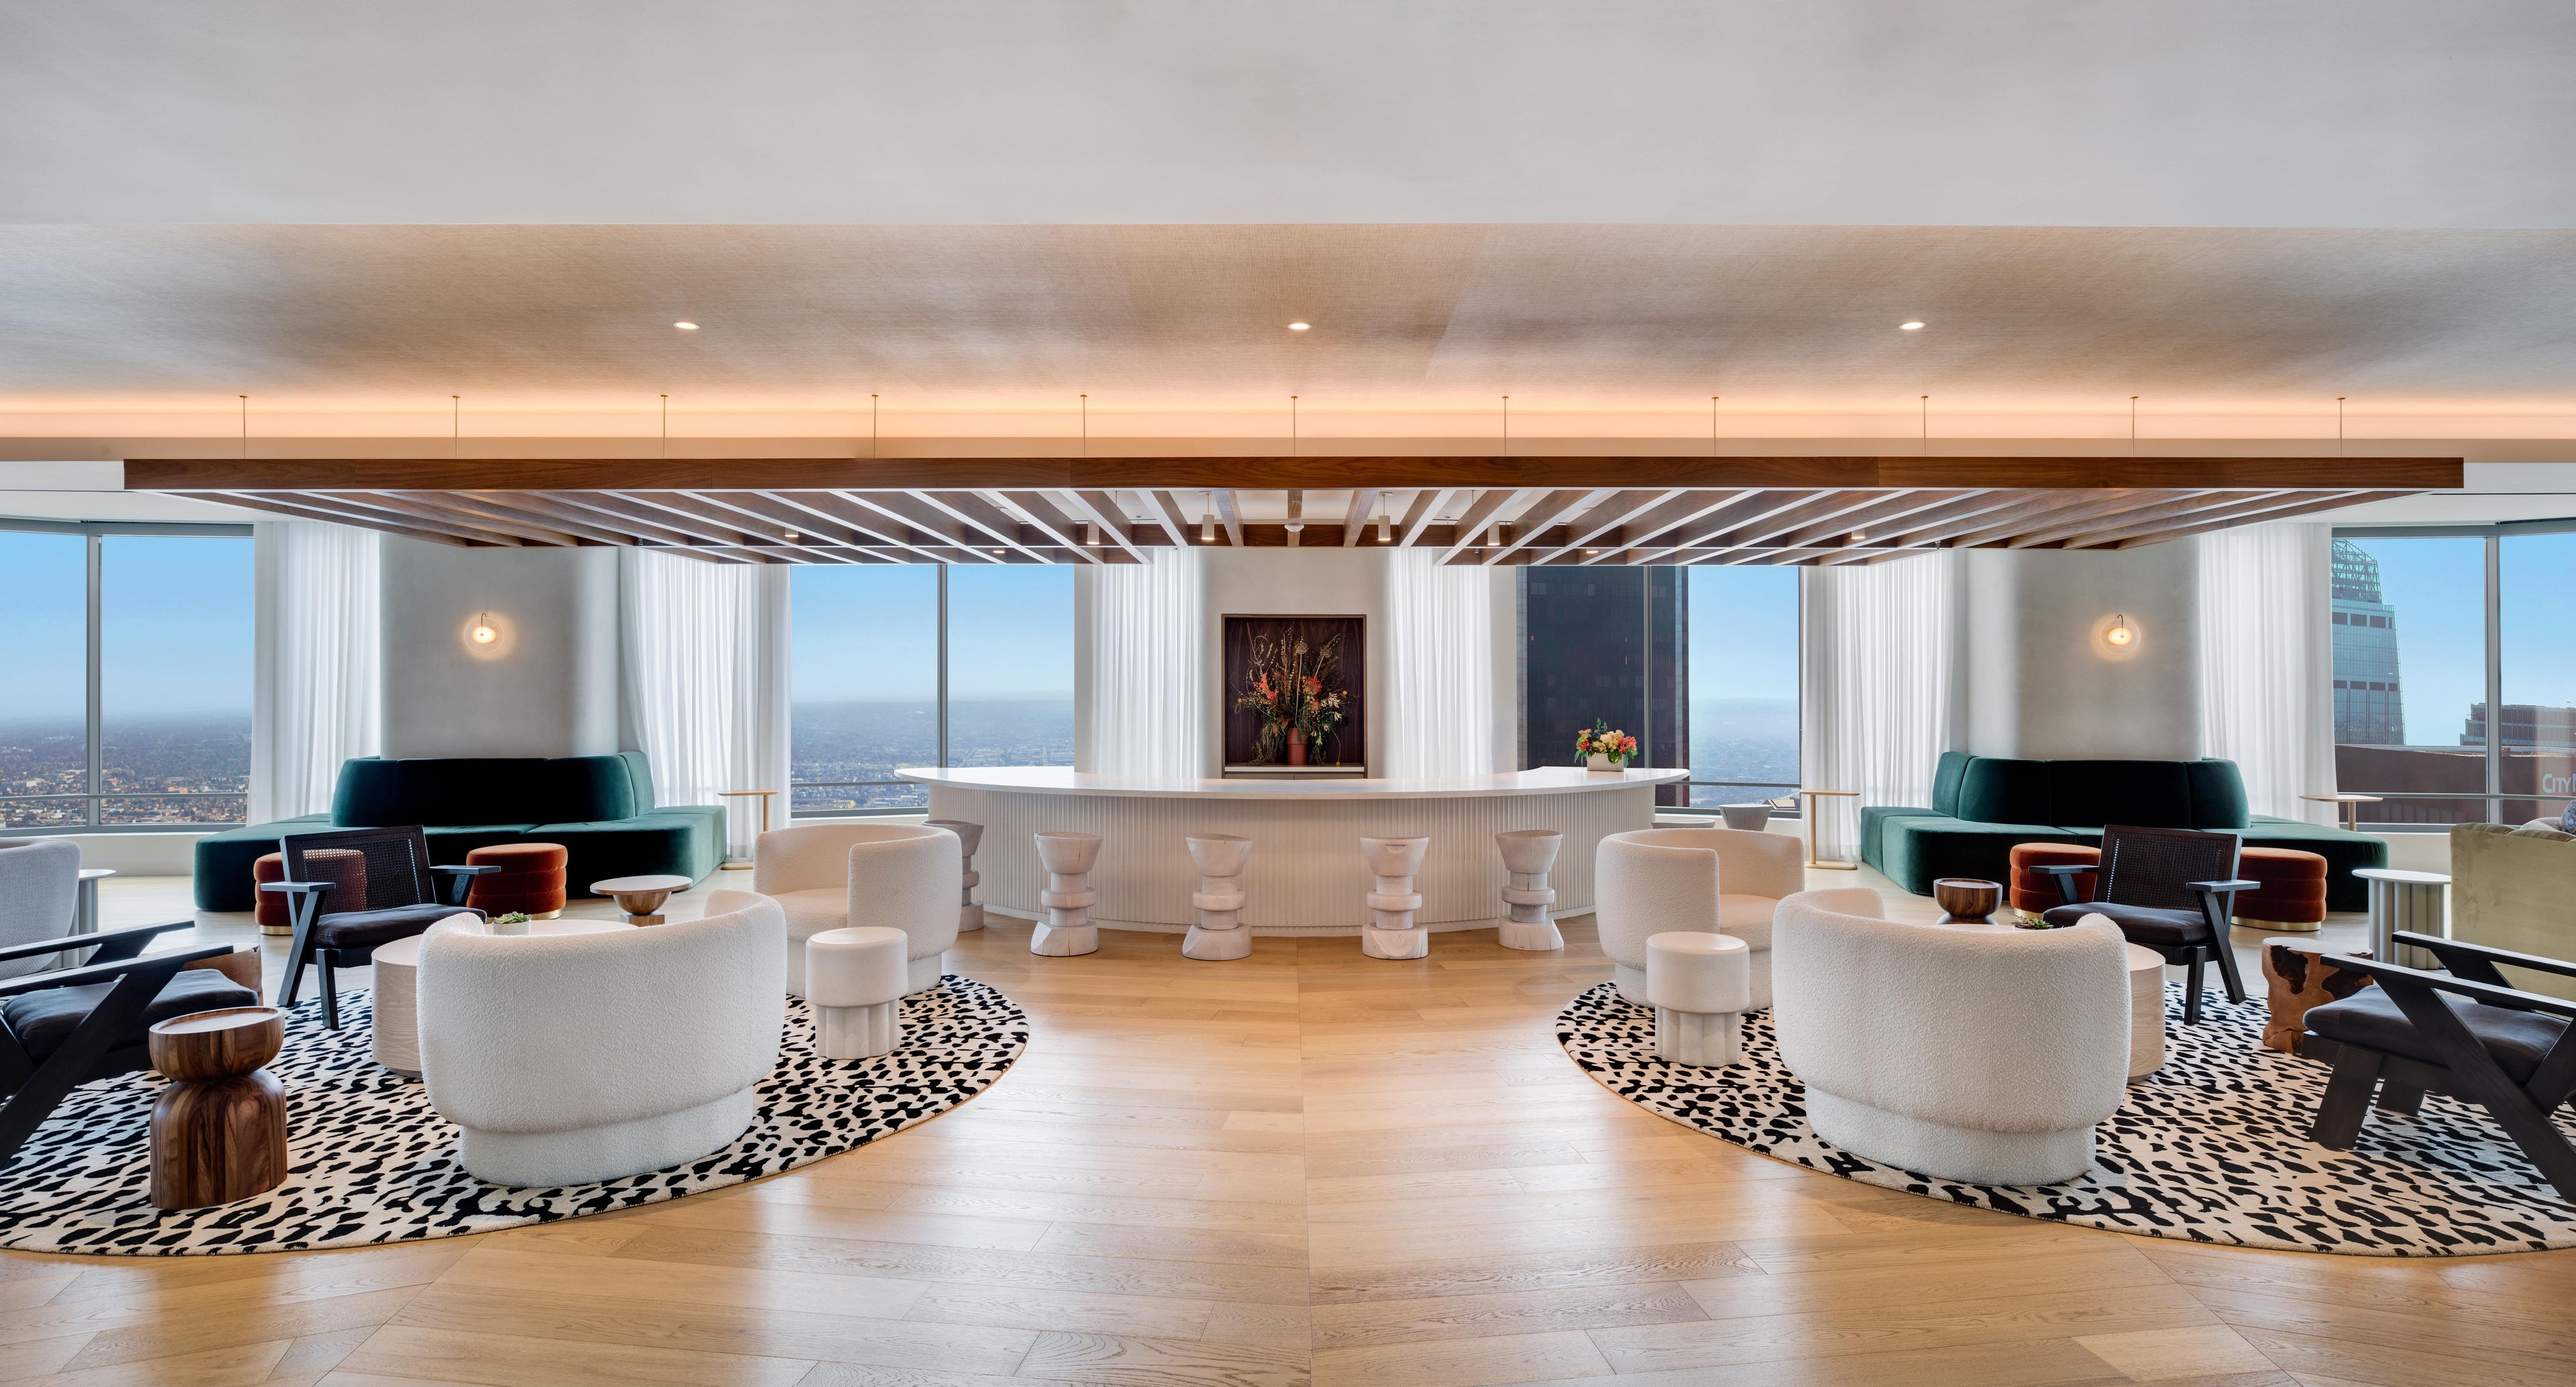
US Bank Tower 54th Floor
633 W 5th St, Los Angeles, CA 90071, USA- Spaces for 150 Guests
Experience the heights and highlights of the newly renovated 54th floor of the U.S. Bank Tower, also known as "The Vista.” This event space is the perfect setting for hosting an unforgettable event, conference, or production with its fully furnished modern spaces, sunburst-patterned wood flooring, cozy fireplace, and built-out café area. The pitch room and breakout spaces make it an ideal location for launching a new product or presenting to a group. With its stunning panoramic views of downtown Los Angeles, the 54th floor is sure to impress your guests.
Avg response time 1-2 hrs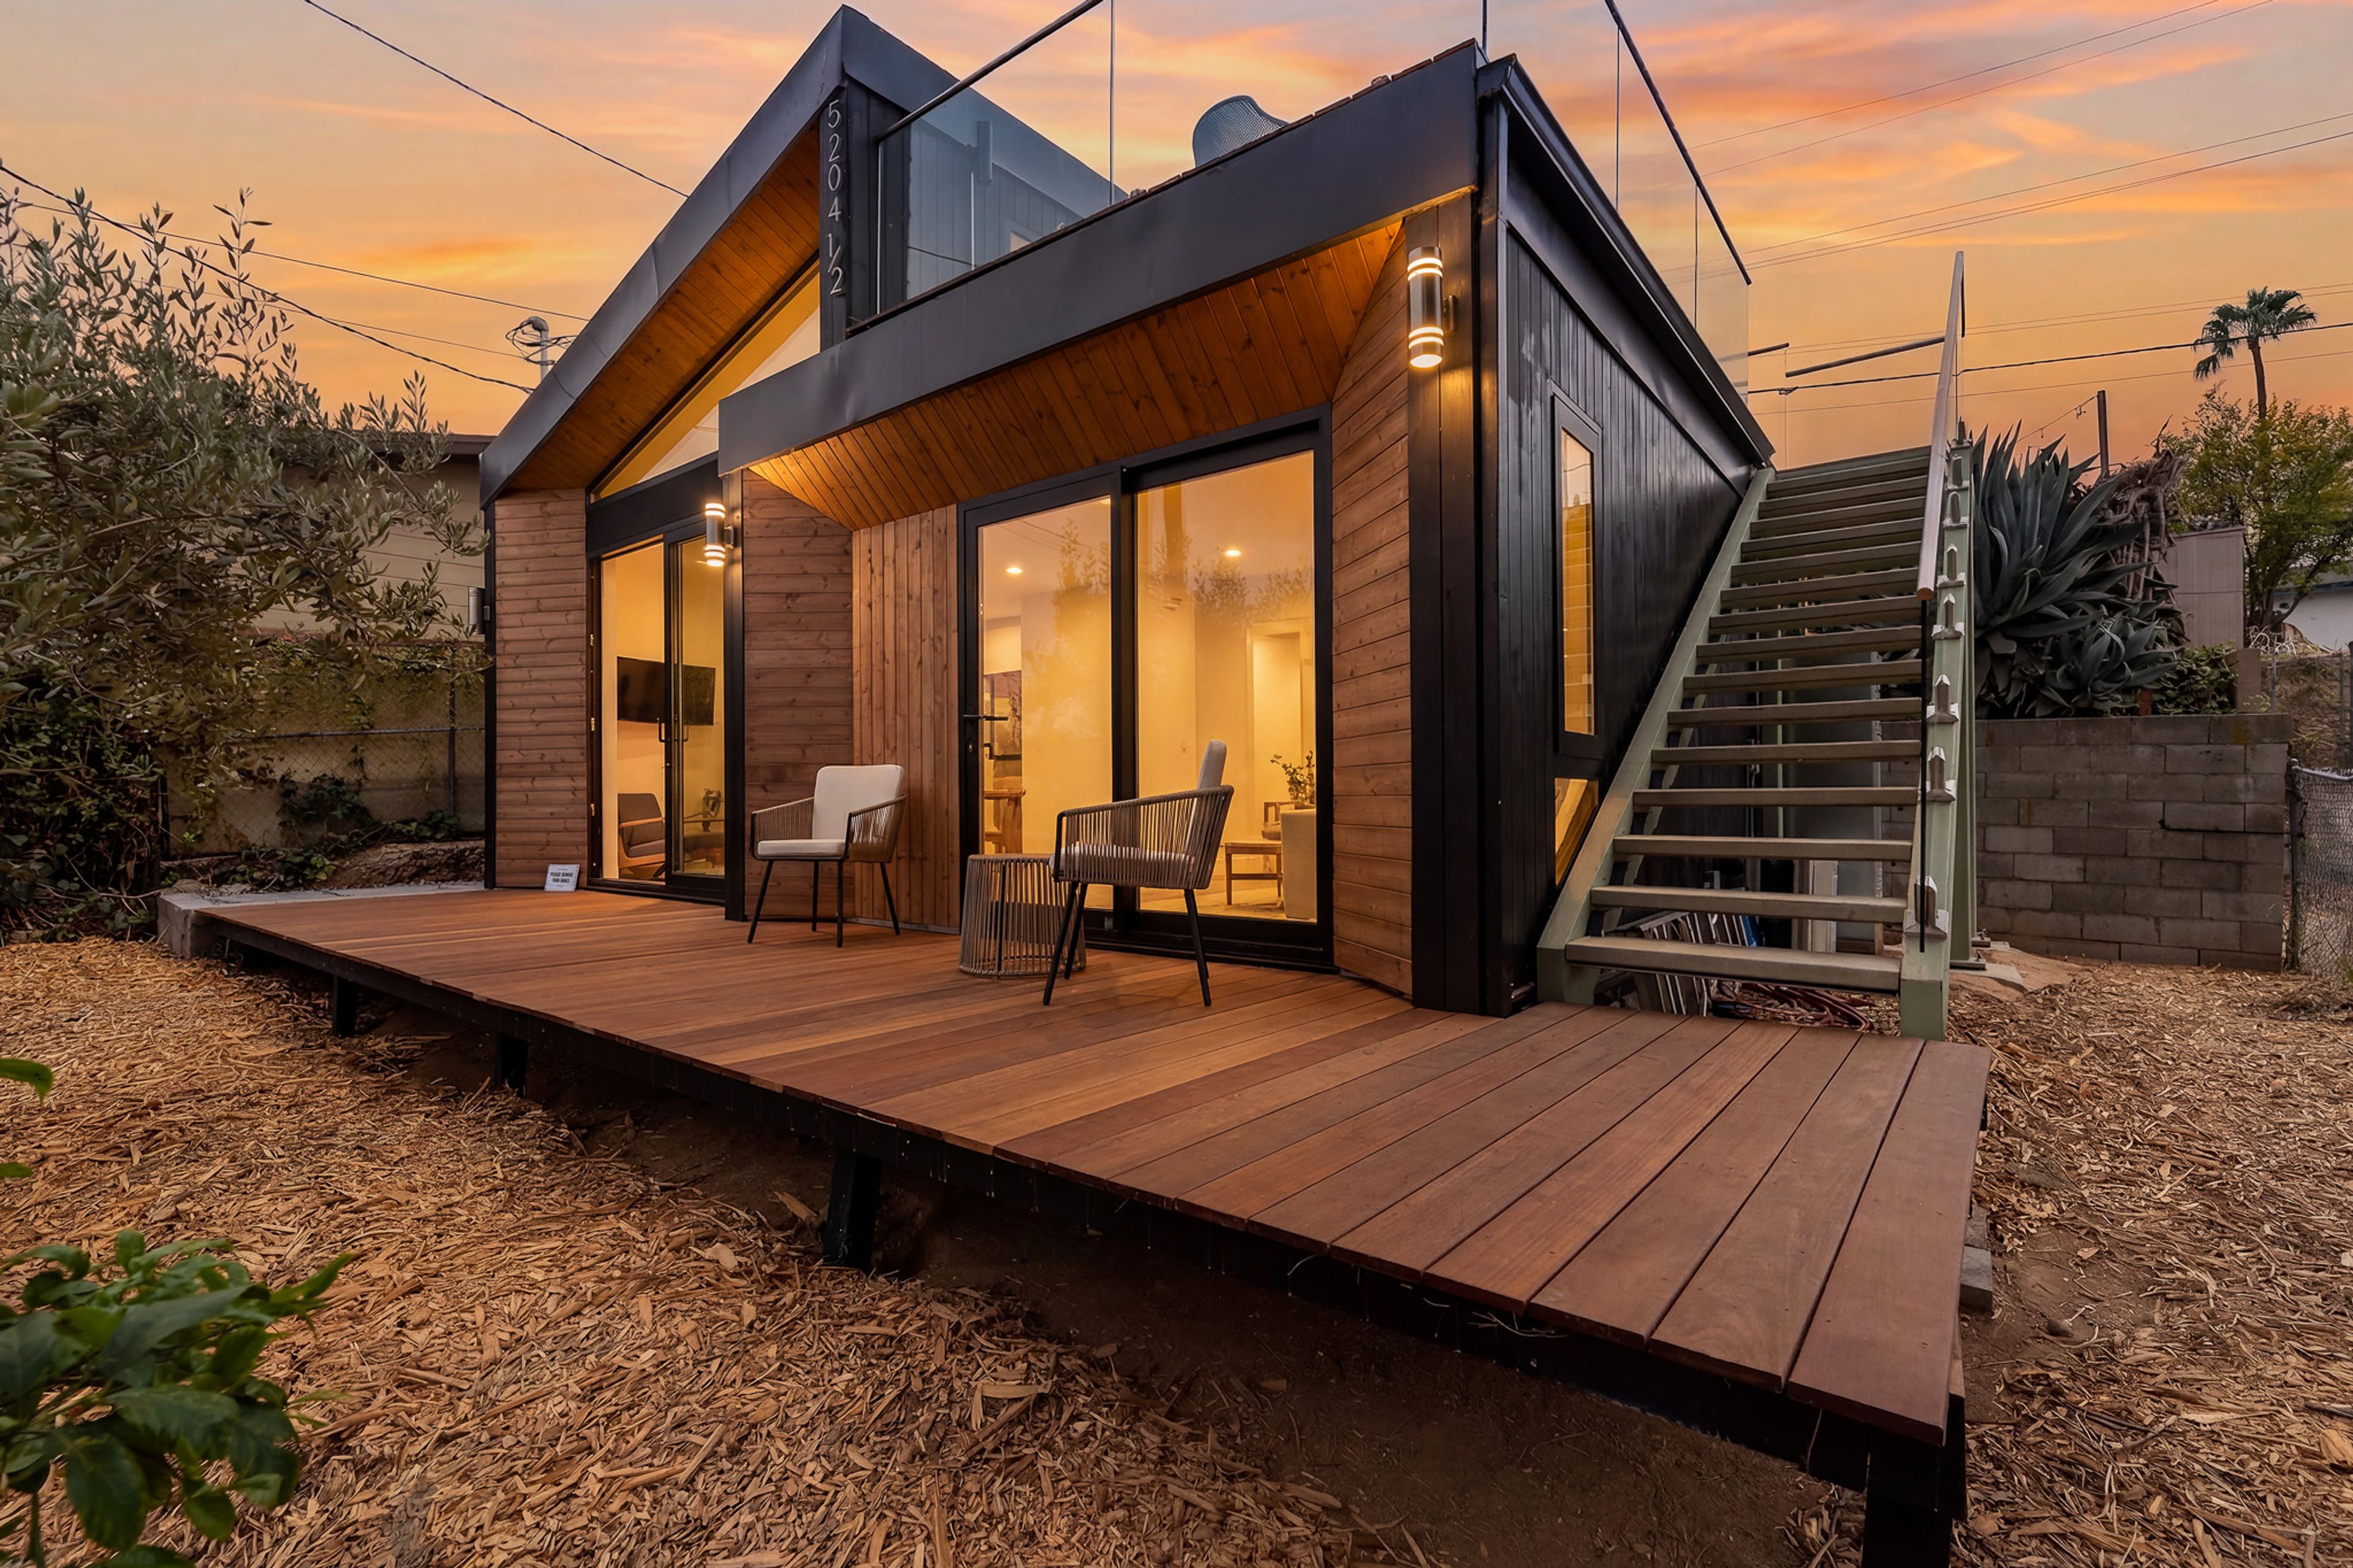
Ayumi Williams
5204 Baltimore St, Highland Park, CA 90042, USA- Spaces for 8-10 Guests
- 1 Rooftop
- 1 Event Space
- 1 space at this venue
Casetta York is a thoughtfully designed modern hillside retreat in Highland Park featuring soaring 14–16 ft ceilings, abundant natural light, and multiple cinematic backdrops within a compact footprint. The space blends warm minimalist interiors with a spa-inspired bathroom, designer finishes, and seamless indoor-outdoor living. Floor-to-ceiling windows frame mountain and city views, while the private rooftop deck with glass railings creates an unforgettable setting for golden hour photography, interviews, lifestyle shoots, fashion editorials, commercials, and intimate gatherings. Additional outdoor patios provide even more filming angles and production flexibility. Located just minutes from Downtown LA, Silver Lake, Eagle Rock, and Pasadena, the property offers easy access, private parking, and a peaceful atmosphere that feels worlds away from the city. Every corner of Casetta York was designed to photograph beautifully, making it an ideal location for productions seeking a clean, elevated, California-modern aesthetic.
Est. $200/guest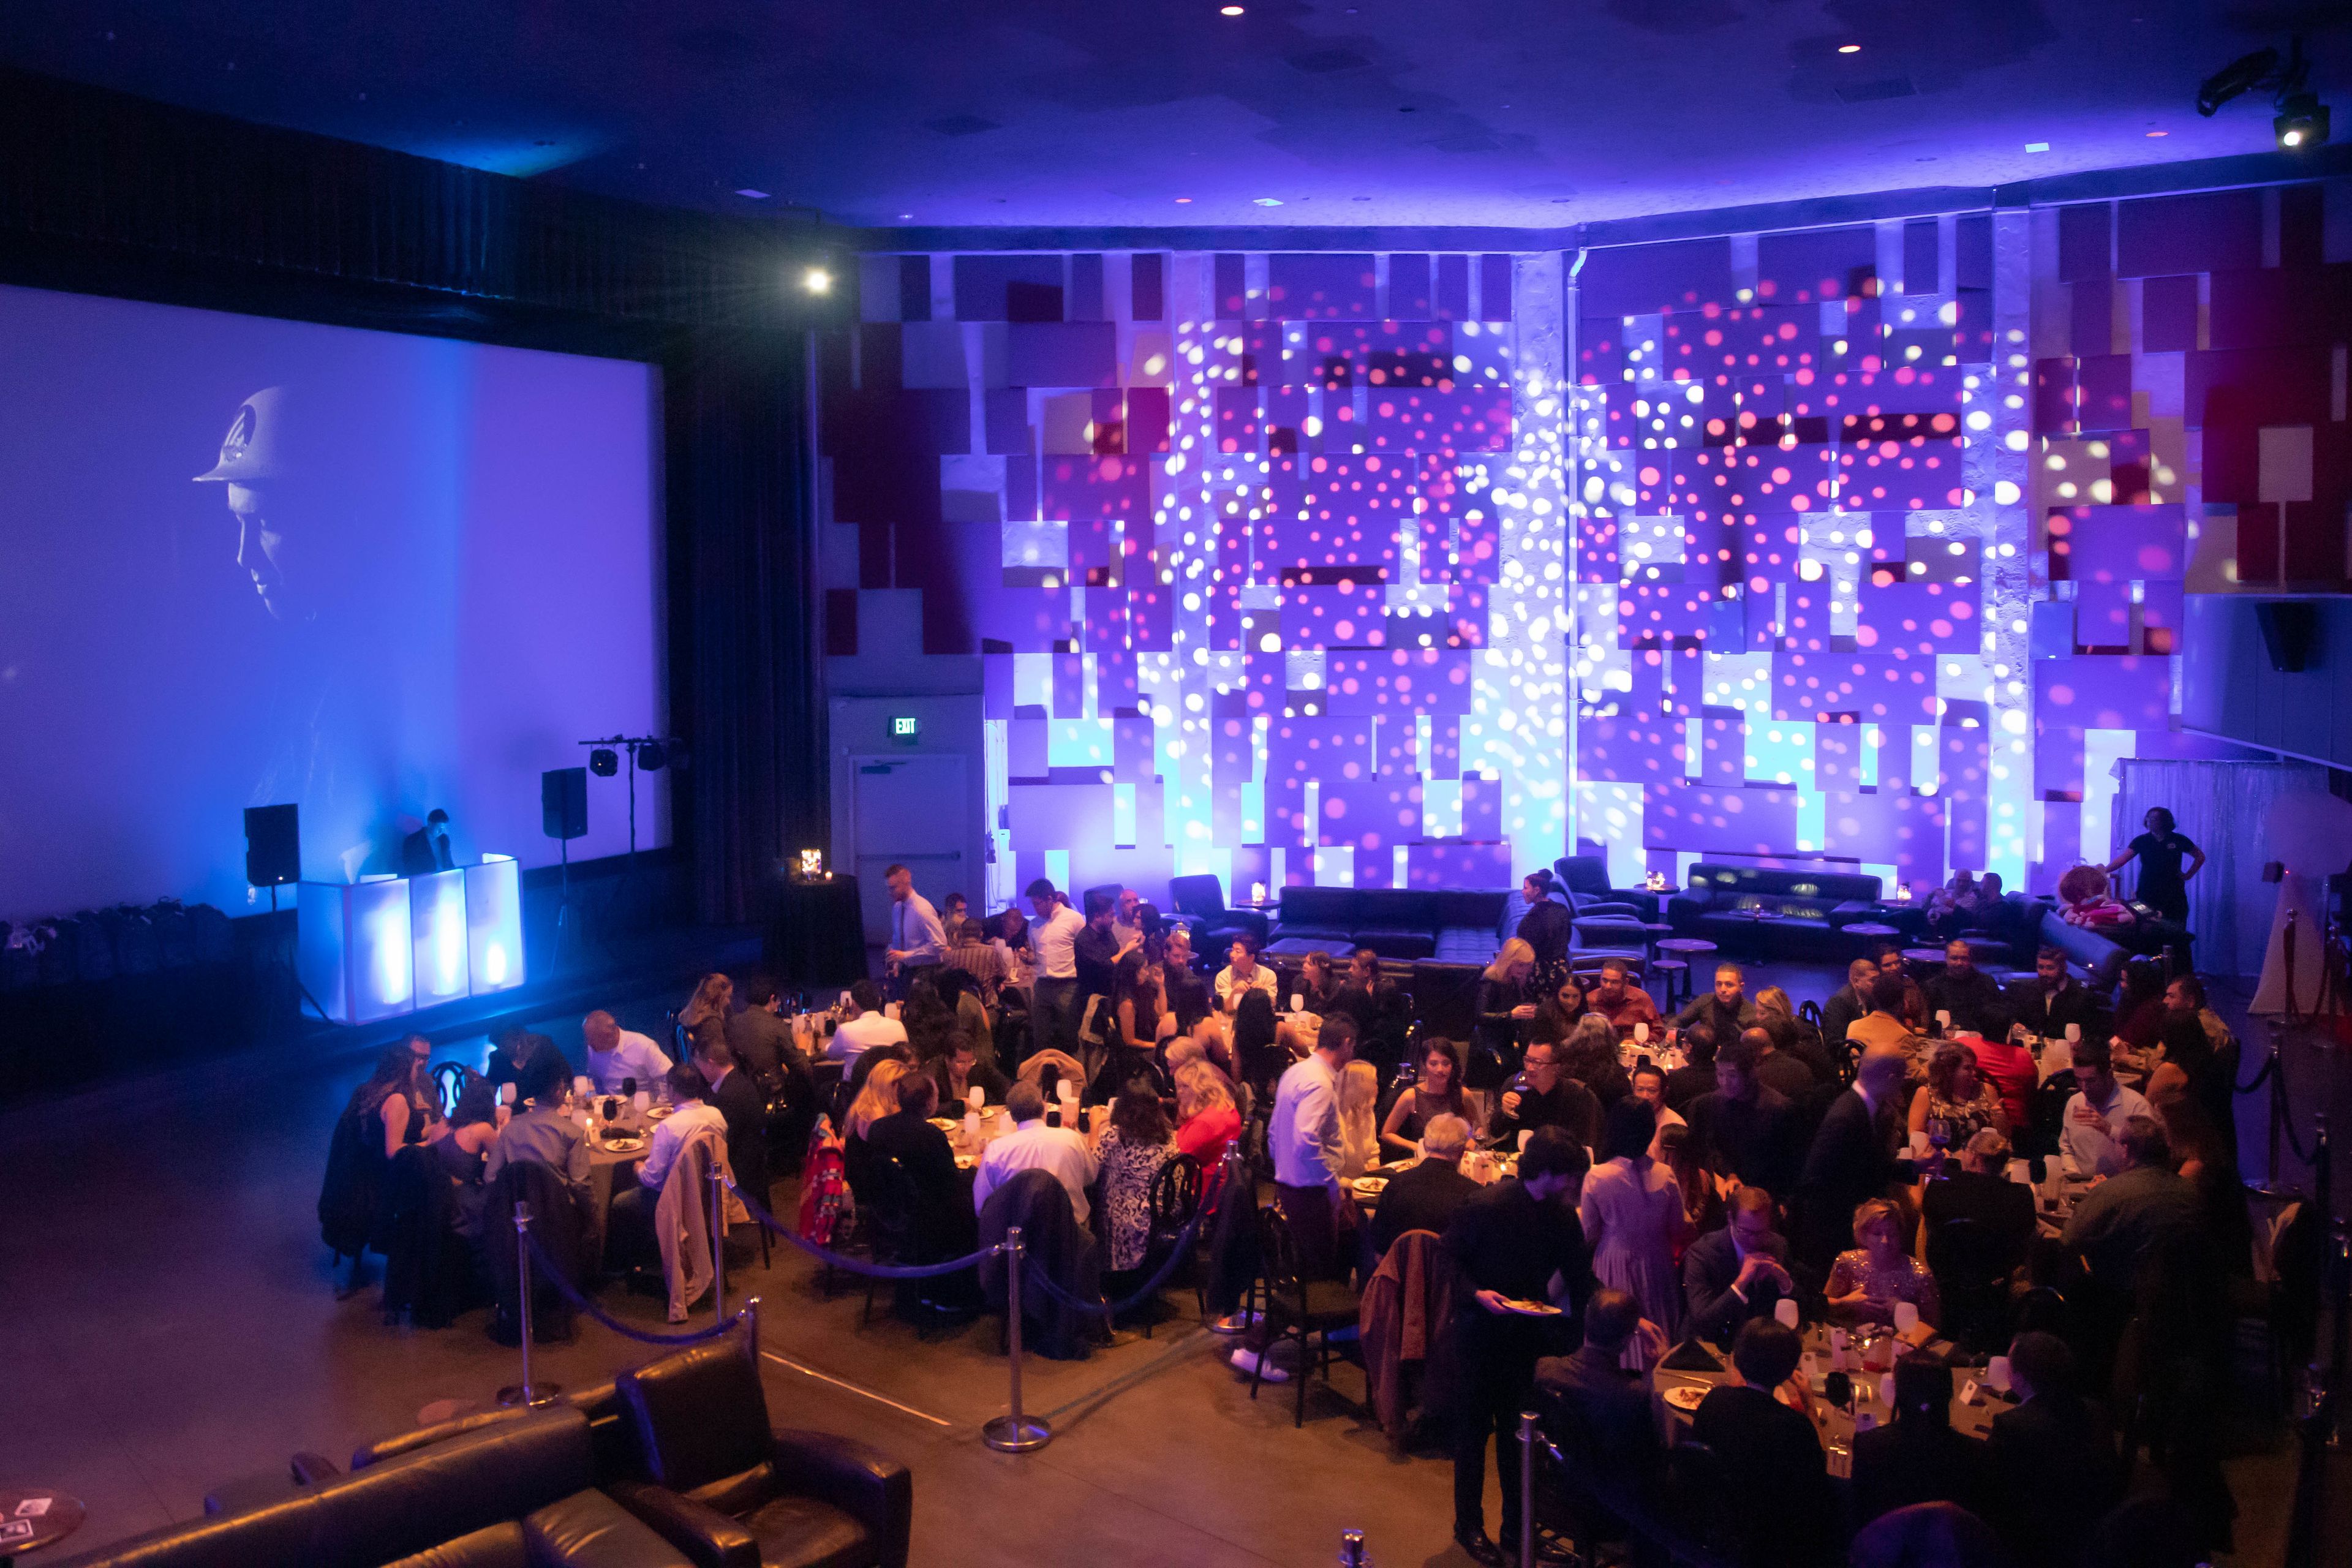
The Port Theater
2905 East Coast Hwy, Corona Del Mar, CA 92625, USA- Spaces for 300-525 Guests
The Port Theater venue can host parties as large as 525 guests. Our event specialists create custom-tailored proposals based on your vision for your event. Capacity and Key Factors: 250 Seated Dinner, 525 Cocktail Reception, 300 Private Screening Theater Seating, 11,000 SF, 26' High Ceiling, 1 Theater Movie Screen. Whether you’re planning a private screening, birthday party, mitzvah, sports event viewing, or corporate event, the Port Theater provides the amenities for an unforgettable event. Our one-of-a-kind auditorium was designed with moveable seating allowing us to configure most furniture and decor arrangements. Our experienced events team has performed hundreds of successful events and is excited to design your special event. The Port Theater features three distinct spaces in one versatile venue, including full bar in the lobby, full bar in the balcony inside the auditorium, and auditorium with customizable seating configurations, 26' high ceiling, with ample room for a stage, full band, DJ – and of course room for you and your guests to dine, enjoy a cocktail reception, and dance all night.
$1,500 minAvg response time 1-2 hrs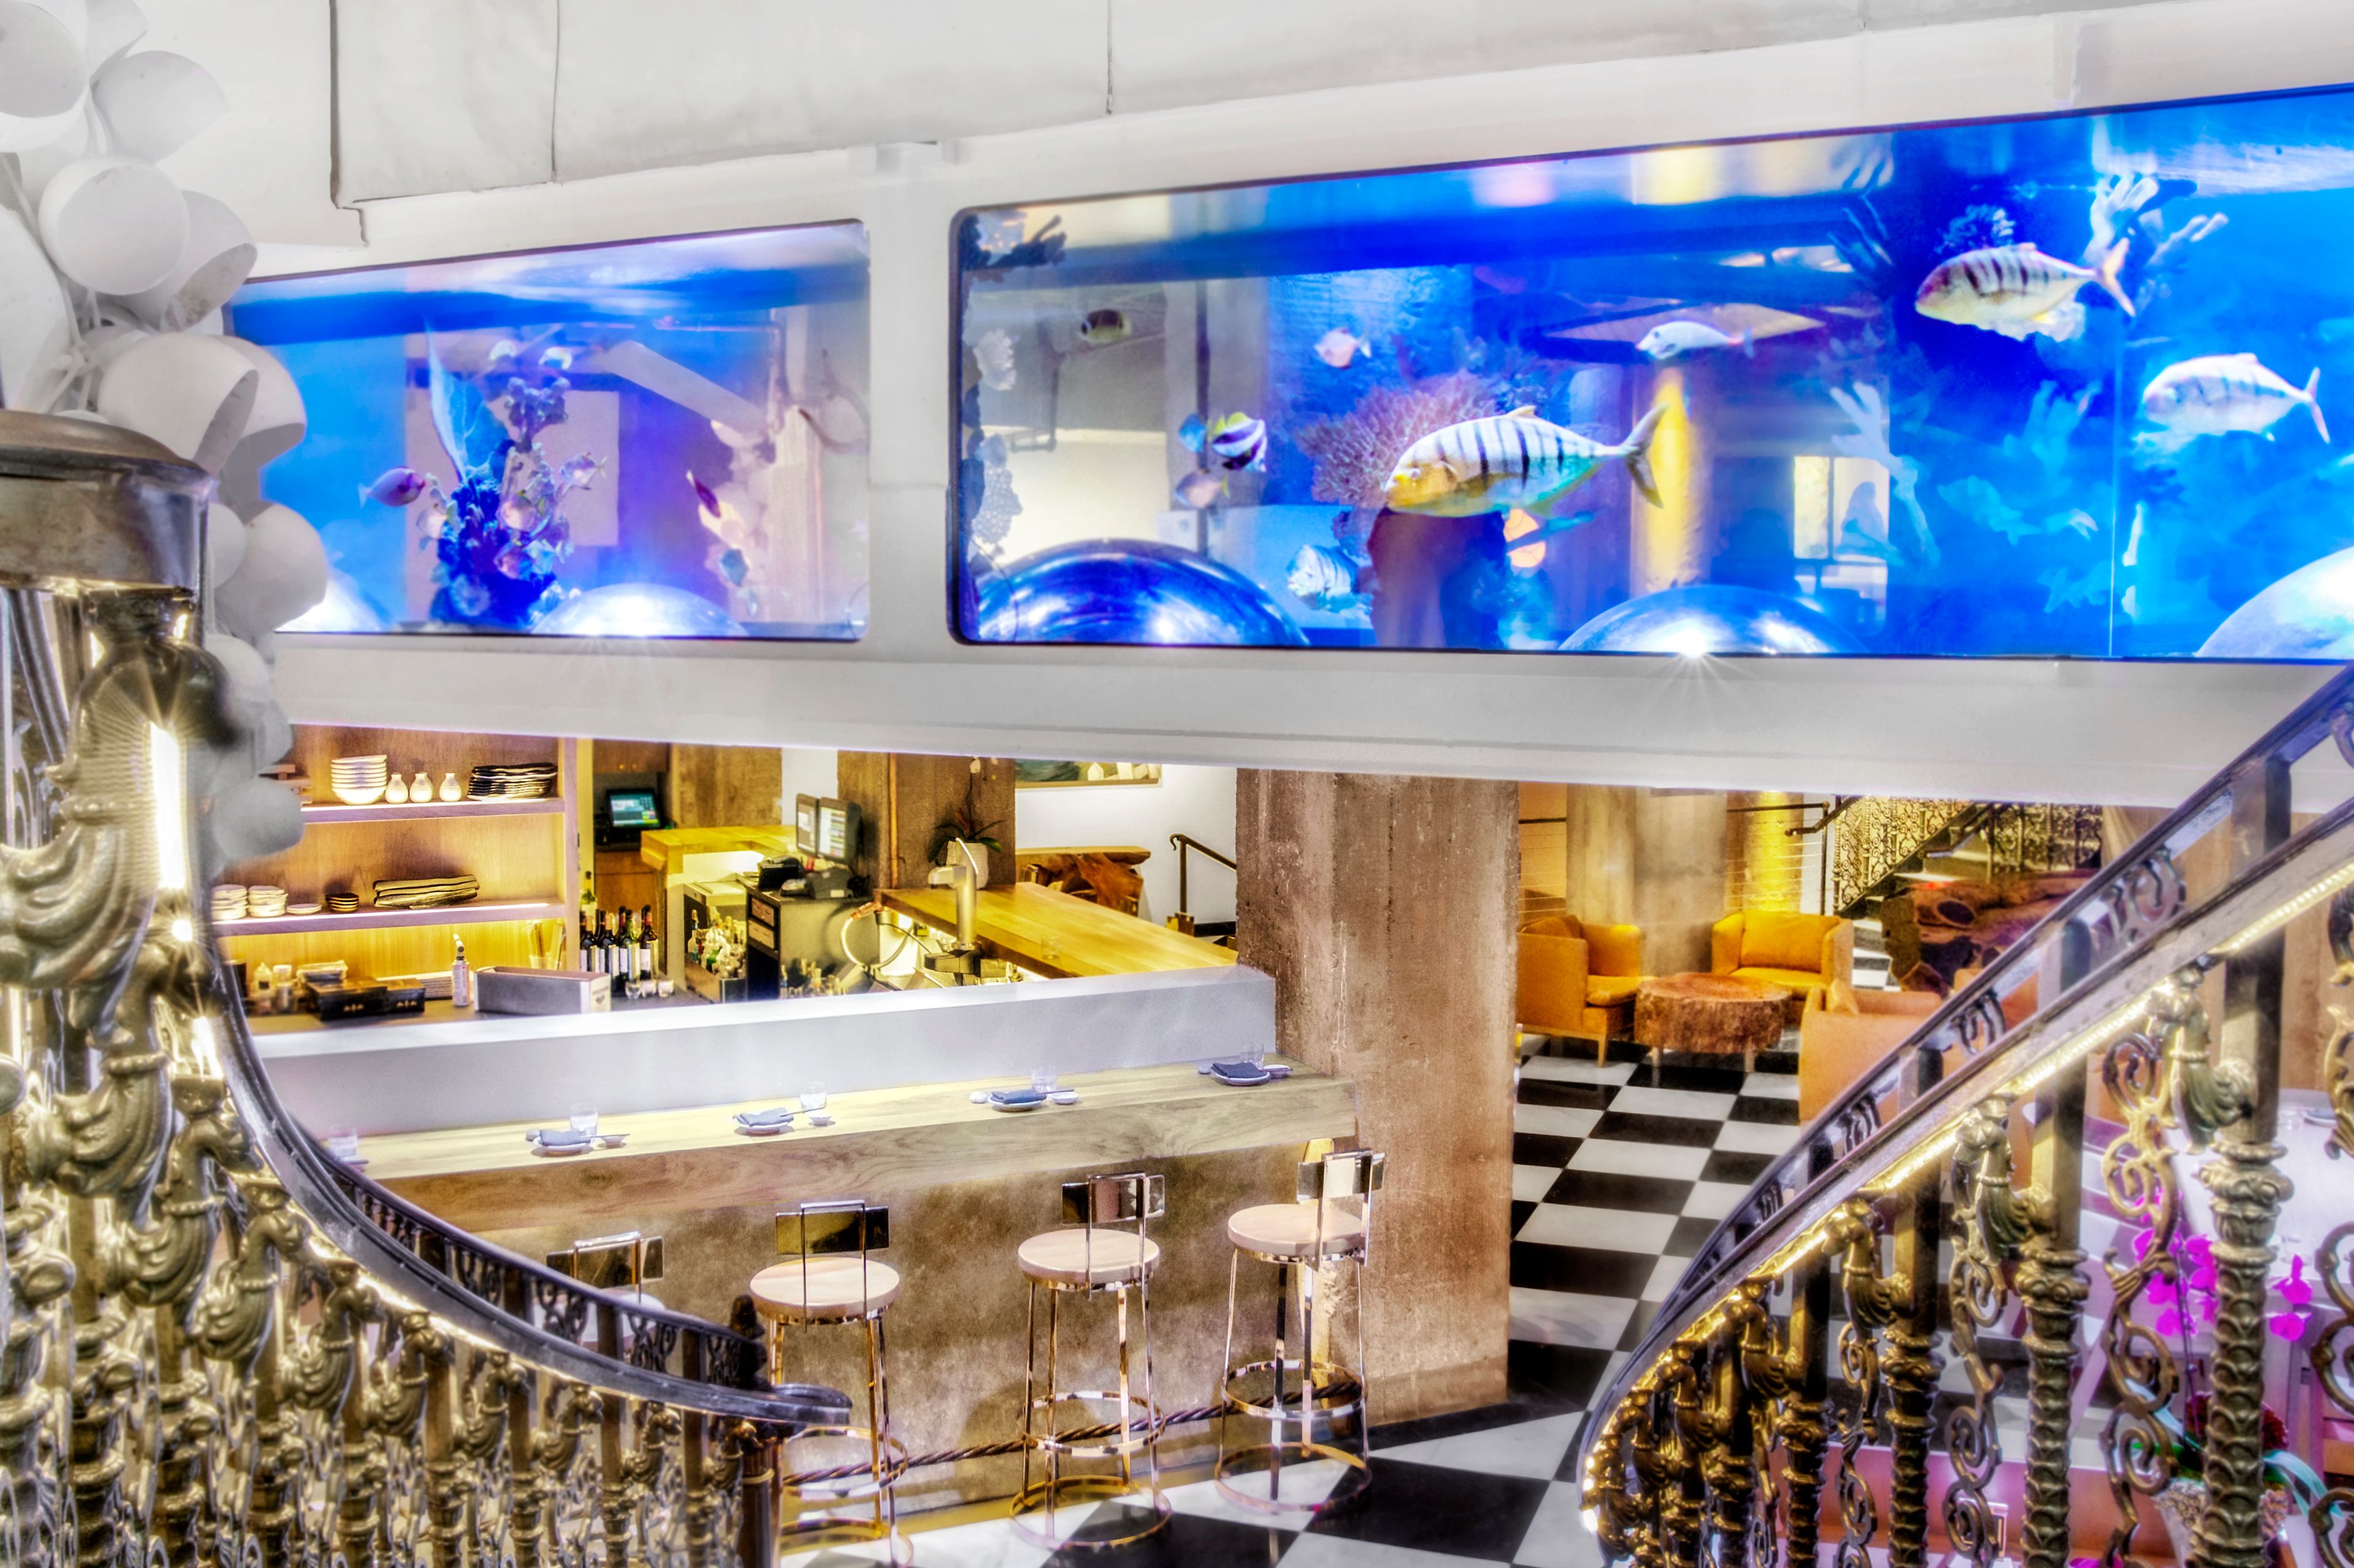
Mrs. Fish
448 S Hill St, Los Angeles, CA 90013, USA- Spaces for 20-350 Guests
- 3 Restaurants
Located 15 floors below Perch (same ownership), Mrs. Fish combines food, art from the hottest galleries in Tokyo, and drink to create an unparalleled dining and drinking experience in an immersive environment that is at once Zen-like and provocative. Experience modern Japanese cuisine and a robust whisky program surrounded by a stunning oasis in Downtown LA. Mrs. Fish allows you to curate your own event experience, as you move through the sushi, art & whisky. Welcome to your first experience into a culinary world as uninhibited as you are; just don’t forget to wash it down with whisky.
Est. $262/guestAvg response time 12-24 hrs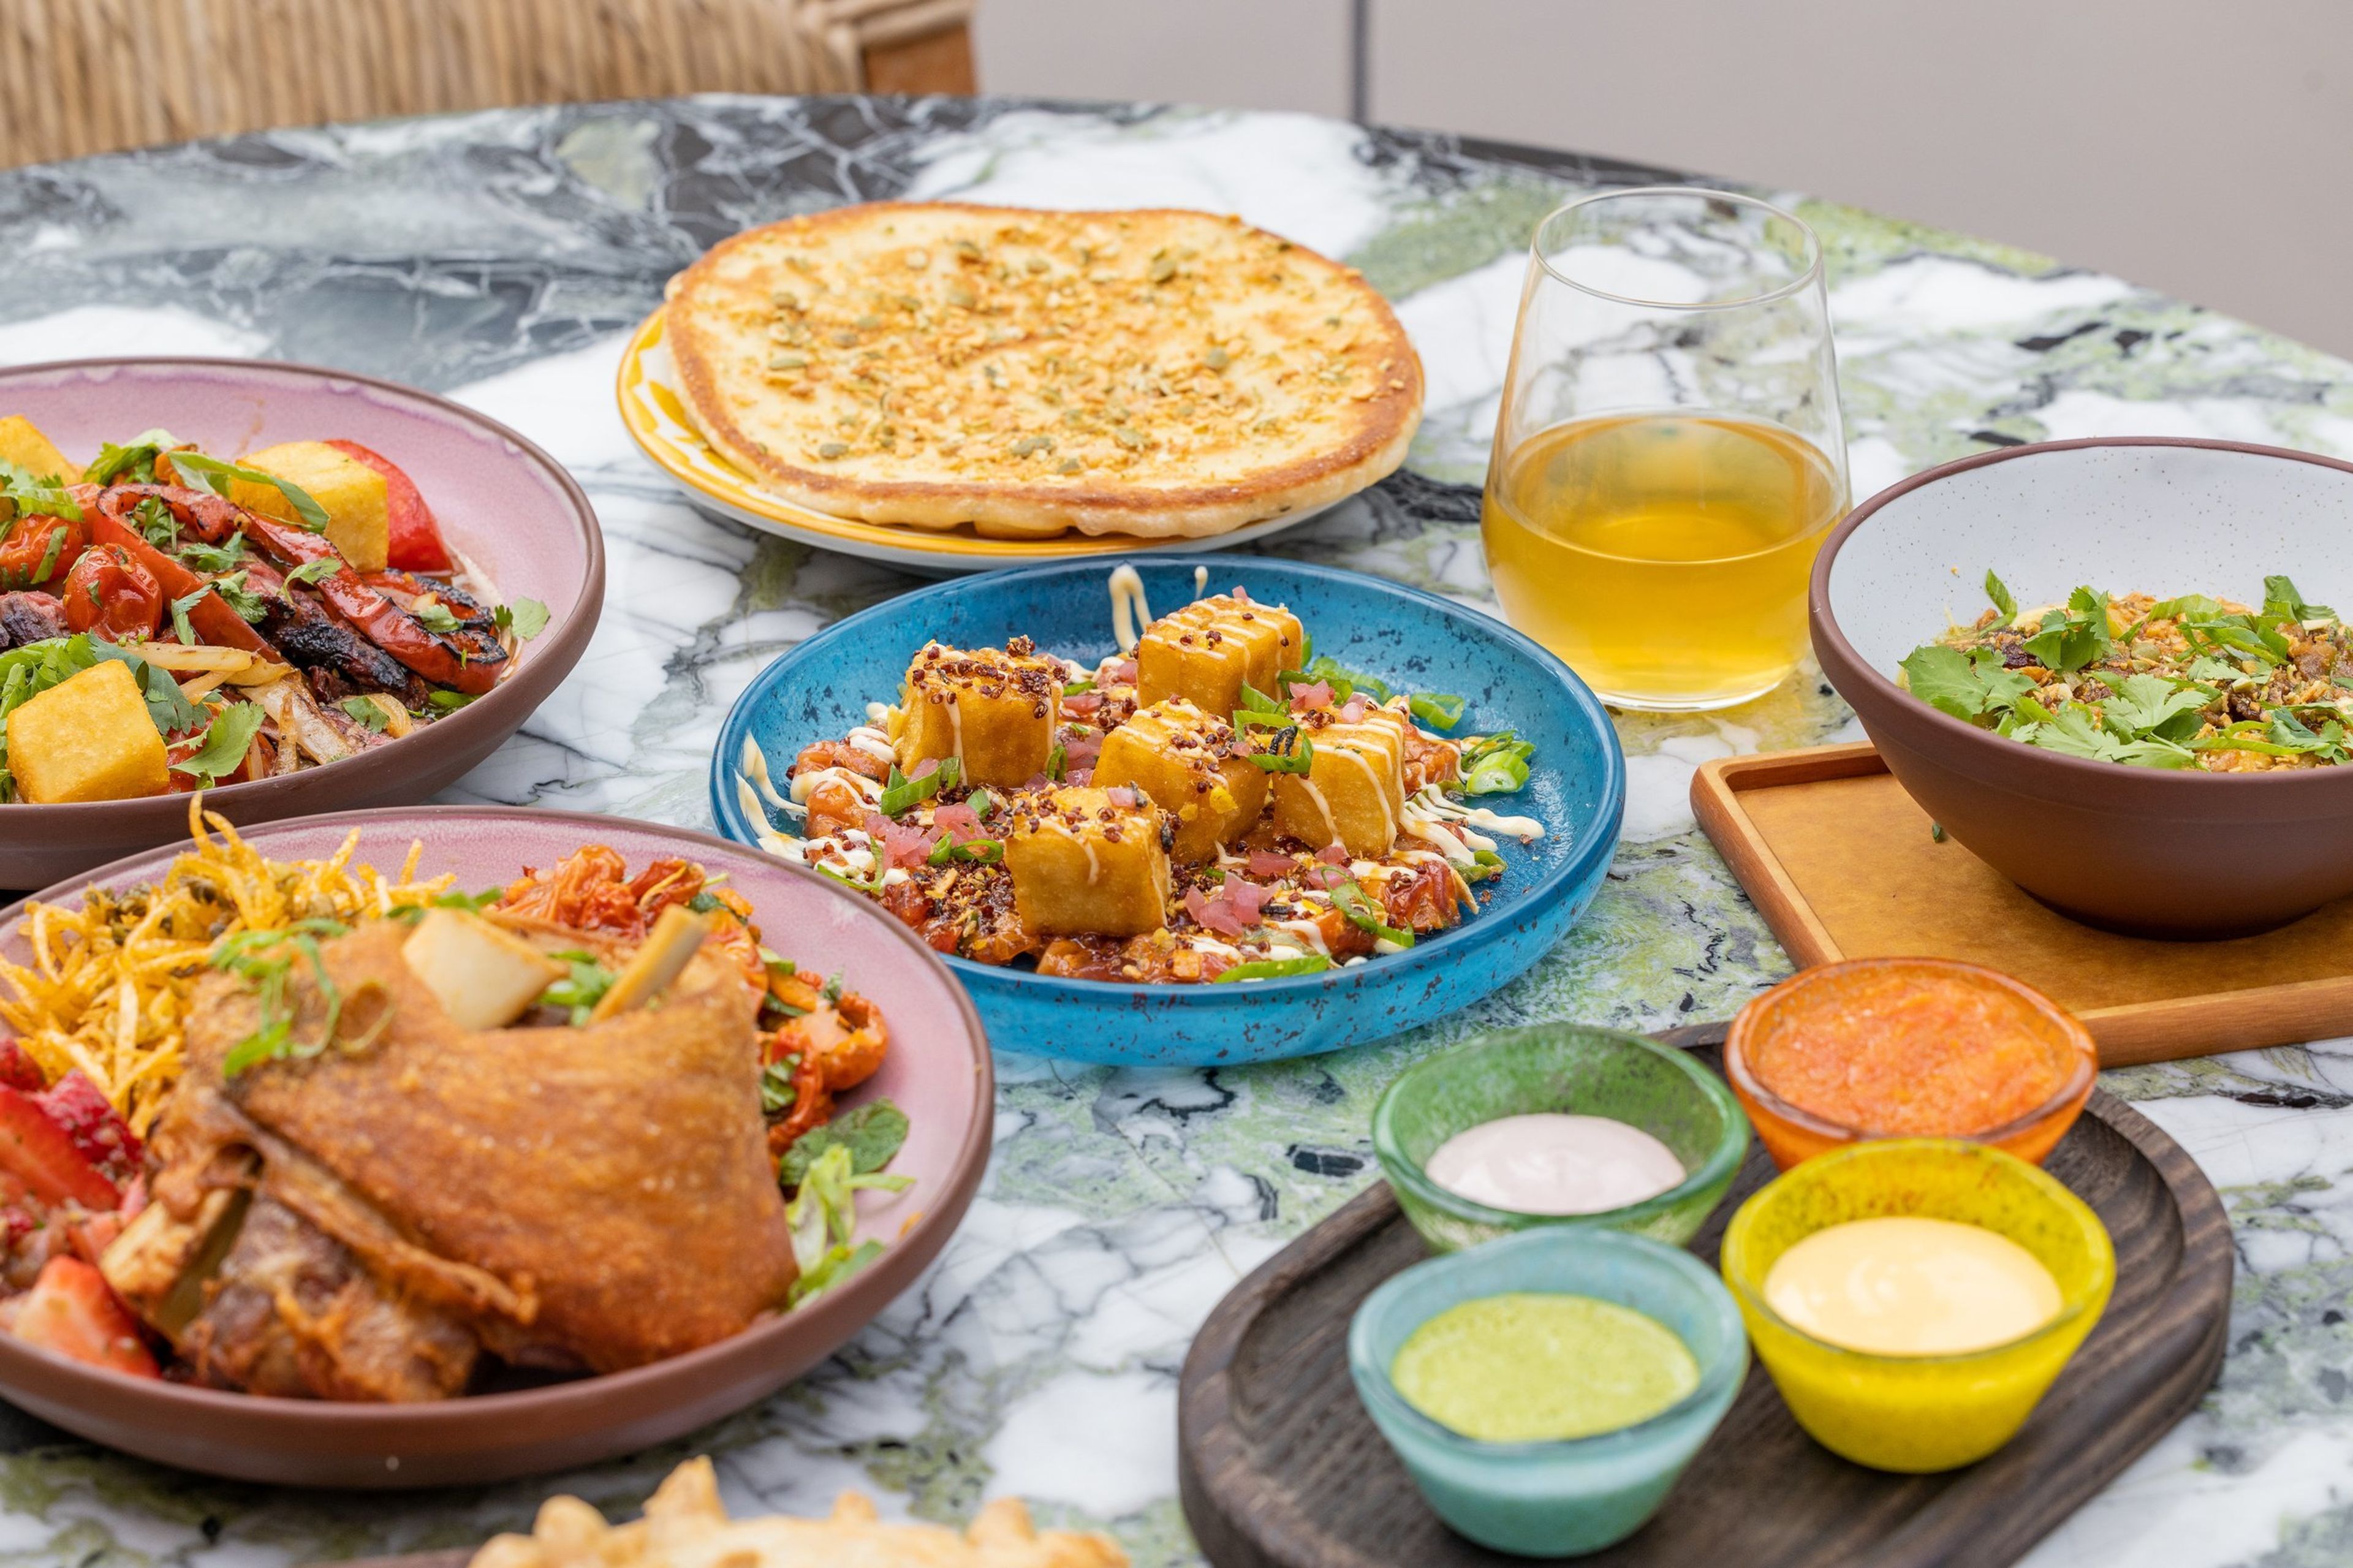
Cabra, Los Angeles
1060 S Broadway, Los Angeles, CA 90015, USACabra Los Angeles is a spirited rooftop dining and drinking destination inspired by the vibrant flavors of Peruvian Cuisine. Helmed by acclaimed Chef Stephanie Izard and her longtime partners Rob Katz and Kevin Boehm of Boka Restaurant Group, Cabra offers crave-worthy food in a colorful, lively setting. Meant to be enjoyed family-style, Cabra’s menu features a variety of shareable plates that are bold in flavor and bright in taste, alongside an equally expressive cocktail menu and wine list. Panoramic views of the Downtown Los Angeles skyline are visible at every angle of the rooftop restaurant, providing remarkable daytime and nighttime views. Opposite the dining room, the sun-soaked bar and patio offers lounge seating dotted with greenery as an oasis among the DTLA skyline available for private events and parties.
$11,000 min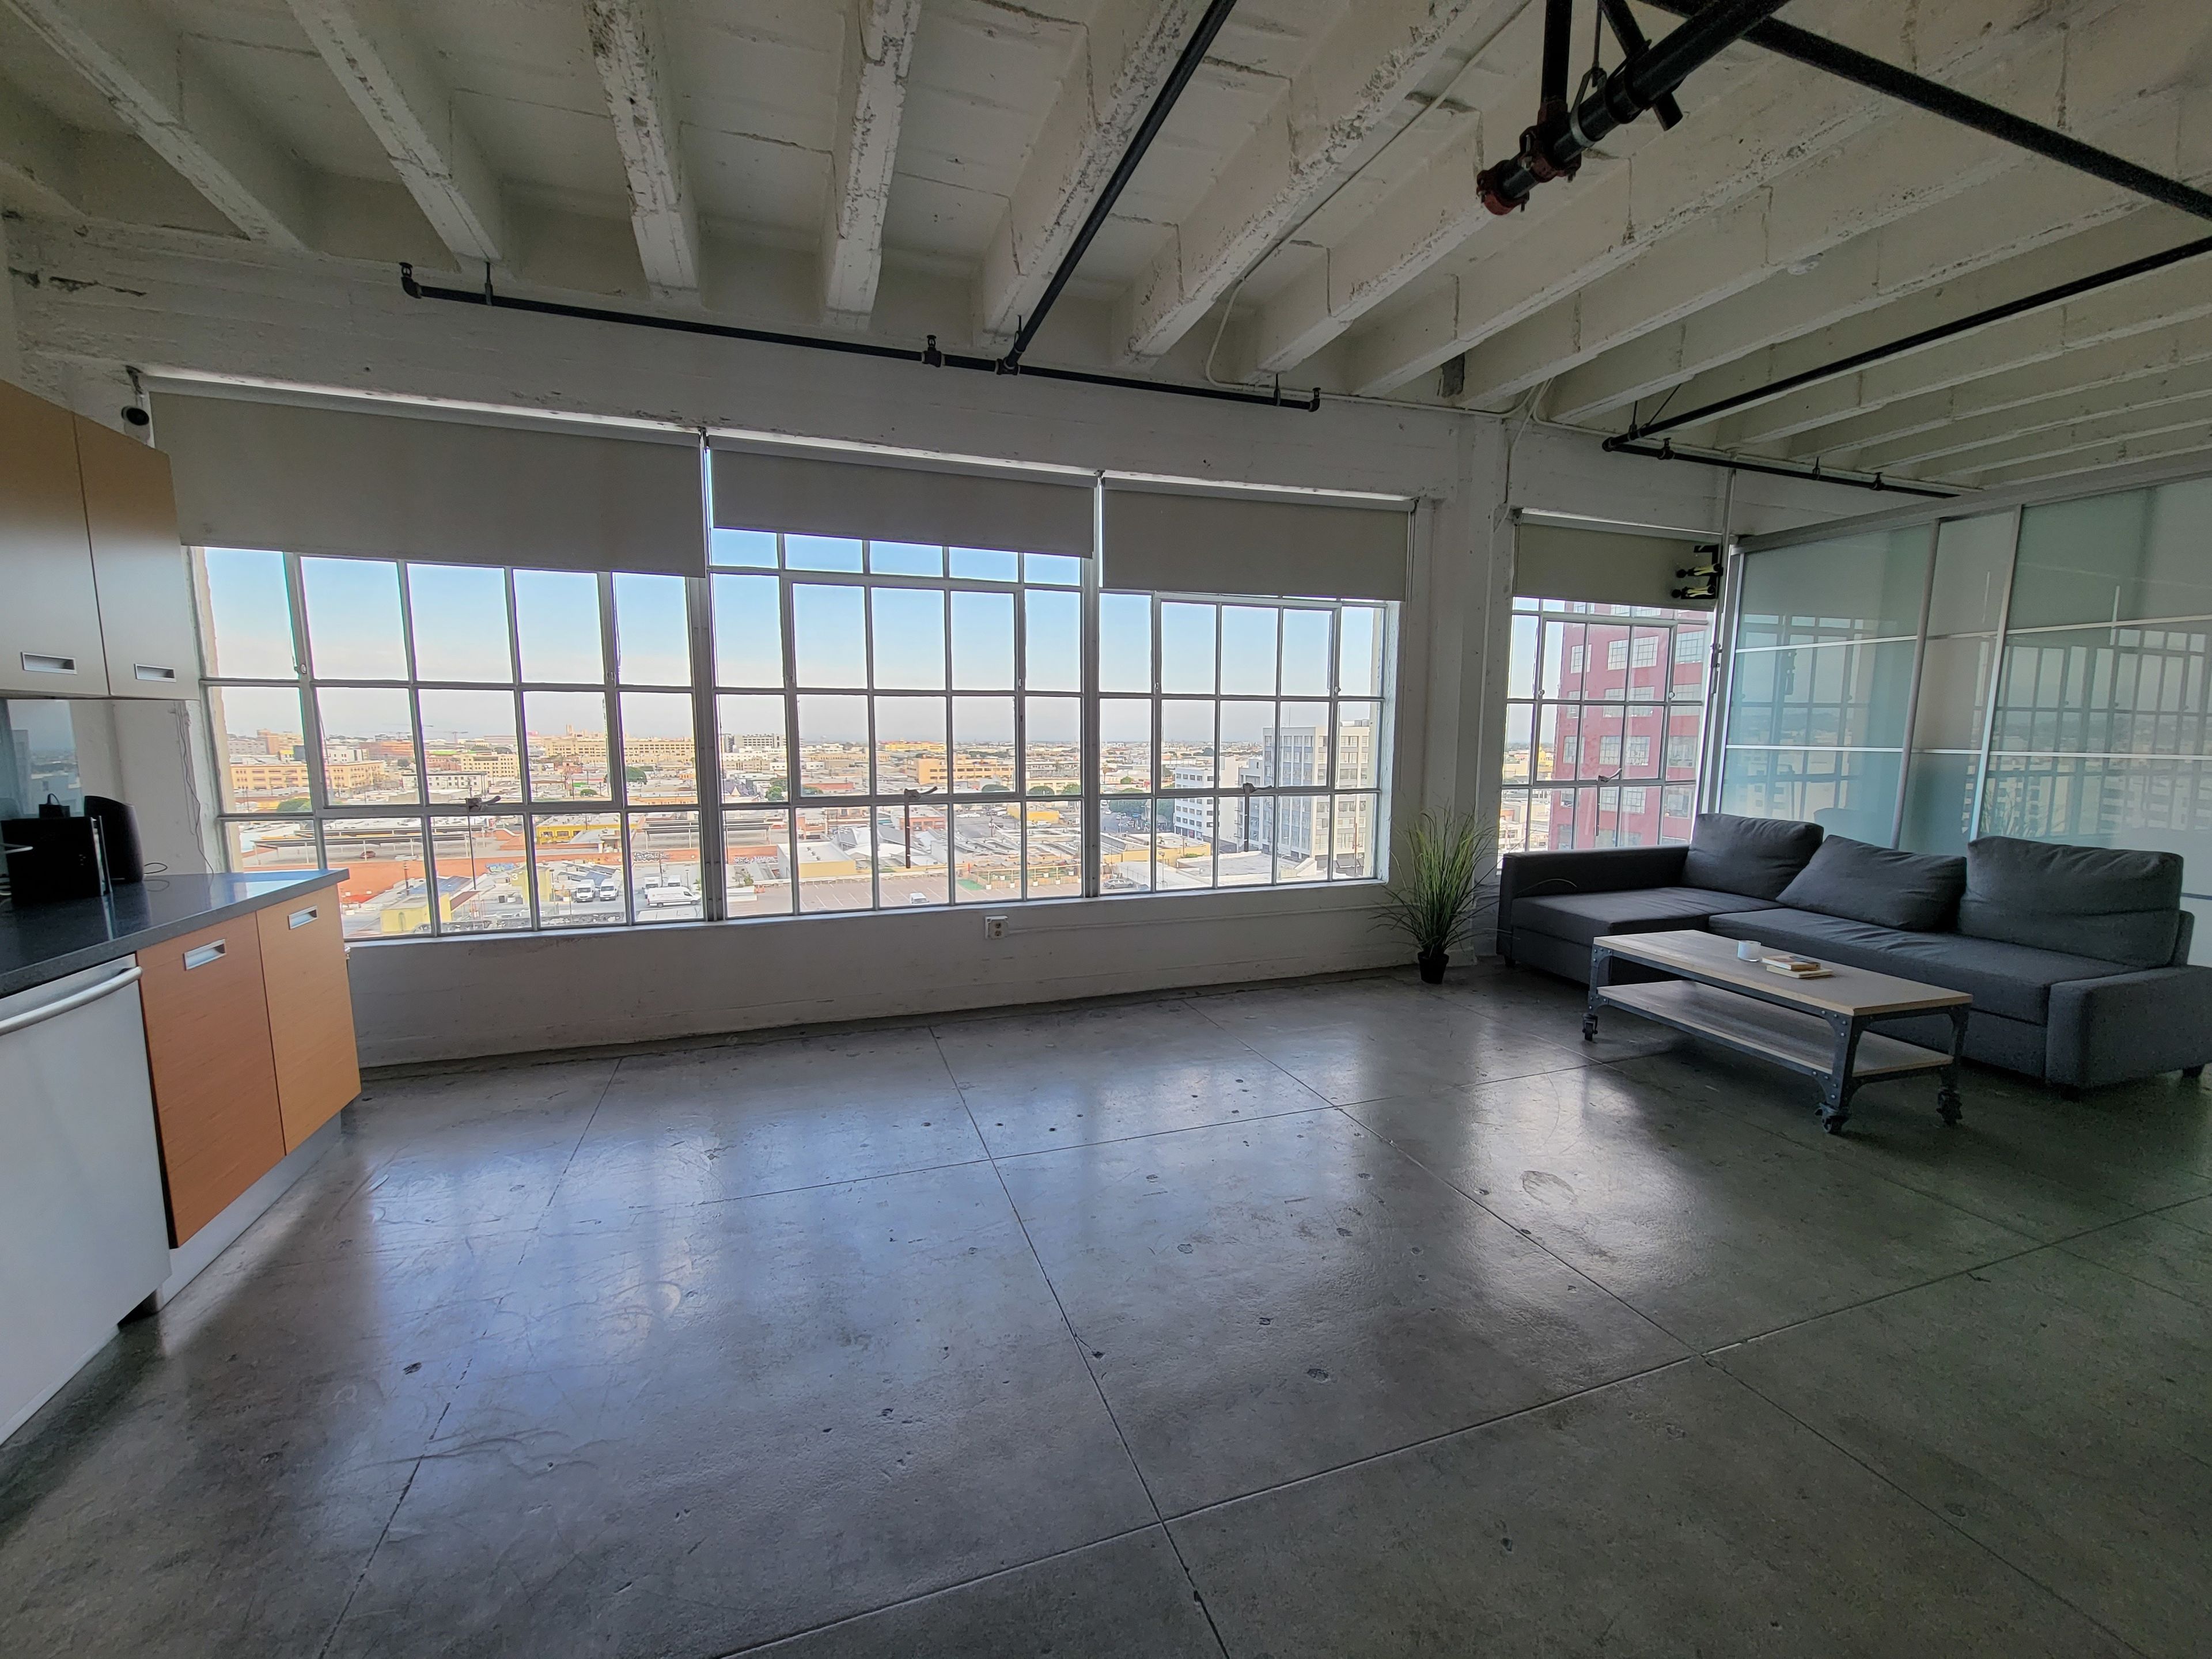
OPEN LOFT SPACE
743 Santee St, Los Angeles, CA 90014, USA- Spaces for 10 Guests
C&I Studios: Open loft space with broad windows facing and overlooking downtown L.A. The loft receives an abundance of natural light during the day. We cater to all types of creative and professional productions, such as: Branded Photoshoots Video Shoots Headshots Talent Reels Music Videos Interviews Live Streaming Company Profile Videos Short Films Documentaries
Avg response time 1-2 hrs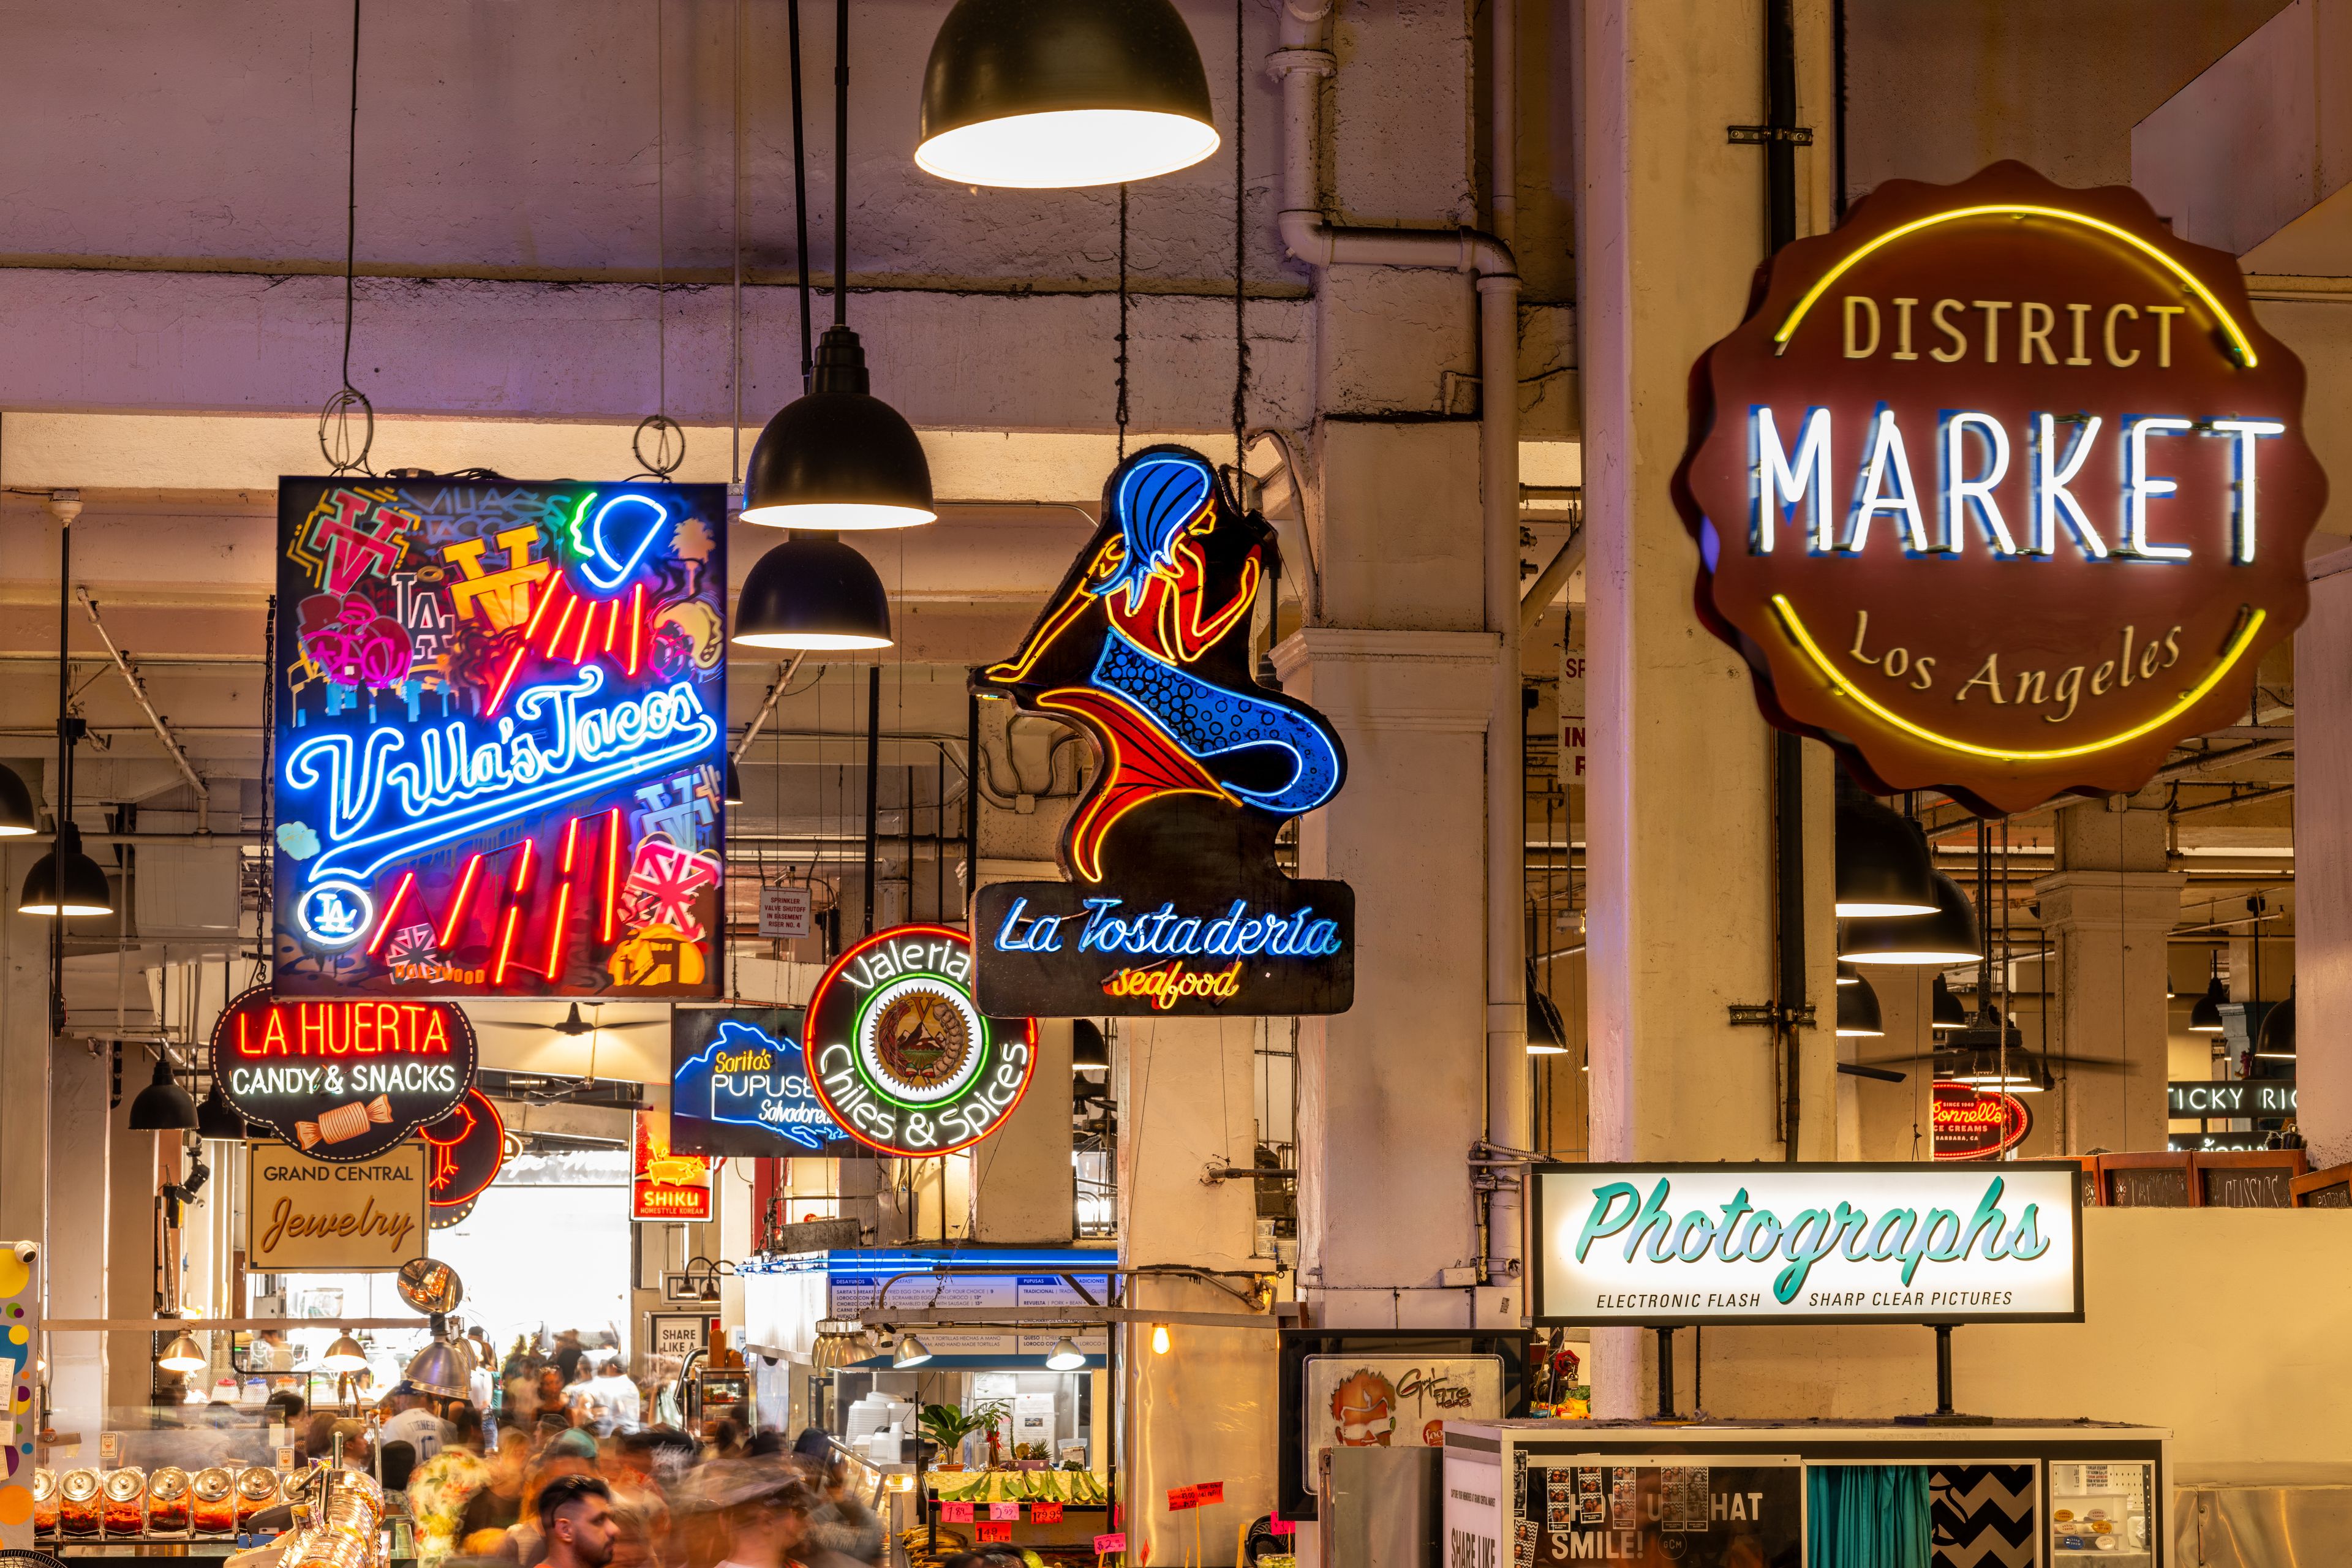
Grand Central Market
317 S Broadway, Los Angeles, CA 90013, USA- Spaces for 70-20,000 Guests
- 1 Bar
- 3 Landmarks
- 5 Total Spaces
Located in the heart of DTLA, Grand Central Market offers a variety of unique event spaces perfect for brand activations, corporate events, film shoots, screenings and premieres, conferences, and unforgettable celebrations. Choose from our raw, industrial Lower Level, the stylish and flexible Market Loft, the iconic Million Dollar Theatre—a historic vintage movie palace full of old-Hollywood charm—or our intimate Outdoor Patio for open-air get-togethers. Whether you're planning something bold and urban or classic and cinematic, our venues provide the perfect backdrop in one of LA’s most legendary settings. The Market opened in 1917 and continues to bring together the cuisines and cultures of Los Angeles. With over 40 vendors, the Market features rising stars and success stories from LA's vibrant food scene. Grand Central Market is open daily from 8am to 9pm. For more information visit grandcentralmarket.com.
$2,500 min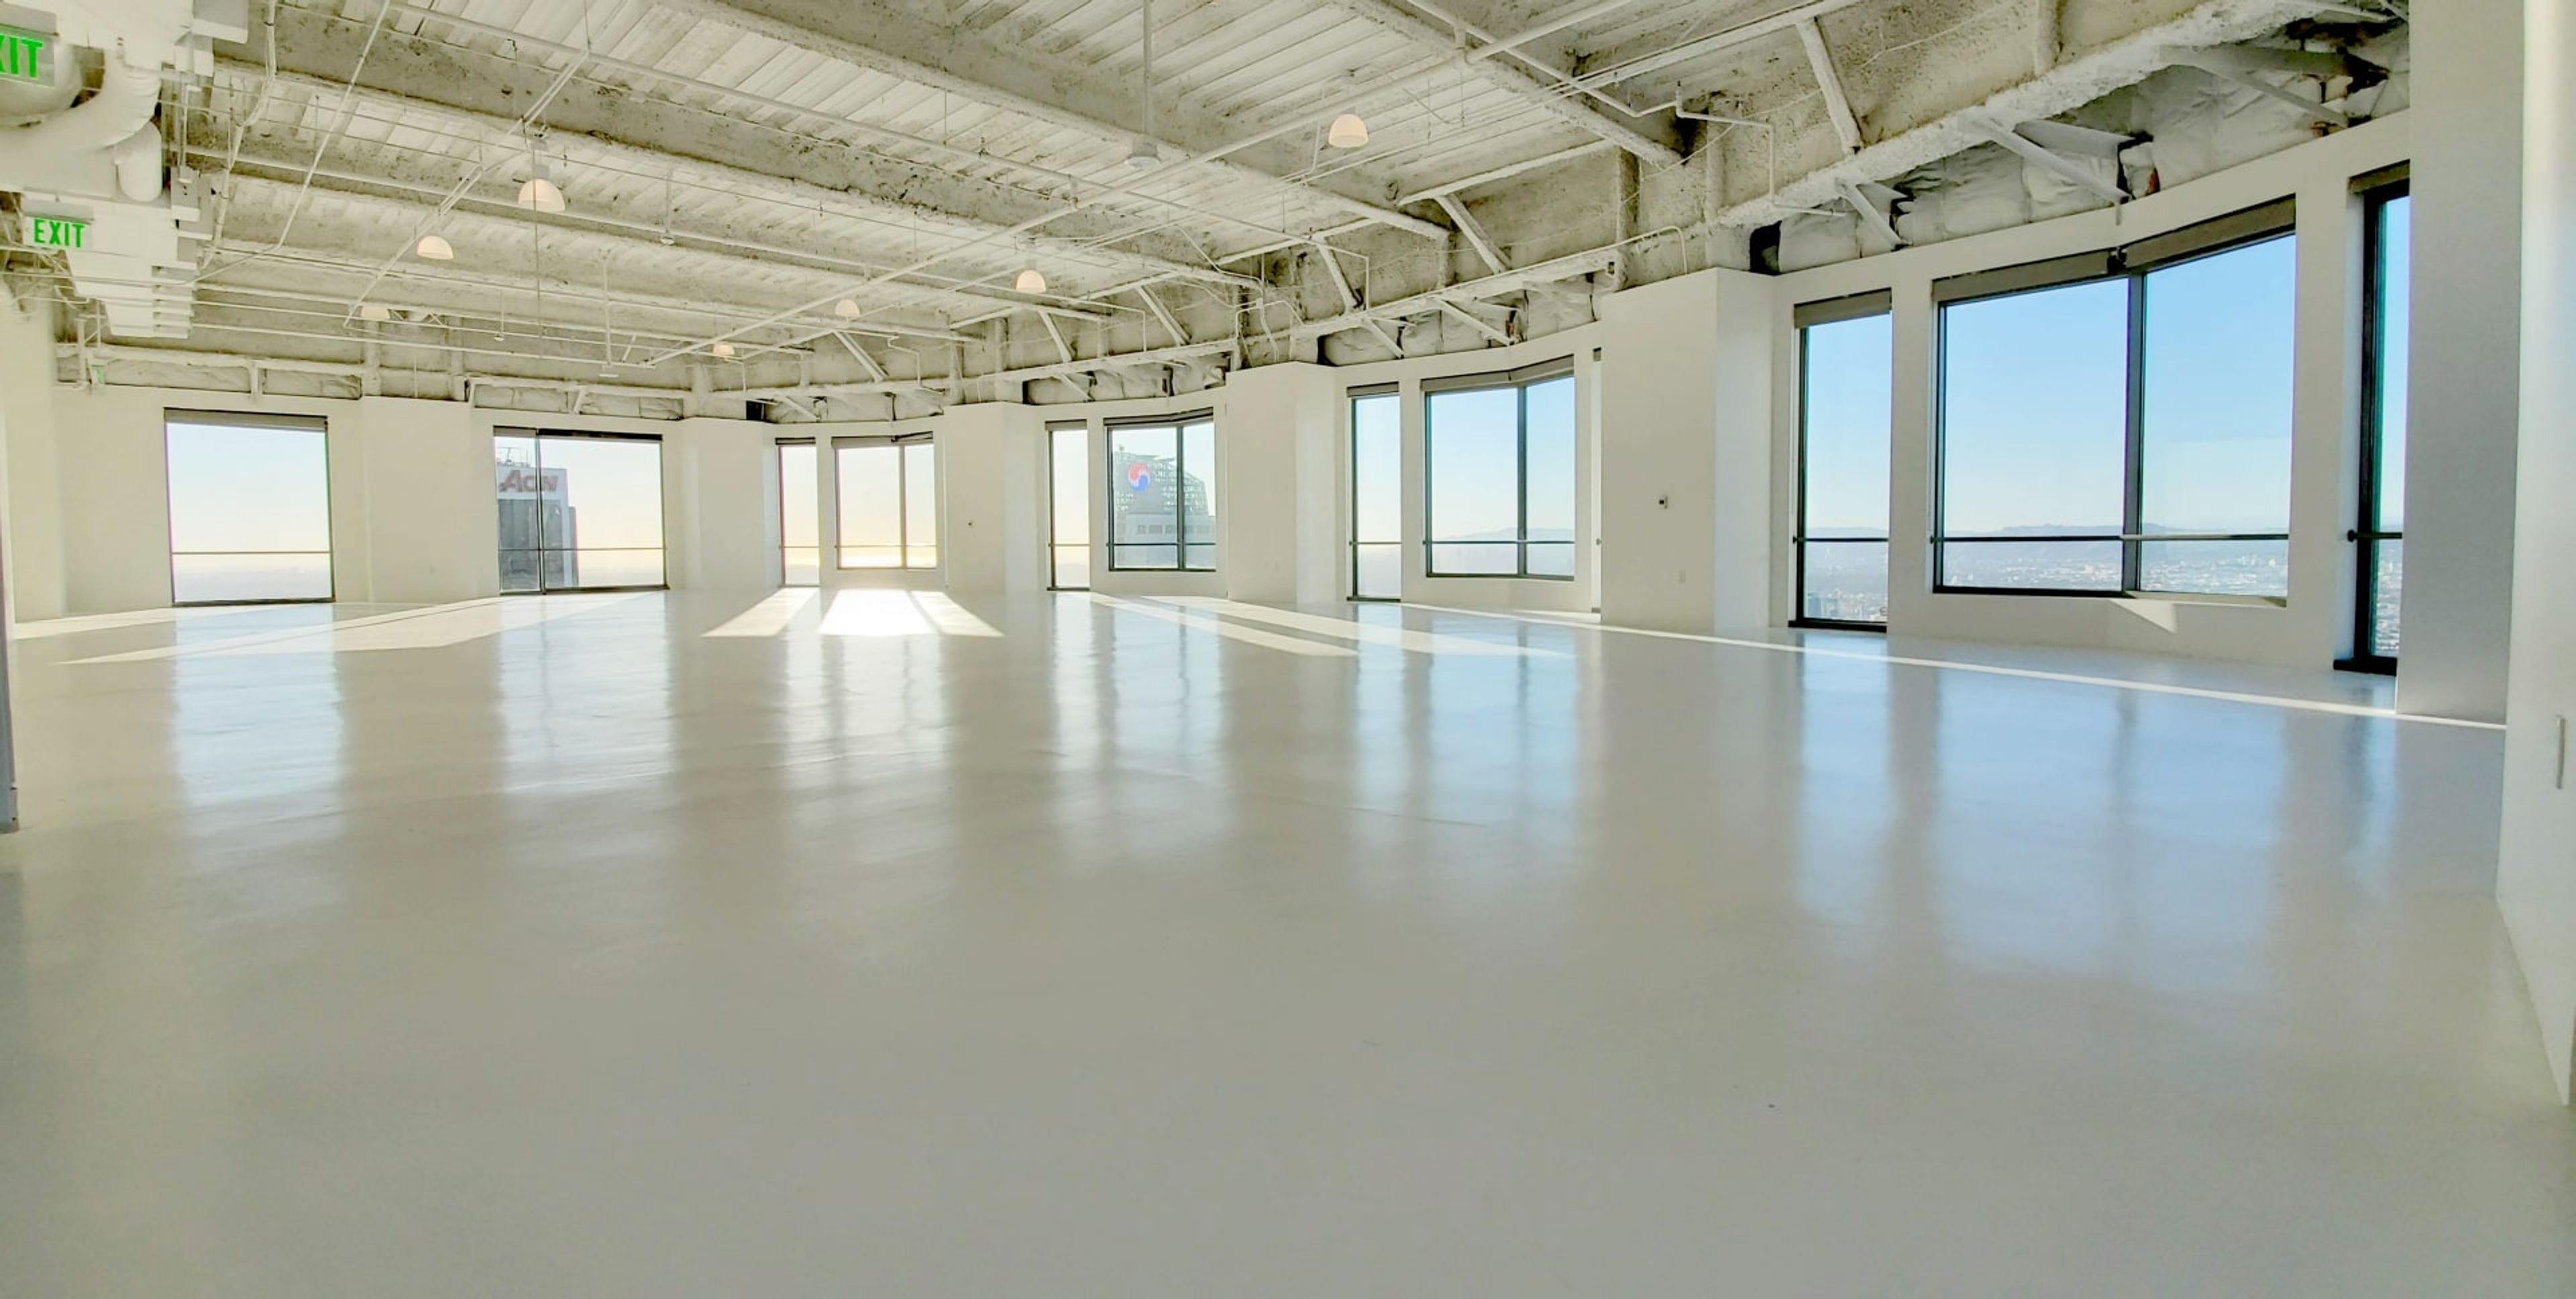
US Bank Tower 59th Floor
633 Hope Pl, Los Angeles, CA 90071, USA- Spaces for 450-975 Guests
Experience the magic of Los Angeles from a new perspective. Soaring 1,018 feet high, the US Bank Tower is the definitive anchor of the Downtown LA skyline and has been featured in numerous Hollywood blockbusters. Now, you can experience this iconic landmark for yourself. Step inside the 59th floor and prepare to be awestruck by the breathtaking 360-degree city skyline views. From the Hollywood Sign to the Pacific Ocean, the floor-to-ceiling windows offer the perfect backdrop for any event or production. With state-of-the-art facilities and unparalleled versatility, this space is truly one-of-a-kind.
Avg response time 1-2 hrs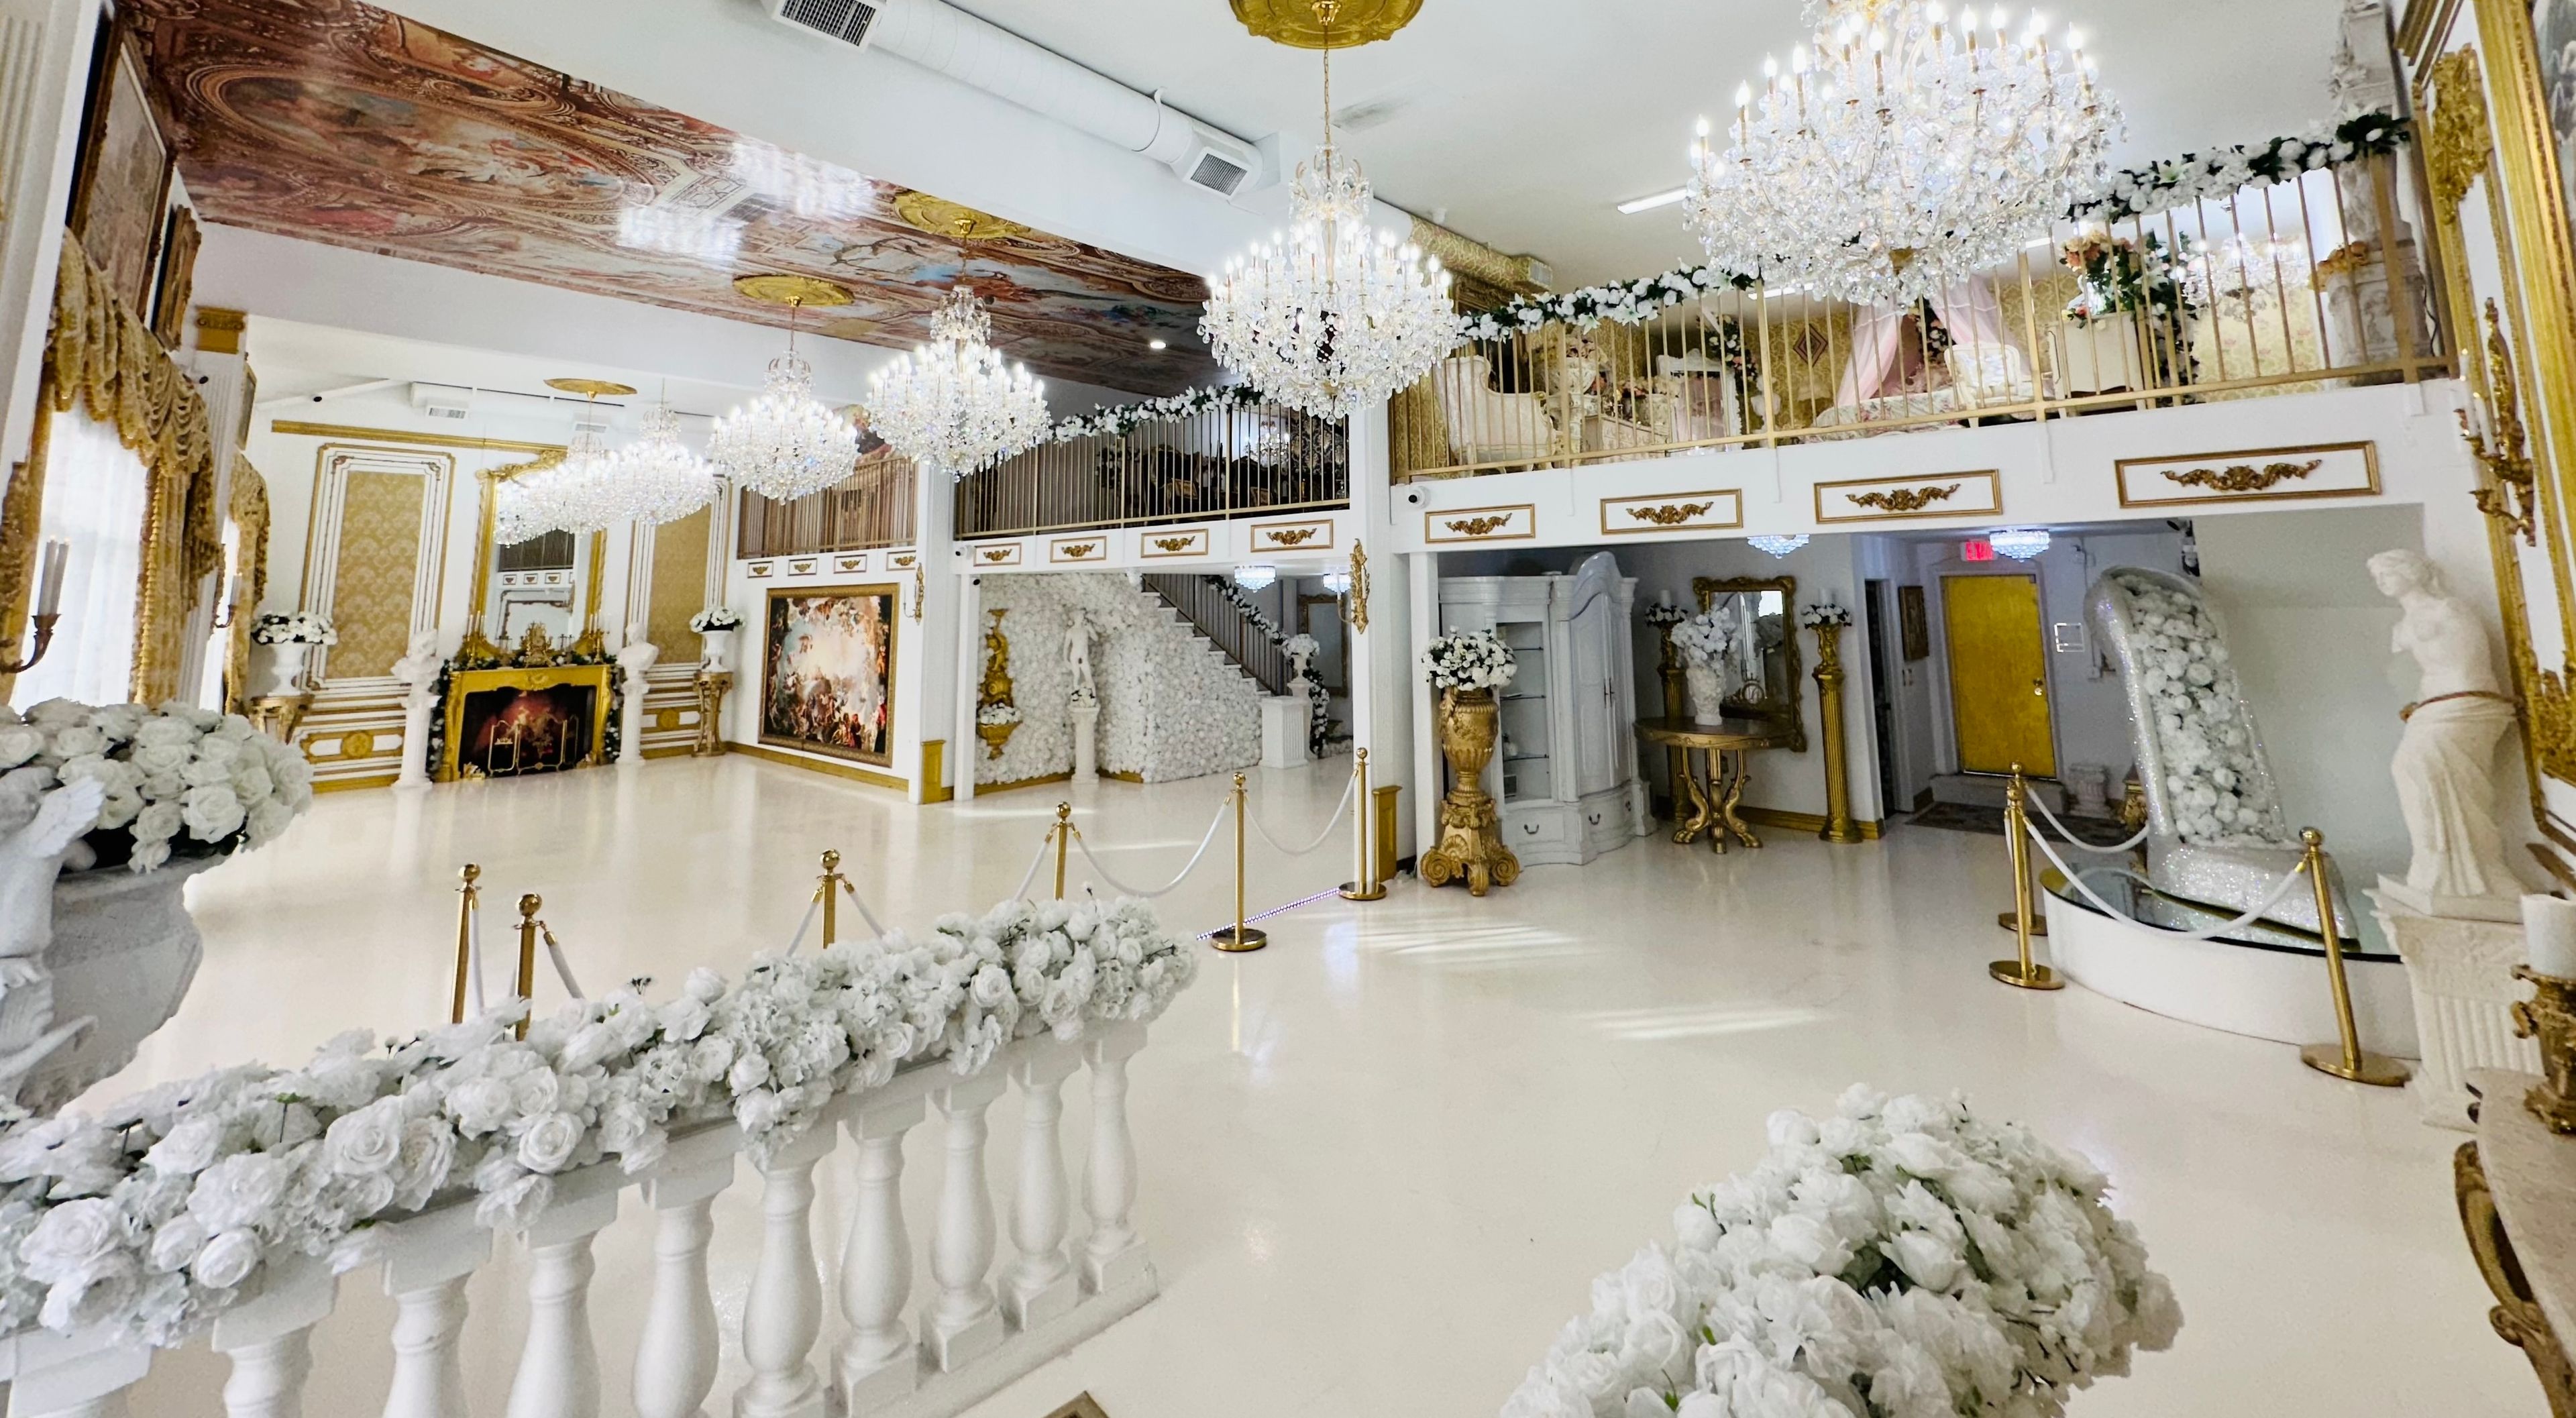
The Glass Slipper Palace
1053 S Broadway, Los Angeles, CA 90015, USA- Spaces for 150 Guests
- 1 Event Space
The Glass Slipper Palace is a place where you will be amazed by our stunning white and gold banquet hall, you will be surrounded by opulence and embellishments that make you feel as though the room has been decorated just for you. From our eye-catching six-foot Swarovski crystal glass slipper spinning around and around to the sparkling chandeliers that glisten like stardust, to our White and Gold Glitter floors, you’ll sip on our custom Glass Slipper Palace water bottles, take photos while creating long-lasting memories and making all your Creative Dreams come true. At The Glass Slipper Palace, we bring white glove customer service and a royalty experience. An Affordable Luxury Event Venue that will have you leaving in a Cinderella Carriage off into the Moonlight...
$3,800 minAvg response time 1-2 hrs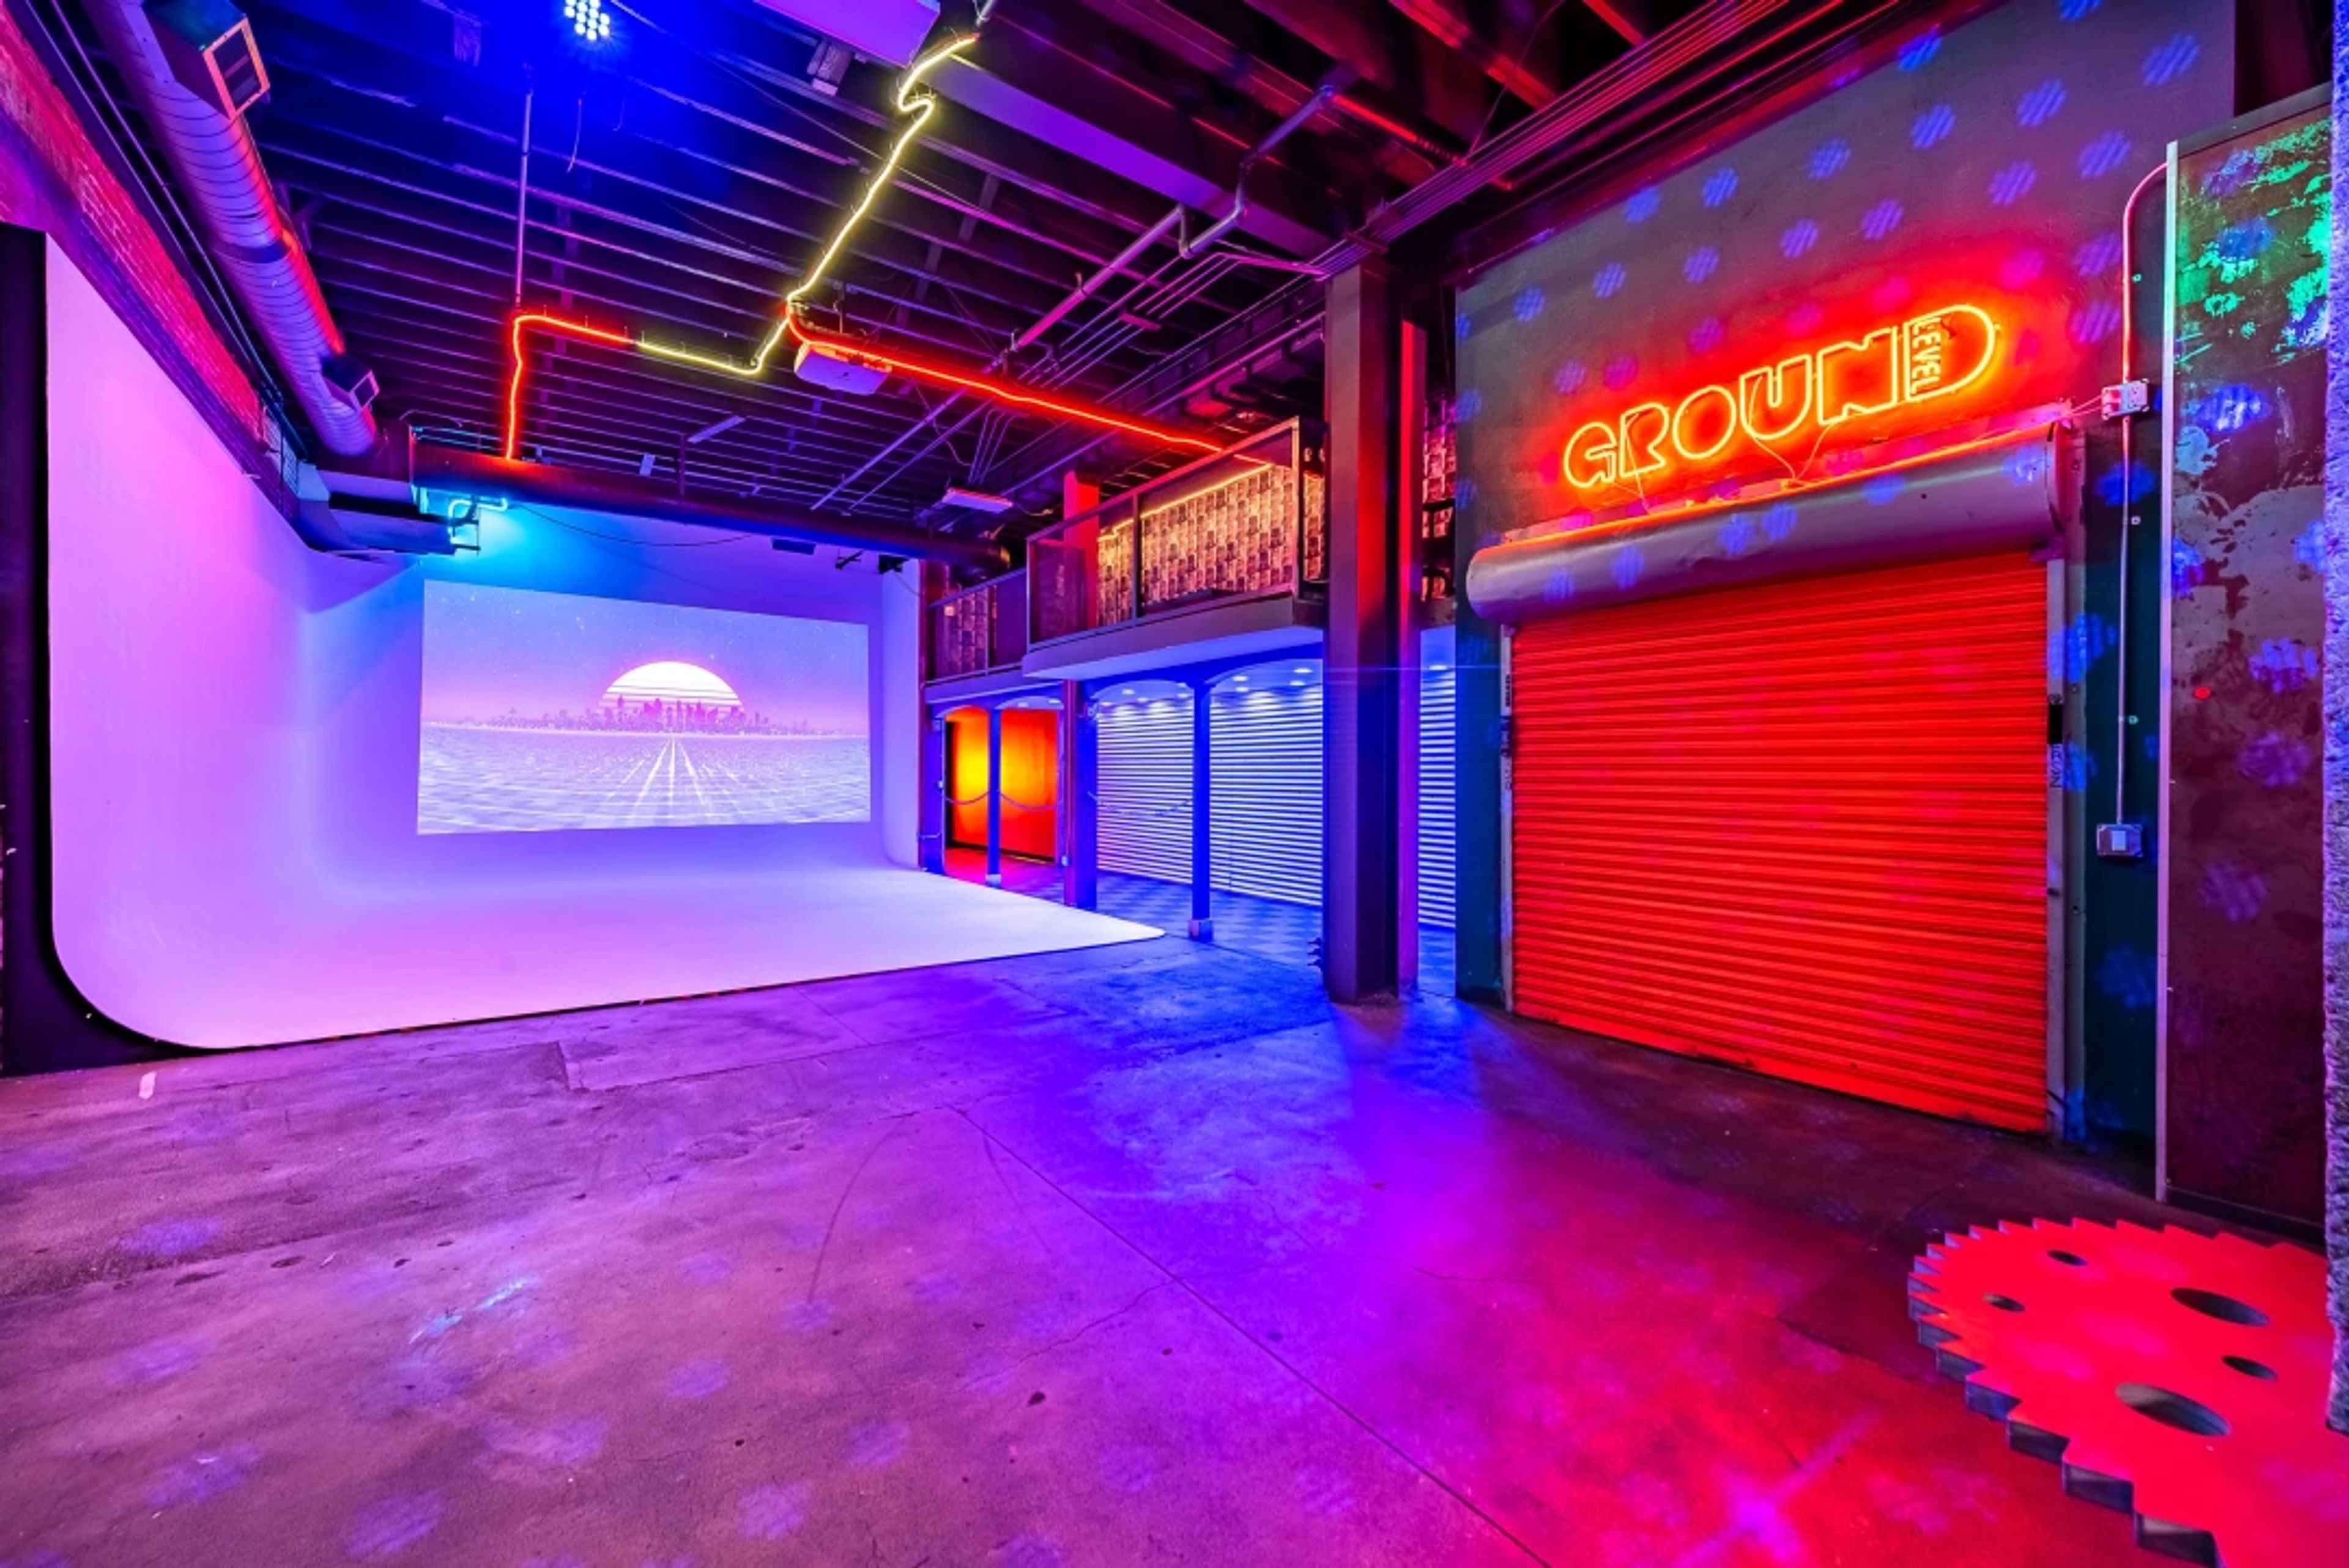
Ground Level Studios
1028 S Los Angeles St, Los Angeles, CA 90015, USA- Spaces for 100-300 Guests
Versatile Industrial Space in the Heart of Downtown LA Located in the vibrant Fashion District of Downtown Los Angeles, just blocks from the Crypto.com Arena (formerly Staples Center), South Park, Ace Hotel, and Gallery Row, this beautifully renovated space blends raw industrial charm with modern functionality. Featuring 6,000 sq. ft. of multi-use space, 22 ft ceilings, and a massive 15 ft window facing Los Angeles Street, the venue is drenched in natural light—perfect for both events and productions. 🔒 Venue Policies No after-hours events allowed No permits required for private parties Proper crowds only Holiday pricing may vary (e.g., Halloween, New Year’s, and other special dates) 🛡️ Security Requirements 1 guard per 1–75 guests 2 guards for 75–150 guests 3 guards for 150–250 guests Rate: $40/hr per guard (billed from event start to end) Example: 9 PM – 2 AM = $200 per guard 🔗 Booking & Inquiries Ideal Uses 🔹 Private Events Perfect for: Product launches Networking events Fashion shows Holiday parties Rehearsal dinners & receptions Dinner parties Bridal/baby showers Highlights: Centrally located in DTLA 5,000 sq. ft. main event space Exposed beam ceilings, brick walls, sealed concrete floors, and custom ironwork 🛍️ Pop-Up Retail / Boutique Space Ideal for: Fashion & apparel brands Accessory showcases Product & industrial design pop-ups Weekly and monthly rentals available—please inquire for details. Amenities 5,000 sq. ft. total ground floor space (2,000 sq. ft. front-facing studio, rear office excluded from total) High ceilings and natural light Heating & A/C Ample power supply Free WiFi Phillips Hue & fluorescent lighting Storefront windows available for branding/advertising Street-level access for easy load-in/load-out Private alley with loading zone Private alley access for events and productions
Est. $12/guest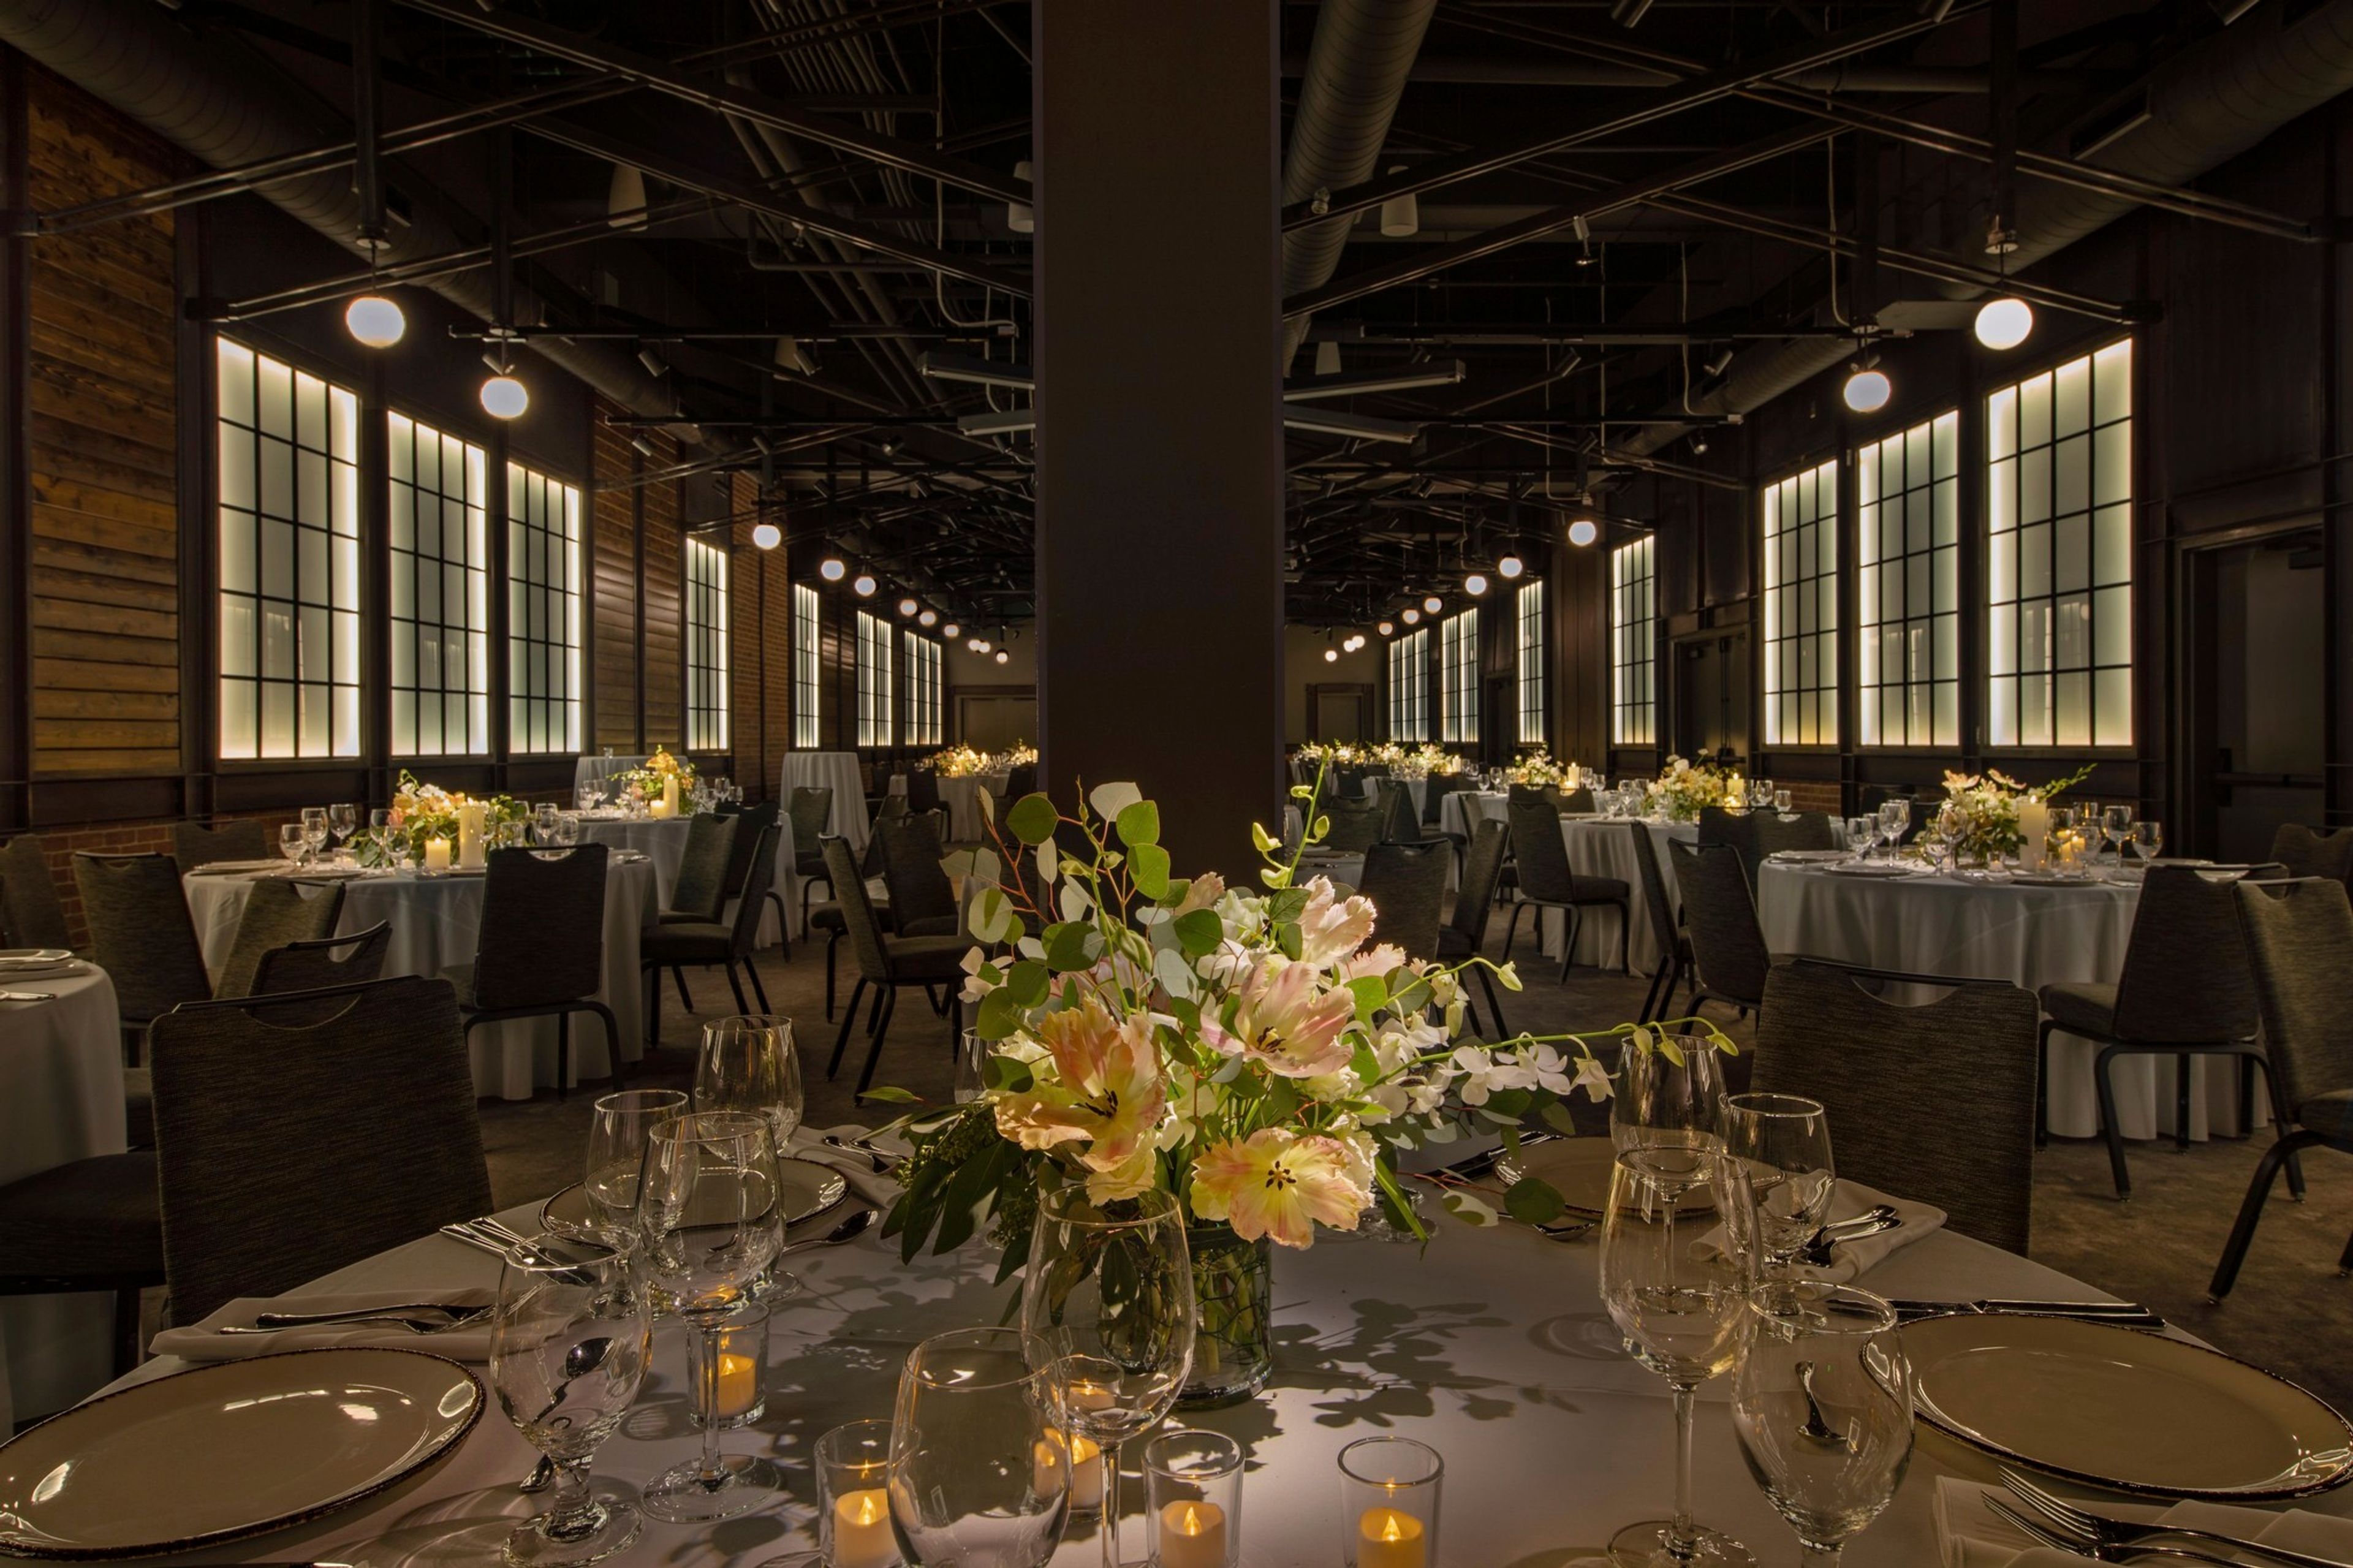
Moxy + AC Downtown Los Angeles
Downtown Los Angeles, Los Angeles, CA, USA- Spaces for 16-500 Guests
- 2 Restaurants
- 3 Bars
- 8 Total Spaces
Located in the heart of Downtown, directly across from the LA Convention Center and Crypto.com Arena, Moxy + AC Hotel DTLA offers a total of 727 guestrooms; an unprecedented 12 dining and entertainment options, including Level 8, 8 venues with immersive discoveries around every corner: French, Japanese, and South American restaurants; a Copacabana-inspired pool deck with an outdoor carousel bar; performance-driven nightlife; a gourmet food truck; and more. With over 13,000 sq. ft. of versatile meeting and event space, Moxy + AC Hotel is DTLA's new hotspot for gatherings of all types, from conferences and celebrations to unforgettable weddings. Our Main Event Space boasts an industrial-chic design and can accommodate up to 400 guests. Additional highlights include La Lo La, our ethereal rooftop terrace with panoramic views of DTLA, and AC Bar & Lounge, which provides an intimate atmosphere and stunning vistas.
Avg response time 2-4 hrs