Top Fremont Venues
747 results near Fremont, CA
Find a Venue
Choosing your event venue will be one of the most important steps in the planning process. So much goes into finding the perfect venue in Fremont. You’ll want to consider everything from the aesthetics of the space to any in-house amenities and services. Luckily, PartySlate makes it easy with our Find Venues page. Use the filters to narrow your search — taking into account everything from your guest count to specific catering preferences. Once you’ve set your filters, scroll down to search our curated list. Look for the “featured” tag for PartySlate’s top recommendations. With PartySlate, finding your ideal Fremont venue has never been easier.
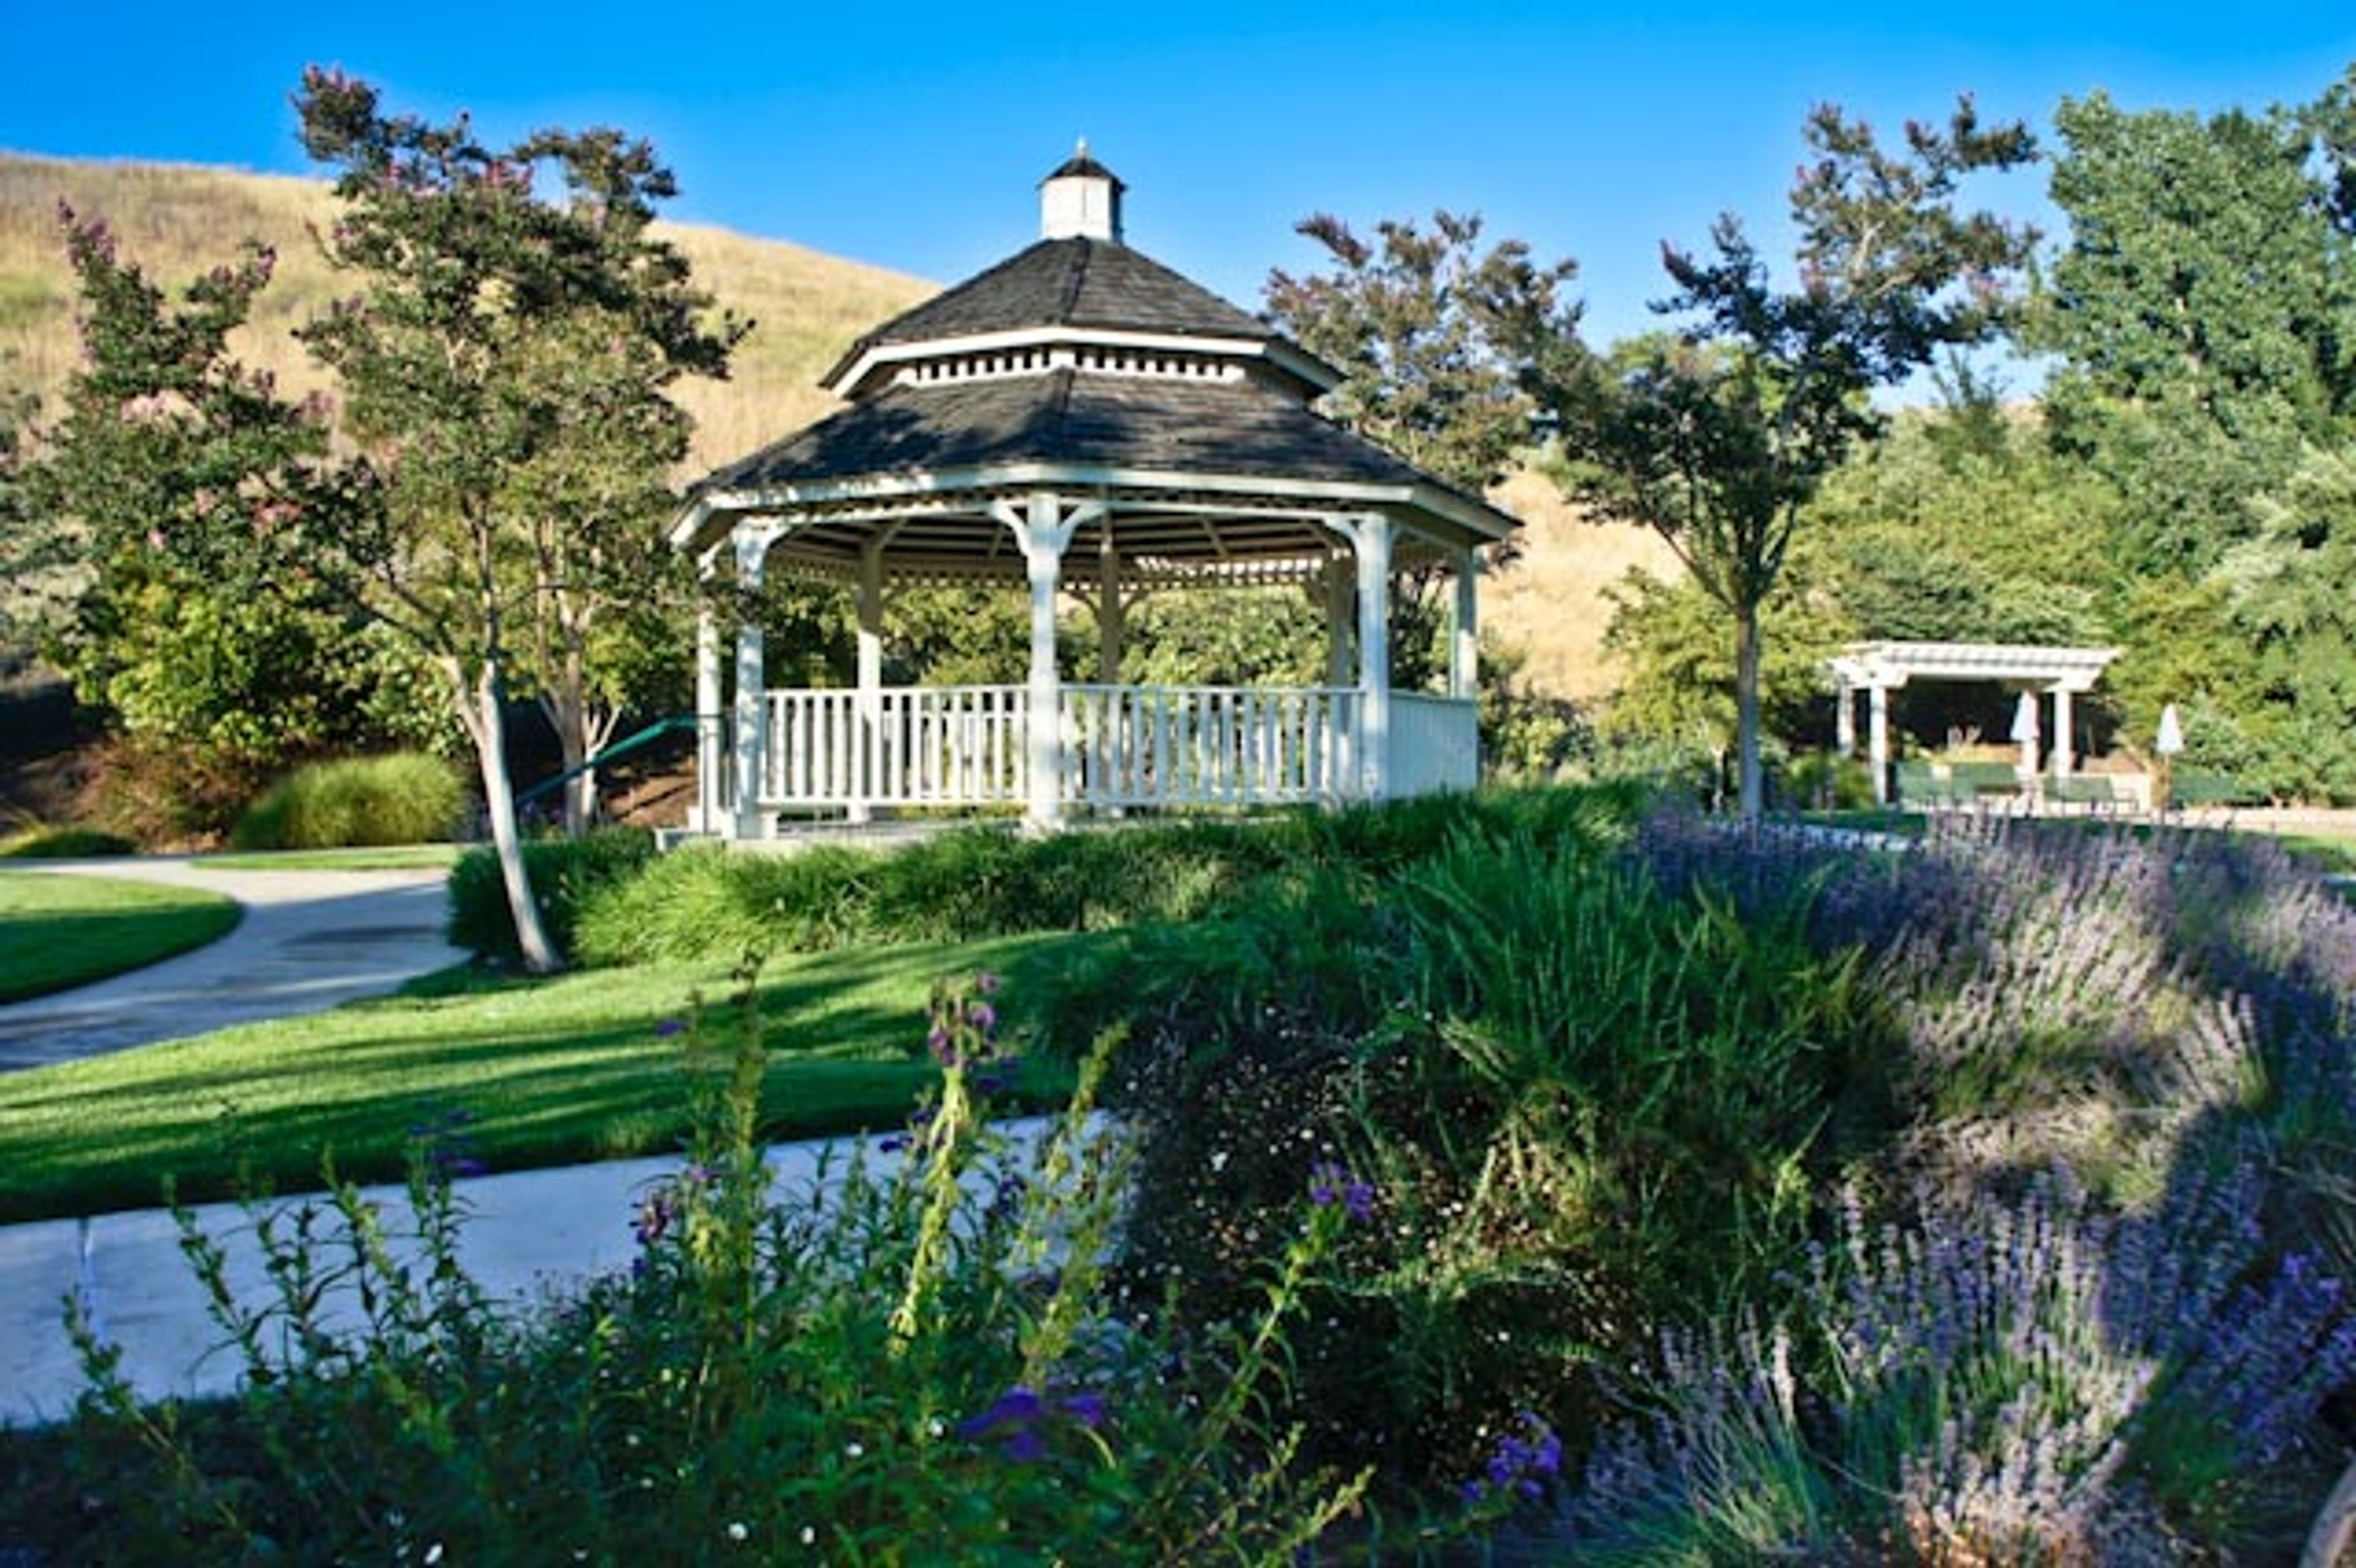
Alcosta Senior and Community Center
9300 Alcosta Blvd, San Ramon, CA 94583, USA- Spaces for 40-150 Guests
- 2 Event Spaces
Nestled on a scenic hillside at 9300 Alcosta Boulevard in San Ramon, California, the Alcosta Senior & Community Center is a versatile event venue operated by the City of San Ramon Parks & Community Services. Originally established in 1992 as the San Ramon Senior Center, the facility underwent a significant renovation and expansion in 2007 and re-emerged under its current name. While serving as an active community hub for adults 55 and older during weekdays, the center opens its doors to the broader public for private events on evenings and weekends. The venue offers multiple indoor and outdoor event spaces accommodating gatherings ranging from intimate meetings to receptions of 150 guests. The Vista Grande Room — the signature event space — features hardwood floors, a shaded outdoor terrace with valley views, and a full commercial kitchen. The adjacent Gardenview Room provides a smaller setting for up to 60 guests, and a Victorian-style gazebo surrounded by rose gardens and overlooking a broad lawn offers a distinctive outdoor ceremony option. Audio/visual equipment and a portable bar are available on-site, and bundled rental packages make the facility accessible for weddings, receptions, birthday celebrations, and corporate meetings alike.
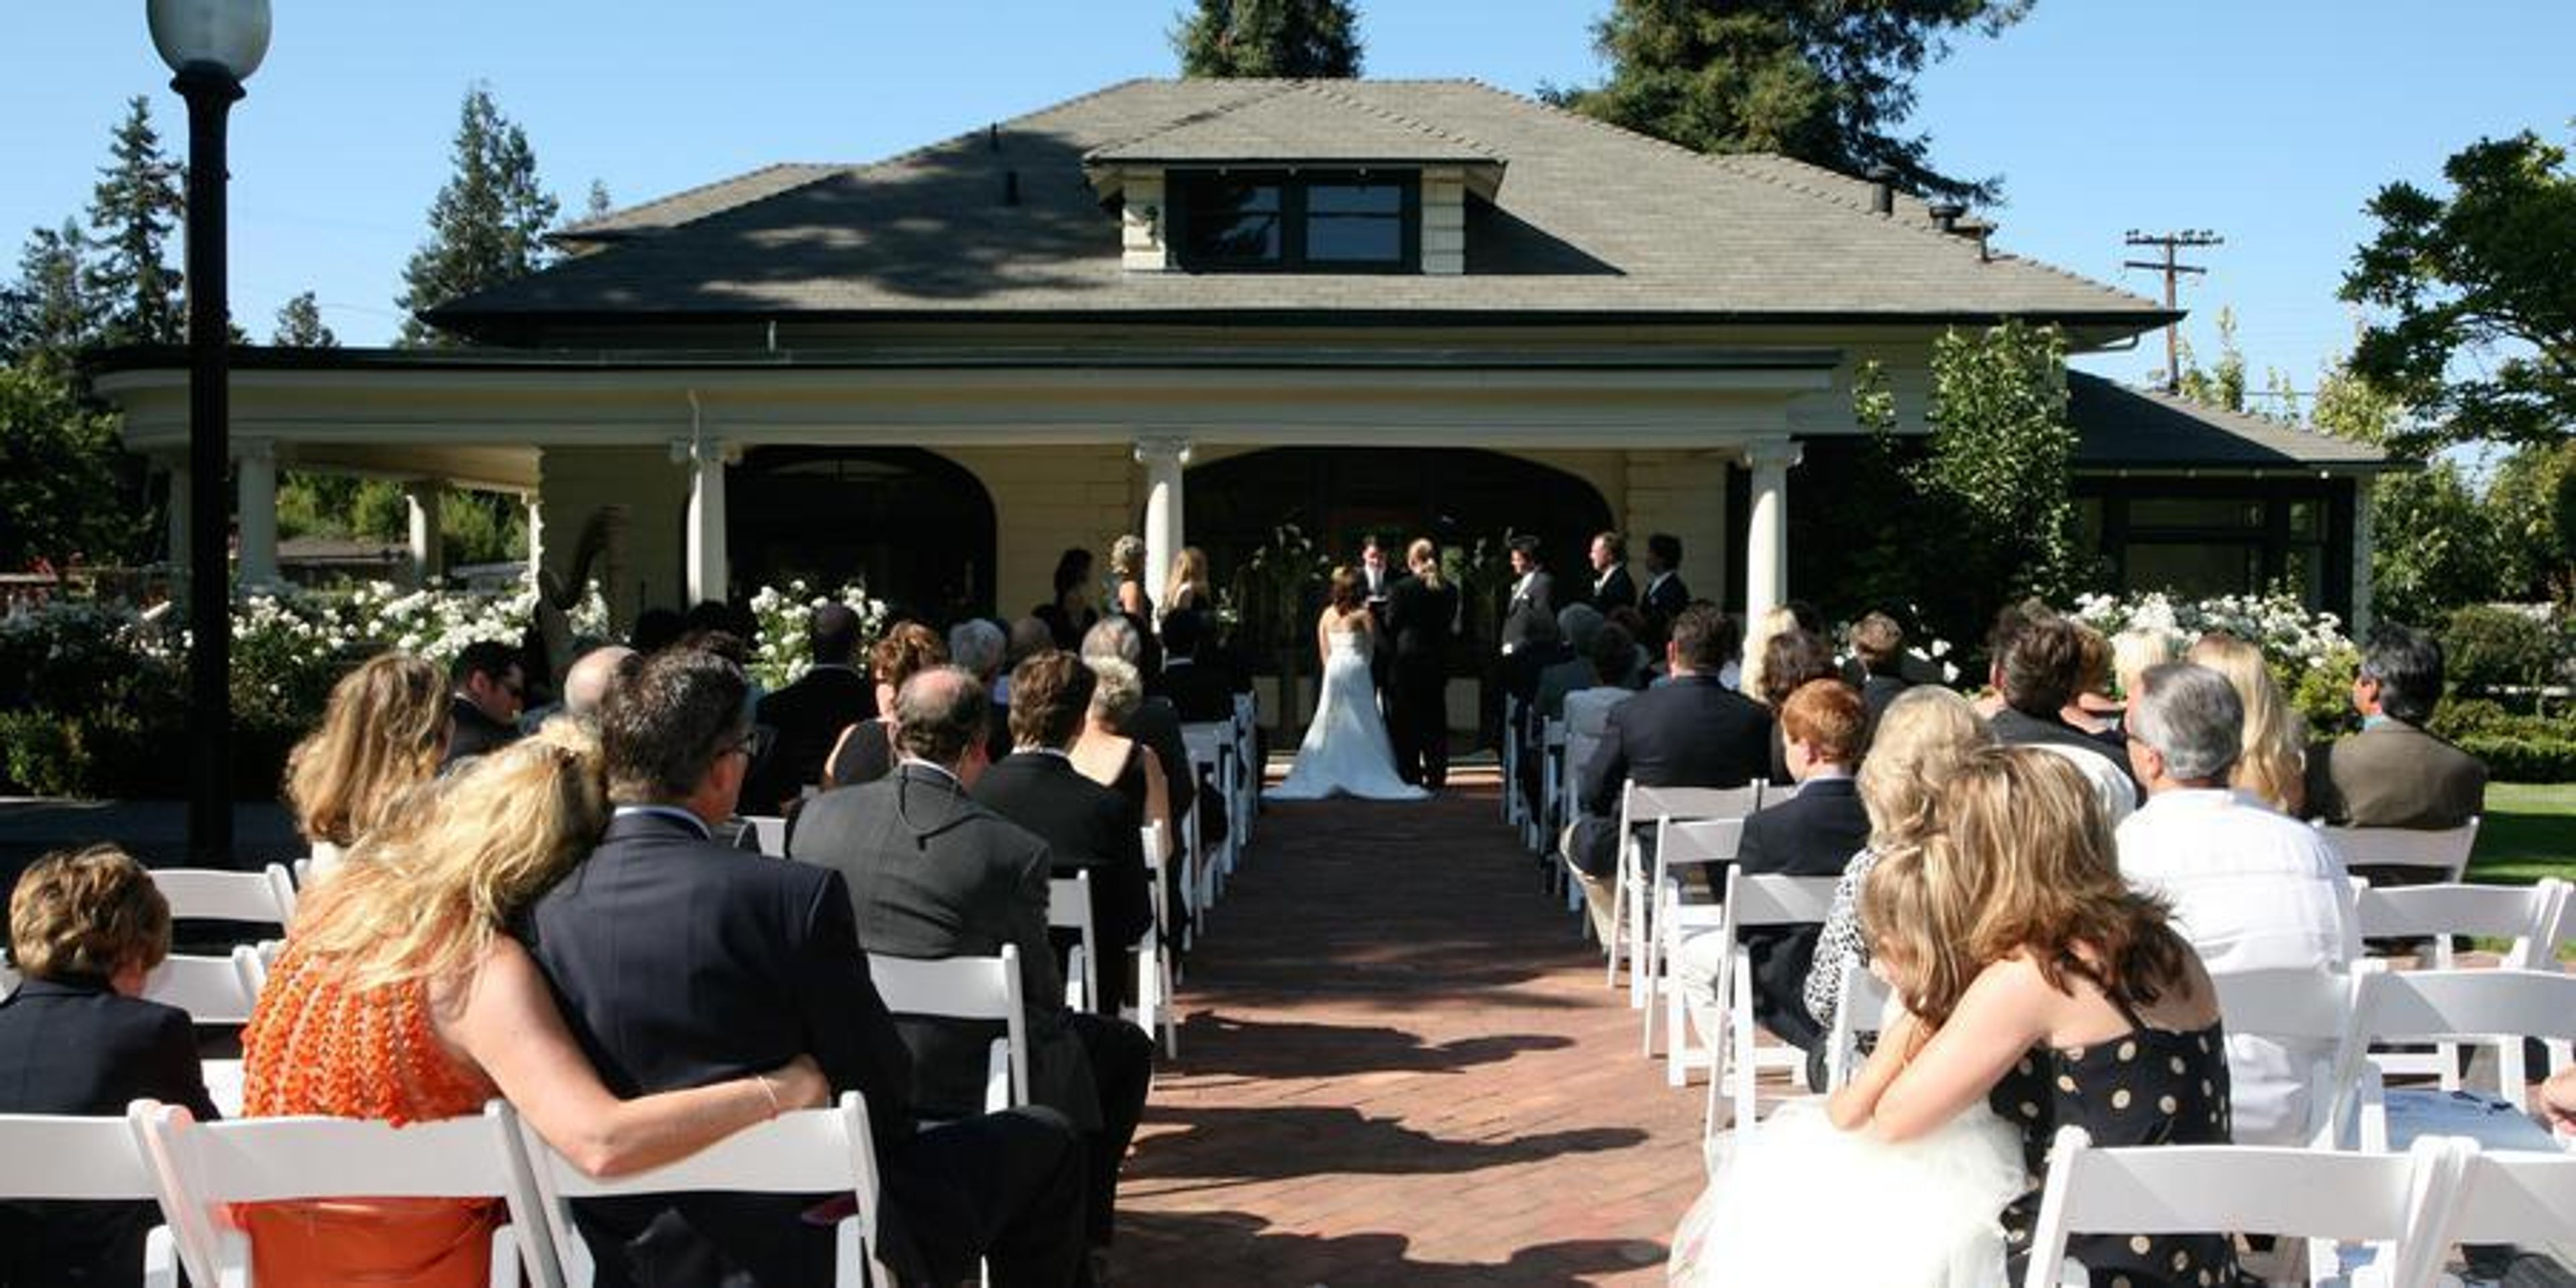
The Jamison-Brown House
1507 Warburton Ave, Santa Clara, CA 95050, USA- Spaces for 150-250 Guests
- 1 Event Space
The Jamison-Brown House, a charming 1866 Colonial Revival home, is the ideal venue for power meetings, retreats, and life's celebrations from showers to birthdays to memorials. With its hardwood floors and enchanting, historic style, this true gem is the perfect place to have your next event. If you need to accommodate a larger guest list, the Victorian, wrap around covered porch and adjoining brick patio is ideal for outdoor set ups. Best of 2020 Santa Clara – Historical Landmark – Jamison-Brown House
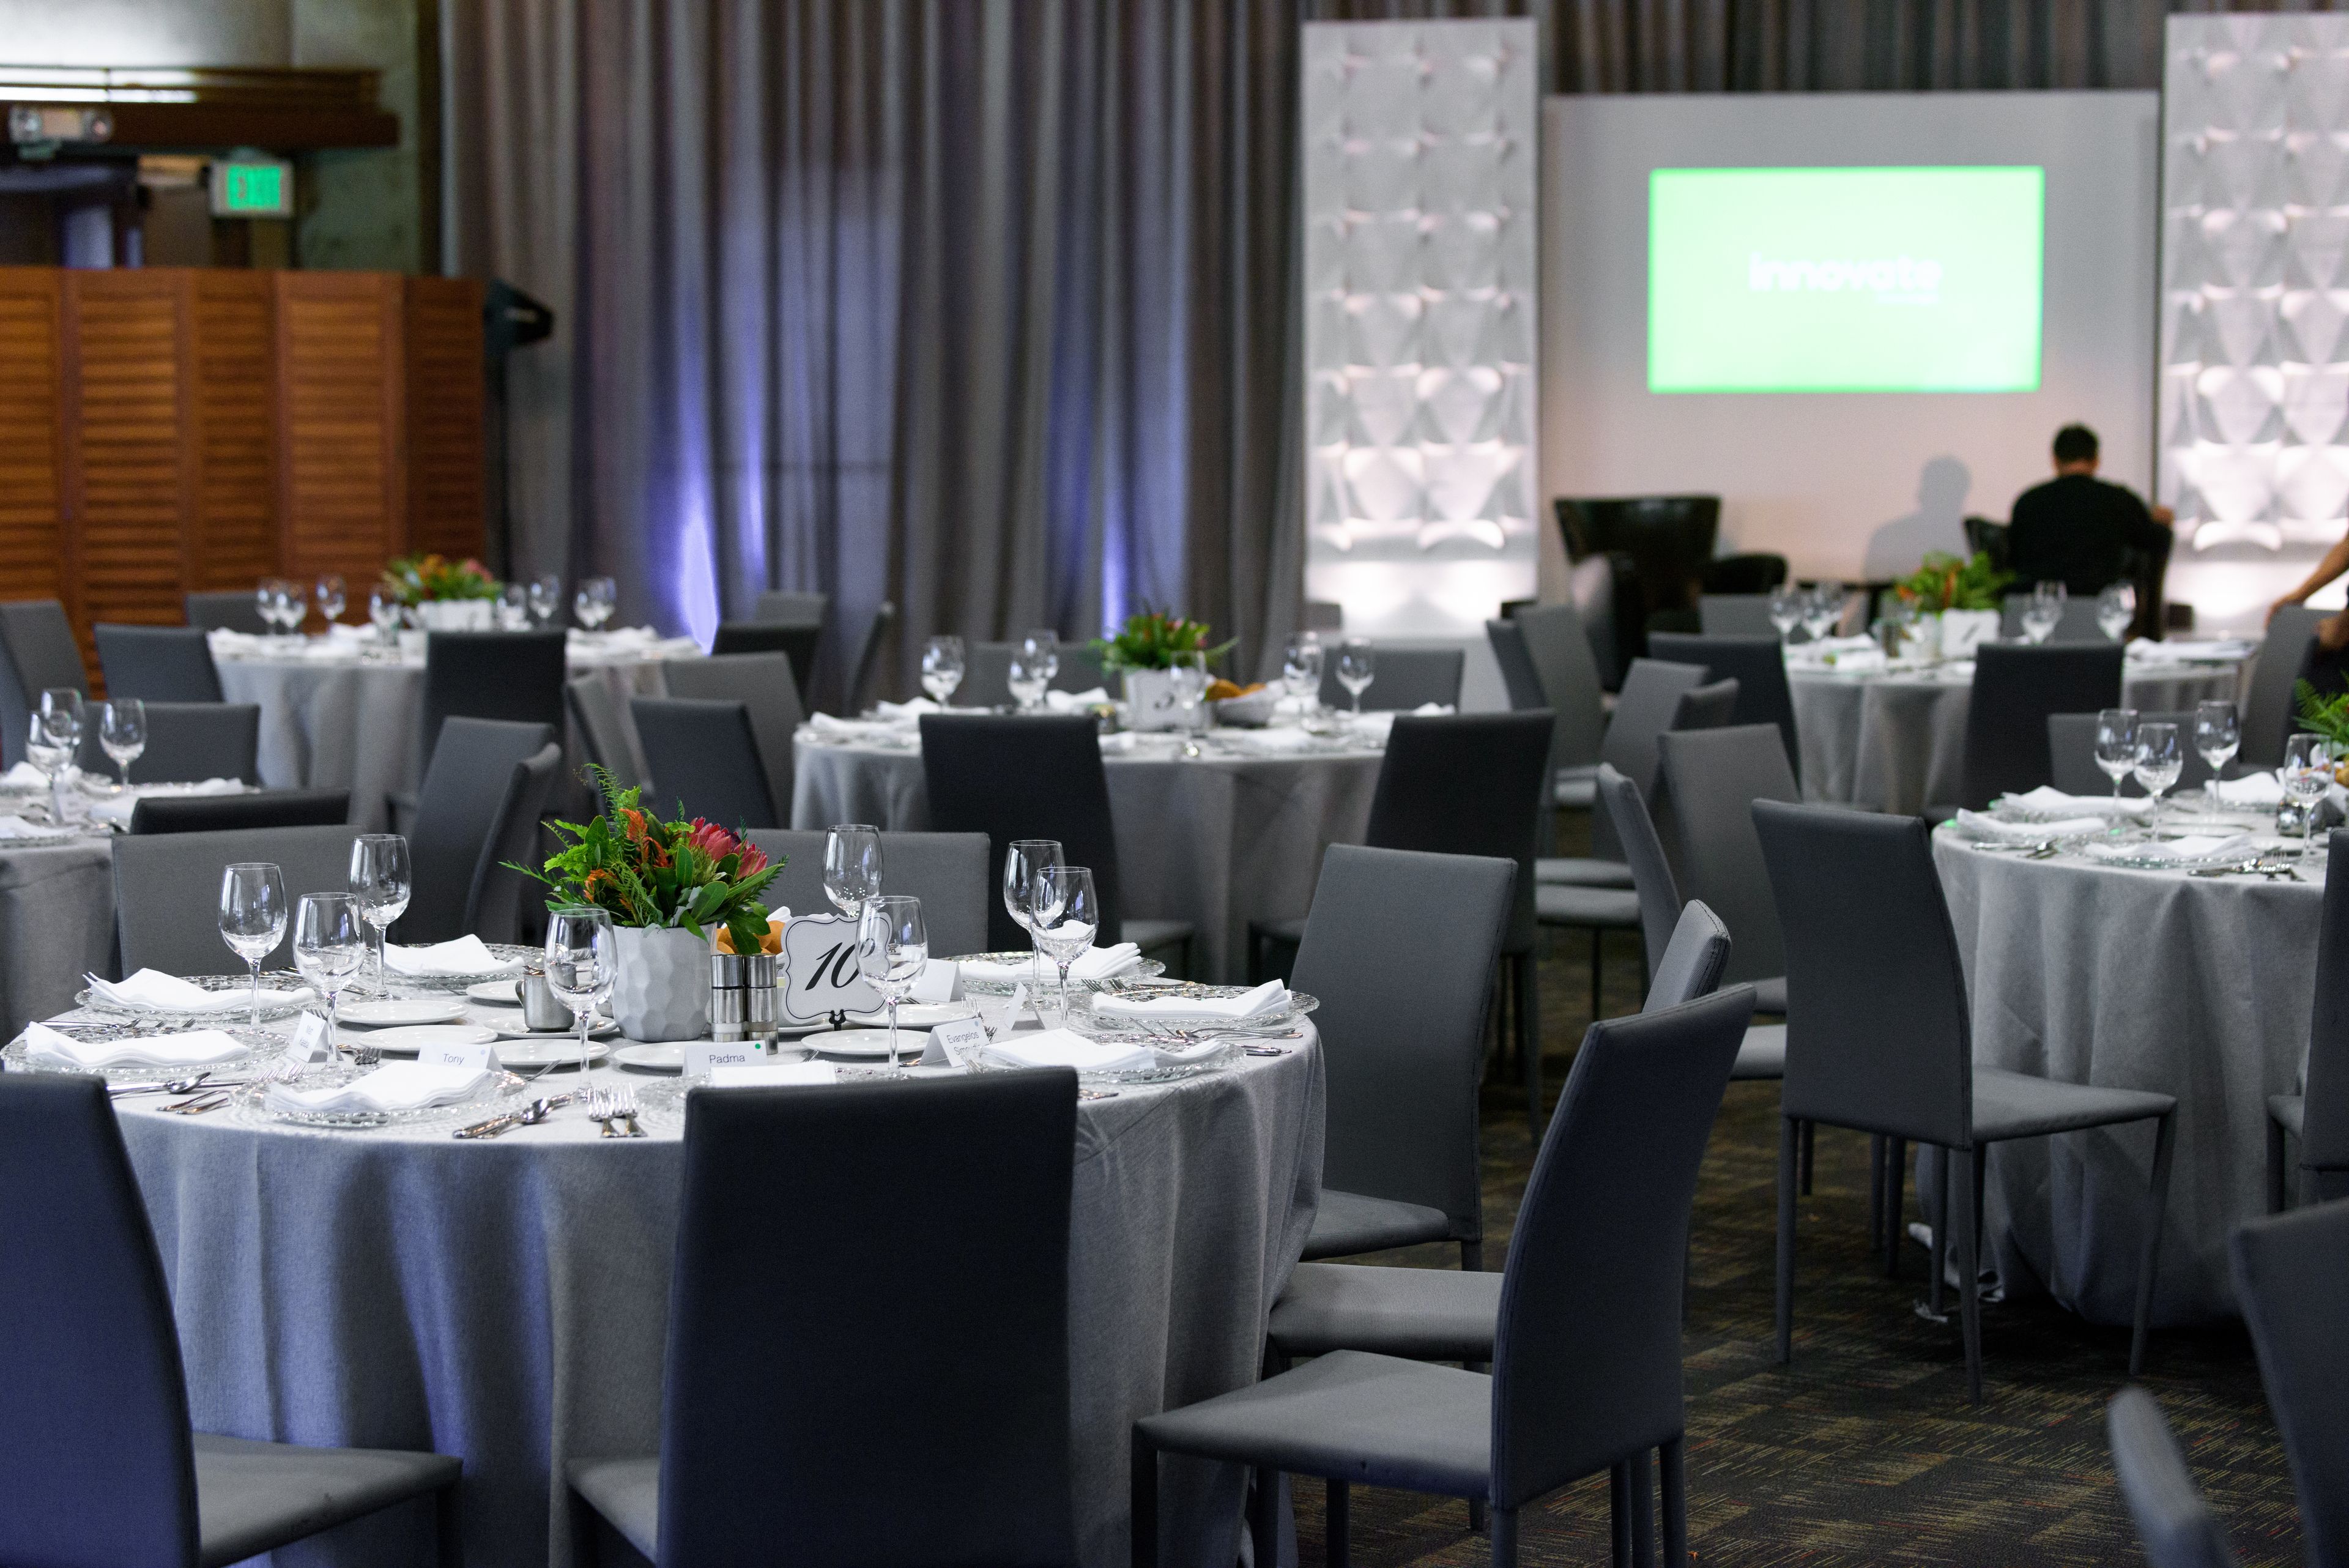
Stanford Faculty Club
439 Lagunita Dr, Stanford, CA 94305, USA- Spaces for 12-350 Guests
- 1 Restaurant
- 1 Ballroom
- 7 Total Spaces
The Stanford Faculty Club is a private membership organization set on the Stanford University campus at 439 Lagunita Drive in Stanford, California. Housed in a landmark building surrounded by the universitys storied grounds, the club has served as a gathering place for faculty, staff, and the broader Stanford community since its founding — hosting everything from intimate faculty dinners to weddings, Bar and Bat Mitzvahs, corporate conferences, and milestone celebrations. Seven distinct event spaces accommodate groups ranging from 12 to over 300 guests, with outdoor options extending capacity to 500. The Cedar Room, at 3,500 square feet with an expansive open floor plan, warm wood finishes, and access to the Main Patio, anchors the largest gatherings. The Redwood Room offers an elegant setting with high ceilings and a stone fireplace alongside access to the Garden Patio. The Palm Room features high ceilings and large windows with views of the redwoods. Smaller meeting rooms and private dining rooms serve board-style and intimate group needs. All events are supported by the clubs dedicated Catering Department, which holds a full California ABC liquor license and provides tables, chairs, linens, and on-site catering — no outside rental fees required. The Upper Terrace and courtyard spaces add seasonal outdoor options for receptions and ceremonies.
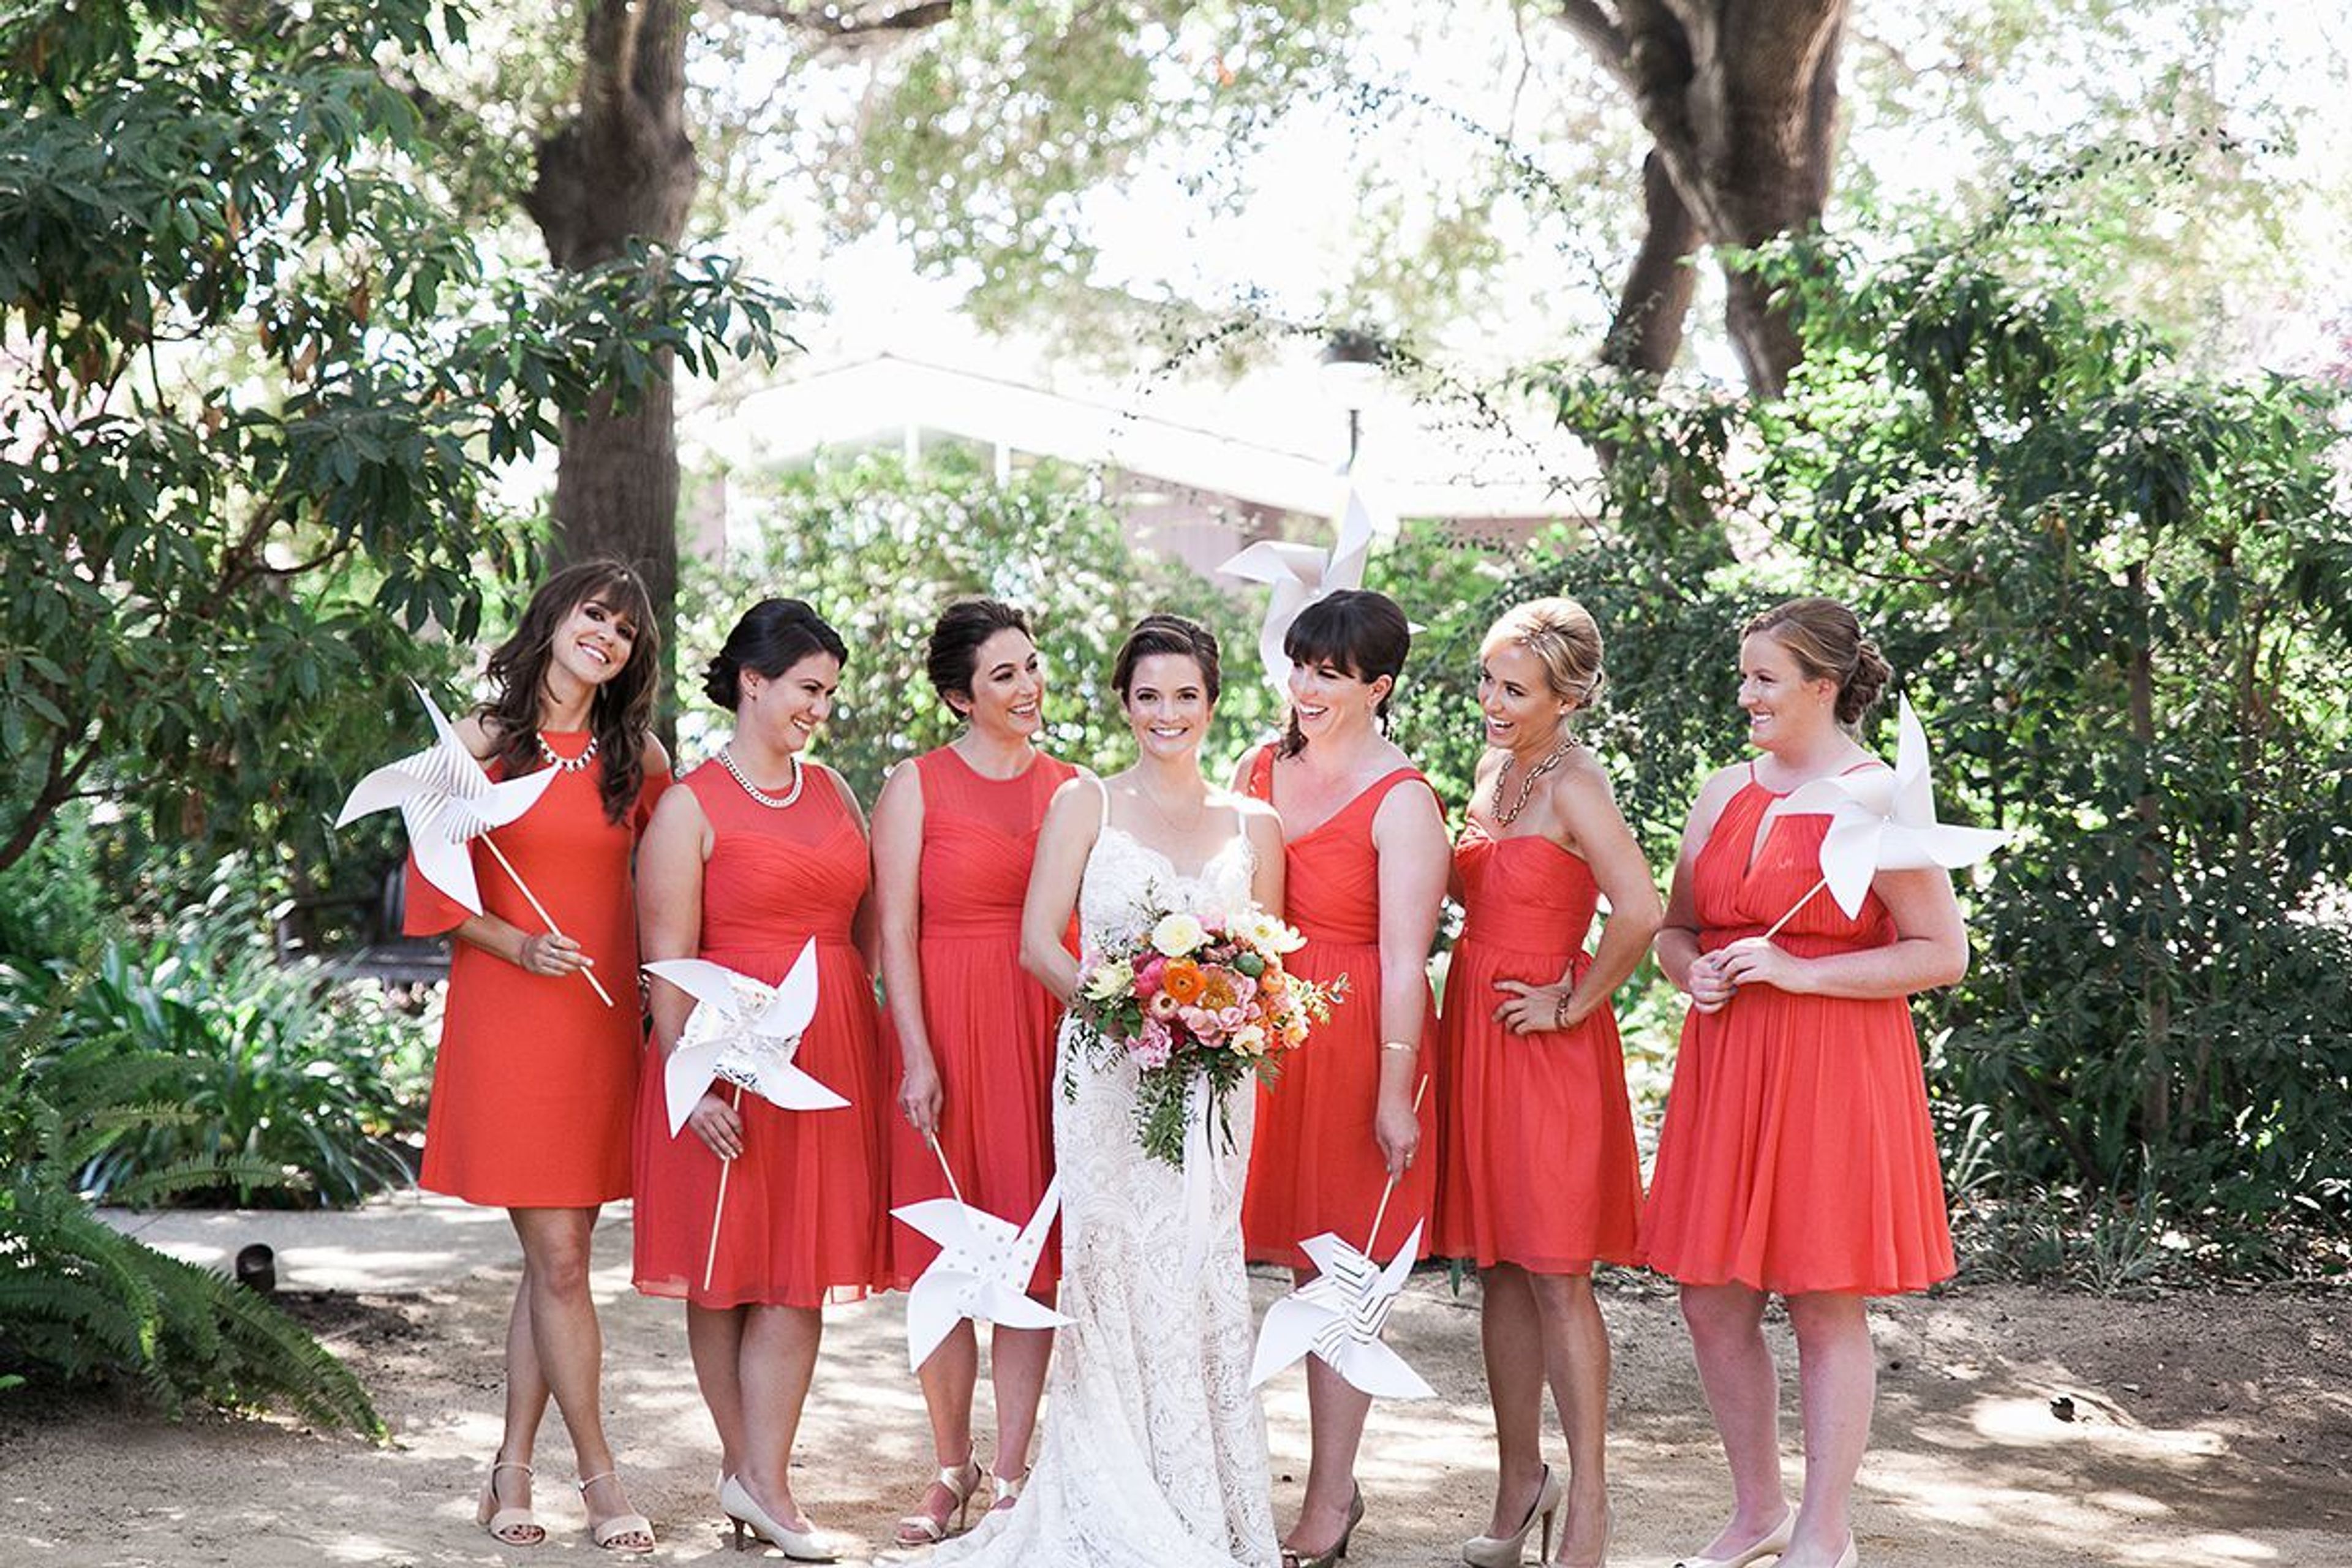
Los Altos History Museum
51 S San Antonio Rd, Los Altos, CA 94022, USA- Spaces for 235 Guests
The Los Altos History Museum occupies a unique corner of Los Altos, California — one of the few remaining apricot orchards in the Santa Clara Valley. Opened in 2001 on a publicly accessible campus at 51 S. San Antonio Road, the museum's three-level, 8,200-square-foot main building was constructed entirely with private donations before ownership transferred to the City of Los Altos in 2002. The museum campus encompasses the main building, which houses rotating and permanent exhibitions, and the J. Gilbert Smith House — a restored 1905 farmhouse set across a landscaped courtyard. Gardens and grounds connect the historic structures and remain open to the public even when the buildings are closed. For private events, the museum offers both indoor and outdoor rental spaces: the garden setting among heritage oak trees and the remaining apricot orchard, and the main gallery inside the period building. The venue accommodates weddings, special occasions, corporate gatherings, and nonprofit functions, with event packages that include access to kitchen facilities and a preferred list of caterers. Rental inquiries are handled through the dedicated events team.
Menlo Circus Club
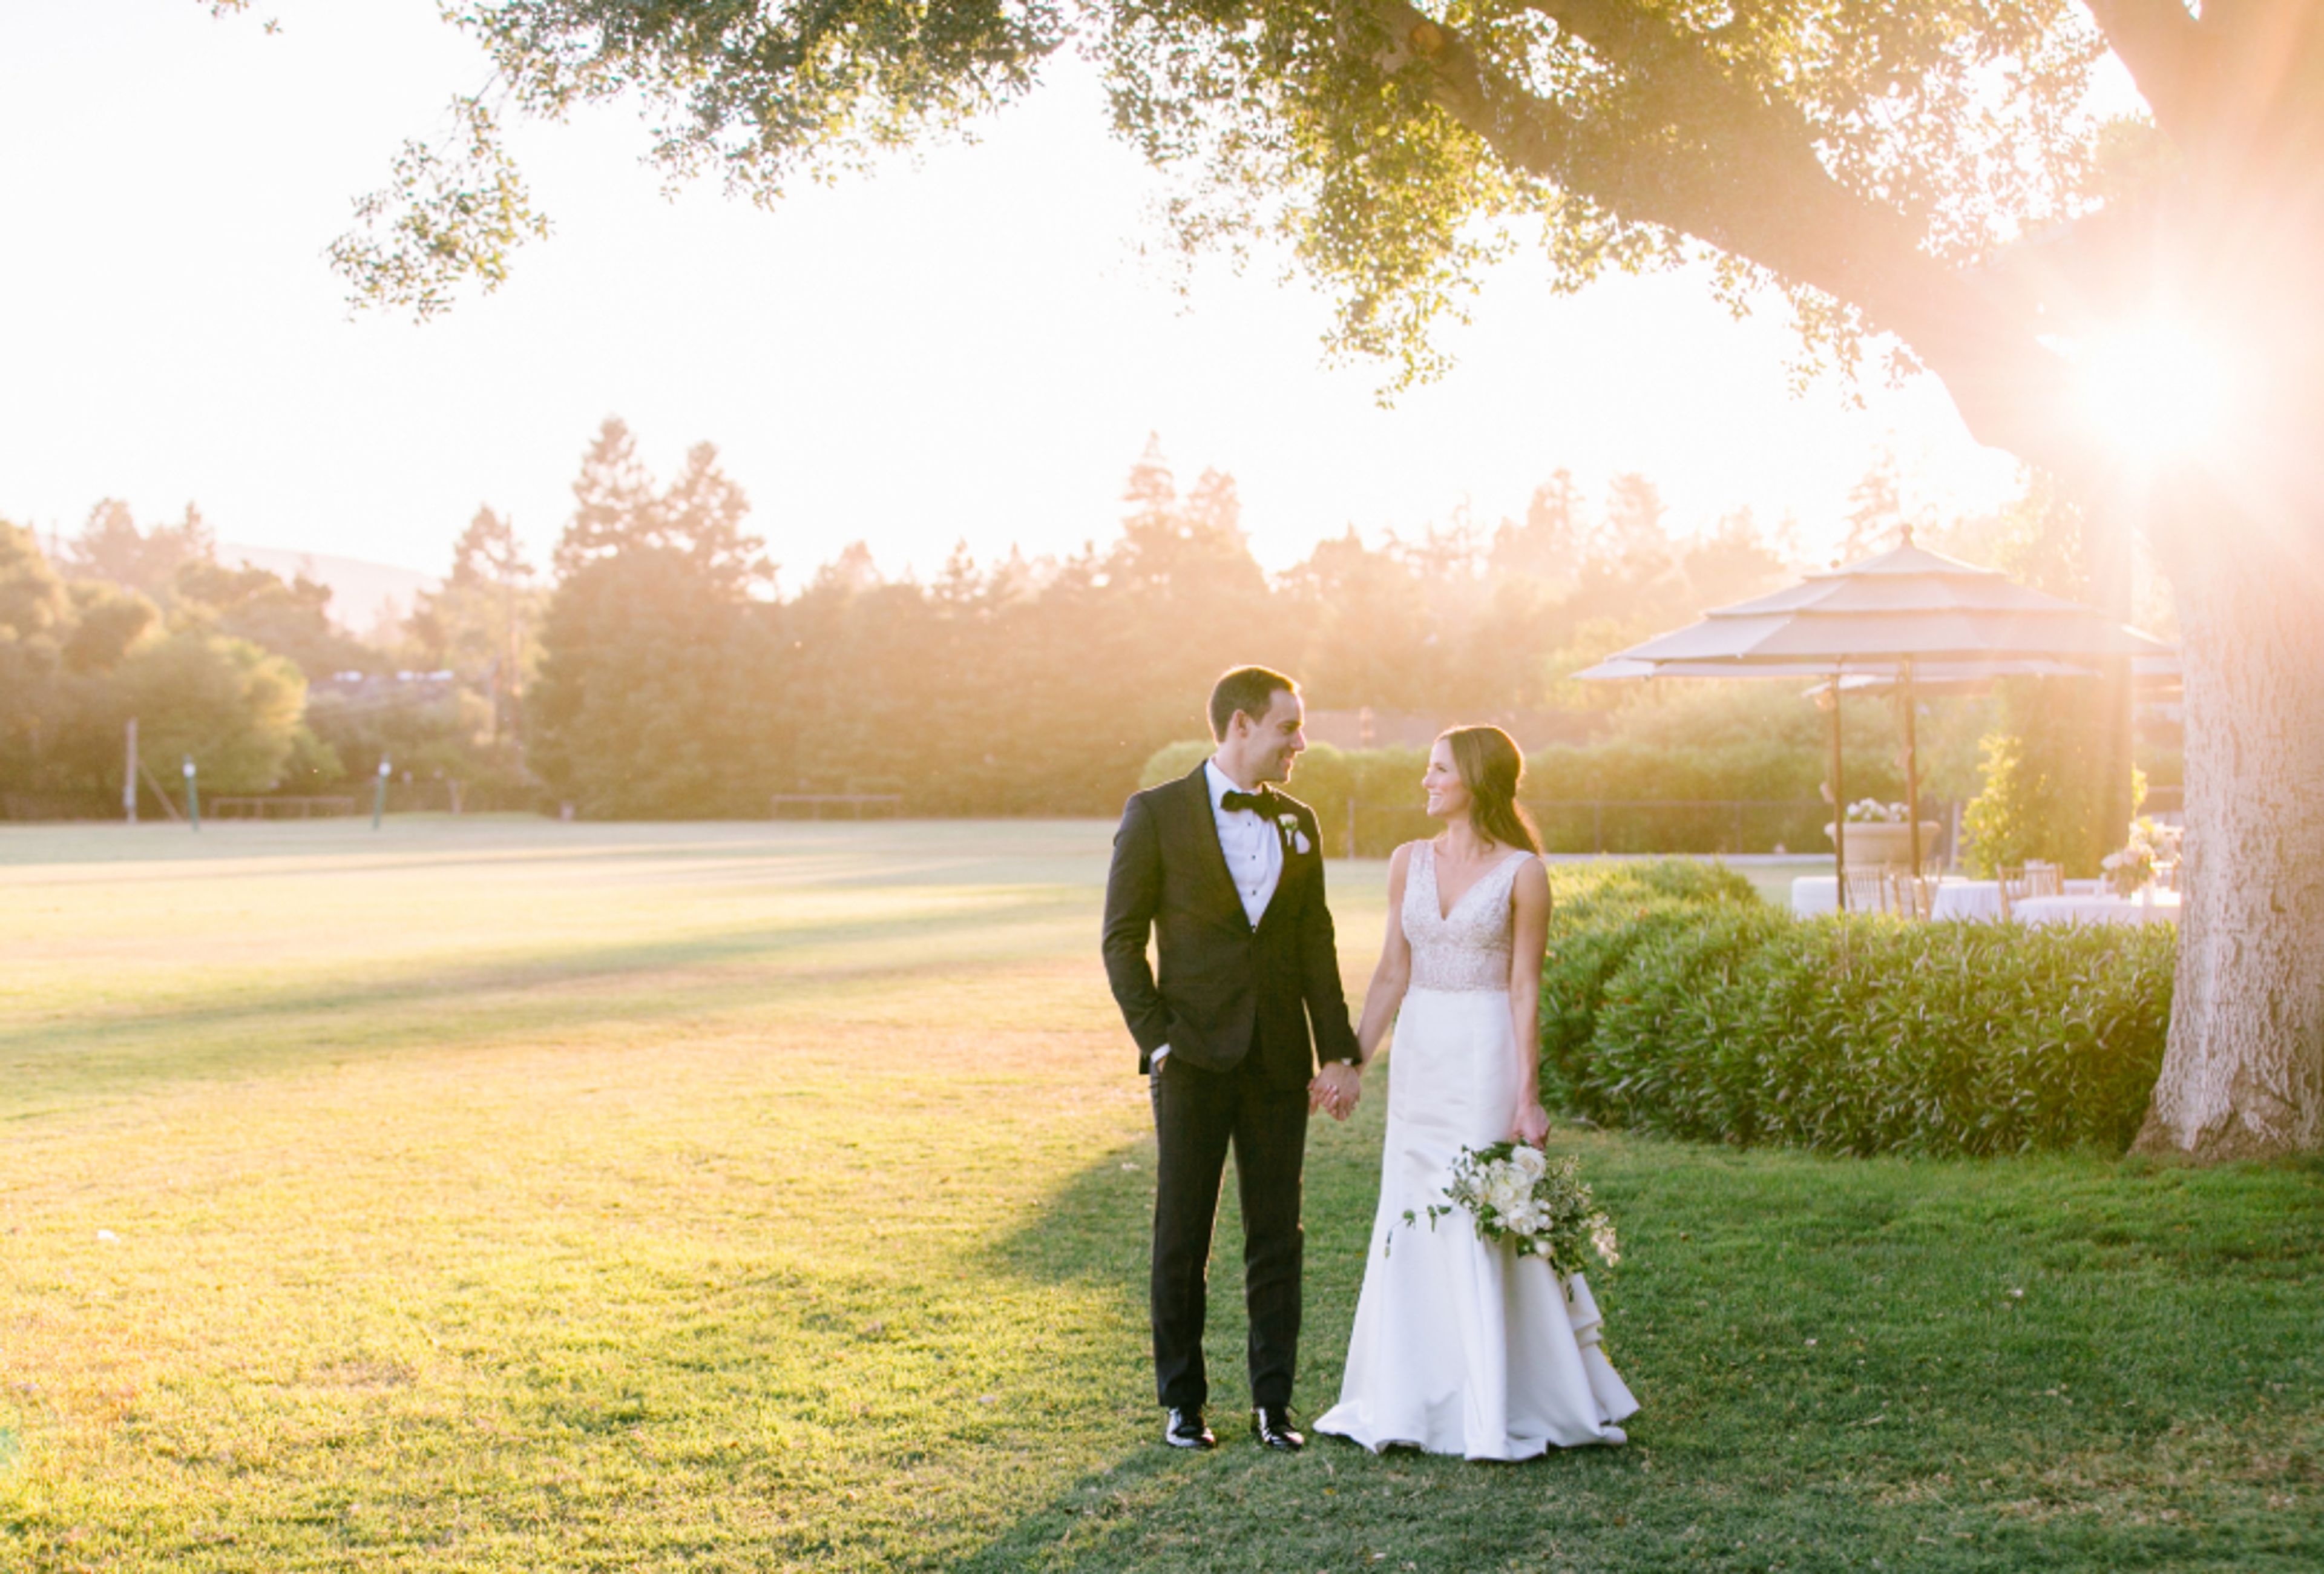
190 Park Ln, Atherton, CA 94027, USAABOUT MENLO CIRCUS CLUB A group of young girls met on an Atherton Estate around 1920 to ride their horses and play. These girls created a "club" and decided to put on a circus for the delight of their parents, friends, and neighbors, as young children do. The mother of one of the girls, Mrs. W. B. Weir, offered that the revenues of the circus be donated to the Stanford Convalescent Home (now known as Lucile Packard Children's Hospital). The first circus was hosted on the W. B. Weir property at Middlefield Road and Glenwood Avenue in the summer of 1920. Youngsters rode their own horses and ponies, while others brought along pet cats, goats, and dogs that they had trained to perform stunts. The Stanford Convalescent Home received $500 from the first circus. The circus flourished the following year. Adults turned the circus into a social gathering, attracting visitors from as far north as San Francisco and south as San Jose. The circus grew in size, as did the social event, in the third year, and it became clear to parents that the circus had overrun the two fields. Land was purchased in the fall of 1922 for the creation of the Menlo Circus Club, which was formed the following year. AVAILABLE EVENT SPACES The Menlo Circus Club, located in the heart of Atherton, provides welcoming and gracious accommodations for private events such as Weddings, Holiday Gatherings, Bar/Bat Mitzvahs, Class Reunions, Birthday Parties, and Cocktail Receptions. The large entrance immediately sets a classy tone that is appropriate for any occasion. For your event, the Clubhouse can accommodate up to 350 people. Each suite boasts a different view of the Club's lushly maintained grounds. Our beautiful dishes have been painstakingly picked by our amazing culinary experts, and we provide private outdoor events overlooking one of the Bay Area's finest Polo Fields.
The Domain Hotel
1085 E El Camino Real, Sunnyvale, CA 94087, USA- Spaces for 200-400 Guests
- 1 Hotel
- 1 Ballroom
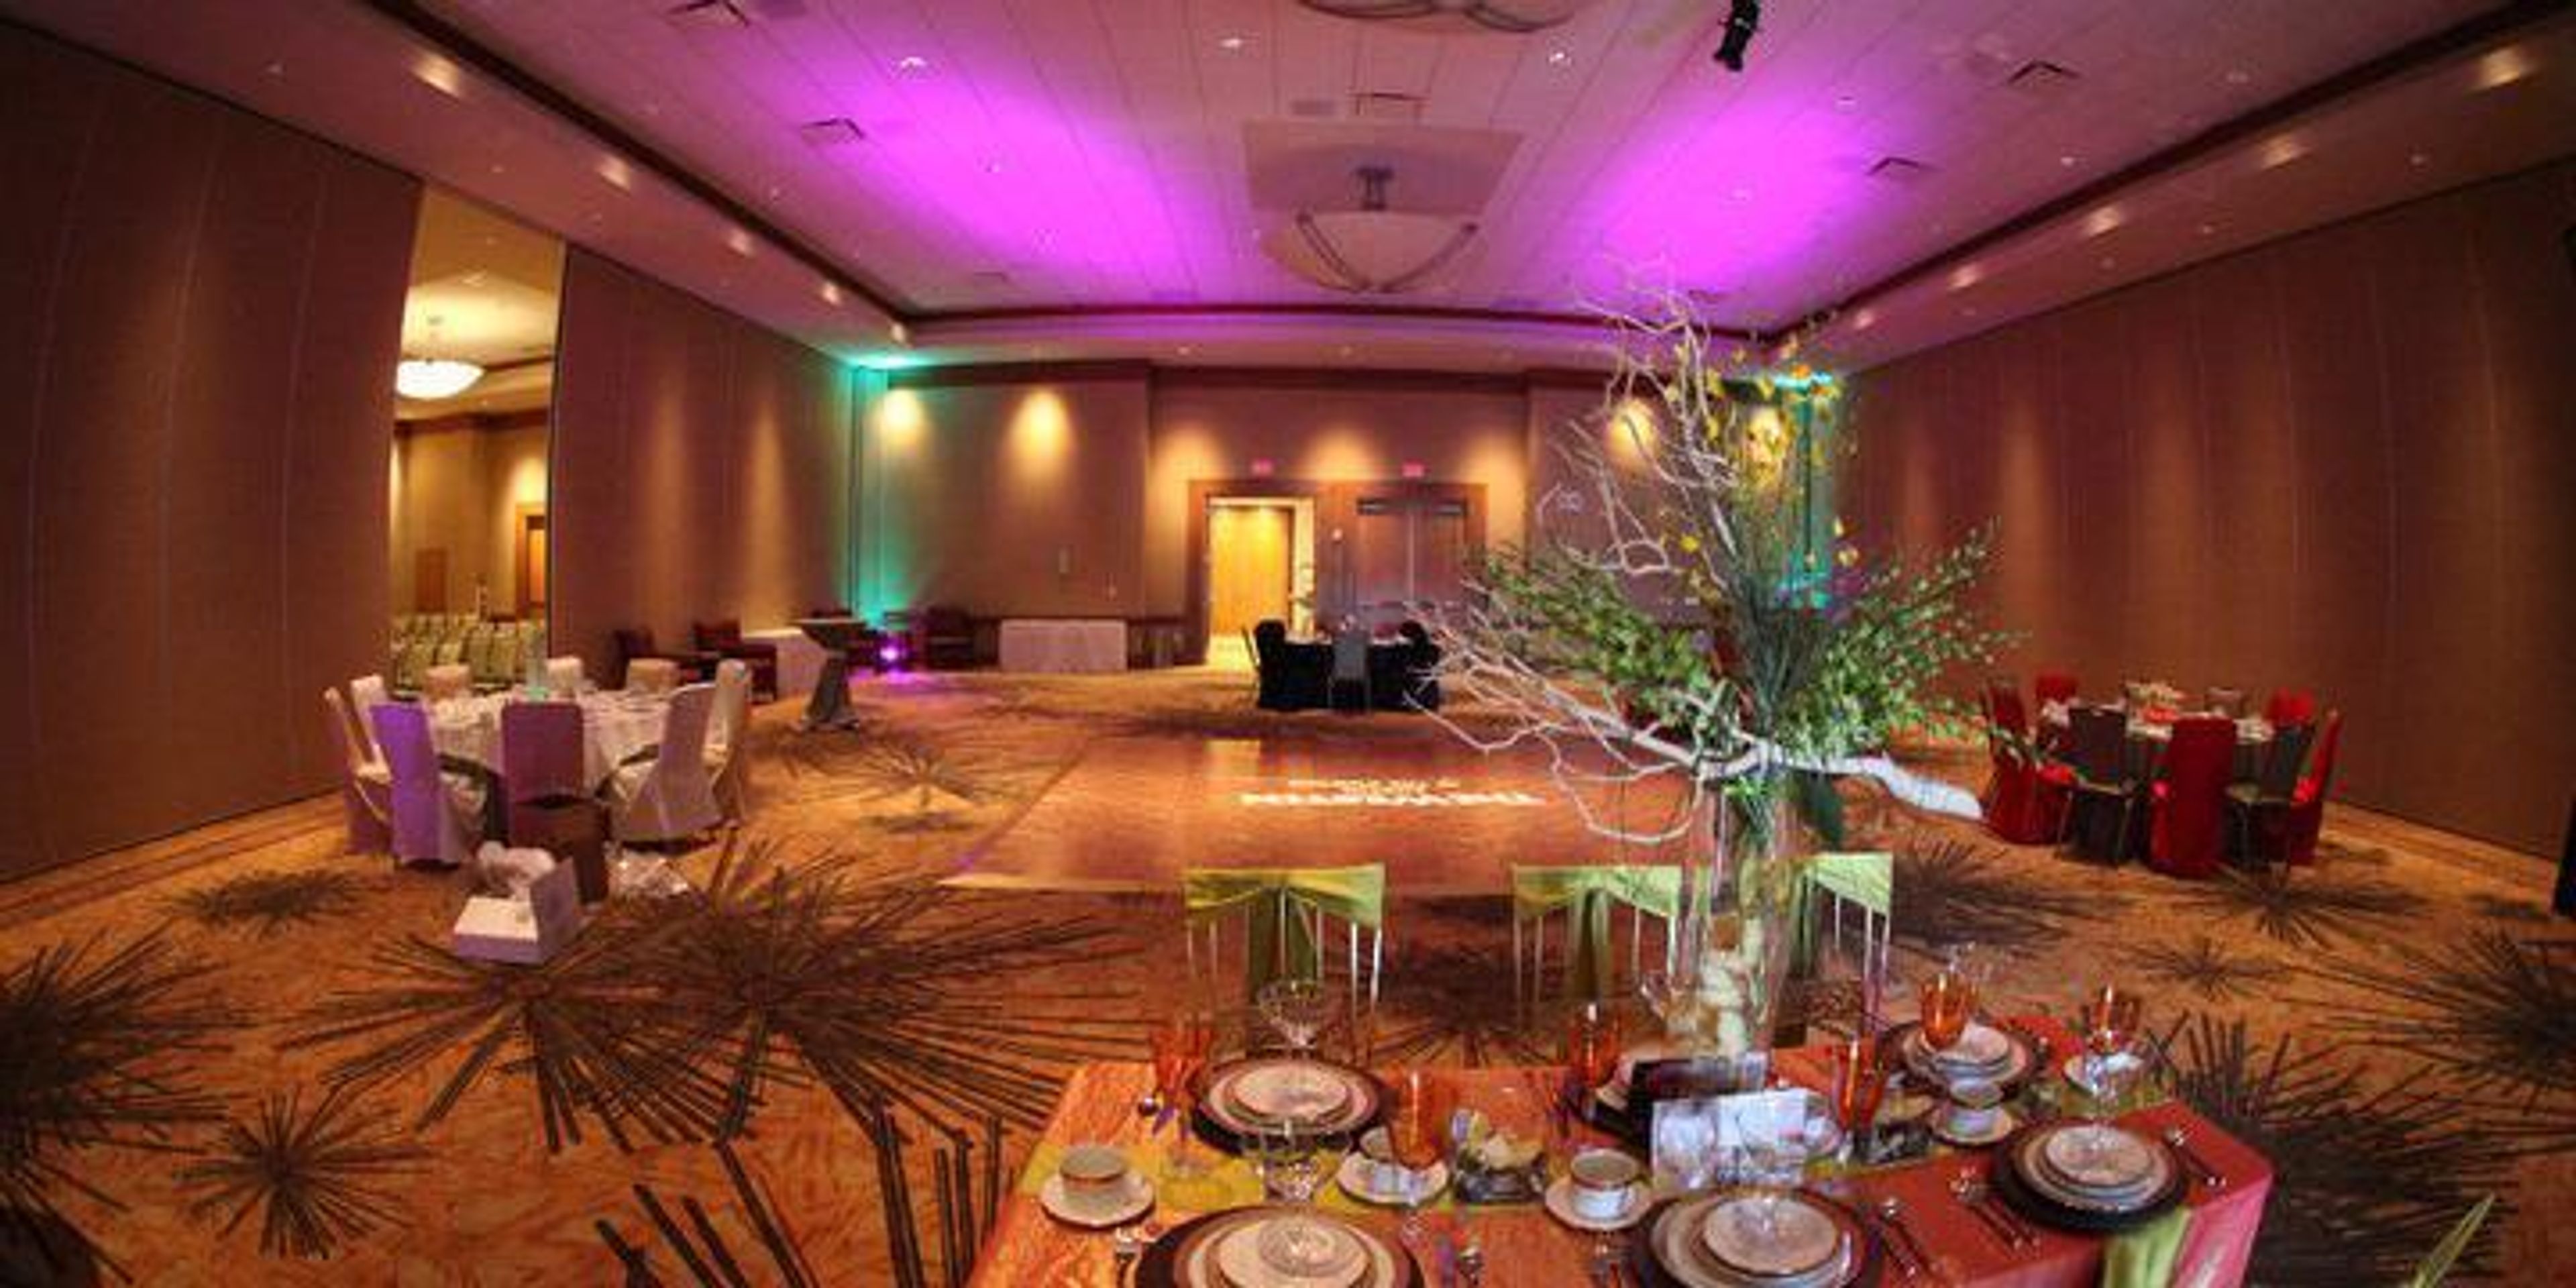
A top choice for business travelers everywhere! Our Sunnyvale hotel, located in the center of Silicon Valley's technology companies, provides unparalleled service and convenience. Visitors will be greeted with a busy vibe that is inspired by the culture of surrounding startups and corporate giants, such as Google and Apple. We look forward to being your friend in the valley. No matter if you are on a work trip, hosting a gathering, or taking time out for yourself, every bit of comfort matters. The Domain Hotel provides our visitors with the best Sunnyvale hotel facilities, including casual luxury, a sense of getaway, and the ultimate in convenience in every aspect of their stay. Are you planning a meeting, a corporate event, or a small get together in Silicon Valley? In collaboration with us, you may arrange an amazing event in one of our large event spaces. The venue has indoor and outdoor event areas that can accommodate up to 400 of your guests. We also provide all inclusive packages that include audio visual equipment and full service catering for your convenience. Are you interested in hosting an event or meeting at The Domain Hotel? Create a Request for Proposal on our website and begin working with our experienced event crew to bring your occasion to fruition. We look forward to collaborating with you to design a meeting or social event for you that is both stylish and functional. - 9,065 sq ft. Meeting & Event Space - Host Up To 400 Guests, 7 Venues
San Mateo County History Museum
2200 Broadway, Redwood City, CA 94063, USA- Spaces for 150-200 Guests
- 2 Museums
- 2 Landmarks
- 2 Historic Spaces
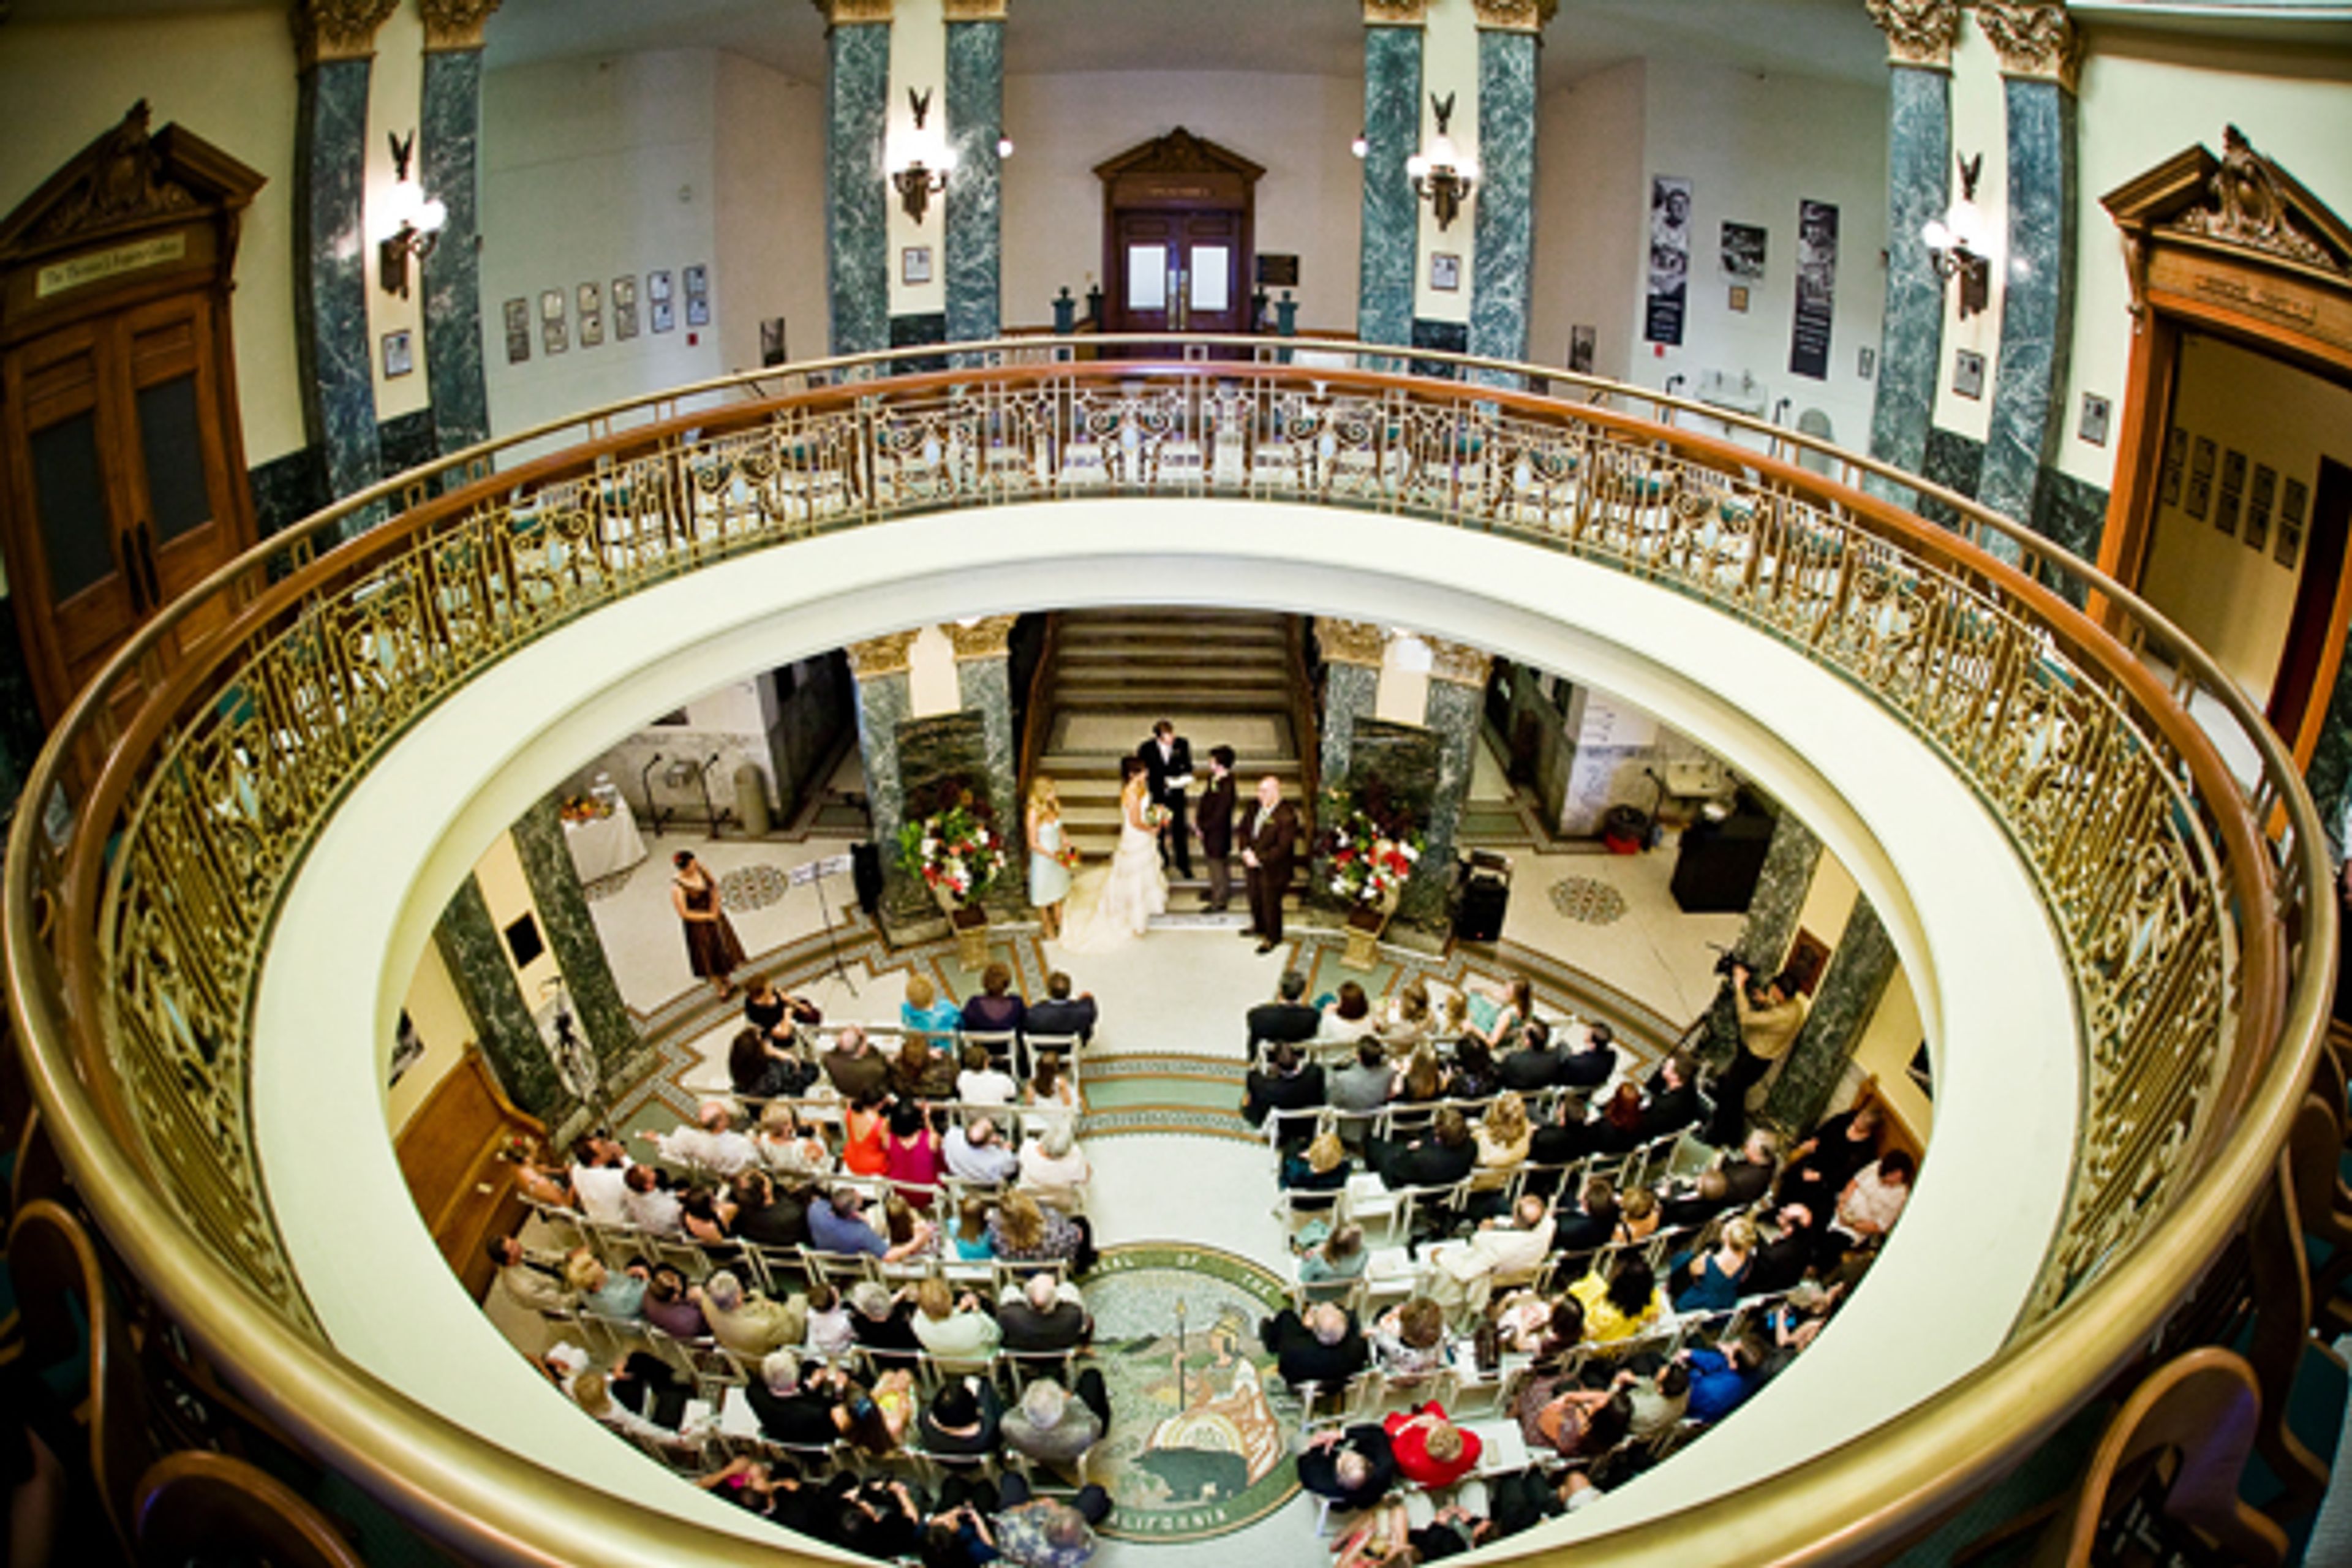
San Mateo County History Museum occupies the restored historic courthouse at 2200 Broadway in downtown Redwood City, a landmark Beaux-Arts building with a stained glass dome, mosaic tile floors, and stately marble columns. The museum has been operated by the San Mateo County Historical Association since 1935 and holds accreditation from the American Alliance of Museums — a distinction held since 1972, placing it among fewer than 5% of accredited museums in the United States. The courthouse offers several distinct rental spaces for weddings, corporate gatherings, and private celebrations. The First Floor Rotunda accommodates up to 200 guests beneath its magnificent domed ceiling, and is well suited for ceremonies, receptions, and dancing. Courtroom A, a magnificently restored courtroom with its own stained glass ceiling, hosts seated dinners of up to 150 guests. The venue also offers a Carriage House with a catering kitchen, a meeting room, and an option to rent the entire courthouse for larger events. In-house catering is not provided; the museum maintains an approved caterer list. An A/V system is available in Courtroom A.
Dublin Ranch Golf Course
5900 Signal Hill Dr, Dublin, CA 94568, USA- Spaces for 150-350 Guests
- 1 Country Club
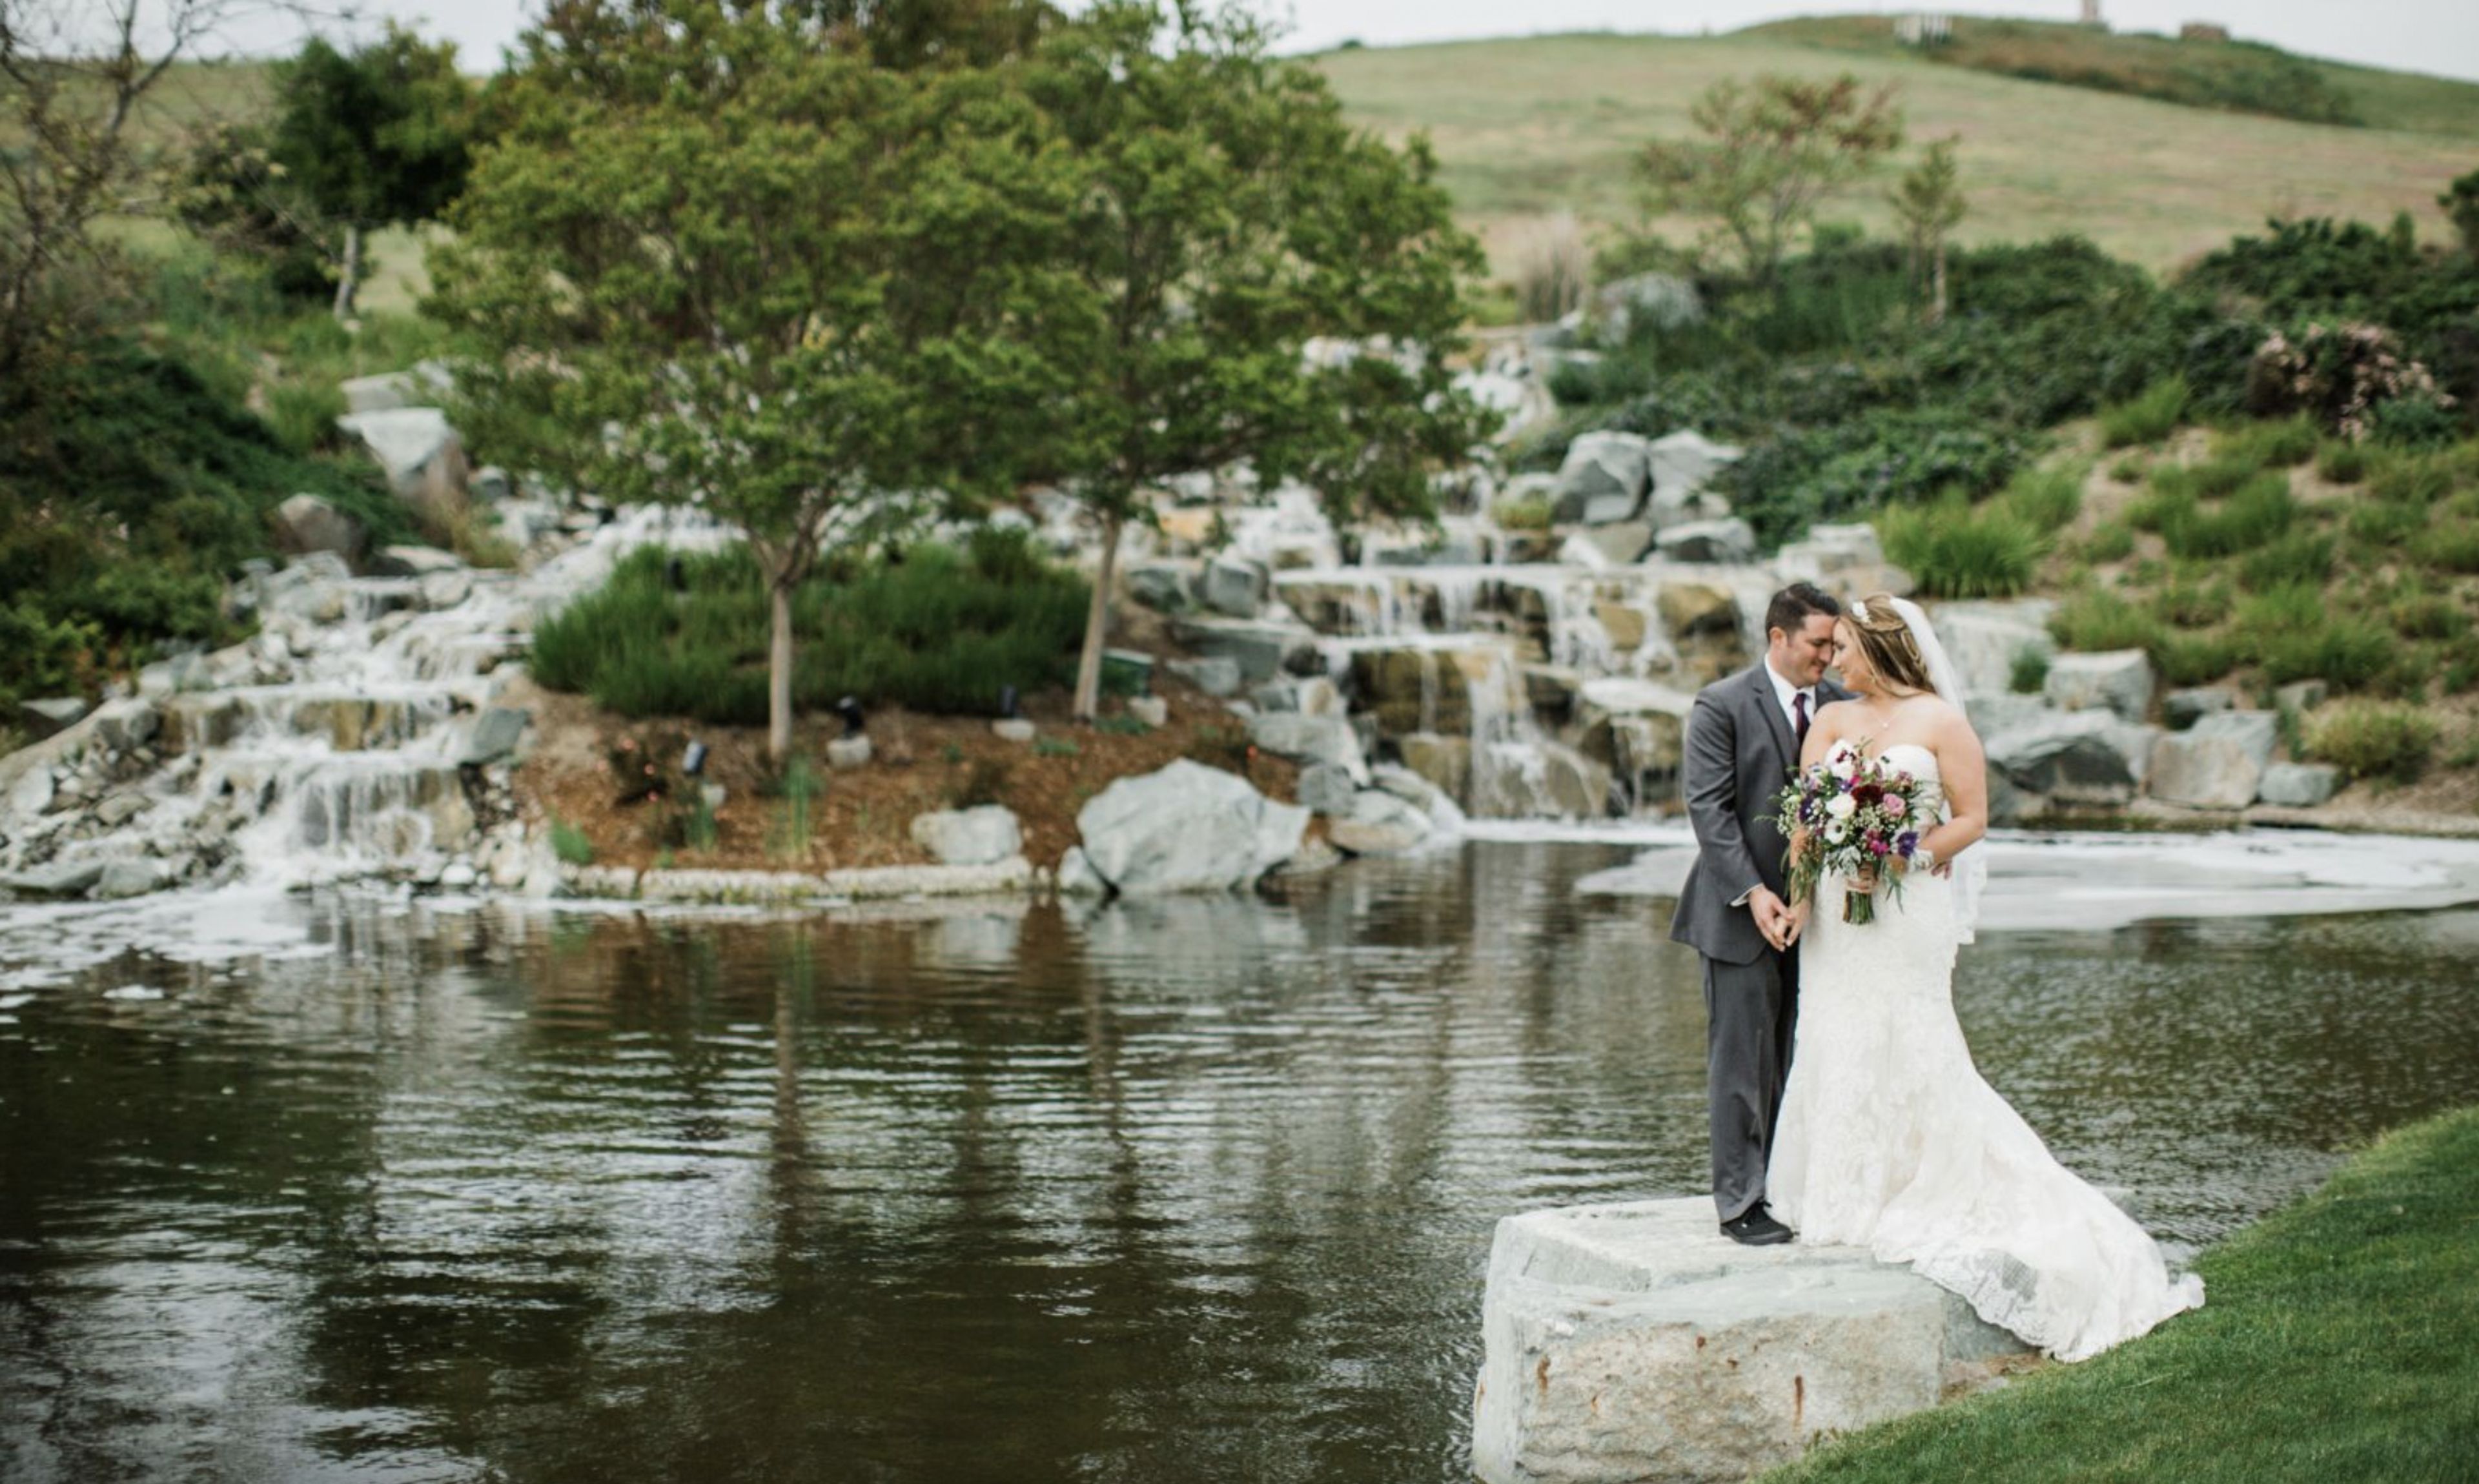
You've found a hidden gem in our hilltop setting, where fun-loving couples can celebrate in the midst of breathtaking Tri-Valley views. You can relax and enjoy being the center of attention when you visit our value-added venue, where we will design your customized experience for you. Our Amenities Include: There is a capacity of 150 people. Bride and Groom's Lounge, Ballroom & Vista Ceremony Lawn Terrace, Bridal Suite & Vista Ceremony Lawn Terrace One event at a time, with flexible start and finish times (10am - 10pm) There is catered food and a full bar on site. Outside catering is permitted; please inquire for further information. The following items are required: tables and chairs, serviceware, white floorlength linens and napkins in any color. The DRGC professional staff will take care of the setup and breakdown. Our Dublin Event Center in Northern California has a beautiful ceremony lawn with a view of the golf course and the valley, which is ideal for weddings. The lush golf course landscape provides breathtaking backdrops for all of your wedding party, family, and couple's photos, making it an excellent choice for outdoor ceremonies in warm weather. Our amazing water feature is a favorite among brides and grooms who want to take spectacular pictures. Look through our event gallery to see examples of previous weddings. In addition, we have a bridal suite and a groom's lounge available at our event venue. Given the wide range of weather conditions that California experiences, we have a number of ceremony locations for you to choose from on your special day.
Adobe Lodge at Santa Clara University
500 El Camino Real, Santa Clara, CA 95053, USA- Spaces for 250 Guests
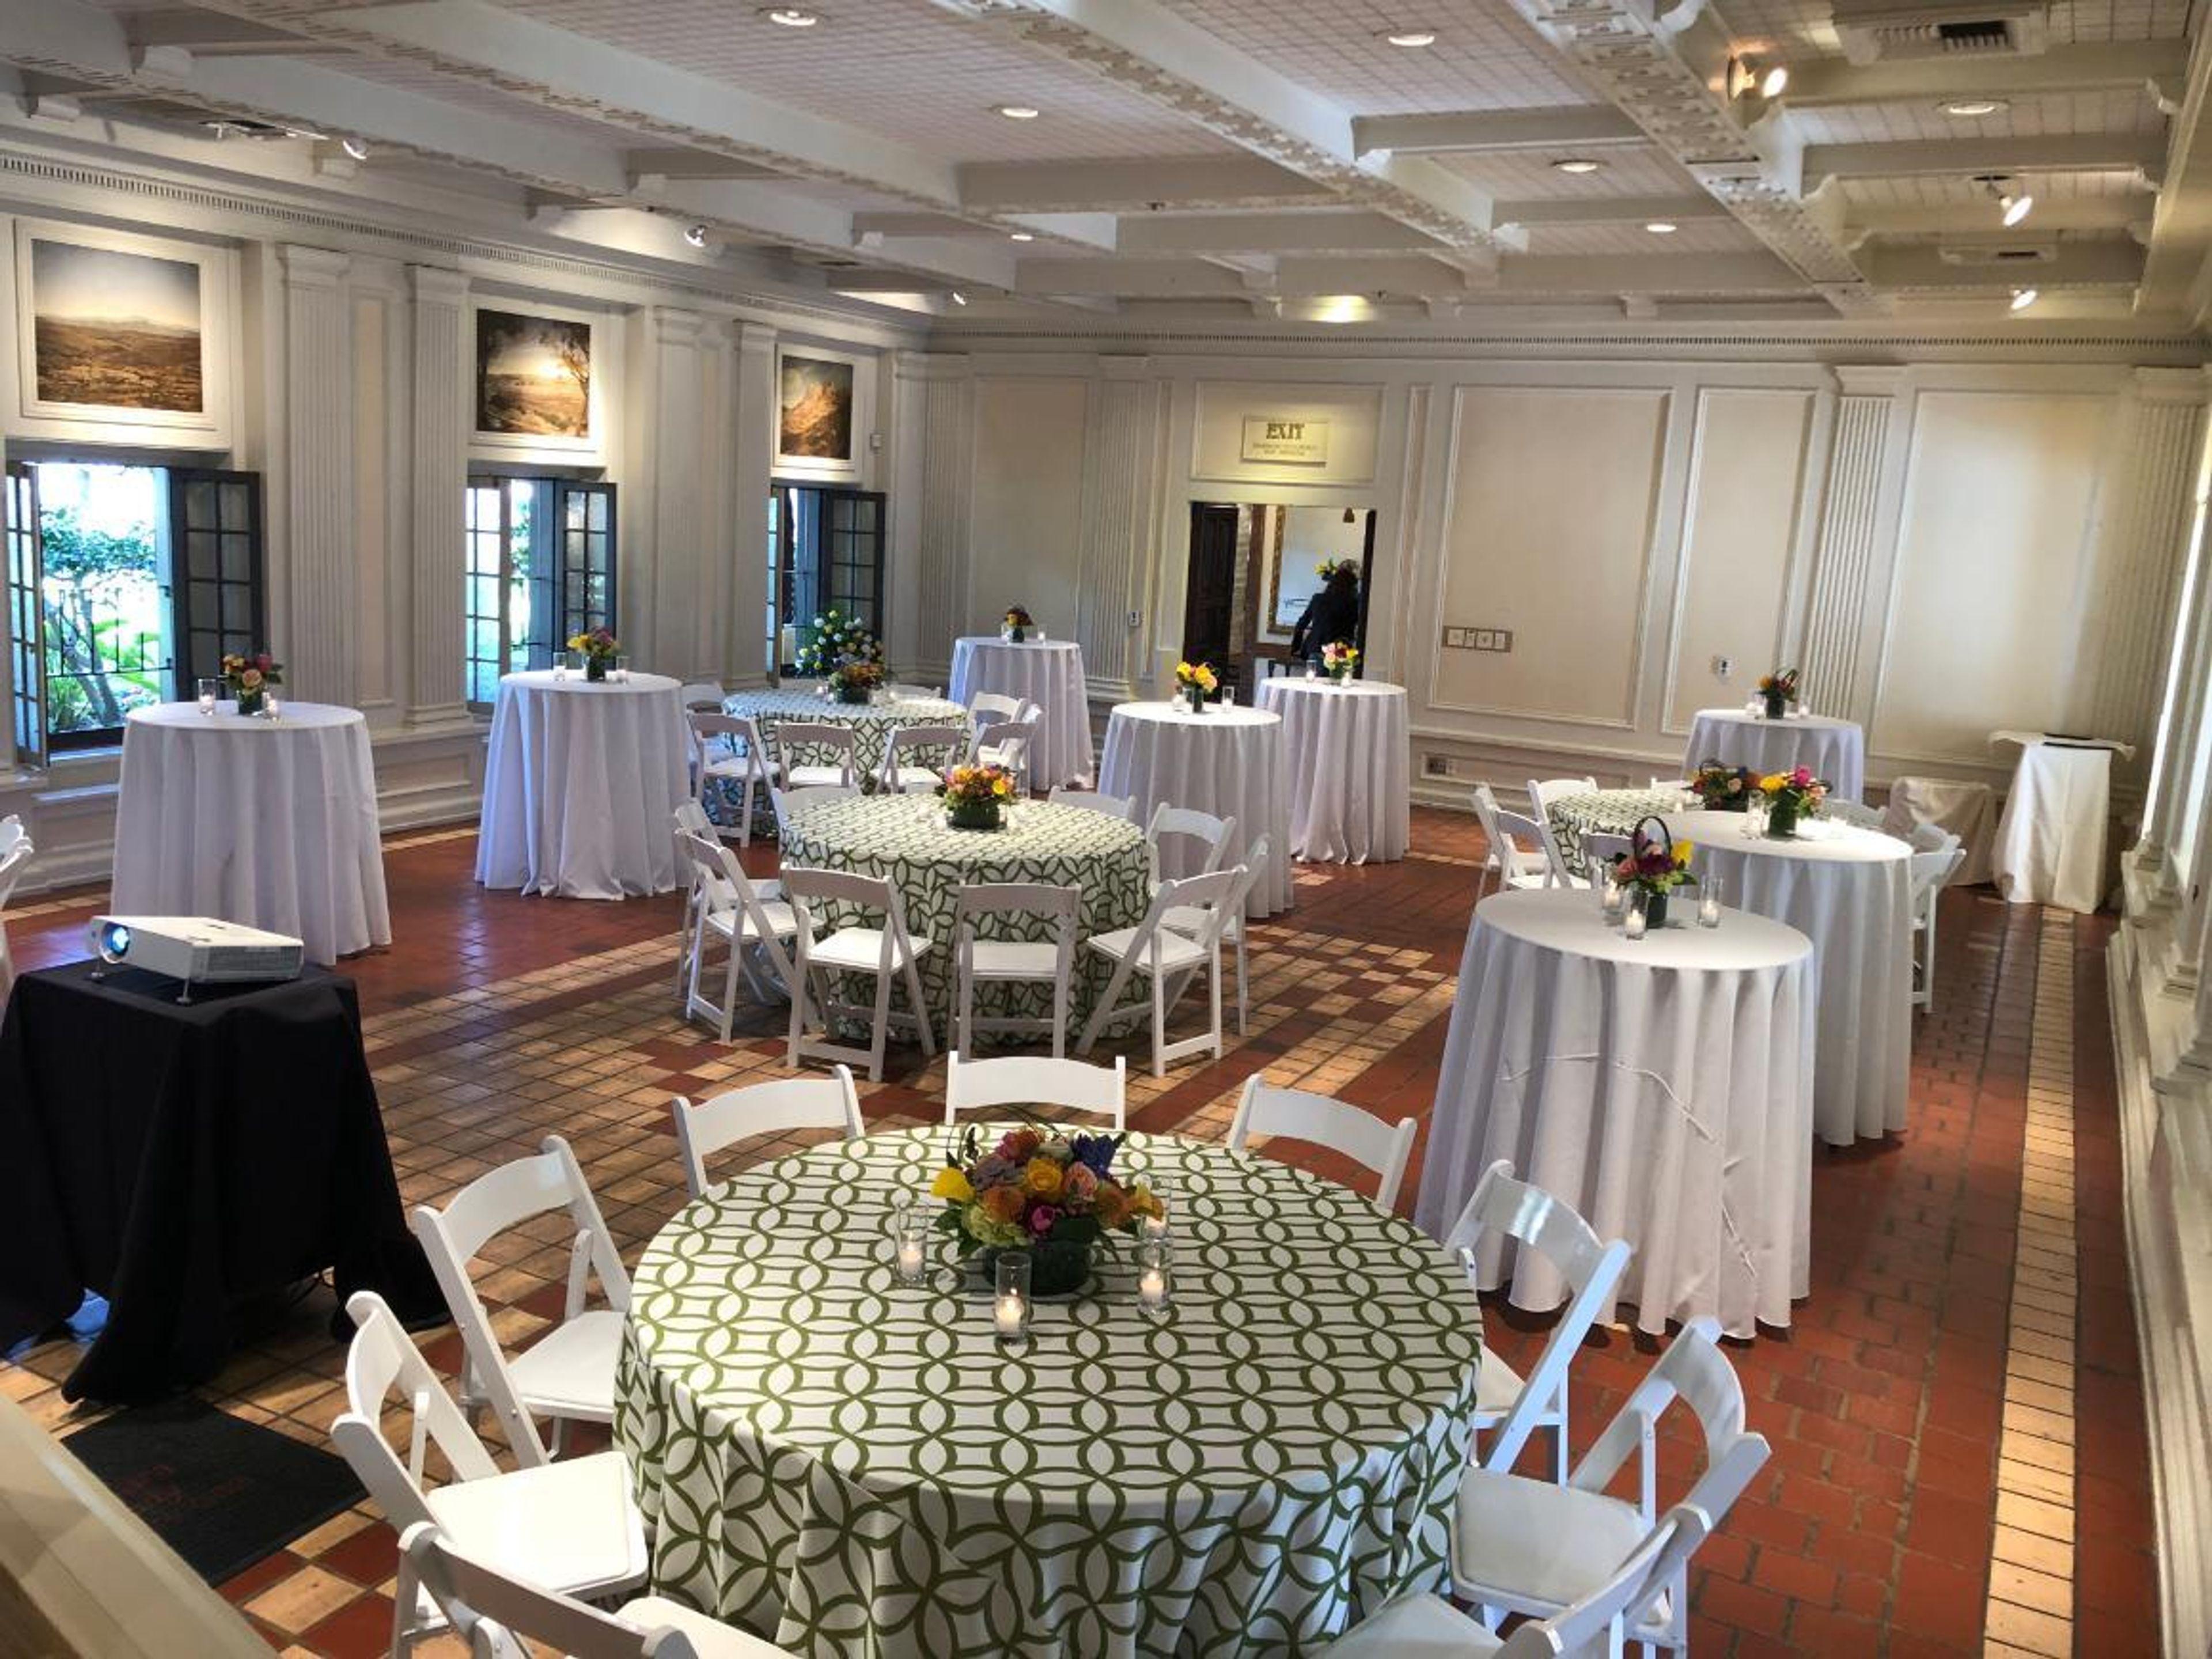
The Adobe Lodge sits adjacent to the Mission Church on Santa Clara University's campus in the heart of Silicon Valley, housed in the only remaining adobe brick building from the original Santa Clara Mission establishment. Constructed in 1825 and later redesigned following a 1926 fire, the lodge brings together centuries of history with a warm, intimate setting for private gatherings. Operated by Bon Appétit Management Company, the Adobe Lodge hosts weddings, birthday parties, retirement celebrations, baby showers, and memorial receptions — with catering available for both on-campus events and private off-campus occasions. The Special Events team handles the planning details from inquiry through event day. The surrounding Mission Gardens, framed by towering palms and tropical flowers, provide a serene backdrop for outdoor receptions, while the lodge's adobe brick construction keeps interior spaces cool in summer and warm in winter.
Shrine Event Center
170 Lindbergh Ave, Livermore, CA 94551, USA- Spaces for 50-975 Guests
- 1 Ballroom
- 2 Event Spaces
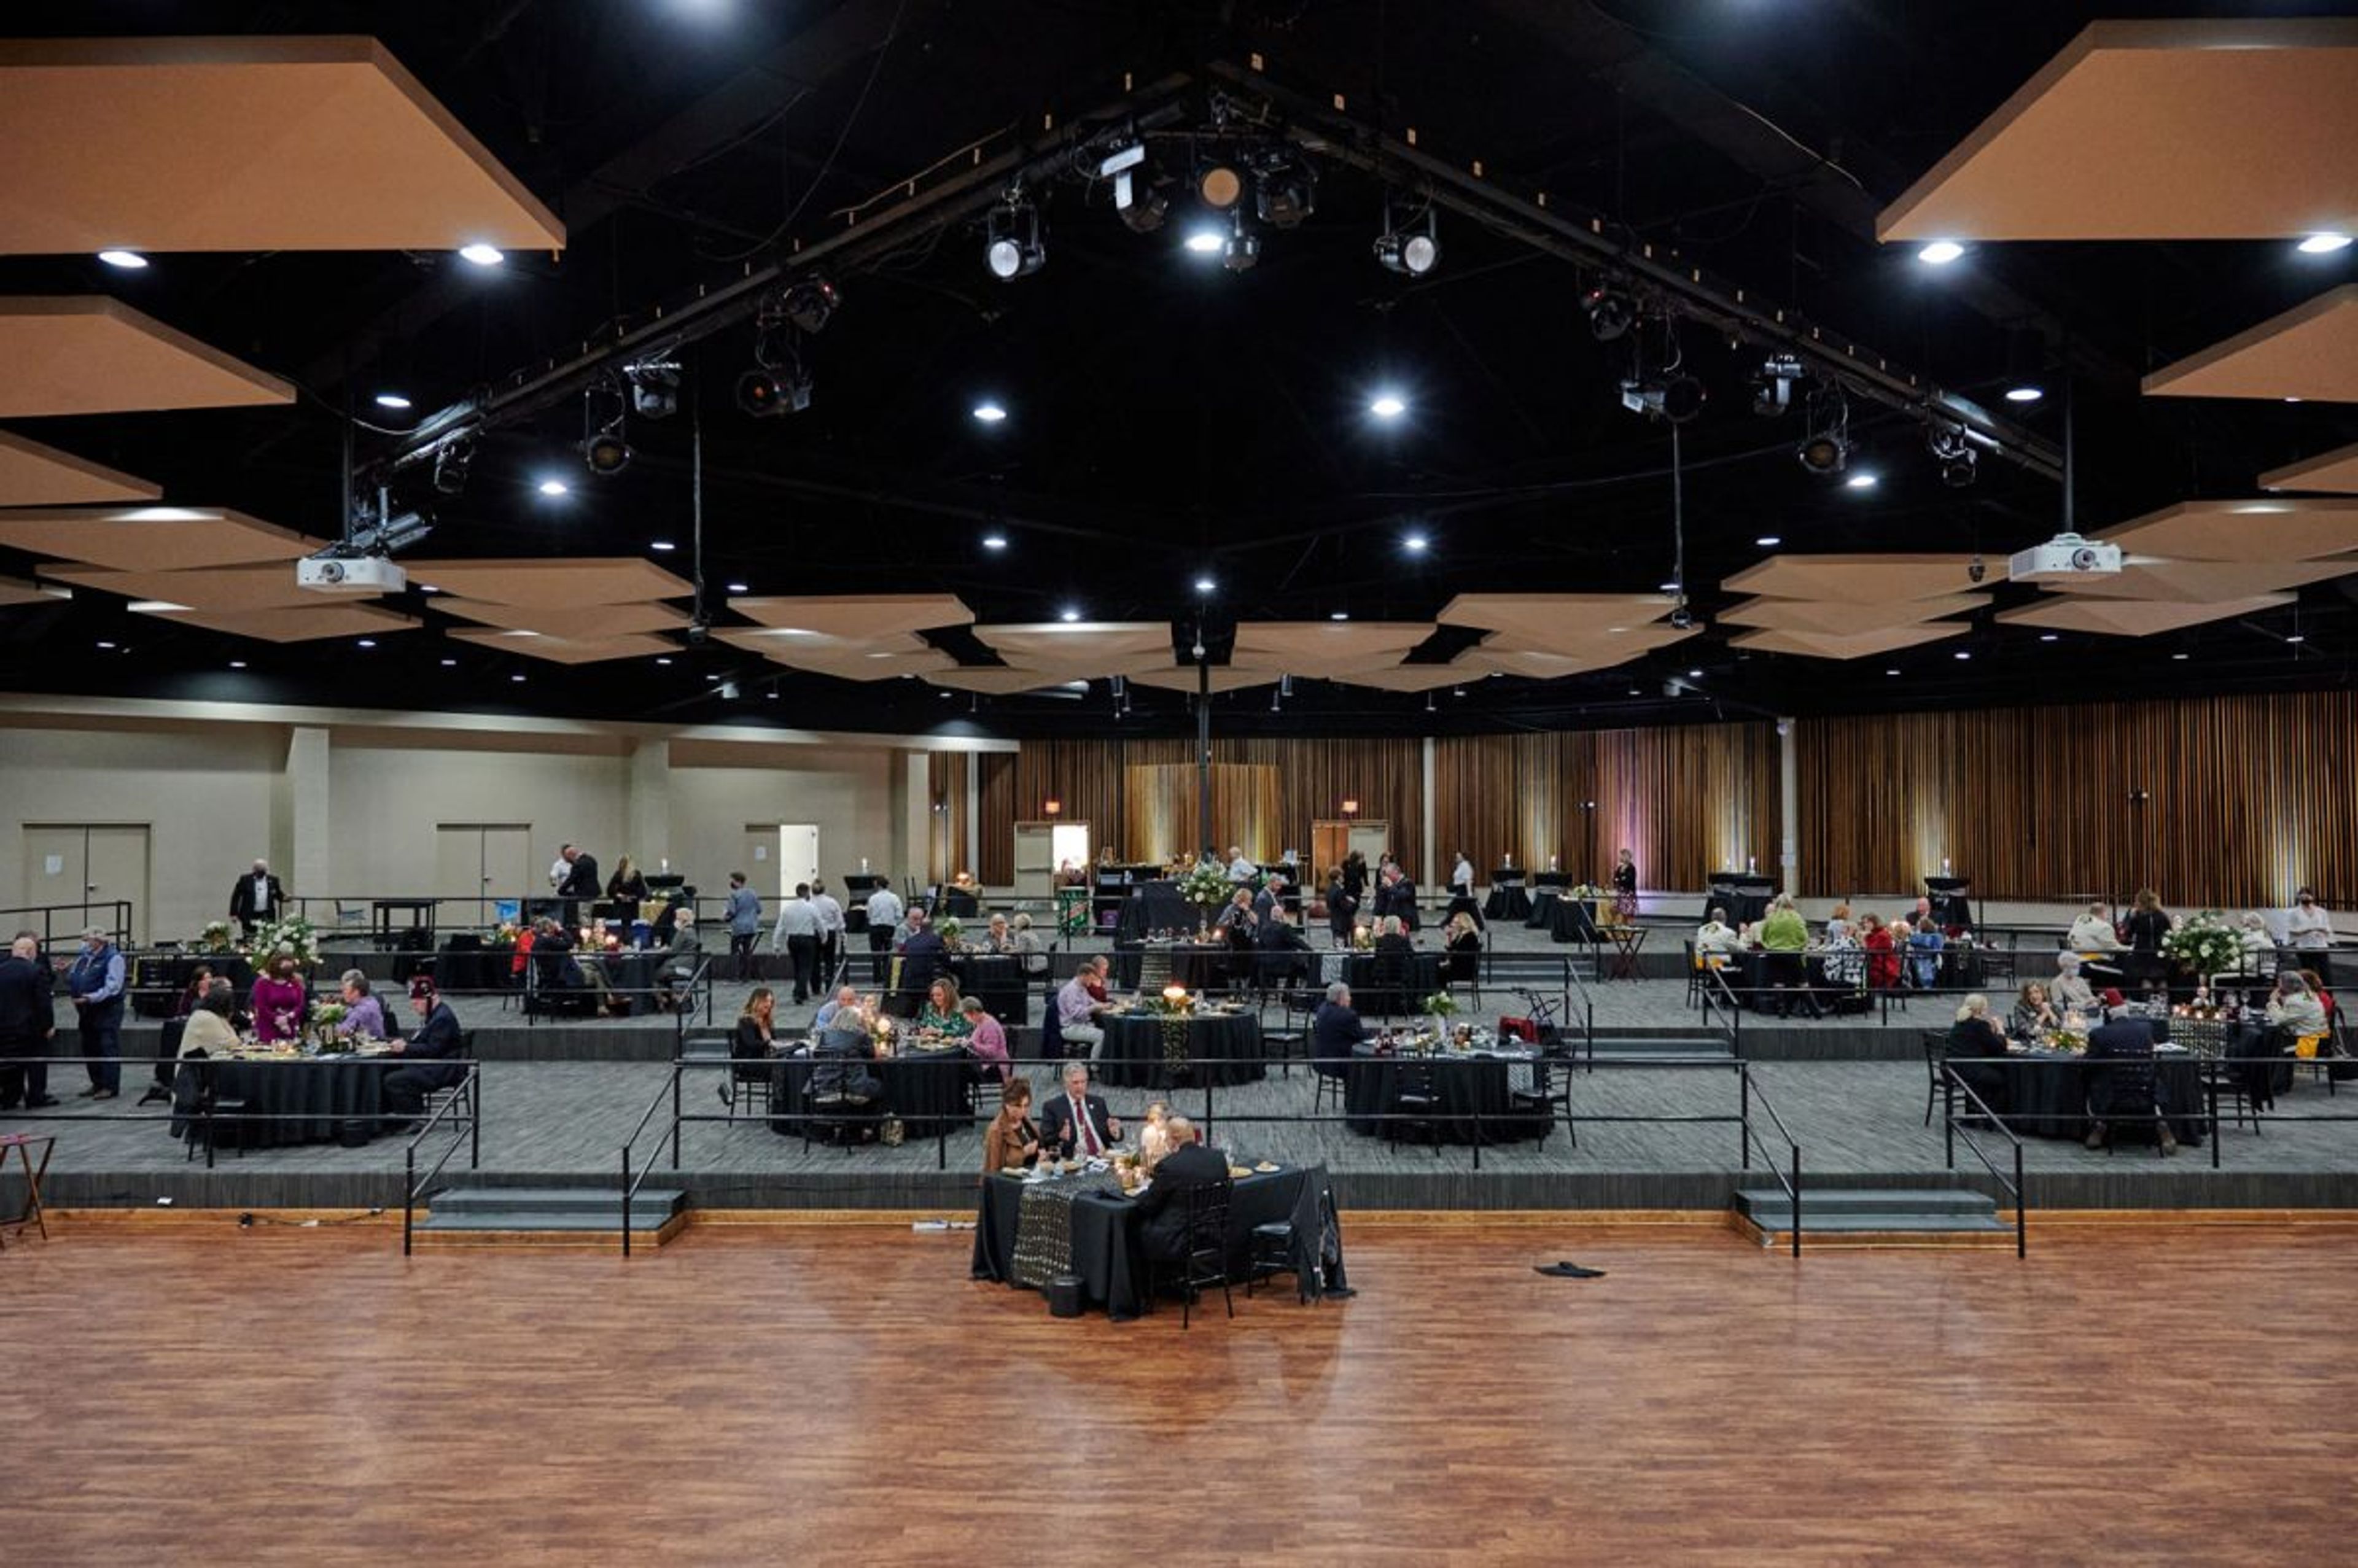
Shrine Event Center is a full-service event venue located at 170 Lindbergh Ave in Livermore, California, set amid grounds lined with towering palms and willow trees. Operated by the Aahmes Shriners, the center hosts a wide range of celebrations — from weddings, quinceañeras, and bar and bat mitzvahs to galas, banquets, proms, and trade shows — with rental proceeds supporting Shriners' philanthropic work. The centerpiece of the facility is the Lindbergh Ballroom, an open, airy space featuring a dramatic vaulted ceiling with polished wooden beams and fabric swags. An east-facing stage equipped with a professional sound system, retractable screen, and disco ball makes it well-suited for live bands, DJs, and presentations. The connected Lounge and adjacent breakout spaces accommodate smaller gatherings alongside the main hall, with a combined theater-style capacity reaching up to 975 guests. A dedicated sales manager and on-site event coordinator support each event from booking through completion, assisting with vendor coordination, setup, teardown, and audiovisual management. Complimentary on-site parking is available, and the venue sits close to hotels, restaurants, and the Livermore wineries.
San Jose Country Club
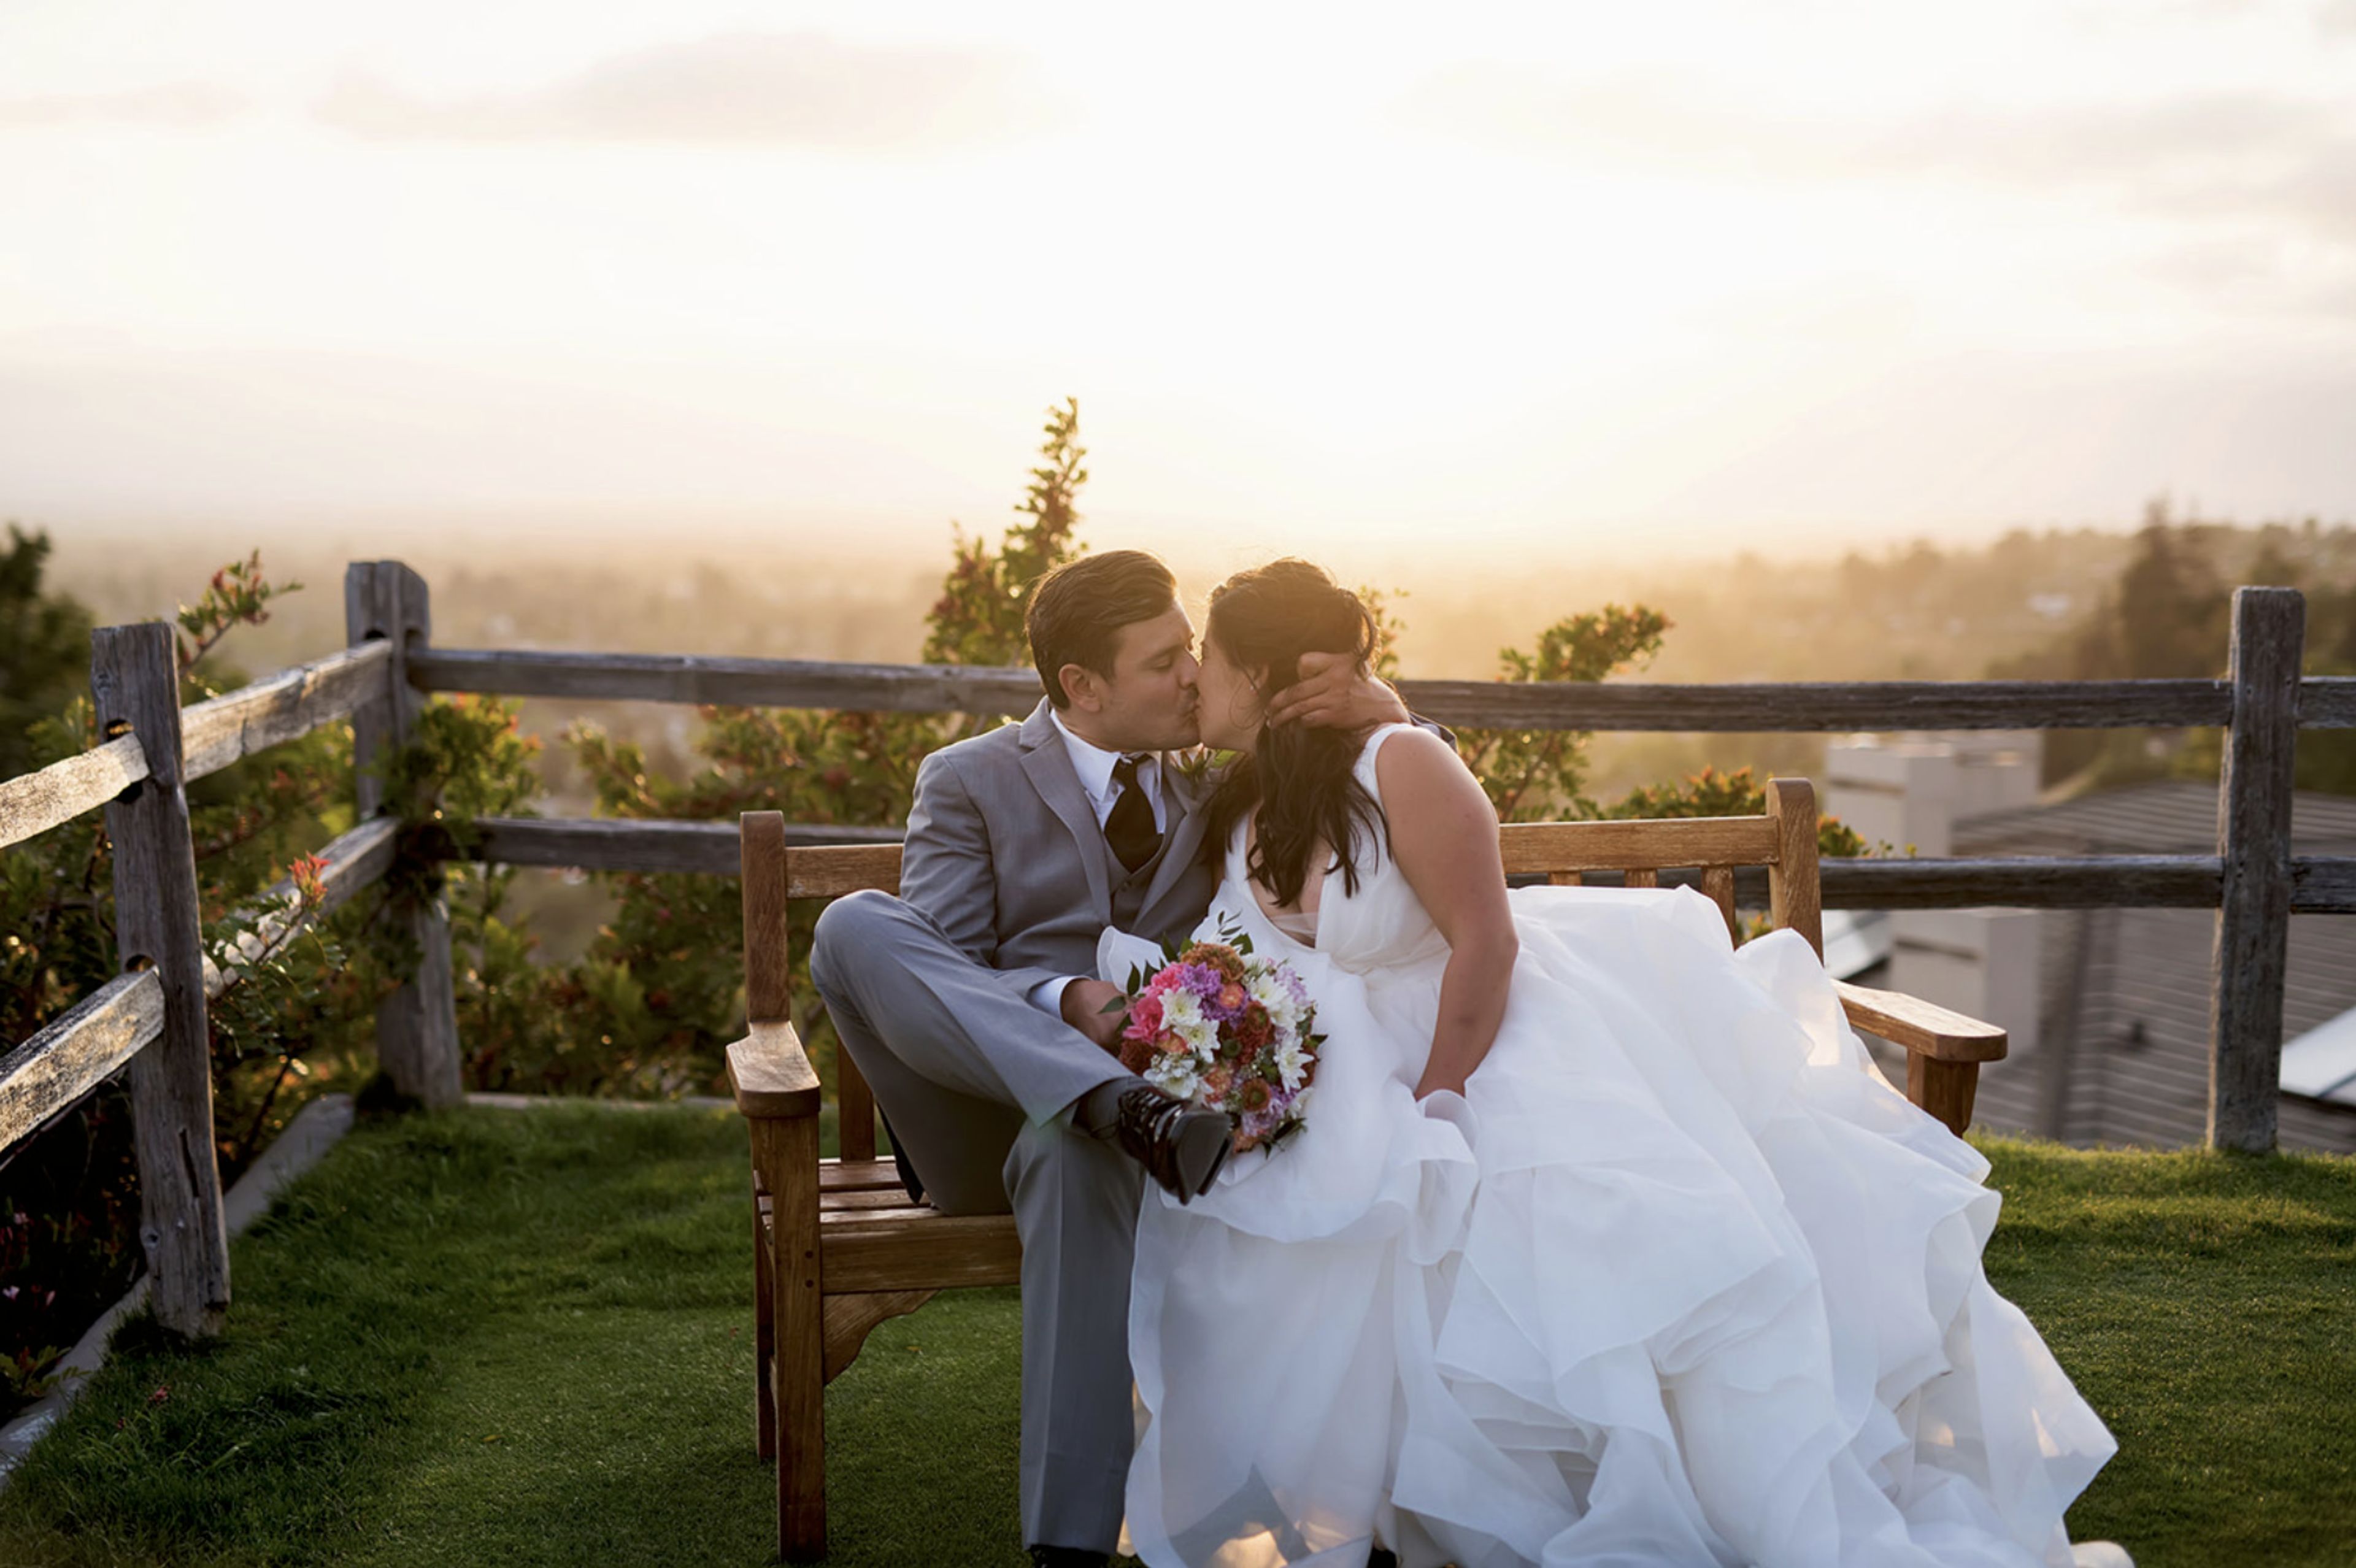
15571 Alum Rock Ave, San Jose, CA 95127, USAWedding Ceremony and Receptions The perfect venue for your wedding ceremony and/or wedding celebration awaits you atop the foothills of Alum Rock and in the heart of Silicon Valley. Consider being surrounded by beautiful oak trees and luscious emerald fairways with your guests. From our ballroom, San Jose Country Club offers breathtaking panoramic views of the whole Bay Area. San Jose Country Club, which was founded in 1899, has a long history of offering exceptional customer service and satisfaction to its members and guests. Allow San Jose Country Club to take care of the details while you relax and enjoy the most important day of your life. We have a large, magnificent ballroom that can seat up to 225 people. We provide bespoke packages, or our executive chef may create custom menus to suit your preferences. We kindly invite you to discover the hidden jewel of Silicon Valley. Special Events San Jose Country Club is the ideal venue for your next private conference or social function, nestled in the foothills of Alum Rock with amazing views of the huge oak trees and golf course. We specialize in making your event great, with a selection of sites to pick from. So let us take the guesswork out of your next event planning. We take pride in our professionally trained employees and hold them to the greatest quality of customer service at San Jose Country Club. We can assist you while we handle all of the specifics of your event, whether it is an all-day company meeting, seminar, milestone celebration, or life celebration. Choose from our wide menu options or have our chef develop a custom menu for your special occasion. Please contact our Event Coordinator for more information and availability.
Dougherty Station Community Center
17011 Bollinger Canyon Rd, San Ramon, CA 94582, USA- Spaces for 12-350 Guests
- 1 Outdoor
- 6 Event Spaces
- 4 Meeting Spaces
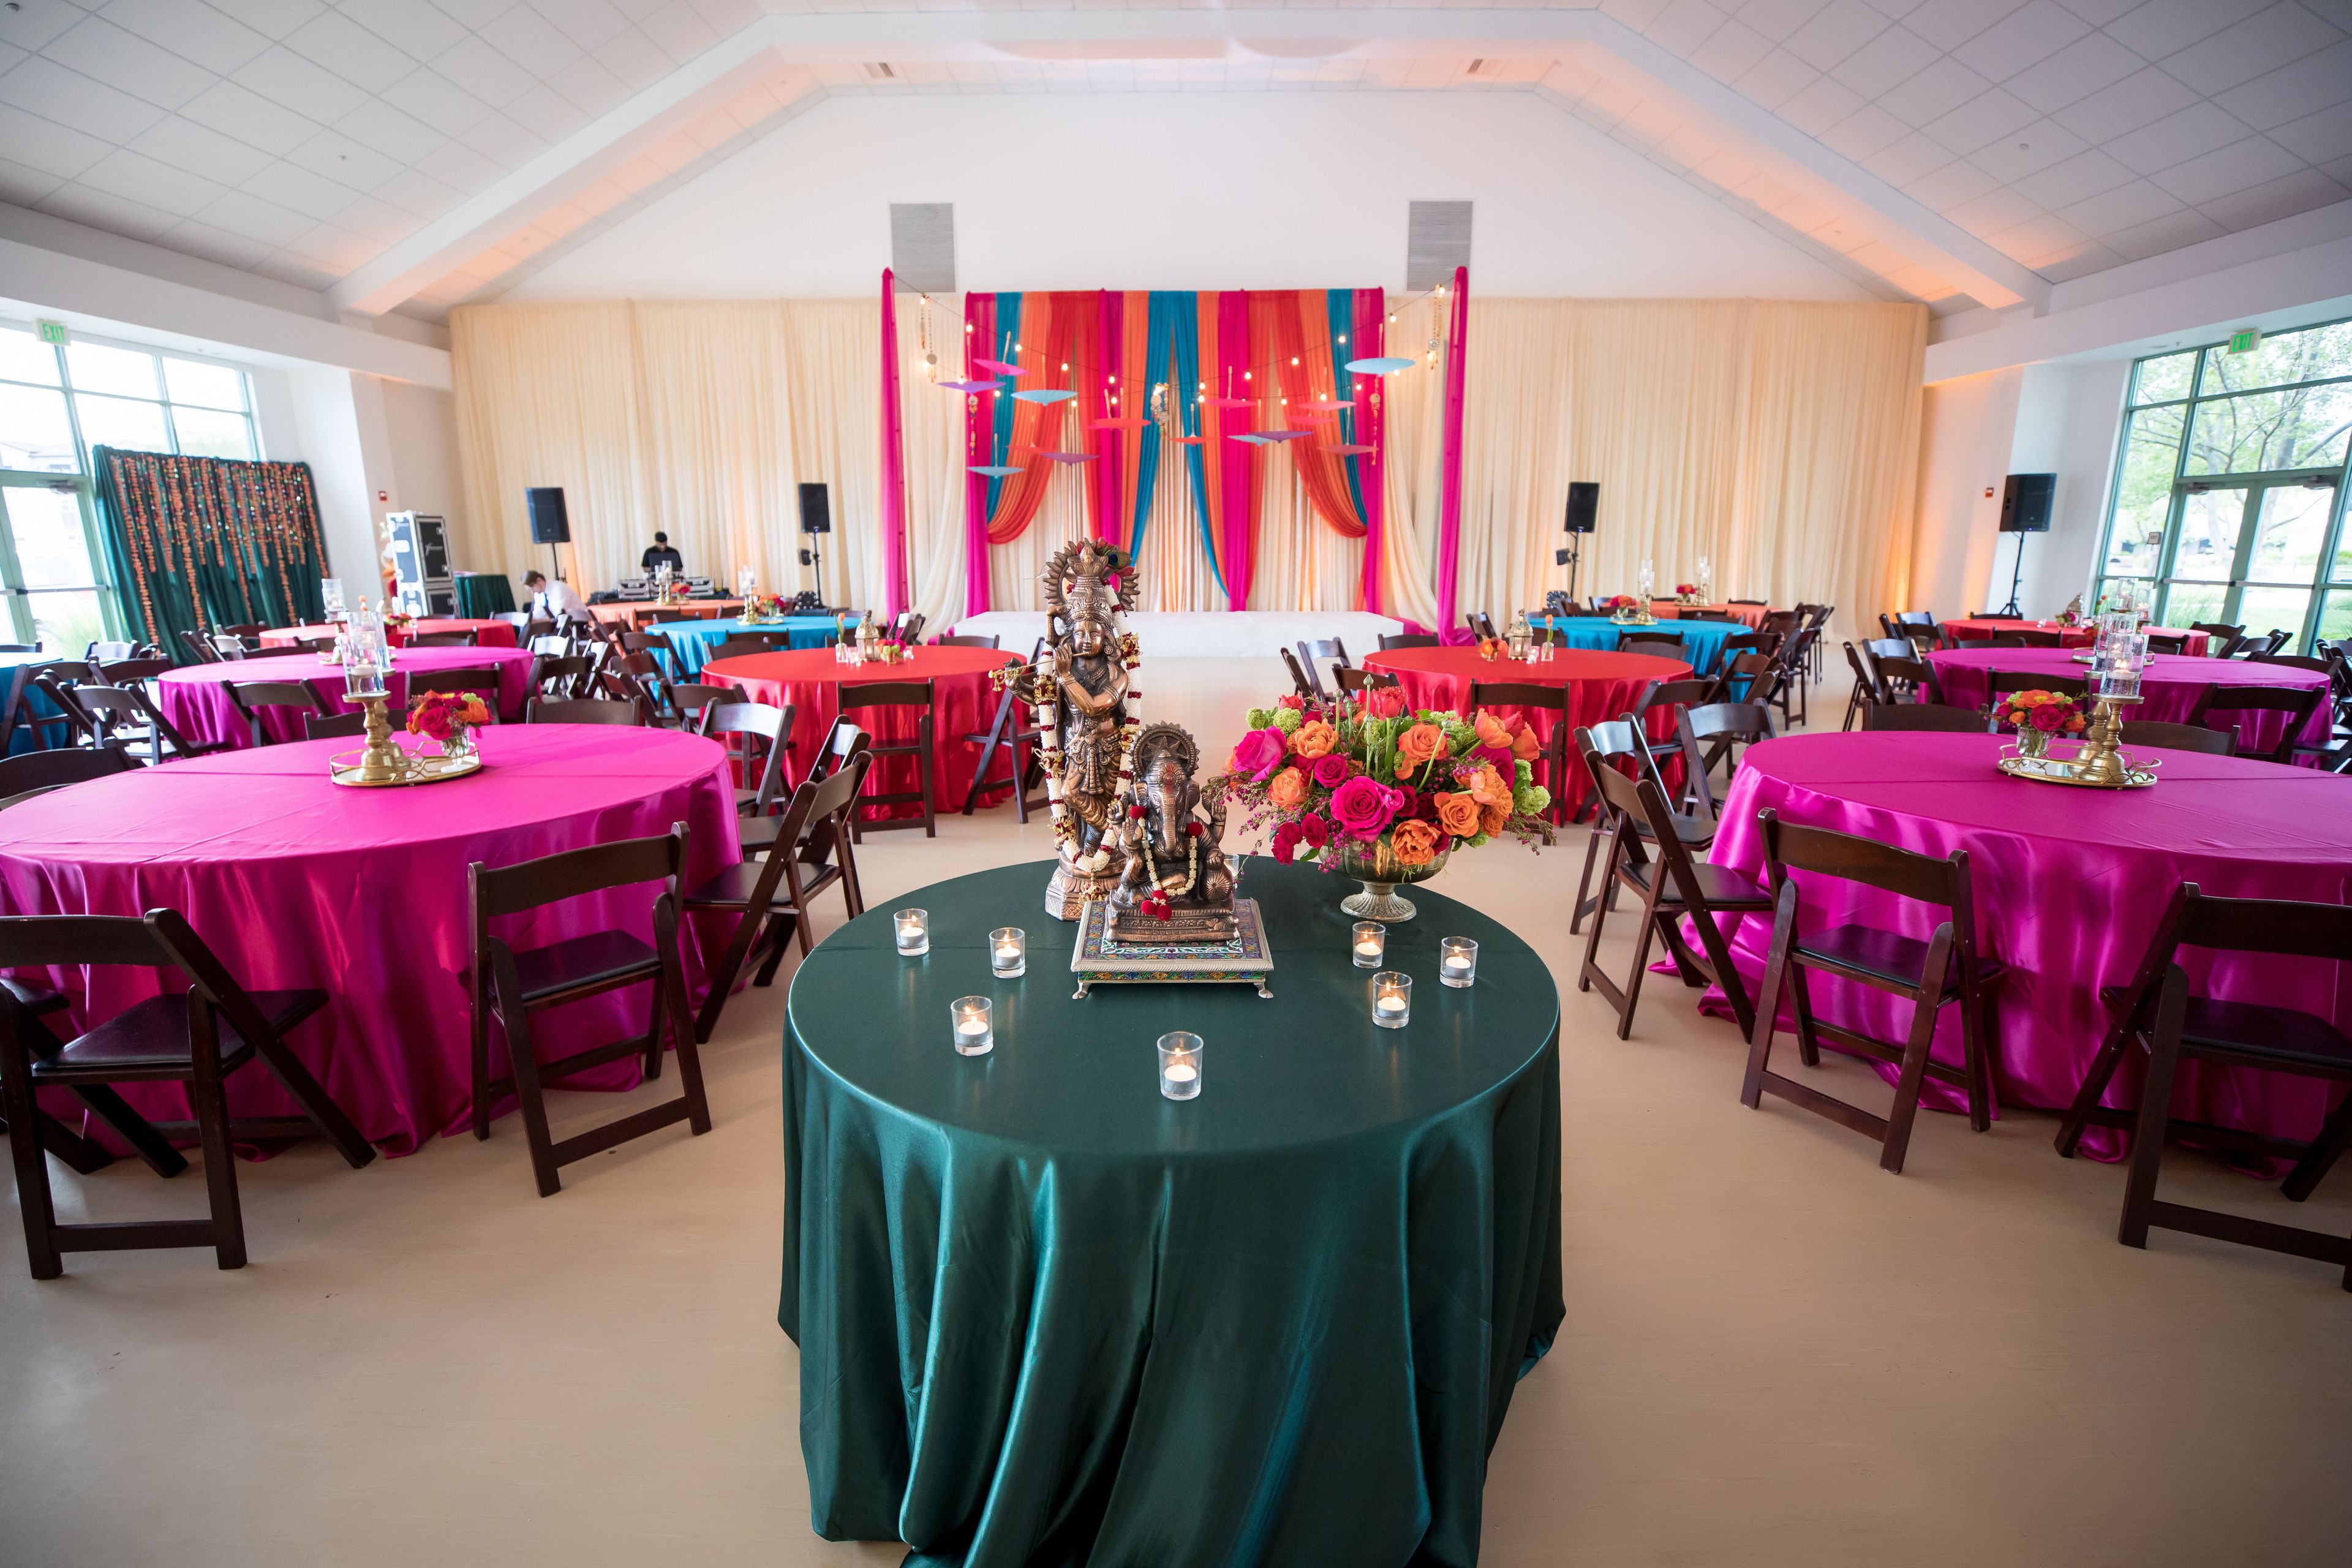
The Dougherty Station Community Center, one of San Ramon's best-kept secrets, is located in the Dougherty Valley neighborhood of the city. San Ramon's rolling hills can be seen in the distance from this property. The extensive range of services and activities available at this Community Center distinguishes it from the competition. The Dougherty Station Community Center has something for everyone, from the iconic Ridge View Room and Front Row Theater to the Instructional Kitchen, Dance Studio, and several Meeting Rooms. It is truly a one-stop shop for the entire community. ROOM WITH A VIEW OF THE RIDGE The Ridge View Room, as its name suggests, is a multipurpose space that can accommodate any occasion or celebration. Your colors and theme will stand out against the backdrop of floor to ceiling windows and gentle earth tones. When you include in the 25-foot vaulted ceilings and outdoor courtyard, you have a setting that your guests will remember for a long time. The first impressions don't stop there, either — your caterer will be blown away by our large kitchen. Your caterer won't want to leave because there's plenty of space for cooking, meal prep, and even an unplanned dance party if that's on the program. You won't be disappointed if you choose the Ridge View Room for your next event or gathering. MEETING ROOM FOR THE NORTH AND SOUTH South Meeting Room and North Meeting Room are combined into a single large meeting space on the second level, which is located on the north side of the building. The space is equipped with built-in worktops and sinks, making it simple to bring in a quick breakfast or a big meal. MEETING ROOM IN THE NORTH Despite the fact that this medium-sized conference space is only half the size of the North/South Meeting Room, wonderful things come in tiny packages. The North Meeting Room, which has all of the same amenities as the South Meeting Room, may be exactly what you're searching for. MEETING ROOM IN THE SOUTH The South Meeting Room, which is the other half of the North/South Meeting Room, is versatile and provides everything you'll need in a meeting space for your next gathering. MEETING ROOM IN THE WEST The West Meeting Room makes it simpler to sit through those lengthy meetings. The accommodation, which is directly adjacent to the observation deck, is flooded with natural light. The counter built into the back of the room provides enough of area for meeting handouts as well as some delectable food and refreshments.
San Ramon Community Center
12501 Alcosta Blvd, San Ramon, CA 94583, USA- Spaces for 18-350 Guests
- 3 Outdoor Spaces
- 4 Event Spaces
- 6 Total Spaces
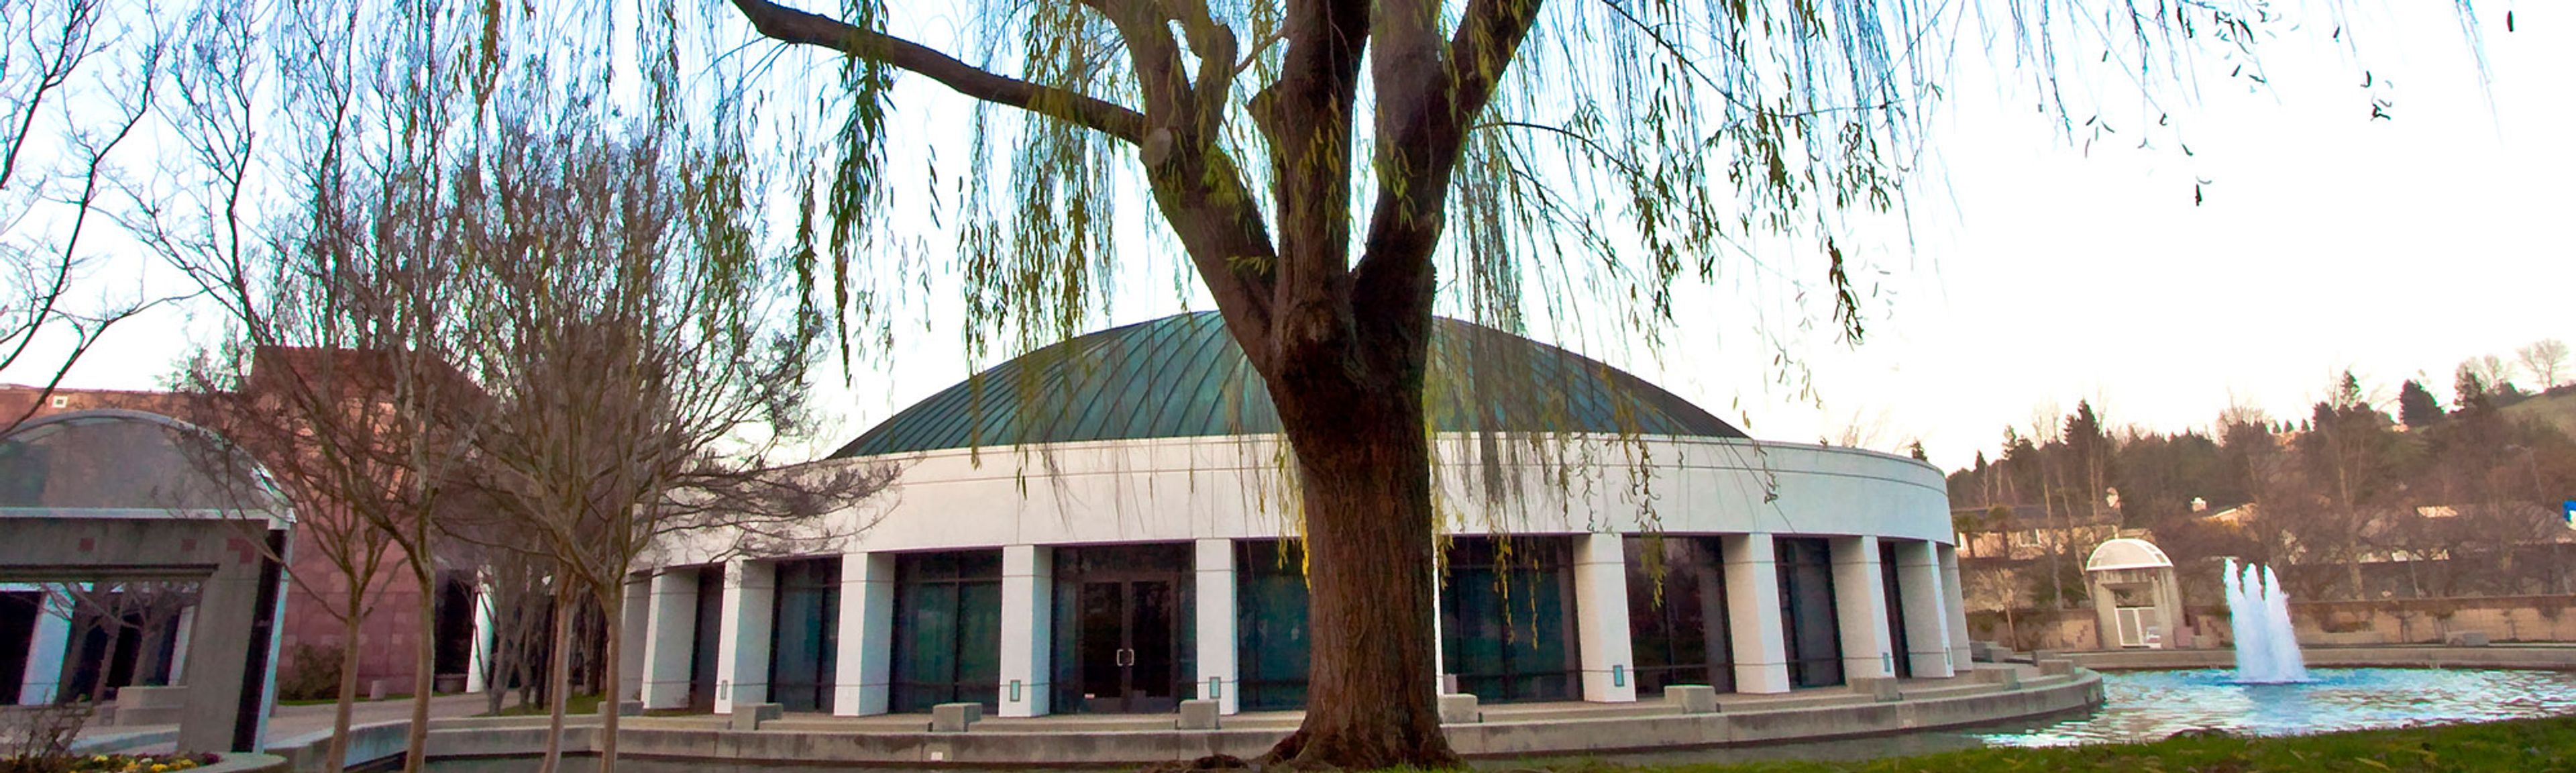
The San Ramon Community Center at Central Park sits at the heart of San Ramon, California, set alongside a scenic pond and fountain in Central Park. The building's signature half-dome architecture, with exposed wood beams and soaring ceilings, makes the venue a recognizable landmark in the East Bay. Six distinct event spaces accommodate gatherings of all sizes — from intimate board meetings to weddings of 350. The Fountain Room, the center's largest indoor venue, features a built-in stage, direct access to the Rose Garden, and an attached commercial kitchen. The Terrace Room offers a more intimate setting with an adjoining patio, while the open-air Amphitheater and Rose Garden provide outdoor options for ceremonies and cocktail hours. The facility includes dance floors in multiple sizes, portable audio/visual systems, a portable bar, tables and chairs, public WiFi, and ample on-site parking. A two-story art gallery with rotating exhibits adds a distinctive cultural backdrop for events throughout the year.
Rosewood Sand Hill
2825 Sand Hill Rd, Menlo Park, CA 94025, USA- Spaces for 14-400 Guests
- 1 Outdoor
- 2 Event Spaces
- 1 Meeting Space
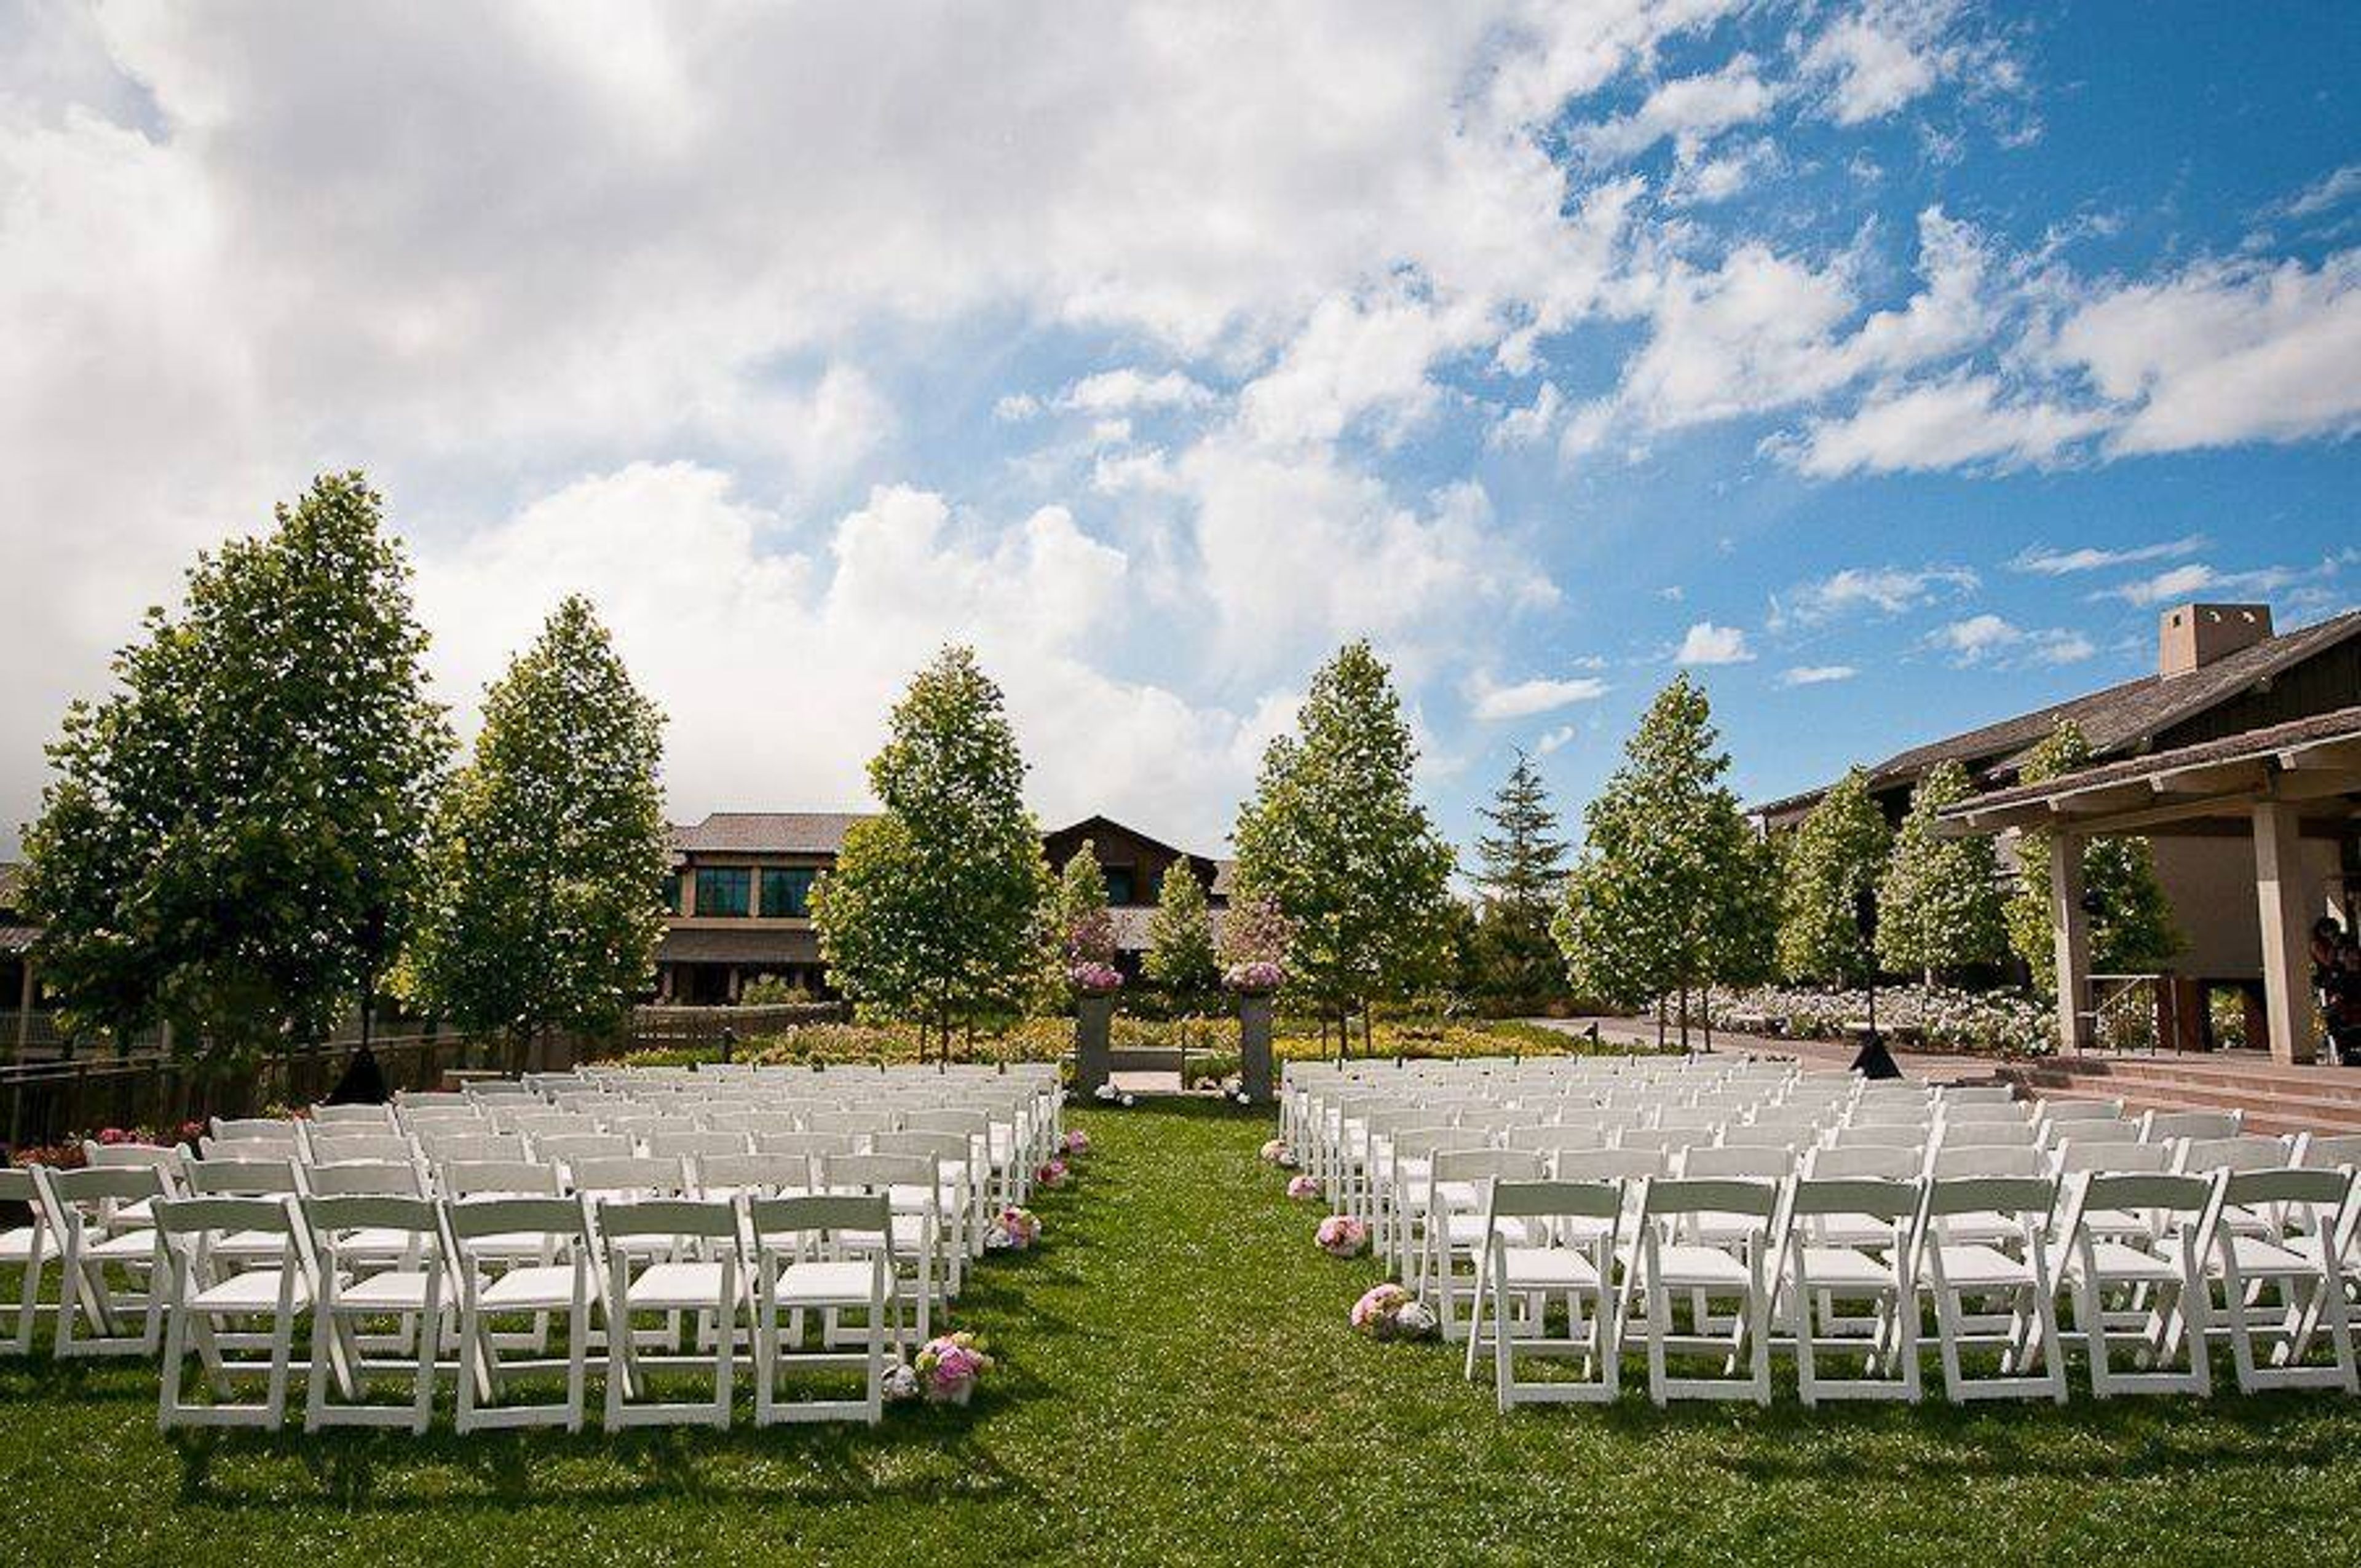
Rosewood Sand Hill boasts some of Silicon Valley's most acclaimed event locations, which are designed to fit a variety of occasions. Natural lighting, immaculate design, original artwork, and cutting-edge technology are all features of the hotel's meeting and event facilities. MEETINGS Choose from a variety of modern and stylish meeting spaces with private outdoor patios and breathtaking views. Flexible conference rooms and boardrooms with connected foyers and outdoor terraces provide flexible space and natural lighting. WEDDINGS Beautiful weddings are placed in landscaped grounds, magnificent vistas, and sophisticated surroundings. The weddings at Rosewood Sand Hill range from Hollywood splendor to bohemian flair. The hotel's venues offer unlimited stunning possibilities when paired with the natural beauty of the Bay Area scenery. Our experienced event planners will work with you every step of the way to guarantee that your vision is realized just as you intended. Rosewood Sand Hill offers stunning backdrops for your wedding celebration. Wedding Packages: From intimate weddings to larger celebrations, explore our curated wedding essentials to create an unforgettable experience. EVENT SPACES Our impeccably designed, versatile event spaces feature natural light and state of the art technology. Outdoor Venues: Sprawling vistas and stunning sunsets can be enjoyed from beautifully landscaped lawns, floral gardens, and furnished outdoor terraces. Rosewood Ballroom: With a foyer and balconies overlooking the mountains, the ballroom is suitable for large receptions and meetings. Tell us about your next event, and our team of experts will work to make it a one-of-a-kind, personalized experience that will exceed your expectations.
Uncle Yu's at the Vineyard
39 S Livermore Ave #125, Livermore, CA 94550, USA- Spaces for 100-200 Guests
- 1 Restaurant
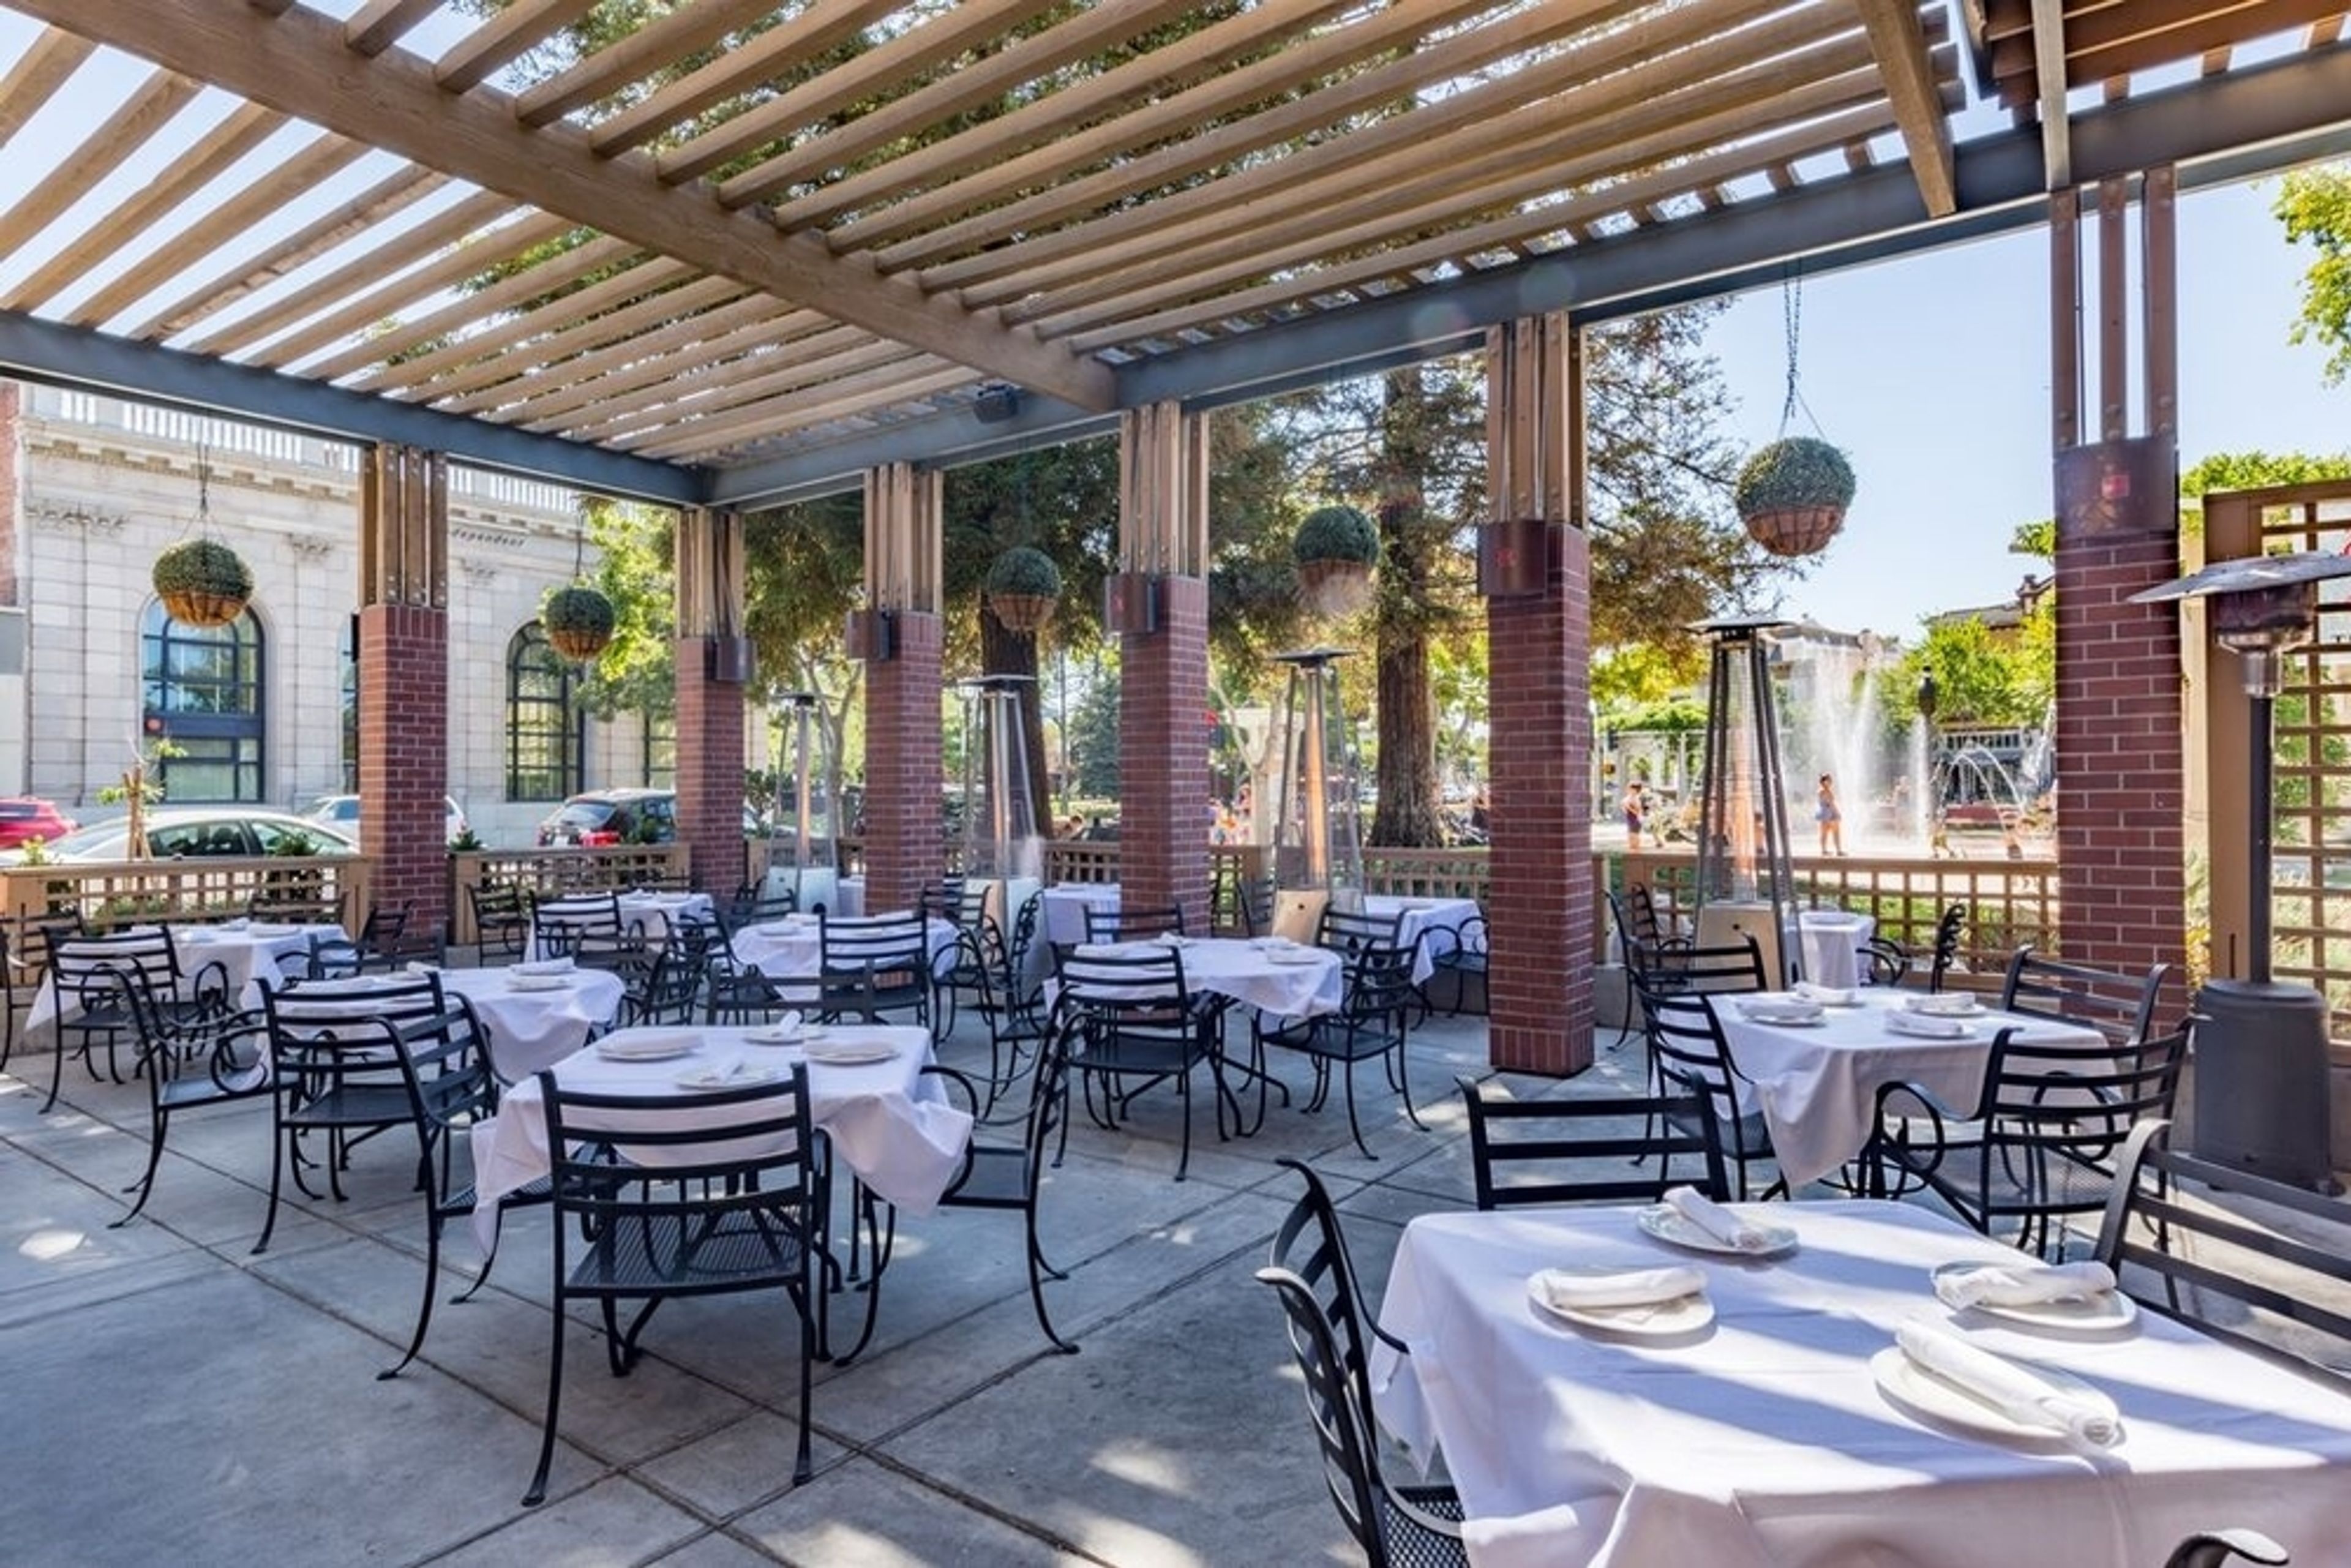
LARGE PARTY GUIDELINES WELCOME TO UNCLE YU'S AT THE VINEYARD! We are delighted that you have chosen us to host your celebration! If you have any questions, please let us know before we have the pleasure of serving you. Please review the contract information that can be found on our website, under the "Large Party Guidelines" tab, and let us know if you have any questions before we begin serving you. PRIVATE DINING • Private dining parties have a food & beverage minimum instead of a room charge. • If the minimum expenditure is not met, the balance becomes a room fee. • The minimums are to be met before the 9.5% sales tax and 18% service charge is applied. • Parties of 29 and under looking for a private dining experience, must pay the food & beverage minimum. Therefore ensuring the space is exclusive. If the minimum expenditure is not met, the balance becomes a room fee. • Parties of 30 or more must pay the food & beverage minimum. Therefore ensuring the space is exclusive. If the minimum expenditure is not met, the balance becomes a room fee. CHOOSING A MENU • Menus can be modified upon request for most food allergies or dietary restrictions. Please inform us, with as much notice as possible, to ensure these modifications. • Our banquet, or custom pre-fixe menus, are available online at uncleyusvineyard.com DECORATIONS We welcome any decorations or personal touches that may enhance your party, however we restrict all wall décor as it may peel the paint. Additionally, please limit your personal touches to tabletop décor only, and arrive early to ensure it is set to your liking.
Roundhouse Market and Conference Center
2600 Camino Ramon, San Ramon, CA 94583, USA- Spaces for 75-200 Guests
- 2 Event Spaces
- 2 Convention Centers
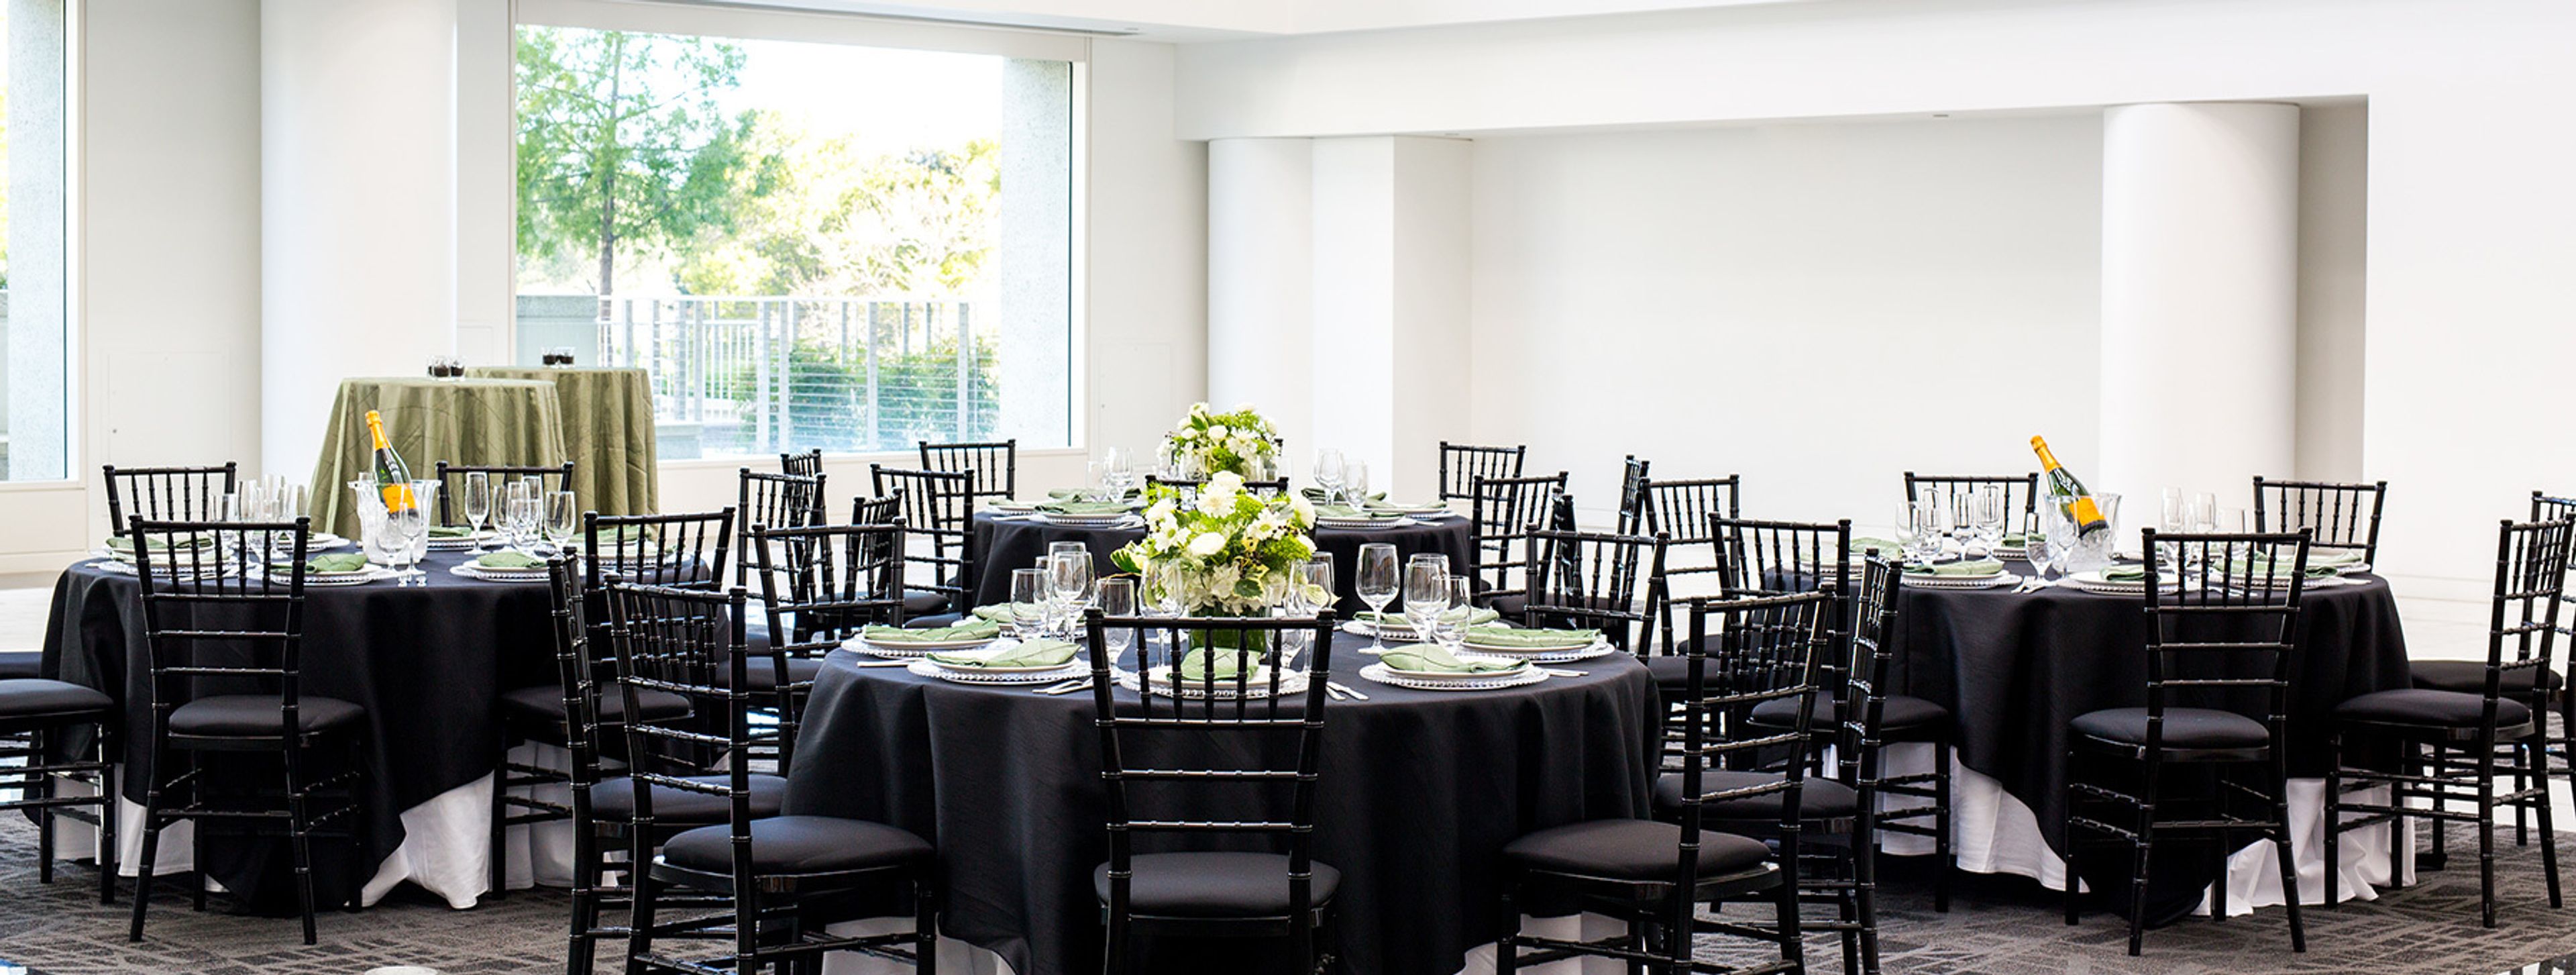
Roundhouse Market and Conference Center is Northern California's Premier Conference Center The first step in planning a successful conference is locating the ideal venue for the occasion. Our new LEED Gold® certified conference center, which is nestled among the rolling hills of San Ramon, is the ideal backdrop for events of all sizes. Featuring contemporary designs that are a perfect compliment to the architecture of the building as well as the natural surroundings, these reinvented spaces bring together the comforts and technologies that help any event run smoothly. The Roundhouse has a variety of meeting and event spaces to accommodate your needs, whether you are organizing a corporate conference, team building program, client presentation, or a private celebration. ROOMS FOR CONFERENCE We are currently accepting reservations for our auditorium, lecture halls, and suites for events of all sizes. Take a look at what we have to offer and decide for yourself. NEW RESTAURANT AND DINING AREA View the new culinary establishments that will be opening at Roundhouse Market in the video below. There is an amazing assortment of possibilities available for the general people to investigate. We have nine different event spaces to choose from when hosting your next event, including, our lobby, auditorium, dock, meeting rooms, meeting halls, boardrooms, our atrium, and more. The largest able to accommodate up to 400 guests standing (reception style), or 300 guests seated (theatre or banquet style). Please visit our website to learn more information about the packages we offer for your next event.
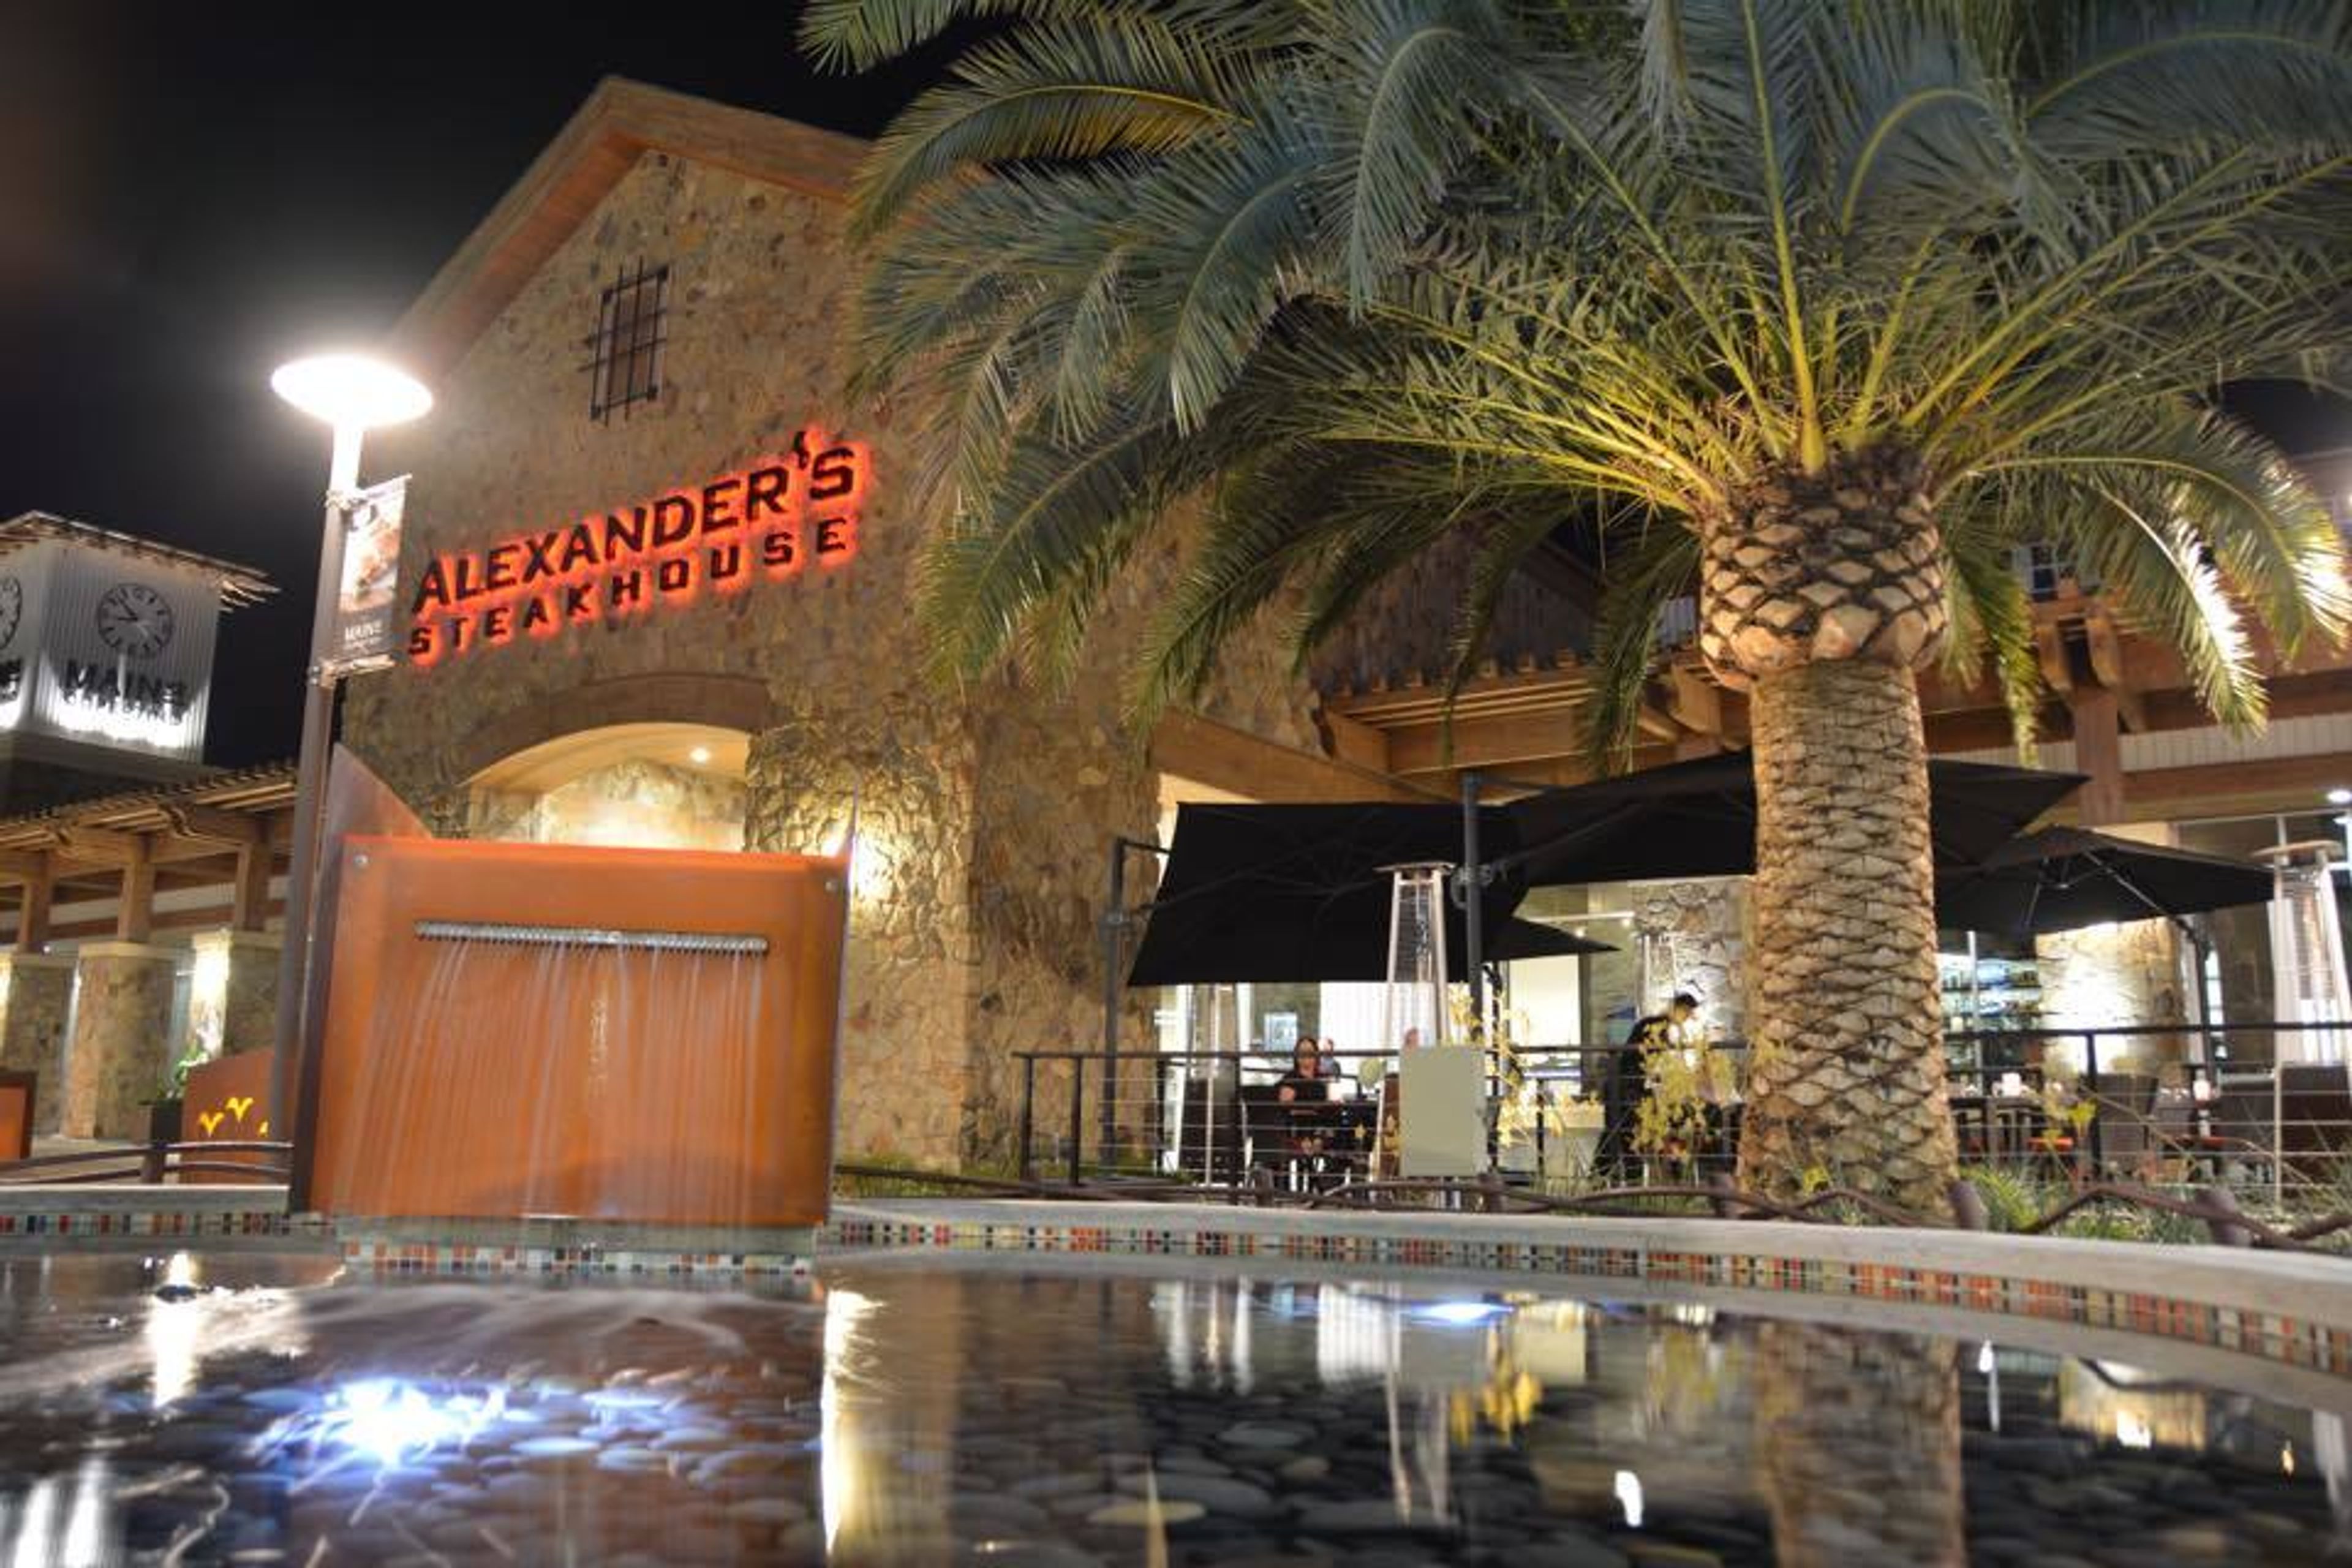
Alexander's Steakhouse Cupertino
10330 N Wolfe Rd, Cupertino, CA 95014, USA- Spaces for 36-275 Guests
- 1 Restaurant
Alexander's Steakhouse in Cupertino offers five private dining rooms for you to choose from to create the ideal setting for your special occasion or gathering. We cordially invite you and your guests to enjoy classic American steakhouse cuisine that has been infused with Asian principles. Every detail will be attended to so that you can relax and enjoy your special event with your guests. From client dinners to cocktail soirees, product launches to ten-course meals with wine pairings, our warm and professional staff will take care of everything. Our gracious hospitality, inviting rooms, and tantalizing cuisine ensure that your event will be one to remember for a lifetime. The Wine Library I is a collection of wines from around the world. The centerpiece of Wine Library I is a stunning floor-to-ceiling glass wine room, which is filled with a selection of our finest wines and serves as the building's focal point. This room is separated from Wine Library II by frosted glass doors, resulting in a sleek and modern setting for your gathering. This room is equally well suited for special occasions as it is for business meetings. The Wine Library I is framed by large windows and has a private patio where guests can enjoy cocktails and hors d'oeuvres in the evening. It can accommodate up to 36 people. The Wine Library II is the second installment in the series. A tantalizing glimpse into our glass-enclosed wine room is provided by Wine Library II, which can be used in conjunction with Wine Library I to accommodate a total of 80 guests. Each of the rooms is connected by Japanese screen doors, and large windows allow for an abundance of natural light to stream into the space. It can accommodate up to 36 people. The Great Room is a large room with a lot of furniture. The Great Room, which features a chic fireplace and a large picture window, is an ideal setting for board meetings and special celebrations alike. Light, artwork, and warm tones combine to create a distinctive and refined atmosphere. It can accommodate up to 30 people.
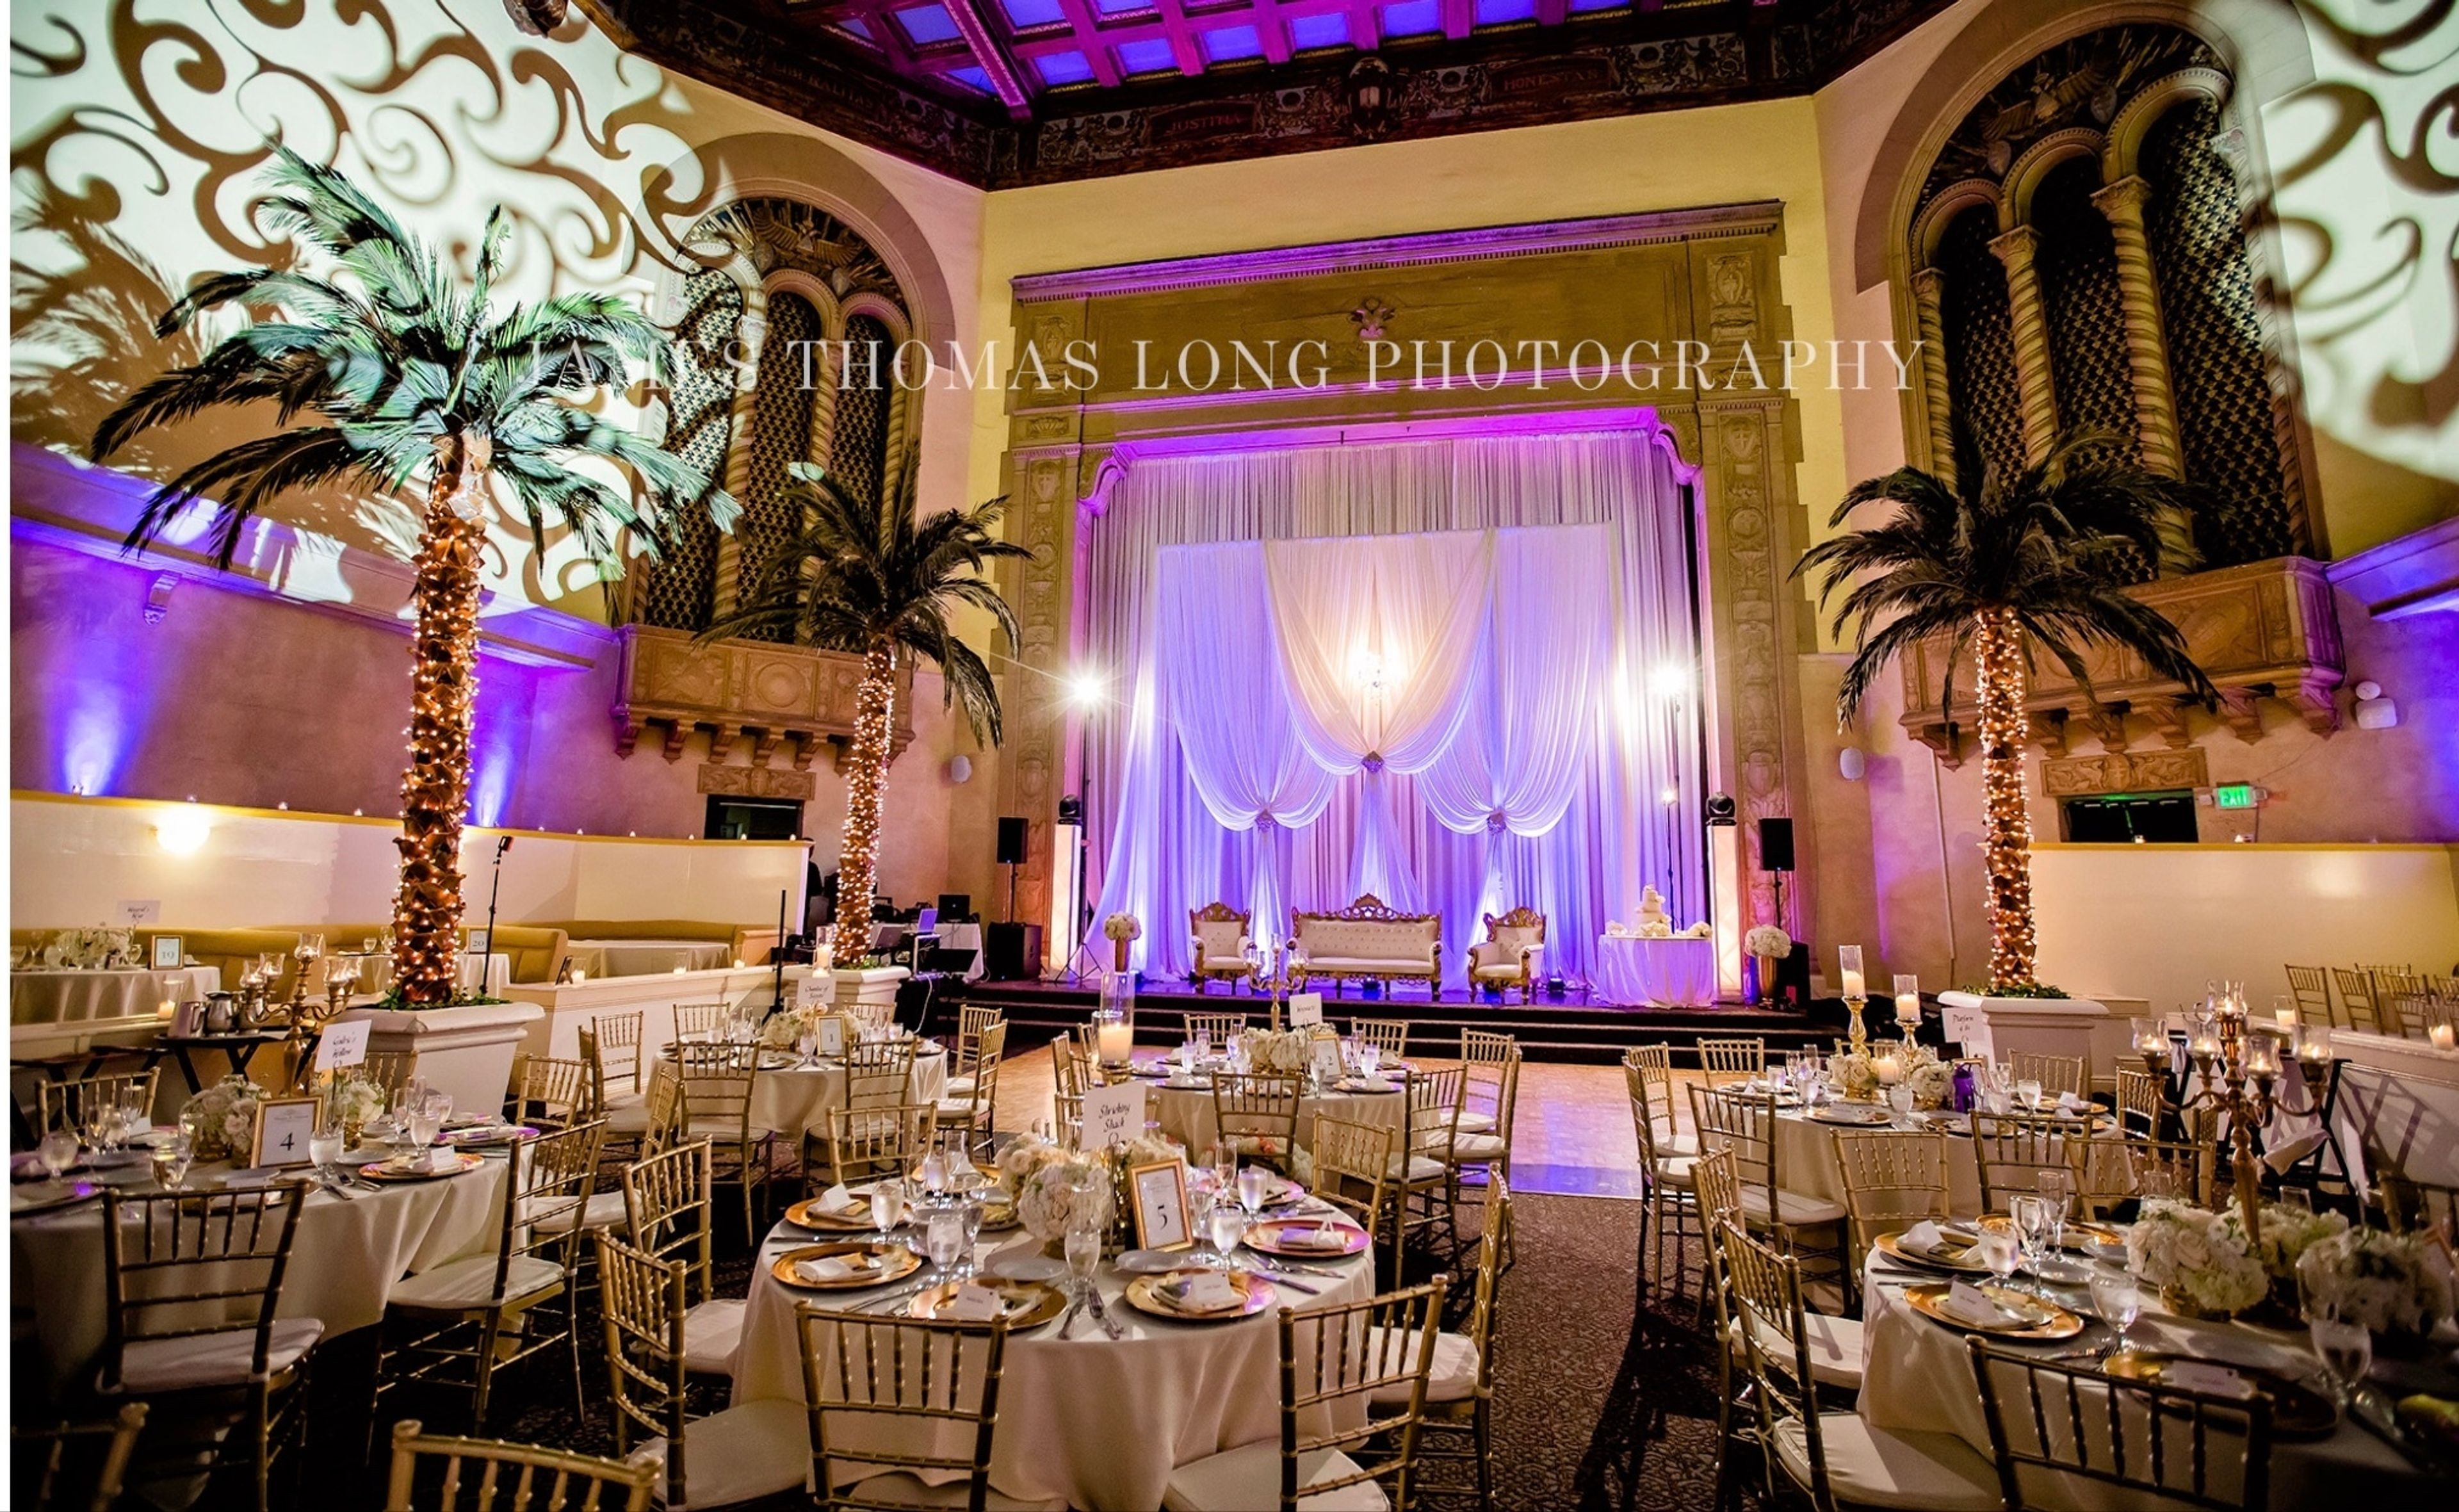
Corinthian Grand Ballroom
196 N 3rd St, San Jose, CA 95112, USA- Spaces for 250-300 Guests
- 1 Event Space
Your Premier Wedding Venue The Corinthian Grand Ballroom has smaller places for rehearsal dinners, day of preparations, and bridal party suites, as well as various lavish wedding and reception venues. Depending on your concept for your dream wedding day, our expansive venue can be set in a variety of ways. We have facilities that can accommodate small gatherings of close family and friends to large gatherings of up to 250 people with a dance floor or 300 people without. Our catering experts and committed personnel are ready to help you create the perfect occasion, complete with a delectable meal from our broad menu. The Grand Ballroom has a magnificent 50-foot ceiling with enormous oak beams and exquisitely crafted gold leaf grill-work panels. Six glass and wrought-iron lanterns dangle from the ceiling like gigantic luminous earrings, surrounded by 30-foot palm palms strung with string lights for added glitz and glam. A stage with a carved stone proscenium encasing crimson velvet curtains can be found at the front of the room. A spectacular hand-carved balcony can be found at the back of the apartment. You and your loved ones can dance the night away on the built-in dance floor in this room. Let us help you make it an event to remember. When you host an event at The Corinthian Grand Ballroom, you can expect a full-service experience. From the pre-planning stages until the conclusion of your event, our venue rental price includes an experienced management staff. A day-of event coordinator will be assigned to you to assist with logistics and vendor management so that you can concentrate on the more important aspects of your event. We have a full list of preferred suppliers who can provide anything from floral design, entertainment, audio/visual services, rentals, valet services, and anything else you can think of to help make your event a success.
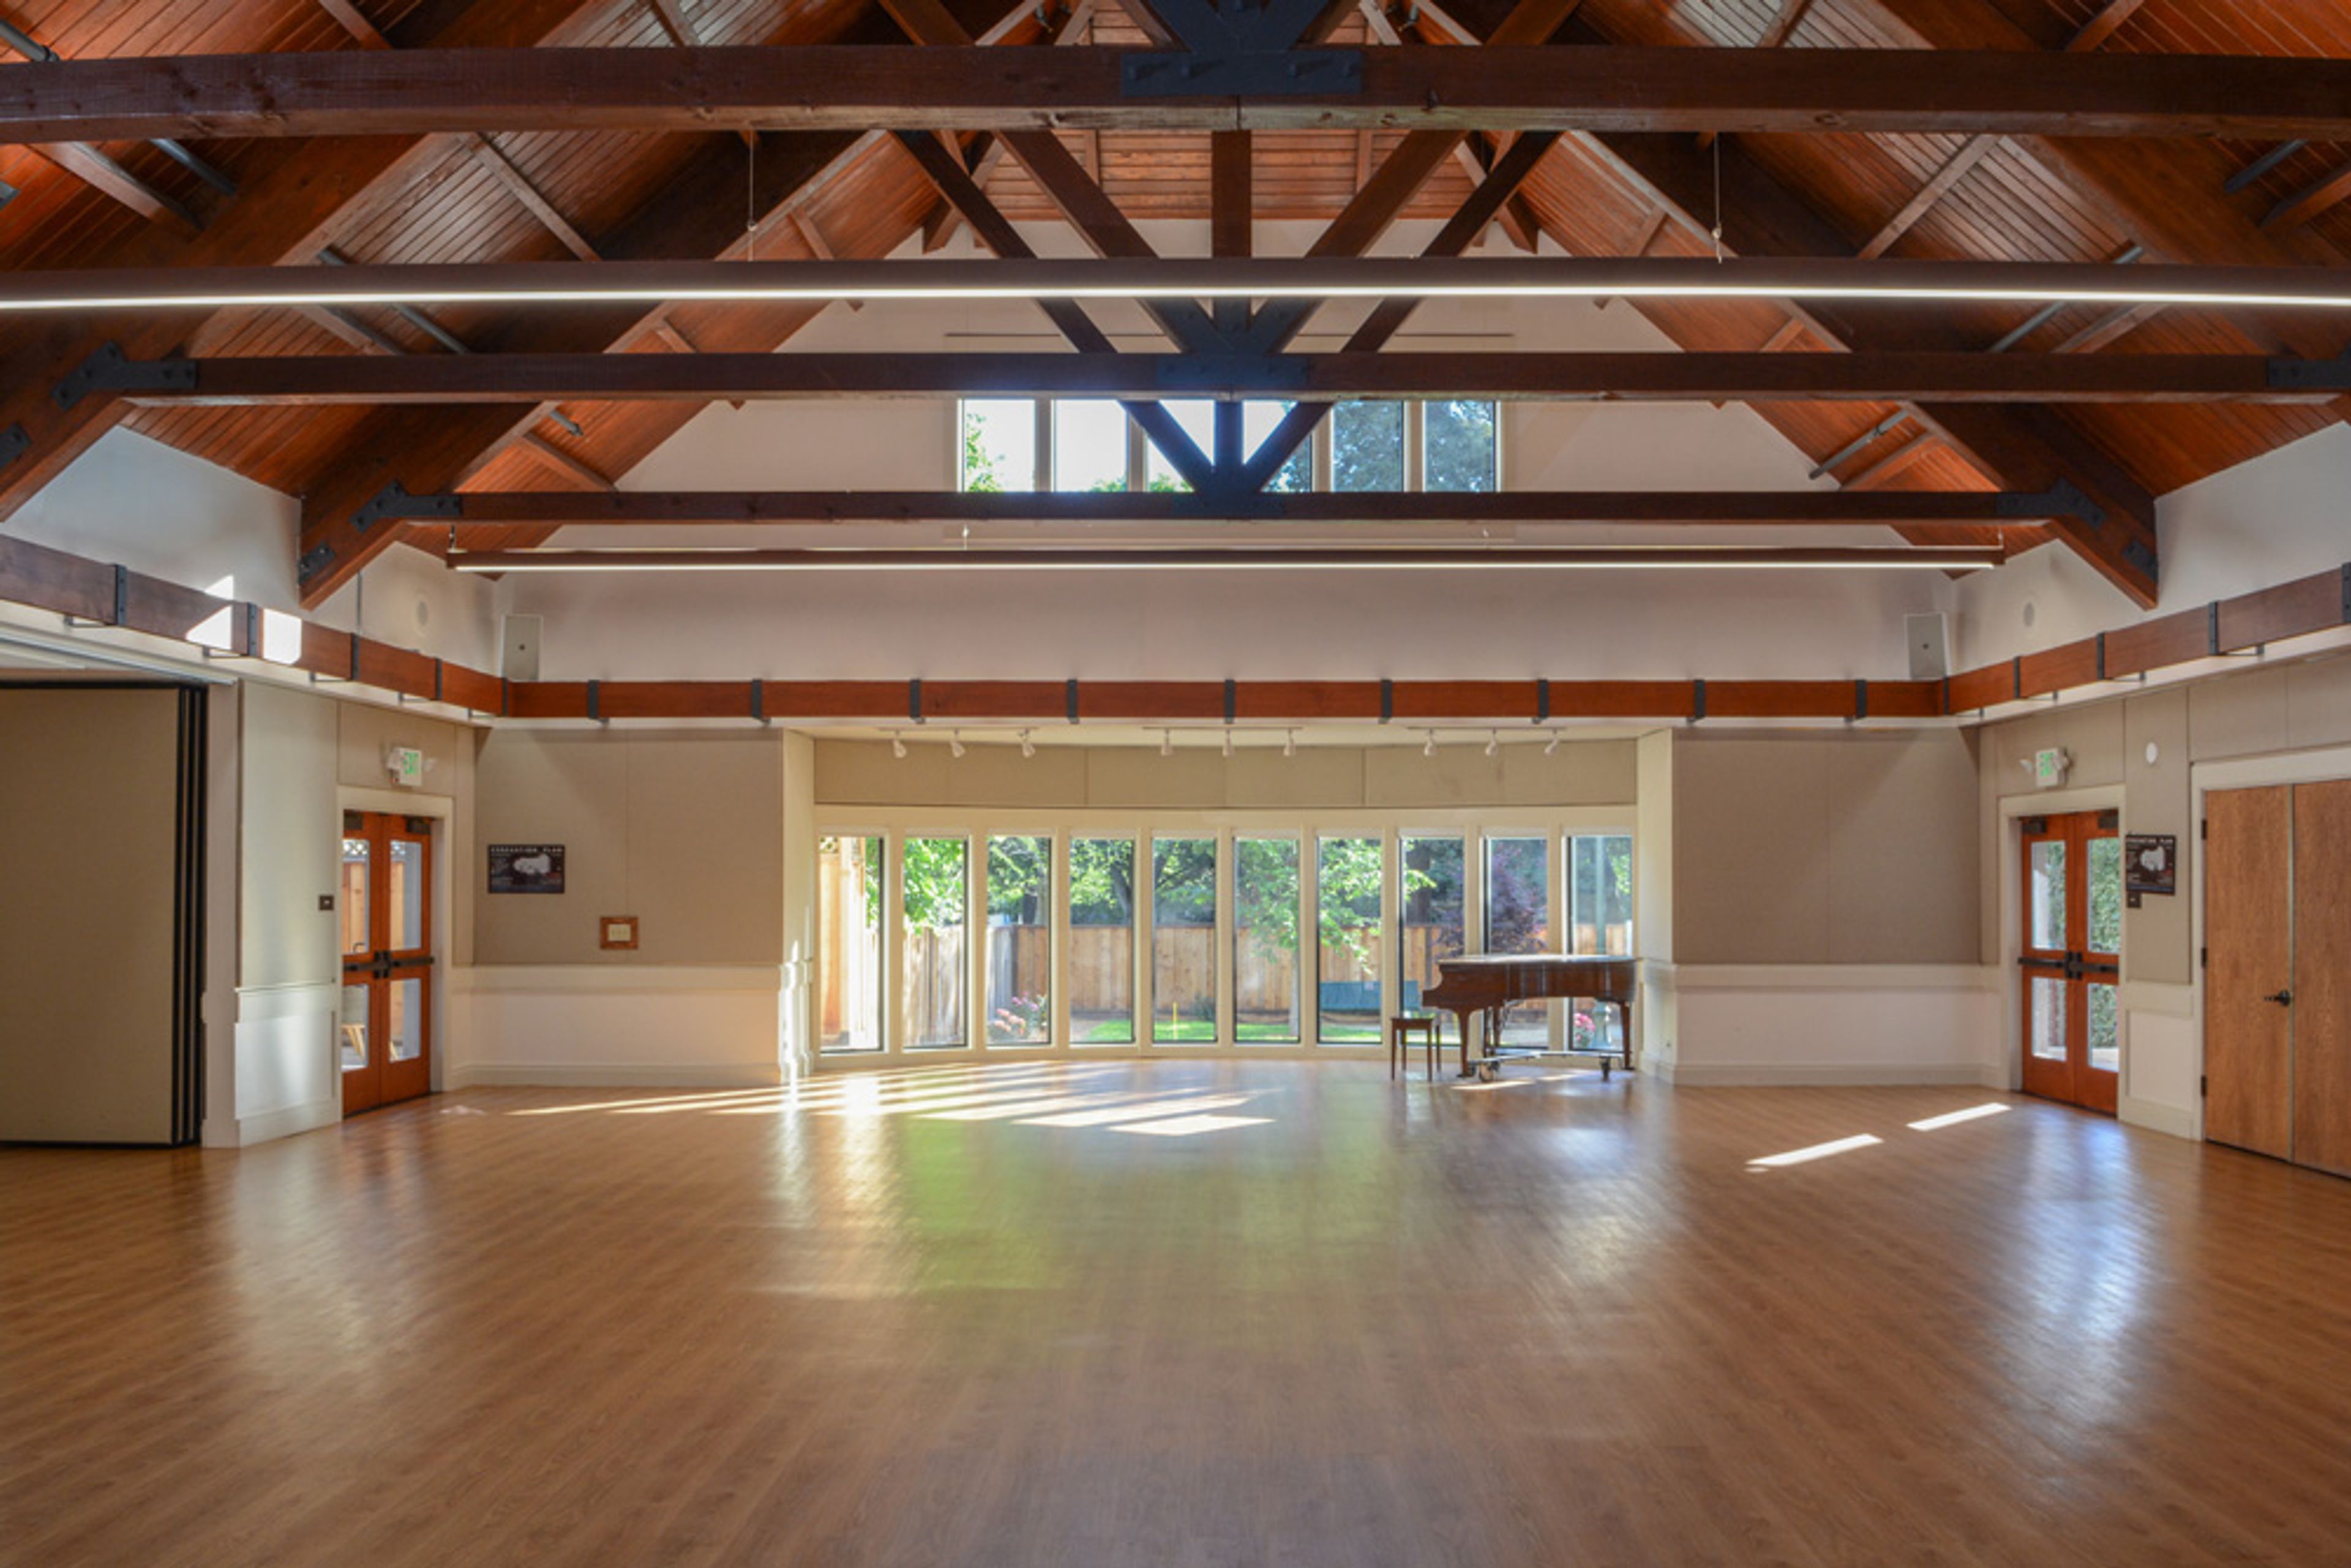
San Carlos Adult Community Center
601 Chestnut St, San Carlos, CA 94070, USA- Spaces for 150 Guests
The San Carlos Adult Community Center occupies a distinctive facility at 601 Chestnut Street in San Carlos, California, offering convenient access from both Highway 101 and 280. Operated by the City of San Carlos Parks and Recreation Department, the center provides multiple multi-purpose rooms suited to meetings, receptions, celebrations, and community events. The main event hall features soaring vaulted ceilings with exposed wood beams, hardwood floors, and large windows that draw in natural light. The space accommodates a range of gathering sizes, and the facility's parking is available underneath the building for guest convenience. Outside caterers are welcome, and an onsite kitchen supports food service needs. For rental availability and pricing, the events team can be reached at (650) 802-4116 or kalexander@cityofsancarlos.org.
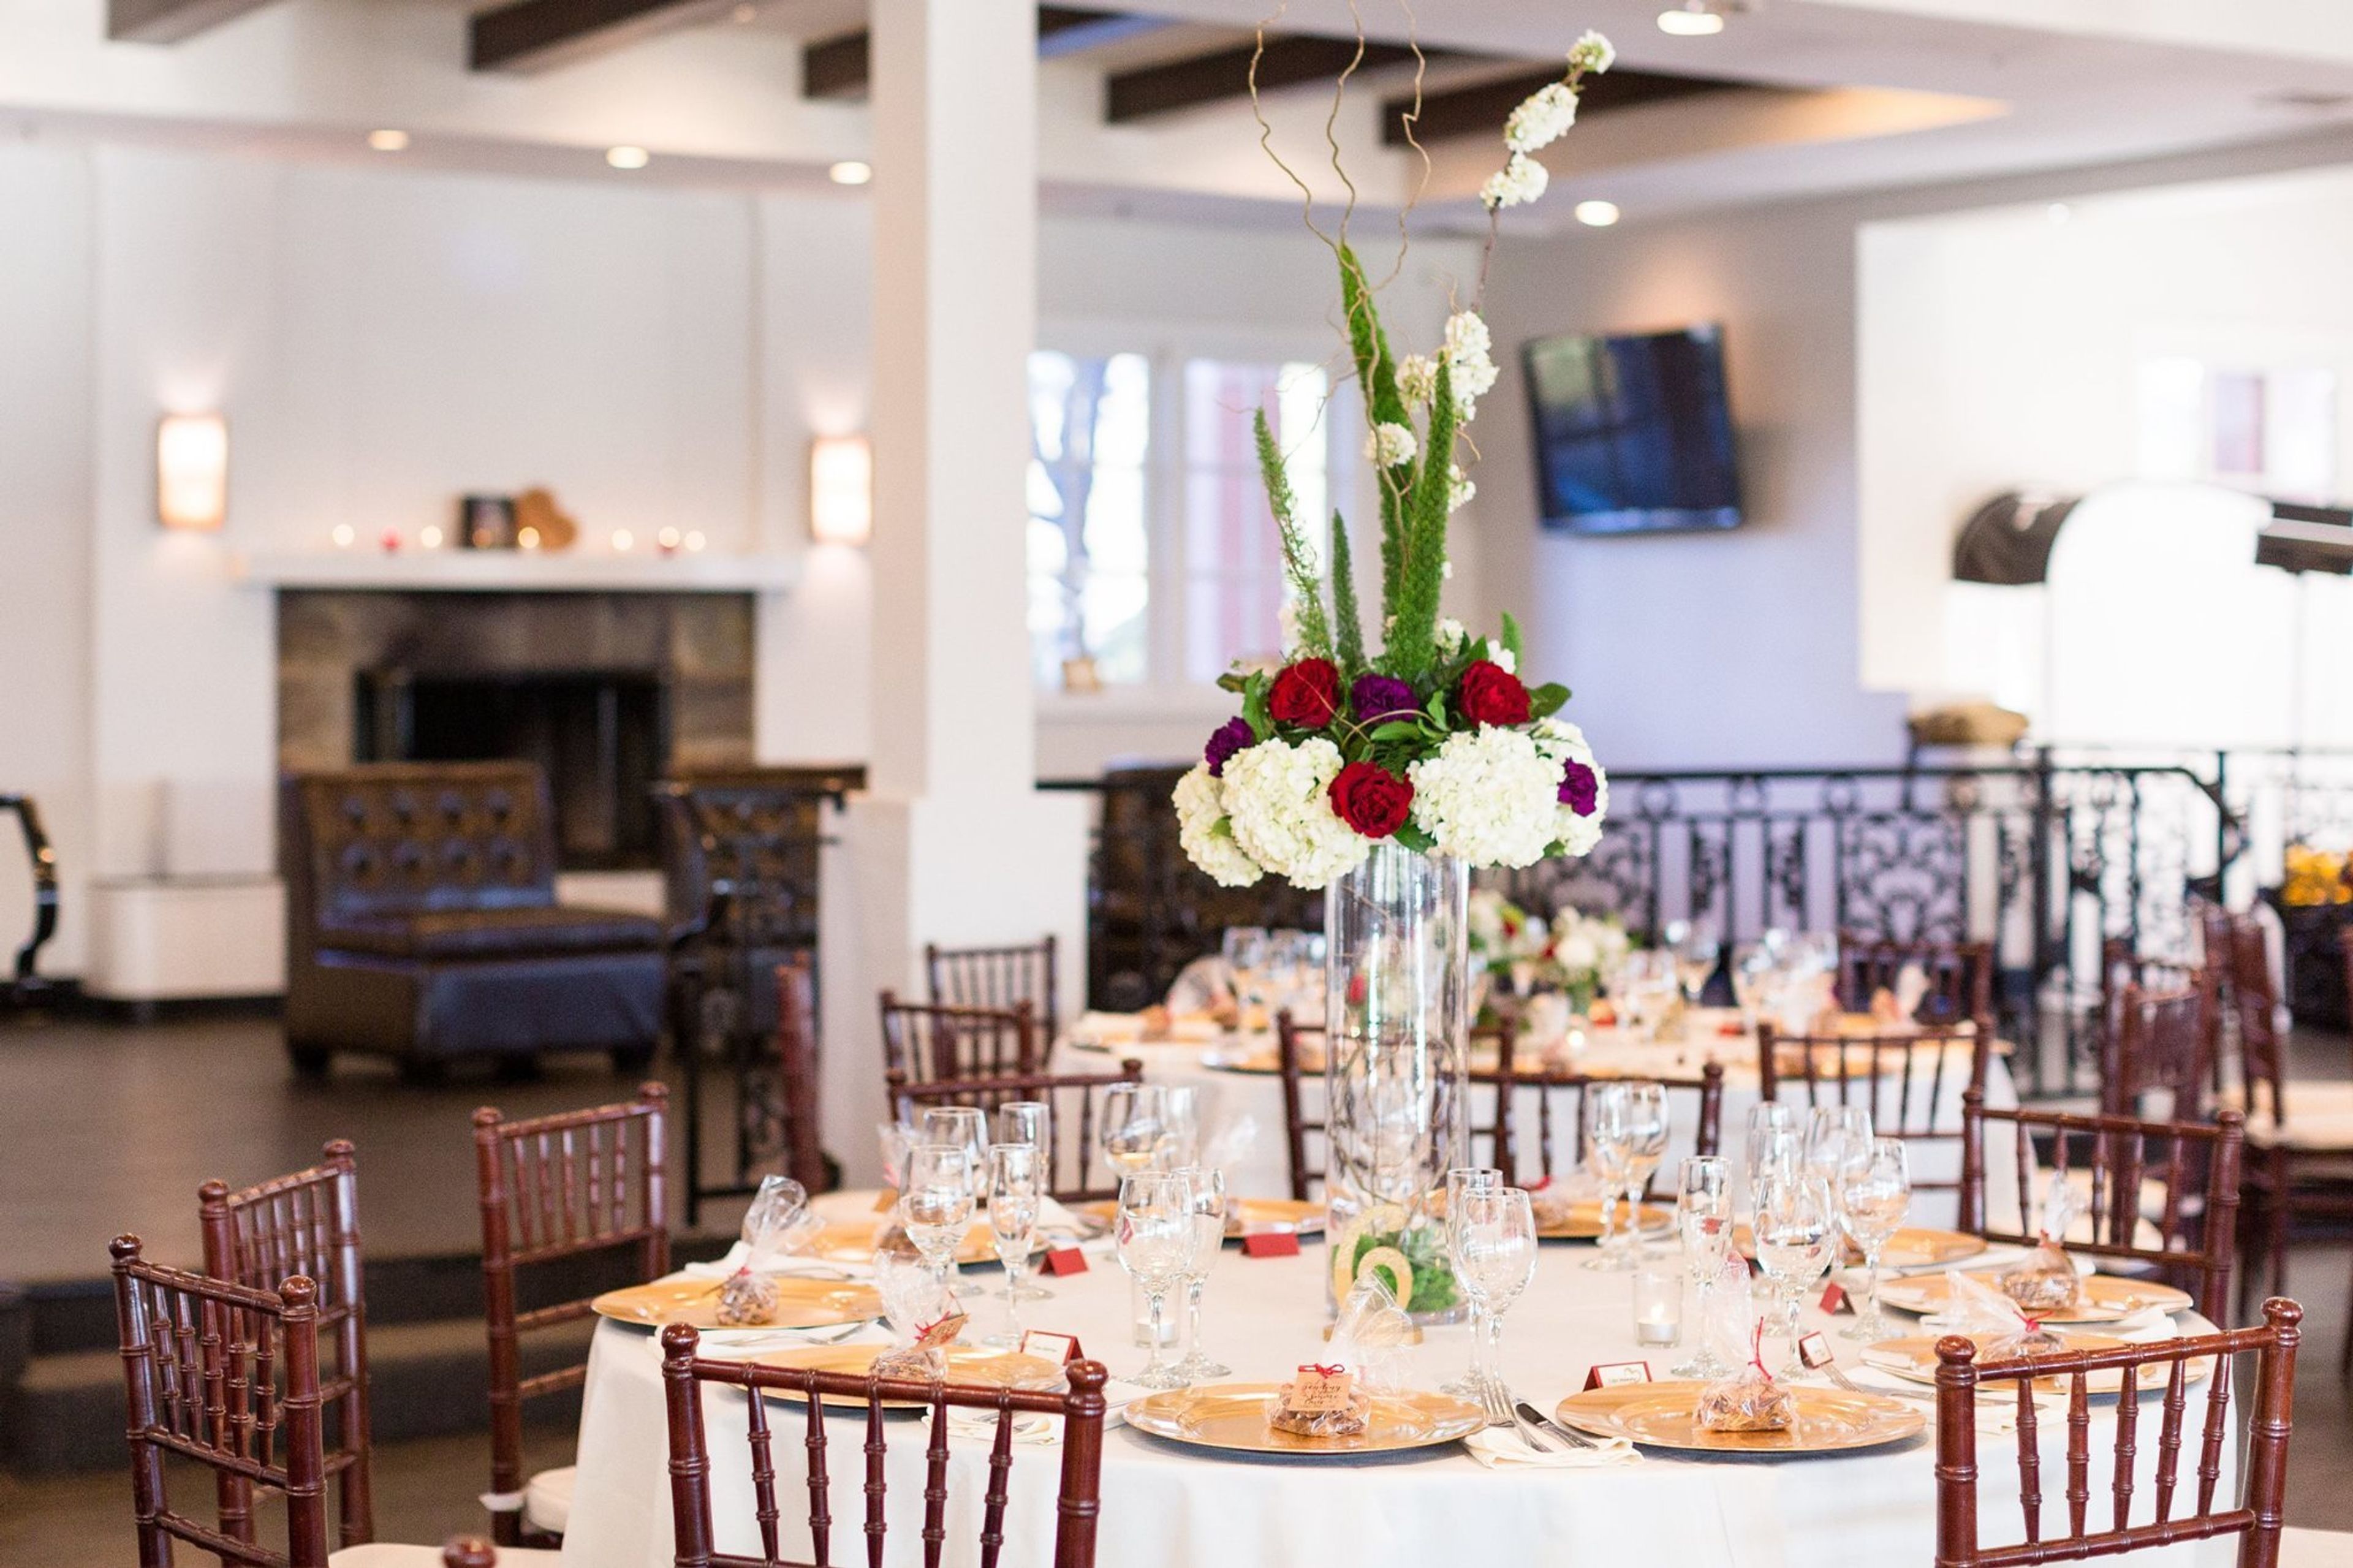
Canyon View
680 Bollinger Canyon Way, San Ramon, CA 94582, USA- Spaces for 150-450 Guests
- 1 Event Space
Canyon View Event Center is a private, full-service event venue situated on a hilltop in San Ramon, California, offering panoramic views of the city skyline and the Mount Diablo hills. The venue has been hosting celebrations since 2000, including weddings, corporate meetings, and private events. The facility features both an indoor ballroom and an outdoor terrace. The indoor space accommodates up to 450 guests in a reception setup or up to 910 in a theatre configuration, while the outdoor terrace hosts up to 300 guests surrounded by natural landscaping and a tiered fountain that transforms into a city lights backdrop at night. Each booking includes an 8-hour venue buyout, complimentary private parking, a dance floor, WiFi, tables, chairs, place settings, linens, and setup and cleanup services. The Canyon View team provides planning consultation, on-site coordination, and full guest and table service throughout the event.