Top Georgia Meeting Spaces
102 results near Georgia
Find a Venue
Choosing your event venue will be one of the most important steps in the planning process. So much goes into finding the perfect meeting space in Georgia. You’ll want to consider everything from the aesthetics of the space to any in-house amenities and services. Luckily, PartySlate makes it easy with our Find Venues page. Use the filters to narrow your search — taking into account everything from your guest count to specific catering preferences. Once you’ve set your filters, scroll down to search our curated list. Look for the “featured” tag for PartySlate’s top recommendations. With PartySlate, finding your ideal Georgia meeting space has never been easier.
Results
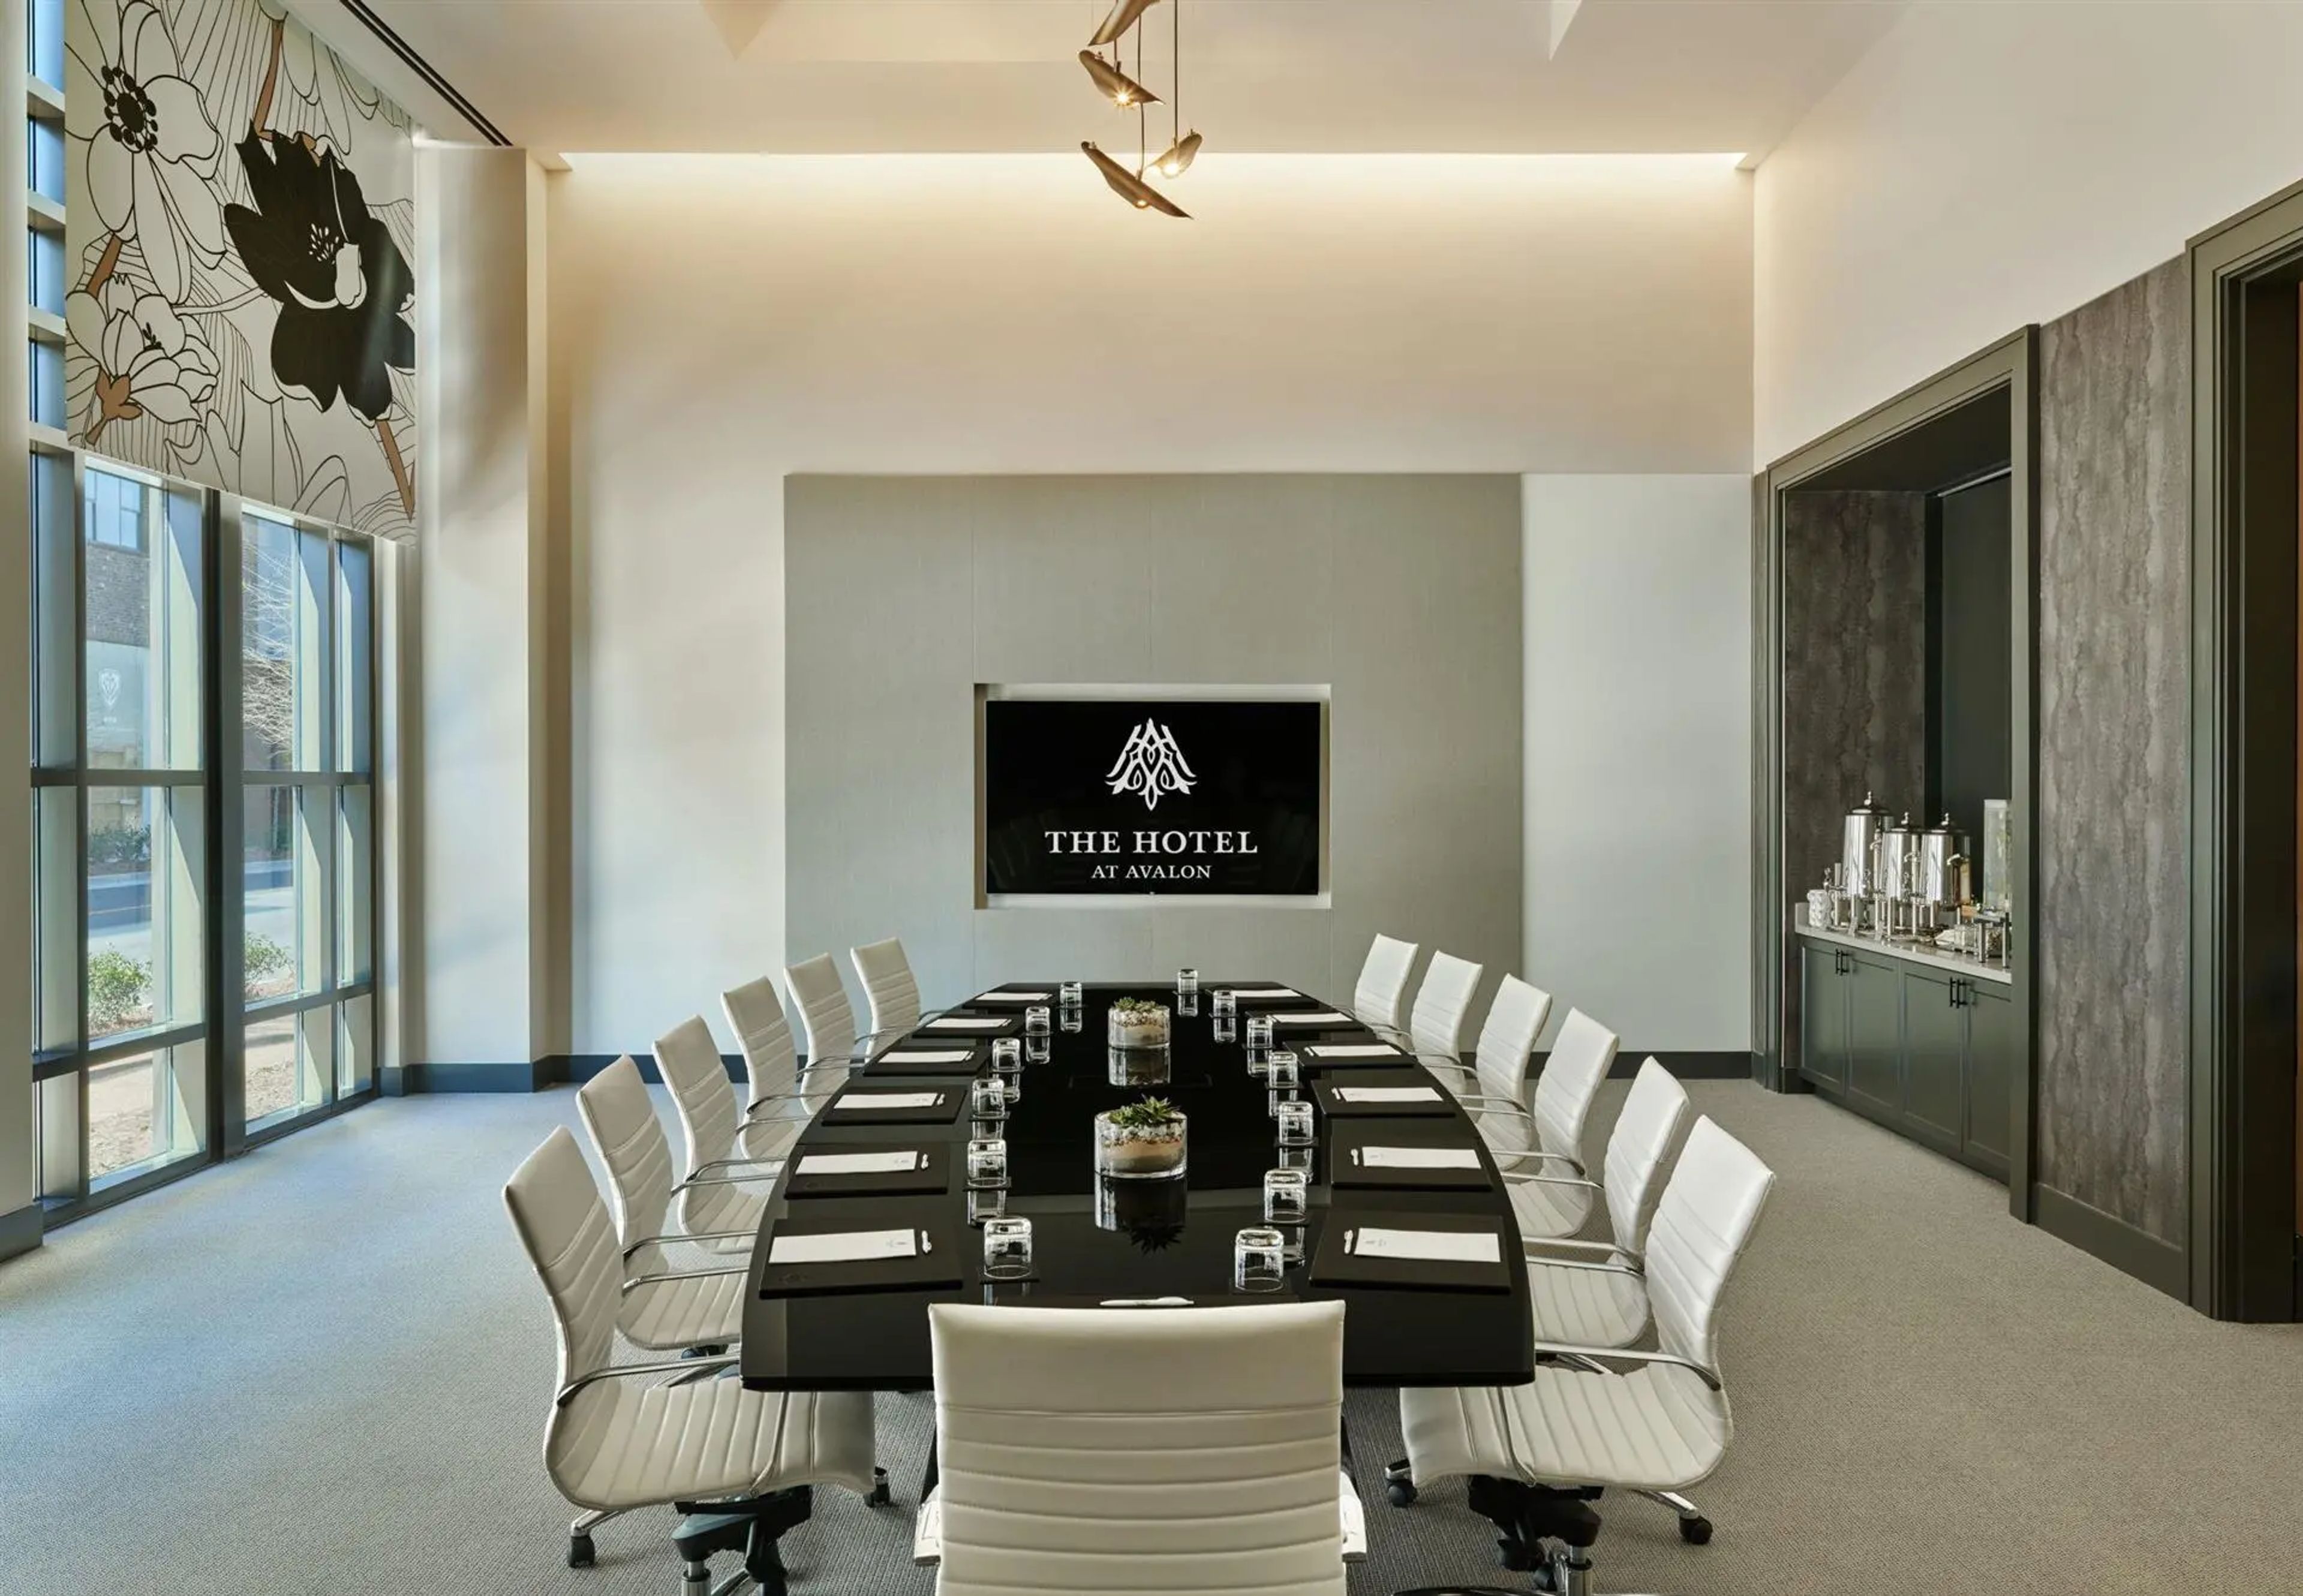
The Hotel At Avalon
9000 Avalon Blvd, Alpharetta, GA 30009, USA- Spaces for 50-830 Guests
- 5 Meeting Spaces
- 8 Hotels
- 8 Total Spaces
The Hotel at Avalon- Autograph Collection is an exclusive modern hotel wedding venue in Alpharetta, Georgia that prides itself on offering a luxurious and beautiful experience for discreet elopements and large wedding festivities in the Atlanta area. Your wedding day should be filled with love and joy, and The Hotel at Avalon is the ideal location for such a magical occasion. Atlanta's hottest new resort is the location to celebrate your fairy tale wedding, from the opulent decor to the close proximity to the beautiful walkable gigabit neighborhood. Capacity and Facilities The numerous event spaces in this modern and trendy hotel can accommodate up to 1,000 guests. With approximately 44,000 square feet of space, this venue is ideal for a large and lavish wedding event. The majestic Teasley Ballroom, the roof terrace, and the outdoor pool deck are all excellent options for your ceremony or reception at the Avalon. Services Provided For any premium event, The Hotel at Avalon-Autograph Collection offers a variety of event and catering options. The following are some of the services they provide: Accommodations\sTastings Catering services are available on-site, as well as bar service. Pet-friendly\sTents China\sLinens Flatware Parking/valet At this modern hotel location, full-service culinary options are offered for wedding receptions. Their extensive menu features scrumptious dishes such as pasta, sushi, carving stations, and delectable sweets such as milkshake shooters, crepes, and a la mode. Buffet, dessert, plated, stations, family style, servers, and hor d'oeuvres are among the serving methods available to couples. There are also vegetarian and gluten-free options. Accommodation Guests staying at the hotel can unwind in one of the hotel's luxurious Southern-style guest rooms or suites. The grandeur of the contemporary clean design and domestic arrangement would make any guest desire to extend their stay. Concierge service, private shoppers, nighttime concerts, comedy evenings, regal movies, a dog park, and an outdoor living room area are among the hotel's attractions. Location This location is close to numerous major cities as well as the Hartsfield-Jackson Atlanta International Airport. Over 75 upmarket boutiques, top-tier restaurants, cutting-edge technology, and entertainment are available to guests. For guests staying at the hotel, the hotel will conveniently arrange group activities.
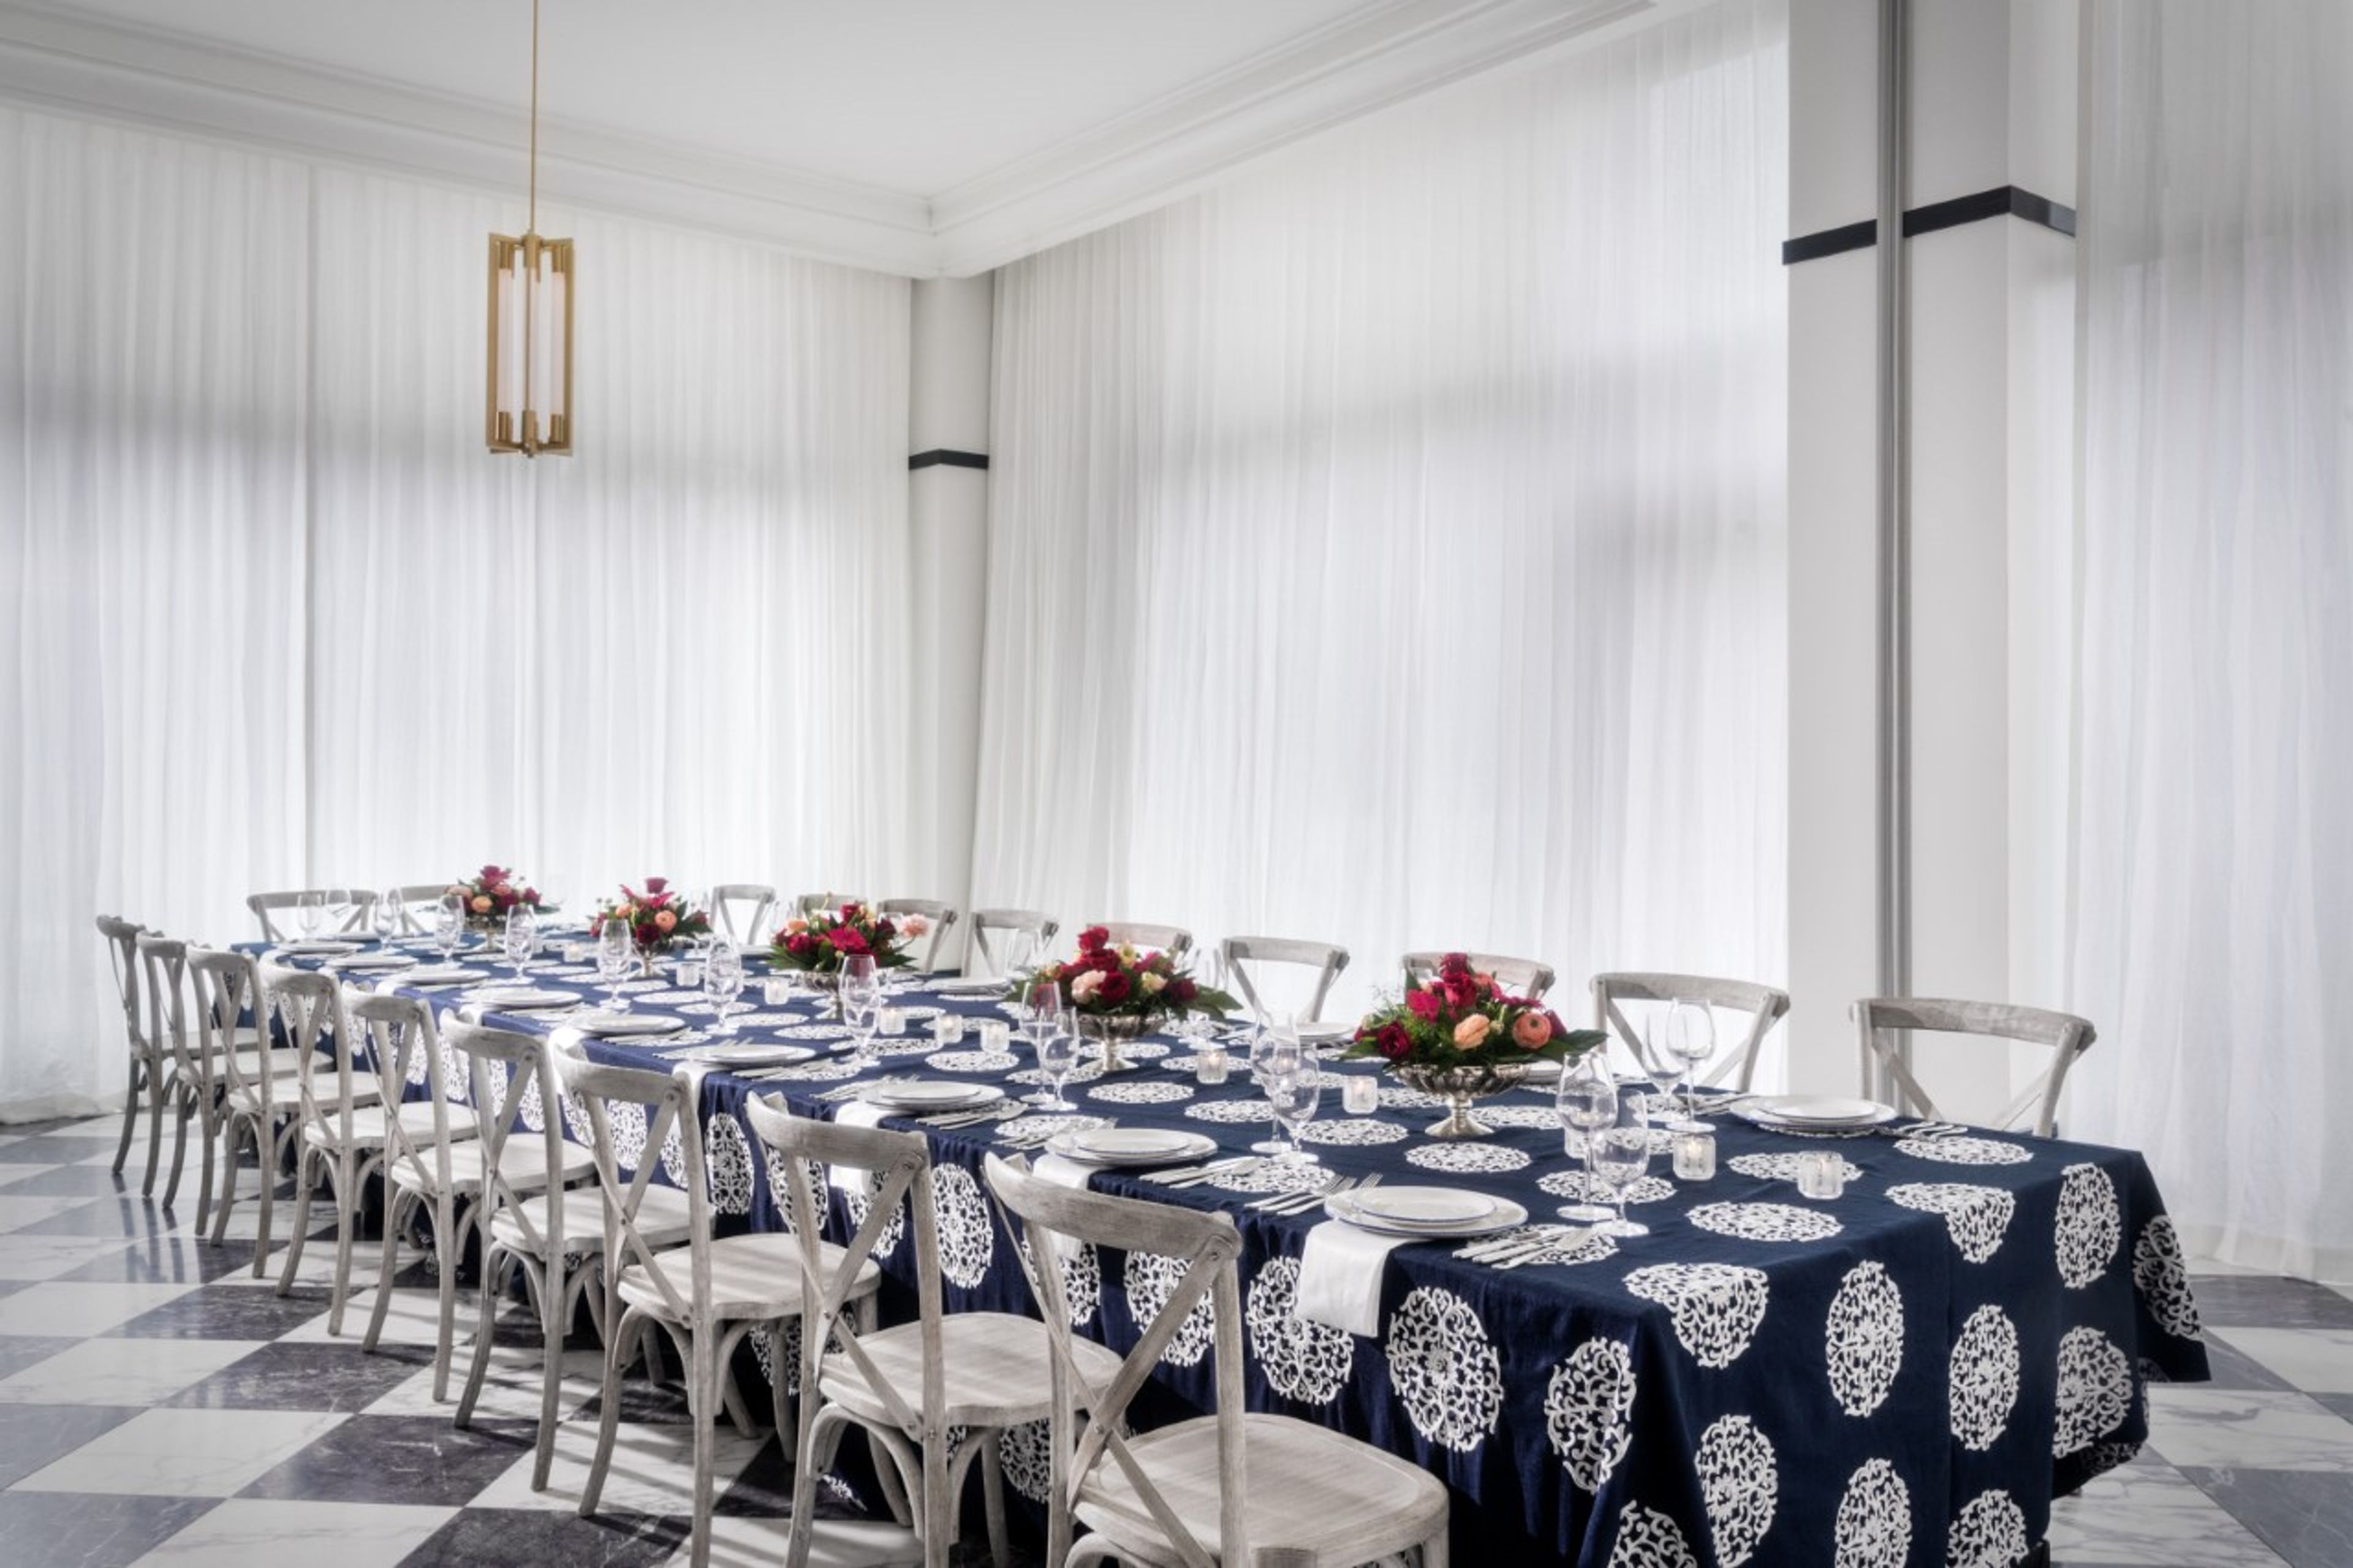
Perry Lane Hotel, a Luxury Collection Hotel, Savannah
256 E Perry St, Savannah, GA 31401, USA- Spaces for 40-225 Guests
- 2 Meeting Spaces
- 1 Restaurant
- 4 Total Spaces
Your Dream Savannah Event Venue Awaits! With 9,125 square feet of indoor and outdoor event space and interiors that effortlessly balance style and grace, Perry Lane Hotel is the place to host a one-of-a-kind business gathering in Savannah. Venues include an impressive, 2,625 square feet glass-enclosed Ballroom and a 1,066 square feet Ballroom Terrace with far-reaching skyline views. Our creative approach and expert execution ensure that every meeting, event and occasion at Perry Lane Hotel is an experience to remember. Our grounds are beautifully customizable to your occasion, whether it's a Rehearsal Dinner, Bridal Shower, Holiday Party, Gala, Debutante Ball, Birthday, Reunion, Baby Shower or other social function. Our internationally-renowned culinary team will ensure your wedding fare is unique to your celebration. Thoughtfully curated by Executive Daniel Herget, our wedding menu highlights Southern-influenced dishes, including regionally-sourced meats and seafood, and seasonal sides. Options include a variety of passed hors d’oeuvres, plated or buffet dinners, wedding cakes, specialty desserts, bar packages and wow-factors like chef-action stations.
Avg response time 12-24 hrs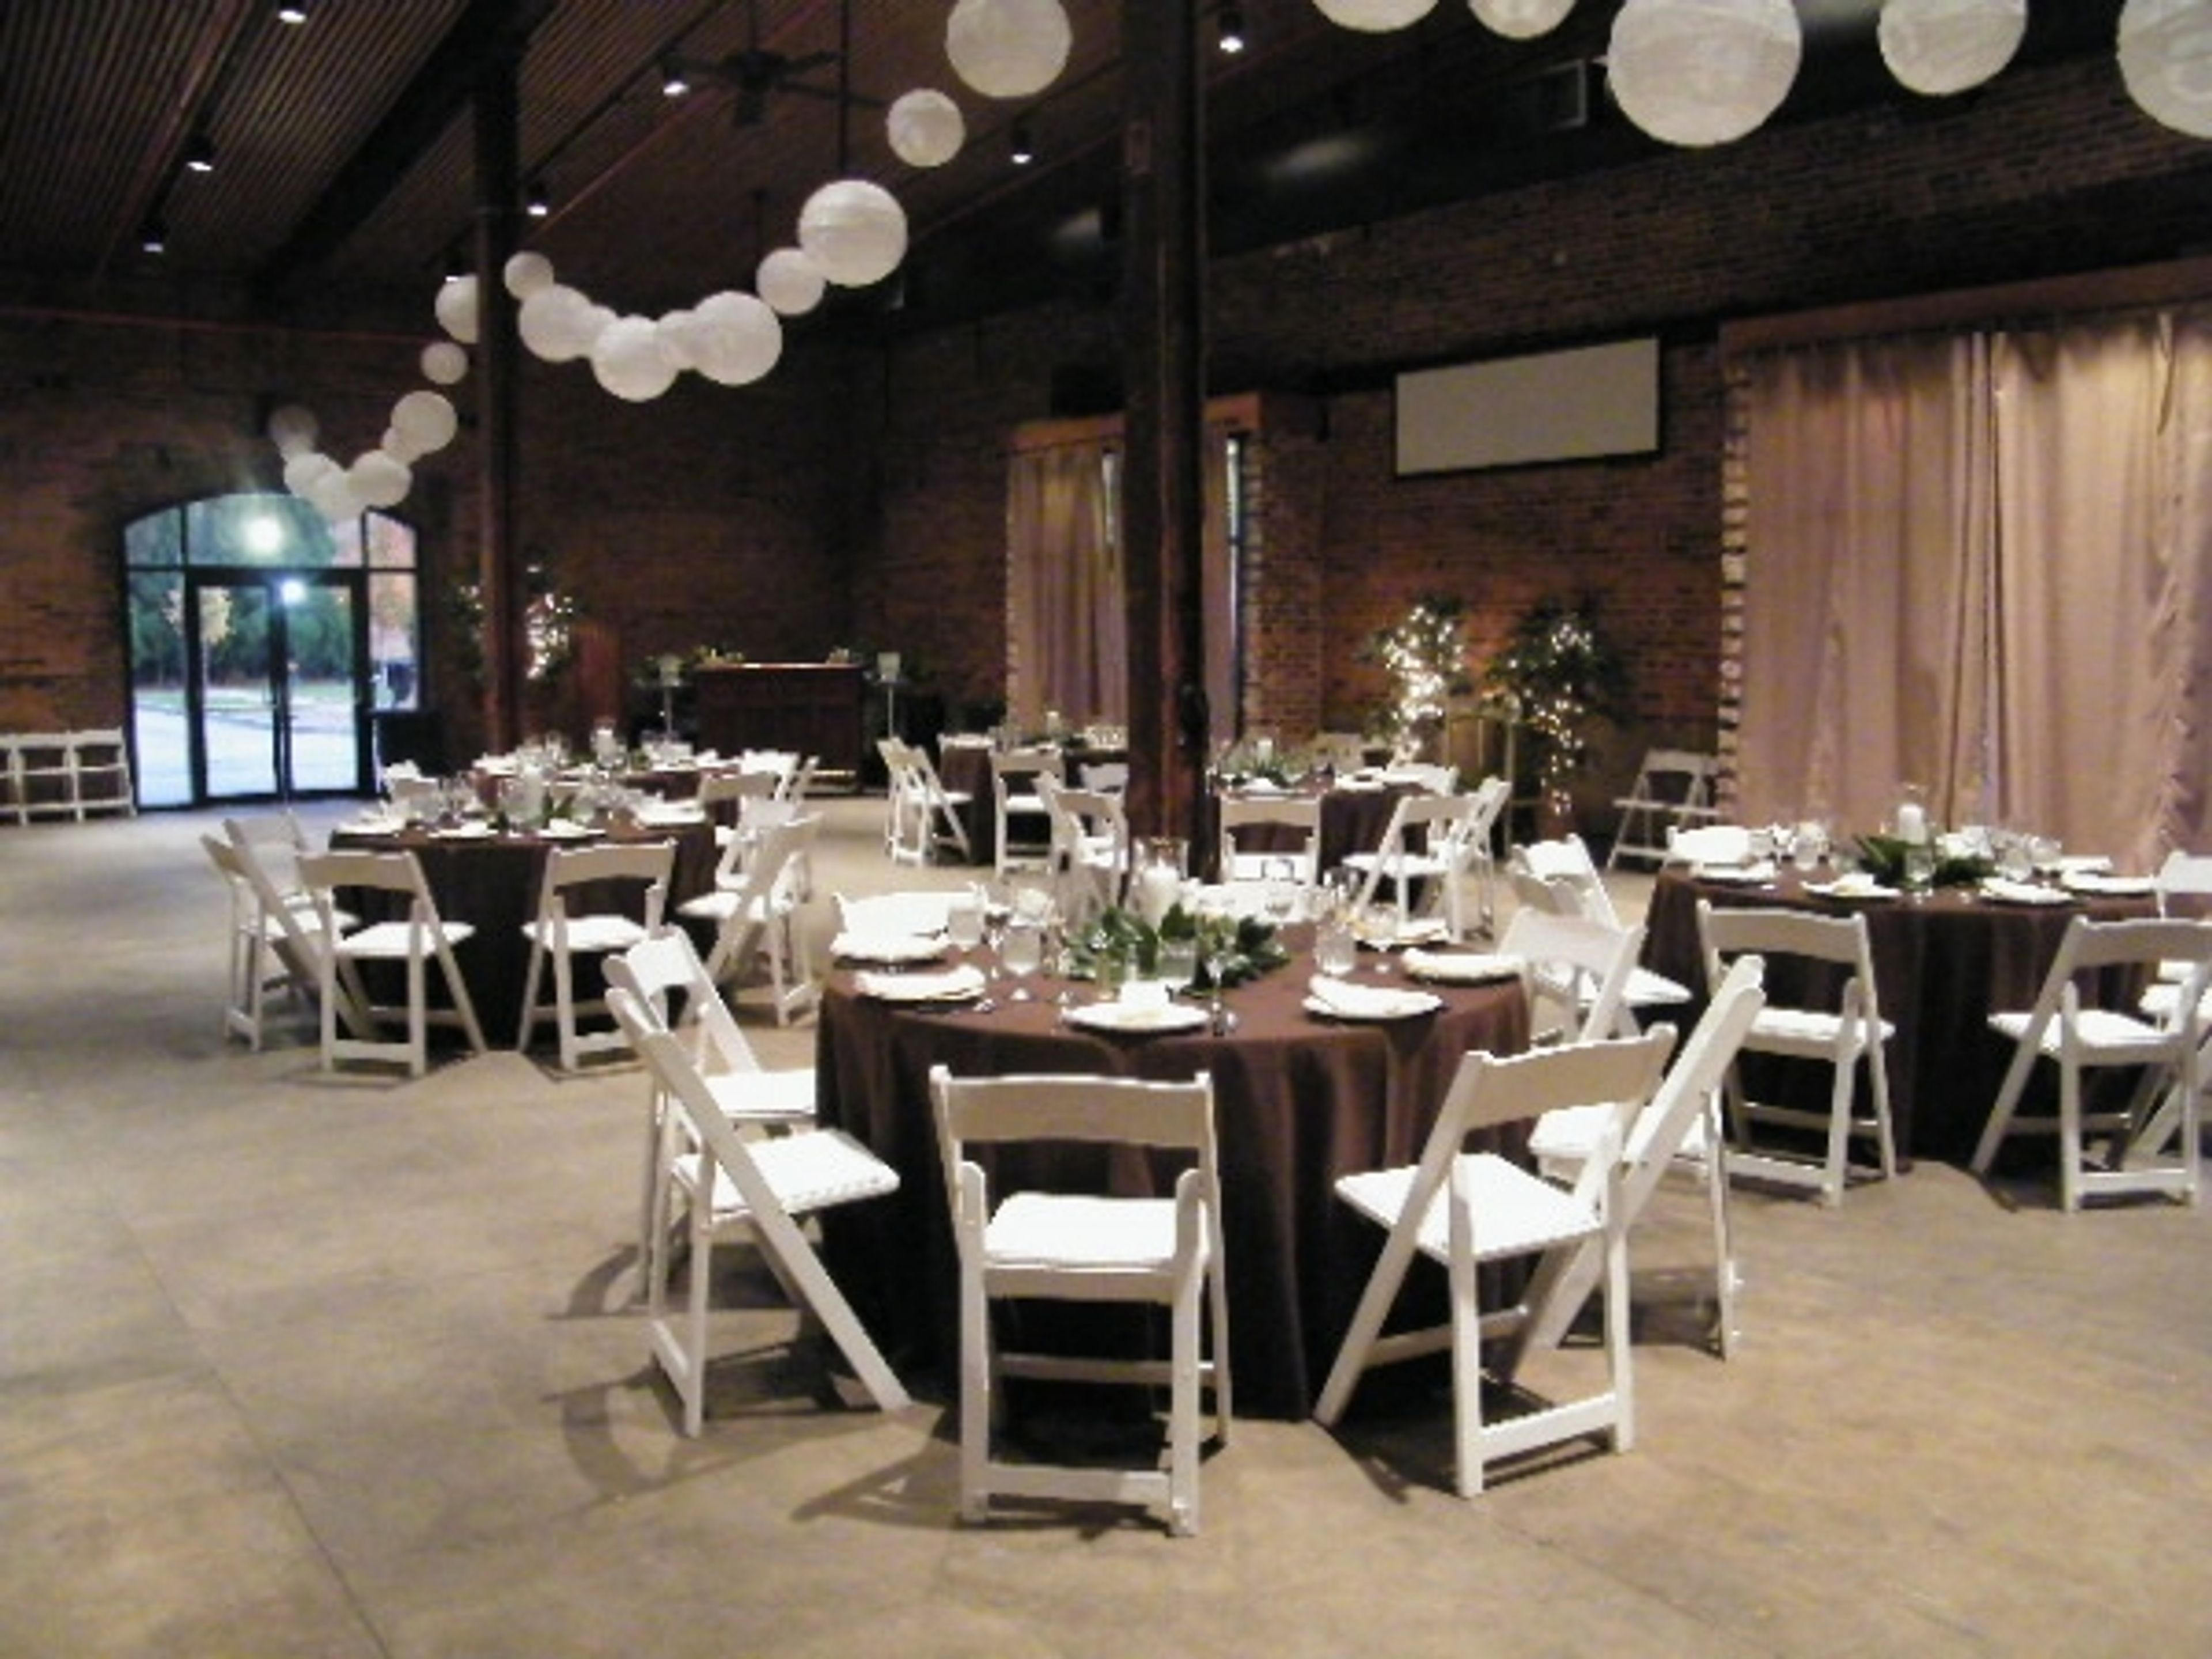
Enterprise Mill Events
1450 Greene St, Augusta, GA 30901, USA- Spaces for 75-750 Guests
- 1 Meeting Space
- 1 Outdoor
- 3 Total Spaces
Enterprise Mill Events is a full-service event venue housed within the historic Enterprise Mill complex on Greene Street in Augusta, Georgia. The 19th-century mill building's original brick walls, exposed timber, and high ceilings give the space a distinctive character that blends industrial heritage with Southern warmth. The main banquet hall spans 2,500 square feet and seats up to 180 guests for plated dinners or accommodates nearly 250 for cocktail-style receptions. For larger gatherings, the adjacent outdoor courtyard — fully tentable — can host up to 750 guests, making the venue one of Augusta's more flexible options for events of any scale. A smaller café room rounds out the footprint, suited for groups up to 75 and available for business meetings, rehearsal dinners, or intimate celebrations. Enterprise Mill Events operates an in-house culinary team led by Havird Usry, a graduate of Helm's Culinary Institute, who emphasizes fresh Southern cuisine with a farm-to-table approach. Event planning and design services, including custom cakes and florals, are available through Heather Bowen. Boat rides on the Augusta Canal can be arranged as an additional guest experience.
The Ridges Resort
3499 US-76, Hiawassee, GA 30546, USA- Spaces for 32-300 Guests
- 4 Meeting Spaces
- 1 Ballroom
- 8 Total Spaces
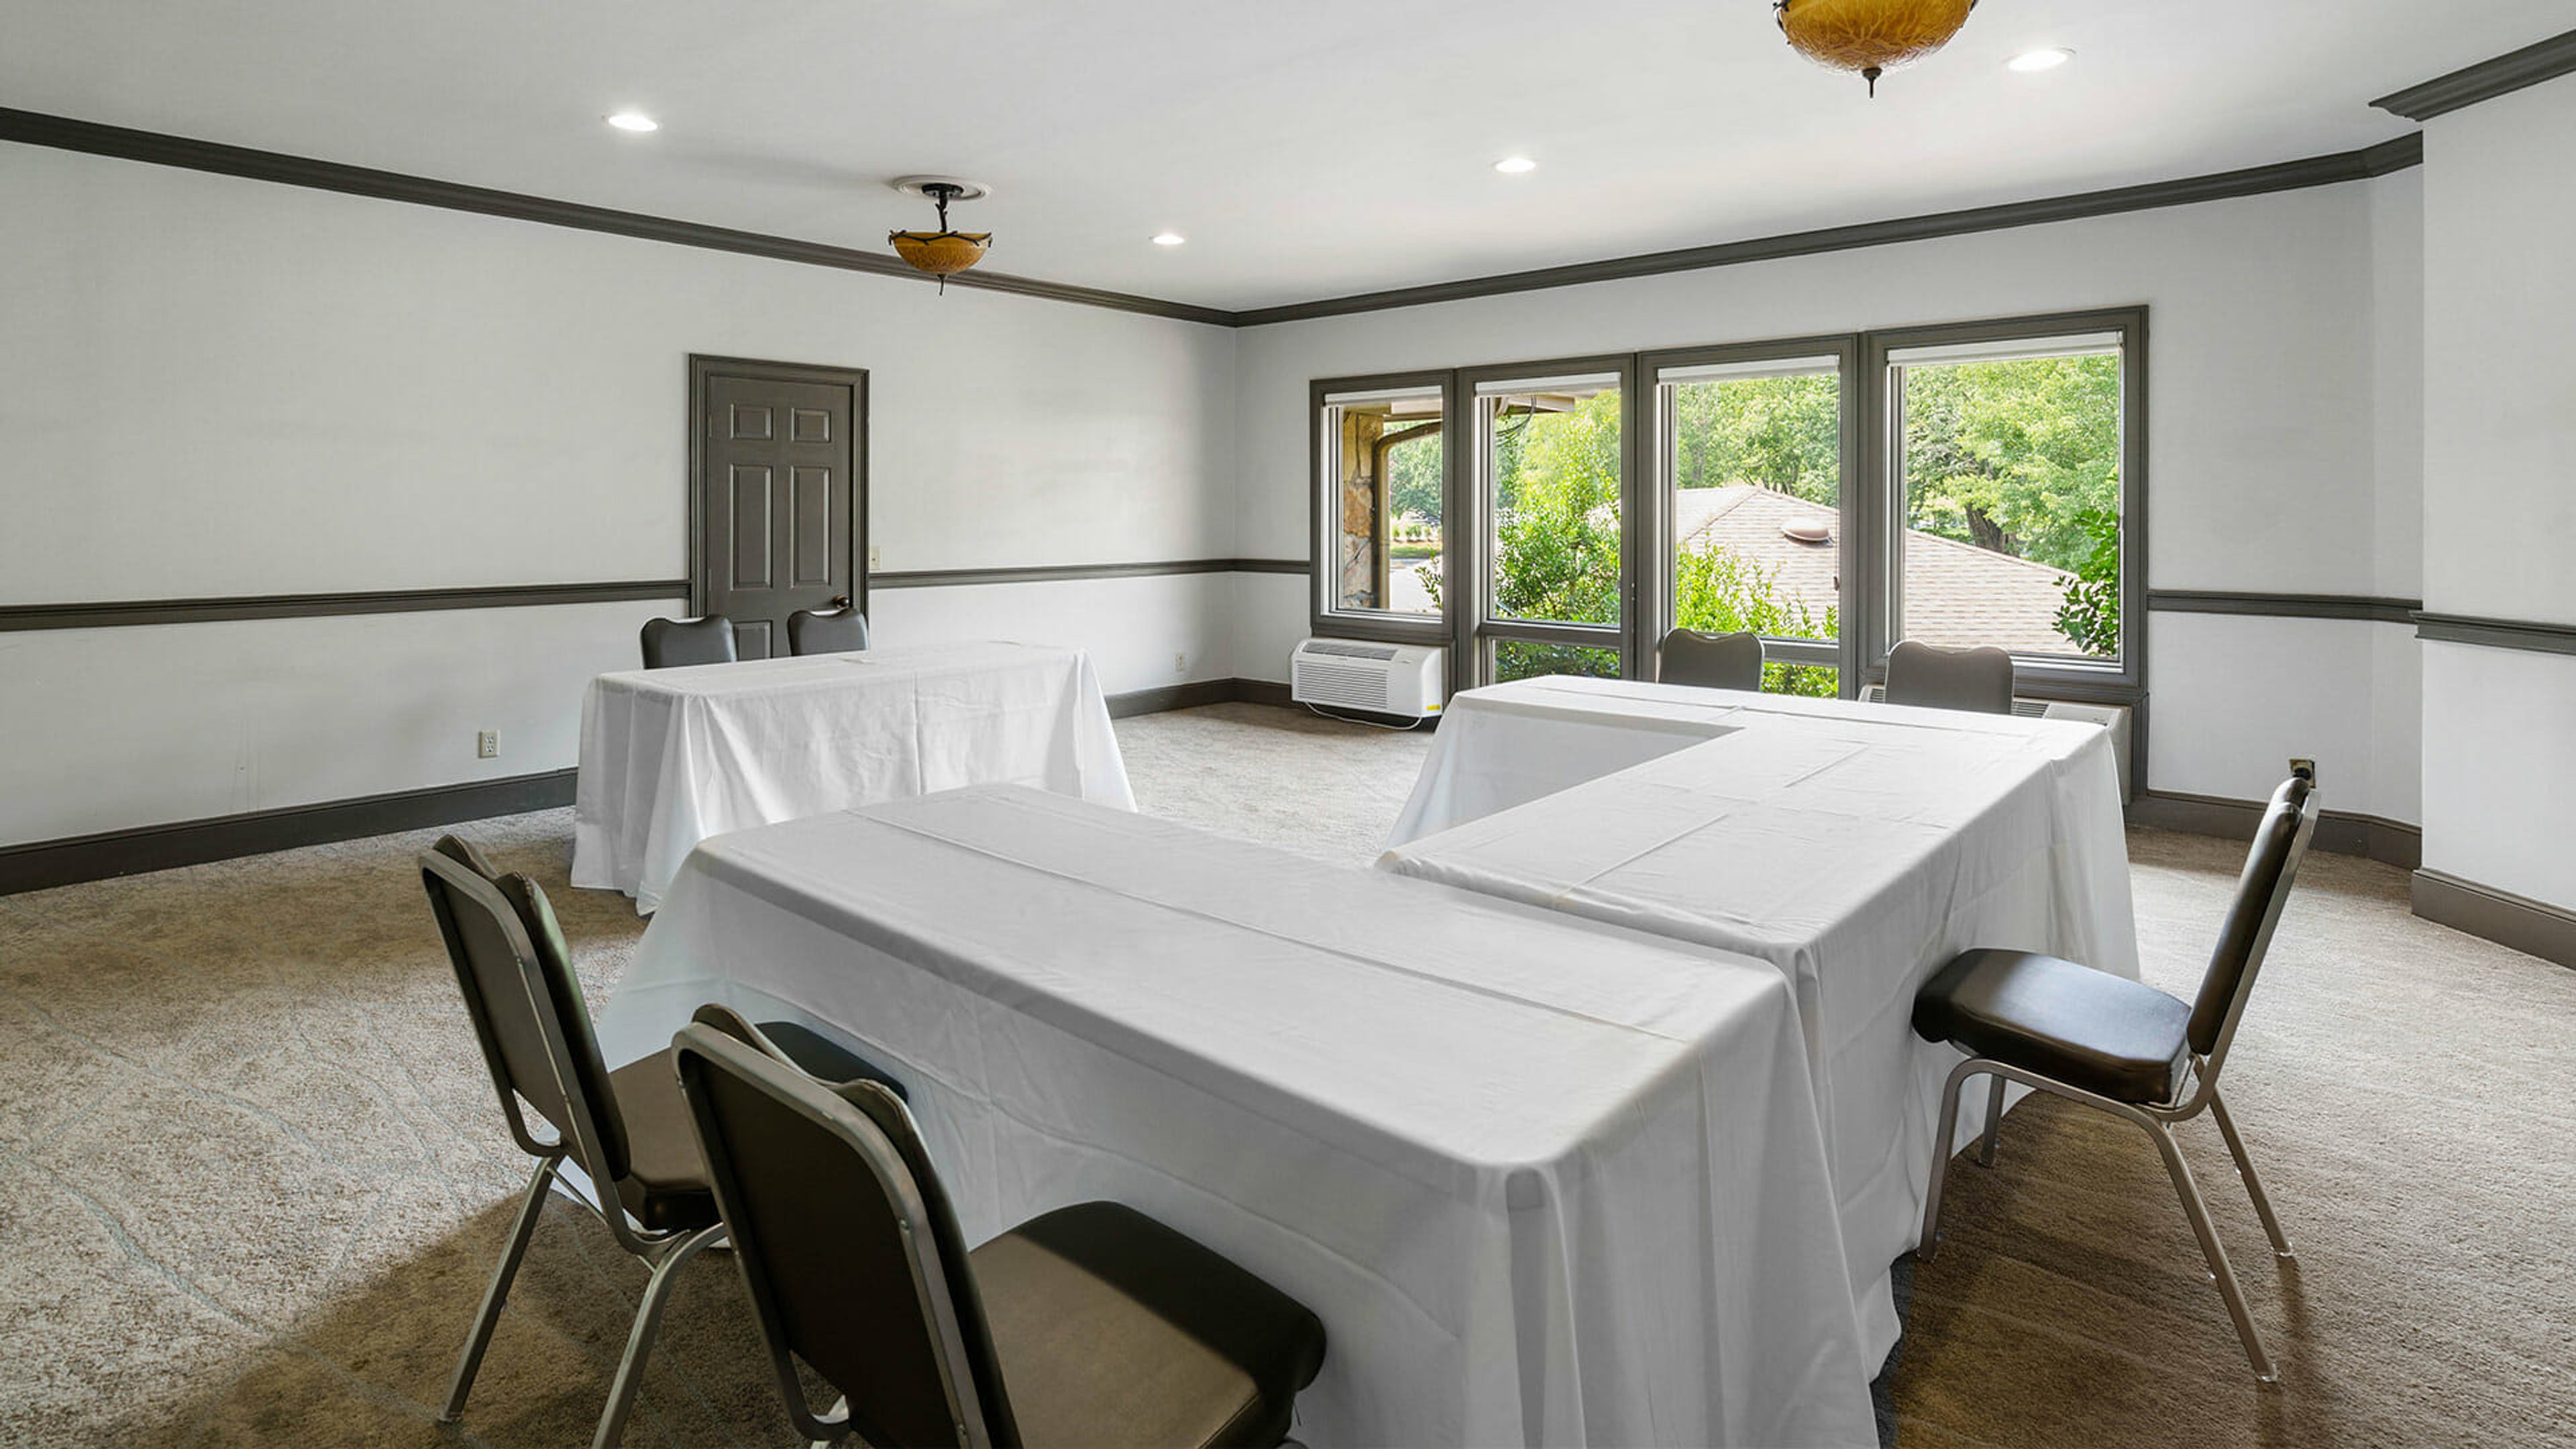
The Ridges Resort on Lake Chatuge sits on the shores of one of North Georgia's most scenic lakes, surrounded by the Blue Ridge Mountains in Hiawassee, GA — roughly two hours from Atlanta, Chattanooga, Greenville, and Asheville. As Georgia's only lakeside mountain resort, the property offers nine distinct indoor and outdoor event venues suited for weddings, corporate gatherings, milestone celebrations, and group retreats. The resort's signature spaces include the 3,020-square-foot Chatuge Event Pier — a floating venue with panoramic mountain and lake views accommodating up to 200 guests — and the Red Banks Ball Room, a 3,060-square-foot space featuring a stone fireplace, exposed cedar trusses, and floor-to-ceiling windows overlooking the lake. Additional venues range from the intimate Buckhorn Ridge to the open Lakeside Lawn, which can seat up to 200 guests on the grass. On-site catering is available through a well-trained culinary team, with two full-service restaurants — The Oaks Lakeside Kitchen and Marina Station — also on property. Dedicated event coordinators work with groups through each stage of planning. Guest accommodations, including renovated rooms and suites, allow for full-weekend event experiences.
Windermere Golf Club
5000 Davis Love Dr, Cumming, GA 30041, USA- Spaces for 120-300 Guests
- 1 Meeting Space
- 1 Ballroom
- 1 space at this venue
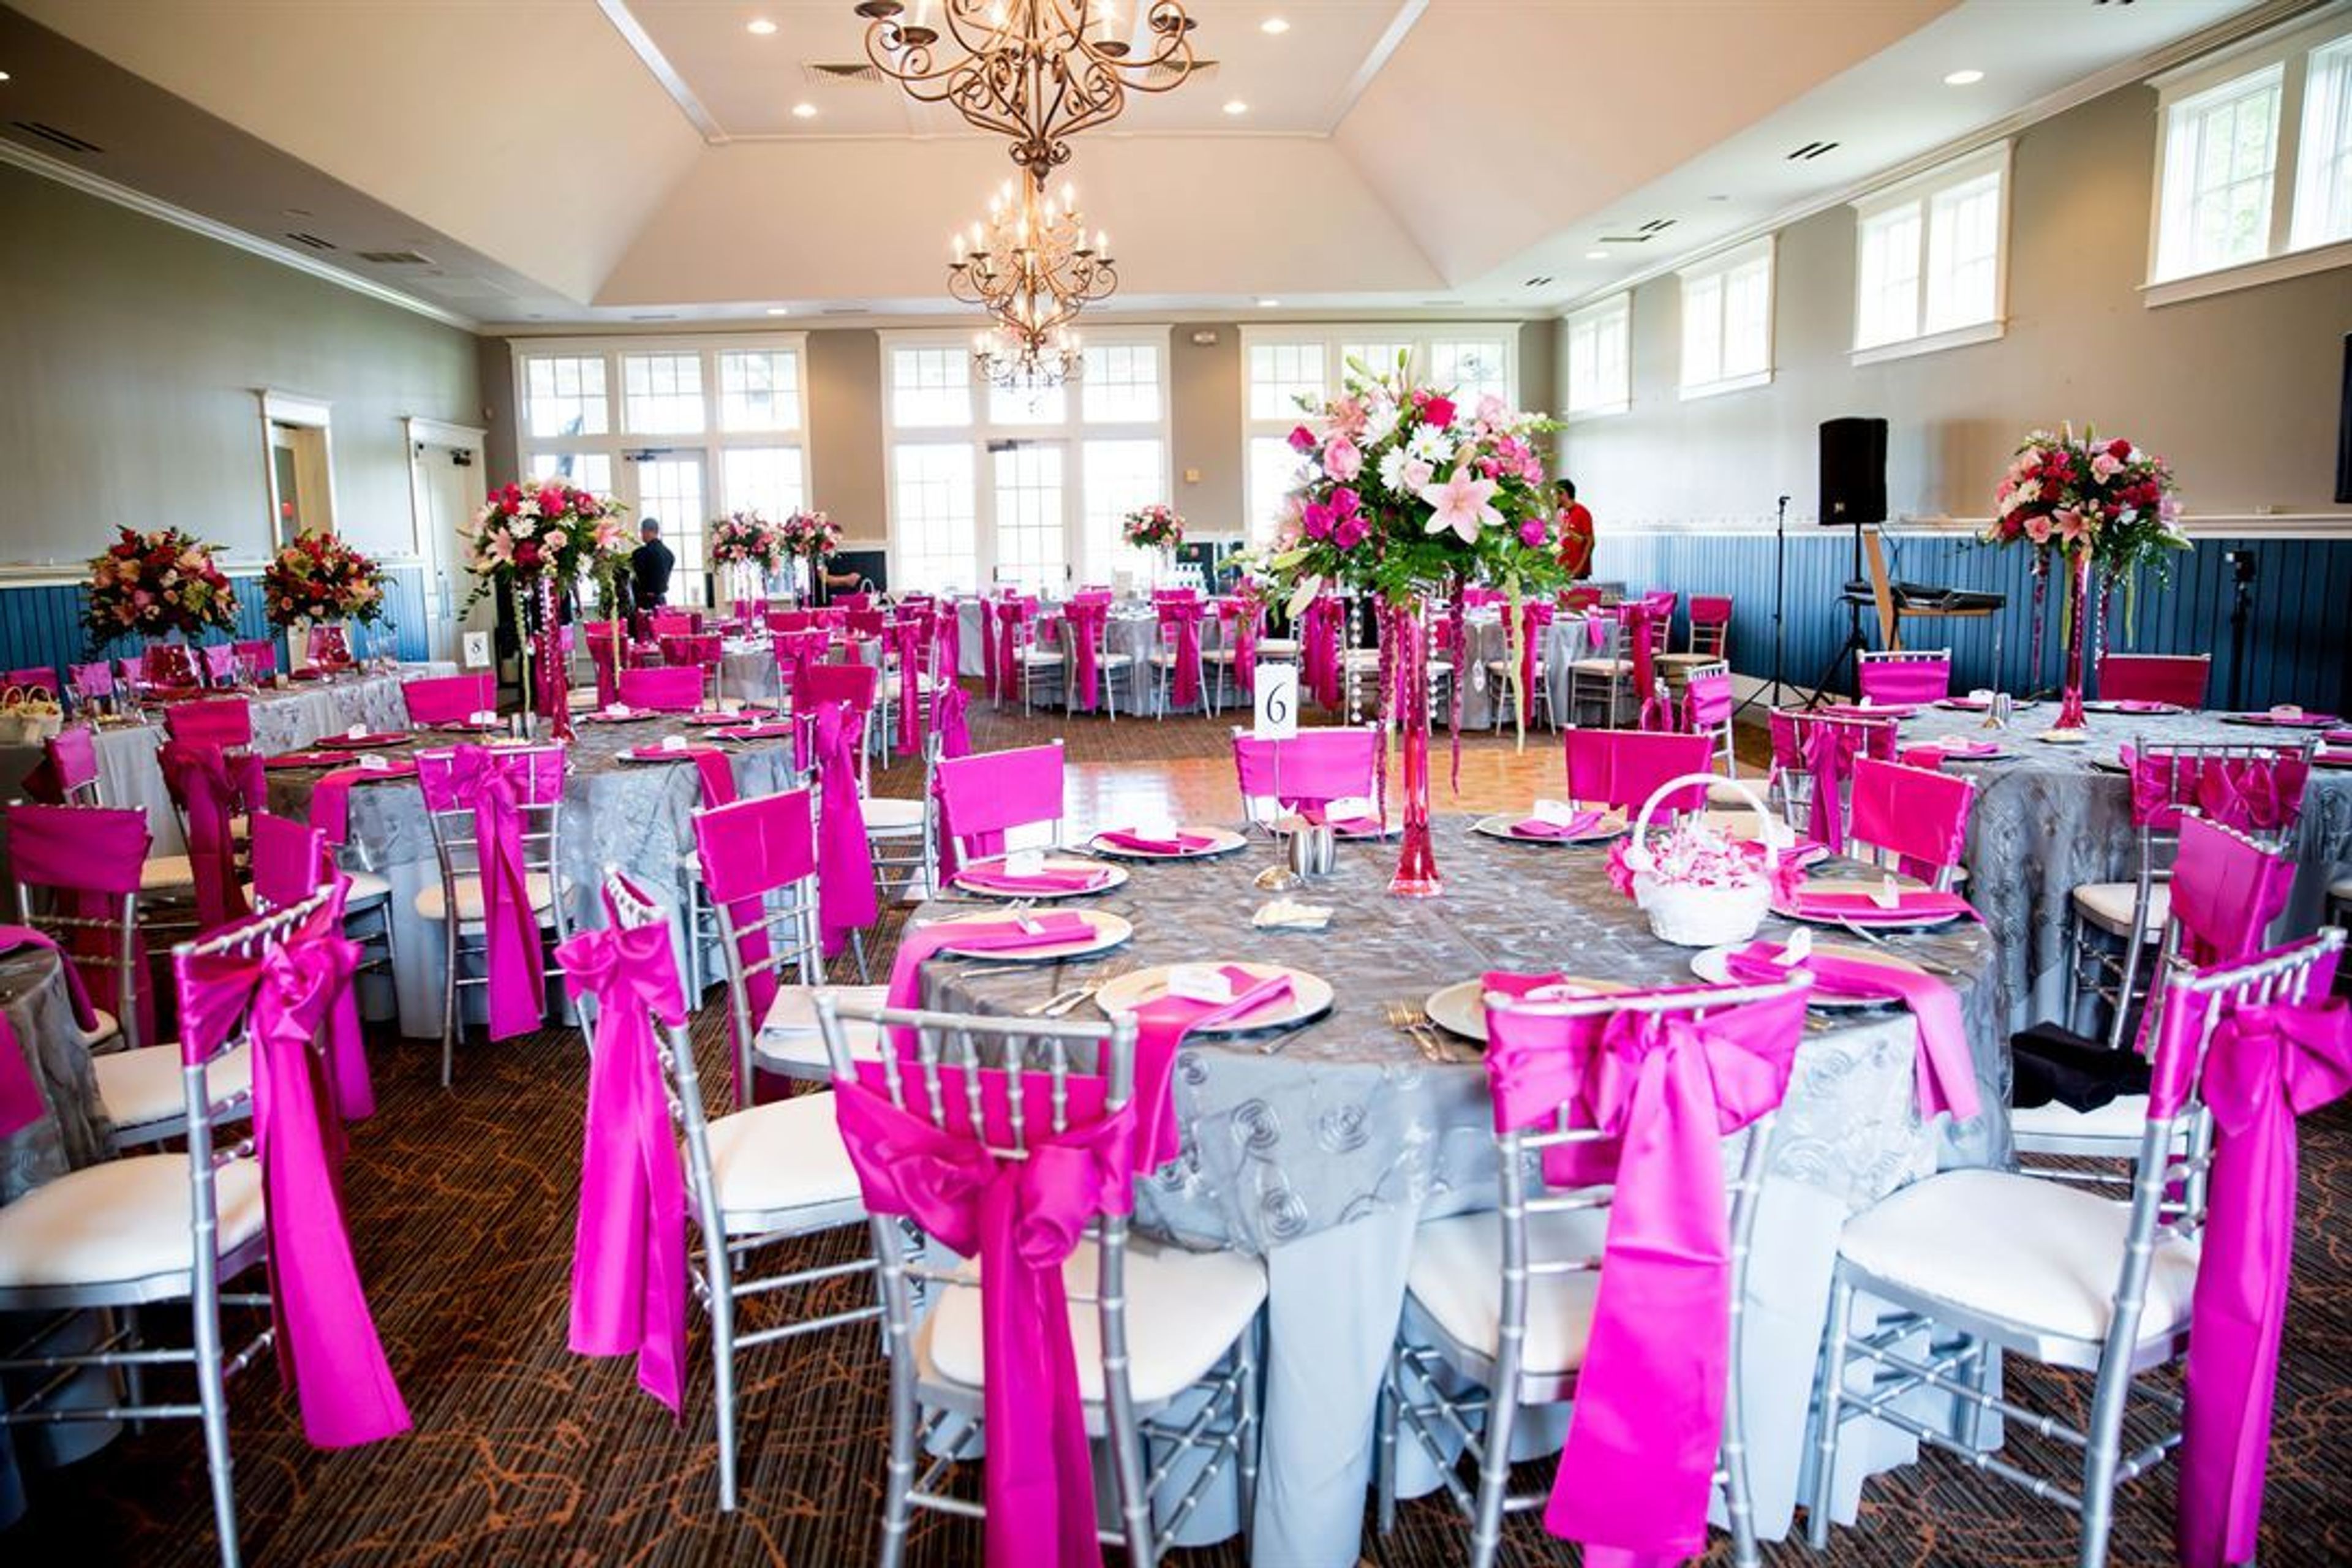
Set in Cumming, Georgia, Windermere Golf Club combines resort-style amenities with a welcoming community feel. The Davis Love III–designed course offers a picturesque backdrop for members and guests, while the clubhouse includes dining venues, tennis courts, and a pool complex. Elegant event spaces and outdoor terraces make it ideal for weddings, family celebrations, and corporate gatherings. Windermere’s serene landscape and polished service create a signature private-club experience.
Georgia Museum of Art
90 Carlton St, Athens, GA 30602, USA- Spaces for 40-300 Guests
- 1 Meeting Space
- 4 Museums
- 4 Total Spaces
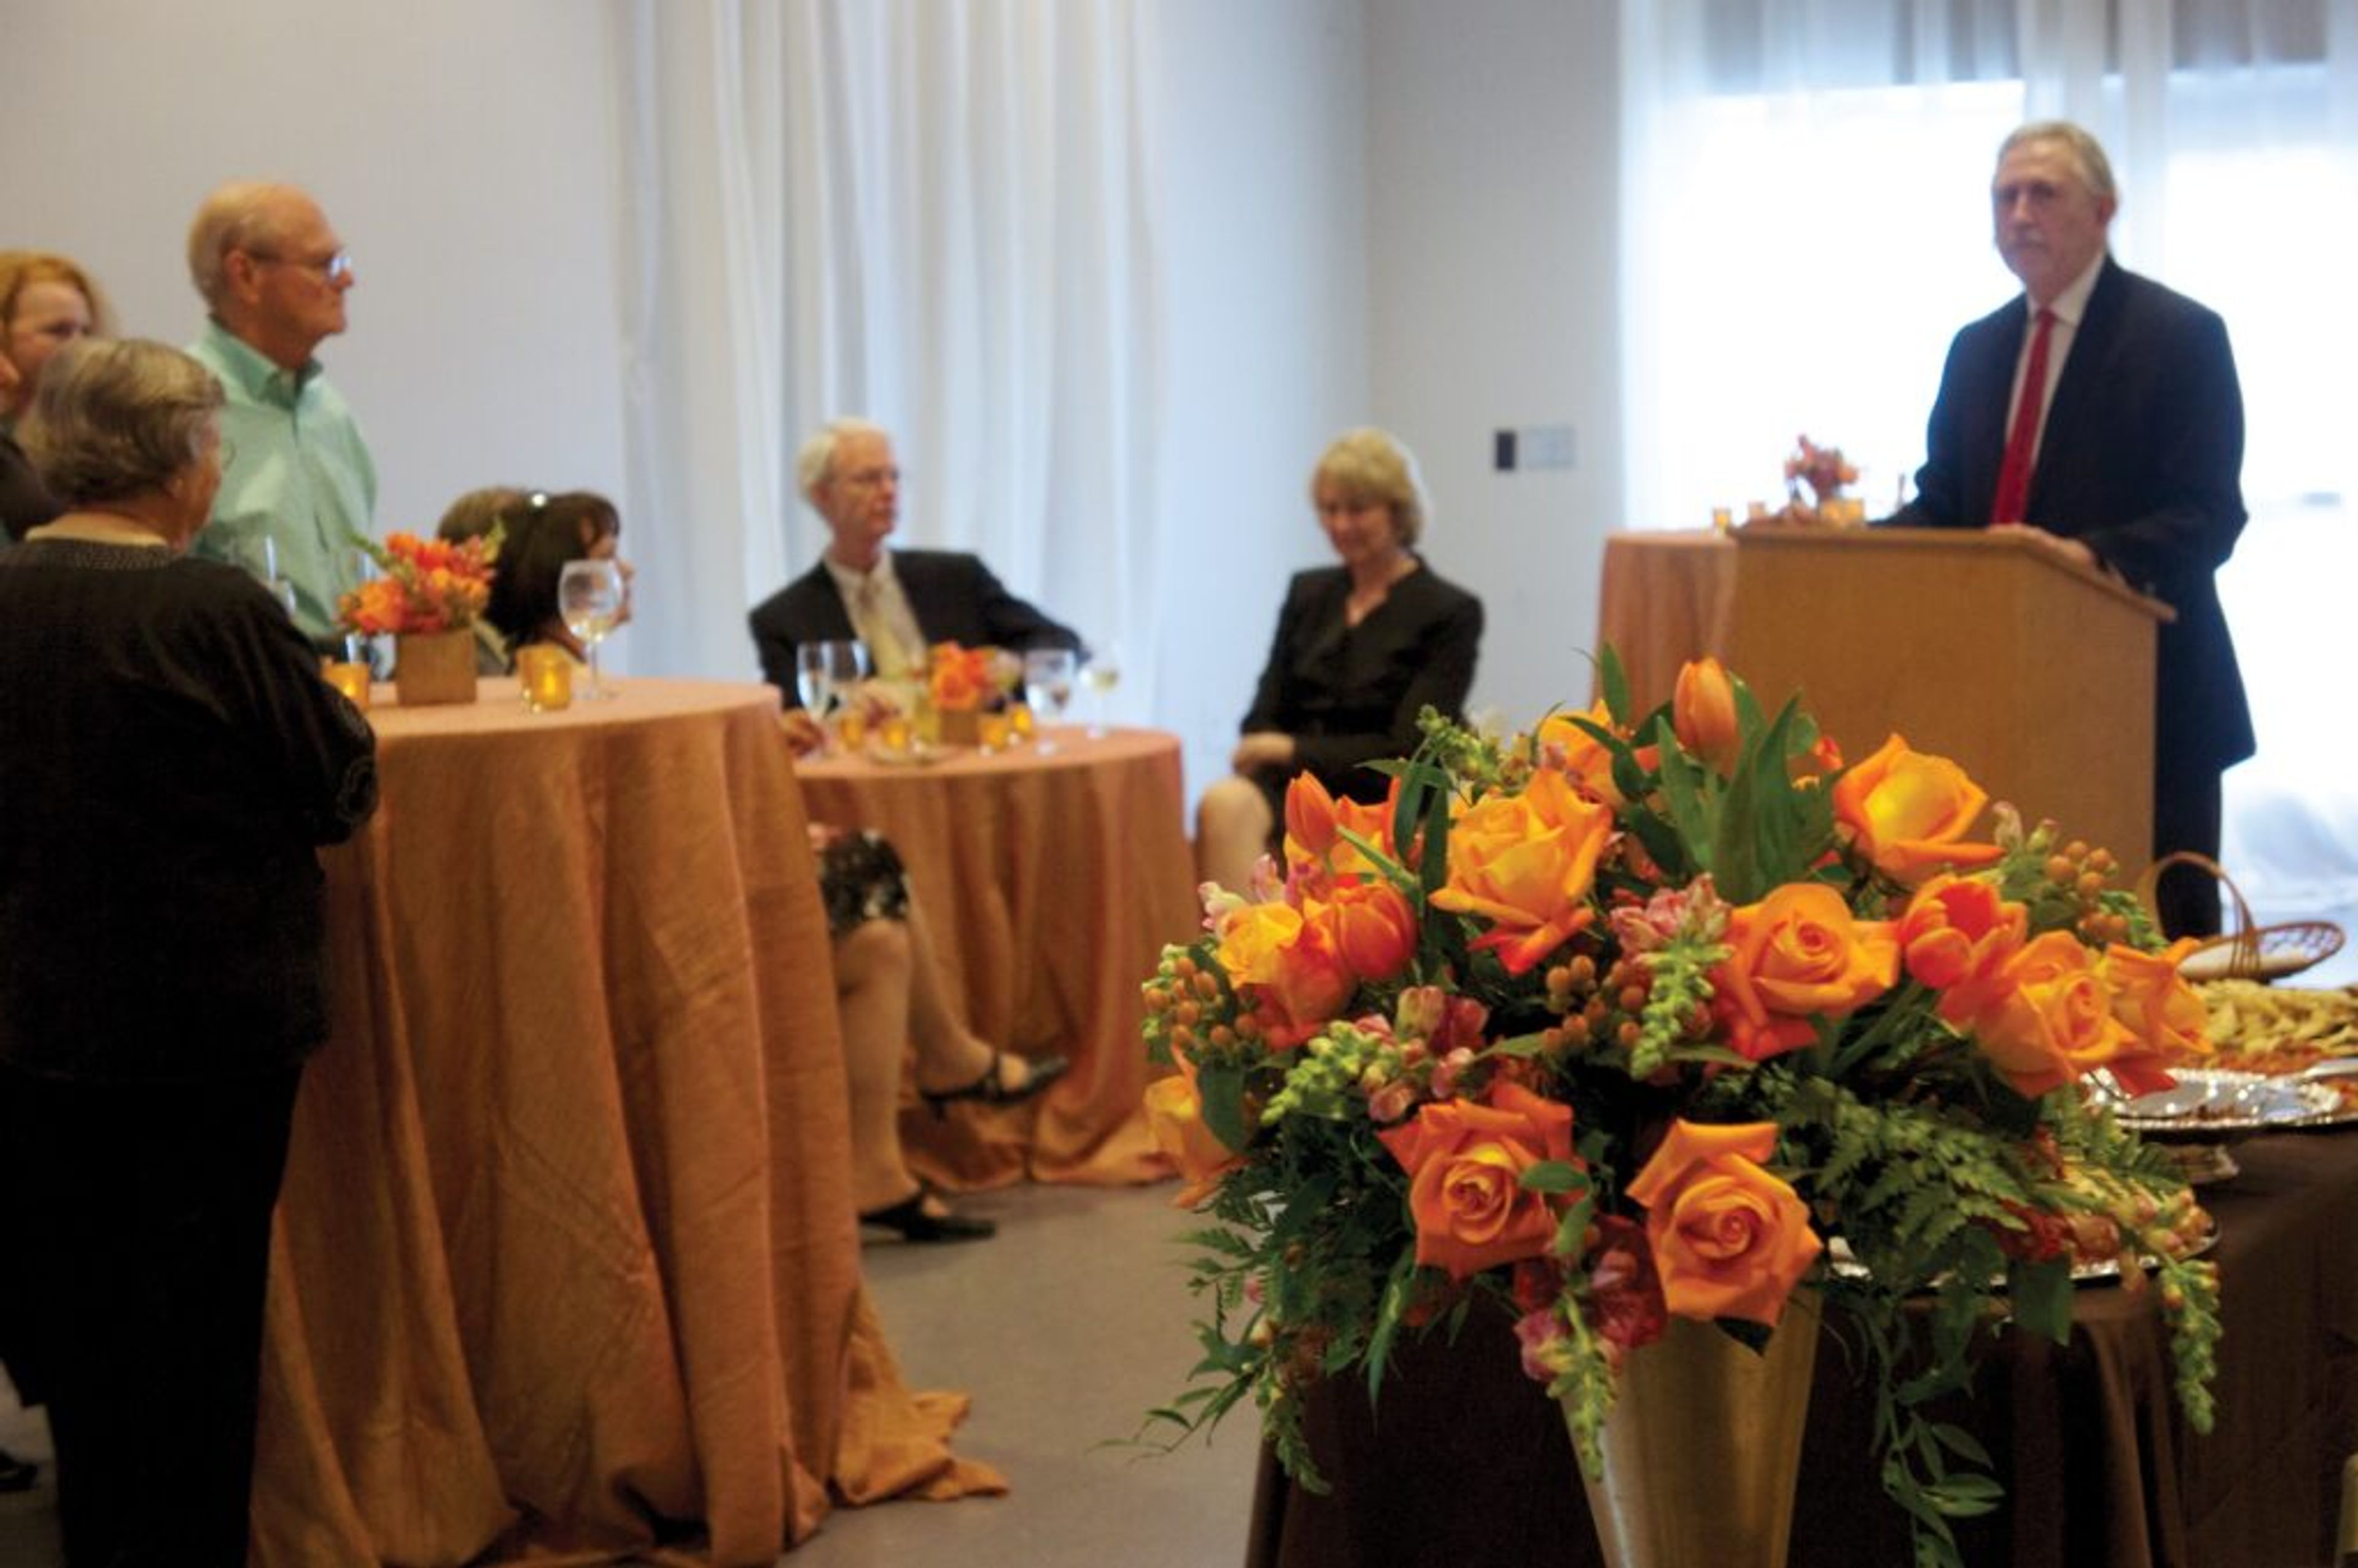
The Georgia Museum of Art, located on the University of Georgia campus in Athens, has welcomed visitors since 1945 as one of the state's premier fine art institutions. Its collection of approximately 20,000 works spans centuries and cultures, and the museum operates as a free public resource open six days a week. For private events, the museum offers four distinctive spaces suited to a range of celebrations and gatherings. The Grand Hall accommodates up to 300 guests for receptions and 250 for seated dinners in an elegant, light-filled setting with garden views. The Sculpture Garden provides an outdoor backdrop for ceremonies and luncheons of up to 170 guests. The M. Smith Griffith Auditorium seats 196 and supports performances and presentations with full audiovisual capabilities. The Education Center, with its floor-to-ceiling windows, works well for meetings and smaller gatherings of up to 75. All rentals include a dedicated venue manager, event layout assistance, VIP parking, guest Wi-Fi, and tables and chairs. Spaces can be combined to create multi-part events — a ceremony in the garden followed by a reception in the Grand Hall, for instance — and a team of event specialists coordinates the logistics.
Reunion Country Club
5609 Grand Reunion Dr, Hoschton, GA 30548, USA- Spaces for 35-150 Guests
- 1 Meeting Space
- 1 Country Club
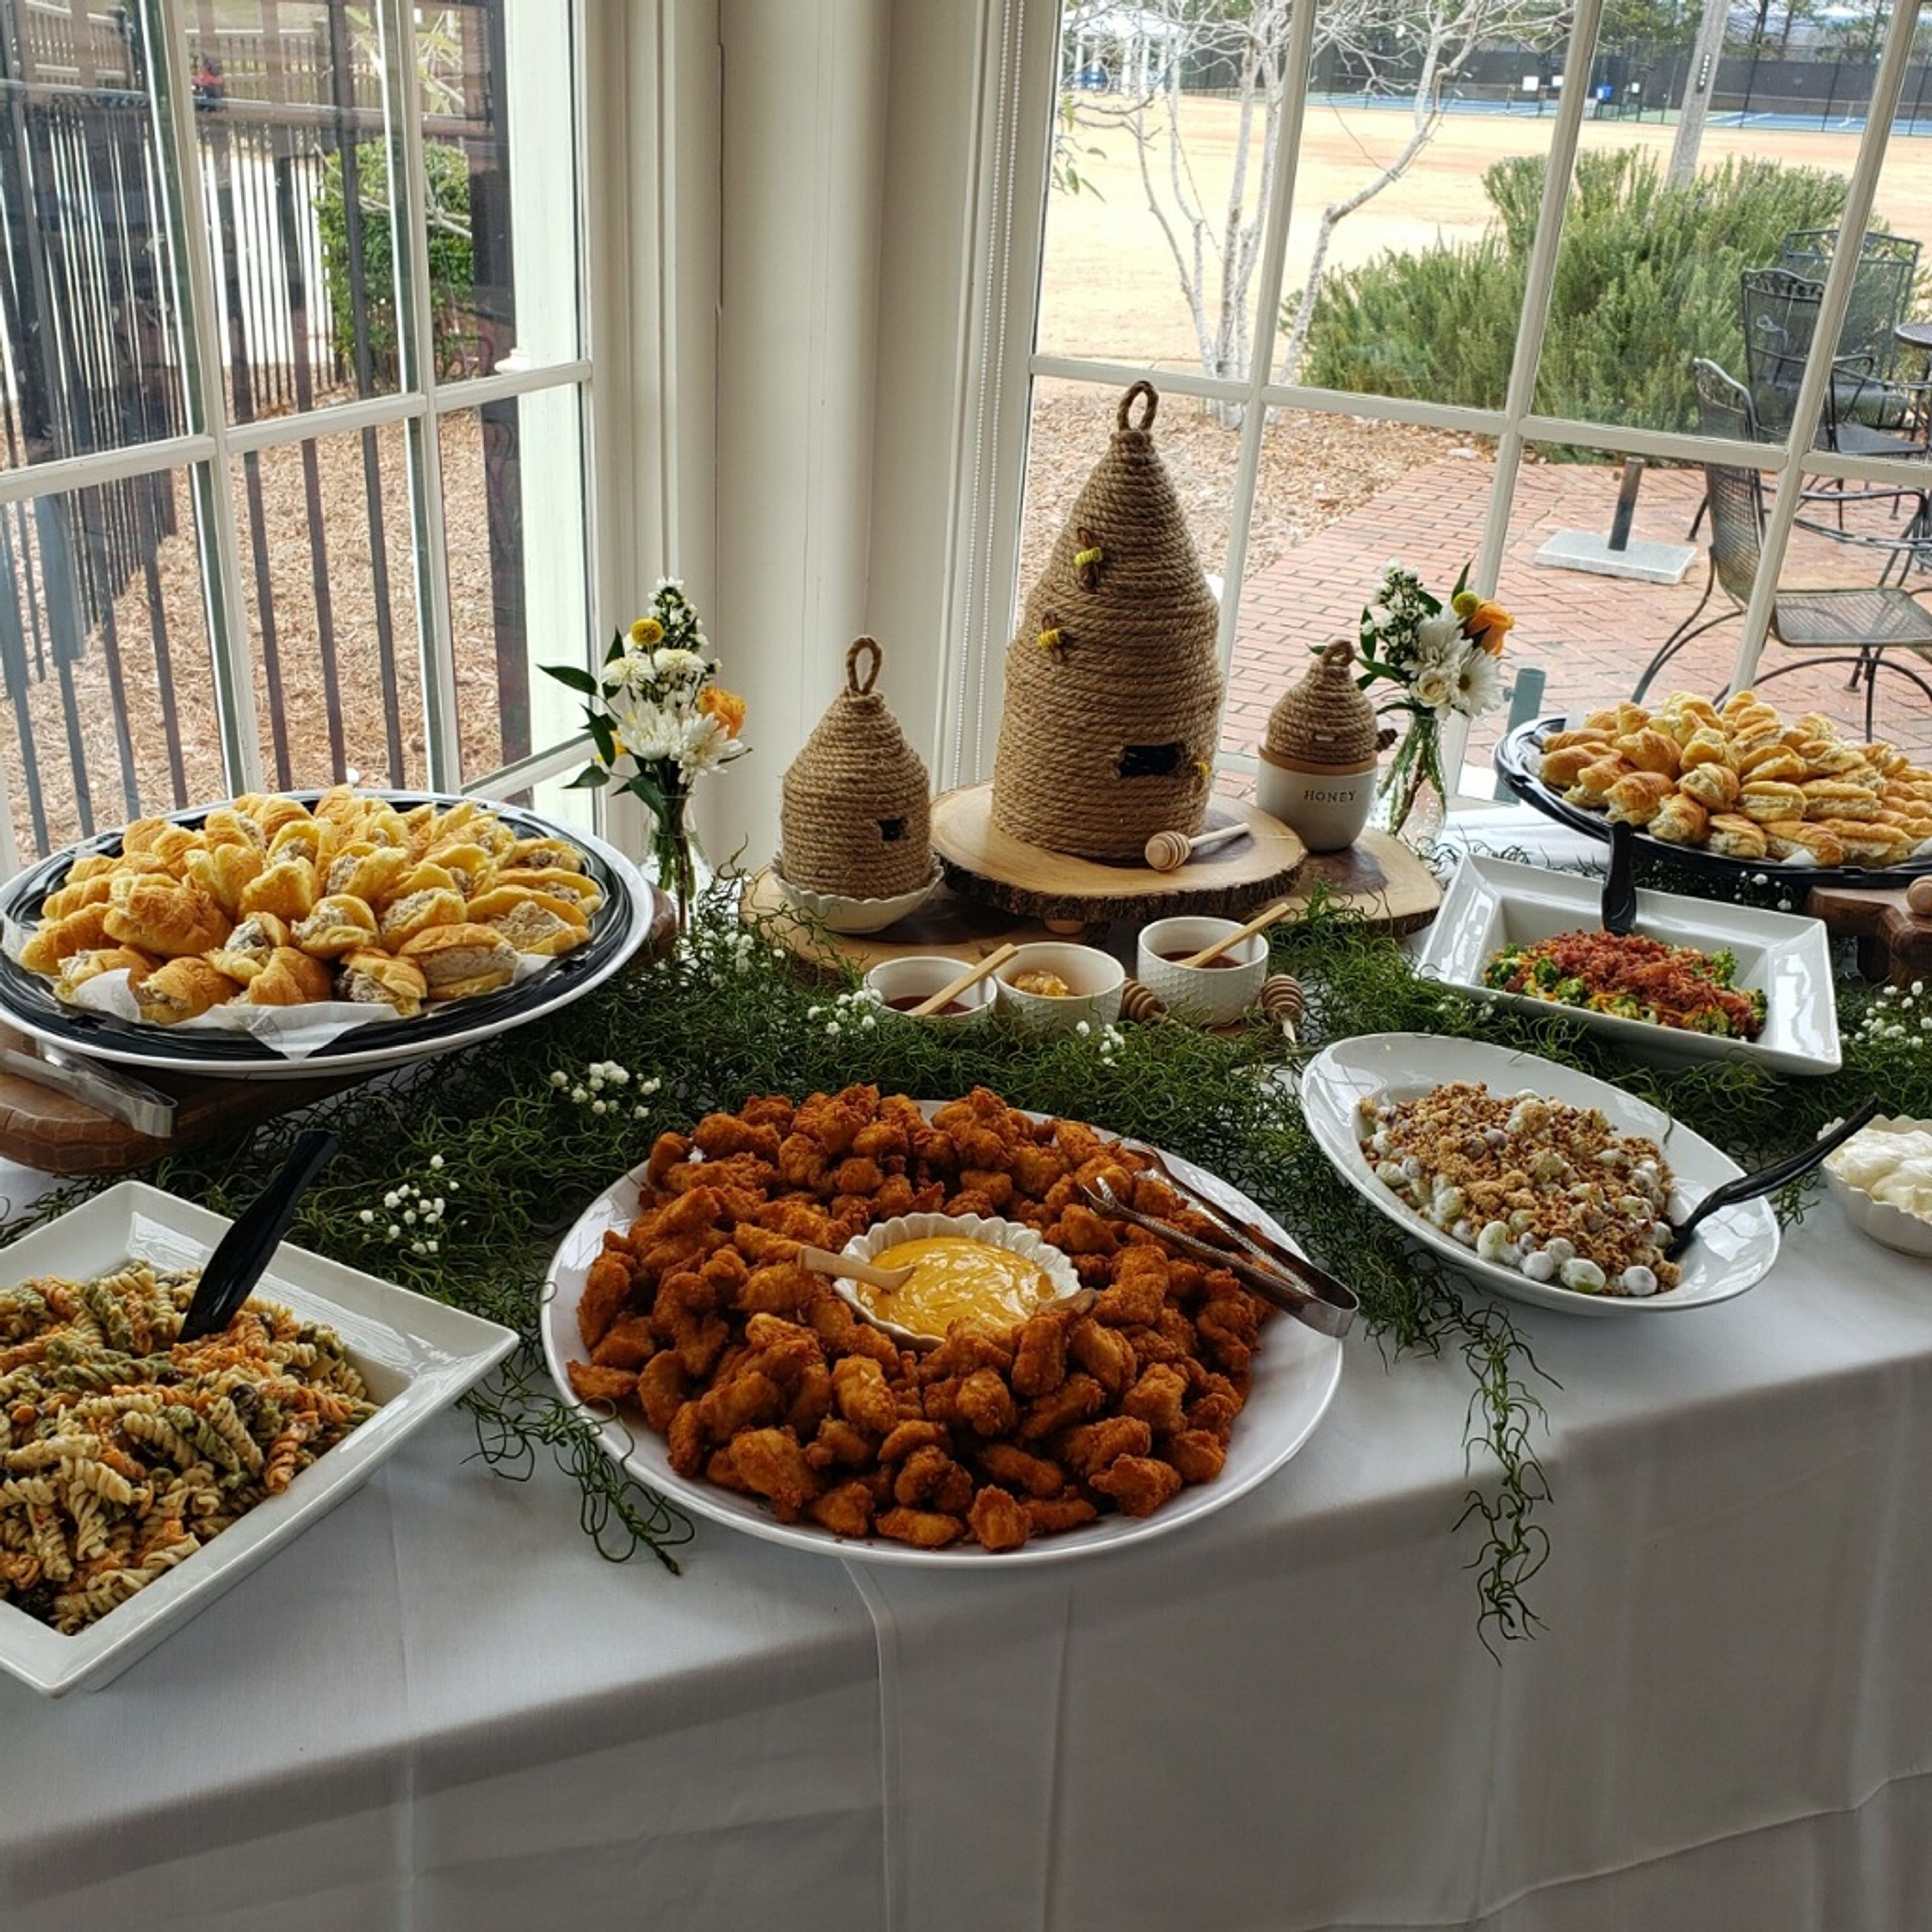
Reunion Country Club is a full-service golf and event facility set on a championship par 72 course in Hoschton, Georgia, less than five miles from I-85. Designed by Michael Riley, the course plays from 5,004 to 6,936 yards across dramatic elevation changes with views of the surrounding North Atlanta landscape. Golfweek Magazine has recognized it as one of the best courses you can play in Georgia. The centerpiece of the property is Reunion Hall, a striking white colonial-style building that serves as the backdrop for tournaments, corporate outings, and private gatherings. The 5609 Bar & Grille operates within the clubhouse and is open to the public, offering a full food and beverage program including a Sunday brunch the venue bills as the best in Hoschton. For smaller celebrations, the Sun Room accommodates up to 35 seated guests with linens, flatware, and glassware provided, along with customized meal and beverage packages arranged by the events team.

Clarkston Community Center
3701 College Ave, Clarkston, GA 30021, USA- Spaces for 20-300 Guests
- 1 Meeting Space
The Clarkston Community Center is a nonprofit event and community gathering space housed in a repurposed early-20th-century school building in Clarkston, Georgia. Founded in 1994, the center serves one of the most culturally diverse communities in the United States, connecting longtime residents with newly arrived families and refugees through arts, education, wellness, and cultural programming. The facility offers more than 10,000 square feet of indoor event space, including Angora Hall — a 2,900-square-foot room with vaulted exposed-beam ceilings, floor-to-ceiling windows, a curtained stage, and a baby grand piano — alongside smaller rooms suited for meetings and workshops. The turn-of-the-century architecture and hardwood floors give the building a distinctive character well suited to ceremonies, performances, receptions, and cultural events. The center has hosted weddings, funerals, pageants, film productions, and community gatherings, and its events team is available Monday through Friday to assist with bookings and planning.

Inn at the Peachtrees, an Ascend Hotel Collection Member
330 Peachtree St NE, Atlanta, GA 30308, USA- Spaces for 130-200 Guests
- 1 Meeting Space
- 1 Hotel
Located in the heart of Downtown Atlanta Georgia, the Inn at the Peachtrees is perfect for your next event. It is walking distance to Atlanta's most popular attractions so your guests will always have something to do. You'll find accommodations that are convenient, comfortable, and most importantly, affordable.
Marion Hatcher Center
519 Greene St, Augusta, GA 30901, USA- Spaces for 49-299 Guests
- 1 Meeting Space
- 1 Ballroom
- 3 Total Spaces
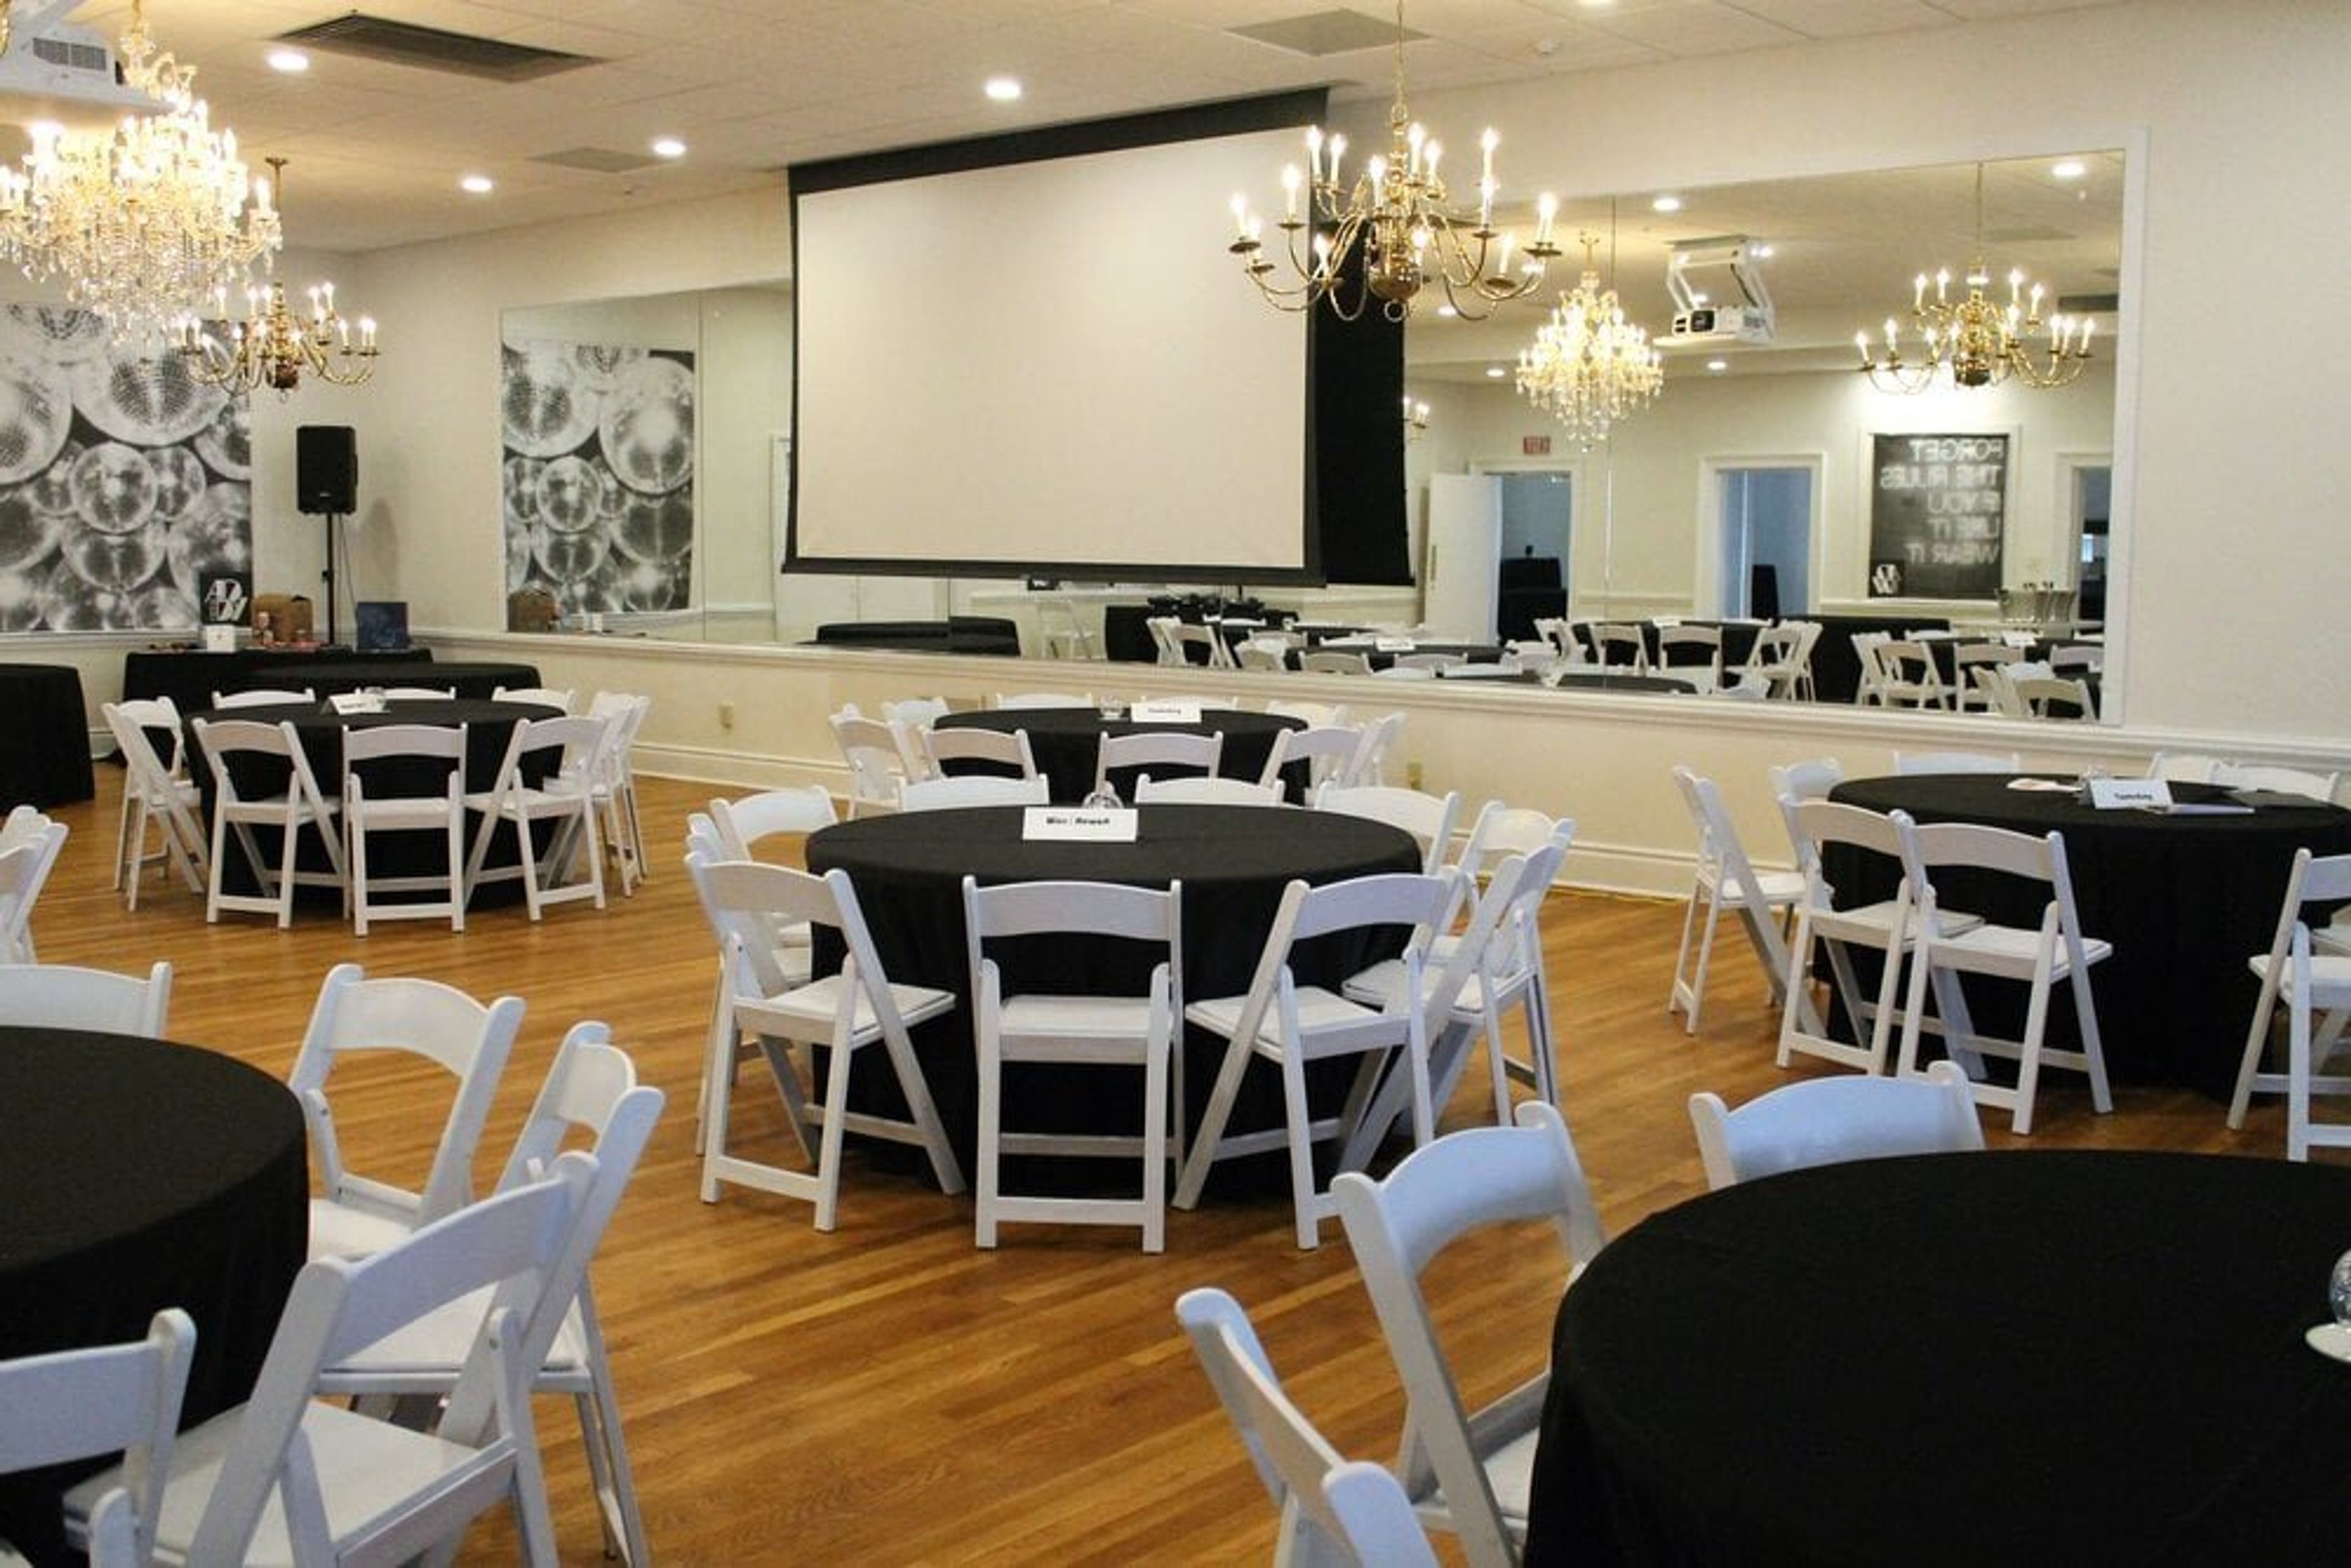
Built in 1835 as the Federal-style home of Augusta merchant John Phinizy, the Marion Hatcher Center is a four-story historic residence in downtown Augusta, Georgia that now serves as a full-service event venue. The property was expanded in 1855 with Second Empire and High Victorian details — ornamental mantles, parquet flooring, and leaded stained glass windows — and grew again in 1949 with a two-story wing housing the main ballrooms. A comprehensive restoration beginning in the 1990s uncovered original inlaid floors, returned Victorian columns and ceramic tile fireplaces to their former condition, and added manicured courtyards with salt-finished walkways and ornate wrought iron gates. The venue offers a range of spaces to fit different event sizes and formats. The 3,000-square-foot Ballroom accommodates up to 150 guests for seated dinners, receptions, and corporate gatherings. Smaller rooms — the Azalea Room and the Magnolia Room — suit cocktail parties, lunch meetings, and breakout functions, each hosting up to 49–50 guests. The Historic Courtyards bring an outdoor option for ceremonies and garden parties, while a commercial kitchen and onsite audio/visual equipment powered by Solstice support a broad range of catering and presentation needs.
Commerce Civic Center
110 State St, Commerce, GA 30529, USA- Spaces for 12-750 Guests
- 3 Meeting Spaces
- 2 Ballrooms
- 5 Historic Spaces
Housed in a historic former textile factory in the heart of downtown Commerce, the Commerce Civic Center blends industrial heritage with modern event versatility. The building — originally home to the Blue Bell/Wrangler plant — was purchased by the city in 1988 and most recently underwent a complete renovation, reopening in January 2025 with updated spaces and a new outdoor courtyard available for rental. The center sits 60 miles north of Atlanta in the foothills of the Appalachian Mountains and offers five distinct event spaces spanning a range of sizes. The Harmony Grove Room on the upper level is the venue's largest, accommodating up to 750 guests with its factory-style windows, hardwood floors, wet bar, and access to a commercial kitchen. On the main level, the Commerce Room seats up to 100 guests and features hardwood floors and an in-house sound system with wireless microphones; the Cold Sassy Room holds up to 65 guests in a space defined by exposed brick walls; the Peach Room accommodates up to 40; and the Executive Board Room provides a table setting for up to 12. The Civic Center is available for weddings, receptions, banquets, business meetings, pageants, and private gatherings, with rental inquiries handled by the city's events staff.
Georgia Tech Student Success Center
190 North Avenue NW, Atlanta, GA 30313, USA- Spaces for 66-240 Guests
- 4 Meeting Spaces
- 1 Theater
- 3 Event Spaces
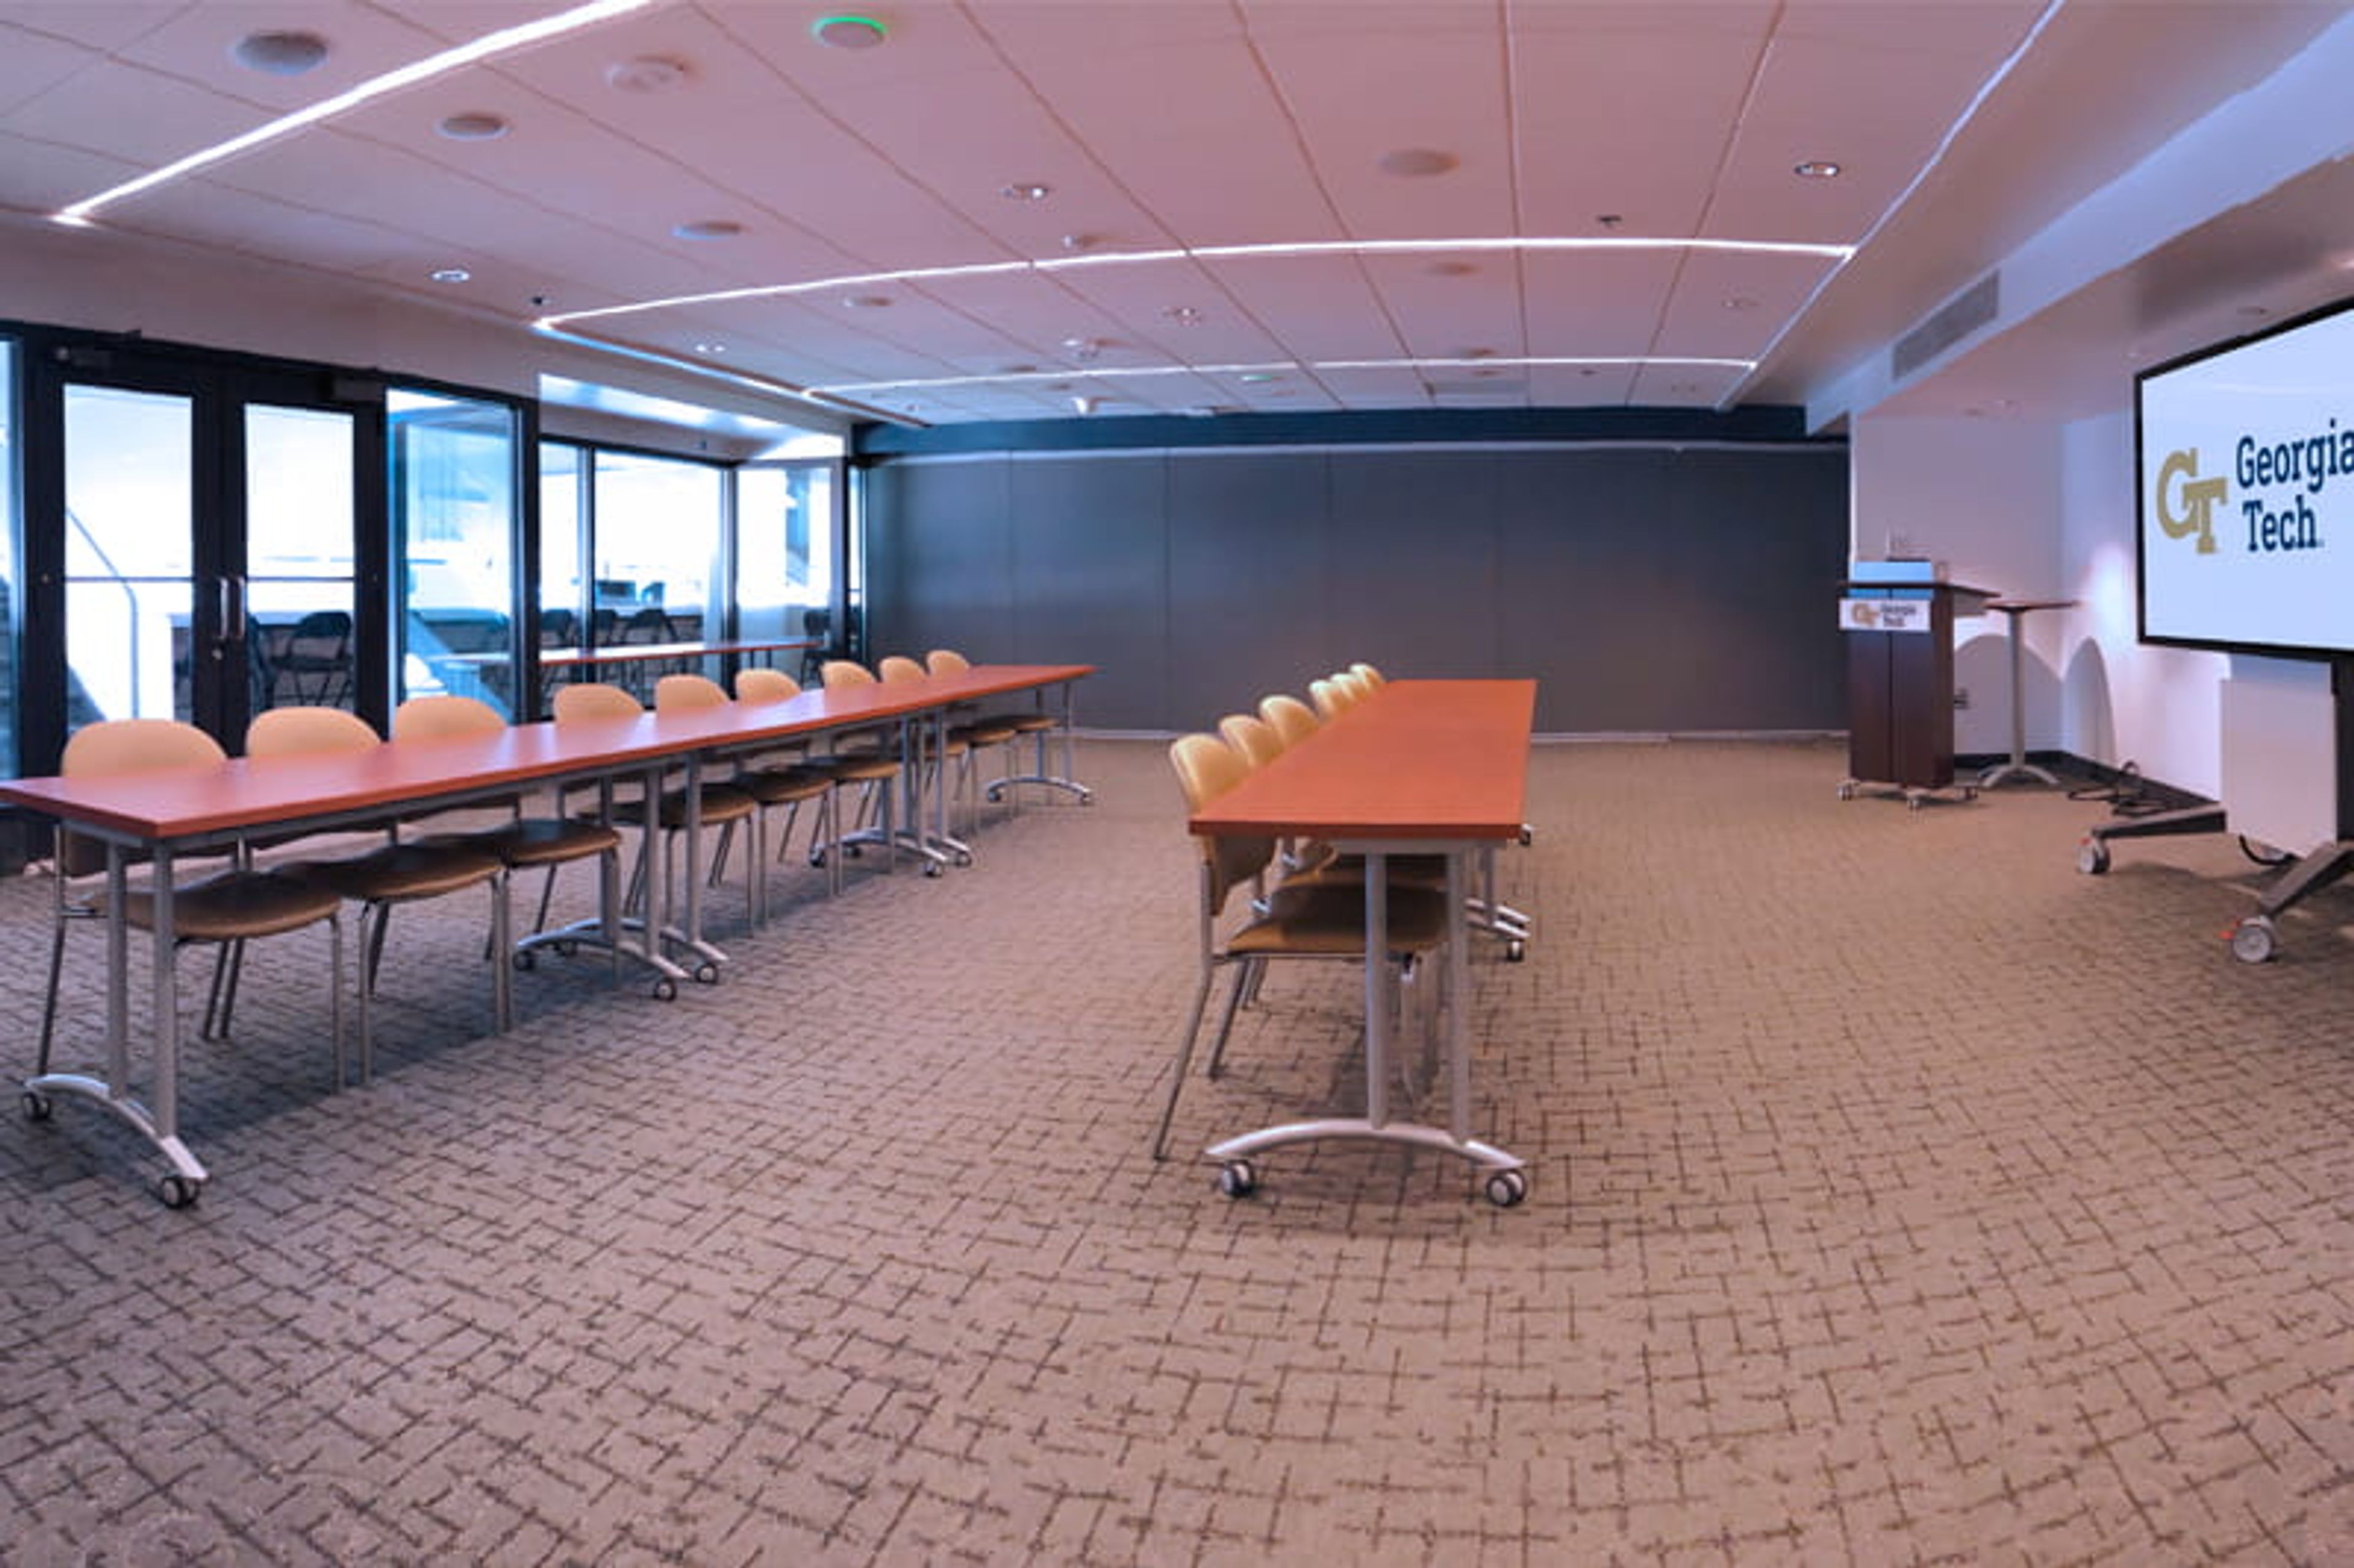
The Bill Moore Student Success Center is a multi-use event facility situated in the heart of Midtown Atlanta on Georgia Tech's East Campus, comprising the west side of Bobby Dodd Stadium. The center offers a range of adaptable spaces for meetings, conferences, receptions, trade shows, corporate interviews, recruitment events, and private celebrations including weddings. The venue houses several distinct event areas, from the Clary Theater — a fixed-seat theater accommodating up to 140 guests — to flexible President's Suites that can be configured individually or combined to host up to 230 guests in theater-style seating or 160 at banquet rounds. The Press Rooms and Festival Suite round out the lineup for smaller gatherings and private events. Projectors with speakers are available in the spaces, and the center supports a variety of room layouts including theater, classroom, open U, reception, and banquet rounds. Georgia Tech's campus dining options, as well as the restaurants of Technology Square, are accessible to event guests nearby.
The Plaza Arts Center
305 N Madison Ave, Eatonton, GA 31024, USA- Spaces for 20-700 Guests
- 1 Meeting Space
- 1 Outdoor
- 4 Total Spaces
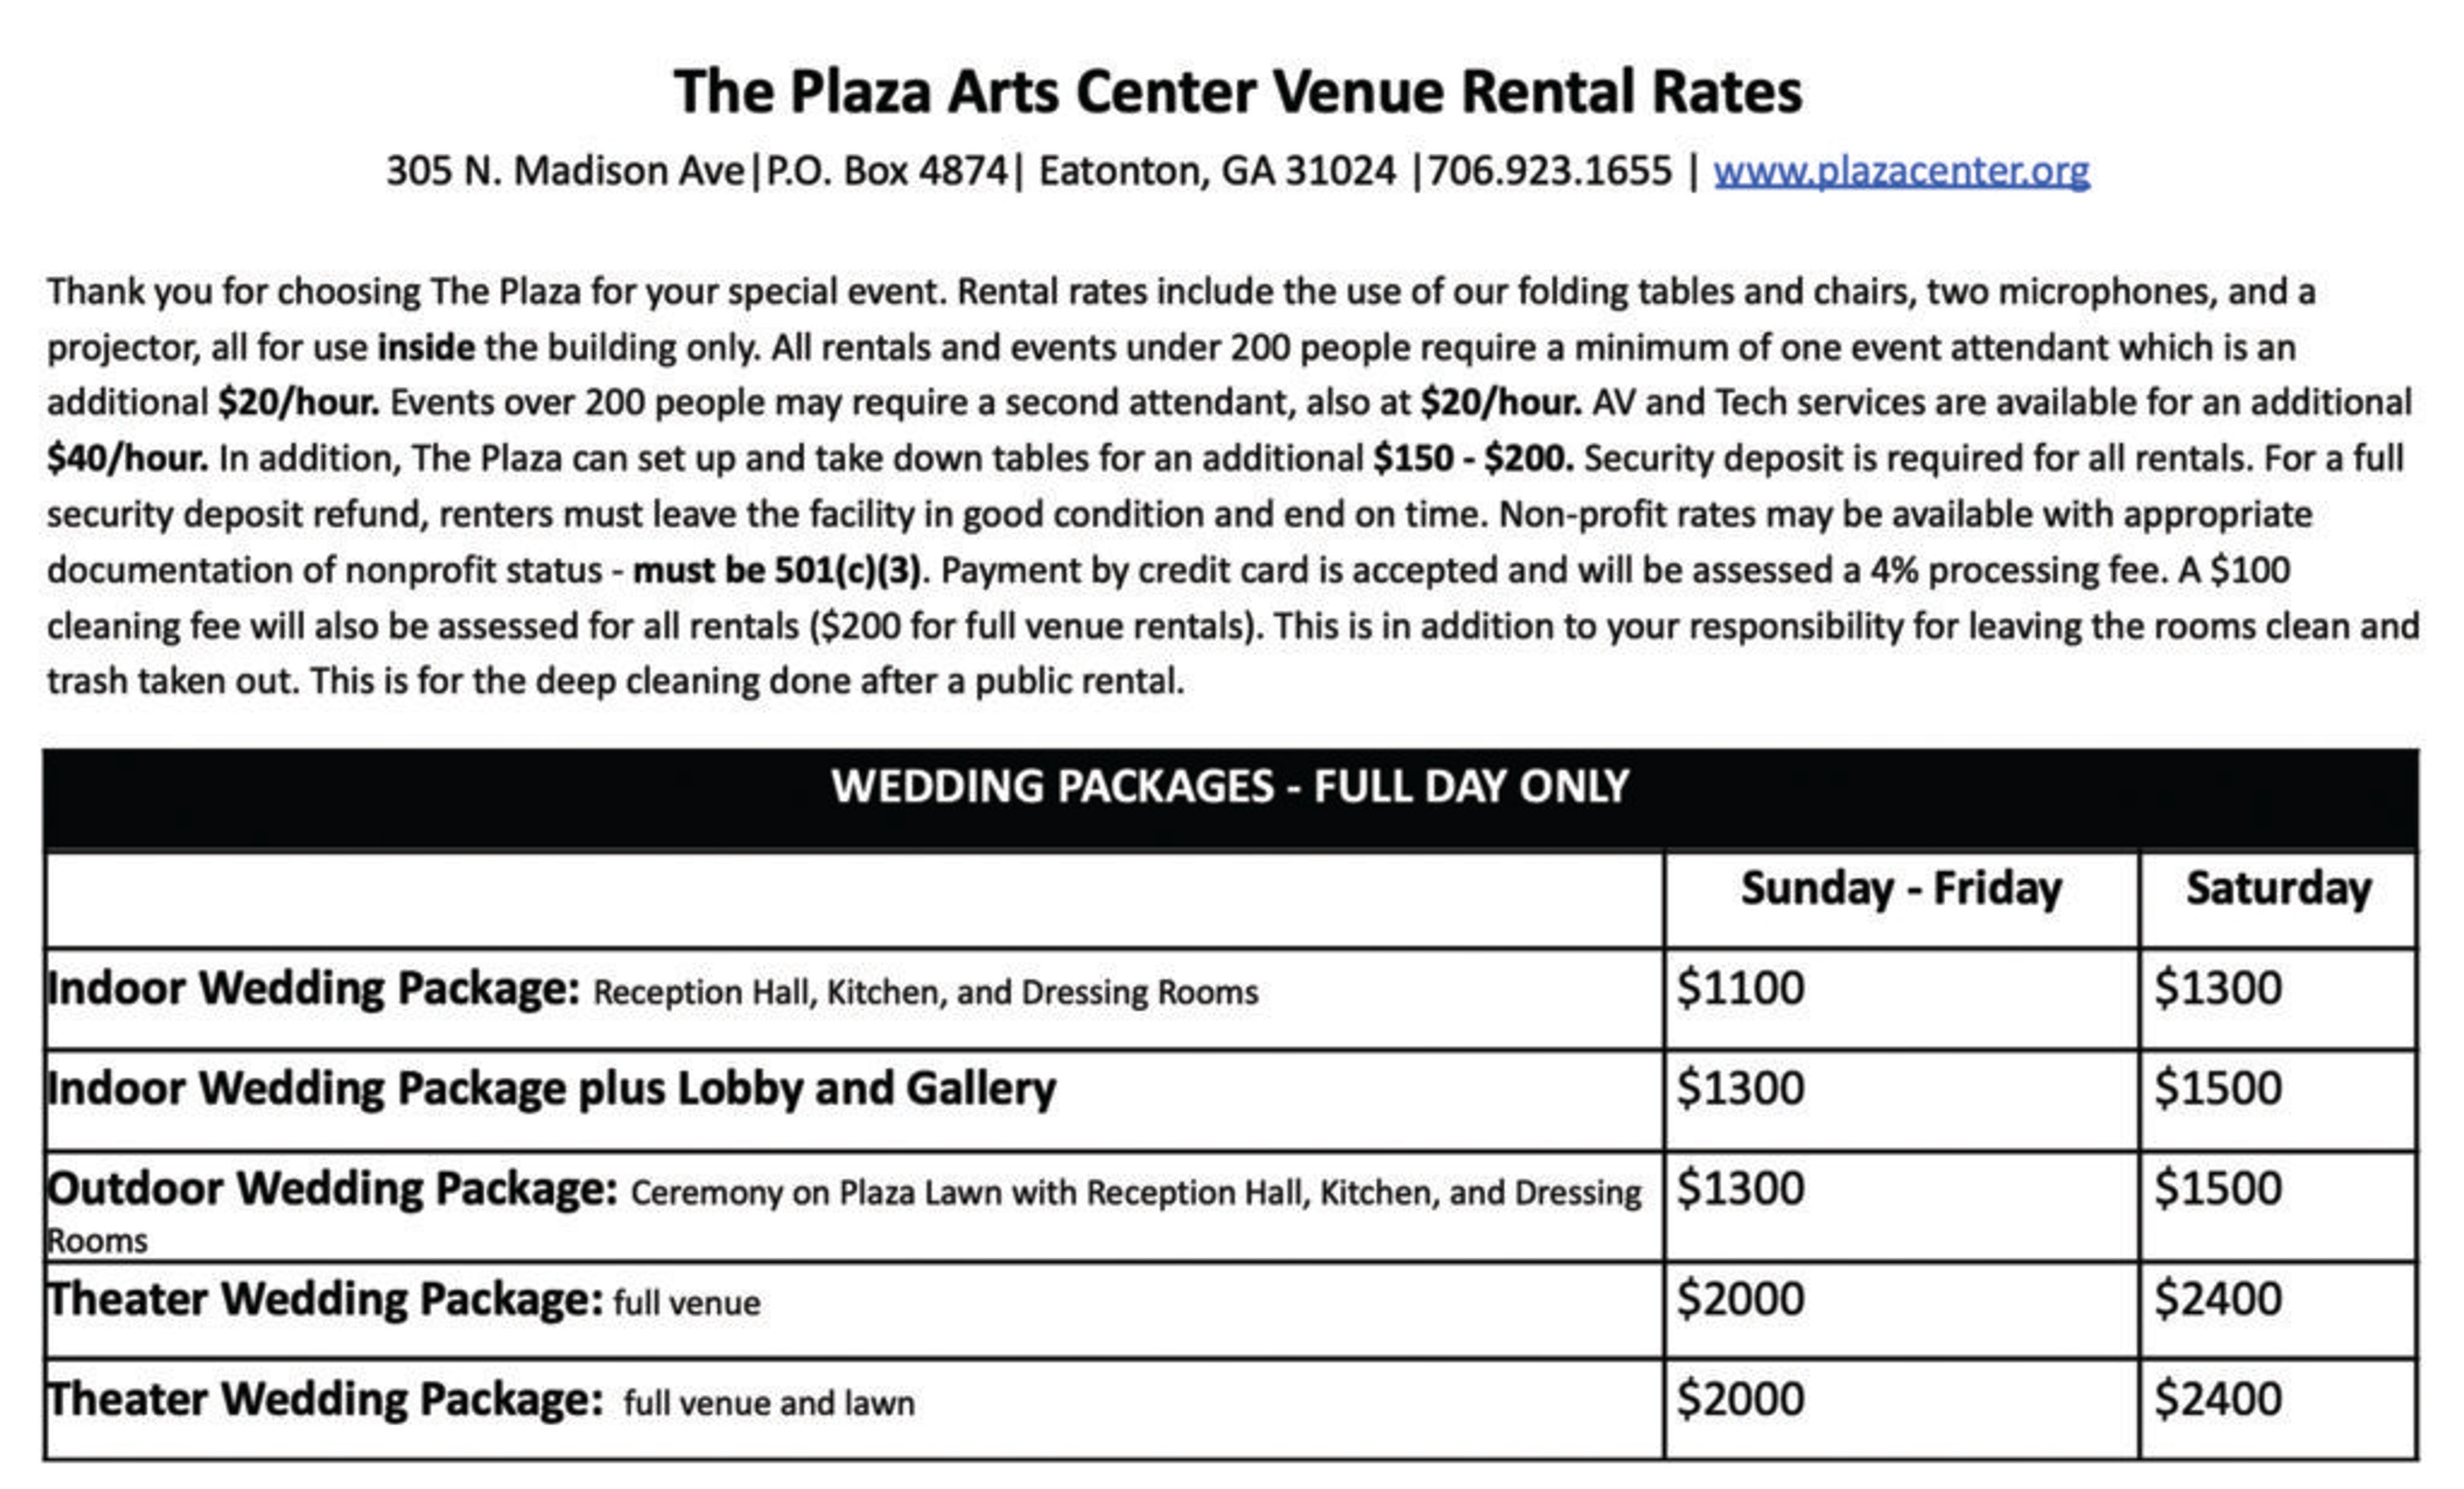
The Plaza Arts Center occupies a renovated schoolhouse built in 1916 in Eatonton, Georgia. After a decade of restoration, the building reopened in March 2008 as a nonprofit arts and cultural center dedicated to bringing artistic, educational, and entertainment opportunities to the Lake Country communities. The center's facilities include a 500-seat theater with floor and balcony seating, a reception hall with a catering kitchen, a gallery and lobby area, the Old School History Museum, and a community board room. Outdoors, a manicured lawn with trellises, climbing white roses, and a central fountain surrounded by brick paths provides a picturesque setting for ceremonies and receptions. The venue hosts a range of private and community events — from weddings, anniversaries, and birthday celebrations to corporate meetings and public performances — and is accessible to mobility-impaired guests with dedicated entrances, ramps, and disability parking.

Tellus Science Museum
100 Tellus Dr, White, GA 30184, USA- Spaces for 32-600 Guests
- 1 Meeting Space
- 1 Ballroom
- 5 Total Spaces
Tellus Science Museum in Cartersville, Georgia, is a 120,000-square-foot science museum that opens its distinctive halls for private events and weddings. The museum's setting — featuring a full 80-foot Apatosaurus skeleton in the Great Hall — gives events a backdrop that no banquet facility can replicate. The venue accommodates groups from 32 to 400 guests across multiple configurable spaces. Banquet Room A seats up to 120, Banquet Room B seats up to 160, and the two rooms can be combined to seat 280. A Private Dining Room handles more intimate gatherings of up to 32. The Great Hall opens for standing receptions of up to 600 guests. The onsite theater is available for displaying memory videos or photo slideshows during ceremonies and receptions. A dedicated events team handles all event inquiries, and the museum maintains a list of approved caterers along with in-house bar service options.
Booth Western Art Museum
501 N Museum Dr, Cartersville, GA 30120, USA- Spaces for 18-240 Guests
- 1 Meeting Space
- 3 Ballrooms
- 6 Total Spaces
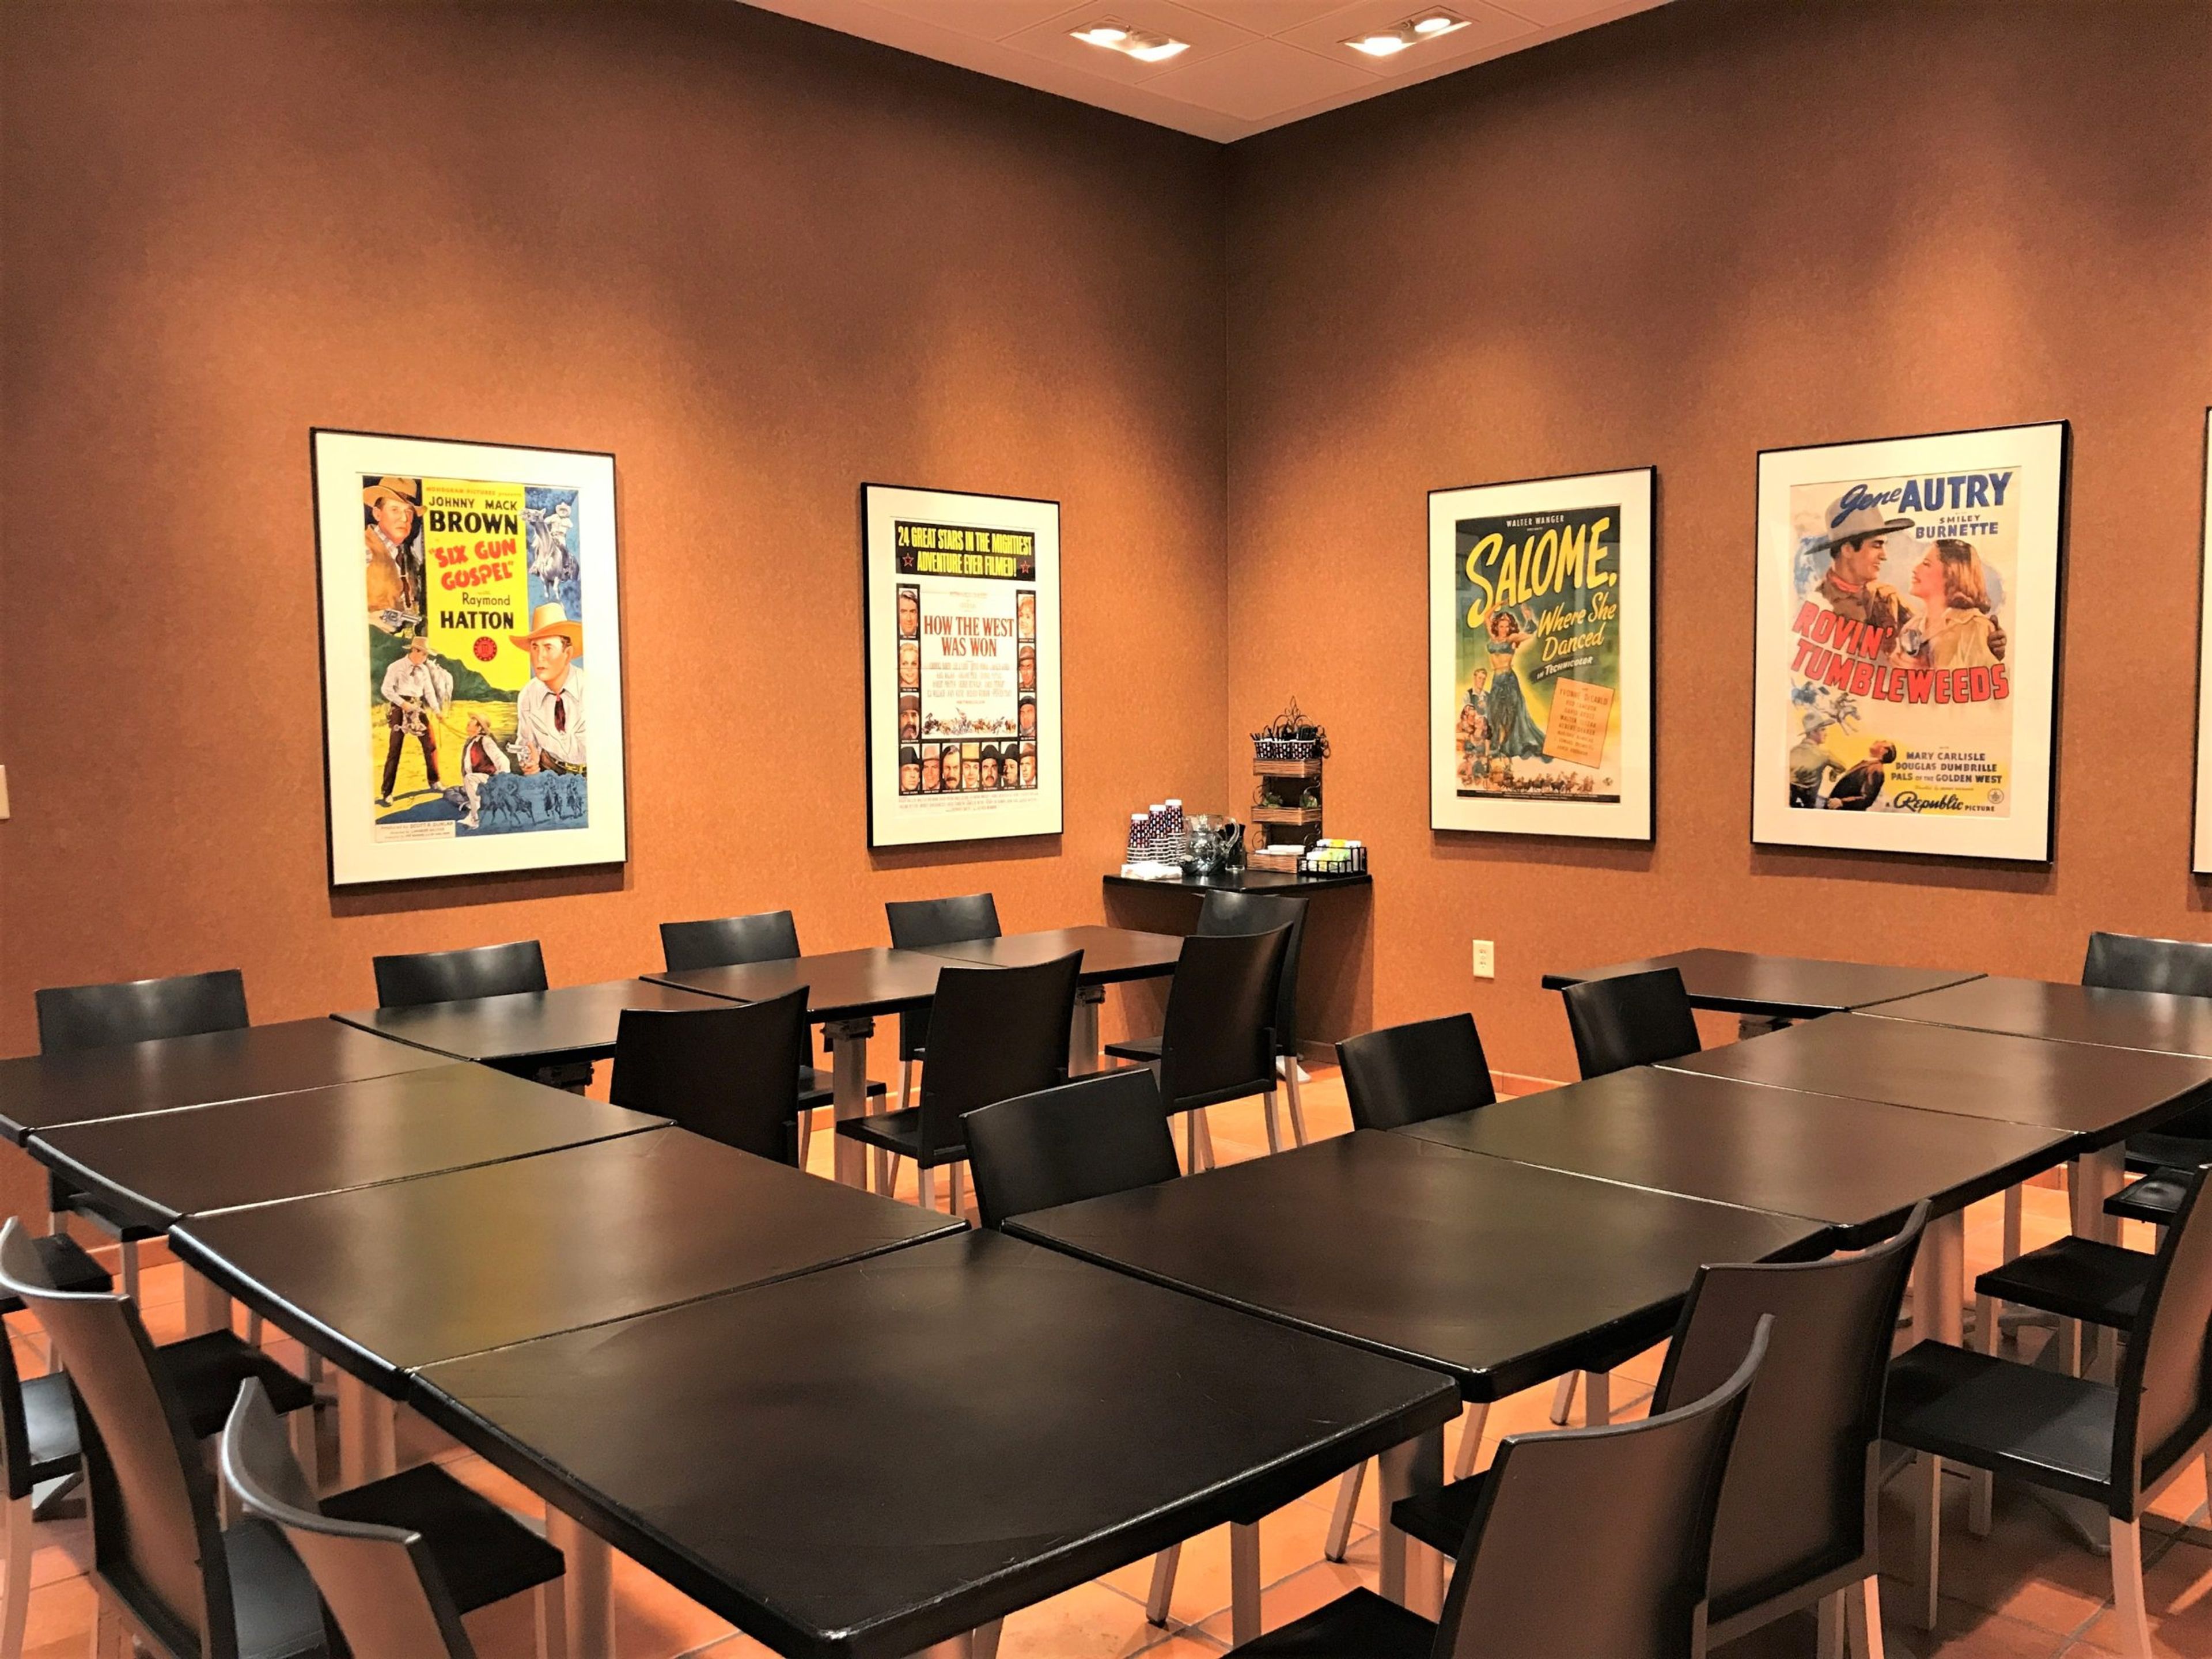
Booth Western Art Museum is the world's largest permanent exhibition space for Western art, housed in a 120,000-square-foot building in Cartersville, Georgia — designed to resemble a modern pueblo and constructed from Bulgarian limestone. Open since 2003 and located just north of Atlanta along I-75, the Booth is a Smithsonian Institution Affiliate and the second largest art museum in Georgia. The museum's permanent collection spans more than a dozen galleries, from Frederic Remington and Charles Russell to contemporary masters Howard Terpning and Andy Warhol. The Millar Presidential Gallery displays a portrait and original hand-signed letter from each U.S. President. Temporary exhibitions rotate throughout the year, hosting 12 to 15 shows annually. For private events, the museum offers several bookable spaces accommodating gatherings from five to 240 guests, including a ballroom, theatre, private dining room, and café with patio. The rental package includes access to the museum's galleries for all guests, tables and chairs, customized layout, and housekeeping. The museum maintains an approved caterers list and provides alcohol service for all functions.
The Taylor Grady House
634 Prince Ave, Athens, GA 30601, USA- Spaces for 8-350 Guests
- 3 Meeting Spaces
- 1 Ballroom
- 5 Total Spaces
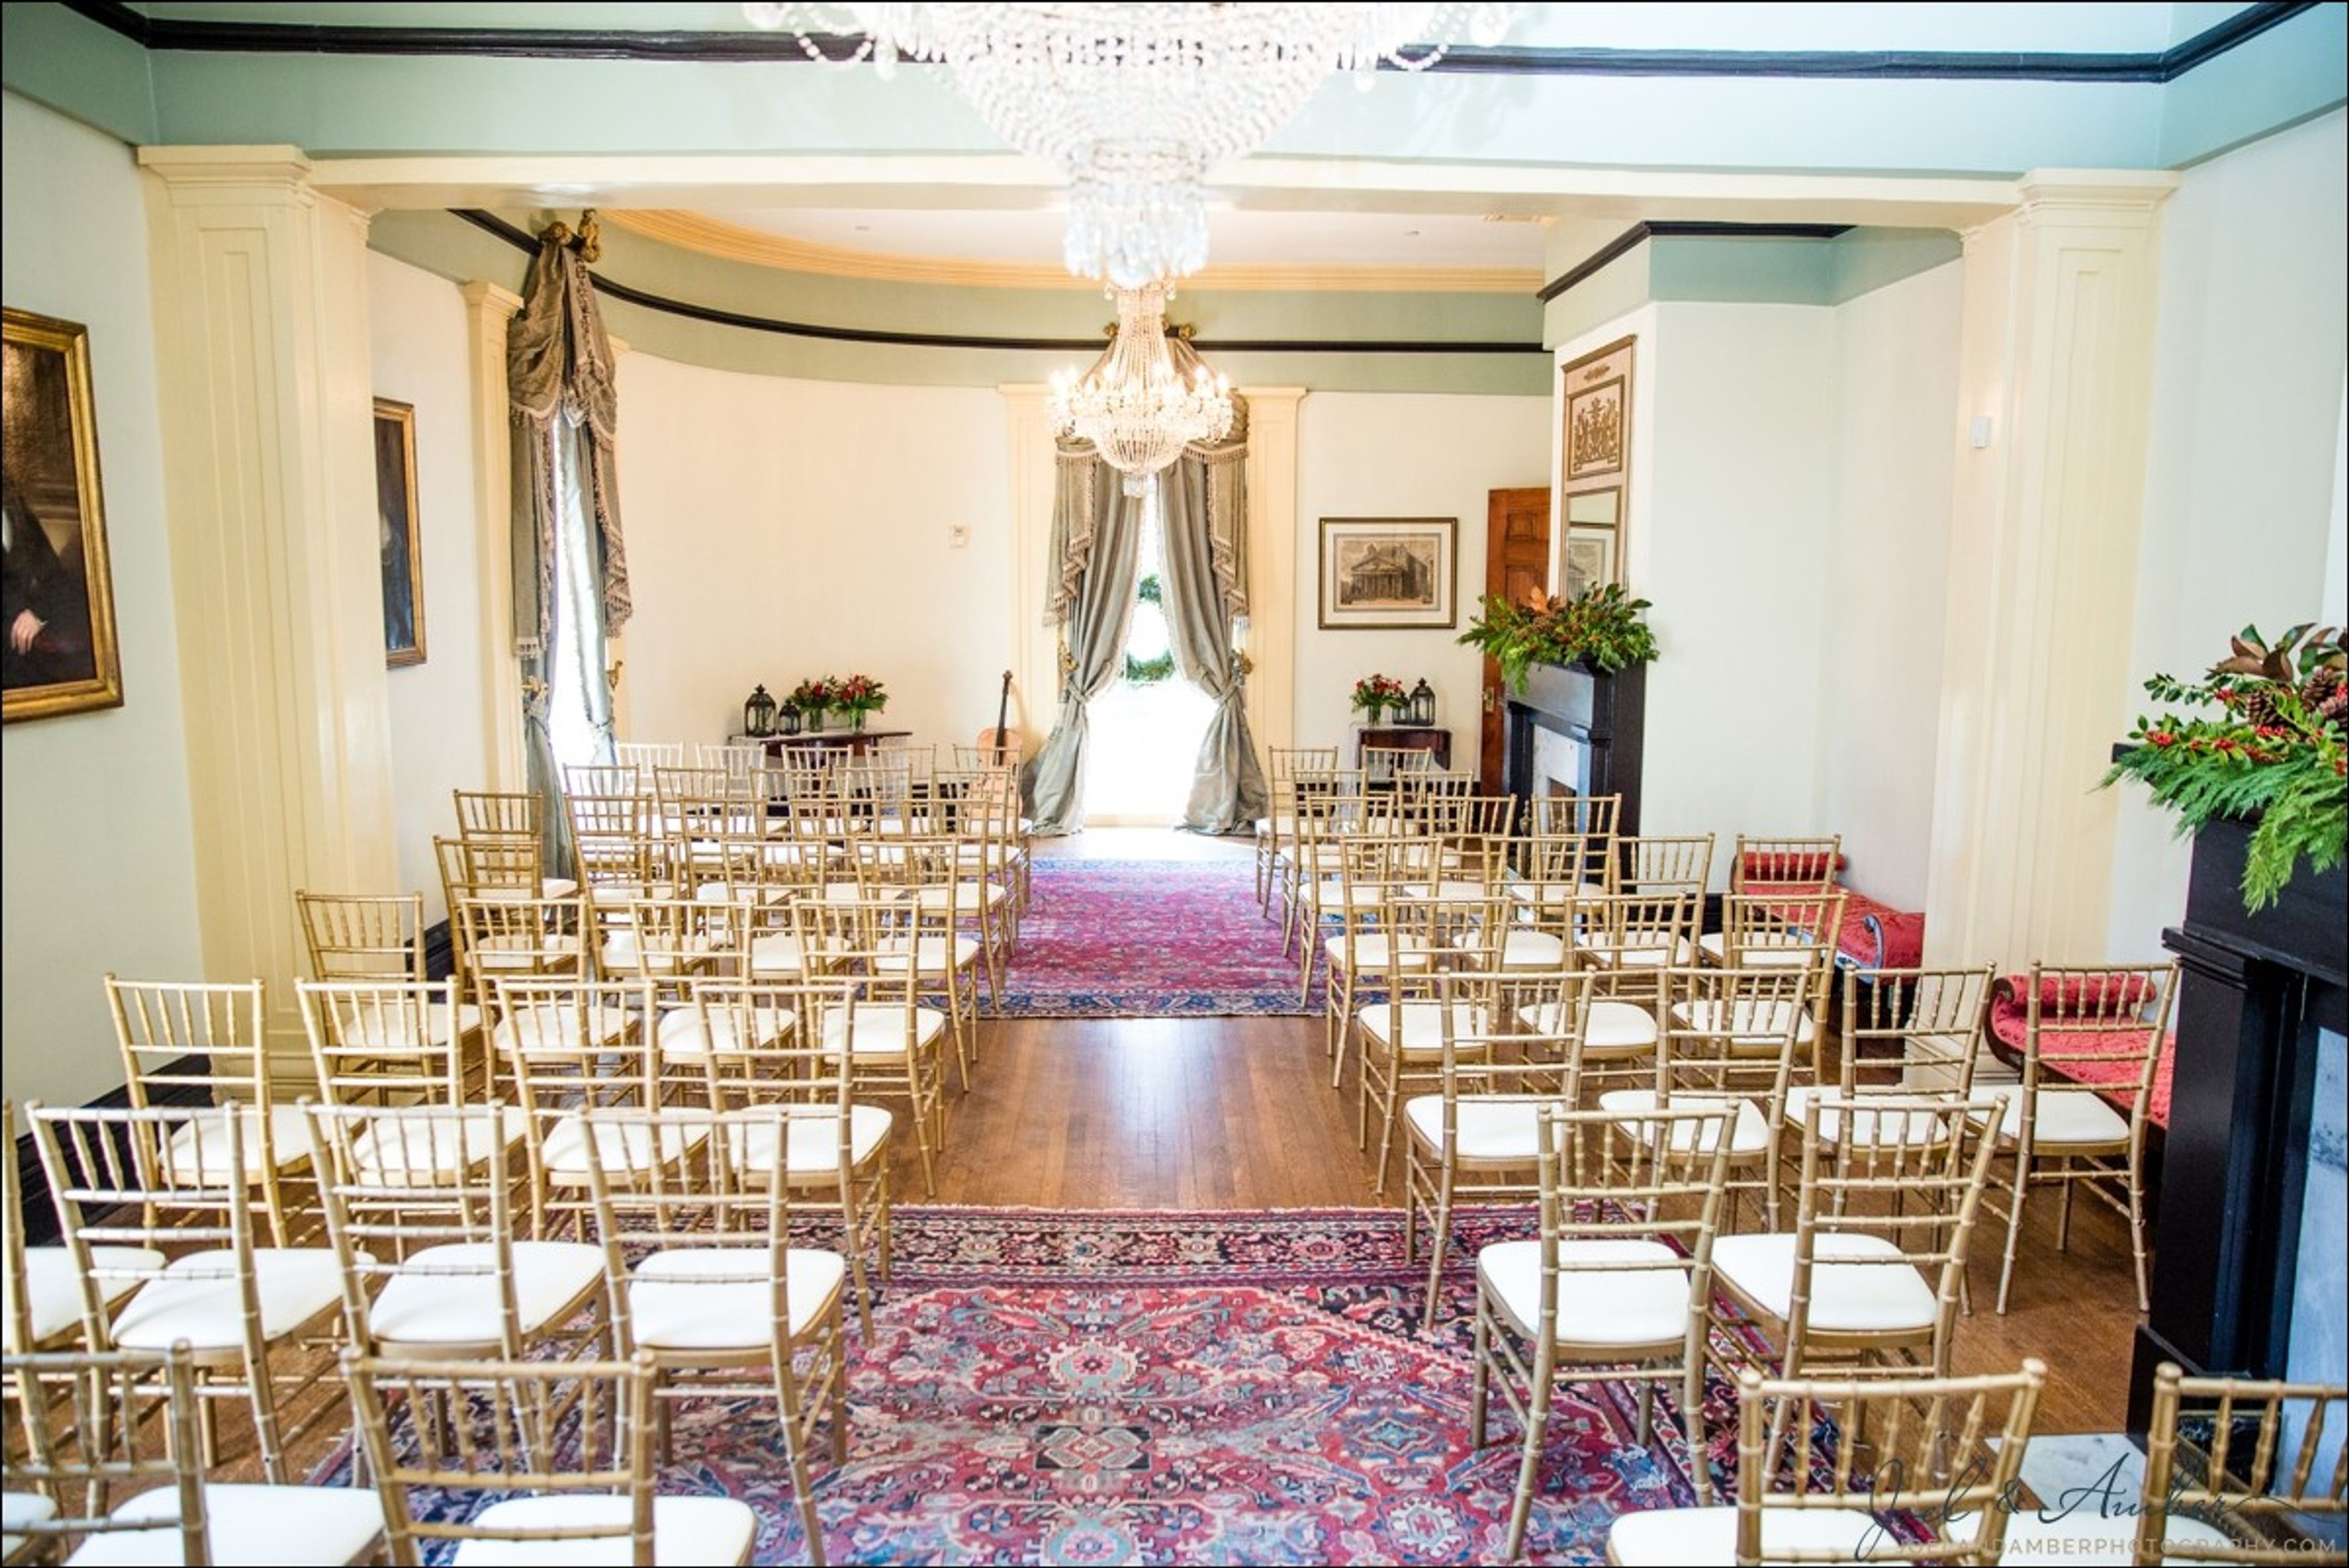
Built in 1844 and designated a National Historic Landmark, Taylor-Grady House sits at 634 Prince Avenue in Athens, Georgia. The Greek Revival mansion — recognized by its thirteen fluted Doric columns, original hardwood floors, and hand-poured glass windows — has hosted gatherings for nearly two centuries and now serves as a living heritage space held in trust for the people of Athens-Clarke County. The property offers a range of spaces suited to private events of many kinds: a bright, column-lined ballroom for up to 80 guests; a covered front porch and open grounds that accommodate receptions and ceremonies of 28 to 225; smaller meeting rooms and parlors for intimate gatherings; and a historic dove cote and kitchen for open-fire cooking experiences. Weddings, rehearsal dinners, corporate retreats, milestone celebrations, and private dinners have all found a home here. Beyond private bookings, Taylor-Grady House makes its spaces available at reduced or no cost to nonprofits, civic organizations, and neighborhood groups — a reflection of the organization's commitment to community as much as its architecture.
Nessmith-Lane Center at Georgia Southern
847 Plant Dr, Statesboro, GA 30460, USA- Spaces for 376-400 Guests
- 2 Meeting Spaces
- 1 Ballroom
- 2 Total Spaces
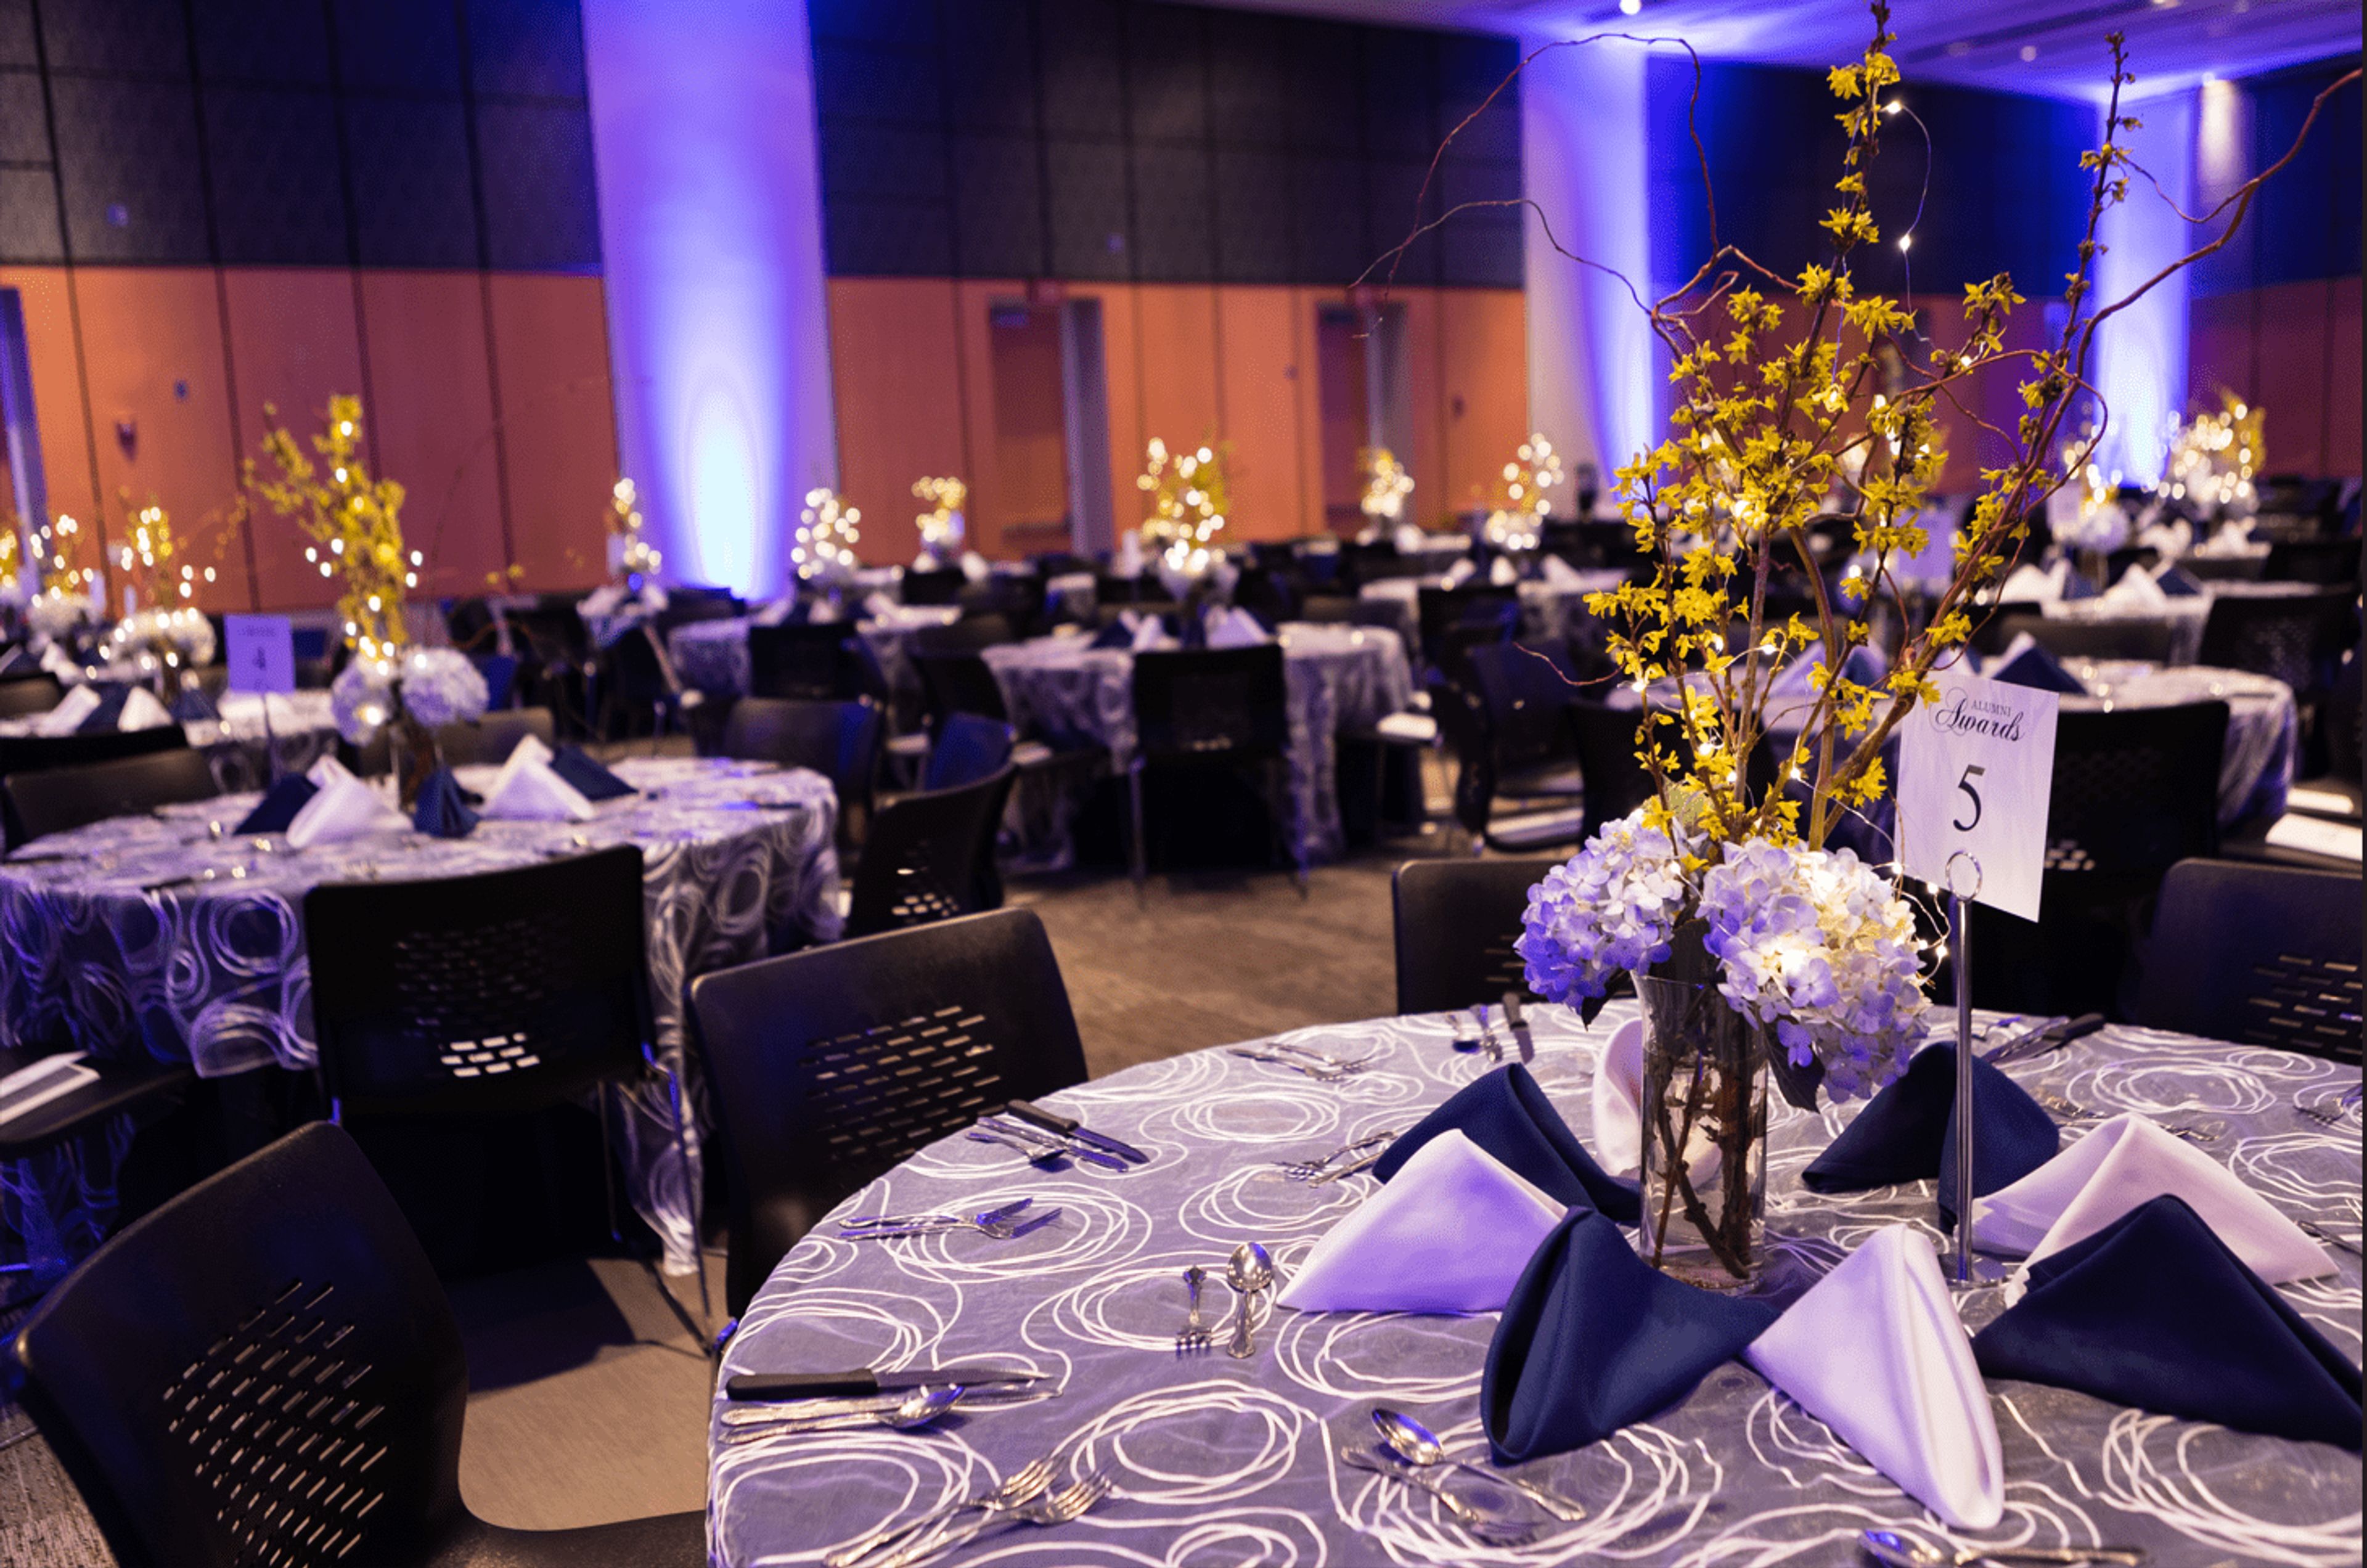
The Nessmith-Lane Conference Center brings 10,000 square feet of event space to Georgia Southern University's Statesboro campus, situated at the corner of Chandler Road and Plant Drive. A concourse and atrium fitted with floor-to-ceiling windows give the building a distinctive feel, while the fully customizable interiors adapt to events ranging from corporate retreats and professional symposiums to wedding receptions and gala dinners. At the heart of the facility is the Southern Ballroom, which accommodates up to 400 guests for receptions and banquets and can be partitioned into three independent sections to scale for smaller gatherings. A 376-seat auditorium rounds out the major spaces, offering theater-style seating and integrated audiovisual support for presentations, lectures, and performances. Additional meeting rooms of varying sizes and a dedicated exhibit hall make the center equally suited to multi-session conferences and trade shows. The Student Union Facilities and Event Services team provides planning support and event-day staffing, and in-house catering services are available through Georgia Southern's Blue Tie Catering program.
Wesleyan College
4760 Forsyth Rd, Macon, GA 31210, USA- Spaces for 50-1,124 Guests
- 2 Meeting Spaces
- 1 Restaurant
- 9 Total Spaces
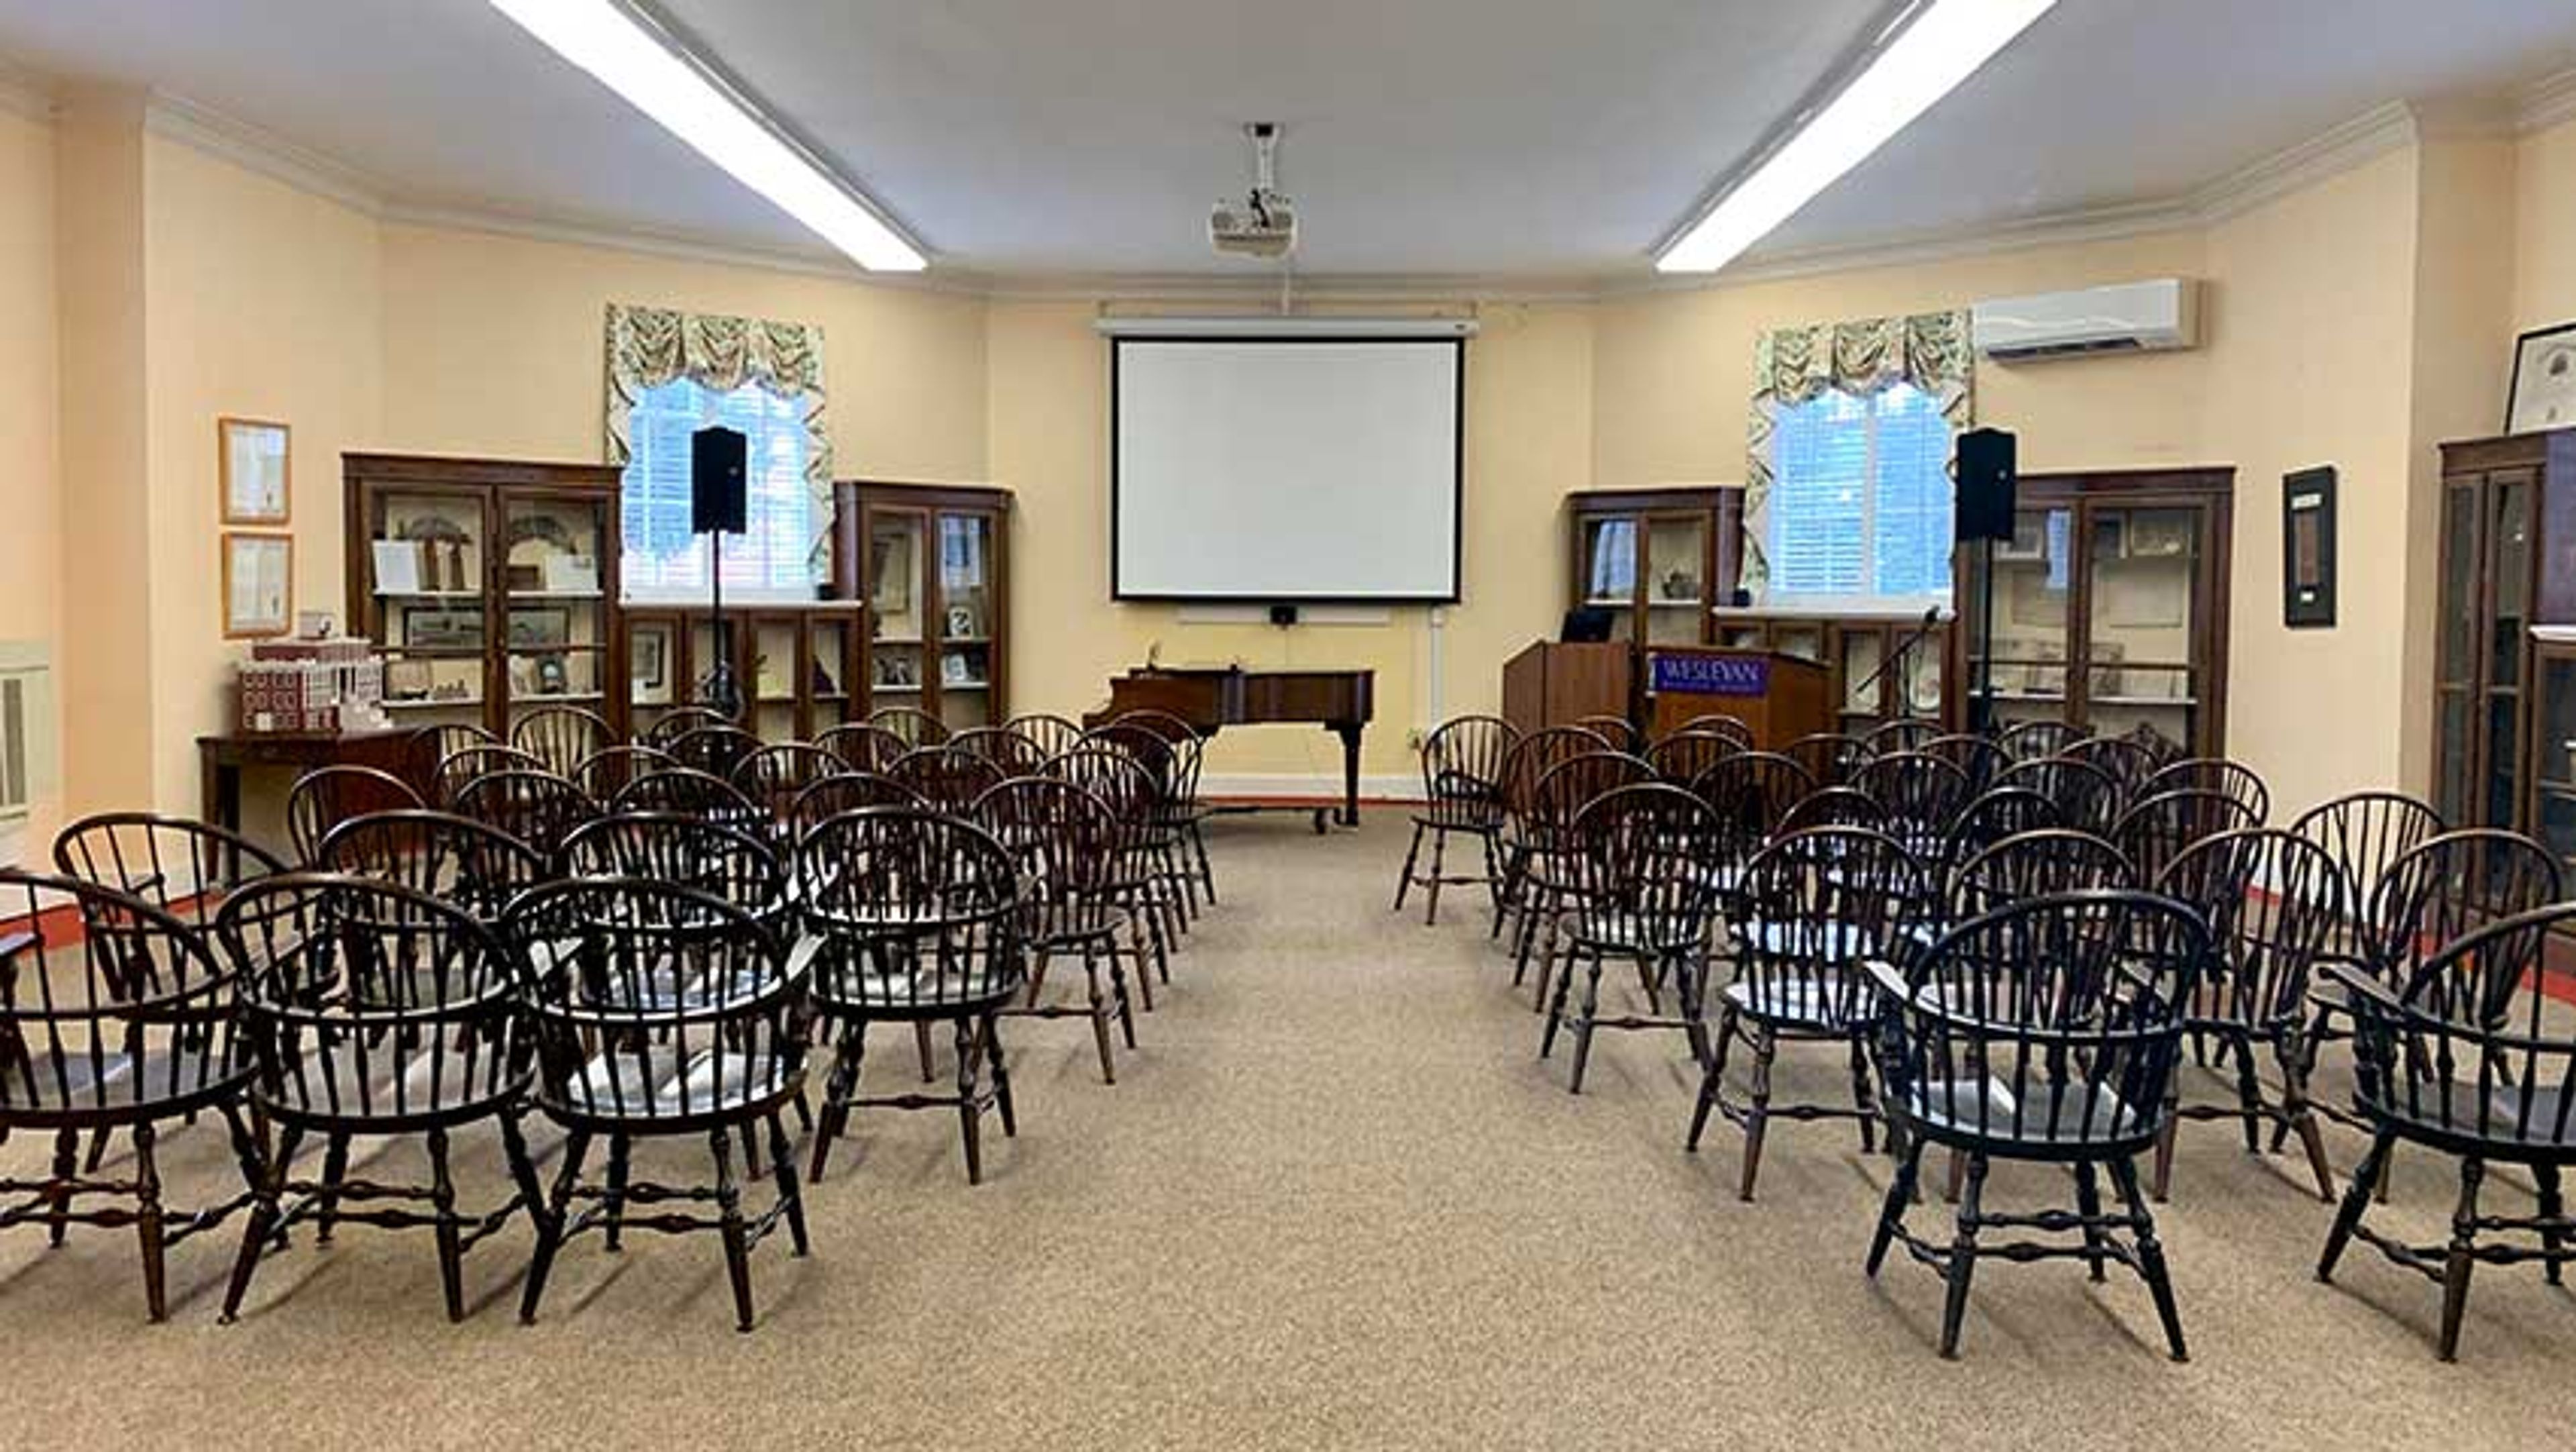
Wesleyan College occupies a 200-acre wooded campus in north Macon, Georgia, on the National Register of Historic Places, built around a central quadrangle of Georgian Revival architecture that traces to 1928. Founded in 1836 as Georgia Female College, Wesleyan holds the distinction of being the first college in the world chartered to grant degrees to women — a history that gives the campus its particular character as a setting for celebrations. For private events, the college offers an unusually varied collection of spaces: Anderson Dining Hall seats up to 350 beneath a vaulted ceiling with large arched windows; the grand Porter Auditorium accommodates 1,124 for concerts, ceremonies, and theatrical productions; Oval Hall in the Candler Alumnae Building brings ornate moldings and parquet flooring to receptions and luncheons for up to 250; and Pierce Chapel, opened in 2015 on a knoll overlooking Foster Lake, seats approximately 300 for weddings and memorial services, with a lower-level reception area for around 70. Smaller parlors and conference rooms round out the options for more intimate gatherings. The events team is reached directly at events@wesleyancollege.edu.
Margaritaville Atlanta
155 Centennial Olympic Park Dr NW, Atlanta, GA 30303, USA- Spaces for 75-250 Guests
- 3 Meeting Spaces
- 3 Restaurants
- 3 Total Spaces
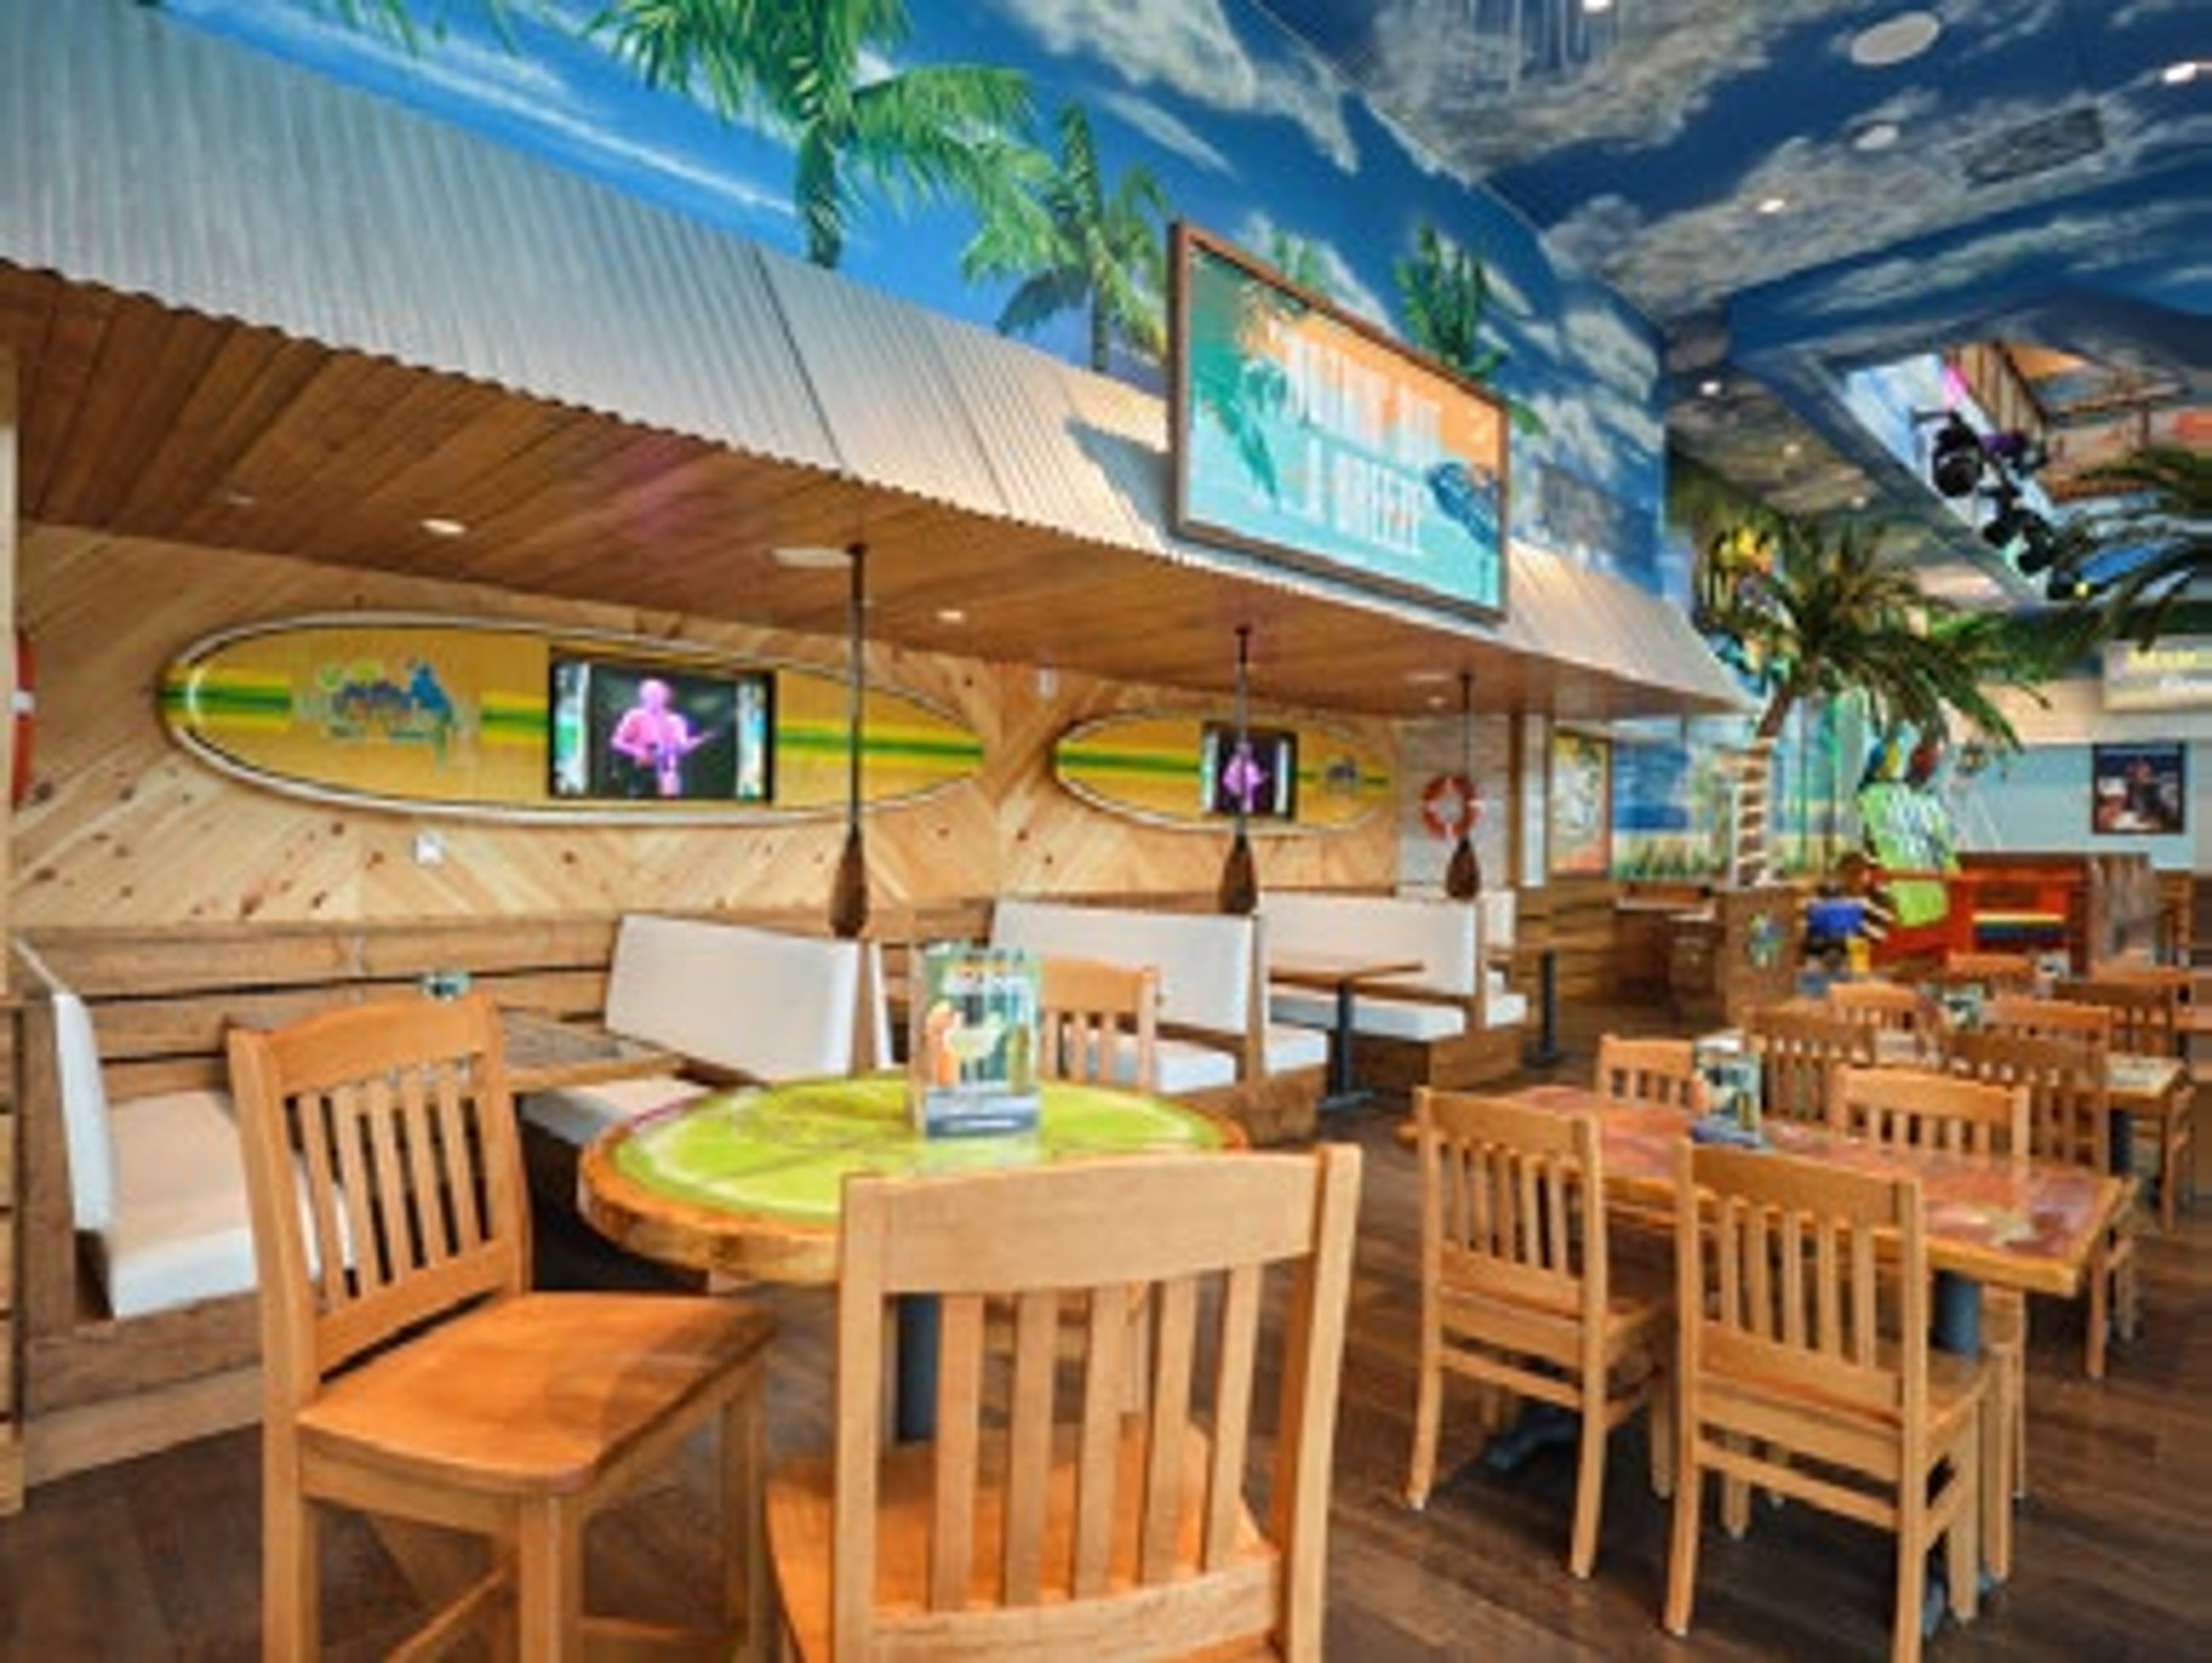
Located in the heart of downtown Atlanta, this tropical-inspired destination offers vibrant settings for corporate gatherings, celebrations, weddings, and social events. Flexible indoor and outdoor areas feature retractable windows, full-service bars, comfortable lounge seating, and views of Centennial Olympic Park and the Atlanta skyline. From relaxed receptions to seated dinners, Margaritaville Atlanta combines island-inspired character with versatile spaces for memorable occasions.
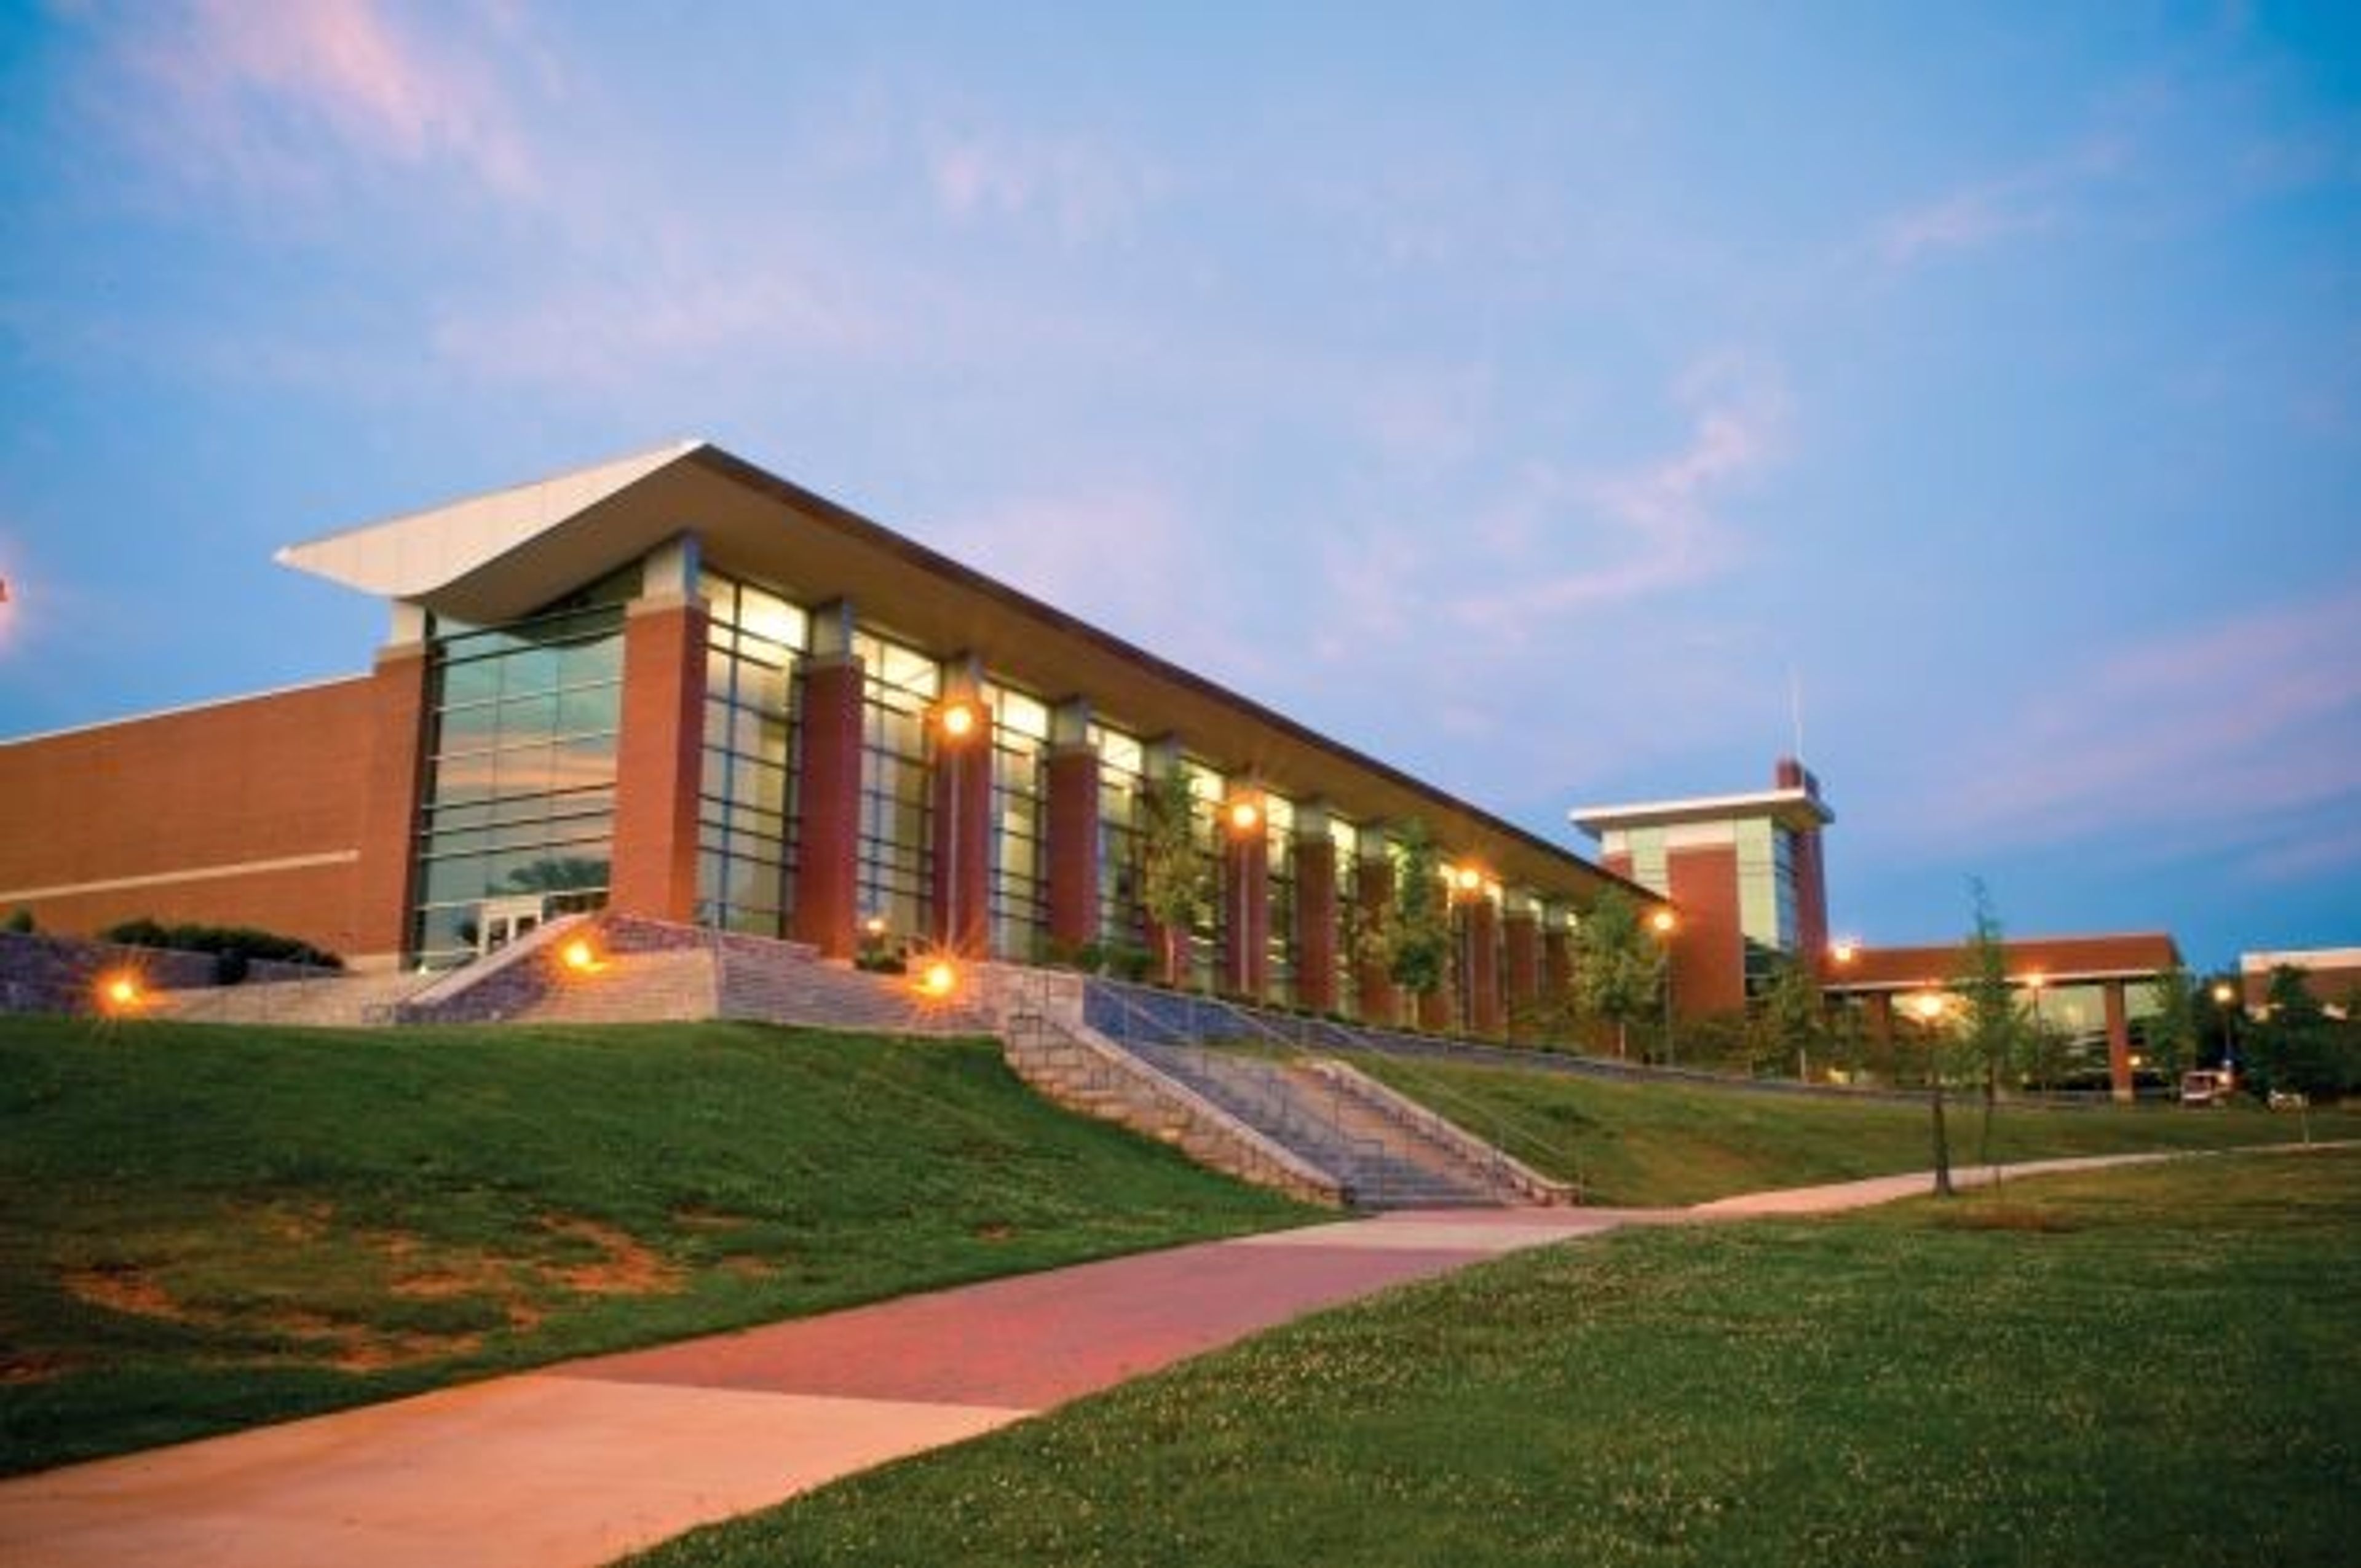
University of West Georgia
Library, 1601 Maple St, Carrollton, GA 30118, USA- Spaces for 50-500 Guests
- 1 Meeting Space
- 1 Restaurant
- 7 Total Spaces
The University of West Georgia's Carrollton campus offers a wide range of event spaces for external groups, from intimate chapels and skybox suites to a 7,000-square-foot ballroom and a 459-seat performing arts theater. With more than 1,500 events hosted annually across its facilities, the campus is well-practiced in supporting conferences, banquets, proms, weddings, receptions, and large-scale productions. The Campus Center anchors the event program, providing a full ballroom that divides into smaller configurations for groups of all sizes, along with dedicated meeting rooms and an outdoor back patio that seats 105. The Maurice K. Townsend Center for the Performing Arts adds professional-grade performance infrastructure — including a proscenium Main Stage with two Bösendorfer grand pianos and a flexible Black Box theatre — for productions and upscale receptions. Additional spaces across campus include a recreation center gym, a chapel, dining facilities, and skybox suites overlooking the Coliseum arena floor. External reservations are coordinated through the Reserve West scheduling system. The events team works directly with clients to match the right space to each occasion.