Top Independence Venues
122 results near Independence, MO
Find a Venue
Choosing your event venue will be one of the most important steps in the planning process. So much goes into finding the perfect venue in Independence. You’ll want to consider everything from the aesthetics of the space to any in-house amenities and services. Luckily, PartySlate makes it easy with our Find Venues page. Use the filters to narrow your search — taking into account everything from your guest count to specific catering preferences. Once you’ve set your filters, scroll down to search our curated list. Look for the “featured” tag for PartySlate’s top recommendations. With PartySlate, finding your ideal Independence venue has never been easier.
Kauffman Center for Performing Arts
1601 Broadway Blvd, Kansas City, MO 64108, USA- Spaces for 30-1,800 Guests
- 1 Restaurant
- 1 Bar
- 7 Total Spaces
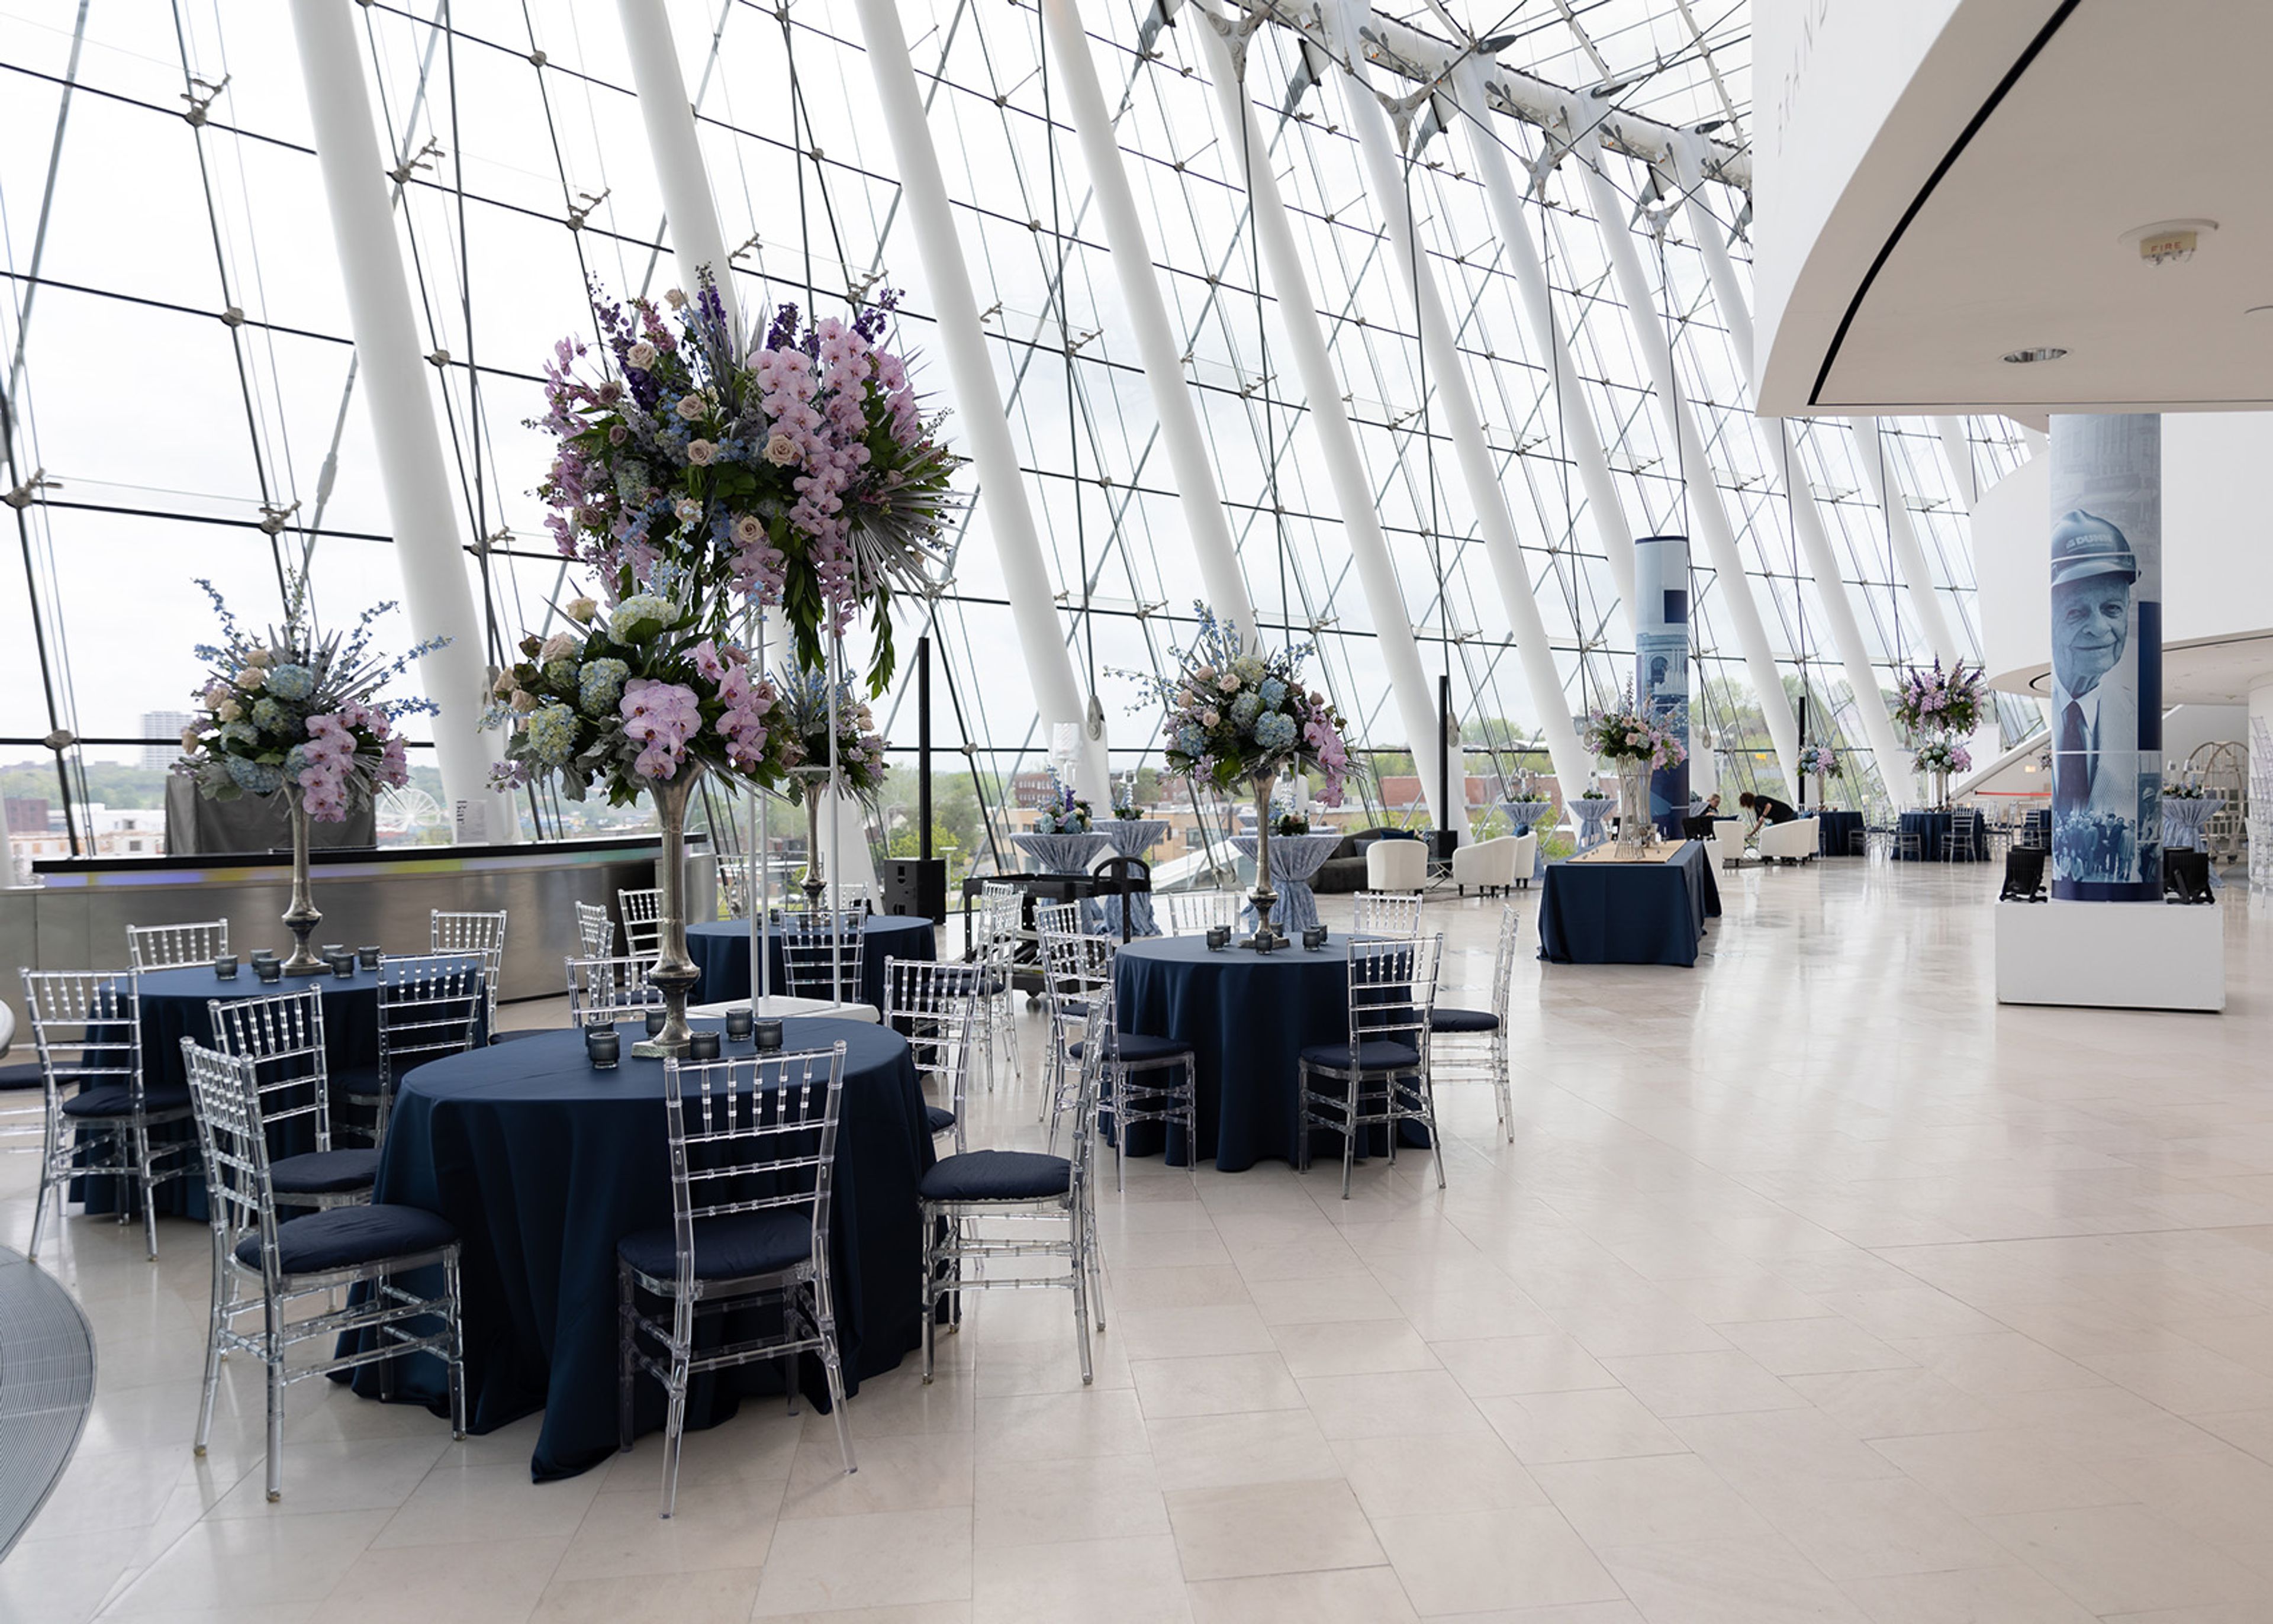
The Kauffman Center for the Performing Arts opened in 2011 in downtown Kansas City as a cultural cornerstone for music, opera, theater, and dance. The center is home to three resident companies — Kansas City Ballet, Lyric Opera of Kansas City, and Kansas City Symphony — and opens its doors to private events across eight distinct rental spaces. The Brandmeyer Great Hall, a four-level glass lobby, accommodates up to 450 seated or 1,000 reception guests with views of the Kansas City skyline. The Muriel Kauffman Theatre seats 1,800 and includes a 5,000-square-foot stage equipped with a 40-by-22-foot presentation screen. Helzberg Hall, with 1,600 seats and concert-quality acoustics, suits large presentations and on-stage dinners. More intimate options include the Founders' Lounge (80 seated, 125 reception-style), the upper-floor balconies, and two reception suites, each accommodating up to 30 seated or 60 for a reception. The events team supports corporate gatherings, galas, wedding receptions, fundraisers, and meetings, with custom pricing available through direct inquiry.
The Bride And The Bauer
115 W 18th St, Kansas City, MO 64108, USA- Spaces for 220-250 Guests
- 1 Historic Space
- 1 Loft
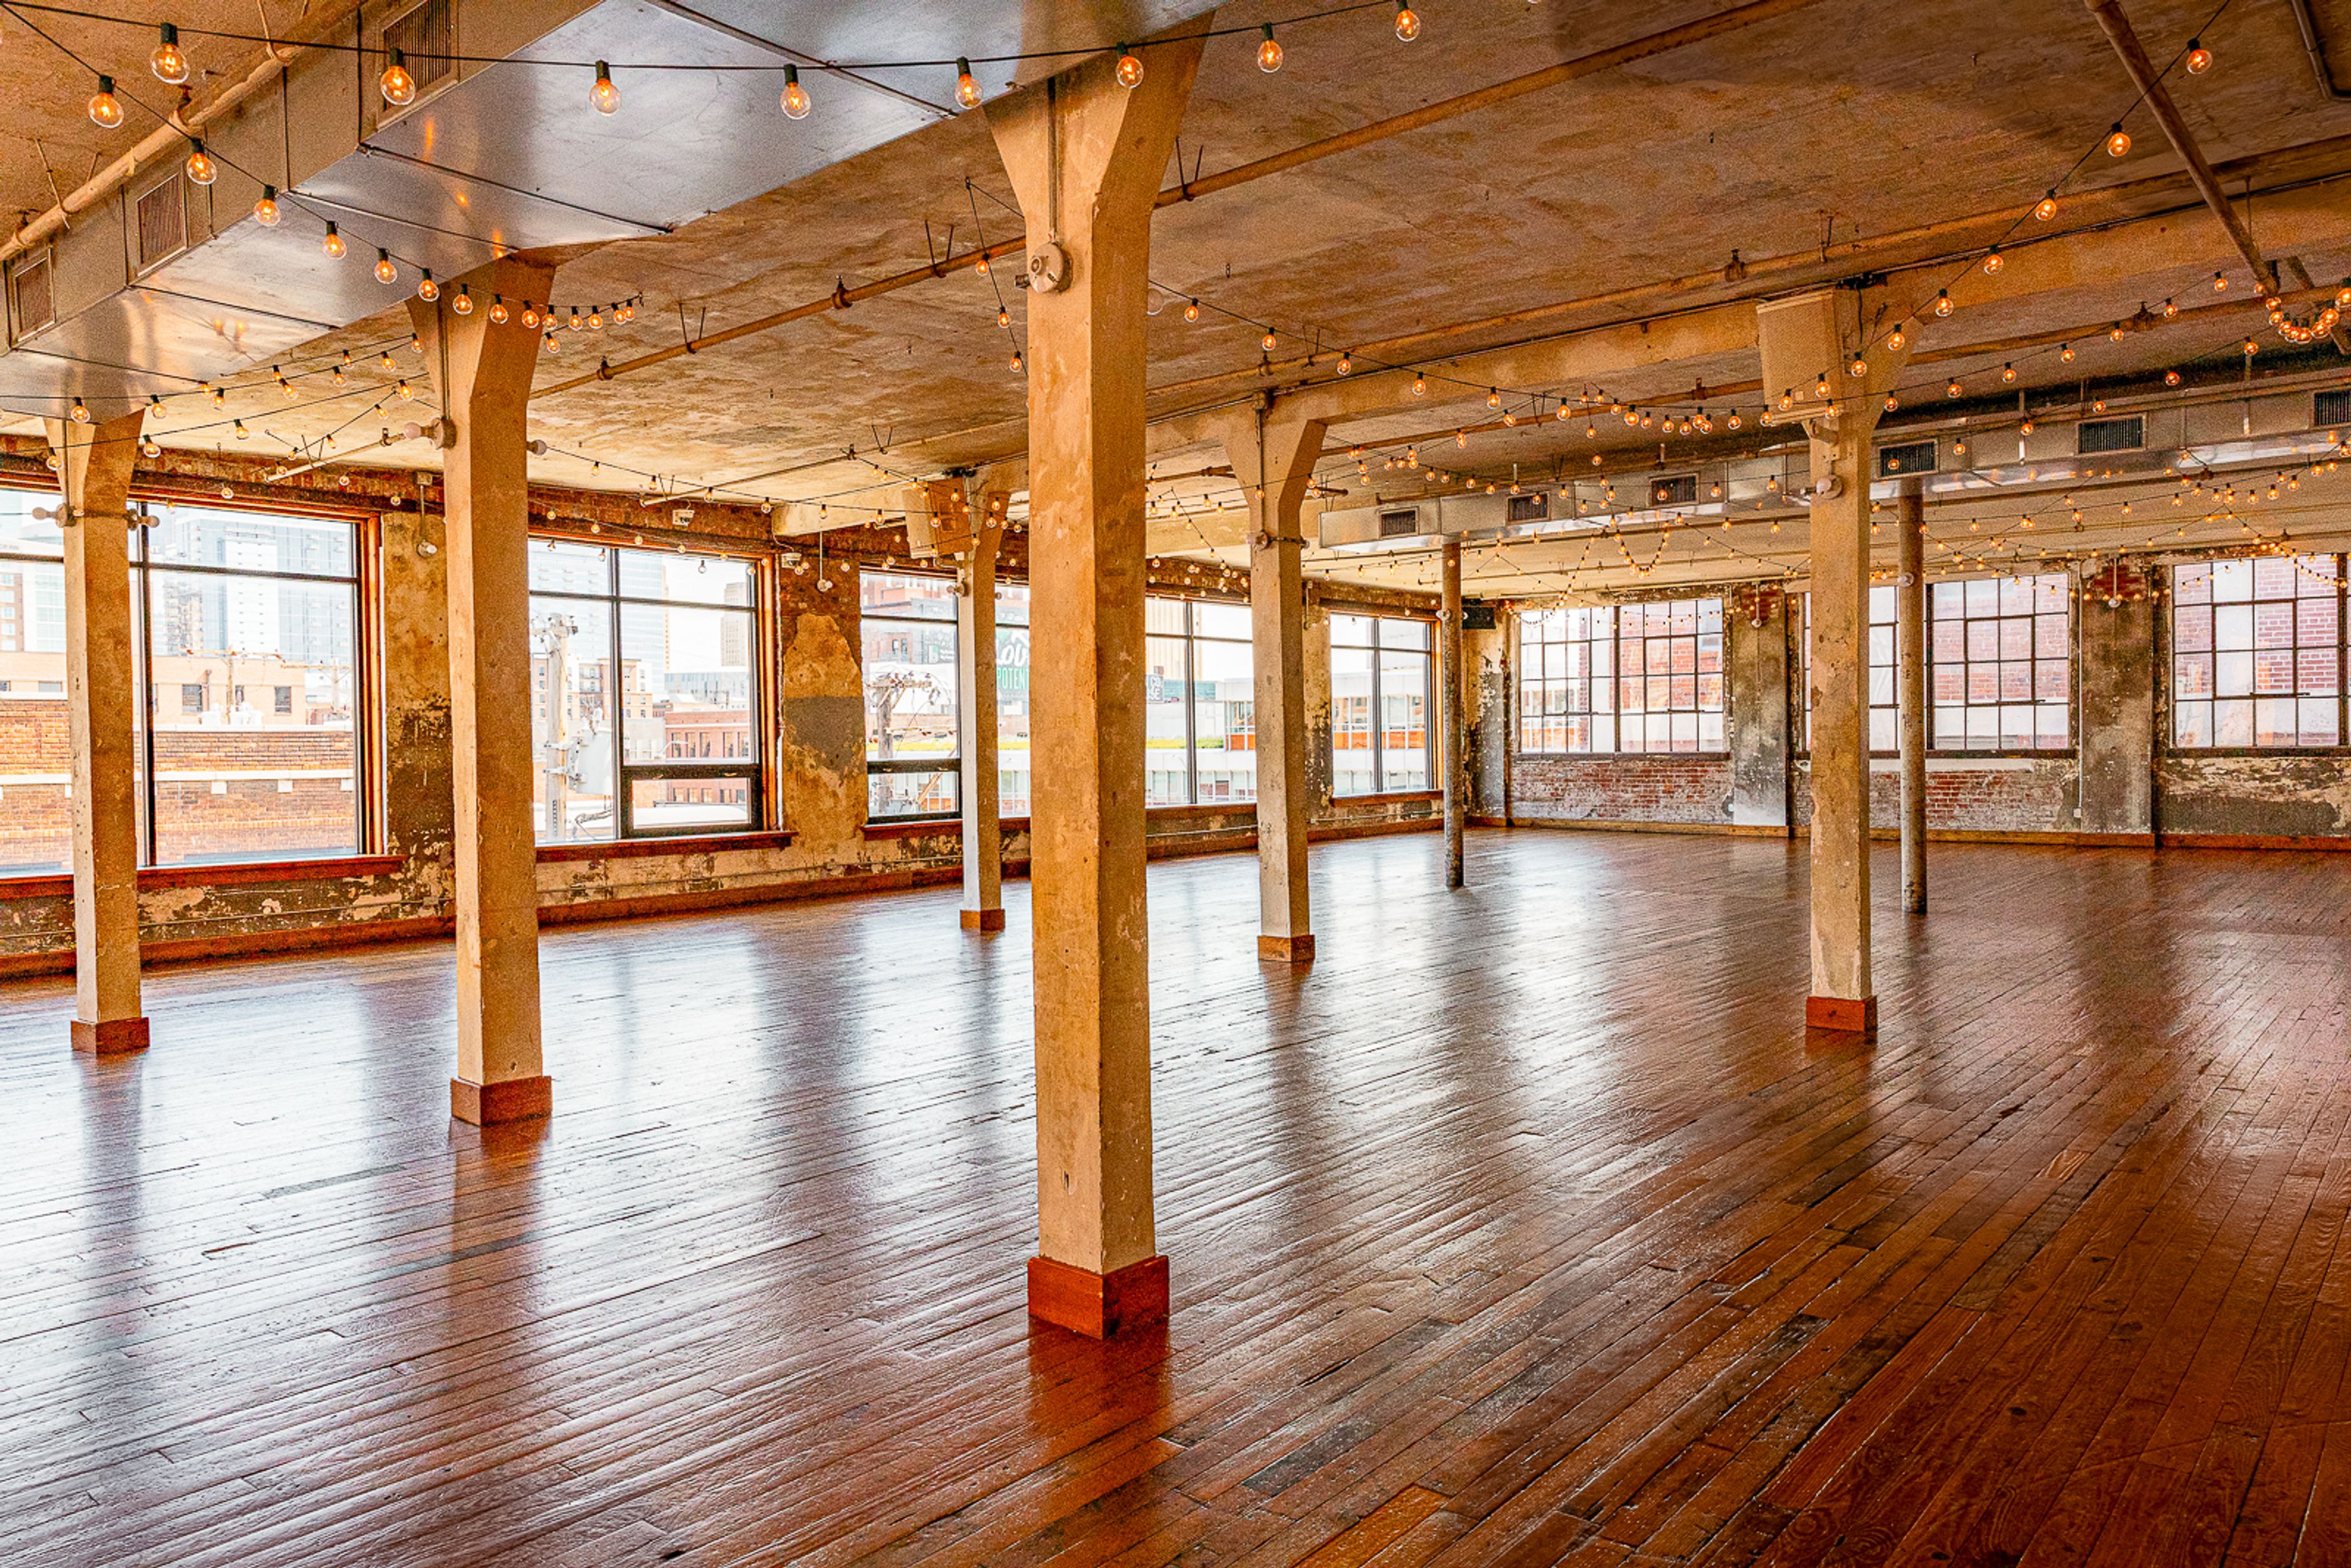
The Bride and The Bauer occupies the historic Bauer Building in Kansas City's Crossroads Arts District — a structure with roots dating to 1902, when it was founded as Bauer Machine Works. Over more than a century, the building moved through industrial, theatrical, and arts uses, serving as part of Kansas City's Old Film Row in the 1930s and later as home to The Arts Incubator of Kansas City beginning in 2003. Today it houses artist studios, design firms, and creative businesses alongside its event spaces, giving the venue its distinctive character: art, authenticity, and a lively spirit. The main event floor spans 2,920 square feet with ceilings reaching 10.5 to 11 feet, accommodating up to 220 guests seated or 250 for a cocktail reception. The Parlour, an additional 1,000-square-foot space, provides flexibility for ceremonies, cocktail hours, and bar overflow. A fully equipped catering kitchen, professional sound system, bridal suite, and groom's lounge round out the offering, with the venue operating an open catering policy that allows clients to work with the caterer of their choice.
Cellar 222
222 W 20th St, Kansas City, MO 64108, USA- Spaces for 150 Guests
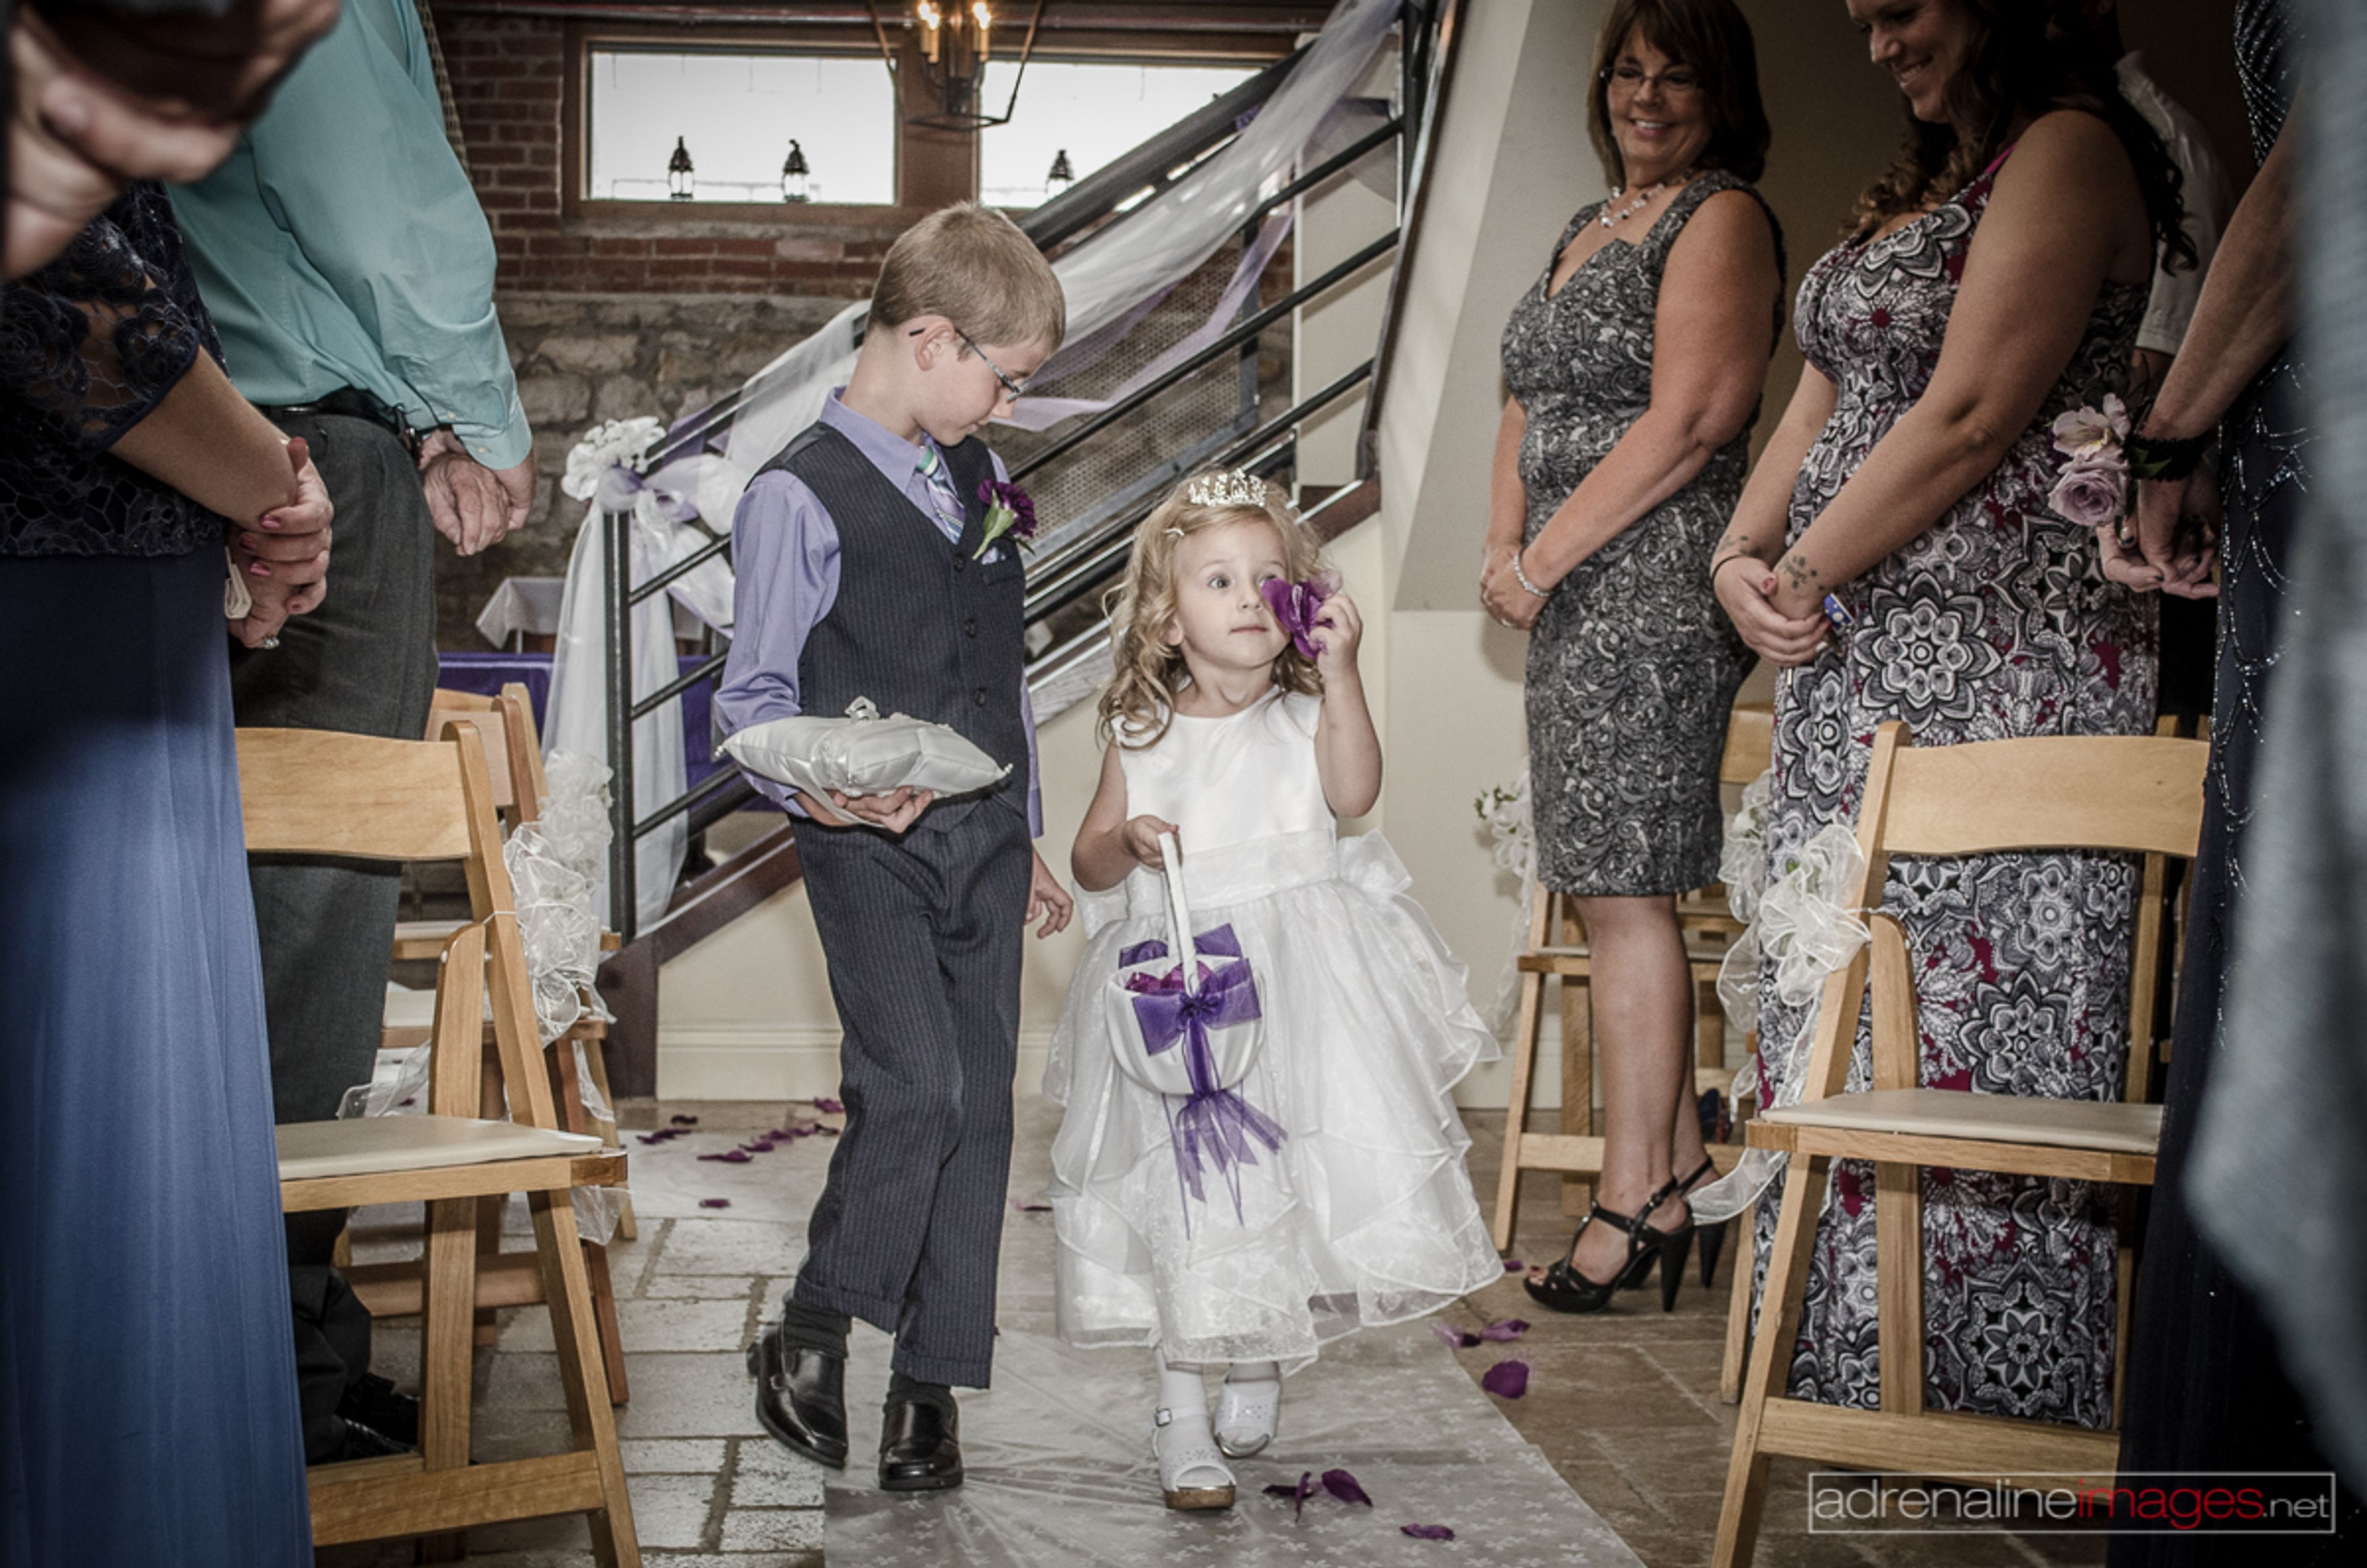
Cellar 222 is a Tuscan-style wine cellar event venue in Kansas City, Missouri. Established in 2010, the 6,000-square-foot space features hand-cut travertine flooring, Italian forged iron lighting, a natural stone fireplace, and 11-foot ceilings — details the venue credits as ideal for event photography. The venue books exclusively, one event per day. Each rental includes six hours of event time, tables and chairs, a 14-speaker sound system, a DJ and live band stage with dance floor, and access to a private VIP/bridal suite. Cellar 222 operates on a BYOB basis and permits any licensed caterer, giving planners flexibility on two of the largest line items in an event budget. Cellar 222 has hosted weddings, rehearsal dinners, corporate functions, birthday and anniversary celebrations, and charity events since its founding. The venue serves as an explicitly LGBTQ+-inclusive host and has earned The Knot Hall of Fame recognition spanning 2011 through 2024.
Kemper Museum of Contemporary Art
4420 Warwick Blvd, Kansas City, MO 64111, USA- Spaces for 300 Guests
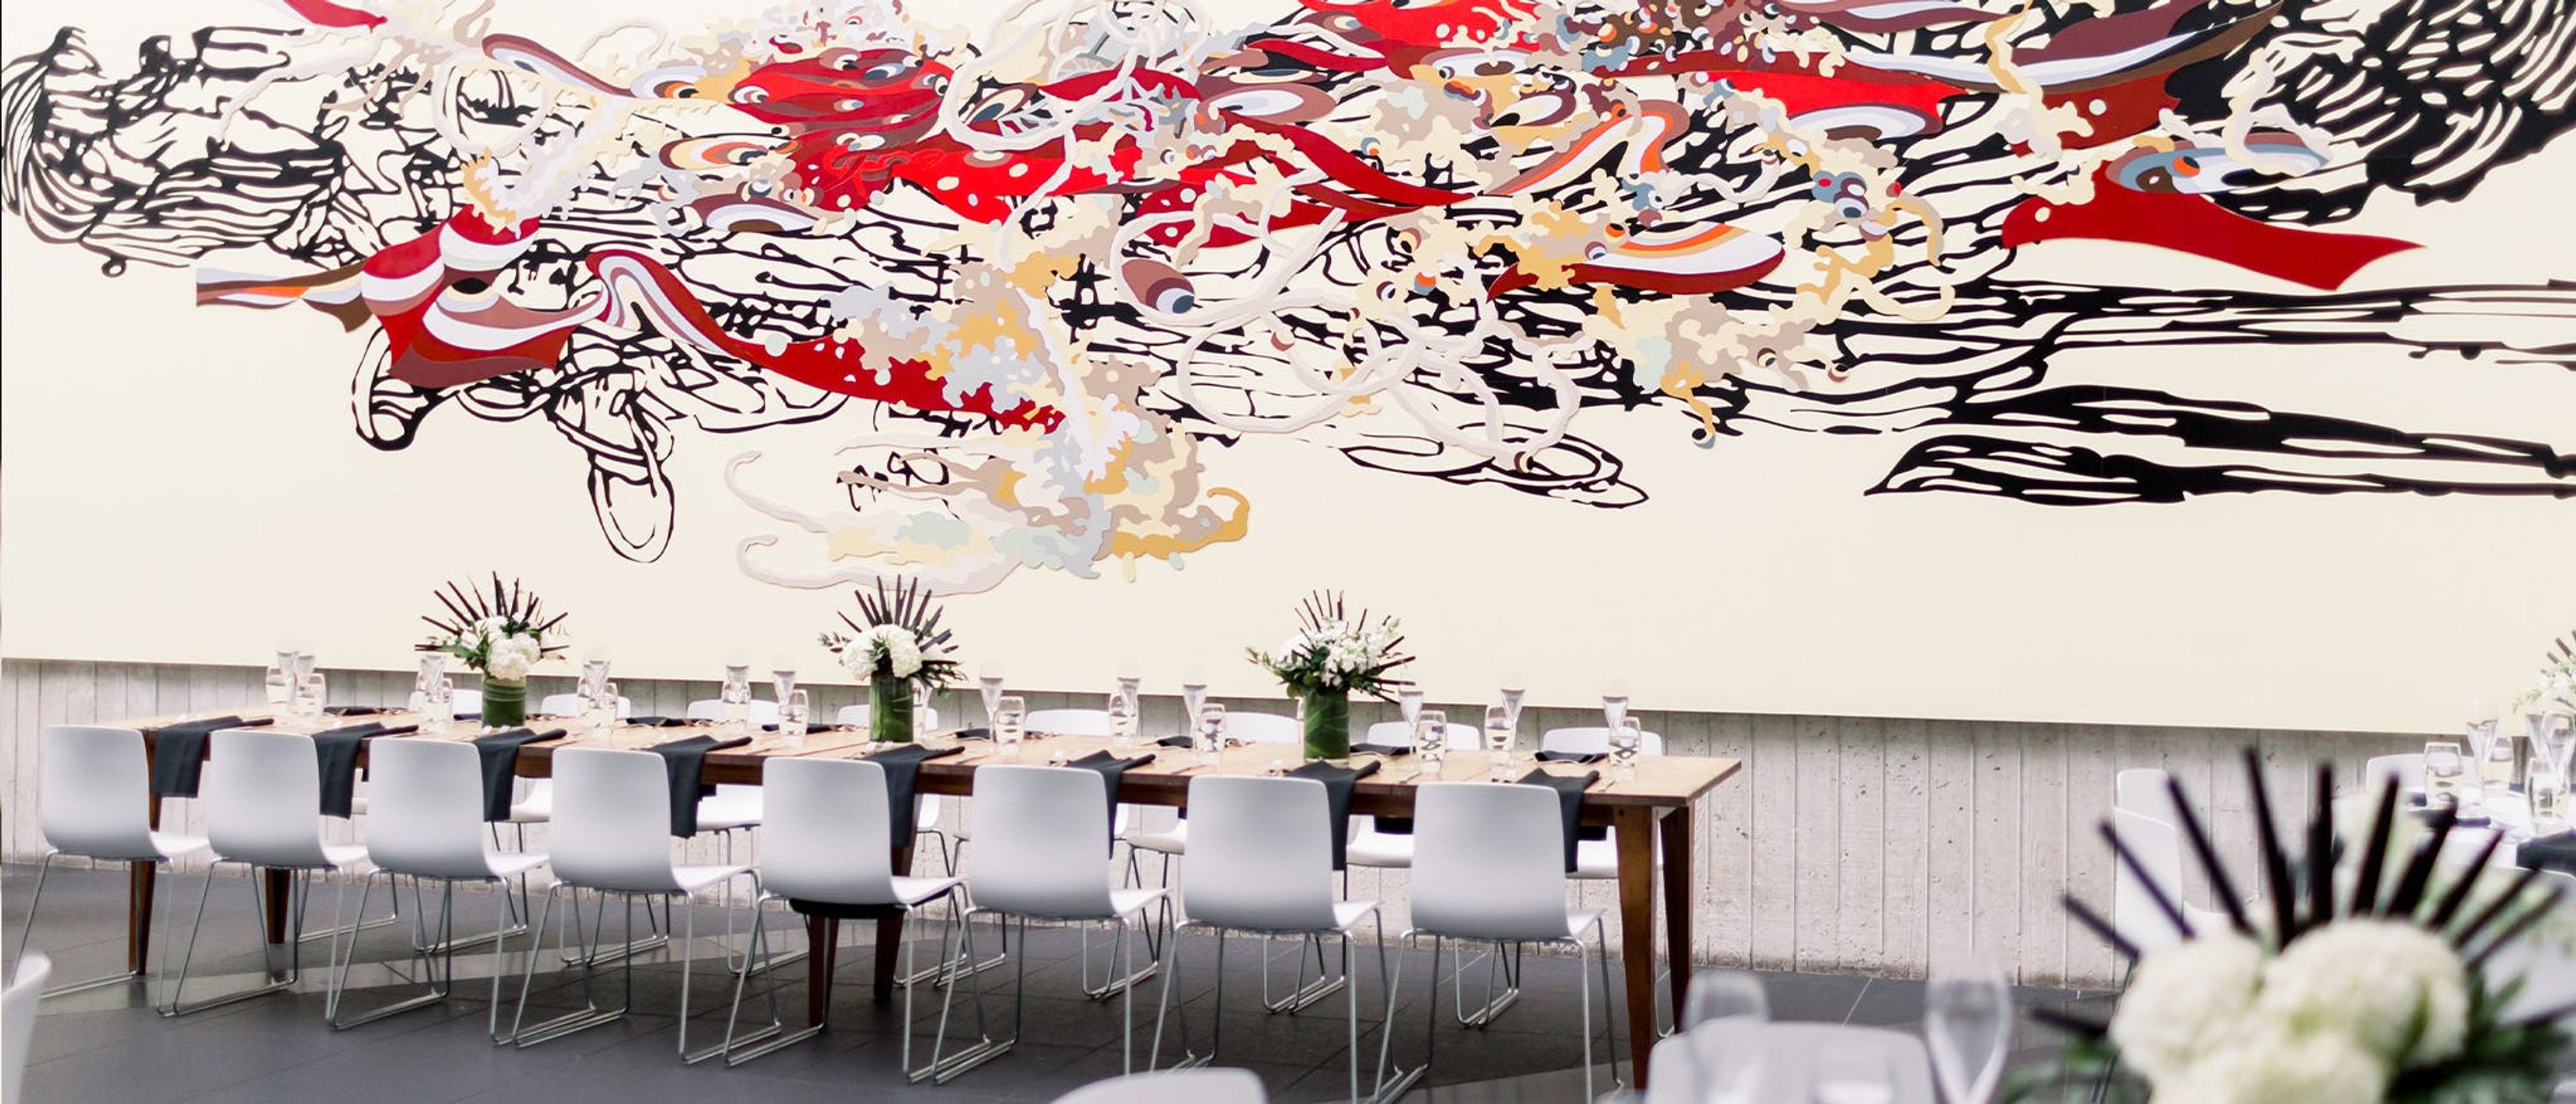
Kemper Museum of Contemporary Art is a free contemporary art museum in Kansas City, Missouri, available for private events including corporate gatherings, rehearsal dinners, wedding showers, weddings, and holiday parties. Three spaces are available for rental. The Museum Atrium is the museum's central gathering space, rising to an articulated skylight 22 feet high and featuring monumental art installations as part of the annual Atrium Project. The Café Gallery is an intimate dining space with a site-responsive installation of more than 100 paintings by Frederick James Brown. The glass-enclosed Courtyard is filled with natural light and architectural interest. The Café Gallery can also be reserved as a private dining space through Oil on Linen, the museum's on-site restaurant.
28 Event Space
1300 W 28th St, Kansas City, MO 64108, USA- Spaces for 170-400 Guests
- 1 Outdoor
- 2 Lofts
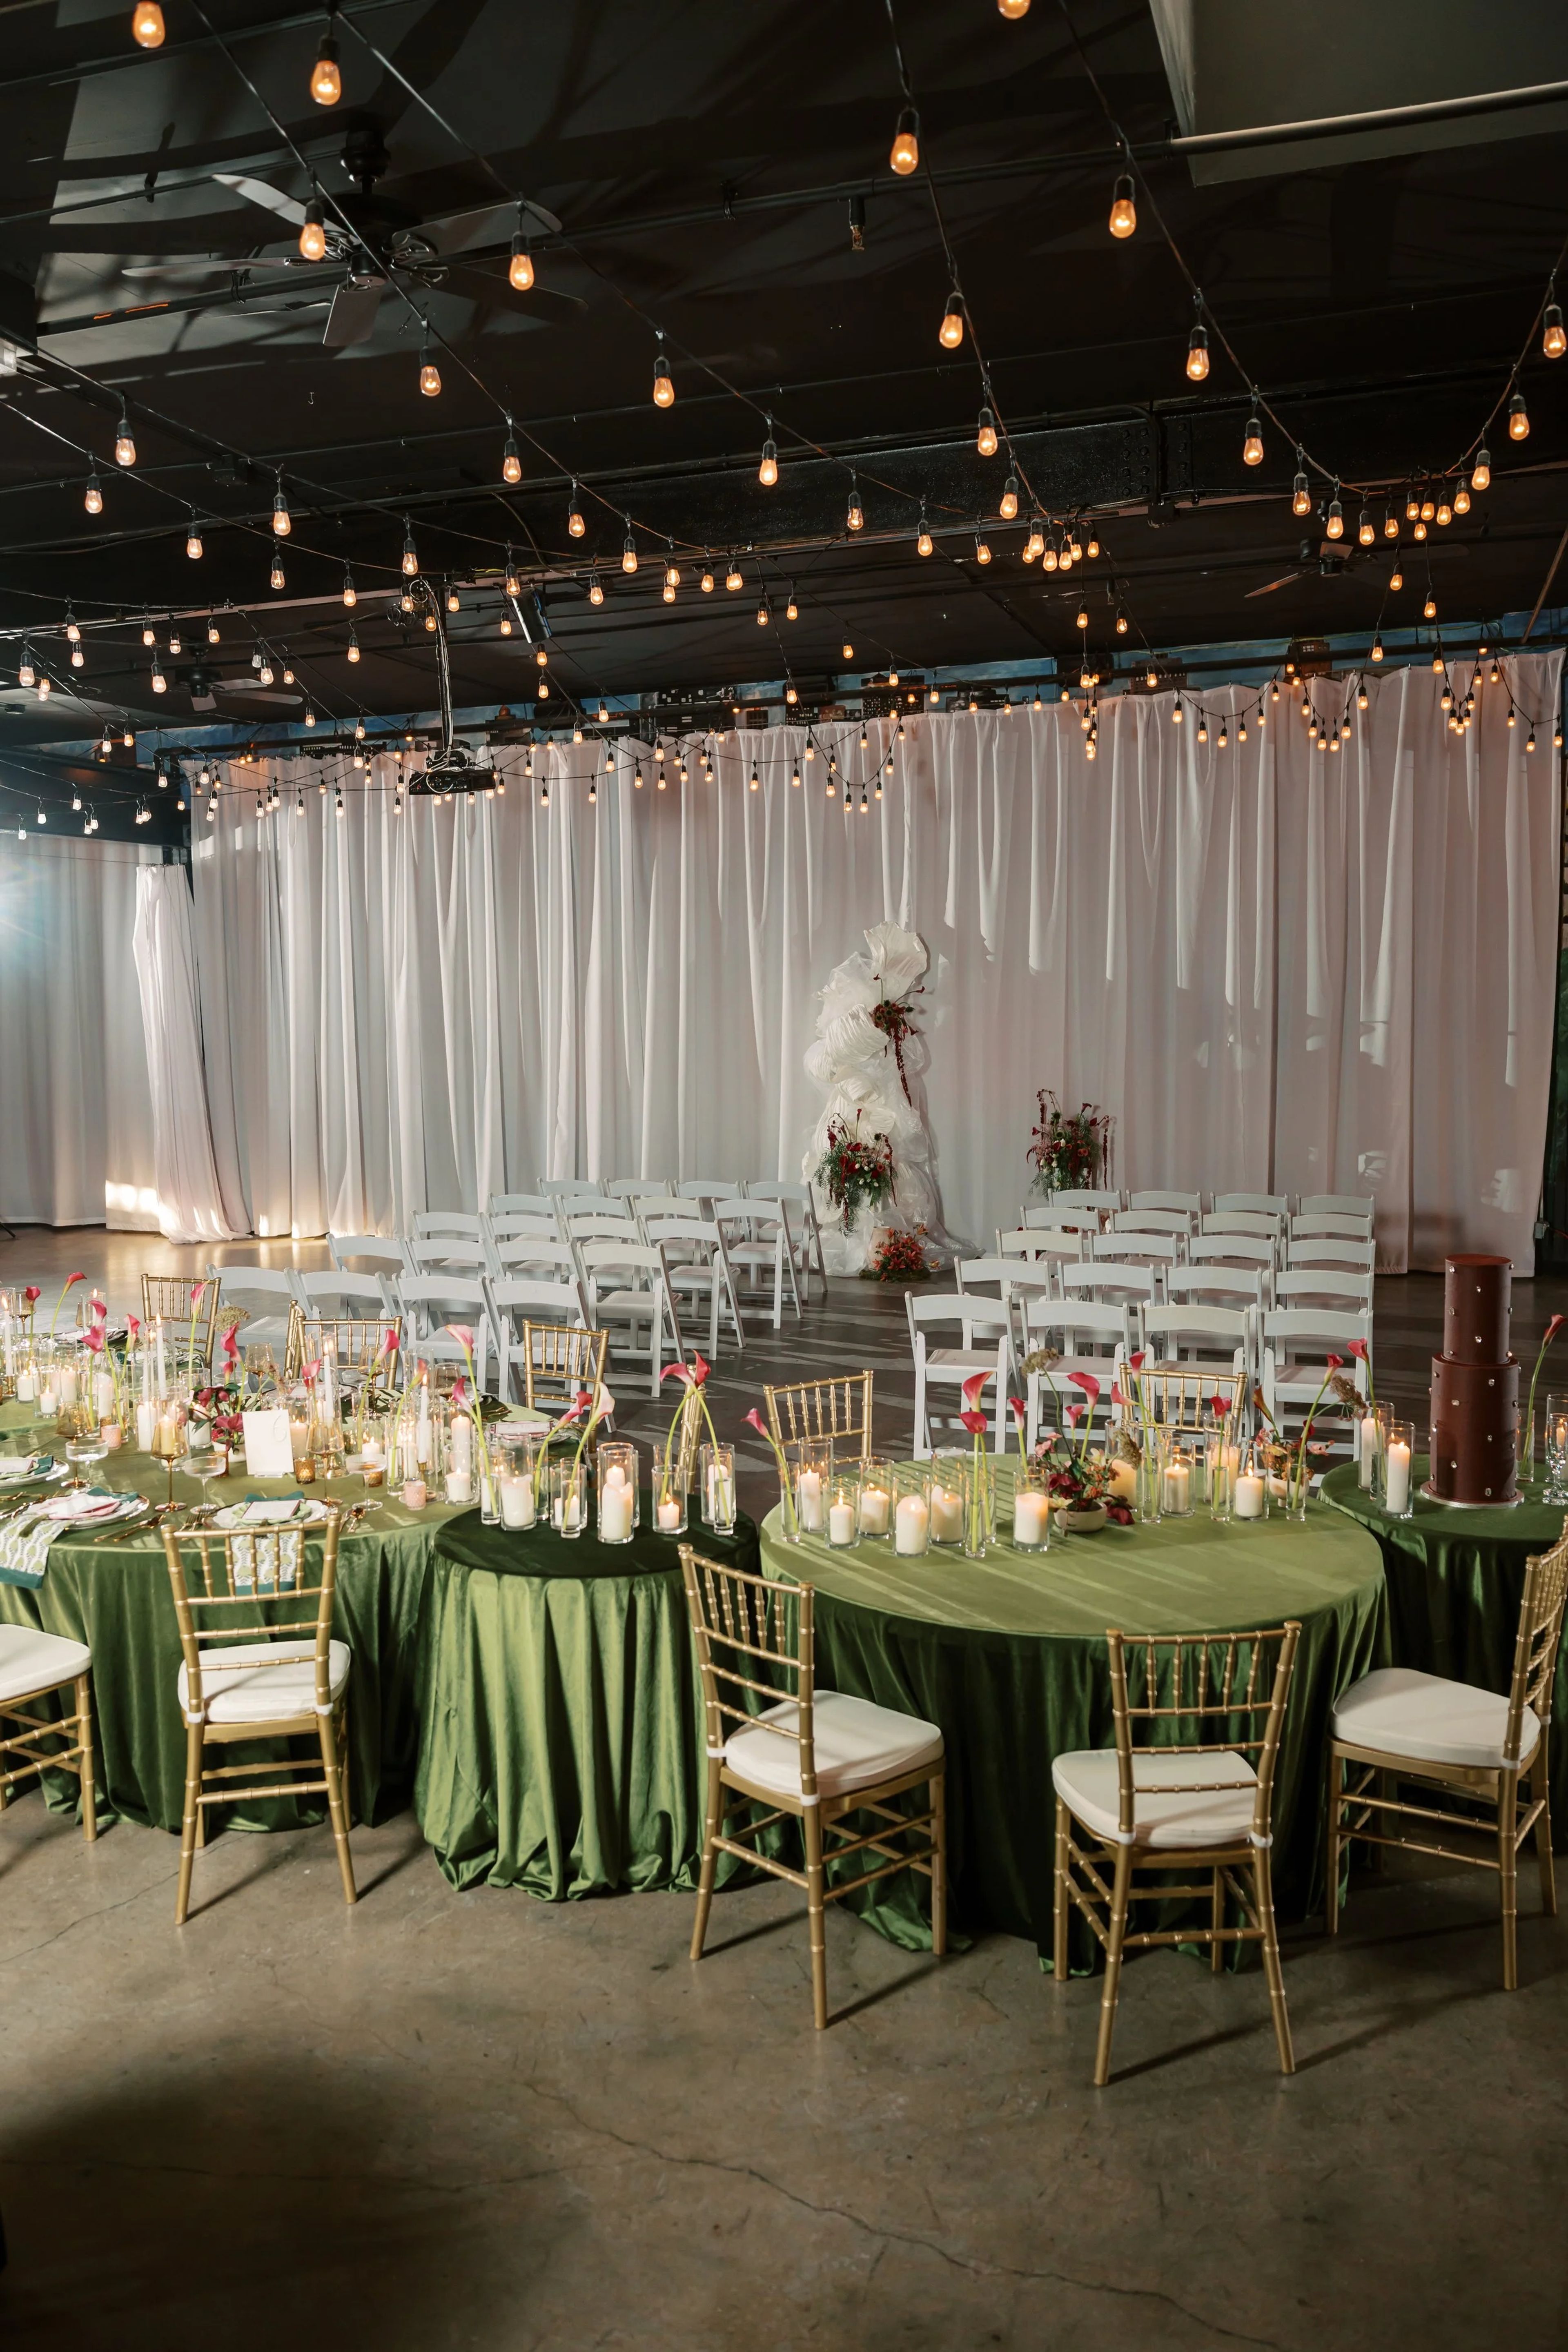
28 Event Spaces has set the standard for luxury events in Kansas City for over 15 years. The property operates two distinct warehouse-inspired venues — The Kansas City Room and The Station — each designed with a "full of personality yet intentionally neutral" aesthetic that adapts to a wide range of event visions, from weddings and galas to corporate celebrations. The Kansas City Room spans 7,500 square feet and draws on Kansas City's nightlife character through a custom city mural, glowing café lights, and gold drapery. It accommodates up to 300 guests for seated dinners or 325 for cocktail receptions. The Station, situated adjacent to the original space, brings a brighter, modern industrial feel with skylights, spacious outdoor patios, and a balcony, hosting up to 170 seated or 200 for cocktail receptions. All-inclusive packages at both venues cover setup and teardown, bar service, private gated parking, and on-site overnight lodging — a three-bedroom suite at The Kansas City Room and a one-bedroom suite at The Station. Both spaces are ADA compliant and maintain an open vendor policy, with a preferred vendor list available but not required.
Richard & Annette Bloch Cancer Survivors' Park
Roanoke Pkwy & W 48th Pl, Kansas City, MO 64112, USA- Spaces for 250 Guests
- 1 Landmark
- 1 Outdoor
- 1 space at this venue
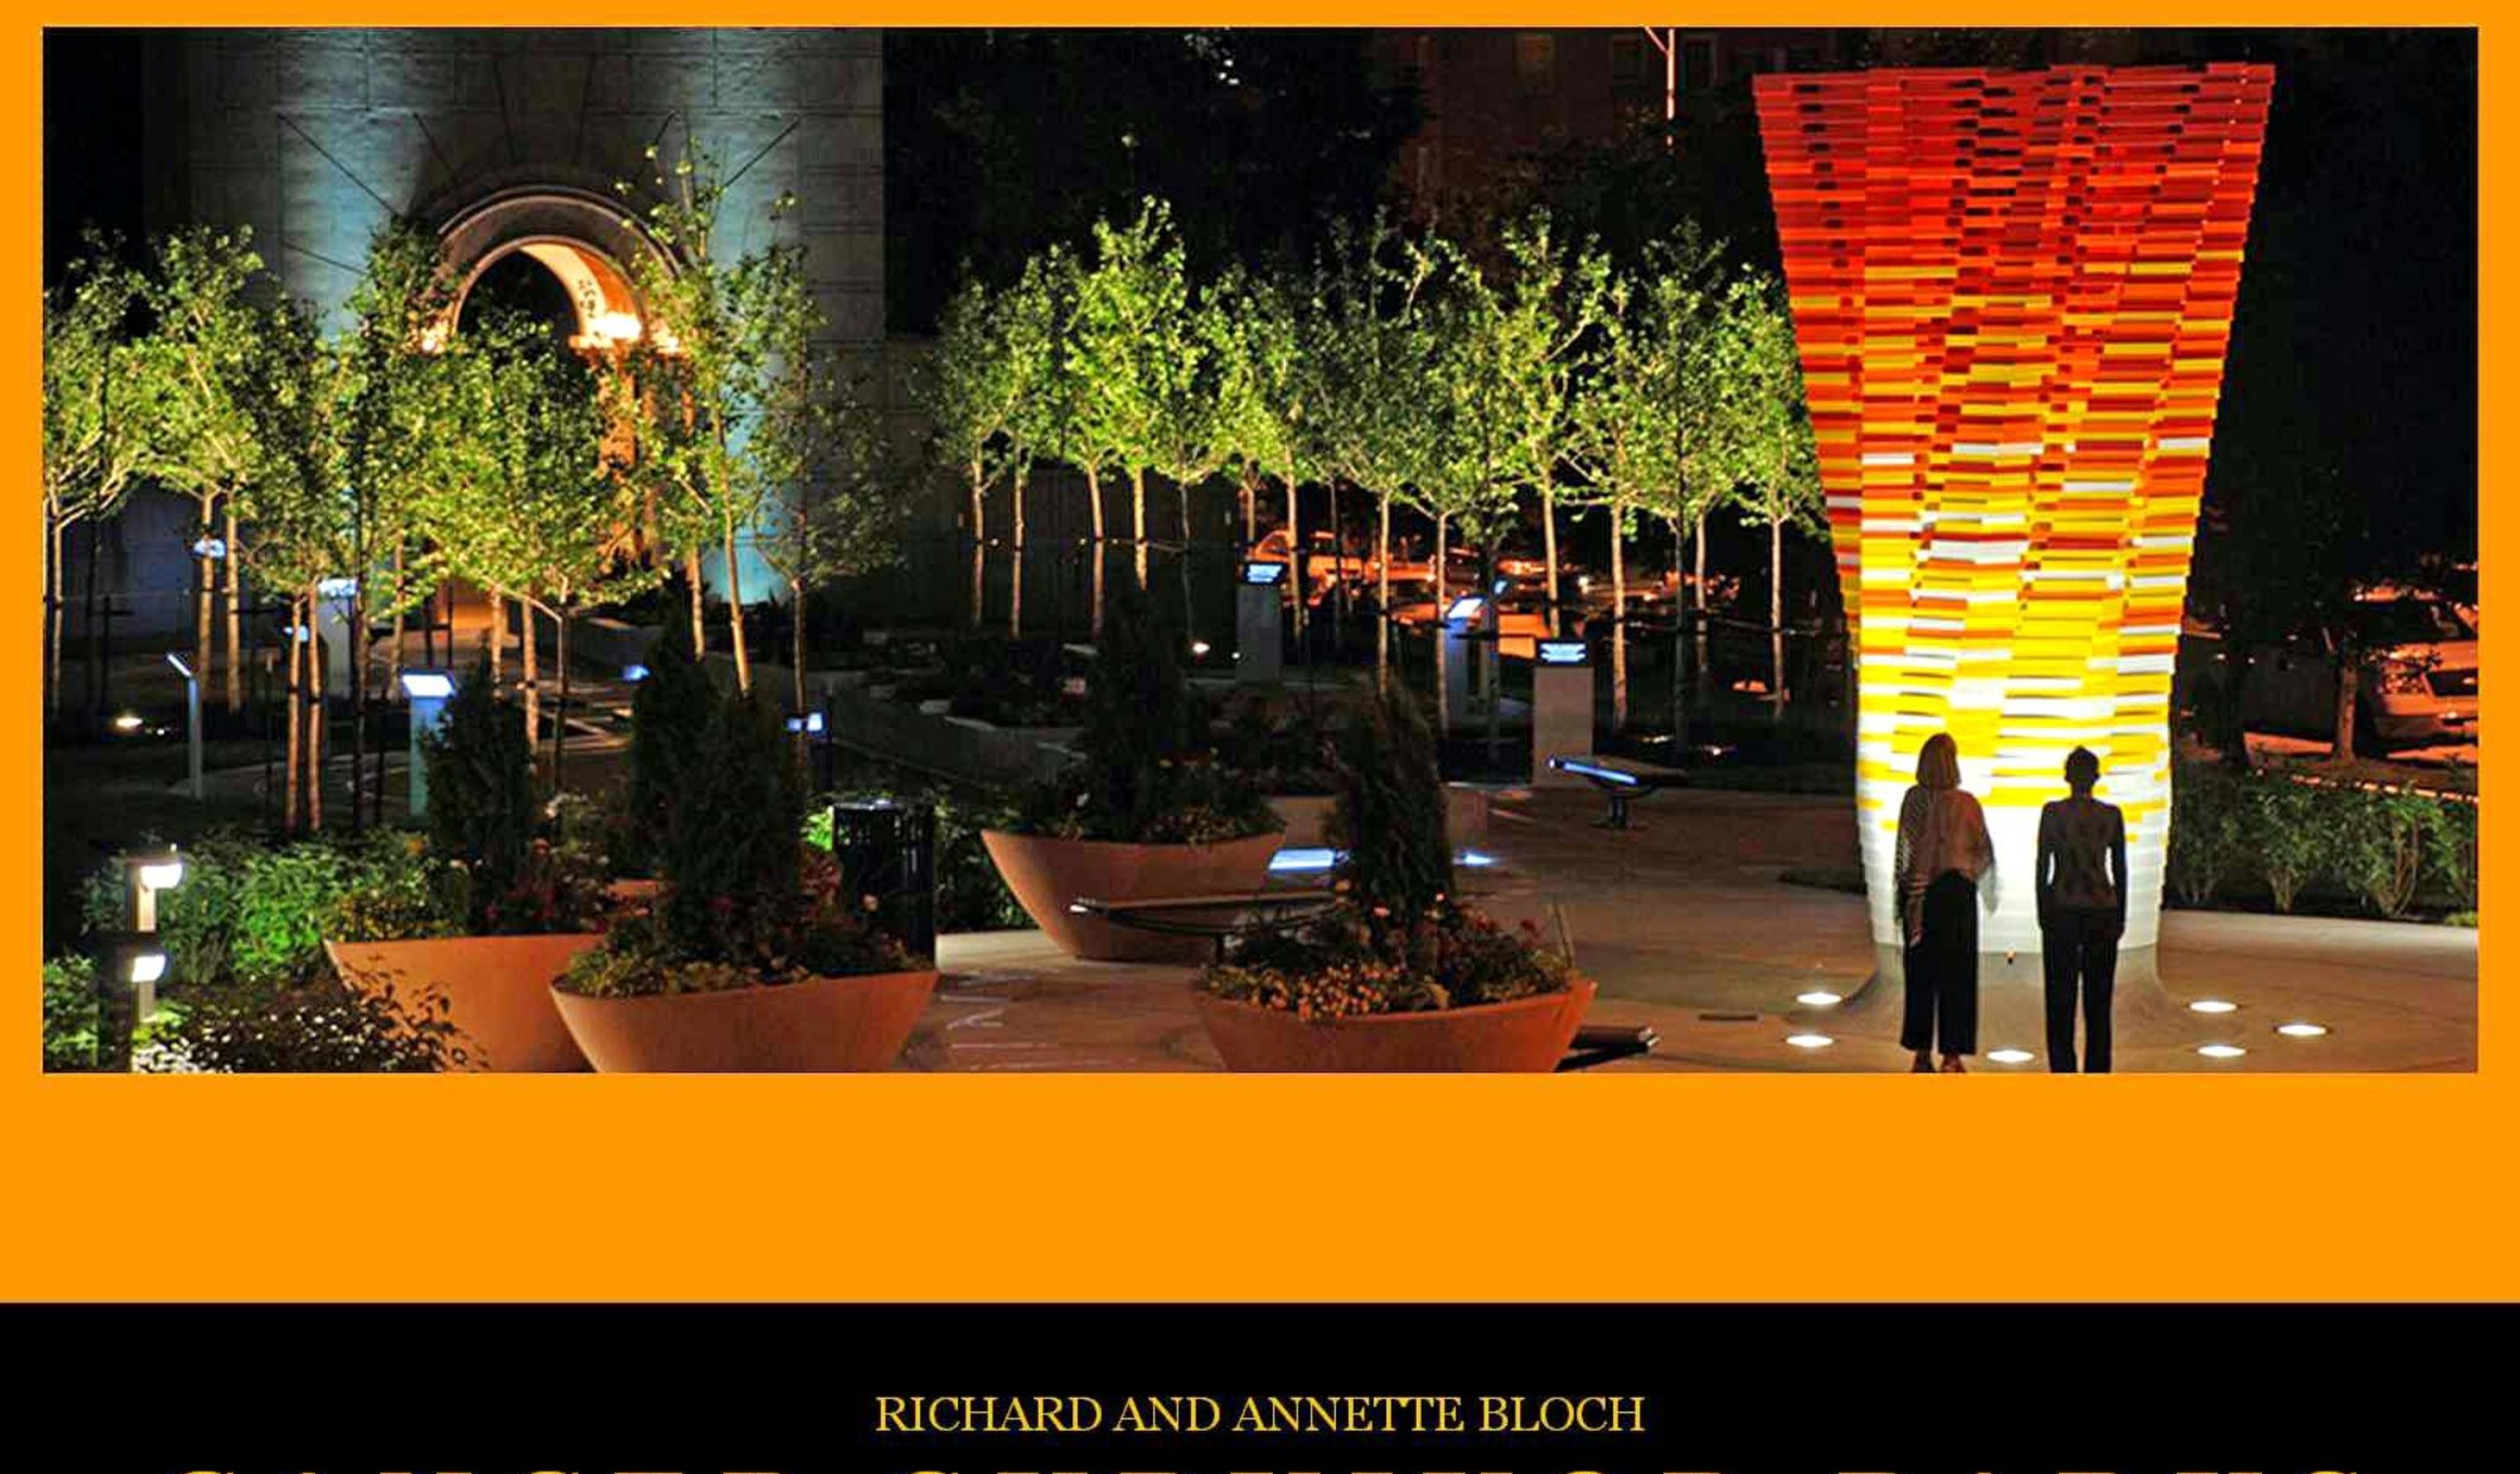
Richard & Annette Bloch Cancer Survivors' Park sits on a 2-acre site at the edge of Kansas City's Country Club Plaza, in the space formerly known as Roanoke Plaza. Opened in 1990 as the original location among 24 Richard and Annette Bloch Cancer Survivors' Parks across the United States and Canada, the park underwent a comprehensive renovation in 2008 that introduced new sculptural and landscape elements designed to create a contemplative, inspiring environment. The park is anchored by the Transformed Flower sculpture at its northern entrance and the Arch of Triumph, with a Positive Mental Attitude Walk featuring 14 bronze plaques — four inspirational and ten instructional — and a central sculpture by Victor Salmones depicting eight life-size bronze figures passing through a maze representing the cancer treatment journey. A Road to Recovery installation adds seven bronze plaques with educational content about cancer survivorship. In 2009, the park earned a Merit Award for Design from the Central States Region of the American Society of Landscape Architects. Available for outdoor ceremonies and receptions accommodating up to 250 guests, the park offers an uncommon setting that combines nationally recognized public art, contemplative landscaping, and a layered narrative of hope and resilience, all just west of the Country Club Plaza.
Restoration 1894
1 E Kansas St, Liberty, MO 64068, USA- Spaces for 250 Guests
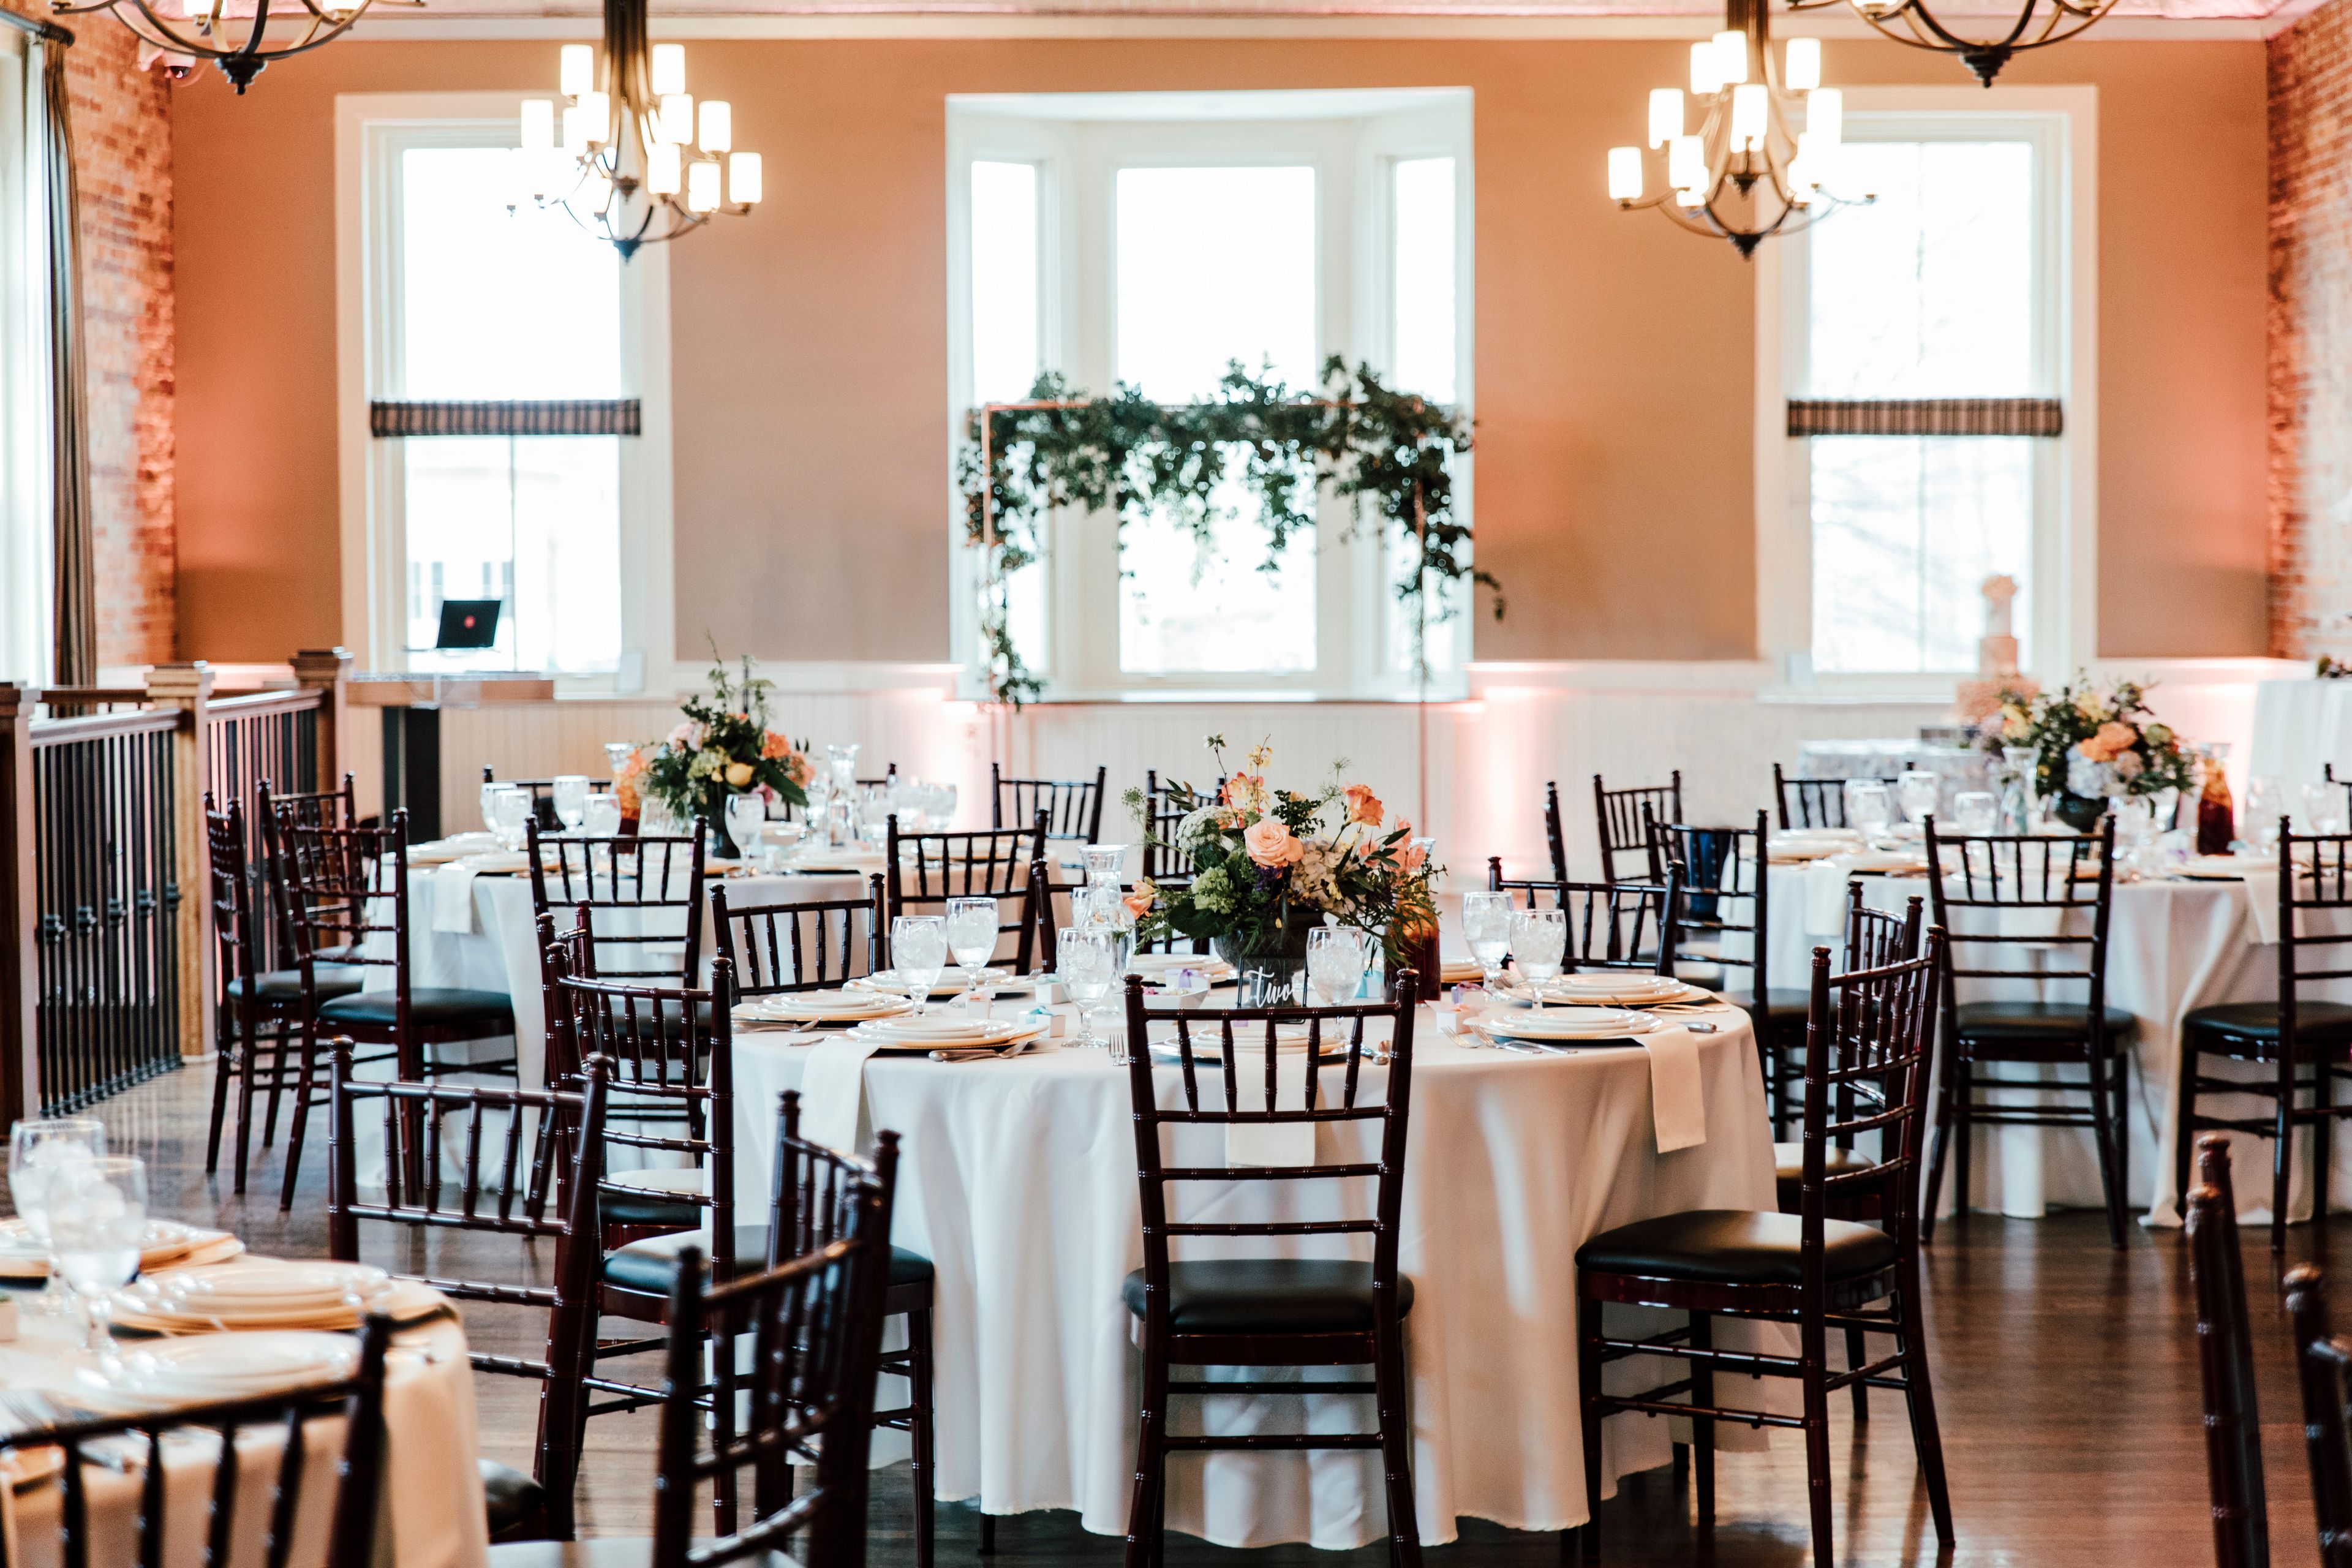
Restoration 1894 occupies the second floor of a historic brick building at the corner of Kansas Street and Main Street in downtown Liberty, Missouri, approximately 20 minutes from Kansas City. The event hall features hardwood floors, exposed brick walls, and vintage pressed tin ceilings that give the space genuine historic character. The hall seats up to 275 guests or accommodates 300 for a cocktail reception. Rental includes Chiavari chairs, table linens, and a selection of round, banquet, and high-top tables. Two dedicated suites serve the wedding party: a bridal suite with a vanity, full-length mirrors, a kitchenette, and a private restroom, and a groom's room with lounge furniture, a flat-screen TV, and a private bar. The venue provides two mobile bars, surround sound, a wireless microphone, audio/visual equipment, and WiFi, with free parking and elevator access for guests and vendors. Couples may select their own professional caterer from a pre-approved list.
Gladstone Community Center
6901 N Holmes St, Gladstone, MO 64118, USA- Spaces for 56-300 Guests
- 4 Event Spaces
- 4 Meeting Spaces
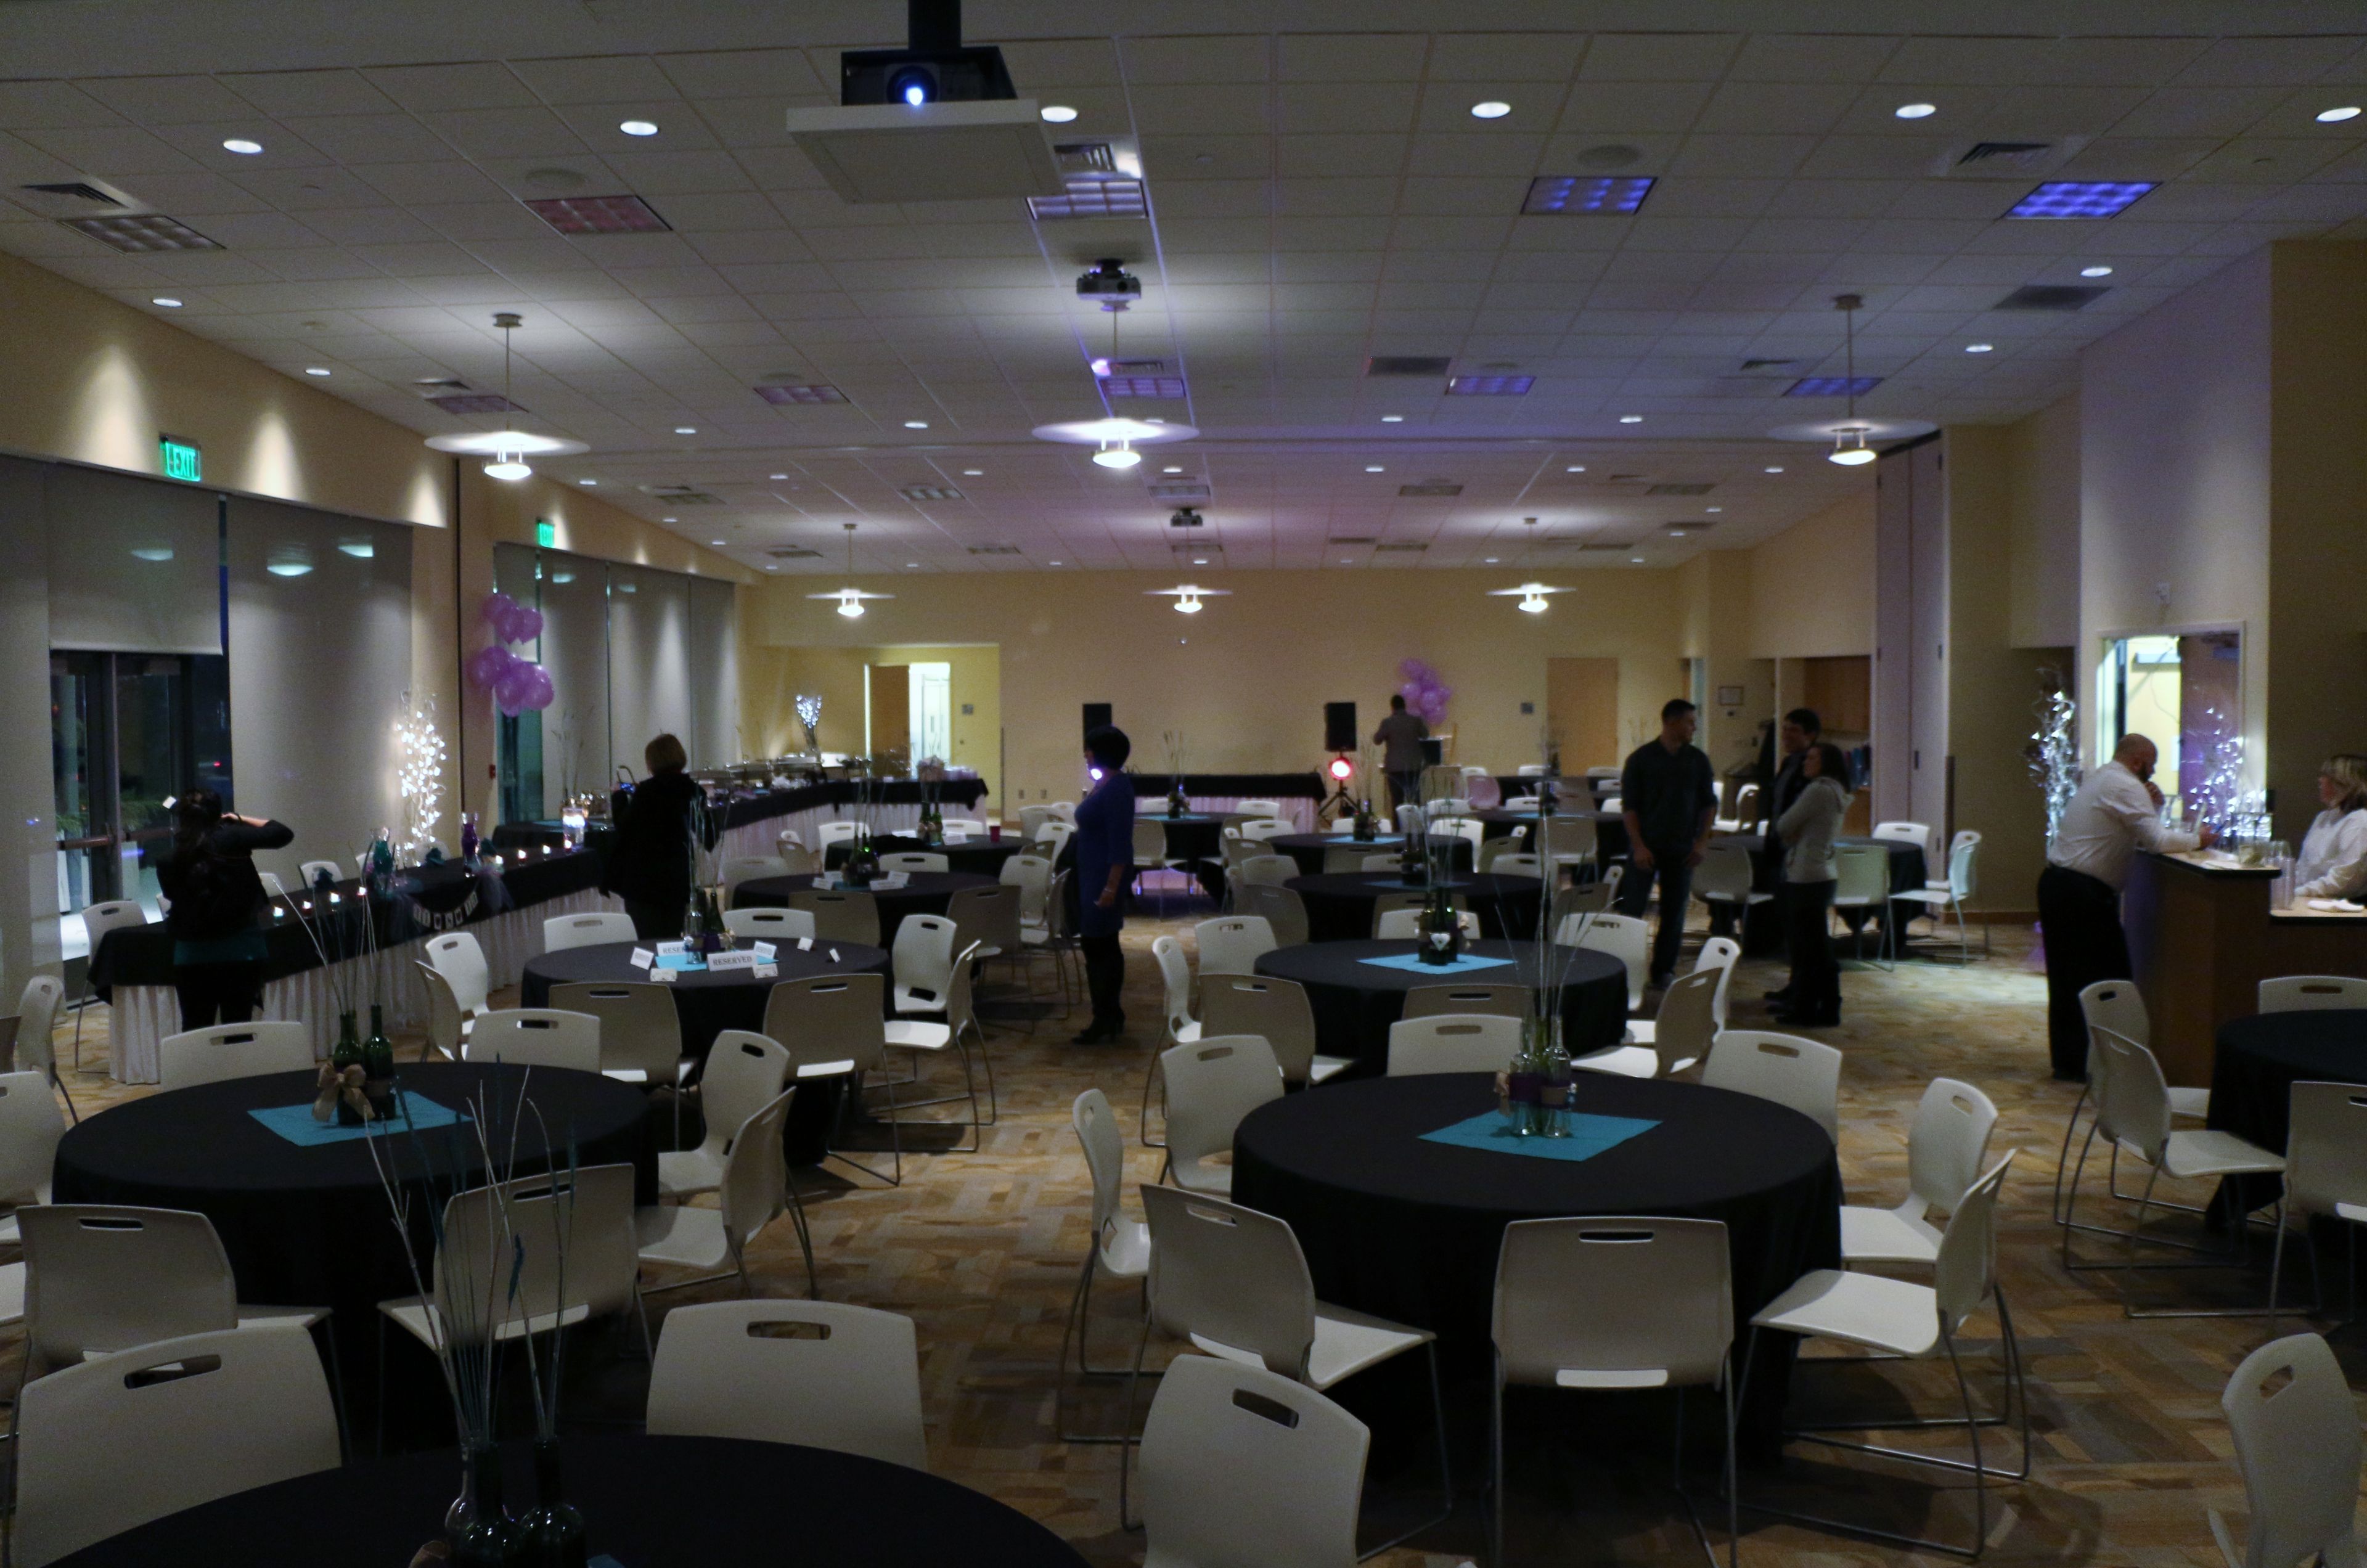
The Gladstone Community Center, operated by Gladstone Parks, Recreation and Cultural Arts, offers a dedicated 4,000-square-foot banquet facility for private events of all sizes. The center accommodates birthday parties, wedding receptions, family reunions, business meetings, and private gatherings — both large and small. The full banquet space seats more than 250 guests for a seated dinner and up to 300 in theater style. For smaller occasions, it divides into three separate rooms — the Gashland, the Gladstone, and the Linden — each approximately 1,200 square feet and suited for up to 56 guests. The Linden Room features a dedicated dance floor. Every space includes complimentary WiFi, drop-down projection screens and projectors, a sound system, and tables and chairs. A fully equipped caterer's kitchen — with an oven, warming oven, refrigerator, freezer, and ice maker — and semi-covered patio access round out the facility's offerings. A preferred caterers list is available to help renters plan their event.
Alexander Majors Barn
8201 State Line Rd, Kansas City, MO 64114, USA- Spaces for 150-250 Guests
- 1 Museum
- 1 Barn
- 1 Historic Space
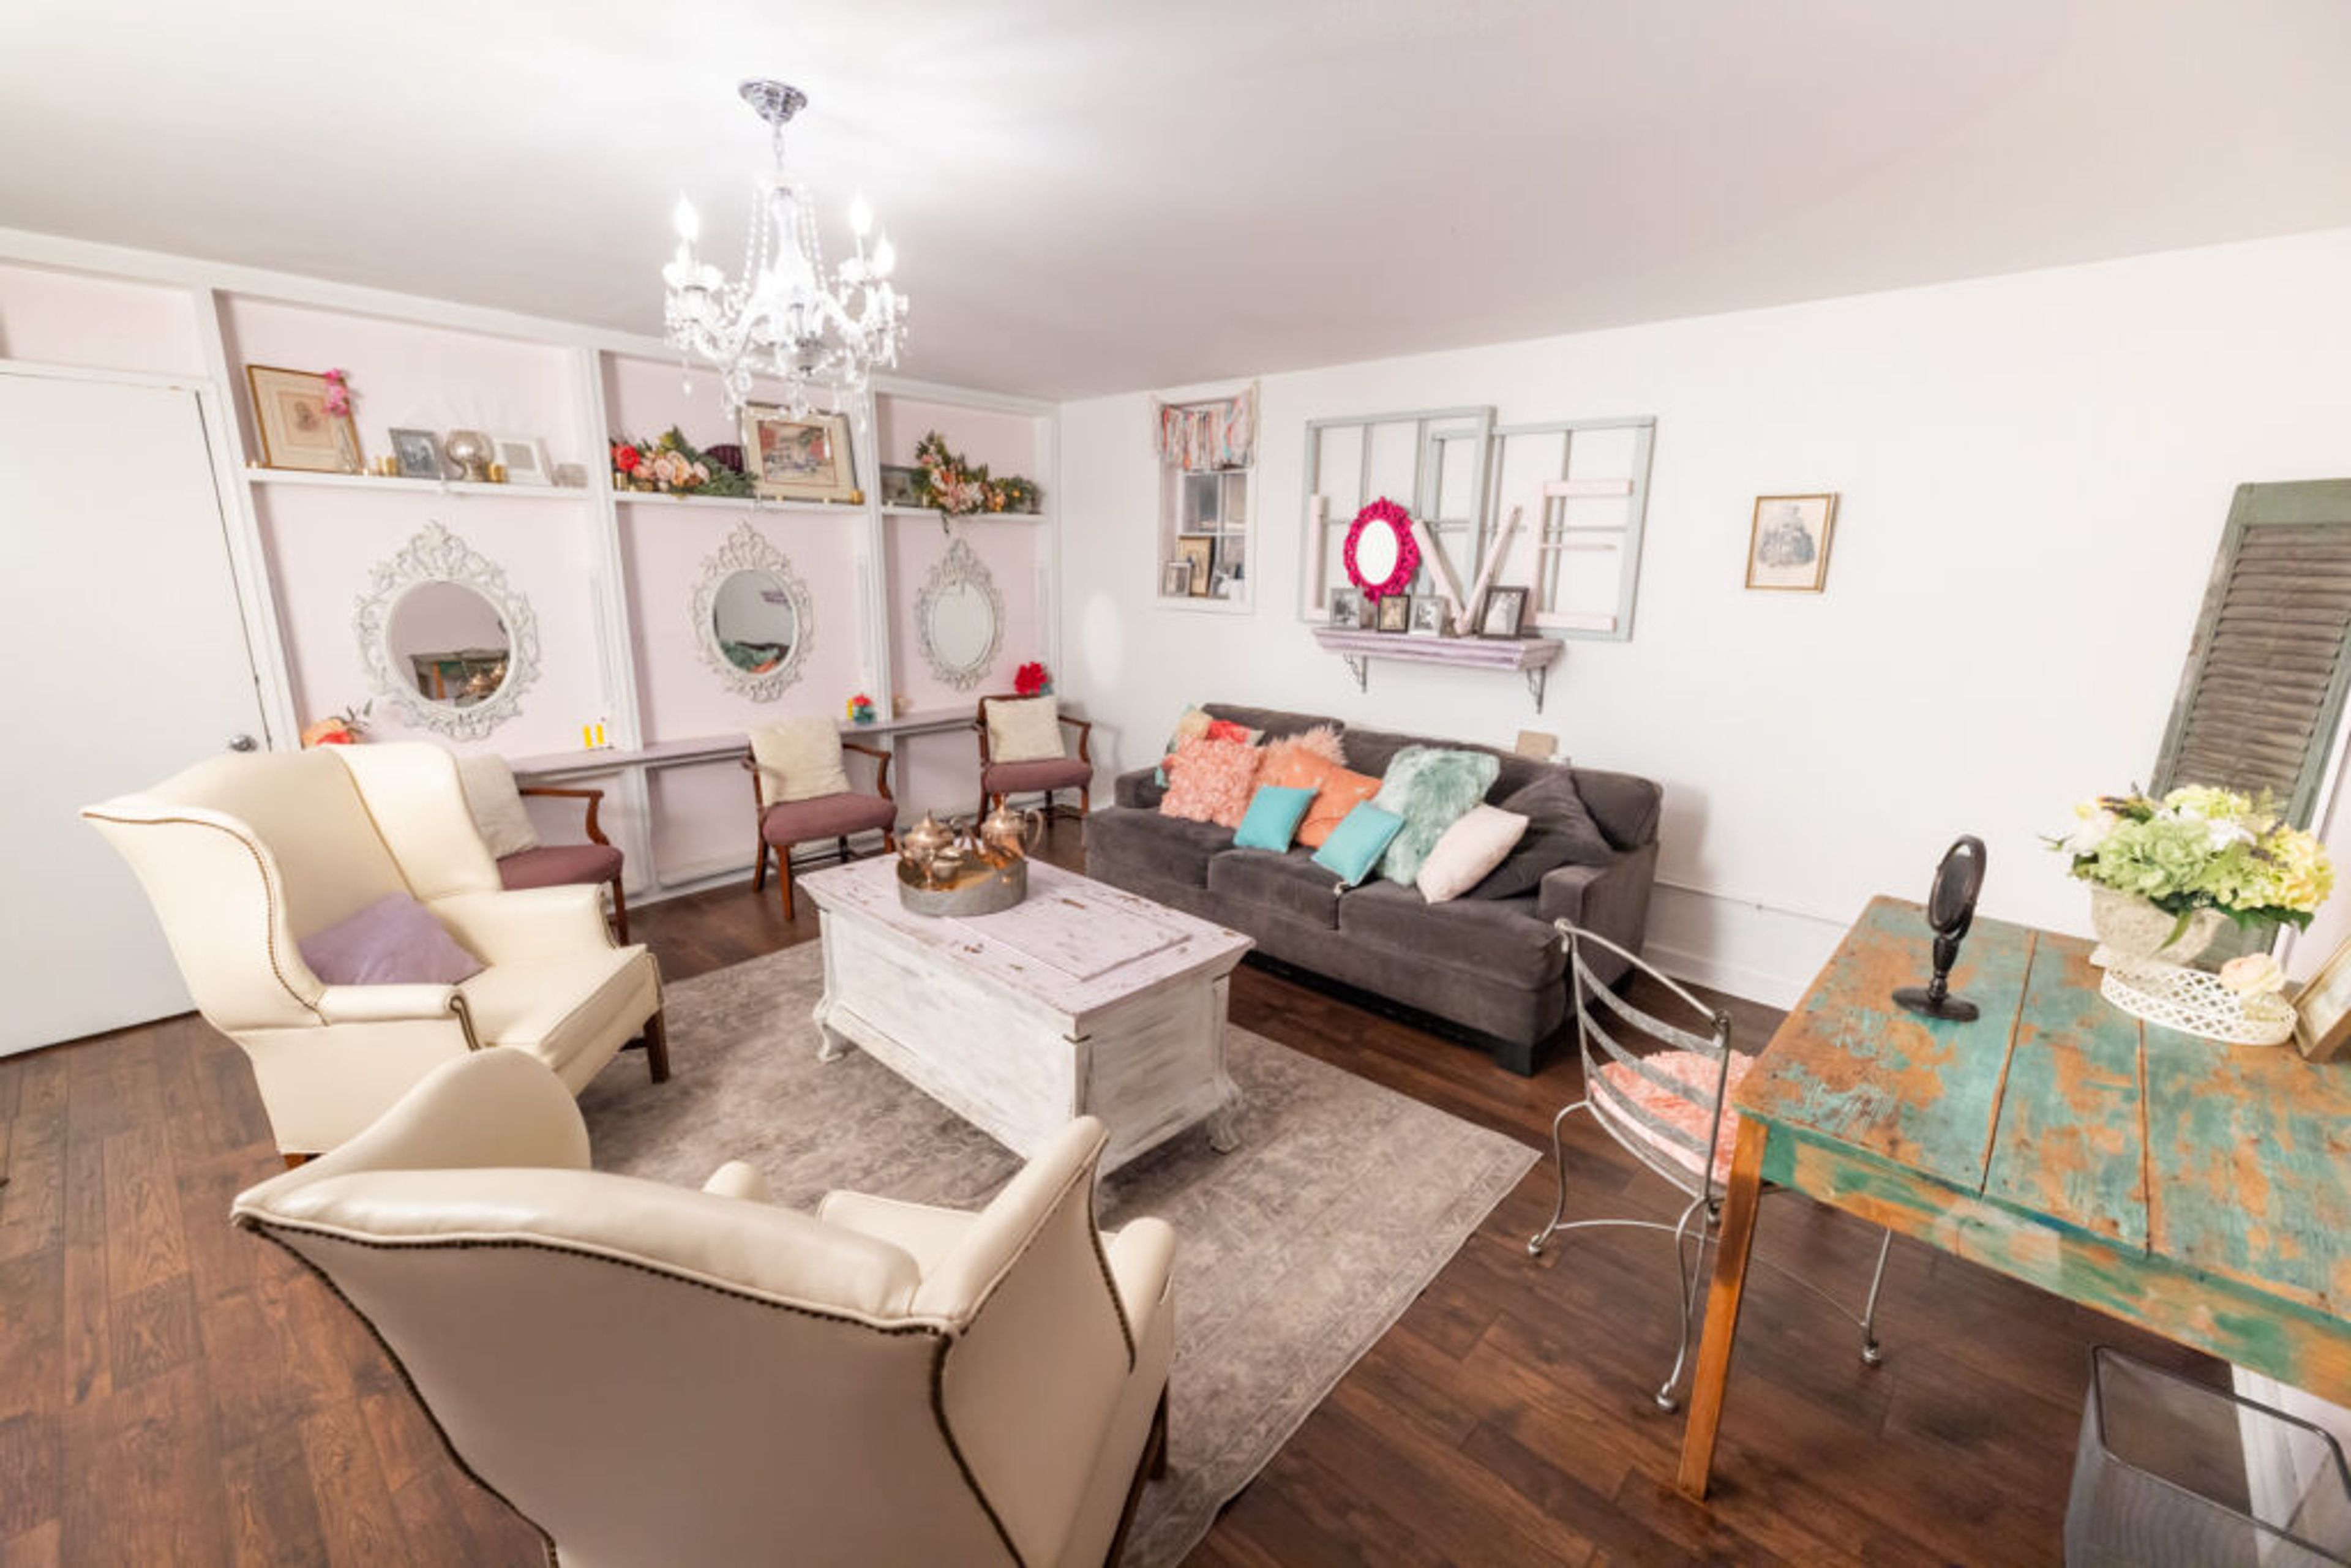
The Alexander Majors Barn is a mid-nineteenth century barn on the grounds of the Alexander Majors House Museum in Kansas City, Missouri — a property that preserves one of the region's earliest frontier estates, built in 1856 when Alexander Majors was making his mark as one of the era's foremost freighting entrepreneurs and a co-founder of the Pony Express. The barn offers 2,592 square feet of indoor rental space for weddings, receptions, and private events. The main room and loft, a wagon room showcasing a historic Conestoga wagon, two dressing rooms, and a kitchenette are all included in the rental. The venue accommodates up to 150 guests and extends access to surrounding grounds — a back patio, picnic area, front lawn, and neighboring park. The barn operates with an open-vendor policy and flexible scheduling.
Sylvester Powell, Jr. Community Center
6200 Martway St, Mission, KS 66202, USA- Spaces for 48-200 Guests
- 1 Event Space
- 3 Meeting Spaces
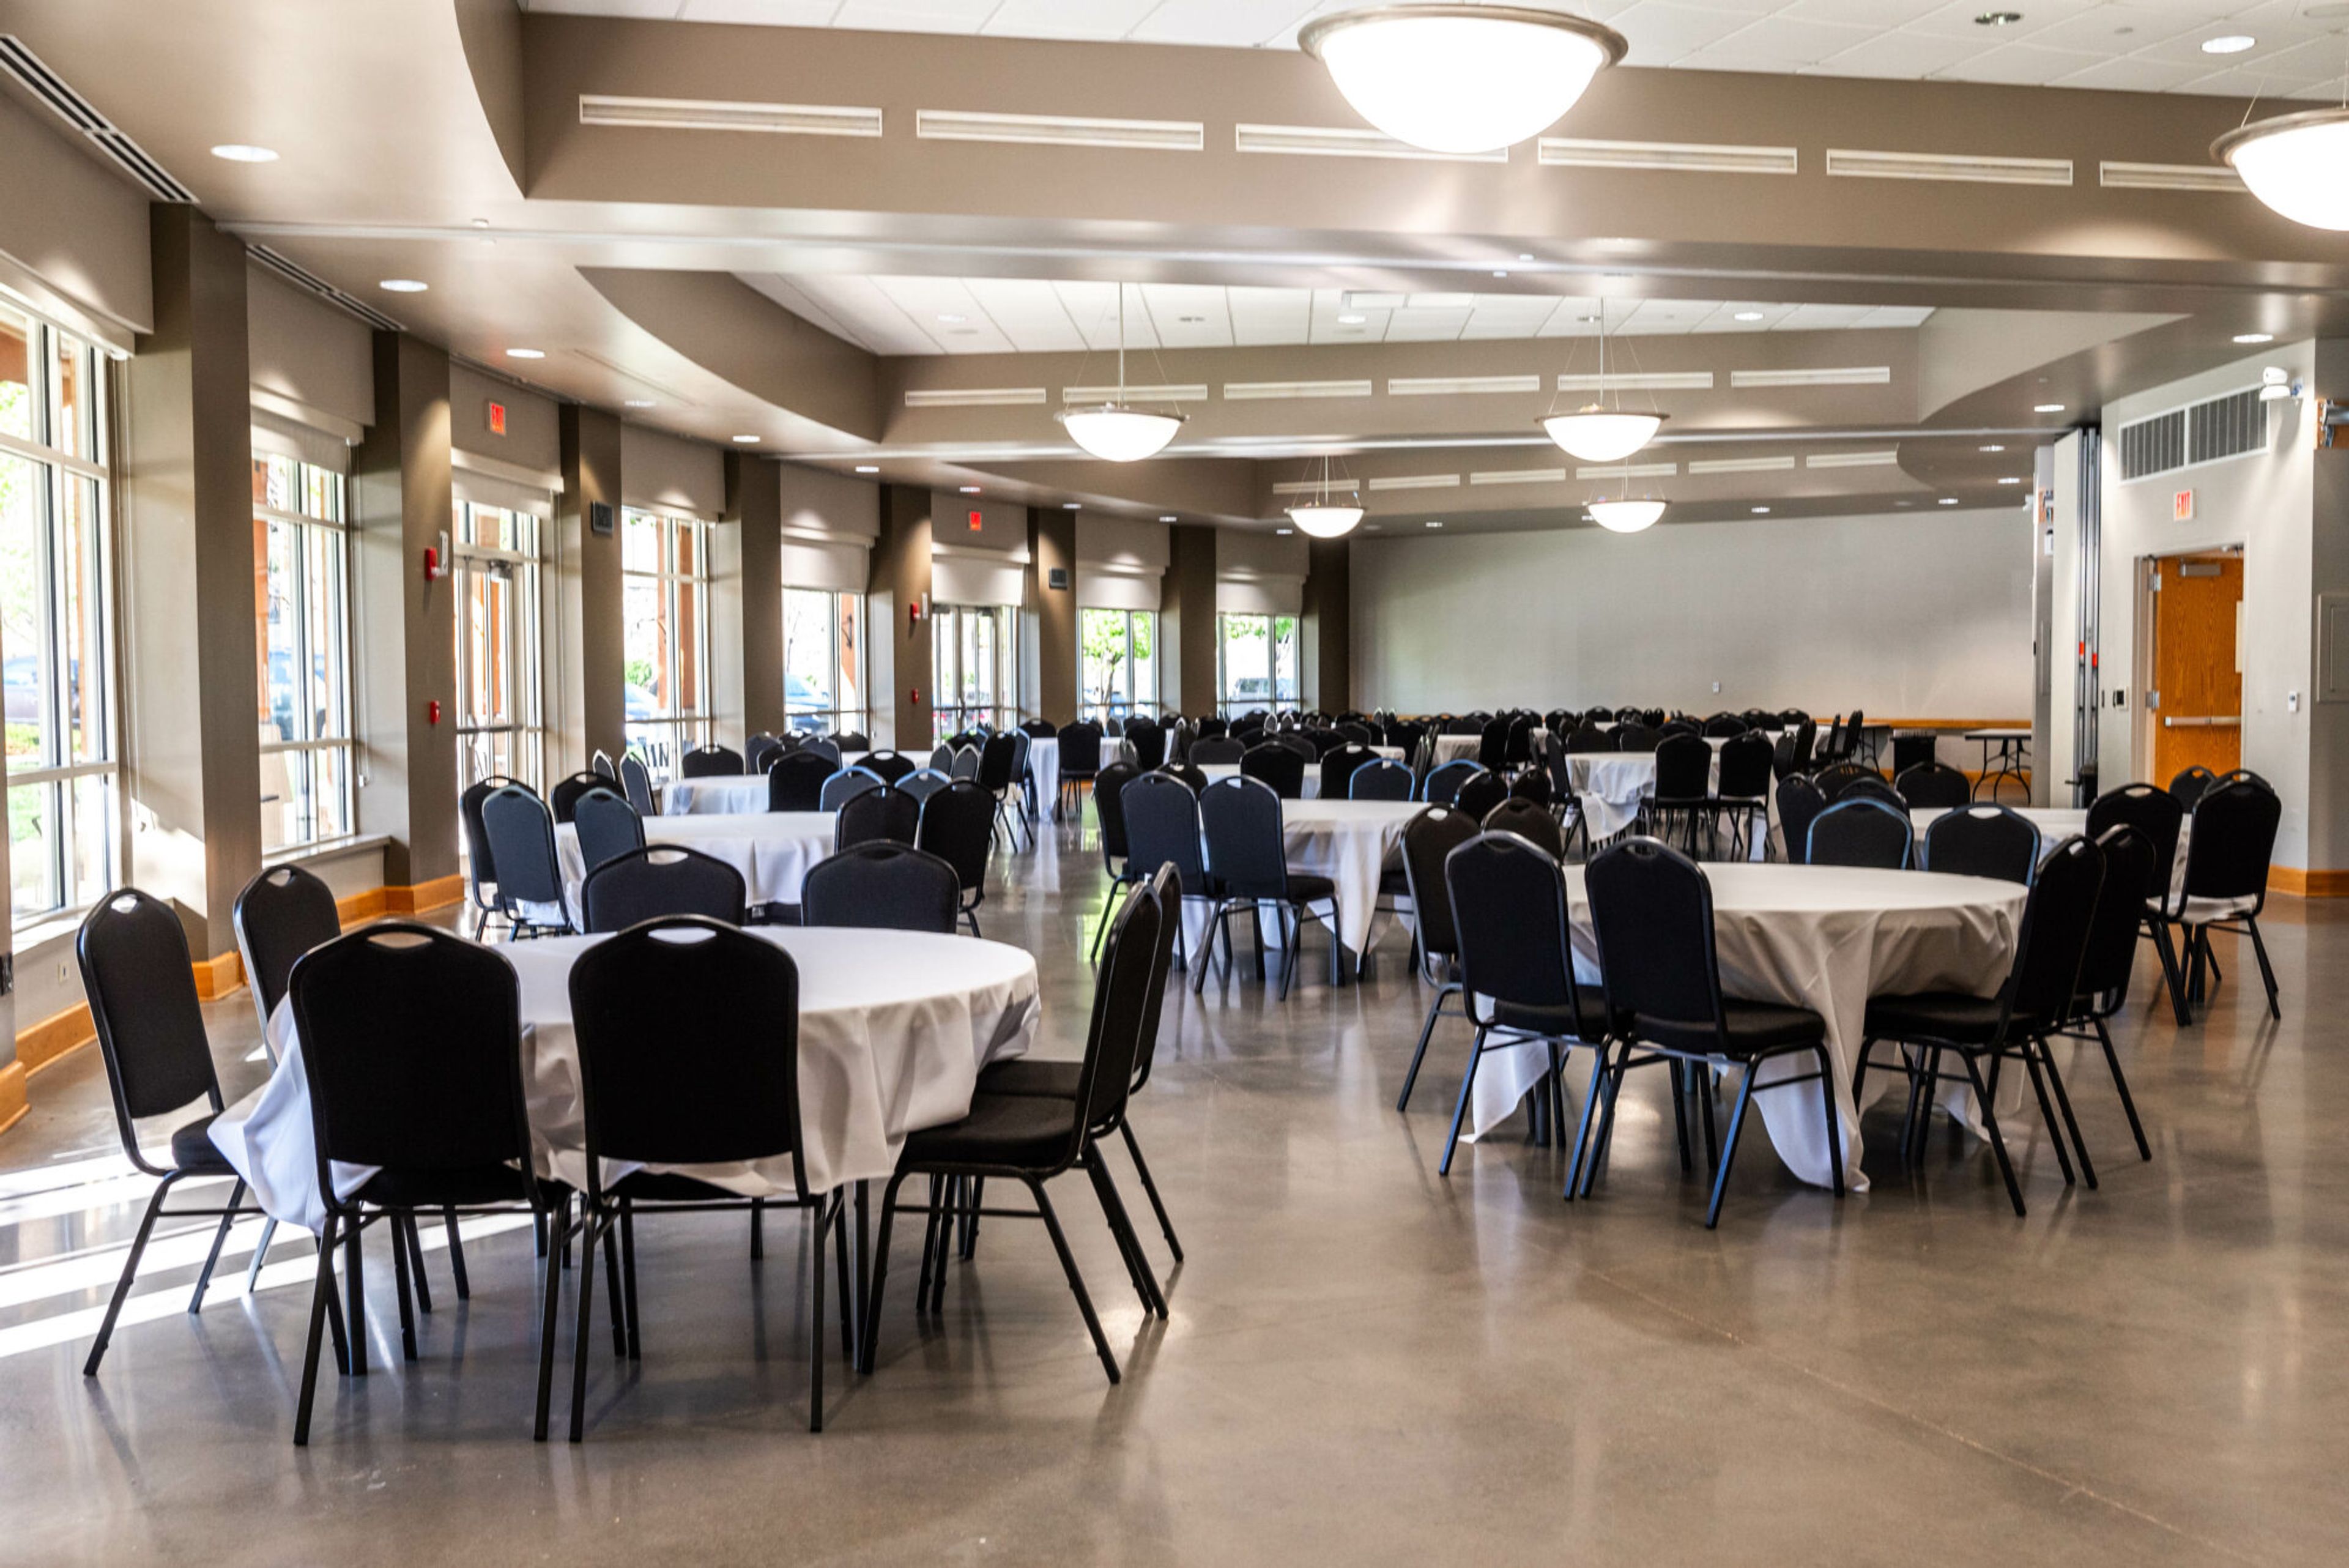
The Sylvester Powell Jr. Community Center is a modern recreation and event facility operated by the City of Mission, Kansas. Set in the heart of Mission, the center offers flexible, accessible spaces for a wide range of celebrations — from weddings and receptions to birthday parties, corporate gatherings, and community events. The center's two premier event spaces accommodate a variety of guest counts and setup styles, with a maximum banquet capacity of 80 in the main conference hall and flexible room configurations that can be combined for larger gatherings. All reception packages include kitchen access, advance setup and decorating time, table and chair arrangement, and after-hours fees at no additional cost — making the venue a full-service option for couples and event planners alike. Beyond its event spaces, the facility features a multi-purpose room, meeting rooms, and a party room well suited to smaller celebrations. The center's rental coordinator works directly with clients to build packages tailored to the event, with pricing kept reasonable by design as a public community facility.
Staley Farms Golf Club
10310 N Olive Ave, Kansas City, MO 64155, USA- Spaces for 250 Guests
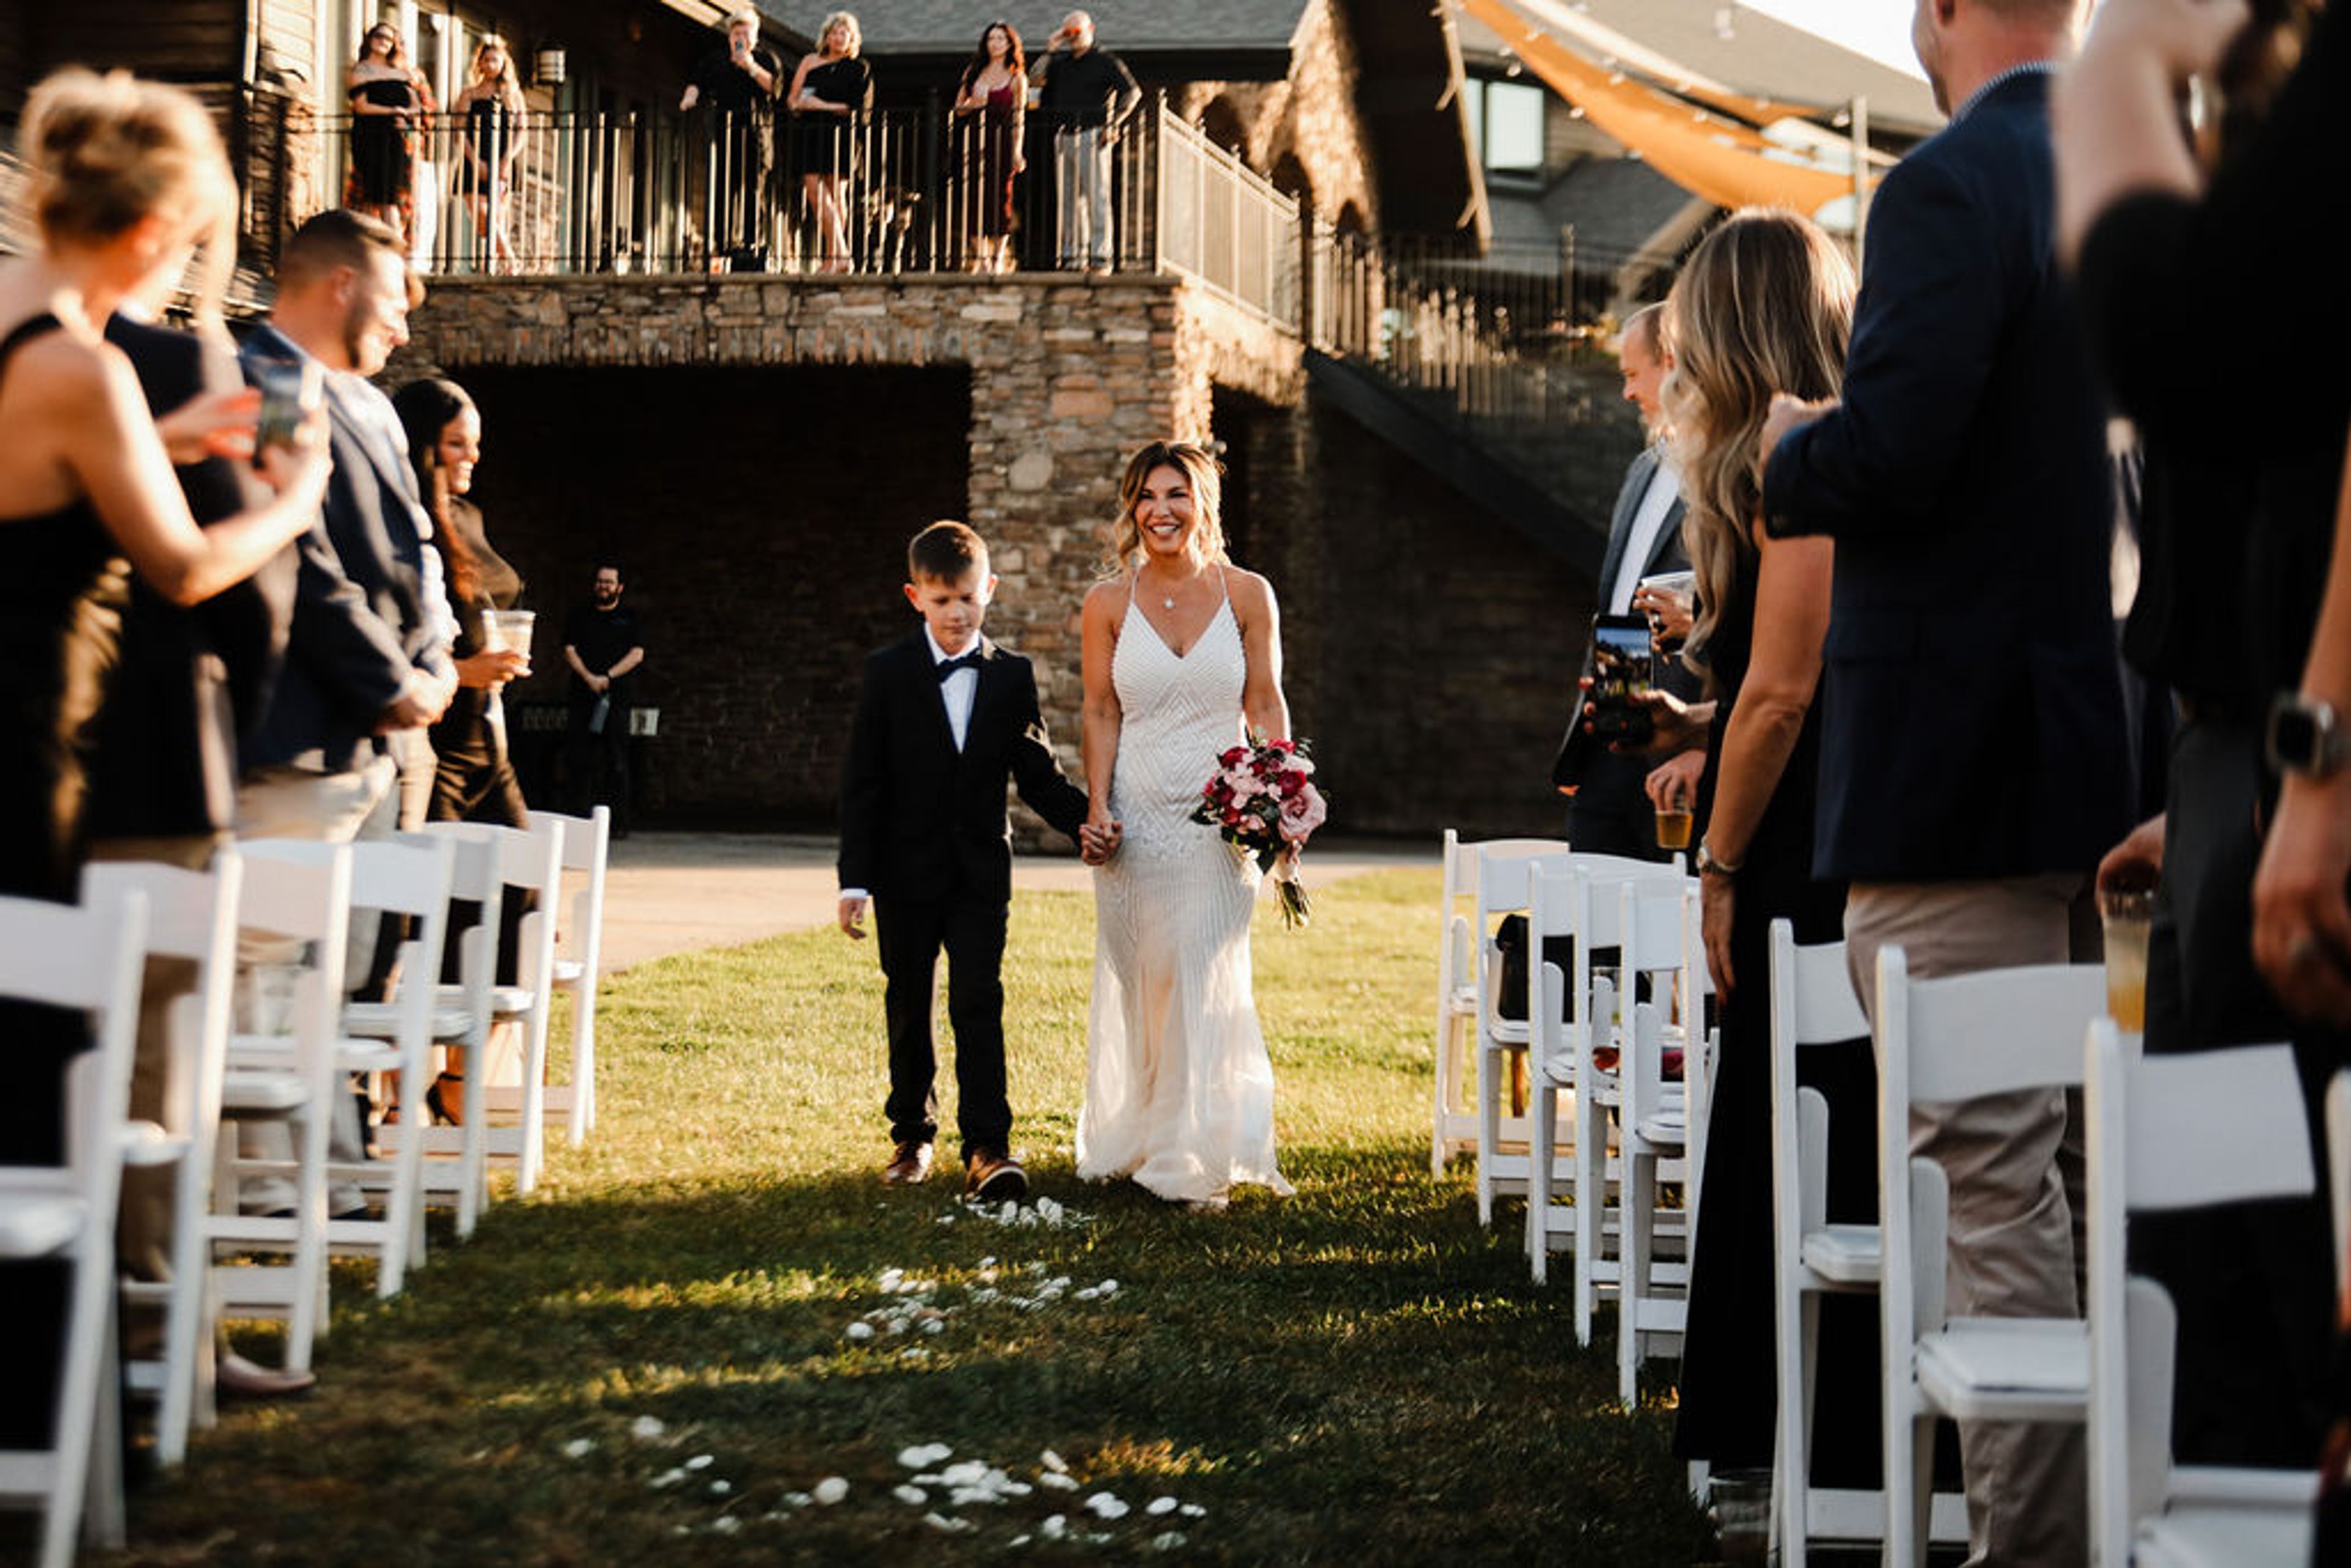
Staley Farms Golf Club is a private club in Kansas City, Missouri, built around an 18-hole championship course with rolling fairways, pristine greens, and tour-level course conditions. The rustic clubhouse at the heart of the property hosts weddings and receptions, corporate meetings, private parties, and golf tournament dinners — all backed by personalized service and in-house catering through the Crush Grill. Golf outings can include customized tournament planning, on-course contests, and post-round dining on site. For milestone celebrations and corporate events alike, the venue pairs a scenic club setting with the full range of amenities that come with a private membership club, including a 24-hour fitness center.
Marriott Kansas City Overland Park
10800 Metcalf Ave, Overland Park, KS 66210, USA- Spaces for 150-1,000 Guests
- 2 Hotels
- 2 Ballrooms
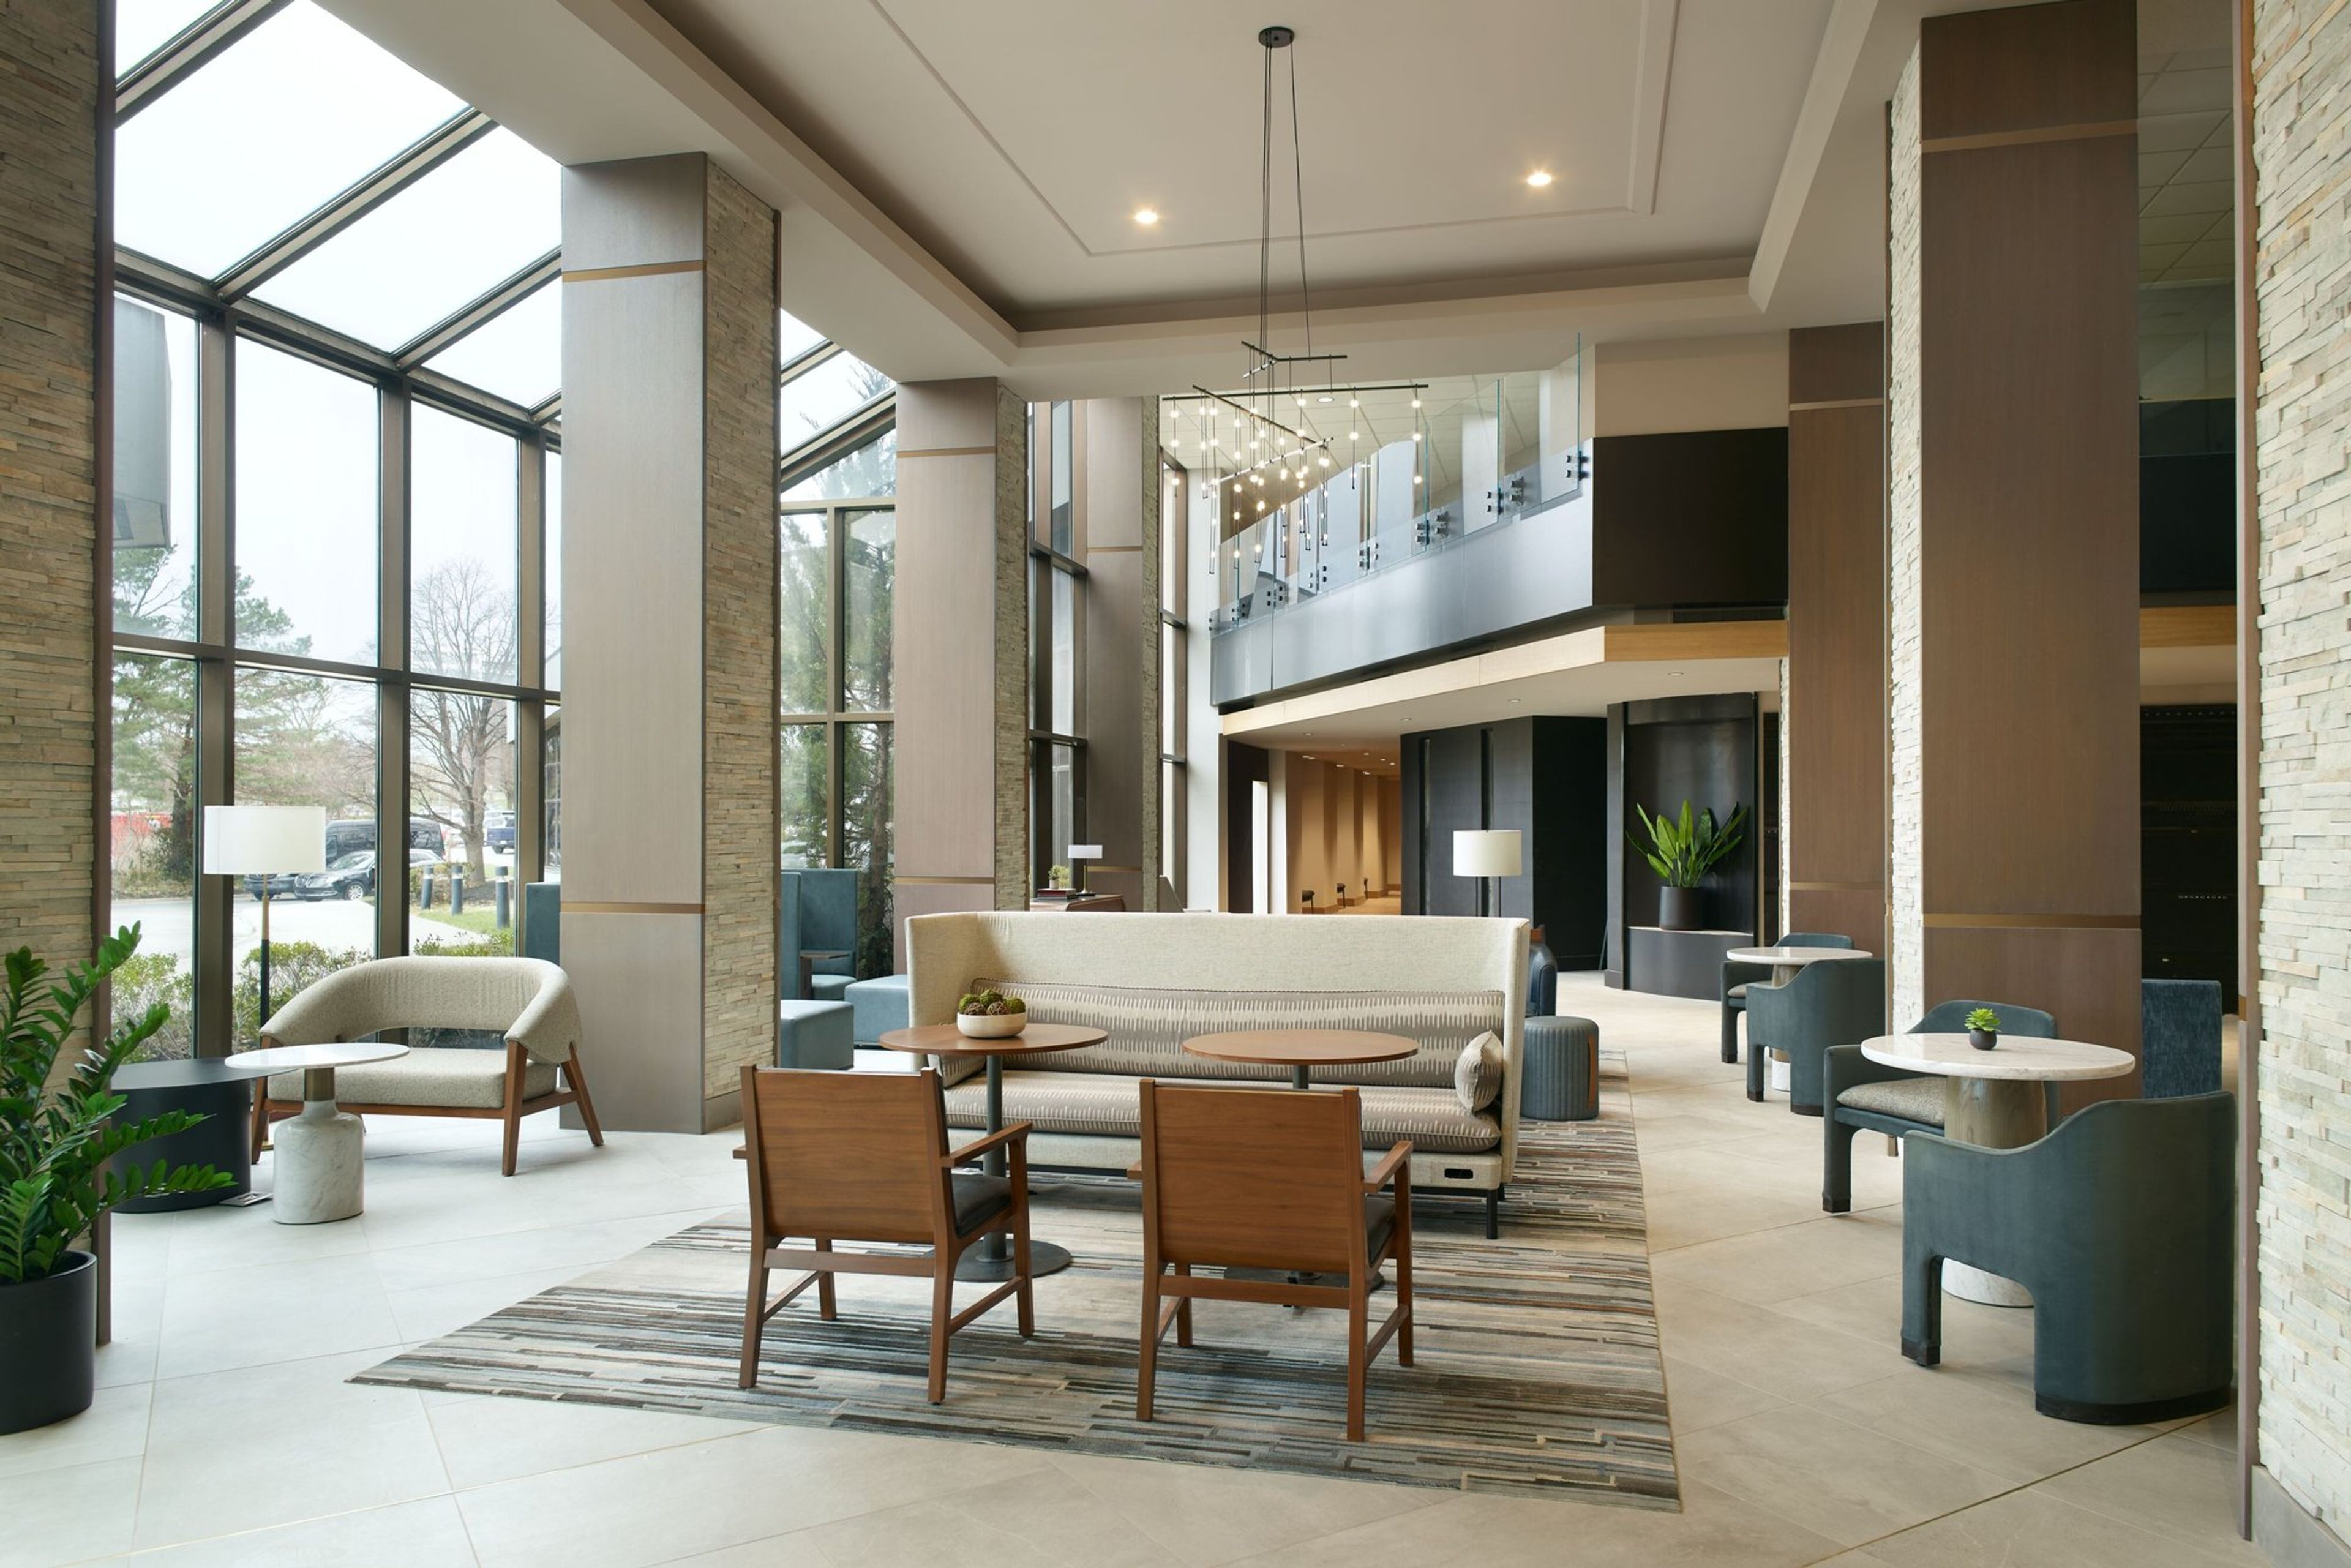
Marriott Kansas City Overland Park is a full-service hotel situated in Overland Park's Metcalf Corridor, adjacent to Executive Hills and Corporate Woods office parks and minutes from Top Golf, Prairiefire, and Town Center shopping. The eleven-story property completed a $20 million renovation and offers 401 guest rooms alongside 14,000 square feet of flexible event space distributed across 16 meeting rooms. The Great Plains Ballroom anchors the event offering with 10,010 square feet of space, accommodating up to 800 guests for banquet receptions and 900 for standing events, with 17-foot ceilings and divisible configurations for smaller gatherings. The adjacent Quail Creek Junior Ballroom provides an additional 2,688 square feet for intimate receptions and rehearsal dinners of up to 150 seated guests. On-site catering is available through the hotel's culinary team, and dining for guests includes Zephyr Kitchen & Bourbon Bar and a full-service Starbucks. The property also features an expanded fitness center with Peloton bikes, an indoor and seasonal outdoor pool, and pet-friendly accommodations — rounding out the amenities available to event attendees staying on property.
Painted Hills Golf Club
7101 Parallel Pkwy, Kansas City, KS 66112, USA- Spaces for 200-225 Guests
- 1 Event Space
- 1 Country Club
Painted Hills Golf Club is an 18-hole public golf facility in Kansas City, Kansas, with roots stretching back to 1929 when the property opened as Victory Hills Country Club. The course features gently rolling, tree-lined fairways and bentgrass greens, and underwent a significant renovation between 2012 and 2013 that replaced 10 greens and rebuilt tee complexes across 13 holes. Beyond the course, the club operates a separate banquet facility suited for a range of gatherings — from weddings and birthday celebrations to corporate events and golf outings. The facility offers an exclusive-use banquet room alongside a grill room and patio areas, accommodating groups of up to 200 guests. Catering is available on-site, and the club's staff provides event coordination and setup support. Managed by GreatLIFE Golf, Painted Hills Golf Club combines an established course with flexible event and hospitality amenities, making it a versatile option for private events in the Kansas City metro area.
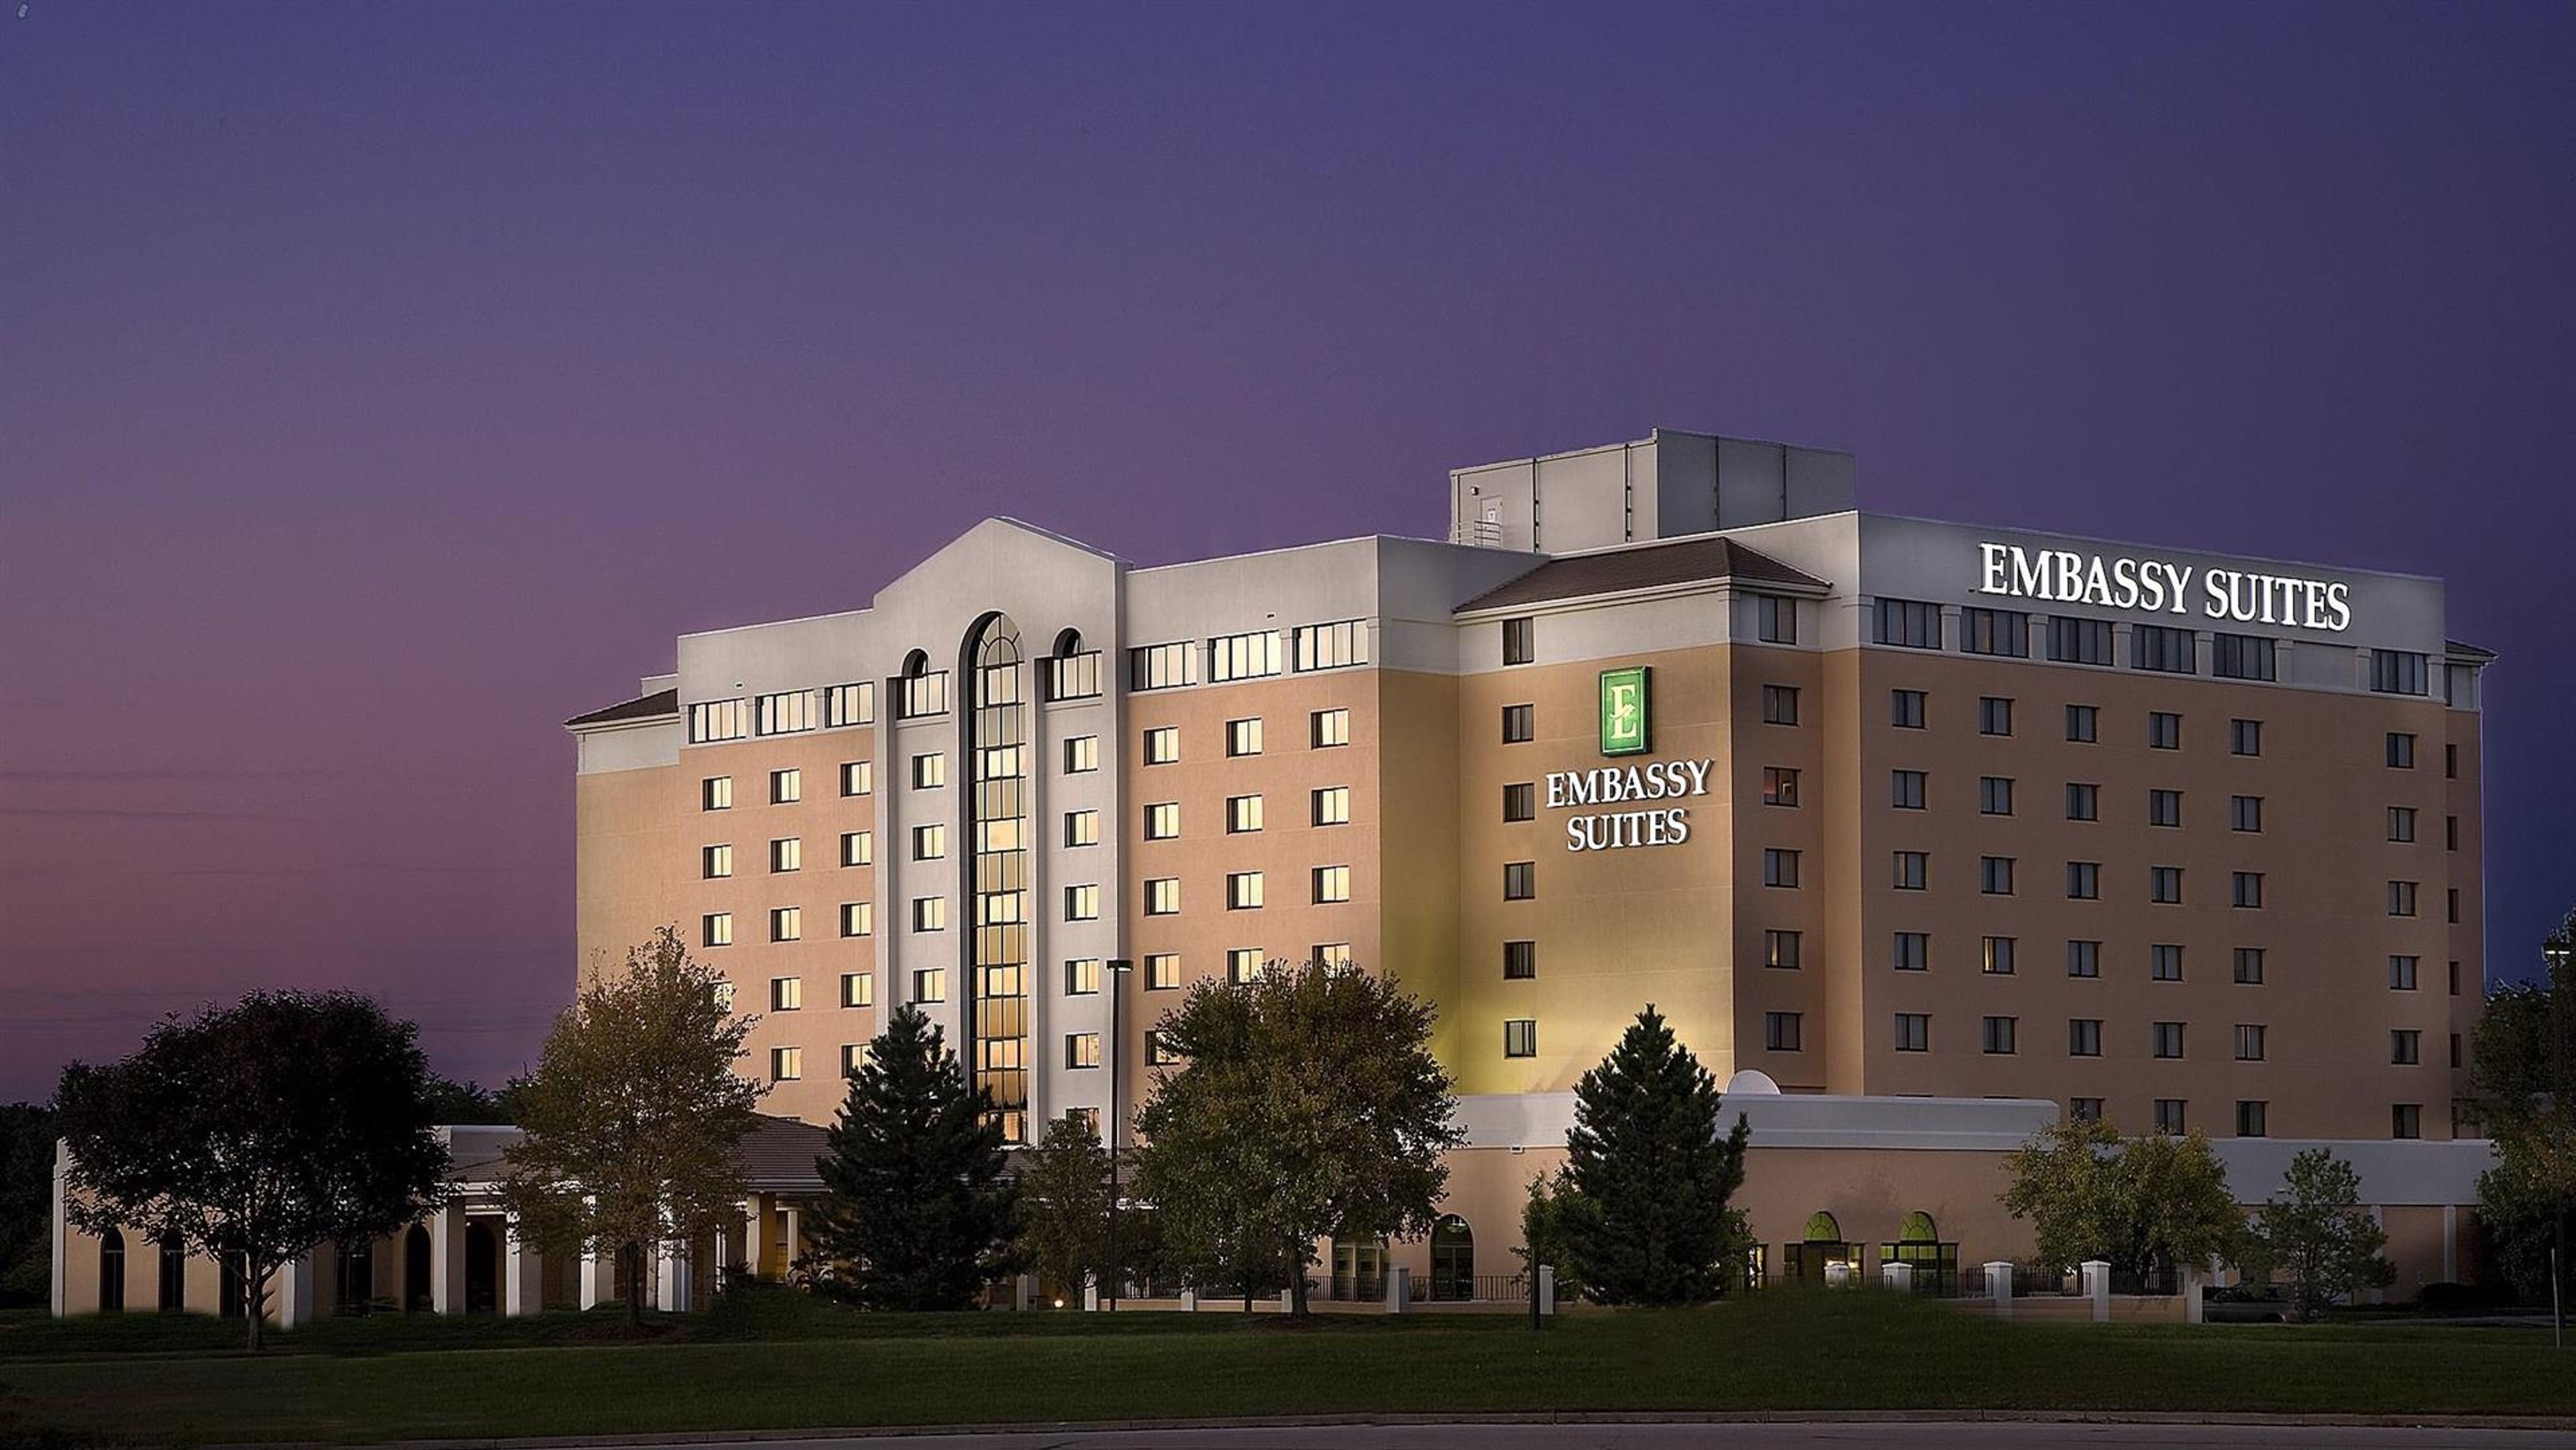
Embassy Suites Kansas City International Airport
7640 NW Tiffany Springs Pkwy, Kansas City, MO 64153, USA- Spaces for 150-750 Guests
- 2 Hotels
- 2 Ballrooms
Embassy Suites by Hilton Kansas City International Airport is an all-suite hotel offering more than 17,000 square feet of flexible meeting and event space across 15 versatile rooms and ballrooms. The property features 237 two-room suites surrounding a signature eight-story atrium, with a complimentary shuttle connecting guests to Kansas City International Airport five minutes away. The Grand Ballroom — the largest pillar-free ballroom in Kansas City's Northland — spans 10,952 square feet and seats up to 750 guests for banquets, galas, and corporate receptions. For more intimate gatherings, the Ambassador Room offers floor-to-ceiling windows that bring in natural light and room for up to 150 seated guests. Meeting spaces were renovated in 2010 and feature flexible configurations alongside full in-house catering and a dedicated event planning team.
The Venue in Leawood
4800 W 135th St #108, Leawood, KS 66209, USA- Spaces for 130-400 Guests
- 3 Event Spaces
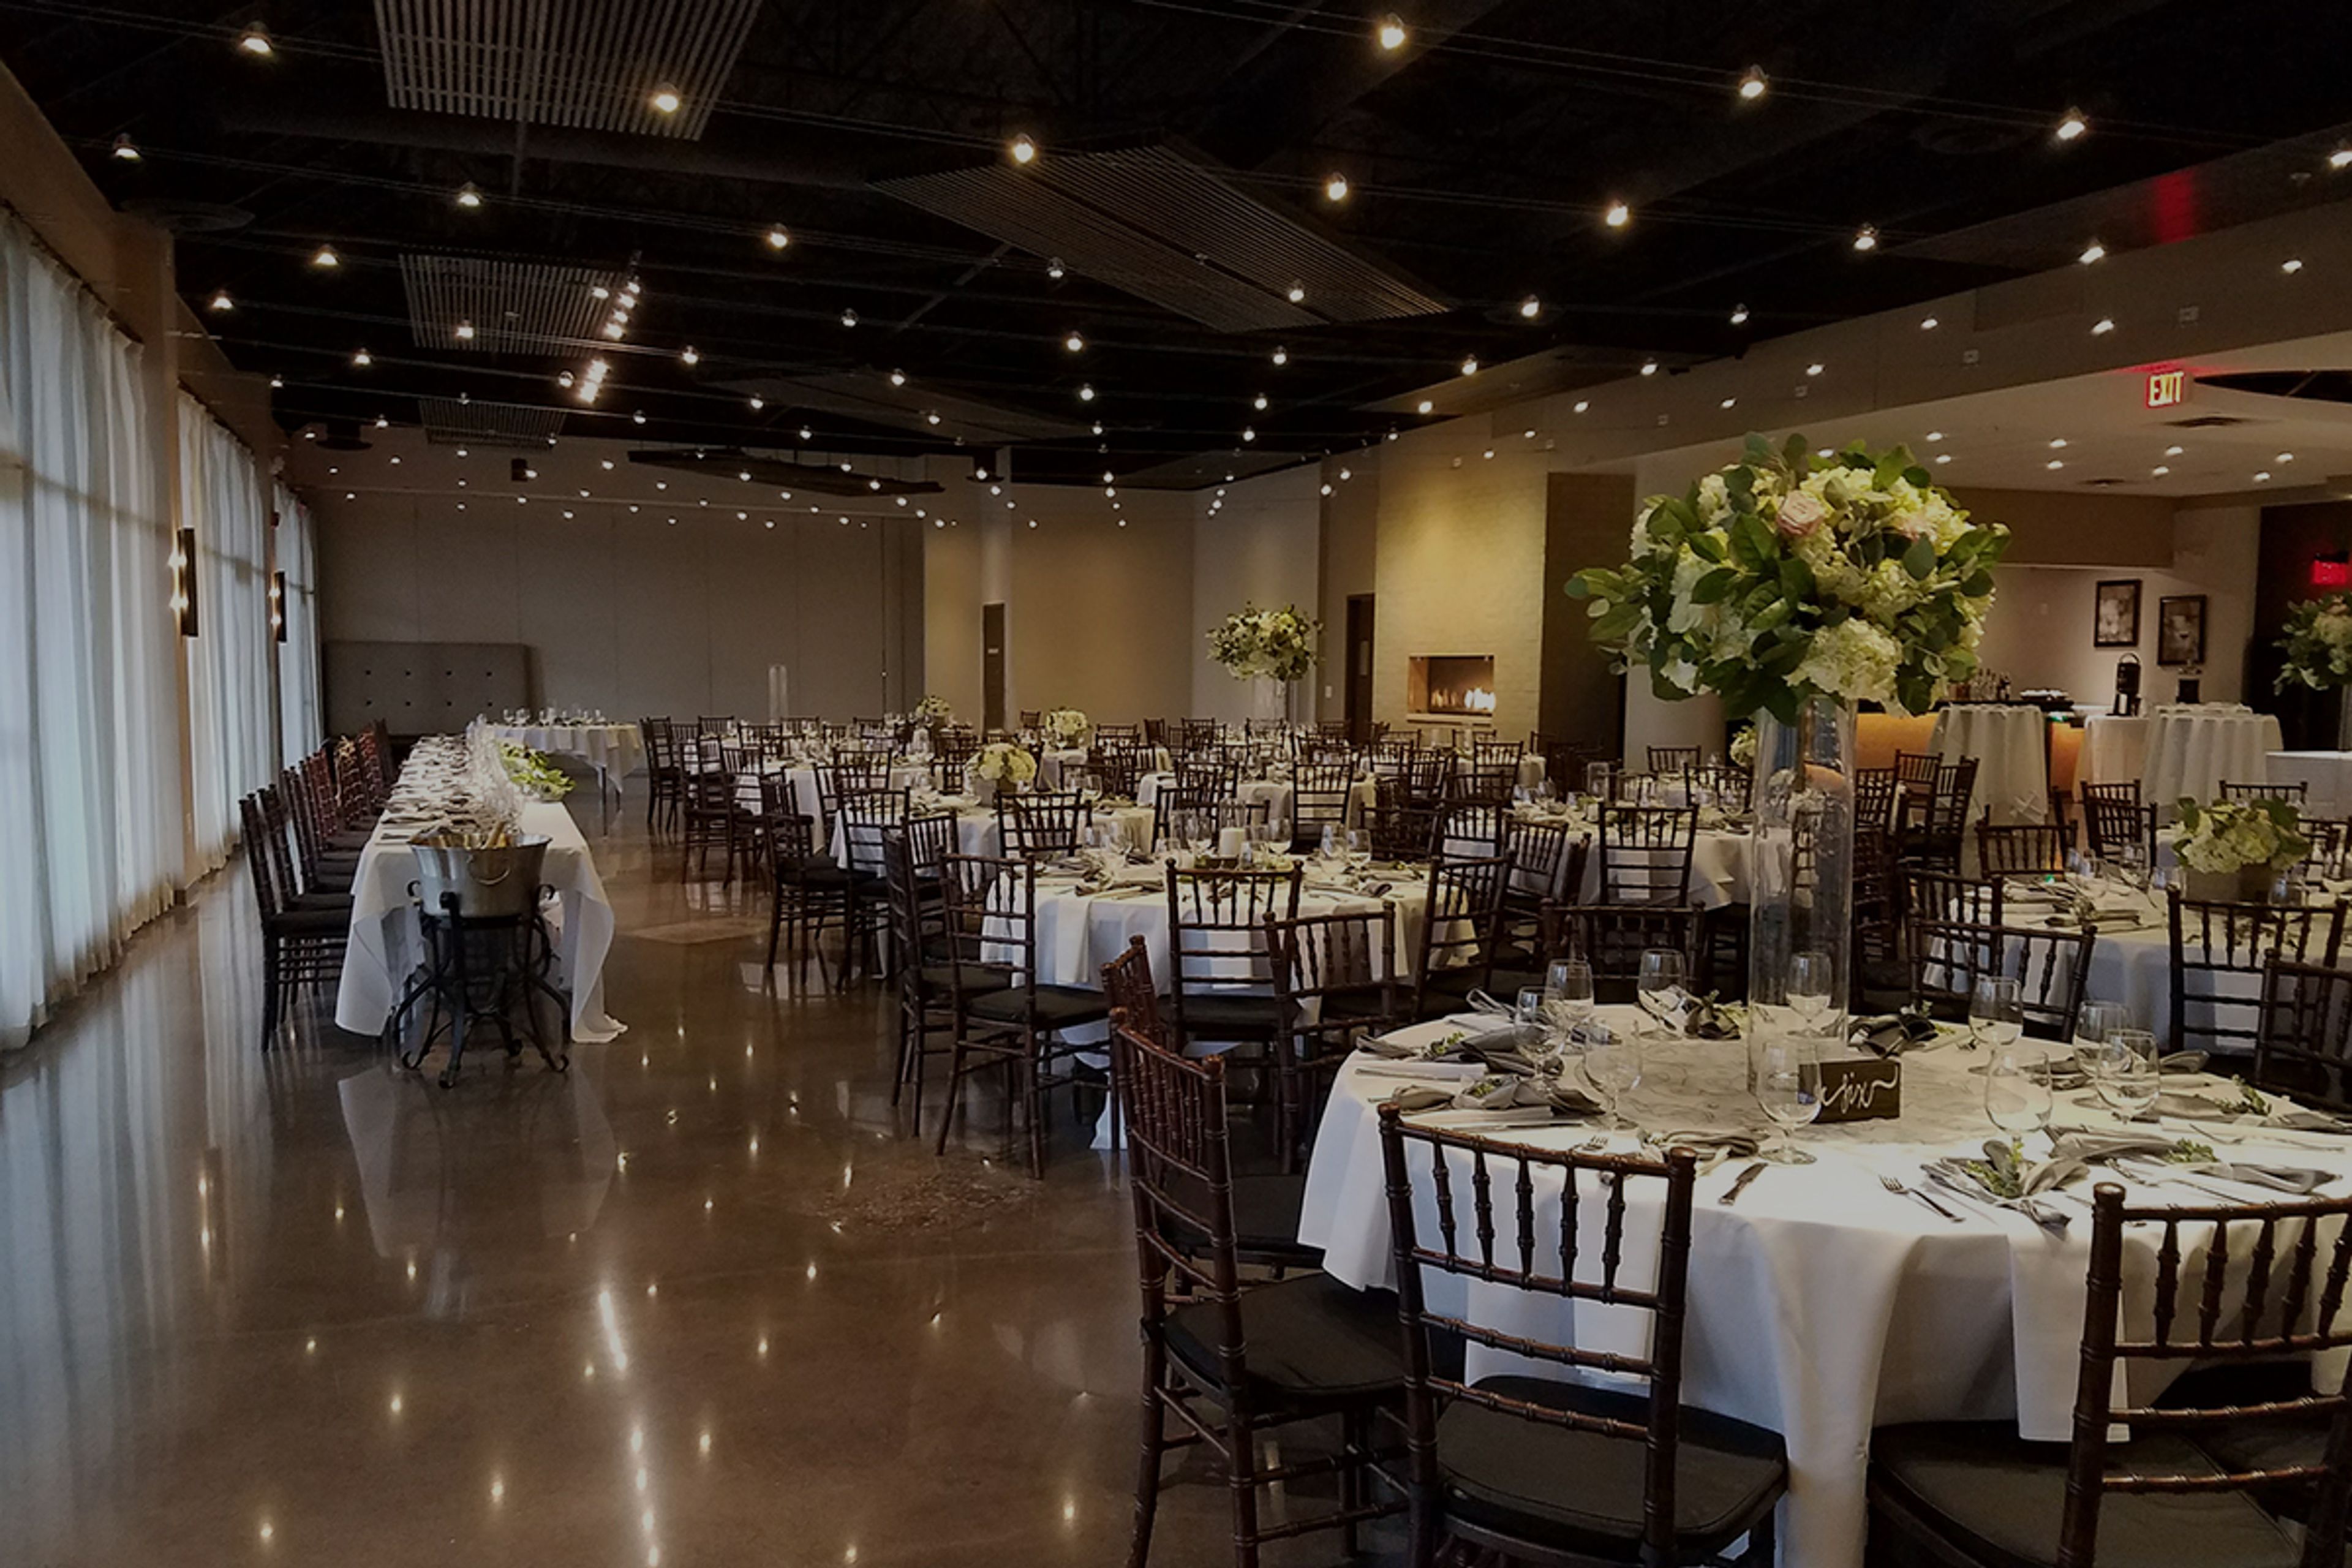
The Venue in Leawood is an event and meeting center in Leawood, Kansas, offering more than 11,000 square feet of interior space for weddings, corporate gatherings, and private celebrations. With over ten years of industry experience, the venue accommodates groups ranging from 20 to 400 guests across two configurable multipurpose rooms and a 2,000-square-foot outdoor patio. The Parkway Room seats 20 to 130 guests and suits smaller ceremonies, corporate meetings, and intimate receptions. The Plaza Room scales up to 300 guests and handles larger weddings and banquets. Both rooms can open together for events of up to 400 guests. Each space features state-of-the-art audiovisual equipment and polished concrete floors. The venue operates as an all-inclusive event center, with a fully equipped in-house kitchen offering customizable catering packages. A bridal suite is available for wedding parties, and complimentary parking is provided on-site. The building sits at 135th and Roe near Highway 69, with several hotels within close proximity.
The Venue At Willow Creek
3150 N 91st St, Kansas City, KS 66109, USA- Spaces for 250 Guests
The Venue at Willow Creek is an all-inclusive event venue set on 10 acres of tree-lined ridges and meadow views in Kansas City, Kansas. The property features both indoor and outdoor ceremony spaces, including a creekside ceremony location, a garden patio with café lights, and a stone firepit — alongside a main reception hall with stained concrete floors, high ceilings, and a full wall of glass sliding doors. The venue handles catering, bar and mixology services, and décor in-house, offering clients a single point of coordination from planning through event day. Rentals include farm tables and Mahogany Chiavari chairs, ceremony chairs and arbors, bar glassware, and access to rental décor, along with an onsite day-of manager. Getting-ready suites are available on the property, and a paved, lighted parking lot serves guests on arrival.
St. Andrews Golf Club
11099 W 135th St, Overland Park, KS 66221, USA- Spaces for 200-300 Guests
- 1 Outdoor
- 1 Country Club
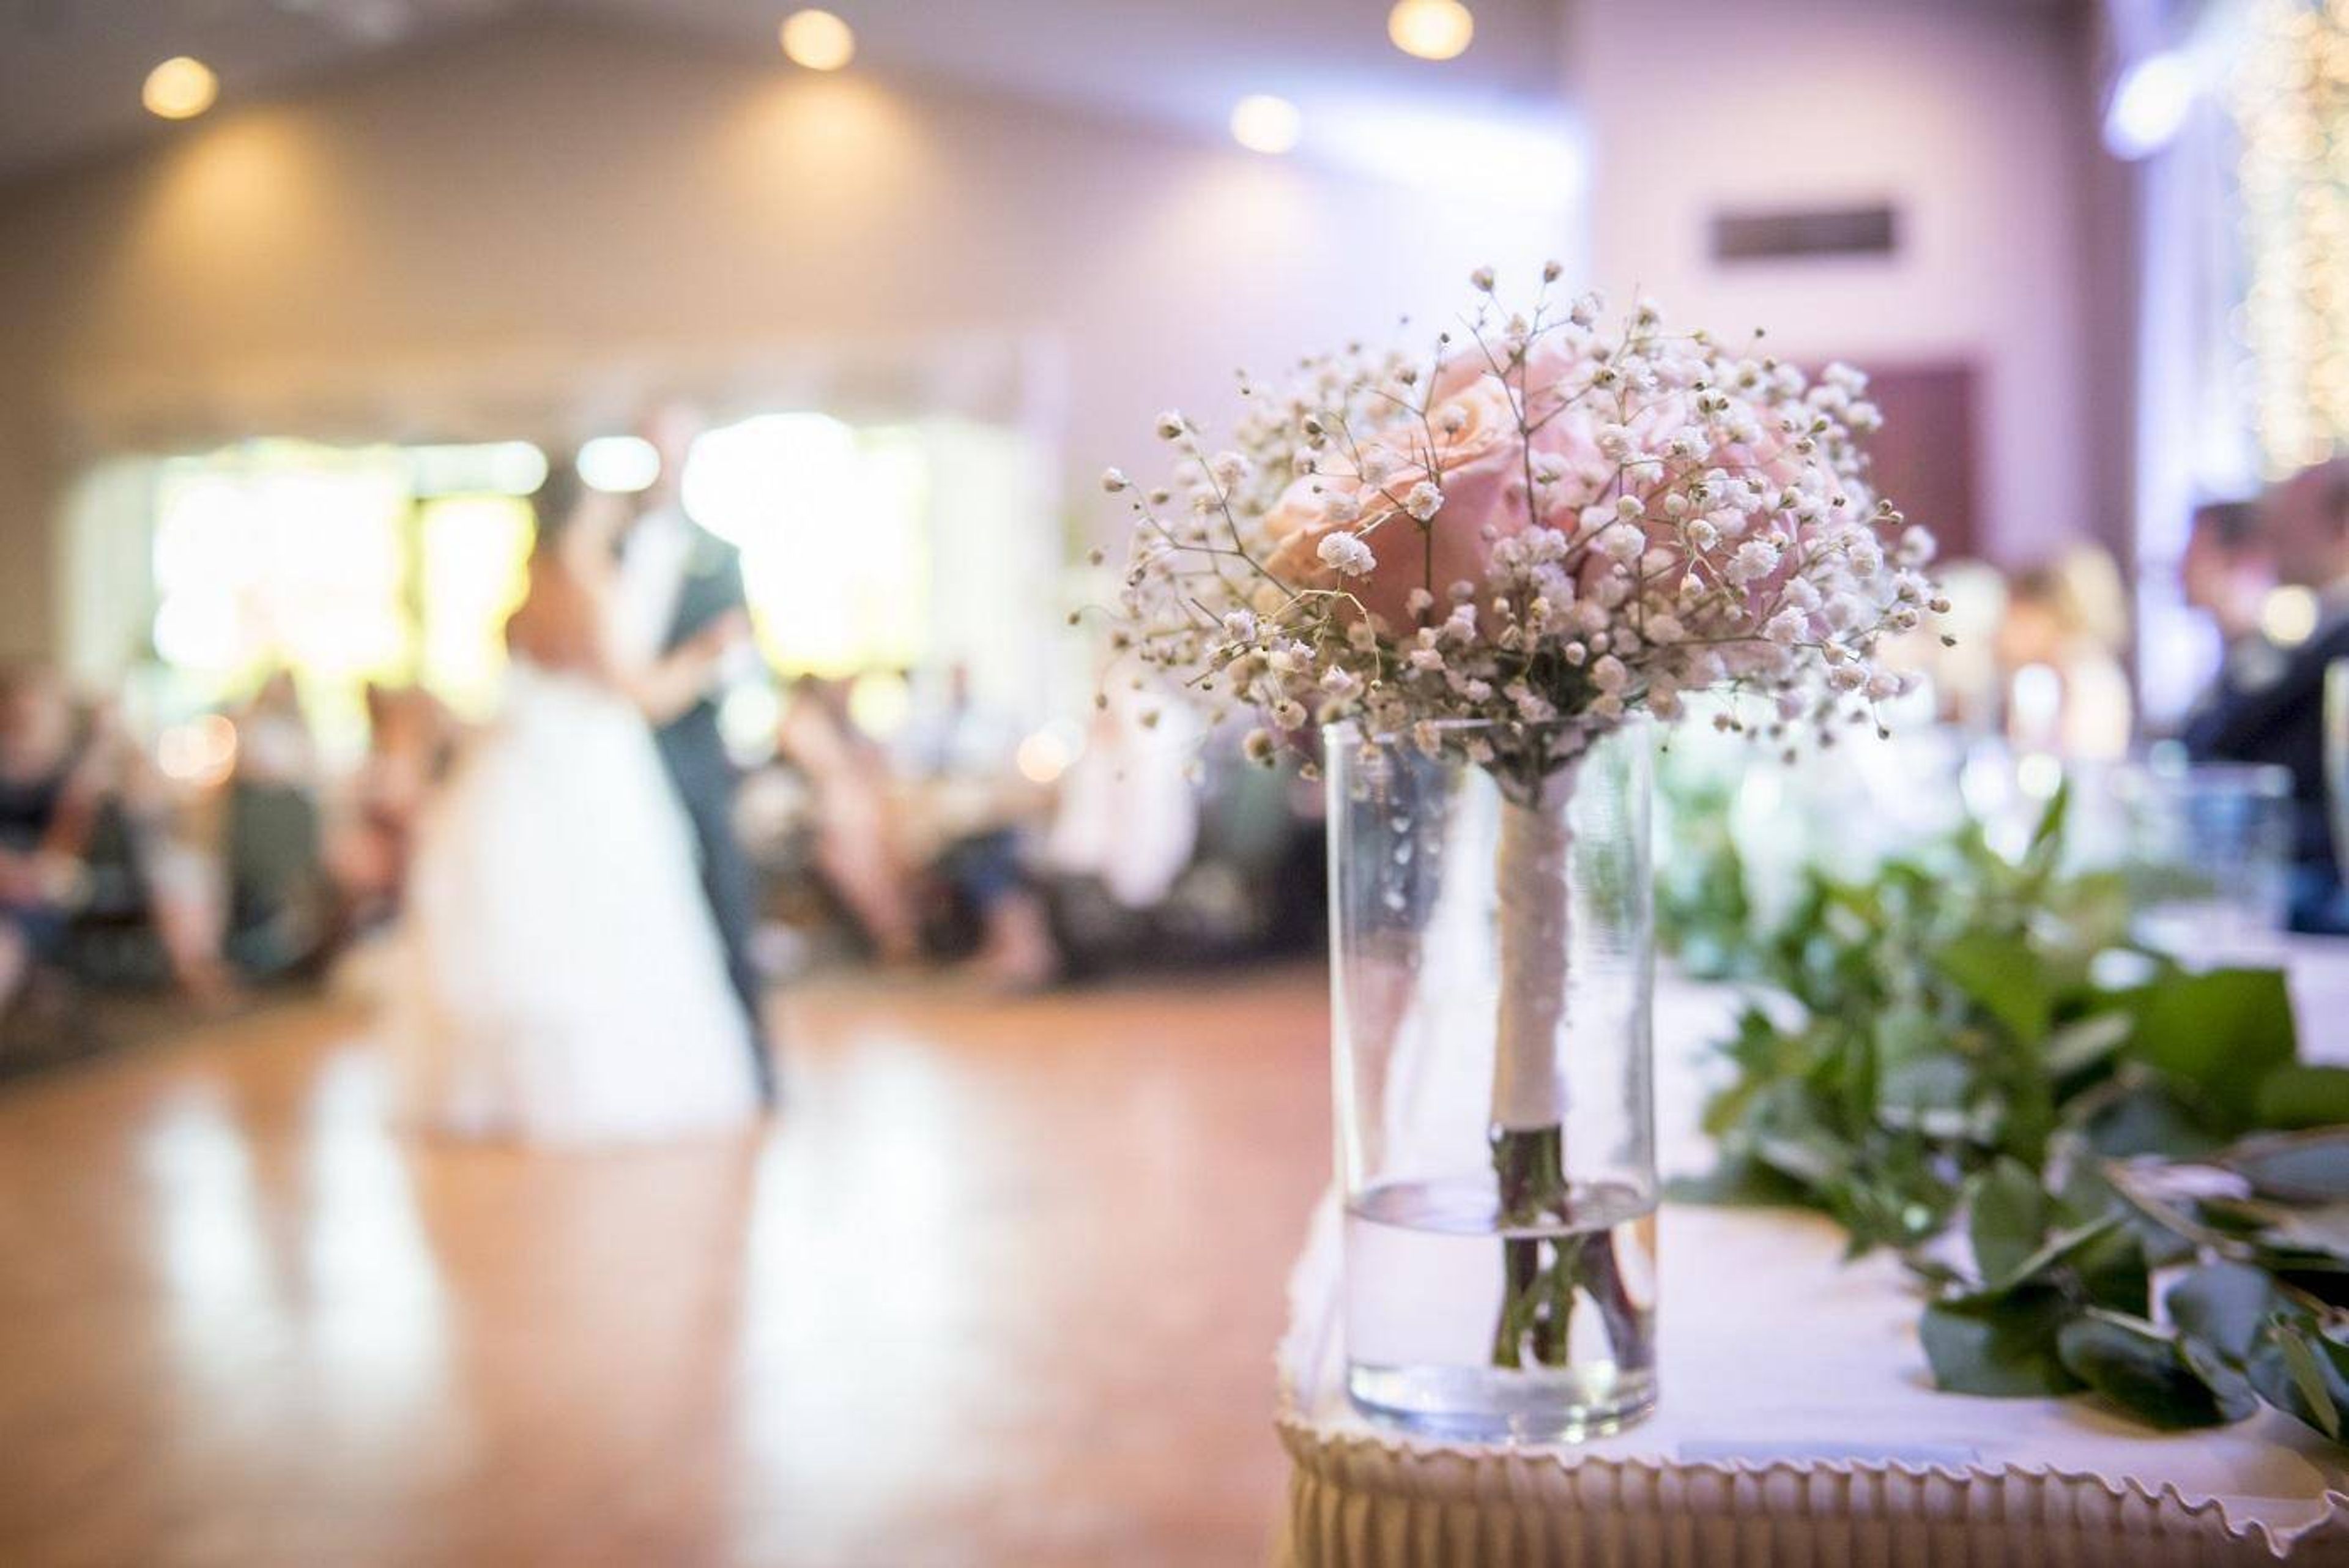
St. Andrews Golf Club is a public golf facility operated by the City of Overland Park, Kansas, situated on 280 acres along 135th Street — land that dates to the early 1970s when city leaders secured a Land and Water Conservation Fund grant to establish recreation space for the growing community. The course is recognized as the most popular 18-hole layout in the Kansas City metro, set among an Ozark-style landscape of tree-lined holes. The Highlands Room is the club's dedicated event space, featuring vaulted ceilings and panoramic windows overlooking the golf course. The room accommodates up to 200 guests seated with a dance floor, or up to 300 for a cocktail reception, and includes access to an outdoor terrace. An outdoor ceremony area with white chairs and an archway is available for weddings. Rental packages include tables, chairs, linens, and glassware, plus a projector, screen, and sound system. A dedicated wedding coordinator and a private bridal room are provided for wedding events. All catering is handled by the club's professional culinary team, with custom menus and packaged options available. The space is suited for weddings, corporate retreats, holiday parties, and private celebrations from 25 to 300 guests.
Thompson Barn
11184 Lackman Rd, Lenexa, KS 66219, USA- Spaces for 40-200 Guests
- 2 Barns
- 2 Historic Spaces
- 1 Meeting Space
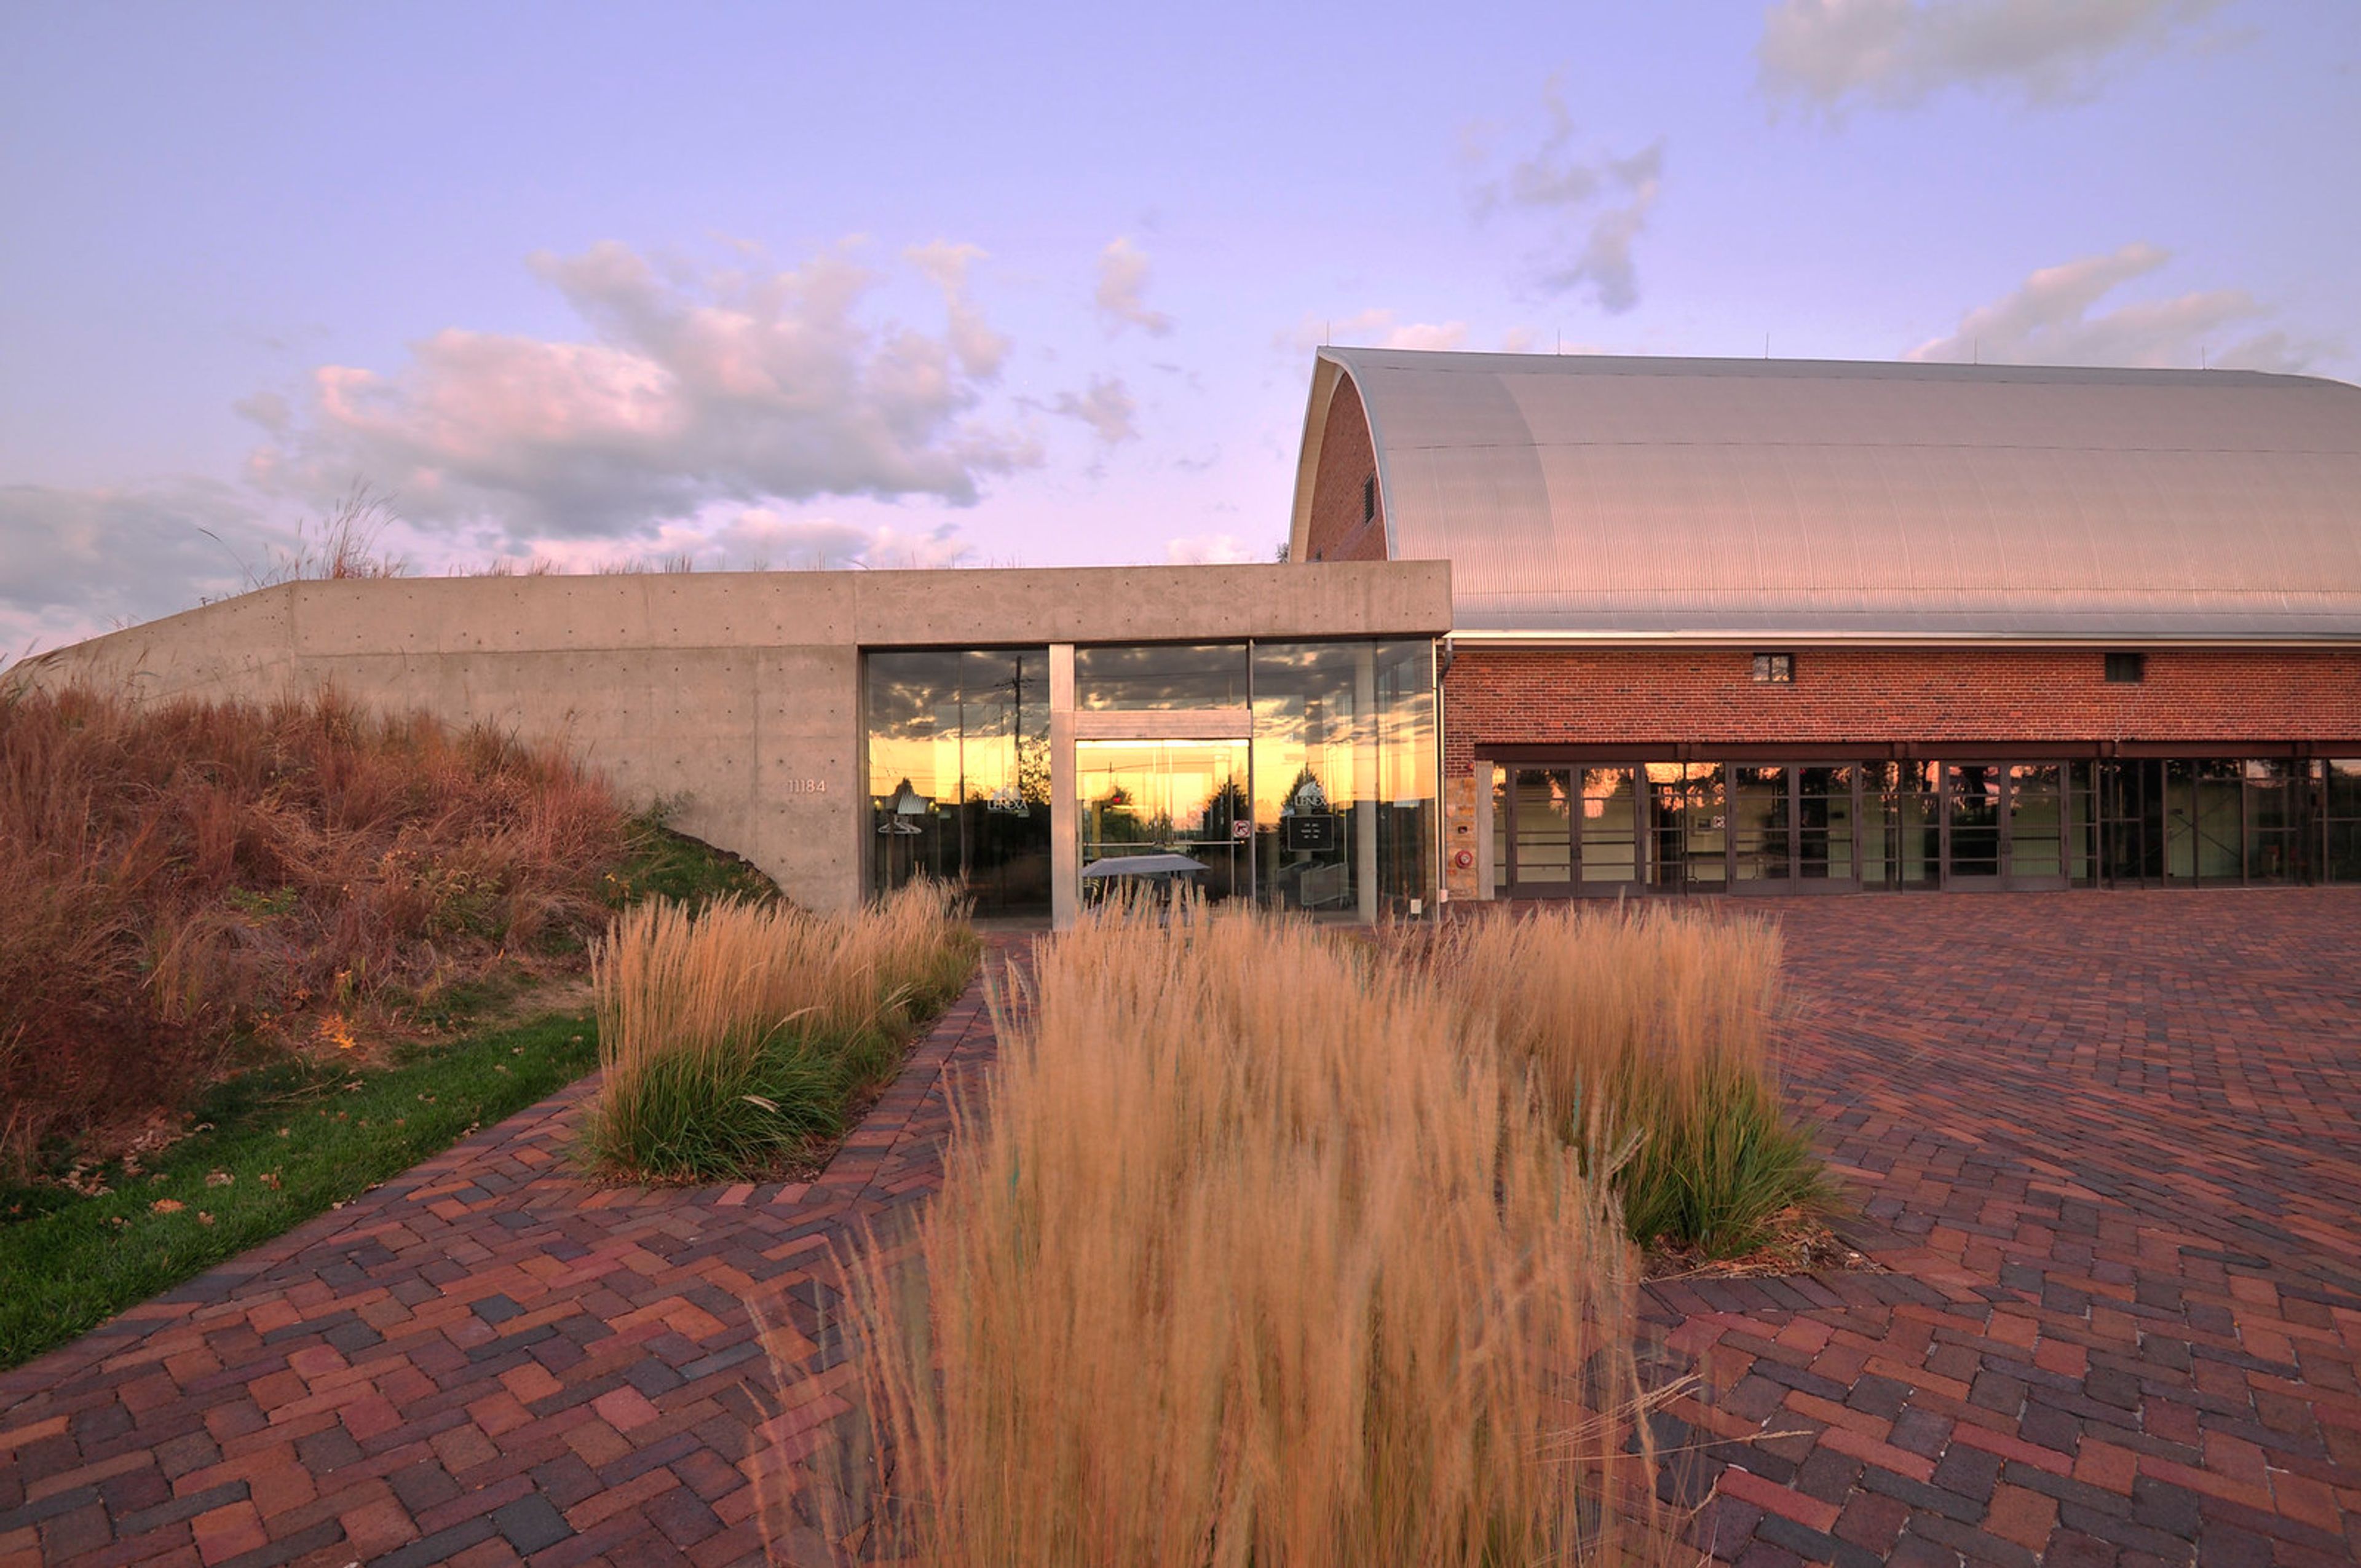
Thompson Barn occupies a restored early-20th-century barn on the historic Lackman-Thompson Estate in Lenexa, Kansas. What was once a working farm building has been transformed into one of Johnson County's most sought-after event venues, offering a distinctive combination of rustic character — soaring wood beams, a rounded ceiling, and original brick walls — and modern functionality. The centerpiece of the facility is the Main Hall, a 2,280-square-foot space that accommodates up to 200 guests for weddings, receptions, galas, and corporate gatherings. A 16-by-36-foot dance floor anchors the north end of the hall, and the rental includes tables, chairs, A/V equipment, and a dedicated on-site concierge for the duration of every event. Three downstairs meeting rooms, an atrium, an outside patio, and a warming kitchen round out the full-facility offering, which accommodates up to 200 guests across all spaces combined. Thompson Barn welcomes outside caterers and a broad range of vendors, giving planners flexibility in how they configure the event experience.
The J Bar & Embassy Suites Kansas City/Olathe
10401 S Ridgeview Rd, Olathe, KS 66061, USA- Spaces for 120-1,200 Guests
- 2 Hotels
- 1 Ballroom
- 2 Total Spaces
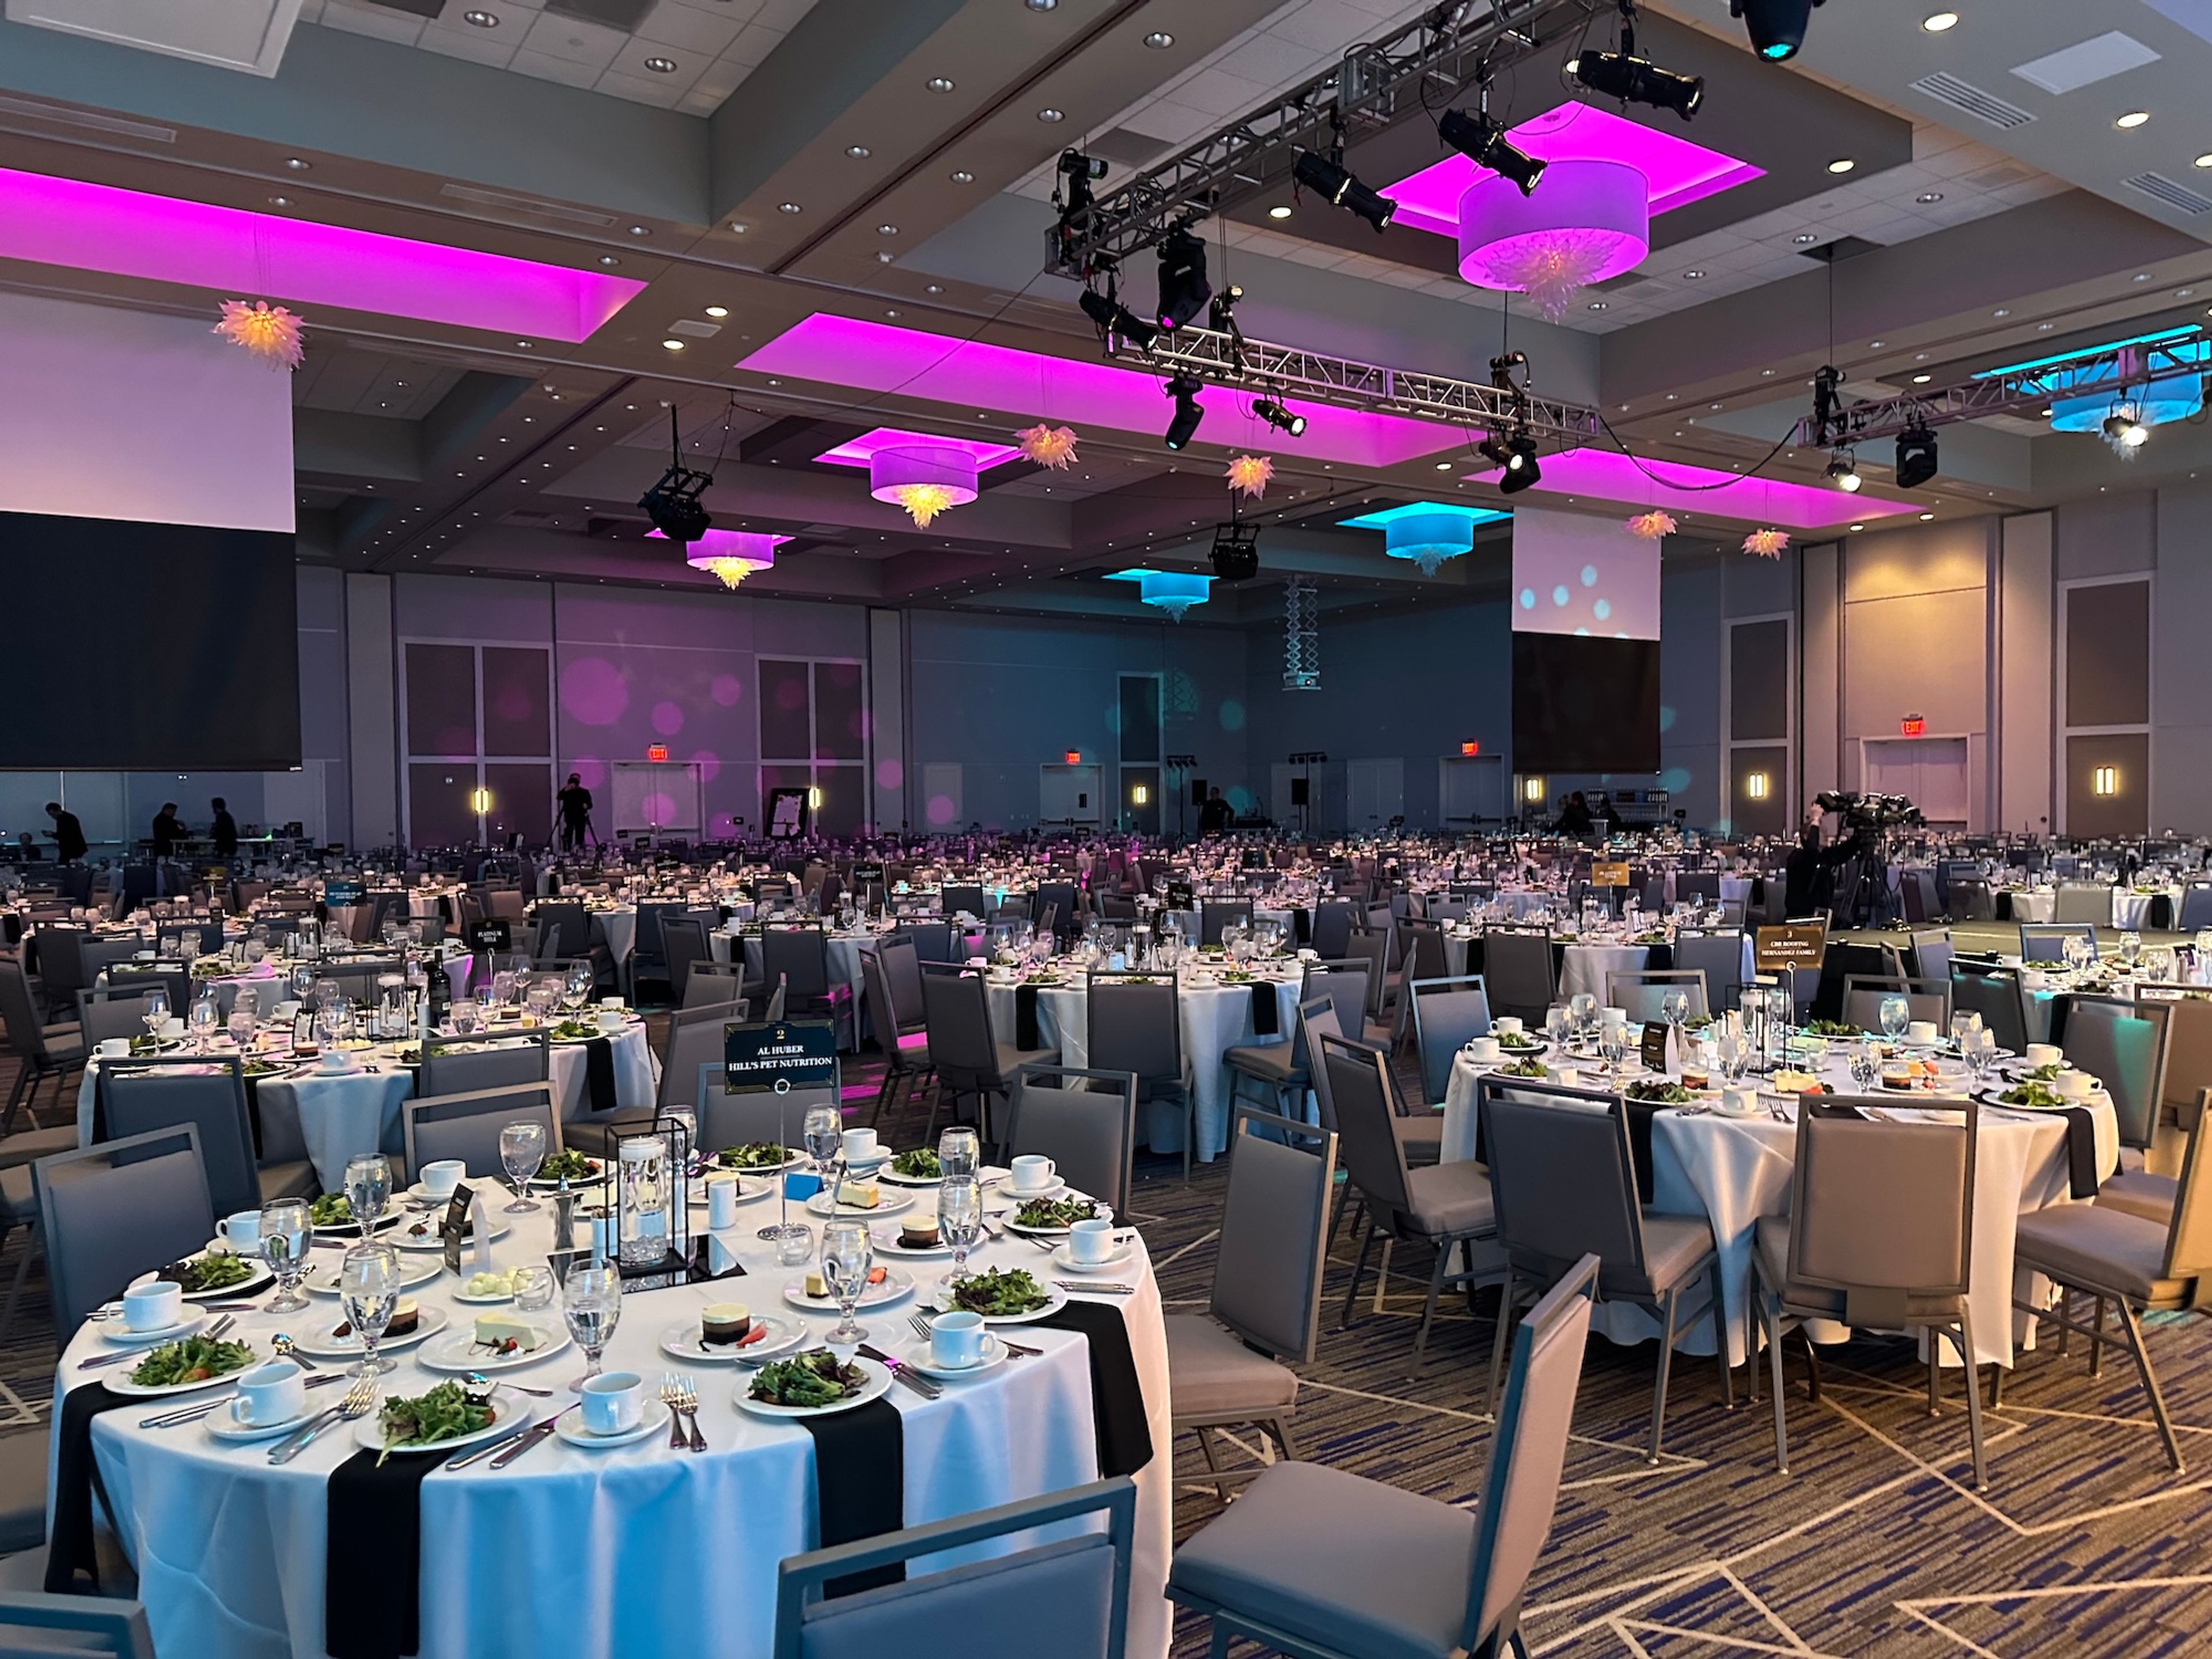
The Olathe Conference Center at Embassy Suites by Hilton Olathe is the largest hotel event venue in the Southwest Kansas City metro, offering more than 24,000 square feet of flexible space for weddings, corporate conferences, galas, and private celebrations. A two-time recipient of Hilton's Connie Award — the brand's highest honor — the venue combines the scale to host up to 1,000 guests with the on-site infrastructure to accommodate a full event weekend under one roof. The Grand Ballroom, one of the largest ballroom wedding venues in the Kansas City area, seats up to 800 for a seated reception and accommodates up to 1,200 for cocktail-style events. The space is divisible into six breakout rooms for smaller gatherings, presentations, or multi-session conferences. For open-air events, The Reserve is a second-floor outdoor terrace lounge that accommodates up to 120 guests and is available for private events from May through October. All events are supported by an in-house culinary team offering plated dinners, buffet service, chef-attended stations, and custom bar packages. Directly connected to the venue are 200 Embassy Suites two-room suites, eliminating guest transportation and enabling multi-day event programming. Complimentary on-site parking accommodates more than 590 vehicles, and the venue is located approximately 20 minutes from downtown Kansas City in Johnson County.
Berry Acres
6825 MO-131, Odessa, MO 64076, USA- Spaces for 90-450 Guests
- 1 Barn
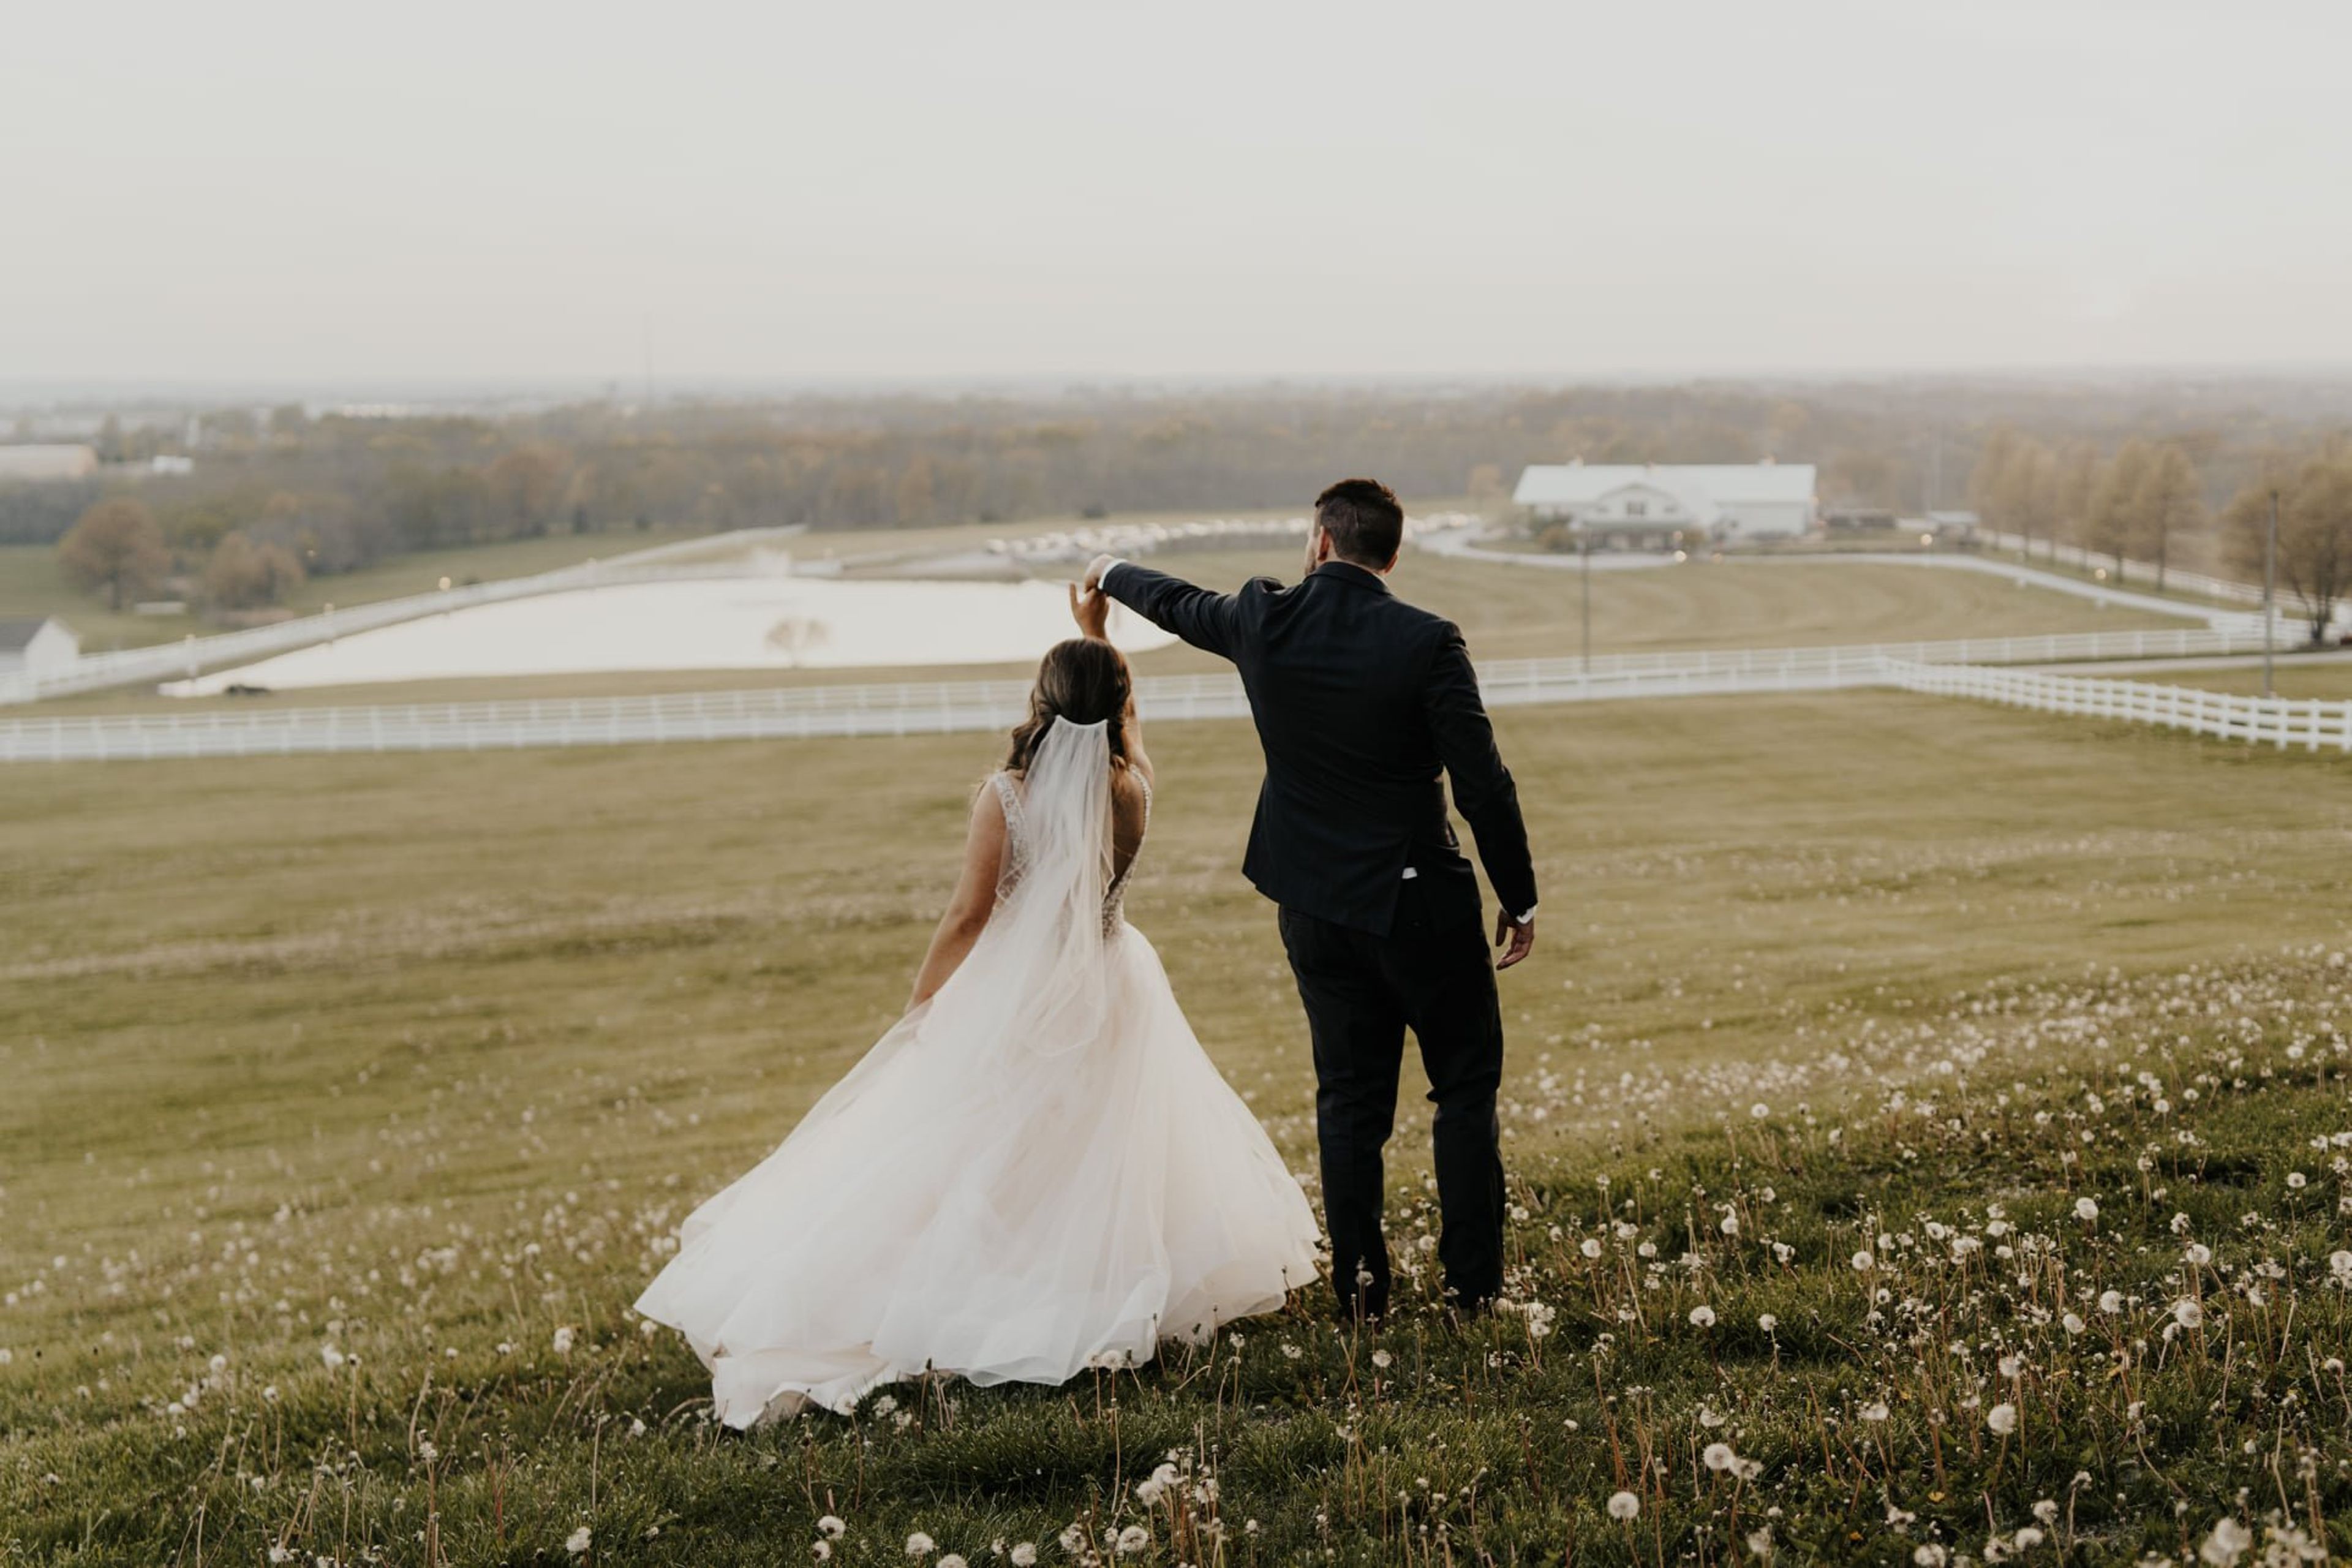
Berry Acres is a full-service wedding venue set on 20 acres near Odessa, Missouri, east of Kansas City. Founded in 2013 by Alan and Angela Berry — who spent more than a decade as wedding DJs across the Kansas City area — the property centers on a renovated historic barn designed from the ground up to host weddings and celebrations. The venue offers multiple ceremony settings: an indoor Chapel Room with stained wood walls and cafe lights, an outdoor lakeside lawn, a wooded backfield, and a courtyard on the north side of the property with a built-in sound system and paved pathway. Reception packages accommodate gatherings ranging from intimate elopements up to 500 guests. In-house services cover catering led by an award-winning executive chef with more than 30 years of experience, bar service, DJ and MC services, and day-of coordination. Owners Alan and Angela and their long-tenured team handle planning meetings, food tastings, and day-of execution, making Berry Acres a single point of contact from booking through the final dance.