Top Kent Venues
394 results near Kent, WA
Find a Venue
Choosing your event venue will be one of the most important steps in the planning process. So much goes into finding the perfect venue in Kent. You’ll want to consider everything from the aesthetics of the space to any in-house amenities and services. Luckily, PartySlate makes it easy with our Find Venues page. Use the filters to narrow your search — taking into account everything from your guest count to specific catering preferences. Once you’ve set your filters, scroll down to search our curated list. Look for the “featured” tag for PartySlate’s top recommendations. With PartySlate, finding your ideal Kent venue has never been easier.
Seattle Design Center
5701 6th Ave S, Seattle, WA 98108, USA- Spaces for 600-899 Guests
- 1 Event Space
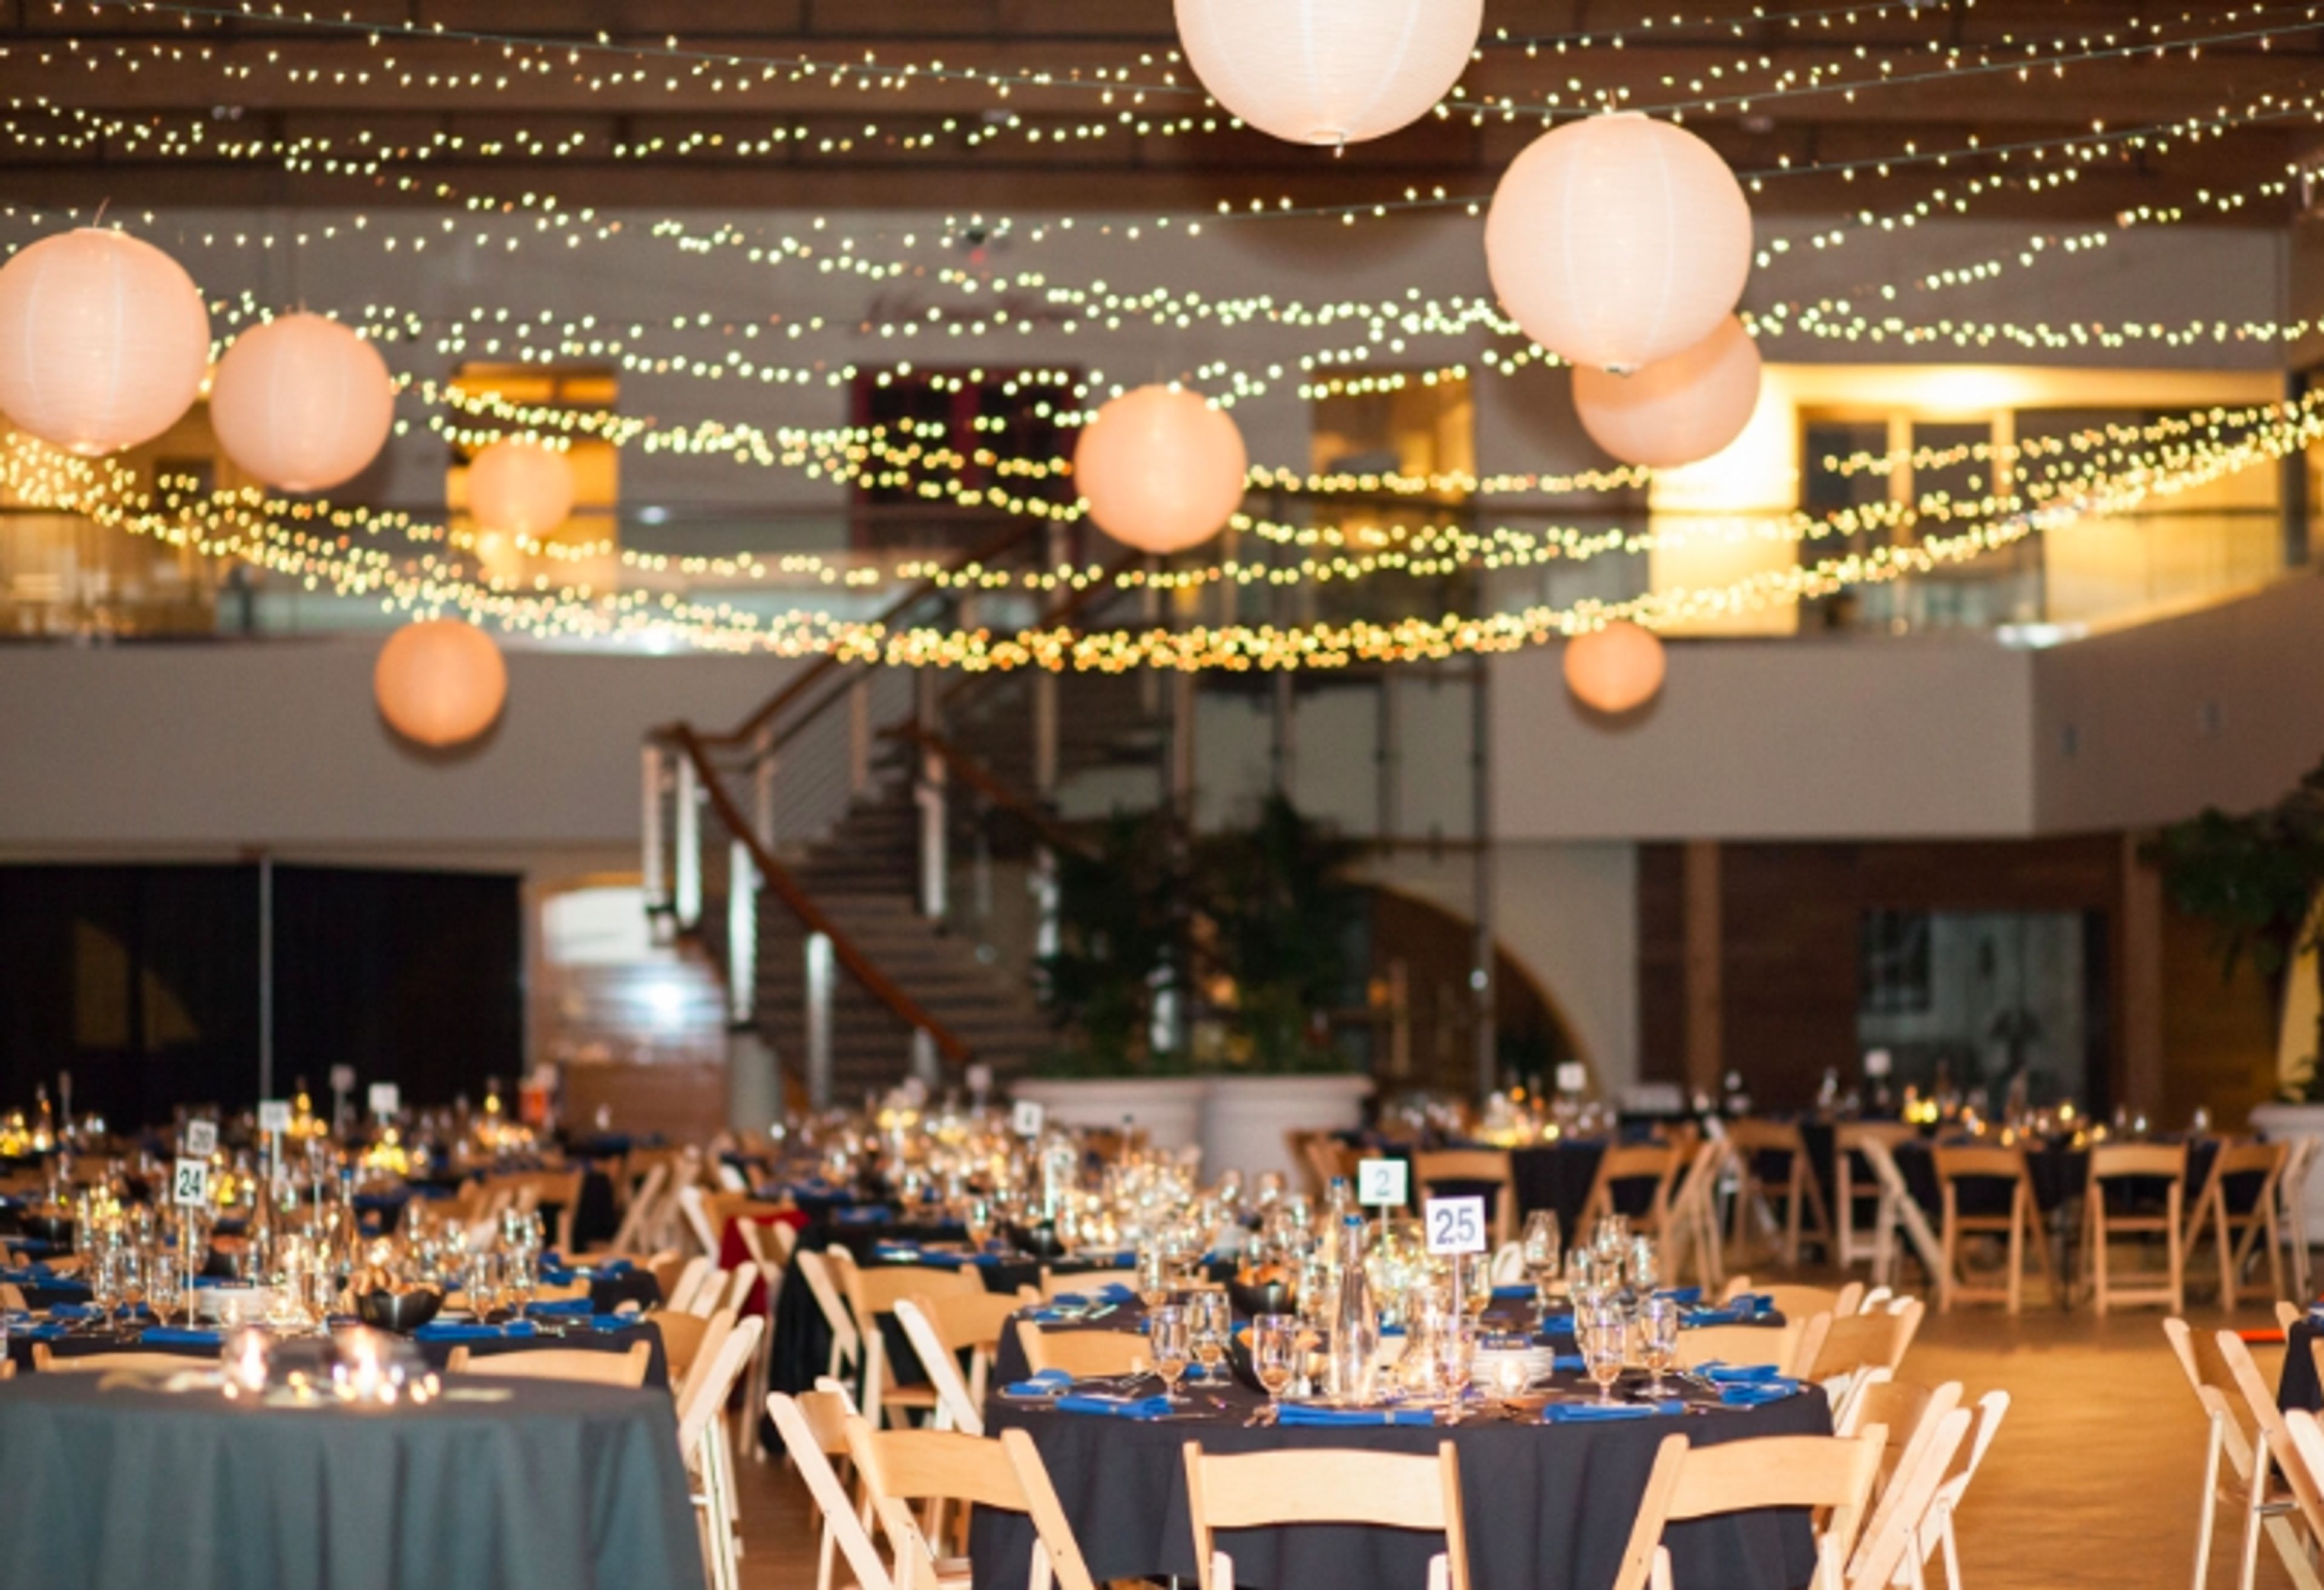
Welcome to the Seattle Design Center, a sleek and sophisticated setting for your event. This gorgeous edifice is adaptable enough to accommodate every occasion, from weddings to graduations, private gatherings, fundraisers, galas, and business activities. When you visit SDC, you may anticipate that your event will sparkle because Pacific Northwest Theatre Associates is now in charge of it. Seattle Design Center is the only place to go. This contemporary setting, which has just undergone renovation, is ideal for holding corporate parties, private events, and galas. You have the flexibility to make it your own with 8,700 square feet of floor space. The design center offers a unique location that can accommodate any event or meeting thanks to its showroom surroundings, high ceilings, and lovely skylights. Weddings can be held in this magnificent setting, which is ideal. Every bride and groom will have a magnificent entry and descent to the altar via the exquisite stairs, giving fairytales the appearance of reality. The room is filled with natural light from the clerestory windows, and at night you can see the stars in the night sky. The design center can meet your demands whether you're planning a big reception or a more intimate, small gathering. This distinctive and contemporary location can accommodate all of your event needs with a standing reception capacity of 899 people and a seating capacity of 600 people. Fill out our website's contact form to get in touch with us. We look forward to hearing from you! Reach out today.
Georgetown Ballroom
5623 Airport Way S, Seattle, WA 98108, USA- Spaces for 300 Guests
- 1 Ballroom
- 1 Outdoor
- 1 Historic Space
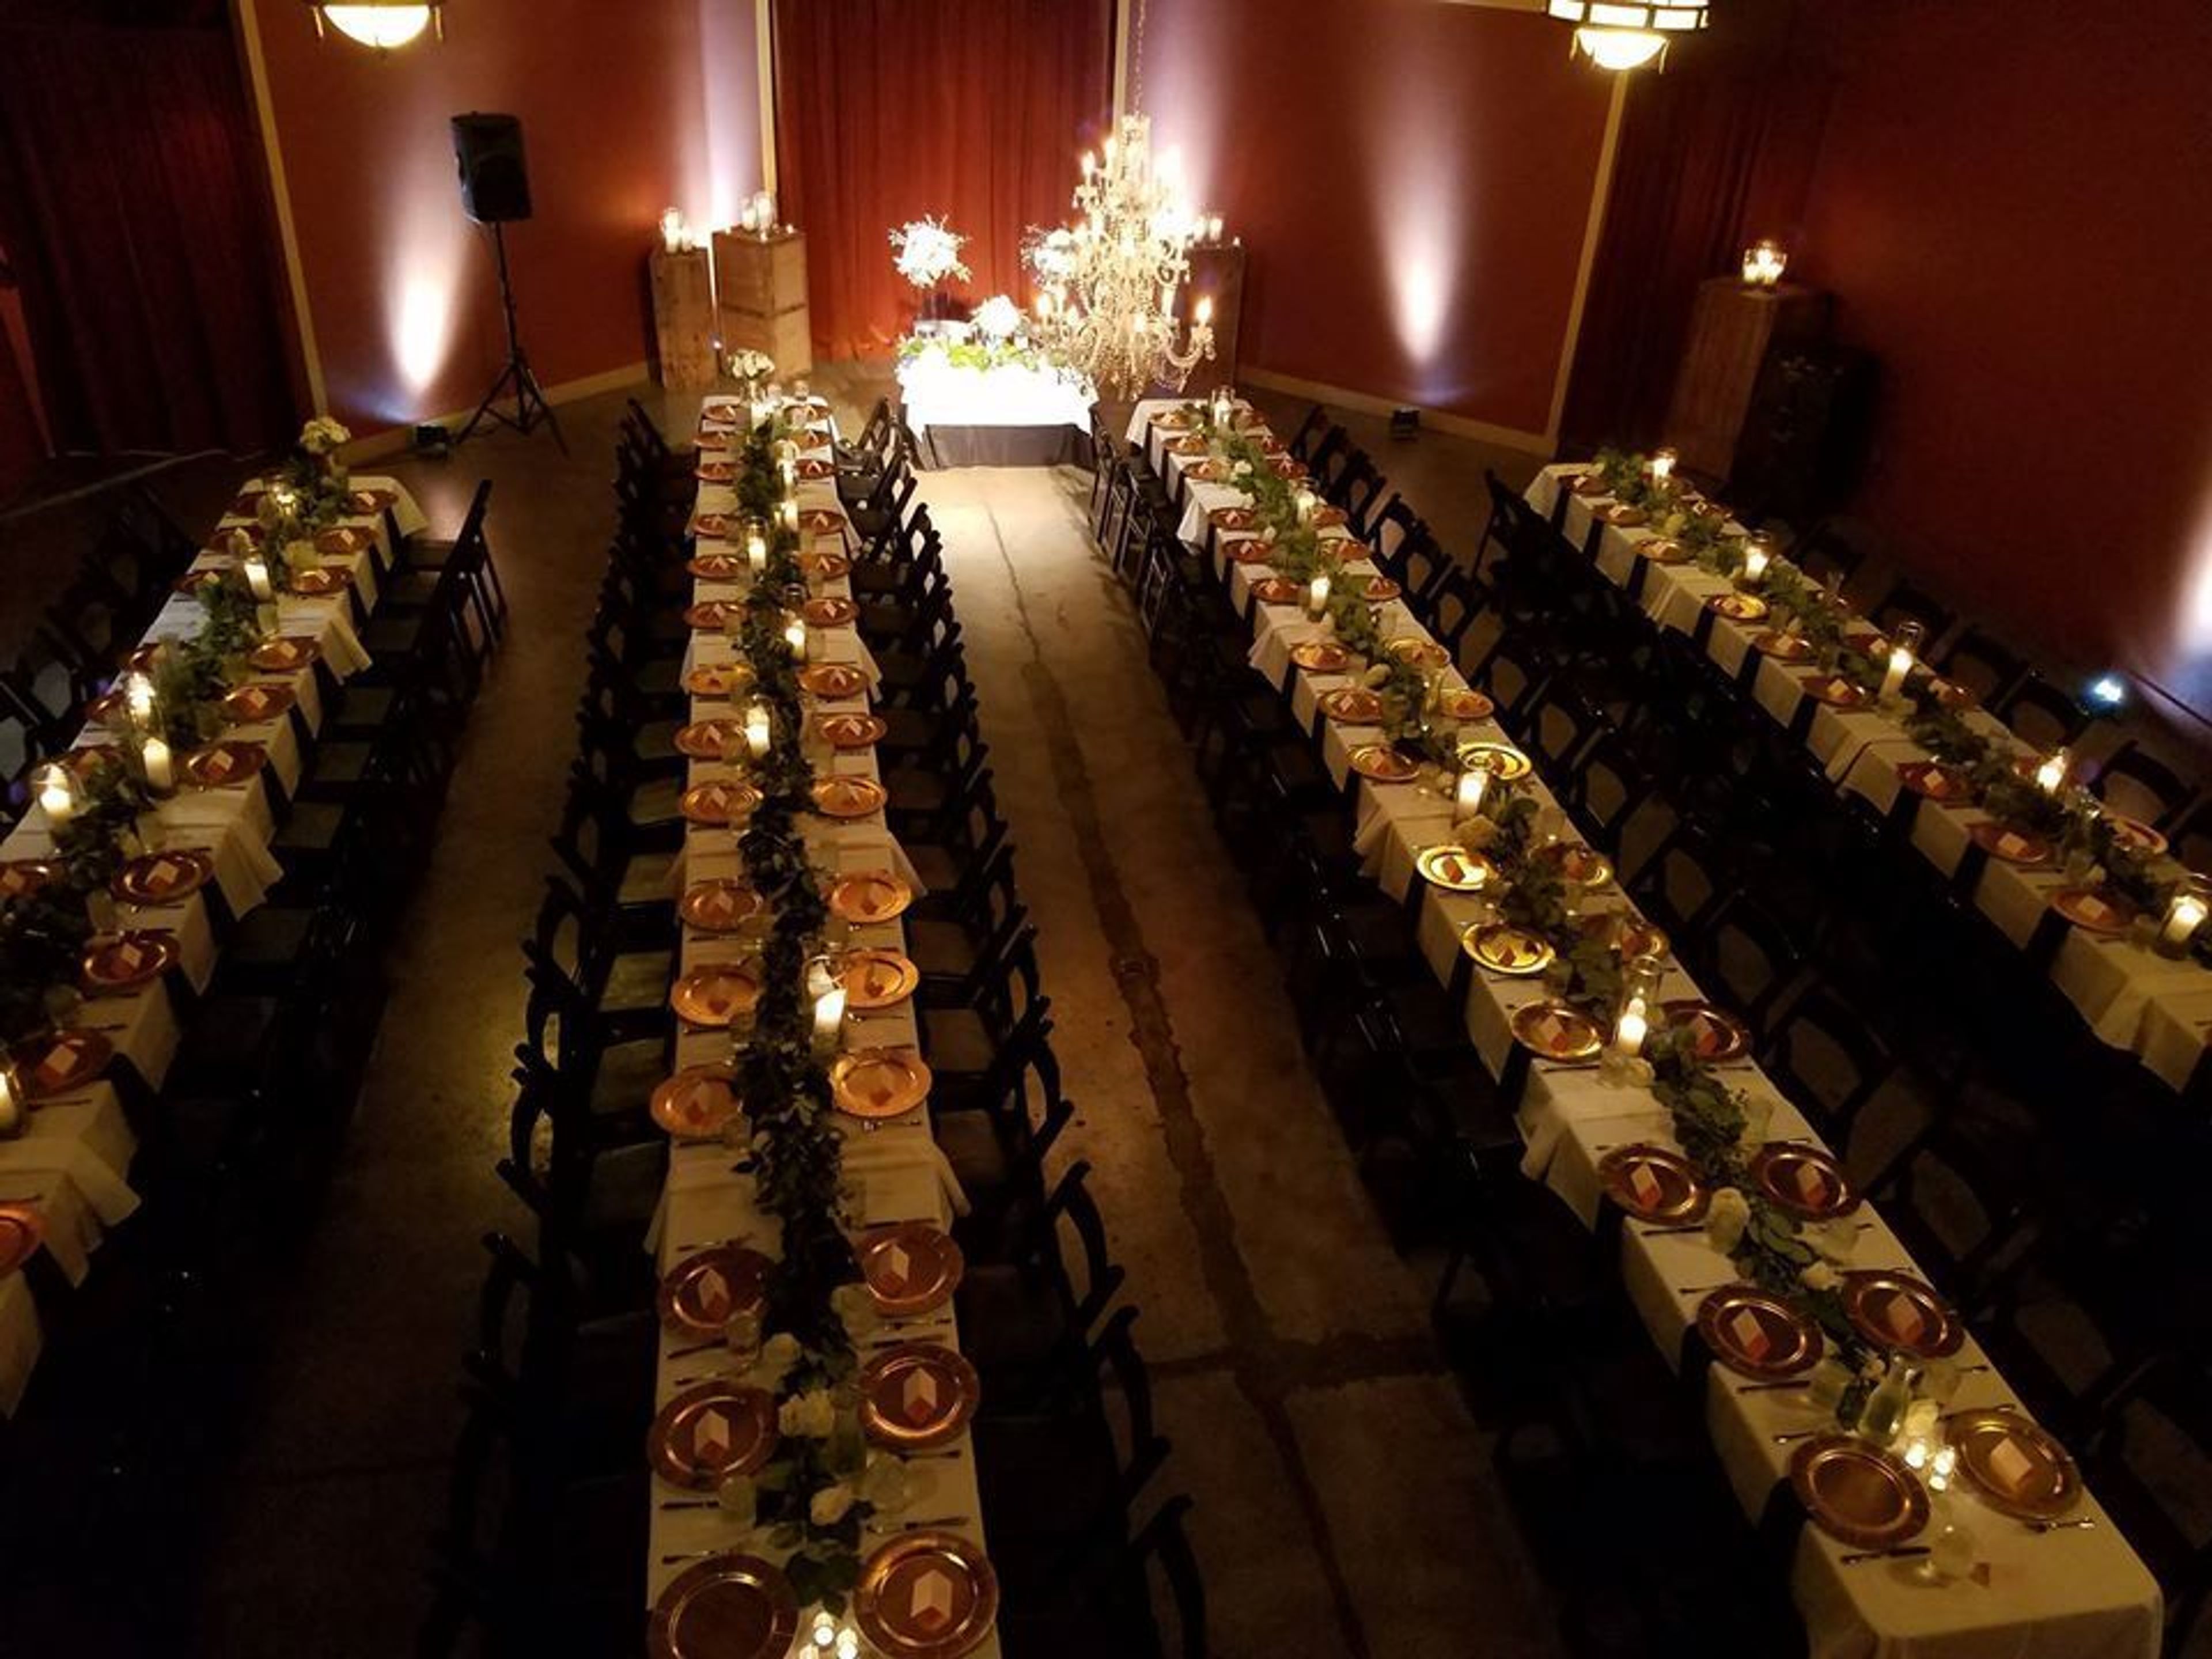
Warm, timeless and inviting, the Georgetown Ballroom is one of a kind. We’re located in Seattle’s vibrant Georgetown neighborhood, housed in what was once a warehouse garage and the historic Mission Theater. We offer you all the contemporary comforts of a full-service venue in a setting filled with vintage elegance and style: high ceilings, exposed brickwork and carefully curated architectural artifacts. Welcoming for up to 300 guests, our versatile floor plan includes two adjoining spaces, two mezzanines, stage, grand staircase plus a private, tree-filled outdoor courtyard. We’re available year-round, seven days a week for weddings, receptions, parties, fundraisers, company meetings, product launches and more. Guests have called Georgetown Ballroom “charming, eclectic, fantastically unusual, a hidden gem, the perfect urban setting.” All that and more, we’re the perfect place for your unforgettable event.
Foss Waterway Seaport
705 Dock St, Tacoma, WA 98402, USA- Spaces for 30-500 Guests
- 2 Museums
- 2 Historic Spaces
- 2 Total Spaces
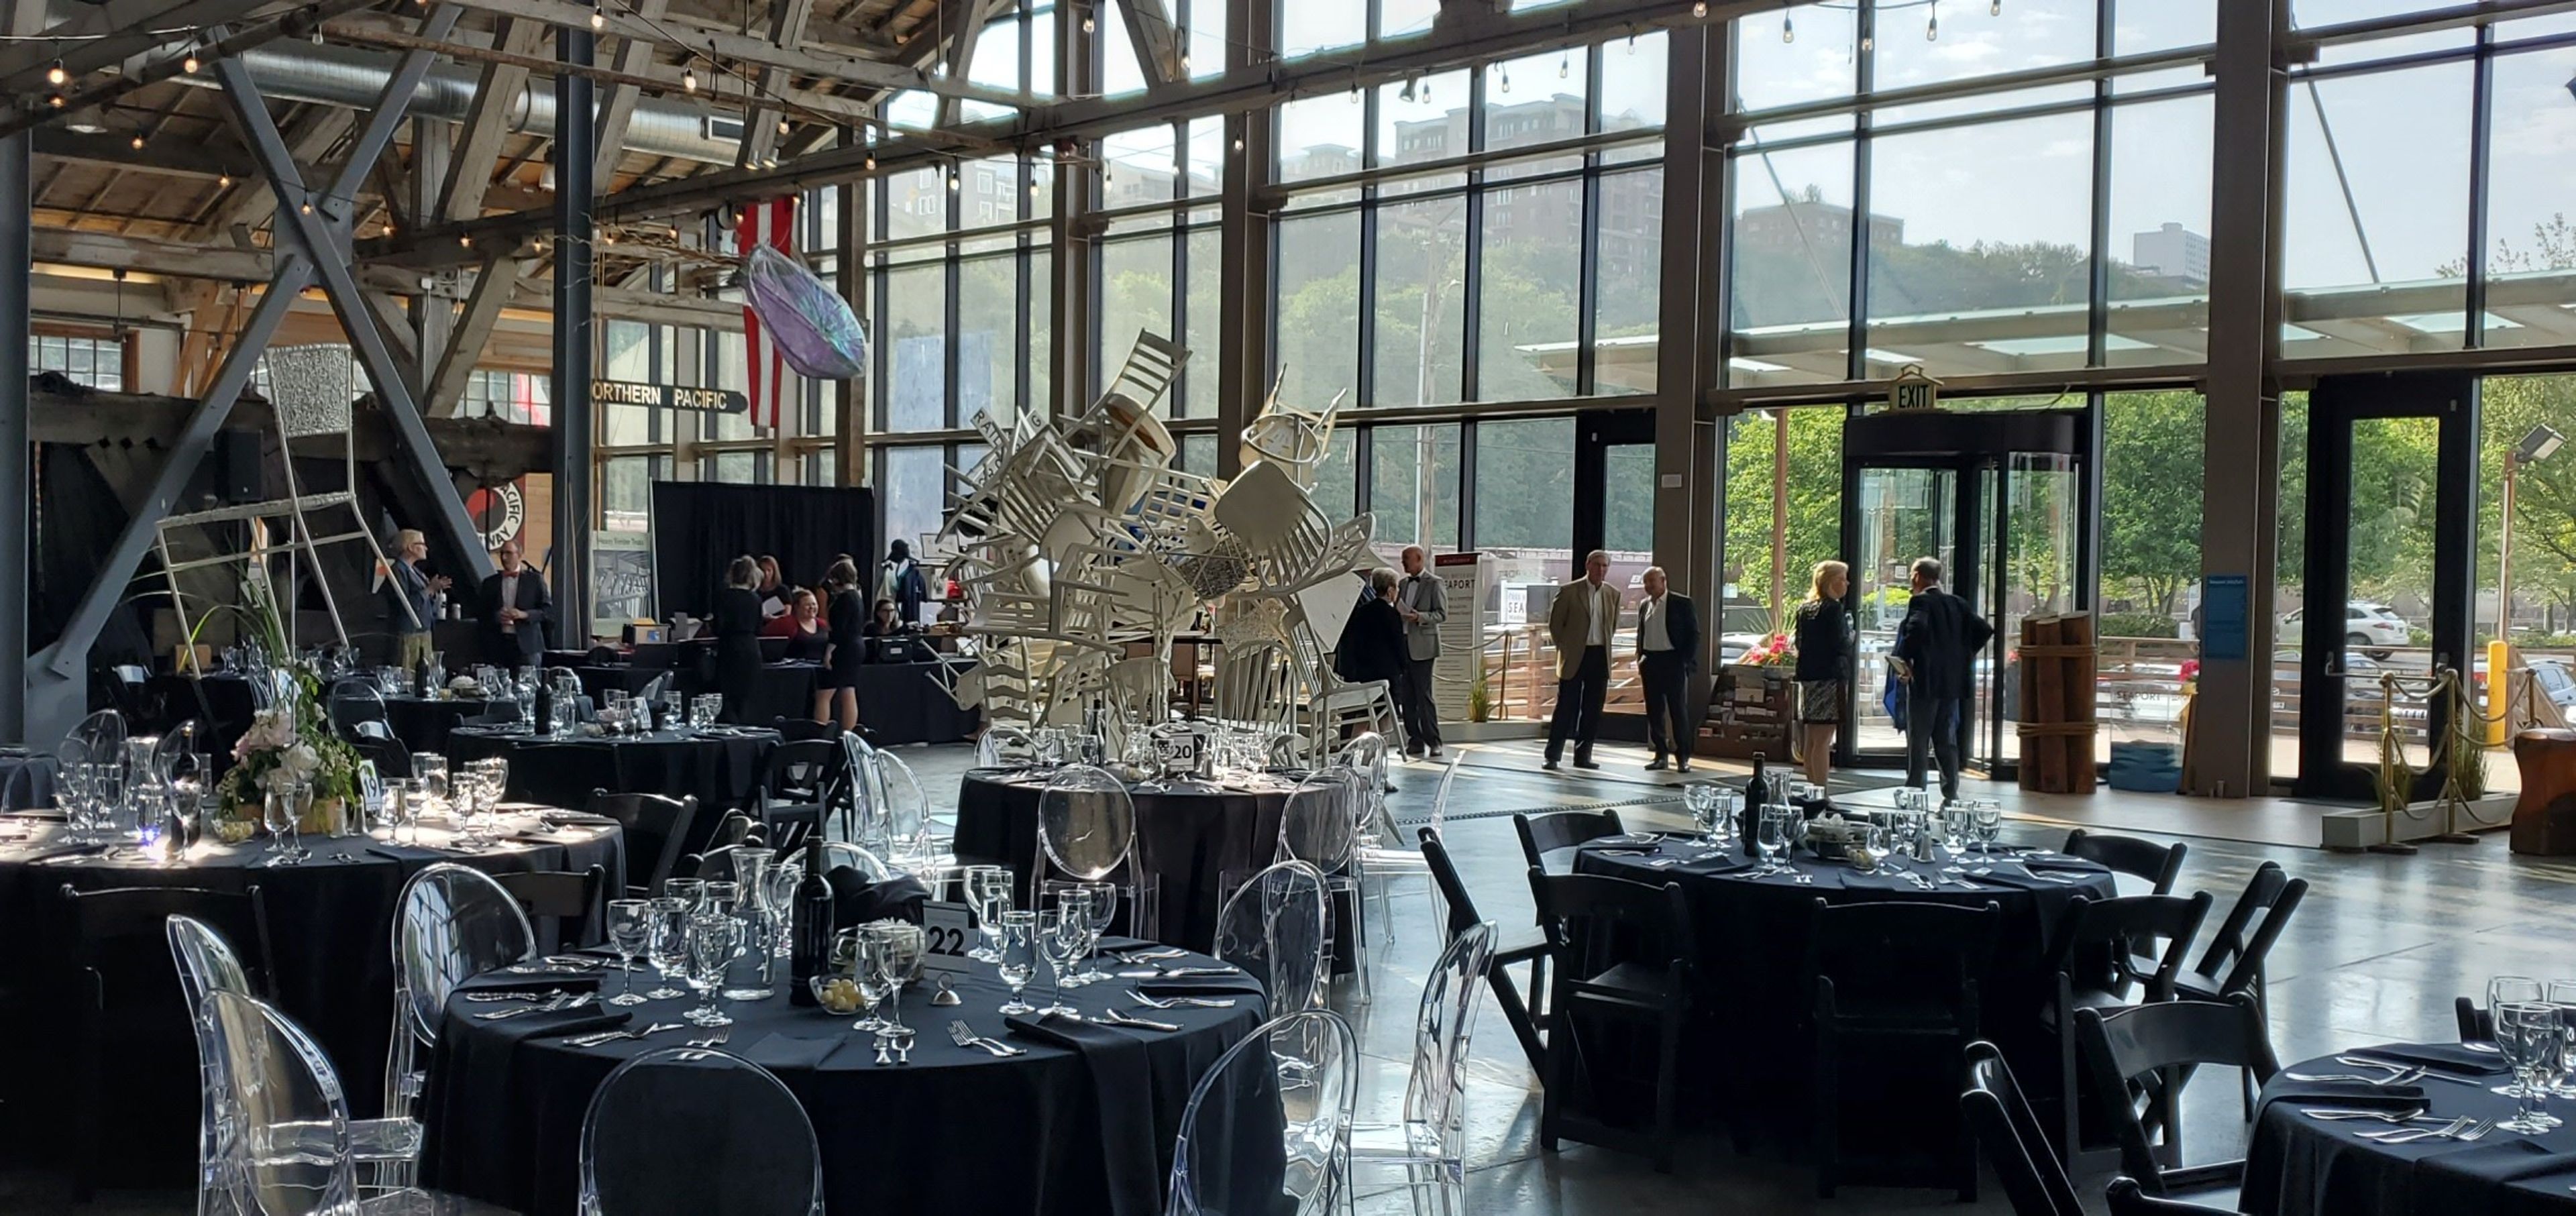
Housed in the historic Balfour Dock building on Tacoma's Thea Foss Waterway, Foss Waterway Seaport is a maritime heritage museum that doubles as a waterfront event venue. Built in 1900, the building is defined by a dramatic floor-to-ceiling glass wall and intricate bridge truss-style ceilings that soar 55 feet above the exhibit hall floor, with direct access to the Esplanade along Commencement Bay. The Seaport offers two distinct event spaces. The Bamford Chart Room suits meetings and smaller gatherings of up to 30 guests, while the North Exhibit Hall accommodates 40 to 400 seated guests — or up to 500 for receptions — amid historic maritime artifacts and views of the bay. Weddings, receptions, and business events alike find a home among the museum's nautical surroundings. Facility rental discounts are extended to non-profit organizations, active military personnel, Tacoma residents, essential workers, and annual Seaport museum members.
La Quinta Inn and Suites Tacoma Seattle
1425 E 27th St, Tacoma, WA 98421, USA- Spaces for 350 Guests
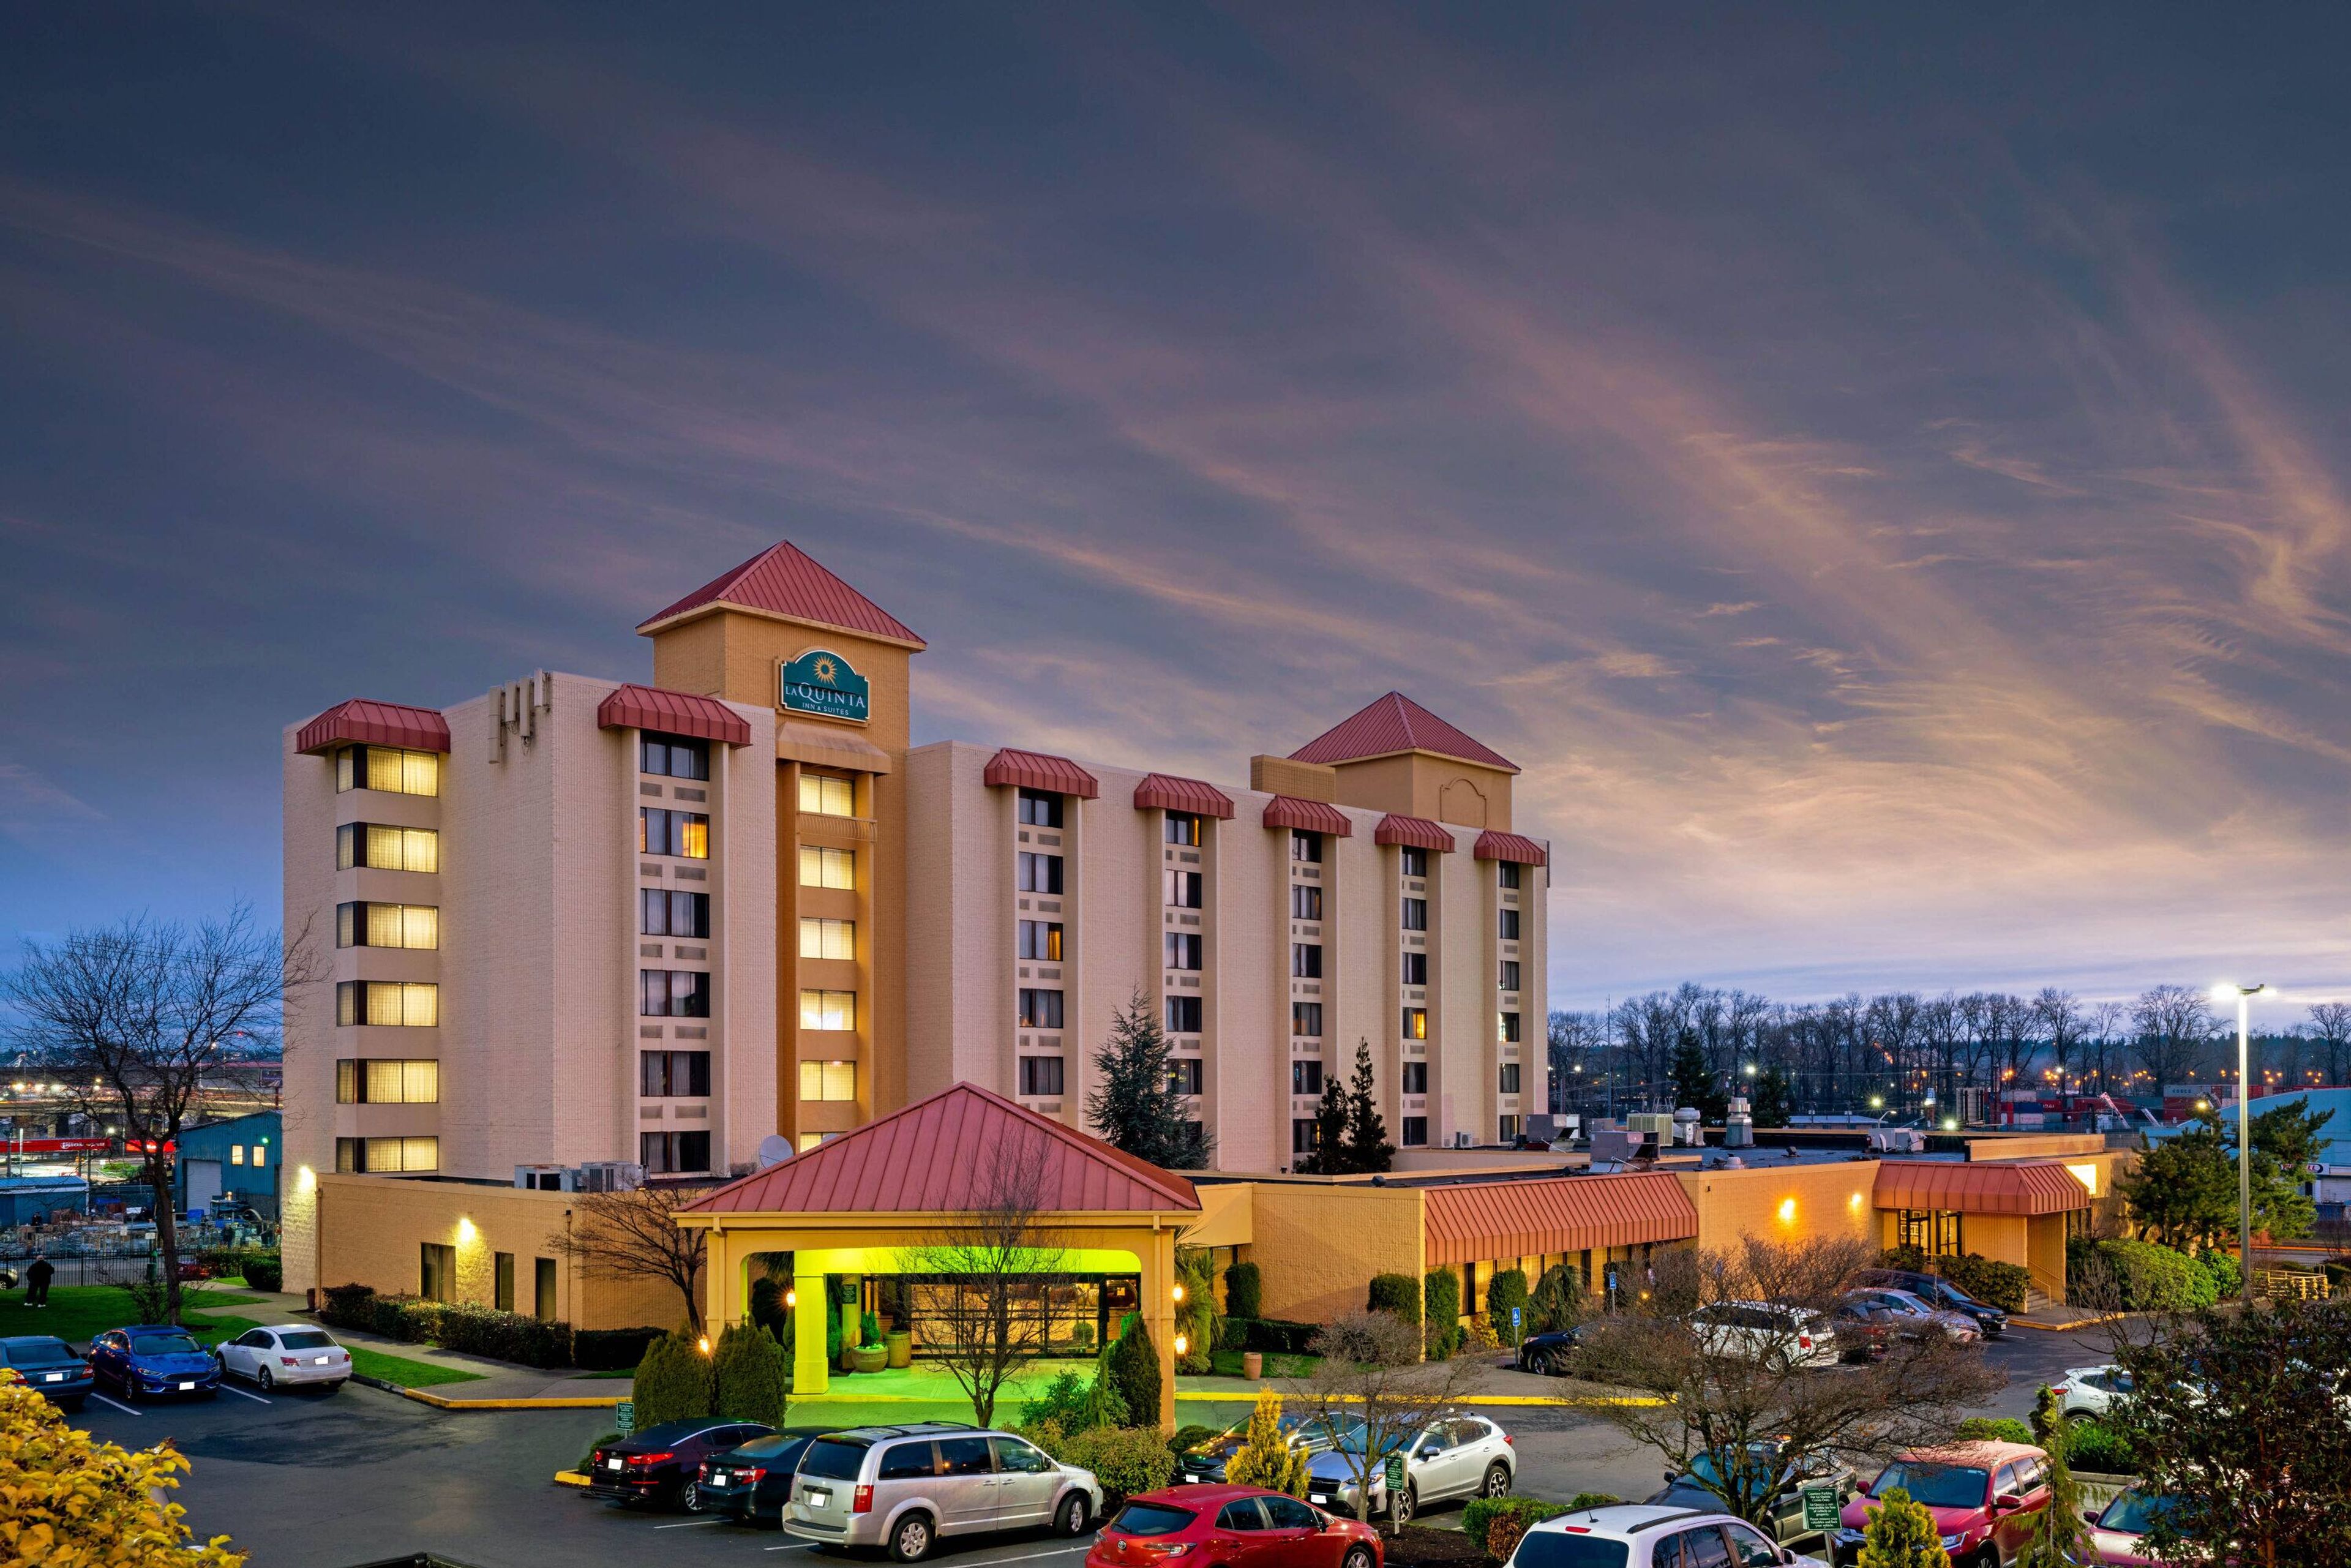
Set just off I-5 in the heart of Tacoma, La Quinta Inn & Suites by Wyndham Tacoma - Seattle sits less than two miles from downtown, within reach of the Tacoma Dome, the Museum of Glass, LeMay - America's Car Museum, and the Washington State History Museum. The location also puts groups within easy reach of the Greater Tacoma Convention Center and the Port of Tacoma, making the hotel a practical home base for events that draw visitors from around the region. On site, the hotel offers 7,000 square feet of event space across eight meeting rooms, able to host groups of up to 450 guests for meetings, conferences, and private gatherings. A full-service restaurant and lounge, business center, and seasonal outdoor pool round out the property, along with free WiFi, free parking, and a complimentary breakfast each morning. Pet-friendly guest rooms are also available for travelers bringing along four-legged companions.
Museum of Glass
1801 Dock St, Tacoma, WA 98402, USA- Spaces for 200-300 Guests
- 1 Museum
- 1 Landmark
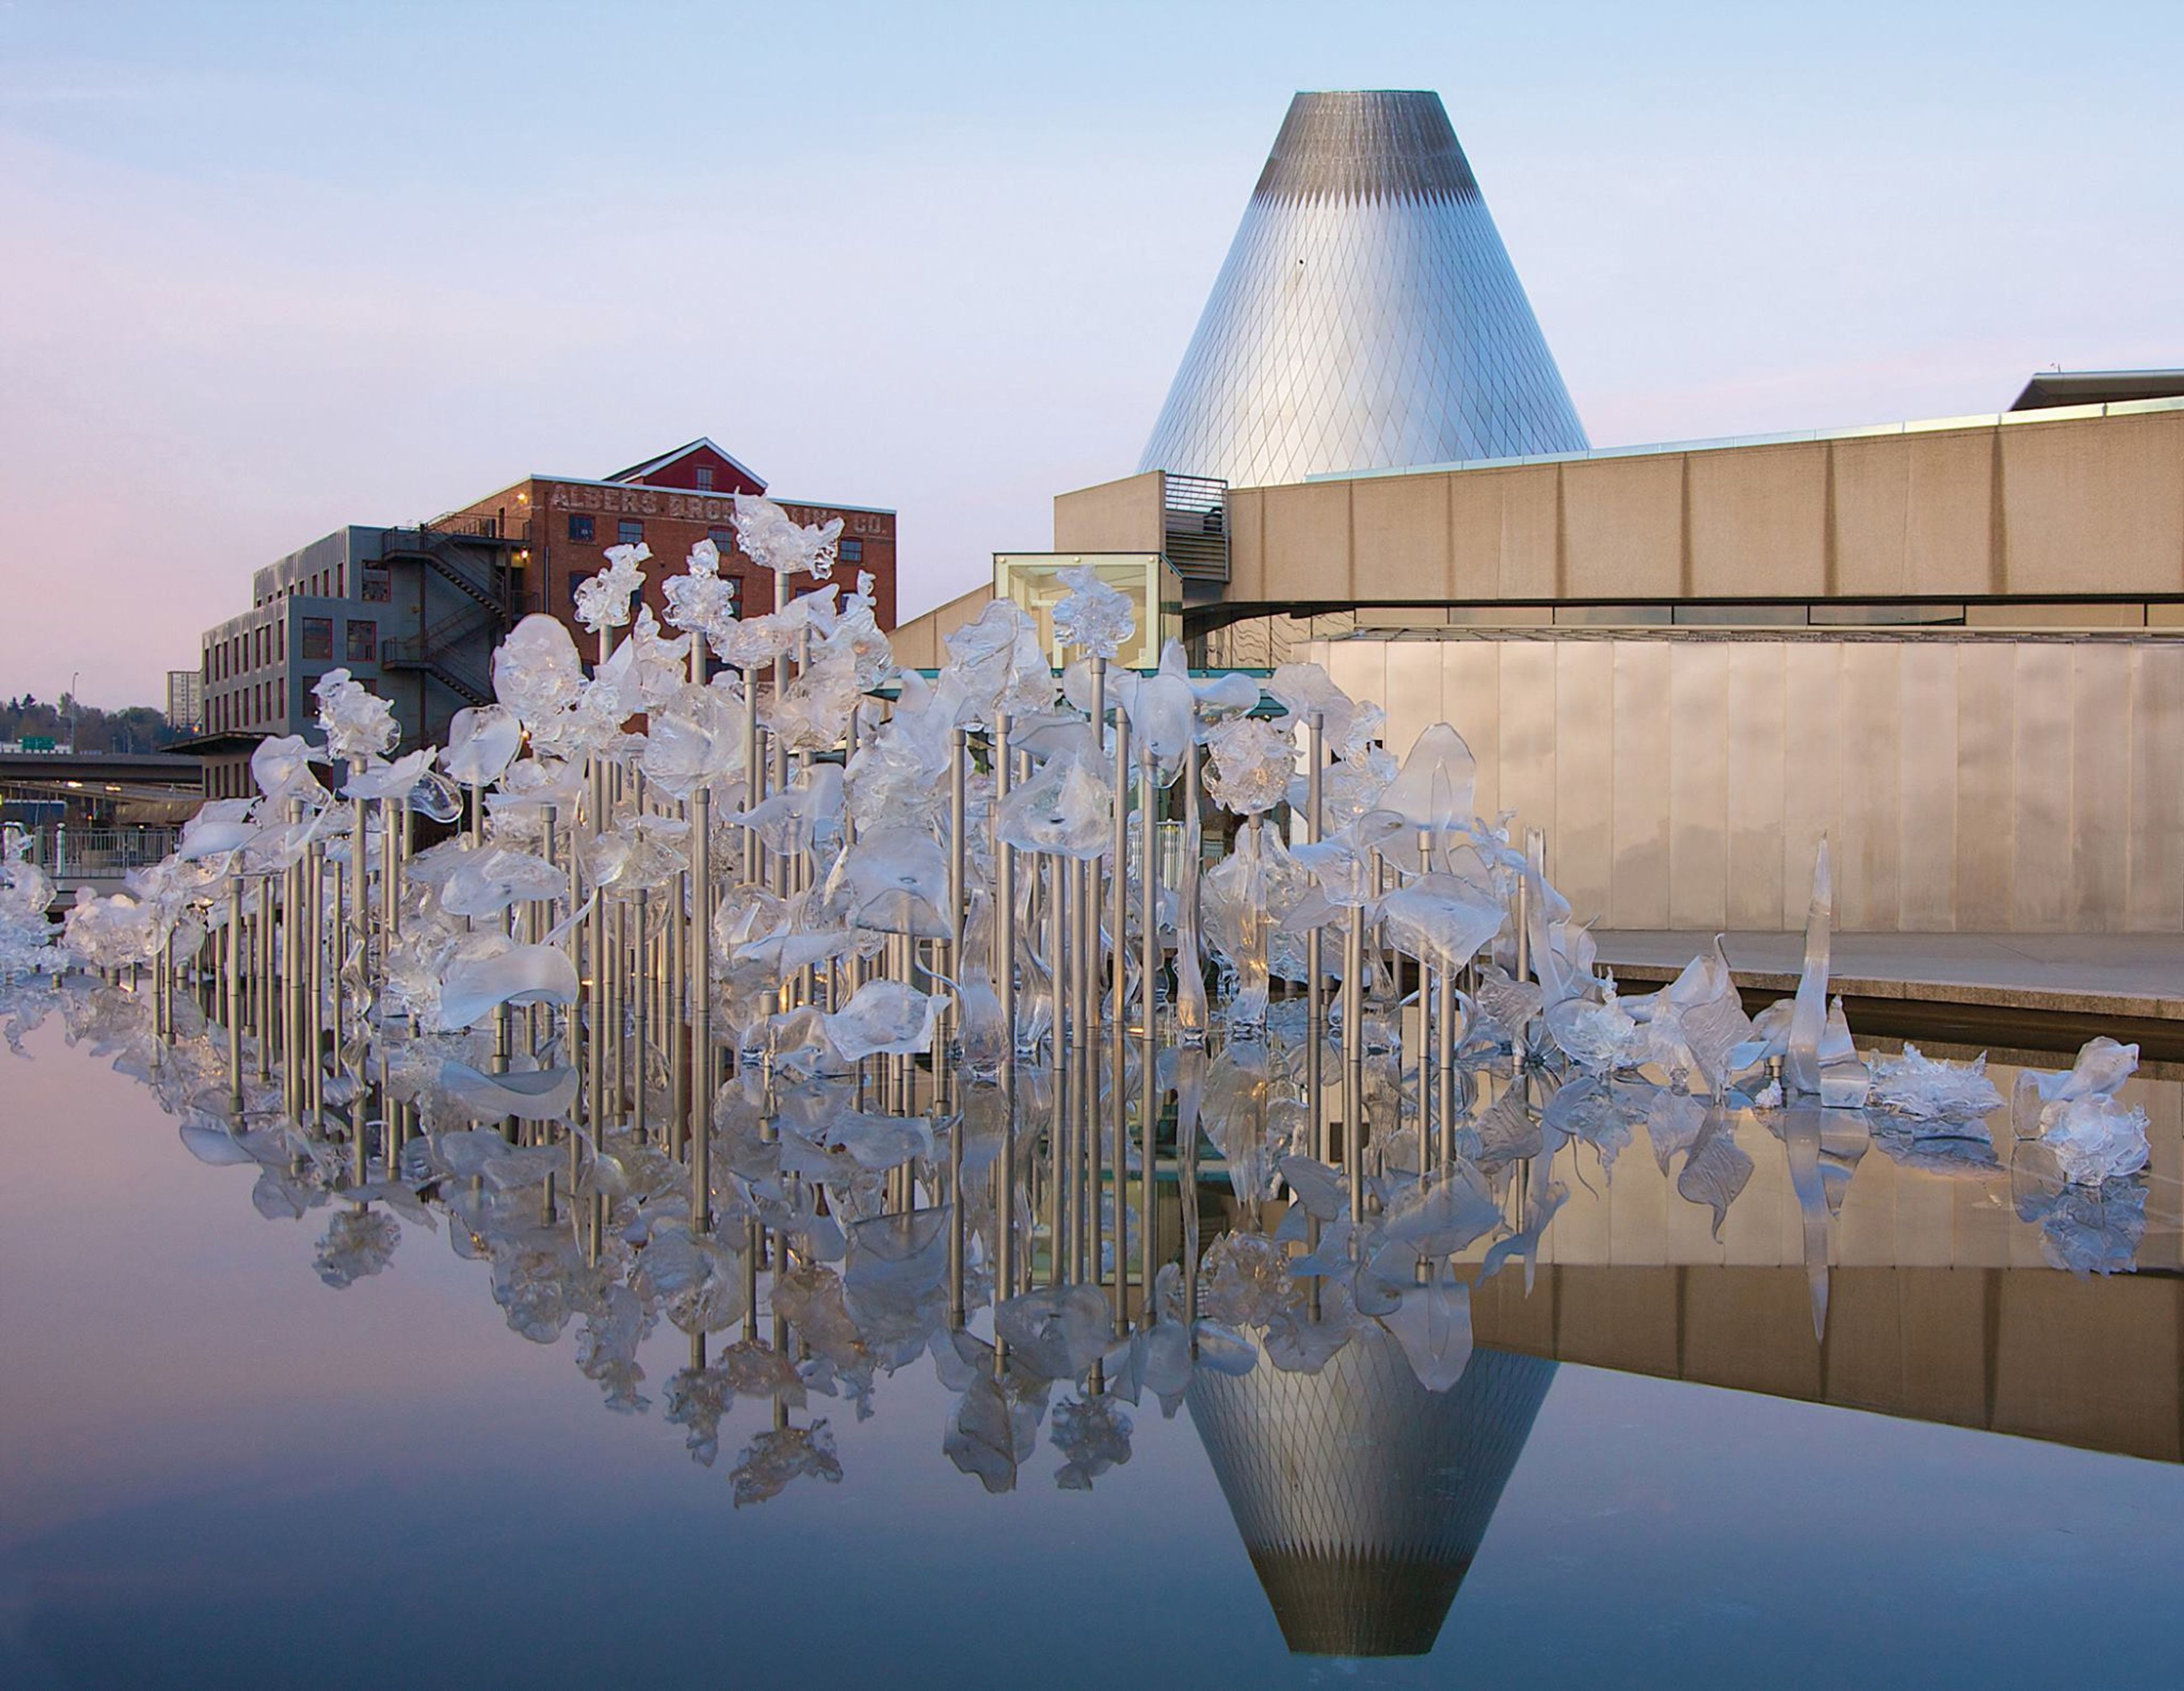
Art on the Brink. The largest and most active museum glass workshop on the West Coast provides an opportunity to see and experience modern glass art. This remarkable location, with its iconic architecture and panoramic views of Mount Rainier, is a must-see for anybody visiting Seattle. The Museum, which is located on the Thea Foss Waterway in downtown Tacoma, provides a variety of indoor and outdoor areas, as well as exclusive access to the Museum's galleries, making it a great location for a memorable event. Featuring a 6,900-square-foot floor area, the Grand Hall is ideal for weddings, formal dinners, and modern art events. There is also adequate room for dance and musical entertainment. Gathering the Light, a spectacular glass triptych by Northwest artist Cappy Thompson depicting a legendary version of the glass-making world, has been put in the Grand Hall, providing an artistic background for your event. The Main, Mezzanine, and Rooftop Plazas all provide spectacular views of the metropolis, Thea Foss Waterway, and Mount Rainier. The Main Plaza is the most popular of the three. In the reflecting pool on the Main Plaza, close to the Museum's entrance, you can see Martin Blank's Fluent Steps installation, which is part of his Fluent Steps series. You and your guests will have no trouble moving between any of these places and the inside of the Museum, as well as the Chihuly Bridge of Glass, which is located nearby. The Hot Shop Amphitheater, which is a functioning glass workshop, is housed within the Museum's 90-foot-tall cone. It is the Museum's hallmark area and will elevate your event to a higher level by allowing your guests to witness artisans produce works of art from molten glass while they are there. The Hot Shop rental fee includes the services of a team of glassblowers for the length of the event. The Theater at the Museum is outfitted with a stage, Wi-Fi, and a huge projection screen for presentations. This venue has a large capacity and can accommodate a variety of presentations and gatherings.
Court House Square
1102 A St, Tacoma, WA 98402, USA- Spaces for 40-200 Guests
- 1 Ballroom
- 2 Event Spaces
- 2 Historic Spaces
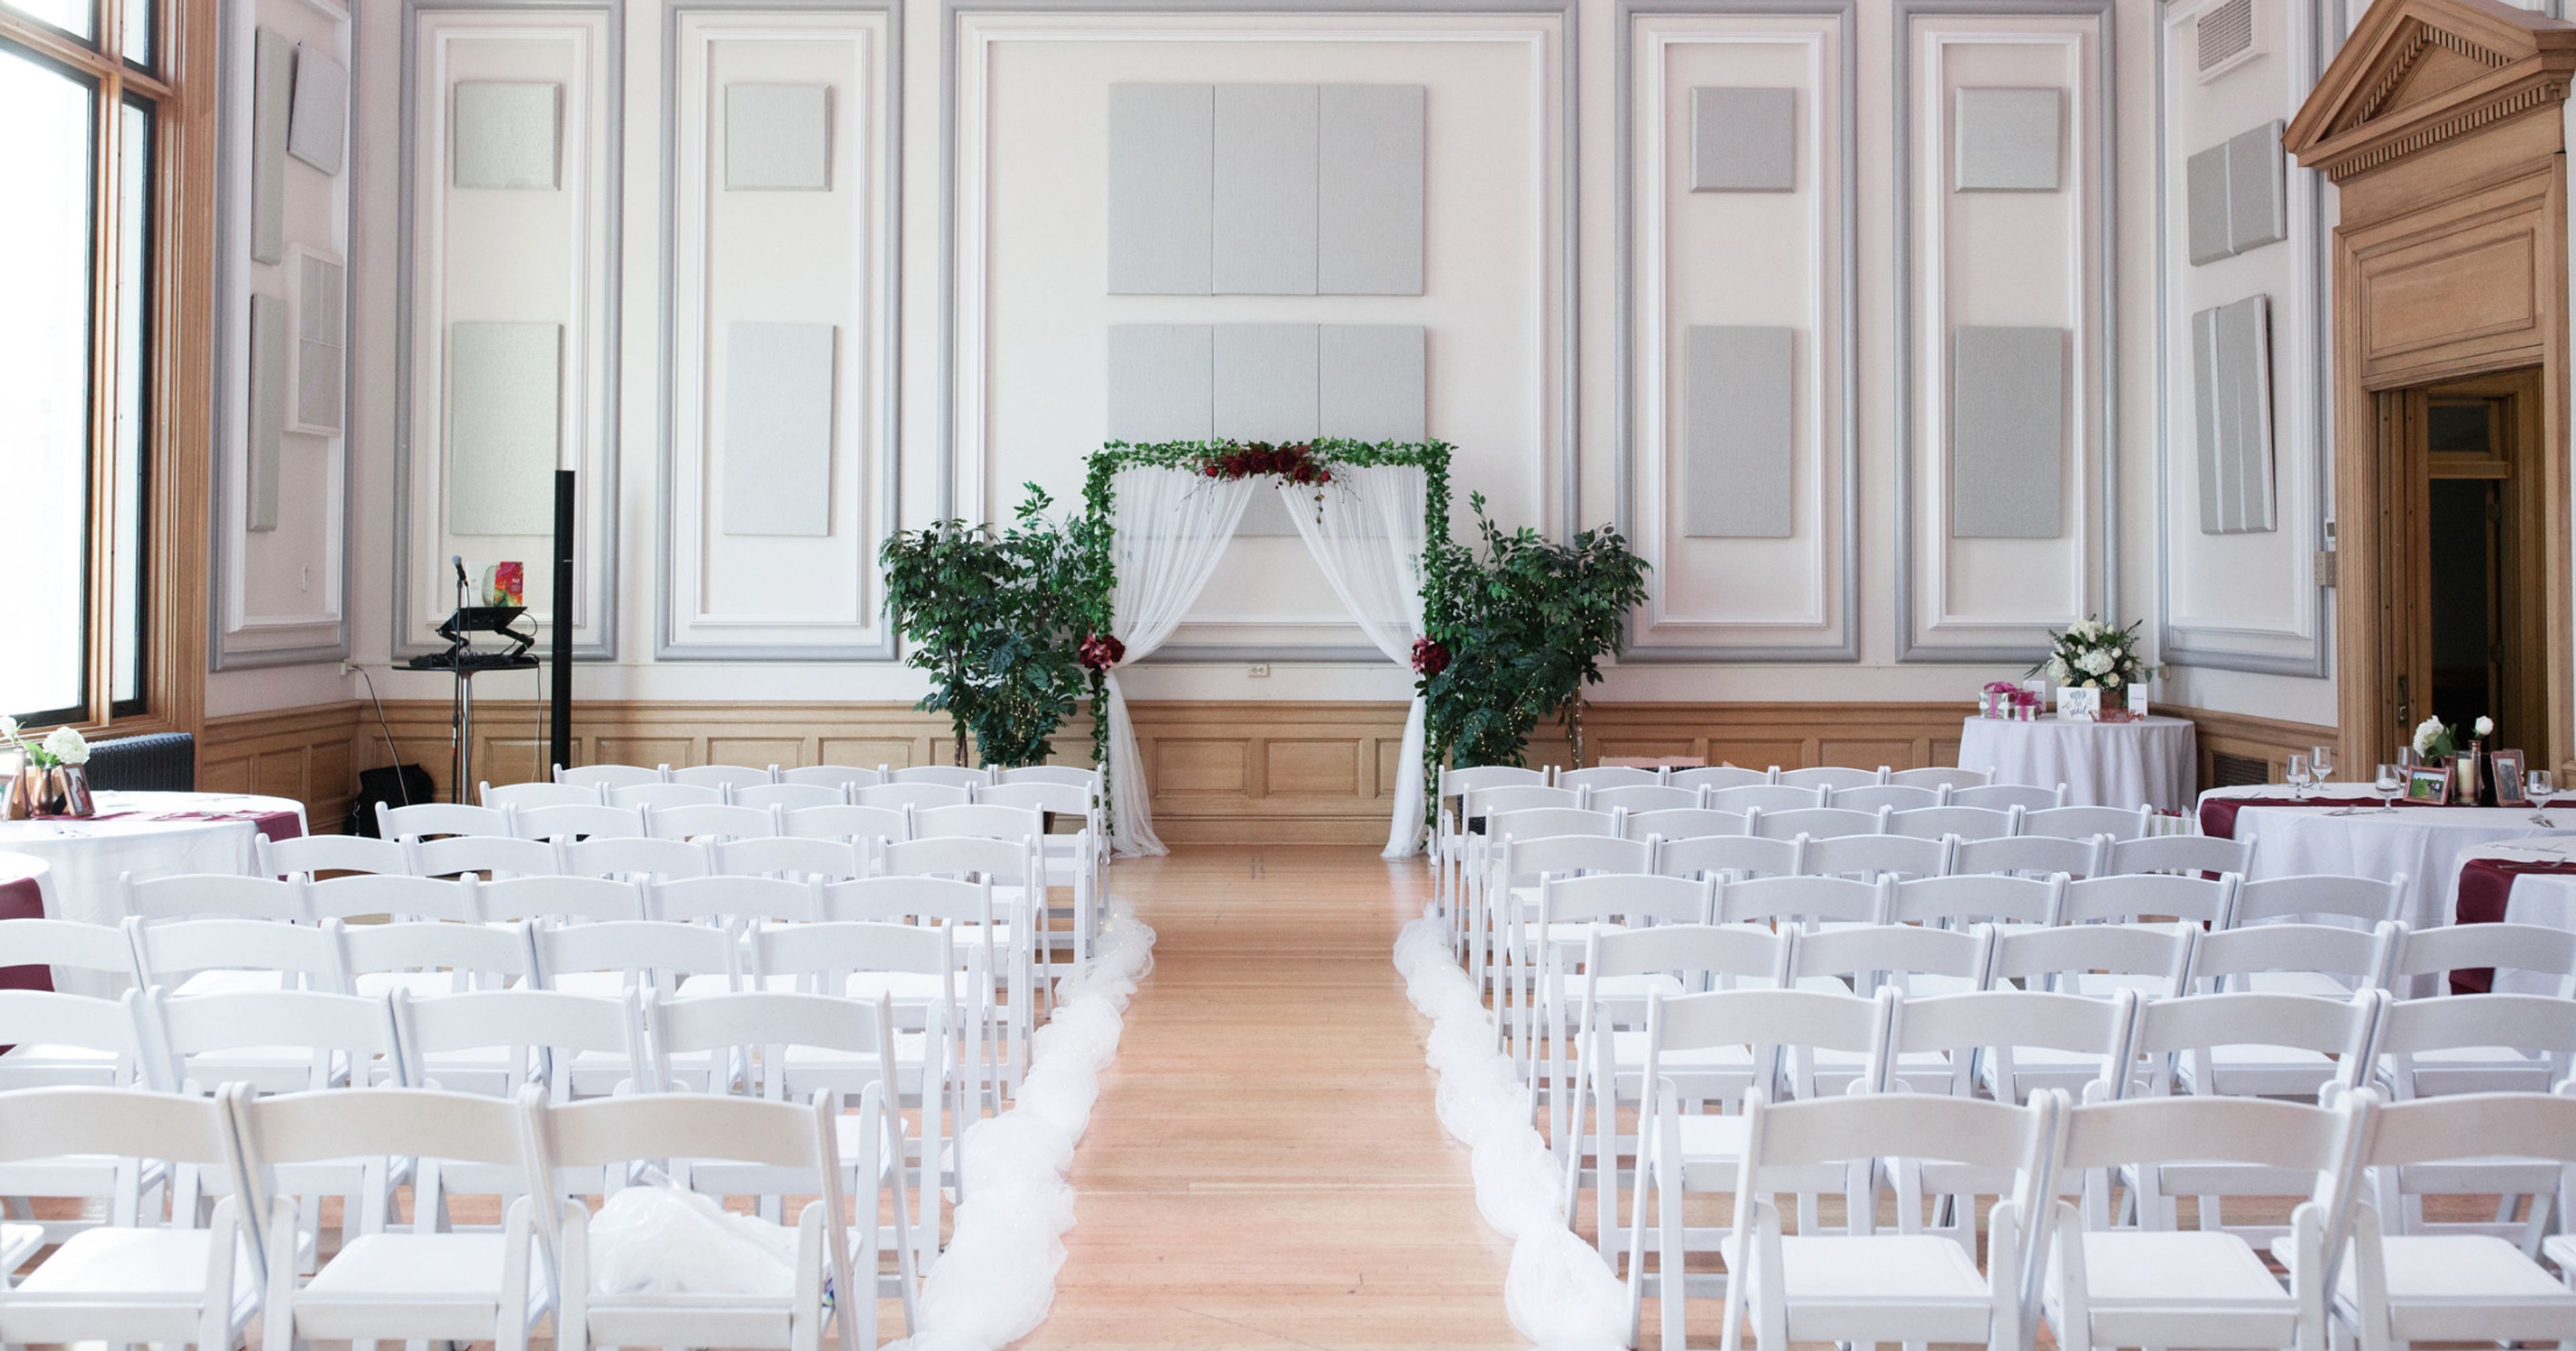
It was purchased in 2012 with the intention of bringing the historic Downtown Tacoma post office building back to life. The building is 72,000 square feet in size. We have worked in close collaboration with local business owners, creatives, entrepreneurs, artists, and artisans to create a space that is an authentic destination in Downtown Tacoma for both working and taking pleasure in the arts and cultural activities. The growth in occupancy of the building has allowed us to witness the realization of our vision, which has manifested itself in thriving tenants, people enjoying open-air cocktails, and wedding procession. Please come to 1102 South A street, where we hope you will enjoy the diverse community that we have created here. The Ballroom, which was originally a Federal courtroom, was completely renovated in 2015 with your event in mind. With its high ceilings, state-of-the-art LED lighting, and breathtaking views of downtown Tacoma and Mount Rainier, the elegant 2,000 square foot room is sure to impress. Please take a look at our video tour and get in touch with Jessica Johnston if you have any further questions or to schedule an appointment. Once a post office warehouse, the Gallery was completely renovated in 2016 to become one of Downtown Tacoma's newest event venues. A large arch window, high ceilings, beautiful woodwork, dimmable LED chandeliers, and large arched windows distinguish this space. Please take a look at our video tour and get in touch with Jessica Johnston if you have any further questions or to schedule an appointment.
Urban Grace
902 Market St, Tacoma, WA 98402, USA- Spaces for 40-850 Guests
- 1 Theater
- 3 Event Spaces
- 5 Total Spaces
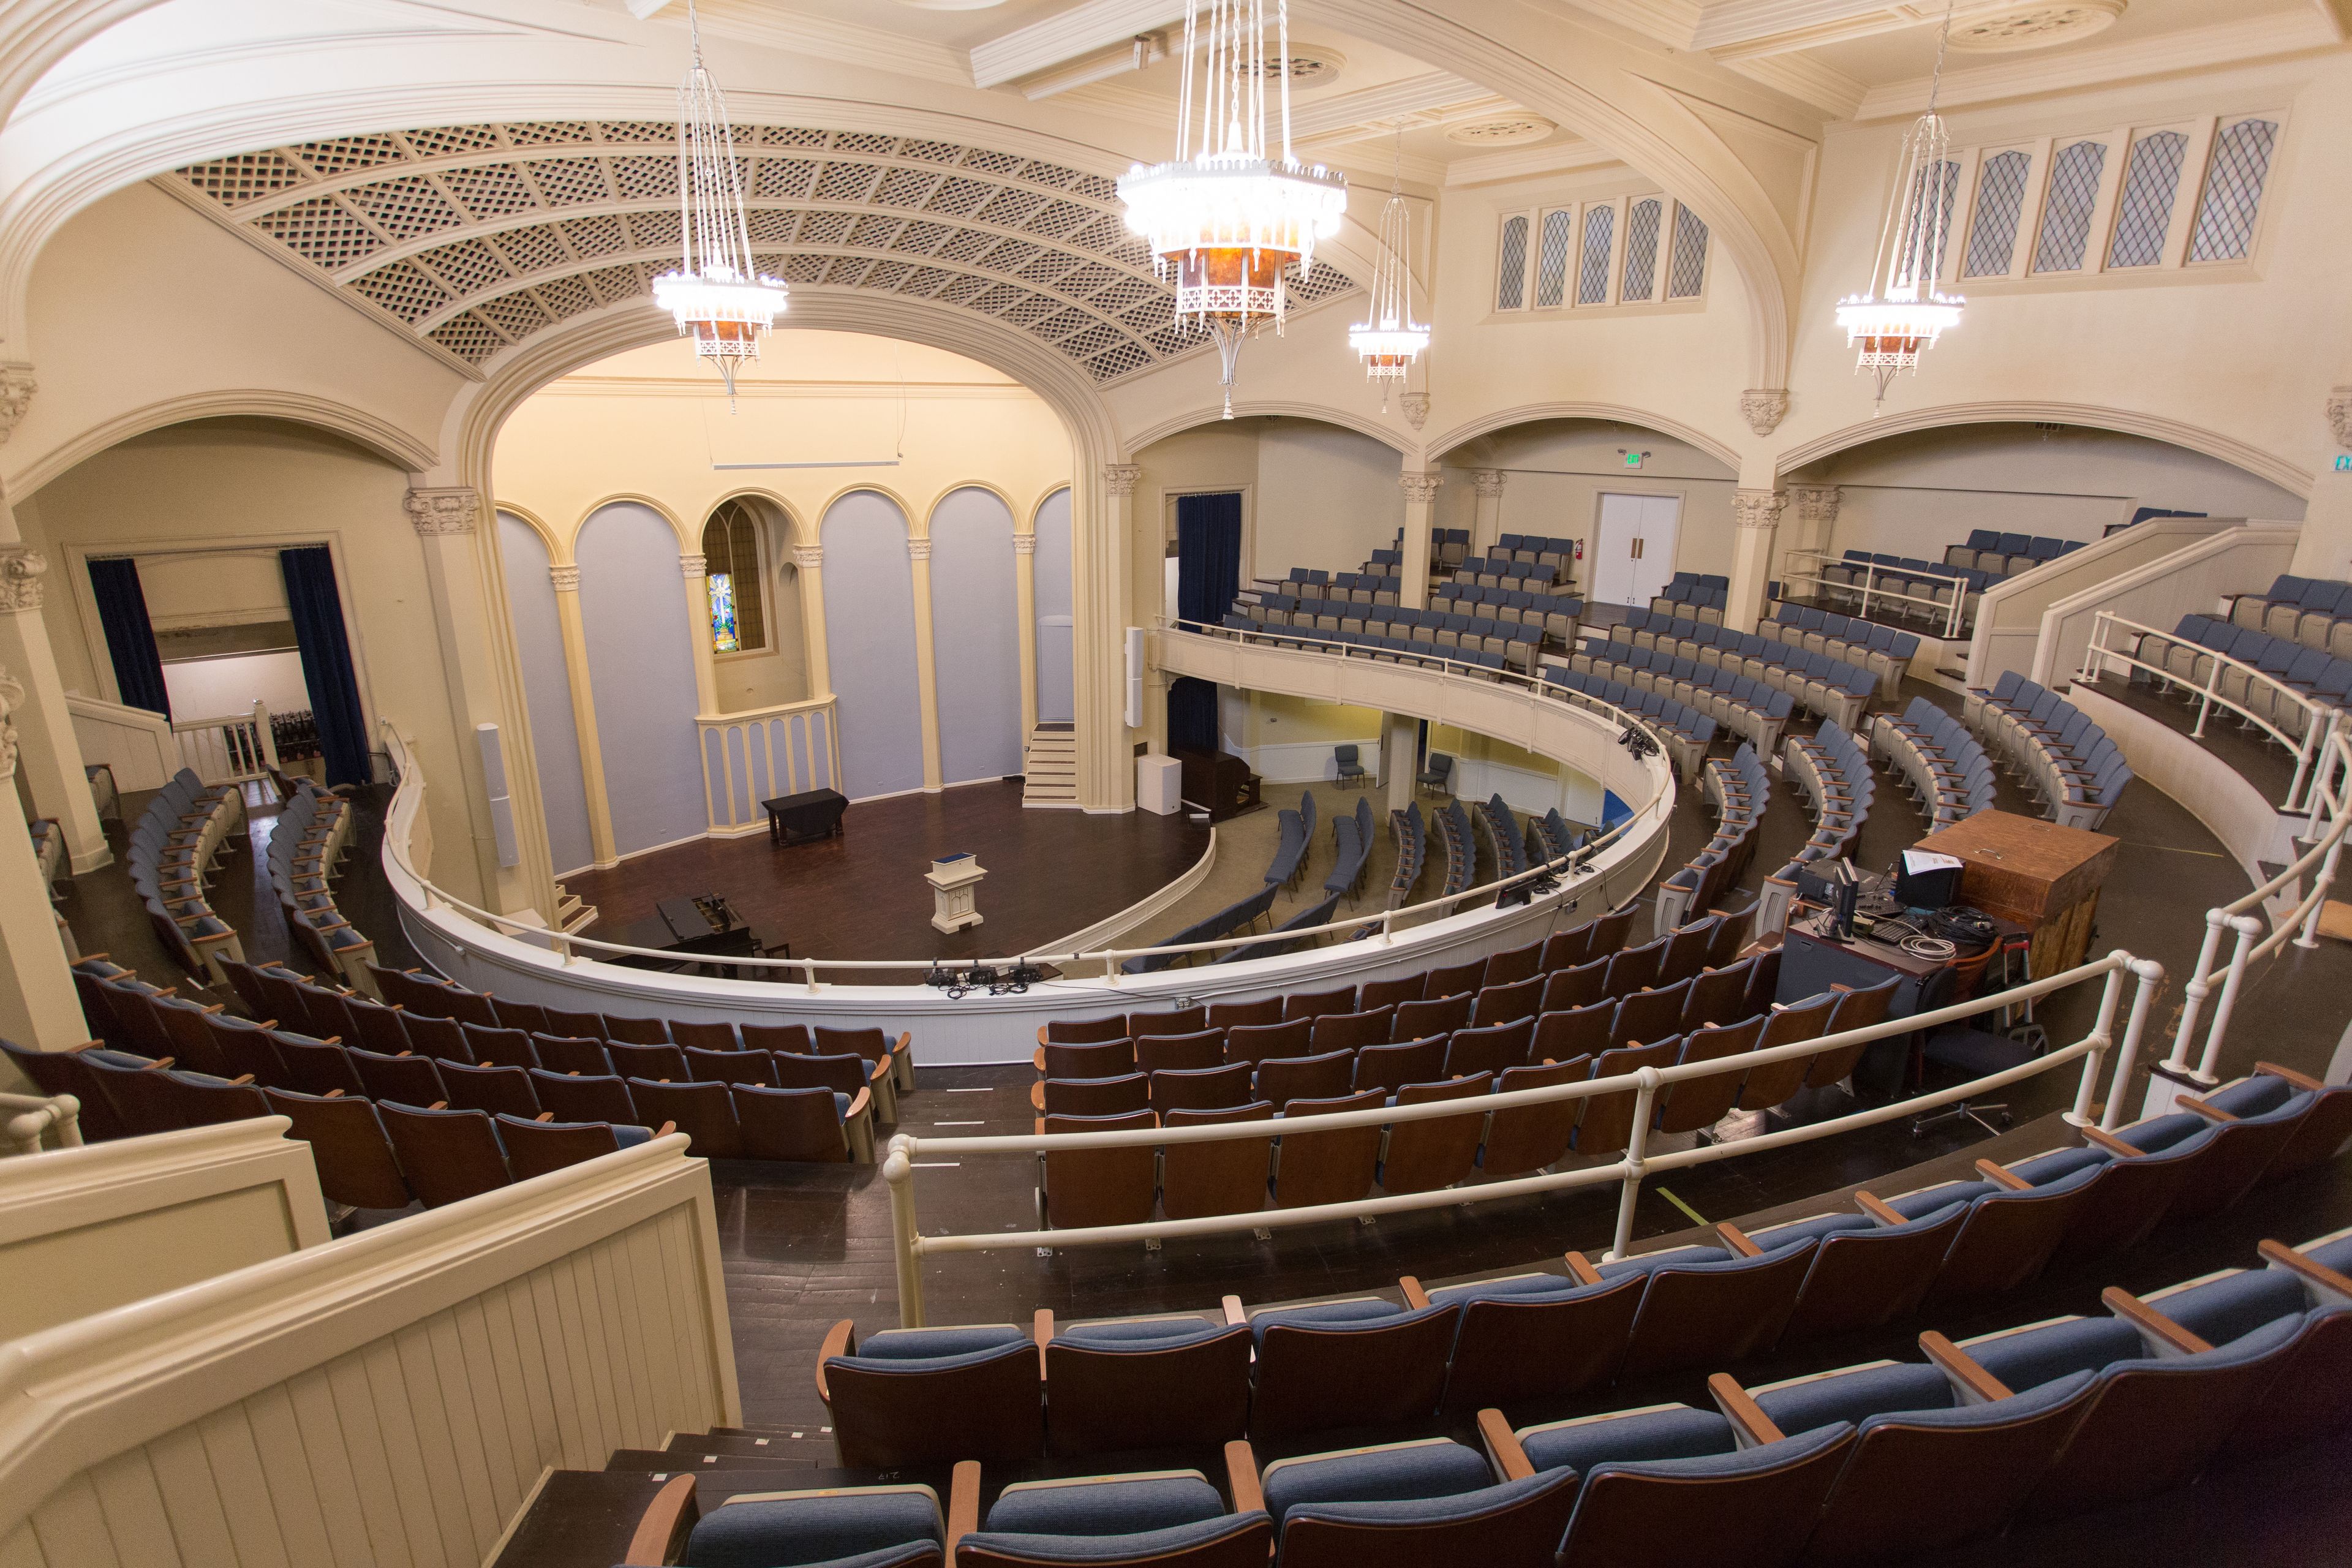
Urban Grace is a historic 40,000-square-foot event venue and community facility in downtown Tacoma, Washington. The building traces back to 1883, when First Baptist Church first incorporated on the site; the congregation outgrew a series of earlier buildings before starting a capital campaign in 1921 for the structure that stands today. Architects Heath, Gove, and Bell designed the Gothic Revival building, completed in 1925 with glazed terracotta facing and cut stone supplied below market rate by the Walker Cut Stone Company. From the outset, the building was designed to serve more than worship, and that dual purpose carries through in its event spaces today. The Auditorium, renovated in 2021, seats up to 850 guests including its balcony, or 450 on the lower level alone, beneath a lattice-designed domed ceiling, with theatre seating, a modern sound system, and projection capabilities suited to weddings, concerts, and large gatherings. The Large Event Space offers 4,180 square feet of hardwood flooring and a raised stage for receptions of up to 200, backed by a full commercial kitchen, while the Chapel seats up to 80 amid stained glass and mahogany accents for more intimate ceremonies and small gatherings. A Conference Room and a Small Event Space accommodate meetings and gatherings of 40 and 60 respectively, each lit by the building's original ten-foot windows overlooking downtown Tacoma. Beyond hosting weddings and private events, Urban Grace is also home to more than fifteen resident nonprofits and arts organizations.
Mount Baker Rowing and Sailing Center
3800 Lake Washington Blvd S, Seattle, WA 98118, USA- Spaces for 100-200 Guests
- 1 Event Space
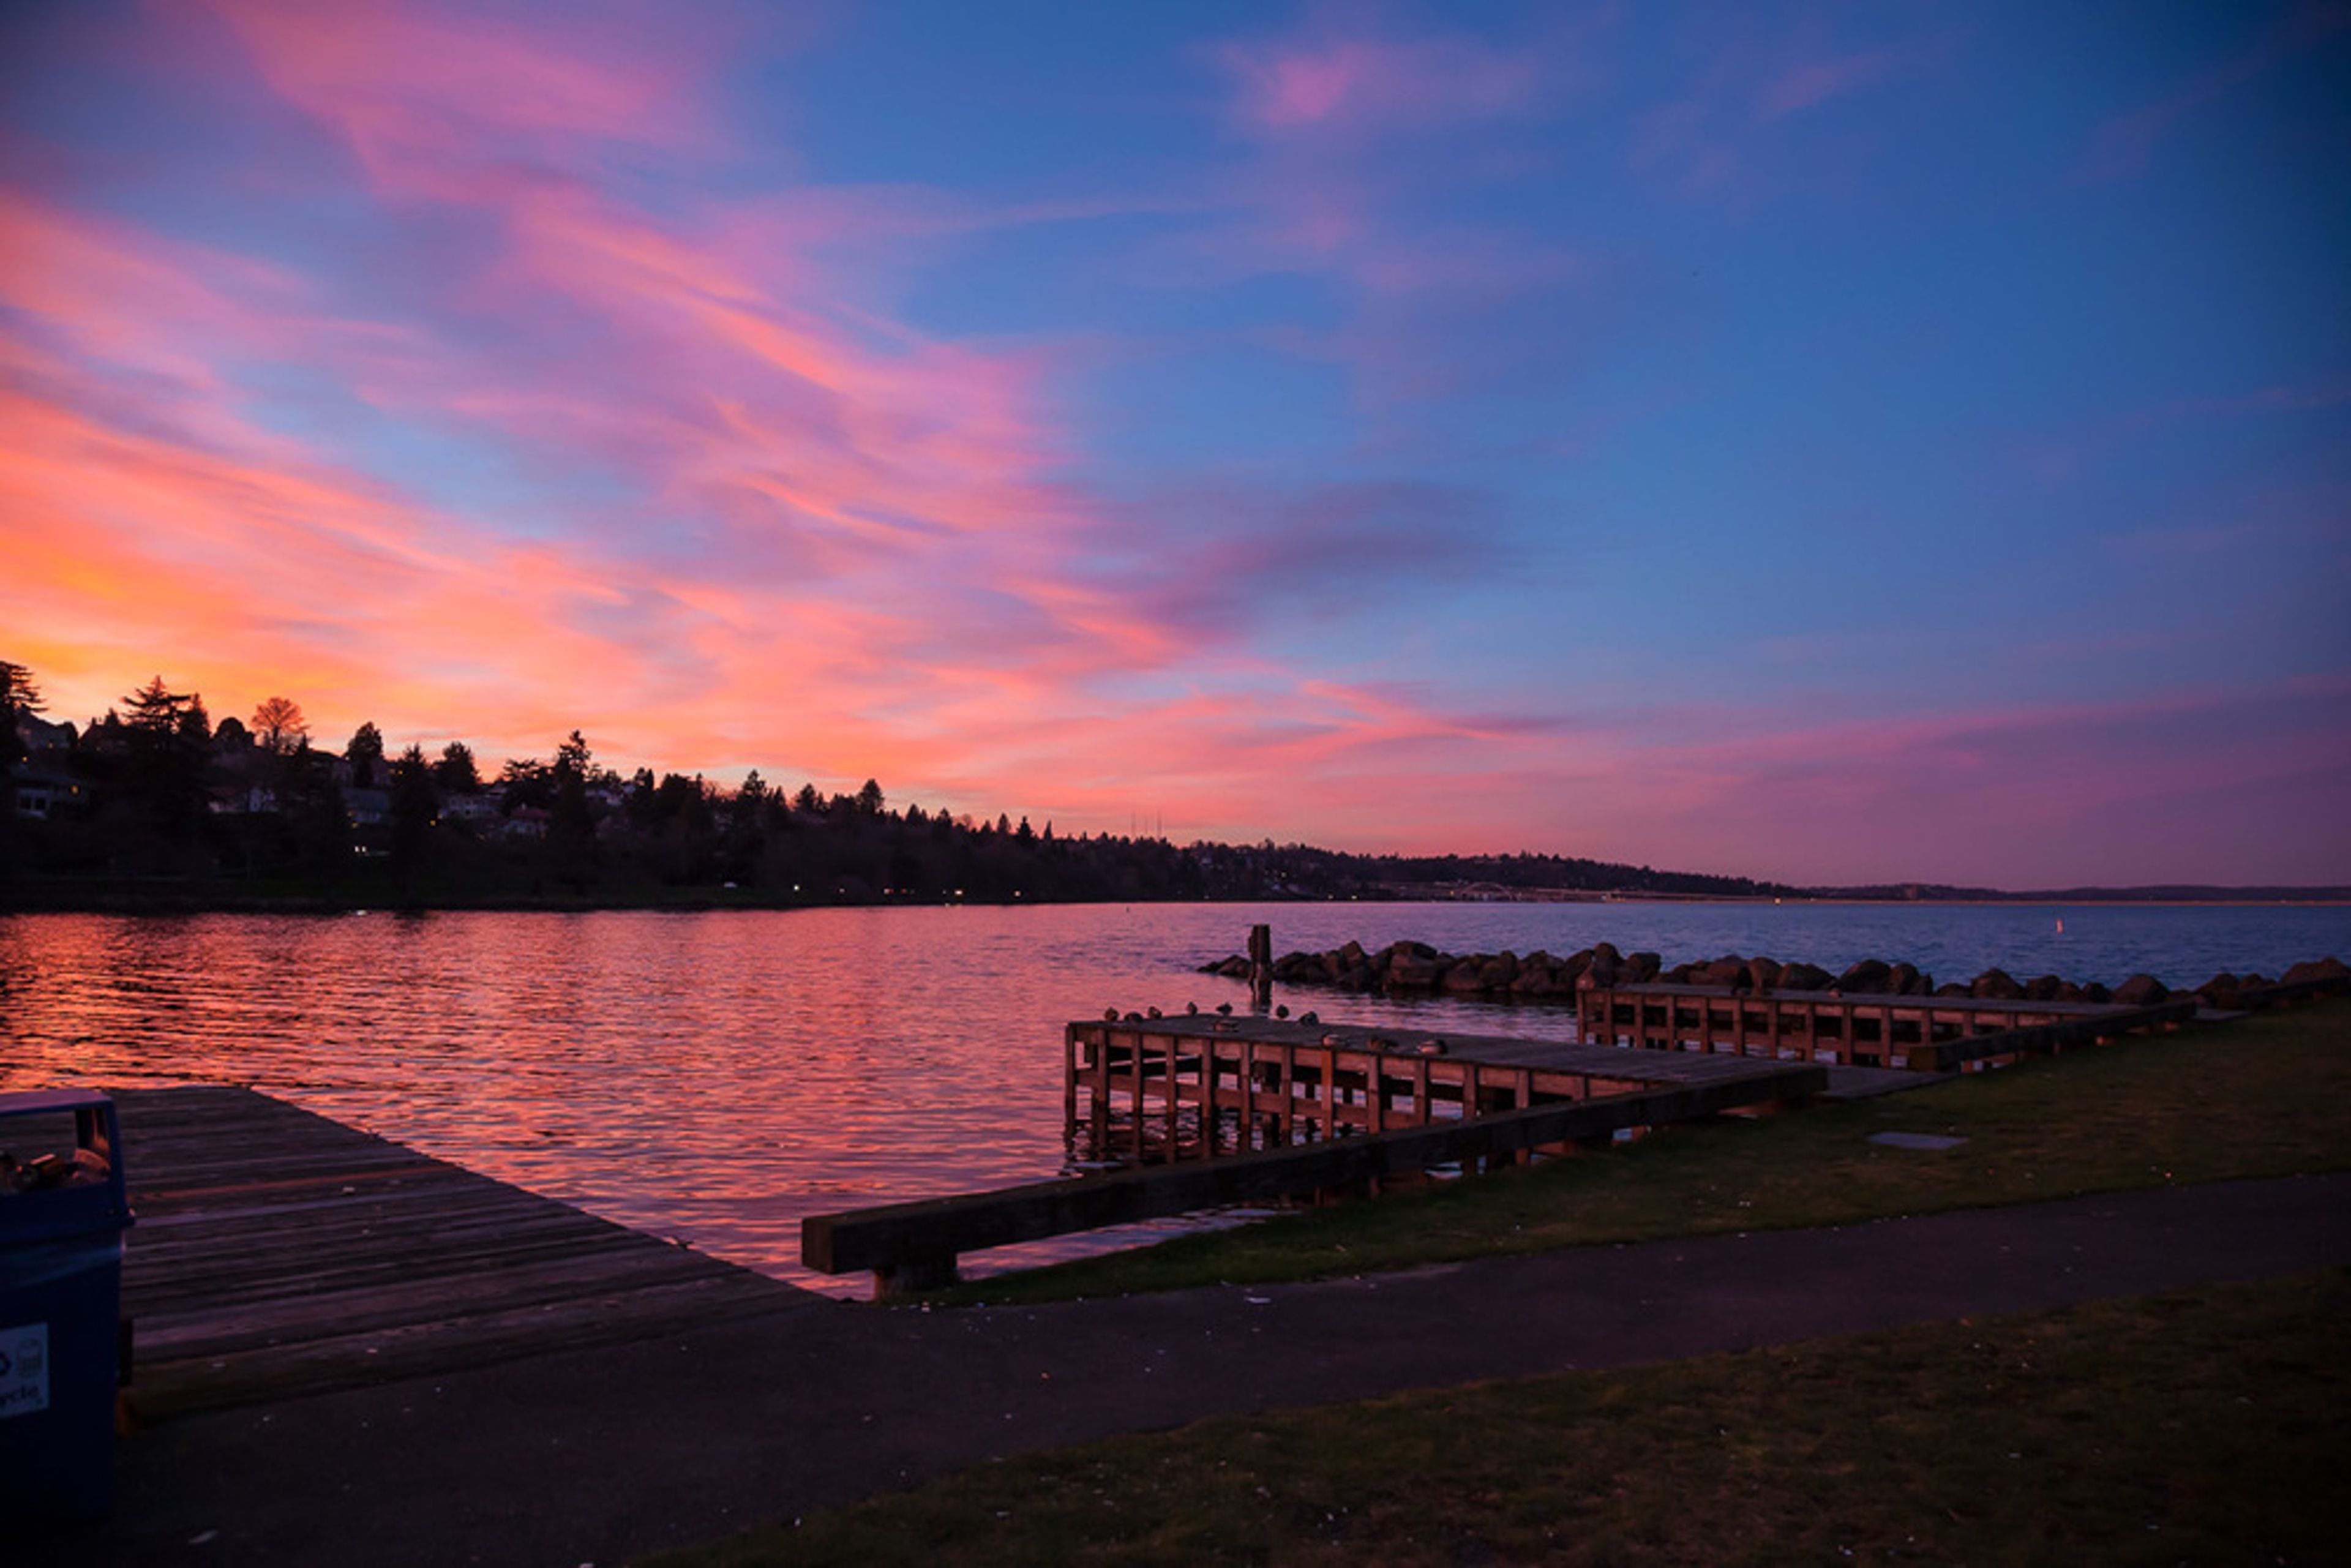
The Mount Baker Rowing and Sailing Center, located on the beaches of Lake Washington in Seattle's lovely Mount Baker neighborhood, is a stunning location for rowing and sailing. The site is located within the picturesque Stan Sayres Park, which provides a wonderful natural environment for any occasion. The new contemporary upper-floor event area is drenched in natural light and complemented with reclaimed wooden finishes, making it ideal for weddings, business parties, non-profit and social events. While two balconies provide 180-degree panoramic views of Lake Washington and the Cascades, a gas fireplace and a classic wooden racing shell provide a warm, inviting environment. In addition to tables and chairs, the comfortable room is equipped with a multi-media system that is ideal for slideshows, presentations, and speeches, among other things. A well-equipped and big kitchen provides the ability for self-serve or catered events to be held there. Our open catering strategy gives you the freedom to select the food and beverage service that best suits your preferences and financial constraints.
Black Diamond Gardens
26130 SE Green Valley Rd, Black Diamond, WA 98010, USA- Spaces for 280 Guests
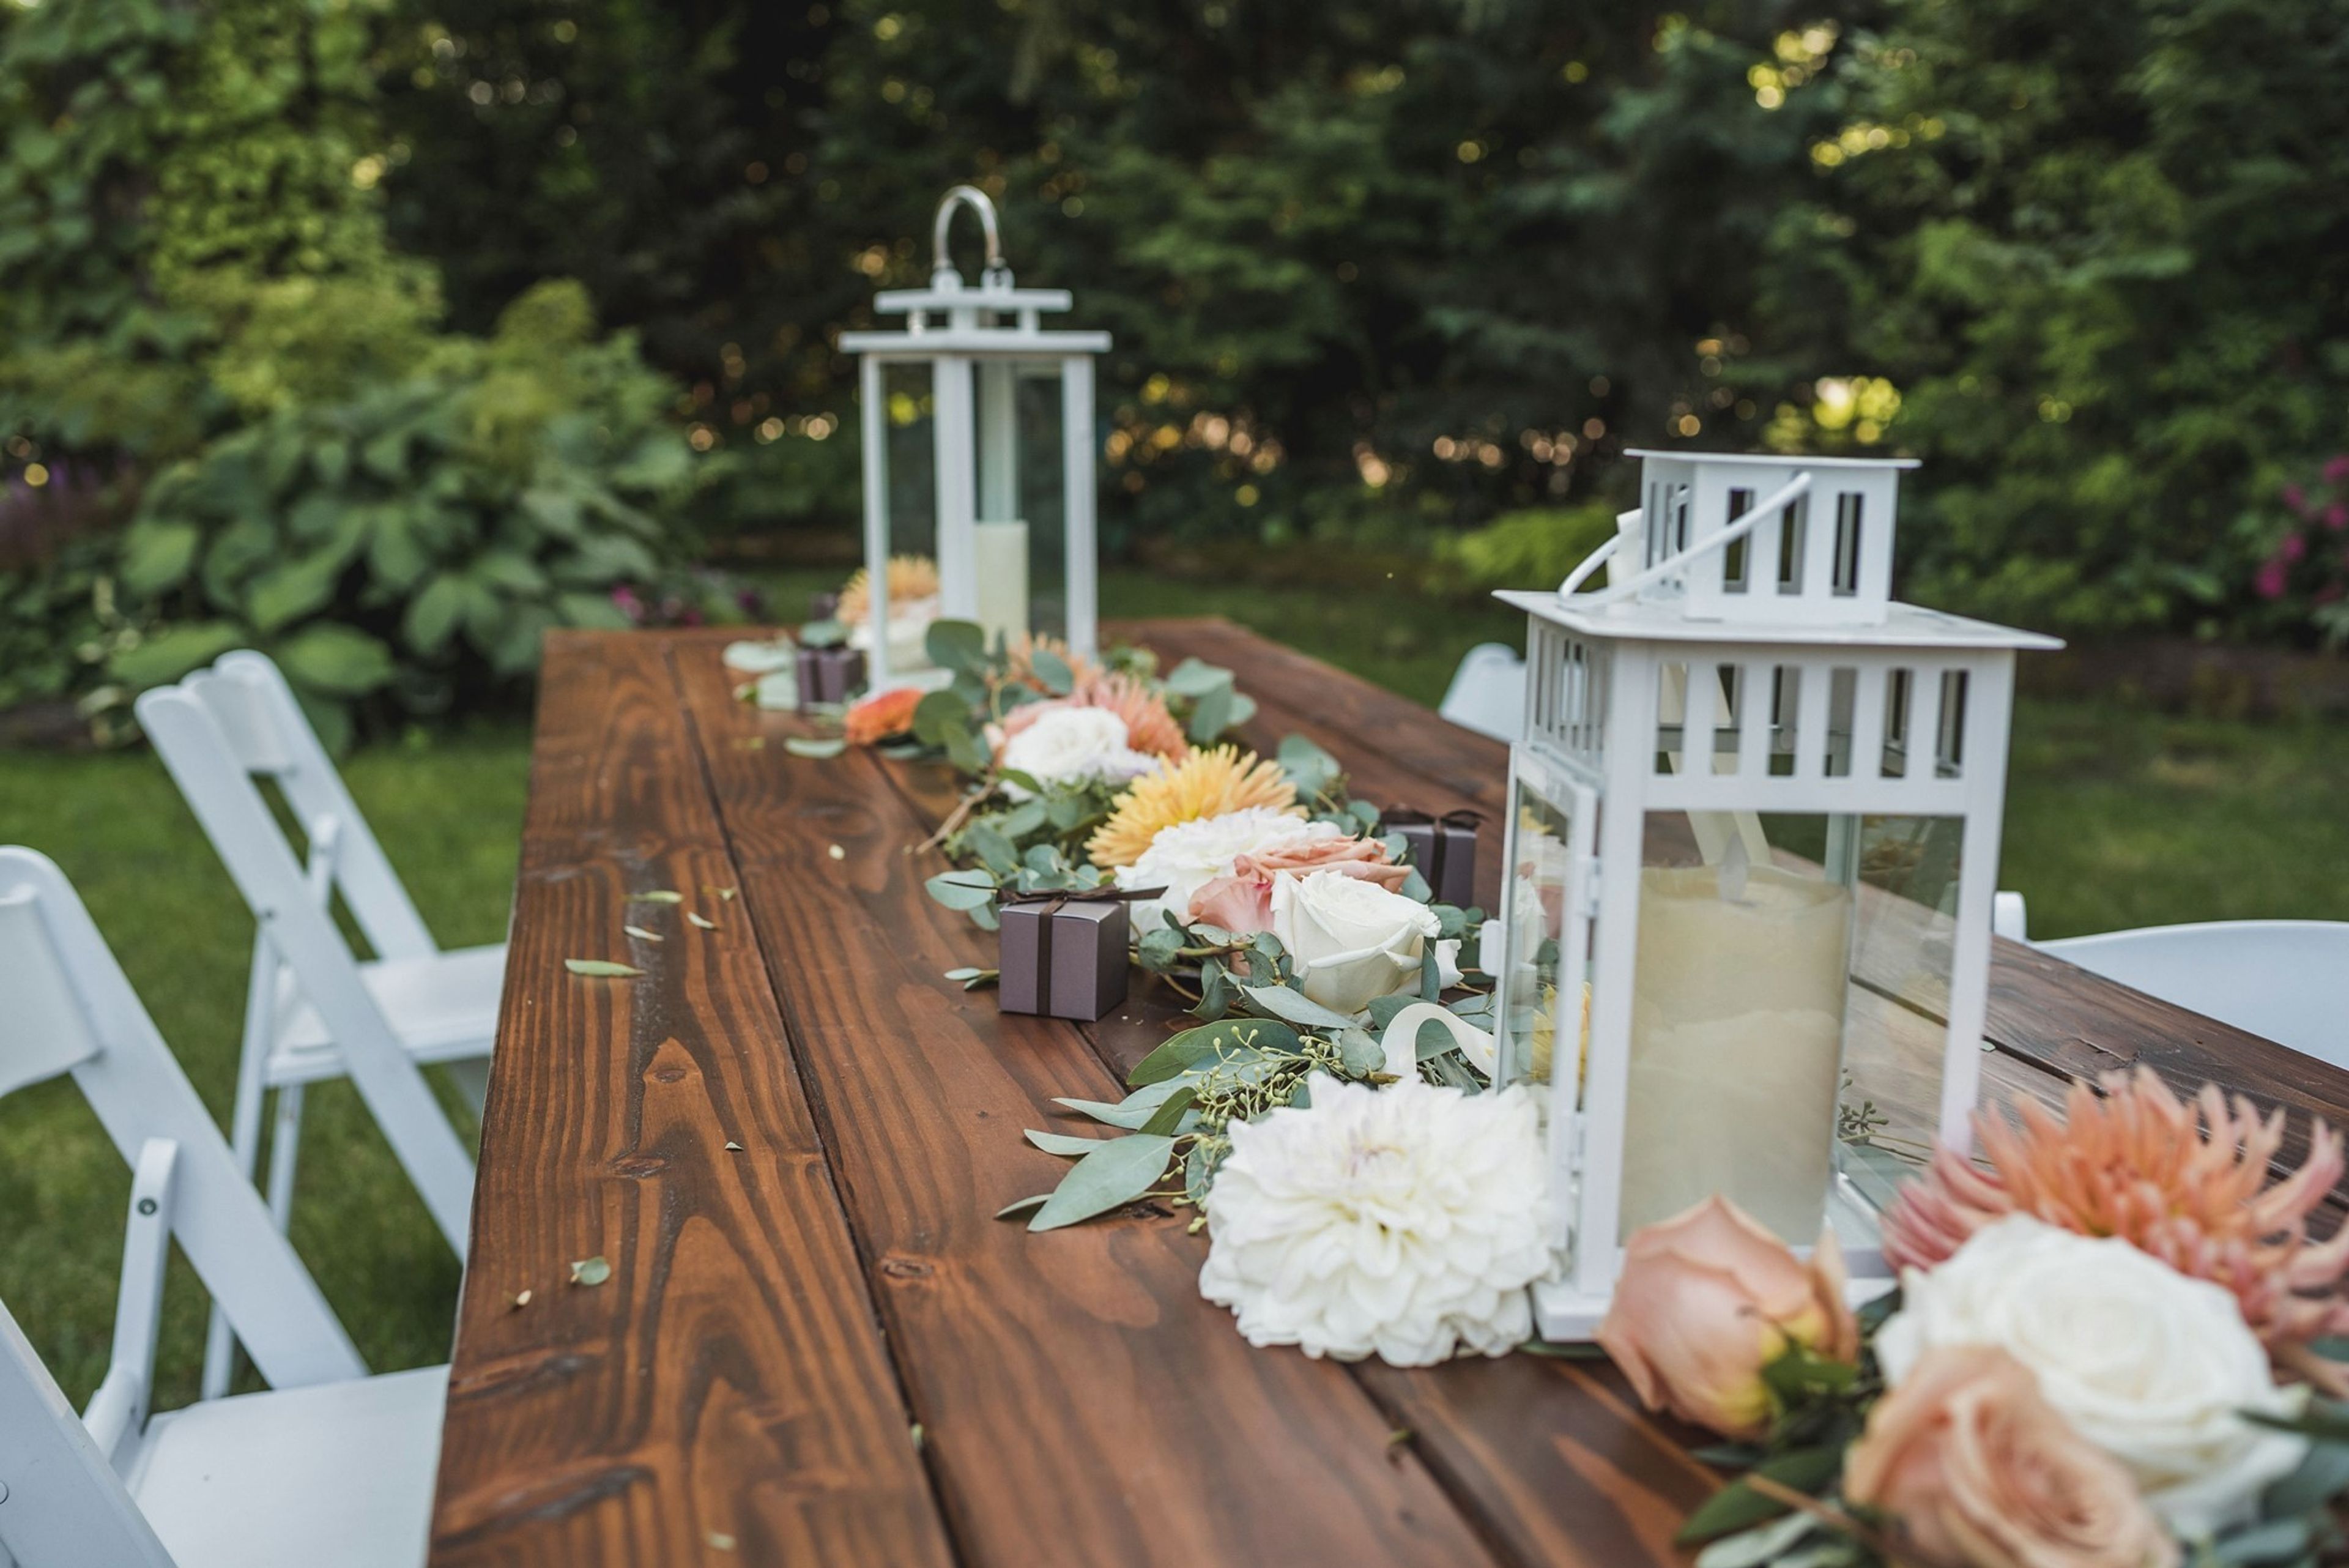
Take a lovely trip to our ancient coal town, get out of your car, and let Black Diamond Gardens to take over your senses and your mind. Everything, from the welcome greenhouse to the log cabin, from the dock and pond to the wood stage and pavilion, is surrounded by lush gardens to complete the picture. See the animal zoo and outdoor aviary, walk around the grounds, and you'll start to imagine your family gathered around the campfire.......................... Getting married in the middle of nature provides the most beautiful setting for a wedding. At Black Diamond Gardens, visitors may take advantage of the scenic views and natural splendor of the Cascade foothills. The hotel is located in Black Diamond, Washington, 45 minutes from Seattle and 30 minutes from both Tacoma and Seatac airports, respectively. In addition to our lush gardens and gorgeous surroundings, we will provide the ideal setting for your unforgettable occasion. We can create anything from classic to modern, indoors or out in the gardens, to meet your day-to-day needs. Black Diamond Gardens is proud to provide services to the LGBTQ+ community. And, because we are celebrating freedom, couples are free to pick their own caterer, as well as to serve alcohol at their reception. Banquet seating for up to 250 people, ample of on-site parking, and a catalog of unique décor rentals are all available at this location. With unbeatable rates and a comprehensive list of completely included facilities that are unmatched in the area, Black Diamond Gardens is a must-see. Let us be a part of your dream by inviting you to visit us on the farm!
Washington State History Museum
1911 Pacific Ave, Tacoma, WA 98402, USA- Spaces for 20-350 Guests
- 10 Museums
- 1 Outdoor
- 10 Total Spaces
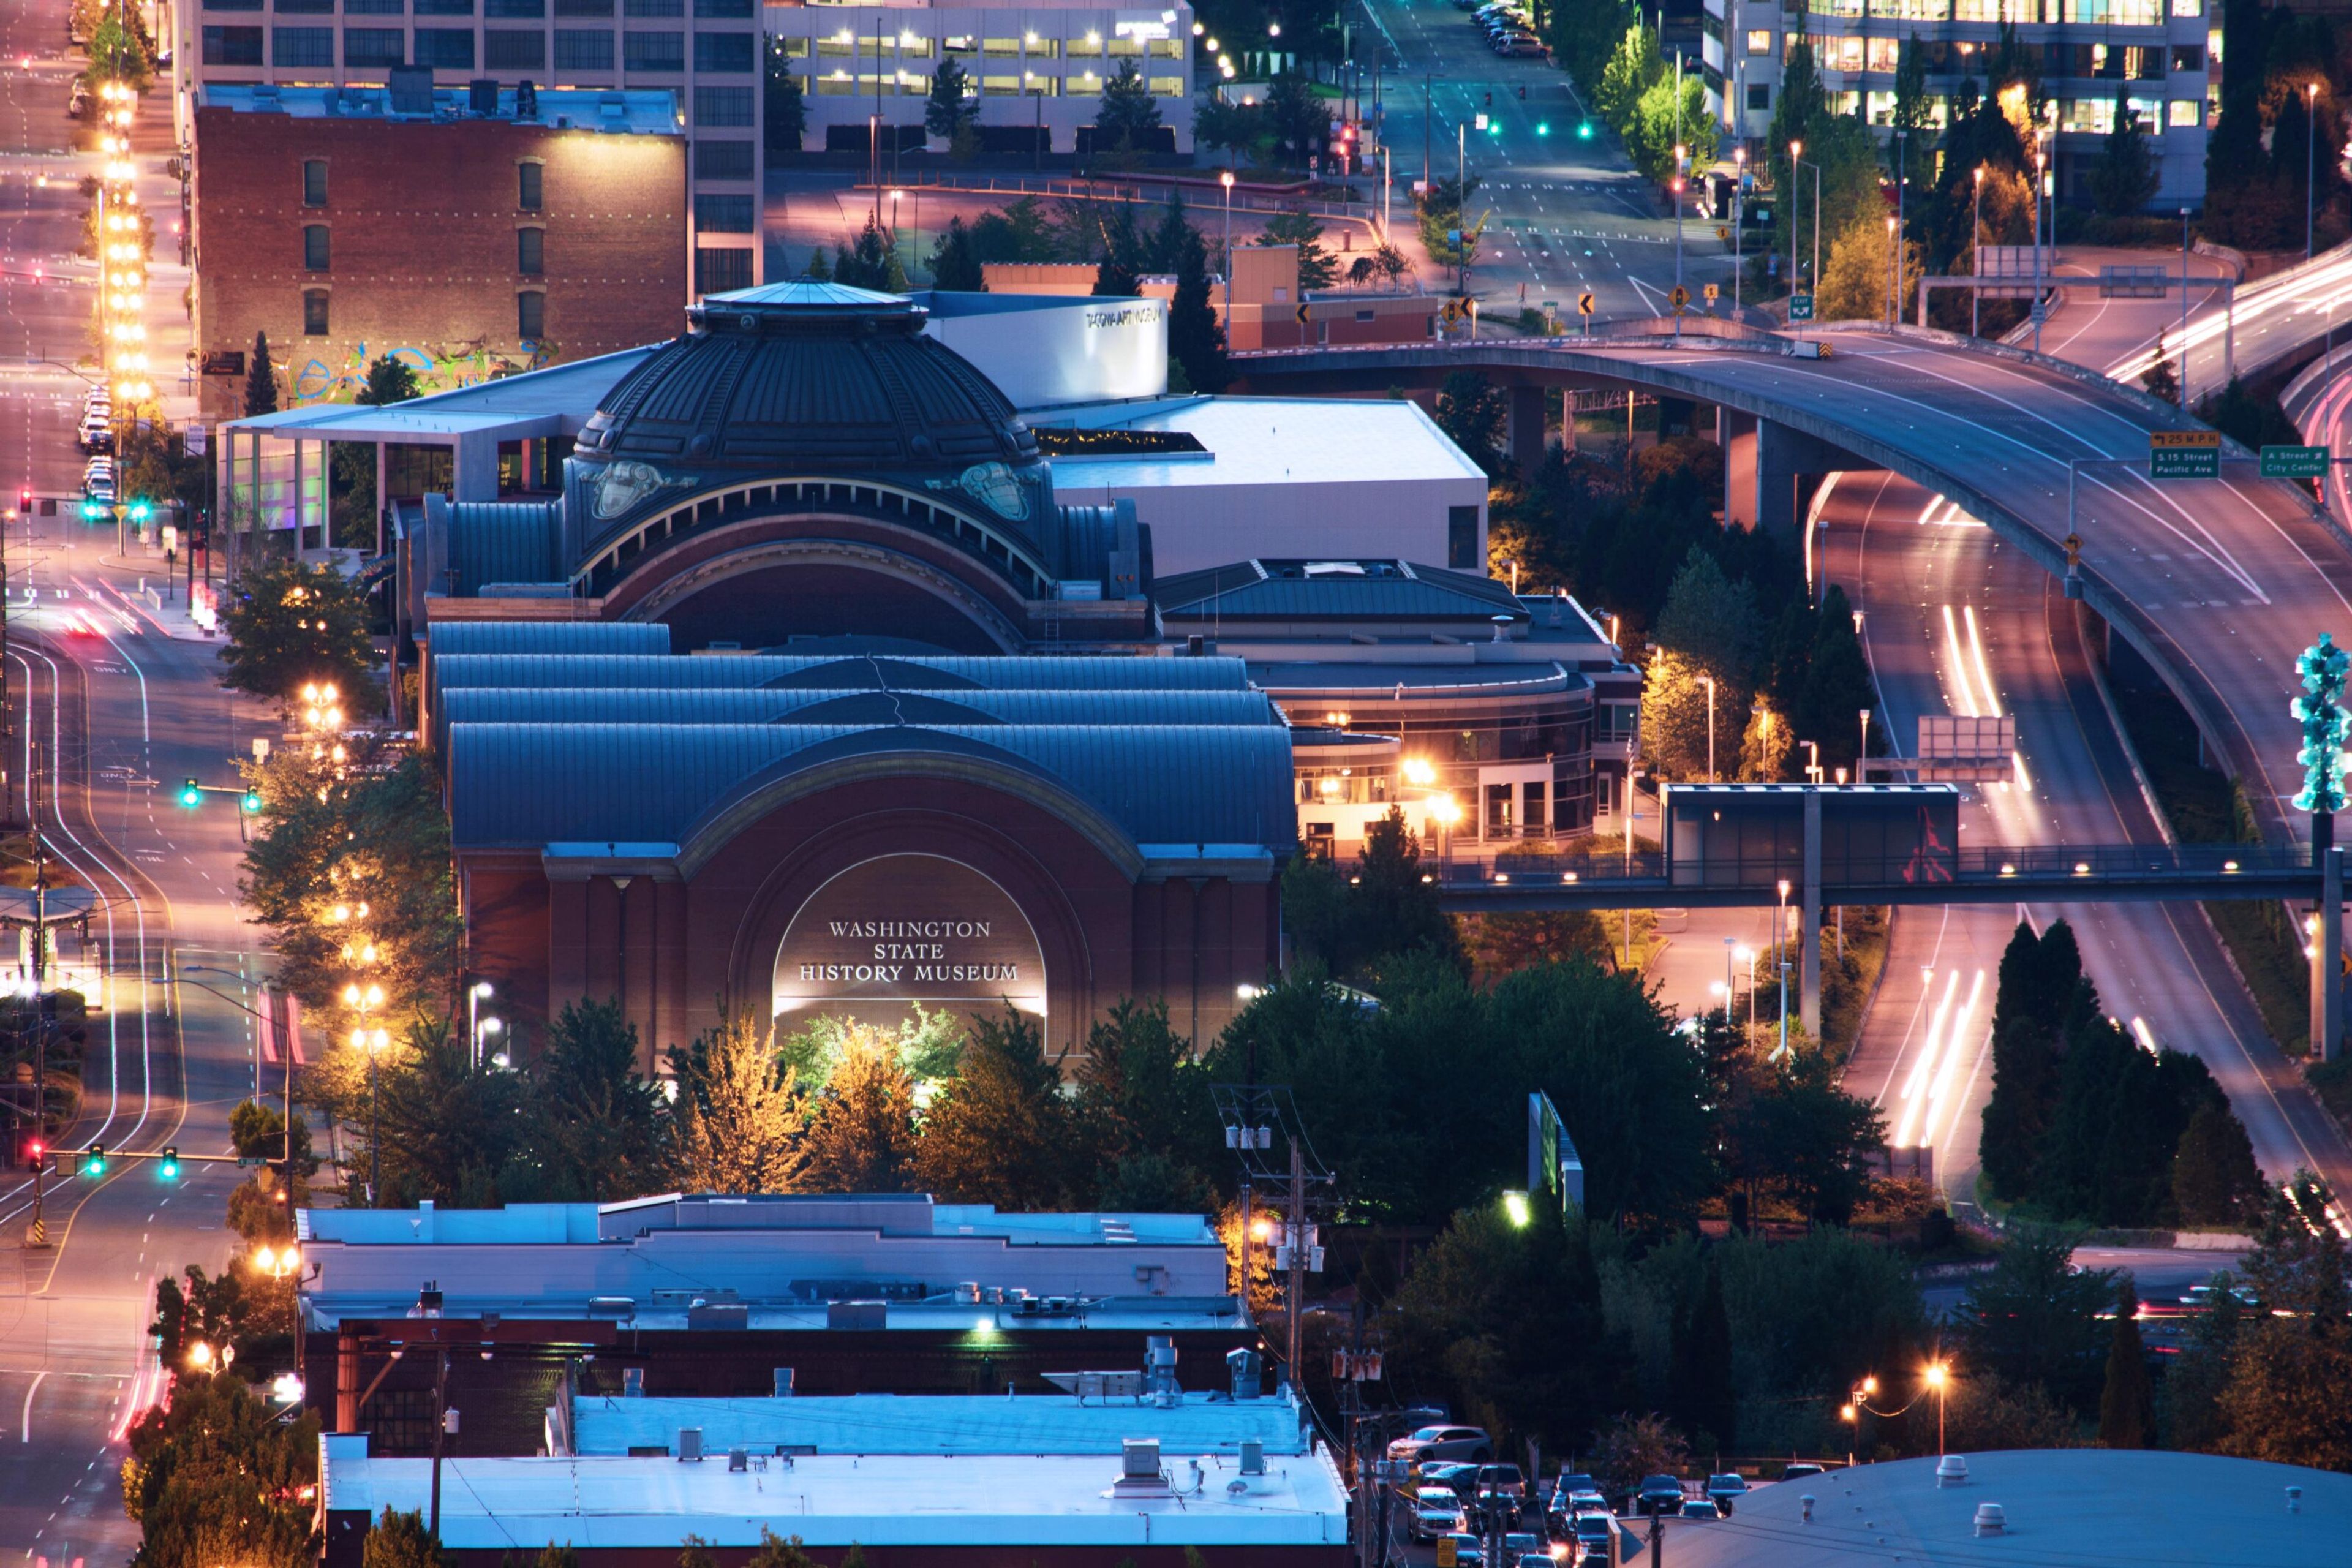
Set beside Tacoma's Union Station and the Bridge of Glass, the Washington State History Museum turns its downtown campus into an event venue with a rare backdrop: a multi-tiered outdoor amphitheater surrounded by historic architecture, with views of Mount Rainier, the Cascade Mountains, and the Thea Foss Waterway. Indoors, the Grand Lobby's vaulted ceilings, balconies, and natural light offer a more traditional reception space. Ten rentable spaces in total accommodate groups from small board meetings up to 350 guests, including a state-of-the-art auditorium built for conferences and film screenings, and a mezzanine overlooking Union Station with its own catering kitchen access. Every facility rental includes up to two hours of access to the museum's exhibition galleries, so guests can tour the Great Hall of Washington History or the fifth-floor special exhibits before or after an event. Rentals also include tables and chairs, on-site event support and security staff, and use of available audio/visual equipment, with spaces bookable up to two years in advance for weddings, receptions, corporate meetings, and community gatherings.
Newport Yacht Club
81 Skagit Key, Bellevue, WA 98006, USA- Spaces for 100 Guests
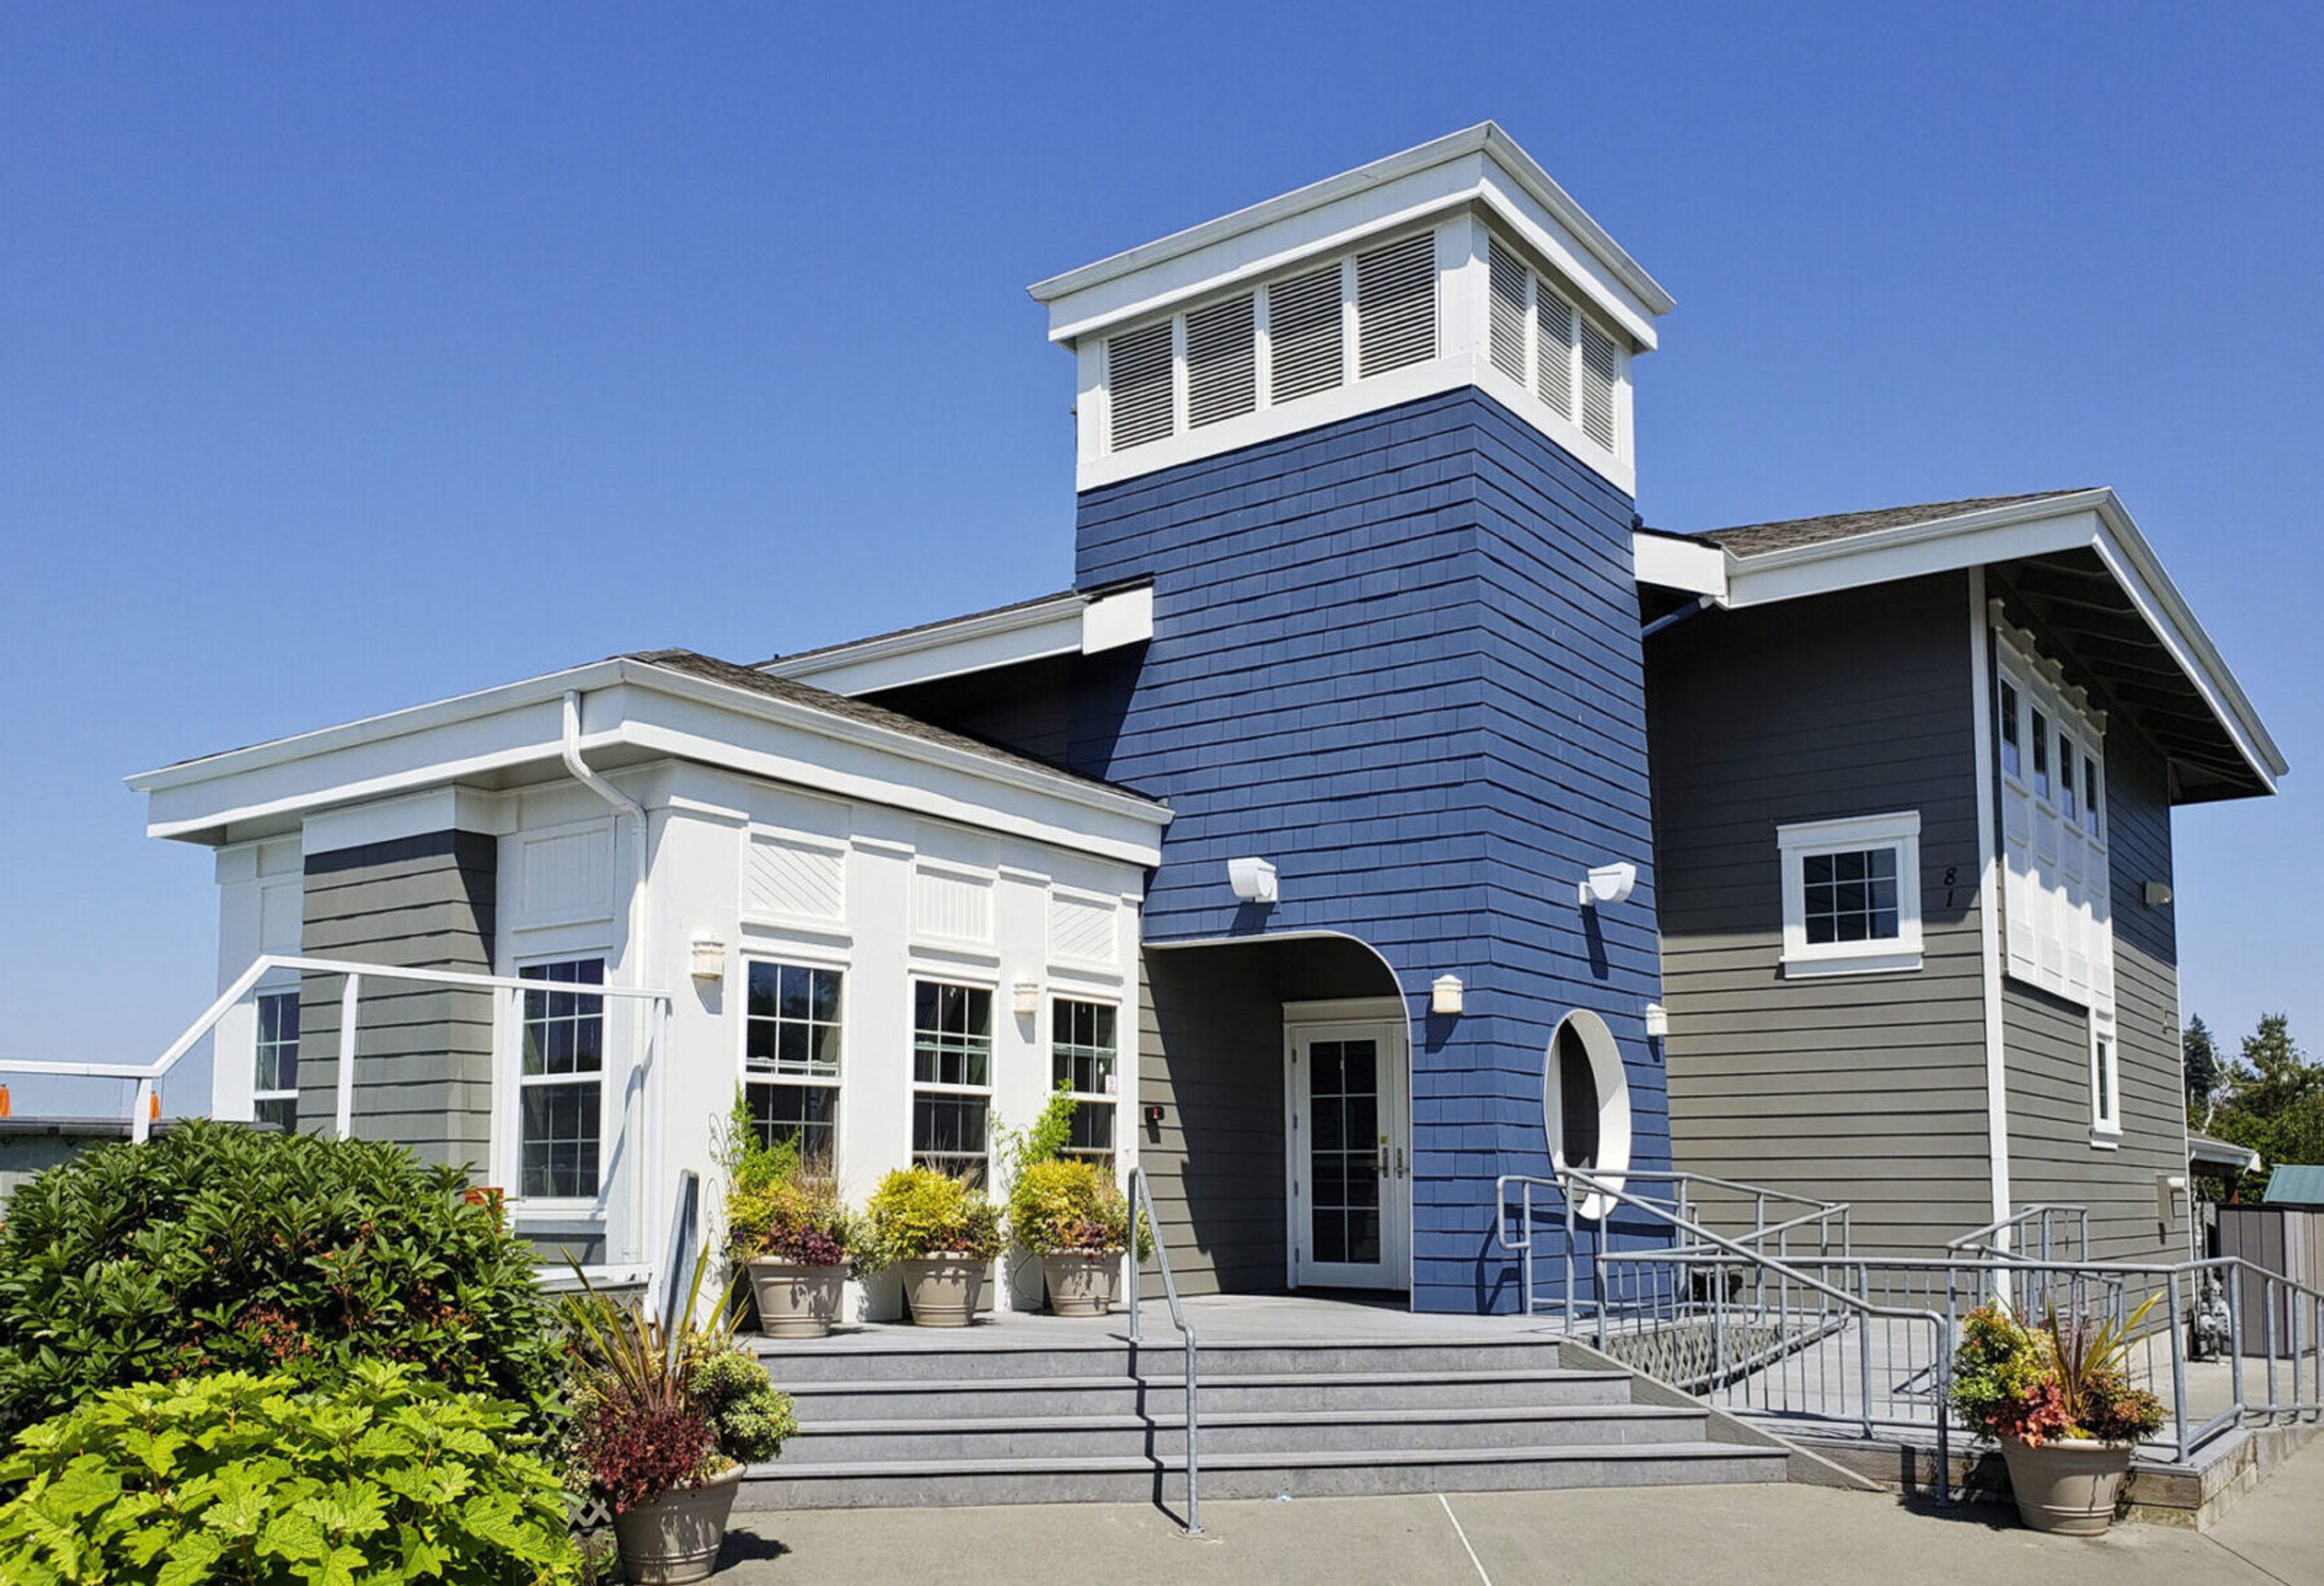
The event space is available for rent to the public and to Members, and includes a full kitchen with a buffet serving counter, commercial refrigerator and freezer and sink, stove, oven, dishwasher and commercial coffee maker. Round and rectangle tables are available for use as well as folding chairs; however dishes, glassware and linens are not provided. The Clubhouse has ample parking and is wheelchair-accessible with ramps to the building entrance and an elevator. In accordance with City of Bellevue noise ordinances, the Club and Bellevue Police enforce a 10:00 PM ending time for all music on weeknights and 11:00 PM on weekends.
America's Car Museum
2702 E D St, Tacoma, WA 98421, USA- Spaces for 30-7,500 Guests
- 1 Ballroom
- 8 Museums
- 8 Total Spaces
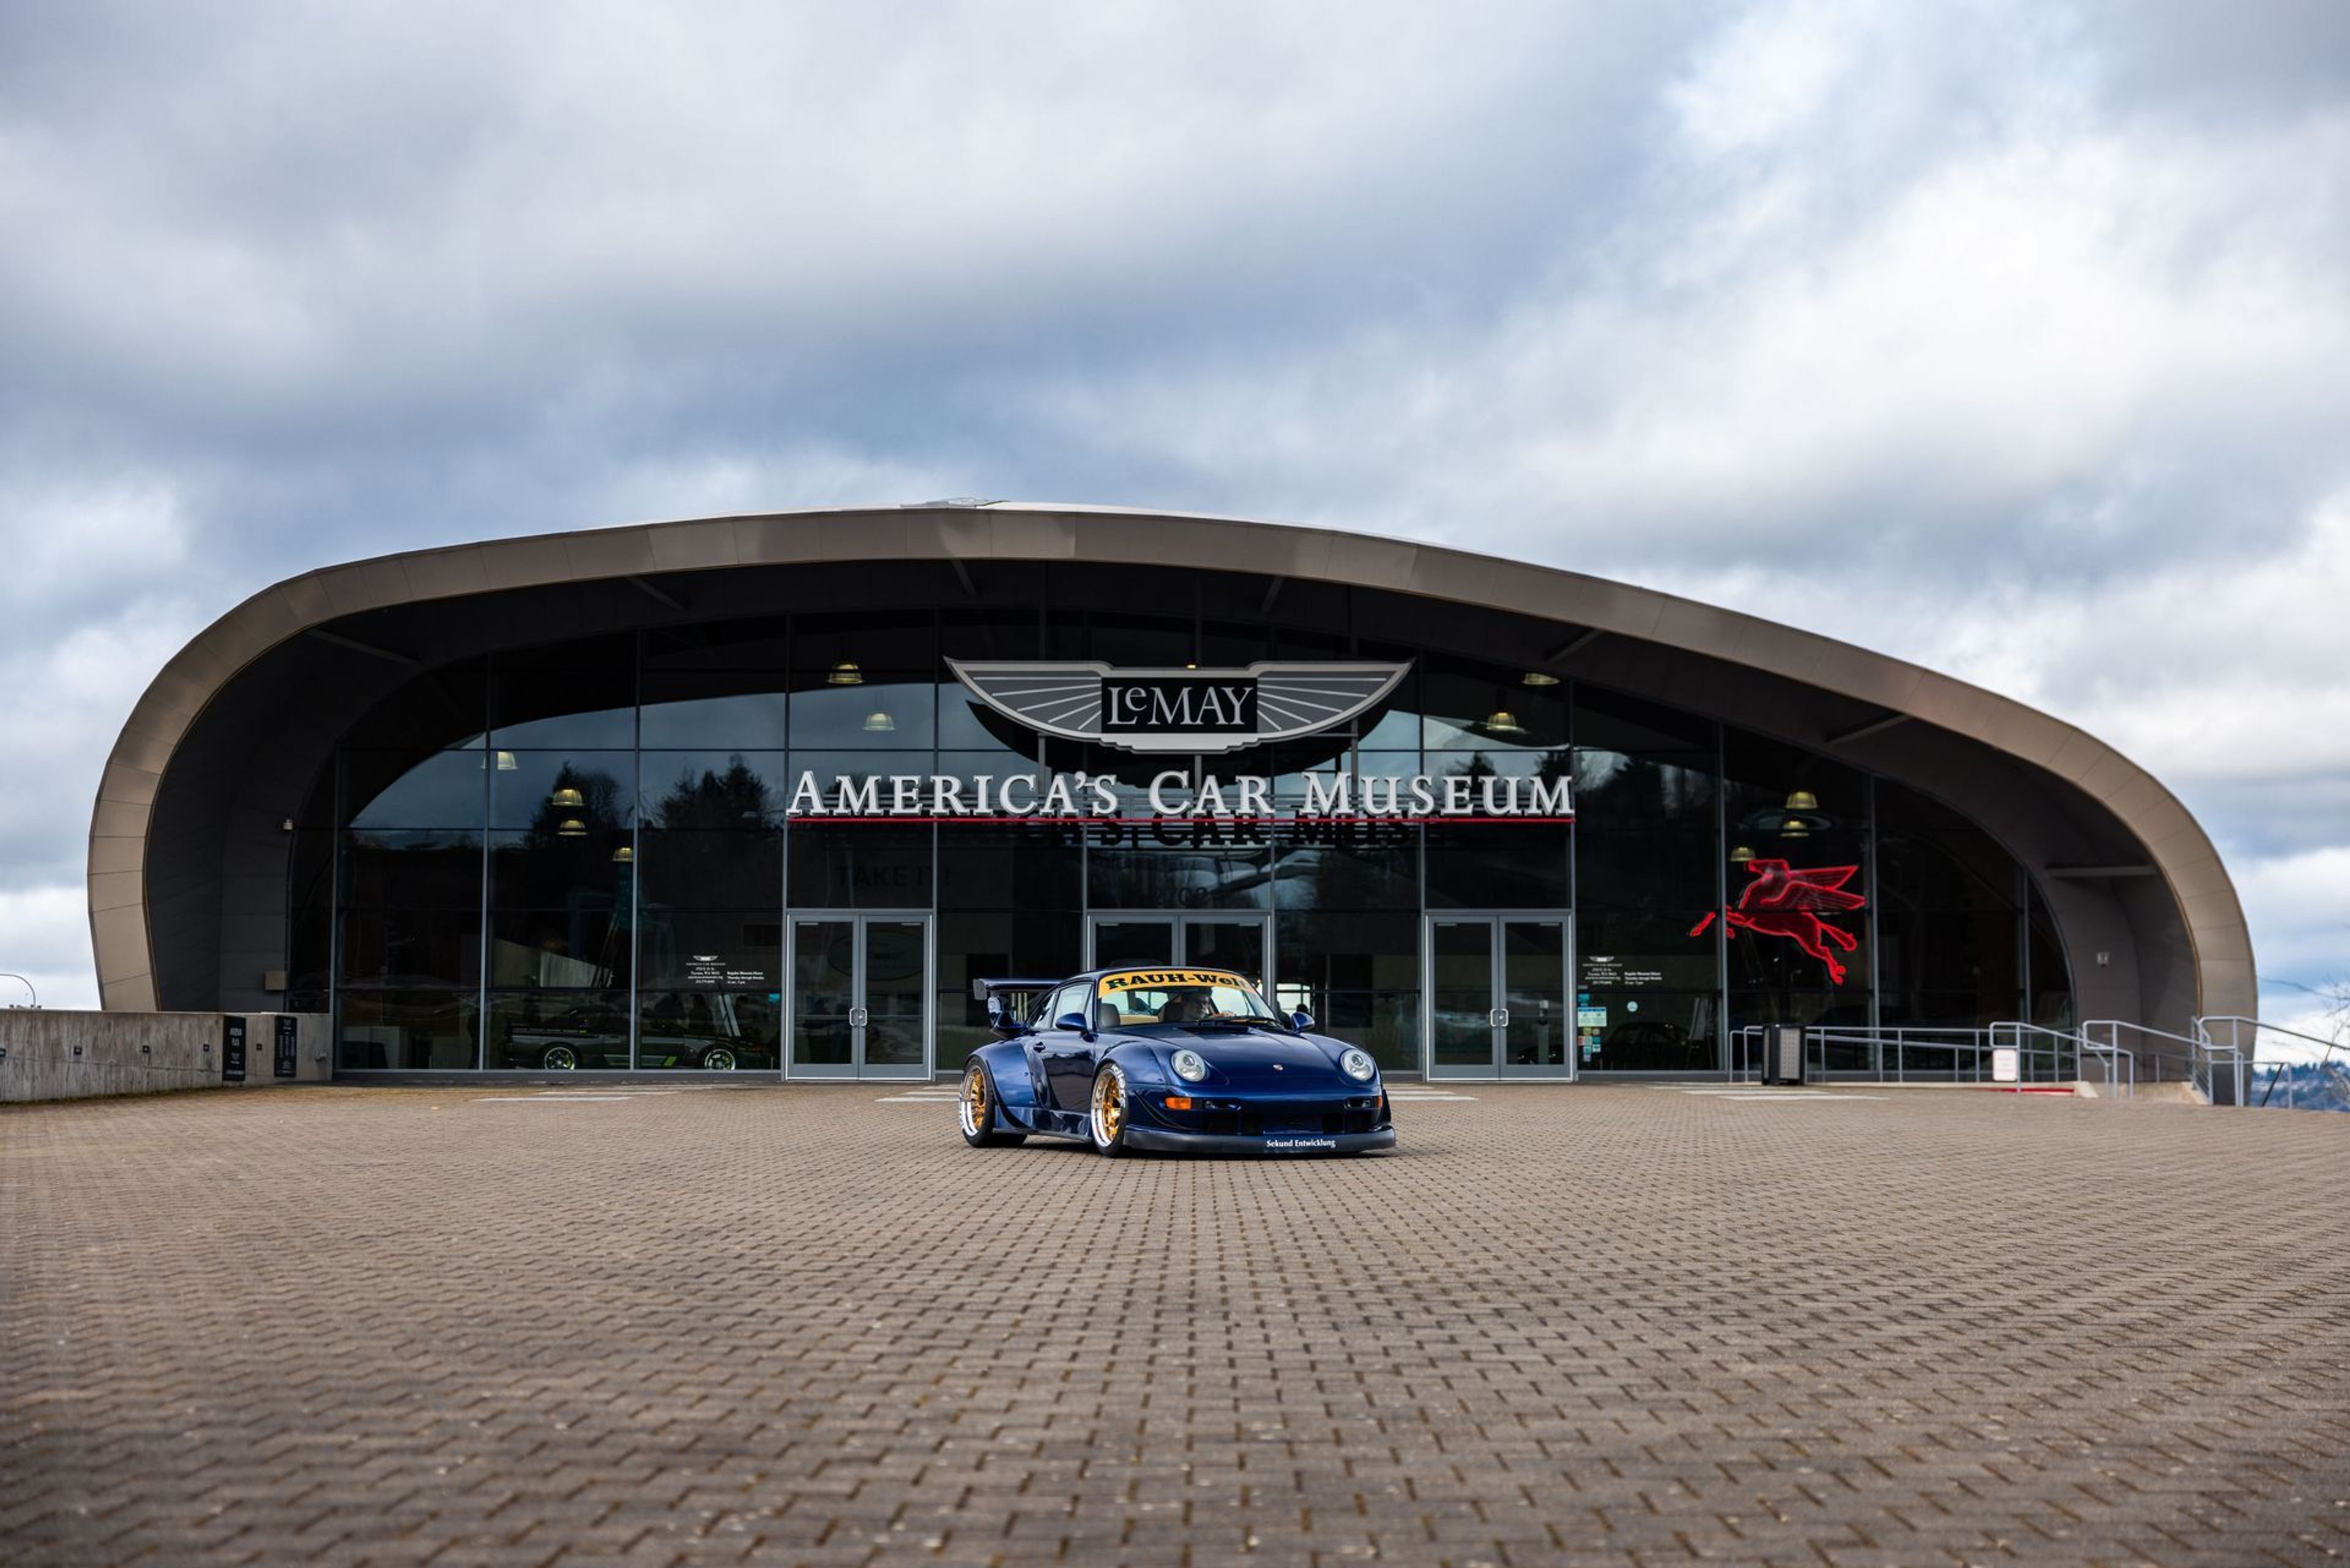
LeMay – America's Car Museum is a nonprofit automotive museum in Tacoma, Washington, built around the LeMay Collection — once the largest privately owned automobile collection in the world, numbering more than 3,000 vehicles at its peak. The 165,000-square-foot facility opened in 2012 adjacent to the Tacoma Dome, just off Interstate 5, and was cited by USA TODAY as one of the top eight cultural attractions in the world to open that year. Today it displays over 300 cars spanning a century of American automotive history. For private events, the Museum offers numerous indoor and outdoor spaces for gatherings of all sizes. The Showcase Gallery, with vaulted wood ceilings and floor-to-ceiling windows overlooking Downtown Tacoma and Commencement Bay, welcomes up to 500 guests, while the Banquet Room, Club Auto Lounge, Speed Zone, McFarland Mezzanine, and Classics Classroom suit dinners, meetings, and parties from 30 to 200 guests. Outdoors, the 3.5-acre Haub Family Field hosts festivals, concerts, and car shows for thousands. Full-museum buyouts spread across four floors of event space for 1,000 or more guests, and every private event includes full museum access so guests can tour the collection.
Mount Baker Community Club
2811 Mt Rainier Dr S, Seattle, WA 98144, USA- Spaces for 200-300 Guests
- 1 Event Space
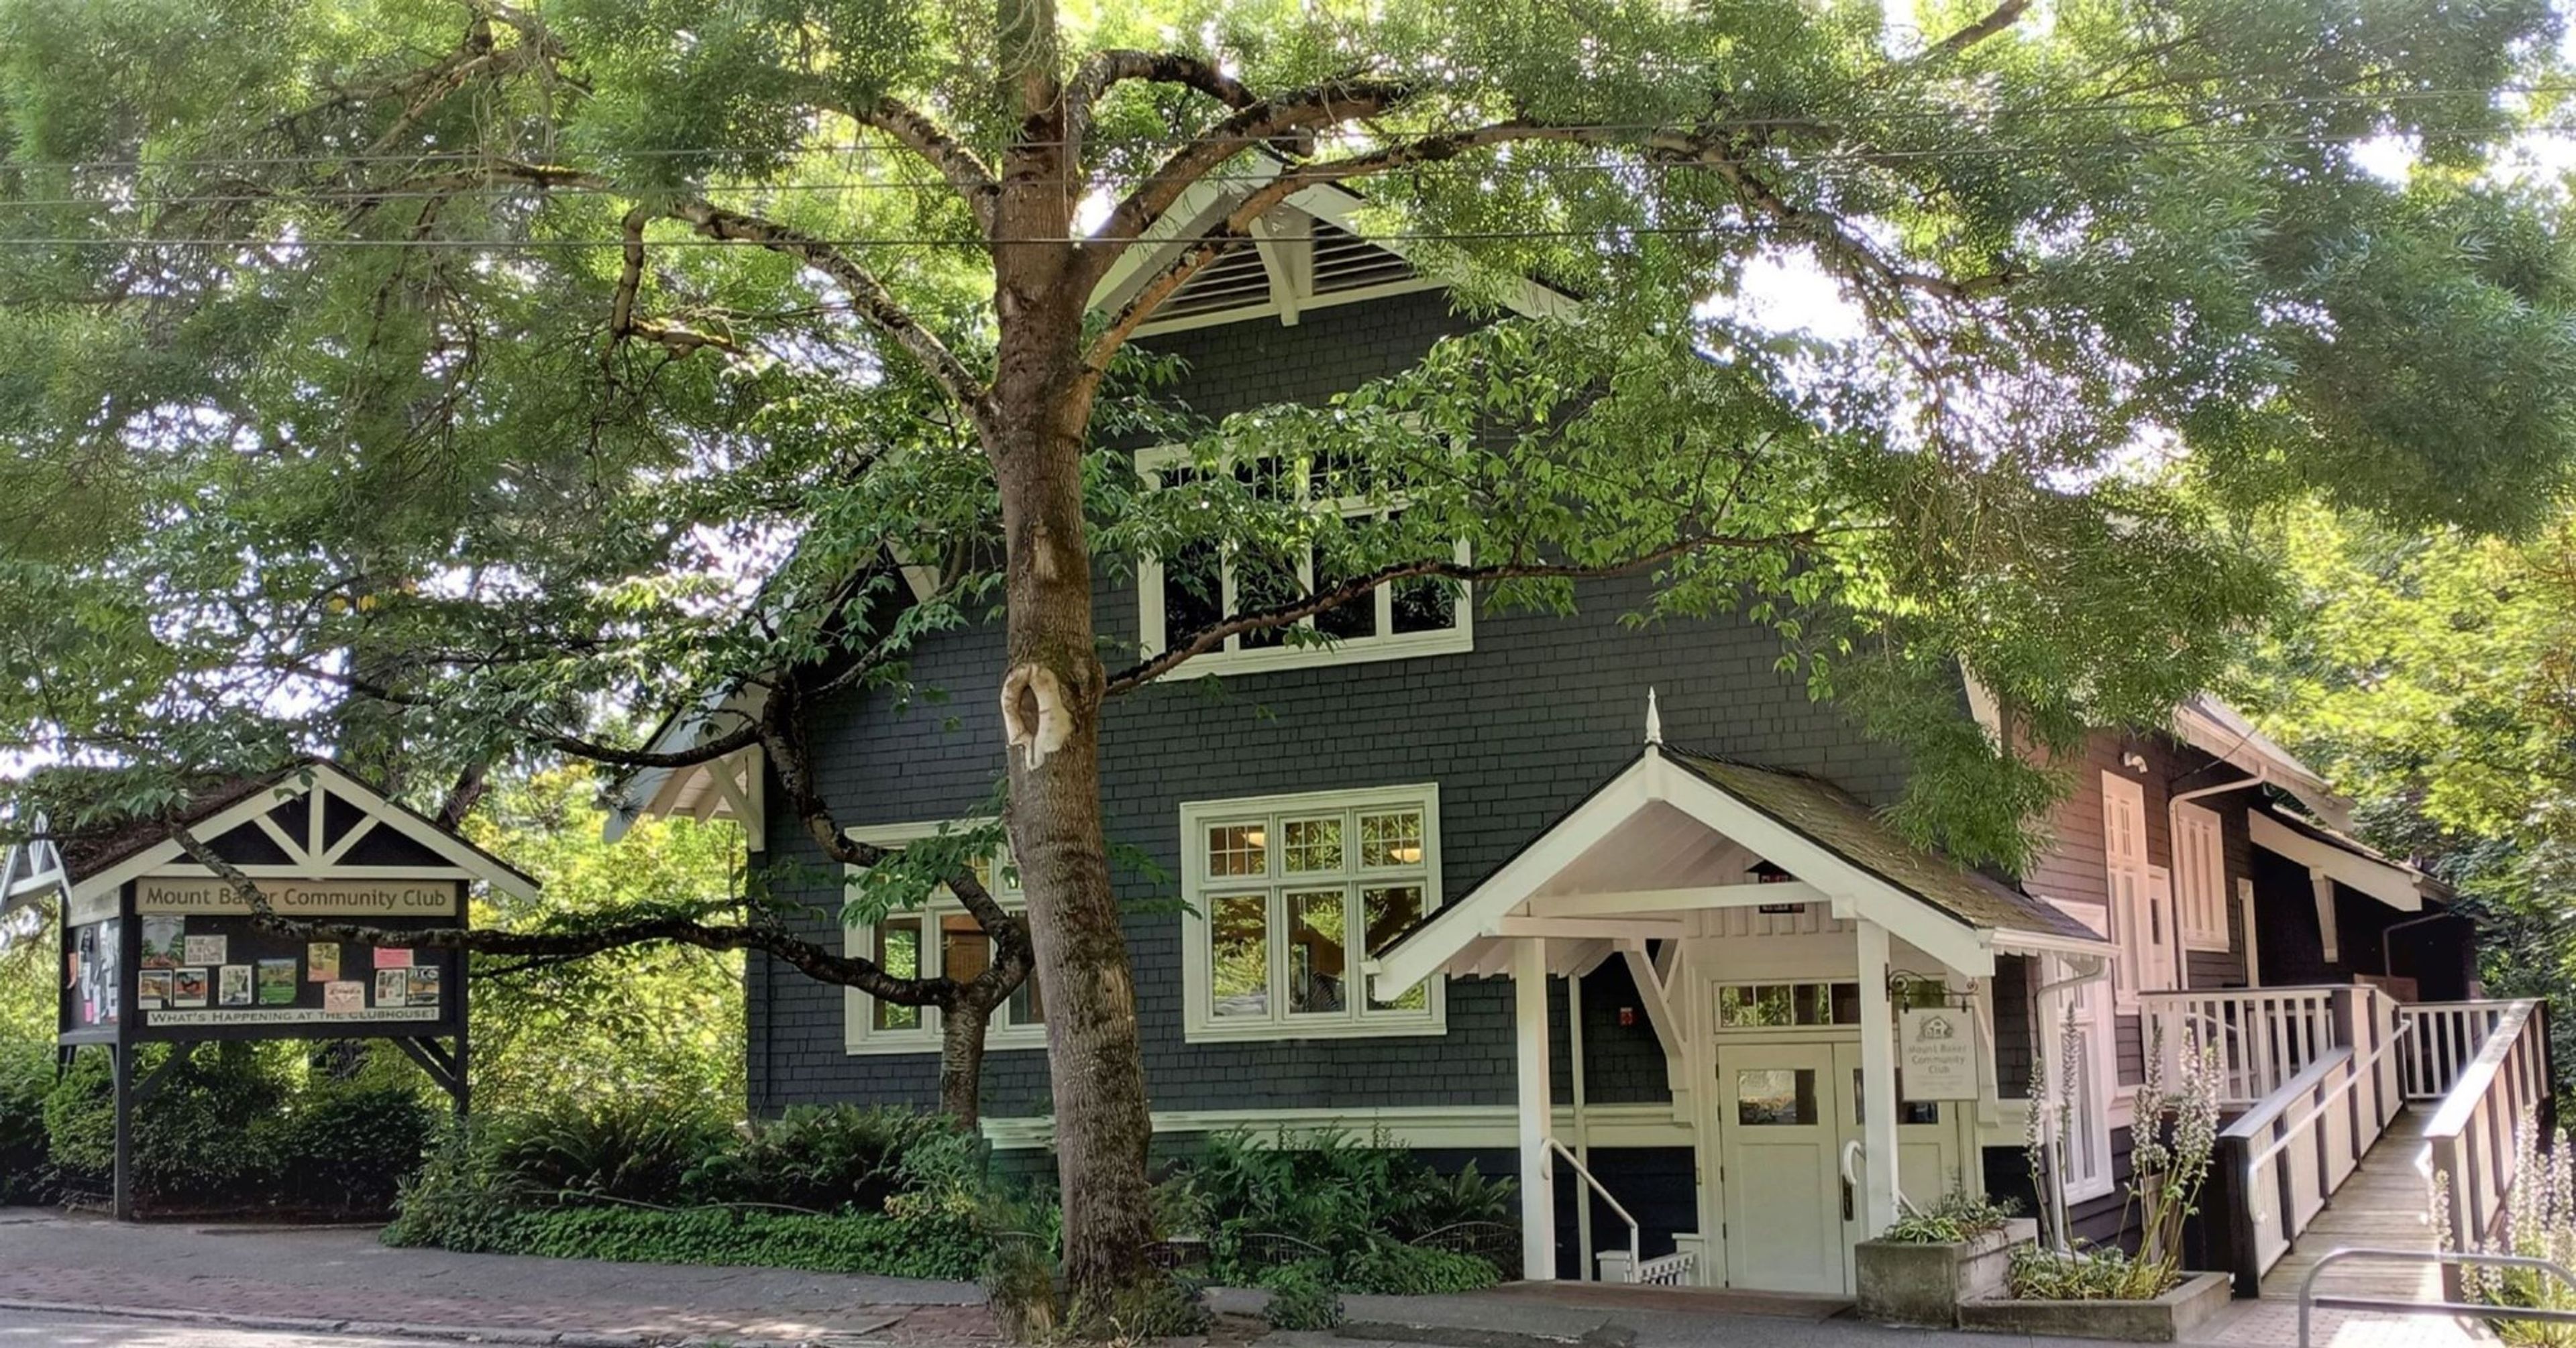
Everyone who lives, works, or attends school in Mount Baker is automatically enrolled as a member of the Club. There are no membership dues to pay! The Mount Baker Community Club, founded in 1909, is a 501(c)(3) non-profit organization devoted to providing a meeting area for neighbors to get together, get to know one another, and foster a sense of community. Throughout the year, the Community Club offers a variety of activities and festivities. The Clubhouse can be rented for a variety of purposes, including private events, parties, off-site meetings, and other gatherings. You have the option of renting the full facility or simply the ballroom or conference room. The space is equipped with audio-visual equipment, a range of tables and seats, and a fully functional kitchen. If there is any equipment that we do not have on site, we have excellent working ties with numerous local suppliers that can meet all of your needs at competitive prices. Do you require a caterer? We have no hesitation in recommending. Would you want to bring your own? That is also effective. You can reach us via phone at (206) 722-7209 or by email at manager@mountbaker.org. We're looking forward to hearing from you in the near future. The fact that you have chosen to hire our historic and magnificent facility contributes to our ability to operate the many essential activities and events that we host for the community. We are a first-class venue that is also committed to addressing the needs of our local community. Thank you for considering us.
Alki Masonic Center
4736 40th Ave SW, Seattle, WA 98116, USA- Spaces for 250-300 Guests
- 1 Ballroom
- 1 Meeting Space
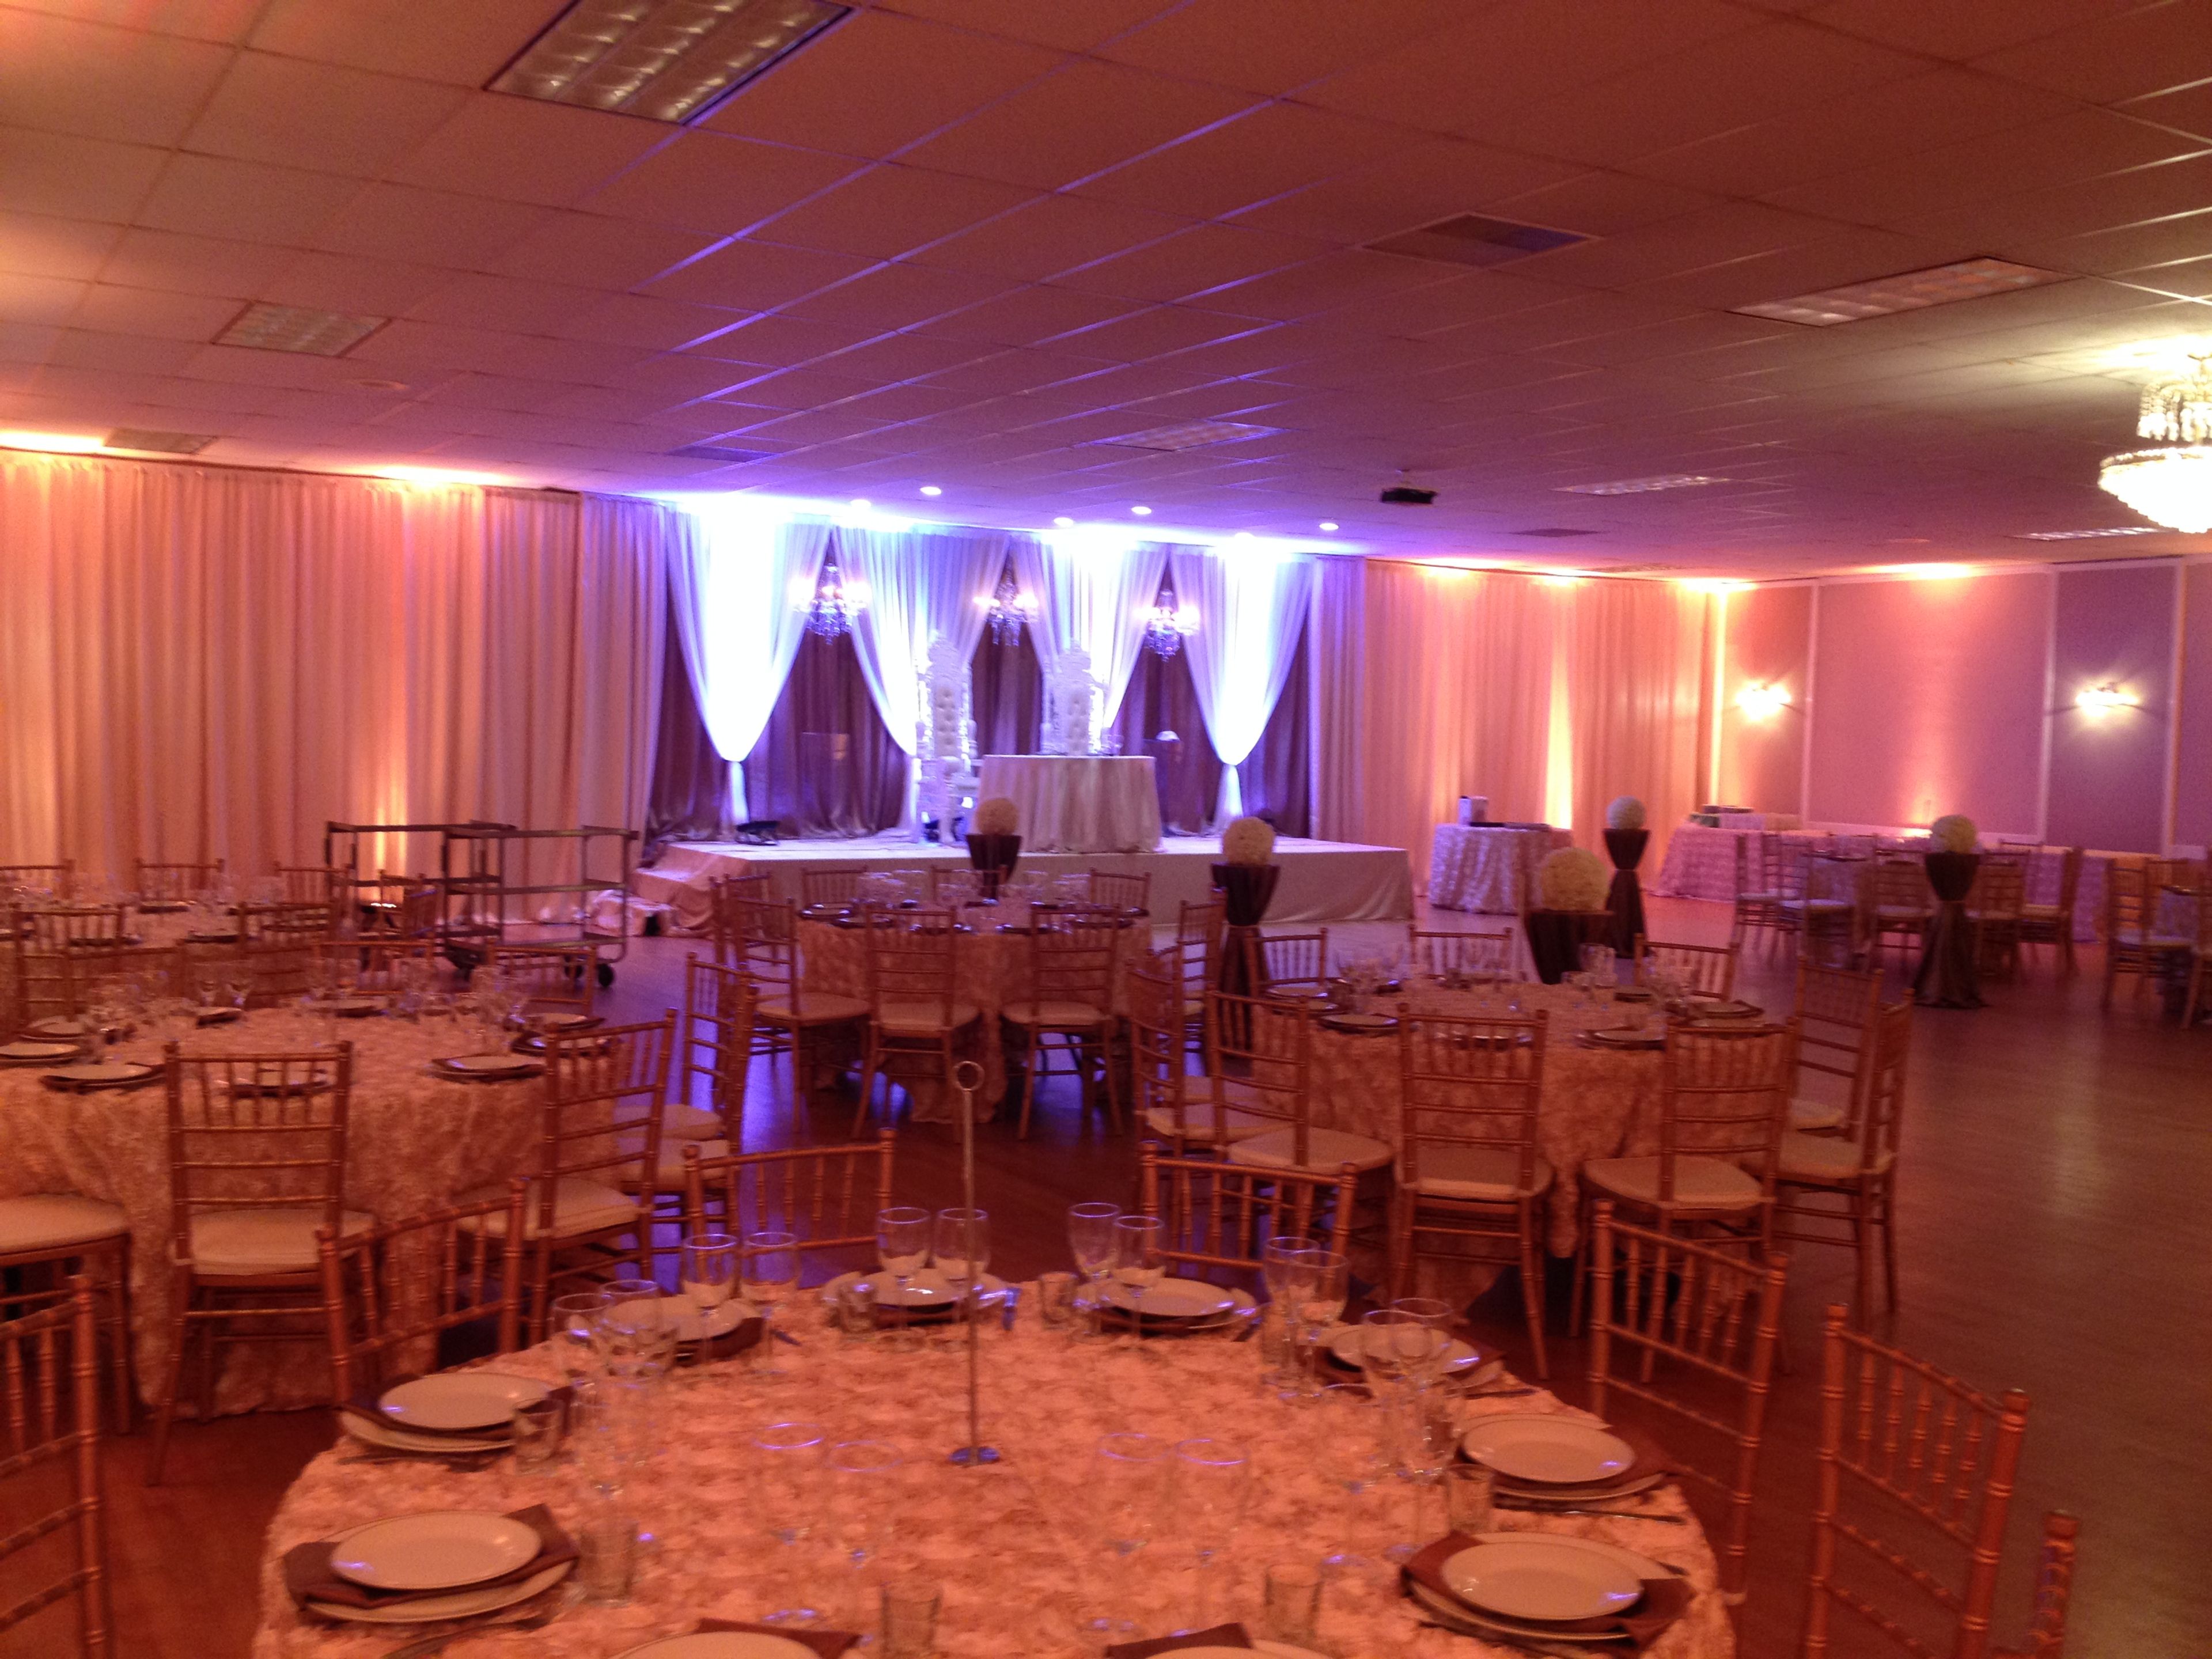
Set in the heart of West Seattle's Alaska Junction, the Alki Masonic Center is an 8,000-square-foot building whose 4,000-square-foot banquet hall welcomes weddings, business functions, charitable gatherings, and private parties. The hall pairs a polished hardwood floor for dining or dancing with a newly renovated stage, a state-of-the-art projector and professional sound system, Wi-Fi, and a 180-inch video screen the venue bills as West Seattle's largest. Rentals include 8-foot rectangular and 60-inch round tables and chairs, and a commercial kitchen with range, oven, refrigerator, and freezer is available to licensed caterers. Upstairs, a 4,000-square-foot carpeted lodge room with a vaulted ceiling and baby grand piano seats up to 300 for public ceremonies, religious services, or private gatherings. The building is handicap accessible, and ample free parking sits adjacent to the hall.
Bar del Corso
3057 Beacon Ave S, Seattle, WA 98144, USA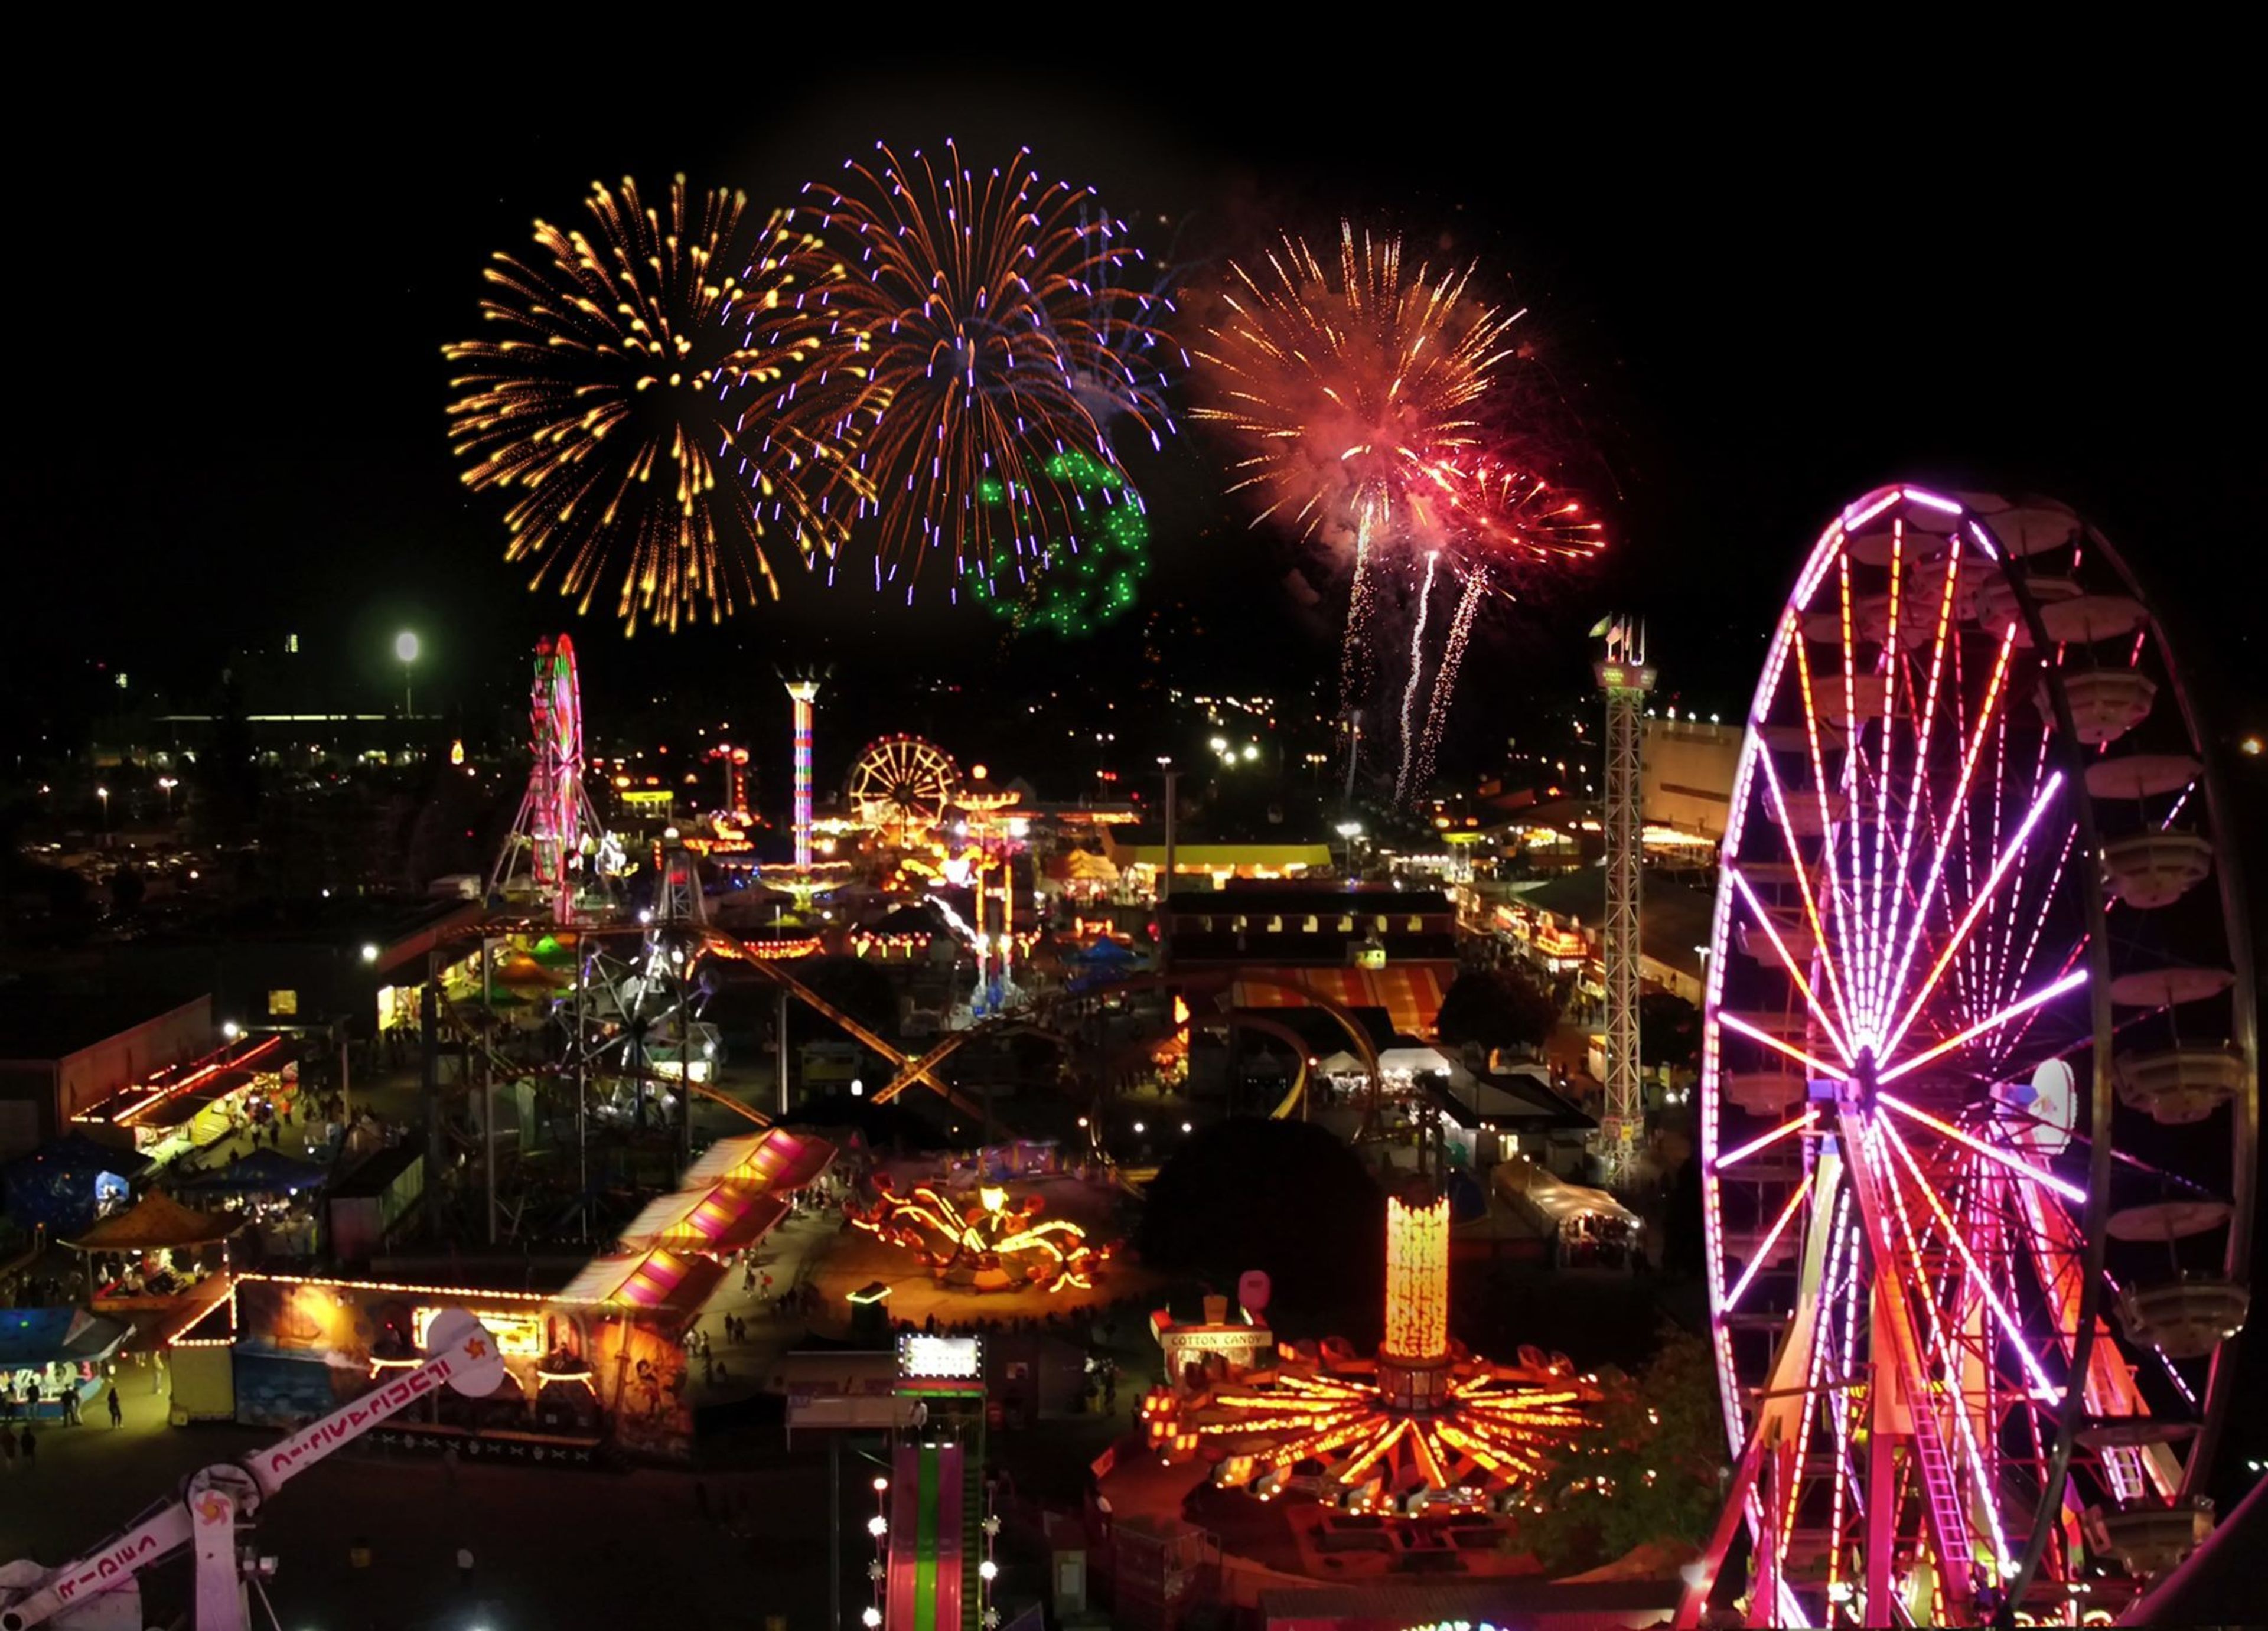
Washington State Fair Events Center
Americraft ShowPlex Exhibition & Conference Center, 110 9th Ave SW, Puyallup, WA 98371, USA- Spaces for 120-13,000 Guests
- 2 Barns
- 4 Event Spaces
- 1 Convention Center
It's the place where millions of couples have exchanged their first kiss beneath the dazzling lights of the midway and where hundreds of first dates have evolved into lifelong relationships. It is the place where memories and traditions are created. When it comes to planning a fairy tale wedding, the historic Washington State Fair Events Center is the ideal location. Create the wedding of your dreams with The Fair's distinct indoor and outdoor settings, which will serve as the background to your celebration, with only your creativity serving as the limit. From a rustic rural reception in our Fair Farm to an elegant occasion in the quaint Fair View Club, a sunny ceremony in our beautiful Planting Patch, or a huge soiree, the Washington State Fair Events Center provides a memorable background for your wedding celebration that will last a lifetime. A range of indoor and outdoor locations are available to accommodate any size celebration and any budget. Photographic possibilities that are one-of-a-kind, set against the gorgeous background of the historic Fairgrounds.
Events on 6th
2520 6th Ave, Tacoma, WA 98406, USA- Spaces for 200 Guests
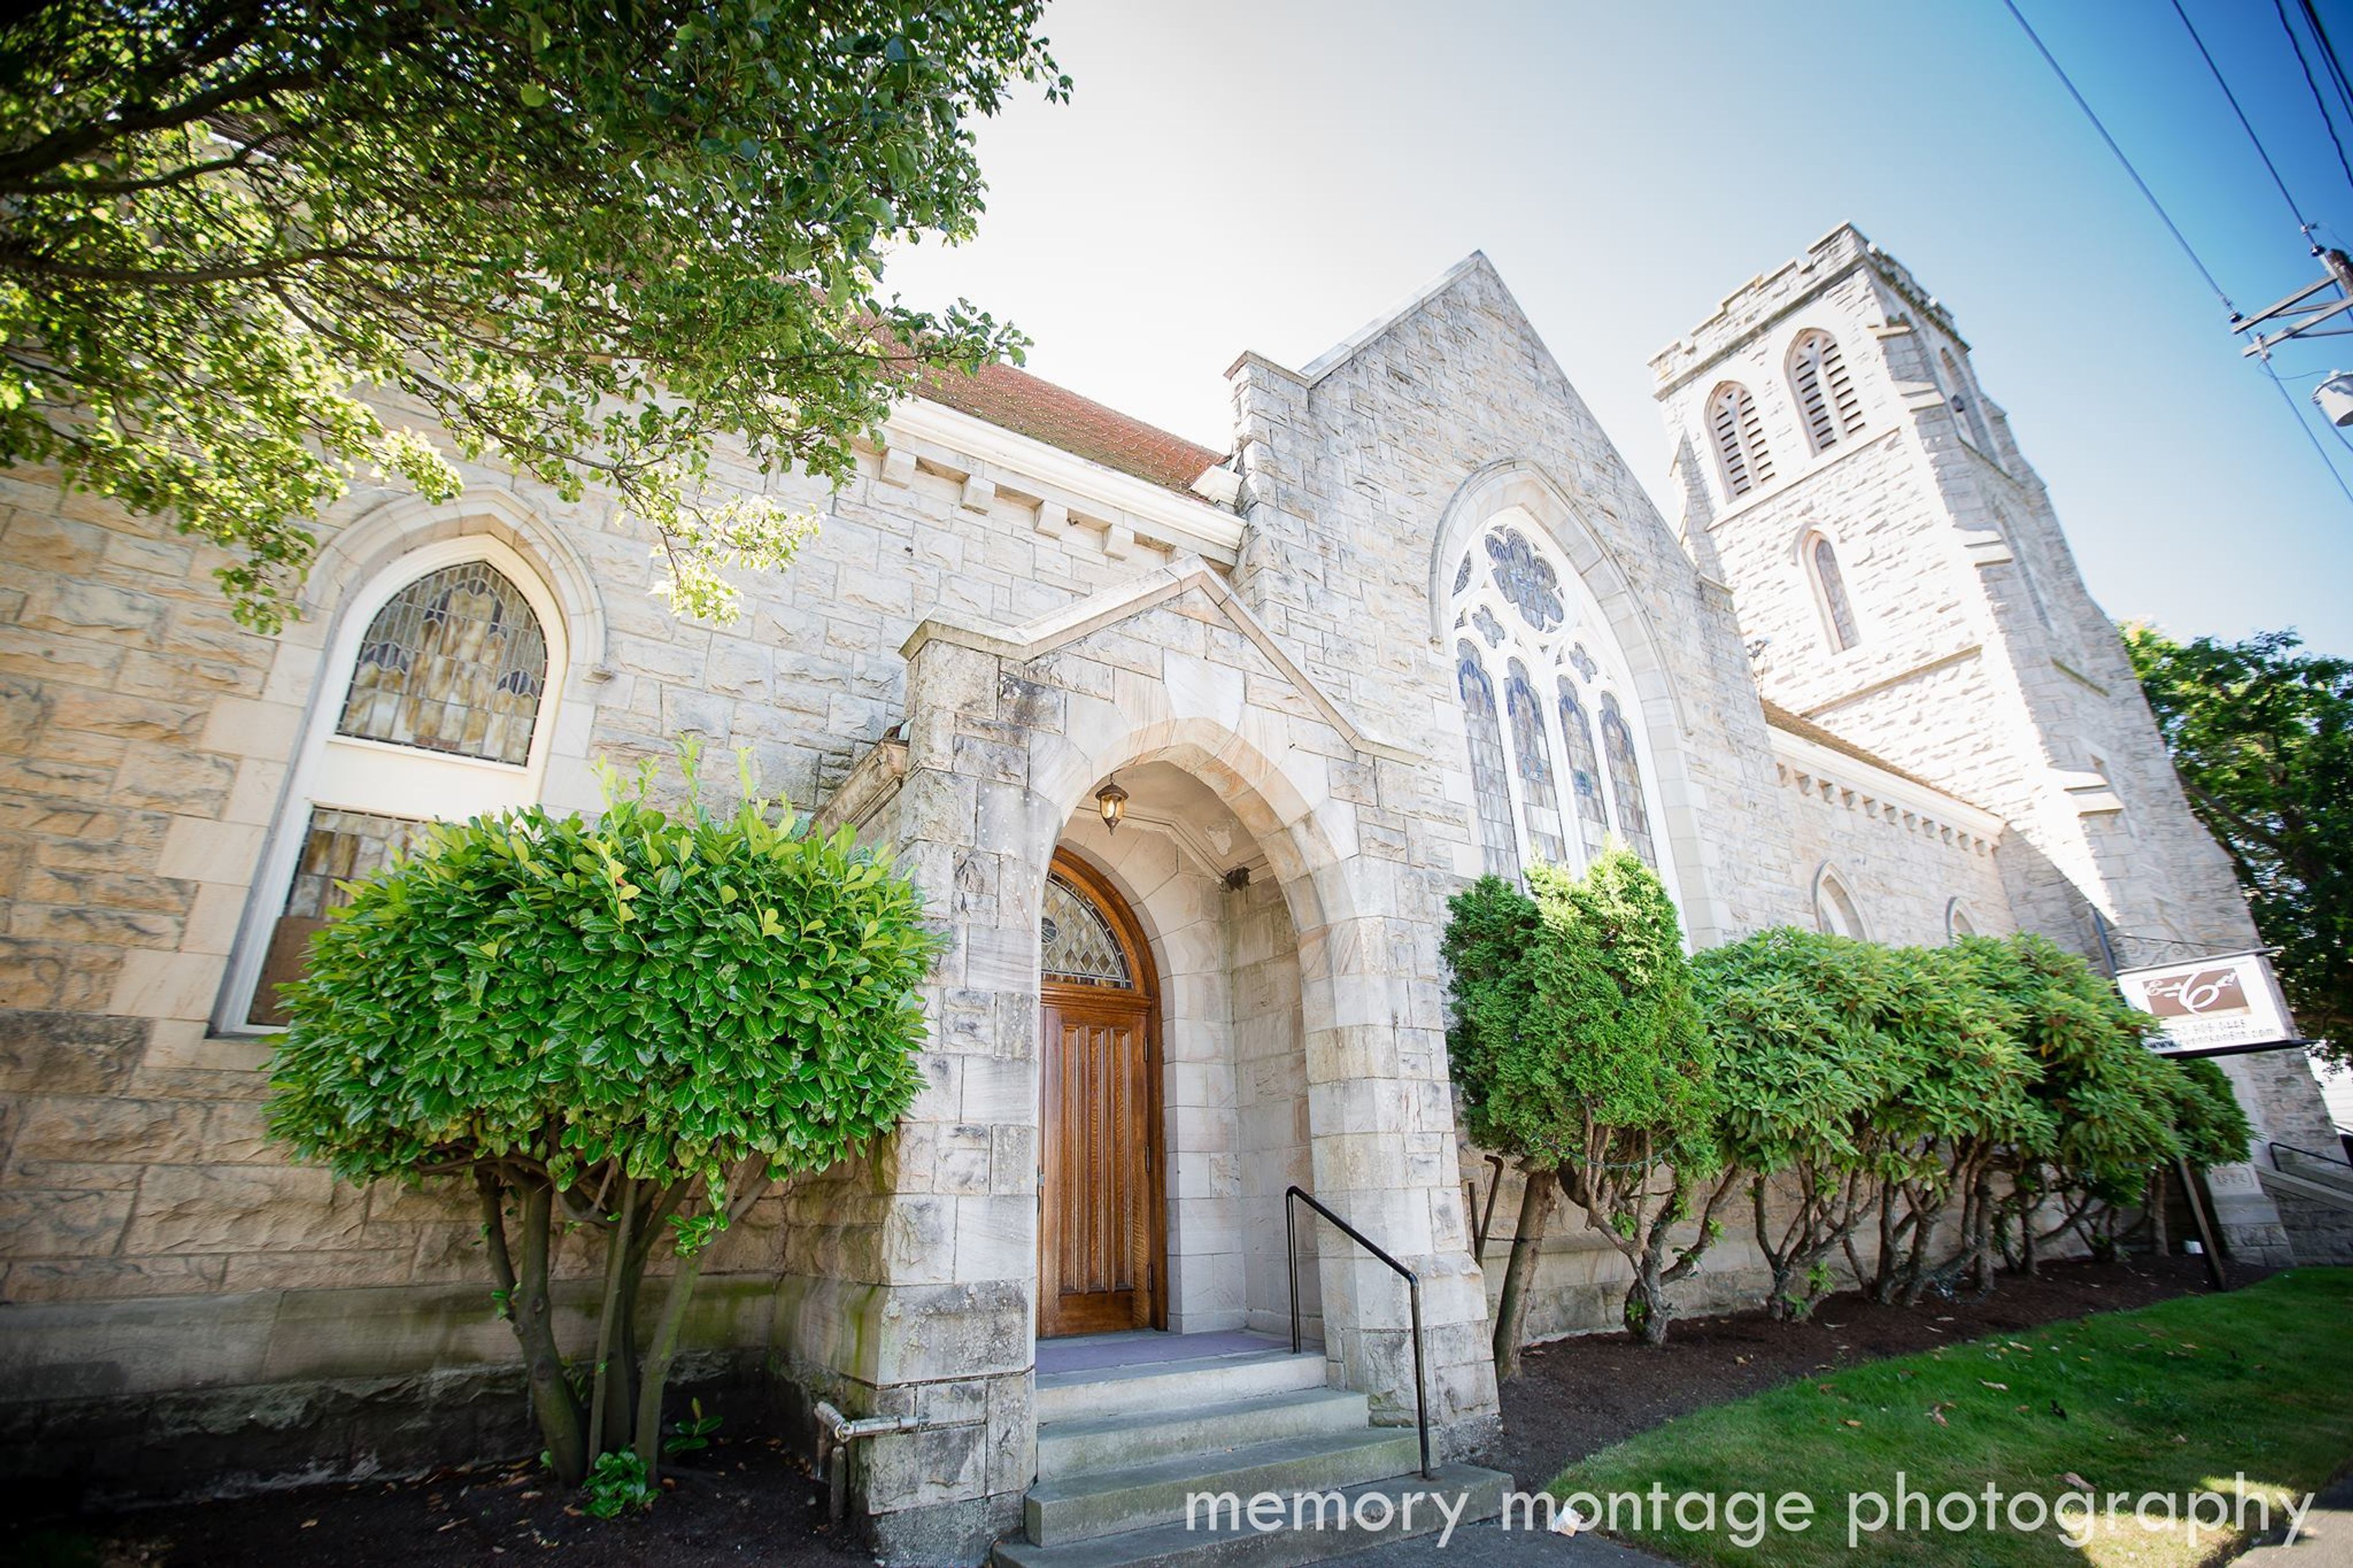
Welcome to the 6th Annual Events on the 6th! Located in Tacoma, Washington, this stunning wedding and reception venue is the ideal setting for your entire wedding day. Get married in the stunning Gothic church, hold your reception in the mid-century modern reception hall, and rest assured that all of your photos and memories will be captured against this stunning backdrop. It's a fantastic combination of modern and traditional style! The location of your wedding is extremely important for having a wonderful wedding day! Ideally, it should be something special and unforgettable...something beautiful...a place that makes you happy while also providing comfort for your guests. Events on 6th has everything you could possibly want and need in one convenient location. Wright Park, Point Defiance Park, and the Ruston Way waterfront are all within walking distance of Events on 6th, which is conveniently located in the heart of Tacoma between Seattle and Olympia and close to beautiful outdoor photo opportunities. Profit from the comfort and security of an indoor wedding while still capturing those stunning outdoor photographs! Celebrate your special day in elegance and style, and take comfort in the knowledge that your guests will be able to relax and enjoy themselves throughout the entire day in one beautiful location.
The Meadow at Fort Nisqually
5400 N Pearl St, Tacoma, WA 98407, USA- Spaces for 100 Guests
- 1 Museum
- 1 Outdoor
- 1 space at this venue
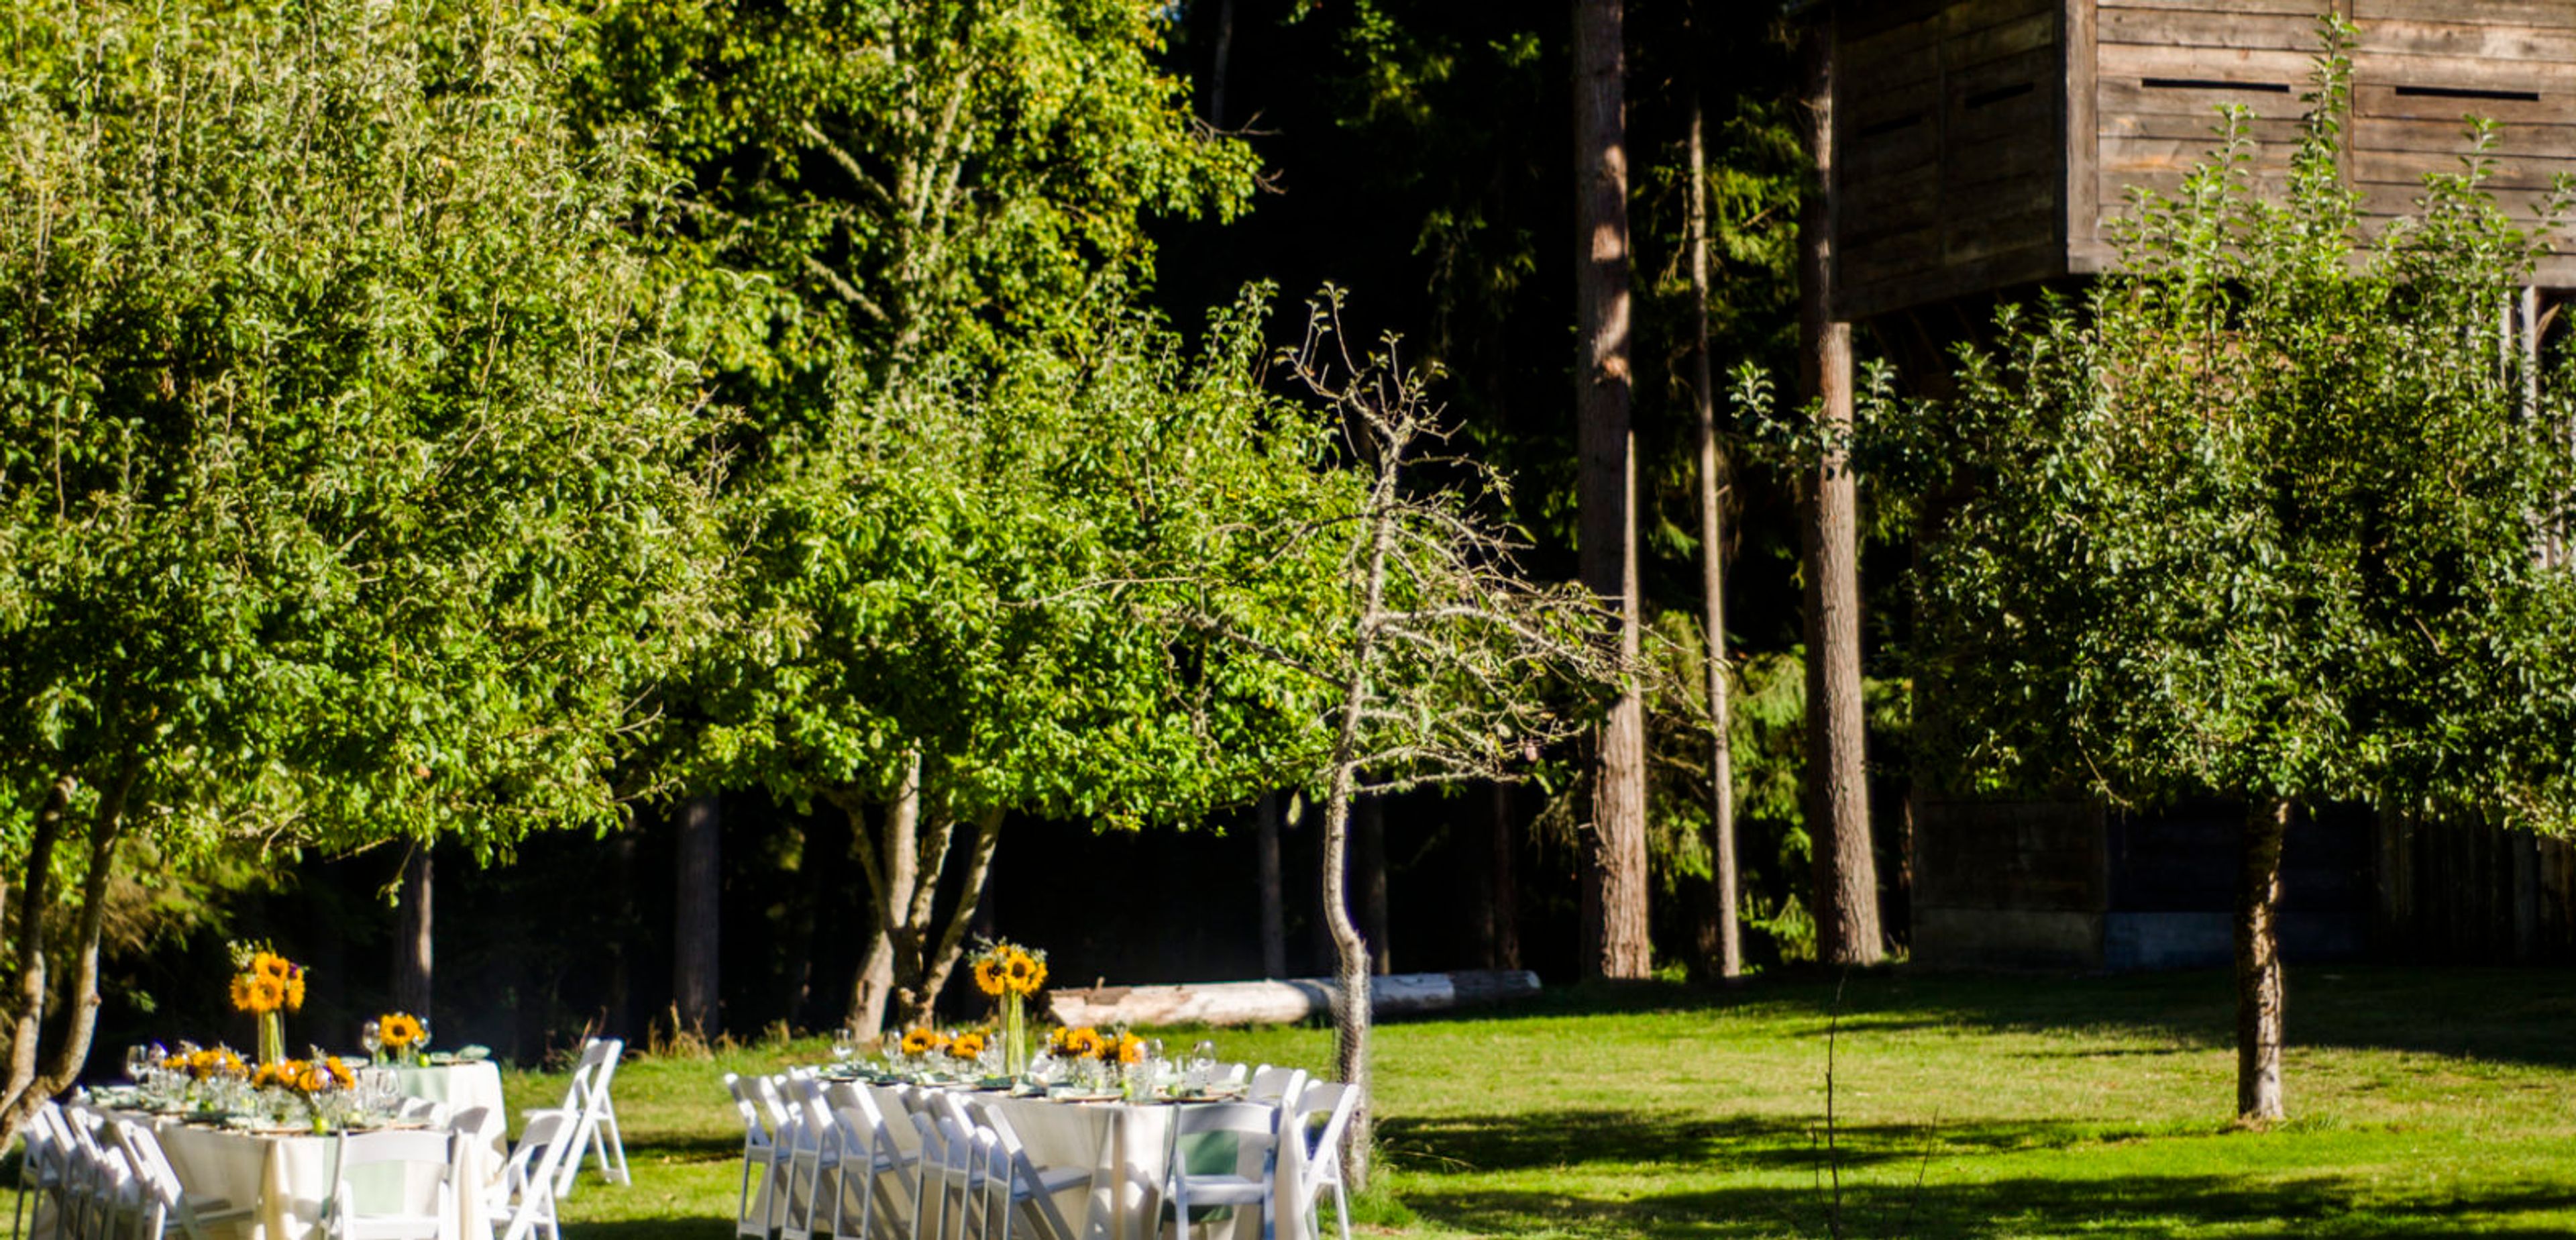
The Meadow at Fort Nisqually sits in a secluded, wooded clearing among the orchard just outside the walled perimeter of Fort Nisqually Living History Museum, within Tacoma's Point Defiance Park. Fort Nisqually itself began in 1833 as a Hudson's Bay Company fur trading outpost and is billed as the first globally connected settlement on the Puget Sound; the reconstructed fort, rebuilt in the 1930s by the Works Progress Administration around two preserved original structures, now portrays daily life as it existed in 1855. That backdrop gives the Meadow a natural, intimate character suited to both ceremonies and receptions, with room for up to 100 guests. The space is offered as a rental for the warmer months, May through September. Complimentary parking is available in roughly 50 spaces at the Fort and the nearby Picnic Shelter, restrooms are close by, and power access is available on-site for setup needs. Couples can also pair the Meadow with the Fort's Great Room or the Picnic Shelter for a combined ceremony-and-reception experience.
Emerald City Trapeze
2702 6th Ave S, Seattle, WA 98134, USA- Spaces for 600 Guests
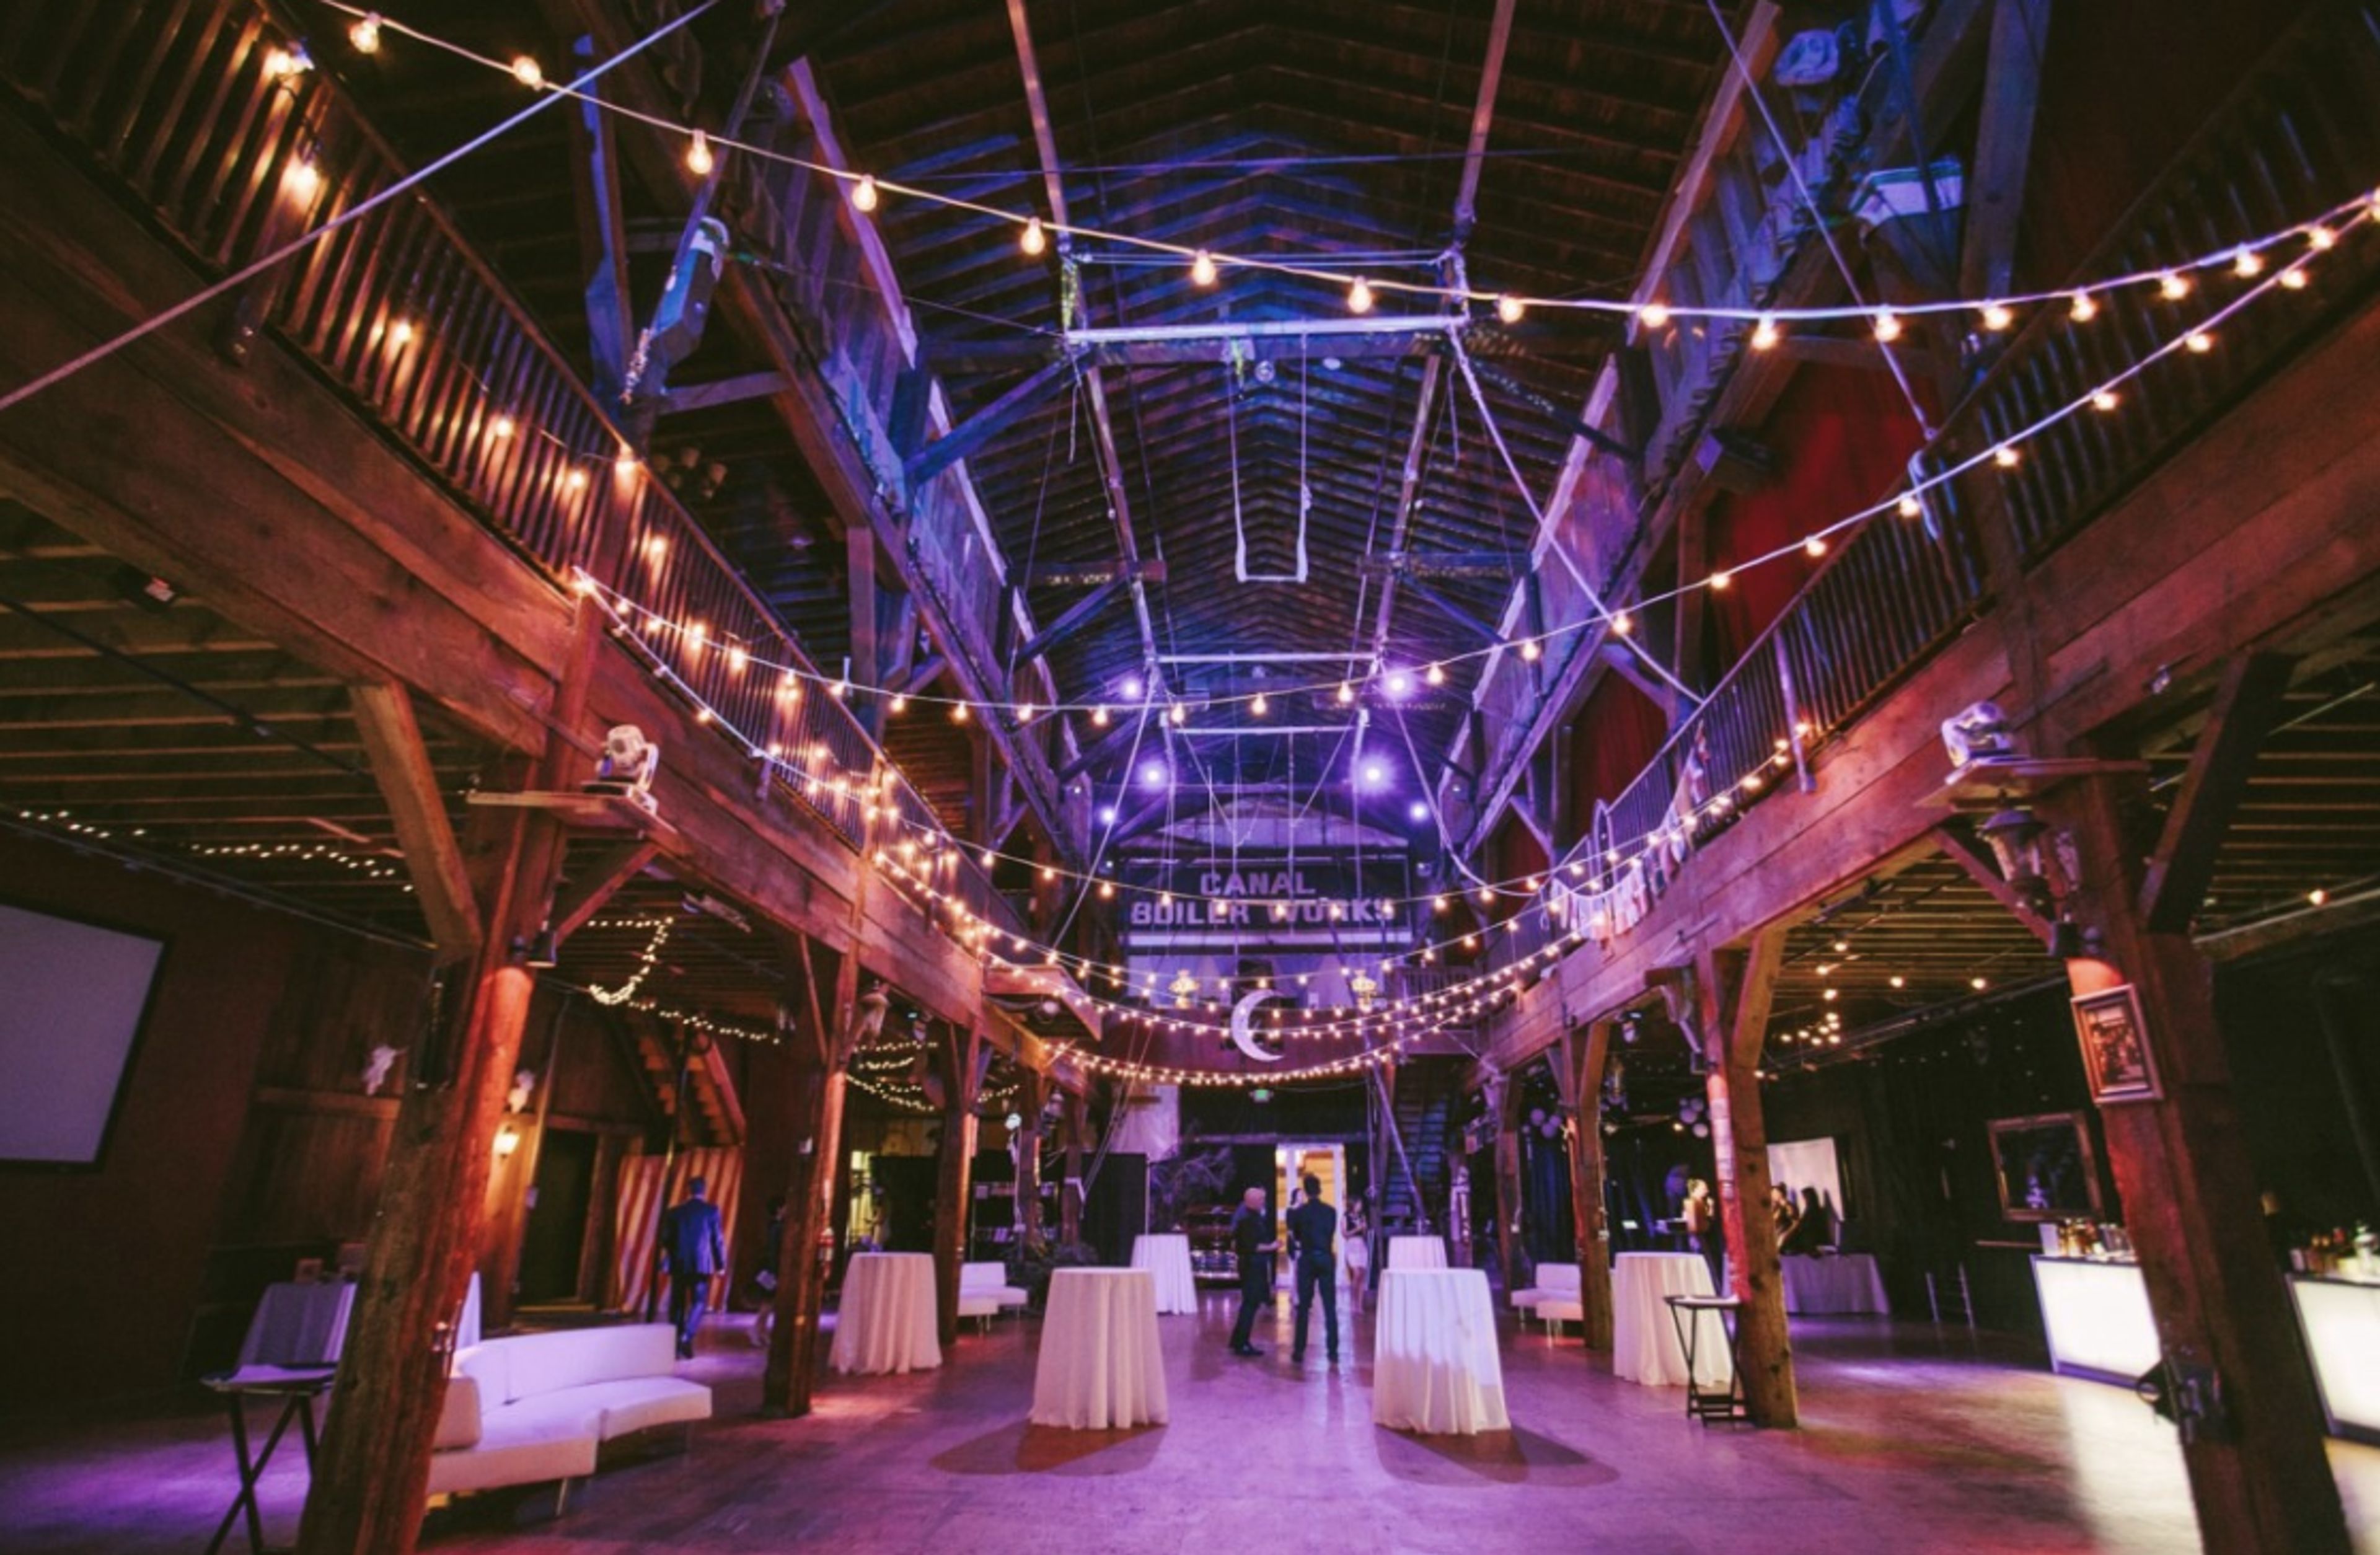
Emerald City Trapeze is Seattle’s most unique venue. Located in the historic SODO District of Seattle, Emerald City Trapeze Arts boasts nearly 20,000 square feet of visually stunning gathering space for weddings and corporate events. Imagine dining under the trapeze net while enjoying whimsical Aerial performances. After dinner, ascend the stairs to our balcony where you and your guests will be treated to a Flying Trapeze performance! Our team will work with you to create the perfect event. Are you looking for the perfect location for your next holiday party, product launch, or special occasion? Emerald City Trapeze Arts is Seattle’s best kept secret. Add a dazzling Flying Trapeze Show or spice up the night with a mesmerizing Aerial Ambiance. Give your guests a once in a lifetime opportunity by offering them the chance to try Flying Trapeze! Emerald City Trapeze is Seattle’s most unique wedding venue nestled in the heart of downtown Seattle. With warm wood beams and vaulted ceilings, our venue offers a beautiful backdrop for your special day. Imagine walking down the aisle under a starry sky of twinkle lights.
Mercer Island Community & Event Center
8236 SE 24th St, Mercer Island, WA 98040, USA- Spaces for 49-225 Guests
- 1 Meeting Space
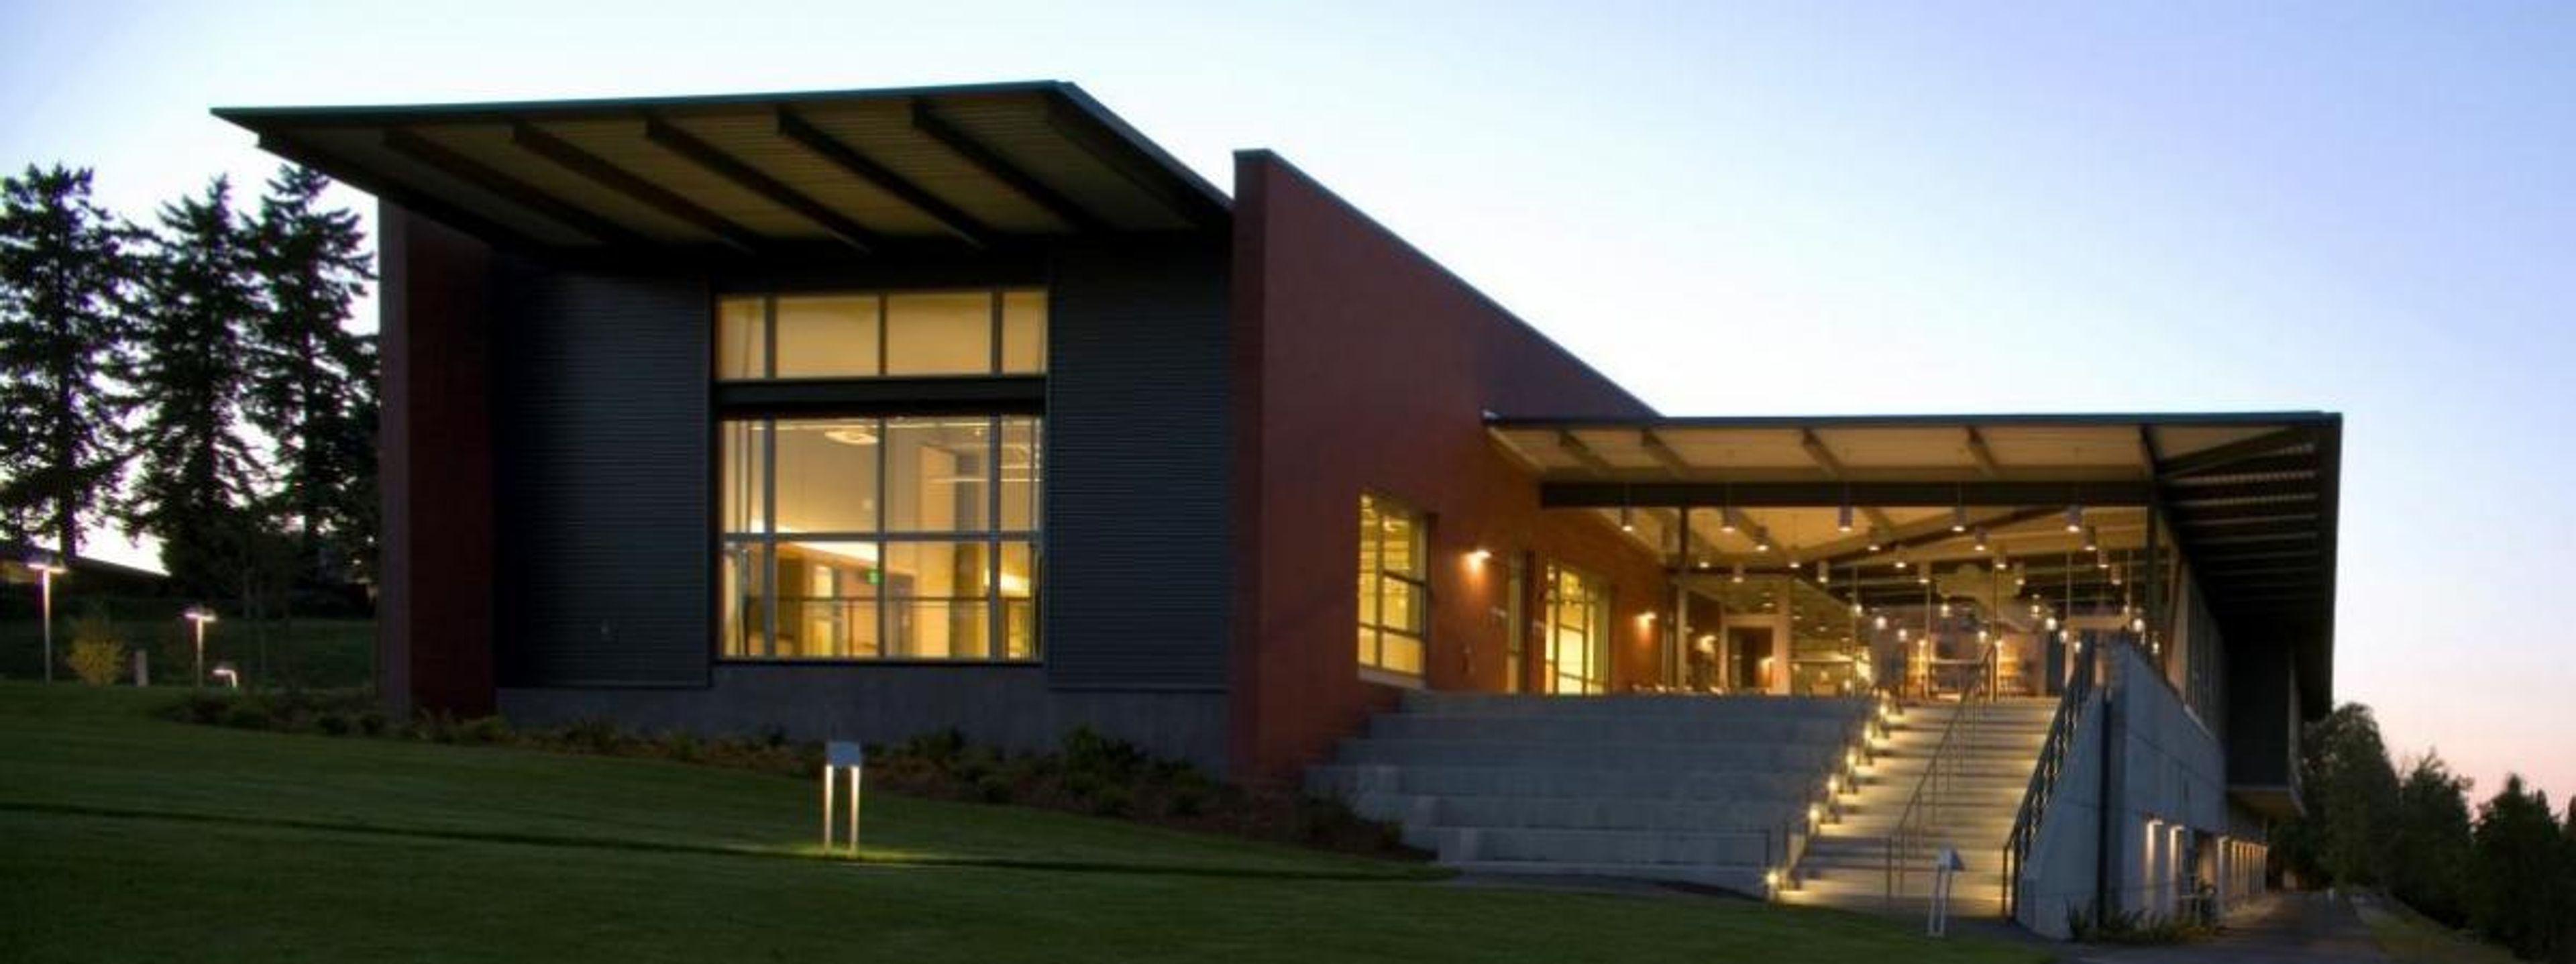
Centrally located on Mercer Island, just five minutes from both Seattle and Bellevue, the Mercer Island Community & Event Center (MICEC) pairs an easy-to-reach island setting with panoramic views of Lake Washington and the Cascade Mountains, giving guests a sense of getting away without actually going far. Designed by the Miller-Hull Partnership, the state-of-the-art, 42,755-square-foot, two-story facility was built to encourage public access and enjoyment, and it opens six days a week to host weddings and receptions, business meetings, conferences and banquets, and celebrations of all sizes and themes. Inside, an open floor plan connects the Mercer Room, four smaller meeting rooms, and a full gymnasium and multi-purpose dance room, so a single booking can flex from an intimate seated dinner to a larger reception or an athletic event without leaving the building. Every rental benefits from flexible seating options, a complete catering kitchen, modern audio-visual equipment, and free wireless internet, while free on-site parking makes arrival simple for guests coming from across the island or over the bridge from Seattle and Bellevue.