Top Plainview Venues
6,201 results near Plainview, NY
Find a Venue
Choosing your event venue will be one of the most important steps in the planning process. So much goes into finding the perfect venue in Plainview. You’ll want to consider everything from the aesthetics of the space to any in-house amenities and services. Luckily, PartySlate makes it easy with our Find Venues page. Use the filters to narrow your search — taking into account everything from your guest count to specific catering preferences. Once you’ve set your filters, scroll down to search our curated list. Look for the “featured” tag for PartySlate’s top recommendations. With PartySlate, finding your ideal Plainview venue has never been easier.
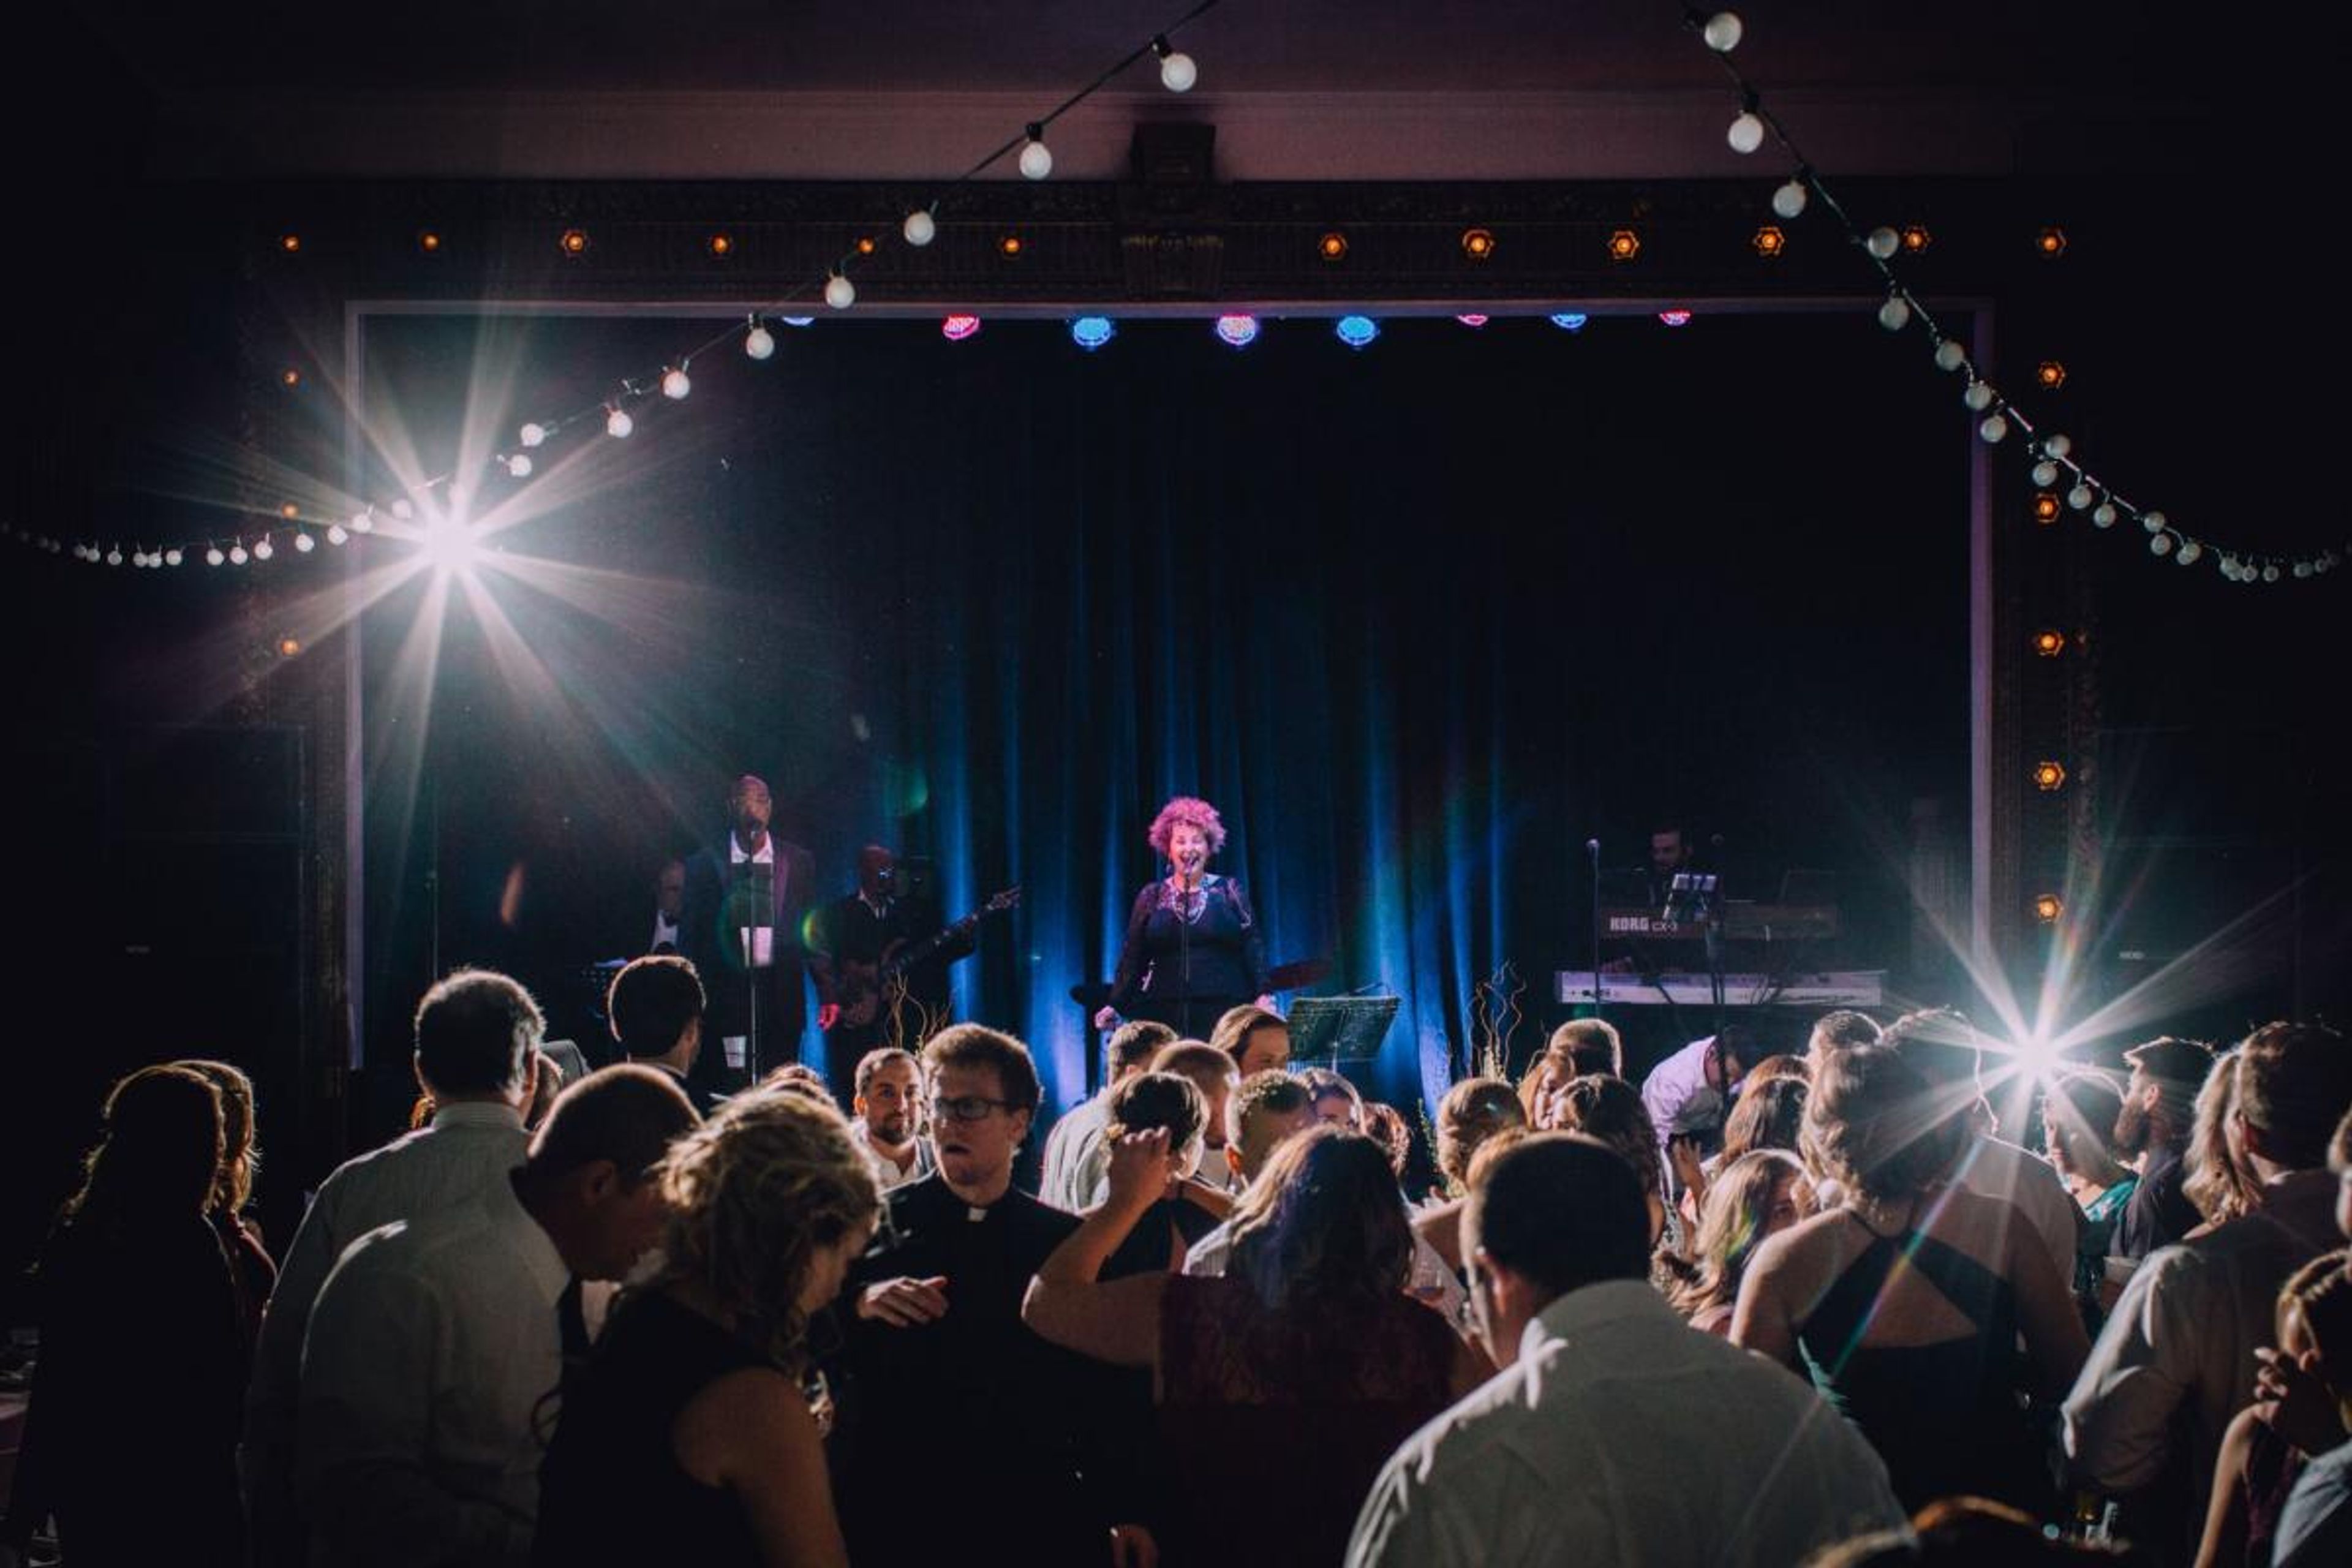
Woodward Theater
1404 Main St, Cincinnati, OH 45202, USA- Spaces for 200-600 Guests
- 1 Landmark
- 1 Theater
- 1 Historic Space
The Woodward Theater is a historic Beaux-Arts music hall located at 1404 Main Street in Cincinnati's Over-the-Rhine neighborhood. Originally constructed in 1913 as a silent film house, the building closed during the Great Depression before returning to life after a comprehensive year-long renovation that included new HVAC, electrical, and plumbing systems, and a newly constructed stage. The theater reopened in 2014 as a full-service venue for live shows, film screenings, weddings, and private events. The hall accommodates gatherings from 60 to 600 guests, with seated arrangements for up to 200. Professional event staff support weddings, private parties, community events, and fundraisers. The theater is ADA compliant with accessible entry and bathrooms, and is situated within Over-the-Rhine, home to the largest continuous historical district of Italianate buildings in the world.
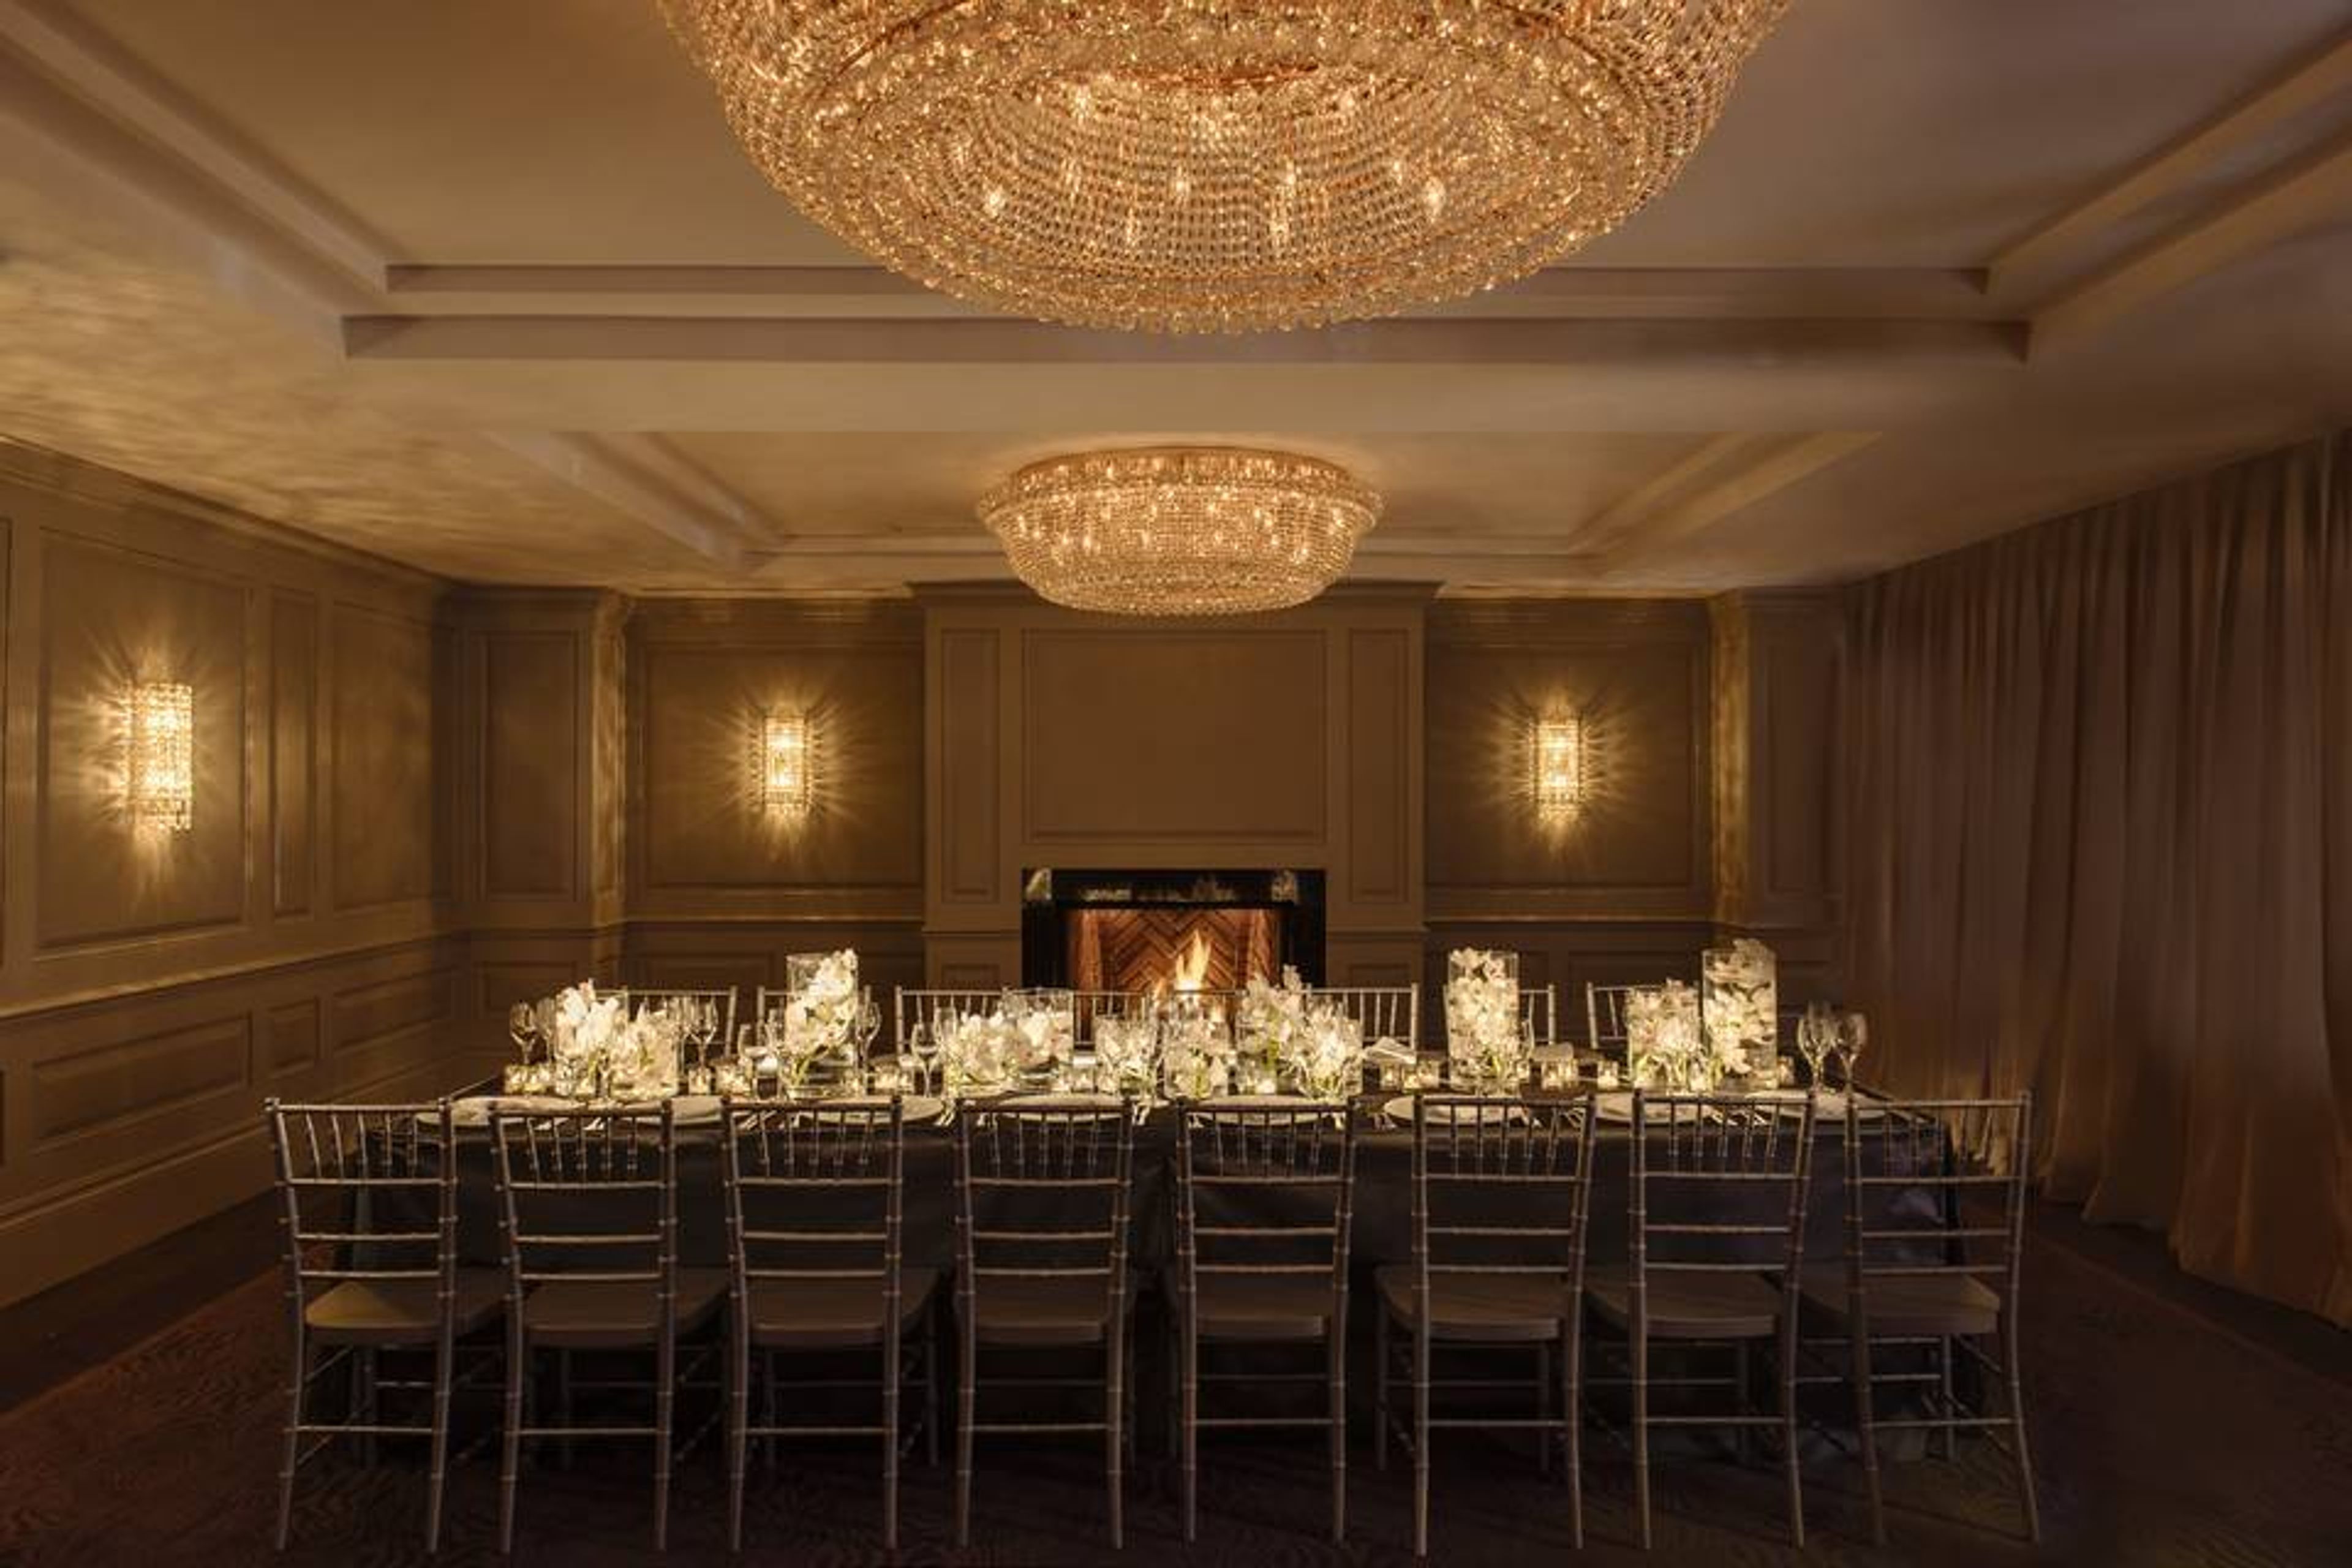
The Highlands at Germantown
20260 Goldenrod Ln, Germantown, MD 20876, USA- Spaces for 200 Guests
- 1 Hotel
- 1 Ballroom
Welcome your guests to The Highlands, Germantown's best-kept secret and the ideal location for hosting unique events in Maryland. Offering a variety of banquet facilities for your special occasion, from an elegant ballroom to a sun-drenched outdoor terrace and intimate private event rooms, the hotel can accommodate your needs. We look forward to hosting your wedding, engagement celebration, bar or bat mitzvah, anniversary, retirement party, wedding shower or shower for the bride, reception dinner, cultural event, corporate event, and more at The Highlands at Germantown. The Highlands at Germantown couldn't be more conveniently positioned in relation to a hotel. For out-of-town guests, this event space is connected to the Holiday Inn Express & Suites Germantown, making it a very handy location. In addition to 178 total rooms and 17 suites, this hotel offers everything a corporate event or wedding may possibly require. A stay at the Highlands Germantown is the perfect setting for commemorating life's most memorable occasions. With us, you'll have a variety of options for your special celebration, from an elegant ballroom with a sun-drenched outdoor patio to intimate private event rooms with full-service catering. For out-of-town guests, this event space is connected to the Holiday Inn Express & Suites Germantown, making it a very convenient location. This hotel has a total of 178 rooms, including 17 suites, which is more than enough space for your out-of-town guests. Submitting an RFP is the quickest and easiest way to start the planning process or request additional information.
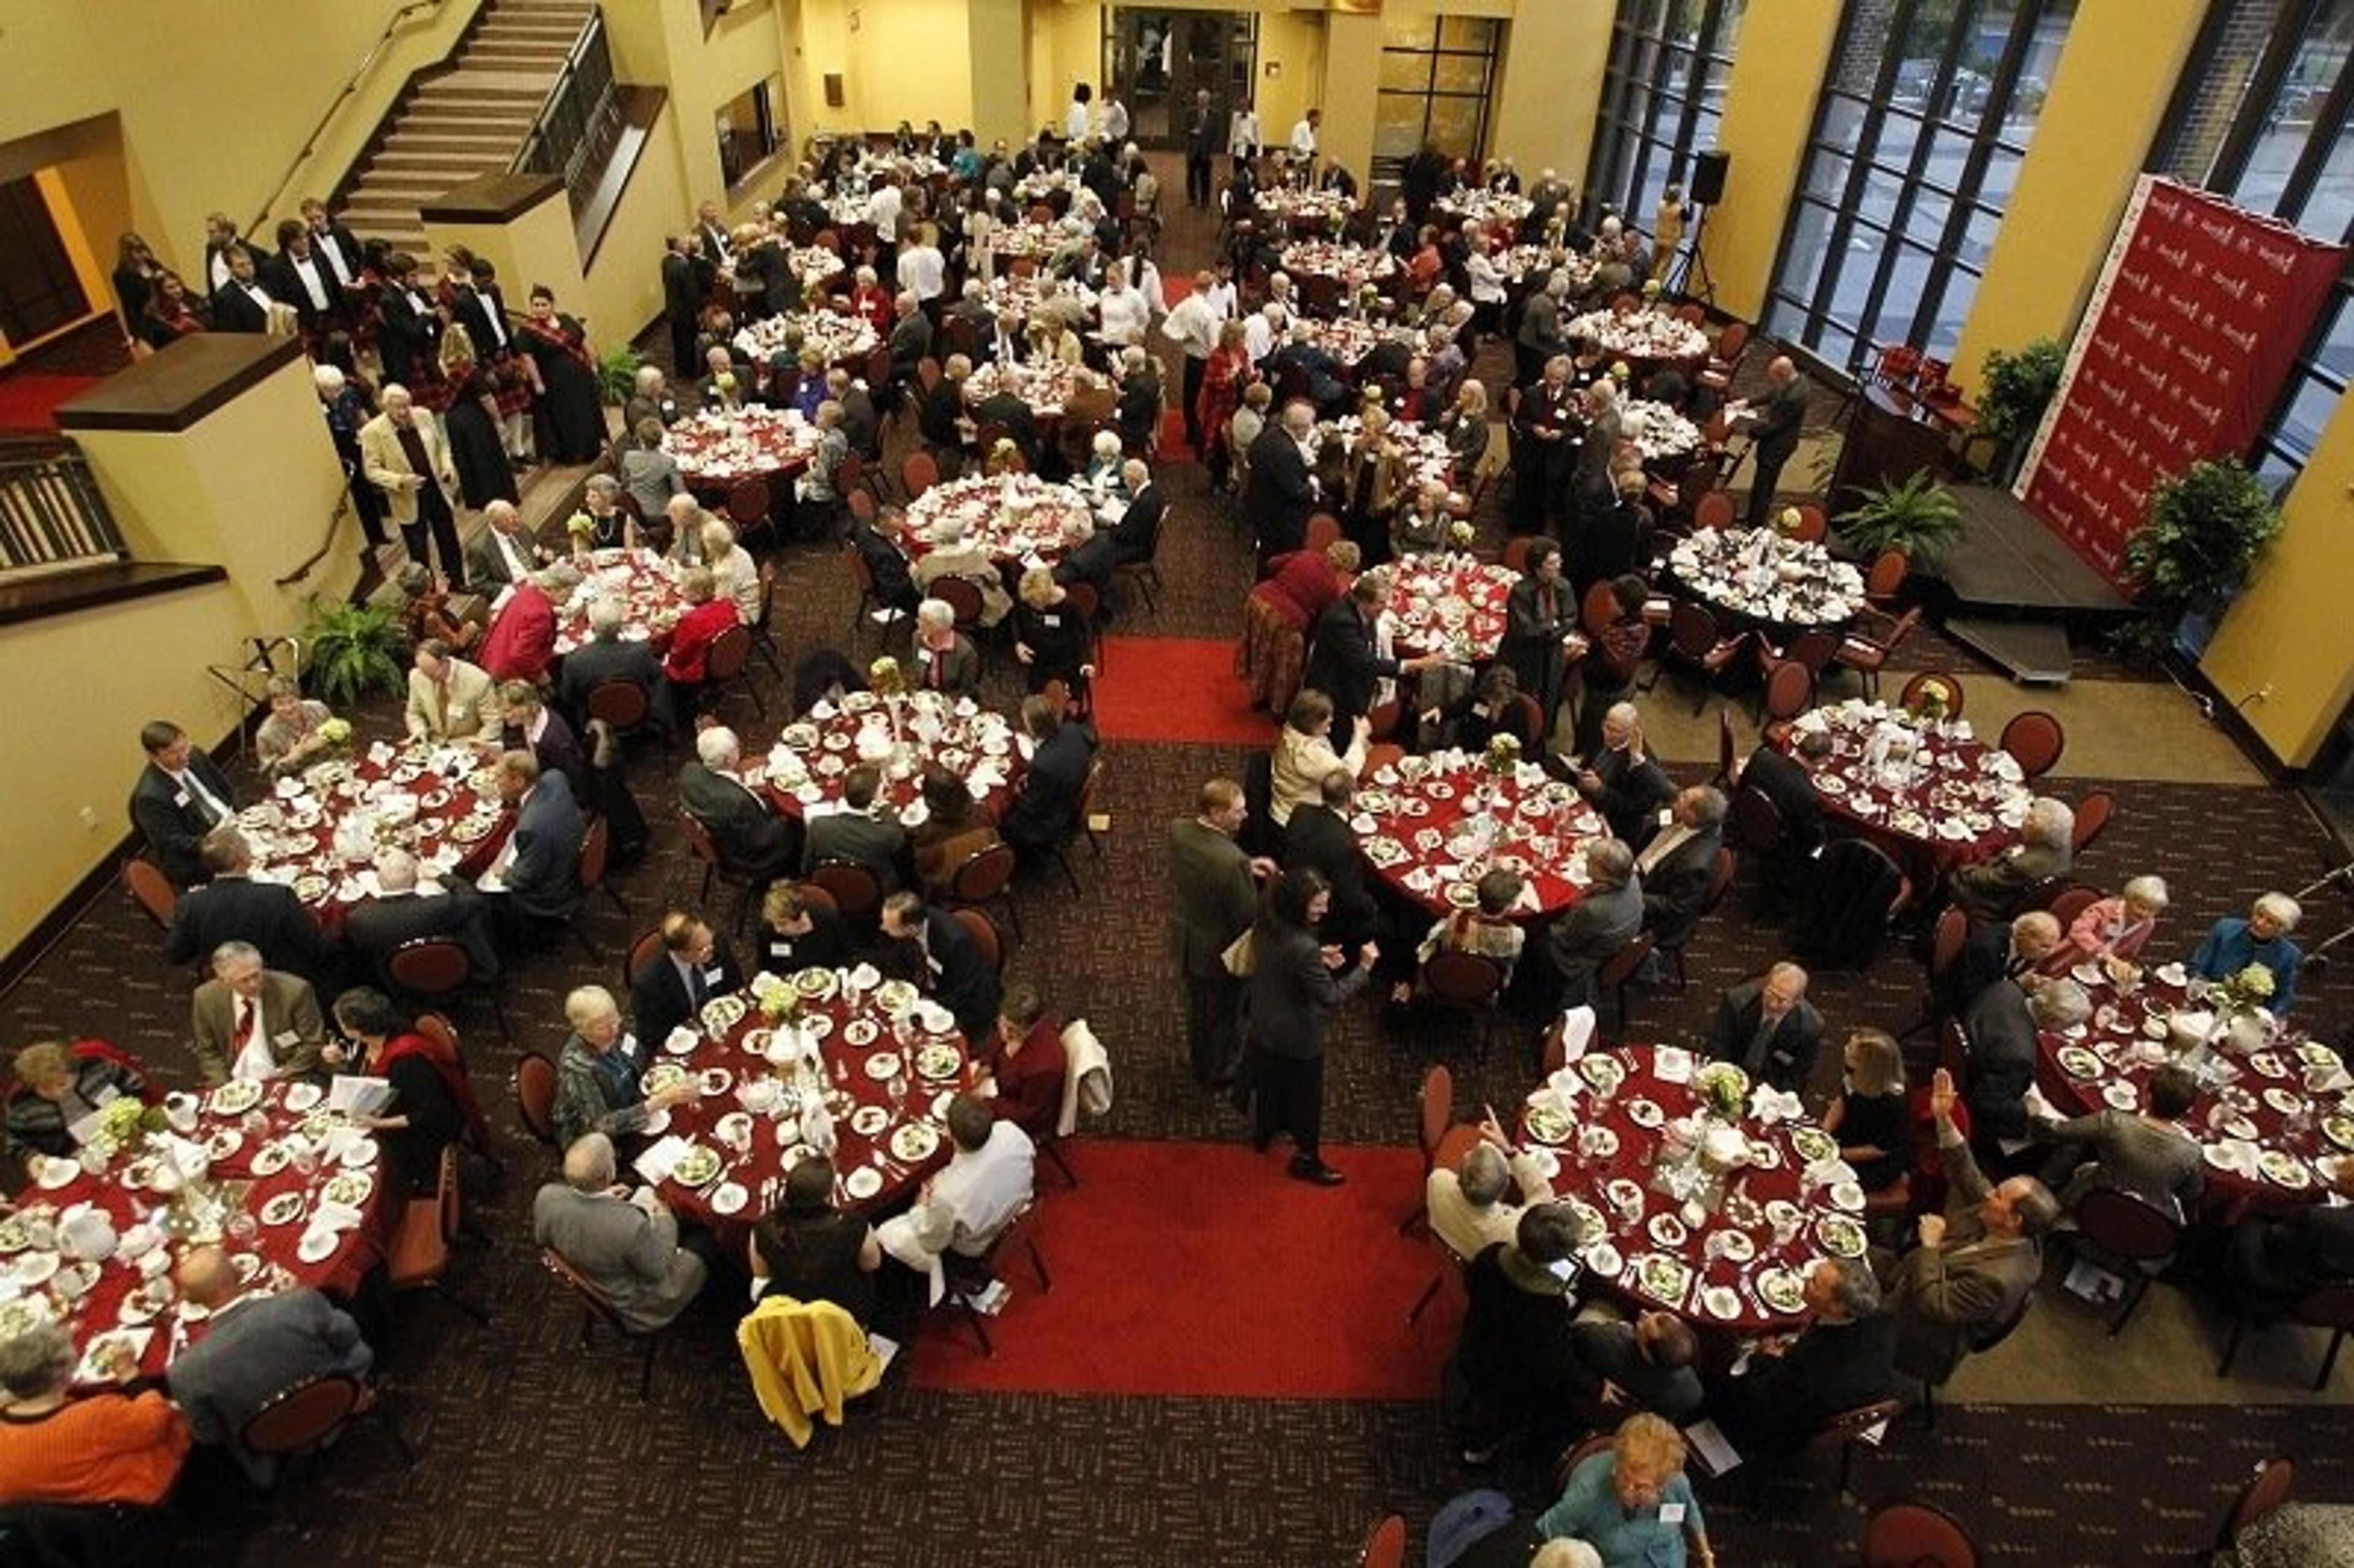
The Clayton Center at Maryville College
502 E Lamar Alexander Pkwy, Maryville, TN 37804, USA- Spaces for 40-1,092 Guests
- 1 Outdoor
- 3 Theaters
- 3 Event Spaces
The Clayton Center for the Arts is a state-of-the-art performance and event facility on the campus of Maryville College in Maryville, Tennessee. Its two connected buildings hold a mix of theaters, a recital hall, and gathering spaces that give planners a range of settings for weddings, receptions, banquets, and corporate events under one roof. The William Baxter Lee III Grand Foyer, a soaring multi-level atrium, seats up to 250 guests for a banquet or holds up to 450 for a standing reception, making it a favorite for wedding receptions and galas. Just outside, The Plaza offers an outdoor courtyard setting with a fountain, well suited to a ceremony or alfresco reception for up to 400. For more intimate gatherings, the Haslam Family Flexible Theatre is a black-box space that can be configured for ceremonies and events of up to 200, while the Fulmer Family Special Events Room offers balcony-level views of downtown Maryville for groups up to 40. Maryville College's Campus Event Operations team manages bookings and provides on-site event staff, basic technical services, and in-house catering for events held at the Clayton Center.
Samuel Riggs IV Alumni Center
7801 Alumni Dr, College Park, MD 20742, USA- Spaces for 30-850 Guests
- 1 Bar
- 3 Ballrooms
- 9 Total Spaces
The Samuel Riggs IV Alumni Center sits on the northwest corner of the University of Maryland campus in College Park, steps from the Clarice Smith Performing Arts Center and Maryland Stadium. Designed by Hugh Newell Jacobsen '51 — an architect recognized among the world's top 100 by Architectural Digest — the building is defined by its stained-glass ocular window, travertine marble floors, clerestory windows, and a grand staircase bathed in natural light. Outside, the manicured Dessie M. Moxley Gardens surround a crystalline fountain, providing an elegant backdrop for ceremonies and receptions. The center offers 12 configurable event spaces across more than 60,000 square feet, accommodating up to 1,000 guests for receptions and 500 for seated banquets. The signature Dorothy D. & Nicholas Orem Alumni Hall handles large-scale galas, weddings, and conferences, while the Philip R. Rever Alumni Hall of Fame — an etched marble rotunda — suits cocktail hours and elegant receptions. A sports bar with fireplace and hardwood floors, a private bridal suite, and a dedicated meeting room round out the options for smaller gatherings. The Riggs Center hosts more than 400 events annually, from mitzvahs and quinceañeras to fundraisers and university functions. In-house event coordinators work with clients on custom floor plans, and state-of-the-art technology — including in-room projectors, screens, and displays — is standard across all spaces.
Amran Shrine Center
11101 Creedmoor Rd, Raleigh, NC 27614, USA- Spaces for 300-350 Guests
- 1 Ballroom
- 1 Event Space
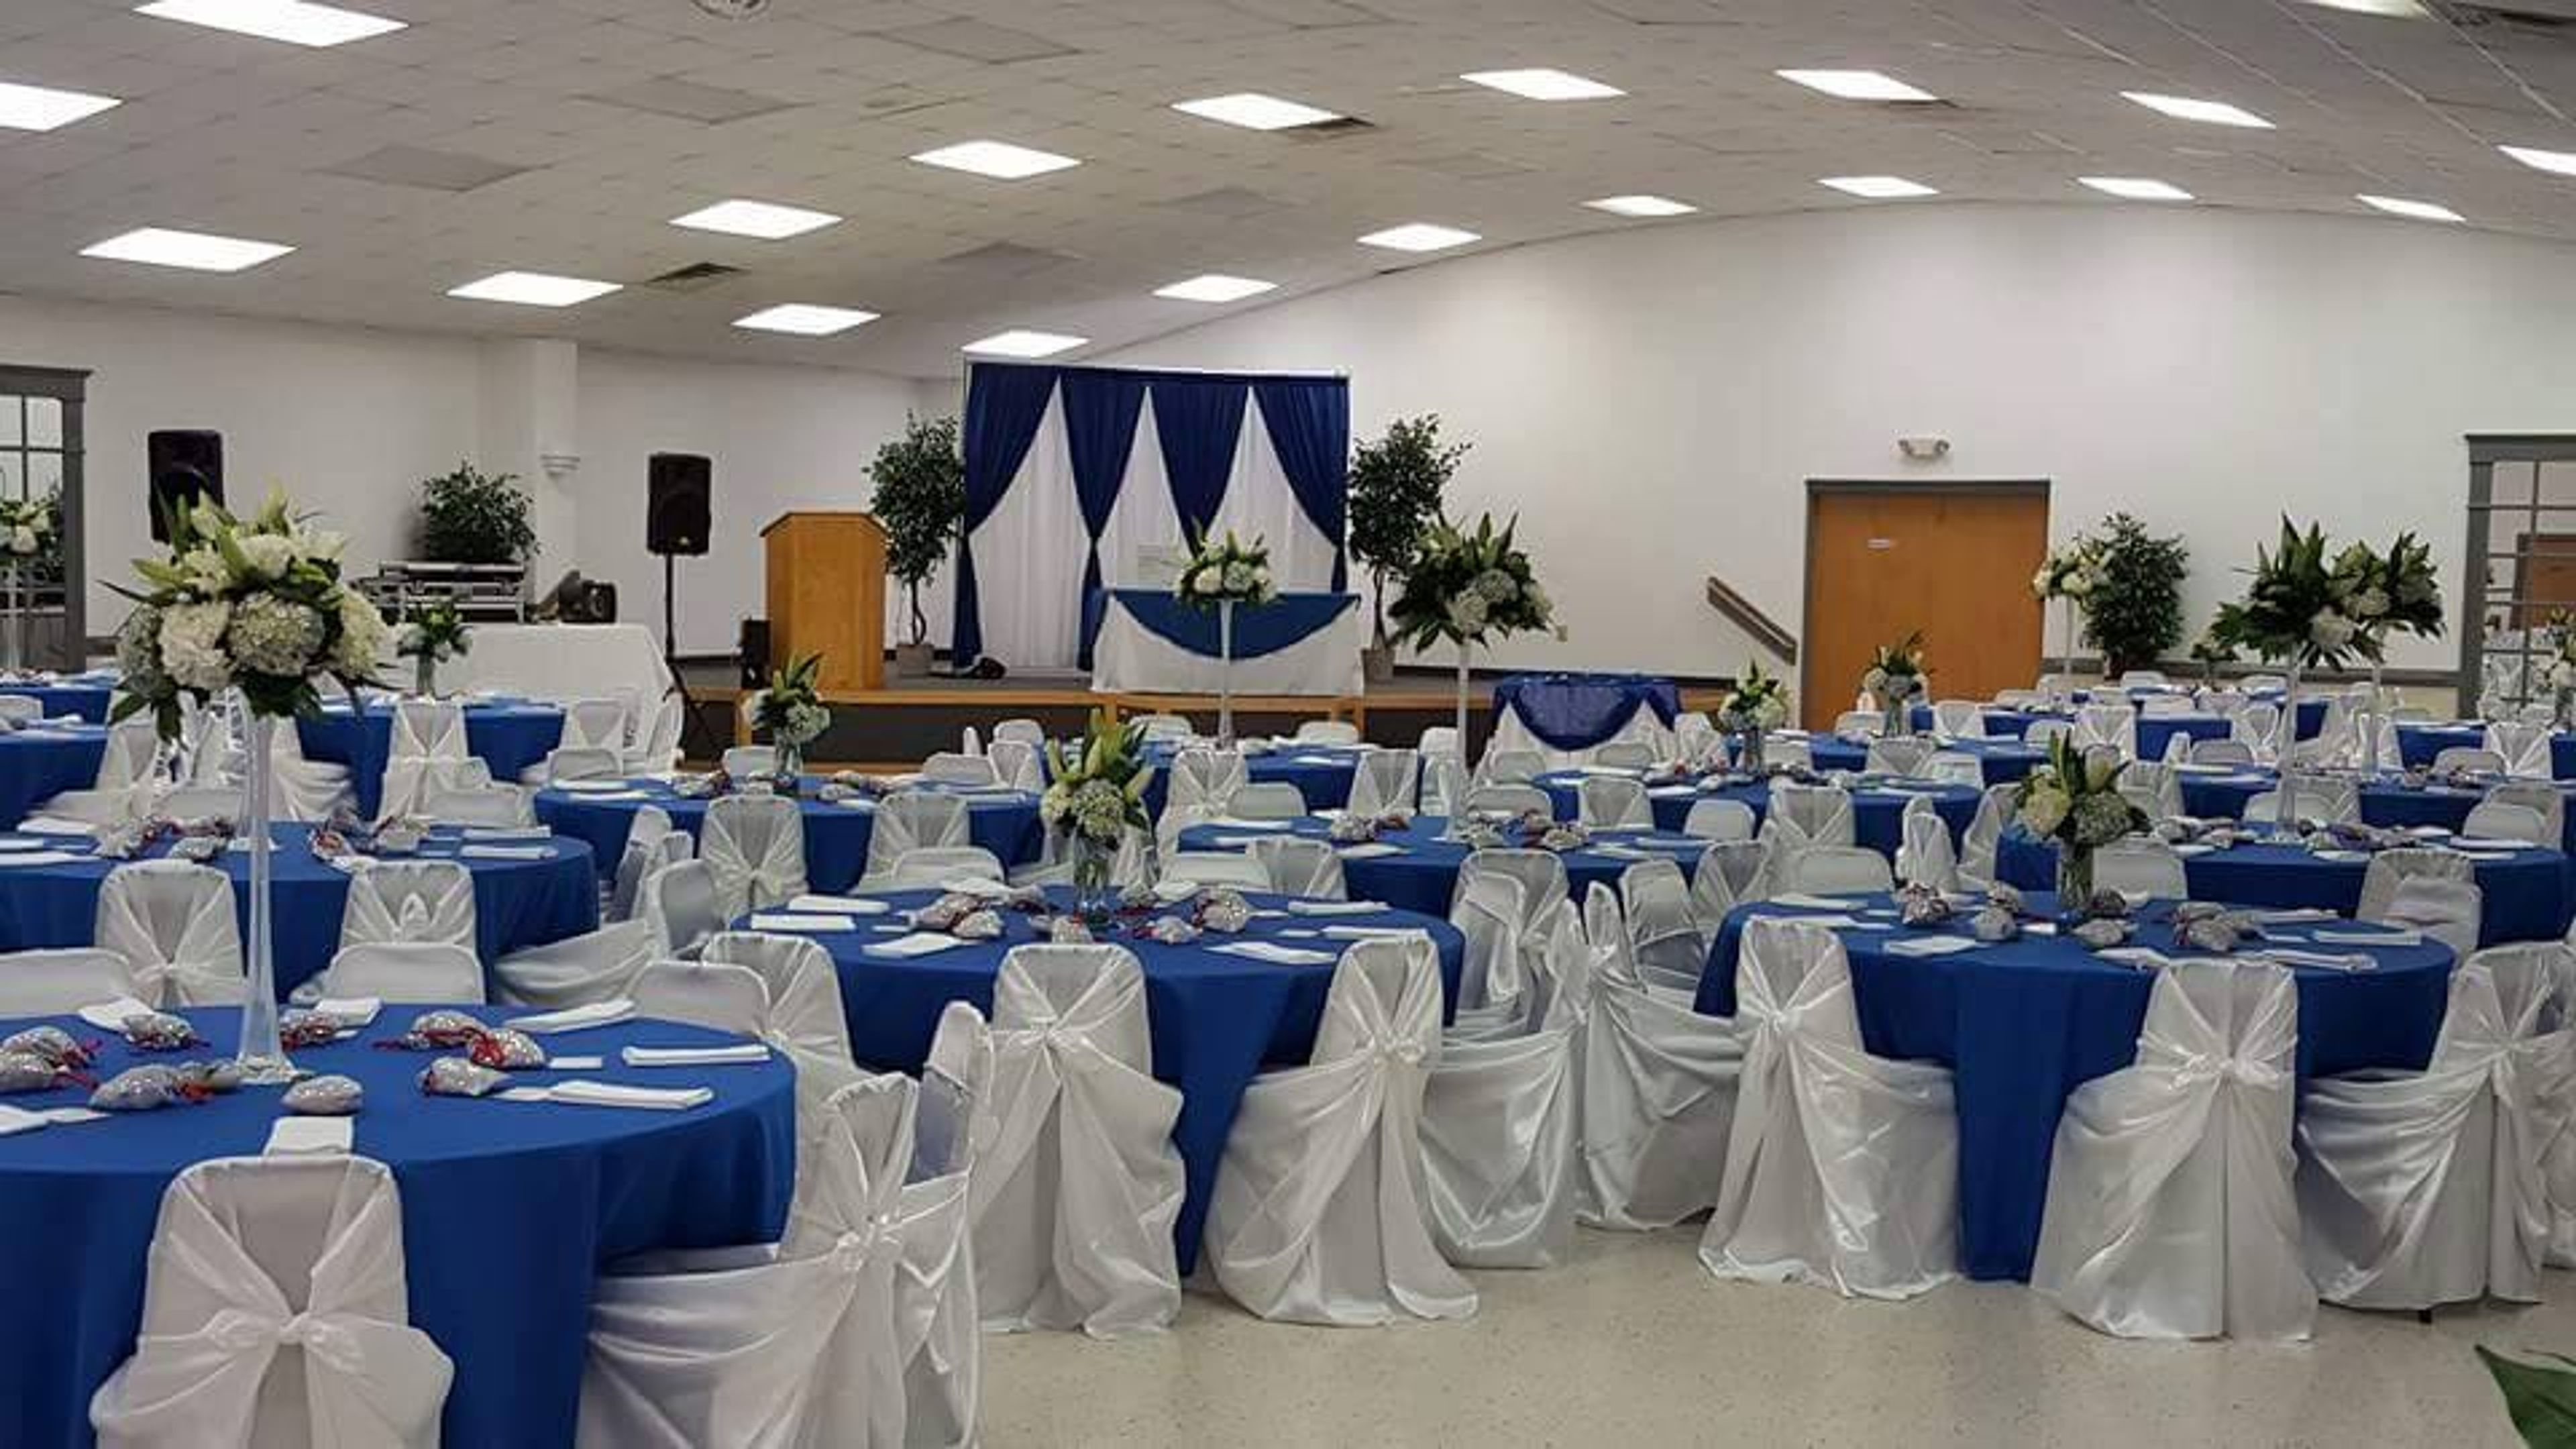
Established in Raleigh in 1976, the Amran Shrine Center is the home of the Amran Shriners, a fraternal organization founded on principles of fun, fellowship, and Masonic brotherhood. Beyond its role as a meeting place for members, the center opens its facilities to the community for private events and celebrations. The rental facility offers 5,000 square feet of exhibit space alongside a dining room and reception area, seating up to 300 guests and accommodating as many as 350. A large dance floor and full stage make it well suited to receptions, banquets, and larger gatherings, while a full commercial kitchen supports a bring-your-own-caterer approach. The center is handicap accessible and pairs its indoor spaces with well-maintained grounds for both indoor and outdoor events.
Bay Pony Inn
508 Old Skippack Rd, Lower Salford Township, PA 19438, USA- Spaces for 12-125 Guests
- 3 Restaurants
- 1 Ballroom
- 2 Historic Spaces
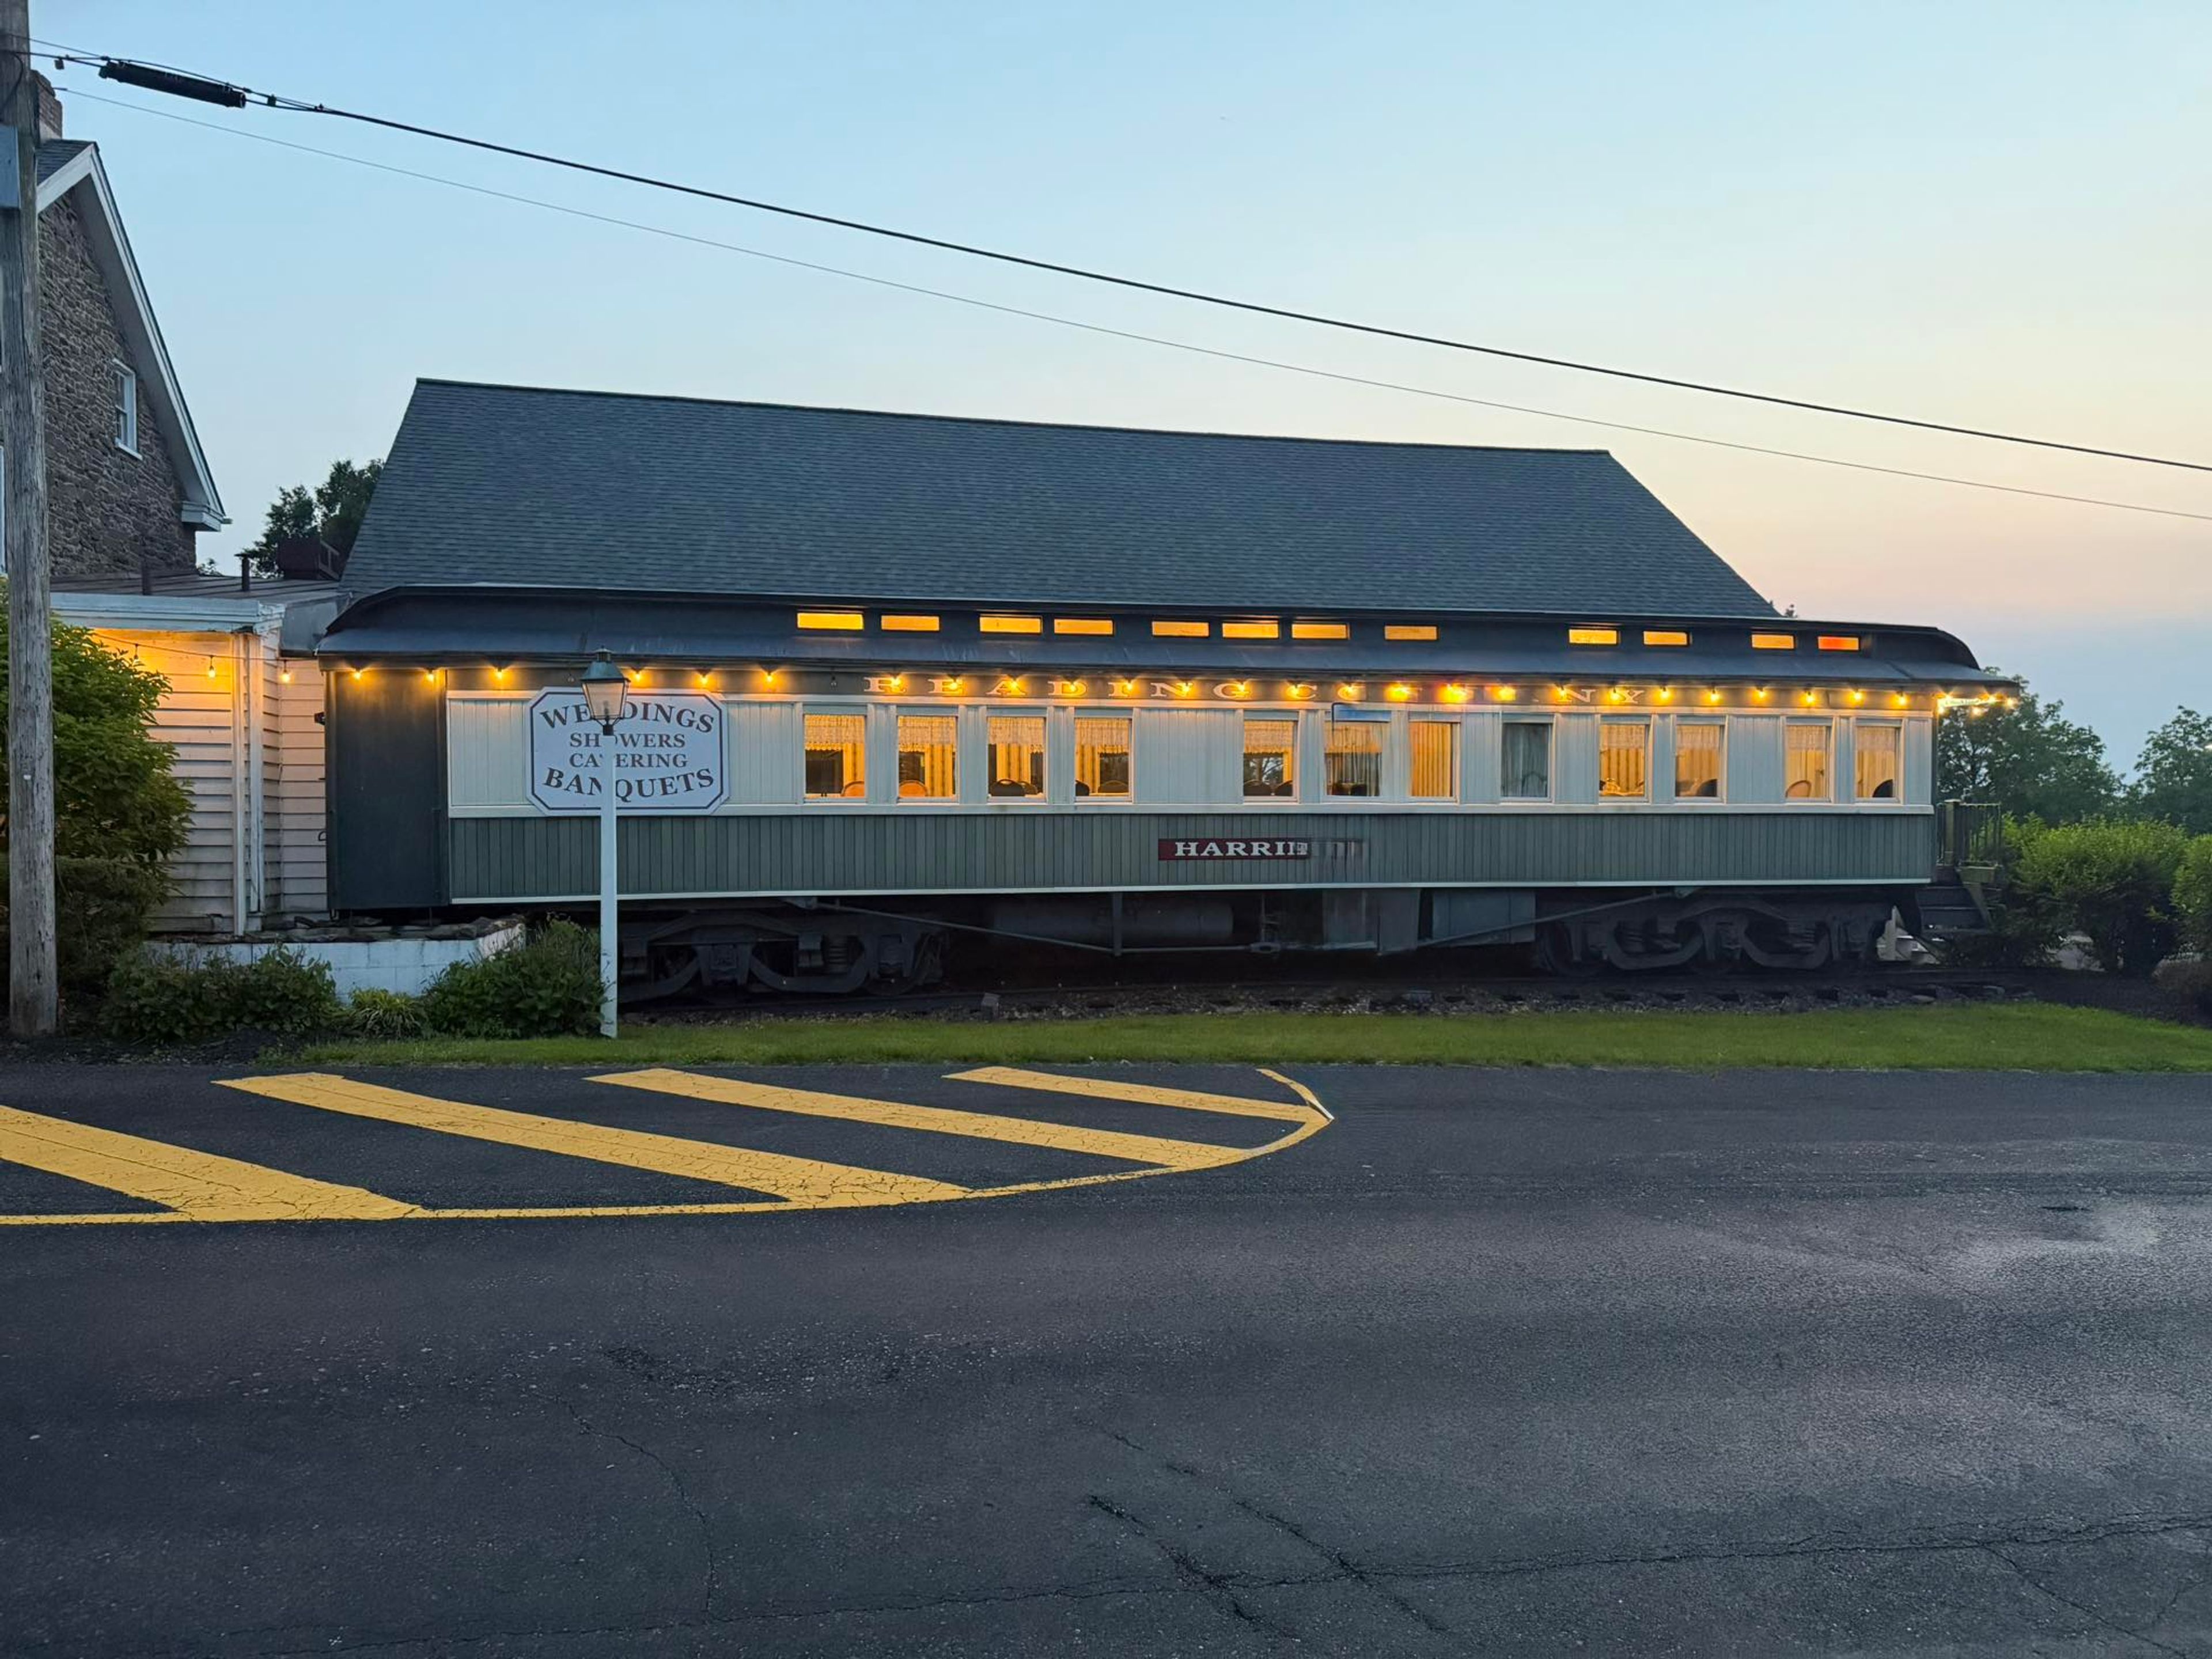
Bay Pony Inn is a restored 1800s stone inn in Lederach, Pennsylvania, offering fine dining alongside wedding and private event space in the heart of Montgomery County. Historic dining rooms, including the Lederach Room and the Connemarra Lounge, pair with a full bar featuring live music on Friday and Saturday nights. For weddings and larger celebrations, the Salford Room accommodates up to 125 guests beneath tall windows and terrace doors that look out over the rolling hills of the Branch Valley countryside, making it a natural fit for both ceremonies and receptions. Smaller gatherings can be hosted aboard the Harriman Dining Coach, a restored Reading Railroad train car attached to the inn that seats up to 25, with its Governor's Compartment offering a more intimate setting for parties of 10 to 12. Bay Pony Inn hosts weddings, rehearsal dinners, bridal and baby showers, corporate events, anniversary and birthday celebrations, and banquets, with an in-house catering staff that assists with menu selection, floral arrangements, and wedding cakes. The kitchen serves Continental and New American dishes built around fresh seafood and steaks.
Sam Noble Museum
2401 Chautauqua Ave, Norman, OK 73072, USA- Spaces for 144-425 Guests
- 1 Ballroom
- 3 Museums
- 3 Total Spaces
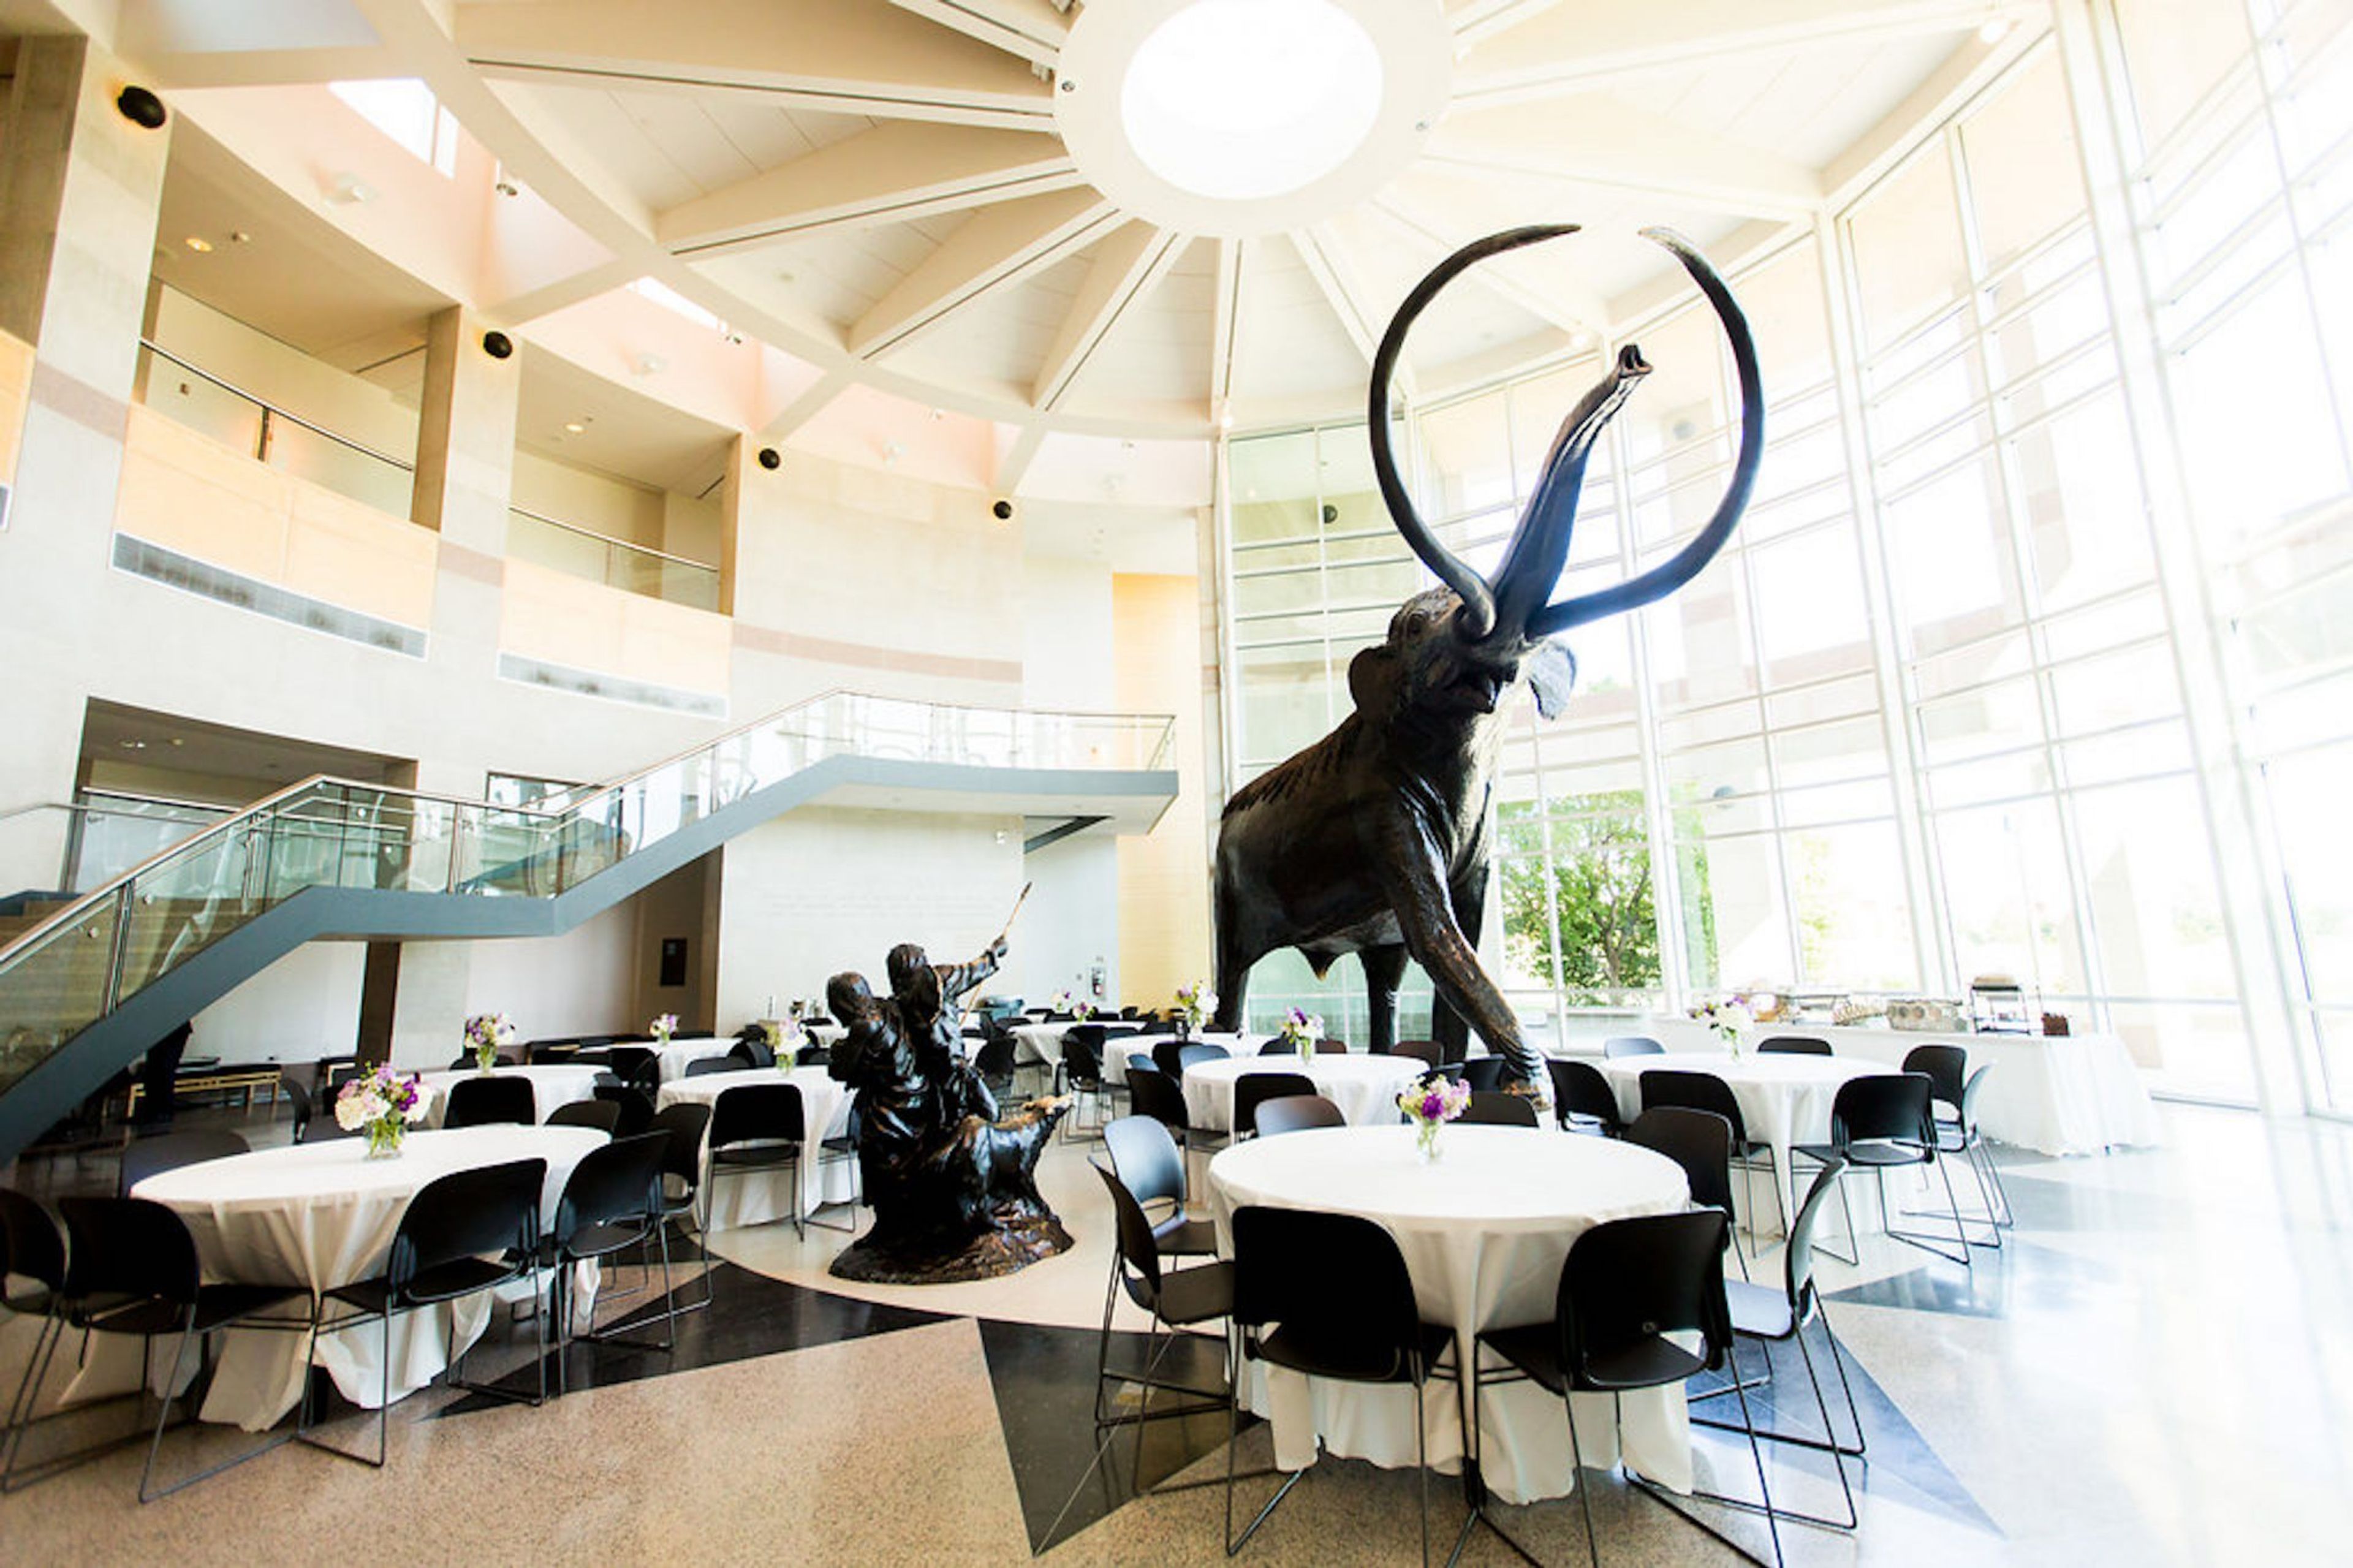
The Sam Noble Museum, the natural history museum of the University of Oklahoma in Norman, hosts weddings, receptions, banquets, and other private events among its collections and architecture. The museum's mission is to inspire minds to understand the world through collection-based research, interpretation, and education, and its facility rentals bring that setting to life after public hours. Event spaces range from the Great Hall, with soaring ceilings, terrazzo floors, and a built-in audio-visual system, to the adjoining Pleistocene Plaza, where a bronze mammoth sculpture and views of the south lawn set the scene for smaller gatherings or pre-event cocktail hours. The Kerr Auditorium offers a white maple interior and full presentation technology for lectures and meetings, while the Services Foyer's sandstone walls and granite desk suit intimate receptions or guest book displays. Wedding and reception packages include exclusive facility access with bridal suites, up to fifty round dining tables, a wireless microphone and projector system, on-site security and custodial staff, complimentary decor and risers, and an outdoor ceremony option on the lawn or patio. On-site event staff and a dedicated Facility Rentals Coordinator manage setup, takedown, and planning logistics throughout each event.
Blitmore

1 Lodge St, Asheville, NC 28803, USACornelia Vanderbilt could have chosen any place in the world for her 1924 wedding reception, and she chose Biltmore. Today, you can offer your guests the same tradition of gracious hospitality and unmatched beauty with a wedding at Biltmore.
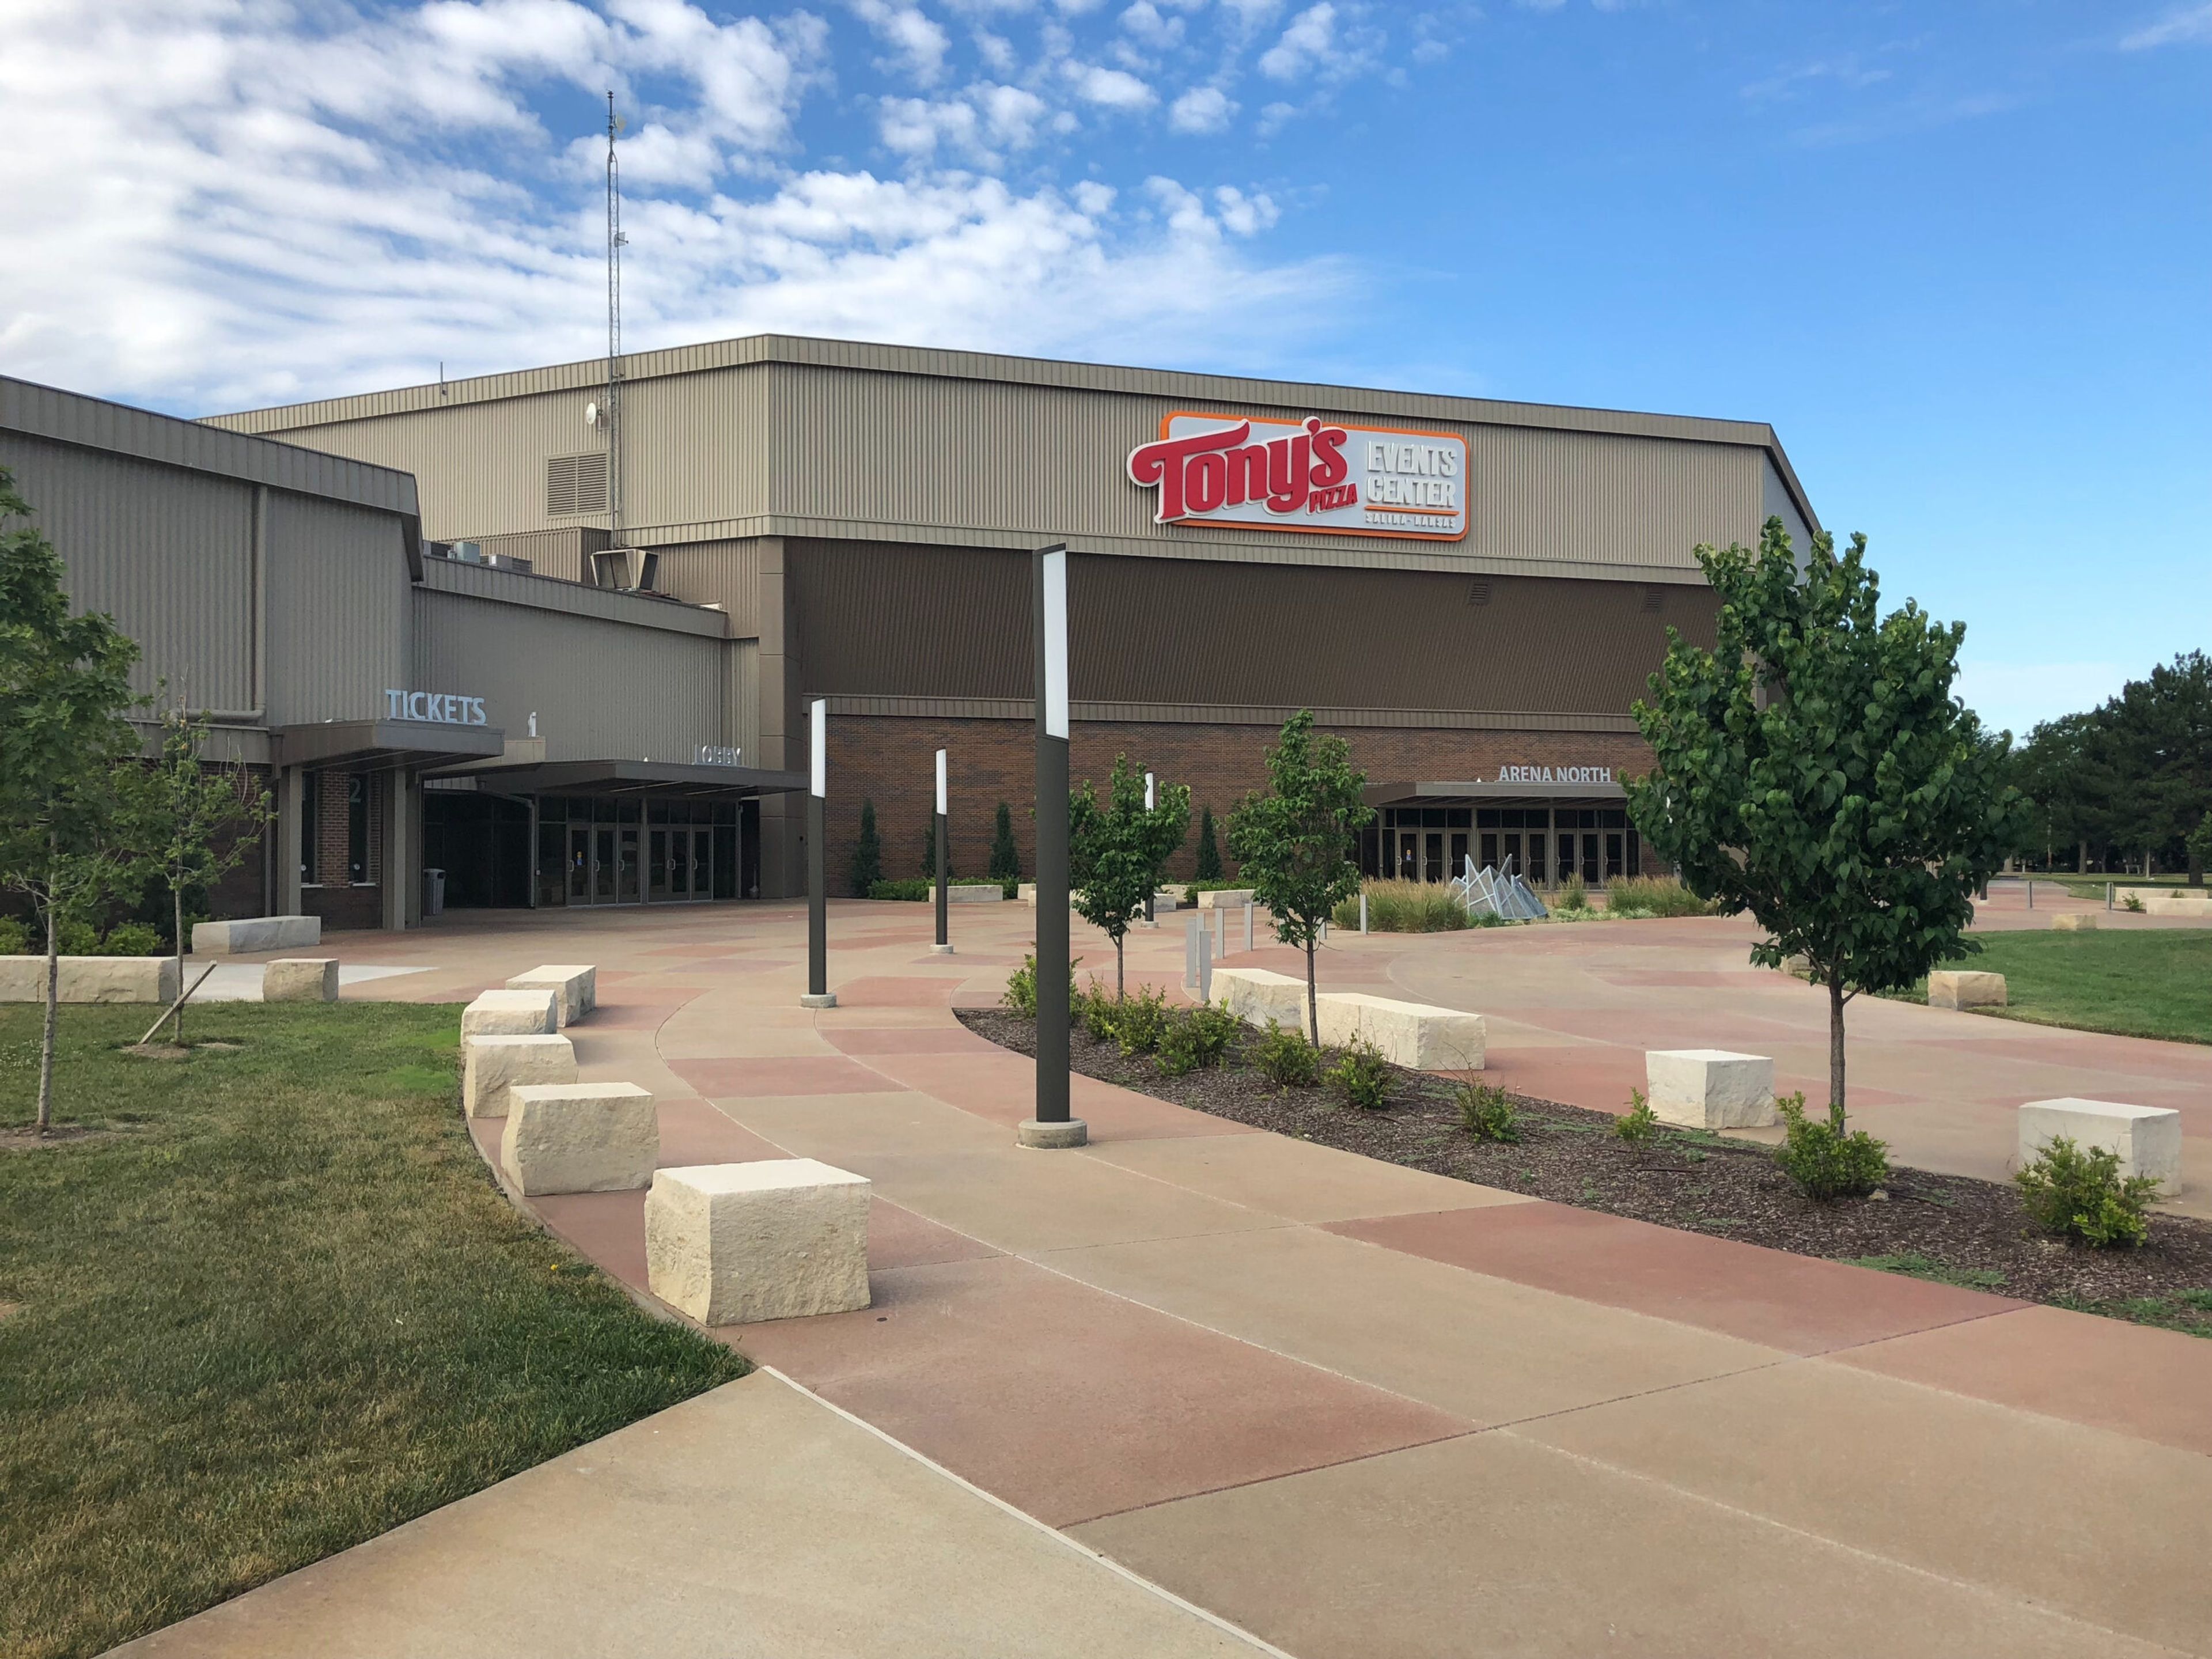
Tony's Pizza Events Center
800 The Midway, Salina, KS 67401, USA- Spaces for 220-7,583 Guests
- 2 Event Spaces
- 1 Meeting Space
- 3 Convention Centers
Tony's Pizza Events Center is a multipurpose arena and convention complex in Salina, Kansas, owned by the City of Salina and operated by OVG360. Opened in 1979 as the Bicentennial Center and renamed in 2017, the facility has grown into one of central Kansas's primary destinations for entertainment, sporting events, trade shows, conventions, and private gatherings — earning the nickname "Mid-America's Meeting Place." The complex spans more than 40,000 square feet of potential convention space and includes a newly renovated 7,583-seat multipurpose arena, the Great Plains Manufacturing Convention Hall (an 18,000-square-foot column-free exhibit hall), and eight configurable meeting rooms accommodating groups up to 220. The convention hall seats up to 800 for banquets and can be arranged in theater-style configurations for over 1,000 attendees; it can also be divided into half or quarter sections to suit smaller gatherings. On-site catering, audio-visual technology, WiFi, tables, chairs, and linens are all included with rentals. The facility is fully ADA-compliant and offers nearly 3,700 free parking spaces. Positioned at the crossroads of I-135 and I-70, Tony's Pizza Events Center serves both the Salina community and visitors from across the region.
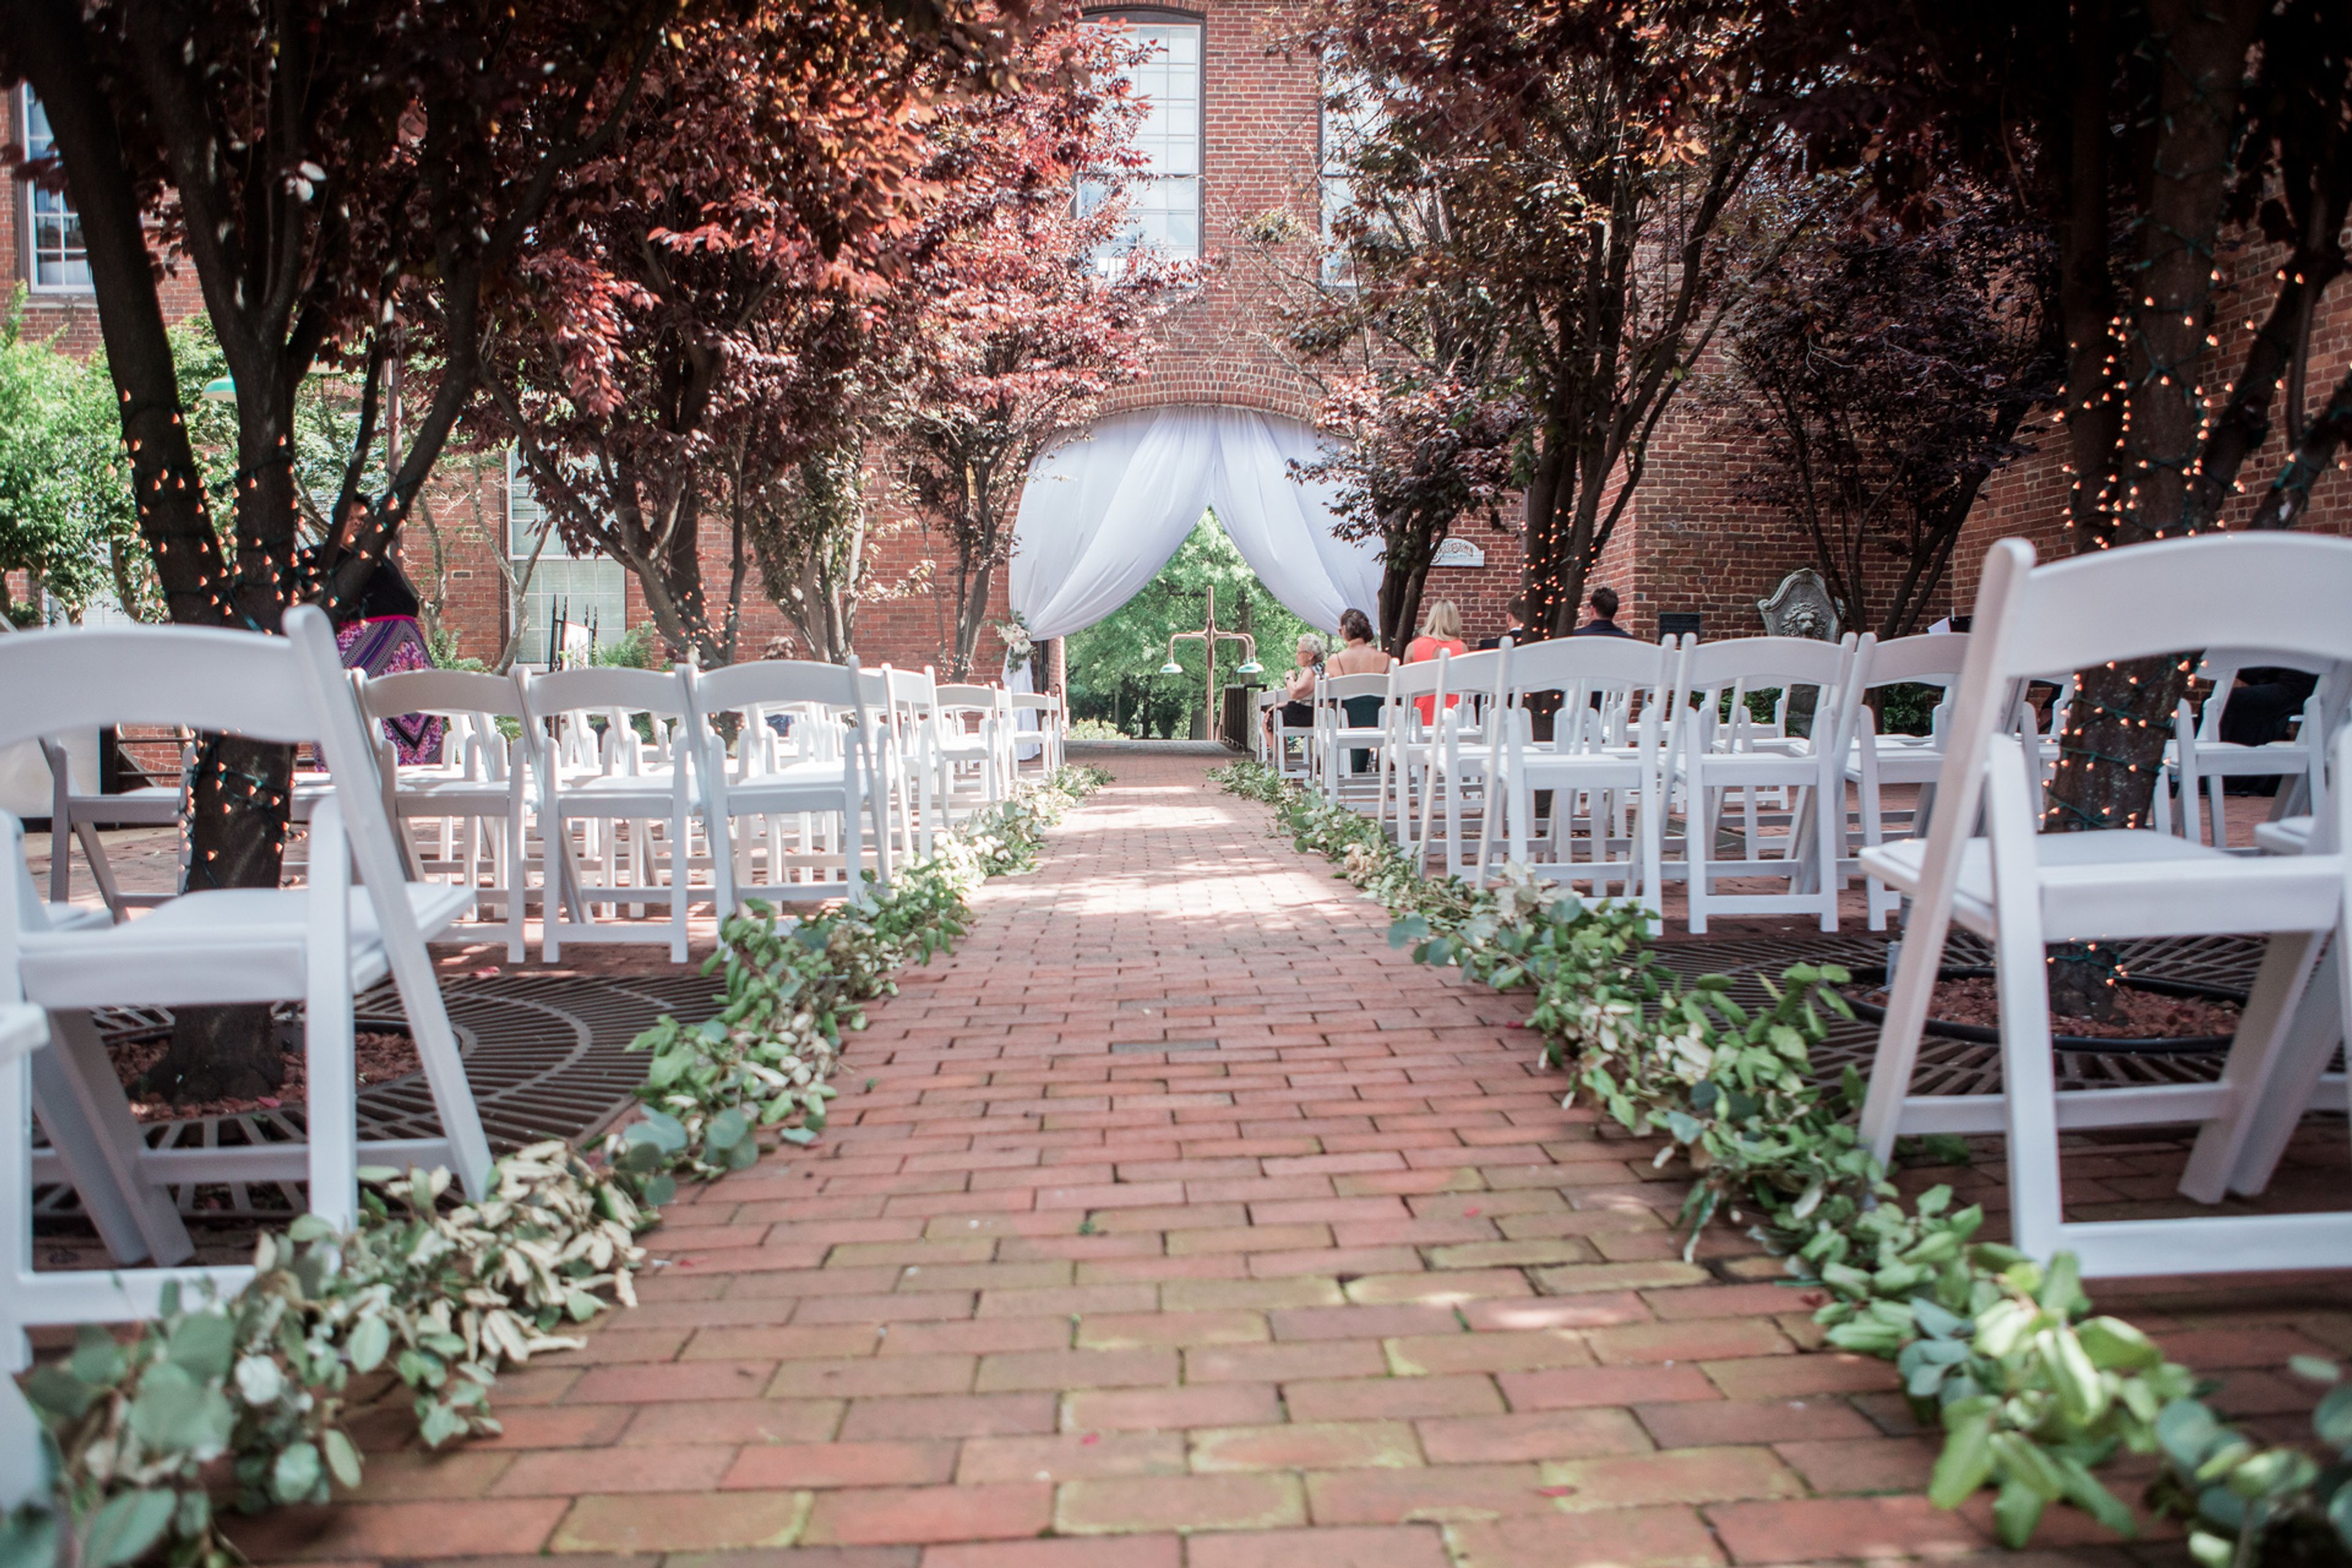
Brookstown Inn
200 Brookstown Ave, Winston-Salem, NC 27101, USA- Spaces for 200 Guests
- 1 Ballroom
- 1 Outdoor
- 2 Total Spaces
The Historic Brookstown Inn occupies a restored 1837 cotton mill in downtown Winston-Salem, North Carolina, where the original Salem Manufacturing Company building has been preserved as what the inn calls a living museum of history, art, and treasure. Now part of the Trademark Collection by Wyndham, the property pairs exposed brick, columns, and oversized windows with 70 guest rooms and 28 suites, making it a full-service home base for weddings and multi-day gatherings. Celebrations center on the Arista Mills Room, a 2,500-square-foot ballroom with a built-in dance floor and abundant natural light that seats up to 200 guests, and an adjacent brick courtyard lined with cherry blossom trees for ceremonies and cocktail hours. Corporate groups can spread across flexible meeting spaces for up to 150 guests with multiple breakout areas. In-house catering through the Cotton Mill Lounge, along with tables, chairs, linens, china, and glassware, comes standard with the venue rental.
CornerStone Farm
525 Barnes Rd, Red Oak, VA 23964, USA- Spaces for 100-200 Guests
- 1 Outdoor
- 1 Farm
- 1 Event Space
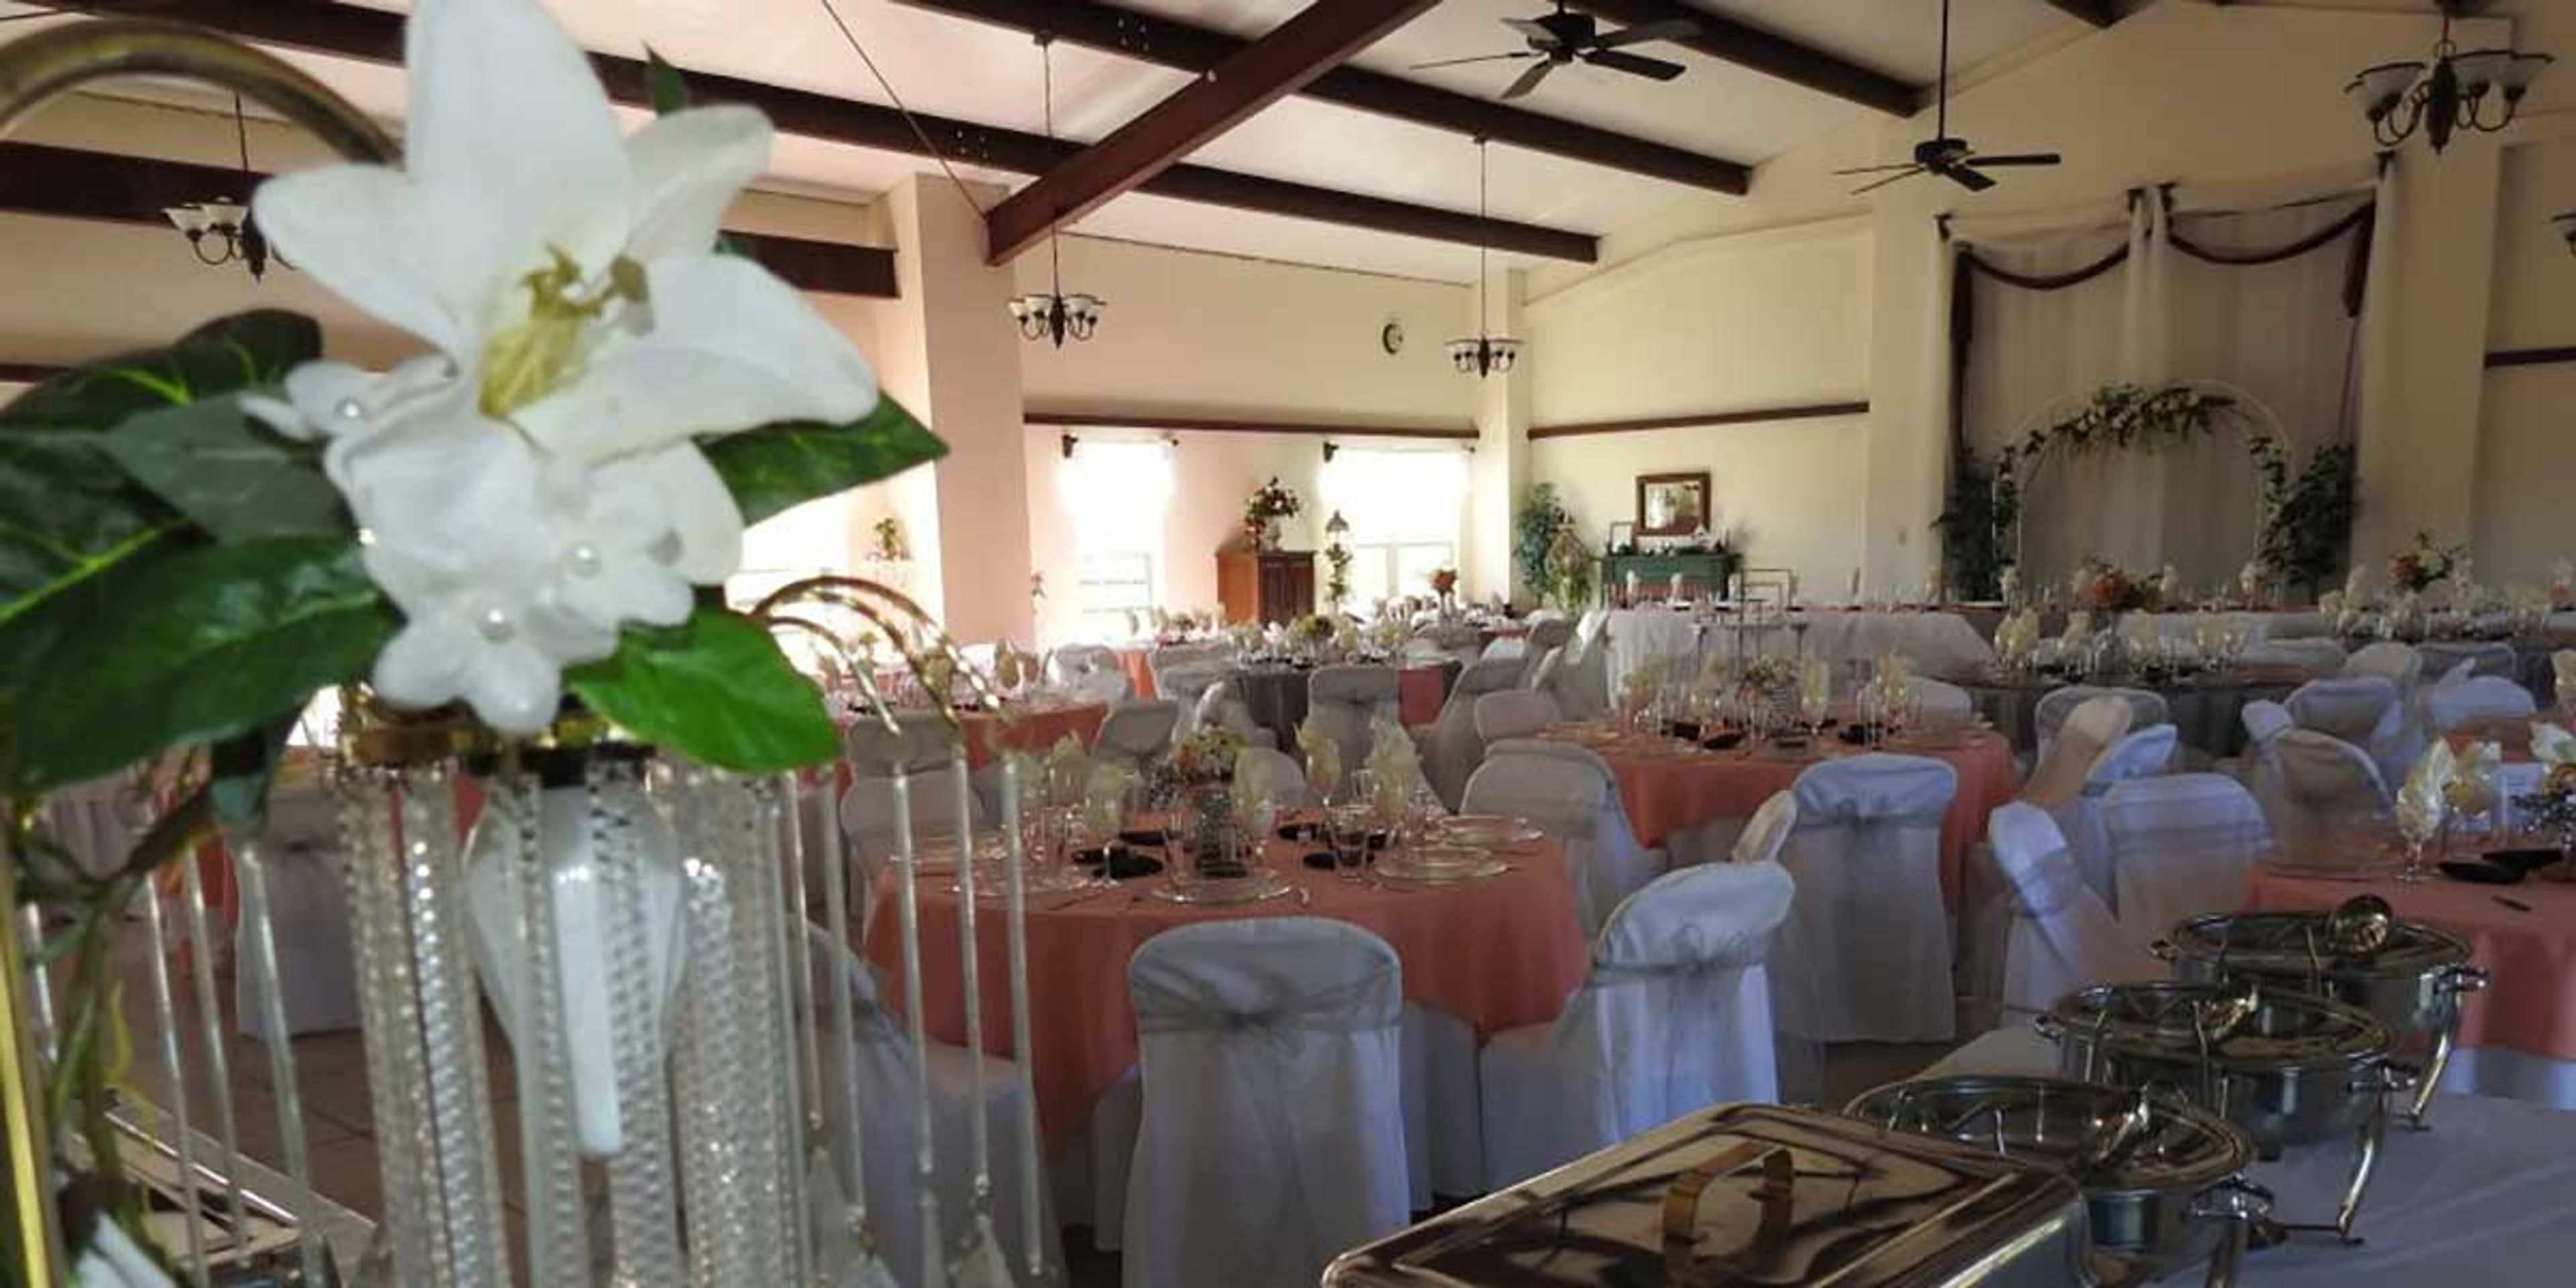
CornerStone Farm is a 92-acre working farm and event venue in Red Oak, Virginia, land that has been farmed for more than 100 years. Ward and Barb Halligan founded the farm in 2001 after leaving corporate careers at AT&T-Bell Labs, and it now operates as a breeding farm for rare and exhibition-quality Nigerian Dwarf goats and poultry alongside its bed & breakfast inn and event venue, Cherith Hall. Cherith Hall hosts weddings, anniversary parties, birthdays, business events, reunions, and showers, accommodating up to 100 guests indoors and up to 200 guests when the adjoining outdoor space is included. Packages range from elopements and do-it-yourself weddings to complete wedding packages, with catering, hors d'oeuvres receptions, and equipment and floral rental options available. Set among pastures, a one-acre pond, and restored farm structures, CornerStone Farm pairs its rustic, country setting with the Halligans' hospitality, giving guests a tranquil backdrop for celebrations as well as overnight stays at the on-site bed & breakfast.
Hilton Garden Inn New York/Manhattan-Chelsea
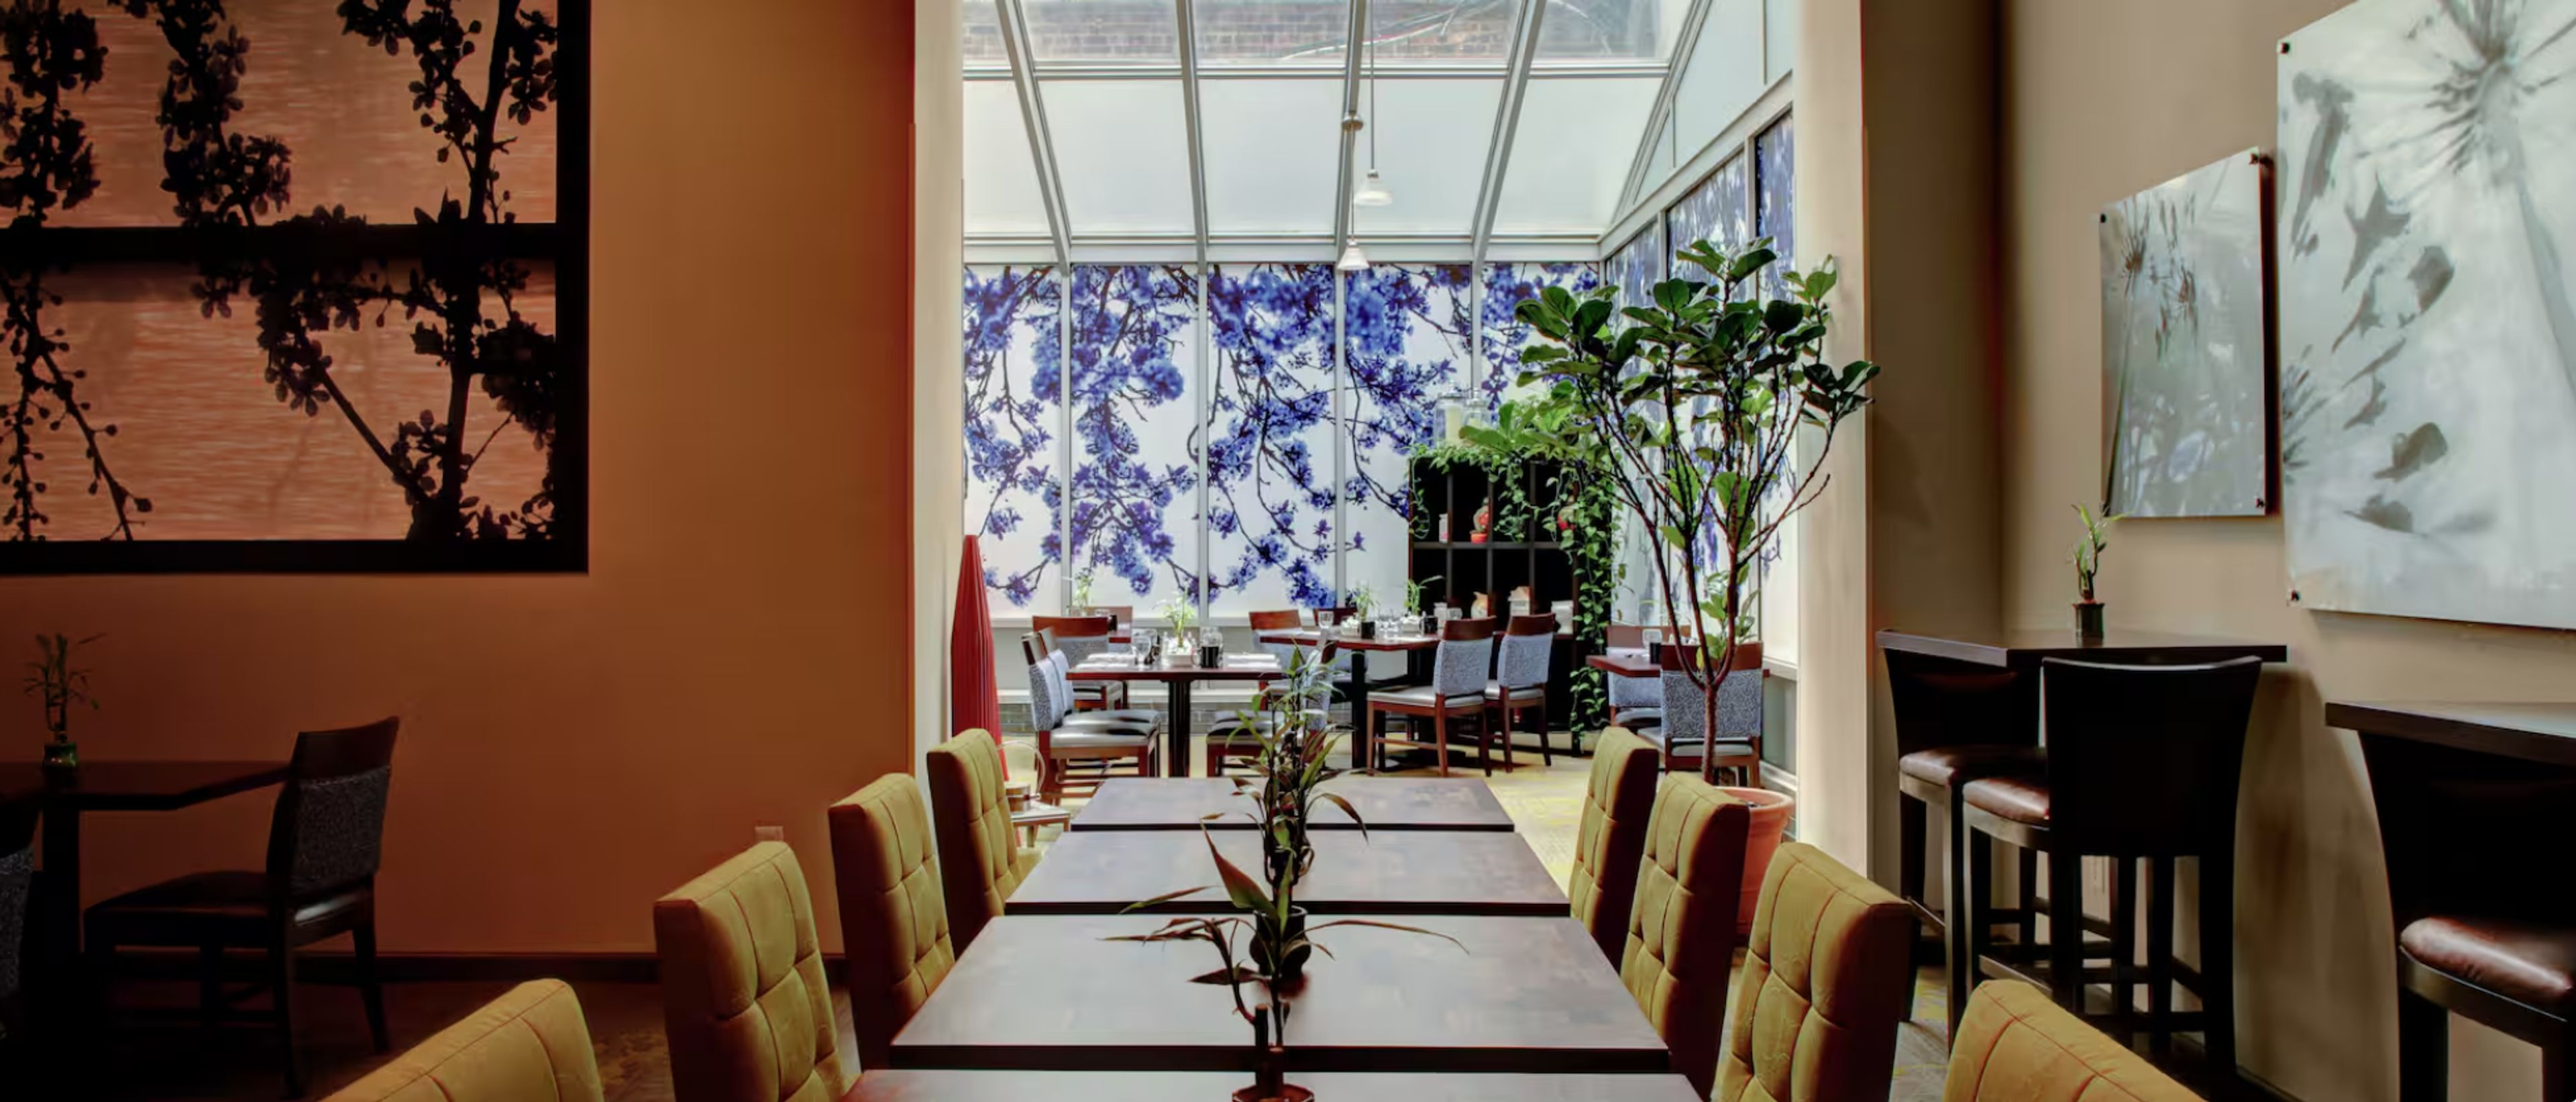
121 W 28th St, New York, NY 10001, USASituated in the heart of Manhattan, Hilton Garden Inn Chelsea offers a modern, centrally located hotel experience. The property features contemporary guest rooms and flexible meeting spaces suited for business gatherings and social stays. Its walkable location provides easy access to New York City’s key attractions and venues.
Irvine Nature Center
11201 Garrison Forest Rd, Owings Mills, MD 21117, USA- Spaces for 110-300 Guests
- 2 Outdoor Spaces
- 1 Theater
- 3 Total Spaces
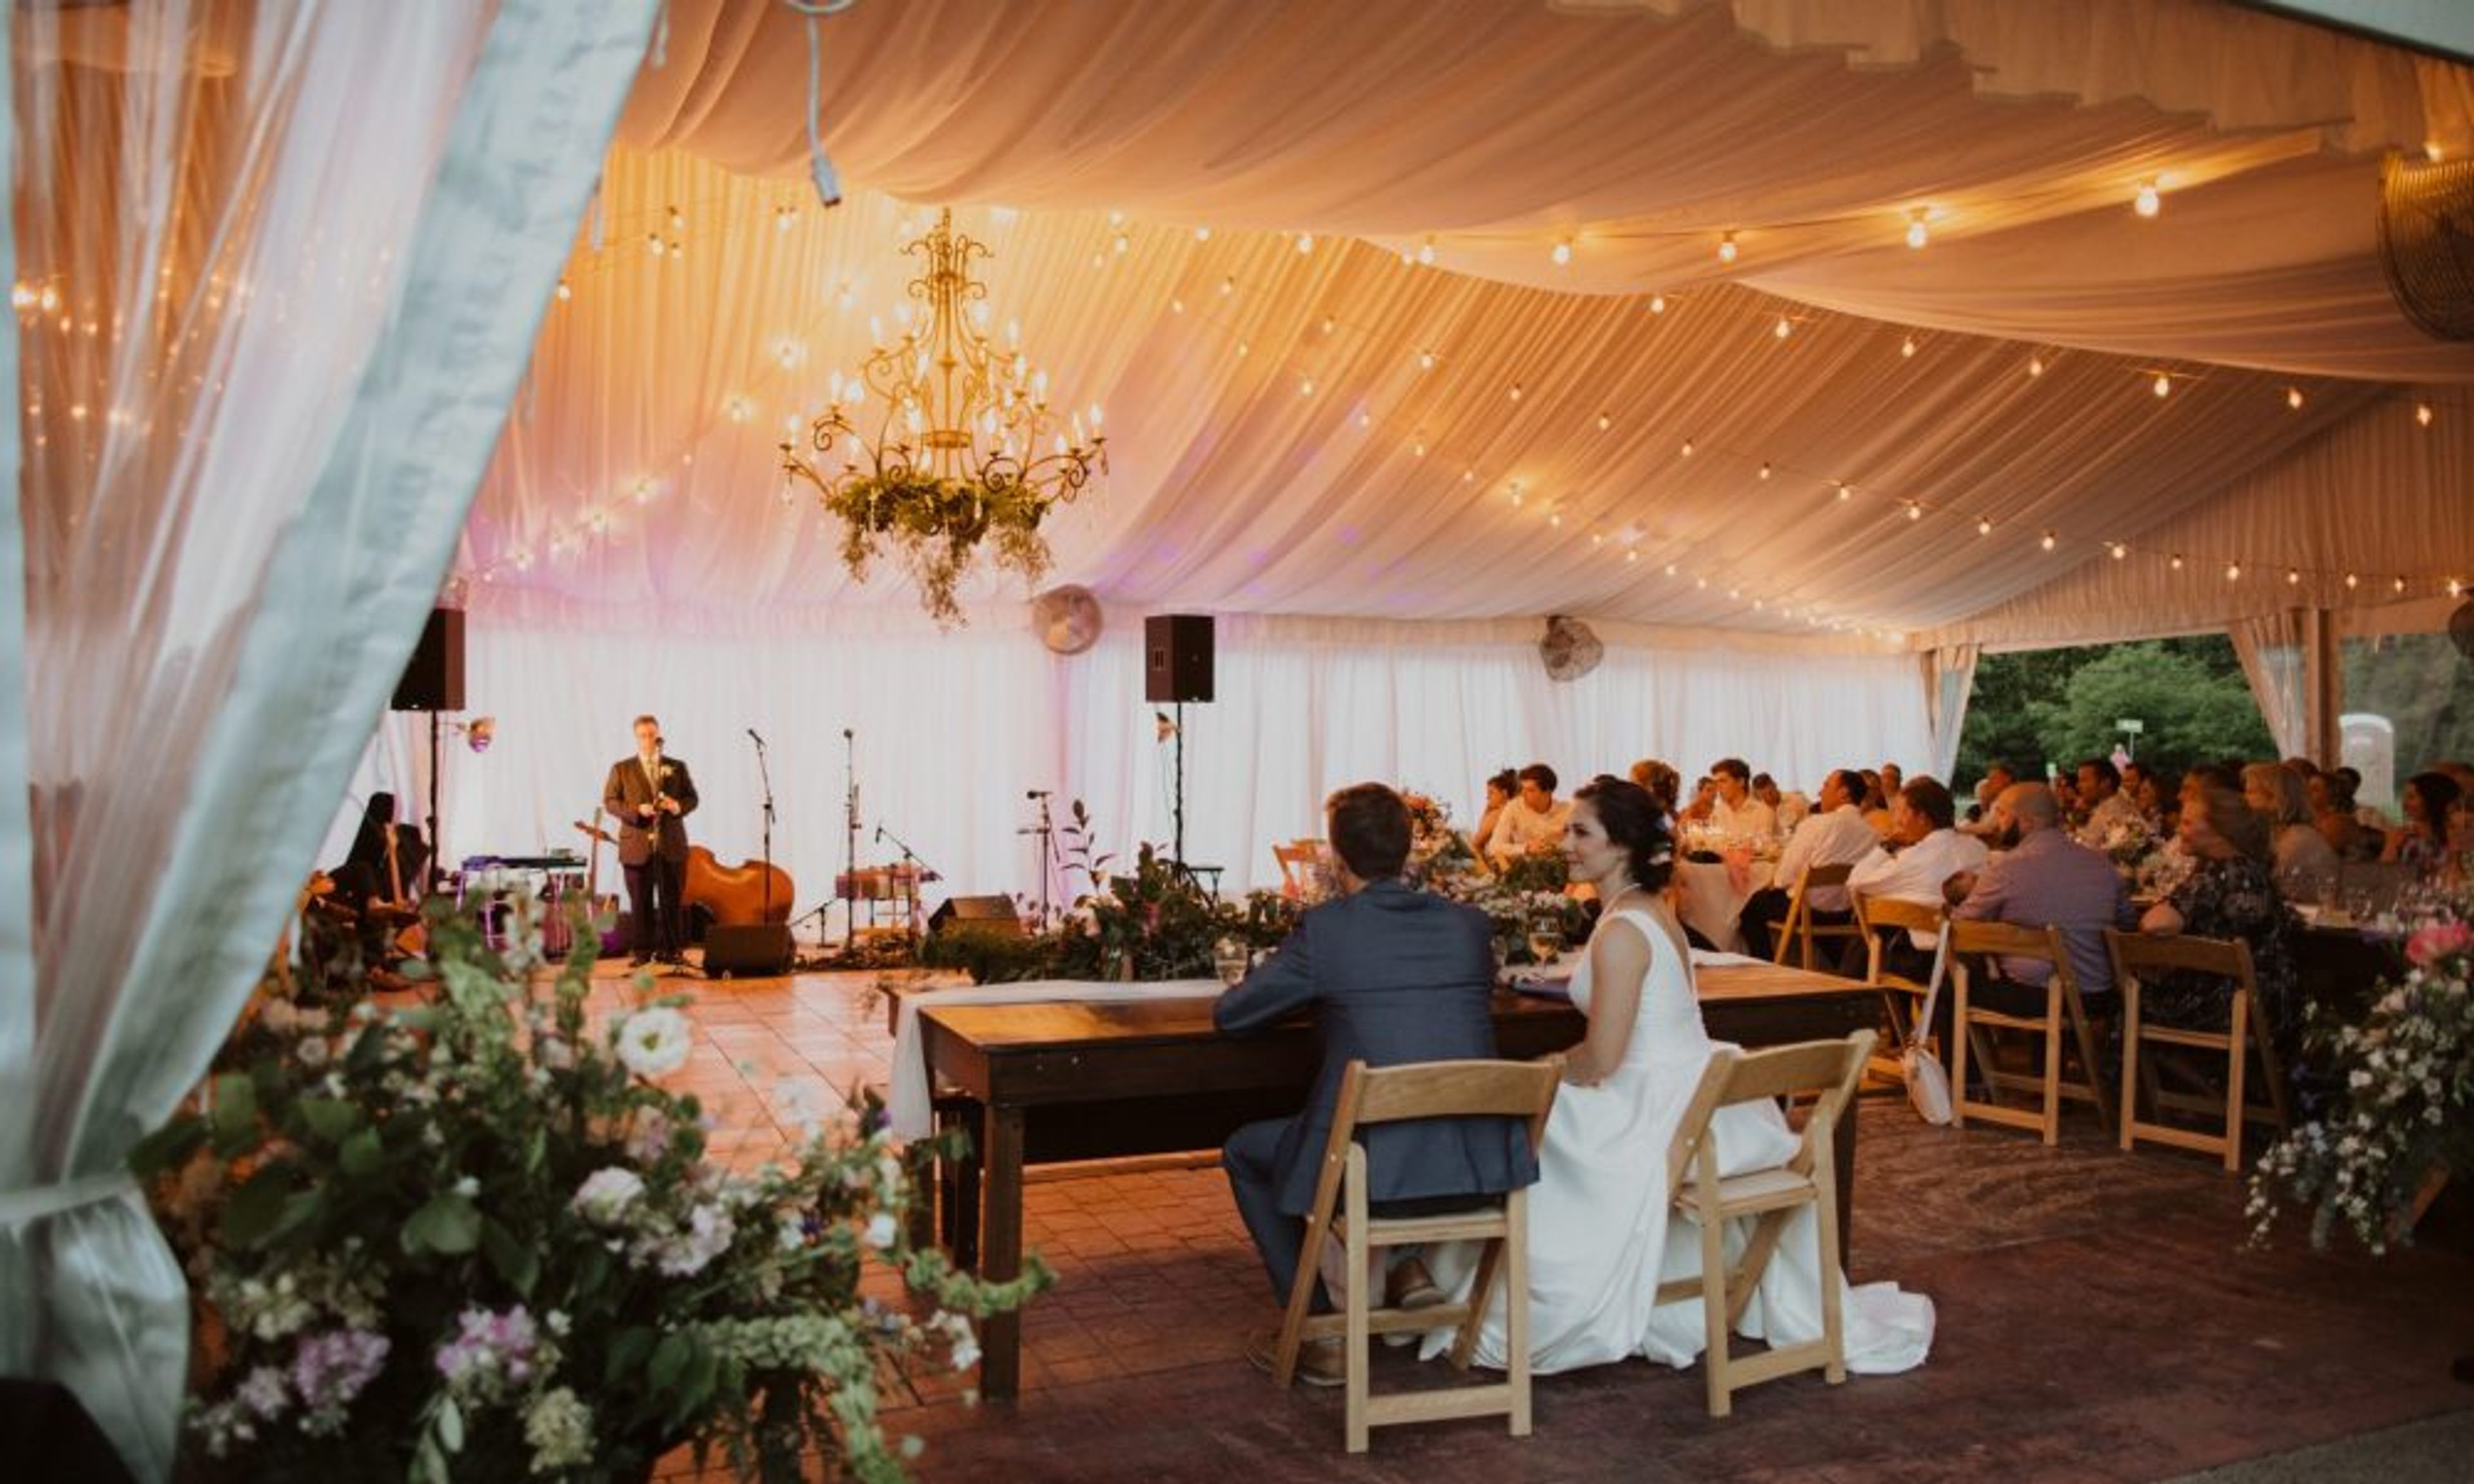
Irvine Nature Center is a nonprofit environmental education campus and event venue set on 211 acres of forests, meadows, and wetlands in the Caves Valley area of Owings Mills, Maryland. The property sits within a historic rural landscape and has established itself as one of the Baltimore region's premier destinations for eco-conscious celebrations. The Harry and Jeanette Weinberg Environmental Education Building anchors the campus and includes exhibit spaces home to live animal ambassadors. For events, Irvine offers three distinct outdoor ceremony sites — the meadow, the outdoor amphitheater, and Wedding Point — alongside an all-weather reception tent that accommodates up to 175 guests. The Fern Rooms provide flexible indoor meeting and event space for groups up to 110. Rental fees directly support Irvine's conservation and environmental education mission. The center welcomes weddings, mitzvah celebrations, corporate gatherings, and private parties. All vendors and rental practices are aligned with the center's environmental mission, and outdoor events are available April 1 through November 15.
La Quinta Inn and Suites of Boone
165 NC-105 Extension, Boone, NC 28607, USA- Spaces for 60-120 Guests
- 1 Hotel
- 1 Meeting Space
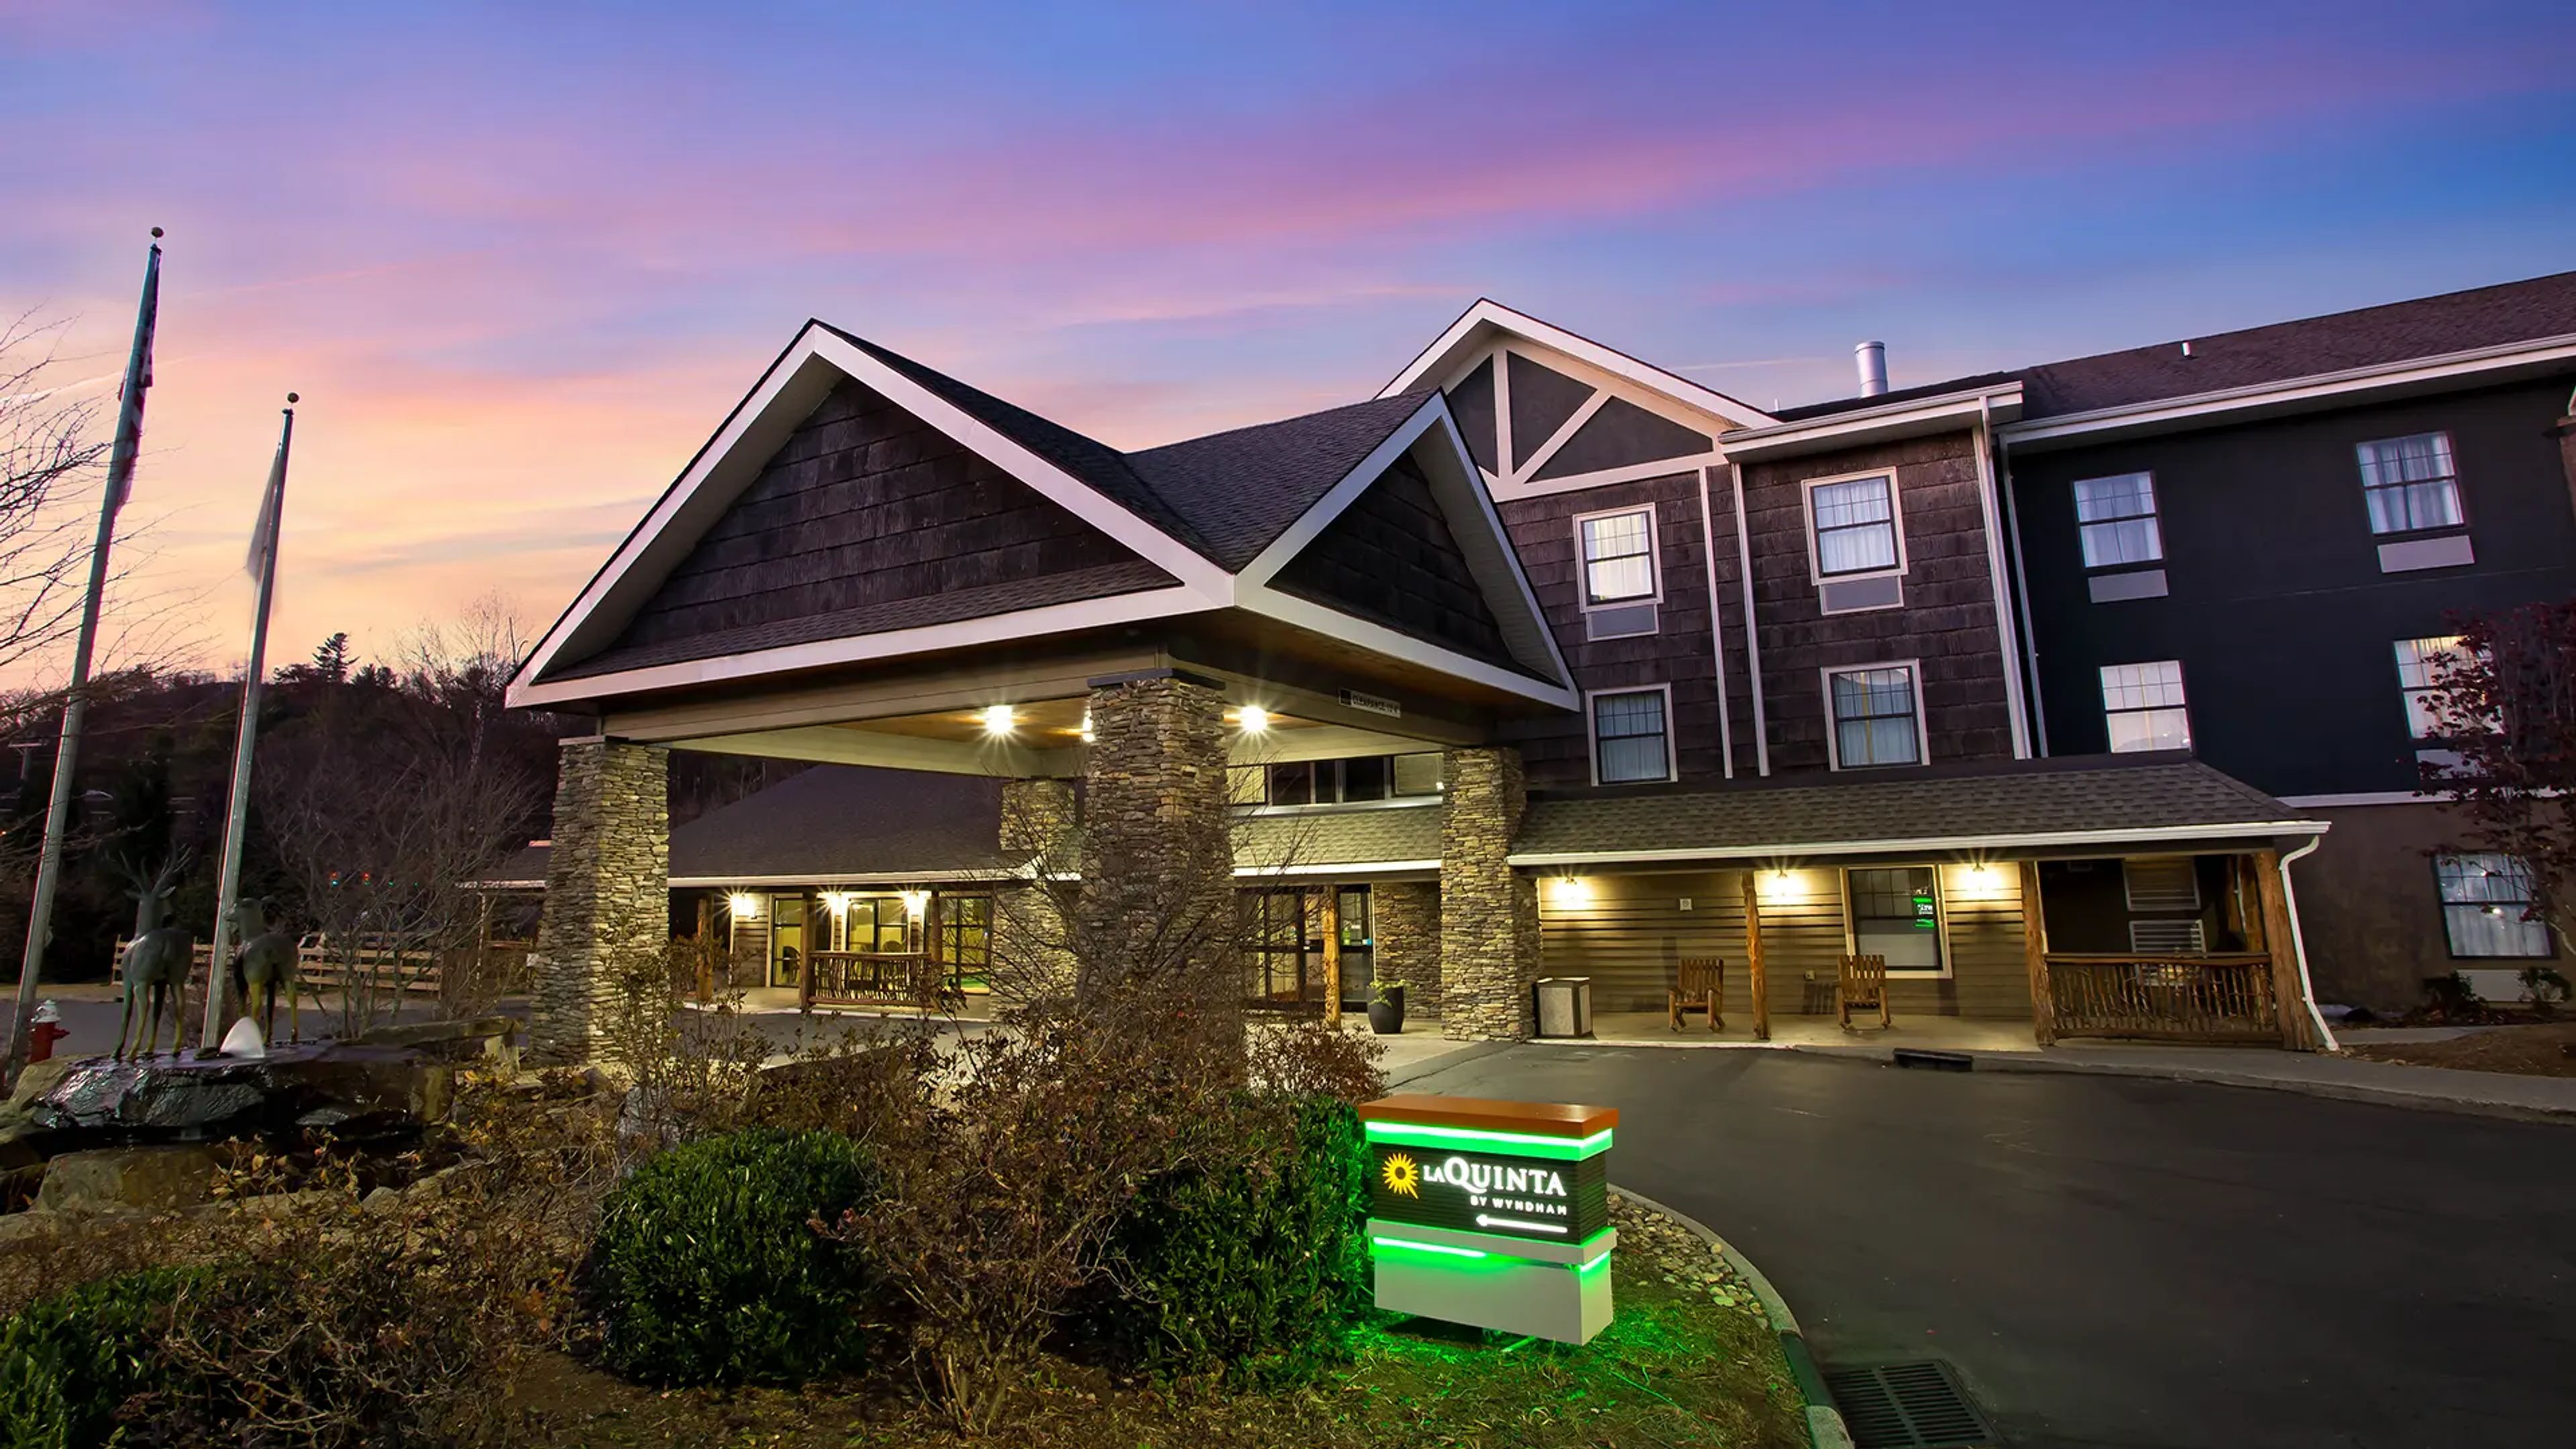
La Quinta Inn & Suites Boone University Area is a hotel and event venue nestled in the Blue Ridge Mountains of North Carolina, a mile from downtown Boone and steps from Appalachian State University. For groups that want their accommodations and their gathering space under one roof — wedding parties, corporate retreats, sports teams, and university visitors — this is a genuinely practical and welcoming choice. The on-site meeting room is built for flexibility: banquet and reception setups accommodate up to 60 guests, while theater and classroom configurations extend to 90, all supported by dual mirrored TV screens, surround sound, and microphones. Groups booking 10 or more rooms receive complimentary suite upgrades, a thoughtful perk that elevates the experience for wedding parties and corporate retreats alike. Luxury King Suites with jetted tubs and fireplaces offer a comfortable retreat for couples and key guests. Beyond the event space, an indoor heated pool, fitness center, and complimentary hot breakfast give attendees every reason to enjoy the full stay. The hotel is also pet-friendly with no additional fees — a welcome detail for wedding and travel groups who wouldn't dream of leaving their pets behind.
Oakley Lindsay Center
300 Civic Center Plaza, Quincy, IL 62301, USA- Spaces for 75-3,500 Guests
- 1 Theater
- 2 Event Spaces
- 6 Total Spaces
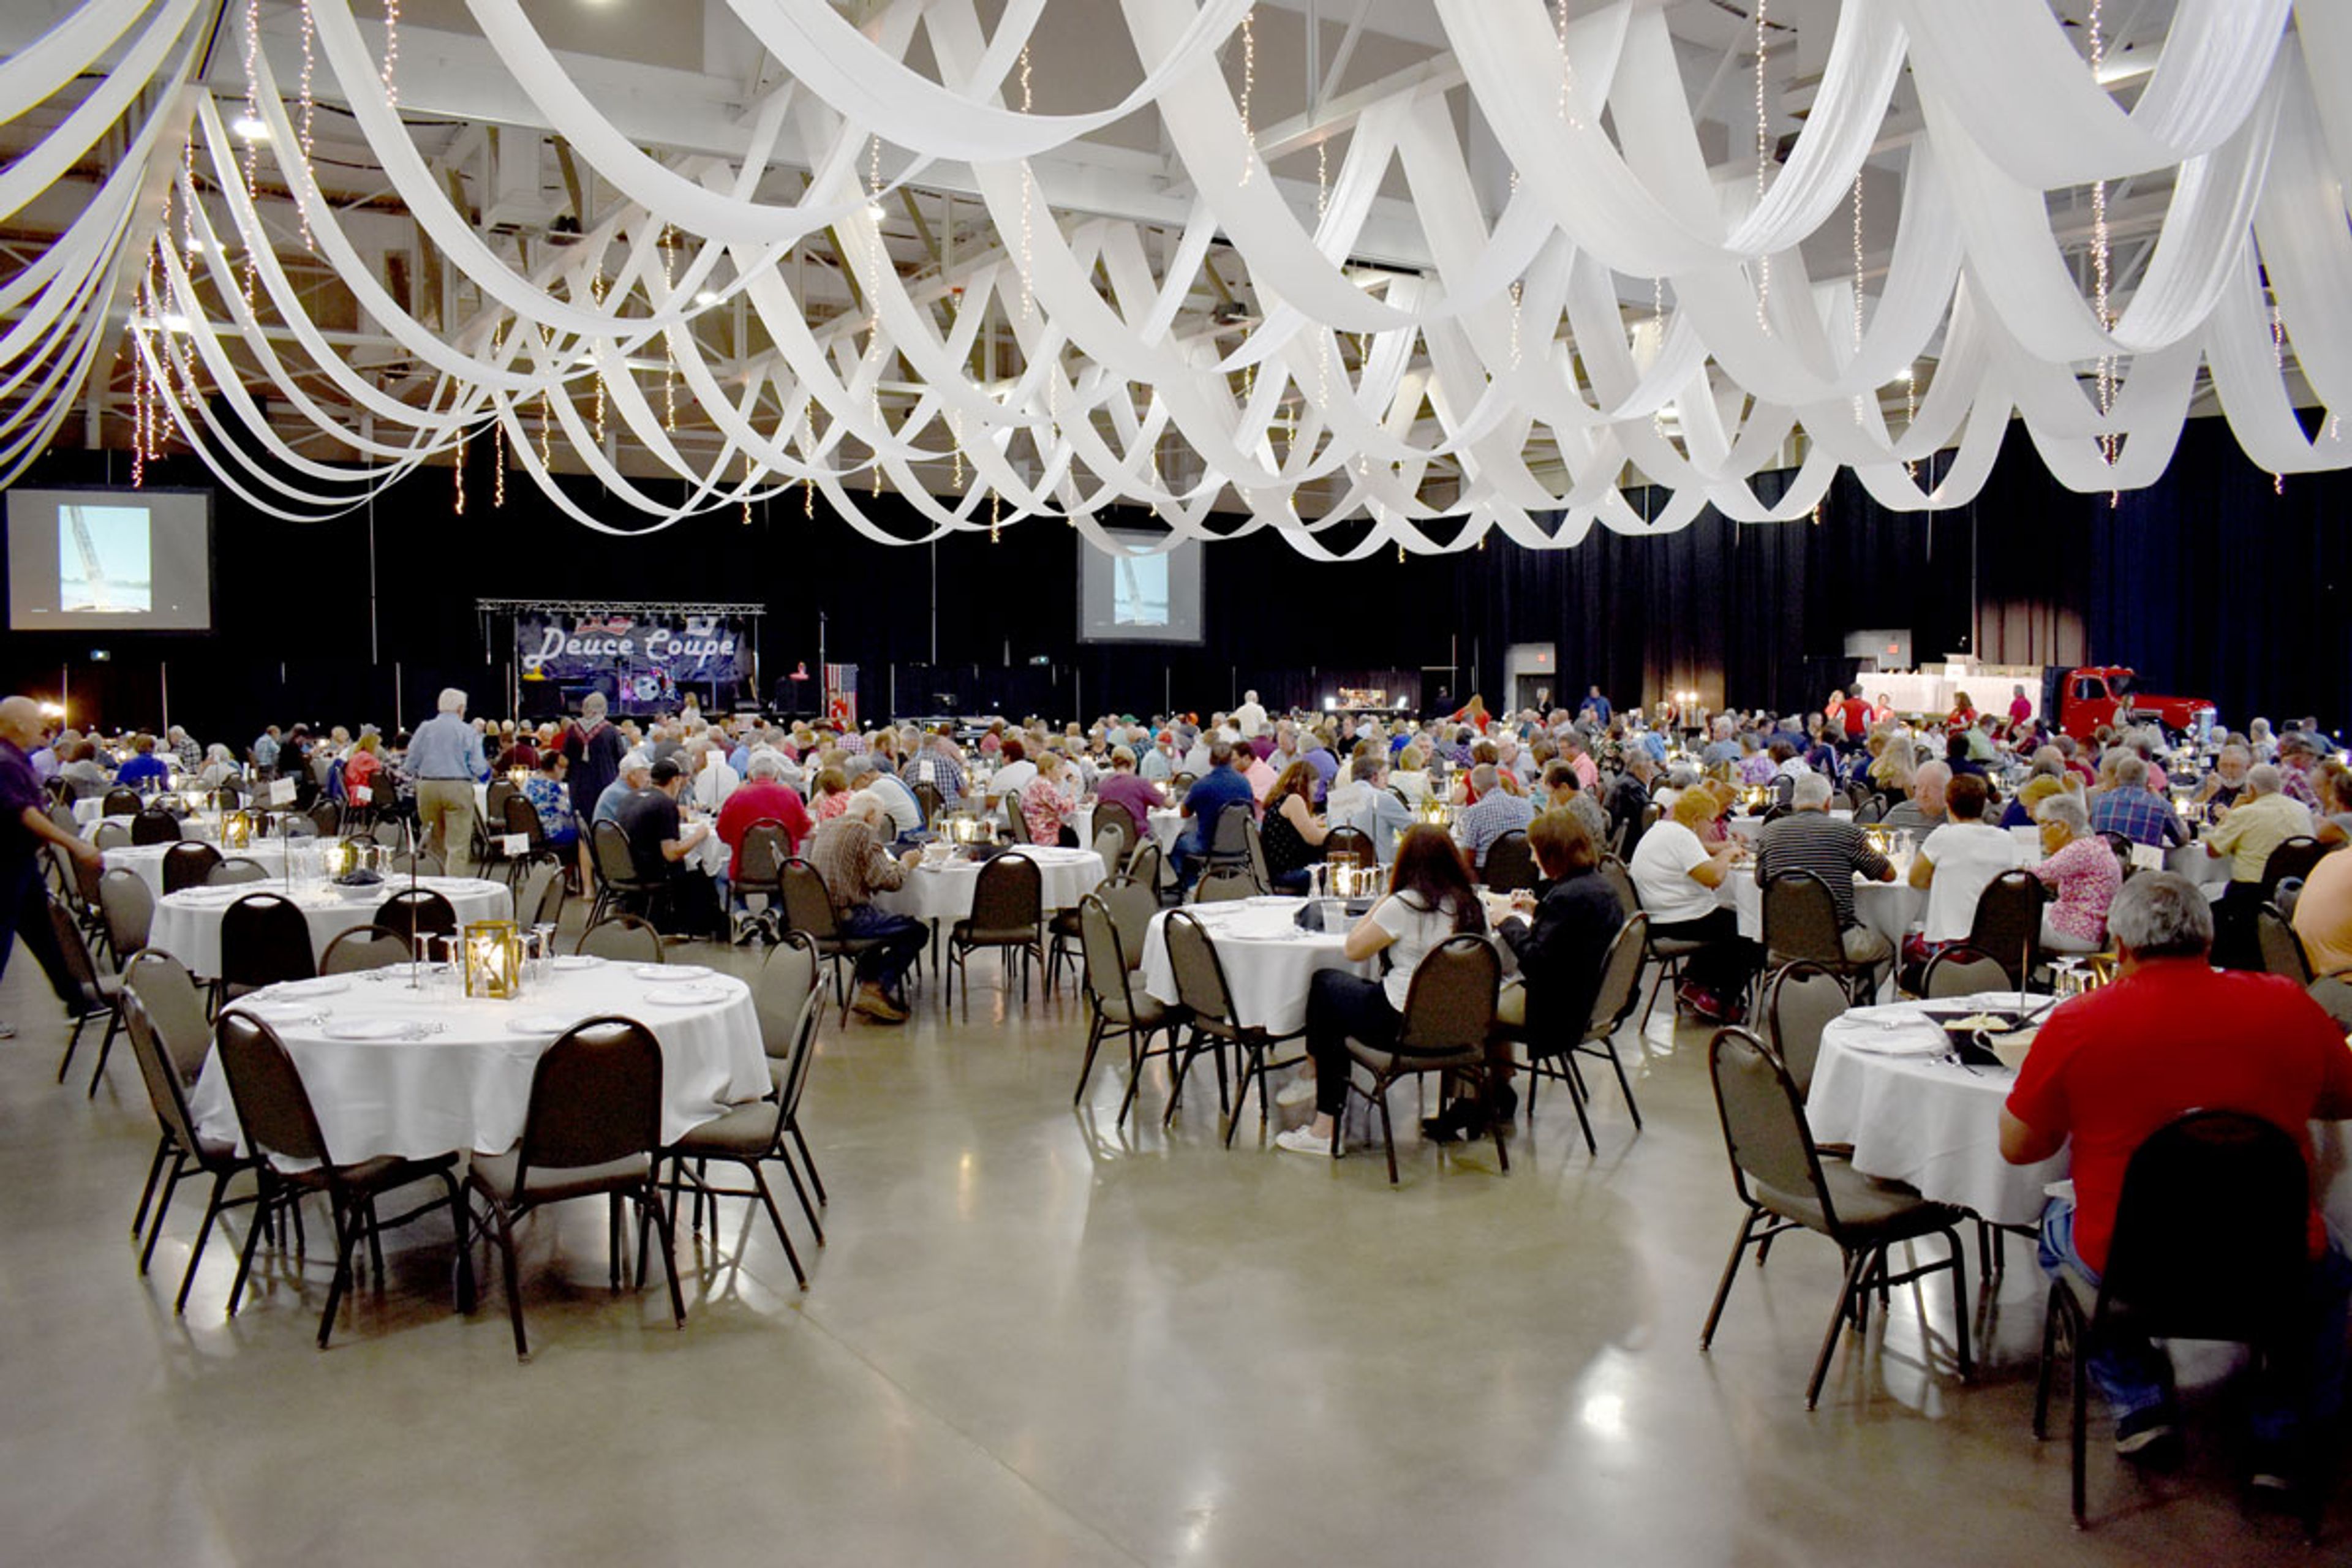
Oakley Lindsay Center is a performing arts and convention center complex in Quincy, Illinois, three blocks from the Mississippi Riverfront. Established in 1995, the multi-million dollar facility was built to serve the region as a destination for concerts, conventions, corporate gatherings, and private events of every scale. The center's signature space is McClain-Kent Hall, a 30,000-square-foot clear-span exhibition hall that accommodates up to 1,500 guests for banquets and up to 3,500 in theater-style configuration. The adjoining 500-seat theatre offers a thrust stage with professional technical infrastructure — orchestra pit, fly loft, dressing rooms, and a soundproof rehearsal room — making it well-suited for performances, award ceremonies, and large theatrical productions. The dramatic lobby, with its terrazzo floors and curved architecture, provides an elegant setting for receptions and cocktail hours. Smaller conference rooms — the Lindsay Room, Oakley Room, and Quincy Room — handle seminars, workshops, and breakout sessions for groups up to 125. The center provides event planning and coordination, in-house catering, full bar service, A/V and staging equipment, and a full-service concession area, with the Quincy Area Convention and Visitors Bureau offering additional complimentary planning support.
Doubletree by Hilton Hotel Annapolis
210 Holiday Ct, Annapolis, MD 21401, USA- Spaces for 200-700 Guests
- 2 Hotels
- 2 Ballrooms
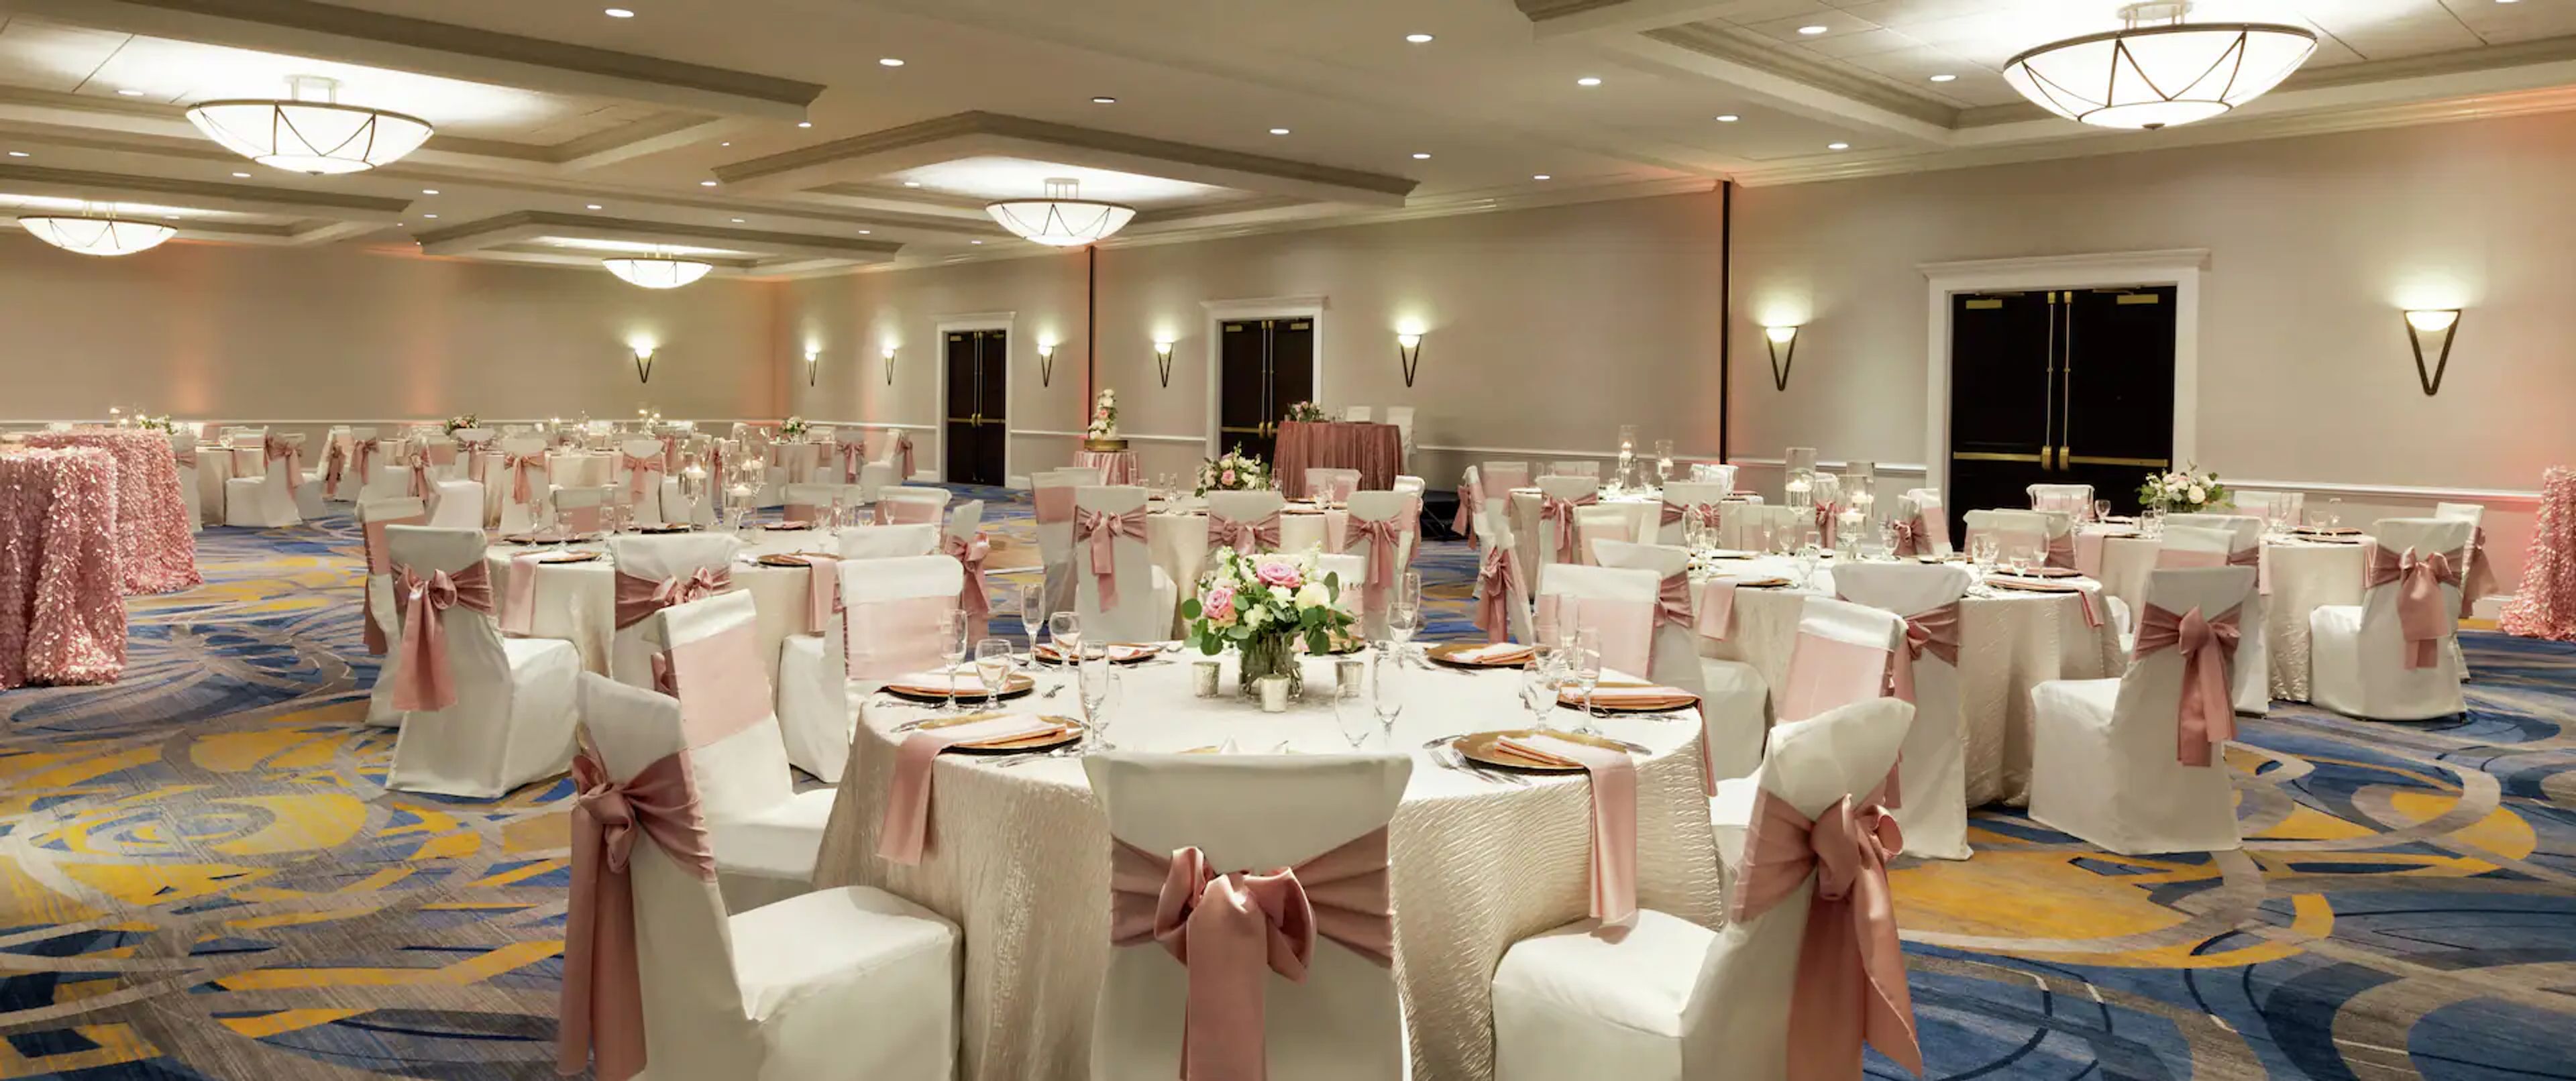
DoubleTree by Hilton Hotel Annapolis offers more than 12,000 square feet of flexible event space, making it one of the larger conference and event facilities in the Annapolis area. The property features two dedicated ballrooms — the 5,000-square-foot Mainsail Ballroom, which accommodates up to 700 guests for receptions and 432 for seated dinners, and the Coastal Ballroom, which holds up to 300 guests for receptions and 200 for seated banquets. Both are open-plan spaces with pre-function areas and can be configured for weddings, galas, corporate events, and private celebrations, with support from a full-service A/V team and an in-house catering staff led by an executive chef. Beyond the ballrooms, the hotel's Ports of Call restaurant features two private dining rooms for smaller gatherings, drawing on a menu rooted in Chesapeake Bay culinary traditions. The property includes complimentary parking, a free shuttle within five miles, and 219 renovated guest rooms — a practical combination for multi-day events and out-of-town guests attending weddings, conferences, and reunions in Annapolis.
Tuffet
286 Graham Ave, Brooklyn, NY 11211, USA- Spaces for 75 Guests
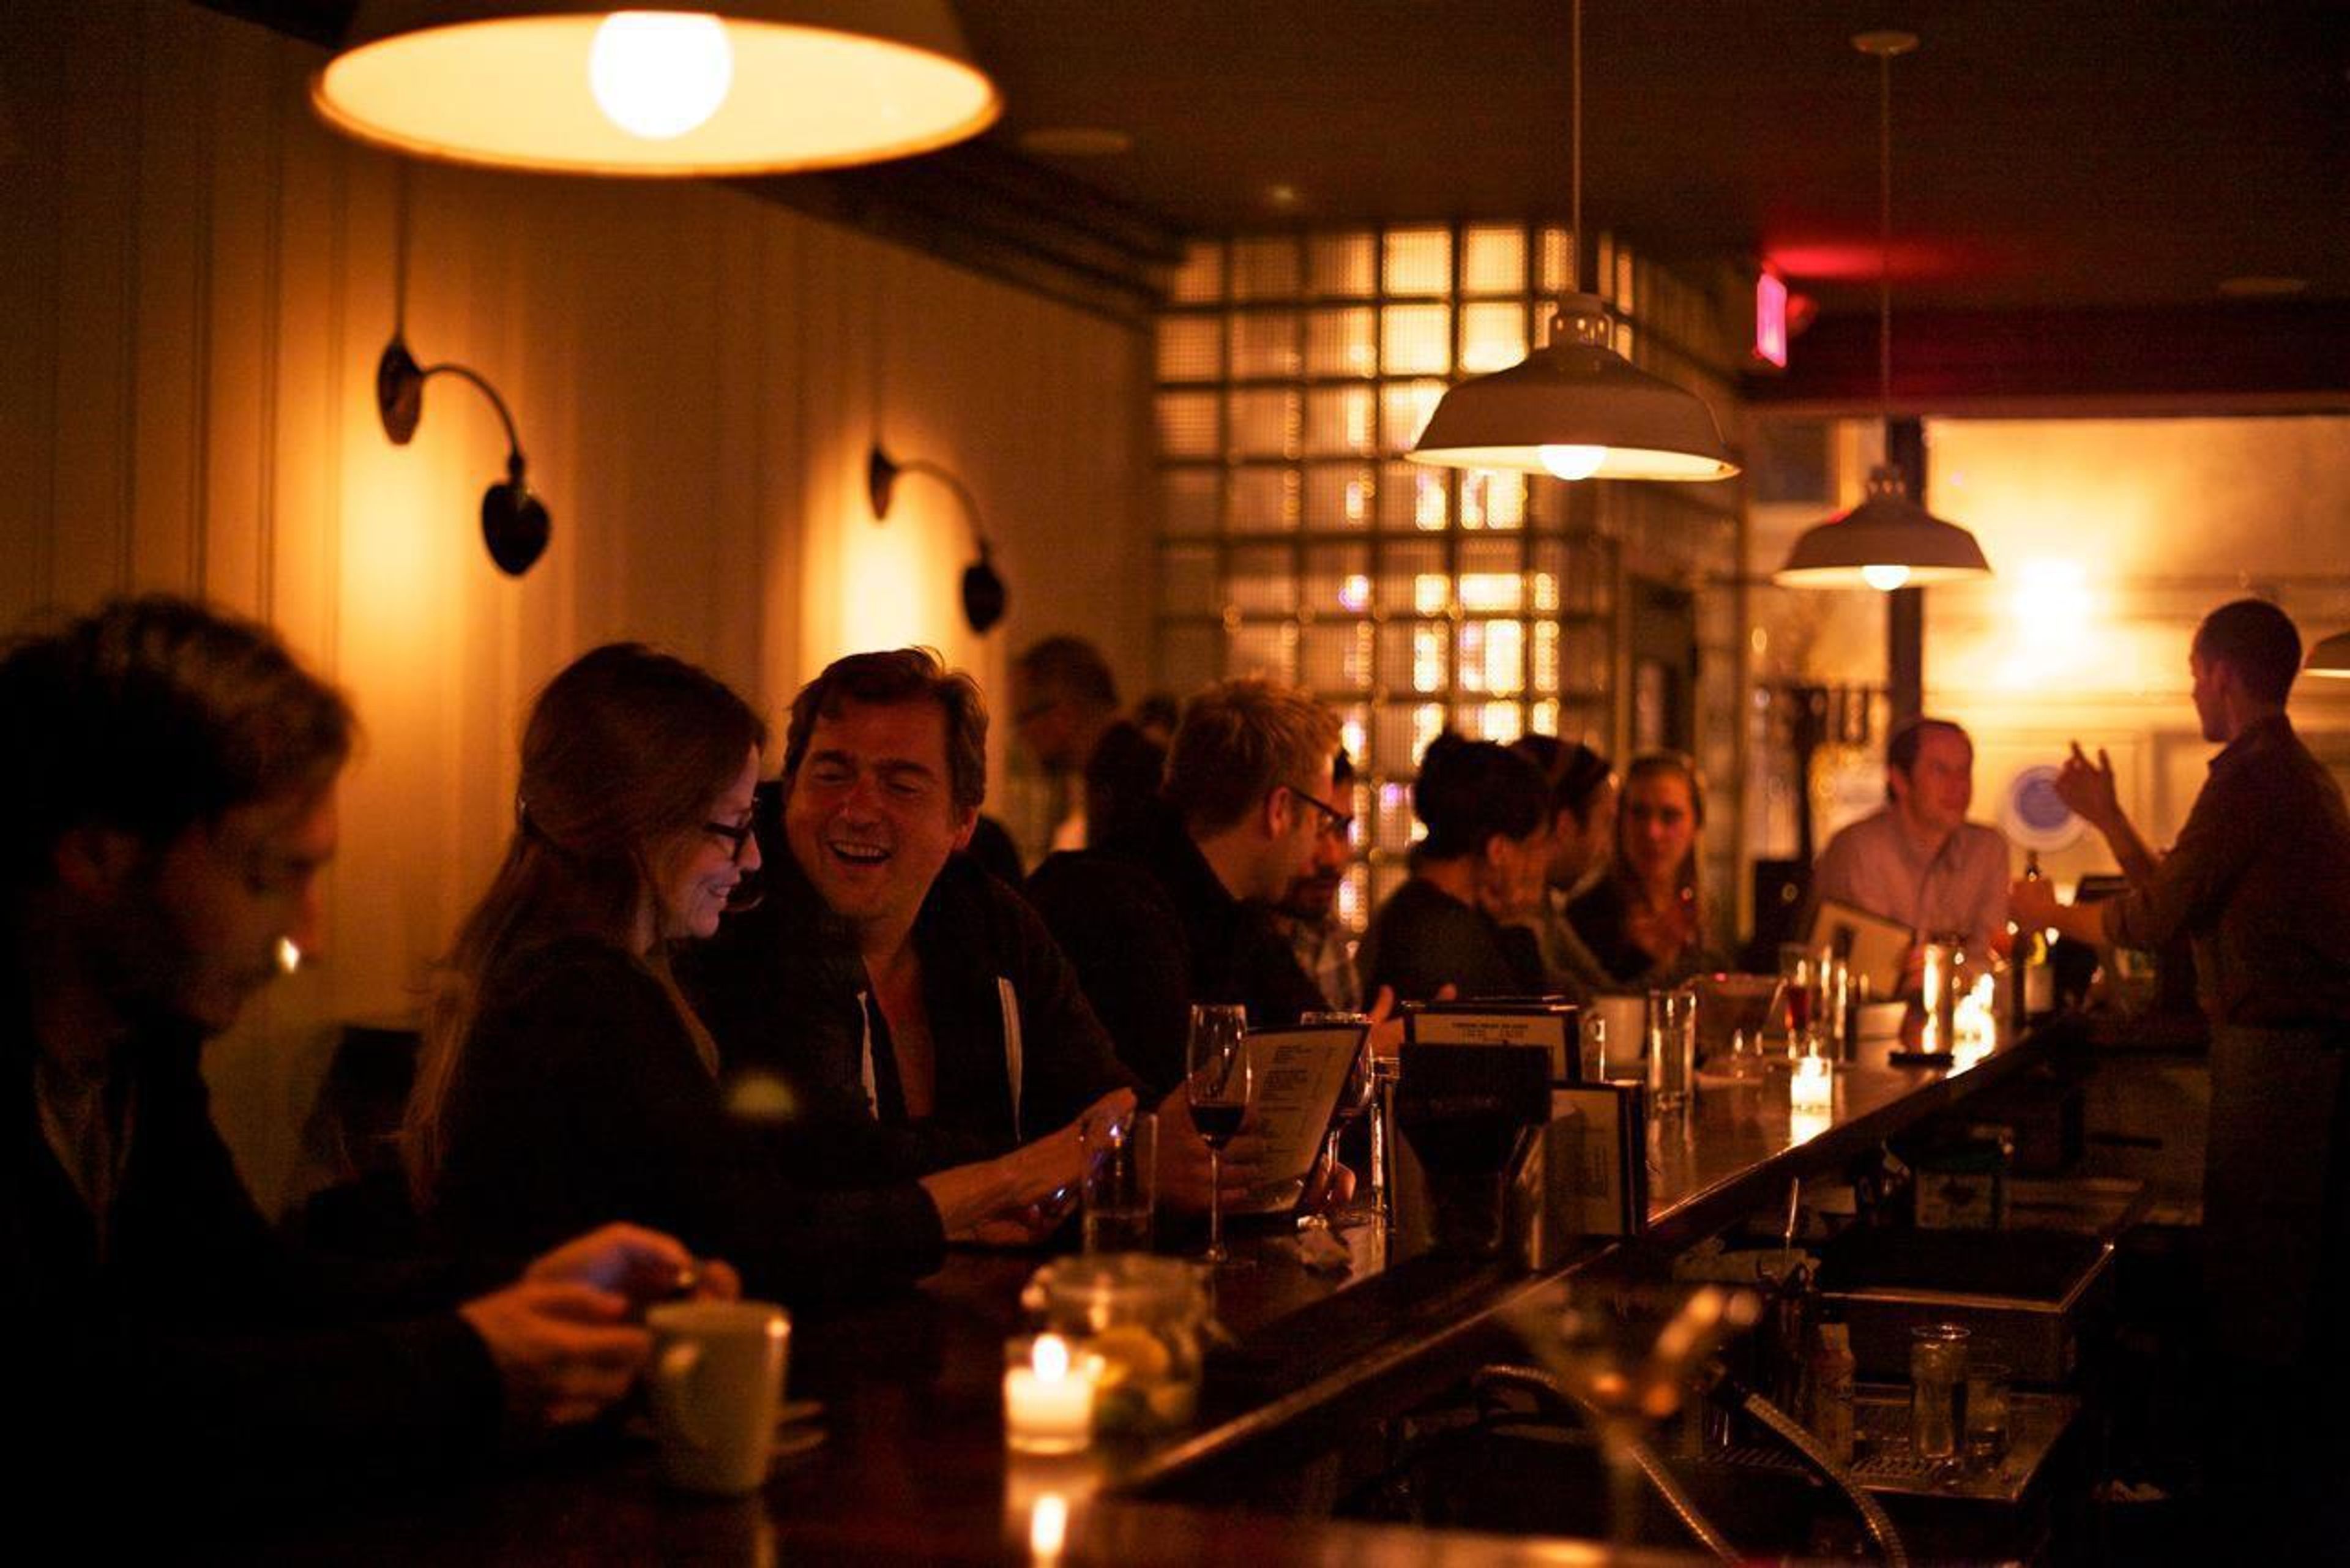
What exactly is TUFFET? To put it another way, it's a cheese/meat/bar establishment. It consists of over a dozen handmade cheeses as well as eight prepared and cured meats and sausages. Craft beer and fine wine are on the menu. Cocktails and coffee will be served, as well as a seasonal sangria to brag about to your friends. A spot to work during the day and meet up with a friend for a date in the evening. When your flat is too tiny to accommodate your birthday celebration or when the occasion calls for something more elaborate. Alternatively, it may simply be your local tavern. Where you can find a welcoming bartender, good music, and a cheese platter that is done well. We can accommodate weddings and receptions for groups of 35 to 115 people, and seated ceremonies for up to 60 people. On-site event coordination and high-quality staffing are always included as part of the package. In-house catering includes our famed cheese/meat platters and BBQ style buffets, which are available upon request. In addition, there are additional pizza and taco stations available. We are also open to collaborating with other caterers and/or food trucks. The use of our 10 foot chalkboard menu for customized chalk painting is offered. In addition, we have a projector and screen that may be rented. All of our meals and packages may be customized to meet your specific requirements and financial constraints.
Annapolis Maritime Museum
723 2nd St, Annapolis, MD 21403, USA- Spaces for 12-150 Guests
- 2 Museums
- 3 Outdoor Spaces
- 4 Total Spaces
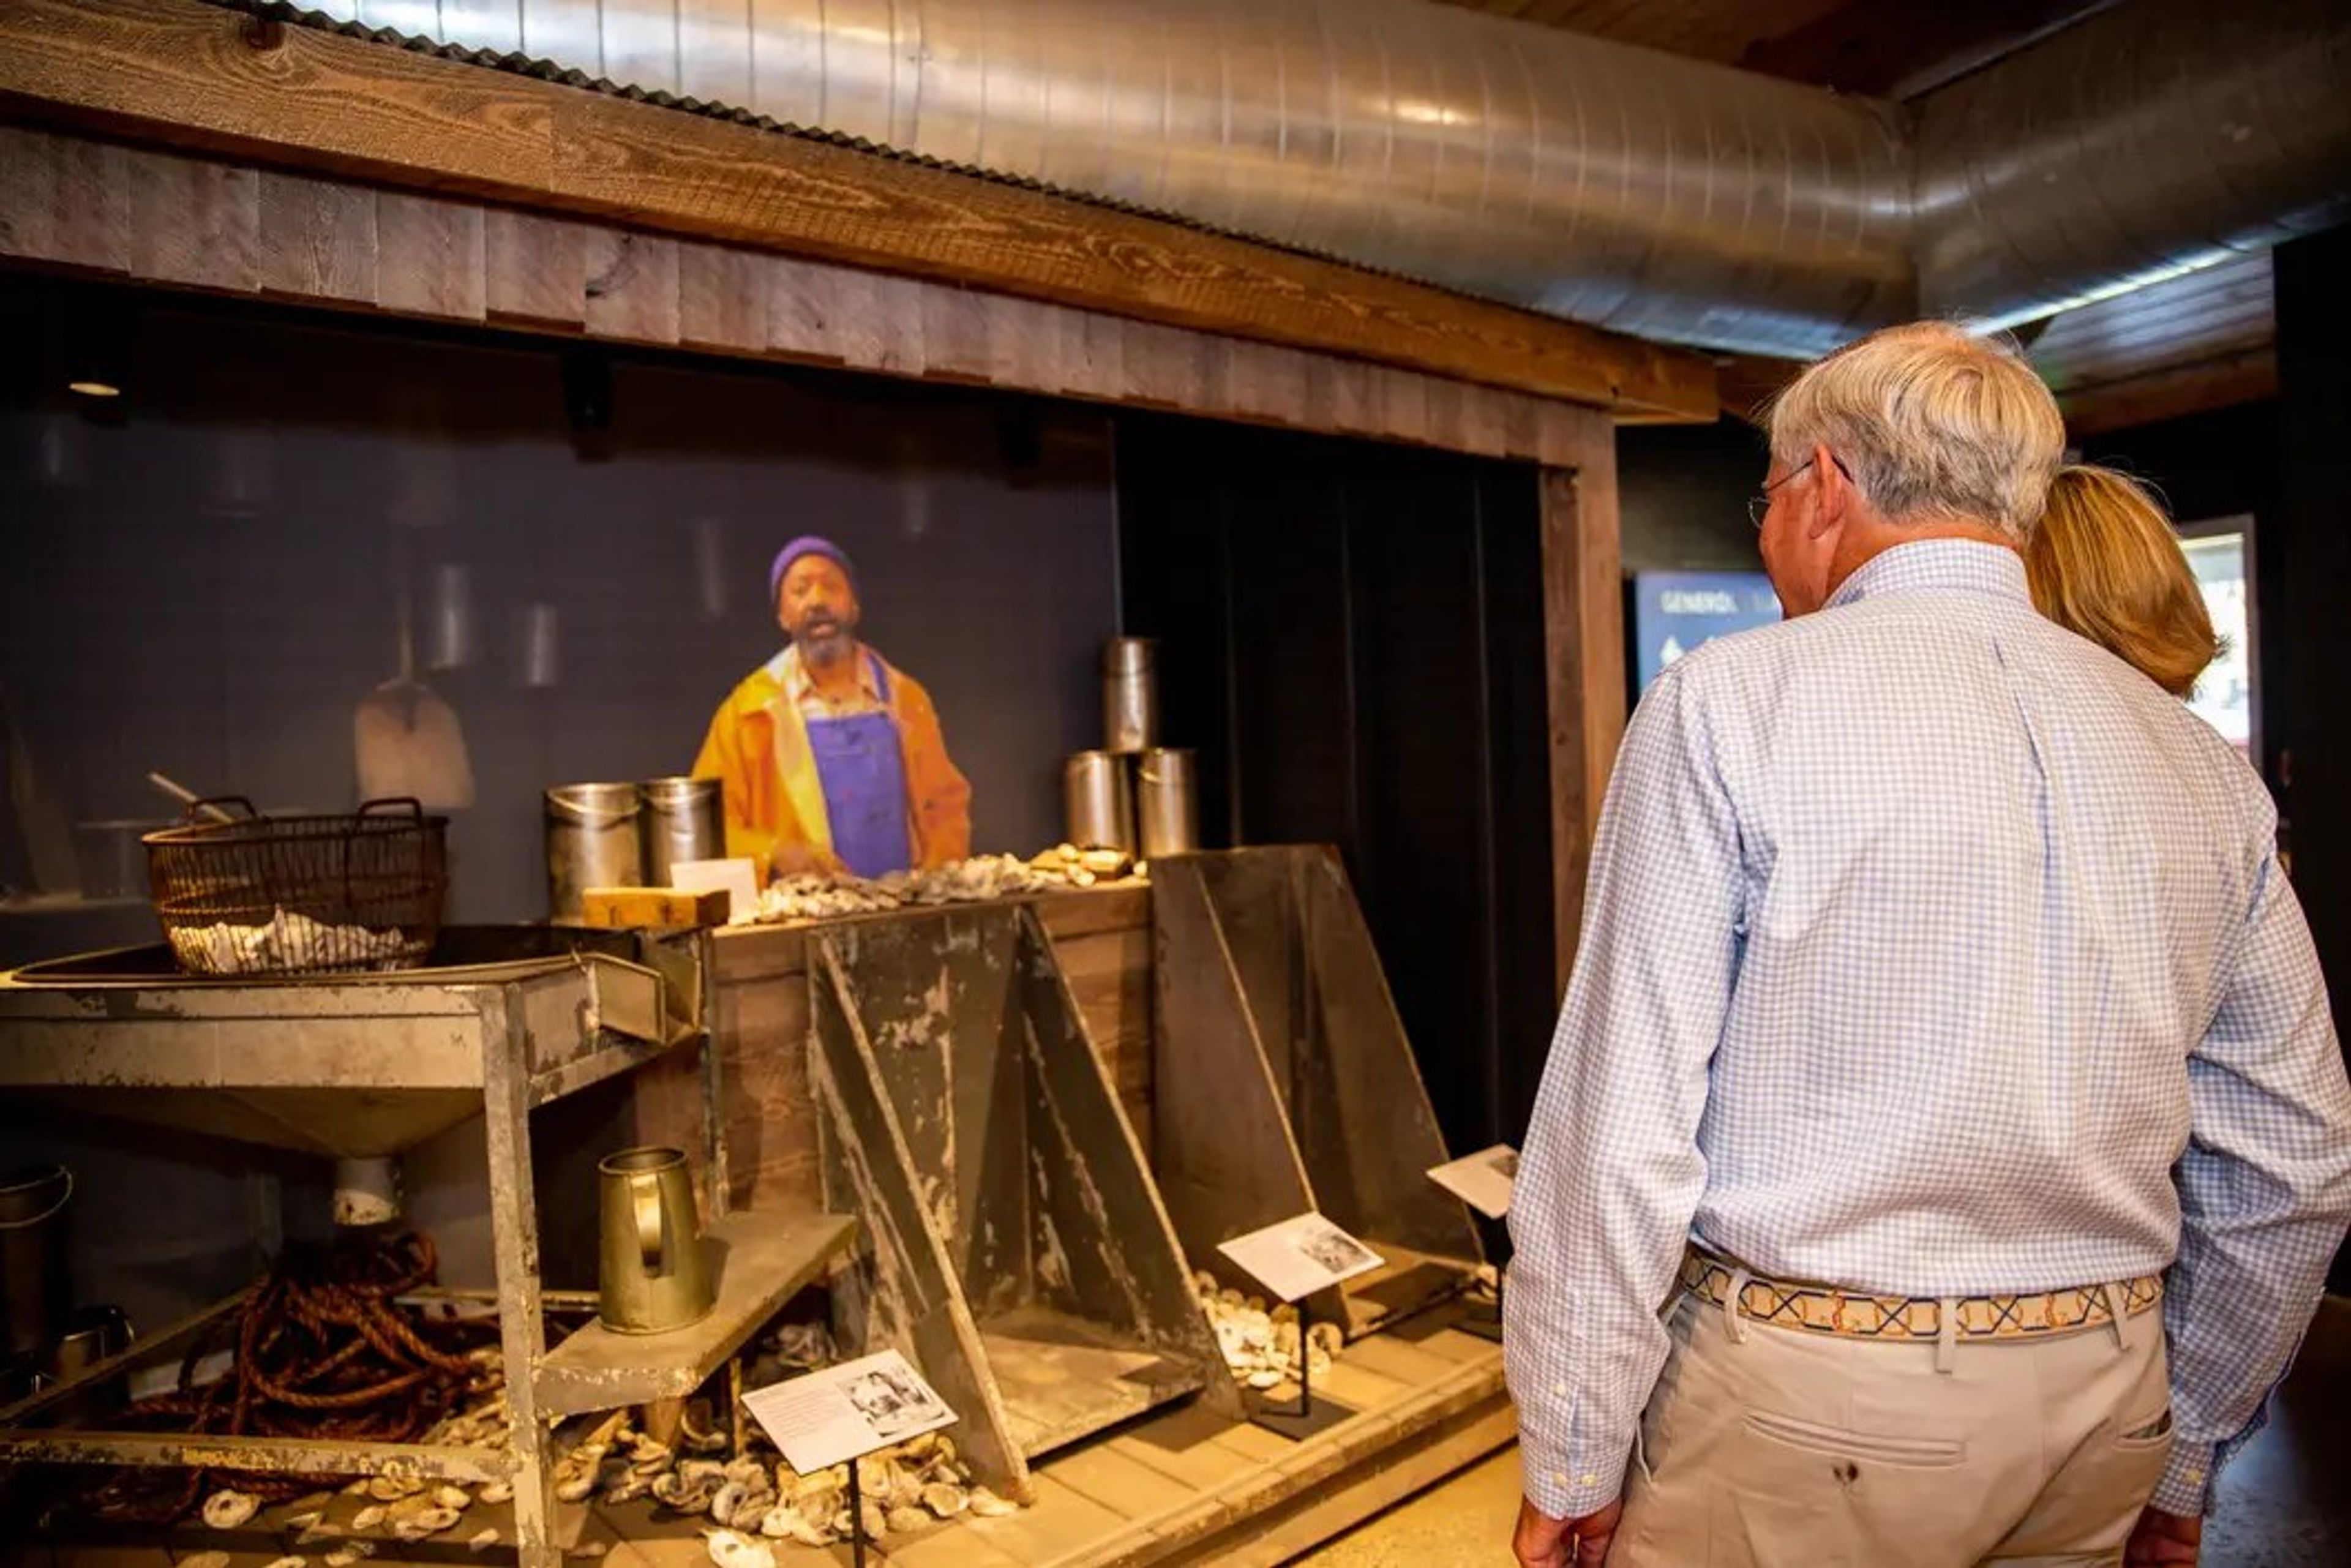
The Annapolis Maritime Museum & Park is a nonprofit cultural institution and event venue occupying two distinct waterfront campuses along Back Creek and the Chesapeake Bay in Annapolis, Maryland. Founded in 2000 by the Eastport Historical Society, the Museum Campus is housed in the historic McNasby Oyster Company building — the last oyster-packing plant in Annapolis — and offers 2,500 square feet of reception space plus an 1,100-square-foot deck with three piers and 180-degree views of the Bay and Back Creek. The Park Campus at 7300 Edgewood Road spans 12 acres of waterfront land, anchored by a 2,600-square-foot pavilion with fireplace, a 250-foot dock, and sweeping views of the same waterway. Together the two campuses accommodate up to 150 guests each and suit weddings, corporate gatherings, and private celebrations of all kinds. The Museum Campus also offers the Barge House, a recently renovated 600-square-foot meeting room for intimate groups of up to 12. For something truly one-of-a-kind, the historic skipjack Wilma Lee — built in 1940 and Maryland's official state boat — is available for private two-hour charters on the Bay for up to 35 guests, April through October.
Country Club Of Culpeper
2100 Country Club Rd, Culpeper, VA 22701, USA- Spaces for 100-200 Guests
- 1 Ballroom
- 1 Country Club
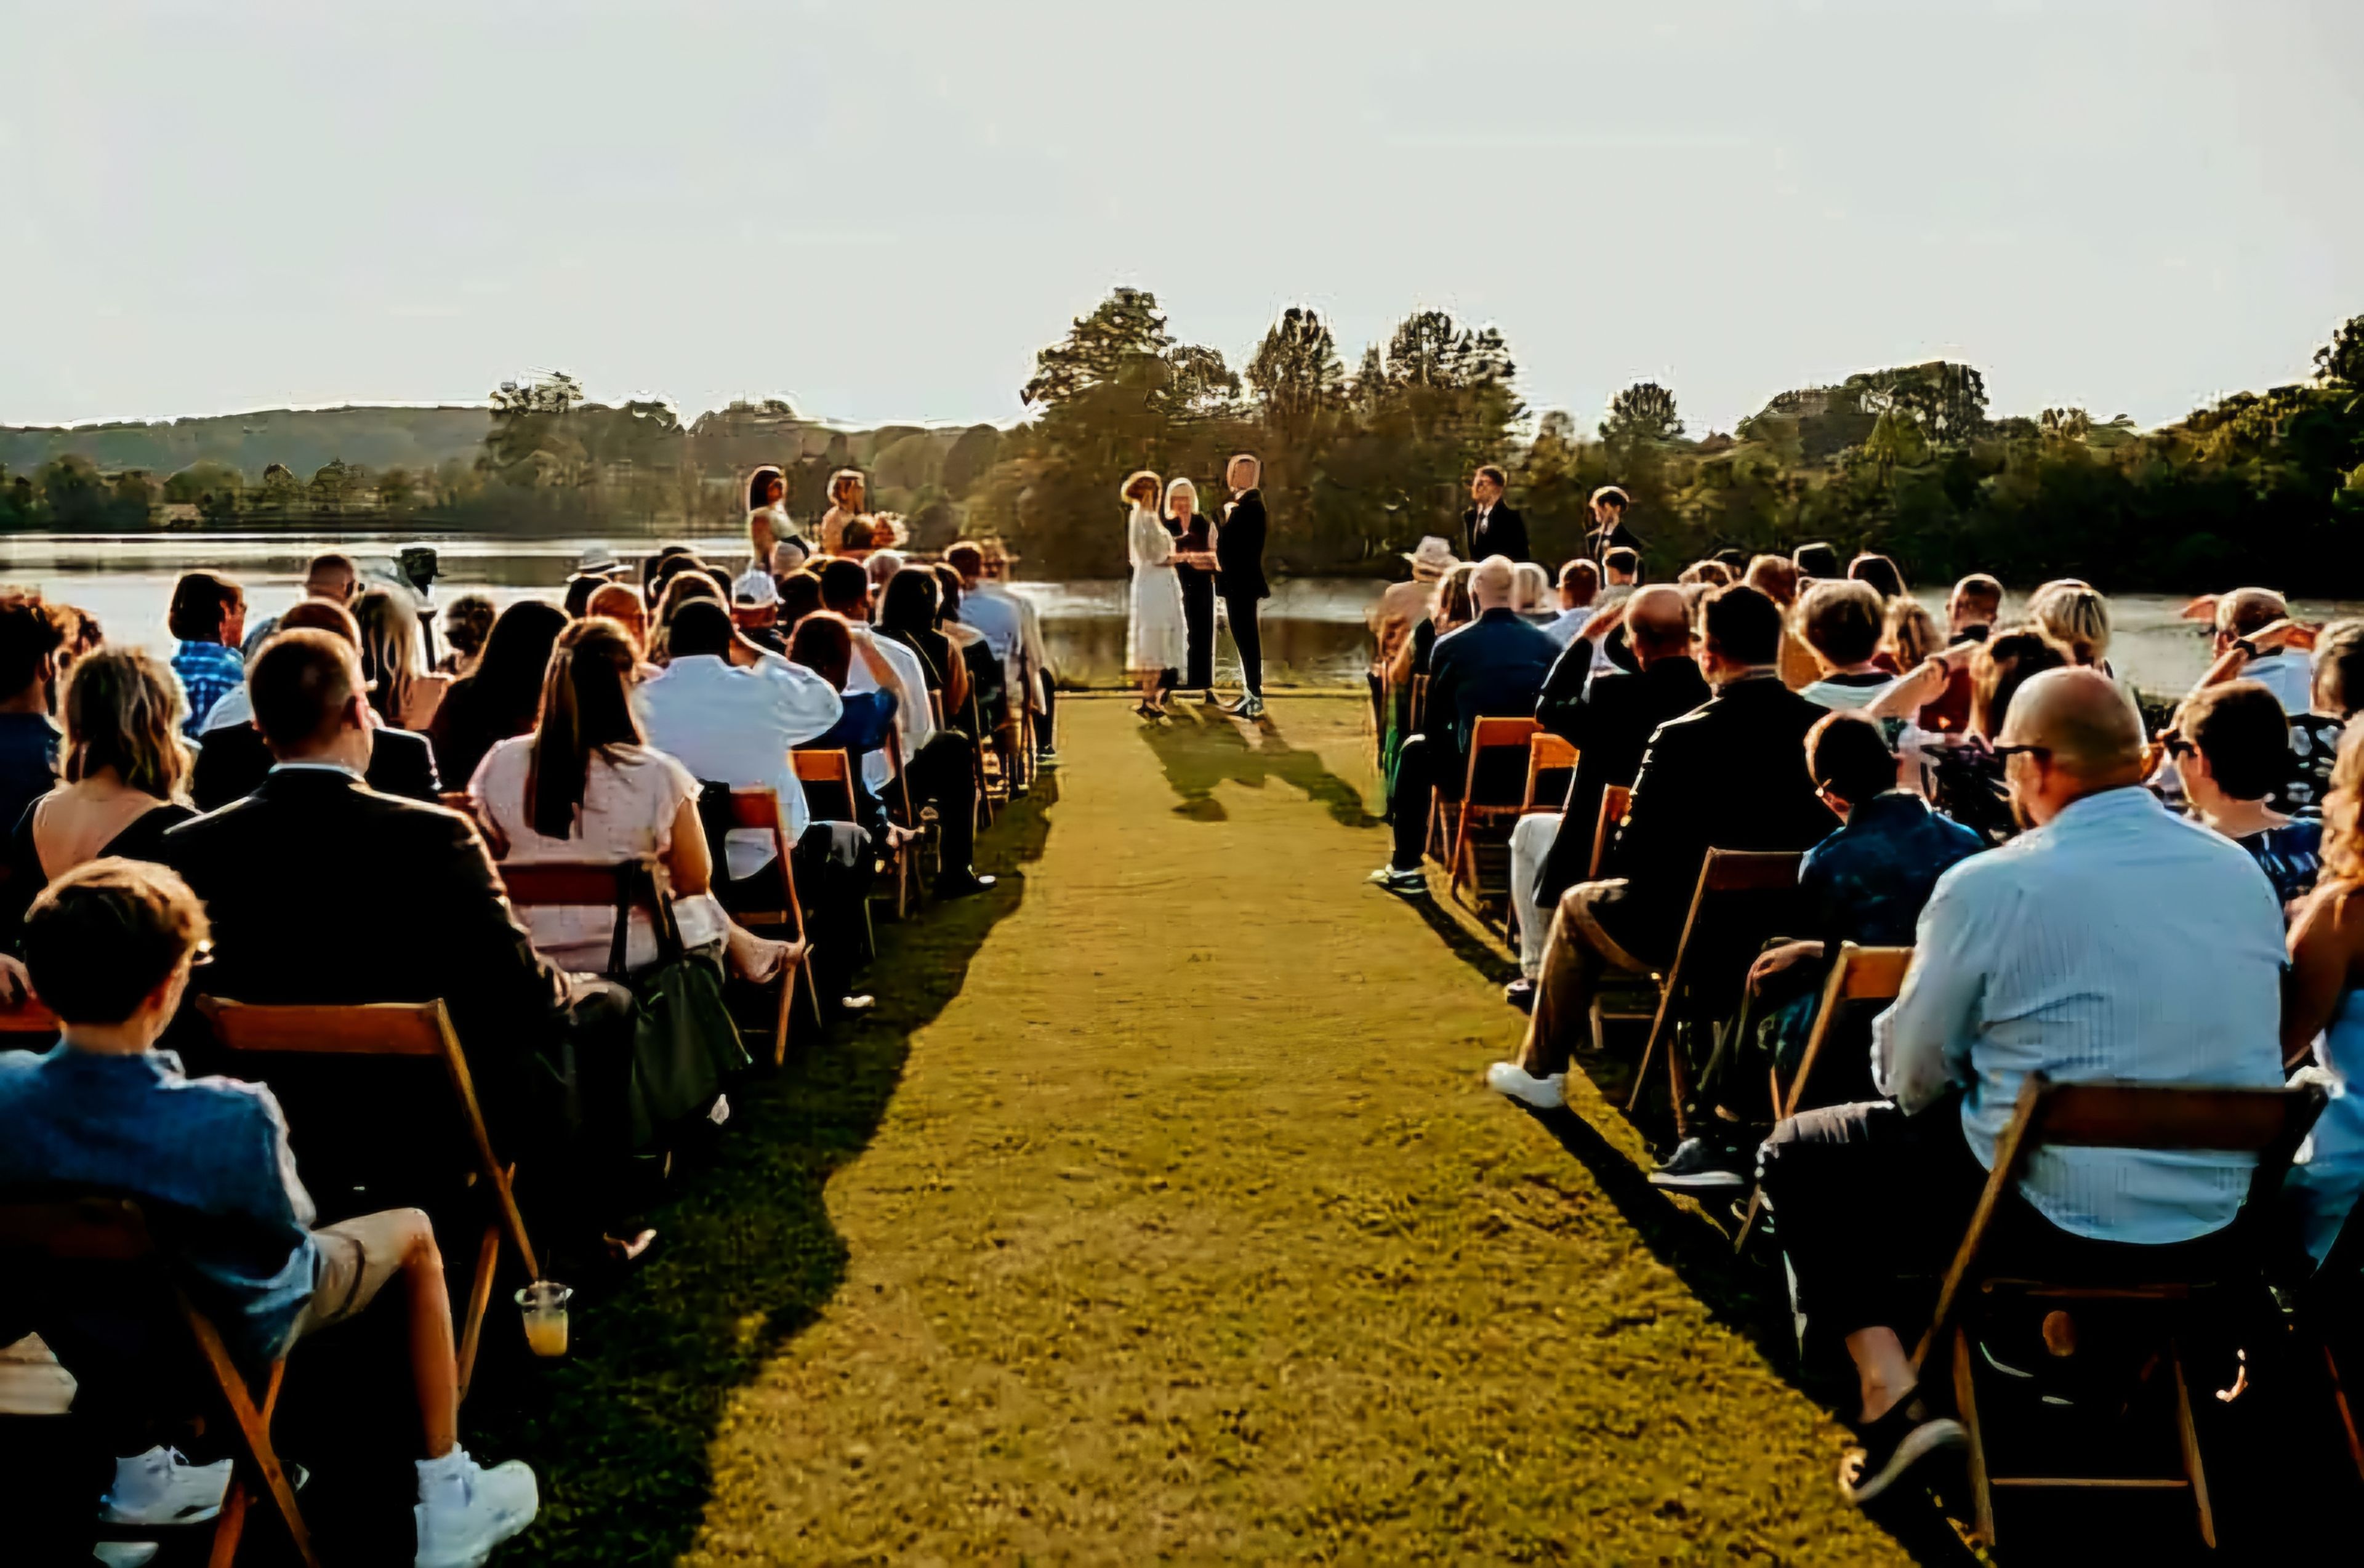
Country Club of Culpeper has served the Culpeper, Virginia community since 1954, when the Tolson family donated 58 acres of land to found the club. The clubhouse itself dates to the late 1920s and retains its classic character through subsequent renovations, sitting alongside an 18-hole golf course and Simpson's Lake. For weddings and receptions, the club offers exclusive use of the clubhouse, including a ballroom that seats up to 100 guests, a bar area, porches, and a dance floor. Ceremonies can take place on the manicured front lawn overlooking the lake and golf course, with the golf course and grounds also available for photographs. A dressing room is provided for the bridal party, and packages include tables, chairs, house linens, china, silverware, and glassware, along with an on-site day-of coordinator and pre-wedding food tastings. Beyond weddings, the club hosts corporate events and charity golf outings, and offers tennis, swimming, and dining for its members and guests.
Anderson Mansion Museum
920 W Breckenridge St, Carlinville, IL 62626, USA- Spaces for 40-200 Guests
- 1 Outdoor
- 2 Historic Spaces
- 1 Meeting Space
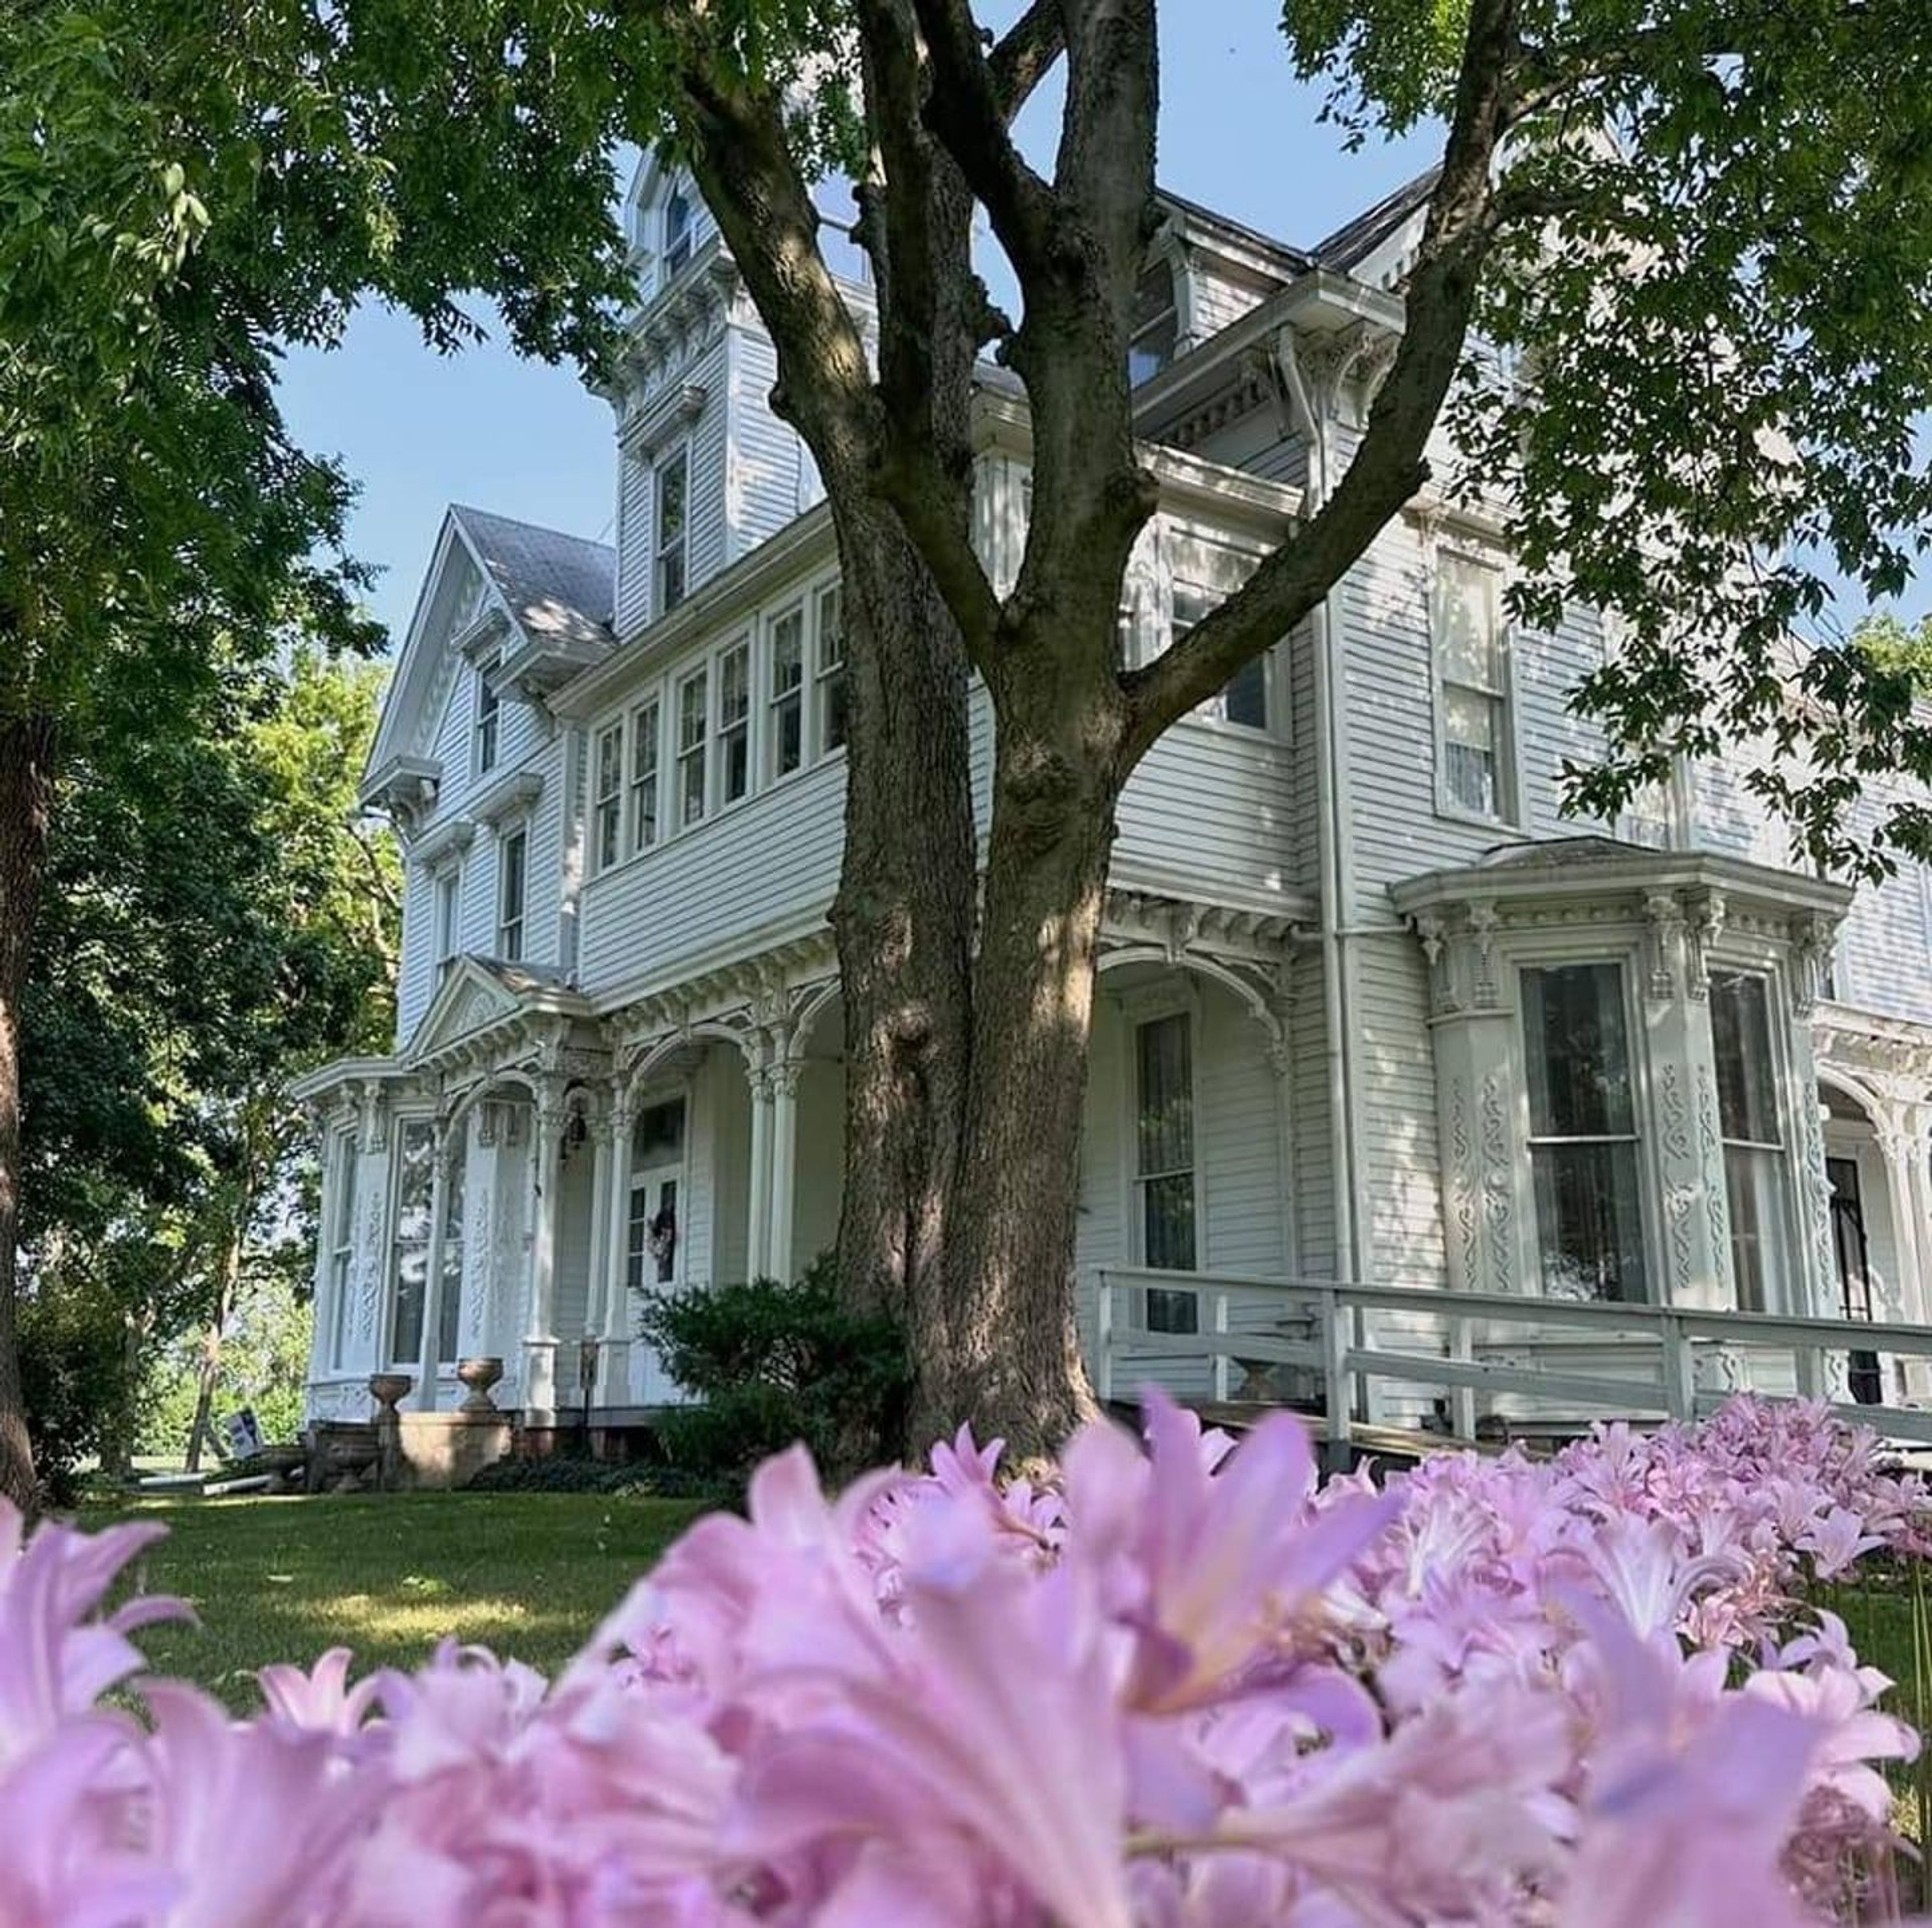
The Anderson Mansion Museum is a historic house museum and event venue operated by the Macoupin County Historical Society, located at 920 Breckenridge Street in Carlinville, Illinois. The mansion was built in 1883 and expanded in 1892 to its current three-story, thirteen-room form, blending Italianate, Queen Anne, and Stick Style architecture. It was added to the National Register of Historic Places in 1992 and has been maintained by the historical society since 1973. The museum campus extends well beyond the mansion itself, encompassing a rural church, one-room schoolhouse, blacksmith shop, granary, general store, and a range of other period structures — creating a living history complex that reflects Macoupin County's agricultural and small-town heritage. For private events, the society offers rental of the Ruyle Genealogy Building's meeting room, which accommodates up to 100 guests, and the Rural Church and Grounds, available for weddings of up to 40 guests. The grounds are also available for photography sessions at the Anderson Home and the one-room schoolhouse.