Top Plainview Venues
6,201 results near Plainview, NY
Find a Venue
Choosing your event venue will be one of the most important steps in the planning process. So much goes into finding the perfect venue in Plainview. You’ll want to consider everything from the aesthetics of the space to any in-house amenities and services. Luckily, PartySlate makes it easy with our Find Venues page. Use the filters to narrow your search — taking into account everything from your guest count to specific catering preferences. Once you’ve set your filters, scroll down to search our curated list. Look for the “featured” tag for PartySlate’s top recommendations. With PartySlate, finding your ideal Plainview venue has never been easier.
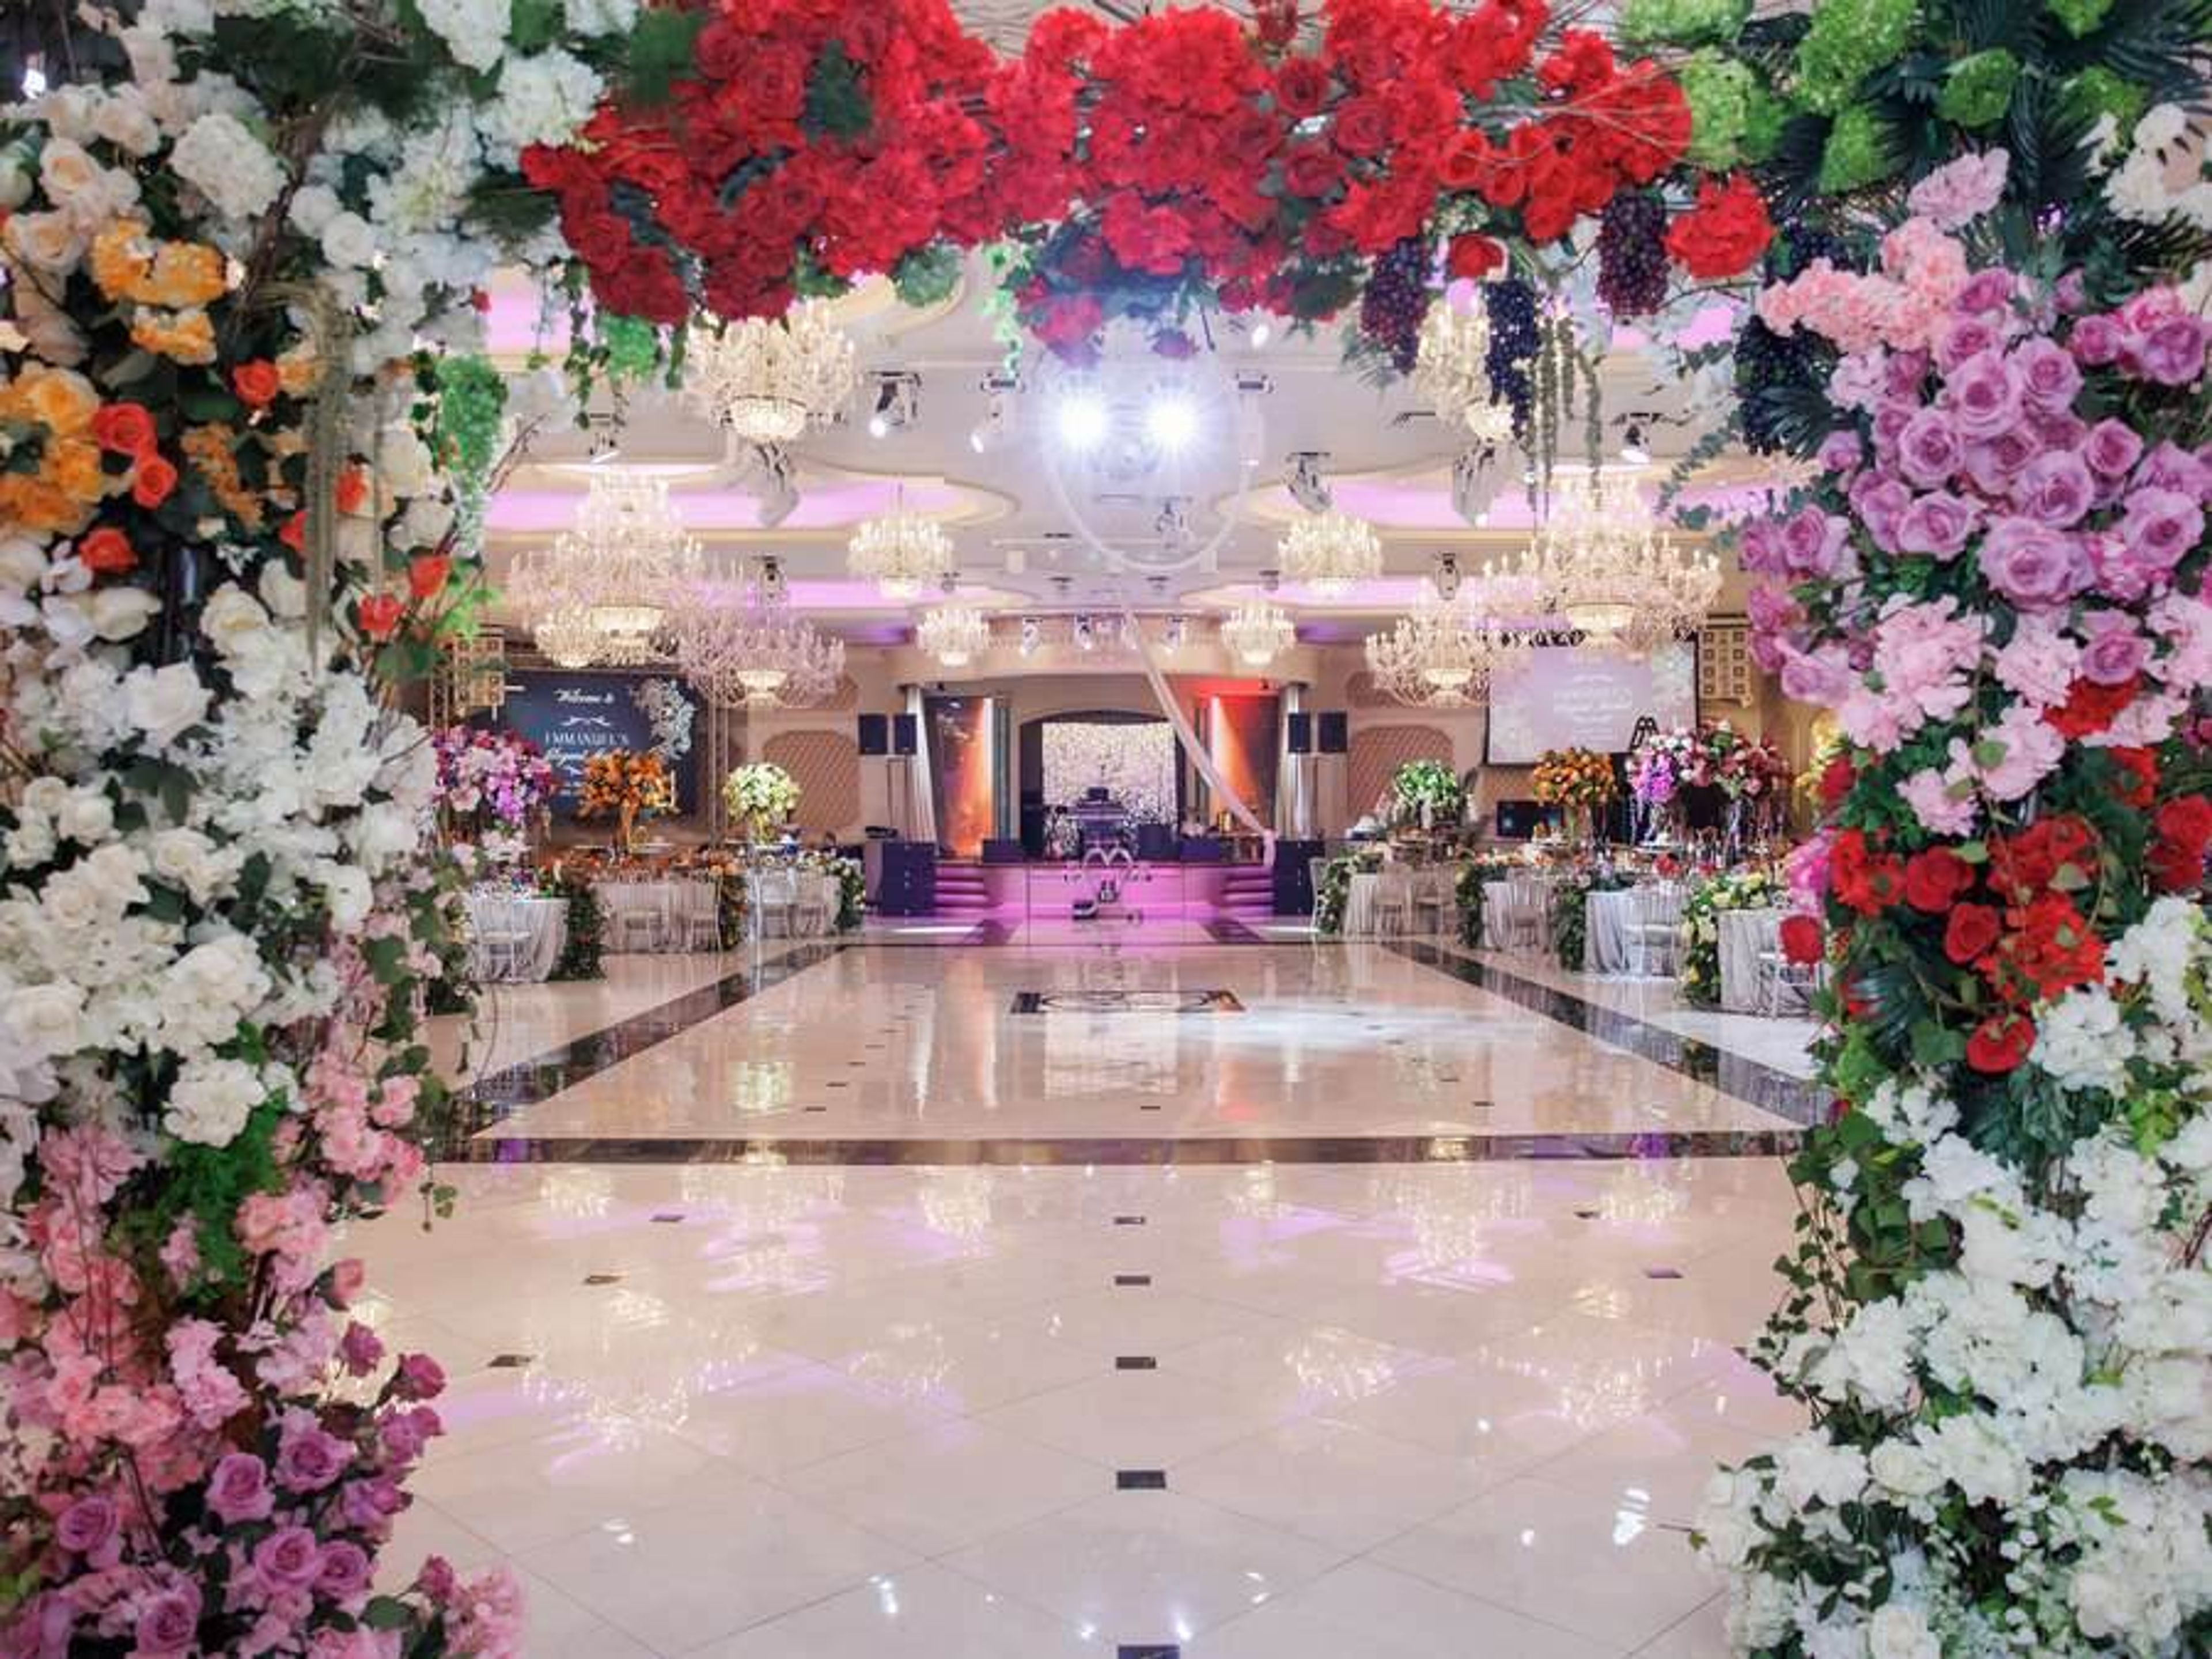
Elite Palace
69-02 Garfield Ave, Woodside, NY 11377, USA- Spaces for 645-1,000 Guests
- 1 Ballroom
Da Mikelle Palazzo is a banquet hall in Woodside, Queens, New York, with more than two decades of experience hosting celebrations across a wide range of cultures and occasions. The venue's principal gathering space, the 9,000-square-foot Main Ballroom, accommodates 75 to 645 seated guests or up to 1,000 for standing receptions. Intricately carved moldings, hand-painted frescoes, and an industrial-chic aesthetic carry through all of the ballrooms. A dedicated ceremony hall and separate preparation rooms for the wedding party round out the facilities. Da Mikelle Palazzo hosts weddings, corporate galas, bar and bat mitzvahs, sweet sixteens, anniversaries, and milestone celebrations, among many other occasions. In-house catering includes fully customizable menus — halal, kosher, vegetarian, dairy-free, and nut-free options are all available. White-glove staffing, a personal Maitre'd, and valet parking are standard inclusions with every event.
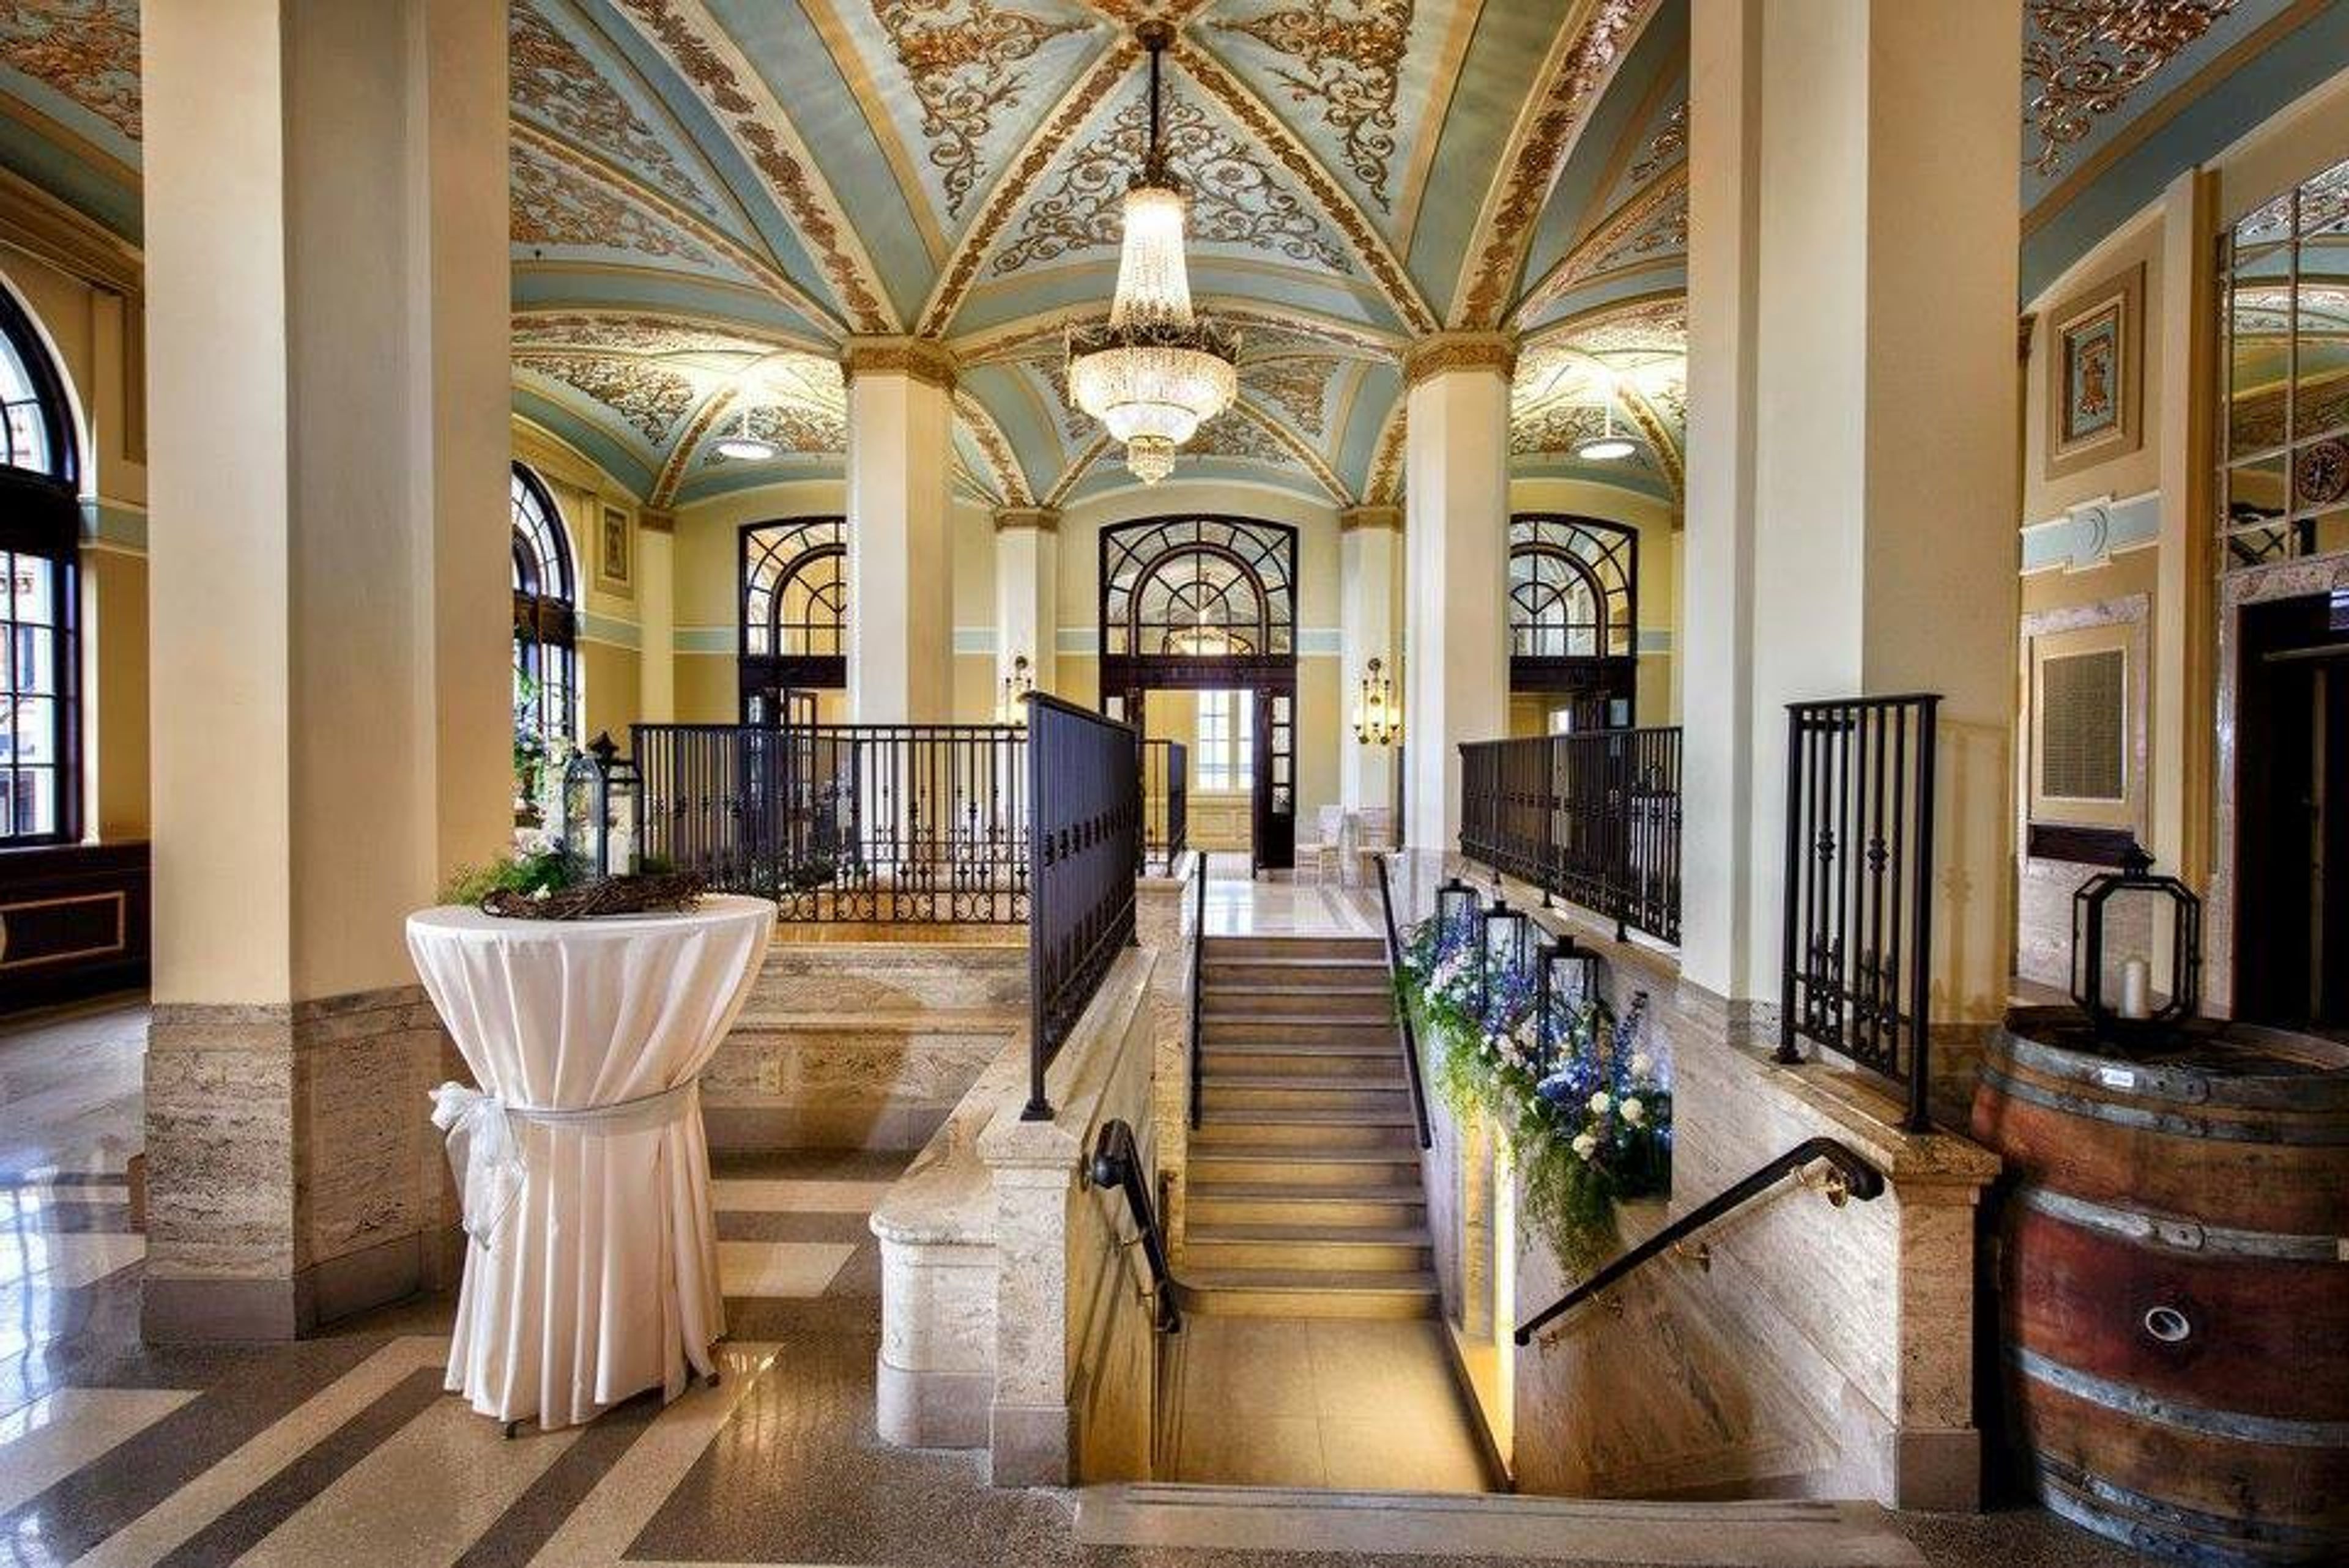
Historic Onesto Event Center
225 2nd St NW, Canton, OH 44702, USAIn the core of downtown Canton's historic area and arts neighborhood, the spectacular Historic Onesto, a flawlessly restored 12-story luxury hotel, is now a fully restored residential marvel featuring 42 luxury loft apartments and a stunning event center. Enter the Historic Onesto to be surrounded by the magnificent architecture of the 1930s. Visitors are welcomed by a magnificent marble staircase as they pass through the original revolving glass doors, which lead to the Grand Lobby, which has an antique crystal chandelier. The mezzanine lobby is a fantastic location for gatherings and festivities since it has huge windows and cathedral ceilings with ornate relief from the Italian Renaissance. Visitors may easily access a seating area and bar from the mezzanine lobby. Visitors are directed from the roomy Mckinley Room into the grand ballroom, which has magnificent woodwork, maple and mahogany floors, crystal chandeliers, and space for all of your family and friends. Wedding receptions and corporate parties are perfect for the opulent rooms in the Onesto Event Center, and we offer a list of recommended caterers and other vendors to assist make your planning easy. Residents of Onesto Lofts are entitled to reduced use of specific areas of the building for their own private functions.
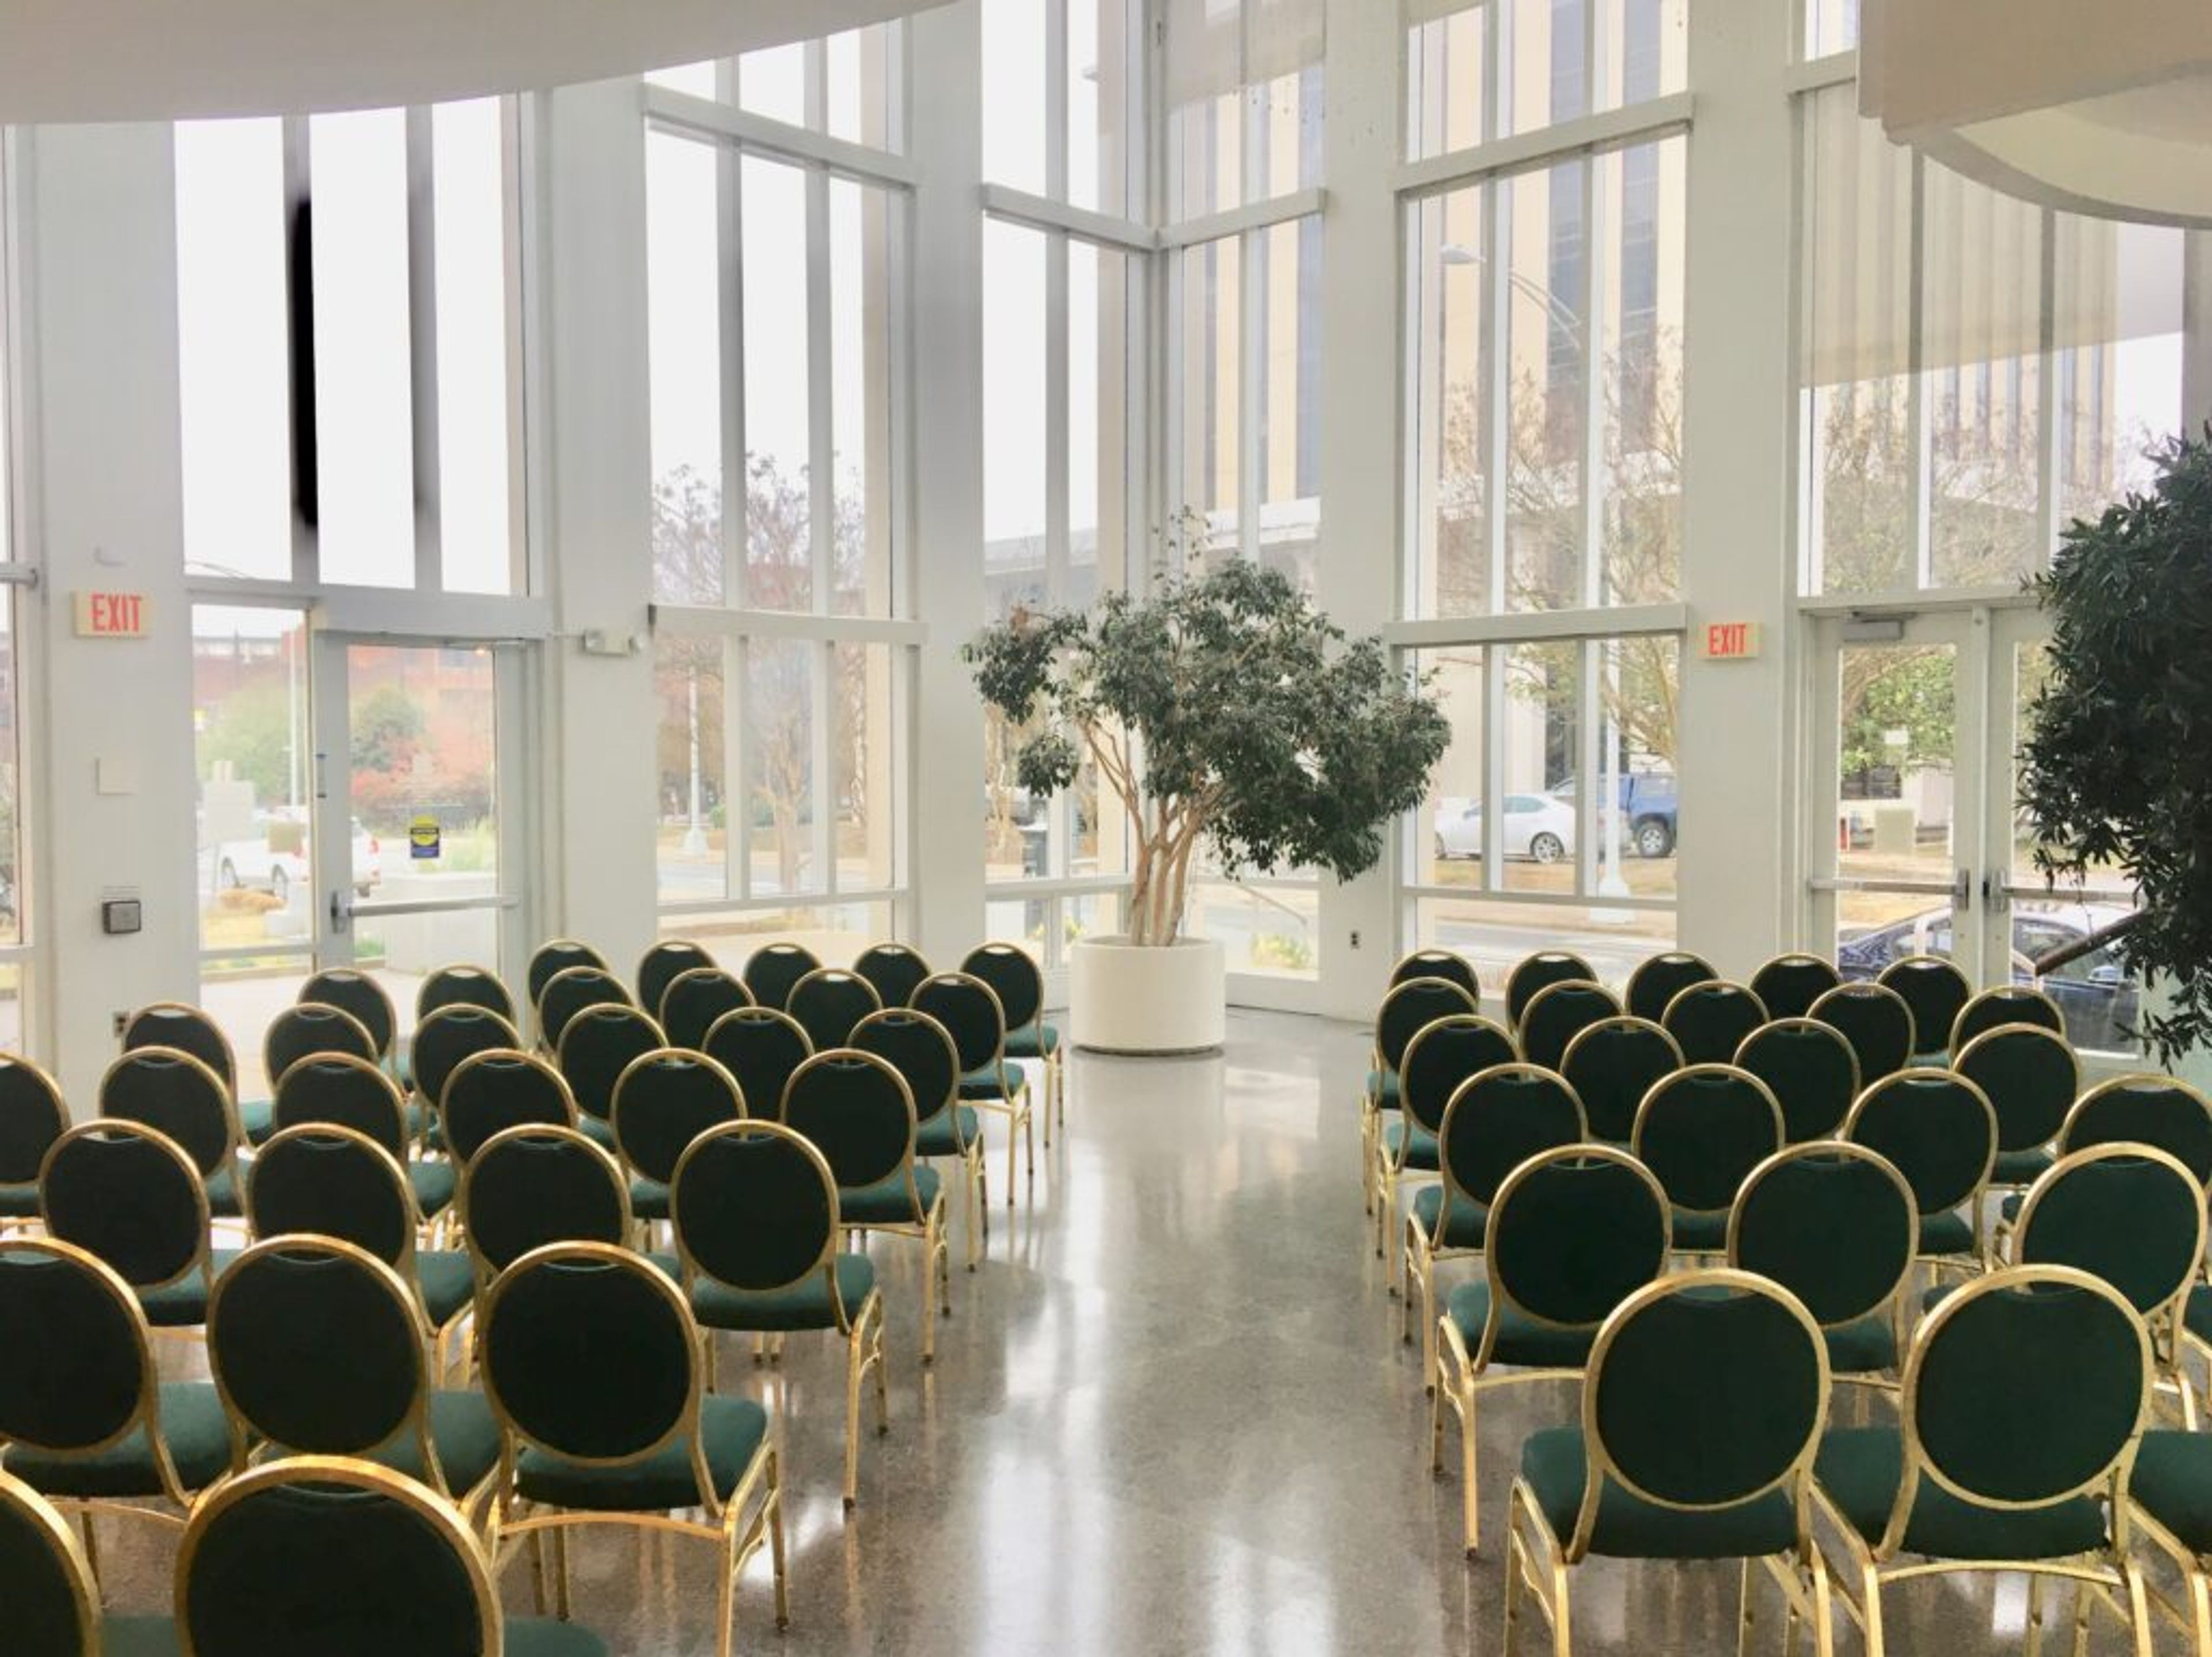
Durham Arts Council
120 Morris St, Durham, NC 27701, USA- Spaces for 174-200 Guests
- 1 Theater
- 1 Historic Space
Founded in 1954, the Durham Arts Council makes its longtime home in the former Durham City Hall, a historic downtown building that reopened as an arts center after a three-year renovation in the mid-1980s and now anchors the Royall Center for the Arts alongside the adjacent Carolina Theatre. The building offers a versatile mix of event spaces, including four galleries, two theatres with support spaces, outdoor terraces and gardens, meeting rooms, and rehearsal studios. Rooms can be rented individually or combined, making the venue suited to everything from a five-person board meeting to a conference for 300, as well as weddings, birthday parties, dance performances, and concerts. Rentals can be tailored with amenities such as furniture, kitchen access, and audiovisual equipment, and the entire building is covered by free public WiFi. The events team books regular rooms up to 90 days in advance and the PSI Theatre up to 120 days ahead.
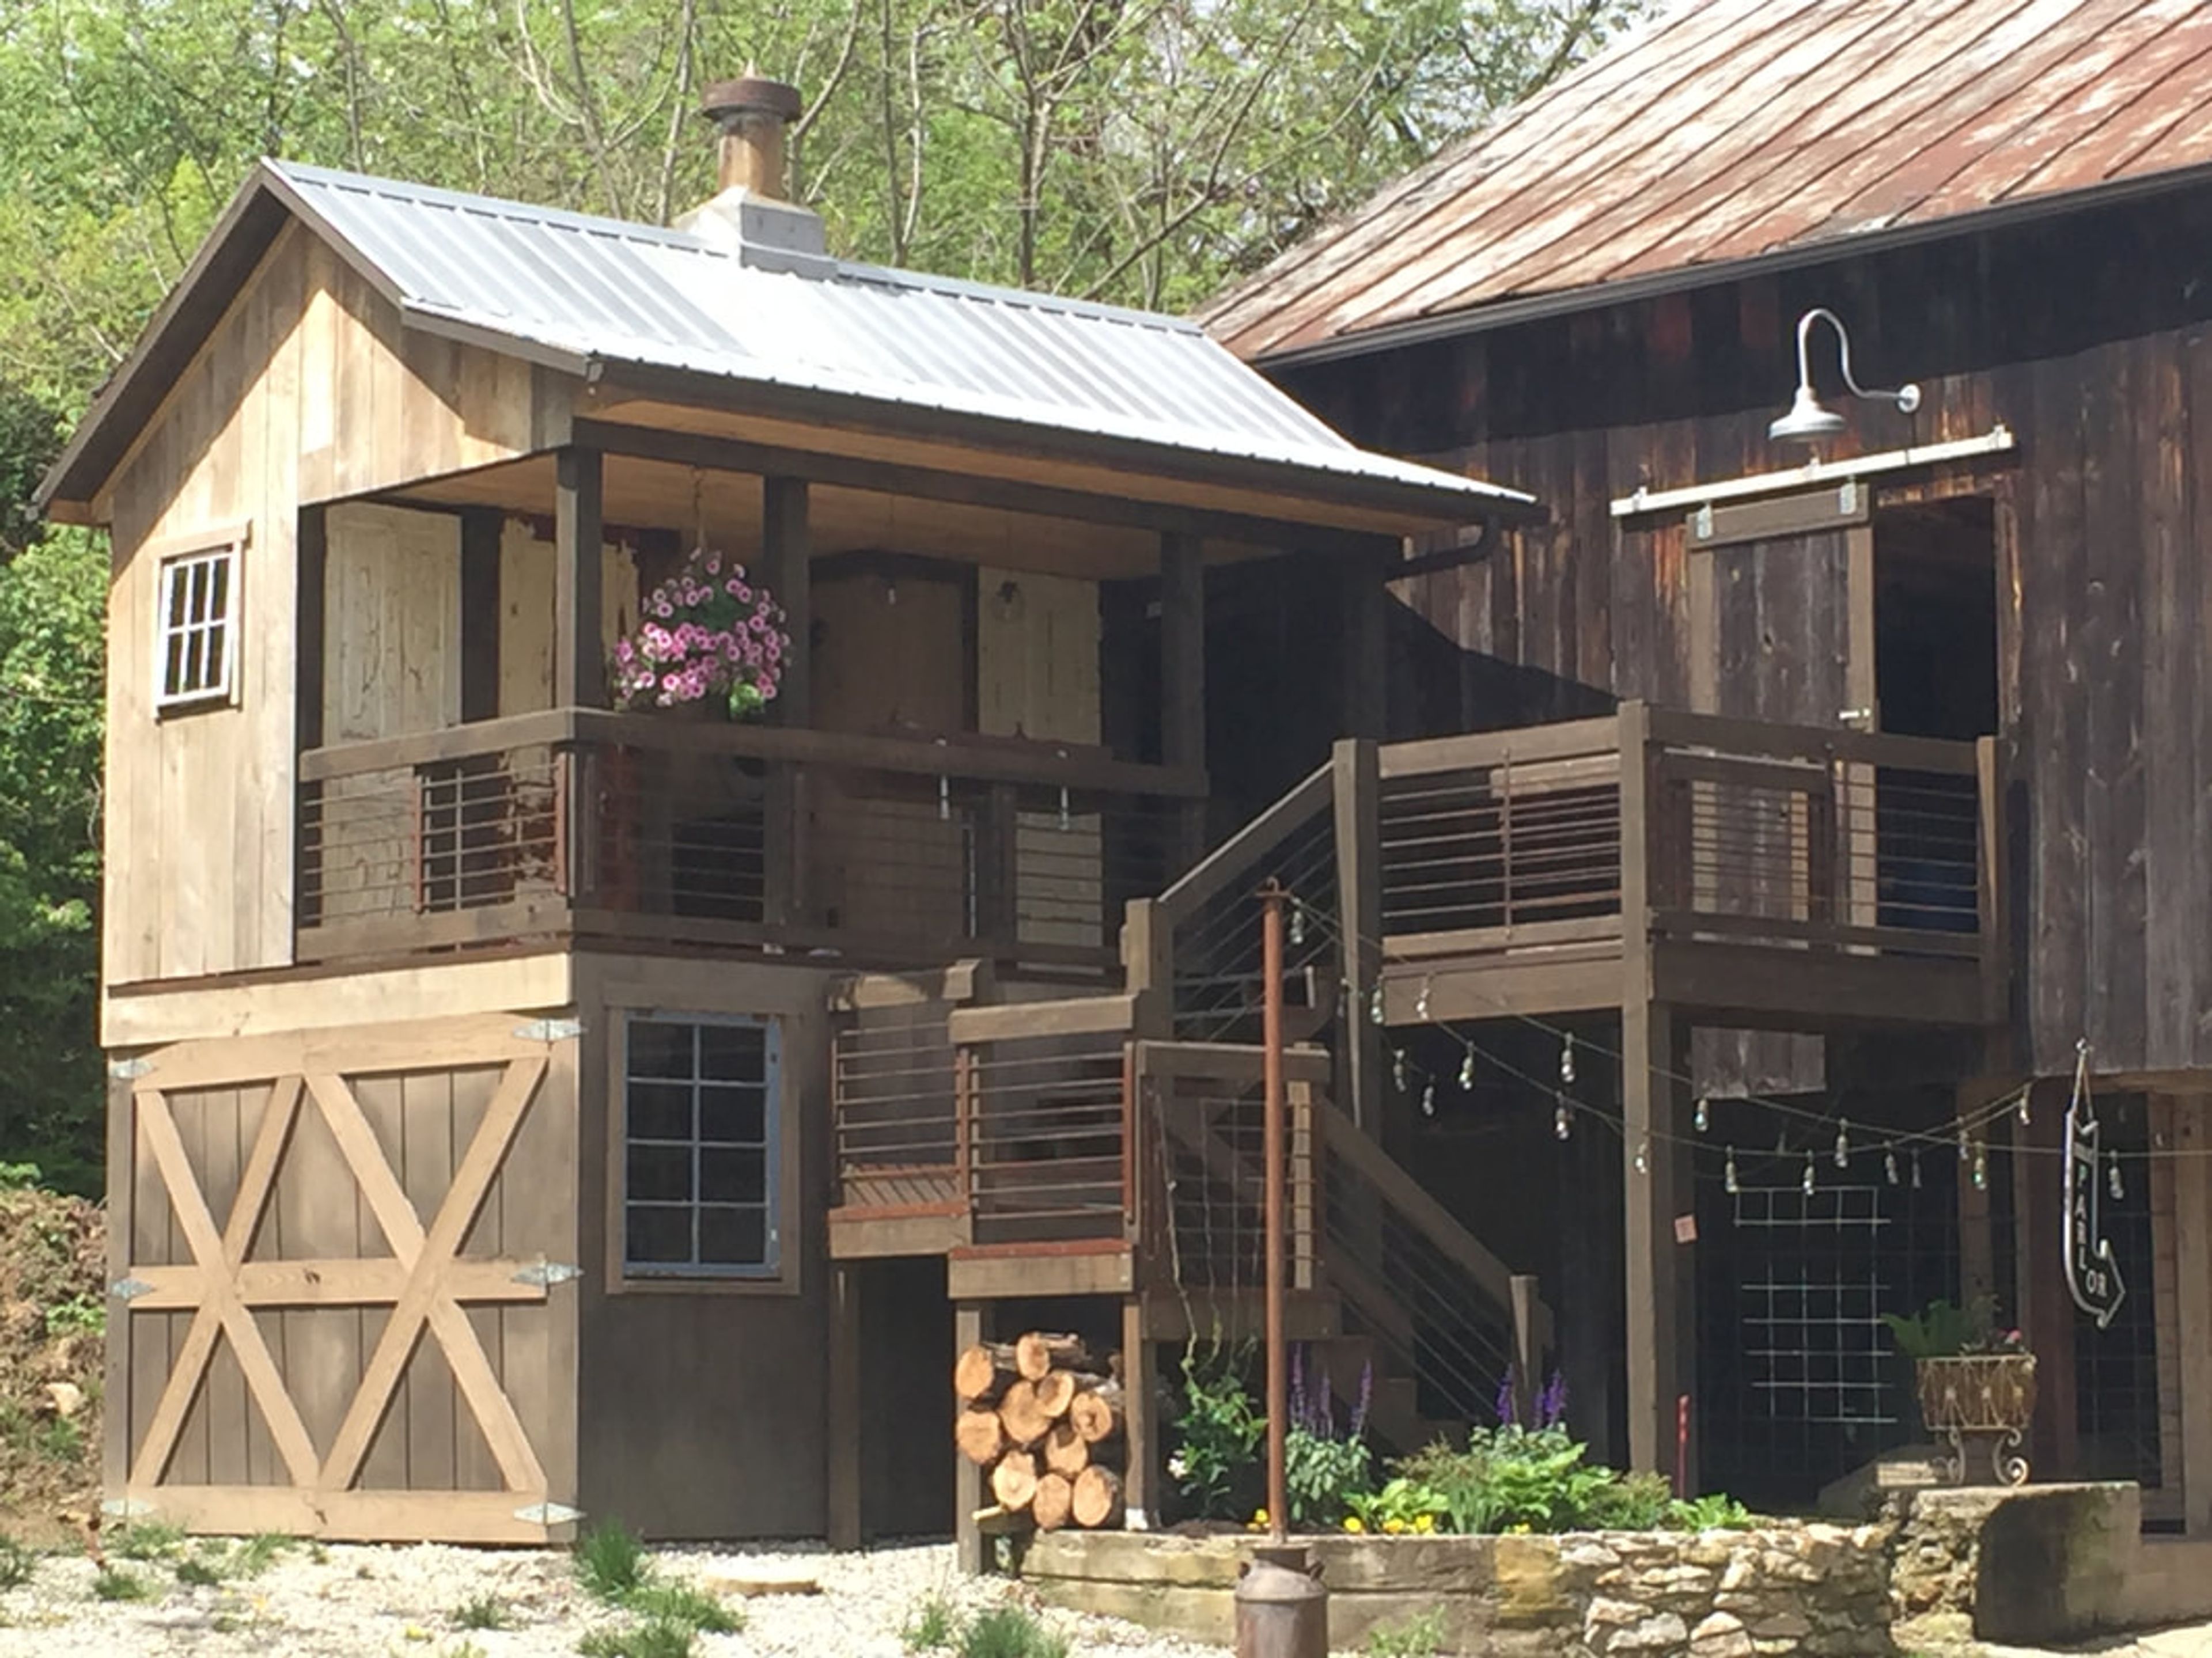
Canyon Run Ranch
395 N Rangeline Rd, Pleasant Hill, OH 45359, USA- Spaces for 80-150 Guests
- 1 Outdoor
- 2 Barns
- 3 Total Spaces
Canyon Run Ranch is a solar-powered barn wedding venue set along the Stillwater River Valley near Pleasant Hill, Ohio, about 25 minutes from Dayton International Airport. The 2,400-square-foot historic bank barn—built with 170-year-old timber and lit by thousands of Edison bulbs—hosts receptions for up to 150 guests alongside The Milk Parlor, a cocktail-hour gathering space with vintage-inspired seating for 80 or more. A woodland ceremony site in the adjoining forest features a permanent corkscrew willow arbor, ash-wood benches for 150, and a natural canopy that arrives with its own atmosphere and needs almost no additional decoration. The property reflects a deeply eco-conscious philosophy: a 42-panel solar array powers the facilities, and native wildflower plantings, a creek, and a cascading waterfall run through the grounds. Golf cart shuttles connect the woodland ceremony area to the barn, and those same wooded pathways and creek views that frame the ceremony double as backdrops for photography throughout the day.
Antrim 1844
30 Trevanion Rd, Taneytown, MD 21787, USA- Spaces for 180-400 Guests
- 1 Outdoor
- 1 Event Space
- 2 Total Spaces
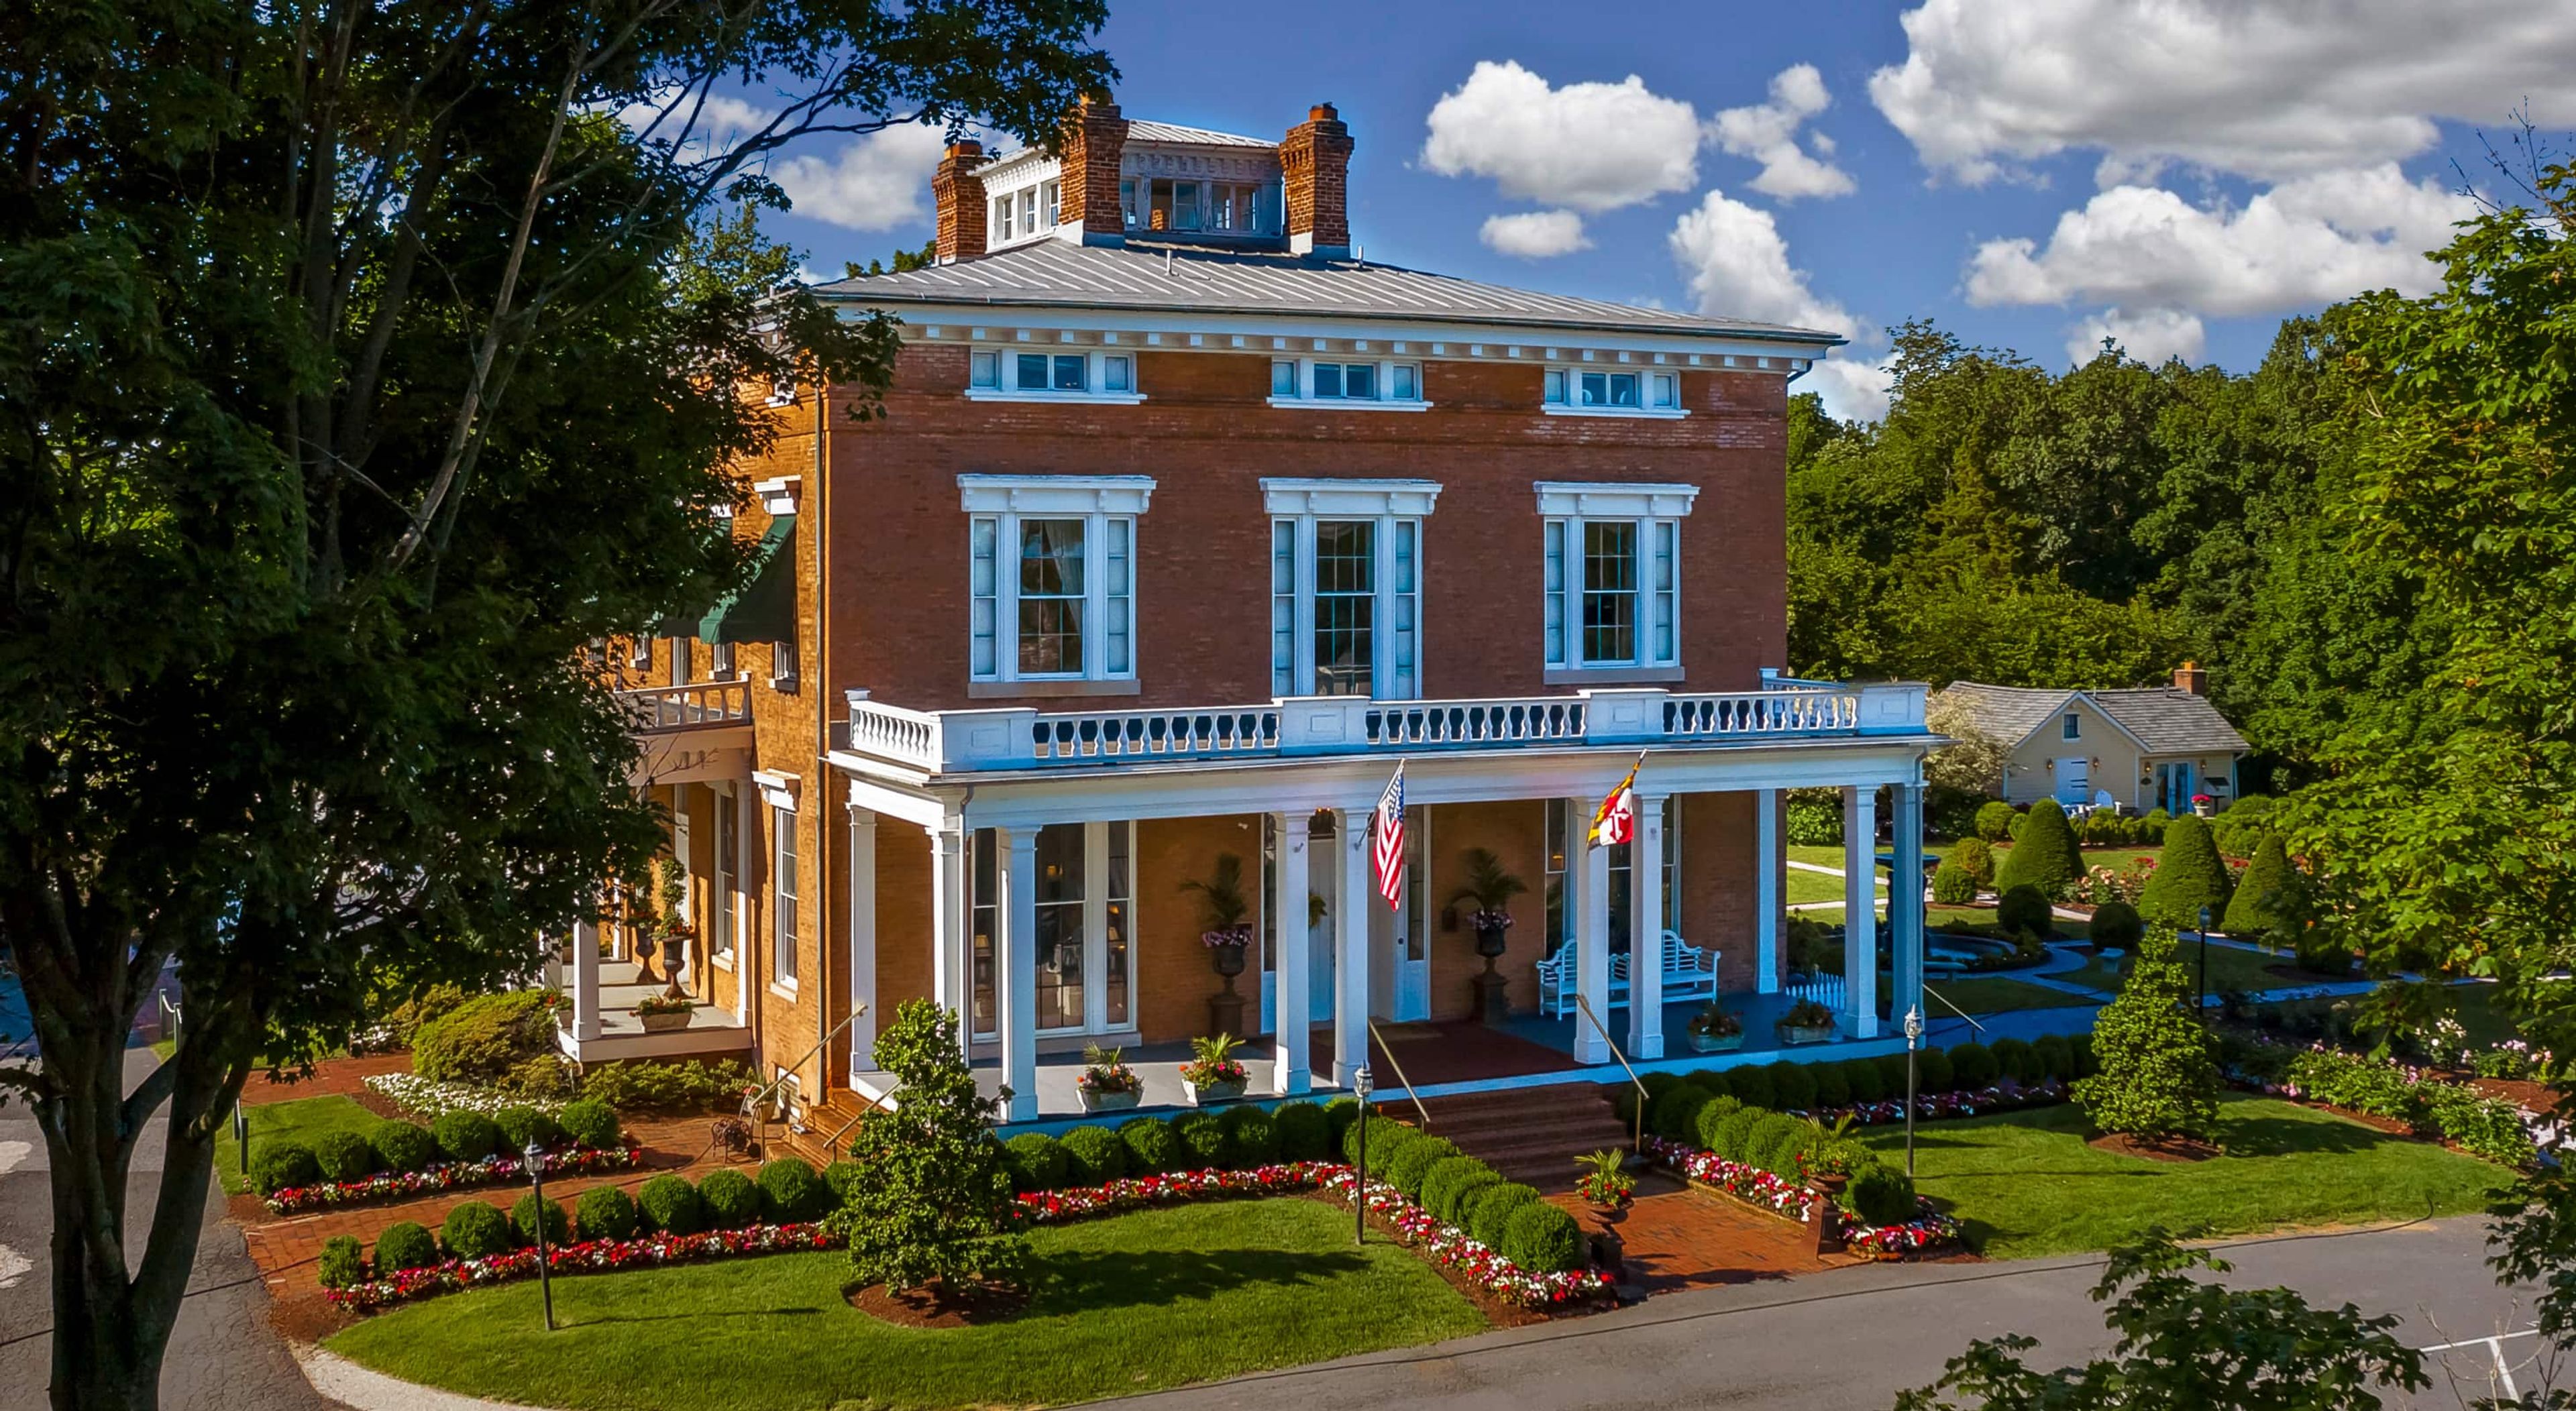
Antrim 1844 is a 24-acre historic estate in Taneytown, Maryland, listed on the National Historic Register. The centerpiece is a 17,000-square-foot mansion with towering ivory columns and sweeping grand porches, surrounded by 11 restored outbuildings housing 40 uniquely appointed guest rooms — making it one of the few event venues in the region where all guests can stay on property. The estate offers multiple ceremony and reception settings, from the English Tea Rose Garden — an outdoor space planted with 80 rose varieties and bronze fountains that accommodates up to 250 seated guests — to the glass-enclosed Pavilion and Garden Room, which seats 180 for ceremonies with garden views and connects directly to the Ballroom for receptions. The Mansion's historic drawing rooms, featuring 14-foot ceilings with plaster medallions, marble mantels, and Monticello windows, provide an elegant setting for cocktail hours. An executive chef leads in-house dining, and the property's wine cellar — stocked with more than 15,000 bottles — is available for private dinners. With comprehensive wedding coordination, award-winning cuisine, and accommodations all on one estate, Antrim 1844 offers a fully self-contained setting for weddings and private events.
Horizon View Farm
2393 Ssr3017, Rockwood, PA 15557, USA- Spaces for 50-500 Guests
- 3 Outdoor Spaces
- 3 Farms
- 1 Garden
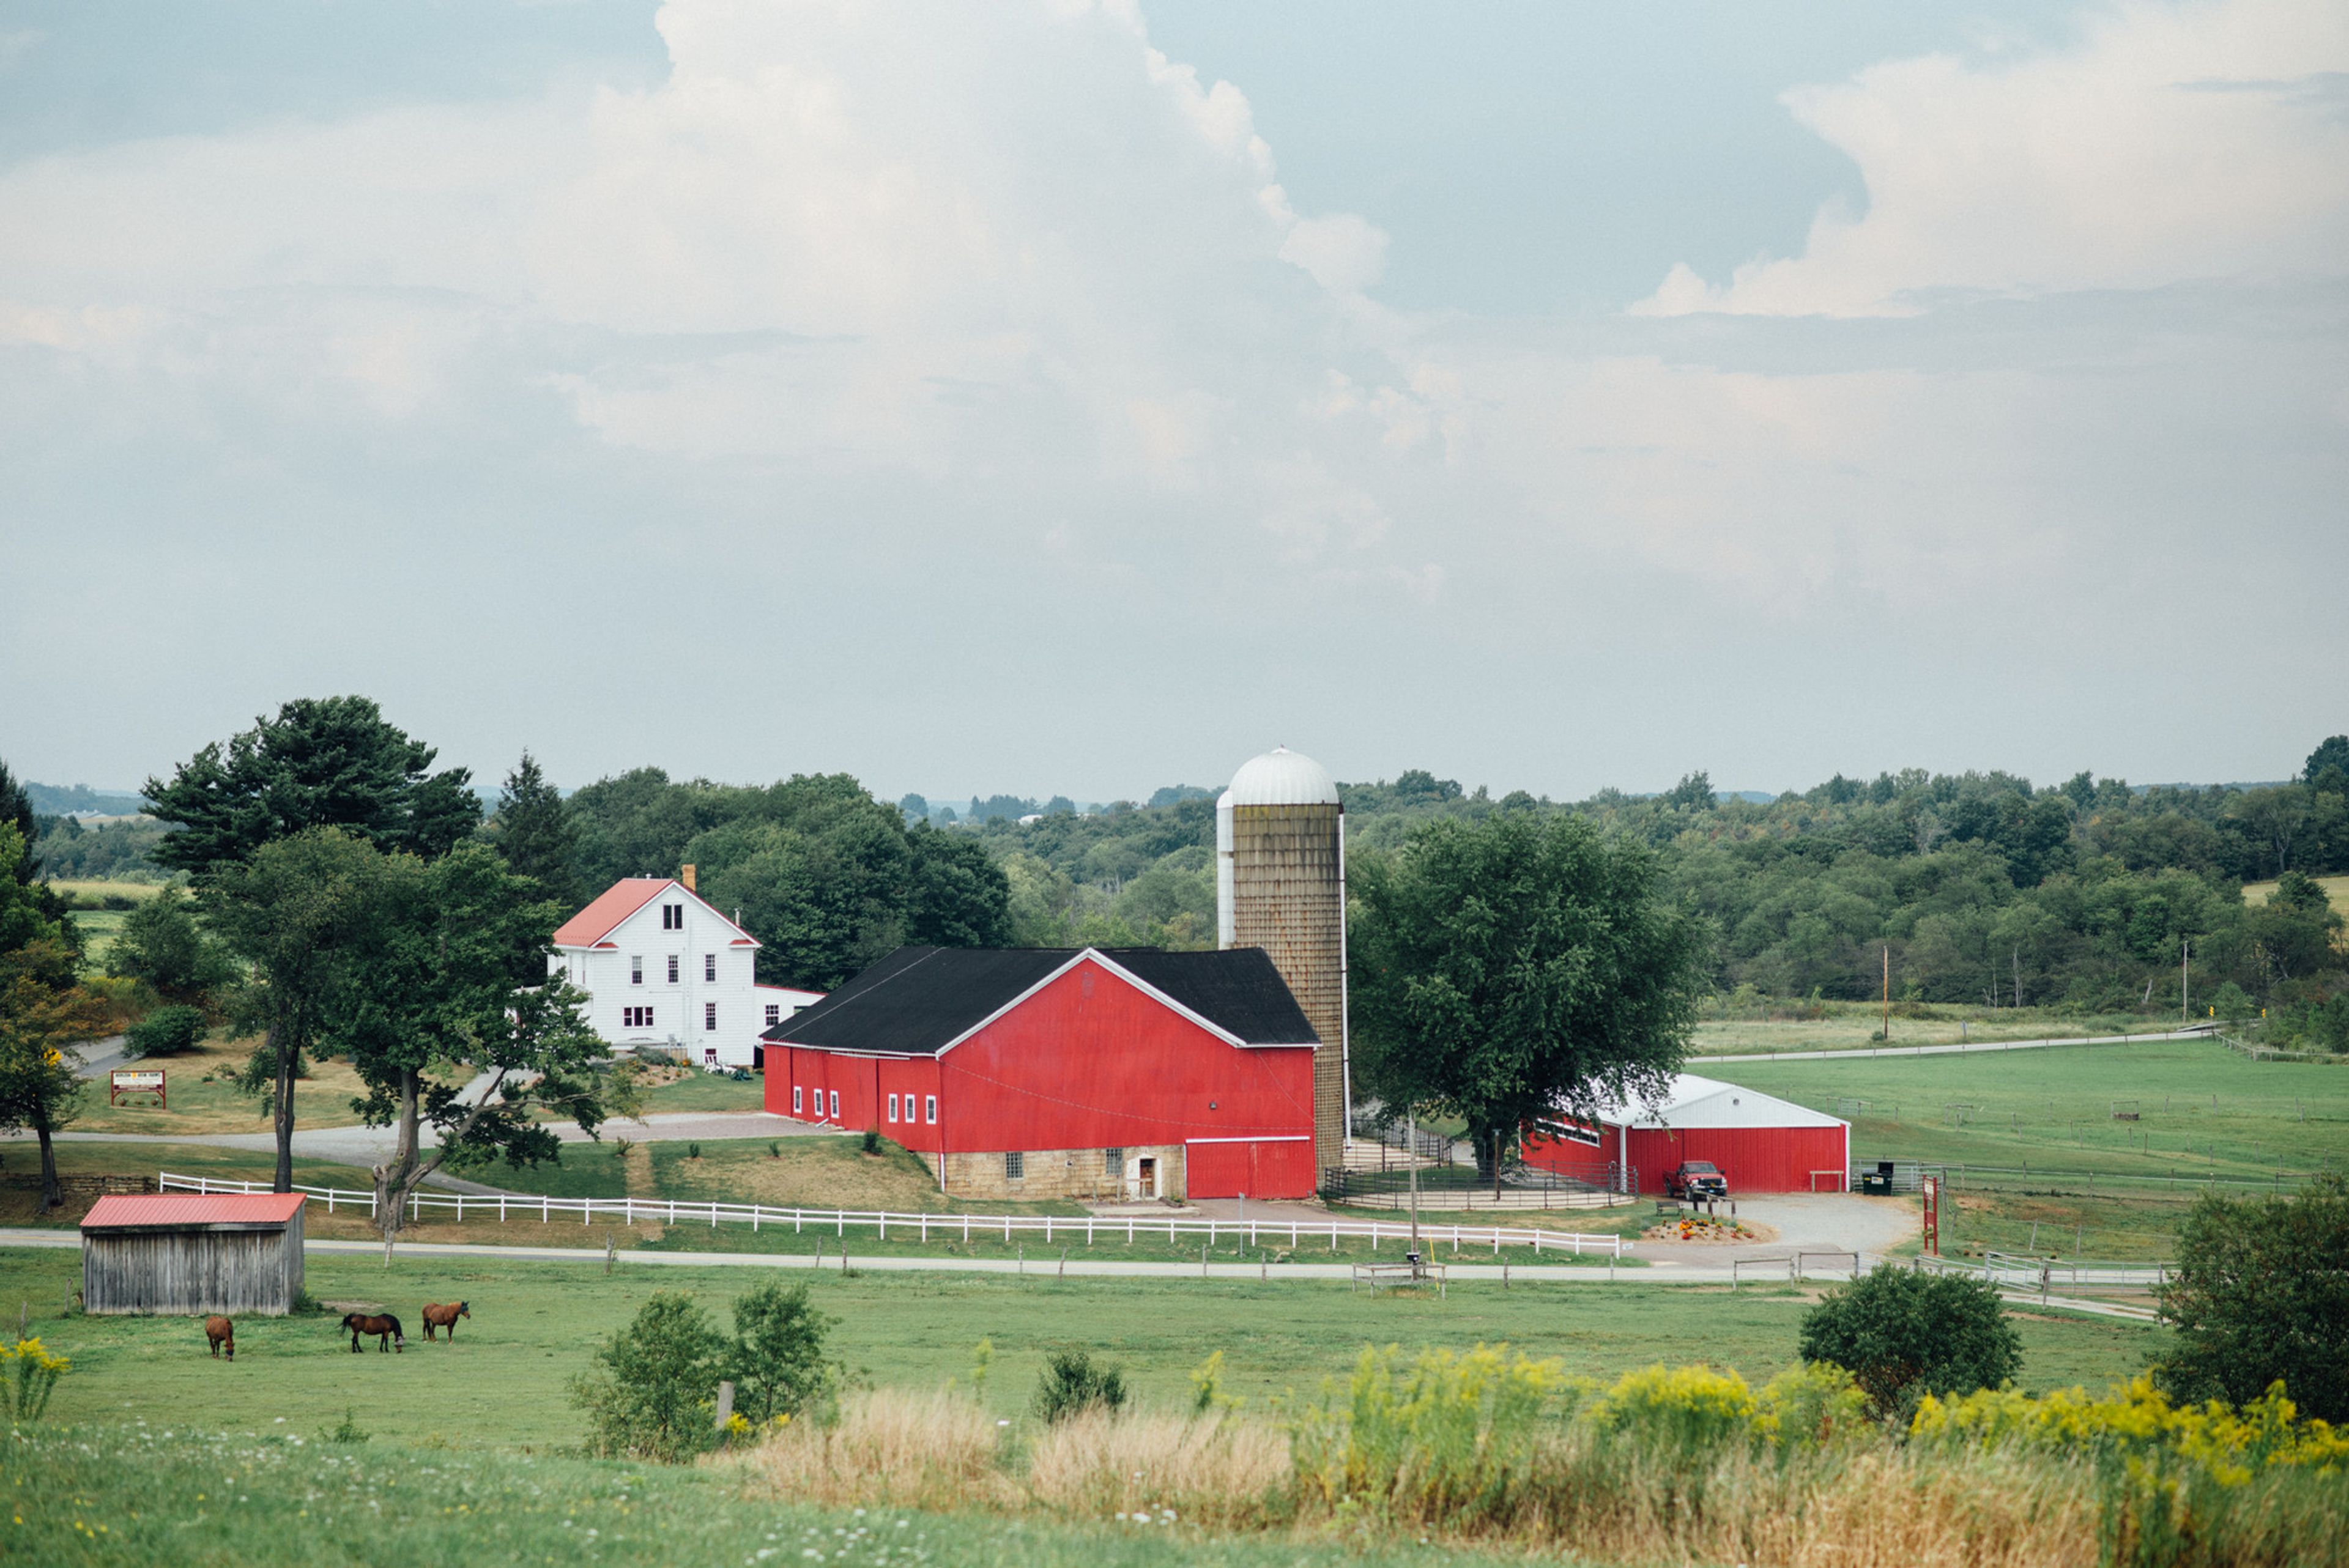
Horizon View Farms is a 465-acre working farm and bed and breakfast in the Laurel Highlands of Rockwood, Pennsylvania, offering countryside weddings, family reunions, and getaways against a backdrop of horses, rolling fields, and a historic red barn. The property accommodates celebrations that range from intimate gatherings to receptions of up to 500 guests, with couples choosing between two outdoor ceremony sites — the Magical Forest or under the Willow Tree — before moving indoors to the Red Barn for the reception. Beyond the ceremony and reception spaces, the farm offers an enclosed deck for rehearsal dinners and casual gatherings, a bonfire ring with wood provided, and horse-drawn carriage rides. A guest house on the property sleeps up to 14 overnight guests across five bedrooms, giving wedding parties a place to stay through the weekend. Guests can also take advantage of miles of hiking trails and complimentary bicycles across the farm's grounds.
Yonah Mountain Vineyards
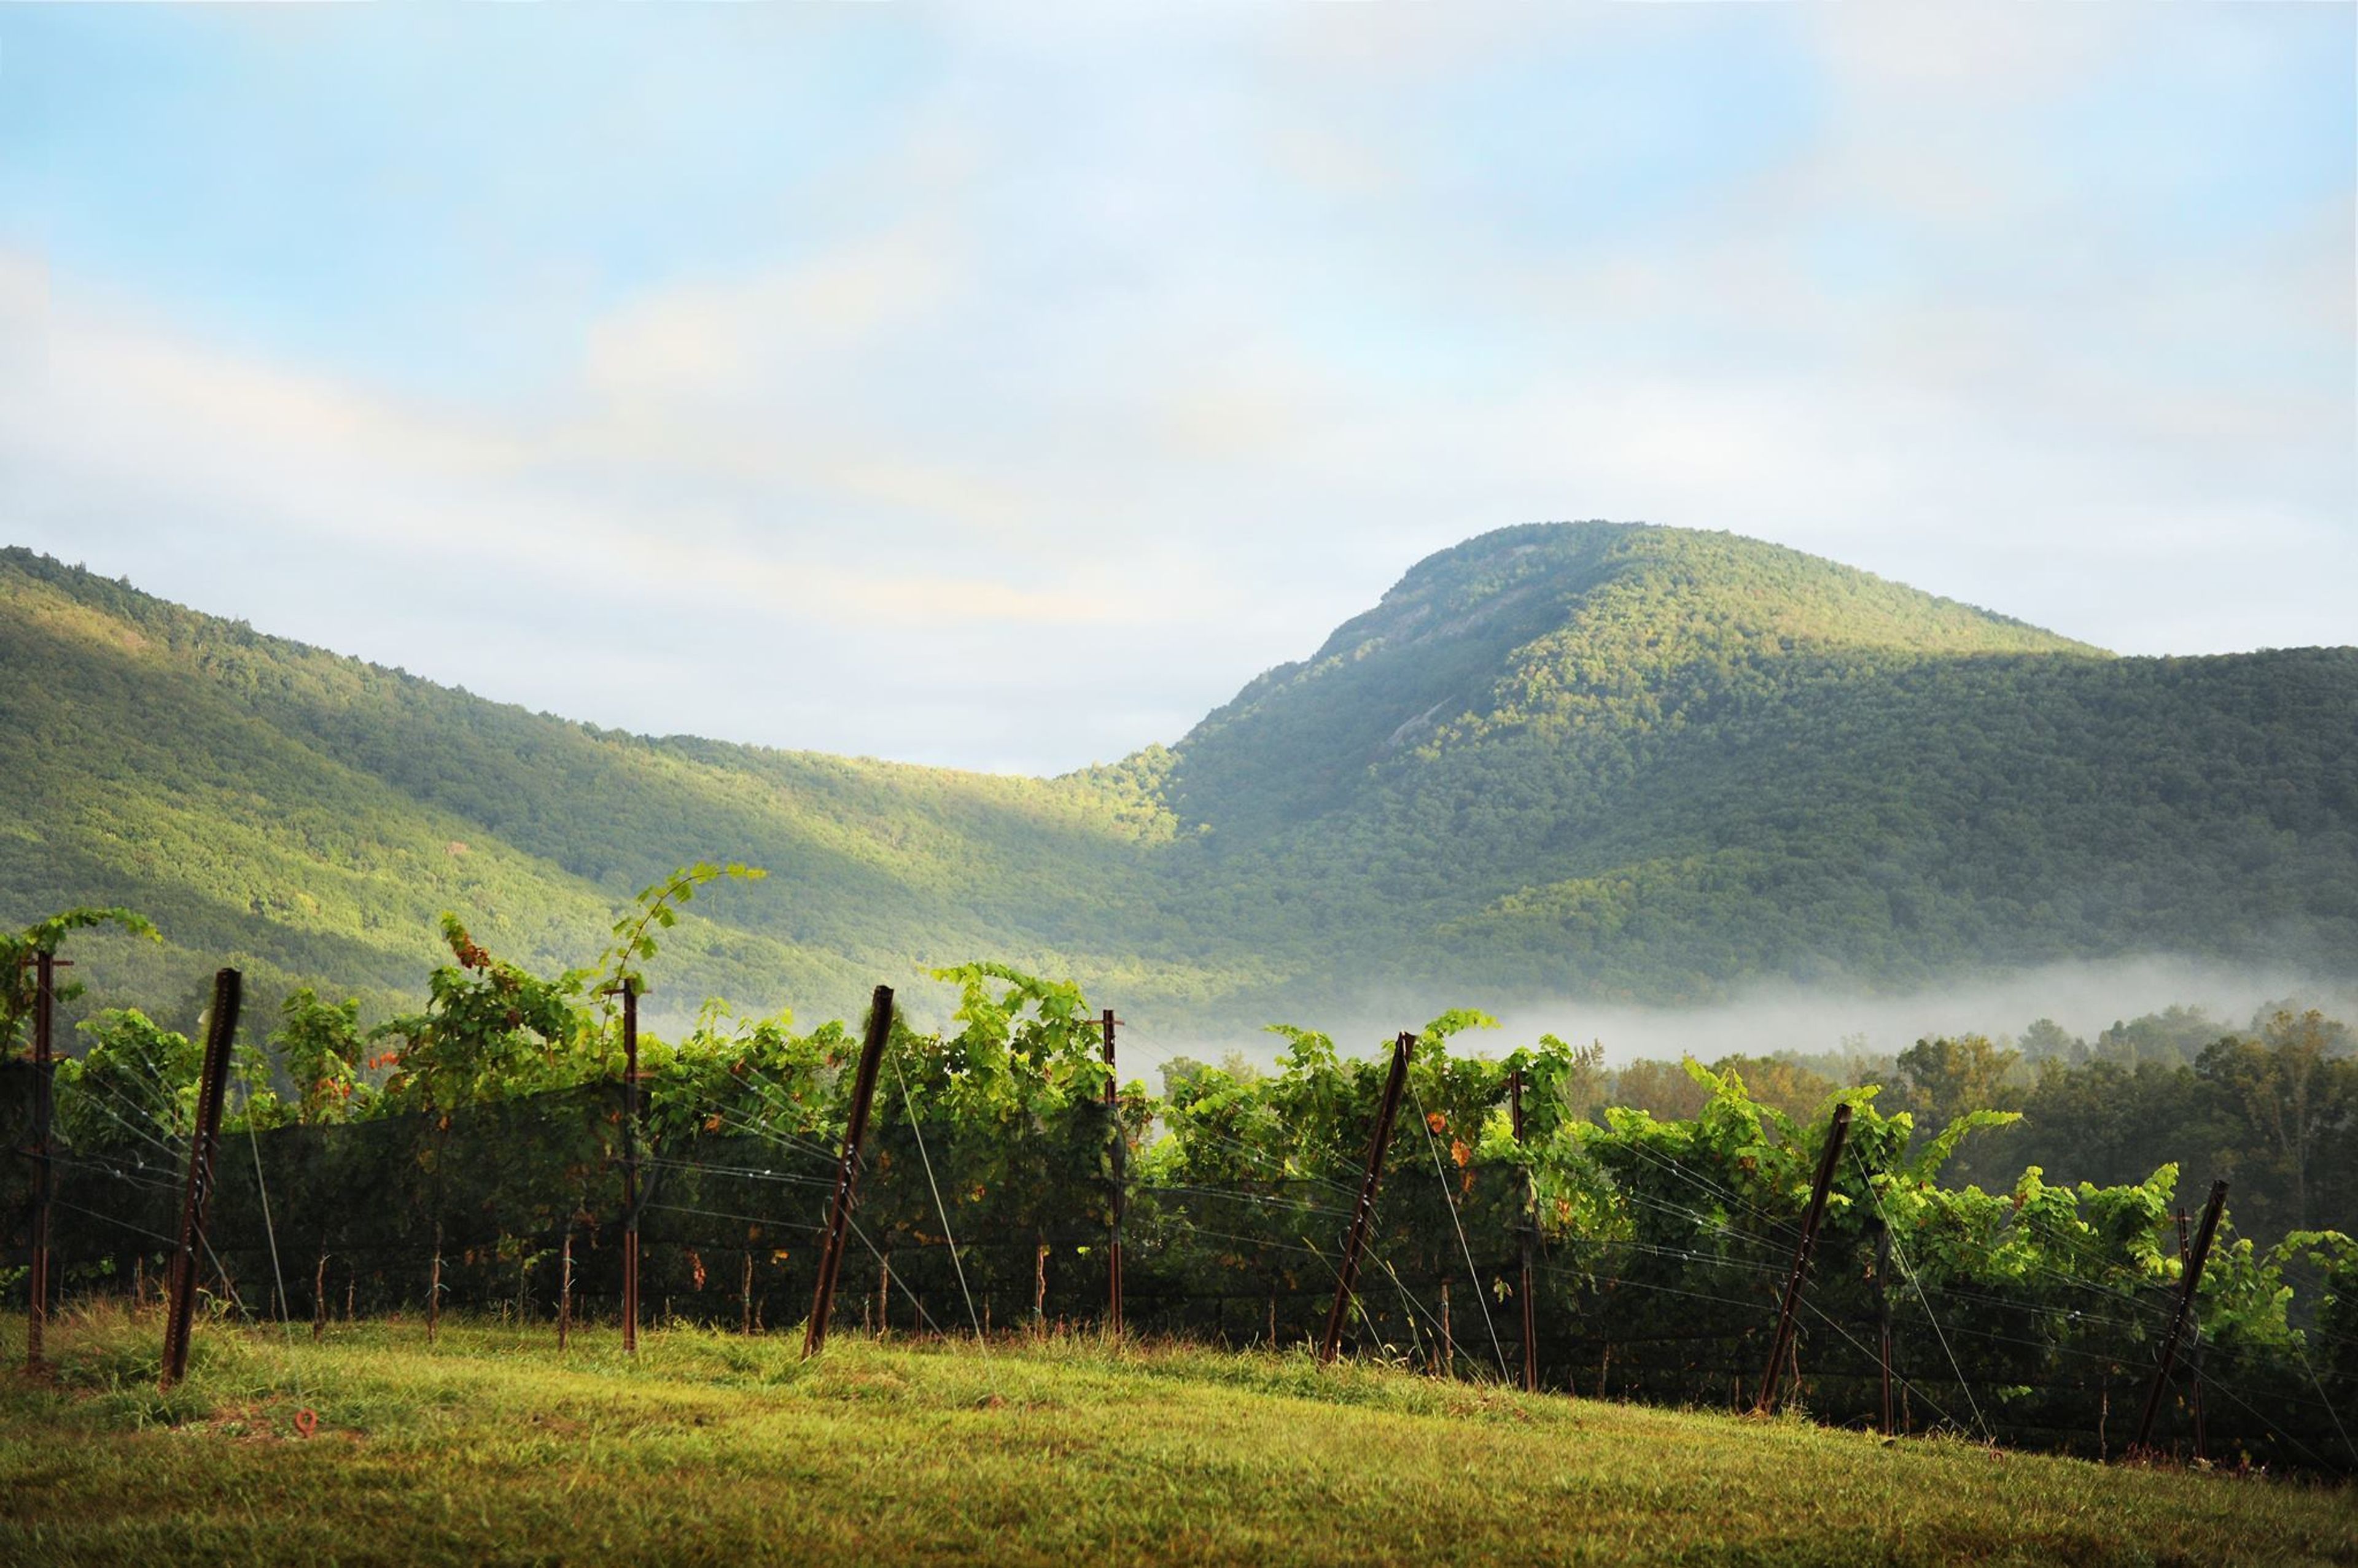
1717 Hwy 255 S, Cleveland, GA 30528, USARolling hills and sandy soil are the perfect setting for our twenty planted acres of mountainside vines. Handcrafted wines include Sauvignon Blanc, Chardonnay and more!
Hawkesdene
381 Phillips Creek Rd, Andrews, NC 28901, USA- Spaces for 125 Guests
- 1 Outdoor
- 2 Estates
- 2 Total Spaces
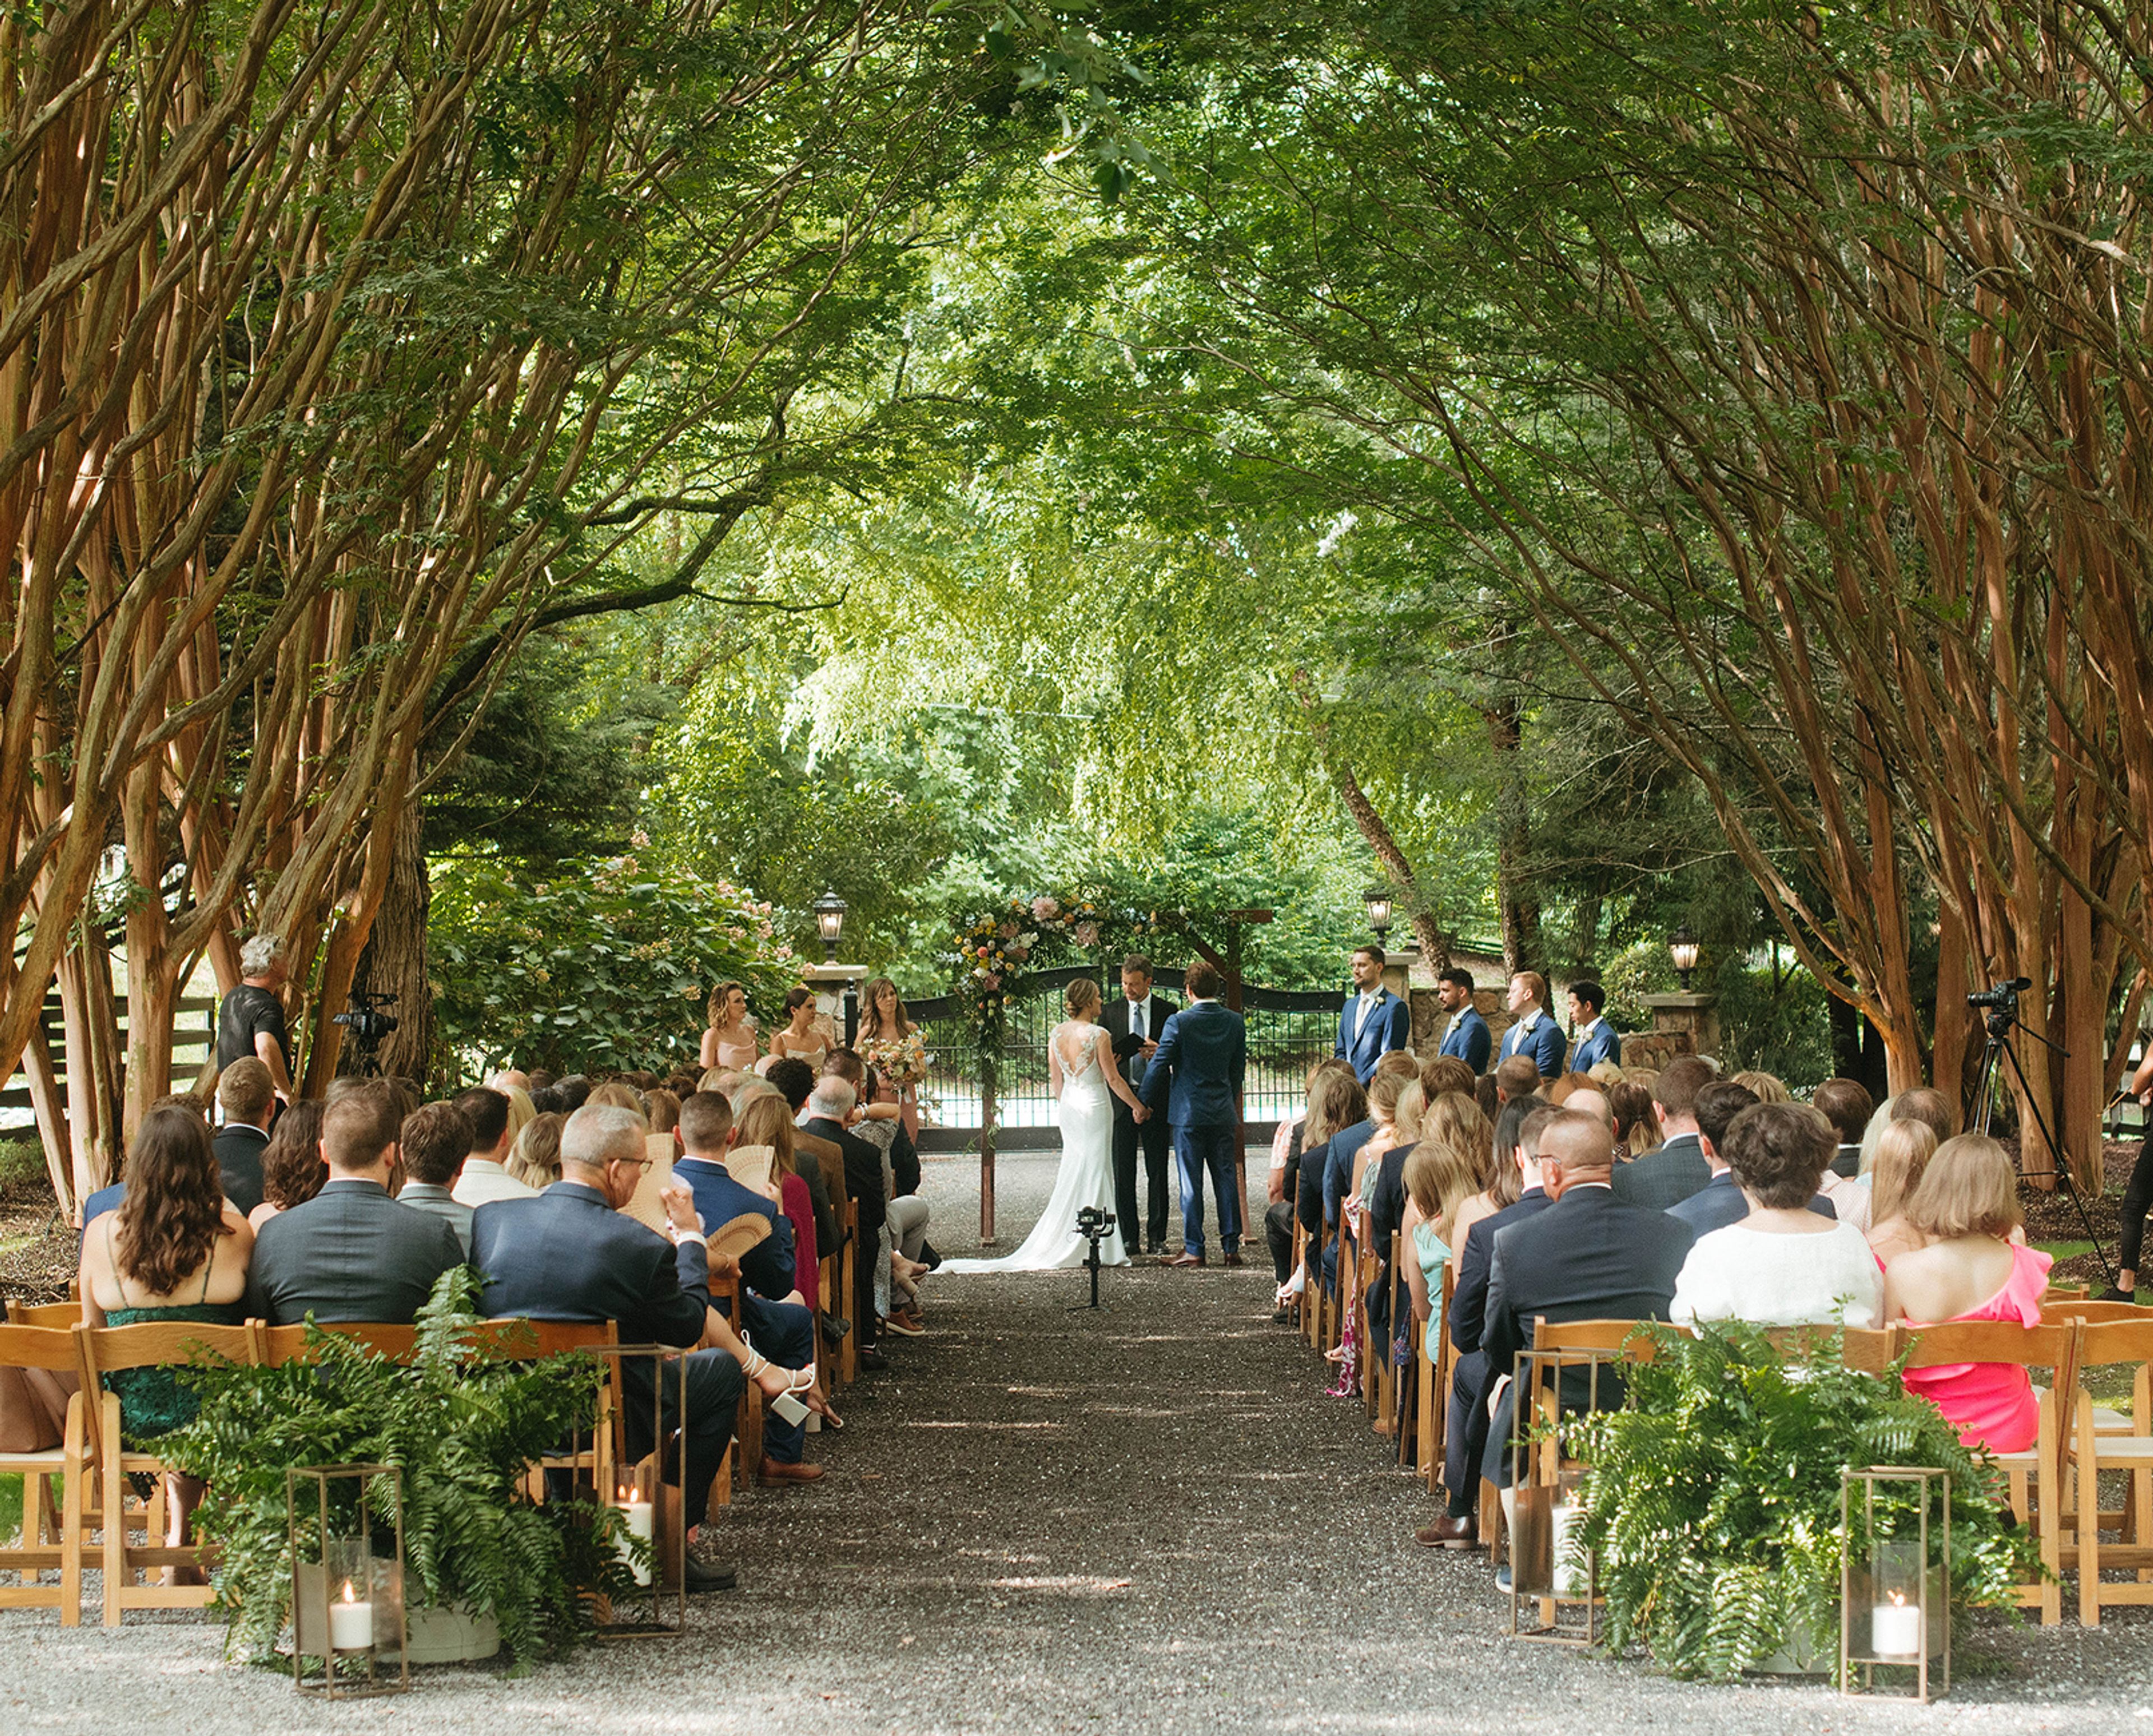
Hawkesdene is a 70-acre private estate tucked in the mountains of Andrews, North Carolina, bordered by the Nantahala National Forest. The estate opened as a bed-and-breakfast in 1995 and has grown into a full-service exclusive-use venue for destination weddings, family reunions, and corporate retreats. The Main House, Phillips House, twelve cottages, and a studio together provide 44 bedrooms accommodating 88 to 122 overnight guests. Two dedicated celebration venues serve ceremonies and receptions of up to 125 guests. The Open Air Pavilion is a 2,500-square-foot covered space set along Phillips Creek, equipped with a stone fireplace, full kitchen, premium bar, and a high-end sound system suited for live music or DJ. The Art Gallery is a newly constructed 5,000-square-foot reception hall on Colvard Creek, featuring 14-to-20-foot ceilings, expansive glass walls, a contemporary art collection, and indoor and outdoor bar areas. All meals are prepared on-site from scratch using seasonal, locally grown ingredients — a farm-to-table culinary program led by proprietor Phil Rampy, who brings more than 30 years of restaurant and catering experience. Accommodations, dining, wedding coordination, day-of coordination, and decor are all included with the estate rental.
Ameristar
1 Ameristar Blvd, St Charles, MO 63301, USA- Spaces for 150-2,236 Guests
- 4 Hotels
- 3 Ballrooms
- 4 Total Spaces
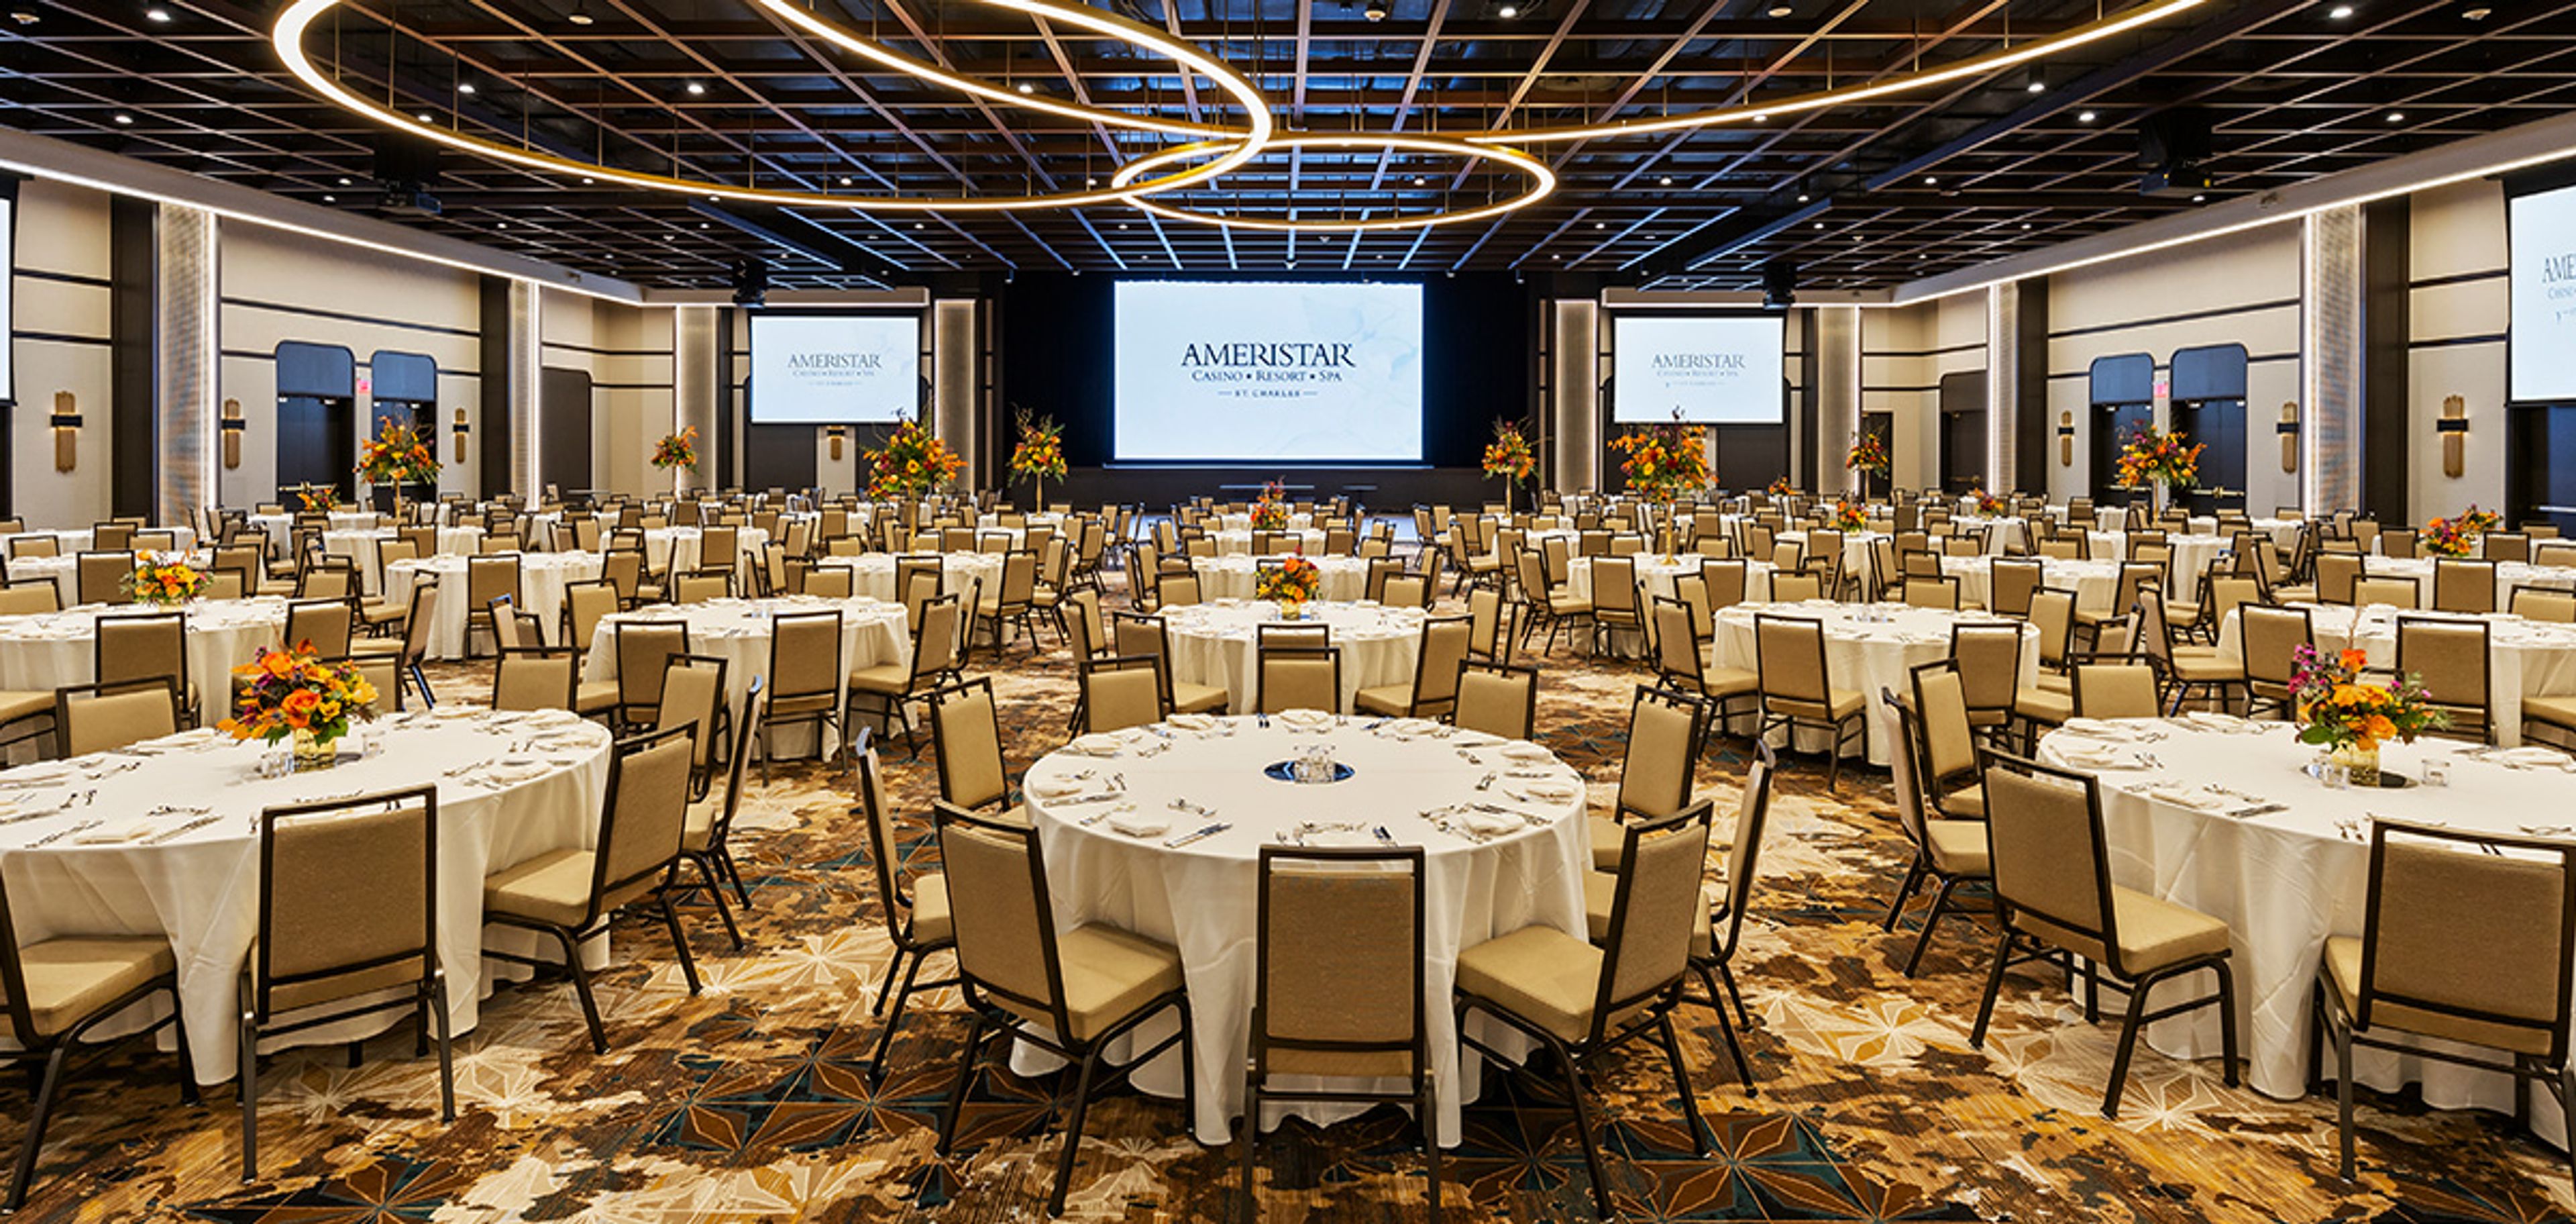
Ameristar Casino Resort Spa St. Charles is a full-service casino resort situated along the Missouri River in St. Charles, Missouri, with more than 60,000 square feet of event and conference space across two dedicated conference levels. The Discovery Level houses a 22,000-square-foot conference center with traditional and non-traditional spaces, while the newer Brilliance Level — a 40,000-square-foot expansion — centers on the 15,653-square-foot Brilliance Ballroom, which features a built-in stage, LED wall, and production-level audio-visual capabilities. Smaller ballrooms, divisible meeting rooms, and the outdoor Event Lawn — a rooftop space overlooking the Missouri River — round out the options. Combined capacity ranges from breakout-sized gatherings to receptions exceeding 2,000 guests. An on-site sales and events team supports planning from inquiry through execution, and the resort's culinary team provides catering across all event spaces. Hotel accommodations — 400 suites carrying the AAA Four Diamond rating — allow out-of-town guests to remain on property, and the resort's dining, spa, and entertainment offerings extend the experience well beyond the event itself.

The Cliffs Valley
250 Knightsridge Rd, Travelers Rest, SC 29690, USA- Spaces for 250 Guests
The Cliffs Valley is a private mountain club community set in the Blue Ridge Mountains foothills near Travelers Rest, South Carolina, at roughly 3,100 feet of elevation. It is one of seven communities that make up The Cliffs, a private club network spanning South and North Carolina. At the center of The Cliffs Valley is a 28,000-square-foot clubhouse offering panoramic mountain views and dining. The property is built around a Ben Wright-designed parkland-style golf course, and the community also includes a 15,000-square-foot wellness center with indoor and outdoor pools, along with tennis and pickleball facilities that make up the largest program across The Cliffs communities. The Cliffs Valley sits roughly 25 minutes from Greenville, South Carolina, and about 50 minutes from Asheville, North Carolina, with member clubs and activities including hiking, cycling, and a private dog park rounding out the community's offerings.
Russo's On The Bay
162-45 Cross Bay Blvd, Howard Beach, NY 11414, USA- Spaces for 260-1,000 Guests
- 4 Event Spaces
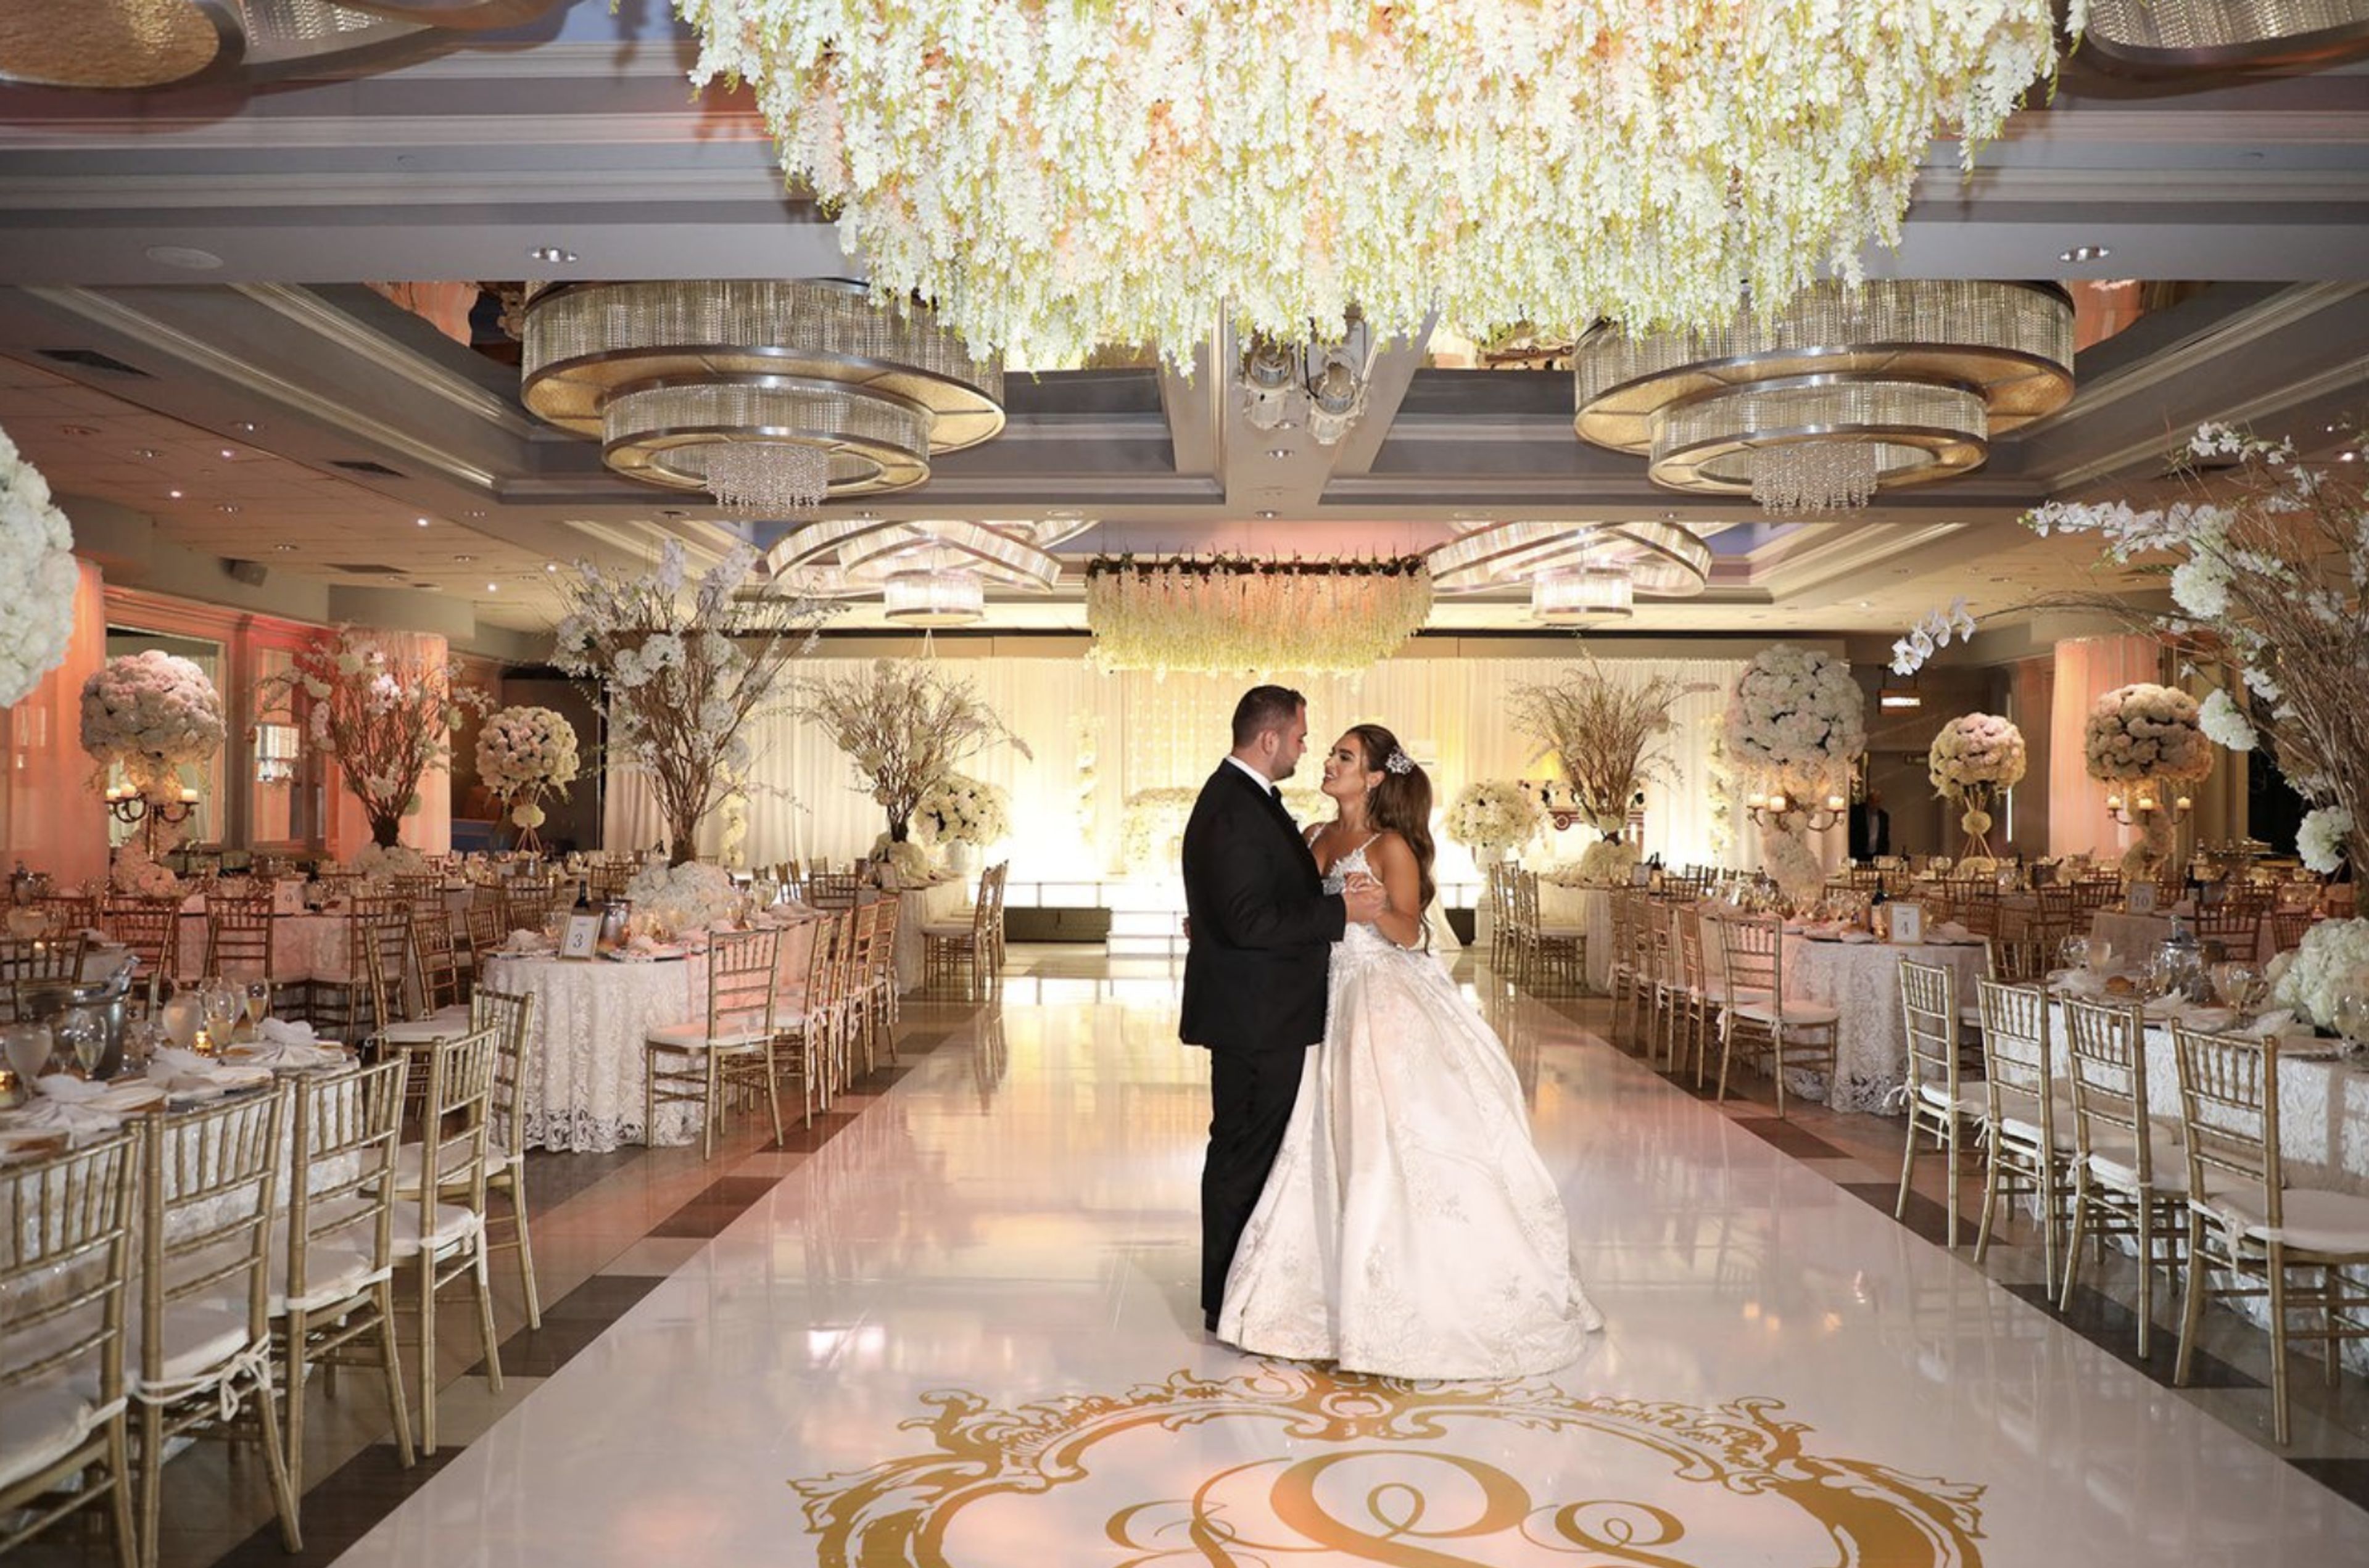
The most important moments in our lives involve special celebrations – a marriage, a birthday, a coming of age. Russo’s On The Bay helps individuals celebrate these special moments in their lives with friends, family and loved ones – in a beautiful setting, with exceptional service and flawless execution. Russo’s On The Bay makes every occasion a special occasion. Whether you’re celebrating a first birthday or a 50th anniversary, communion, or sweet sixteen, Russo’s has the expertise, experience and passion to bring you and your loved ones together in a memorable way. Your dedicated event coordinator will walk you through the planning process step by step, including menu selections, linens, lighting and décor options, as well as a thrilling collection of enhancements to further customize your event. With Russo’s On The Bay's unique on-site concierge service, their clients are immediately connected to a full network of exceptional resources for music, photography, floral arrangements, invitations, accessories, transportation and more, right down to preferred rates at area hotels. At Russo’s On The Bay, you are assured of impeccable service and innovative cuisine in the most elegant of settings, all delivered with a personalized touch that keeps the focus on you and your loved ones, creating lasting memories to cherish forever.
Old Economy Village
270 16th St, Ambridge, PA 15003, USA- Spaces for 75-300 Guests
- 4 Museums
- 1 Outdoor
- 4 Total Spaces
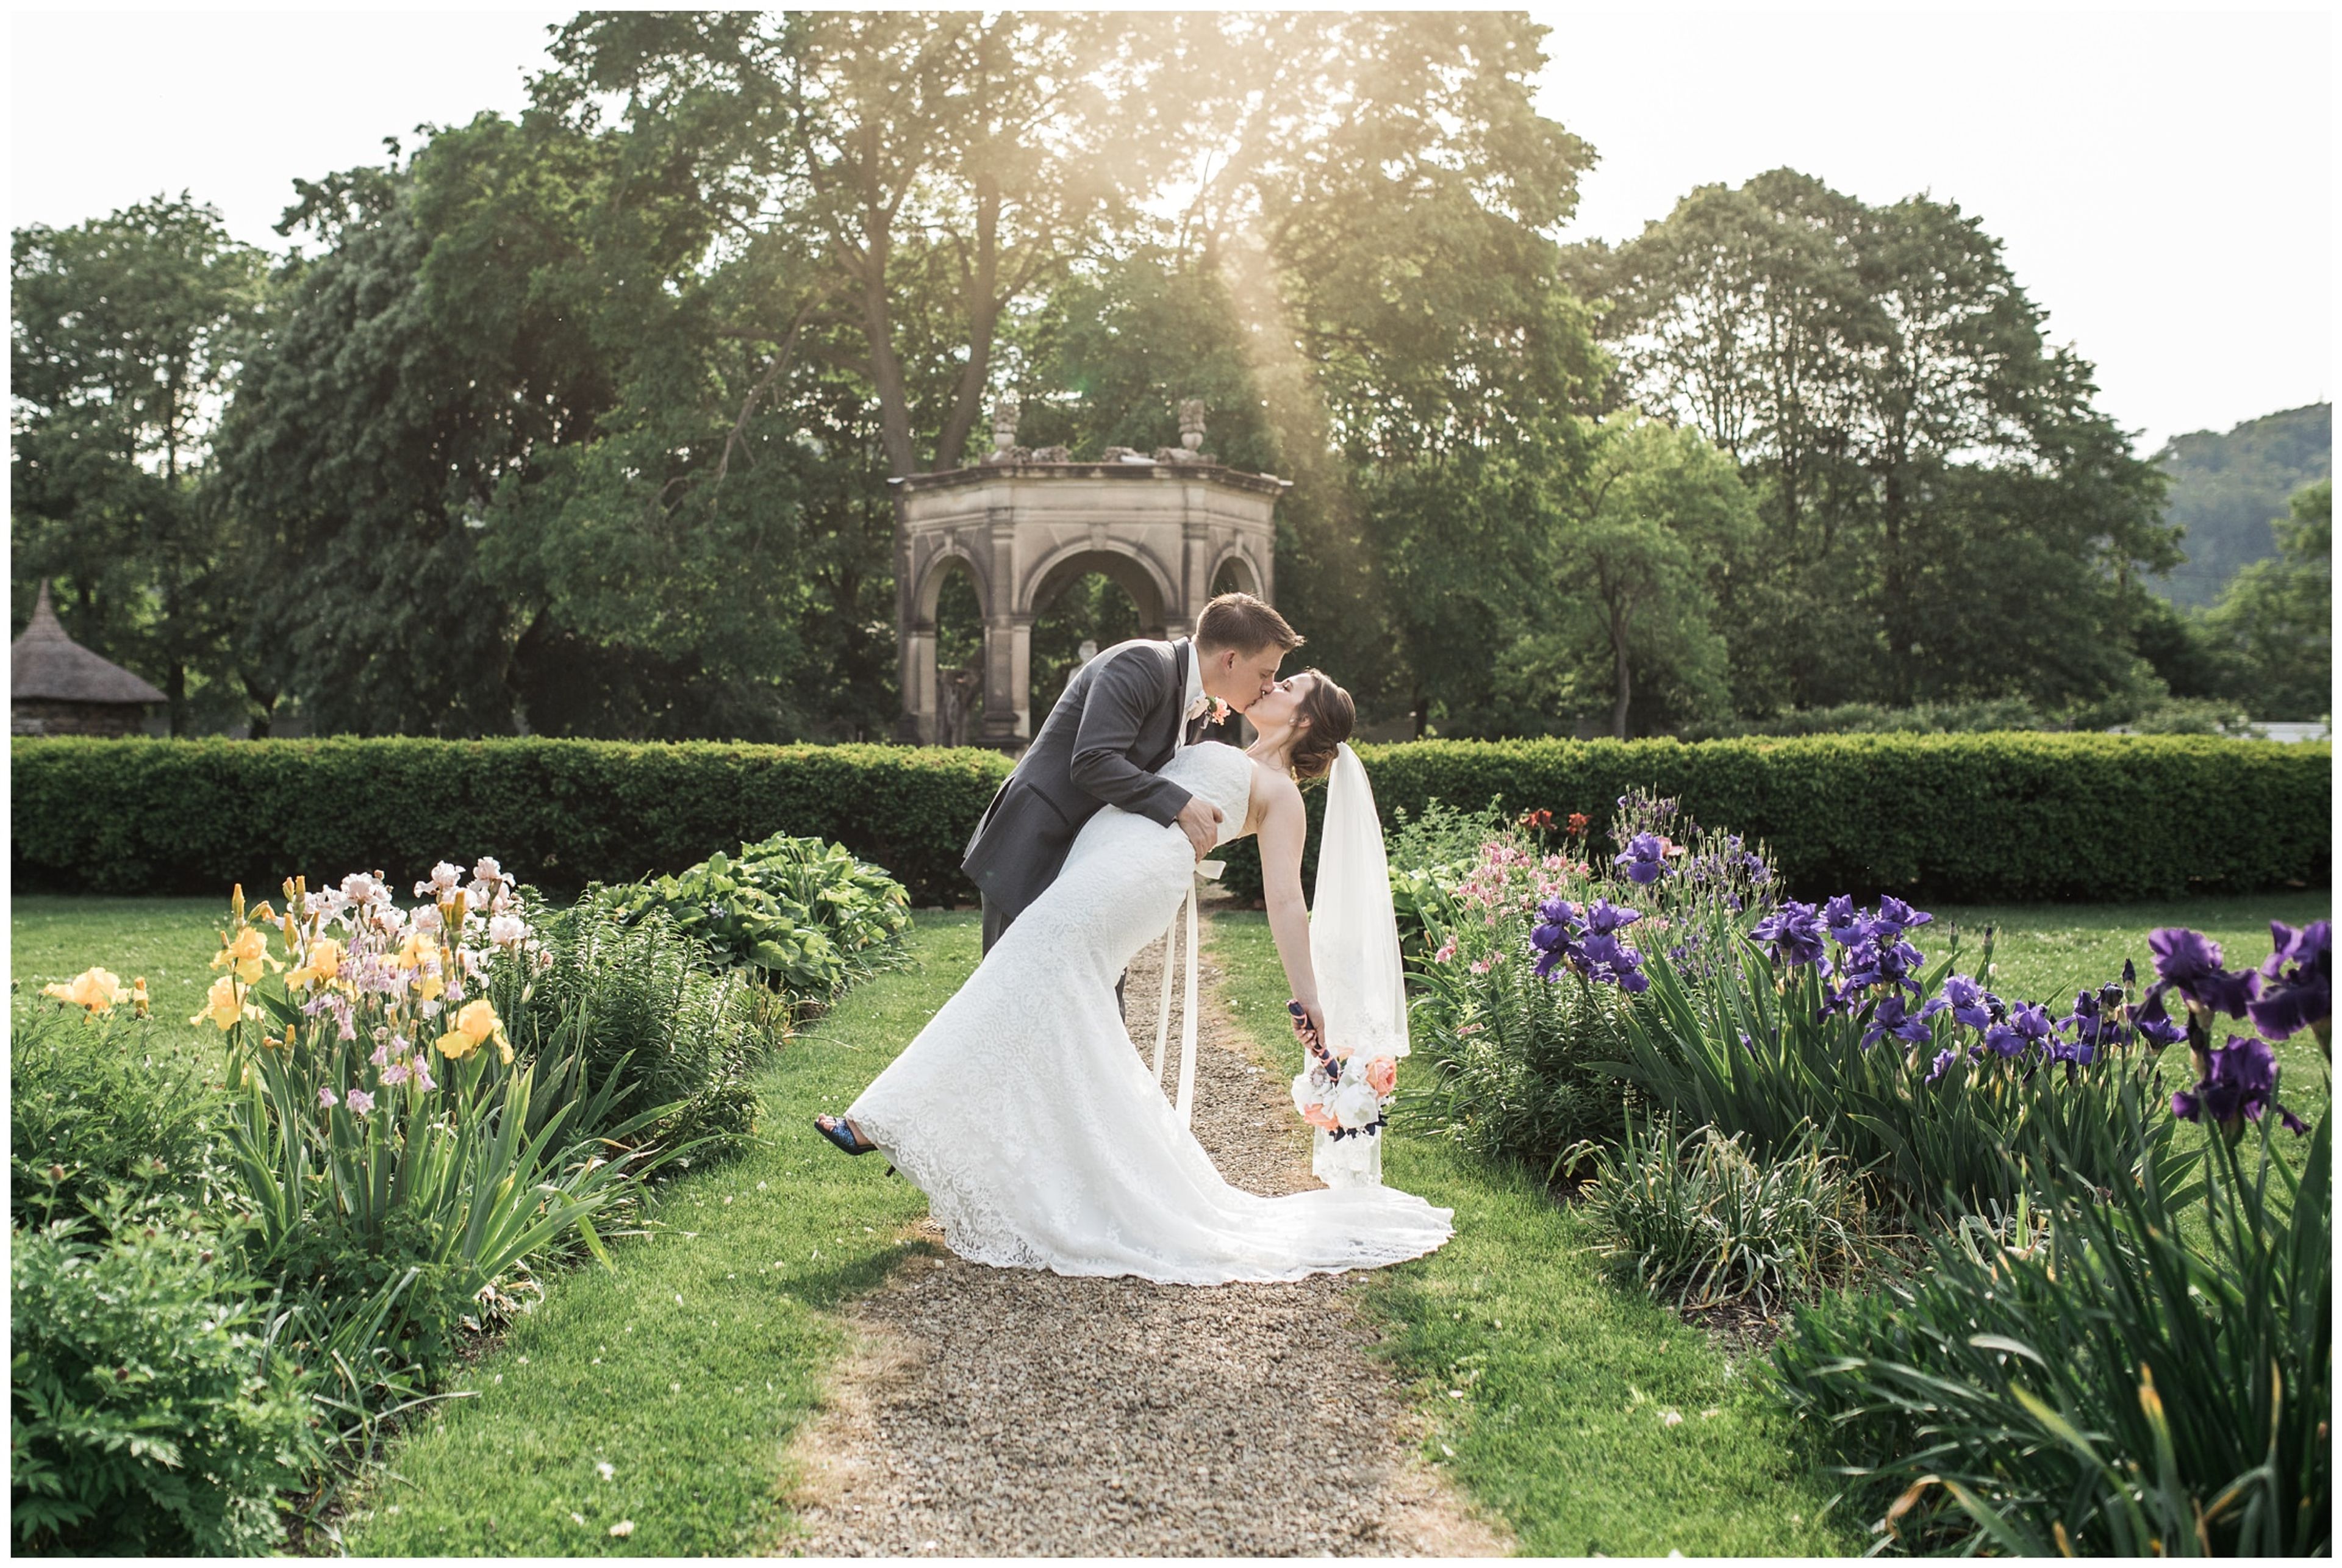
Old Economy Village is a historic site in Ambridge, Pennsylvania, that preserves the legacy of the Harmony Society, a 19th-century religious community founded by George Rapp. Its centerpiece is a two-acre garden established in 1824, laid out in a formal style inspired by German monastery grounds and palace courtyards Rapp encountered before emigrating from Germany, and still planted with vineyards, heirloom vegetables, roses, and other perennial flowering ornamentals along stone pathways and a stone pavilion. The village opens several of its historic buildings and grounds for private events, including weddings, galas, fundraisers, birthday parties, corporate meetings, and photography sessions. The George Rapp Garden hosts garden ceremonies from mid-April through mid-October, while the Feast Hall, a communal dining and music space built in 1827 on the second floor of the Natural History Museum building, and the first floor of the five-story Granary barn offer indoor options for receptions and gatherings of varying sizes. A modern Visitor Center classroom rounds out the venue's spaces for smaller meetings and events. Old Economy Village is administered by the Pennsylvania Historical and Museum Commission in partnership with the Friends of Old Economy Village.
Madame Walker Theatre Center
Walker Plaza, 617 Indiana Ave, Indianapolis, IN 46202, USA- Spaces for 16-300 Guests
- 1 Ballroom
- 1 Landmark
- 2 Total Spaces
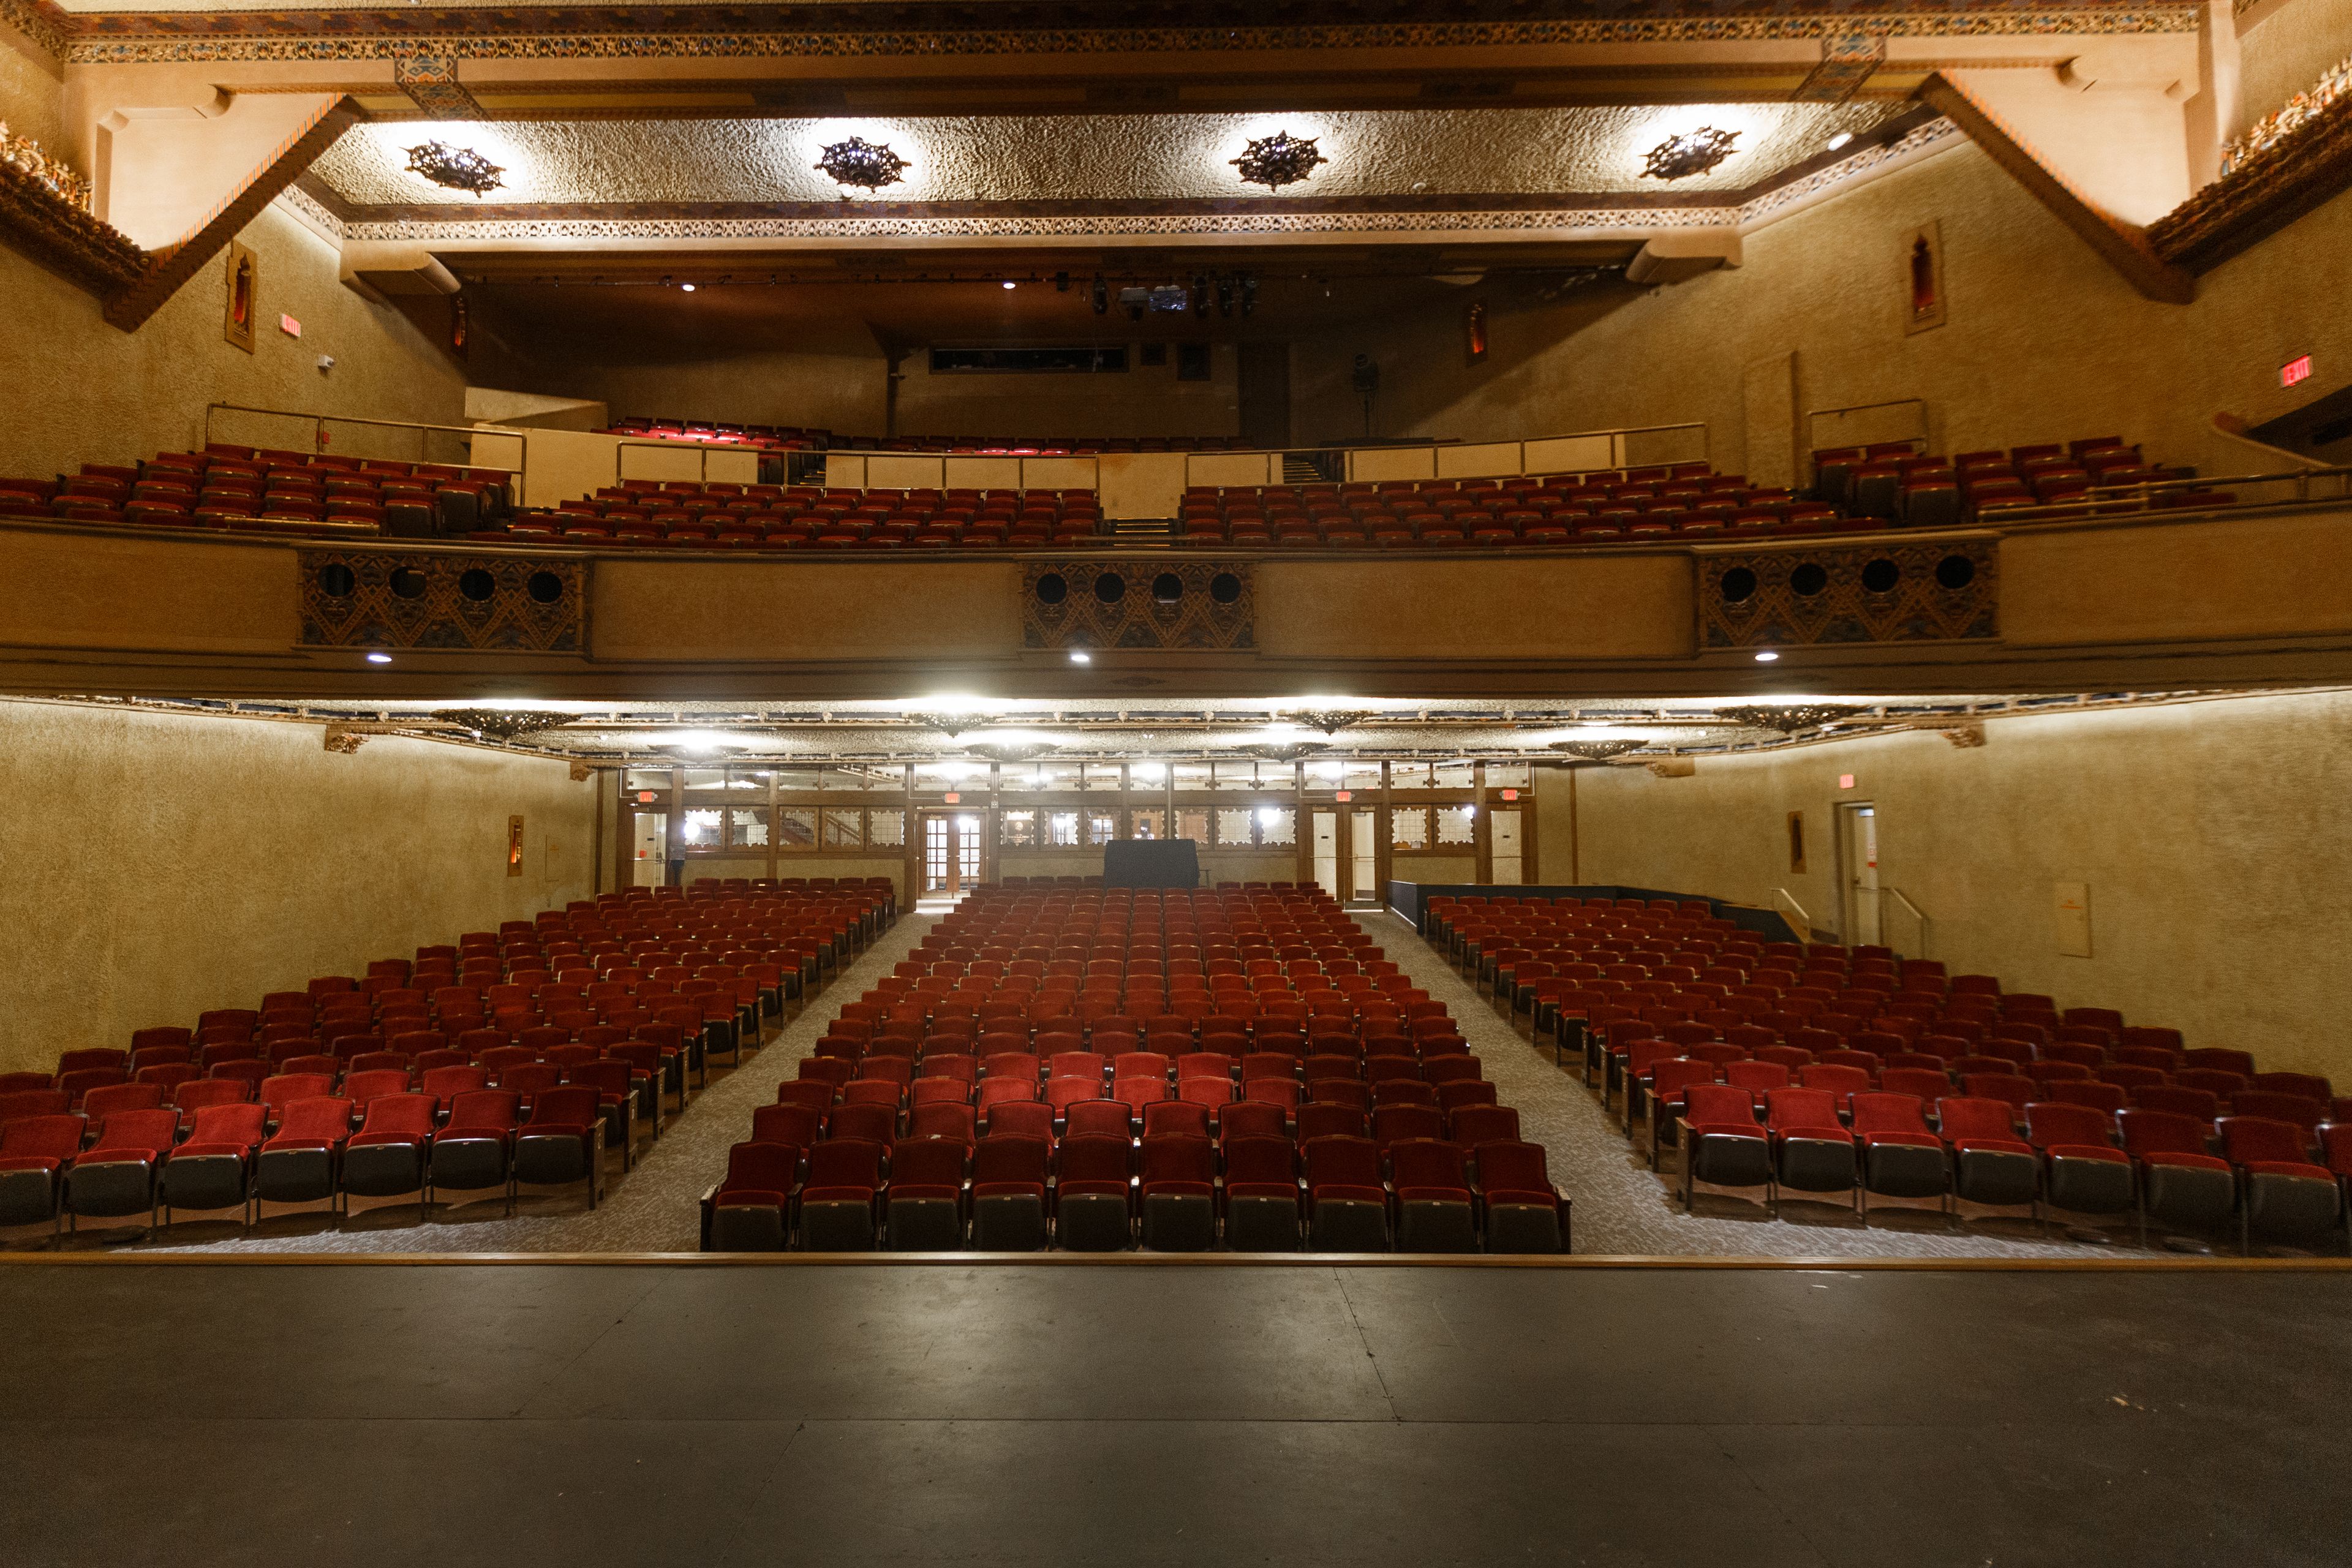
The Madam Walker Legacy Center occupies a four-story, 48,000-square-foot landmark building on Indiana Avenue in Indianapolis — a National Historic Landmark completed in 1927 and designed by the architectural firm Rubush & Hunter. Built to honor Madam C. J. Walker, the pioneering African American entrepreneur and philanthropist, the building served for decades as the world headquarters of her manufacturing company and as the social, entertainment, and commercial heart of Indianapolis's African American community. The building's architecture is one of its most distinctive qualities: African, Moorish, and Egyptian motifs woven into Art Deco styling make it among the few remaining African Art Deco structures in the country. The Walker Theatre anchors the building with 935 seats, a grand stage, pipe organ lofts, and an orchestra pit. The fourth-floor Grand Casino Ballroom accommodates up to 300 guests for receptions or 200 for banquet-style dinners. The Memorial Boardroom provides an intimate conference setting for up to 16 attendees. Following a major renovation completed in 2020, the center continues to host private events, wedding receptions, business seminars, and onstage showcases, while advancing its mission of cultural education and community engagement in partnership with Indiana University Indianapolis.
Piatt Castles
10051 Township Rd 47, West Liberty, OH 43357, USA- Spaces for 50-300 Guests
- 3 Museums
- 2 Outdoor Spaces
- 3 Historic Spaces
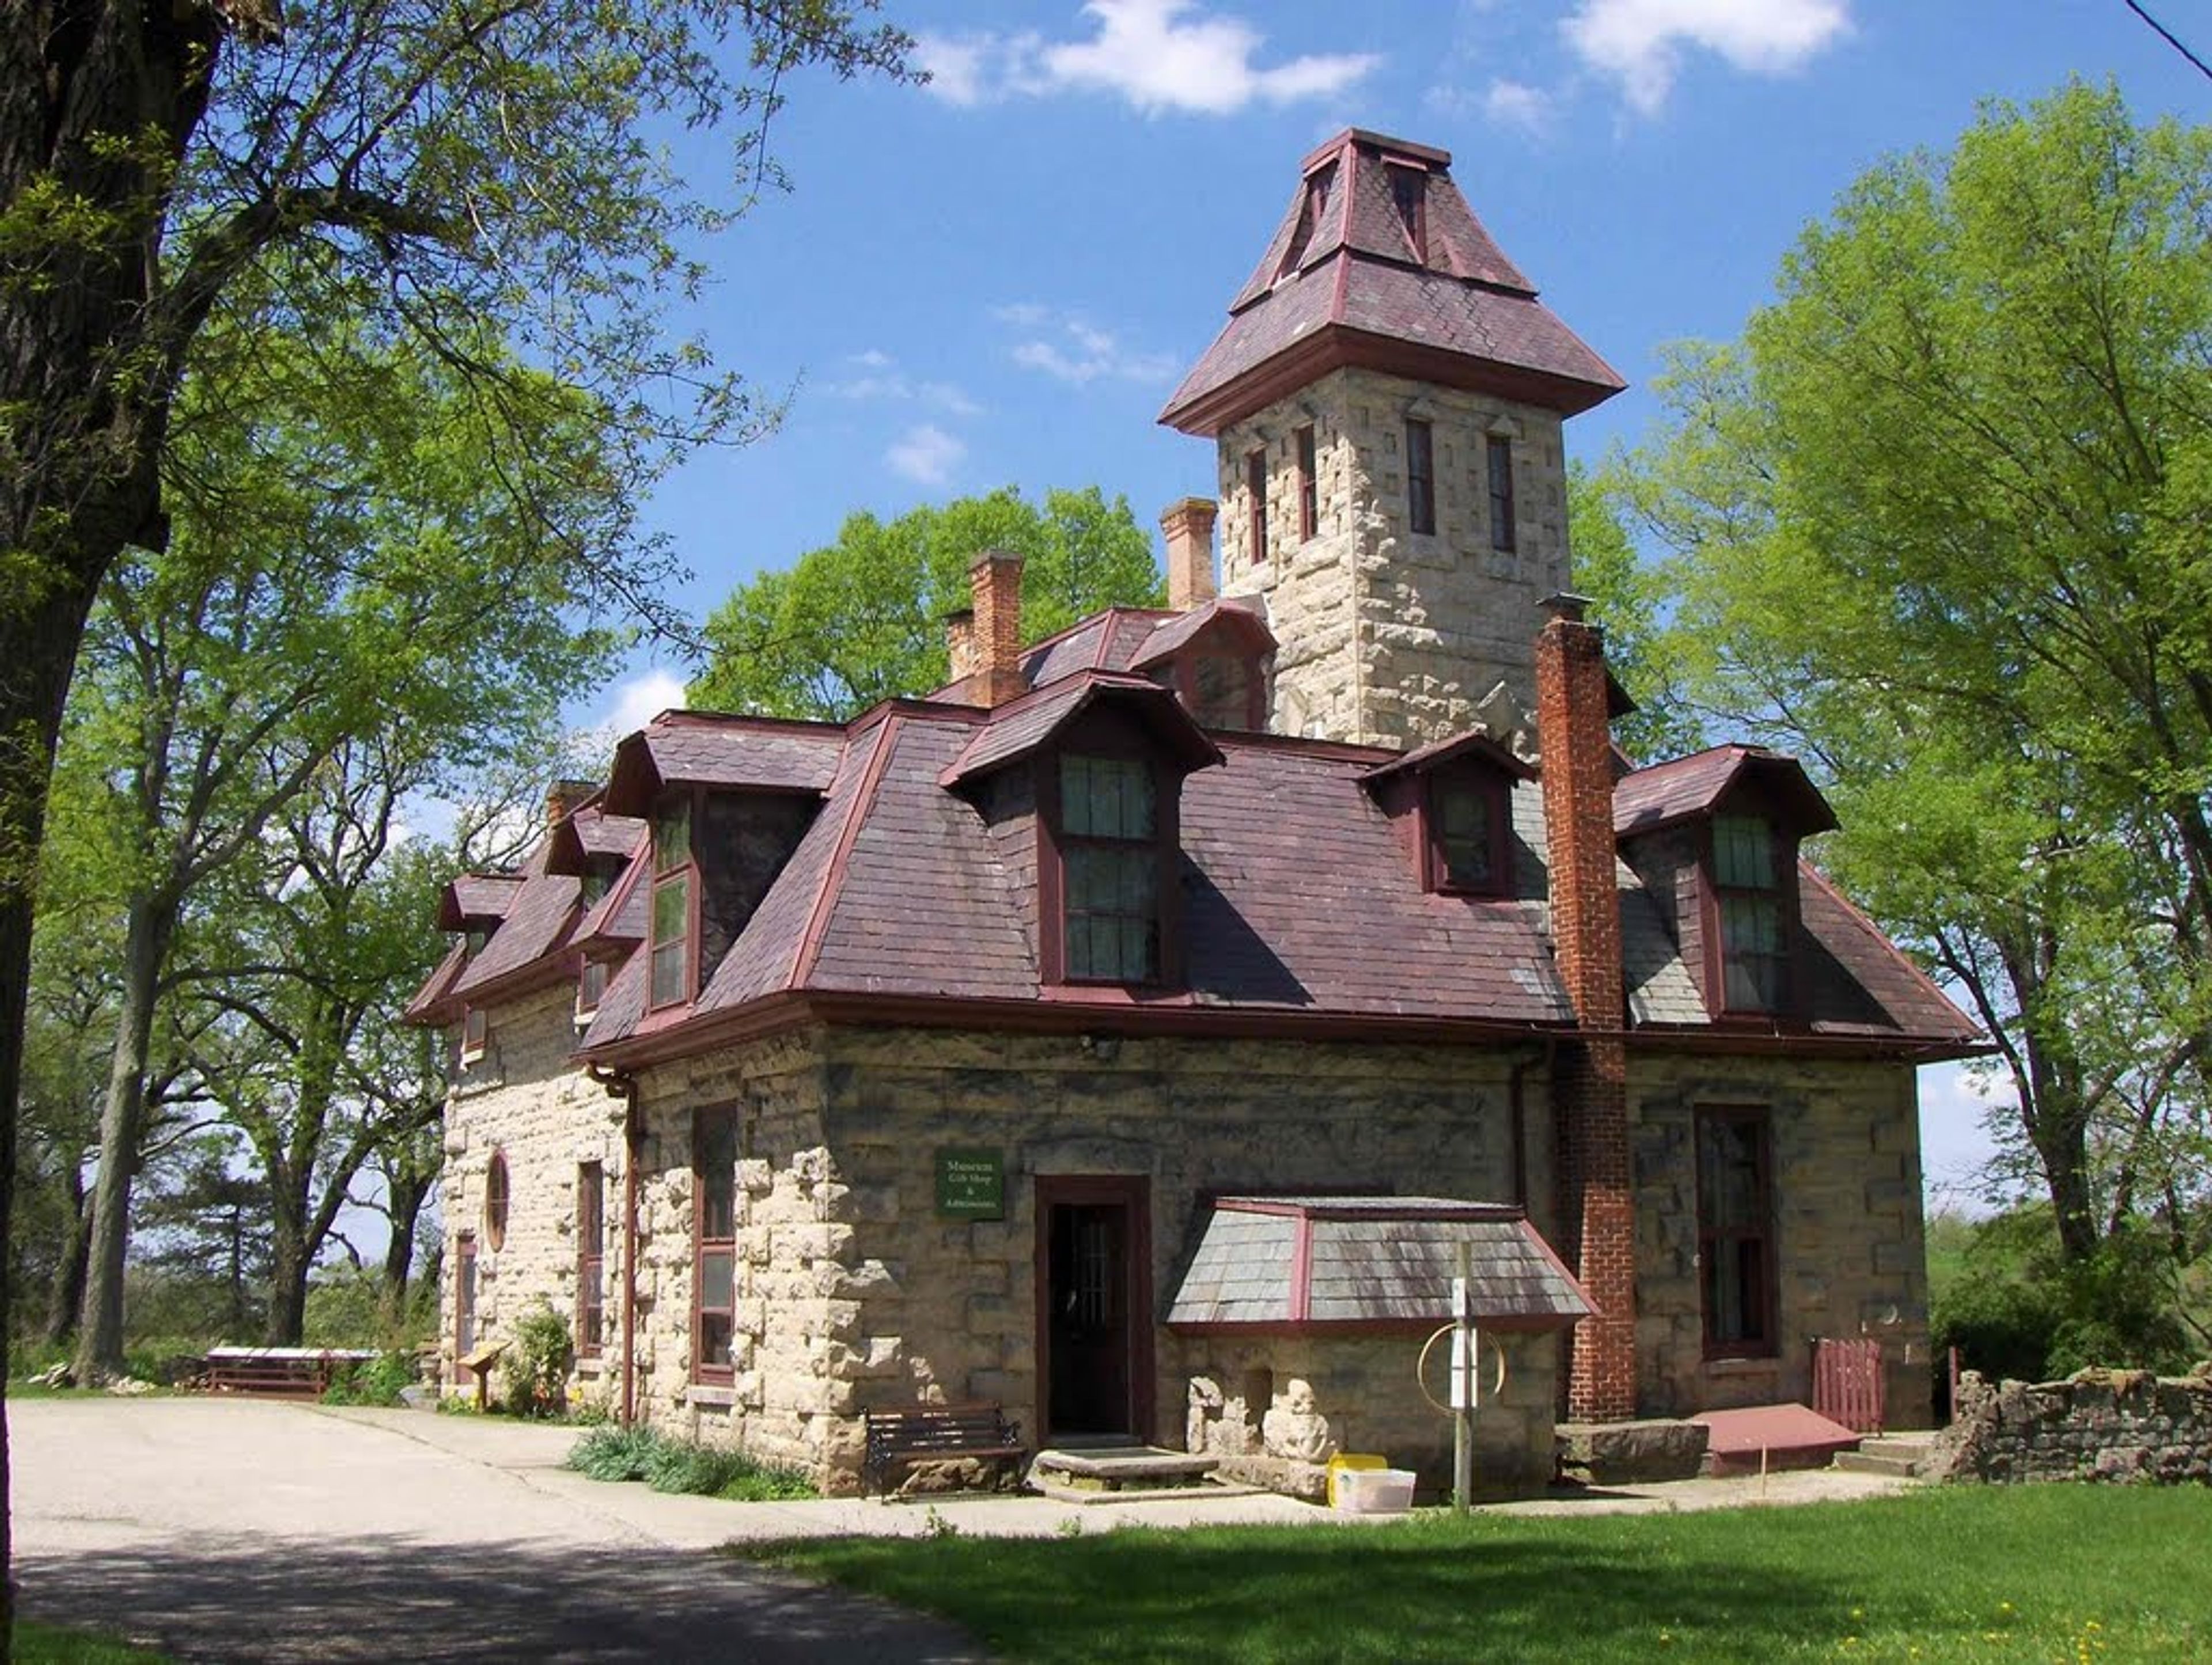
Piatt Castle Mac-A-Cheek is a private, family-owned castle museum set in the rolling hills of Logan County, Ohio, one mile east of West Liberty. Built between 1864 and 1871 by descendants of the founding Piatt family, the castle has welcomed visitors since around 1912 and preserves more than two centuries of Ohio history through original artifacts, photographs, family heirlooms, and exhibits interpreted by the family that has lived here across generations. Today the property is managed by Margaret Piatt and her daughter Kate Mac-A-Cheek Piatt-Eckert. Three event spaces are available for private gatherings. The Drawing Room seats up to 50 guests beneath a flora frescoed ceiling with walls of oak and walnut gothic archways — a striking interior setting well suited for ceremonies and intimate receptions. The North Terrace, an elevated outdoor space overlooking the surrounding natural landscape with the castle tower as backdrop, also accommodates up to 50 guests. For larger events, the castle Lawn can host up to 250 guests with the historic home serving as a dramatic visual anchor. Weddings, private celebrations, photography sessions, and group tours are available by arrangement. Every event unfolds against the backdrop of a working museum, making Piatt Castle Mac-A-Cheek a distinctive destination for gatherings in west-central Ohio.
Merchants
401 Broadway, Nashville, TN 37203, USA- Spaces for 70-100 Guests
- 1 Restaurant
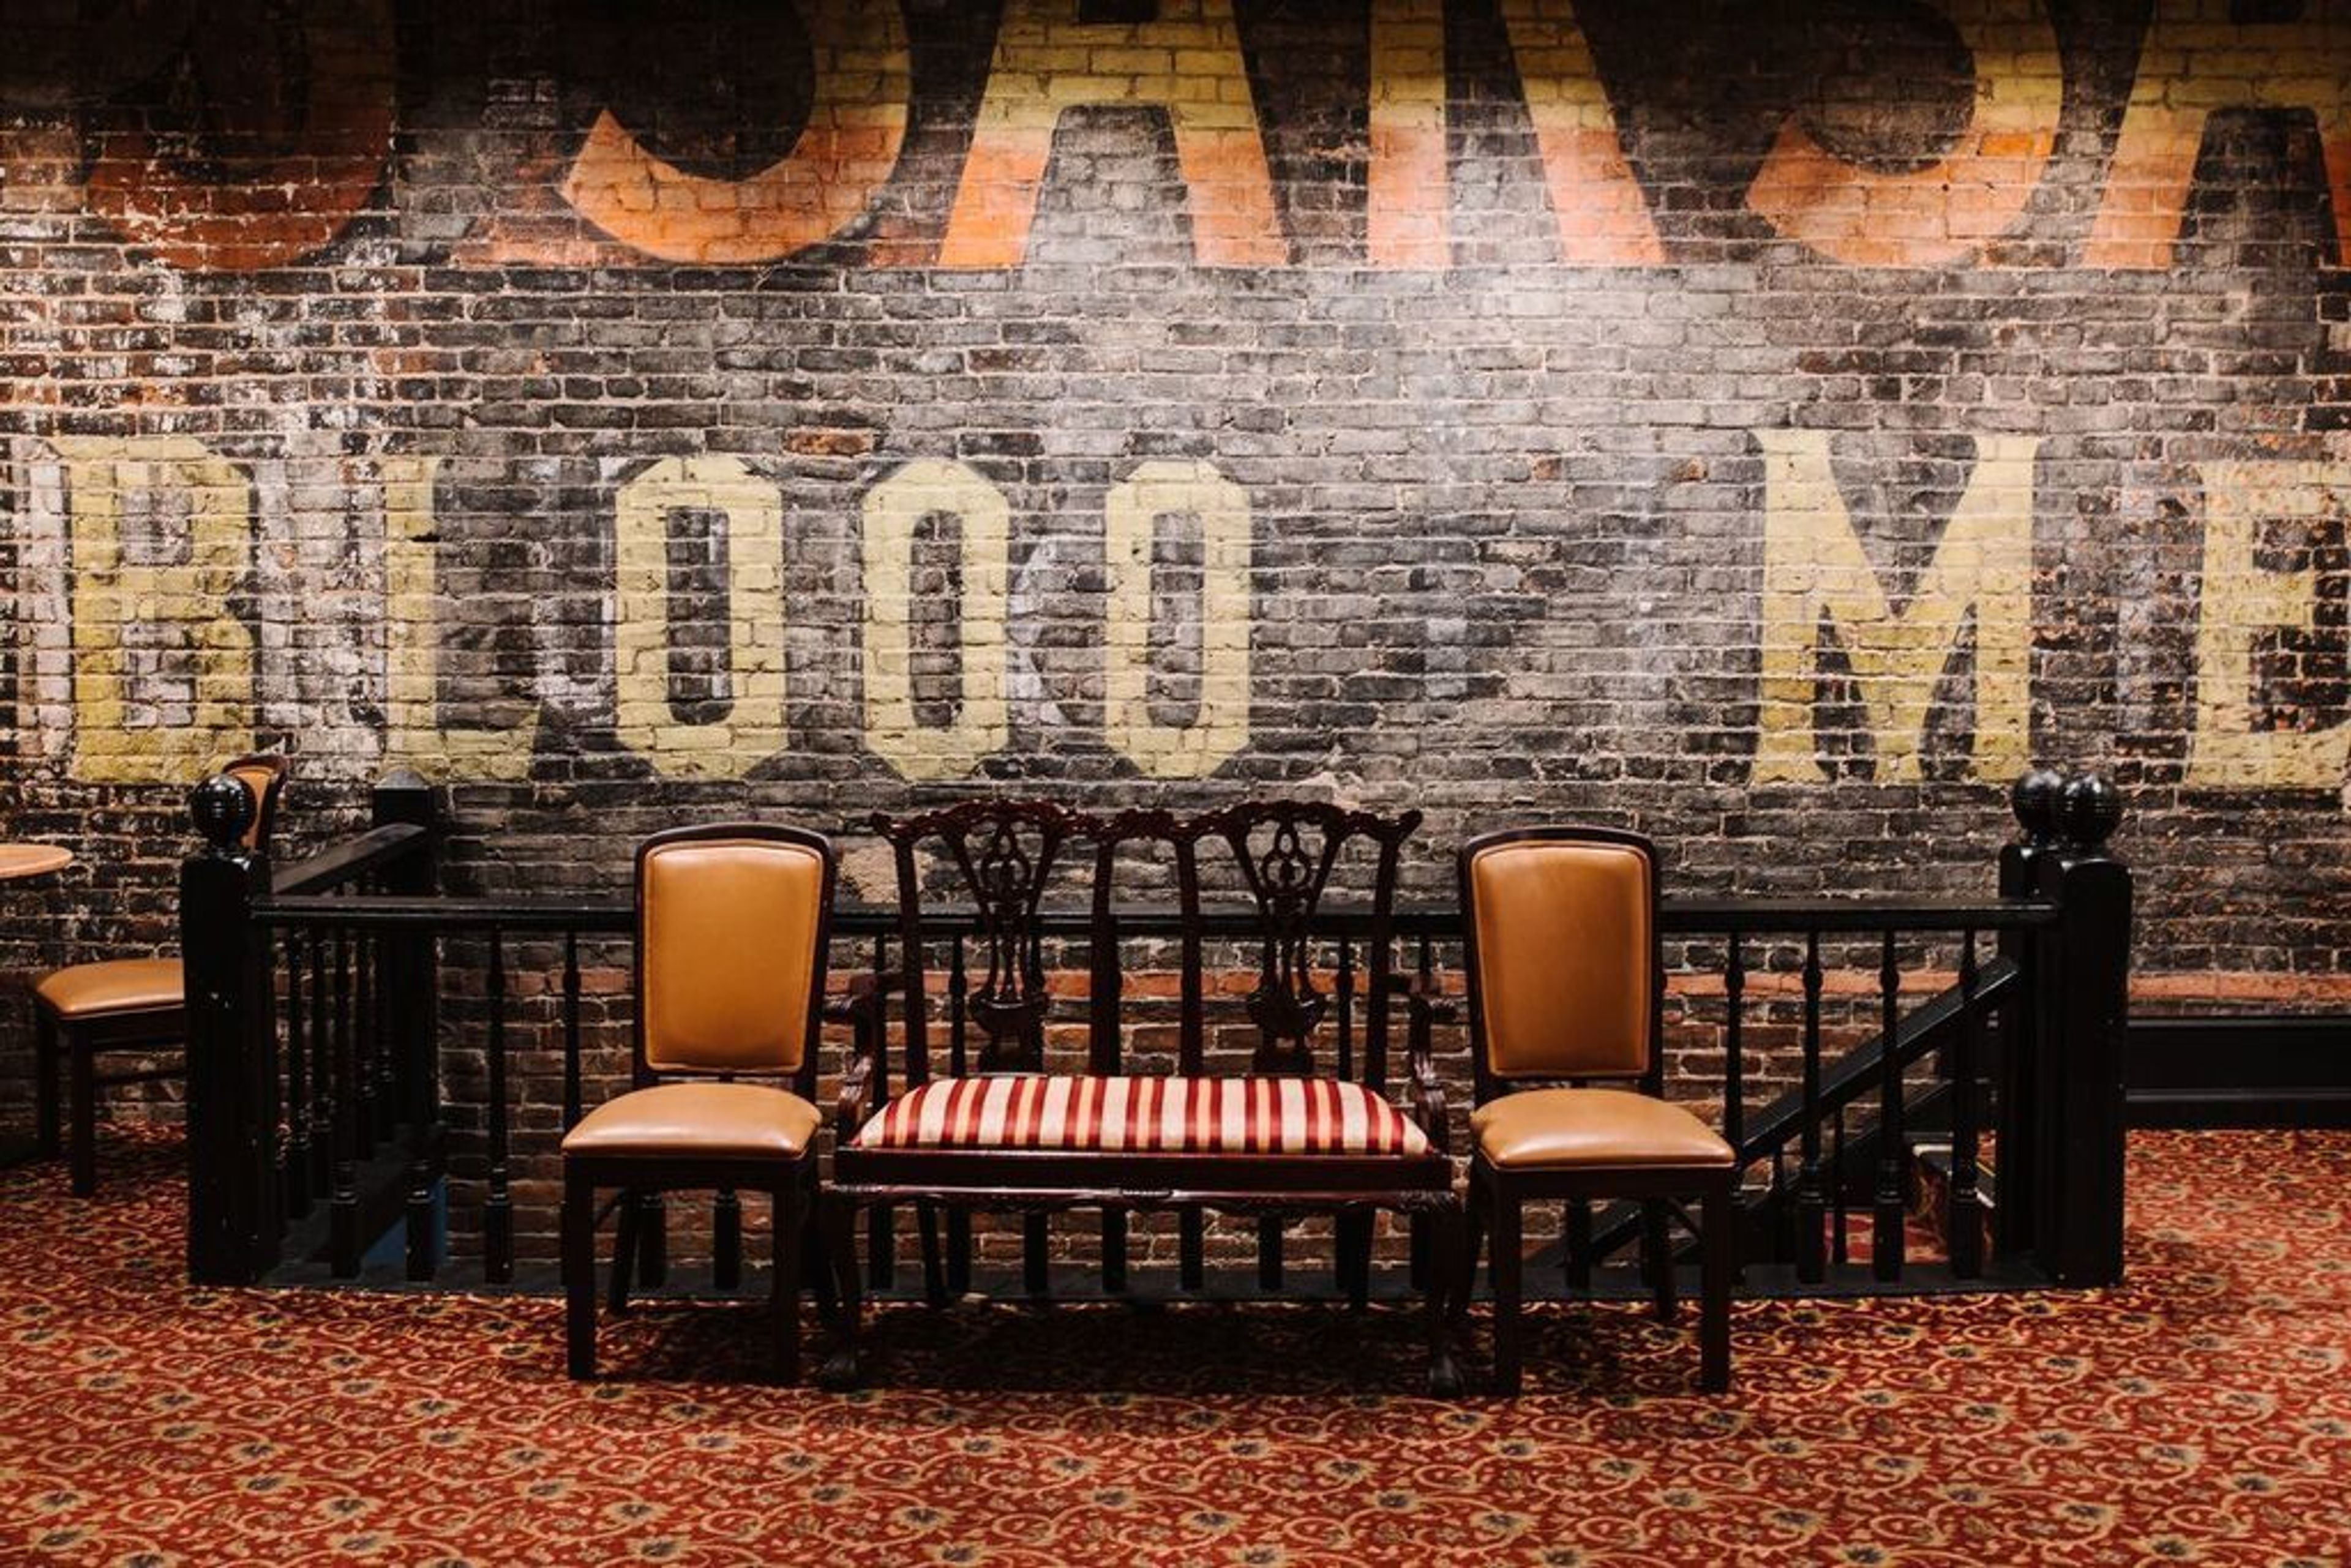
Merchants hosts many private events on our second and third floors. We can host groups of 11 or more for a private lunch, dinner, or cocktail reception. Whether you’re looking for a rehearsal dinner for 70 or a business lunch for 15, Merchants offers customizable menus and prompt service to ensure your event is a success.
The Clayton Center at Maryville College
502 E Lamar Alexander Pkwy, Maryville, TN 37804, USA- Spaces for 40-1,092 Guests
- 1 Outdoor
- 3 Theaters
- 3 Event Spaces
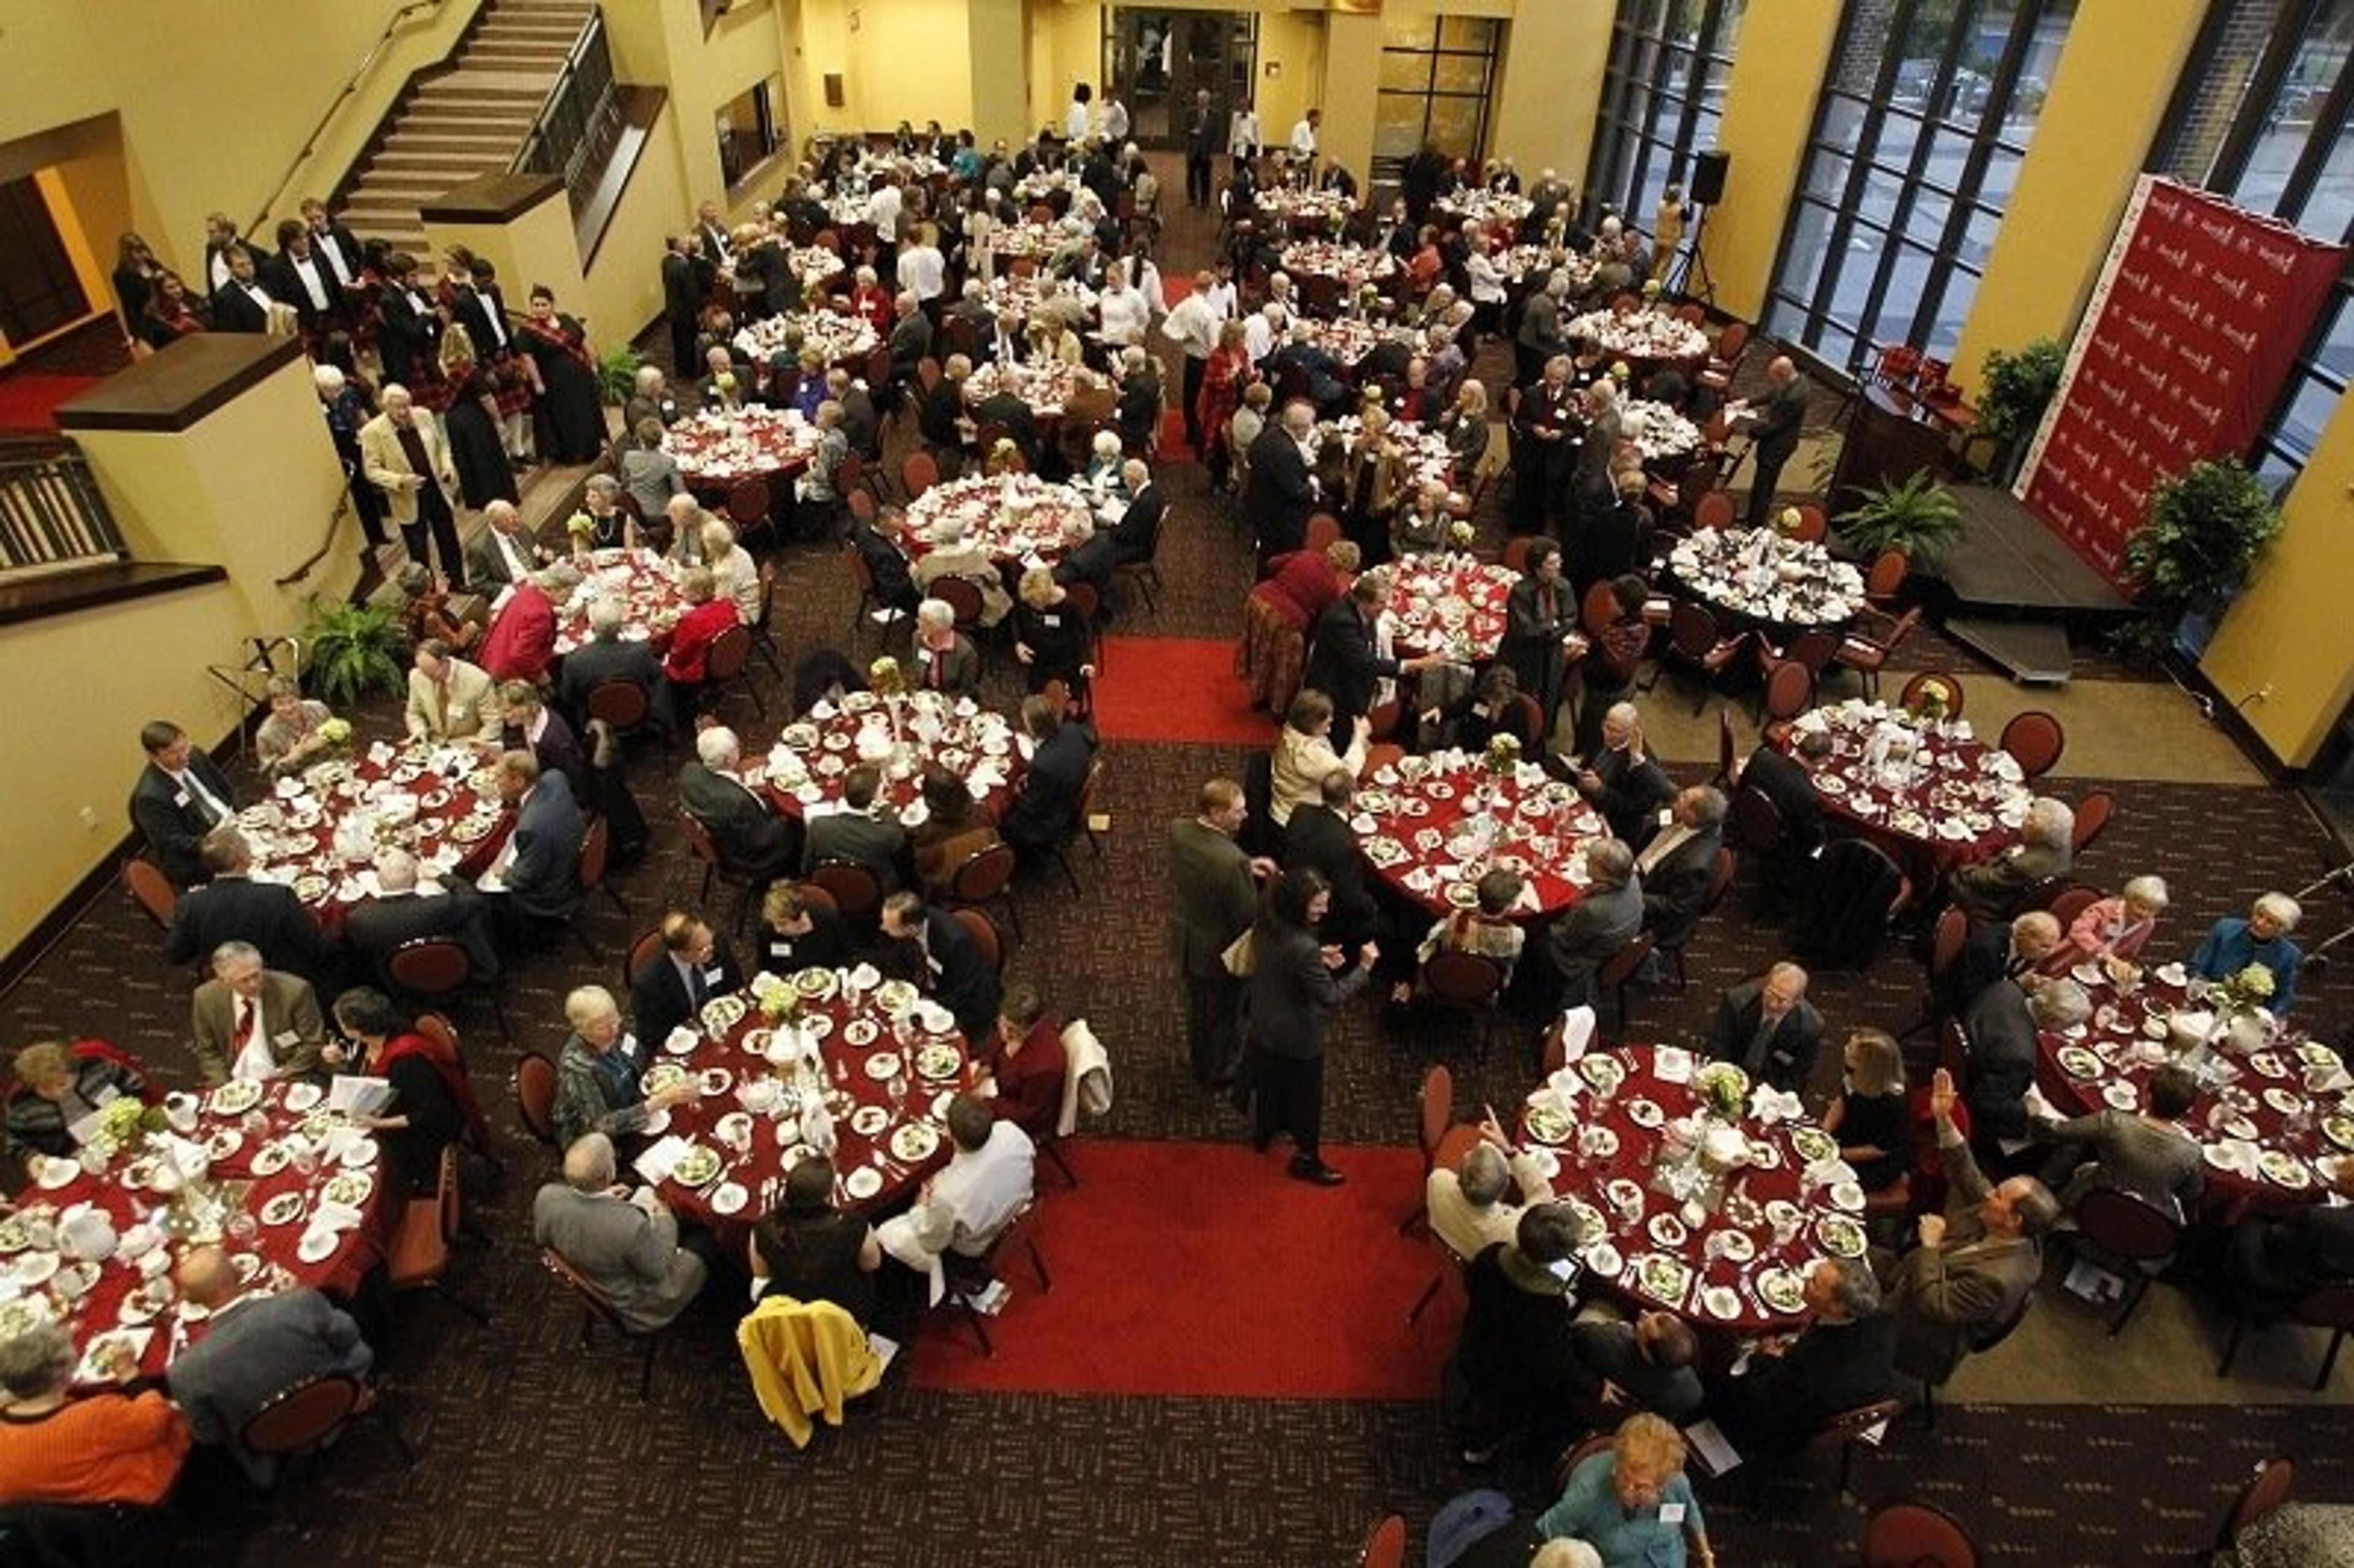
The Clayton Center for the Arts is a state-of-the-art performance and event facility on the campus of Maryville College in Maryville, Tennessee. Its two connected buildings hold a mix of theaters, a recital hall, and gathering spaces that give planners a range of settings for weddings, receptions, banquets, and corporate events under one roof. The William Baxter Lee III Grand Foyer, a soaring multi-level atrium, seats up to 250 guests for a banquet or holds up to 450 for a standing reception, making it a favorite for wedding receptions and galas. Just outside, The Plaza offers an outdoor courtyard setting with a fountain, well suited to a ceremony or alfresco reception for up to 400. For more intimate gatherings, the Haslam Family Flexible Theatre is a black-box space that can be configured for ceremonies and events of up to 200, while the Fulmer Family Special Events Room offers balcony-level views of downtown Maryville for groups up to 40. Maryville College's Campus Event Operations team manages bookings and provides on-site event staff, basic technical services, and in-house catering for events held at the Clayton Center.

Torpedo Events Factory
105 N Union St, Alexandria, VA 22314, USA- Spaces for 50-700 Guests
- 2 Historic Spaces
- 2 Art Galleries
The Torpedo Factory Art Center, which opened its doors in 1974 in an abandoned munitions plant, is home to the nation's largest collection of working artists' open studios all under one roof. This Alexandria landmark has been a fixture on the Potomac Riverfront for nearly 50 years, drawing approximately 500,000 visitors per year to its waterfront location. Find artists actively creating work in a wide variety of media–including painting, ceramics, photography, jewelry, stained glass, fiber, printmaking, and sculpture–in 82 artists’ studios. Observe and ask questions about the creative process as it unfolds. Purchase original work for your own collection. Stop by Target Gallery, the Torpedo Factory Art Center's contemporary exhibition space, to see a regular rotation of compelling and thought-provoking exhibitions that push the boundaries and spark conversations about art and culture. Remember to include the hashtags @torpedofactory and #artsALX in your photos. Also, follow the Torpedo Factory on Facebook, Twitter, Instagram, Pinterest and YouTube. Follow @targetgallery on social media platforms such as Facebook, Twitter, and Instagram. It is managed by the City of Alexandria as part of the Office of the Arts' family of programs and facilities, which includes the Torpedo Factory Art Center. On social media, you can follow them on Instagram and Twitter. The Office of the Arts is a division of the Department of Recreation, Parks, and Cultural Activities.
Potomac Point Winery & Vineyard
275 Decatur Rd, Stafford, VA 22554, USA- Spaces for 200 Guests
- 1 Winery
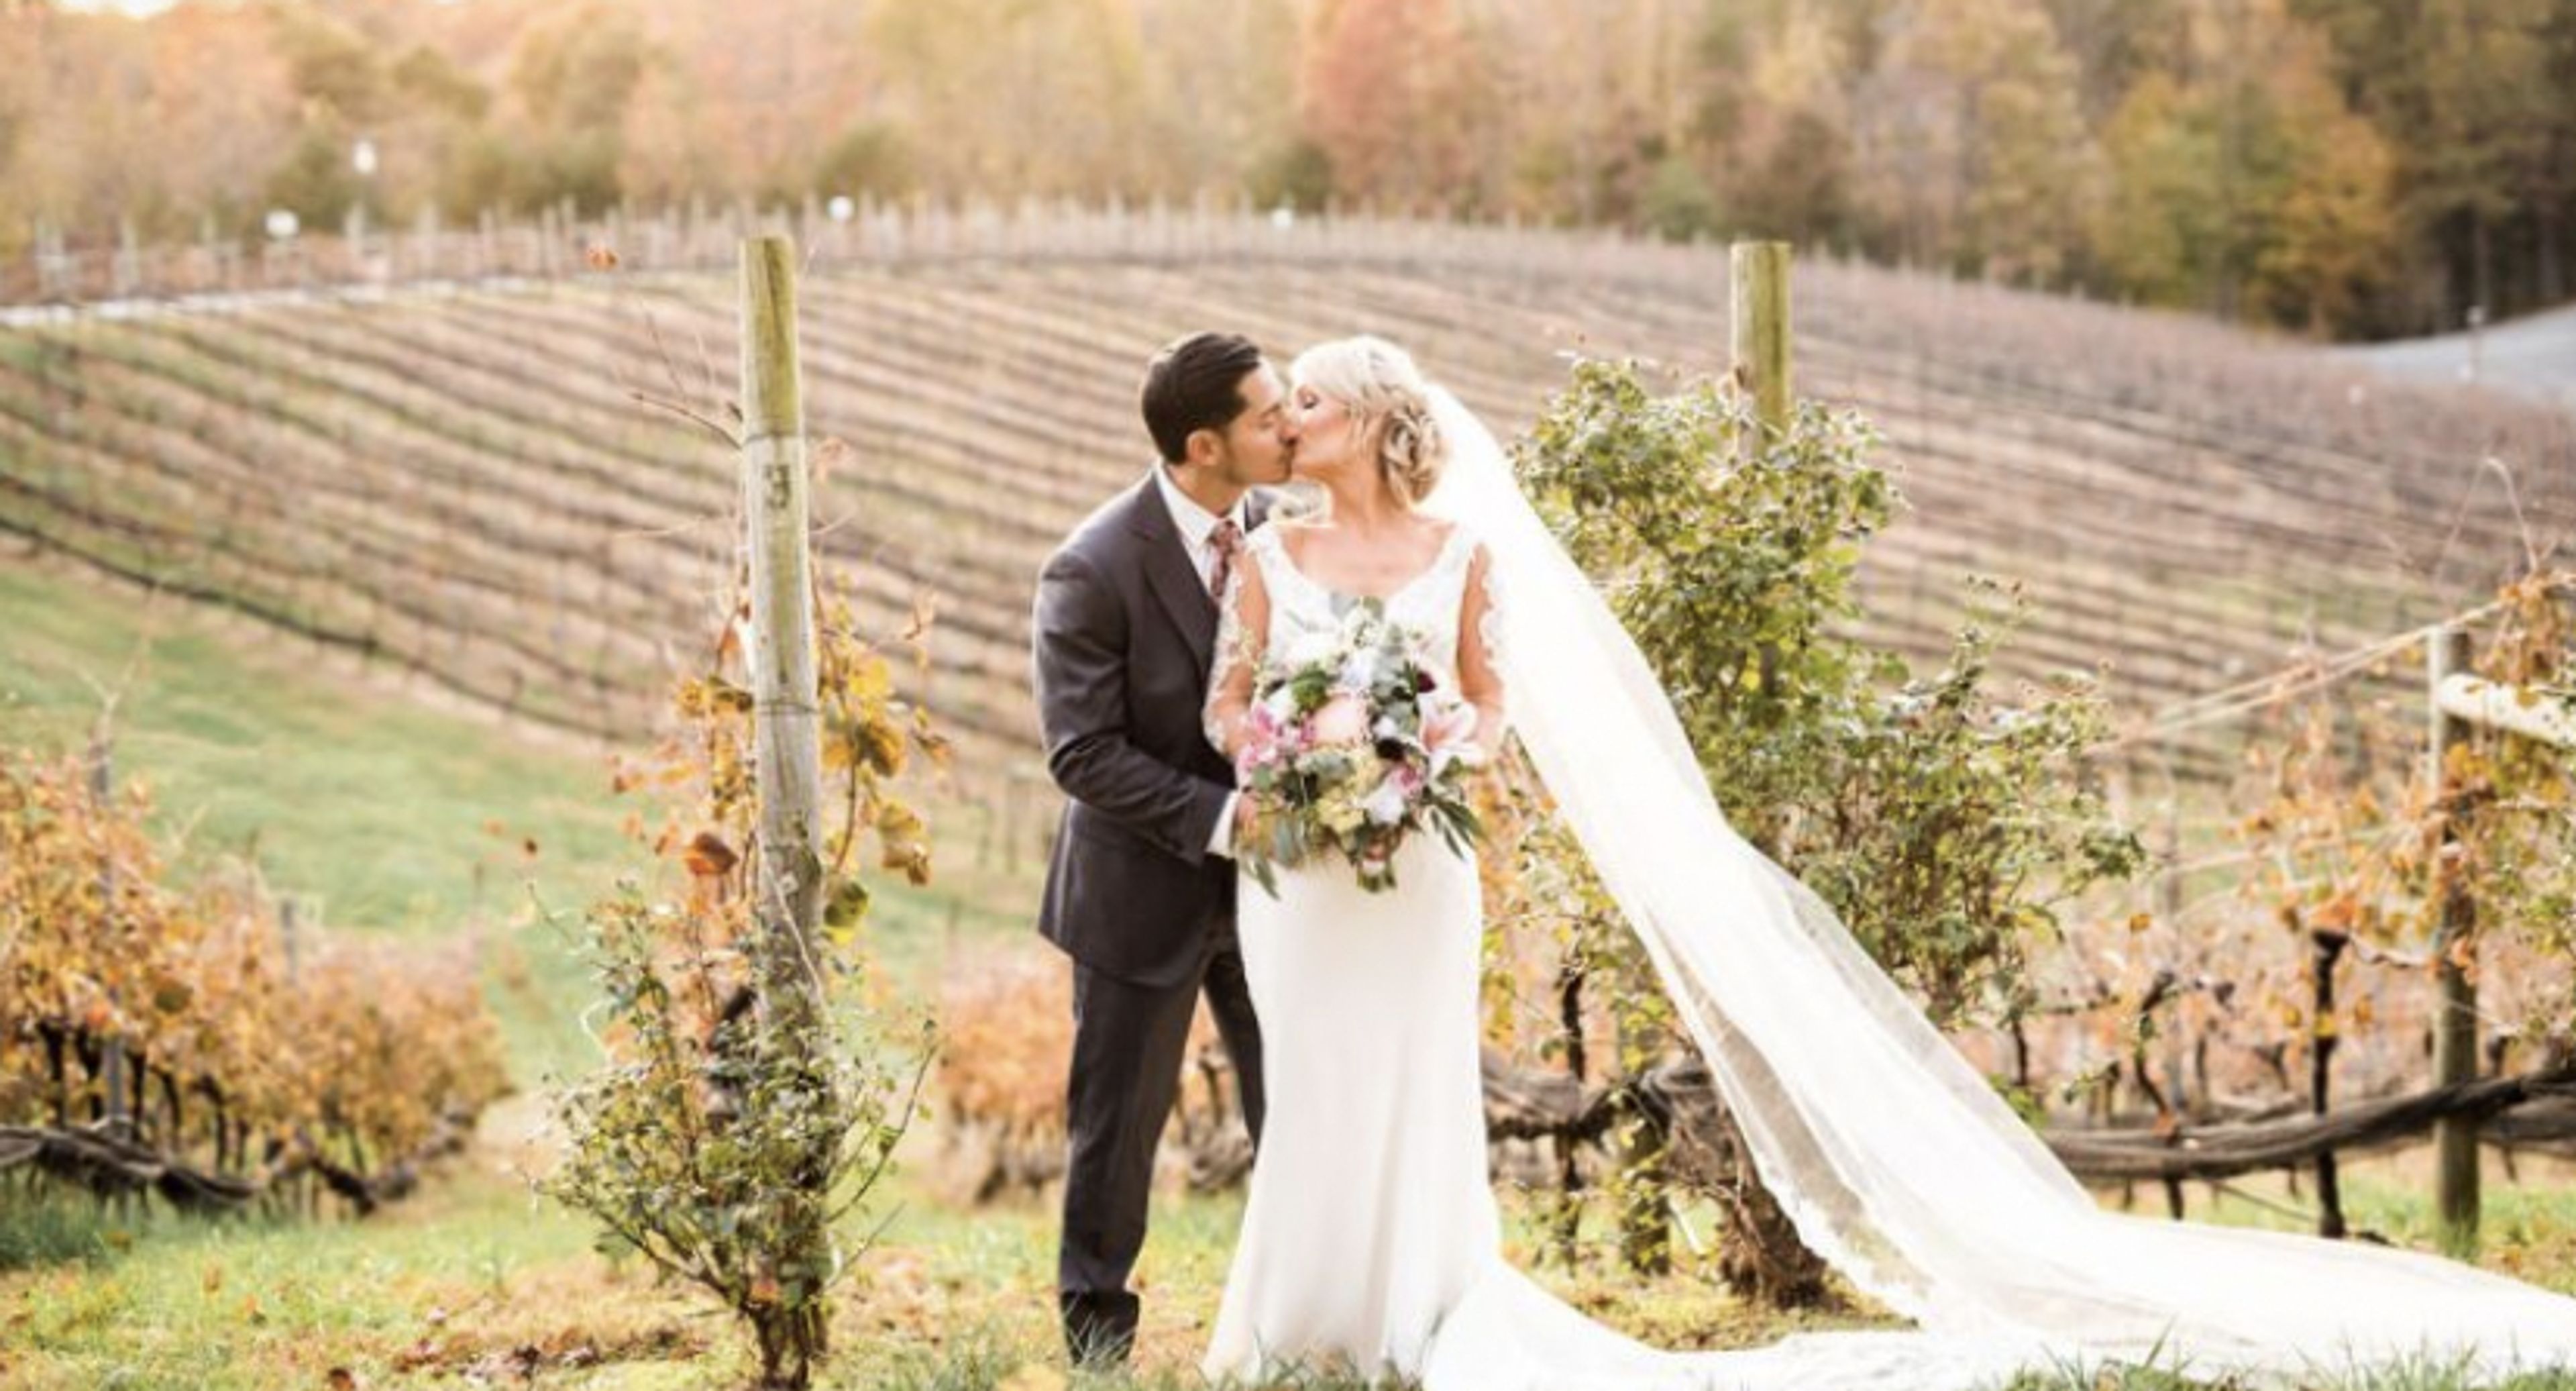
Potomac Point Winery is a winery wedding venue in Stafford, Virginia that can accommodate up to 150 guests. In addition to being surrounded by vineyards, this property has a number of event spaces available for rental. This venue, both inside and out, provides a variety of charming settings for couples to host their dream ceremony, cocktail hour, and reception. Infrastructure and Capacity A wide variety of wines are available at Potomac Point Winery for the soon-to-be newlyweds to choose from. When it comes to the wedding ceremony, the couple can join together in front of a bronze-colored pergola that has been decorated with flowers. The special couple will be able to say their vows, exchange rings, and say 'I do' in front of a natural backdrop of trees. Following that, there are numerous photo opportunities. Afterwards, the newlyweds can take a photo among the vines before taking a stroll around the grounds. The Richland Ballroom can accommodate anywhere from 75 to 200 people. It is distinguished by the use of cream and white colors, as well as a stone fireplace that stands 20 feet tall. In order for guests to sit comfortably, champagne oval-back chairs can be arranged around the room, and chandeliers and drapes can be suspended from the ceiling. Services that are provided At Potomac Point Winery, a wedding coordinator is on hand to assist the couple with their special day. This professional is capable of ensuring that timelines are met, and they collaborate closely with their staff to deliver a high level of customer service. Additionally, setup and clean-up services are provided to ensure that the venue remains as immaculate after the event as it did before the guests arrived. Cuisine At Potomac Point Winery, a catering team can prepare a variety of dishes for the couple and their guests, which they can enjoy while sipping on their favorite wine. The Le Grand Cru team can provide a variety of catering styles, including hors d'oeuvres, cocktail receptions, buffets, plated meals, stations, and more.
Saint Louis Art Museum
1 Fine Arts Dr, St. Louis, MO 63110, USA- Spaces for 36-465 Guests
- 2 Restaurants
- 7 Museums
- 7 Total Spaces
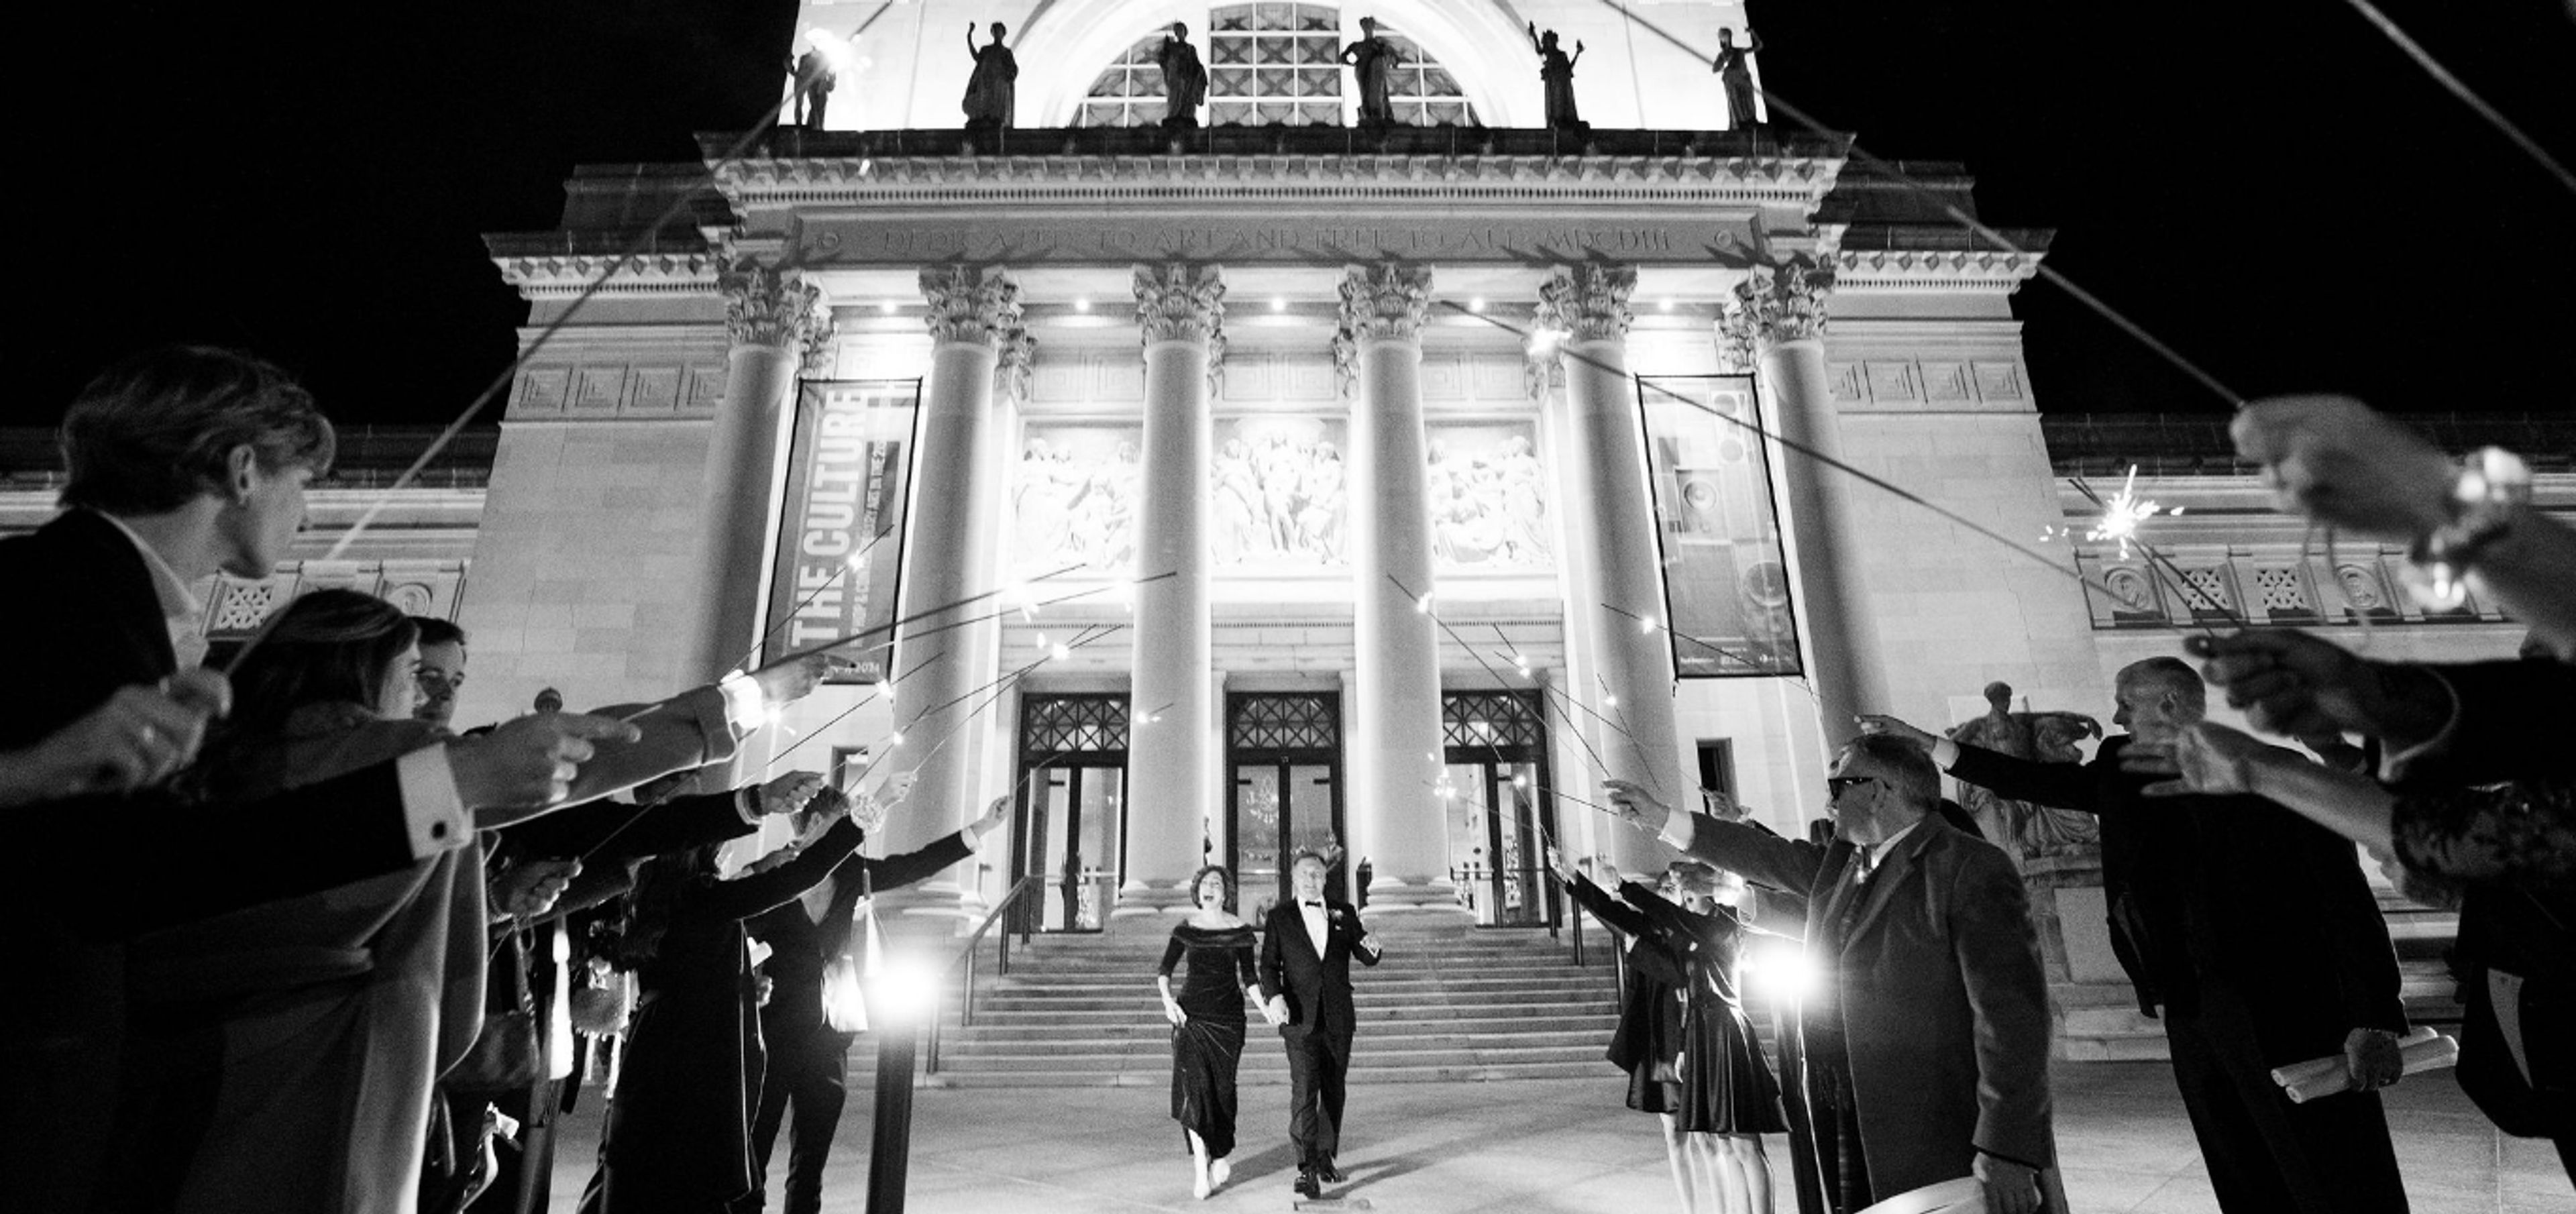
The Saint Louis Art Museum occupies a landmark Beaux Arts building in Forest Park, designed by architect Cass Gilbert and distinguished by Roman arches, vaulted ceilings, and classical sculpture. A modern East Building by David Chipperfield, characterized by open, light-filled contemporary architecture, complements the historic structure and expands the museum's event footprint. Together, the two buildings offer venues ranging from an intimate private dining room for 36 to the 7,500-square-foot Sculpture Hall, which receives up to 400 guests for cocktail receptions. Private events are held in six distinct spaces, including the skylit Grigg Gallery with its parquet floors and collection of Max Beckmann paintings, the Panorama Restaurant overlooking Forest Park, the state-of-the-art Farrell Auditorium seating 465, and the flexible Education Center. Catering is provided exclusively by SLAM Events, sourcing ingredients from local farmers and artisan producers.
Seven Springs Winery
846 Winery Hills Estate, Linn Creek, MO 65052, USA- Spaces for 100-300 Guests
- 1 Ballroom
- 1 Outdoor
- 3 Total Spaces
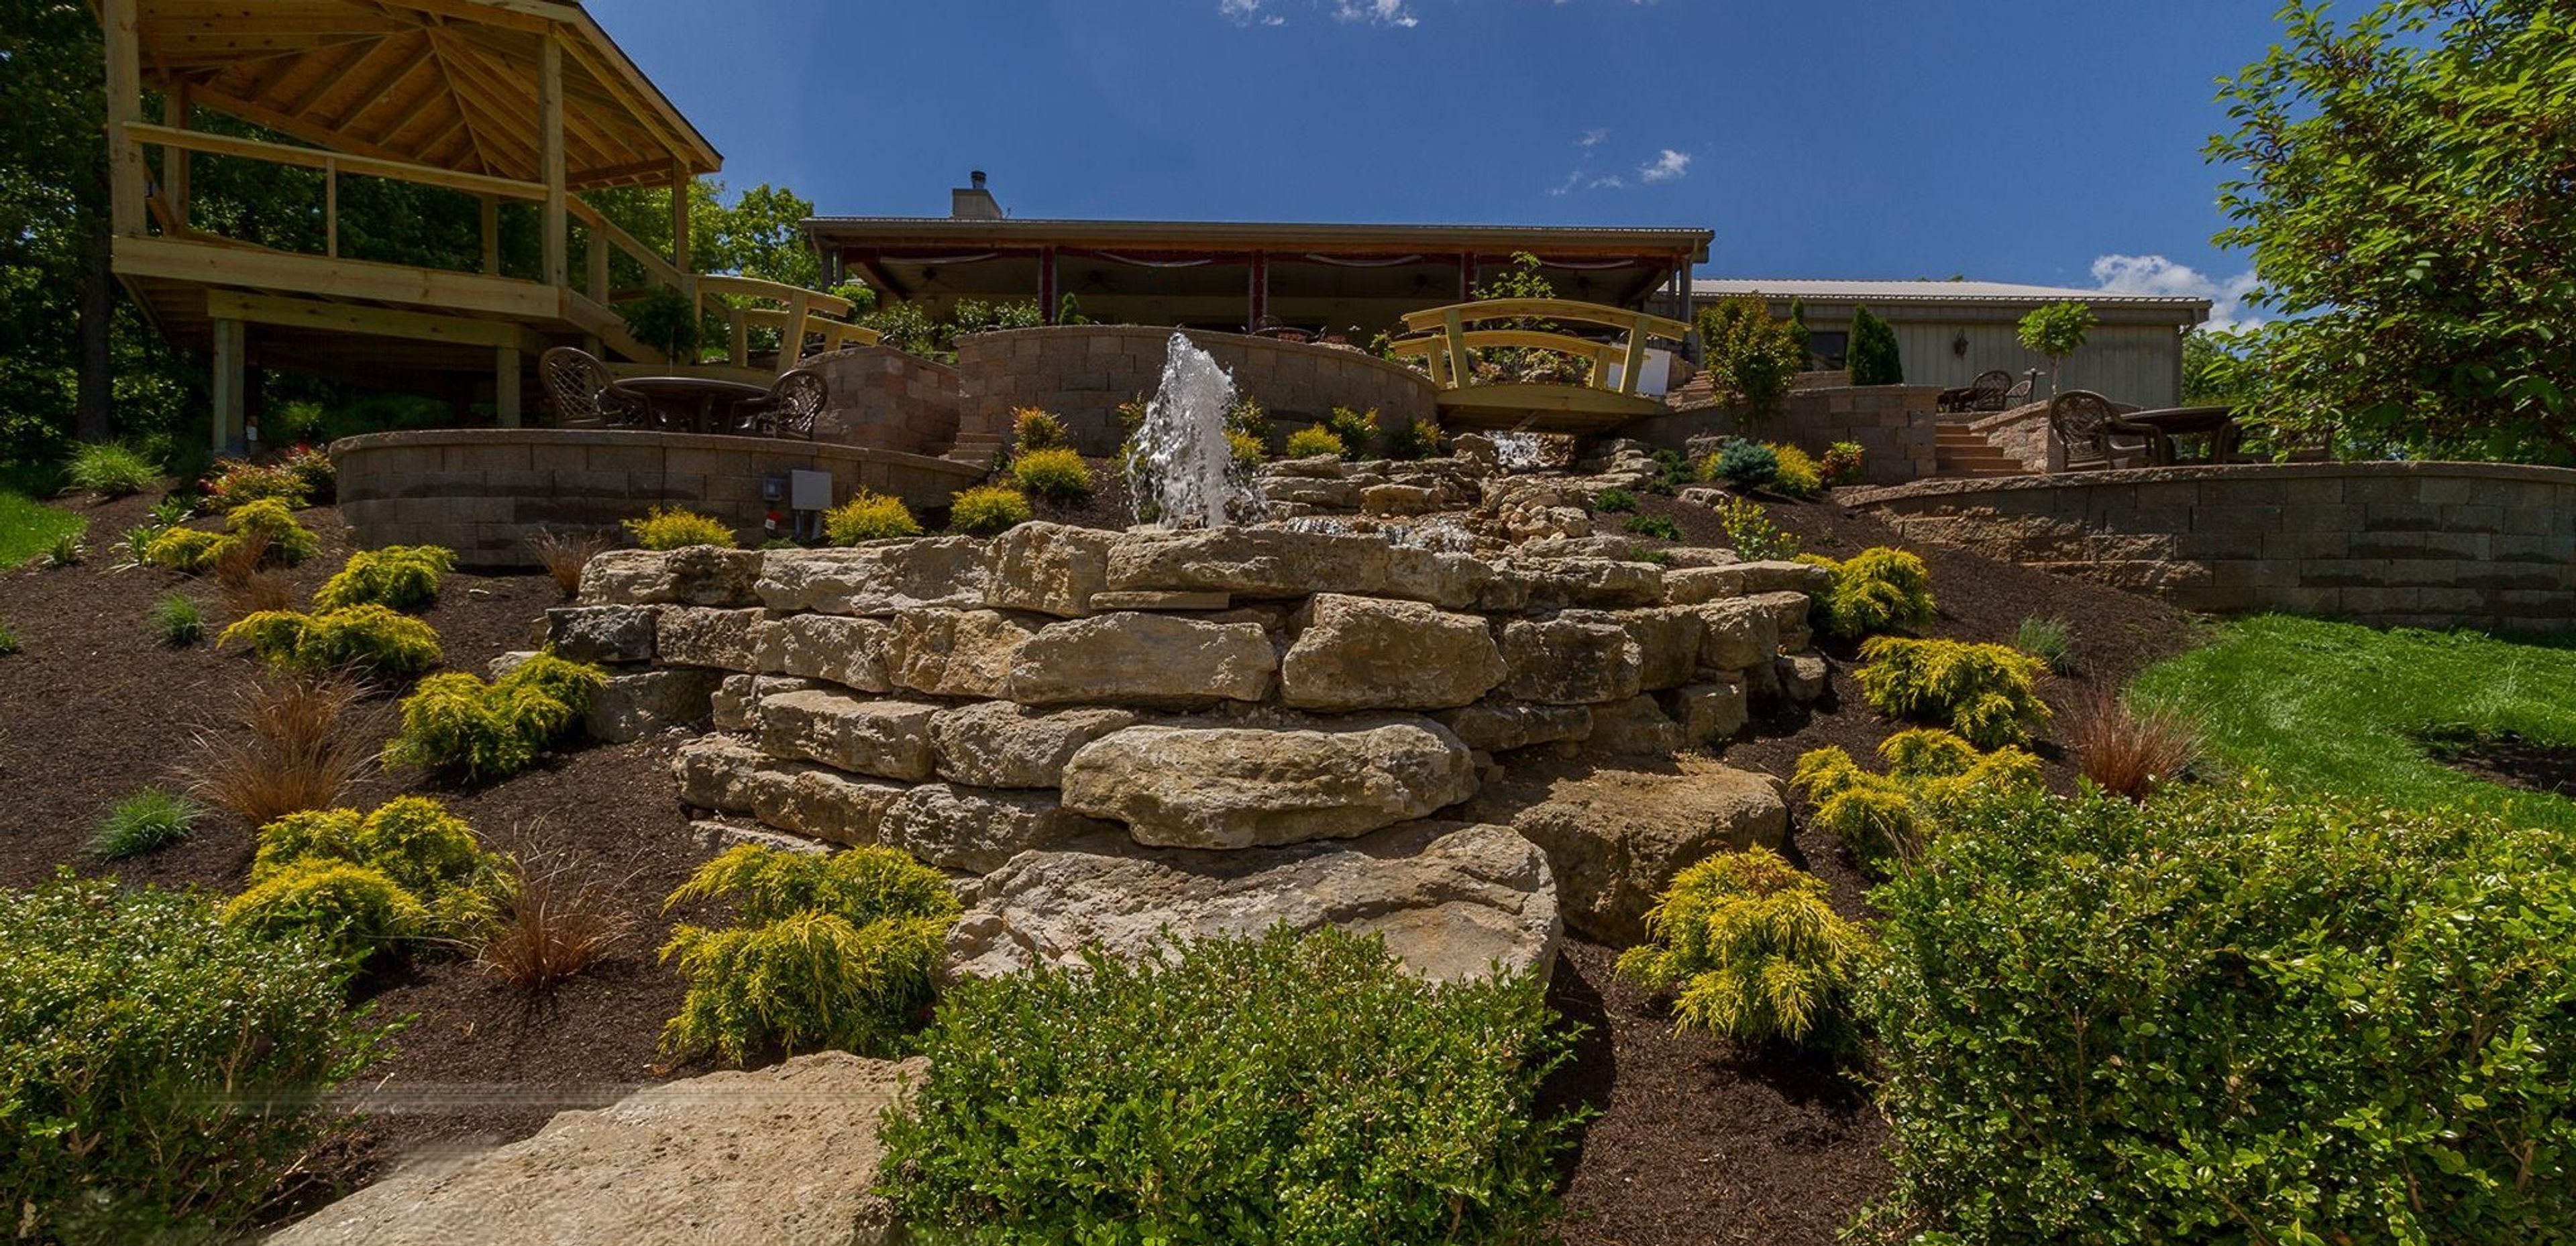
Set on 160 acres of rolling Ozarks foothills near Linn Creek, Missouri, Seven Springs Winery & Vineyard combines handcrafted wine production with full-service event hosting. The estate hosts weddings, corporate gatherings, baby showers, and private parties, with three distinct spaces to match the scale of any celebration. The 10,000-square-foot Reception Hall accommodates 300 or more guests and includes a dance floor, full bar, catering kitchen, and two private green rooms for the bridal party. For more intimate occasions, the Fireside Room holds up to 100 guests in a fully private setting with its own bar area. Outdoor ceremonies take place at the Vineyard Gazebo, a ceremony space nestled among the vines that accommodates 200 or more guests. In-house catering and live music on weekends round out the experience, all set against hilltop Ozarks views.