Top Plainview Venues
6,201 results near Plainview, NY
Find a Venue
Choosing your event venue will be one of the most important steps in the planning process. So much goes into finding the perfect venue in Plainview. You’ll want to consider everything from the aesthetics of the space to any in-house amenities and services. Luckily, PartySlate makes it easy with our Find Venues page. Use the filters to narrow your search — taking into account everything from your guest count to specific catering preferences. Once you’ve set your filters, scroll down to search our curated list. Look for the “featured” tag for PartySlate’s top recommendations. With PartySlate, finding your ideal Plainview venue has never been easier.
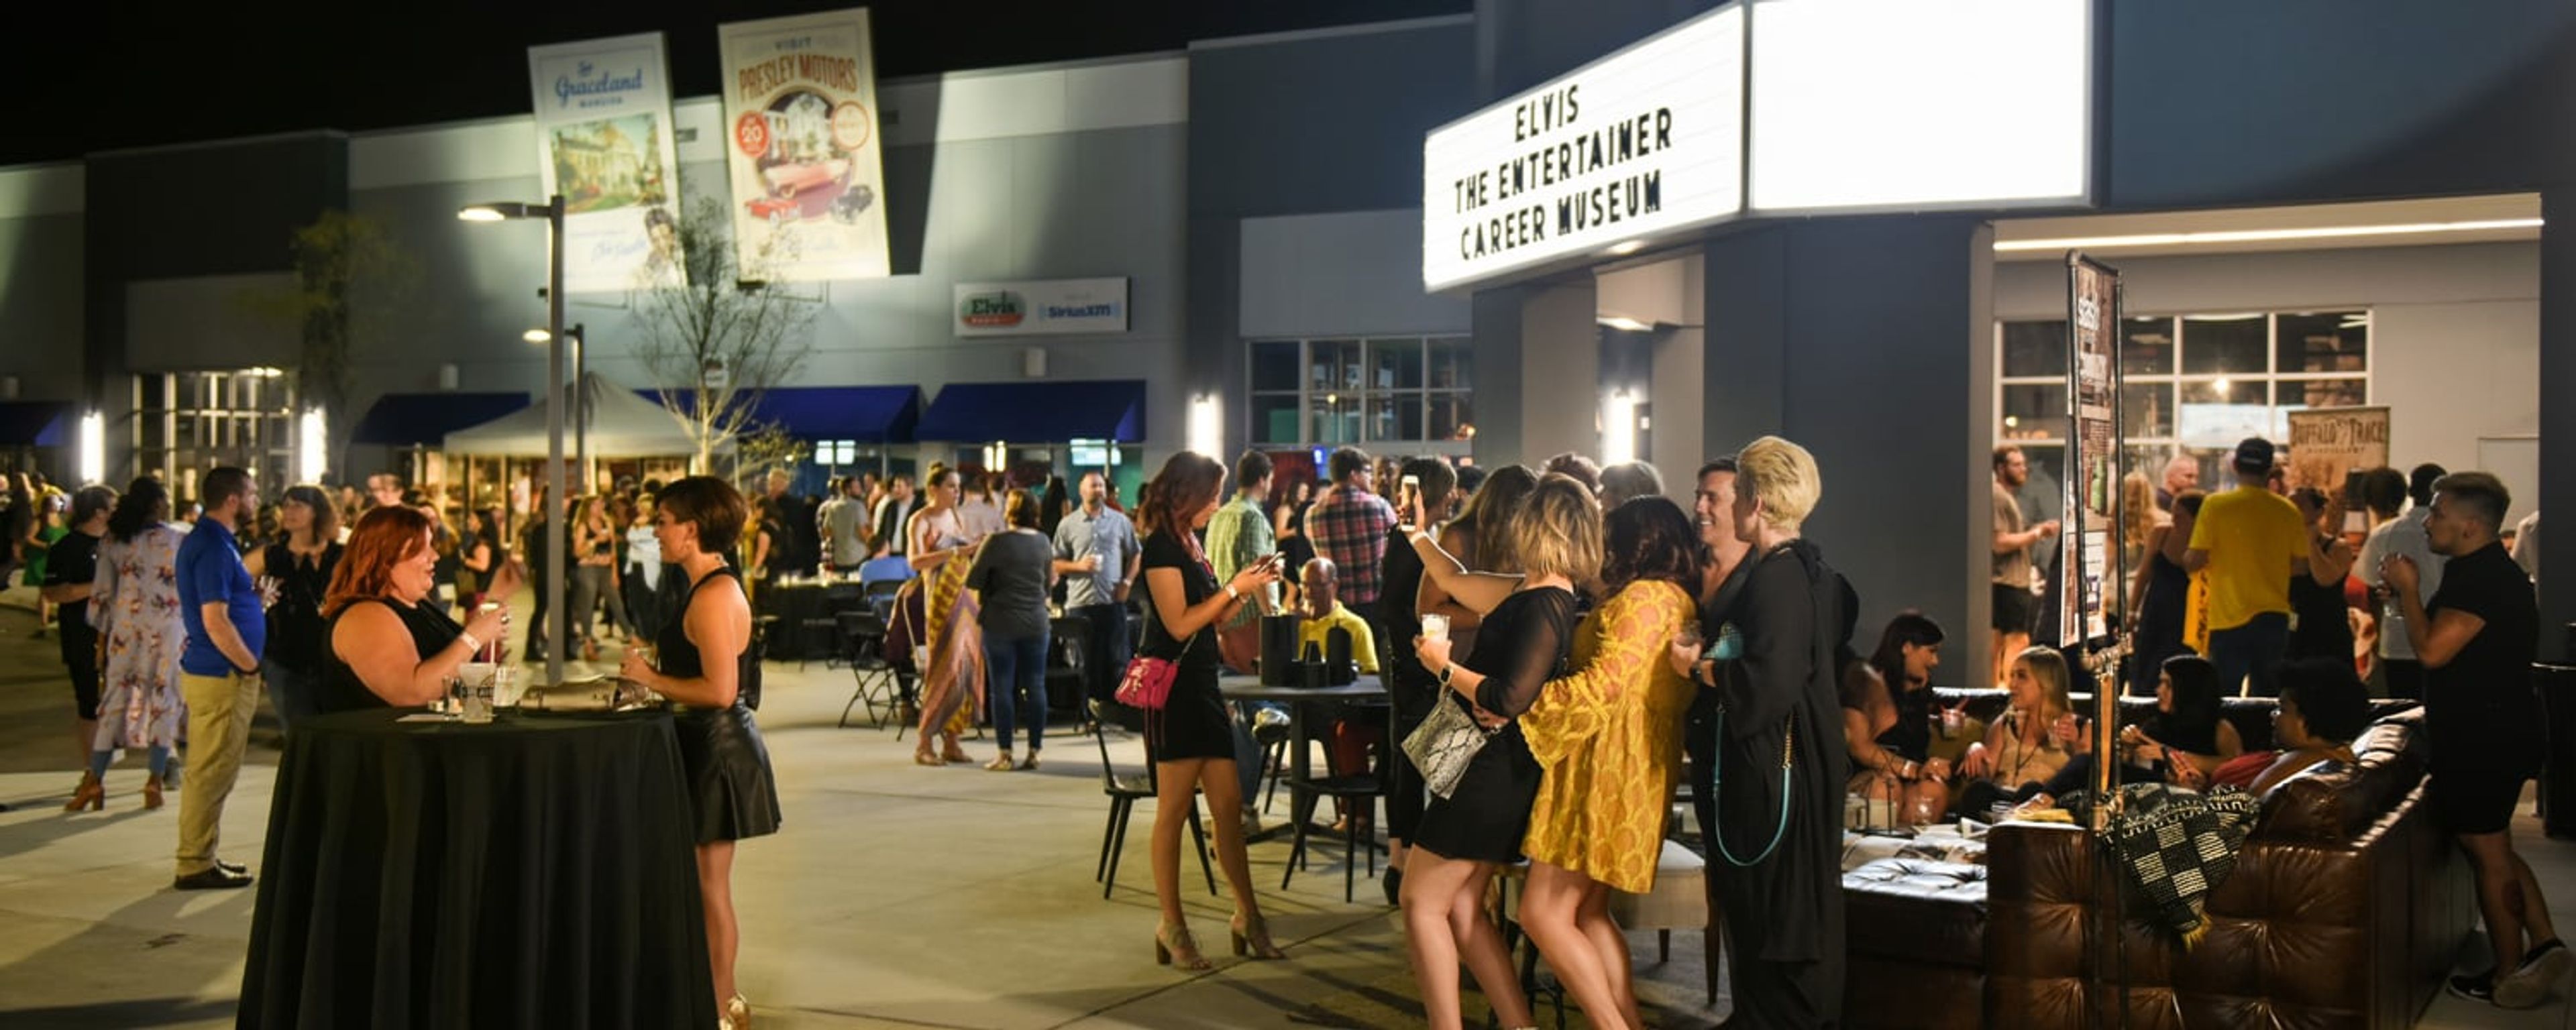
Elvis Presley's Graceland
Elvis Presley Blvd, Memphis, TN 38116, USA- Spaces for 200 Guests
Graceland, the Memphis home of Elvis Presley, hosts private events and weddings across several distinctive venues on and around the historic estate. Because the mansion and grounds are reserved for tours out of respect for Elvis's residence and burial site, functions are held at Elvis Presley's Memphis, the entertainment complex across from the mansion, which brings together multiple connected spaces for progressive receptions with bars and food stations throughout. Event spaces include the Graceland Soundstage and Elvis: The Entertainer Career Museum, each 20,000 square feet and suited to everything from live performances and trade show exhibitions to corporate meetings and conferences; the Graceland Exhibition Center, two connected 10,000-square-foot bays styled as blank canvases for parties and exhibitions; and Presley Motors Car Museum, where guests can dine among Elvis's car collection, including his Pink Cadillac. For weddings, Graceland's Chapel in the Woods sits in the woods on the estate's historic grounds, with high beam wood ceilings, floor-to-ceiling windows overlooking the forest, and its own bridal and groom's rooms. Graceland's Special Events team coordinates catering, entertainment, and equipment for events, which require a minimum of 50 guests for evening functions.
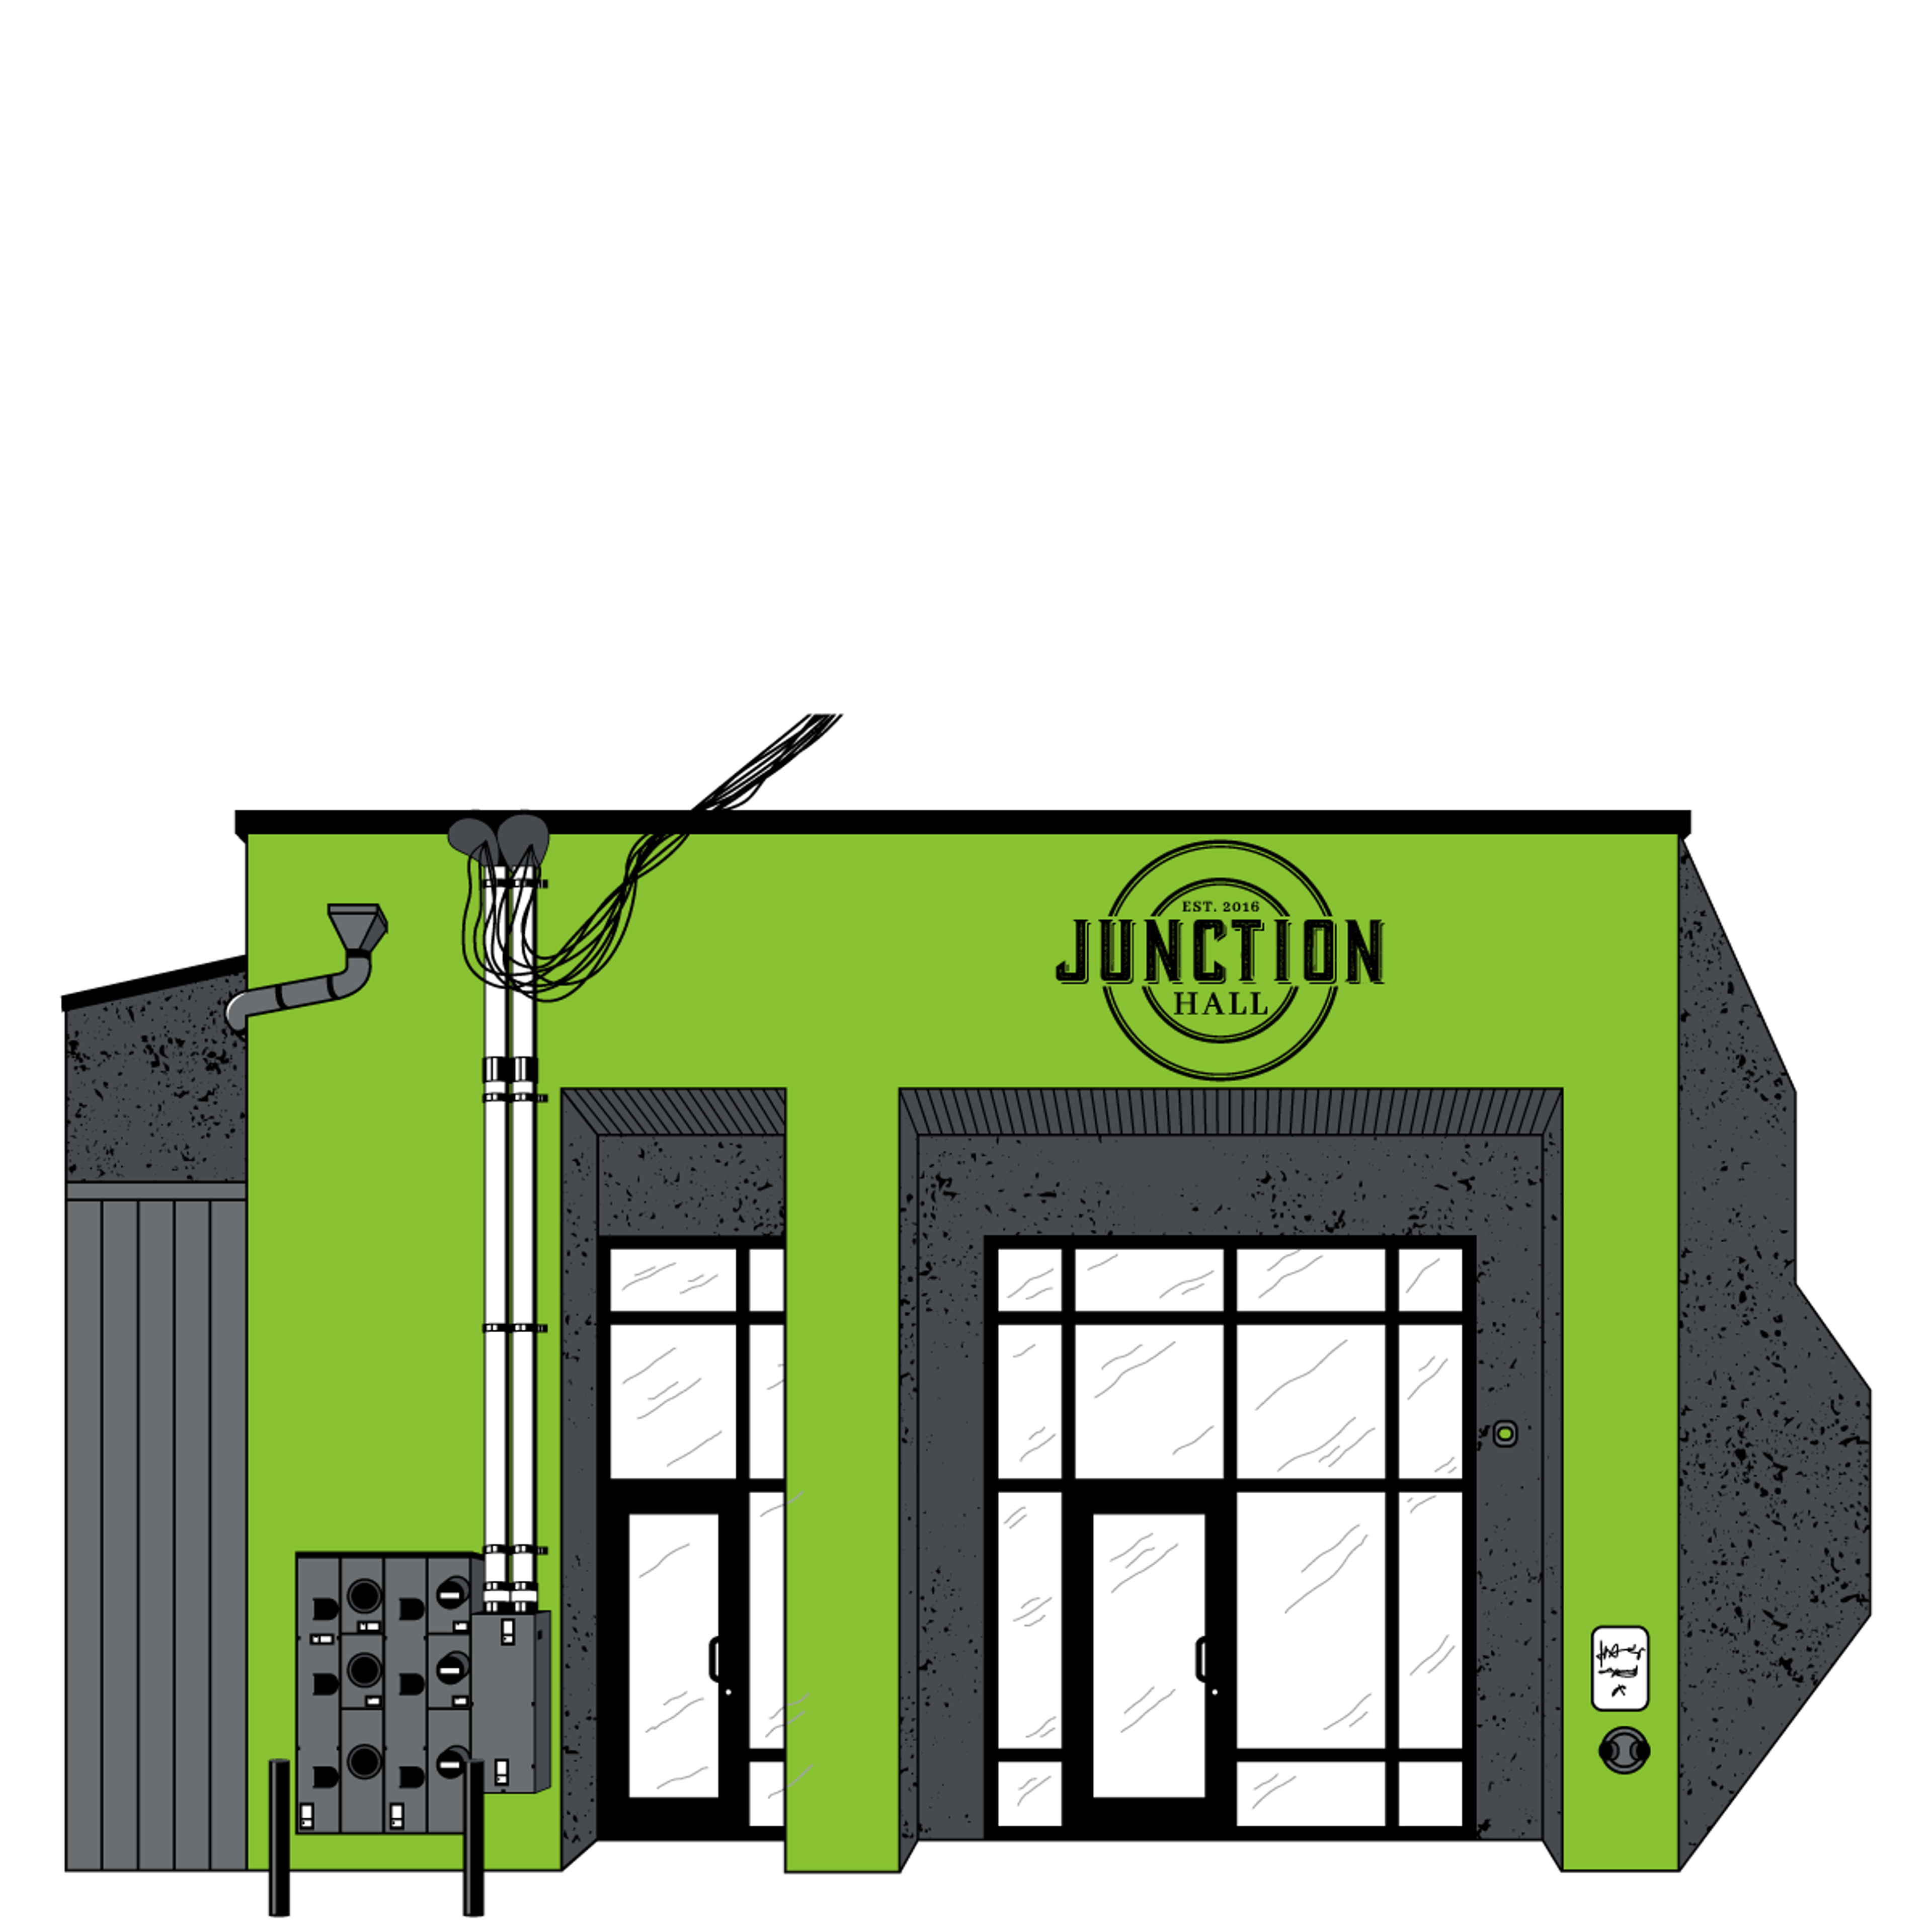
Cowerks
619 Lake Ave, Asbury Park, NJ 07712, USA- Spaces for 50 Guests
Cowerks is a coworking community with two locations along the Jersey Shore, serving Monmouth County entrepreneurs and business professionals. The Red Bank workspace at 32 Monmouth Street houses private offices, dedicated desks, and meeting rooms on the third floor of a downtown building. The Asbury Park location, known as Junction Hall, sits at 808 Springwood Avenue adjacent to the NJ Transit train and bus station, making it one of the more accessible professional workspaces on the Shore. Junction Hall brings coworking, event space, and community programming together under one roof in a revitalized stretch of downtown Asbury Park. A forthcoming cafe and community bike shop add to the building's offerings. Flexible membership options at both locations accommodate a range of working styles, from full-time office tenants to mobile professionals who need occasional access to a professional setting.
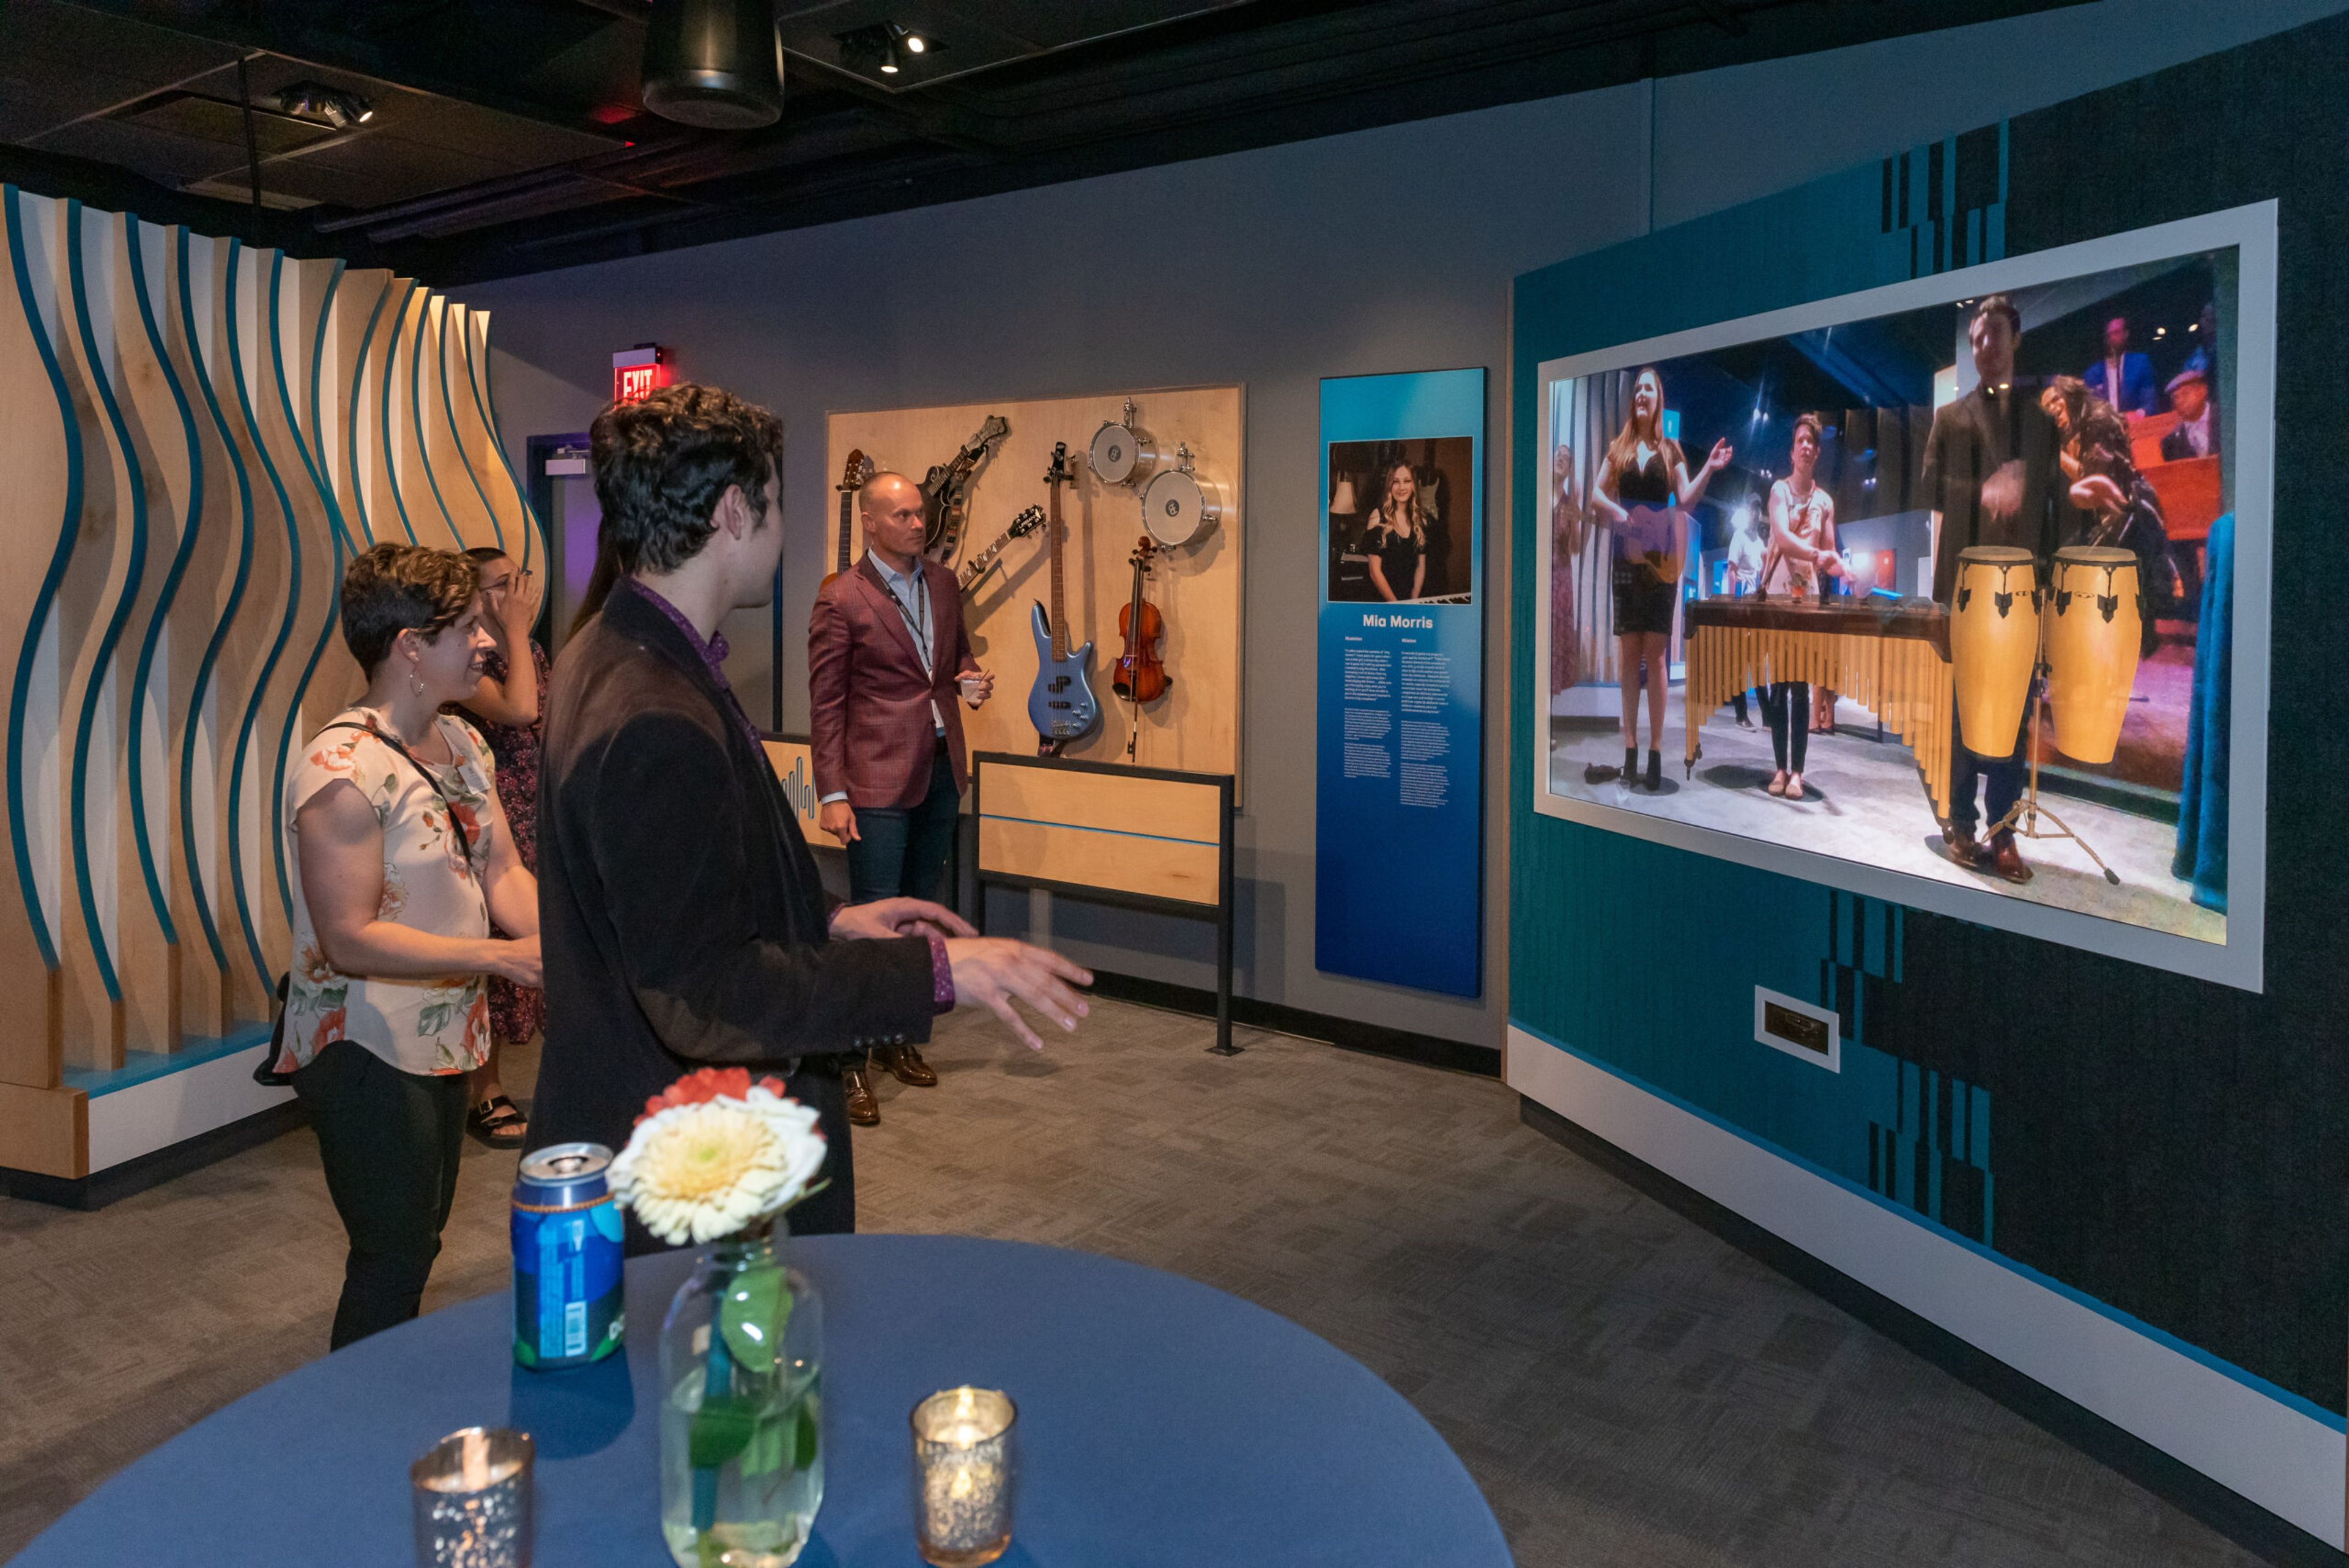
Adventure Science Center
800 Fort Negley Blvd, Nashville, TN 37203, USA- Spaces for 30-1,200 Guests
- 6 Museums
- 1 Theater
- 6 Total Spaces
Adventure Science Center is a not-for-profit science and technology center perched atop a hill just minutes from downtown Nashville, with panoramic skyline views from several of its spaces. Best known for its 175-plus hands-on exhibits and the state-of-the-art Sudekum Planetarium, the center opens its 56,000 square feet of exhibit halls for private events after hours and on the days it's closed to the public. Event spaces range from the Jack Wood Hall, which seats up to 136 for a banquet with downtown views and built-in AV, to the West Galleries and the Wonders of the Universe hall, a second-floor space with an open layout, a built-in amphitheater, and NASA exhibits. The Sudekum Planetarium's 63-foot domed theater seats 160 and can host private planetarium or laser shows, while smaller classrooms and the Innovation Incubator suit meetings and breakout sessions. For large gatherings, the full science center accommodates up to 1,200 guests. Rentals include setup and breakdown time, onsite event staff, and tables and chairs, with add-ons like digital signage, black linens, and live science demonstrations such as a liquid nitrogen station or a Ruben's Tube s'mores bar. Free parking is available in both the upper and lower lots.
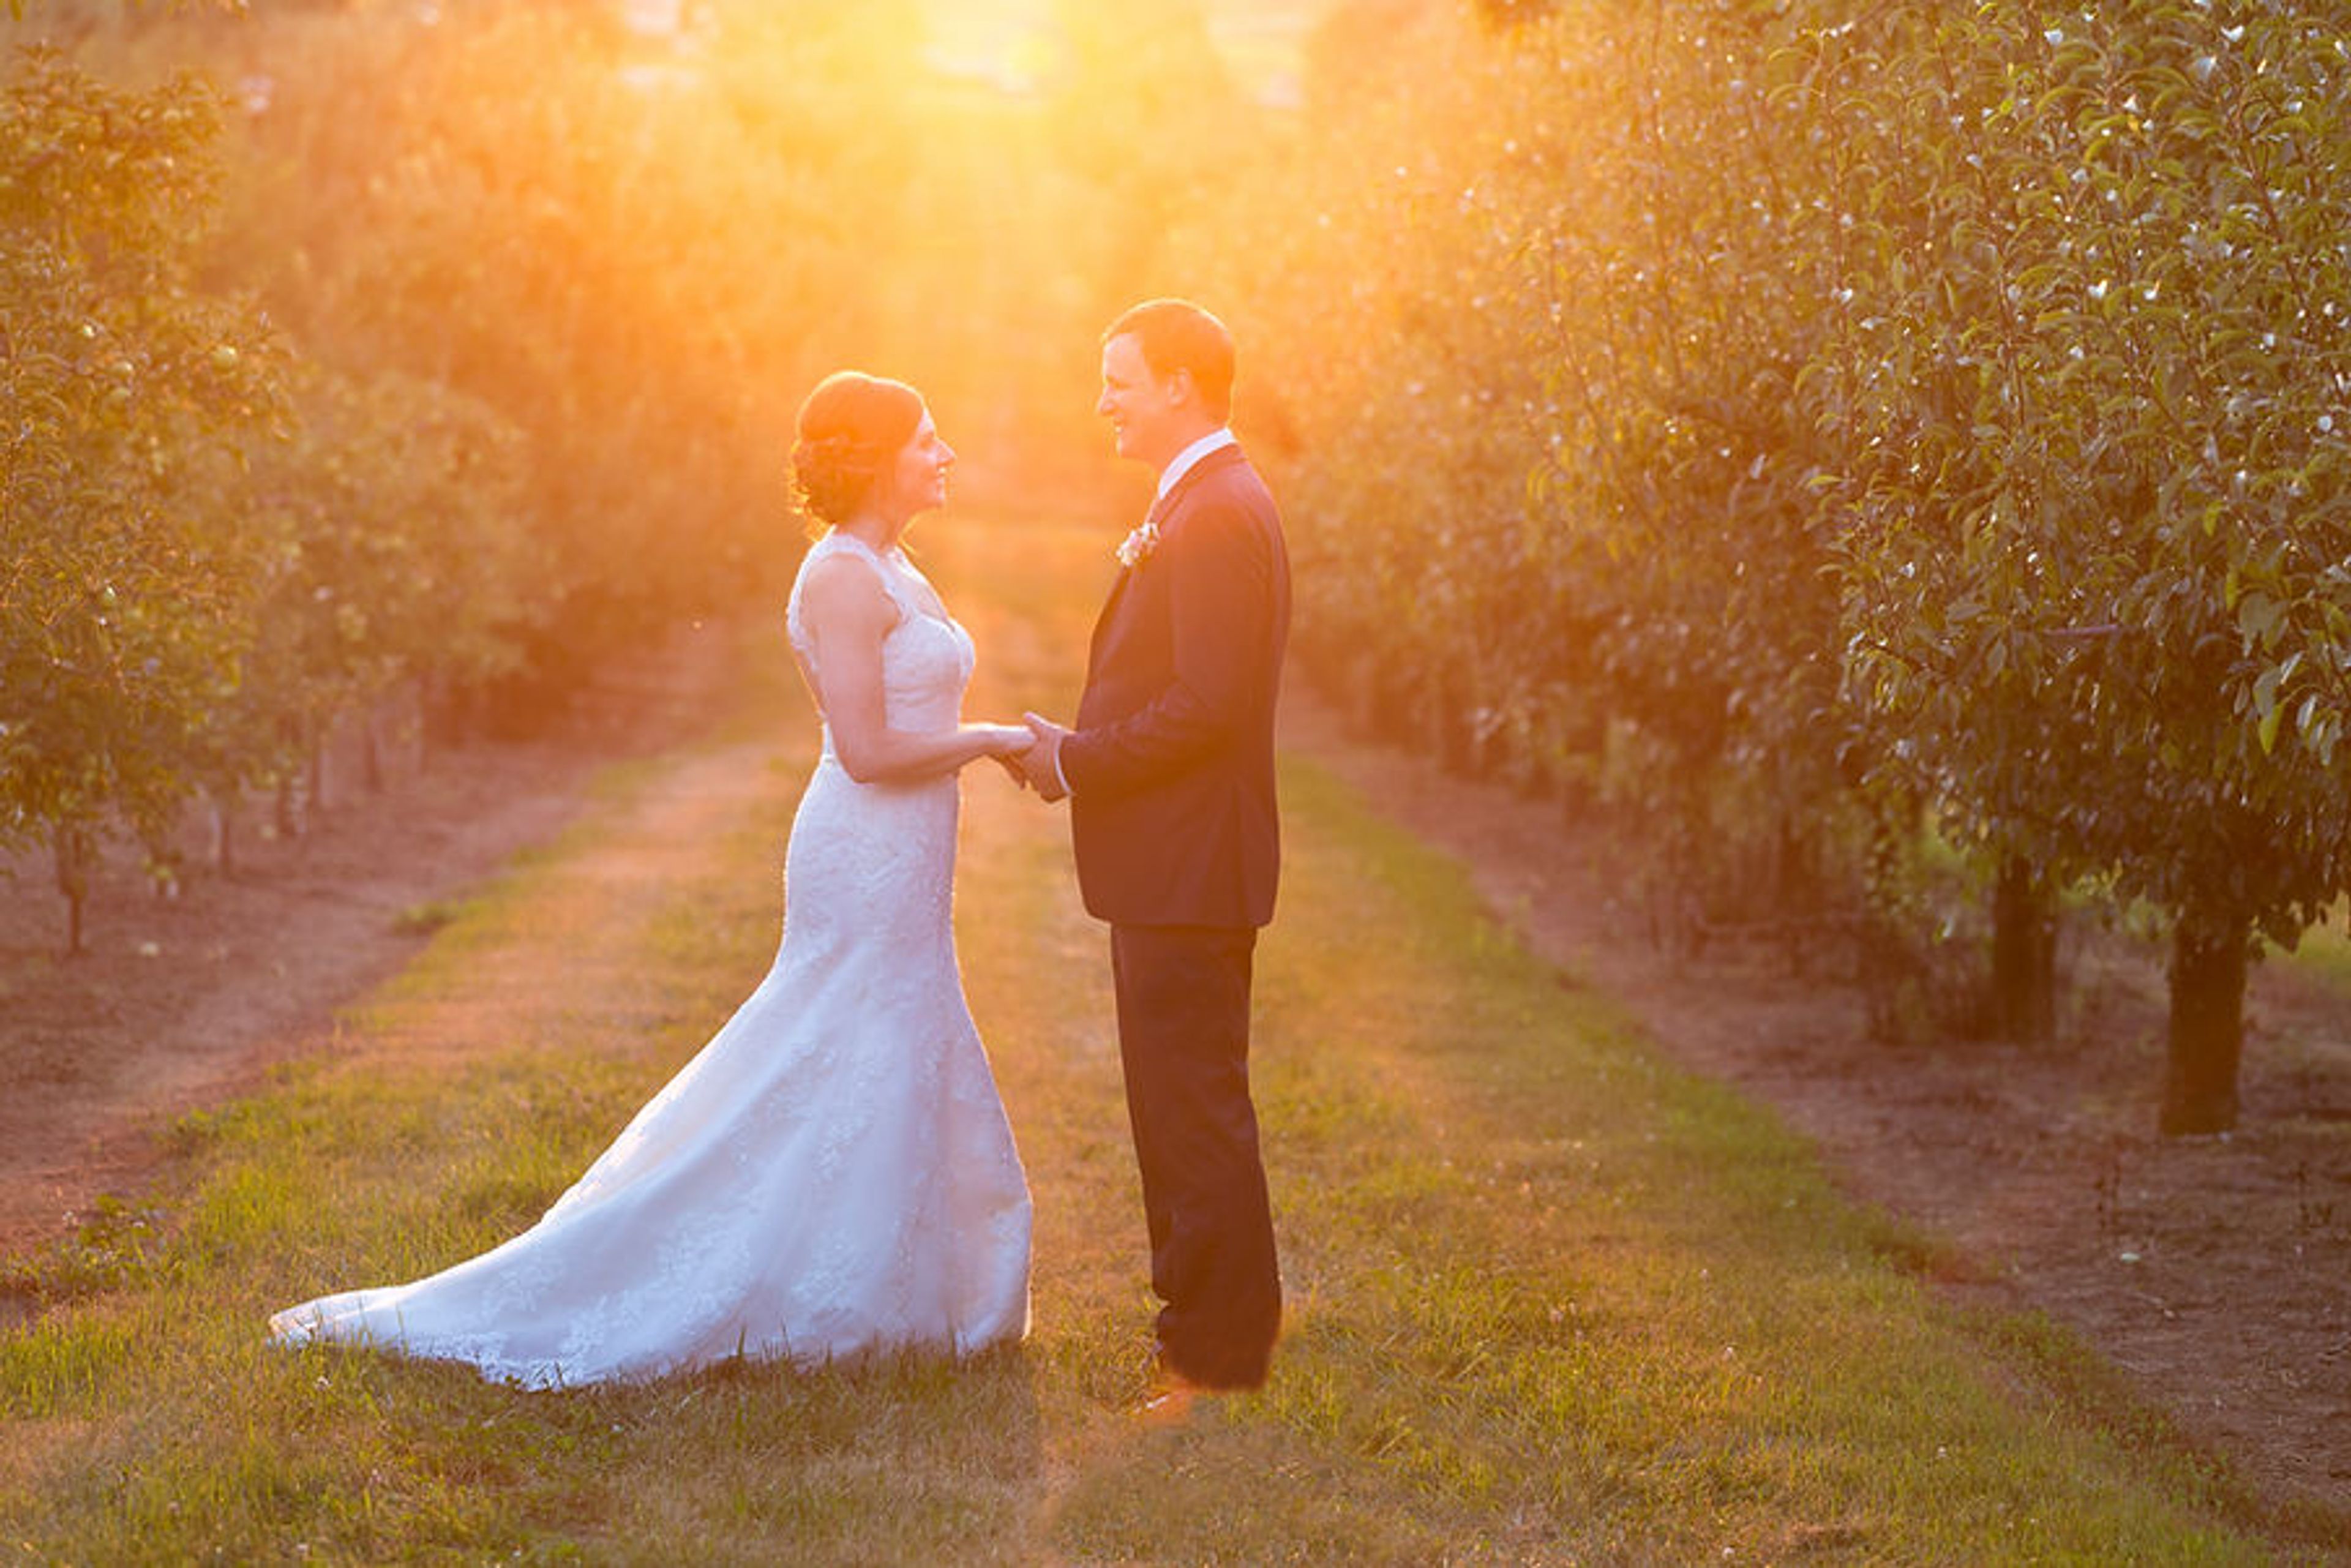
The Event Barn At Evans Orchard
434 Stone Rd, Georgetown, KY 40324, USA- Spaces for 200 Guests
- 1 Outdoor
- 1 Barn
- 1 Farm
The Venue at Evans Orchard is a renovated tobacco barn nestled on a fifth-generation, 300-acre family farm in Georgetown, Kentucky, about 13 miles from downtown Lexington. What began in 2014 as a barn renovation for a single wedding grew into a dedicated event venue — one the family has poured into ever since. The barn accommodates up to 200 guests and comes fully furnished with gold Chiavari chairs, round tables, bourbon barrel cocktail stations, and pre-strung string lights both inside and across the patio. A separate climate-controlled bridal suite and a silo groom suite — converted in 2023 with industrial modern furnishings — give the wedding party private spaces to get ready. Couples bring their own caterers under the venue's open-vendor policy; bar service is provided in-house. Beyond the barn, the property opens onto the Evans Orchard apple orchards and surrounding farmland, offering a backdrop for outdoor ceremonies and bridal party portraits. The venue operates seasonally from April through November.
Hornsby House Inn
702 Main St, Yorktown, VA 23690, USA- Spaces for 120-135 Guests
- 3 Outdoor Spaces
- 1 Historic Space
- 3 Total Spaces
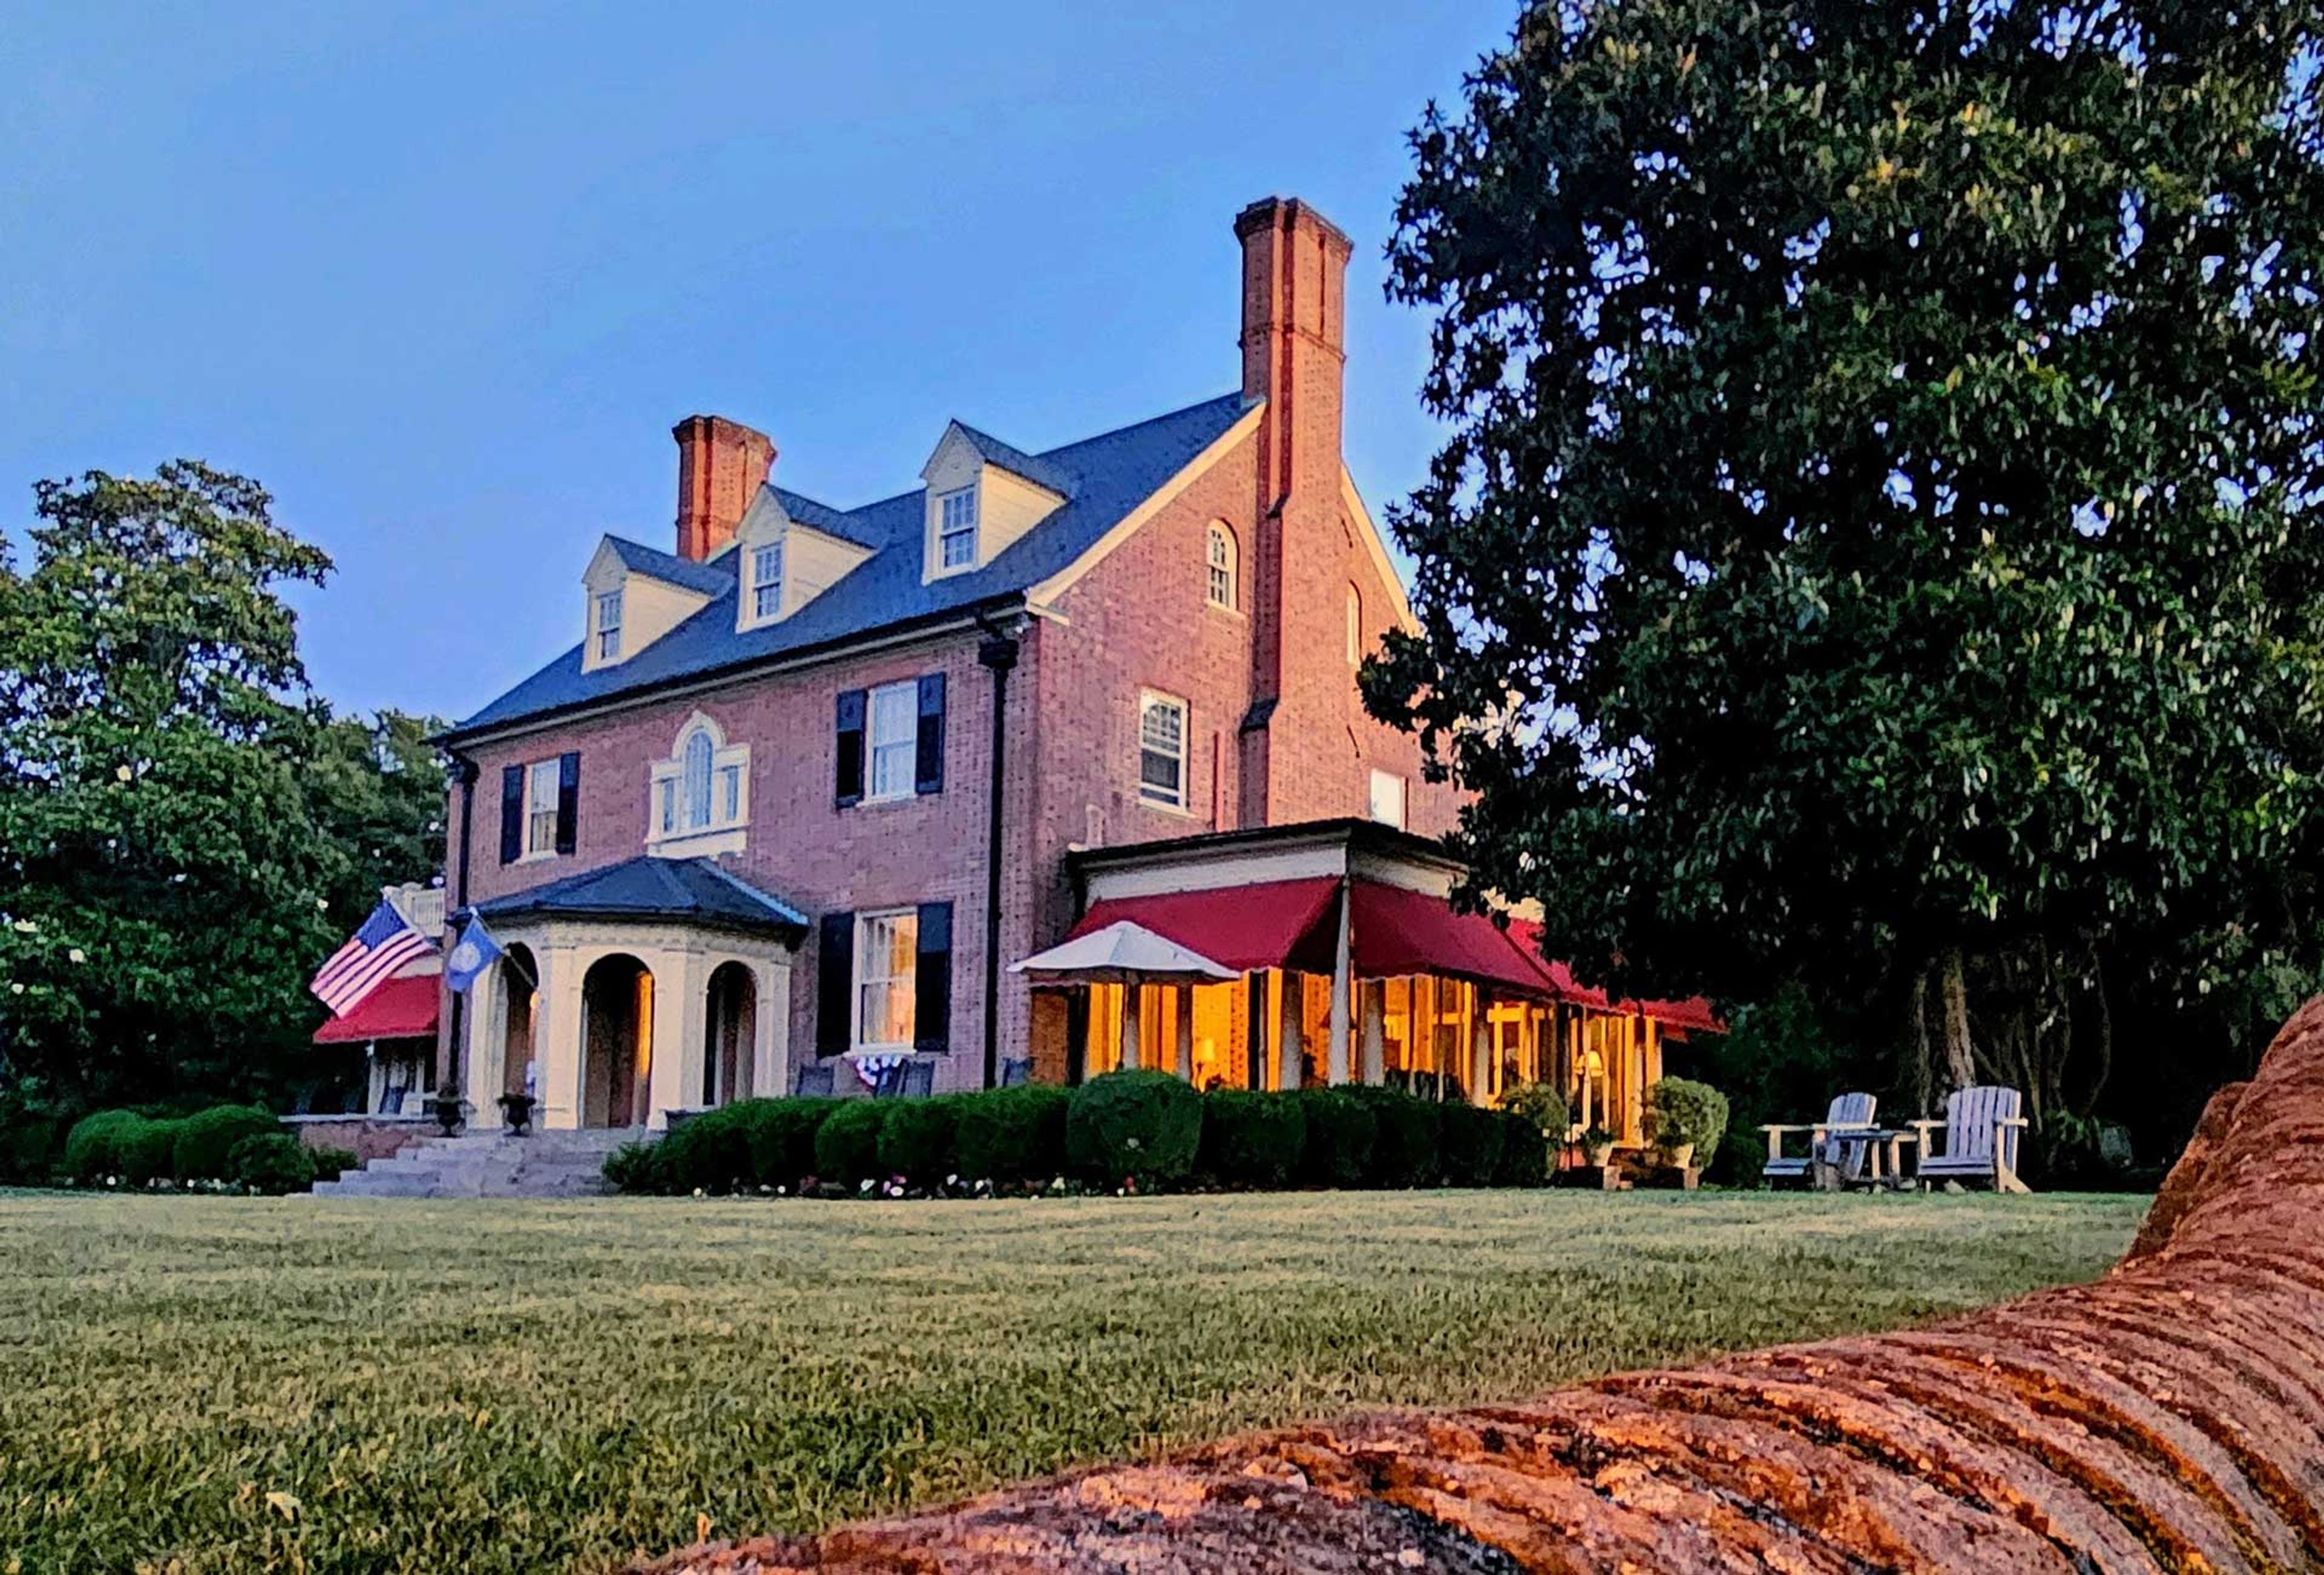
Hornsby House Inn is a luxury bed and breakfast set inside a 1933 Georgian home on Main Street in the historic village of Yorktown, Virginia. Built as a private residence, the home served as "The Big House" for the Hornsby and Bowditch families for nearly eighty years before brothers Philip and David Bowditch converted their ancestral home into an inn in 2011, carrying forward a family legacy of Southern hospitality and gathering around the table. Today the inn hosts weddings, receptions, and private events for up to 120 guests across its grounds and pavilion. The Front Lawn, with its iconic front steps, Crepe Myrtle trees, and a backdrop of the Yorktown Victory Monument, is a popular setting for ceremonies, while the Rear Grounds offer a versatile lawn for ceremonies, cocktail receptions, and lawn games. The Pavilion, a 1,900-square-foot indoor/outdoor event hall connected to the main home by a covered walkway, accommodates dinners and receptions, and the Living Room's fireplace, Yamaha piano, and Georgian windows suit more intimate ceremonies and gatherings. Wedding packages can include exclusive use of the historic home, grounds, and pavilion, overnight stays in the inn's guest rooms with homemade breakfasts, and onsite parking for up to 55 cars. The inn sits within walking distance of Yorktown's Revolutionary War battlefields, Yorktown Beach, and Riverwalk Landing, with Colonial Williamsburg about 20 minutes away via the Colonial Parkway.
The Palomar Cincinnati
2622 Gilbert Ave, Cincinnati, OH 45206, USA- Spaces for 250 Guests
- 1 Outdoor
- 1 Garden
- 1 Tent
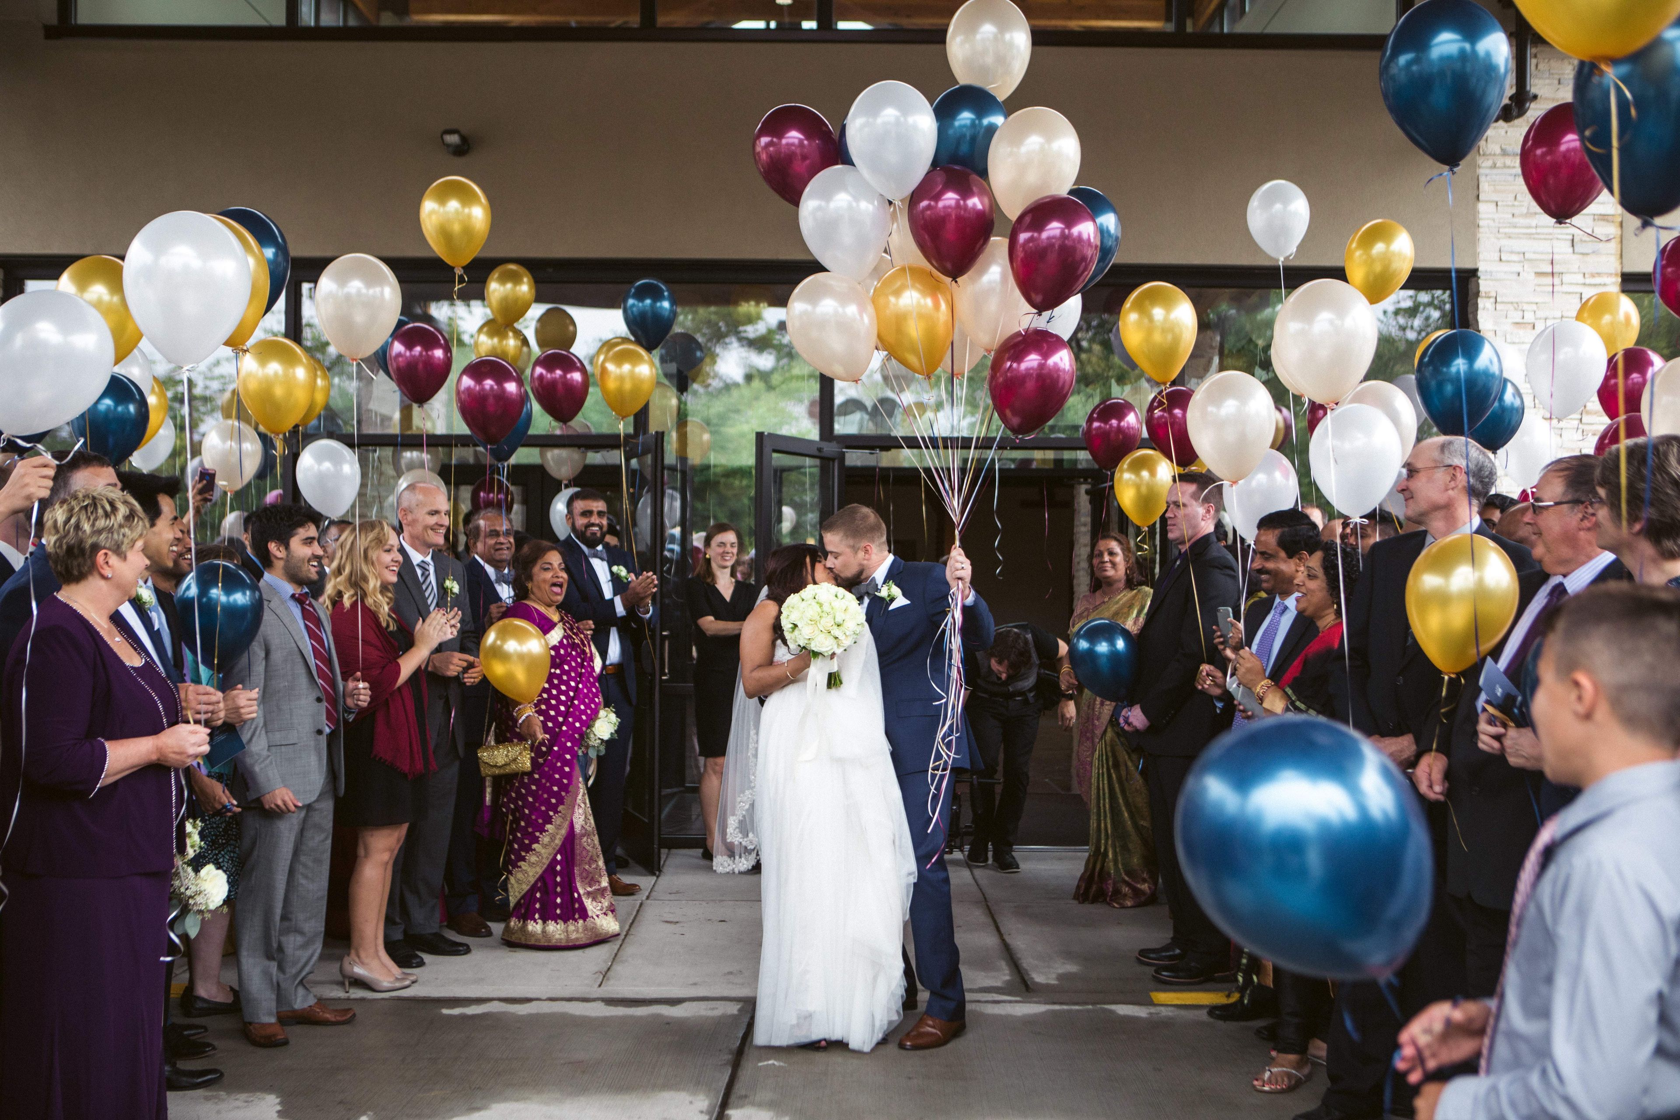
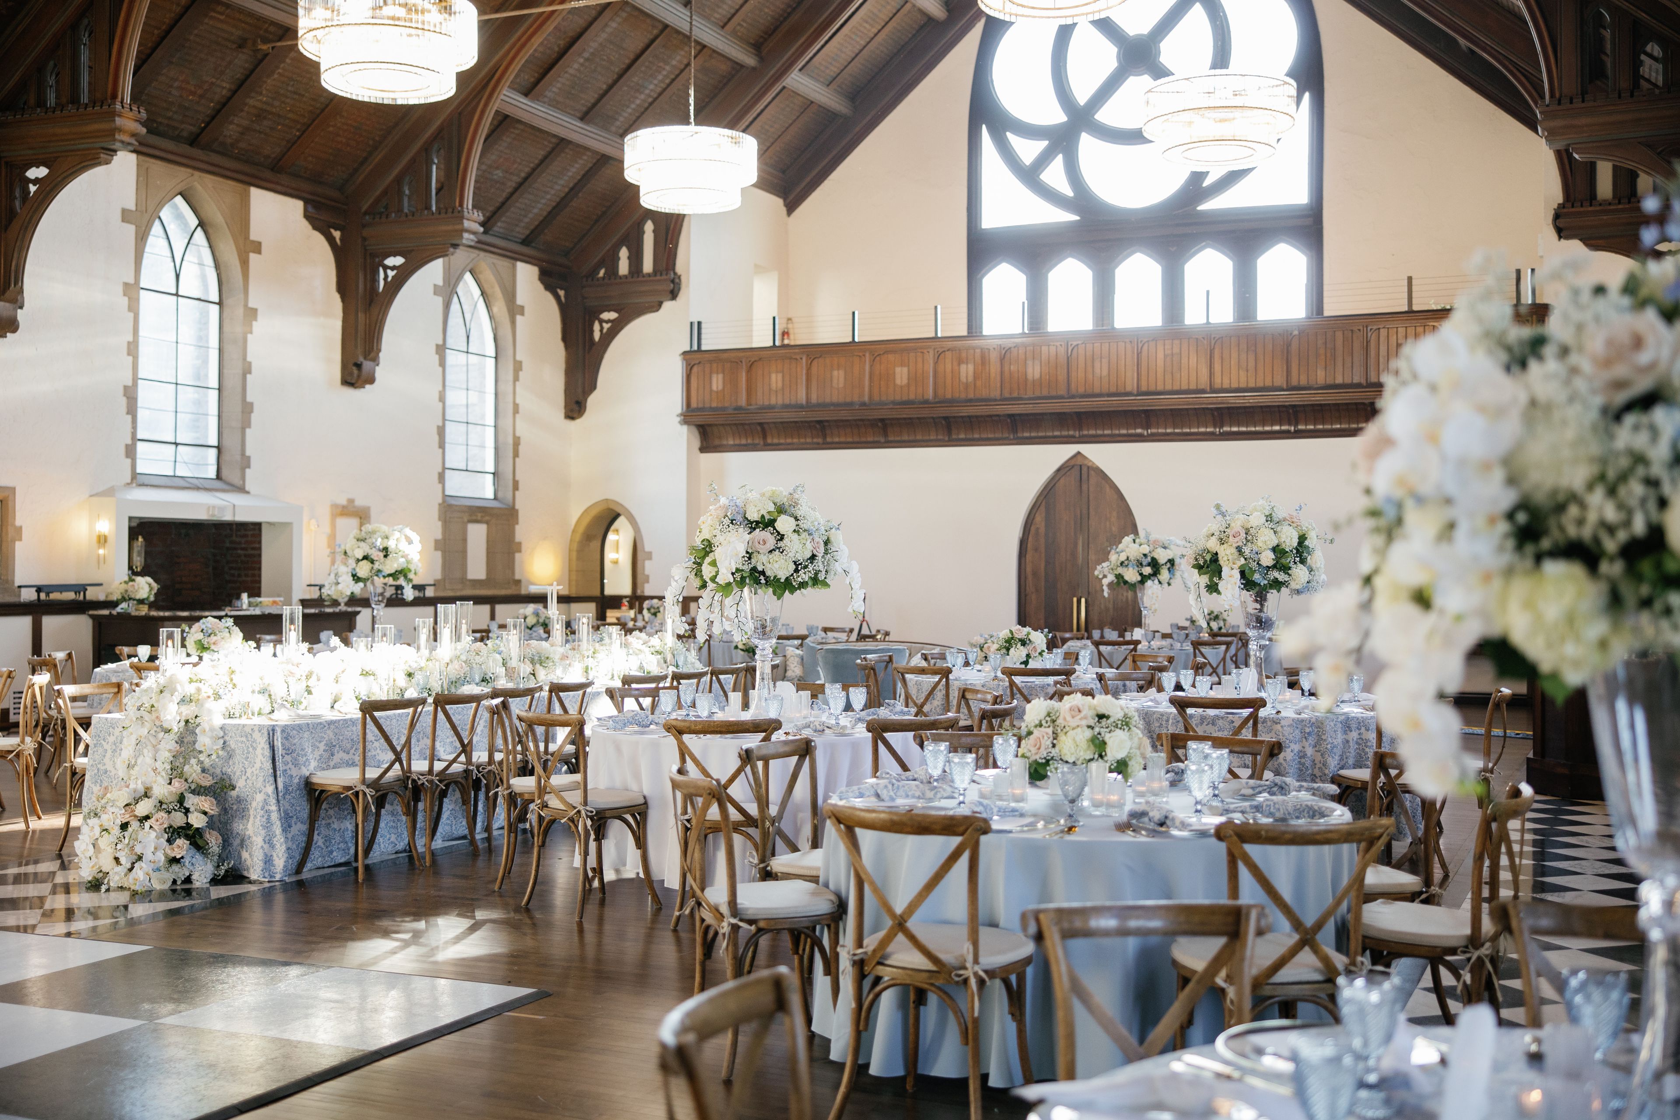
The Palomar Experience delivers the breathtaking elegance your special day deserves in an all-inclusive format. The limestone cathedral was built in 1884 but recently restored, bringing back to life the original gothic windows, black and white marble floors, and stained-glass double doors. For the first time this majestic venue is available for private events. In addition to the gravitas of the soaring main hall, the venue also includes a large, landscaped garden for outdoor ceremonies and cocktail hours, gated, private parking with valet, as well as The Annex, a large, two-story home perfect for getting ready or break out sessions for corporate events. All less than ten minutes from downtown Cincinnati, Eden Park, and Hyde Park.
Tony's Di Napoli - Upper East Side
1081 3rd Ave, New York, NY 10065, USA- Spaces for 60-100 Guests
- 2 Restaurants
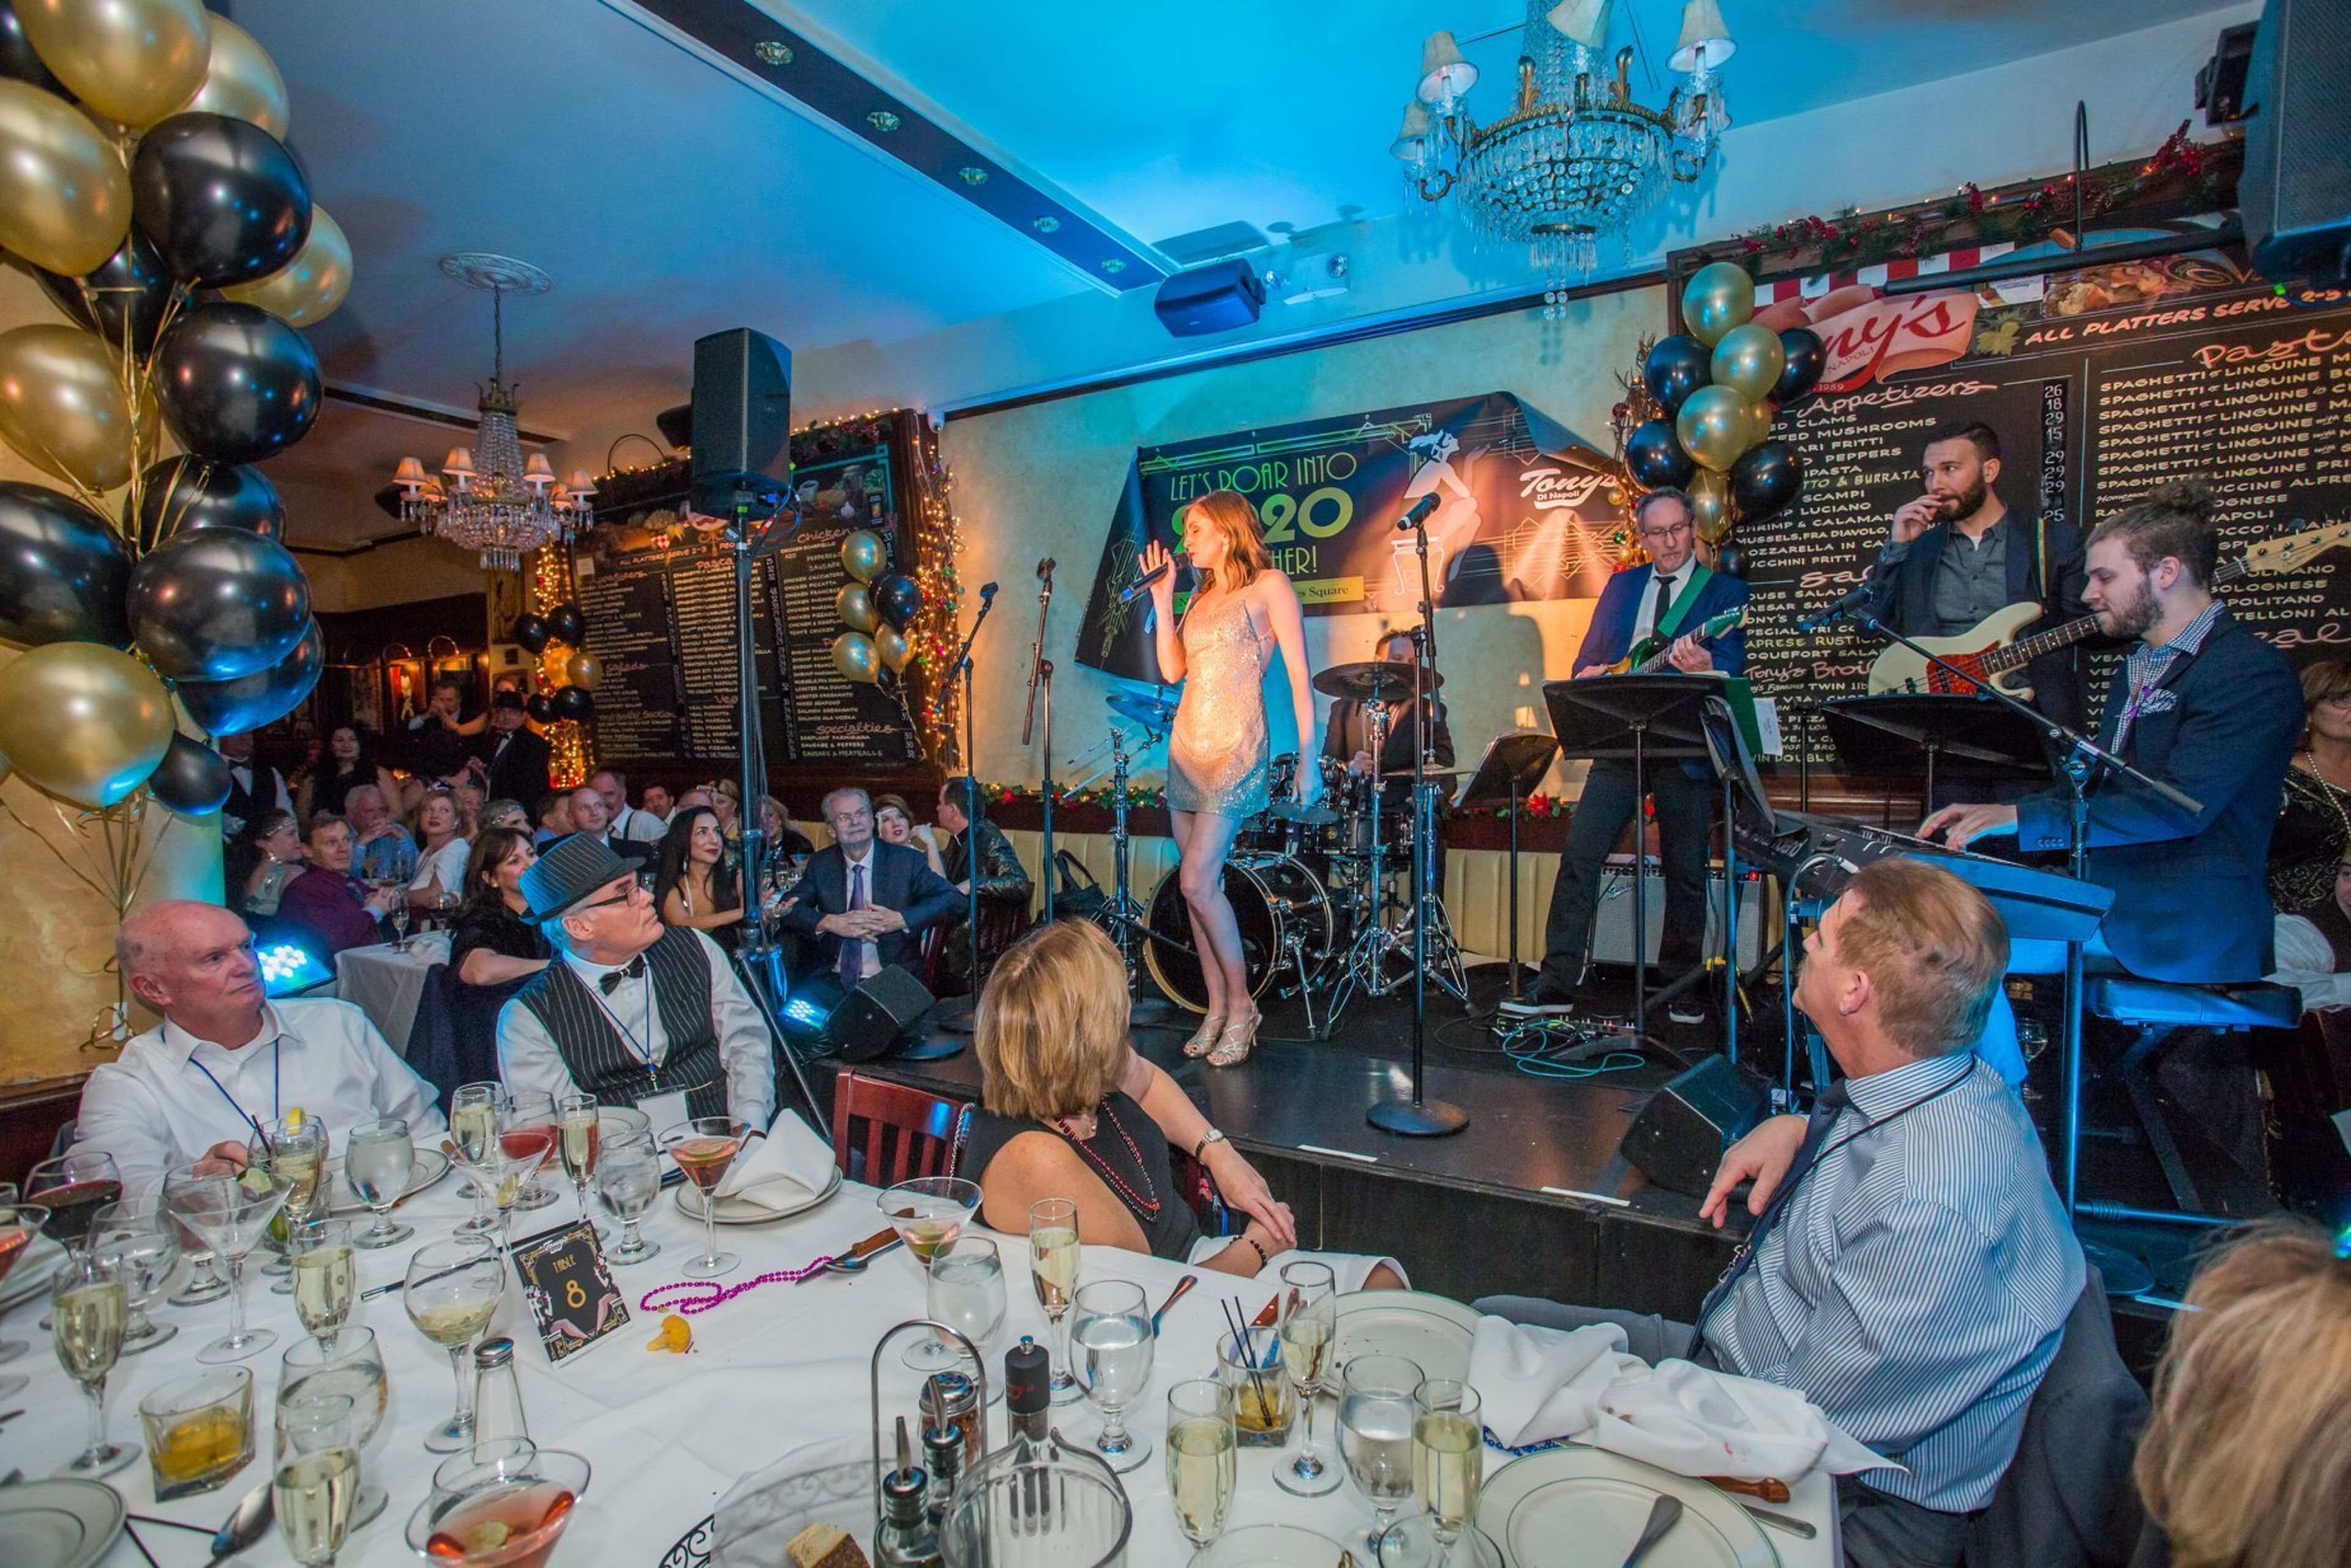
Tony's Di Napoli has been one of New York City's original family-style Italian restaurants since its founding in 1990 by Herb Wetanson and his son Greg. Inspired by their family's neighborhood spot, Don Peppe's in Ozone Park, Queens, the restaurant was built around authentic Italian red sauce recipes and the kind of generous, shareable portions that bring a table together. The Upper East Side location on 3rd Avenue hosts private celebrations — birthdays, anniversaries, corporate gatherings, and holiday parties — for groups of all sizes. Party packages are available for groups of 15 or more, with custom family-style menus tailored to fit the occasion and the budget. Three dedicated private spaces — the Original Party Room, the Private Party Room, and the Wine Room — each accommodate 40 to 50 guests, giving event planners a welcoming and flexible setting for midsize celebrations in a restaurant that has been a fixture of New York dining for over three decades.
Hampton Inn College Park
9670 Baltimore Ave, College Park, MD 20740, USA- Spaces for 50-150 Guests
- 3 Hotels
- 1 Ballroom
- 2 Meeting Spaces
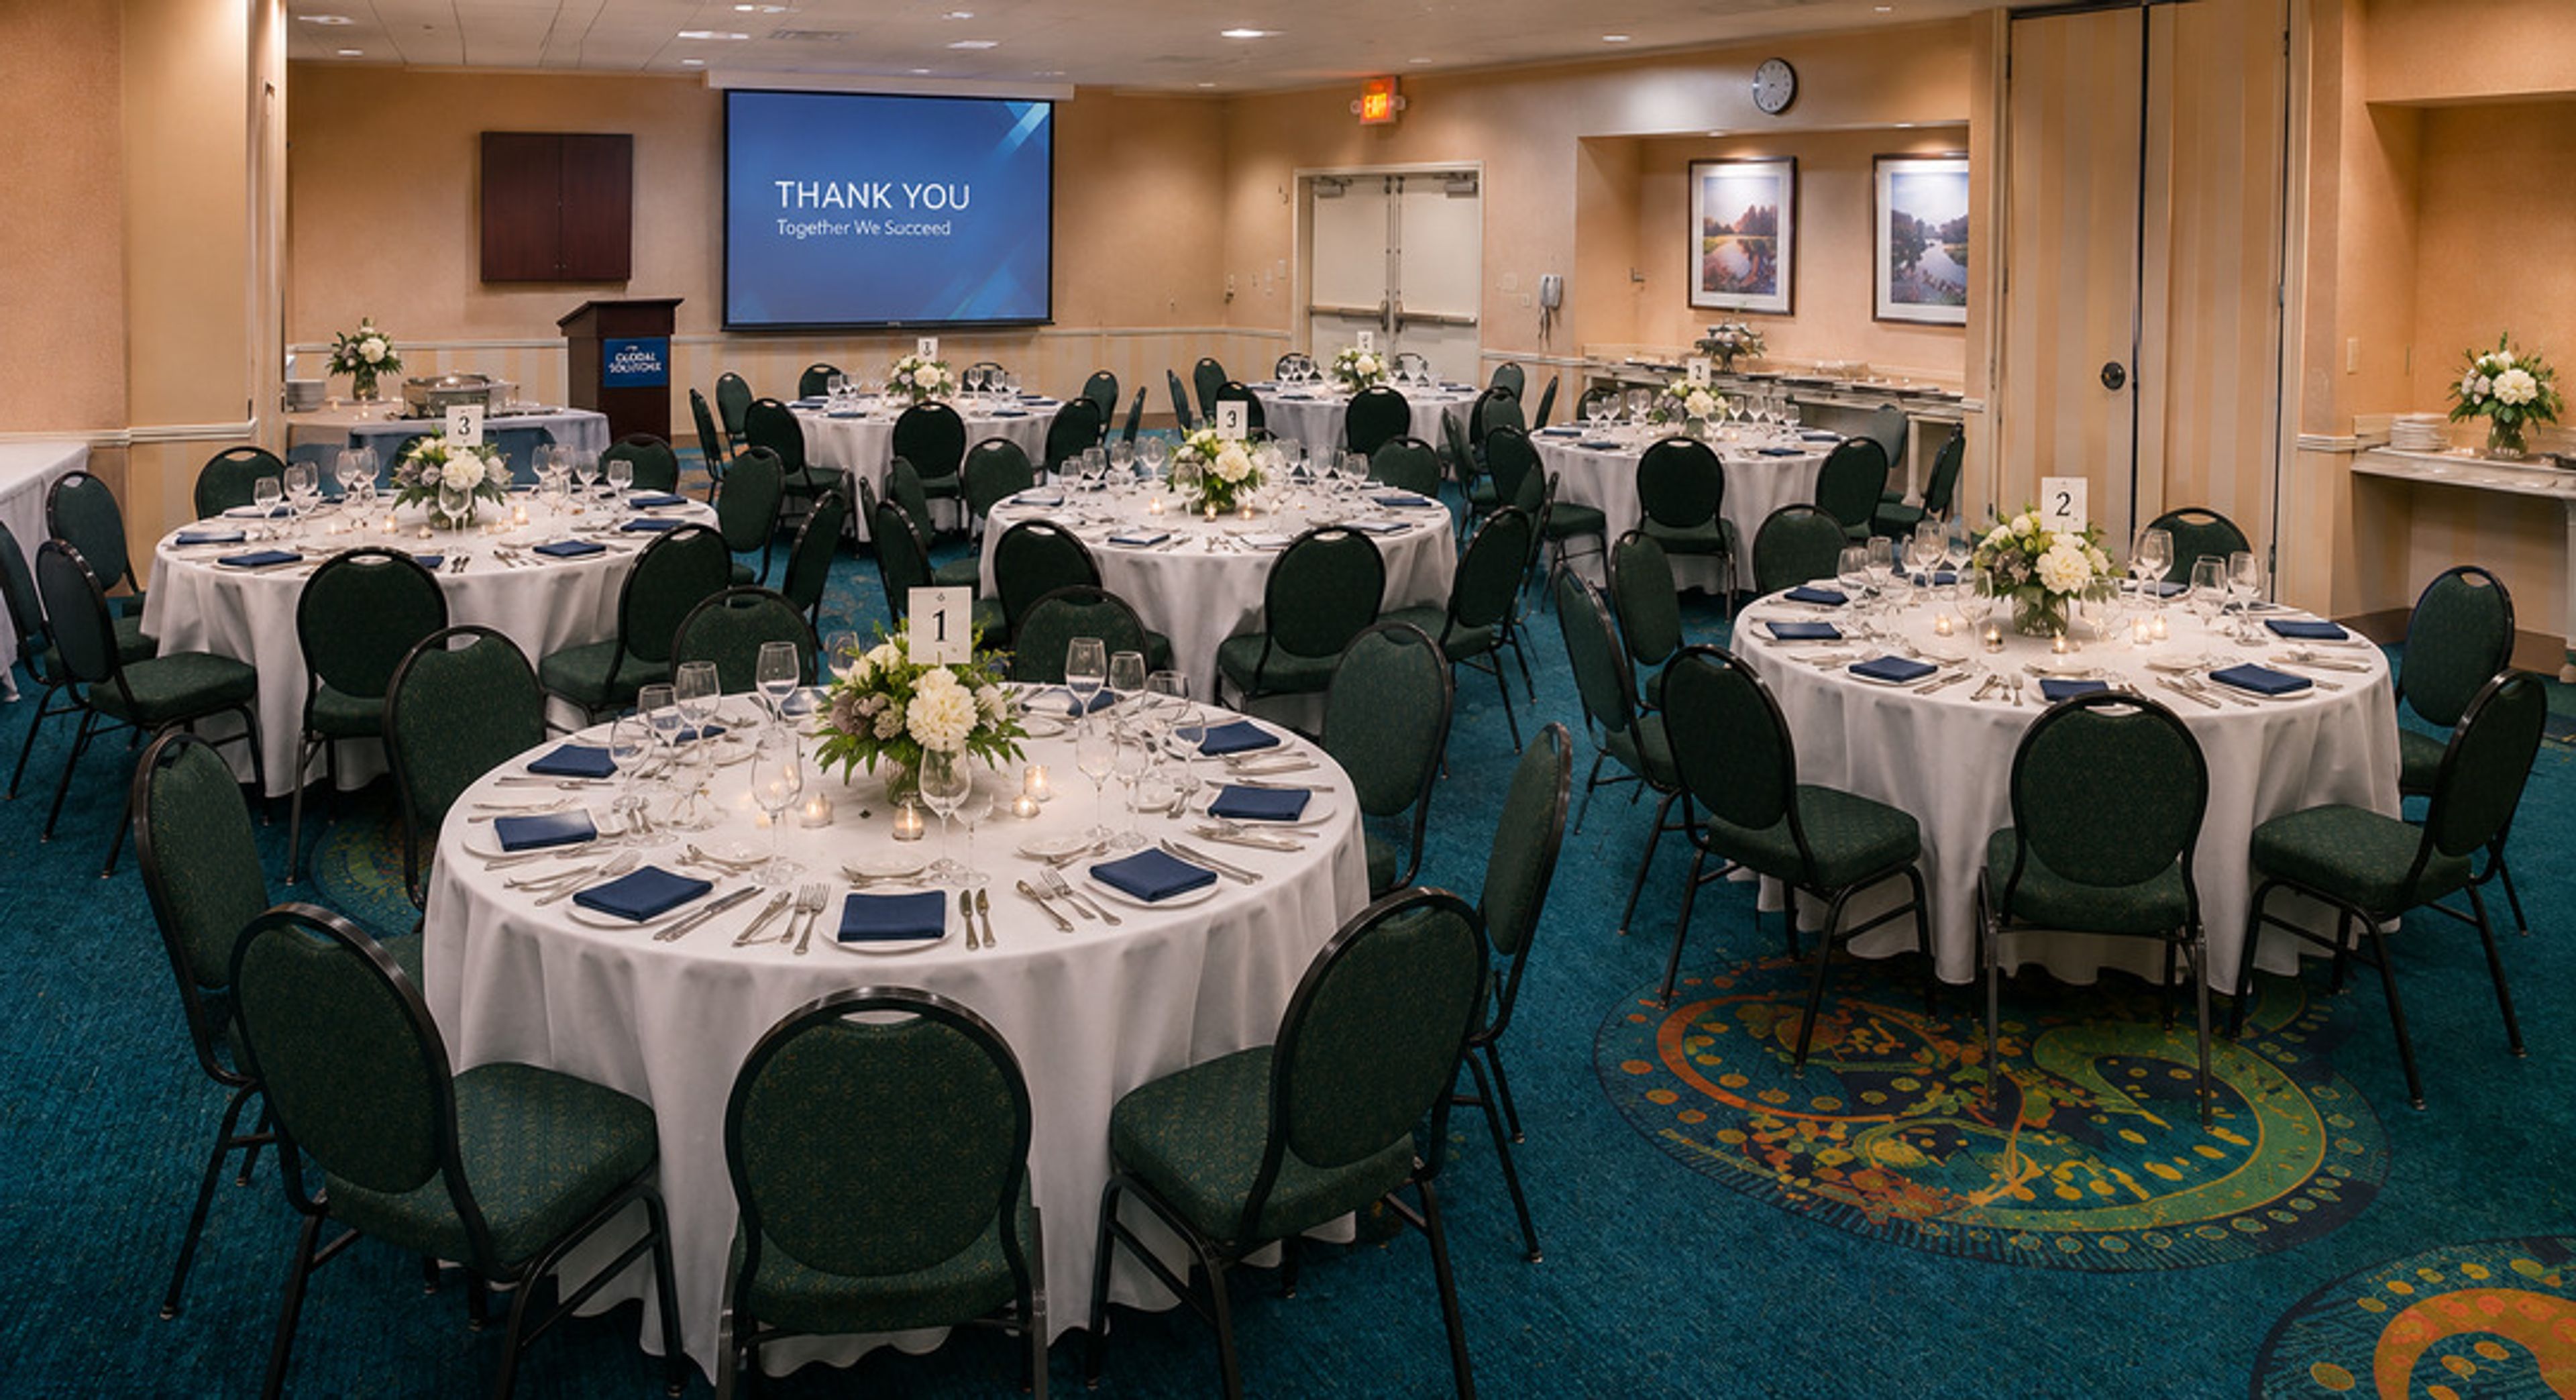
Hampton Inn College Park is a hotel event venue in College Park, Maryland, situated off US Route 1 near the University of Maryland and minutes from I-495. The property offers 2,898 square feet of flexible event space across three rooms, with 80 guest accommodations available to house attendees overnight. The Maryland Ballroom spans 1,449 square feet and seats up to 120 guests for banquets or accommodates 150 in theater-style configuration. Its straightforward design functions as a customizable canvas for weddings, galas, and private receptions. The North room offers 851 square feet for groups of up to 100, while the South room provides 598 square feet for more intimate gatherings of up to 60. The venue provides in-house catering, on-site audiovisual equipment, complimentary Wi-Fi, complimentary parking, and ADA-accessible facilities throughout.
Tanganyika Wildlife Park
1000 S Hawkins Ln, Goddard, KS 67052, USA- Spaces for 500 Guests
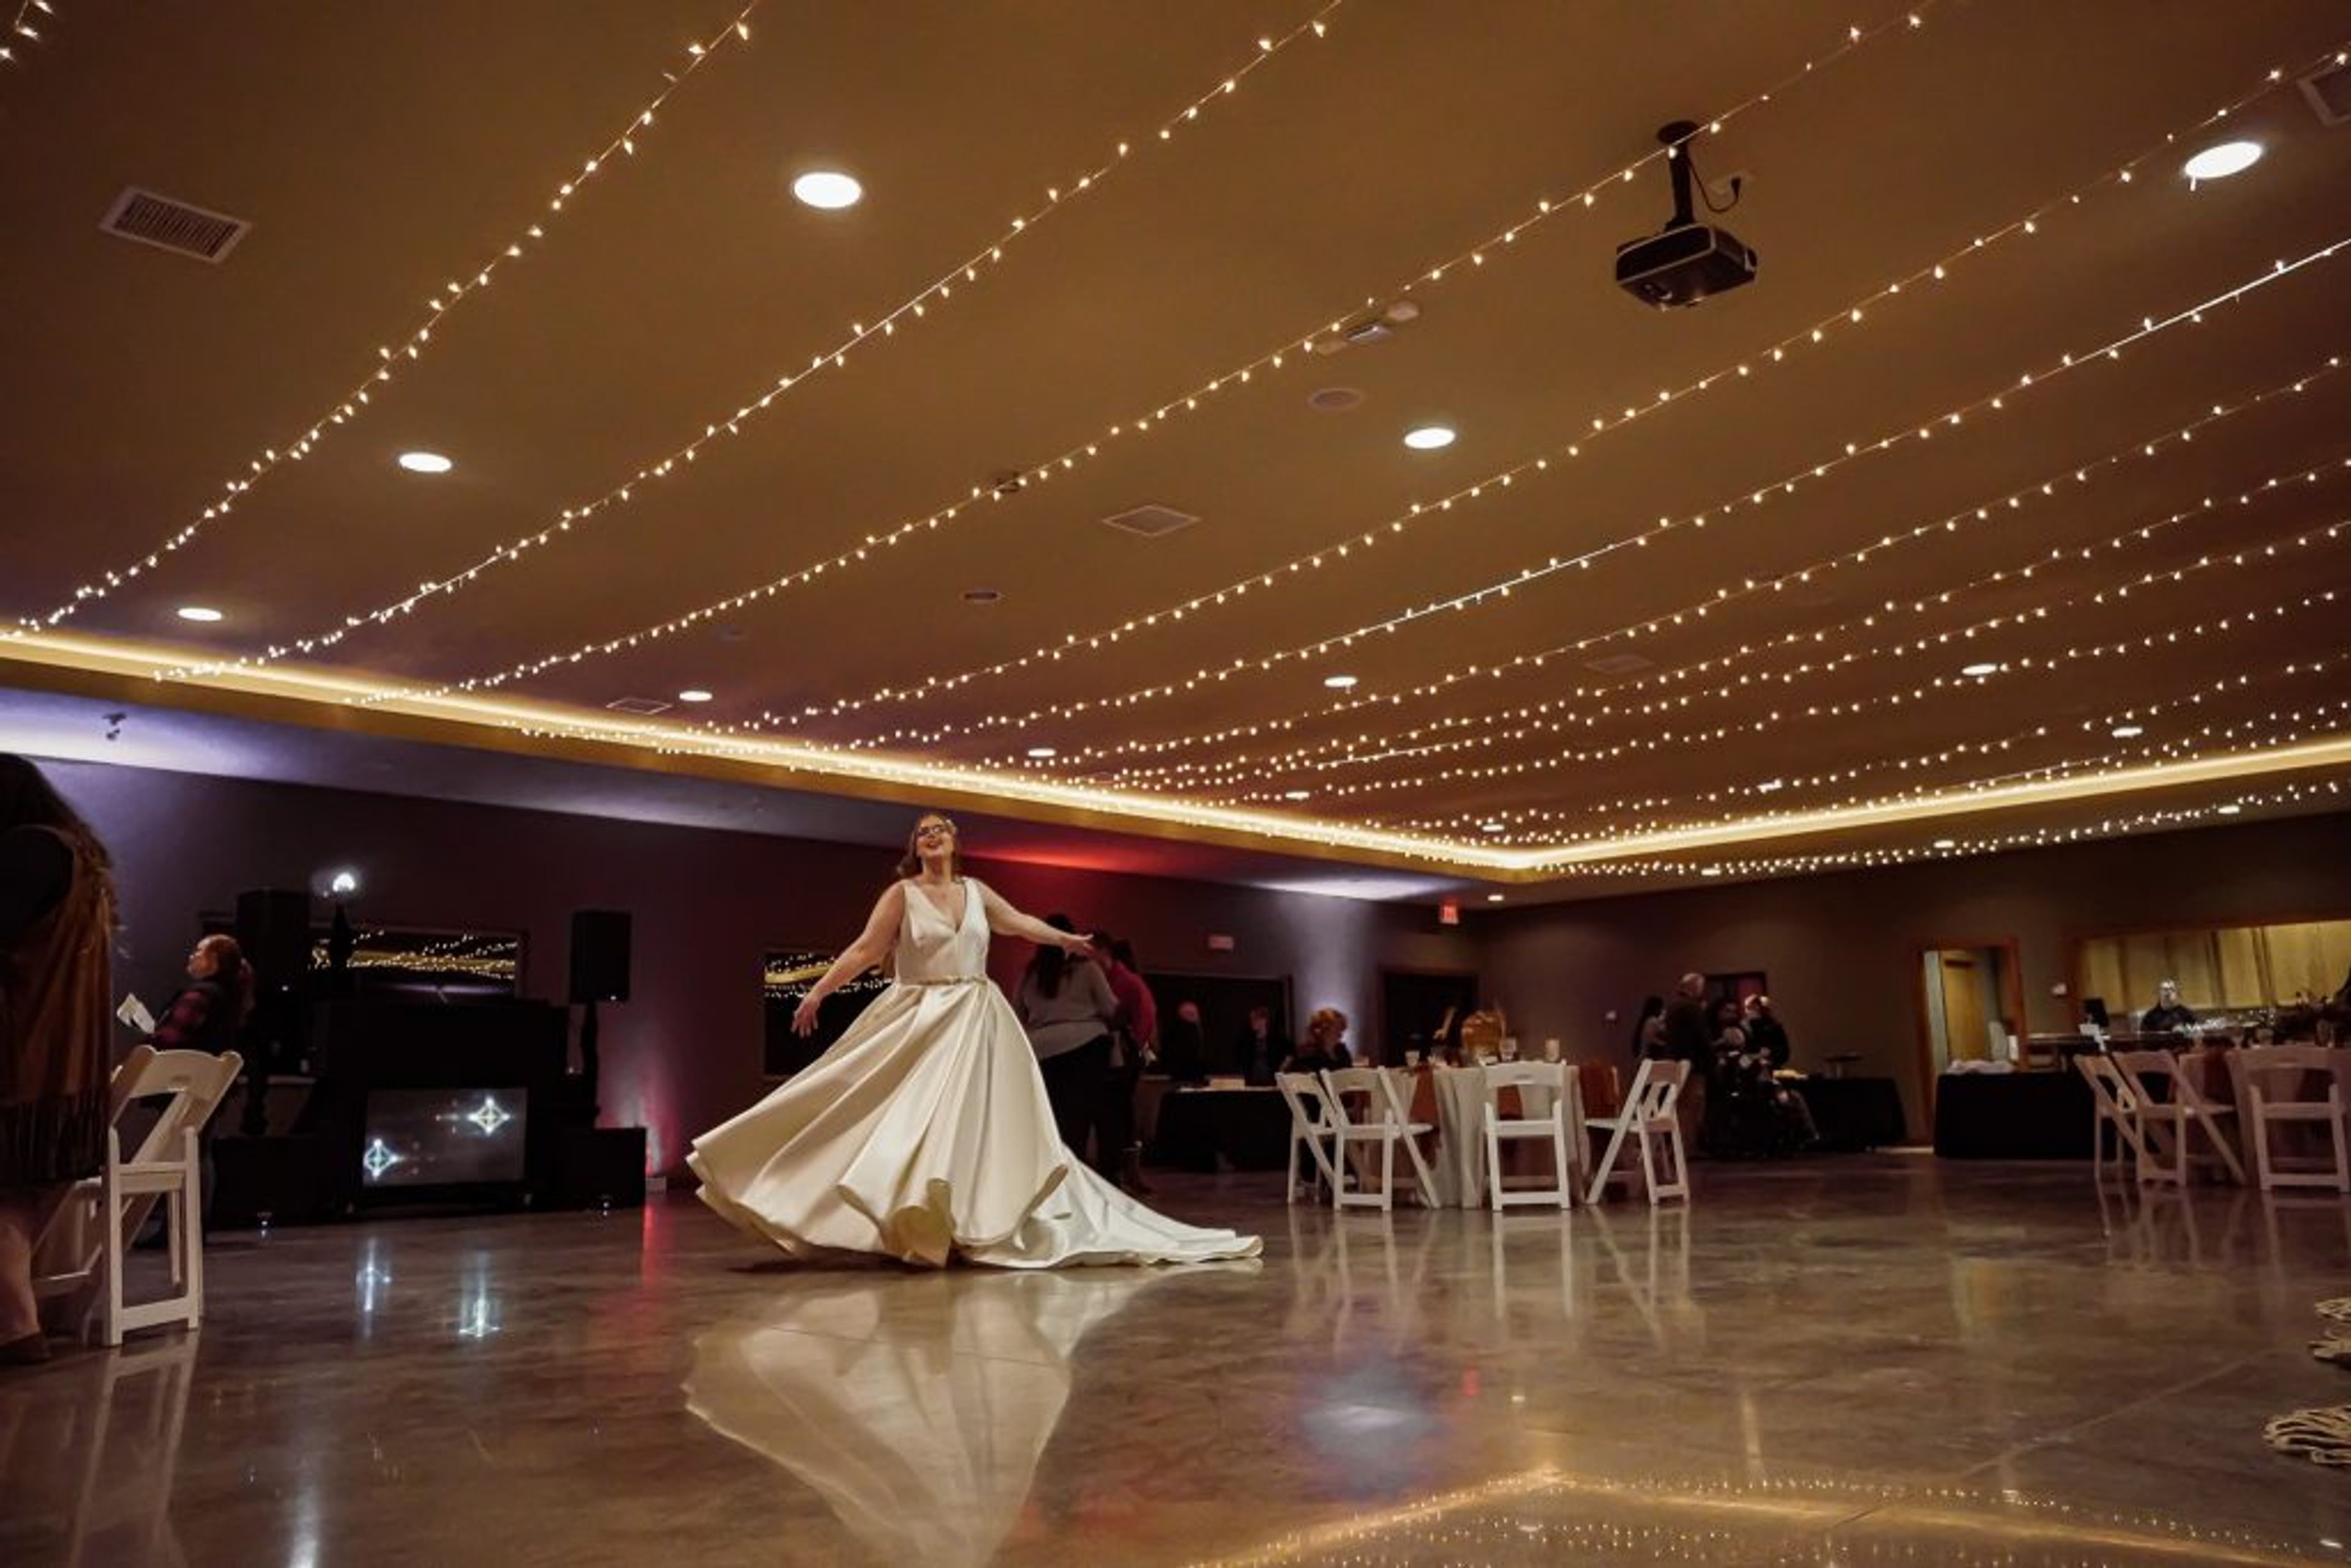
Tanganyika Wildlife Park is an interactive wildlife park on Wichita's western edge in Goddard, Kansas, offering a one-of-a-kind setting for weddings, corporate events, and private celebrations. The park brings together exotic animals, flexible event spaces, and hands-on experiences in a way that few venues anywhere can match. Wedding packages include reception room access the day before and day of the event, bridal and groom suites, a rehearsal dinner space, bartending service, engagement photo sessions, and park admission for all guests. Animal ambassadors — penguins, macaws, owls, pythons, tortoises, and more — can join ceremonies and receptions at two pricing tiers, giving couples a signature moment that sets this venue apart from any traditional setting. For corporate events, the park offers full-day buyouts accommodating up to 5,000 guests and exclusive evening packages for up to 2,000. A dedicated events team handles coordination from first inquiry through event day.
Wayne Art Center
413 Maplewood Ave, Wayne, PA 19087, USA- Spaces for 150-250 Guests
- 1 Museum
- 1 Outdoor
- 1 space at this venue
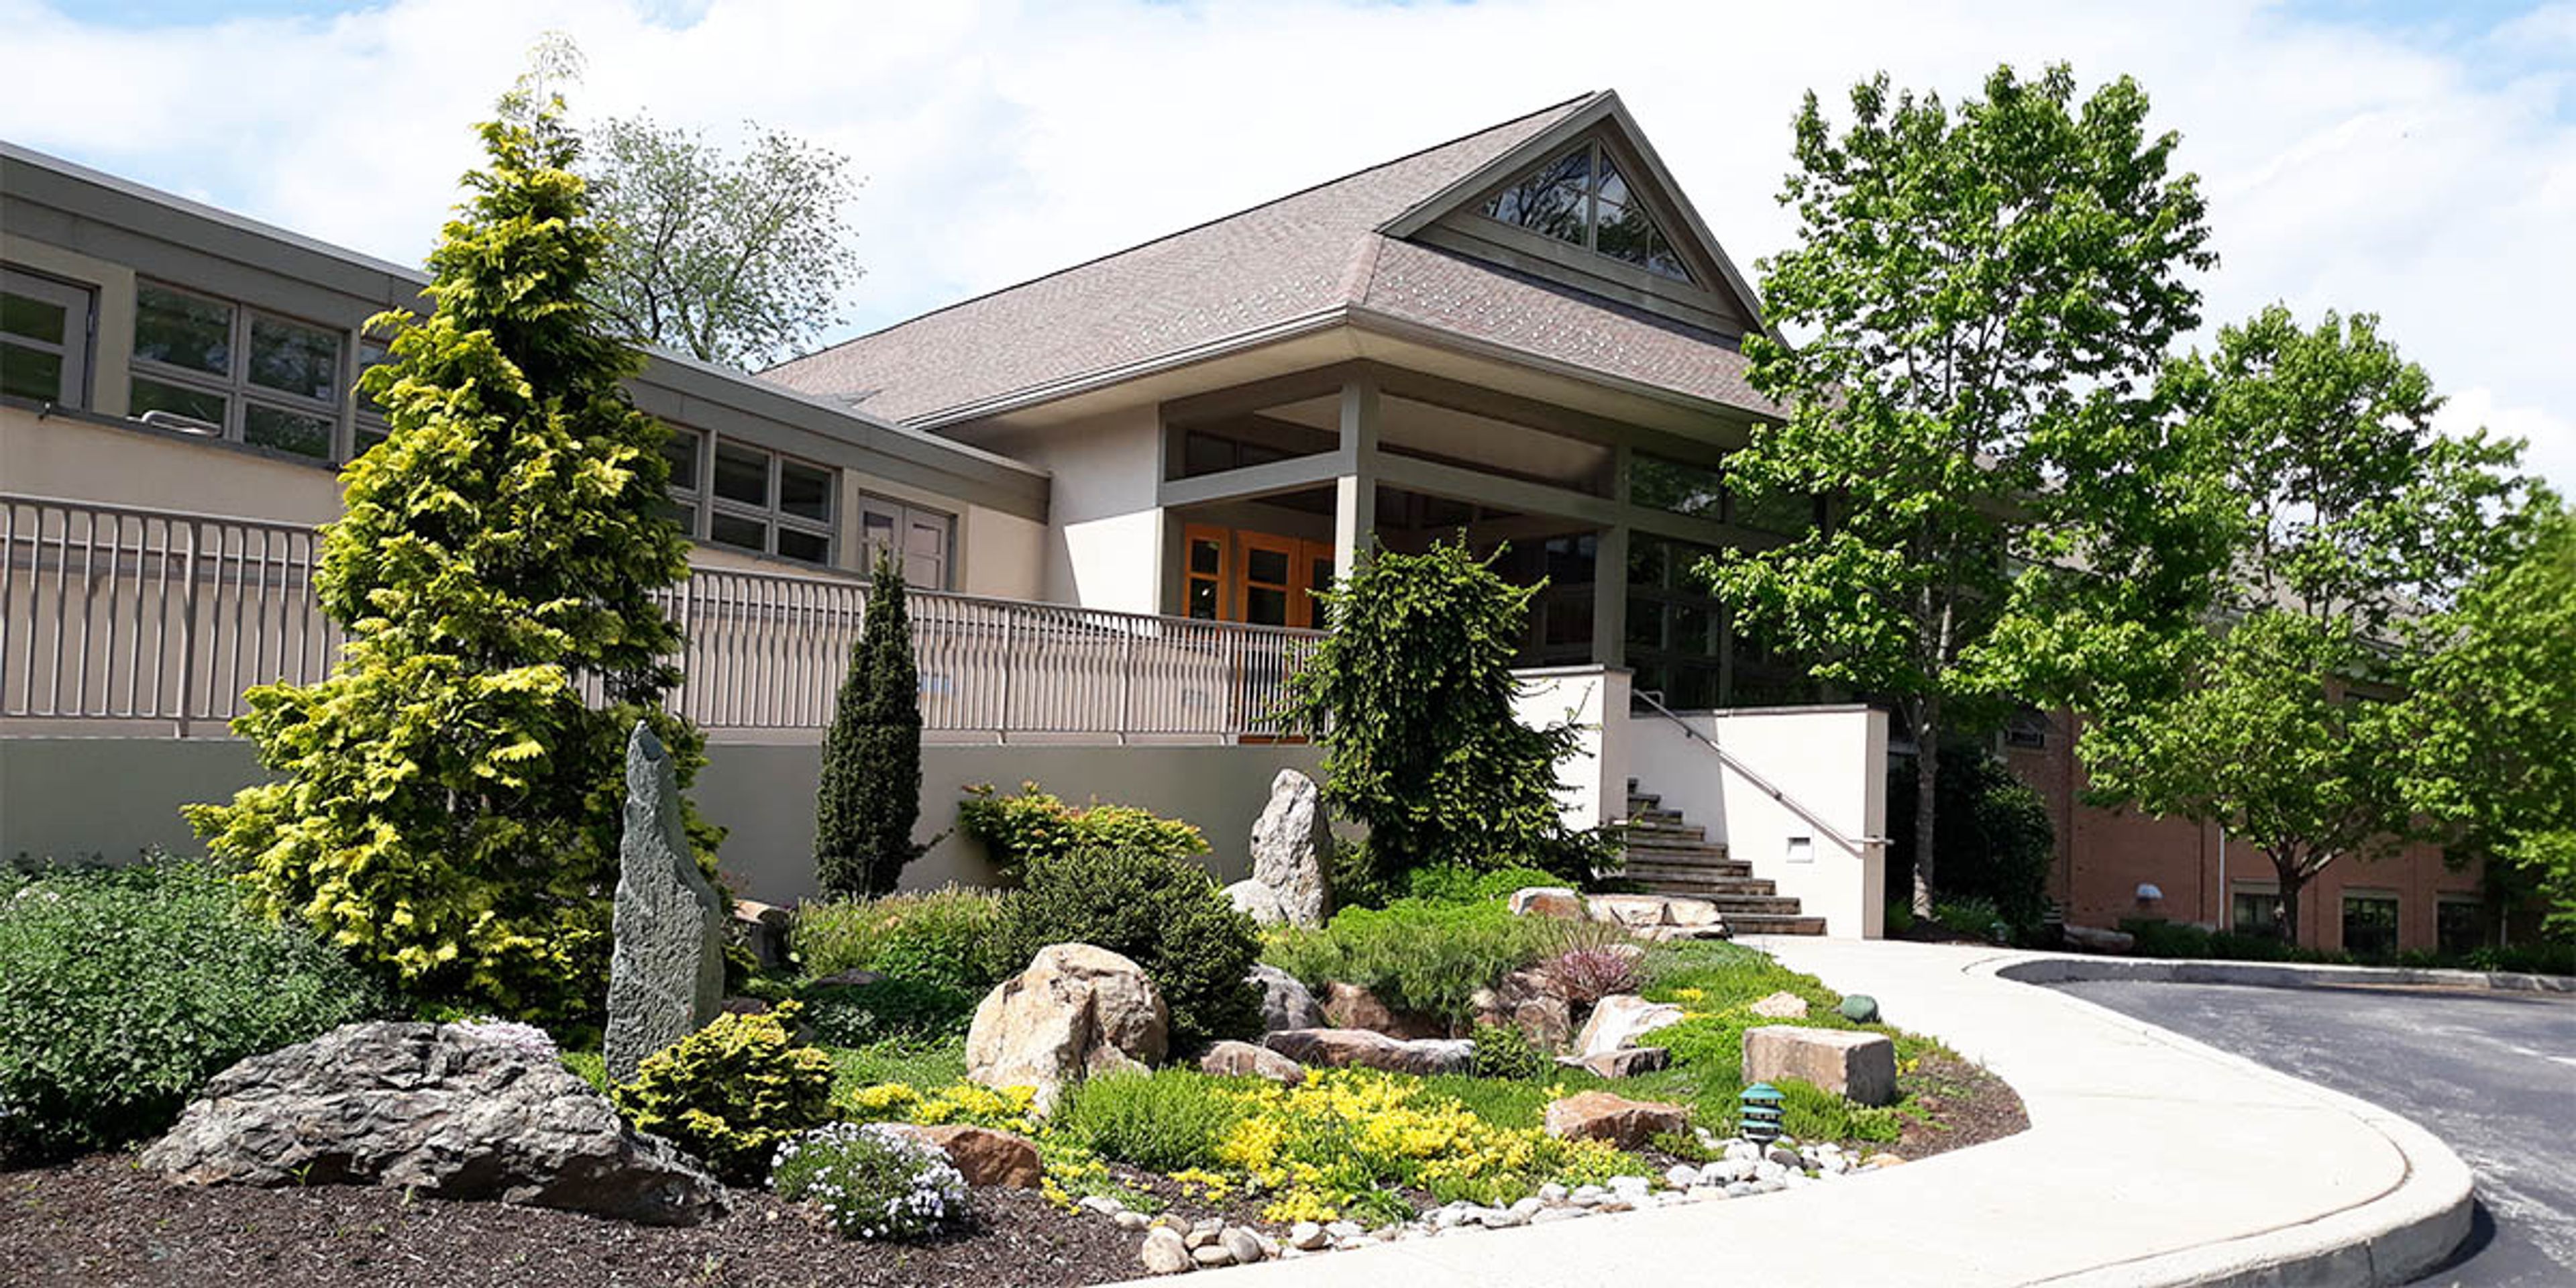
Established in 1931 as the first art center on the Main Line, Wayne Art Center began in a carriage house on Louella Avenue and has grown into a 30,000-square-foot facility on Maplewood Avenue in Wayne, Pennsylvania. The nonprofit center welcomes more than 35,000 visitors and program participants annually and hosts more than 20 exhibitions each year alongside its classes in painting, ceramics, jewelry, and the culinary arts. The center's galleries and studios double as event space for weddings, corporate gatherings, and milestone celebrations. The Davenport Gallery, the largest of its exhibition spaces at 3,500 square feet, features cathedral ceilings and a wall of windows that fill the room with natural light, while the Ethel Sergeant Clark Smith Gallery offers hardwood floors and museum-quality LED lighting. Seven gardens connect the property along a stone walking path, including a terrace with magnolia trees that serves as a backdrop for wedding ceremonies and receptions. Rentals can accommodate up to 250 guests for a cocktail-style event or 150 for a seated dinner, with amenities including air conditioning, hardwood floors, high ceilings, ample parking, and full handicap accessibility.
Pittsburgh Marriott North
100 Cranberry Woods Dr, Cranberry Twp, PA 16066, USA- Spaces for 40-700 Guests
- 8 Hotels
- 1 Ballroom
- 7 Meeting Spaces
Oklahoma History Center
800 Nazih Zuhdi Dr, Oklahoma City, OK 73105, USA- Spaces for 800 Guests
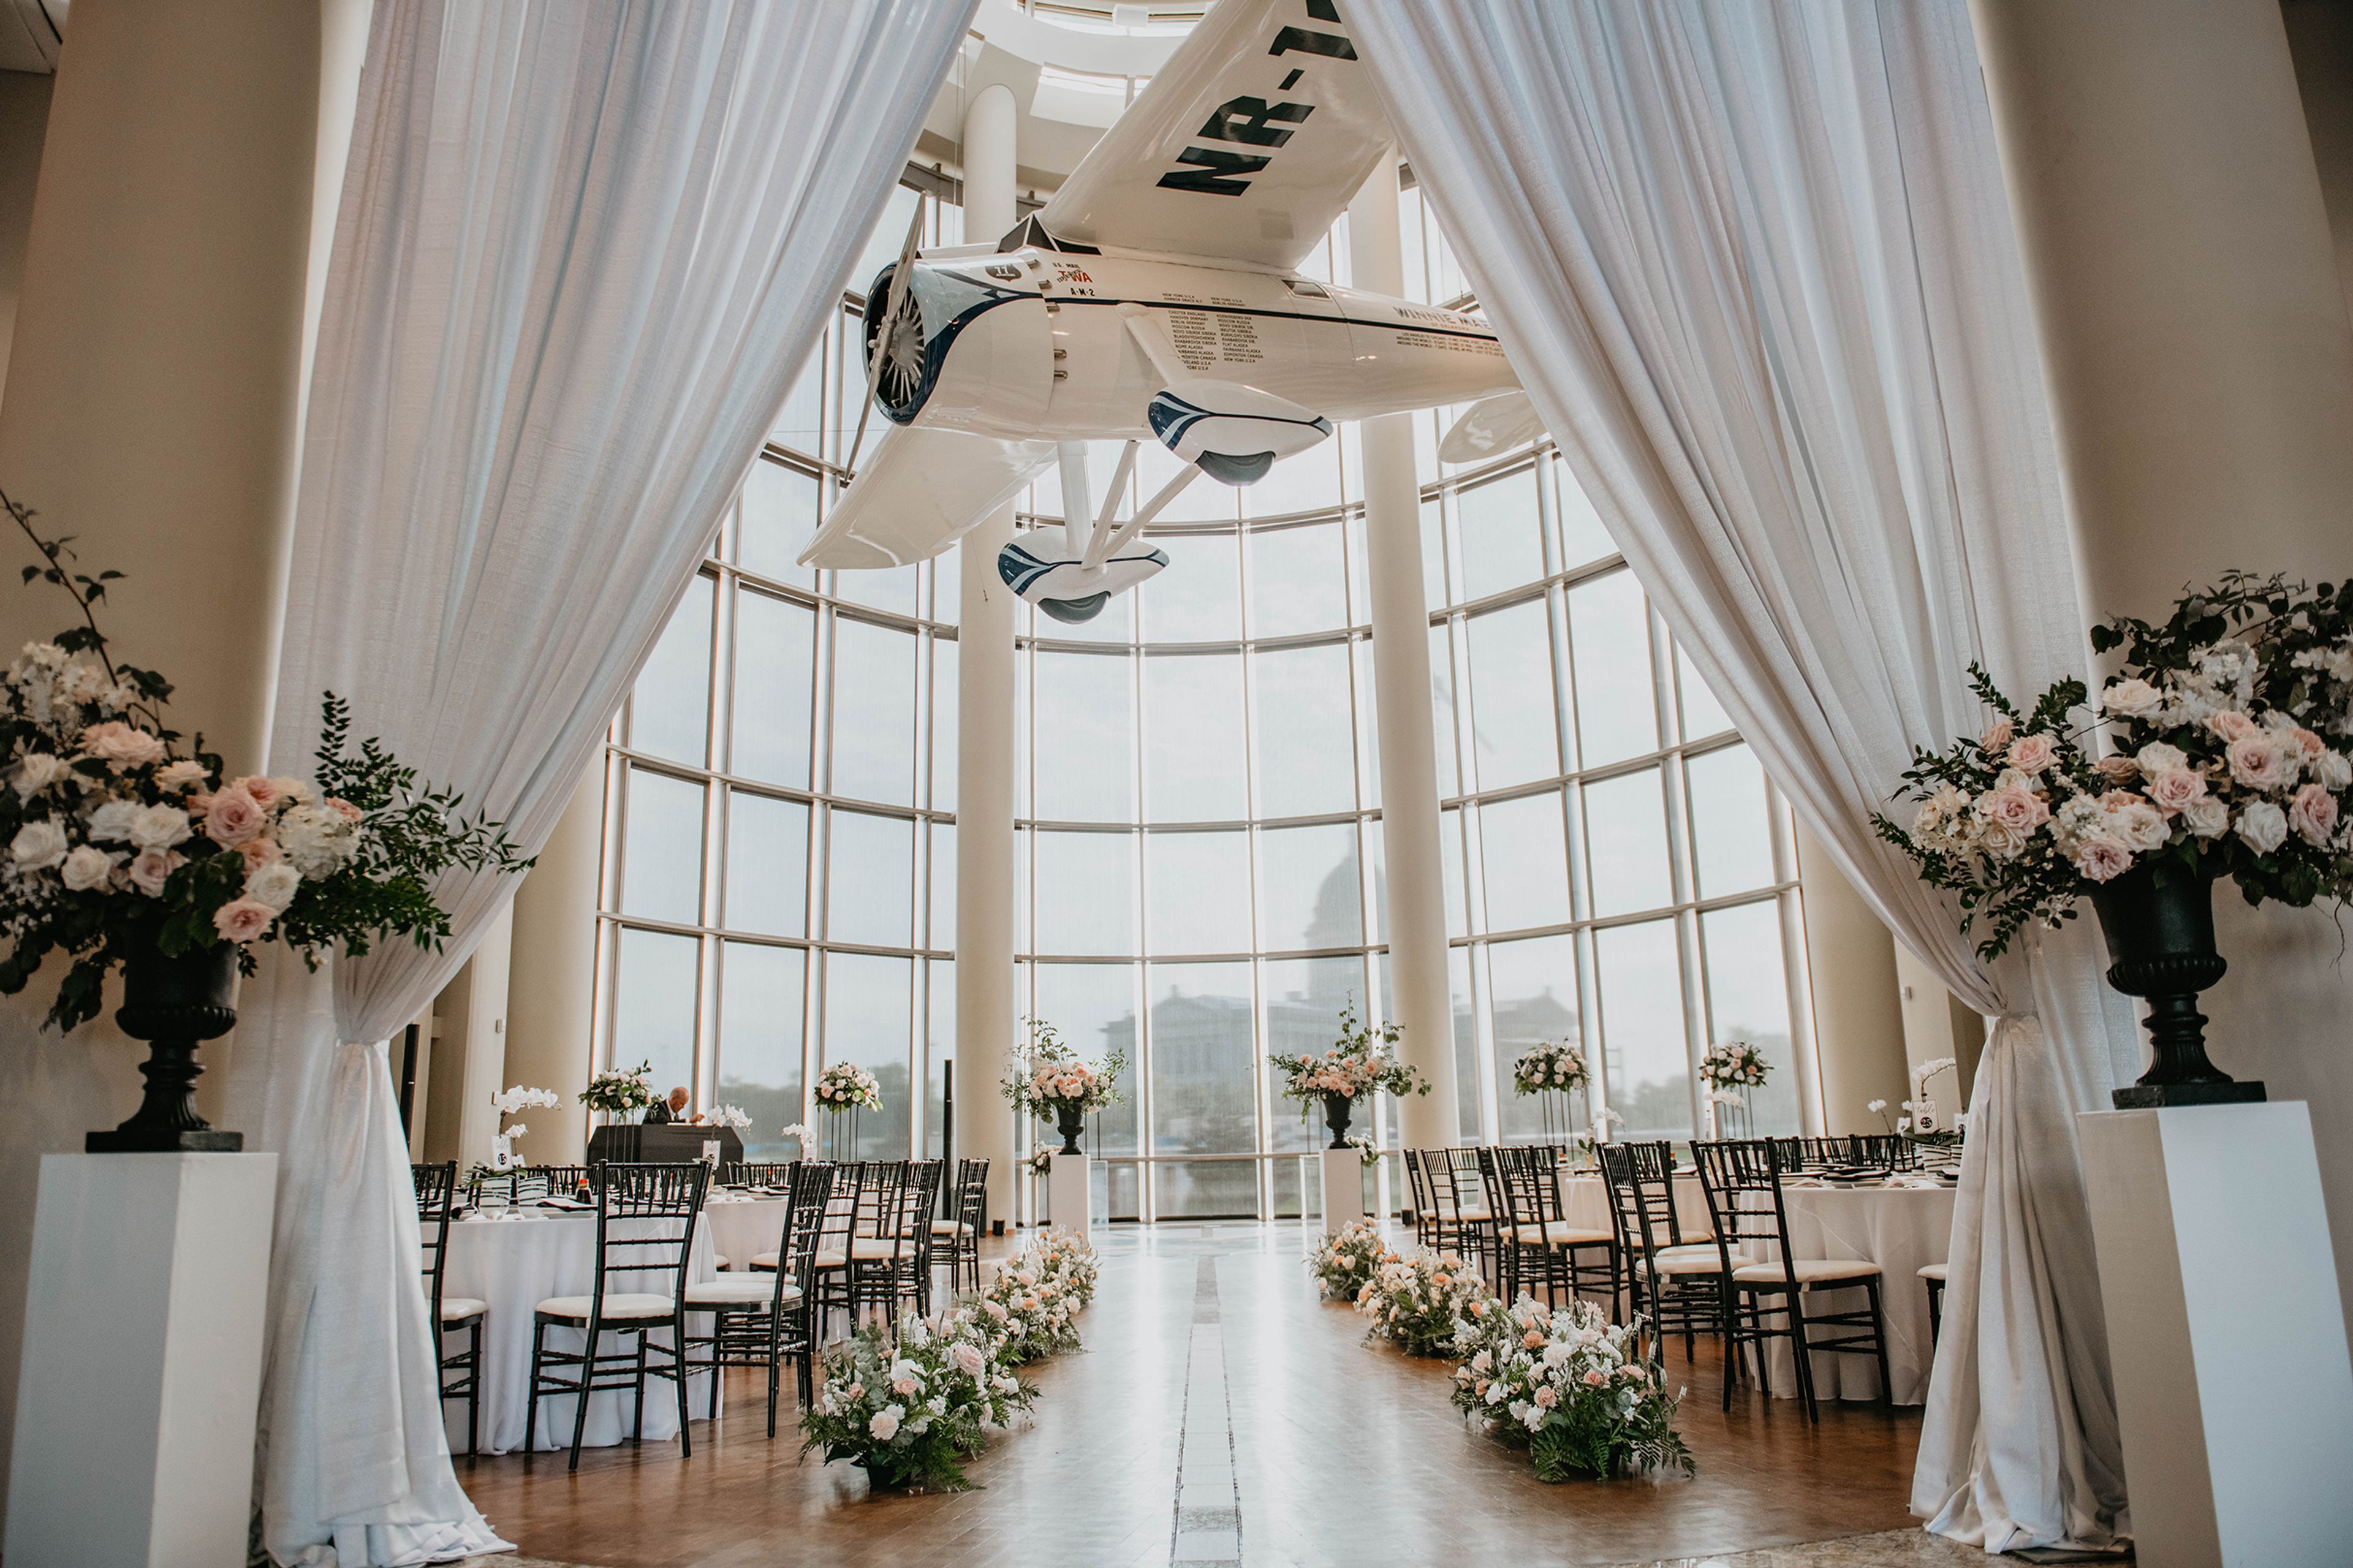
The Oklahoma History Center offers a striking backdrop for events, set alongside the museum's collections in Oklahoma City with views of the Oklahoma State Capitol. Its signature space, the Devon Great Hall, is designed for evening events, with polished hardwood floors, granite accents, and an 80-foot floor-to-ceiling glass atrium overlooking the Capitol — all beneath a suspended replica of Wiley Post's Winnie Mae airplane. For meetings and presentations, the Chesapeake Event Center and Gallery is outfitted with rich wood walls, granite highlights, a built-in stage, a rear-projection screen, wireless audio, remote-controlled video, and variable lighting, with the flexibility to seat groups banquet-, theater-, or lecture-style. Additional event settings include the Cooper and Gladys West Atrium Wing and Gallery, the Atrium Bridge, the Rhonda and David Walters Plaza with its Colonial Dames Fountain, and the East Terrace, home to Harold T. Holden's sculpture Monarch at Rest. The venue hosts weddings, receptions, banquets, holiday parties, seminars, trade shows, and fundraisers, among other gatherings. Rental fees include setup, staffing, security, maintenance, and audio/visual equipment, and the venue can provide a preferred catering list or approve outside catering for an additional fee. Discounts are available for government and non-profit organizations.
SqWires Restaurant
1415 S 18th St, St. Louis, MO 63104, USA- Spaces for 40-200 Guests
- 2 Restaurants
- 2 Historic Spaces
- 1 Loft
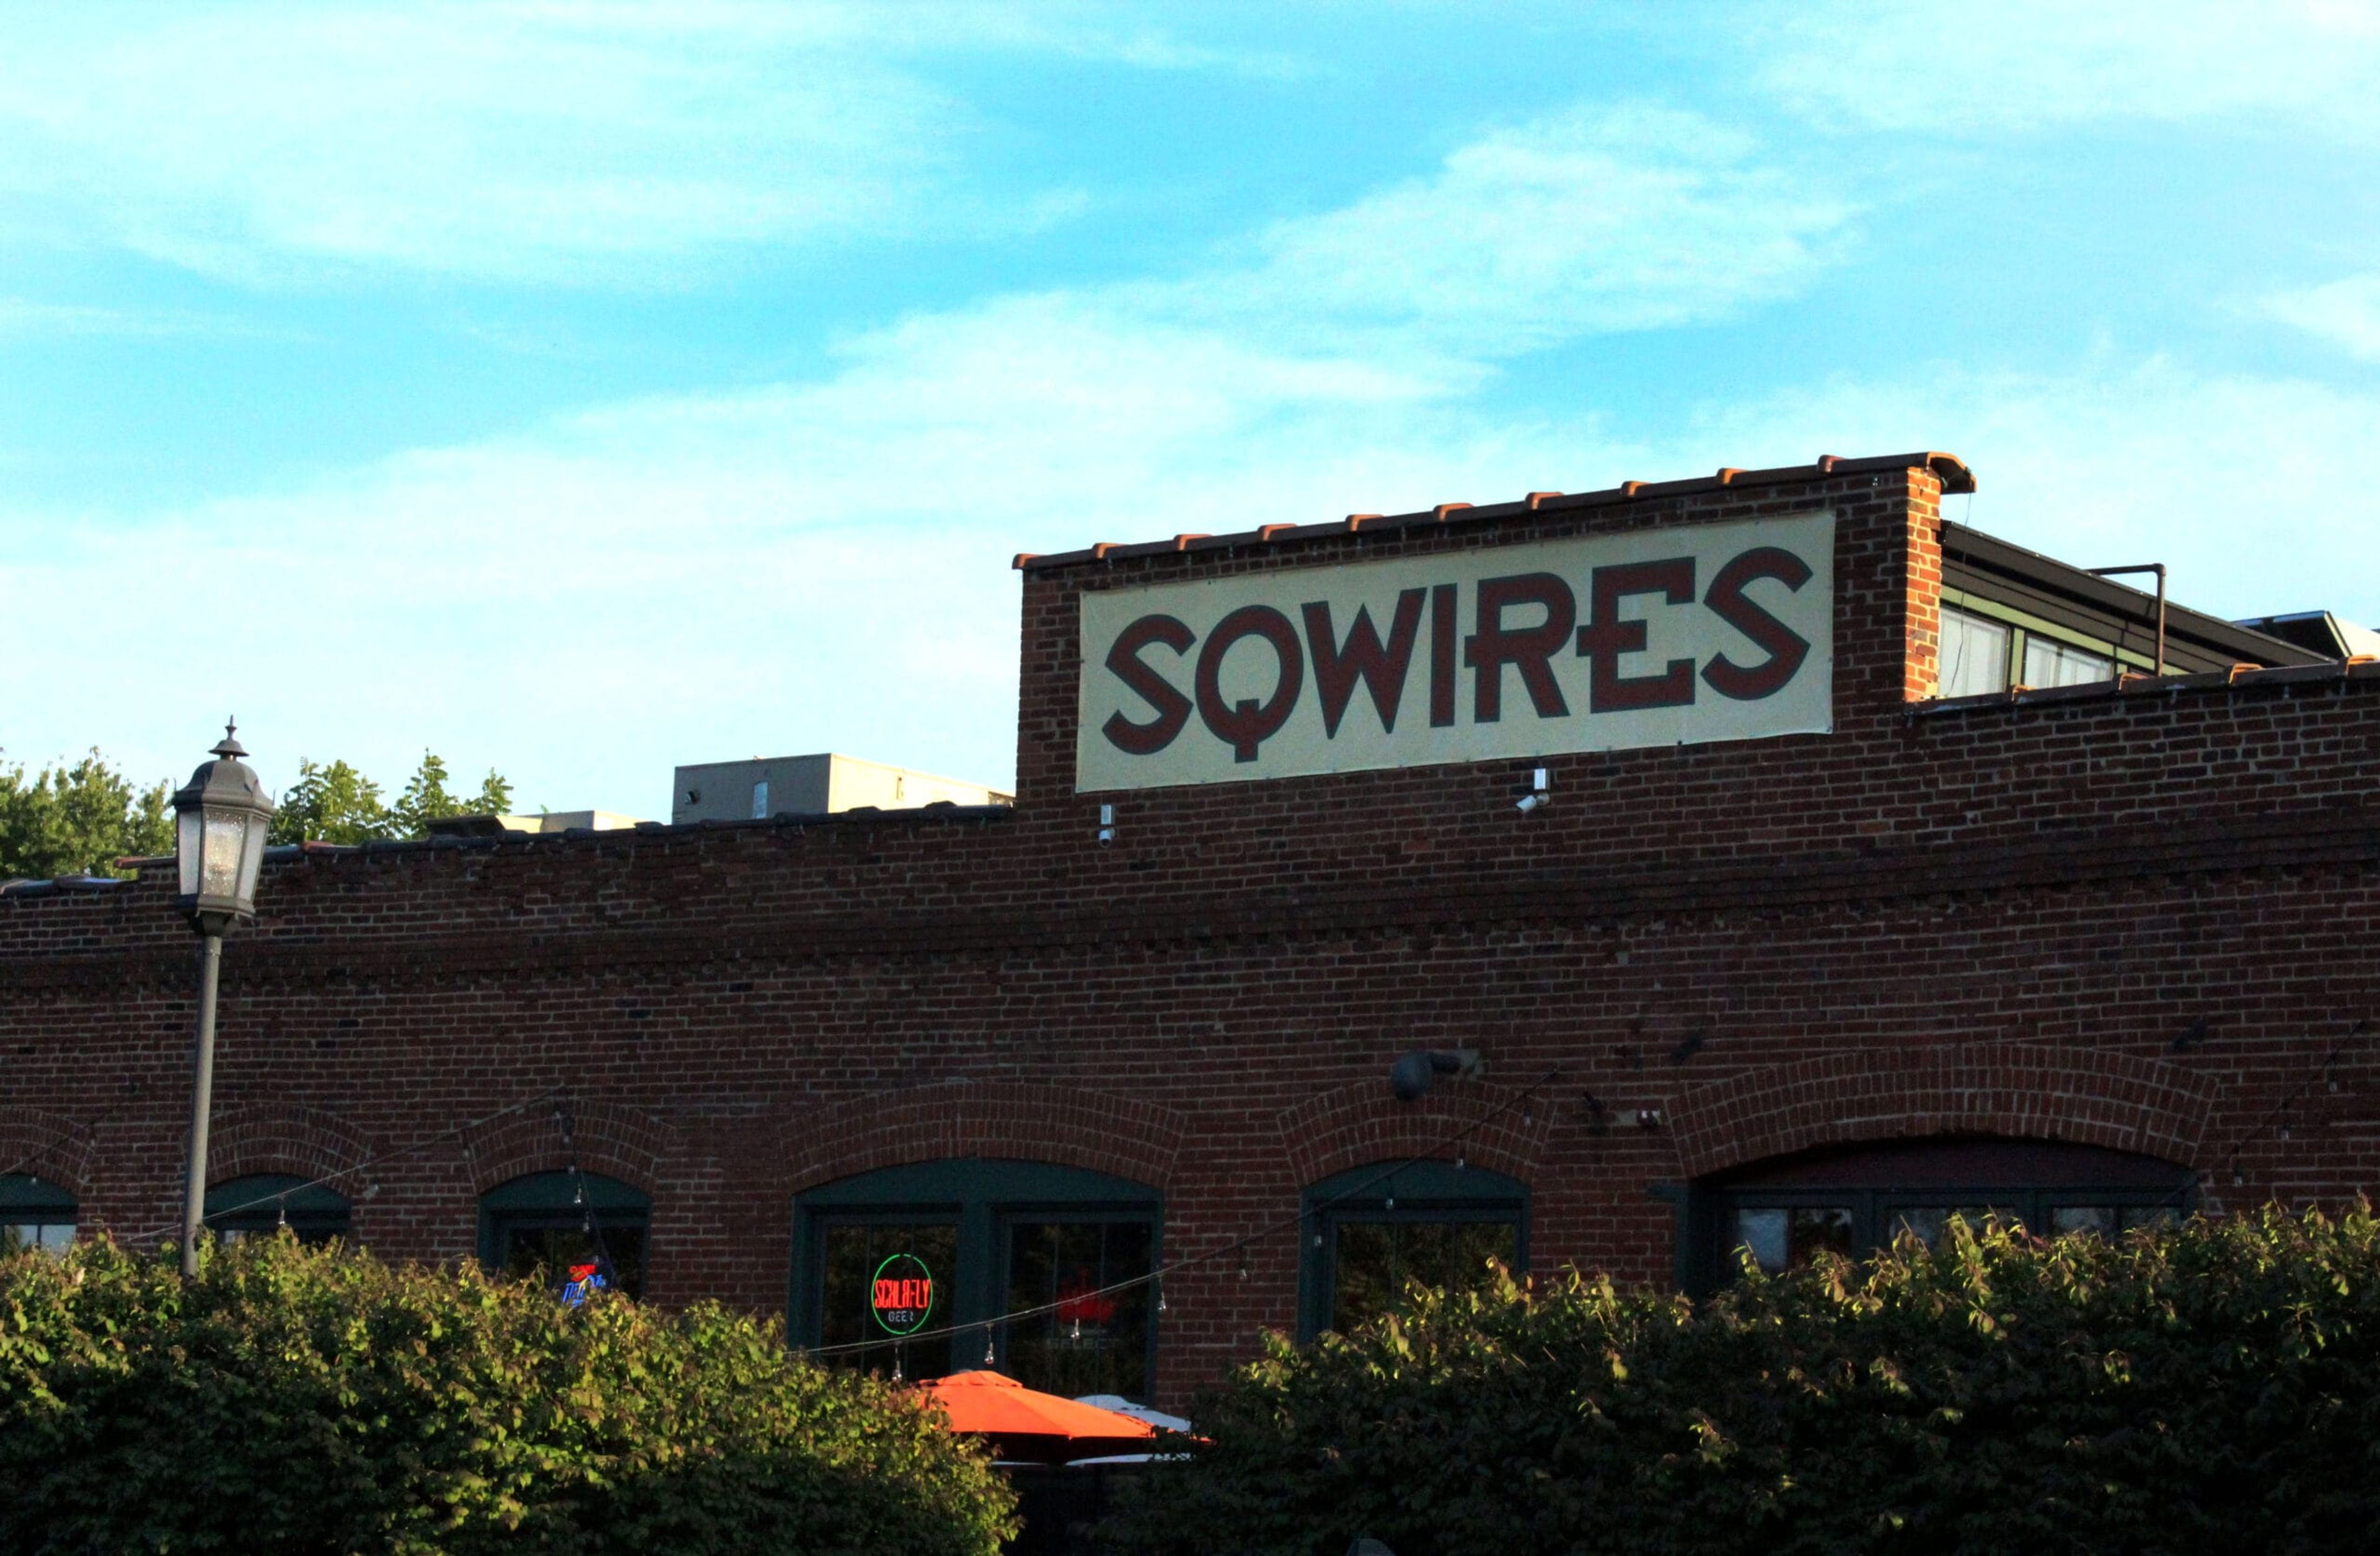
SqWires Restaurant & Market occupies a restored 19th-century wire factory in the Lafayette Square historic district of St. Louis — a women-owned restaurant and event venue open since 2001. Owner Bethany Budde-Cohen shaped the space around her family's passion for cooking and community, preserving industrial-era details including exposed brick, high ceilings, a handcrafted steel fireplace, and artwork by Mary Sprague. A garden patio opens spring through fall, and live blues and jazz anchor the venue's evening programming. The venue hosts weddings, rehearsal dinners, corporate events, showers, and social gatherings across two distinct private spaces. The Front Room accommodates up to 40 for a seated dinner or 75 for a cocktail reception, with optional access to the West Patio. The Annex scales to 150 for plated dinners or 200 for cocktail-style events, featuring abundant natural light, bistro lighting, and a loft mezzanine. Both spaces are staffed by in-house event coordinators and a culinary team focused on seasonal, locally sourced ingredients.
Historic Rosemont Springs
30 Rosemont Manor Ln, Berryville, VA 22611, USA- Spaces for 200-400 Guests
- 1 Event Space
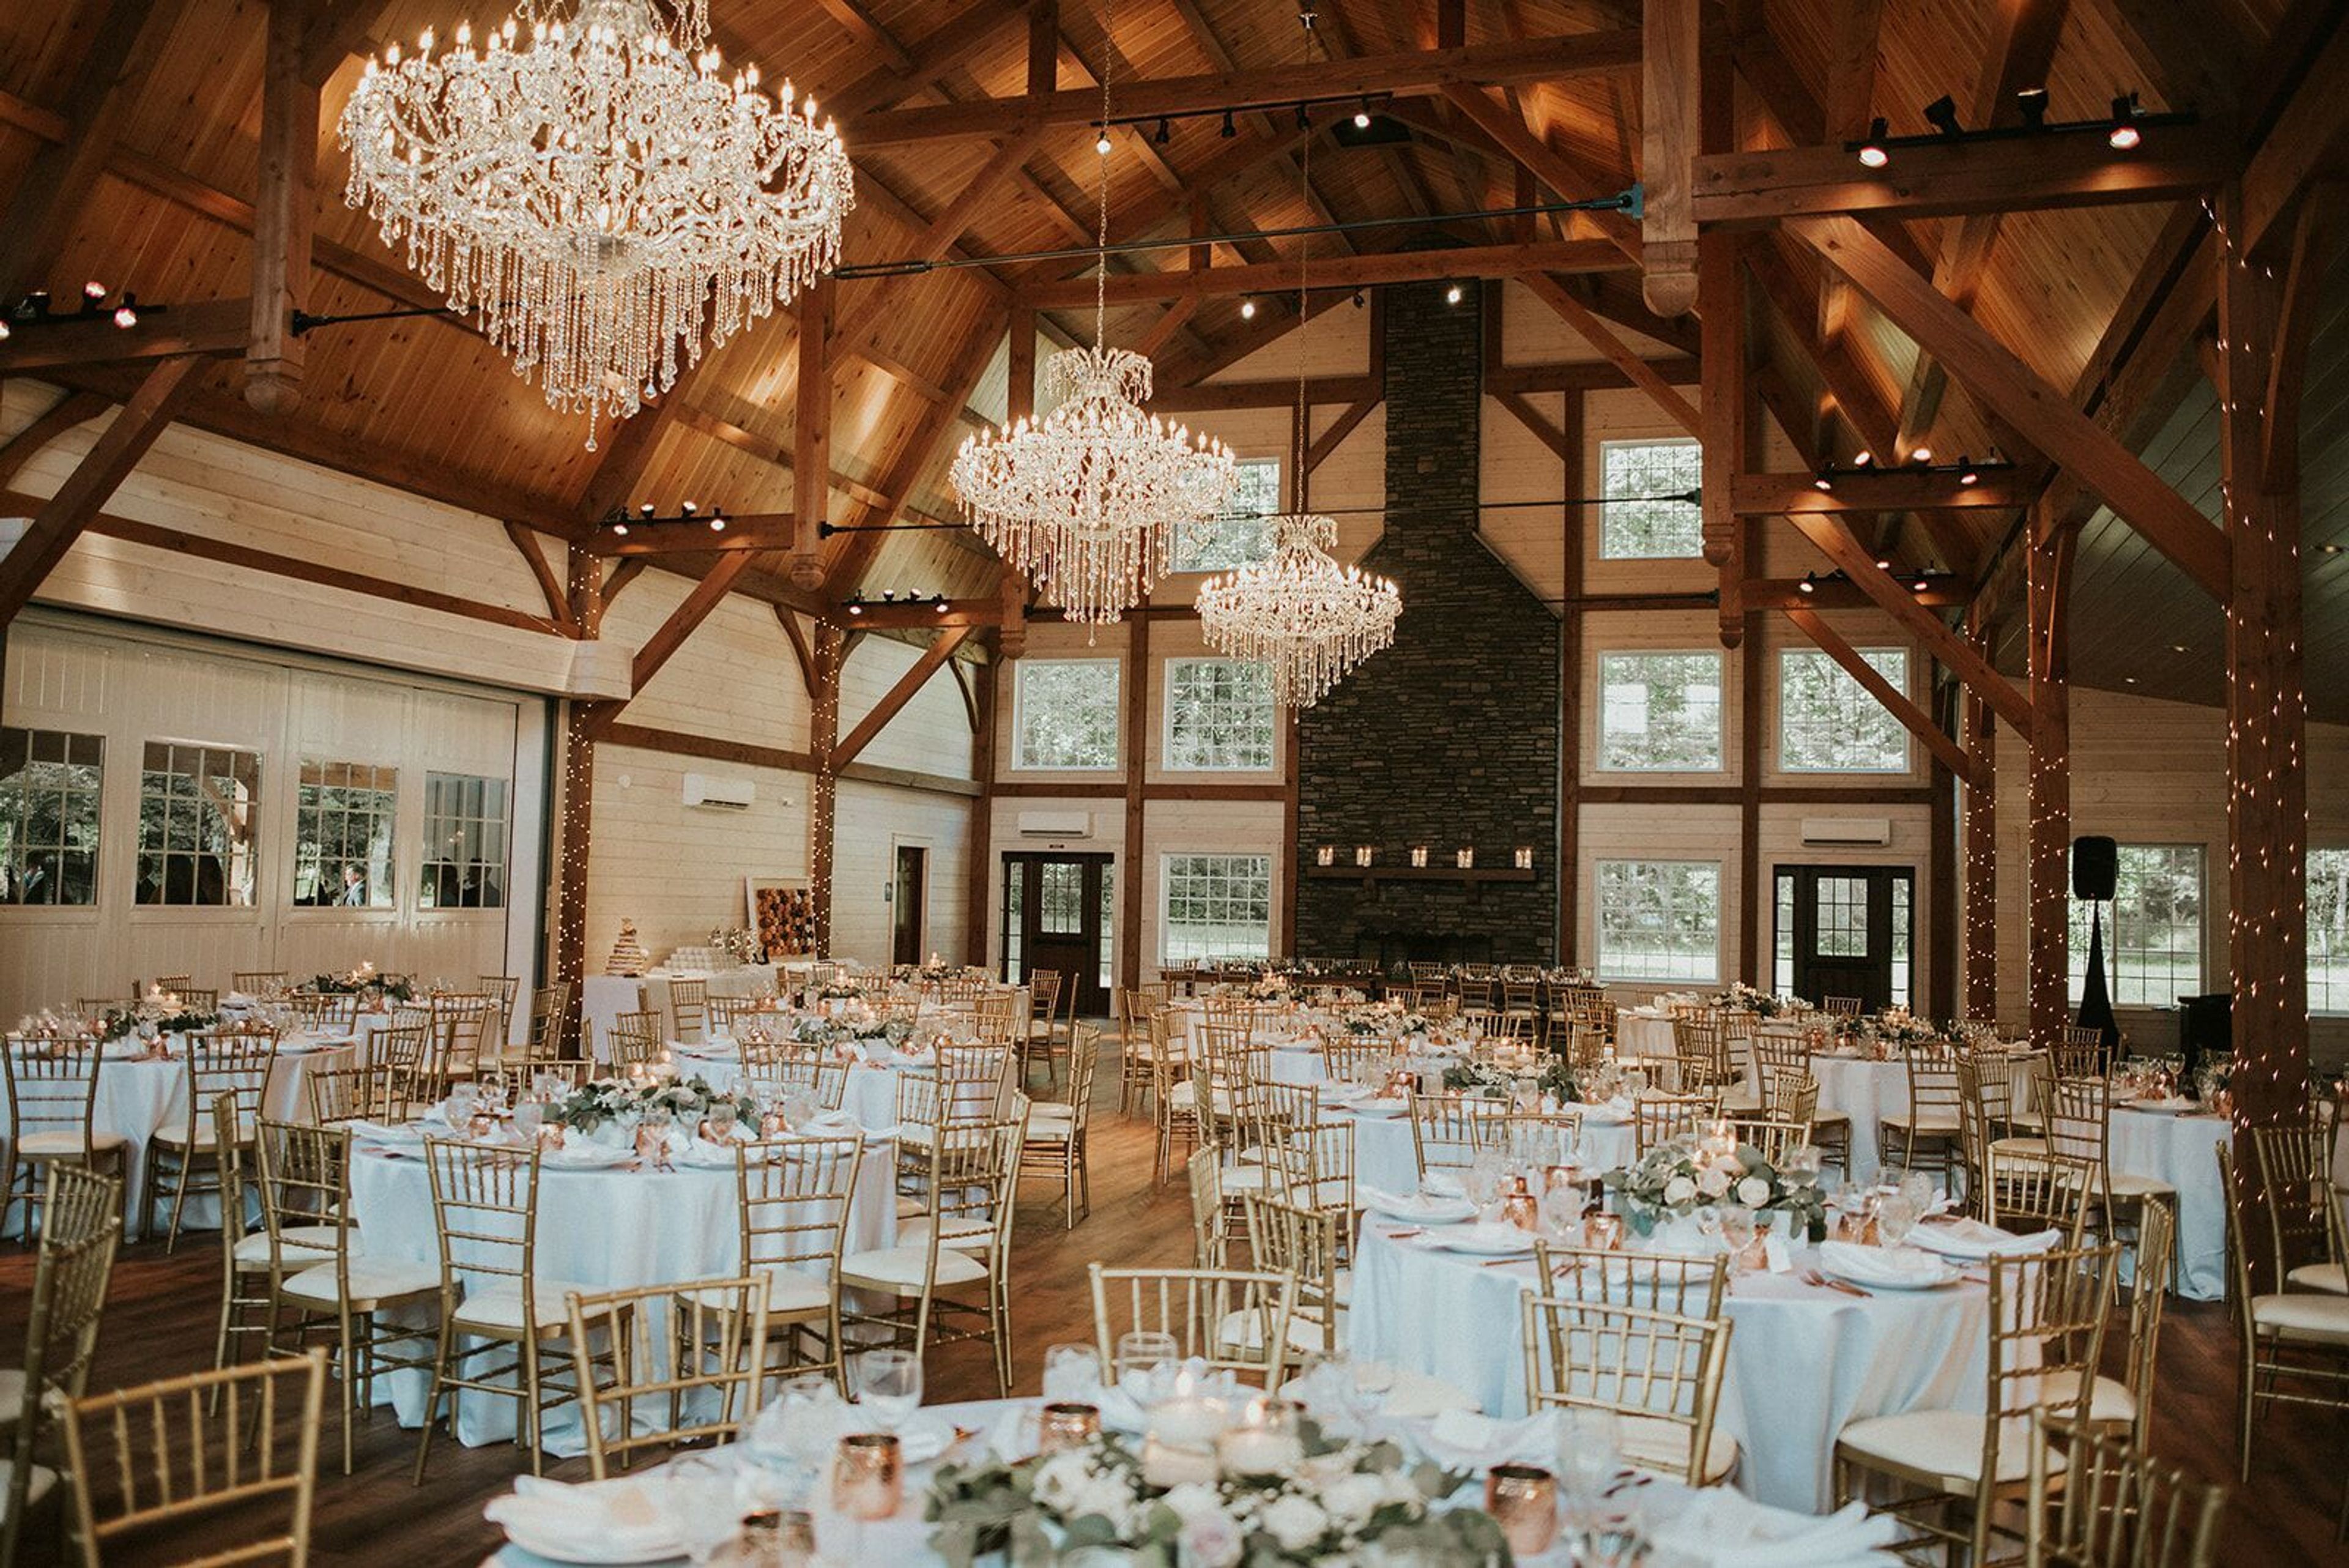
With a capacity of 400 guests, this Amish-built barn may be used for both the ceremony and the reception of your wedding. We have a variety of wedding packages to choose from to accommodate your schedule. Its stunning 10-foot waterfall and garden terrace are nestled in a private woodland setting, making Historic Rosemont Springs an ideal destination for a romantic getaway. The three exquisite chandeliers that hang from the post and beam gambrel barn, as well as the stunning indoor fireplace built of Virginia bluestone, assist to create the perfect environment for your wedding. Afterwards, enjoy a cocktail hour on the patio overlooking the waterfall. During your reception, you will be seated inside the barn for food and dancing. Are you planning an indoor ceremony? Alternatively, open the double doors to reveal the waterfall in the background, which can be seen via the wood-burning fireplace. It is possible to host up to 400 guests in the Rosemont Springs barn. Couple's suites for wedding preparation, a caterer's kitchen, indoor restrooms, enough of air conditioning and heating for year-round events, and ample parking are all features of the historic Rosemont Springs hotel and resort. The Historic Rosemont Springs barn, which was built by Amish craftsmen, combines rustic charm with contemporary elegance. The cost of your wedding at Rosemont Springs is determined by the number of hours required for your ceremony and reception, with many alternatives to accommodate your wedding schedule. Package options include a morning eight-hour rental, an evening eight-hour rental, or a full-day (16 hours).
India Center
800 Green Rd, Charleston, WV 25309, USA- Spaces for 300 Guests
- 1 Event Space
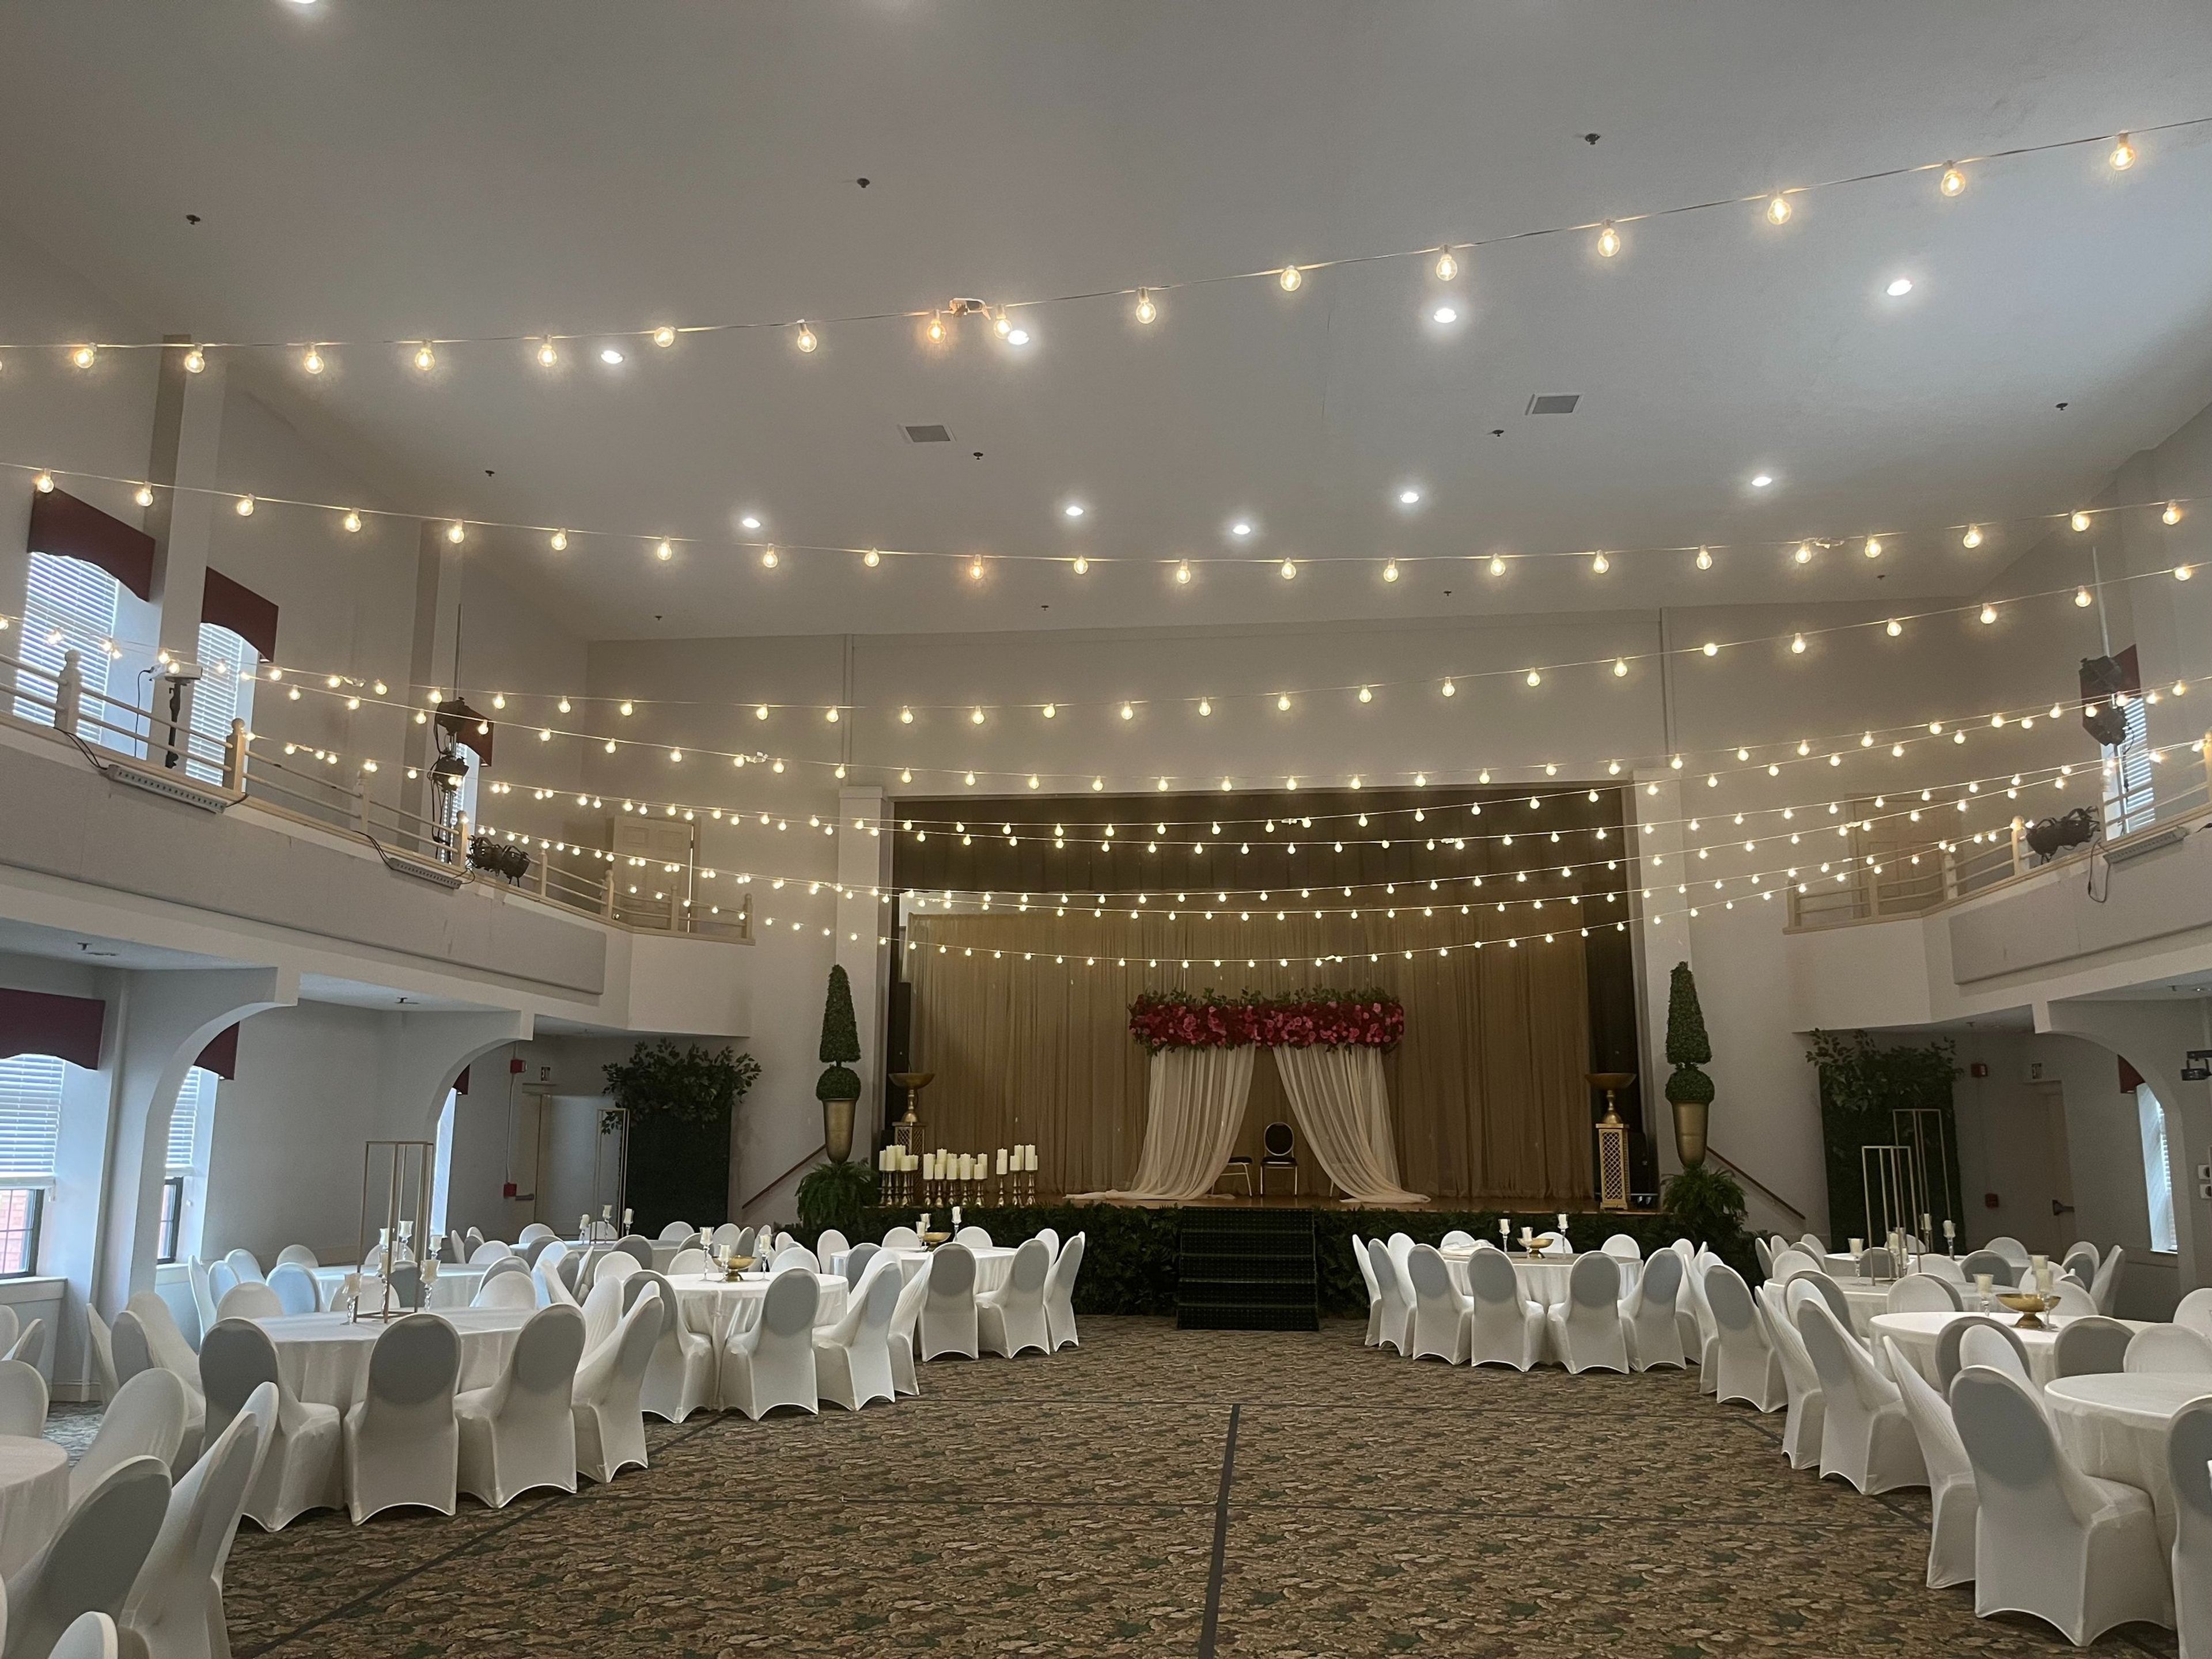
India Center is a cultural and event facility in South Charleston, West Virginia. Conceived in the early 1980s and completed in 1995, the two-story brick building comprises about 15,000 square feet and was built to house social and cultural activities for the community as a whole. The main floor holds a multipurpose hall that seats 300, a stage of roughly 1,000 square feet with a changing room, and a balcony that runs the length of the hall; the hall floor is finished for indoor activities such as badminton. A library with a study area and office occupies the same level. At the balcony level, a 1,000-square-foot prayer hall, open to all religions, accommodates 150. The lower level contains a 3,000-square-foot dining hall, a fully equipped kitchen, and a conference room. The building is available for private rental, and its hall has been set for weddings and receptions. The Center's stated mission is to preserve Indian art and culture and share it with the people of West Virginia, alongside community programs such as free yoga and meditation classes and educational seminars.
The Hampton Banquet Hall
5416 William Flinn Hwy, Gibsonia, PA 15044, USA- Spaces for 300 Guests
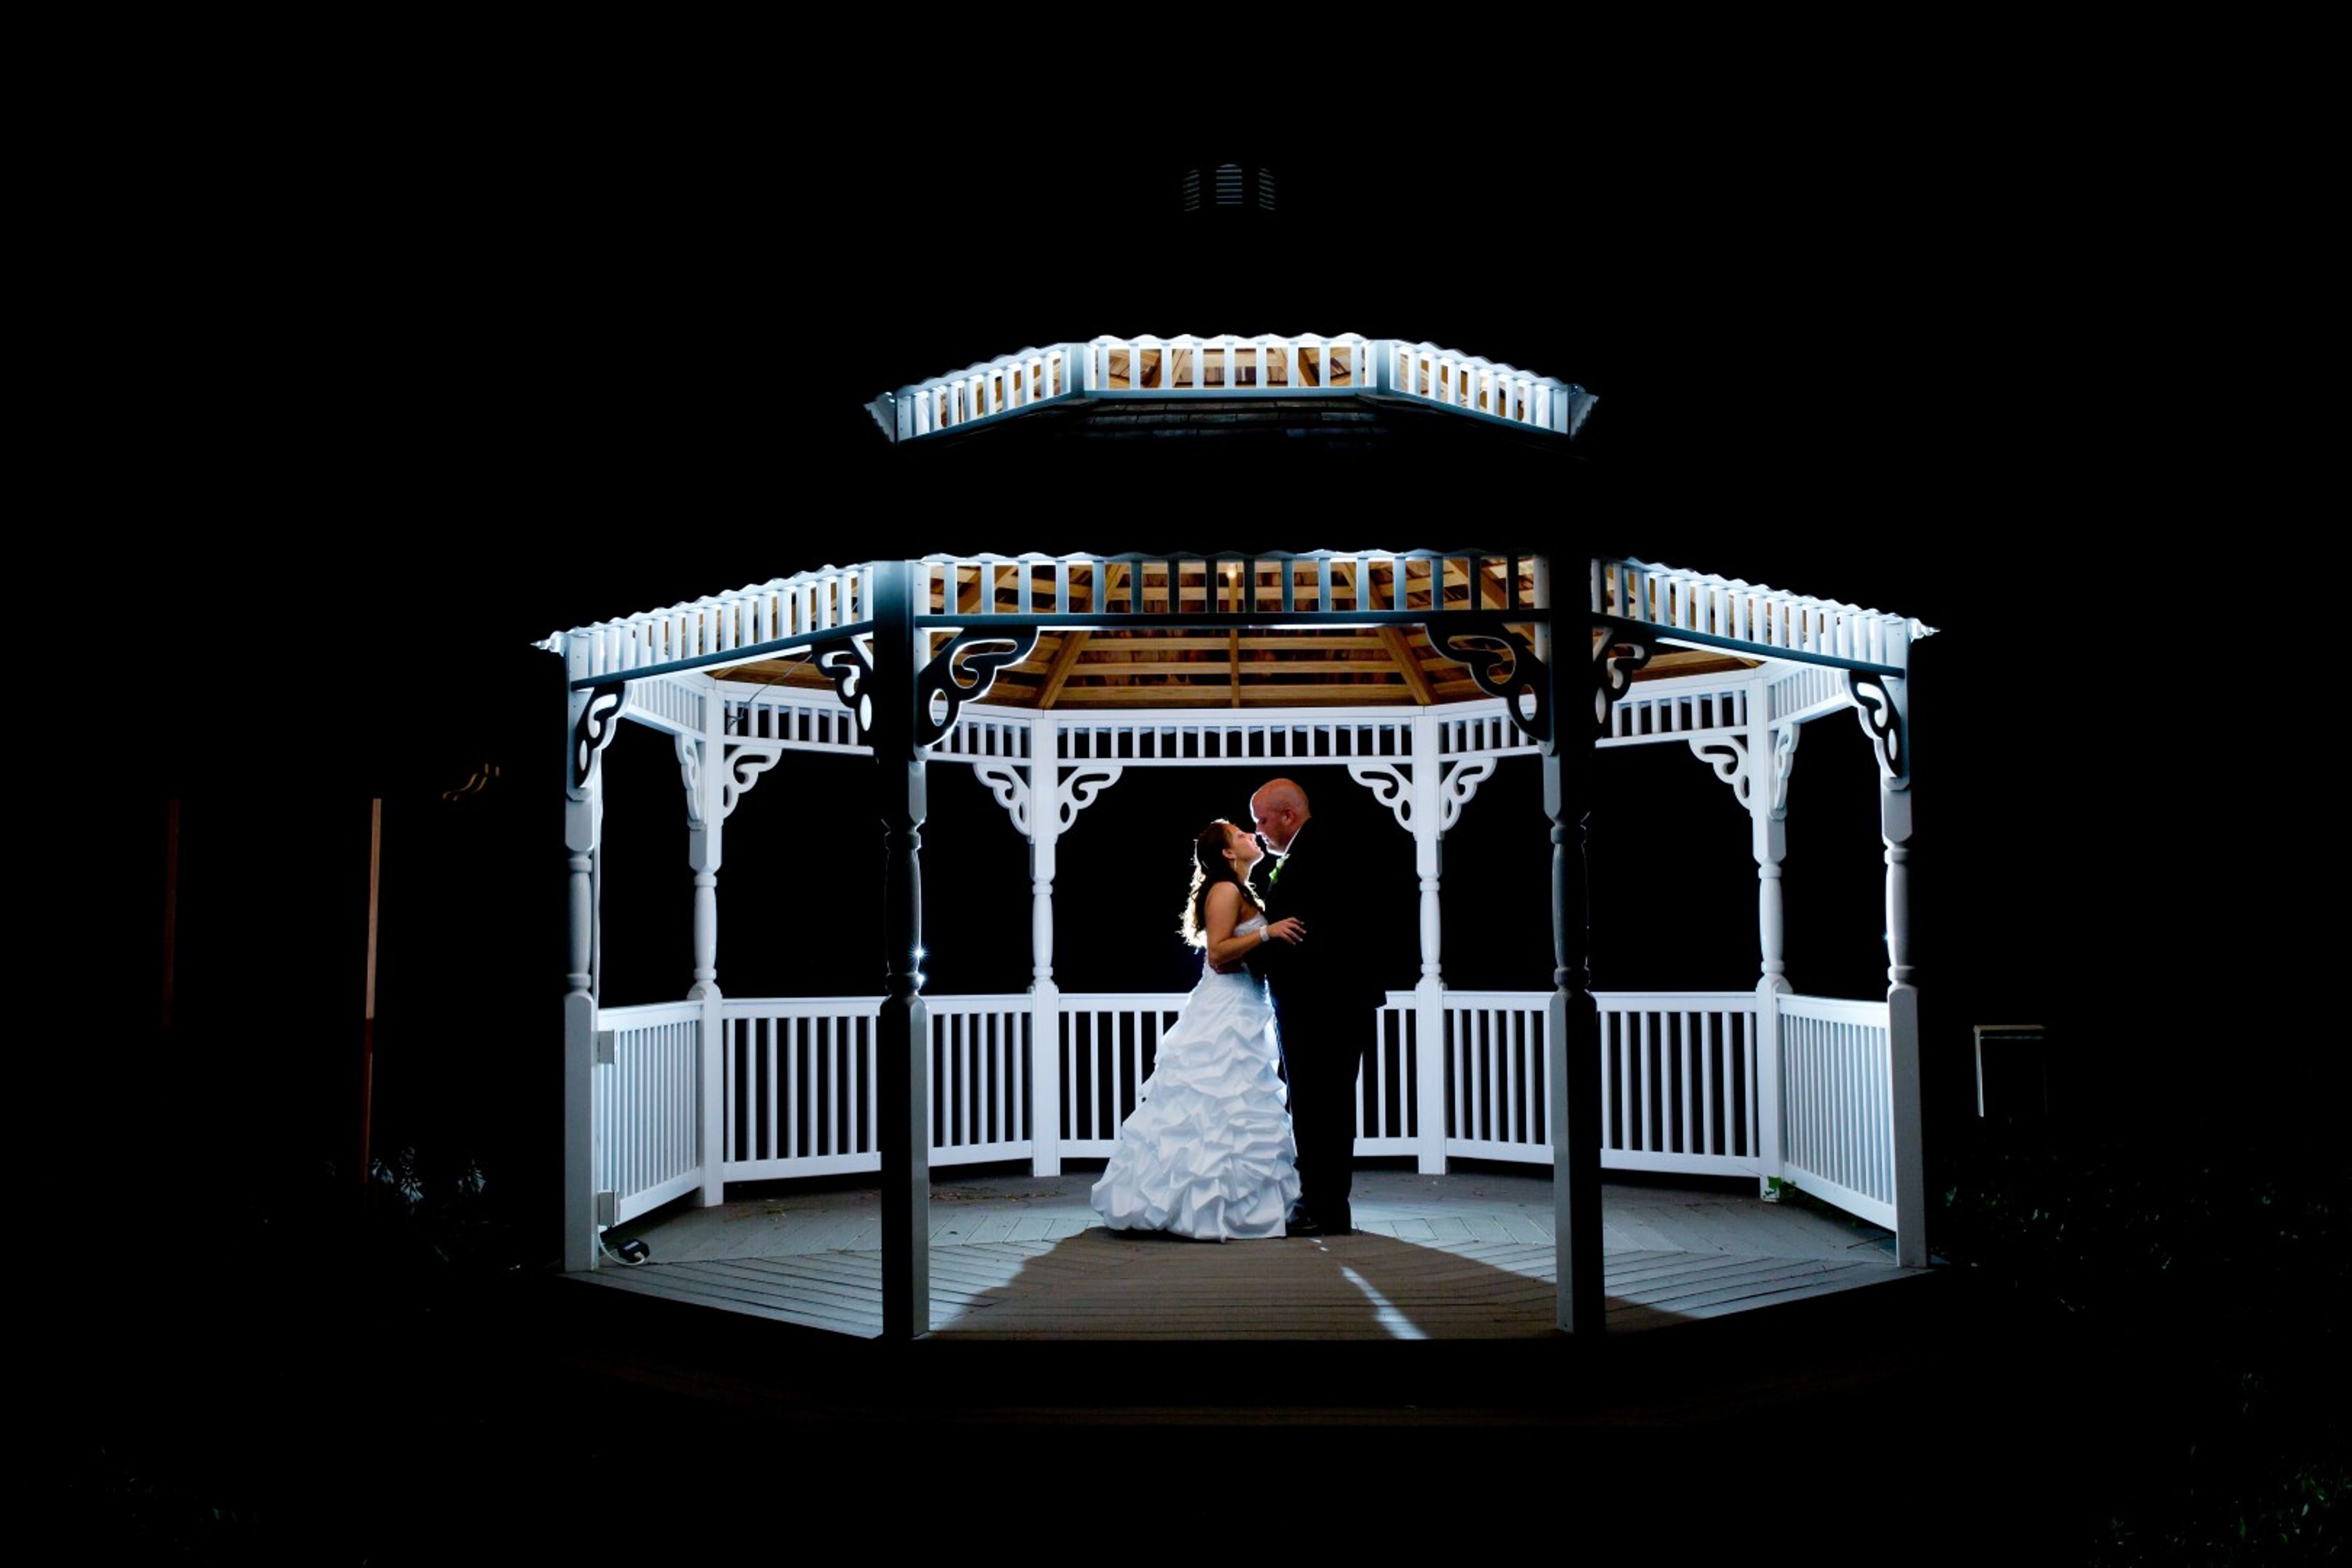
The Hampton Event Center has hosted weddings, anniversaries, showers, and other special occasions in the Pittsburgh area since 1992. Located on Route 8 in Hampton Township, the facility accommodates 50 to 350 guests across its banquet spaces, giving planners room to scale from intimate gatherings to large receptions. The venue has been recognized with Tribune Review Readers' Choice Gold Awards for 17 consecutive years and Knot Best of Weddings honors. Wedding packages include full use of the facility, an open bar, a catering menu of hors d'oeuvres and entrees, a wedding cake, centerpieces, linens, an elevated bridal table, and a champagne toast, with setup and cleanup handled by the venue's staff. Business meetings can be arranged for up to 300 guests, or up to 70 in a classroom-style layout, with a podium, microphones, and projection screens available. The Hampton Event Center also hosts anniversaries, bridal and baby showers, sports banquets, reunions, holiday parties, and funeral luncheons, each with its own package of catering, decor, and service details, and offers in-house DJ services for events that call for one.
Camp Kweebec
157 Game Farm Rd, Schwenksville, PA 19473, USA- Spaces for 300 Guests
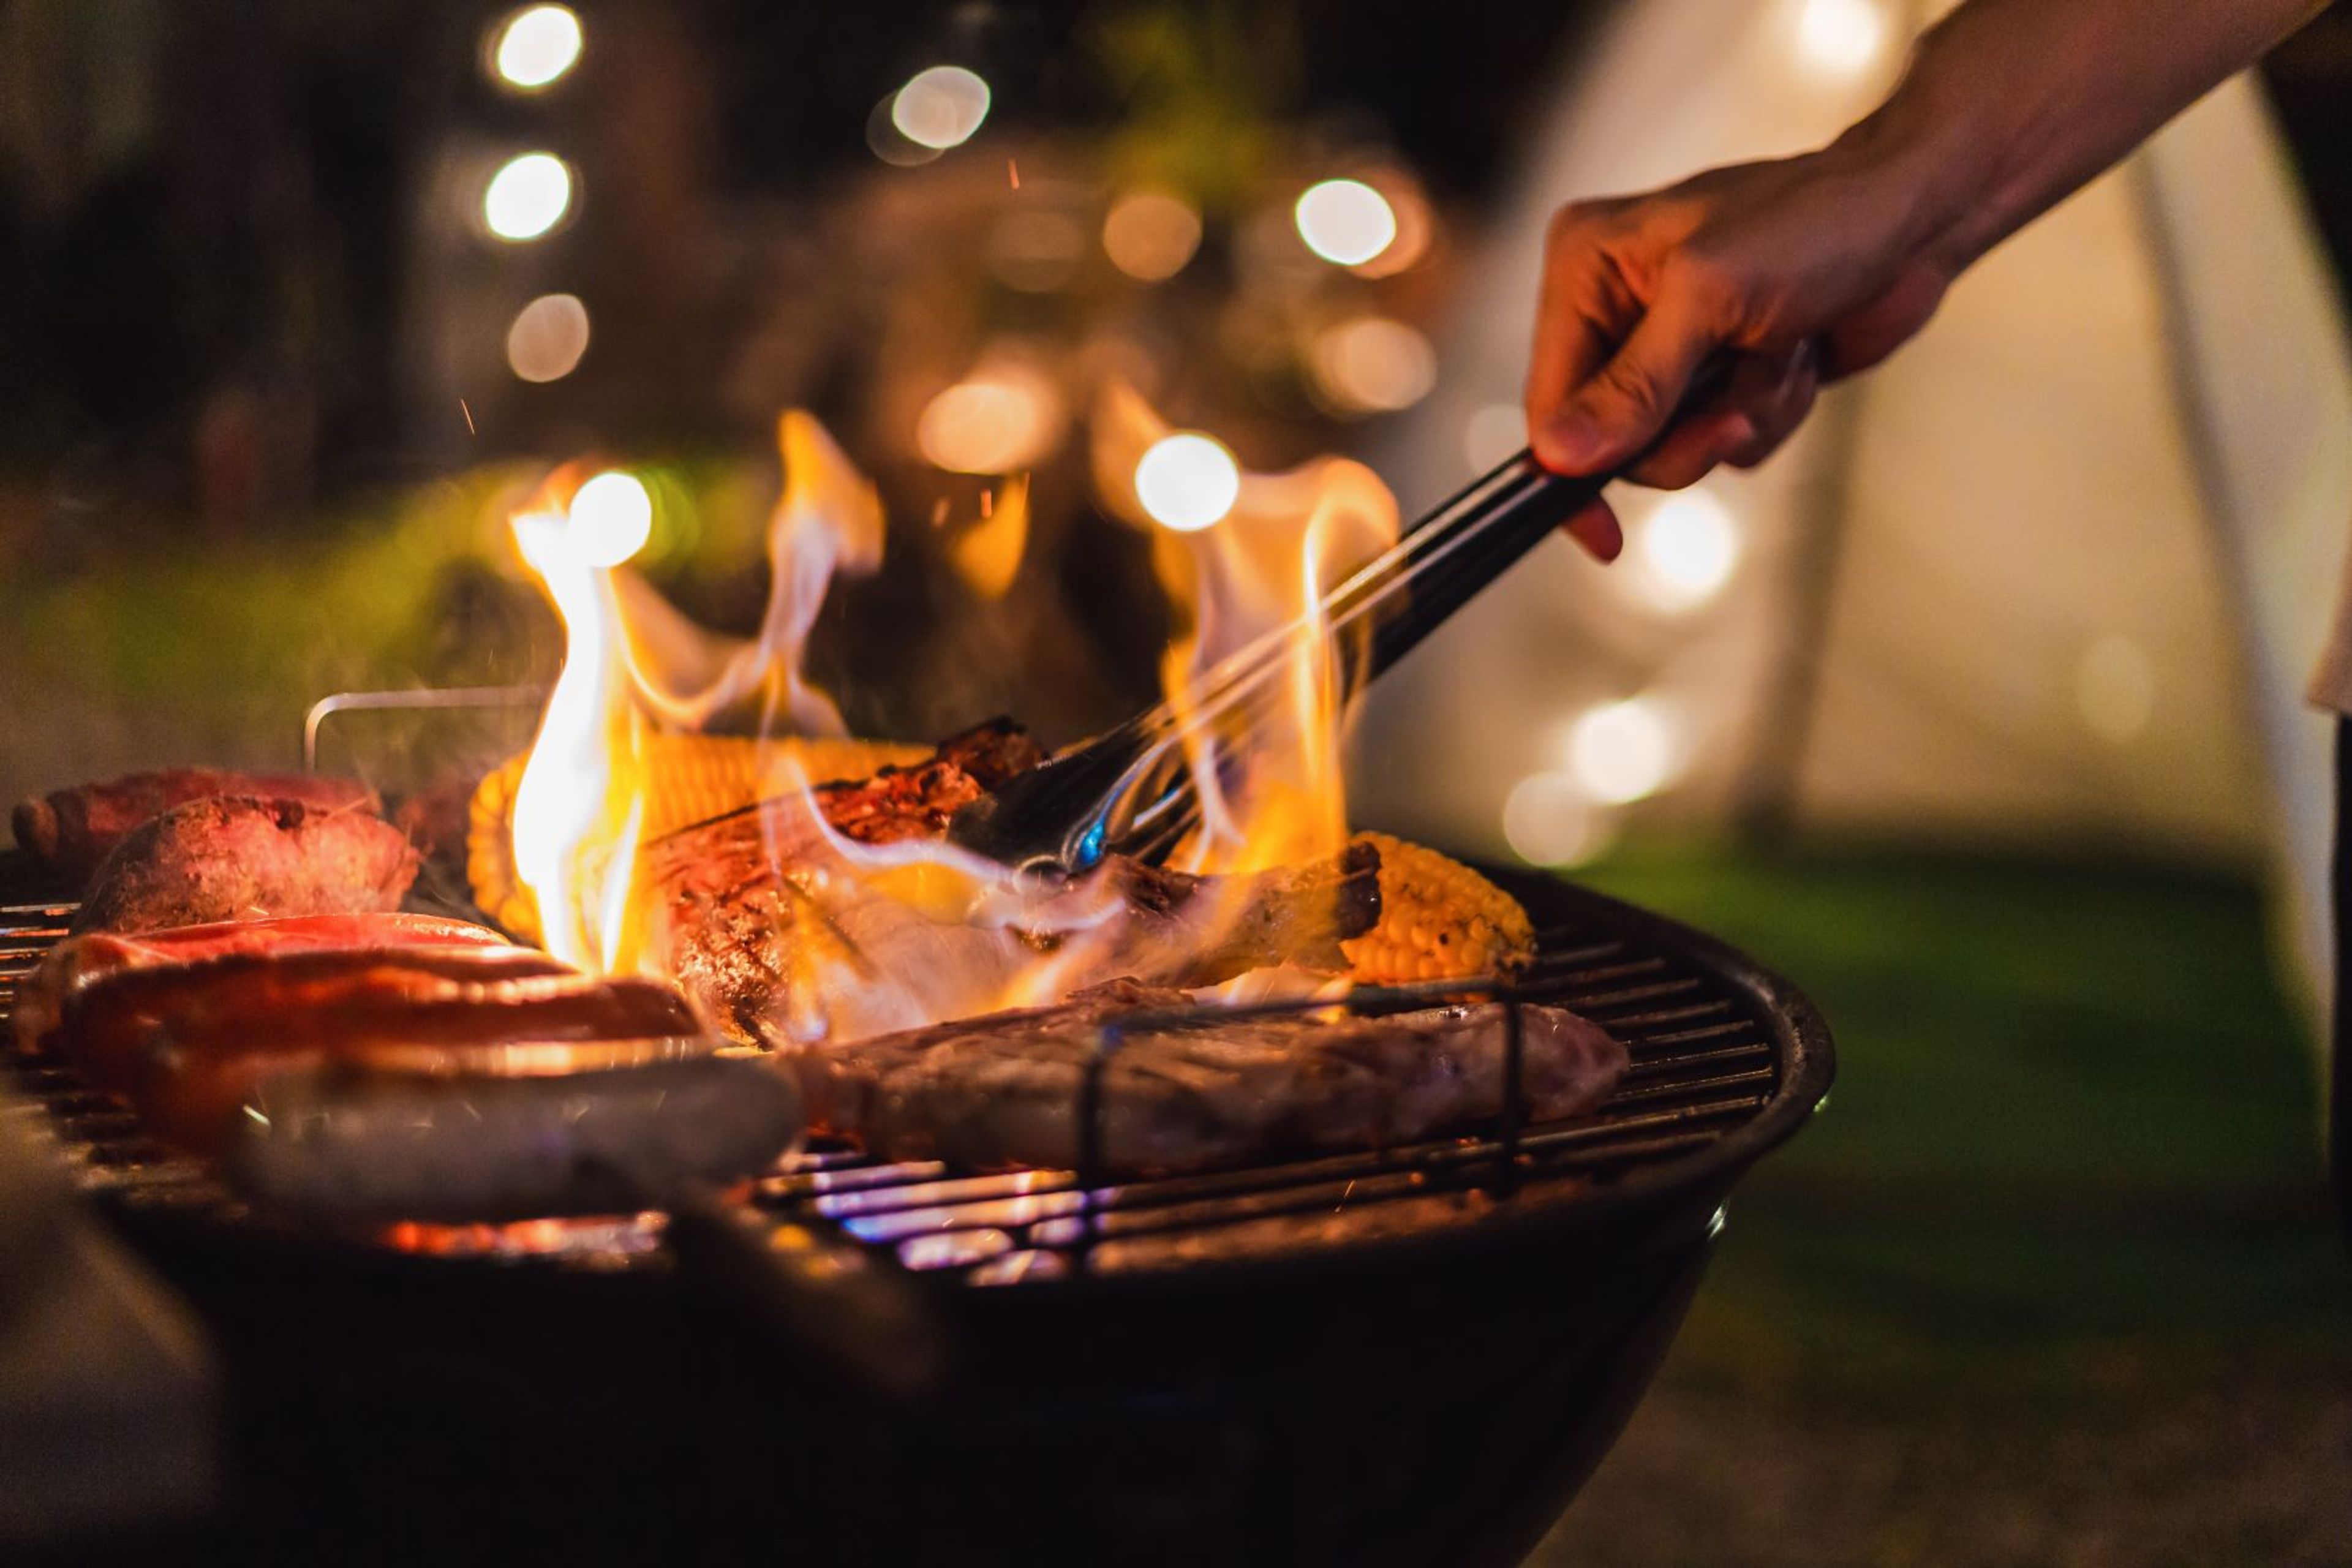
Camp Kweebec is a 200-acre property in Schwenksville, Pennsylvania that has operated as a summer camp since 1935 and carries American Camping Association accreditation. Beyond its camper season, the property hosts outside groups and private events, including weddings, private parties, leadership retreats, conferences and board meetings, team-building programs, Girl Scout troops, marching bands, sports teams, school groups, and religious youth organizations. The grounds include two pools and two lakes, athletic facilities, and a mix of indoor and outdoor meeting spaces, giving groups options for both structured programming and open-air gathering. Camp Kweebec also offers overnight and day accommodations, along with catering and menu planning tailored to each event.
Capo Backroom
715 Florida Ave NW, Washington, DC 20001, USA- Spaces for 50-100 Guests
- 1 Event Space
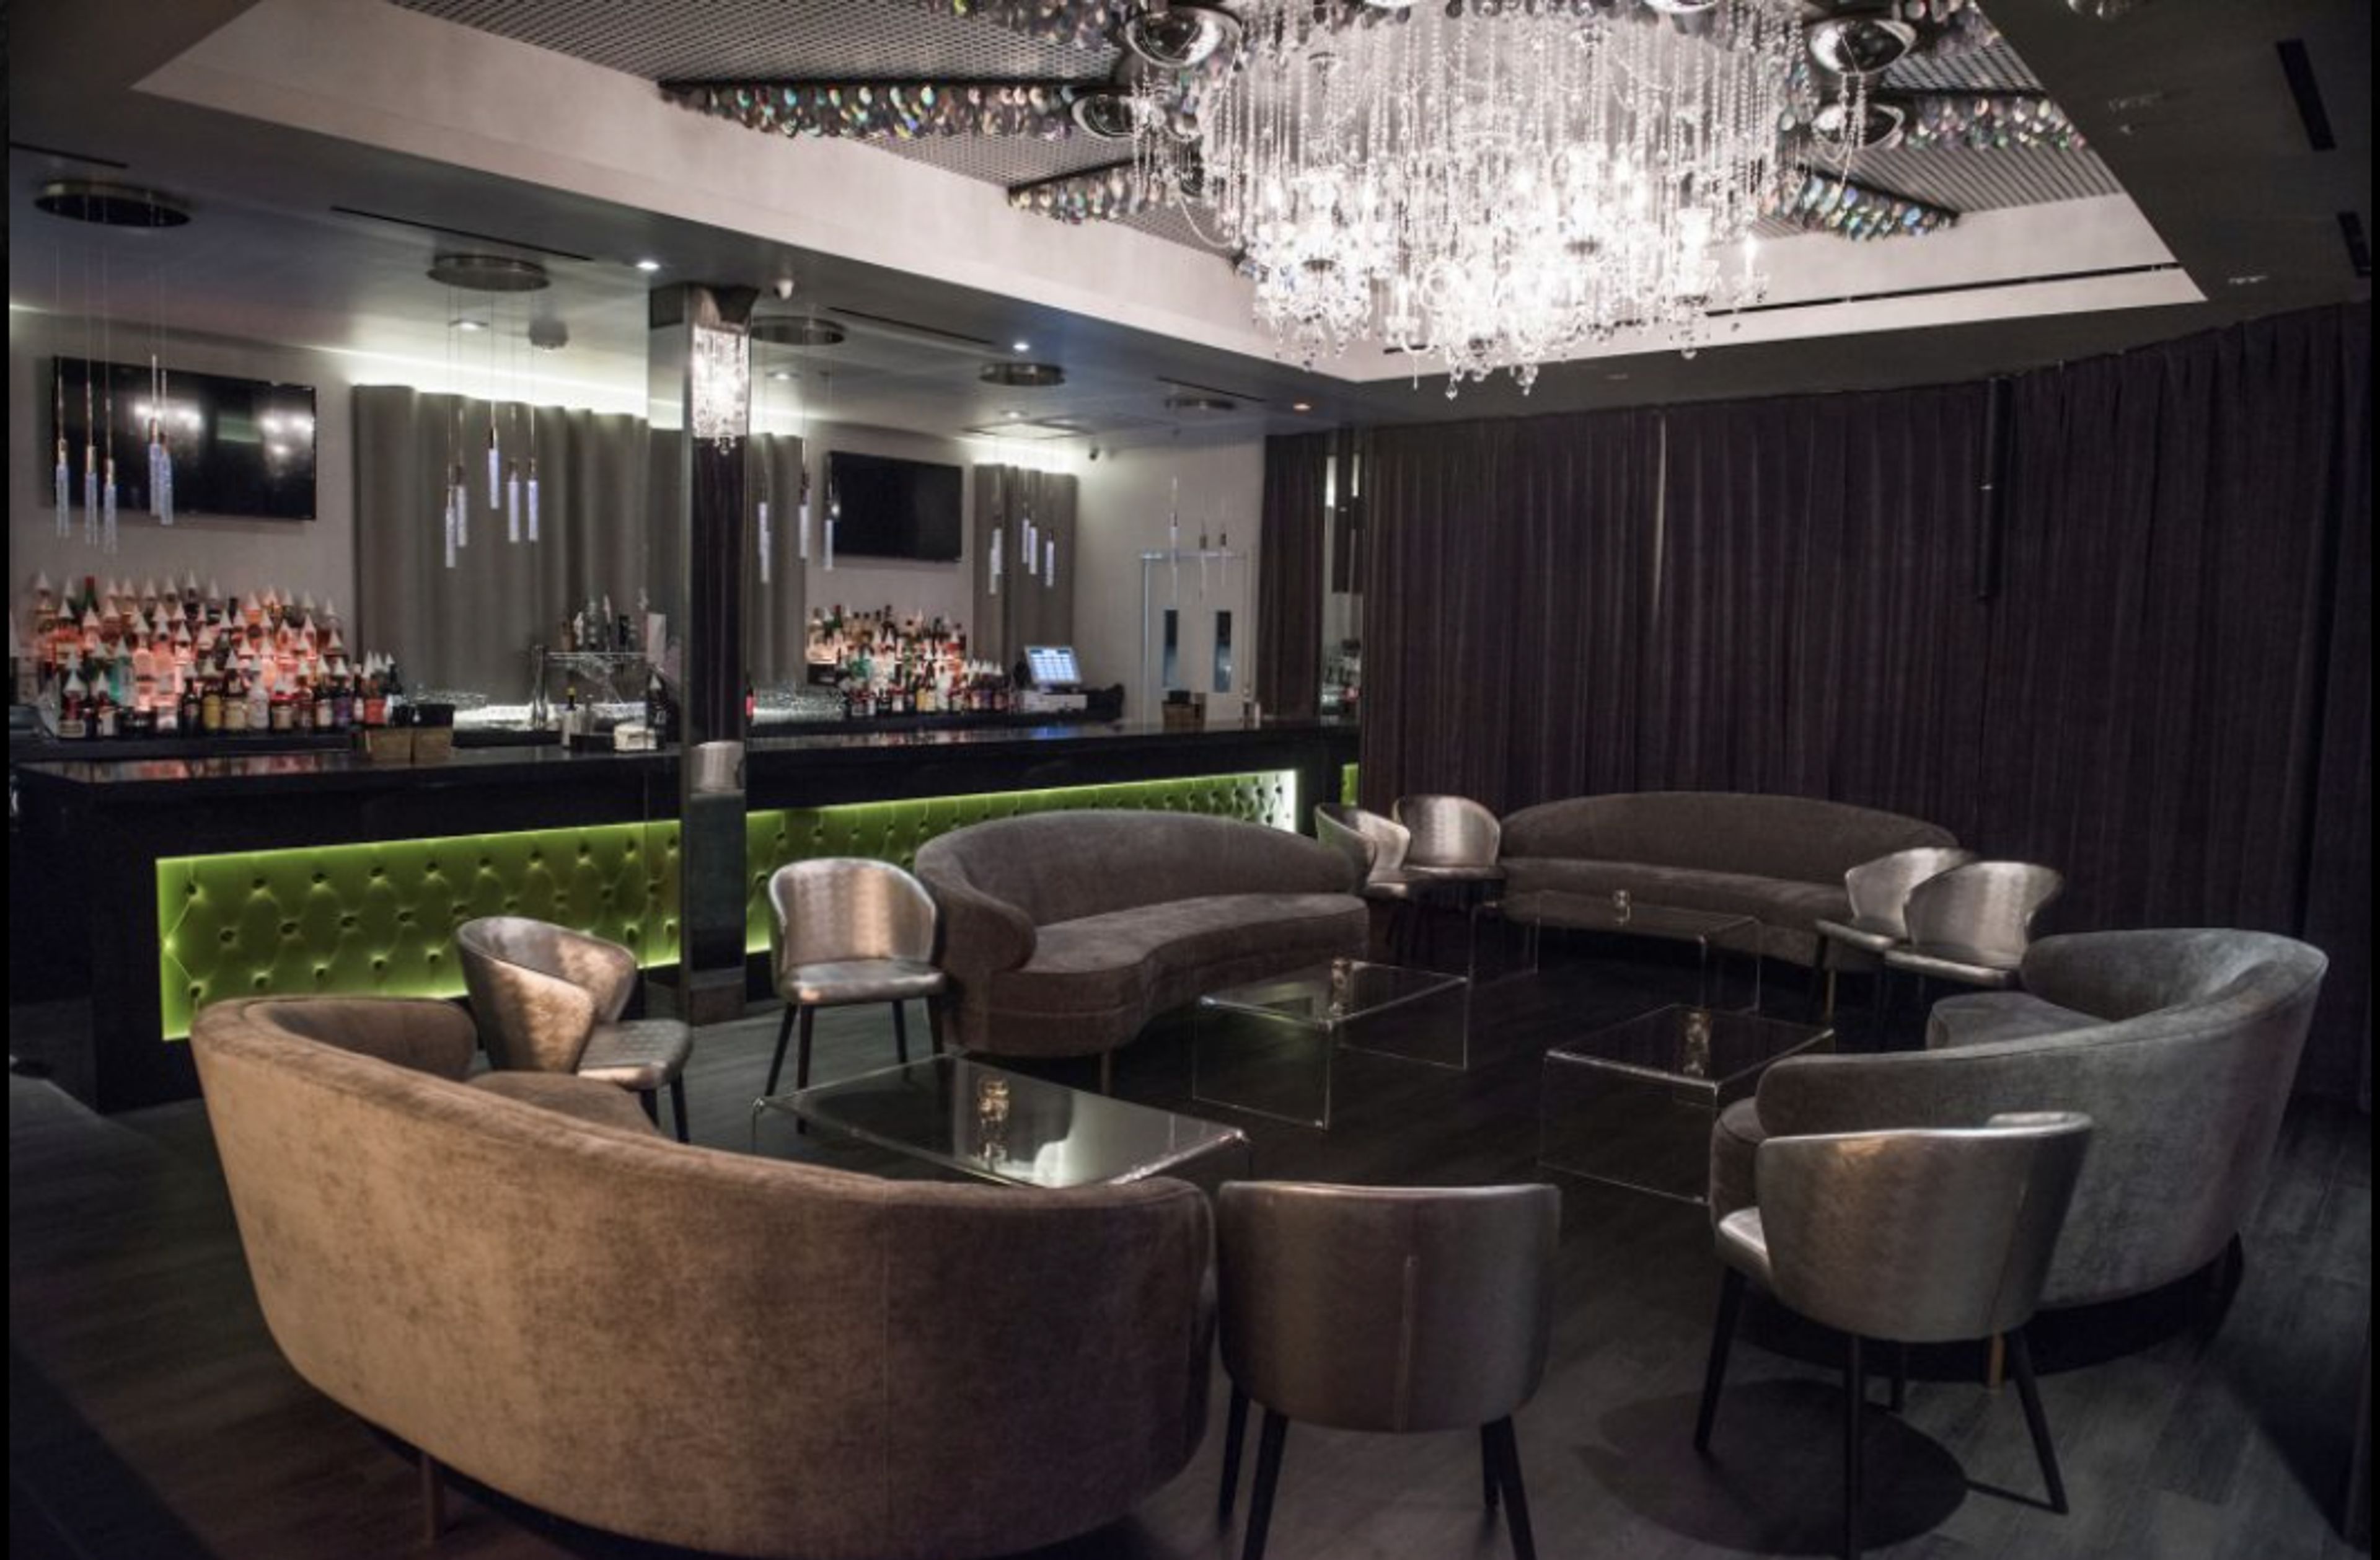
Capo Backroom is a restaurant in Washington, District of Columbia that hosts weddings. As they break bread together and raise a glass to love, couples and their guests can anticipate exquisite food and attentive service. The restaurant is a fashionable and affluent location for a celebration, and it is sure to wow the guests of the soon-to-be-weds. It is conveniently located in downtown Washington, DC, with easy access to the city's lodging alternatives and near proximity to the city's world-famous cultural attractions. Capo Backroom provides a clean and modern location for those exchanging vows to gather their loved ones. The venue is cleverly concealed behind a deli freezer door in typical speakeasy style. When it is opened, it unveils a world of elegance, sophistication, and class. Dark materials meet metallic finishes throughout the bar and restaurant, giving it a subtle homage to the 1920s. In a cocktail reception style, comfortable booths enable visitors to have a seat and get lost in conversation as good food is provided around them. The venue's furniture, such as tables and chairs, is included. The property has on-site parking and is well-connected to Washington DC's world-class transportation network. Capo Backroom's team is proud of the venue and works hard to give excellent customer service at every event they host. This involves setting things up for the newlyweds and tidying up afterwards, allowing them to rest. They can also provide event equipment such as lighting, a sound system, and more. The kitchen crew at Capo Backroom provides on-site and off-site catering services to those walking down the aisle. Delicious deli-style bites created with the finest ingredients may be found on their menus. Lasagna, baked ziti, ricotta-stuffed pasta shells, and a variety of other classic Italian dishes are available. A range of top-notch drinks produced by the bar's inventive mixologists are served alongside these. The bar's well-known Fauci Pouchys are among them.
The Old Greenhouse
909 N Brindlee Mountain Pkwy, Arab, AL 35016, USA- Spaces for 300 Guests
- 1 Event Space
- 1 Historic Space
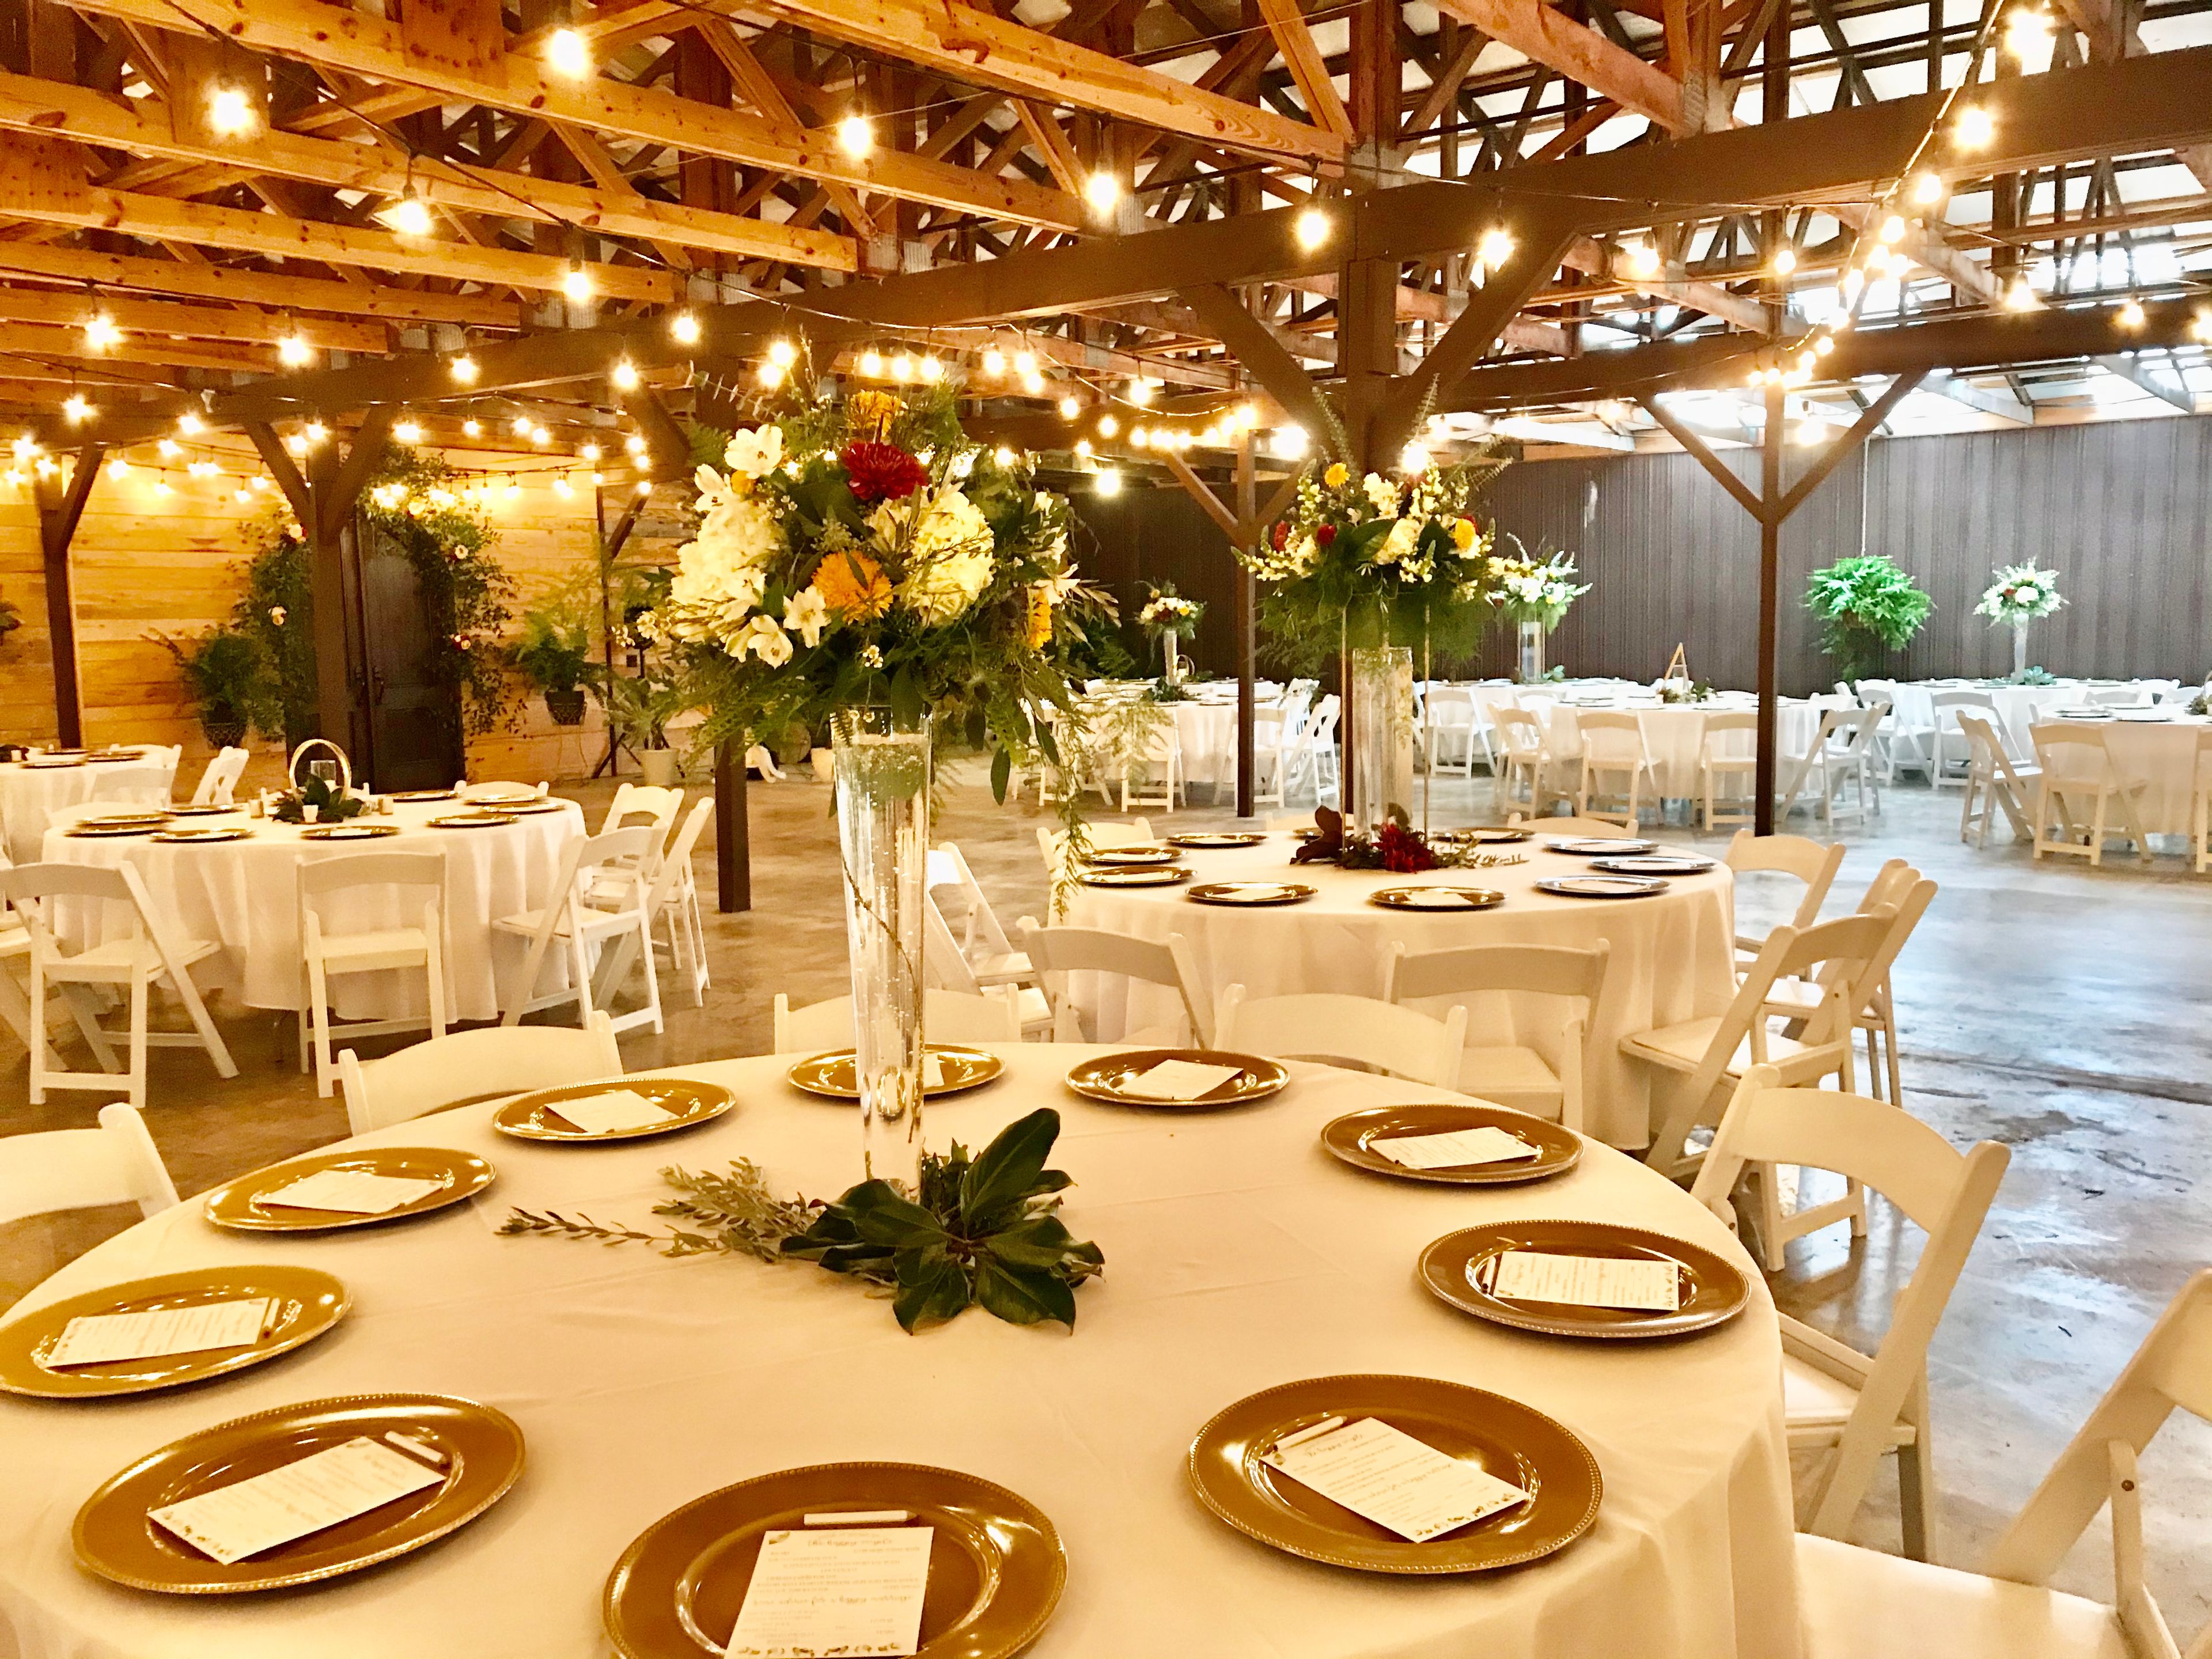
The Old Greenhouse is a multi-award winning event venue set on six acres of landscaped grounds in Arab, Alabama. Housed in a repurposed nursery, the facility offers 10,000 square feet of fully climate-controlled indoor space across two distinct rooms, alongside expansive outdoor areas that include a lighted rustic barn, a pond, and manicured grounds suitable for ceremonies and receptions. The main hall, known as The Old Greenhouse, accommodates up to 300 guests for weddings, meetings, and receptions. A second, more intimate indoor space — the Sunroom — serves smaller gatherings such as parties, showers, and intimate weddings. Both rooms share access to a bride's dressing lounge, a groom's dressing lounge, and a courtesy serving kitchen. The venue is well suited for weddings as well as business, community, and private events, offering a distinctive repurposed-nursery setting with both indoor flexibility and generous outdoor grounds.