Top Washington Sporting Event Venues
597 results near Washington
Find a Venue
Choosing your sporting event venue will be one of the most important steps in the planning process. So much goes into finding the perfect venue in Washington. You’ll want to consider everything from the aesthetics of the space to any in-house amenities and services. Luckily, PartySlate makes it easy with our Find Venues page. Use the filters to narrow your search — taking into account everything from your guest count to specific catering preferences. Once you’ve set your filters, scroll down to search our curated list. Look for the “featured” tag for PartySlate’s top recommendations. With PartySlate, finding your ideal Washington venue has never been easier.
Results

Crockett Farm With Whidbey Island Weddings
1056 S Crockett Farm Rd, Coupeville, WA 98239, USA- Spaces for 200 Guests
- 1 Barn
- 1 Farm
Crockett Farm is located on Whidbey Island, in a picturesque setting on Ebey's Reserve in Coupeville, on the west coast of the island. The ceremony site on this historic 11-acre farm, which dates back to 1895, offers breathtaking views of the water as well as expansive territorial vistas. The large reception barn, which features original timbers, is the ideal location for your Whidbey Island wedding and reception, which can accommodate up to 200 guests. There is a historic farmhouse conveniently located on the farm grounds that provides space for the wedding parties to get ready, with an optional overnight stay available upon request. Visit our website at www.whidbeyislandweddings.com for more information and to see our other wedding venues. Whidbey Island wedding reception venues, Whidbey Island wedding sites, seattle destination wedding, Whidbey Island wedding, Whidbey Island wedding venues, Whidbey Island reception venues, outdoor wedding venues, Whidbey Island wedding reception venues Crockett Farm is a family-owned business in Crockett, Texas. Crockett Farm is an idyllic setting for your Whidbey Island wedding ceremony and reception. It provides the ideal setting for a laid-back ceremony and reception. We will be there to assist you every step of the way.
Mccaw Hall
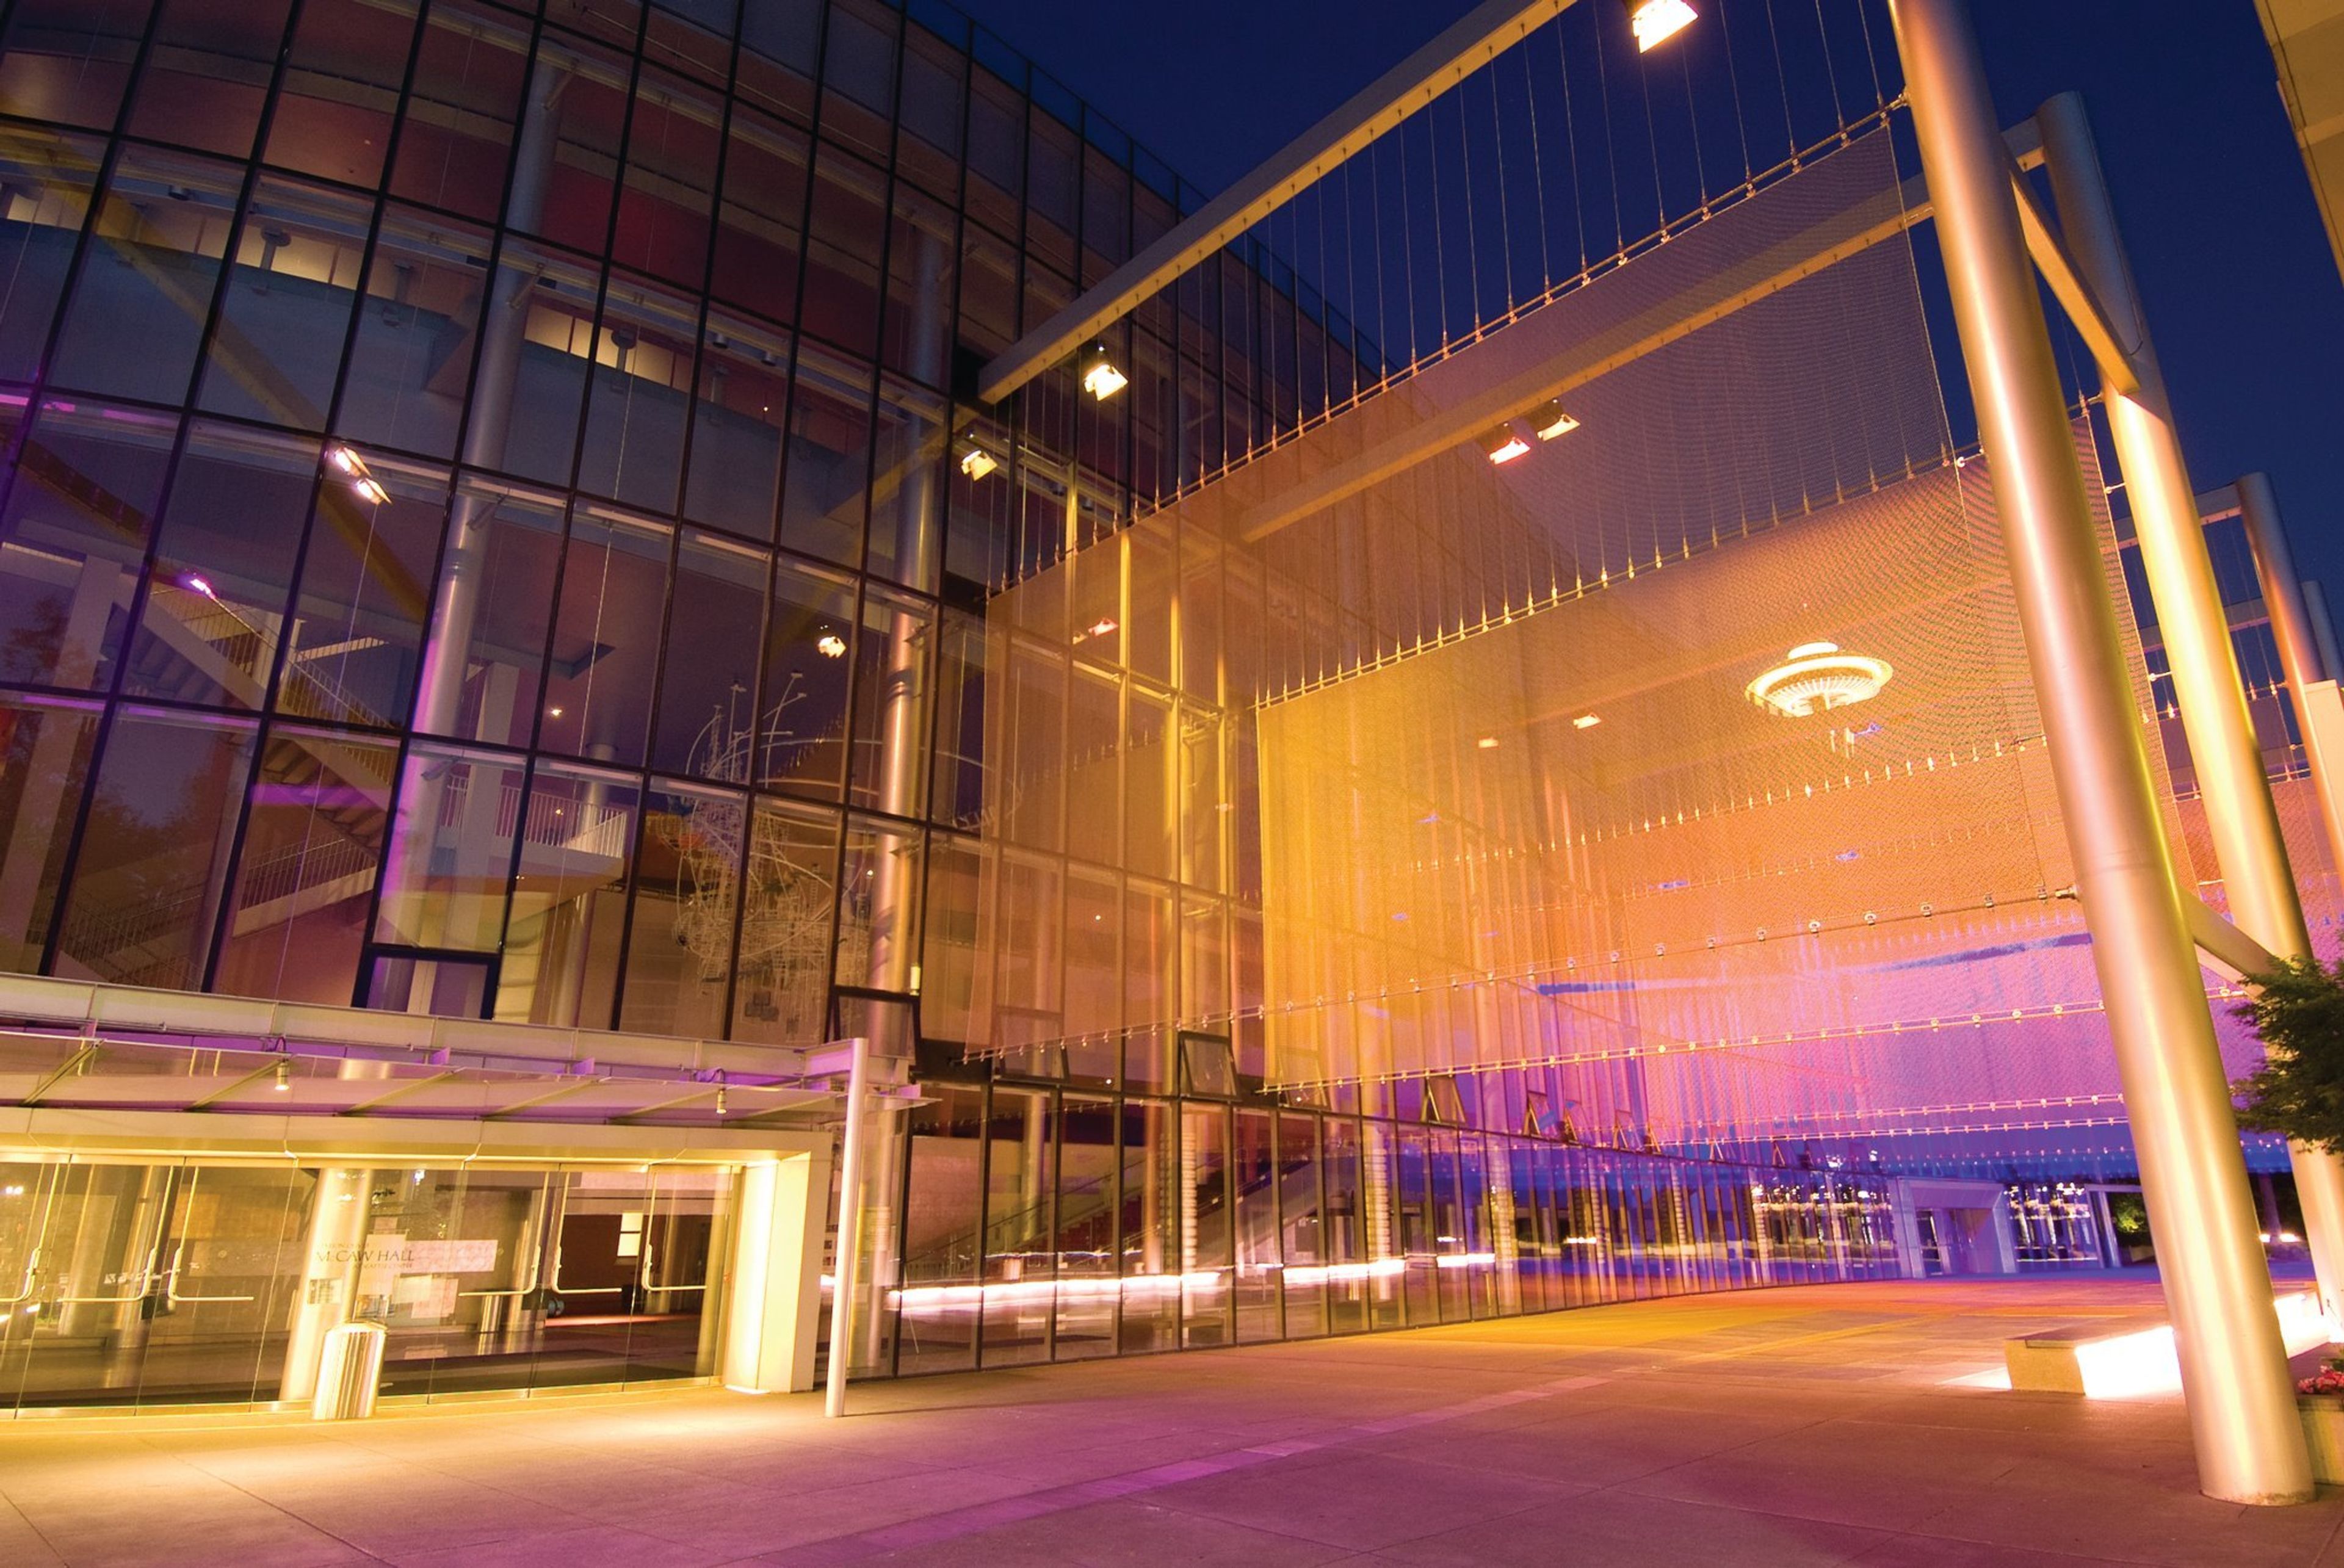
Seattle, WA, USAMcCaw Hall, which is home to the Pacific Northwest Ballet and the internationally renowned Seattle Opera, features a design that places an emphasis on elegance while maintaining a balance with flexibility and functionality. McCaw Hall is the ideal venue for hosting any type of event, from the most complex theatrical and corporate presentations to world-class musical artists performing in a variety of musical genres. Elegant and adaptable settings for gatherings of any size can be found in our well-appointed lecture hall, stunning lobby spaces that span four stories, and lovely donor rooms. These spaces can accommodate both small and large gatherings. There is a listing of the maximum capacity for each event. When additional AV equipment (projectors, screens, and the like), registration areas, buffet tables, projection or display tables, or risers are added, the capacity of the space is reduced. The plans for the event are subject to the approval of the Fire Marshal in Seattle. We collaborate with you to plan the ideal event while adhering to your financial constraints. Get in touch with us if you need further information. For organizations that meet the requirements, non-profit rates can be negotiated.
Floral Hall at Forest Park
802 E Mukilteo Blvd, Everett, WA 98203, USA- Spaces for 200 Guests
- 1 Event Space
- 1 Historic Space
- 1 Park
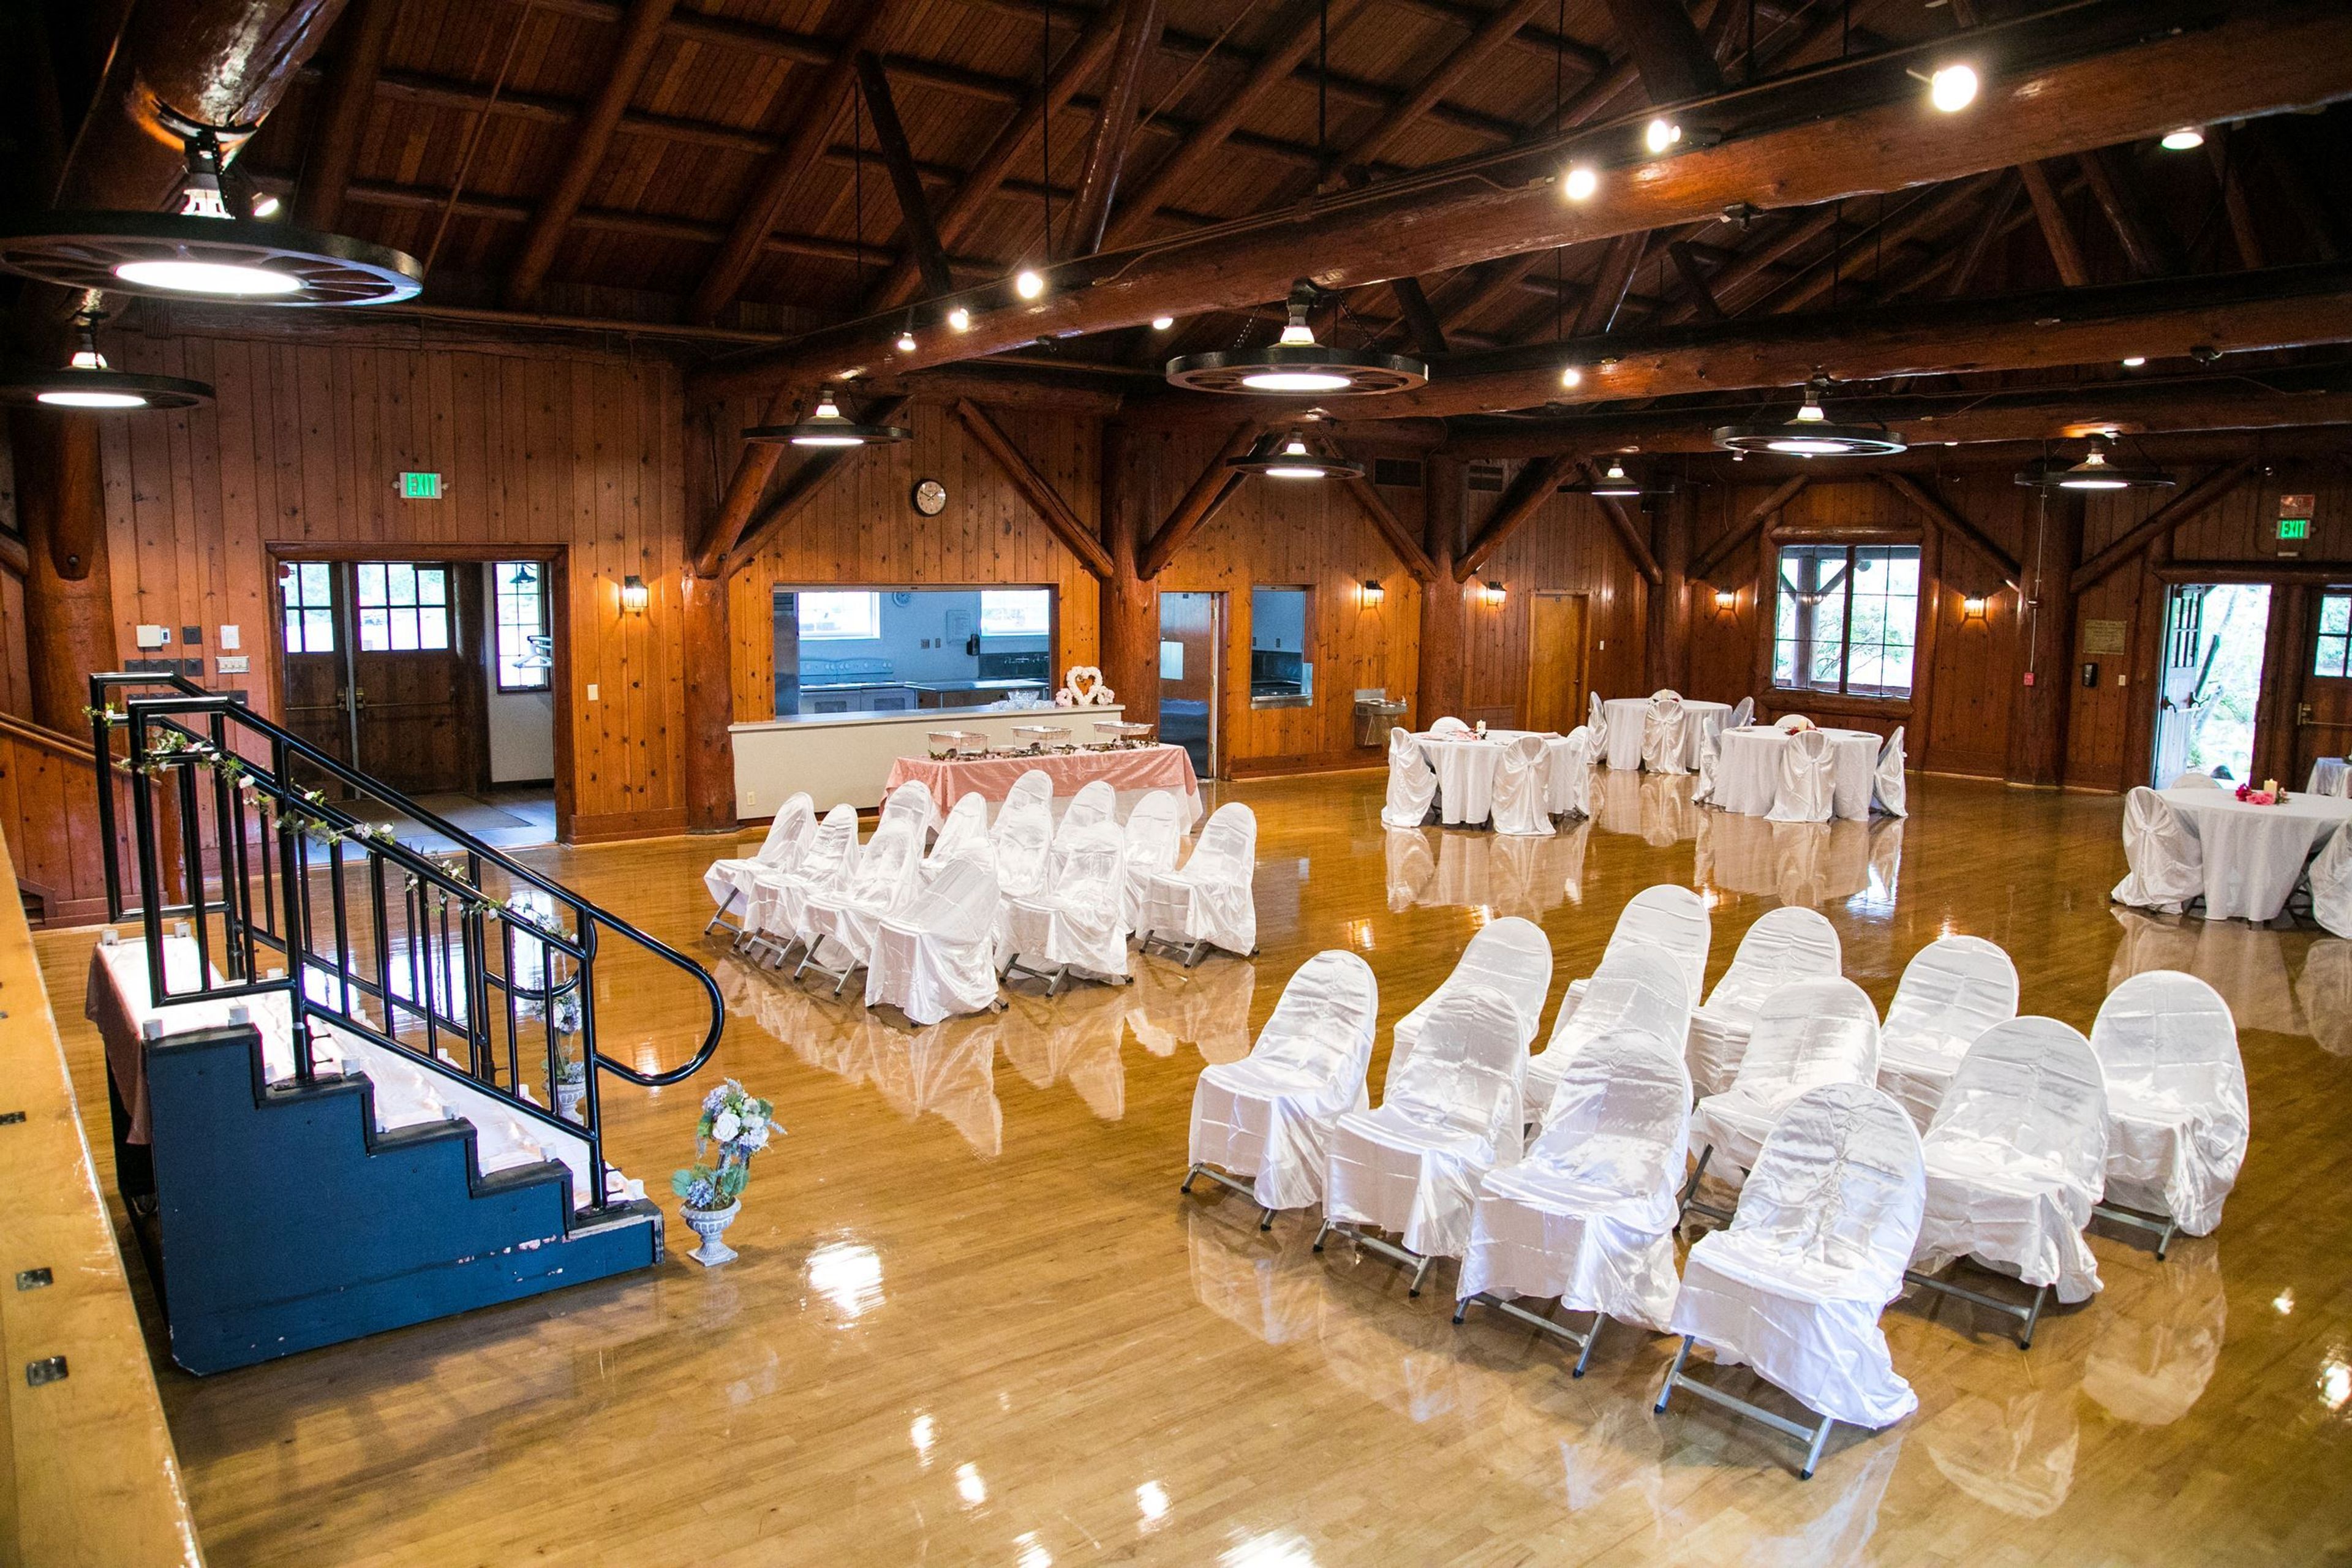
Historic Floral Hall sits within Everett's Forest Park, where beautiful hardwood floors, rich wood paneling, and a row of wagon-wheel chandeliers give the 3,000-square-foot hall its timeless character. A fireplace anchors the room, and the space opens onto a sunken garden that offers an easy backdrop for ceremonies and photographs. The single expansive hall seats up to 200 guests and comes equipped for full-scale celebrations: a full kitchen with commercial refrigeration and multiple stoves, a stage with podium, a projection screen, internet access, and on-site restrooms. Tables and 200 chairs are included, making it a practical choice for weddings, receptions, parties, meetings, and community gatherings. Operated by the City of Everett, Floral Hall offers hourly, all-day, and overnight rental packages throughout the week.
Seattle Design Center
5701 6th Ave S, Seattle, WA 98108, USA- Spaces for 600-899 Guests
- 1 Event Space
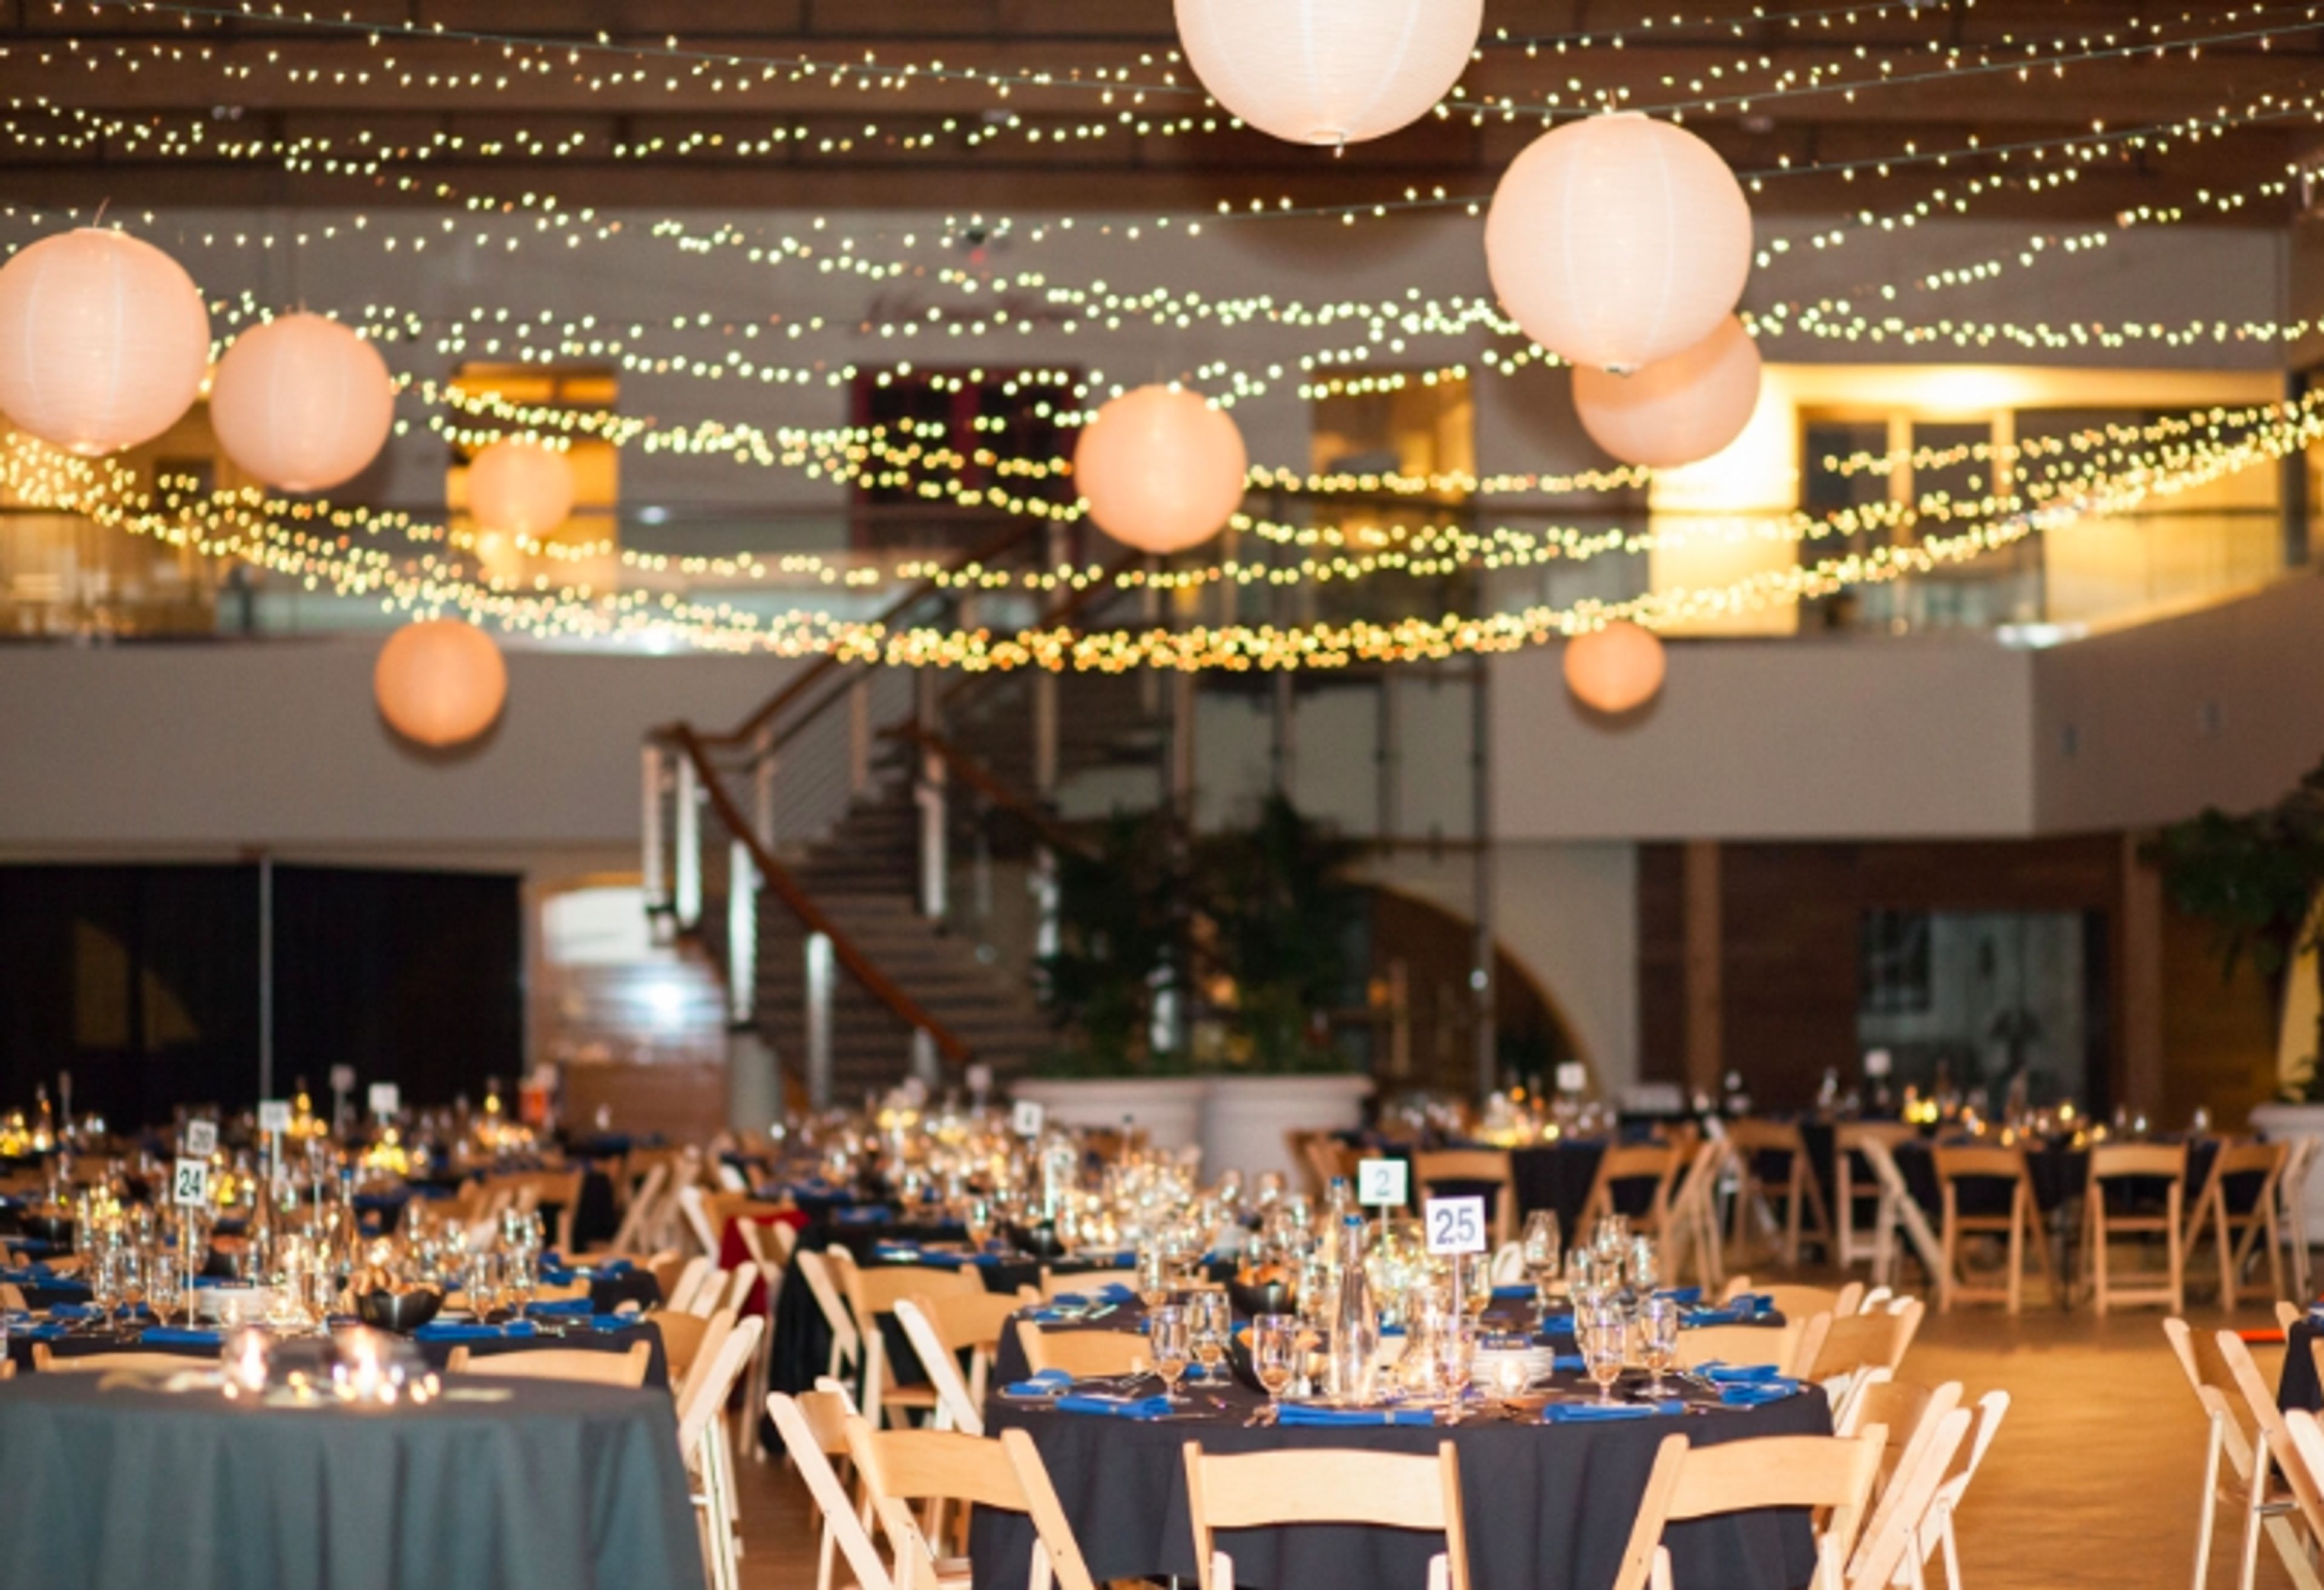
Welcome to the Seattle Design Center, a sleek and sophisticated setting for your event. This gorgeous edifice is adaptable enough to accommodate every occasion, from weddings to graduations, private gatherings, fundraisers, galas, and business activities. When you visit SDC, you may anticipate that your event will sparkle because Pacific Northwest Theatre Associates is now in charge of it. Seattle Design Center is the only place to go. This contemporary setting, which has just undergone renovation, is ideal for holding corporate parties, private events, and galas. You have the flexibility to make it your own with 8,700 square feet of floor space. The design center offers a unique location that can accommodate any event or meeting thanks to its showroom surroundings, high ceilings, and lovely skylights. Weddings can be held in this magnificent setting, which is ideal. Every bride and groom will have a magnificent entry and descent to the altar via the exquisite stairs, giving fairytales the appearance of reality. The room is filled with natural light from the clerestory windows, and at night you can see the stars in the night sky. The design center can meet your demands whether you're planning a big reception or a more intimate, small gathering. This distinctive and contemporary location can accommodate all of your event needs with a standing reception capacity of 899 people and a seating capacity of 600 people. Fill out our website's contact form to get in touch with us. We look forward to hearing from you! Reach out today.
Clover Island Inn
435 N Clover Island Dr, Kennewick, WA 99336, USA- Spaces for 150-200 Guests
- 1 Hotel
- 1 Ballroom
- 1 Waterfront
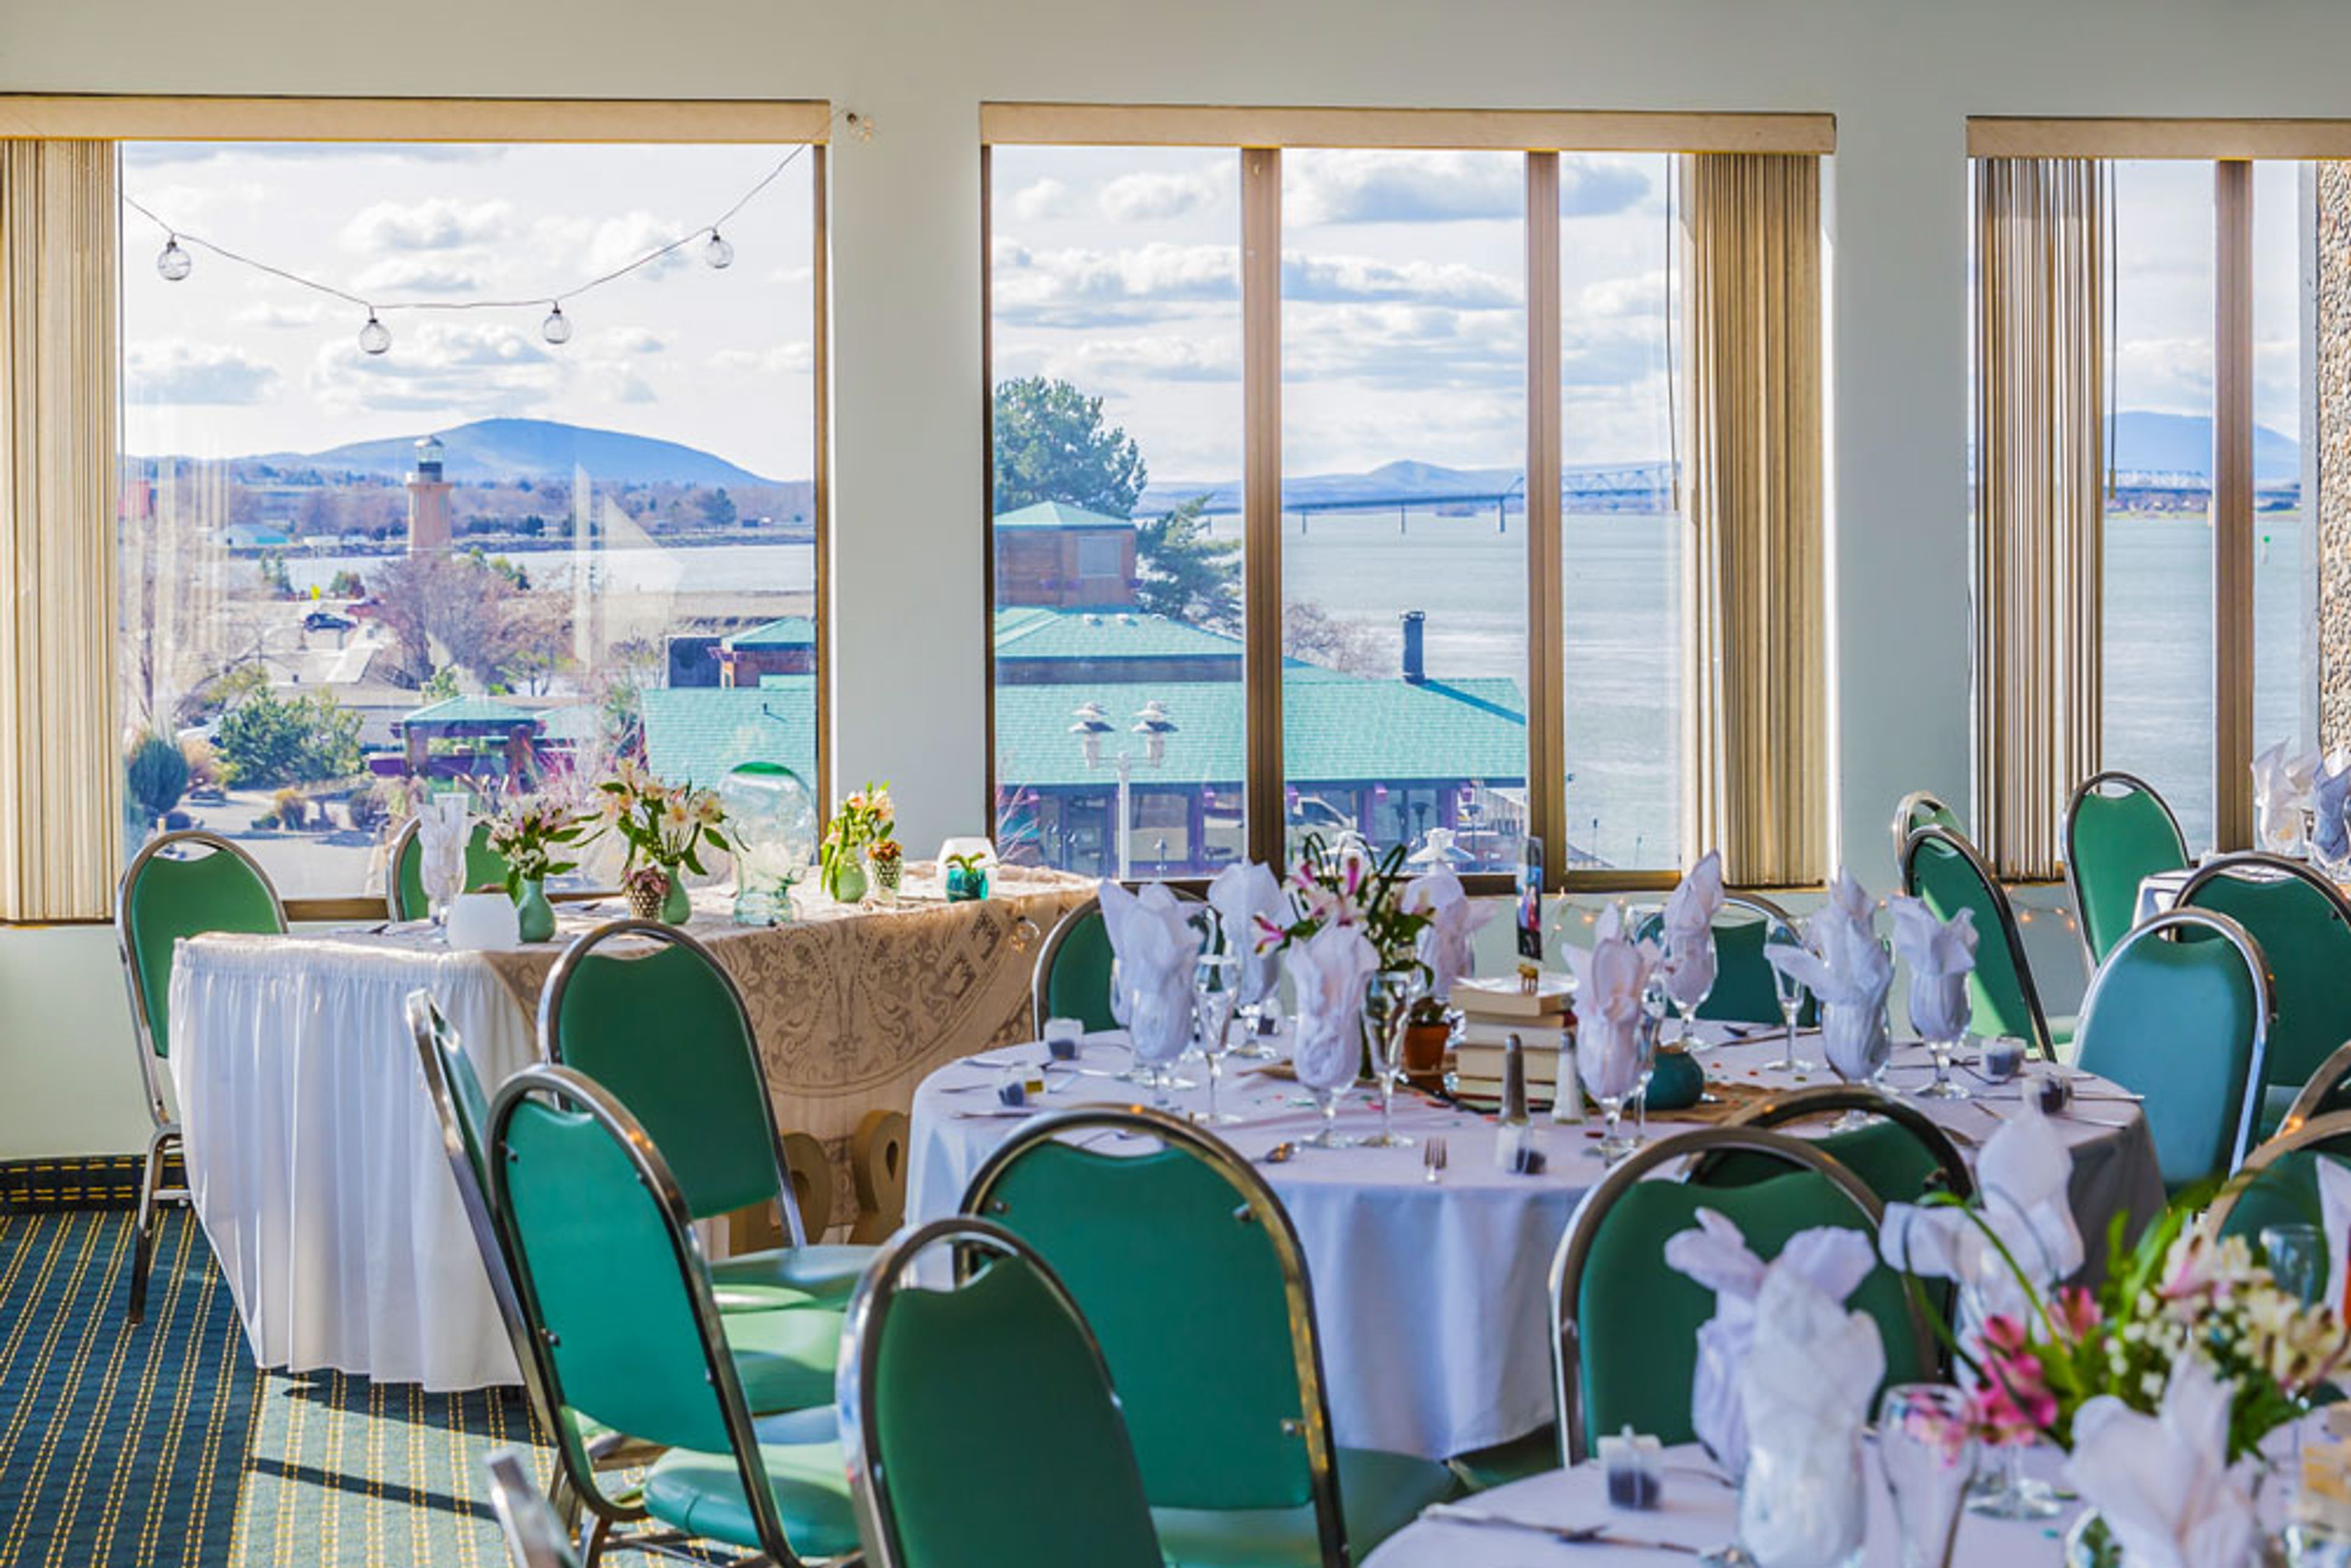
Clover Island Inn sits on the banks of the Columbia River in Kennewick, Washington, on Clover Island, once several small islands totaling nearly 22 acres that were reshaped by the Port of Kennewick after construction of the Ice Harbor and McNary Dams in the 1950s. The island takes its name from the wild sweet clover that once covered it, and Native Americans historically used it for gatherings called Pow Wow Muk Chuk, or "Big Feast." Independently owned and operated by business owners from throughout the Tri-Cities, the inn offers 150 guest rooms, including four fourth-floor suites, with views of the river or the adjoining marina. The property sits along the Sacajawea Bike Trail, a 24-mile loop around the Columbia River, and serves business travelers, wedding parties, and guests visiting for regional sporting events, conventions, golf, and wine tasting. For events, Clover Island Inn offers a Ballroom overlooking the river that accommodates up to 150 guests for weddings and holiday parties, with ceremony space also available on the adjacent Lighthouse Plaza.
Lopez Center for Community & Arts
204 Village Rd, Lopez Island, WA 98261, USA- Spaces for 196-200 Guests
- 1 Theater
- 1 Meeting Space
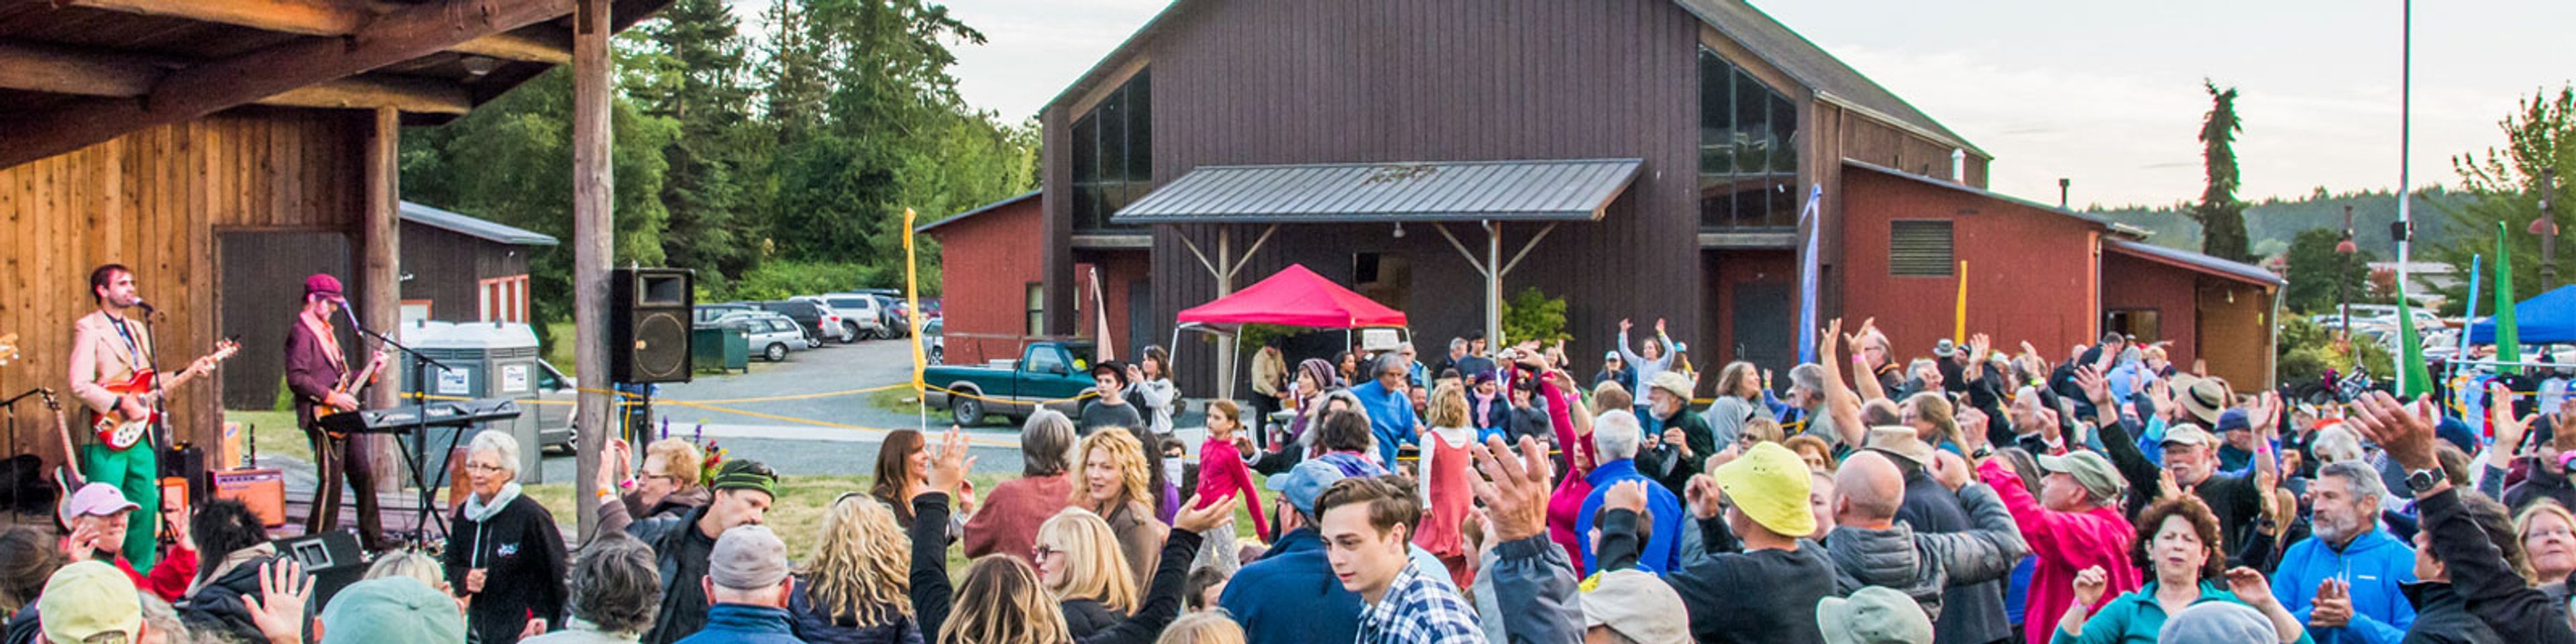
Set on land donated to the Lopez Island community in 1984, when Natalie Roush gave five acres in Lopez Village toward what would become a shared gathering place, the Lopez Center for Community and the Arts is owned and operated by the nonprofit Lopez Community Center Association, which formed in 1987 to carry the vision forward and, after years of fundraising that gained early momentum from seed funding provided by Andy Holland in 1994, opened the doors of its main facility to the community in October 1999. At the heart of the center is a multipurpose main hall, where a stage, hardwood floors, and a vintage Steinway piano support everything from theater and music productions to meetings, memorials, and fundraisers, while large sliding glass doors open the room to natural light and to the rolling lawn beyond. That lawn, together with a south-facing veranda and an outdoor pavilion built for the center's earliest seasonal concerts, gives weddings held here room to spread from an outdoor ceremony across the grounds into the hall for a reception seated at up to 200 place settings, a scale that has made the center known as the largest wedding venue on Lopez Island. A fully equipped kitchen, included with every rental, and technical packages ranging from a simple microphone and piano setup to full theatrical lighting and a live band system round out what the center can offer, all of it maintained by an all-volunteer Board of Trustees elected annually by the Lopez Island community whose gifts of land and labor built the place.
Tulio Ristorante
1100 5th Ave, Seattle, WA 98101, USA- Spaces for 60 Guests
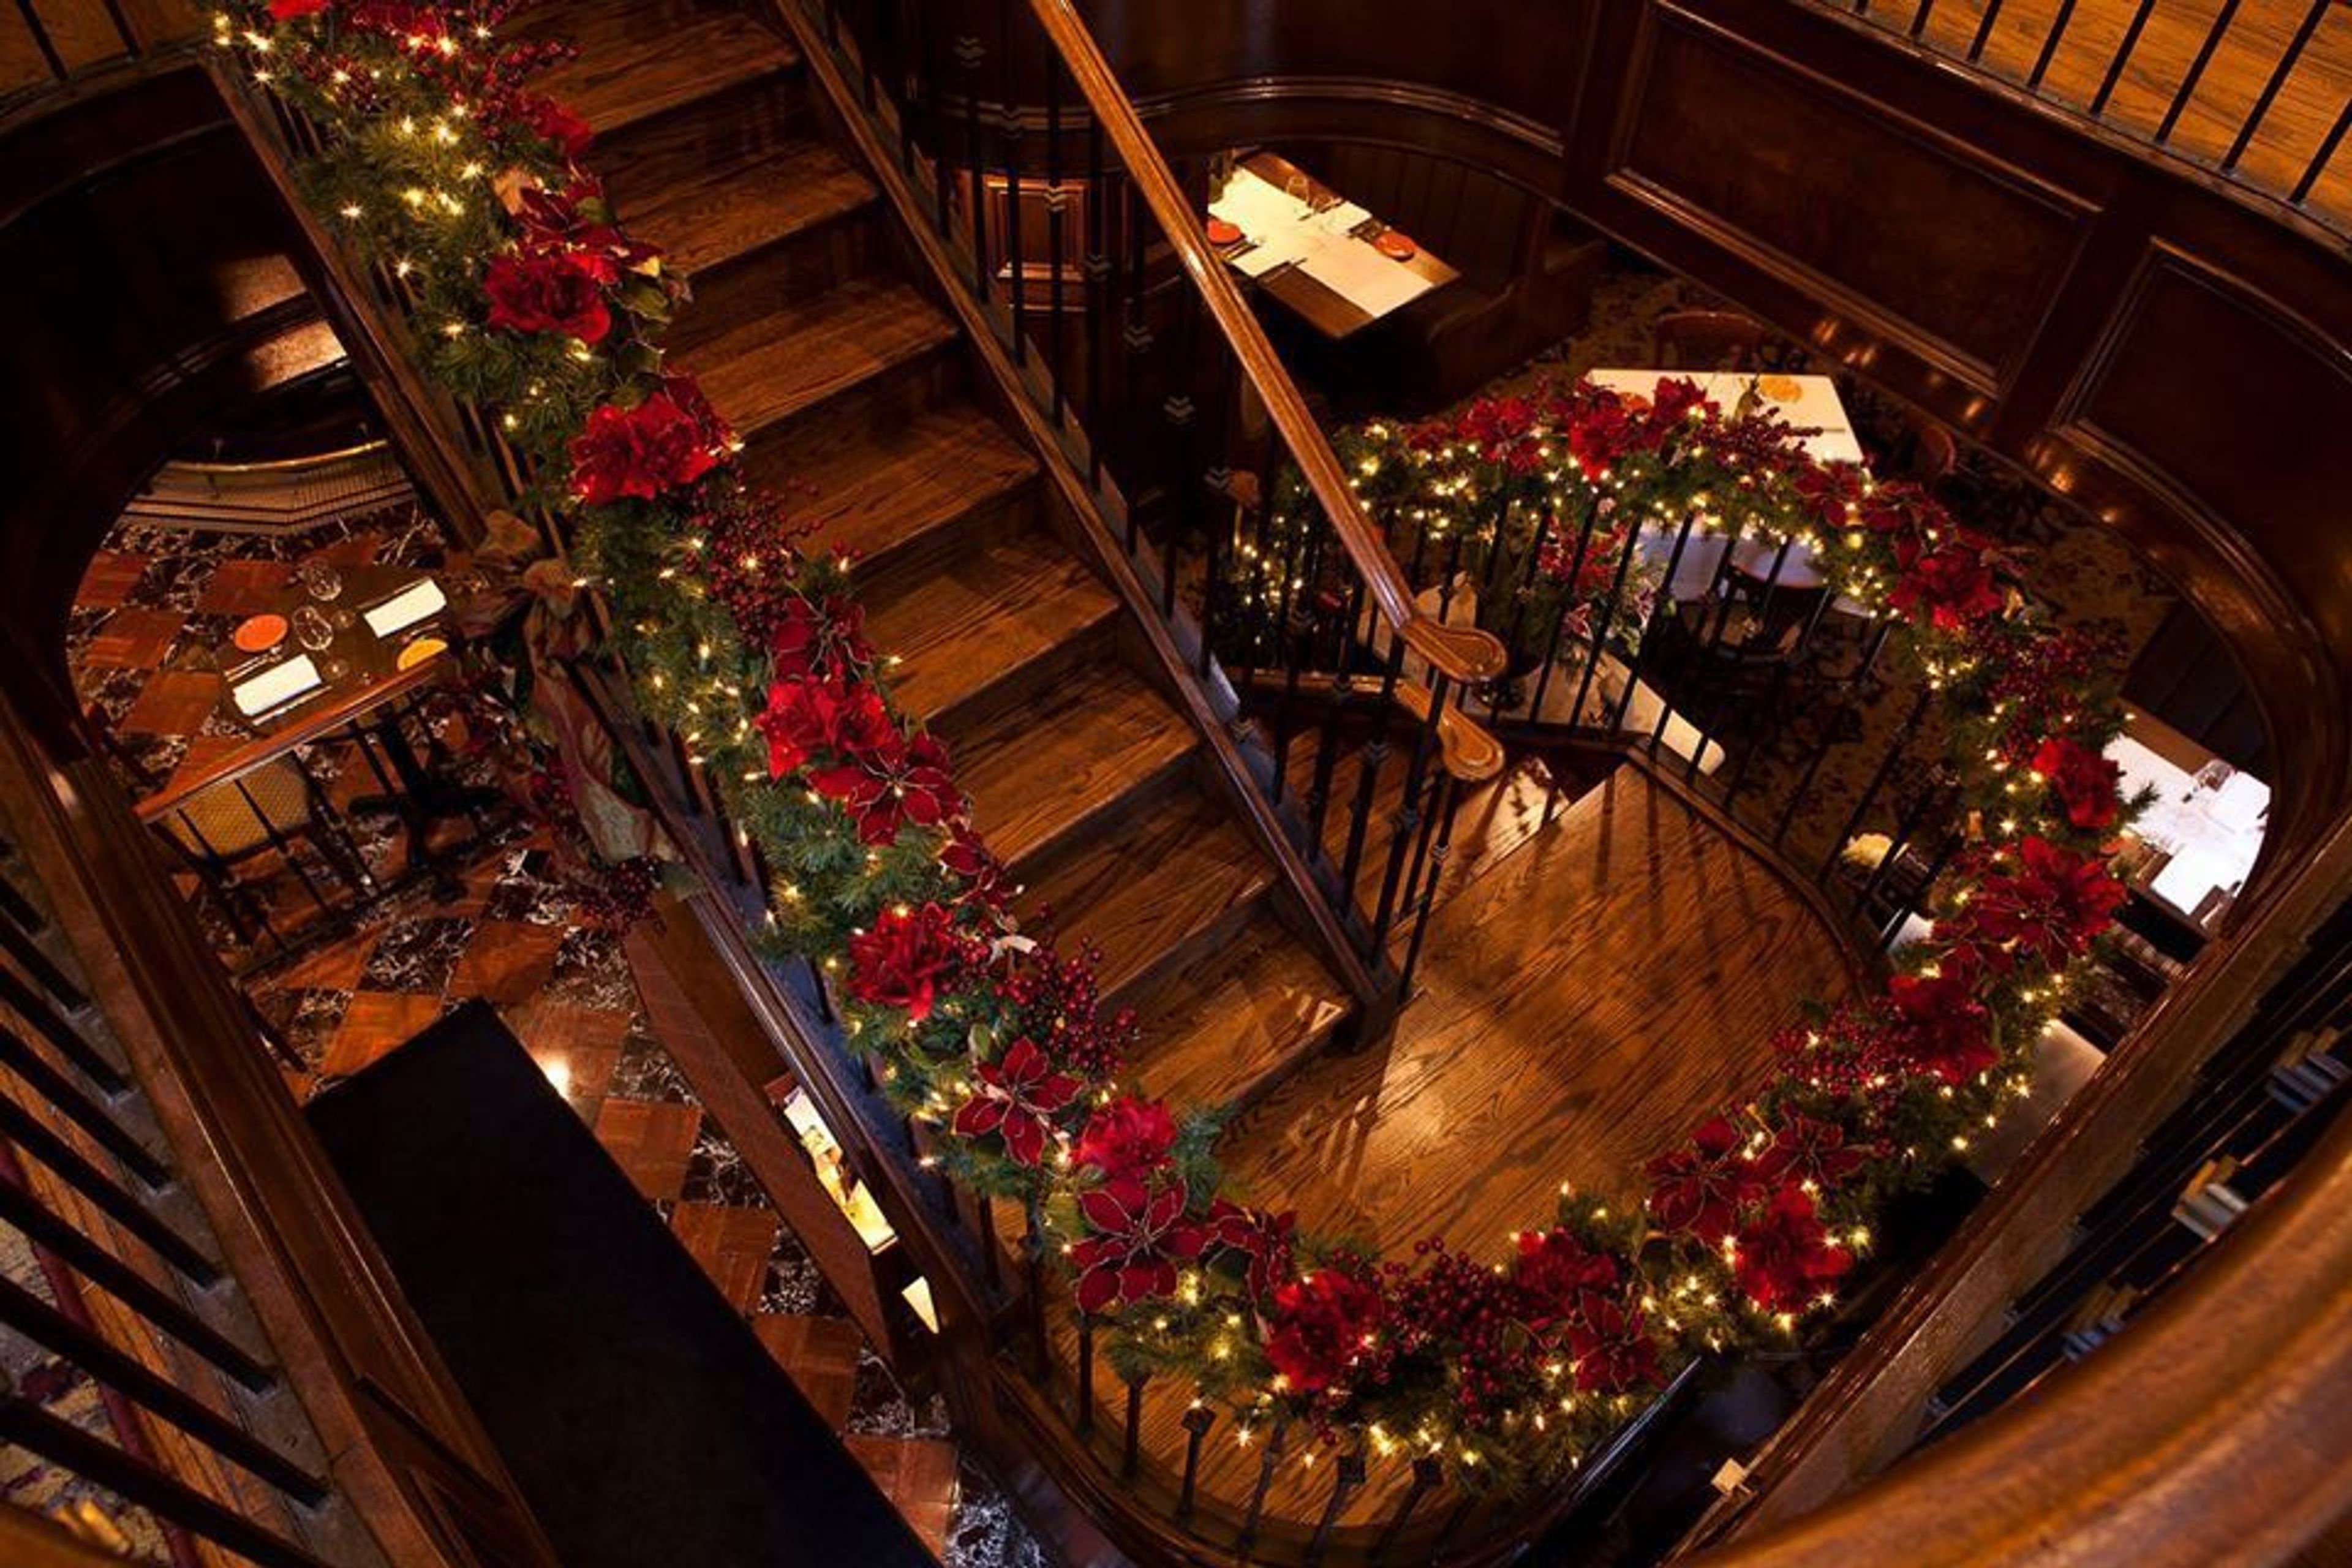
Because of Chef Walter Pisano's food, which is influenced as much by his travels across the Old World as it is by his Italian background, Tulio has been a fixture on restaurant award lists from the restaurant's beginnings, in no little part because of his efforts. Traditional Italian techniques are combined with fresh, seasonal ingredients to create bold flavors and an unforgettable dining experience. Tulio's dishes are simple yet sophisticated, combining rustic Italian preparations with seasonal, locally sourced ingredients to create bold flavors and an unforgettable dining experience. Taking into account the fact that our visitors have a wide range of culinary tastes and eating preferences, we are pleased to offer a variety of gluten-free, vegan, and vegetarian options on each of our daily menus. Please let us know if you have any dietary allergies or any specific preferences so that we can accommodate you. Our downtown Seattle location, ideally located on the intersection of 5th Avenue and Spring Street, close to the Kimpton Hotel Vintage Seattle, is the perfect setting for any event, whether it's a small conference, an intimate dinner party, or a large cocktail reception (we can even offer your guests limited valet parking through the hotel). Solaio, our private dining room, offers 660 square feet of versatile event space that is suitable for wedding receptions, business breakfasts, board meetings, cocktail parties, and other special occasions, among other things. Chef Pisano can create personalized menus for your event, or he may work with you to build one that meets your needs. We are delighted to assist you with any planning details to ensure that your private event is one to remember.
Tierra Retreat Center
12000 NF-7705, Leavenworth, WA 98826, USA- Spaces for 30-300 Guests
- 2 Outdoor Spaces
- 1 Theater
- 5 Total Spaces
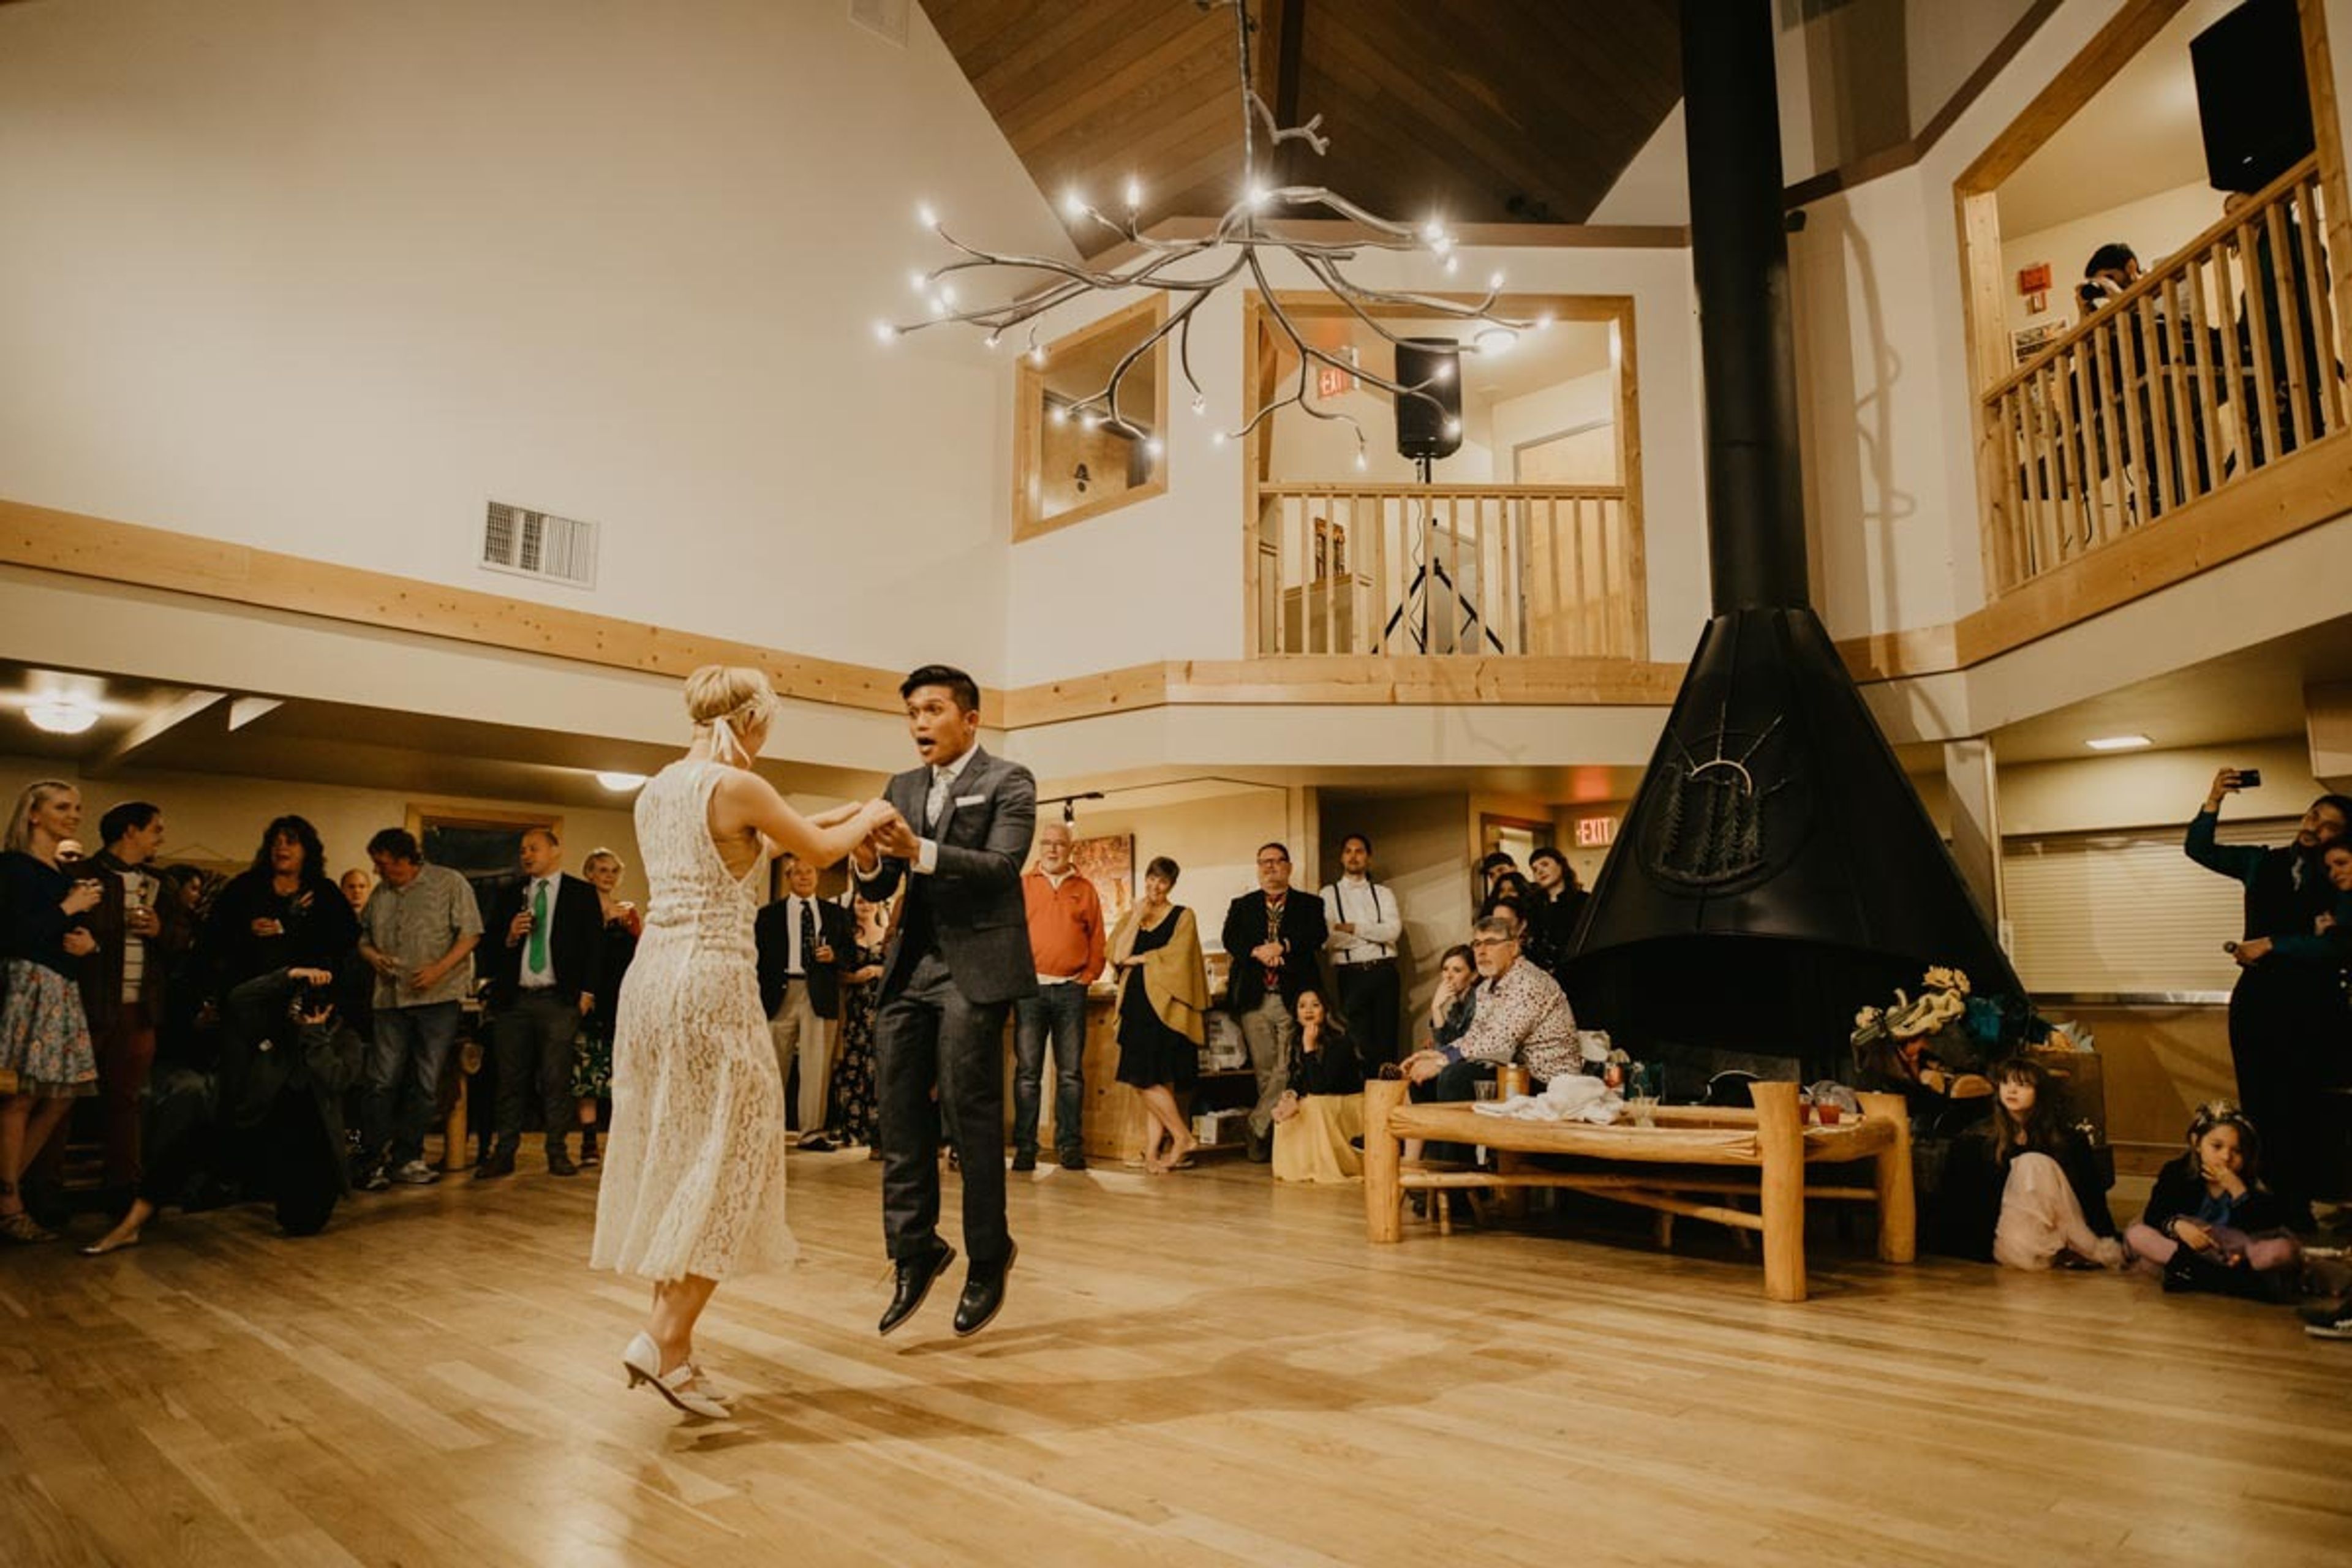
Tierra Retreat Center sits on the eastern slopes of the Cascade Mountains near Leavenworth, Washington, its grounds marked by wildflower meadows each spring and turning leaves each fall. At the center of the property is the Main Lodge, where a great room with hardwood floors, hand-built log furniture, and a central wood fireplace seats up to 200 guests for dinner and dancing, backed by a fully stocked commercial kitchen, an upstairs conference room, and two bunk rooms for overnight stays. Twenty Forest Room Suites provide private lodging with kitchenettes and queen beds, sleeping up to 80 guests overnight around a shared hot tub. Ceremonies typically take place in the outdoor amphitheater, which seats 150, while the 30-foot yurt offers a quiet space for yoga, meditation, or wedding-day preparation. From May through October, Barn Canyon adds tent camping for up to 60 additional guests. Weddings require a two-night minimum stay during the busiest months and follow sustainable event practices through a partnership with ZeroTraceWeddings; overnight stays also help fund Tierra Learning Center's programs for adults with developmental disabilities.
McGavick Conference Center
4500 Steilacoom Blvd SW, Lakewood, WA 98499, USA- Spaces for 15-1,200 Guests
- 1 Ballroom
- 2 Event Spaces
- 1 Meeting Space
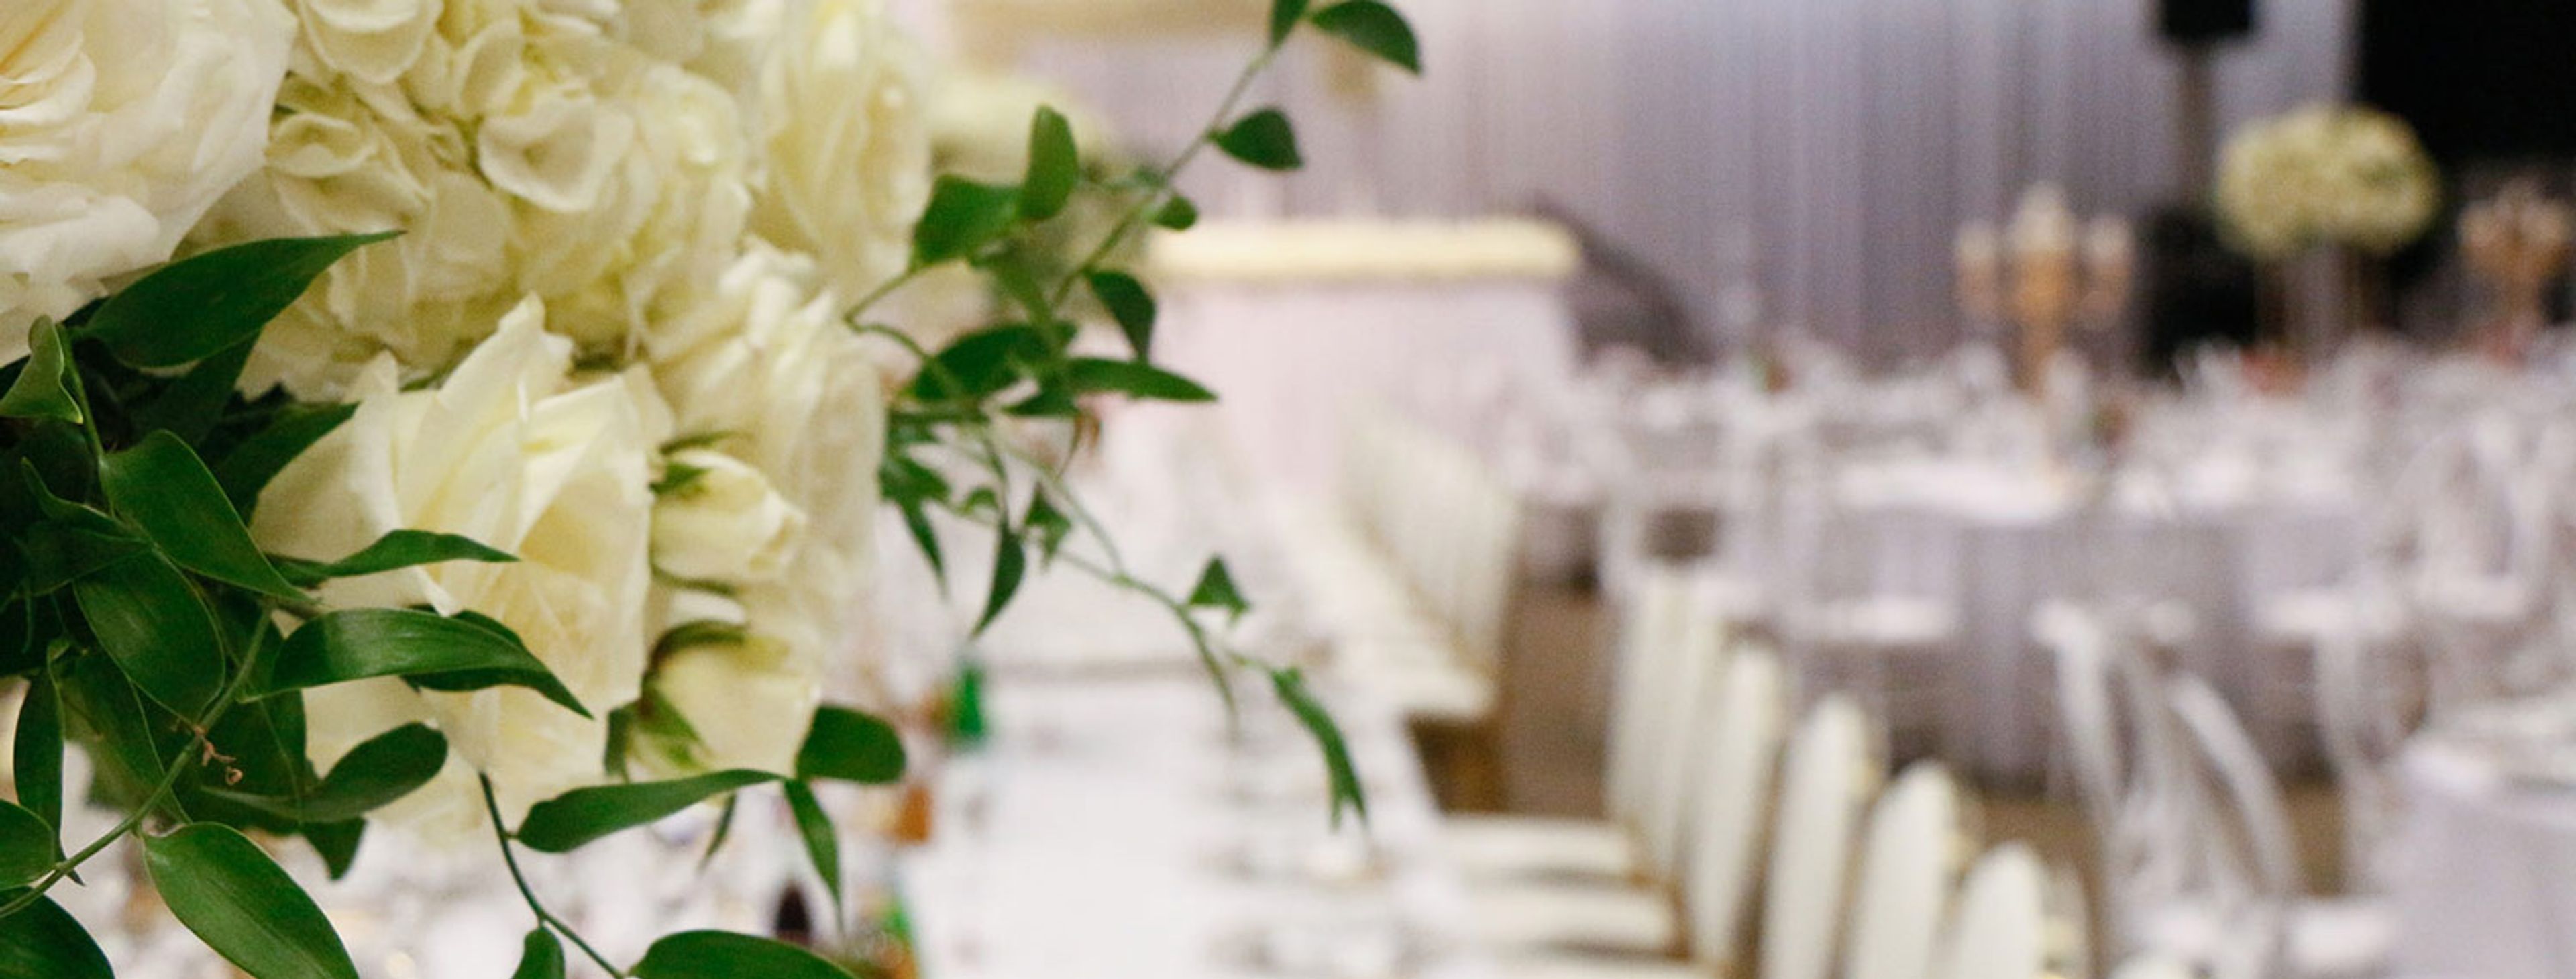
McGavick Conference Center is a modern conference and event facility on the campus of Clover Park Technical College in Lakewood, Washington, built around a 10,709-square-foot ballroom that divides into three smaller sections for events ranging from intimate gatherings to large groups of up to 1,200 guests. An adjoining atrium and lobby space offers views of Mt. Rainier, giving receptions and cocktail hours a scenic backdrop alongside the flexibility of the main ballroom. Beyond the ballroom, the center includes a boardroom seating up to 15 and a Rotunda space suited to smaller holiday parties, fundraisers, seminars, and luncheons, accommodating up to 200 guests theater-style or 100 banquet-style. Every rental includes event setup, tables and chairs, Wi-Fi, and access to a catering kitchen available in conjunction with the ballroom. The center's event services team, with a combined 15 years of experience, supports clients through pre-event consulting, on-site walk-throughs, and vendor coordination, and the venue provides more than 500 free parking spaces for attendees.
Mkt
2108 N 55th St, Seattle, WA 98103, USA- Spaces for 28 Guests
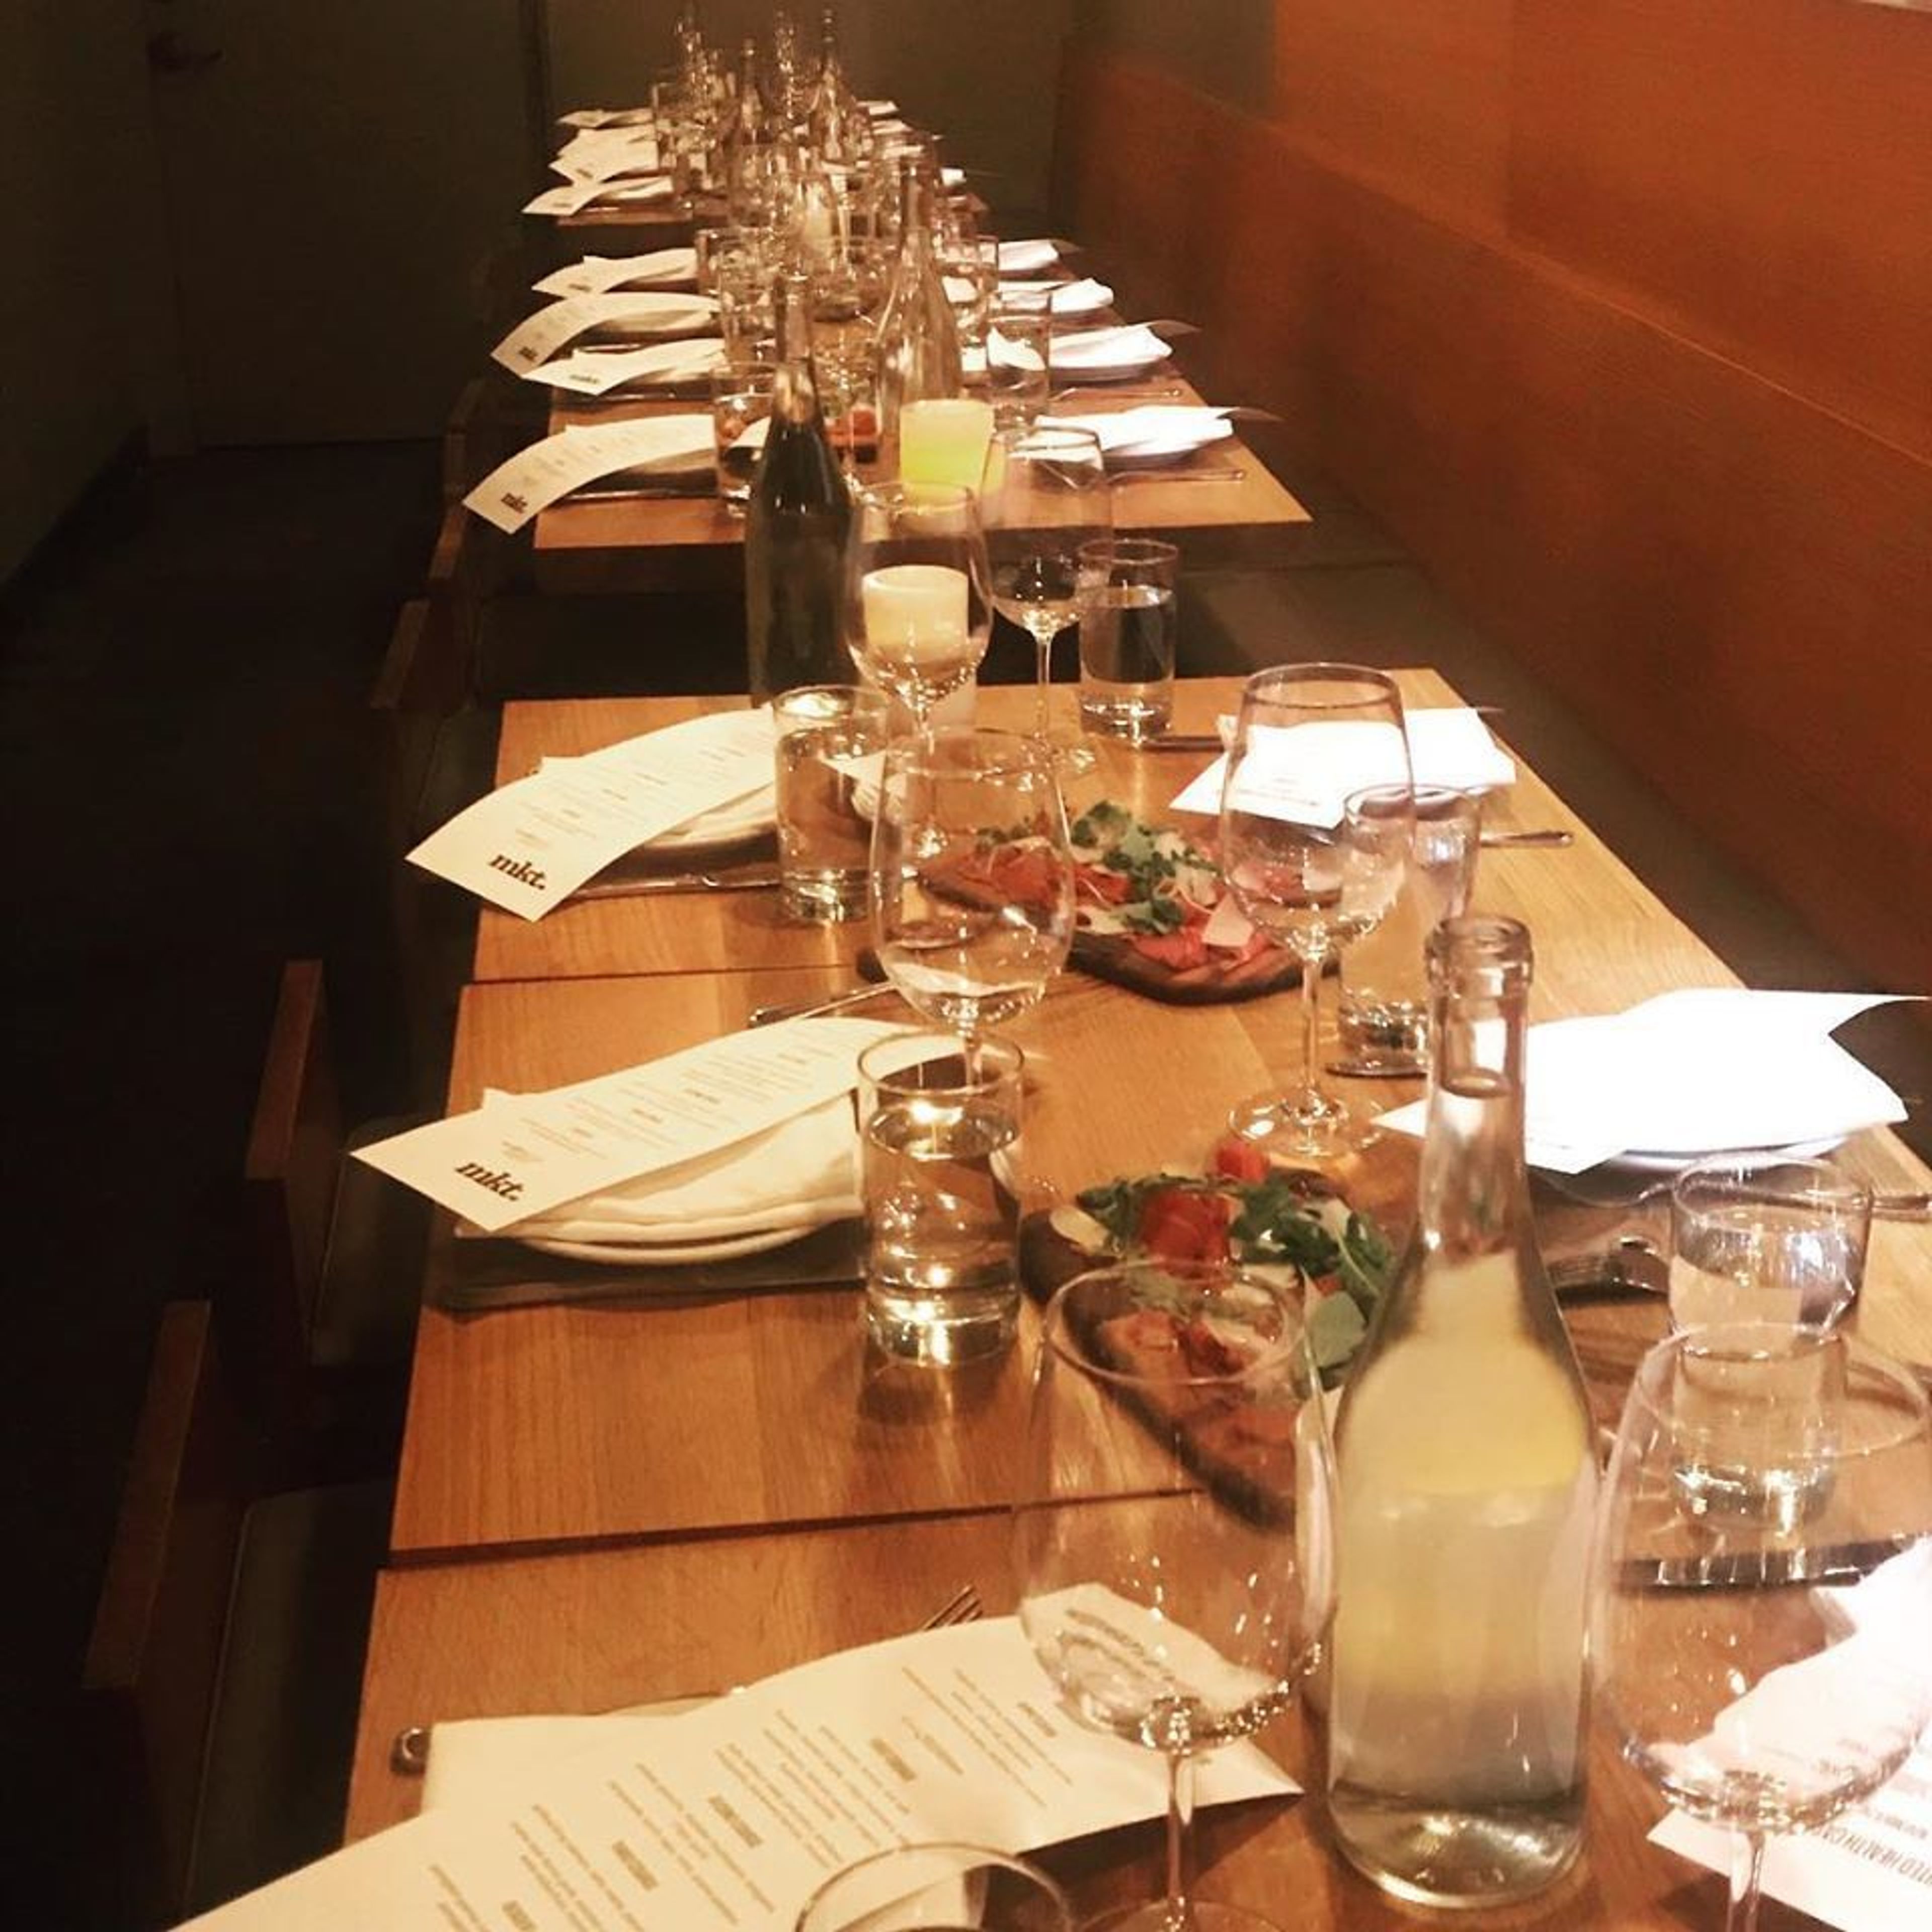
Mkt. gets its name from Meridian, which was the traditional name for the neighborhood; the historic Keystone Building it’s housed in; and Tangletown, as the area is now known. With just 28 seats, Mkt. is an intimate space serving thoughtful, Italian inspired fare featuring local ingredients.
Cascade Gardens
5704 W Washington Ave, Yakima, WA 98903, USA- Spaces for 80-350 Guests
- 1 Outdoor
- 1 Event Space
- 1 Garden
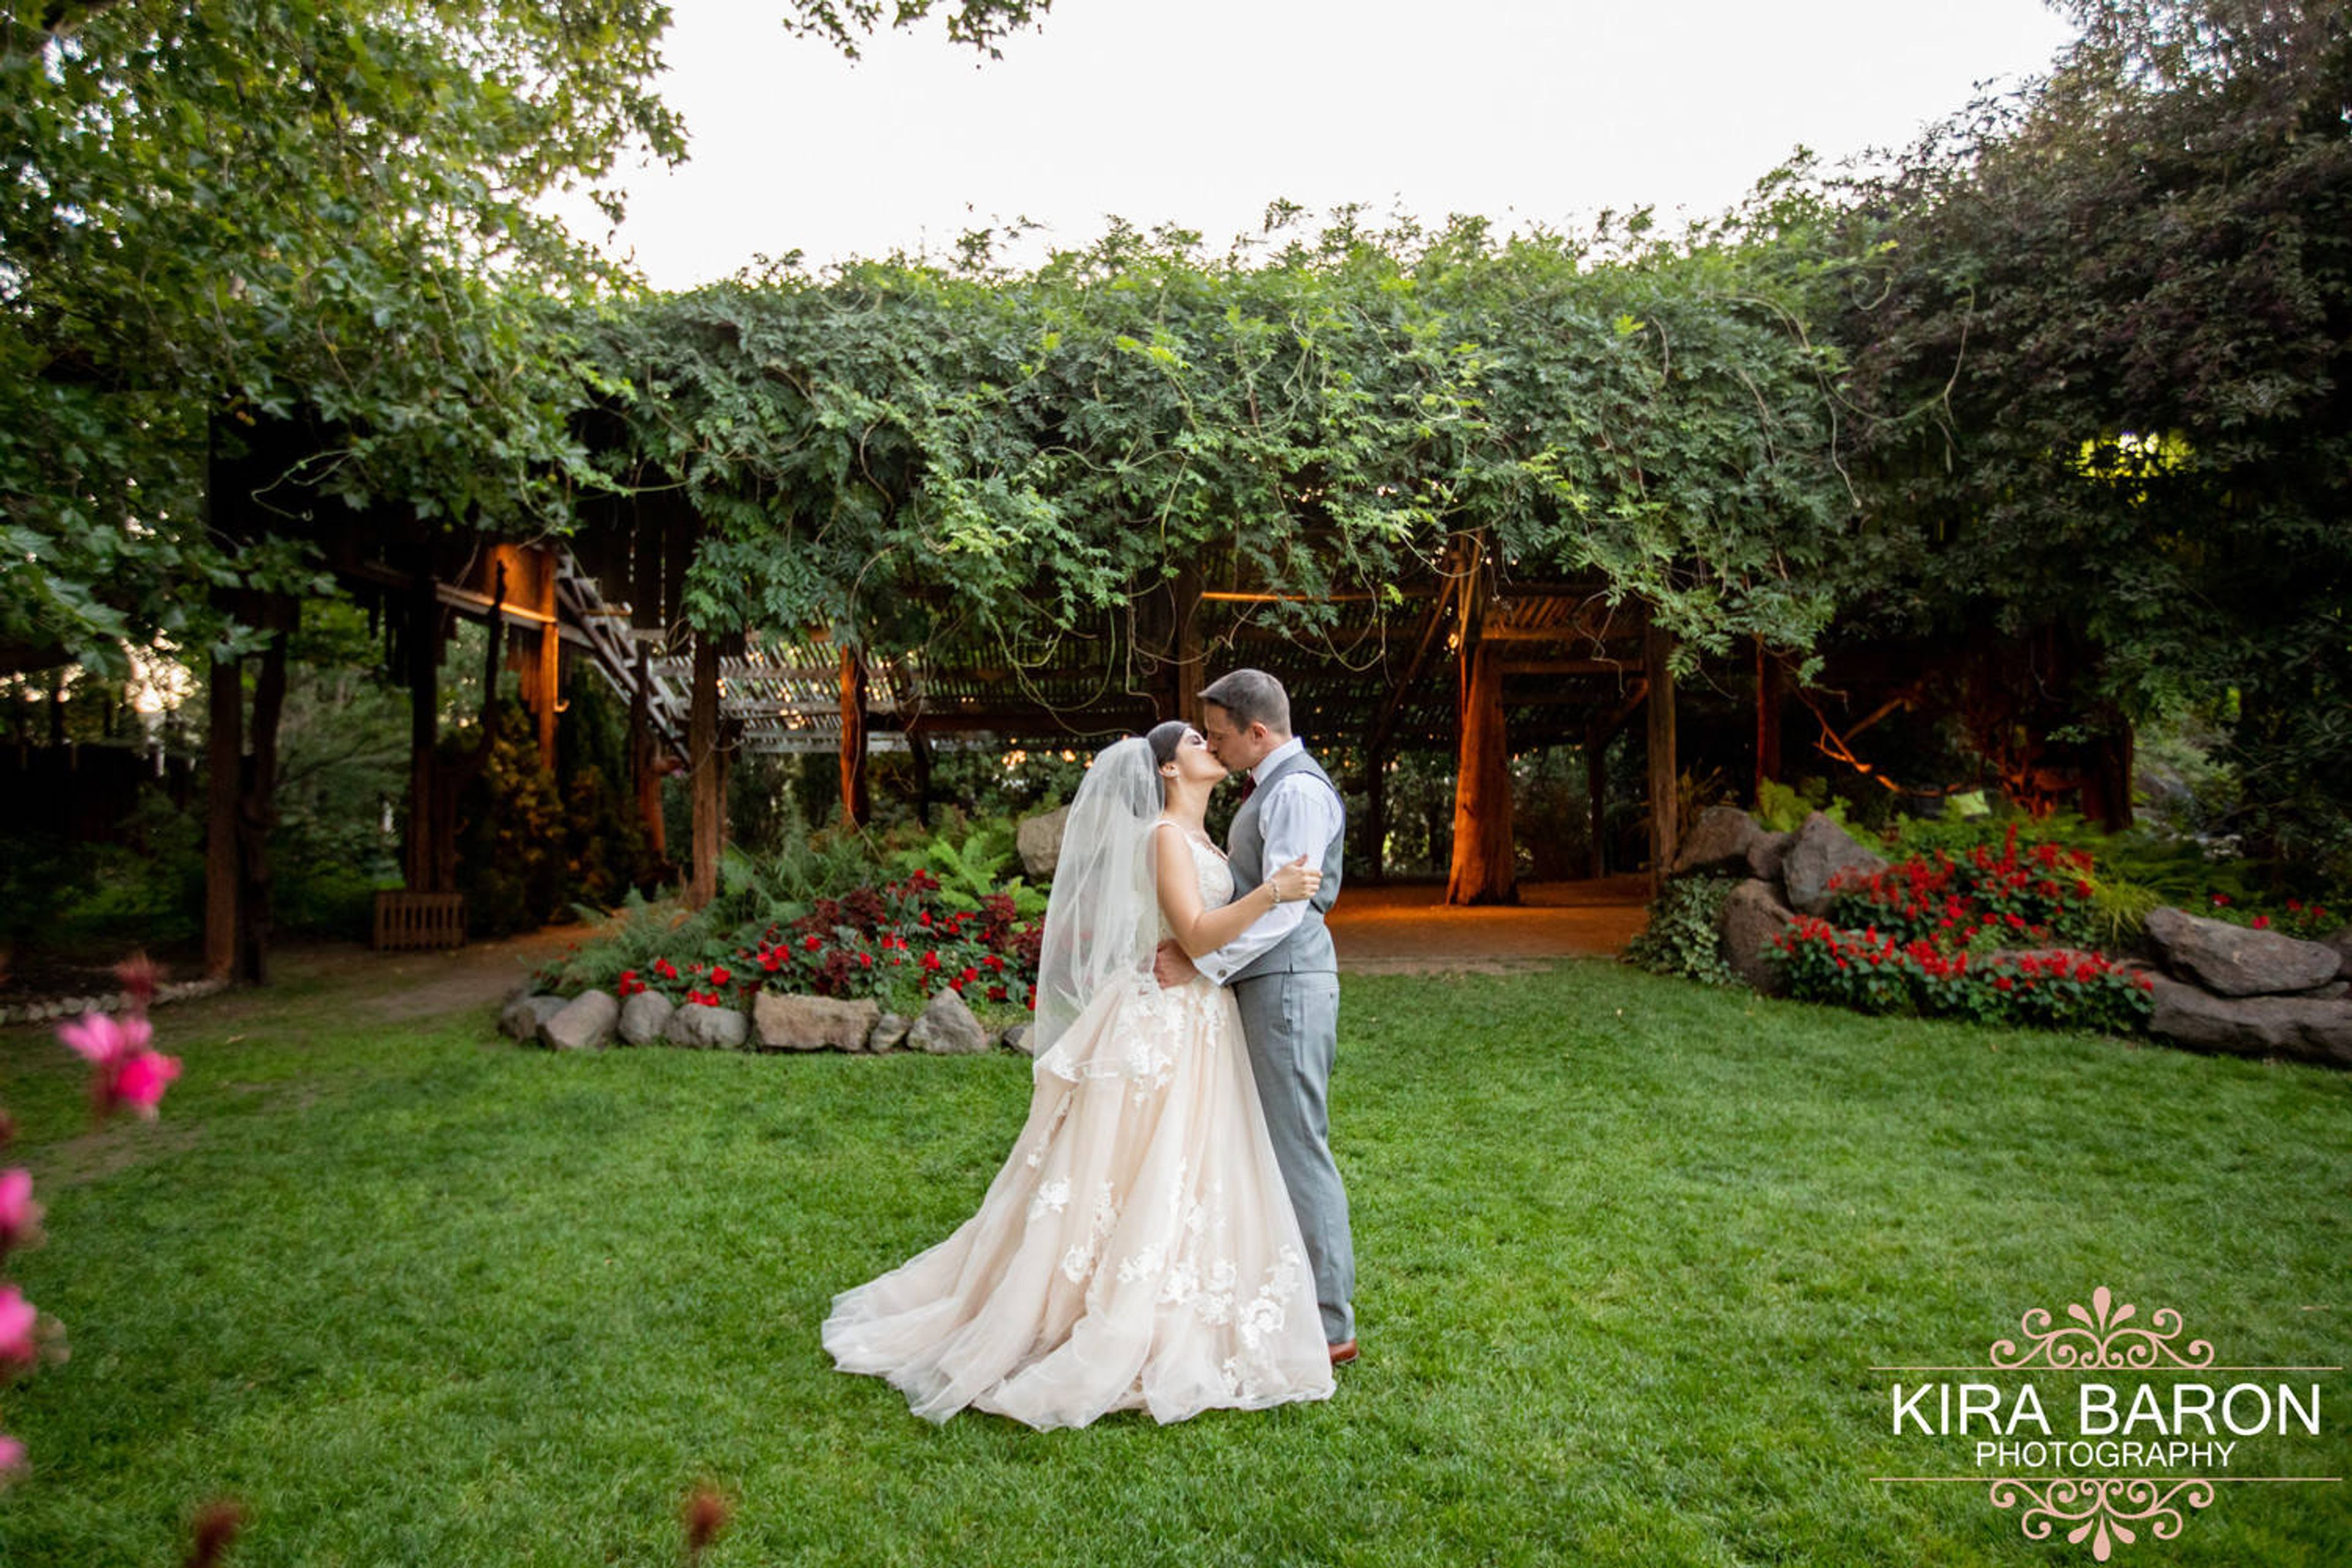
Cascade Garden is a wedding and private event venue on nearly five private acres in Yakima, Washington, just minutes from Yakima Air Terminal. The property has been named Best Wedding Venue by Yakima Herald-Republic readers multiple times since 2017, and its landscaped grounds combine mature trees, seasonal gardens, and several distinct settings for a ceremony and reception. Outdoor spaces include a ceremony pavilion with a greenery-draped bridal arch, a covered pergola reception lawn bordered by a white birch grove, and a historic lath house wrapped in decades-old wisteria overlooking a tiered pond. The timber-framed Stone Lodge, built from reclaimed old-growth lumber with a granite fireplace, offers an indoor gathering space for up to 80 guests, while the open-air Cantina Bar and a private Garden Bridal Suite round out the grounds. The venue's standard wedding package covers up to 100 guests over a 15-hour rental and includes an in-house catering credit through Lion Chef Africa, under the ownership of Gilbert and Beth Kalombo.
Rein Fire Ranch
27615 340th Ave SE, Ravensdale, WA 98051, USA- Spaces for 225-300 Guests
- 1 Barn
- 1 Farm
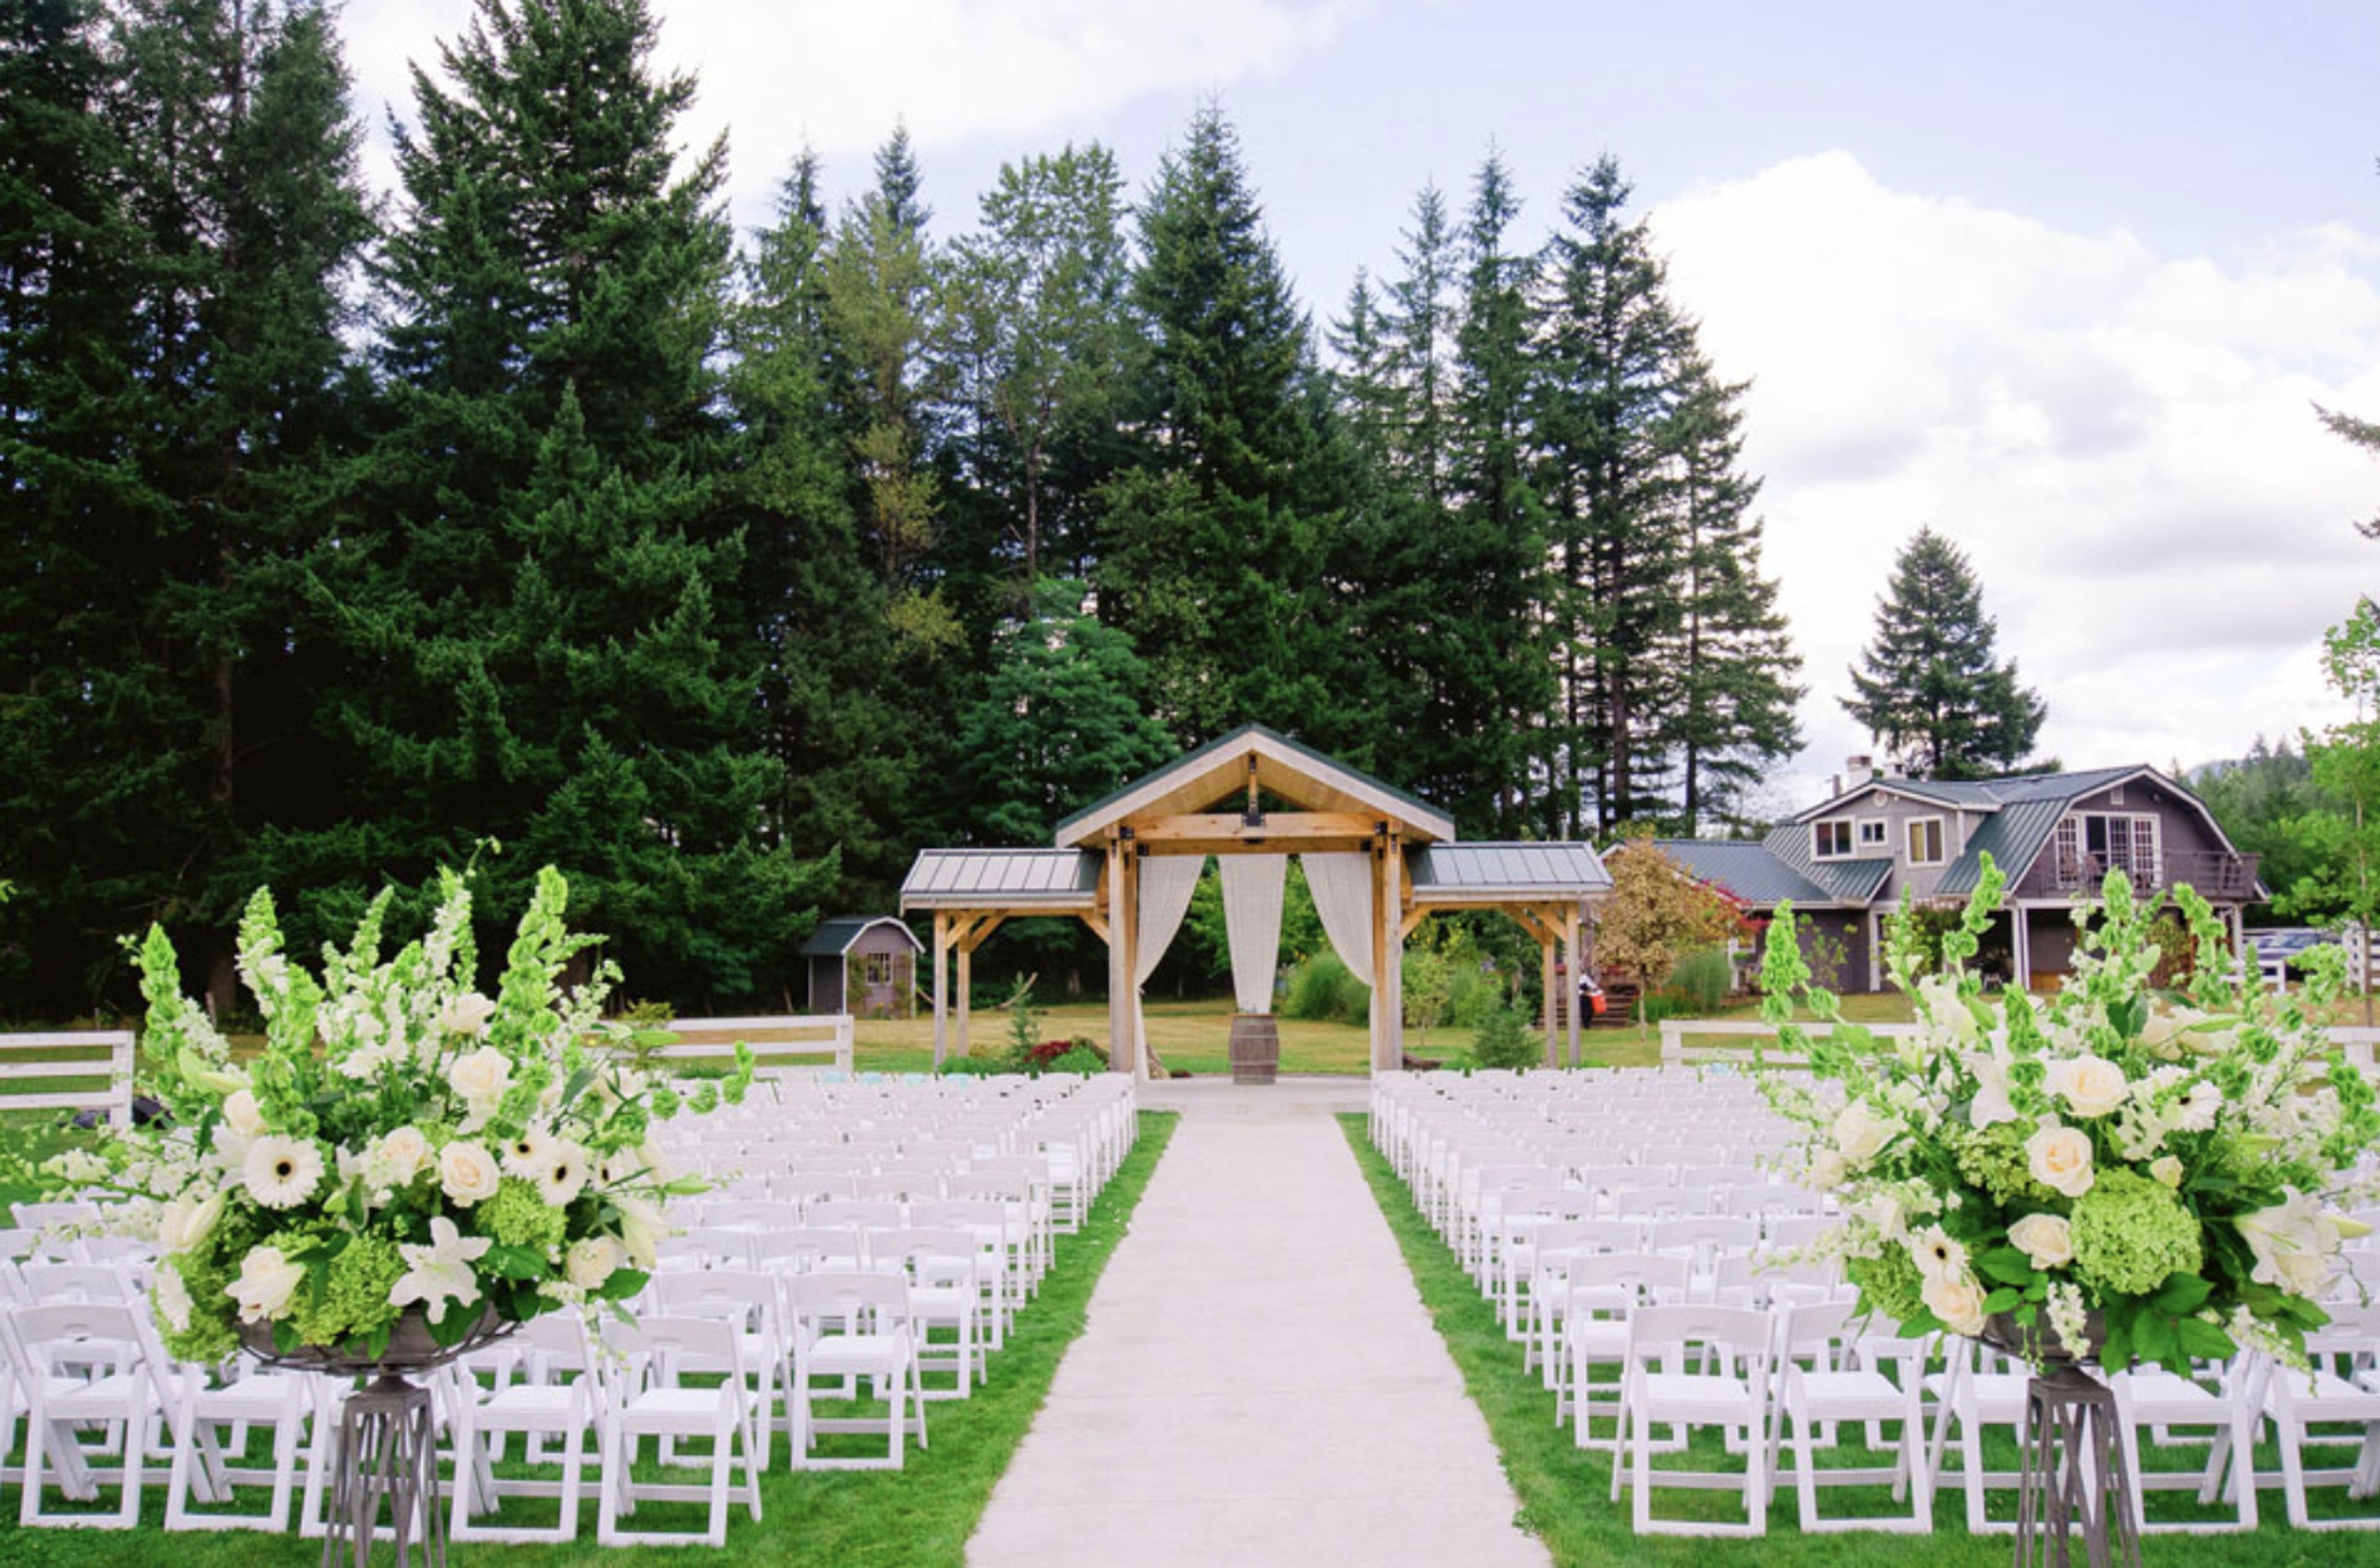
Rein Fire Ranch is a truly stunning wedding and special event location nestled amid the tranquil Sugarloaf Mountain Valley, about 45 minutes from downtown Seattle and Tacoma. At Rein Fire Ranch, we strive to exceed your expectations, whether you are wanting to stage your own event or hire a full service team to execute it for you. Rein Fire Ranch is a 45-acre historic horse facility with a variety of interesting characteristics. Our recently refurbished 4000 square foot barn can be modified for large or small receptions or other events, and a pavilion surrounded by calm gardens and meadows makes for a beautiful location for your wedding ceremony, outdoor reception, or special gathering. Evening gatherings are always popular around the campfire pit, and our cabana bar allows for a more personal setting. Rein Fire Ranch's crew is dedicated to making your wedding day fantasies come true, whether it's big or little, casual or formal. Everything you'll need for your big day is included in our base rental package. The outside meadows, ceremony pavilion, cabana bar, bonfire pit, and inside reception barn are all included in your 12-hour rental. 2 parking attendants, seats and tables for up to 225 guests, full build up and break down, recycling and rubbish, and a bonfire, all set up and managed by the RFR team, are all included (weather permitting). You can bring in any licensed caterer you choose because we have an open catering list.
Everett Yacht Club
404 14th St, Everett, WA 98201, USA- Spaces for 100-200 Guests
- 1 Event Space
- 1 Waterfront
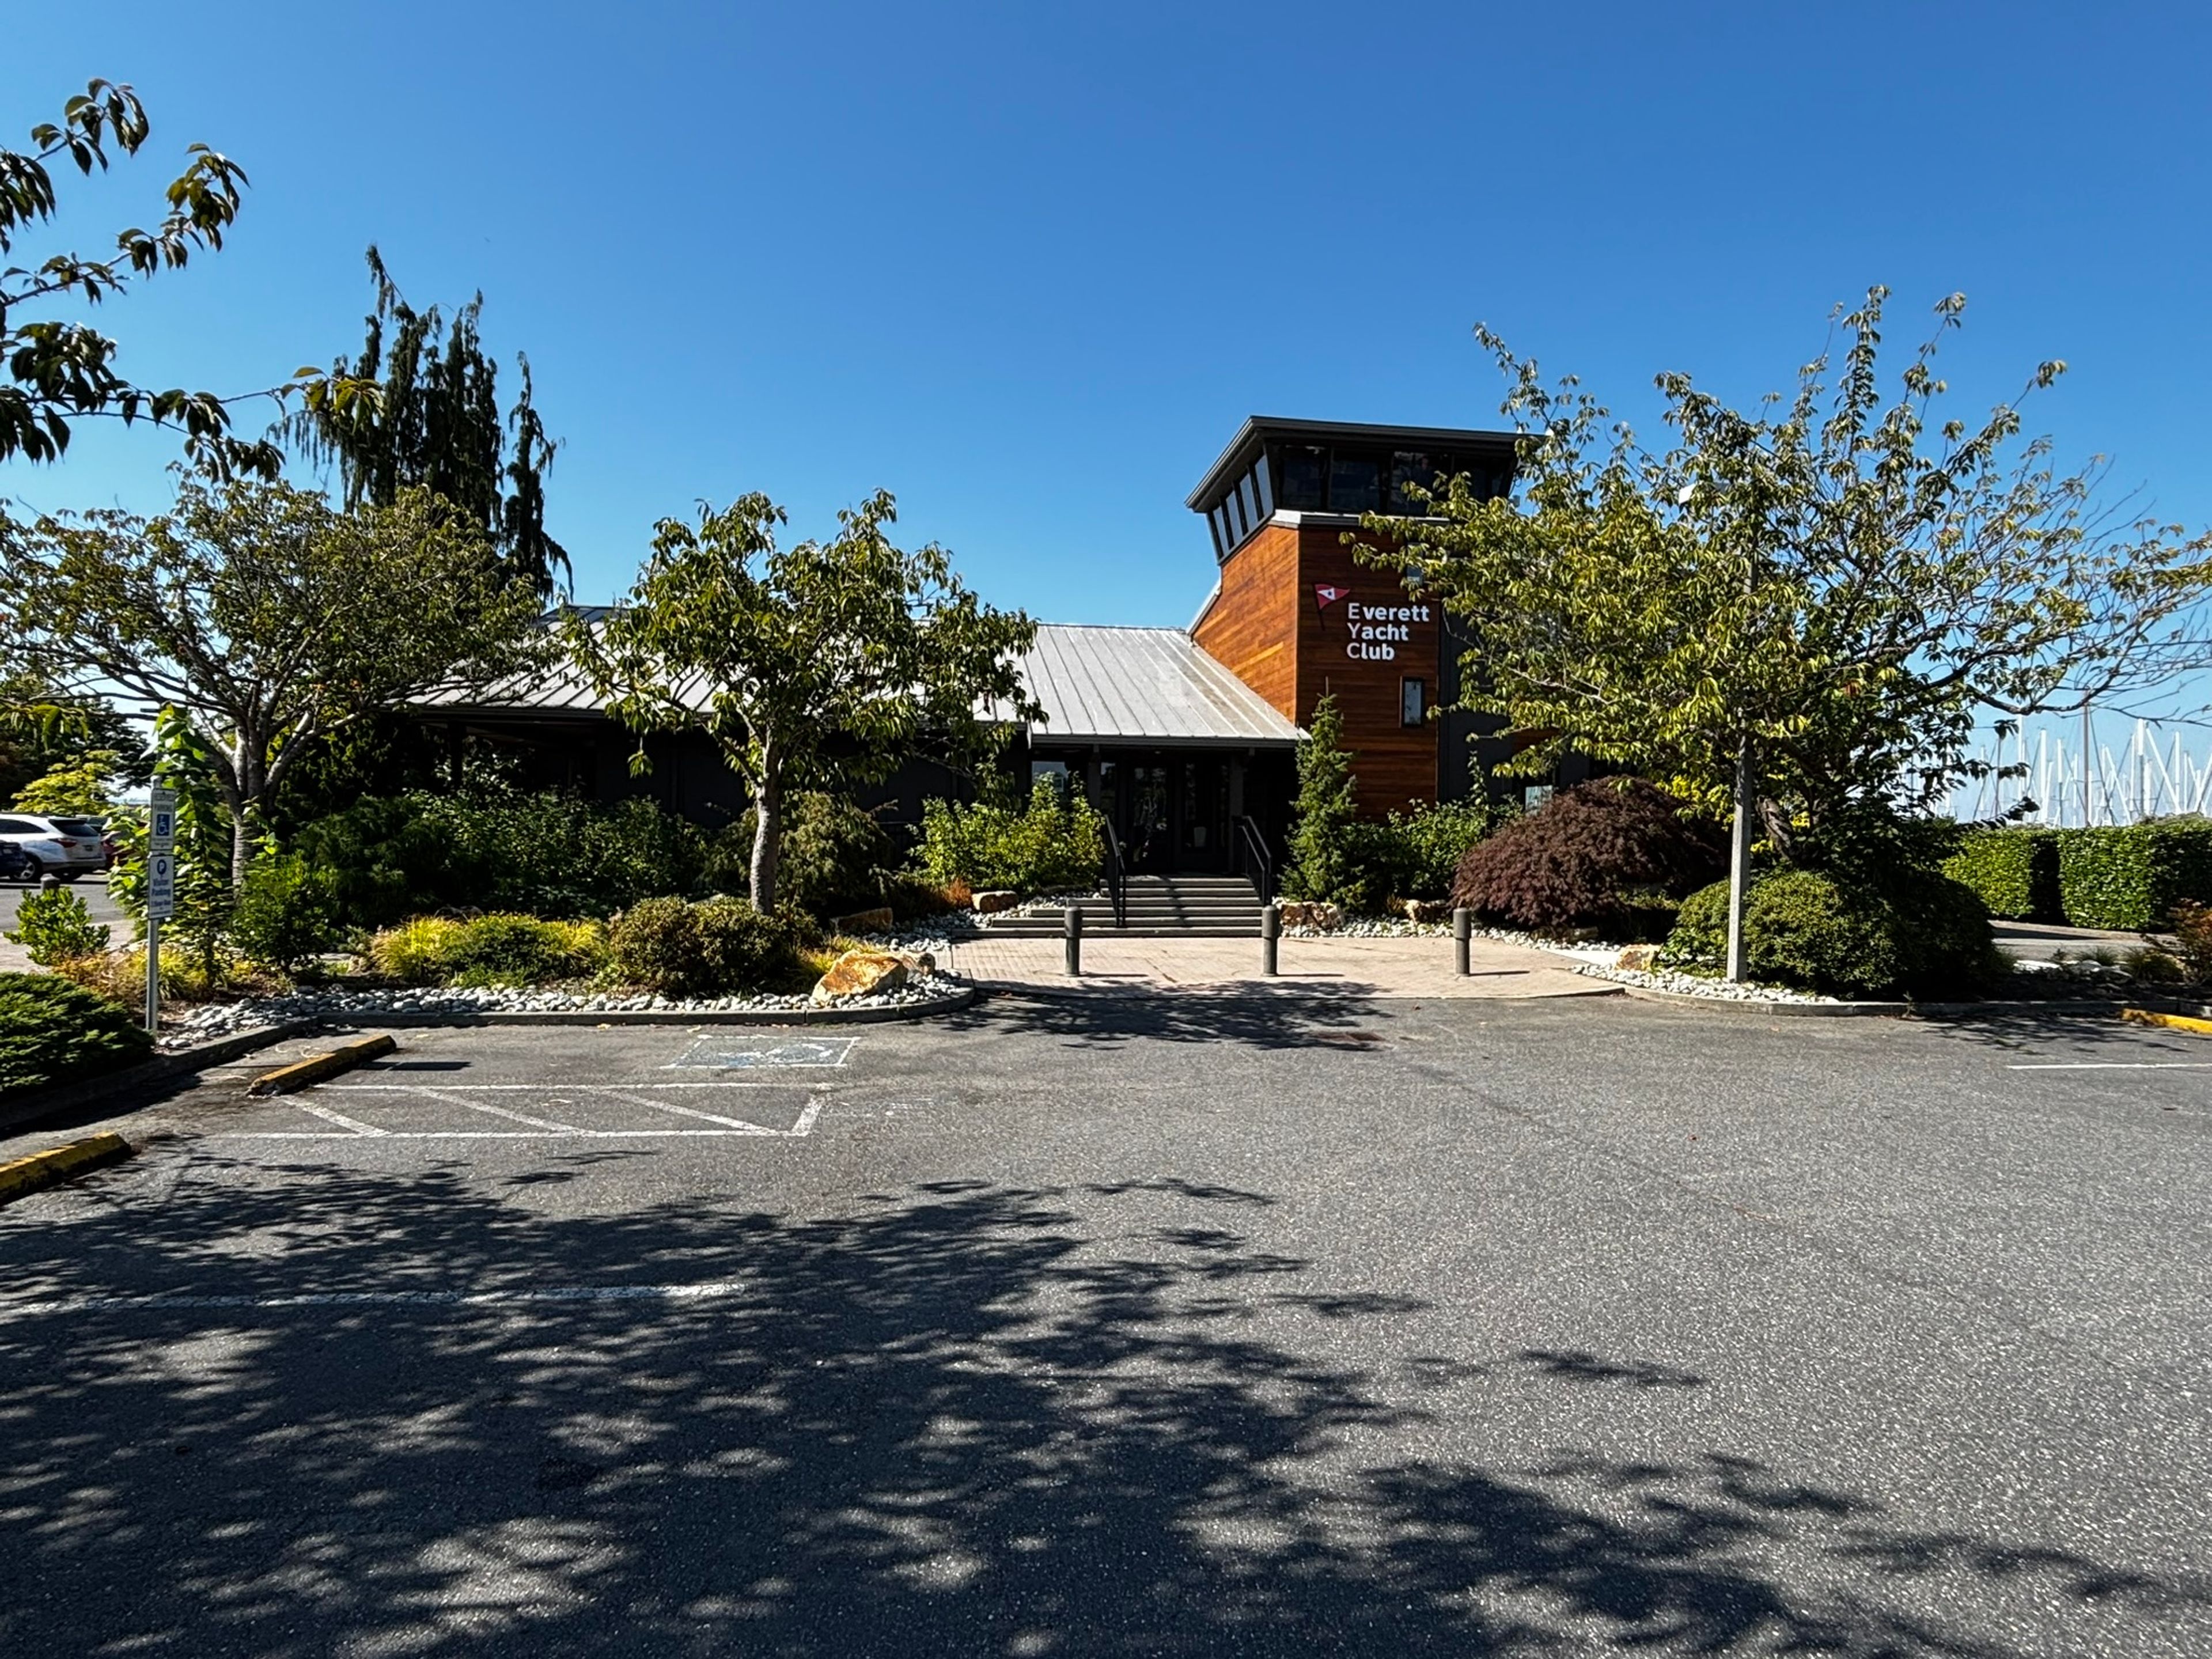
Founded in 1907, the Everett Yacht Club sits at the south end of the Port of Everett Marina, on the Everett waterfront in Washington's Puget Sound. Its two-story clubhouse pairs indoor gathering space with two decks overlooking the marina, where boats line the docks and sunsets carry across the water. The clubhouse is available for private rental and accommodates up to 100 guests. The main floor features a well-equipped kitchen and a spacious, ground-level open area suited to the majority of a gathering, opening onto a covered deck furnished with patio tables, chairs, and a BBQ. Upstairs, a private bar and a smaller open space lend themselves to more intimate gatherings, with an open deck framing views of the waterfront marina. The full facility is ADA accessible, and renters are welcome to bring in a caterer of their choice or prepare food on-site using the kitchen.
Melrose Market Studios
1532 Minor Ave, Seattle, WA 98101, USA- Spaces for 175-200 Guests
- 1 Event Space
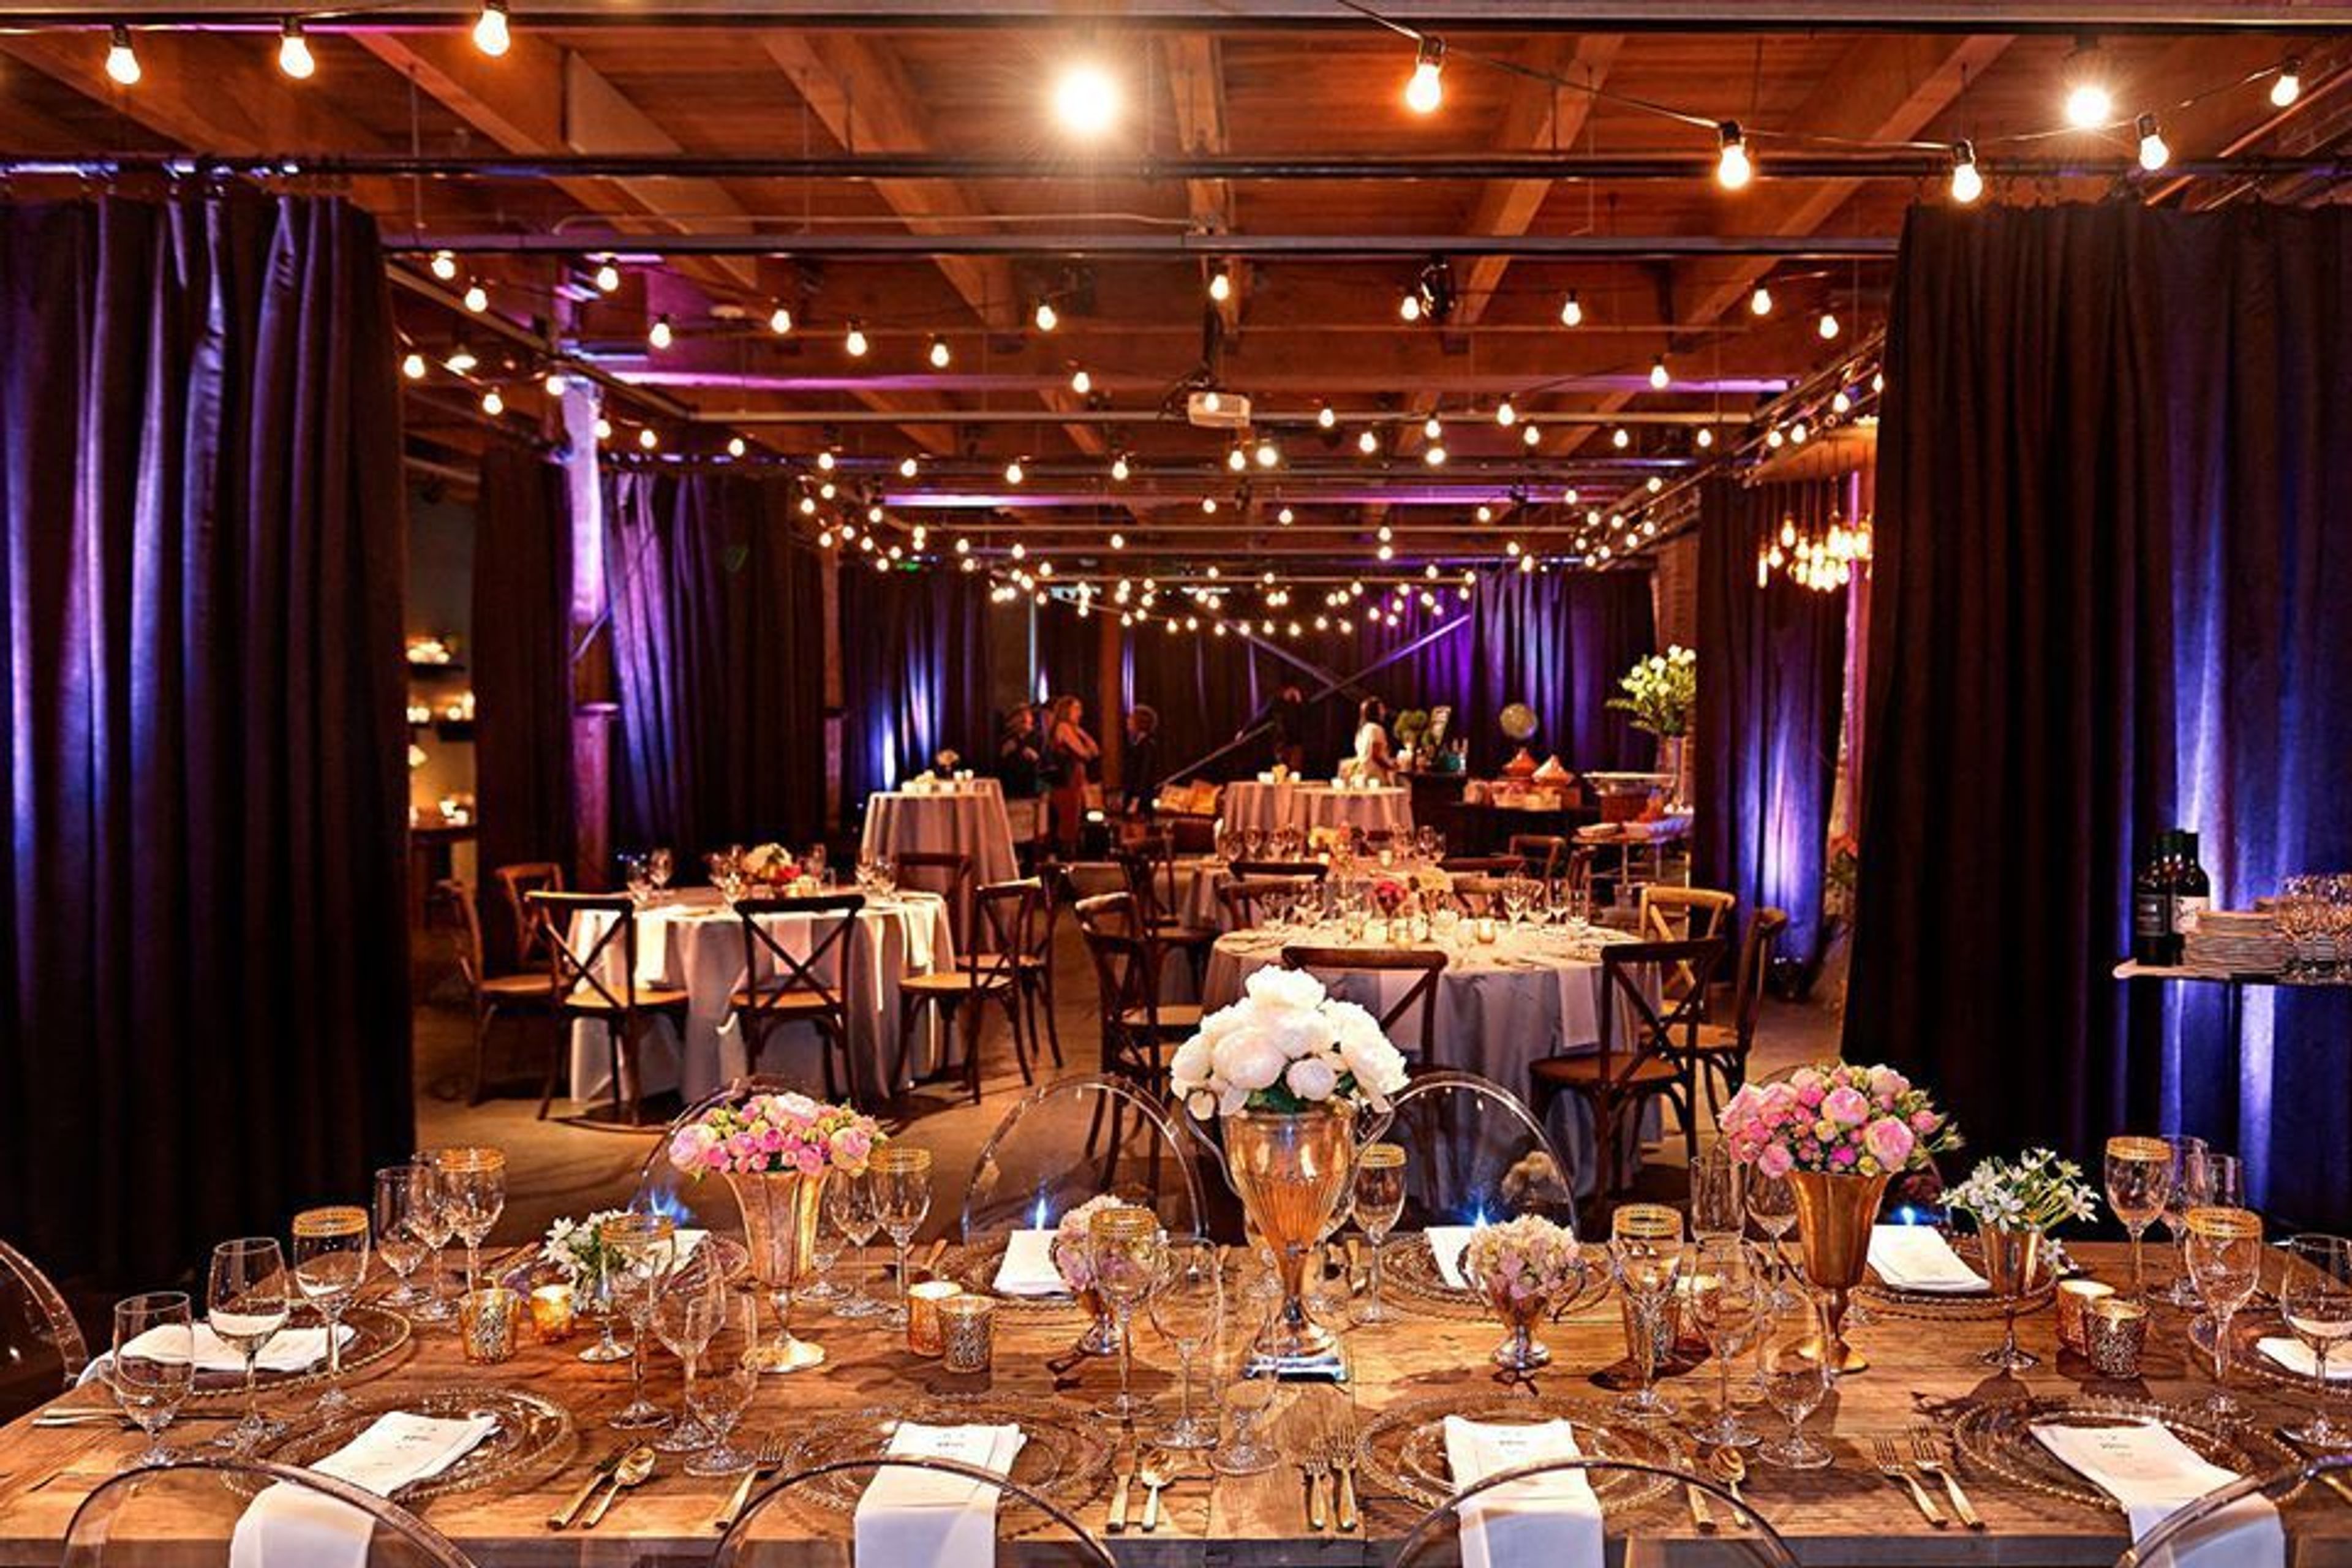
An urban event space on the west edge of Capitol Hill, Melrose Market Studios is located in a completely updated 1927 historic building, now home to the vibrant array of award-winning restaurateurs and retailers known collectively as Melrose Market. Featuring exposed brick and adjustable cafe lights, Melrose Market Studios provides a unique and on-trend backdrop for your next stylish event. Create an amazing experience for you and your guests at The Hall at Fauntleroy, an elegant events facility set in a lovely old schoolhouse dating back to the early twentieth century. The Hall at Fauntleroy, located just minutes from downtown Seattle but a world away in a calm, tree-lined neighborhood, offers two spacious and unique indoor spaces, magnificent outdoor space, an on-site catering kitchen, and other amenities to its guests. Book your event here if you want a venue that screams "city." Melrose Market Studios, housed in a completely renovated 1927 Capitol Hill building, combines warm classic with cold modern to create a unique experience. Exposed brick, large fir beams, lofty ceilings, and a polished concrete floor come together to create a textured and beautiful blank slate for your ideas to take shape on! Benaroya Hall, the home of the Seattle Symphony and a glistening diamond in the crown of downtown's cultural scene, brings together elegance, convenience, and accessibility. Because of its spaciousness and natural light, Benaroya Hall is a perfect venue for gatherings ranging in size from 50 to 1,200 attendees. It also offers on-site catering and event management services. The lofty Grand Lobby or the more intimate Norcliffe Founder's Room are both adaptable and acoustically superb auditoriums to accommodate your needs. Benaroya Hall is a beautiful venue for corporate meetings, seminars, holiday parties, concerts, and other events, among other things. For information on tours and reservations, please call (206) 336-6605.

Fort Vancouver Artillery Barracks
600 Hathaway Rd, Vancouver, WA 98661, USA- Spaces for 30-350 Guests
- 1 Ballroom
- 1 Outdoor
- 3 Total Spaces
Set just minutes from downtown Vancouver and the city's Waterfront district, The Artillery Barracks blends historic charm with modern versatility for events of all kinds. The venue features three appointed indoor spaces — the Banquet Room, Conference Room, and Board Room — each showcasing original hardwood floors, grand columns, and intricate ceilings. The rooms can be rented individually or combined, offering flexible layouts suited to breakout sessions, receptions, or full-scale programming. Beyond the indoor rooms, expansive outdoor areas extend the possibilities: a large concrete area well suited to food trucks and activities, a spacious lawn for ceremonies and receptions, and charming covered porches made for summer evenings. The Board Room, designed for smaller meetings, seats up to 30 and comes equipped with large wood tables, padded chairs, and built-in AV. Whether the occasion is a meeting or a celebration, the Artillery Barracks offers a flexible setting for gatherings of a range of sizes.
EMP Museum
325 5th Ave N, Seattle, WA 98109, USA- Spaces for 40-3,000 Guests
- 2 Bars
- 8 Museums
- 8 Total Spaces
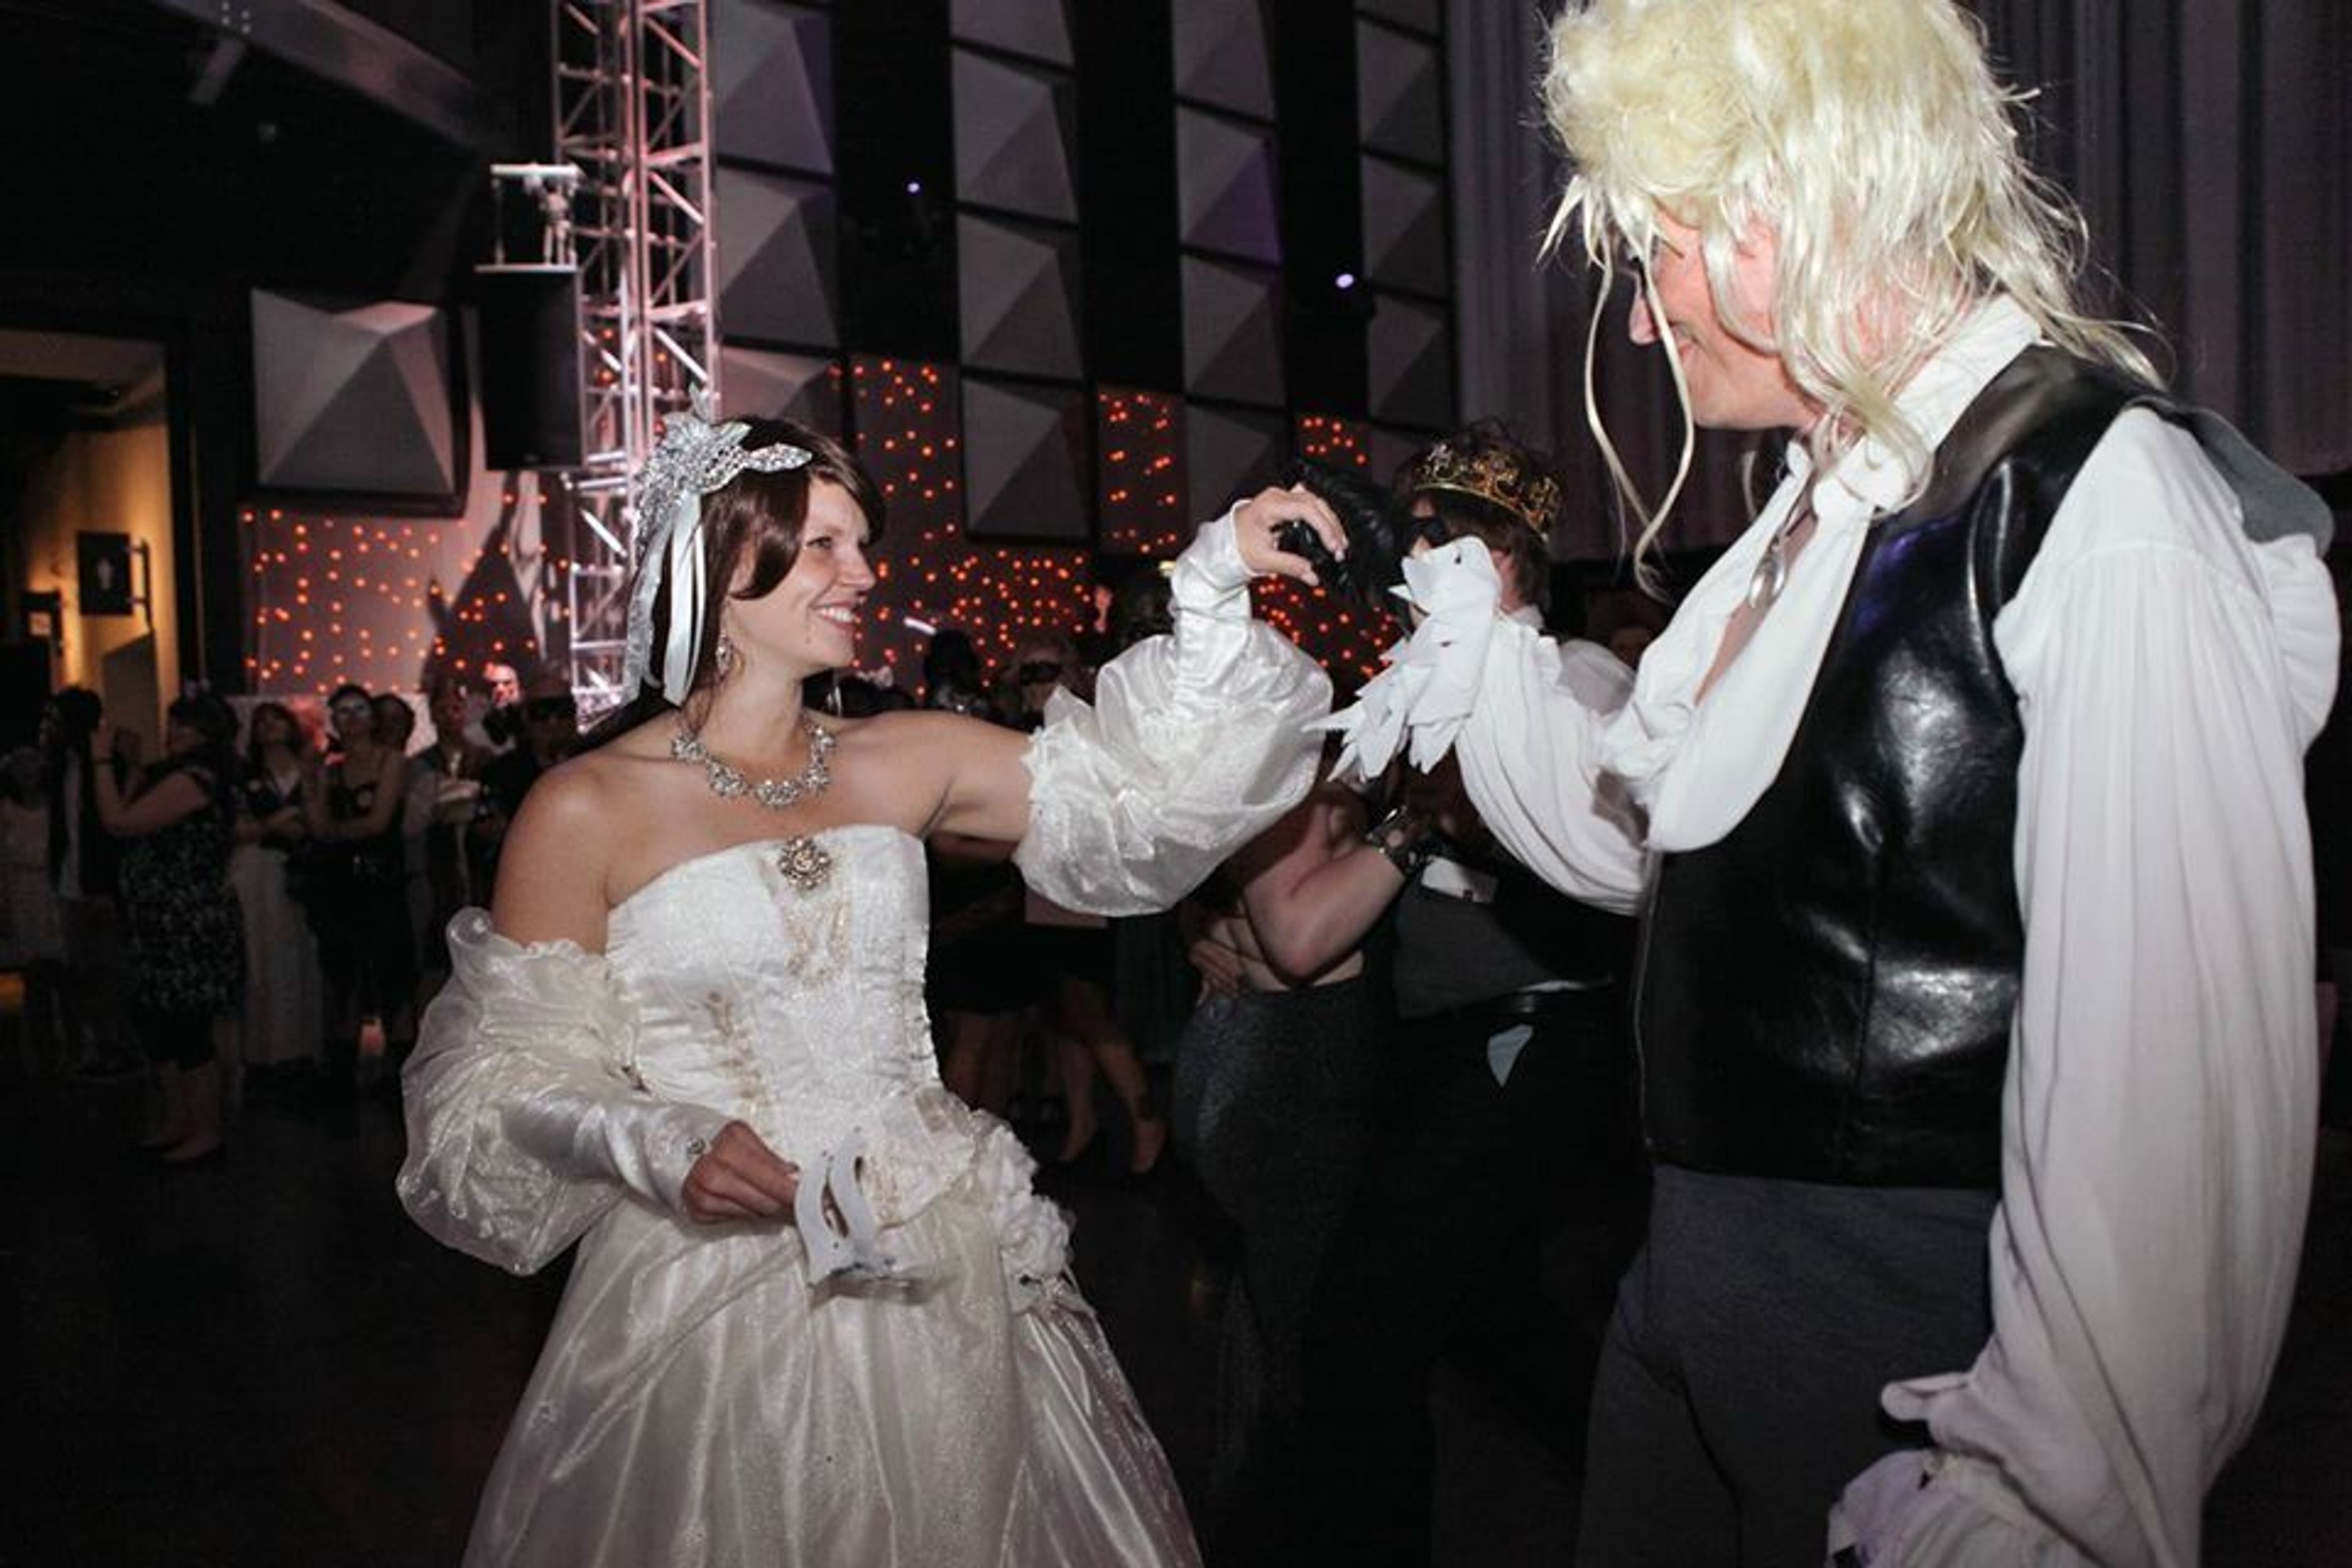
Designed by internationally acclaimed architect Frank O. Gehry, the Museum of Pop Culture’s mission is to make creative expression a life-changing force by offering experiences that inspire and connect our communities. Set amid the backdrop of the Space Needle and easily accessible from Seattle's downtown core, the Museum's colorful, sprawling exterior hints at the unusual assembly of interior spaces. MoPOP’s exciting collection of exhibitions, rich pop culture content, unparalleled technology and many unique spaces to choose from offer myriad options for a truly memorable occasion.
Alani Room at the Palisade
2601 W Marina Pl, Seattle, WA 98199, USA- Spaces for 200 Guests
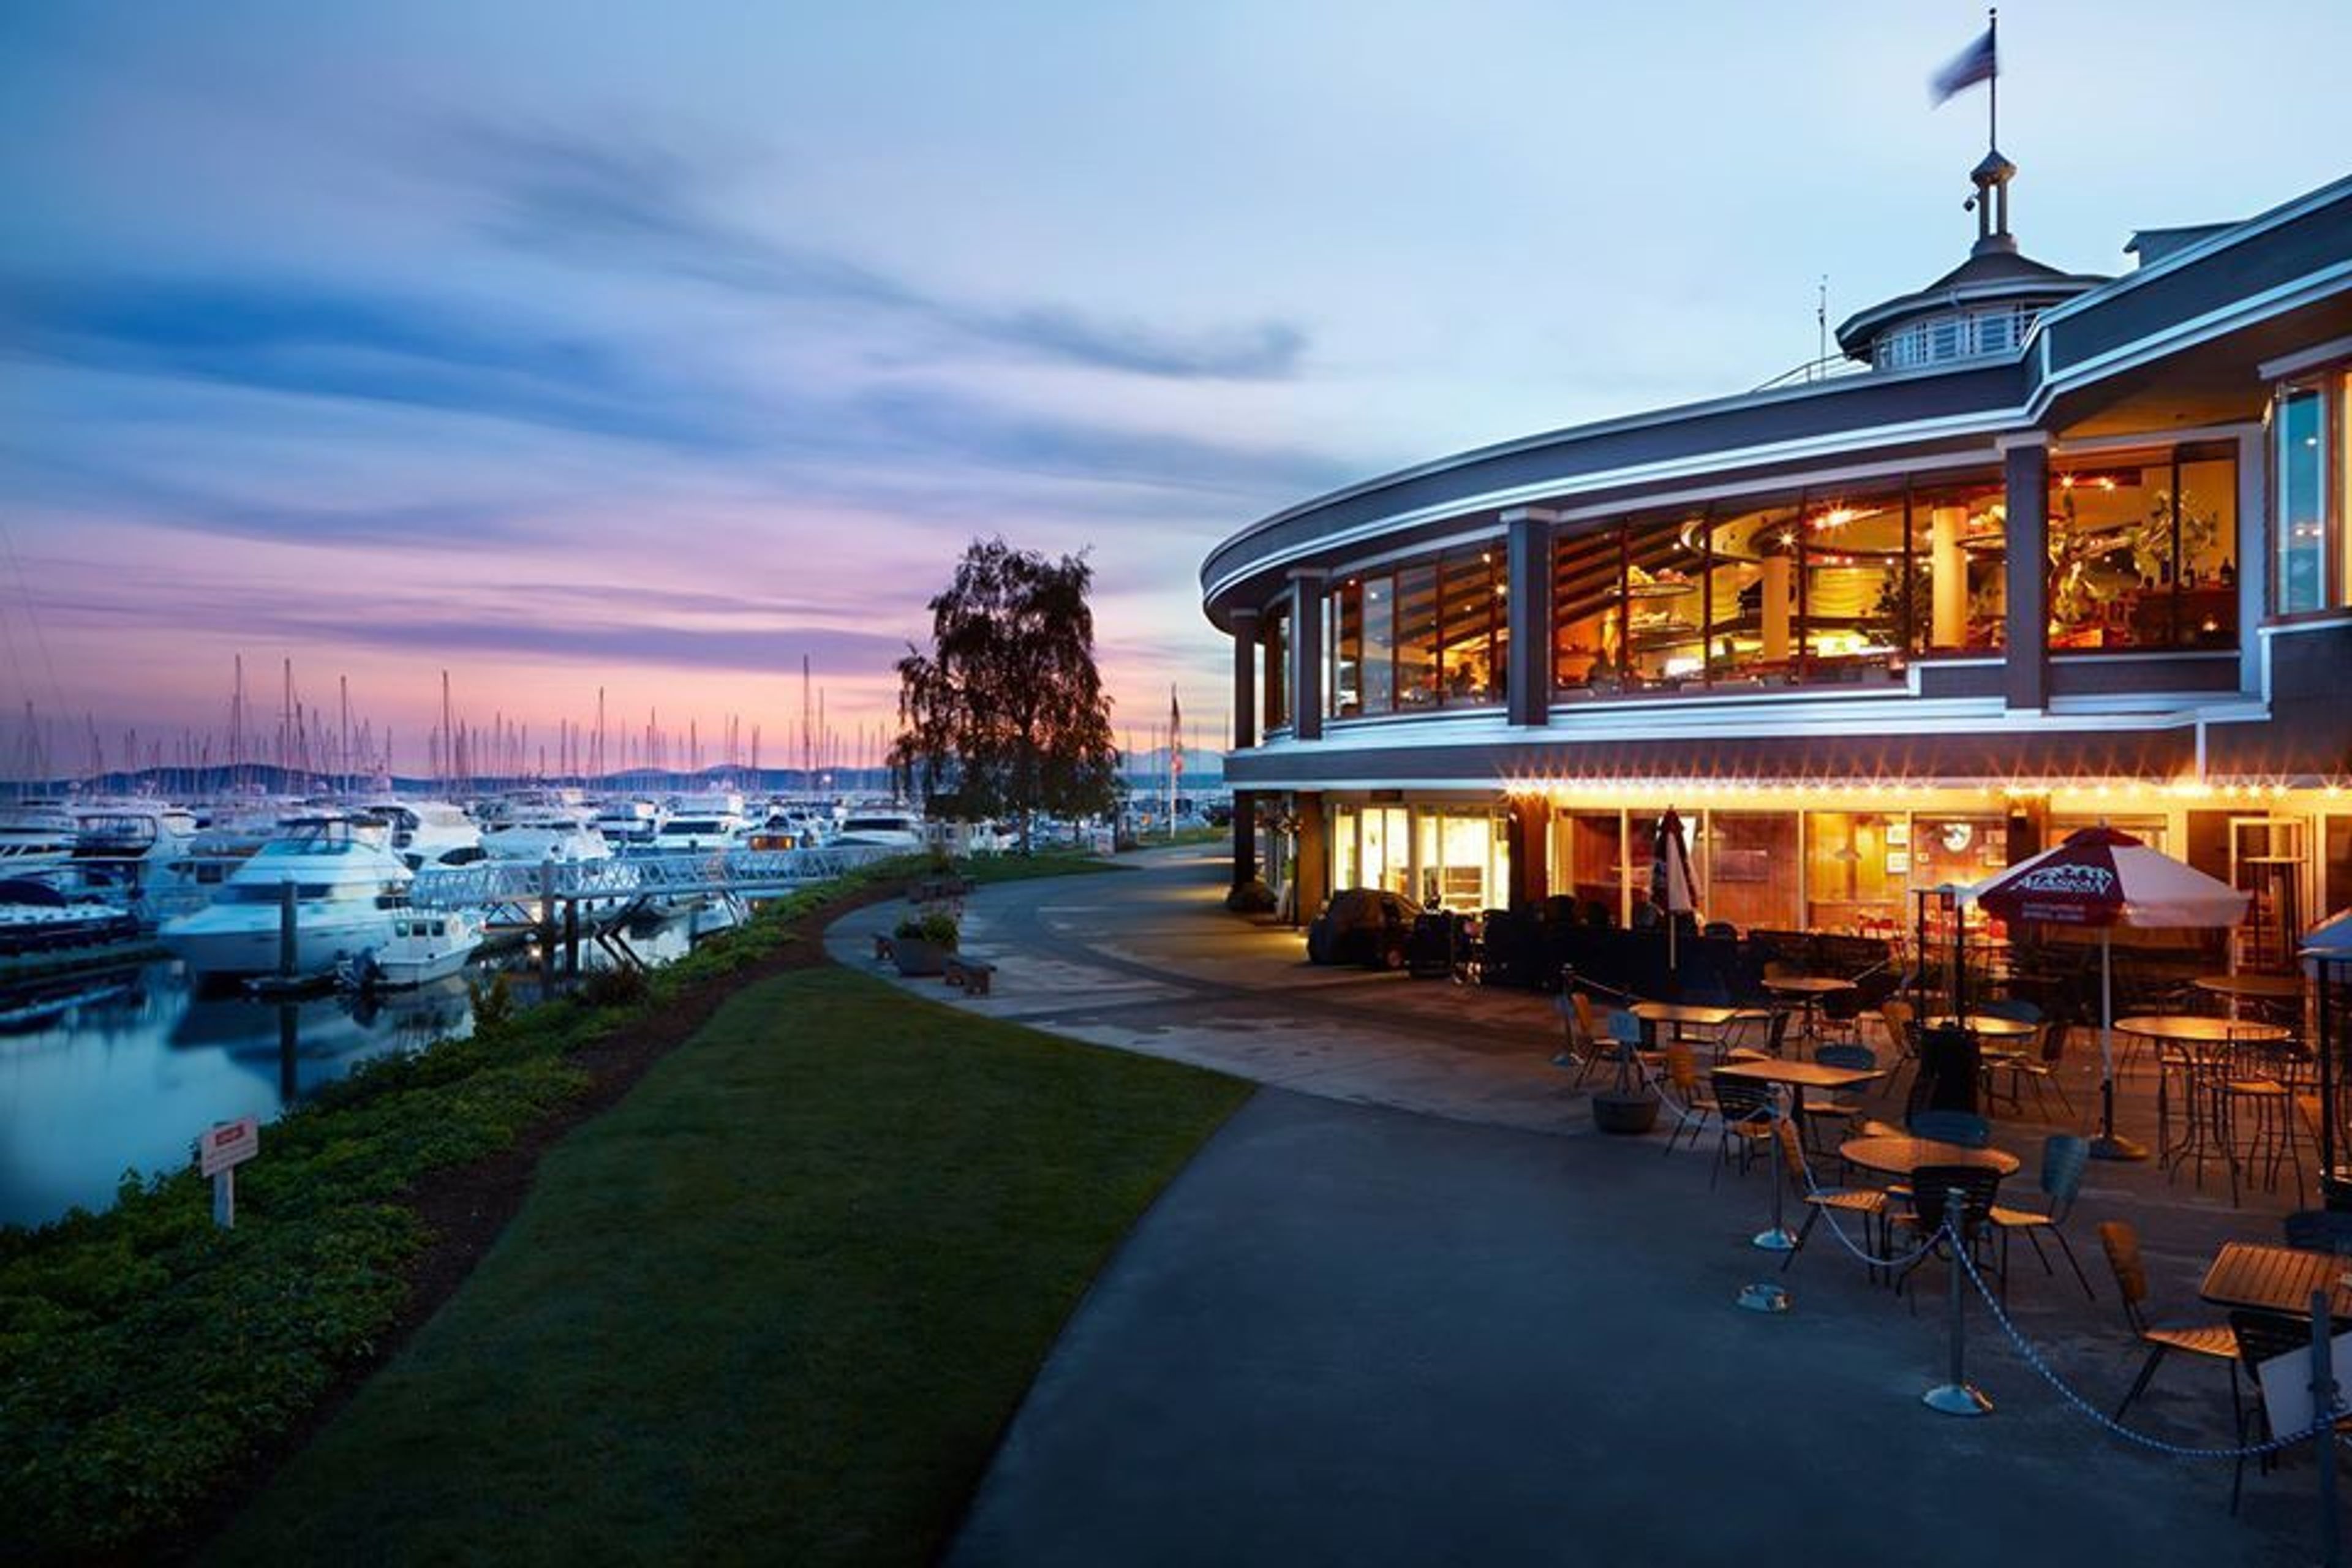
Separate from our main restaurant, the Alani Room offers complete privacy with a separate entrance, tented patio area (summer months) built in dance floor, own kitchen and bar facilities as well as gorgeous marina-level views.
Alderbrook Resort & Spa
10 E Alderbrook Dr, Union, WA 98592, USA- Spaces for 12-260 Guests
- 1 Restaurant
- 1 Ballroom
- 7 Total Spaces
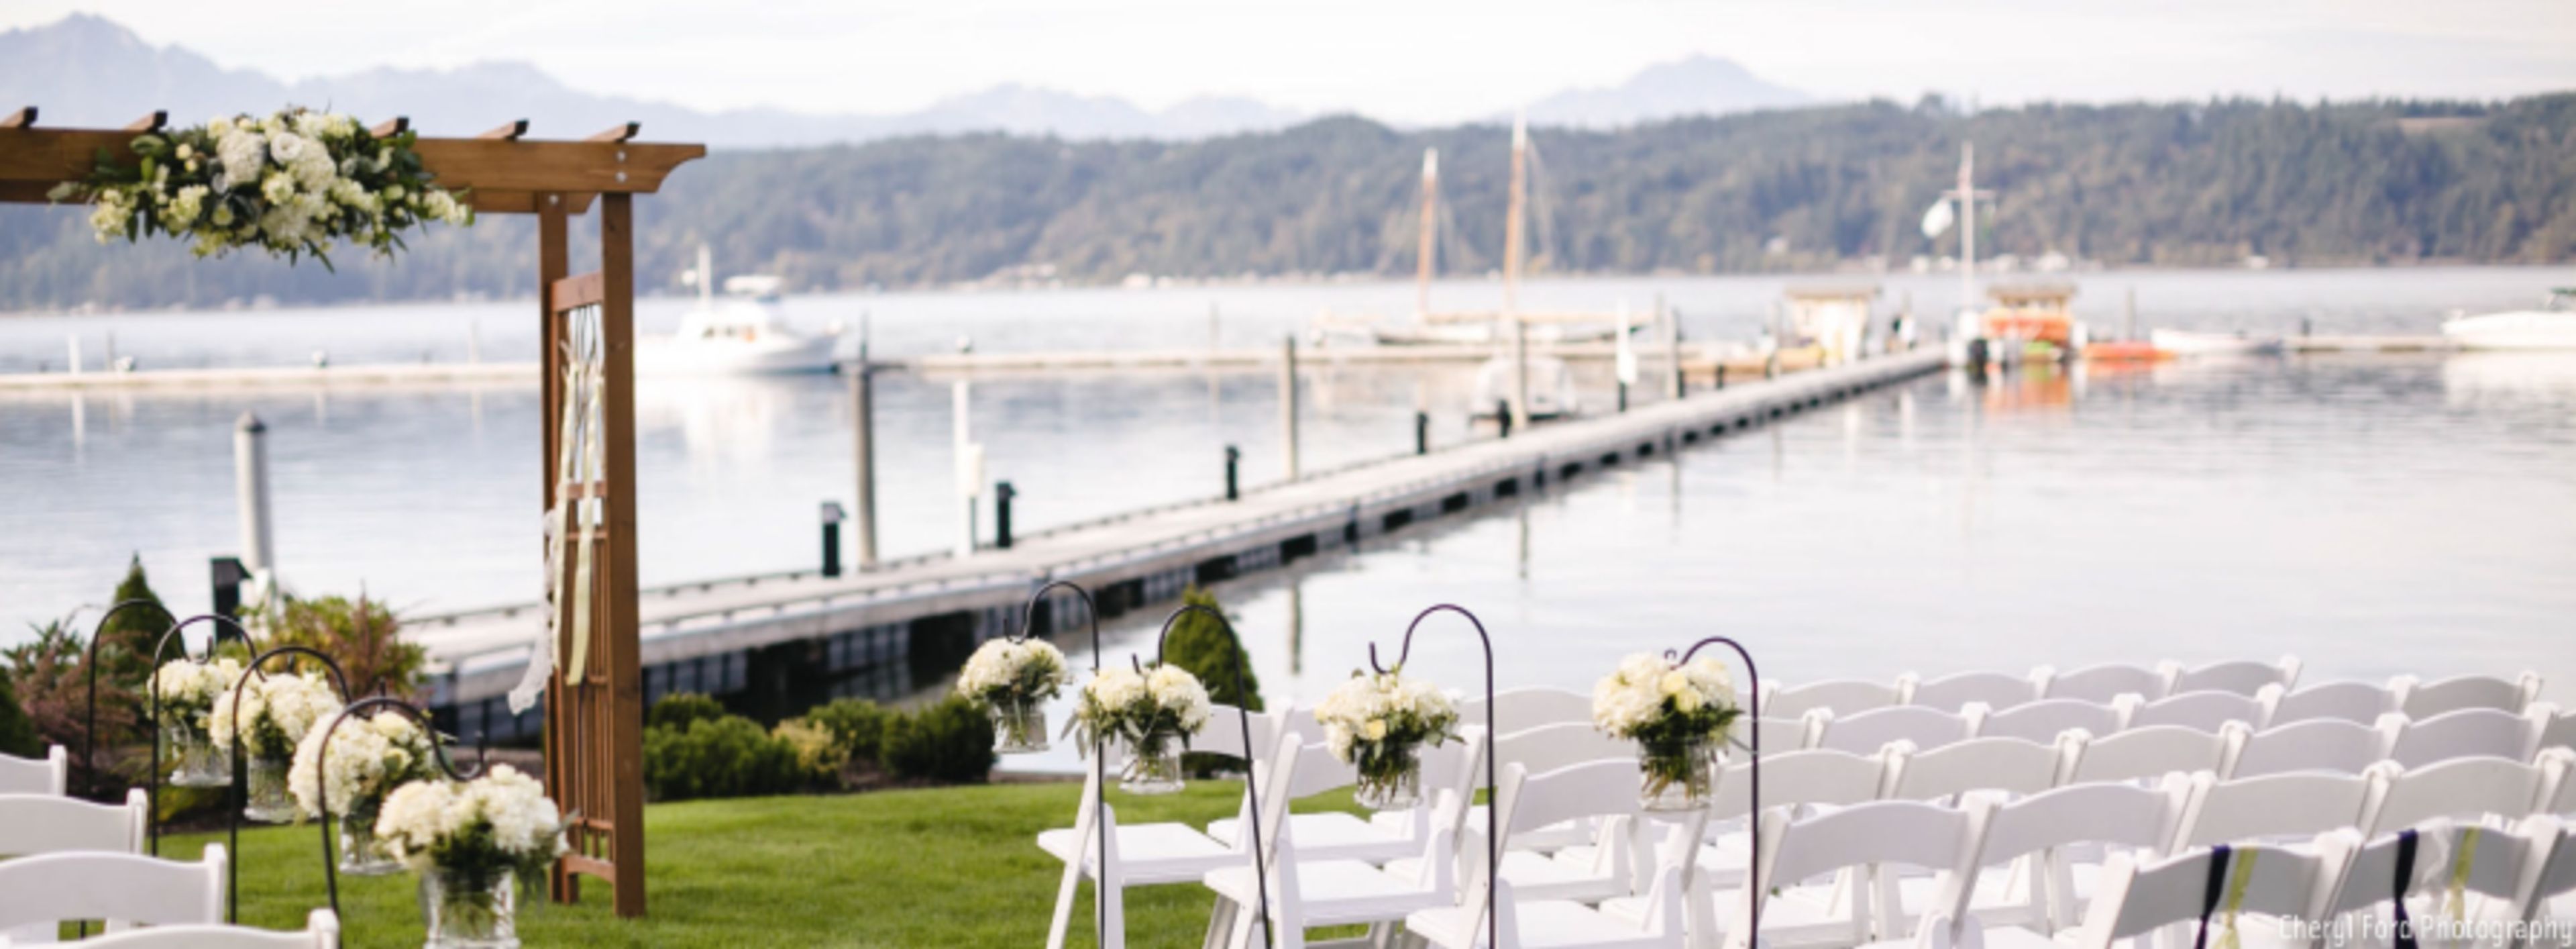
This is your special day, and at Alderbrook, we strive to make it unlike any other wedding you have attended. Whether you want a formal ceremony on the terrace or a more casual waterfront ceremony followed by a barbecue of fresh, local seafood, Alderbrook is the place to celebrate love the way that you want. That moment when the happy couple looks out at the crowd of family and friends against the backdrop of stunning mountains and Hood Canal, then lovingly back into each other's eyes, is when an anniversary is officially declared. That concludes your day. That's the town of Alderbrook. From every angle, our wedding venues offer breathtaking views of the surrounding countryside. Our spaces offer breathtaking mountain, garden, and water views, making them the ideal setting for creating lifelong memories with loved ones. Weddings at Alderbrook include the following: Tableware, buffet, and table linens are all included. Service for event planning, including skirting and napkins But we go above and beyond that – simply tell us what you're looking for, and we'll do everything we can to make it a reality for you.
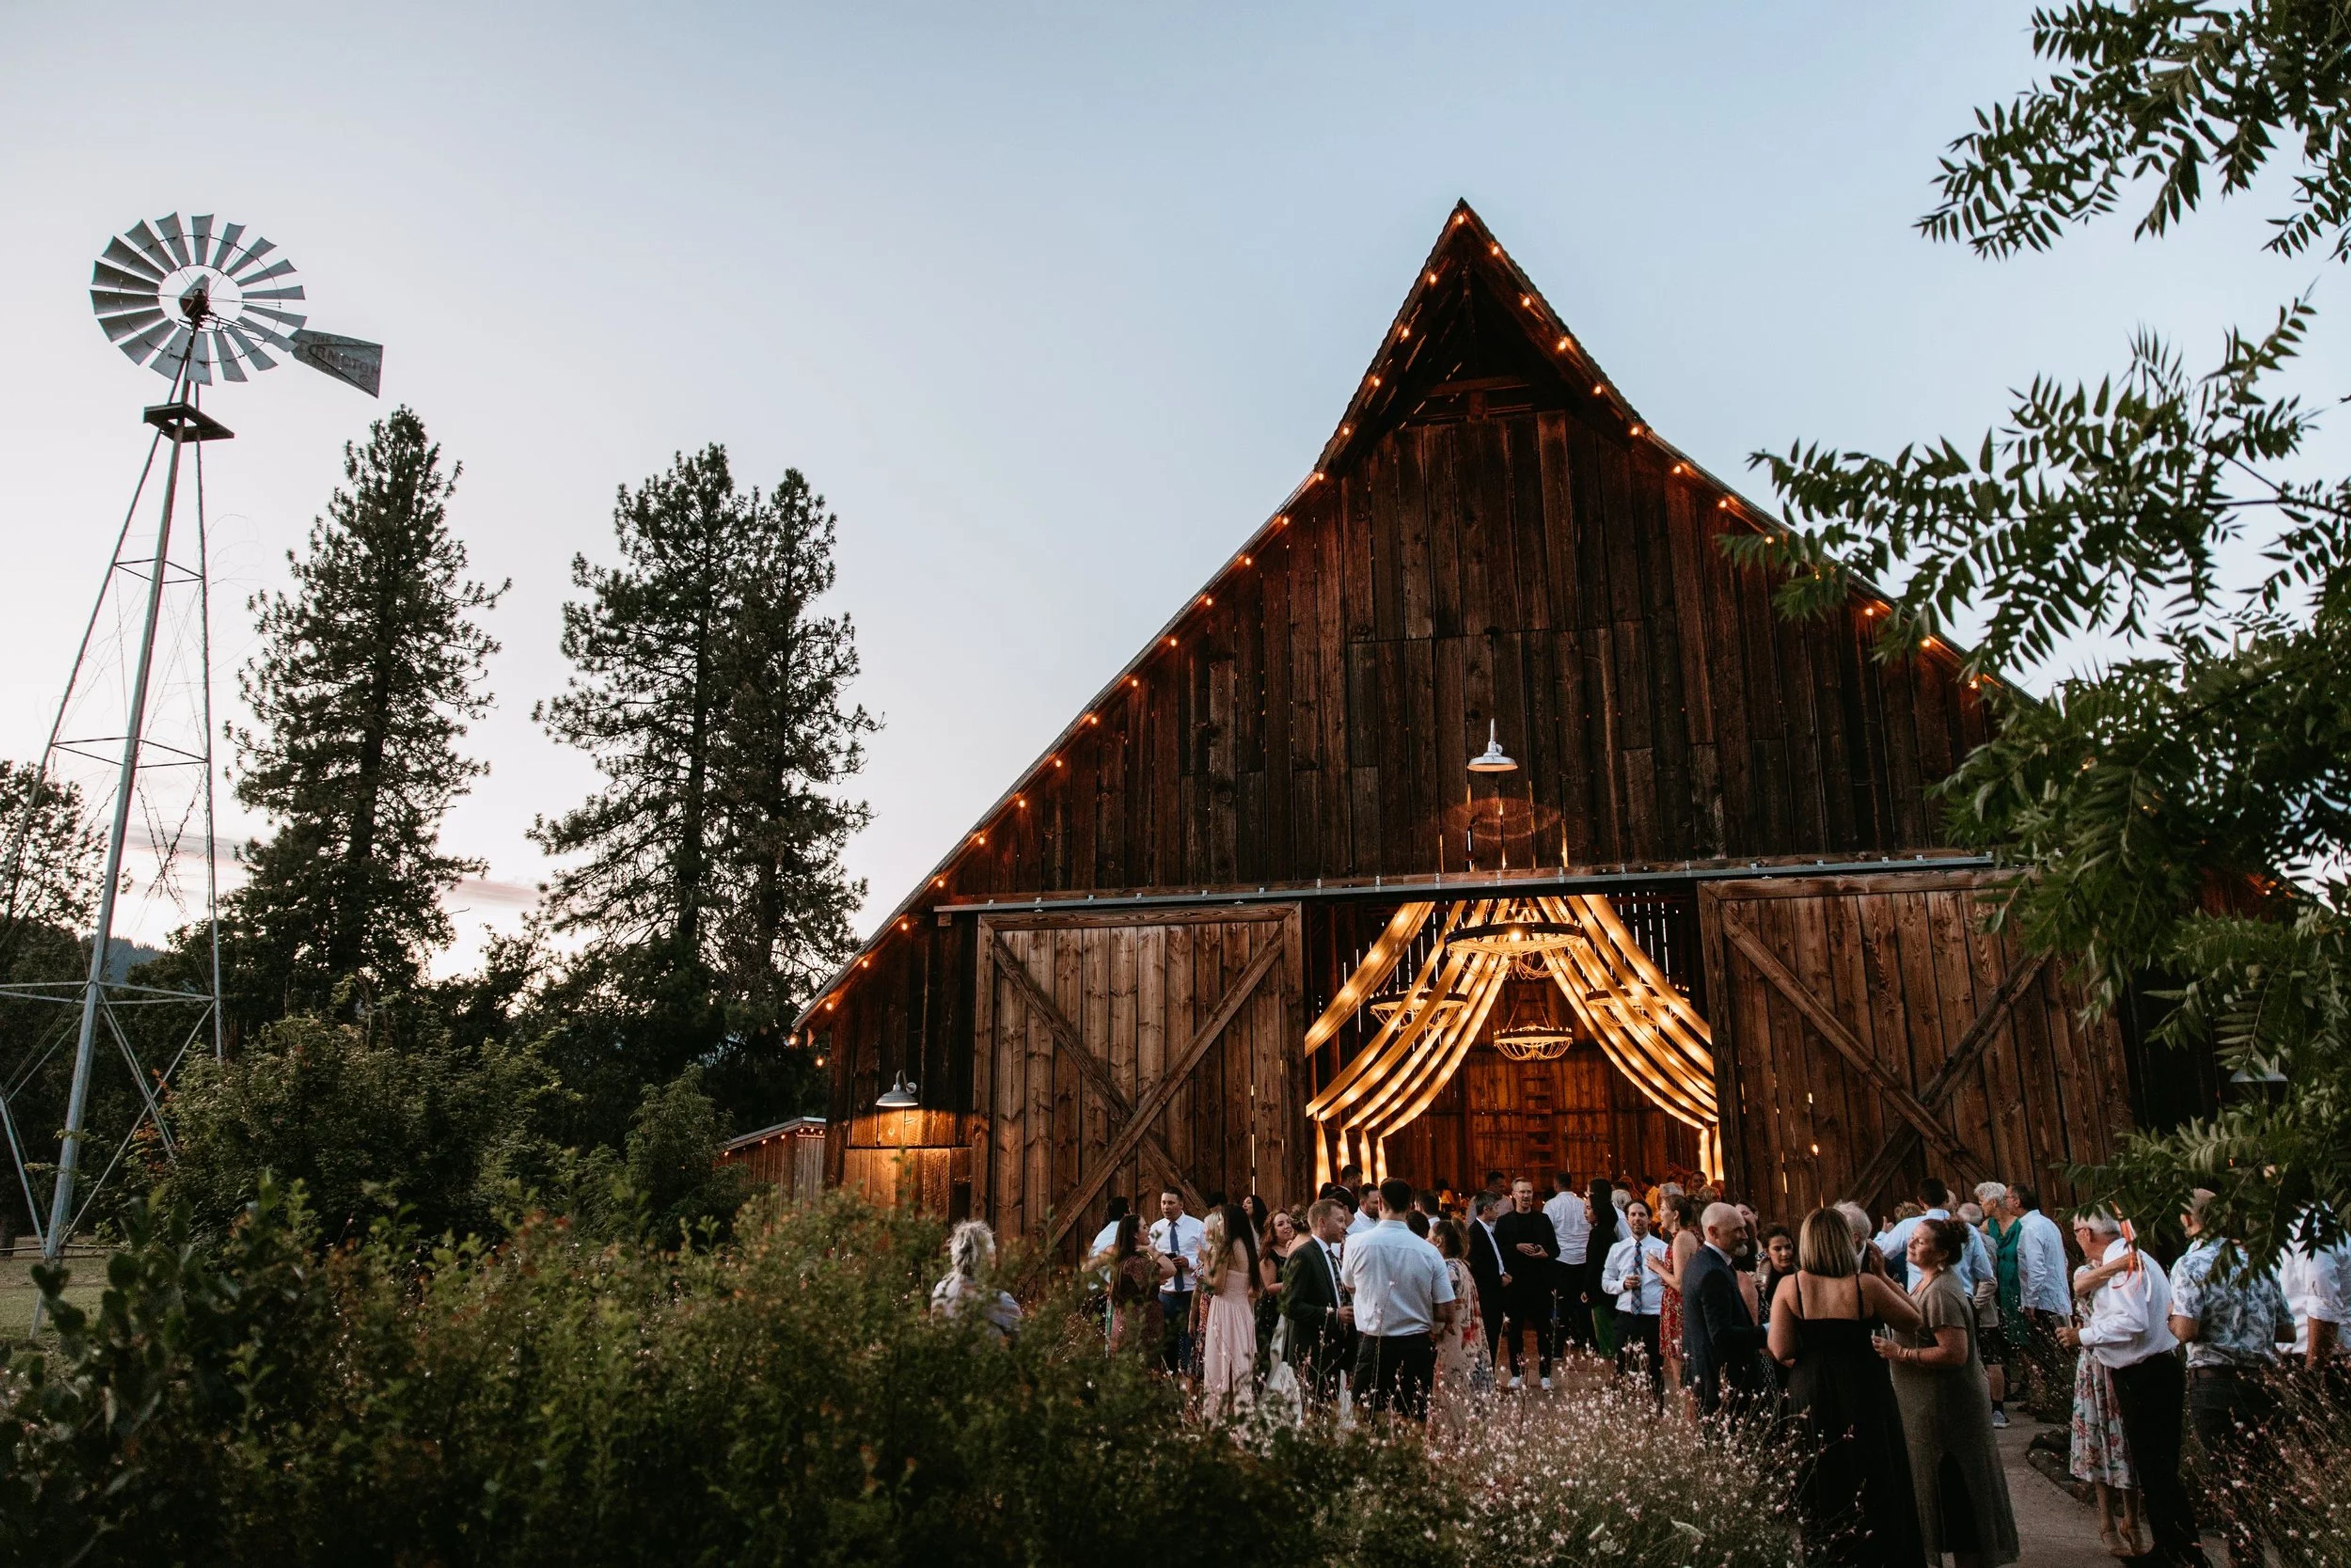
Tin Roof Barn
984 WA-141, White Salmon, WA 98672, USA- Spaces for 130-180 Guests
- 1 Outdoor
- 1 Barn
- 2 Total Spaces
Tin Roof Barn centers its weddings around three connected spaces: the 3,400-square-foot barn for dining and dancing, the Ceremony Patio overlooking the mountains and orchards, and the timber-framed Pavilion, where guests typically gather for cocktail hour beneath a stone fireplace. Full-day weddings of up to 180 guests dine in the barn itself, while intimate weddings of 50 or fewer guests can celebrate entirely in the Pavilion. The barn at the center of the property has stood since the early 1900s, on a family farm in Washington's Columbia River Gorge that the founder's parents acquired in 1971. It was restored and opened as a wedding venue in 2014, and the Pavilion was added in 2016 to serve as a covered ceremony alternative during rain or heat. Reservations include a full day onsite, upgraded ceremony chairs, farm tables, two private dressing quarters, and an onsite restroom facility. Tin Roof Barn also offers its own in-house coordination team, TRB & Co., as the sole required planning vendor, alongside a preferred list of caterers and DJs.
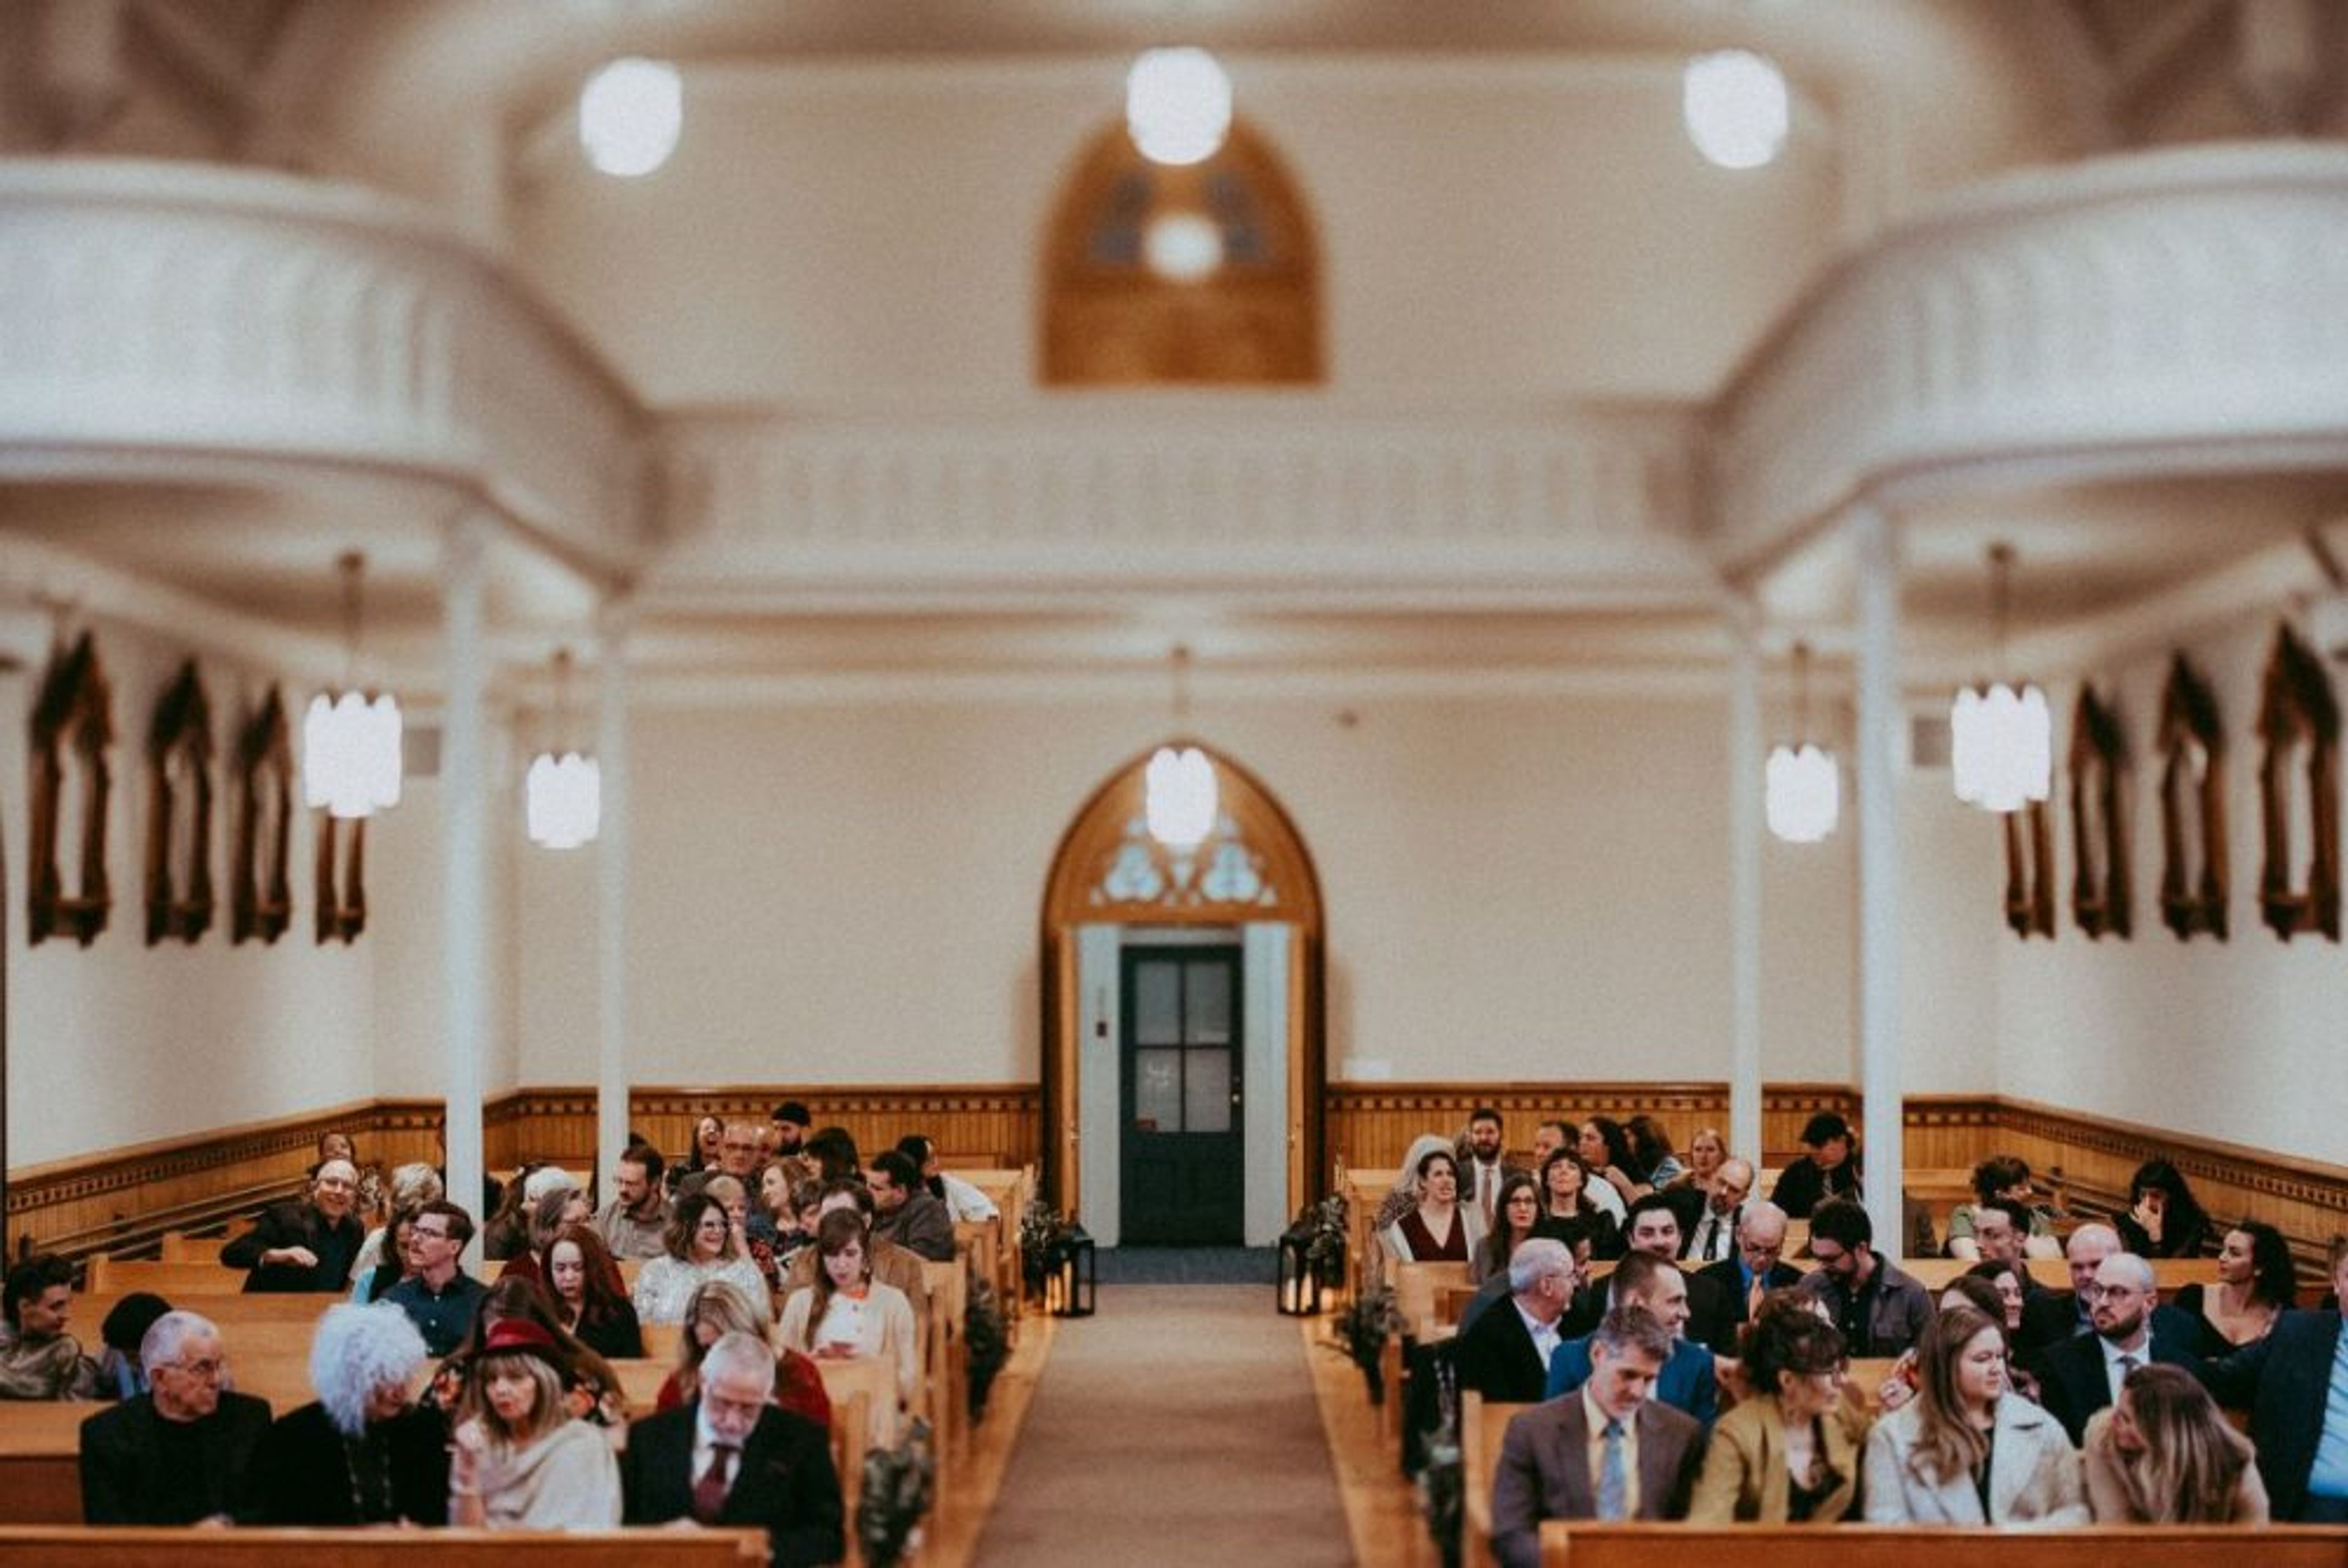
Providence Academy
400 E Evergreen Blvd, Vancouver, WA 98660, USA- Spaces for 225-275 Guests
- 1 Ballroom
- 1 Landmark
- 1 Historic Space
Providence Academy is a historic event venue in downtown Vancouver, Washington, offering three rentable spaces — the Chapel, the Ballroom, and the outdoor Plaza — available individually or together. The Ballroom seats up to 225 guests theater-style with additional rental chairs and includes a stage, high ceilings, large windows, and artist-painted columns, making it suited to wedding receptions, fundraisers, graduations, and corporate events. The Chapel, with stained-glass windows and intricate woodwork, is used for wedding ceremonies, memorial services, and music performances, and rental includes access to two preparation suites for getting ready before an event. The Plaza is an outdoor courtyard available as an add-on to a Ballroom rental, suited to cocktail hours or casual mingling. Rentals include round, rectangular, and bistro tables with padded chairs set up by on-site event staff, a bar structure, a catering prep kitchen, Wi-Fi, a podium, easels, heating and air conditioning, and indoor restrooms. Audiovisual equipment — a built-in projector and screen, two projection TVs, wireless microphones, and a Bluetooth sound system — is available for an additional fee. The building, an iconic Vancouver landmark holding the history of Clark County, sits less than a mile from downtown Vancouver and the Vancouver waterfront, with easy access to Interstate 5 and Highway 14 and free on-site parking.