Top Indiana Wedding Venues
189 results near Indiana
Find a Venue
Choosing your wedding venue will be one of the most important steps in the planning process. So much goes into finding the perfect venue in Indiana. You’ll want to consider everything from the aesthetics of the space to any in-house amenities and services. Luckily, PartySlate makes it easy with our Find Venues page. Use the filters to narrow your search — taking into account everything from your guest count to specific catering preferences. Once you’ve set your filters, scroll down to search our curated list. Look for the “featured” tag for PartySlate’s top recommendations. With PartySlate, finding your ideal Indiana venue has never been easier.
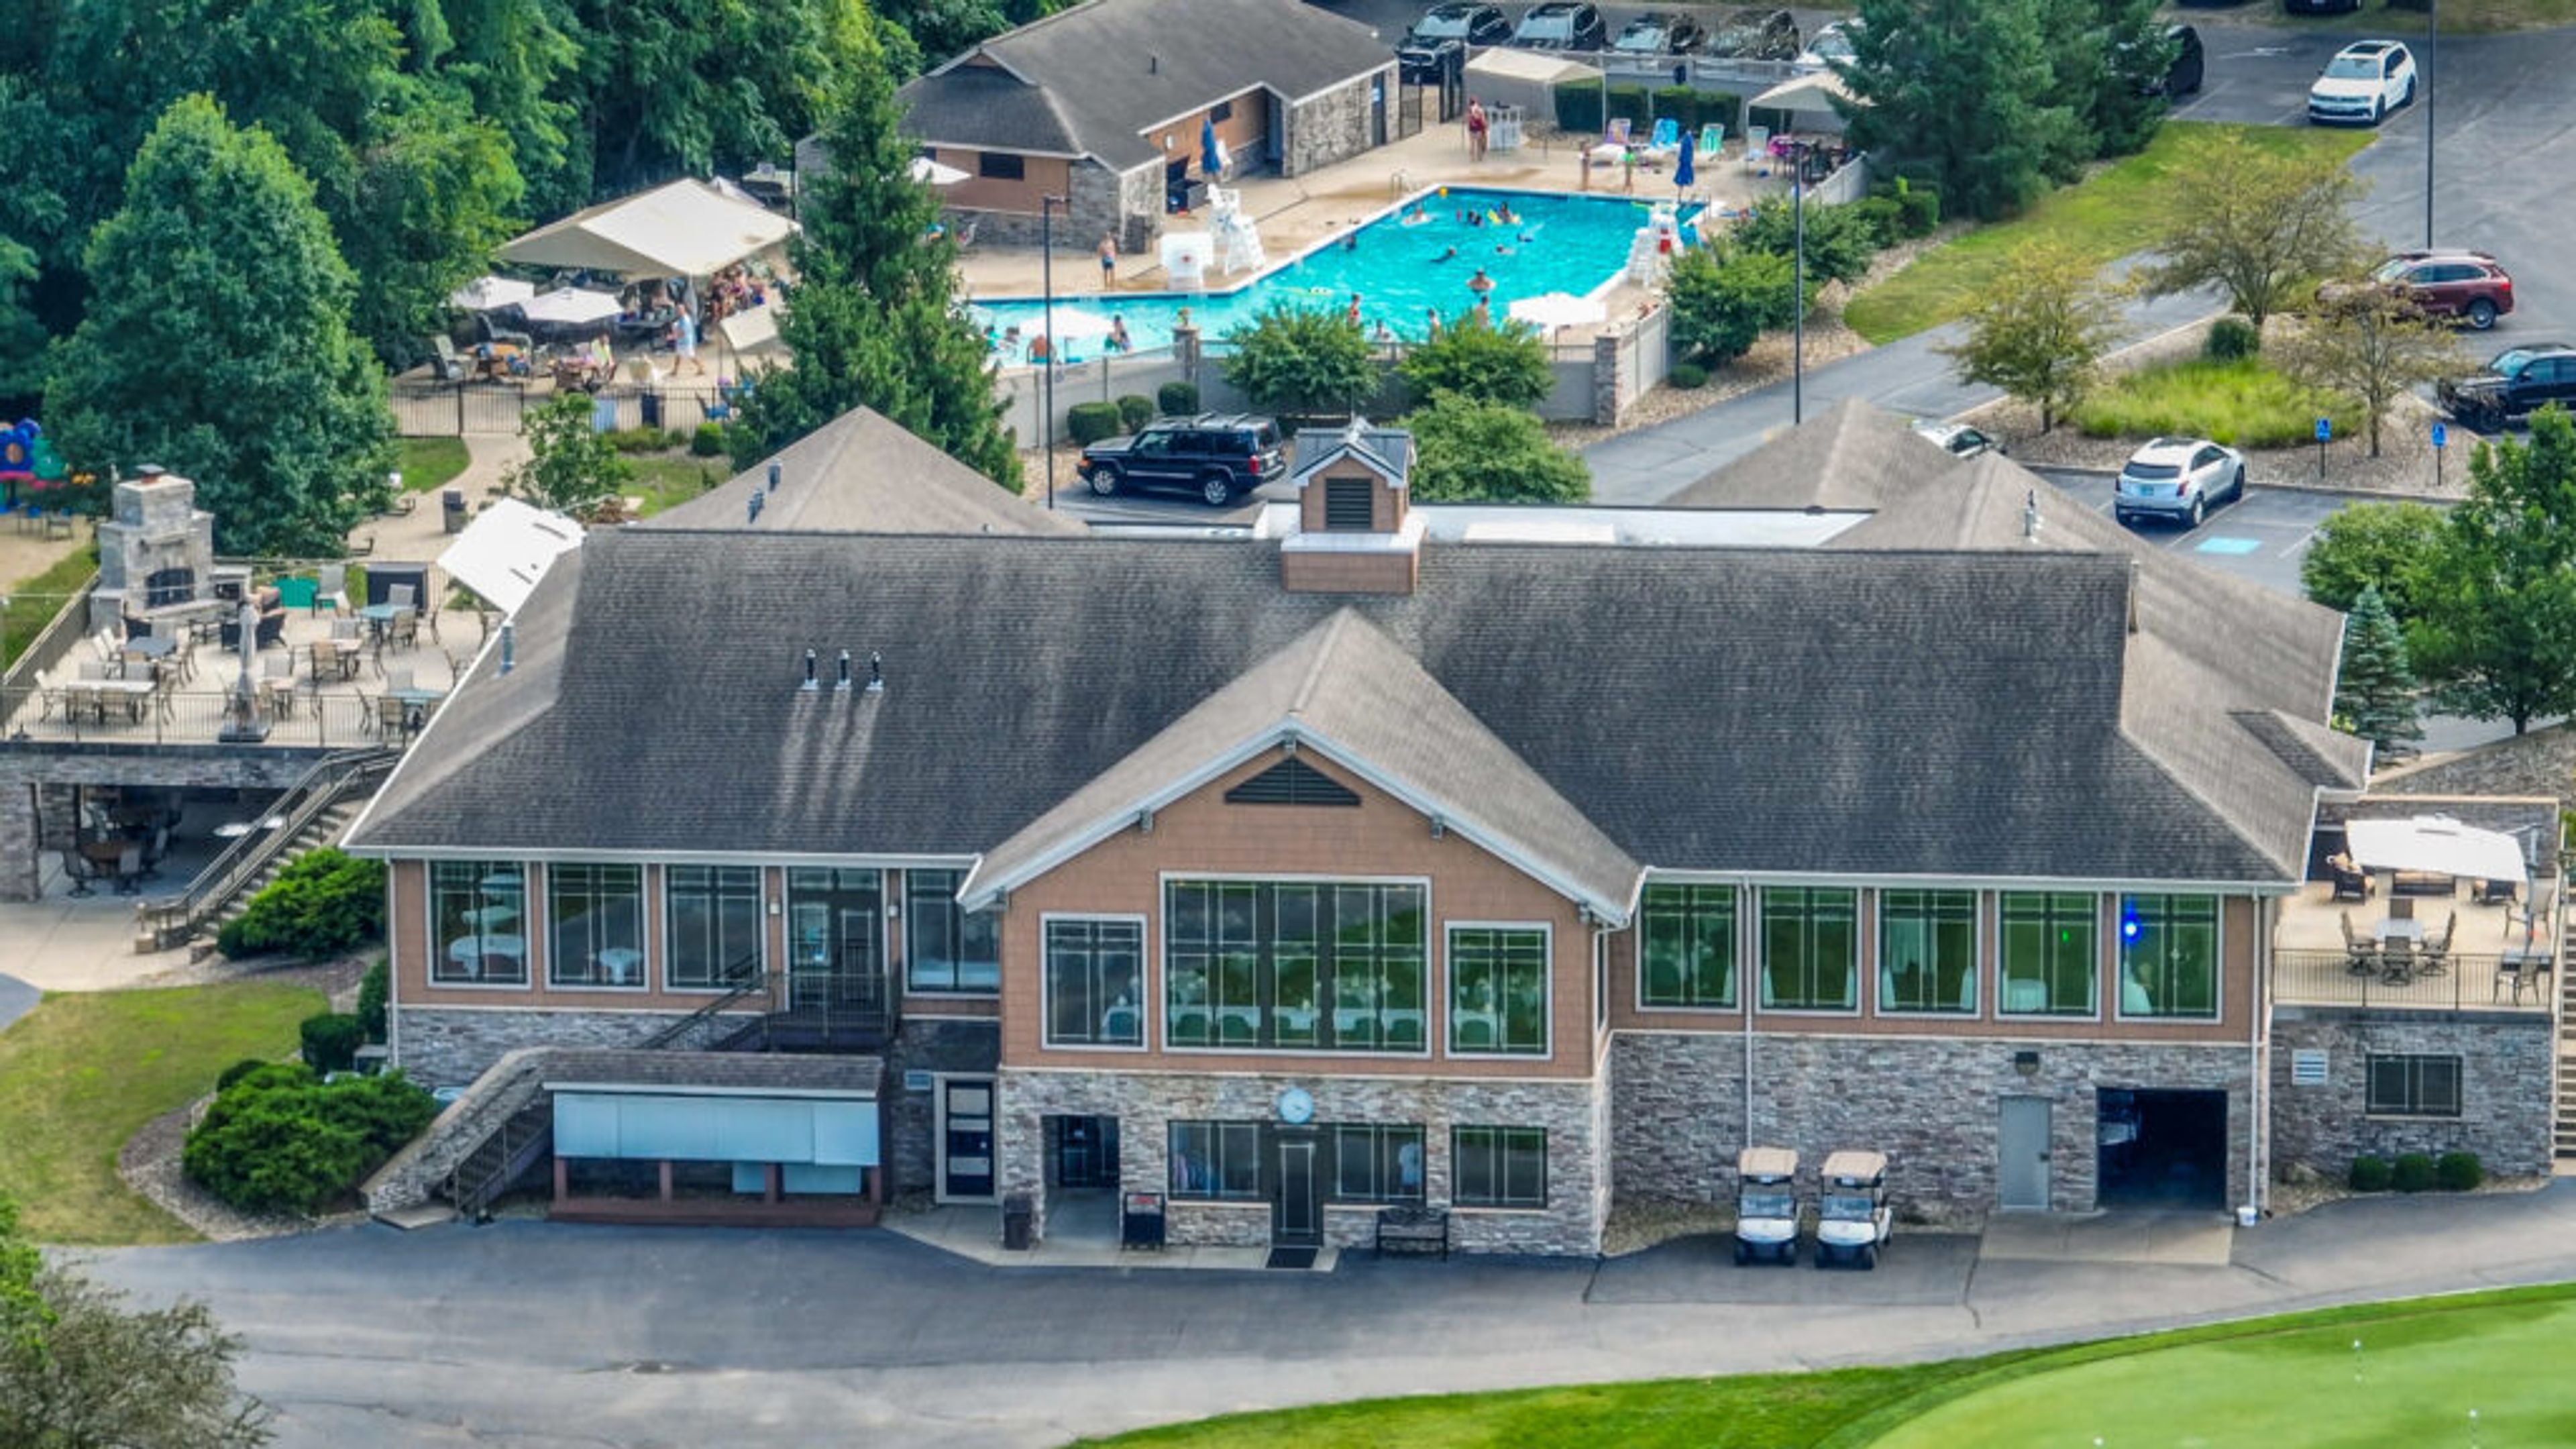
Pottawattomie Country Club
1900 Springland Ave, Michigan City, IN 46360, USA- Spaces for 150 Guests
Pottawattomie Country Club is a full-service private country club in Michigan City, Indiana, serving members from the Chicago area, Northwest Indiana, and Southwest Michigan. The club centers on an 18-hole championship golf course complemented by a state-of-the-art driving range, resort-style pool, and pickleball courts, along with upscale dining and an active social calendar. The clubhouse offers elegant event spaces well suited to weddings, corporate gatherings, and private celebrations. Dining rooms look out over the golf course through floor-to-ceiling windows, and an outdoor patio provides an open-air option for cocktail receptions and social events. For weddings, Pottawattomie handles food preparation and selection, room setup, and on-site coordination, with couples responsible only for the cake, florals, photography, and entertainment. A dedicated wedding planner guides couples from initial inquiry through event day.
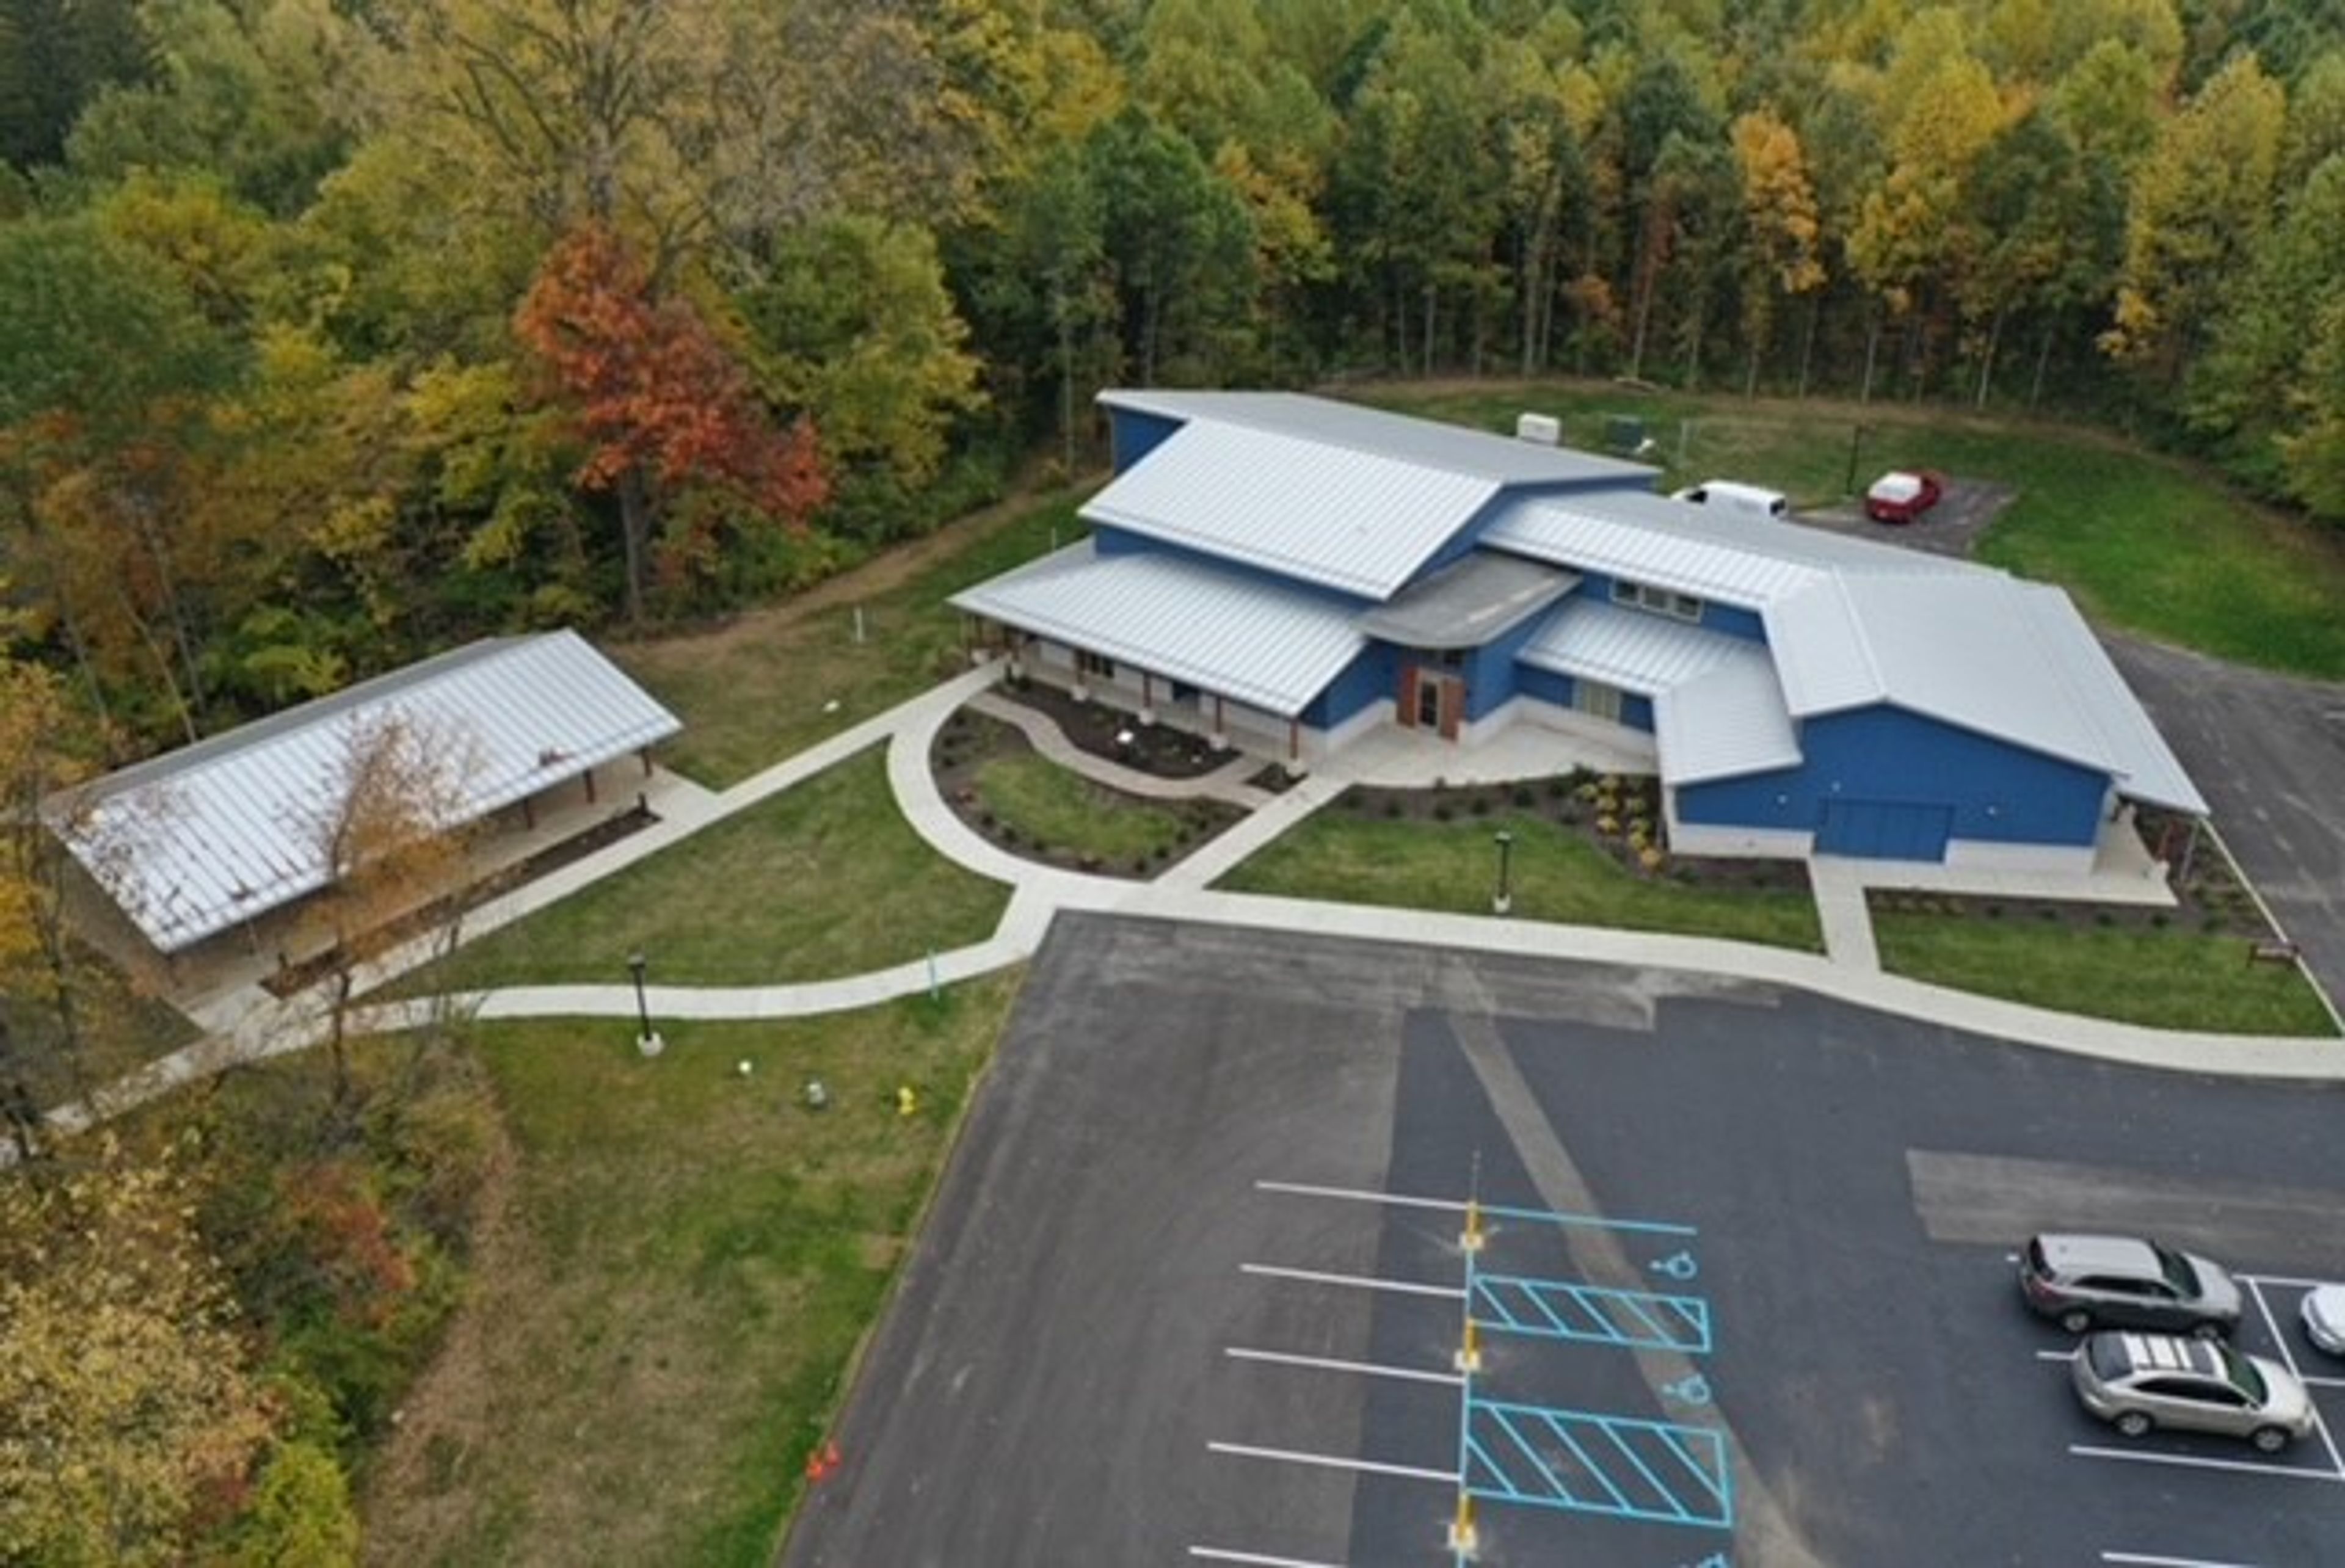
Jameson Camp
2001 Bridgeport Rd, Indianapolis, IN 46231, USA- Spaces for 100-400 Guests
- 2 Outdoor Spaces
- 1 Barn
- 4 Total Spaces
Jameson Camp is a nonprofit outdoor event venue and retreat center set on over 130 acres of forest, meadow, and streams in Indianapolis, Indiana. Founded in 1928, the property has operated for nearly a century and today opens its grounds to weddings, corporate retreats, team-building events, meetings, and celebrations of all kinds. The venue offers four distinct event spaces accommodating groups from 100 to 180 guests. The Jameson Center features 14-foot natural wood beams, skylights, stone walls, and a fireplace, and includes a bridal suite. The Blue Building is a modern facility with wood accents, gender-neutral restrooms, a classroom, lobby, and caterer's kitchen. The Meadow provides an open, expansive campus space suited for tented receptions, while the Hammock Garden offers a tree-canopied grove for outdoor ceremonies. ADA-compliant facilities, audio-visual equipment, and wireless internet are available throughout the property. On-site food service and full event coordination are offered for weddings and private events.
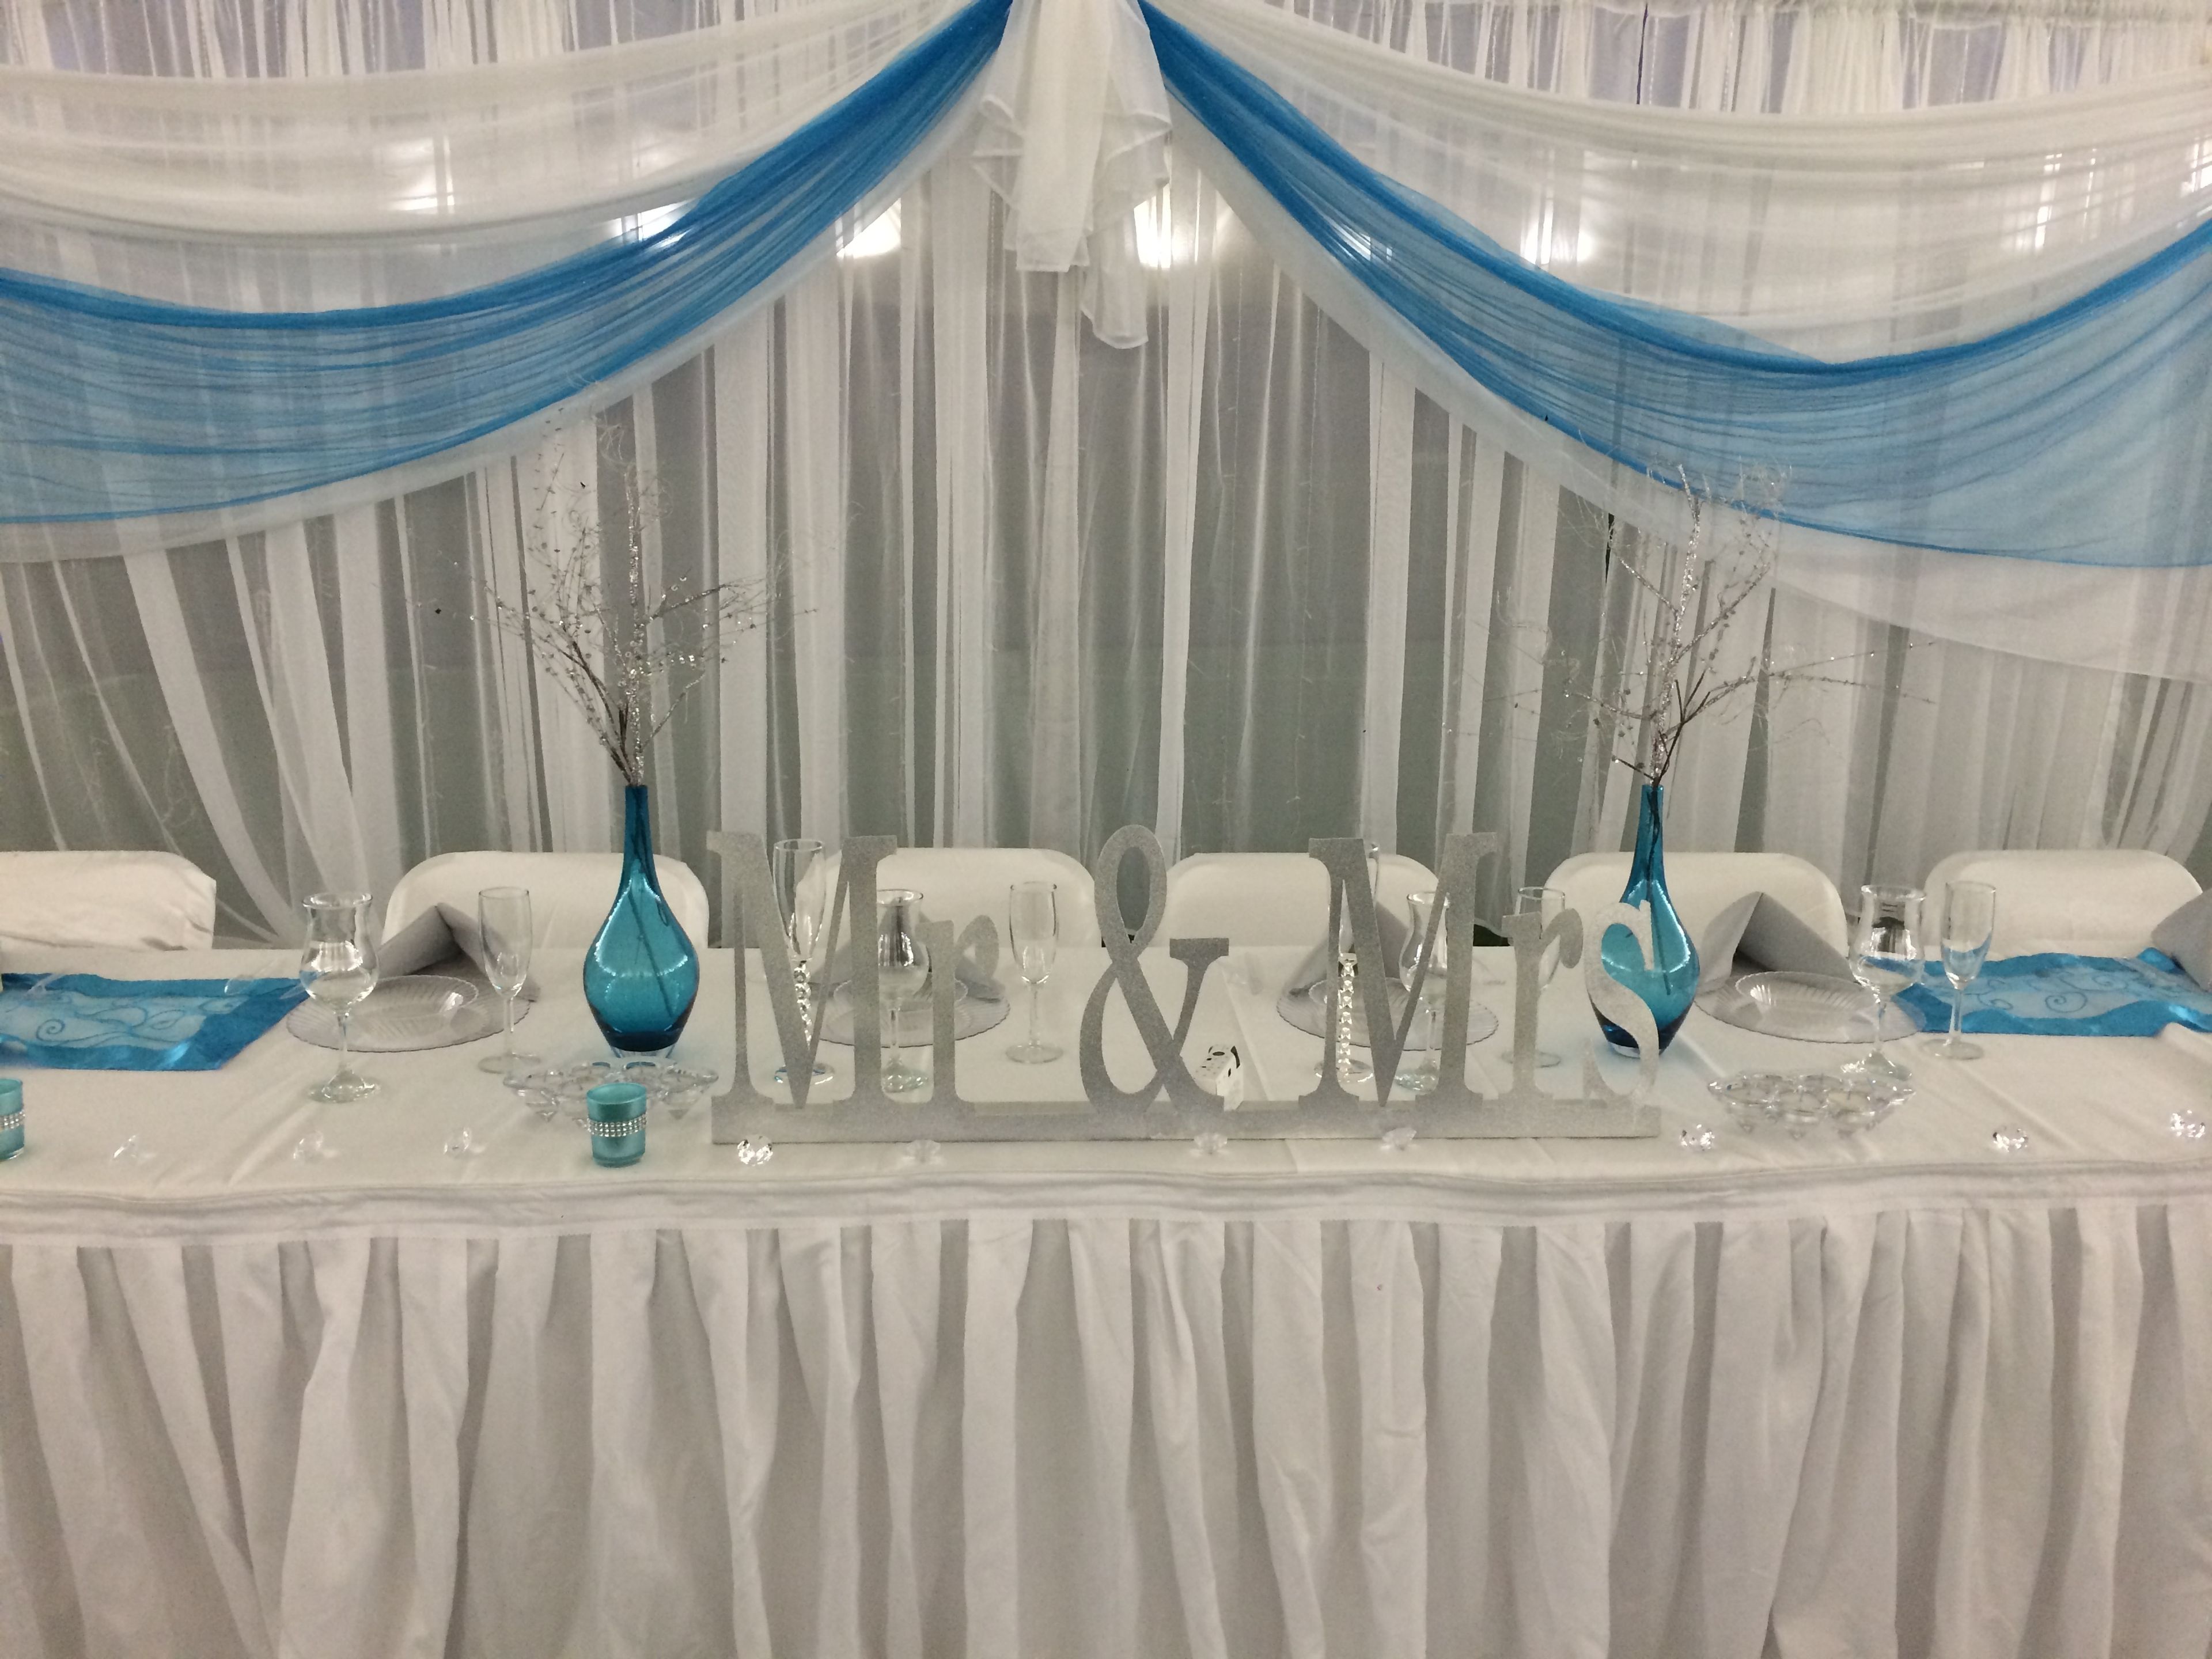
The Plex
5702 Engle Rd, Fort Wayne, IN 46804, USA- Spaces for 20-800 Guests
- 3 Event Spaces
The Plex Events is a large-scale event venue in Fort Wayne, Indiana, offering 10,000 square feet of dedicated banquet space within a 60,000-square-foot sports and entertainment complex. With 65-foot ceilings and a flexible layout, the facility accommodates weddings, corporate gatherings, social celebrations, and community events of nearly any size — from intimate receptions to large-scale productions. The venue hosts wedding receptions for 200 to 250 seated guests through its standard packages, with additional seating available for up to 1,500 guests. Wedding packages include table linens, basic centerpieces, lighting and décor, champagne and wine glasses for the wedding party, and setup and teardown service. Outside catering is permitted with advance arrangement. The Plex Events also maintains relationships with 13 nearby hotels that offer special pricing for guests attending events at the facility. Beyond weddings, The Plex Events offers customizable packages for corporate functions, vendor expos, company picnics, and private celebrations, each tailored to the occasion.
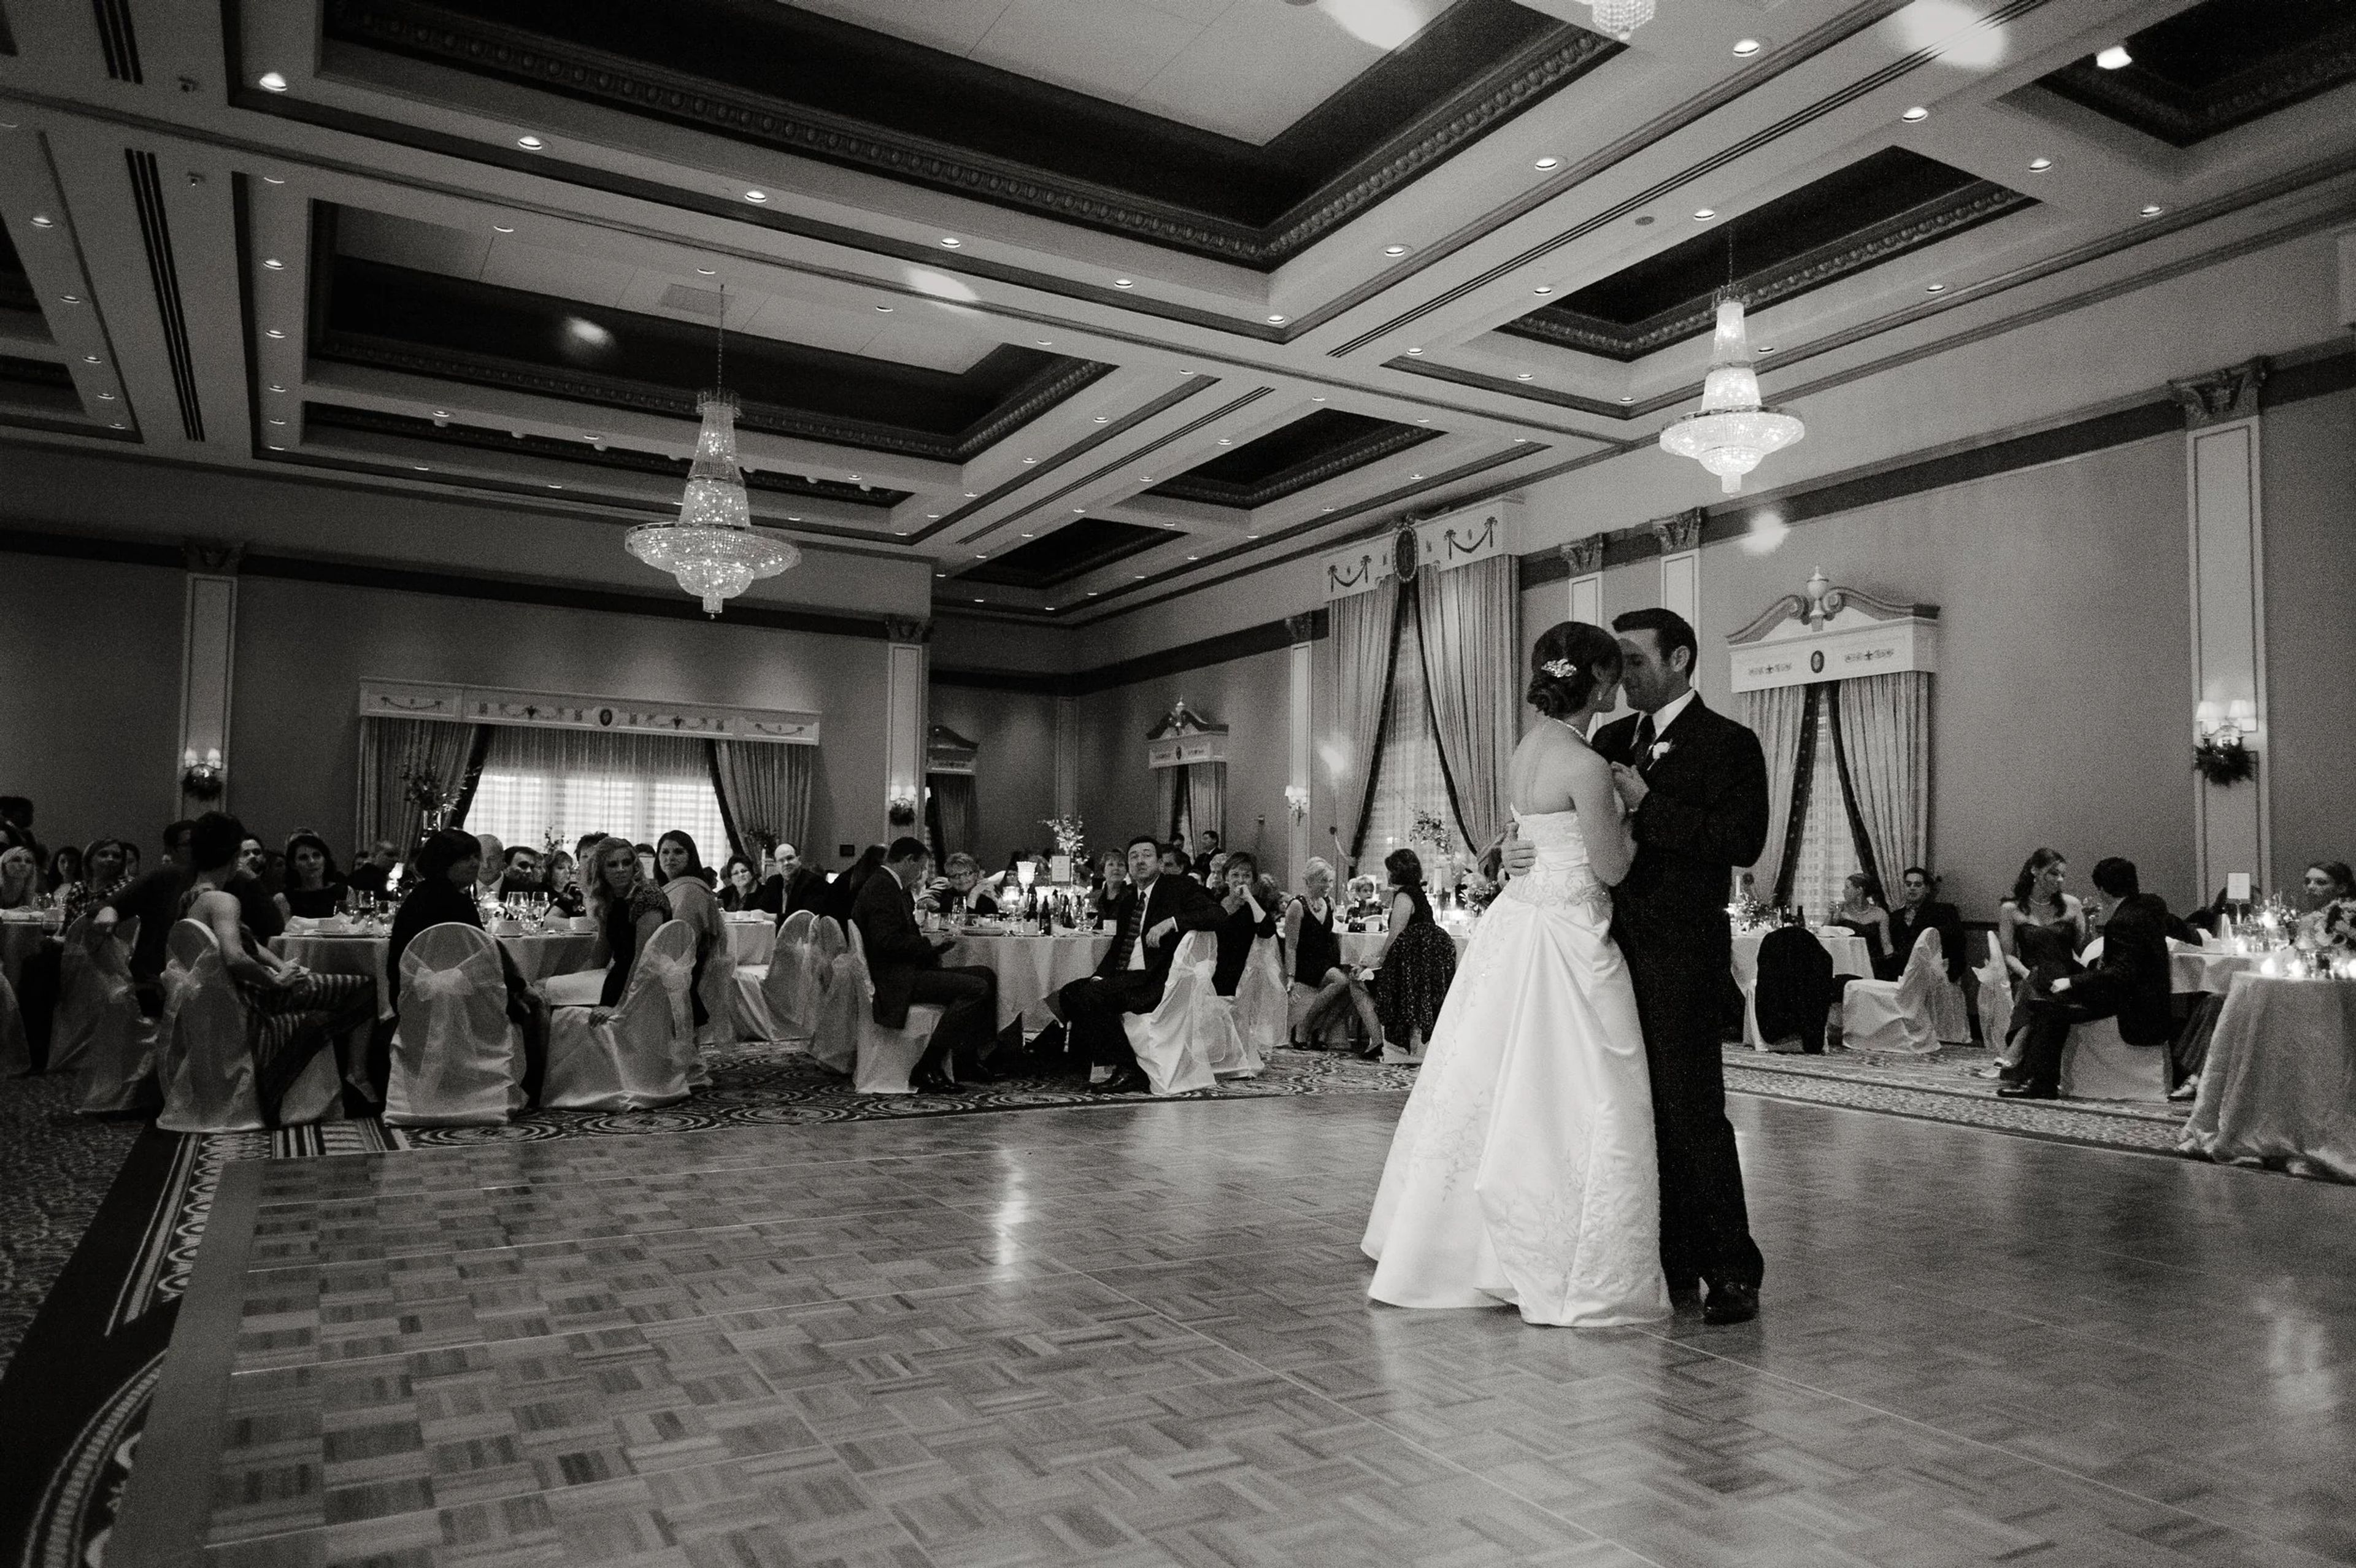
Crystal Ballroom at the Lerner
410 S Main St, Elkhart, IN 46516, USA- Spaces for 420-450 Guests
- 1 Ballroom
- 1 Theater
- 1 Historic Space
The Crystal Ballroom is an elegant event venue housed within Elkhart, Indiana's historic Lerner Theatre, a 1942 landmark built in the neoclassical style with Ionic columns, Renaissance design elements, and a grand domed ceiling anchored by a stellar chandelier. The space features 18-to-22-foot ceilings embellished with ornate moldings, gilded plasterwork, elaborate crystal chandeliers, and an inlaid marble lobby floor — an atmosphere that blends old-world charm with fully modern event infrastructure. The ballroom accommodates up to 420 guests for weddings, large banquets, business conferences, and family celebrations, and can be partitioned to suit smaller gatherings as well. A dedicated dressing suite, a dance floor, state-of-the-art audiovisual technology, wireless internet, and full accessibility round out the offering. A balcony overlooks Elkhart's cityscape, giving the space a sense of place that few venues in the region can match.
Izaak Walton League of America
20400 Darden Rd, South Bend, IN 46637, USA- Spaces for 200 Guests
- 1 Outdoor
- 1 Barn
- 1 Historic Space
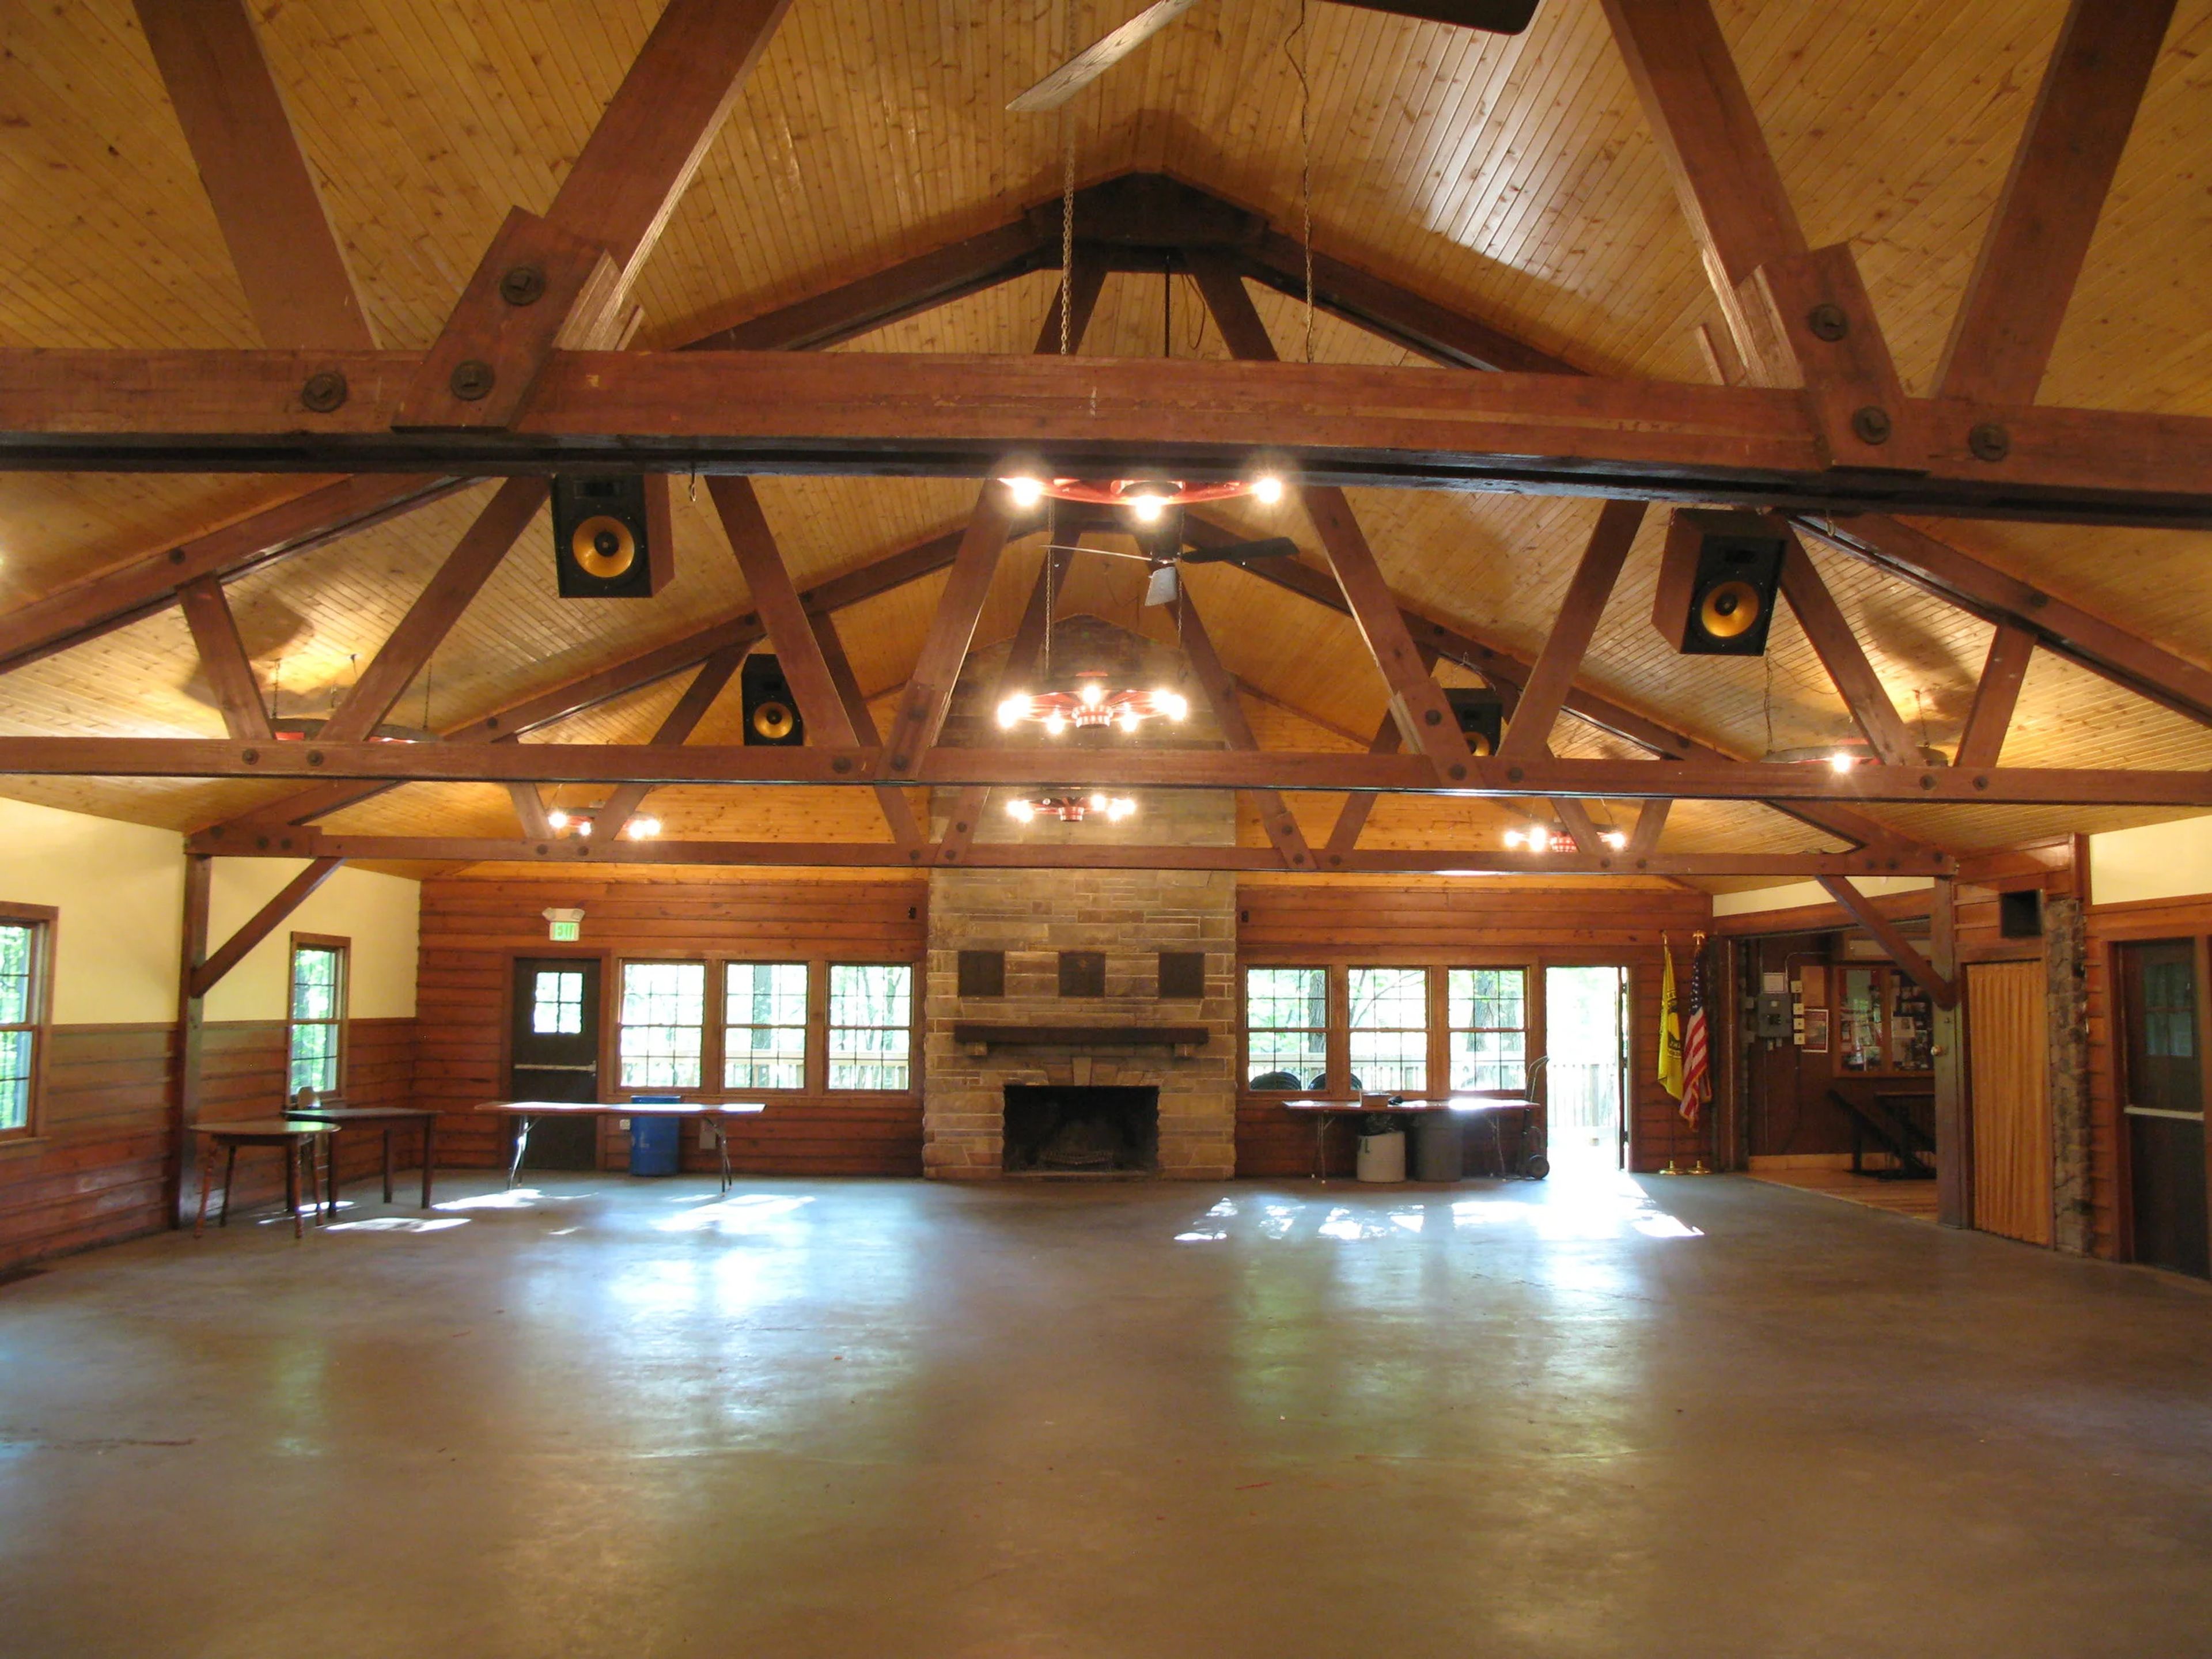
The St. Joseph County Chapter of the Izaak Walton League of America is one of the oldest chapters of the national conservation organization, founded in January 1924 and situated on more than 130 acres in South Bend, Indiana. The property spans a diverse natural landscape that includes Juday Creek, three stocked ponds, the St. Joe River, wetlands, marshes, and woodlands — a distinctive outdoor setting well removed from the typical event venue. At the center of the property stands the Izaak Walton Lodge, a beautifully restored early 20th-century rustic hall available for weddings, receptions, reunions, and private parties. The lodge seats up to 200 guests and includes a bar area, two large industrial refrigerators, and access to a 2,800-square-foot outdoor deck overlooking Juday Creek, as well as a second private back deck. External catering is required, and a licensed bartender and security personnel are necessary when alcohol is served.
Honeywell Foundation
275 W Market St, Wabash, IN 46992, USA- Spaces for 150-400 Guests
- 2 Ballrooms
- 1 Landmark
- 3 Total Spaces
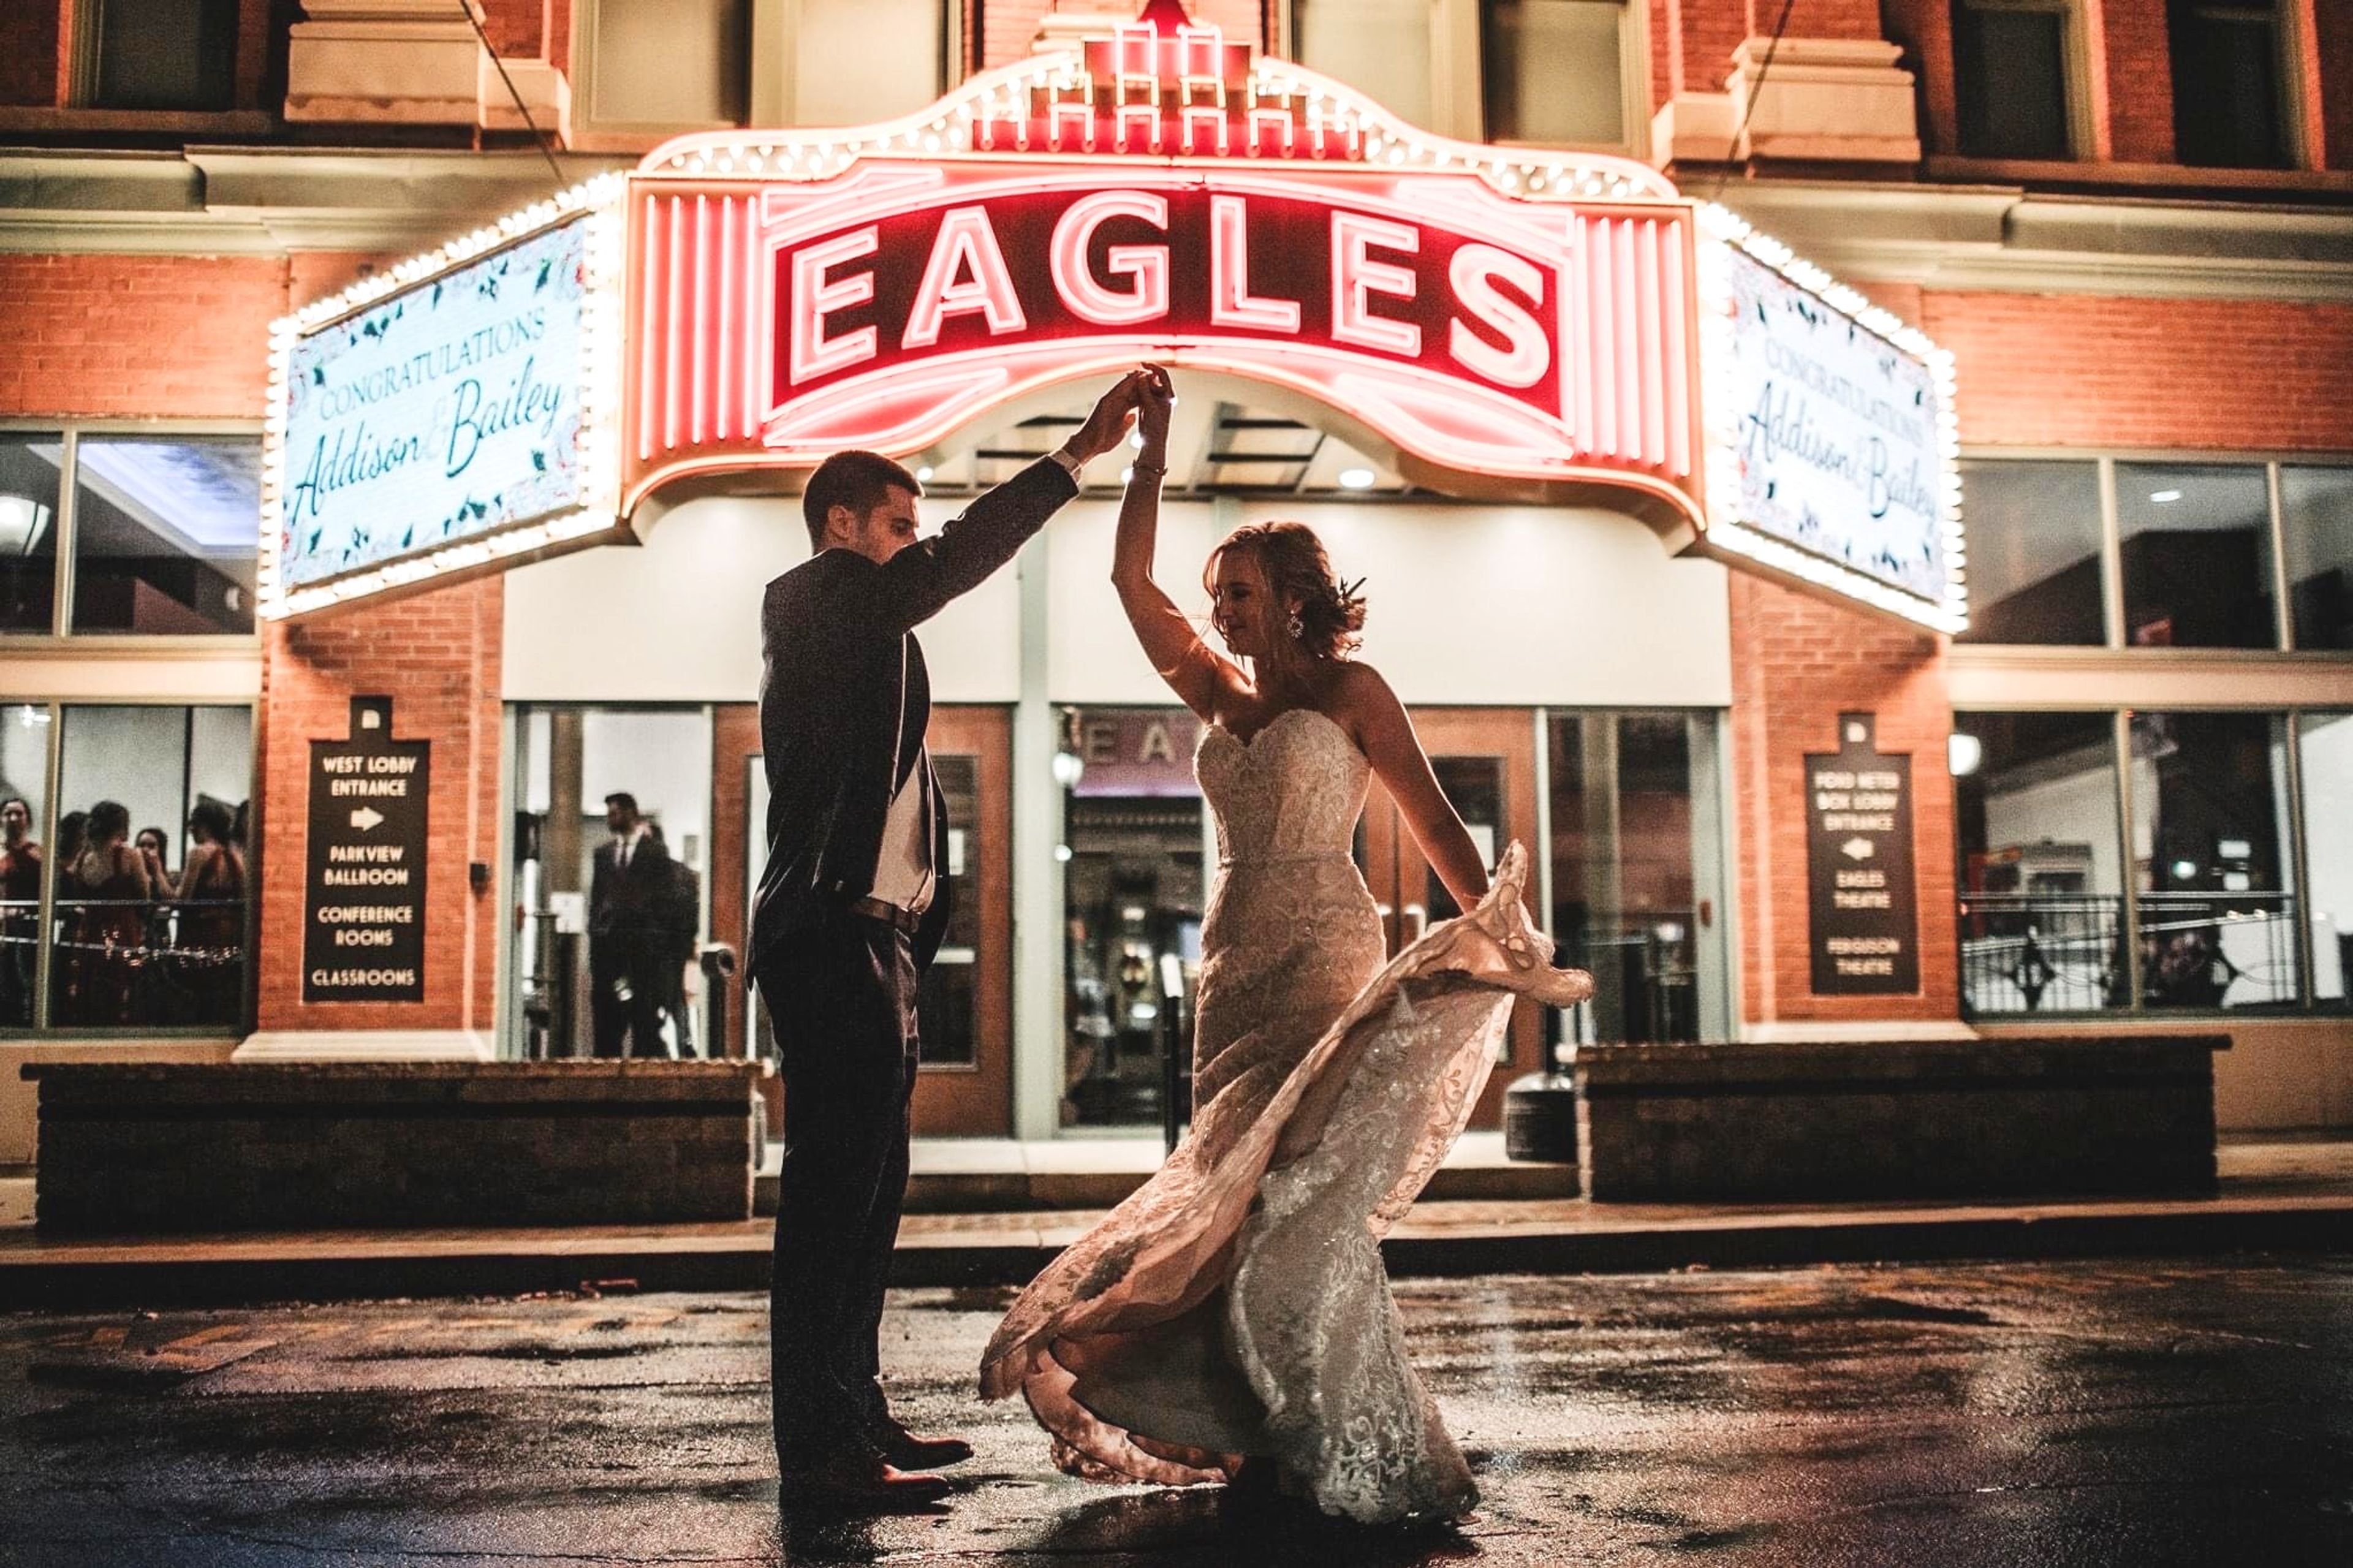
Honeywell Arts & Entertainment is a nonprofit arts complex anchored in Wabash, Indiana, dedicated to bringing arts, education, and entertainment to the region. The organization's campus spans multiple historic and purpose-built venues — including the Honeywell Center, Eagles Theatre, Honeywell House, and Charley Creek Gardens — collectively serving approximately 200,000 guests each year. The Honeywell Center, built in 1952 and significantly expanded in 1994, functions as the heart of the complex. It houses the Ford Theater, the Clark Gallery, Eugenia's Restaurant, and Legacy Hall — a flexible banquet space accommodating up to 250 guests for receptions and ceremonies. One block away, the renovated Eagles Theatre — originally constructed in 1906 — hosts the Parkview Ballroom on its top floor, a distinctive space with hand-painted ceilings and an elevated corner stage for up to 150 guests. For smaller, more intimate gatherings, the Honeywell House — the former home of Mrs. Mark C. Honeywell — offers a historic estate setting with four acres of manicured grounds, accommodating up to 50 guests indoors and 300 outdoors. Full catering services are available across all event spaces.
Oakwood Resort Lake Wawasee
702 E Lake View Rd, Syracuse, IN 46567, USA- Spaces for 80-700 Guests
- 2 Ballrooms
- 2 Outdoor Spaces
- 4 Total Spaces
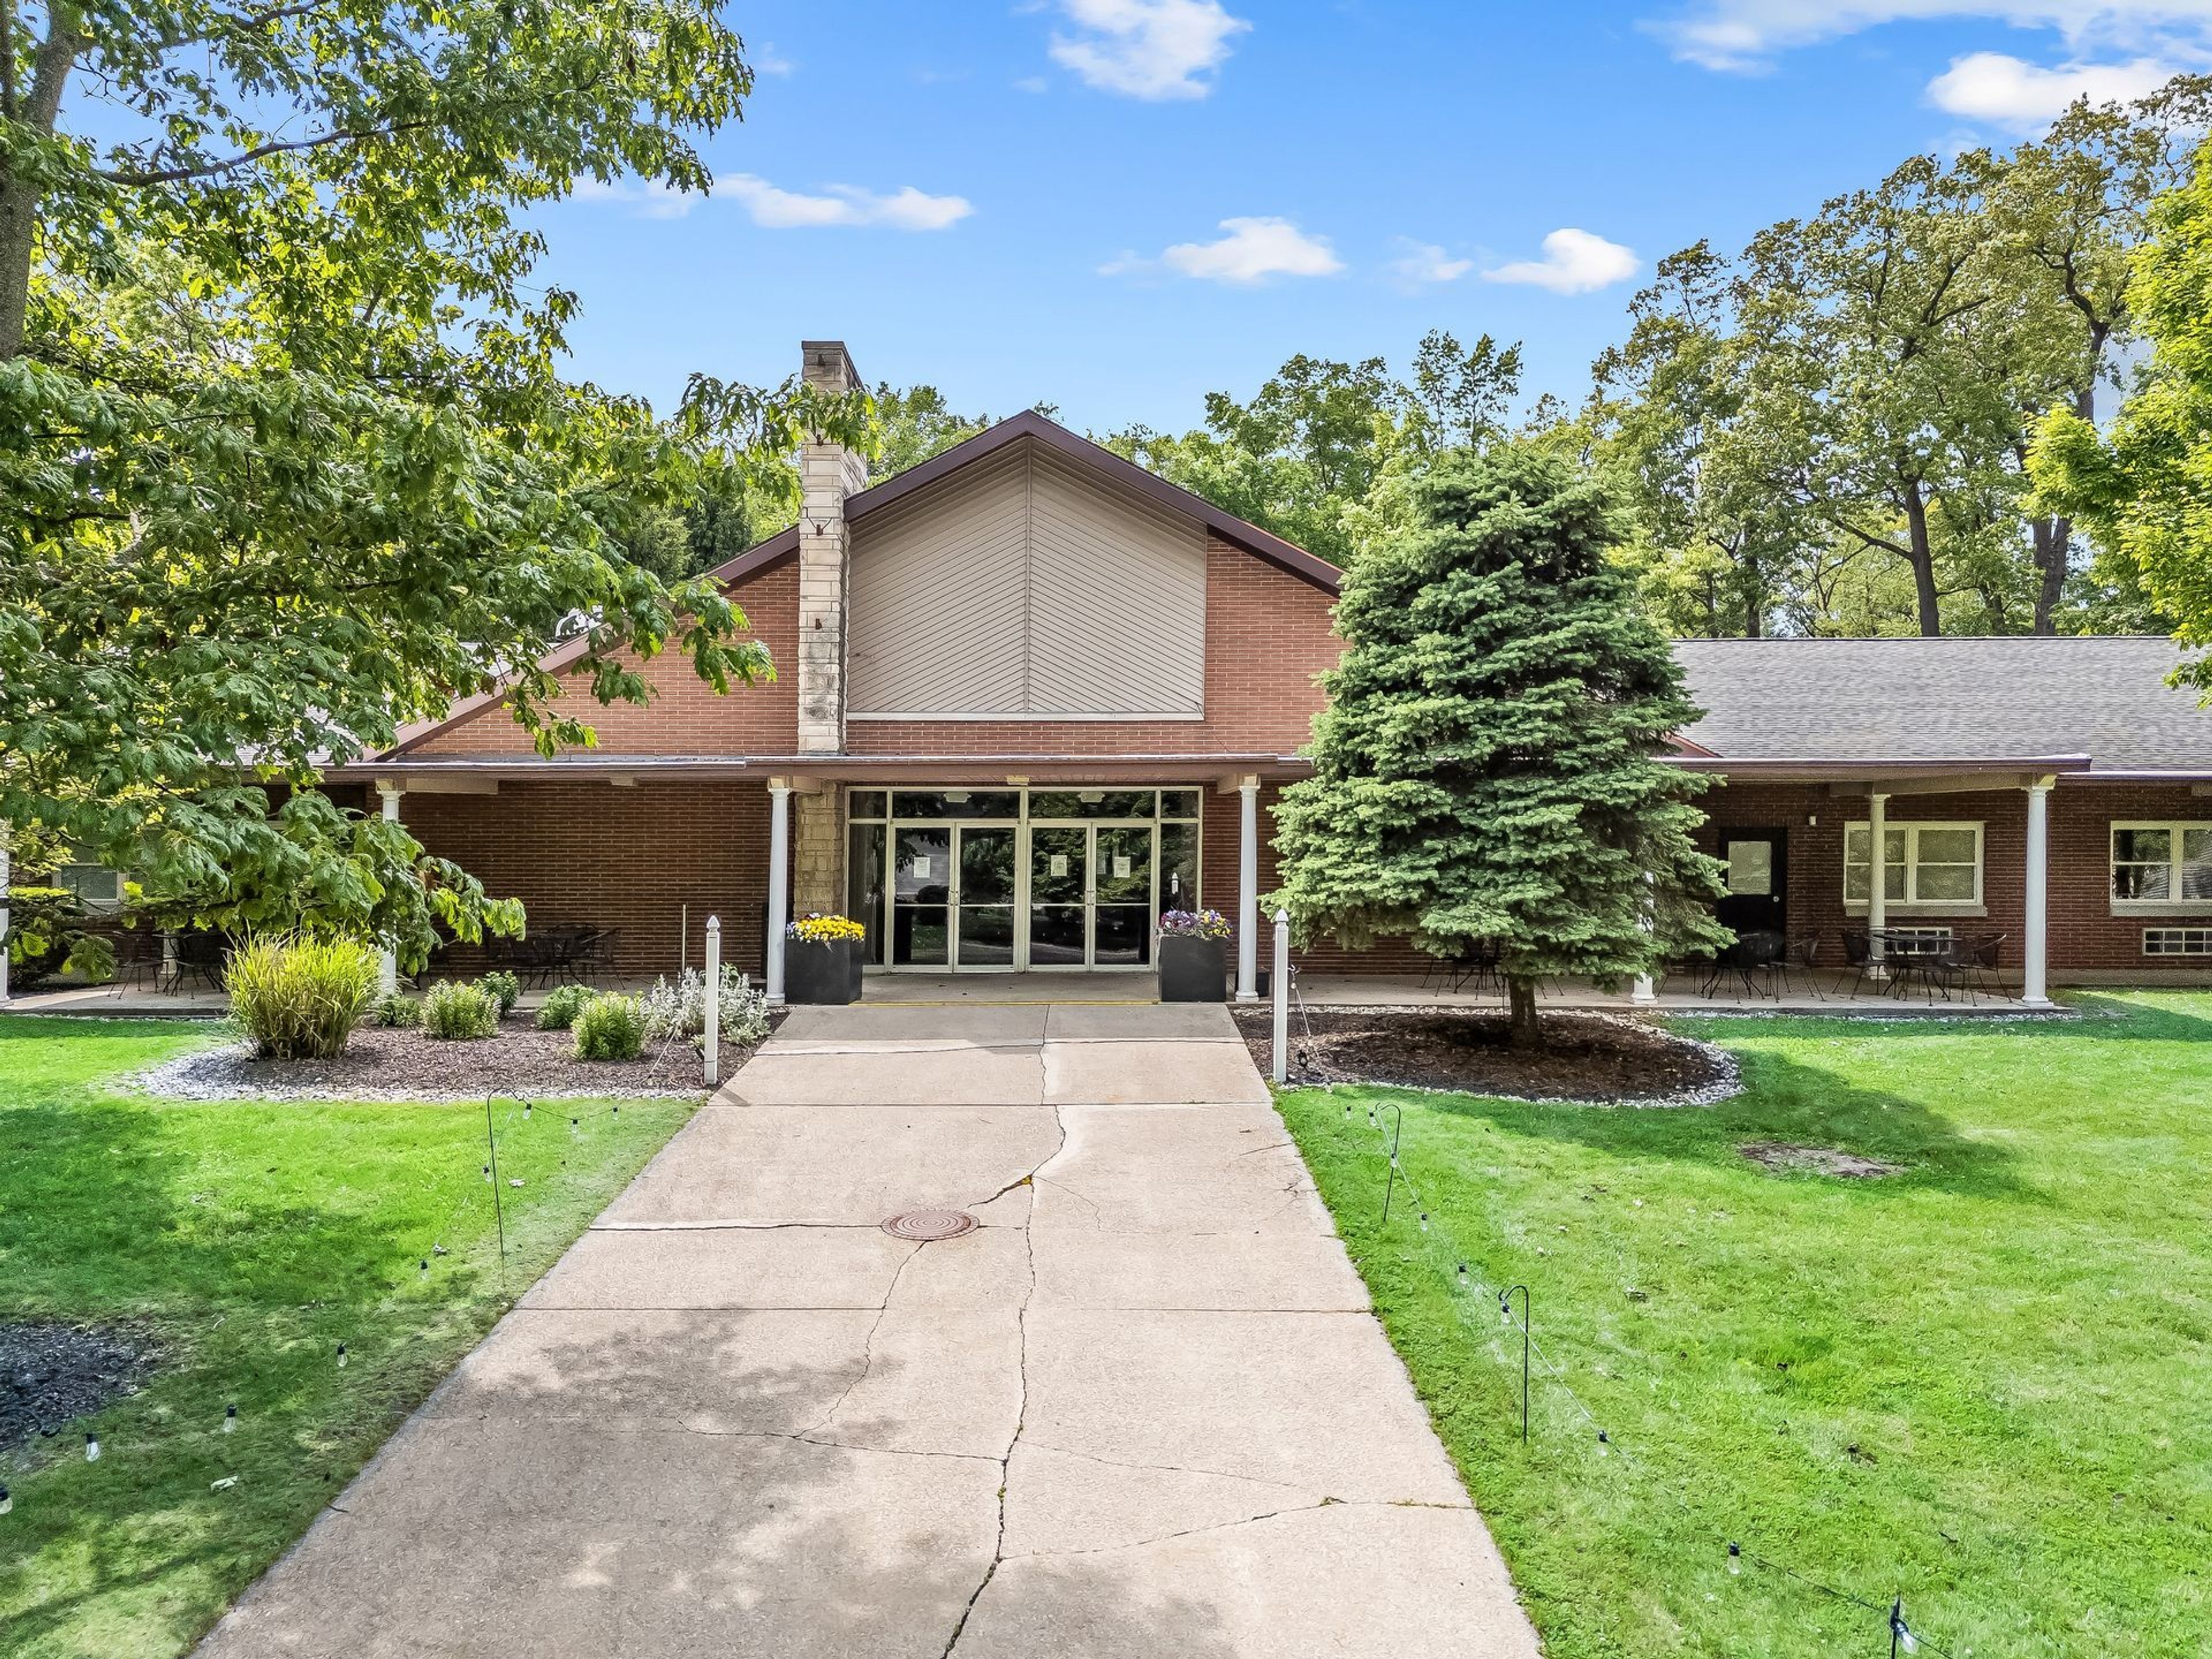
Oakwood Resort sits on the shores of Lake Wawasee, Indiana's largest natural lake, on a property with more than a century of history. The land was established in 1893 as Oakwood Park, a gathering place for community and spiritual events. The Event Center was built in 1961 and later revitalized into an event venue. In 2012, the Parent family took ownership and transformed the property into Oakwood Resort, a full-service lakeside destination. The resort offers nine event venues ranging from intimate micro settings to spaces that accommodate up to 400 guests, making it well suited for weddings, corporate gatherings, and private celebrations of nearly any size. Outdoor options include the Grand Lawn with its lakefront gazebo and the tented Lakeside Patio, both set against views of Lake Wawasee. The two-story Hilltop banquet center and the expansive Event Center with its high-draped ceilings and dance floor serve guests looking for indoor receptions. On-site wedding coordinators are available to assist with planning, and lodging across seventy-nine rooms, luxury suites, and five vacation homes ensures guests can stay on property.
Mesker Park Zoo & Botanic Garden
1545 Mesker Park Dr, Evansville, IN 47720, USA- Spaces for 30-150 Guests
- 1 Event Space
- 1 Venue with Activities
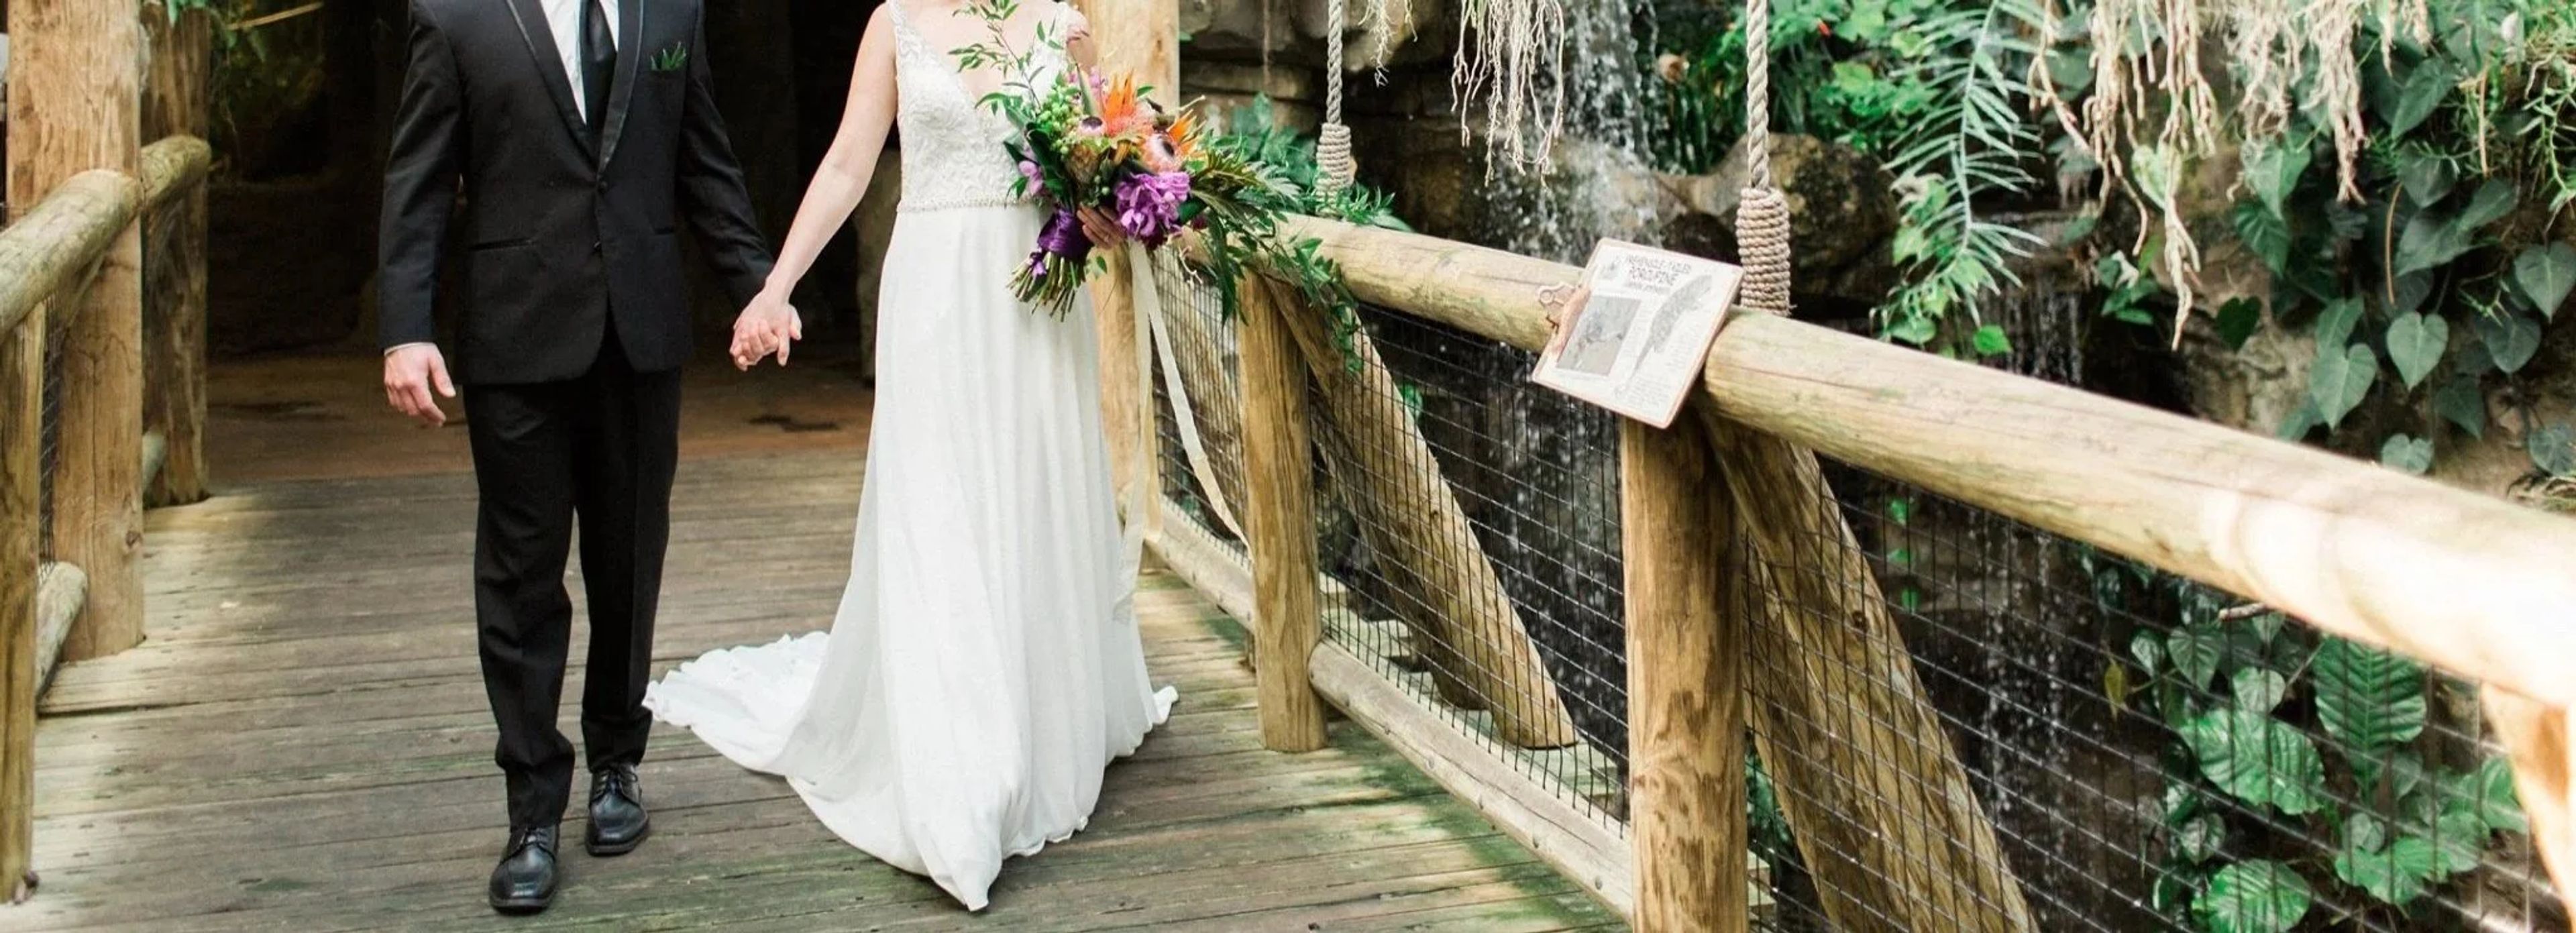
Mesker Park Zoo & Botanic Garden is a 45-acre zoo and botanic garden in Evansville, Indiana, established in 1928 and accredited by the Association of Zoos and Aquariums. The grounds bring together hundreds of animals representing species from South America, Africa, North America, and Asia, set among thousands of exotic and regional botanical species. The zoo hosts a full range of private events — weddings, corporate gatherings, birthday parties, and family picnics — with both indoor and outdoor spaces that adapt to occasions ranging from intimate ceremonies to large celebrations. A dedicated events team supports planning and coordinates animal encounters, tram rides, and other on-site experiences that make the setting distinctive.
eXplore Brown County at Valley Branch Retreat
2620 Valley Branch Rd, Nashville, IN 47448, USA- Spaces for 100-600 Guests
- 2 Outdoor Spaces
- 1 Barn
- 3 Total Spaces
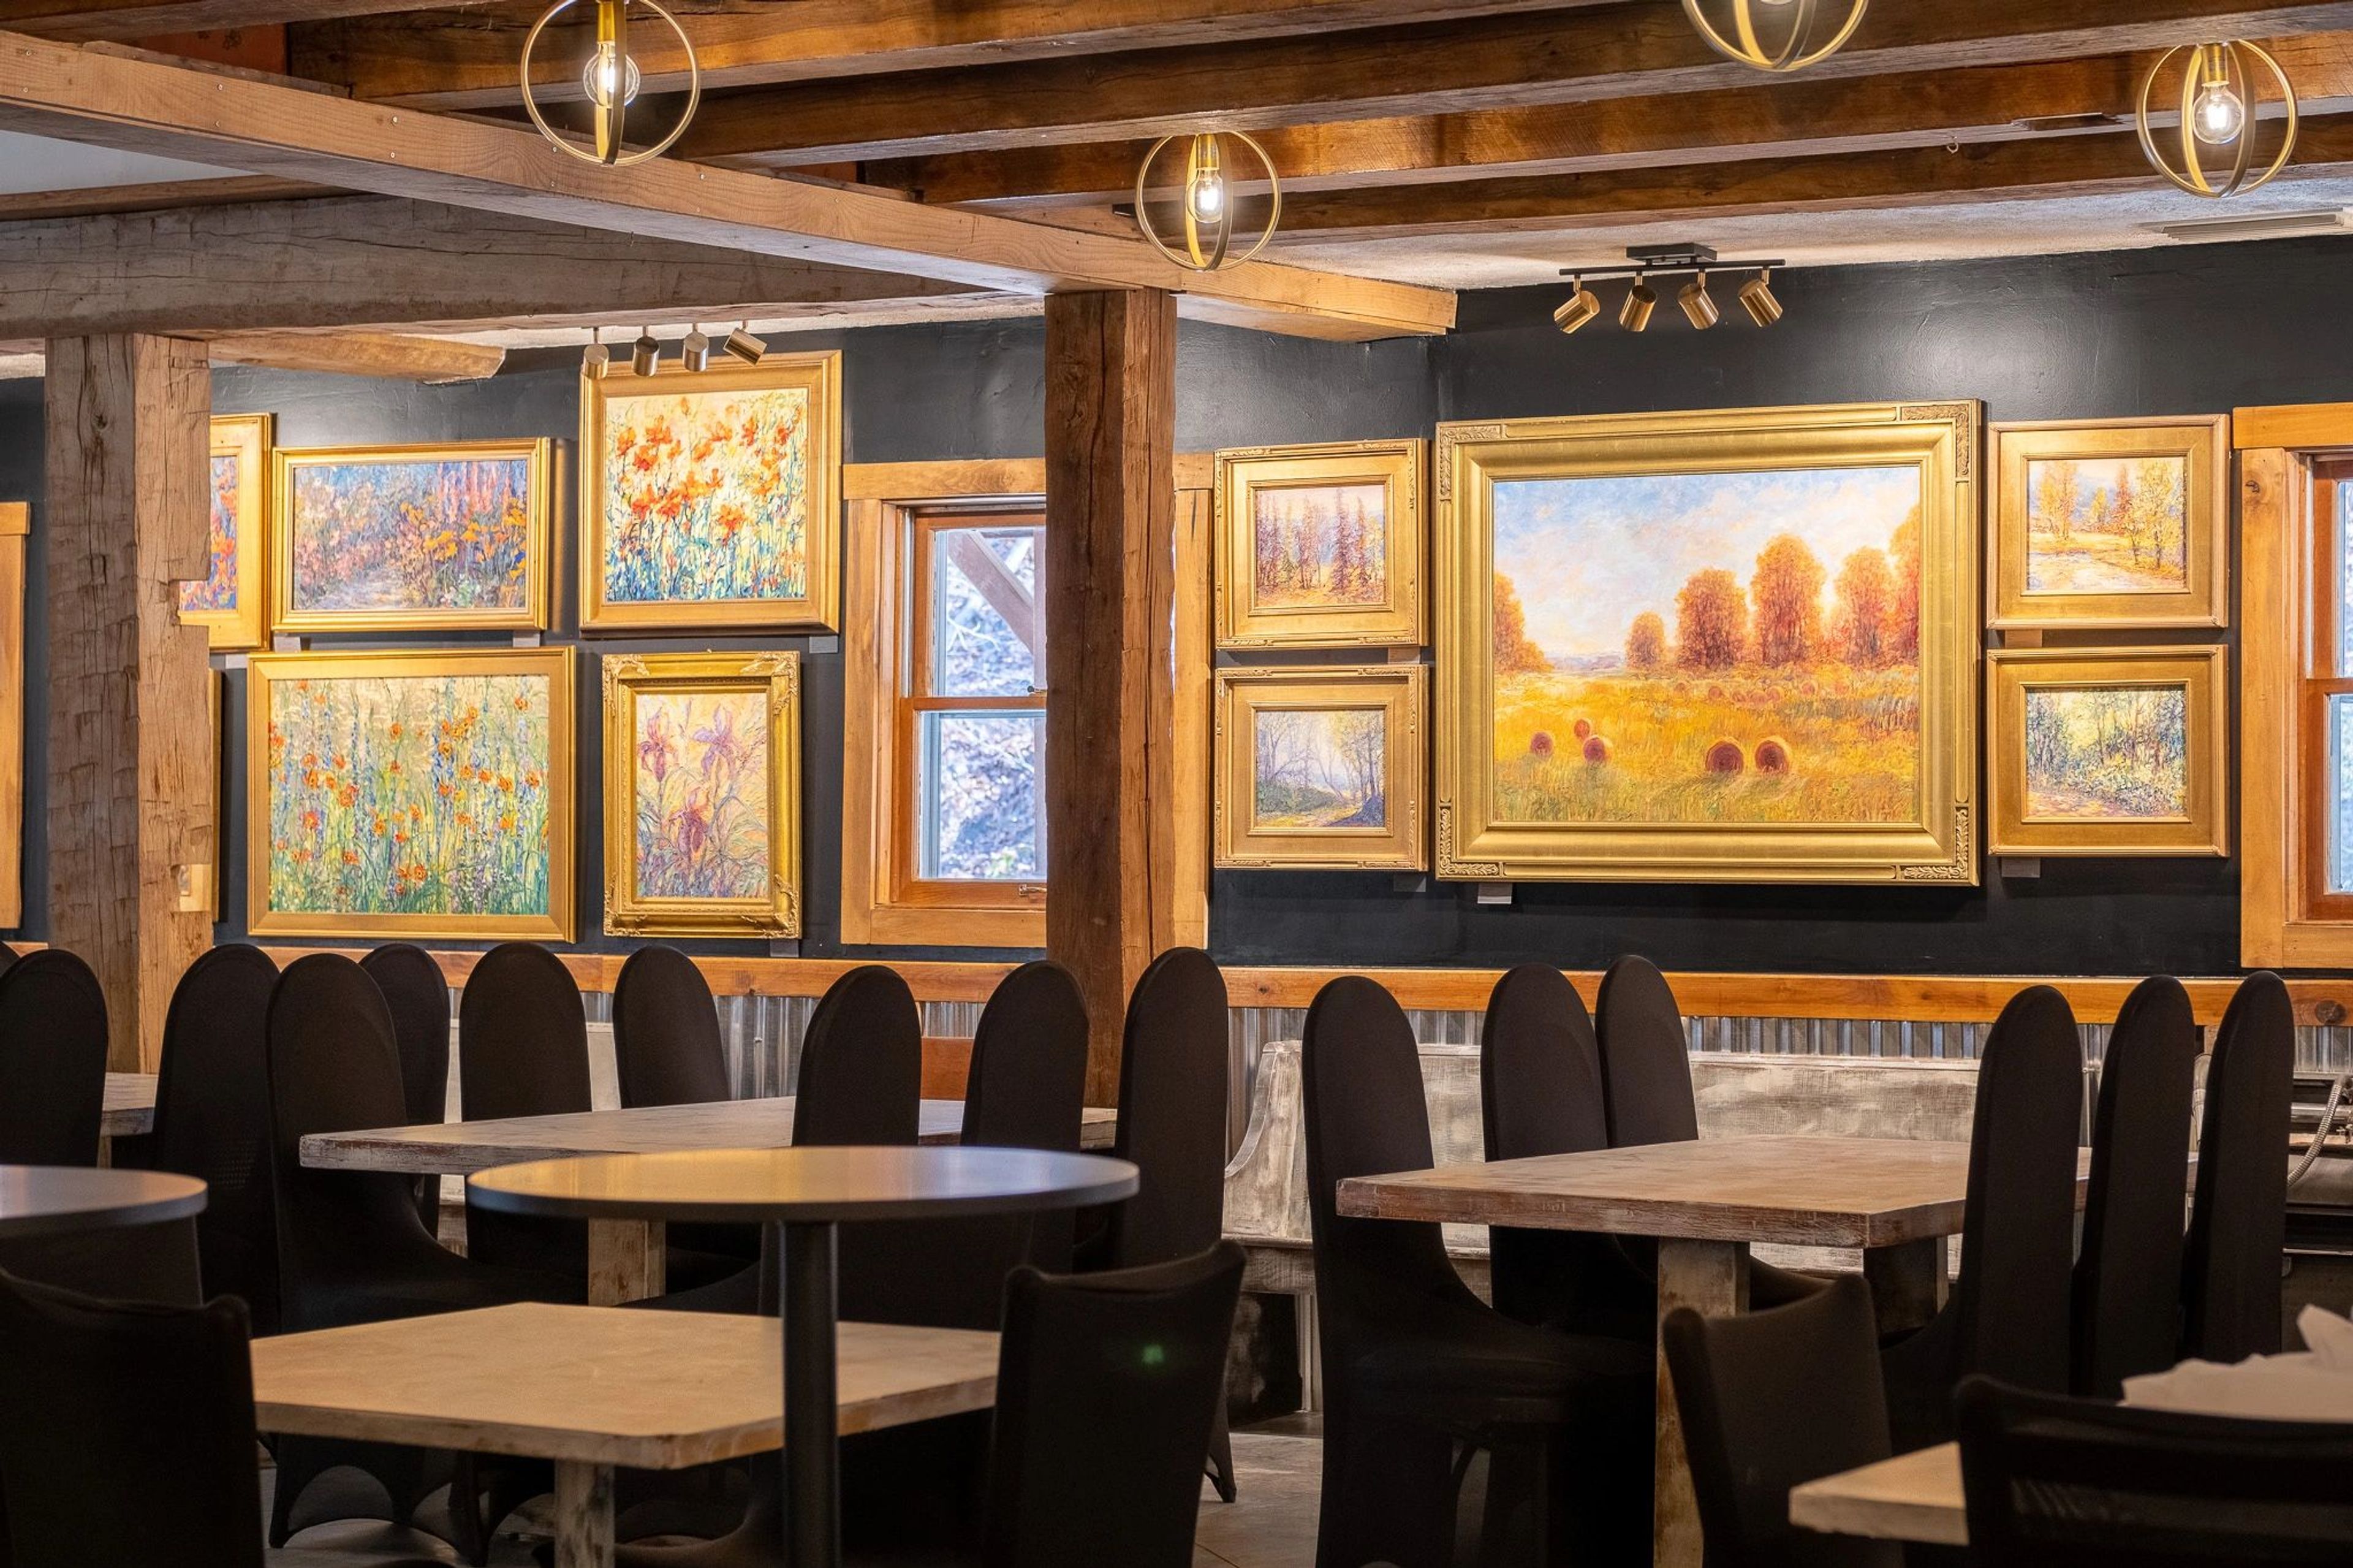
eXplore Brown County at Valley Branch Retreat spans 500 acres of Southern Indiana woodlands off State Road 46 in Nashville, Indiana — a property built around both outdoor adventure and private events. The setting combines a working activities destination (zip lines, paintball, hiking, lake access) with dedicated indoor and outdoor venues, giving groups the rare option to fold an event into a full multi-day experience. The Gallery is the signature indoor venue, accommodating up to 200 guests with a covered porch. The space features original paintings by Patricia Rhoden Bartels alongside rustic timber framing, and includes a bar area, stage, dance floor, fireplace, upstairs loft, a Bridal Suite with makeup vanities, a Grooms Room, a full prep kitchen, and complimentary Wi-Fi. The outdoor Stage is a barn-wood platform set within a natural amphitheater that holds up to 600 guests, while the four-acre lake offers a lakeside dock and event area for gatherings of up to 100. Catering through a preferred partnership with Nashville House/Ferguson House is available on-site, and the venue's surrounding campgrounds, cabins, and glamping accommodations make it a natural fit for multi-day corporate retreats, wedding weekends, and group gatherings.
Fourwinds Resort & Marina
9301 S Fairfax Rd, Bloomington, IN 47401, USA- Spaces for 32-400 Guests
- 1 Restaurant
- 6 Hotels
- 6 Total Spaces
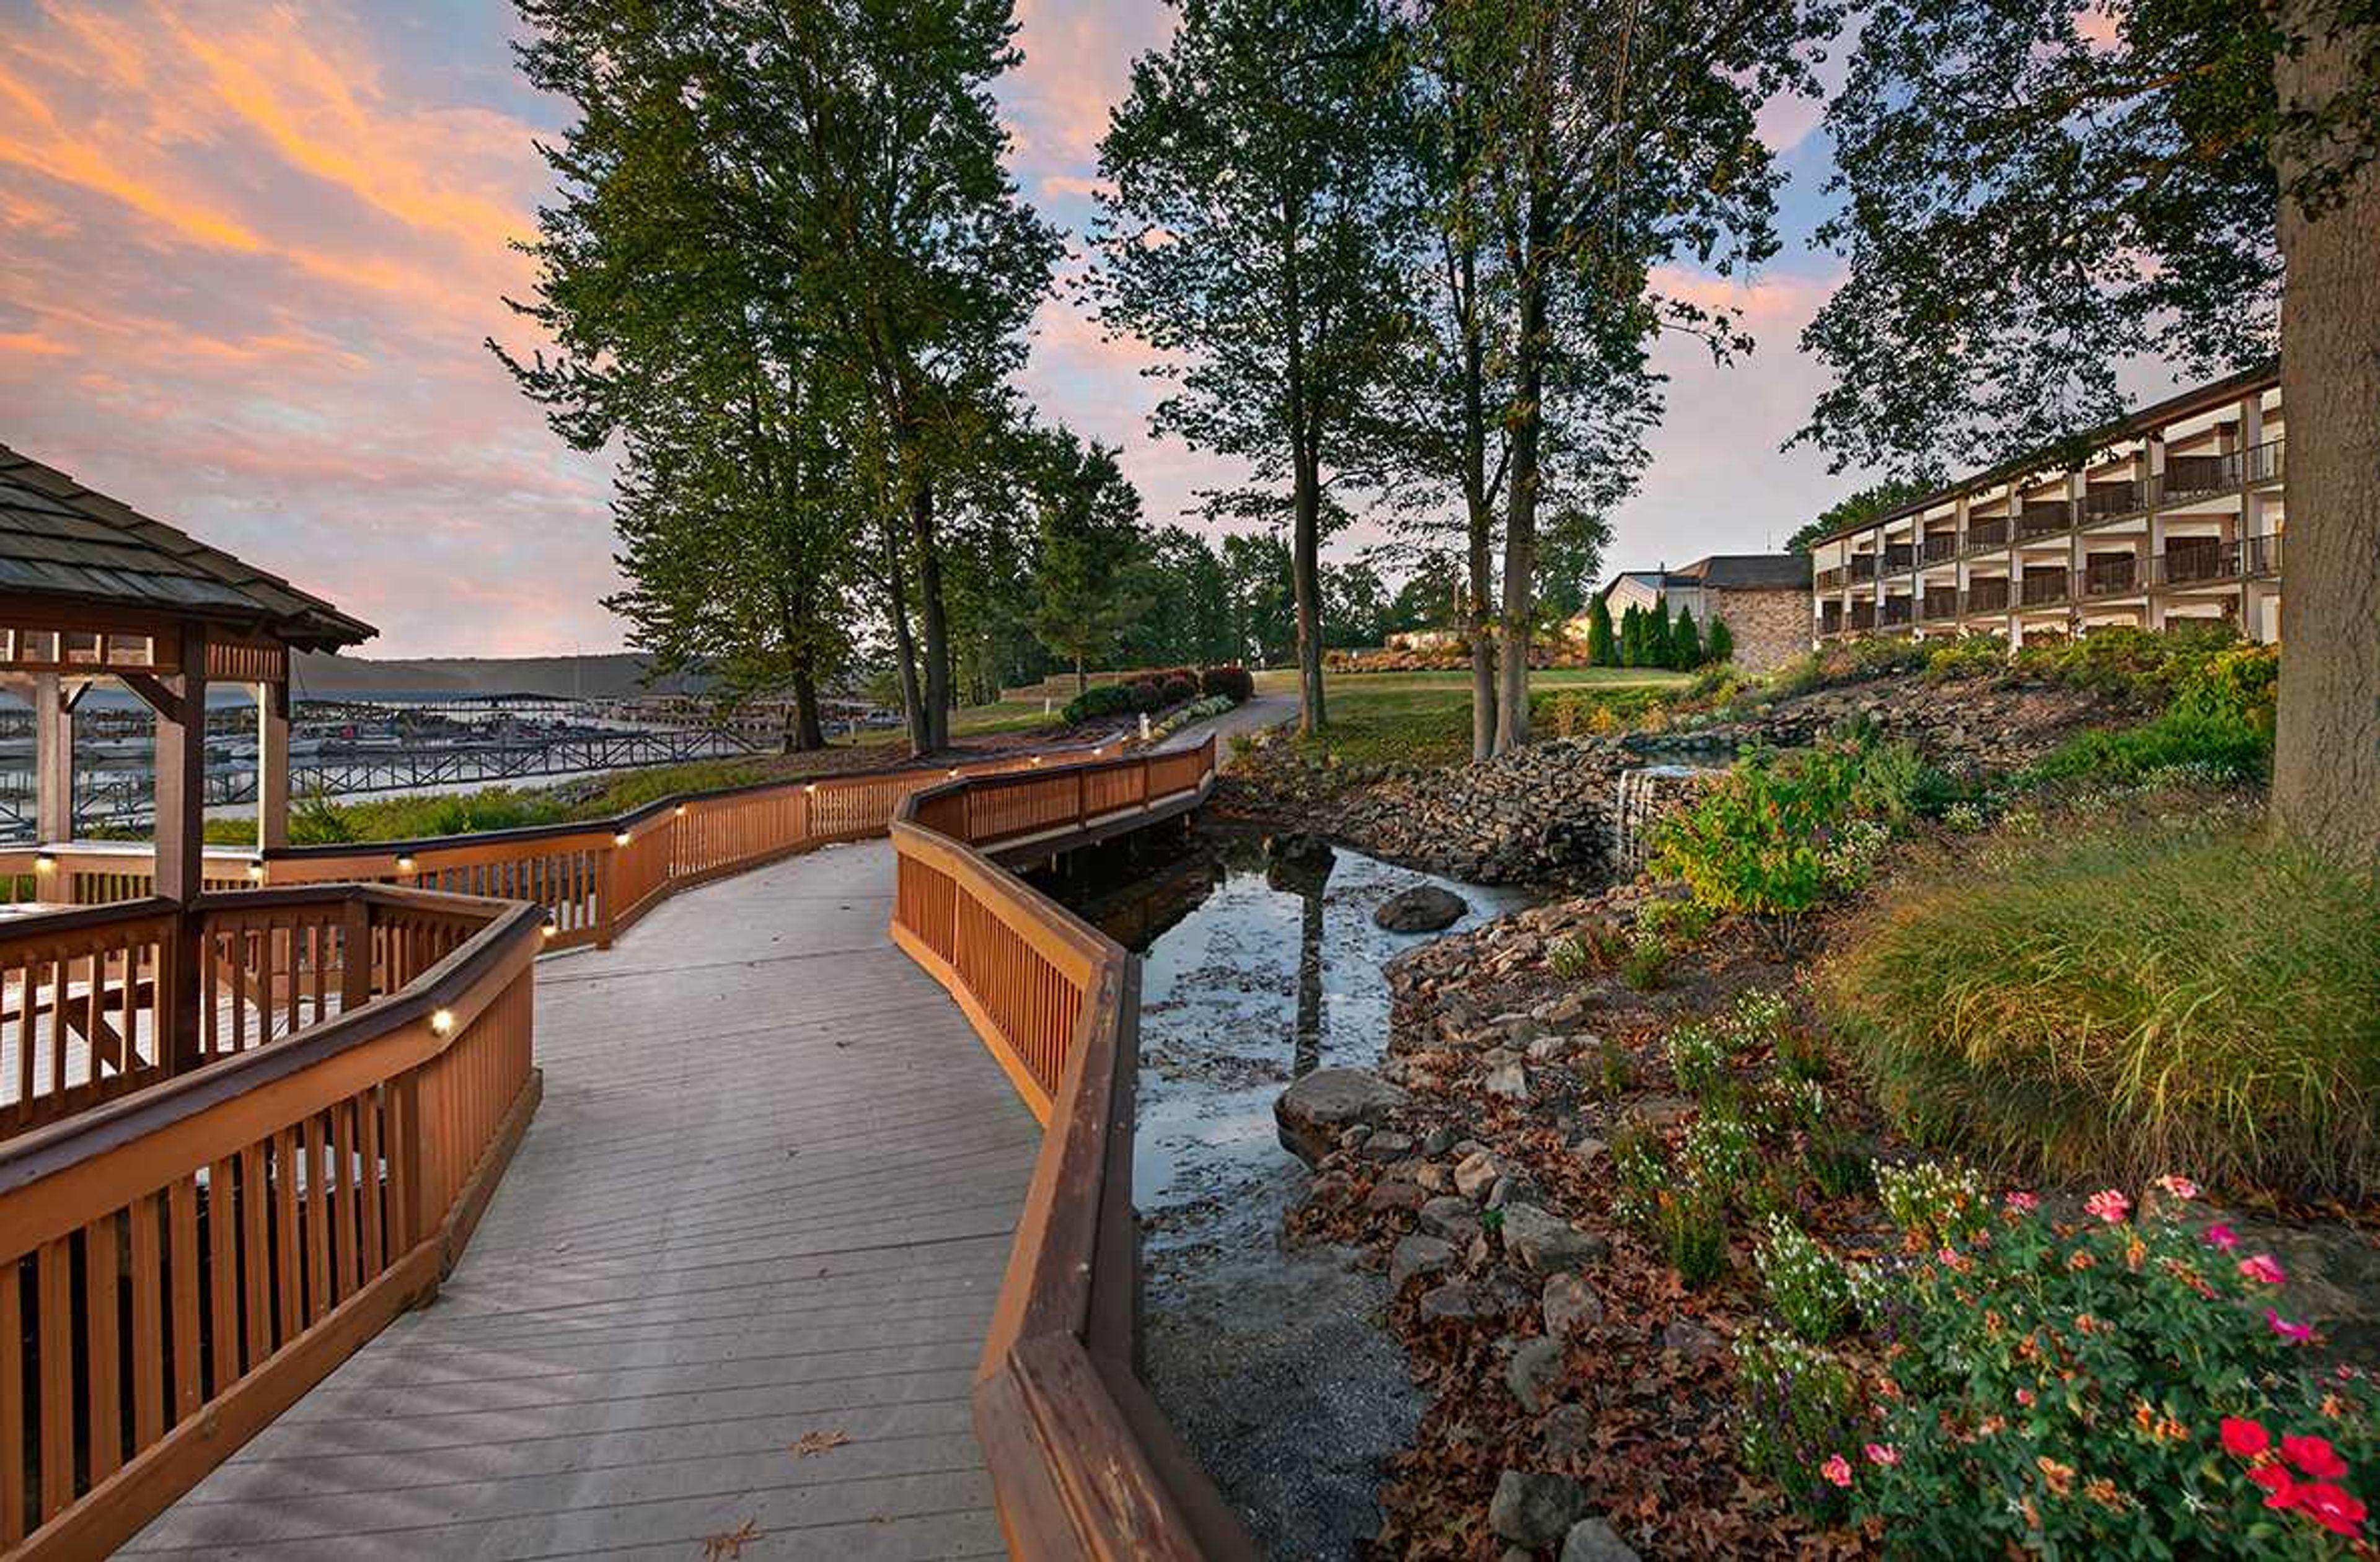
Fourwinds Lakeside Inn & Marina sits on the shores of Lake Monroe, approximately 20 minutes from downtown Bloomington, Indiana. The property brings together 118 guest rooms and suites with over 10,000 square feet of indoor and outdoor event space, making it a natural choice for weddings, corporate gatherings, and social celebrations that call for a waterfront backdrop. The venue's event spaces range from the 2,688-square-foot Admiral Room — a flexible ballroom with AV capability and capacity for up to 300 in theater configuration — to The Anchor Patio, a 4,800-square-foot outdoor terrace accommodating up to 400 guests for receptions with lake views. Smaller gatherings find their place in the Coral Room, a wood-accented space with a copper fireplace and views of the lake, or The Beach, a private waterfront area suited for ceremonies and outdoor socials. In-house dining is anchored by the Windjammer Grill and Tradewinds restaurant, both with lake views and the option for private buyout. The property also offers a private beach, indoor and outdoor pool, and boat rentals through an on-site partner — giving event guests activities before or after the main event.
DoubleTree by Hilton Hotel South Bend
123 N St Joseph St, South Bend, IN 46601, USA- Spaces for 40-600 Guests
- 9 Hotels
- 1 Ballroom
- 9 Total Spaces
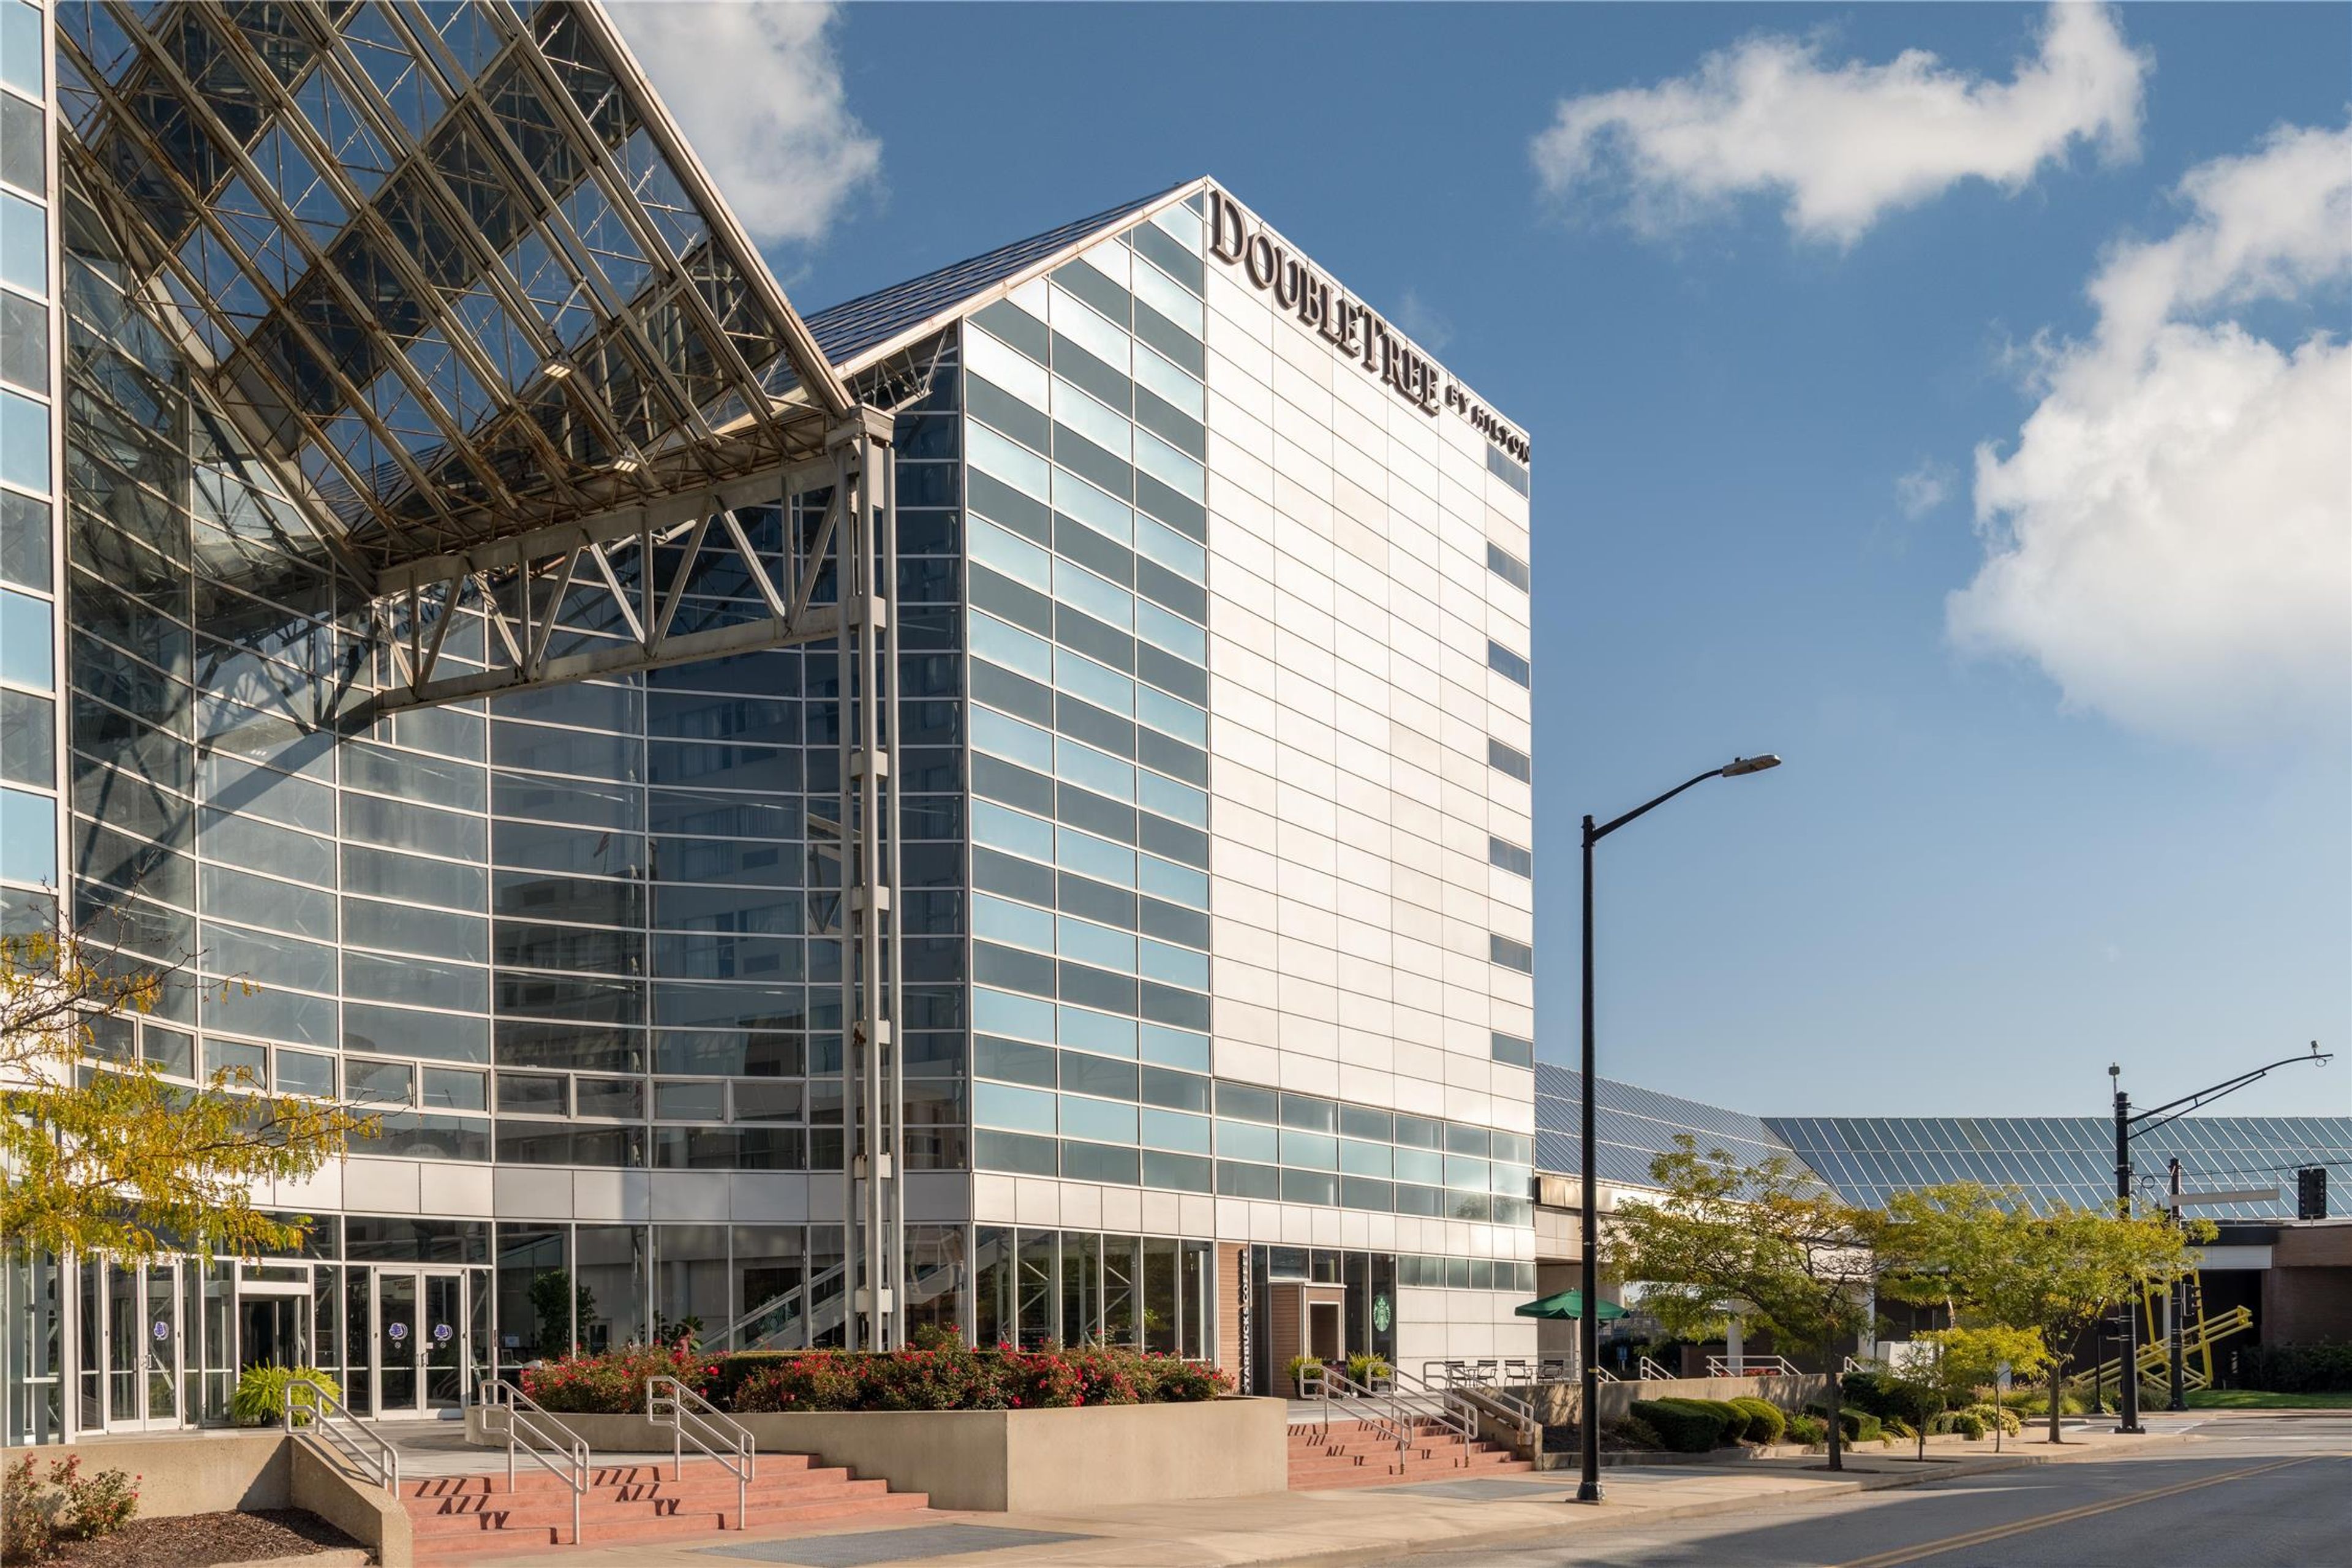
The DoubleTree by Hilton Hotel South Bend occupies a prominent spot in downtown South Bend, Indiana, connected by a covered skywalk to the Century Center convention complex. The hotel's signature gathering space is its 5,200-square-foot Atrium, distinguished by a glass vaulted ceiling that rises 34 feet and accommodates up to 600 guests for receptions or 400 in banquet seating. The 4,635-square-foot Grand Ballroom, with its hardwood dance floor and mood lighting, seats up to 370 guests for formal dinners or 500 for receptions. Across seven rooms totaling more than 13,000 square feet, the hotel offers flexible configurations ranging from intimate boardrooms to full ballroom buyouts. An on-site catering team handles all events, and a dedicated event coordinator supports planning from initial inquiry through event day. Free guest parking and a complimentary airport shuttle add practical convenience for guests traveling to South Bend International Airport, just five miles away.
University Park
325 N Meridian St, Indianapolis, IN 46204, USA- Spaces for 250 Guests
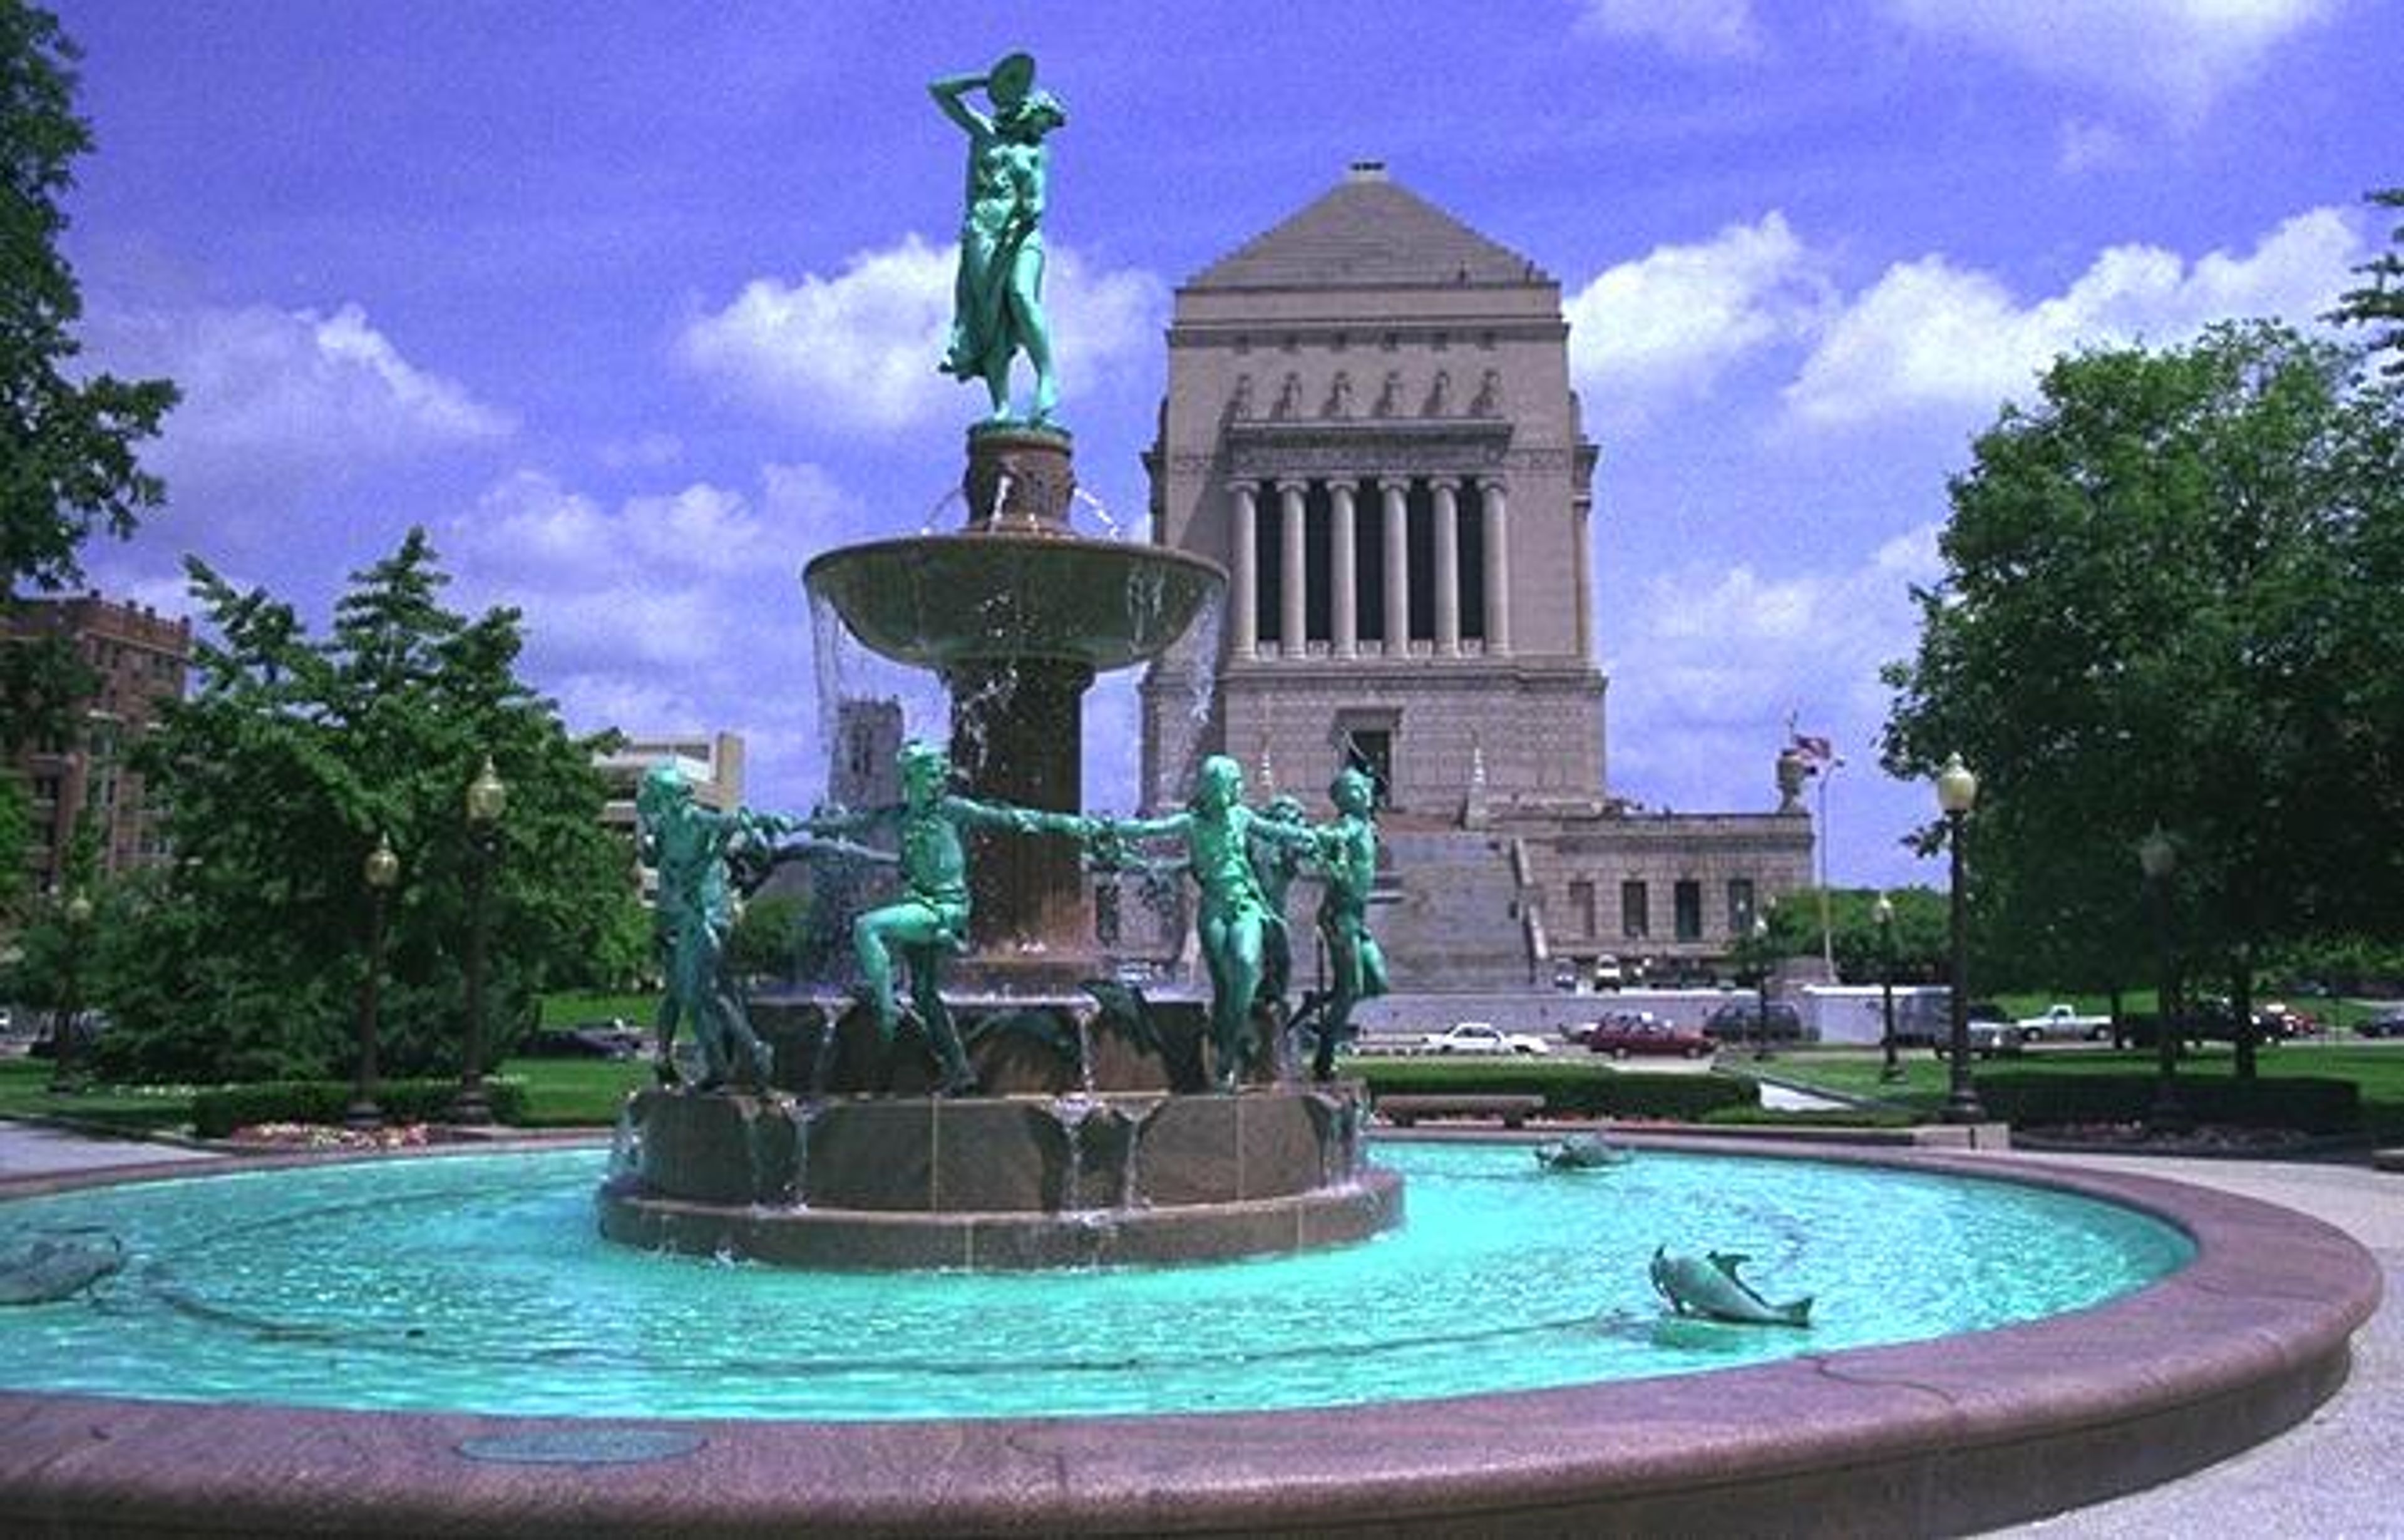
University Park is a historic landscaped public park in downtown Indianapolis, managed by the Indiana War Memorials (IWM) and available for private events and large public gatherings. Completed in 1876, the park occupies a full city block between Vermont and New York Streets, with Meridian Street to the west and the Indiana War Memorial building to the north. The centerpiece of the park is the Depew Fountain, a five-tiered bronze and stone structure featuring sculptures of children, fish, frogs, and a draped figure — an elegant anchor for outdoor ceremonies. The grounds also feature statues of President Benjamin Harrison, Abraham Lincoln, and Vice President Schuyler Colfax, set among mature trees and ornamental flower beds. As one of the Indiana War Memorials — a complex that also includes the Soldiers & Sailors Monument, Veterans Memorial Plaza, and American Legion Mall — University Park carries the gravity of a nationally recognized historic district. IWM coordinates reservations and can accommodate events ranging from small private gatherings to large festivals. Inquiries are handled by the IWM Events Coordinator.
Indiana State Museum
650 W Washington St, Indianapolis, IN 46204, USA- Spaces for 60-500 Guests
- 1 Restaurant
- 6 Museums
- 6 Total Spaces
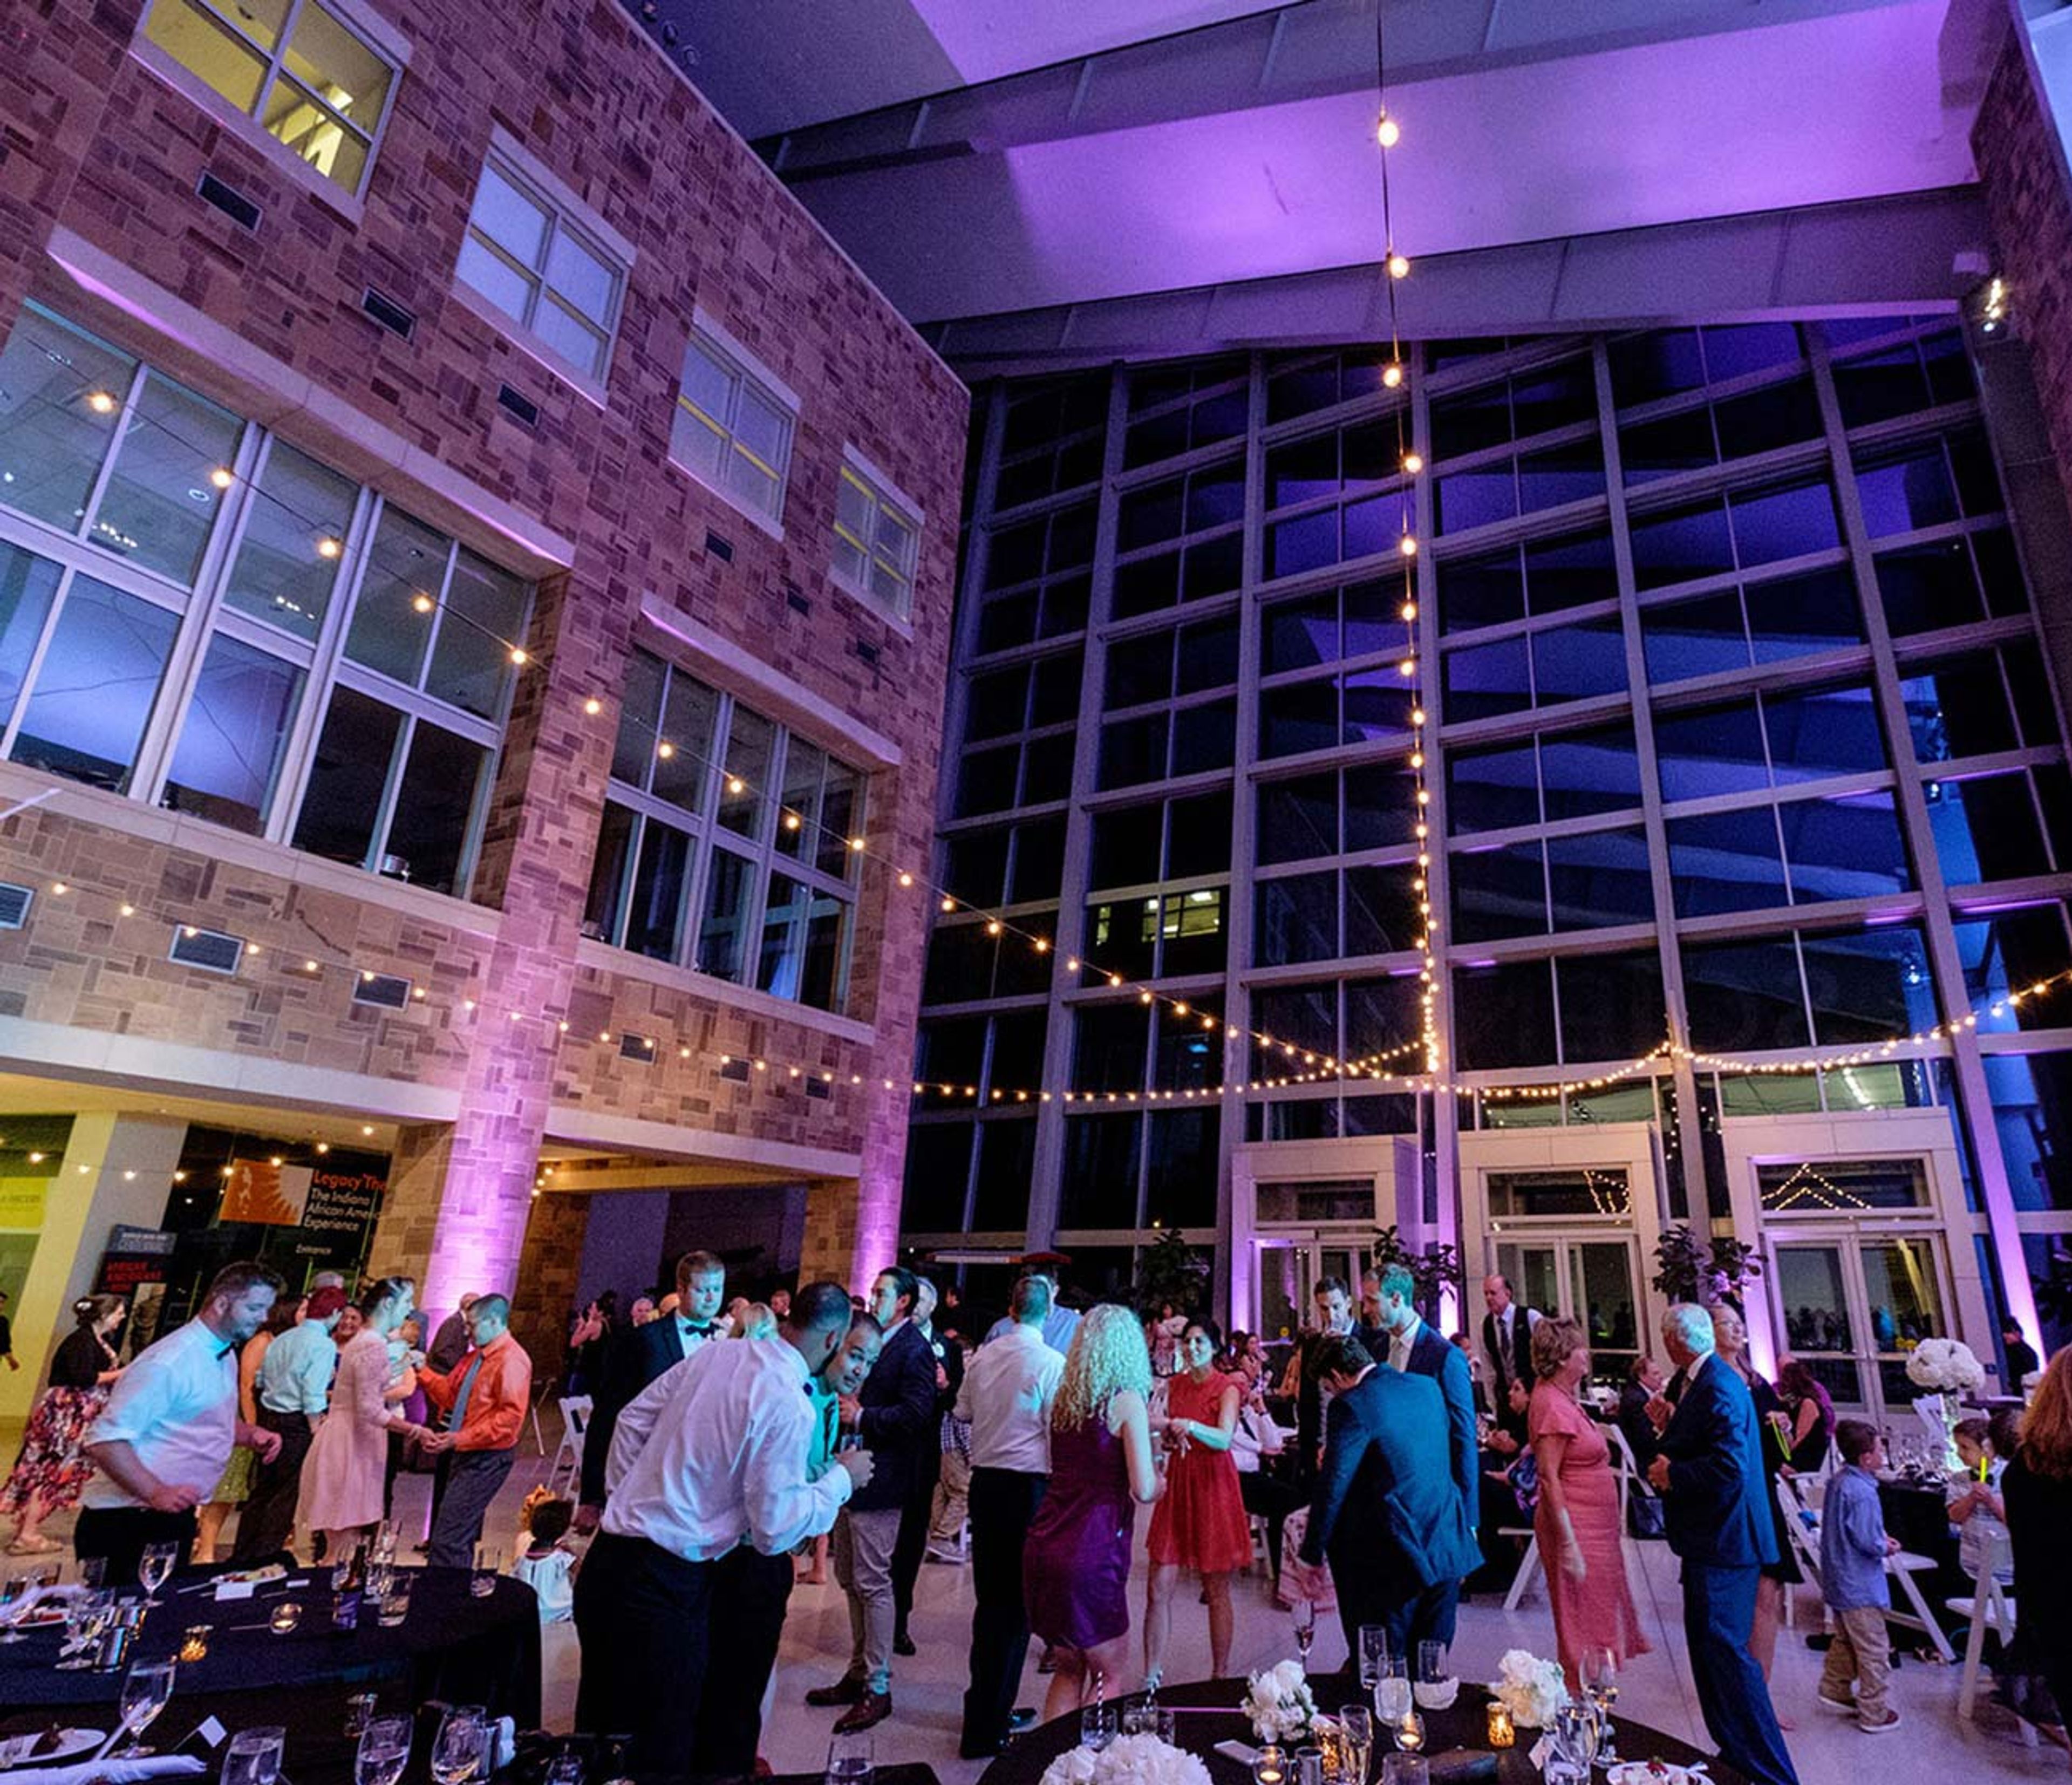
The Indiana State Museum and Historic Sites anchors the cultural heart of White River State Park in downtown Indianapolis, housed in a landmark building clad in Indiana limestone and sandstone. The exterior features sculptures representing each of the state's 92 counties, giving the building a character as distinctly Hoosier as what's inside — a collection of more than 500,000 objects spanning Ice Age fossils to contemporary innovation. For private events, the museum offers a range of spaces that let guests move between celebrated gallery environments and dramatic architectural settings. The Governor Frank & Judy O'Bannon Great Hall seats up to 300 for dinner and expands to a 500-guest cocktail reception beneath soaring ceilings and a four-story glass atrium. Outdoor terraces along the Canal Walk — including the Ball Family Terrace and the Canal Overlook Bridge — provide open-air options with views of the Indianapolis skyline and White River State Park. The L.S. Ayres Tea Room recreates the interior of Indianapolis's storied department store tearoom, bringing a historically grounded setting to luncheons, rehearsal dinners, and smaller gatherings. On-site event coordination and security are included across rental packages, and A/V services are available through Markey's. The museum's walkable downtown location, with nearby hotels and parking, makes it well-suited for weddings, corporate events, galas, and milestone celebrations.
Fort Harrison State Park Inn
5830 N Post Rd, Indianapolis, IN 46216, USA- Spaces for 12-320 Guests
- 1 Bar
- 11 Hotels
- 11 Total Spaces
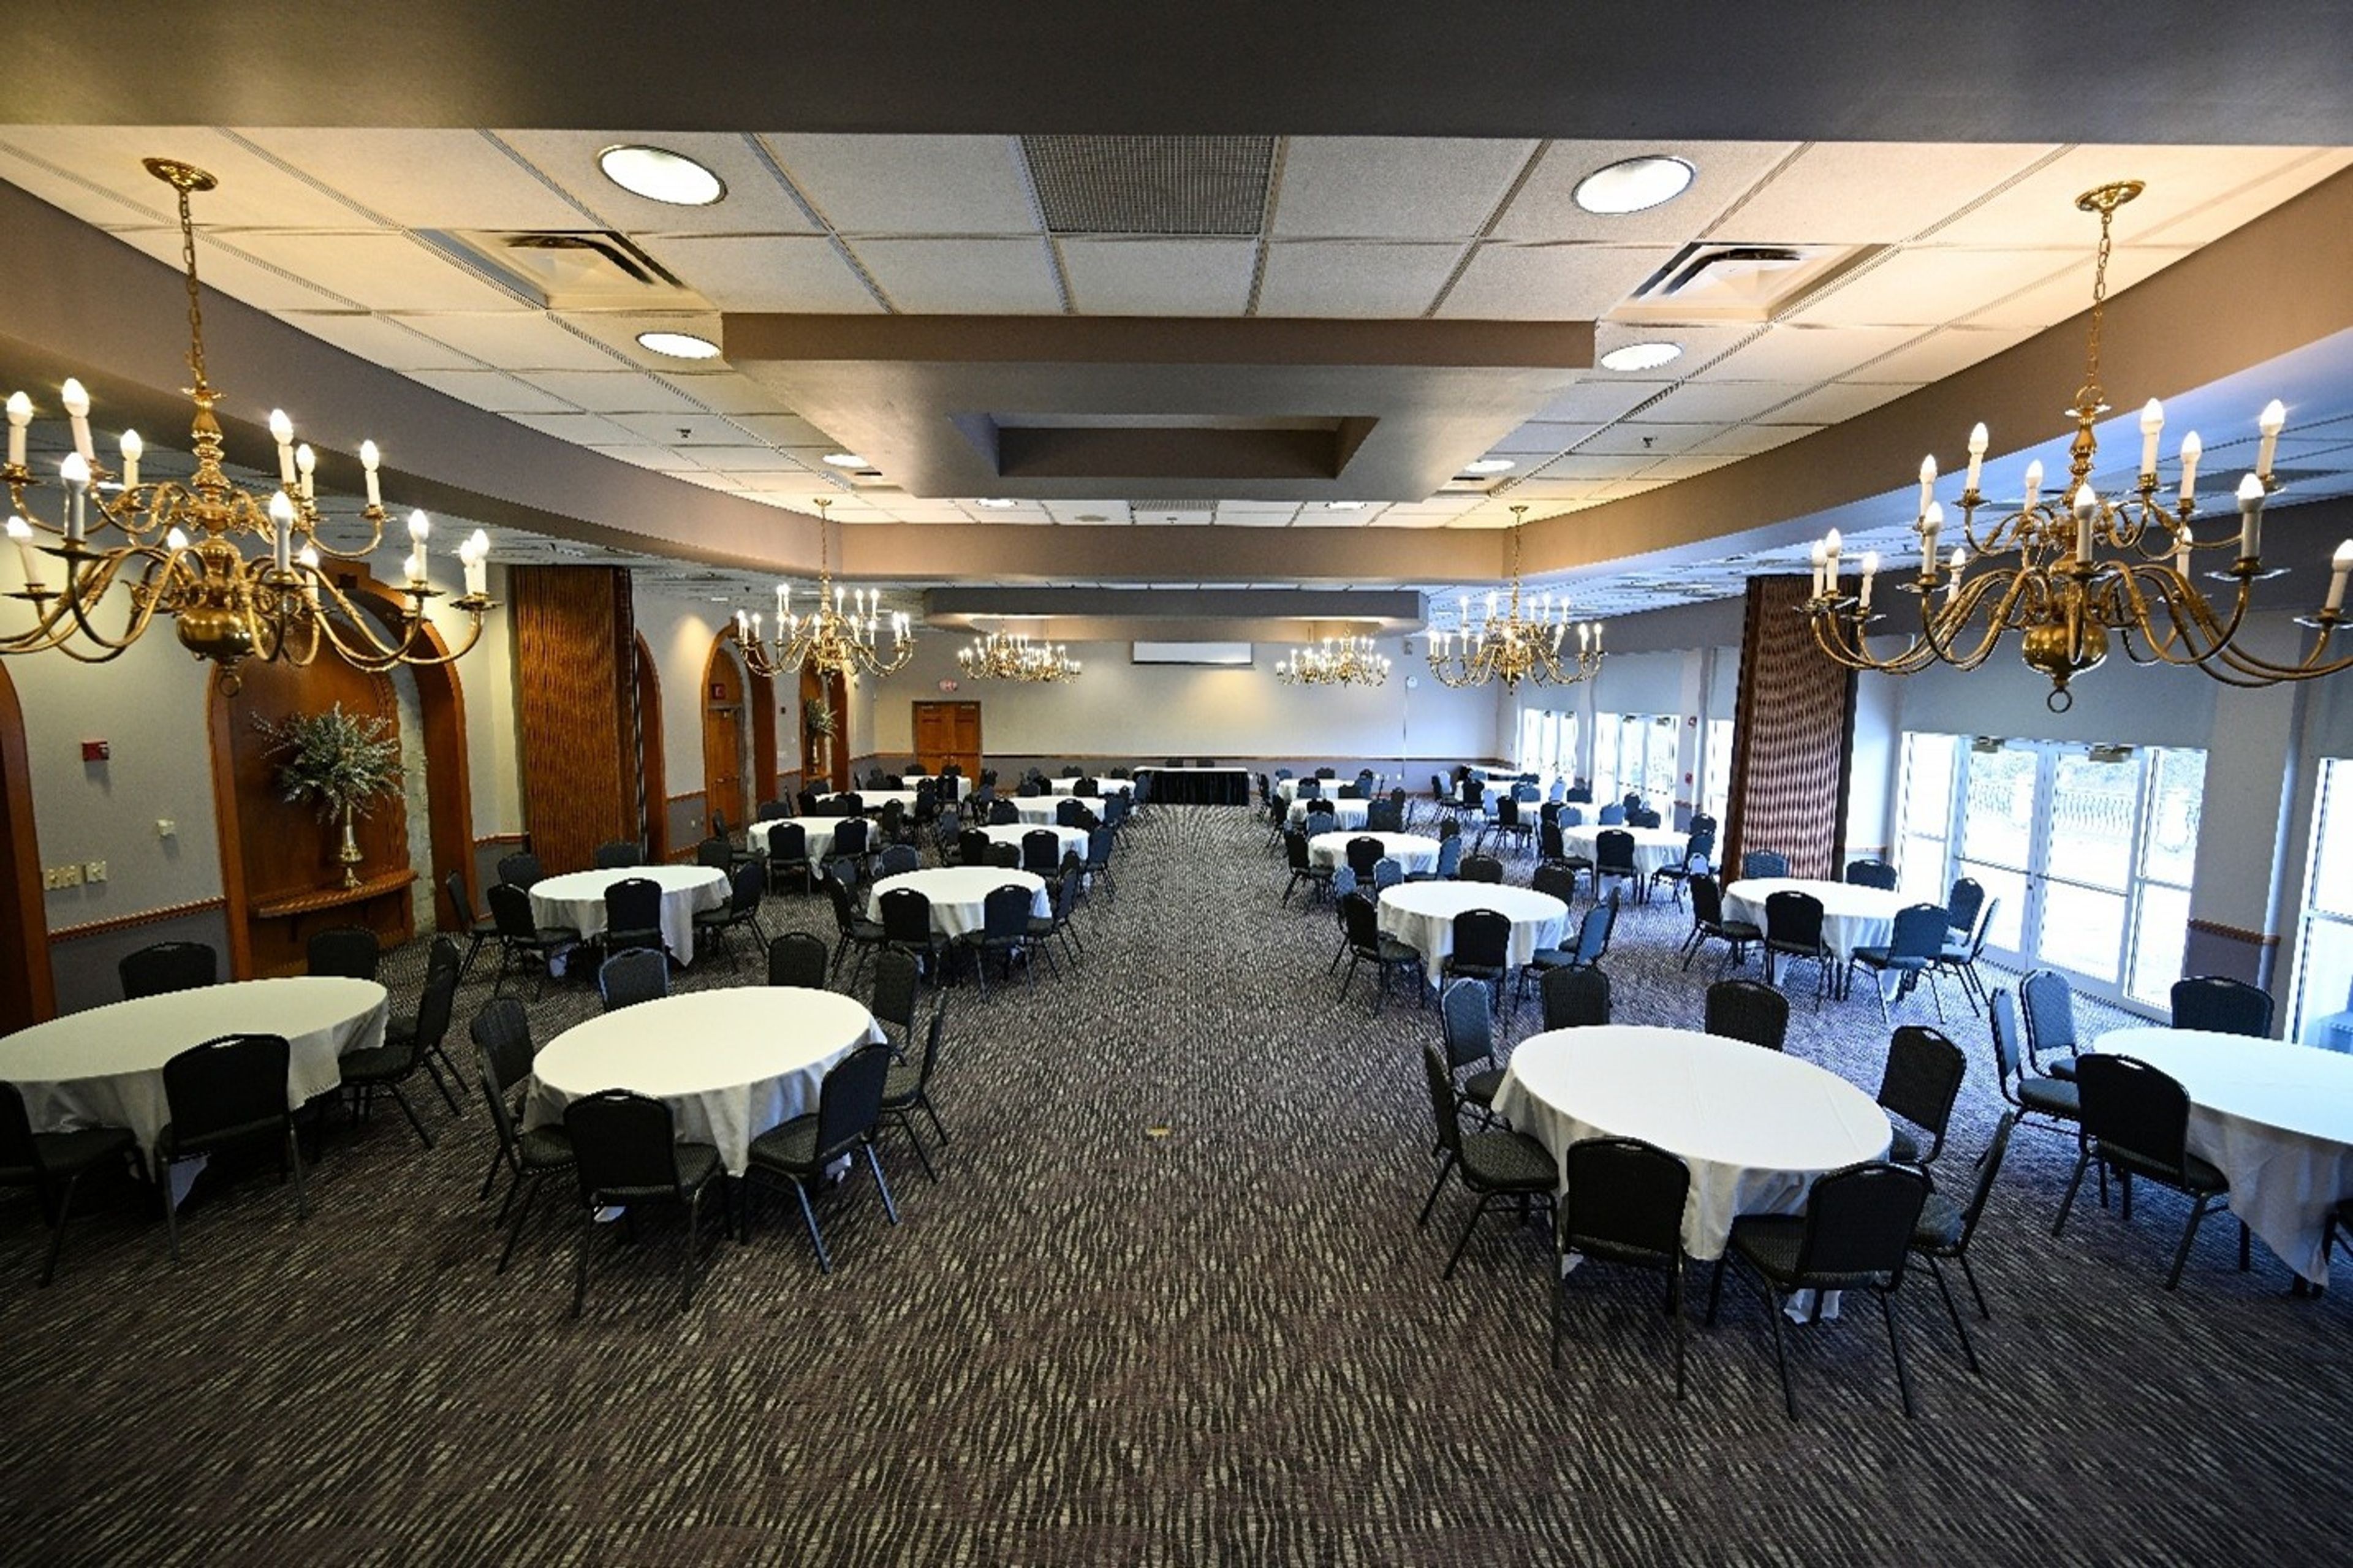
Fort Harrison Inn sits on a scenic knoll within 1,700 acres of Fort Harrison State Park in Indianapolis, Indiana, just 13 miles from downtown. The campus occupies the grounds of the former Fort Benjamin Harrison — a historic military post acquired by the state in 1995 — and its architecture reflects that heritage throughout. The property hosts events across two distinct facilities. The Fort Event Center houses the Blue Heron Ballroom, which accommodates up to 320 guests for banquets and receptions, along with several smaller breakout rooms suited to meetings, post-event gatherings, and private dinners. The Fort Harrison Inn itself offers additional meeting and event spaces, including the Roosevelt Room with its historic wooded walls and built-in bar, the divisible Theodore Room with an attached porch, and intimate options like the Sycamore Room and Harrison Board Room for smaller groups. Complimentary WiFi and on-site parking are available across the campus, and the surrounding park setting — including the 18-hole Fort Golf Resort designed by Pete Dye — gives the property a sense of scale that few urban-adjacent venues can match.
Black Iris Estate
5801 E 116th St, Carmel, IN 46033, USA- Spaces for 350 Guests
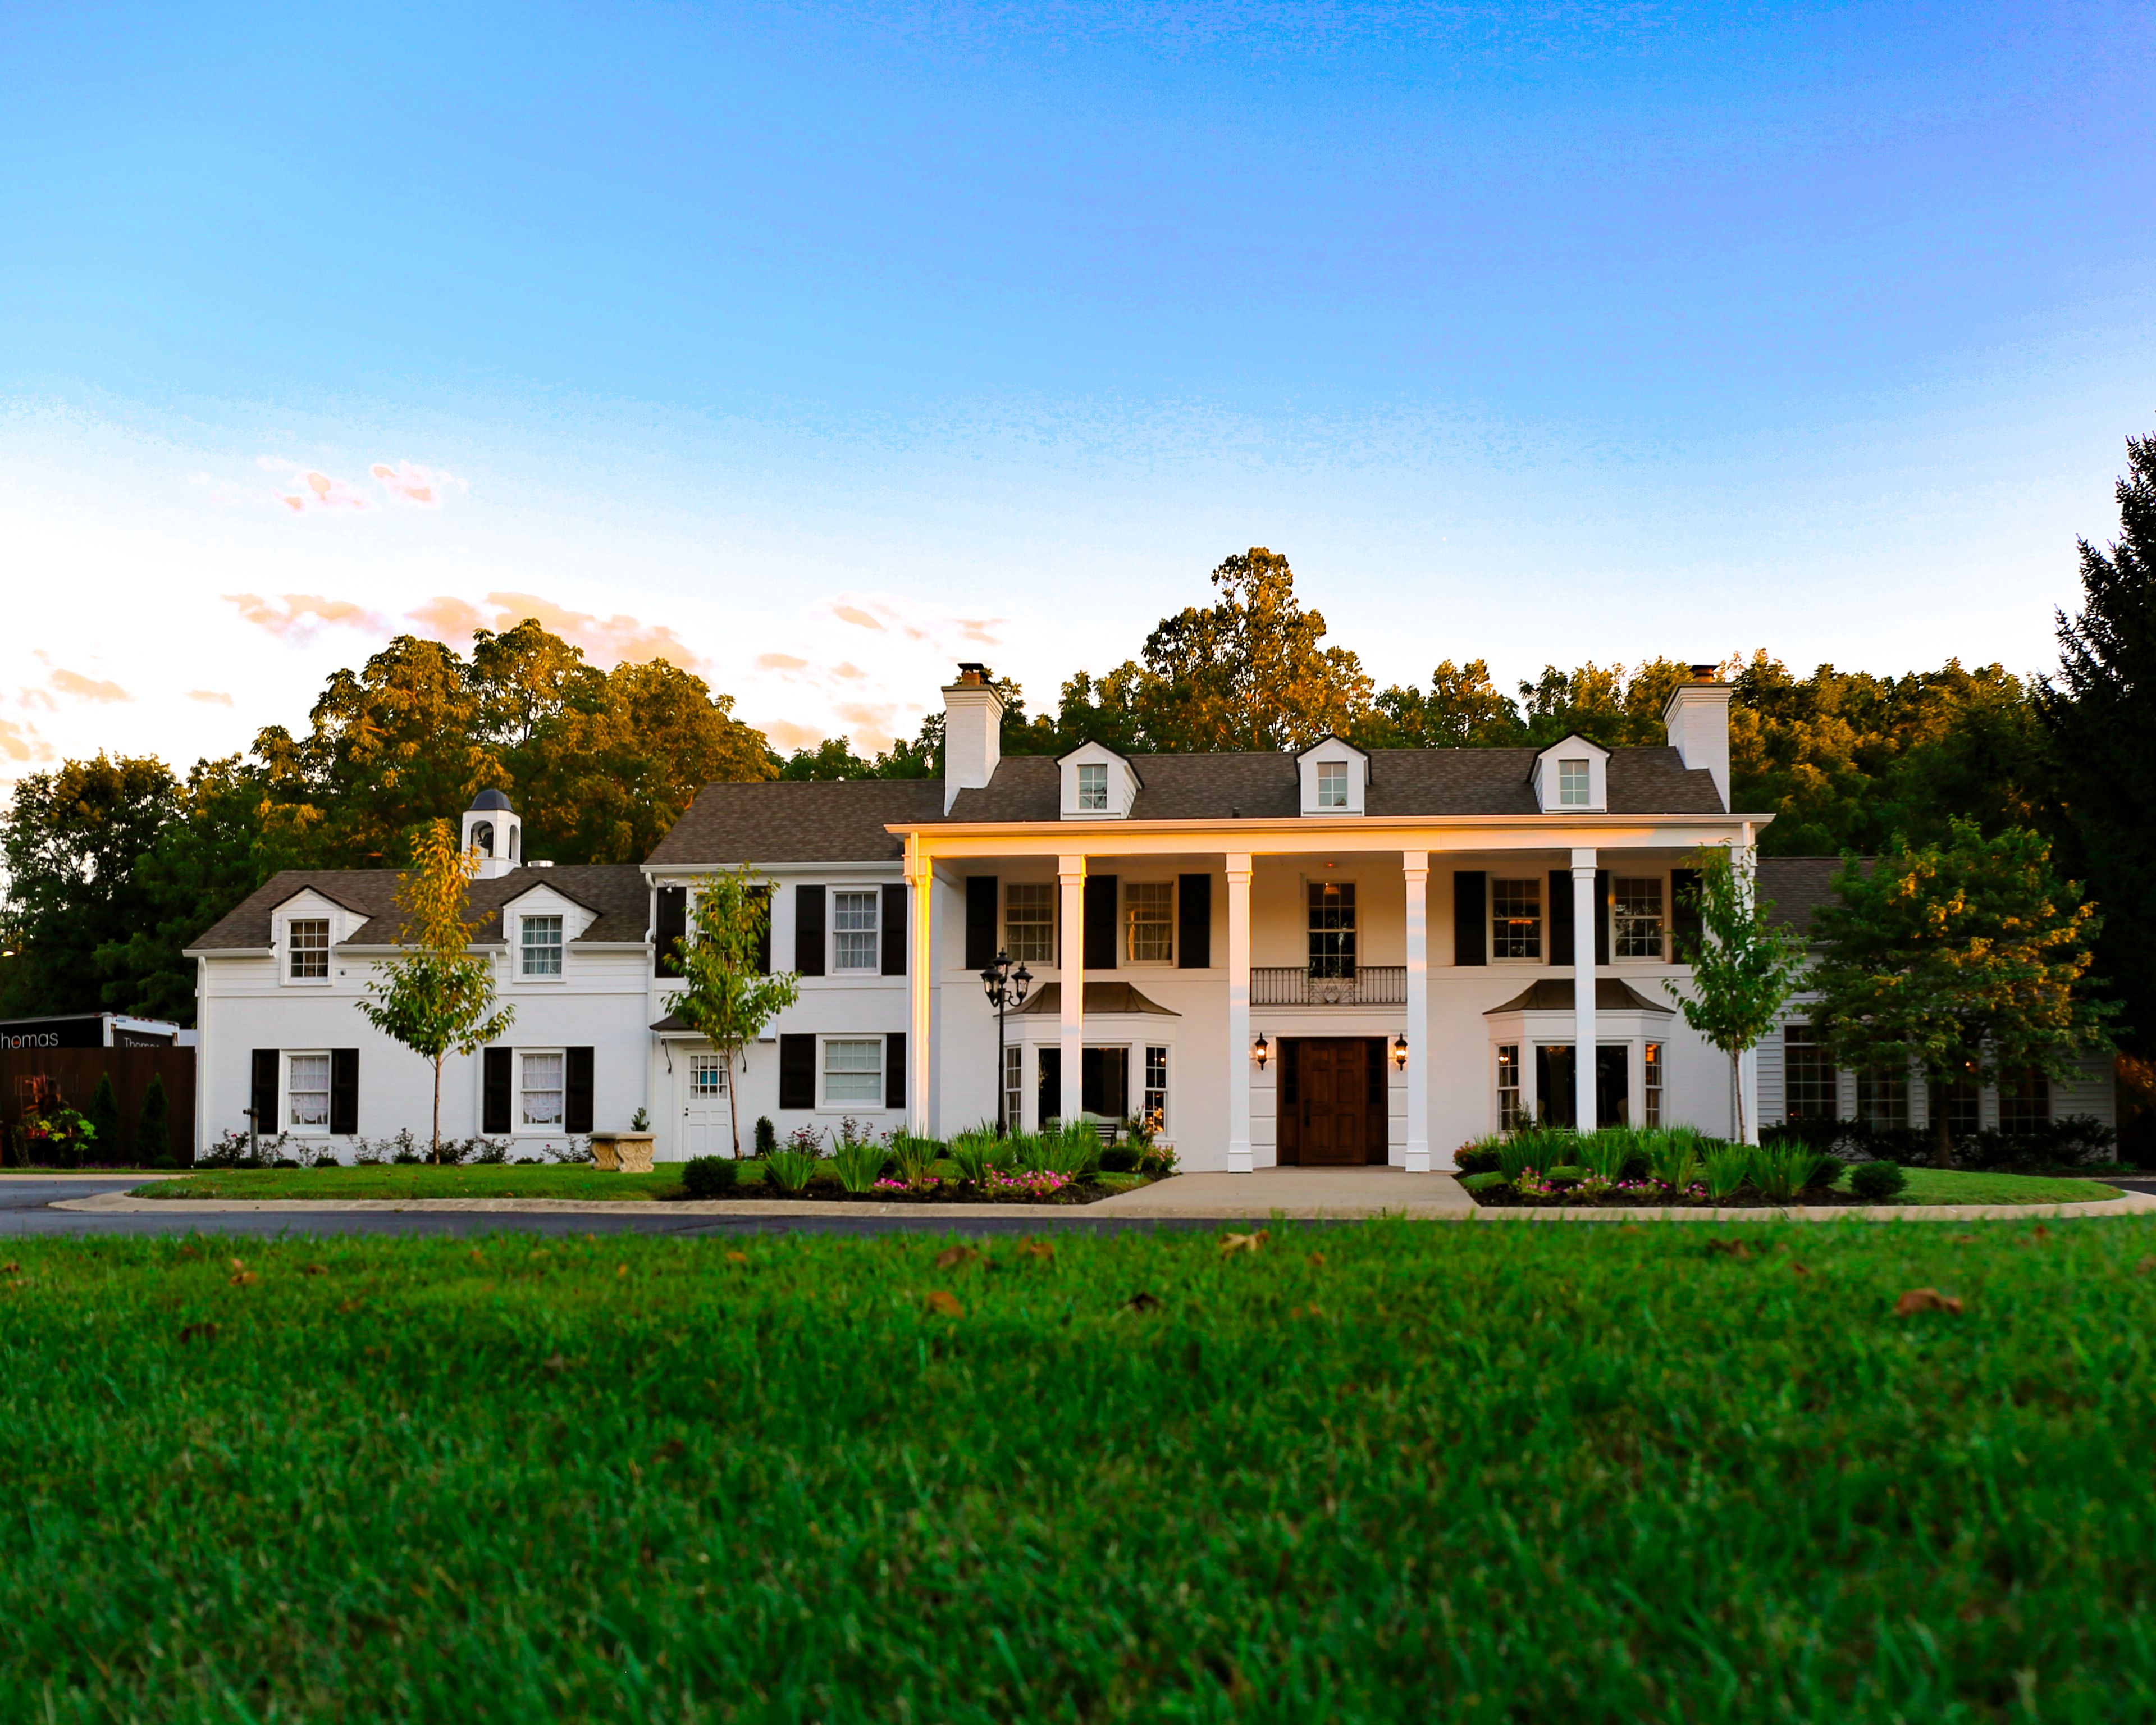
Black Iris Estate is a private luxury event venue set on more than 13 scenic acres in Carmel, Indiana, housed in a Southern-inspired mansion with gardens and the intimate Willow Chapel. The estate is managed by Thomas Caterers of Distinction, whose award-winning culinary team creates customized menus for each event — from weddings and galas to corporate gatherings. Inclusive packages feature on-site tables and chairs, an in-house audio and video system with microphones, projector, and screens, and dedicated bride and groom suites for ceremonies. Experienced planners work with each client through every stage of the process, from menu curation to day-of coordination.
Akron Community Center
815 Rural St, Akron, IN 46910, USA- Spaces for 32-400 Guests
- 1 Ballroom
- 1 Event Space
- 2 Meeting Spaces
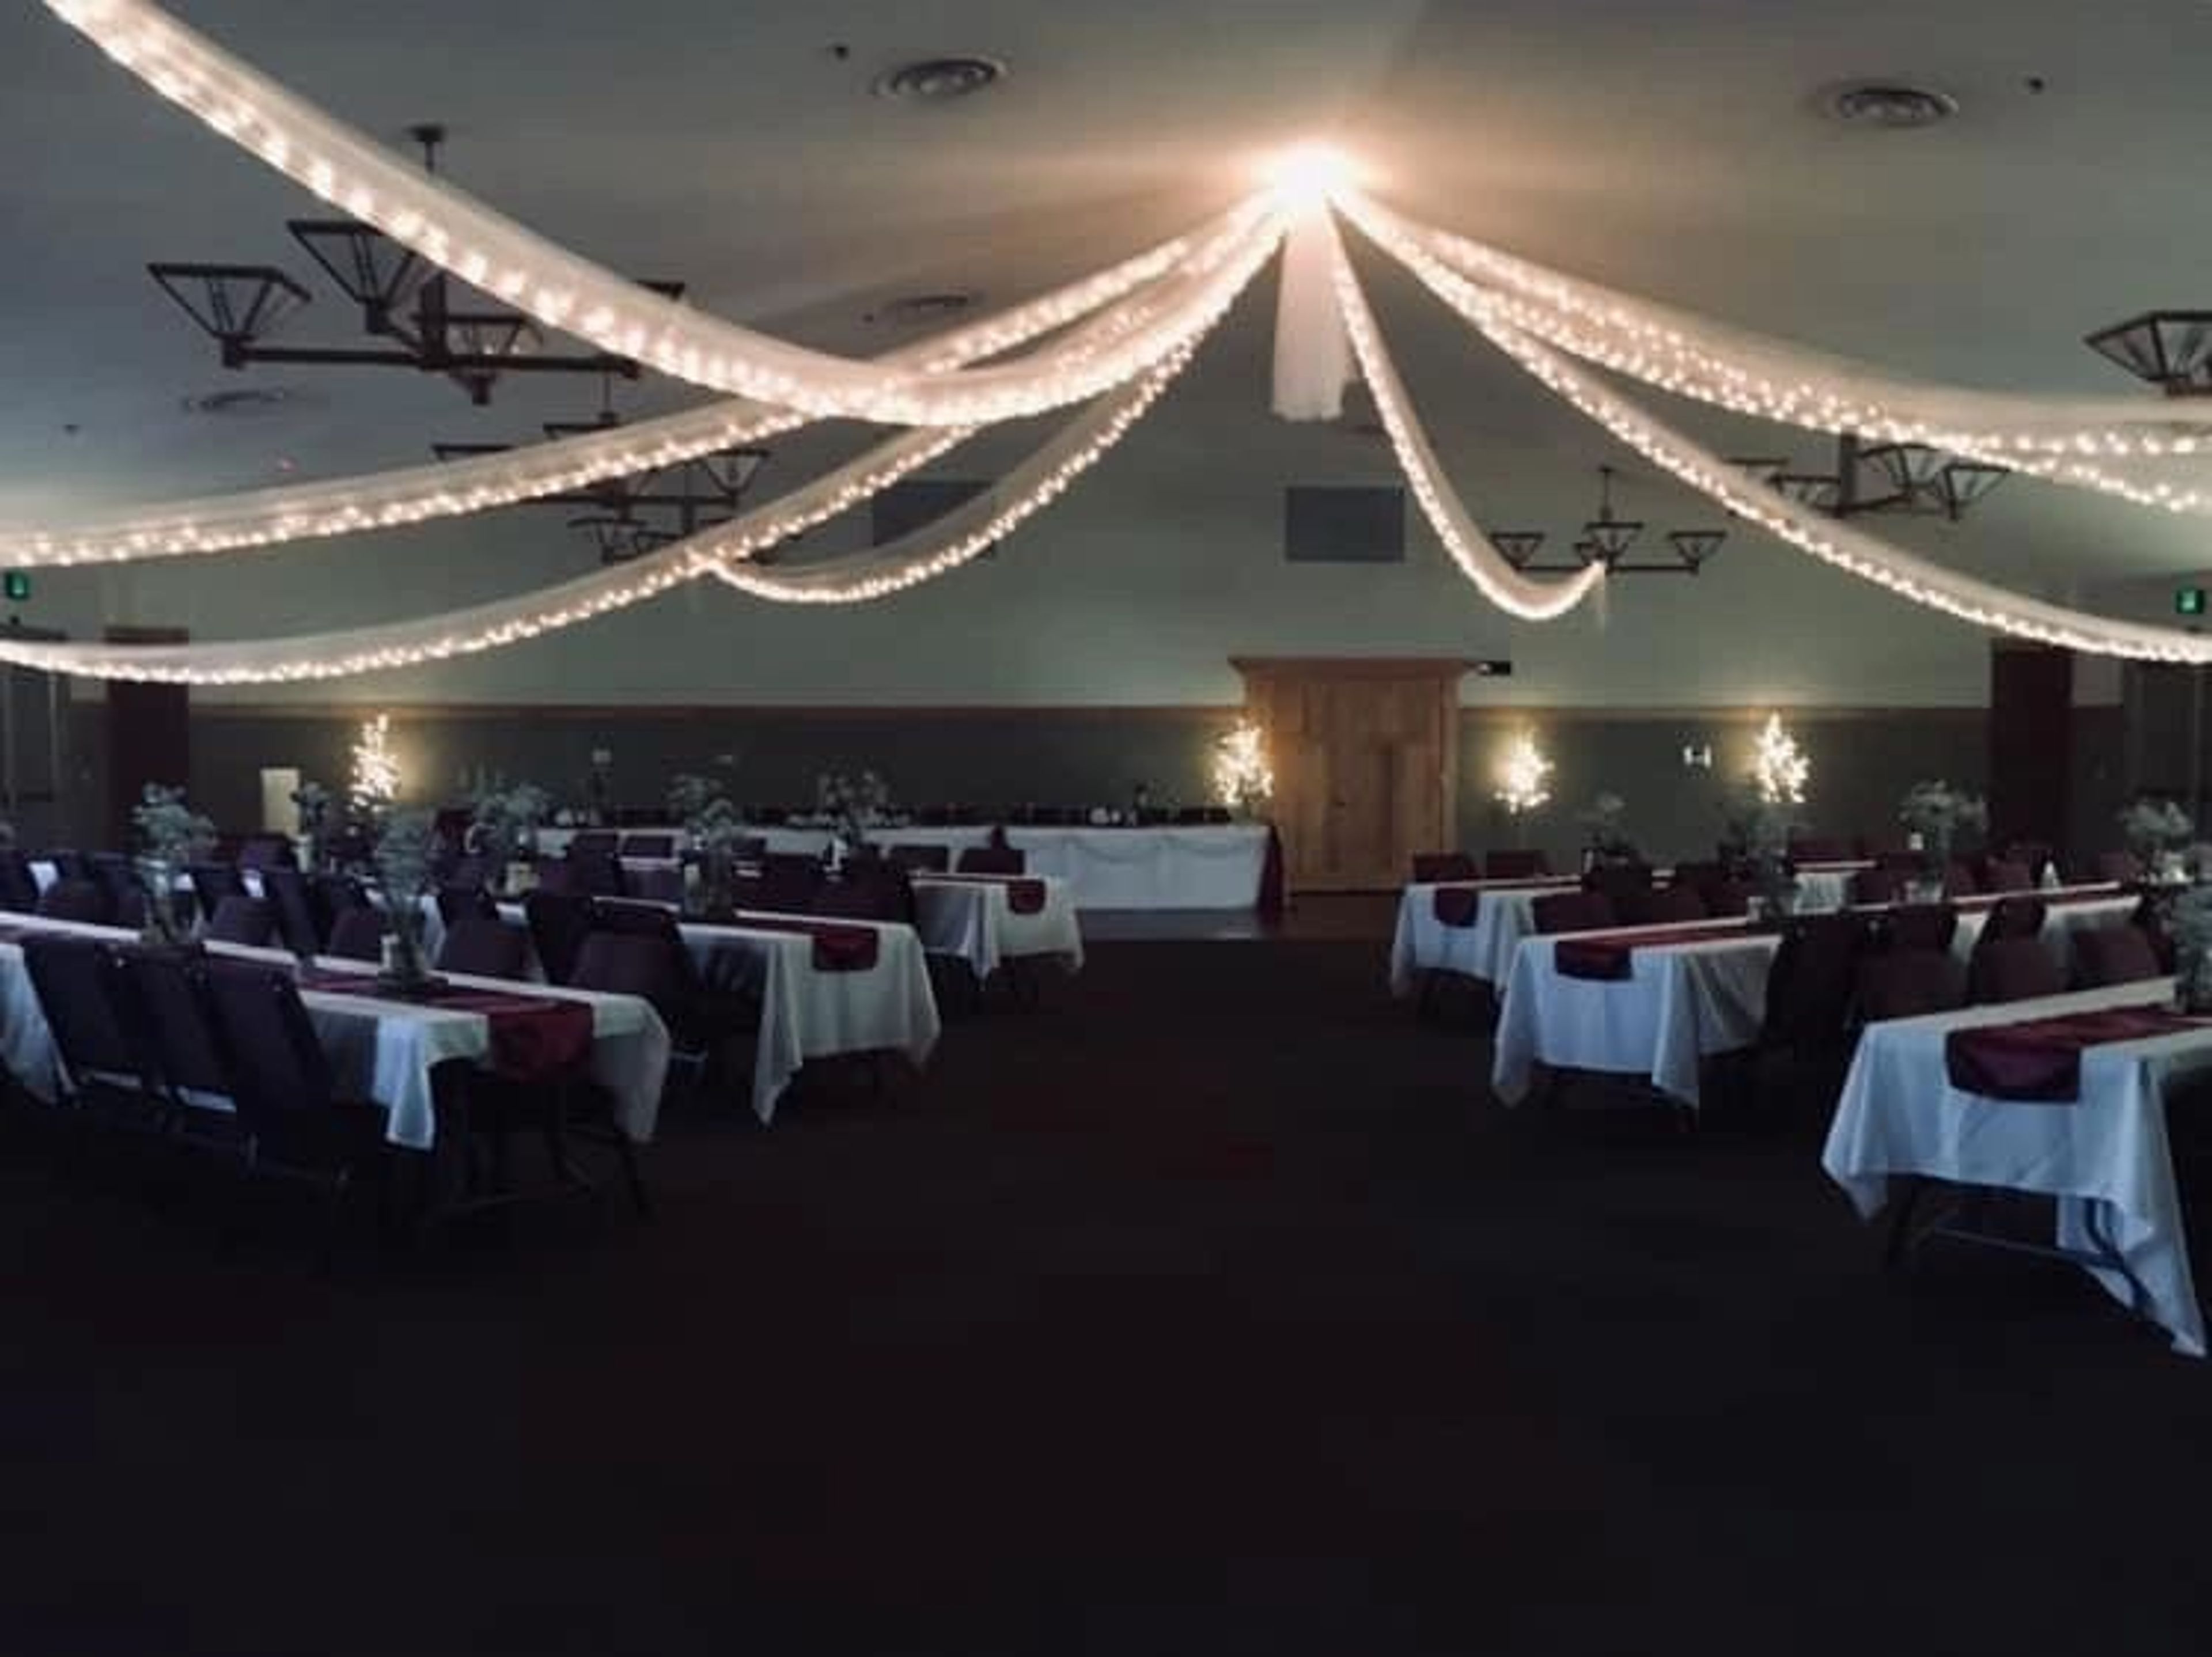
The Akron Community Center & Banquet Hall serves Fulton County, Indiana as a multi-room event facility spanning 8,380 square feet. Located in Akron, the center is equipped to host everything from intimate family gatherings and birthday parties to corporate seminars, employee celebrations, graduations, and large wedding receptions. The flagship Banquet Hall seats up to 280 guests at tables or 400 in chairs and features a hardwood dance floor, making it well suited for weddings, receptions, award banquets, and formal dinners. A dedicated Conference Room accommodates up to 60 at tables, while a Meeting Room handles smaller instructional and classroom-style events. A fully equipped kitchen on-site supports food preparation for events and cooking classes. The facility also borders Pike Memorial Park, with the Community Hall providing direct access to the adjacent park and playground — an asset for festivals, outdoor-adjacent events, and gatherings that benefit from green space nearby.

Ruth's Chris Steak House Indianapolis Downtown
45 Illinois St, Indianapolis, IN 46225, USA- Spaces for 8-120 Guests
- 6 Restaurants
Ruth's Chris Steak House Indianapolis Downtown is a locally and family-owned franchise that has been serving fine dining in the heart of downtown Indianapolis since 1996. Located at 45 S. Illinois Street, steps from Lucas Oil Stadium and the Indiana Convention Center, the restaurant combines the renowned Ruth's Chris culinary tradition with a personal, community-rooted atmosphere — staff are known for remembering guests' drink orders and steak preferences. The restaurant offers six private dining rooms suited to events of nearly any scale, from an intimate eight-person board meeting to a 120-guest banquet. Spaces are equipped with HDTVs and sound systems, and the events team provides dedicated support throughout the planning process. Valet parking is available on-site.
IPFW International Ballroom
2101 E Coliseum Blvd, Fort Wayne, IN 46805, USA- Spaces for 286-572 Guests
- 3 Ballrooms
- 3 Meeting Spaces
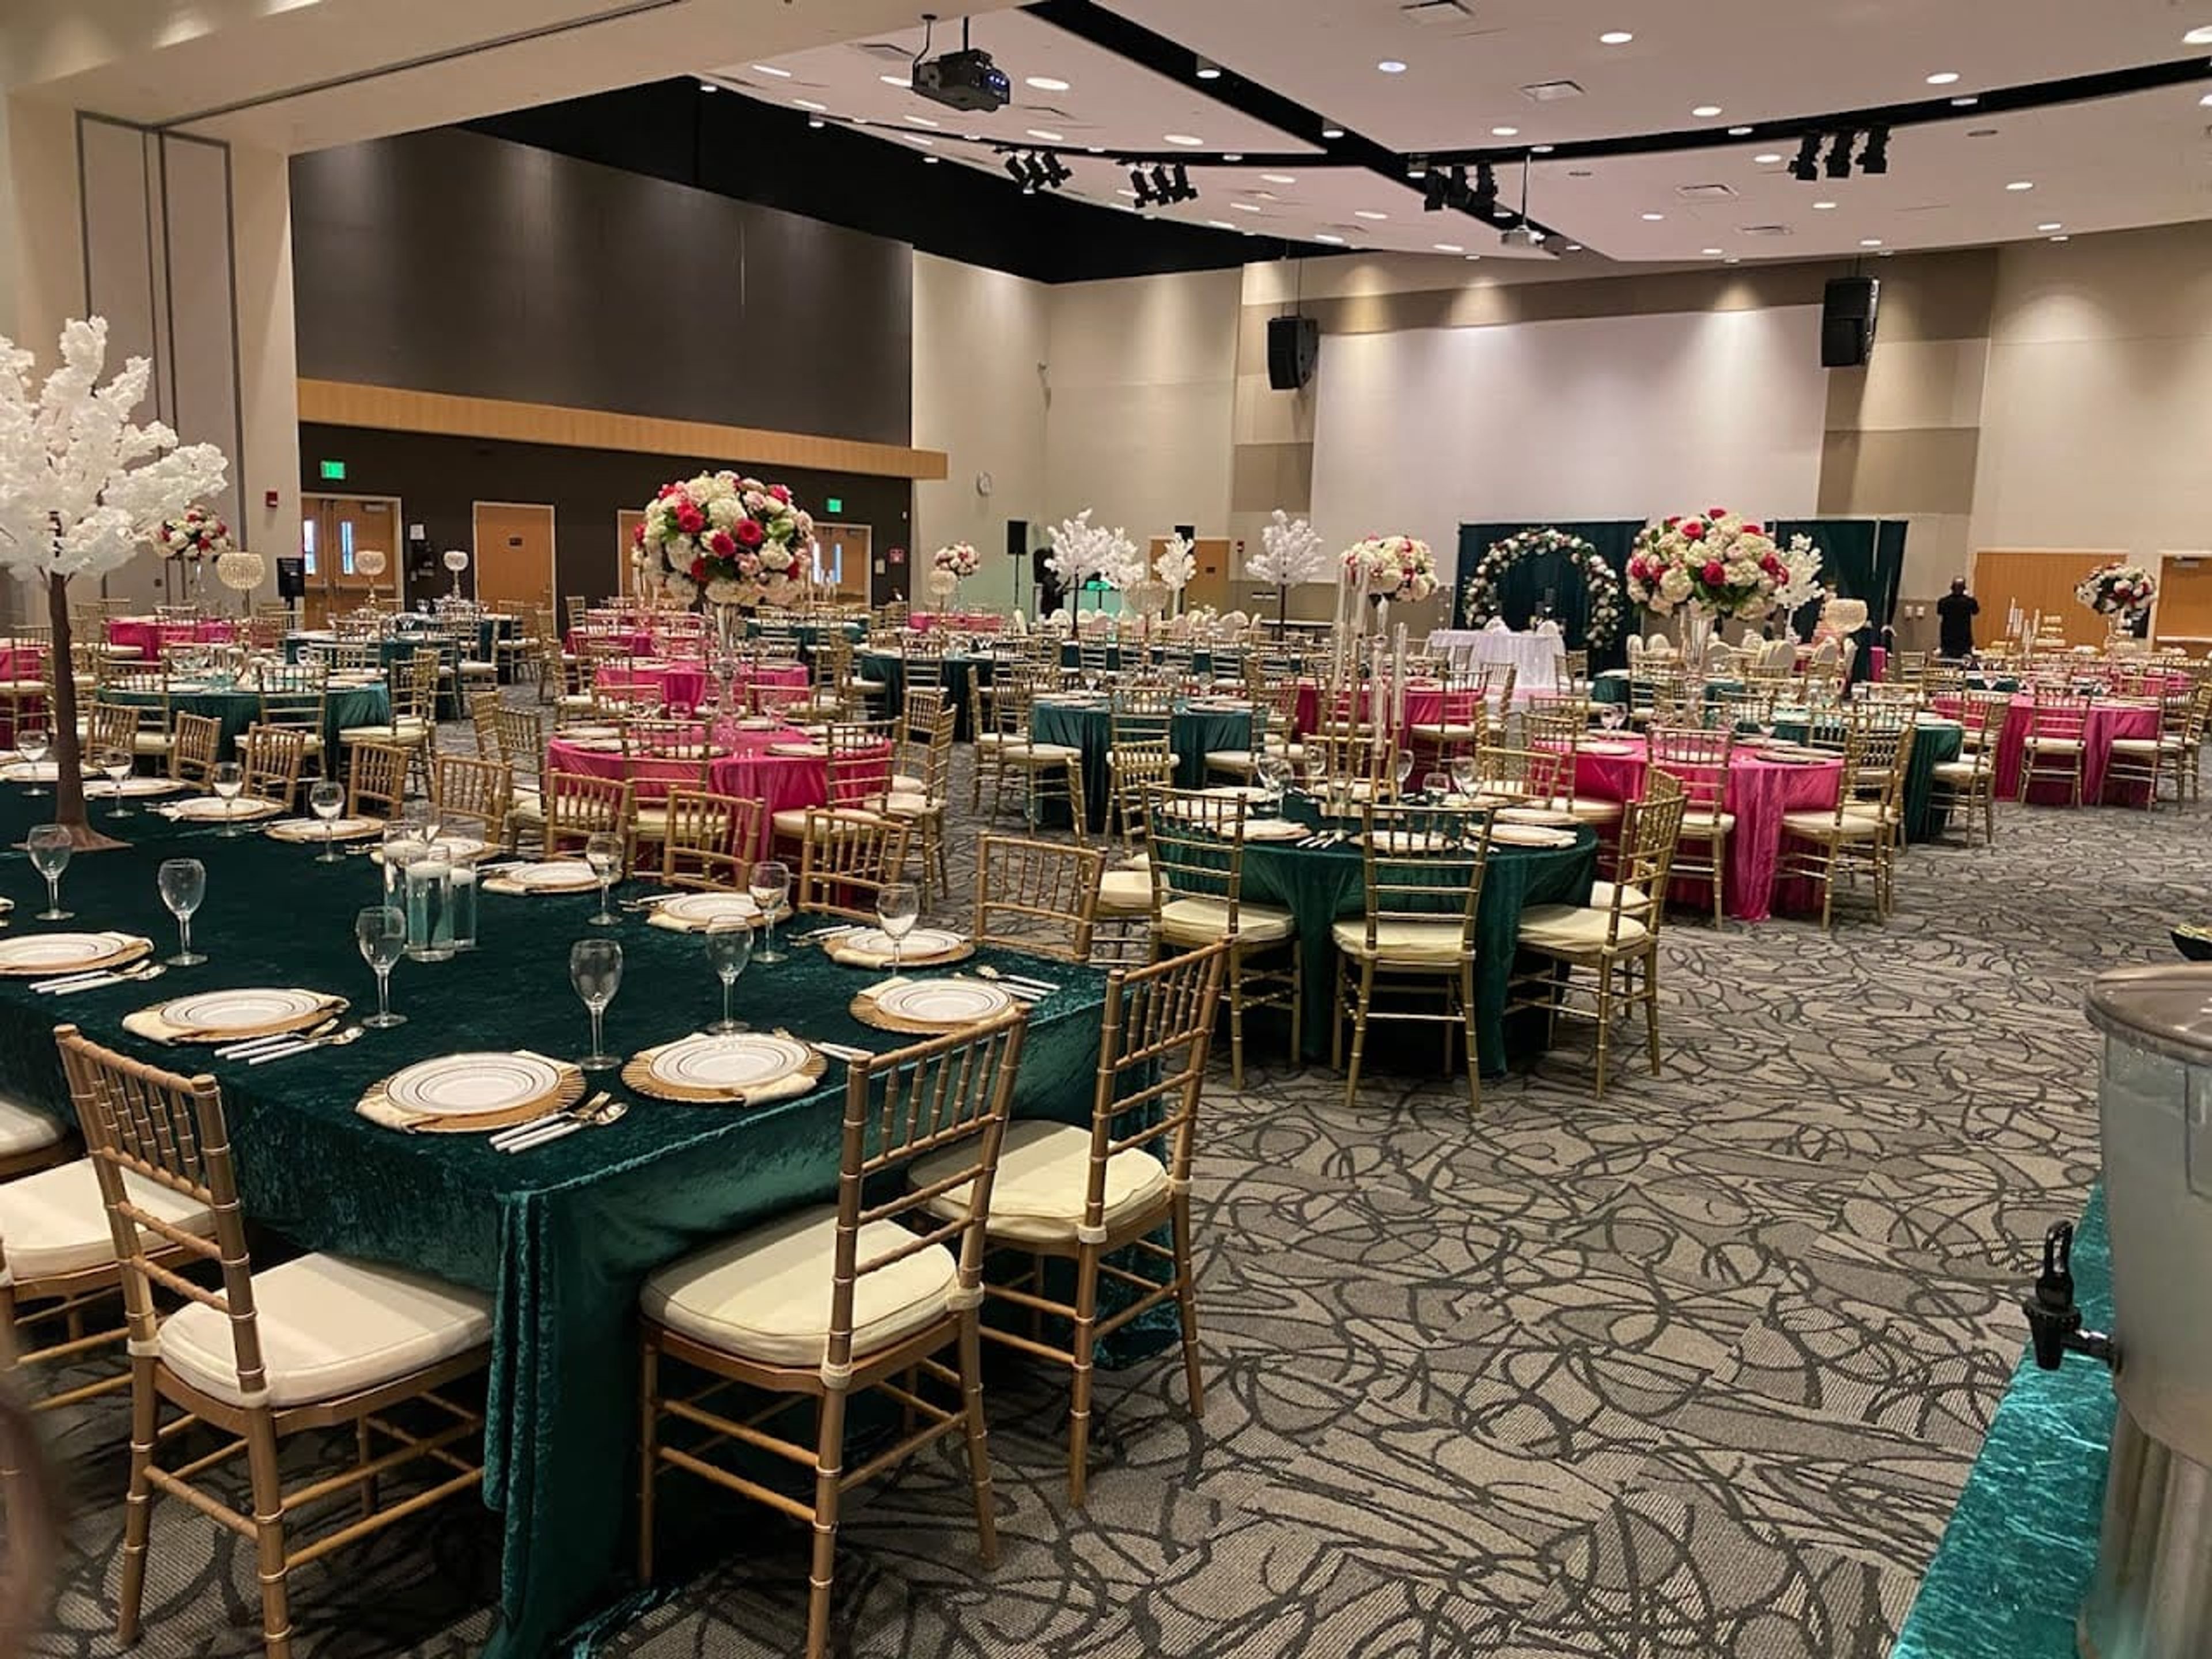
The International Ballroom at Purdue University Fort Wayne's Walb Union is a contemporary, carpeted ballroom spanning 8,325 square feet on the university's east Fort Wayne campus. Originally established as part of the IPFW campus, the space now operates under Purdue Fort Wayne and serves as a flexible venue for weddings, receptions, conferences, galas, and job fairs. The ballroom divides into two independent salons — Salon A and Salon B — each accommodating up to 286 guests, or the full combined space hosts up to 572. Each configuration comes equipped with wireless and ethernet internet, a motorized projection screen, an audio system with wireless and wired microphone options, tables, seating, and podiums. The Walb Union's location on the Purdue Fort Wayne campus places the ballroom adjacent to ample parking in nearby garages and surface lots, with a neighboring hotel providing accommodation options for out-of-town guests. The Special Events team coordinates bookings and provides on-site support throughout the planning process.
AASR South Bend Scottish Rite
427 N Main St, South Bend, IN 46601, USA- Spaces for 450 Guests
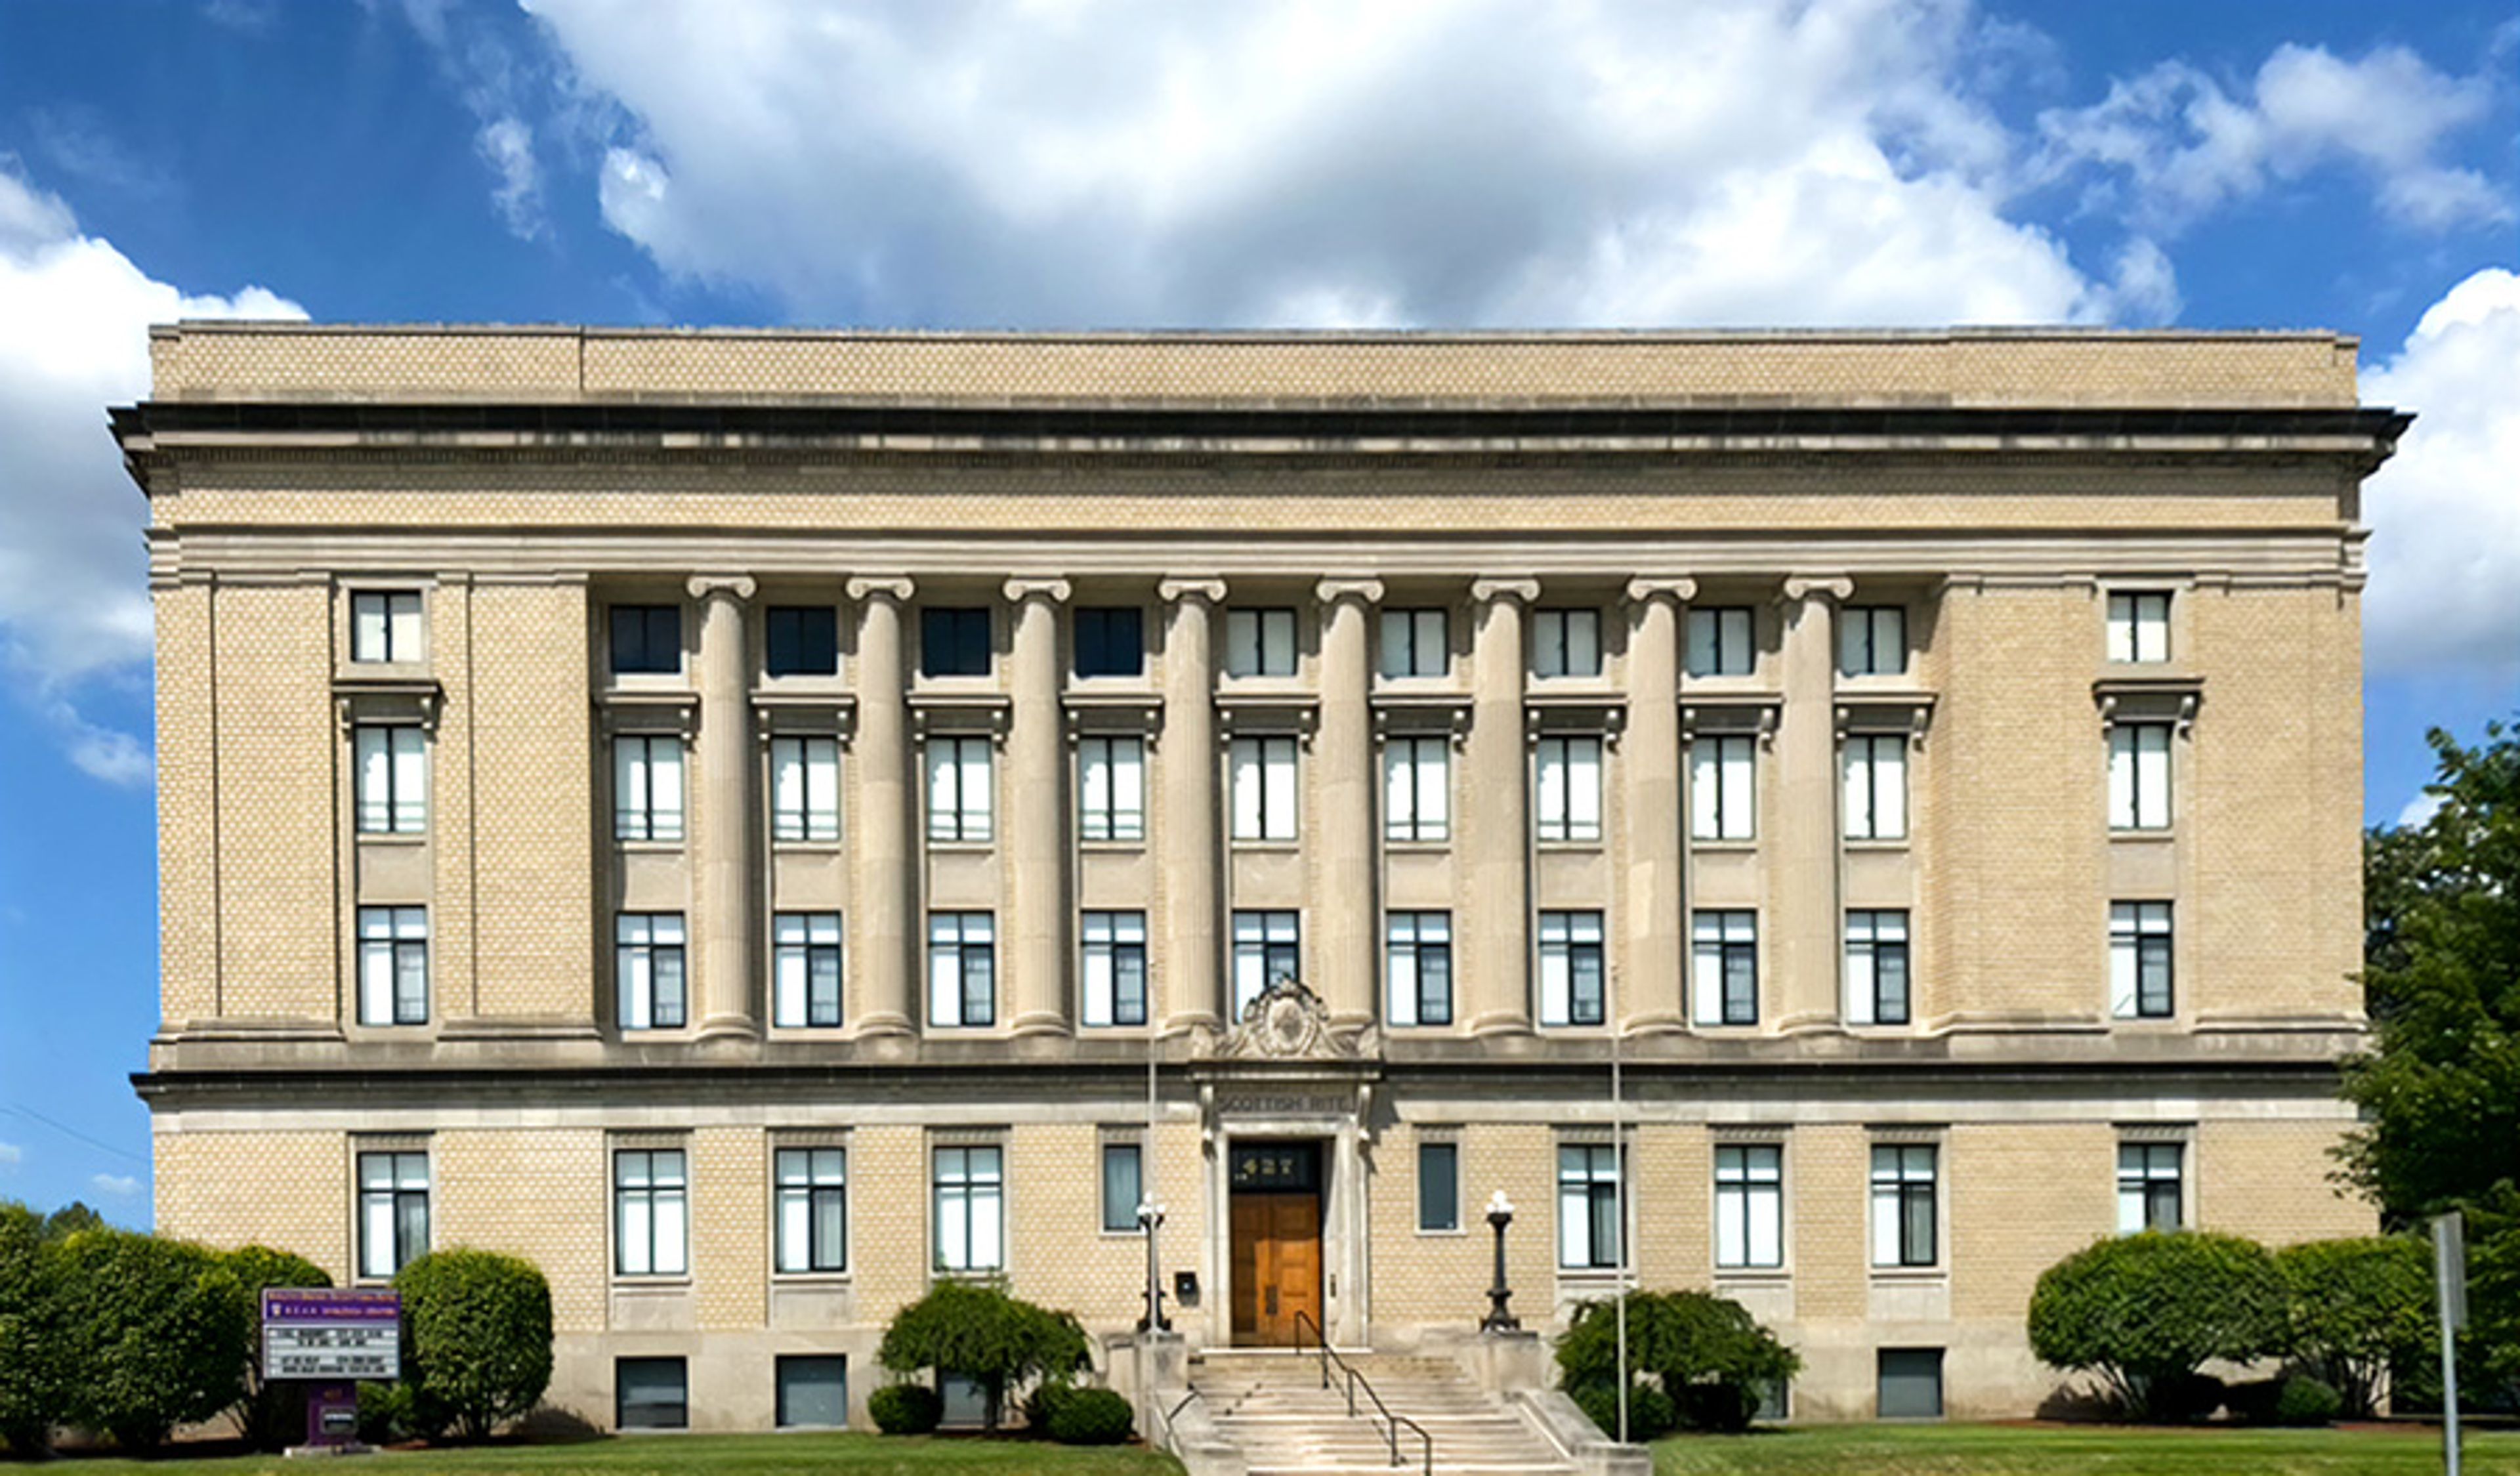
The Ancient Accepted Scottish Rite Valley of South Bend occupies a stately neoclassical building in downtown South Bend, Indiana — a landmark structure that has long served the northern Indiana region as both a fraternal home and an event venue. The building's architecture, with its columned facade and formal interior spaces, provides an elegant backdrop for weddings, receptions, and a variety of special events. The venue offers elegant spaces, charming details, and versatile rooms suited for gatherings of many kinds. A virtual building tour is available for prospective clients to explore the spaces before reaching out to book.
River Glen Country Club
12010 Clubhouse Dr, Fishers, IN 46038, USA- Spaces for 150-170 Guests
- 1 Outdoor
- 1 Event Space
- 2 Country Clubs
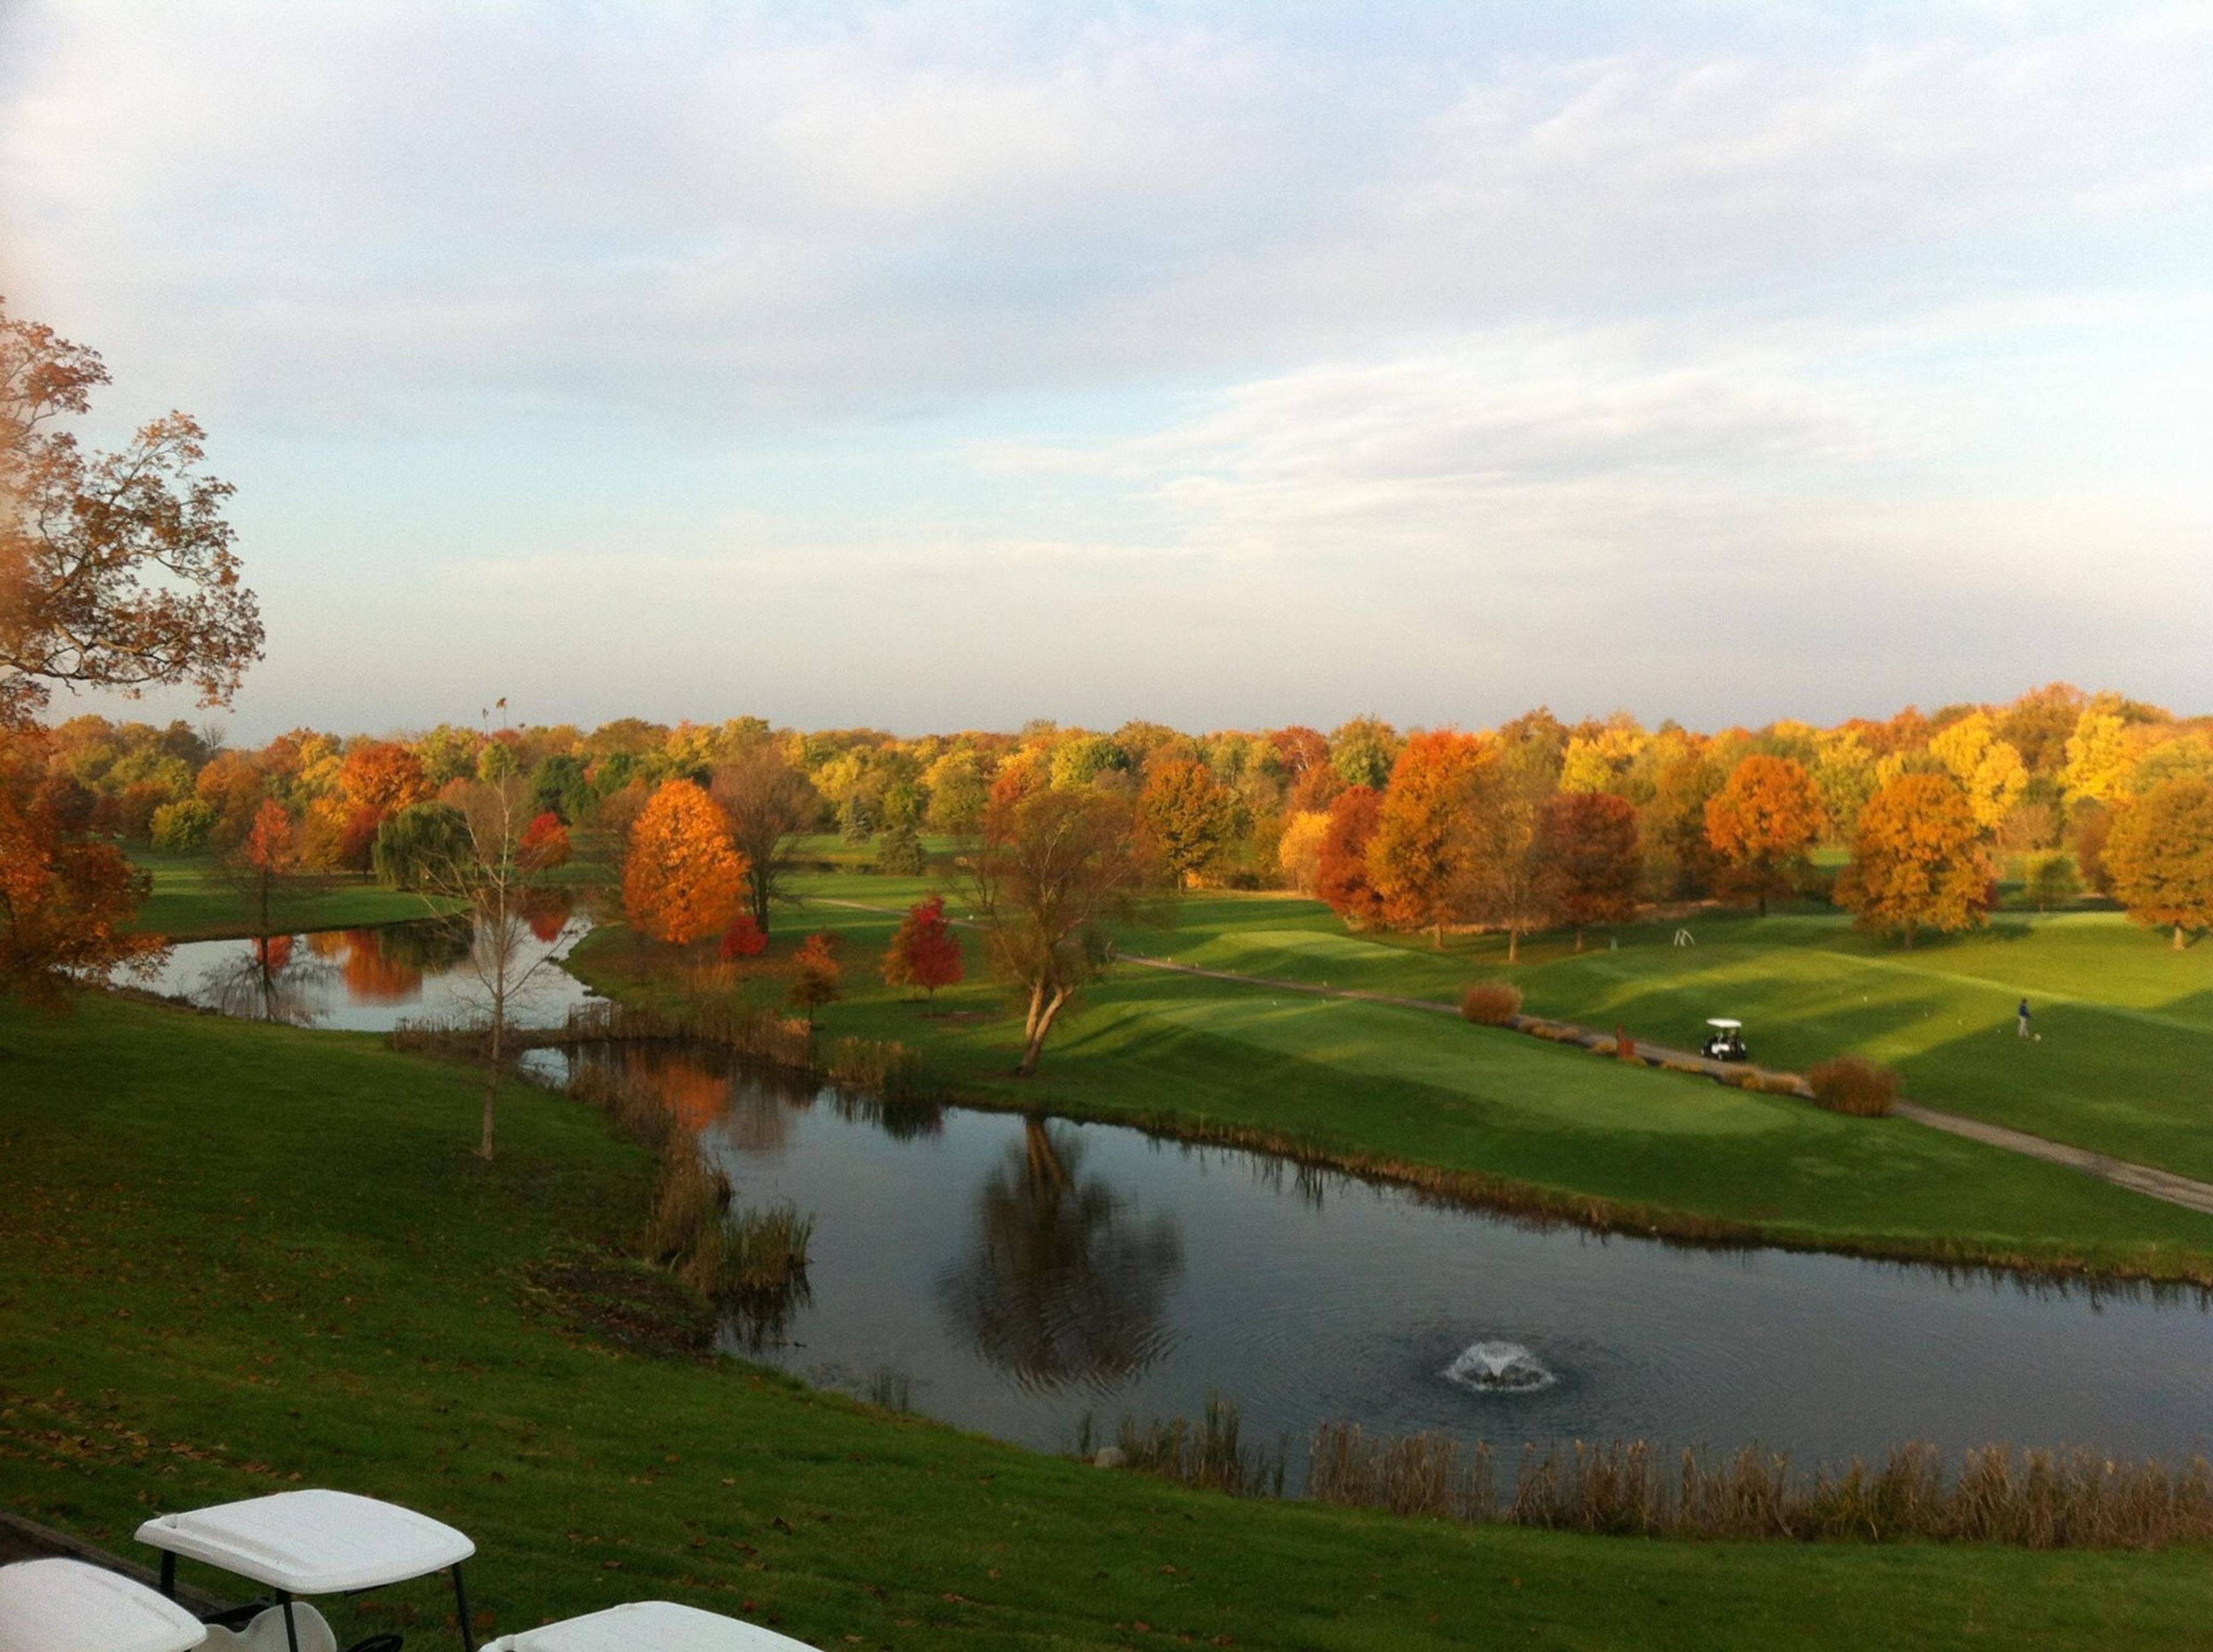
River Glen Country Club is a golf course venue in Fishers, Indiana, about 15 minutes north of downtown Indianapolis. The clubhouse sits above an 18-hole golf course along the White River tree line, with pond views and sweeping fall sunsets that the venue is known for throughout central Indiana. The property underwent a full renovation in 2026. For weddings and private events, River Glen offers two complementary spaces: a covered outdoor ceremony deck that wraps around the clubhouse and overlooks the fairways and ponds, and an interior banquet hall with large windows, a custom bar, fireplace with built-ins, and a dance floor. Together they accommodate up to 150 guests. Exclusive catering is provided by Indy Anna's Catering, with buffet and plated options available. Packages include tables, chairs, linens, full place settings, cake cutting, bar service, setup and cleanup, and a dedicated event coordinator. River Glen hosts weddings, rehearsal dinners, corporate meetings, showers, and milestone celebrations.