Top Indiana Wedding Venues
191 results near Indiana
Find a Venue
Choosing your wedding venue will be one of the most important steps in the planning process. So much goes into finding the perfect venue in Indiana. You’ll want to consider everything from the aesthetics of the space to any in-house amenities and services. Luckily, PartySlate makes it easy with our Find Venues page. Use the filters to narrow your search — taking into account everything from your guest count to specific catering preferences. Once you’ve set your filters, scroll down to search our curated list. Look for the “featured” tag for PartySlate’s top recommendations. With PartySlate, finding your ideal Indiana venue has never been easier.
Results
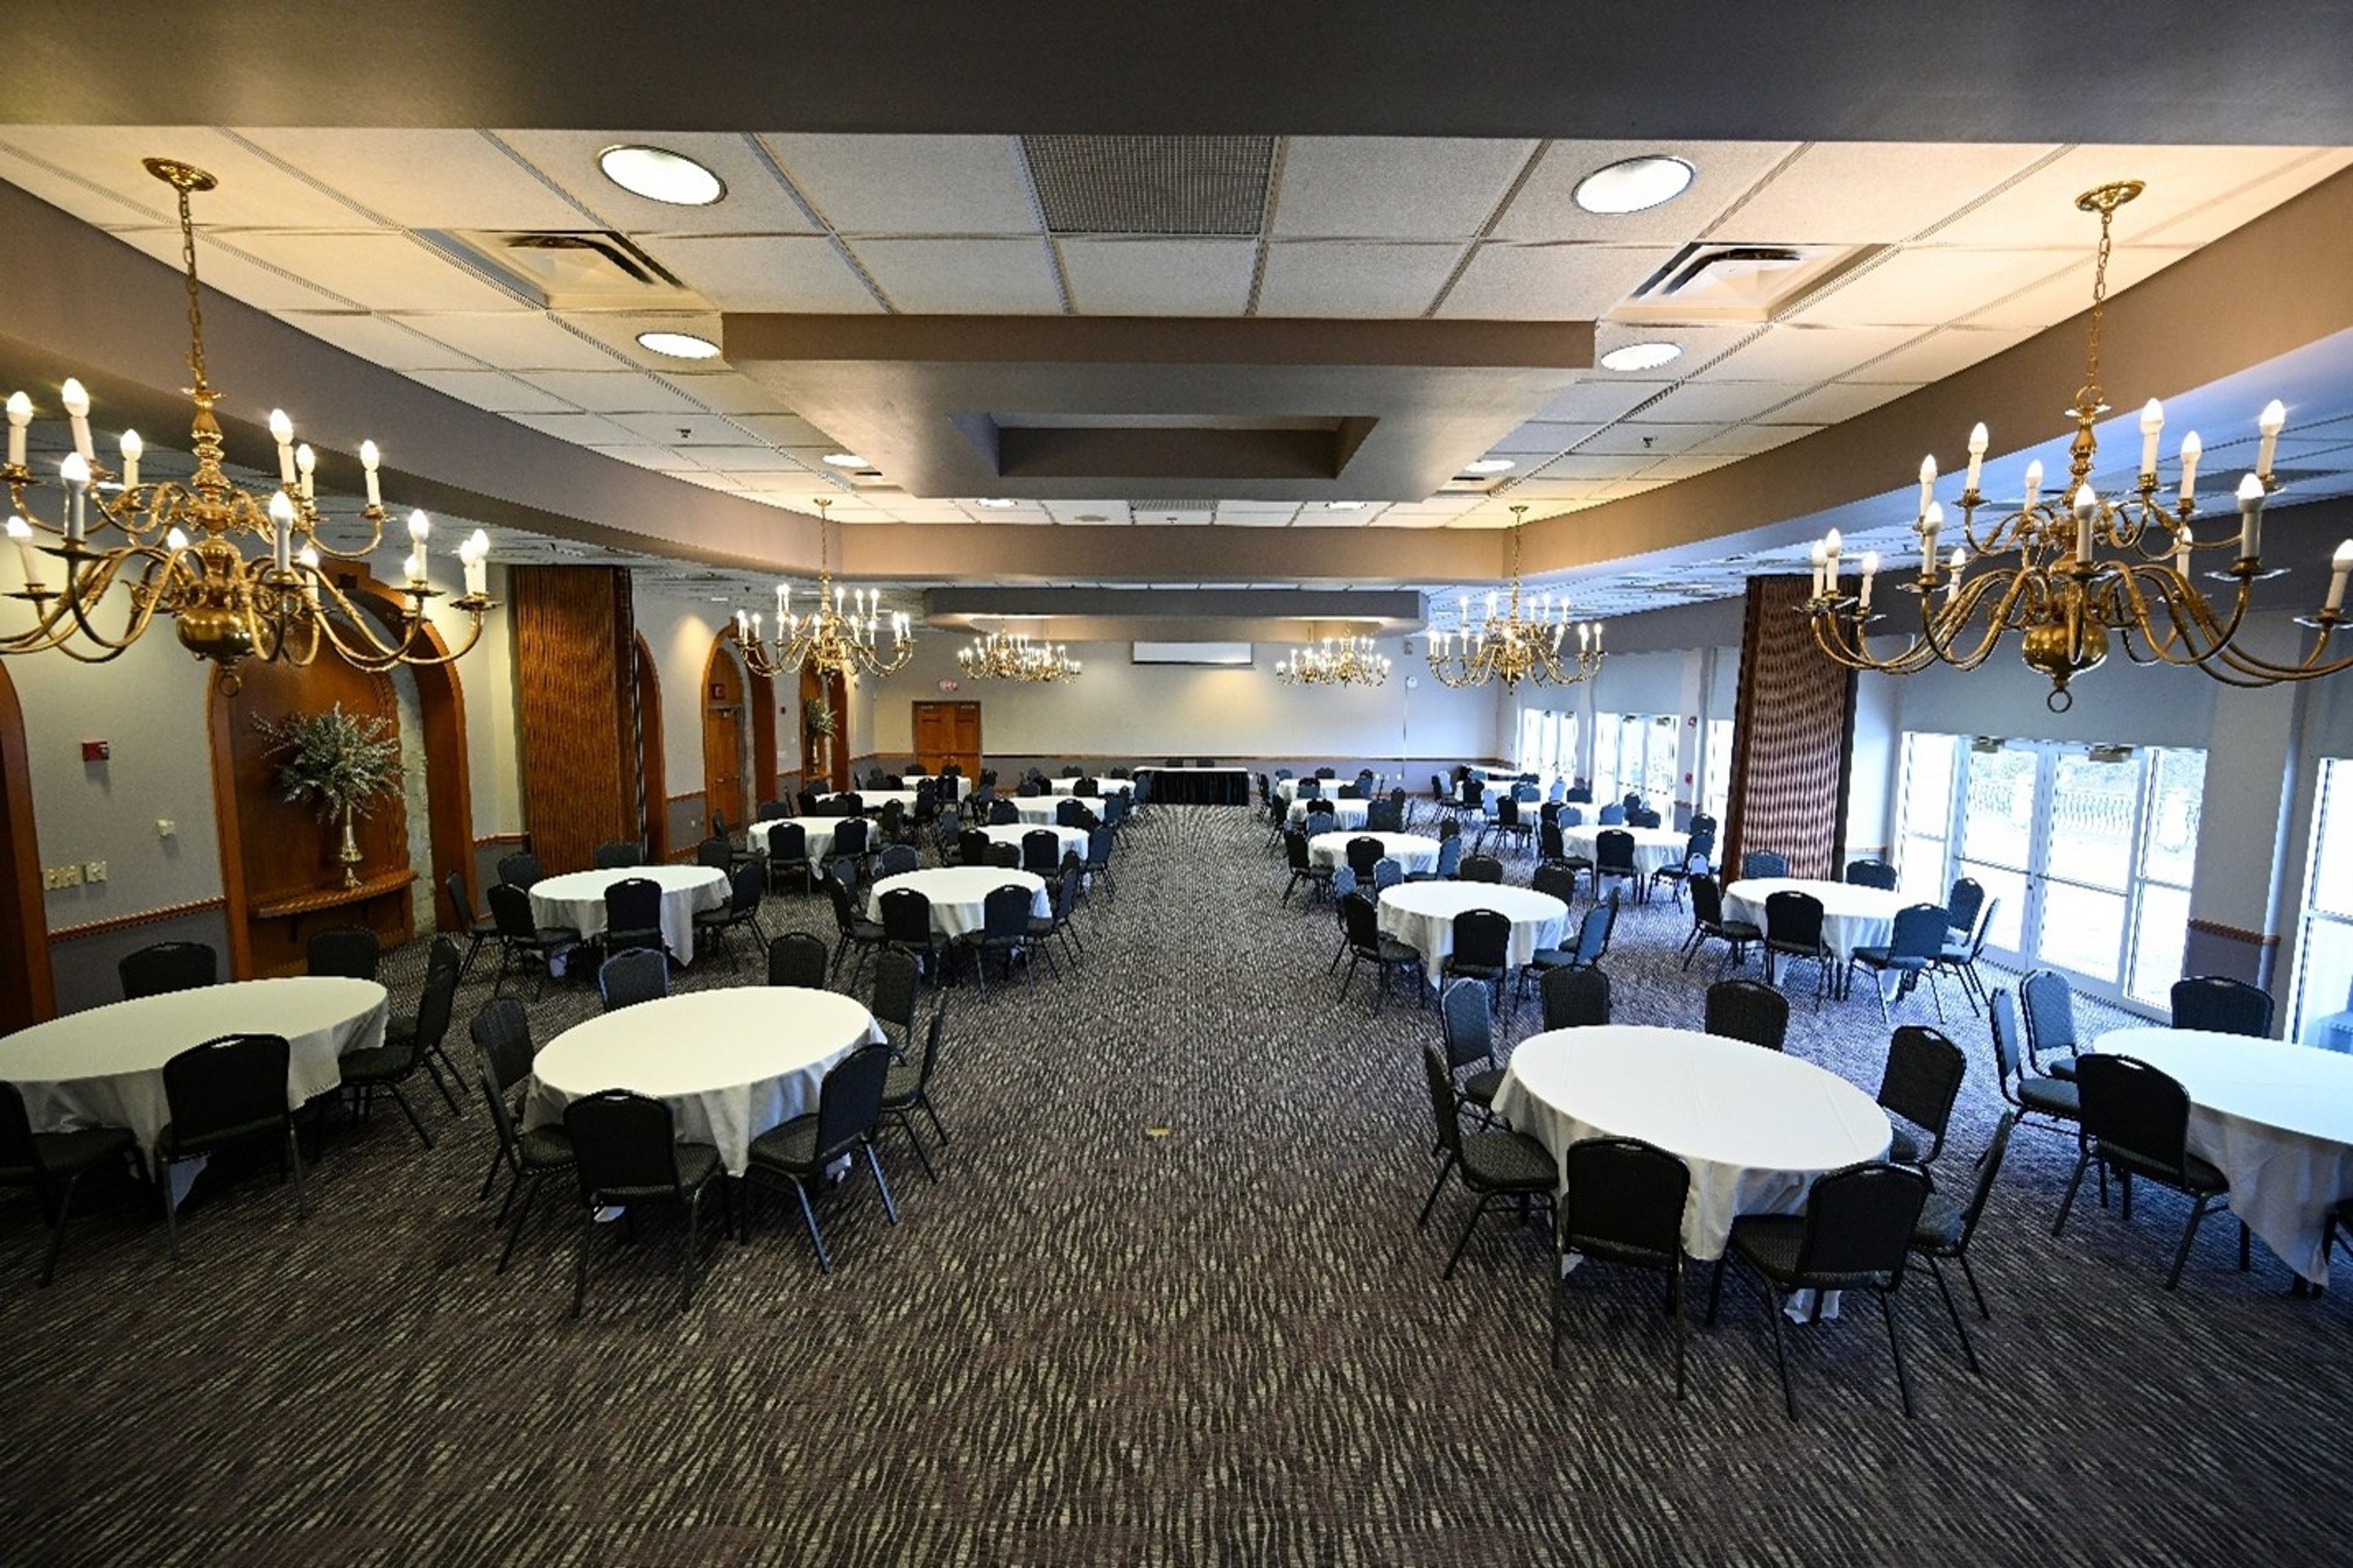
Garrison Convention Center
5830 N Post Rd, Indianapolis, IN 46216, USA- Spaces for 12-320 Guests
- 1 Bar
- 1 Ballroom
- 10 Total Spaces
Set within the serene 1,700 acres of Fort Harrison State Park in Lawrence, Indiana, the Garrison Conference Center occupies a historic limestone campus originally built in the 1940s as the Officer's Club at Fort Benjamin Harrison. When Indiana acquired the property in 1995 after the base closed, the buildings were preserved and reopened as a state park inn and event destination — just 13 miles from downtown Indianapolis. The center's two event facilities together offer nine rooms suited to gatherings of all sizes. The Fort Event Center houses the Blue Heron Ballroom, which accommodates up to 320 guests and opens onto a patio above the golf course practice green, plus three additional meeting rooms ranging from 40 to 100 guests. The Fort Harrison Inn adds five smaller spaces — from the Roosevelt Room with its historic wood walls and built-in bar (100 guests) to the intimate Harrison Board Room (12 guests) — rounding out a flexible lineup for corporate meetings, banquets, receptions, and weddings. Free parking, wireless internet, and scenic park surroundings are available throughout the campus.
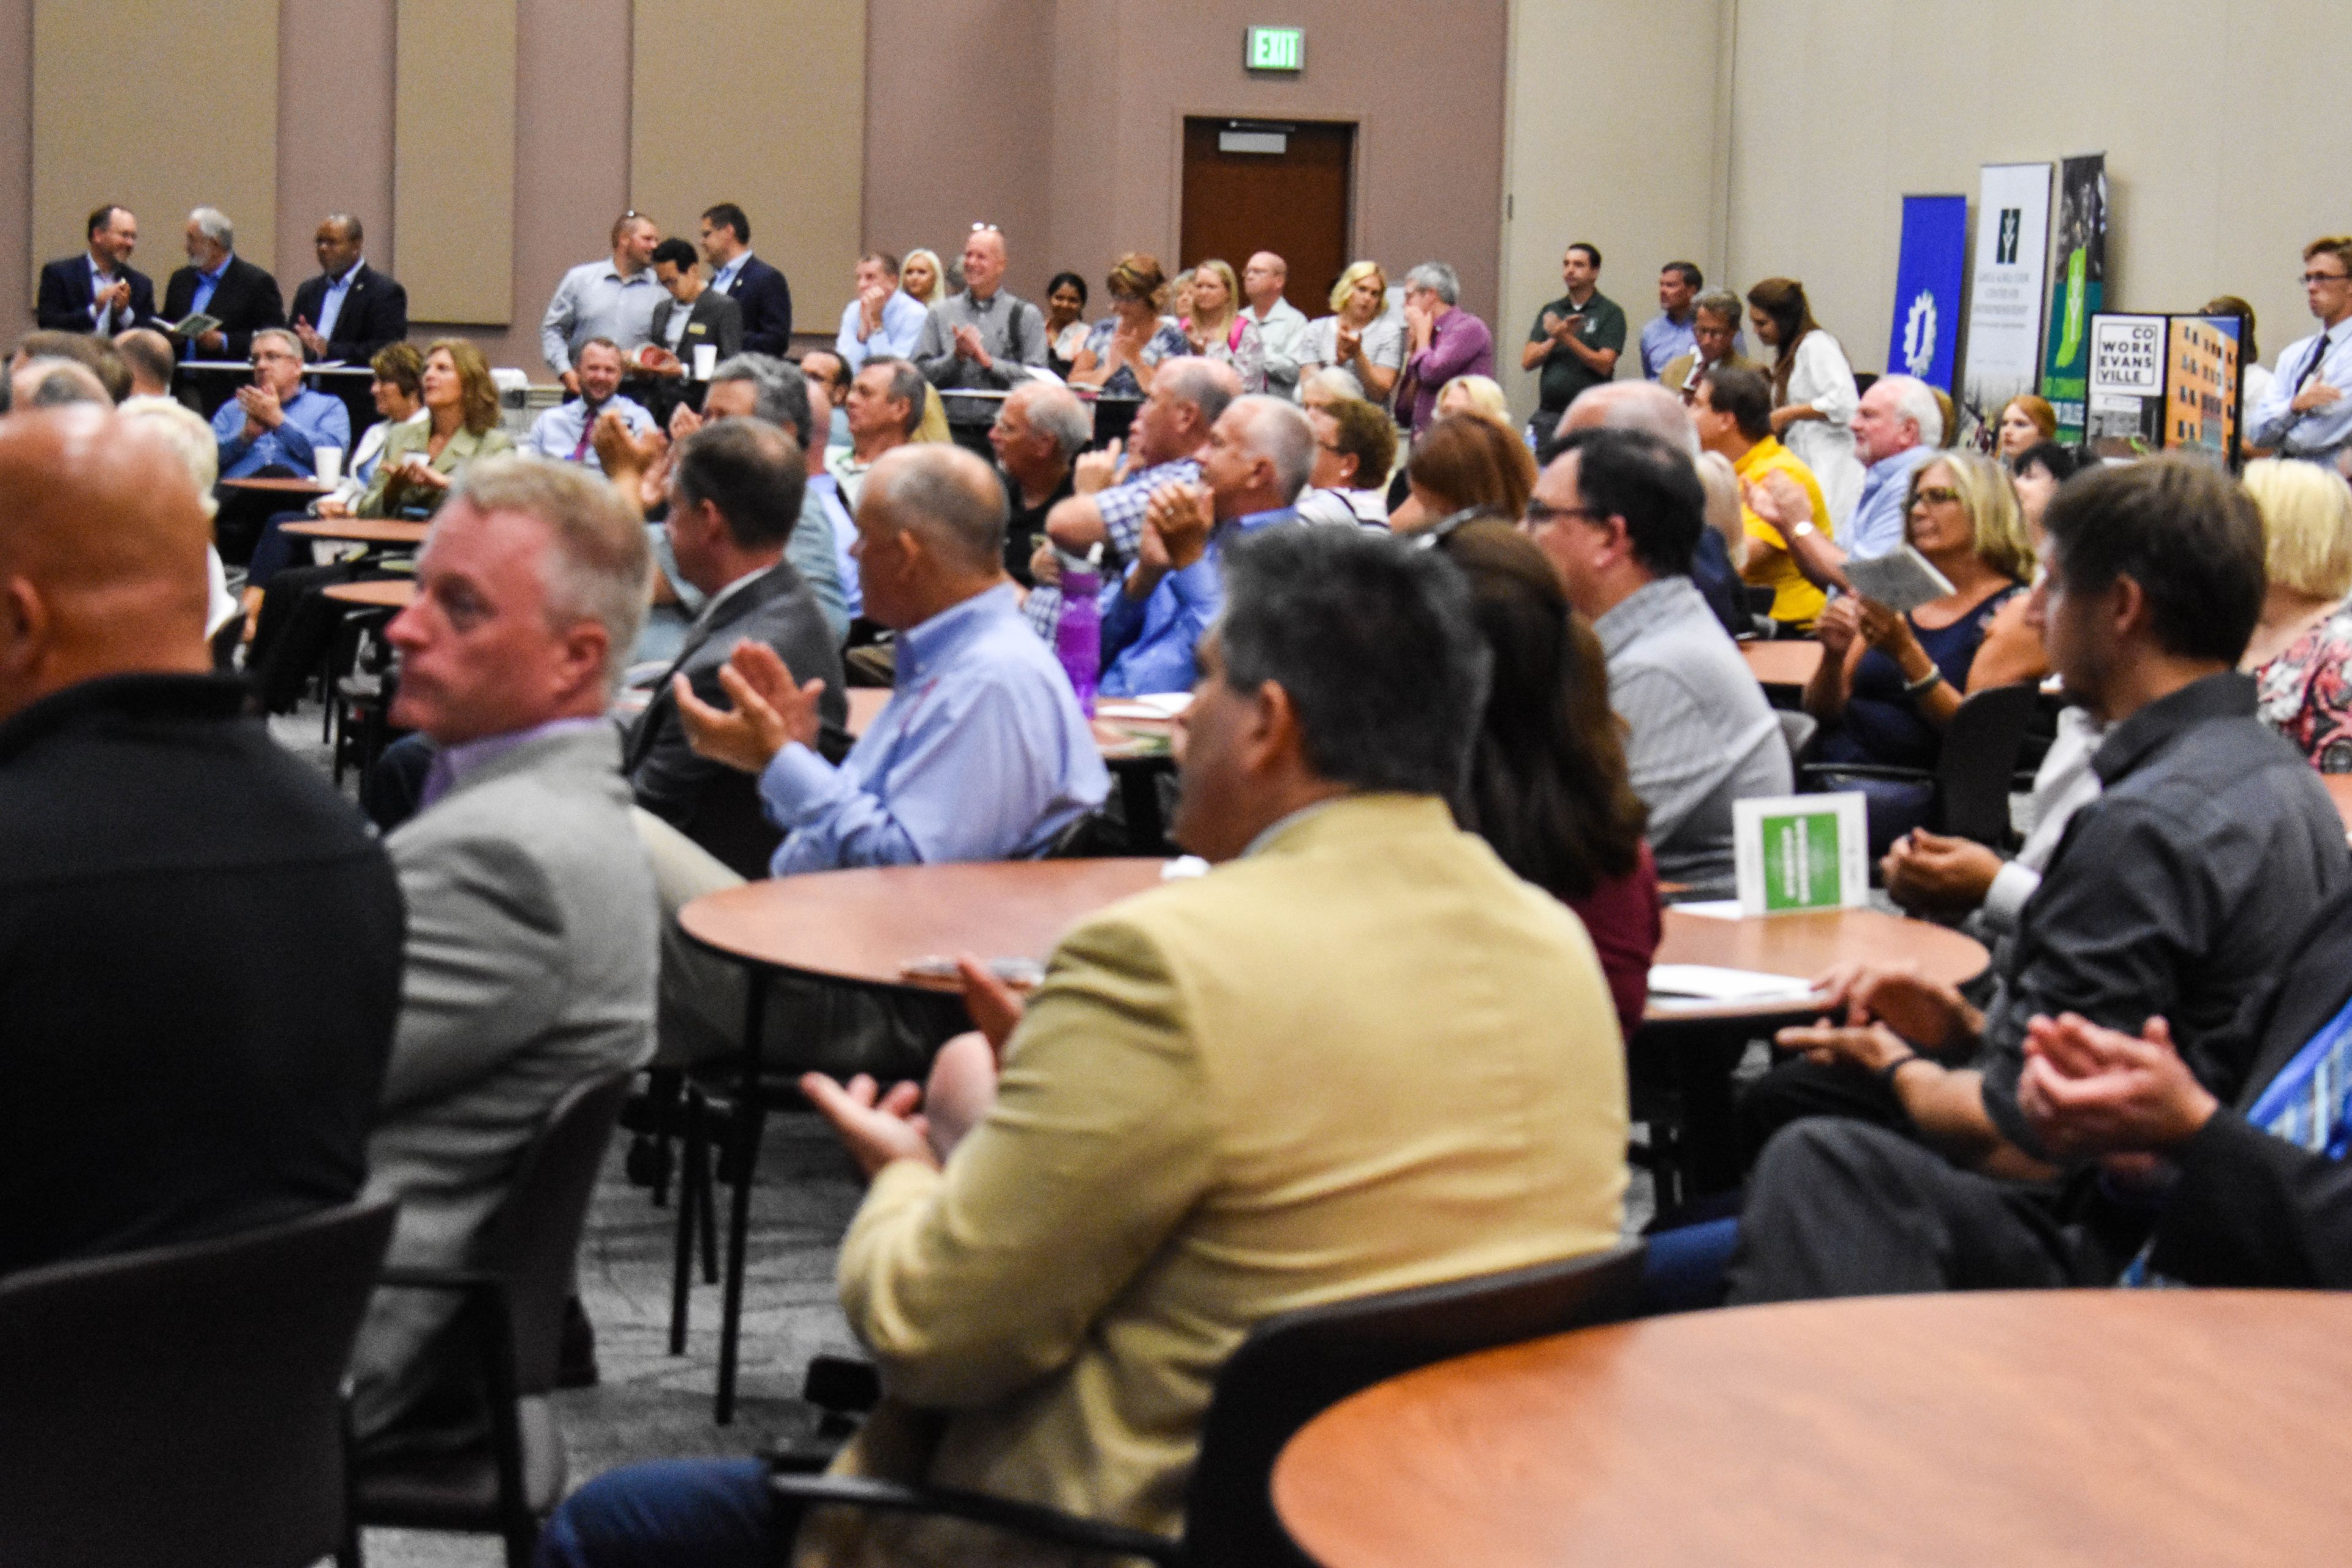
WestGate Academy
13598 East WestGate Drive, Odon, IN 47562, United States- Spaces for 600 Guests
WestGate Academy is a professional event and conference venue located within WestGate@Crane Technology Park in Odon, Indiana — an innovation hub home to more than 60 high-tech and defense companies. Designed as a place for teams, organizations, and professionals to connect and collaborate, the academy markets itself as an ideal setting for conventions, training workshops, seminars, and corporate gatherings. The facility offers a range of spaces to accommodate professional events: conference rooms, meeting and training rooms, coworking areas, and a dedicated event space, all supported by 100 Gigabit internet connectivity provided by Smithville. For organizations needing more room, the academy also includes office and lab space — including 8,000 square feet of customizable unfinished space — suited to technical conferences and hands-on training programs. Set within a technology park environment, WestGate Academy draws on its proximity to NSWC Crane and a community of defense and innovation companies, making it particularly well suited for professional conferences, contractor networking events, and workforce development programs.
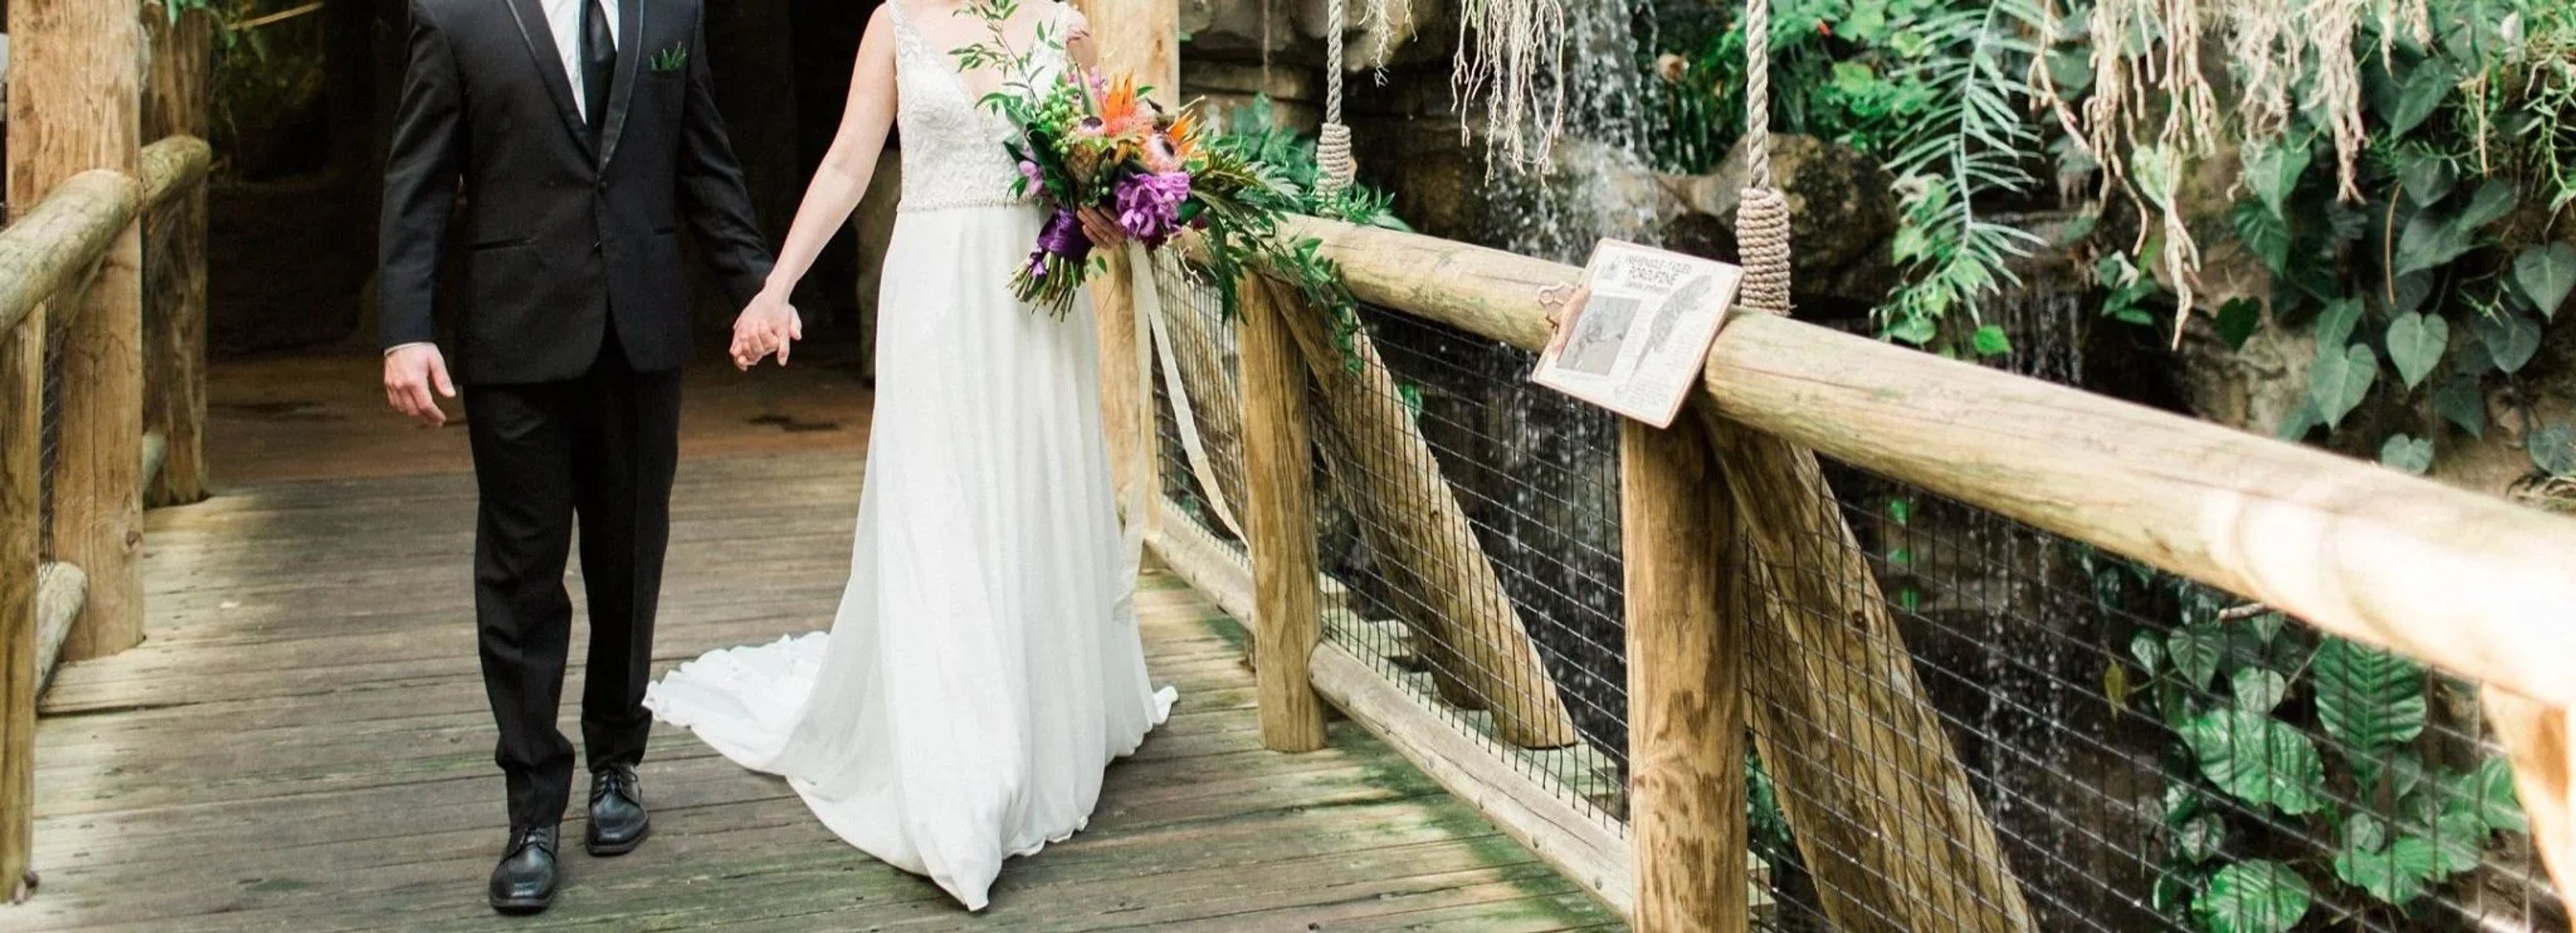
Mesker Park Zoo & Botanic Garden
1545 Mesker Park Dr, Evansville, IN 47720, USA- Spaces for 30-150 Guests
- 1 Event Space
- 1 Venue with Activities
Mesker Park Zoo & Botanic Garden is a 45-acre zoo and botanic garden in Evansville, Indiana, established in 1928 and accredited by the Association of Zoos and Aquariums. The grounds bring together hundreds of animals representing species from South America, Africa, North America, and Asia, set among thousands of exotic and regional botanical species. The zoo hosts a full range of private events — weddings, corporate gatherings, birthday parties, and family picnics — with both indoor and outdoor spaces that adapt to occasions ranging from intimate ceremonies to large celebrations. A dedicated events team supports planning and coordinates animal encounters, tram rides, and other on-site experiences that make the setting distinctive.
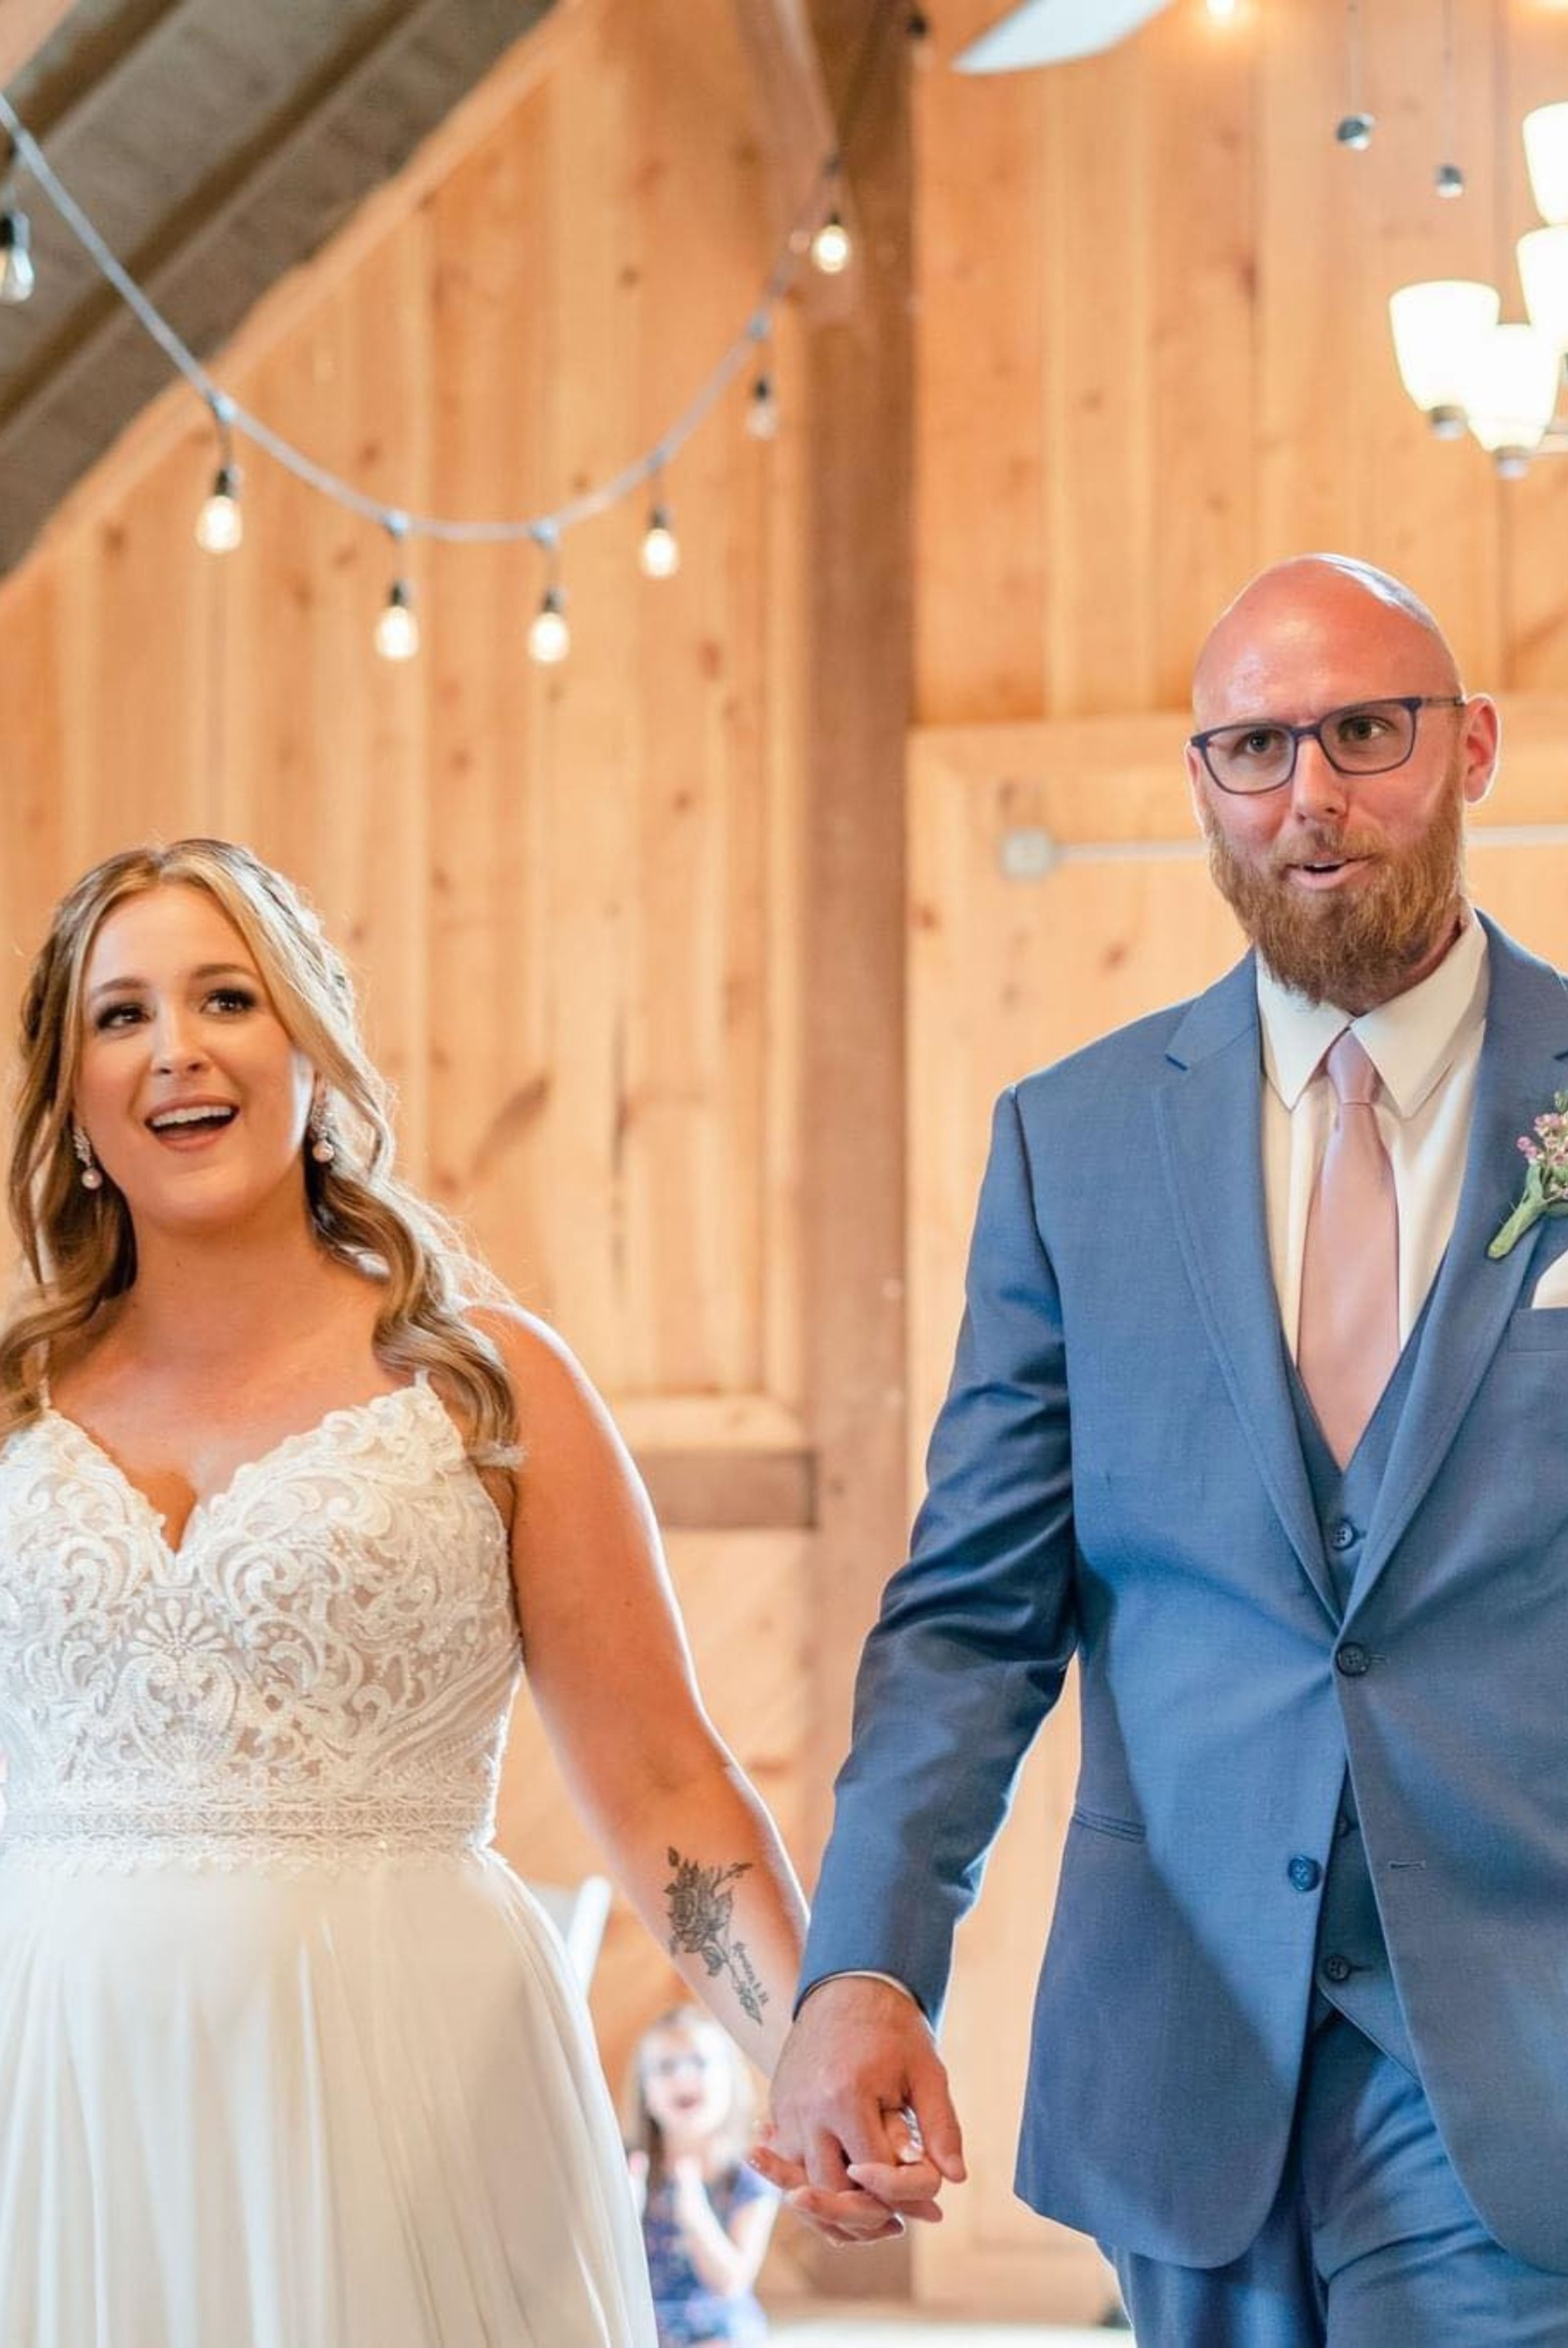
The Destination
206 N Harristown Rd, Salem, IN 47167, USA- Spaces for 30-150 Guests
- 1 Barn
- 1 Historic Space
The Destination LLC is a country farm event venue set on rolling hills in Salem, Indiana, conveniently situated between Louisville, Kentucky and Indianapolis, Indiana. Owned and operated by Denise and Tom, the property was thoughtfully converted from a working farm into a full-service event destination, pairing the character of an early twentieth-century farmhouse and lofted barn with modern amenities. The venue welcomes a wide range of occasions — from intimate family gatherings and bridal showers to weddings, rehearsal dinners, and corporate events. The lofted barn features grand barn doors and reception space alongside outdoor ceremony areas with sweeping countryside views. For smaller gatherings, the Gathering Room at the on-site Bed and Breakfast accommodates up to 30 guests for family-style dining. In-house catering is prepared from scratch, with signature dishes crafted by the venue's chef and menus customizable to each event. On-site Bed and Breakfast accommodations and a Vintage Market add to the experience, making The Destination a place guests can settle into for the full occasion.
Arts United Center
303 E Main St, Fort Wayne, IN 46802, USA- Spaces for 120-725 Guests
- 1 Ballroom
- 1 Landmark
- 5 Total Spaces
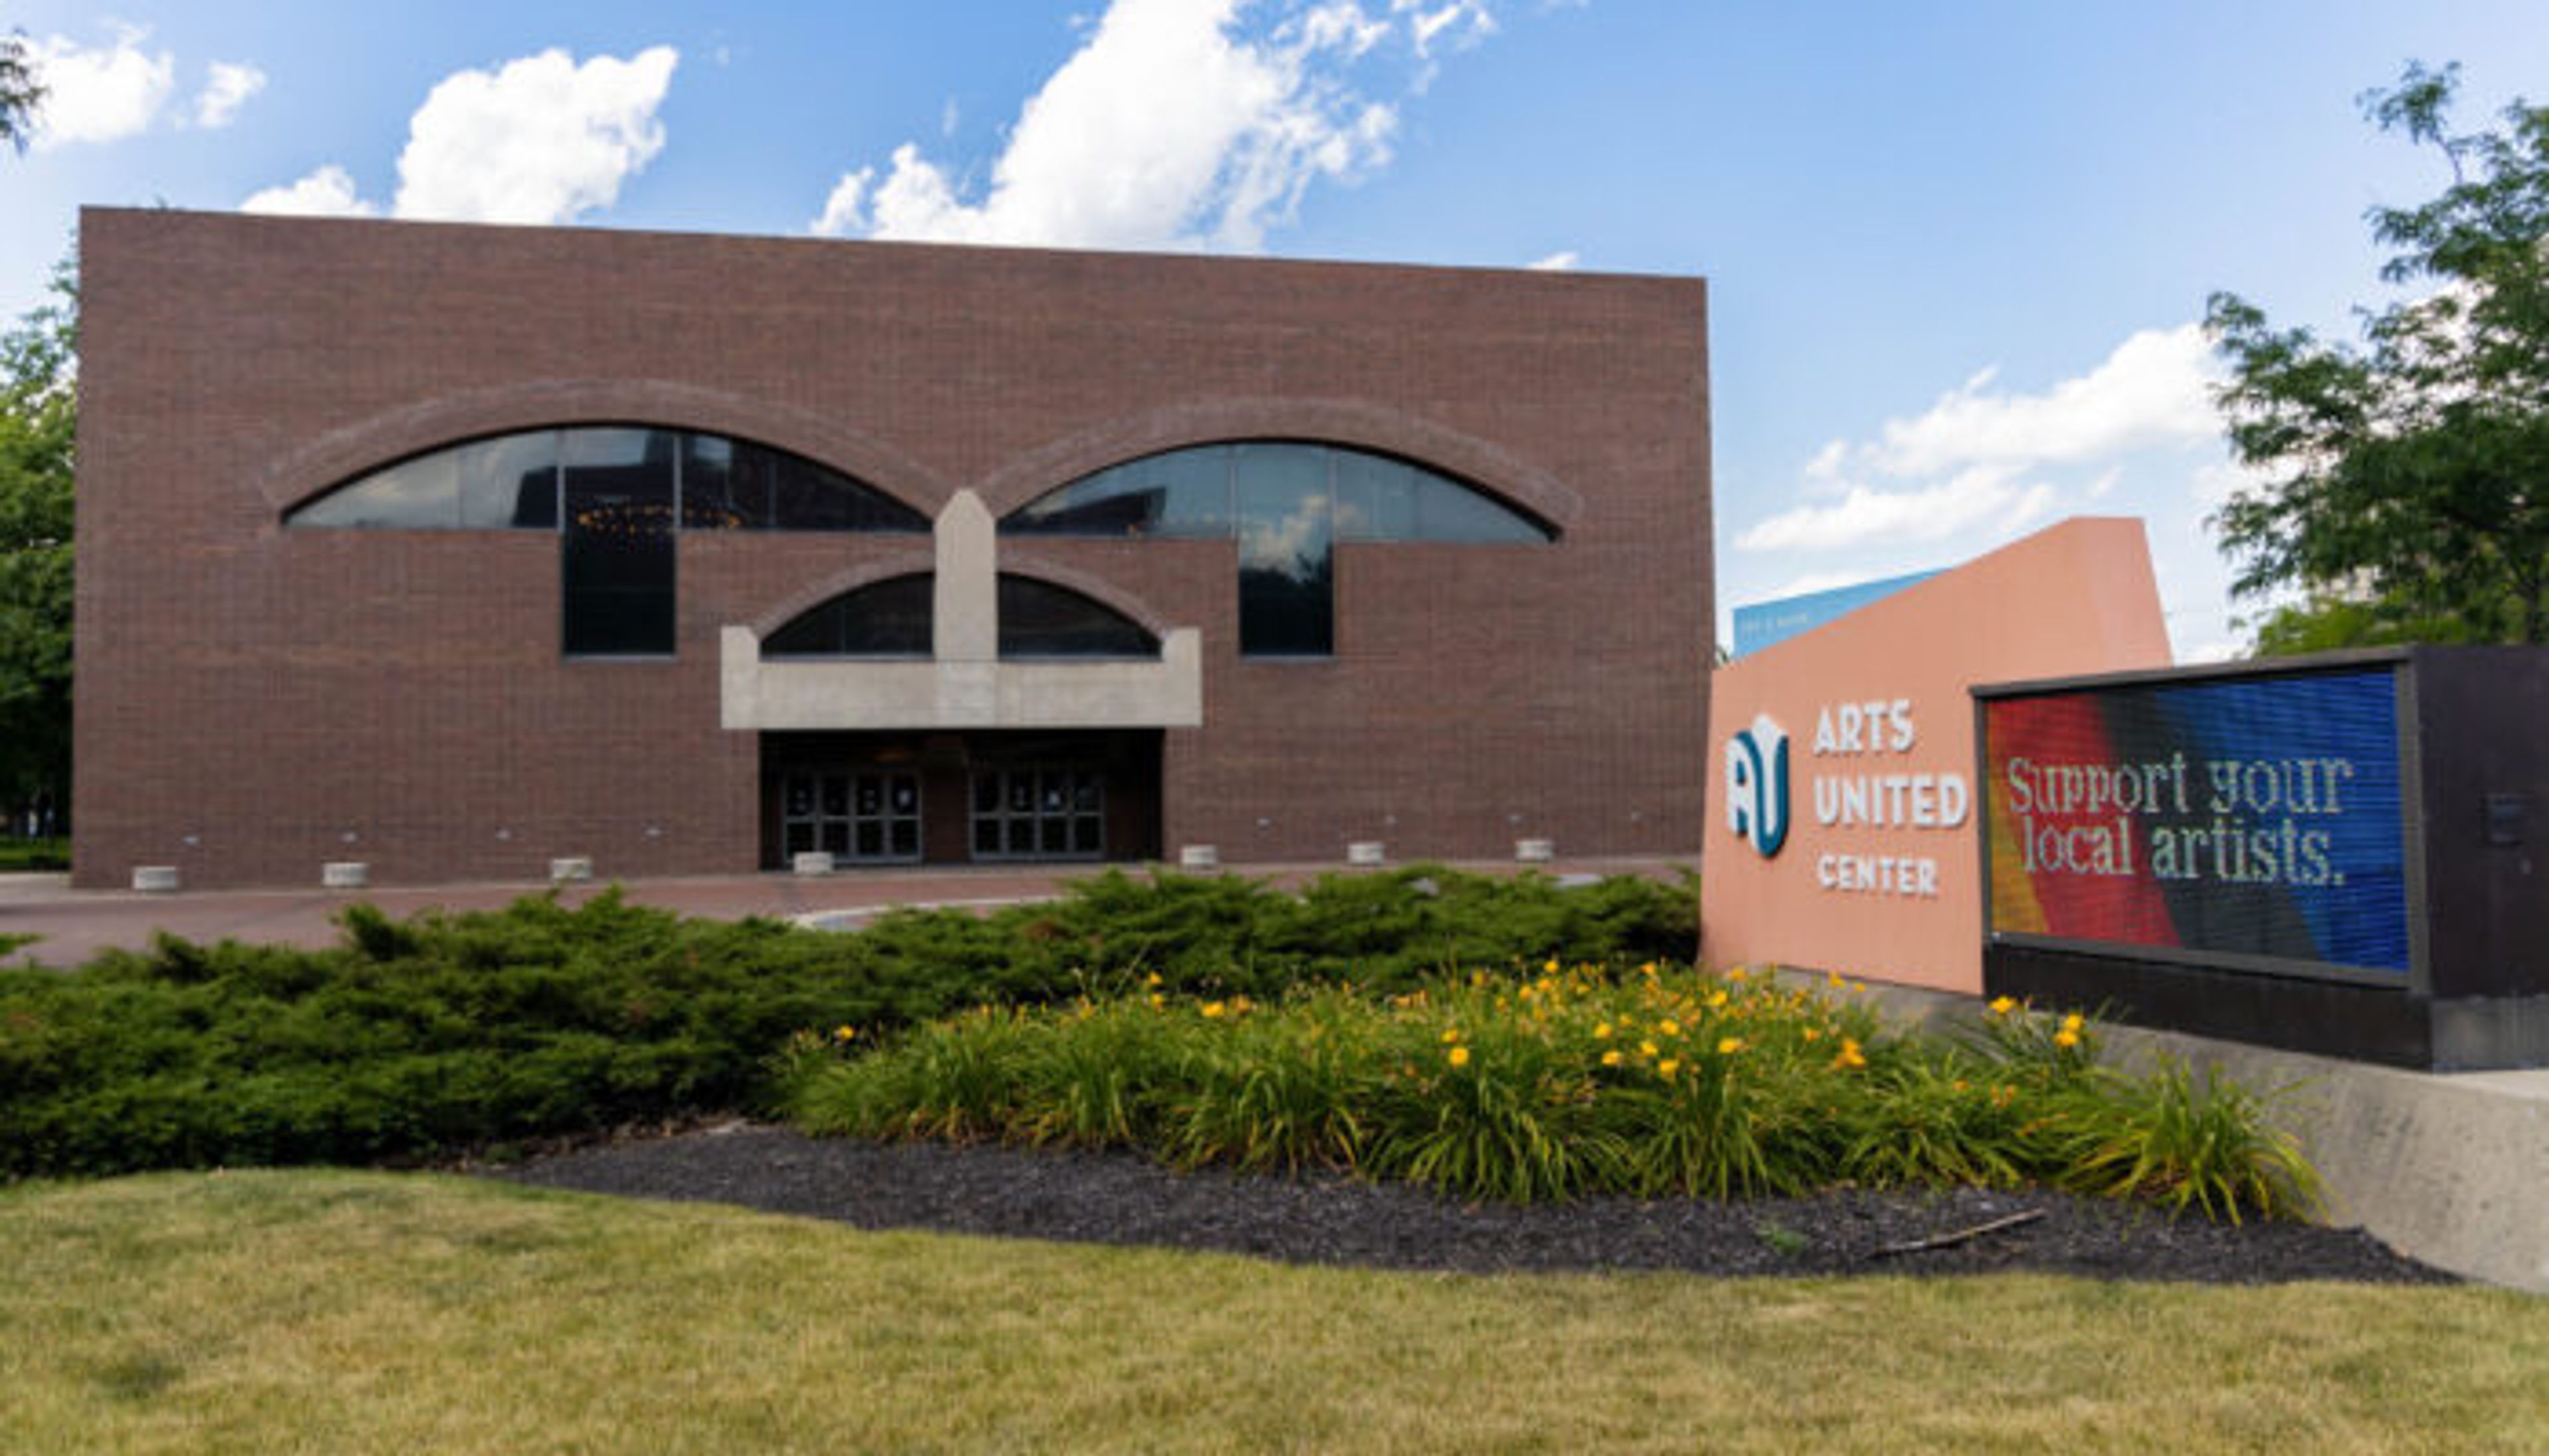
The Arts United Center is a landmark performing arts venue in Fort Wayne, Indiana, designed by renowned architect Louis Kahn and completed in 1973. Listed on the National Register of Historic Places with National Significance in 2024, the building is considered a rare architectural achievement — a jewel of modern design that has anchored Fort Wayne's arts campus for more than five decades. The venue offers a range of rentable spaces suited to celebrations, galas, corporate events, and performing arts productions. The intimate 635-to-725-seat main theatre features automated rigging, state-of-the-art lighting, sound, and A/V equipment, making it well suited for performances, wedding ceremonies, film screenings, and large presentations. The Jeanne Mirro Ballroom accommodates up to 250 guests with downtown views and historic architectural character, while the Historic Lobby — anchored by grand staircases — provides a dramatic setting for receptions and networking events. Two flexible studio spaces, each accommodating up to 150 guests, offer options for rehearsals, meetings, recitals, and smaller celebrations. The Arts United Center is home to the Fort Wayne Ballet and Fort Wayne Civic Theatre and serves as a gathering point for the broader community through performances, competitions, and civic events.
Crazymans Hideaway
1034 S Rockfield Rd, Veedersburg, IN 47987, USA- Spaces for 300-400 Guests
- 1 Outdoor
- 1 Barn
- 1 Farm
The Hideaway at Crazymans is a rural event venue set on 270 acres of woodlands, pastures, and rolling fields in Indiana, roughly an hour from Indianapolis and close to Turkey Run and Shades State Parks. Owners Patrick and Jenny Beasley have developed the property into a full-service wedding and events destination that accommodates up to 300 guests in a temperature-controlled, 6,000-square-foot indoor venue. The grounds offer a range of outdoor ceremony settings — a gazebo, pond, pavilion, hilltop overlook, and creekside site — giving couples flexibility to personalize their celebration against natural backdrops. The venue provides chairs and tables for up to 300 guests, a large dance floor, handicap-accessible restrooms, and a covered porch with seating. Camping is permitted in designated areas for weekend events, and the on-site 1880s farmhouse with four bedrooms is available for overnight stays. Beyond weddings, the Hideaway hosts bridal showers, baby showers, graduation parties, birthday celebrations, family reunions, and corporate events.
502 East Event Center by Jonathan Byrd's
502 E Carmel Dr, Carmel, IN 46032, USA- Spaces for 800 Guests
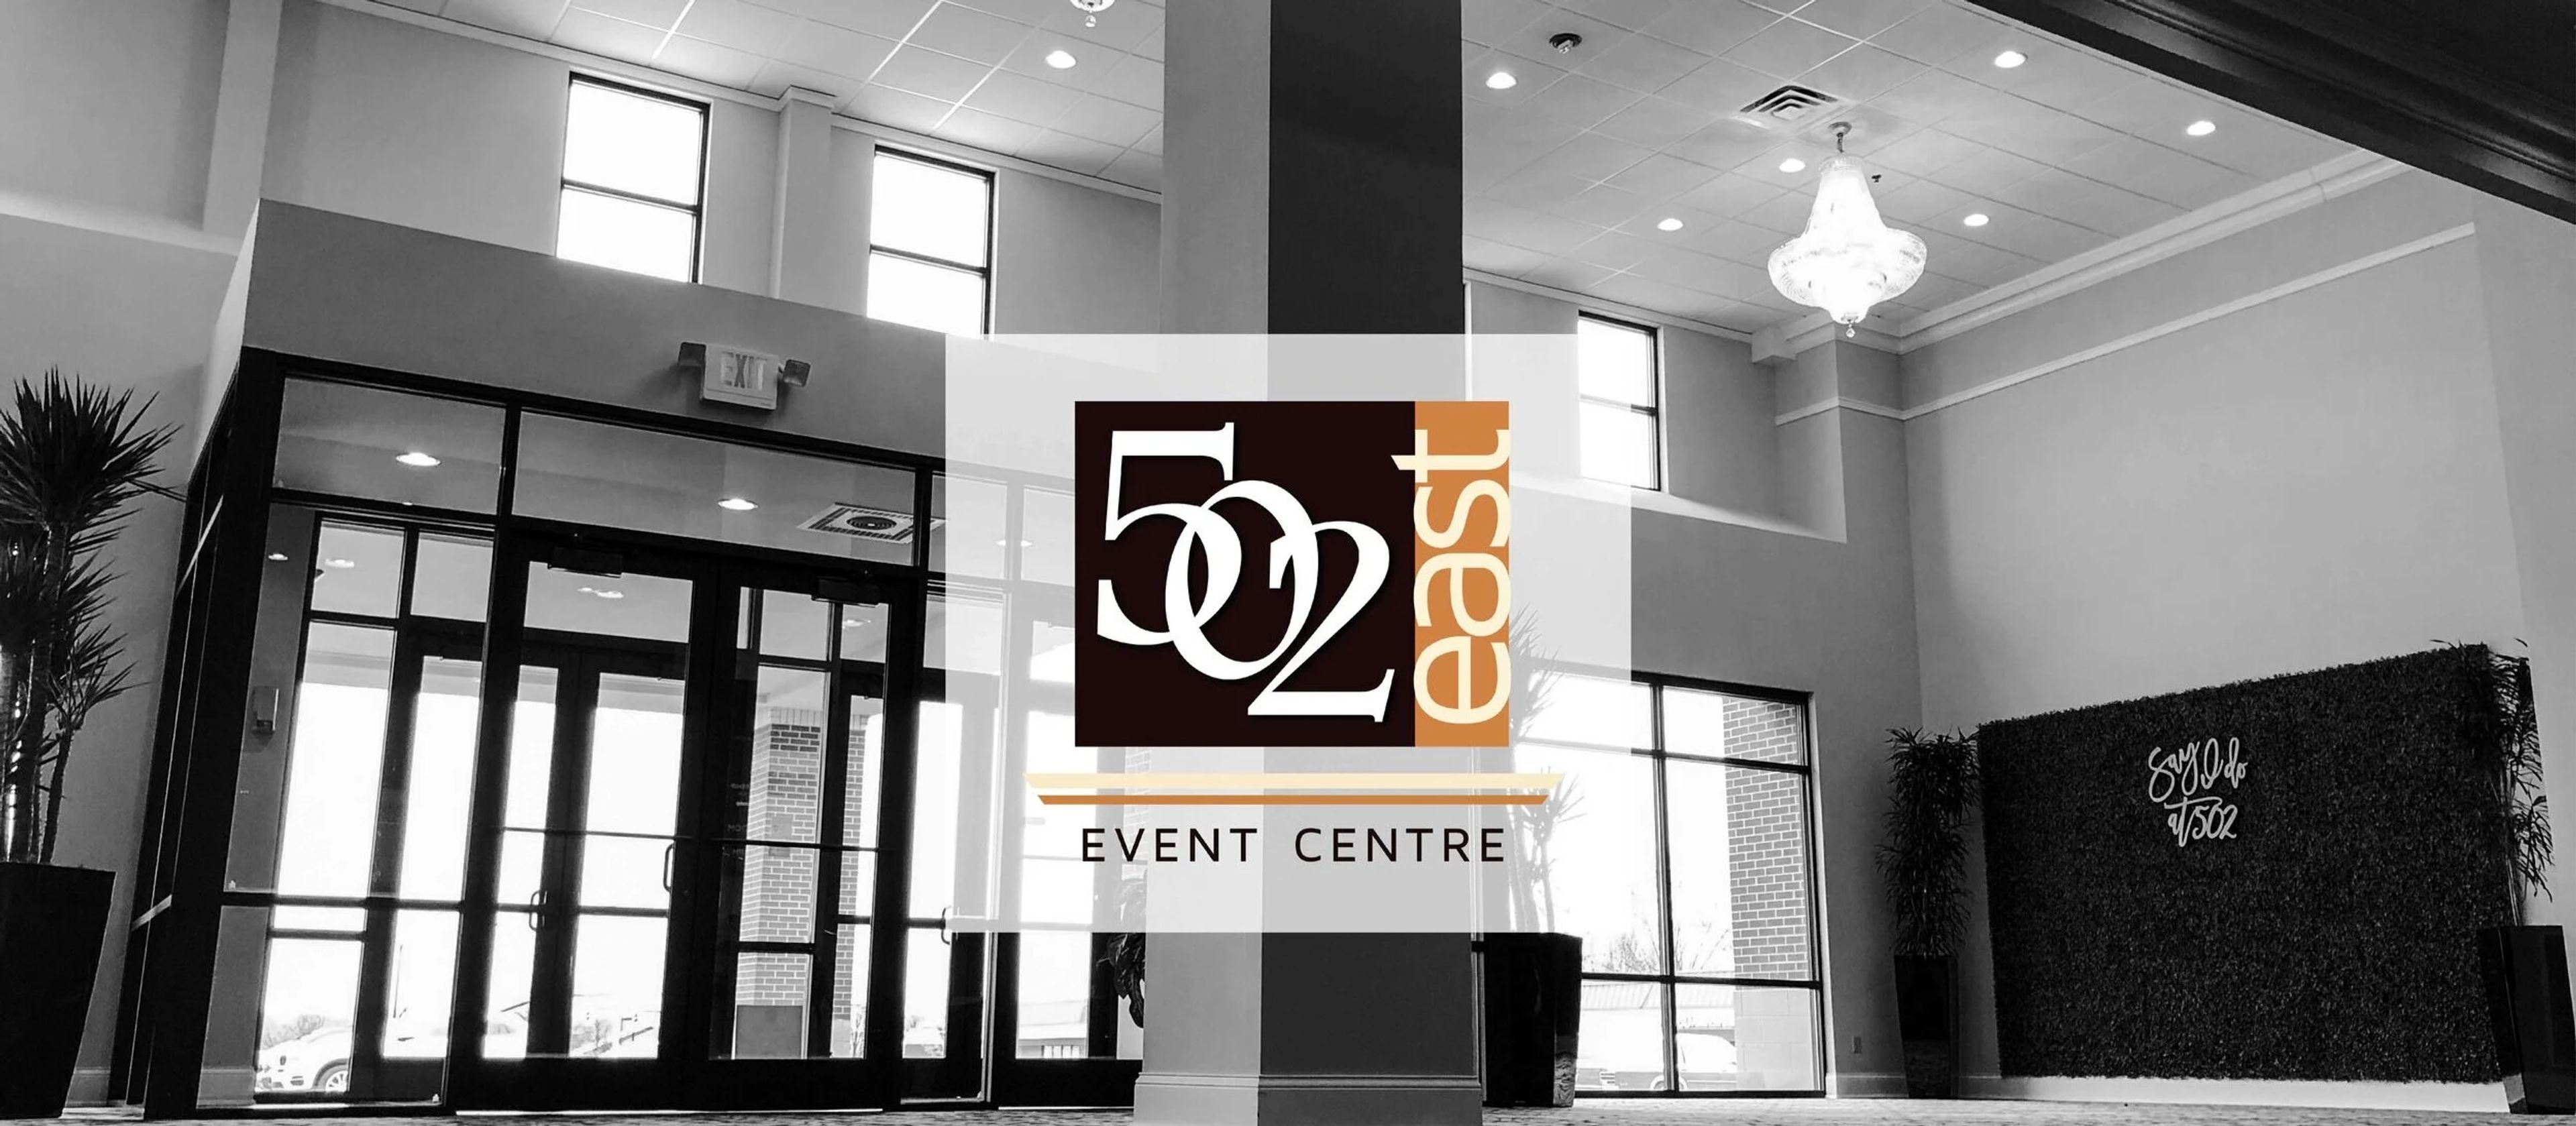
502 East Event Centre is the largest event center in Hamilton County, located in Carmel, Indiana. Opened in 2015, the venue is part of the Jonathan Byrd's hospitality legacy — a family business rooted in central Indiana since the Byrd family opened their first establishment in 1952. The 30,000-square-foot facility brings decades of culinary and hospitality experience to a purpose-built events destination. The venue accommodates up to 1,100 guests across nine distinct event spaces, making it a strong match for large-scale weddings, corporate gatherings, and social celebrations. Exclusive in-house catering by Jonathan Byrd's Catering covers everything from plated dinners and buffets to food stations and desserts, with full bar service options available. The site fee includes event space for up to five hours, tables, chairs, parking, and setup and cleanup — a straightforward package for planners coordinating events of any scale.
Emerald Green Restaurant
1001 W 129th St, Hammond, IN 46320, USA- Spaces for 240 Guests
- 1 Restaurant
- 1 Ballroom
- 1 Country Club
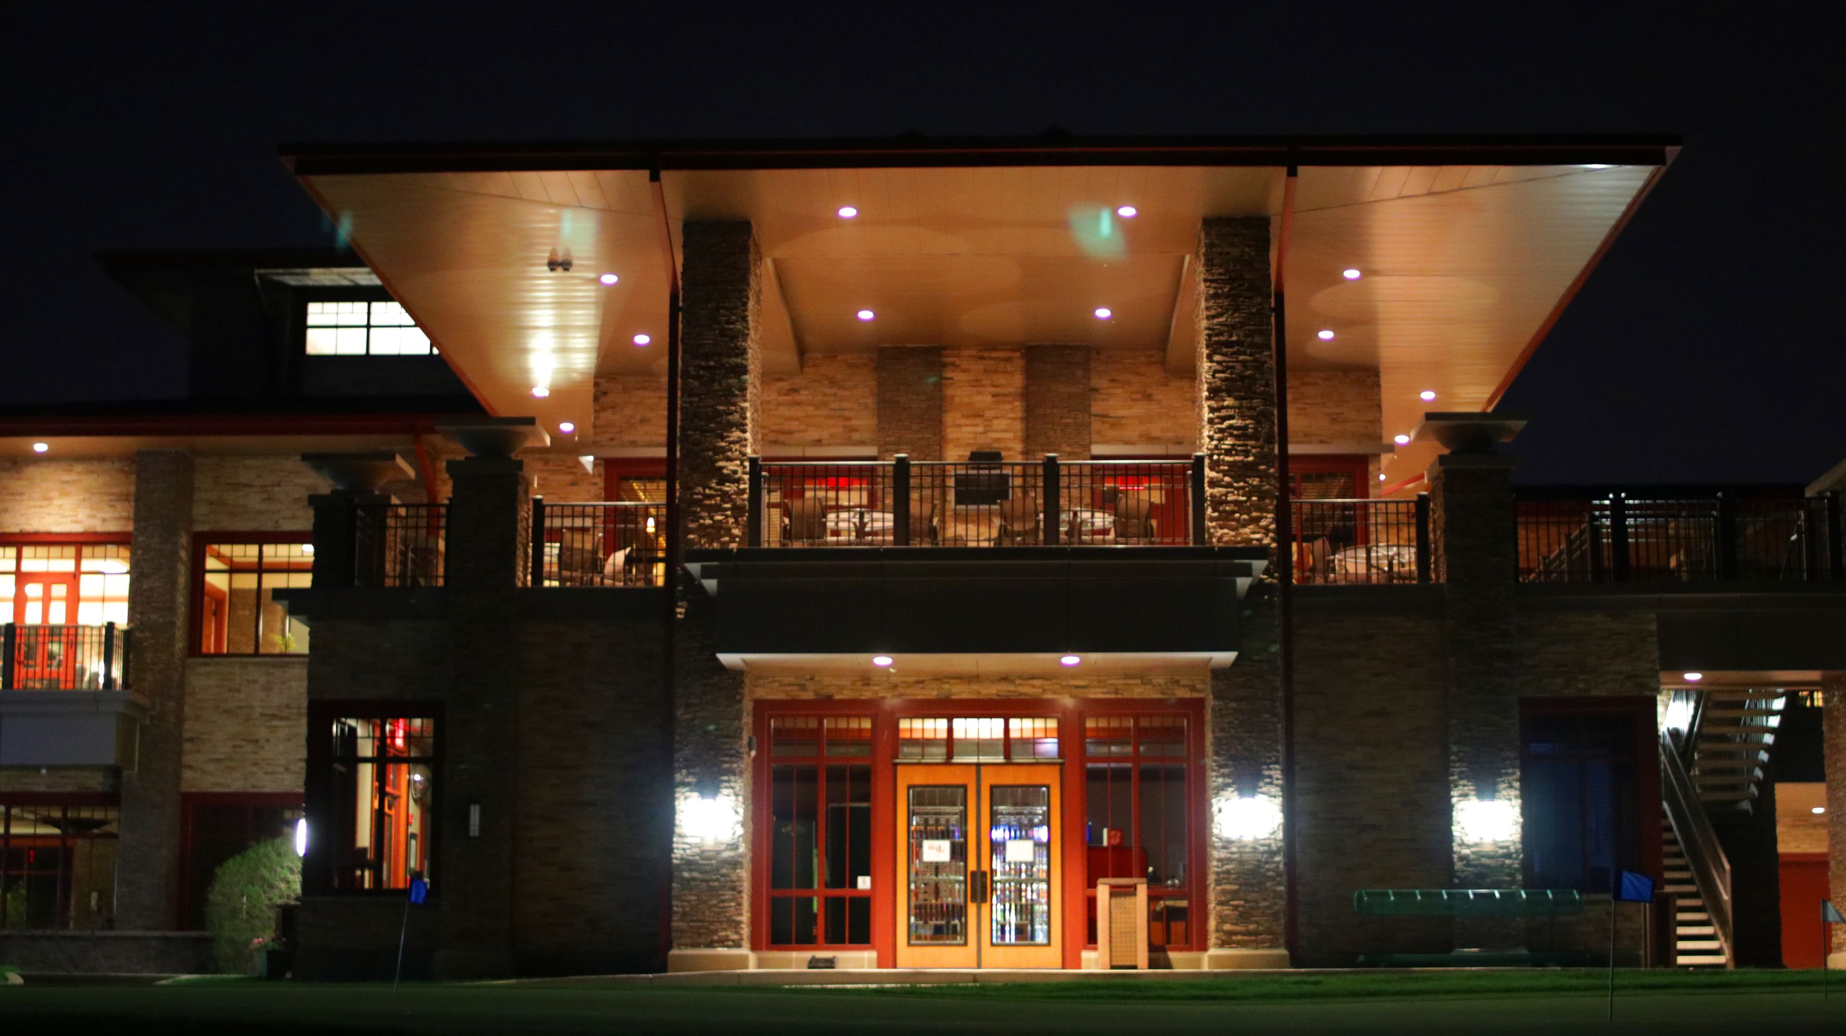
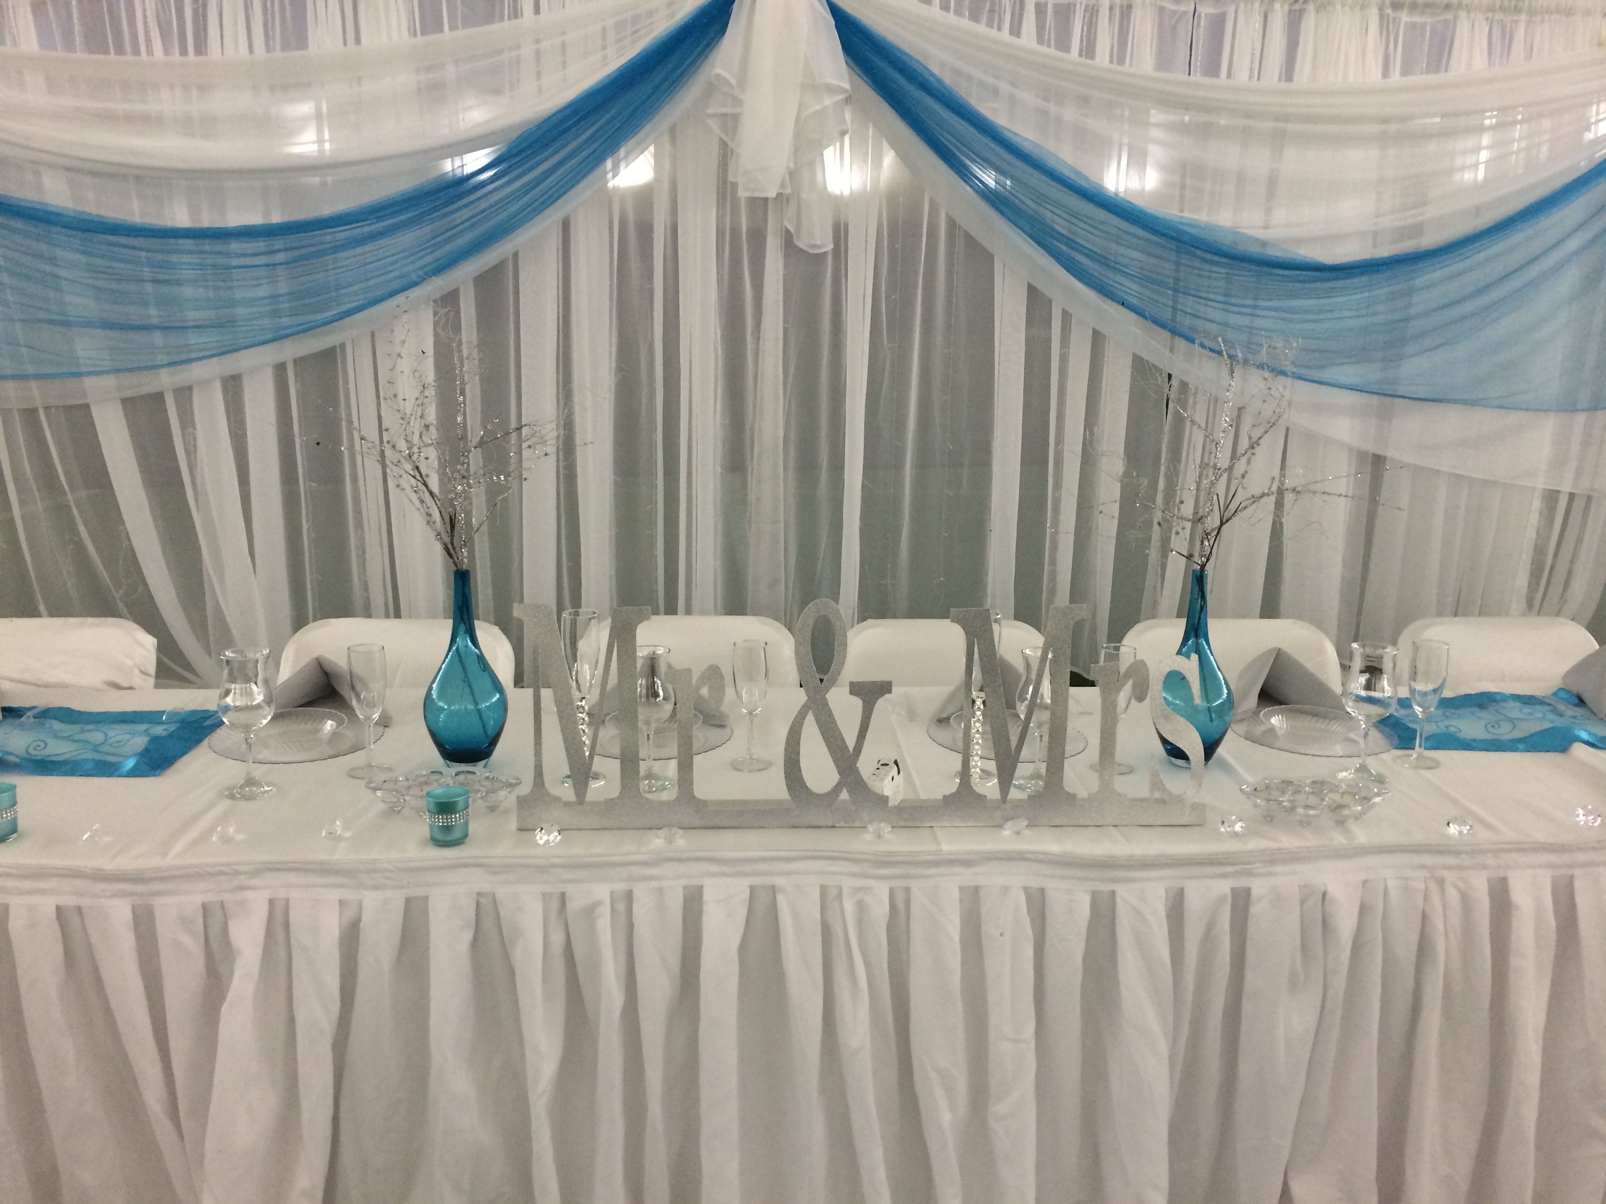
The Emerald Green at the Lost Marsh Golf Course occupies the second floor of a Frank Lloyd Wright-inspired prairie-style clubhouse in Hammond, Indiana, opened in 2009. Perched above the fairways of Lost Marsh, the restaurant and event facility offers views of Wolf Lake, the golf course, and the Chicago skyline on clear days — a backdrop that sets it apart from the typical indoor banquet venue. The Emerald Green's 240-seat banquet hall can be configured in sections or opened fully for larger gatherings, accommodating weddings, corporate events, showers, and private parties. A separate conference room is available for business meetings and smaller group functions. The facility is open to the public — not exclusively for golfers — and the space's flexible layout suits a range of event styles and sizes.
The Plex
5702 Engle Rd, Fort Wayne, IN 46804, USA- Spaces for 20-800 Guests
- 3 Event Spaces
The Plex Events is a large-scale event venue in Fort Wayne, Indiana, offering 10,000 square feet of dedicated banquet space within a 60,000-square-foot sports and entertainment complex. With 65-foot ceilings and a flexible layout, the facility accommodates weddings, corporate gatherings, social celebrations, and community events of nearly any size — from intimate receptions to large-scale productions. The venue hosts wedding receptions for 200 to 250 seated guests through its standard packages, with additional seating available for up to 1,500 guests. Wedding packages include table linens, basic centerpieces, lighting and décor, champagne and wine glasses for the wedding party, and setup and teardown service. Outside catering is permitted with advance arrangement. The Plex Events also maintains relationships with 13 nearby hotels that offer special pricing for guests attending events at the facility. Beyond weddings, The Plex Events offers customizable packages for corporate functions, vendor expos, company picnics, and private celebrations, each tailored to the occasion.
Center Lake Pavilion
119 E Canal St, Warsaw, IN 46580, USA- Spaces for 40-300 Guests
- 1 Event Space
- 1 Meeting Space
- 2 Total Spaces
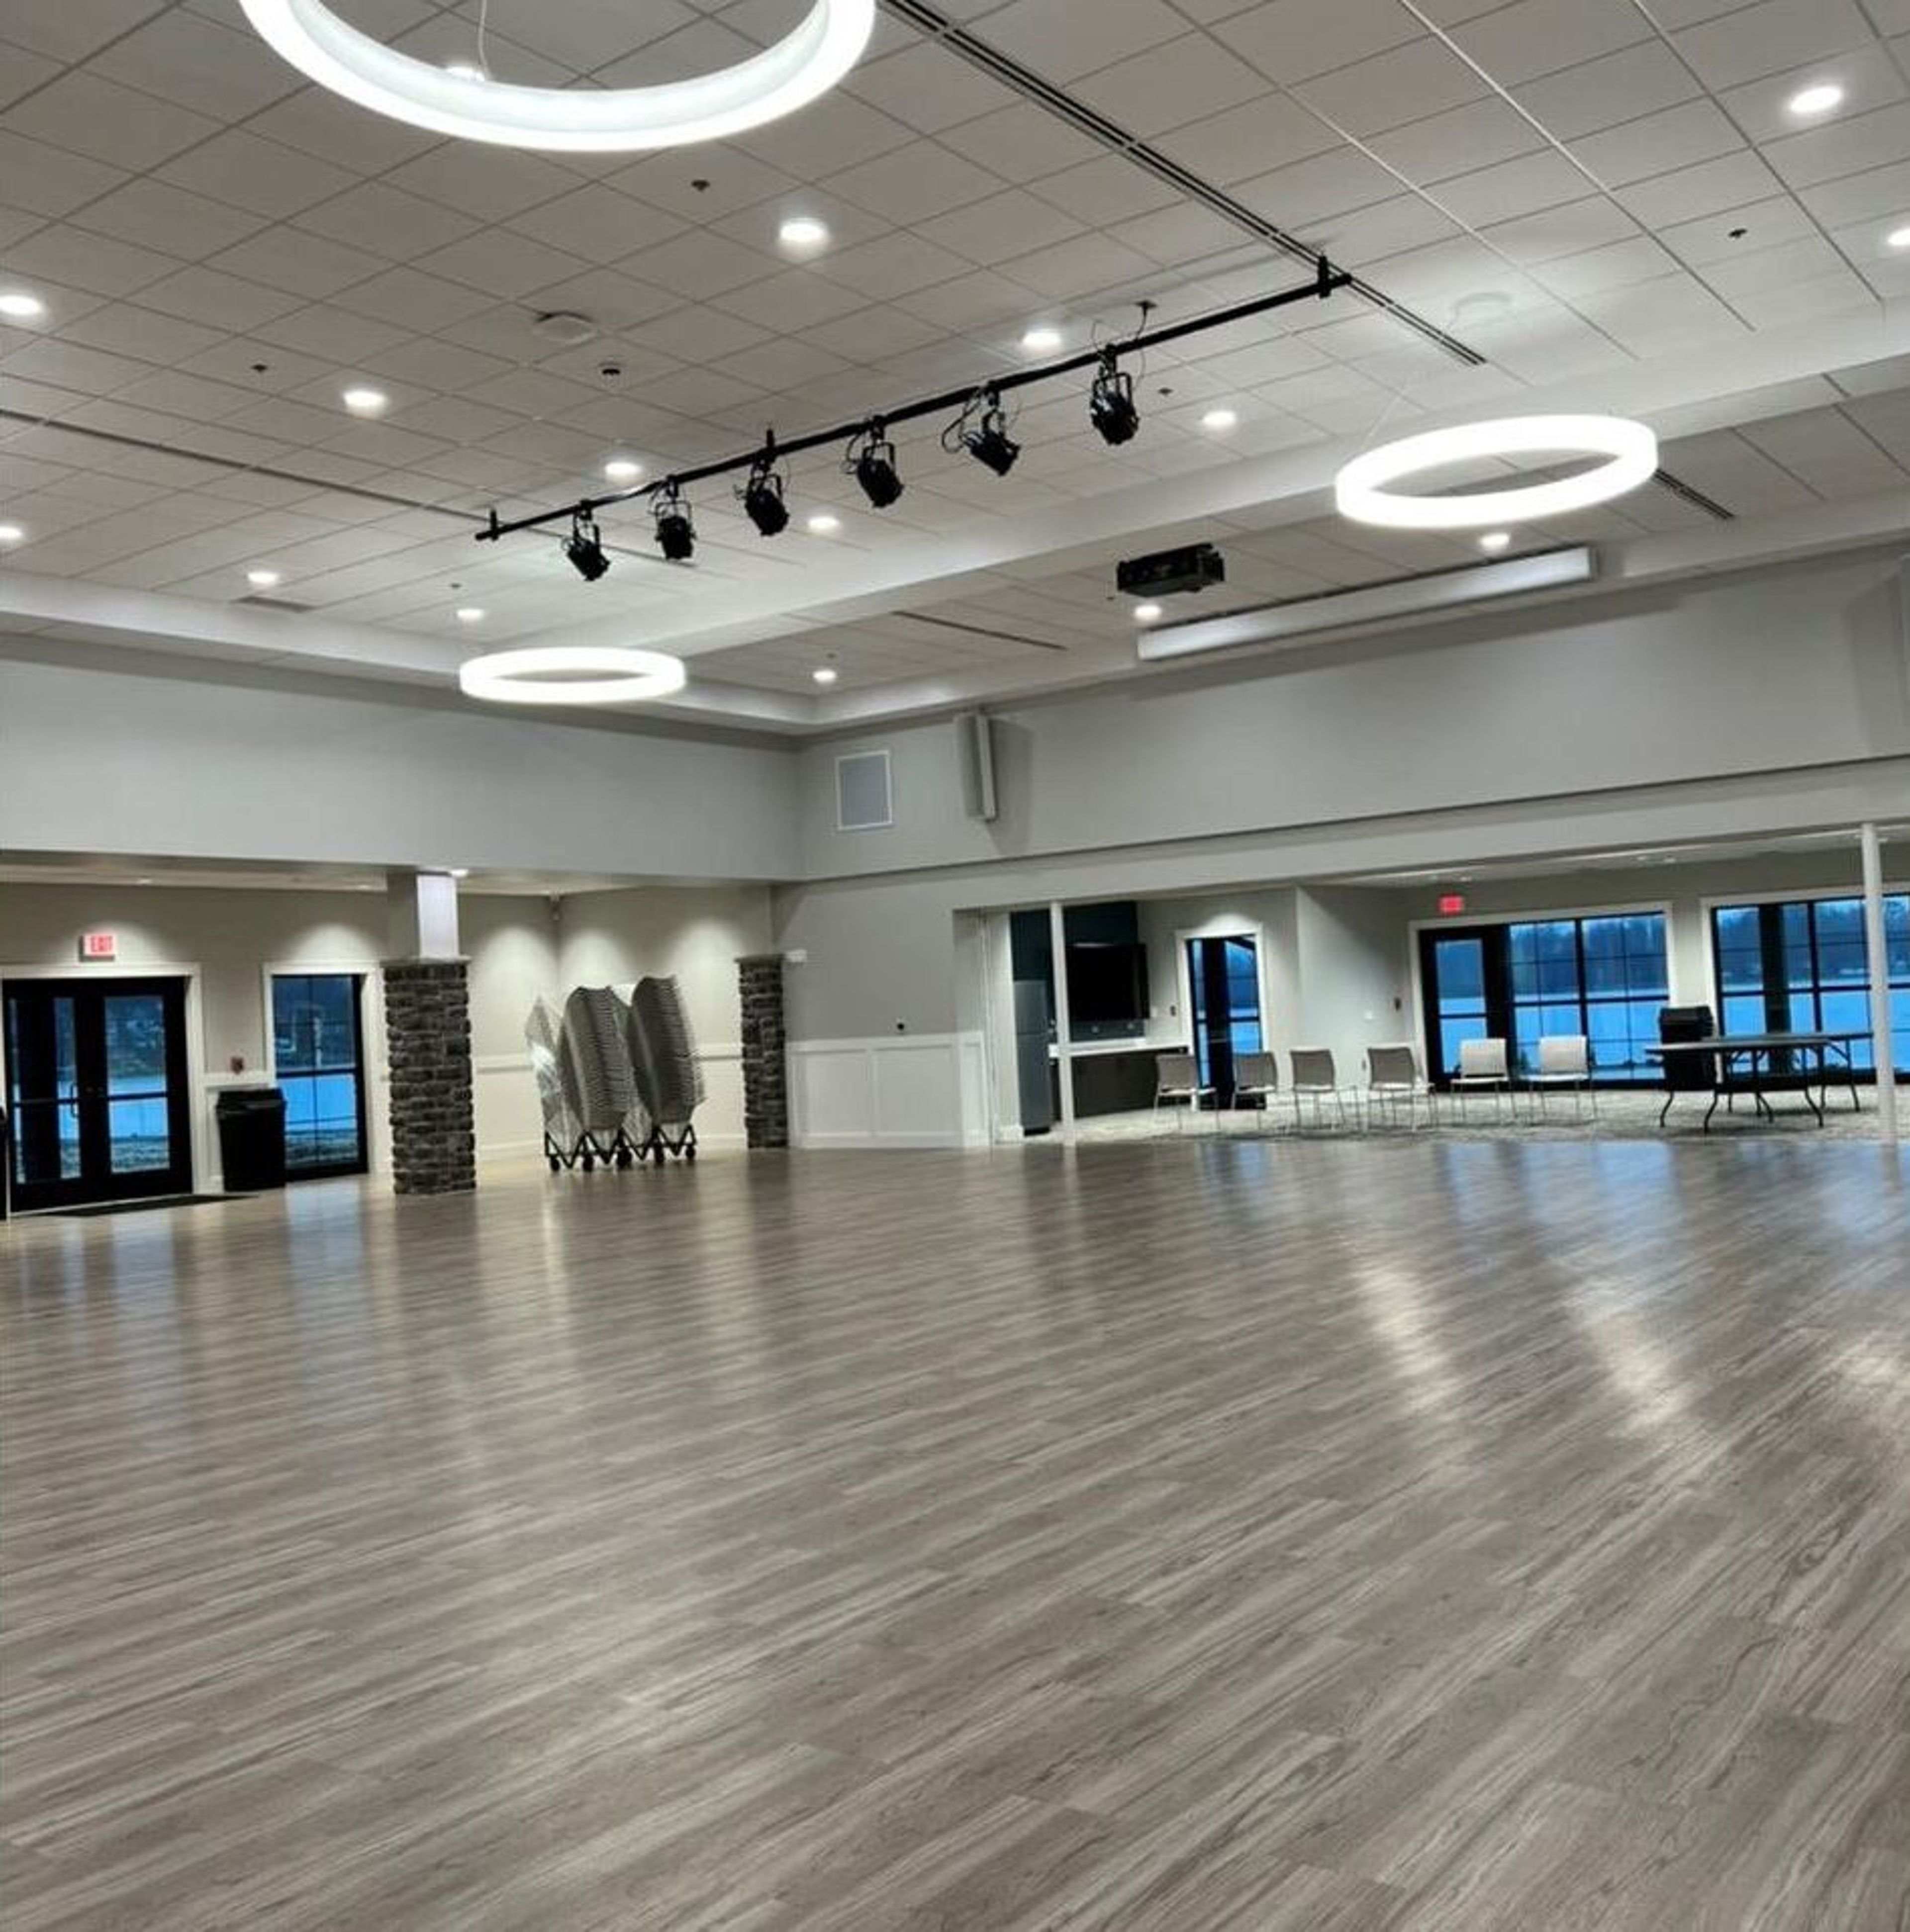
The Zimmer Biomet Center Lake Pavilion is a lakefront event facility situated within Warsaw's Central Park in Warsaw, Indiana. The pavilion overlooks Center Lake, offering views of the water along with access to the surrounding park grounds. The facility offers two rentable spaces: a Main Hall accommodating up to 208 guests and a Conference Room seating up to 40. Tables and chairs are included with each rental, as is a PA system with microphone. A full-service kitchen is available and is open to outside caterers, making the pavilion a flexible choice for receptions, family reunions, birthday celebrations, and corporate meetings. The building is ADA accessible and includes men's and women's restrooms. Both spaces are available for bookings seven days a week, with rentals coordinated through the Warsaw Parks and Recreation office.
Forum Conference & Events Center
11313 USA Pkwy, Fishers, IN 46037, USA- Spaces for 100-500 Guests
- 4 Event Spaces
- 3 Meeting Spaces
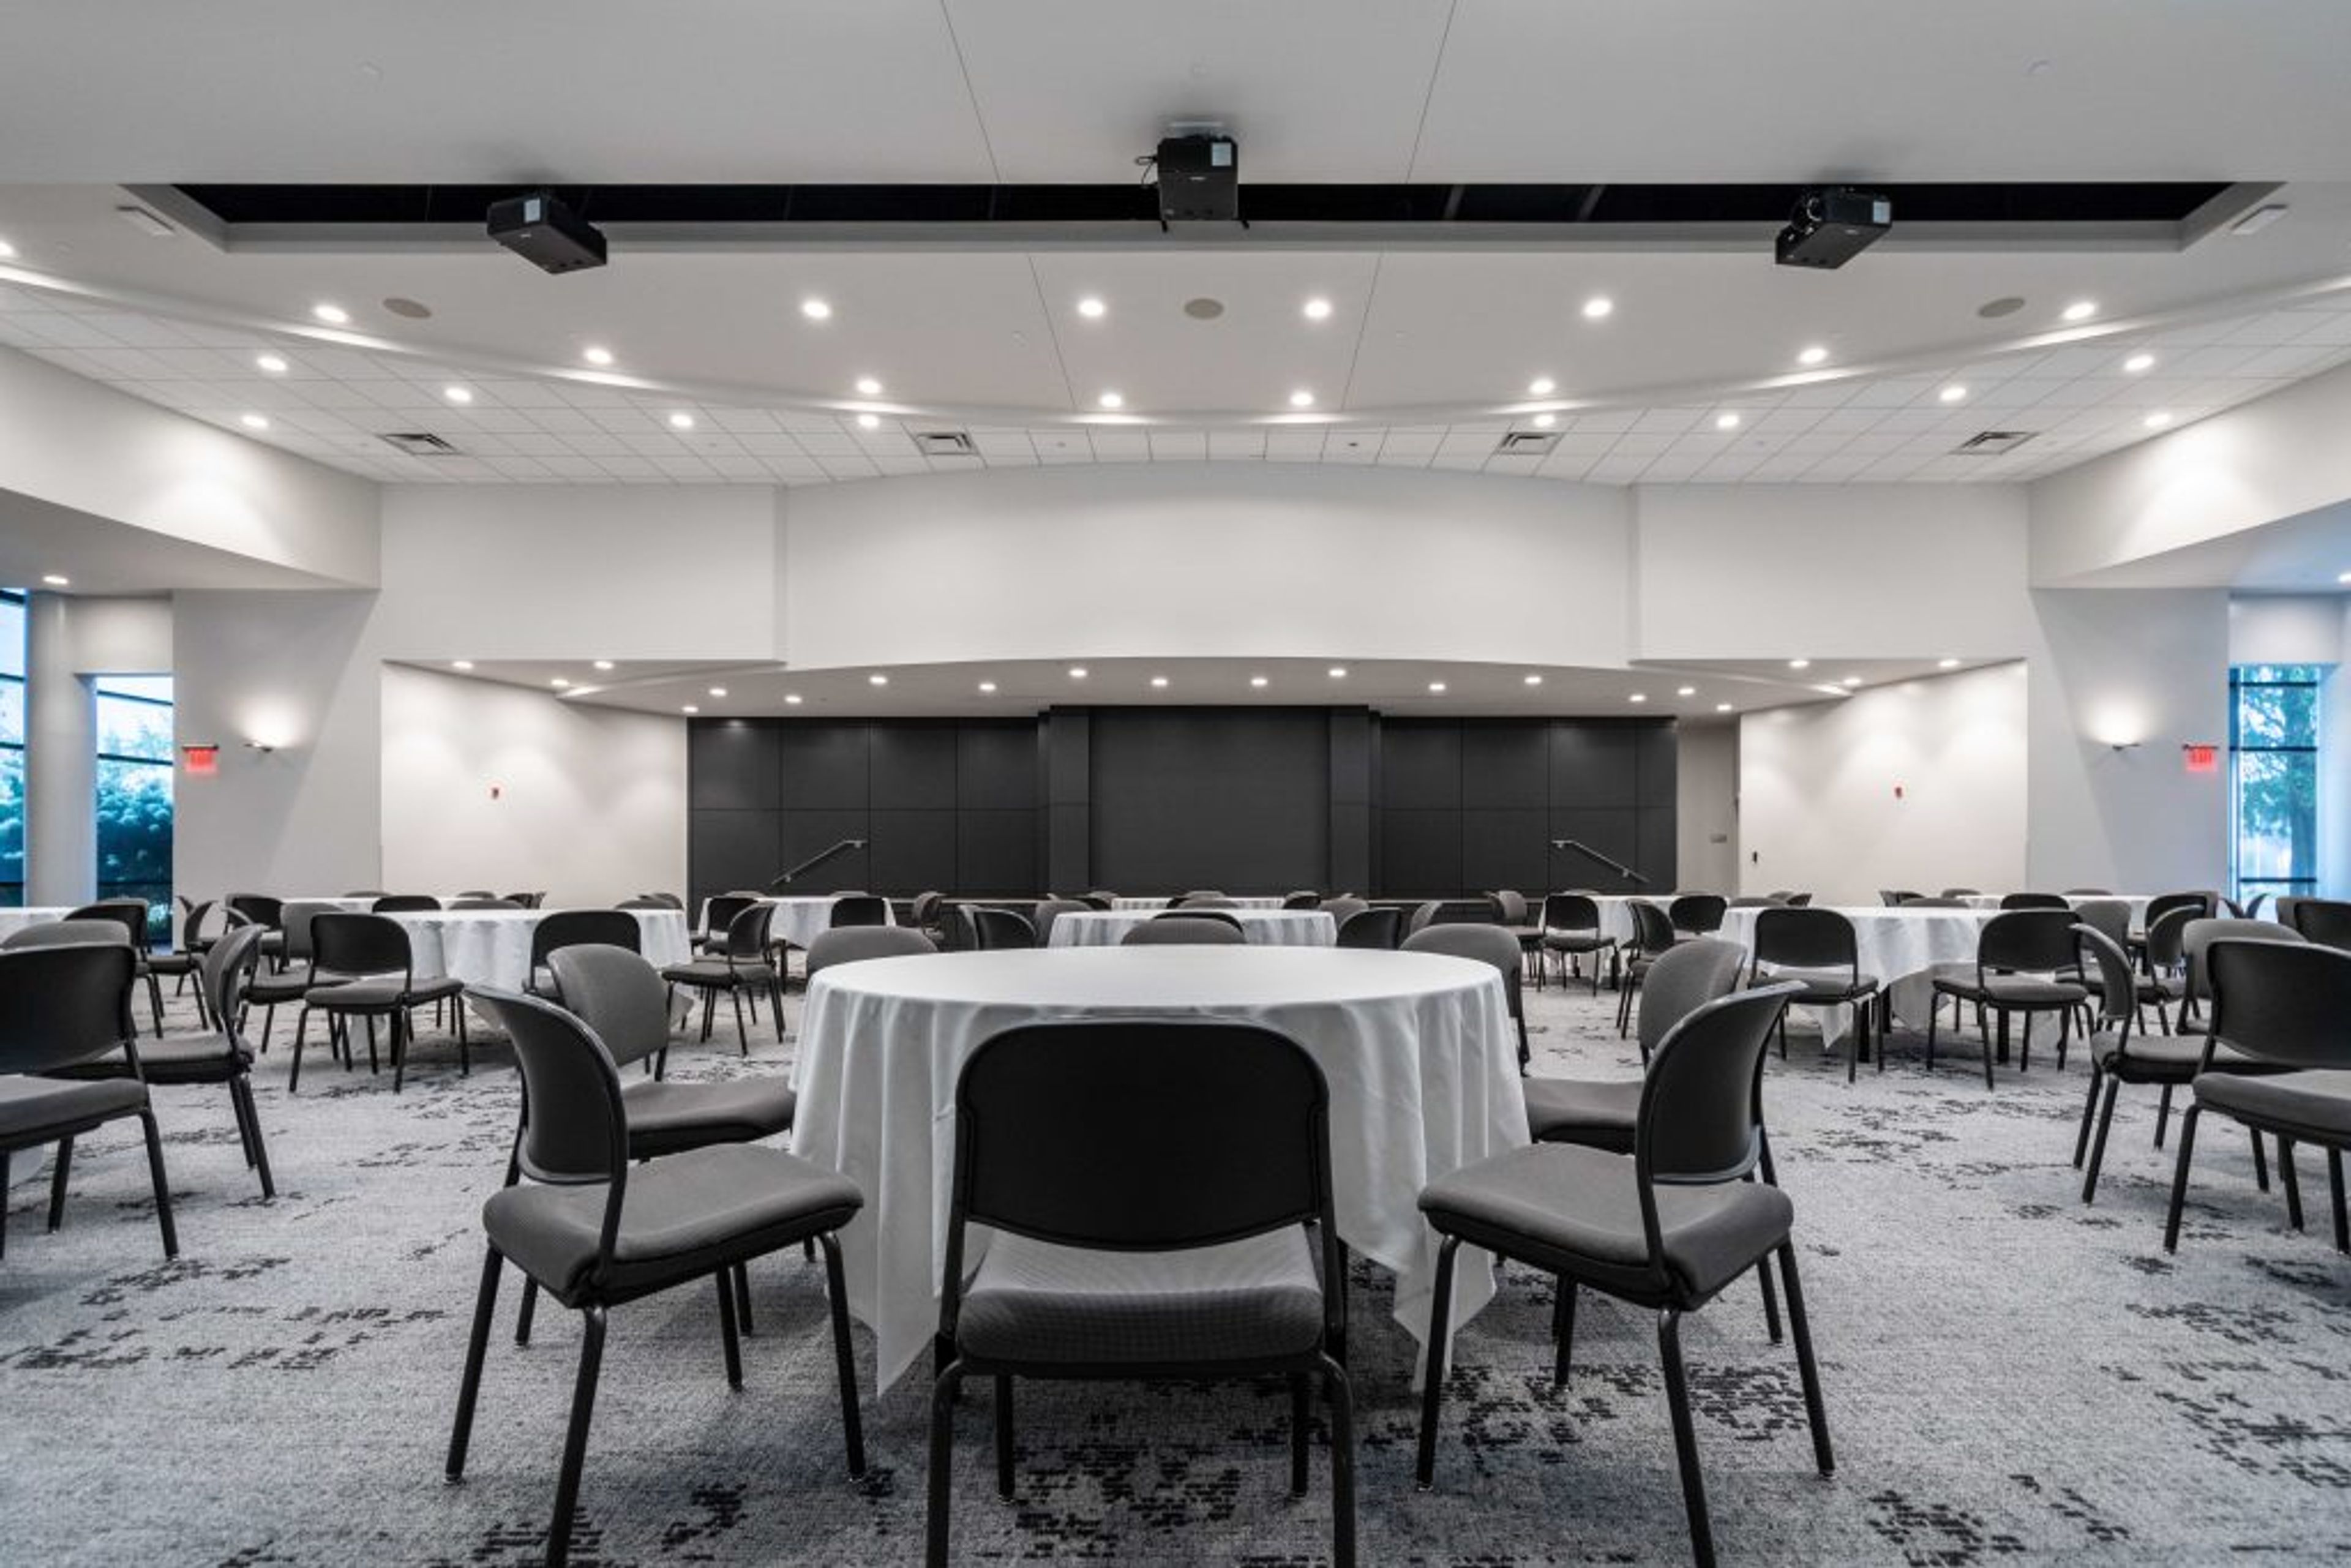
FORUM Events Center is a dedicated event venue in Fishers, Indiana, situated off Interstate 69 on USA Parkway with easy access to the northeast Indianapolis corridor. The facility offers 7,200 square feet of customizable space across three rooms — the Grand FORUM and its component sections — accommodating groups from 20 to 600 guests depending on configuration. Each event at FORUM occupies dedicated space reserved exclusively for that gathering, giving planners and clients a private setting without shared-hall logistics. The venue features modern décor, a glass foyer with vaulted ceilings, a courtyard, and premium built-in audiovisual capabilities managed by in-house AV partner AMS. Free on-site parking and a cluster of hotels and restaurants in the adjacent Fishers District round out the experience for out-of-town guests. FORUM Events Center hosts corporate meetings, nonprofit gatherings, social celebrations, and wedding receptions, with seven standard seating configurations available to suit events of varying scale and format.
The District Tap
3720 E 82nd St, Indianapolis, IN 46240, USA- Spaces for 36-150 Guests
- 4 Restaurants
- 4 Bars
- 4 Event Spaces
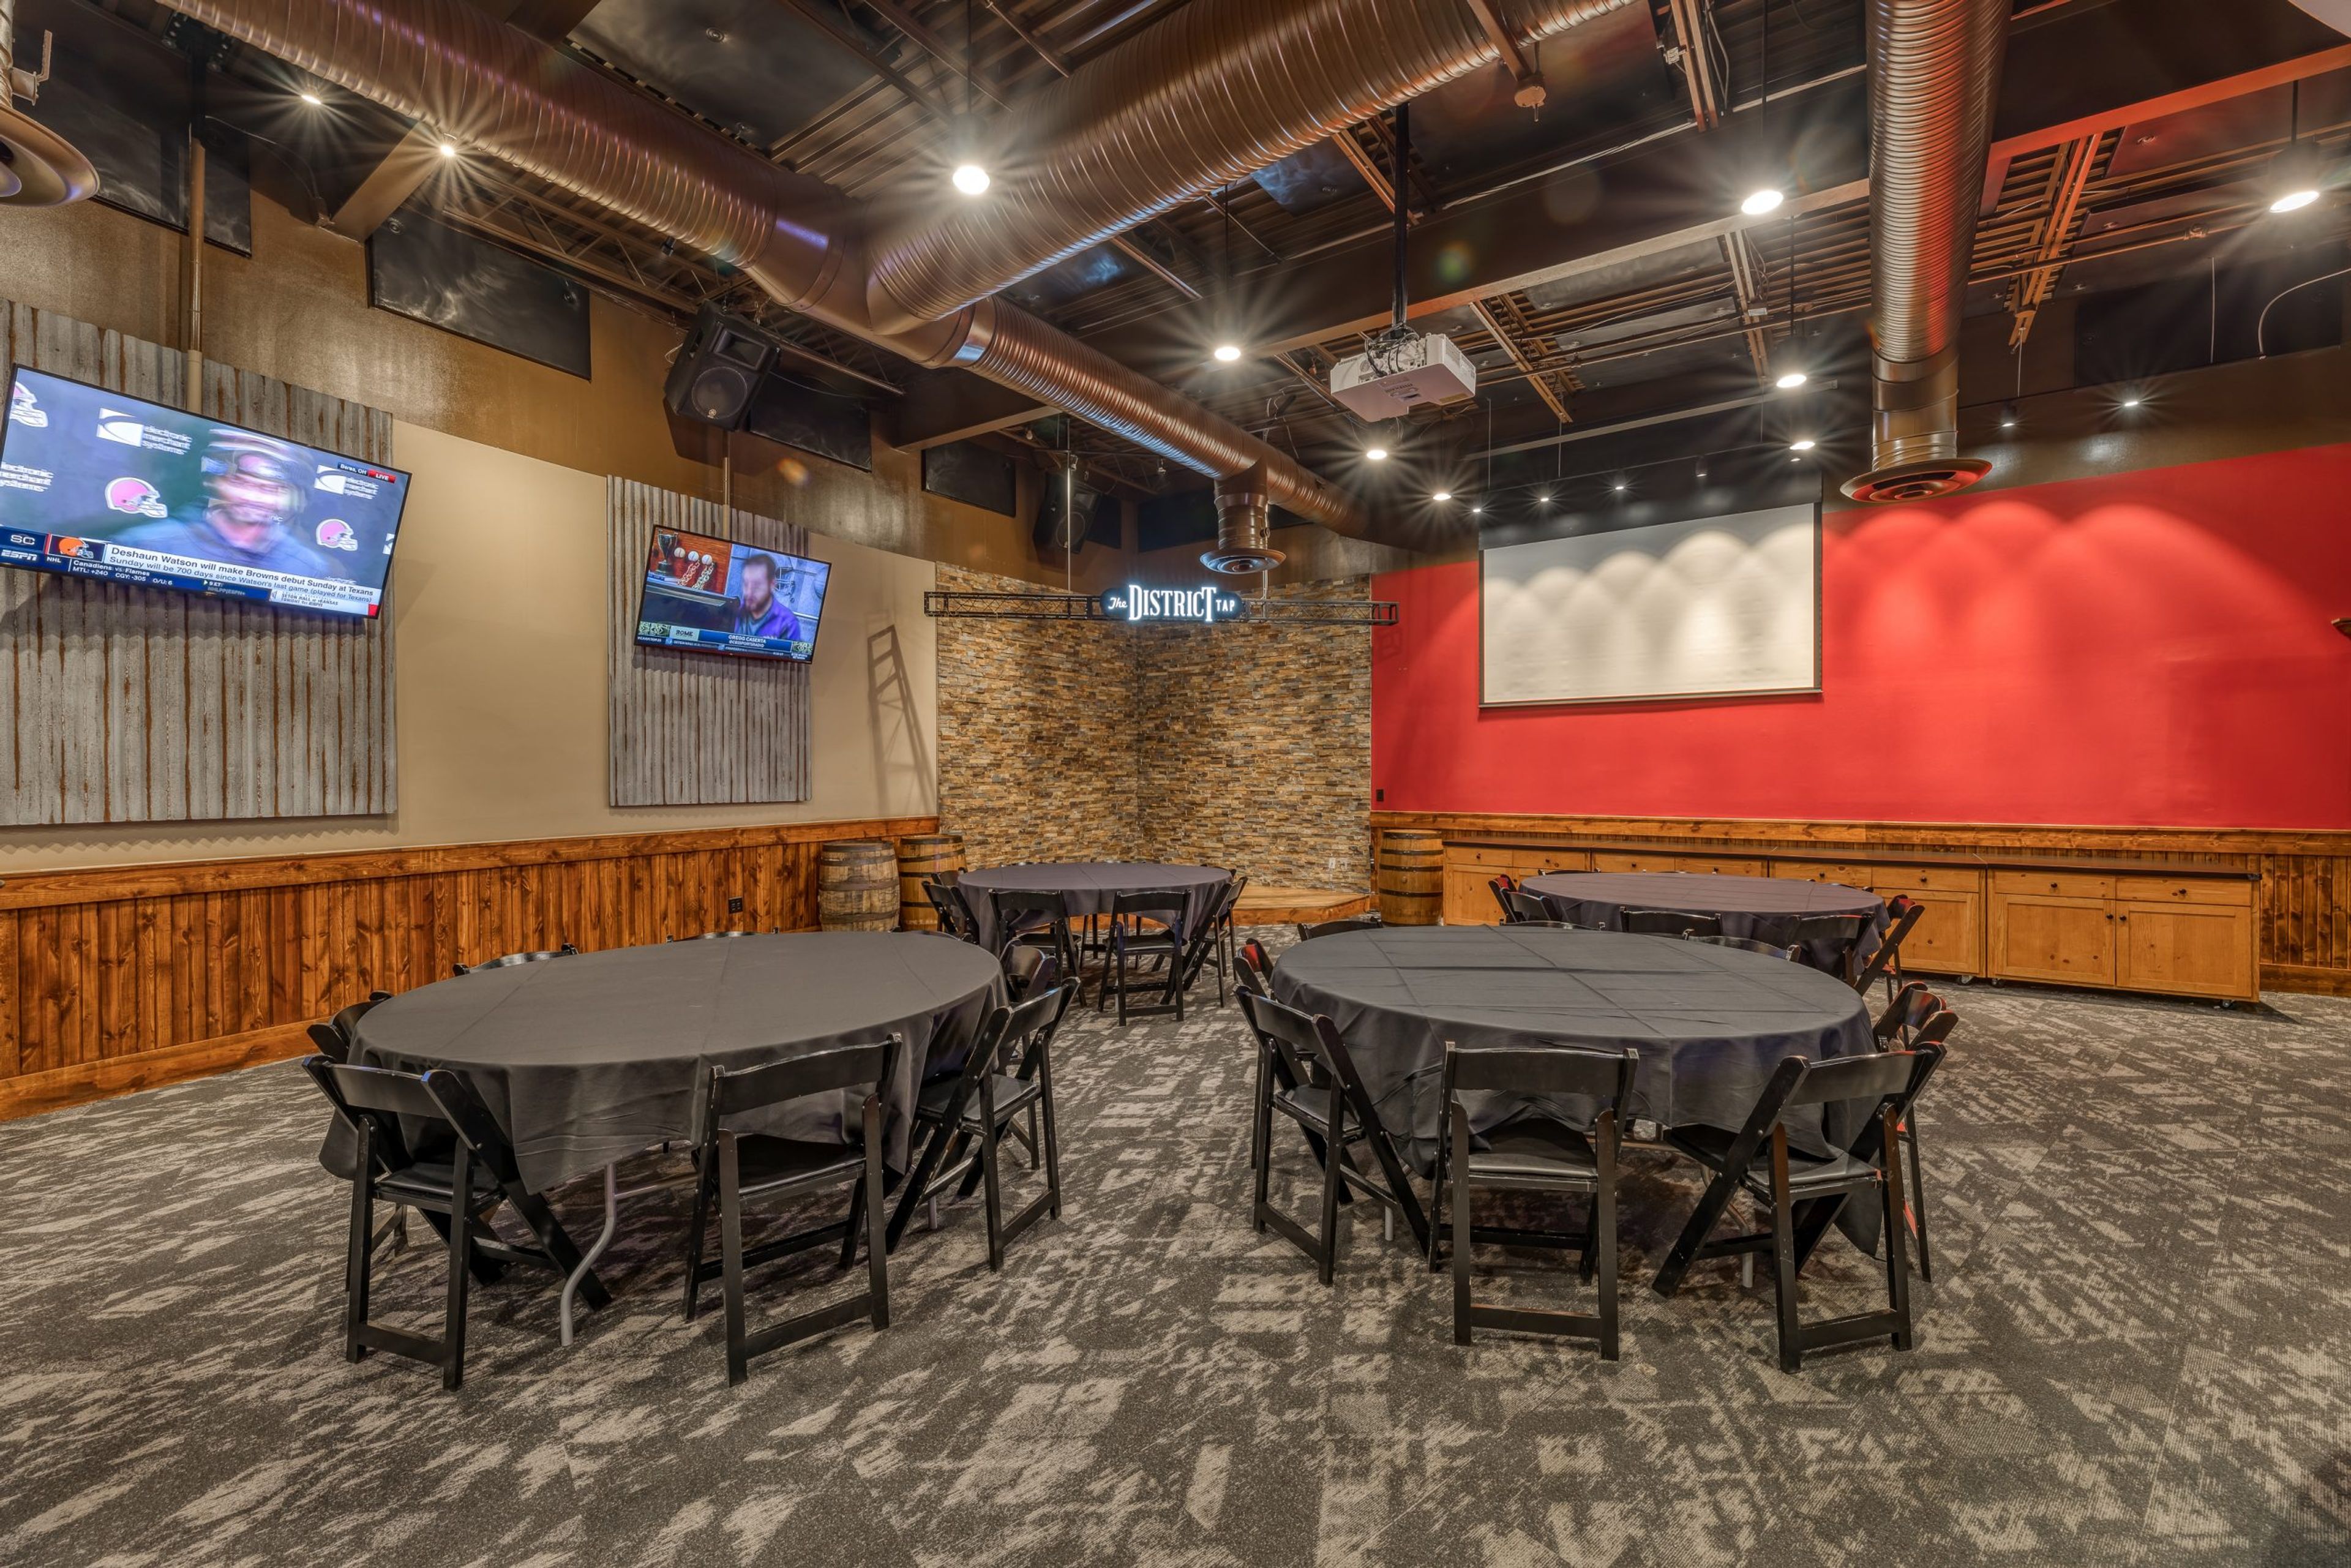
The District Tap is an Indianapolis restaurant and bar founded in 2014, built around craft beer, cocktails, and from-scratch food. The original Northside location on East 82nd Street was followed by a second location in Downtown Indianapolis on South Meridian Street, giving the brand a footprint across two of the city's most active neighborhoods. Both locations offer private event spaces well suited for birthday parties, wedding rehearsals, receptions, baby showers, and corporate gatherings. The Northside location features three bookable rooms — The Rickhouse, The Craft Cellar, and The Game Room — accommodating groups from 56 to 150 guests depending on the space and setup. The Downtown location adds The Fieldhouse, a smaller room overlooking Georgia Street with retractable windows. Drop-off and full-service catering options are available for all private events.
Eddie Merlot's
3645 E 96th St, Indianapolis, IN 46240, USA- Spaces for 25-200 Guests
- 5 Restaurants
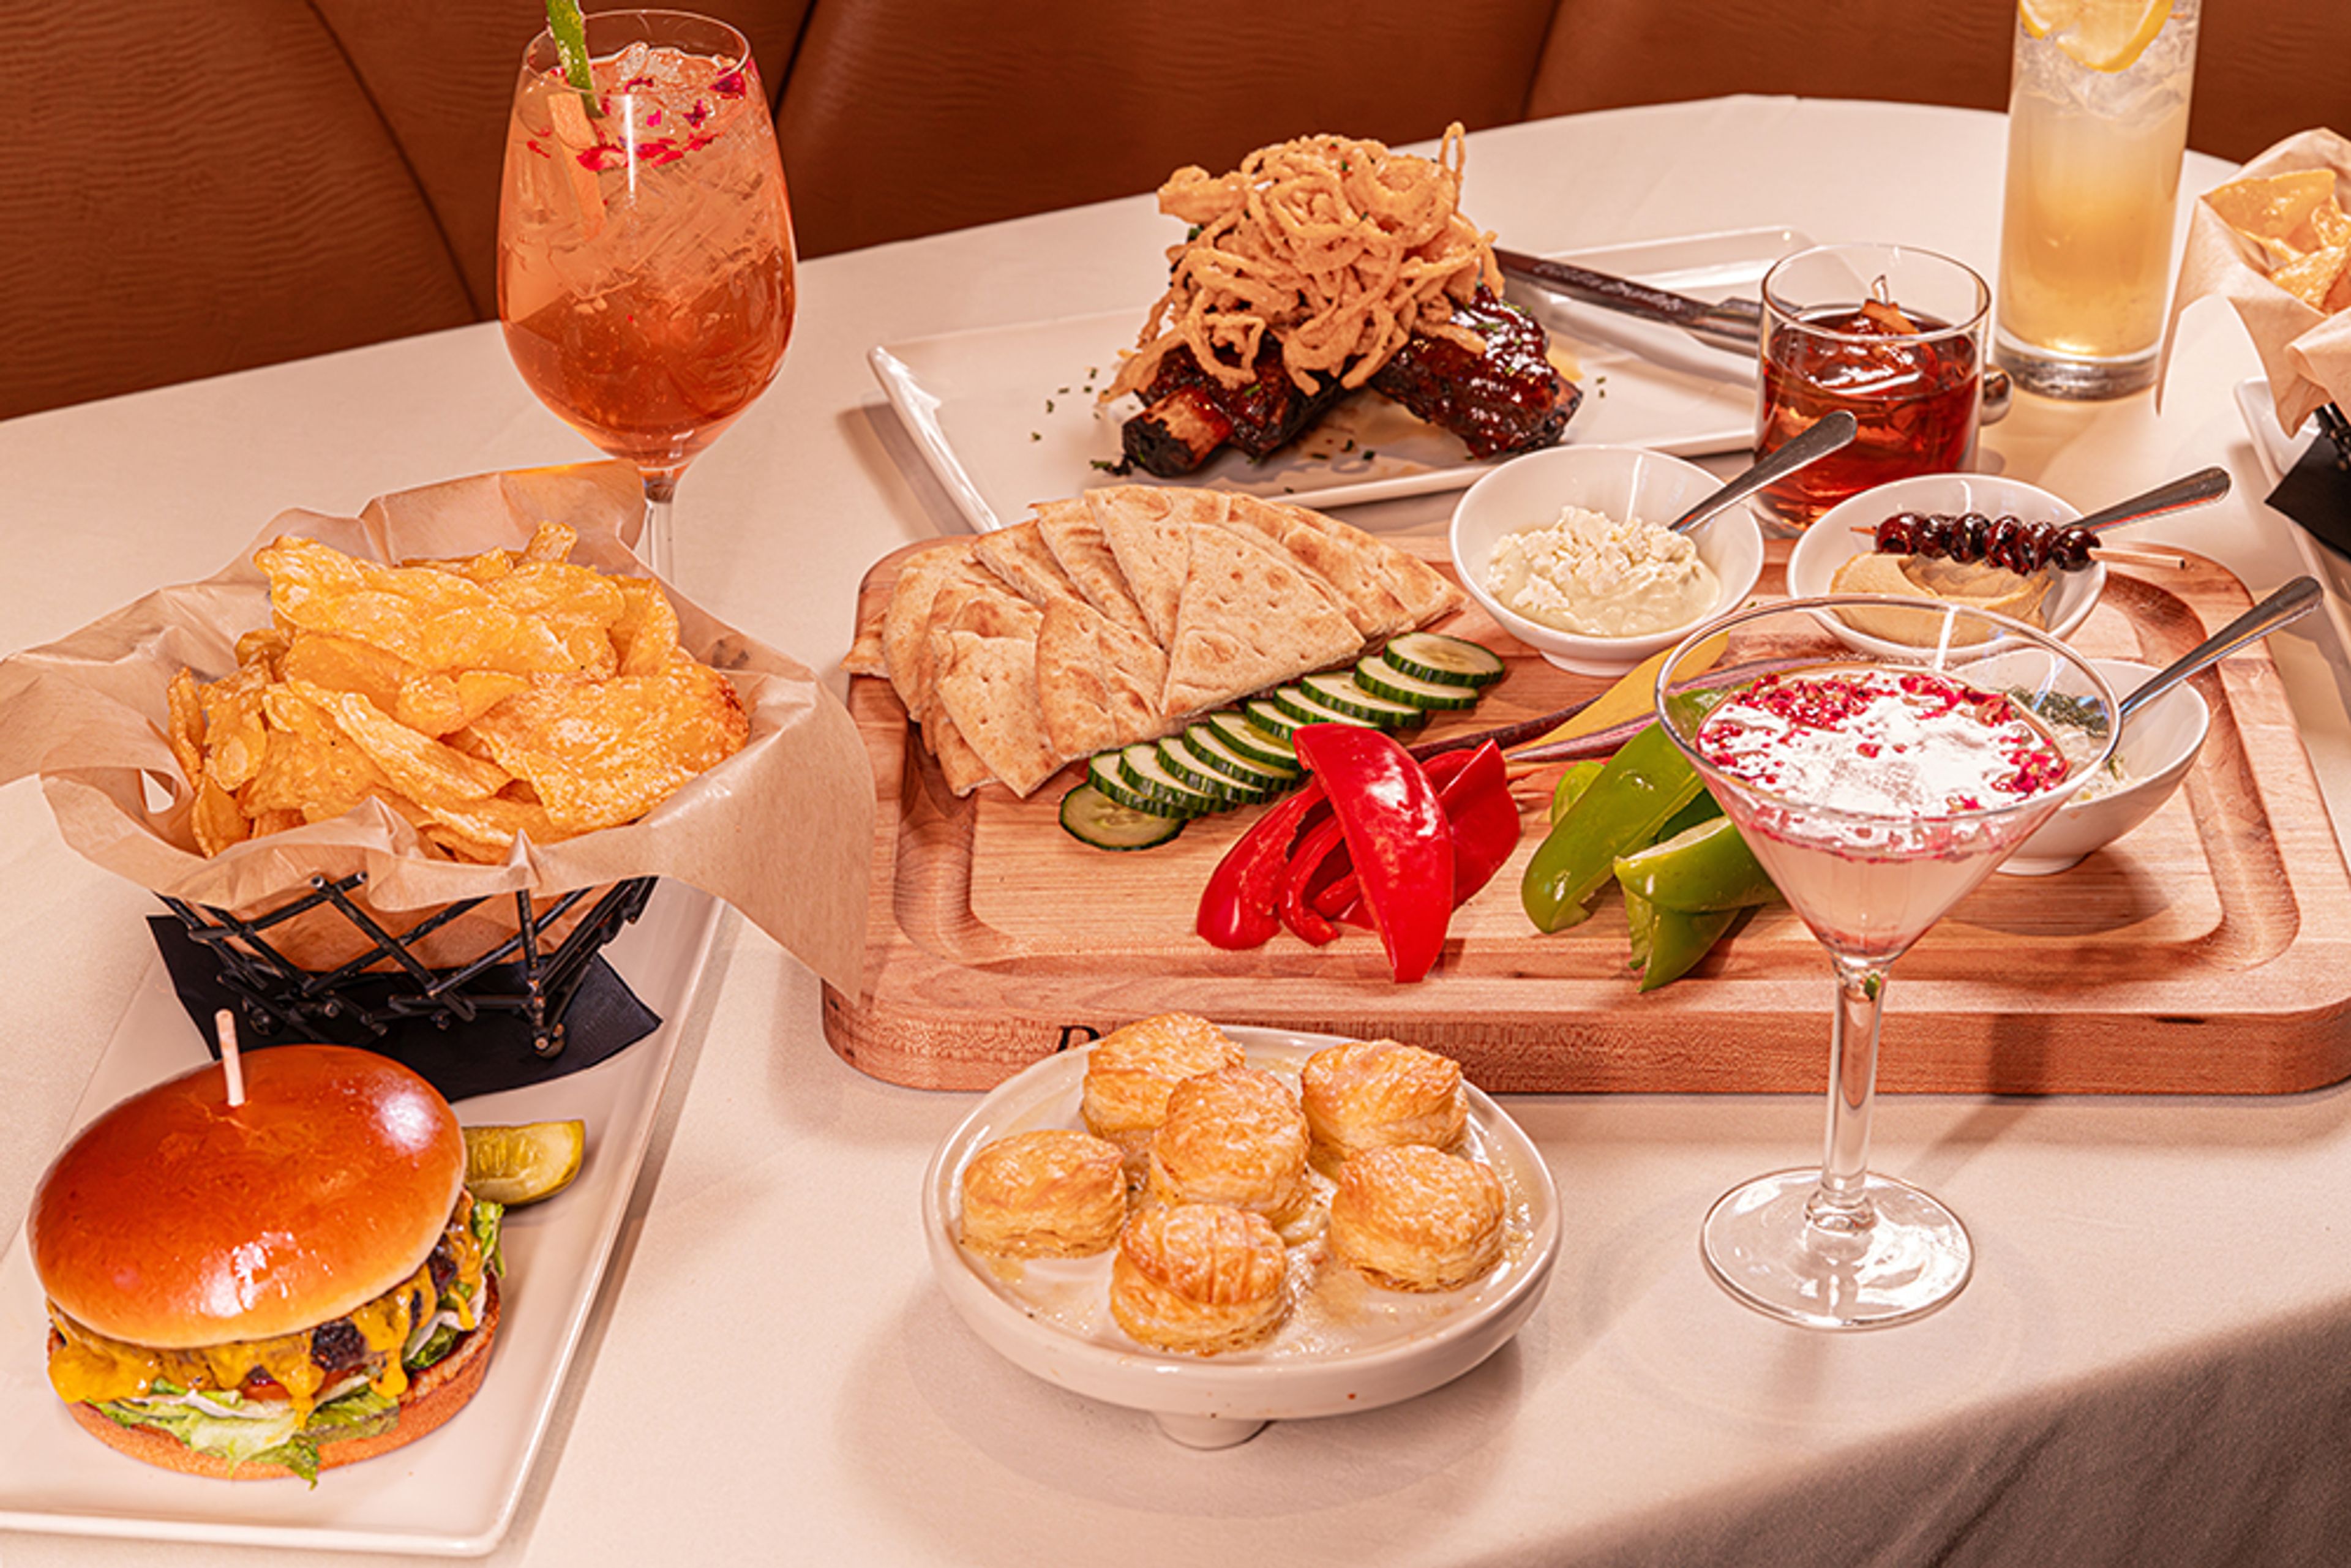
Eddie Merlot's Indianapolis is a fine dining steakhouse located near Keystone at the Crossing, offering private event spaces alongside its full-service restaurant. The name traces to a lighthearted dinner moment when a guest named Ed declared, "From now on, always order the Merlot" — and was promptly nicknamed "Eddie Merlot." That spirit of celebrating exceptional food and wine with great company remains central to the experience. For private events, the restaurant offers five dedicated spaces ranging from an intimate semi-private area for 25 guests to a full main dining room buyout accommodating up to 200 for a reception. The Merlot Room, the most popular space, features a gas fireplace and windows spanning the length of the room, seating up to 75 for dinner. The Cabernet Room adds a private patio and natural light from windows on three sides, while the Chardonnay Room suits smaller board dinners and social celebrations. Menus built around USDA Prime Beef and fresh seafood are available for private dining, and the restaurant holds Wine Spectator recognition. A dedicated Sales and Events Manager coordinates private bookings.
Blue Barn Berry Farm & Event Venue
9139 N 300 E, Syracuse, IN 46567, USA- Spaces for 70-230 Guests
- 1 Outdoor
- 2 Barns
- 2 Total Spaces
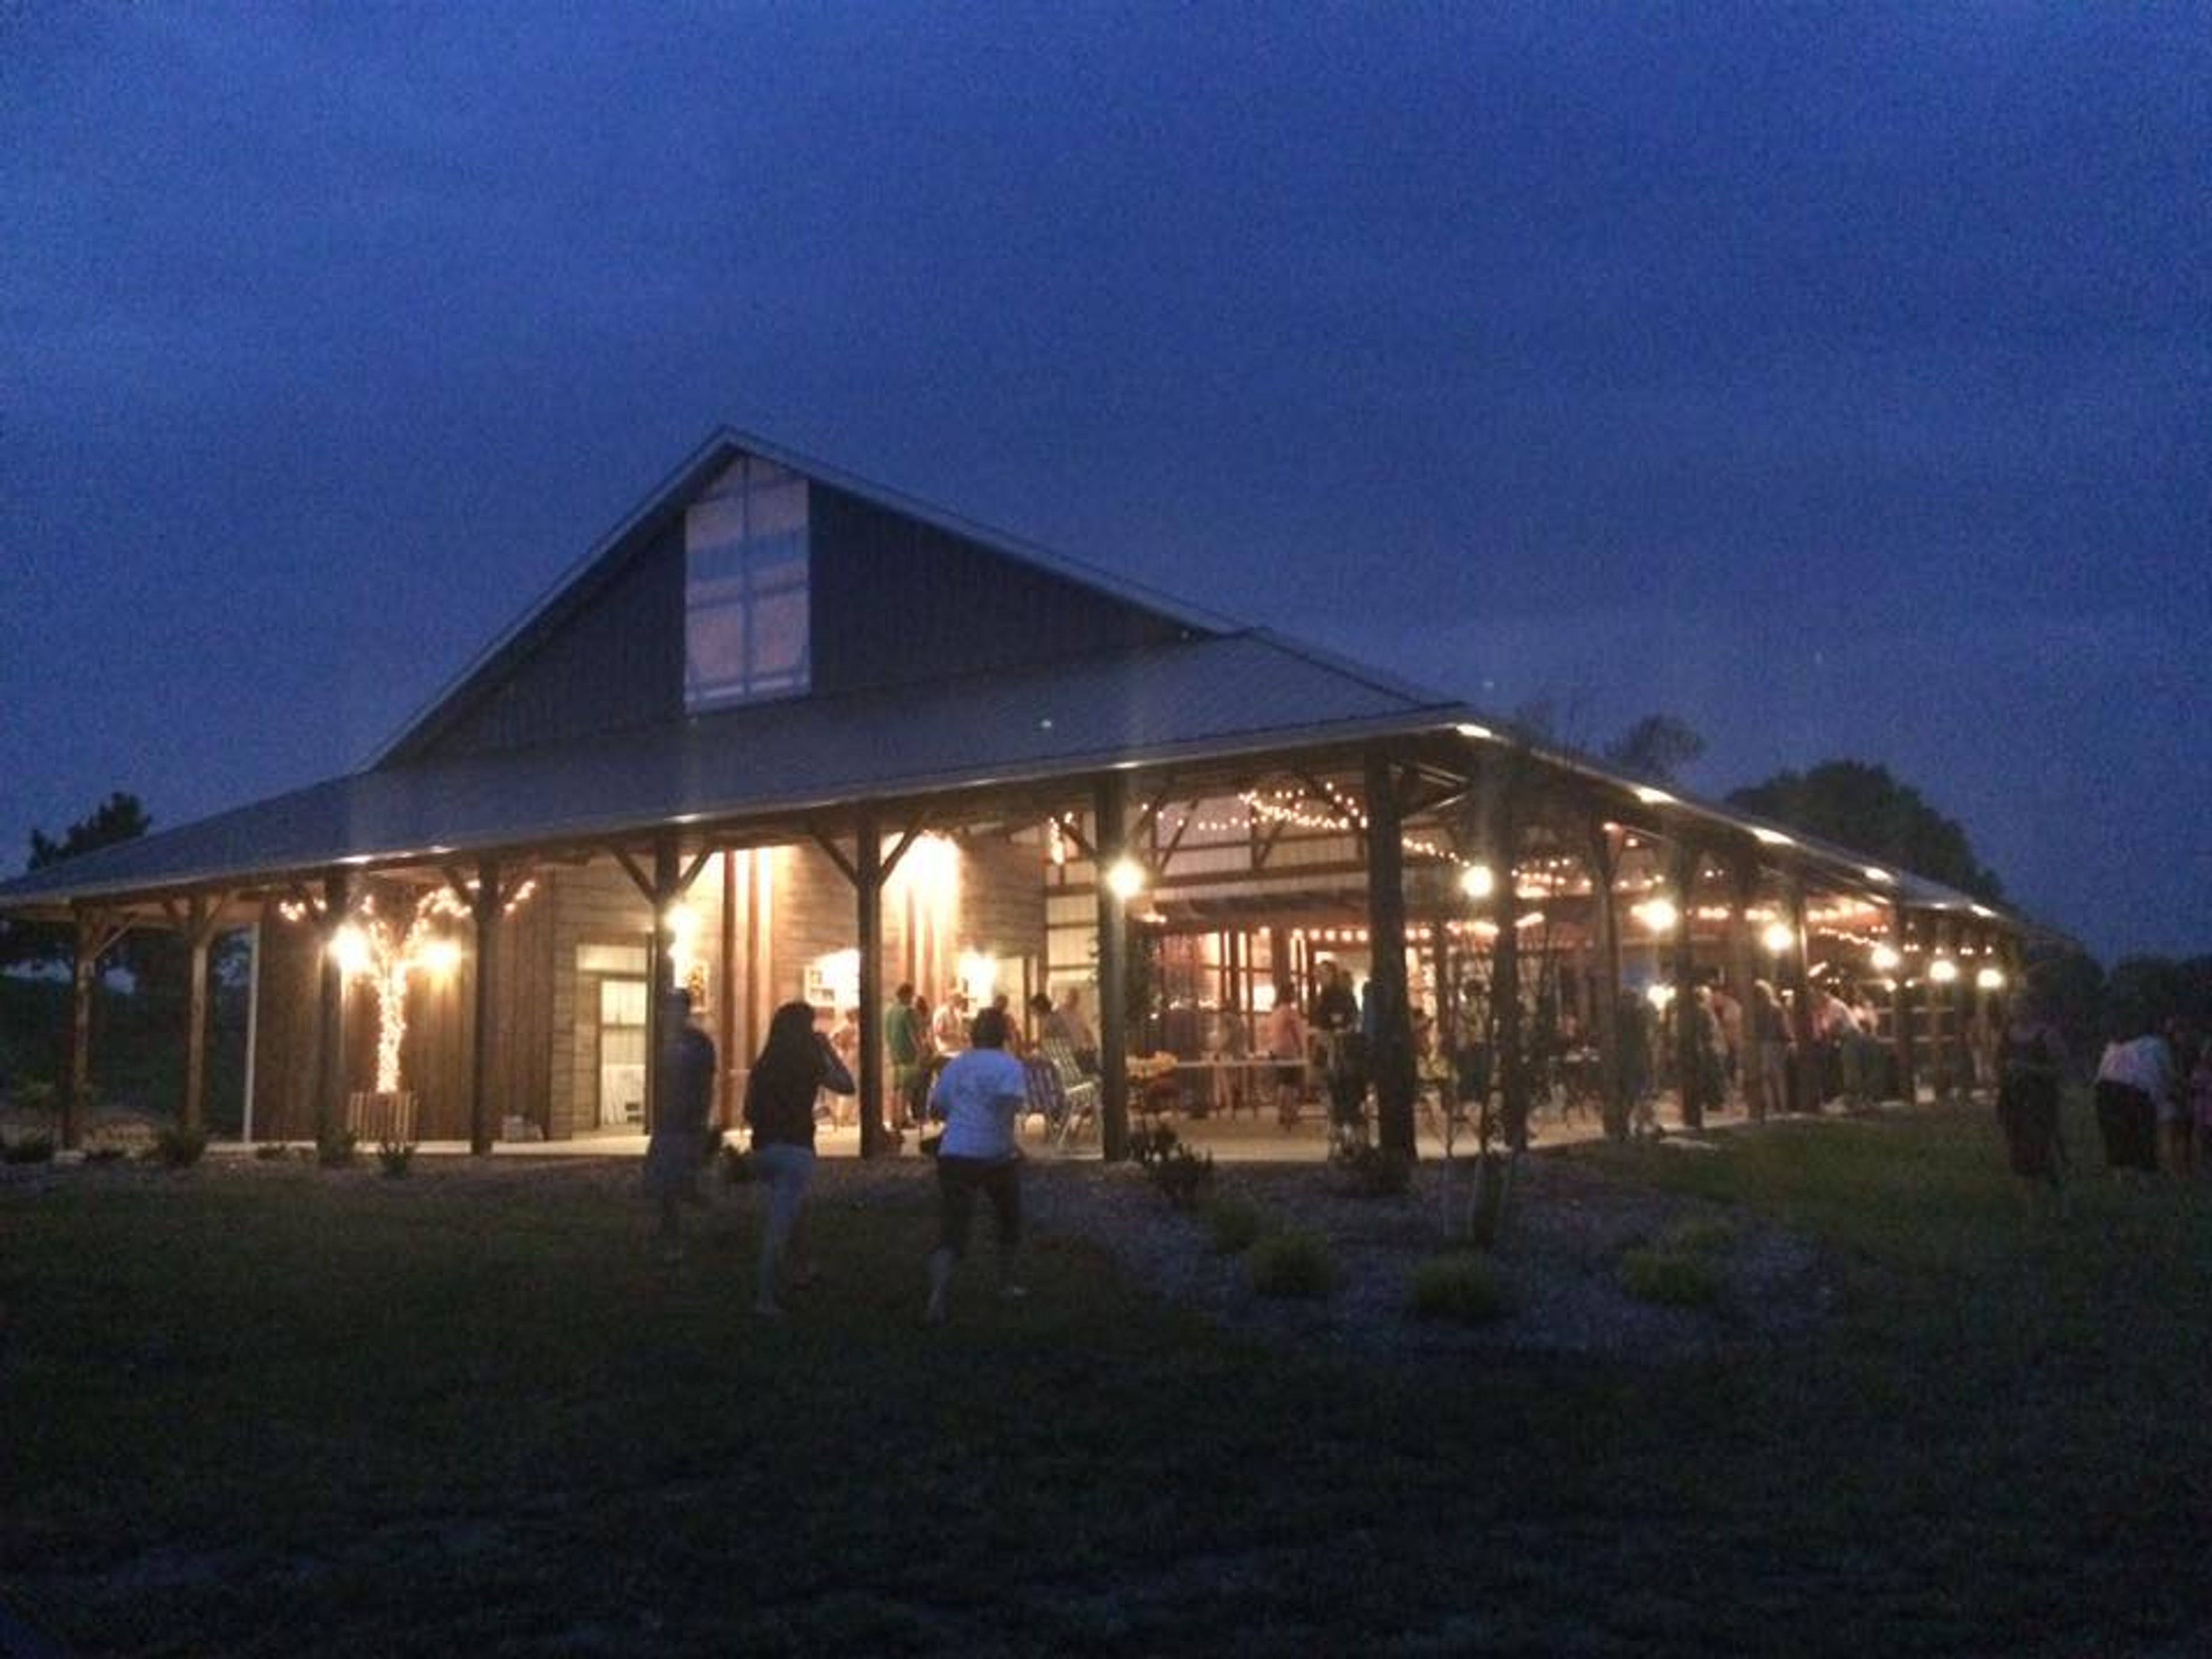
Blue Barn Berry Farm & Event Venue is a working berry farm and event destination set on the lakeside countryside near Syracuse, Indiana. The property pairs the character of a working farm — berry fields, a seasonal country market, and sweeping grounds — with thoughtfully designed event spaces suited to weddings, rehearsal dinners, bridal showers, and private celebrations. The centerpiece is the open-air Event Pavilion, a one-of-a-kind indoor/outdoor structure accommodating up to 220 guests. Its clear retractable custom windows allow the pavilion to flex between a fresh-air setting and a sheltered reception hall depending on the season and the couple's vision. A separate indoor banquet room handles more intimate gatherings of up to 50, making the farm a fit for events ranging from bridal showers to full-scale Saturday receptions. Blue Barn offers in-house catering with specialty items — including its signature berry sangria and flavored popcorn bar — along with tables, chairs, and linen options included in venue packages. Bar service is managed on-site, and a vendor approval program allows couples to bring in their own preferred vendors with an insurance certificate.
Studebaker National Museum
201 Chapin St, South Bend, IN 46601, USA- Spaces for 200 Guests
- 1 Museum
- 1 Event Space
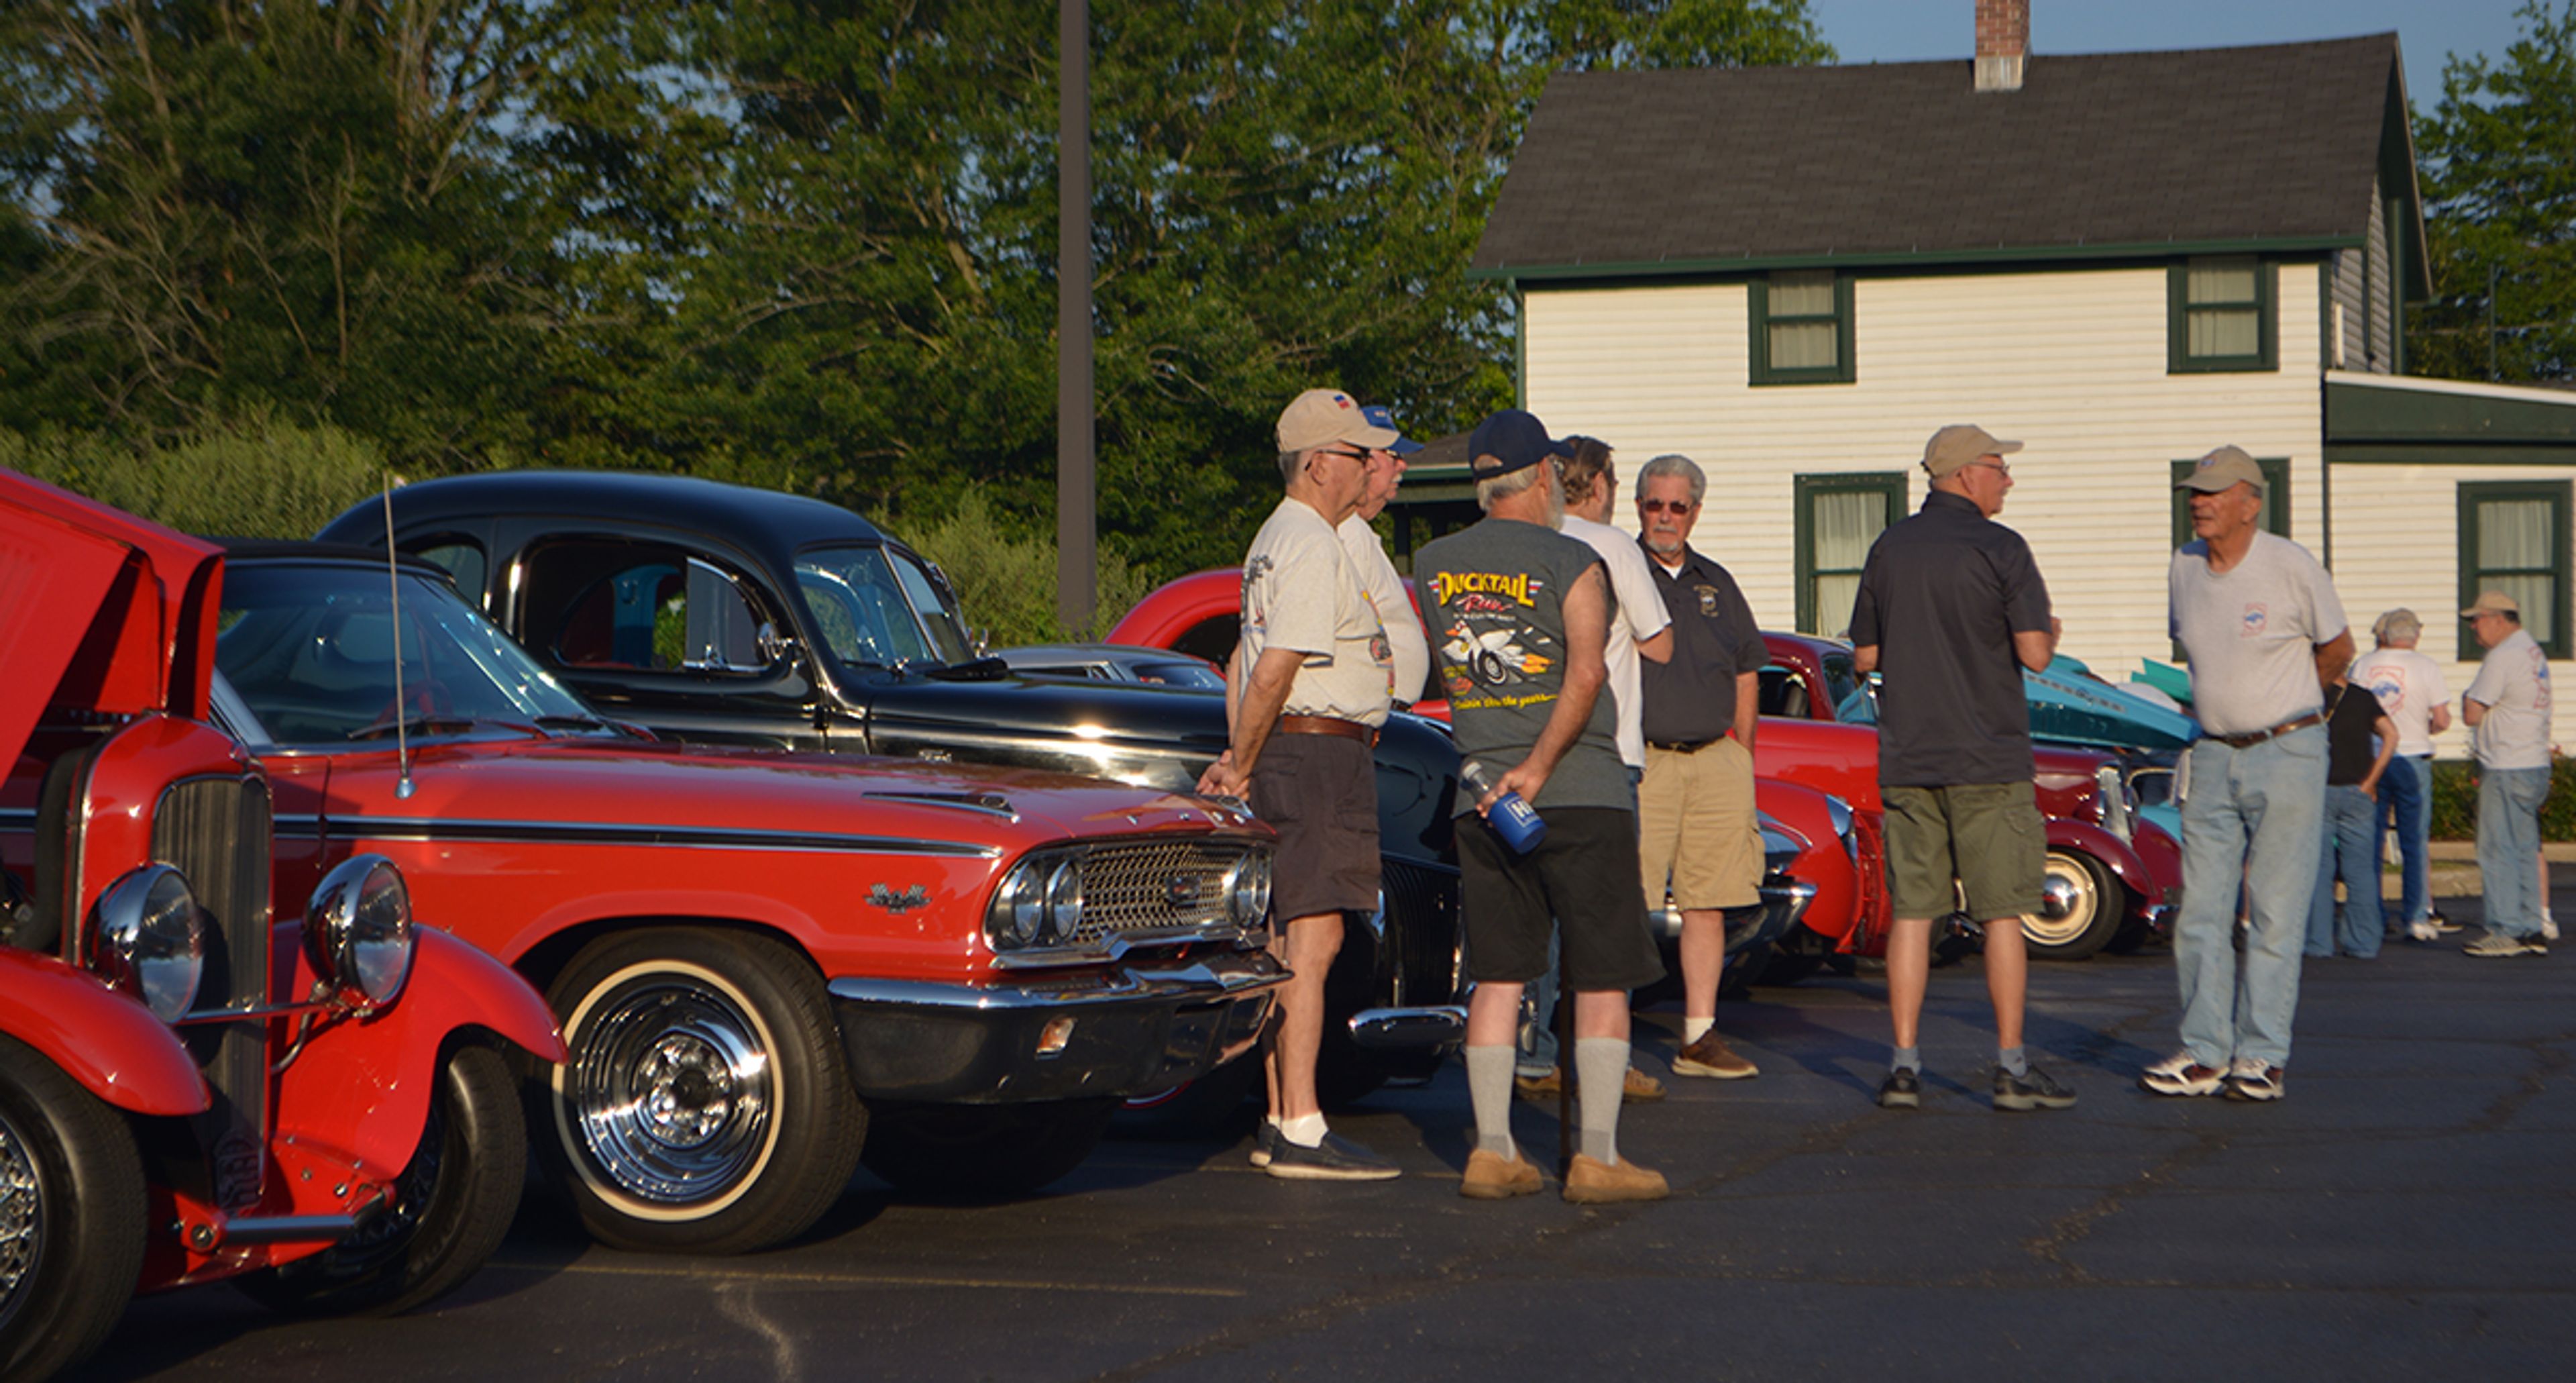
The Studebaker National Museum in South Bend, Indiana, preserves and celebrates the automotive and industrial history of one of America's most storied vehicle manufacturers. Opened in 2005, the museum's 55,000-square-foot campus houses approximately 70 pristine classic vehicles alongside artifacts spanning more than a century of Studebaker history — making it one of the most distinctive event backdrops in the Midwest. For private events, the museum offers two dedicated spaces: the AM General Atrium, a soaring two-story hall with high ceilings and a skylight reminiscent of early automobile factory design, suited to receptions, anniversaries, reunions, and social gatherings for groups of 20 to 200; and the Museum Board Room on the second floor, positioned directly outside the second-floor gallery for smaller, more intimate gatherings. All rental guests receive complimentary access to the full museum galleries, and the museum provides preferred catering partnerships, free on-site parking, and full handicap accessibility.
Indiana State Museum
650 W Washington St, Indianapolis, IN 46204, USA- Spaces for 60-500 Guests
- 1 Restaurant
- 6 Museums
- 6 Total Spaces
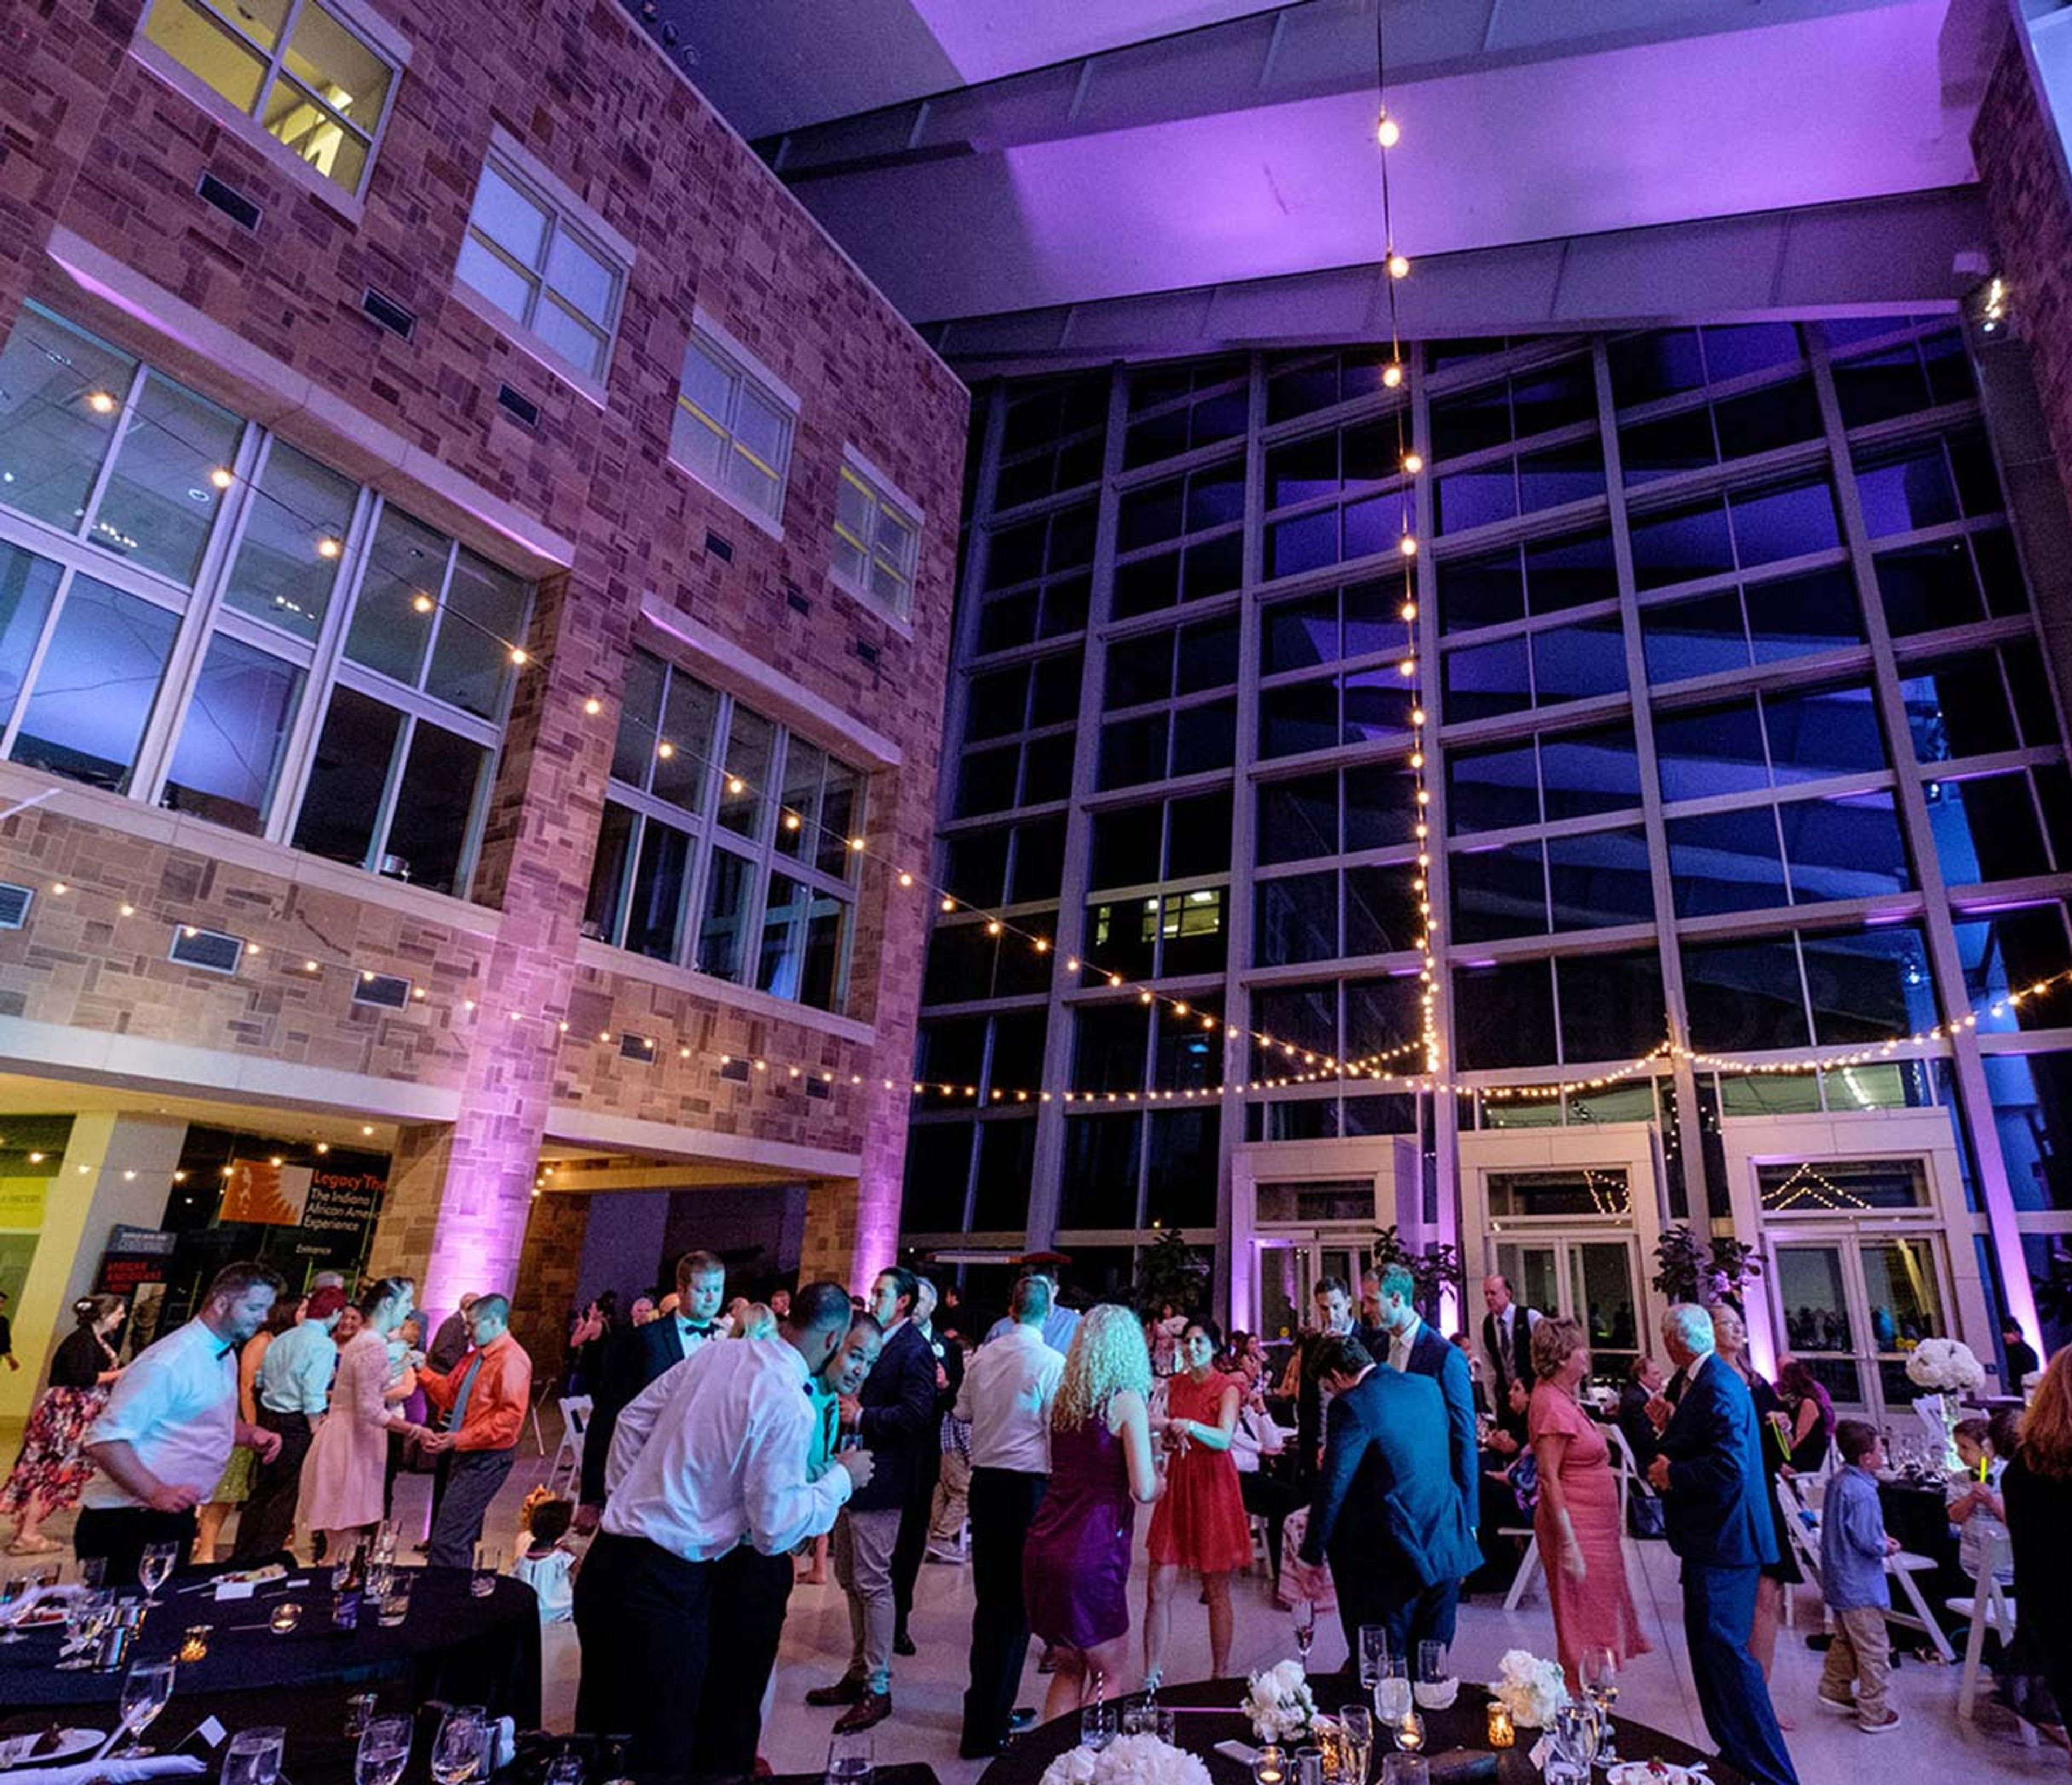
The Indiana State Museum and Historic Sites anchors the cultural heart of White River State Park in downtown Indianapolis, housed in a landmark building clad in Indiana limestone and sandstone. The exterior features sculptures representing each of the state's 92 counties, giving the building a character as distinctly Hoosier as what's inside — a collection of more than 500,000 objects spanning Ice Age fossils to contemporary innovation. For private events, the museum offers a range of spaces that let guests move between celebrated gallery environments and dramatic architectural settings. The Governor Frank & Judy O'Bannon Great Hall seats up to 300 for dinner and expands to a 500-guest cocktail reception beneath soaring ceilings and a four-story glass atrium. Outdoor terraces along the Canal Walk — including the Ball Family Terrace and the Canal Overlook Bridge — provide open-air options with views of the Indianapolis skyline and White River State Park. The L.S. Ayres Tea Room recreates the interior of Indianapolis's storied department store tearoom, bringing a historically grounded setting to luncheons, rehearsal dinners, and smaller gatherings. On-site event coordination and security are included across rental packages, and A/V services are available through Markey's. The museum's walkable downtown location, with nearby hotels and parking, makes it well-suited for weddings, corporate events, galas, and milestone celebrations.
Izaak Walton League of America
20400 Darden Rd, South Bend, IN 46637, USA- Spaces for 200 Guests
- 1 Outdoor
- 1 Barn
- 1 Historic Space
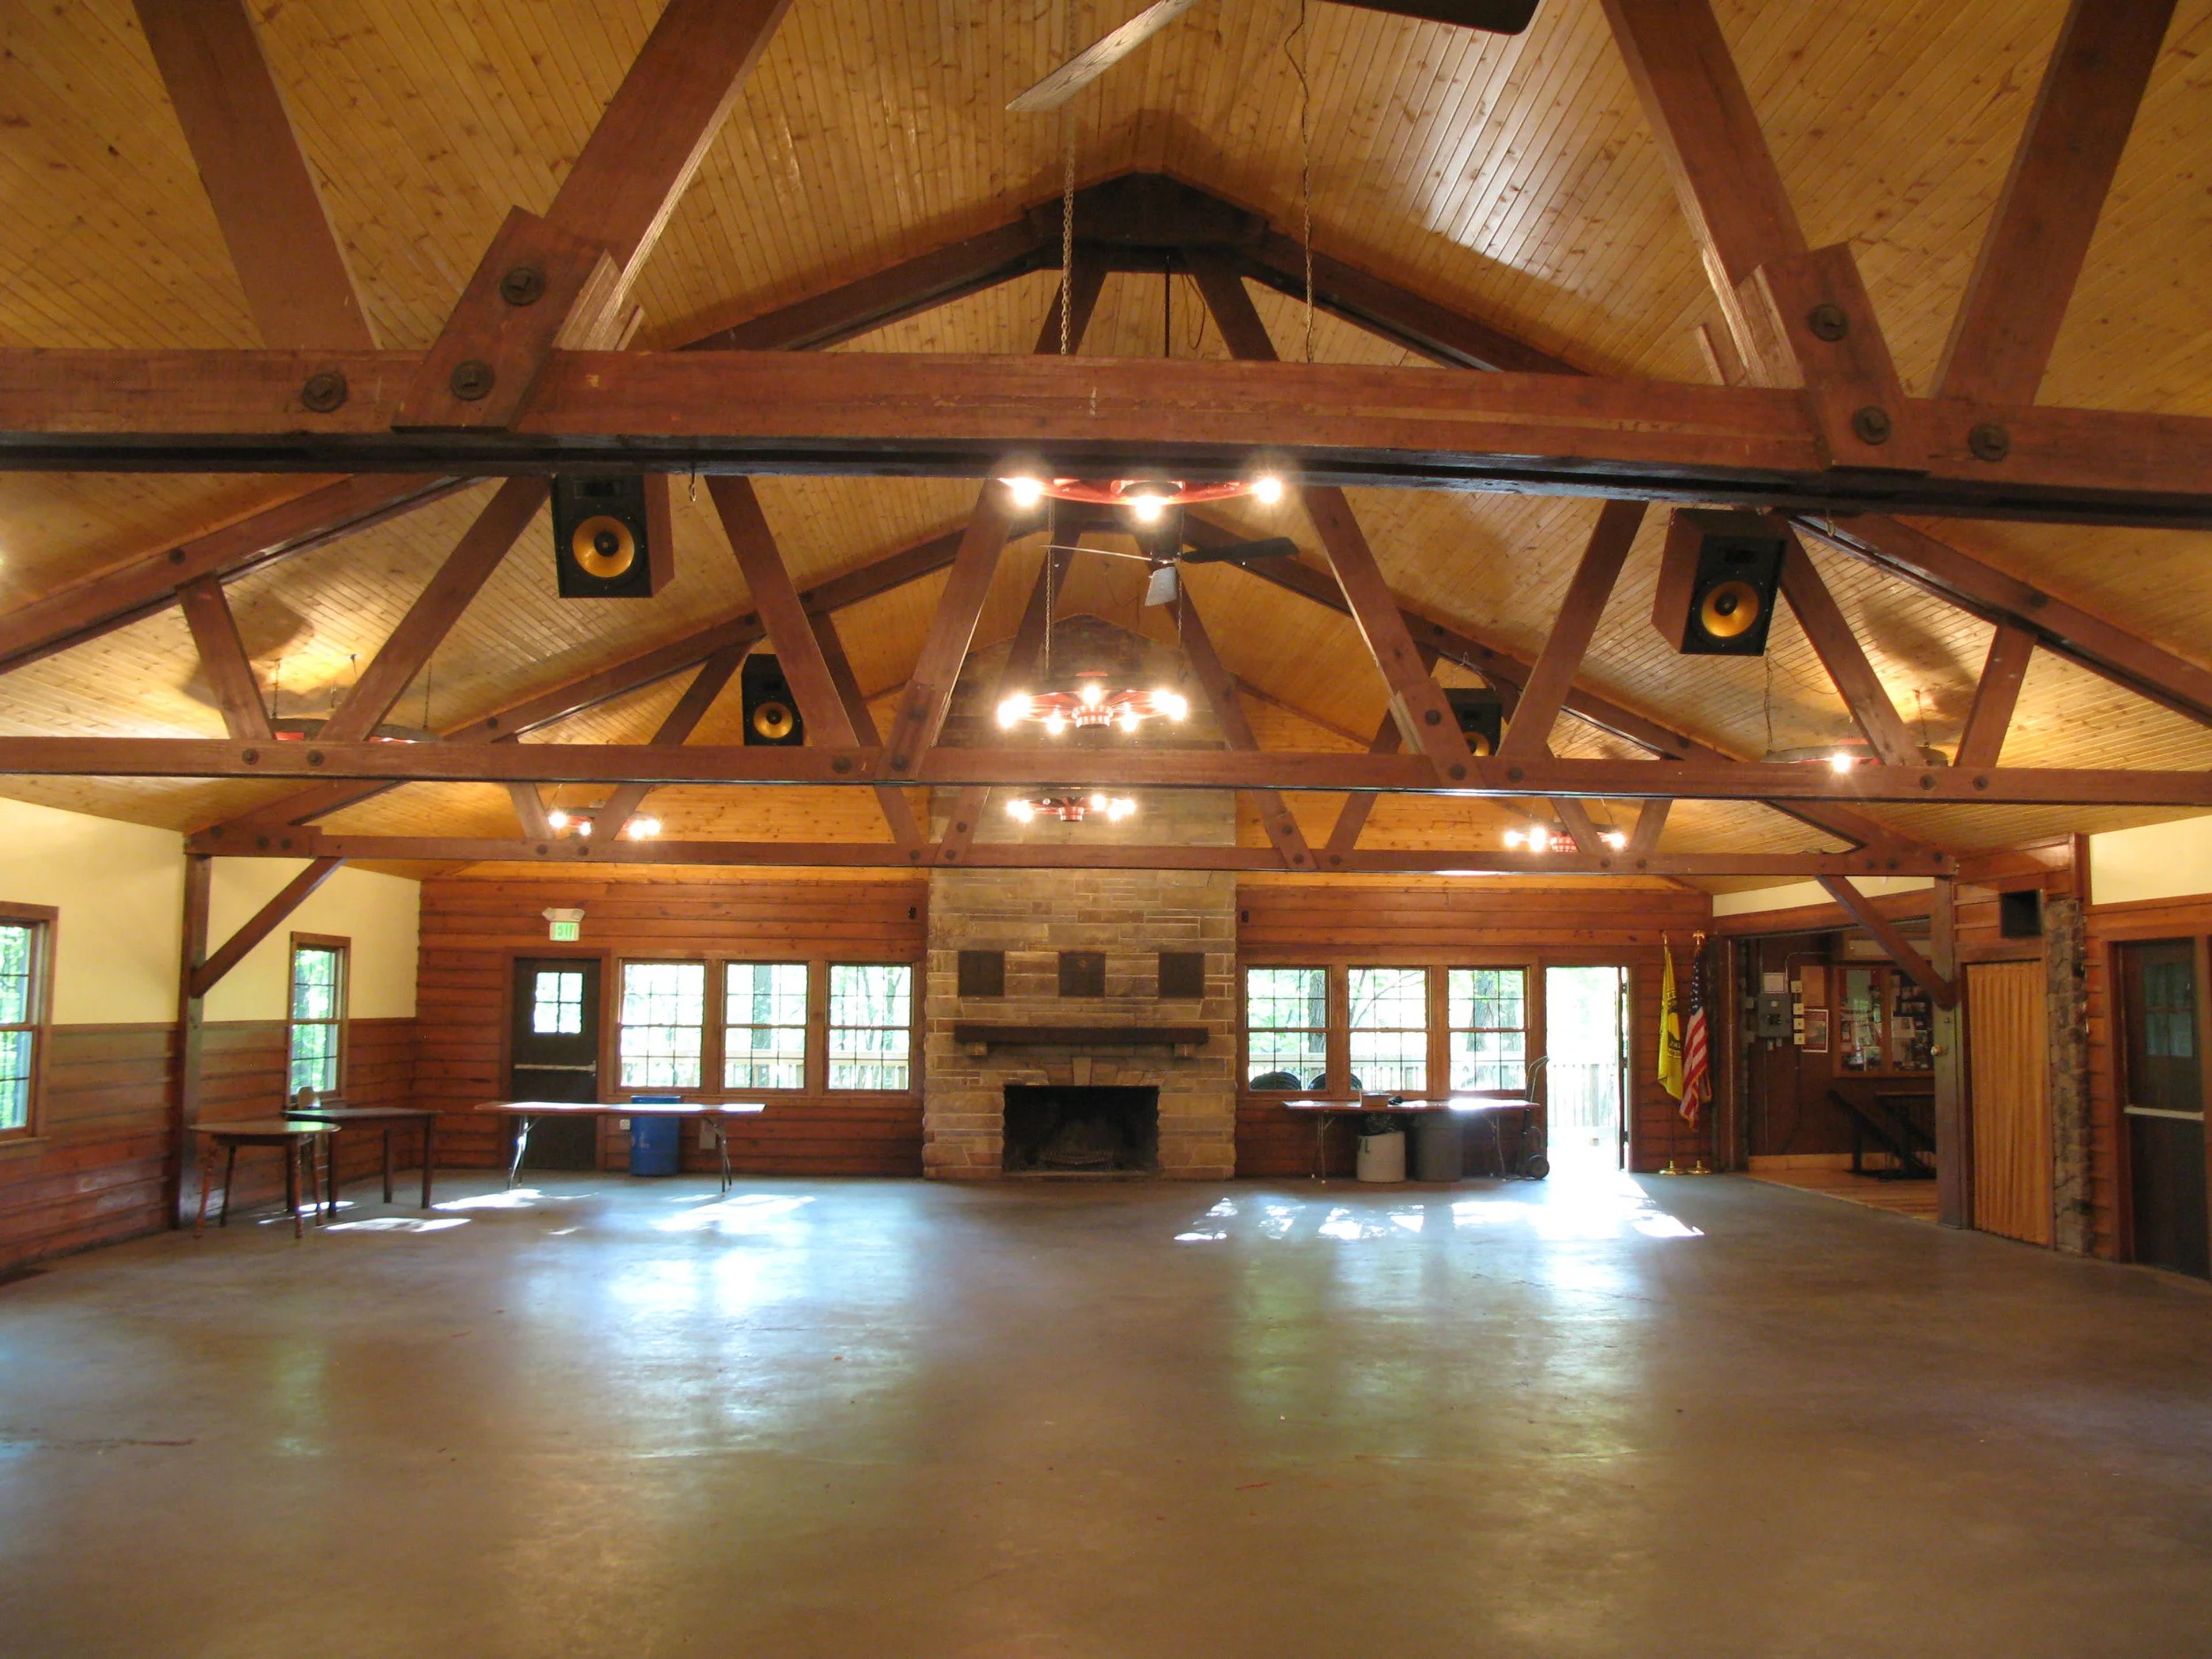
The St. Joseph County Chapter of the Izaak Walton League of America is one of the oldest chapters of the national conservation organization, founded in January 1924 and situated on more than 130 acres in South Bend, Indiana. The property spans a diverse natural landscape that includes Juday Creek, three stocked ponds, the St. Joe River, wetlands, marshes, and woodlands — a distinctive outdoor setting well removed from the typical event venue. At the center of the property stands the Izaak Walton Lodge, a beautifully restored early 20th-century rustic hall available for weddings, receptions, reunions, and private parties. The lodge seats up to 200 guests and includes a bar area, two large industrial refrigerators, and access to a 2,800-square-foot outdoor deck overlooking Juday Creek, as well as a second private back deck. External catering is required, and a licensed bartender and security personnel are necessary when alcohol is served.
Fort Harrison State Park Inn
5830 N Post Rd, Indianapolis, IN 46216, USA- Spaces for 12-320 Guests
- 1 Bar
- 11 Hotels
- 11 Total Spaces
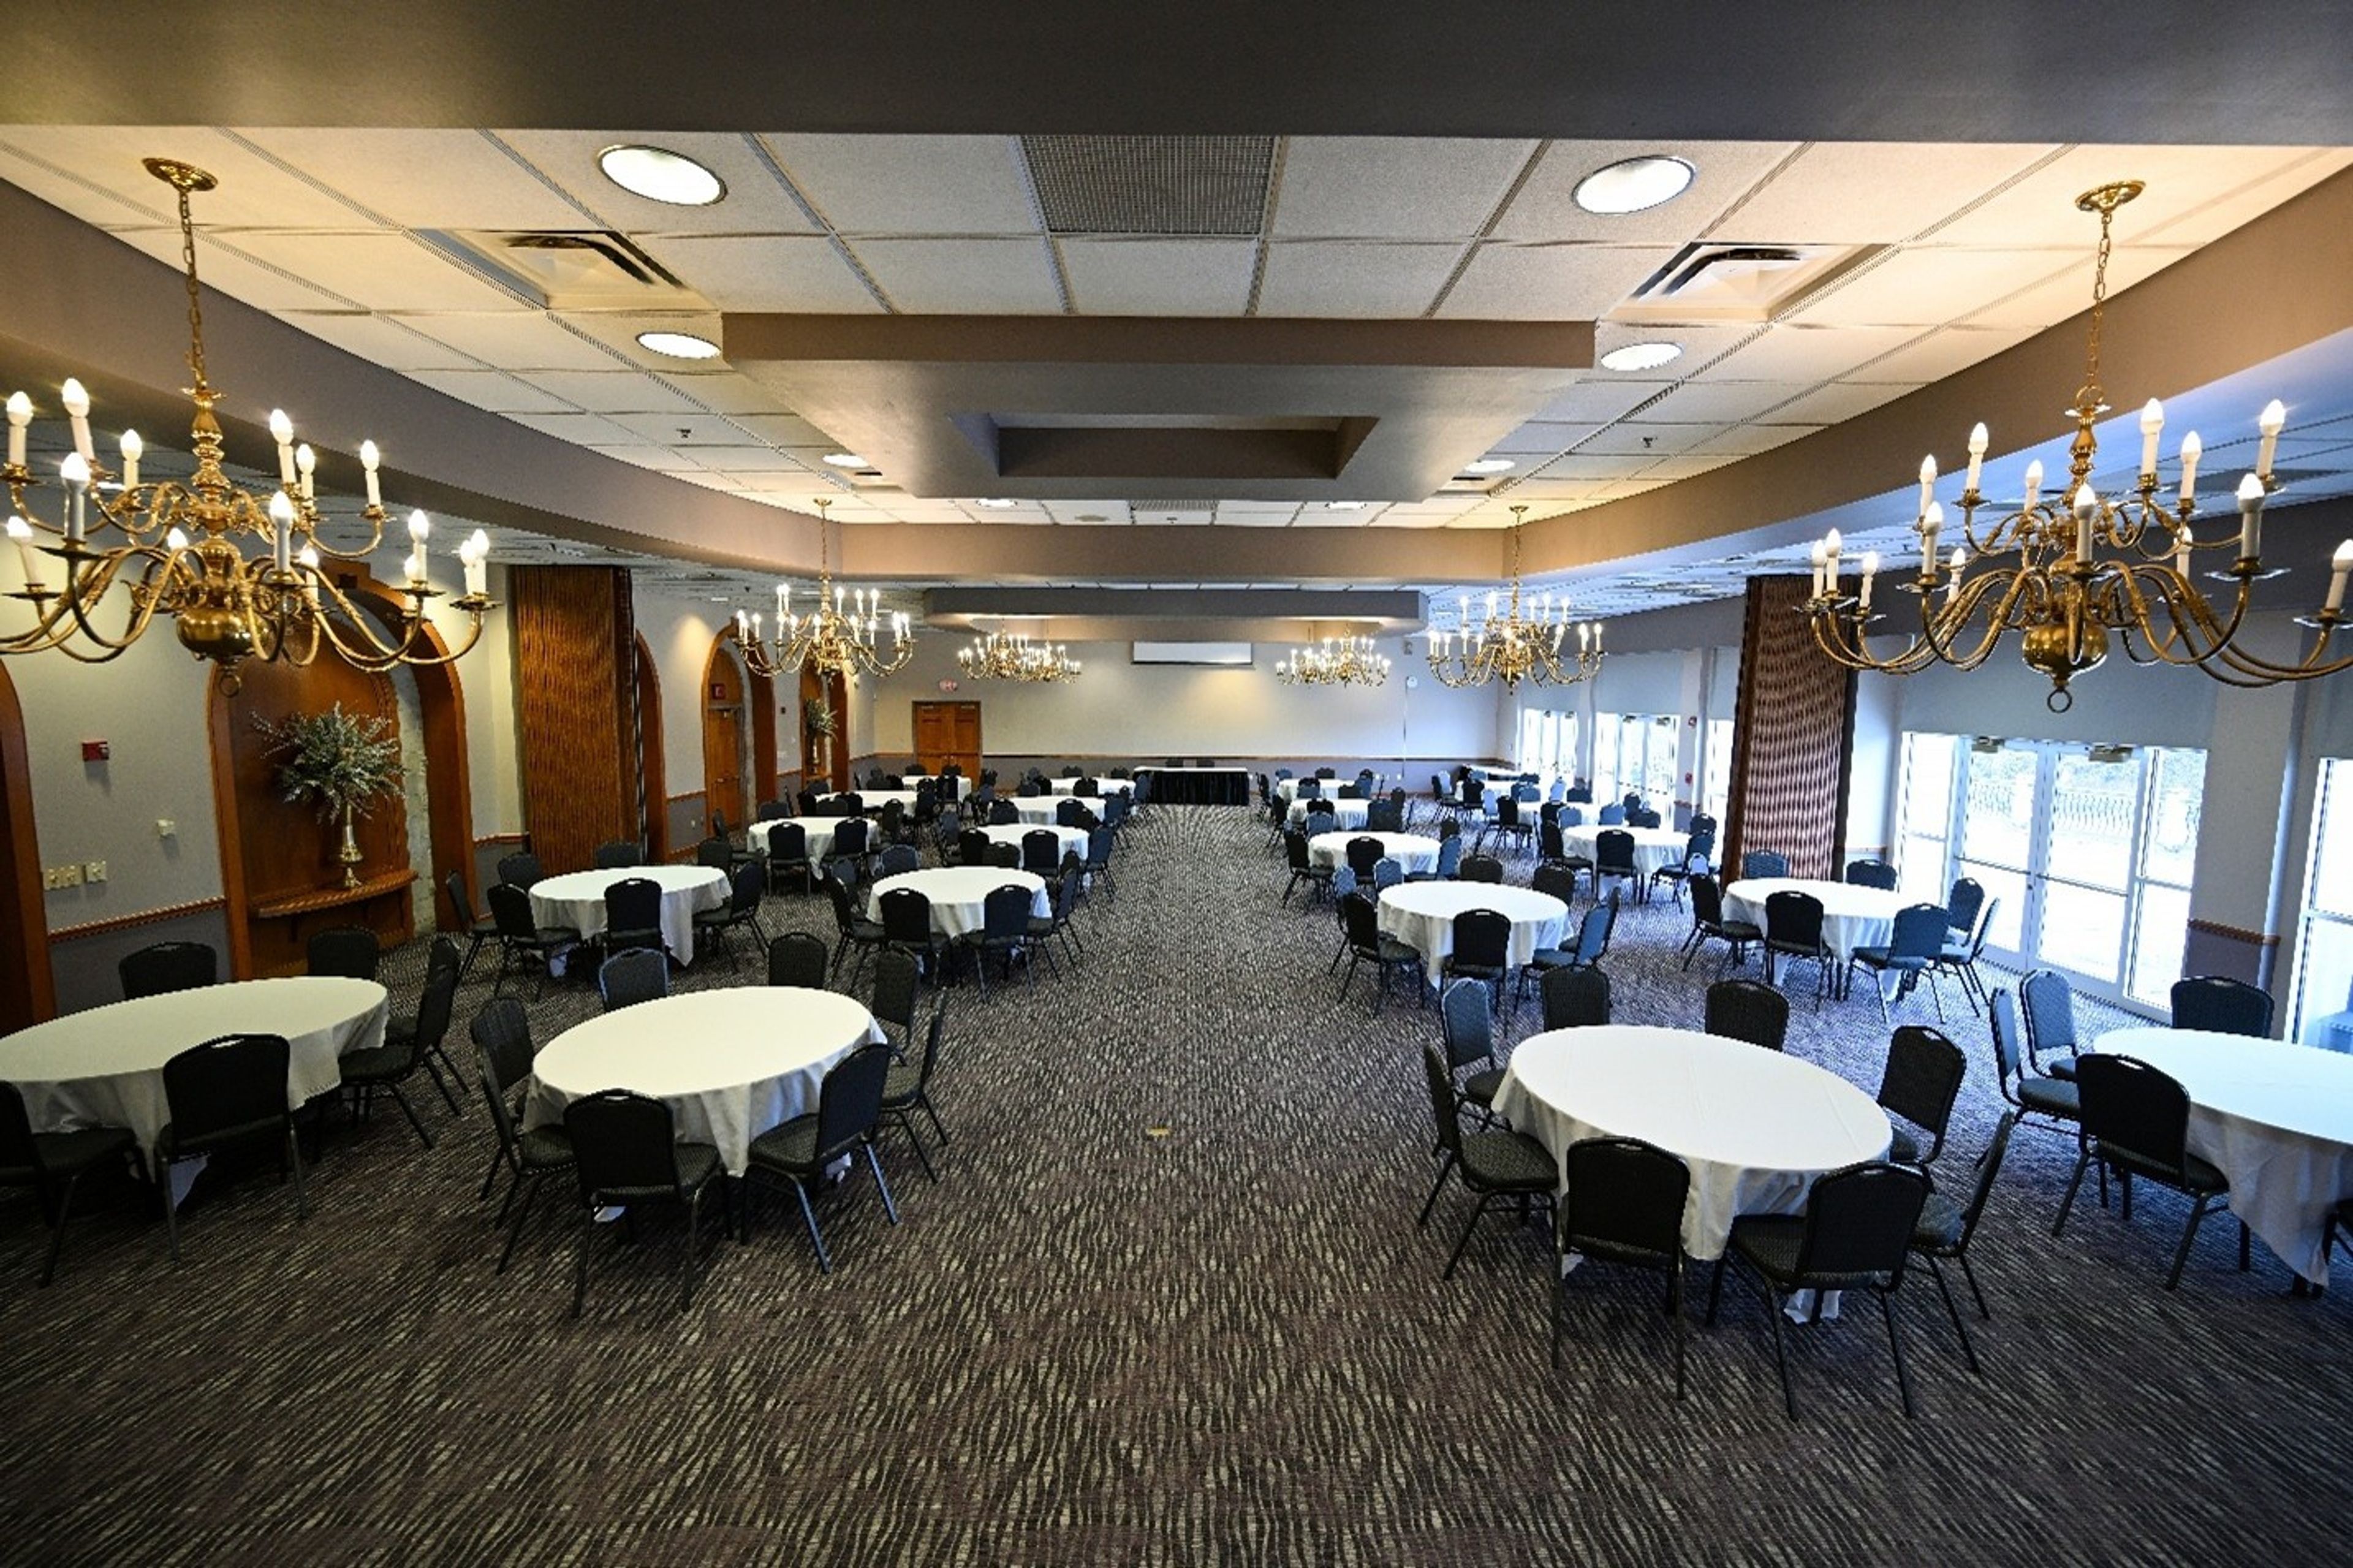
Fort Harrison Inn sits on a scenic knoll within 1,700 acres of Fort Harrison State Park in Indianapolis, Indiana, just 13 miles from downtown. The campus occupies the grounds of the former Fort Benjamin Harrison — a historic military post acquired by the state in 1995 — and its architecture reflects that heritage throughout. The property hosts events across two distinct facilities. The Fort Event Center houses the Blue Heron Ballroom, which accommodates up to 320 guests for banquets and receptions, along with several smaller breakout rooms suited to meetings, post-event gatherings, and private dinners. The Fort Harrison Inn itself offers additional meeting and event spaces, including the Roosevelt Room with its historic wooded walls and built-in bar, the divisible Theodore Room with an attached porch, and intimate options like the Sycamore Room and Harrison Board Room for smaller groups. Complimentary WiFi and on-site parking are available across the campus, and the surrounding park setting — including the 18-hole Fort Golf Resort designed by Pete Dye — gives the property a sense of scale that few urban-adjacent venues can match.
The Barn in Zionsville
8556 E 300 S, Zionsville, IN 46077, USA- Spaces for 150 Guests
- 1 Outdoor
- 1 Barn
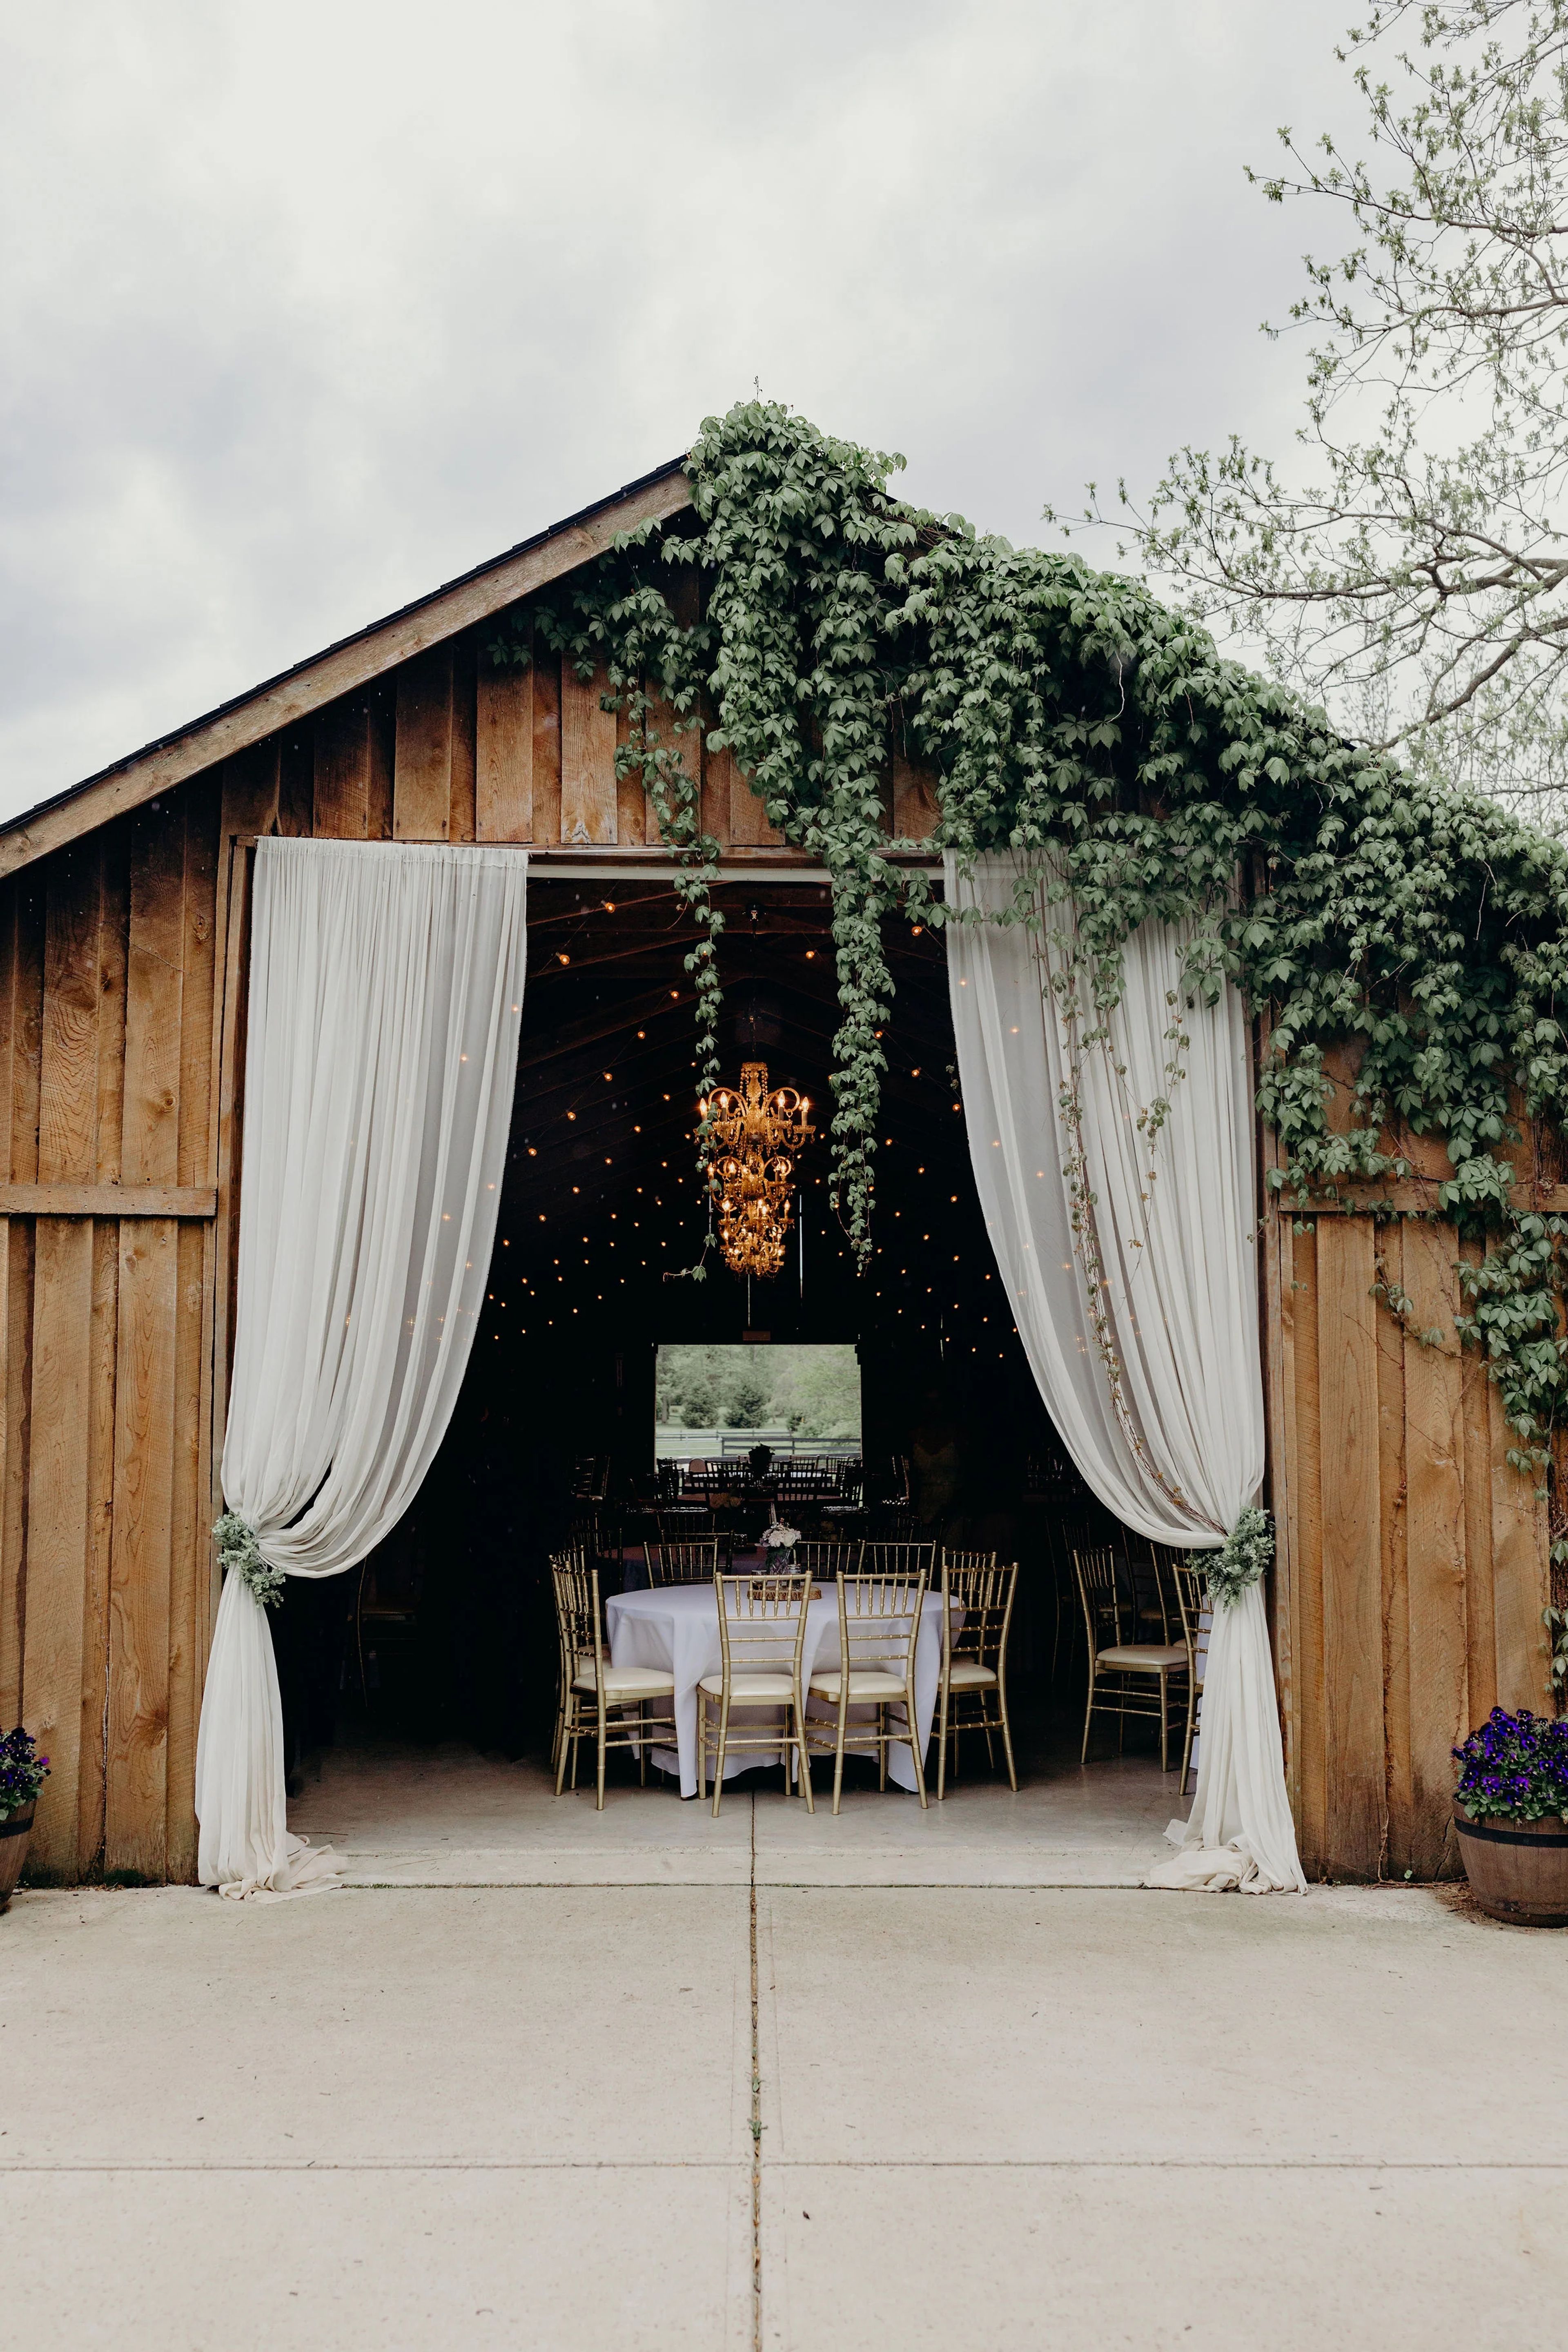
The Barn in Zionsville is a family-owned wedding venue set on a rural property in Zionsville, Indiana. Originally home to more than 20 horses, the 1,800-square-foot barn has been renovated into an elegant event space that retains its rustic character — featuring five hanging chandeliers, vintage bulb lighting, smooth concrete floors ideal for dancing, and nine authentic whiskey barrels as décor accents. The venue accommodates up to 150 guests and is designed with weddings in mind. The rental includes ceremony pergolas, chiavari chairs, chiffon drapes, a pallet bar, a fire pit, luxury restrooms, and staff assistance throughout the event. Couples may bring any licensed caterer of their choice. The Barn in Zionsville is LGBTQ+ affirming and welcoming to all.
Purgatory Golf Club
12160 E 216th St, Noblesville, IN 46060, USA- Spaces for 250 Guests
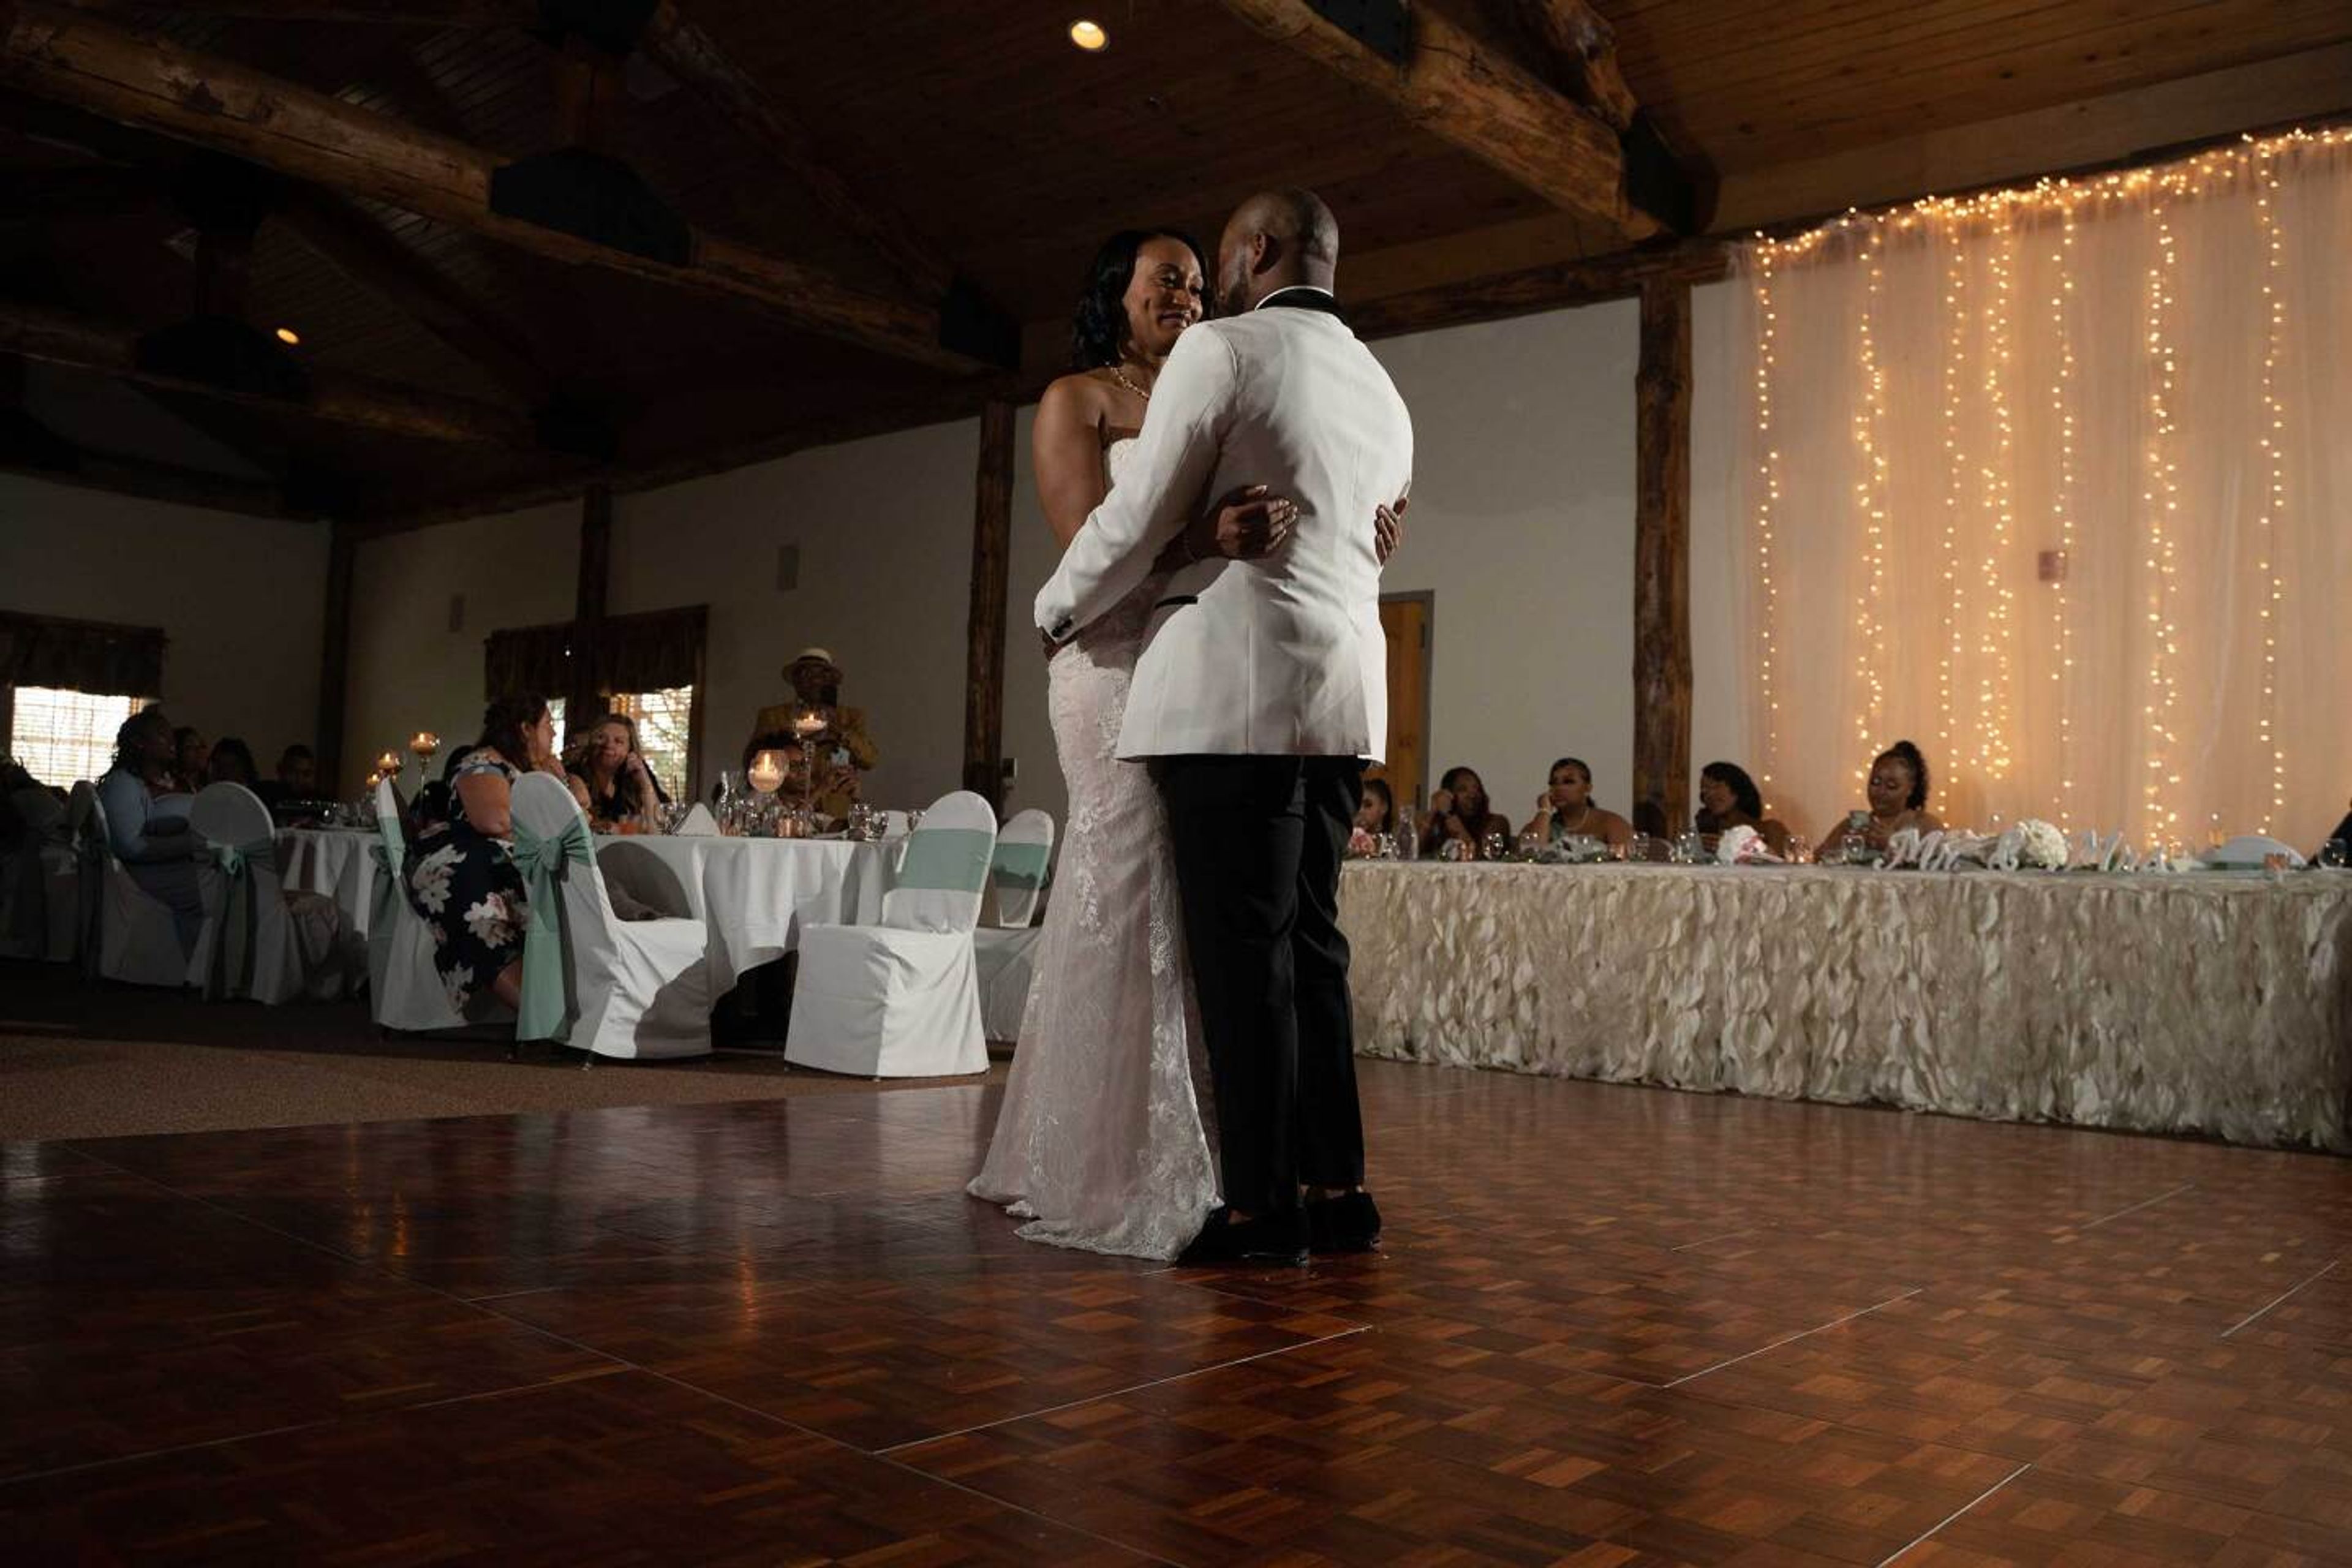
Purgatory Golf Club is a nationally recognized, links-style golf club set on 218 acres in Noblesville, Indiana, 27 miles northeast of Indianapolis. Ranked among America's 100 Greatest Public Courses and named the #1 Course in Indiana, the property offers a distinctive backdrop for private events — open fairways bordered by tall native grasses, a wraparound patio with golf course views, and a lodge-style clubhouse that anchors the event experience. The Lodge Room serves as the primary reception and event space, featuring high log beam ceilings, a floor-to-ceiling river stone fireplace, and a hardwood dance floor. Adjoining it is The Confessional, a fully stocked bar lounge with its own large stone fireplace and comfortable seating — well suited for cocktail hours or breakout gatherings. An outdoor ceremony area with a pergola and pond views rounds out the on-site options. The club hosts weddings, bridal showers, holiday parties, corporate retreats, golf outings, and charity tournaments. Catering can be arranged for breakfast, lunch, or dinner to fit the timing of any event, and a dedicated events coordinator supports planning from the first inquiry through event day.