Top Streeterville Wedding Venues
658 results near Streeterville, Chicago, IL 60611
Find a Venue
Choosing your wedding venue will be one of the most important steps in the planning process. So much goes into finding the perfect venue in Streeterville. You’ll want to consider everything from the aesthetics of the space to any in-house amenities and services. Luckily, PartySlate makes it easy with our Find Venues page. Use the filters to narrow your search — taking into account everything from your guest count to specific catering preferences. Once you’ve set your filters, scroll down to search our curated list. Look for the “featured” tag for PartySlate’s top recommendations. With PartySlate, finding your ideal Streeterville venue has never been easier.
- featured
Convene Willis Tower
233 S Wacker Dr, Chicago, IL 60606, USA- Spaces for 12-1,945 Guests
- 3 Landmarks
- 5 Event Spaces
- 5 Total Spaces
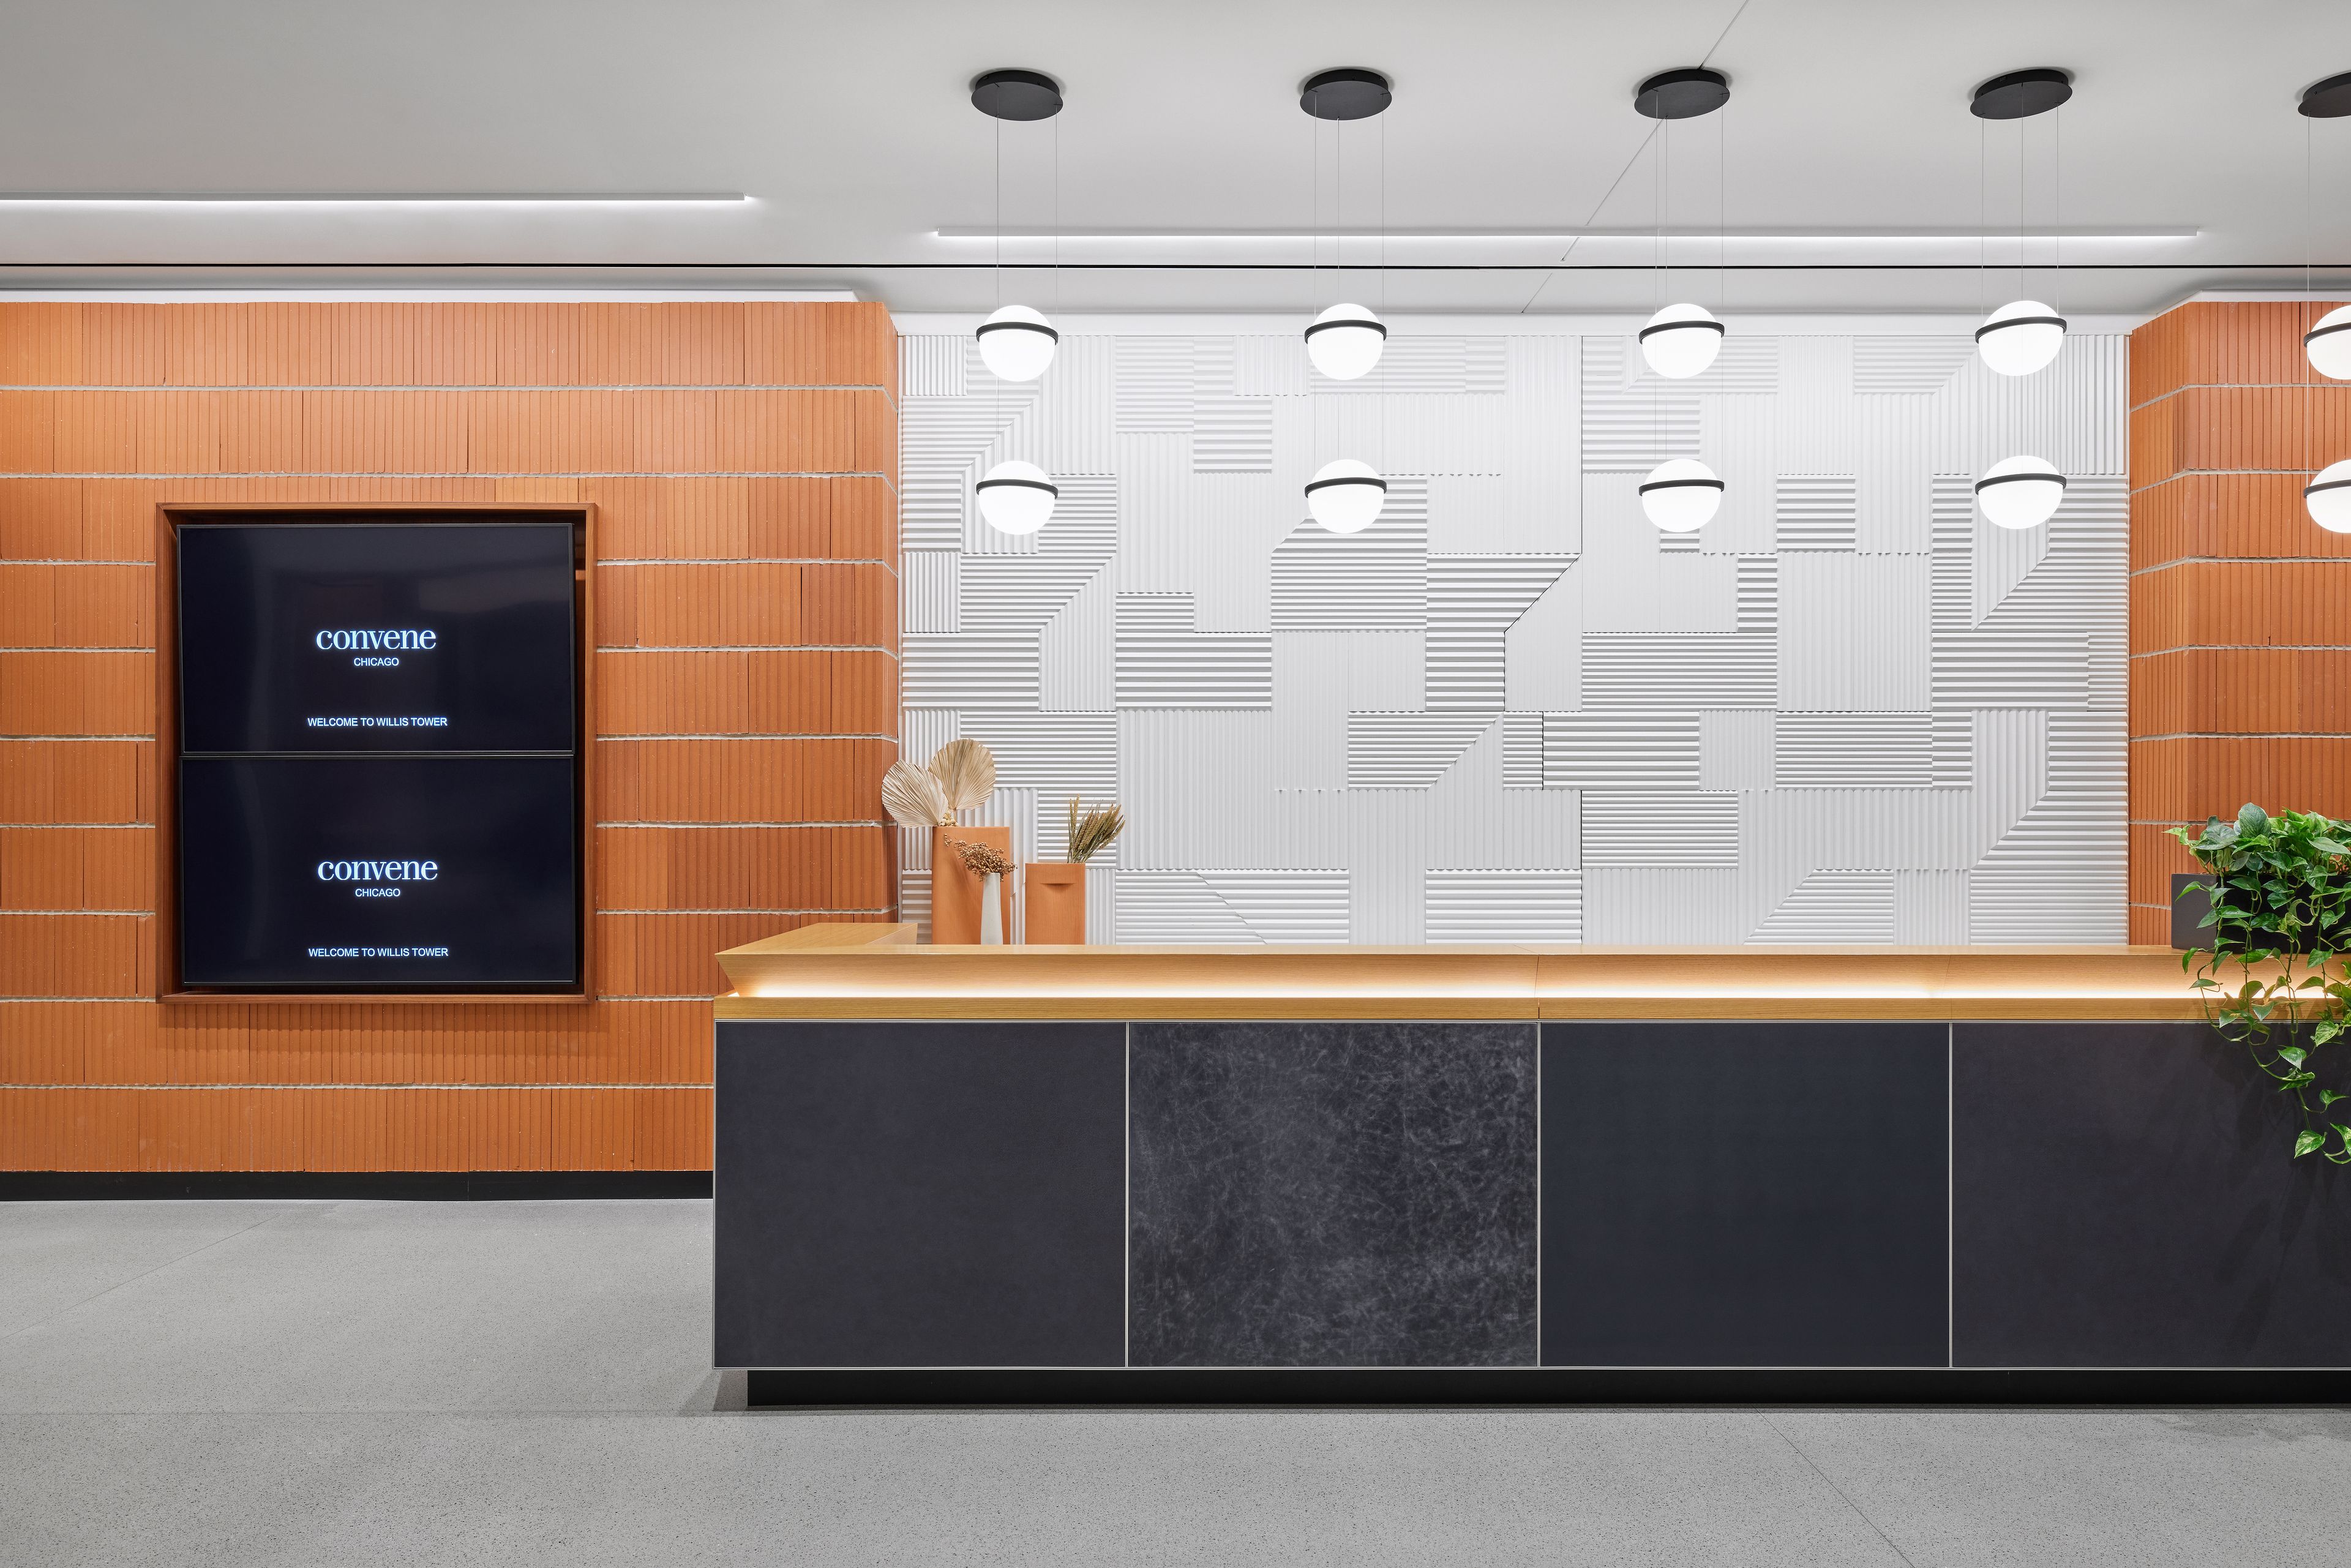
Convene Willis Tower is a premium venue in one of the most iconic trophy buildings in the world. Spanning 90,000 square-feet across the entire third floor and offering 11 unique meeting spaces, it is conveniently located in the Loop neighborhood of Chicago. This column-free general session space for over 1,945 guests has plenty of break-out spaces with the largest meeting room able to accommodate just under 650 guests. It is ideally suited for large summits, events that require substantial exhibitor space, and corporate galas. The design was inspired by the Chicago city motto "Urbs in Horto" - i.e. "city in a garden" - and features park-like design elements as well as 24-foot floor-to-ceiling windows, five private outdoor terraces, and plenty of natural light. Convene Willis Tower provides a white box space allowing for client and event branding opportunities, in-house catering with customization options and dining private to each event, in-room A/V technology supported by an on-site team, and dedicated hospitality resources. The venue is located near the Washington/Wells Station, Quincy Station, and Union Station and additionally offers nearby paid parking.
Avg response time 2-4 hrs - featured
Swift & Sons
1000 W Fulton Market, Chicago, IL 60607, USA- Spaces for 14-500 Guests
- 5 Restaurants
- 3 Bars
- 4 Event Spaces
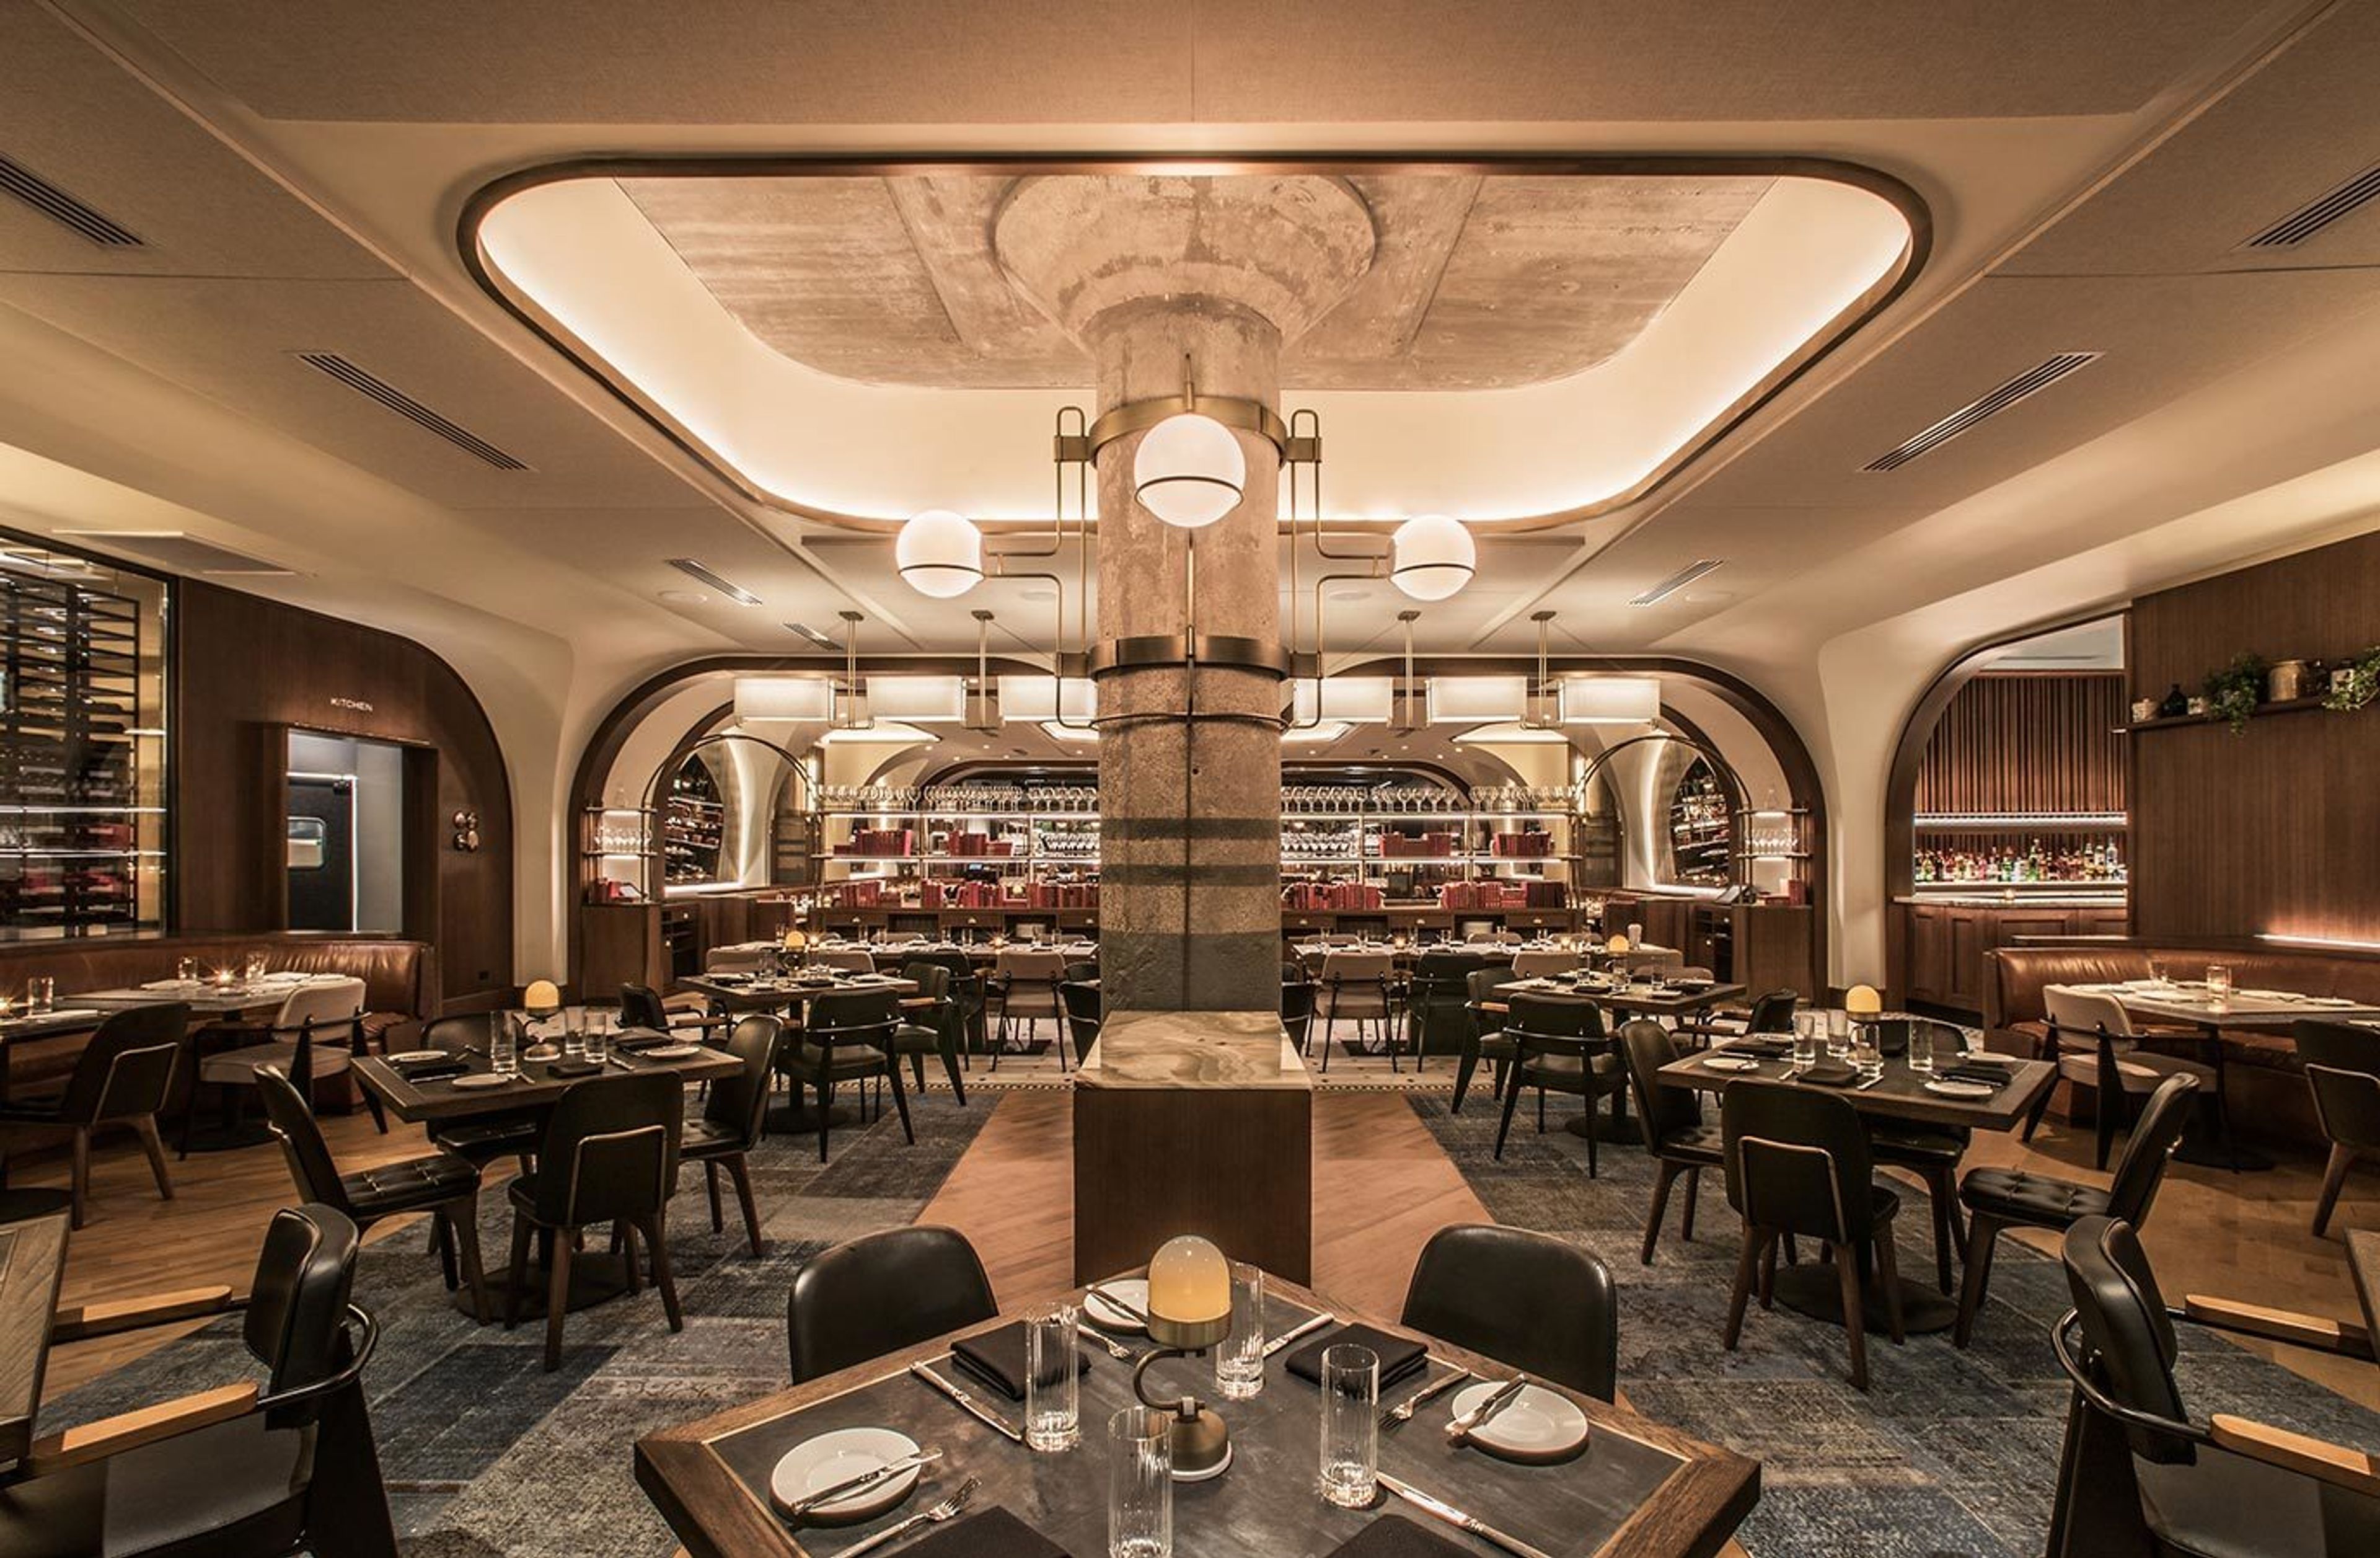
Located in the heart of the Fulton Market District, Swift & Sons is the premier dining destination in the West Loop. The floor plan includes an upper and lower level Tavern, an expansive main dining room as well as two private dining rooms with adjacent private bar, and the Wellington Room. World-renowned design firm AvroKO has created a space indicative of a classic Chicago style steakhouse updated with modern finishes and décor. Our private dining rooms can accommodate parties of up to 30 guests each or the rooms can be combined to accommodate parties up to 64 guests. The rooms feature lofty ceilings, expansive windows that overlook Fulton Market Street, wood paneled walls, and beautiful wood floors. The rooms share a private bar and sitting area. Located off of our main dining room, our Upper Tavern space can accommodate up to 20 guests. This semi-private dining nook is comprised of two fixed walls, a pony wall, while the fourth wall opens to main dining floor of Swift & Sons. This space offers a lively, yet intimate entertaining option. The Wellington Room is an extension of our Swift & Sons dining room, and your destination for elevated private dining for up to 40 guests. Through this room’s private entrance, guests are greeted by shining brass, lush upholstery, and a bespoke bar, guaranteeing a truly singular event in an exclusive setting. For a larger scale event, Swift & Sons is available for buyouts of our main dining room as well as the upper and lower Tavern. With seating for up to 300 and accommodations for up to 500 guests for a reception style event, a full buyout at Swift & Sons will certainly make a grand statement. The West Loop of Chicago—and more specifically, Fulton Market—is where American steak was born. The team of Boka Restaurant Group, B. Hospitality, Executive Chef Chris Pandel, and world renowned designers, AvroKO, have created Swift & Sons—a place that not only elevates what has already been done, but evolves the American steakhouse for the modern diner. The experience mirrors that of walking into a luxury, old boys club—turn of the 20th century office building with high ceilings, stained glass lighting, and mosaic marble floors. Raw concrete columns and mushroom capitals are left exposed, providing peeks to the original architecture of the building which was (not un-ironically) once a Cold Storage facility in the middle of the meatpacking center of Chicago.
Pricing Details Available - featured
Utopian Tailgate
1608 N Wells St, Chicago, IL 60614, USA- Spaces for 10-300 Guests
- 3 Restaurants
- 1 Outdoor
- 4 Total Spaces
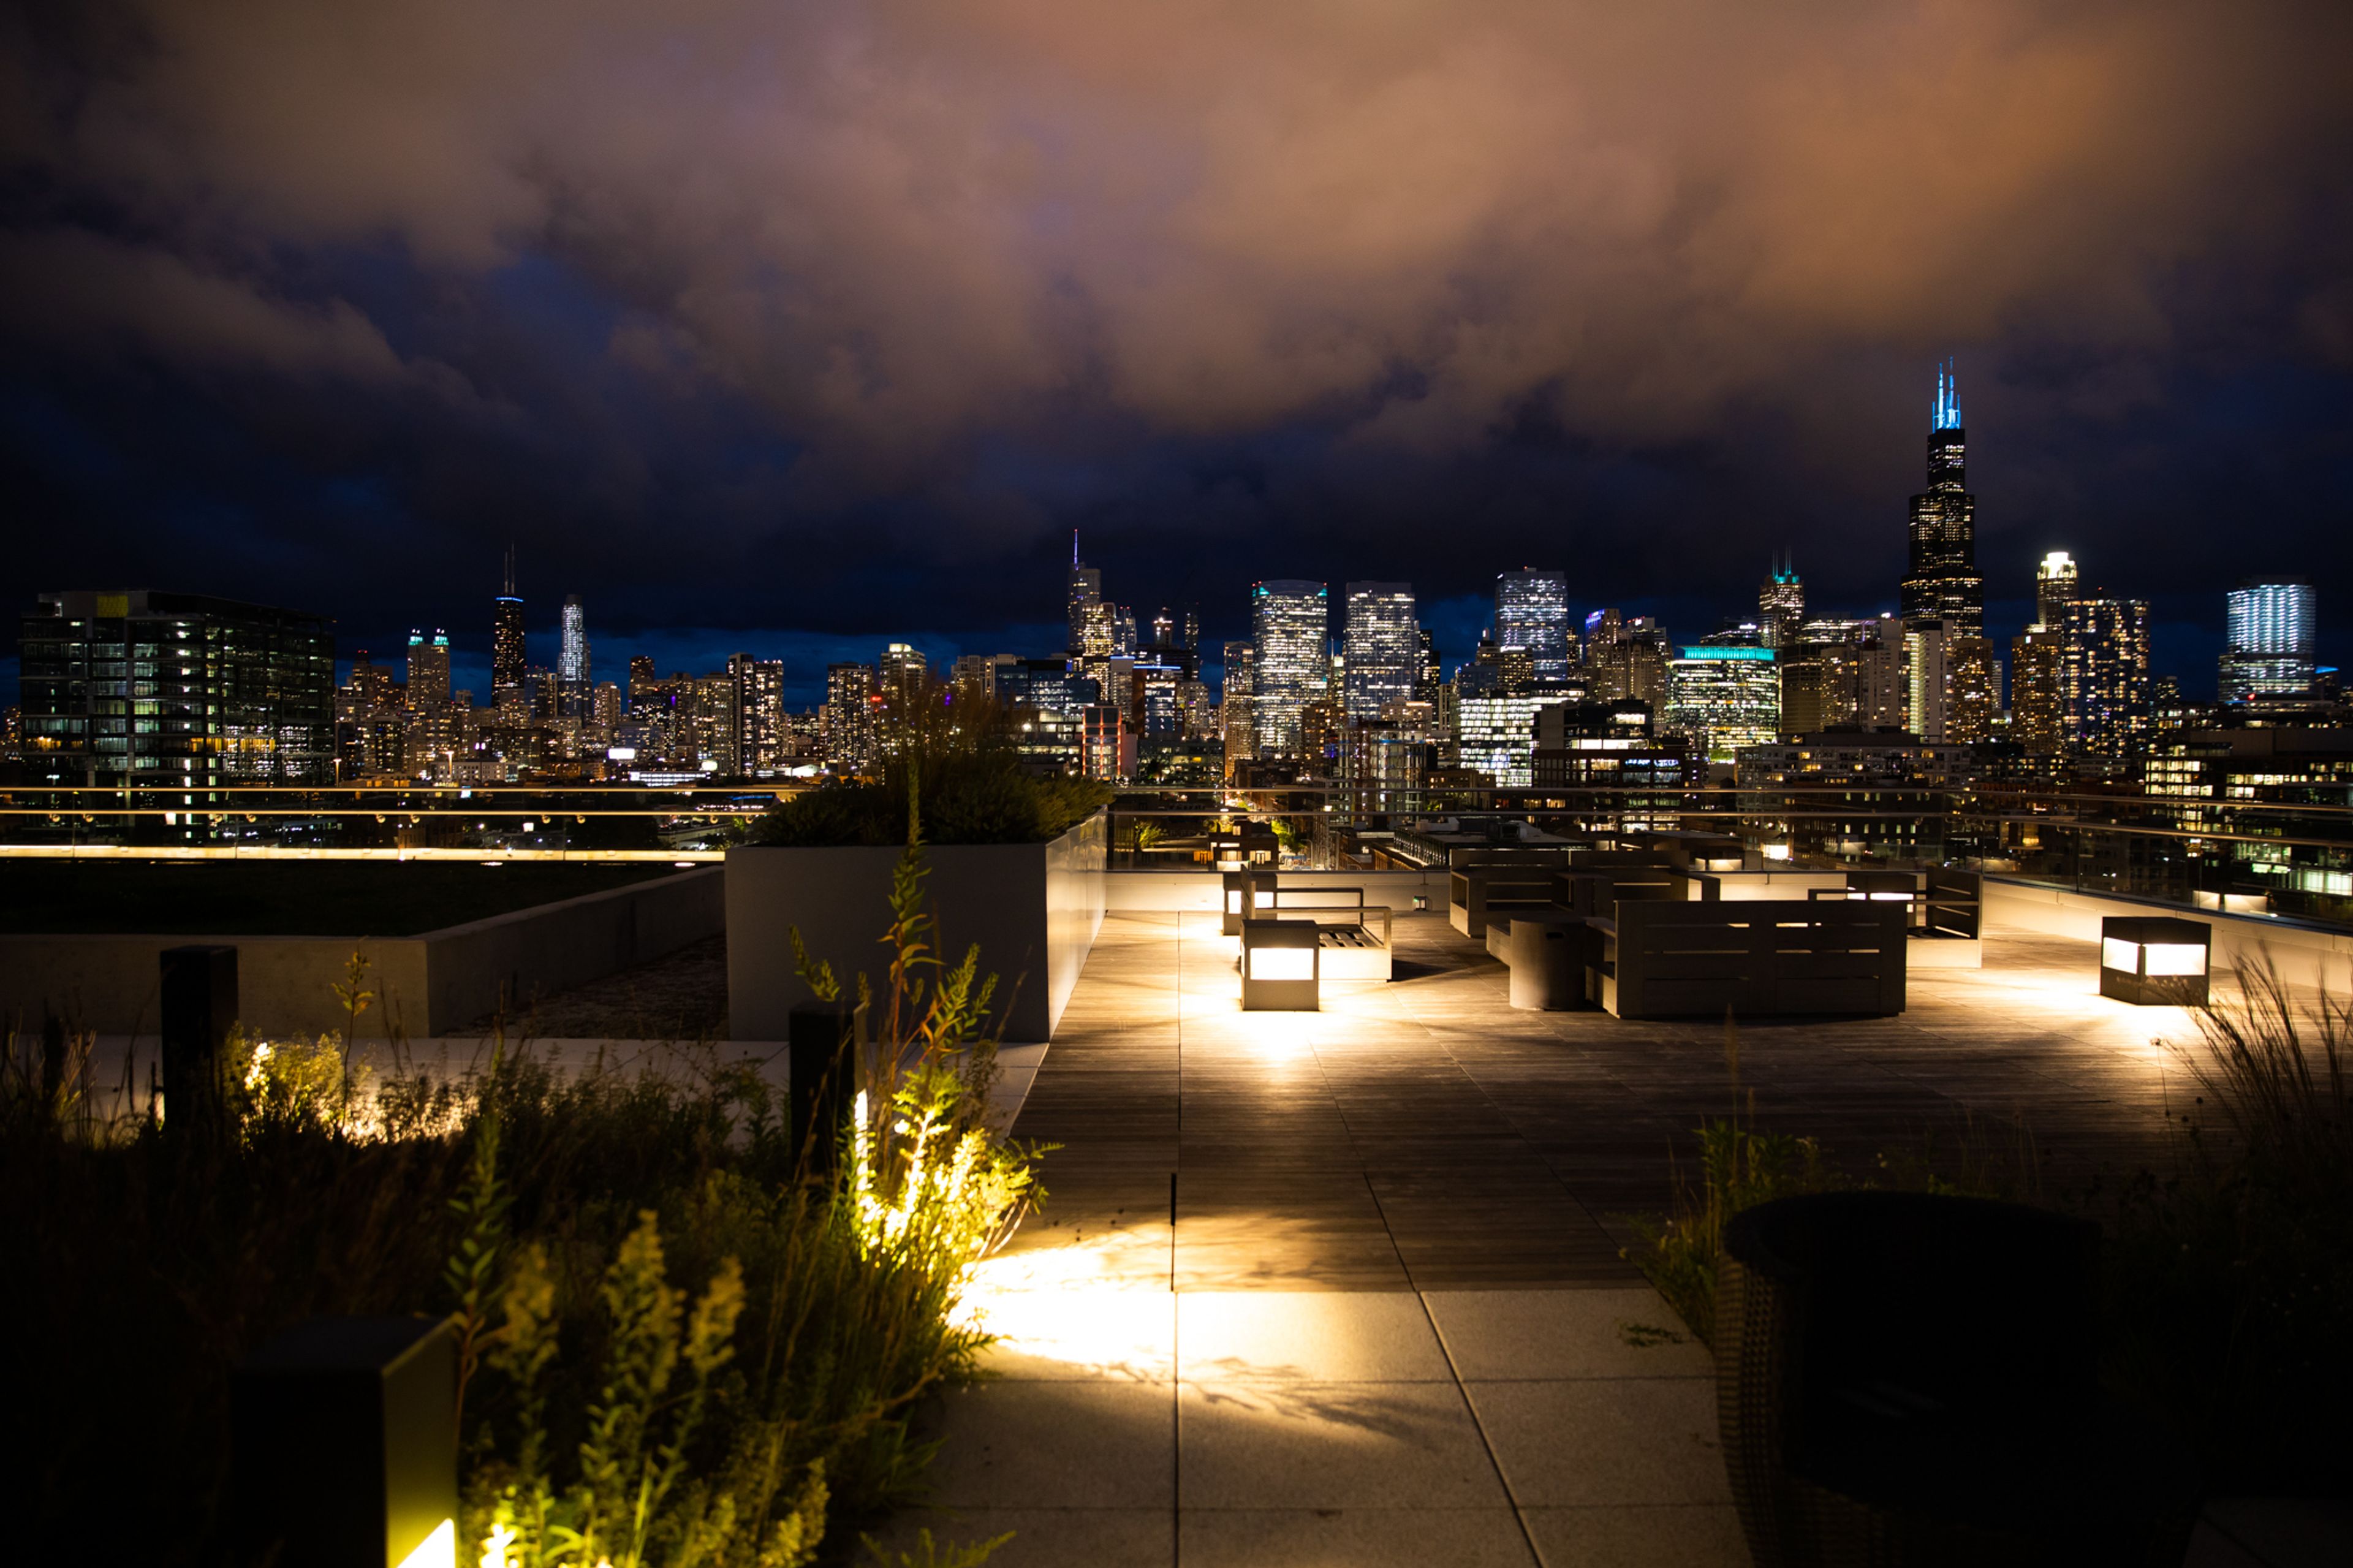
Hello and welcome to Utopia. Friends, wanderers, and adventurers will find a home here. May you have a drink in your hand and a song in your heart this holiday season. A playground for adults aged 21 and over. Utopian Tailgate delivers high times, chill vibes, and an unforgettable experience where the party never ends...and neither do the views. With a curated menu of elevated tailgate fare and an extensive bar program, Utopian Tailgate delivers high times, chill vibes, and an unforgettable experience where the party never ends...and neither do the views. The tailgate party that lasts the entire year Utopian Tailgate is Chicago's newest never-ending rooftop partyscape, perched high atop Piper's Alley, above world-famous comic enclave The Second City. Our 300-person, 10,000-square-foot indoor/outdoor never-ending tailgate welcomes you with dreamy décor and engaging fun and activities. All year long, giant Jenga, drinking games, a disco dance party, and much more mingle with upscale meals and funny whistle-wetters. Birthdays, corporate retreats, bachelorette parties, and other special occasions are all celebrated at Utopian Tailgate. For groups of 20 to 150 individuals, book a private or semi-private area with us. Only those aged 21 and up are permitted to enter. Please visit Resy.com for the most up to date available reservation times for parties of 10 or less. Hello and welcome to Camp Utopia! Each tent has its own personality. Guests are welcome to hang out with their friends in their own private tent, which is decorated lavishly to fit each theme at Camp Utopia. Camp Utopia is open through early March.
Pricing Details AvailableAvg response time 12-24 hrs - featured
The Canvas by Ever
1338 W Fulton St, Chicago, IL 60607, USA- Spaces for 40-150 Guests
- 4 Restaurants
- 1 Bar
- 4 Total Spaces
The Canvas by Ever is perfect for wedding receptions, ceremonies, rehearsal dinners, family celebrations, company meetings and business dinners. This large room is a blank canvas, a customizable space in which you can create an elegant, unforgettable event. The Canvas is located right next door to Ever restaurant and After lounge in Chicago's West Fulton Market. The Canvas is an extension of two-Michelin-starred Ever and thus pursues Chef Curtis Duffy's vision of unparalleled food, wine, ambiance and service. Our events team will go above and beyond to bring your personal vision to life and help you create a stunning event, whether your celebration is for eight or 100 people. In addition to the main Canvas room, we offer six other luxe private event spaces that can accommodate various aspects of your special event—from private rooms in Ever restaurant and After lounge, to a gorgeous rooftop space with stunning views of the downtown Chicago skyline. All of our spaces are in the same building We are in the business of giving guests once-in-a-lifetime experiences. It would be our honor to host your important event.
Est. $346/guestPricing Details AvailableAvg response time 12-24 hrs 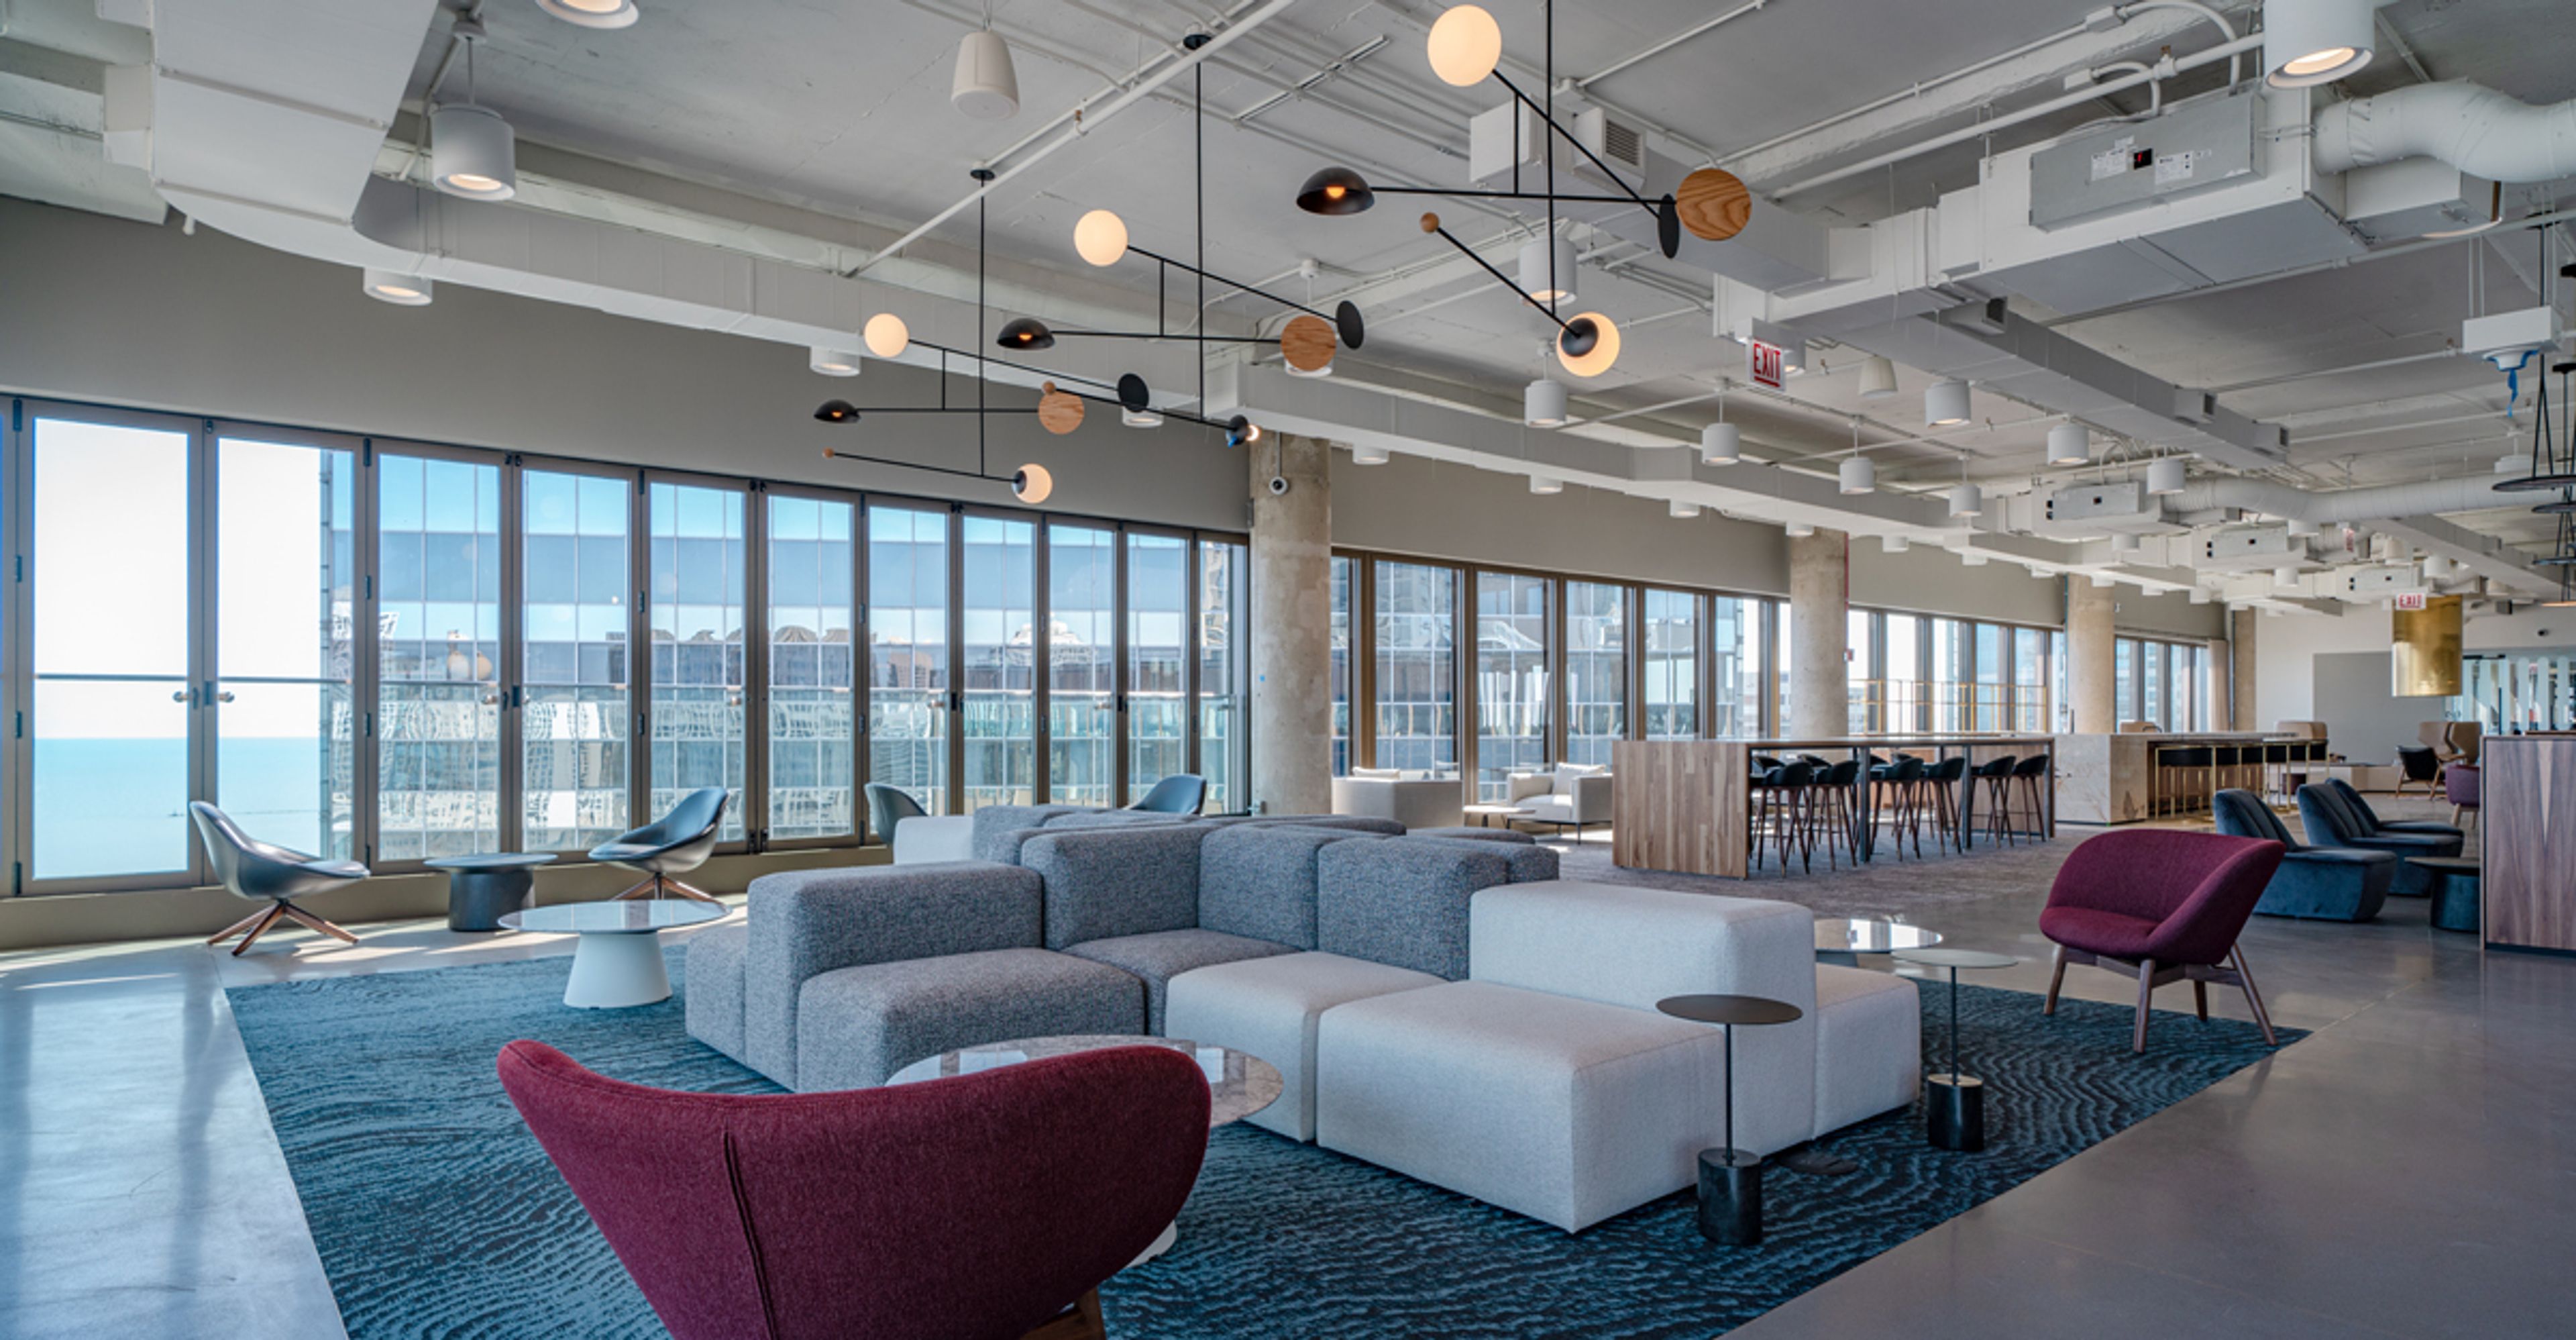
The Lighthouse at 303 E. Wacker
303 E Wacker Dr, Chicago, IL 60601, USA- Spaces for 90-173 Guests
- 1 Event Space
Located on the 30th floor of 303 East Wacker Drive, you will find the mid-century modern design of The Lighthouse event space. Floor-to-ceiling operable windows frame the amazing views of Lake Michigan and the Chicago River and allow you to enjoy the fresh air. The use of various stone, blended with mixed metals, create an inviting atmosphere perfect for any special event, highlighted by trendy leather bar stools, cozy banquettes enhanced with a marble bar waiting to serve a craft cocktail. Corporate or social, business or pleasure, The Lighthouse is a versatile and inviting venue for any gathering. This unique space deserves vendor services with quality, professionalism and sophistication of the highest caliber. We partner with some of the city's premier vendors with proven excellence. Use of other vendors requires our advance approval.
Pricing Details AvailableAvg response time 1-2 days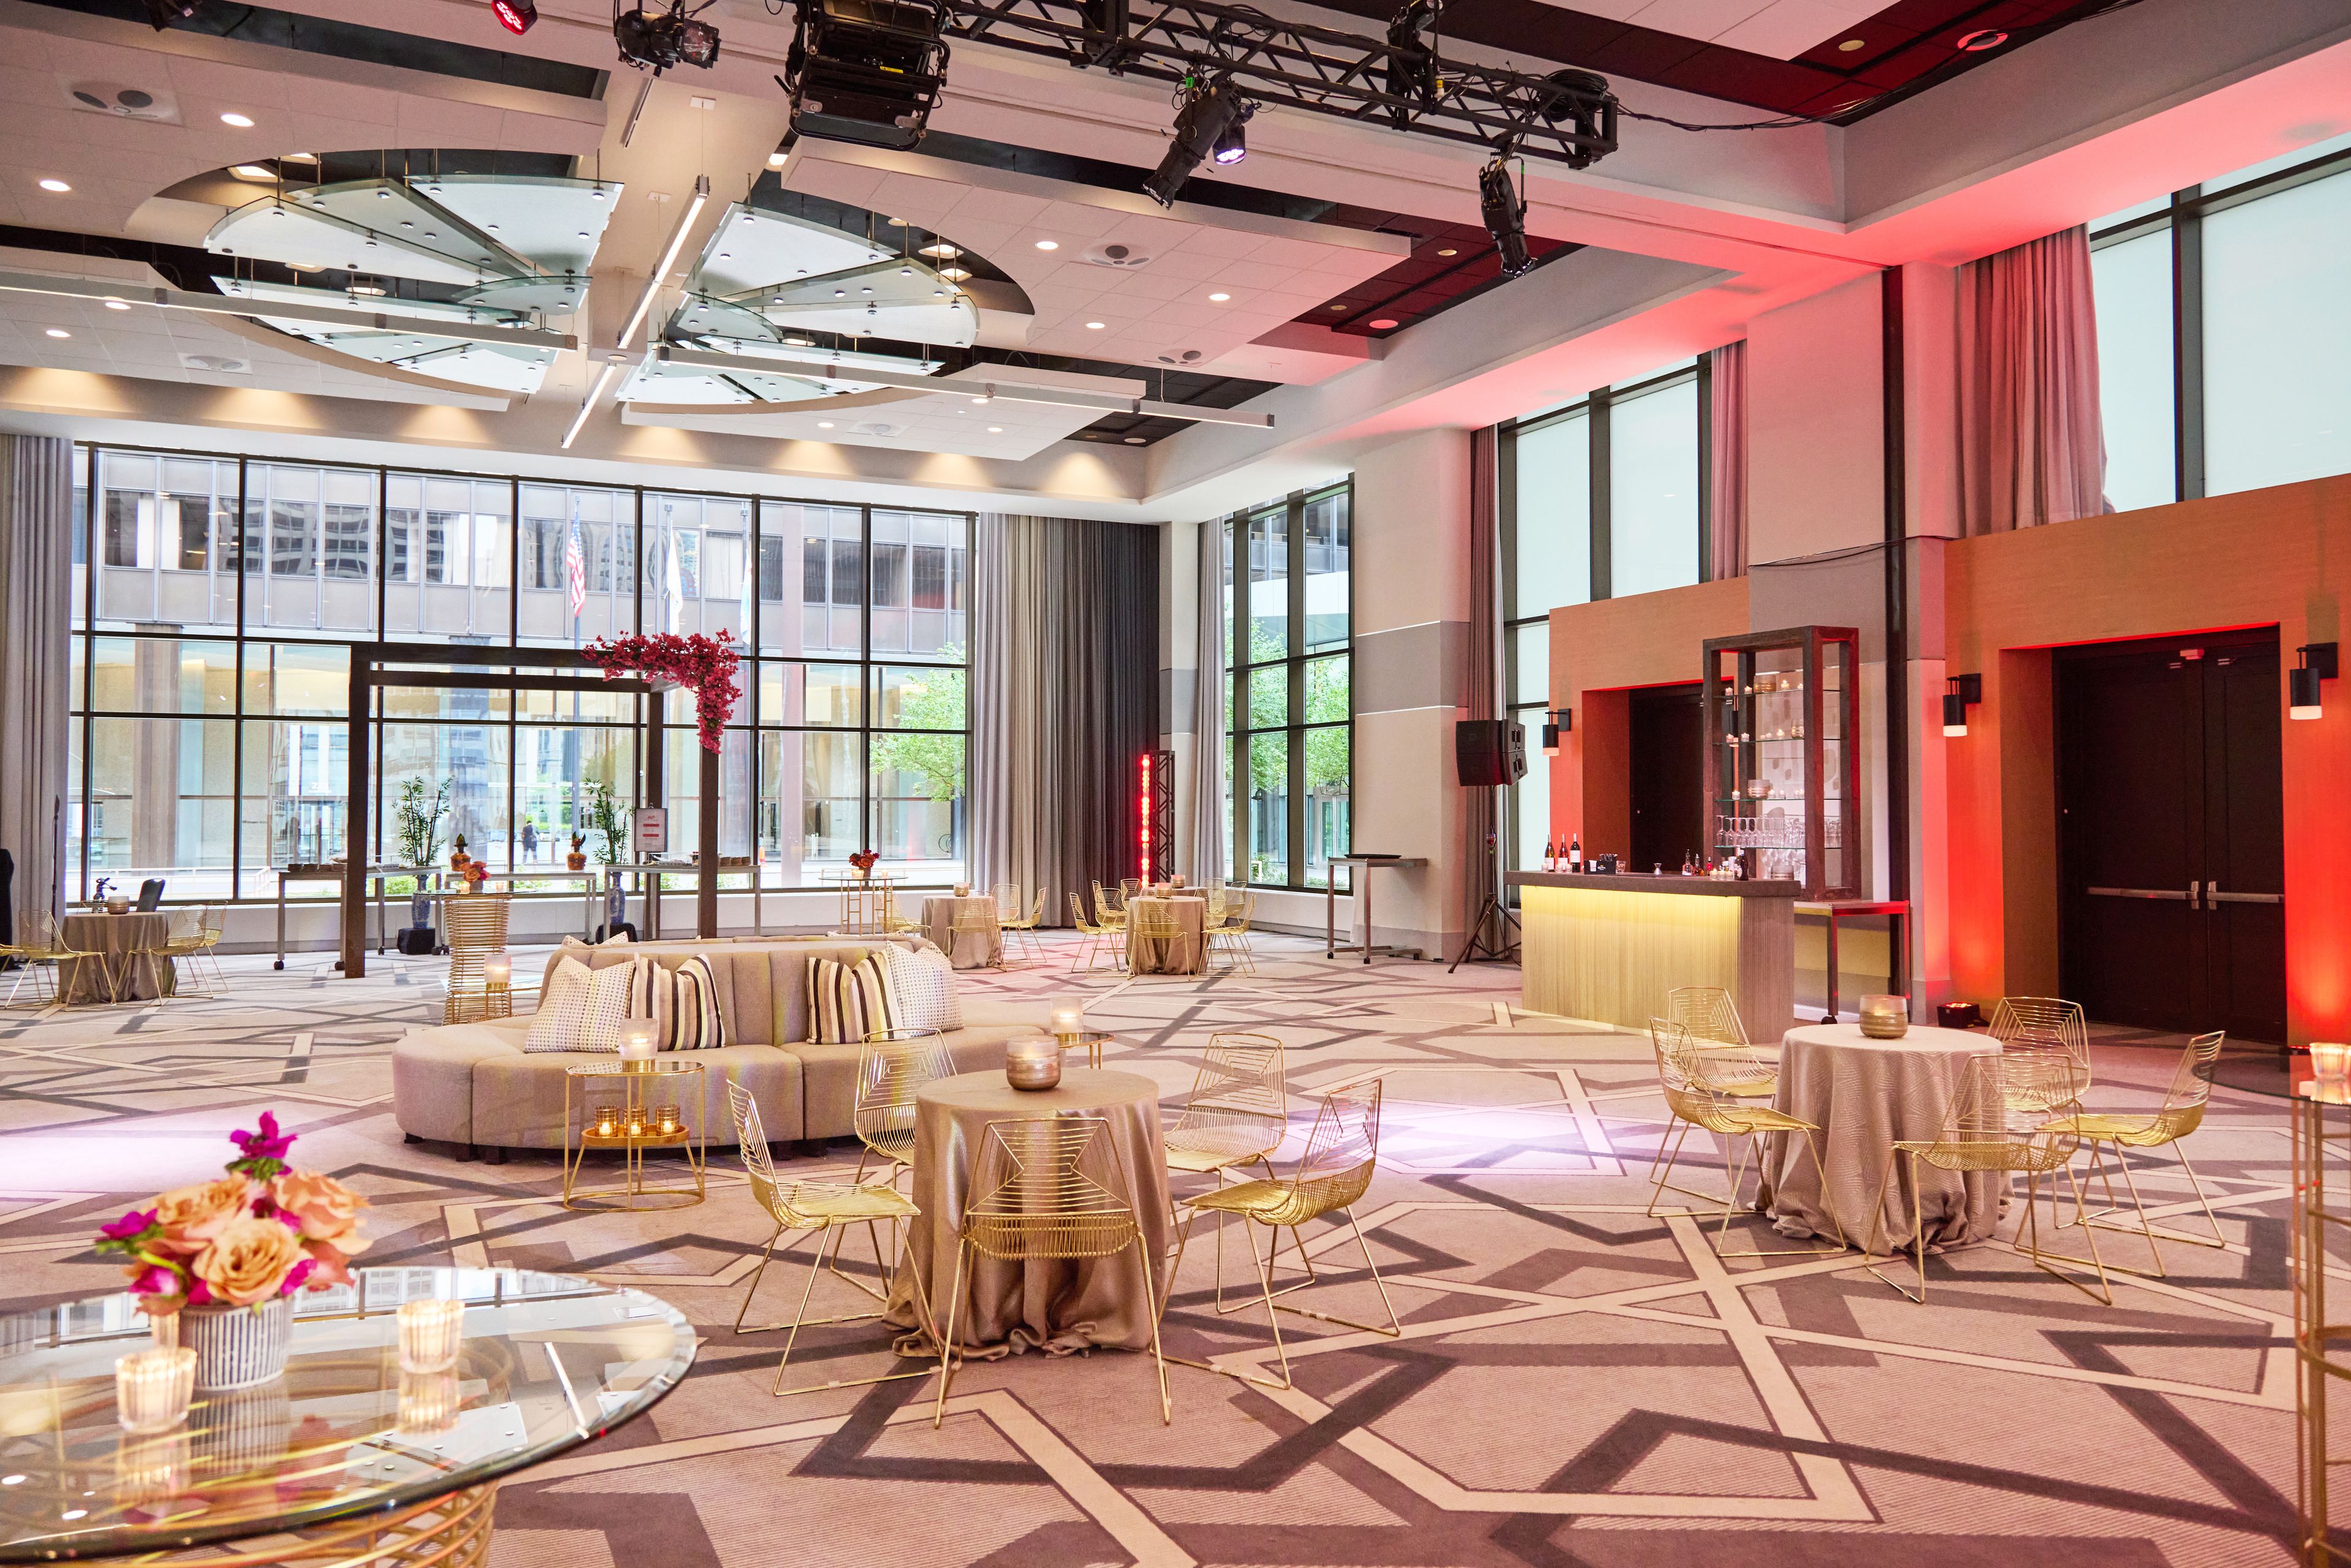
Hyatt Regency Chicago
151 E Upper Wacker Dr, Chicago, IL 60601, USA- Spaces for 150-3,000 Guests
- 4 Hotels
- 4 Ballrooms
Find yourself in the middle of it all! Our vibrant location in the heart of Chicago is steps from the famed Magnificent Mile, Navy Pier and Millennium Park, and nestled along the Chicago River and Lake Michigan. Our modern guest rooms deliver some of the city’s most spectacular views and our intelligently designed lobby is home to five uniquely inspired restaurants and lounges and boasts an abundance of natural lighting in large, open setting. Hyatt Regency Chicago offers 240,000 square feet of versatile event space. Whether hosting an intimate gathering of 20 or a grandiose occasion of 2,000, our four ballrooms range in size to accommodate your picture-perfect event. Our expert team will help you create the perfect celebration from start to finish, with a commitment to creating a once in a lifetime experience for you and your guests. Our Event Planning Managers will serve as your personal consultant and provide complete coordination for every detail of your special event.
Est. $256/guest$30,000 minAvg response time 12-24 hrs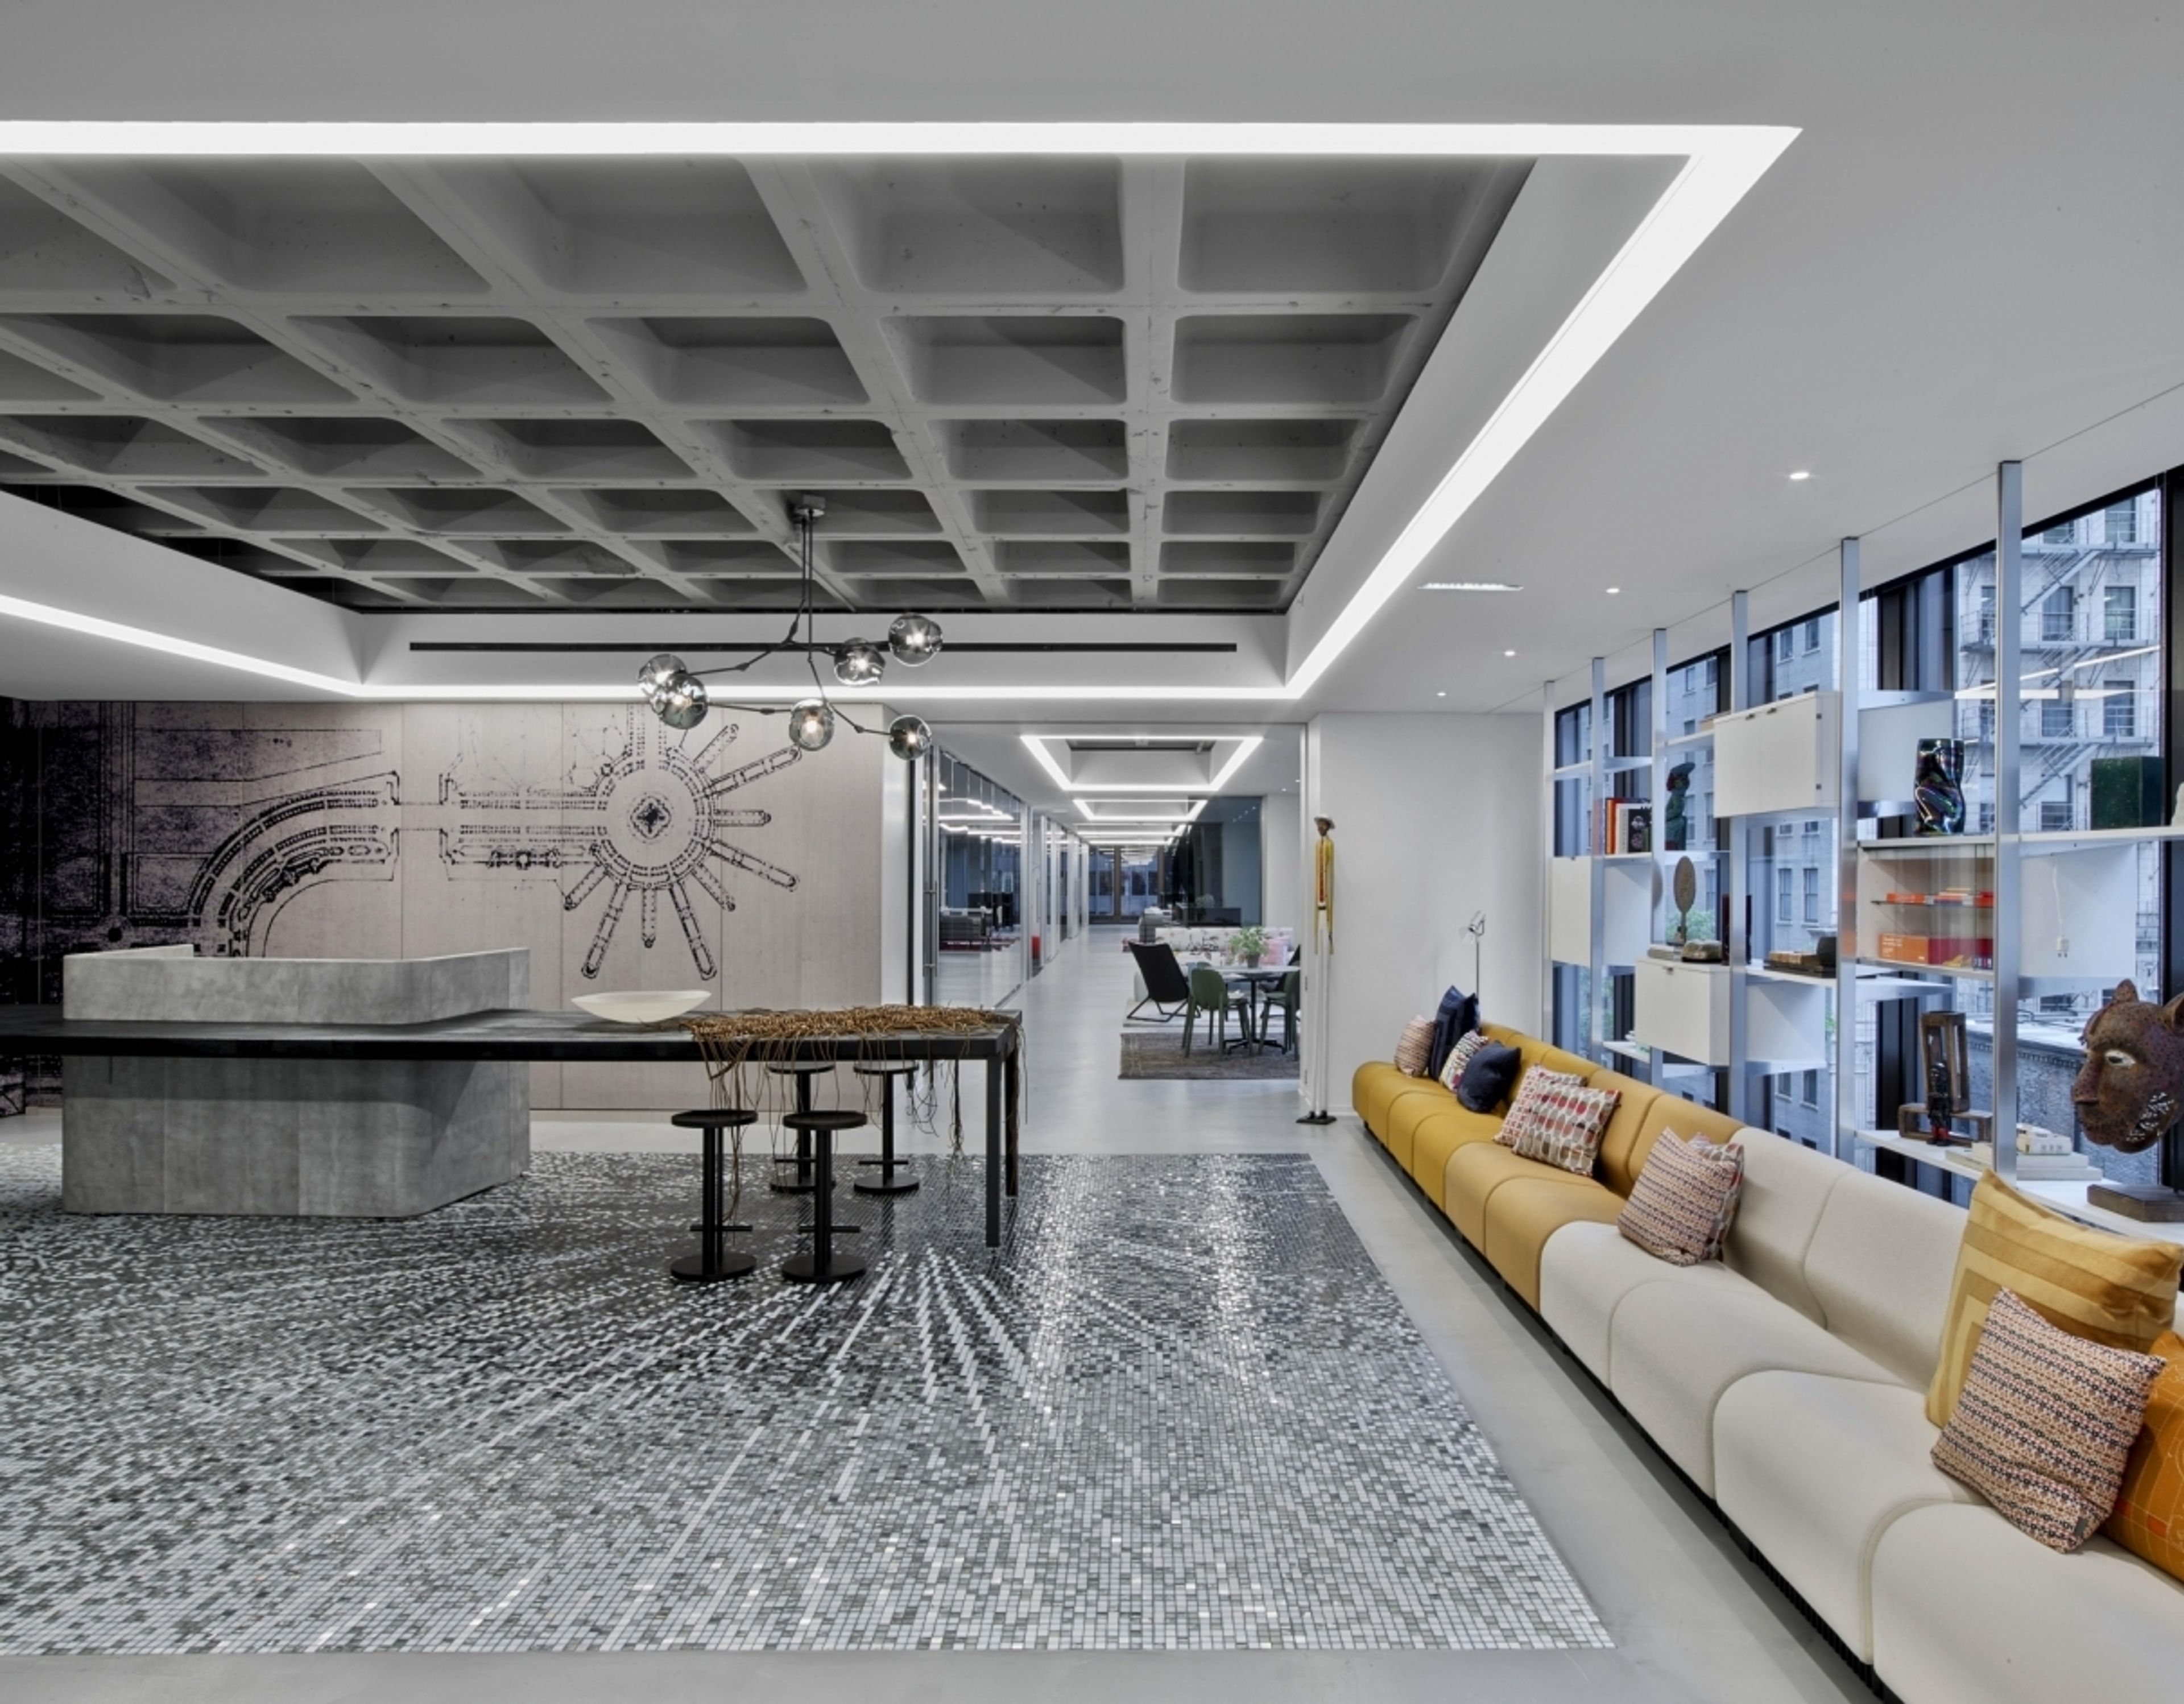
International Interior Design Association
111 E Wacker Dr, Chicago, IL 60601, USA- Spaces for 2-200 Guests
- 2 Event Spaces
- 1 Meeting Space
The IDEA Studio, located in the award-winning, Gensler-designed IIDA Headquarters, is a premier event and corporate meeting space located in the heart of downtown Chicago. With over 6,000 square feet of versatile accommodations for events, the IDEA Studio is the perfect venue for events for groups as small as two and up to 200 people. We are located just above street level on the historic Magnificent Mile at Michigan Avenue and Upper Wacker Drive in the heart of downtown Chicago. Book the IDEA Studio for your next corporate off-site, collaborative workshop, sales meeting, client presentation, cocktail reception, parties, or holiday event.
Pricing Details AvailableAvg response time 2-4 hrs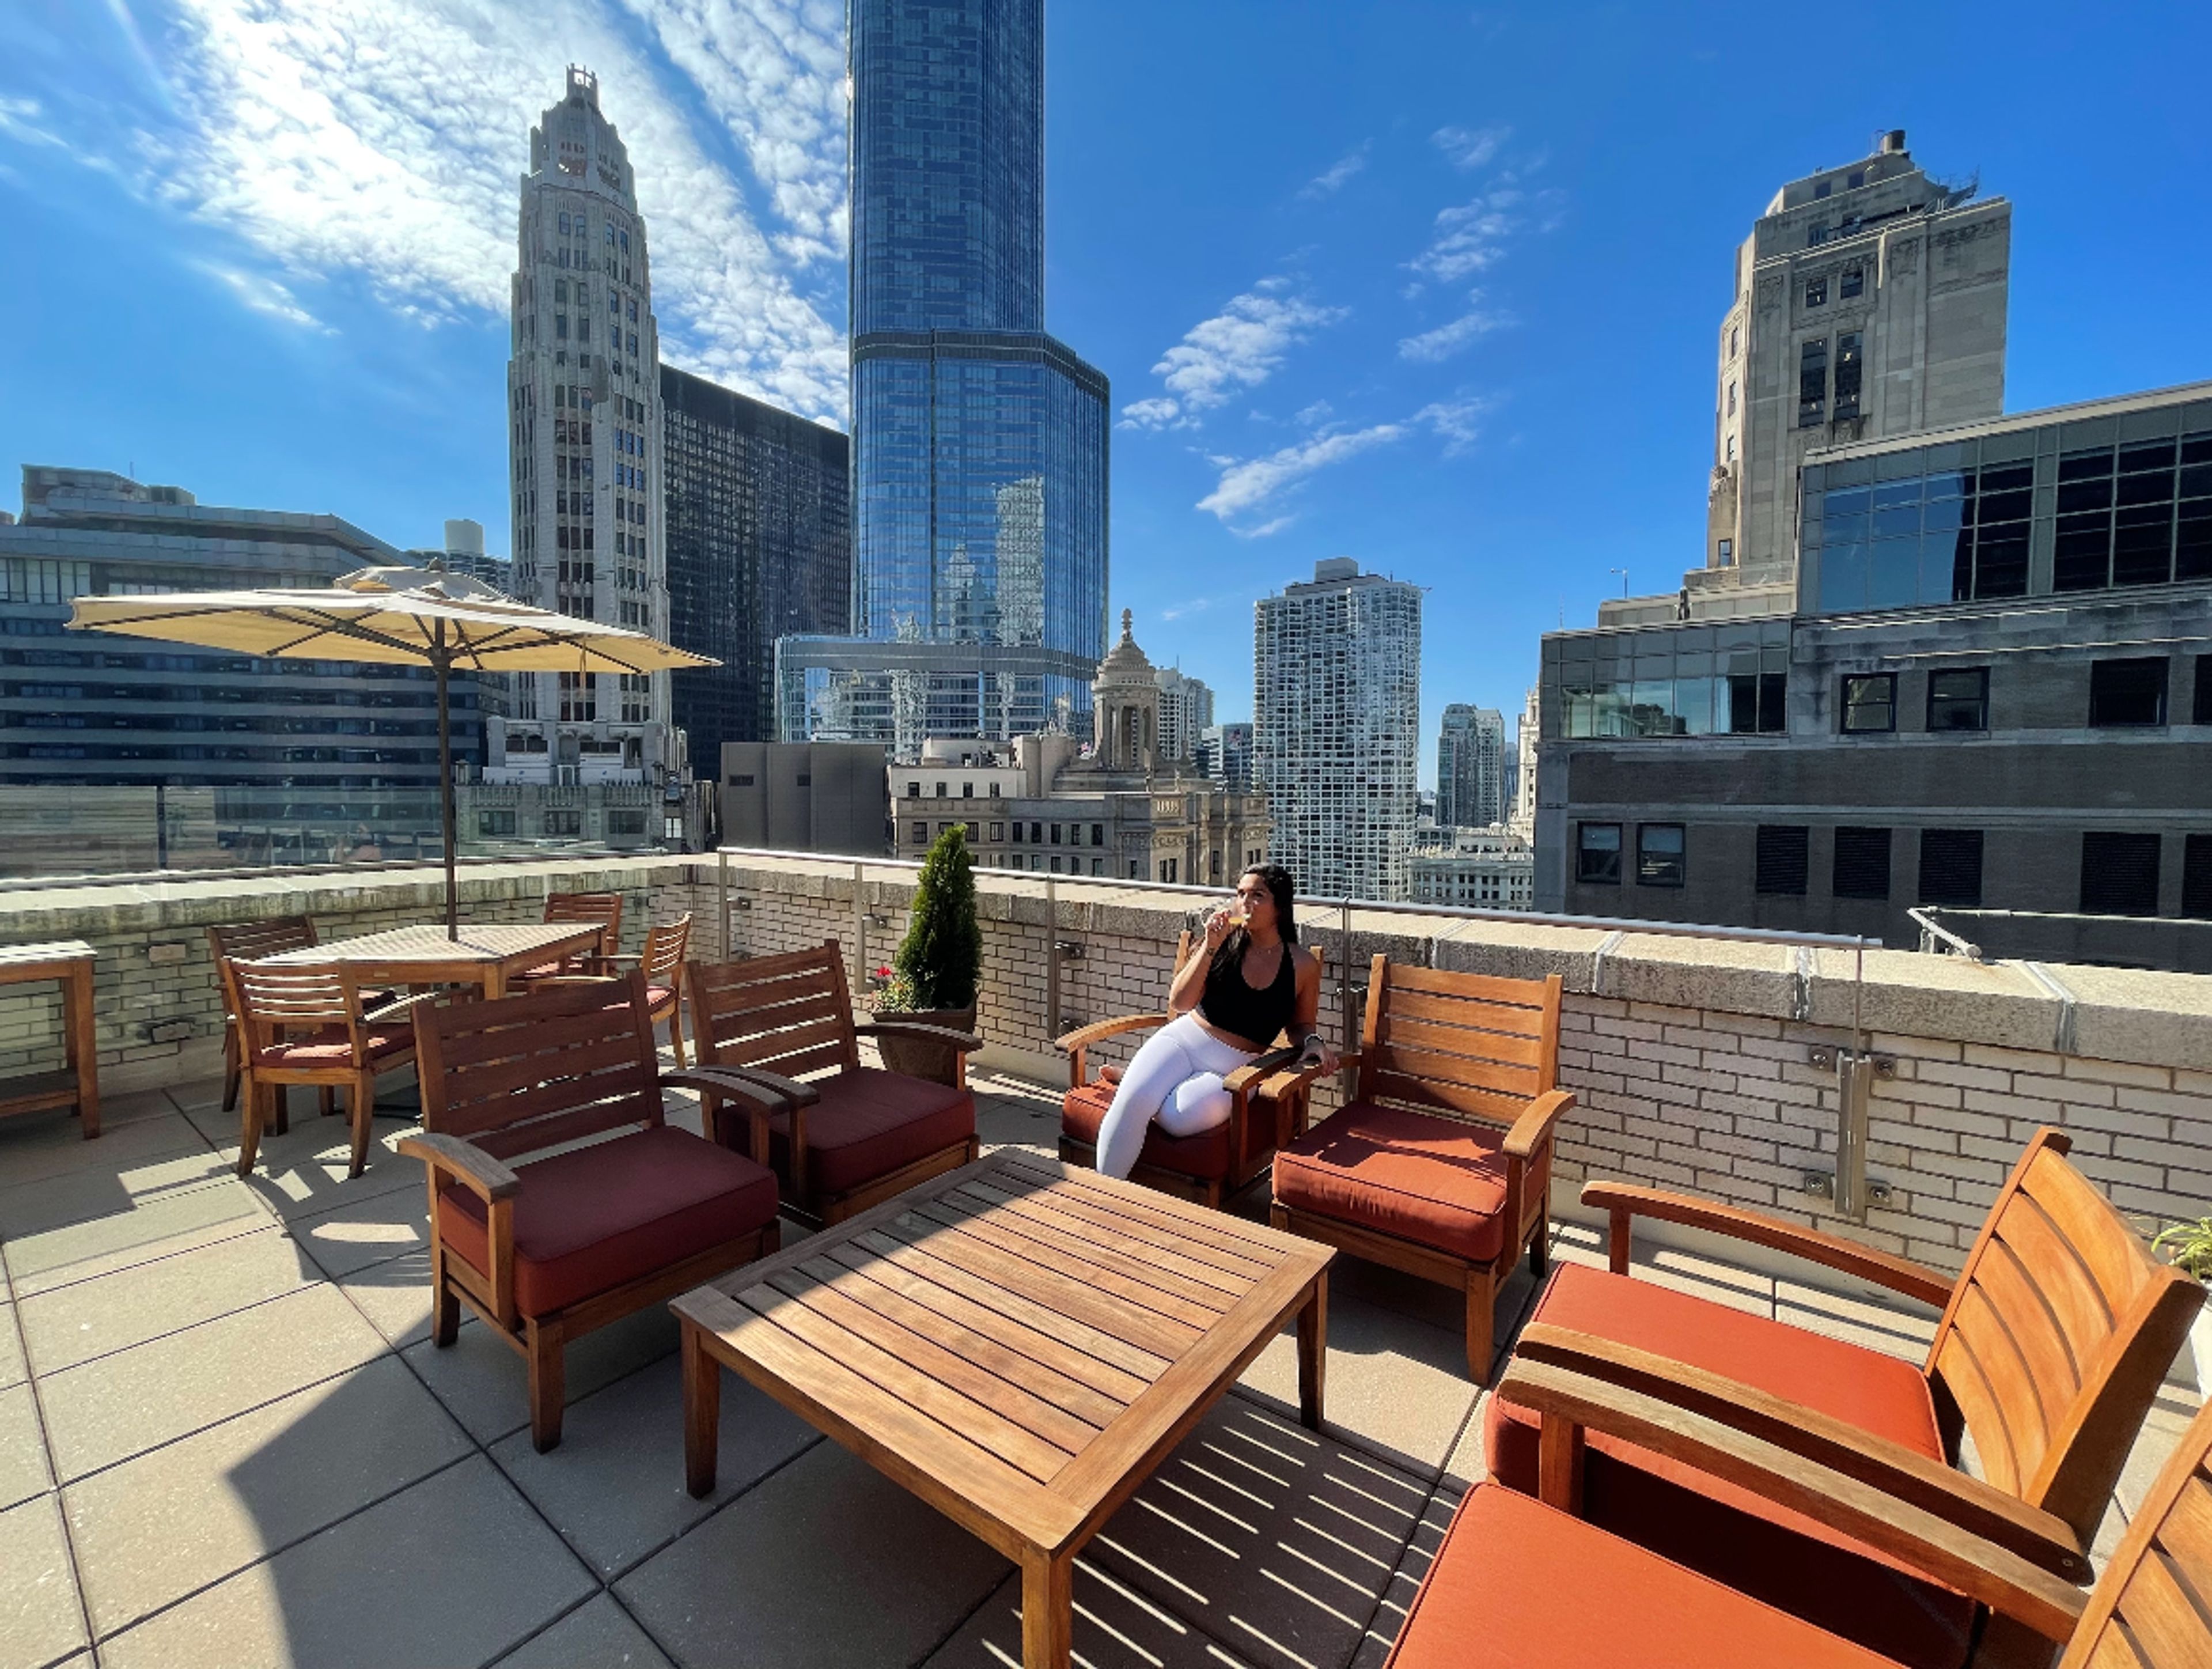
The Sky-Line Club
307 N Michigan Ave, Chicago, IL 60601, USA- Spaces for 99 Guests
The Sky-Line Club is one of the oldest exclusive clubs in the city, surrounded by an open terrace that invites you to gaze upon the Chicago skyline. Excellent fare prepared by a world-traveled chef, perfect for business meetings, group dinners, intimate social events, networking events, corporate events, non-profit events, and weddings.
$3,000 min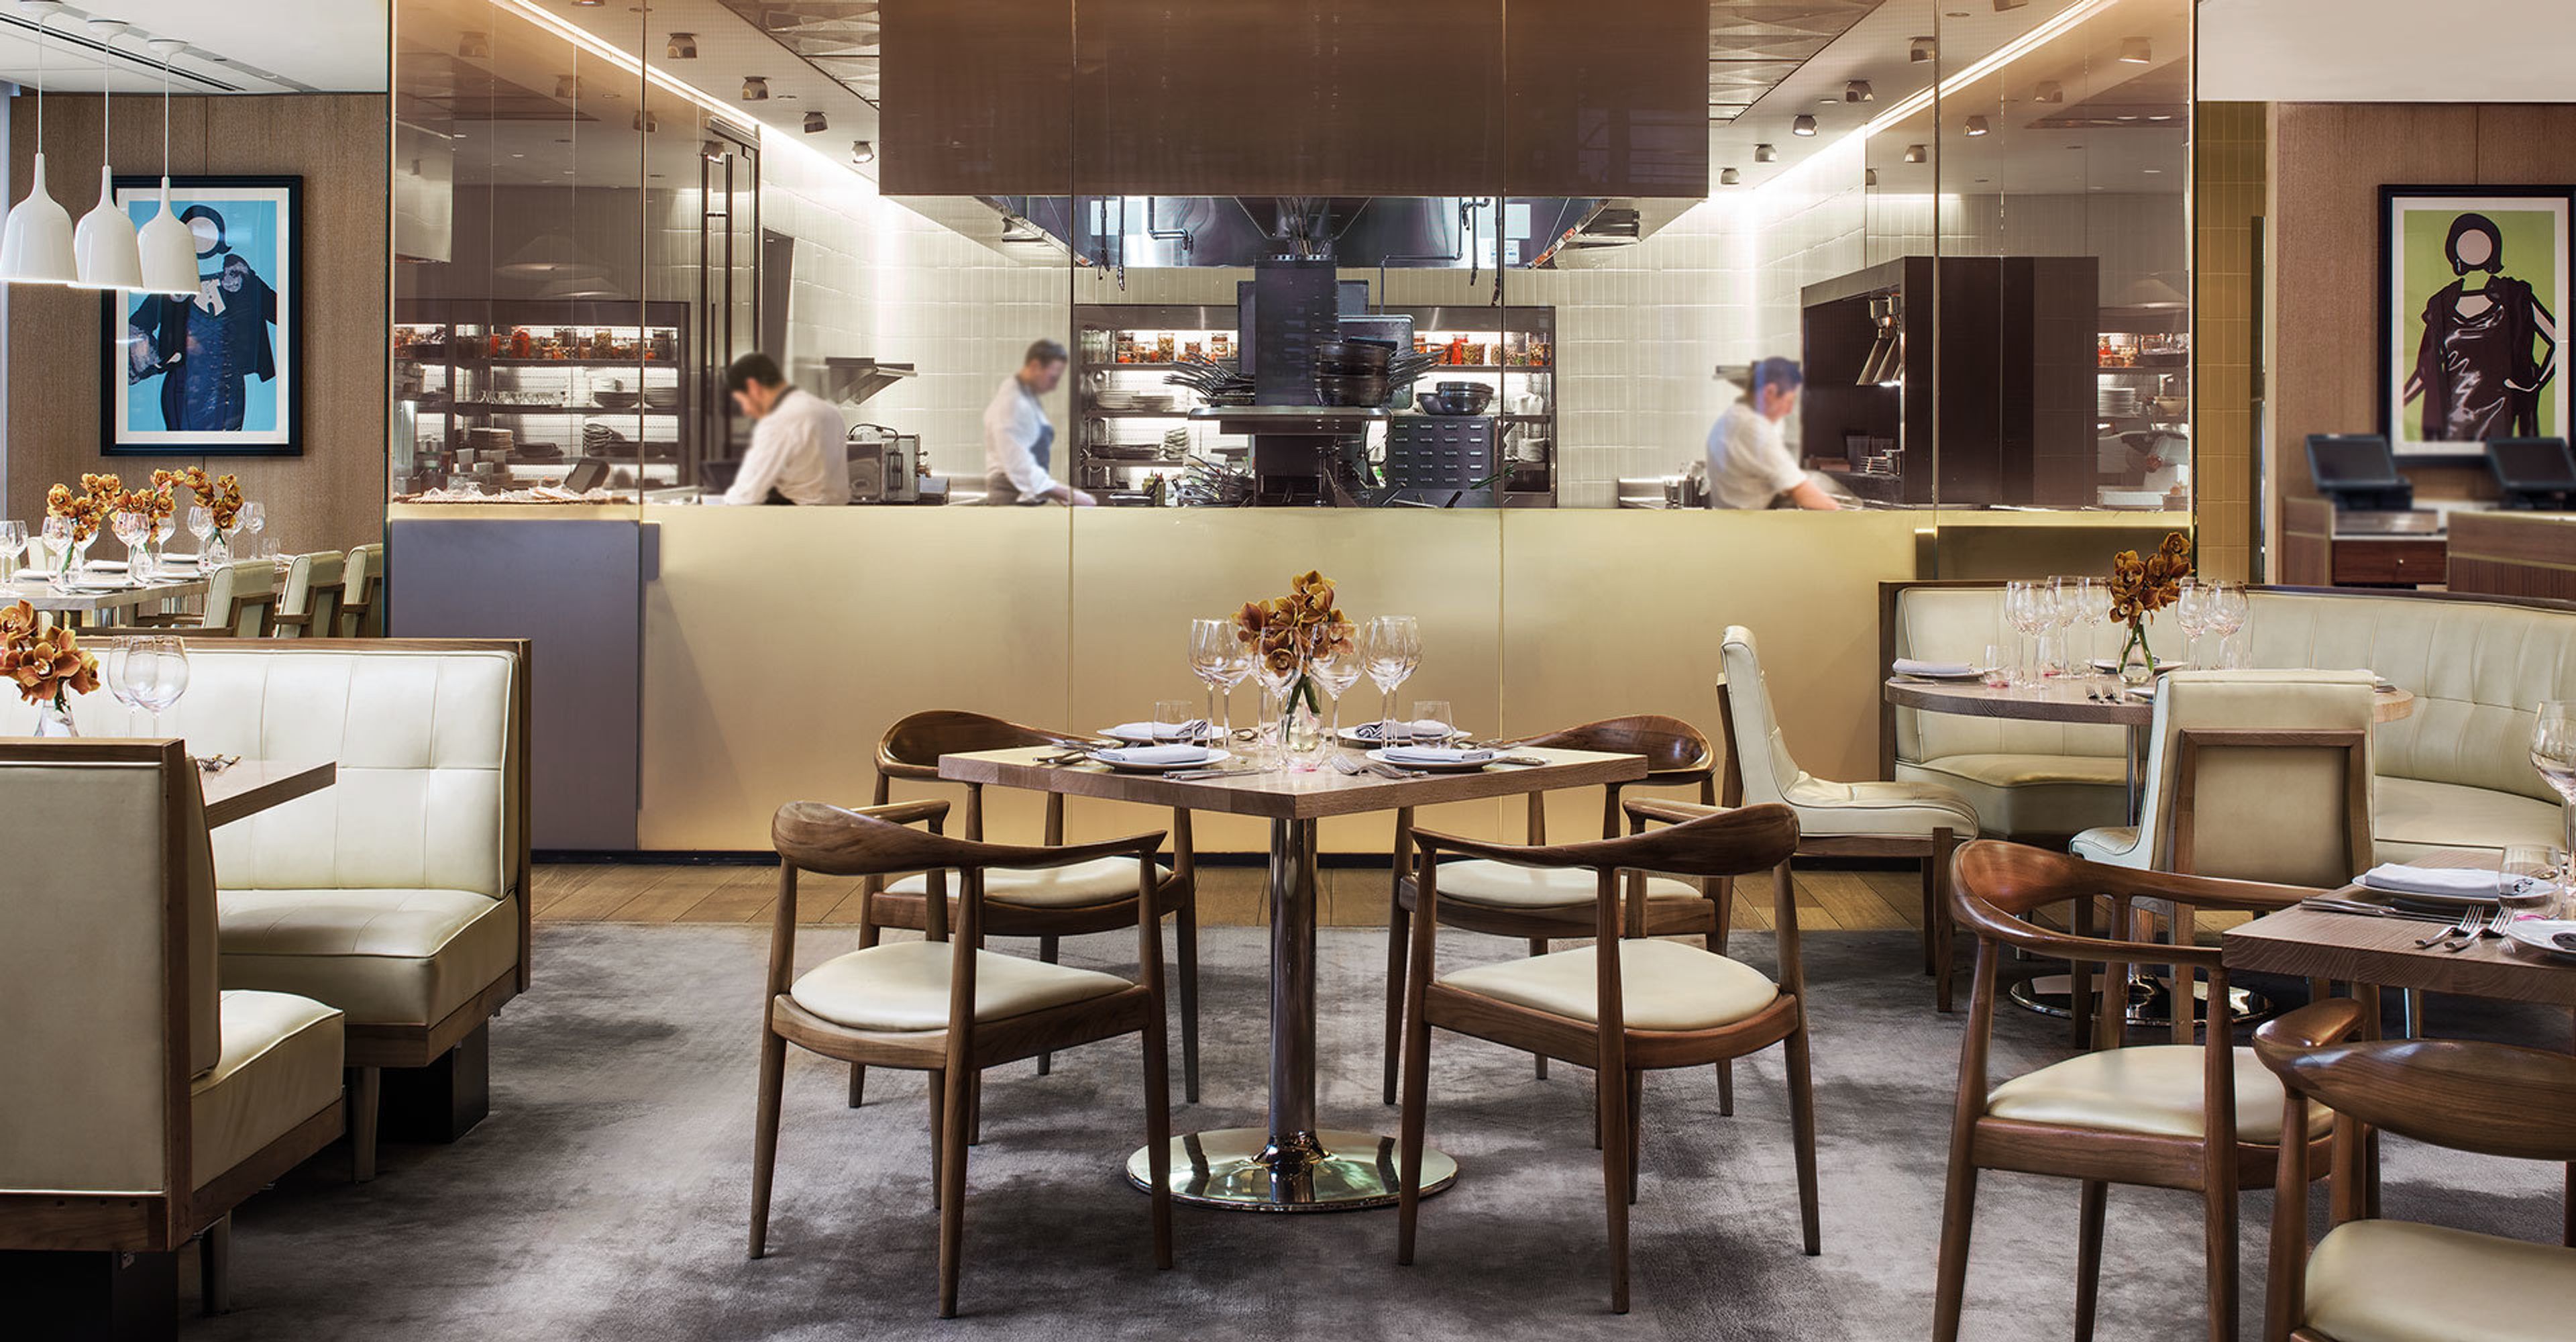
Travelle at The Langham
330 N Wabash Ave, Chicago, IL 60611, USA- Spaces for 18 Guests
- 1 Restaurant
- 3 Event Spaces
Whether for family and friends gatherings or business functions, sometimes the occasion calls for something a little more special. Indulge in a wide selection of culinary creations, spirits and beverages to accompany your private event at Travelle. Situated on the second floor of the luxurious Langham hotel in an iconic skyscraper designed by Ludwig Mies van der Rohe that once housed IBM regional headquarters, Travelle at The Langham is located along the Chicago River in the heart of downtown Chicago. A play on the word travel, Travelle at The Langham is a casually elegant restaurant, lounge and bar featuring Chef Jeff Vucko’s Seasonal American cuisine. Dishes feature ingredients sourced from around the country, utilizing Chef Vucko’s connection with some of the finest farms, ranches and orchards in the nation. Alongside a carefully curated 1600-bottle wine list, Travelle at The Langham boasts a beverage program that highlights skillfully-crafted classic cocktails. Influenced by the romance of the digital age, architect/designer David Rockwell of the Rockwell Group creates a modern environment that conveys history, sophistication and nostalgia into the 124-seat restaurant and 81-seat bar and lounge that overlook the Chicago skyline and river.
$1,000 minAvg response time 1-2 hrs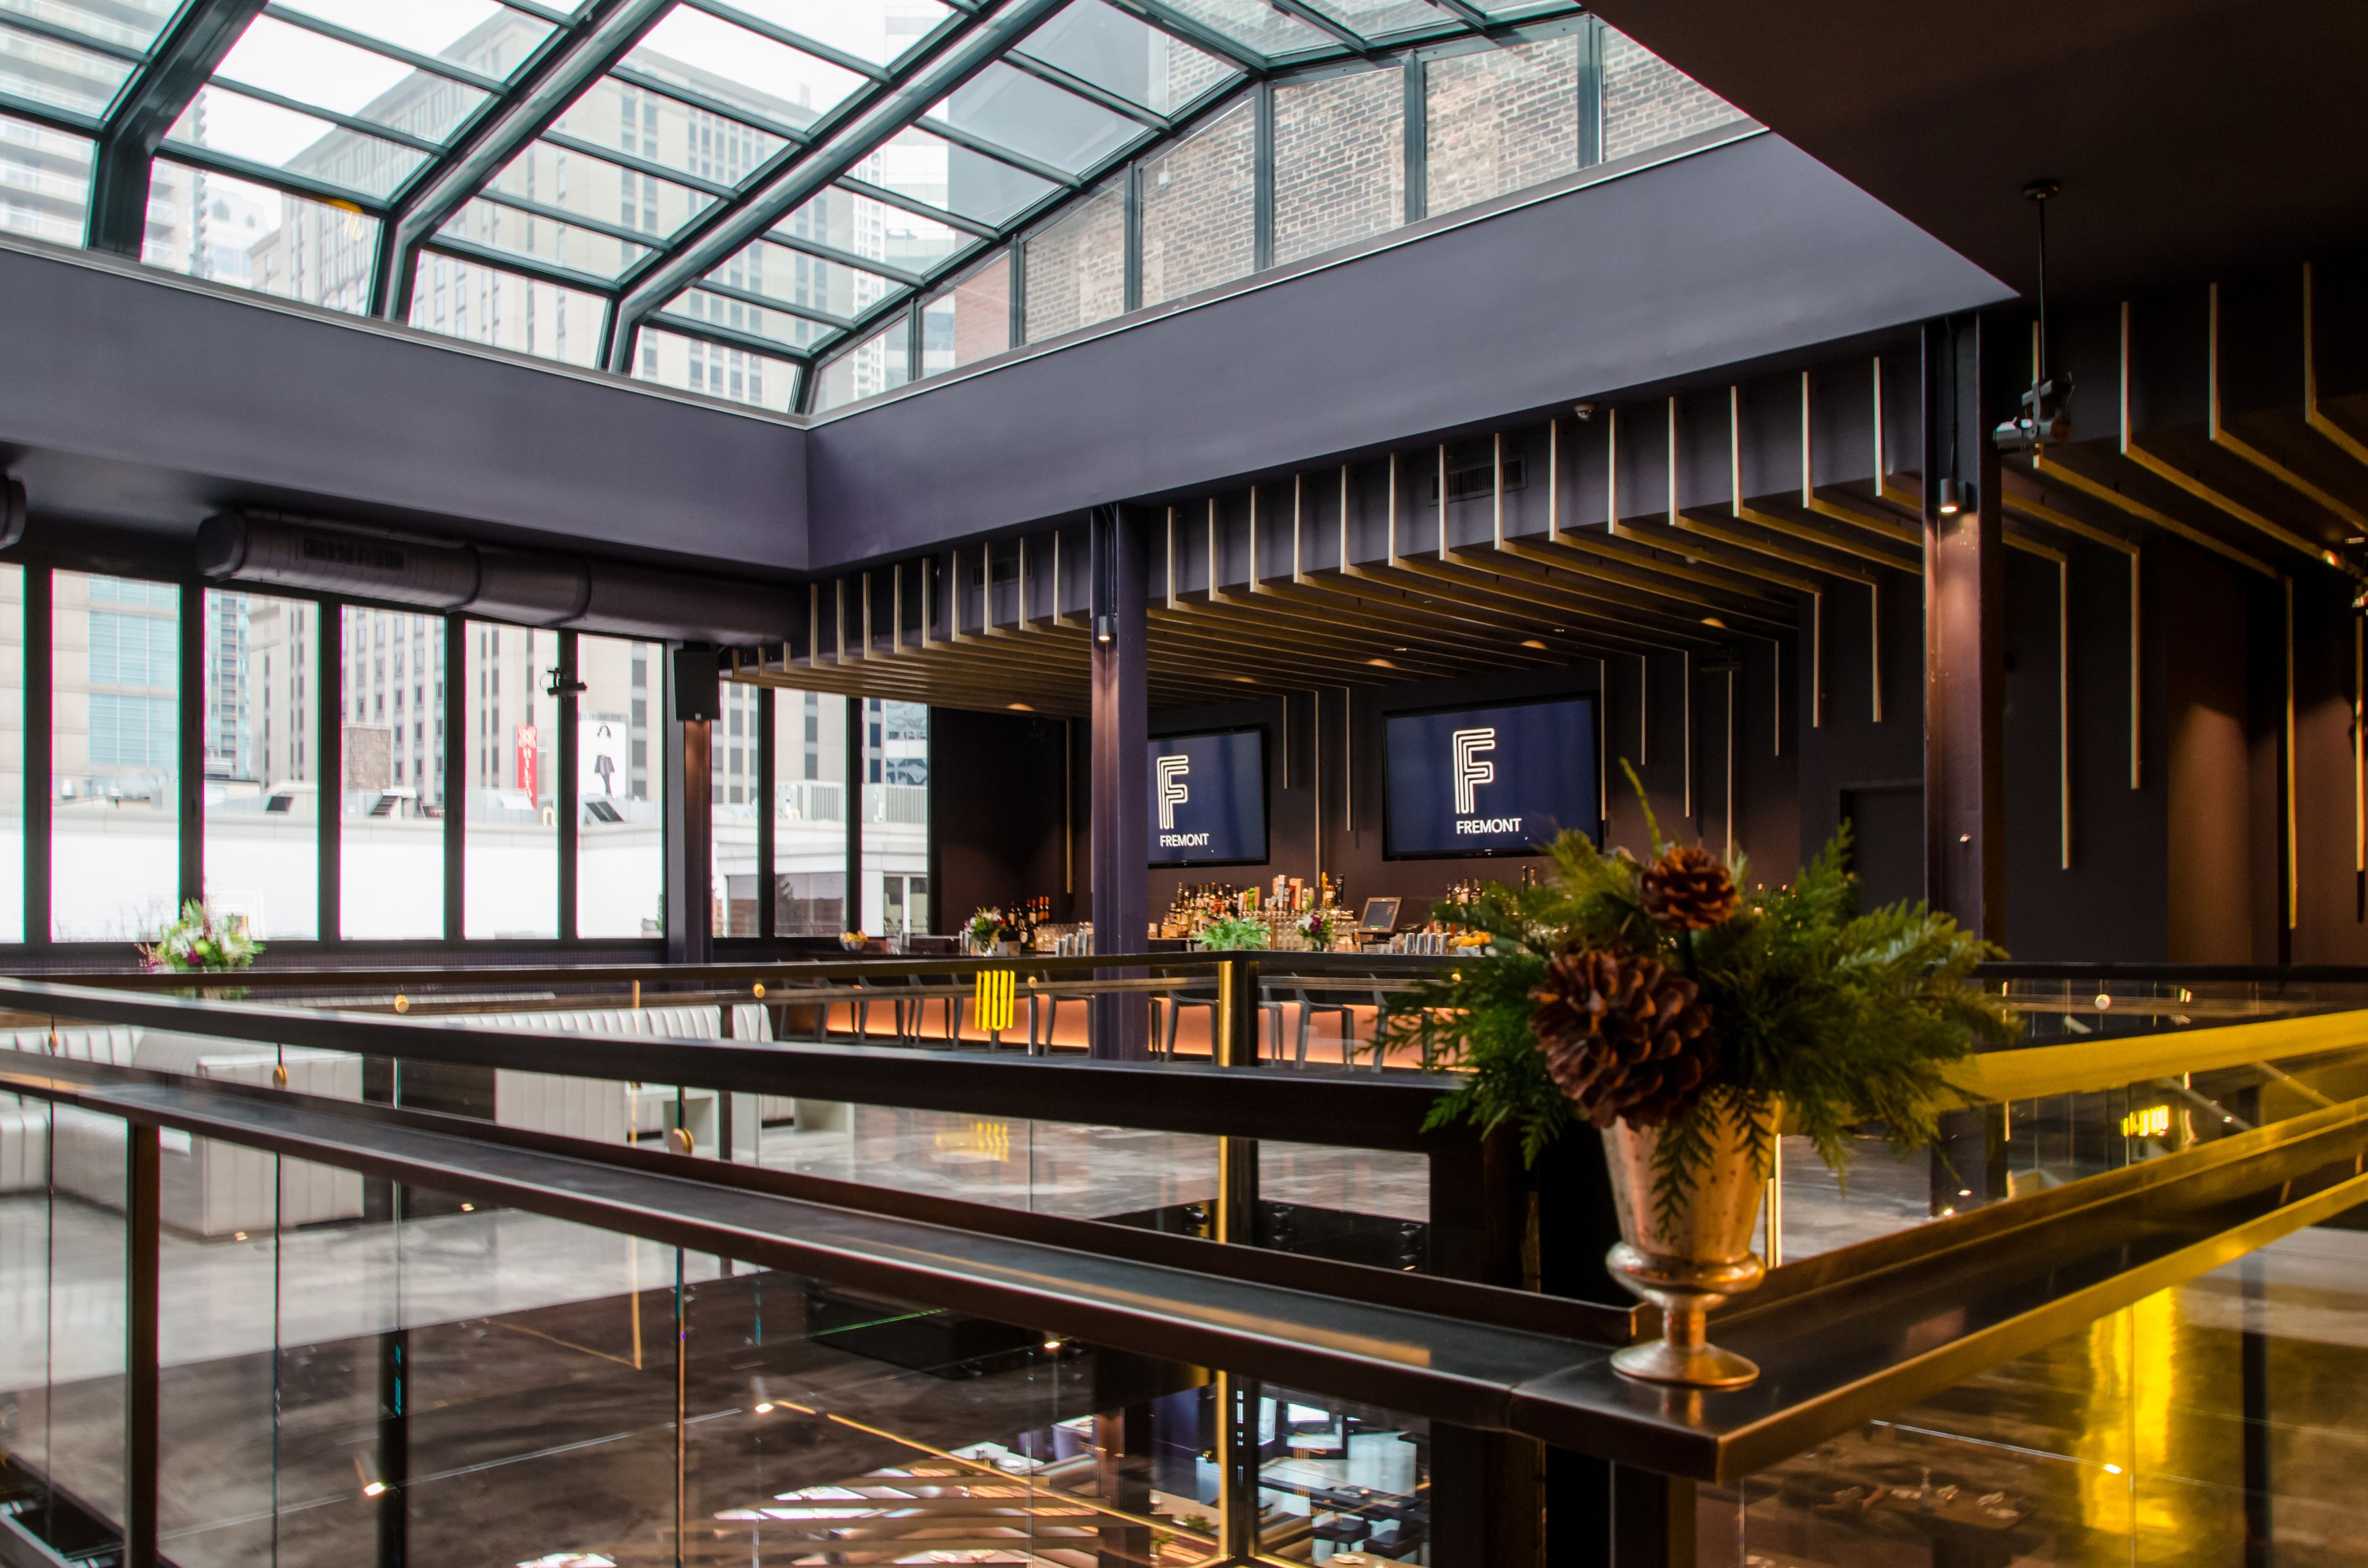
Fremont
15 W Illinois St, Chicago, IL 60654, USA- Spaces for 200-375 Guests
- 2 Restaurants
Fremont offers a unique social dining experience with an expansive menu of eclectic dishes, an elevated bar program with playful cocktails, craft beers and wines (by the glass and bottle), all in a contemporary and sleek setting. The bi-level 17,000-square-feet space holds 543 total guests (193 downstairs; 350 upstairs). The second level features a large retractable roof (open when weather permits), creating an inclusive and inviting atmosphere.
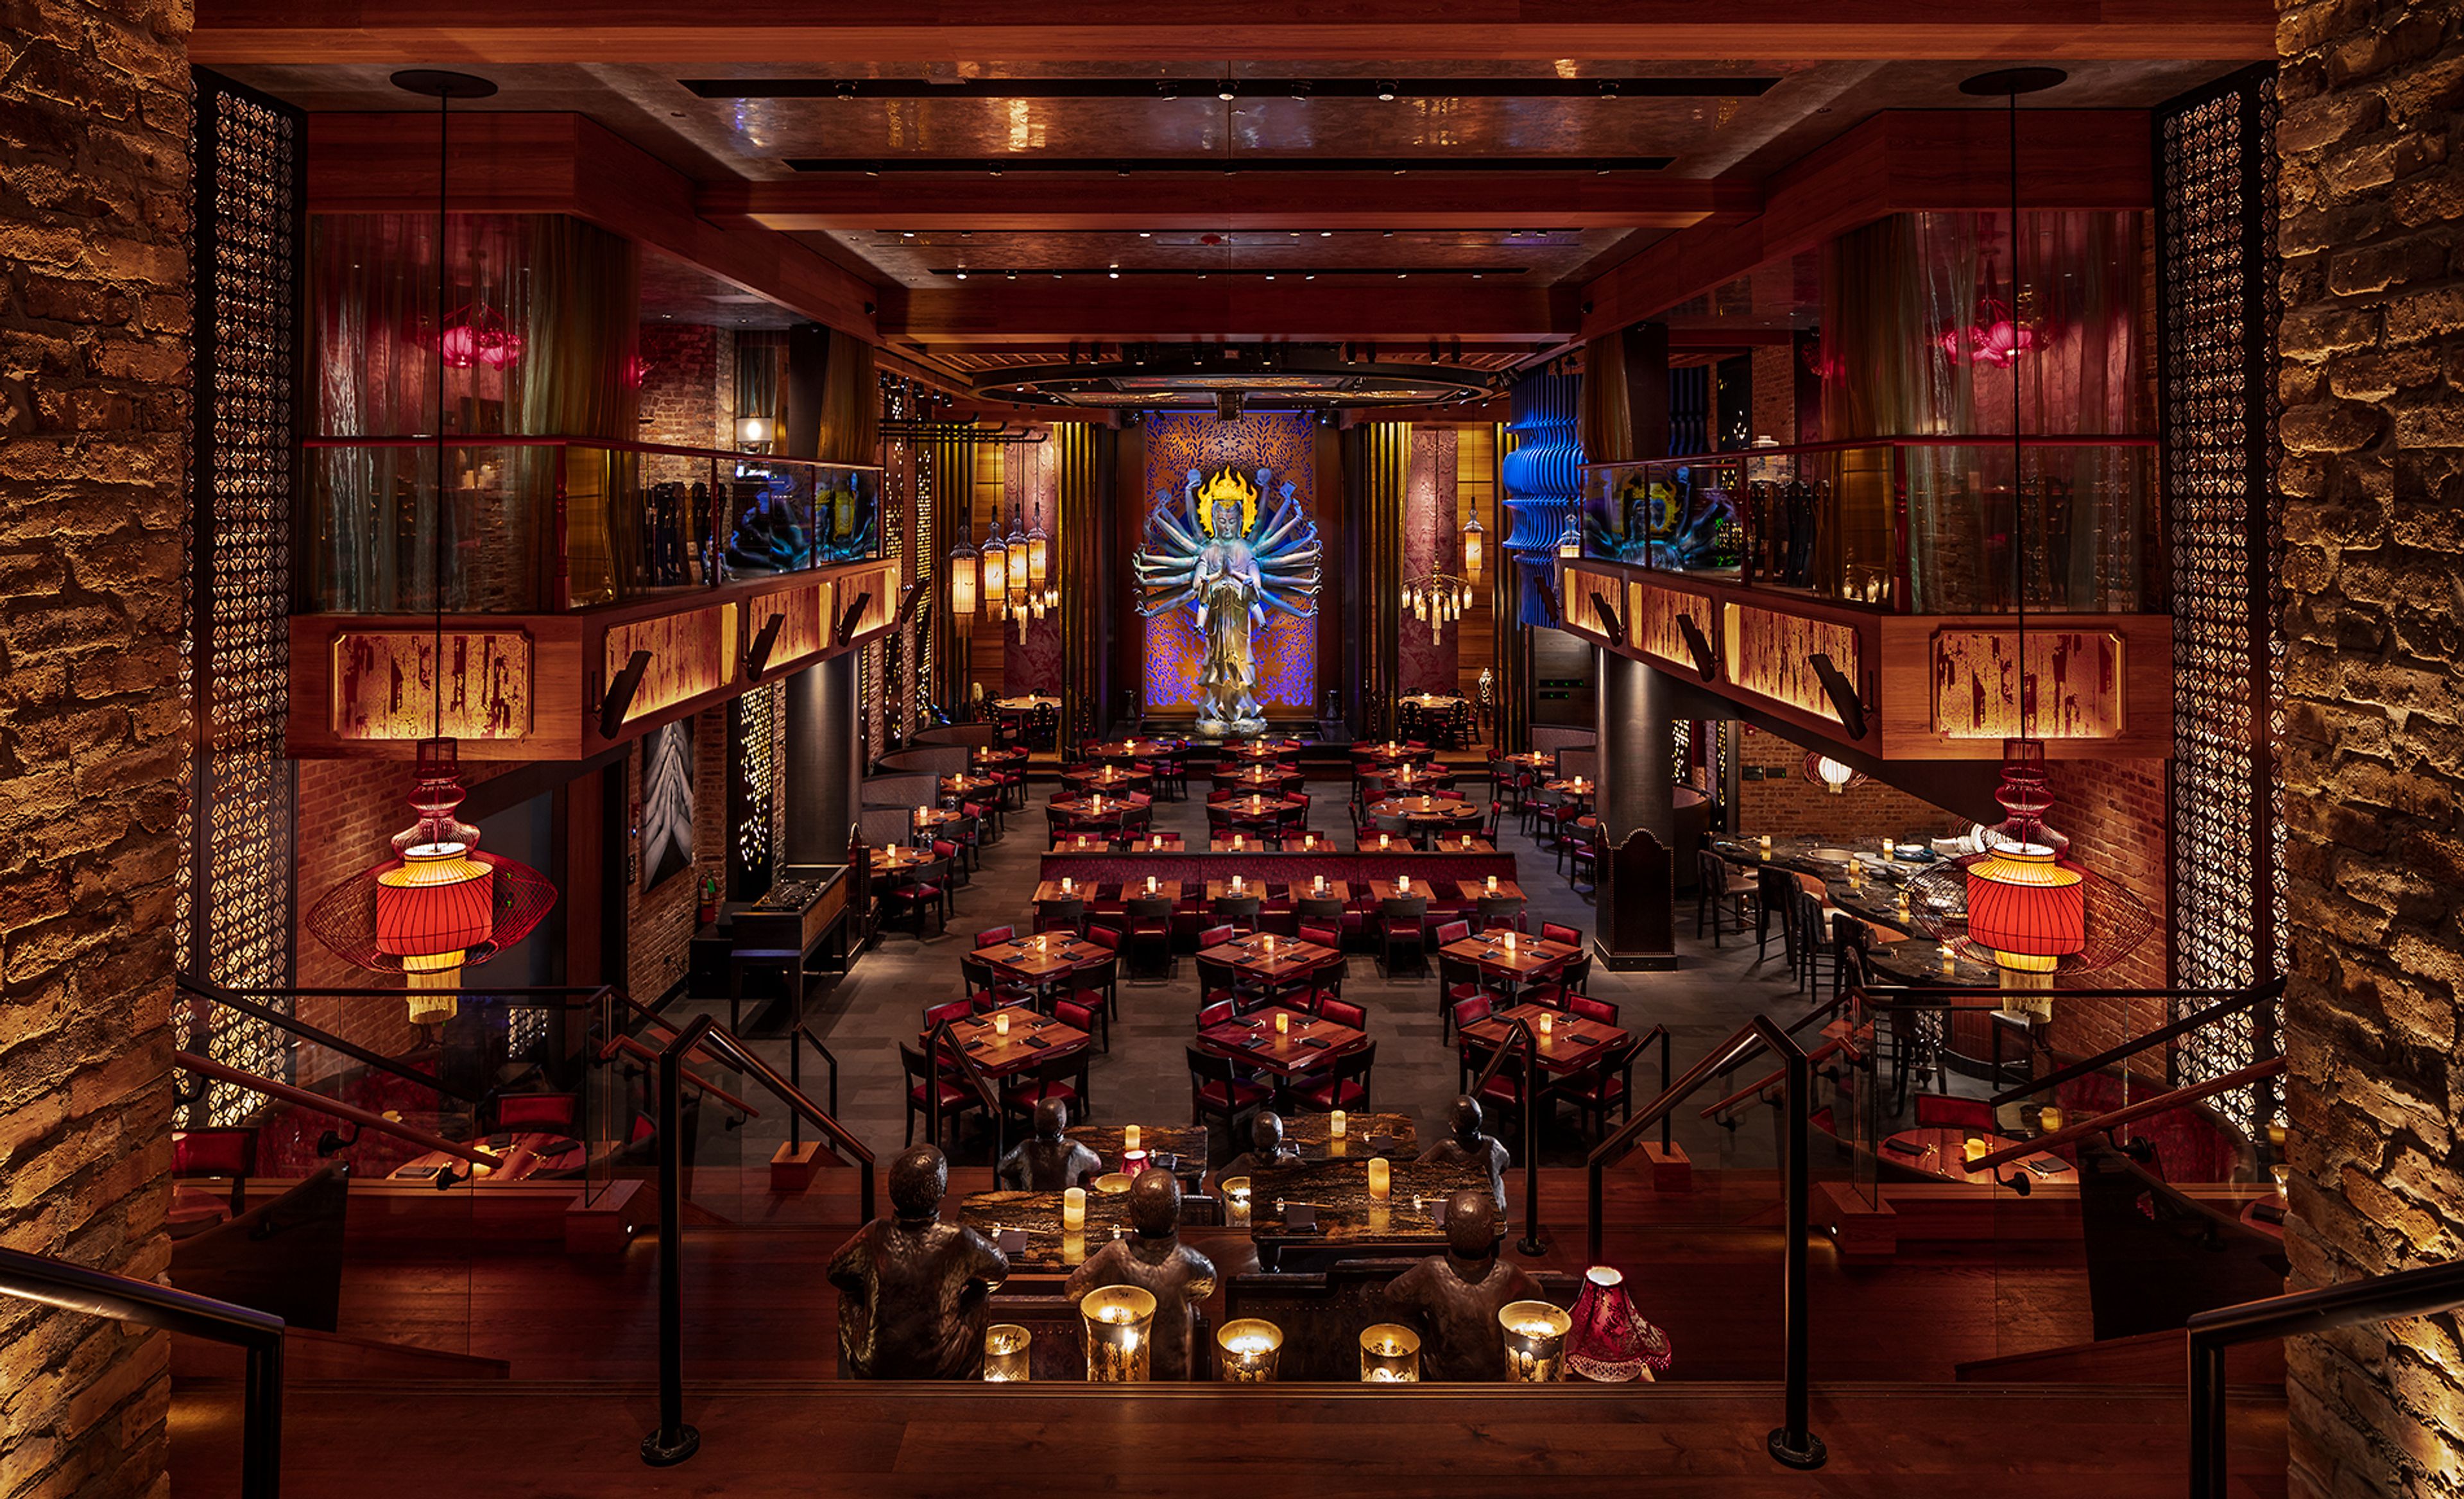
TAO Chicago
632 N Dearborn St, Chicago, IL 60654, USA- Spaces for 11-1,700 Guests
- 8 Restaurants
- 1 Event Space
Host your next Special Event at TAO Chicago in the most dramatic venue in River North. Corporate, Holiday, Birthdays, Bachelorette, and all other celebrations welcome. We can accommodate groups of all sizes from 10 to 1,700. Guests will enter the 7,000 square-foot TAO Chicago Nightclub and event space after passing through a 100-year-old, massive Chinese gate and down a lantern-lit exterior alley. There are two venues within this space separated by an operable wall that allows then to be combines from a two-room to one room venue. The rear club features 40-foot-tall ceilings, original soaring windows, a 20-foot tall Hush mural, a 10-foot tall custom-made Japanese prayer bell from which an oversized disco ball descends, and a series of restored arches from one end of the club to the other. The front club is more intimate and centers around a DJ booth enclosed with a metal cage adorned with mirrors and Asian-inspired filigree. Glowing and mirrored lotus pendants float above the dance floor while two bars service the space. Special Features: - 30-foot wide digital LED wall - Dynamic two level space - 20-foot tall Hush mural with 3D graphics - Professional sound system and event lighting - 3 full-service bars on main floor - Special event amenities: cold spark blasts, aerialists, photo booths, confetti canons, cryo fog, laser lights, and more! - Opera-style semi-private Skyboxes dining rooms with open balcony and soaring views over the dining room. - Exclusive Quan Yin rooms with views of a live koi pond and our Quan Yin statue that comes to life with 3D animation - Full-service Ink Bar and Emperors Lounge with intimate nooks for smaller parties. - Stunning murals by globally renowned artist Hush throughout the venue Host your next Special Event at TAO Chicago in the most dramatic venue in River North. Corporate, Holiday, Birthdays, Bachelorette and all other celebrations welcome.
Est. $115/guestNo minimumAvg response time 6-12 hrs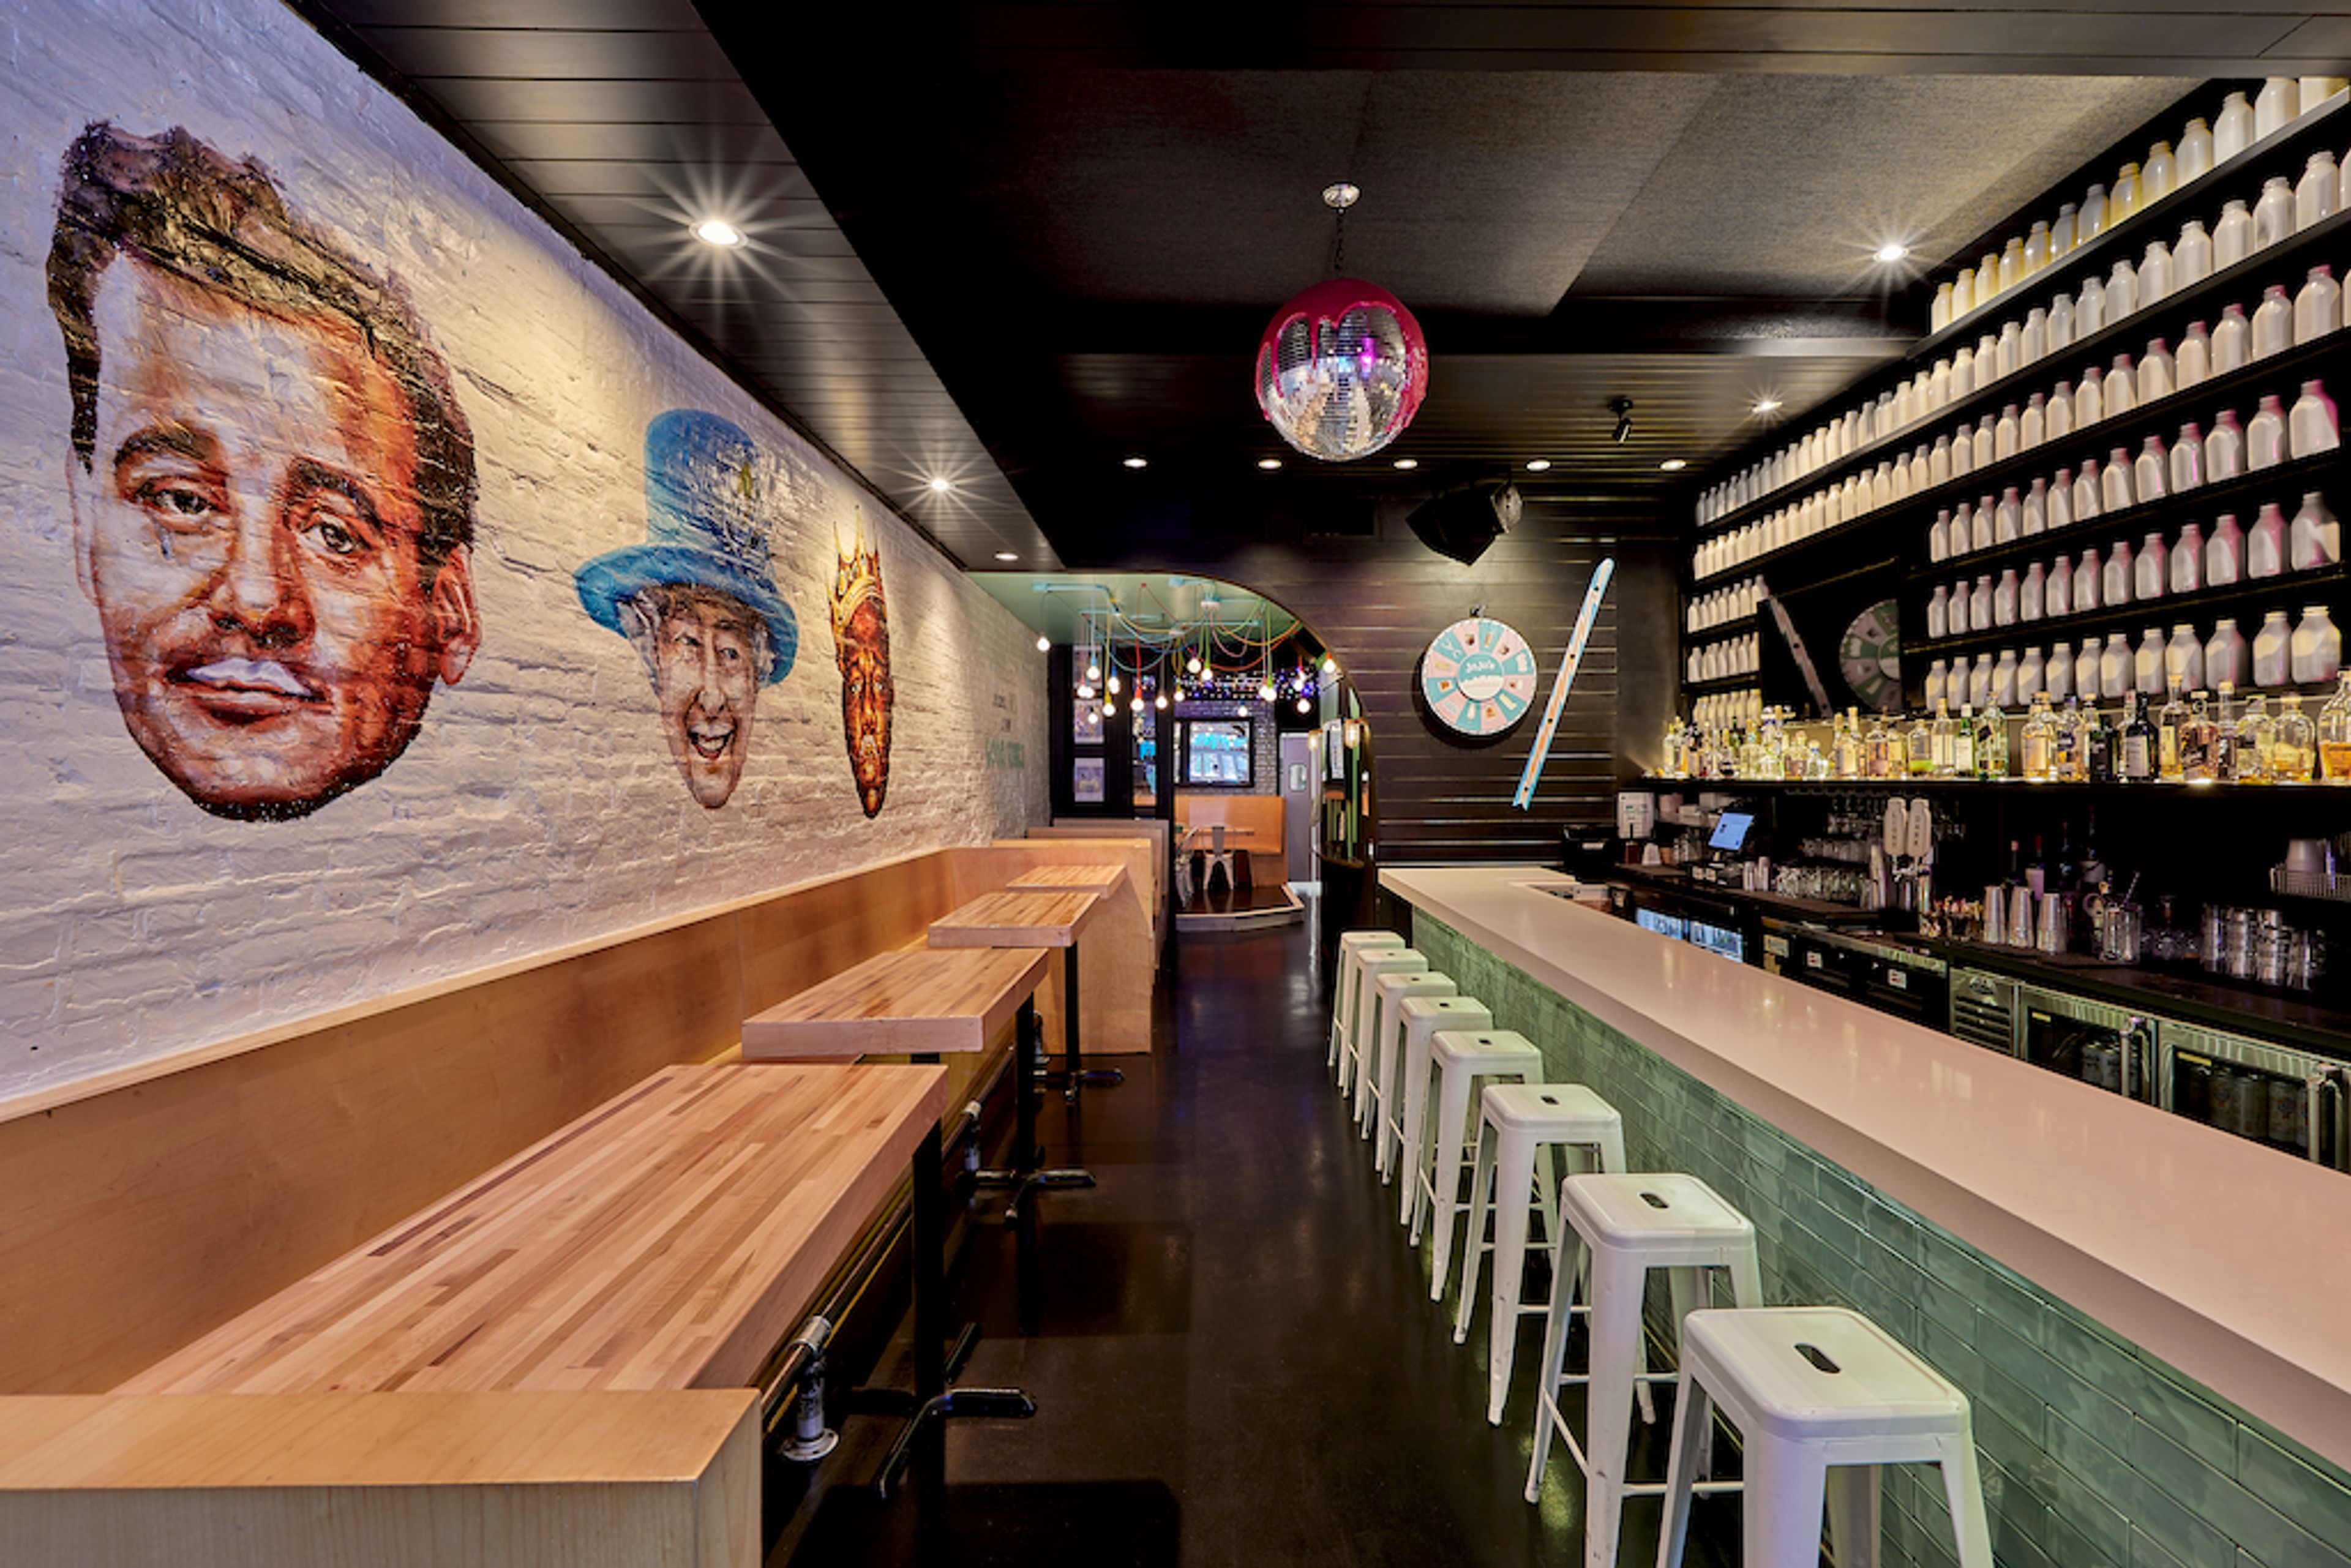
JoJo's Shake Bar
23 W Hubbard St, Chicago, IL 60654, USA- Spaces for 45-450 Guests
- 3 Restaurants
- 3 Bars
- 3 Total Spaces
JoJo’s ShakeBAR is a next-generation restaurant and bar, and River North's go-to spot for hangouts, first dates, and family affairs. Grounded in nostalgia, JoJo’s ShakeBAR will leave kids in awe and transport adults back to simpler times with its 80s/90s-inspired details, like arcade game tables and a walk-up window for city goers on the run. JoJo's brings over-the-top Biggie Shakes, classic diner fare, cocktails, and decadent desserts to 23 W Hubbard St. Take a stroll from the Magnificent Mile to our outdoor patio, or swing by after a show at the Chicago Theatre or the House of Blues. Make unforgettable memories in our uniquely curated space, or take us to your own venue with our offsite catering menu! Street parking is available adjacent to the restaurant for additional fees.
Avg response time 1-2 hrs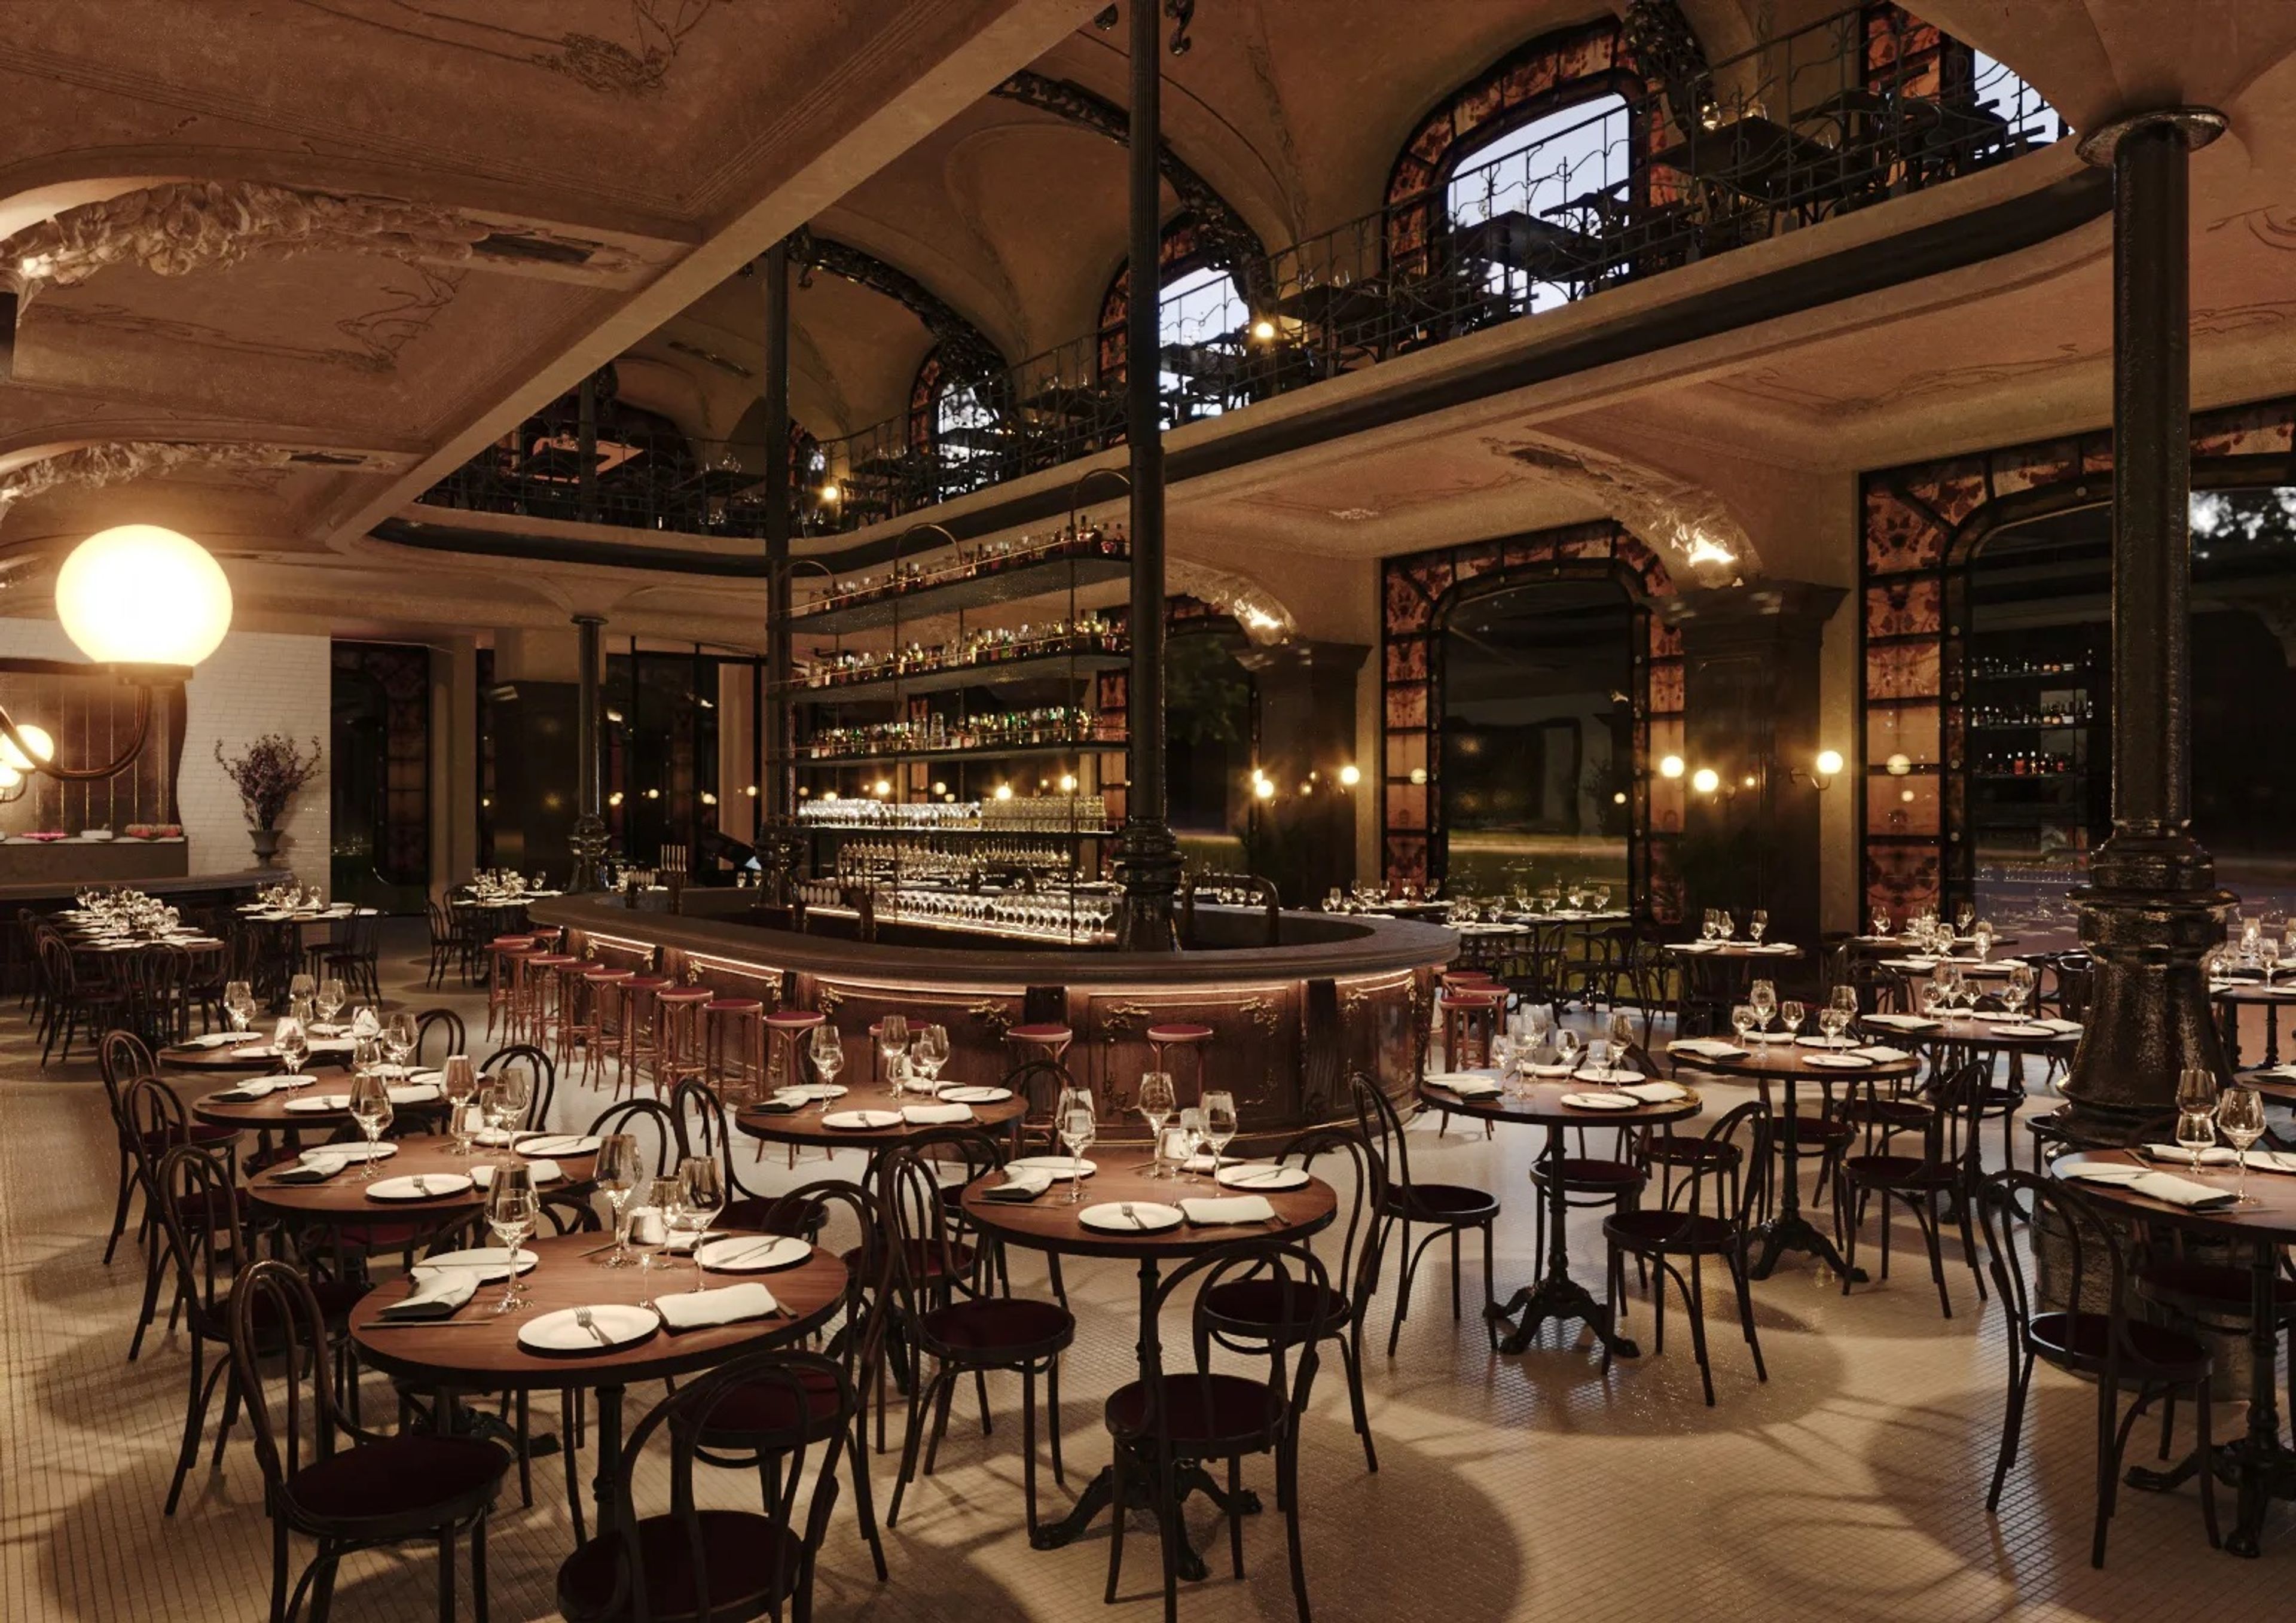
La Grande Boucherie
431 N Dearborn St, Chicago, IL 60654, USA- Spaces for 16-400 Guests
- 1 Restaurant
- 2 Bars
- 3 Total Spaces
La Grande Boucherie brings the Parisian dining concept to Chicago’s River North neighborhood. The 10,120 square foot restaurant offers authentic French cuisine in a remarkable Art Nouveau interior. The two-story, 381- seat restaurant features 25-foot-tall stained-glass windows overlooking the bustling streets of Chicago, curved ceilings, custom mosaic floors, and a 100-year-old glass mural from Paris that survived the German bombardment in WWII. The magnum opus of the design is an 82-foot-long racetrack pewter bar imported from France and constructed with traditional legacy metalworking techniques reminiscent of old-world bars. La Grande Boucherie is a testament to the fusion of art and history, a space where historical legacy is seamlessly integrated into modern dining, making every visit not just a meal, but a journey into the century's old Paris establishment.
$1,000 minAvg response time 6-12 hrs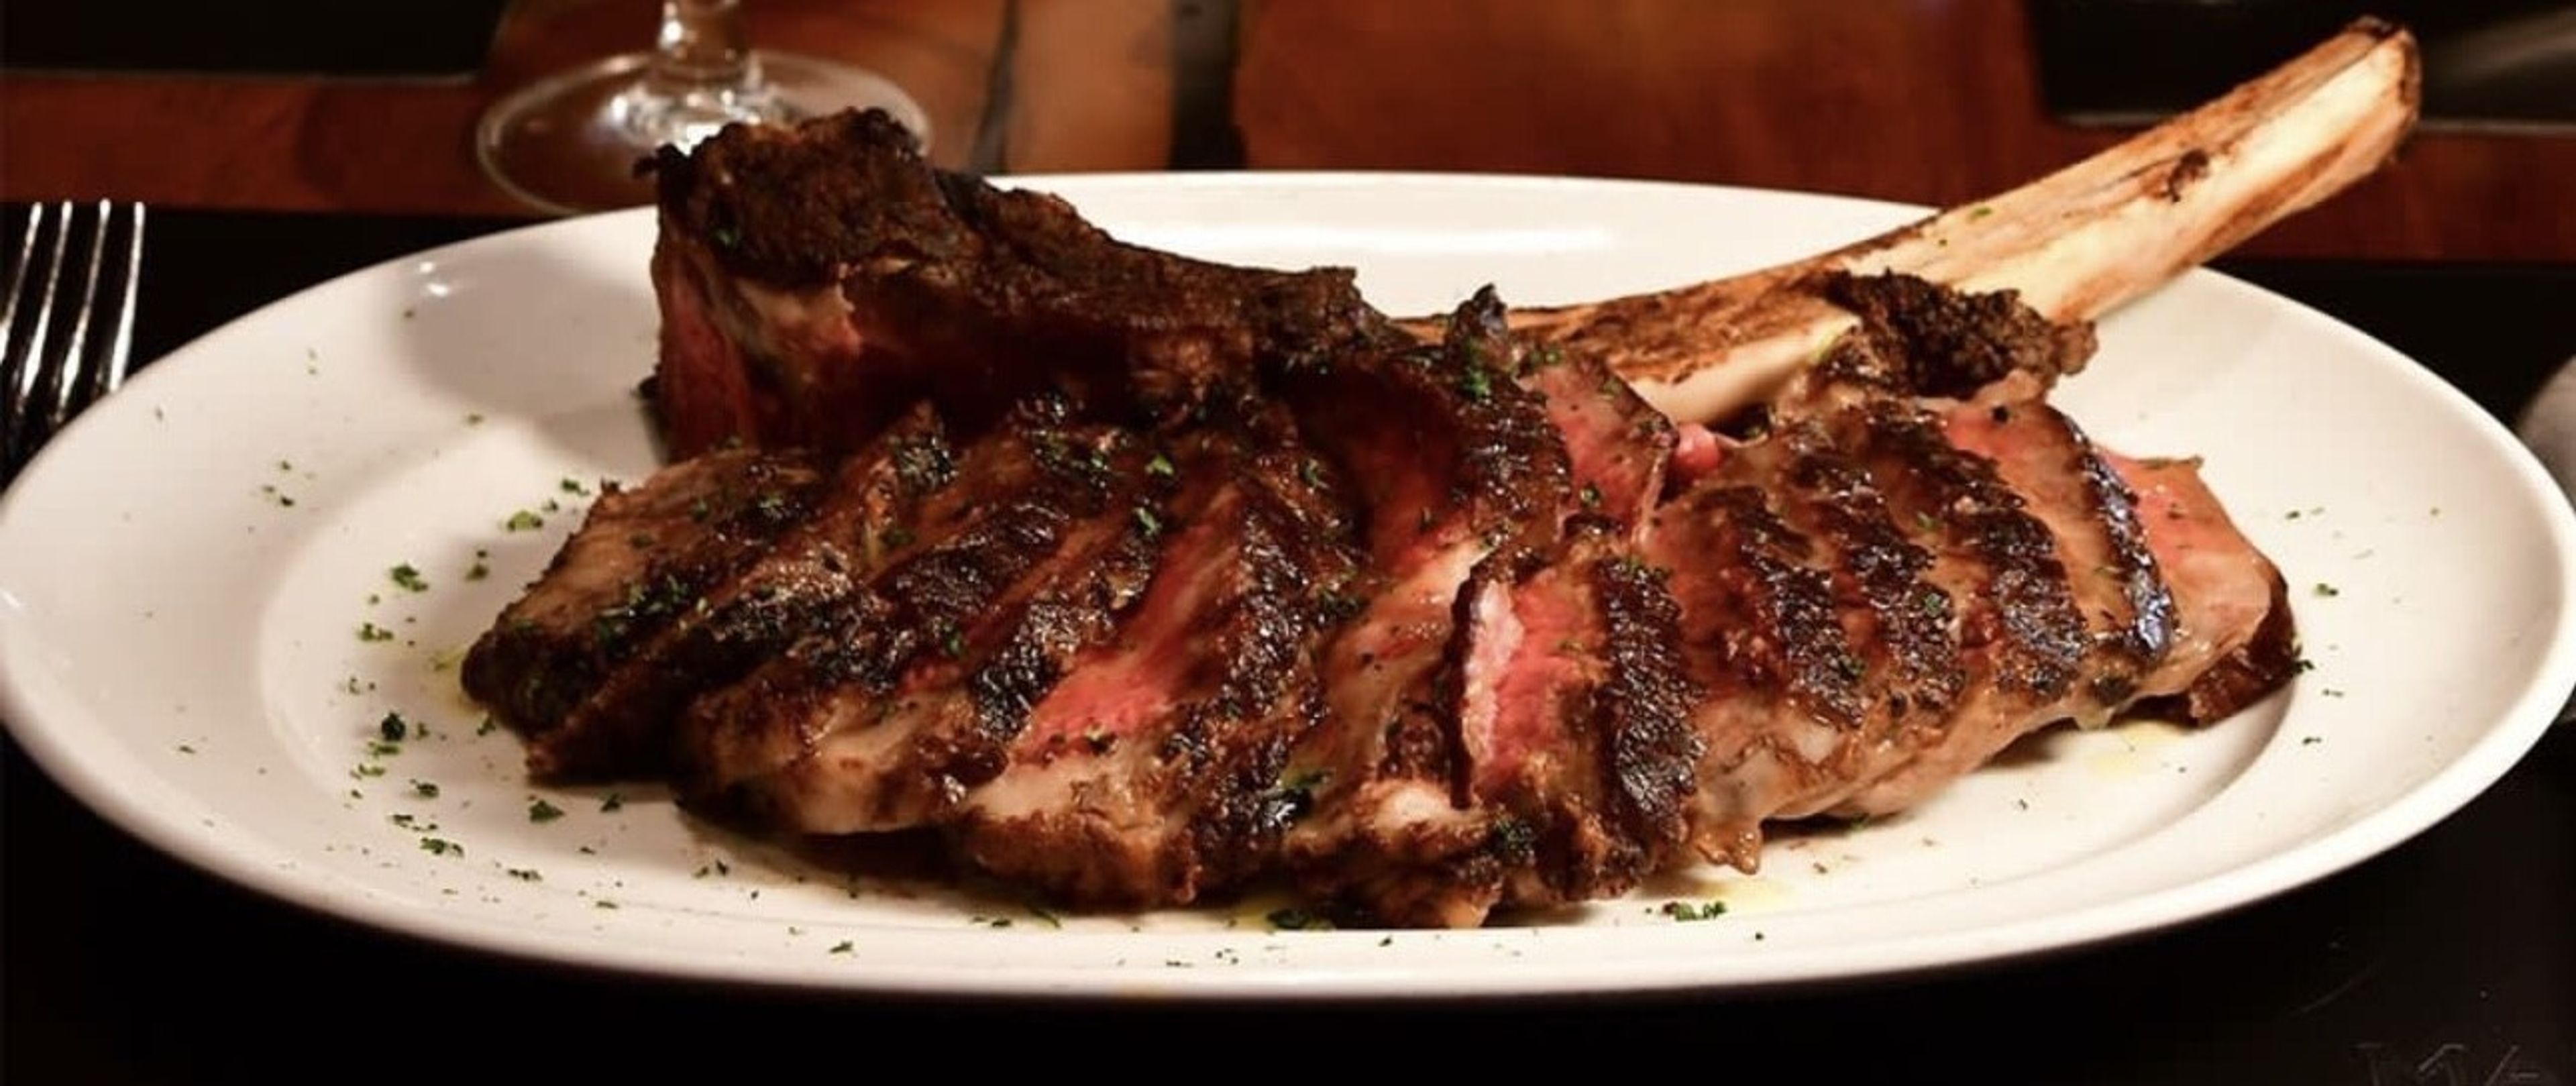
Mastro's Steakhouse
520 N Dearborn St, Chicago, IL 60654, USA- Spaces for 24-500 Guests
- 4 Restaurants
- 4 Event Spaces
Mastro`s Steakhouse, in the heart of River North, combines atmosphere, comfort, and elegance for the perfect setting for your next corporate, social or charitable event. Mastro`s courteous and professional staff can provide an unforgettable experience for you and your guests. Mastro's features prime steaks, fresh seafood and live music nightly. Our house made sushi created by Angel Carbajal from Cabo San Lucas is the perfect addition to any meal.
Est. $175/guestPricing Details AvailableAvg response time 1-2 hrs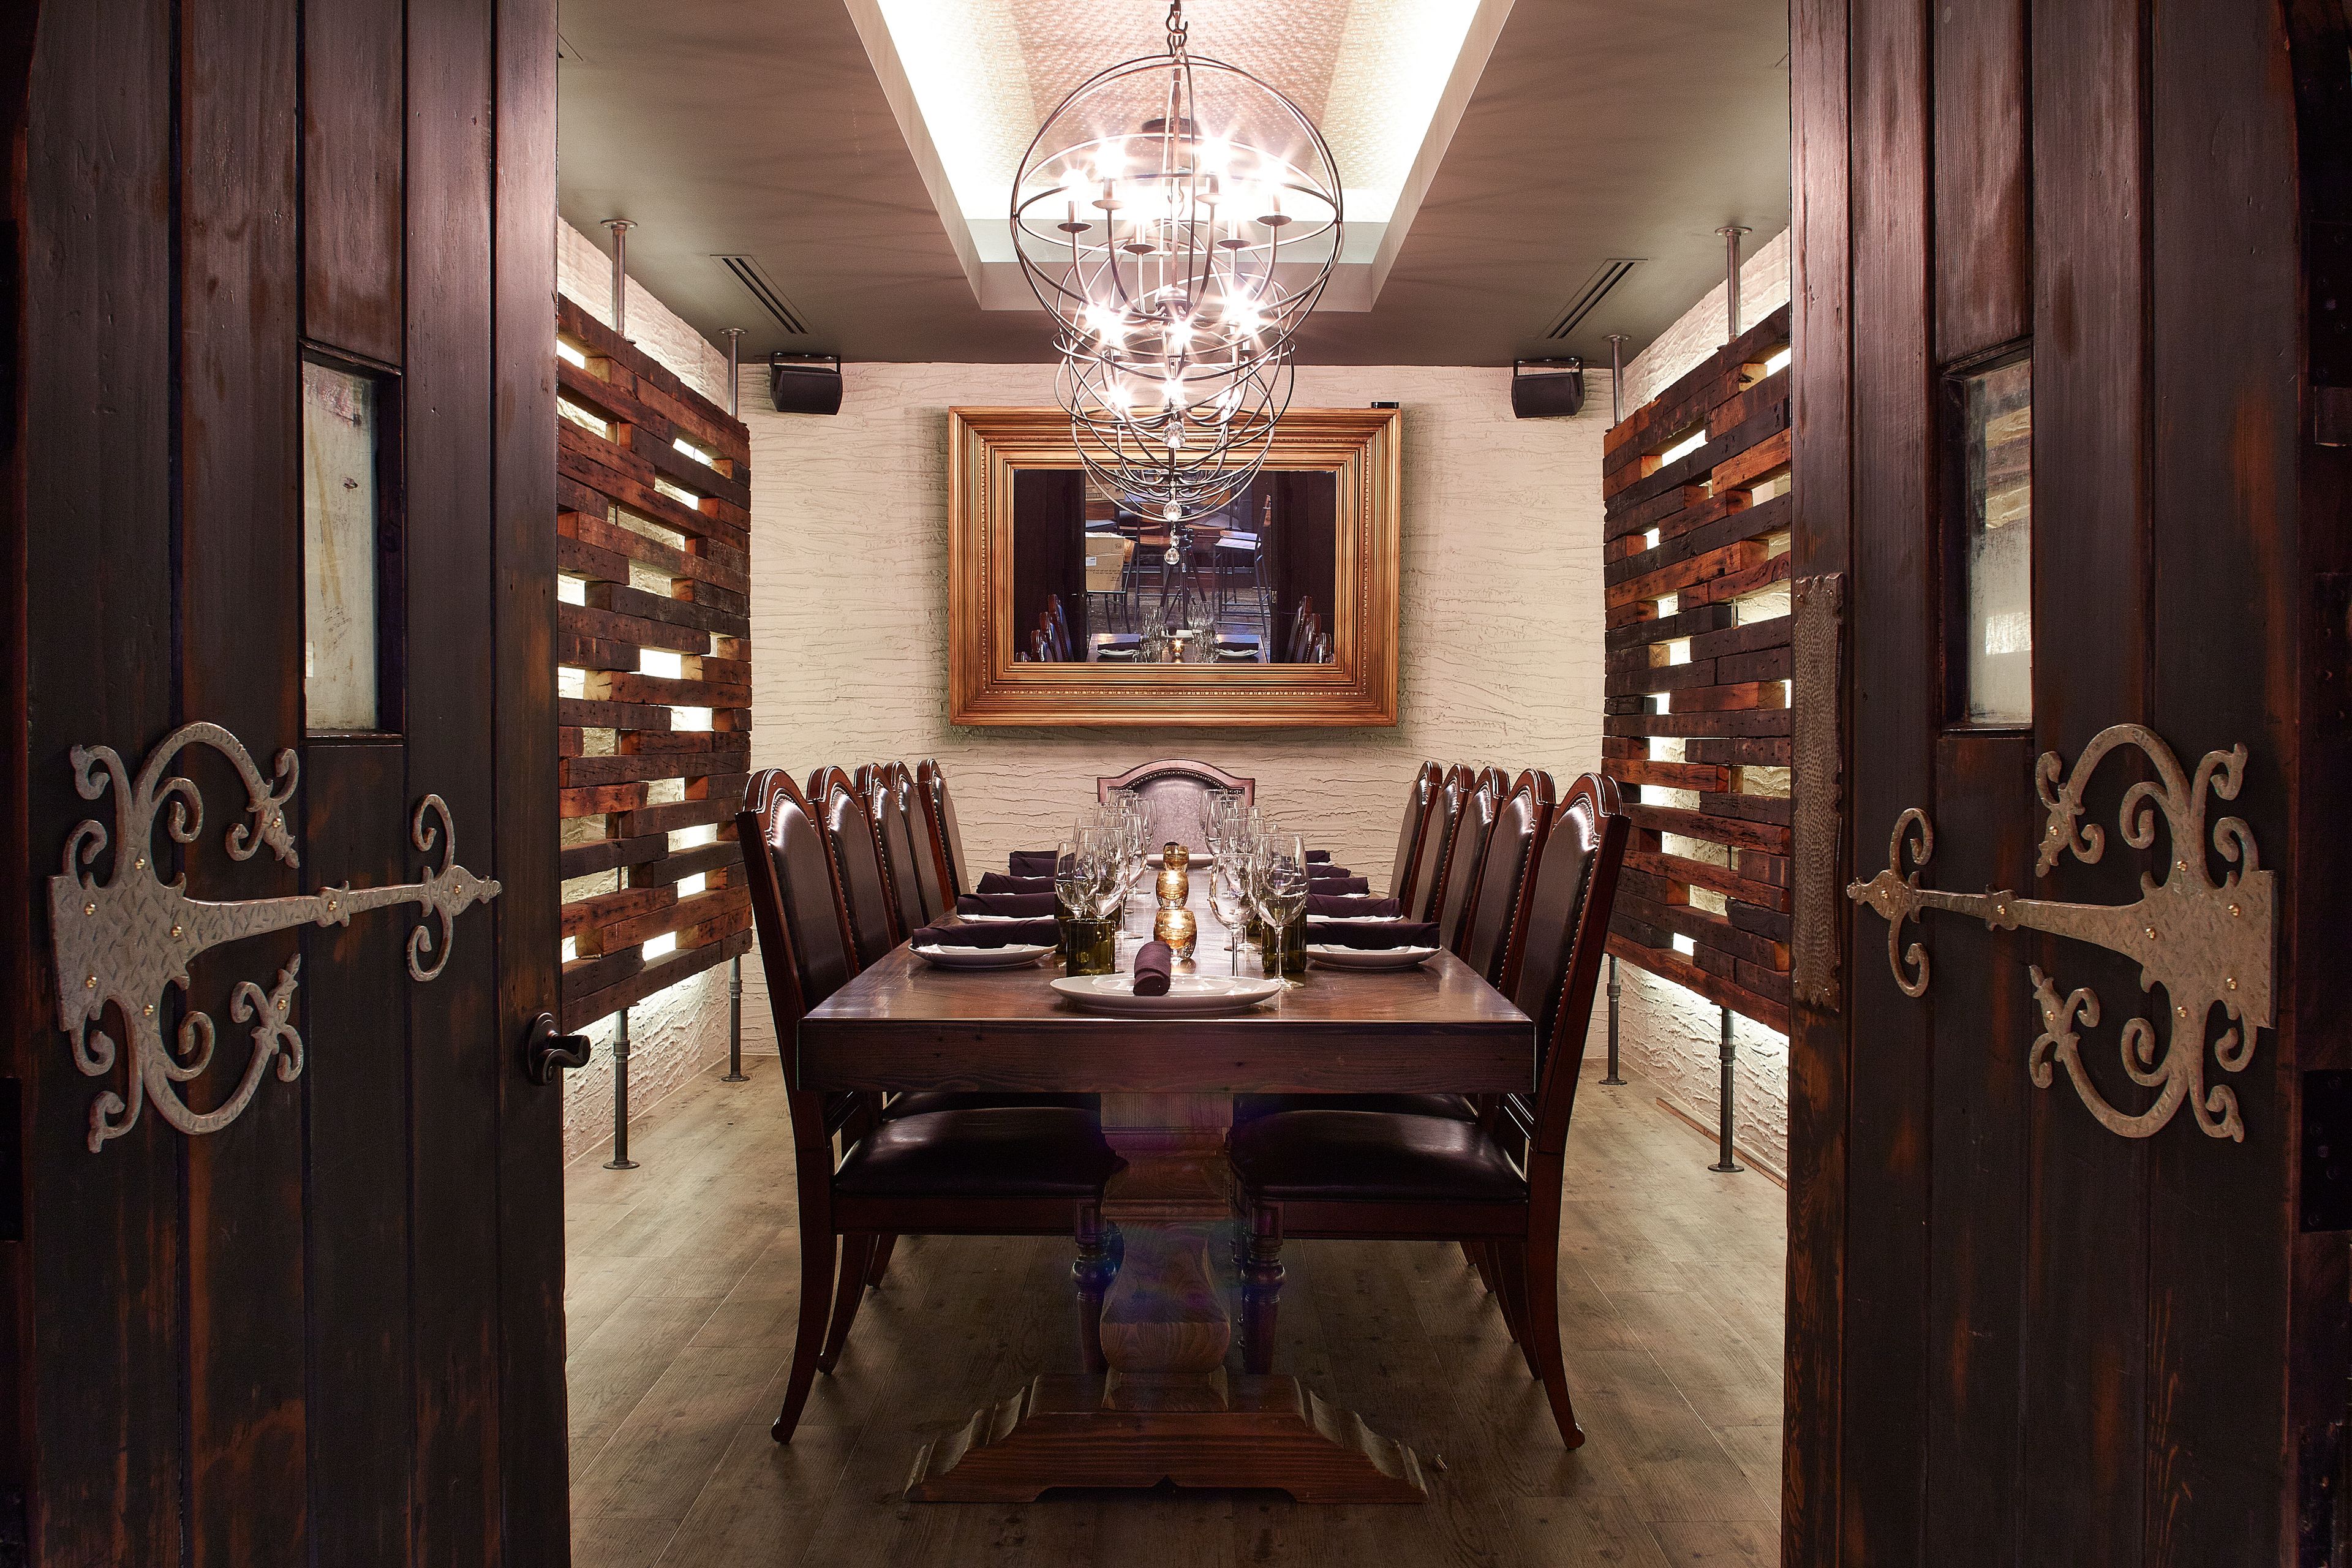
Siena Tavern
51 W Kinzie St, Chicago, IL 60654, USA- Spaces for 16-450 Guests
- 5 Restaurants
Located in the heart of Chicago's River North neighborhood, Siena Tavern is the fourth hospitality concept from DineAmic Group, one of Chicago's leading hospitality companies. The décor surrounding Siena Tavern reflects a hybrid of a rustic Italian market, a fine dining restaurant and a modern, industrial tavern, bridging old world comfort and hospitality with a contemporary menu and design. Choosing Siena Tavern for your next private event means you have plenty of options for how to customize your celebration. The private cellar is perfect for intimate dinner parties and gatherings, the elevated lounge can accommodate up to 36 people for a seated meal, and the oval bar at Siena Tavern is ideal for larger events of up to 150 guests. At Siena Tavern, we feature an unparalleled level of service with a team that is passionate about providing personalized affairs. From cocktail parties to private corporate events and everything in between, let Siena Tavern make your next event an overwhelming success.
Pru
130 E Randolph St, Chicago, IL 60601, USA- Spaces for 24-350 Guests
- 4 Event Spaces
- 3 Meeting Spaces
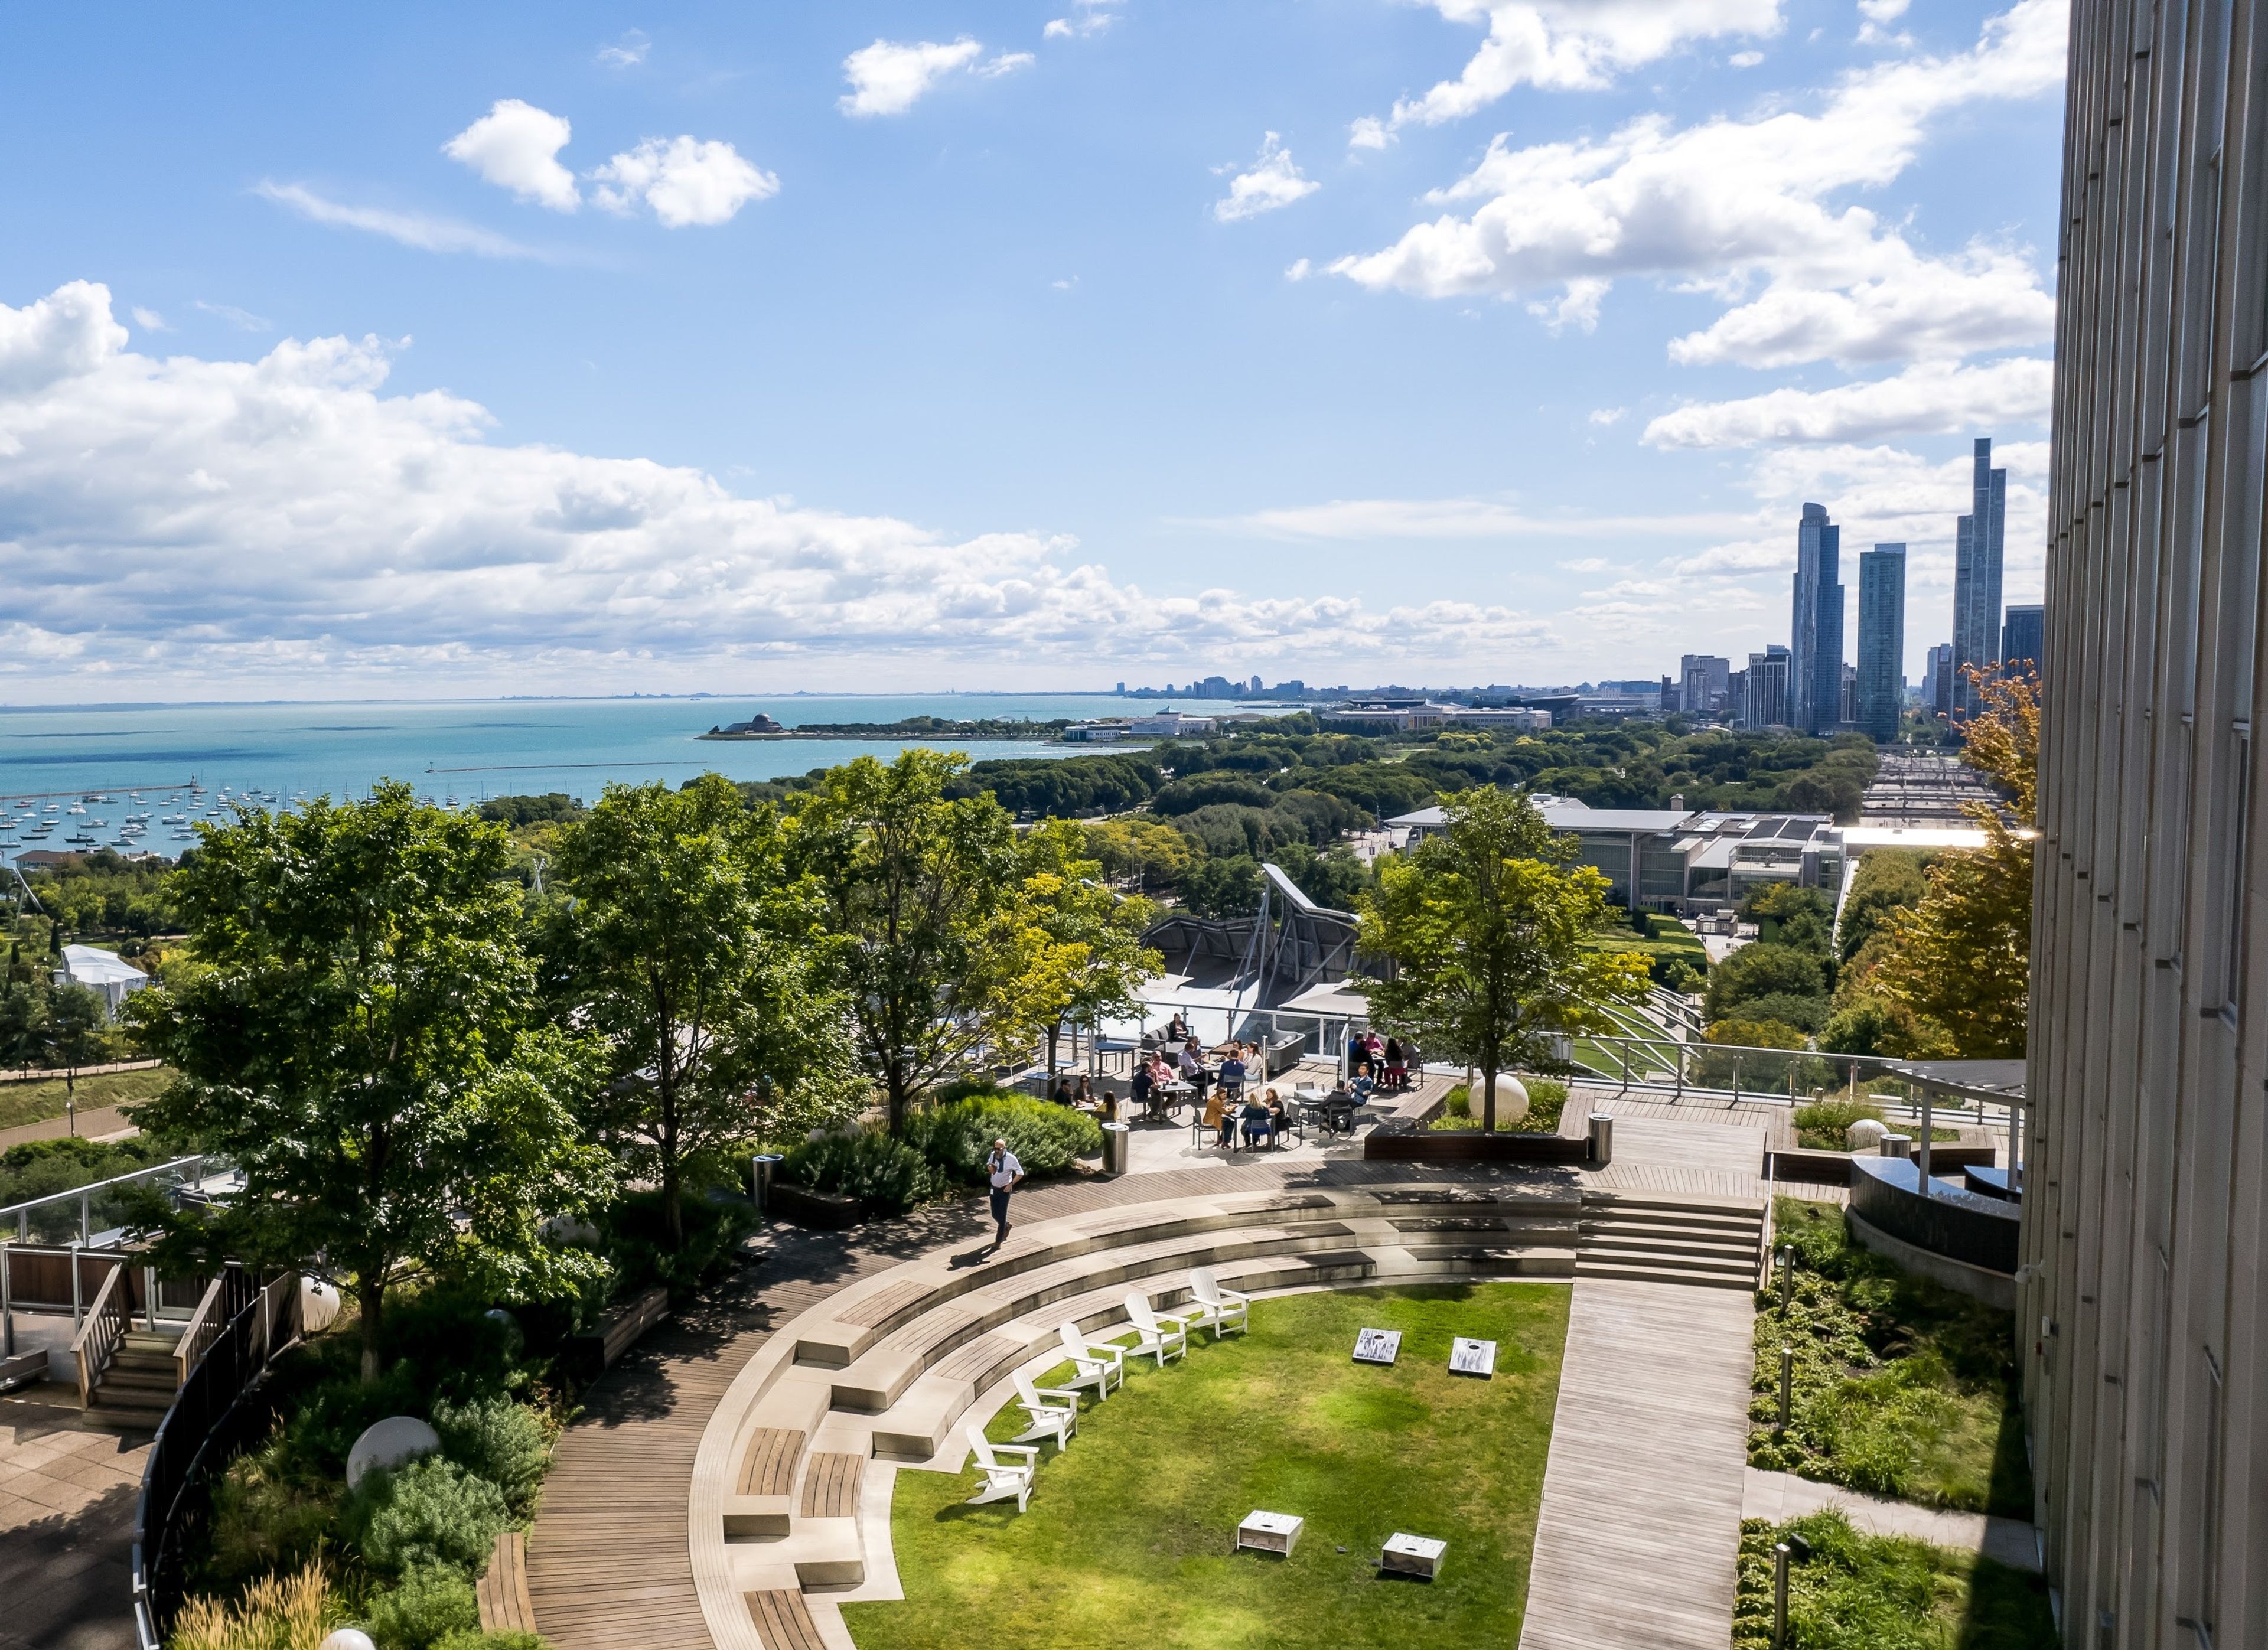
Boasting a highly recognizable location with some of Chicago’s best panoramic views of the lakefront and skyline, Pru is the perfect venue to host your next meeting or event! Pru offers a variety of spaces, from our stunning 7,000 SF Terrace overlooking Millennium Park, the lakefront, and South Michigan Ave to our 11,886 SF indoor Lounge. Host your next reception in the Terrace or Lounge for fewer than 250 guests. Pru also recently renovated two private meeting rooms featuring state-of-the-art audio/visual capabilities and gorgeous south-facing views—perfect for groups of 70 or fewer. Looking for filming opportunities? Pru also offers vacant offices and spec suites ready to bring your vision to life. We cannot wait to welcome you to Pru!
Pricing Details AvailableAvg response time 12-24 hrs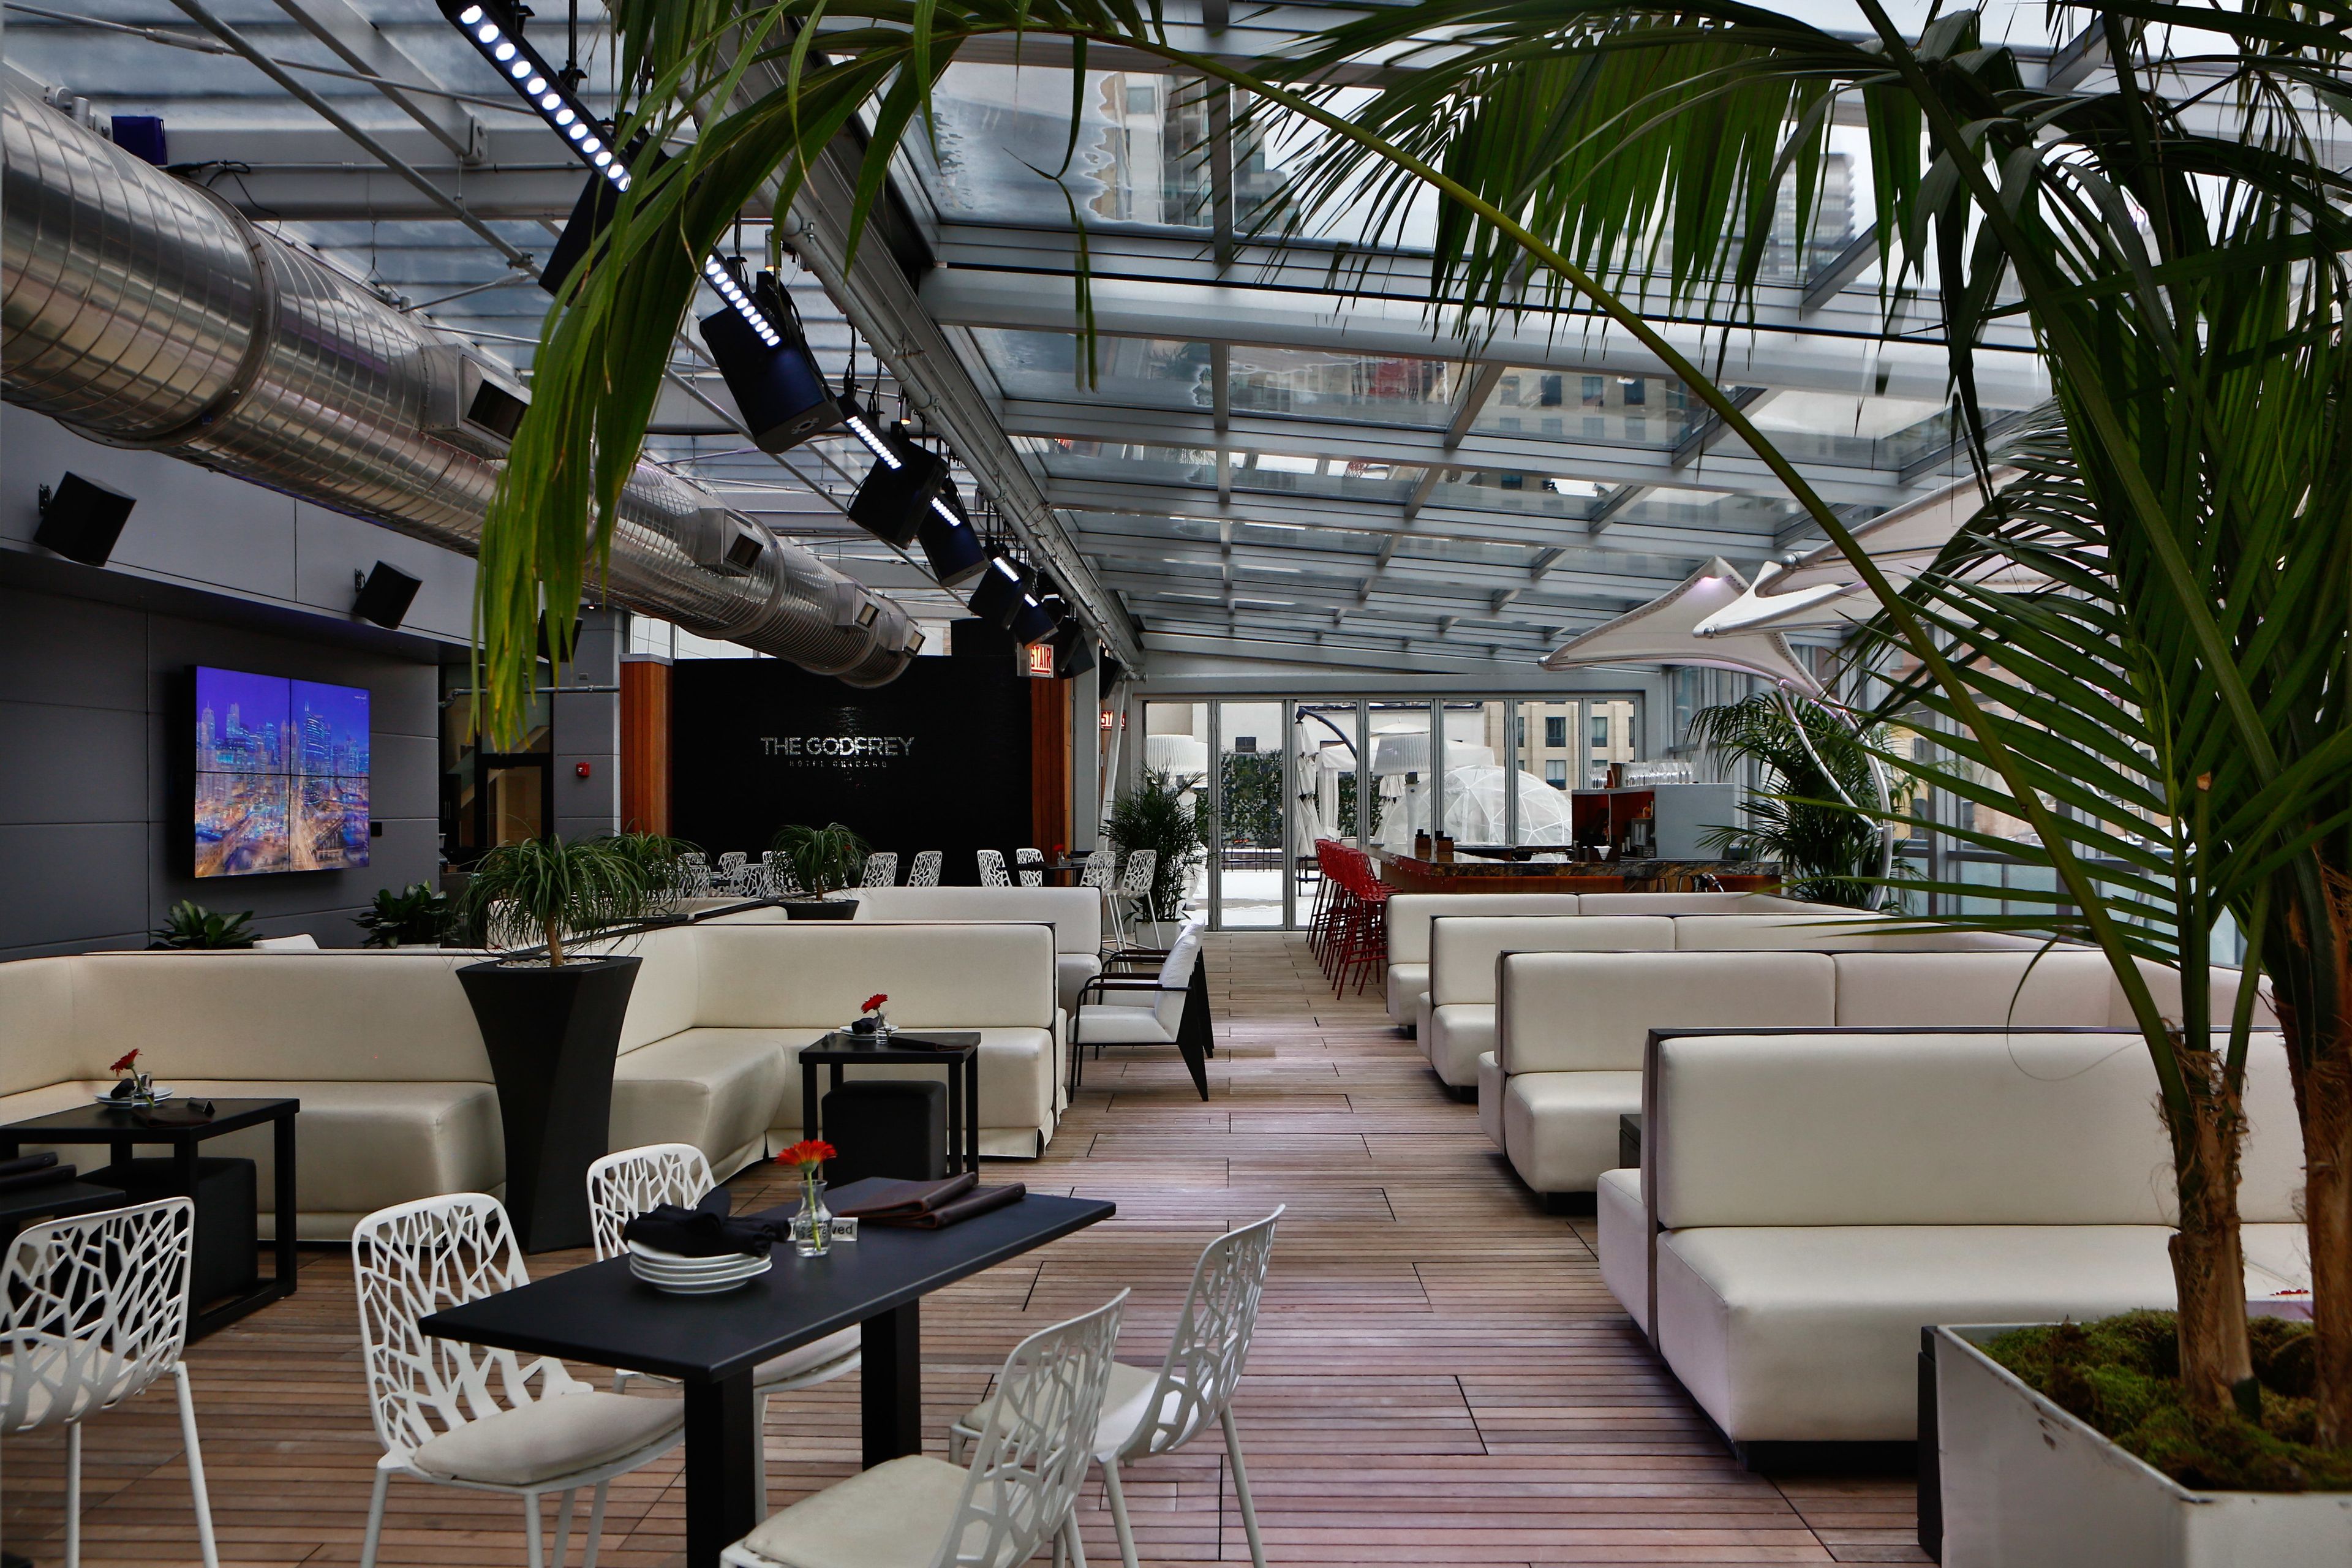
The Godfrey Hotel Chicago
127 W Huron St, Chicago, IL 60654, USA- Spaces for 35-600 Guests
- 1 Restaurant
- 1 Outdoor
Your unforgettable day. Your unwavering vision. Your signature style. For a wedding or event celebration where each detail must be utterly perfect and unequivocally yours, The Godfrey Hotel Chicago ensures that you will Discover Your Element at every moment. Amidst The Godfr'sey Hotel Chicago vividly imagined interiors, with the Chicago skyline shimmering just beyond floor-to-ceiling windows, your gathering of family and friends will strike the perfect tone. Long after the evening’s final dance and the last guests have departed, your remembrances of the day’s events will spark a rich sense of anticipation for those special moments still to come. And The Godfrey Hotel Chicago will forever be the place where it all began. Let us at the The Godfrey Hotel Chicago help you plan an event that will leave you and your guests reminiscing for years.
$90 min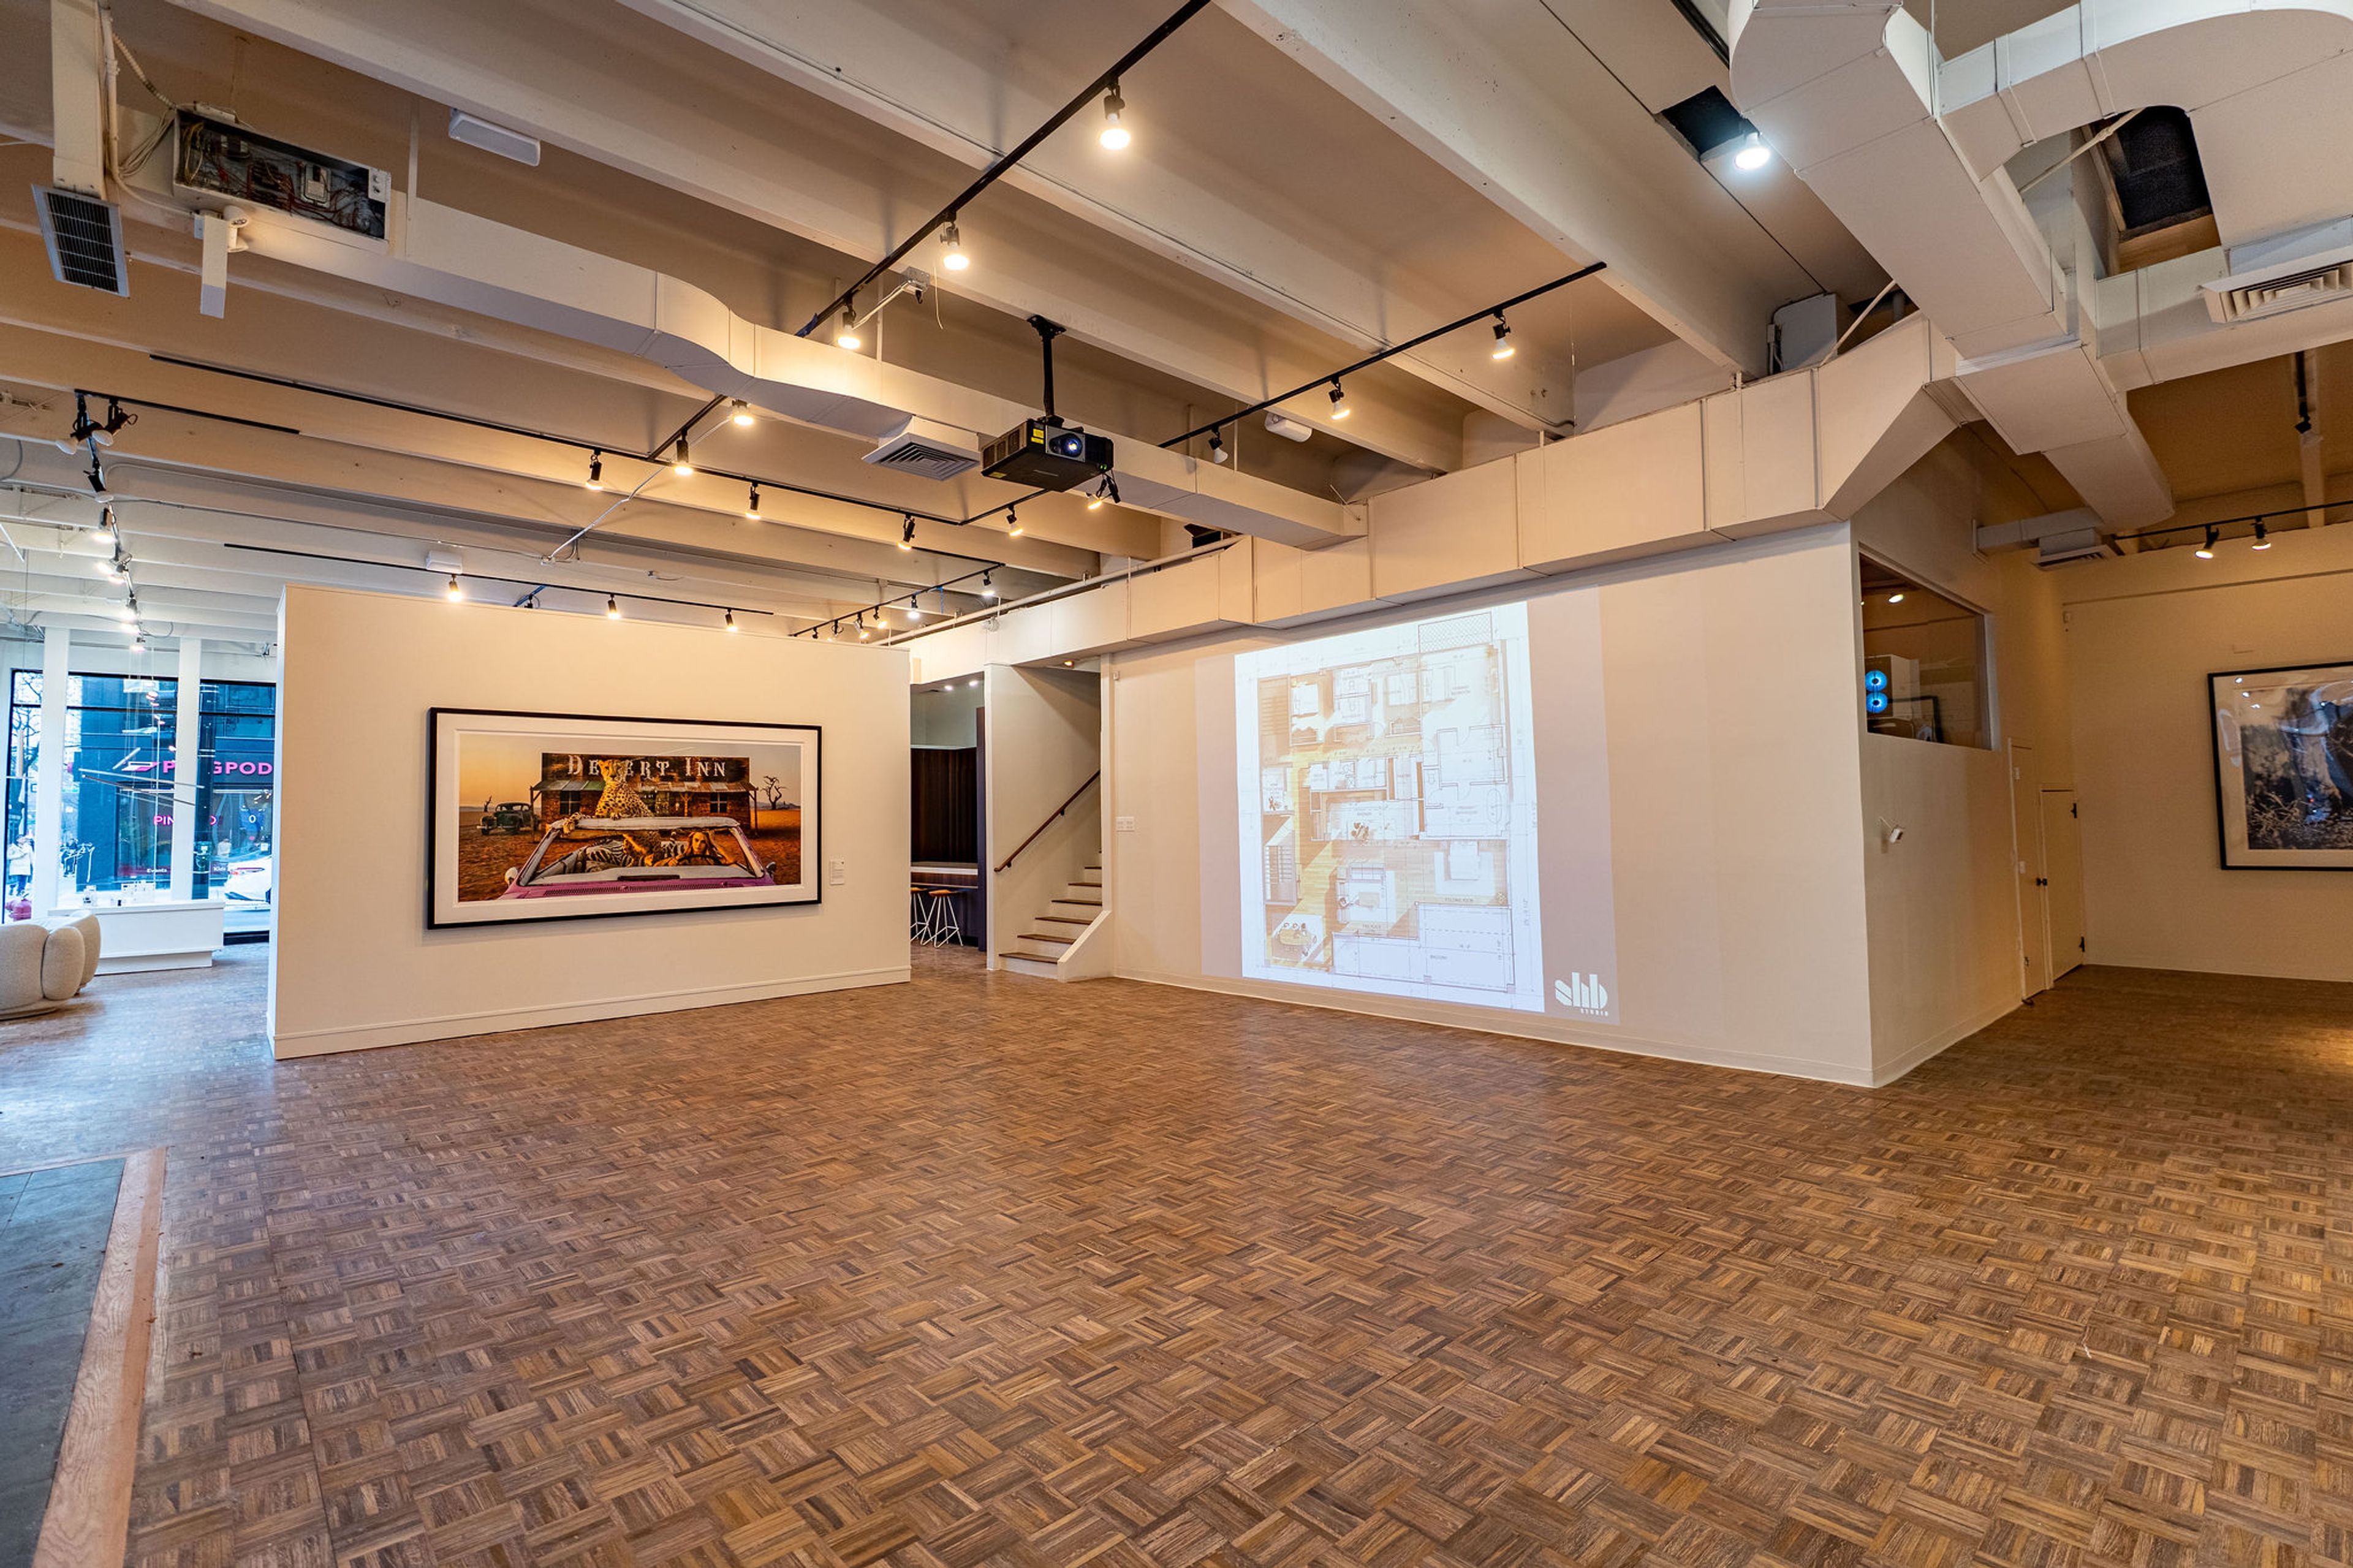
Foundry Rooms
700 N La Salle Dr, Chicago, IL 60654, USA- Spaces for 150-350 Guests
- 2 Ballrooms
- 2 Event Spaces
- 2 Total Spaces
Foundry Rooms is a hybrid event space in the heart of River North, offering a flexible combination of modern, industrial-chic rooms designed to adapt to your event. When booked together, the Main Stage, Vault, and Forge provide approximately 2,000 square feet of total event space, accommodating up to 350 guests for receptions and large-scale gatherings. Ideal for: Corporate meetings and trainings Networking events and product launches Private parties and celebrations Social and community events Each room can be used individually or combined to create customized layouts, allowing for smooth transitions between guest check-in, cocktail hour, presentations, and entertainment. Located in River North, Chicago, Foundry Rooms offers a central, accessible venue for corporate and social clients looking for a versatile, stylish event space.
Est. $15/guestAvg response time 1-2 hrs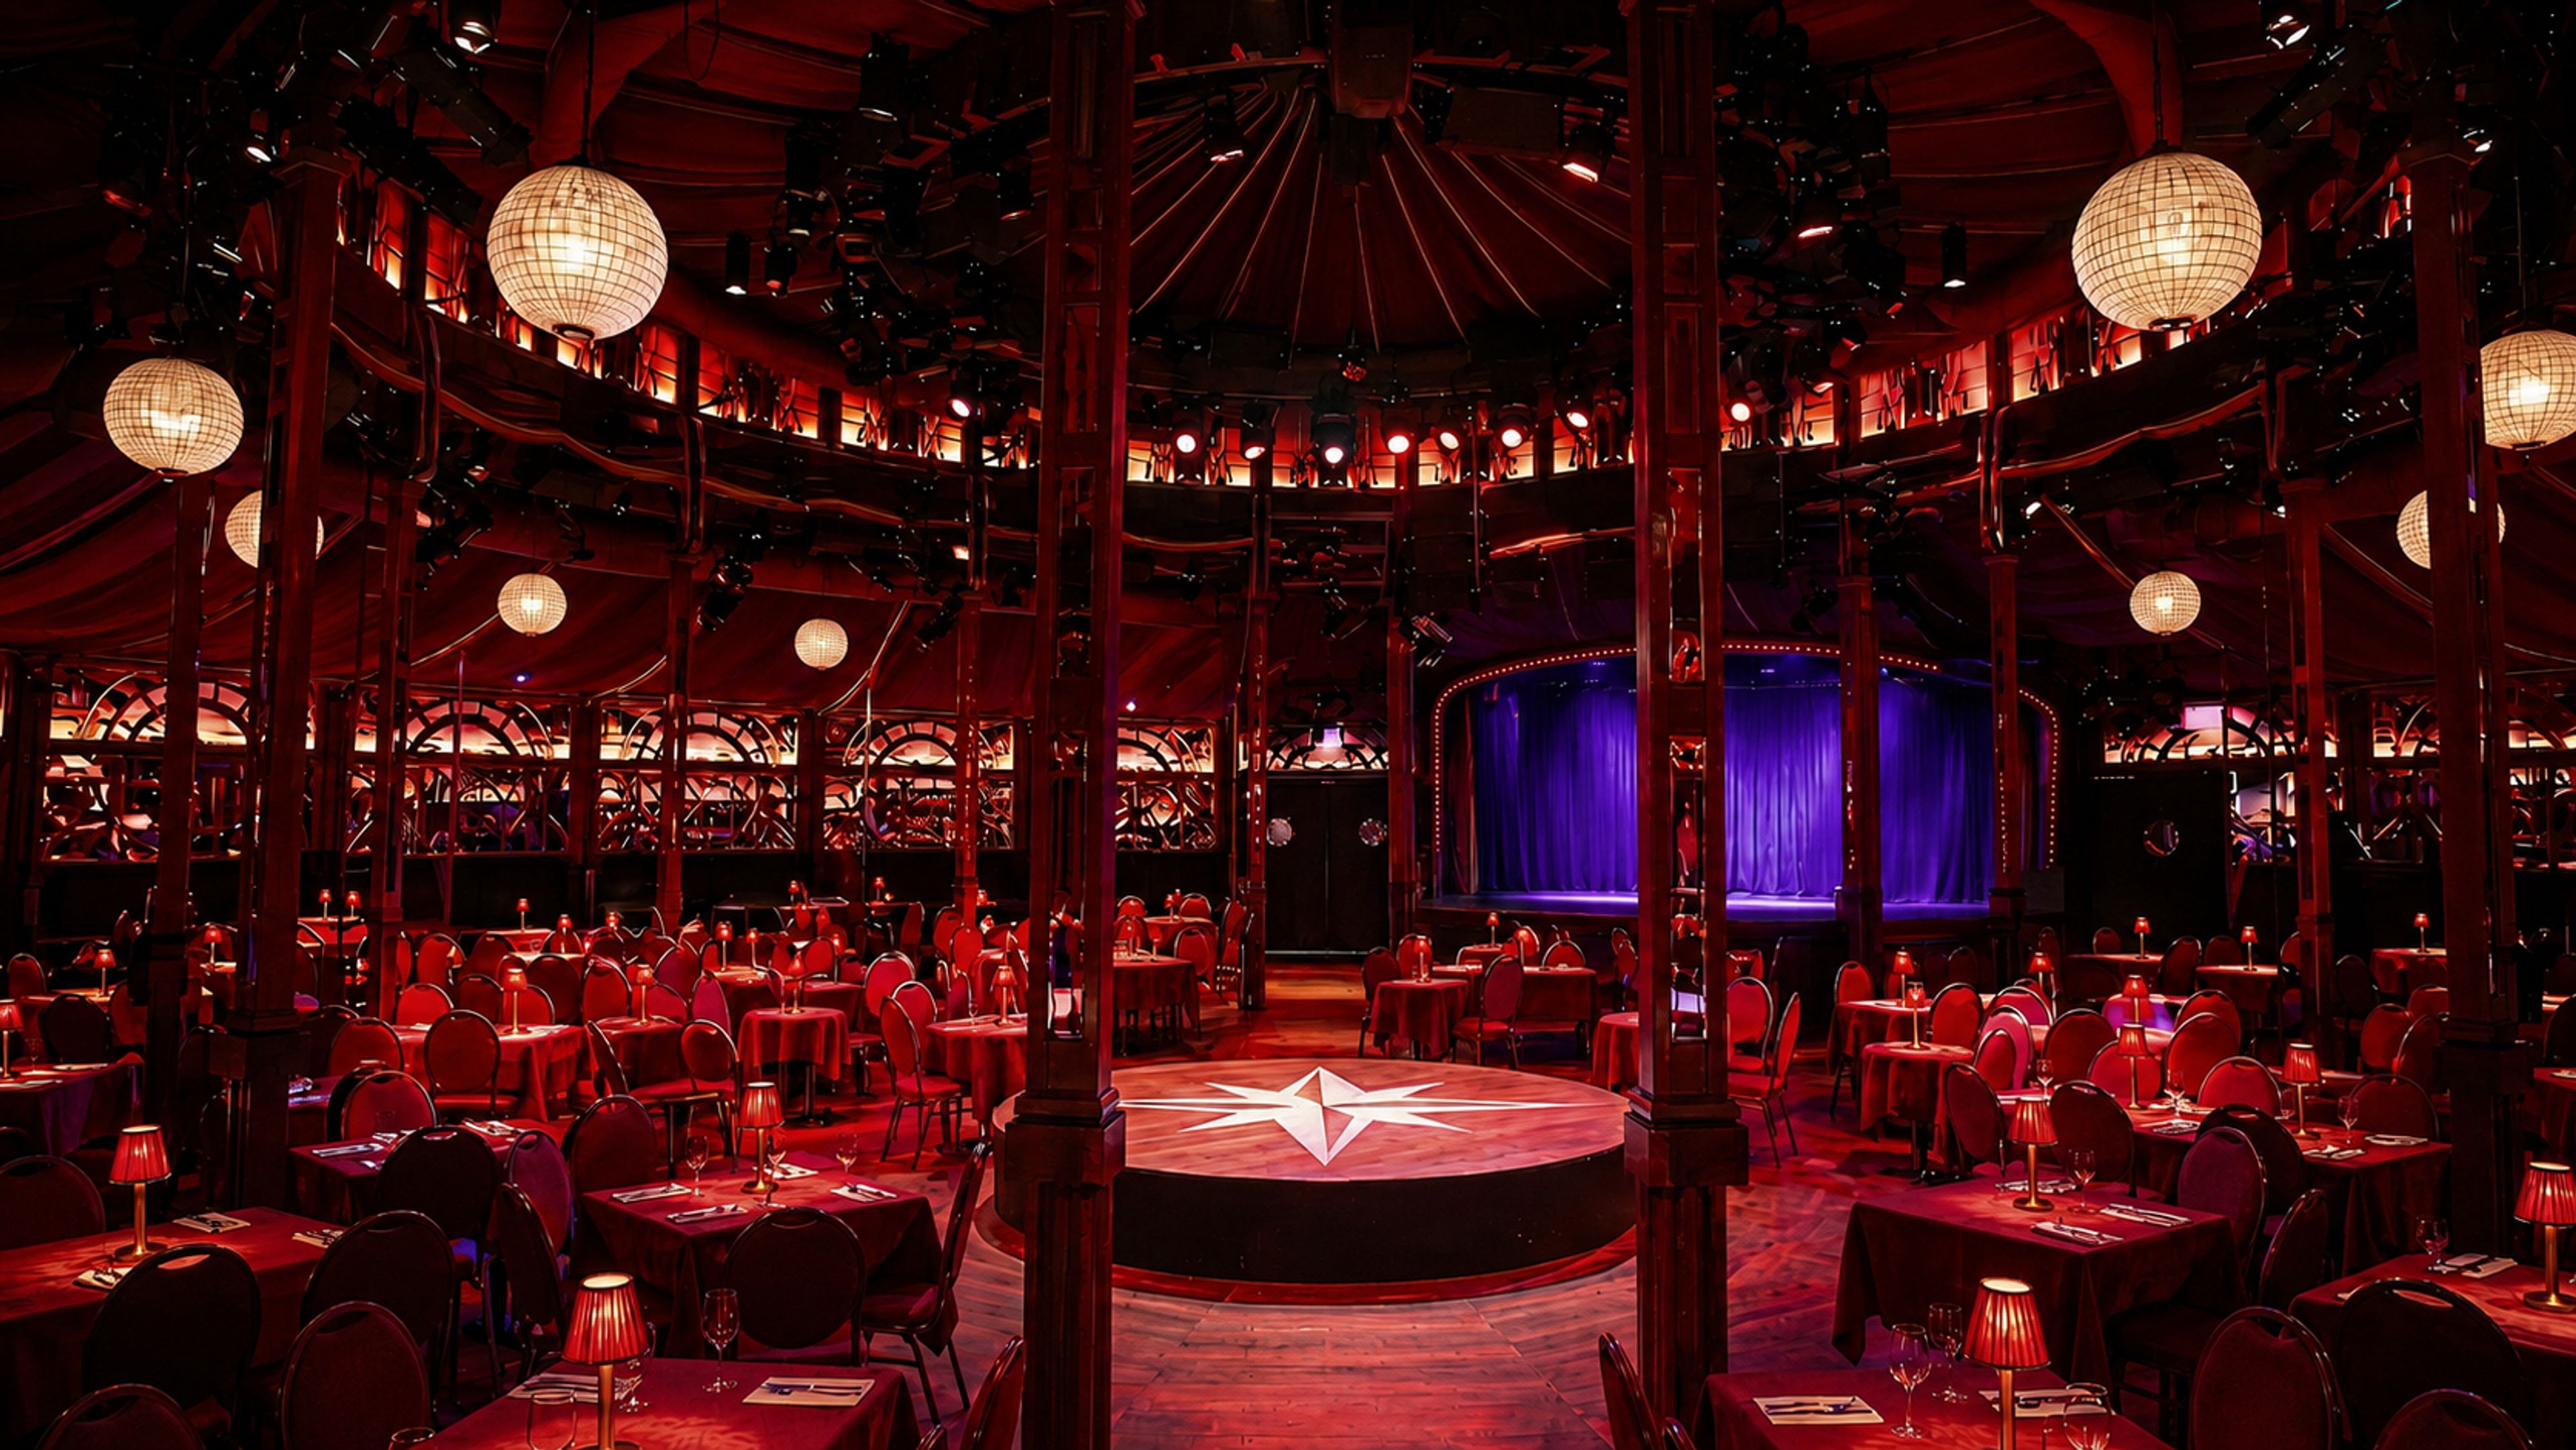
Kermess
32 W Randolph St, Chicago, IL 60601, USA- Spaces for 300-350 Guests
- 1 Theater
- 1 Historic Space
- 1 space at this venue
Kermess is a one-of-a-kind event venue inside a century-old Belgian Spiegeltent in Chicago’s Loop Theatre District. Located at 32 W Randolph Street, the intimate 300-seat venue is available for corporate gatherings, private dinners, receptions, product launches, fundraisers, weddings, celebrations and full-venue buyouts. Guests enter a richly atmospheric setting that brings together a stage, theatrical lighting, cocktails, food and live-entertainment options under one roof. Created and operated by Circensia Entertainment Group, Kermess offers planners a memorable alternative to conventional ballrooms and event spaces in the heart of downtown Chicago.
Avg response time 1-2 hrs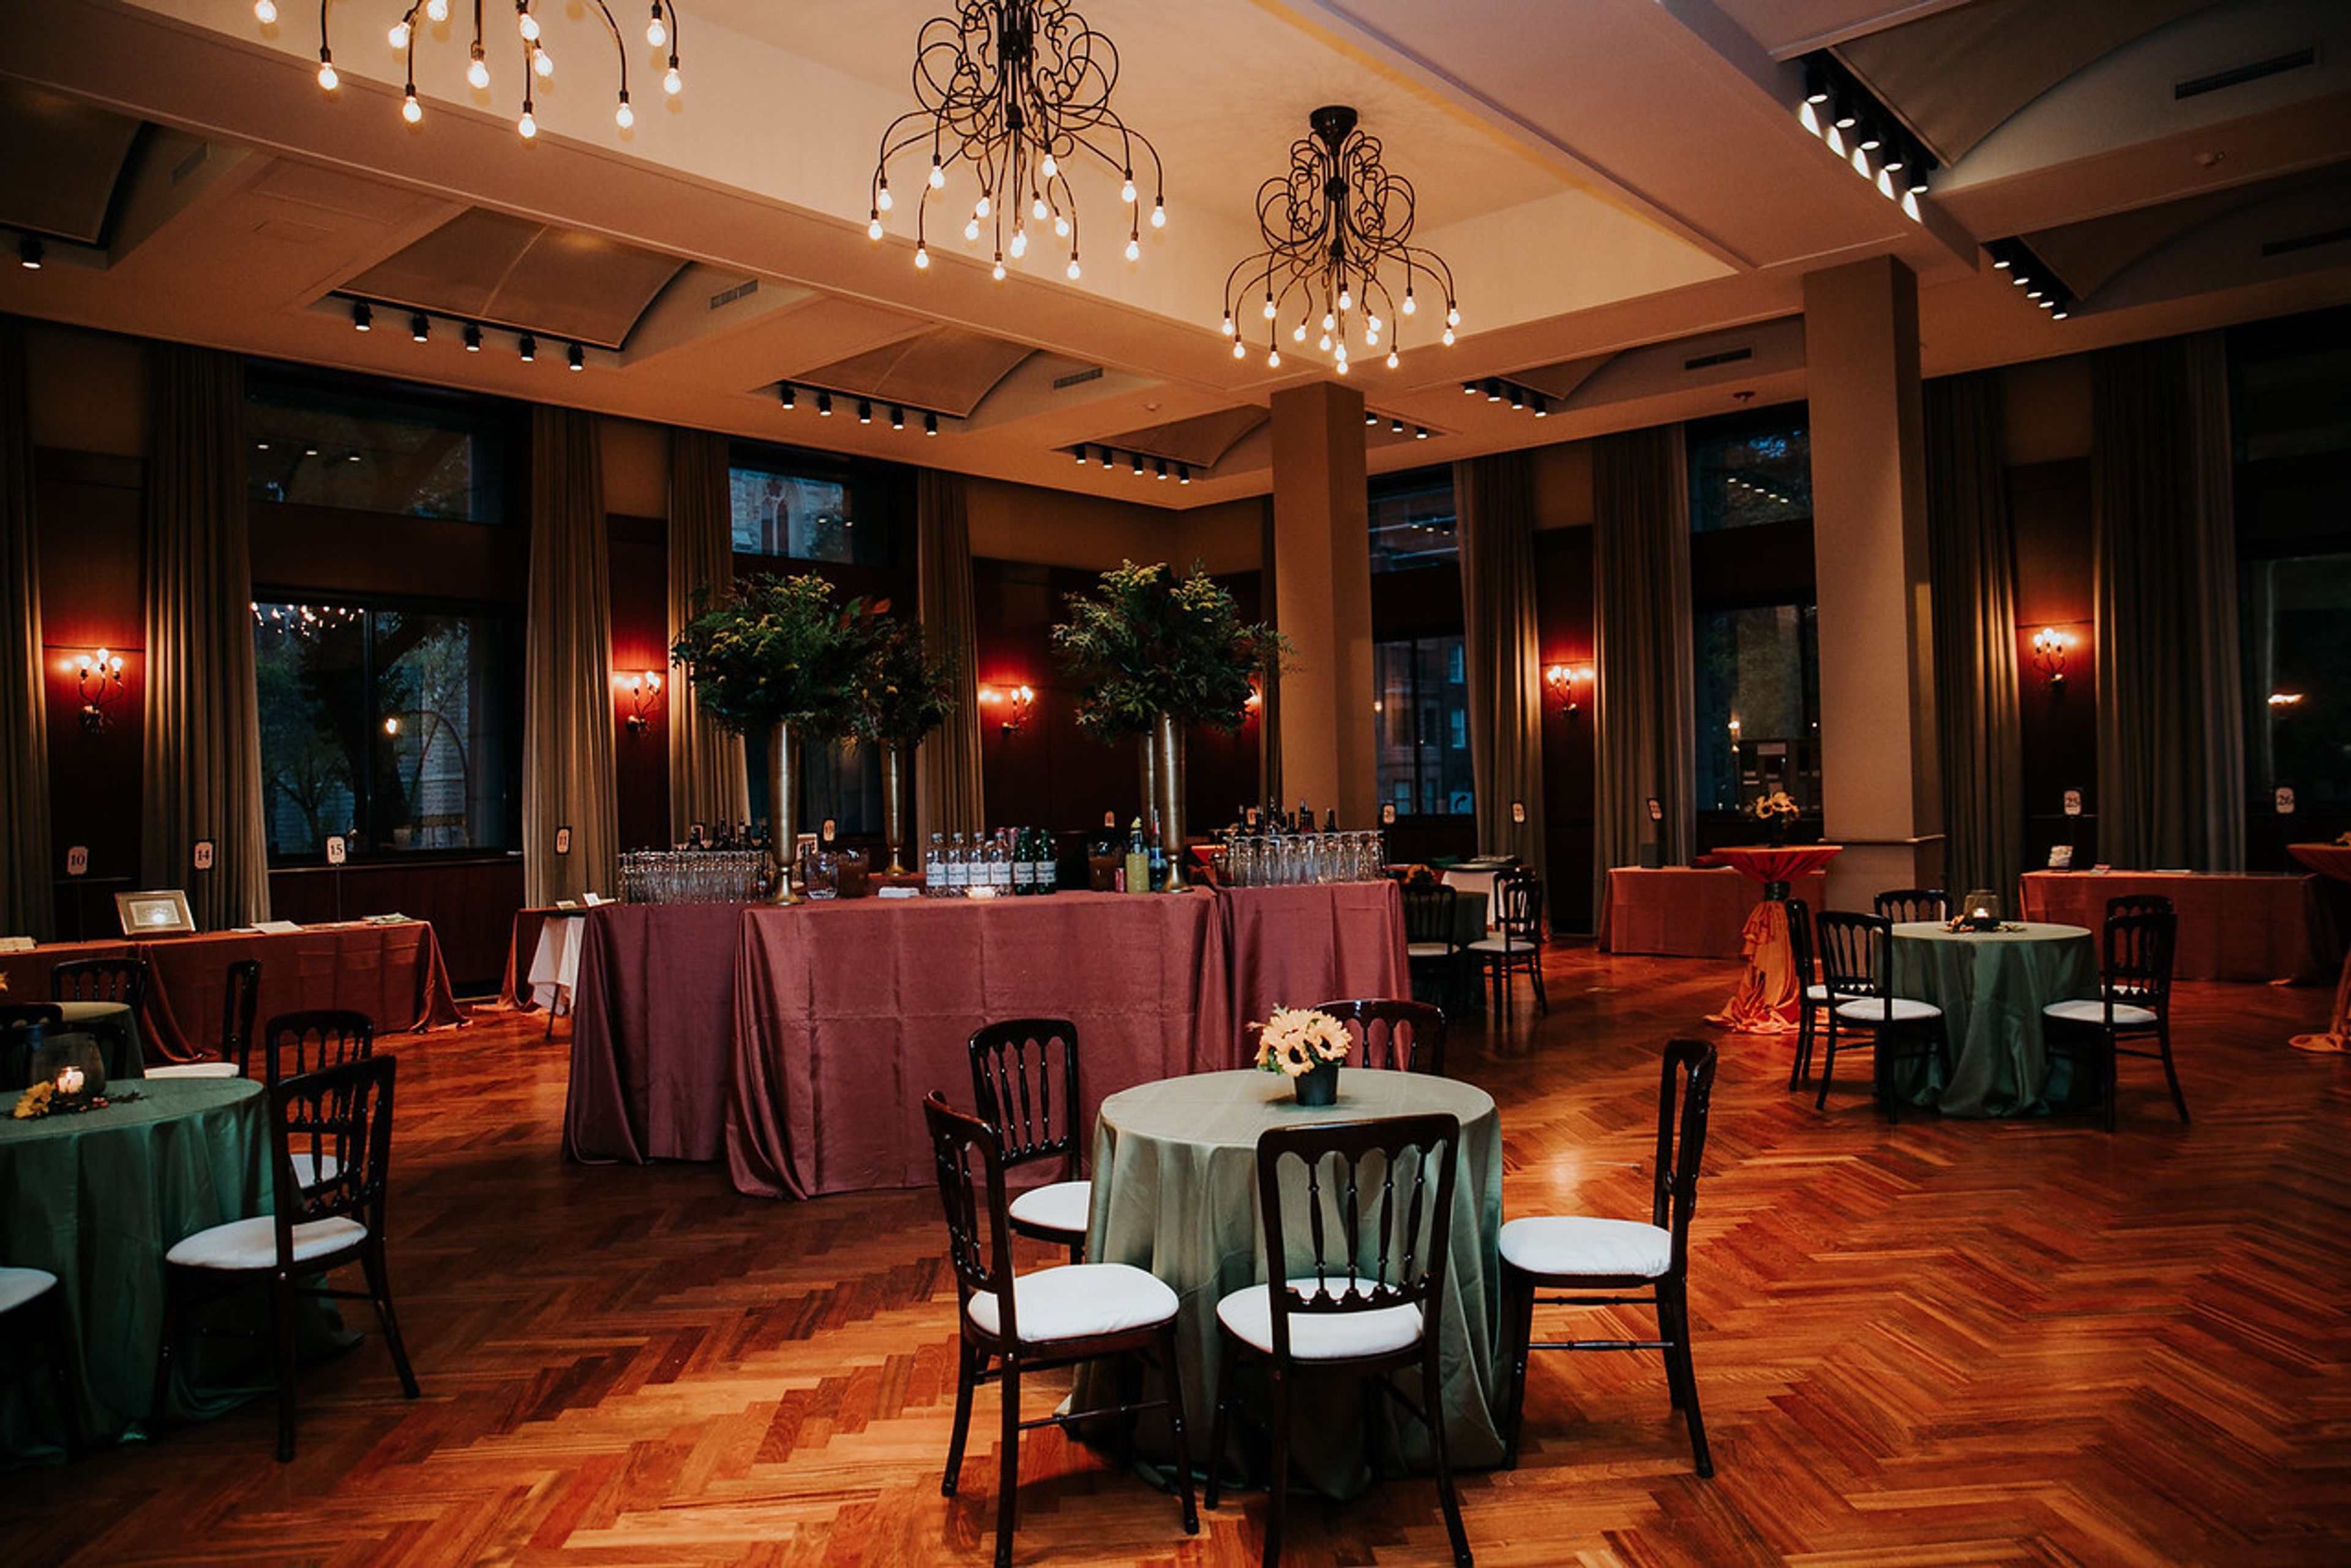
The Newberry Library
60 W Walton St, Chicago, IL 60610, USA- Spaces for 84-250 Guests
- 4 Event Spaces
With its grand staircase, intricate architectural details, and spacious halls, The Newberry Library is a unique, historic and world-renowned research library offering distinctive gathering spaces for special occasions. The Newberry collection—some 1.6 million books, 600,000 maps, and 5 million manuscript pages—is a portal to more than six centuries of human history, from the Middle Ages to the present. We connect researchers and visitors with our collection in the Newberry’s reading rooms, exhibition galleries, program spaces, classrooms, and online digital resources. Since its founding in 1887, the Newberry has remained dedicated to deepening our collective understanding of ourselves and the world around us. Holding your event at the Newberry will support our mission of inspiring research, teaching, and learning in the humanities. Nestled just steps from the Magnificent Mile, and across the street from the city’s oldest public park, Washington Square Park, the Newberry Library offers indoor event spaces with various capacities for intimate presentations, performances, formal ceremonies, fundraisers, galas, high-end corporate entertaining, all-day conferences, workshops and trainings, dramatic cocktail receptions, elegant dinner celebrations, and multimedia presentations. Rooms may be combined for greater capacity and for varying program components. The fully restored Lobby is a showstopper. Featuring a Romanesque entryway, distinctive chandeliers, 20-foot ceiling and broad marble staircase (great for photos and a grand entrance) it lends itself beautifully to cocktail receptions and dinner parties. Our largest event space, Ruggles Hall, can accommodate up to 160 guests in a warm and cozy library atmosphere created by its mahogany paneled walls and broad windows overlooking Washington Square Park. For more intimate gatherings, the newly created Rettinger Hall and Baskes Boardroom feature beautiful marble floors and specialty recessed lighting, and are lovely complements to the Newberry’s unique aesthetic.
Est. $46/guestNo minimumPricing Details AvailableAvg response time 1-2 days