Top Washington Bat Mitzvah Venues
598 results near Washington
Find a Venue
Choosing your bat mitzvah venue will be one of the most important steps in the planning process. So much goes into finding the perfect venue in Washington. You’ll want to consider everything from the aesthetics of the space to any in-house amenities and services. Luckily, PartySlate makes it easy with our Find Venues page. Use the filters to narrow your search — taking into account everything from your guest count to specific catering preferences. Once you’ve set your filters, scroll down to search our curated list. Look for the “featured” tag for PartySlate’s top recommendations. With PartySlate, finding your ideal Washington venue has never been easier.
Results
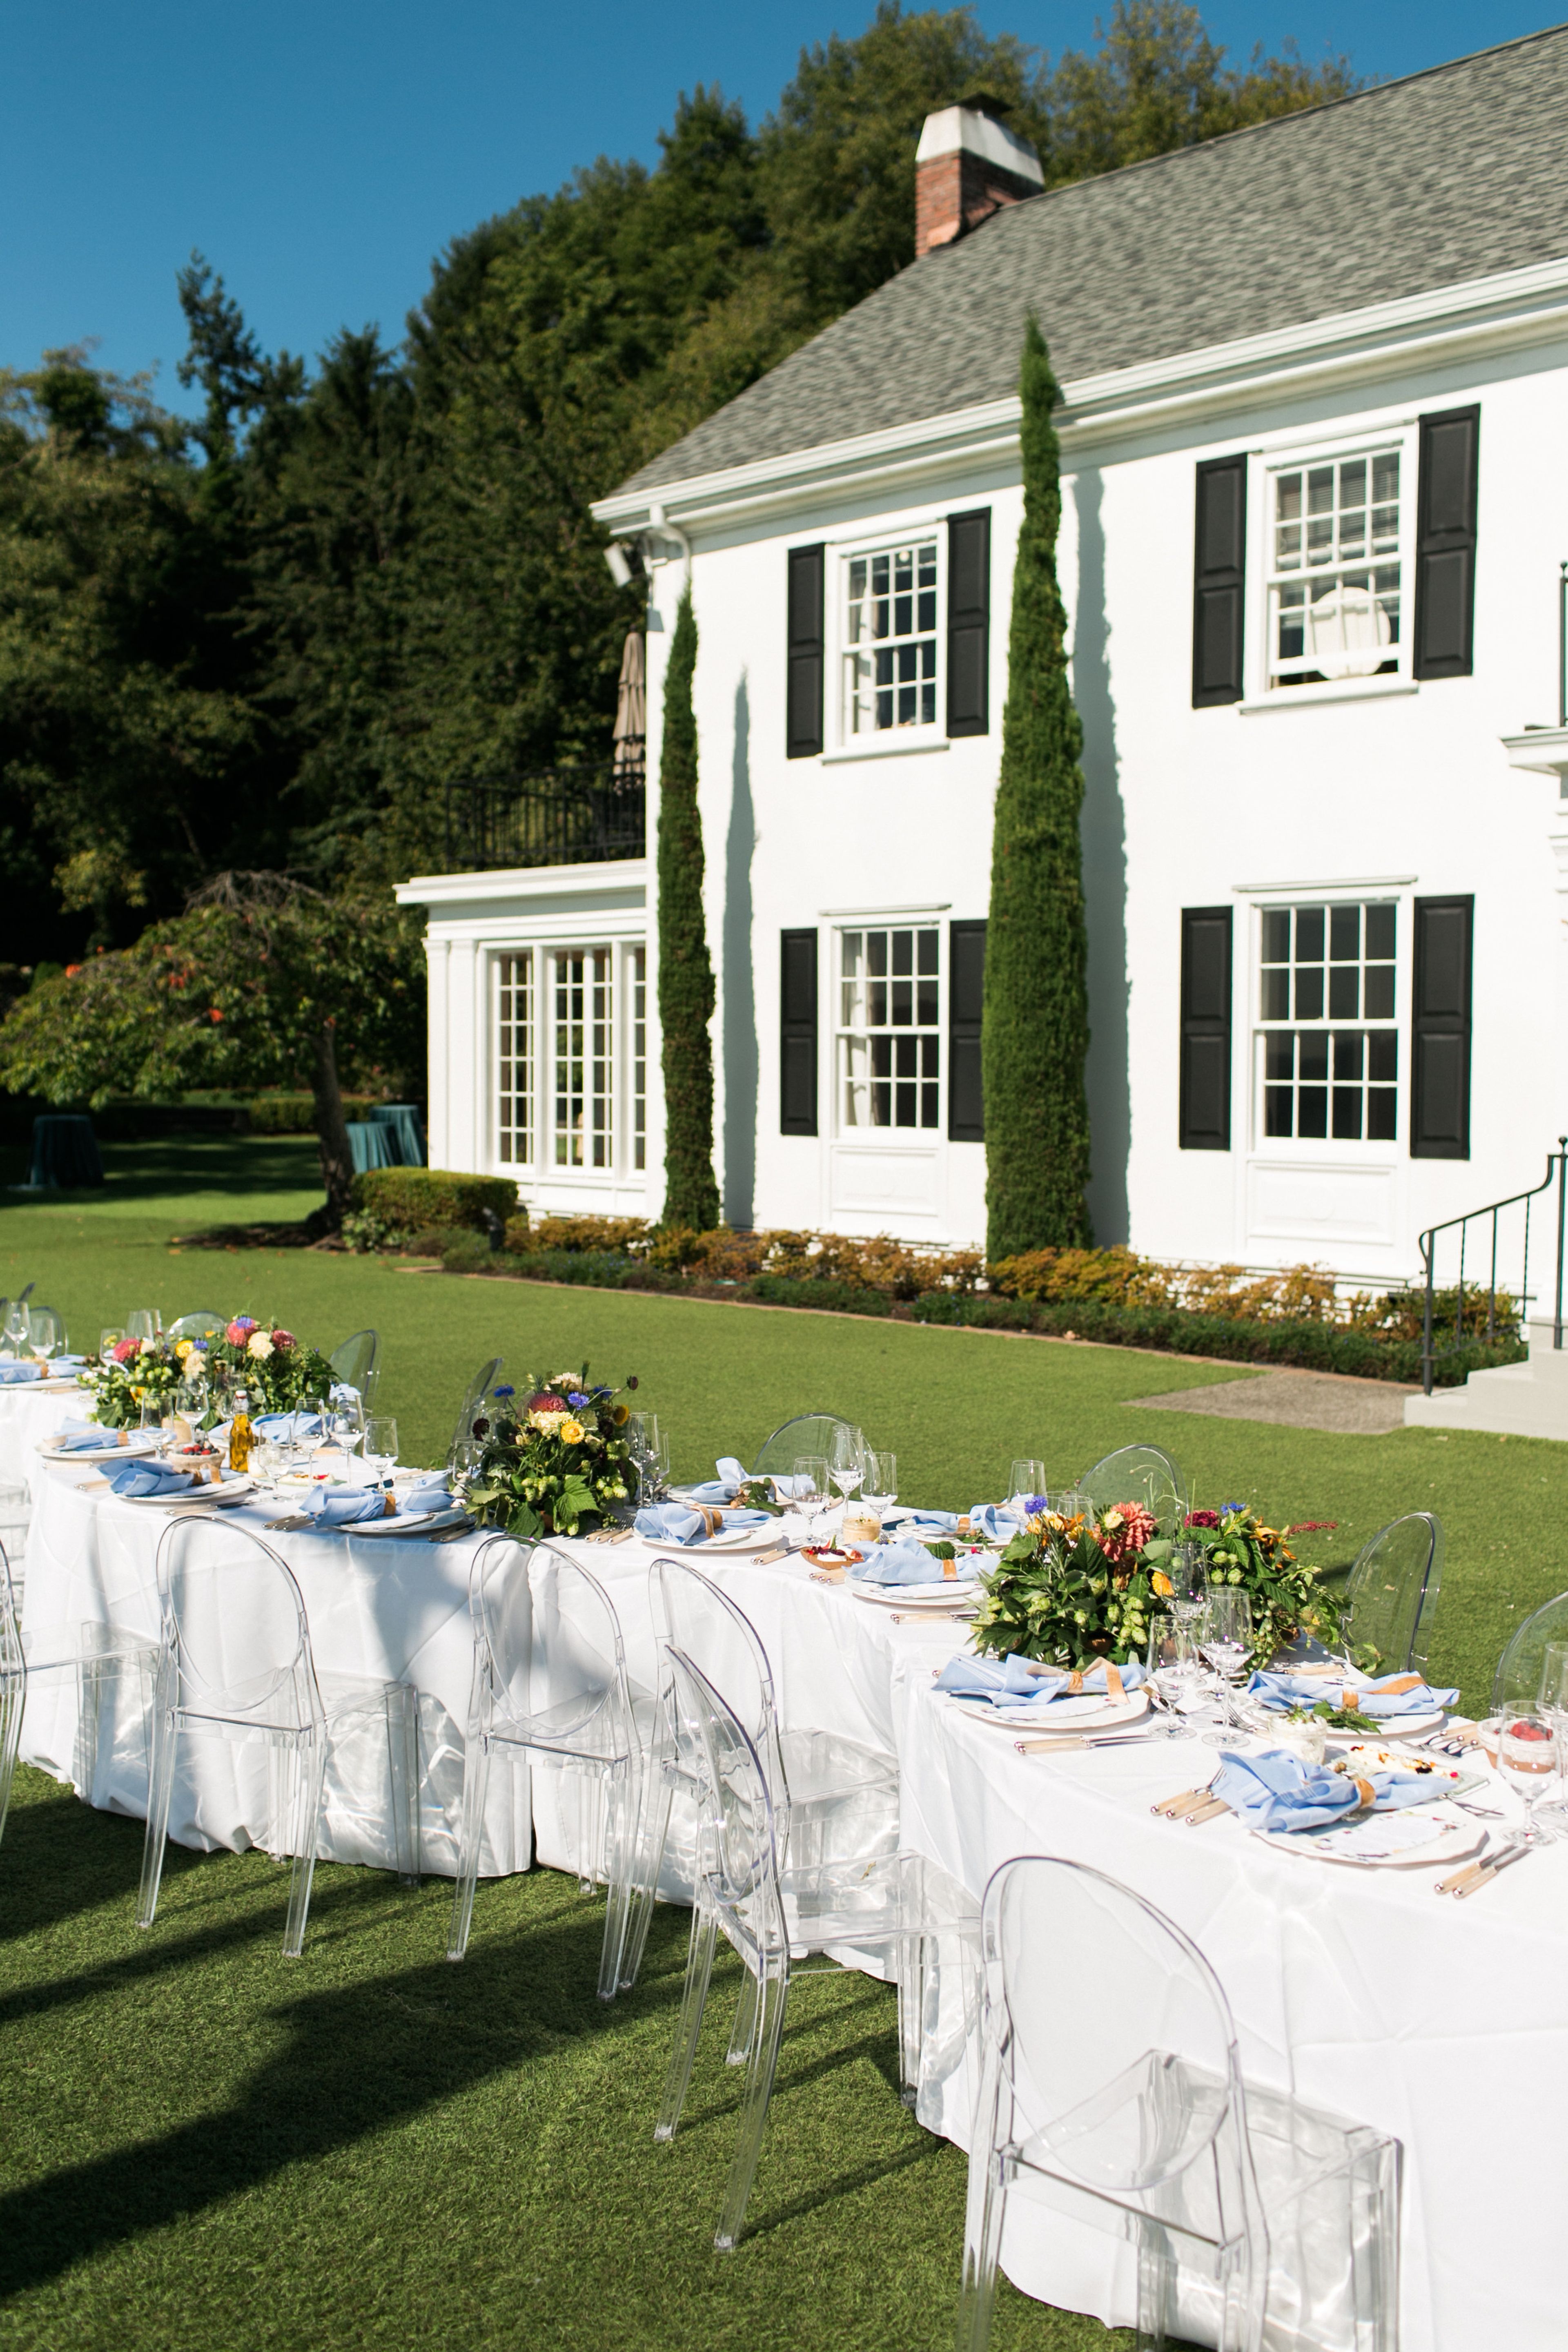
The Admiral's House
2500 W Marina Pl, Seattle, WA 98199, USA- Spaces for 50-250 Guests
- 2 Landmarks
- 1 Outdoor
- 2 Total Spaces
Awards and Winners – Seattle Bride 2019 Best Quintessential Wedding Photographer Seattle Reception Site was named Best Sunset Venue Finalist from 2014 to 2018. Seattle Bride Magazine named Seattle Reception Site Best New Reception Venue in 2014. With a tranquil setting of nearly four acres on the SE corner of Magnolia, the Admirals House overlooks Elliott Bay and provides an unobstructed view of the Seattle city skyline, which includes landmarks such as the Space Needle and the majestic Mount Rainier. This historic landmark property has served as a residence for more than thirty United States Naval Admirals and their families over the course of its history. It has been used to formally entertain government officials, military officials, foreign dignitaries, and members of royal families in the past. On the waterfront of Pier 91 in Seattle, the United States Navy constructed a house and surrounding property in 1944 to serve as the official residence of the Admirals of the 13th Naval District. The house is on the National Register of Historic Places, which means it has historical significance. Capacity of outdoor and indoor event spaces: outdoor 250+ for reception or sit down, indoor 250 for reception or 50 for sit down, total capacity 500. Complimentary Valet and shuttle services are available on-site. There are numerous catering options available. Interior Sound Systems for a Bar that are Stunning PA system for the interior and exterior
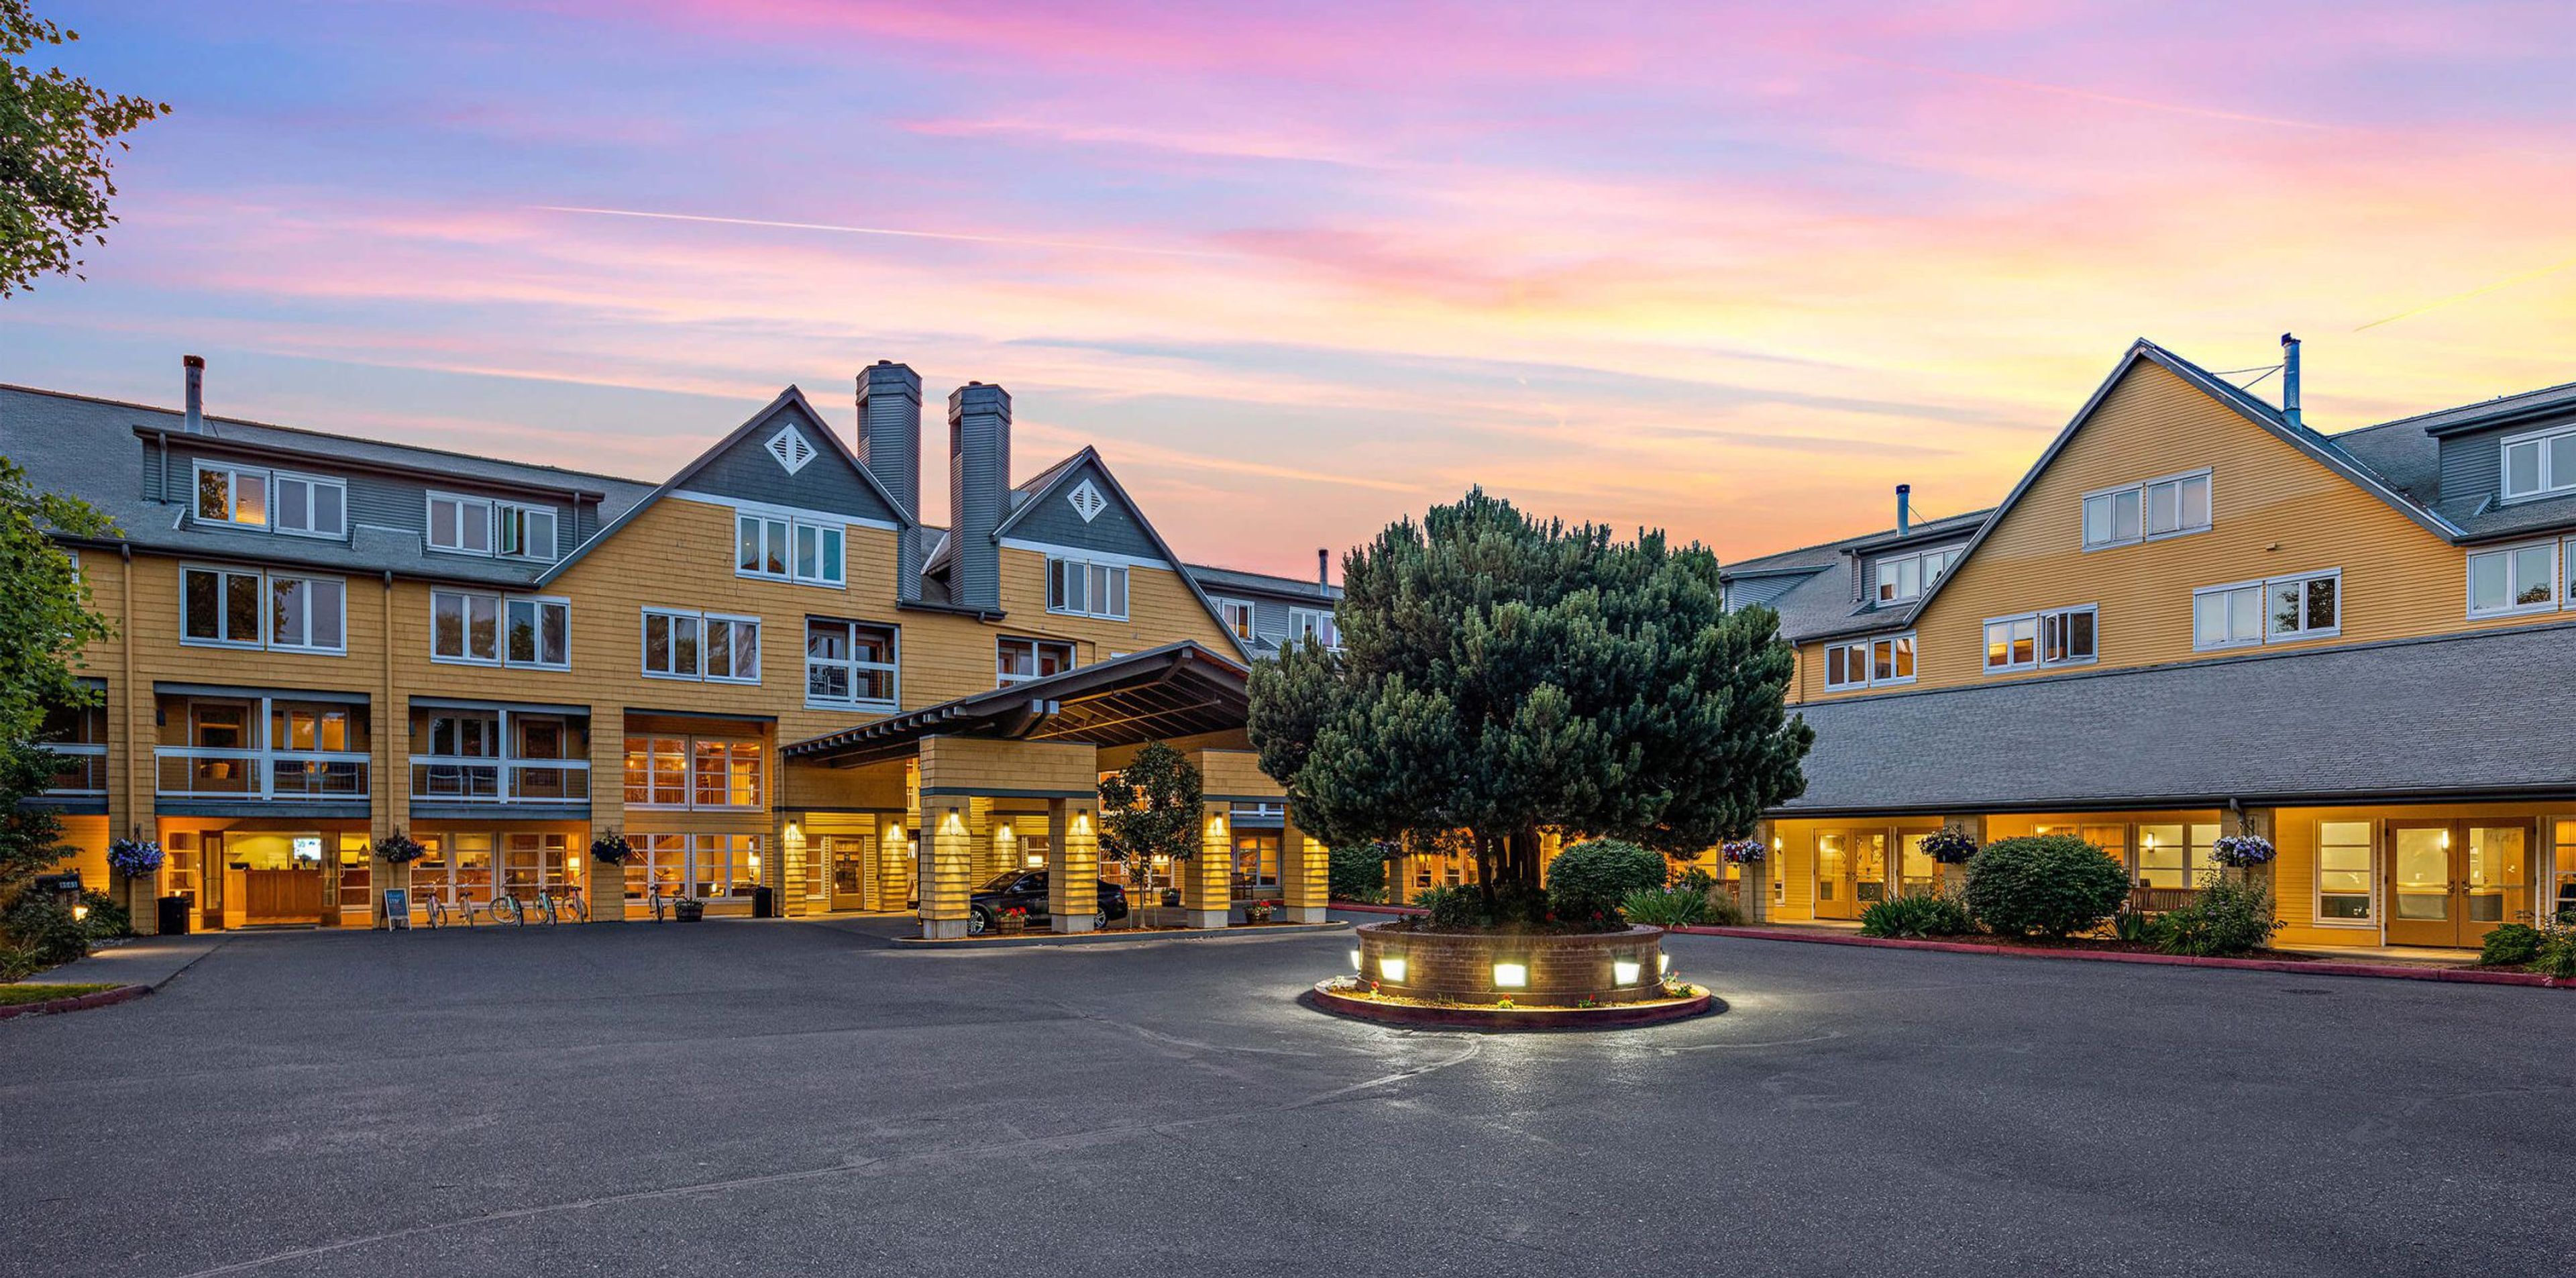
Semiahmoo Resort Golf and Spa
9565 Semiahmoo Pkwy, Blaine, WA 98230, USA- Spaces for 12-480 Guests
- 2 Ballrooms
- 1 Outdoor
- 10 Total Spaces
Semiahmoo Resort, Golf & Spa sits on a peninsula that stretches into the Salish Sea near Blaine, Washington, about two hours north of Seattle and an hour south of Vancouver. Across more than 35,000 square feet of event space, the resort offers a wide range of settings to choose from, including the 6,500-square-foot Semiahmoo Ballroom, the San Juan Ballroom, the bay-view Victoria Room, the seasonal Tent Pavilion, and smaller rooms such as Stars, Sunset, and the Wine Room, each suited to a different scale and mood of event. For weddings, the resort's seaside location allows for ceremonies seated up to 250 guests and receptions for as many as 400, set against ocean and mountain views. The Semiahmoo Ballroom, the resort's largest room, offers a versatile setting for banquets, conferences, and special events, while the Victoria Room's view of the bay and its sunsets suits executive meetings, private dining, and smaller gatherings. For meetings and corporate retreats, the property also includes a 7,200-square-foot Activity Hall, a Discovery Theater with tiered seating, and 13 additional meeting rooms, alongside Semiahmoo Golf & Country Club, a private course designed by Arnold Palmer, and an on-site spa.
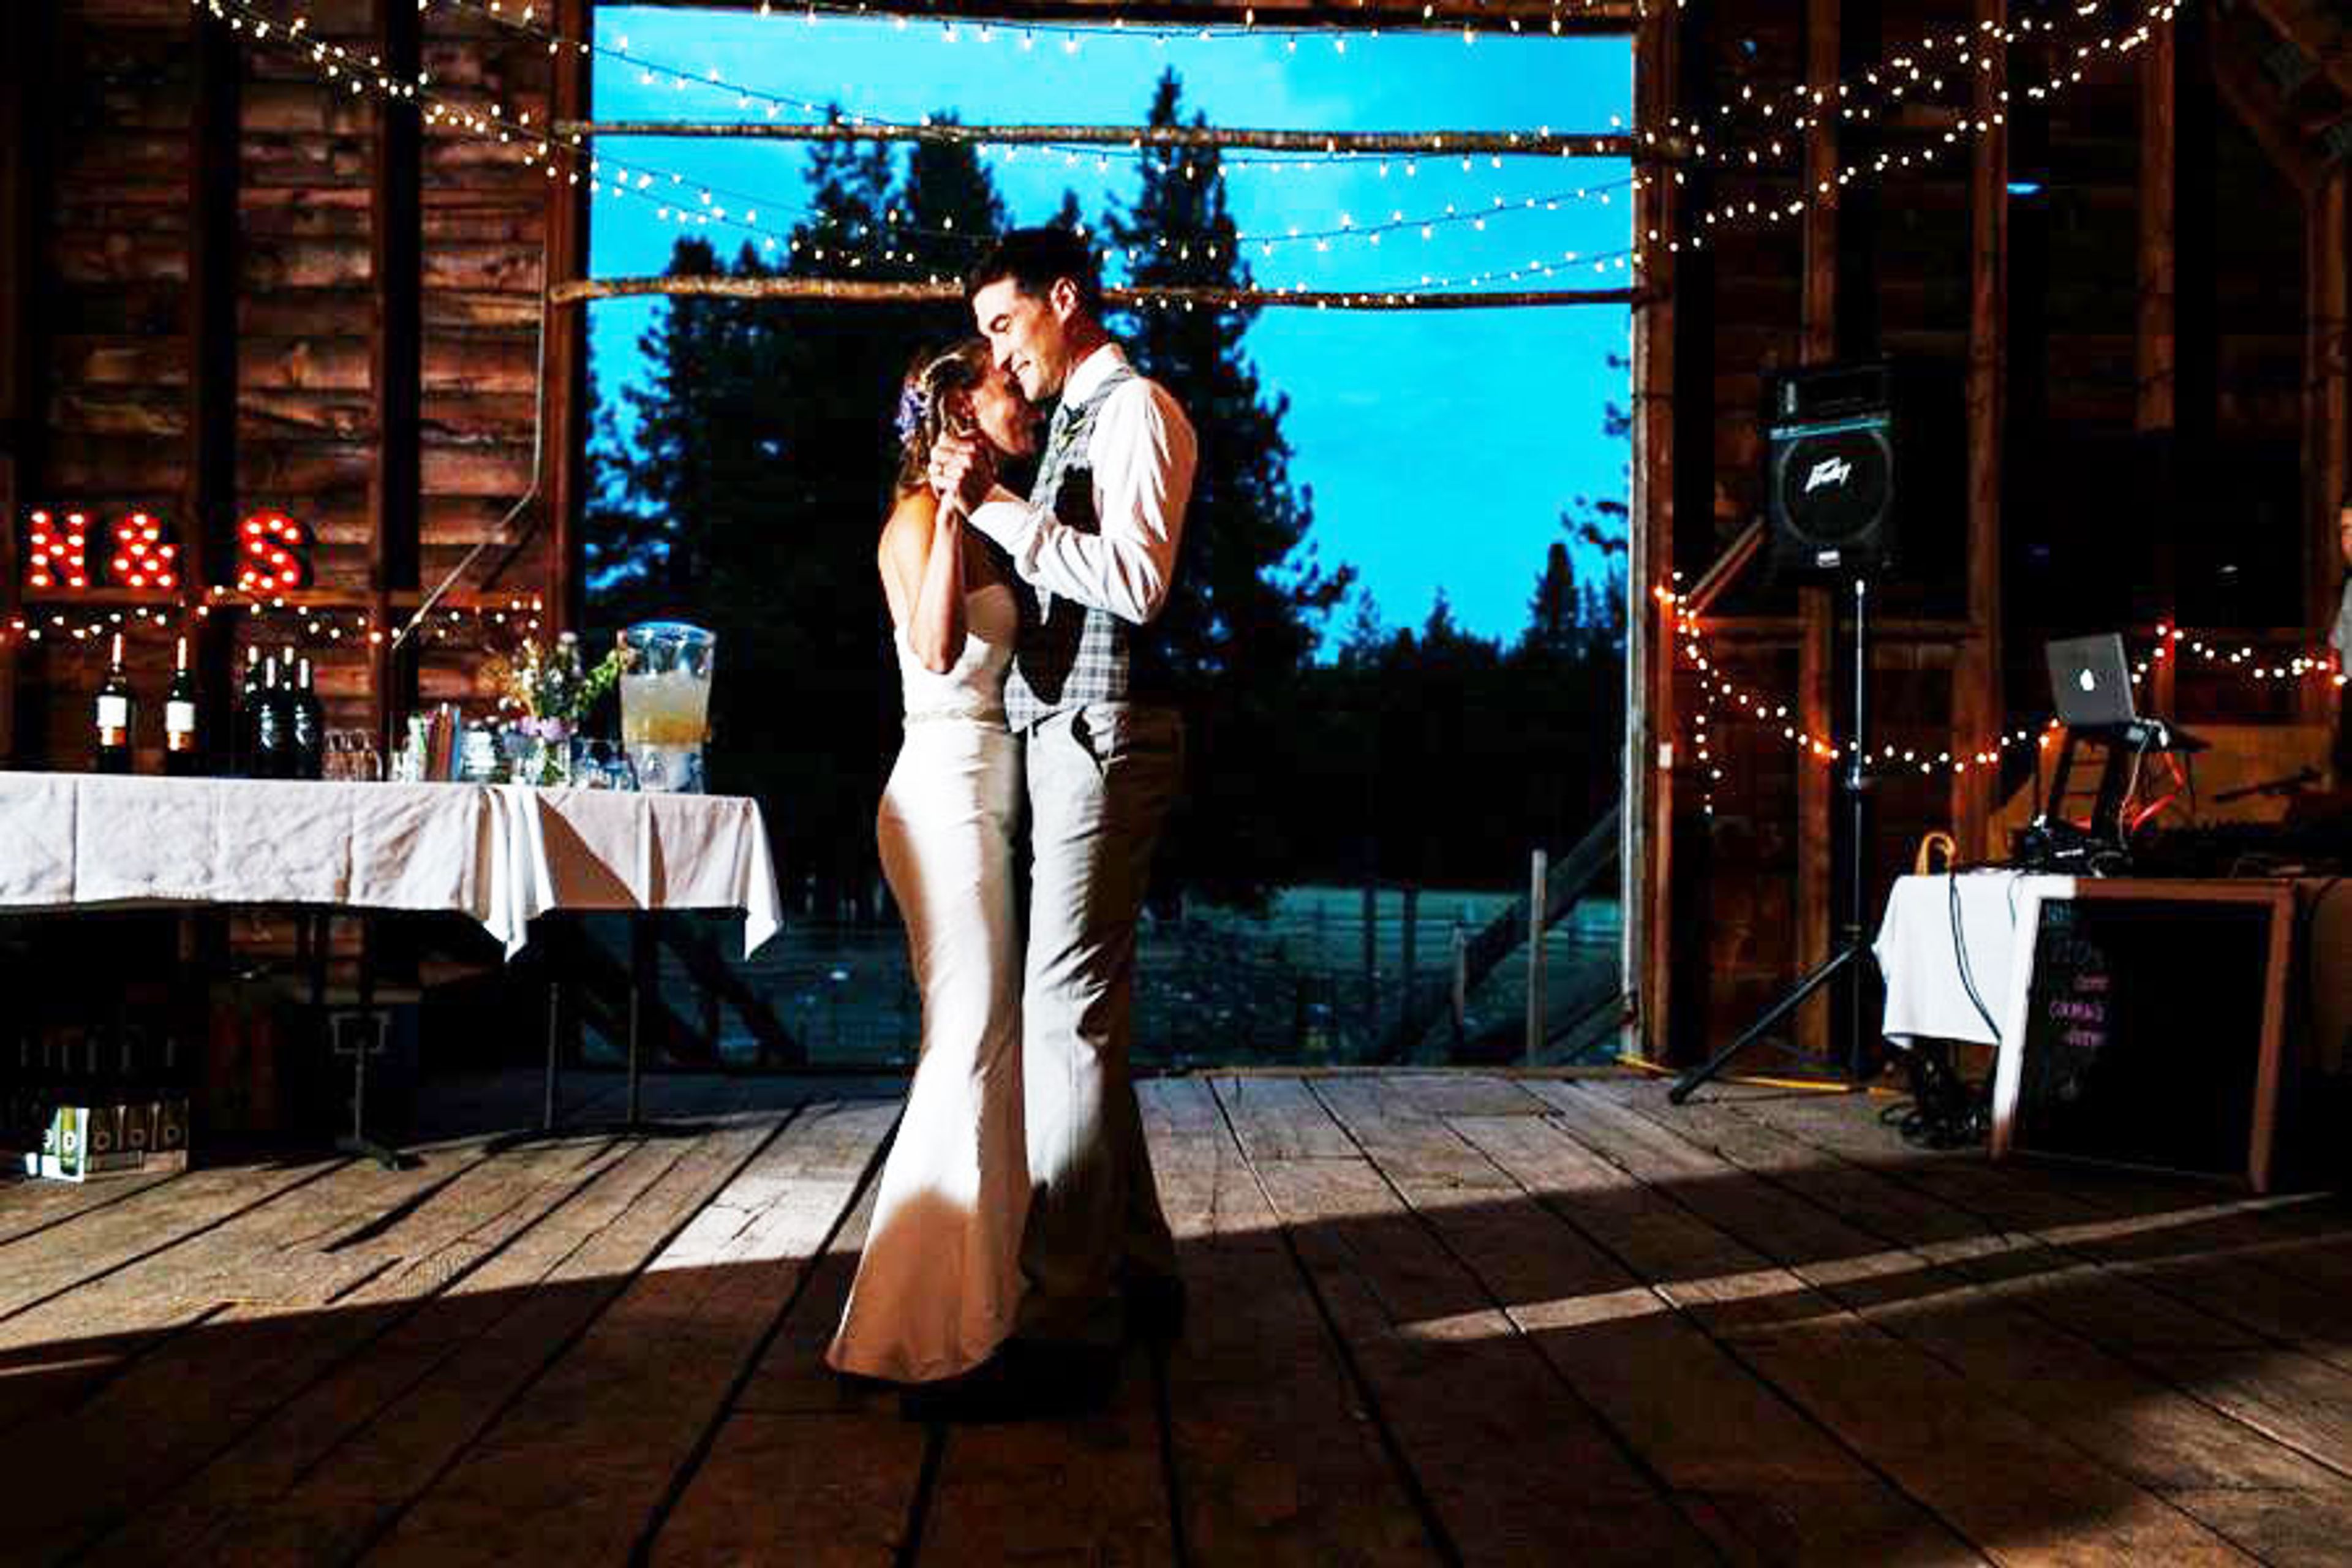
Mazama Ranch House
10 Country Rd, Mazama, WA 98833, USA- Spaces for 100 Guests
- 1 Barn
- 1 Ranch
Mazama Ranch House sits in the Methow Valley, in the shadow of the North Cascades. Green hayfields spread out around the property. Snow-capped peaks and stands of large ponderosa pine surround it. The ranch has been run by the same local family for years, and the land still functions as a working property, with hay farmed on-site and wildlife moving through the fields. Clear, dark skies over the valley make for notable stargazing at night. The ranch hosts small weddings, family reunions, and corporate retreats. Its rustic barn is the centerpiece: the upper level opens completely on one side, looking straight out over the meadows and mountains beyond. It suits an outdoor-style ceremony without leaving the property. A small on-site church is also available for couples who want to marry there. The ranch can help arrange catering, flowers, and cake for the wedding, and its site fee covers a straightforward, all-in-one booking process. Guests can step from the porch directly onto the Methow Valley Sport Trails for skiing and mountain biking, and horse facilities are available on-site for guests traveling with animals.
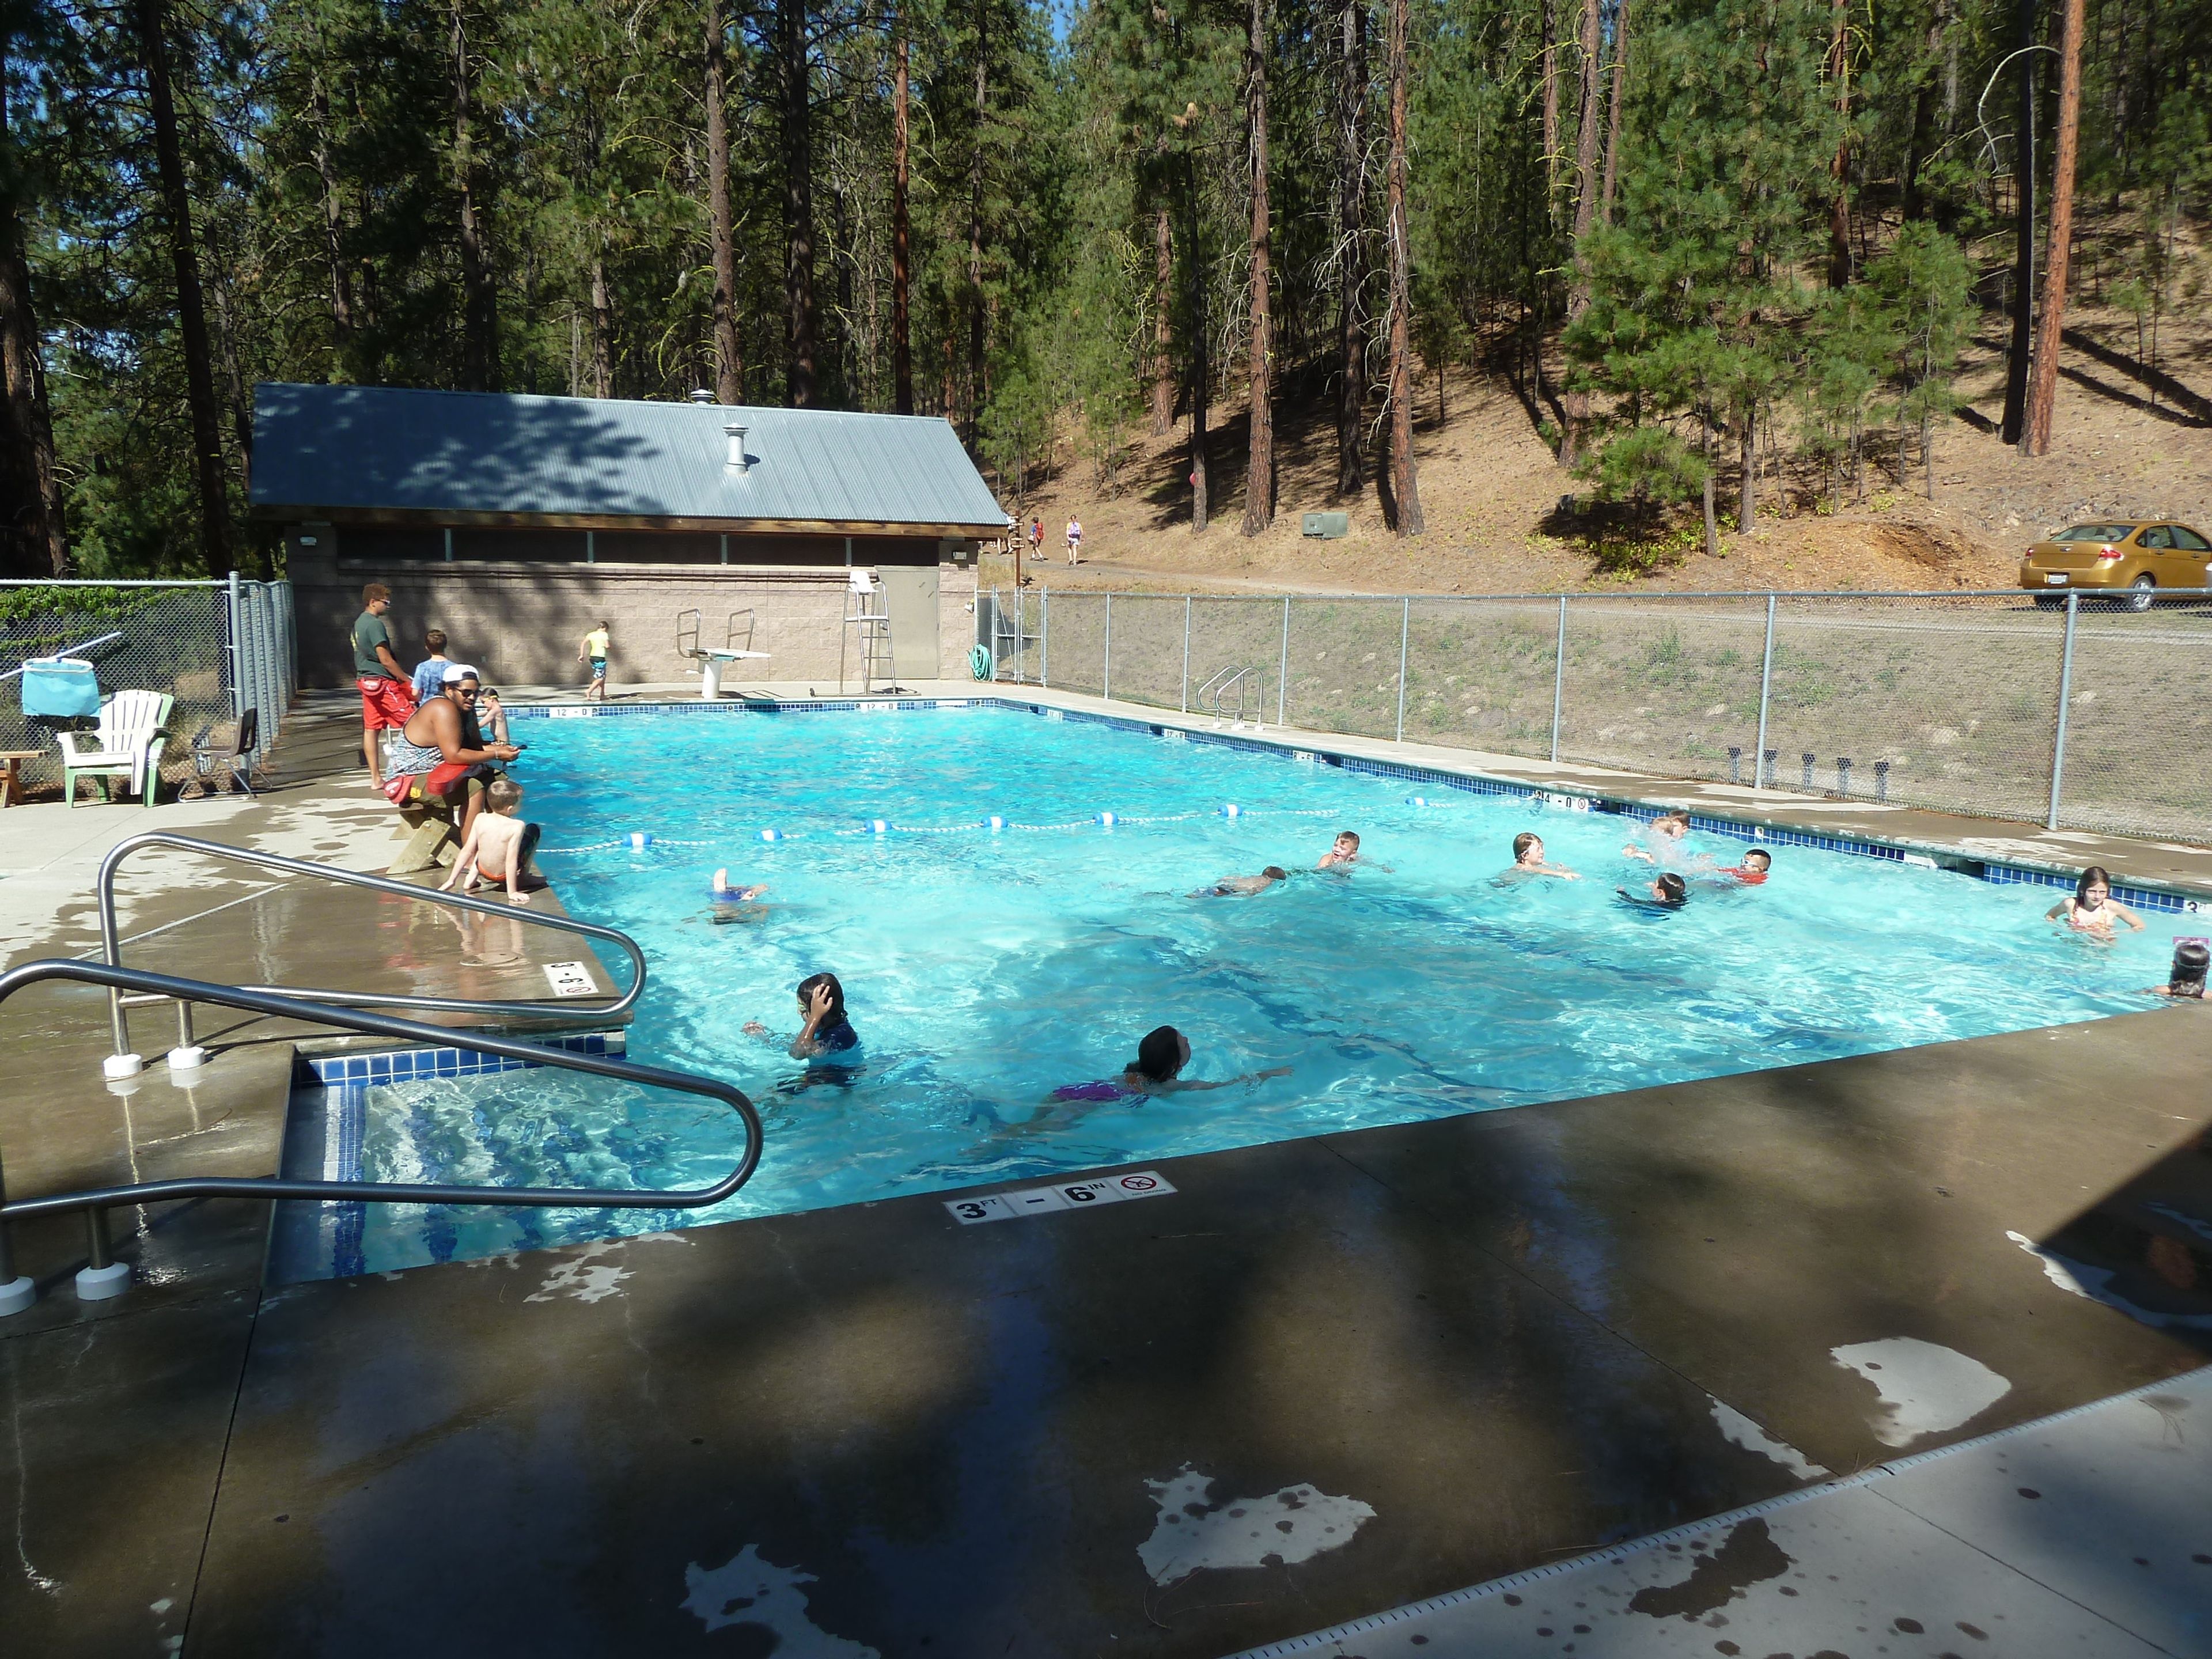
Camp Fire Camp Dart-Lo
14000 N Dartford Dr, Spokane, WA 99208, USA- Spaces for 150 Guests
Camp Dart-Lo is a 51-acre camp along the Little Spokane River in North Spokane, operated by Camp Fire Inland Northwest, a youth development nonprofit that has served the region since 1914. The property offers privacy and a forested, remote feel despite sitting close to downtown Spokane. A newly renovated lodge anchors the site, complete with a commercial kitchen, alongside outdoor swimming pools built as a state-of-the-art aquatics facility and several dedicated programming areas. Camp Dart-Lo is well suited to field trips, retreats, and day-long events, and can also host overnight groups that bring their own tent-camping accommodations. Groups can build a custom day of programming or draw from activities Camp Fire has designed, including archery, a low ropes course, frisbee golf, nature hikes, outdoor cooking, knot tying, shelter building, and STEM lessons. The camp primarily hosts other nonprofits, schools, church groups, and community organizations, and can also work with for-profit groups or individuals who provide a general liability insurance certificate.
Redhook Brewery
14300 NE 145th St, Woodinville, WA 98072, USA- Spaces for 258-300 Guests
- 1 Restaurant
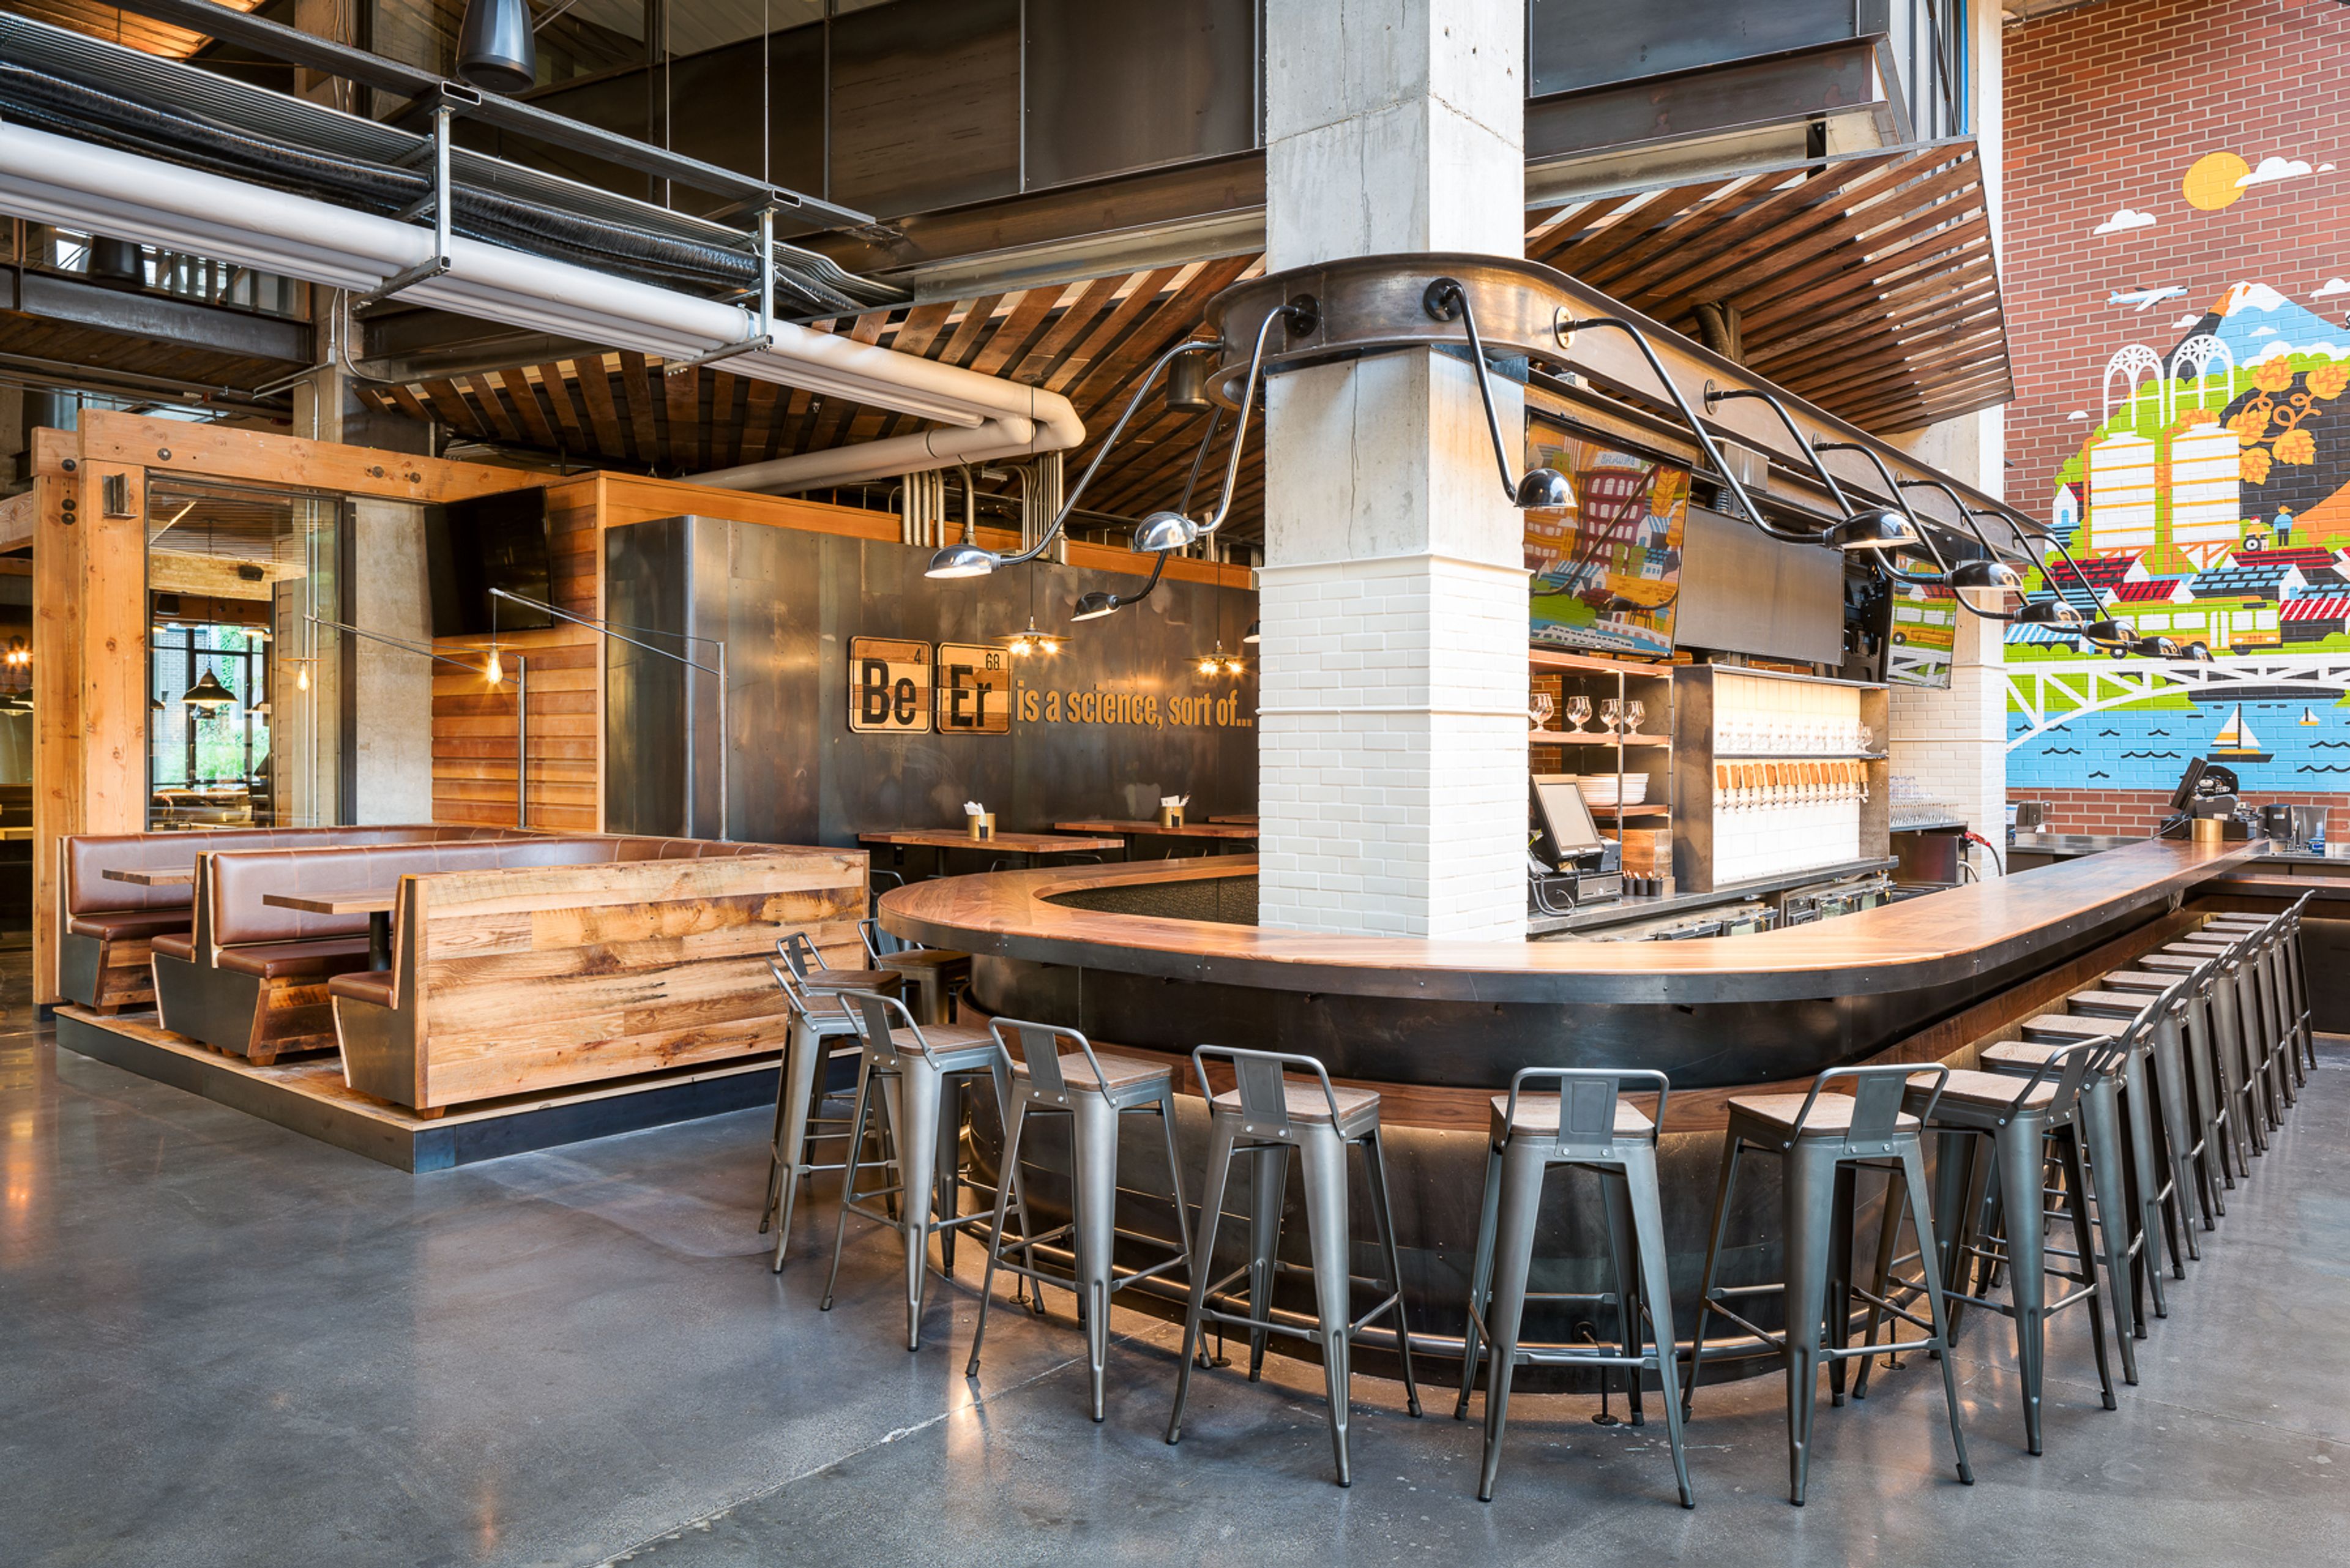
Redhook Brewlab’s concept is an intersection of Seattle history and culture, a place where the city’s eclectic influences mix – art, science, brewing, food, and music. Housed within the Pike Motorworks Building, Brewlab’s space is an open modern brewery and pub concept with an abundance of natural light. A focal point inside the brewpub is a custom mural by Grammy-nominated Seattle illustrator and Sub Pop Records Art Director Sasha Barr. The mural, which spans 14’ x 18’ on the wall near the front bar, is a colorful visual collage combining the city environment, people, beer, Seattle architecture, and elements from the Capitol Hill neighborhood. Large patios in the front and back of the space increase the seating capacity from 171 to 258, making the Redhook Brewlab’s total outdoor patio space the largest in the Capitol Hill neighborhood. The back patio features two firepits for a cozy beer drinking experience, and both patios will be open as weather allows.
Spring Creek Ranch
2 Belsby Rd, Winthrop, WA 98862, USA- Spaces for 300 Guests
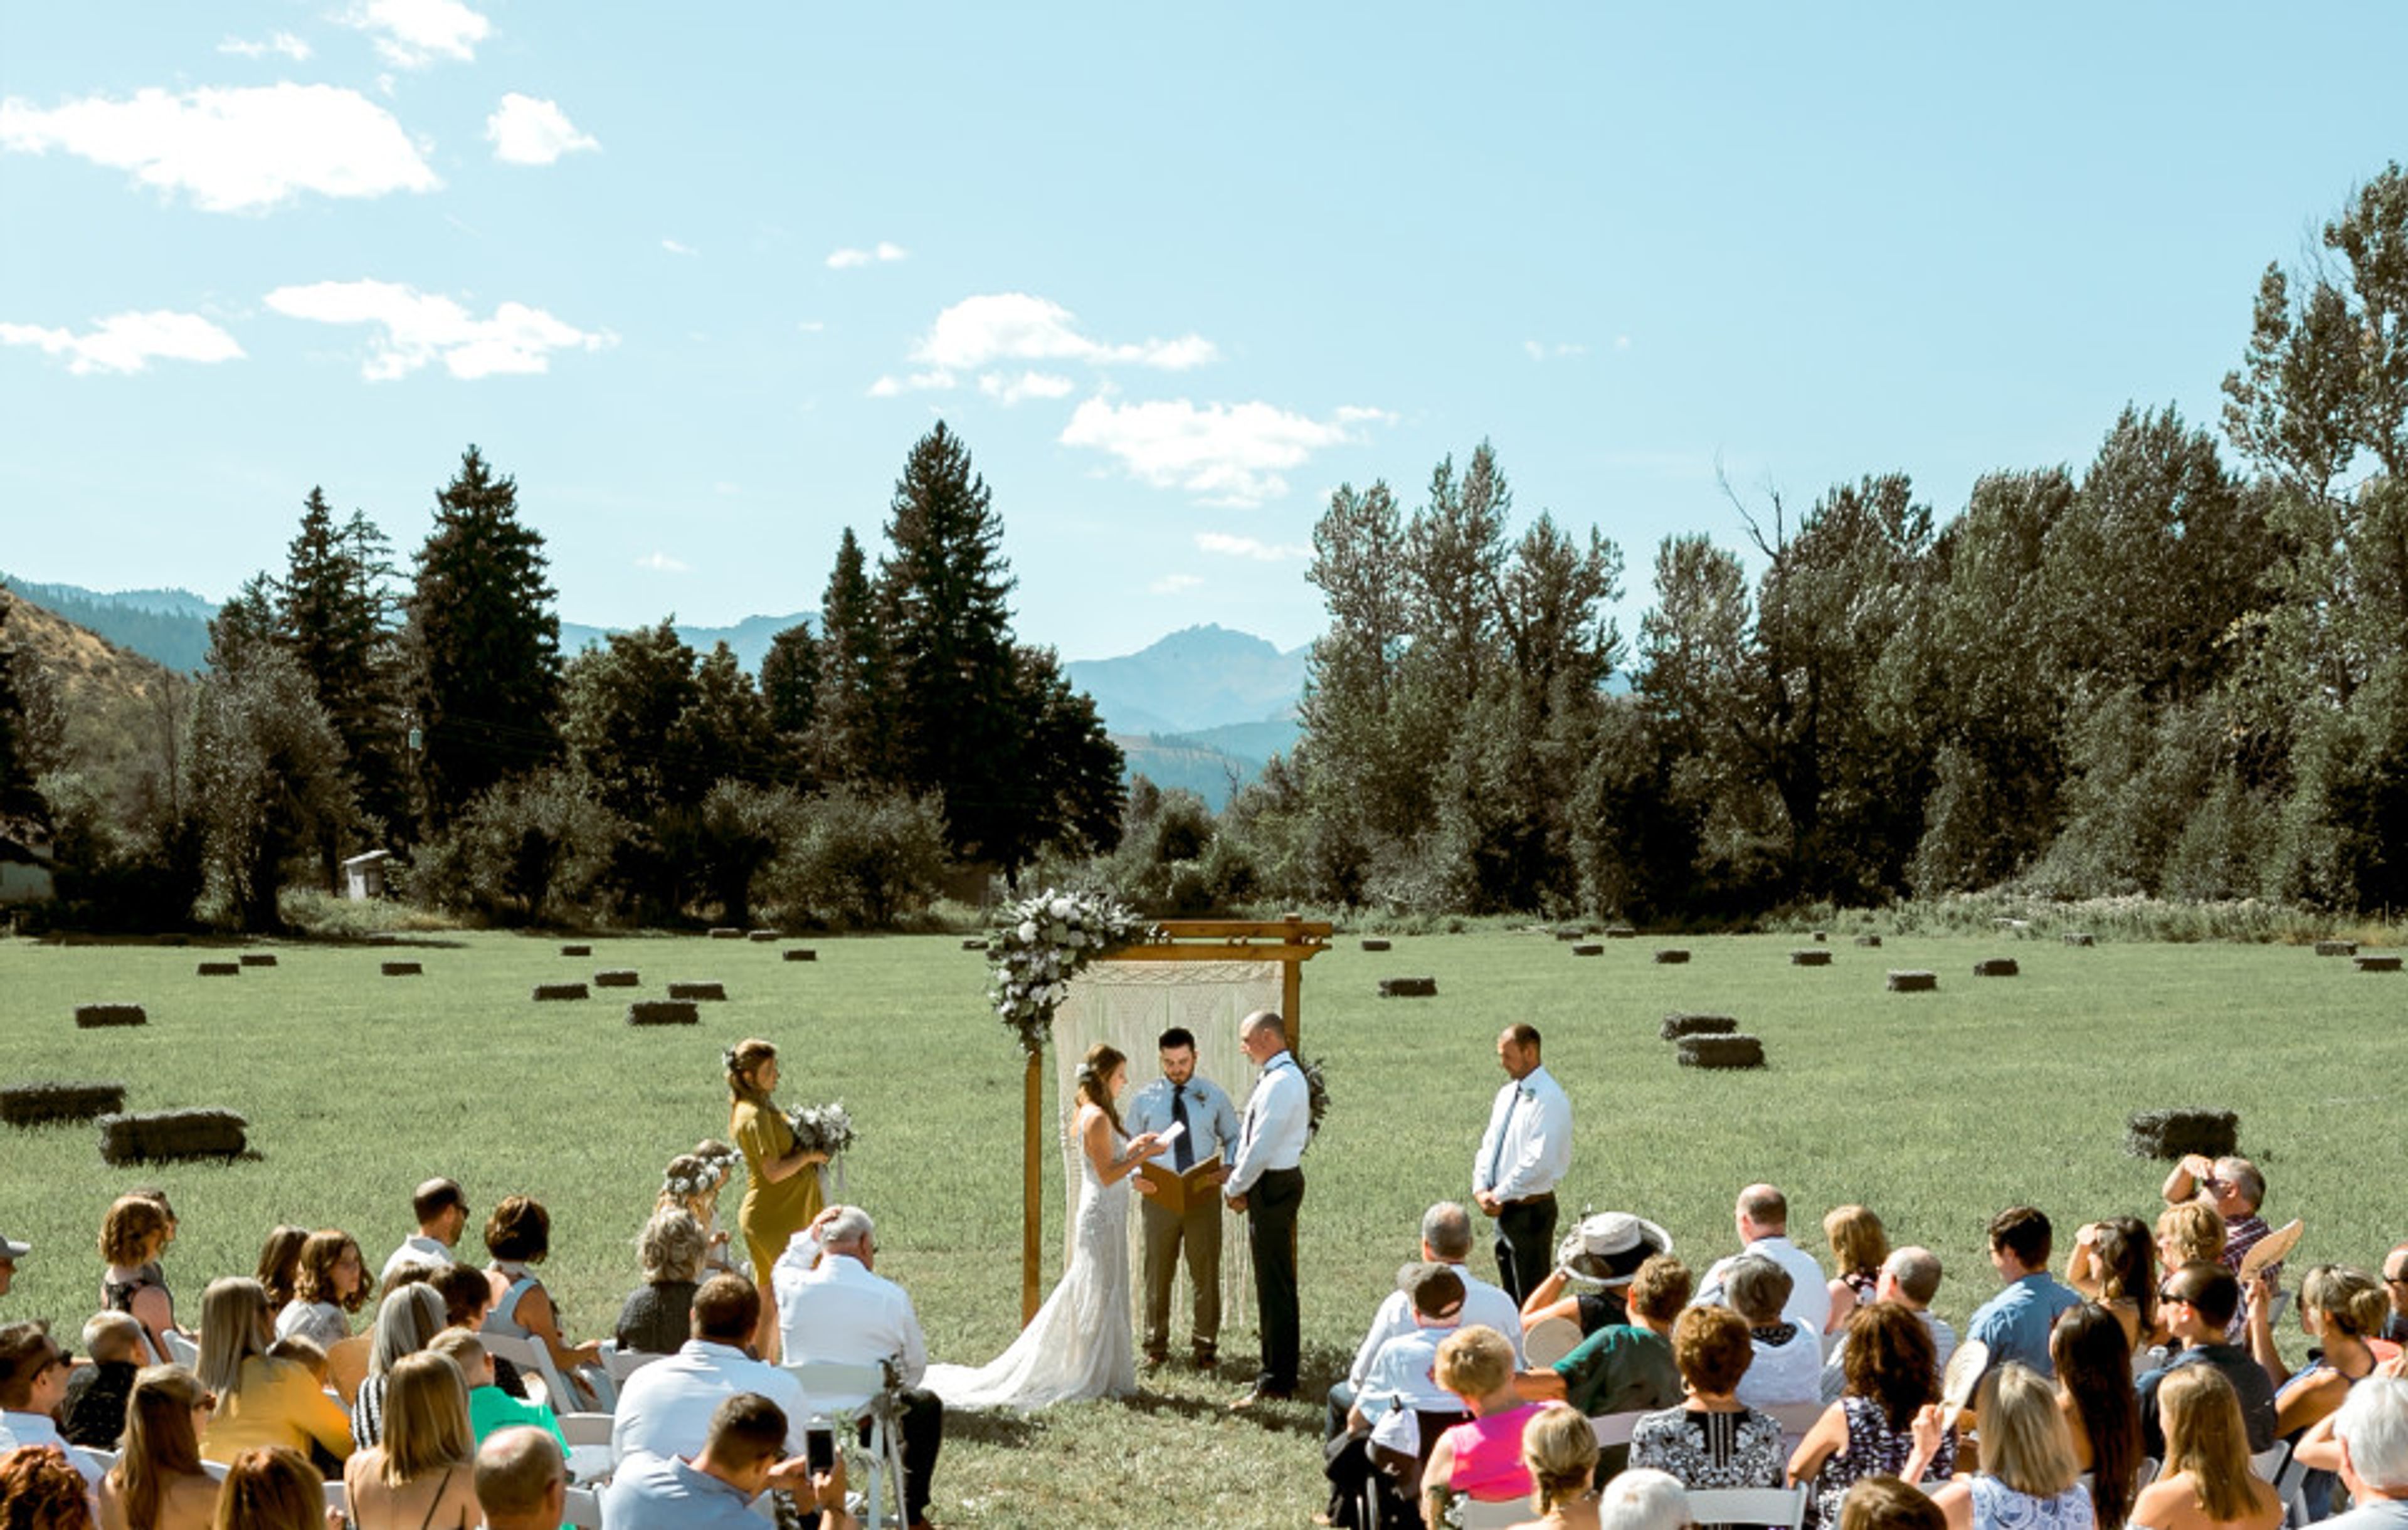
Set along the Methow River at the foot of the North Cascades, Spring Creek Ranch is a sixty-acre family property in Winthrop, Washington, run by three generations of the Belsby family since 1976. A manicured lawn overlooking the river and mountains serves as the ceremony and reception space, and the ranch hosts one wedding a month from mid-May through the first weekend in October. Each wedding package includes a venue coordinator who assists with planning and is on-site for setup, a parking attendant, an onsite camping area, and lodging in the Ranch House for up to thirteen guests. Beyond weddings, the property has hosted family and high school reunions, the North Cascade Old Time Fiddle Contest, and five years of its own outdoor film series, Celestial Cinema. Guests can also stay in the Ranch Cabin or the Owl's Nest, explore groomed cross-country ski trails connecting to the valley's broader trail network, and walk across the Spring Creek Pedestrian Bridge into downtown Winthrop for shops and restaurants. Complimentary horse boarding is available in the property's corrals for guests traveling with horses.

Maroni Meadows
9217 172nd St SE, Snohomish, WA 98296, USA- Spaces for 200 Guests
- 1 Outdoor
- 1 Estate
- 1 space at this venue
Maroni Meadows is an outdoor wedding venue. It has 5 Acres that are private, serene, and beautiful. Maroni Meadows is a mixture of gardens of flowers and woods of towering majestic trees surrounded by 2 ponds and spacious open fields. Room for volleyball, bocci and other games. What makes Maroni Meadows so unique is the island-on-the-pond (just one of the ceremony sites). Your guests are seated around the ponds while you exchange your vows making you the center of their attention.
Newport Yacht Club
81 Skagit Key, Bellevue, WA 98006, USA- Spaces for 100 Guests
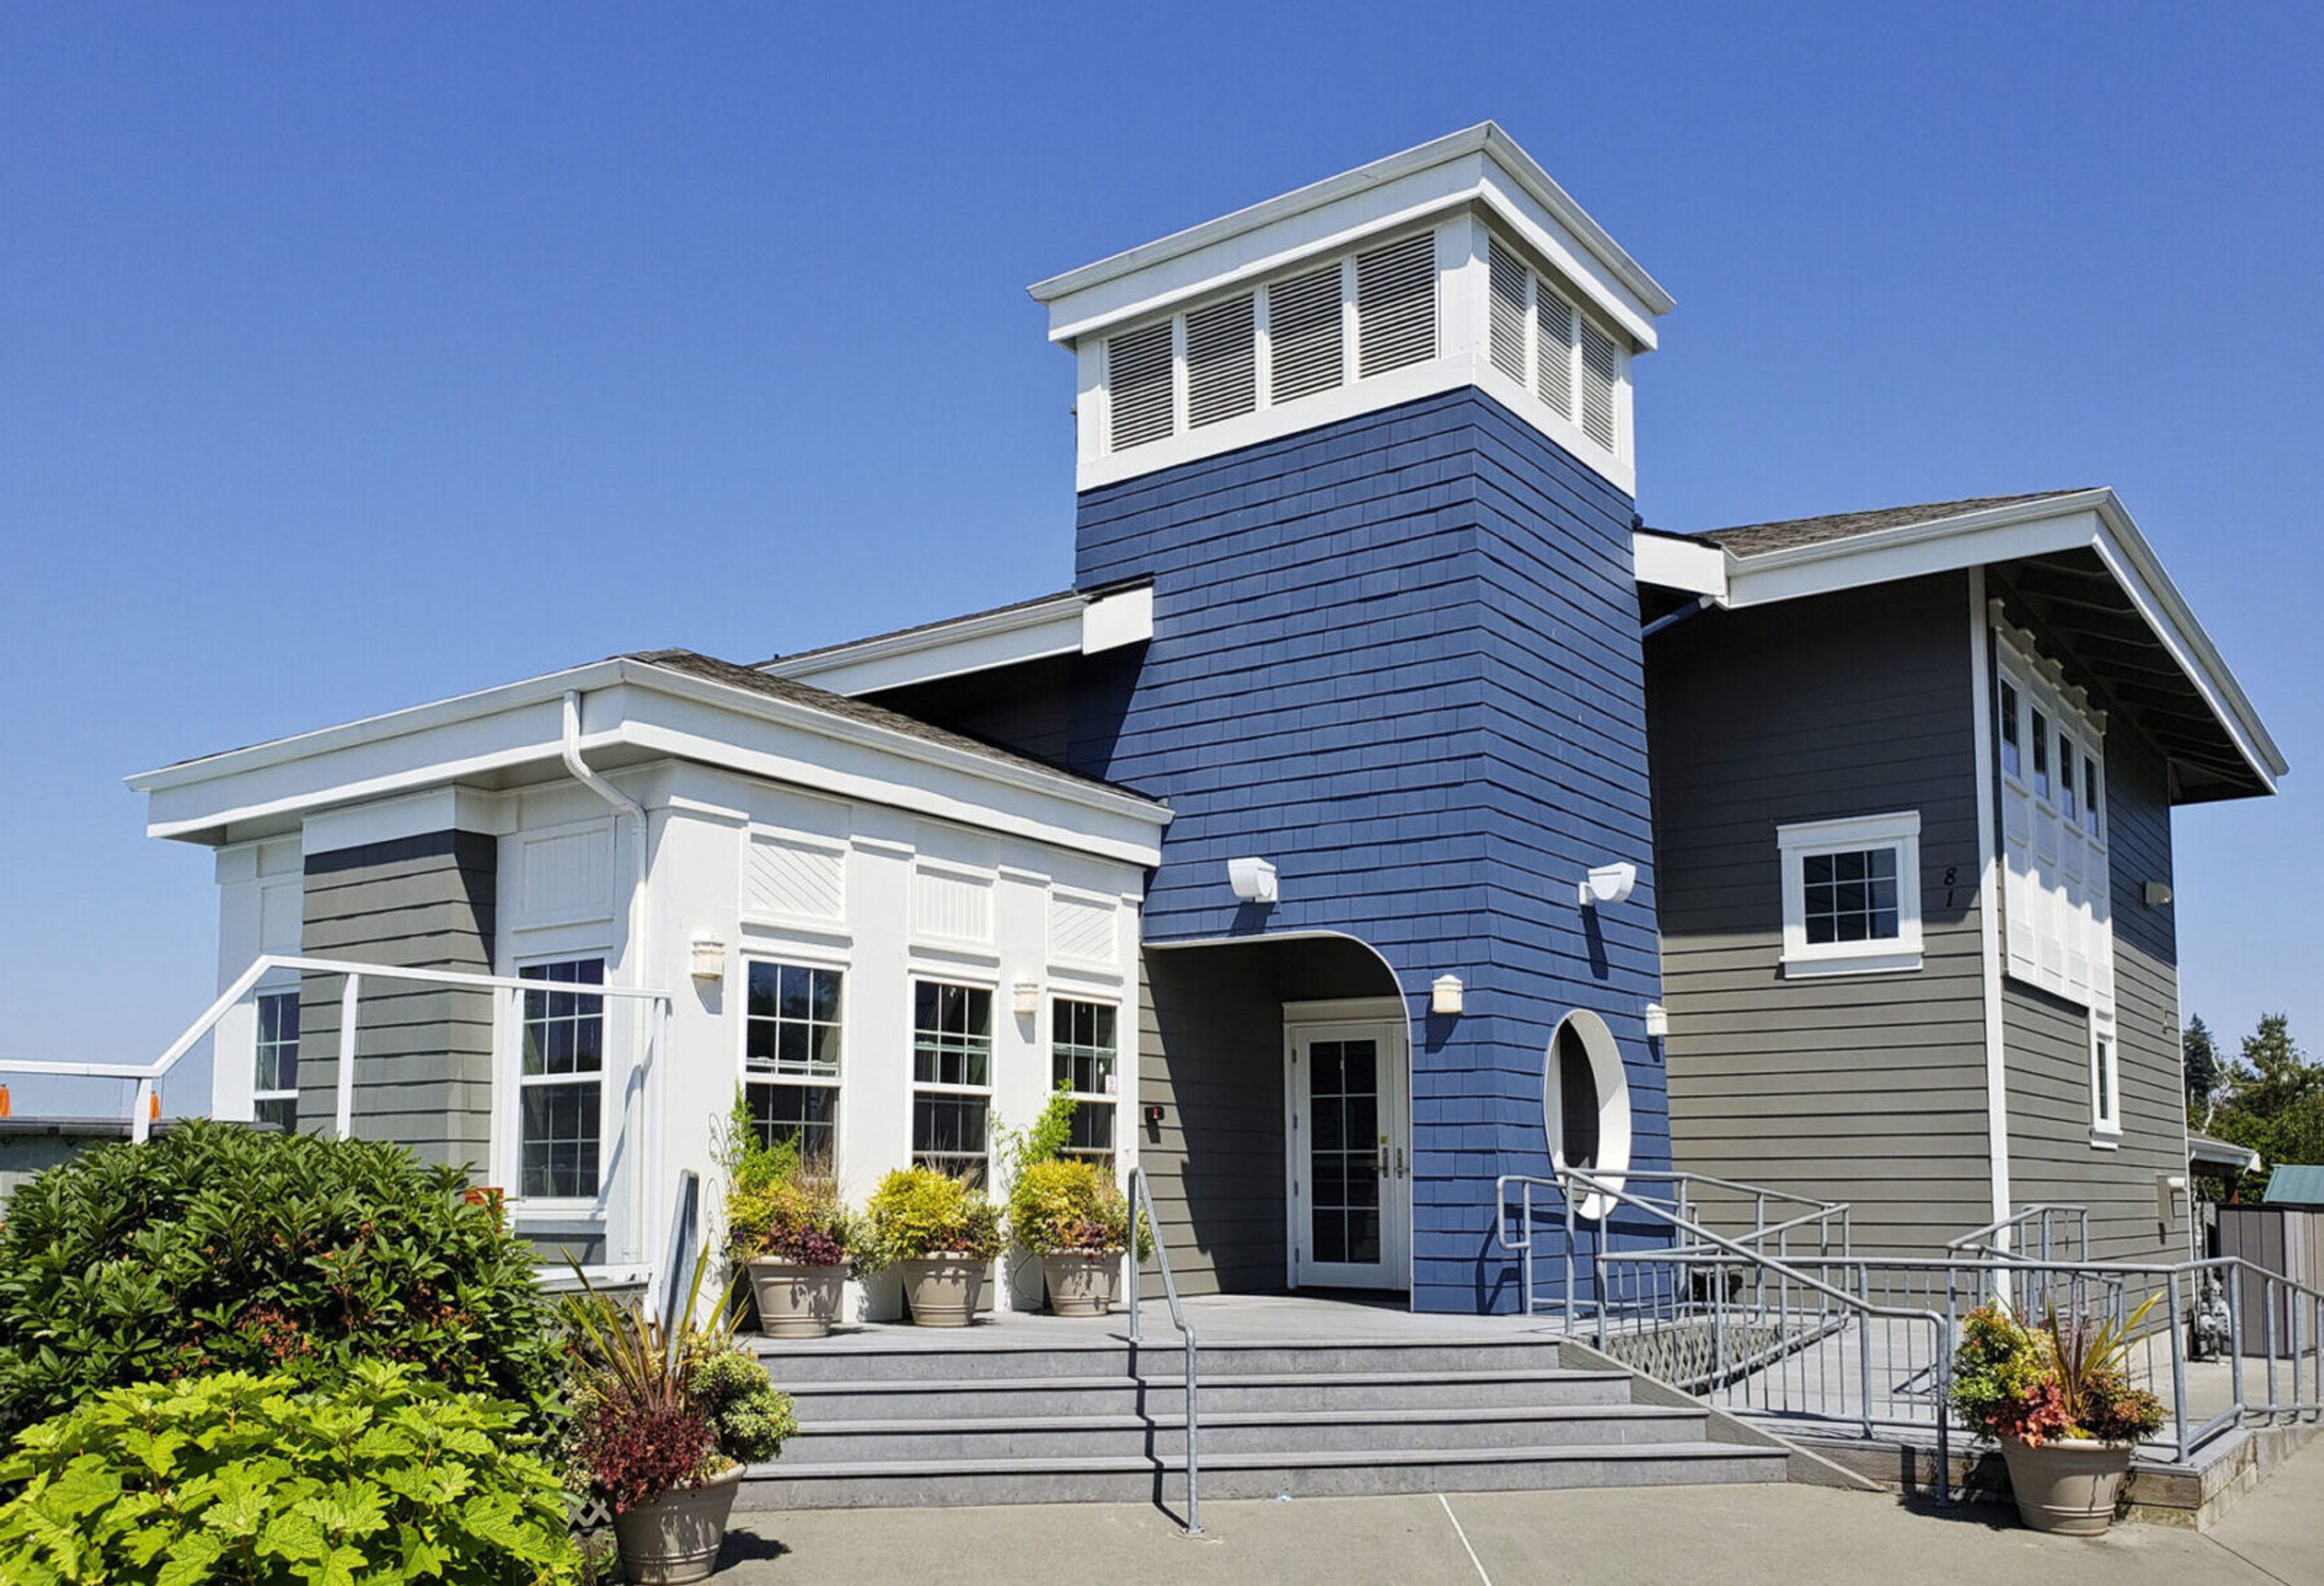
The event space is available for rent to the public and to Members, and includes a full kitchen with a buffet serving counter, commercial refrigerator and freezer and sink, stove, oven, dishwasher and commercial coffee maker. Round and rectangle tables are available for use as well as folding chairs; however dishes, glassware and linens are not provided. The Clubhouse has ample parking and is wheelchair-accessible with ramps to the building entrance and an elevator. In accordance with City of Bellevue noise ordinances, the Club and Bellevue Police enforce a 10:00 PM ending time for all music on weeknights and 11:00 PM on weekends.
Marshall House
1301 Officers Row, Vancouver, WA 98661, USA- Spaces for 10-150 Guests
- 3 Hotels
- 1 Event Space
- 3 Total Spaces
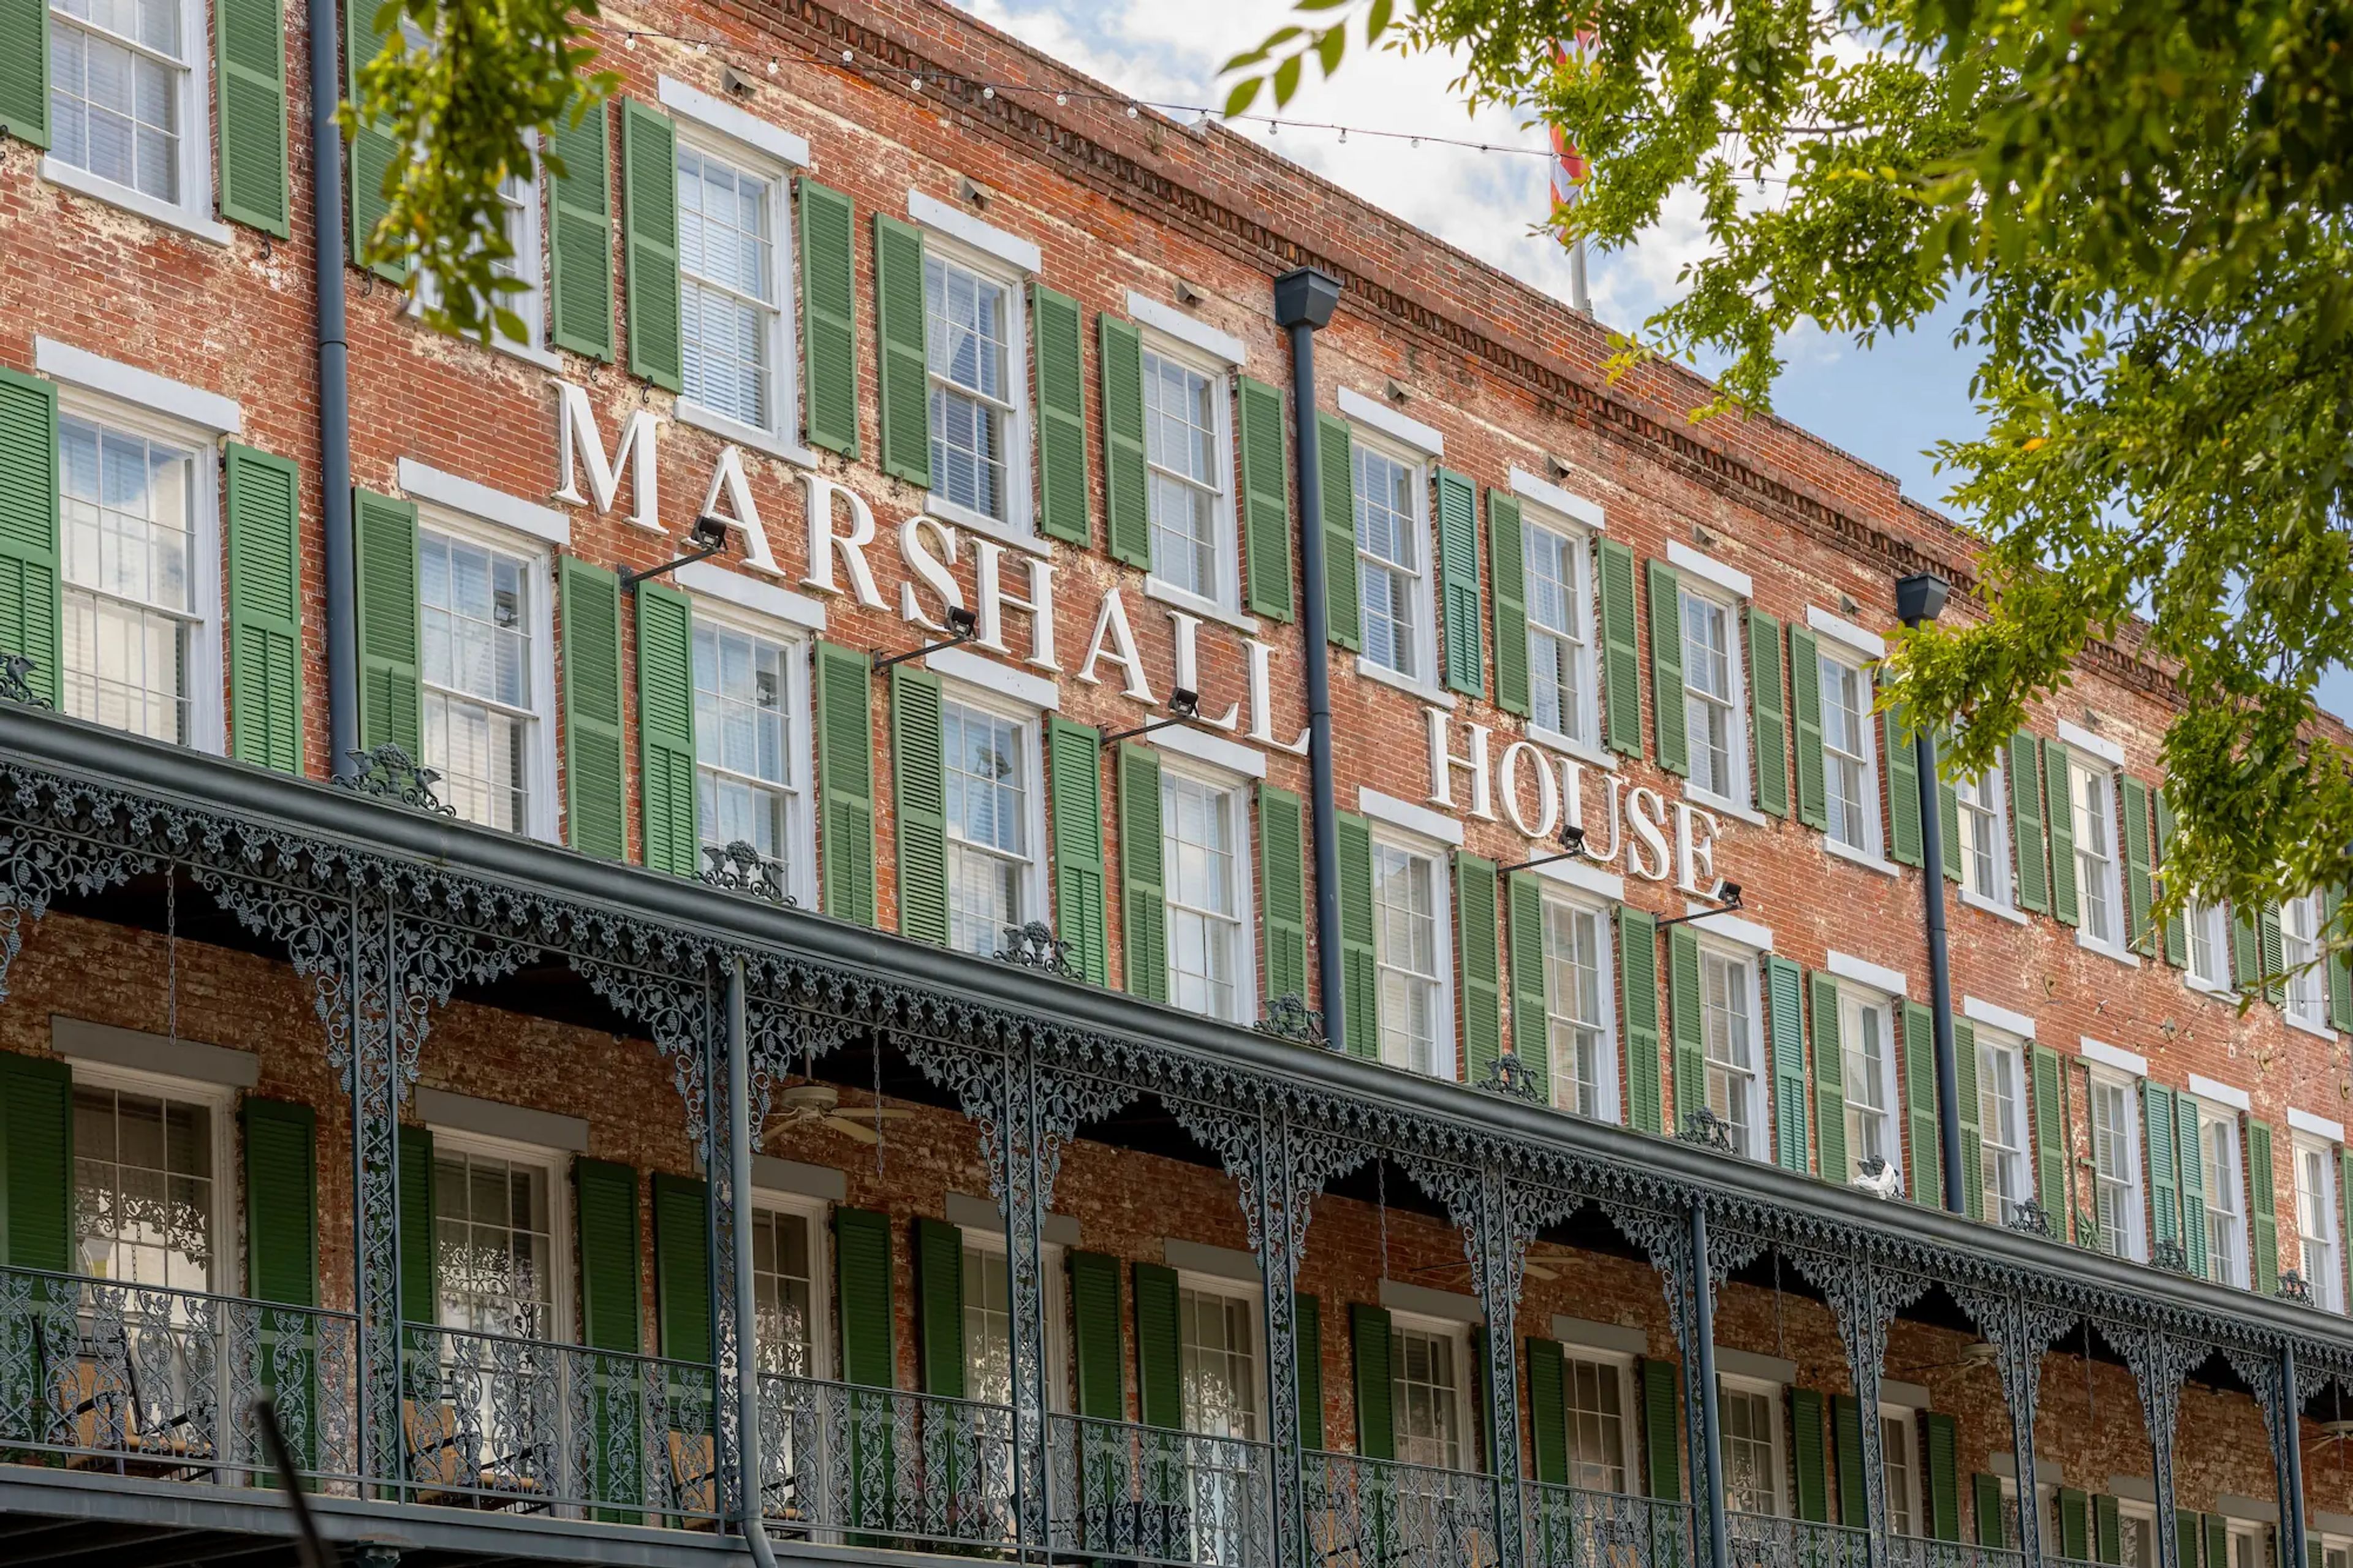
In the heart of Savannah's Historic District, where cast-iron verandas and moss-draped streets set the tone for the city's Southern charm, The Marshall House has stood at the corner of Broughton and Drayton Streets since 1851. Steps from River Street, City Market, and Forsyth Park, the hotel occupies one of Savannah's most recognized historic buildings, ranked the #3 Best Classic Hotel in the South. Behind its restored facade, The Marshall House pairs 65 guest rooms and 3 suites with a trio of event spaces built for gatherings of 10 to 200 guests: the sunlit Atrium courtyard, the mural-lined Leopold Adler Boardroom, and the fully private W. W. Law Banquet Hall. Guests and event attendees can also gather at 45 Bistro, the hotel's on-site restaurant, or over the property's nightly wine and hors d'oeuvres reception in the Library.
Woman's Club of Spokane
1428 W 9th Ave, Spokane, WA 99204, USA- Spaces for 50-300 Guests
- 1 Ballroom
- 2 Historic Spaces
- 1 Meeting Space
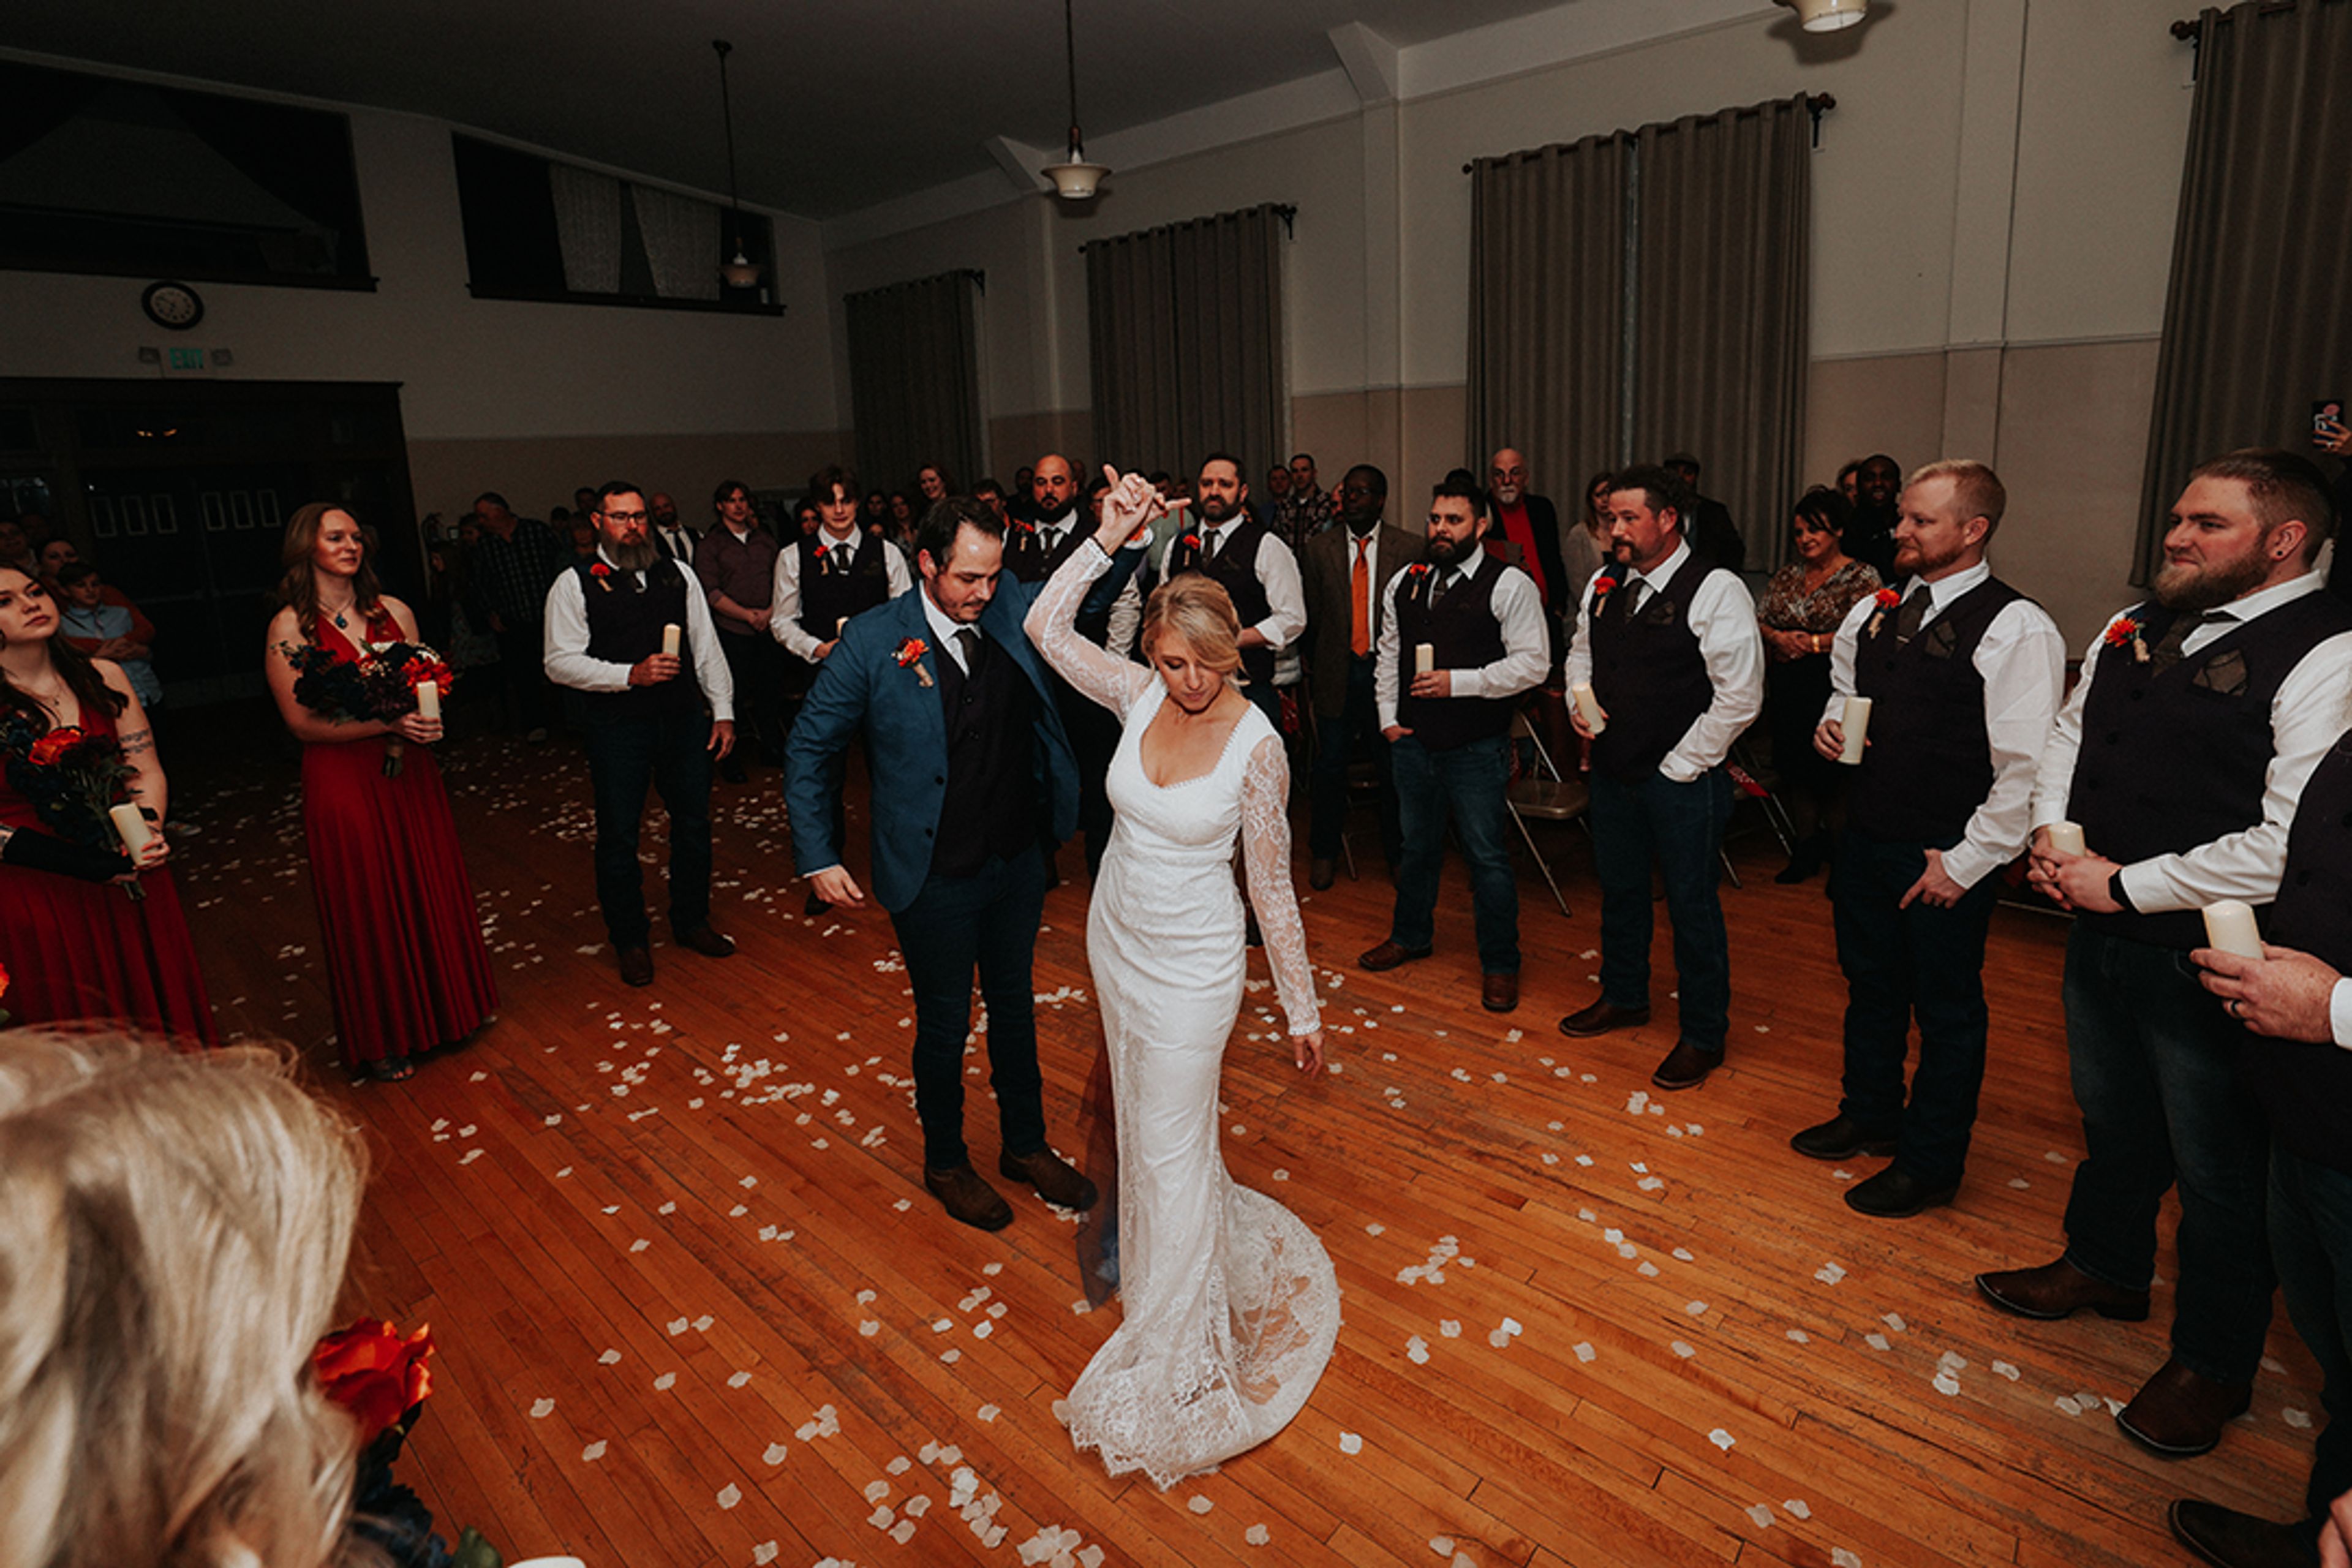
The Woman's Club of Spokane has occupied its clubhouse on the lower South Hill since 1905, and the building's vaulted ceilings and natural light still shape how the space is used today. Weddings and receptions are held in the Ballroom, a 2,200-square-foot room with a curtained stage and a hardwood floor the club describes as among Spokane's finest for dancing, seating up to 120 guests. Down the hall, the Northwest Room offers a more intimate 1,200-square-foot setting for brunches, meetings, art displays, and birthdays, seating up to 50. That same century-plus of continuous use as a community gathering place carries into the club's amenities: a community kitchen adjacent to the Northwest Room gives caterers prep space, the main level is ADA accessible, and the building is air-conditioned throughout. Beyond private rentals, the Woman's Club continues to function as a working nonprofit and a member of the General Federation of Women's Clubs Washington, hosting its own programs and volunteer service alongside the weddings, fundraising galas, business luncheons, and family celebrations it welcomes as a rental venue just off I-90 near downtown Spokane.
Georgetown Ballroom
5623 Airport Way S, Seattle, WA 98108, USA- Spaces for 300 Guests
- 1 Ballroom
- 1 Outdoor
- 1 Historic Space
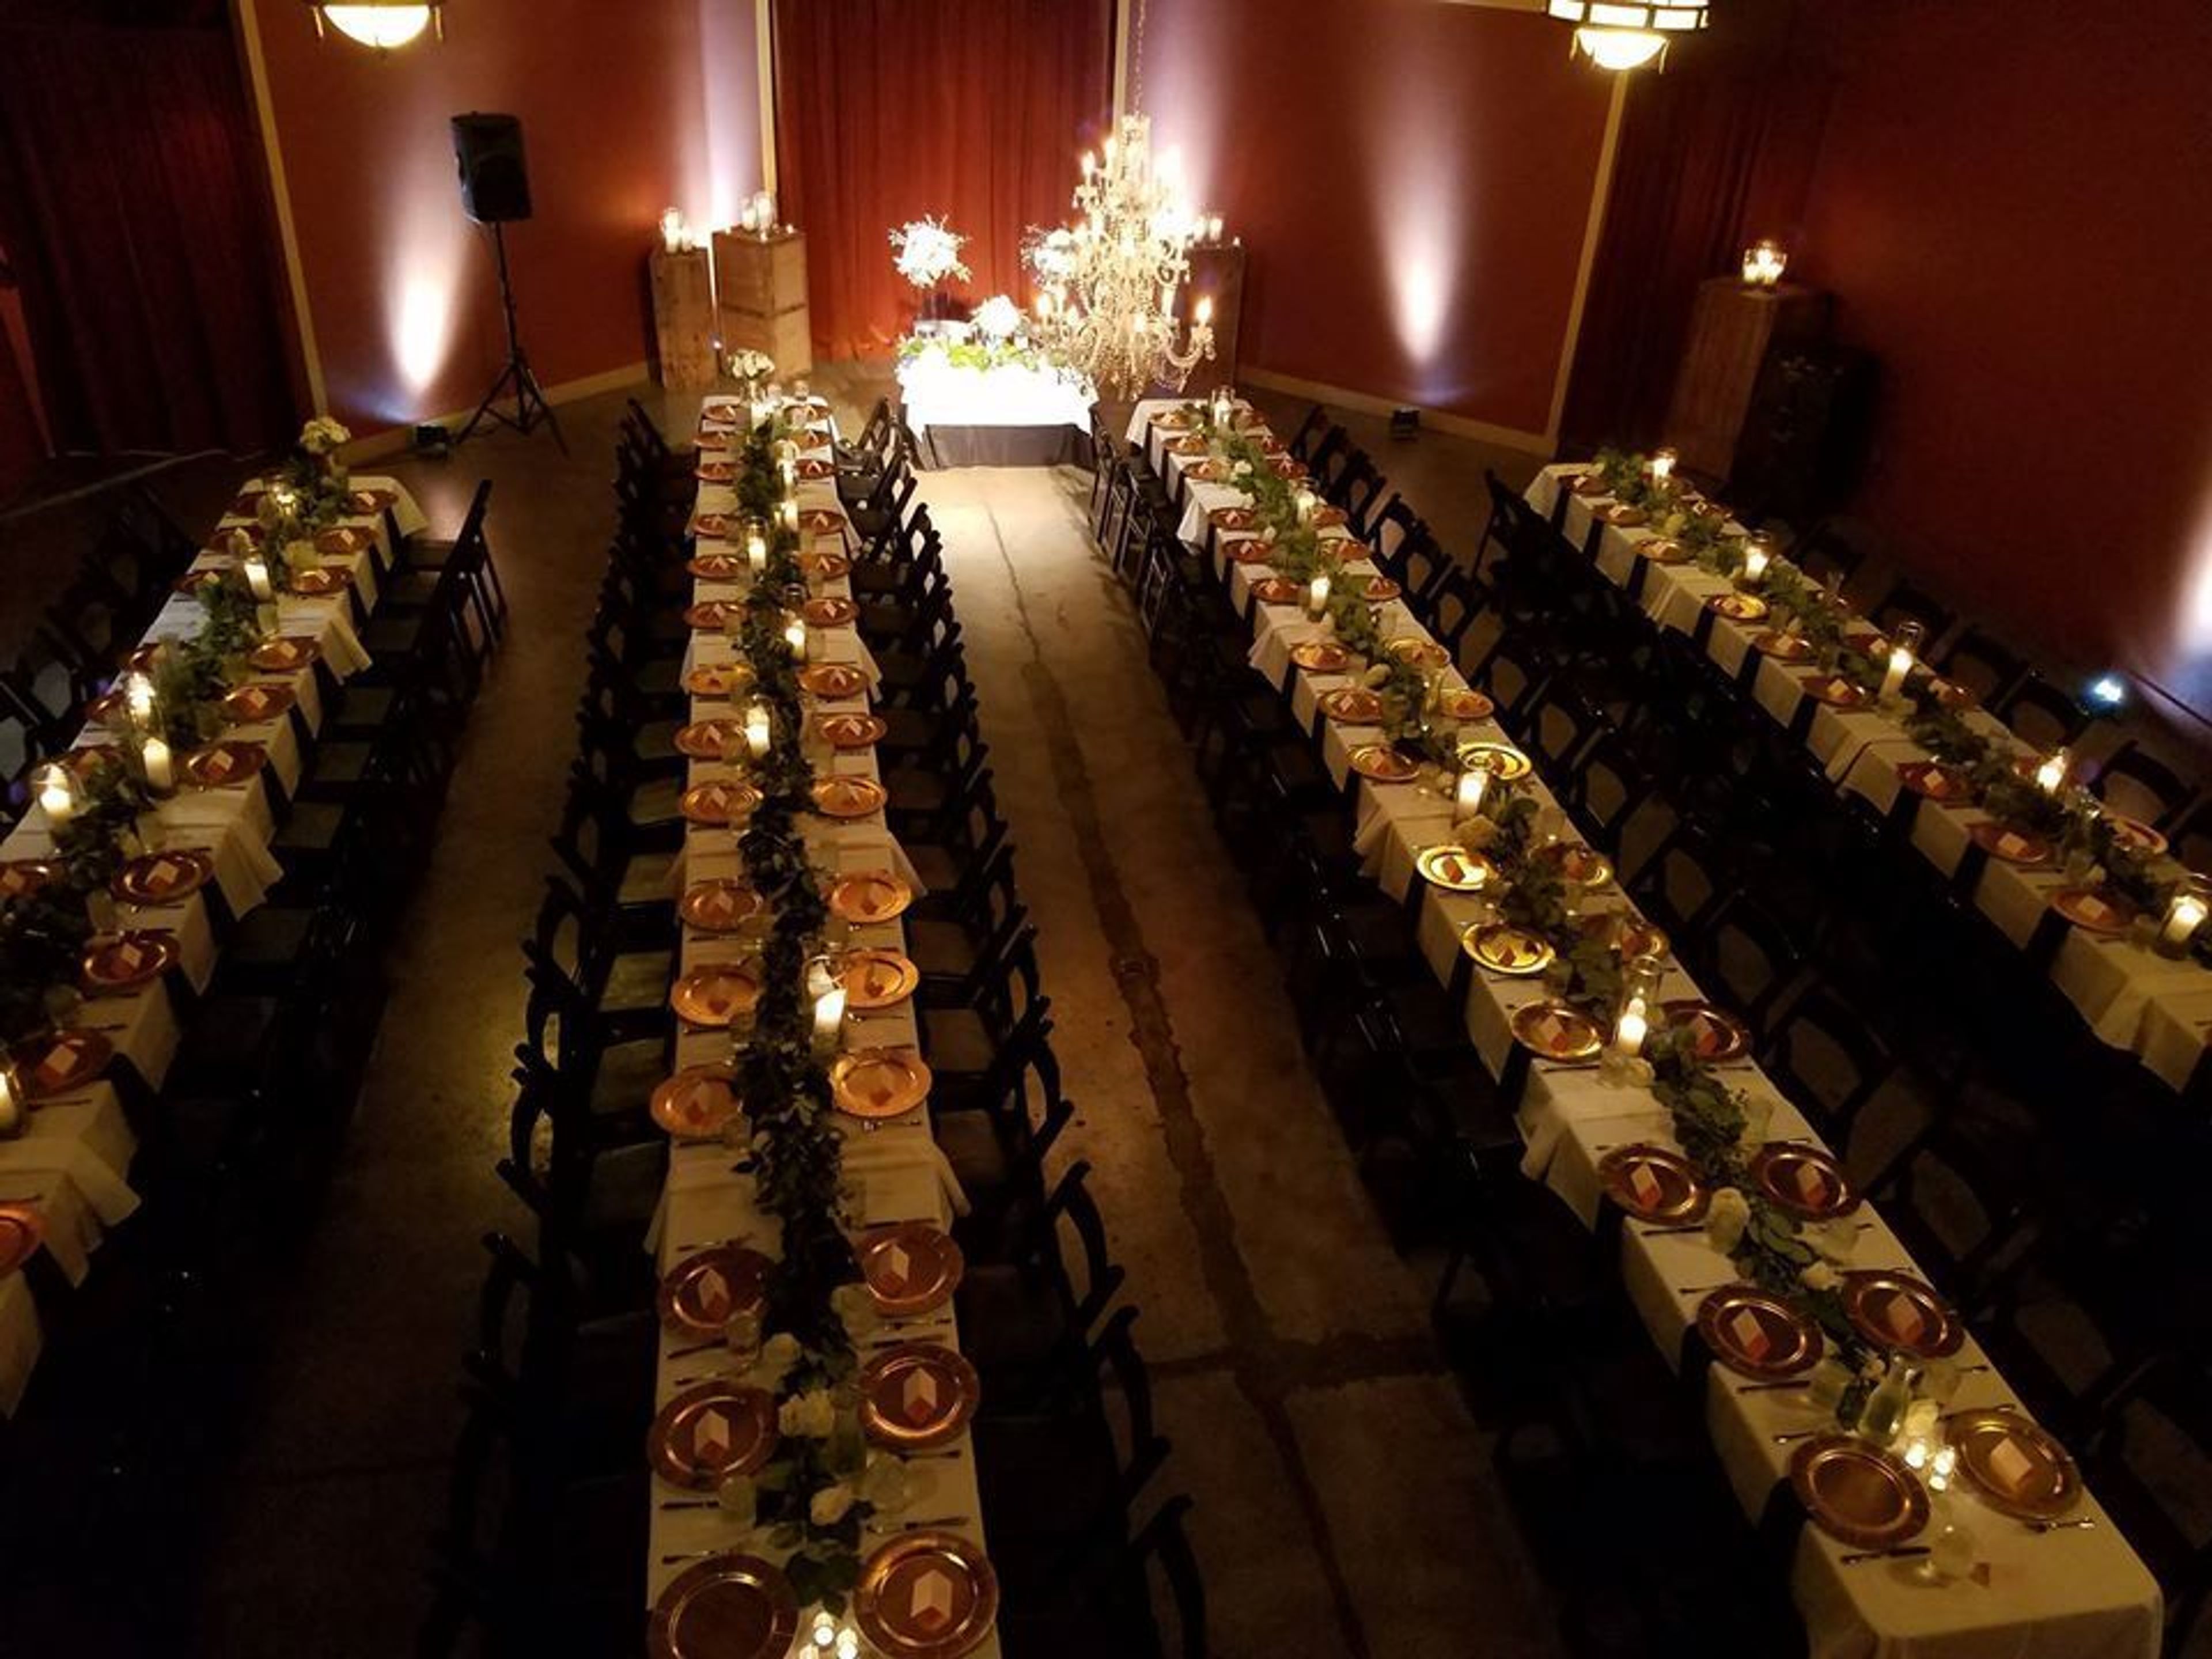
Warm, timeless and inviting, the Georgetown Ballroom is one of a kind. We’re located in Seattle’s vibrant Georgetown neighborhood, housed in what was once a warehouse garage and the historic Mission Theater. We offer you all the contemporary comforts of a full-service venue in a setting filled with vintage elegance and style: high ceilings, exposed brickwork and carefully curated architectural artifacts. Welcoming for up to 300 guests, our versatile floor plan includes two adjoining spaces, two mezzanines, stage, grand staircase plus a private, tree-filled outdoor courtyard. We’re available year-round, seven days a week for weddings, receptions, parties, fundraisers, company meetings, product launches and more. Guests have called Georgetown Ballroom “charming, eclectic, fantastically unusual, a hidden gem, the perfect urban setting.” All that and more, we’re the perfect place for your unforgettable event.
Lopez Center for Community & Arts
204 Village Rd, Lopez Island, WA 98261, USA- Spaces for 196-200 Guests
- 1 Theater
- 1 Meeting Space
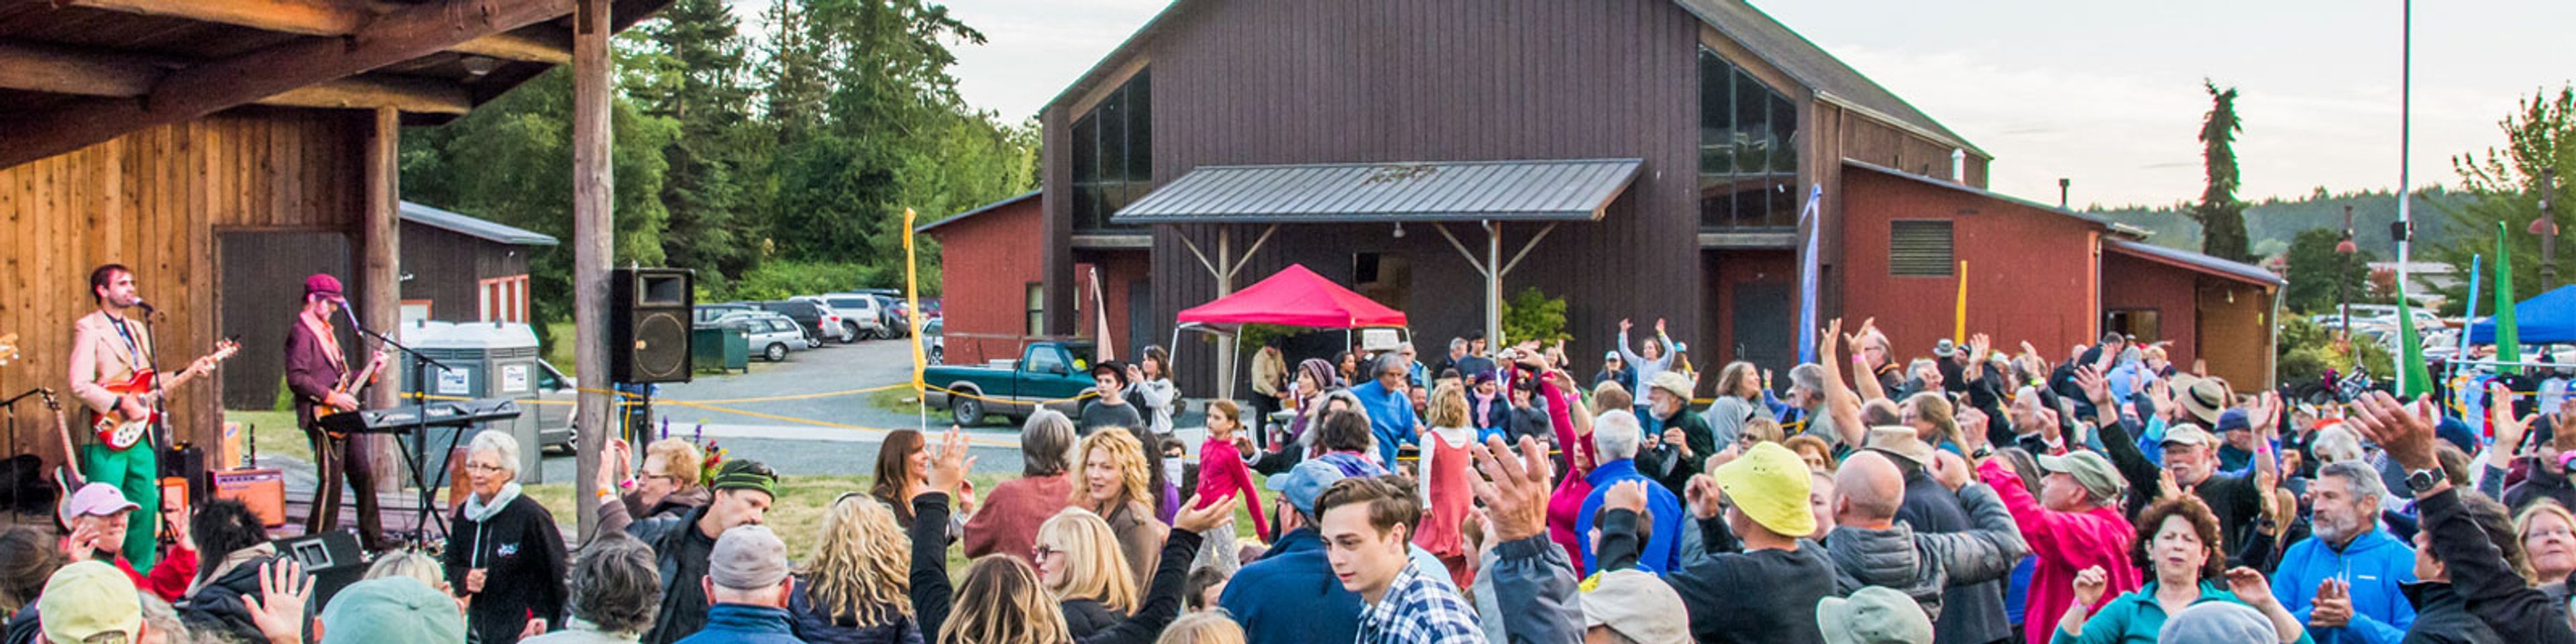
Set on land donated to the Lopez Island community in 1984, when Natalie Roush gave five acres in Lopez Village toward what would become a shared gathering place, the Lopez Center for Community and the Arts is owned and operated by the nonprofit Lopez Community Center Association, which formed in 1987 to carry the vision forward and, after years of fundraising that gained early momentum from seed funding provided by Andy Holland in 1994, opened the doors of its main facility to the community in October 1999. At the heart of the center is a multipurpose main hall, where a stage, hardwood floors, and a vintage Steinway piano support everything from theater and music productions to meetings, memorials, and fundraisers, while large sliding glass doors open the room to natural light and to the rolling lawn beyond. That lawn, together with a south-facing veranda and an outdoor pavilion built for the center's earliest seasonal concerts, gives weddings held here room to spread from an outdoor ceremony across the grounds into the hall for a reception seated at up to 200 place settings, a scale that has made the center known as the largest wedding venue on Lopez Island. A fully equipped kitchen, included with every rental, and technical packages ranging from a simple microphone and piano setup to full theatrical lighting and a live band system round out what the center can offer, all of it maintained by an all-volunteer Board of Trustees elected annually by the Lopez Island community whose gifts of land and labor built the place.

Wallace Falls Lodge
14424 Wallace Lake Rd, Gold Bar, WA 98251, USA- Spaces for 120-125 Guests
- 1 Outdoor
- 1 Tent
Located in the gorgeous Cascade Foothills, only an hour south of Seattle, the Wallace Falls Lodge is a lovely 10 bedroom, 10 bathroom vacation rental lodge. Wallace Falls State Park, which borders the Lodge and offers guests over 12 miles of hiking trails as well as the iconic 265-foot cascade, is just a short drive away. This vacation rental property is ideal for a number of occasions, including celebrations, reunions, and business meetings, among others. Nestled in the magnificent Cascade Foothills on approximately ten acres, The Wallace Falls Lodge makes for a stunning and charming wedding setting. The sweeping green lawns, ceremonial arch, and backdrop of Cascade Mountain create the ideal location for a wedding ceremony. The Lodge is an excellent choice if you are looking for an outdoor venue that gives you the freedom to pick your own caterer and purchase your own wine, as well as the convenience of sleeping on site. However, the Lodge grounds can accommodate up to 300 guests in addition to the 120 included in our wedding packages. While staying at the Wallace Falls Lodge, your wedding party will be able to unwind and enjoy themselves. Featuring a spacious, well-furnished living room, dining room, kitchen, and private bathrooms in each of the cabin's ten bedrooms, our custom-built log lodge sleeps up to 20 people. For your convenience, our wedding package includes overnight accommodations for the night before your wedding, allowing your wedding team to set up and dismantle down at their leisure. Wedding parties often look forward to resting in the hot tub while taking in the breathtaking nighttime scenery. Is one night not enough for you? It is possible to add additional vacation nights before or after your wedding day. Finally, no wedding weekend is complete until the couple has carved their initials into the central log pillar within The Lodge—something they can look forward to seeing when they return to The Lodge to create more memories in the years to come!
Rockin' Horse Dance Barn
11820 150th Ave SE, Renton, WA 98059, USA- Spaces for 250 Guests
- 1 Barn
- 1 Meeting Space
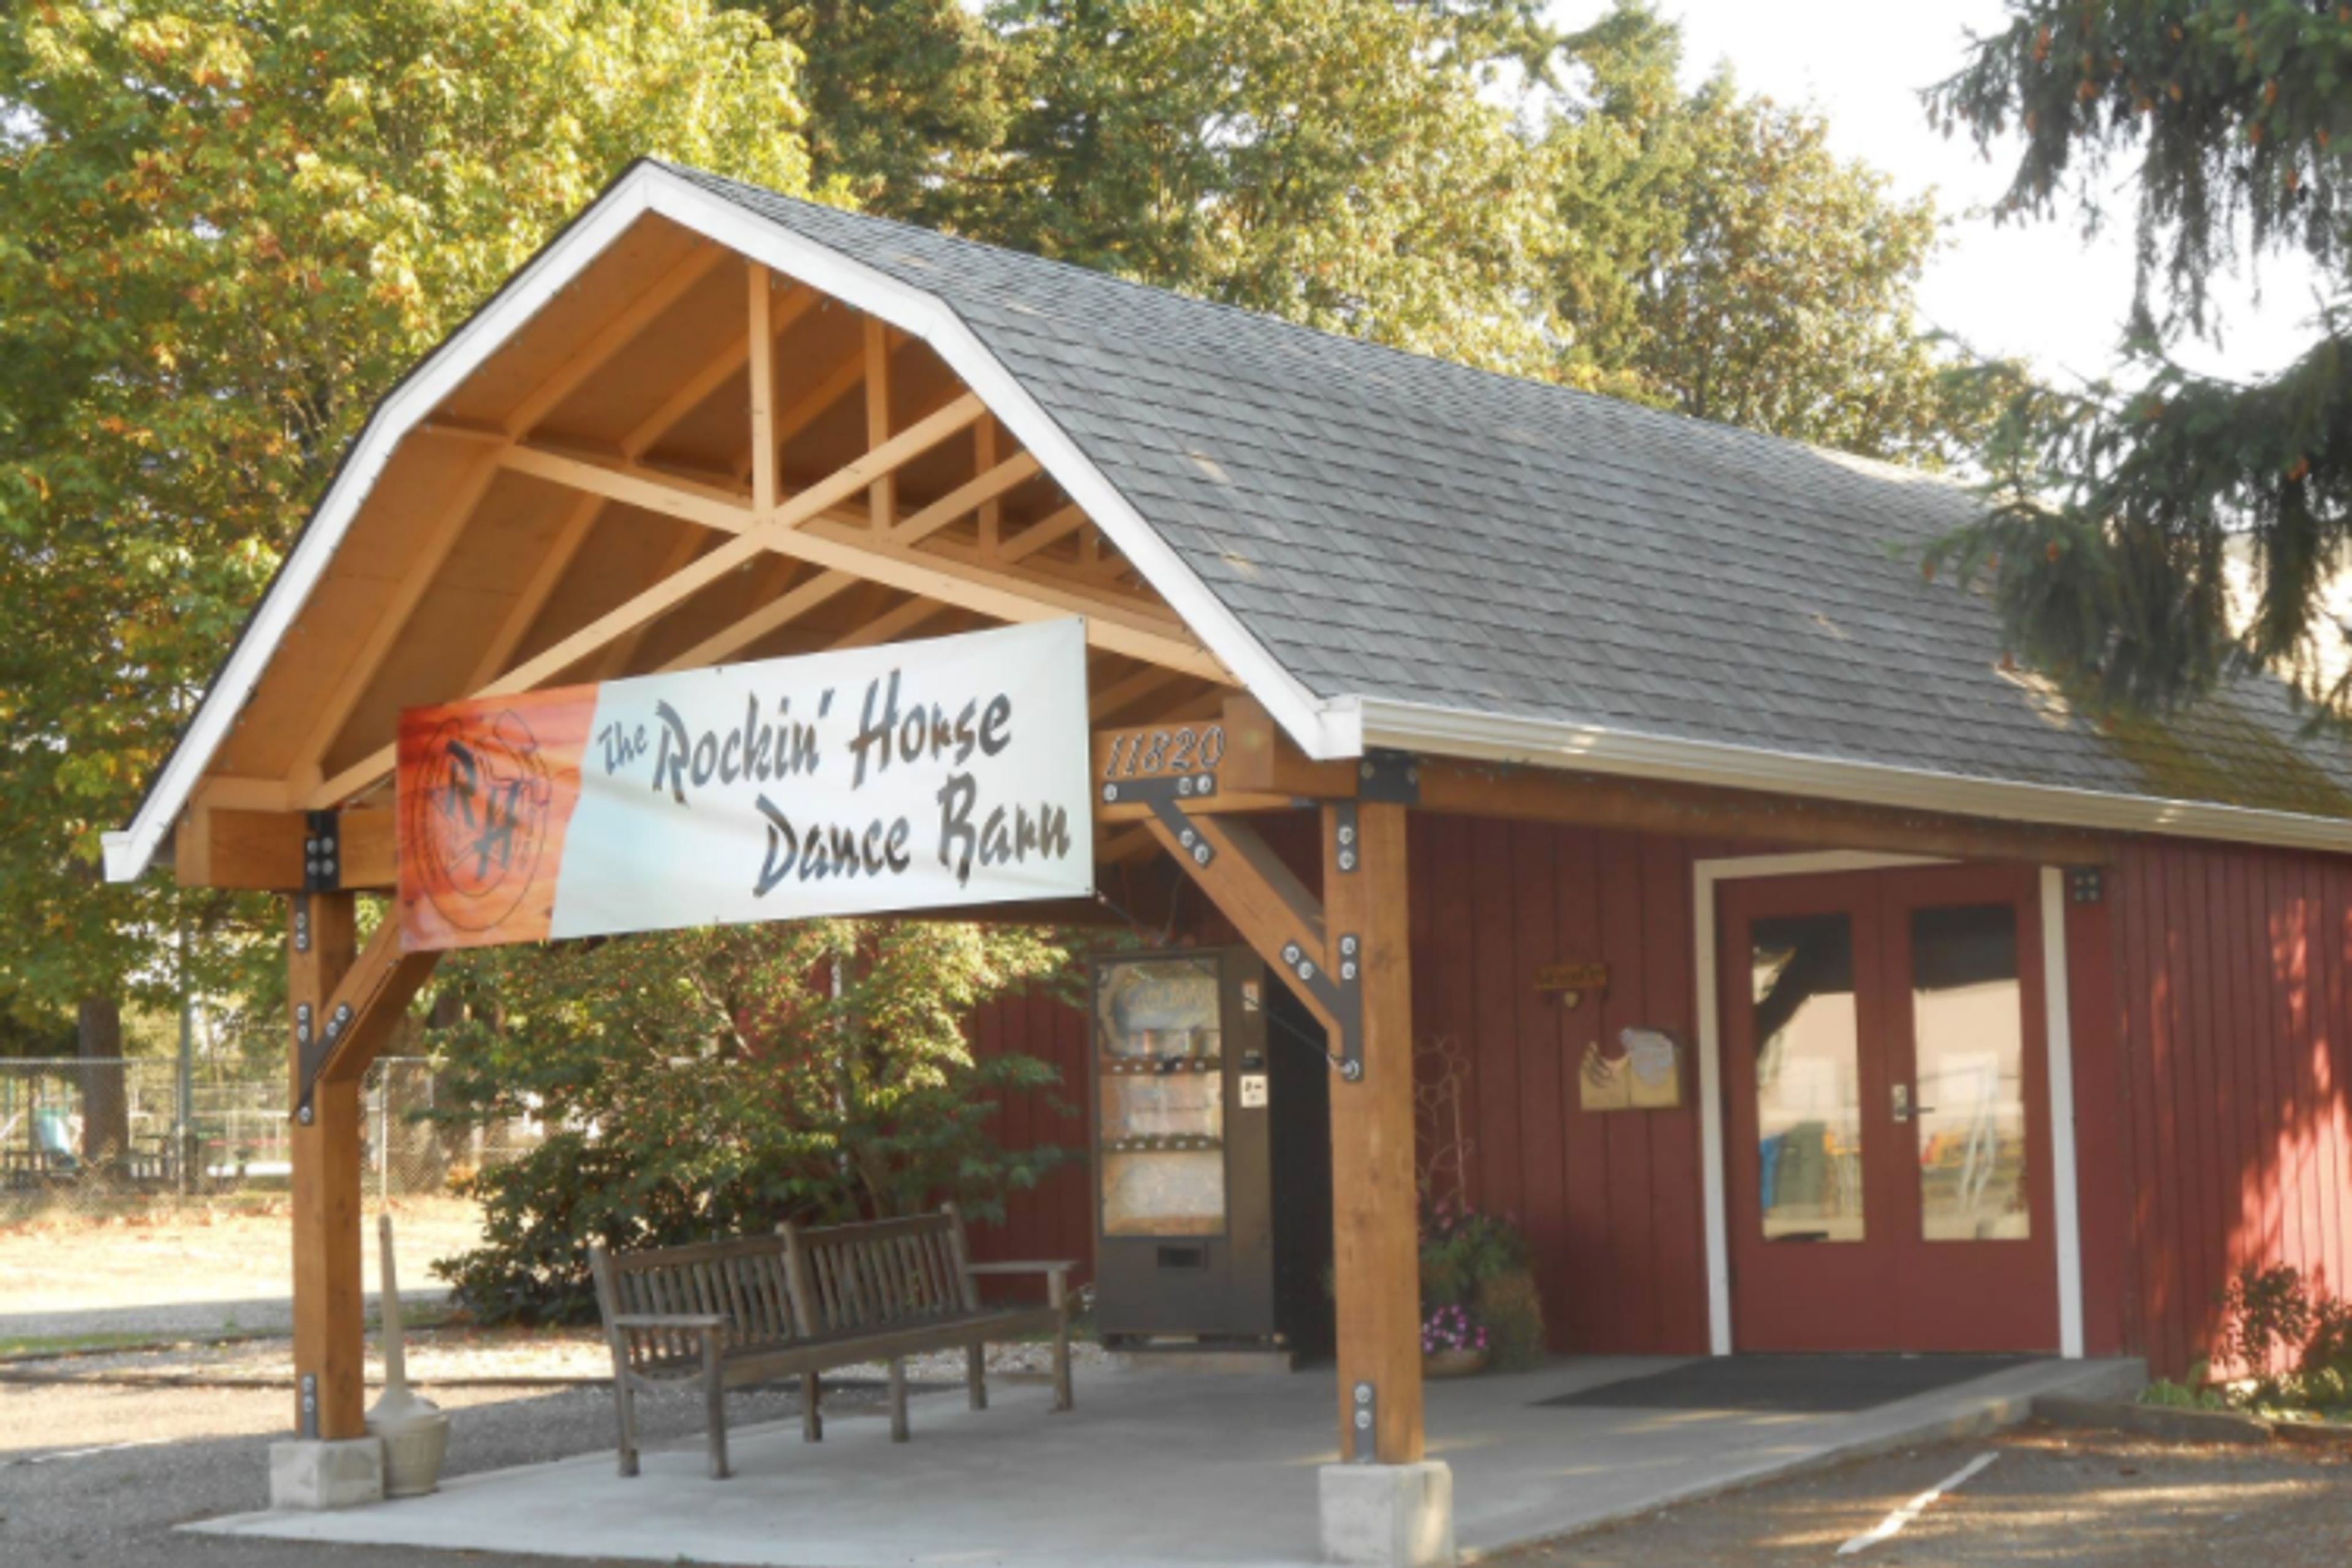
Renting The Rockin’ Horse Dance Barn is ideal for weddings, receptions, corporate meetings, seminars, parties, dinners and any gathering you want to make extra special.
Baker Creek Place
1650 Baker Creek Pl, Bellingham, WA 98226, USA- Spaces for 24-200 Guests
- 1 Ballroom
- 2 Meeting Spaces
Baker Creek Place is an event venue in Bellingham, Washington, operated by the Building Industry Association of Whatcom County. Its 3,000-square-foot banquet hall and meeting rooms are flooded with natural light, with windows overlooking the wooded surroundings of Baker Creek, and an outdoor patio extends the celebration creekside. With seating for 15 to 200 guests, the venue hosts weddings, receptions, graduation parties, family reunions, conferences, and corporate events and retreats. Baker Creek Place positions itself as a blank canvas for self-catering couples and budget-conscious planners: a flat rental rate with no hidden fees or required services, a high-end catering kitchen, a built-in sound system, and tables and chairs for up to 200 included with rental. Setup the night before is permitted when the room is available. Two conference rooms round out the offerings — a light-filled main-floor room seating up to 45 in boardroom, classroom, or theater style, and an upstairs classroom-style room for 24 — making the venue a fit for corporate meetings and trainings as well as celebrations.
Burien Community Center
14700 6th Ave SW, Burien, WA 98166, USA- Spaces for 60-200 Guests
- 1 Ballroom
- 4 Meeting Spaces
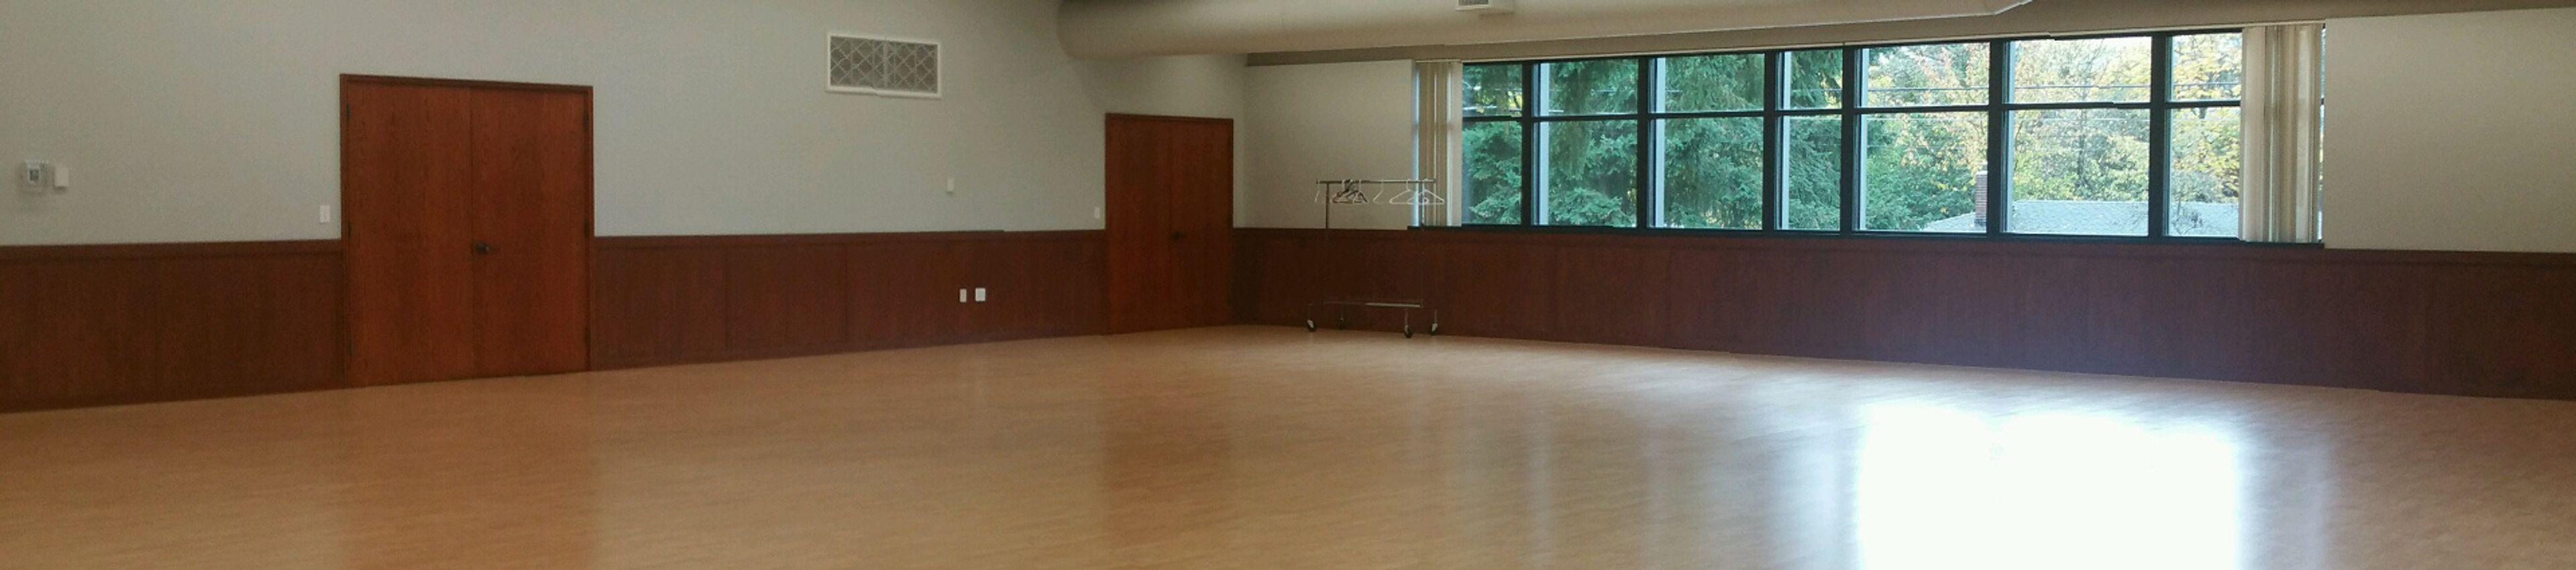
The Burien Community Center sits in central Burien, adjacent to Dottie Harper Park and within a block of the Community Center Annex Park. Onsite staff are available to help plan events, and the location offers ample parking for larger gatherings. The center's multipurpose spaces host events for 40 to 200 guests. The Seahurst Banquet Hall is a bright, 2,900-square-foot room with laminate wood floors and large windows, outfitted with round and banquet tables, a wall of mirrors, WiFi, and a warming kitchenette, suited to receptions, banquets, and other large-scale celebrations. Four smaller meeting rooms, each roughly 1,200 square feet, accommodate up to 60 guests apiece for meetings, trainings, baby showers, and small parties. Beer, wine, and champagne service is permitted in both the banquet hall and the meeting rooms with advance notice.
Alki Masonic Center
4736 40th Ave SW, Seattle, WA 98116, USA- Spaces for 250-300 Guests
- 1 Ballroom
- 1 Meeting Space
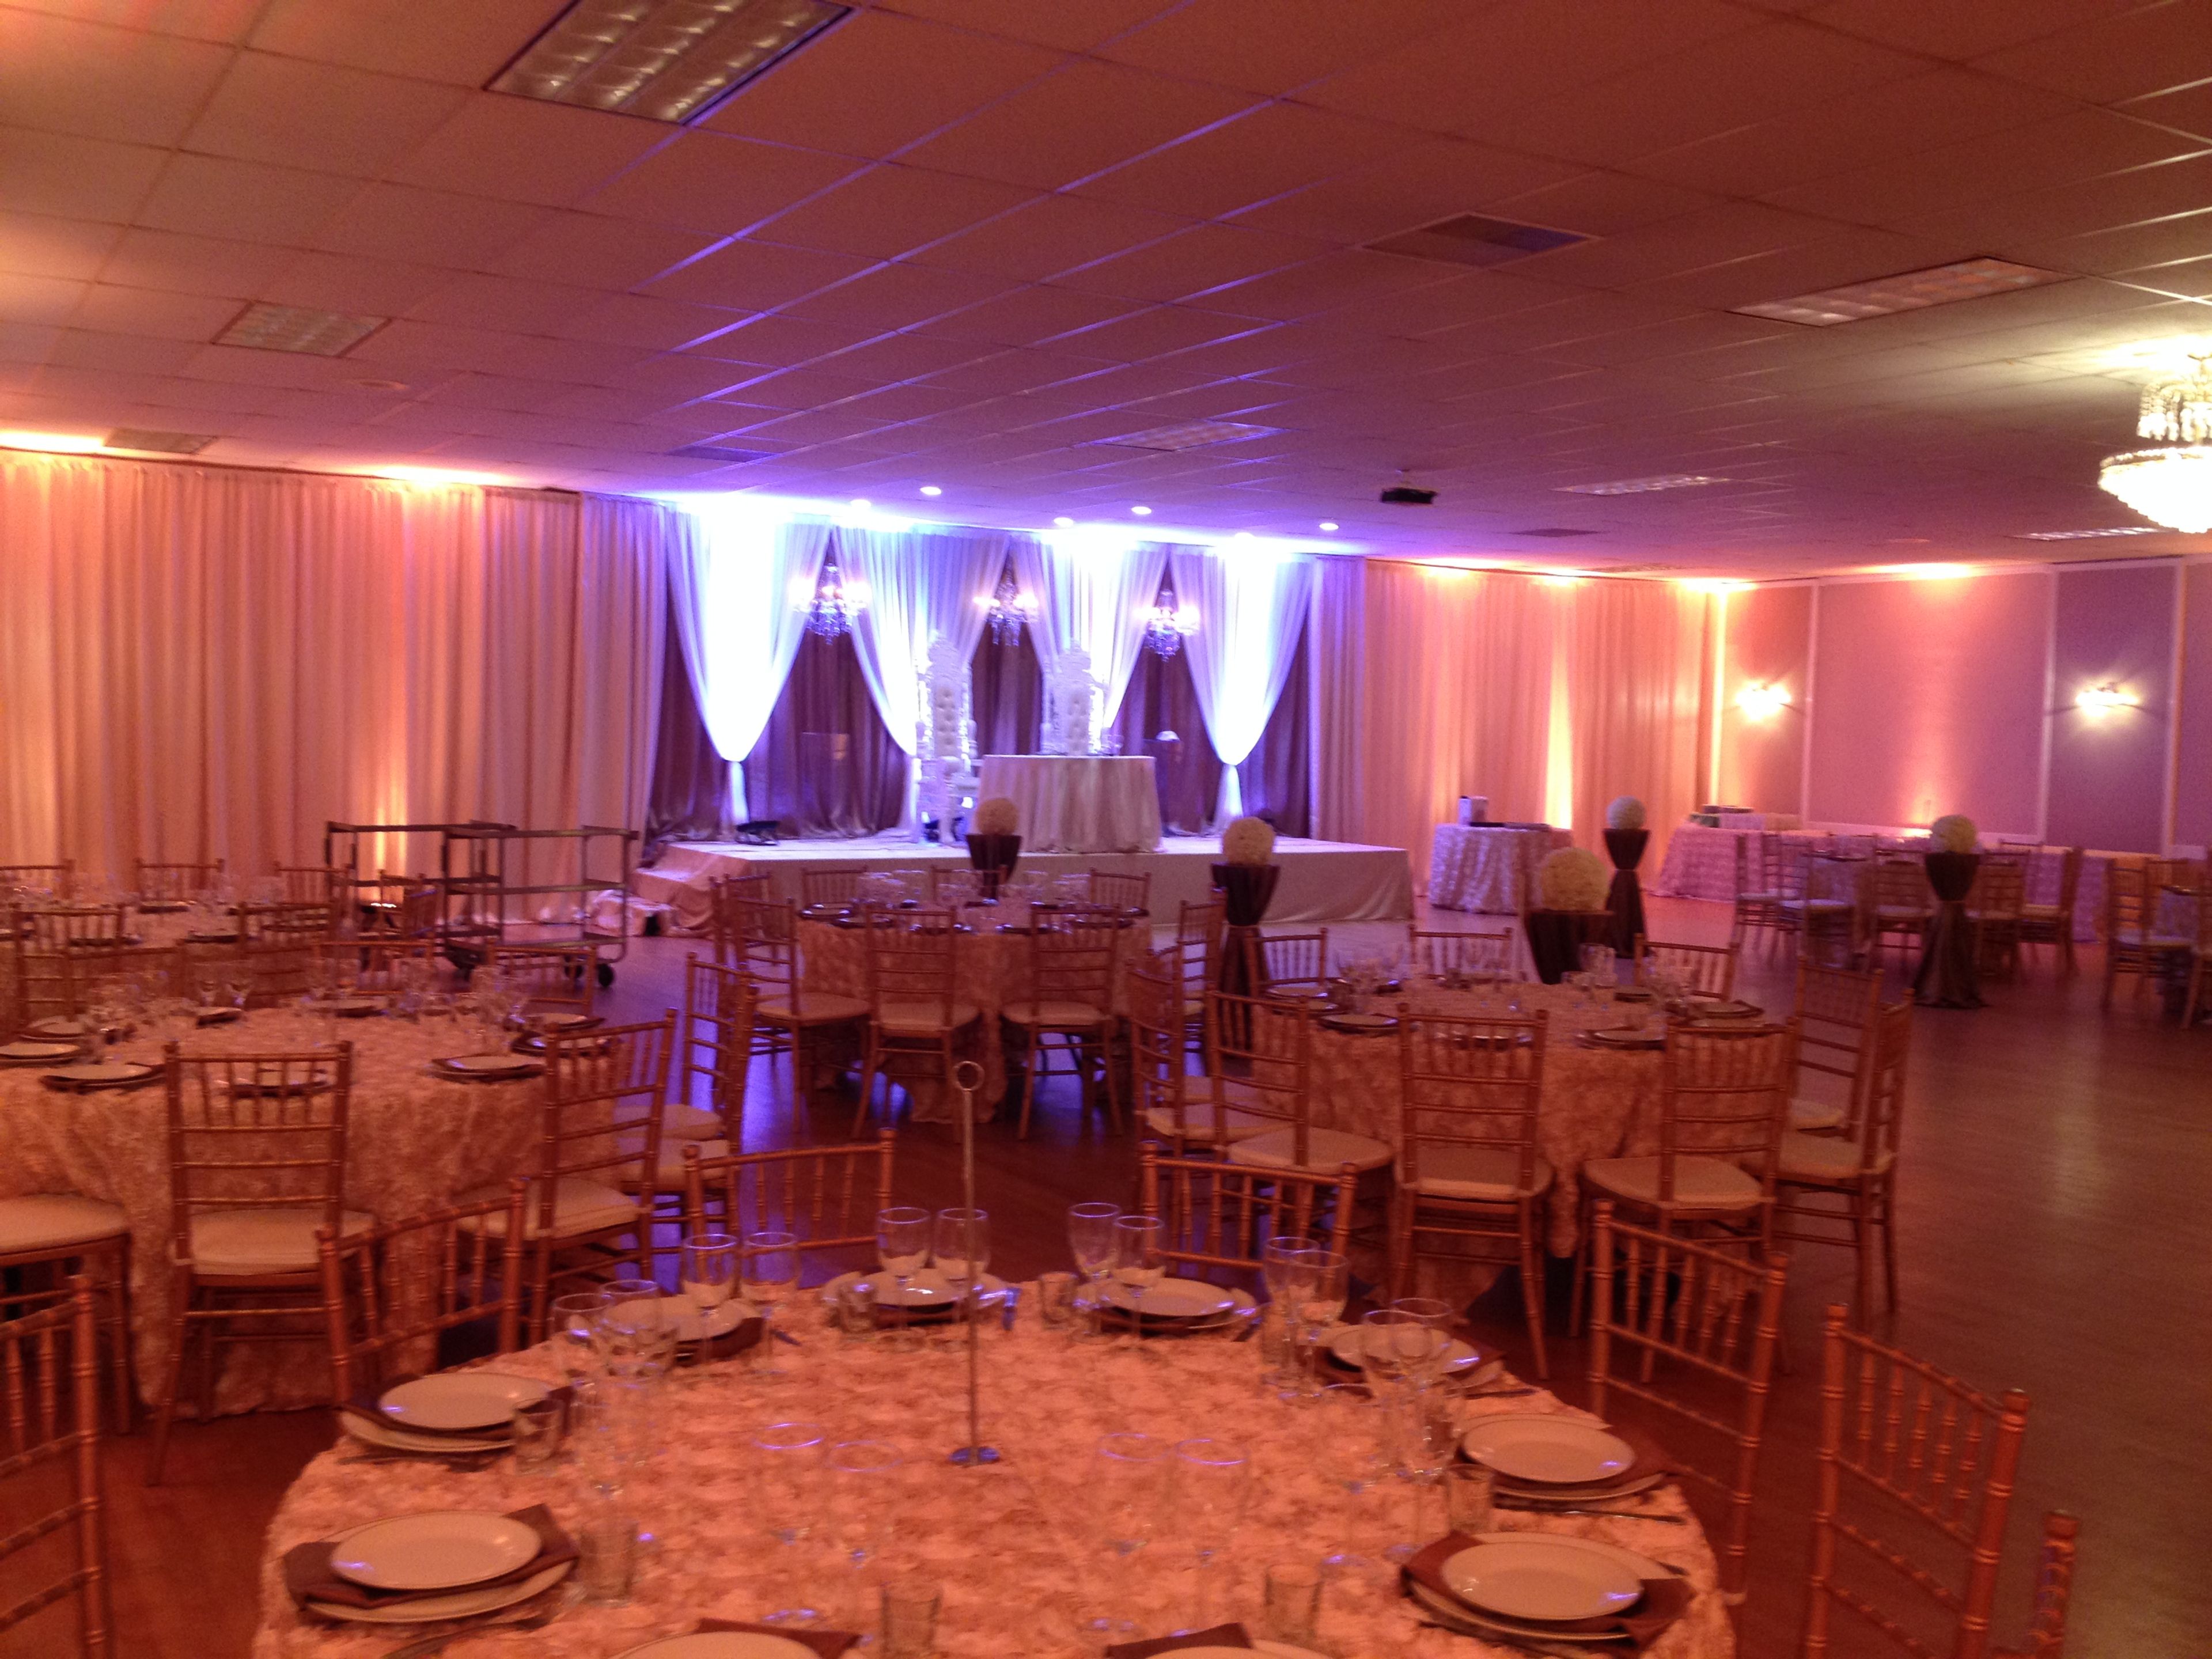
Set in the heart of West Seattle's Alaska Junction, the Alki Masonic Center is an 8,000-square-foot building whose 4,000-square-foot banquet hall welcomes weddings, business functions, charitable gatherings, and private parties. The hall pairs a polished hardwood floor for dining or dancing with a newly renovated stage, a state-of-the-art projector and professional sound system, Wi-Fi, and a 180-inch video screen the venue bills as West Seattle's largest. Rentals include 8-foot rectangular and 60-inch round tables and chairs, and a commercial kitchen with range, oven, refrigerator, and freezer is available to licensed caterers. Upstairs, a 4,000-square-foot carpeted lodge room with a vaulted ceiling and baby grand piano seats up to 300 for public ceremonies, religious services, or private gatherings. The building is handicap accessible, and ample free parking sits adjacent to the hall.
Des Moines Activity Center
1000 S 220th St, Des Moines, WA 98198, USA- Spaces for 120-125 Guests
- 1 Event Space
- 1 Meeting Space
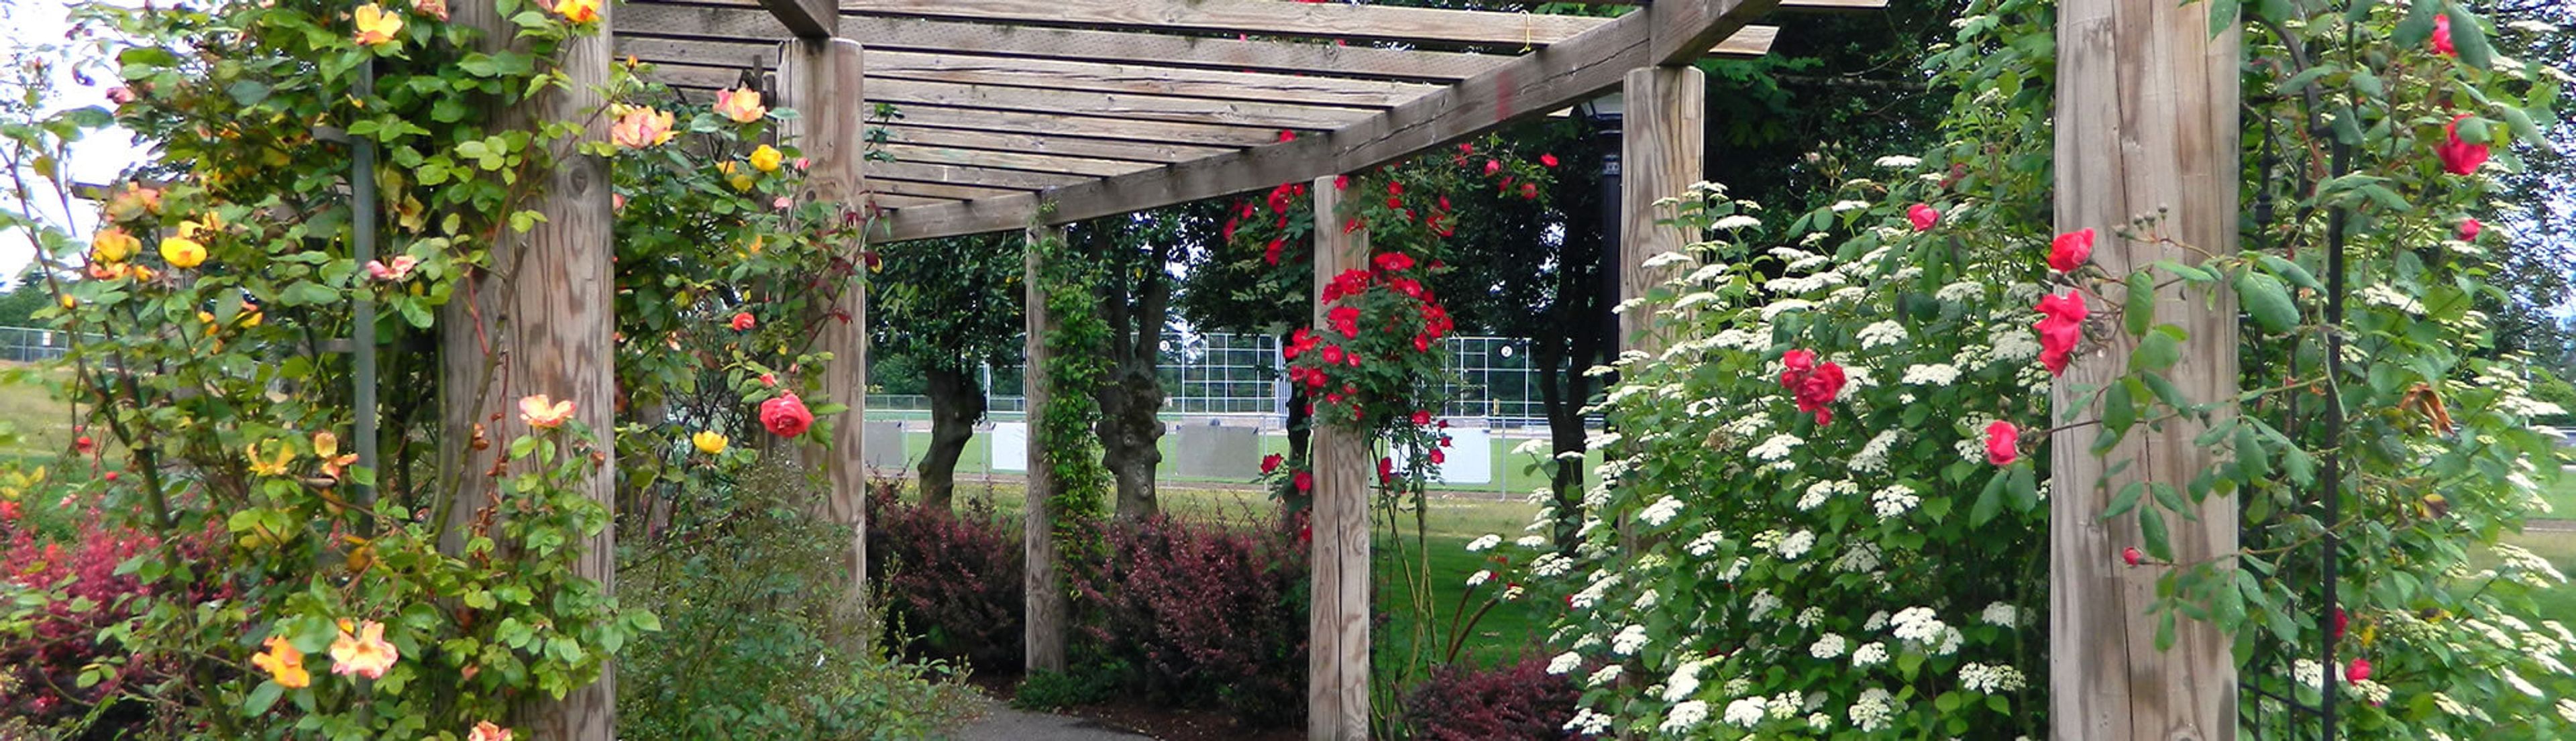
Set in the South Puget Sound city of Des Moines, Washington, the Des Moines Activity Center is a versatile event venue built around the Mt. Rainier Room — a 5,448-square-foot space with hardwood floors, a large stone fireplace, and peek-a-boo views of Mount Rainier. Two adjoining auxiliary rooms and a commercial kitchen can be added to the rental, and an on-site facility attendant is included throughout each event. The indoor space opens onto a 2,500-square-foot patio bordered by grass and mature trees, alongside Mary's Rose Garden, where a trellised area and fountain make a natural backdrop for outdoor ceremonies. The venue accommodates up to 120 guests and suits weddings, elopements, family celebrations, presentations, and company meetings. Wi-Fi and free on-site parking are available, and the commercial kitchen allows hosts to self-cater or bring in the caterer of their choice.
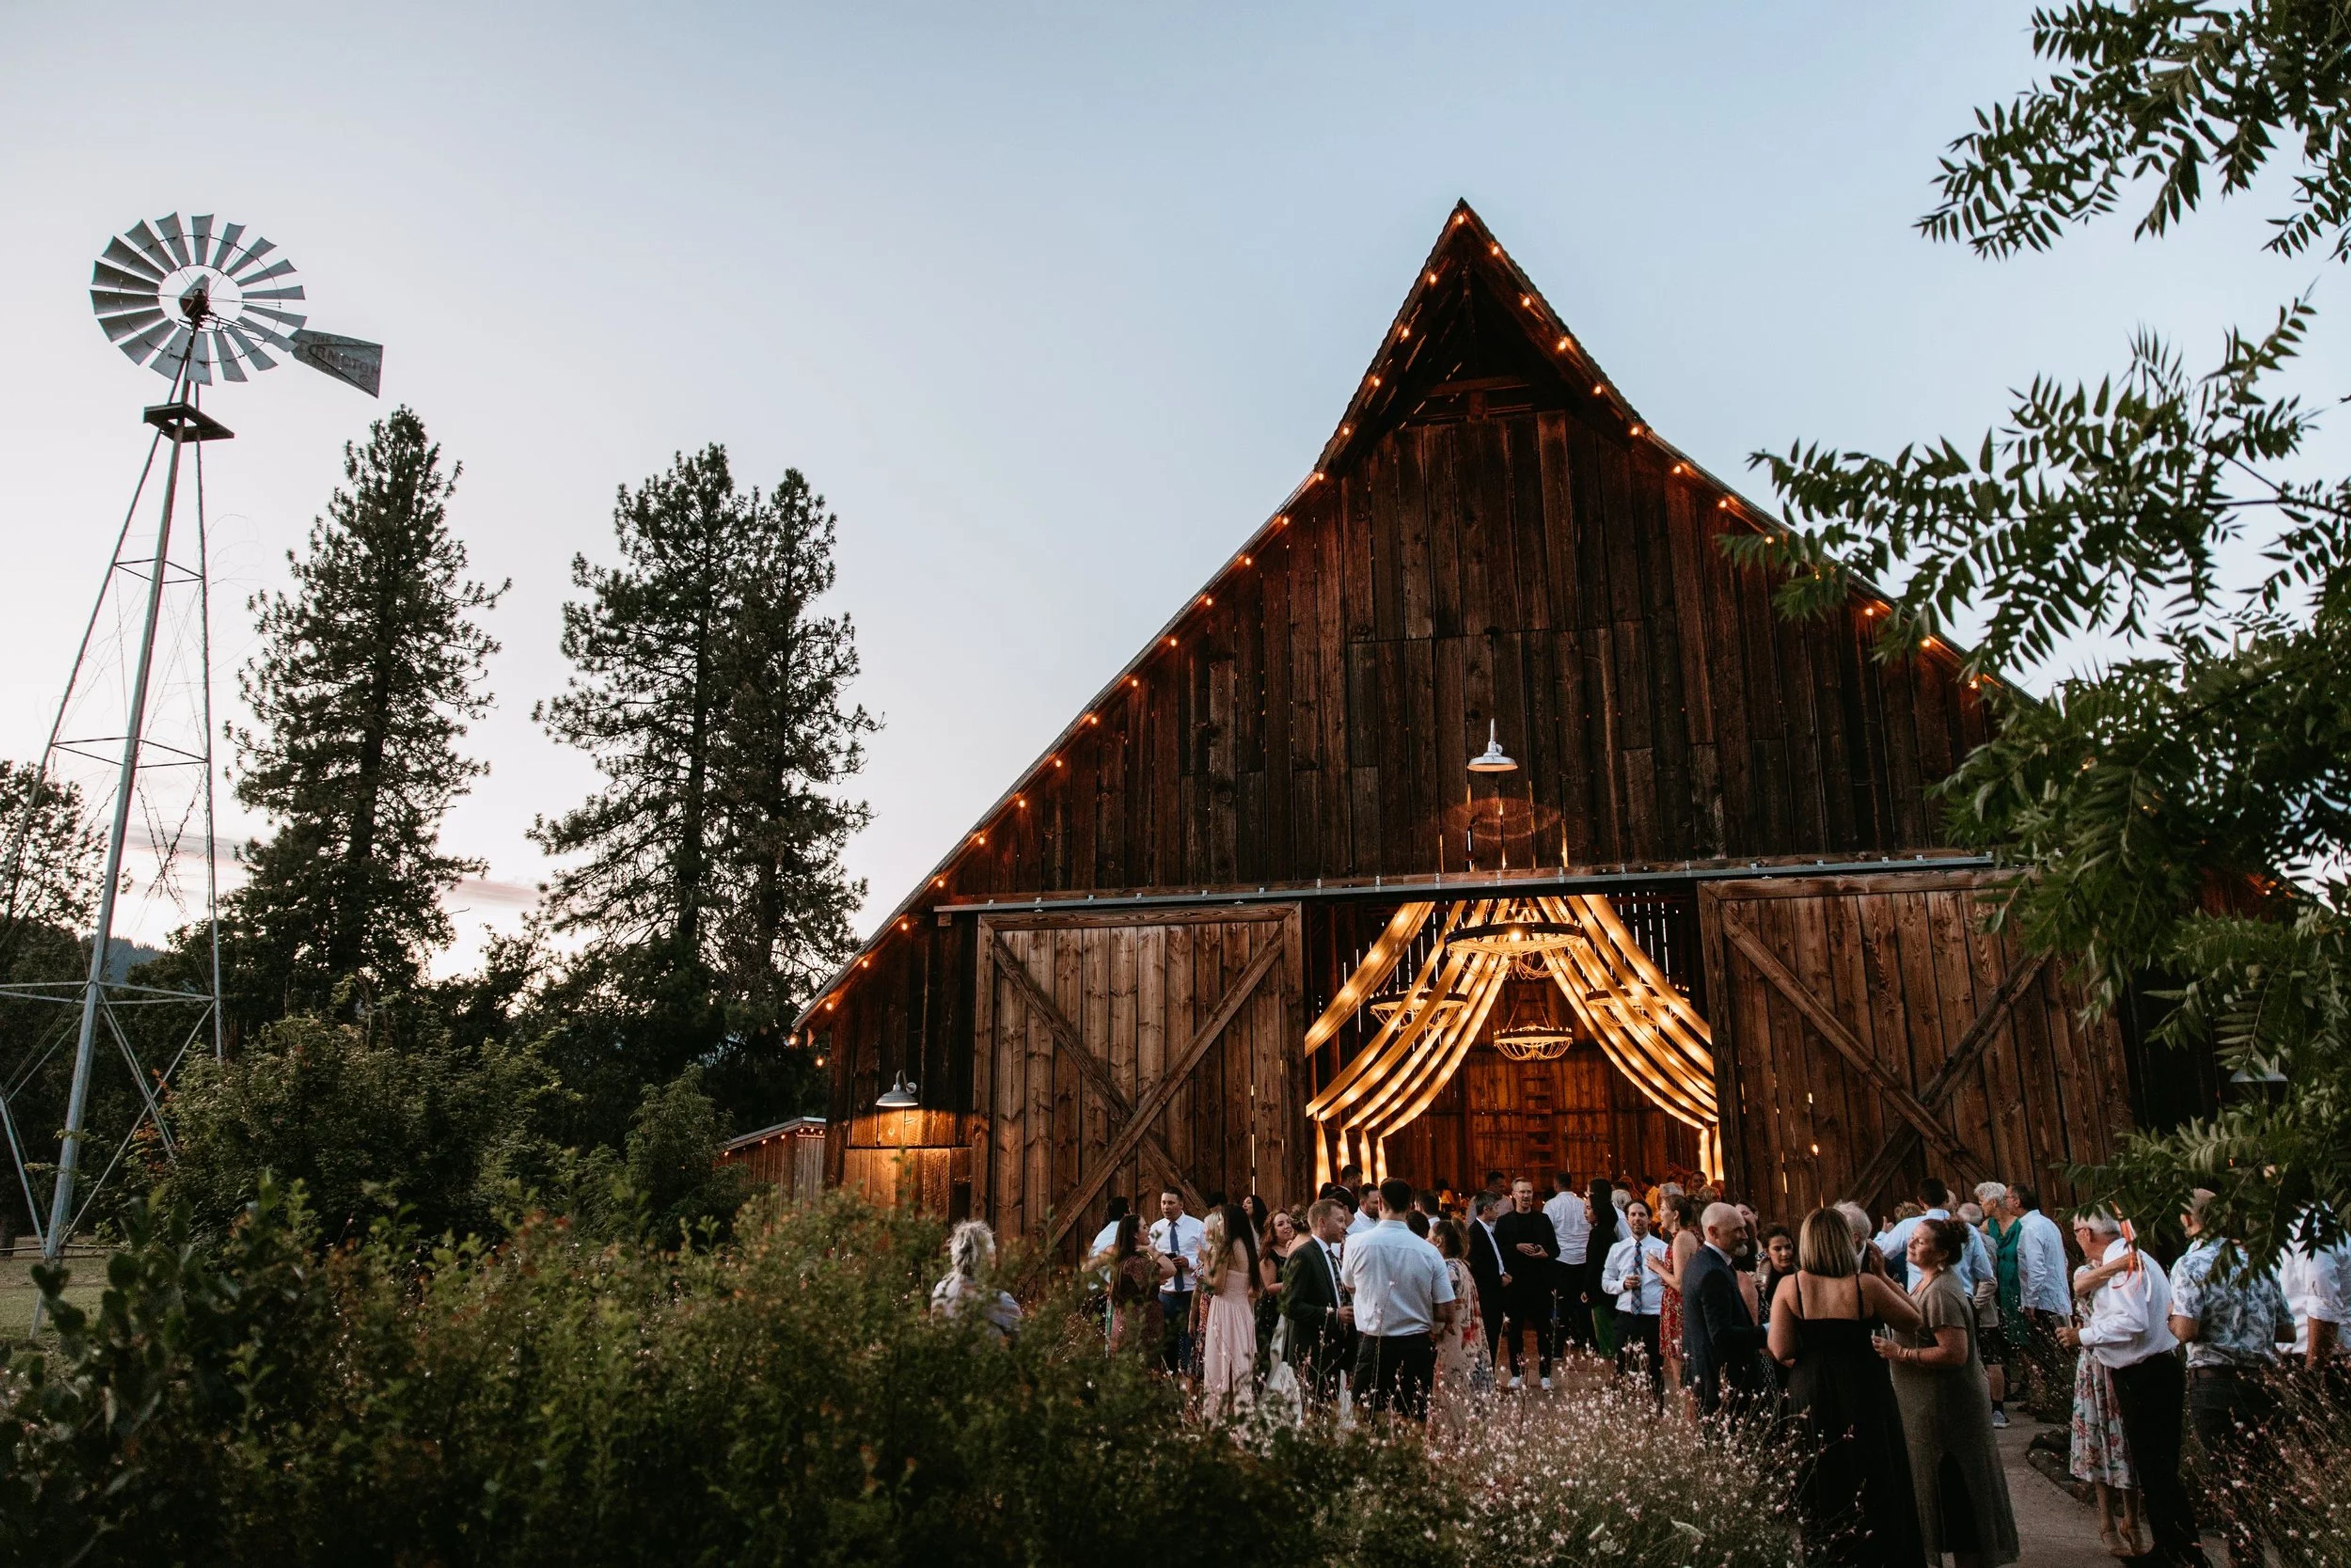
Tin Roof Barn
984 WA-141, White Salmon, WA 98672, USA- Spaces for 130-180 Guests
- 1 Outdoor
- 1 Barn
- 2 Total Spaces
Tin Roof Barn centers its weddings around three connected spaces: the 3,400-square-foot barn for dining and dancing, the Ceremony Patio overlooking the mountains and orchards, and the timber-framed Pavilion, where guests typically gather for cocktail hour beneath a stone fireplace. Full-day weddings of up to 180 guests dine in the barn itself, while intimate weddings of 50 or fewer guests can celebrate entirely in the Pavilion. The barn at the center of the property has stood since the early 1900s, on a family farm in Washington's Columbia River Gorge that the founder's parents acquired in 1971. It was restored and opened as a wedding venue in 2014, and the Pavilion was added in 2016 to serve as a covered ceremony alternative during rain or heat. Reservations include a full day onsite, upgraded ceremony chairs, farm tables, two private dressing quarters, and an onsite restroom facility. Tin Roof Barn also offers its own in-house coordination team, TRB & Co., as the sole required planning vendor, alongside a preferred list of caterers and DJs.

Greenwood Square
8420 Greenwood Ave N, Seattle, WA 98103, USA- Spaces for 140 Guests
This classic 1926 building with vaulted ceilings and beautiful picture windows is a perfect setting for any event. The charming historic room, located on the second floor of Greenwood Square accommodates 180 guests for receptions or up to 160 for buffet style dinners. Greenwood Square defines not only the spirit of Greenwood, but Seattle as a whole. It's the combination of continual change and forward thinking that puts Greenwood Square as a classic place to remember. In all of the event sites in the Pacific Northwest rare indeed are the facilities that have the classic style of Greenwood Square. With stunning exterior Old World architecture coupled with 2000 square feet of freshly renovated space, Greenwood Square joins the classic with modern.