Top Venues
10,000 results
Find a Venue
Choosing your event venue will be one of the most important steps in the planning process. So much goes into finding the perfect venue near you. You’ll want to consider everything from the aesthetics of the space to any in-house amenities and services. Luckily, PartySlate makes it easy with our Find Venues page. Use the filters to narrow your search — taking into account everything from your guest count to specific catering preferences. Once you’ve set your filters, scroll down to search our curated list. Look for the “featured” tag for PartySlate’s top recommendations. With PartySlate, finding your ideal venue has never been easier.
Kankakee County Park District
893 W Station St, Kankakee, IL 60901, USA- Spaces for 150-300 Guests
- 1 Event Space
- 1 Meeting Space
The Kankakee Valley Park District has served the Kankakee area since 1925, operating more than 36 parks, recreational facilities, and event spaces across Aroma Park and Kankakee Townships in Illinois. The district maintains a diverse portfolio of rentable venues — from the Bill Spriggs Civic Auditorium at Gov. Small Memorial Park to the Charlton Room at the Rec Center — accommodating events ranging from intimate gatherings to larger receptions and community celebrations. The Charlton Room, located inside the Rec Center at 150 N. Indiana Ave. in downtown Kankakee, seats up to 150 guests banquet-style and up to 200 in theater-style arrangement, and includes a full-use kitchen. The Bill Spriggs Civic Auditorium features a stage, an outdoor patio, and open outdoor space. The district also offers additional park fieldhouses, pavilions, and riverfront settings through parks such as Bird Park, Goselin Park, and Pioneer Park. The district's main office is reachable at (815) 939-1311.
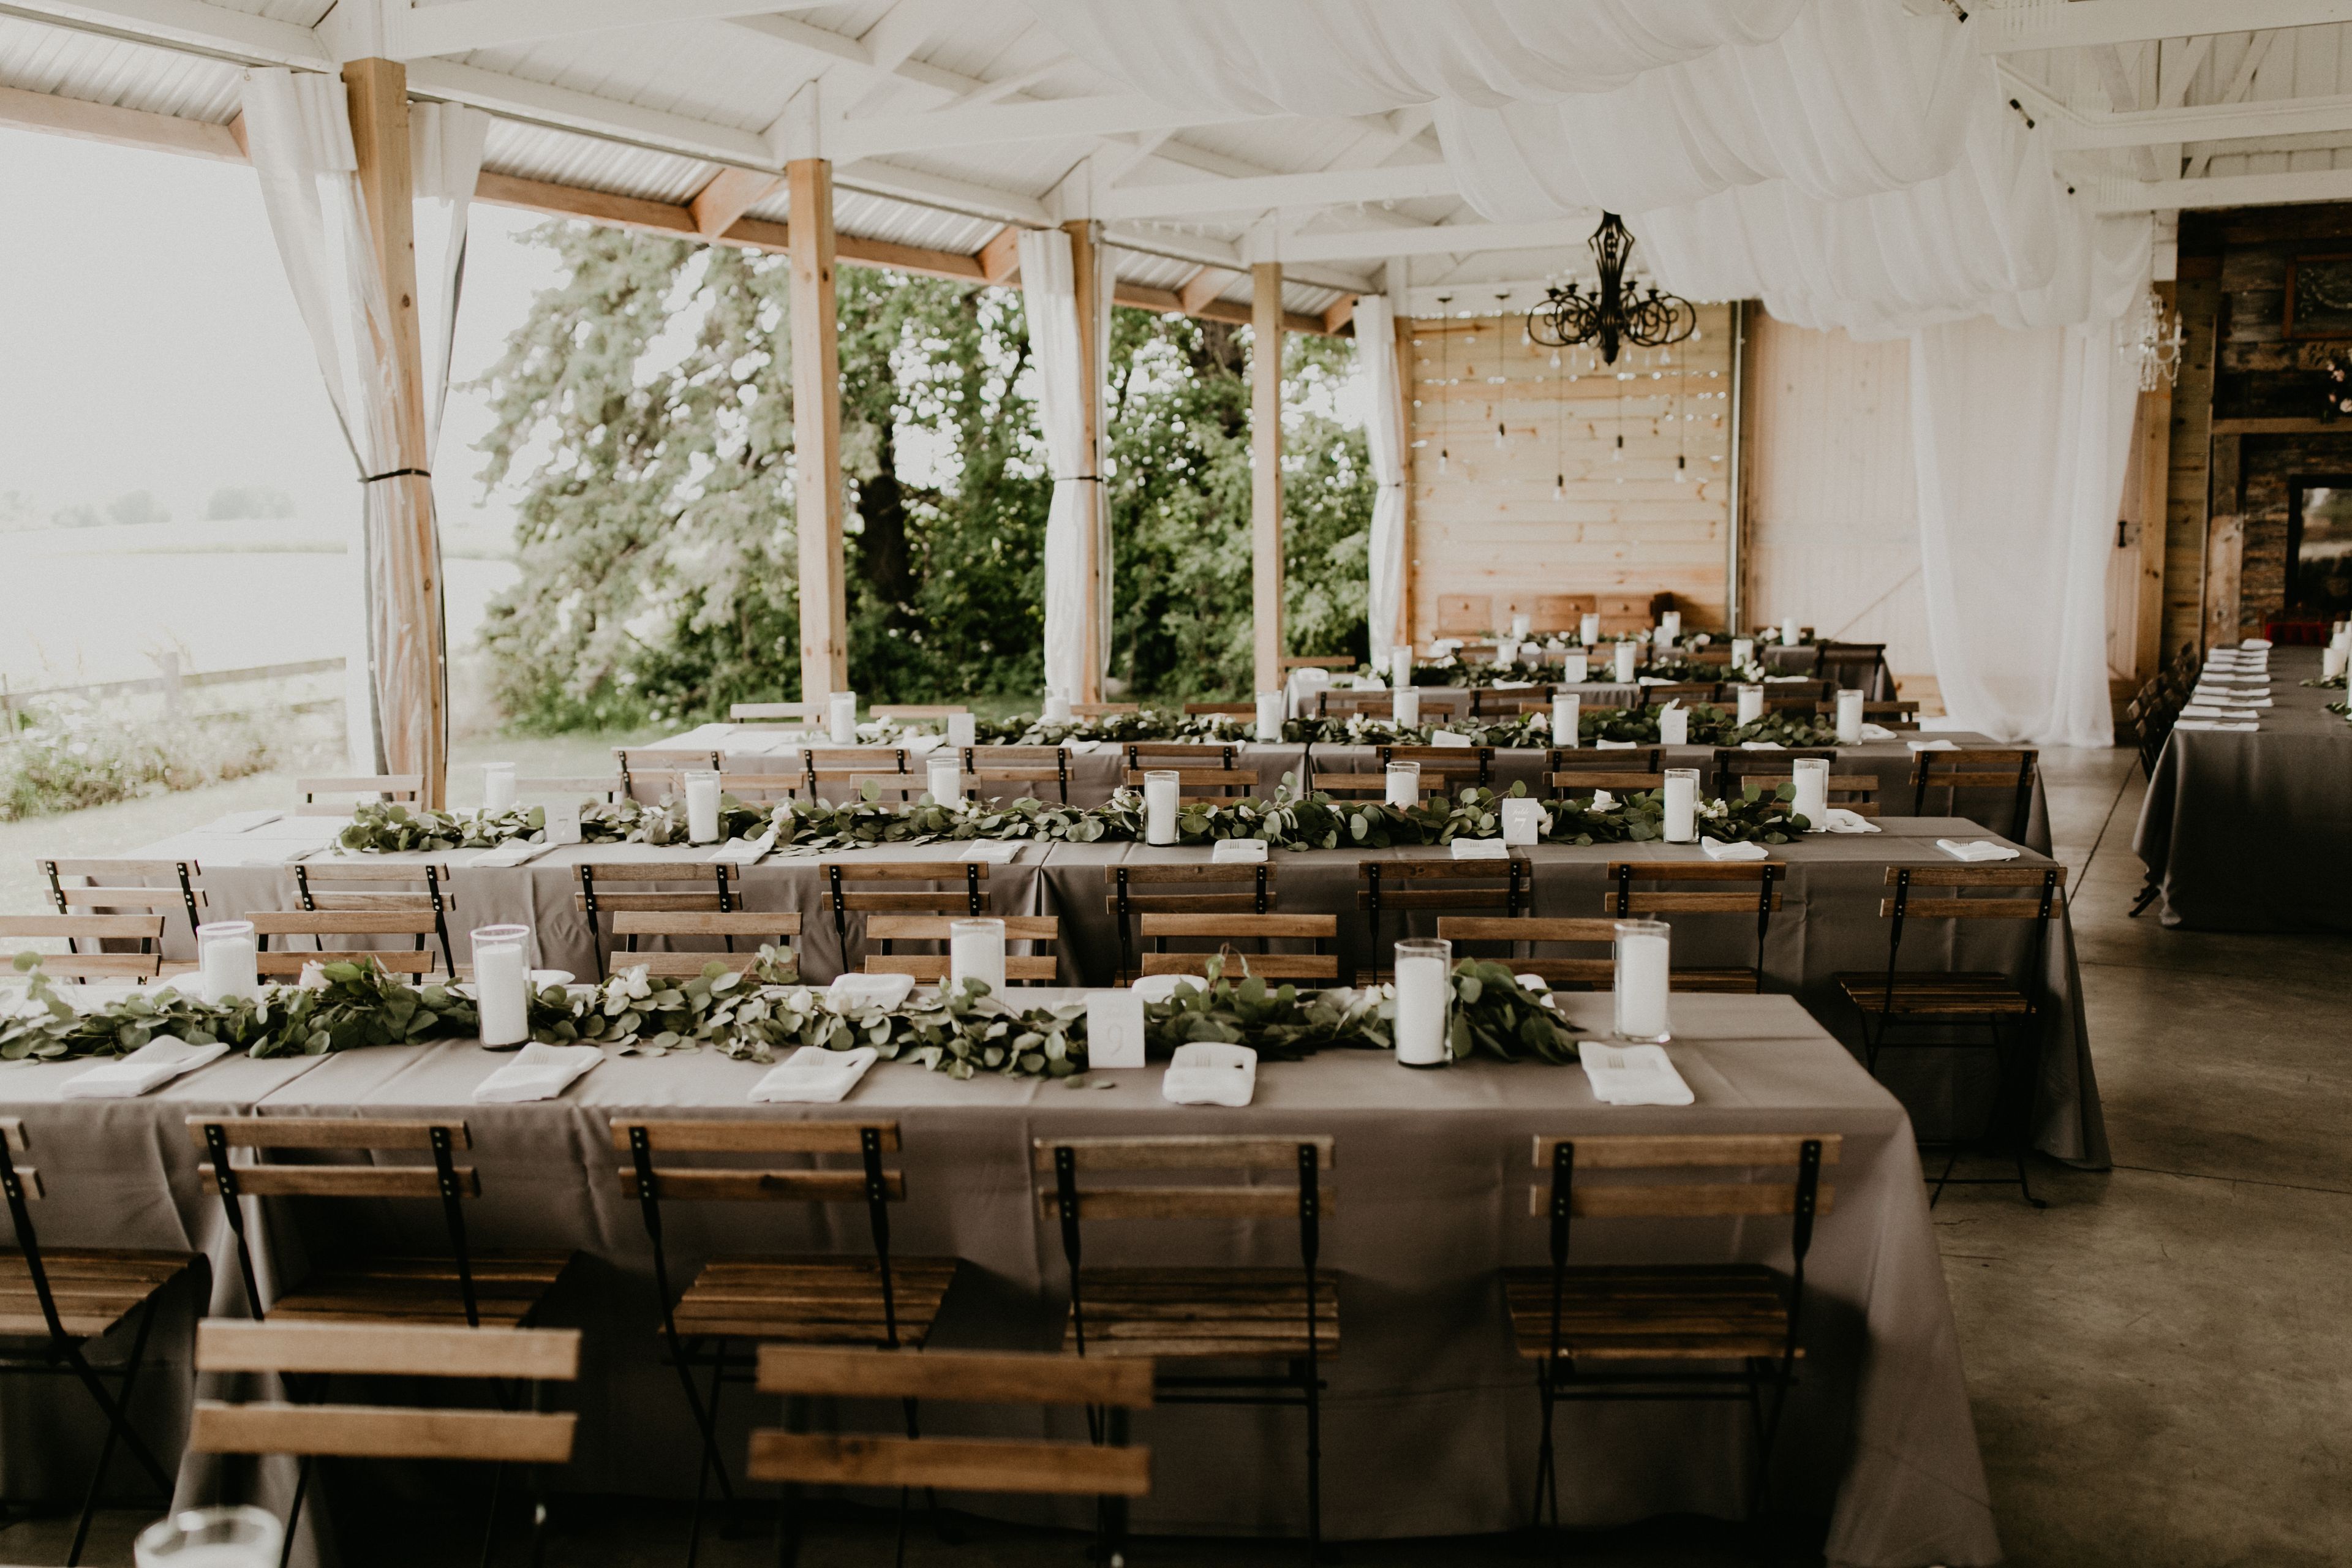
Legacy Hill Farm
16434 Hwy 61 Blvd., Welch, MN 55089, United States- Spaces for 300 Guests
We established this venue because we really think that the secret to living a fulfilling life is to purposefully create unforgettable moments. You need to enjoy family reunions, make work meetings enjoyable for your team, and celebrate weddings. At Legacy Hill Farm, we want to make it simple for you to create and appreciate the moments in life. Since 2015, Legacy Hill Farm has fed more than 35,800 guests at more than 300 weddings and events. Our family has lived there for a very long time, but we always knew there was more to be done for this unique farm of ours. It has to be communicated. So, with the aid of our children, we turned our serene, quiet locale into a location we could share with you and your guests. Nowadays, brides and grooms, family members, and friends travel from all over the nation to Legacy Hill Farm to celebrate a significant occasion. We're here to help and to give you a venue that will live in your memory. Being trusted with your most treasured memories is a great honor. We appreciate you thinking of Legacy Hill Farm for your special occasion. Do not hesitate to contact us here if you have any queries or remarks. We like having you and your visitors here.
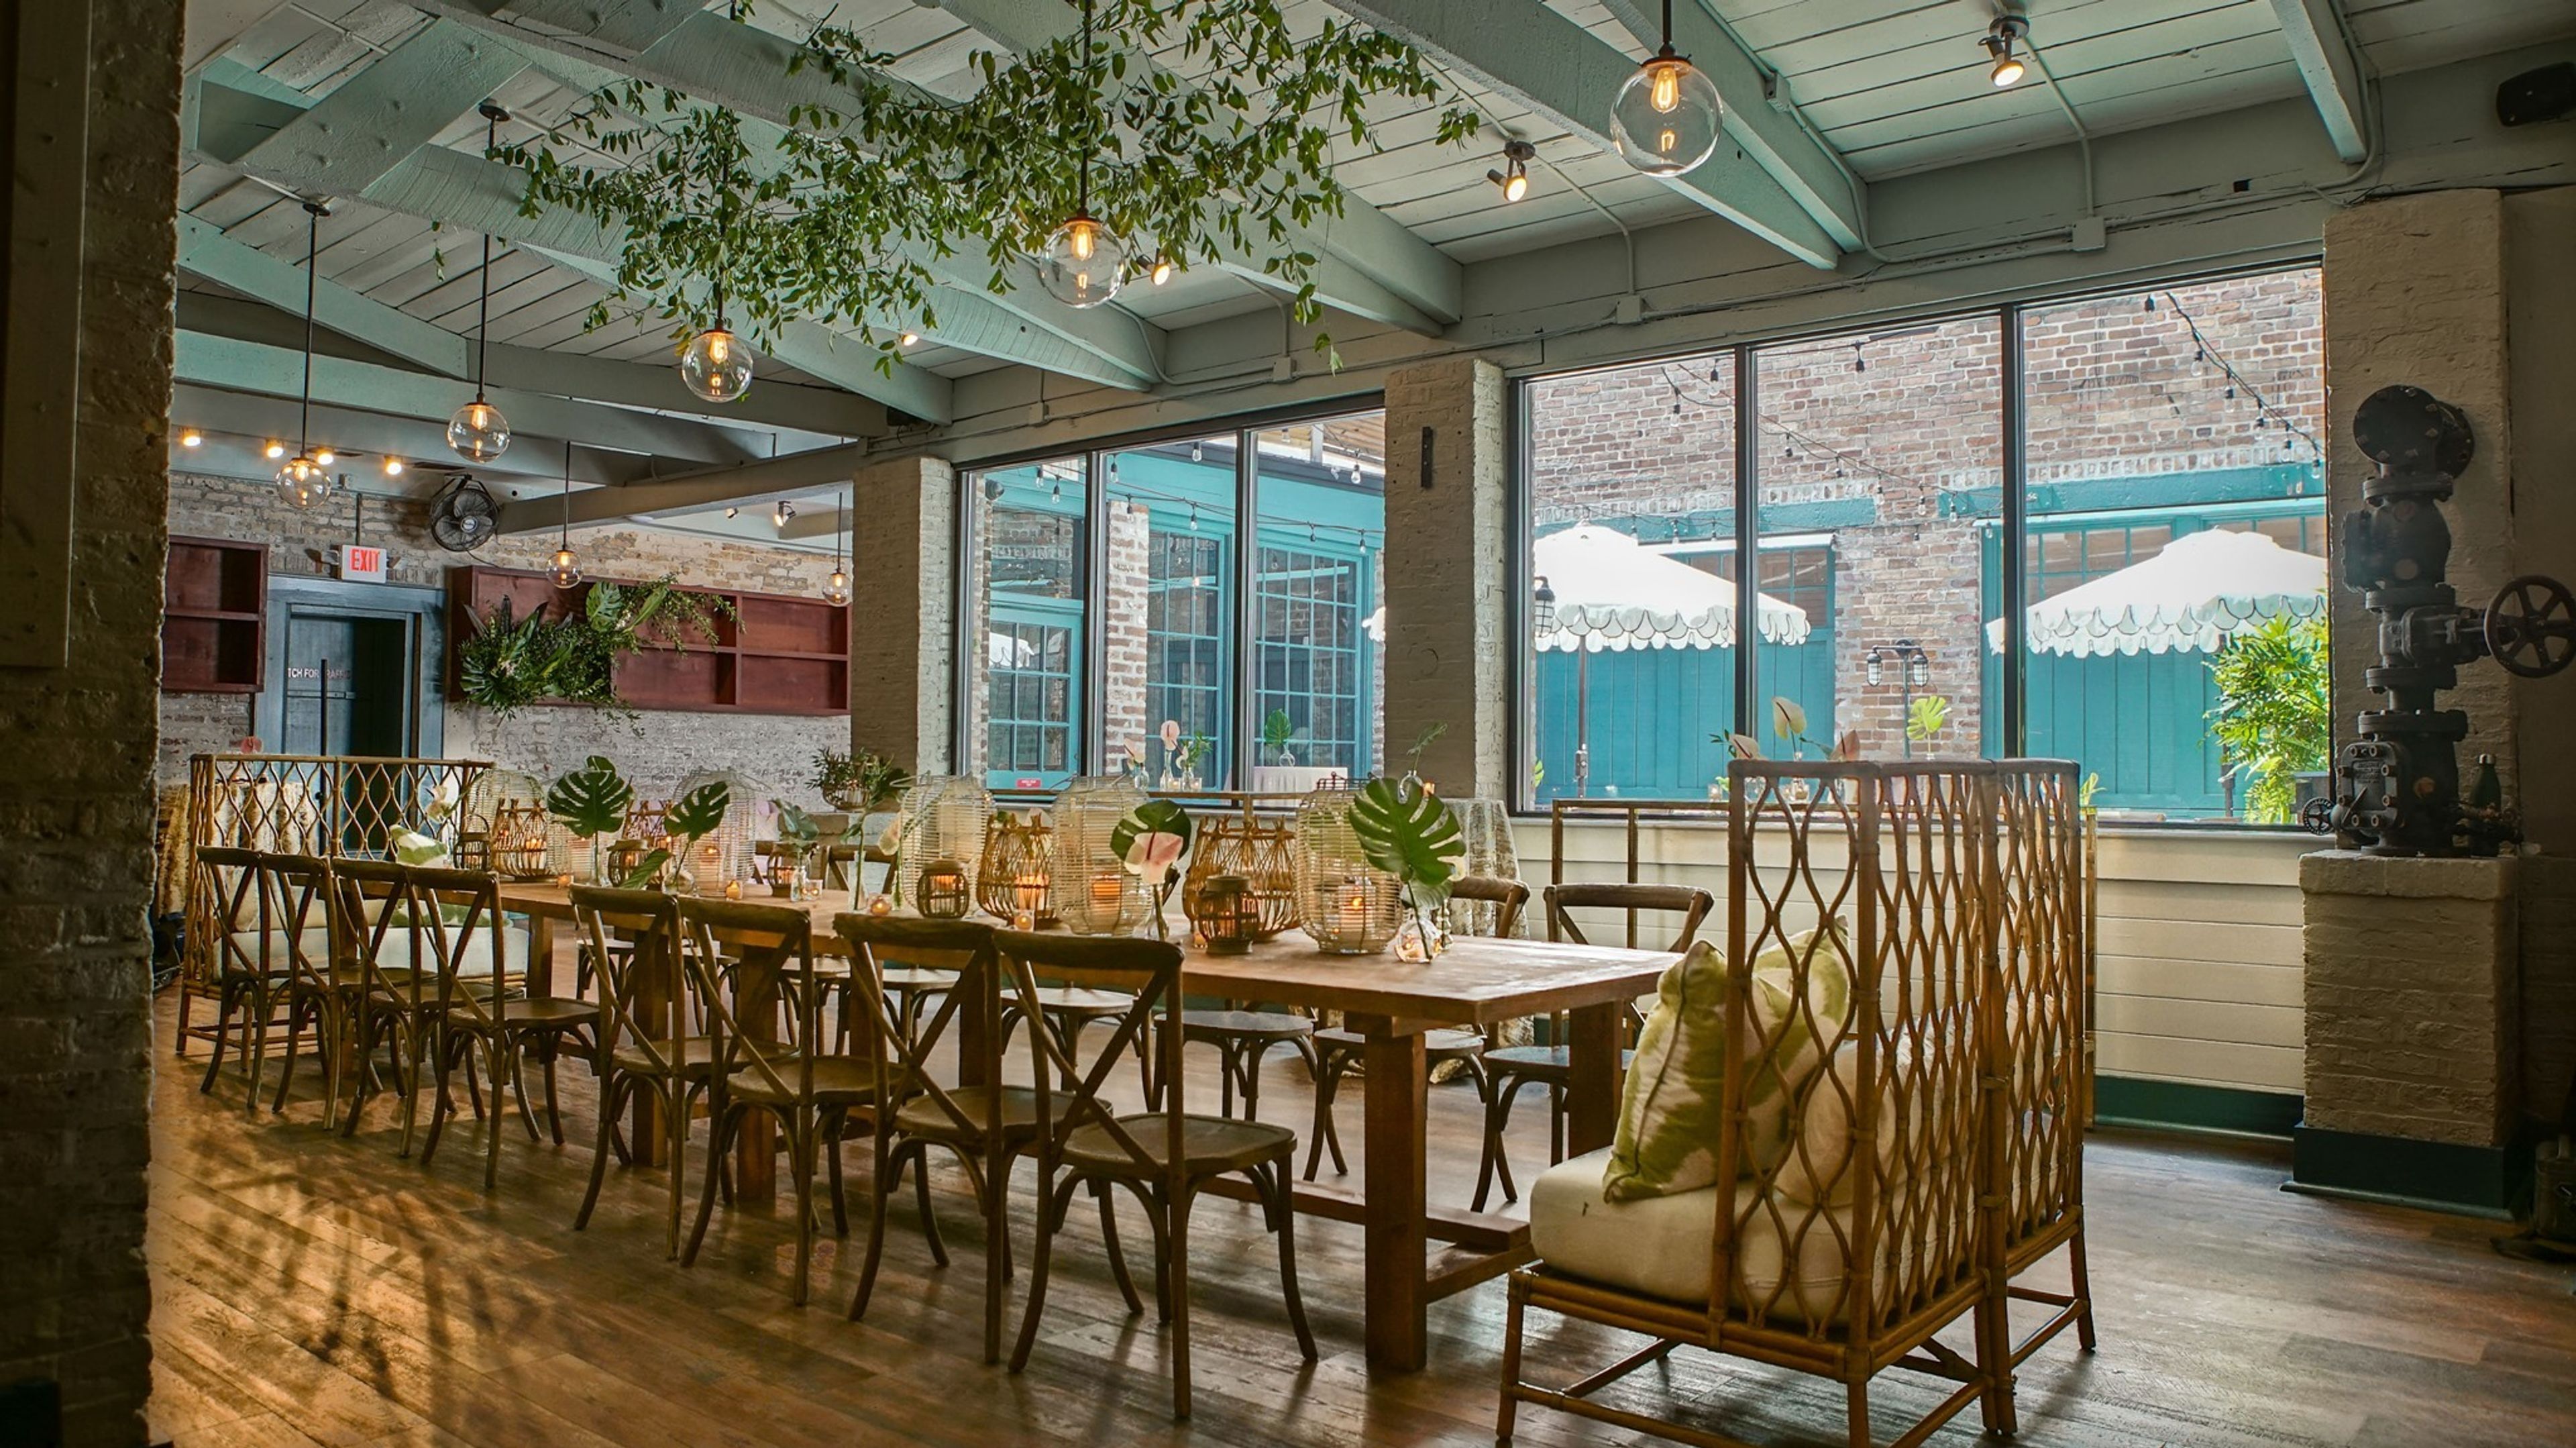
Poogan's Courtyard
12 Cumberland St, Charleston, SC 29401, USA- Spaces for 100 Guests
- 1 Event Space
Poogan's Courtyard is a full-service historic event space in Charleston. In the center of downtown Charleston, our unique event space is ideal for luxury events and unforgettable meetings. The "Poogan's" name is synonymous with quality, thanks to Poogan's Hospitality Group, the creators of the iconic Poogan's Porch, Poogan's Smokehouse, and Poogan's Southern Kitchen. Whether you're attending a corporate event, organizing a wedding reception, or commemorating a special occasion, our full-service approach is simple, uncomplicated, and backed by decades of hospitality experience. The location of your "I do" should be as unique as the love you share. The charm of Charleston serves as the backdrop for your big day at Poogan's Courtyard. Your wedding day will be as unique as it is unforgettable thanks to our endless layout options and extensive catering menu. With our full-service options, all you have to worry about is the guest list; we'll take care of the rest. Poogan's Courtyard is also a great place to hold your bridal shower, rehearsal dinner, bachelorette brunch, or farewell brunch after the wedding. Poogan's Courtyard offers a contemporary and stylish location to host your next event, from graduation celebrations to family reunions to birthdays and bachelorette brunches. Our downtown Charleston location is ideal for your guests, since it is just a short walk from surrounding hotels, shopping, and attractions. If you choose to join with Poogan's Courtyard for a corporate luncheon, a networking event, a business dinner, or your annual Christmas party, you will undoubtedly make an impression. You need a staff you can trust to handle the specifics when it comes to entertaining in a business setting. We'll professionally handle everything else behind the scenes as you focus on expanding your agenda and customer roster.
JetBlue Park
11500 Fenway South Drive, Fort Myers, FL 33913, USA- Spaces for 30-5,000 Guests
- 2 Outdoor Spaces
- 3 Event Spaces
- 2 Meeting Spaces
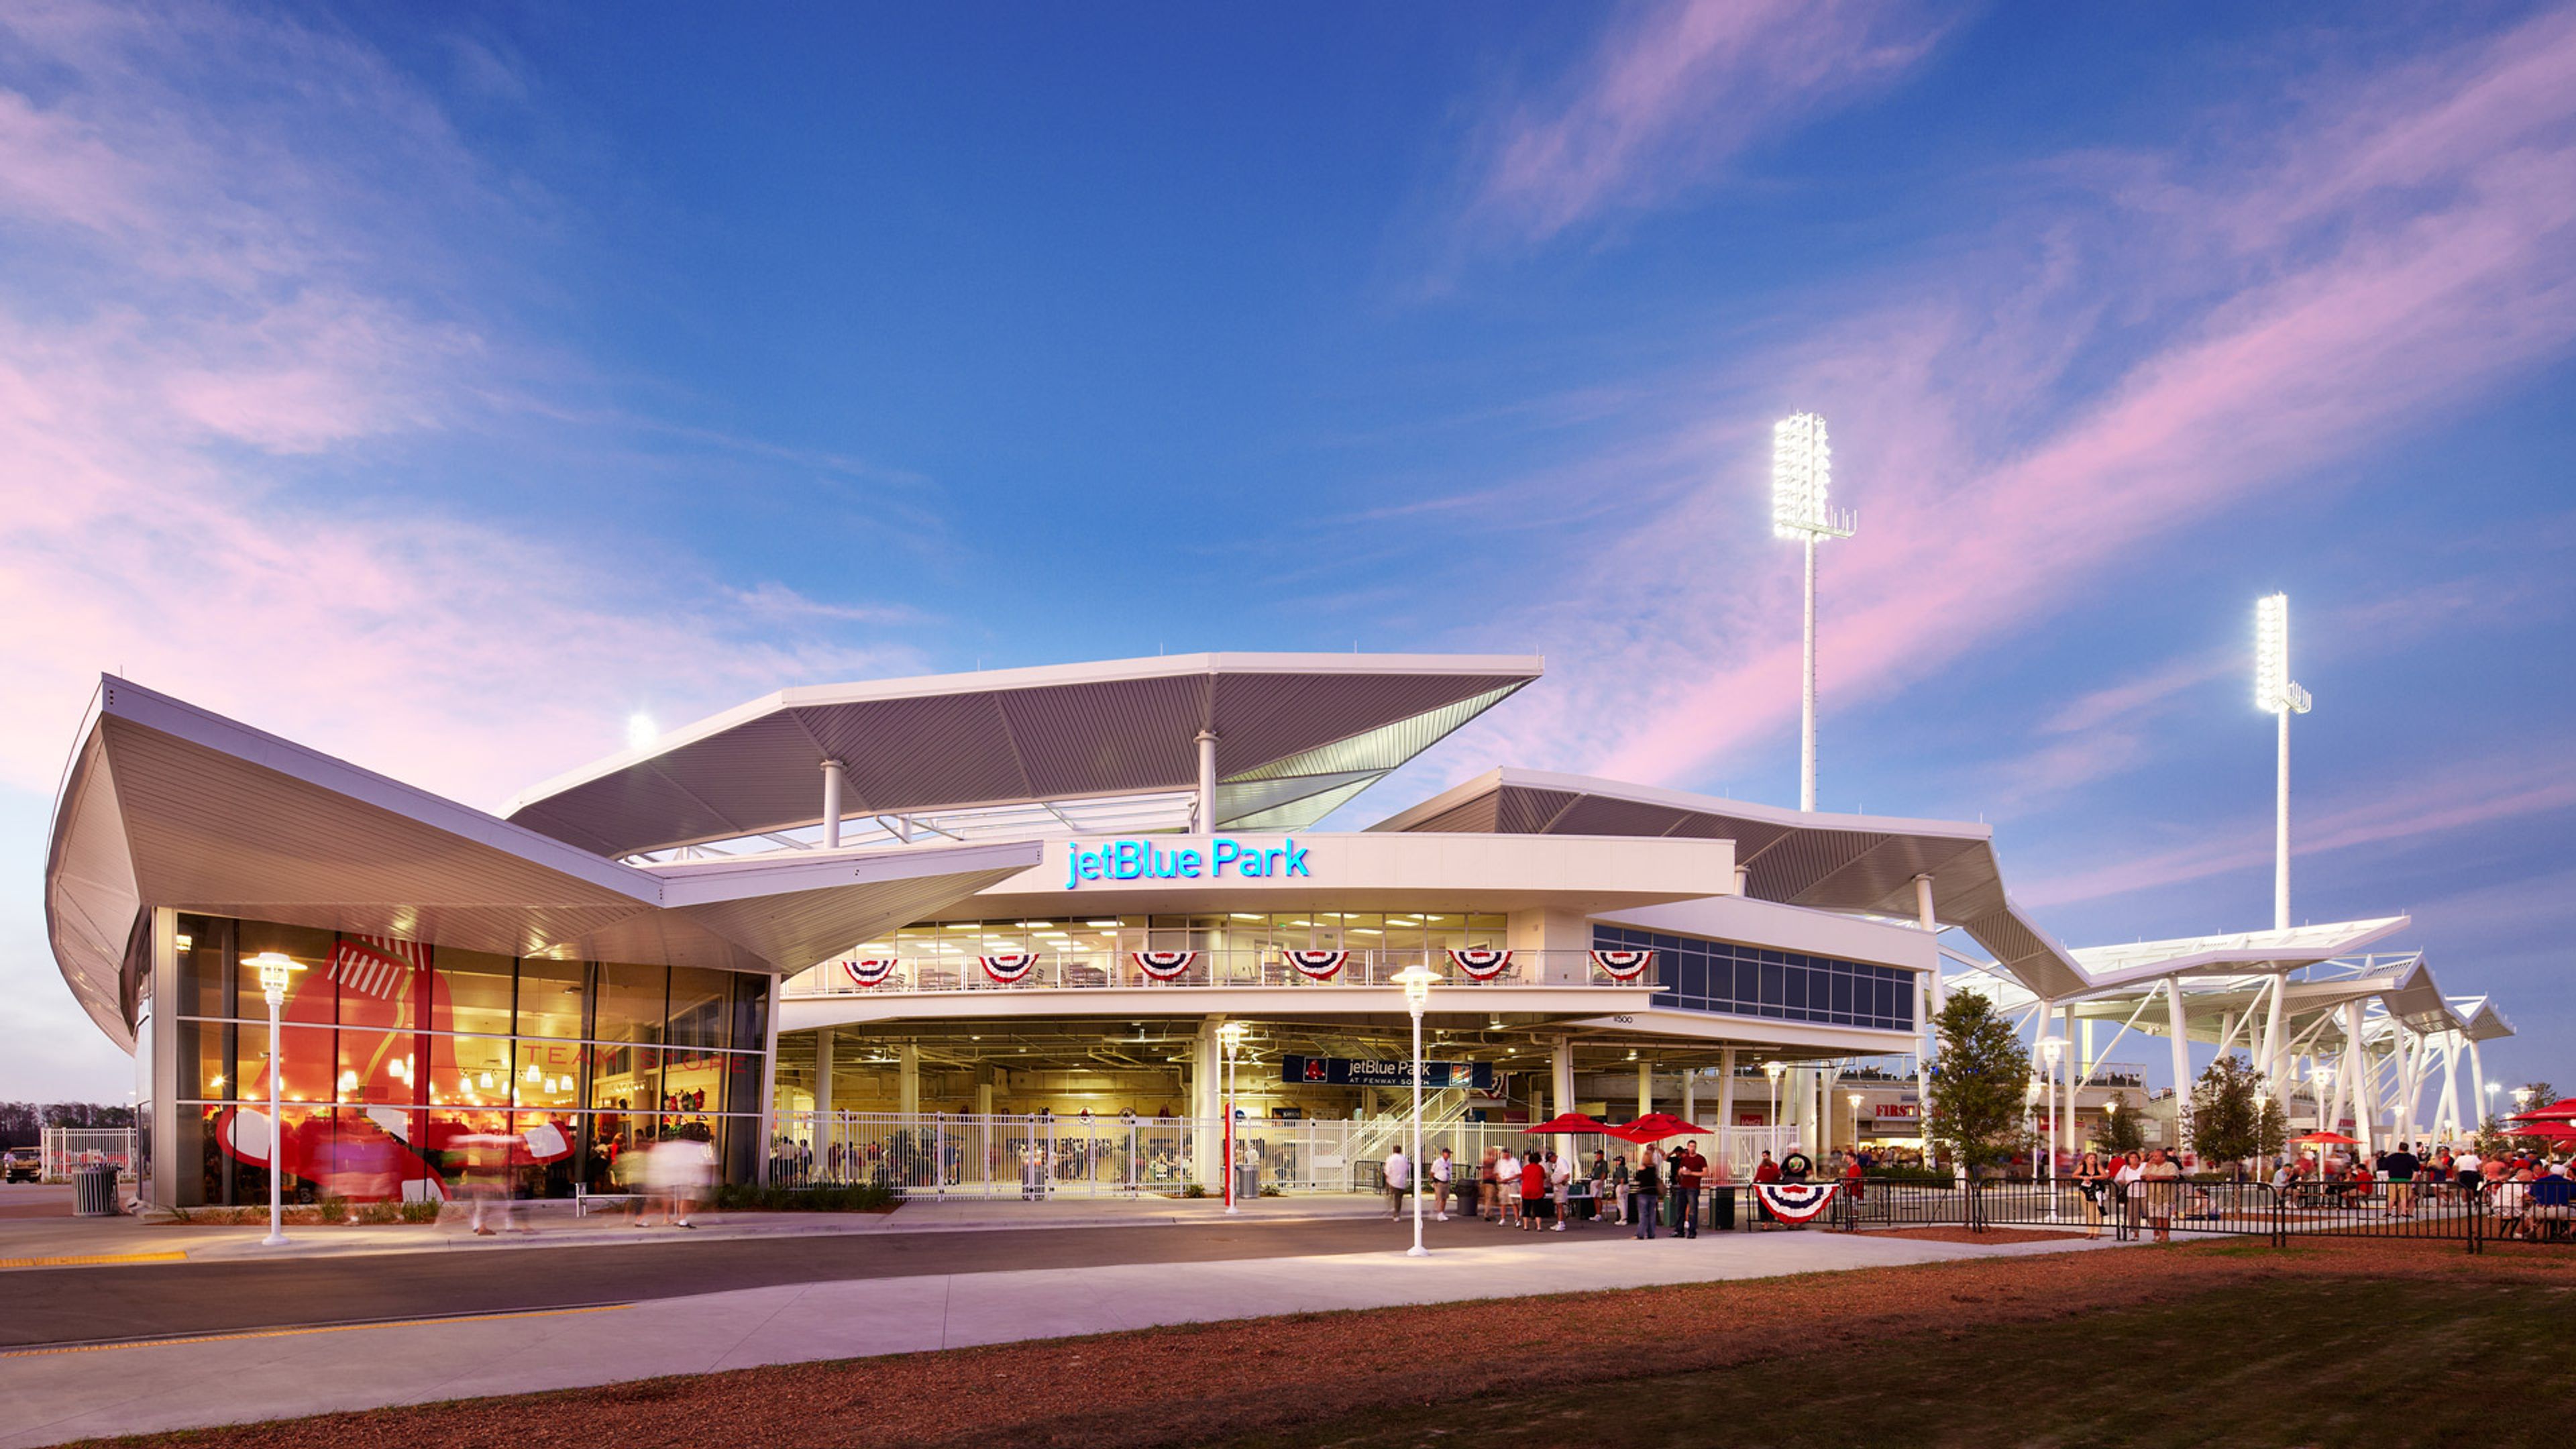
JetBlue Park at Fenway South is the spring training home of the Boston Red Sox, situated on a 106-acre campus at 11500 Fenway South Drive in Fort Myers, Florida. Opened in 2012, the ballpark was designed by Populous to echo Fenway Park in Boston — sharing the same field dimensions, a replica Green Monster standing 43 feet tall, and signature details like the manually operated scoreboard and red seat marking Ted Williams' legendary 502-foot home run. The venue is open year-round for private events and can accommodate groups ranging from intimate gatherings to large-scale celebrations across its indoor and outdoor spaces. A 10,000-square-foot concourse wraps the main seating bowl and suits trade shows, luncheons, and large seated dinners. The Monster Deck offers panoramic views of the field, while suites along the first-base grandstand provide self-contained settings for smaller groups. The park's 20 acres of open green space and parking for more than 3,000 vehicles support festivals, fundraisers, races, and corporate outings — including batting practice on the field itself. For event inquiries, the venue's events team can be reached at jbpevents@redsox.com or 239-226-4783.
Wyoming High Country Lodge
Forest Rd 13, Lovell, WY 82431, USA- Spaces for 50-150 Guests
- 1 Outdoor
- 2 Resorts
- 1 Meeting Space
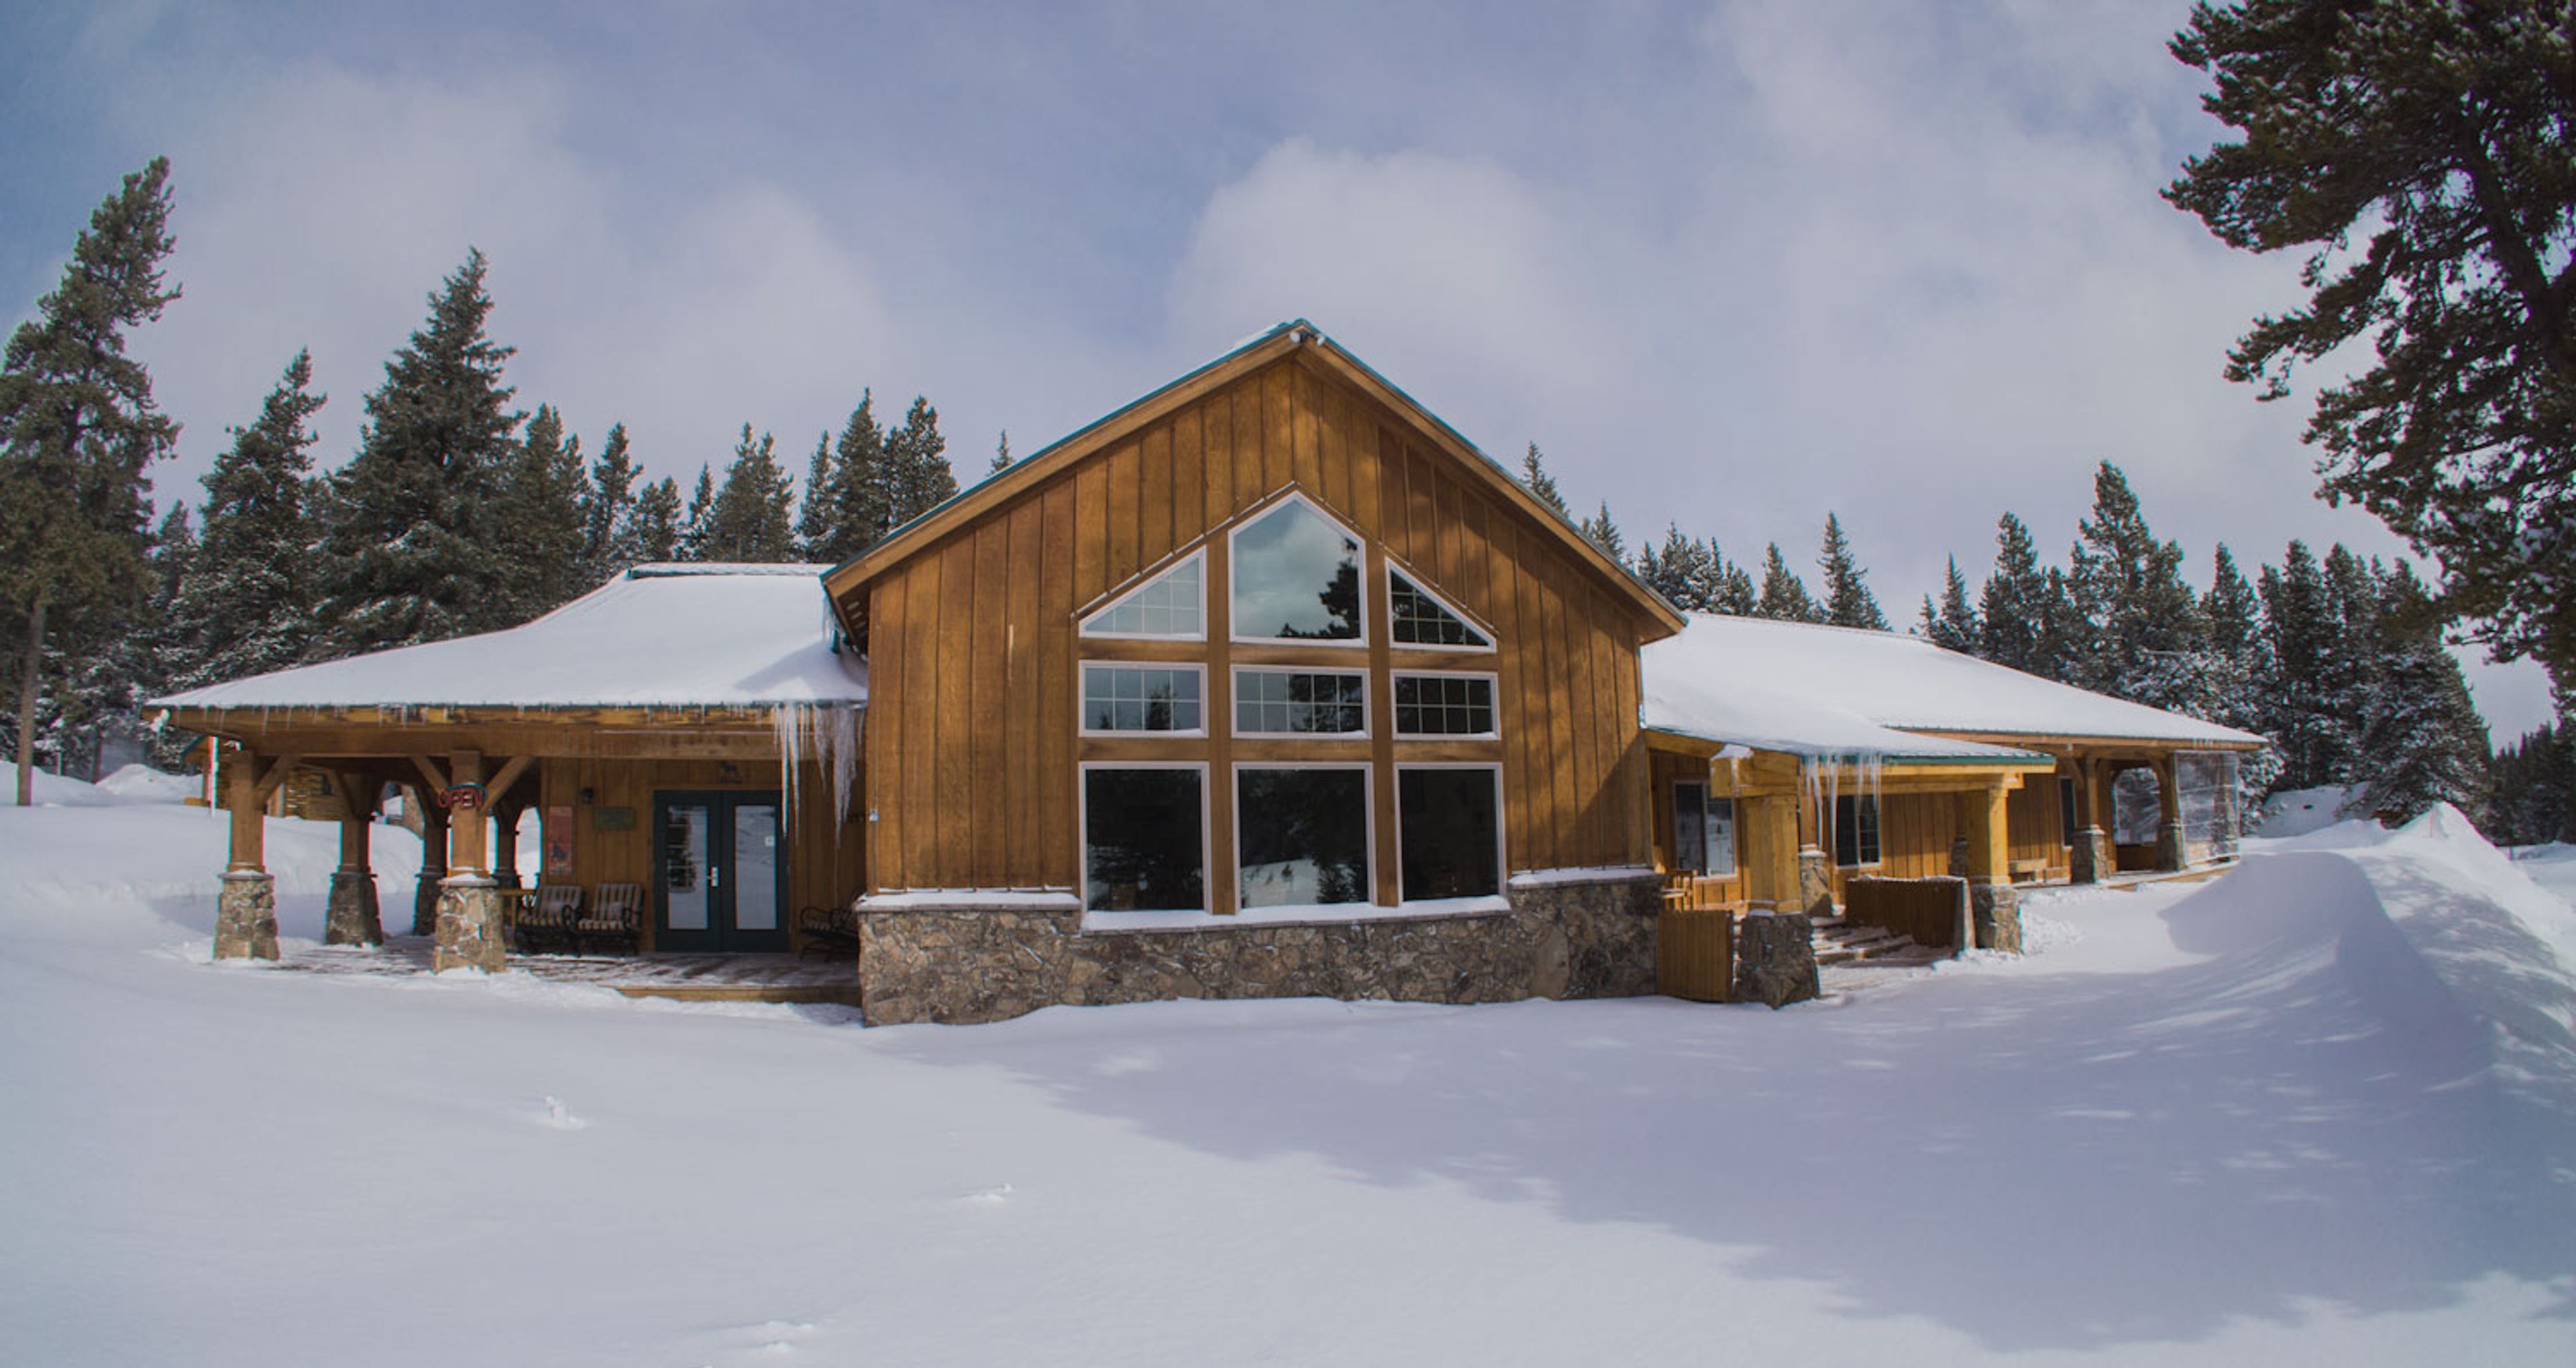
Reached by Highway 14A, Wyoming High Country Lodge sits in a high alpine meadow in the heart of Wyoming's Bighorn Mountains, on land held under a special-use permit within Bighorn National Forest. Waterfalls, canyons, and rolling meadows of wildflowers surround the property, which stays open through all four seasons. Guests arrive to a cluster of buildings set close together in the meadow: a main lodge holding the great room and dining area, four private log cabins, and six lodge rooms, which together accommodate groups of roughly thirty — and up to fifty when beds are shared. Wedding parties exchange vows in the open meadow and gather in the dining room for the reception, while corporate retreats and family reunions can reserve the entire facility, meeting in the great room or setting tables out among the trees. Meals are prepared on-site by a full-service kitchen that tailors menus from backcountry picnics to barbecue, and a broad covered porch shelters gatherings when mountain weather turns. Between events, guests fish a trout stream, hike, ride ATV and snowmobile trails, or settle into the custom-built hot tub and its panoramic view of the range.
Ahwatukee Country Club
12432 S 48th St, Phoenix, AZ 85044, USA- Spaces for 200 Guests
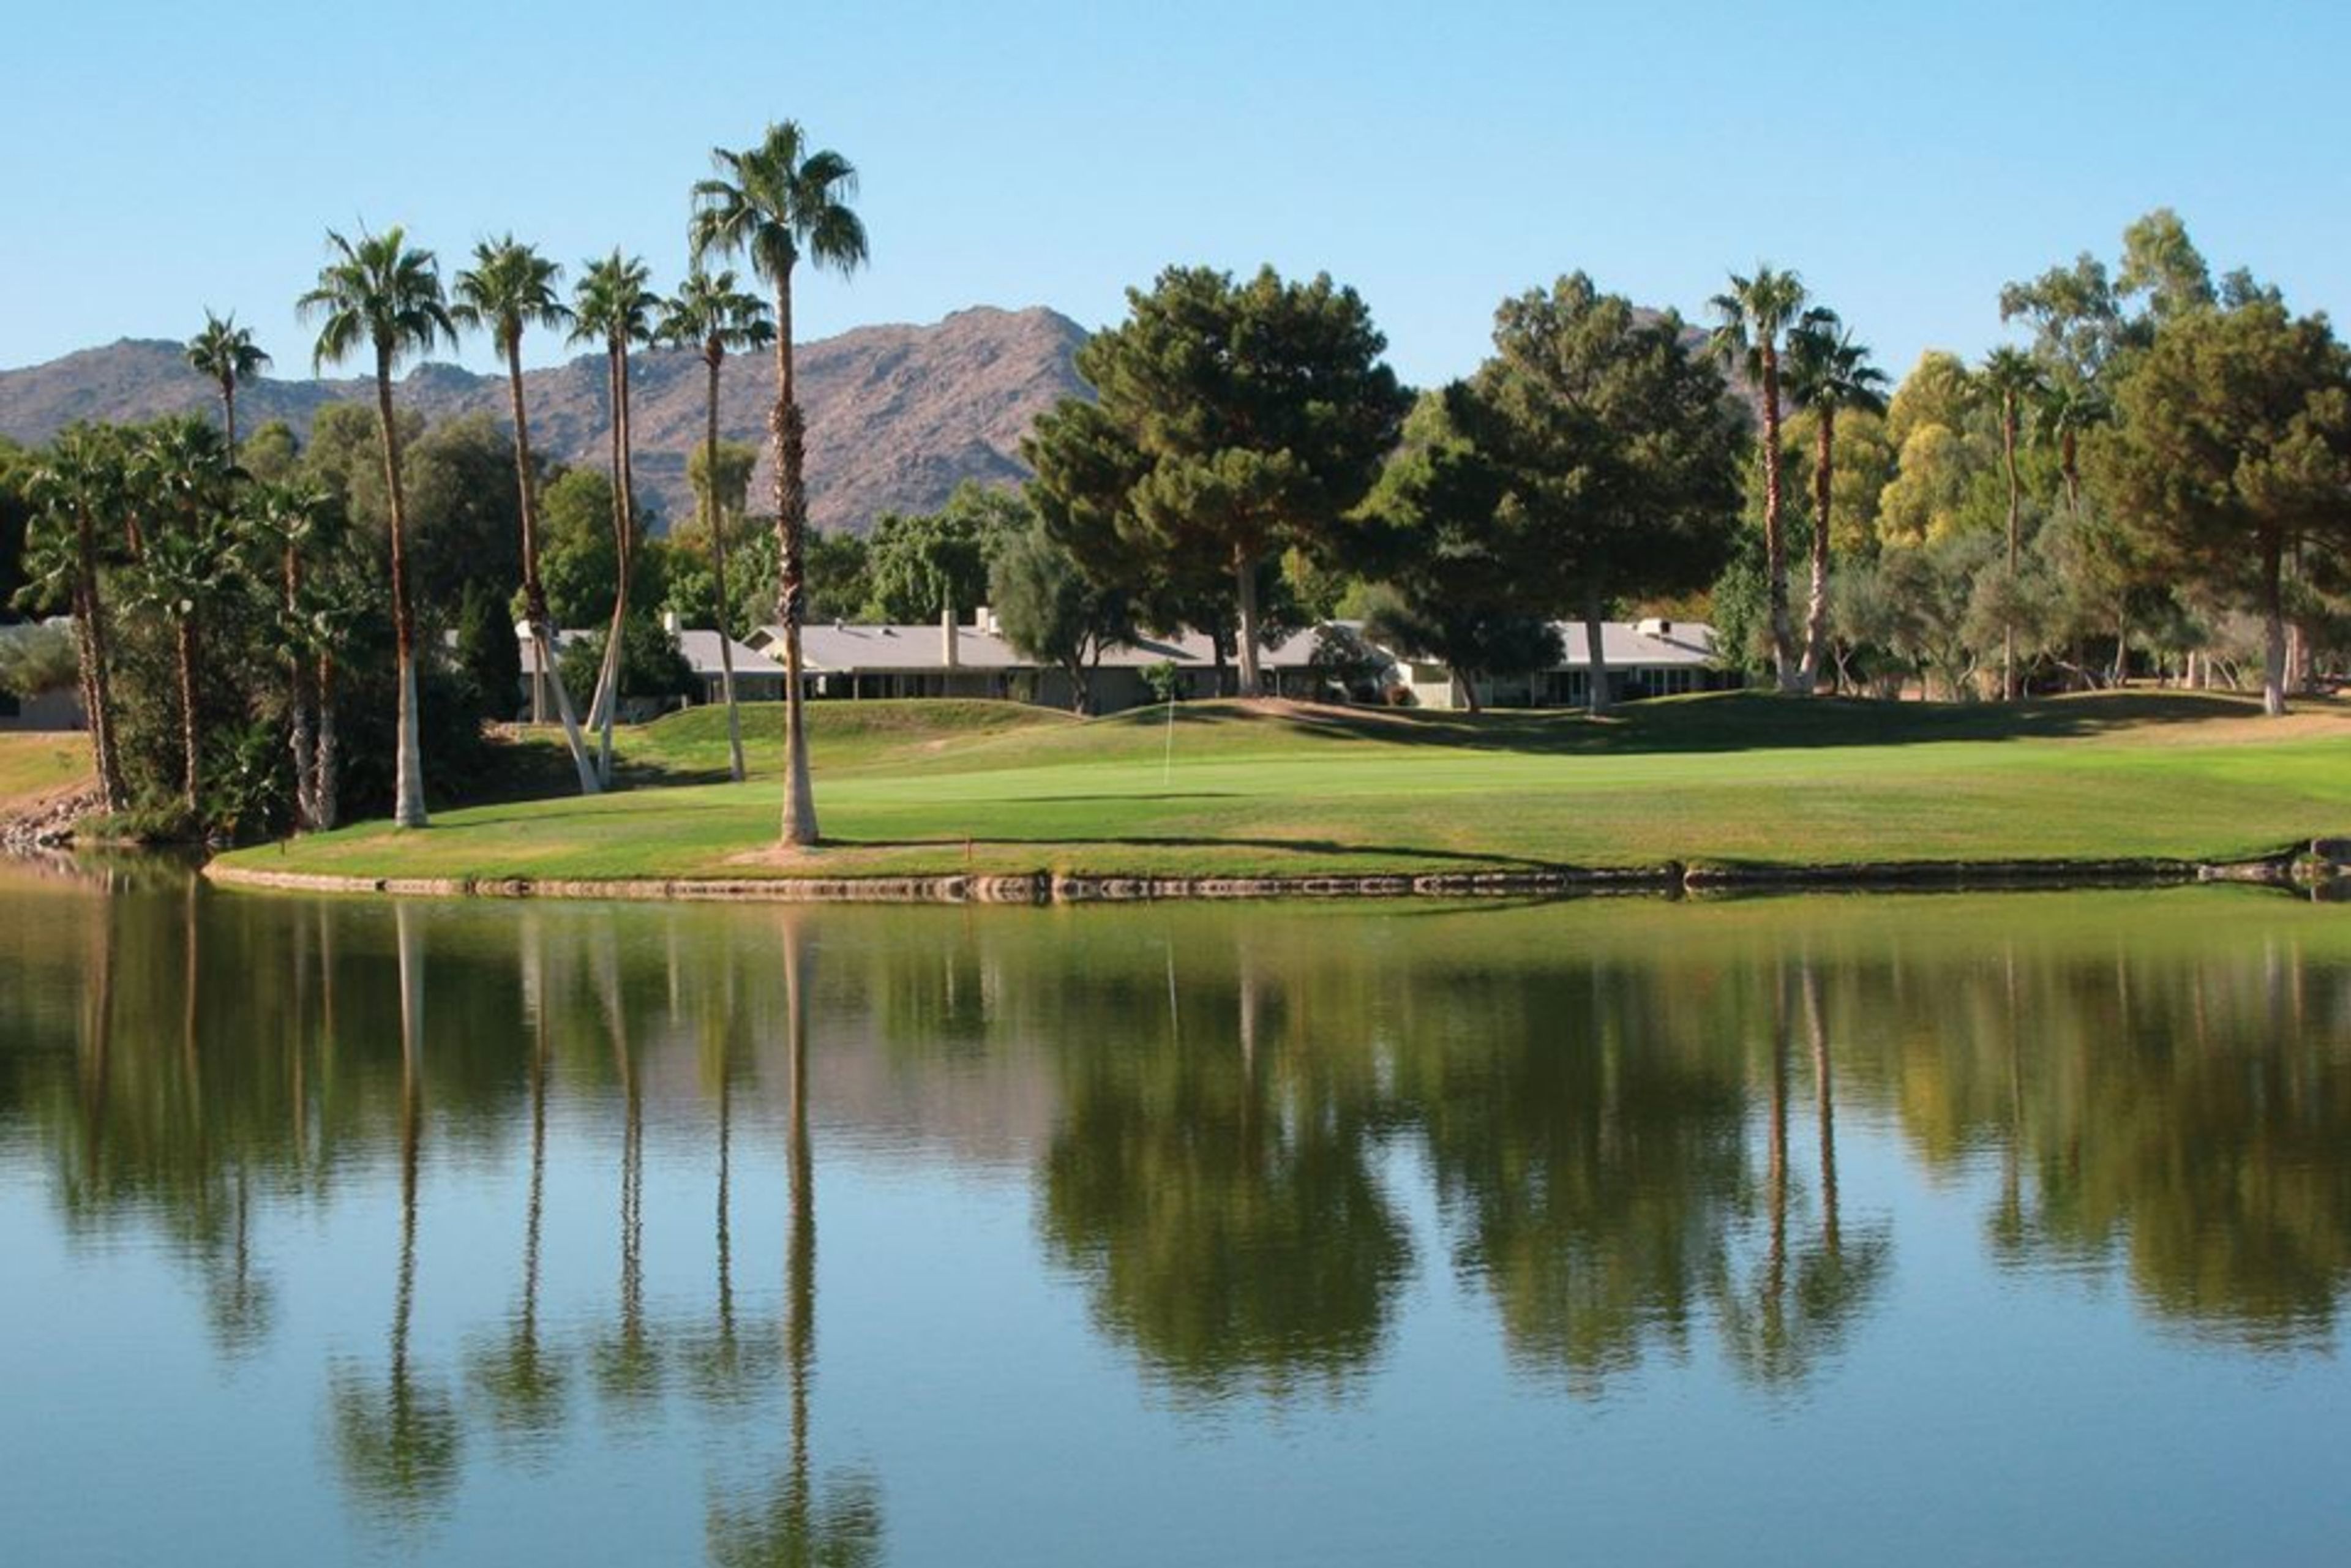
Ahwatukee Golf Club sits on a desert course in the Ahwatukee Foothills neighborhood of south Phoenix, backed by mountain views and mature tree-lined fairways. Designed by Arizona golf legend John Bulla, the 6,713-yard, par 72 layout winds past a scenic pond and towering palms — a setting that extends naturally into event hosting for groups ranging from intimate gatherings of 12 to full outings of 144. The club underwent new ownership in August 2023, bringing with it a completely remodeled clubhouse and a renovated course. The facility hosts tournaments, charity events, and private group outings, supported by on-site amenities including an indoor golf center with state-of-the-art golf simulators. Event inquiries are handled directly through the club's events team.
Oshman Family JCC
3921 Fabian Way, Palo Alto, CA 94303, USASpecial Occasions Our central location in the heart of Silicon Valley is just seconds from Highway 101 at San Antonio Road and minutes from Highways 280, 85 and downtown Palo Alto. We have a variety of facilities that can handle groups of 4 to 400 persons. All room fees include tables and chairs set to client specifications, entrance to our free parking underground (when available), free Wi-Fi, housekeeping, and an event attendant who will be on hand throughout your event to answer questions and assist with any last-minute requests or adjustments. Corporate Events At the Oshman Family JCC in Palo Alto, CA, you can have a successful meeting, conference, lecture, or other corporate event. Our central Silicon Valley location is just seconds from Highway 101 at San Antonio Road and minutes from Highways 280, 85, and the Central Expressway. We provide everything you need for a flawless, professional event, including a variety of meeting rooms and event venues, as well as helpful, educated staff. All room fees include tables and chairs set to client specifications, entrance to our free parking underground (when available), free Wi-Fi, housekeeping, and an event attendant who will be on hand throughout your event to answer questions and assist with any last-minute requests or adjustments. Audio and video production services are now available at the OFJCC. We are pleased to be able to offer preferred pricing to a number of local vendors, including catering, linens, event décor, entertainment, and other services. A full list of vendors is available on our website.
Boston Convention and Exhibition Center (BCEC)
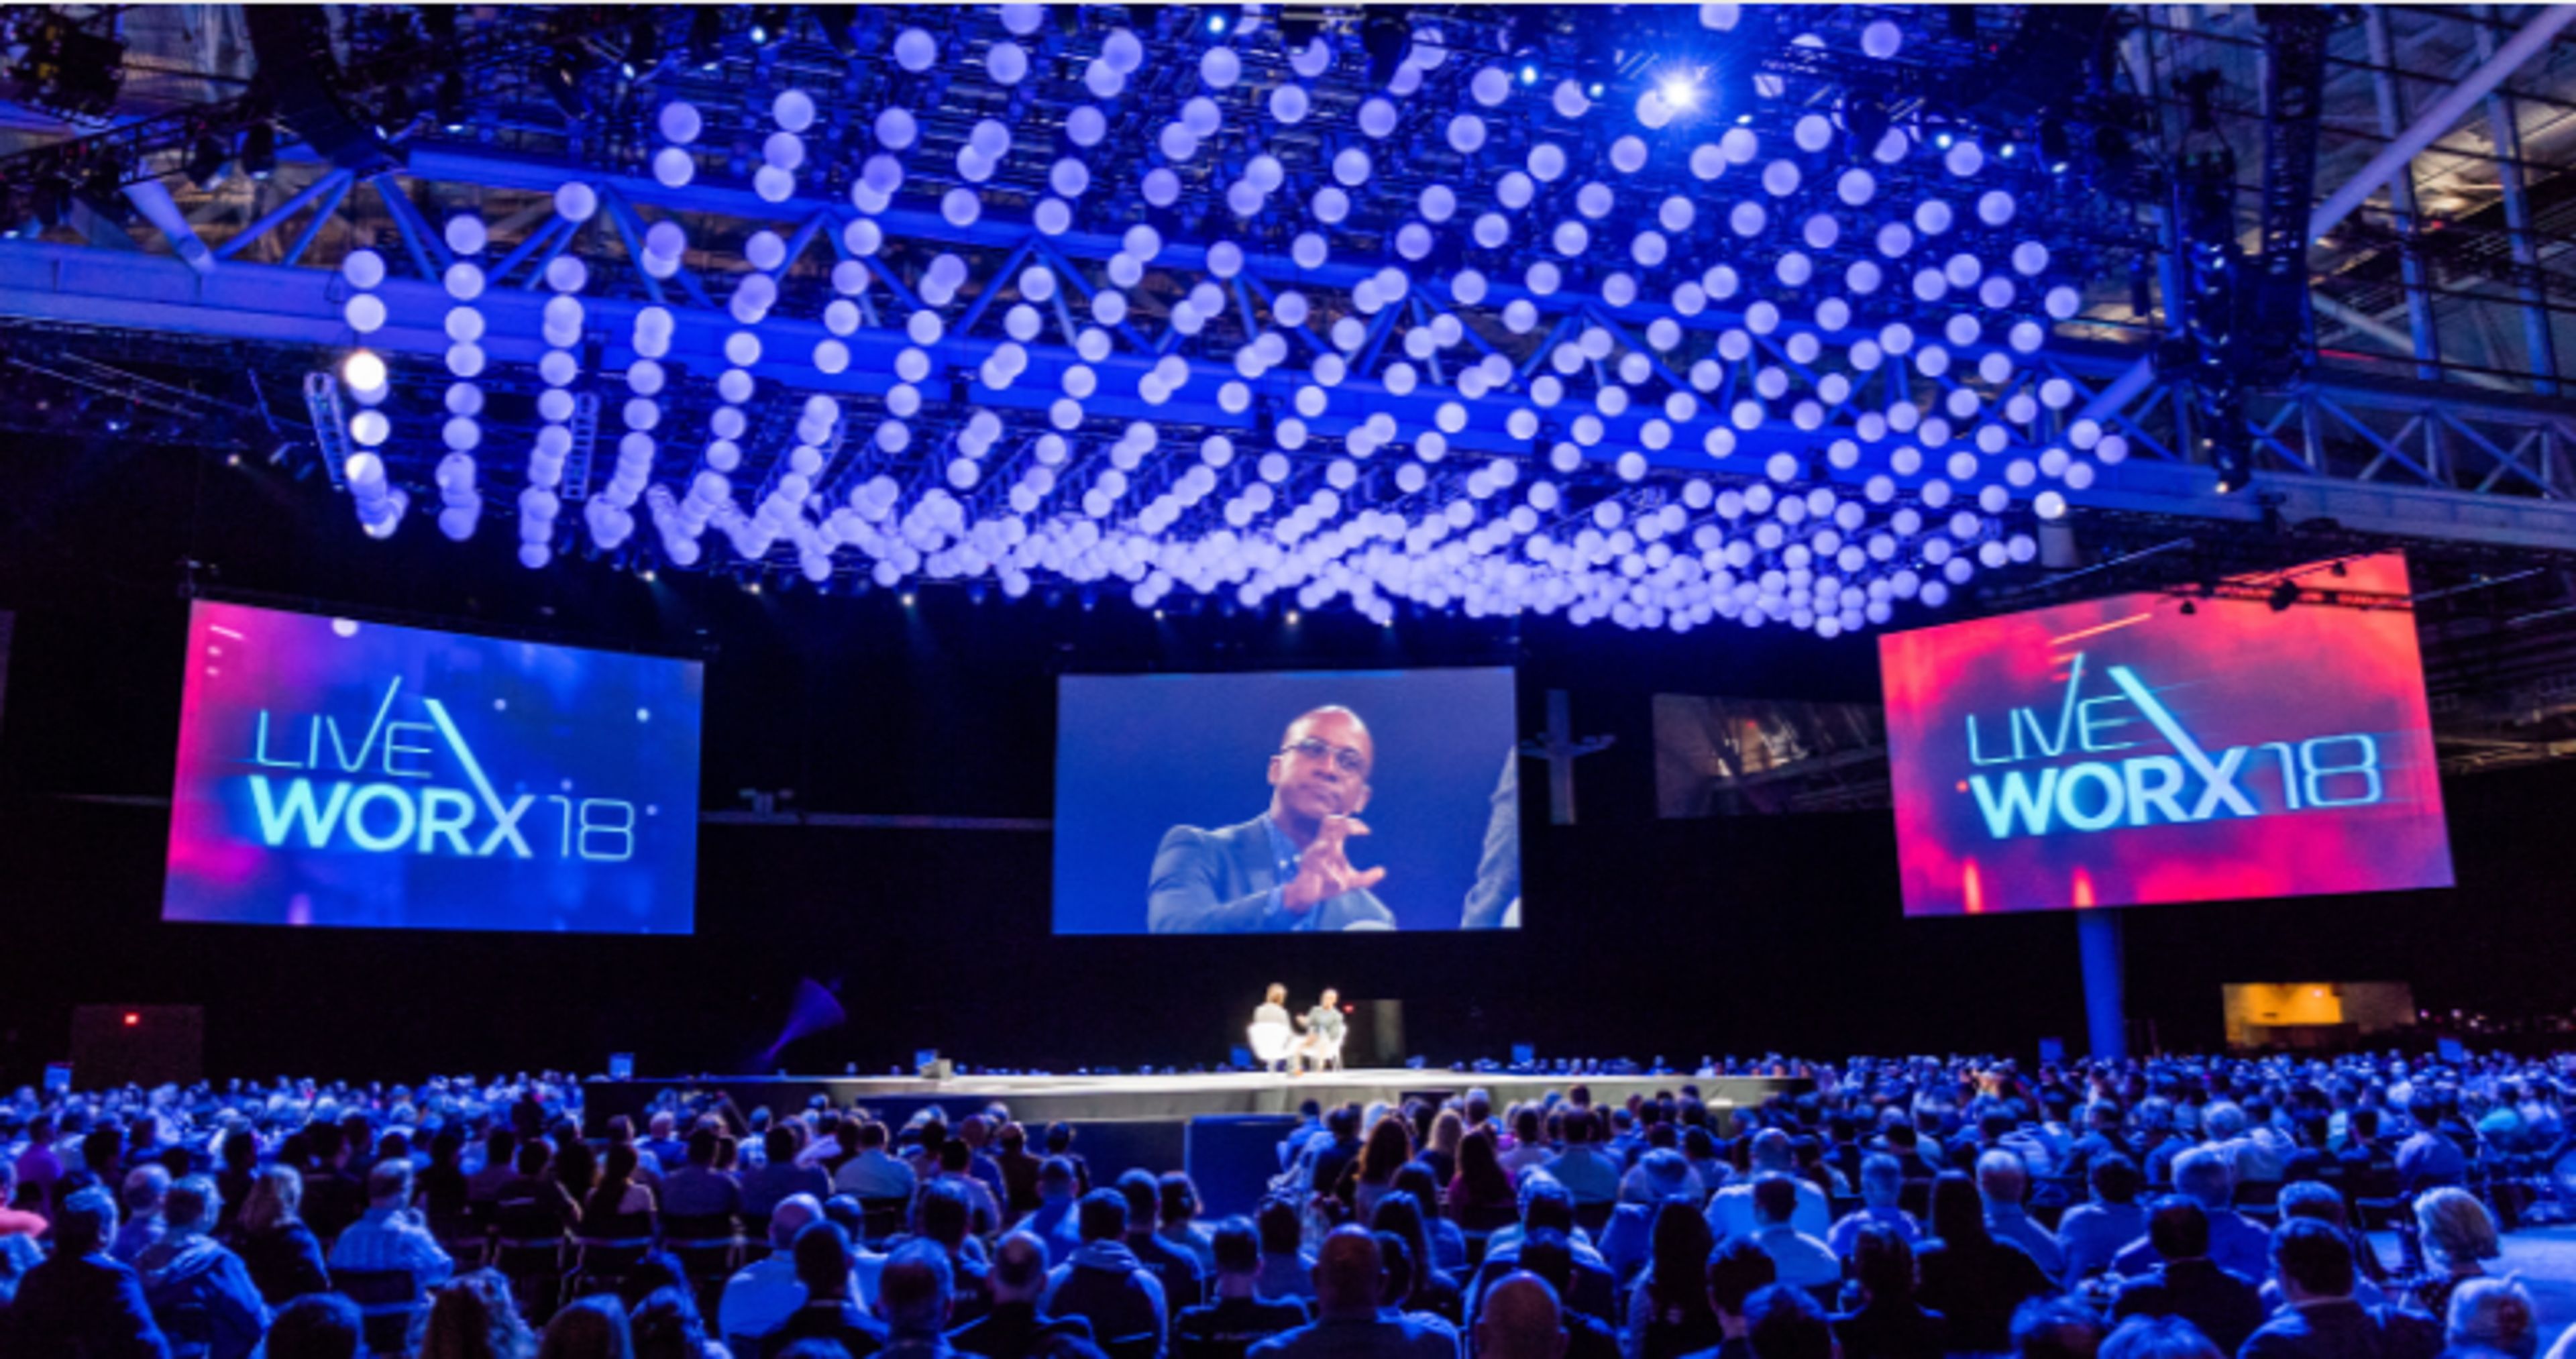
415 Summer St, Boston, MA 02210, USAThe Boston Convention & Exhibition Center (BCEC) combines modern elegance with unparalleled versatility across its 2.1 million square feet of space. The stunning, glass-lined design offers an impressive backdrop, including the 40,020-square-foot Grand Ballroom with sweeping views of the Boston Seaport. With 516,000 square feet of column-free exhibit space and 82 adaptable meeting rooms, the BCEC provides the flexibility and functionality to bring your event vision to life.
Bolton Valley
4302 Bolton Valley Access Rd, Richmond, VT 05477, USA- Spaces for 100-200 Guests
- 2 Outdoor Spaces
- 2 Event Spaces
- 2 Total Spaces
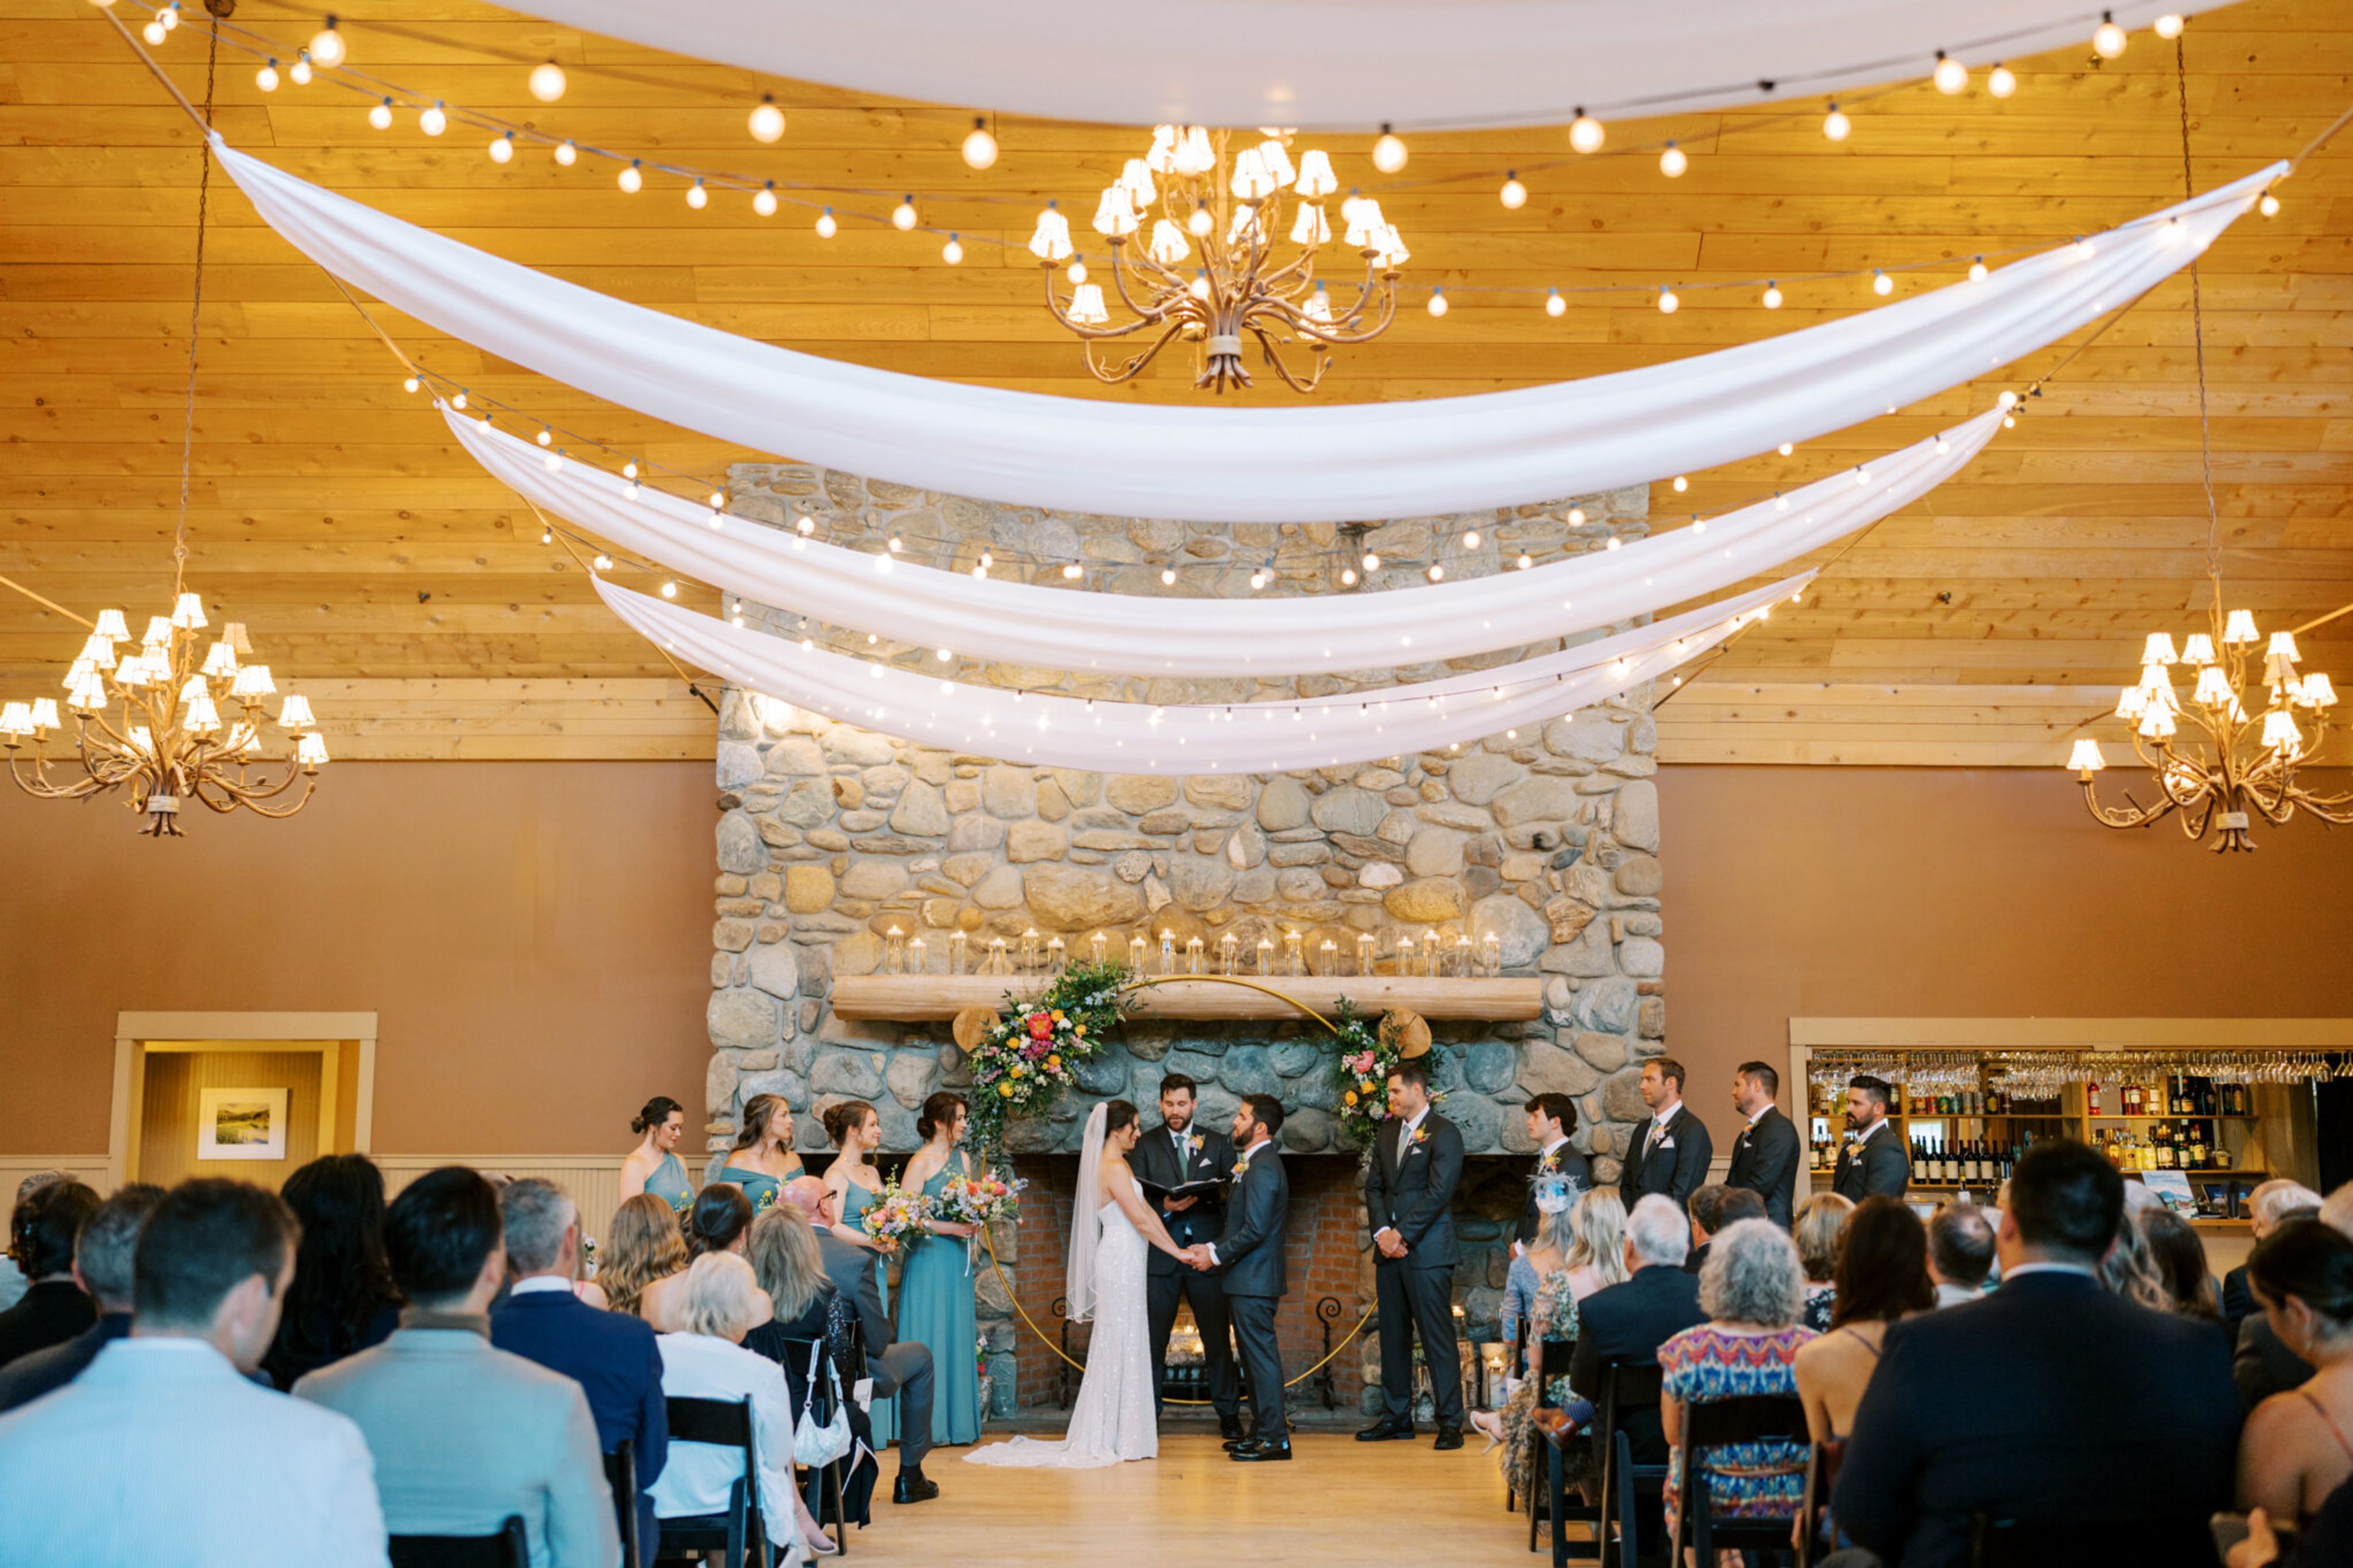
Bolton Valley is a year-round mountain resort in Vermont's Green Mountains, roughly 30 minutes from downtown Burlington and Lake Champlain, set among more than 5,000 acres of high mountain forest. Founded in 1966 by Ralph DesLauriers, the resort has remained family-owned for nearly six decades and is now managed by four of his children alongside a dedicated team. For weddings and private events, Bolton Valley offers two mountain venues: The Ponds, a classic outdoor ceremony and reception site overlooking a spring-fed pond with panoramic mountain views, and Timberline Lodge, the resort's newer venue with a slope-side ceremony site, an attached patio, and a reception area with panoramic mountain views. Both venues include tables, chairs, linens, and a day-of wedding coordinator, and host ceremonies and receptions across all four seasons. Couples and guests can extend their celebration with the resort's amenities, including indoor and outdoor pools, a sauna and hot tub, scenic lift rides, mountain biking, disc golf, a golf simulator, tennis and pickleball courts, and skiing and snowboarding in winter.
Country Club of the Carolinas
1108 Firethorne Club Dr, Marvin, NC 28173, USA- Spaces for 200 Guests
- 1 Ballroom
- 1 Event Space
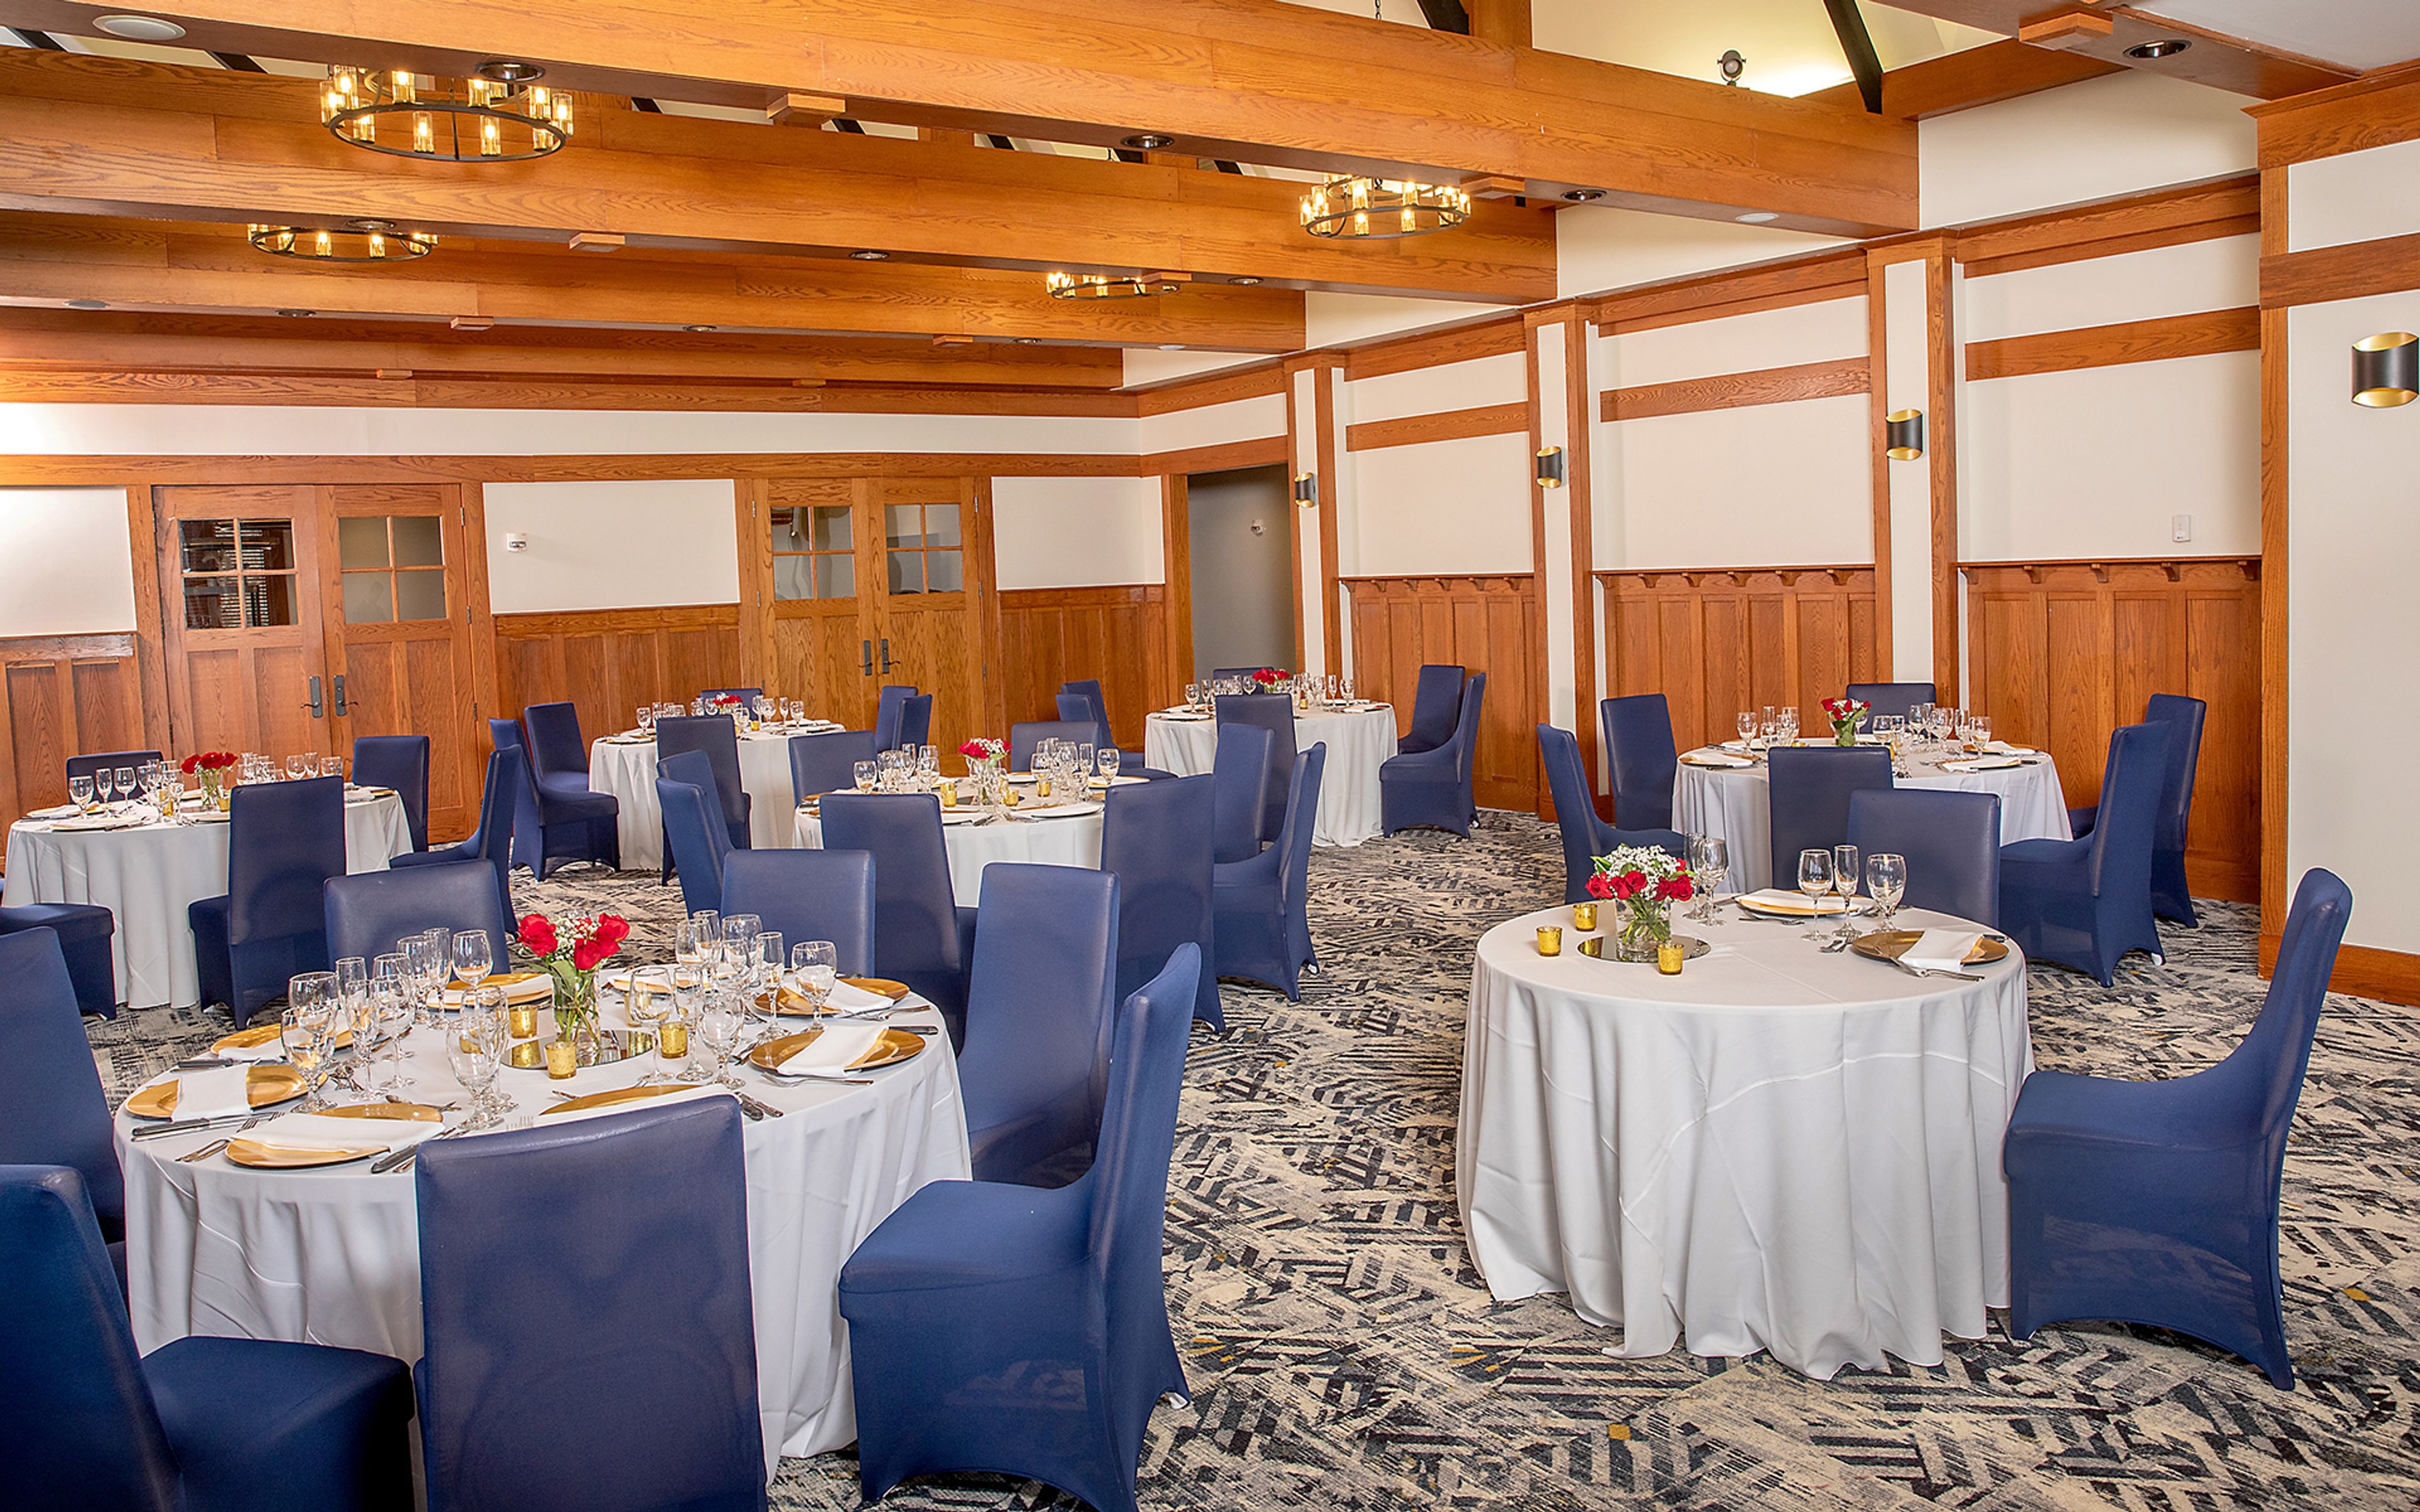
Nestled in the Firethorne community, Country Club of the Carolinas offers a one-of-a-kind setting where timeless tradition meets modern amenities. Spanning both North and South Carolina, the course features rolling fairways, picturesque water views, and a dynamic design that challenges golfers of all levels. Beyond the course, members enjoy refined dining, elegant event spaces, and a rich social calendar designed to elevate every experience.

Hotel Andra
2000 4th Ave, Seattle, WA 98121, USA- Spaces for 30-80 Guests
- 3 Hotels
- 2 Meeting Spaces
- 1 Loft
With its many sophisticated spaces, Hotel Ändra is the ultimate address for any event. Escape to our urban sanctuary for a day of meetings, a tailor-made luncheon,intimate wedding or an unforgettable celebration. Events at Hotel Ändra are uniquely Seattle -our downtown setting, award winning cuisine and personal service provide a memorable experience for every attendee. Our staff works tirelessly to ensure no detail is overlooked. Catering is provided exclusively by Lola, owned by Tom Douglas, Seattle’s most celebrated chef and restaurateur. Guests will enjoy a fully customized menu featuring fresh, local selections from the Pacific Northwest mingled with international cooking techniques. Many guests choose a Greek inspired menu from Tom’s in house Lola restaurant, known for its Mediterranean zest.
Arizona Golf Resort
425 S Power Rd, Mesa, AZ 85206, USA- Spaces for 1,000 Guests
- 1 Event Space
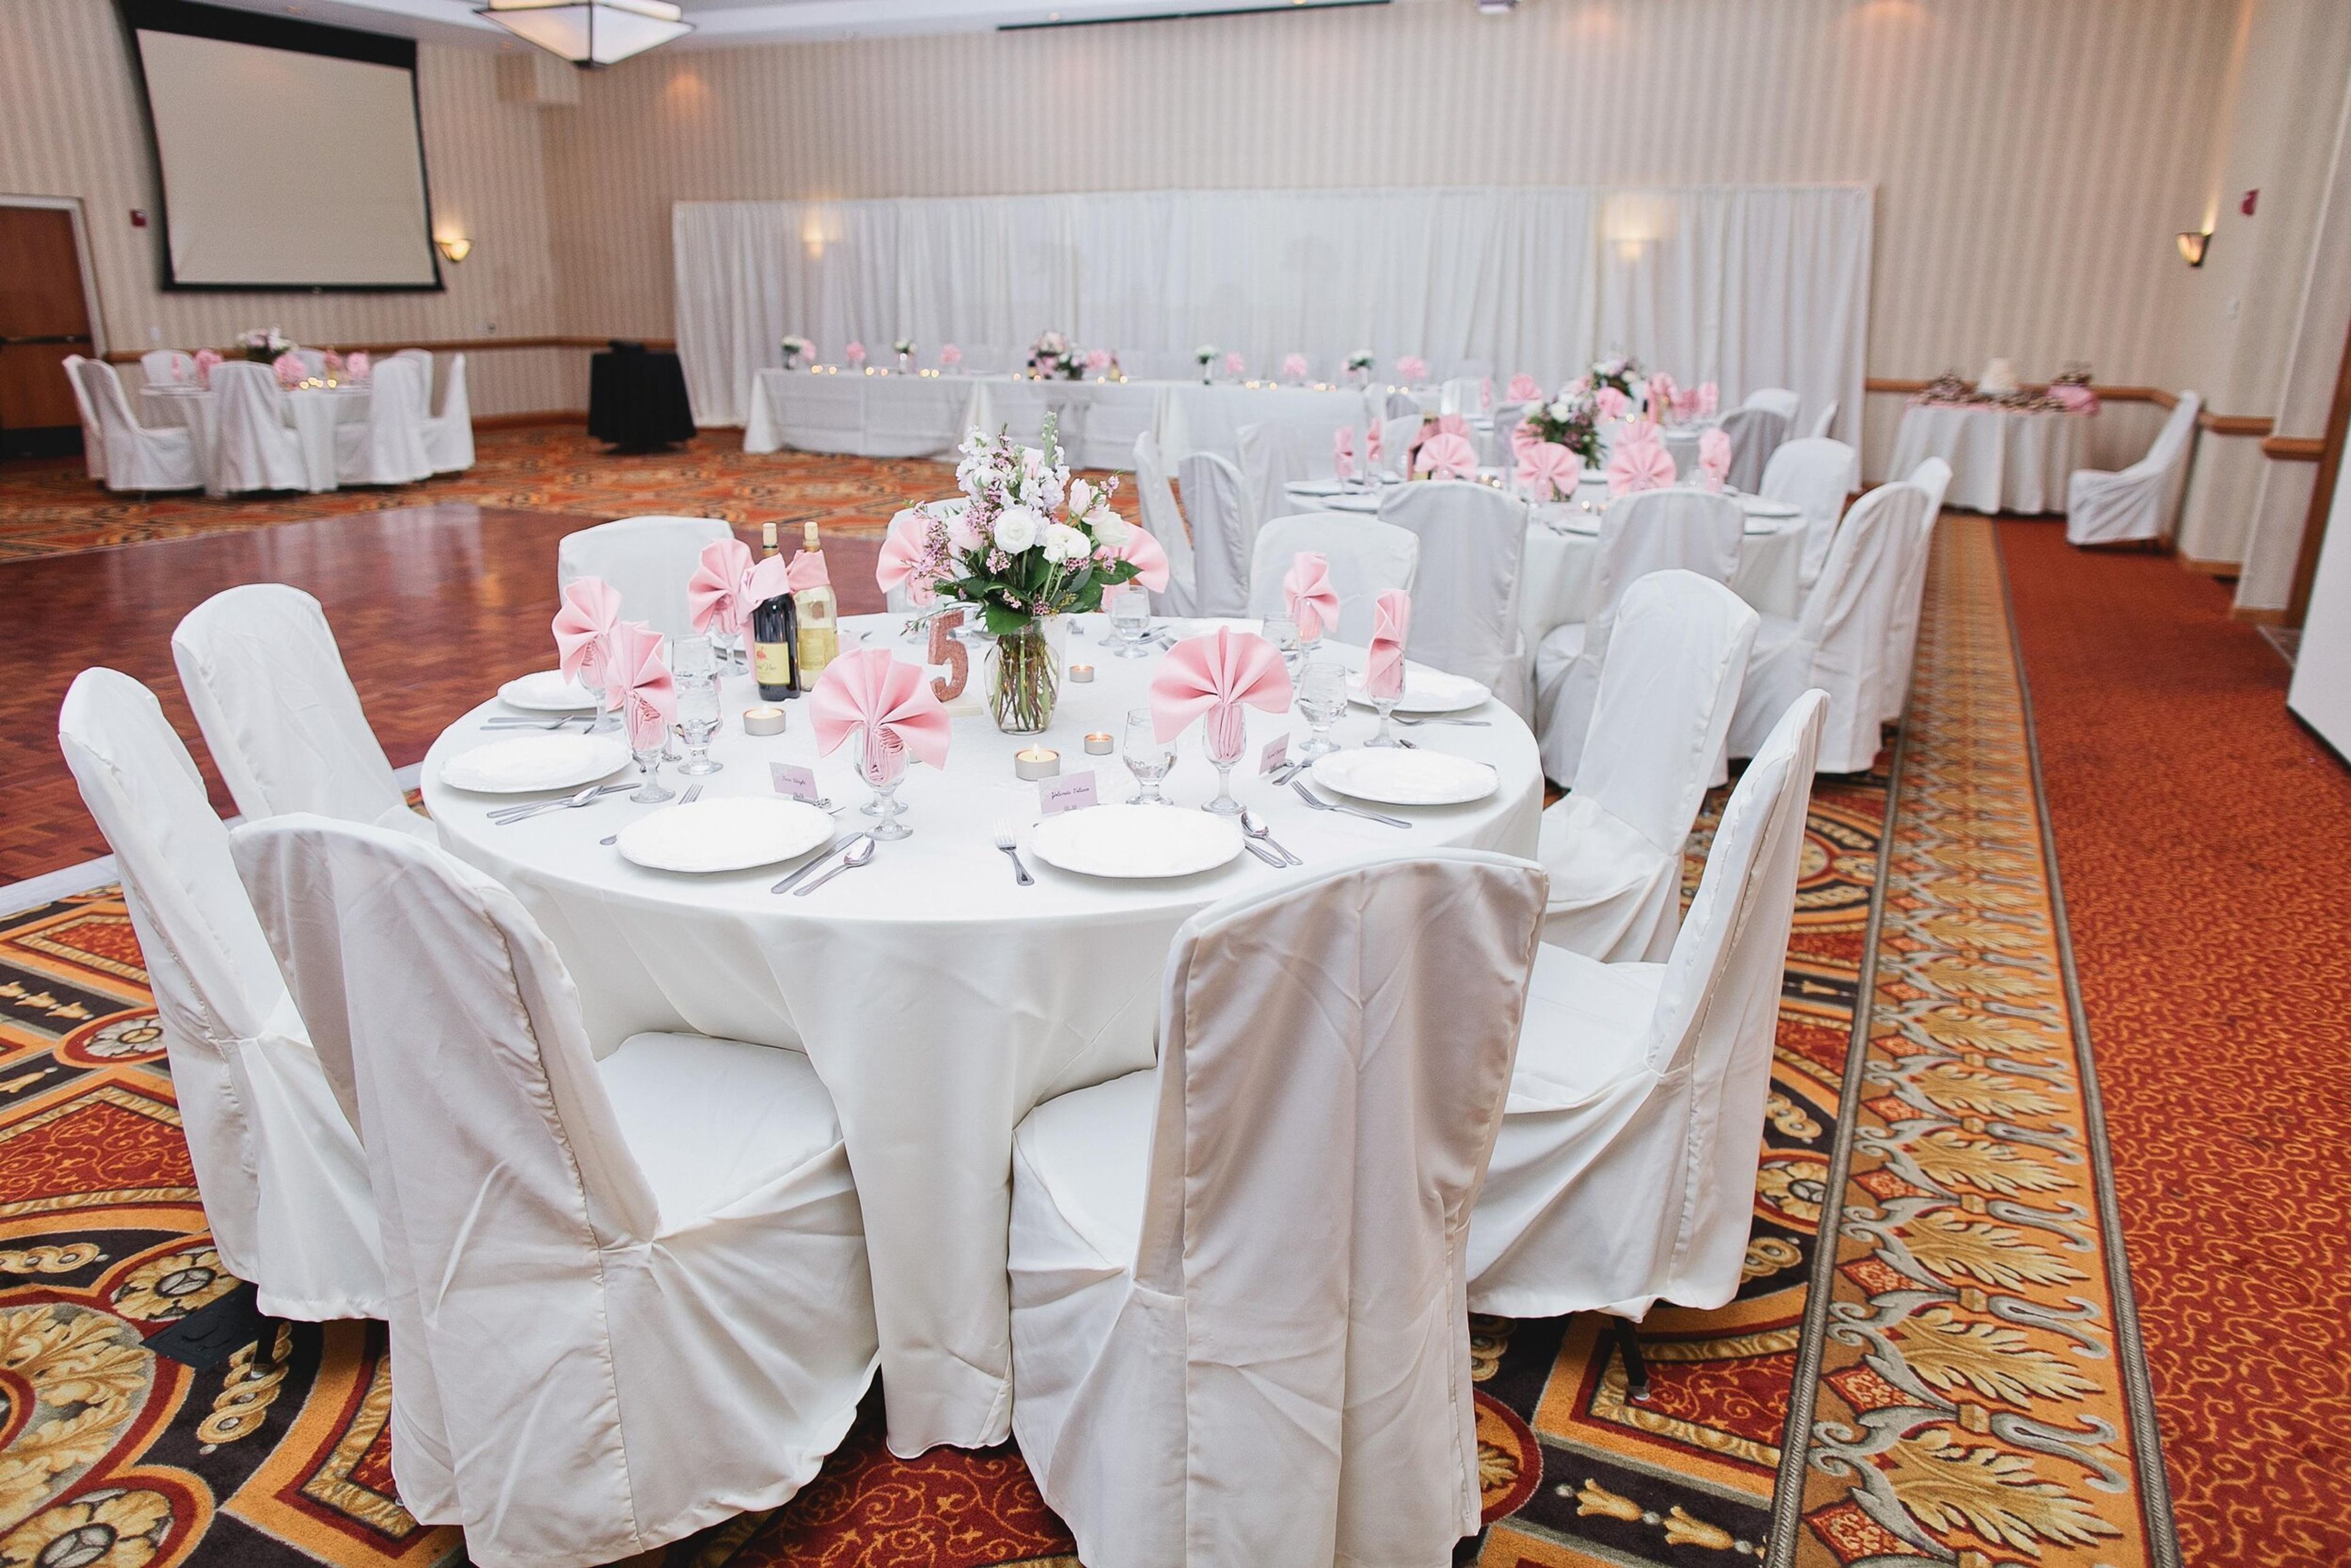
The Arizona Golf Resort, Spa & Conference Center is the perfect environment for any occasion or event, from a small and intimate gathering for ten to a large reception for 1000 guests. Guests will be able to host their bridal shower, engagement party, rehearsal dinner, wedding ceremony, and celebration in both indoor and outdoor locations. The event planners at the Arizona Golf Resort may put up a wedding ceremony and reception package that includes a rehearsal. We provide elements such as white padded garden seats, a ceremony arch, a water station, and more, ensuring that you have all you need and more on the property. If requested, we may additionally supply table linens, champagne and sparkling cider toasts, a DJ table, a dance floor, and other services to help you celebrate. Allow our professional Event Planners to assist you with every detail from start to finish. We have over 20,000 square feet of indoor function space and 25,000 square feet of outdoor function space, as well as full food and audiovisual services, to ensure that your next event is a perfect success.
Coral Sands Resort and Seaside Cottages
1009 Ocean Shore Blvd, Ormond Beach, FL 32176, USA- Spaces for 200 Guests
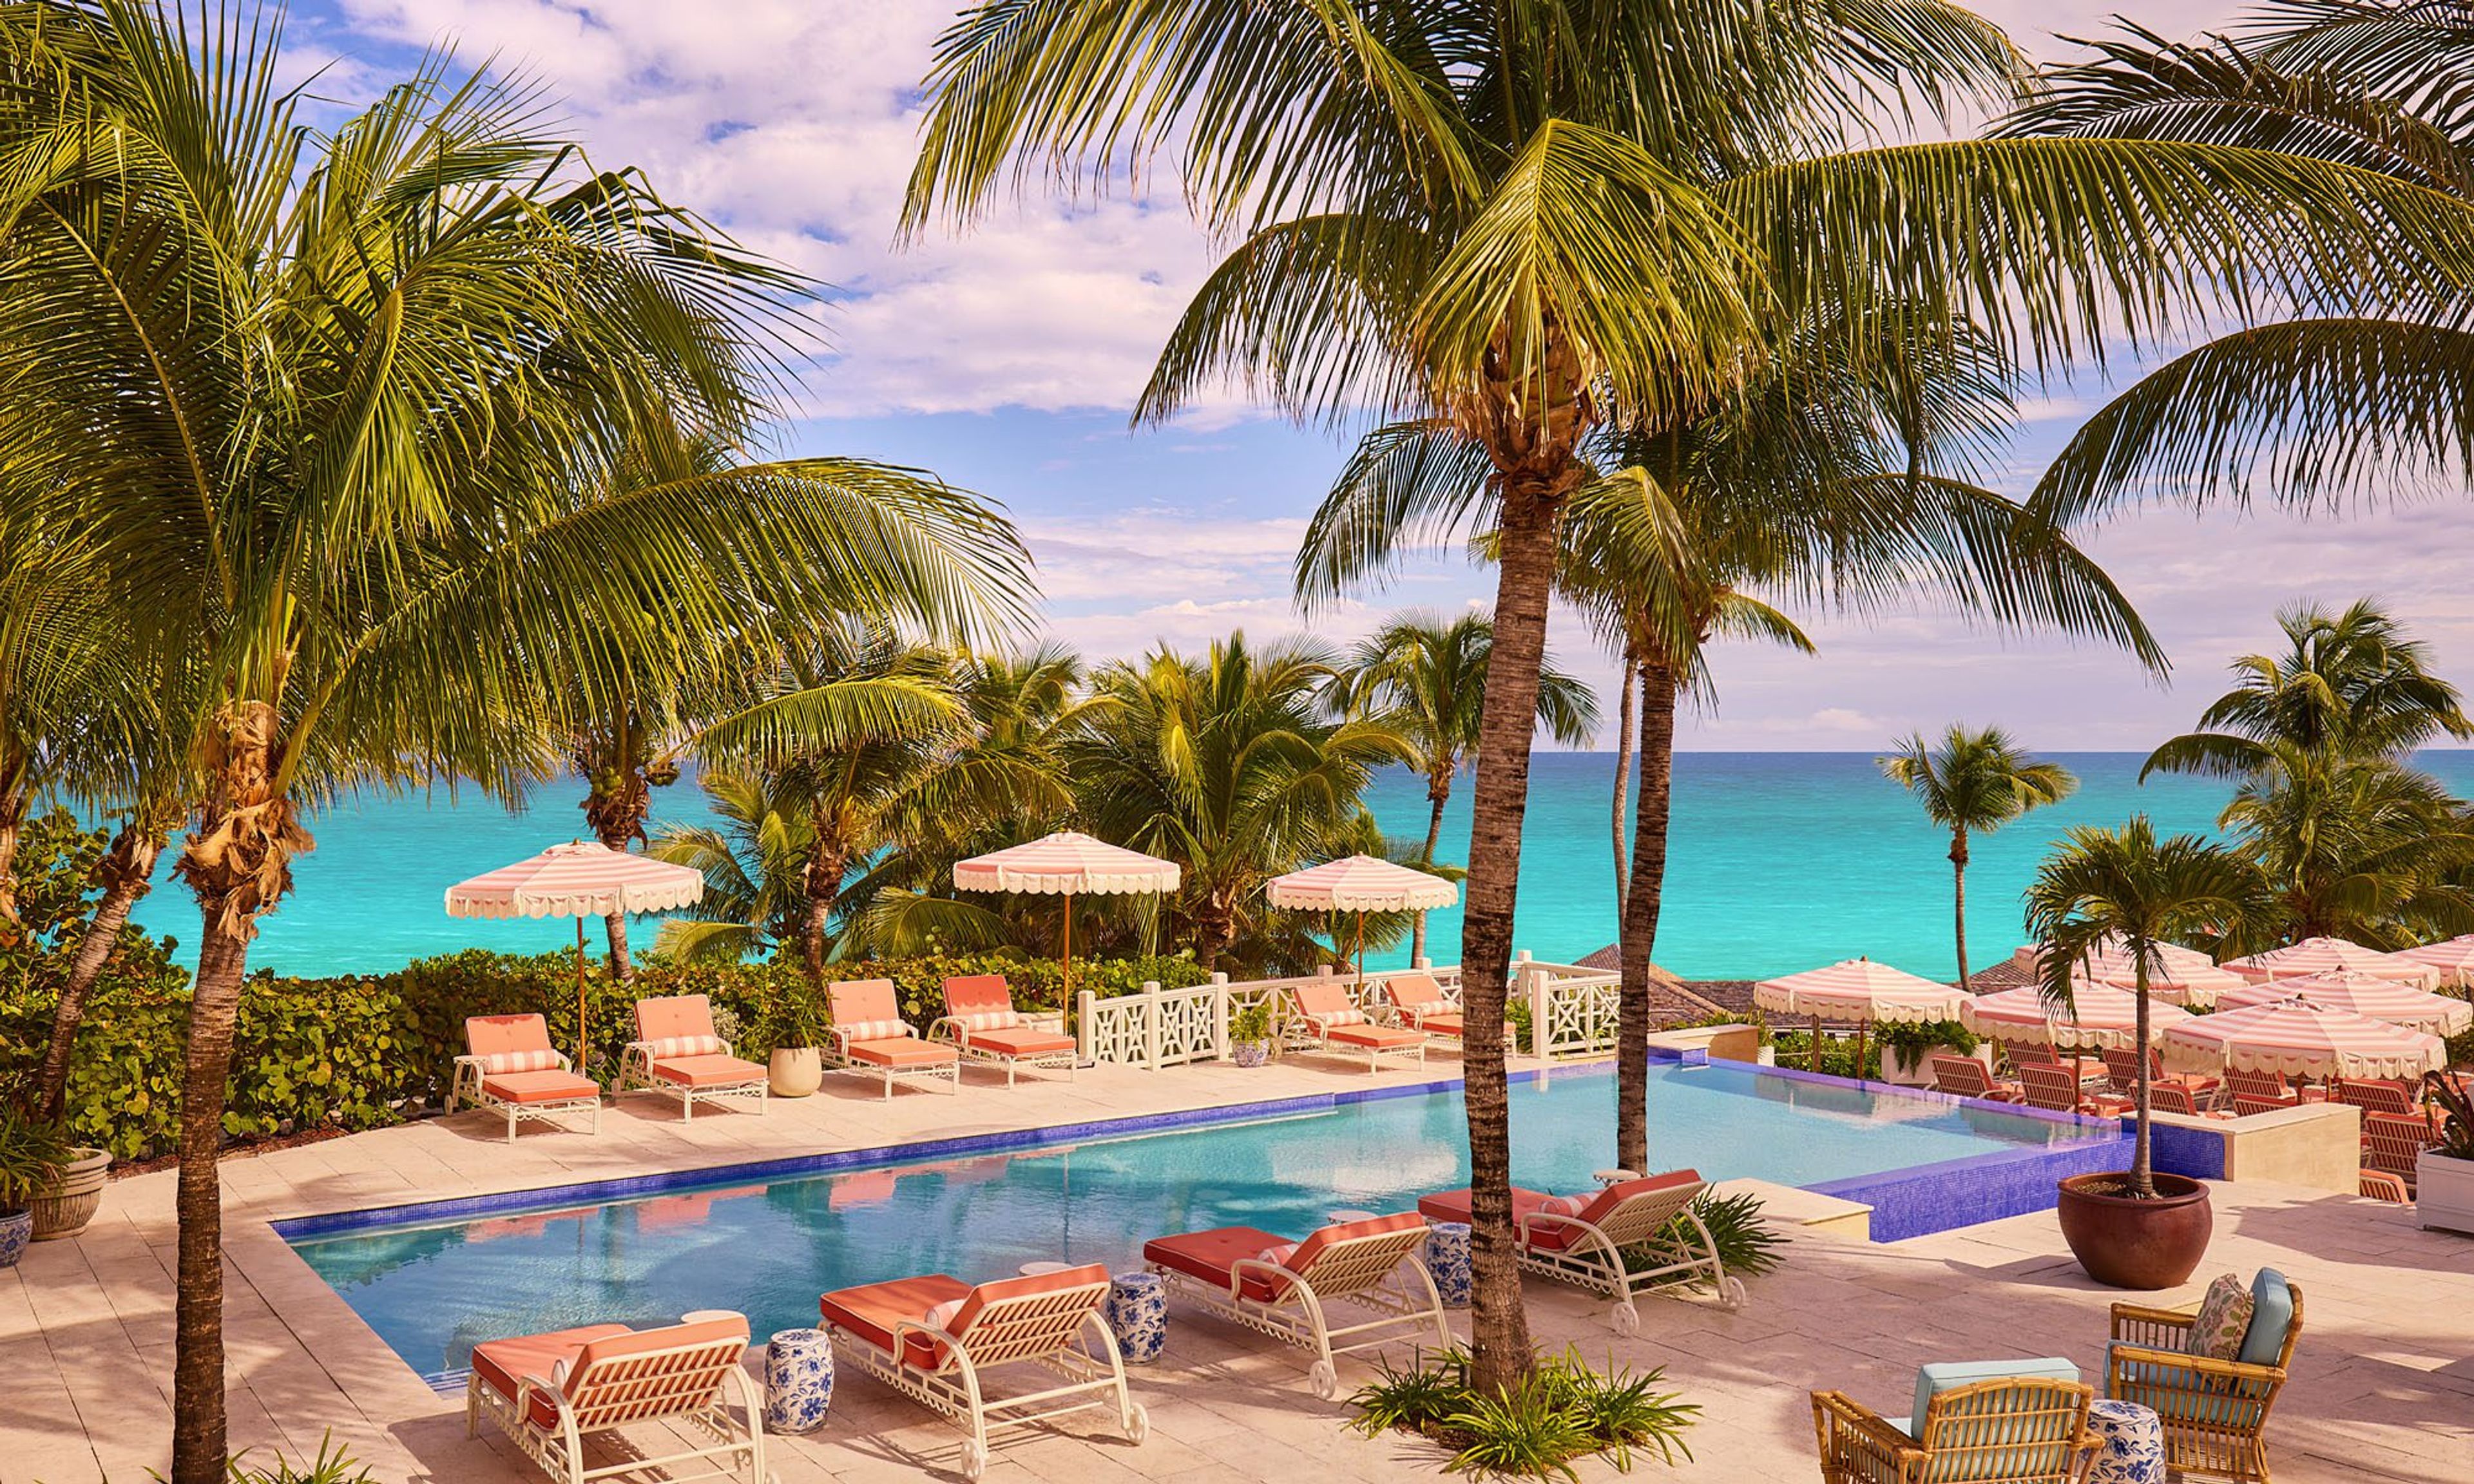
Coral Sands Inn & Cottages sits on the legendary pink sand beach of Harbour Island in the Bahamas, a boutique resort founded in the 1960s by an enterprising movie star drawn to bluer waters. The property spans lush tropical gardens, an oceanfront pool, and a cinematic bluff overlooking the turquoise sea — settings that have made it a destination of choice for intimate weddings and private celebrations. Recognized on the Condé Nast Traveler Gold List 2026, Coral Sands brings together natural beauty and a seasoned events team to handle the full scope of wedding-day logistics, from ceremony setup to vendor coordination. Accommodation ranges from inn rooms with private balconies to standalone garden and beachfront cottages, including two-bedroom options well suited for group bookings. Dining on property spans The Pink Mermaid, a seaside Italian bistro with Bahamian sensibilities, and the open-air Coral Sands Beach Bar steps from the water. Whether hosting a small ceremony on the beach or a larger celebration in the gardens, the resort's full team, roster of vendors, and decades of island experience are available to support every occasion.
Villa Bellezza Winery
1420 3rd St, Pepin, WI 54759, USA- Spaces for 16-320 Guests
- 1 Ballroom
- 3 Wineries
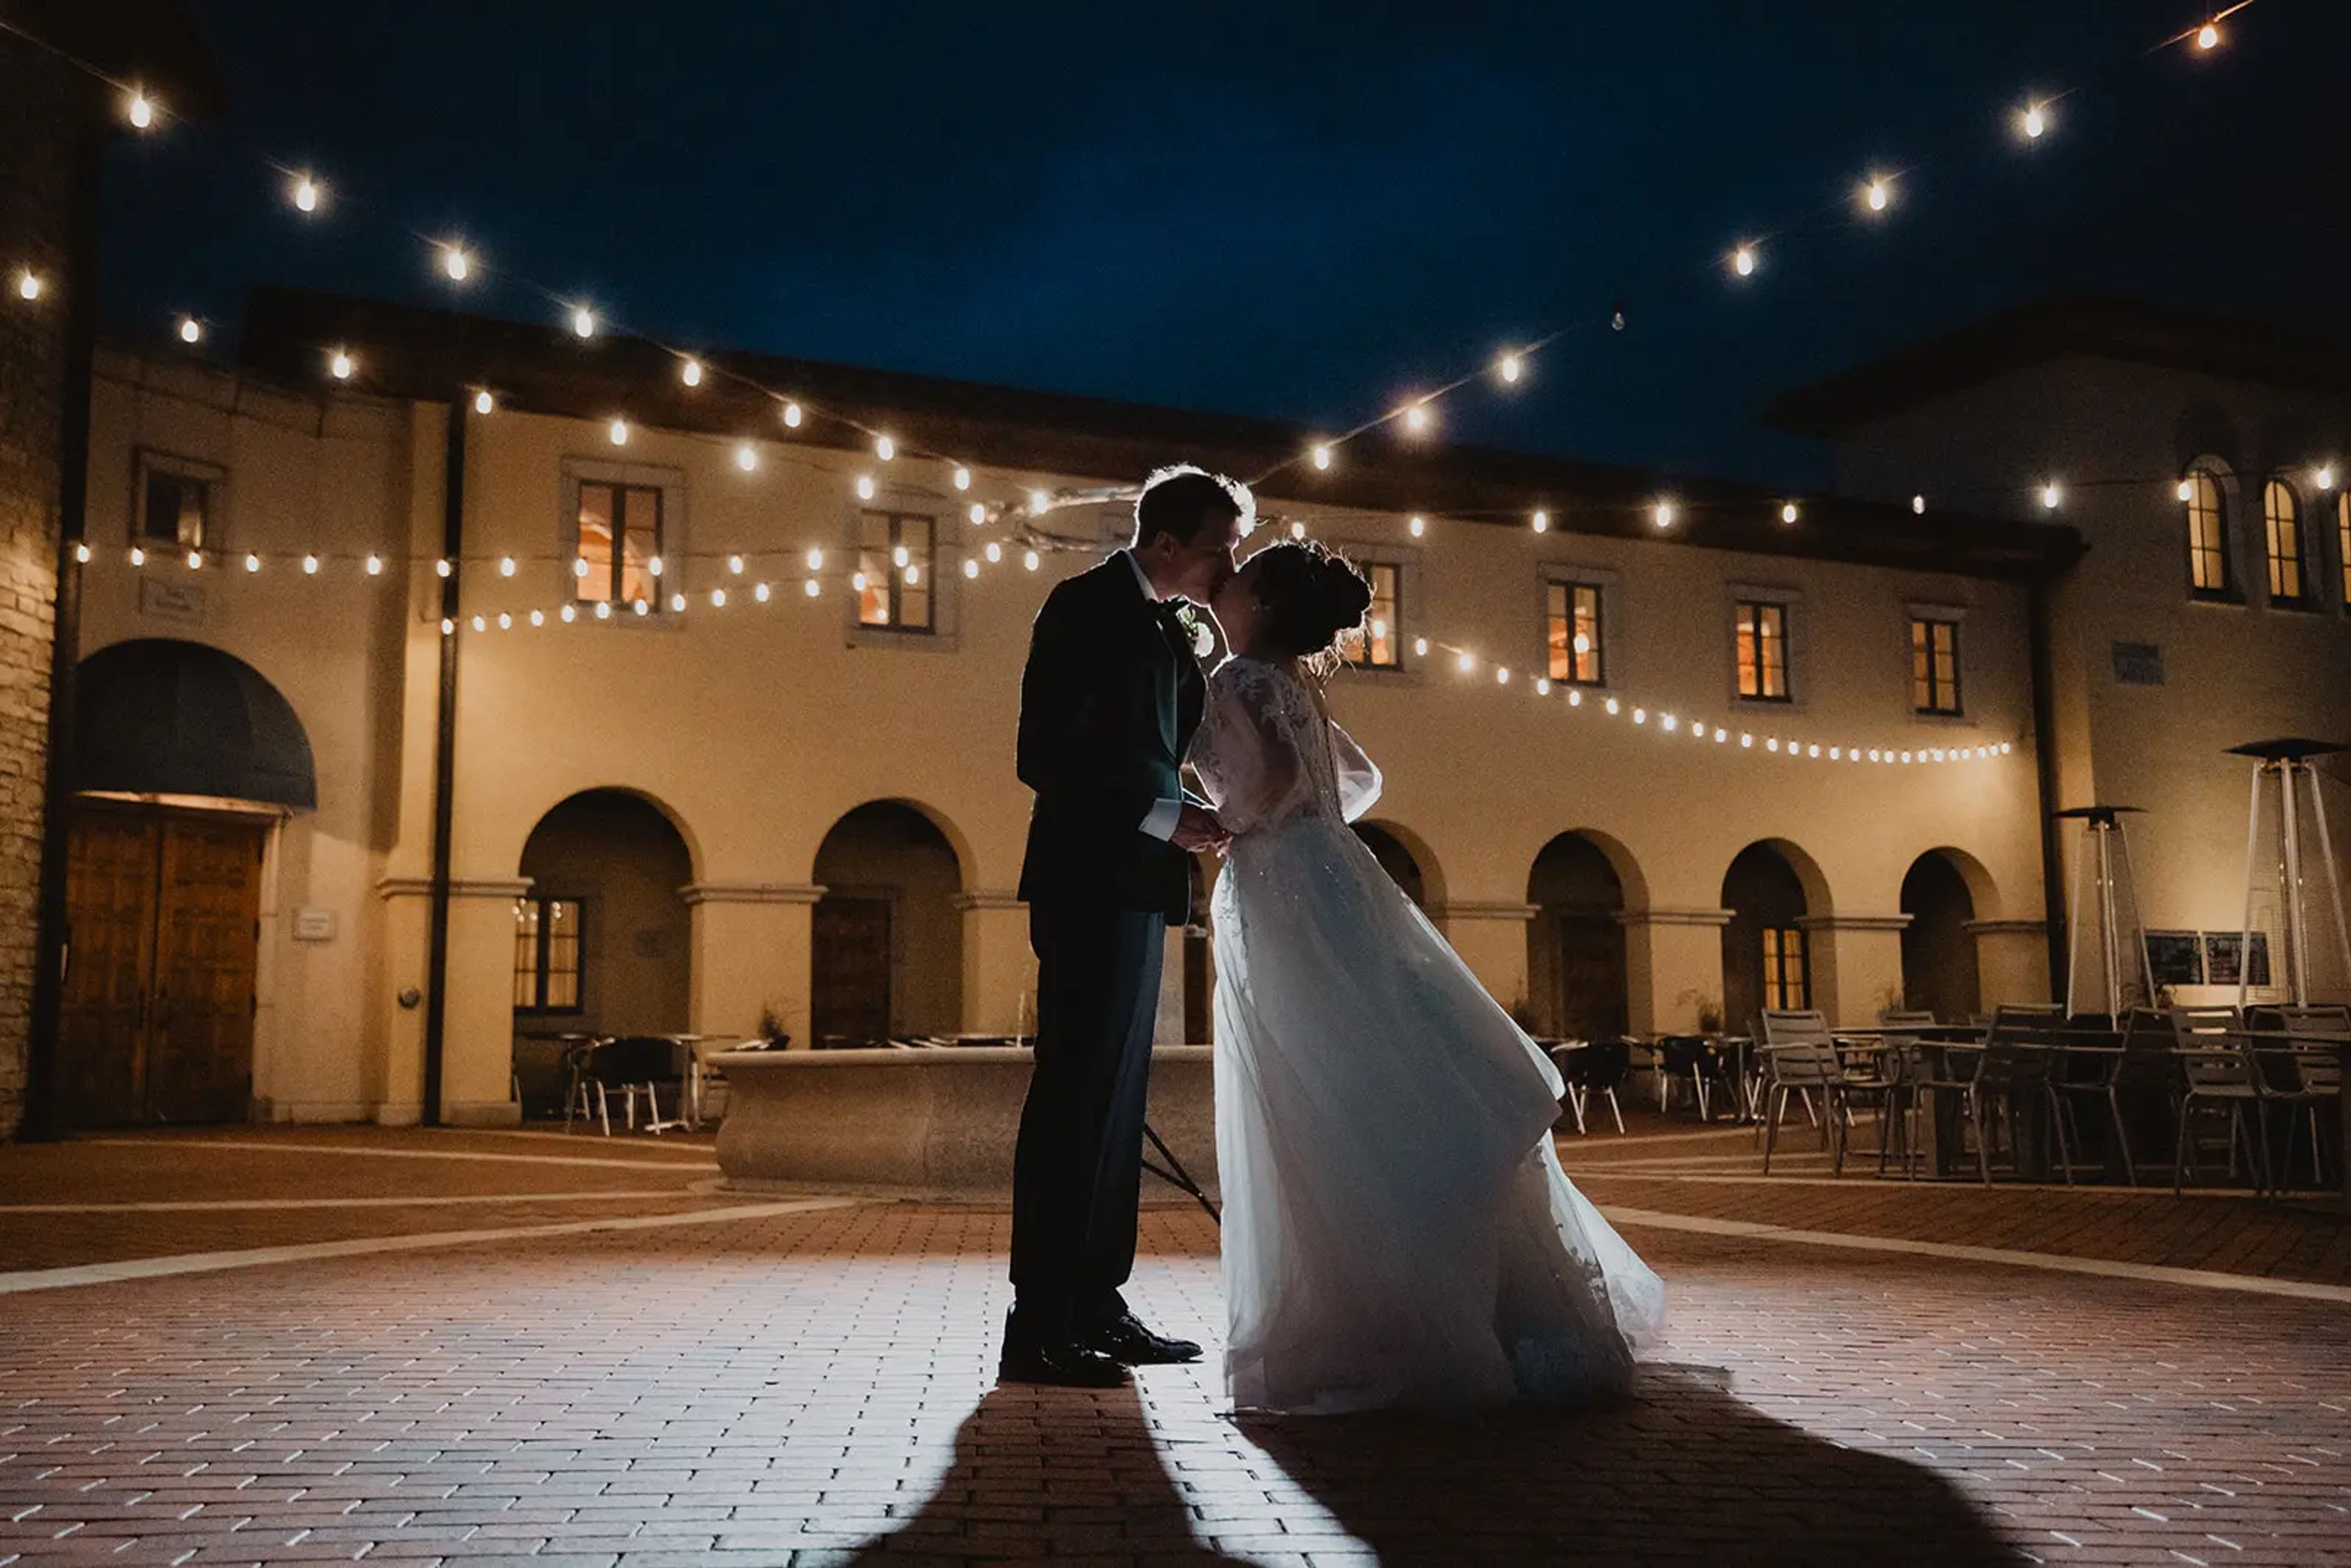
Villa Bellezza is a Tuscan-inspired winery and event venue set along the Great River Road in Pepin, Wisconsin, designed as a small Italian village complete with a central piazza, a stone fountain, and colonnaded porticos. Founded by Derick and Julianne Dahlen, the property pairs a working vineyard and winery with event spaces built in the same Old World style, from the two-story Sala Grande to the Roman-columned Vineyard Pavilion. The Sala Grande, or Great Hall, anchors the Villa with its 4,000-square-foot floor, vaulted wooden-truss ceiling, and interior balcony lined with arched windows, accommodating over 300 guests for receptions and dinners. Ceremonies are often held in the Vineyard Pavilion, a covered, temple-style structure surrounded by the estate's vines, while smaller gatherings can move to the Sala del Vino, a room set beside the winery's oak aging vats, or the below-ground Cellar Room. In-house catering comes from Il Forno, Villa Bellezza's brick-oven Italian restaurant, and the venue provides all alcohol and bar service for weddings, rehearsal dinners, and private events.
The French Estate
248 S Batavia St, Orange, CA 92868, USA- Spaces for 150-160 Guests
- 1 Historic Space
- 1 Estate
- 1 Mansion
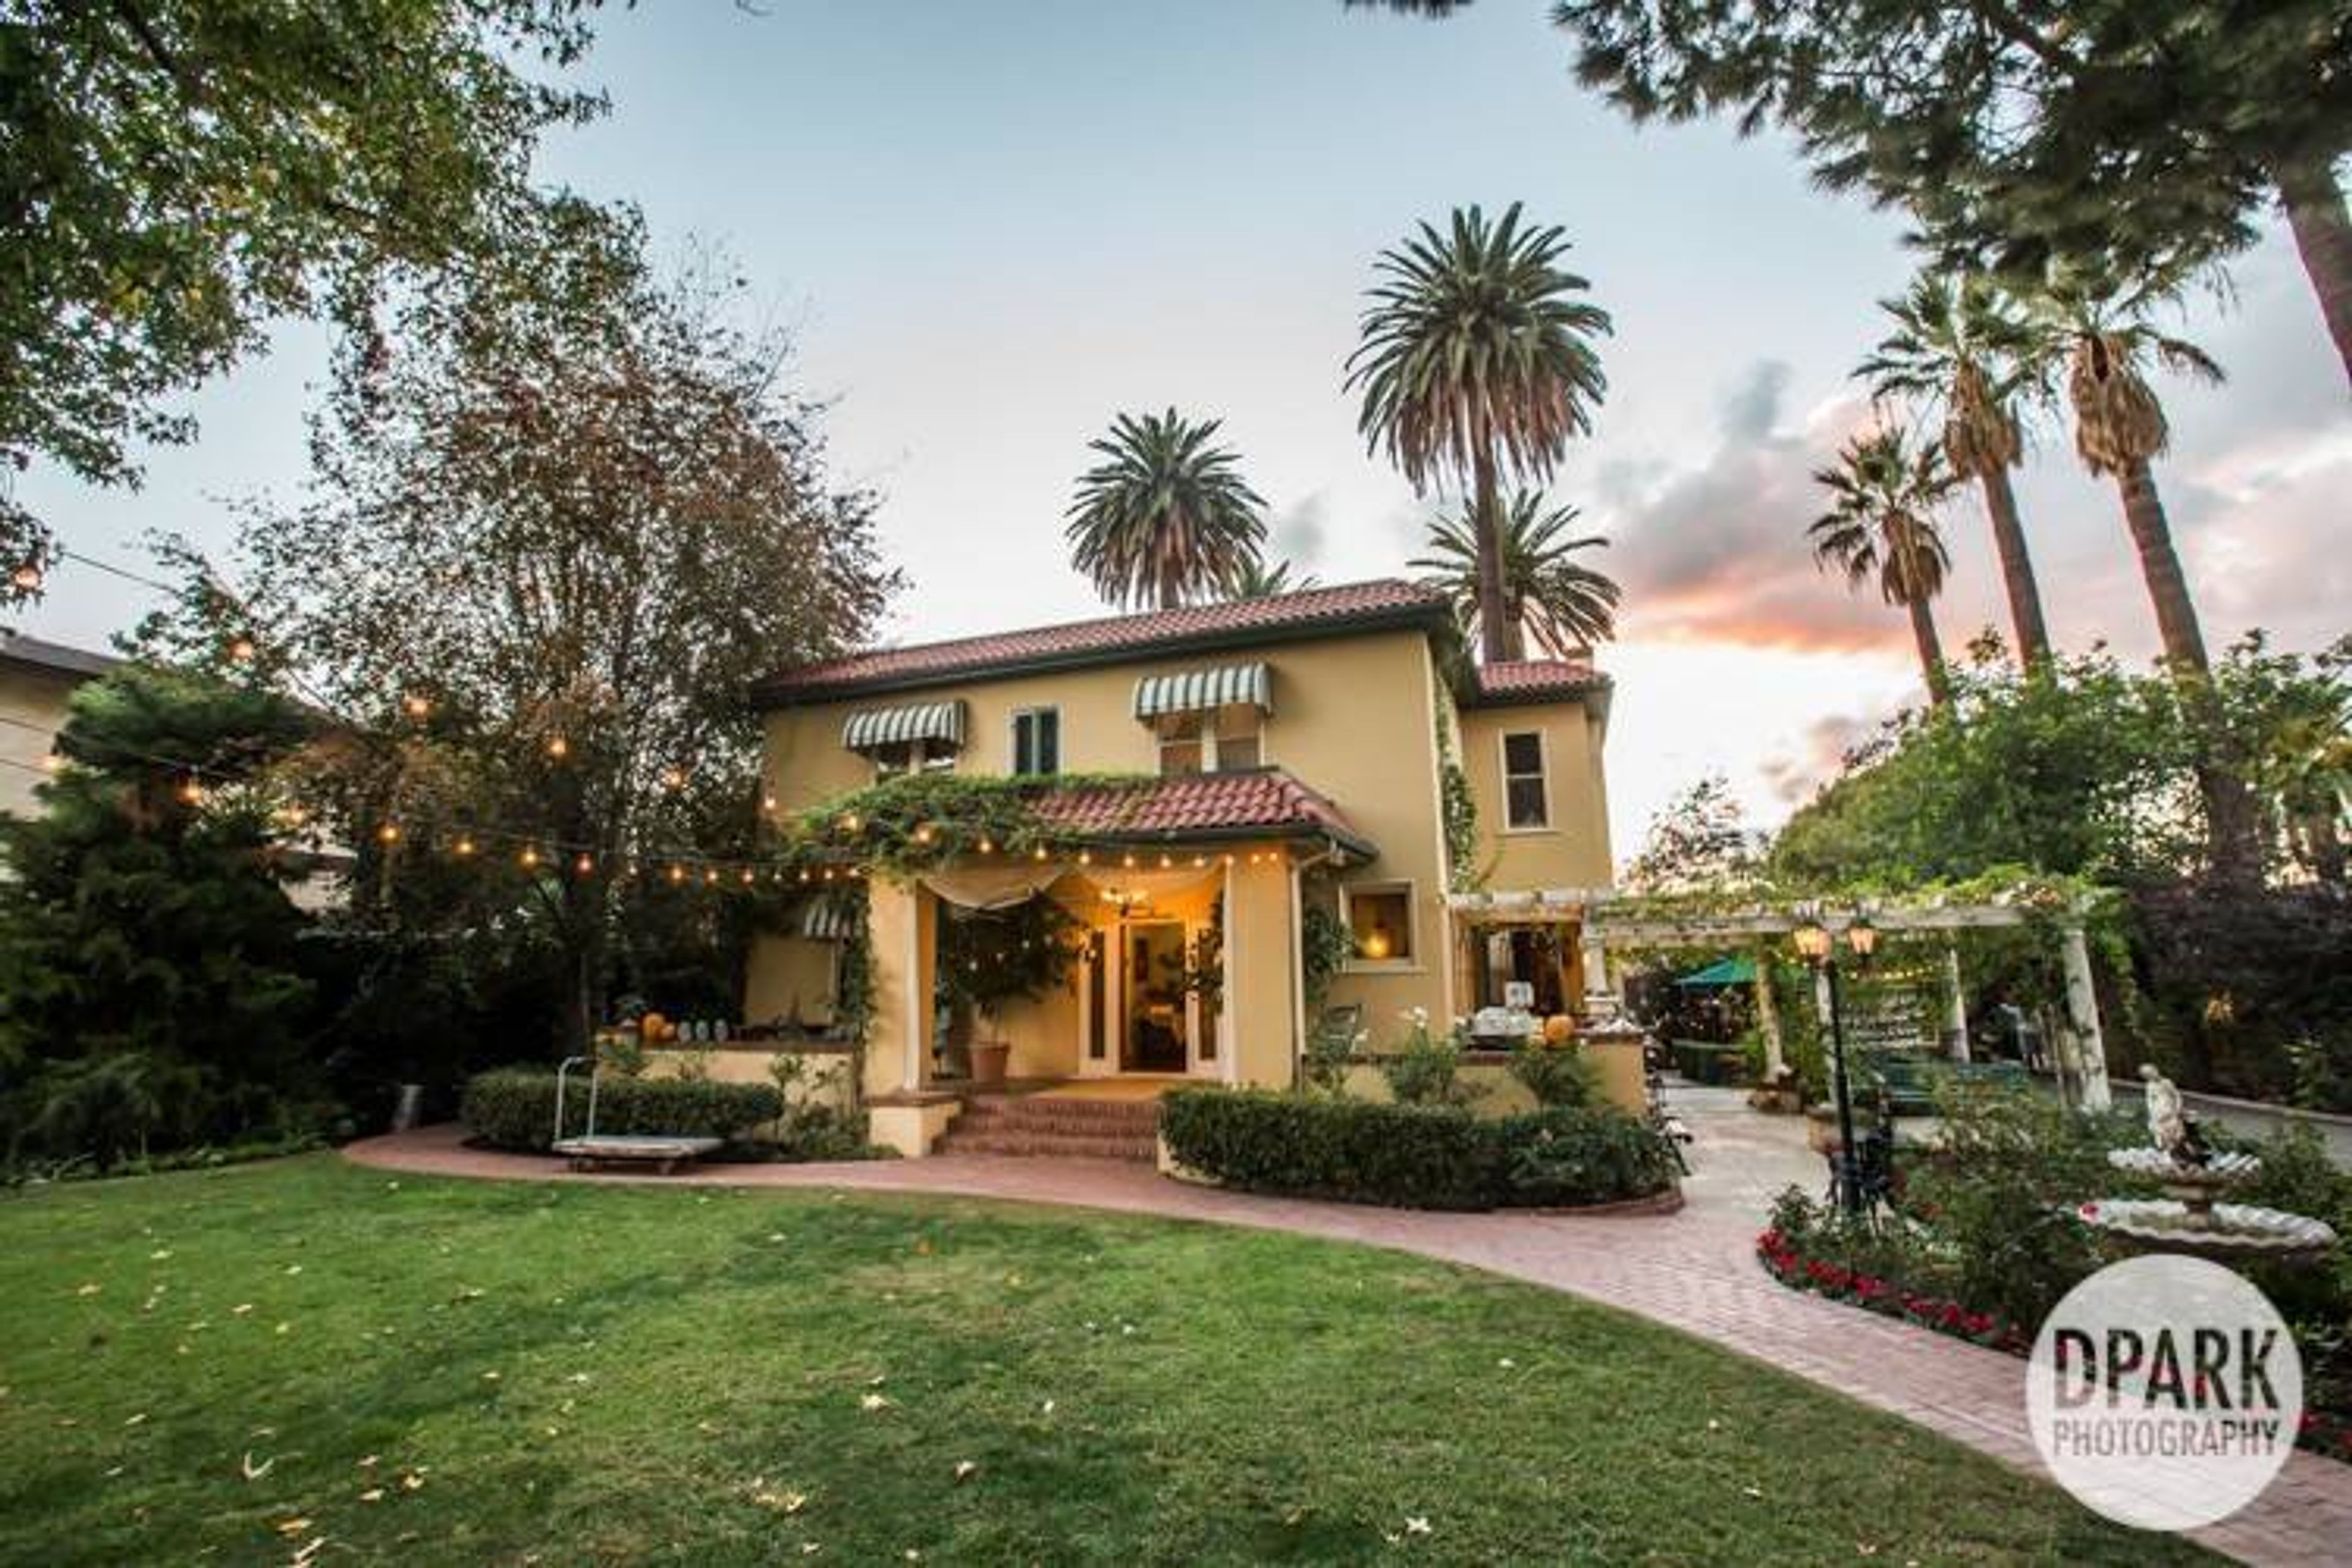
This gracious old home has been the site of so many happy occasions over the years, you can feel the ambience and joy when you walk through our gate. Warm, intimate, elegant and relaxed…We are not a “wedding factory” so you won’t be rushed along. Our spacious bridal suite will be available early, so you can dress at a leisurely pace and take advantage of all the great photo opportunities. The beautifully appointed public rooms will also be open for your guests’ enjoyment, and you’ll have the grounds all to yourself for the duration of the party. Fun & quirky occasions from baby showers, bridal showers, birthday parties, teas, vow renewals, murder mysteries and so much more have been held here at the French Estate. We have a preferred caterer to recommend, or you’re free to bring in anything thing from a taco vendor to white glove service. We’re excited to help you bring your creative vision to life. Our goal is to be both flexible and affordable, so we offer the use of the Estate facility on an “a la Carte” basis which allows you to feature the caterer of your choice. We‘ve had everything from the BK burger truck to elegant 8-course sit-down dinners. If you don’t have a caterer in mind, we’ve got great options. Facility Fees Include: -Pre-wedding planning meeting and rehearsal/event coordination -Shuttle parking service for events with more than 50 guests -Our collection of decorative elements for site & centerpieces -White wooden chairs and round tables for 10 -Use of our IPOD/laptop/CD friendly music system -“Day-of” Event insurance policy -Use of our spacious Bridal Suite for the day -Ceremony rehearsal time, based on availability -Ceremony Only: 2 hrs facility & 1 hr. rehearsal -Receptions Only: 5 hrs facility time -Both Ceremony & Reception: 6 hrs facility & 1 hr rehearsal POPULAR EXTRAS & UPGRADES Bartending Service + ice – $300 Market Umbrella + Base – $30.00 each, tax & delivery included Mushroom Space Heaters – $75.00 including tax -Use of our IPOD/laptop/CD friendly music system -“Day-of” Event insurance policy -Use of our spacious Bridal Suite for the day -Ceremony rehearsal time, based on availability -Ceremony Only: 2 hrs facility & 1 hr. rehearsal -Receptions Only: 5 hrs facility time -Both Ceremony & Reception: 6 hrs facility & 1 hr rehearsal
Bella Vista at Hawk's Landing Country Club
201 Pattonwood Dr, Southington, CT 06489, USA- Spaces for 50-250 Guests
- 1 Ballroom
- 1 Event Space
- 2 Total Spaces
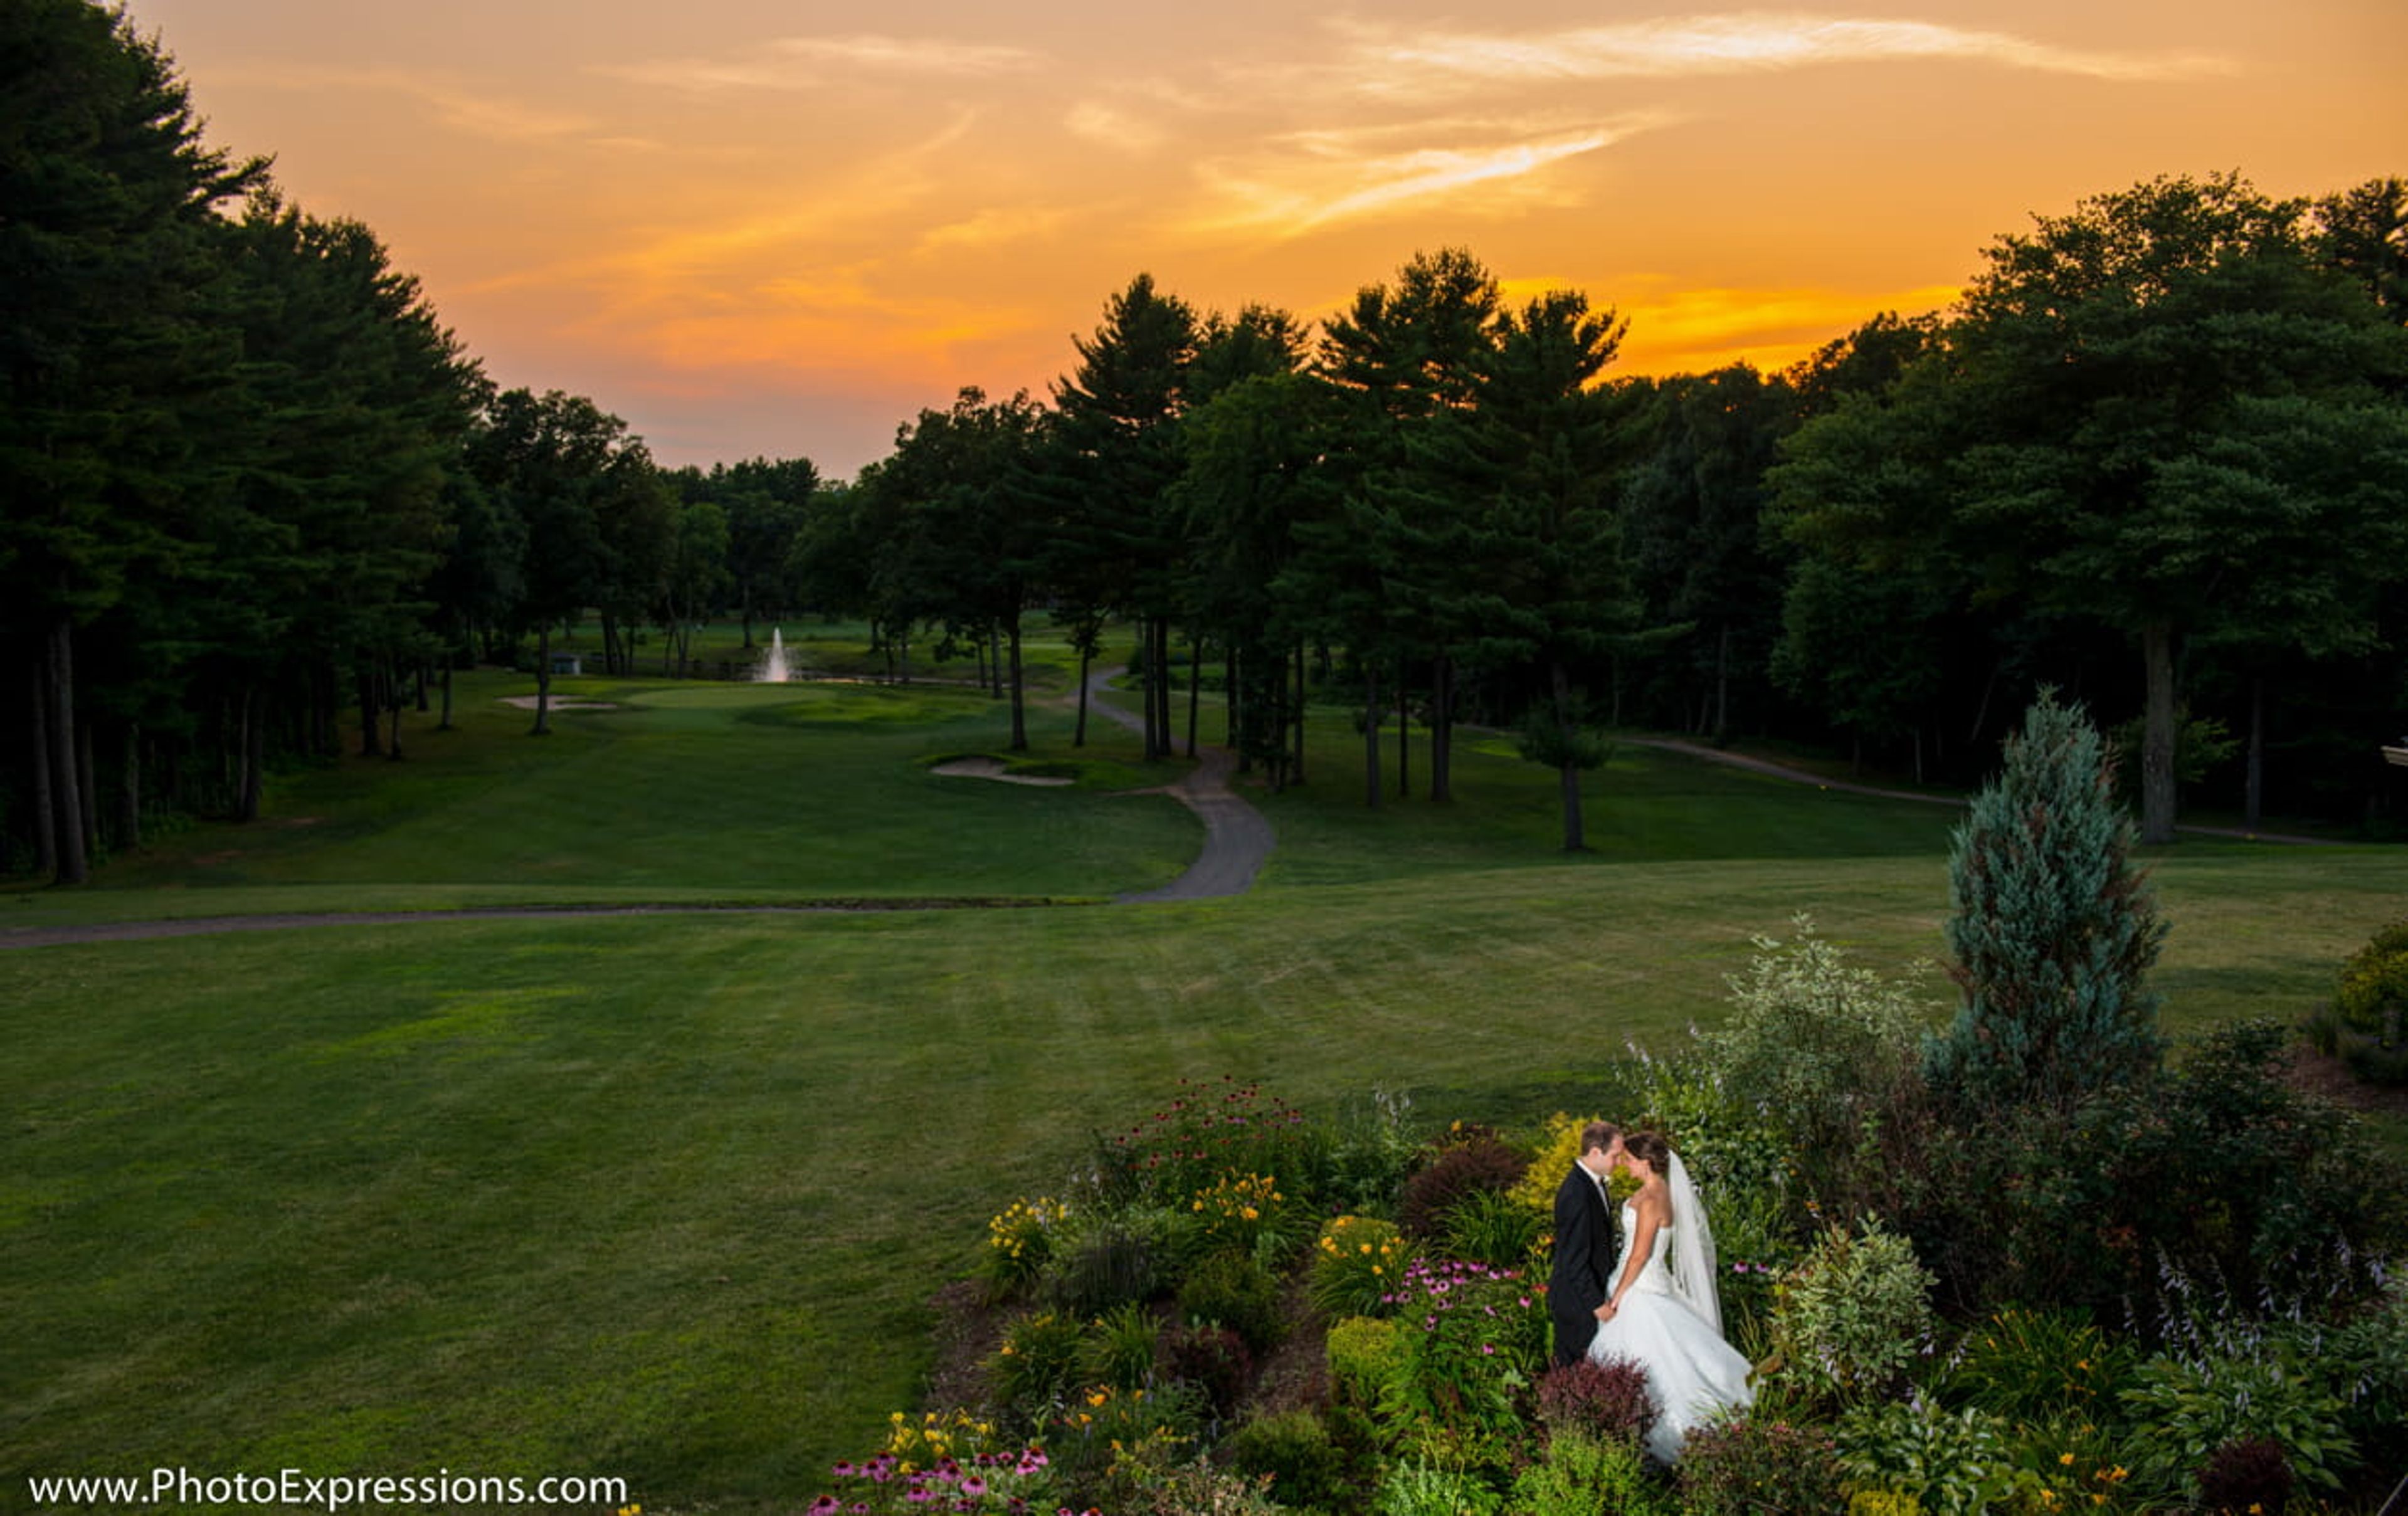
Hawk's Landing Country Club is a full-service event venue and country club set on an 18-hole golf course in Southington, Connecticut, surrounded by rolling hills and manicured grounds. The BellaVista Banquet Facility is the club's flagship event space, hosting more than 50 weddings a year alongside corporate gatherings, galas, and milestone celebrations. The room's cathedral wooden ceiling and glass facade frame panoramic views of the golf course, creating a backdrop that works in every season. Private outdoor patios off the main room provide a natural space for cocktail hours before guests move inside. The BellaVista accommodates up to 250 guests. For smaller gatherings, the Fairway Room offers a more intimate setting for up to 50 guests, with its own private paver patio covered by an awning. In-house catering through the on-site team rounds out the full-service experience, with menu options spanning weddings, brunches, corporate events, and bereavement services.
Colonel Hankinson's Historic Barn
16602 94th St SE, Hankinson, ND 58041, USA- Spaces for 96-400 Guests
- 1 Outdoor
- 2 Barns
- 3 Total Spaces
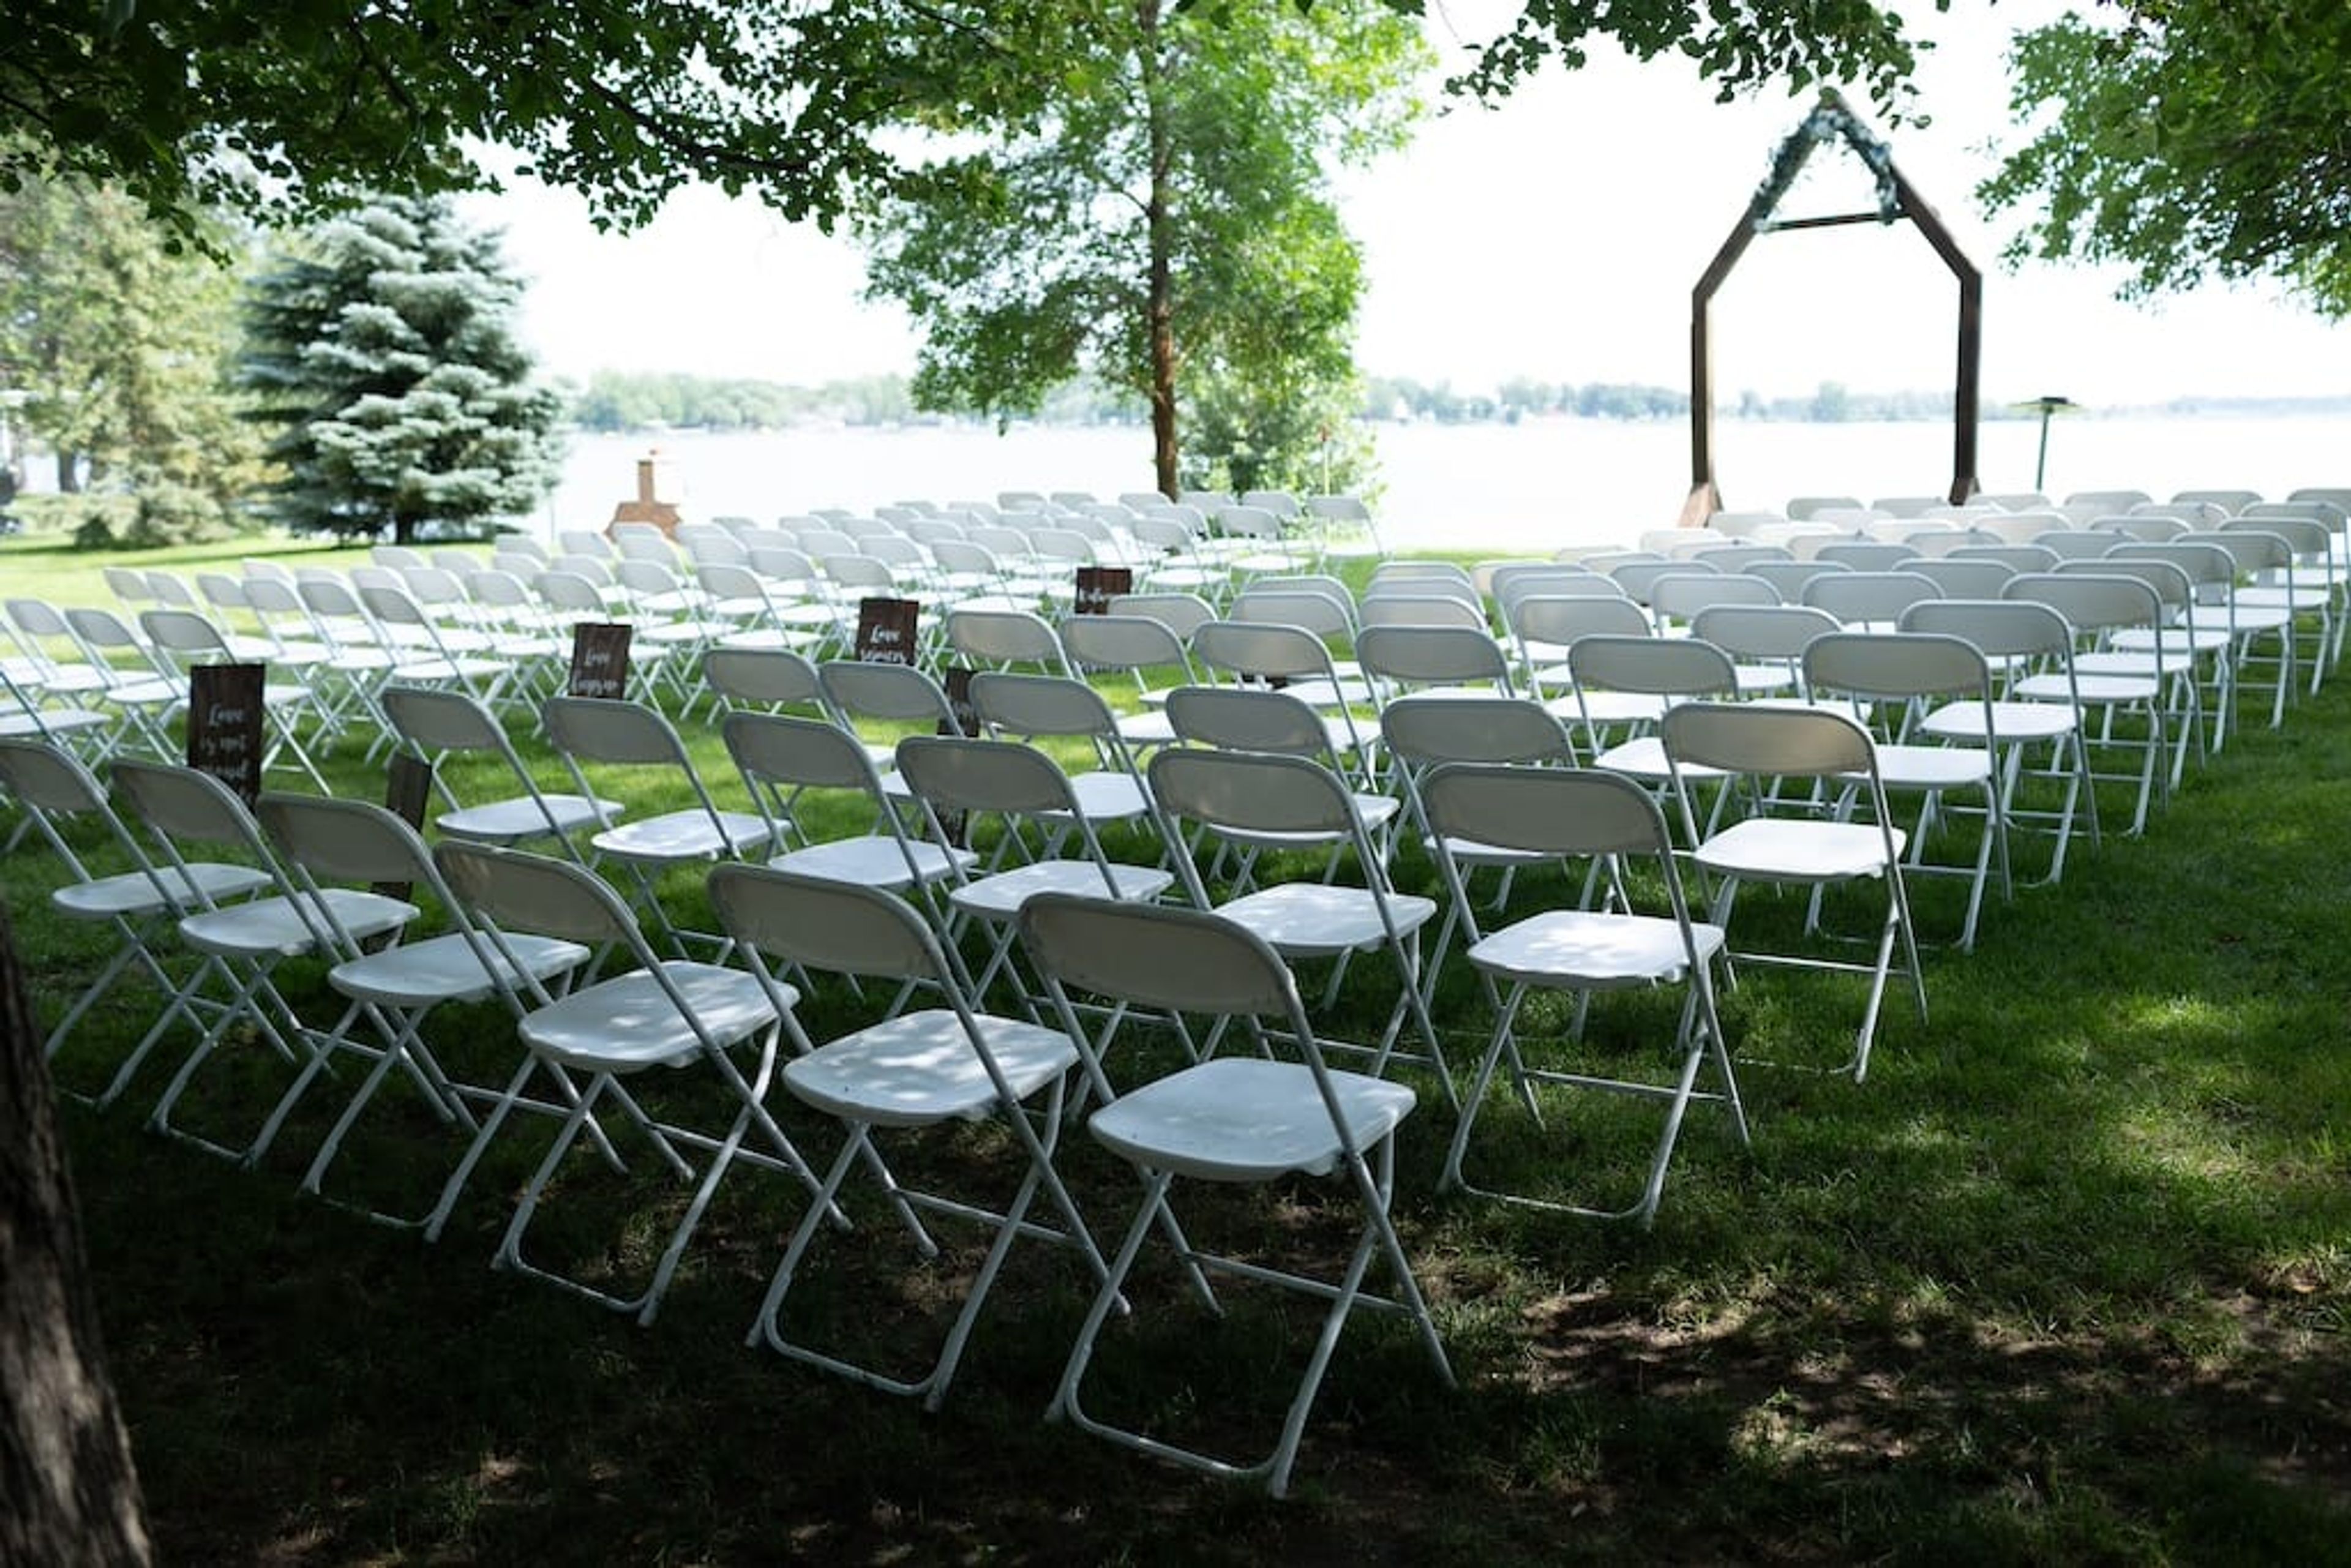
Lake Elsie Wedding Barn sits on five private acres between Grass Lake and Lake Elsie near Hankinson, North Dakota, about 60 minutes from Fargo. The centerpiece of the property is one of only four surviving Gothic Arch barns in North Dakota — a structure built in the 1950s that operated as a dairy barn until 1989. Owners Sandy and Marshall Meyer purchased the property in 2010 and completed a full restoration by 2015, when the barn hosted its first wedding. A 60×60 outdoor pavilion with a fireplace and waterfall was added in 2021. The barn spans 5,000 square feet across two climate-controlled levels. The ground floor accommodates up to 96 guests for cocktail hours or intimate dinners, while the upper hayloft — framed by a soaring 30-foot arch with café lighting and chandeliers — seats up to 240 for receptions and dancing. The outdoor pavilion hosts 300 or more guests with lakefront views. Lakeside settings are available for outdoor ceremonies as well. Lake Elsie Wedding Barn hosts one wedding per weekend, giving couples and their guests exclusive access to the full grounds for three days. A Safe Ride Bus service is included in the wedding package, and the Lady on the Lake B&B — a historic 1884 property on the shores of Lake Elsie accommodating up to eight adults — provides on-site lodging for the wedding party.
Tuscany
2832 6200 S, Holladay, UT 84121, USA- Spaces for 8-300 Guests
- 9 Restaurants
- 1 Outdoor
- 9 Total Spaces
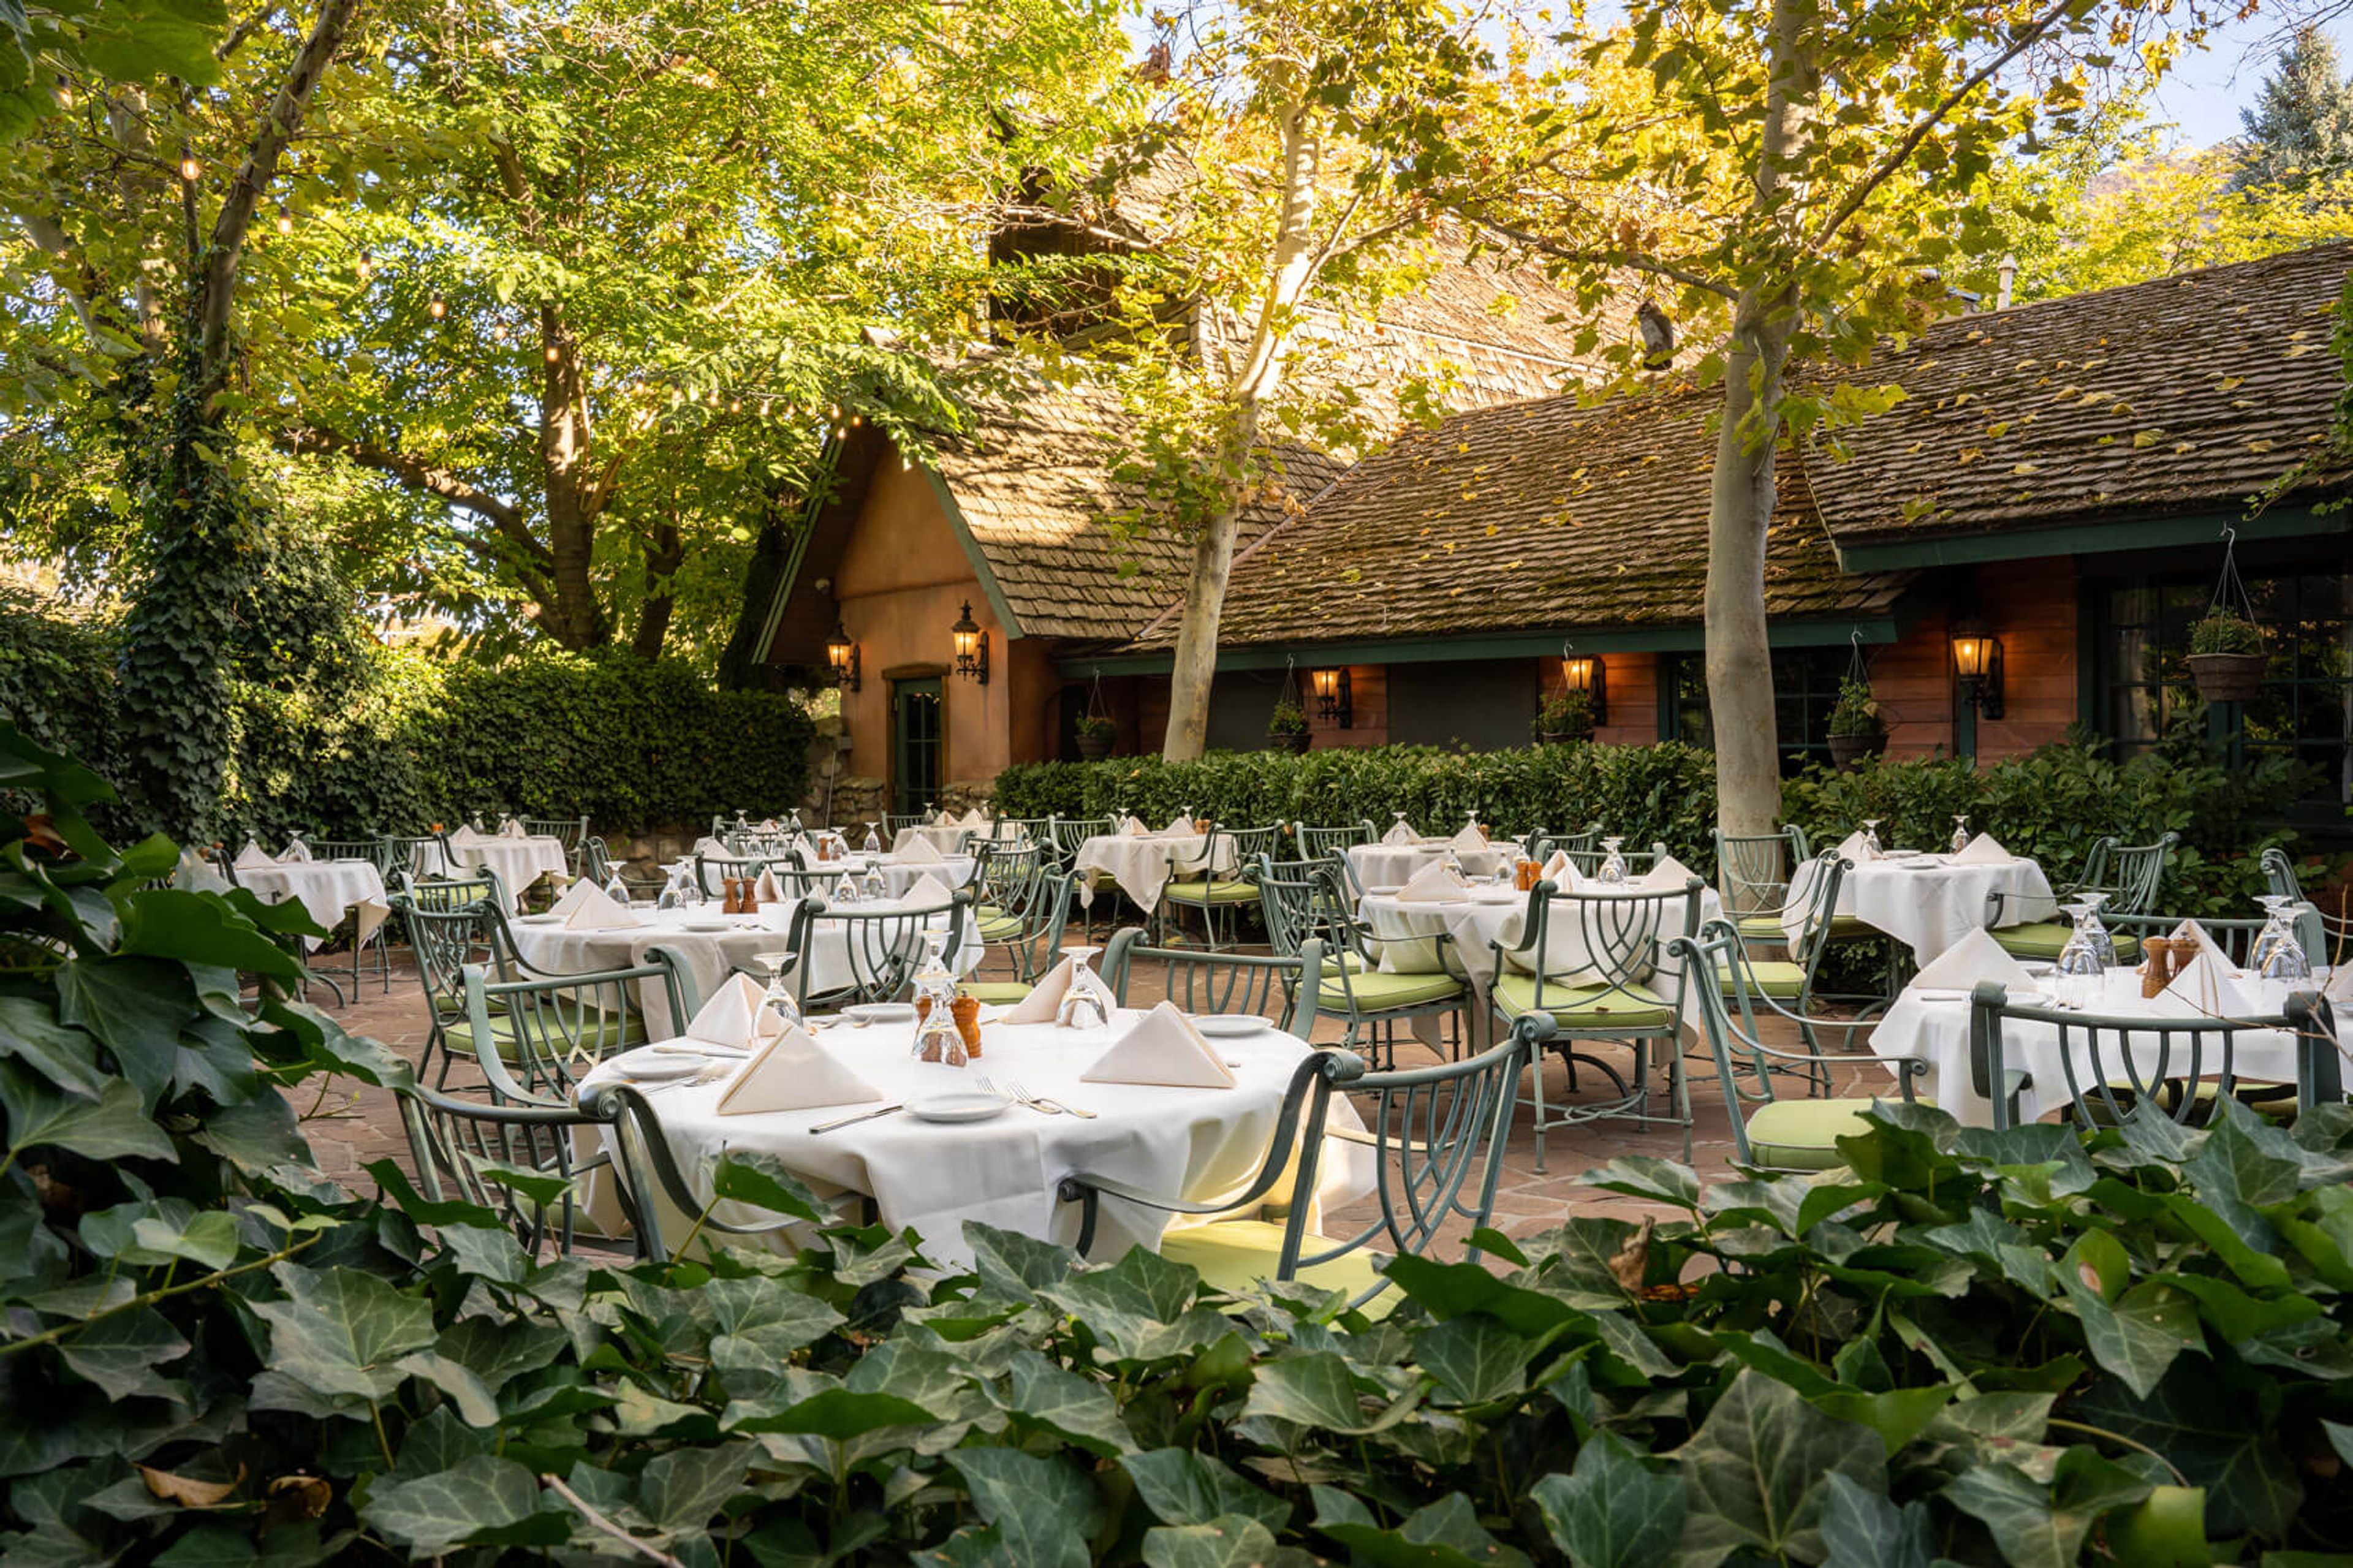
Tuscany is an Italian restaurant and event venue set at the base of the Wasatch Mountains in Holladay, Utah. The property's history dates to 1878, when pioneer Rasmus Knudsen operated a flour mill on the site before his son established Knudsen's Grove, a campsite with cabins and an inn. The property later passed through several restaurant iterations before Aaron Ferer, together with Mark Eaton and Gary Francis, transformed it into Tuscany in 1996; today's kitchen and decor are shaped by owner Guy Wadsworth, who invests more than $100,000 each year in seasonal transformations of the property's rooms and gardens. Private events are hosted across distinct rooms and spaces, from the fireside Log Room — built around the site's original 1878 log ceiling — and the artful, stained-glass-domed Mural Room to the Wine Cellar and the conservatory-style Orangery. Outdoors, the award-winning Garden Patio & Grounds offers a rustic gazebo and shaded lawn for ceremonies and receptions beneath towering trees and ivy-covered stone walls. An extensive wine list and Tuscany's own Italian-inspired kitchen support events held in any of the rooms.
Wu Chow
IBC Bank Plaza, 500 W 5th St #168, Austin, TX 78701, USA- Spaces for 40-200 Guests
- 4 Restaurants
- 3 Outdoor Spaces
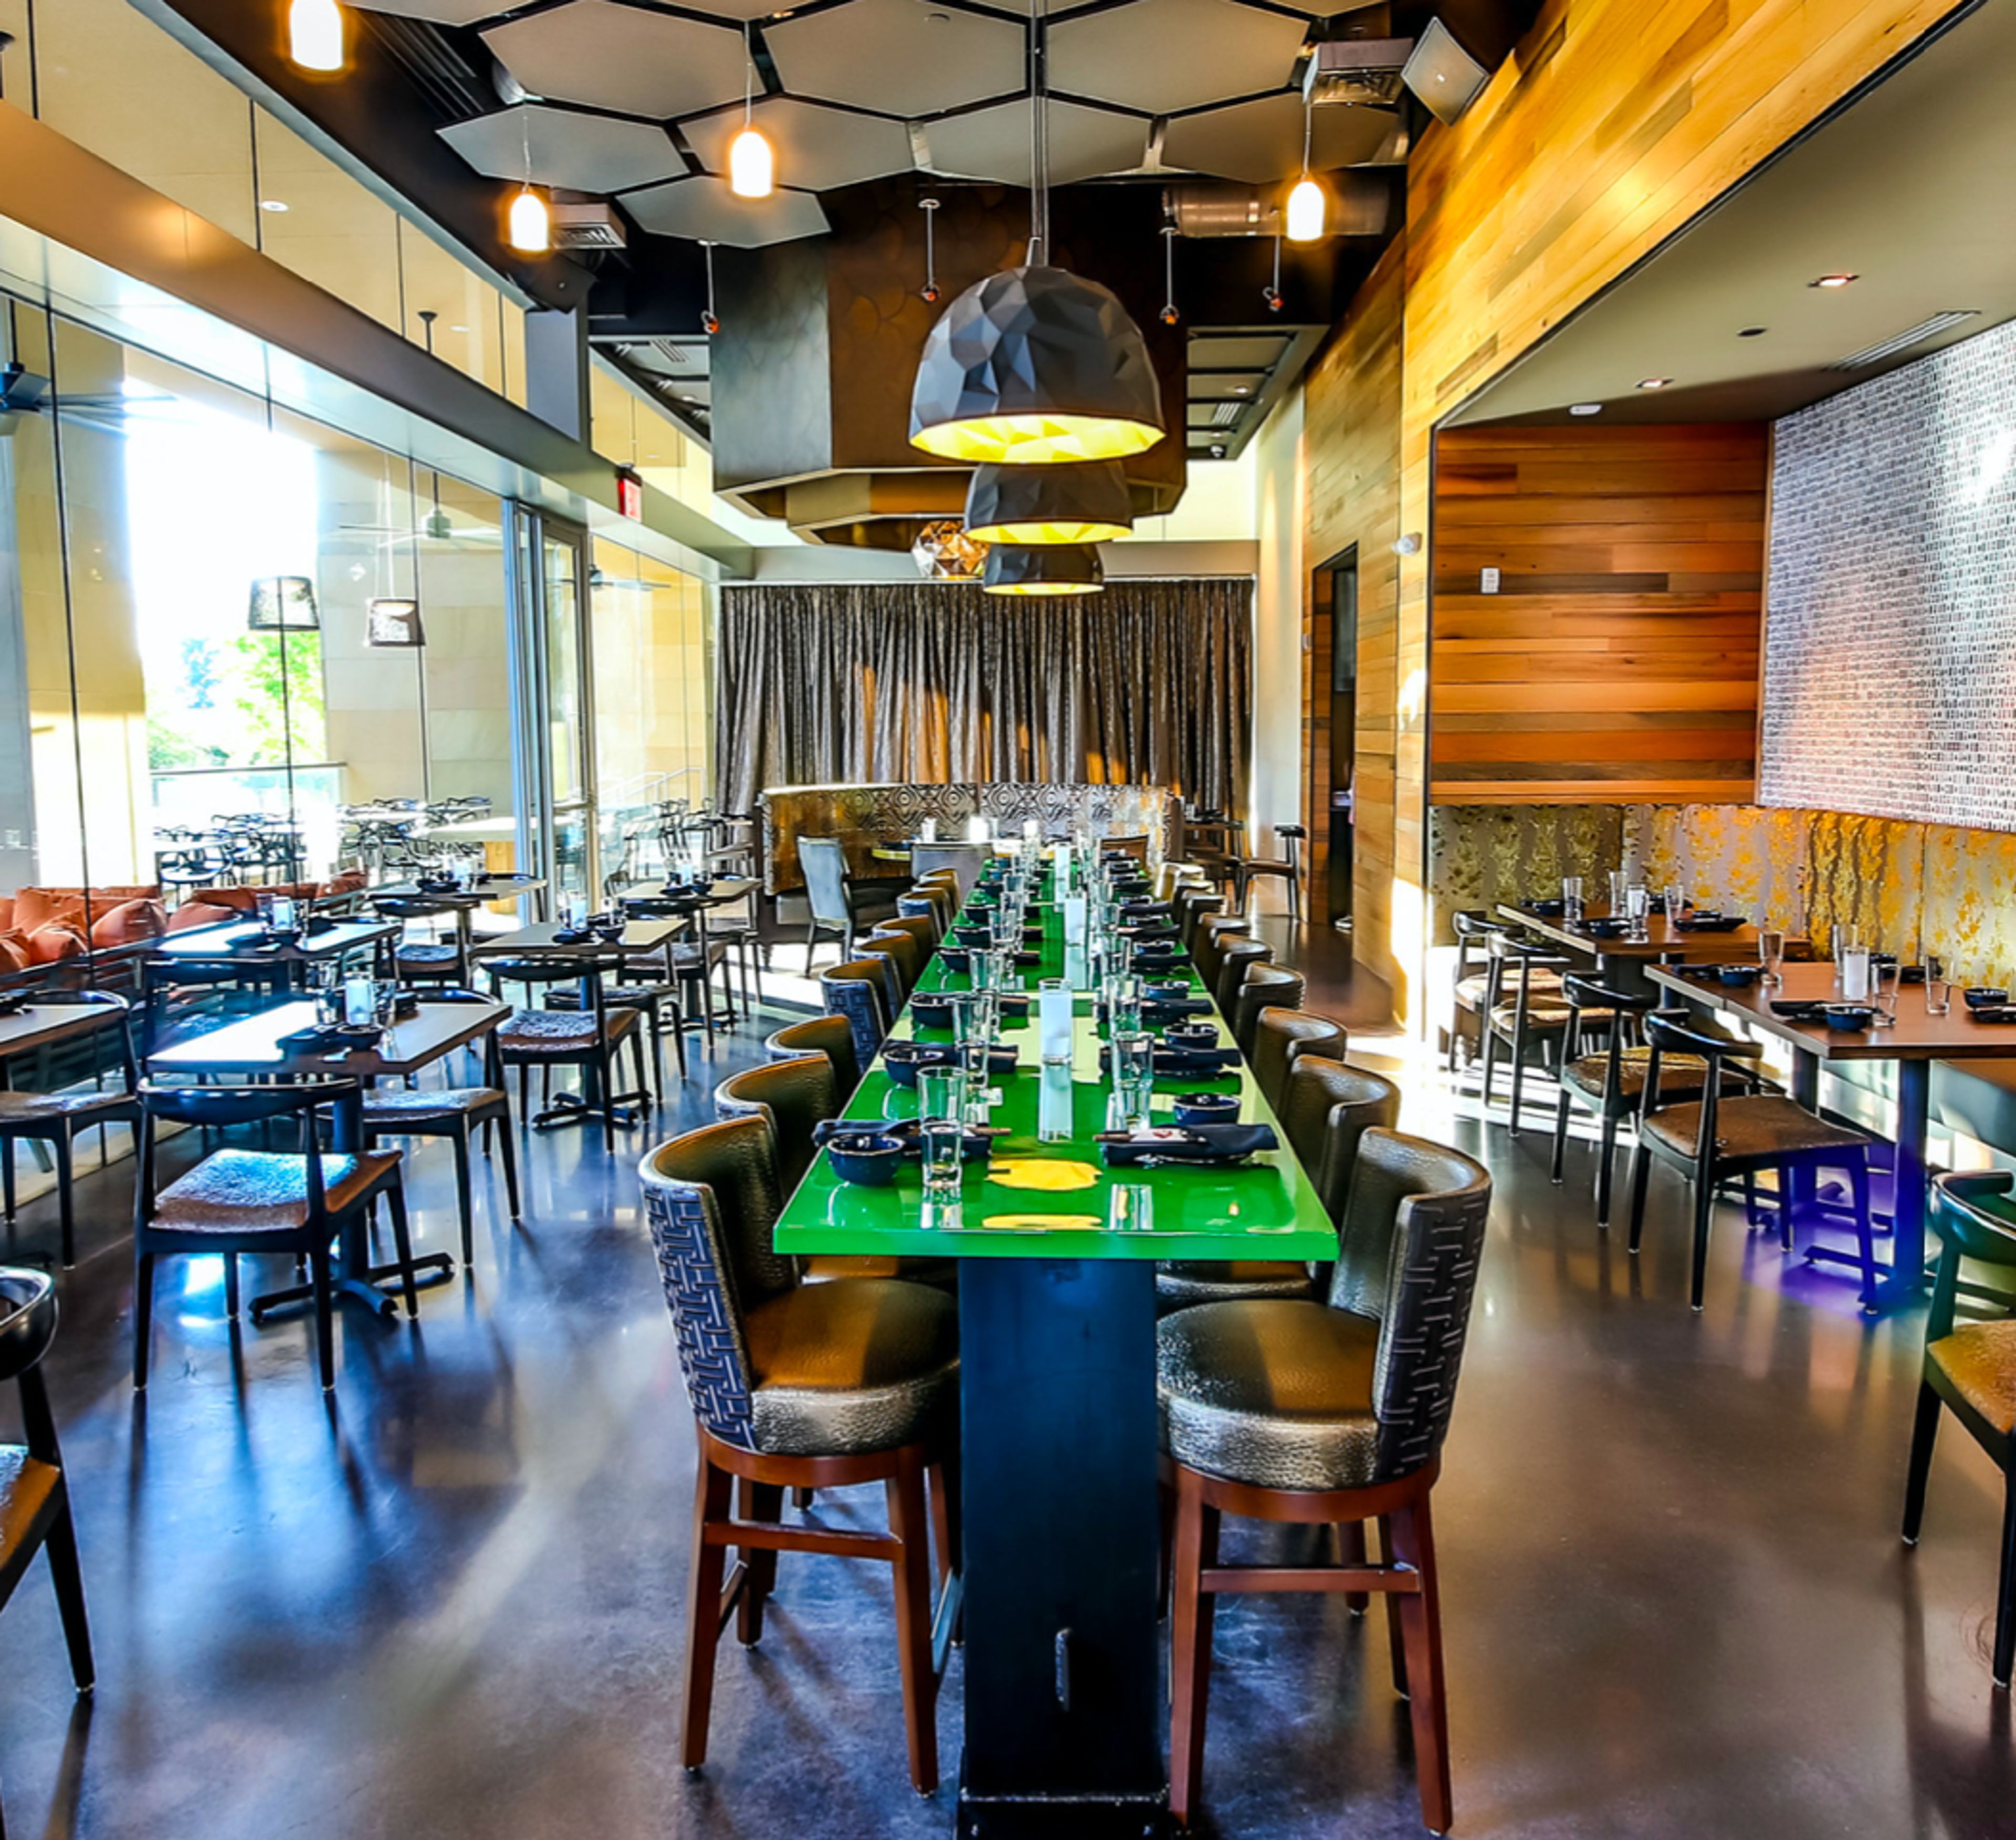
WU Chow brings authentic, farm-fresh, modern Chinese food to Downtown Austin's IBC Bank Plaza, with recipes inspired by Chef Ji Peng Chen, a master of Sichuan and Cantonese cooking with more than 40 years of experience in New York City's Chinatown and Queens. The menu spans all eight regional styles of Chinese cuisine — Anhui, Cantonese, Fujian, Hunan, Jiangsu, Shandong, Szechuan, and Zhejiang — built from ingredients sourced from local farms, ranches, and markets, alongside a Sunday dim sum service. The dining room's eclectic decor, with dark finishes and pops of color, pairs with a full bar known for tiki cocktails like the Texan's Take On Tiki, the Nole Gingko, and the Green Dragon, plus beer, wine, and zero-proof options — a fitting backdrop for date nights, family dinners, and group dim sum brunches alike. For private and group gatherings, WU Chow offers several configurations: the full dining room accommodates up to 100 guests standing or 75 seated, the West Patio can be booked as a half-section buy-out for up to 40 seated or in full for up to 75 standing, and a full restaurant buy-out combining the patio and dining room holds 150 to 200 guests standing or up to 130 seated.