Top Venues
10,000 results
Find a Venue

Choosing your event venue will be one of the most important steps in the planning process. So much goes into finding the perfect venue near you. You’ll want to consider everything from the aesthetics of the space to any in-house amenities and services. Luckily, PartySlate makes it easy with our Find Venues page. Use the filters to narrow your search — taking into account everything from your guest count to specific catering preferences. Once you’ve set your filters, scroll down to search our curated list. Look for the “featured” tag for PartySlate’s top recommendations. With PartySlate, finding your ideal venue has never been easier.
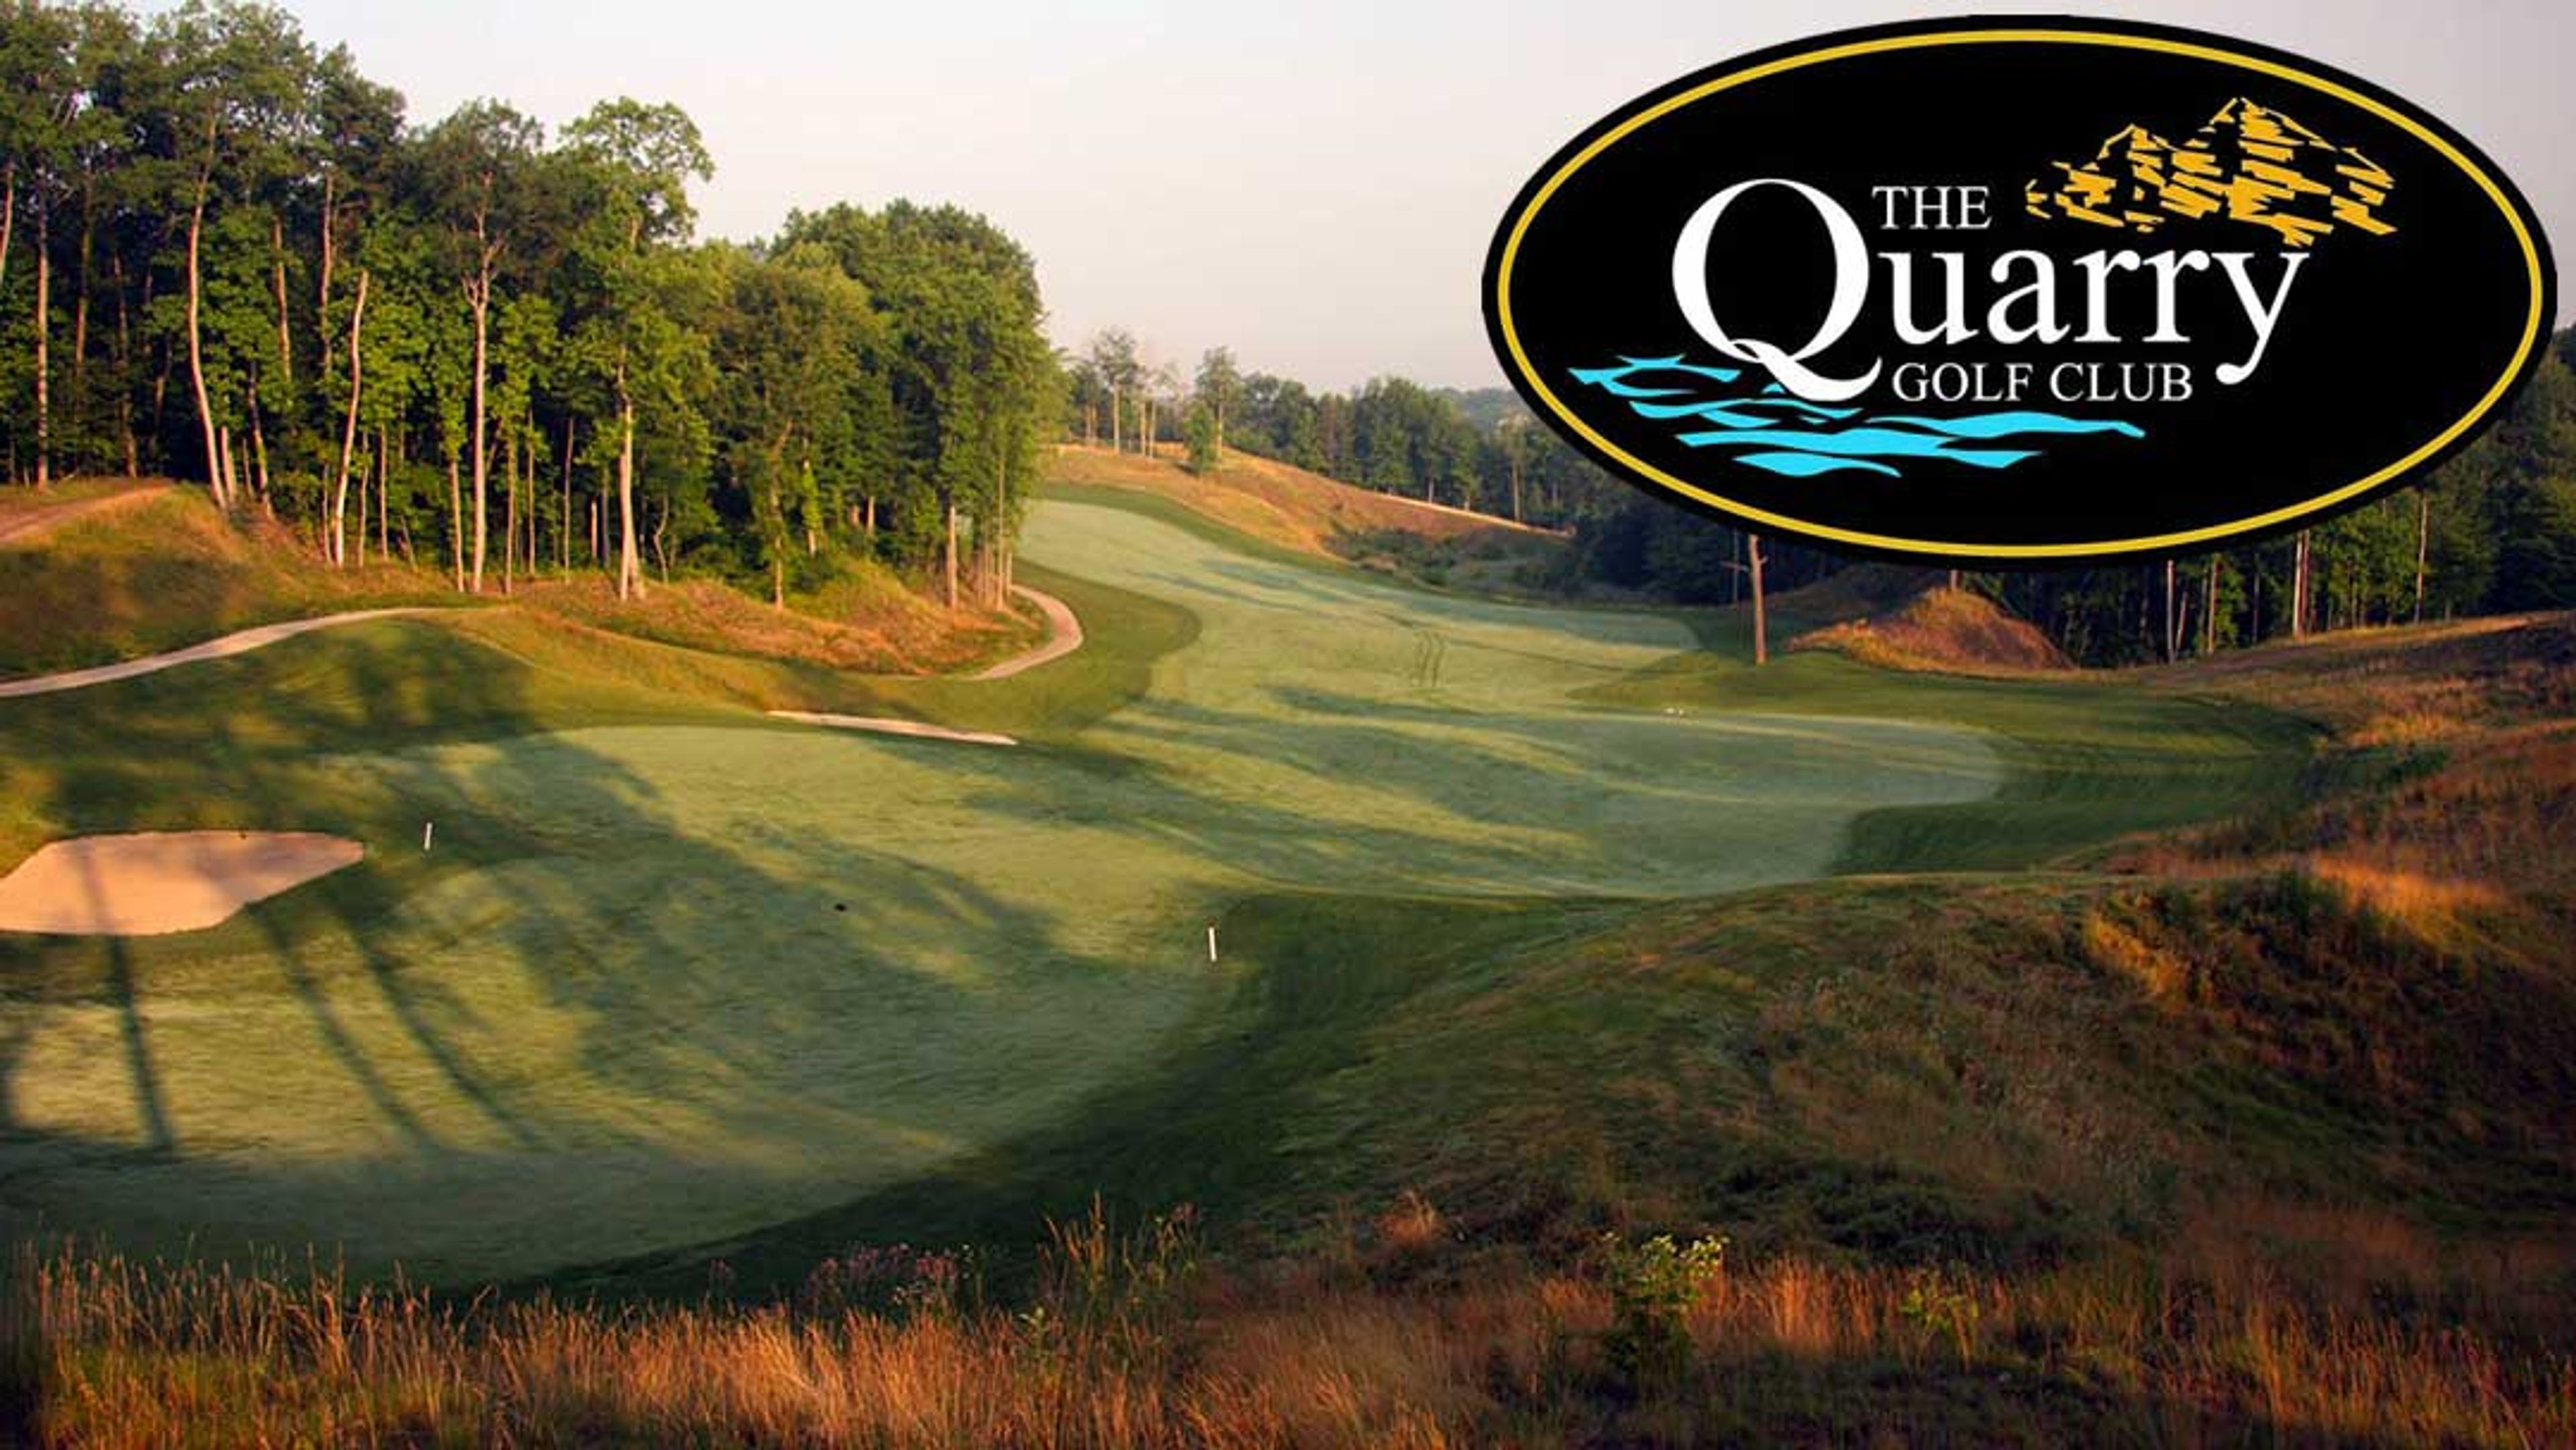
The Quarry Club Golf
8950 Weathered Stone Dr, Naples, FL 34120, USA- Spaces for 85-180 Guests
- 1 Outdoor
- 1 Event Space
- 2 Total Spaces
The Quarry Golf Club is a private country club set on 803 acres of native preserves and lakes in North Naples, Florida. Its centerpiece is Stone Lake — a 320-acre lake formed from the remains of an active limestone quarry — which gives the club its distinctive character and waterfront setting. The par-72 championship course, designed by Dr. Michael Hurdzan and Dana Fry and opened in 2007, hosted the PGA Champions Tour ACE Group Classic in both 2010 and 2011. For private events, the club offers two distinct venues. The Golf Lodge — with its dining room and terrace — accommodates up to 180 guests for receptions, dinners, and celebrations of every scale. The Beach Club overlooks the tranquil waters of Stone Lake and is a popular setting for outdoor wedding ceremonies and receptions, with its dining room seating up to 85 guests. A full culinary and hospitality team supports events at both locations, from intimate private dinners to large-scale weddings, anniversaries, and corporate gatherings.
Stewart Manor Country Club
51 Salisbury Ave, Stewart Manor, NY 11530, USA- Spaces for 250 Guests
- 1 Country Club
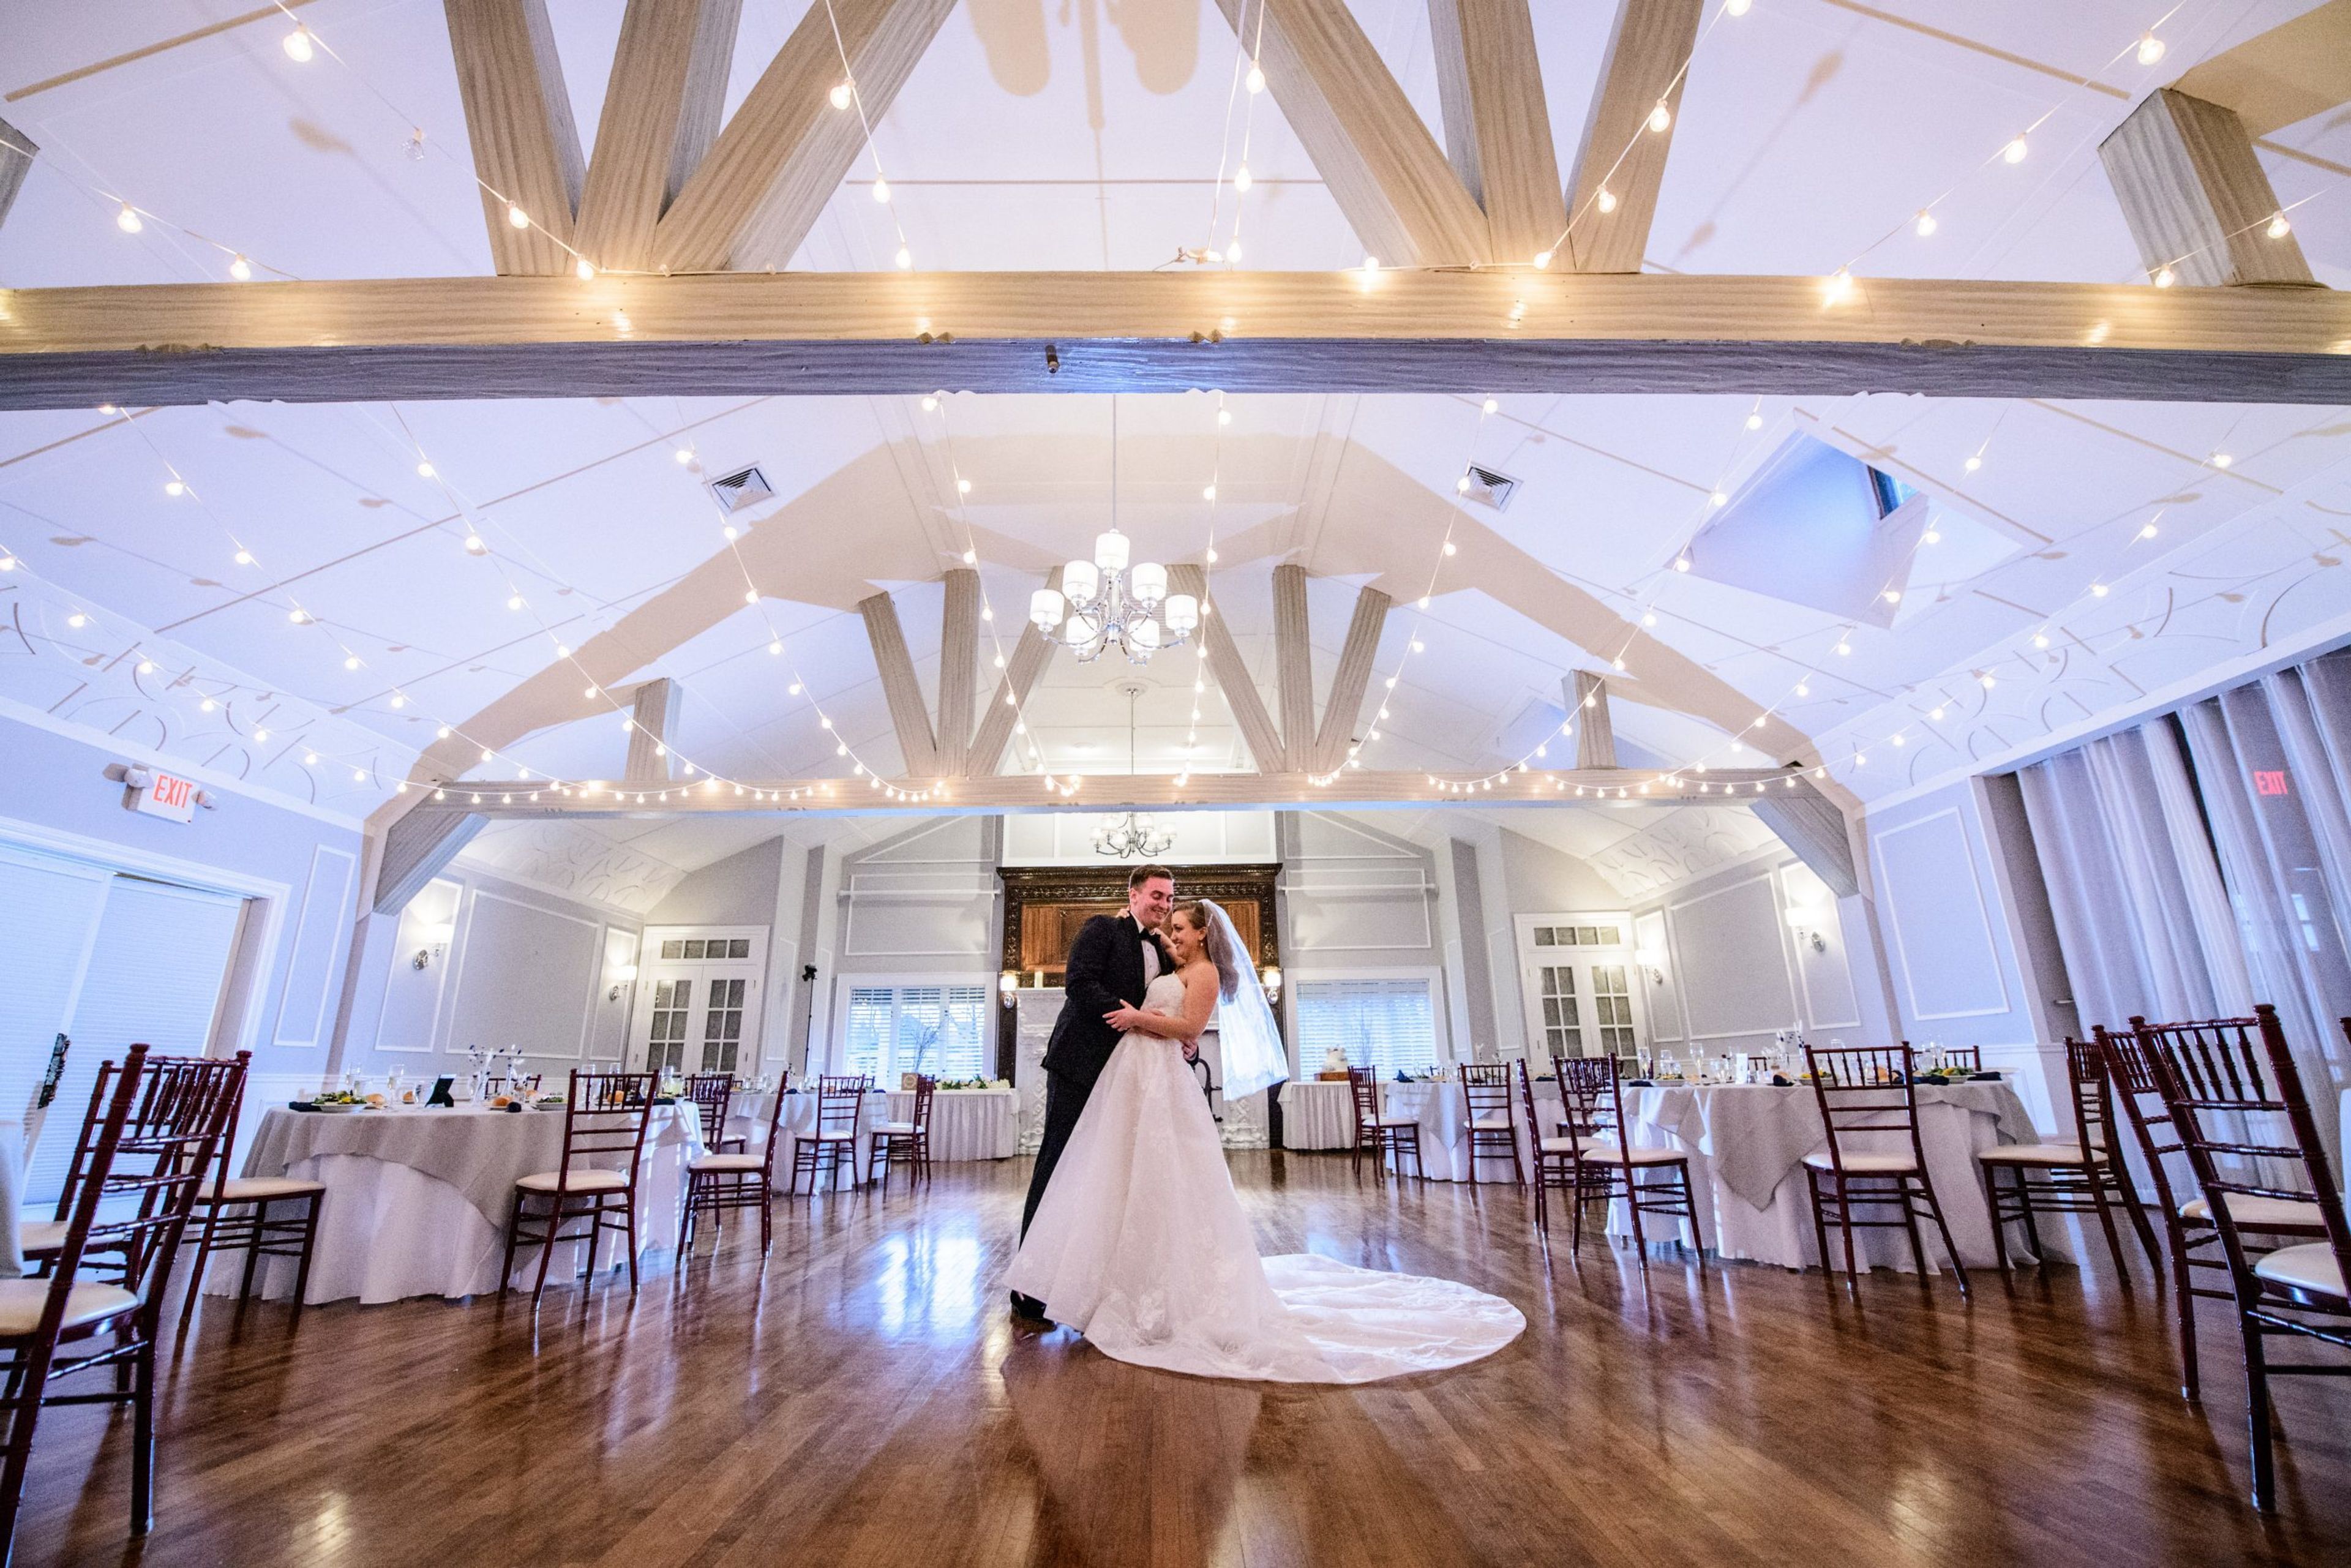
Special Events Venue The Stewart Manor Country Club is the place to go if you are looking for a Long Island catering facility for your next social event. Our lovely setting is ideal for any form of social gathering. Our management and team are passionate about making each event a huge success. We are proud of our superb cuisine, excellent service, and beautiful vistas. The Stewart Manor Country Club, located in Western Nassau County, New York, is a nicely rebuilt club and garden setting. We recognize that everyone's wants, needs, and finances are unique. Weddings One wedding at a time will allow you and your guests to grow familiar with their surroundings, allowing you to relax and enjoy your special day. In the fall and winter, our lovely fires provide a warm welcome, while in the spring and summer, the Great Lawn expands our opportunity to have outdoor cocktails. For your cocktail hour, enjoy gourmet cuisine and signature cocktails in one of three rooms: the foyer, the main cocktail area, or our wood-paneled bar room. As your guests enter our main dining room, their gaze will be drawn skyward as they marvel at the cathedral ceiling with its massive mahogany beams and beautiful dancing lights. Throughout the day and night, the ancient stone carved fireplace serves as a wonderful backdrop for photography. Our personnel will guarantee that everyone of your guests is treated with the utmost respect, ensuring that they will remember your wedding reception for years to come. Our maitre d will collaborate with your vendors to ensure that all of your demands are fulfilled to your satisfaction so that you can enjoy your wedding day. Allow us to demonstrate how we can turn your fantasy wedding into a reality.

Moorestown Community House
16 E Main St, Moorestown, NJ 08057, USA- Spaces for 48-200 Guests
- 1 Bar
- 1 Ballroom
- 3 Total Spaces
The Moorestown Community House is a historic event venue in Moorestown, New Jersey, founded in 1926 through a $250,000 gift from Eldridge Reeves Johnson, founder of the Victor Talking Machine Company. Built in a brick-and-stone English and Colonial architectural style and spread across 25,000 square feet on 2.2 acres, the nonprofit has served the community for nearly a century as a gathering place for weddings, private events, and community celebrations. The Ballroom — the venue's signature event space — seats up to 200 guests and features 1920s details including carved oak-paneled walls, a floor-to-ceiling travertine stone fireplace, magnificent chandeliers, and a theatrical stage with full lighting and audio. The Garden Room, bathed in natural light through large vintage windows, opens onto a flagstone patio and welcomes up to 48 guests for showers, luncheons, and dinners. The Club Room offers a more intimate setting anchored by a custom mahogany bar, coffered ceiling, and a 1913 Steinway piano, accommodating up to 70 seated guests or 60 for cocktail-style receptions. Wedding and private event rentals include exclusive use of the building — reception rooms, commercial kitchen, bridal and groomsmen suites, patios, and grounds — and the in-house events staff connects clients with approved caterers, florists, photographers, and entertainment professionals.
Chandon Arbors
121 S Elm St, Keller, TX 76248, USA- Spaces for 250 Guests
- 1 Event Space
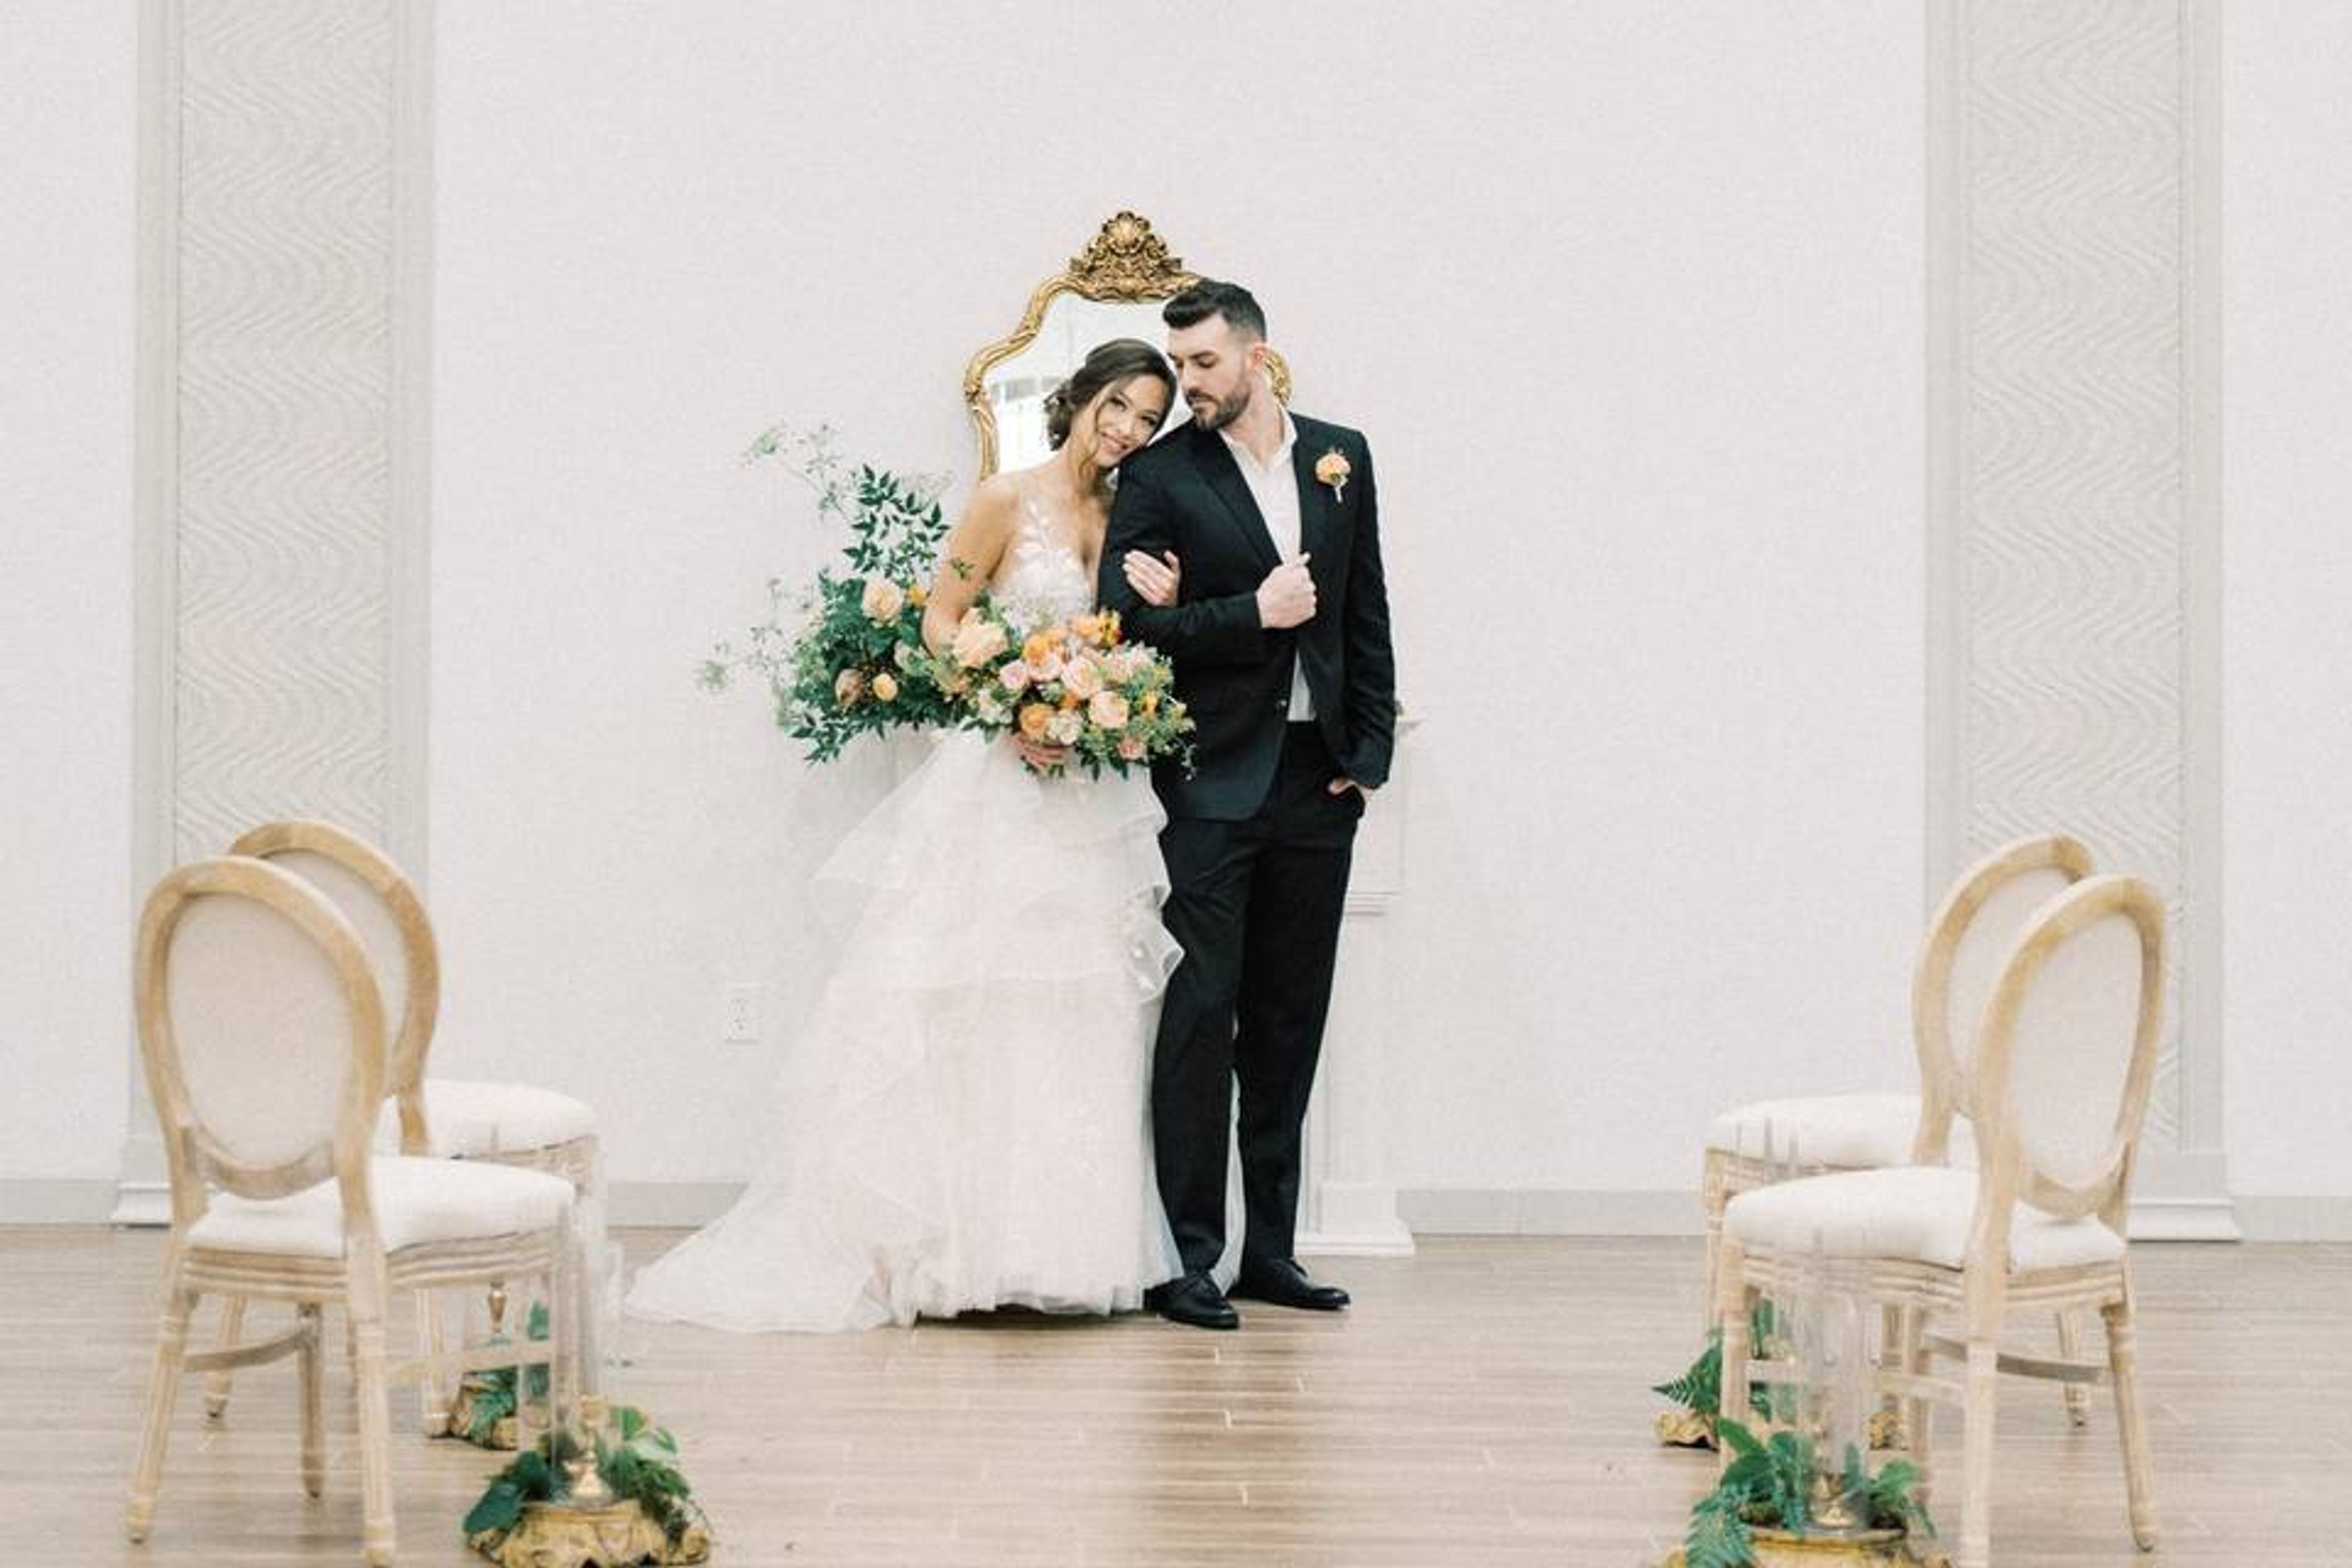
A SPACE DESIGNED FOR MEETINGS Our place is all about bringing people together for amazing experiences, whether it's a social event, corporate meeting, conference, awards show, product launch, gala, or charity benefit. Chandon Arbors may be readily adjusted to satisfy your every whim, whether you need an exquisite area for an intimate event or a bigger setting for a huge affair. There isn't much more that can be done to improve this already lovely area. The Chandon Event Venue is a versatile event space with a grand ballroom, an indoor ceremony space, a bridal suite with salon chairs and full vanity for hair and makeup, a grooms suite with two bars, a double patio with a waterfall feature, a covered pavilion, safe and secure onsite parking, and world-class production capabilities, with a maximum capacity of 600 guests. Chandon Arbors Event Venue is the newest venue in the DFW area. Information on the Location • Event space of 15,000 square feet (100 percent handicap accessible). • Use of the facility and grounds exclusively on your schedule (12hrs). • There are two alternatives for ceremony sites, each with a capacity of 225 people: (1) An outside ceremony arbor with a beautiful view of our forested land as a backdrop, (2) A 2000 square foot indoor Ceremony space with crystal chandeliers, sunset views, and an abundance of natural light that can be used as an unbeatable Plan B, Plan A, or cocktail hour space; and • Two covered patios with fireplaces, an outdoor bathroom, a built-in bar, and a waterfall feature that can be used as an unbeatable Plan B, Plan A, or cocktail hour space. • A 3500 square foot grand ballroom with coffered ceilings, crystal chandeliers, accent stone pillars, and custom designed sliding iron doors perfect for any grand entrance, with coffered ceilings, crystal chandeliers, accent stone pillars, and custom designed sliding iron doors perfect for any grand entrance. • The Grand Ballroom and Ceremony can be used together for a larger gathering of 400 people. • Private Bridal Suite with natural lighting, full-length mirrors, a private sitting area with TVs, a spacious vanity, and a private bathroom • Private Grooms Suite with two bars, two private bathrooms, a sitting area with televisions, and a game table • Your caterer will have access to a full prep kitchen, which includes an on-site ice machine, large walk-in refrigerator, prep sink, a separate bathroom for staff, and a food warmer. • Designated parking for up to 200 guests, including spaces for people with disabilities. • Designated parking and access for food trucks. • Halo Air Purification System by Reme
MOHI by Sycamore Creek
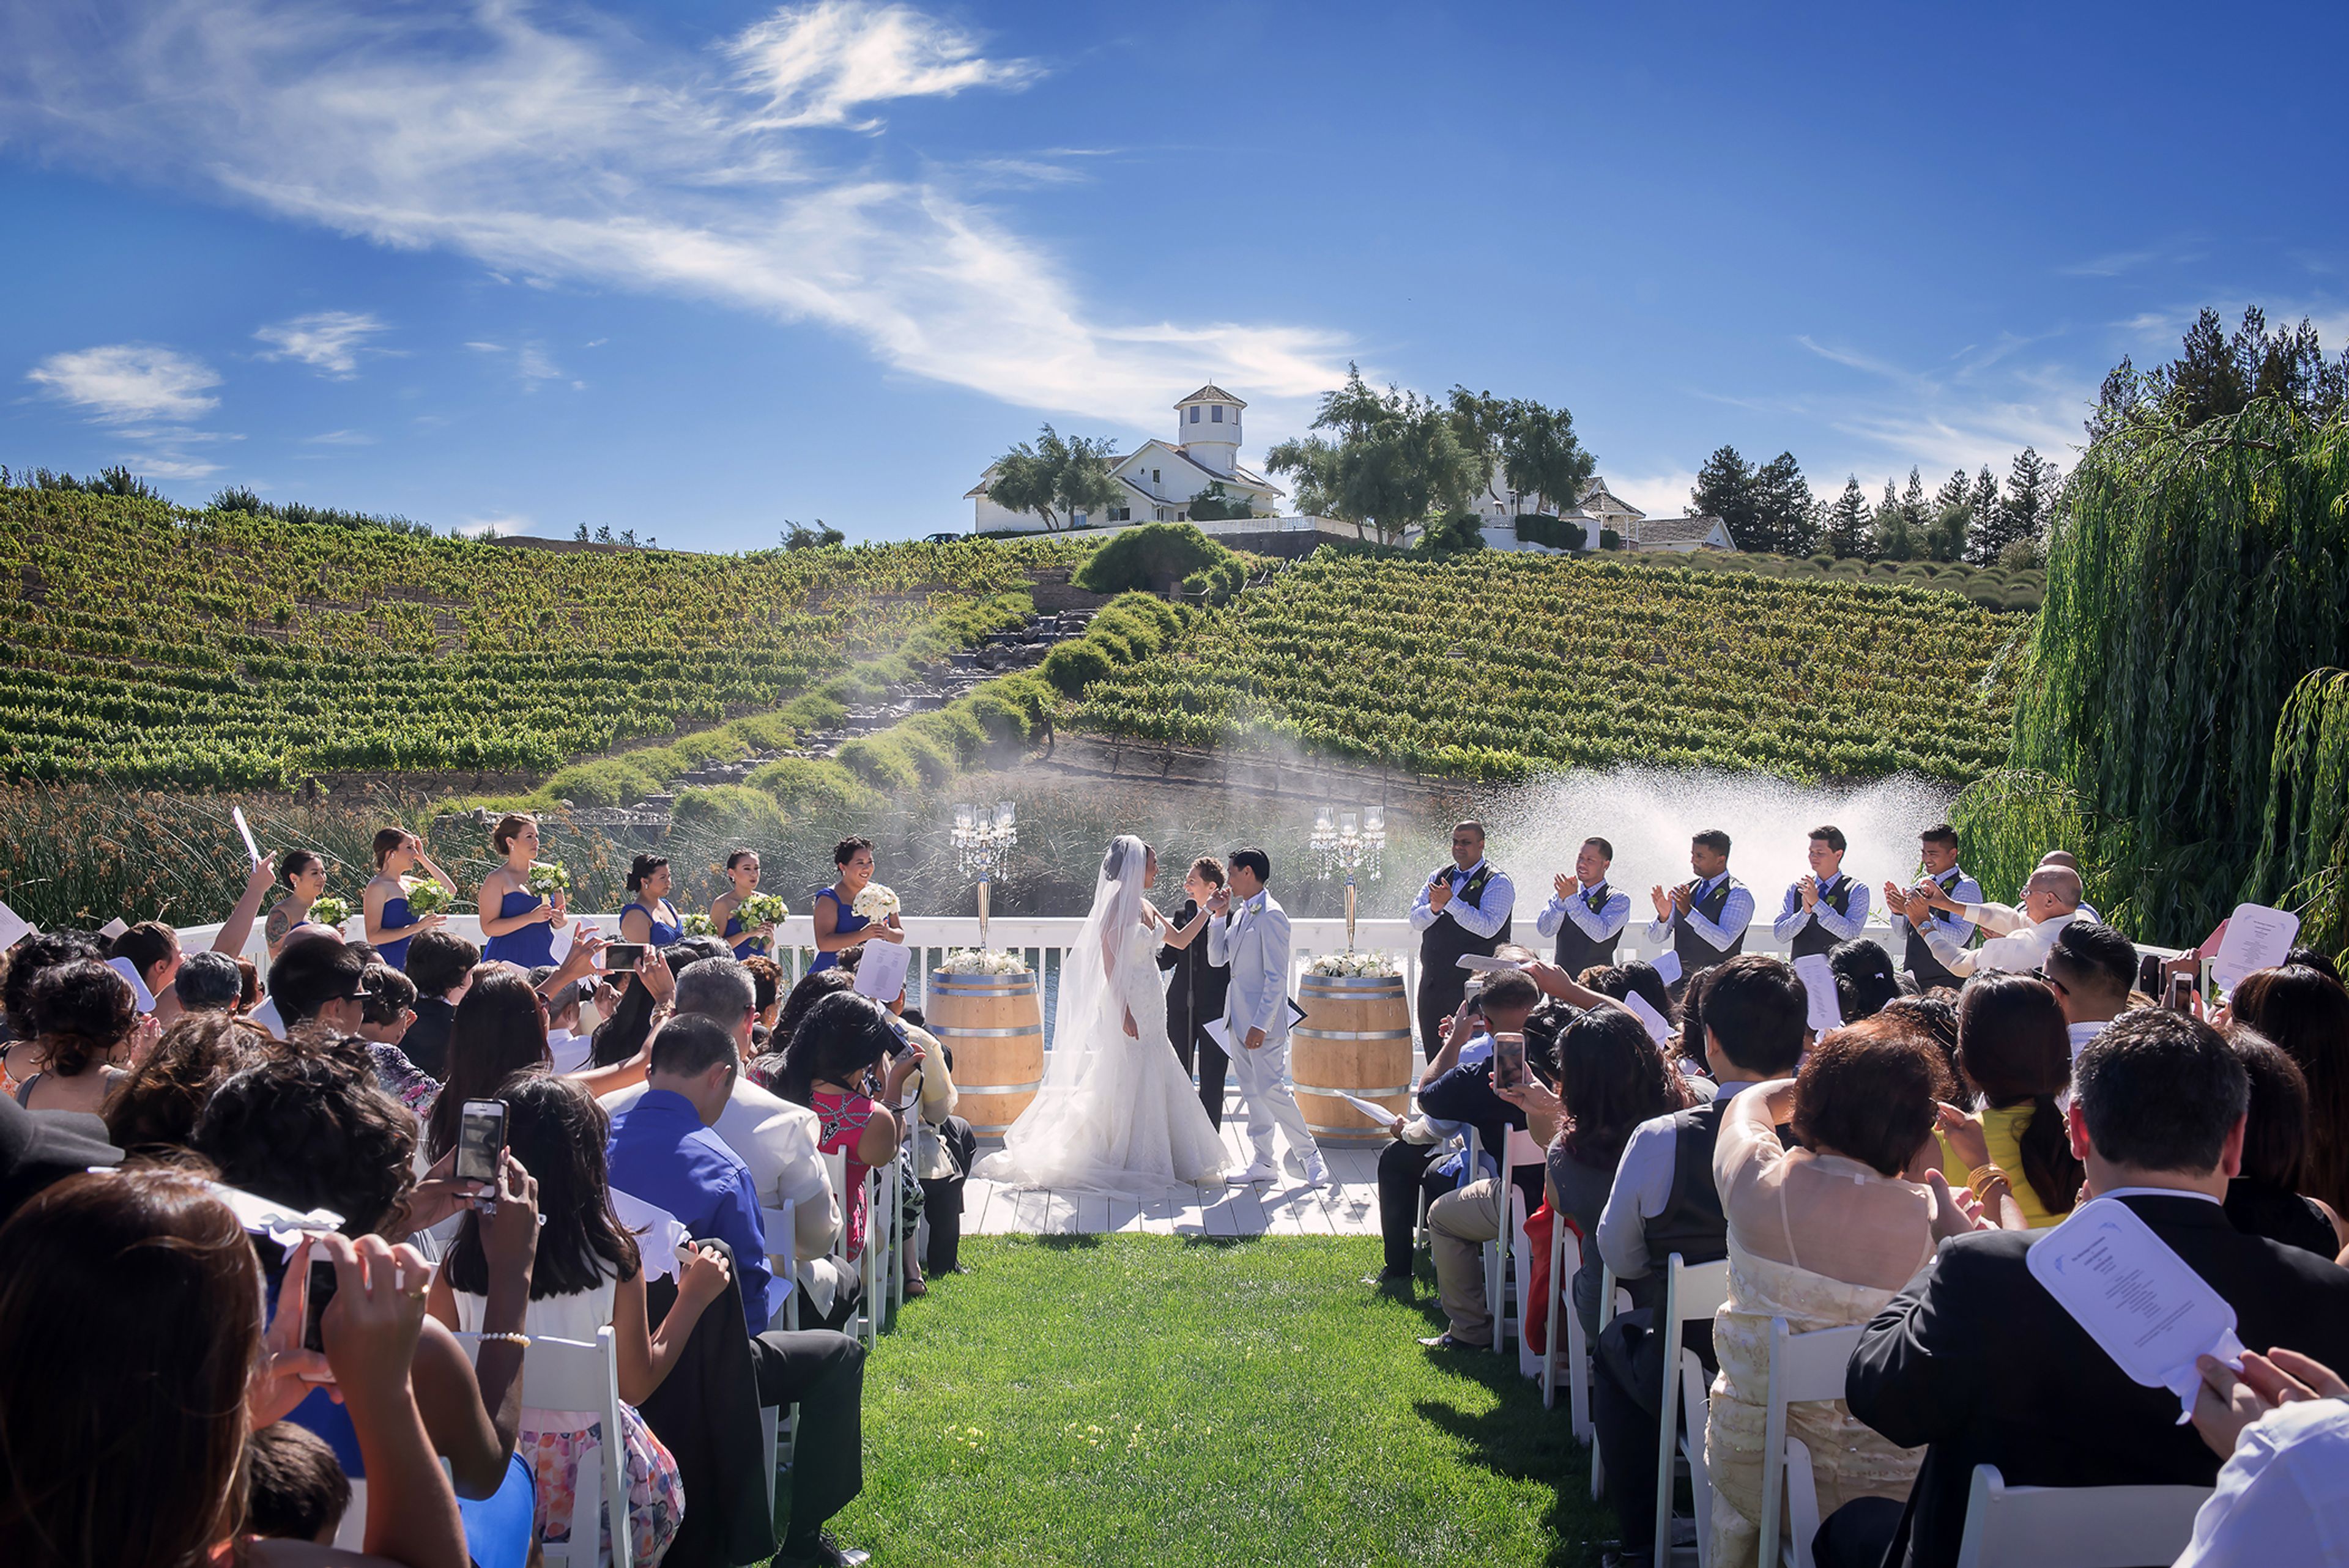
12775 Uvas Rd, Morgan Hill, CA 95037, USABoutique winery. Wines made by hand. MOHI wines is set into a lovely backdrop on the banks of Uvas Creek at the southern edge of the Santa Cruz Mountains in Uvas Valley. While sipping some of the Central Coast's most prized and award-winning wines, you can not help but feel a sense of escape and tranquility. Weddings Dappled sunshine peeks through a mysterious canopy of olive trees as you go down the aisle. With the Santa Cruz Mountains in the distance, say "I do" against a backdrop of rolling hills and rows of vineyards. Our outside terrace is spectacular, as is our live-action pizza oven. Your event will be amazing if the atmosphere sets the tone. We have got it all, we will do everything, and we will take care of it. Professional coordinators with years of experience. The ideal entertainment to add a touch of charm to your event. Everyone will want to dive into these stunning bespoke cakes. Beautiful floral bouquets and arrangements. And there is superb dining in the wine regions. And, of course, there are the ideal wine pairings. Sycamore Creek Vineyards is the ideal size venue, offering a variety of alternatives. An intimate grass surrounded by olive trees, a lovely patio with stool sitting, an immense fireplace, bocce ball, and even a small dog park can all be found outside. Alternatively, host a small gathering in the Barrel Tasting Room. Deluxe + Design + Décor works its magic to create magnificent floral arrangements, wedding bouquets, immaculate decorations, and exquisite lighting. The Live + Love + Léal family provides you with a variety of beautiful venues to choose from and helps you realize your idea. Every detail, touch, and nuance complements your style, ensuring that your event is picture perfect in every way.
Inn at Great Neck
30 Cutter Mill Rd, Great Neck, NY 11021, USA- Spaces for 200 Guests
- 1 Hotel
- 1 Ballroom
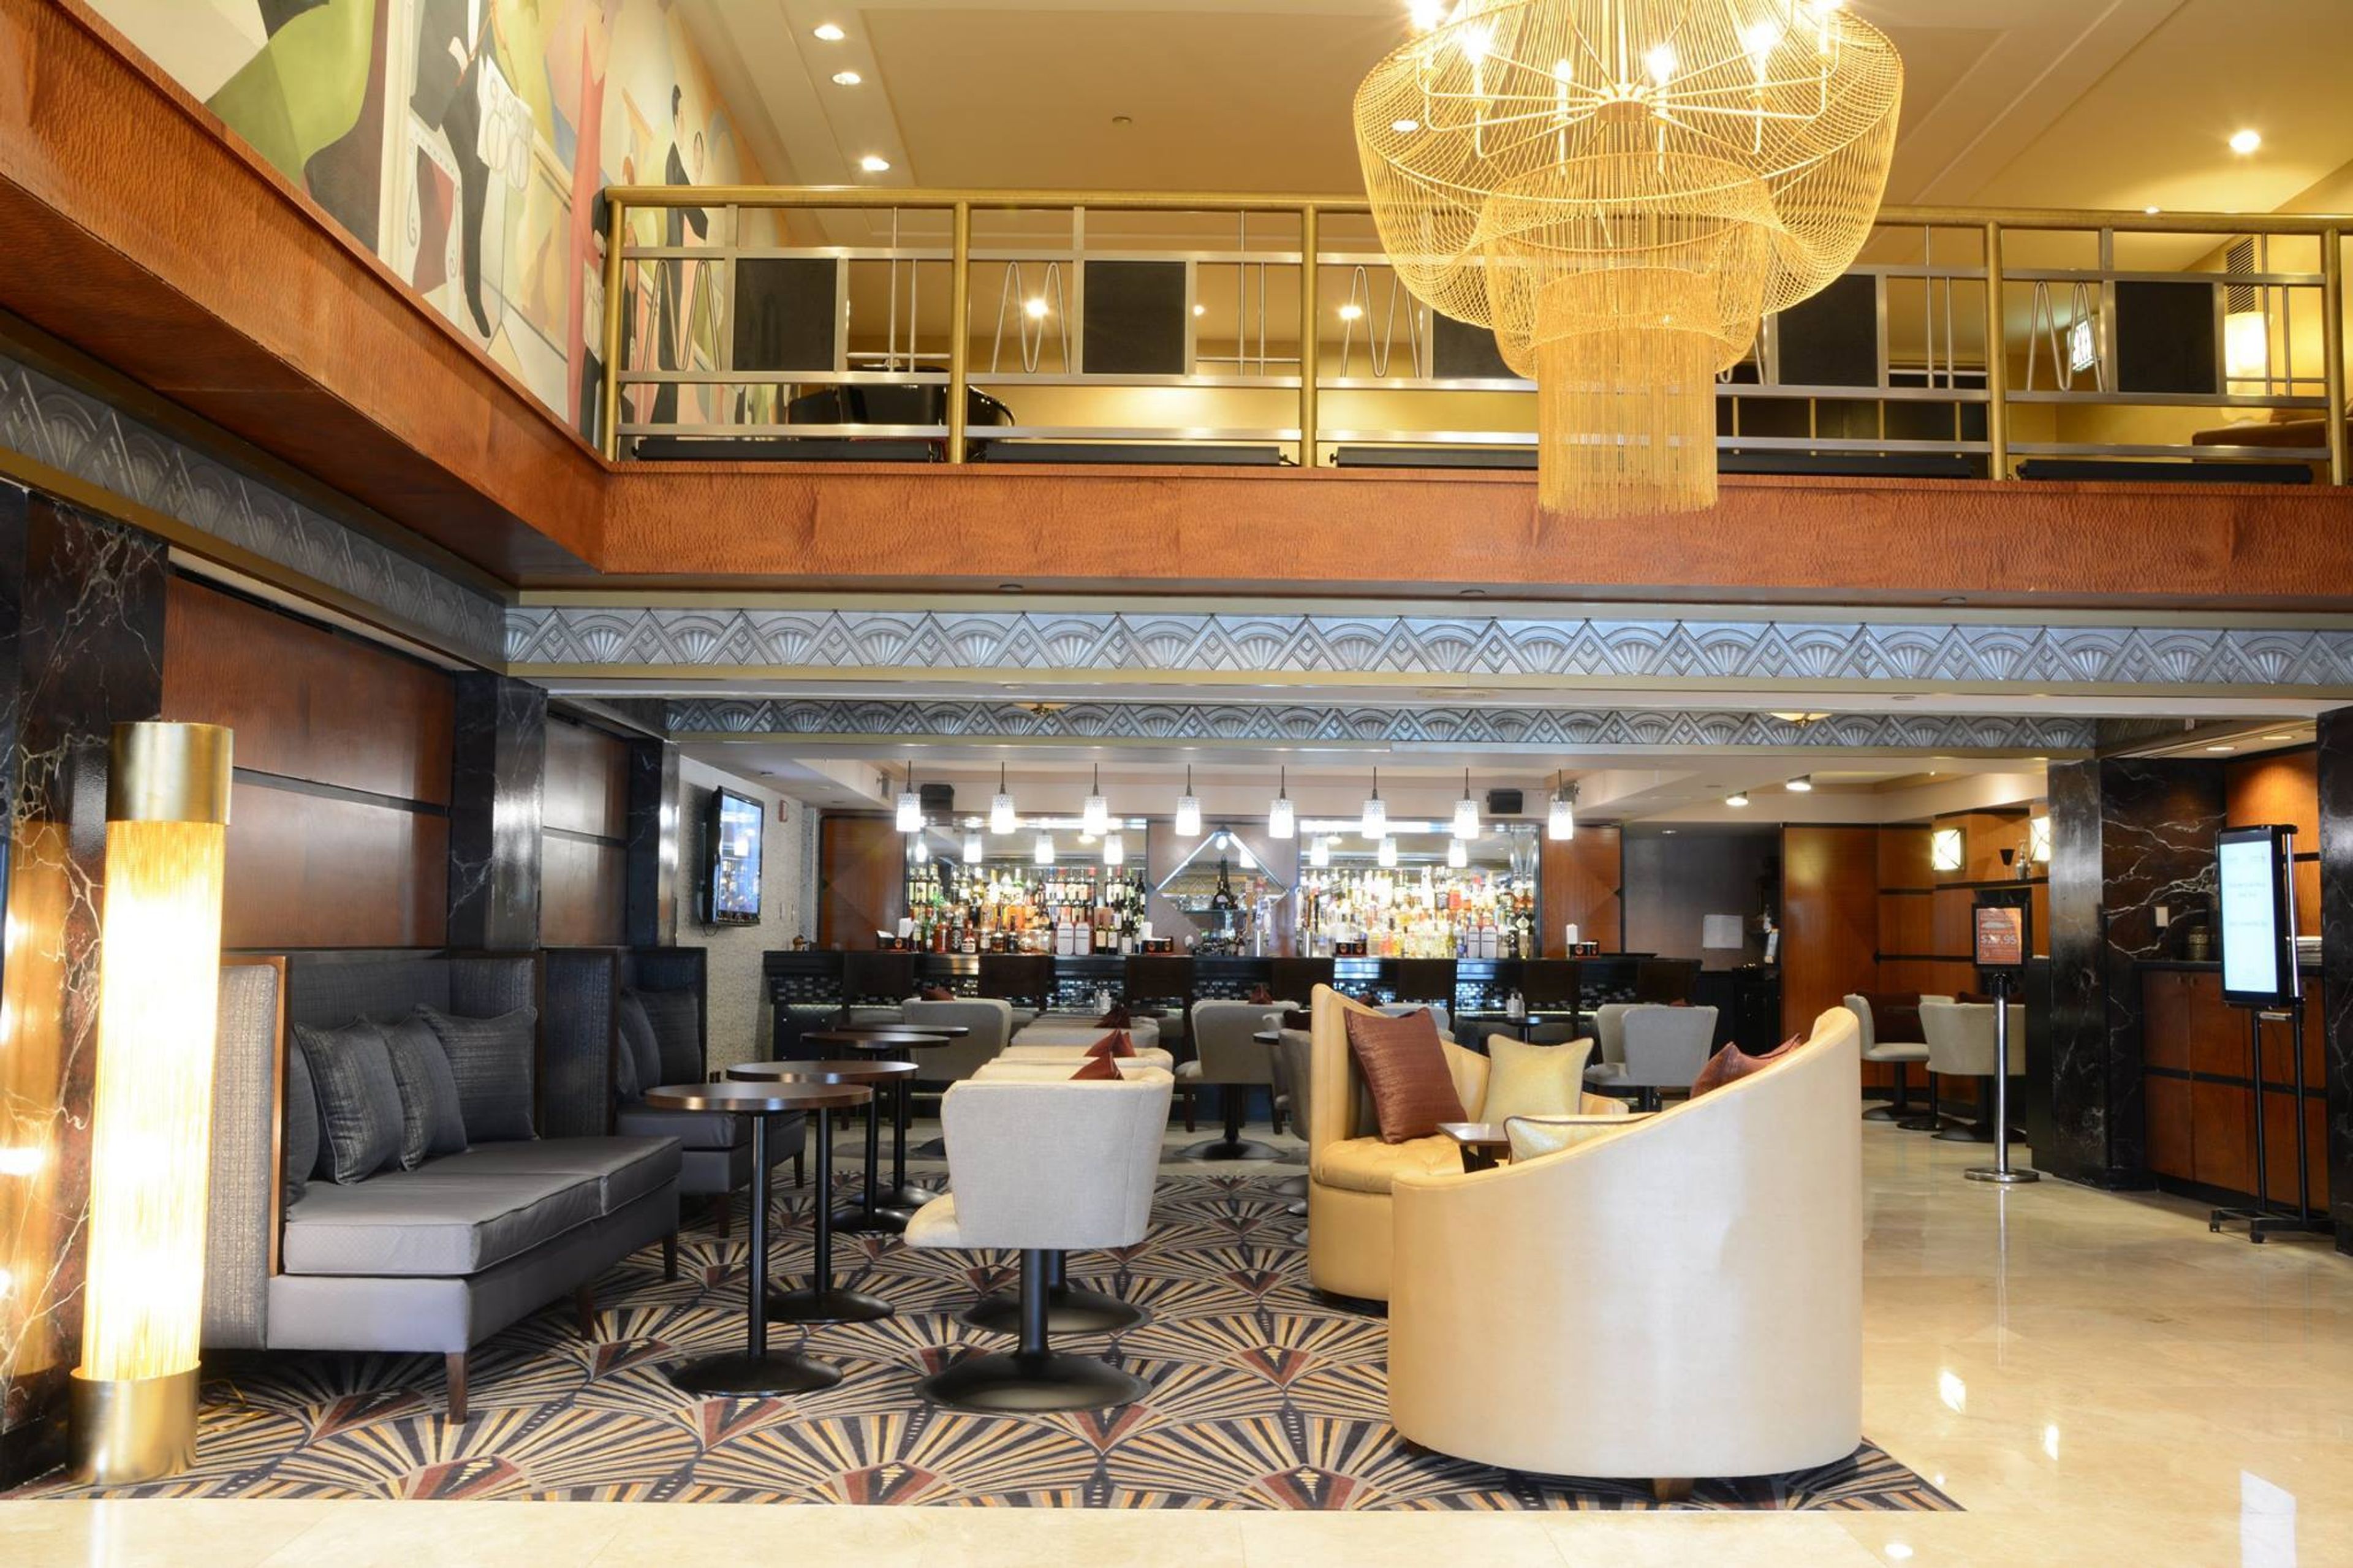
The Inn at Great Neck, located on Long Island's Gold Coast, transports you back in time to the 1920s, a period of grandeur, elegance, and sophistication. All of the amenities you would expect from a small luxury hotel on Long Island are available at this Art Deco property, including jacuzzi suites, oversized marble bathrooms, custom Serendipity Suite Sleeper Beds with gel infused pillow top mattresses and hypoallergenic pillows, room service, and fine dining at the New Brasserie Americana Restaurant, Bar, and Lounge - all of the little things that make this property a member of Small Luxury Hotels of the World. We are one of the most prominent full-service boutique hotels on Long Island. We offer 85 rooms and suites to accommodate our visitors in deluxe and outstanding style, as well as world-class comfort and convenience. You are invited to stay at the Inn at Great Neck whether you are traveling to Nassau County, Long Island for business or pleasure, or if you are arranging a corporate event or a social occasion. We thank you in advance for your consideration. The Inn at Great Neck can accommodate parties and gatherings for groups ranging from 10 to 200 guests. Whatever your reason for seeking banquet space, the Inn at Great Neck can offer you with the event setting, food selections, and services that you want for either business or pleasure. In order to guarantee that your demands are satisfied and that we surpass you expectations for a great day or evening, our team of event organizers is here to help you. Depending on your preferences, the Hotel has a variety of buffet-style meals as well as a variety of plated table service menus.
Brooklyn Fête
863 Knickerbocker Ave, Brooklyn, NY 11207, USA- 2 Event Spaces
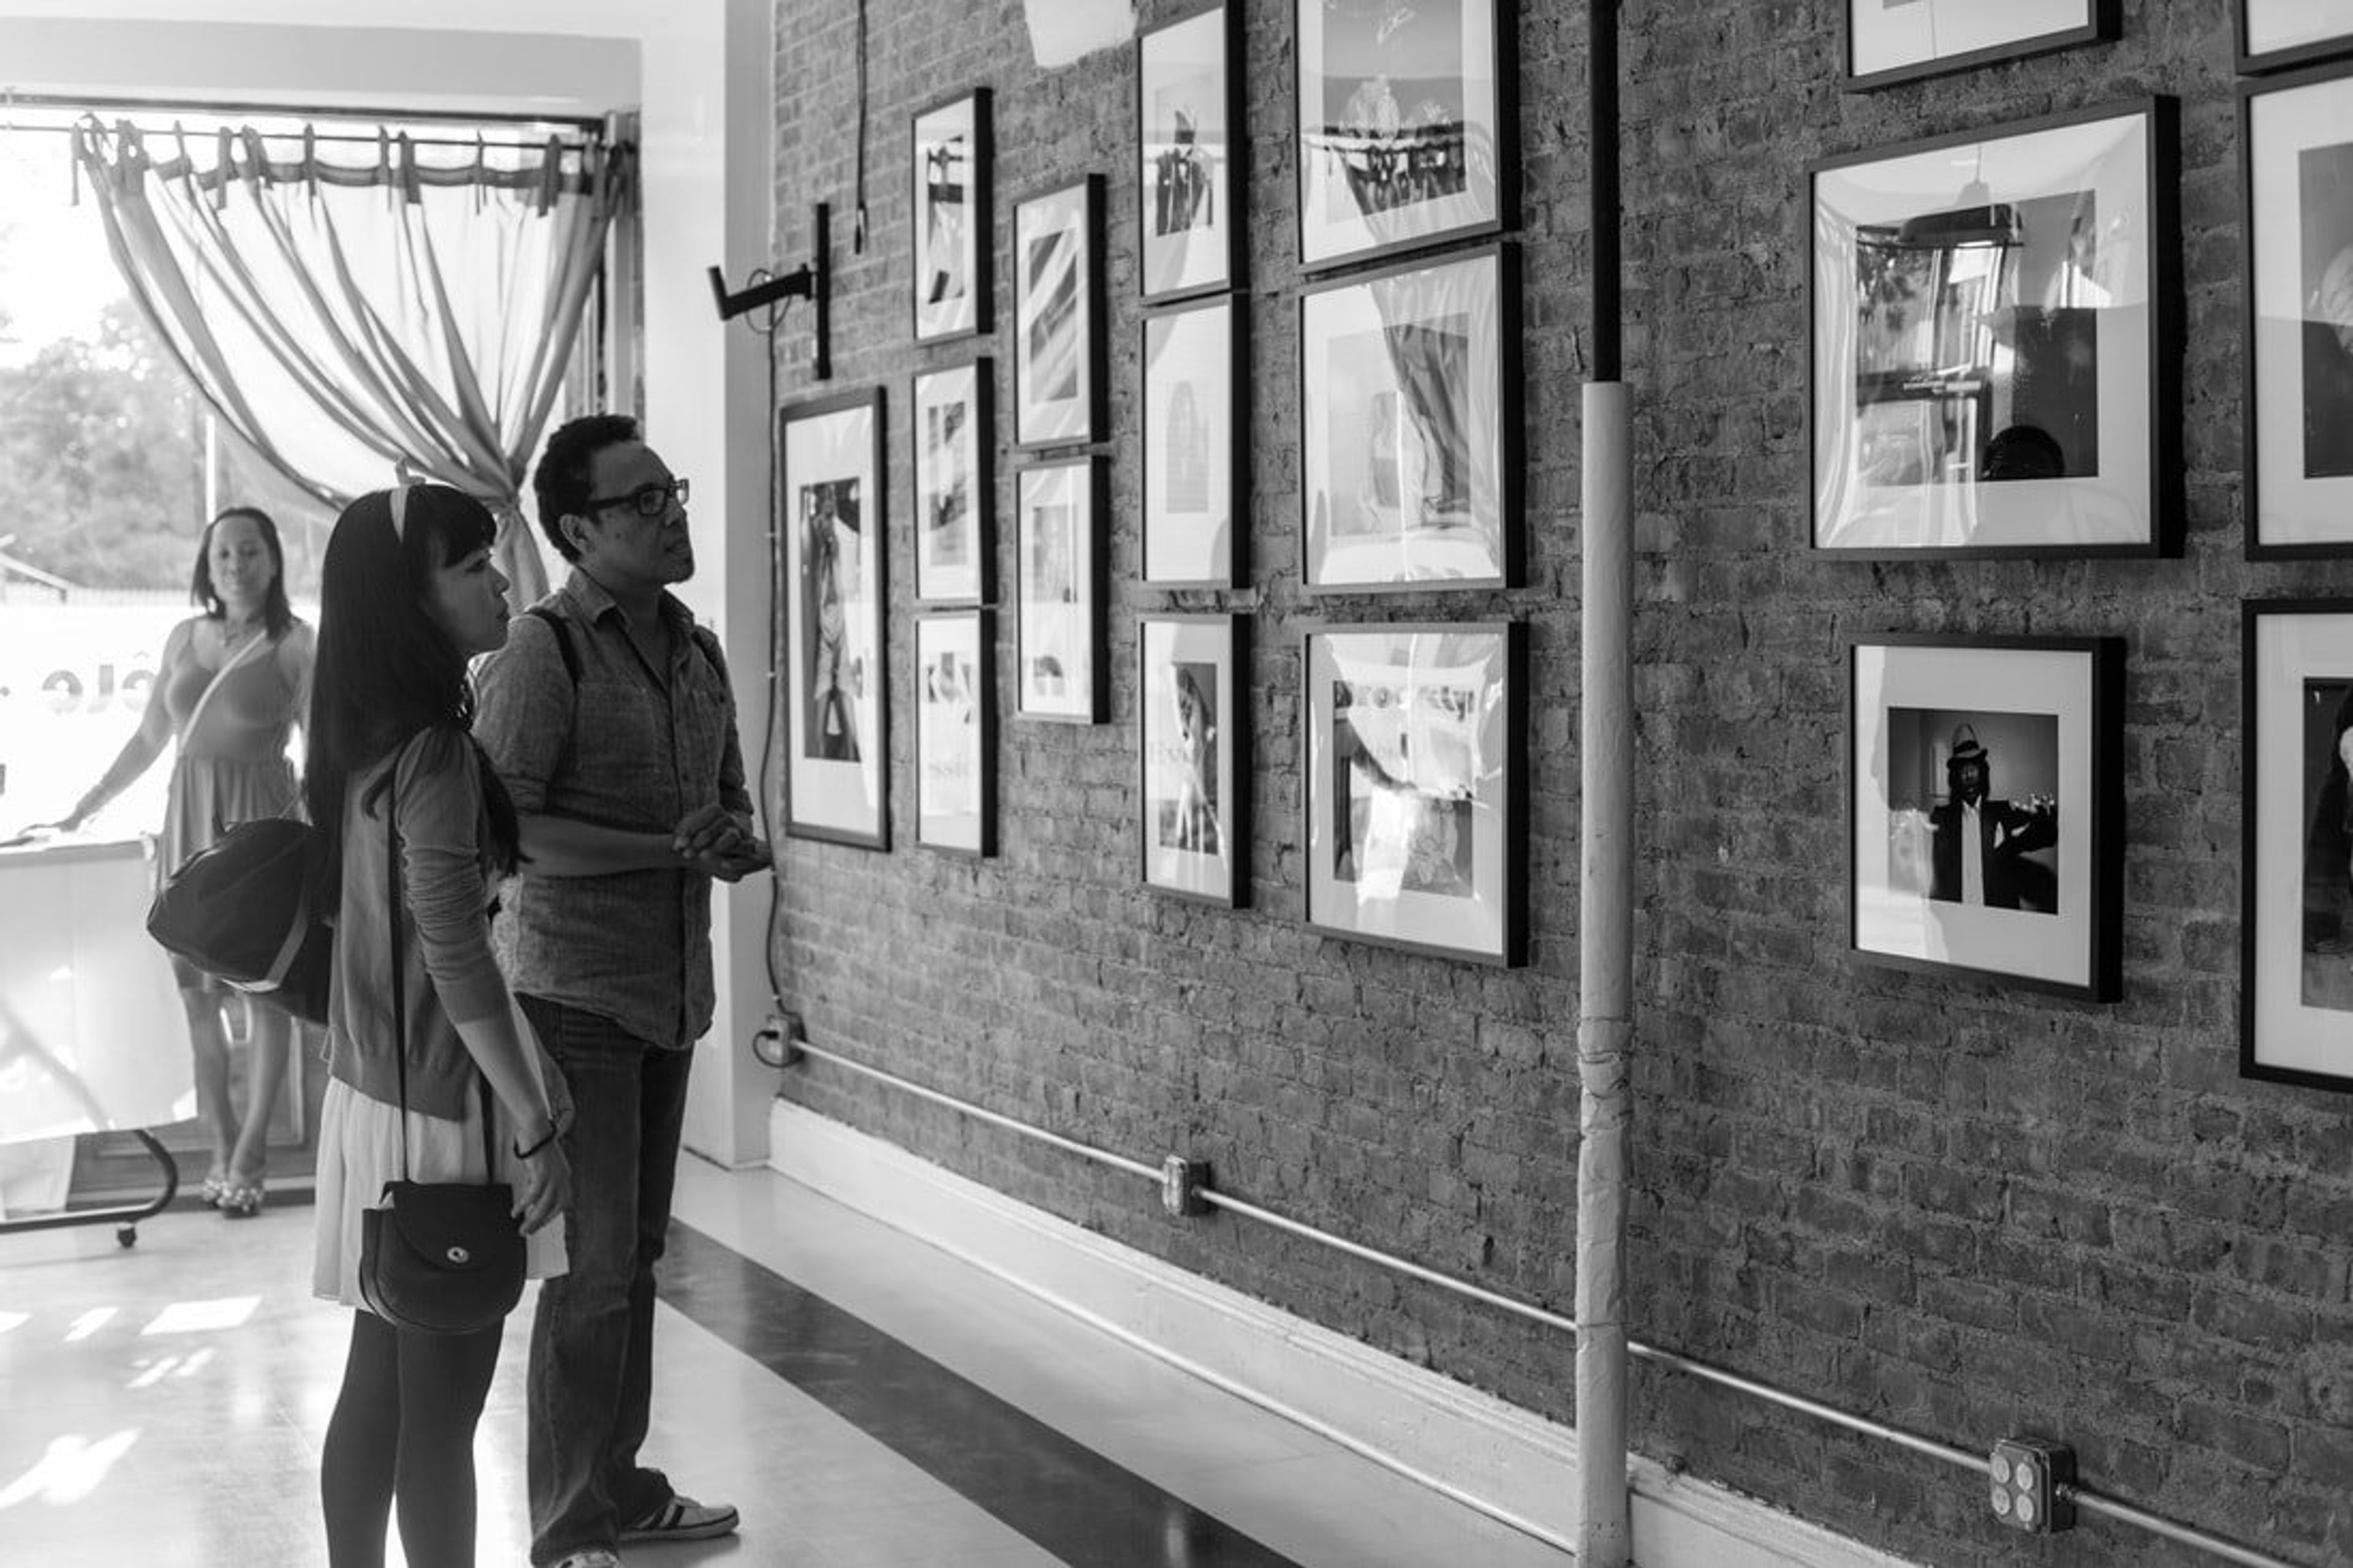
In order to accommodate a diverse range of social and professional events, Brooklyn Fête has been designed in the spirit of community and advancement. We help to fund small weddings and workshops, galleries and galas, christenings, and other creative concepts that represent a pulsating undercurrent of activity that, in its diversity, defines Brooklyn's distinct culture. **All special events require a minimum of four hours of advance booking** Book 6 hours and receive free furniture for up to 70 people** **Special rates are available for entrepreneurs and non-profit organizations**. **All reservations require a 50 percent down payment.** Main floor rates are $225 per hour during prime time hours on Thursday and Friday evenings, from 7:00 p.m. to 2:00 a.m. MAIN FLOOR RATES PRIME-TIME HOURS: Thursday and Friday evenings, from 7:00 p.m. to 2:00 a.m. — $225 per hour Hourly rate: $200 per hour on Saturdays before 10:00 am and after 5:00 pm. Saturday evenings from 7:00 p.m. to 2:00 a.m. — $250 per hour Sundays from 10:00 a.m. to 2:00 a.m. $225/hr.
Oak Marsh Golf Course
526 Inwood Ave N, Oakdale, MN 55128, USA- Spaces for 48-300 Guests
- 1 Restaurant
- 1 Ballroom
- 3 Total Spaces
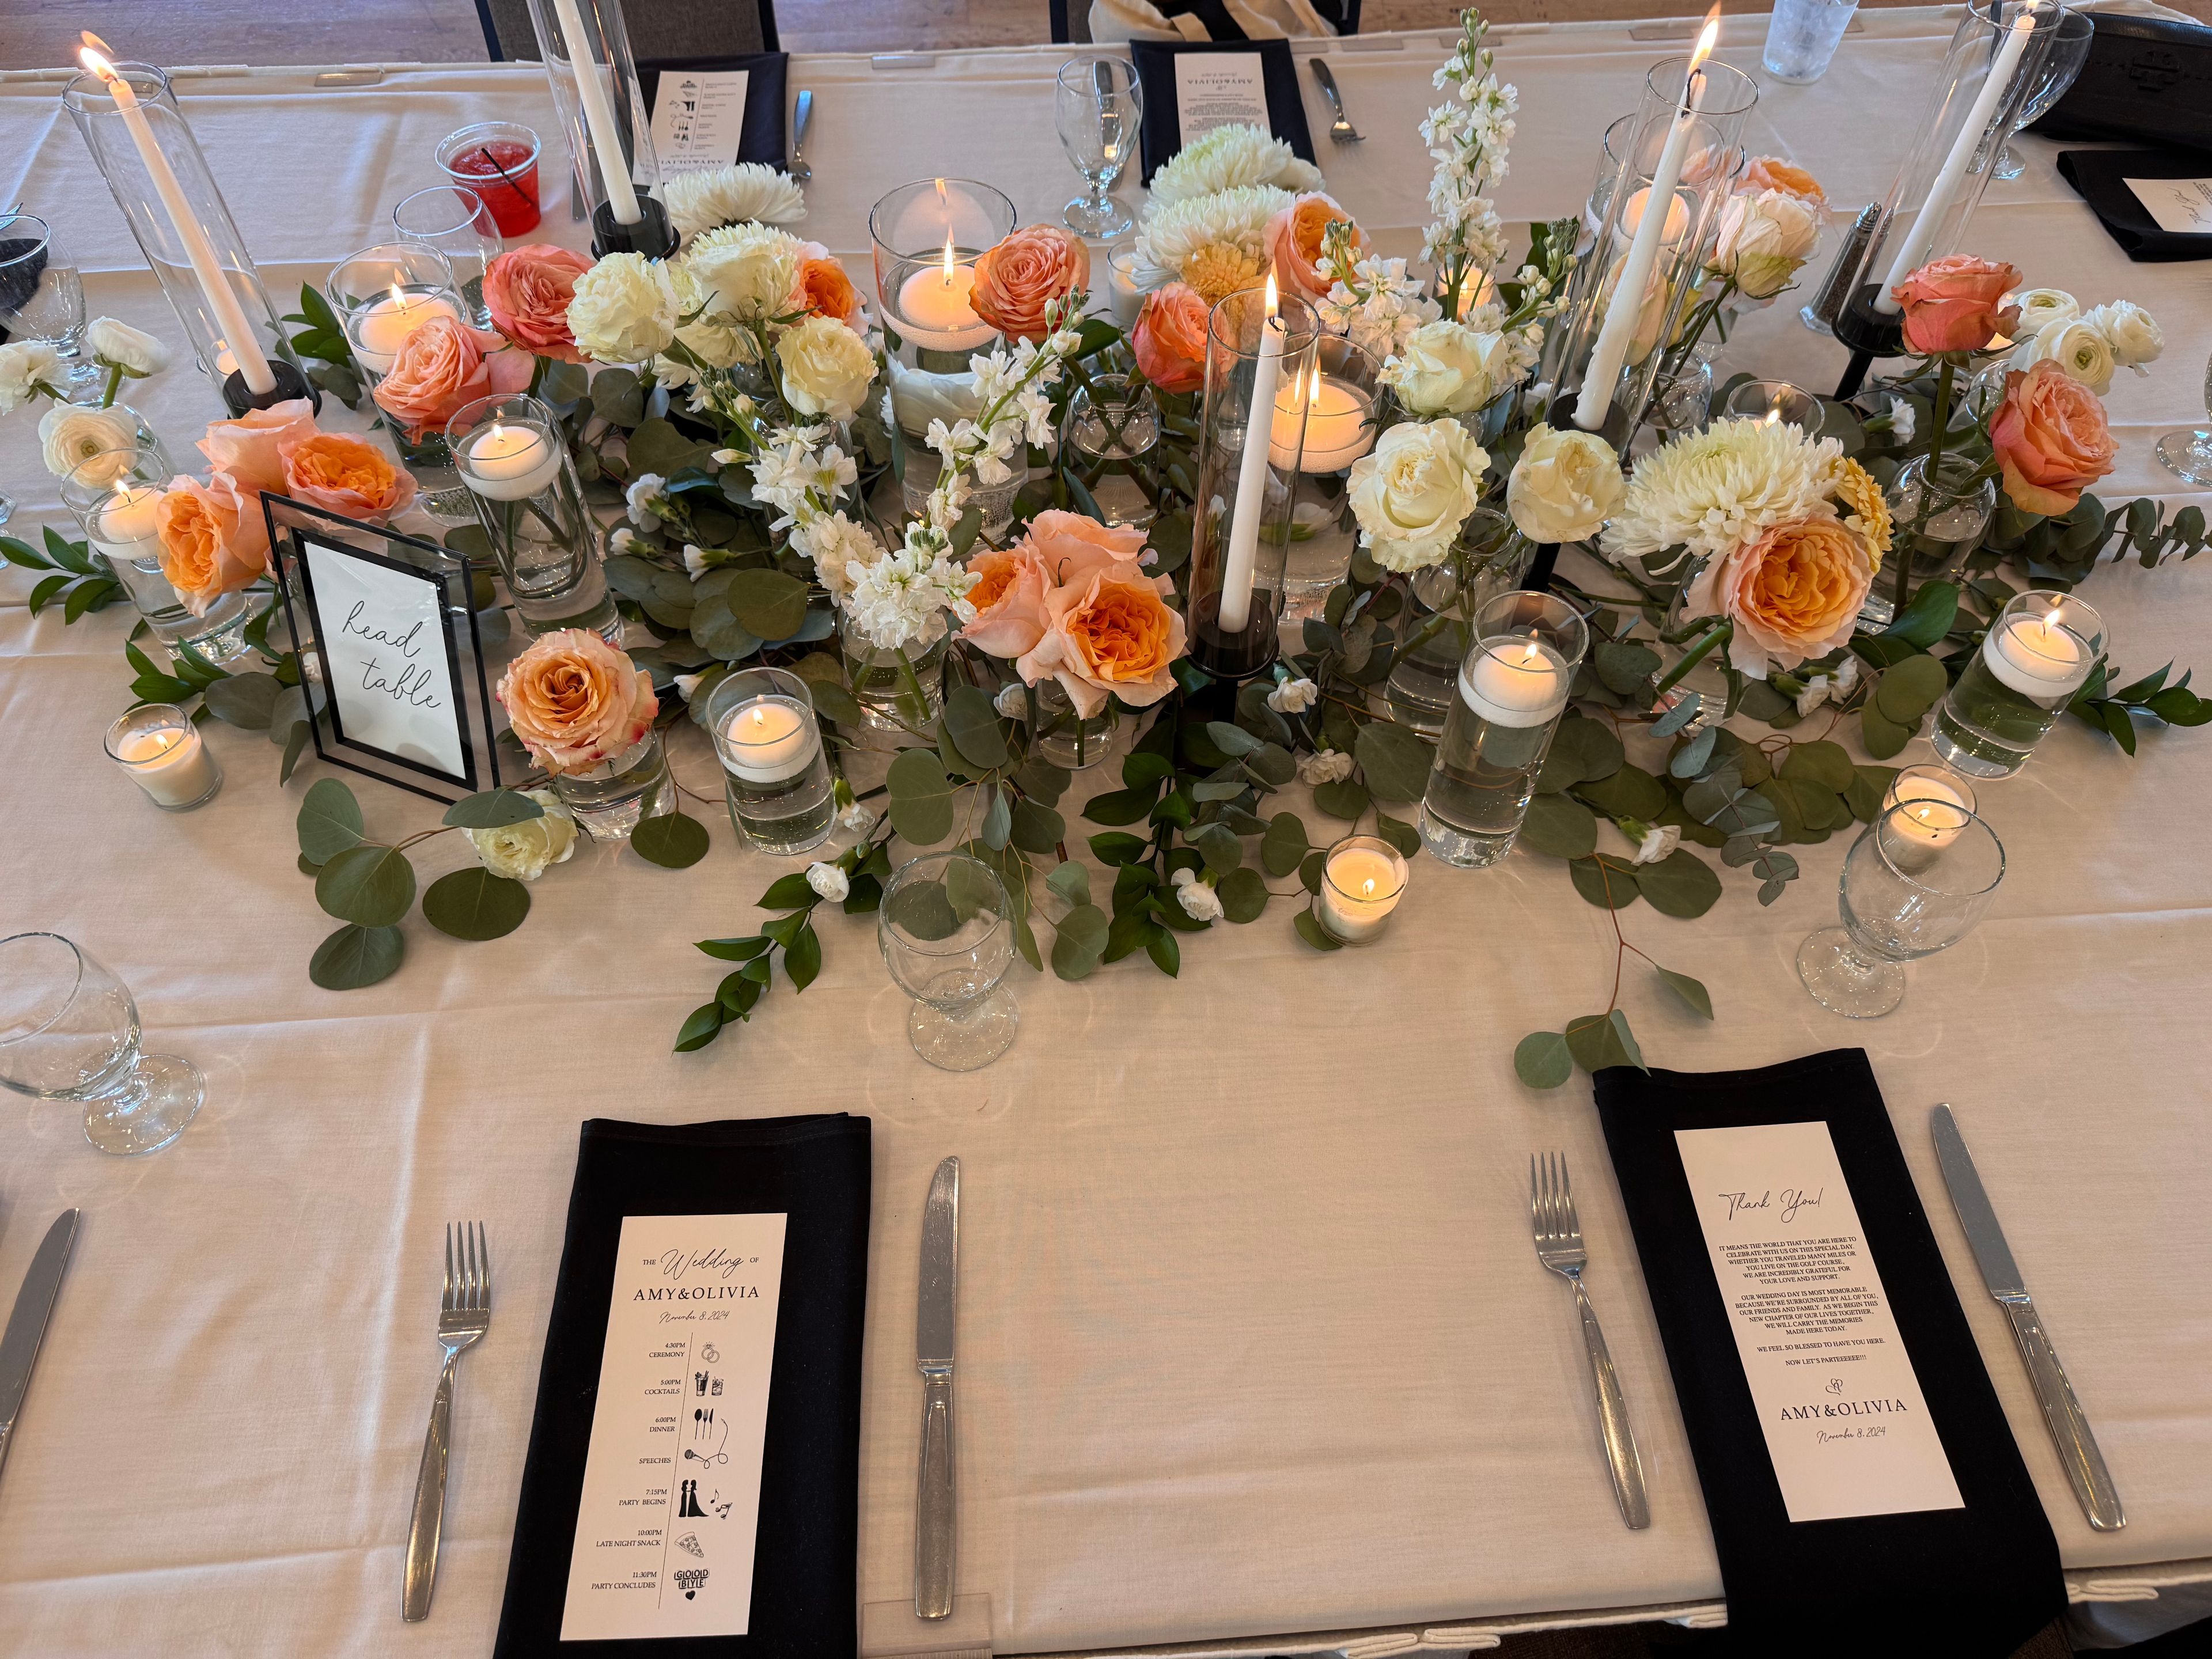
Oak Marsh Golf Course & Event Center in Oakdale, Minnesota combines an award-winning 18-hole golf course with three dedicated banquet rooms for weddings, corporate gatherings, celebrations of life, and social events. The facility earned the 2022 Golf Course of the Year designation and accommodates groups ranging from intimate gatherings of 10 to celebrations of up to 250 guests. The Grand Oak Marsh Room seats up to 250 guests and features a built-in dance floor and direct deck access. The Willow Room accommodates up to 100 guests with a dance floor and patio access of its own. The Grille Room is suited for smaller groups of up to 48. All three rooms include built-in bars and overlook the golf course. Oak Marsh's culinary team provides customizable dining options — buffet service, plated meals, and hors d'oeuvres — with accommodations available for special menu requests.
SPACE
1245 Chicago Ave, Evanston, IL 60202, USA- Spaces for 120-250 Guests
- 1 Event Space
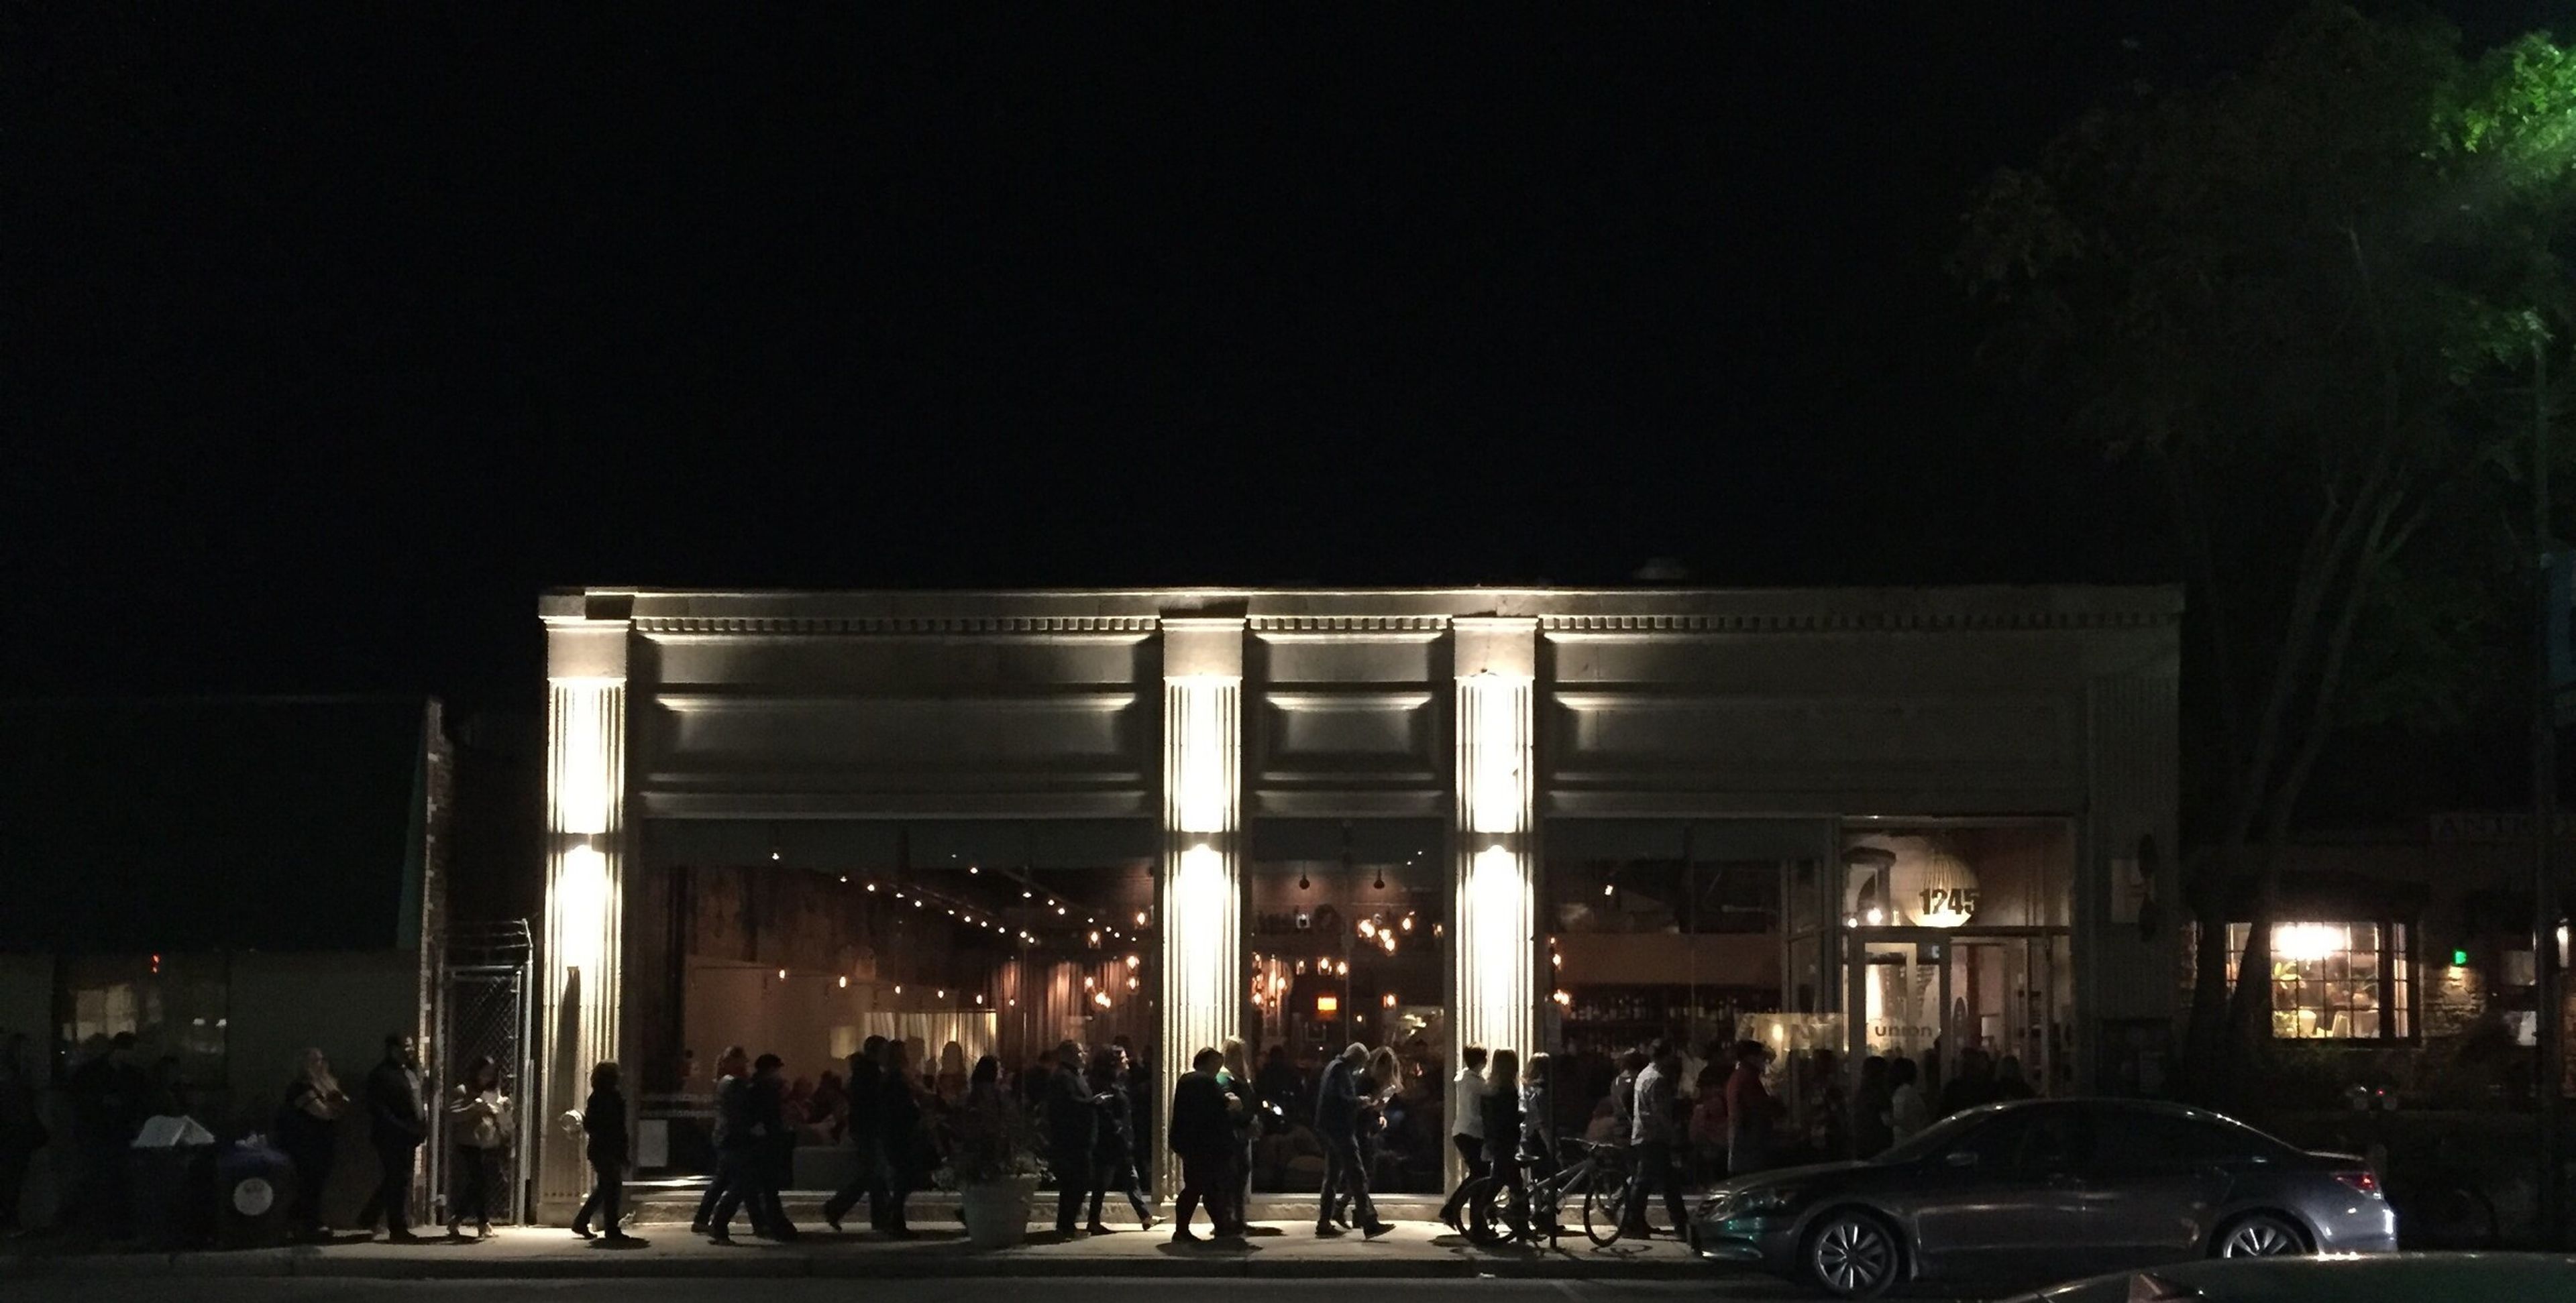
SPACE is the ideal location for a private event, thanks to its rustic appeal and well-equipped facilities. We can accommodate a range of parties, including milestone birthdays, weddings, business gatherings, Bar/Bat Mitzvahs, and more, thanks to our versatile setup, state-of-the-art lighting, and professional sound system. On one of our top-of-the-line microphones, you can give a heartfelt speech, project a slideshow or video, eat great appetizers and supper from Union Pizza, and sip on one of our many creative cocktail selections from the bar. Thousands of local and national touring performers have performed at SPACE over the last decade, including The Lumineers, Alabama Shakes, Graham Parker, Nick Lowe, David Lindley, The Weepies, Dr. John, Lucinda Williams, and many more. The recording studio has served as a creative environment for bands like The Strumbellas and The Lone Bellow to record, and it also provides a unique opportunity for musicians passing through to rehearse and collaborate prior to their performance. From folk to rock to jazz and beyond, SPACE delivers seated and standing-room-only concerts in a range of genres. A candle-lit cabaret table and general admission seats can easily seat 240 people, while standing room only concerts may hold 330 people. SPACE prides itself on creating an intimate venue for fans of all ages to get up-close-and-personal with their favorite acts, regardless of the performance format. 16" on Center, a Chicago-based development business that handles the operations of more than 15 restaurants and venues, including Thalia Hall in Pilsen and The Empty Bottle in the Ukrainian Village, is delighted to be a part of Evanston SPACE. SPACE has been named on DownBeat Magazine's, 93XRT's, and Chicago Tribune's finest venue lists. SPACE honored ten years of live music in 2018 with the inaugural "Out of Space" series, a complete summer of outdoor performances hosted by 93XRT in some of Evanston's most treasured spots. The concerts took place this summer at Canal Shores, an 18-hole golf course that opened in 1919 in Evanston; Temperance Beer Co., SPACE's neighbor one mile west on Dempster since 2013; and the Big Evanston Block Party, located just north of the venue and one block east of the Dempster Purple Line stop. SPACE closed its doors in the spring of 2020, in the midst of the COVID-19 pandemic, and shifted its focus to creative, safe, and socially detached concert experiences. The Space Record Club matched new vinyl with local craft beer for fans' in-home listening enjoyment, while the To-Go Show series brought micro-concerts straight to Evanstonians' yards. From July to October, the Space Summer Stage hosted more than 80 performances by local and national touring artists under a large big top tent. SPACE hopes to continue exploring safe and exciting ways to serve Evanston through a range of performances, outdoor experiences, and community activities as we look to the future.
Silver Lake Country Club
14700 S 82nd Ave, Orland Park, IL 60462, USA- Spaces for 80-420 Guests
- 2 Ballrooms
- 3 Country Clubs
- 3 Total Spaces
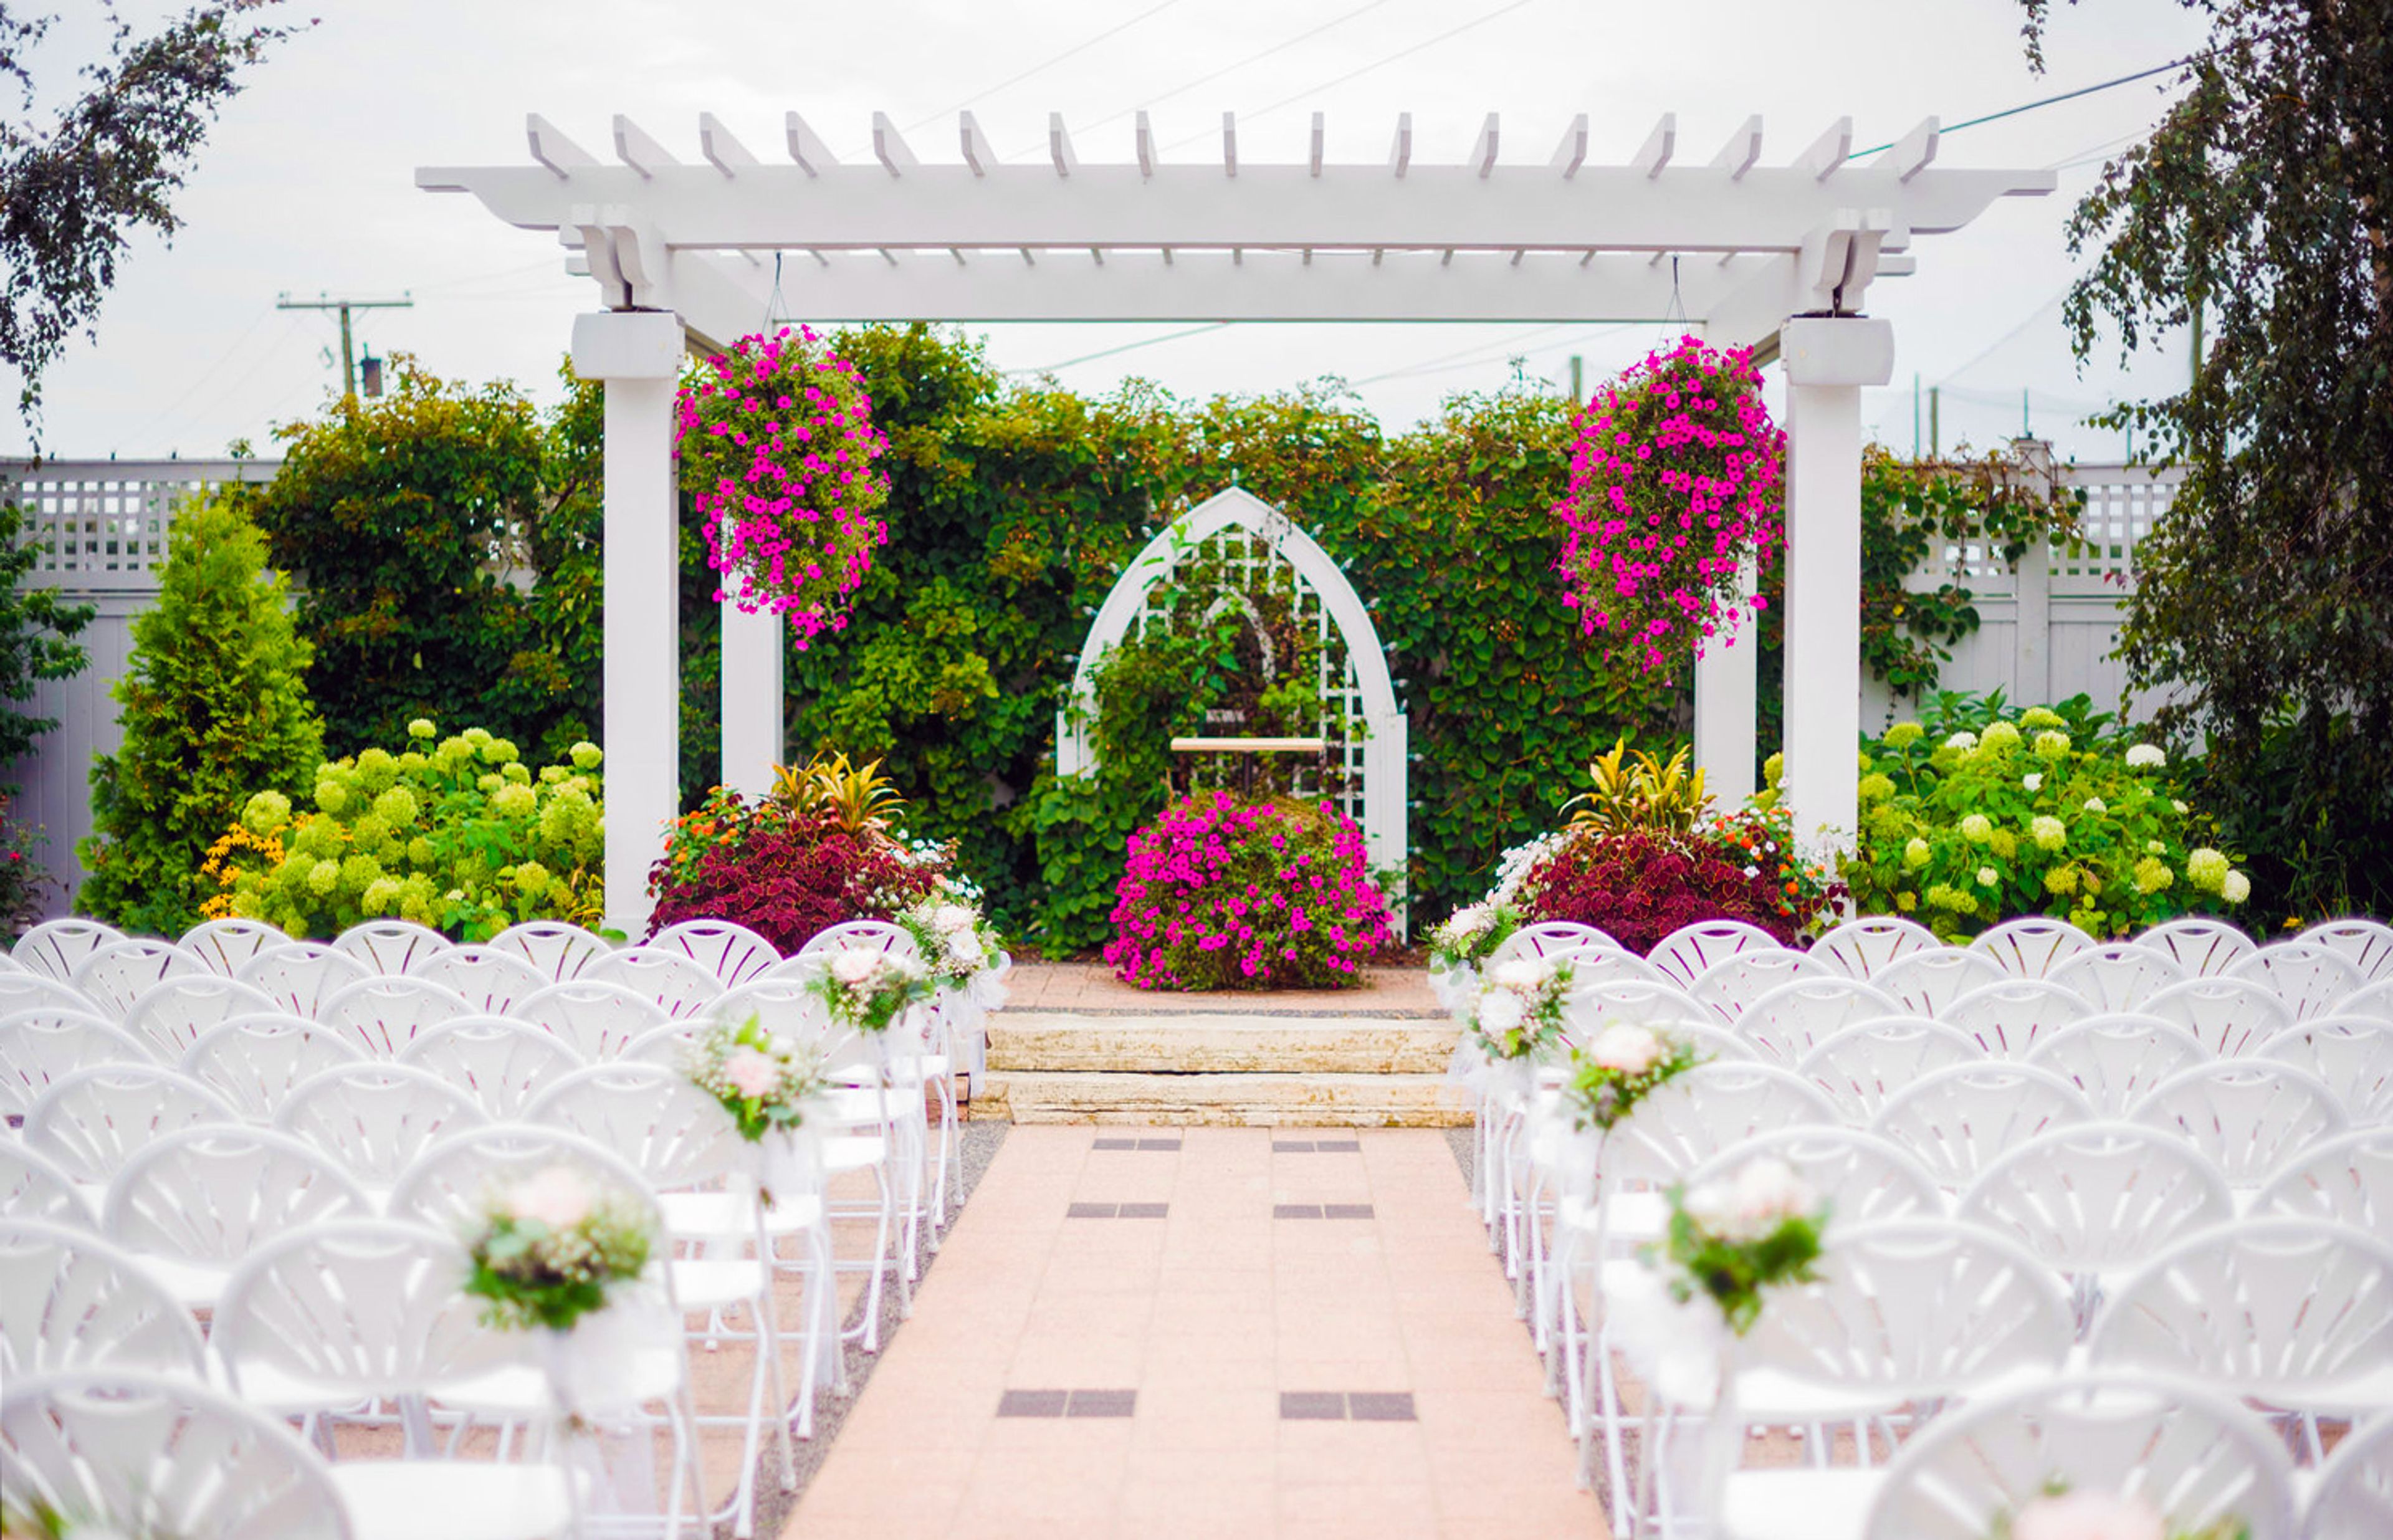
Join us in a stunning location surrounded by lush gardens, lovely flower beds, and tens of thousands of lights. Baby showers, bridal showers, graduation parties, birthday parties, fundraisers, and other types of celebrations are all hosted by us. We're here to assist you in making your fantasy party a reality. We can accommodate a party that fits you and your style while surrounded by the greatest view in Orland Park thanks to our attentive banquet crew. Silver Lake Country Club, approximately 20 miles south of Chicago, is the ideal location for your special day! Your wedding will be ideal with spectacular views, great food, and a fantastic crew. Floor to ceiling, wall to wall windows view lush gardens, stunning flower beds, a waterfall, and a gazebo terrace in our luxurious reception rooms. Thousands of lights illuminate the gorgeous backdrop in the evening, bringing this scenery to life. Your guests will appreciate this gorgeous location as your own garden for the evening, with direct access from the reception room. West Garden Room Seats 250 people, with a total capacity of 420 when coupled with the East Garden Room. Floor-to-ceiling windows with views of the gardens There are two full-service bars on site. The dancing floor is large. Bistro tables and a waterfall may be seen on the outdoor patio. Evening sights illuminated. East Garden Room Floor to ceiling windows overlooking gorgeous gardens, Outdoor Patio, Large dance floor, Full service bar, Illuminated evening views Seats 180 guests, 420 when combined with the West Garden Room, Floor to ceiling windows overlooking gorgeous gardens, Outdoor Patio, Large dance floor, Full service bar, Illuminated evening views Club Room Small weddings, showers, birthday celebrations, luncheons, and other small gatherings are perfect for this intimate location, which can accommodate up to 80 guests. Walls of windows overlook the 10th tee, which are framed by a lake, fountain, and lovely prairie flowers. • A vista that is illuminated for evening activities. Lakeside Ceremony Surrounded by 300 acres of rolling hills, with a breath-taking backdrop of flowers and a shimmering lake as a backdrop. West Patio Trellised altar, cascading waterfall, and lovely gardens around it.
The Mansion at Bald Hill
29 Plaine Hill Rd, Woodstock, CT 06281, USA- Spaces for 275 Guests
- 1 Ballroom
- 1 Outdoor
- 1 Mansion
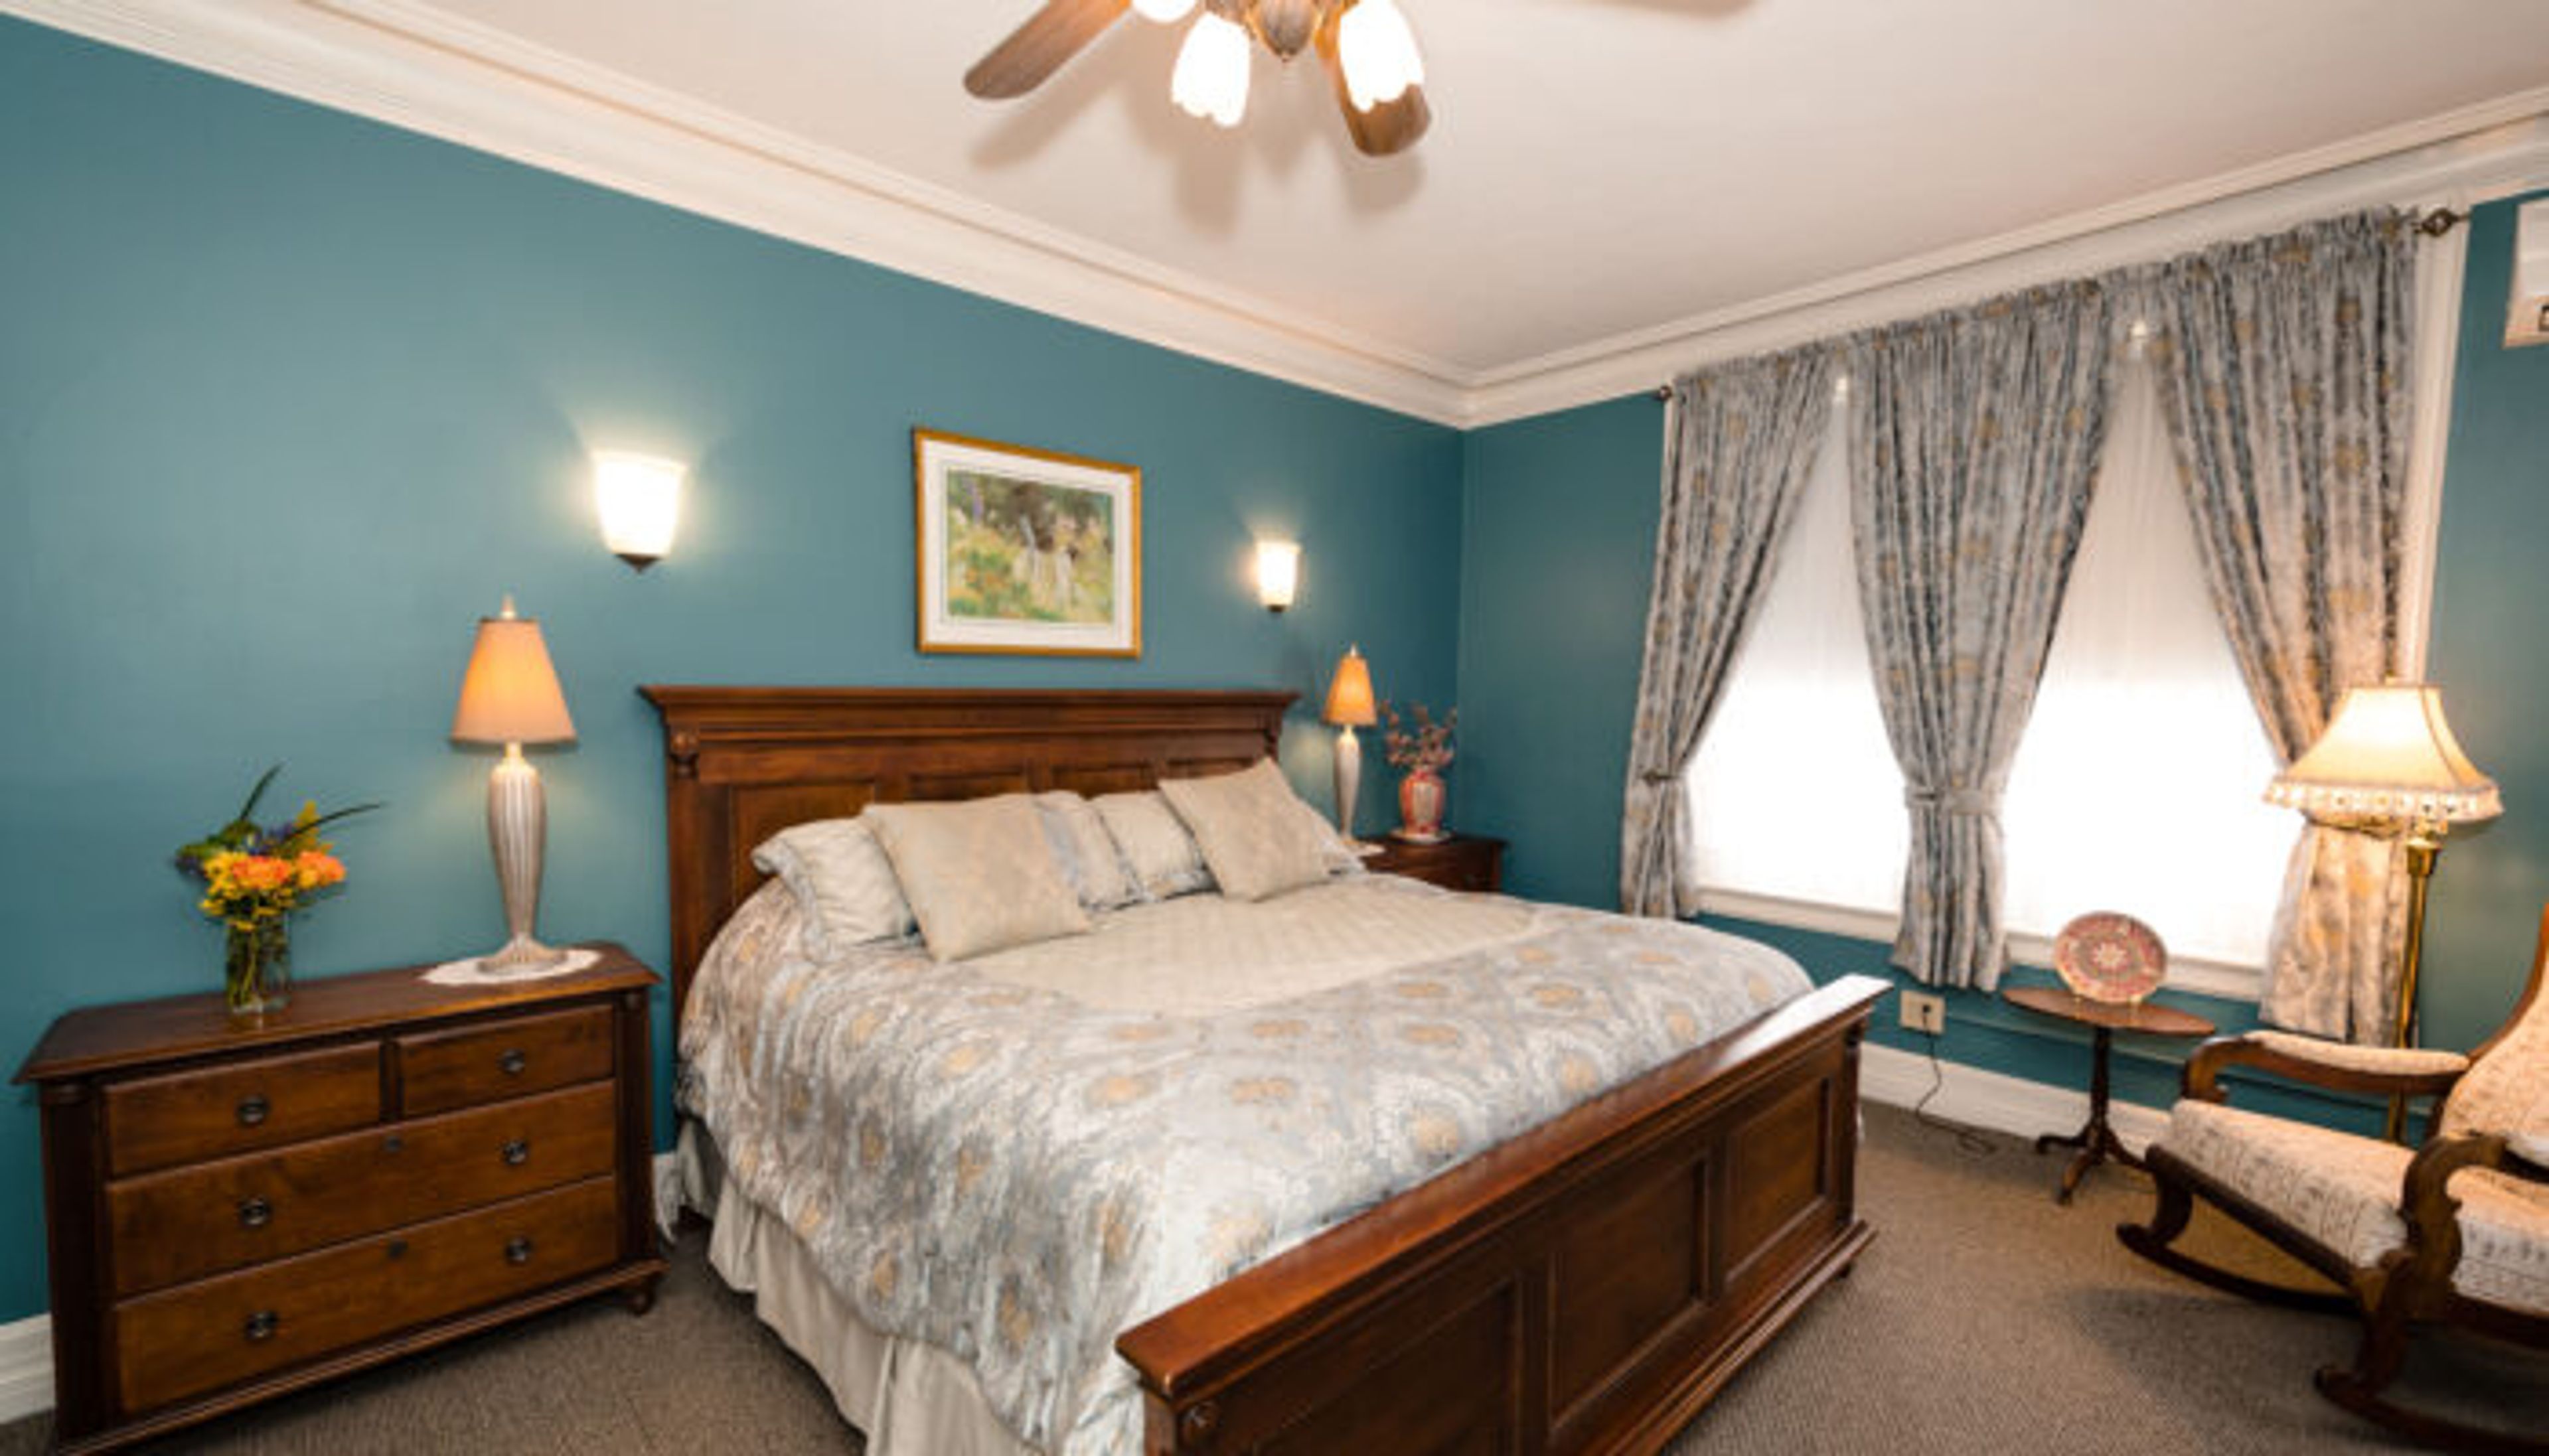
The Mansion at Bald Hill is a historic landmark in the quiet corner of Northeastern Connecticut — a restored estate in South Woodstock that operates as a restaurant, bed and breakfast, and full-service wedding and event venue. The centerpiece for private events is the Banquet Center, a 7,500-square-foot facility that opened in 2015 and was designed to reflect the elegance of the original mansion. The ballroom accommodates up to 275 guests and features a wood arched-truss ceiling, a granite-topped bar, a dance floor, and a professional sound system. An indoor fireplace anchors the reception space, while a large adjacent patio — equipped with an outdoor fireplace, fire ring, decorative fountain, and waterfall — extends the gathering area outdoors. Site fees include a garden ceremony space, reception tables, chiavari chairs, flatware, glassware, and dishes, giving couples and event planners a complete foundation to build from. A conference room with a 75-inch LED television is also available for corporate gatherings.
Center for Spiritual Living
2224 Yew Street Rd, Bellingham, WA 98229, USA- Spaces for 150 Guests
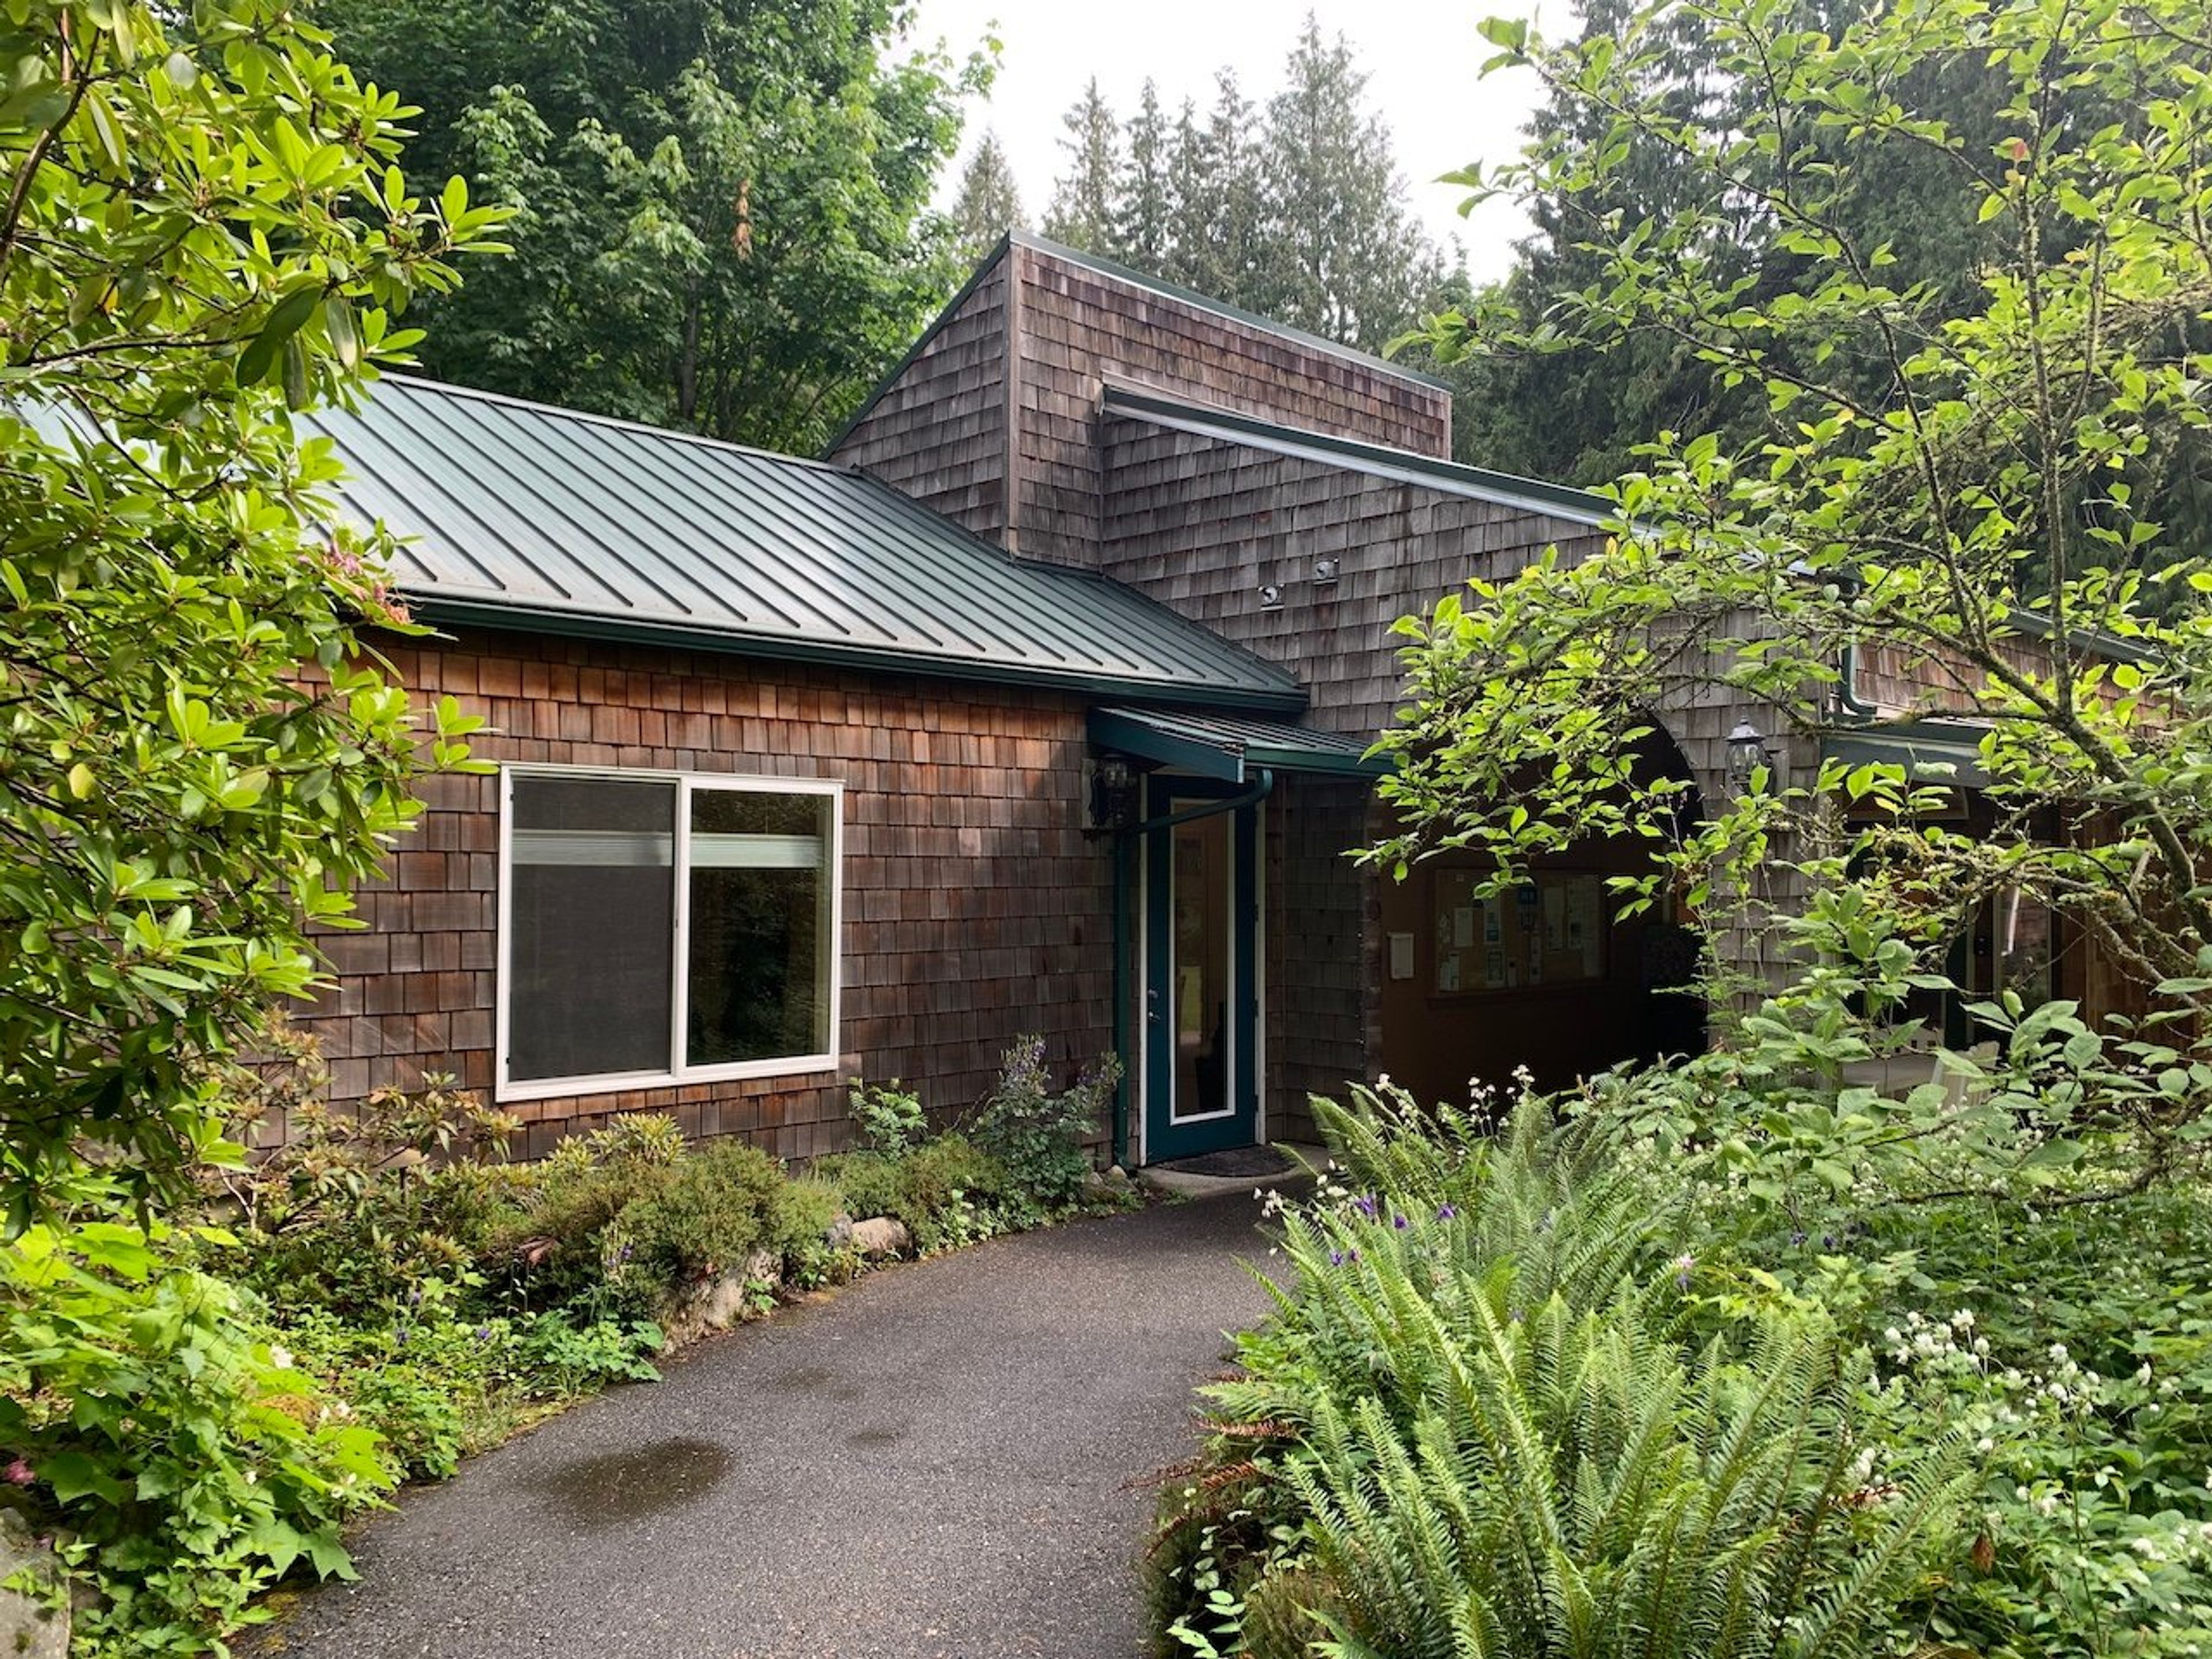
Center for Spiritual Living Bellingham sits on a seven-acre campus of meadows and forest at 2224 Yew Street Road in Bellingham, framed by walking trails, sword ferns, and grounds that draw dog-walkers and local wildlife alike. Founded in 1988 by Reverends Colleen and Bob MacGilchrist as Woodside Spiritual Center, and renamed in 2008, the Center describes itself as "a light in the forest" -- a spiritual community built around connection and welcome for people of all paths. The campus centers on a Sanctuary that seats 125 for services and a Classroom that seats 40 for classes and workshops, both reached along a paved walkway lined with natural landscaping. Beyond the buildings, the grounds include an Upper Lawn beside the Sanctuary for open-air gathering and a Lower Meadow with a fire pit used for spiritual rituals. As an affiliated Center for Spiritual Living, the community teaches Science of Mind and Religious Science principles rooted in New Thought philosophy, welcoming people from all spiritual backgrounds -- Christian, Jewish, Buddhist, Hindu, Muslim, and beyond -- to its Sunday services, classes, and community programs.
Fairfield Inn & Suites Moab
1863 N Hwy 191, Moab, UT 84532, USA- Spaces for 40-45 Guests
- 1 Hotel
- 1 Event Space
- 1 Meeting Space
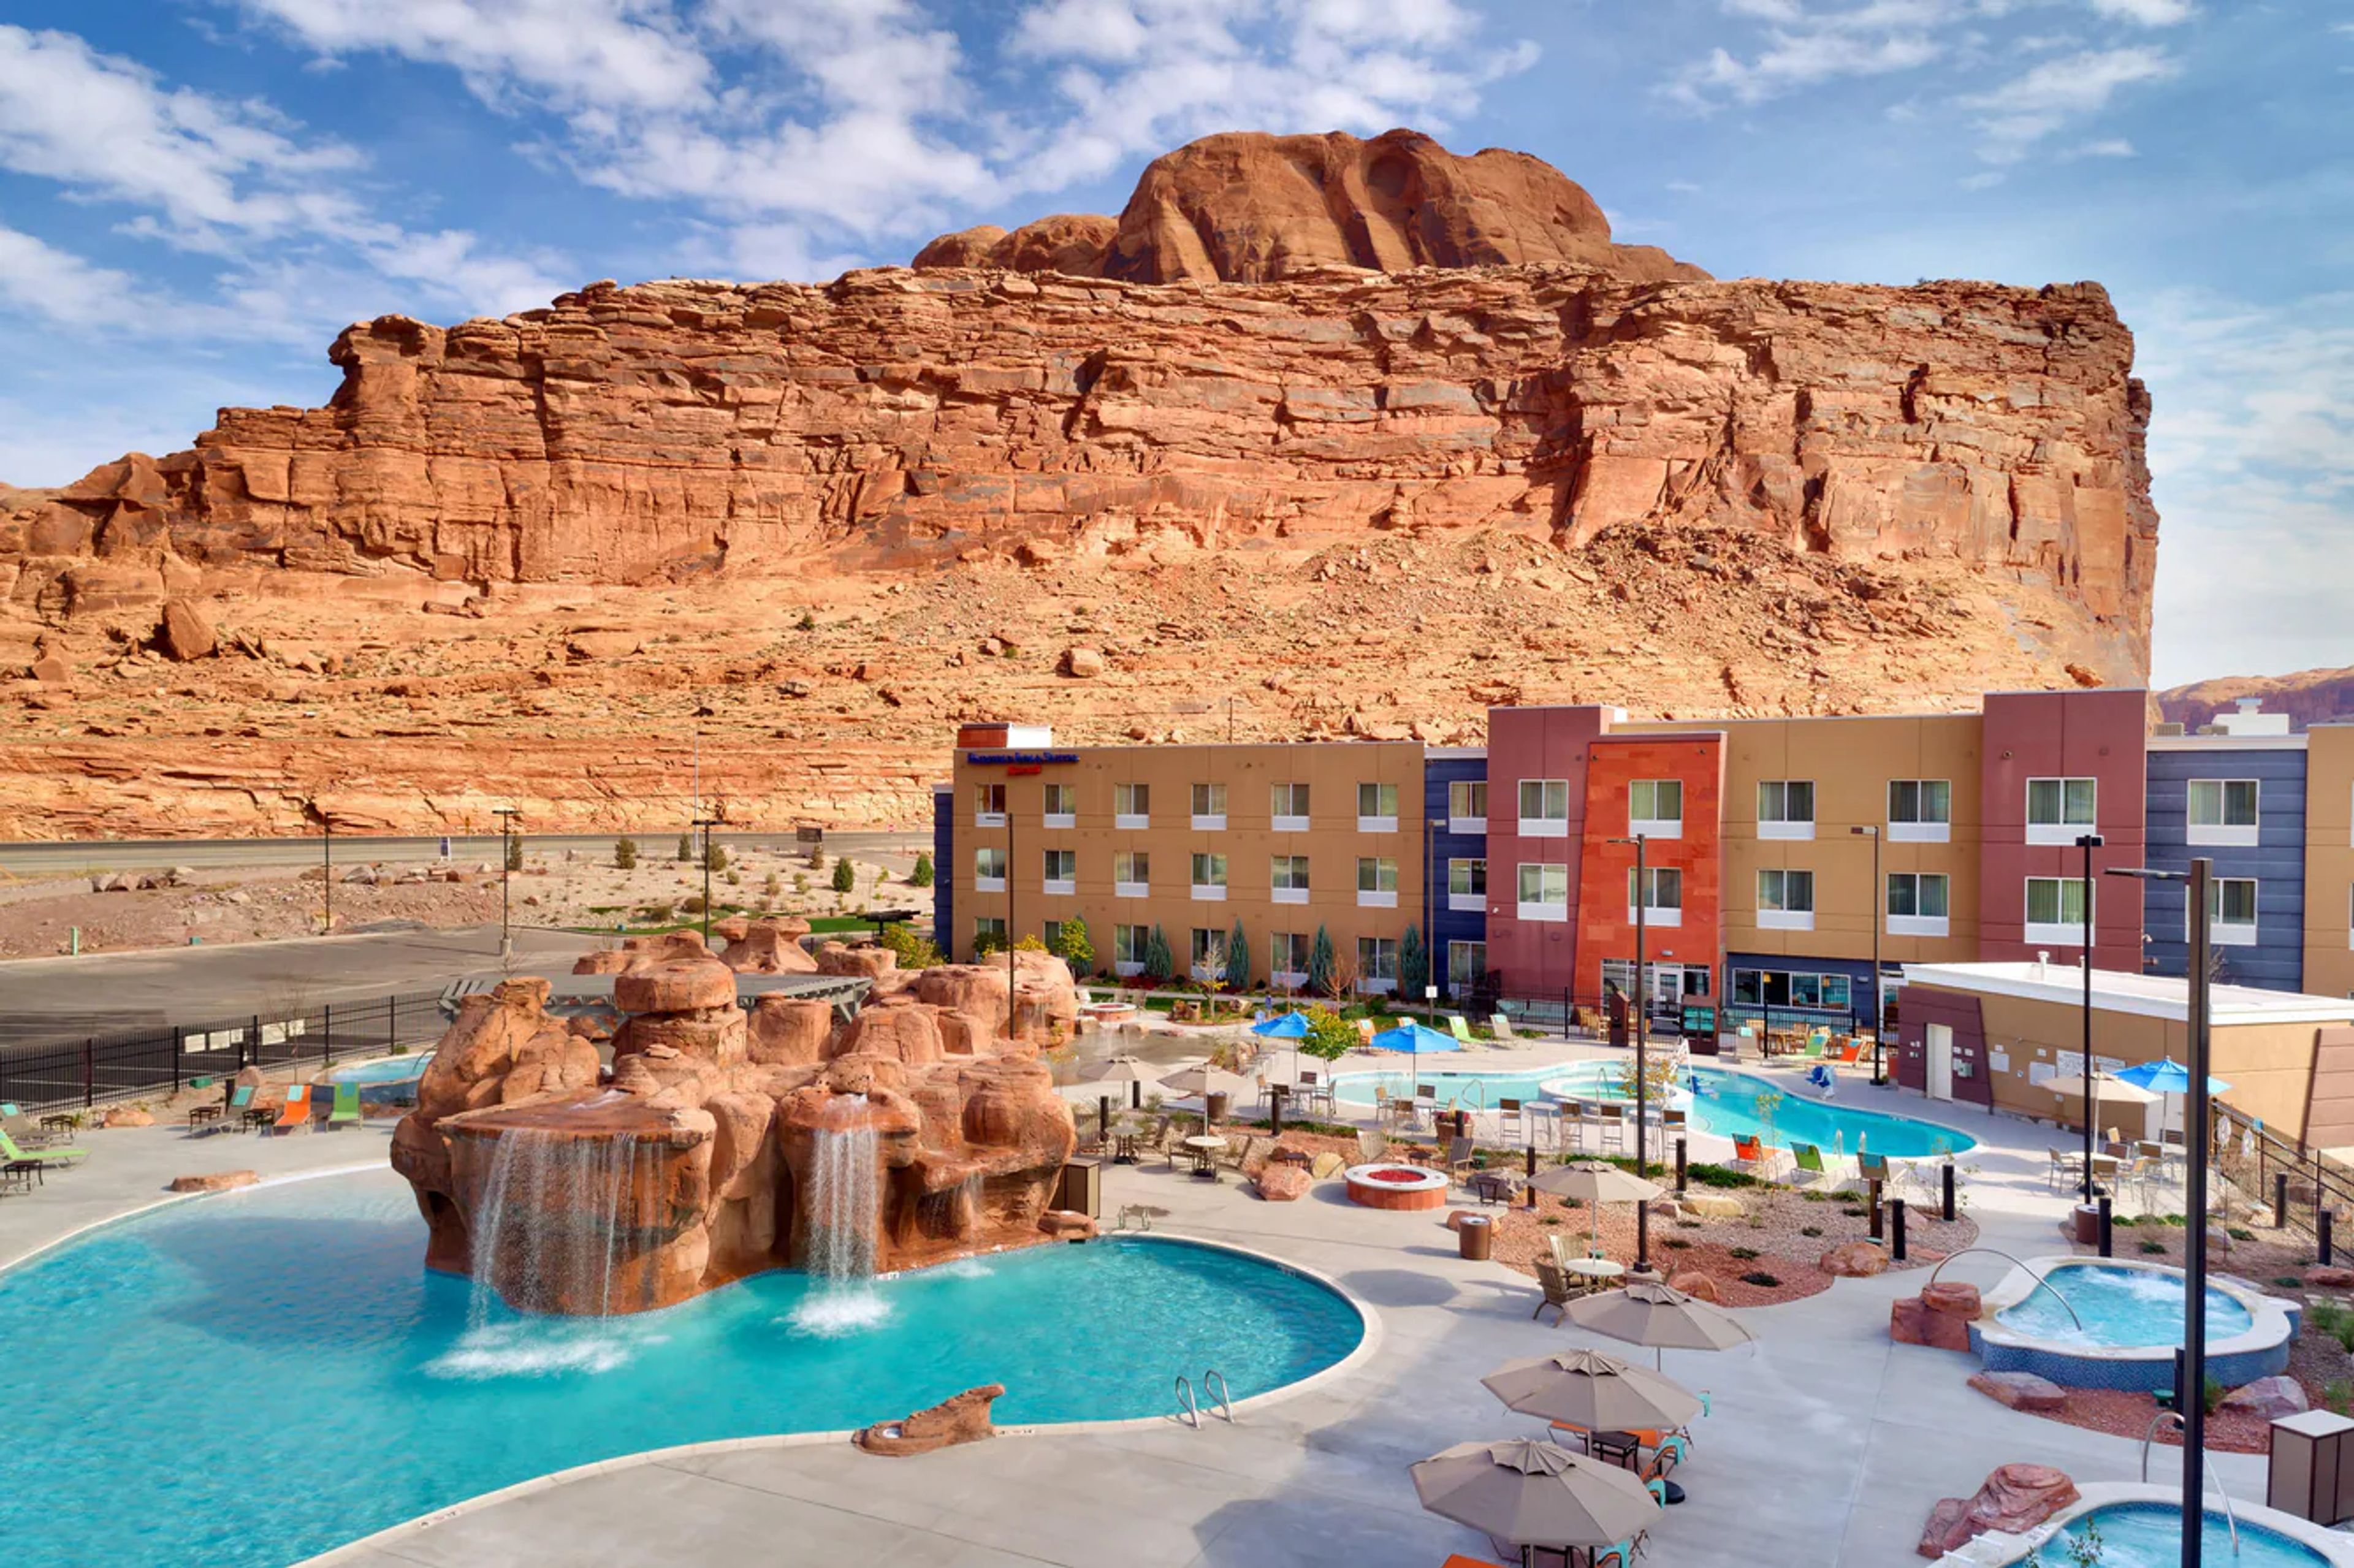
Fairfield Inn & Suites Moab offers a convenient and contemporary setting for meetings, group stays, and intimate social gatherings just minutes from Arches National Park. Featuring flexible event space, modern audiovisual technology, customized catering options, and comfortable guest accommodations, the hotel is well suited for corporate meetings, training sessions, family reunions, and wedding room blocks. Guests can enjoy complimentary breakfast, resort-style pools, and easy access to Moab's renowned outdoor recreation, creating a seamless experience for both business and leisure travelers.
Alpenglow at Arctic Valley
Arctic Valley Rd, Anchorage, AK, USA- Spaces for 215-300 Guests
- 1 Outdoor
- 1 Event Space
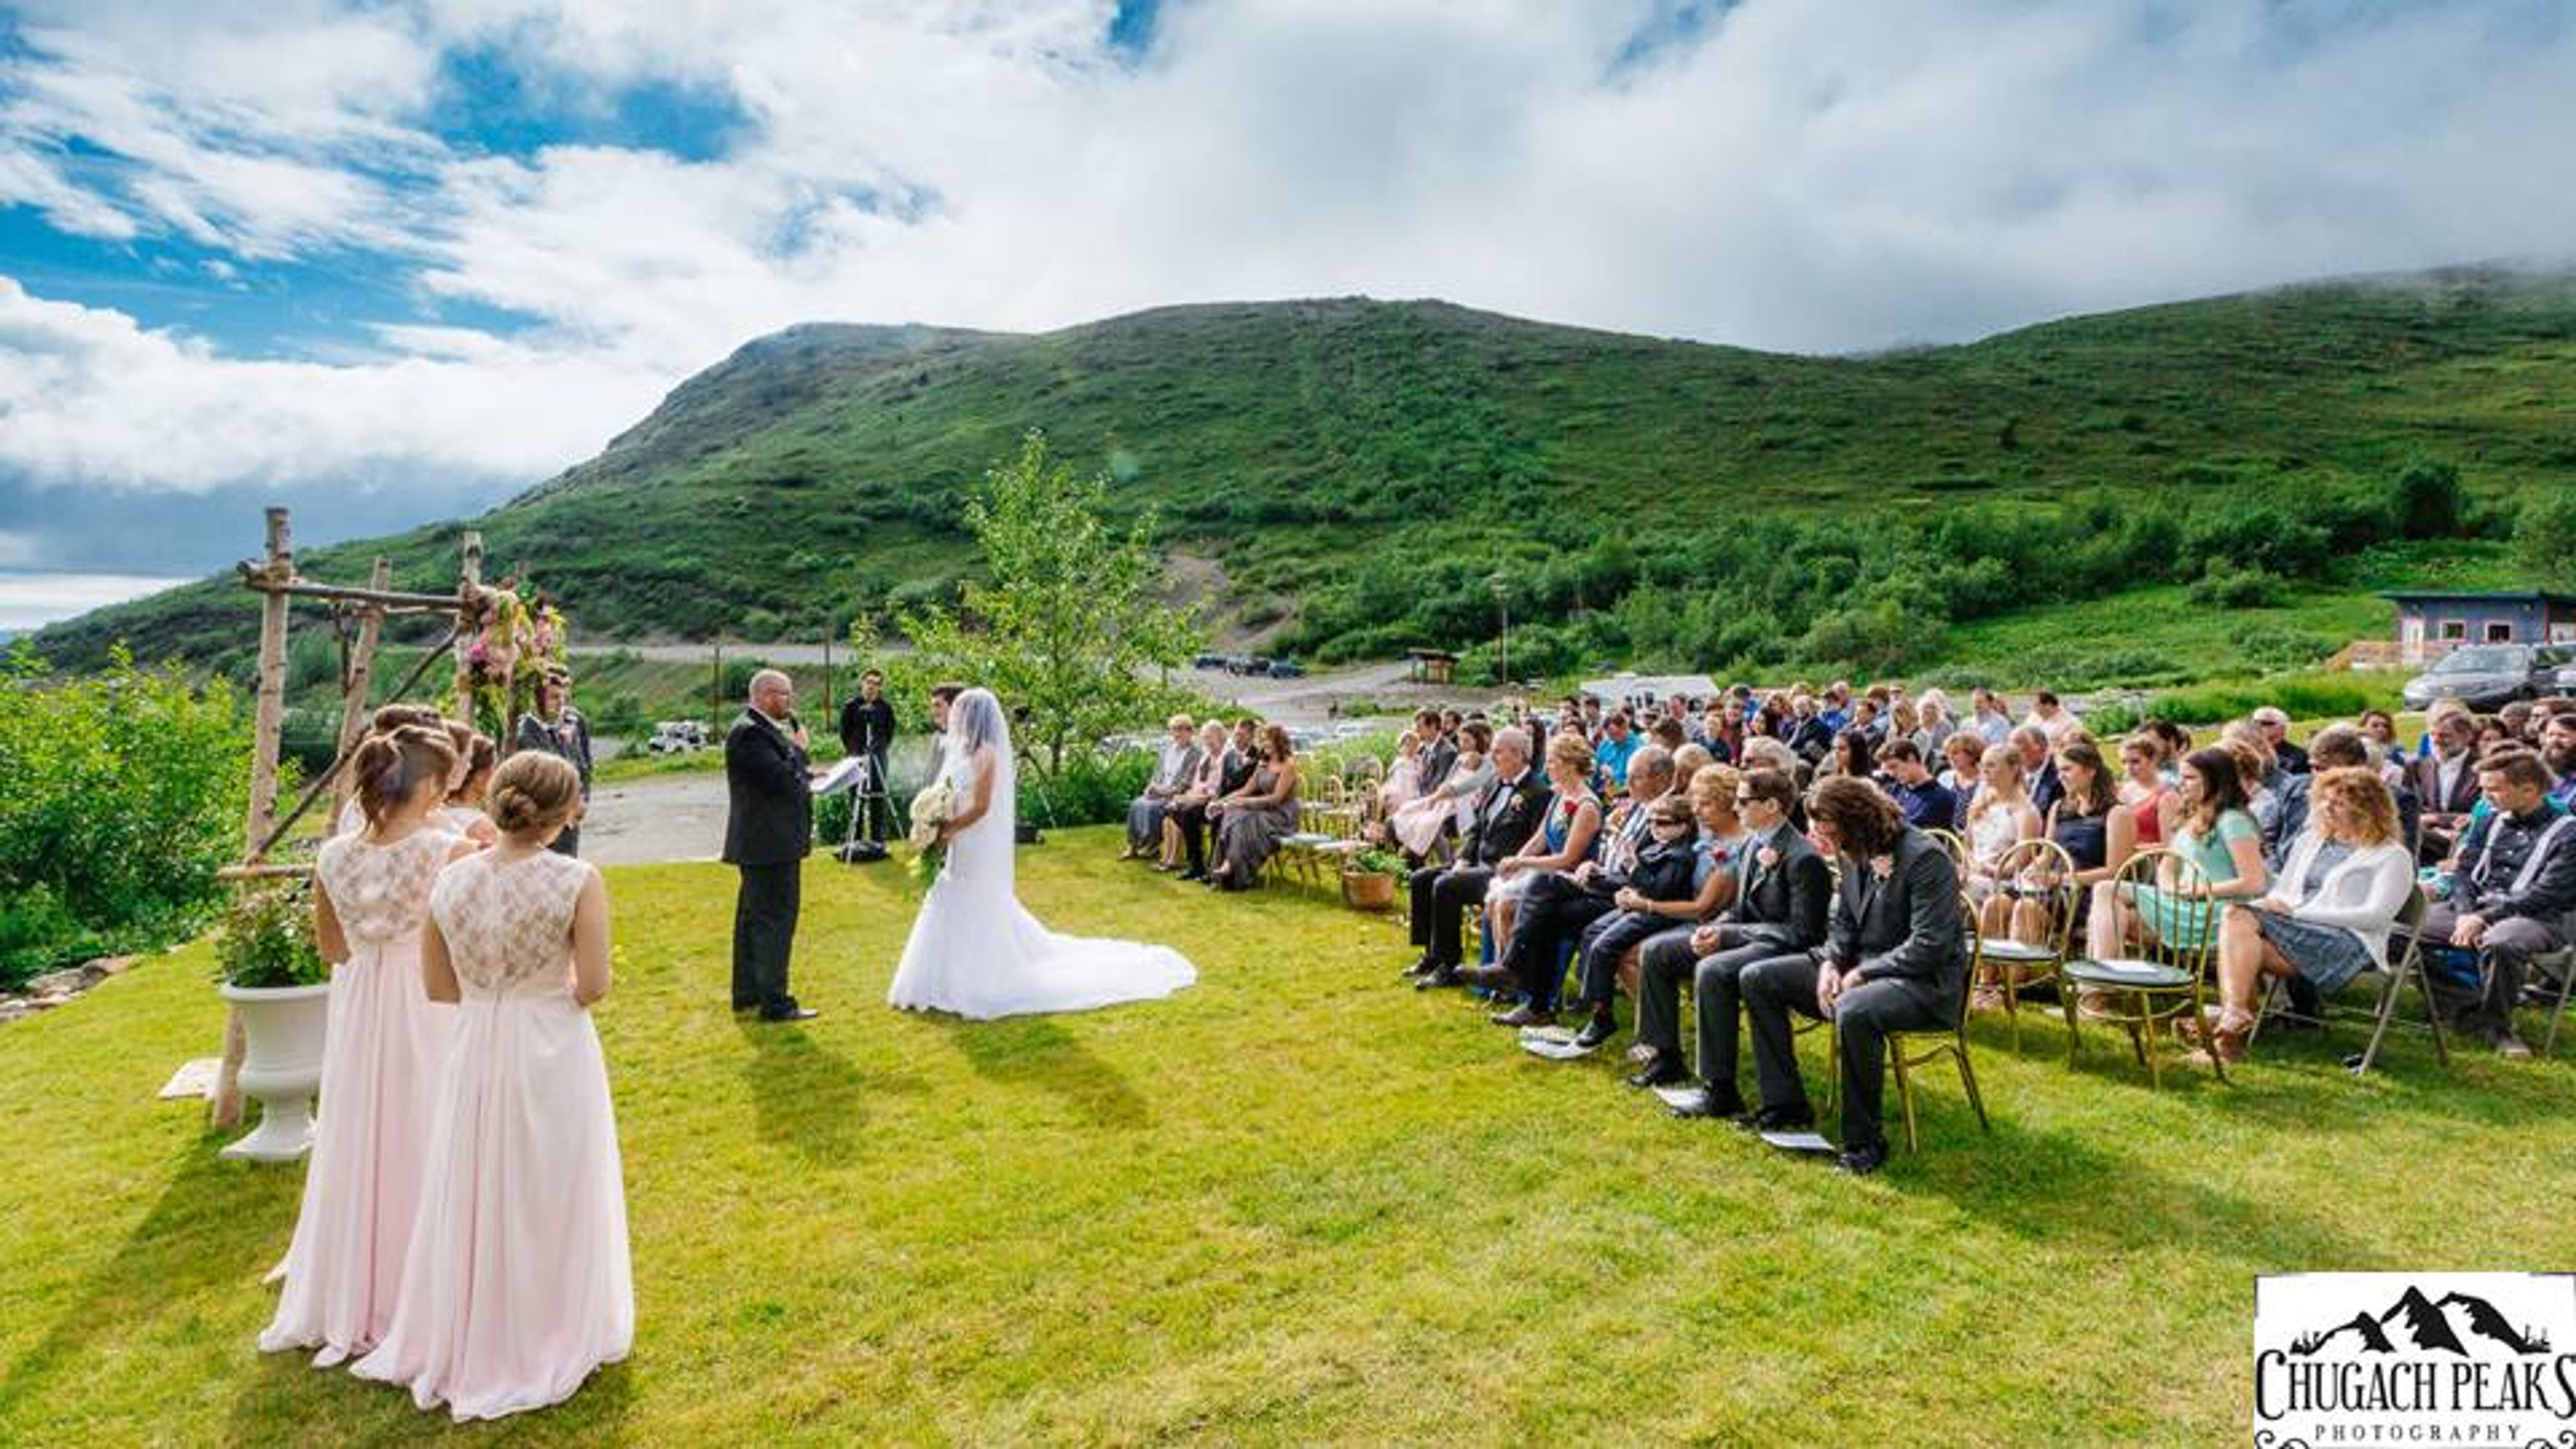
Alpenglow Lodge at Arctic Valley sits in the Chugach Mountains approximately 15 miles from downtown Anchorage, Alaska. Operated by the Anchorage Ski Club, a nonprofit organization, the two-story lodge features large windows that frame panoramic views of the surrounding peaks and the Anchorage bowl below. The lodge accommodates up to 215 guests and serves as a full-season event destination from mid-May through late September. A spacious front lawn provides a setting for outdoor ceremonies, while the interior's two levels allow ceremonies, dining, and dancing to flow naturally across the space. Chairlift rides to Rendezvous Peak are available for additional mountain access and photos, weather permitting. Rental packages include tables, chairs, a dance floor, and a sound system, and the venue maintains an open catering policy — clients may work with any caterer, self-cater, or arrange a potluck. Free on-site parking accommodates up to 200 vehicles, including motorhomes and campers, making the lodge well-suited for destination celebrations and multi-day events.
Parkway Place
2592 Parkway Plaza, Maumee, OH 43537, USA- Spaces for 225-700 Guests
- 2 Ballrooms
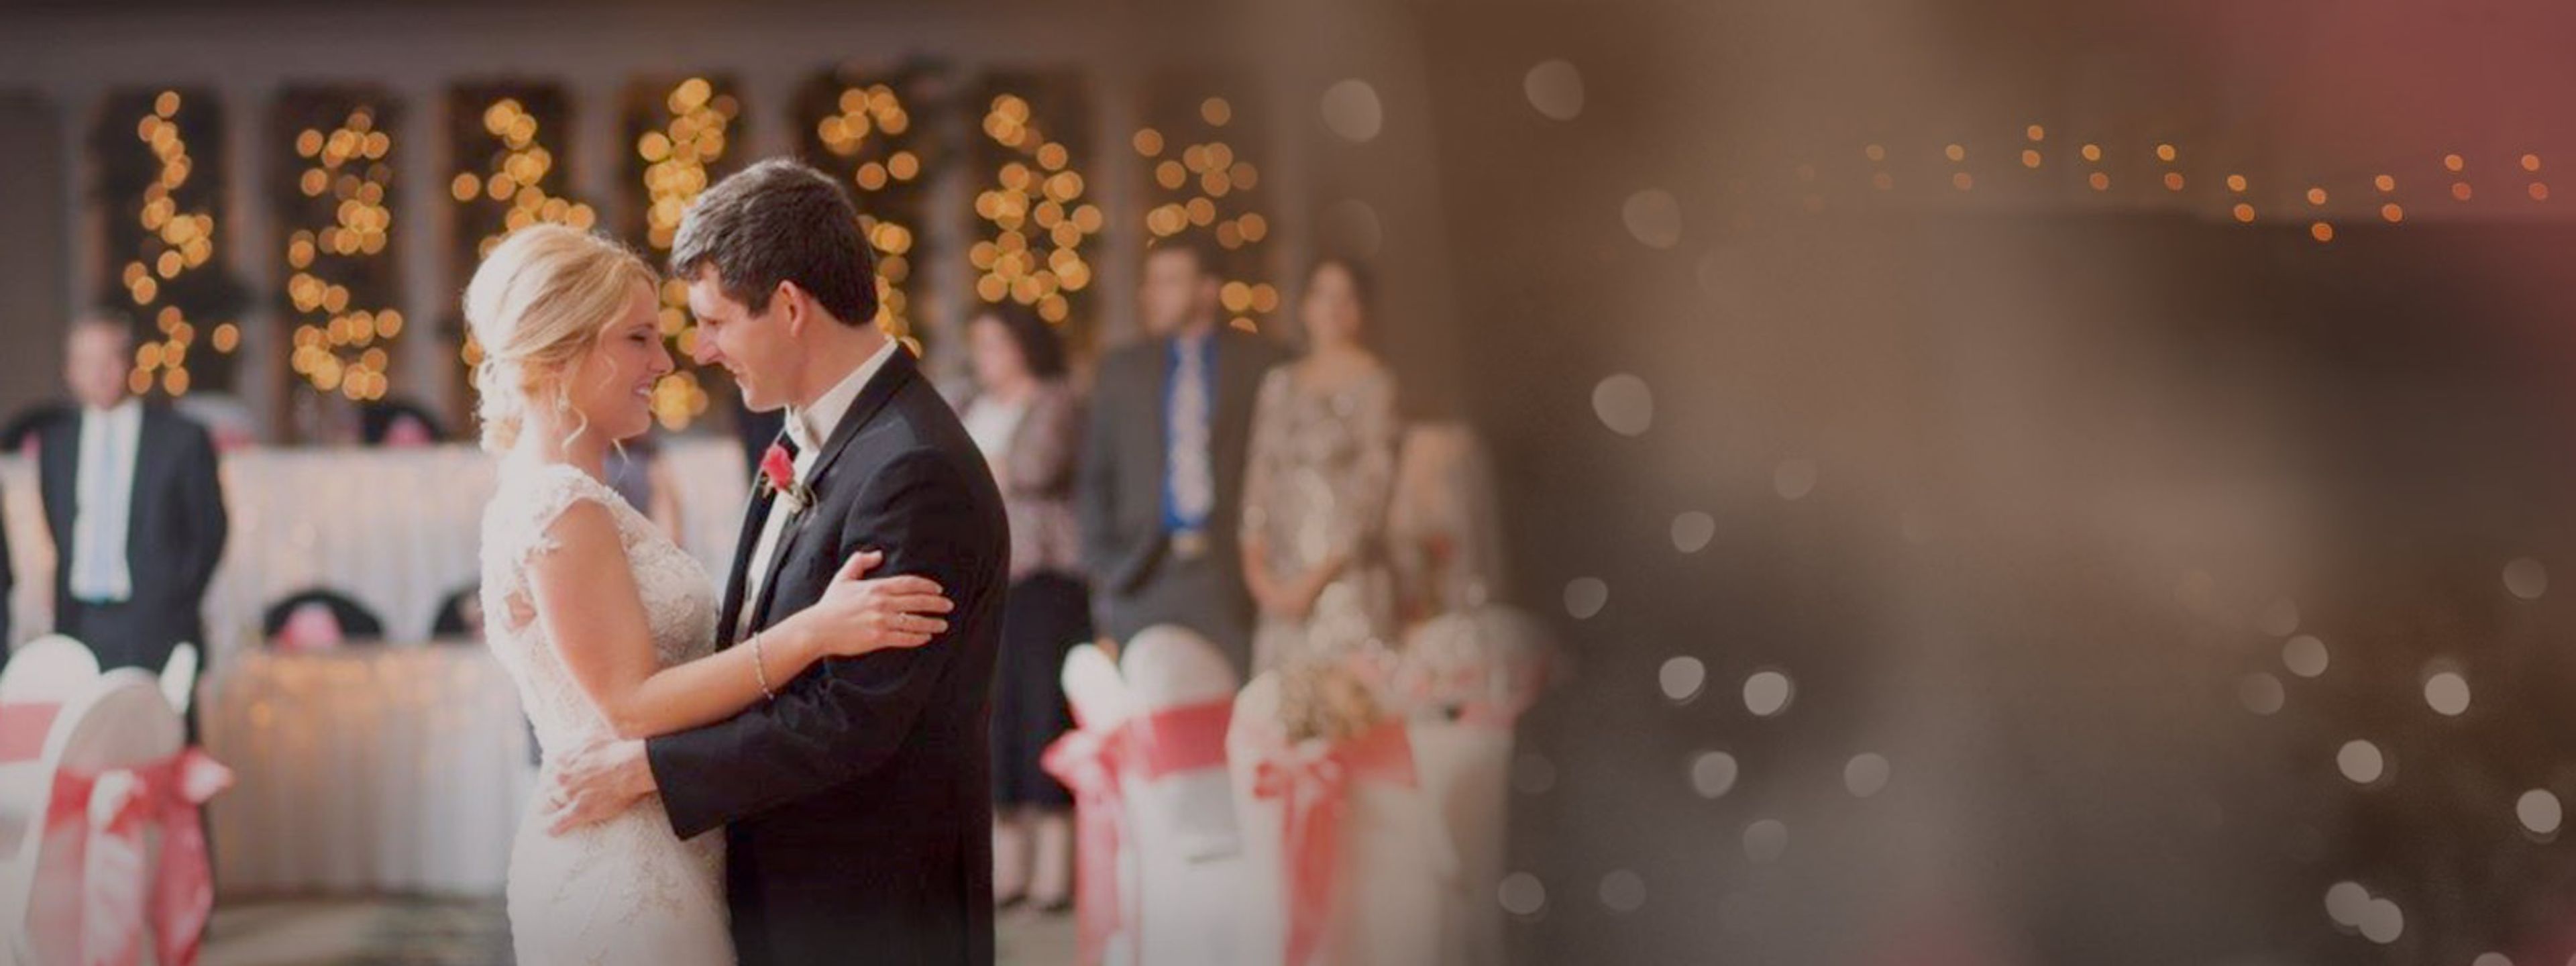
Parkway Place is a family-owned catering and event center in Maumee, Ohio, hosting wedding receptions, corporate banquets, seminars, and social fundraisers. Every event is paired with a dedicated coordinator, and the in-house team handles catering, a fully stocked bar, on-site baking, DJ services, and linens — with menus that accommodate vegetarian, gluten-free, kosher, and halal diets. Two ballrooms cover a wide range of guest counts. The Main Ballroom offers 13,000 square feet and comfortably seats up to 700 guests beneath a canopied dance floor lit with fiber-optic stars, complemented by a large elevated stage and a built-in dual audio-visual system; a private bridal suite books alongside it, giving the wedding party a quiet place to prepare. The classically decorated Mt. Vernon Room, reached through its own private canopied entrance, hosts up to 225 guests for more intimate celebrations or serves as additional space for larger events. Past couples have recognized Parkway Place with The Knot's Best of Weddings award across multiple years, including induction into its Best of Weddings Hall of Fame in 2015.
Lakeside Cottages
740 S Lakeview Rd, Lake Placid, FL 33852, USA- Spaces for 40 Guests
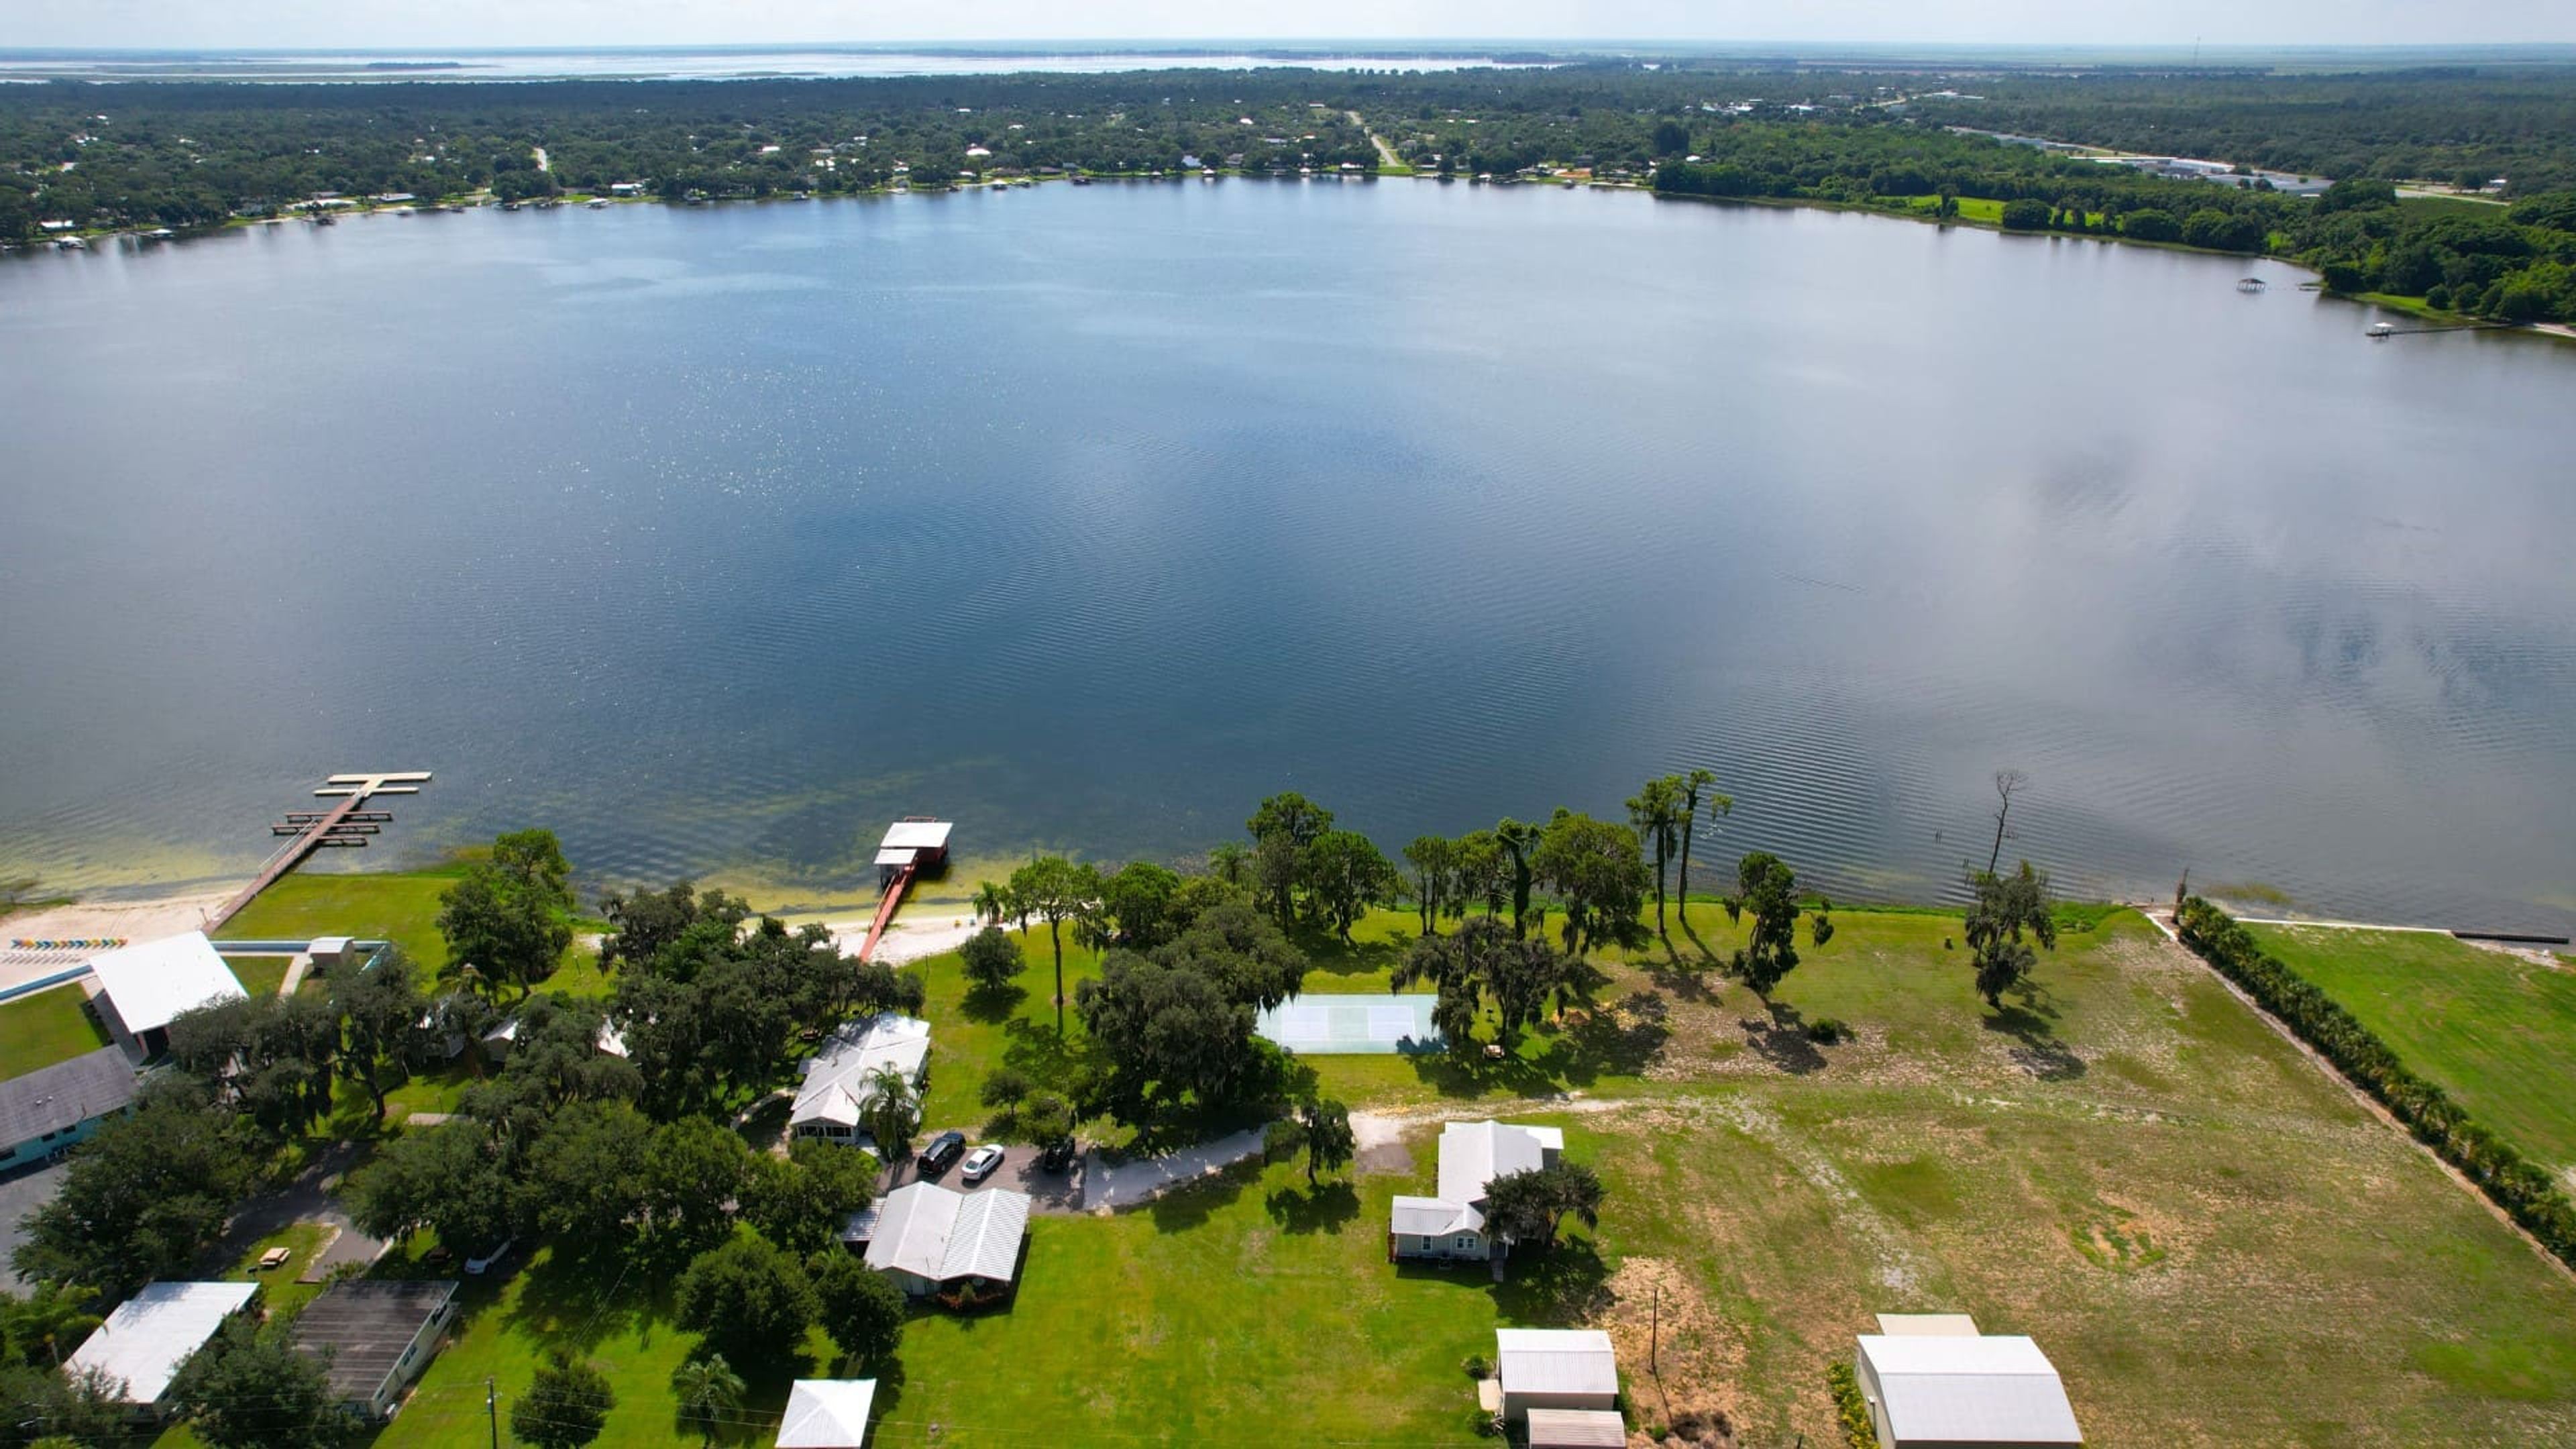
Lakeside Cottages is a historic five-acre waterfront resort on Lake Clay in Lake Placid, Florida, where the character and tranquility of Old Florida have been preserved across a property shaded by century-old oak trees. The resort accommodates guests across a range of cottage, duplex, and house accommodations — from cozy two-person lakefront cottages to a main house sleeping up to eight — all set along the shore with direct access to a private sandy beach and fishing pier. Lake Clay offers bass fishing, swimming, boating, and water skiing, with power boats, sailboats, jet skis, canoes, and kayaks available on the water.
Etude
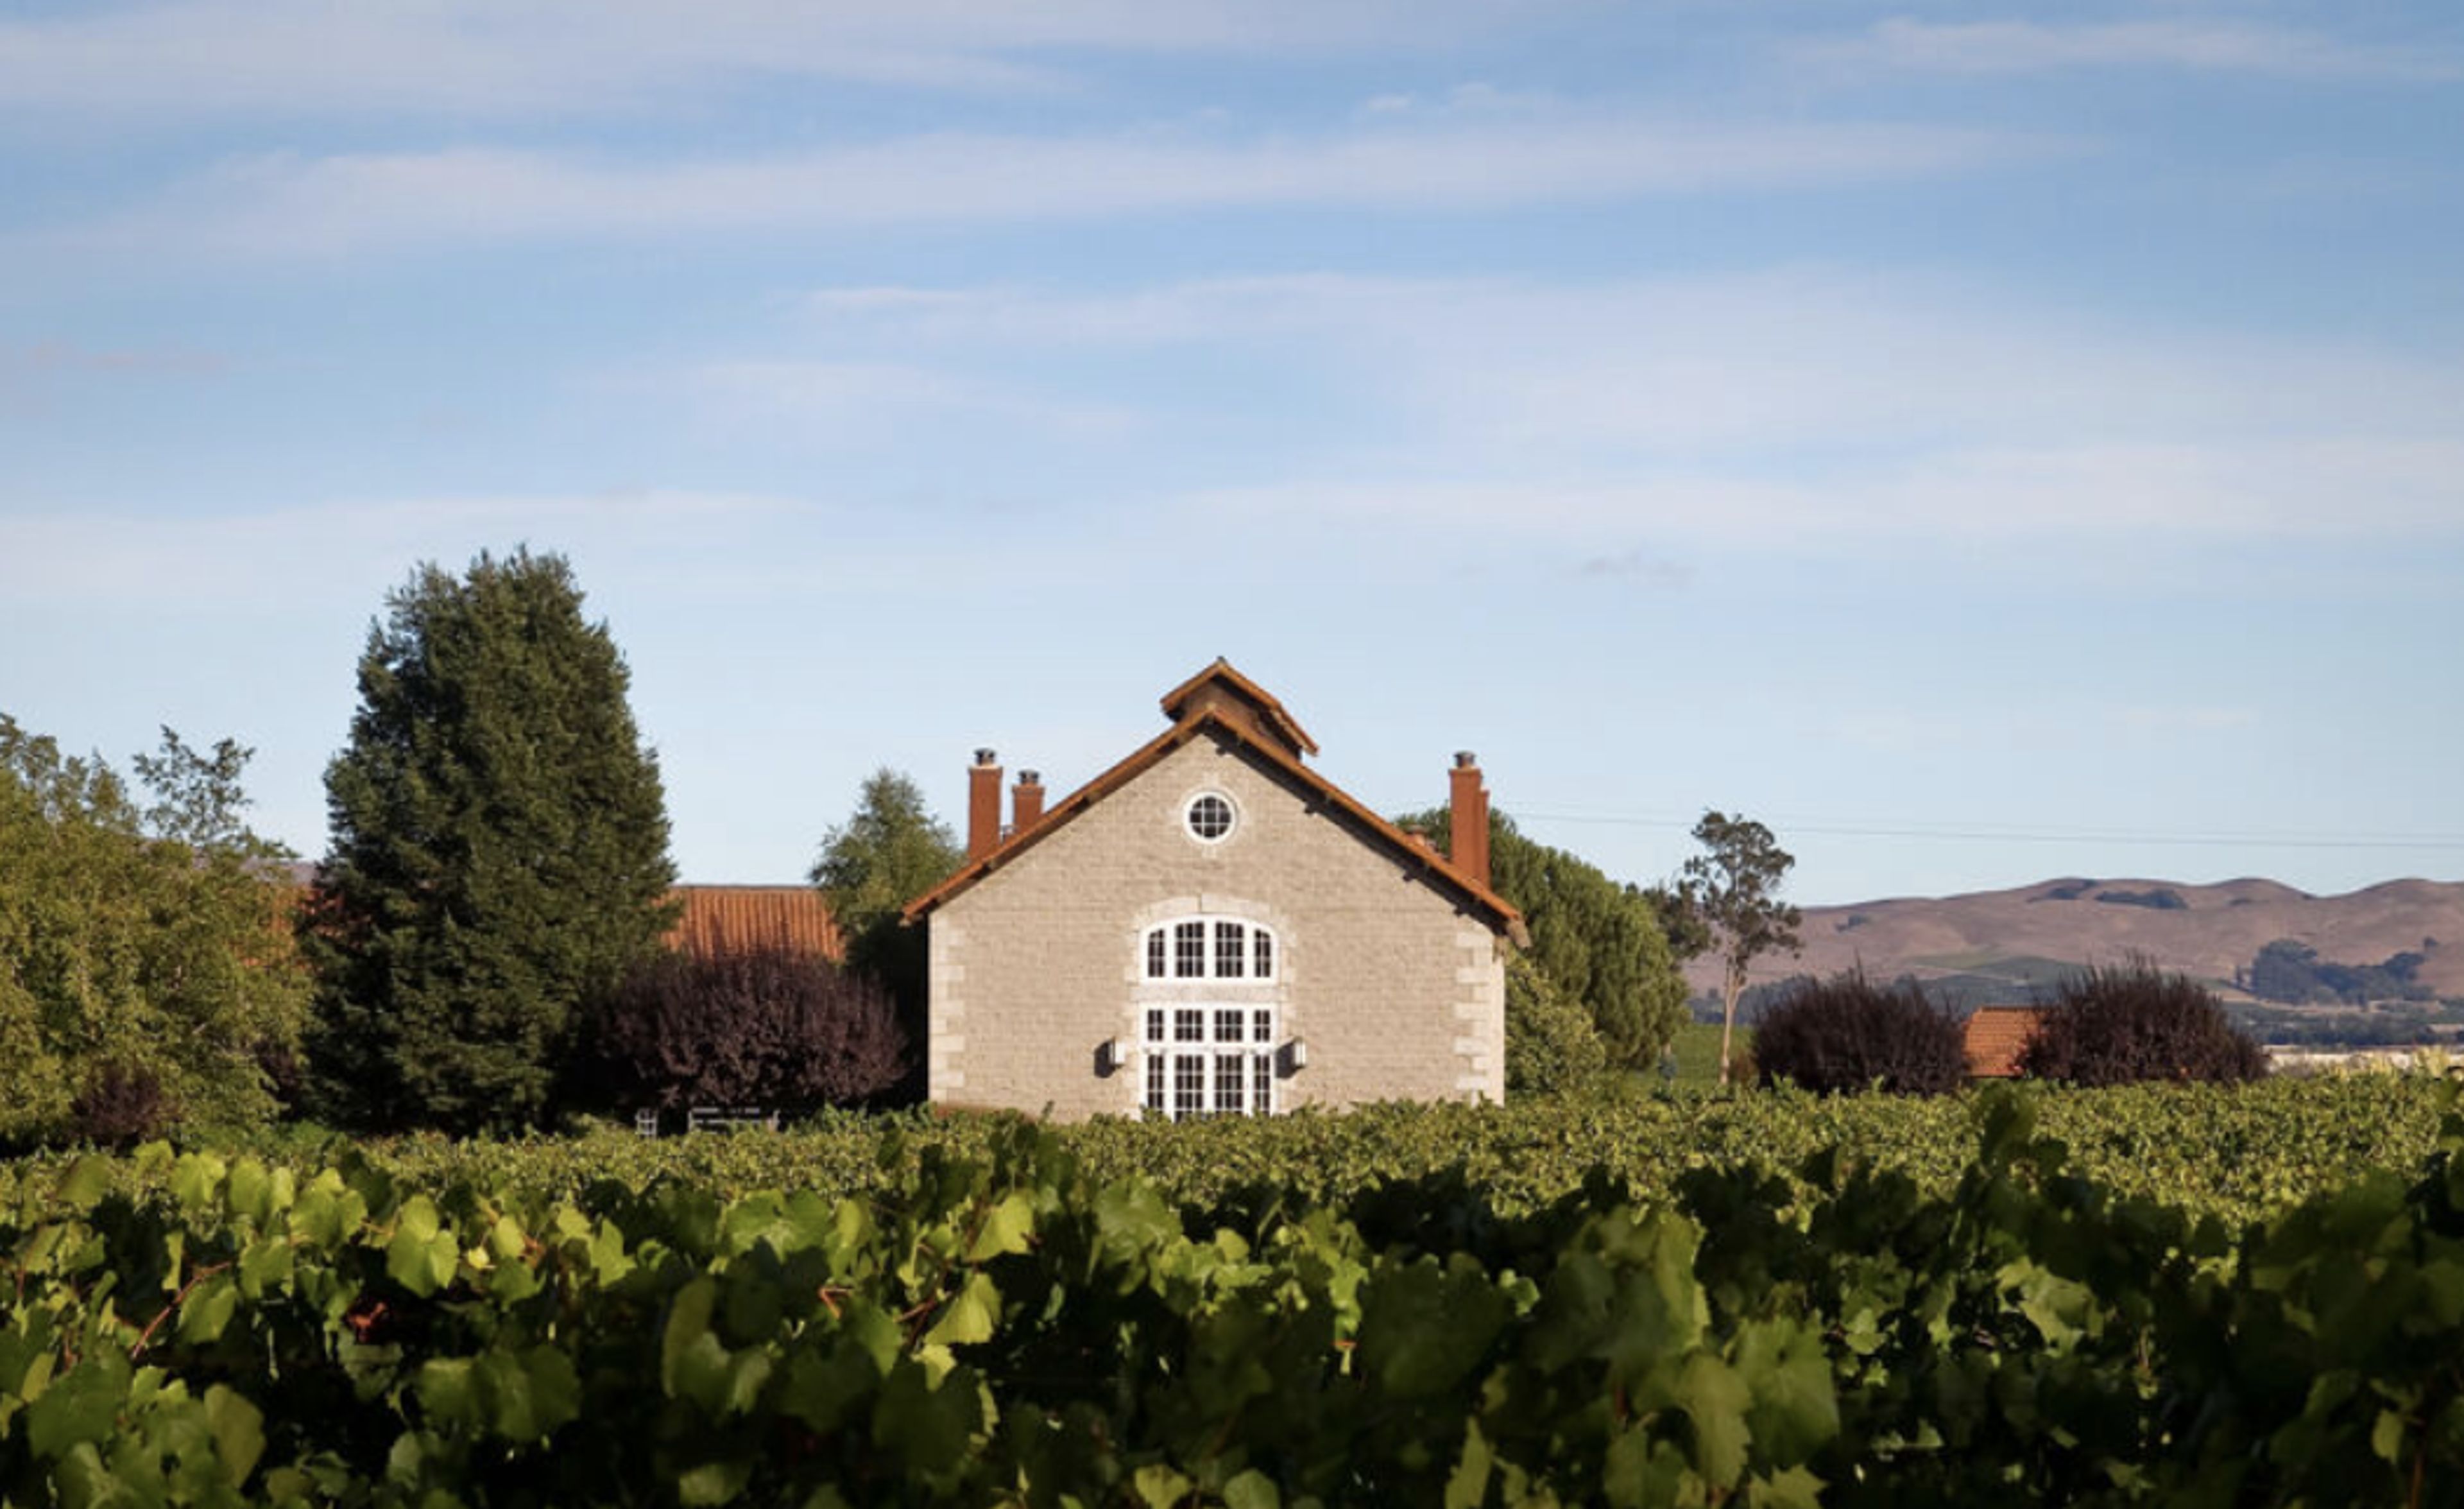
1250 Cuttings Wharf Rd, Napa, CA 94559, USAEtude was founded on the philosophy that winemaking begins in the vineyard long before the harvest and that superior grape growing diminishes the need for intervention by the winemaker, resulting in wine that is grown, not made. This remains their approach today as they continue to build the Etude legacy. Etude was established 1982, when founding winemaker Tony Soter set his sights on the cool-climate Carneros region in the pursuit of producing world-class Pinot Noir. As a winemaker, Tony always had a fascination with Pinot Noir. He was quoted as saying "Pinot Noir is the most appropriate vehicle with which to study wine growing, precisely because of its demanding nature but also because of its delicacy and transparency. Make no mistake it is a humbling pursuit, but when it’s right, Pinot Noir is a glorious and moving thing. It is in the pursuit of that experience that we all work.” In 2000, Grace Benoist Ranch was developed – the culmination of an eighteen-year journey in finding the most suitable terroir for their Estate vineyards. On the ranch are seven Chardonnay clones, nine Heirloom Pinot Noir clones, and eight additional Pinot clones, all divided into 24 individual vineyard blocks, each with its own soil type, rootstock, grape variety and clonal type. These individual vineyard blocks average only 8 acres in size. The spacing is dense to ensure low per vine yields of fully concentrated fruit. Pinot Noir offers intricate flavor profiles, many of which are unique to its growing region. Beyond Carneros, Etude sources fruit from the Central Coast region of California, Oregon, and even New Zealand. This diversity offers their guests the opportunity to see the world though the lens of Pinot Noir. The flavors, aromas, and textures are a direct impact of the teroirs on which the grapes are grown. At Etude, they believe wines are expressive of the place in which they are grown. With this belief comes a commitment to a holistic wine-growing approach -- nurturing the soil, respecting the native ecosystems, and always working to reduce the environmental impact. They are mindful of their role as stewards of the land and adhere strictly to sustainable agriculture practices that enable them to farm in concert with the surrounding environment.
Abraham Lincoln Hotel
100 N 5th Street Hwy #503, Reading, PA 19601, USA- Spaces for 40-300 Guests
- 5 Hotels
- 1 Ballroom
- 5 Total Spaces
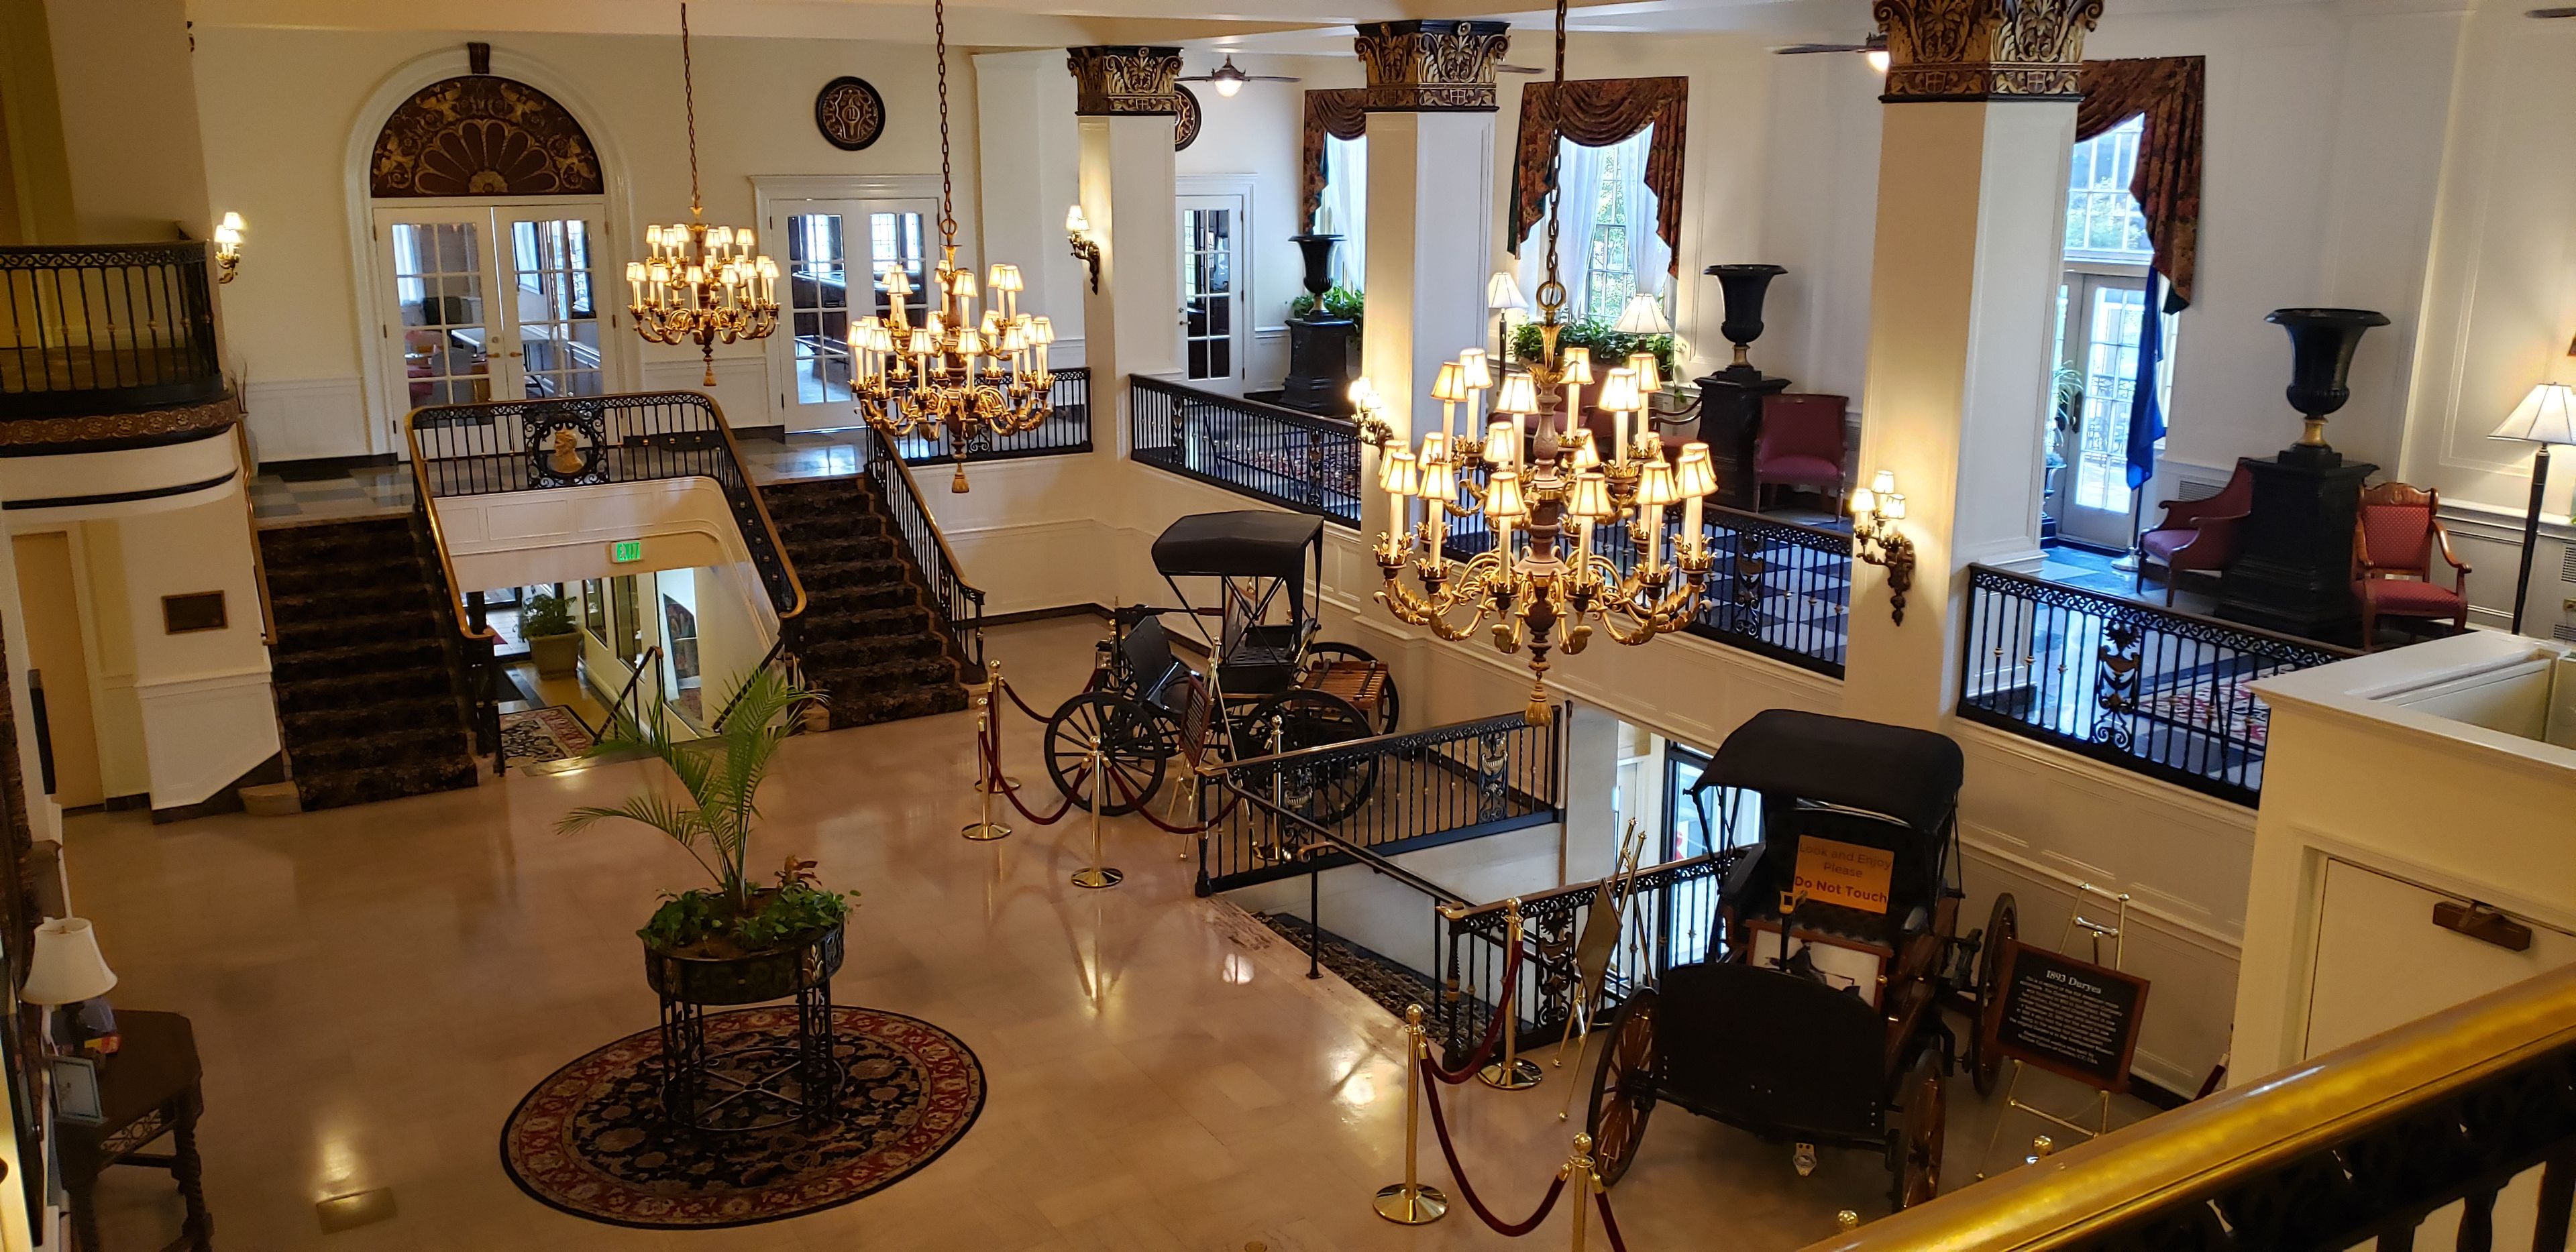
The Abraham Lincoln has operated as an events venue in Reading, Pennsylvania since the Abraham Lincoln Hotel first opened its doors on May 1, 1930. The building has been restored to its 1930s grandeur, with grand Palladian windows, robust columns, and elegant mezzanine areas that recall its original hotel-era architecture. Over the decades, its rooms have hosted notable figures including Eleanor Roosevelt and John Philip Sousa. The venue offers a range of spaces suited to different event sizes, from an intimate salon setting for around 40 guests to a larger classic room for about 100, up to the Presidential Ballroom, which hosts up to 300 guests beneath six crystal chandeliers sourced from Philadelphia's John Wanamaker Department Store. Several rooms, including the Roosevelt Suite and the Madison & Washington Suite, offer private bars, dance floors, and flexible layouts that can be booked separately or combined for larger gatherings.
Hillpointe Event Center
9001 Hillpointe Rd, Las Vegas, NV 89134, USA- Spaces for 320-350 Guests
- 1 Event Space
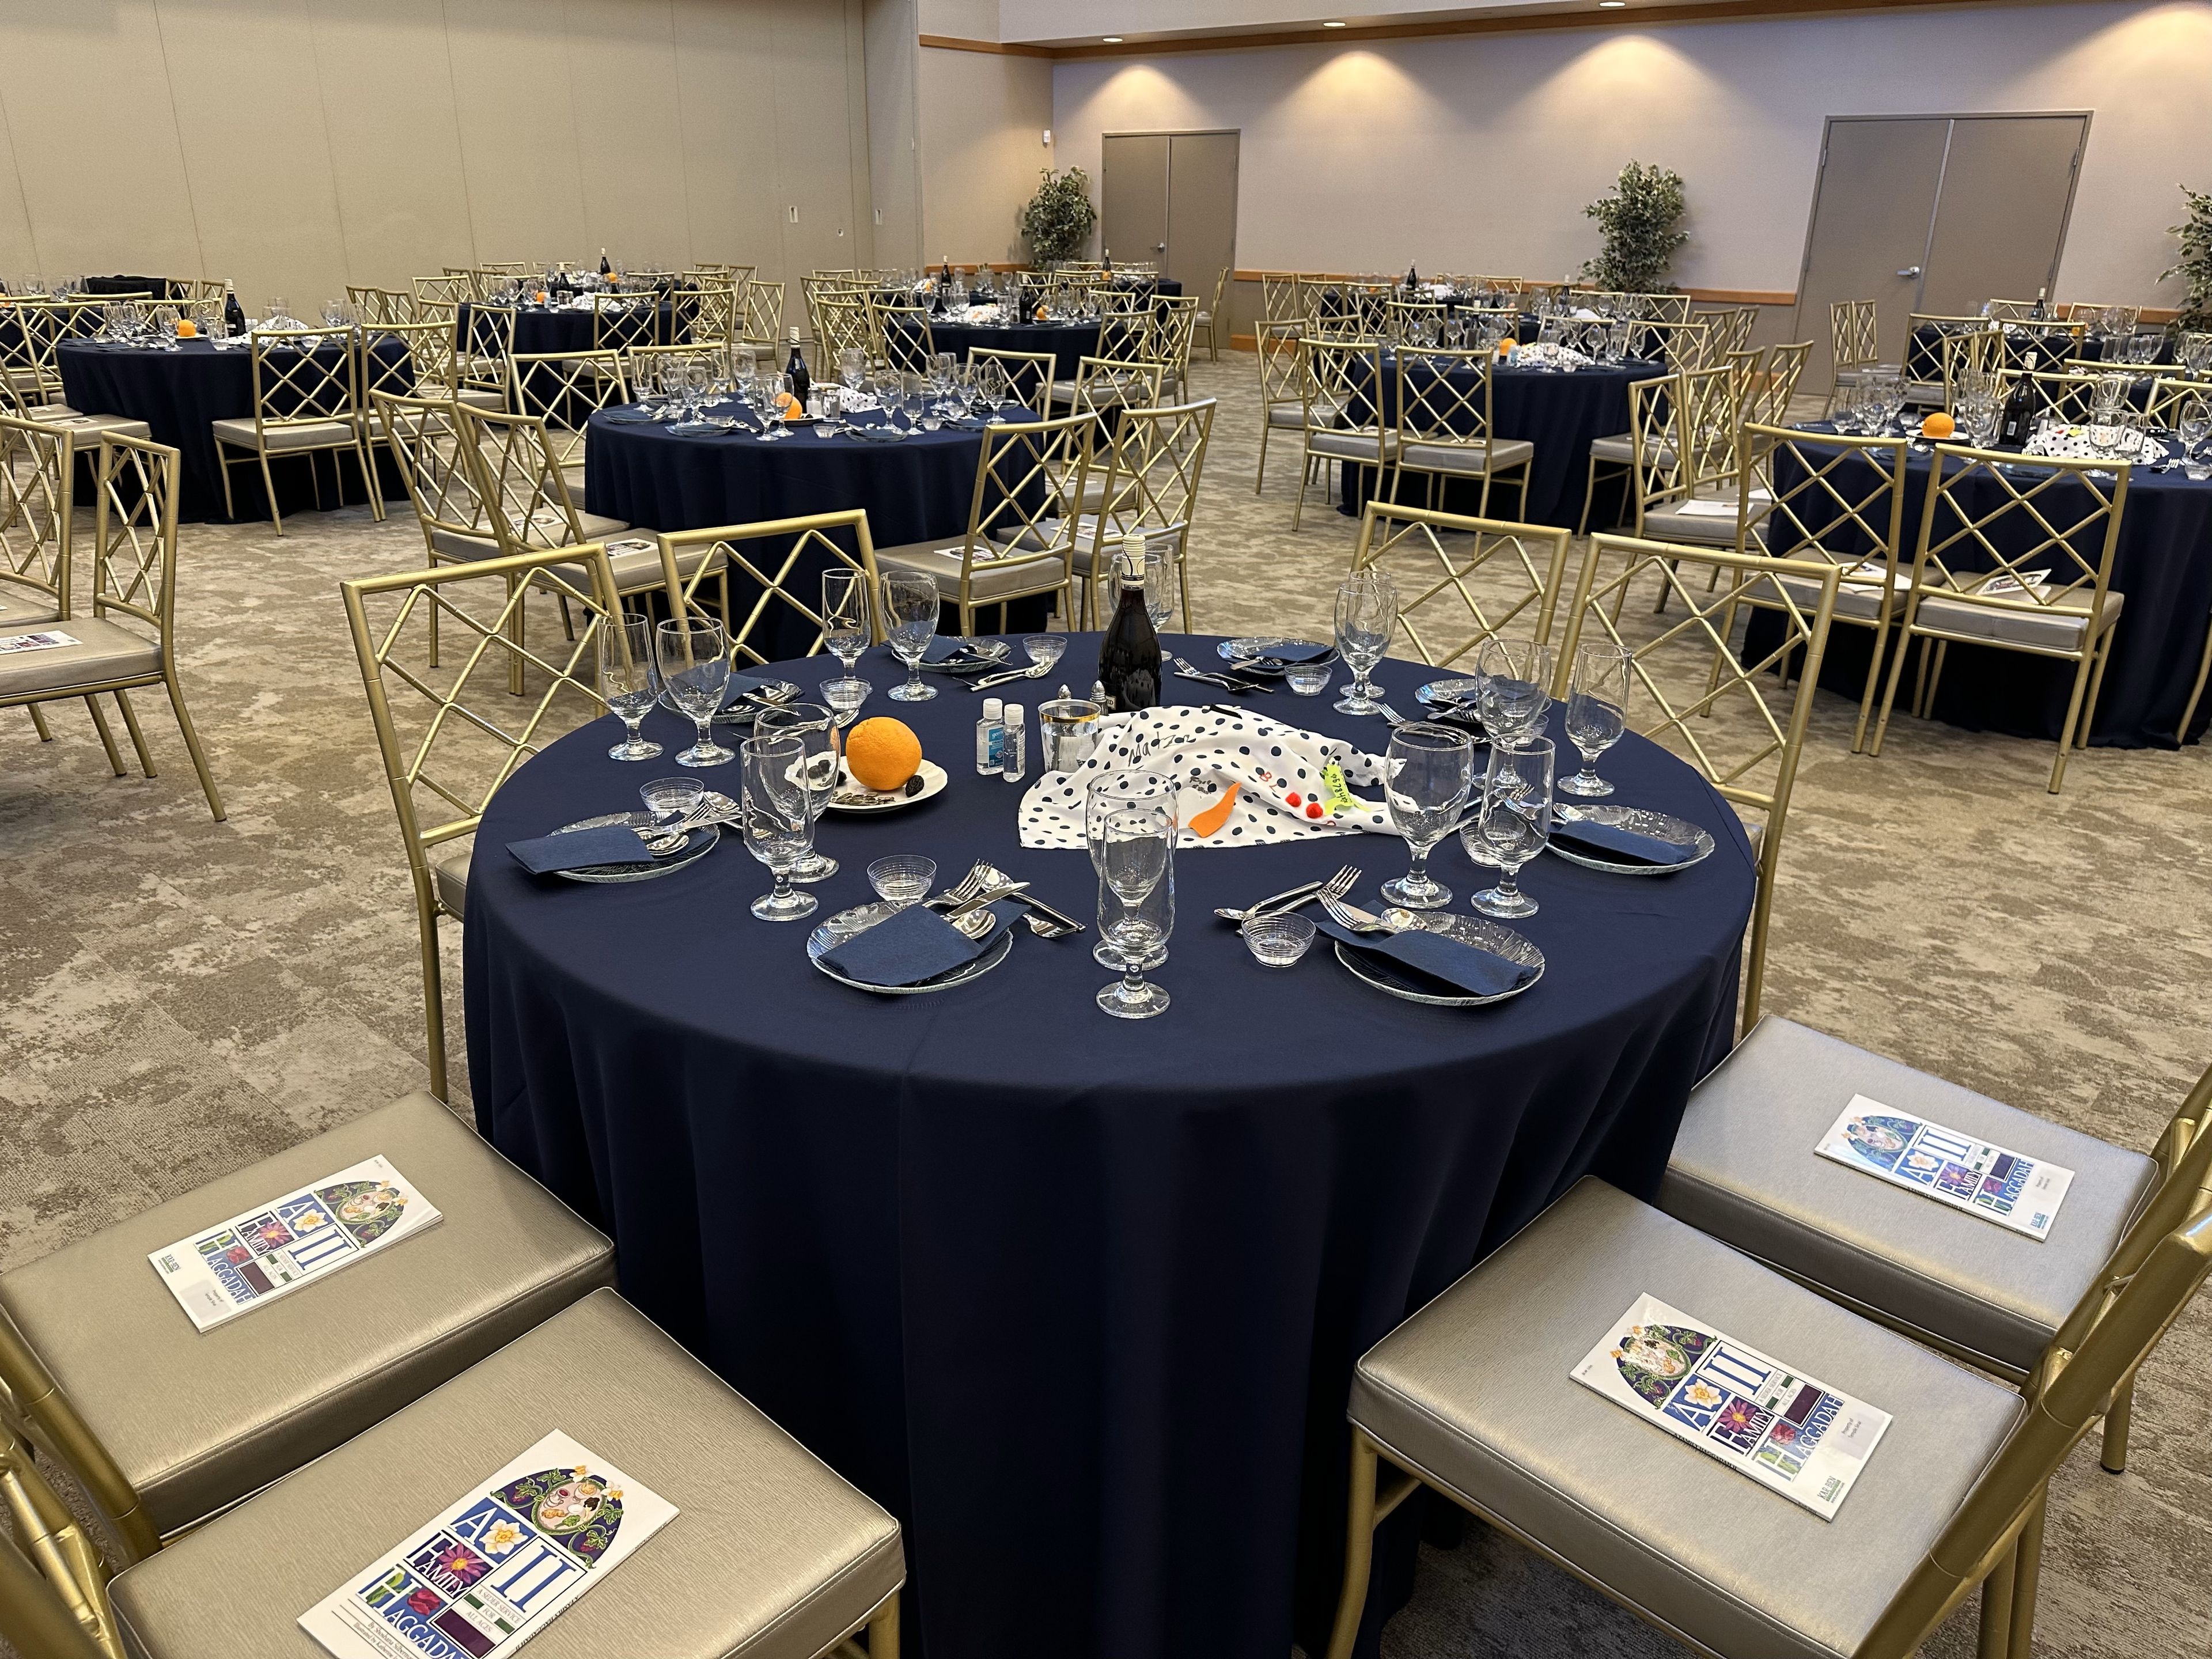
The Hillpointe Event Center is a 5,800-square-foot multipurpose event facility on the campus of Temple Sinai in the Summerlin area of Las Vegas, Nevada. The space is configurable into two or three separate rooms, accommodating banquet seating for up to 320 guests or theater-style seating for more than 350. The venue is equipped for a range of celebrations and professional gatherings, from weddings and Bar and Bat Mitzvahs to corporate training and community events. Built-in amenities include a full-service kitchen available to outside caterers, an 18-by-18-foot dance floor, a full PA system with wireless microphones, a 150-inch LED projection screen with stage lighting, and a selection of round and rectangular tables with Shibari chairs. WiFi and linen rentals in a variety of colors are also included. The center's divisible layout, full kitchen, and included AV package make it a practical choice for planners who need flexible capacity across multiple event formats under one roof. The venue is located near the 215 and 95 freeways, convenient to Summerlin's hotels and surrounding amenities.
Brentsville Hall
9915 Discovery Blvd, Manassas, VA 20109, USA- Spaces for 100-200 Guests
- 1 Event Space
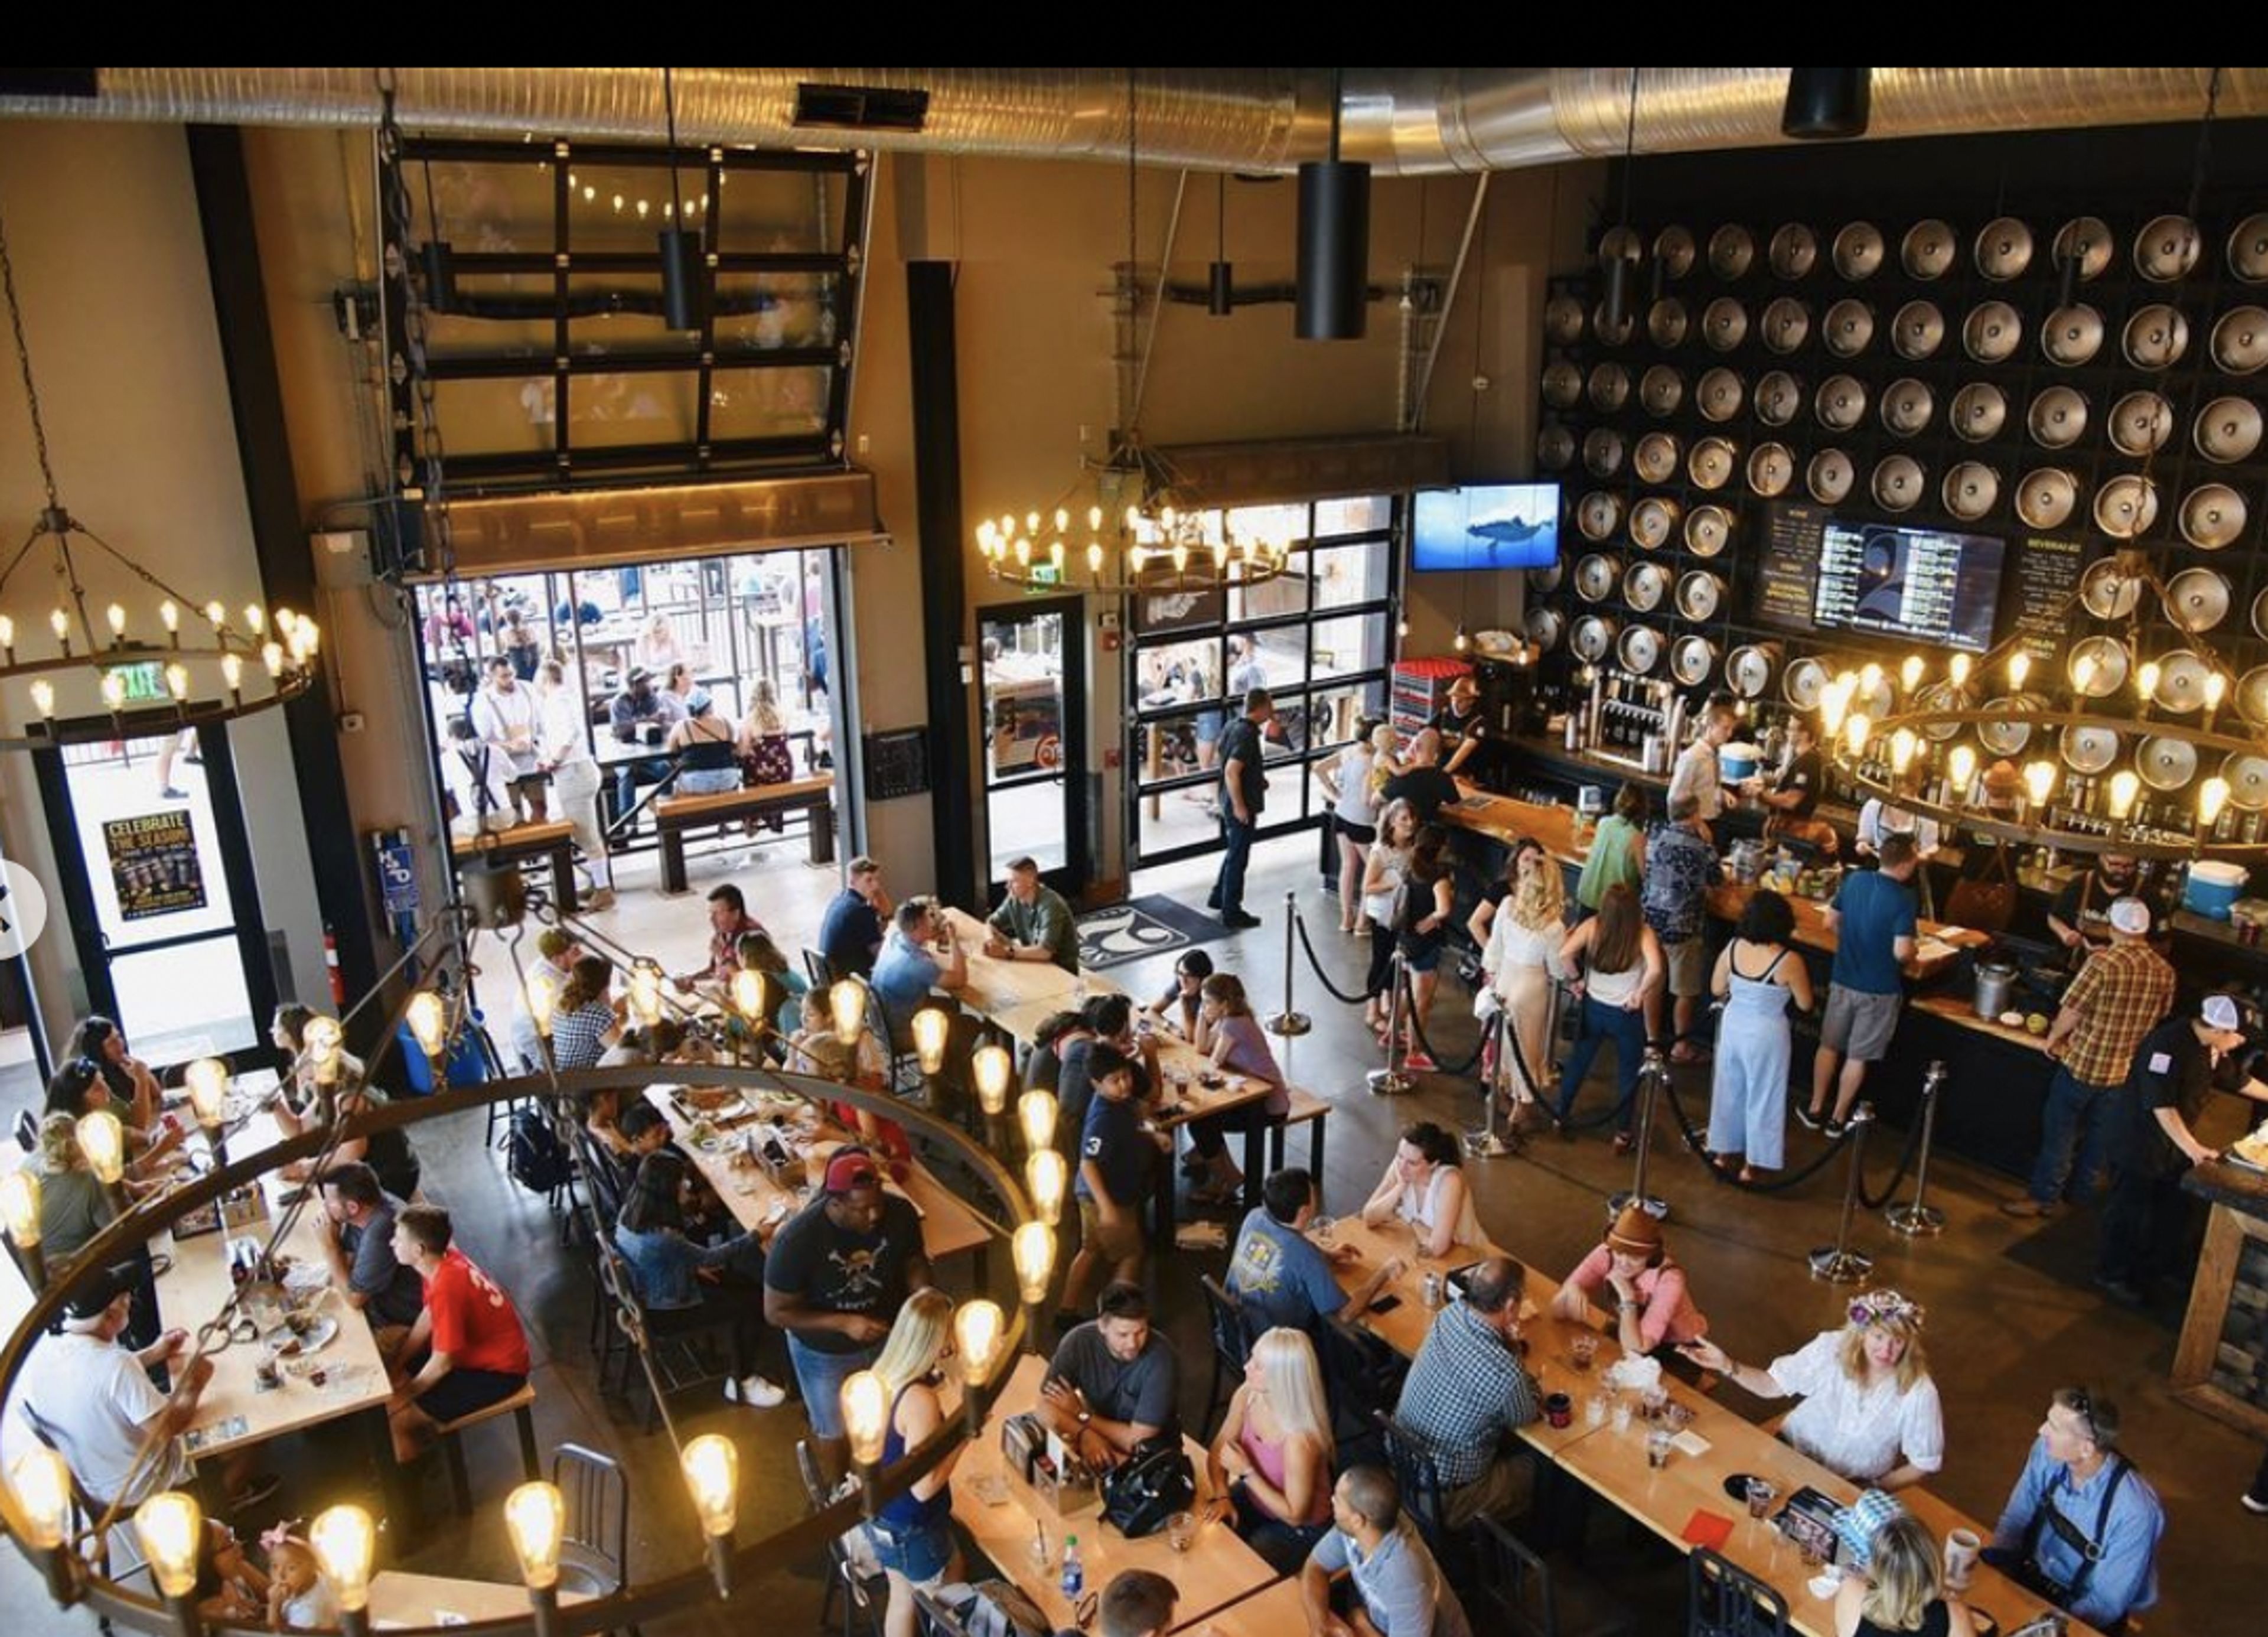
Brentsville Hall is a wedding venue in Manassas, Virginia, located in the heart of the city. Construction on this charming event hall, which is expected to be completed in March 2022, will create a welcoming and romantic ambiance. Rustic charm is combined with refined elegance, and guests are treated to breath-taking views of the surrounding Farm Brew Live! Campus at every turn of the building. This magnificent setting makes for an unforgettable setting for the wedding of your dreams to take place. Infrastructure and Capacity Brentsville Hall provides both outdoor and indoor options for your ceremony, reception, and cocktail hour, each with its own set of amenities to make your event memorable. The barn can be used for an indoor ceremony if desired. The open-plan nature of the space provides you with a plethora of possibilities and versatility in order to realize your creative vision. In the event that you prefer to have your ceremony outside, the patio area, which is adorned with twinkling market lights, is a beautiful setting for your ceremony. Two floors of banquet space are available for you to use for your reception, allowing you to accommodate large groups of up to 180 people. The bridal suite, which is luxurious and fully furnished, as well as a separate vintage groom's get-ready room, are both available for use. As you prepare for your wedding, you and your wedding party will be able to enjoy a stress-free period. Services that are provided Brentsville Hall's dedicated team of event professionals offers a variety of services for clients to choose from. They will make certain that every detail of your special day has been meticulously planned and expertly executed. As part of their comprehensive wedding packages, the team includes both full-service catering through their partner restaurant, The Black Sheep, and venue rental in the price of the package. They will do everything they can to make the wedding process as seamless as possible, from providing exquisite cuisine and complete banquet equipment to providing in-house day-of coordination. Gold Chiavari chairs and premium banquet tables are provided, as is complimentary uplighting and early vendor set-up, in addition to other amenities. Brentsville Hall is the ideal location to commemorate life's milestones because of its beautiful setting and unique amenities.