Top Plainview Venues
6,201 results near Plainview, NY
Find a Venue
Choosing your event venue will be one of the most important steps in the planning process. So much goes into finding the perfect venue in Plainview. You’ll want to consider everything from the aesthetics of the space to any in-house amenities and services. Luckily, PartySlate makes it easy with our Find Venues page. Use the filters to narrow your search — taking into account everything from your guest count to specific catering preferences. Once you’ve set your filters, scroll down to search our curated list. Look for the “featured” tag for PartySlate’s top recommendations. With PartySlate, finding your ideal Plainview venue has never been easier.
The Magic House
516 S Kirkwood Rd, Kirkwood, MO 63122, USA- Spaces for 50-1,000 Guests
- 4 Museums
- 2 Outdoor Spaces
- 6 Total Spaces
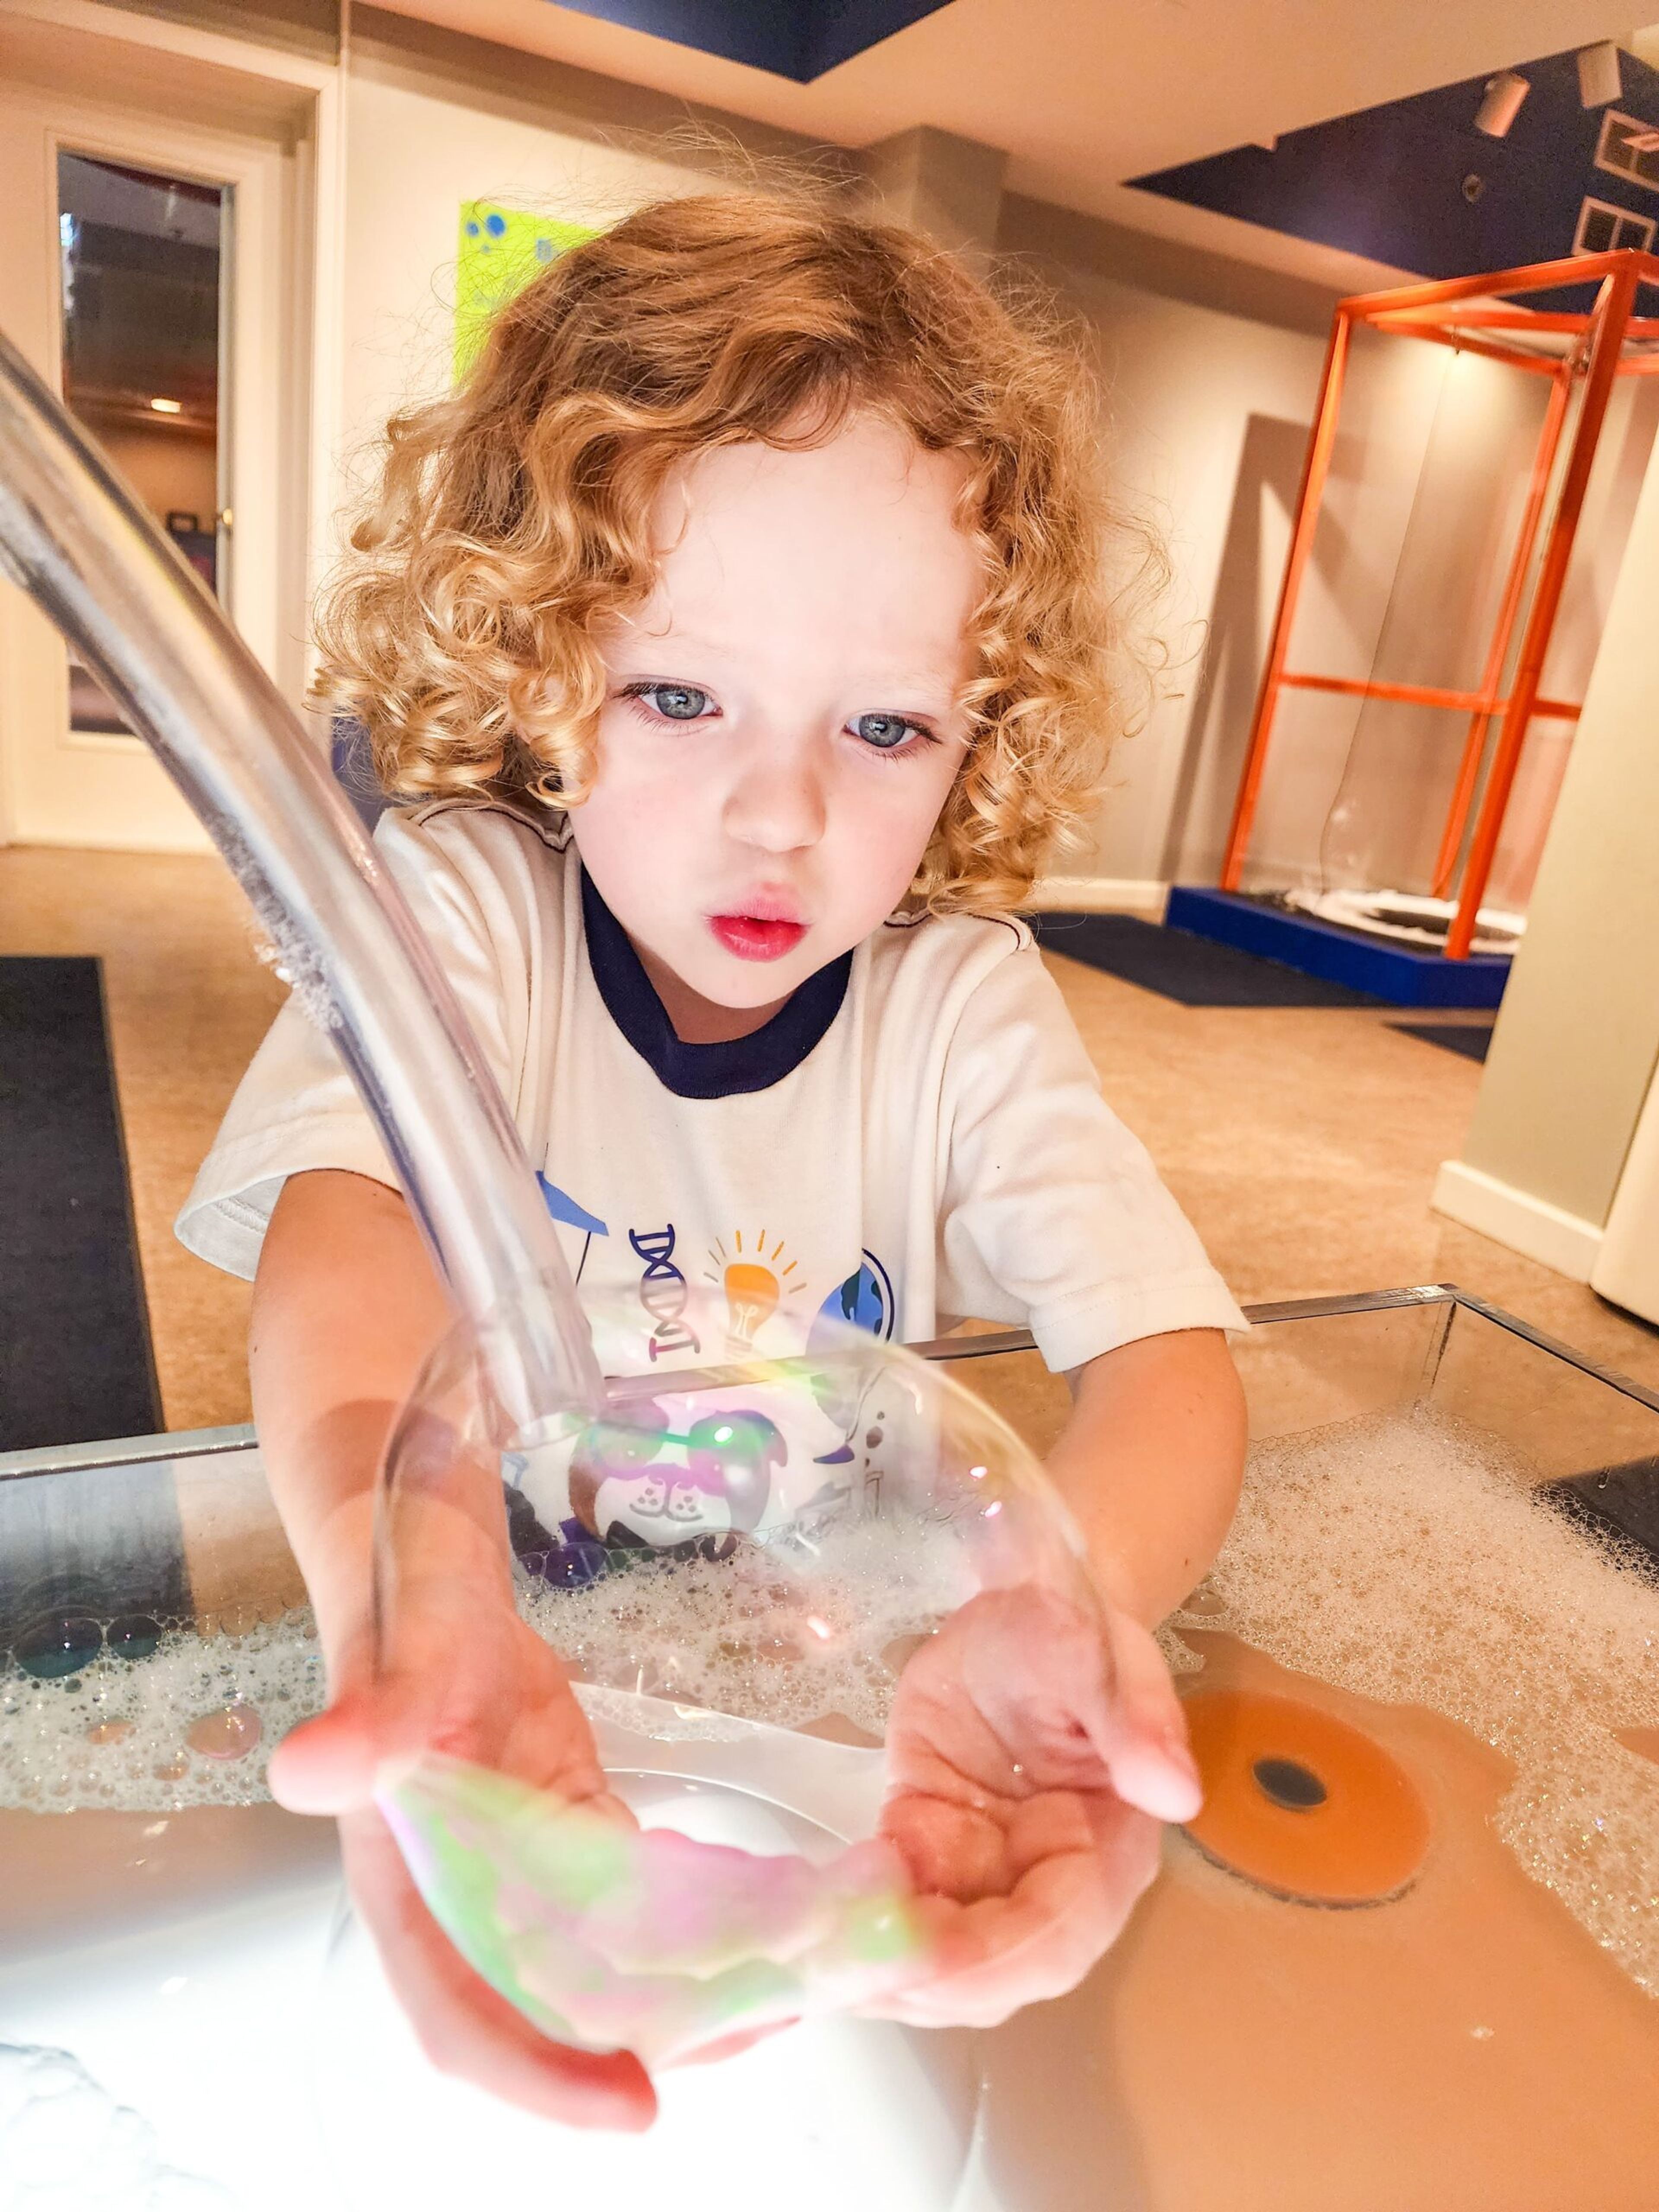
The Magic House is a private event venue and children's museum occupying a 50,000-square-foot complex in Kirkwood, Missouri. Founded in 1979 in a 5,500-square-foot Victorian mansion, it has grown into a multi-wing institution that has welcomed more than 16 million visitors and now opens its interactive spaces for weddings, corporate events, fundraisers, school family nights, and private celebrations. Event rentals run Wednesday through Sunday after 6 p.m. and scale from the Grand Hall — which seats up to 200 guests for formal dinners or 300 for receptions — to a full-museum buyout accommodating 1,000 guests across both the North and South wings. Outdoor options include the Play Garden, suited for ceremonies of up to 170 seated guests, and the Pavilion. Every rental includes access to interactive exhibits within the rented area, dedicated museum staff for exhibit monitoring, an on-site facility manager, and complimentary parking for more than 275 vehicles. The museum works exclusively with an approved list of caterers and vendors, ensuring event services meet its standards for quality and logistics throughout each event.
Villa Marcello
96-27 Rockaway Blvd, Ozone Park, NY 11417, USA- Spaces for 200 Guests
- 1 Event Space
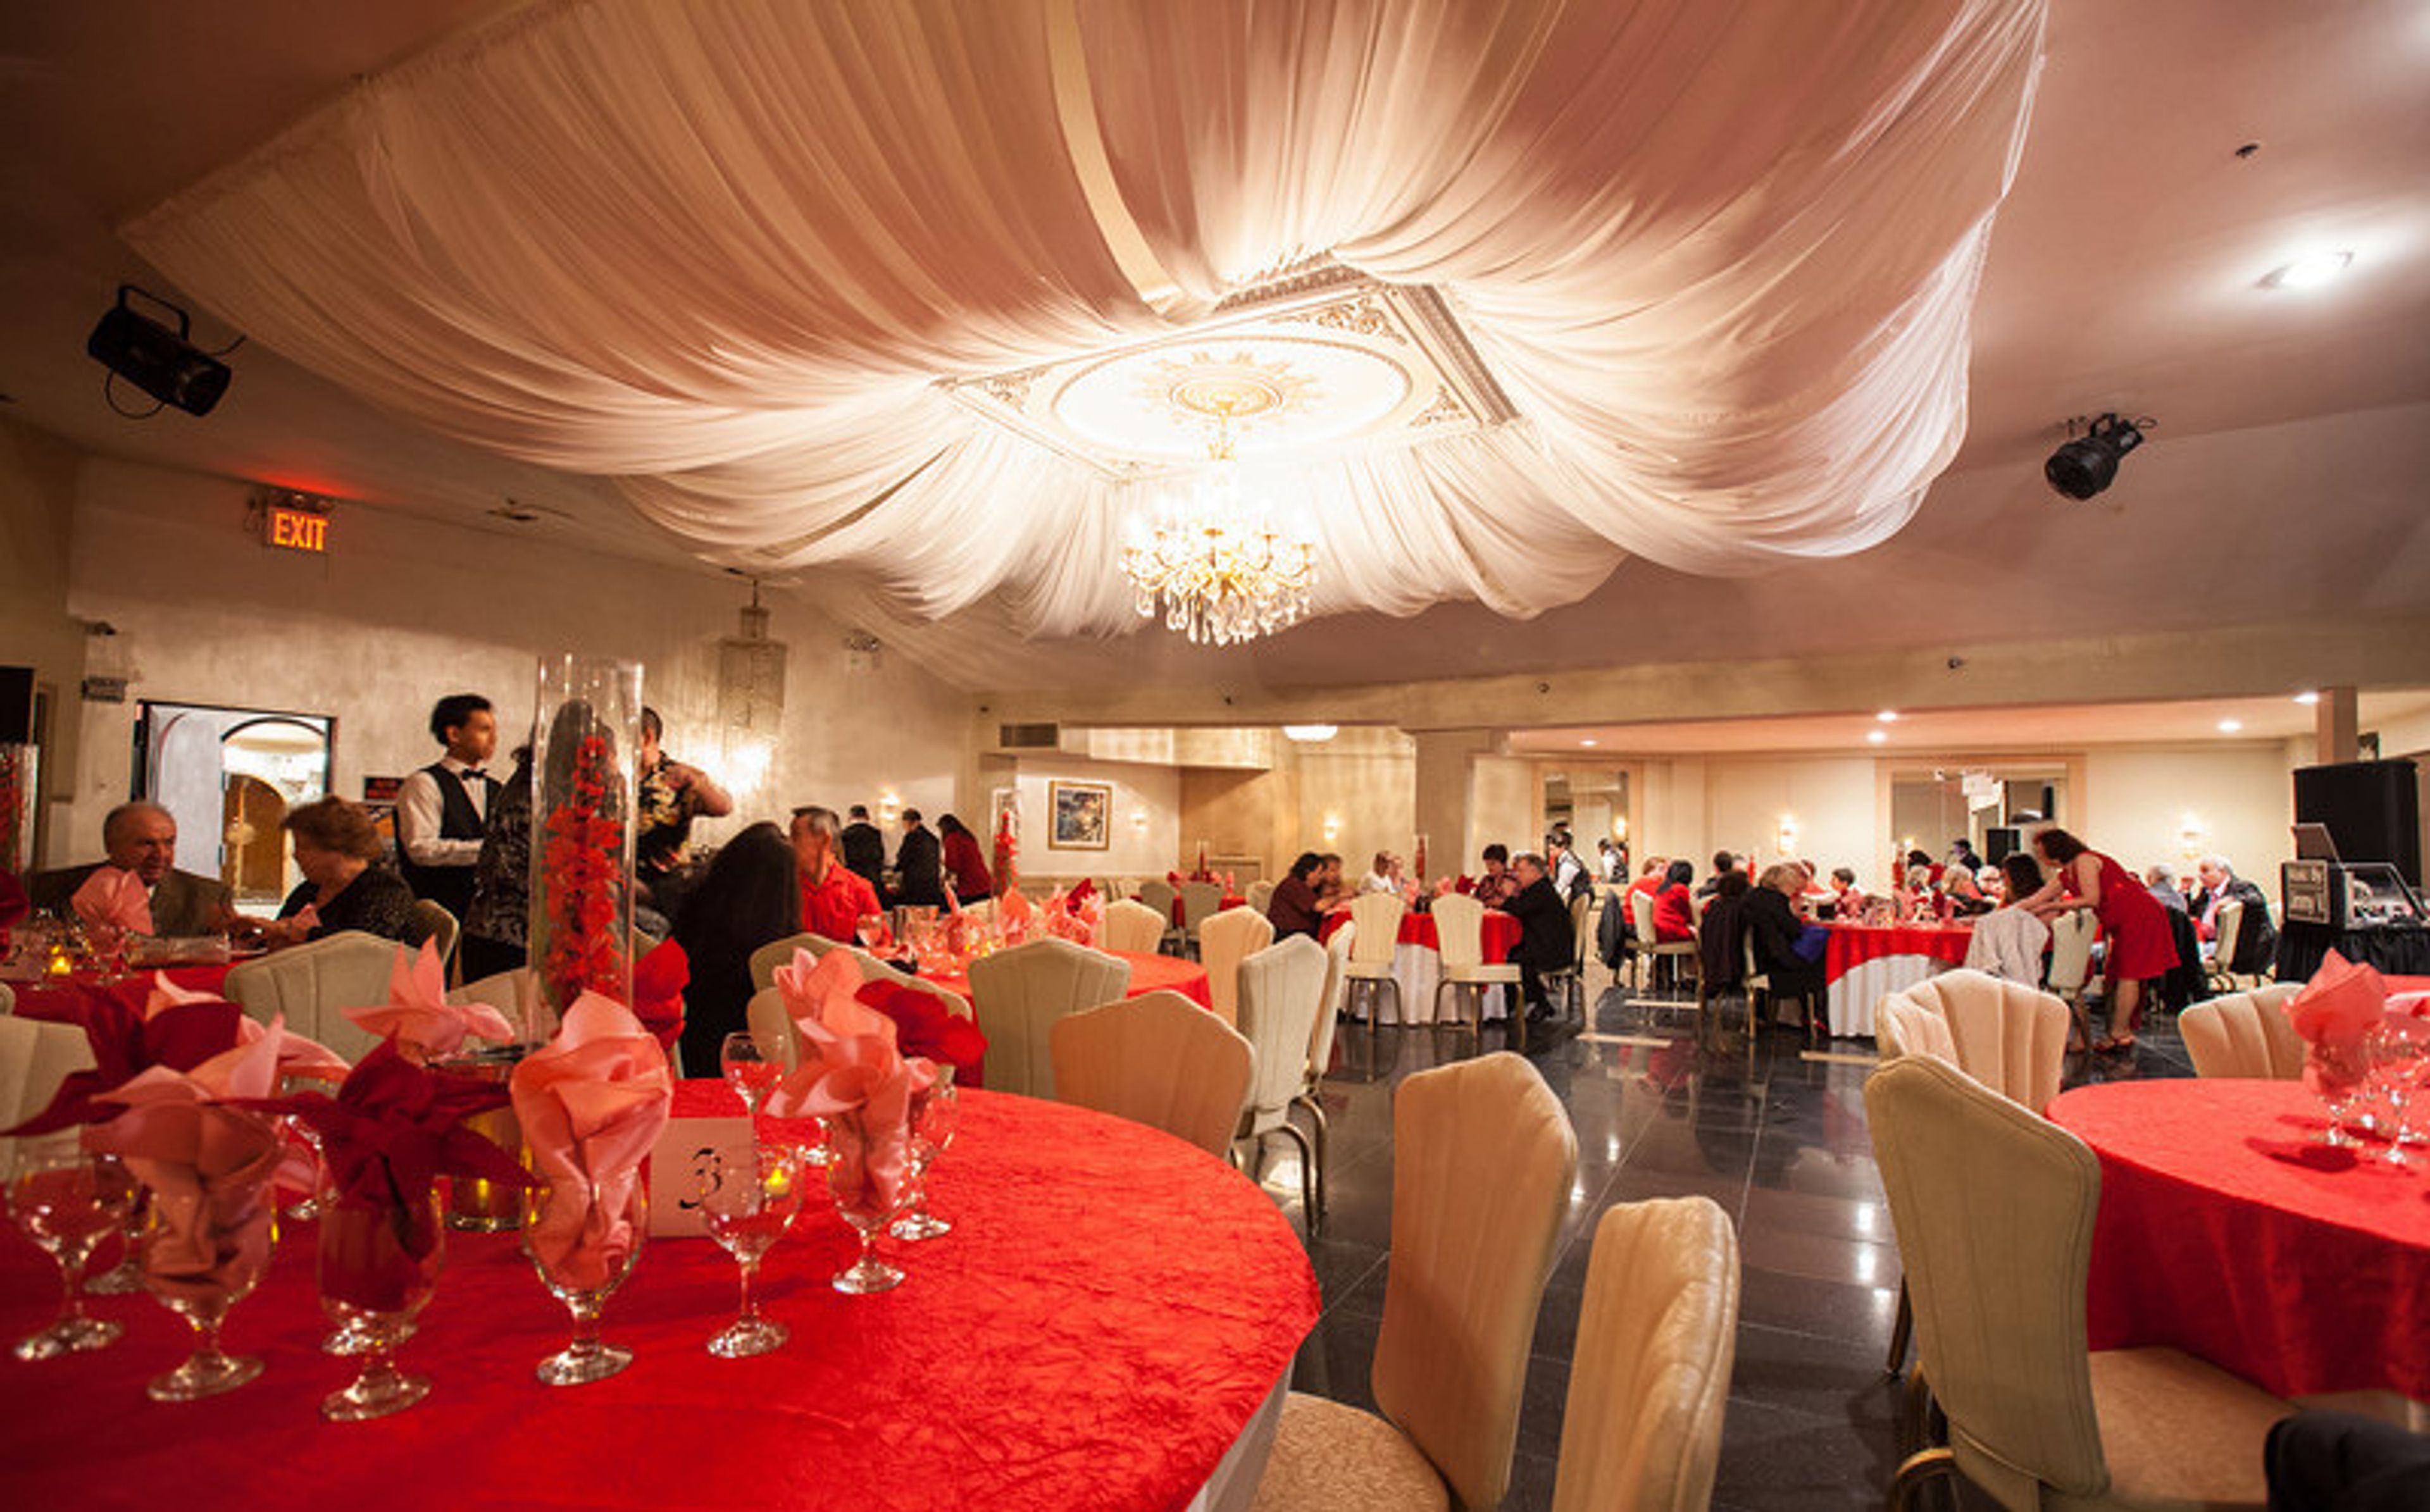
Villa Marcello is a storybook setting for celebrating\slife’s cherished moments. Our dedicated crew has acquired a reputation for serving all of its guests in luxury and perfection in a paradise of ambiance, elegance, and extravagance, making it a destination for those truly looking for that magical spot to make their dreams come true. Villa Marcello is presently one of the best-rated halls in the Tri-State Area, located in Queens, New York. The greatest wedding venue in Queens features an attractive location that will serve as the perfect background for your celebration. Give your family and friends a wonderful dinner experience they will remember for years. We would be delighted to assist you in organizing every aspect of your perfect narrative, from the beginning to the end. We provide the best wedding venue services to assist you in making wonderful memories that will last a lifetime. Villa Marcello in Queens, New York, is the ideal venue for those who value luxury, sophistication, and historical grandeur. From start to finish, whether planning an elegant Sweet 16, a themed Bar or Bat Mitzvah, a sumptuous birthday celebration, or an anniversary party, attention to detail is maintained. Our knowledgeable sales team will be there for you every step of the process. Our dedicated attention to detail begins with your initial visit to the club and continues throughout the planning process to ensure that your event is one-of-a-kind. From the moment you make your reservation until the final second of your event, a member of our staff will be with you. We work hard to make your event unforgettable and just how you imagined it. Come see us at the Villa Marcello, Queens' top event space, instead of the dull hotel conference facility for your next corporate occasion. Villa Marcello has a clean, sophisticated palette that allows you to create the ambience you need to make your corporate events stand out. Villa Marcello provides a wide range of options for your next corporate event. The appropriate stage for your event is created by high ceilings, polished oak floors, and contemporary lighting. We have all of the essential support, equipment, and personnel on hand to ensure that your event goes off without a hitch and is remembered by all. Allow us to brand our event space with your company's colors to raise your company's profile a notch. With our team, we can design anything you have in mind.

Warehouse72 - Columbus
862 N High St, Columbus, OH 43215, USA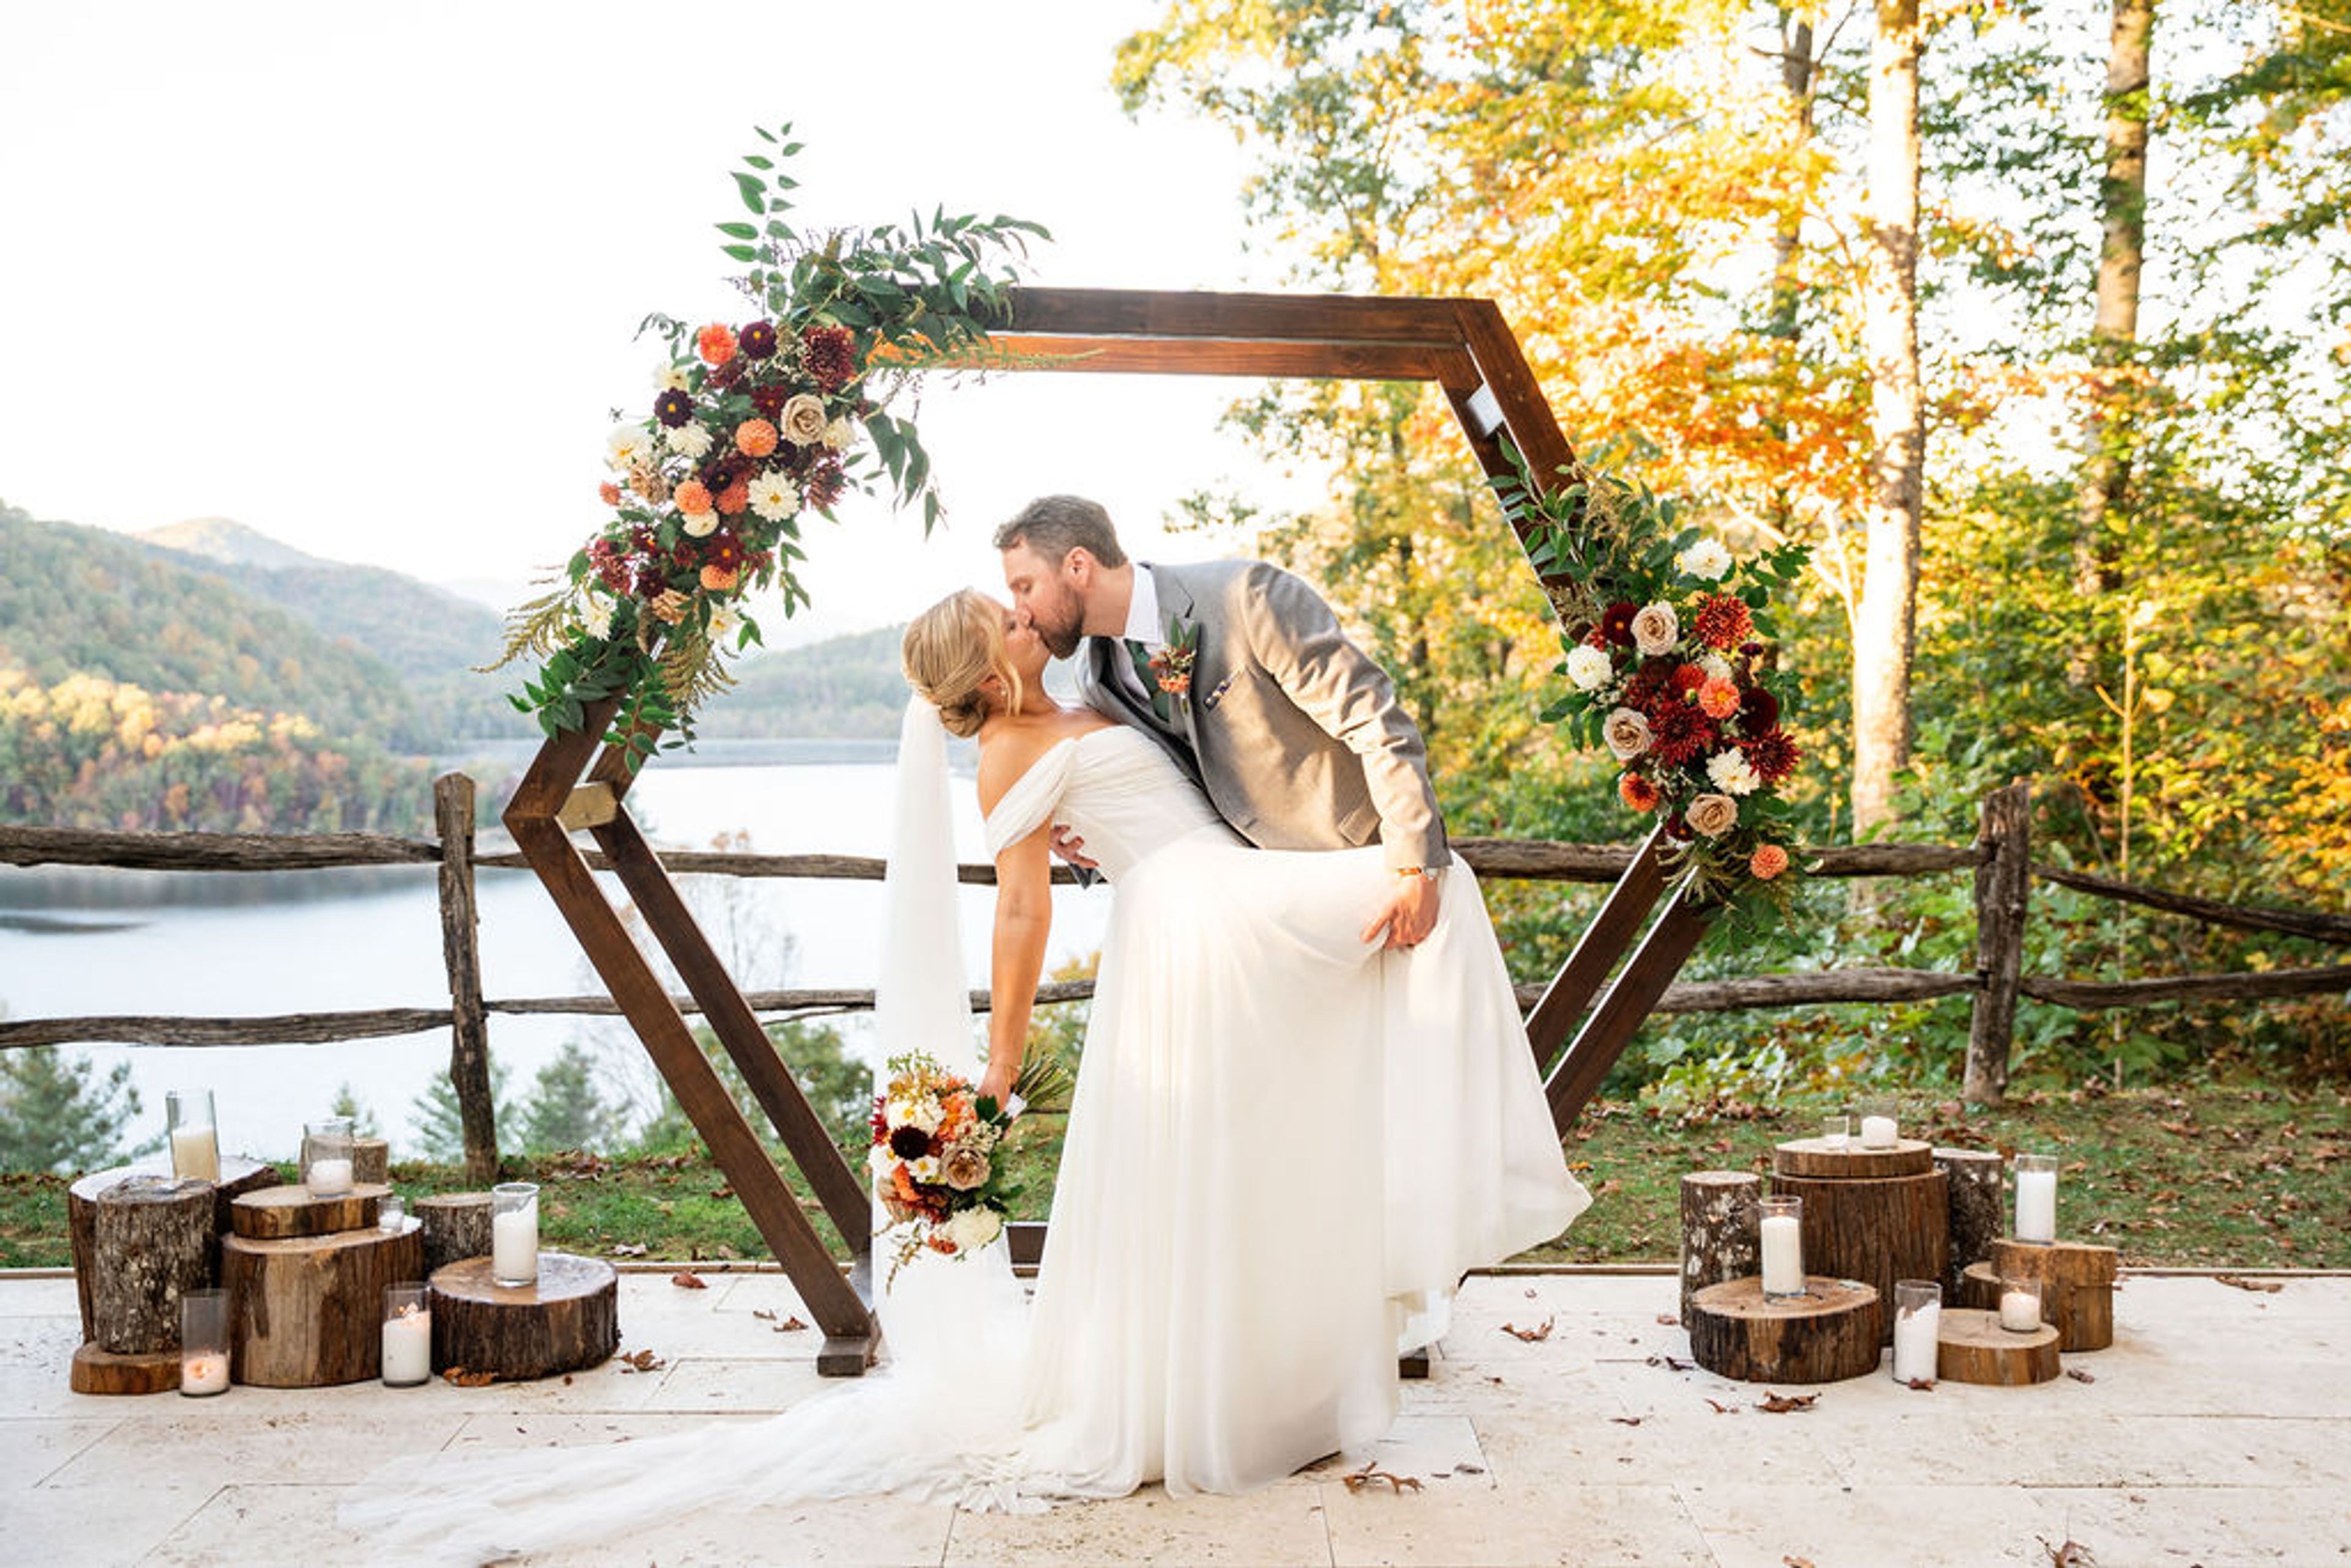
Nantahala Weddings & Events
16121 Wayah Rd, Topton, NC 28781, USA- Spaces for 80-135 Guests
- 2 Outdoor Spaces
- 2 Waterfront
- 1 Garden
Nantahala Weddings & Events is a family-owned destination wedding venue set on Lake Nantahala in the Smoky Mountains of western North Carolina, at 3,500 feet elevation. Founded in 2014 by a mother-daughter team, the venue is built around a distinct philosophy: rather than a single wedding day, couples book a wedding weekend, with exclusive access to the entire property, no competing events, no noise restrictions, and no mandatory end time. The property offers two ceremony spaces — Chapel in the Sky, an open-air setting with views of the lake and surrounding mountains, and the Covered Chapel, a sheltered alternative with a moss-covered stone backdrop. The Reception Pavilion accommodates up to 118 guests beneath string lights and three chandeliers, with an on-site caterer's kitchen and adjacent lodging that sleeps up to 20 guests on the property. With over 11 years of operation and more than 100 celebrations hosted annually, the venue maintains an open vendor policy and provides wheelchair-accessible facilities throughout the grounds.
Queen Wilhelmina State Park
3877 AR-88, Mena, AR 71953, USA- Spaces for 150 Guests
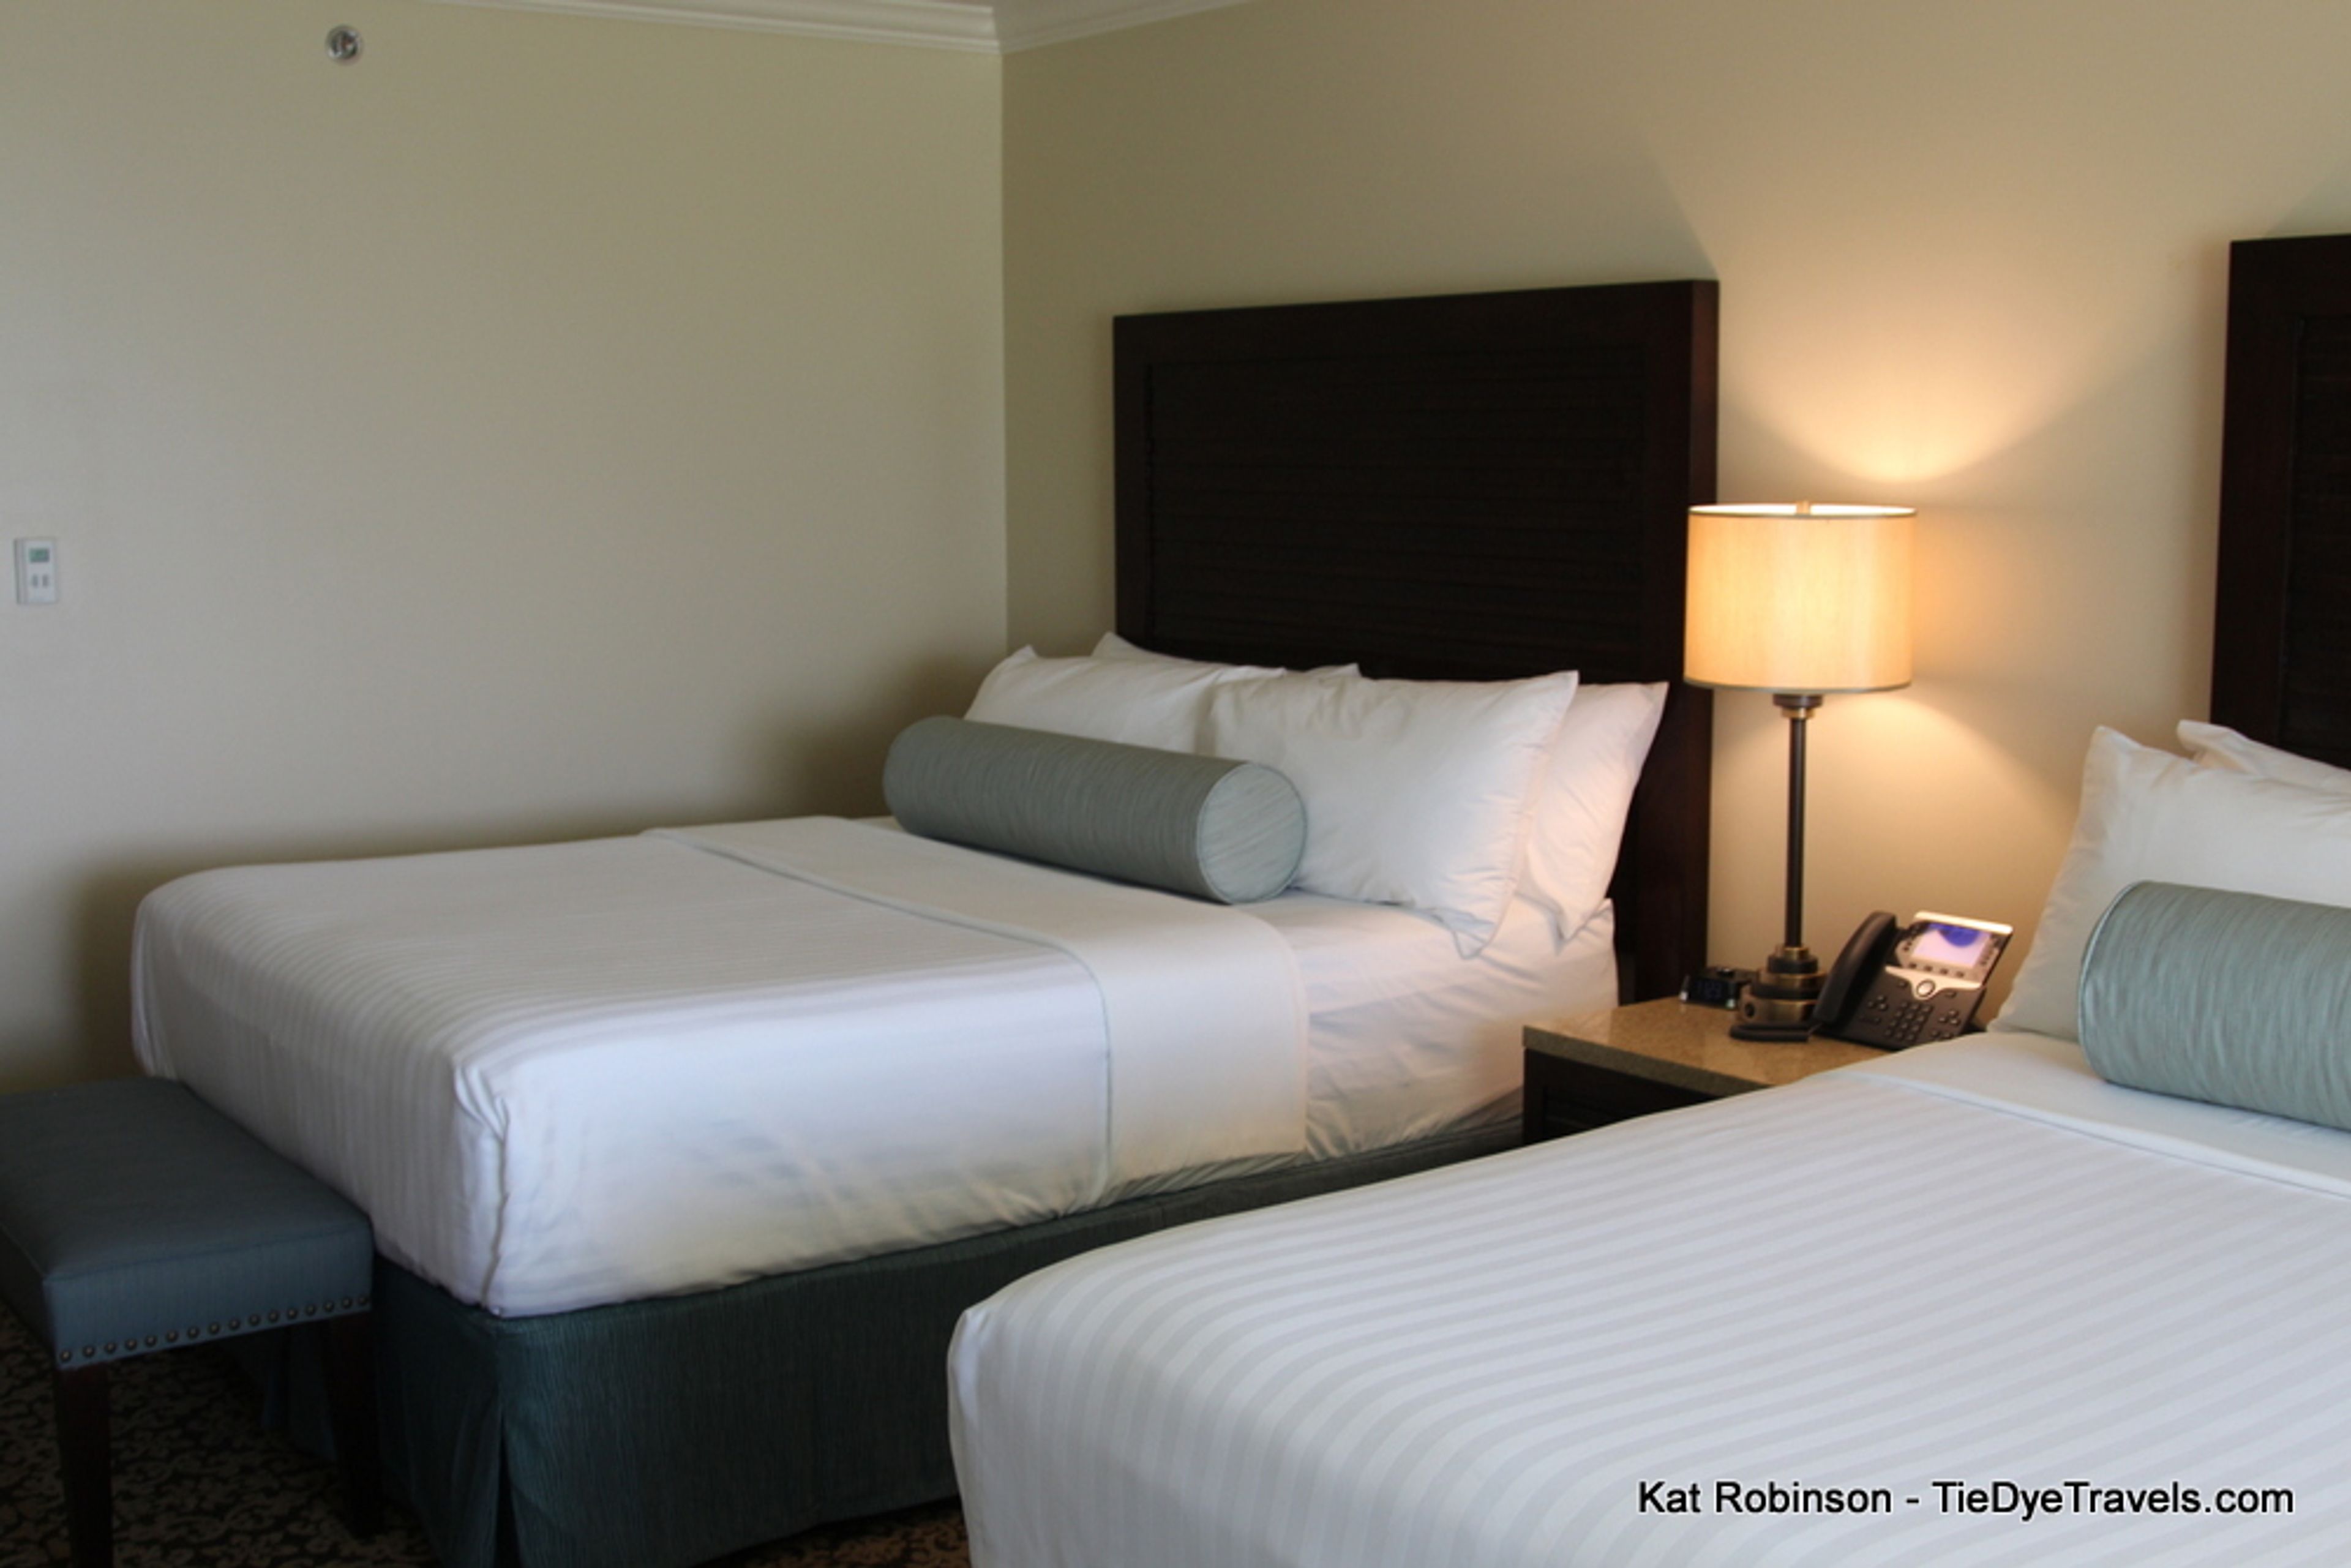
Queen Wilhelmina State Park Lodge sits atop Rich Mountain at 2,681 feet — Arkansas's second-highest peak — in the Ouachita Mountains near Mena. The site traces its roots to the late 1800s, when investors built the original Victorian resort they named Wilhelmina Inn to honor the young Queen of the Netherlands. The fully renovated 40-room lodge reopened after a comprehensive overhaul, adding a hearth room, a wraparound porch, and sweeping panoramic views across the surrounding mountains. The lodge's second-floor conference room accommodates up to 75 guests and opens onto a private balcony overlooking the mountaintop — a setting that works equally well for corporate retreats, intimate receptions, and outdoor wedding ceremonies. On-site catering through Queen's Restaurant supports events ranging from plated dinners for small parties to buffets for groups of up to 100. Accessible by elevator or stairs, the space allows guests to combine an event with an overnight stay in the lodge's guest rooms.
The Kansas City Public Library
14 W 10th St, Kansas City, MO 64105, USA- Spaces for 20-250 Guests
- 1 Ballroom
- 1 Landmark
- 7 Total Spaces
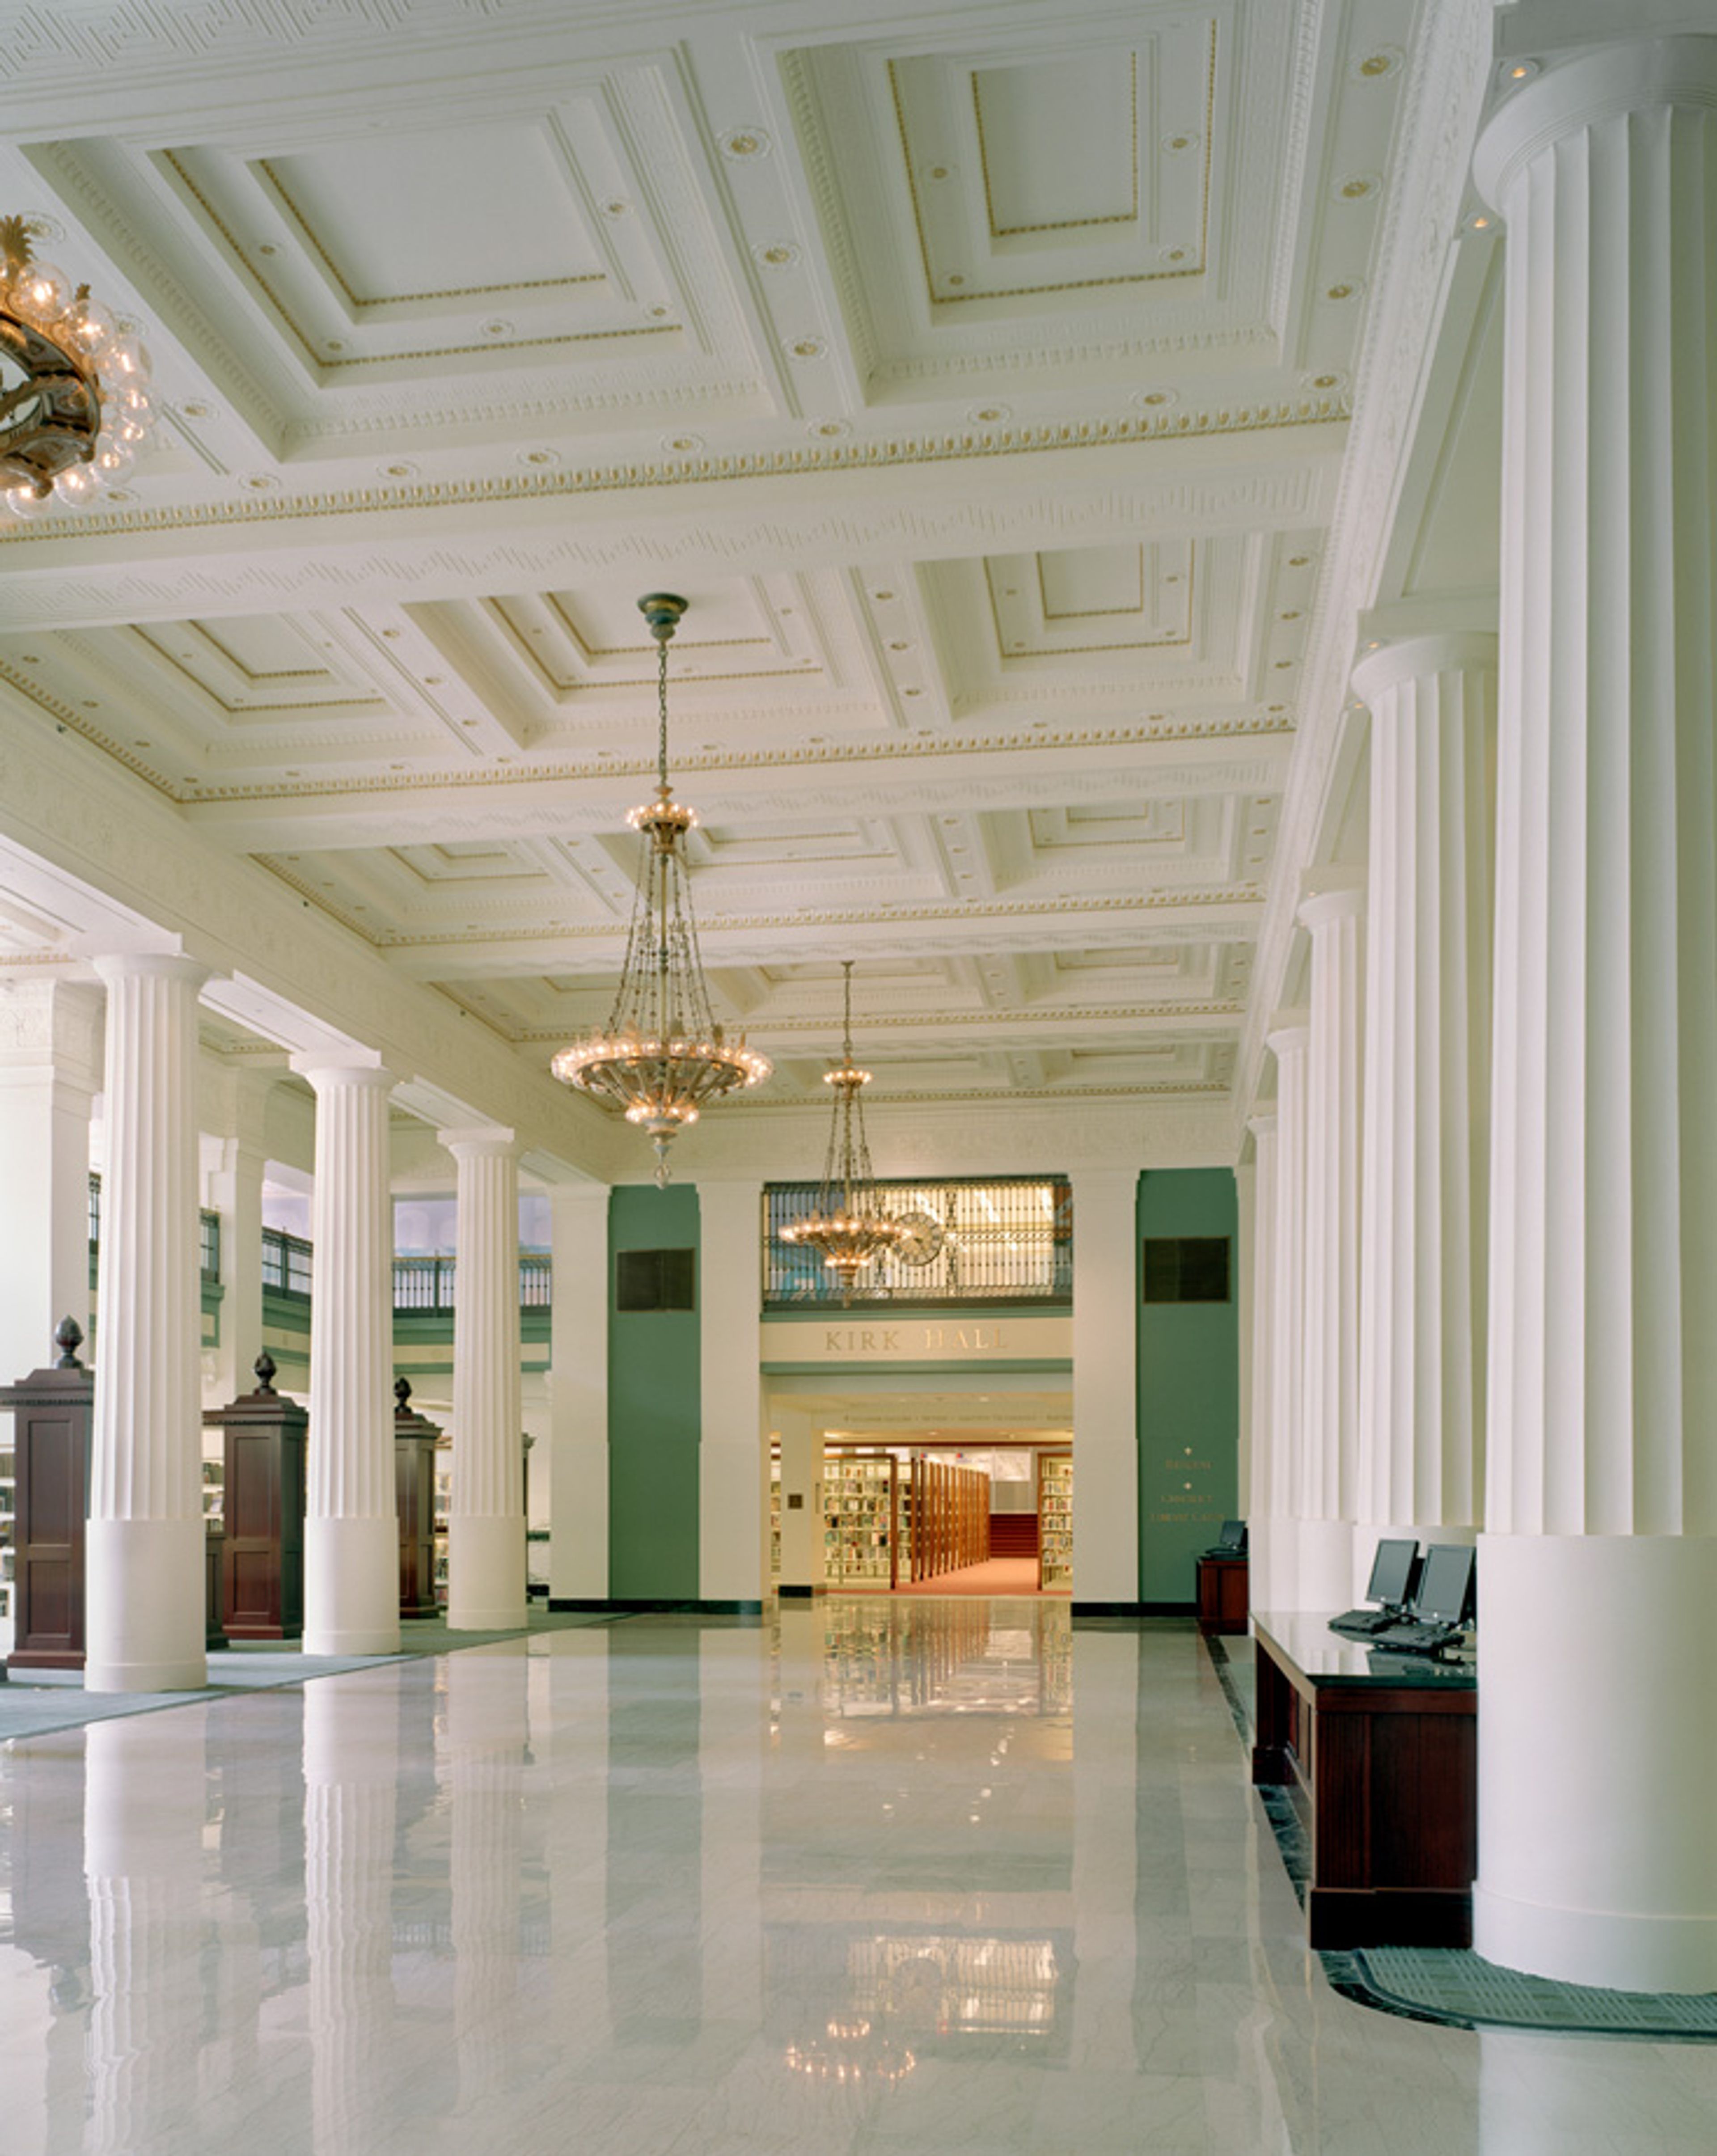
The Kansas City Public Library hosts private events across two Kansas City locations: the Central Library in downtown and the Plaza Branch on Main Street. The Central Library occupies a converted former bank building near the River Market and Power & Light District. Its event spaces include Kirk Hall, a grand first-floor hall with high ceilings, elegant columns, and marble floors that accommodates up to 250 guests for receptions and weddings. Also on site are the Helzberg Auditorium, a flexible multi-configuration space for up to 200 guests; a rooftop terrace suited for outdoor receptions; and the Durwood Film Vault, a 28-seat private screening room converted from the building's original bank vault. The Plaza Branch, on the southern edge of the Country Club Plaza, houses the Truman Forum Auditorium — a 222-seat fixed-seat venue with a built-in audio-visual system and views of Brush Creek — along with two additional conference spaces for smaller gatherings. Rentals at both locations include room setup, audio-visual support, and library personnel on-site. Catering is coordinated through a curated list of approved vendors. Extended hours and guest parking arrangements are available for special events.
McKinney Center
103 Franklin Ave, Jonesborough, TN 37659, USA- Spaces for 35-250 Guests
- 1 Event Space
- 2 Historic Spaces
- 1 Meeting Space
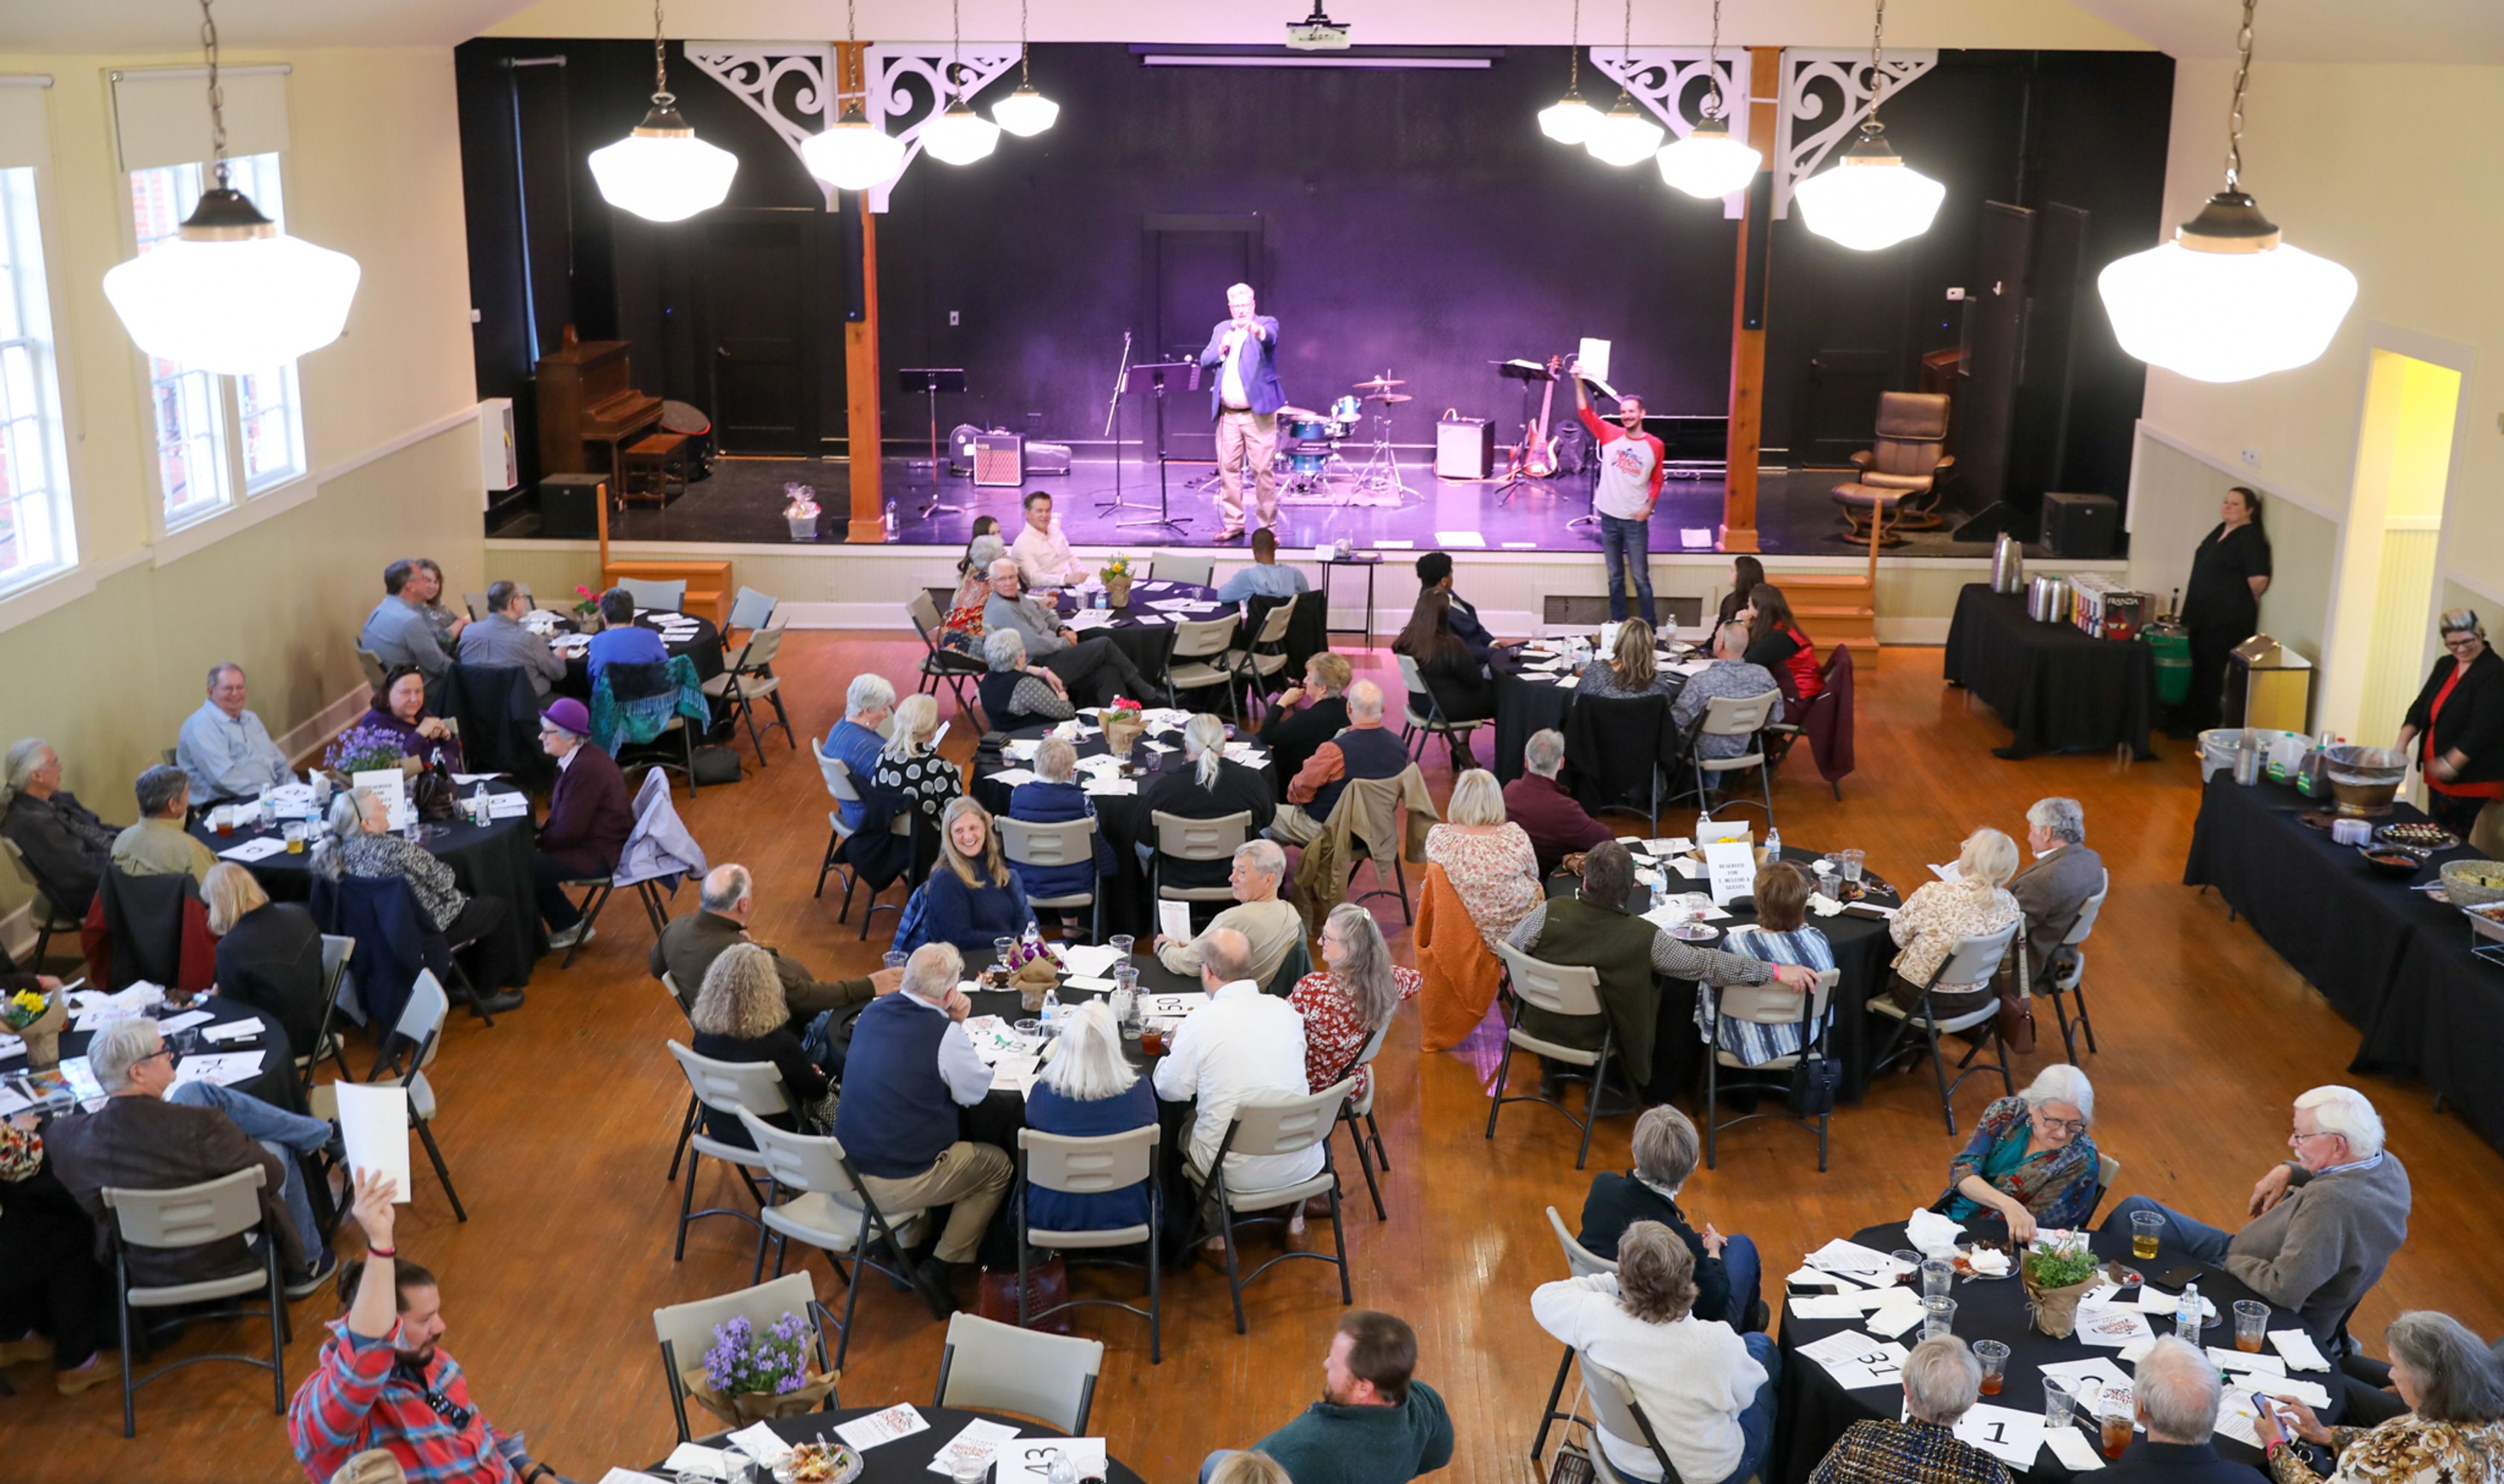
The McKinney Center occupies a renovated 1940 schoolhouse in Jonesborough, Tennessee that served as the town's Black grade school until integration in 1964. Operated through Jonesborough's Mary B. Martin Program for the Arts, the center preserves the building's history from the Booker T. Washington School while running it today as a multicultural arts education hub and community gathering space. The center's auditorium and classroom spaces are available for rent for weddings, receptions, anniversary parties, reunions, corporate dinners, awards ceremonies, meetings, and seminars. A 2012 renovation brought the facility modern conveniences — Wi-Fi, accessible restrooms, and a catering kitchen — while retaining its vintage character, including a stage, wood floors, and tall schoolhouse windows. Rental fees include tables, chairs, and set-up and breakdown, giving planners a straightforward path from booking to event day at a venue that doubles as a piece of local heritage.
National Constitution Center
525 Arch St, Philadelphia, PA 19106, USA- Spaces for 56-700 Guests
- 6 Museums
- 2 Landmarks
- 6 Total Spaces
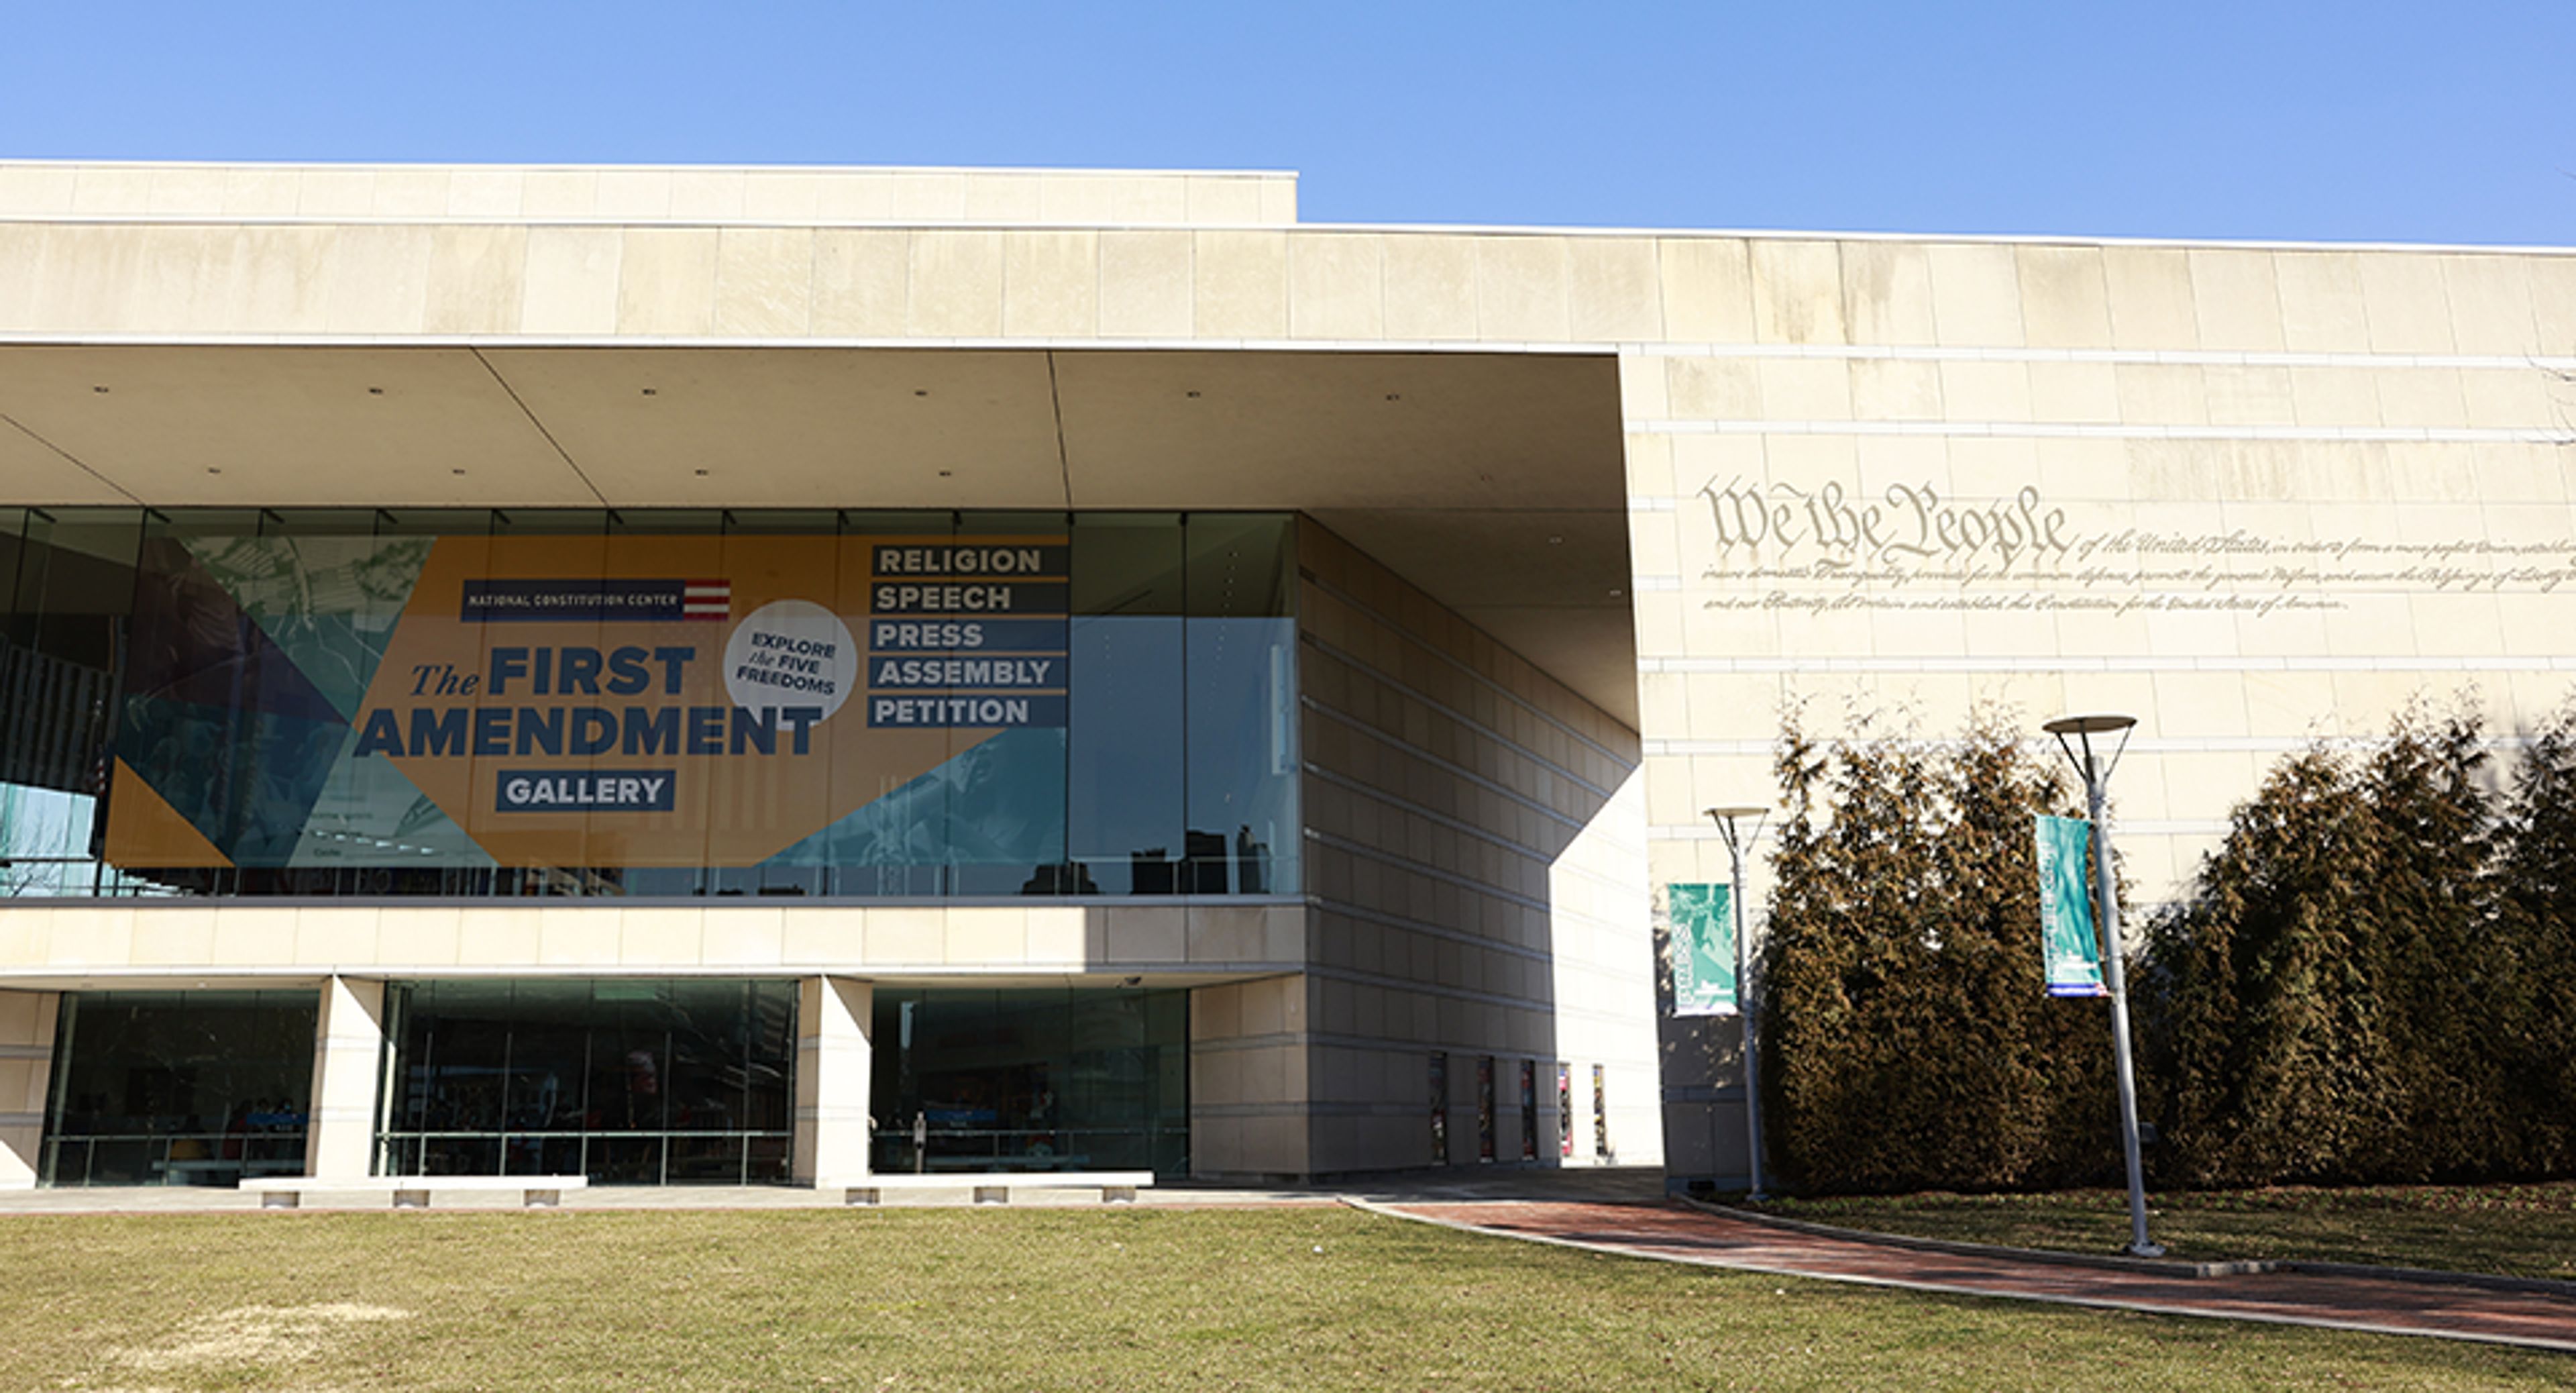
Located in the heart of Historic Philadelphia, the National Constitution Center pairs its role as a museum dedicated to constitutional education with a set of dramatic event spaces overlooking Independence Mall. Its signature space, the Kenneth C. Griffin Great Hall Overlook, rises 60 feet beneath a wall of sweeping windows and features a 100-foot First Amendment Tablet inscribed with the first 45 words of the Bill of Rights, creating a striking backdrop for receptions, dinners, and programs. Rental of the Overlook also grants access to the adjacent Signers' Hall, home to 42 life-size bronze statues of the Founding Fathers. Beyond the Overlook, the Center offers the Kenneth C. Griffin Great Hall Main Lobby, an open 12,000-square-foot space with sweeping views of Independence Mall, and a Rooftop Terrace for open-air cocktail receptions and evening celebrations. Smaller gatherings can be hosted in the Delegates' Cafe, a naturally lit space with floor-to-ceiling windows, the John C. Bogle Chairman's Room for intimate or boardroom-style meetings, and the F.M. Kirby Auditorium for seminars and presentations. For the largest occasions, the venue offers full-museum buyouts accommodating up to 2,800 guests, with private access to its exhibits available as an add-on for any event. Rhubarb Hospitality Collection serves as the Center's exclusive caterer, and rental fees include an on-site event coordinator, exhibit staff, and building engineer, along with basic audio-visual equipment and standard event furniture.
Cross Creek Country Club
1129 Greenhill Rd, Mt Airy, NC 27030, USA- Spaces for 40-350 Guests
- 1 Restaurant
- 1 Ballroom
- 9 Total Spaces
Cross Creek Country Club sits at the foot of the Blue Ridge Mountains in Mount Airy, North Carolina, on land that was once a working farm. Established in 1973 around an 18-hole golf course designed by architect Joseph Lee, the semi-private club pairs fine dining and recreation with a full calendar of private events — weddings and receptions, corporate meetings, golf outings, and holiday gatherings. A 2001 clubhouse renovation added the Grand Ballroom, the club's largest event space, which seats up to 350 guests and opens onto a balcony overlooking the course. Beyond the ballroom, the club offers a range of indoor rooms and an outdoor pavilion, accommodating everything from small private parties to celebrations of up to 350 guests. Wedding parties can hold ceremonies at the scenic pavilion or creek-side settings before moving indoors for the reception. Events are supported by an in-house team that coordinates food and beverage, room setup, and audio/visual needs, with wireless internet throughout the clubhouse. The Sunset Grille restaurant, along with swimming and tennis facilities, rounds out the property.
Neuse Breeze
2391 Temples Point Rd, Havelock, NC 28532, USA- Spaces for 150 Guests
- 1 Event Space
- 1 Waterfront
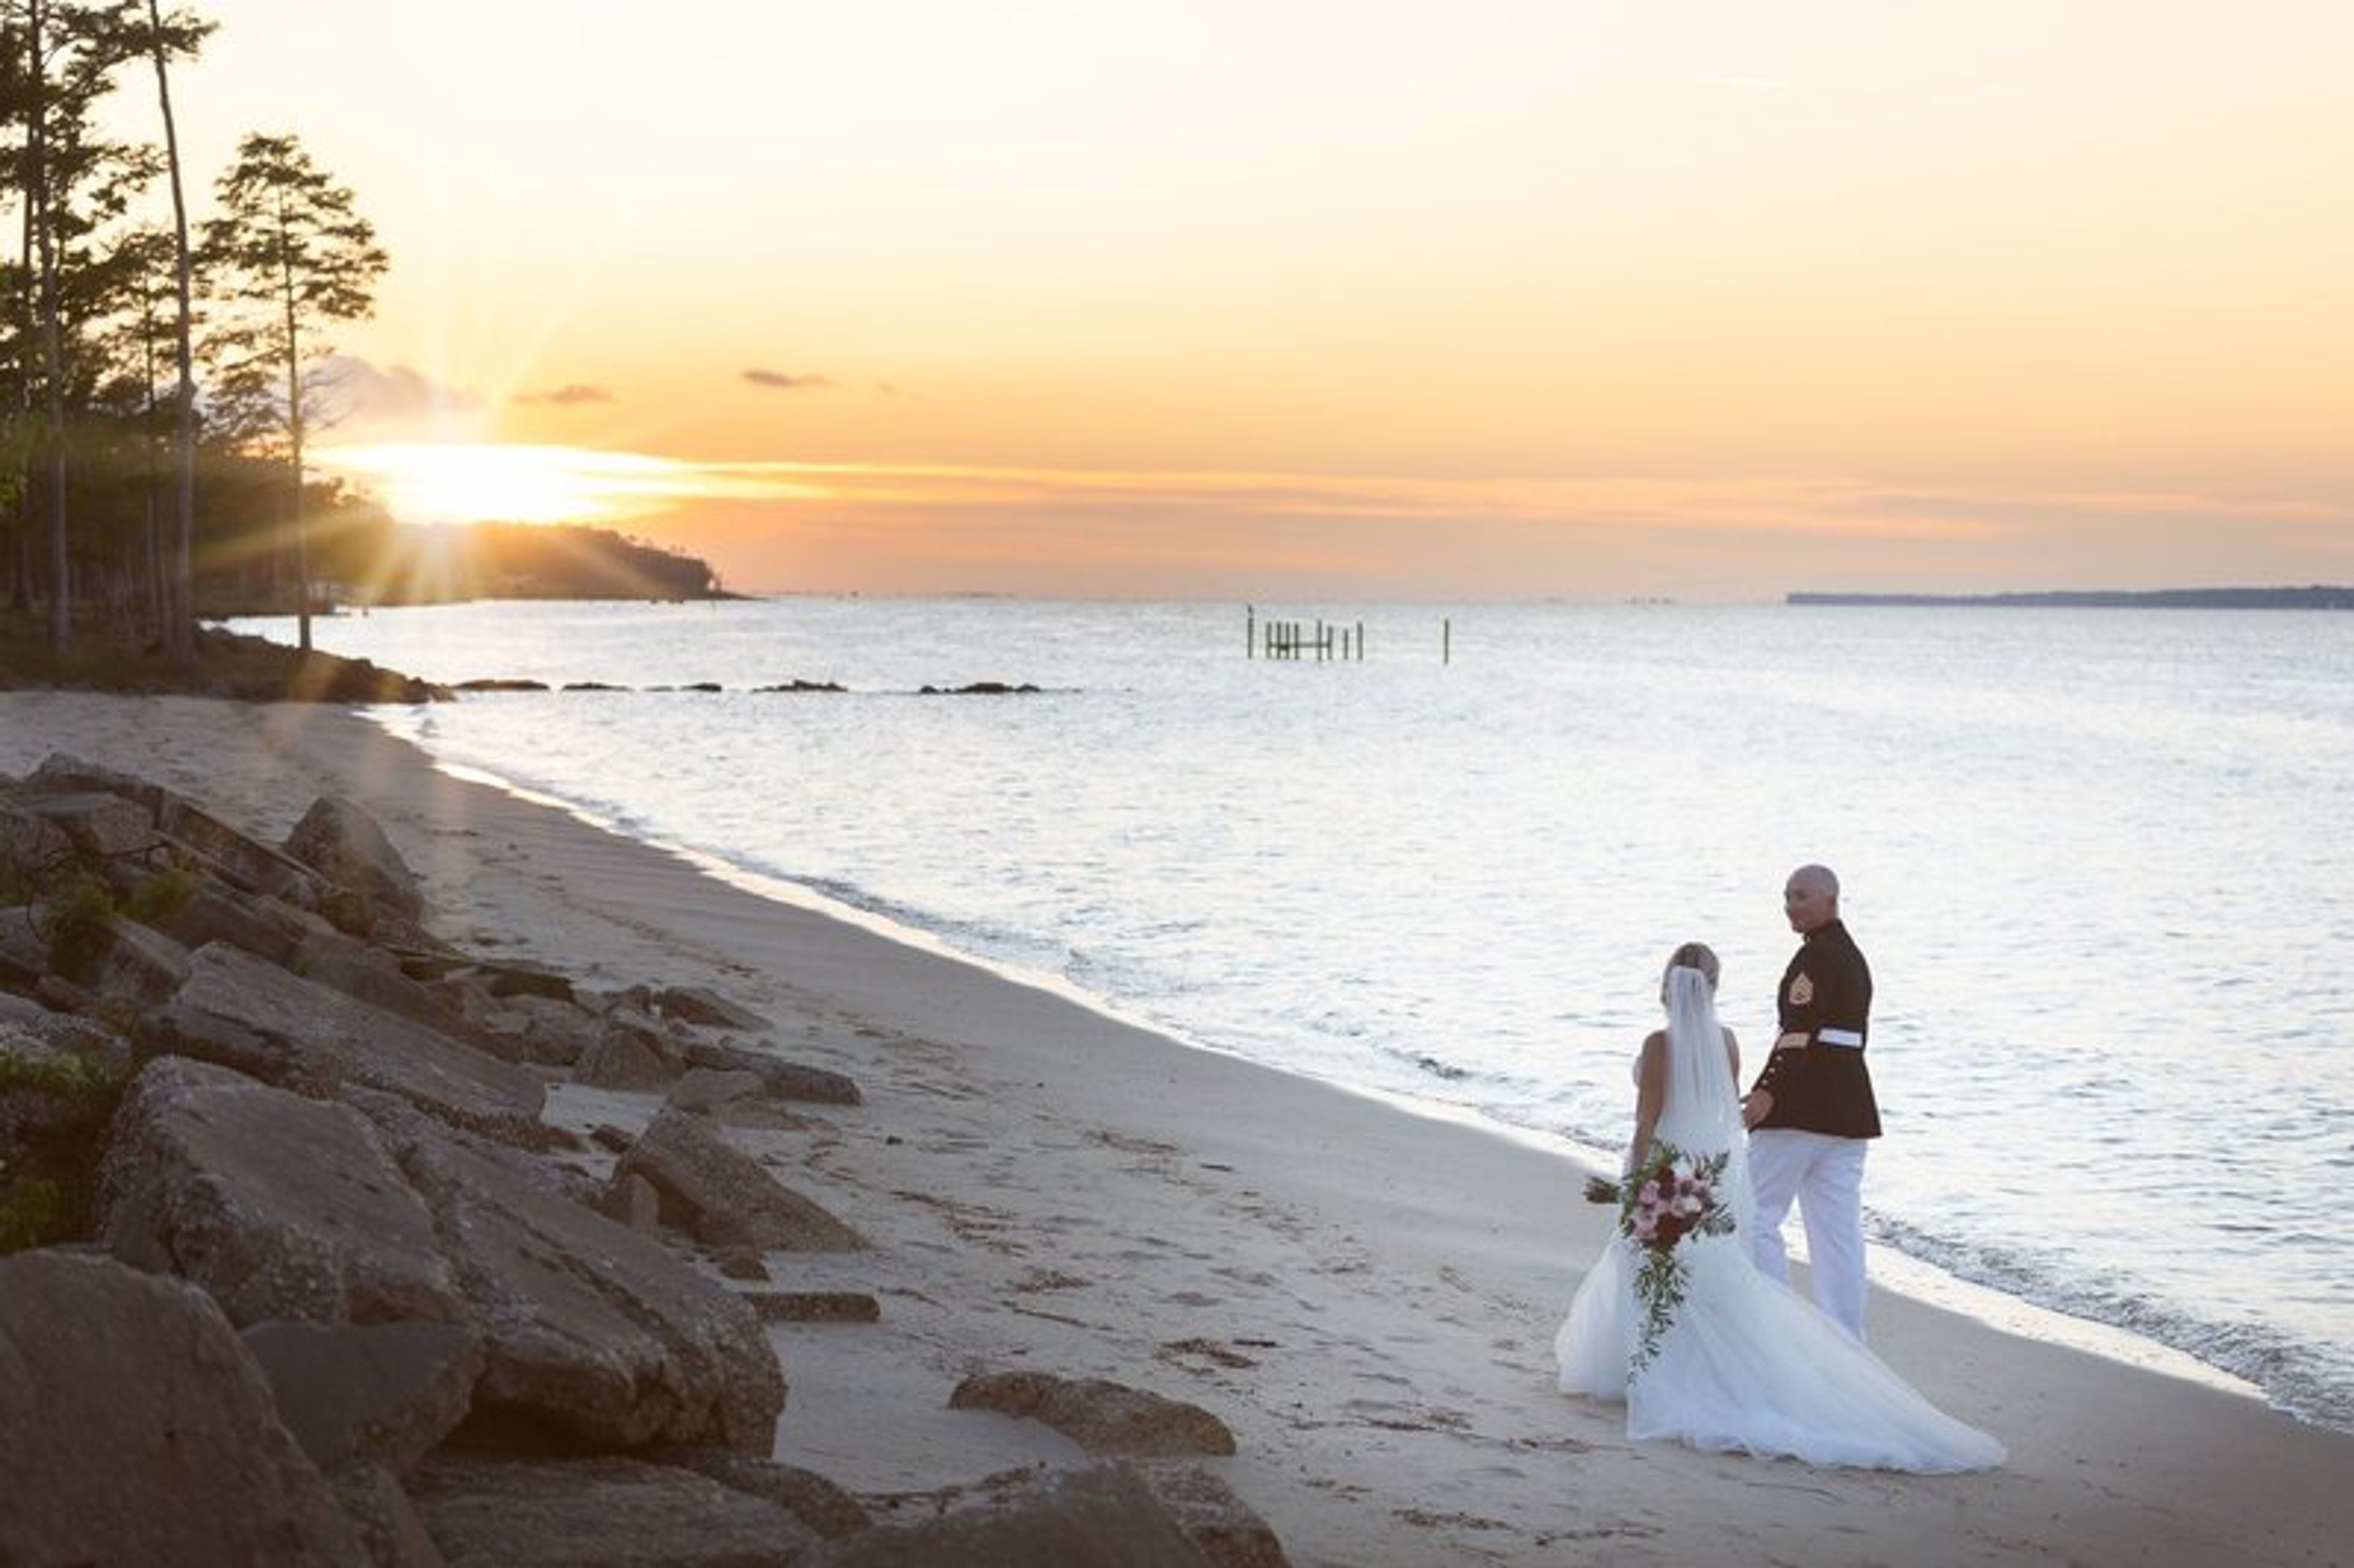
Neuse Breeze is a luxury, all-inclusive waterfront wedding venue on the Neuse River in Havelock, on North Carolina's Crystal Coast. The property specializes in destination weddings, offering couples a private shoreline, 400 feet of beachfront, and a climate-controlled enclosed pavilion that seats up to 150 guests. The venue's all-inclusive package covers ceremony and reception from start to finish — coordinating vendors, providing florals, décor, tables, linens, DJ services, gourmet catering, and a custom cake. A dedicated event manager handles setup, breakdown, and day-of coordination so nothing is left to chance. Two on-site homes provide overnight accommodations for the wedding party, along with a bridal brunch with mimosas and a wedding-night stay for the couple. With a no-hidden-costs model and a private riverside setting, Neuse Breeze is designed to host weddings as a full weekend experience.
Mansfield Art Center
700 Marion Ave, Mansfield, OH 44906, USA- Spaces for 150 Guests
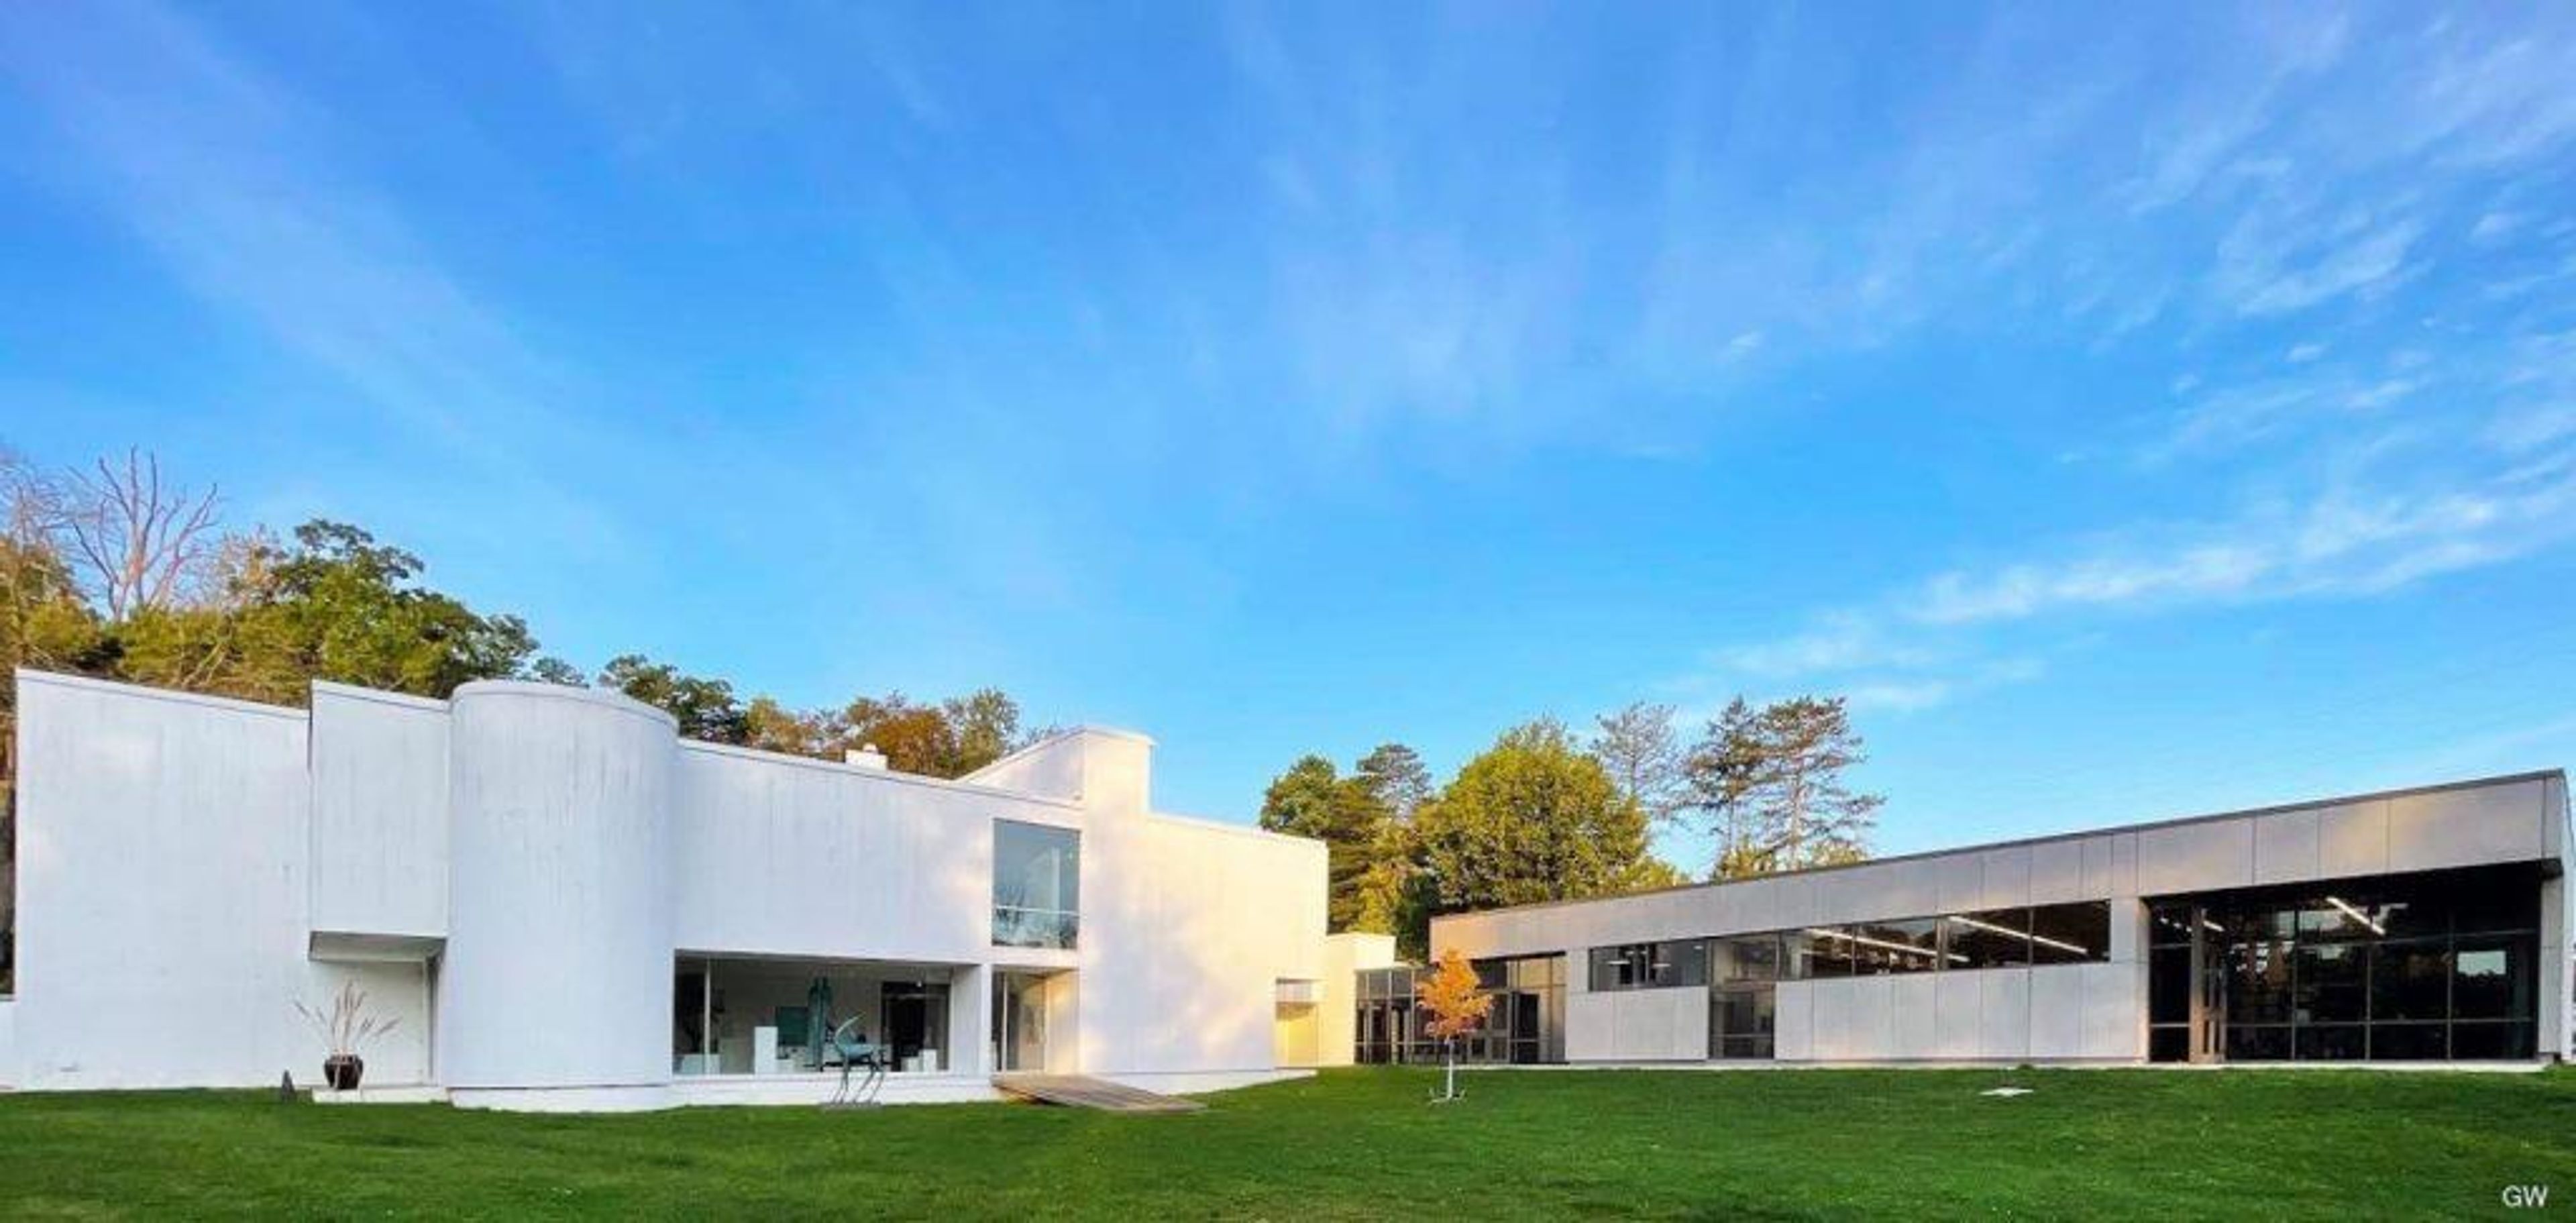
The Mansfield Art Center sits on 8 wooded acres in Mansfield, Ohio, inside a sculptural white building designed by architect Don Hisaka and completed in 1971. The design earned a Progressive Architecture National Citation Award that same year, and in 2014 the Ohio Historical Society named it one of the top 100 historical buildings in the state. The Center traces its roots to 1945, when it began as the Mansfield Fine Arts Guild, hosting exhibitions and classes around Richland County before settling into its permanent home. Today the Center's gallery spaces and three-season pavilion host weddings, receptions, anniversaries, graduation parties, class reunions, and business meetings amid the building's modern architecture and wooded surroundings. A 2021 expansion added a new Education Wing with vaulted ceilings and floor-to-ceiling windows, housing a glassblowing hot shop and ceramic studio alongside the Center's galleries. The facility is wheelchair accessible, with power-assist doors, an elevator connecting its two floors, and accessible restrooms.

The Park Savoy
236 Ridgedale Ave, Florham Park, NJ 07932, USA- Spaces for 375 Guests
With its renowned 19th Century architecture and magnificent grounds, in addition to superb cuisine prepared by our renowned Chef and impeccable service, the Park Savoy Estate is the perfect setting for a grand country home wedding. The Park Savoy Estate is located in the middle of New Jersey. It was built in the 18th century. It is private and easily accessible, and it is at a handy location for you and your visitors. Our venue is the ideal setting for New Jersey weddings as well as corporate functions and fundraisers, banquets, and other celebrations. For more than 50 years, The Park Savoy Estate has been one of the most prestigious and most sought-after wedding venues in New Jersey, as well as a popular place for corporate gatherings, fundraisers, and other special events of all kinds. The Park Savoy Estate's timeless house and gardens, nestled in a historical garden setting, provide you with a picture-perfect and distinctively exquisite setting for your wedding day.
Altria Theater
6 N Laurel St, Richmond, VA 23220, USA- Spaces for 600-3,600 Guests
- 1 Ballroom
- 1 Outdoor
- 3 Total Spaces
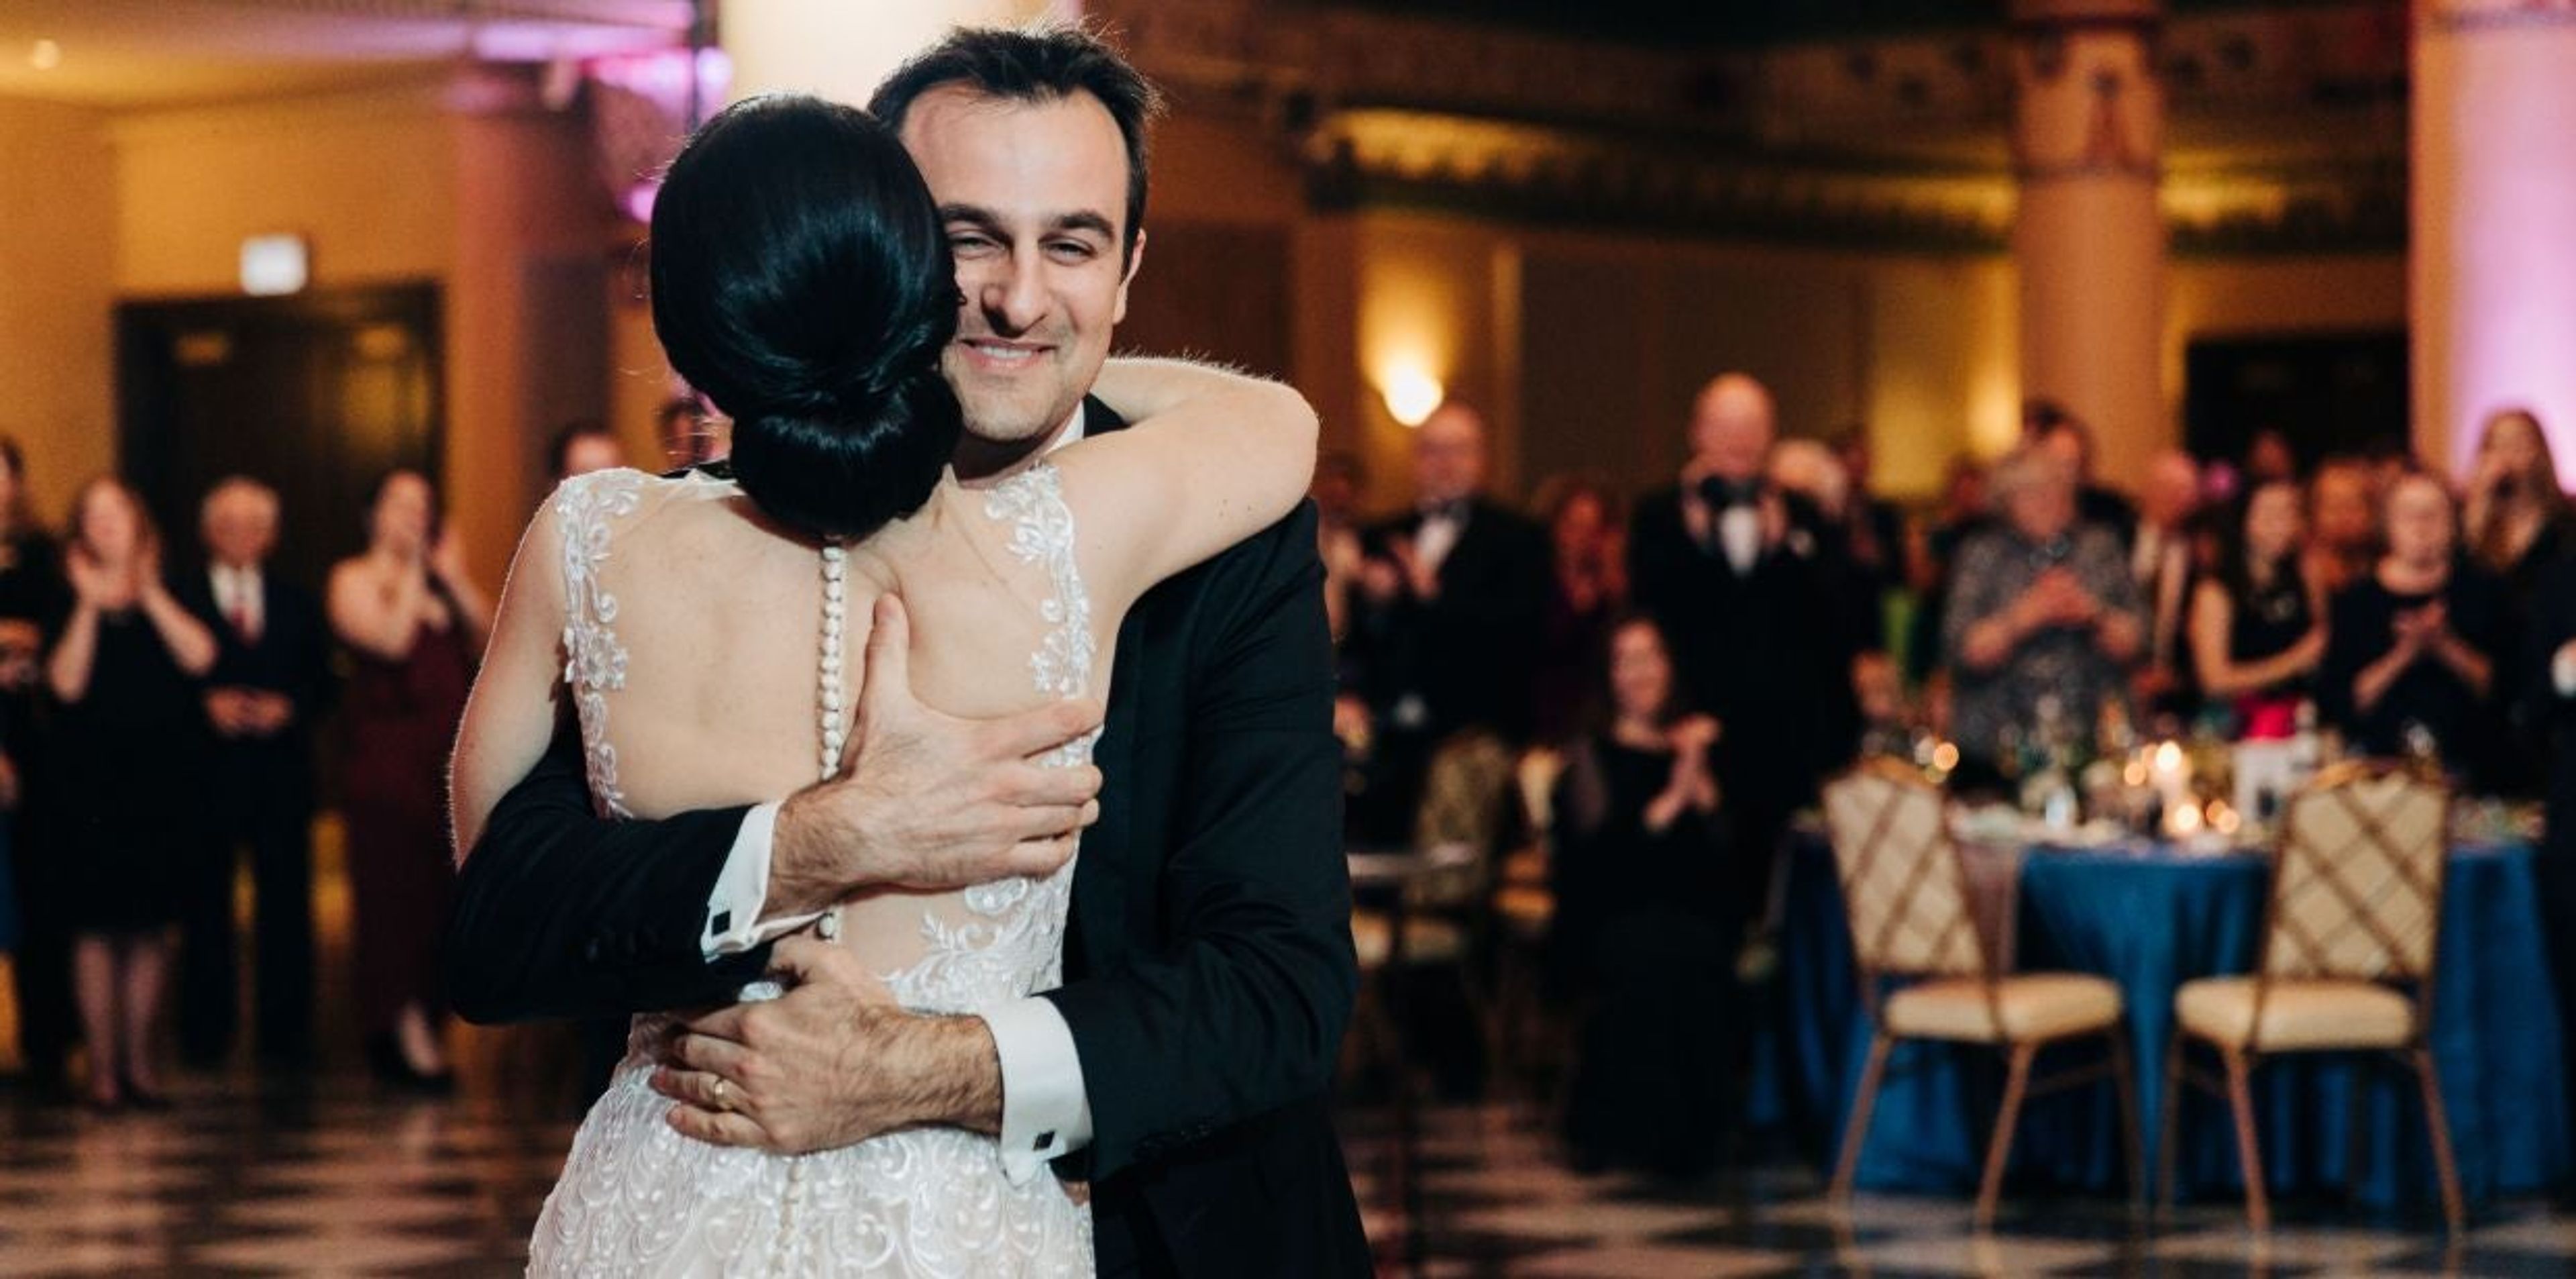
Opened in 1927 as the Mosque Theater, Altria Theater is one of Richmond's most recognizable buildings, designed by architects Marcellus Wright, Sr., Charles M. Robinson, and Charles Custer Robinson in an Egyptian Revival style with towering minarets and desert murals. Built under the Shriners and later purchased by the City of Richmond in 1940, the theater underwent a major renovation in 1994-95 that restored its original architectural grandeur. Today the theater seats up to 3,600 guests for concerts, Broadway productions, and other live entertainment, and its private event spaces have hosted weddings, galas, trade shows, and corporate functions. The Grand Ballroom, decorated with the sweeping columns and ornamental detail original to the building, accommodates up to 800 guests seated or 1,400 standing. Monroe Park, an outdoor space overlooking the theater's facade, holds up to 600 guests seated or 1,000 standing, and multiple lobbies, lounges, and parlors throughout the building offer additional gathering space for smaller functions such as holiday parties, baby showers, and family reunions.
Palo Santo
652 Union St, Brooklyn, NY 11215, USA- Spaces for 60 Guests
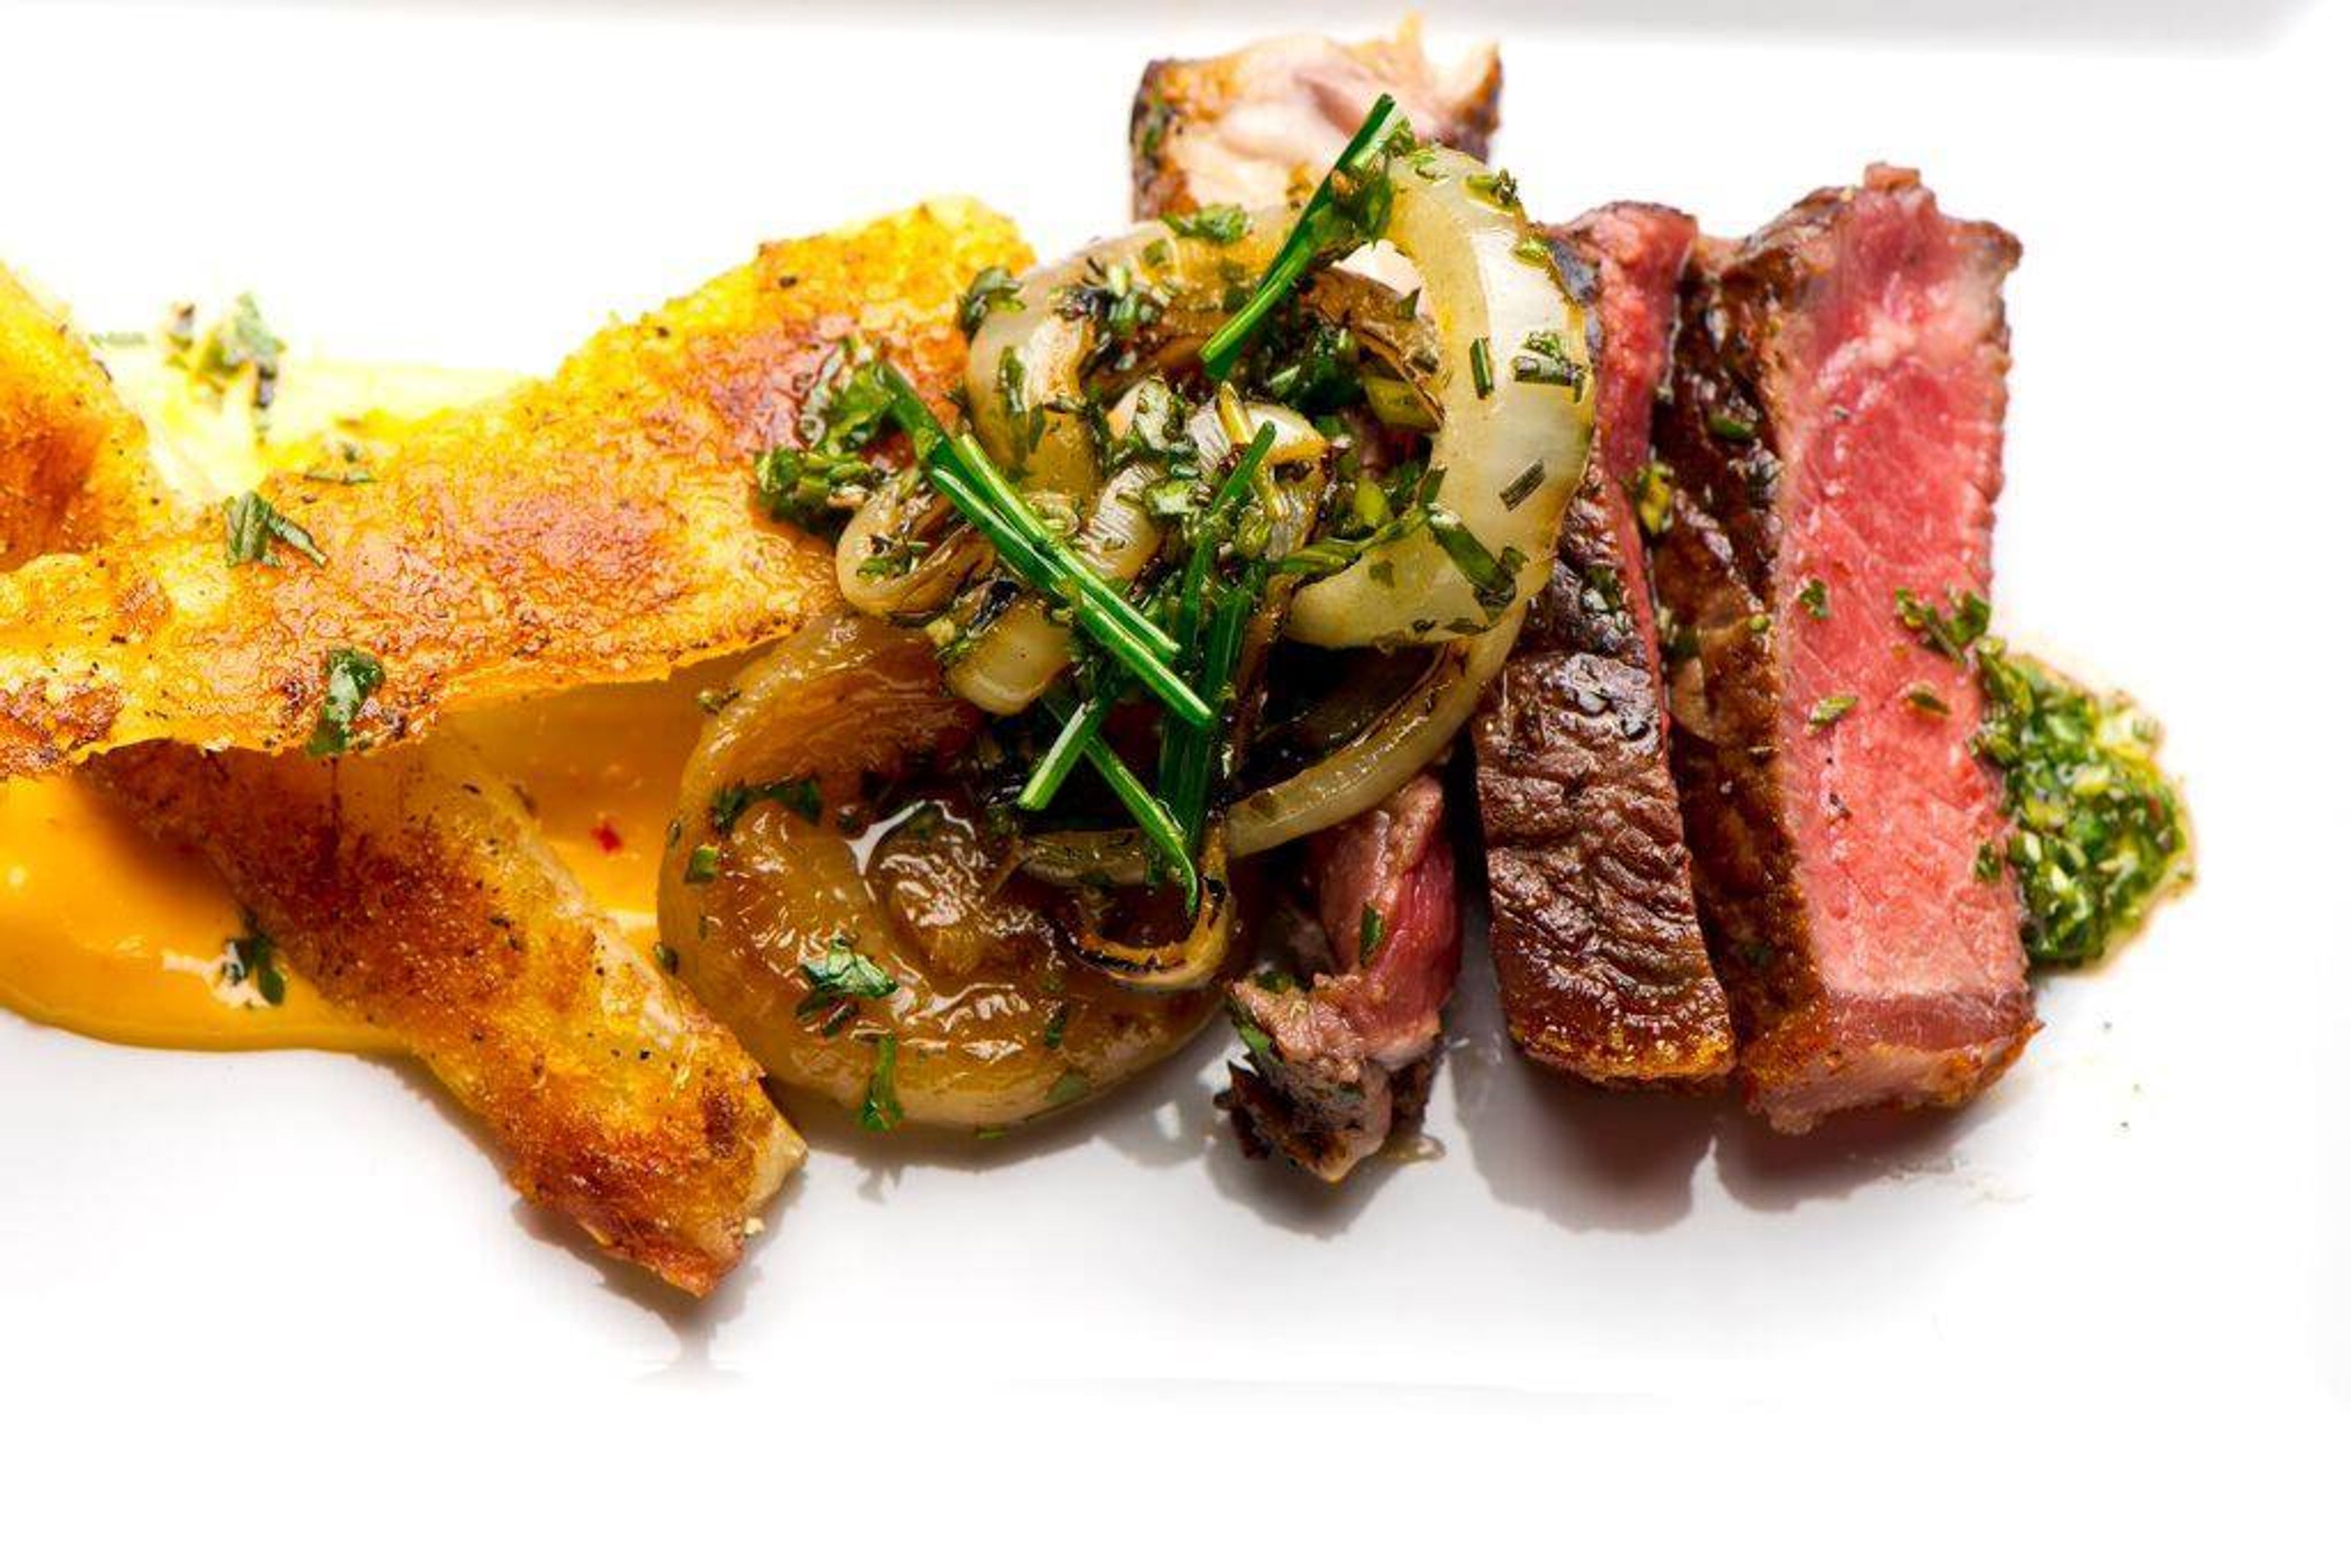
In a brownstone in Brooklyn, Latin market cuisine is served. Palo Santo offers a daily-changing menu of Latin American-inspired cuisine in a relaxed atmosphere. Palo Santo has 15 years of experience hosting private events, making it the ideal location for gatherings of up to 60 people in one location. A brownstone on a tree-lined block in Park Slope, Brooklyn, our quaint location may offer you with a great environment for your party. Contact us now to reserve your space. We deliver quality cuisine and service to ensure that your event is a memorable one. In the event that you are planning a large party to commemorate a special occasion, we recommend that you consider renting the entire restaurant; our maximum seating capacity is 60 people. Please contact us for information on pricing and availability. Any changes to your menu must be made at least 14 days before your event to guarantee that all of your options are still available. Two days before your event, you must do a final count of attendees. The total cost will be increased by the amount of New York State sales tax, 20 percent gratuity, and a 5 percent planning charge. You are welcome to design the room as you see fit. To avoid a 10% cleaning cost, please book additional time for decorating and remove all decorations at the end of your planned period in order to avoid a 10% cleaning fee. All price packages include the use of the venue for three hours, which begins immediately at the planned event time and ends when the event is over. For an extra fee, we will make available to you additional space and/or time if necessary.
Great Meadow Foundation
5089 Old Tavern Rd, The Plains, VA 20198, USA- Spaces for 400 Guests
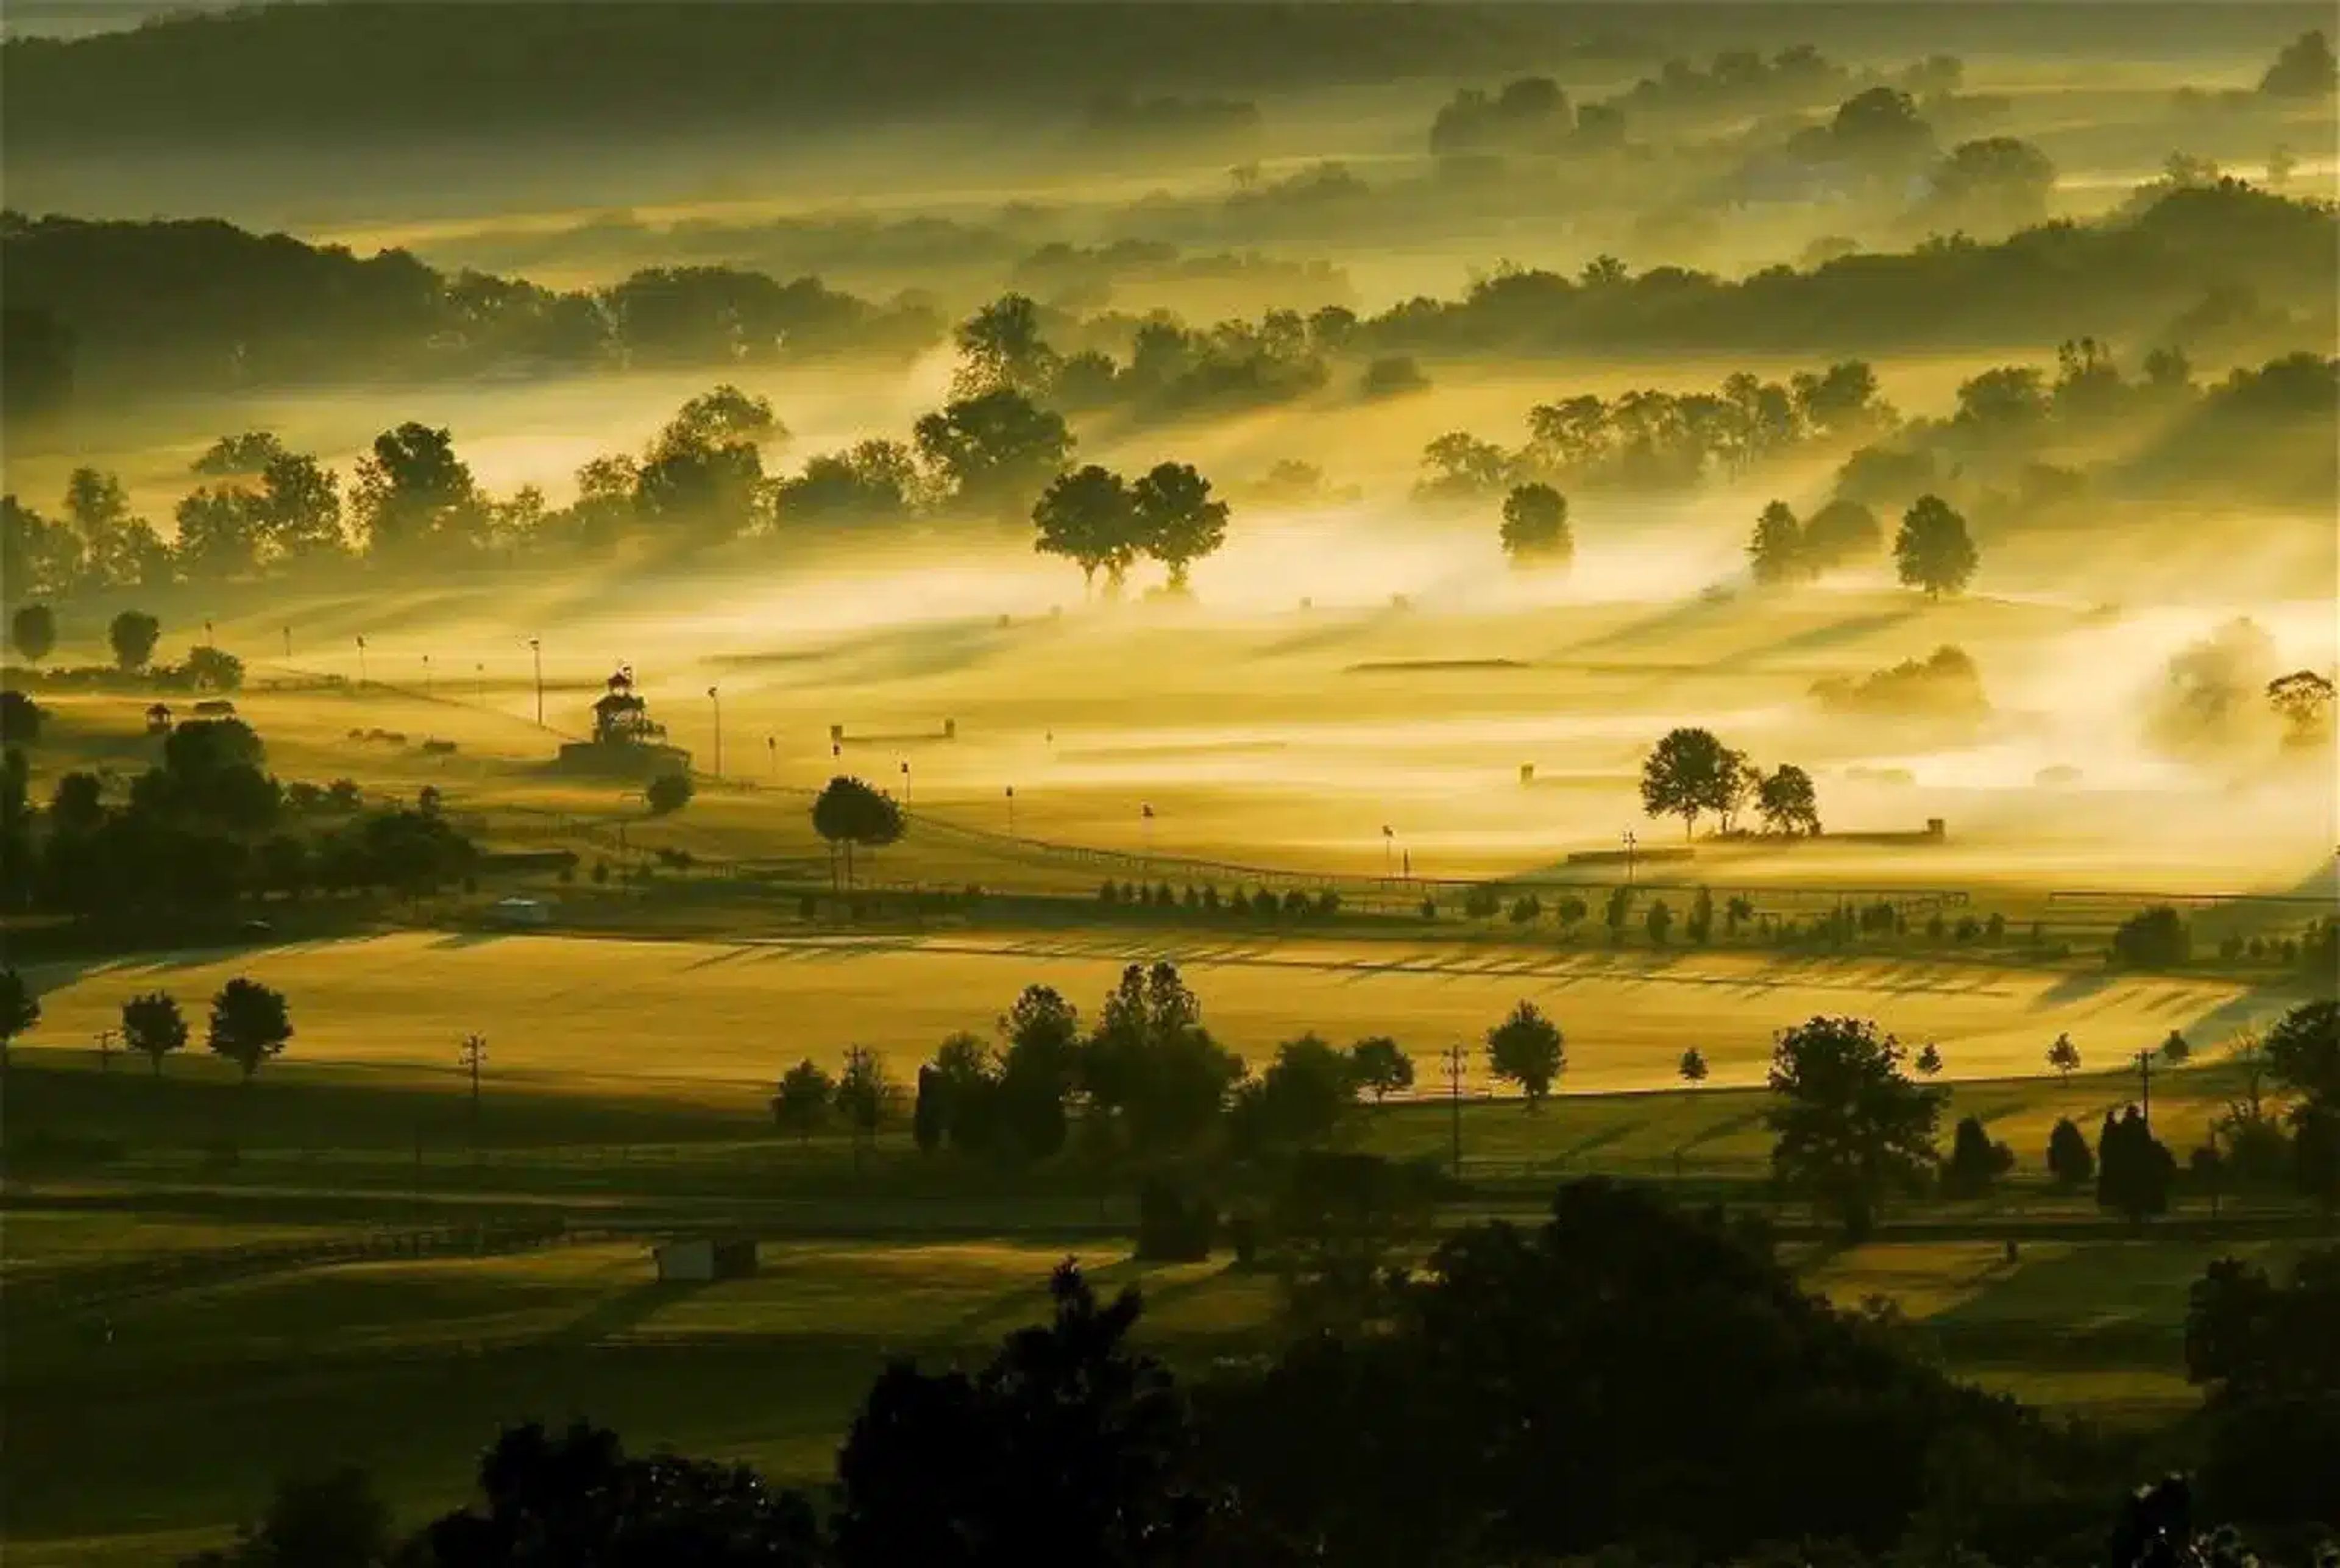
Great Meadow is a 374-acre expanse of preserved open land in The Plains, Virginia, in the heart of the state's Horse and Hunt Country and about 30 minutes from Washington, D.C. Founded in 1983 by journalist and conservationist Arthur "Nick" Arundel, the property was transformed from an abandoned farm into permanent green space and placed under a conservation easement with the backing of 100 Founding Life Members. Today the Great Meadow Foundation, a 501(c)(3) nonprofit, operates the grounds as an outdoor events center, hosting equestrian competitions, festivals, community gatherings, and weddings across its rolling hills and open meadows. Couples can choose separate on-site locations for ceremony and reception and bring in their own vendors, with tented receptions set beneath open sky. Because the Foundation is a nonprofit, rental fees support its ongoing work preserving open space and advancing equestrian sport, and event proceeds may qualify as a tax deduction for renters.
Riverdale Manor
62 Pitney Rd, Lancaster, PA 17602, USA- Spaces for 200 Guests
- 1 Ballroom
- 1 Historic Space
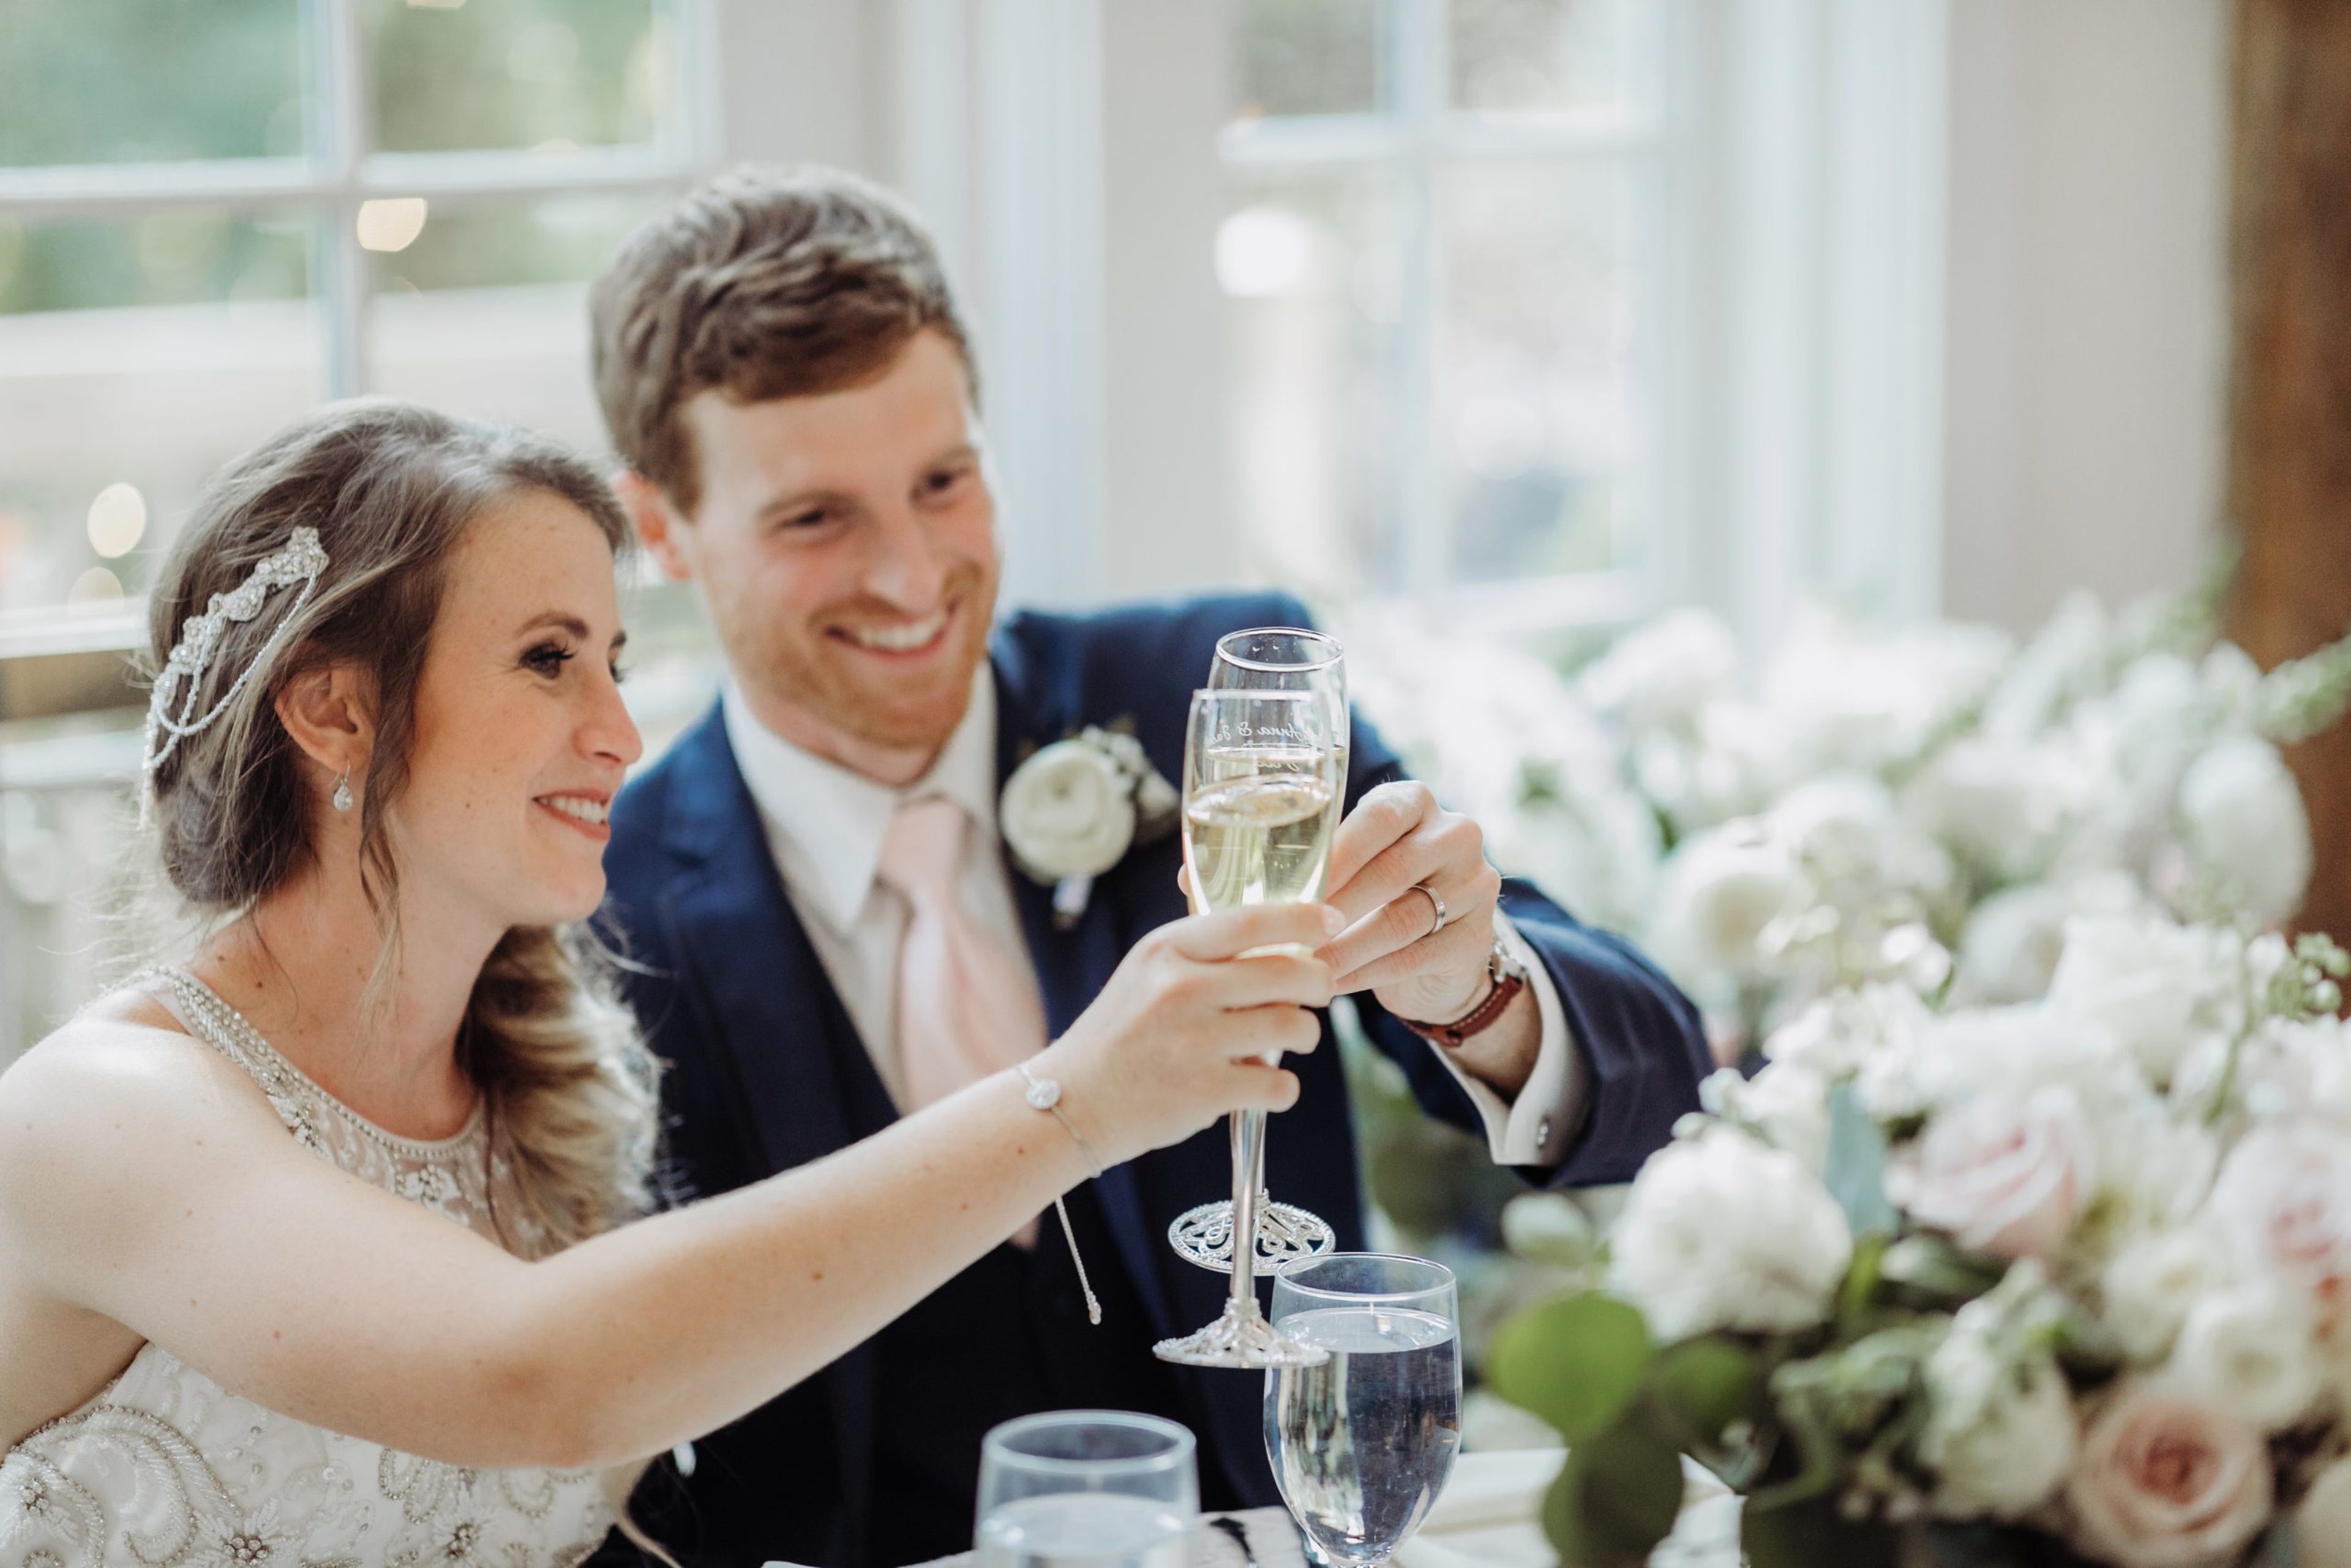
Riverdale Manor sits on six acres beside the Conestoga River in Lancaster, Pennsylvania, just outside Philadelphia and Baltimore. The property centers on a fully restored 1800s farmhouse, which greets guests on arrival and houses a bridal suite and groom's room, alongside a collection of purpose-built spaces for ceremonies and receptions. The Ballroom, with its soaring white ceilings, three wrought iron chandeliers, recycled wood flooring, and French doors that flood the room with natural light, seats up to 200 guests for dinner. The four-season Pavilion and the heated Garden Terrace, featuring a double-sided stone fireplace and Alaskan cedar flooring, extend the celebration outdoors while remaining usable through the colder months. Ceremonies can take place on the manicured lawn, in the gardens, or on the foundations of a 300-year-old mill, all with views of the river. Riverdale Manor's exclusive caterer, Thyme & Seasons, has served Lancaster County for more than 30 years, and every rental includes an in-house coordinator and event assistant to guide the day from arrival to departure.
Camp Mack
2 Scout Ln, Newmanstown, PA 17073, USA- Spaces for 150-300 Guests
- 2 Outdoor Spaces
- 2 Event Spaces
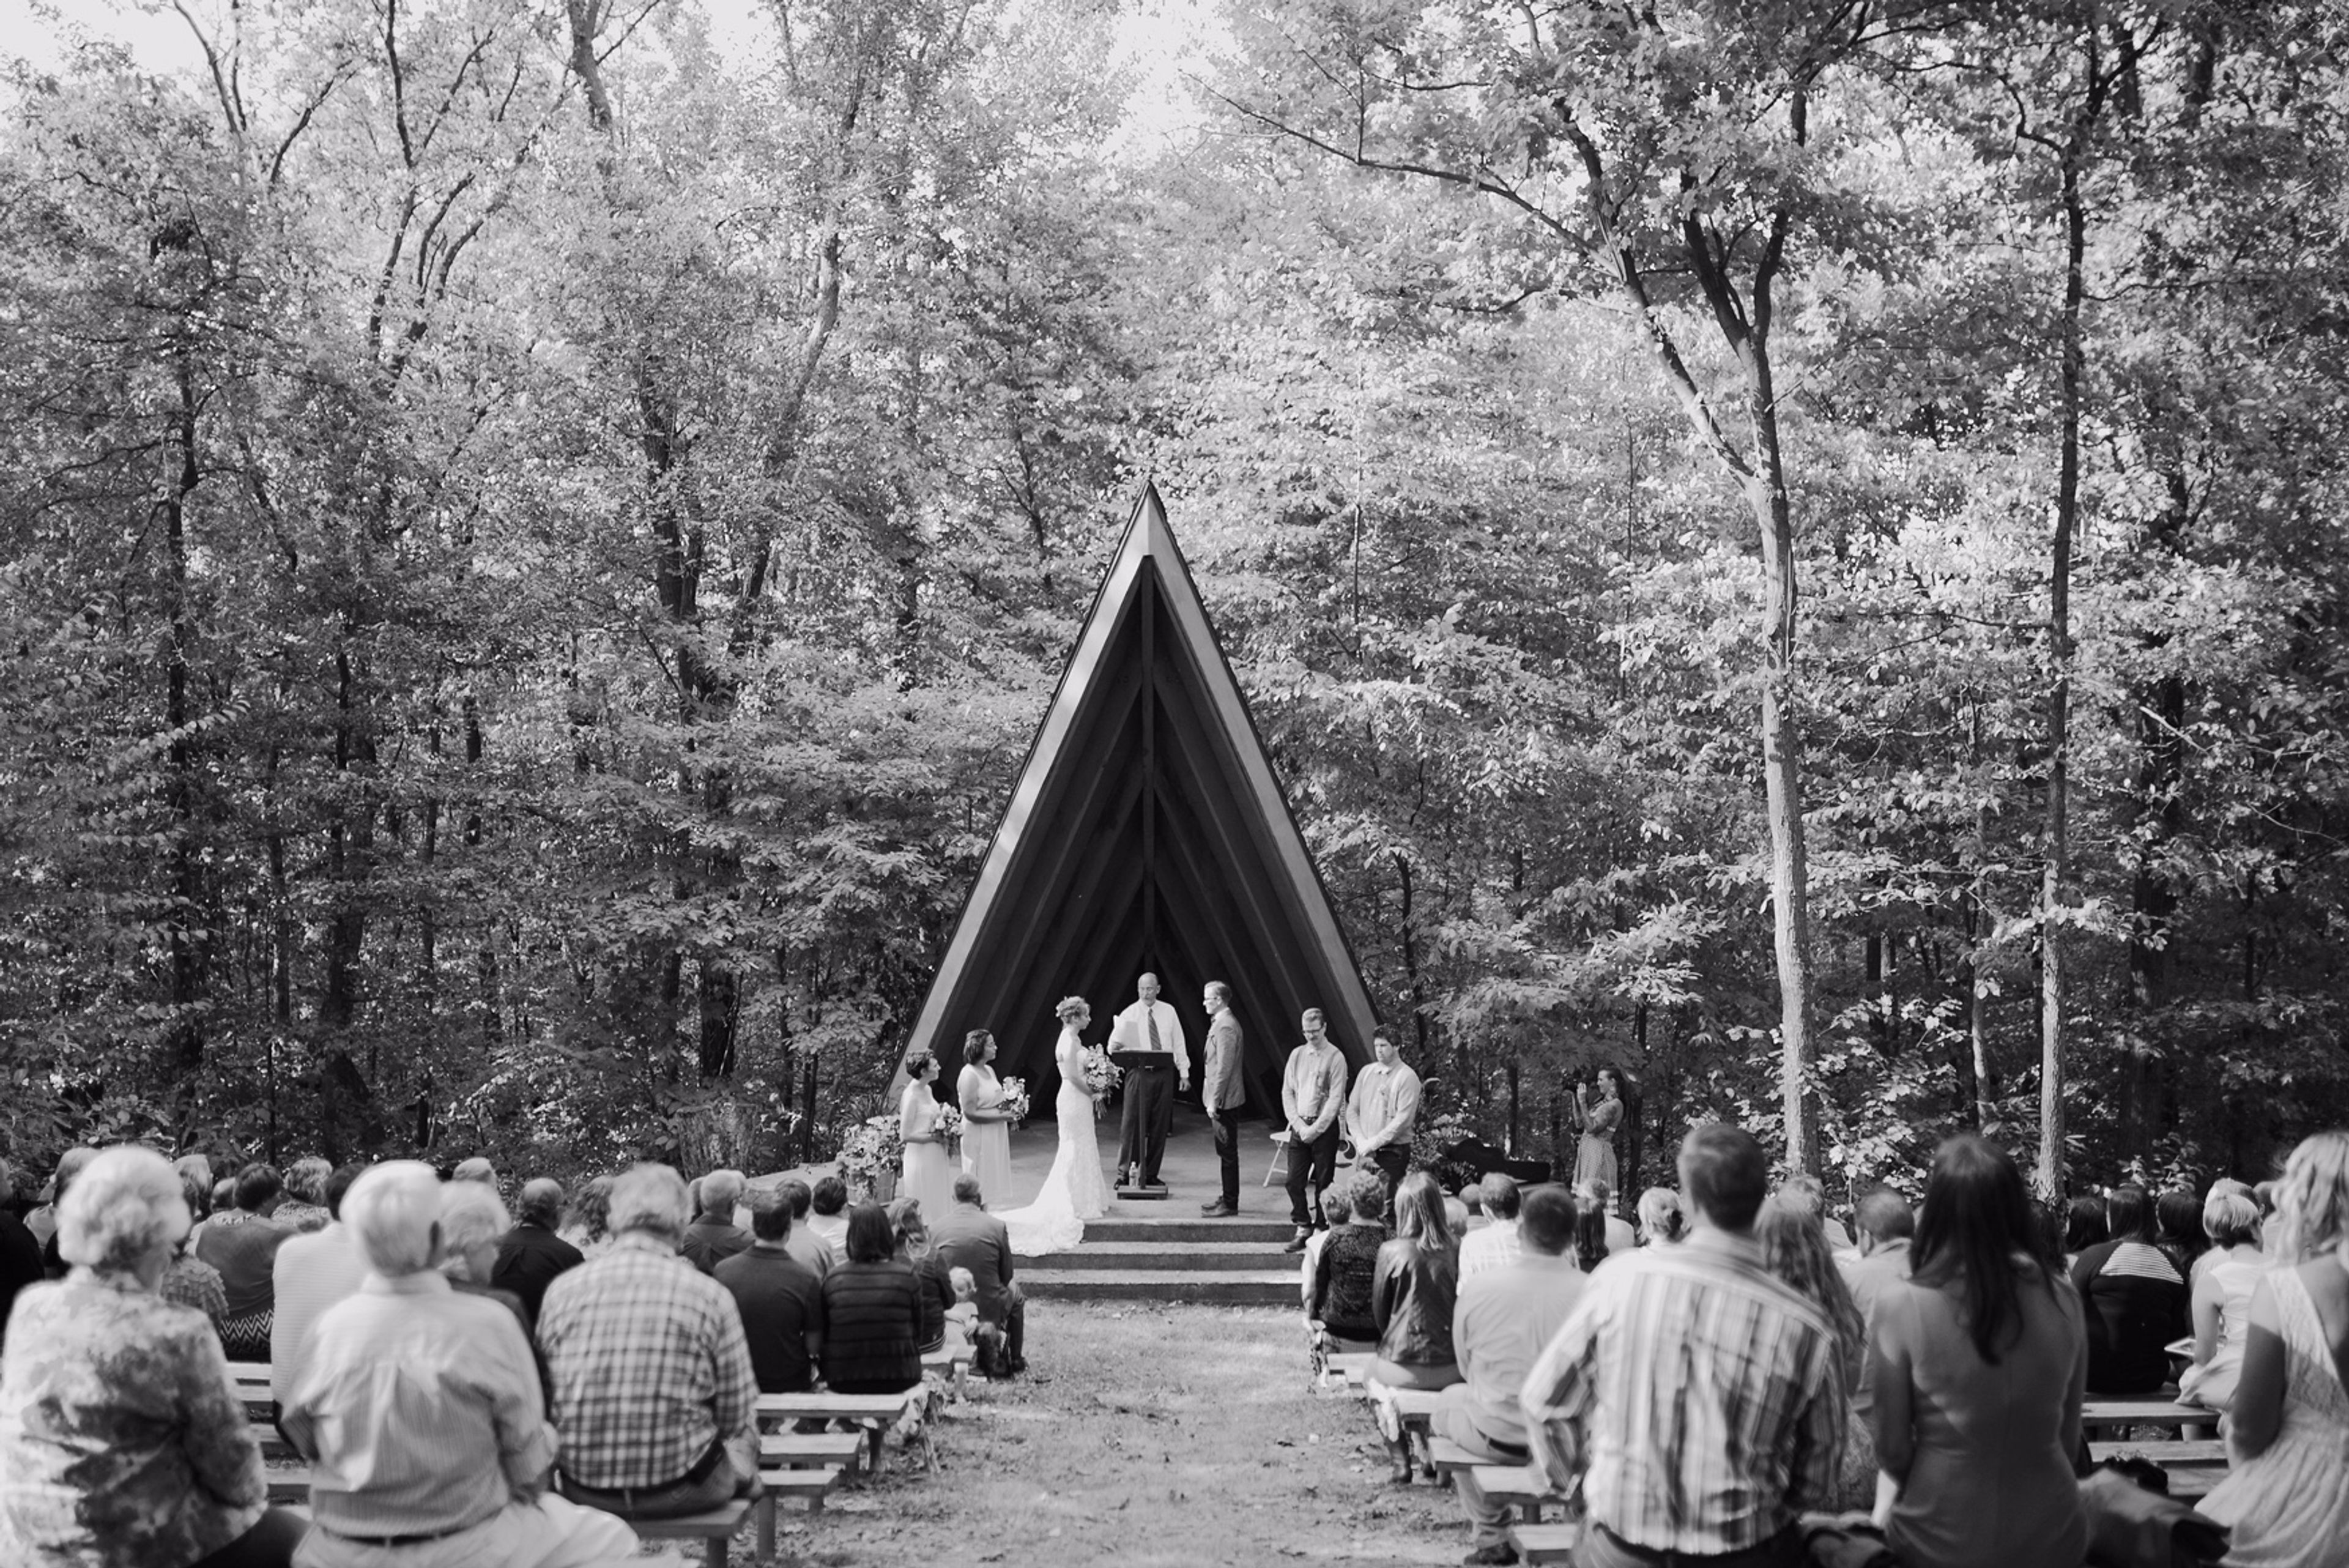
Camp Mack, formally the J. Edward Mack Scout Reservation, is a wooded Scout camp in Newmanstown, Pennsylvania that has become a popular setting for weddings and private events alongside its year-round Scouting programs. Its woodsy, rustic feel and outdoor setting give the property a relaxed, natural backdrop for celebrations. Event access centers on the Camp Chapel, which seats up to 150 guests, and the Open Air Camp Dining Pavilion, an outdoor space with folding tables and benches, a fireplace, and room for up to 300 guests. A camp kitchen is available for food preparation, and campsites, cabins, and a Training Center offer additional space for weekend gatherings and retreats. The camp's basic wedding package includes use of the Chapel, Kitchen, and Dining Pavilion from the evening before an event through noon the following day, along with setup and teardown time, tables, and benches.
West Milford Farm
7938 Ball Ground Rd, Cumming, GA 30028, USA- Spaces for 180 Guests
- 1 Barn
- 1 Farm
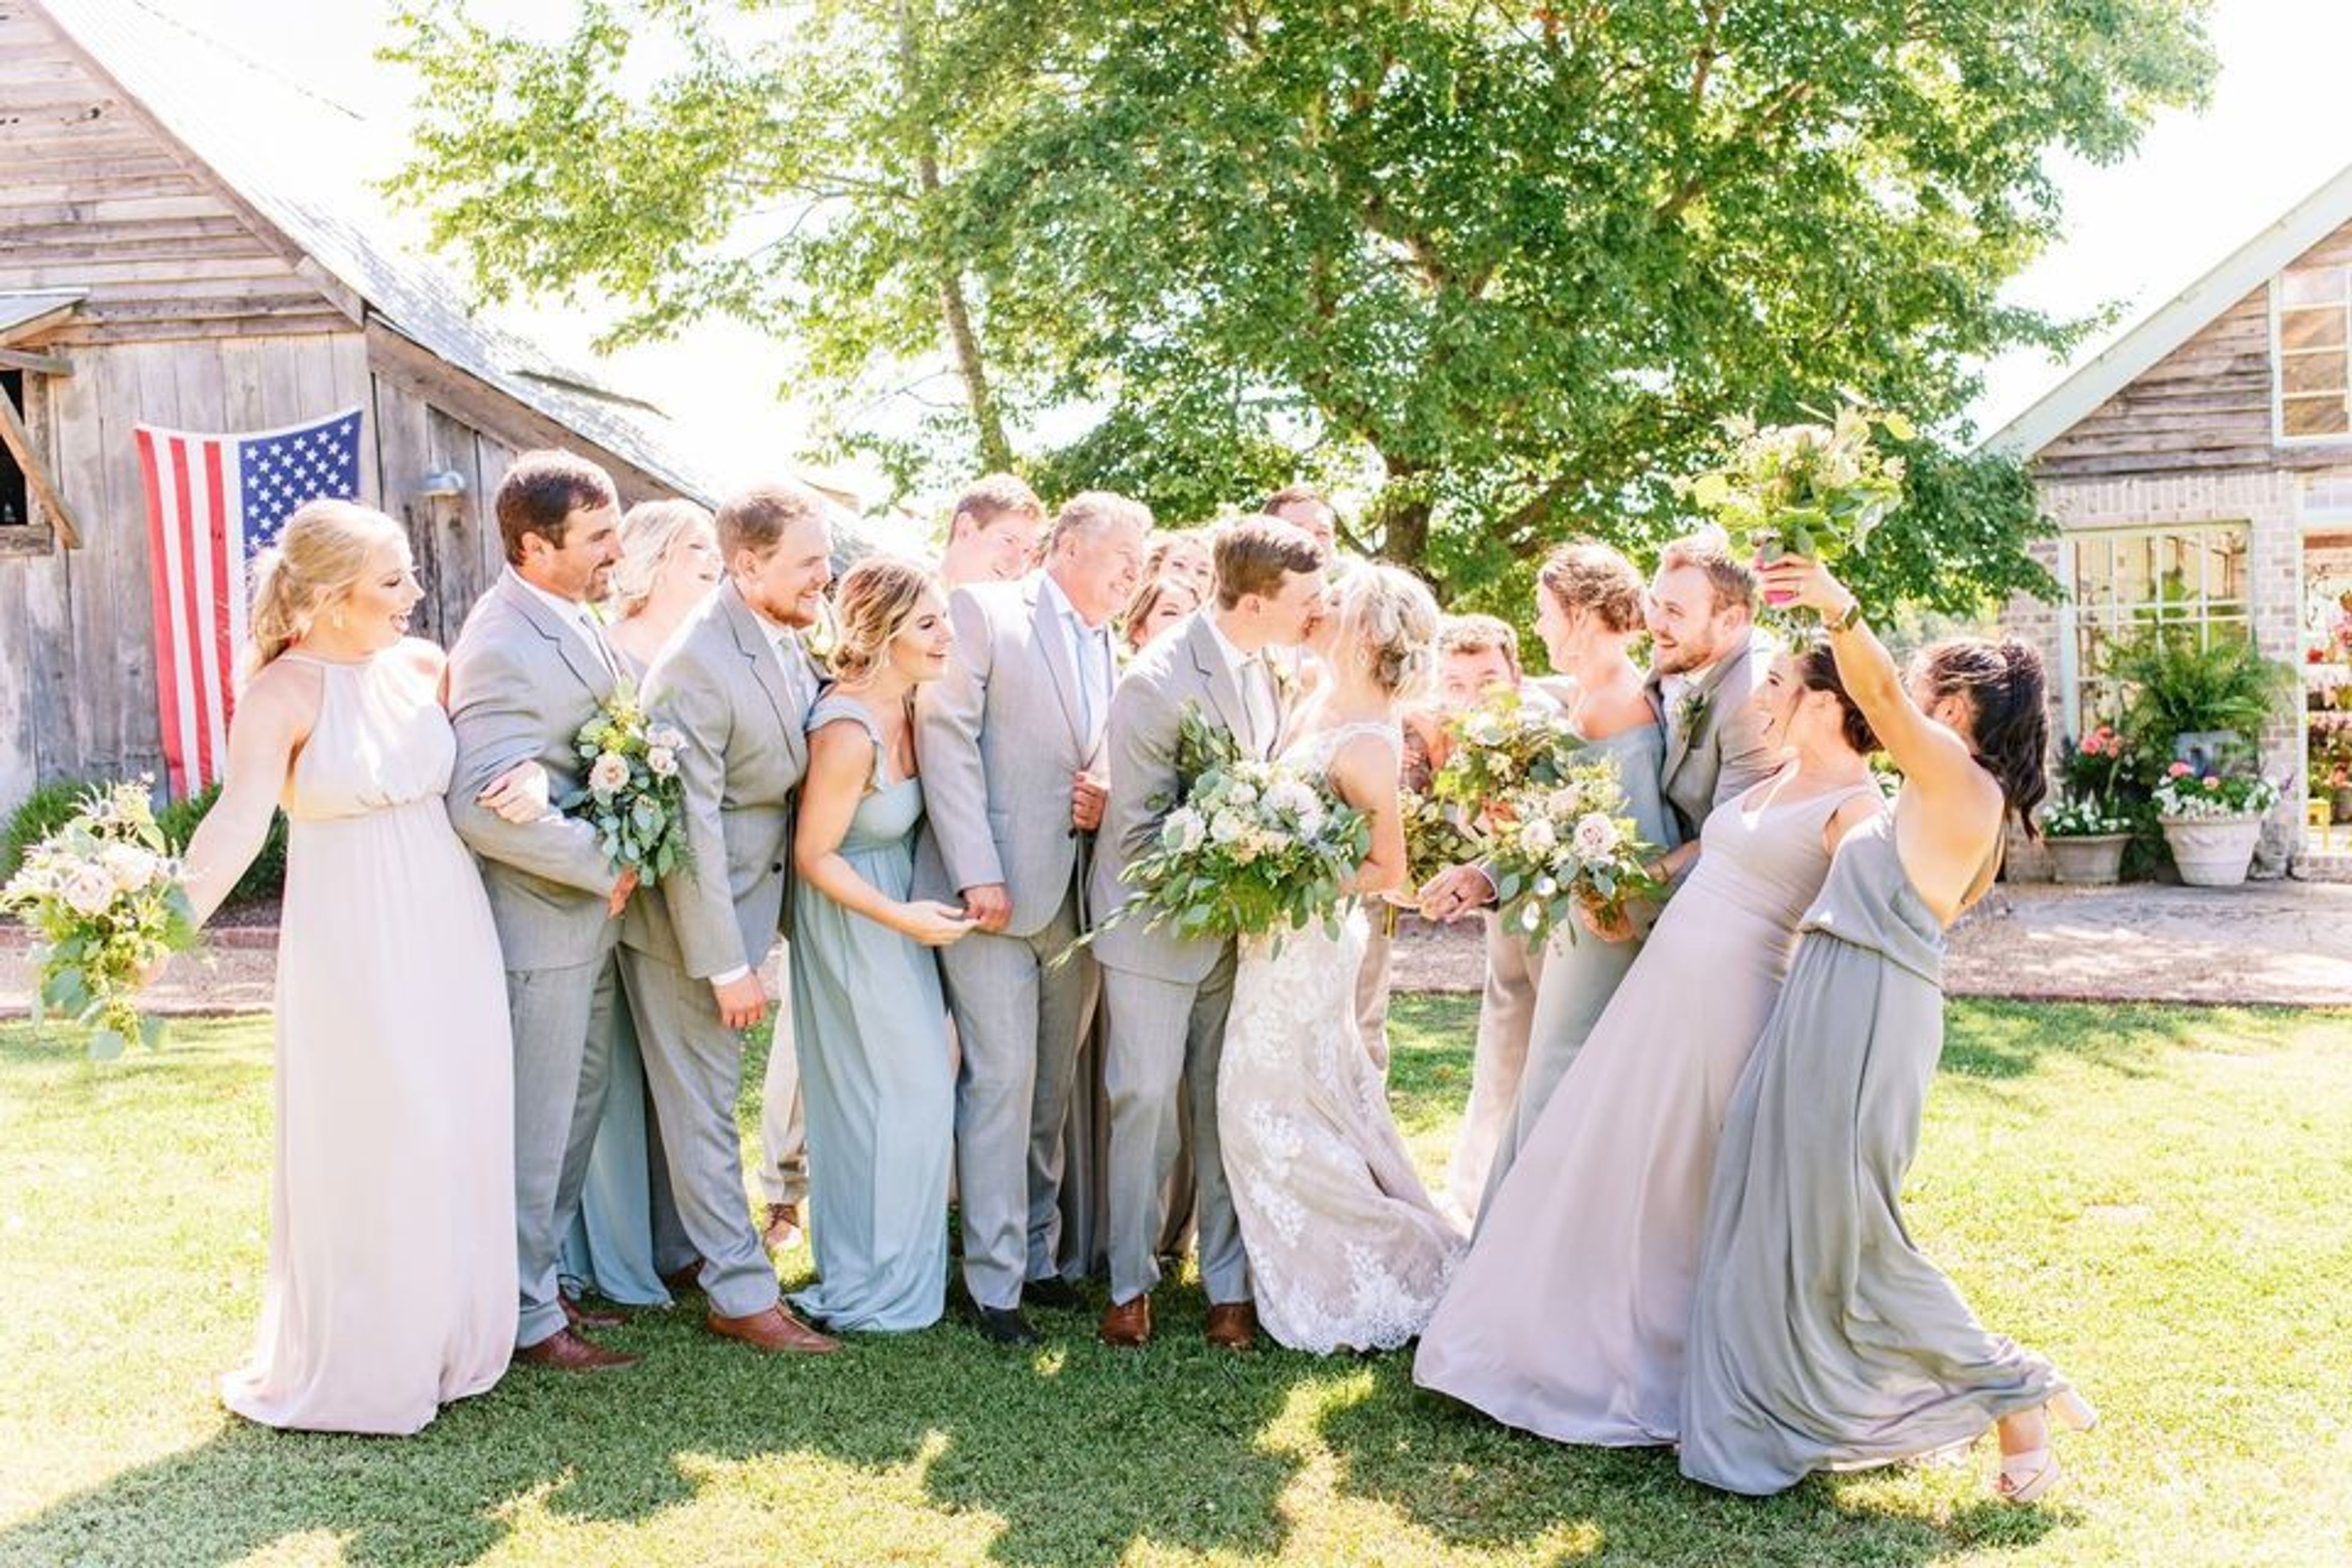
Lightner West, who built the historic home in 1900, and the Milford family, who have lived here since the 1930s, are the namesakes of West Milford Farm. West Milford Farm is a multi-award-winning event venue conveniently located in East Cherokee County, just north of Milton. The property is assembled around the original folk Victorian farmhouse and six historic outbuildings including: - Original barn dating to the late 1800s - Glass greenhouse, built from reclaimed windows from a local cotton mill and Greenhouse Pavilion for wedding ceremonies. - Original 1890s corn crib. - The reception barn boasts a brand new catering kitchen with granite counter tops, air conditioned handicapped accessible restrooms with bridal dressing room and a huge brick fireplace as the centerpiece in our large banquet barn. - 5 chair Beauty Salon for getting ready - Rustic chic and bohemian weddings and receptions are the specialty of this family-owned and run event farm. - The owners live on the premises and are present at all of our activities. - Up to 160 people can be accommodated (180 guests may be invited) - With old church pews and benches, the ceremony location is covered. - For reception, rectangular barnwood Farm Tables and padded Chiavari Chairs - There's a prop barn full of things you can use to embellish. - Because there is only one wedding every day, you will have the full day to prepare. - The coordinator for the wedding day was included. - You must employ our insured bartender if you bring your own alcohol. - Party Barn with a Huge Brick Fireplace that is temperature controlled - Rolling hills and breathtaking pastoral vistas cover more than 50 acres. - The historic property is a well-known photography location. - We provide both full-service and venue-only packages.
The Inn at Honey Run
6920 Co Rd 203, Millersburg, OH 44654, USA- Spaces for 340 Guests
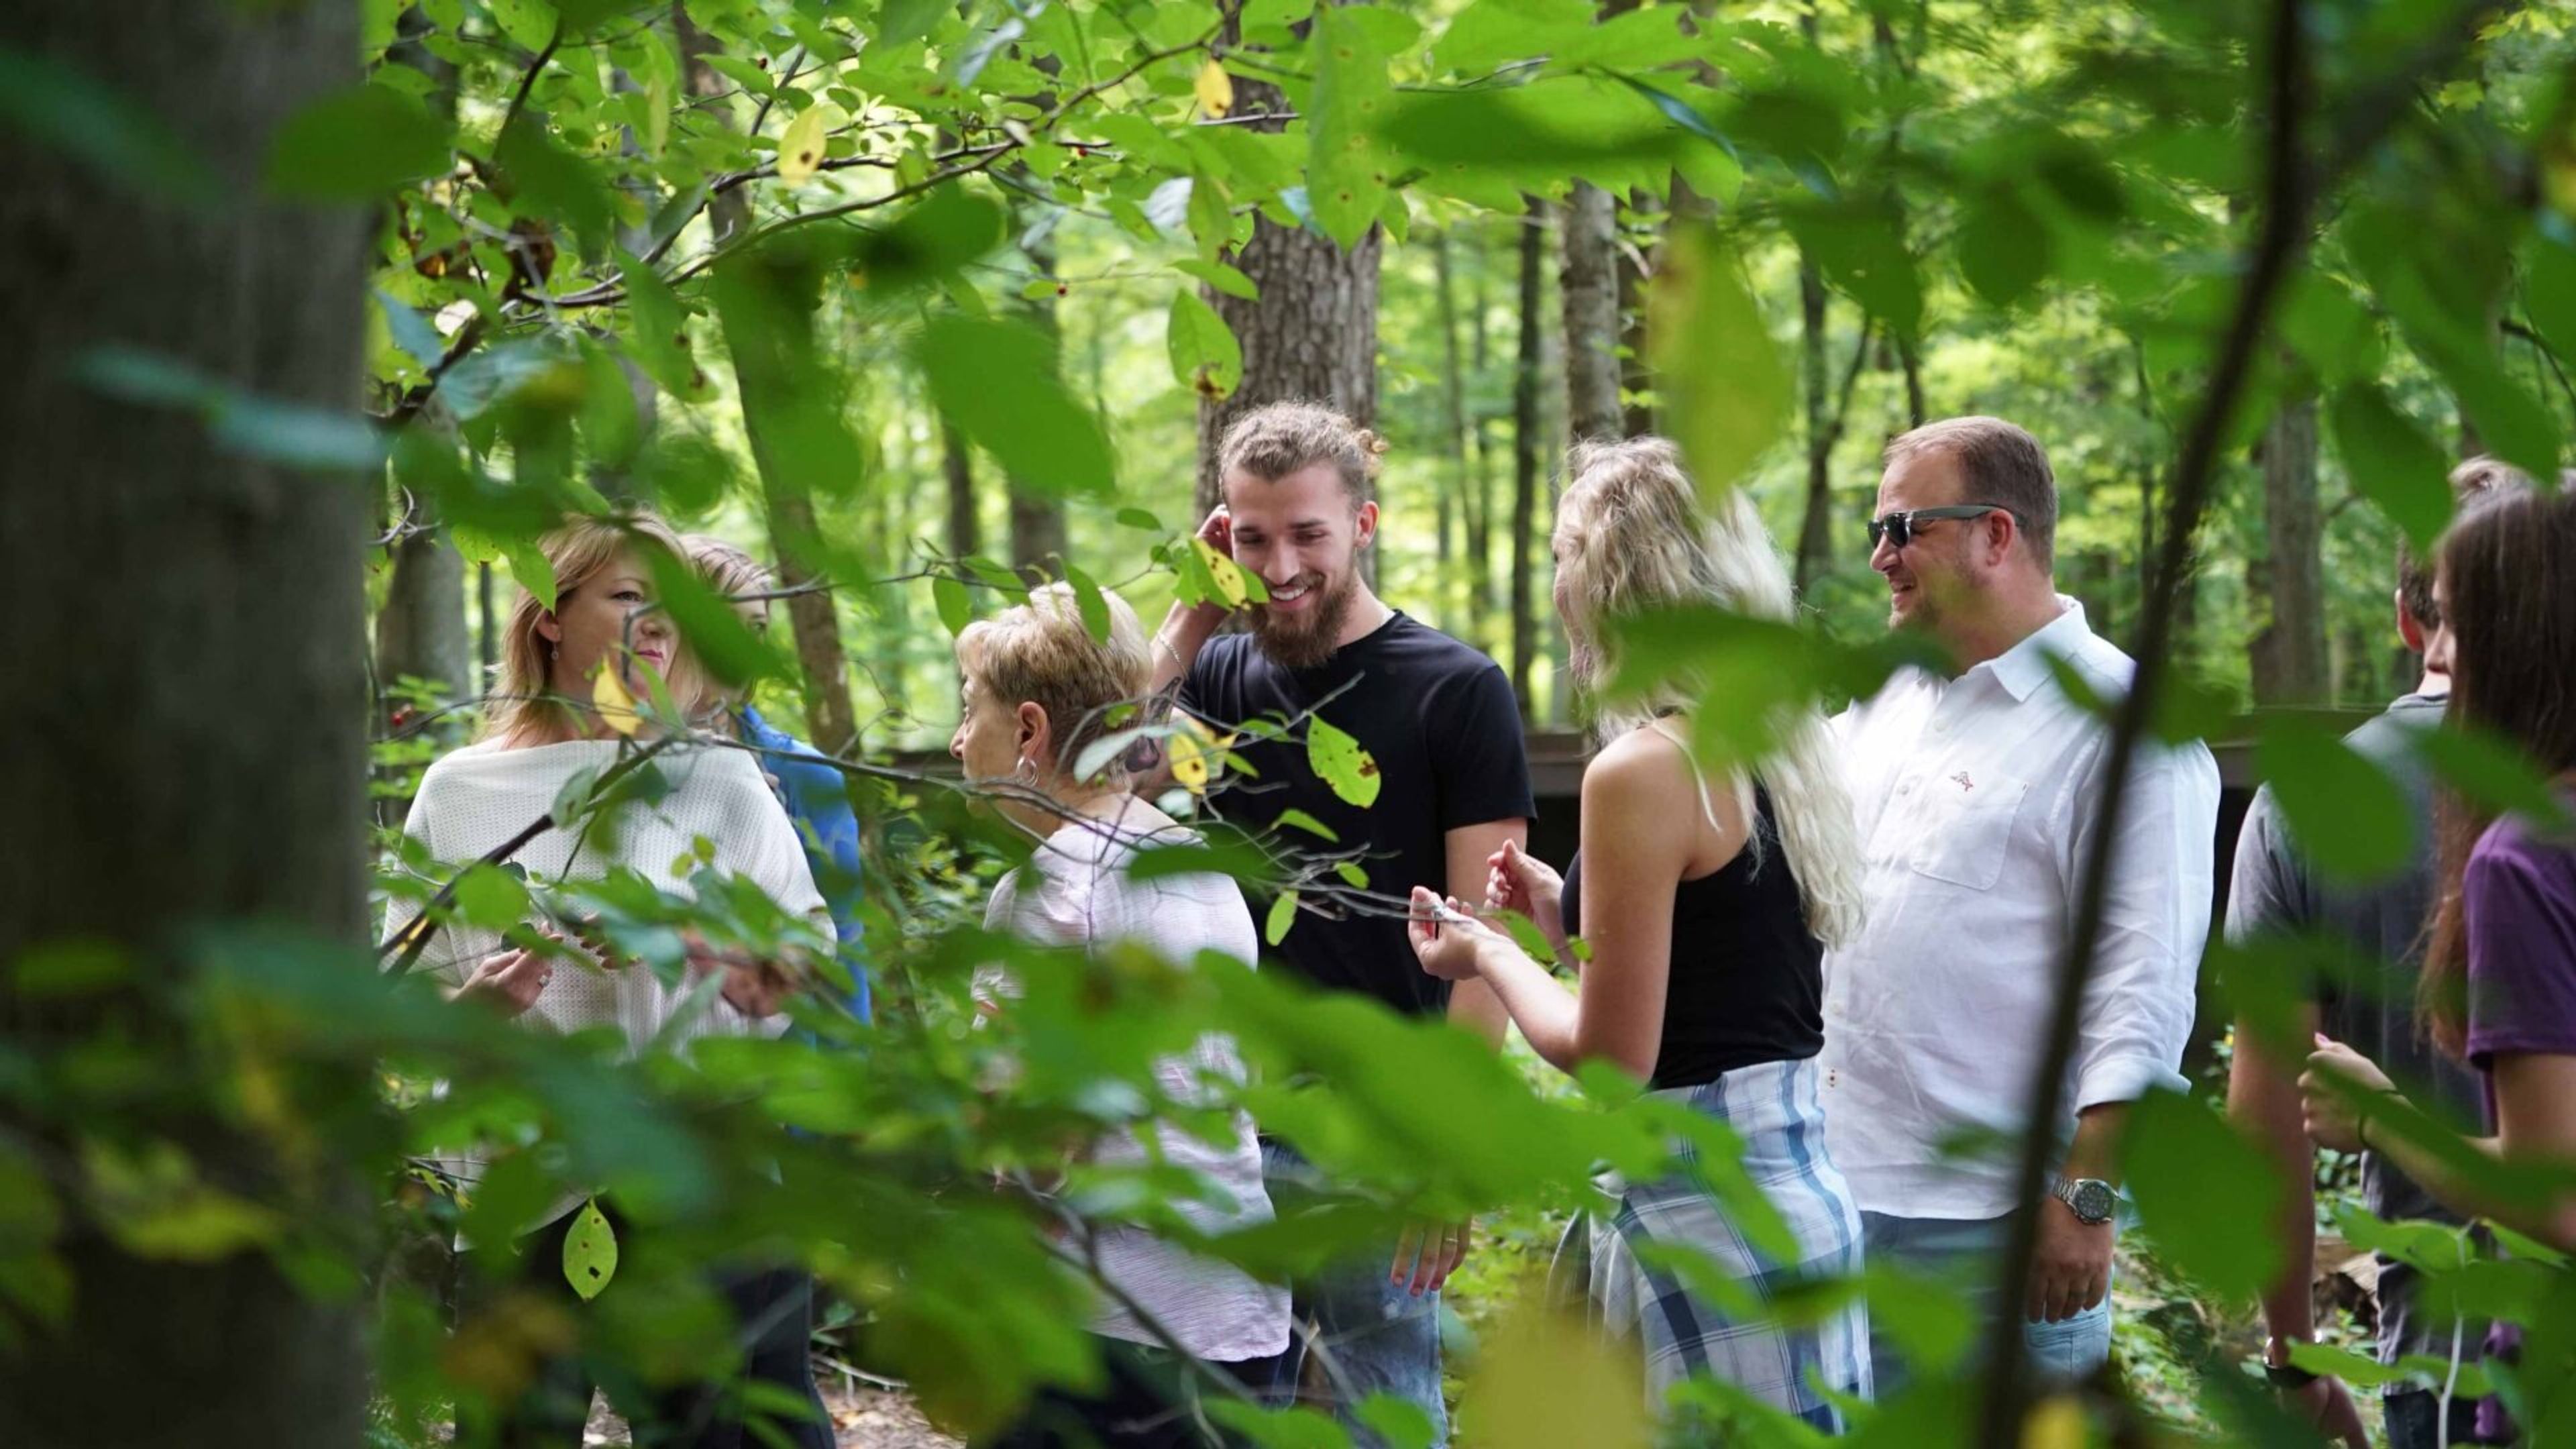
The Inn at Honey Run is an adult-only boutique resort set on 56 acres in Ohio's Amish Country, roughly two hours from Columbus, Cleveland, and Pittsburgh. The property blends rolling hillsides, walking trails, manicured gardens, and an open-air art museum with architecture inspired by Frank Lloyd Wright, including earth-sheltered guest structures known as the Honeycombs alongside traditional inn rooms and private cottages. For weddings, the Inn offers The Treetop, a fully enclosed outdoor pavilion in the woodlands set up for ceremonies with a complimentary handmade wooden arbor and white garden chairs, and The Sage Room, an indoor reception space with natural light, views of the woodland ravine, and state-of-the-art audio-visual technology, connected to the Hearth Room and the covered Sage Deck. All-inclusive wedding packages accommodate 17 to 50 guests, with customized packages available for larger groups and dedicated elopement and micro-wedding packages for 2 to 16 guests. The Inn's on-site Tarragon restaurant serves a contemporary, seasonally driven menu, and every wedding and event includes a dedicated coordinator, WiFi, on-site parking, and access to the property's 56 acres for photography. The venue also hosts corporate and social groups in indoor and outdoor meeting spaces, with group activities such as yoga, fireside movie nights, and guided foraging available.
Sheraton Indianapolis Hotel at Keystone Crossing
8787 Keystone Crossing, Indianapolis, IN 46240, USA- Spaces for 600 Guests
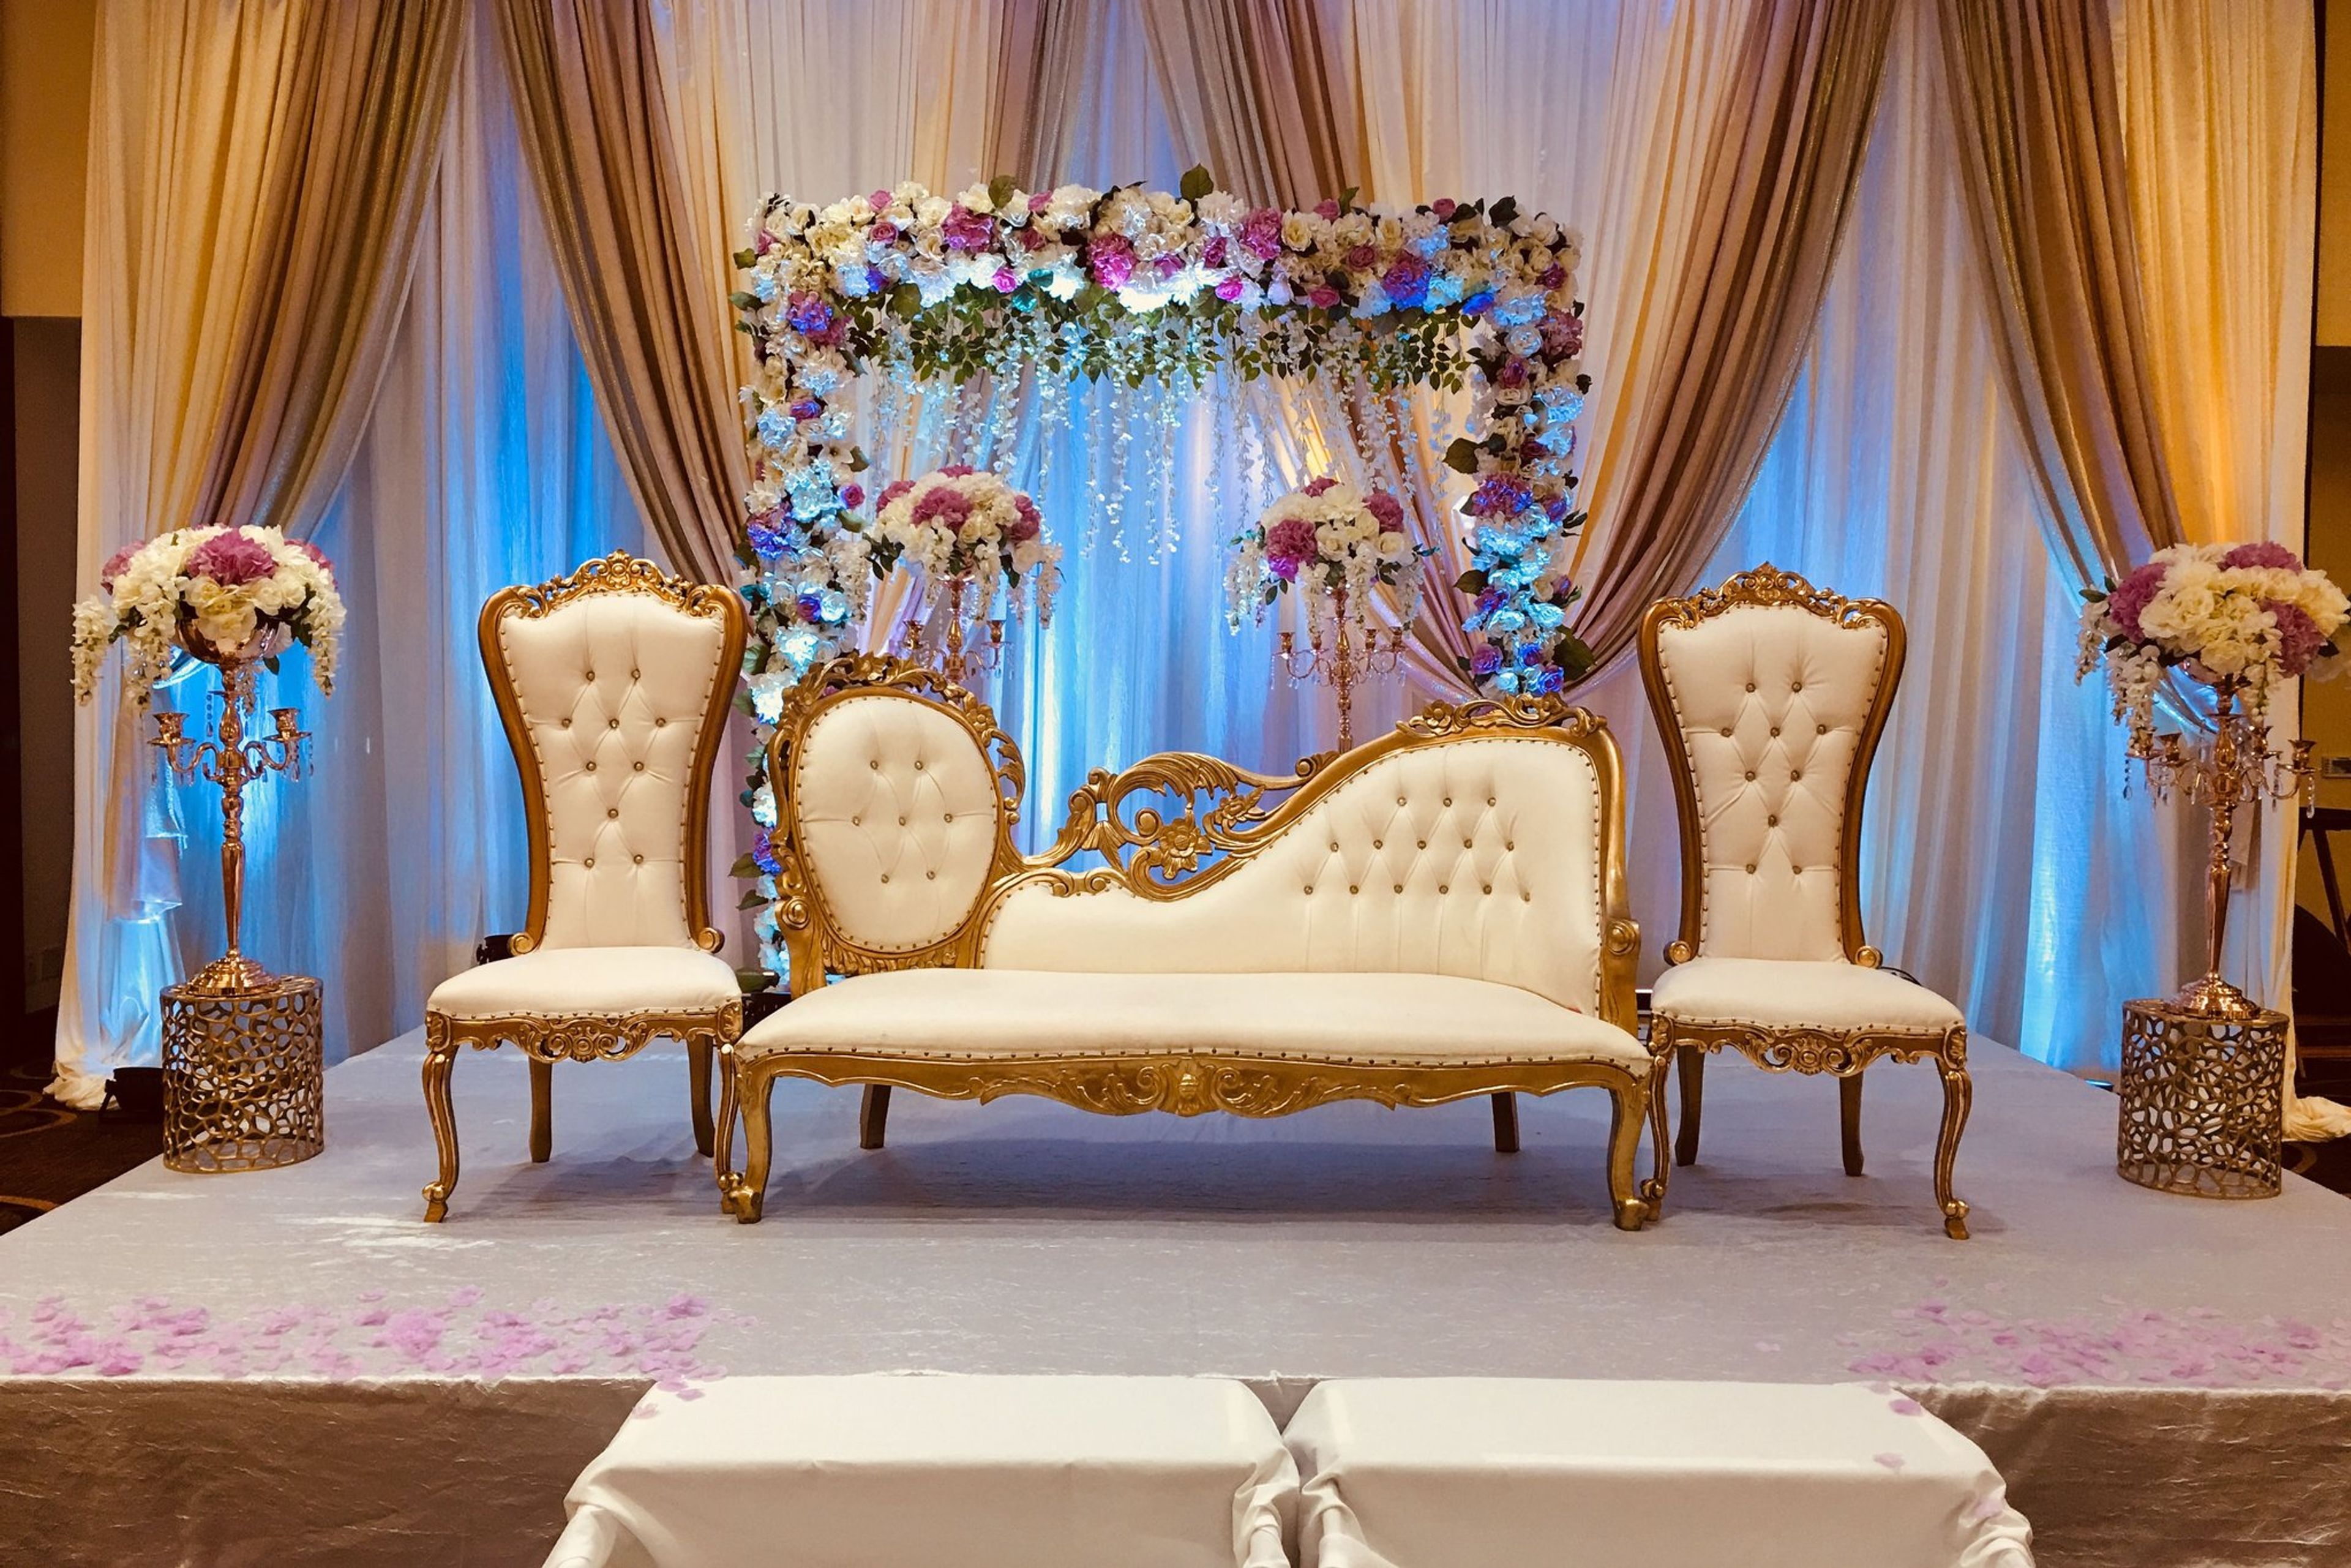
The Sheraton Indianapolis Hotel at Keystone Crossing is a full-service Marriott Bonvoy hotel in the Keystone at the Crossing district of North Indianapolis, connected by covered skywalk to the Fashion Mall at Keystone. The property underwent a full renovation in 2023 and offers 395 guest rooms and suites alongside 38,736 square feet of flexible event and meeting space across 29 rooms. The hotel's largest venue is the Plaza Ballroom, and the property also features the Clearwater Ballroom along with a range of breakout and meeting rooms suited to everything from intimate gatherings to large-scale receptions and conferences. In-house catering and audiovisual services are available on site, with valet parking for event guests. In addition to its event facilities, the hotel includes a heated indoor pool, fitness center, and on-site restaurant and bar — making it a convenient option for groups whose guests are traveling in from out of town.