Top Plainview Venues
6,195 results near Plainview, NY
Find a Venue
Choosing your event venue will be one of the most important steps in the planning process. So much goes into finding the perfect venue in Plainview. You’ll want to consider everything from the aesthetics of the space to any in-house amenities and services. Luckily, PartySlate makes it easy with our Find Venues page. Use the filters to narrow your search — taking into account everything from your guest count to specific catering preferences. Once you’ve set your filters, scroll down to search our curated list. Look for the “featured” tag for PartySlate’s top recommendations. With PartySlate, finding your ideal Plainview venue has never been easier.
The Second Floor Salon
116 Elizabeth St, New York, NY 10013, USA- Spaces for 40-80 Guests
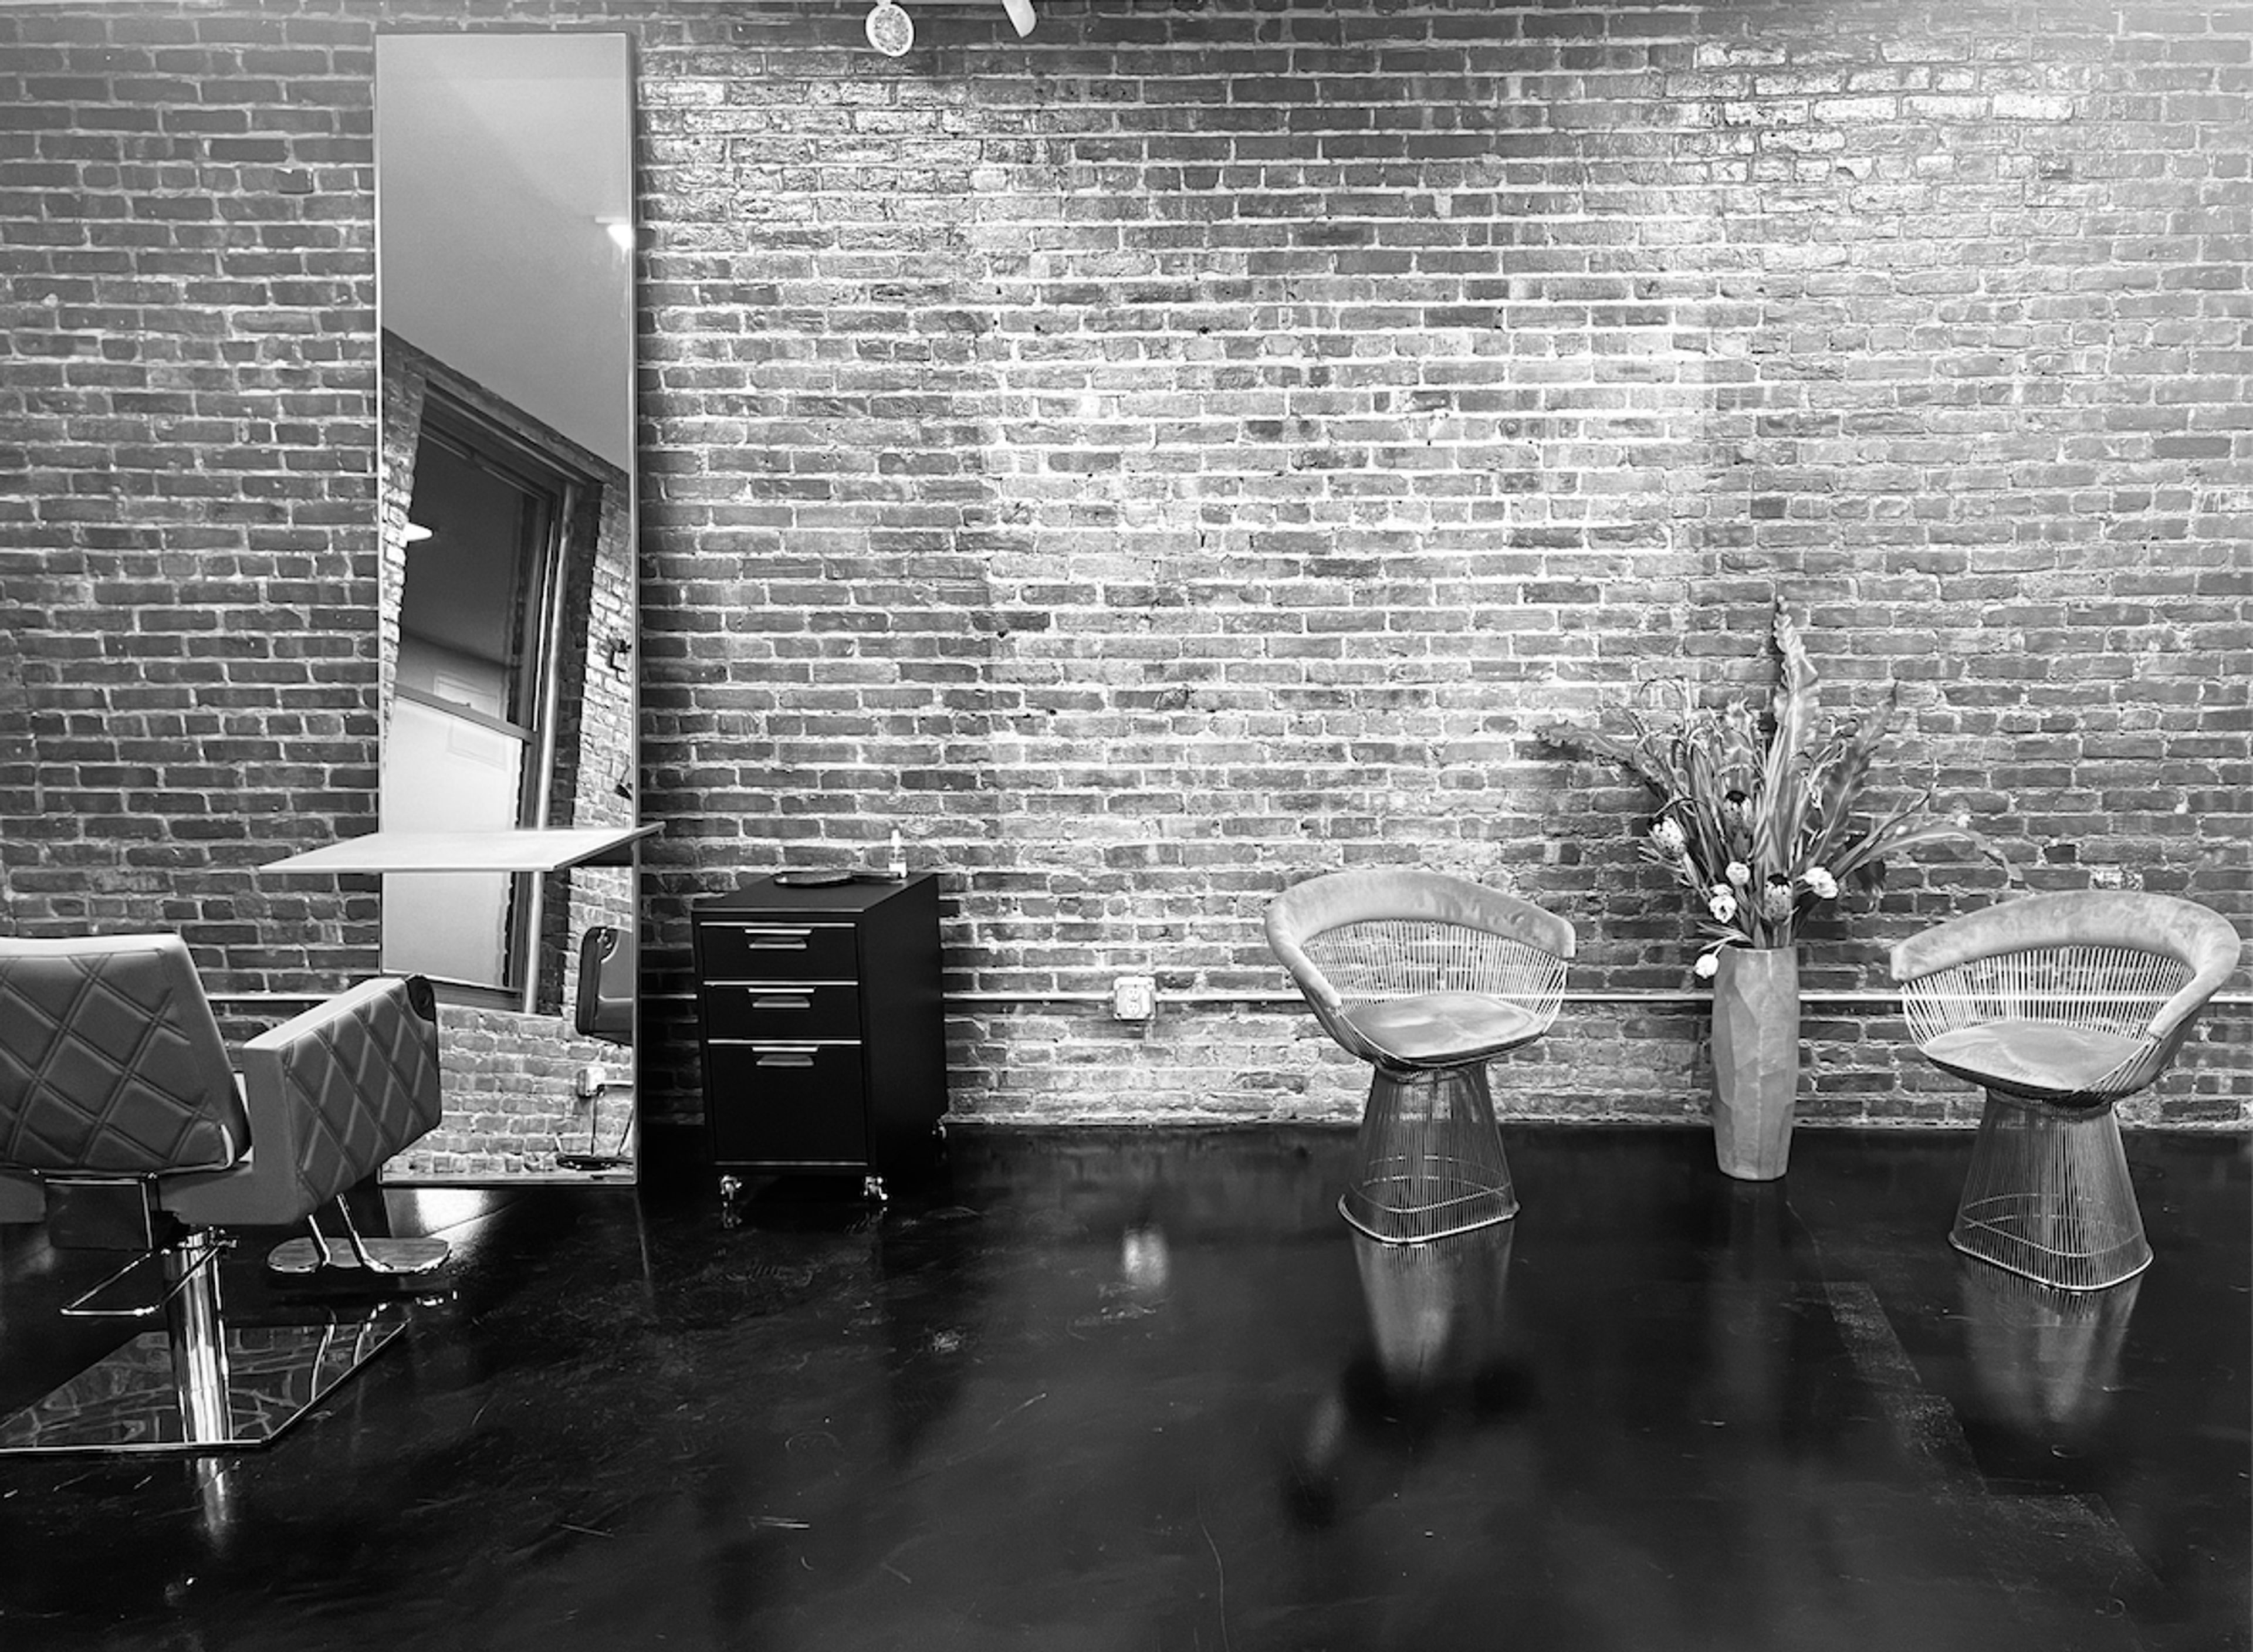
We are a luxury hair salon located in Nolita, 116 Elizabeth Street. Our space is very minimalistic and open concept throughout which makes it ideal for an event venue. Currently we occupy the entire second floor of a building with a direct elevator access that makes it even better! The space is great for cocktail reception, small gatherings or intimate dinners.
Est. $29/guestNo minimum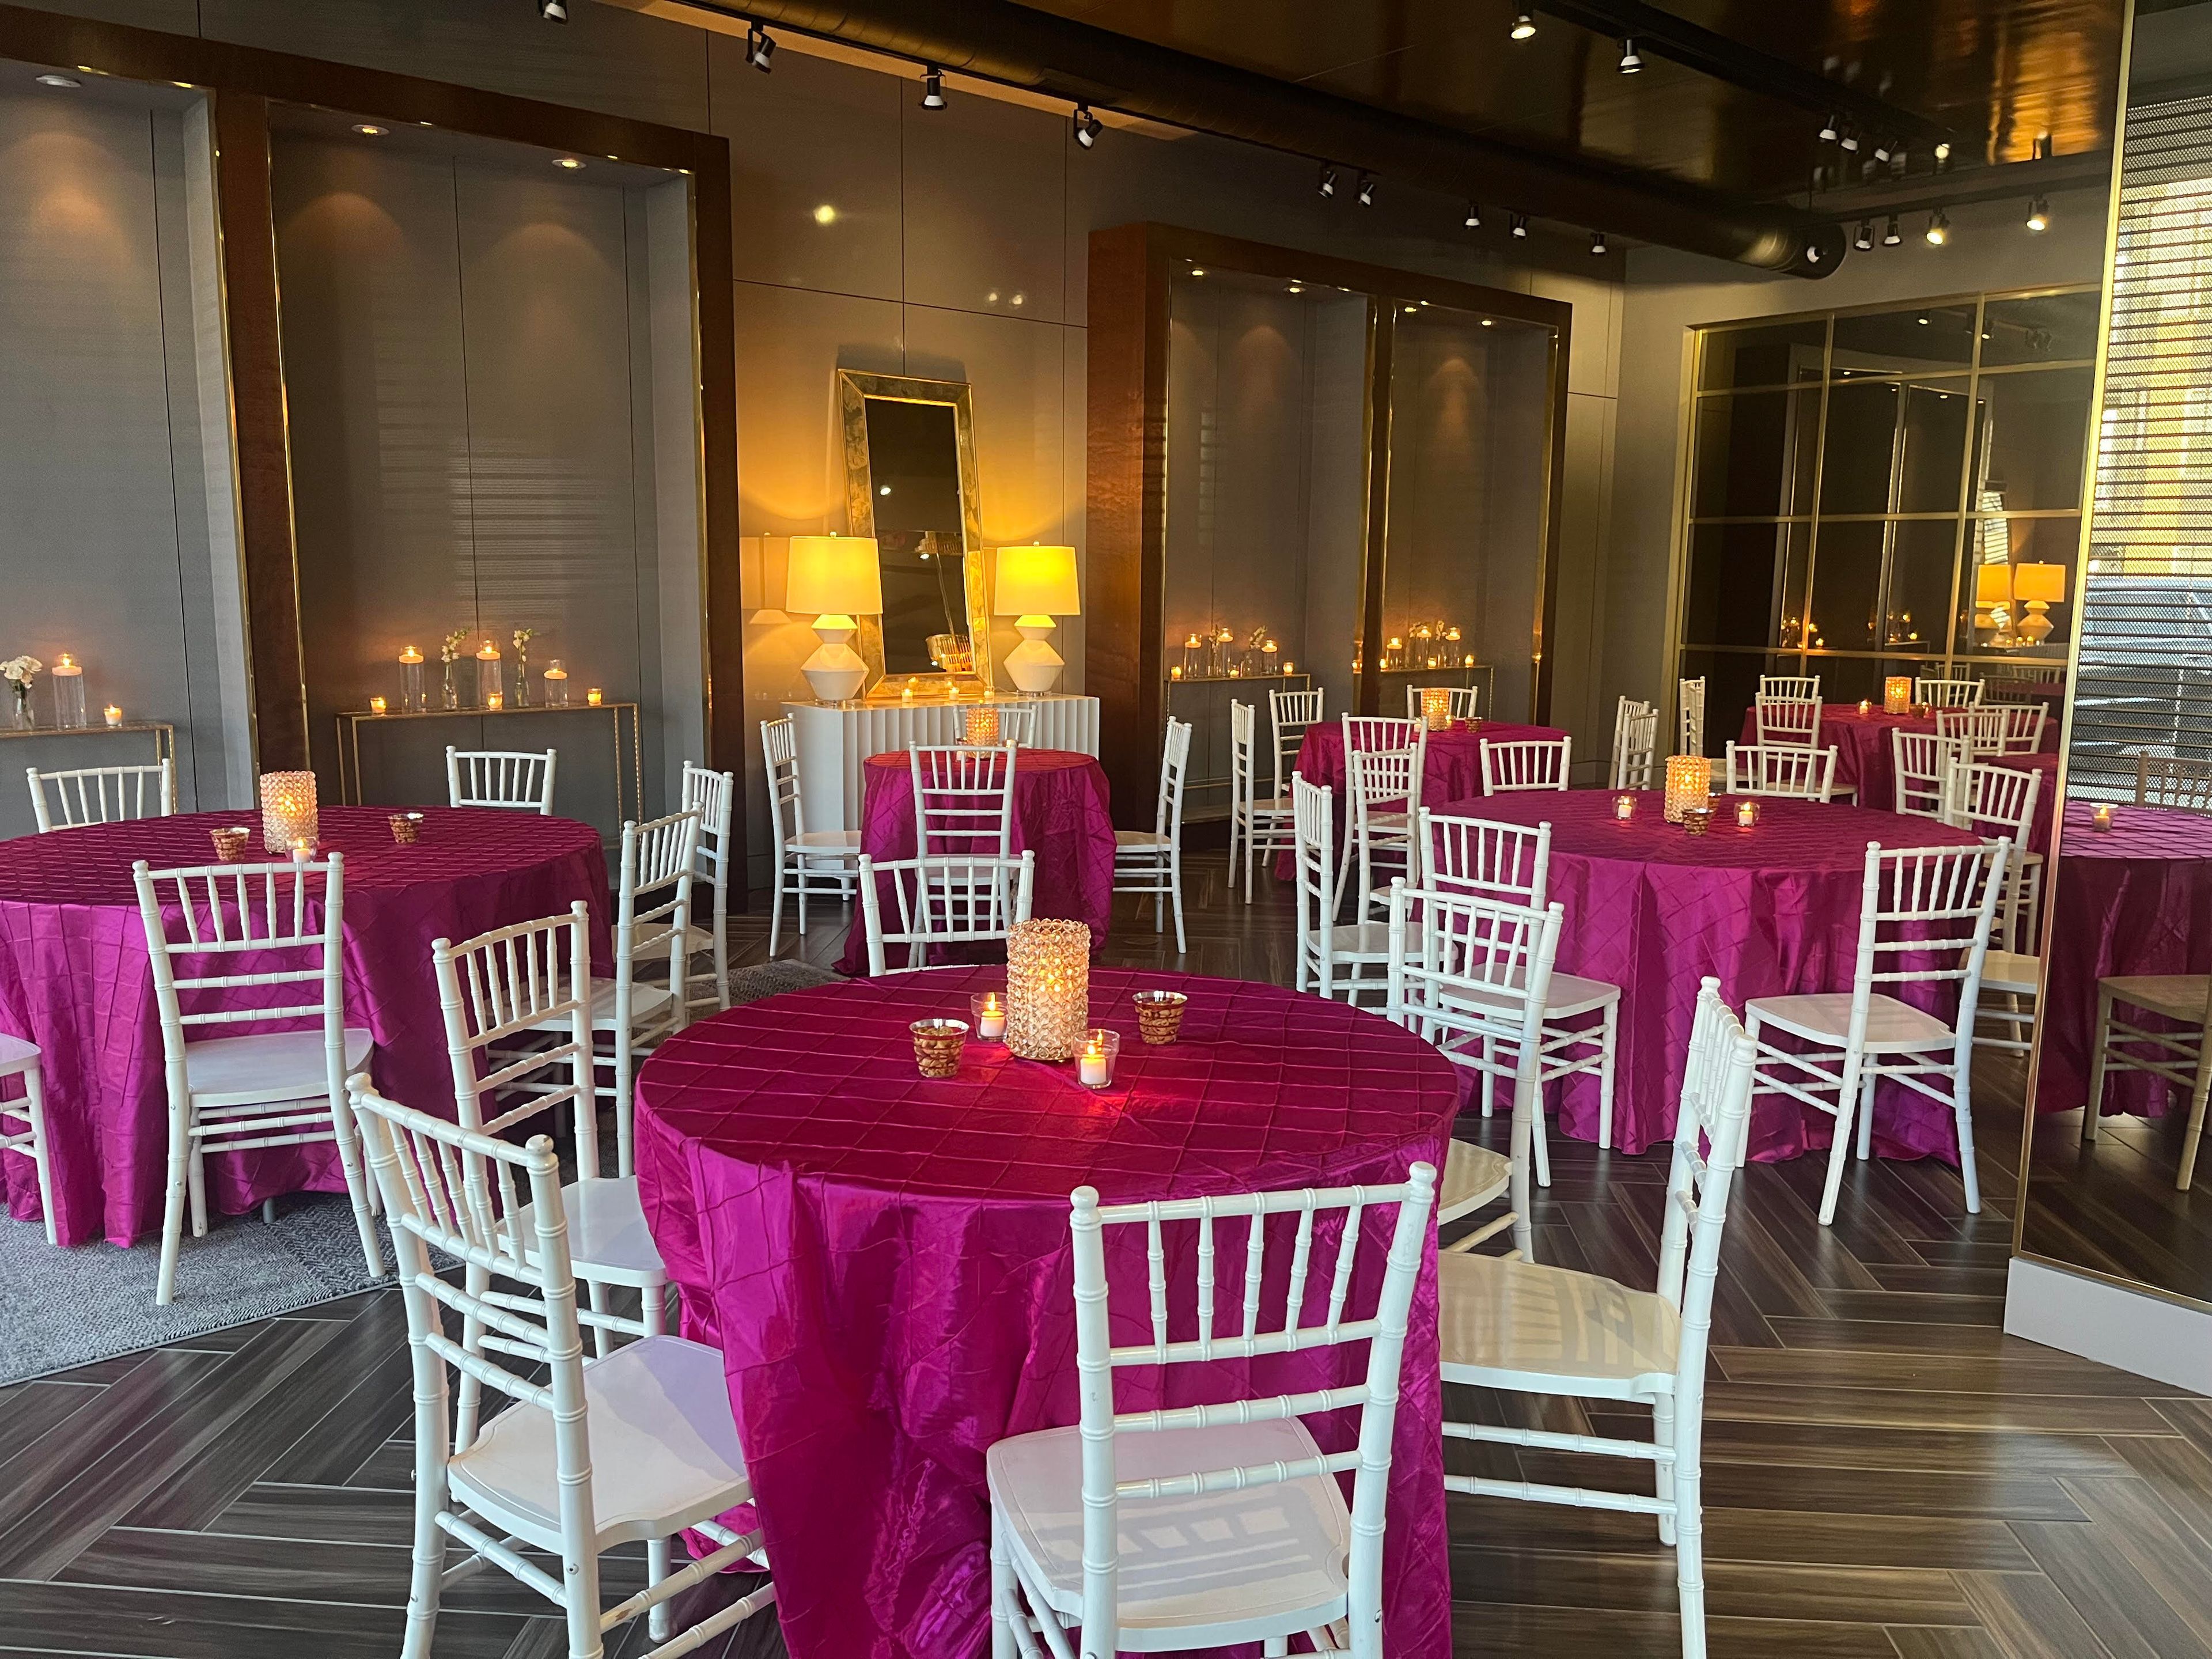
Bing on Broad
2531 Broad Ave, Memphis, TN 38112, USAWe offer an elegant setting with all of the charm and splendor you would want. We offer a distinctive and tasteful setting for receptions, rehearsal dinners, showers, and celebrations you might be planning. Create your own intriguing style, at Bing on Broad Events! Our versatile venue provides an opportunity to celebrate any occasion! Bing on Broad is the perfect unique venue for up to 99 guests. Our space can be configured to your vision with a separate buffet room, a catering prep area, and a built-in bar. A bit of elegance in the heart of Memphis! We are a unique venue with a chic vibe in the heart of Memphis, TN. We are the perfect backdrop for your next celebration.
Est. $35/guest$2,000 min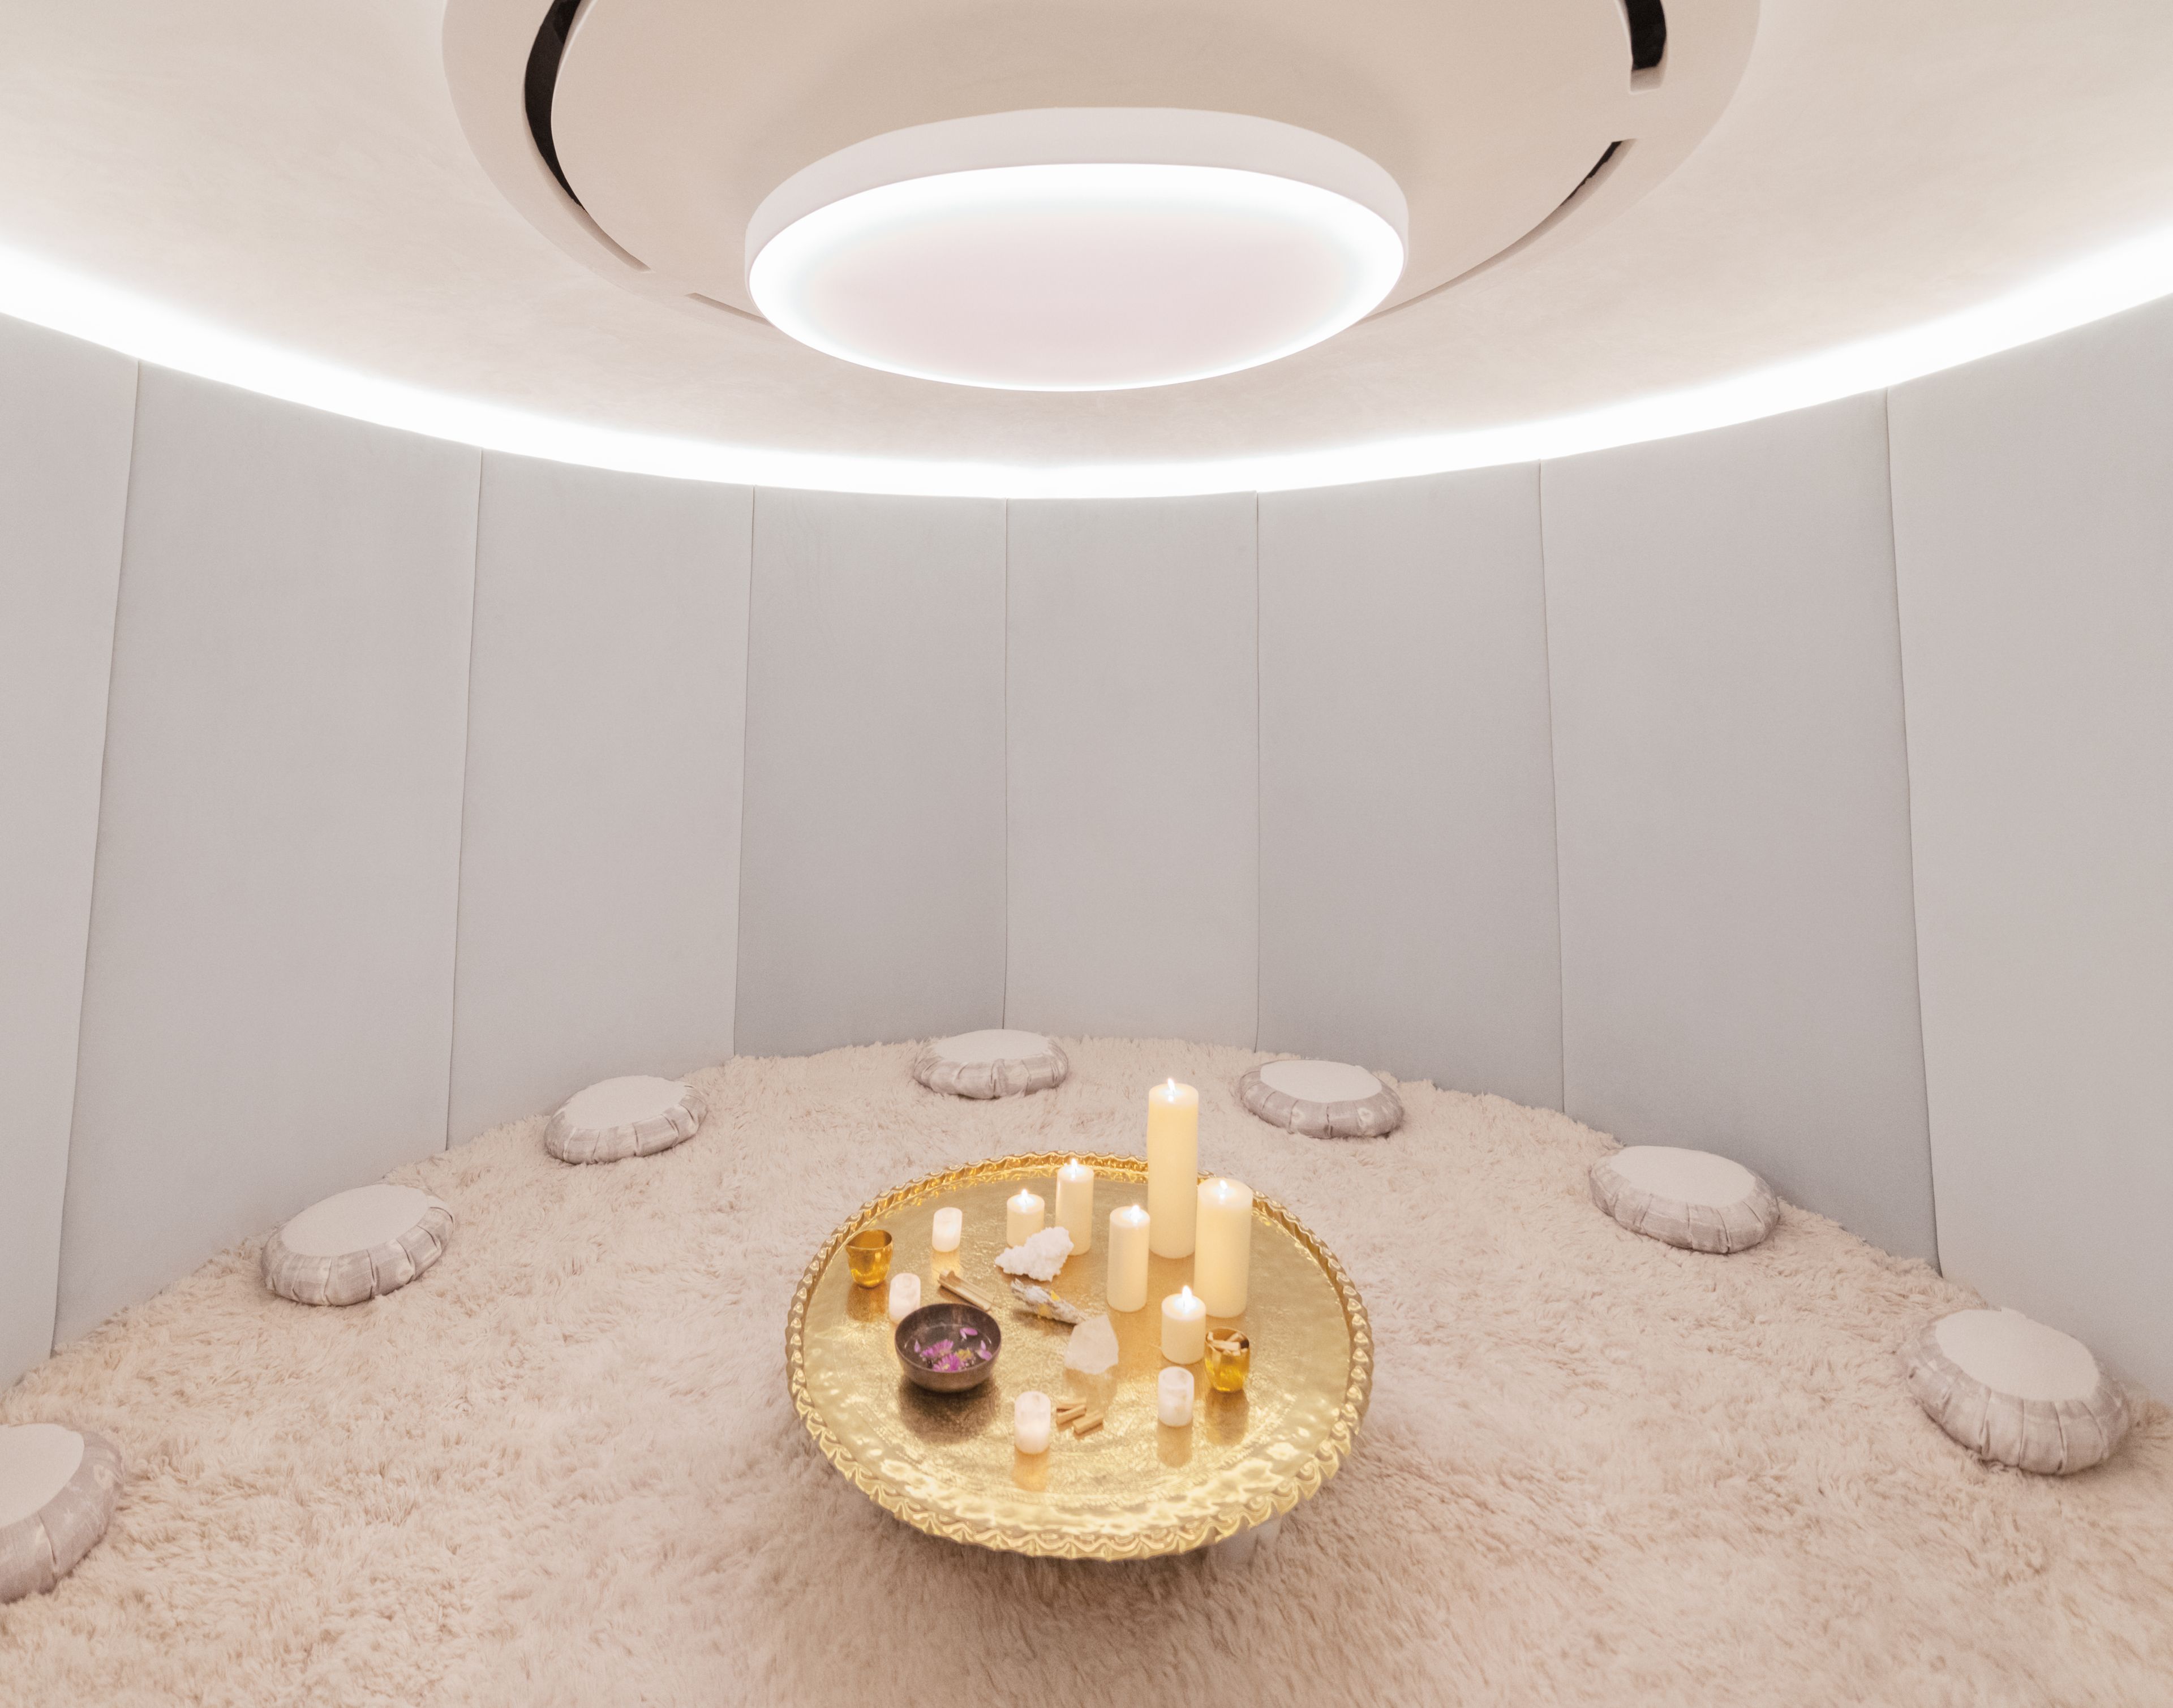
The Well
2 E 15th St, New York, NY 10003, USA- Spaces for 40-100 Guests
Adjacent to Union Square Park and just steps off 5th Avenue, THE WELL New York is a 13,000-square-foot holistic medical wellness center in the heart of New York City. Through design choices, high-touch amenities, vetted products, well-sourced ingredients and more, THE WELL makes taking care of yourself feel easy again. Restaurant & Retail Library & Relaxation Lounge Meditation Dome Mindful Movement Studio Private Training Gym Locker Rooms Full Service Spa & Recovery Room Eastern & Western Medical Practice
Est. $237/guest$2,000 minPricing Details AvailableAvg response time 1-2 hrs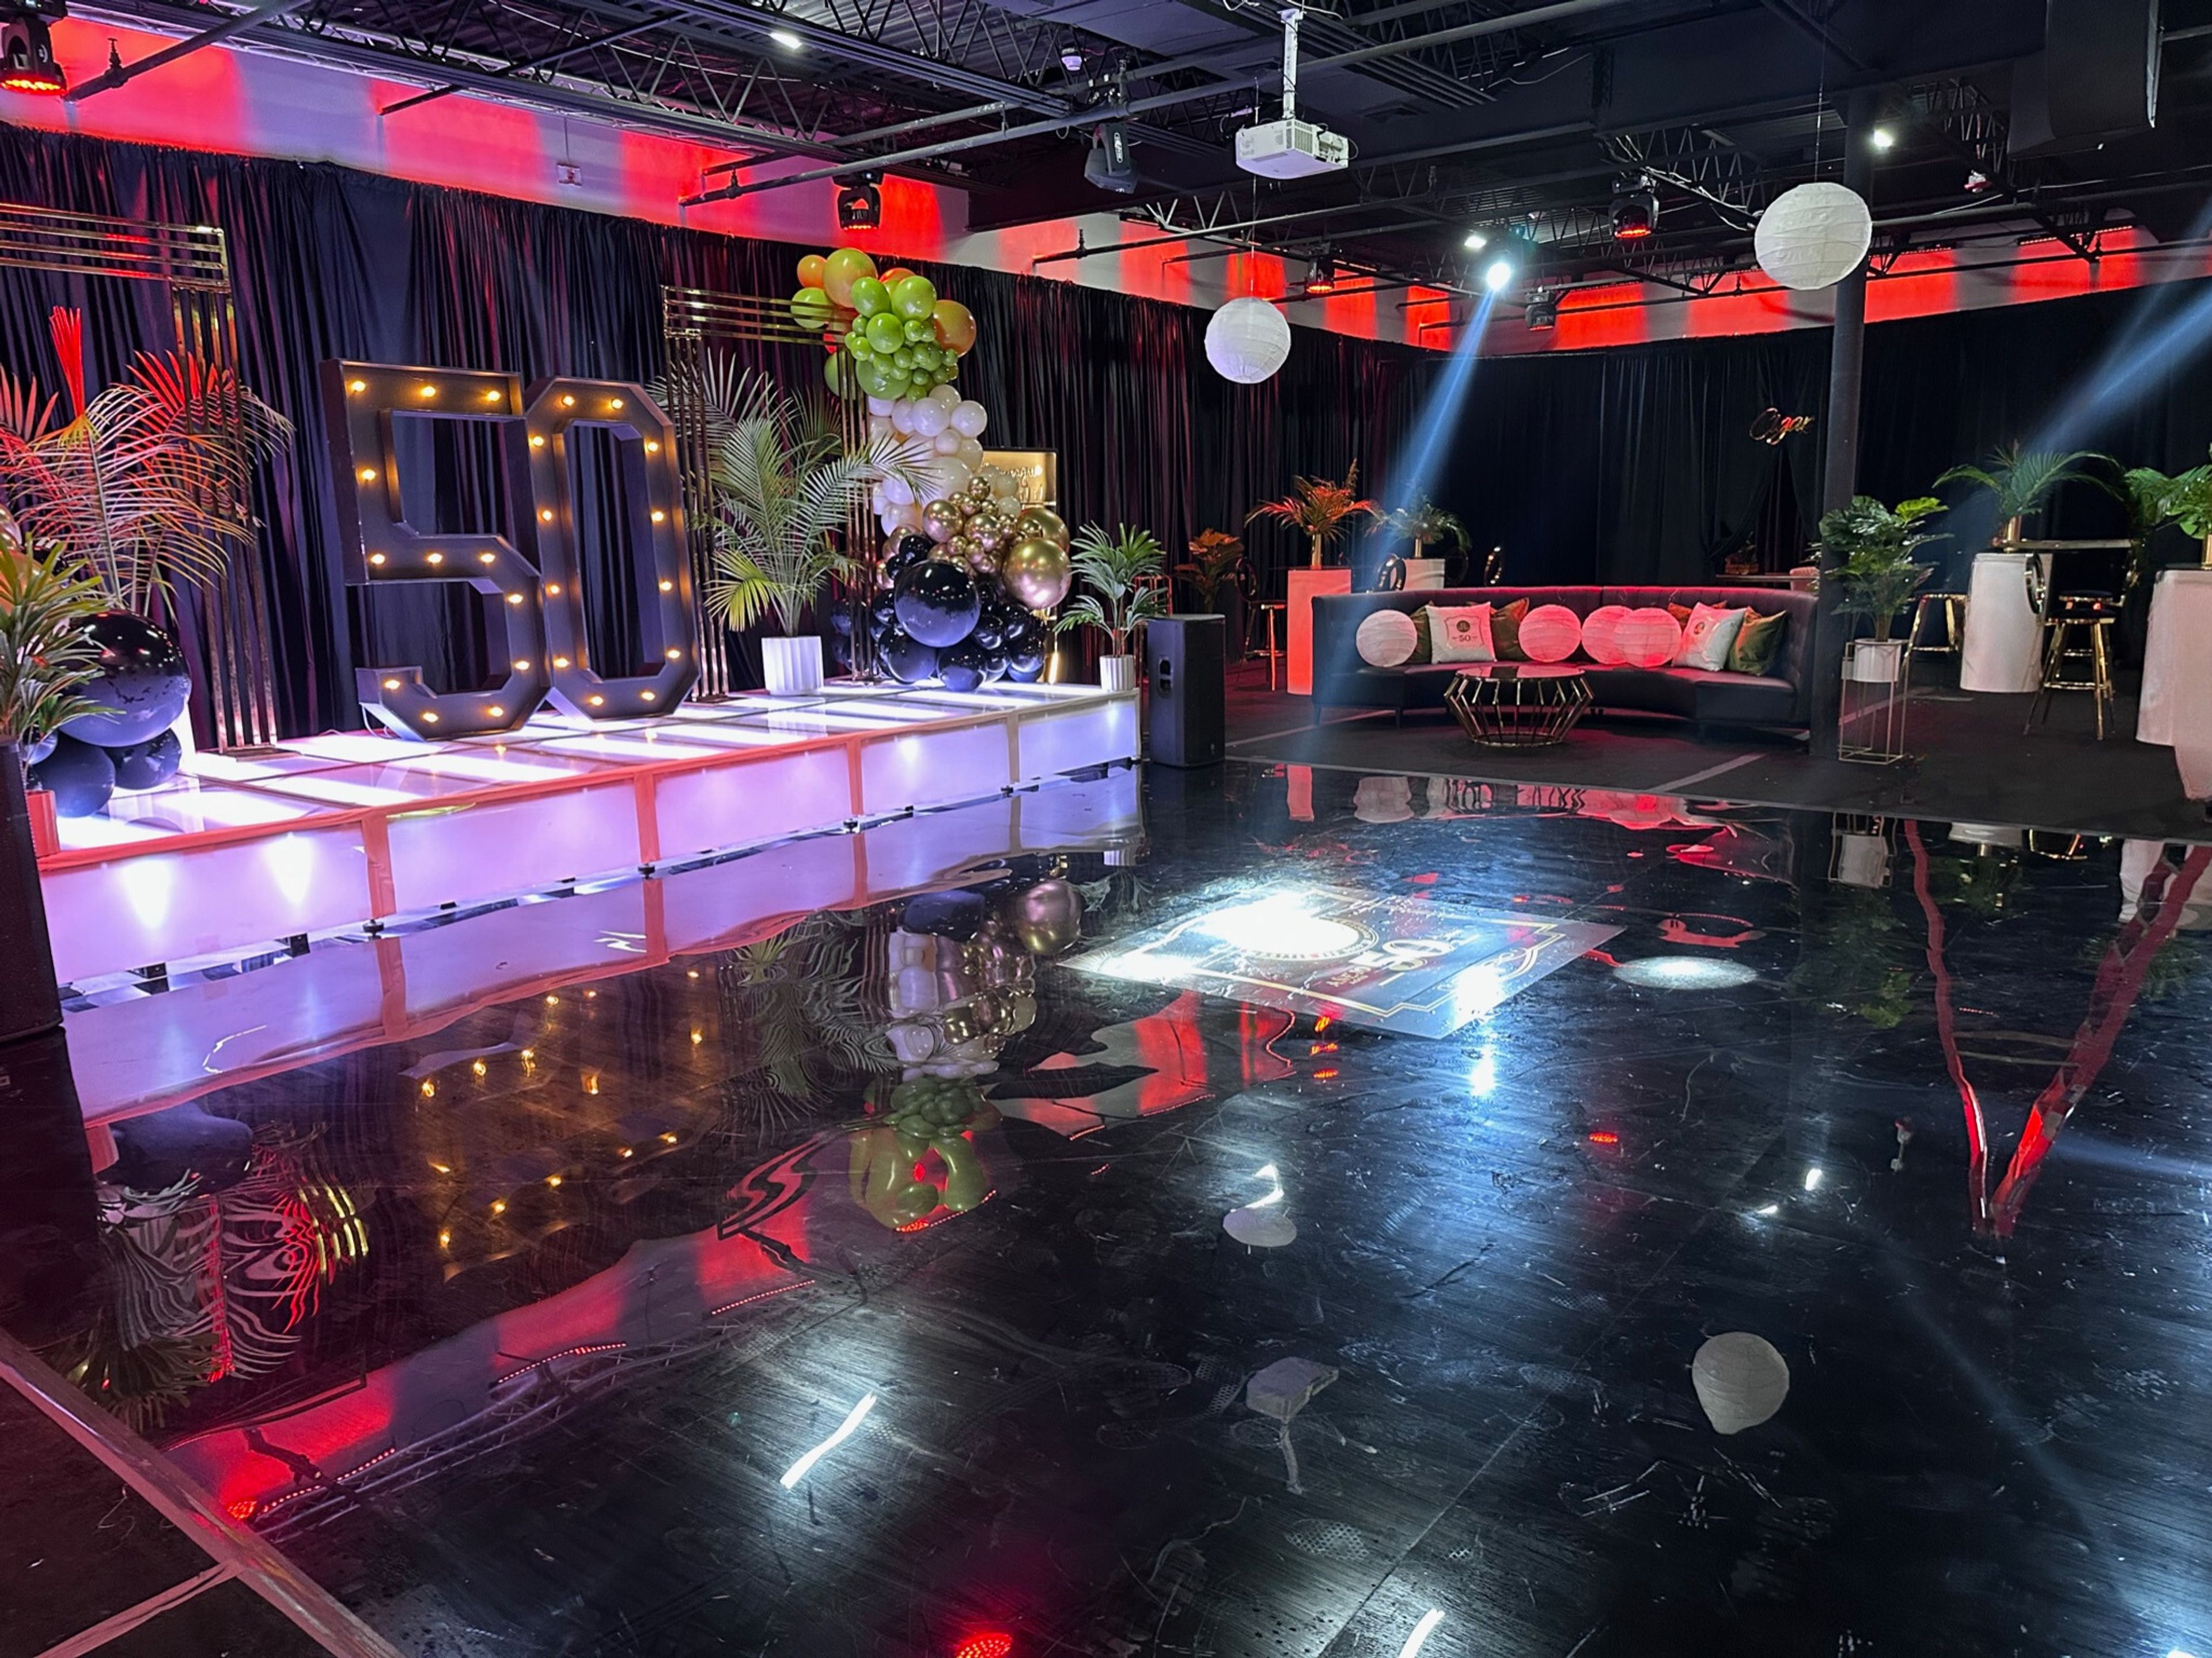
Chameleon Event Space
516 Hempstead Turnpike, West Hempstead, NY 11552, USA- Spaces for 225-300 Guests
Transforming Your Vision into an Unforgettable Experience Located in the heart of West Hempstead, Chameleon Event Space is a versatile, modern venue designed to adapt to your unique celebration. With roughly 5,000 square feet of customizable space, we specialize in hosting Mitzvahs, weddings, milestone celebrations, corporate events, and private gatherings of all kinds. Our venue is a blank canvas—ready to be transformed to match your style, theme, and vision. Whether you’re dreaming of an elegant banquet, a high-energy dance party, or a sophisticated lounge setup, our in-house production team provides top-tier lighting, sound, and décor to bring it all to life. At Chameleon Event Space, flexibility is key. You can choose from our exclusive Glatt Kosher catering and bar services, or you’re welcome to bring in your own outside caterer or preferred vendors for food, drinks, and entertainment. We believe in making your event seamless and stress-free while giving you the freedom to create an experience that truly reflects you. ✨ Why Choose Us? ✔ Versatile & Modern Venue – A spacious, open-floor concept adaptable for any event style ✔ High-Tech Production – State-of-the-art sound, lighting, and AV to elevate your event ✔ Flexible Catering & Bar Options – Choose our in-house catering or bring in your own ✔ Open Vendor Policy – Bring your preferred food, entertainment, and décor vendors ✔ Customizable Designs – Our team helps bring your theme and décor ideas to life ✔ Convenient Location – Easily accessible, with on-site amenities for you and your guests At Chameleon Event Space, we don’t just host events—we create immersive, unforgettable experiences that leave a lasting impression. Let’s bring your vision to life! 📞 Contact us today to start planning!
$7,500 minAvg response time 1-2 hrs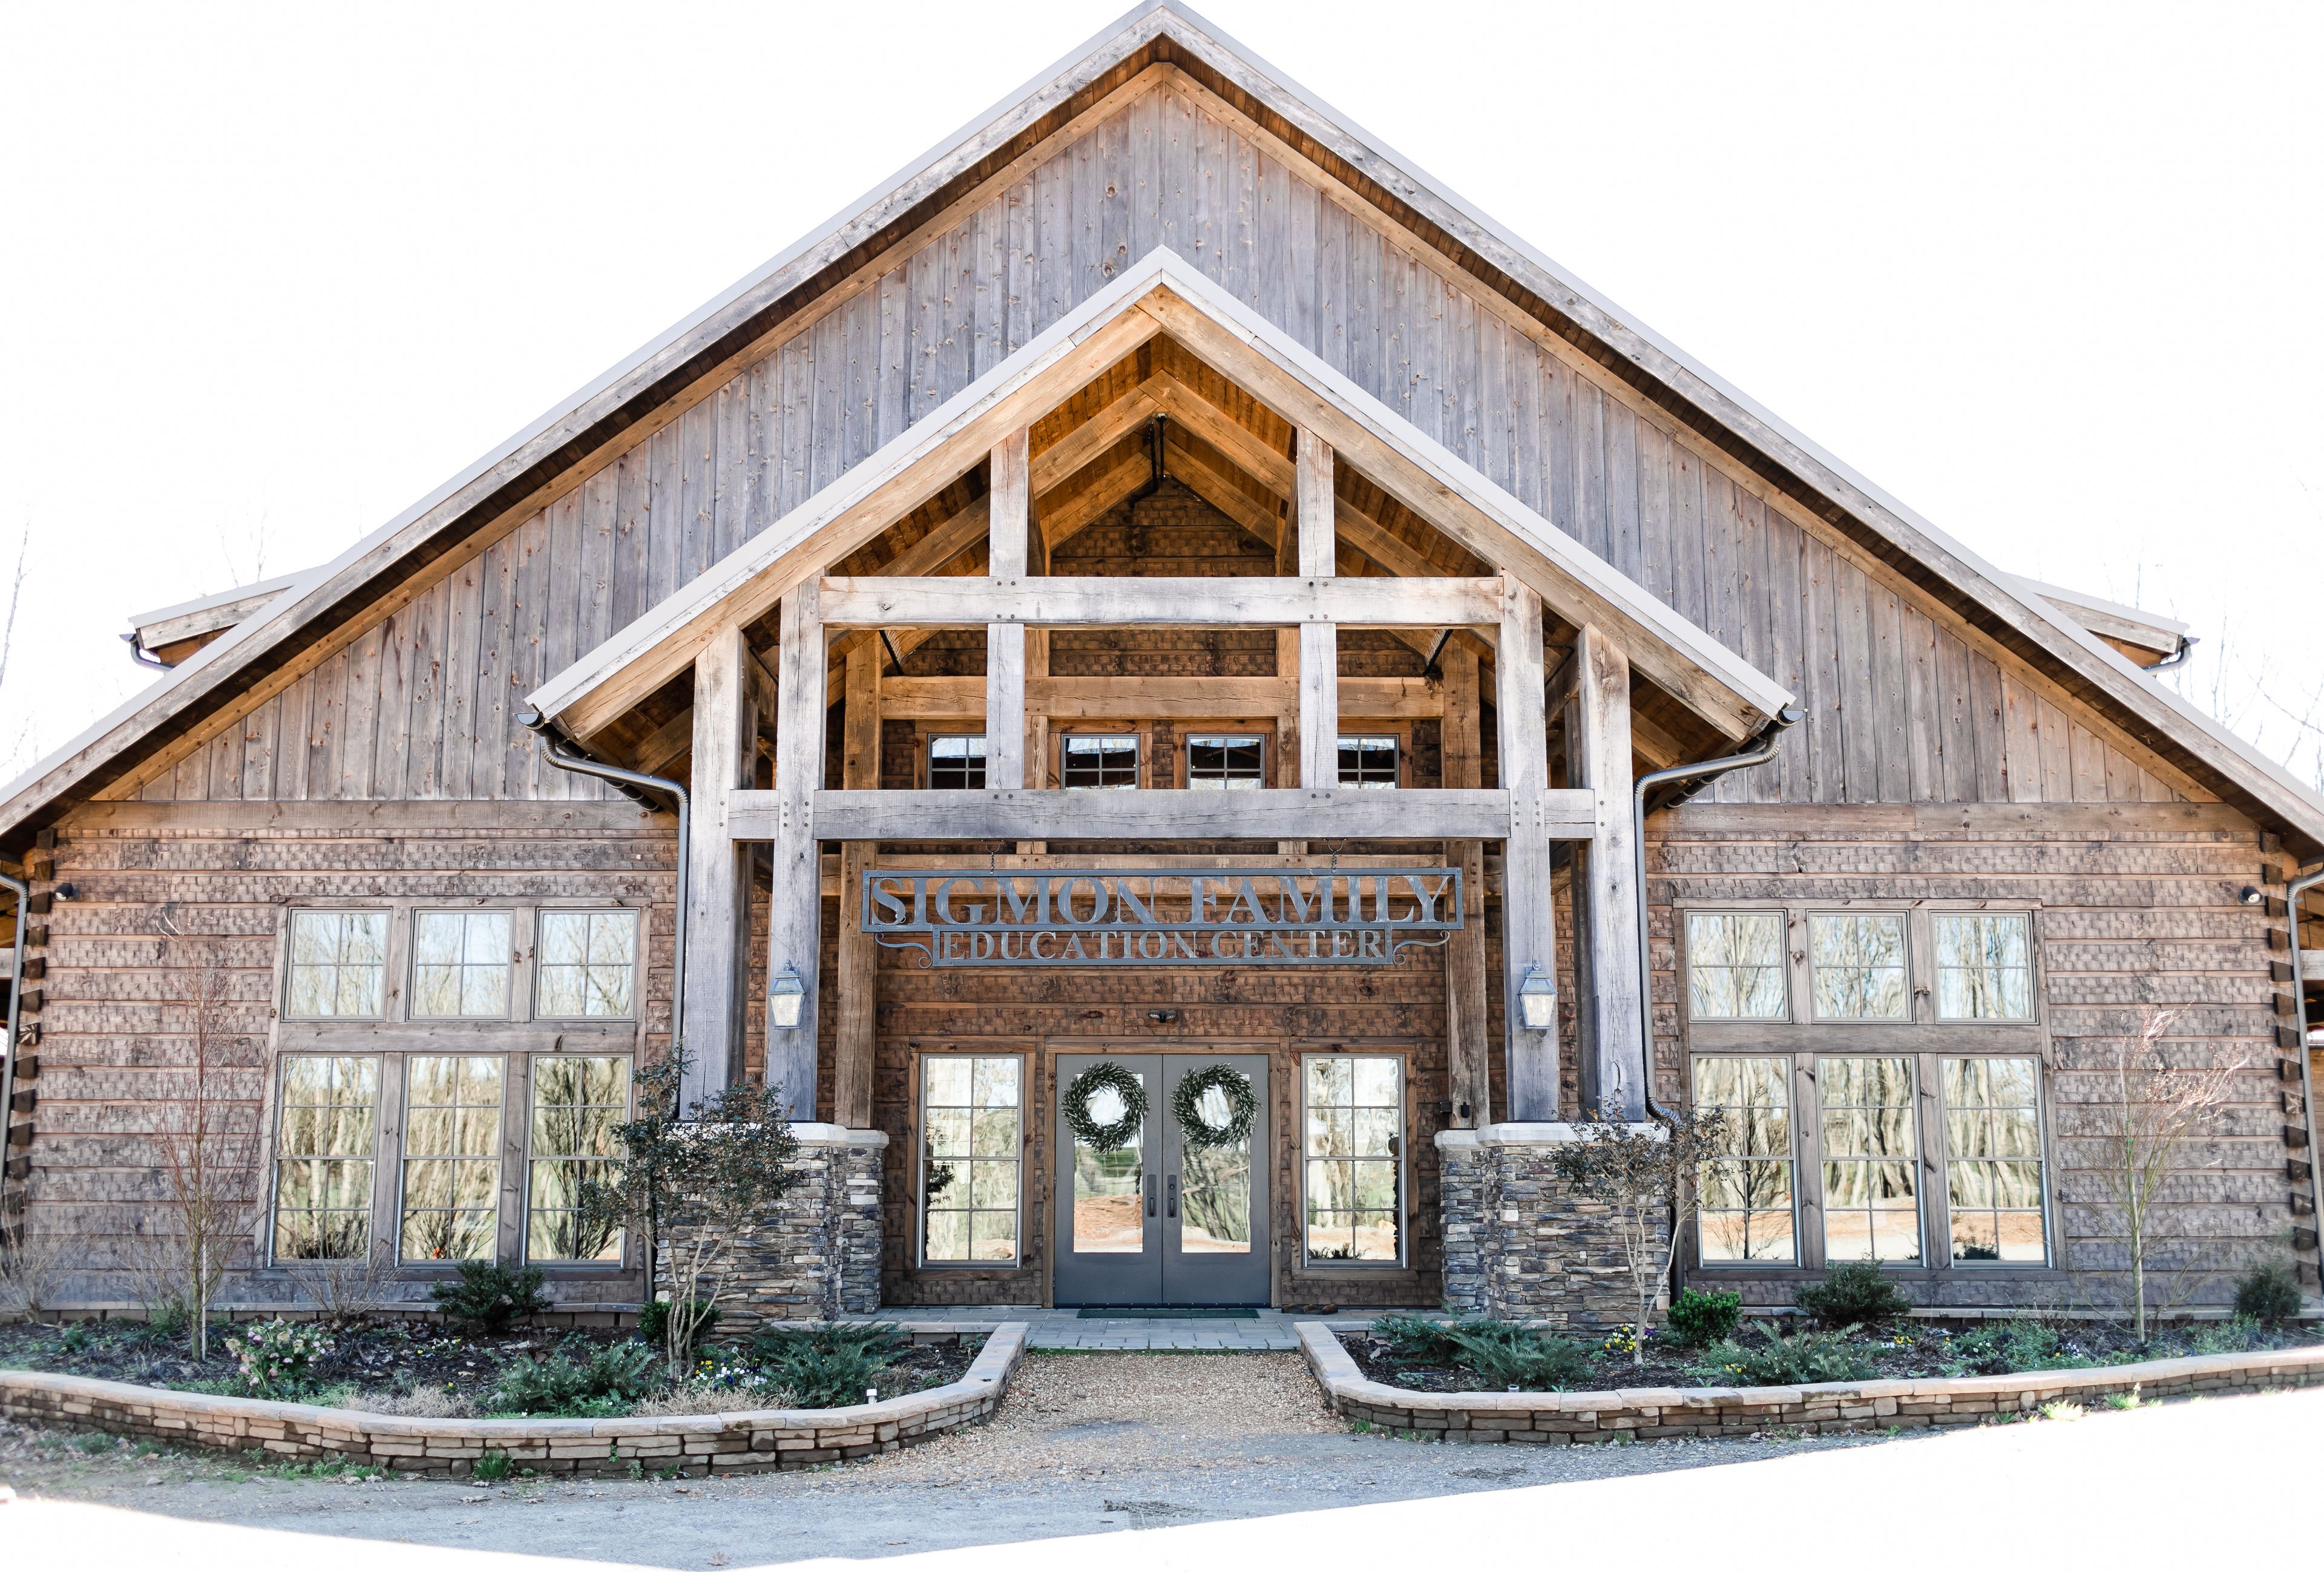
Hart Square Village
5055 Hope Rd, Vale, NC 28168, USA- Spaces for 20-300 Guests
- 1 Ballroom
- 4 Museums
- 6 Total Spaces
The Venue at Hart Square Village is available for a wide range of events, including weddings, proms, Quinceaneras, Christmas parties, family reunions, fundraisers, and business meetings. Offering the convenience of a modern facility in a historic setting, The Venue includes a great hall that seats up to 200 guests with a full catering kitchen. A 20-person boardroom and two classrooms are available for smaller functions, while the arbor in the historic village is excellent for close-knit informal events. The Venue includes beautiful outdoor spaces with panoramic scenes of the historic village. The outdoor stage is located beside the modern venue facility, making it the optimal space for an outdoor wedding ceremony and indoor reception. For small weddings or elopements, The Chapel of Peace, ca. 1871, and St. Mark’s Chapel, ca. 1844, deliver waterfront views of the village. Best of all, when you choose to rent The Venue at Hart Square Village, you are helping to preserve the largest collection of log cabins in the nation.
Est. $4,000/guestPricing Details Available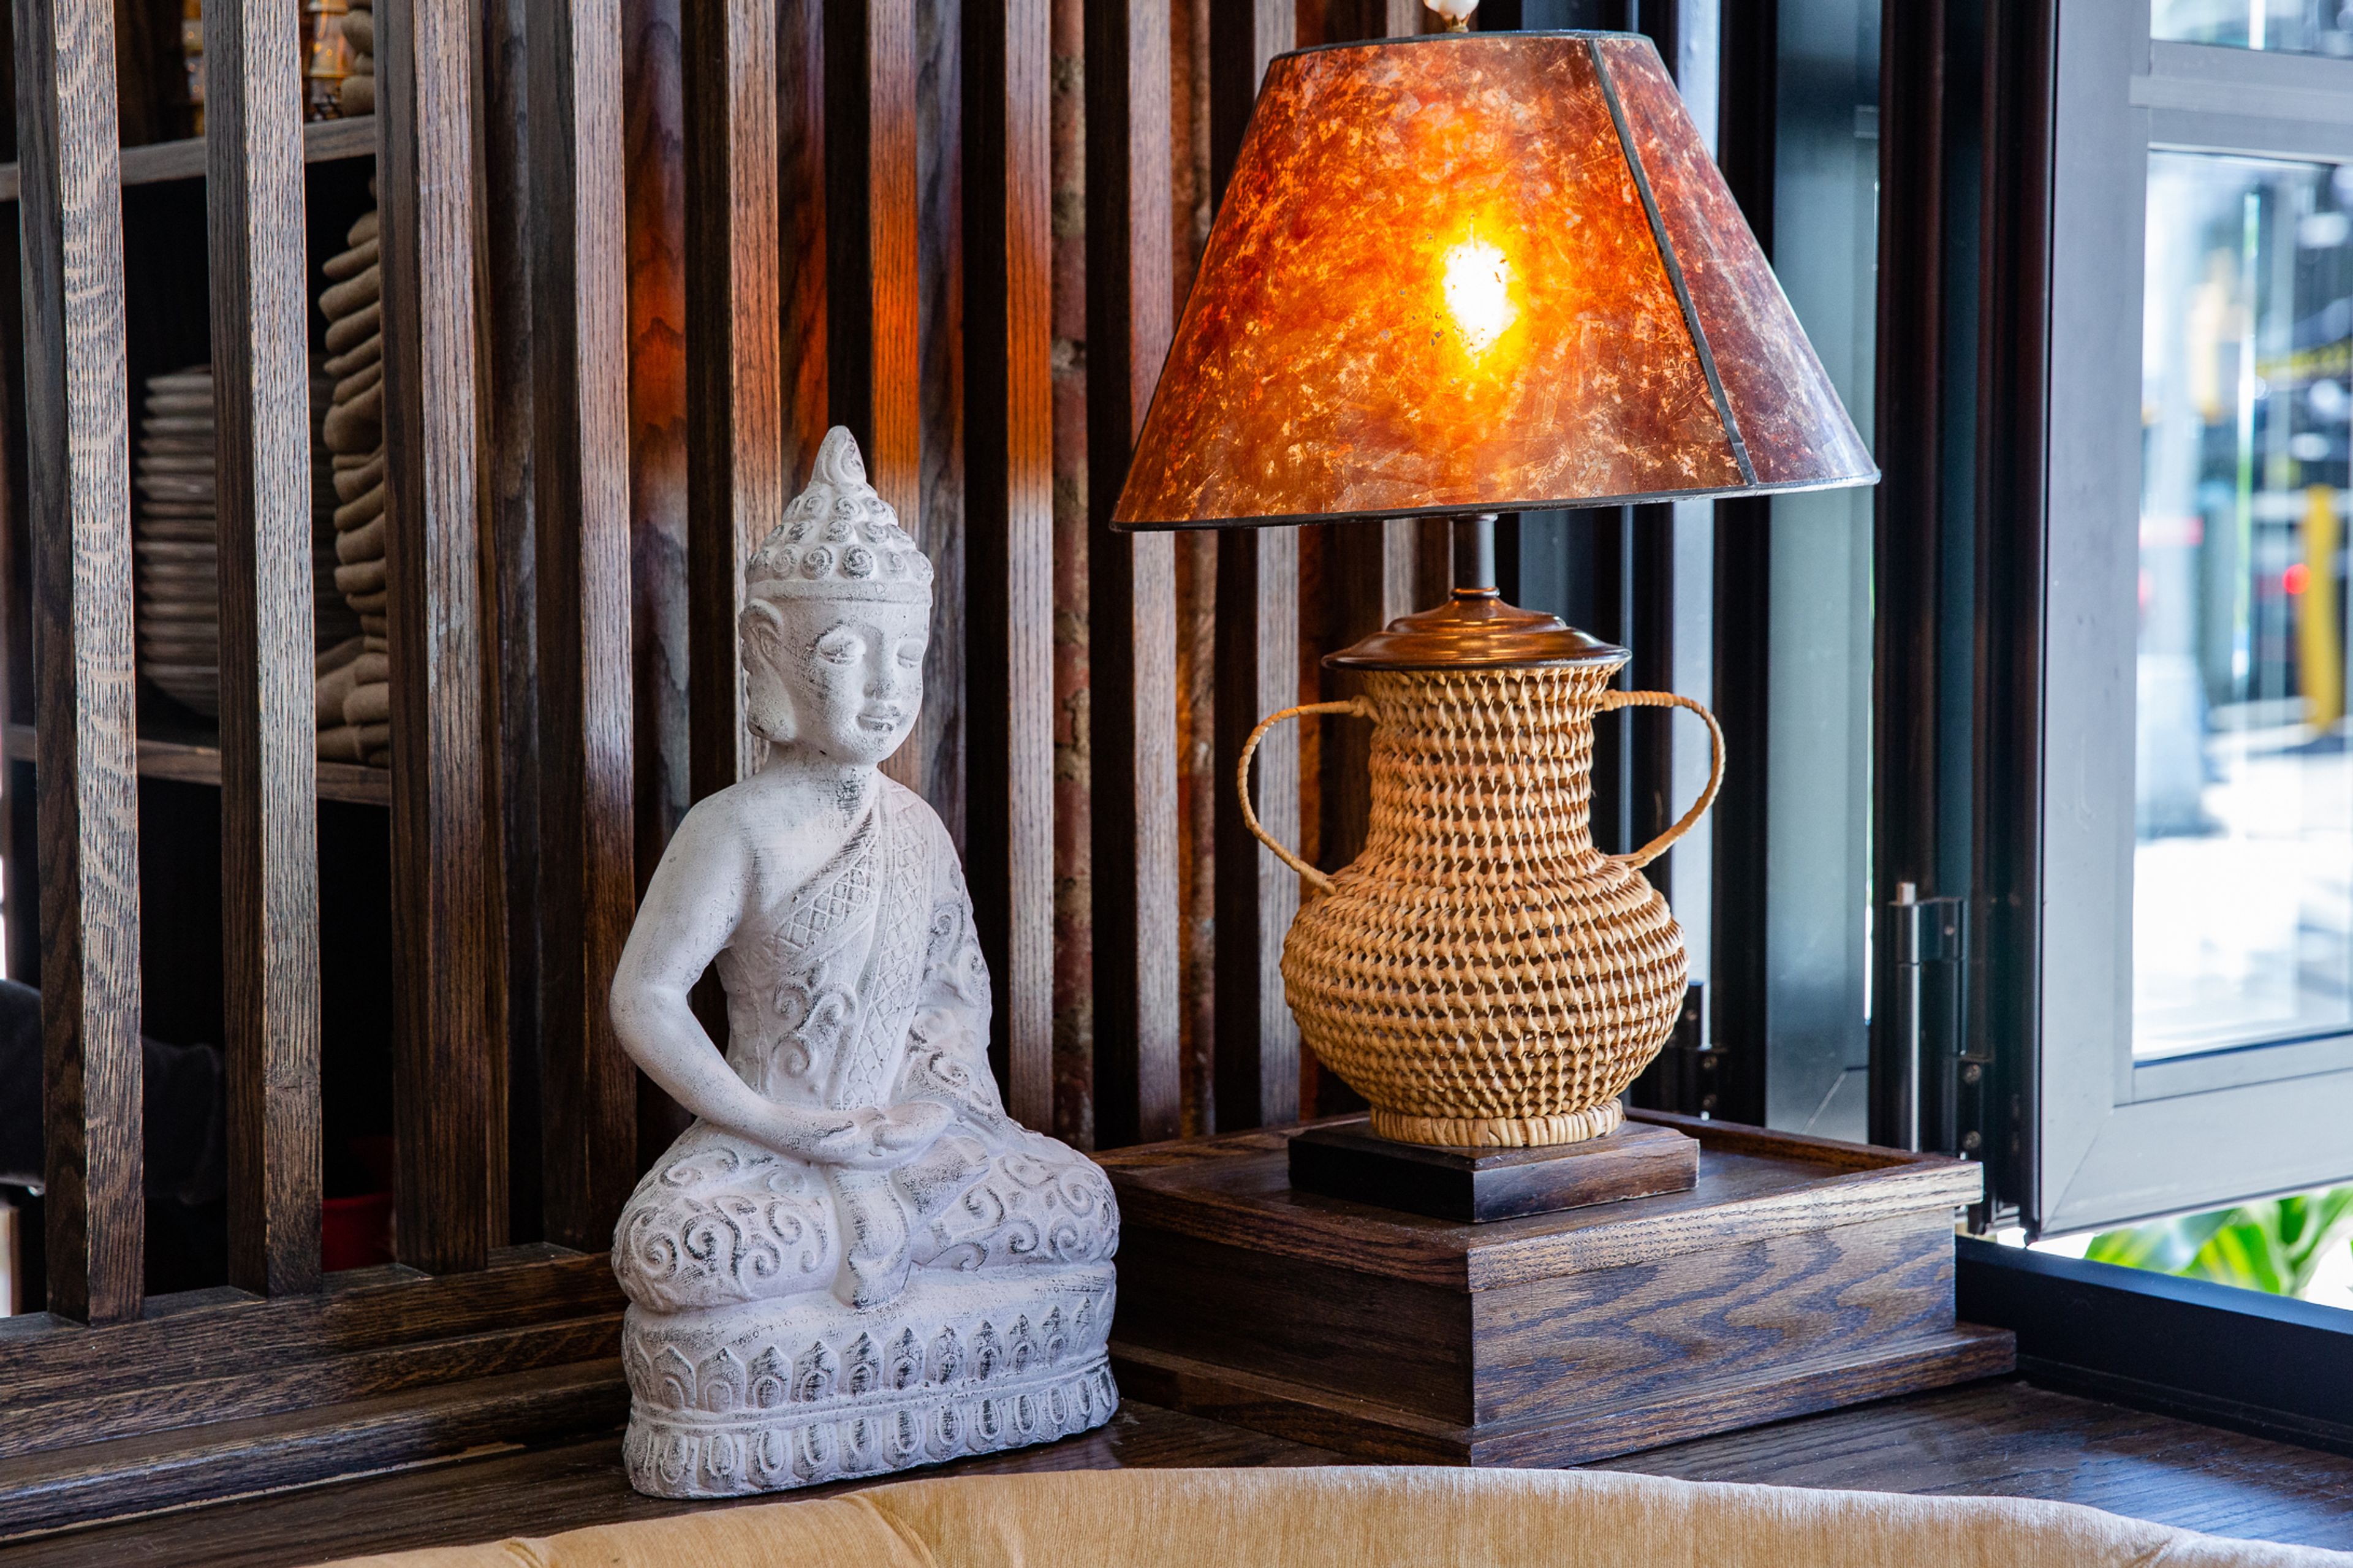
The Tyger
1 Howard St, New York, NY 10013, USA- Spaces for 12-150 Guests
- 2 Restaurants
TheTyger is a South East Asian Restaurant at 1 Howard Street- the border of Manhattan’s Soho and Chinatown. We pride ourselves on executing New York City’s most exceptional, memorable and unique events. Opened in September 2020 at the height of the Pandemic, The Tyger quickly established itself as a beloved, high energy, exceptional dining experience. It marries some of the city’s best South EastAsian food with a fun, bright bistro space. The space is unlike any other in downtown Manhattan.Incorporating our main dining room and our semi and private dining rooms, the space can be activated and reimagined to host a wide variety of events and celebrations. The Tyger is ideal for hosting sit down dinners, stand up cocktail receptions or dance parties both day and night. Tuxedo Hospitality team is experienced in hosting everything from Weddings to Bar/Bat Mitzvahs, Brand Launches, Corporate events, Fashion Week shows and parties, birthdays and Holiday Parties for some of the world’s most celebrated and prominent guests.
Pricing Details AvailableAvg response time 1-2 hrs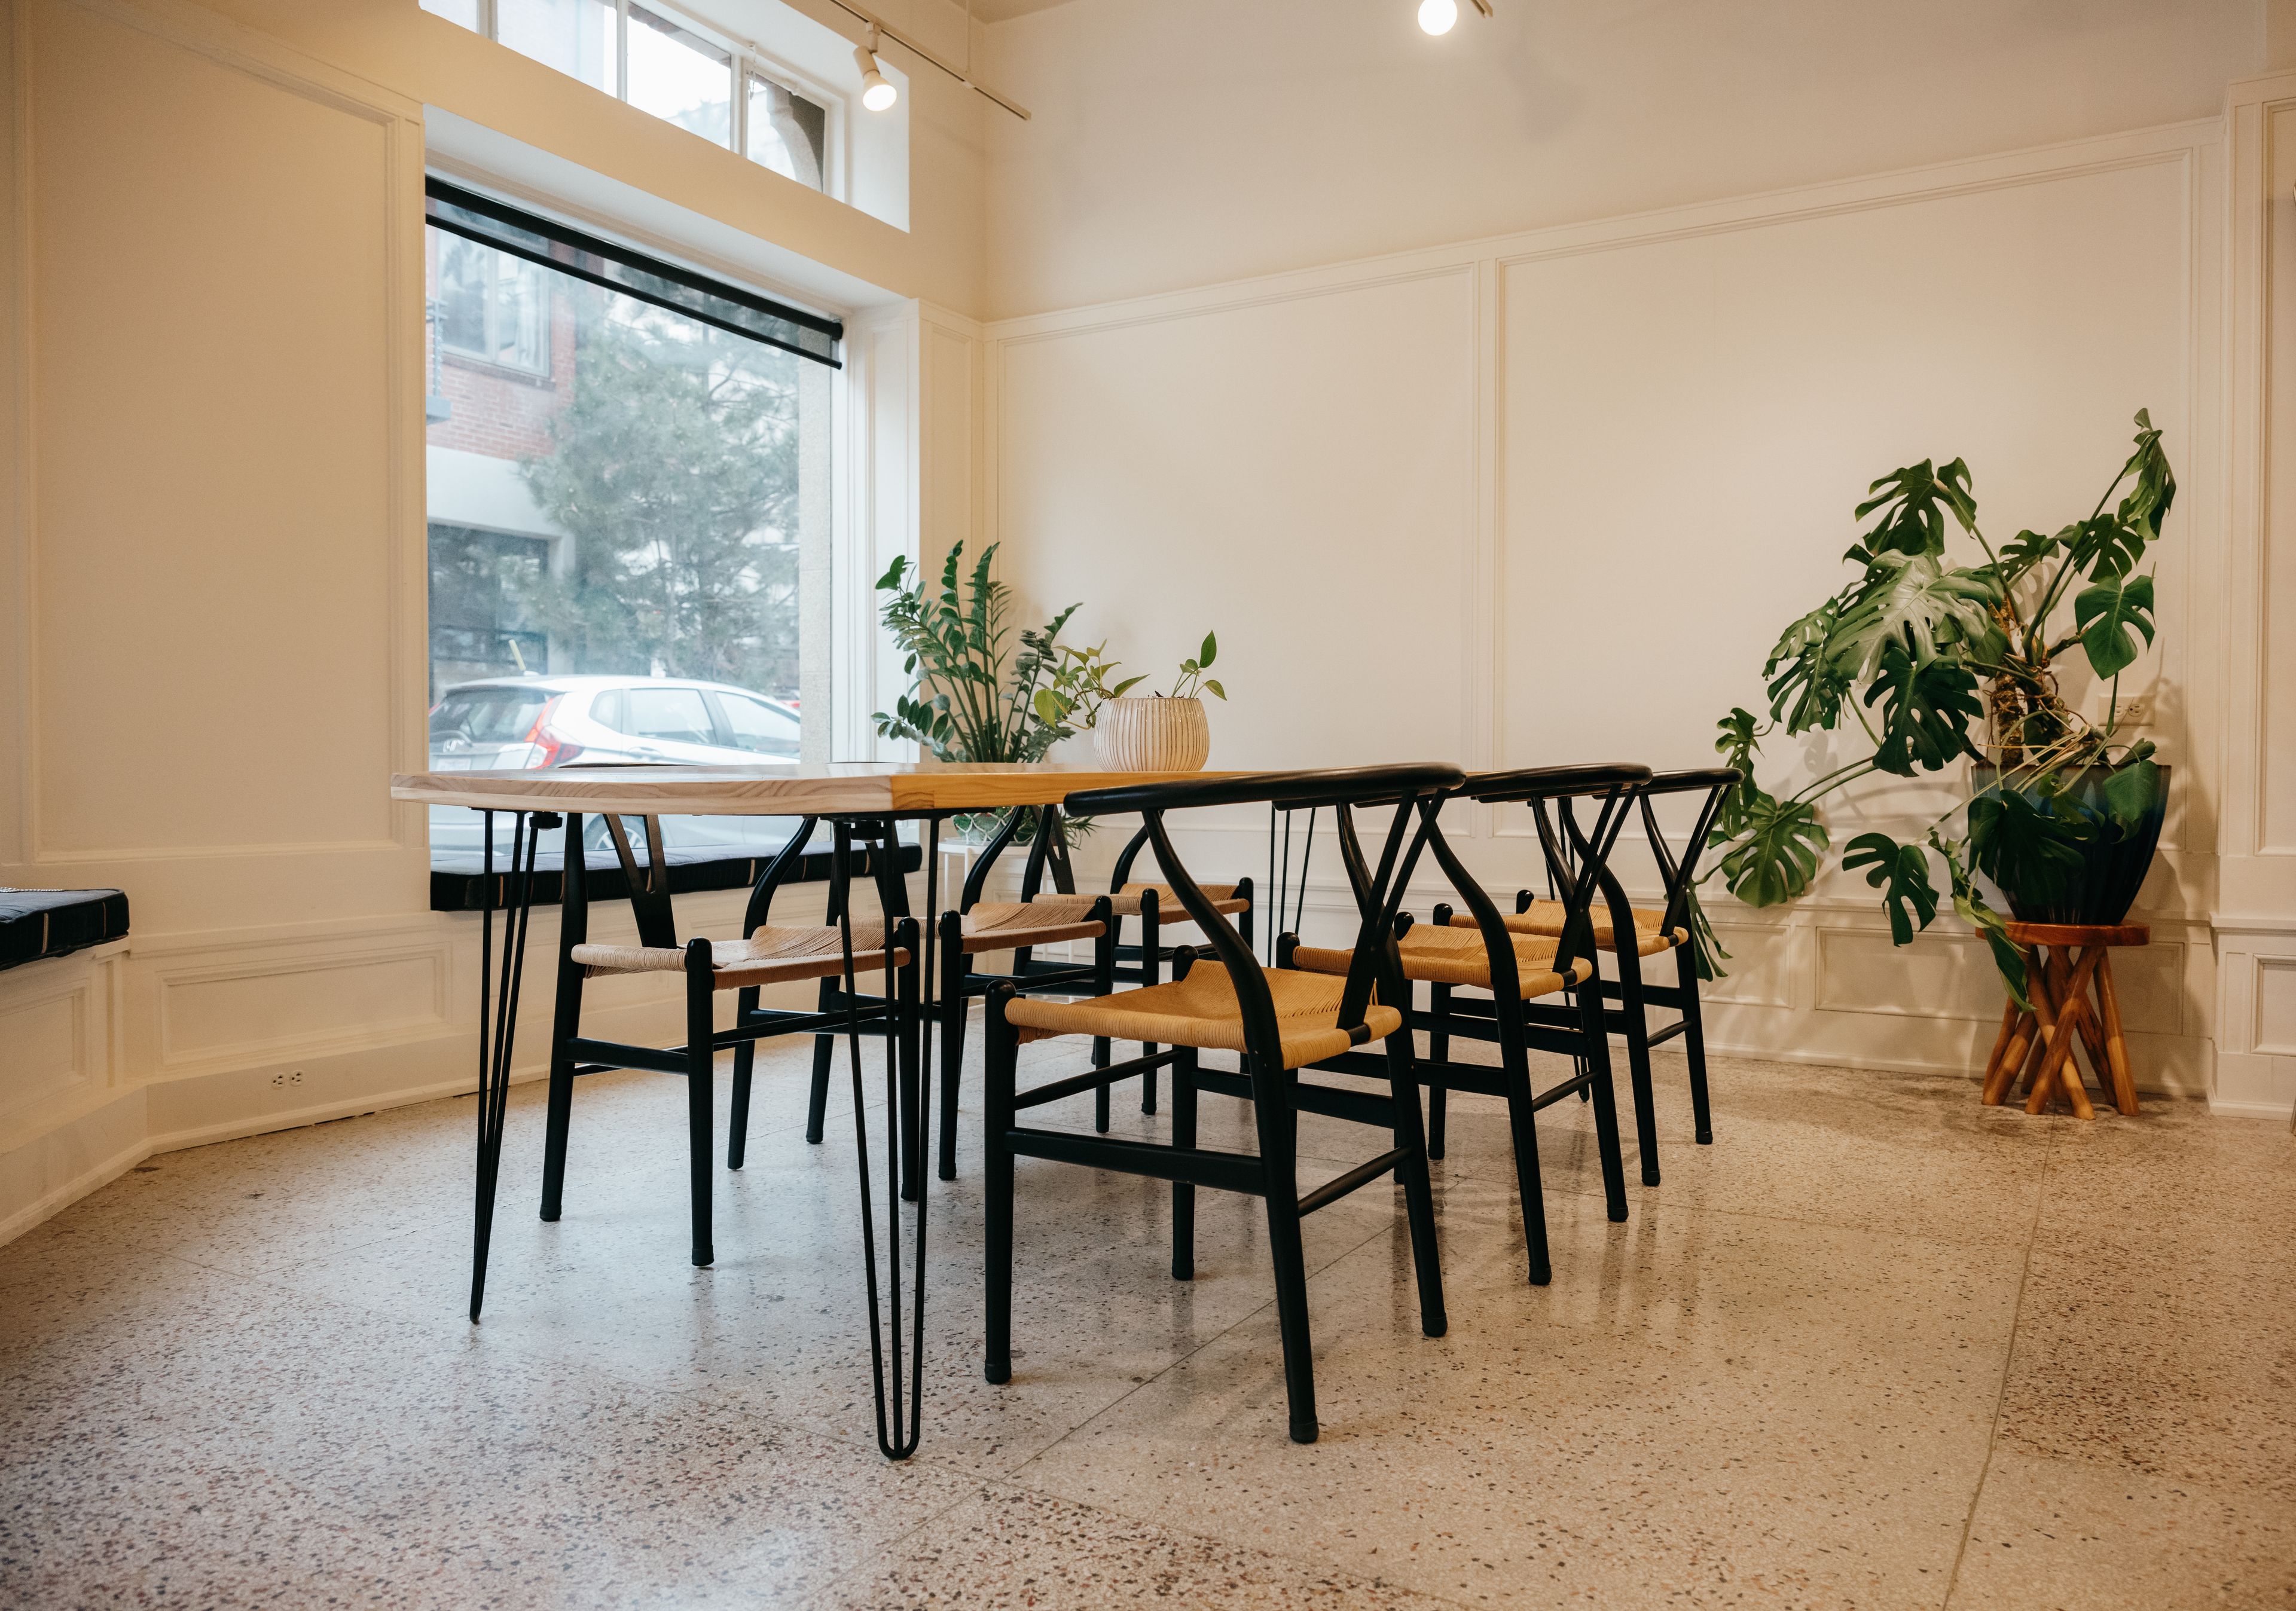
The Studio
34 Wall St, Asheville, NC 28801, USA- Spaces for 30-40 Guests
The Studio was born out of a vision to create a chic, versatile space in Downtown Asheville that caters to creatives, professionals, and those hosting intimate events, all at an affordable price. With 12 years of experience in Asheville’s hospitality and event industry, I saw a need for a venue that feels perfectly sized for smaller gatherings, without the oversized costs often associated with larger spaces. Whether you’re planning a micro-wedding, rehearsal dinner, or photoshoot, The Studio is designed to provide an inspiring and elegant setting that fits your event and your budget. Hosting an event for 20 shouldn’t come with the same price tag as one for 100, and The Studio offers a solution for those seeking a beautifully modern space tailored to their needs. At The Studio, we believe in supporting Asheville’s vibrant community of creatives and professionals, offering a space where big ideas can thrive in a way that works for the local market.
Avg response time 1-2 days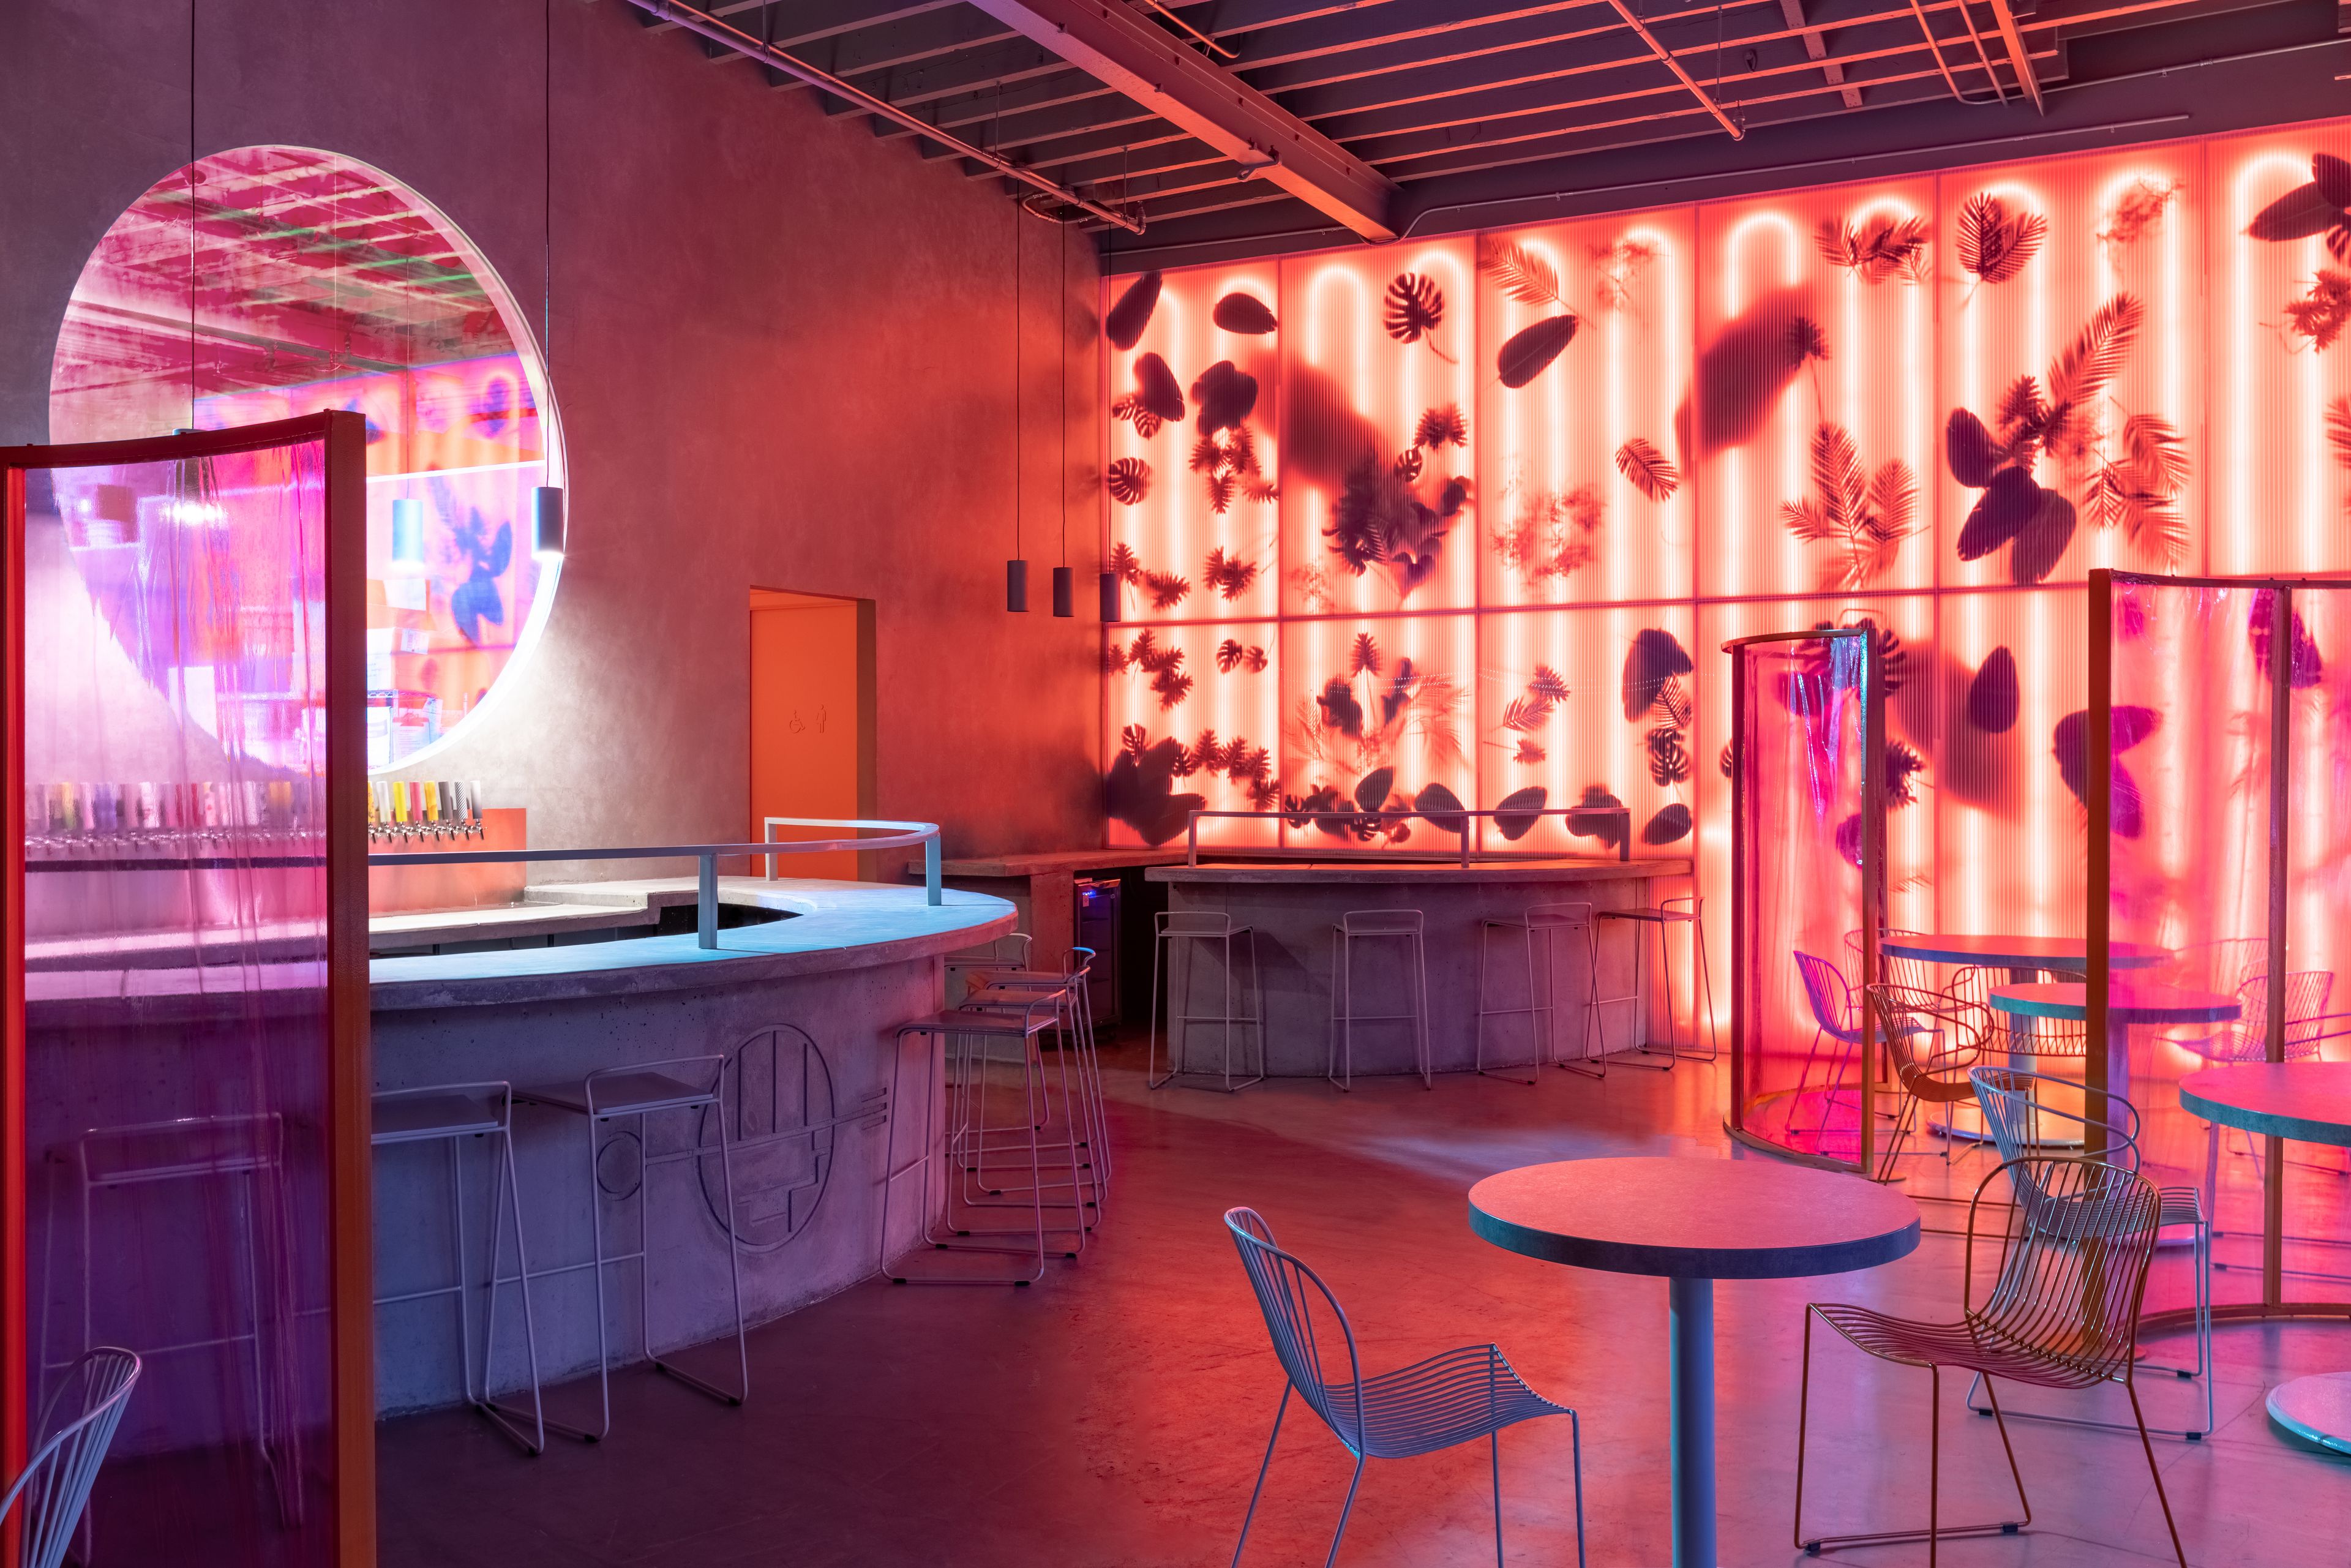
Wandering Barman
315 Meserole St, Brooklyn, NY 11206, USA- Spaces for 150 Guests
We built our space to be unique and original in many ways but also very minimalist and interchangeable. Our tasting room is 1,000 sf and the main feature here. Large windows open onto the sidewalk. Grey and concrete dominate the space, with 2 circular bar. One bar is a food corner with a simple kitchen set up good for food catering, pop ups or the DJ booth! Lights are all dimmable to create different moods. The main feature of the space is the large circular bar with 40 taps behind it and a big circular window that overlooks our production space. On tap we have a large selection of our cocktails (alcoholic and non-alcoholic), local beers, spirits and wine. There are 2 restrooms, one with handicap access. There is plenty of seating, bar seats, custom bench and circular tables, all can be moved or removed.
Pricing Details AvailableAvg response time 1-2 hrs
Beacon Hotel
1615 Rhode Island Ave NW, Washington, DC 20036, USA- Spaces for 8-250 Guests
- 1 Restaurant
- 3 Hotels
- 4 Total Spaces
Beacon Hotel & Corporate Quarters offers elegant, flexible event space in the heart of Washington, DC’s Golden Triangle, steps from Dupont Circle and major attractions. Featuring over 6,800 sq ft of meeting and event space, including a spacious Ballroom (State/Cabinet) for receptions and celebrations, stylish meeting rooms like the Beacon Room and Overlook Room with natural light, intimate boardrooms, and seasonal outdoor options, this venue accommodates gatherings from intimate board meetings to social events up to 175 guests. With attentive service, downtown convenience, and versatile layouts for weddings, corporate meetings, holiday parties, and networking events, Beacon blends comfort and sophistication in a central location ideal for every
Est. $60/guest$500 min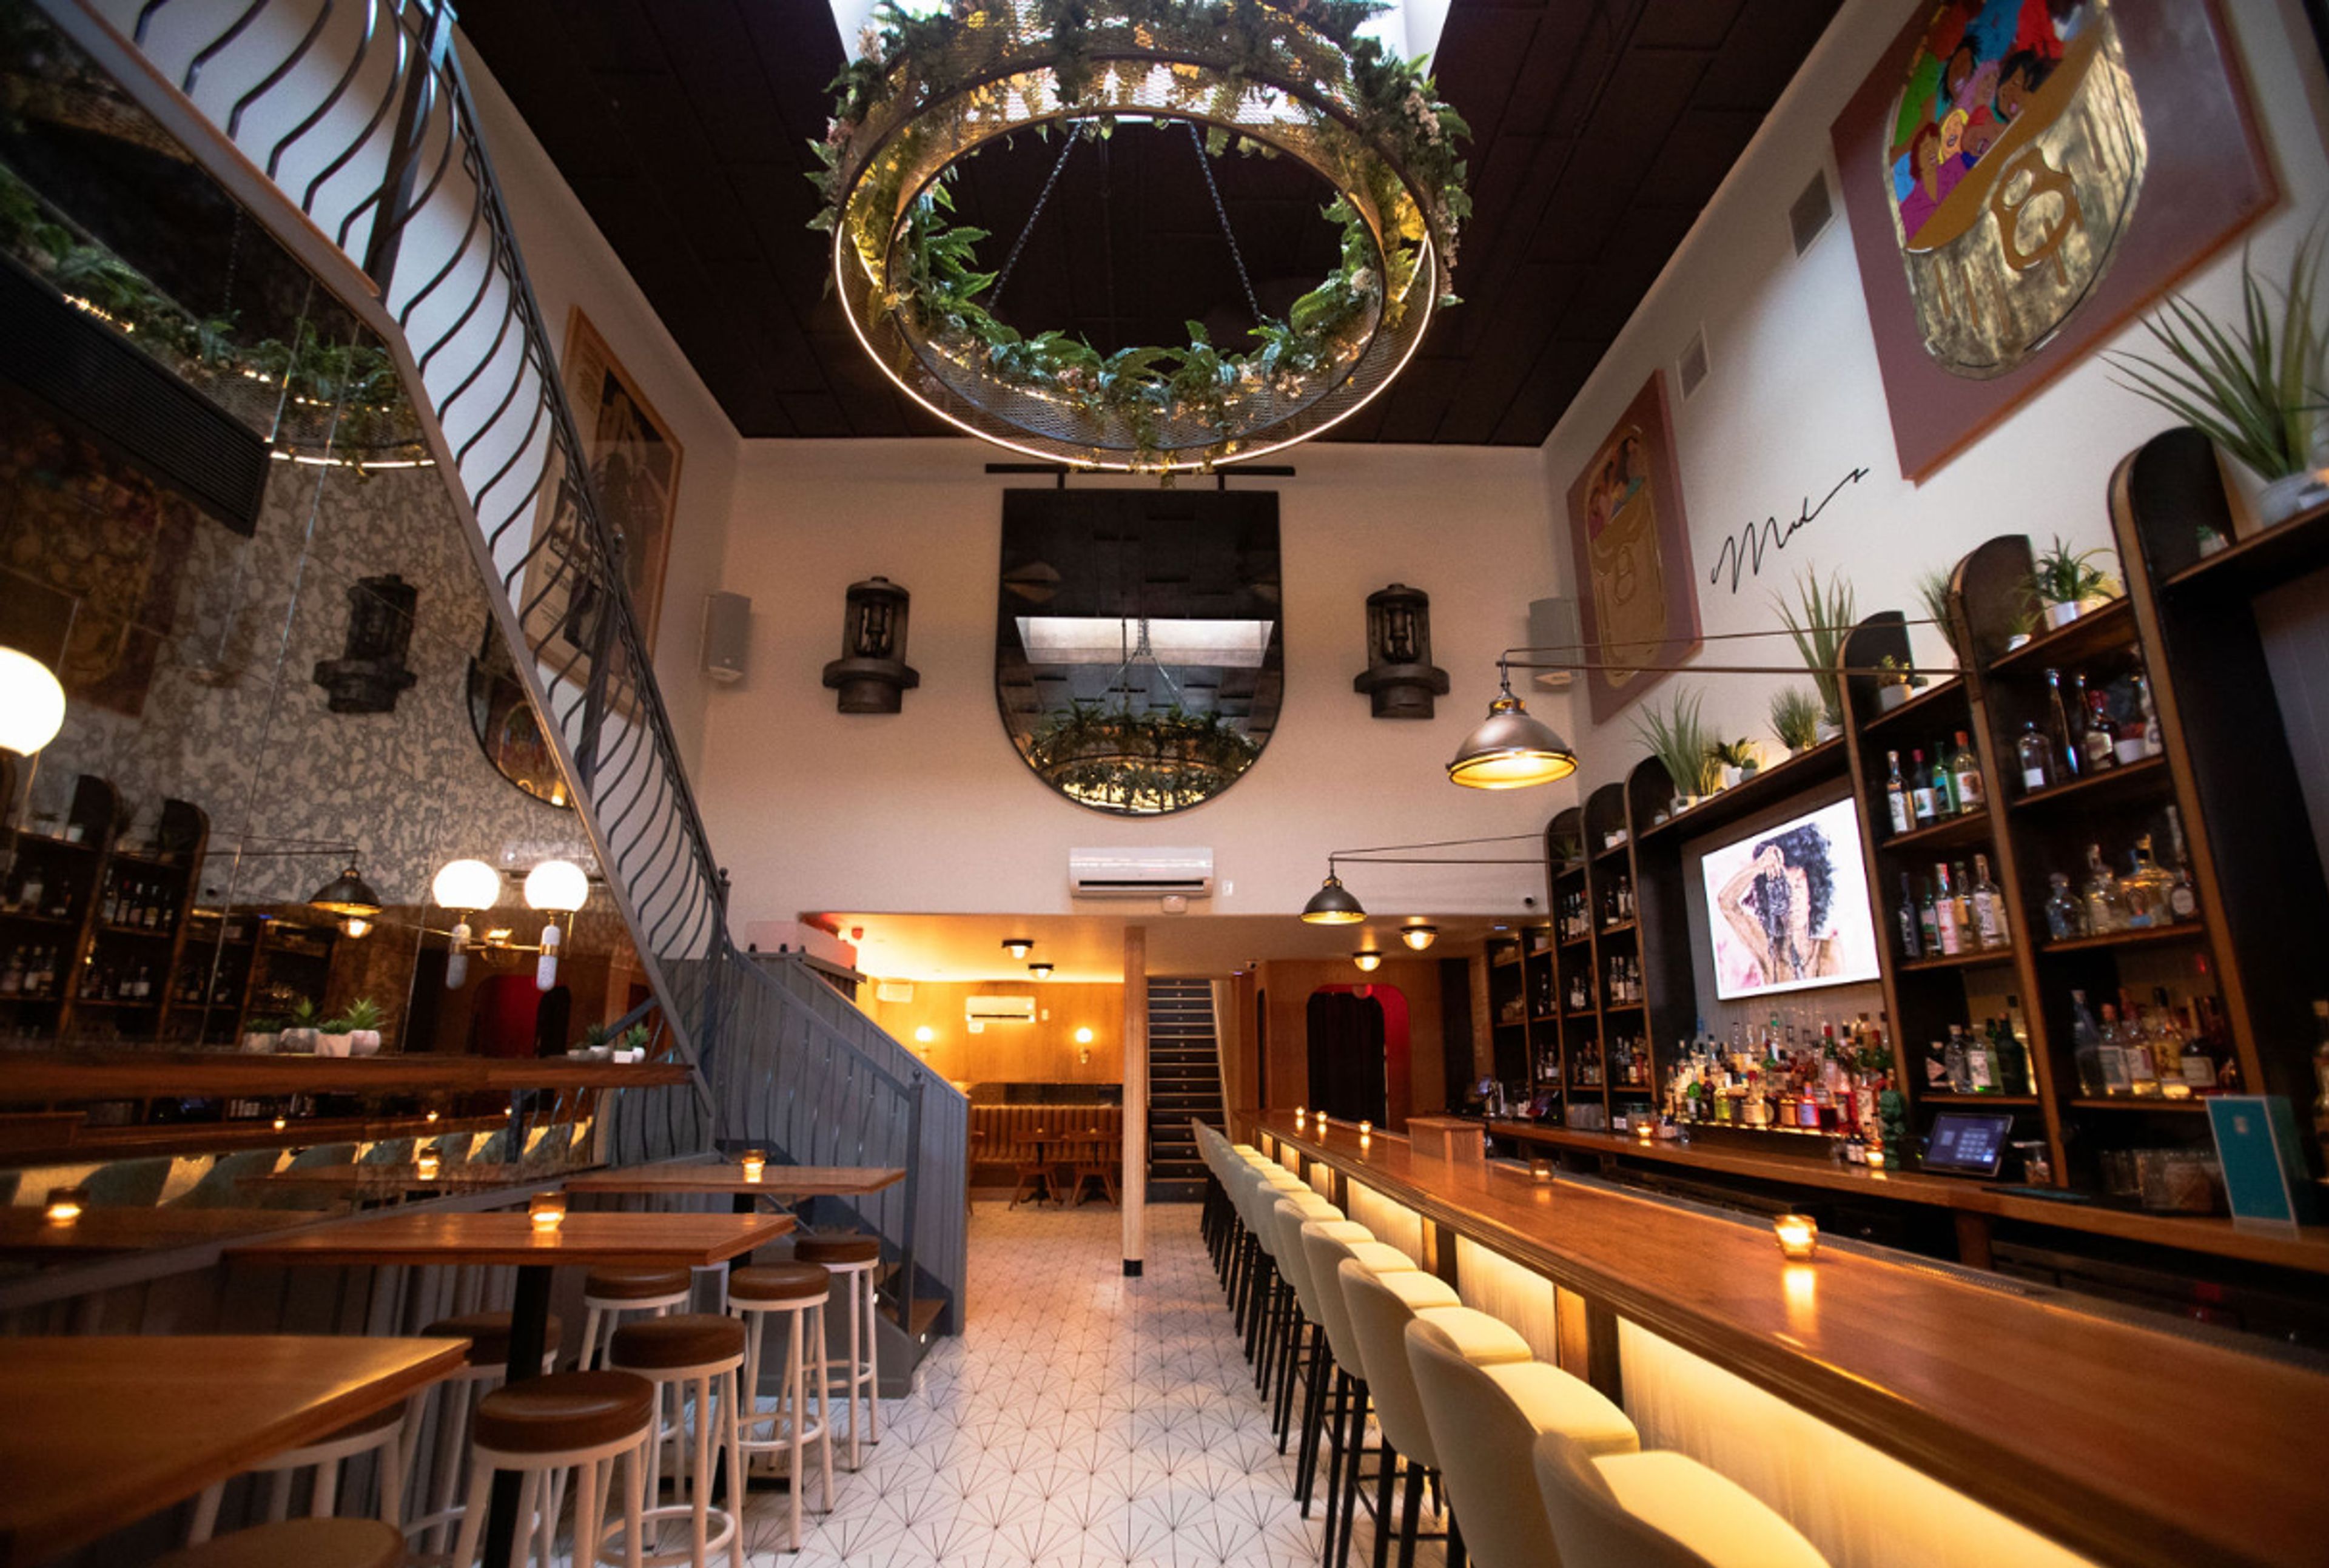
Madeline's
113 Franklin St, Brooklyn, NY 11222, USA- Spaces for 50-200 Guests
Greenpoint based, 2 floor cocktail bar and events space. High ceilings and tons of natural light highlight an interior design that is a combination of art deco and plant flooded factory. We've hosted weddings, engagement parties, holiday parties, retreats, birthdays, baby showers and more. Flexible accommodations with a focus on being hospitable.
Est. $200/guest$15,000 minAvg response time 4-6 hrs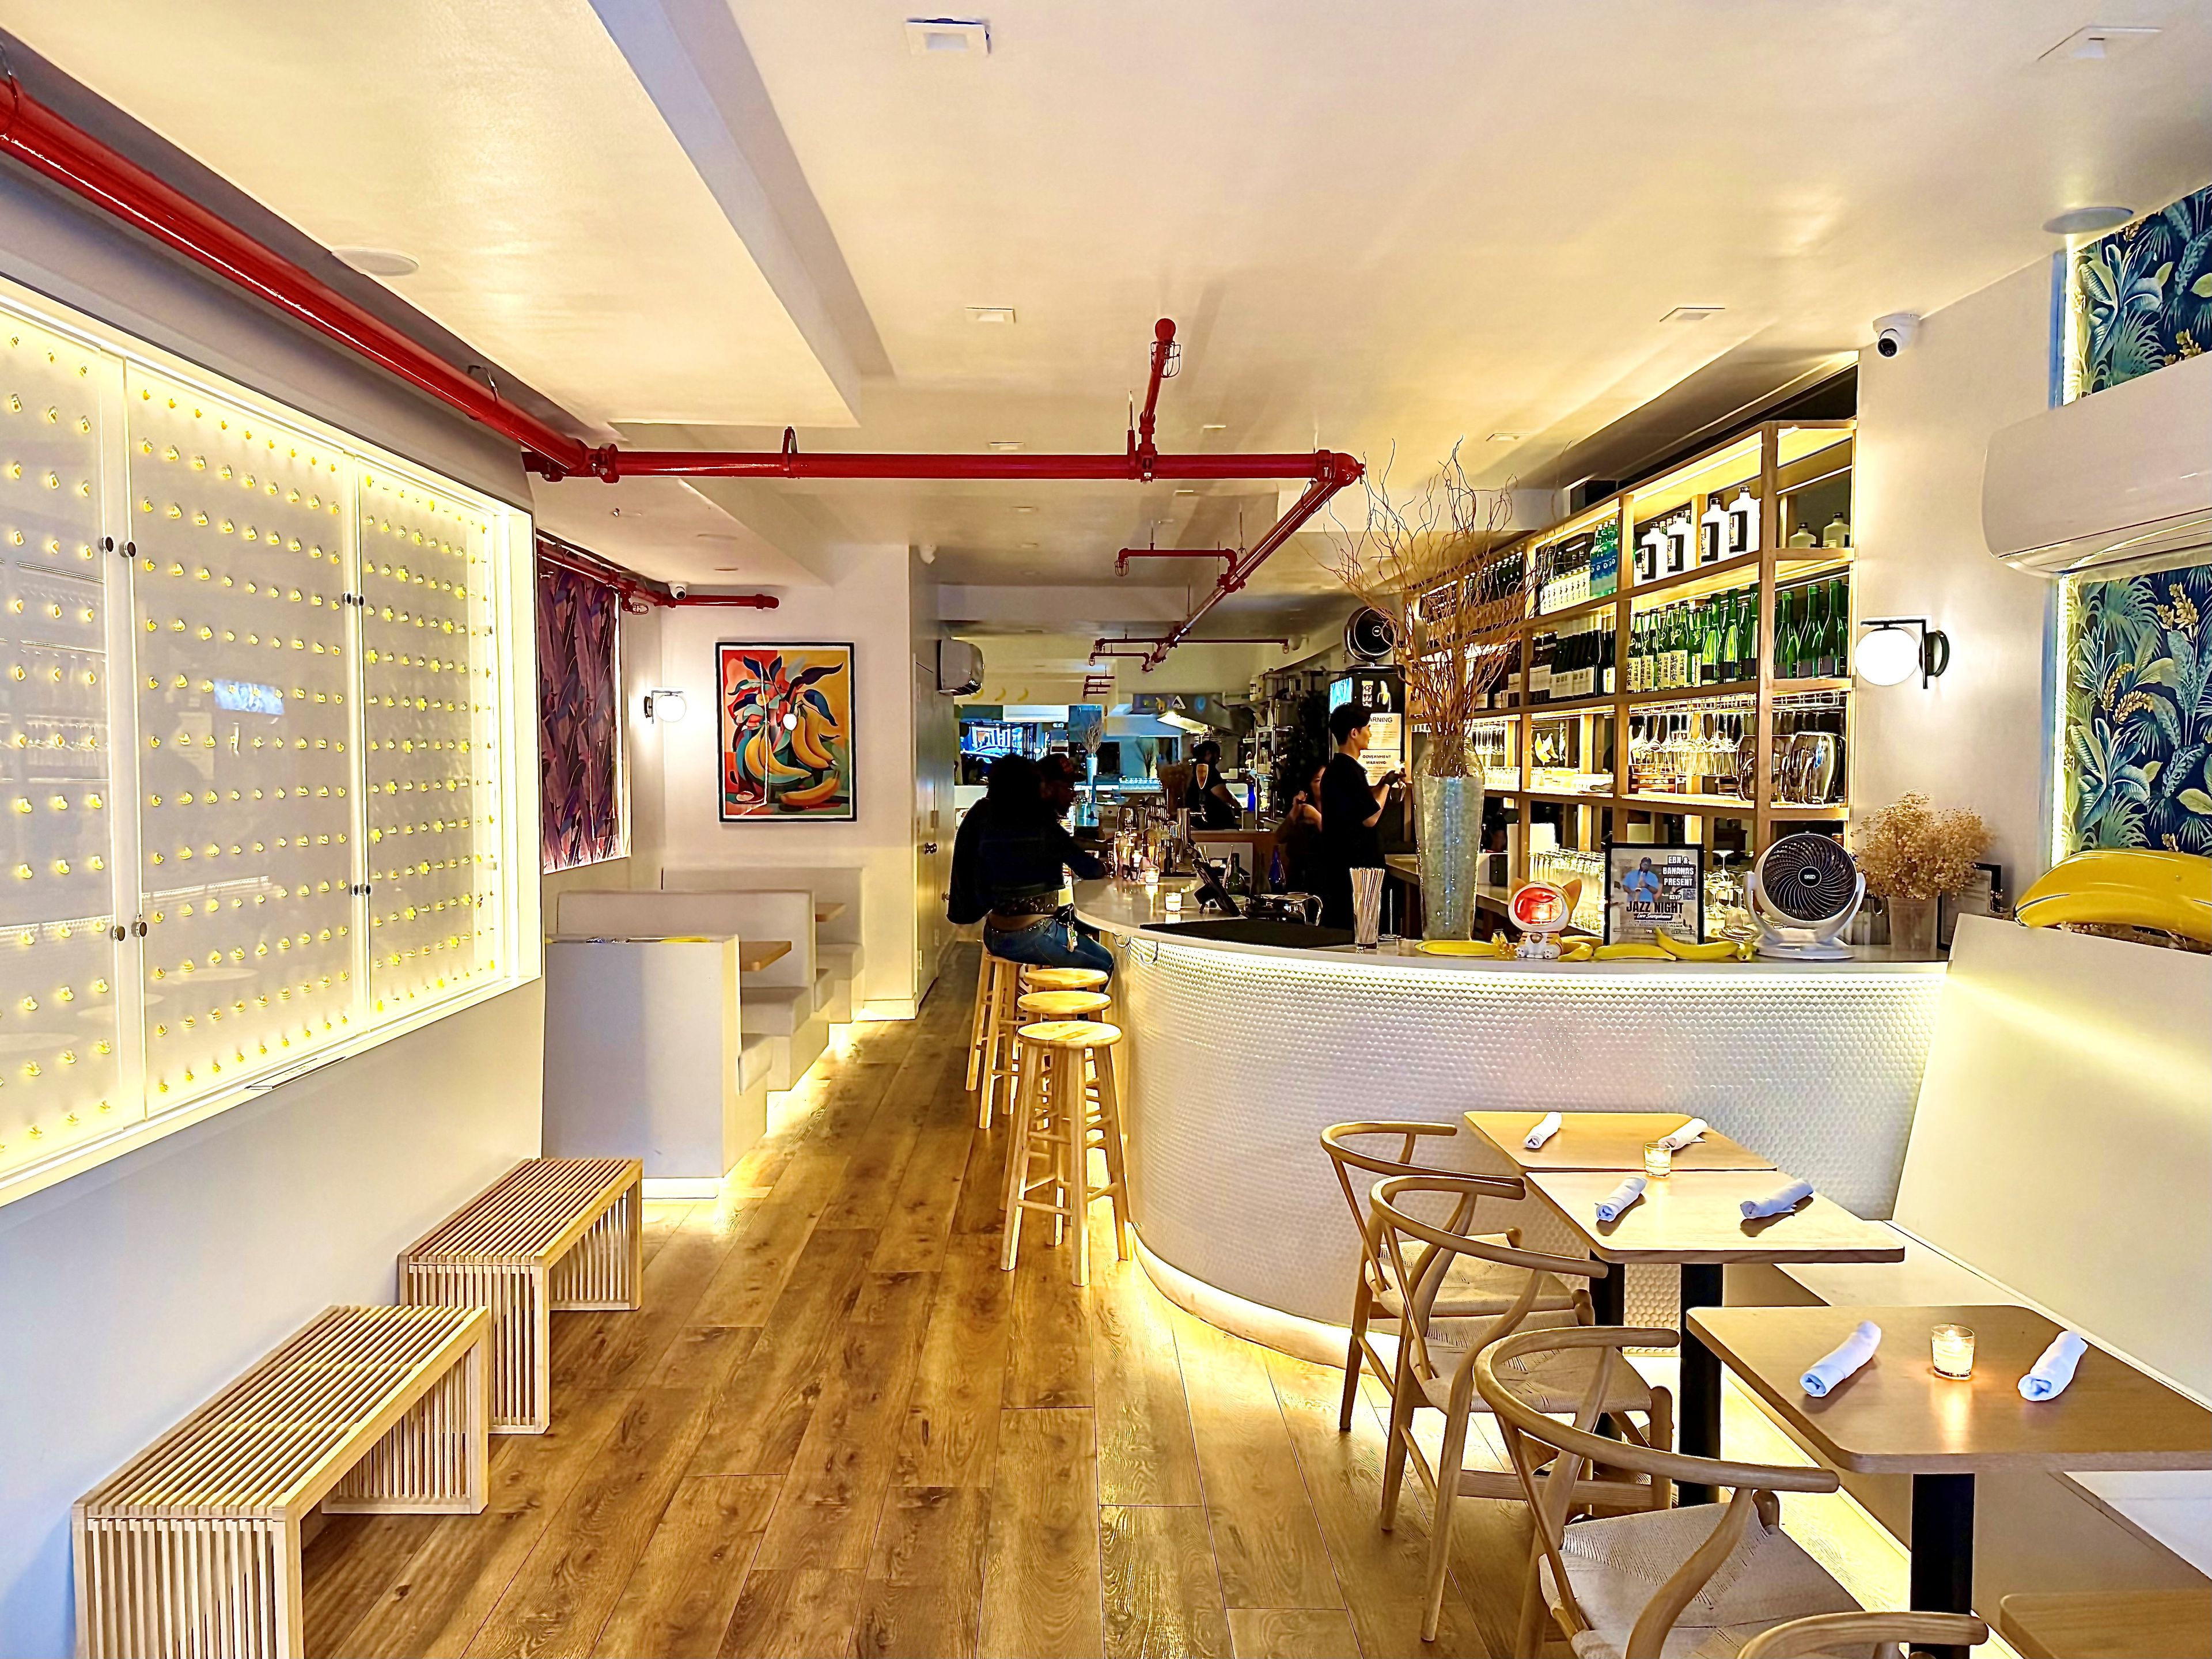
Bananas Restaurant
174 1st Ave, New York, NY 10009, USA- Spaces for 70-100 Guests
- 1 Restaurant
After years of working in New York’s restaurant industry, chef-owners Chris Ng (Blue Ribbon) and Kyaw Lin (Shmoné) have teamed up for Bananas, fusing Asian classics and technique with Western flavor. Think chopped cheese krapow, shrimp tempura alfredo, and étouffée wontons. Our drink menu includes beer, wine, sake, soju, and soju based cocktails.
Est. $65/guestPricing Details AvailableAvg response time 12-24 hrs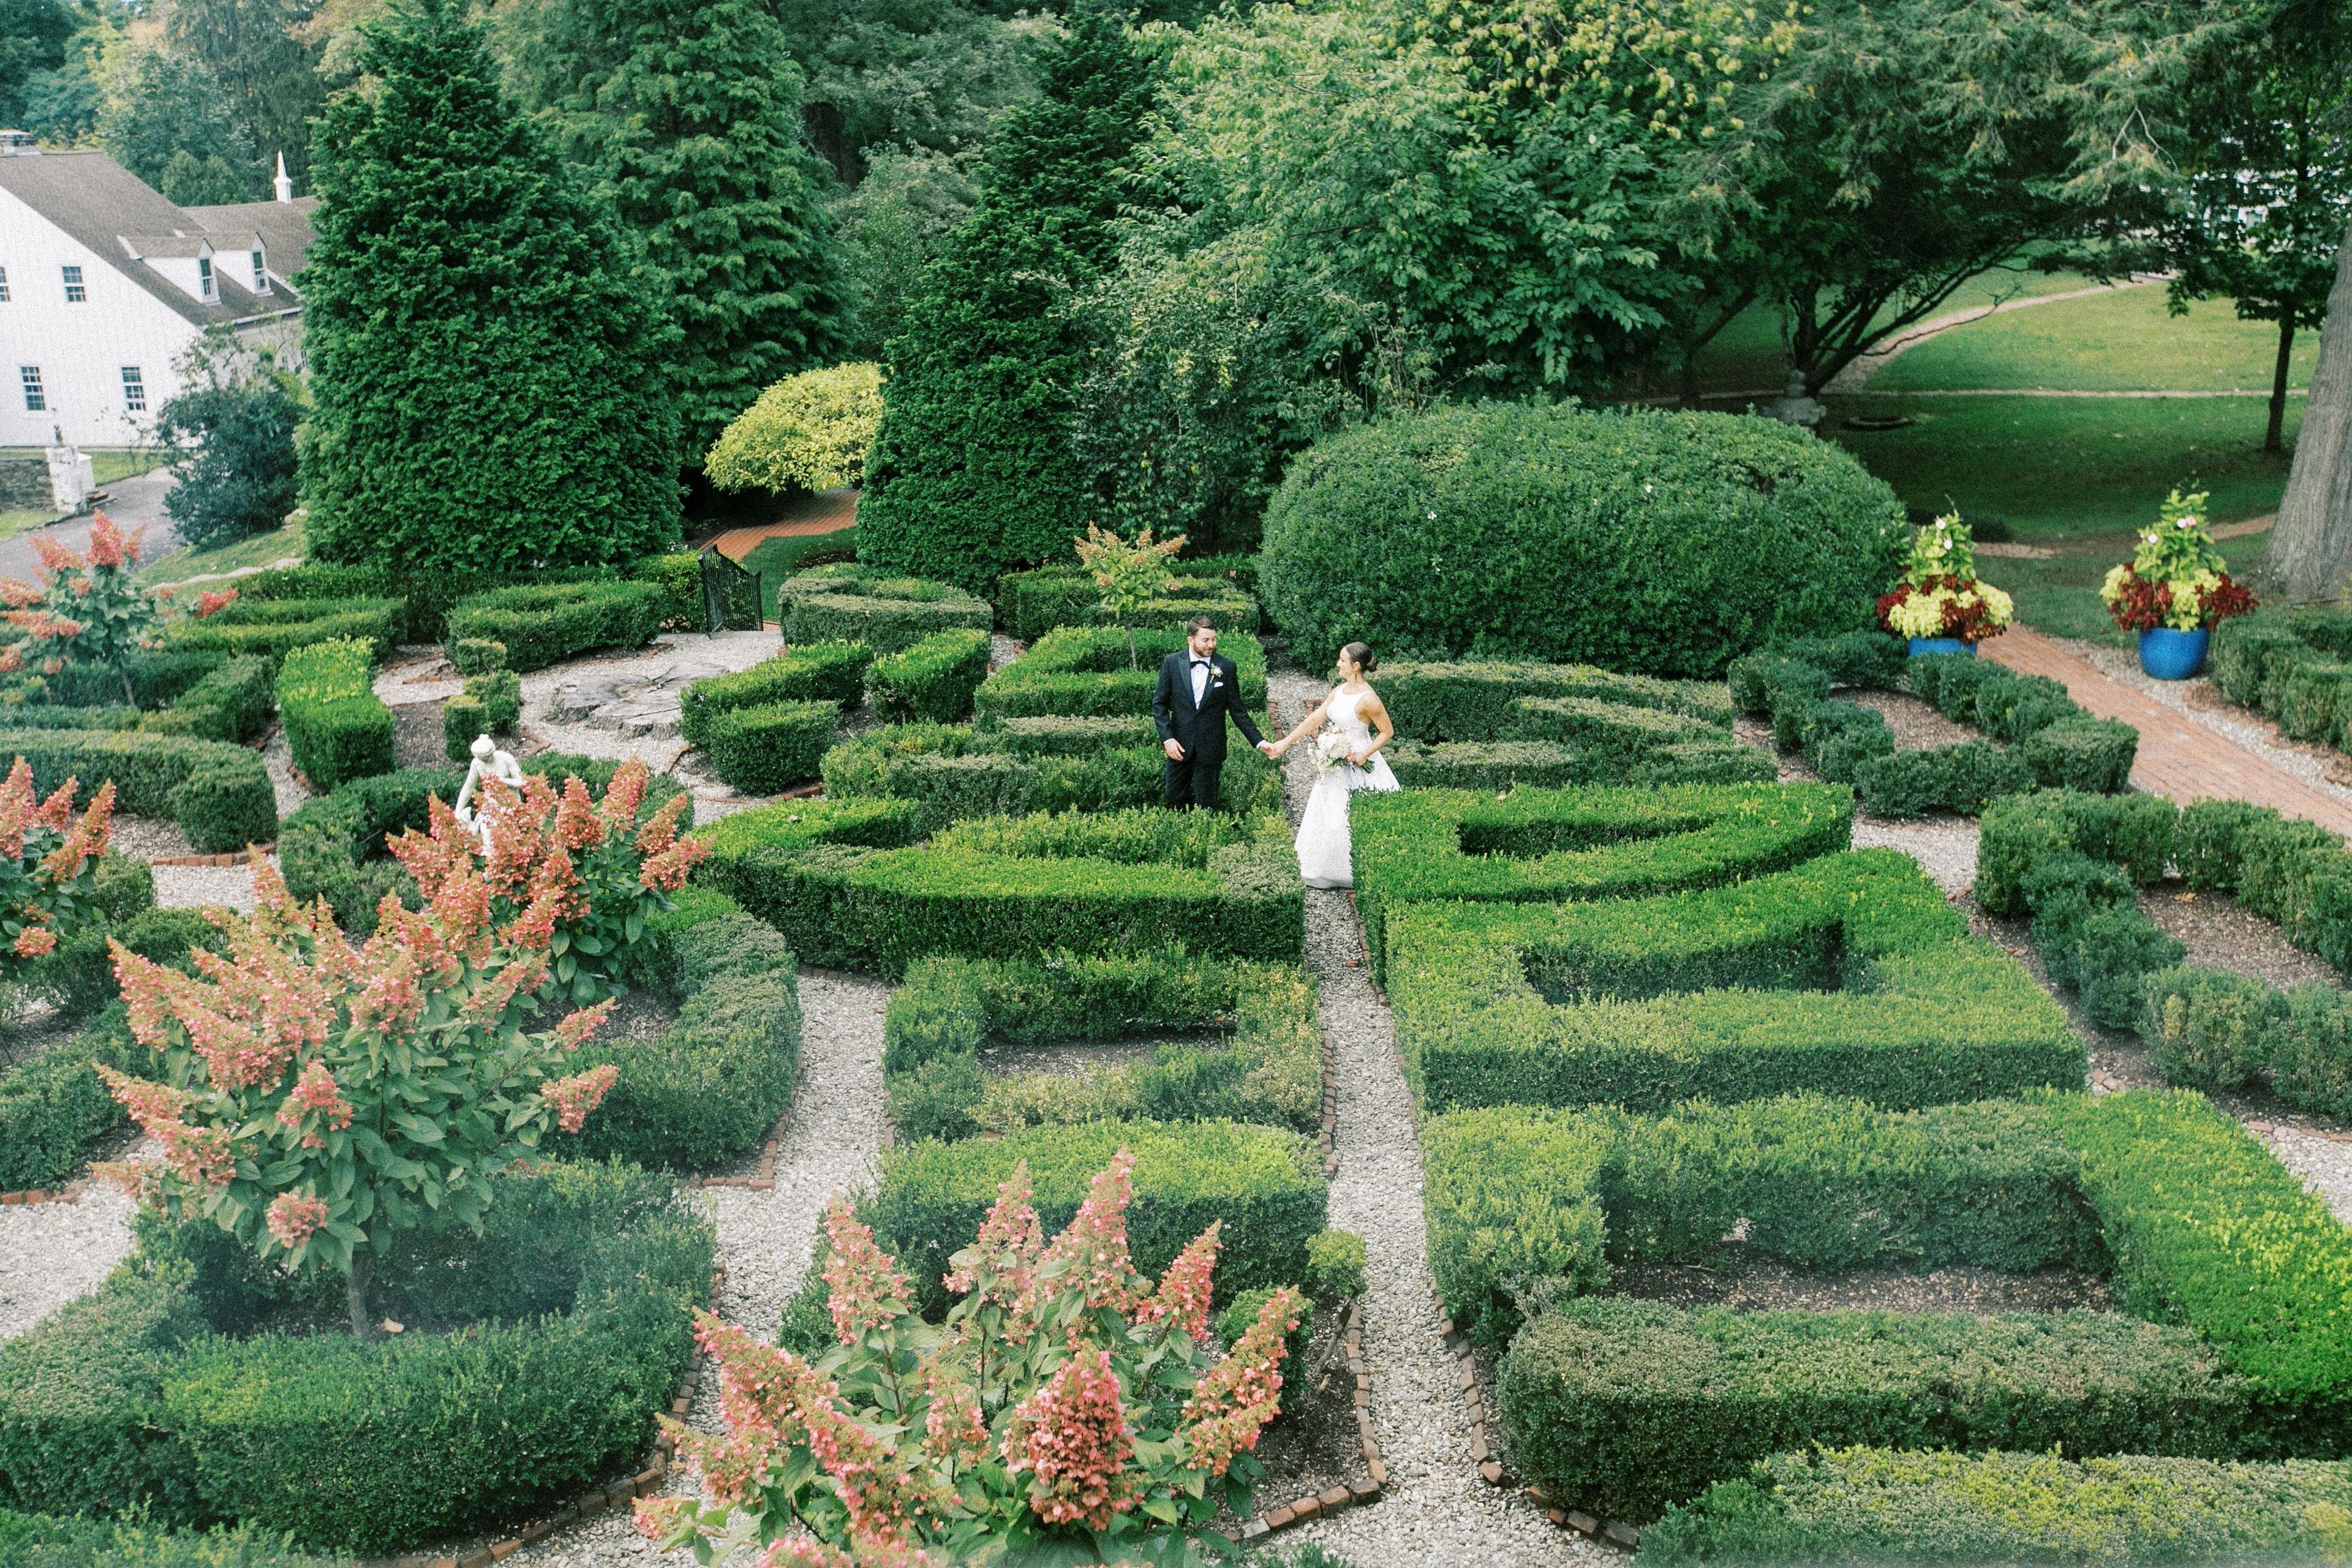
Appleford Estate
770 Mt Moro Rd, Villanova, PA 19085, USA- Spaces for 200 Guests
- 1 Outdoor
- 1 Estate
Appleford is one of Pennsylvania's most romantic venues. This historic Pennsylvania estate is located on 24 beautiful acres in Villanova, Pennsylvania, in the heart of Philadelphia's Main Line. Drive down the long pine-lined driveway to ponds, a waterfall, manicured gardens and an alee of trees in this arboretum and bird sanctuary. The estate has been used as a wedding venue creating lasting memories for more than 50 years. Facilities and Capacity The flagstone terrace directly in front of the house is tented from April-November and can accommodate 200 guests for seating. The gardens complete the Appleford experience. Wooded acres envelop the property with gardens surrounding the estate for your cocktail hour and enjoyment. Gardens off the terrace include the walled/perennial garden and the rose garden with a small fountained pond. Behind the home is a beautiful boxwood maze enhanced with statuary, the Medallion garden, the alee of Chinese dogwood trees, and the greenhouse. Large wedding ceremonies typically occur by the waterfall and weeping willow trees directly in front of the estate. The use of the house consists of; the Music Room, the Pine Room, the Dining Room, the Kitchen, and a Groom’s lounge. There is also a Bride’s bedroom suite for use on the second floor and the Puppy House (small den) adjacent to the first floor off the outside reception area used to drop off your décor and other items the morning of your event. The house is air-conditioned, however the reception, for the most part - especially seating - would be outside on the terrace. Appleford also has a piano and three gas fireplaces on the first floor of the house to add to the charm and ambiance of your event. Cuisine Appleford clients may select a caterer from an exclusive list of eight caterers: Catering By Design, Feastivities Events, Feast Your Eyes, John Serock Catering, Perfect Setting Catering, Sage Catering. Seedling & Sage, and 12th Street Catering. These caterers provide a complete setup and breakdown for weddings and receptions. If alcohol is being served, clients can provide their on alcohol (a cost savings) with the bartenders provided by the caterers. Other Services Clients are welcome to select a dj/band, florist, photographer, videographer and other vendors of their choice.
Est. $245/guestPricing Details AvailableAvg response time 1-2 hrs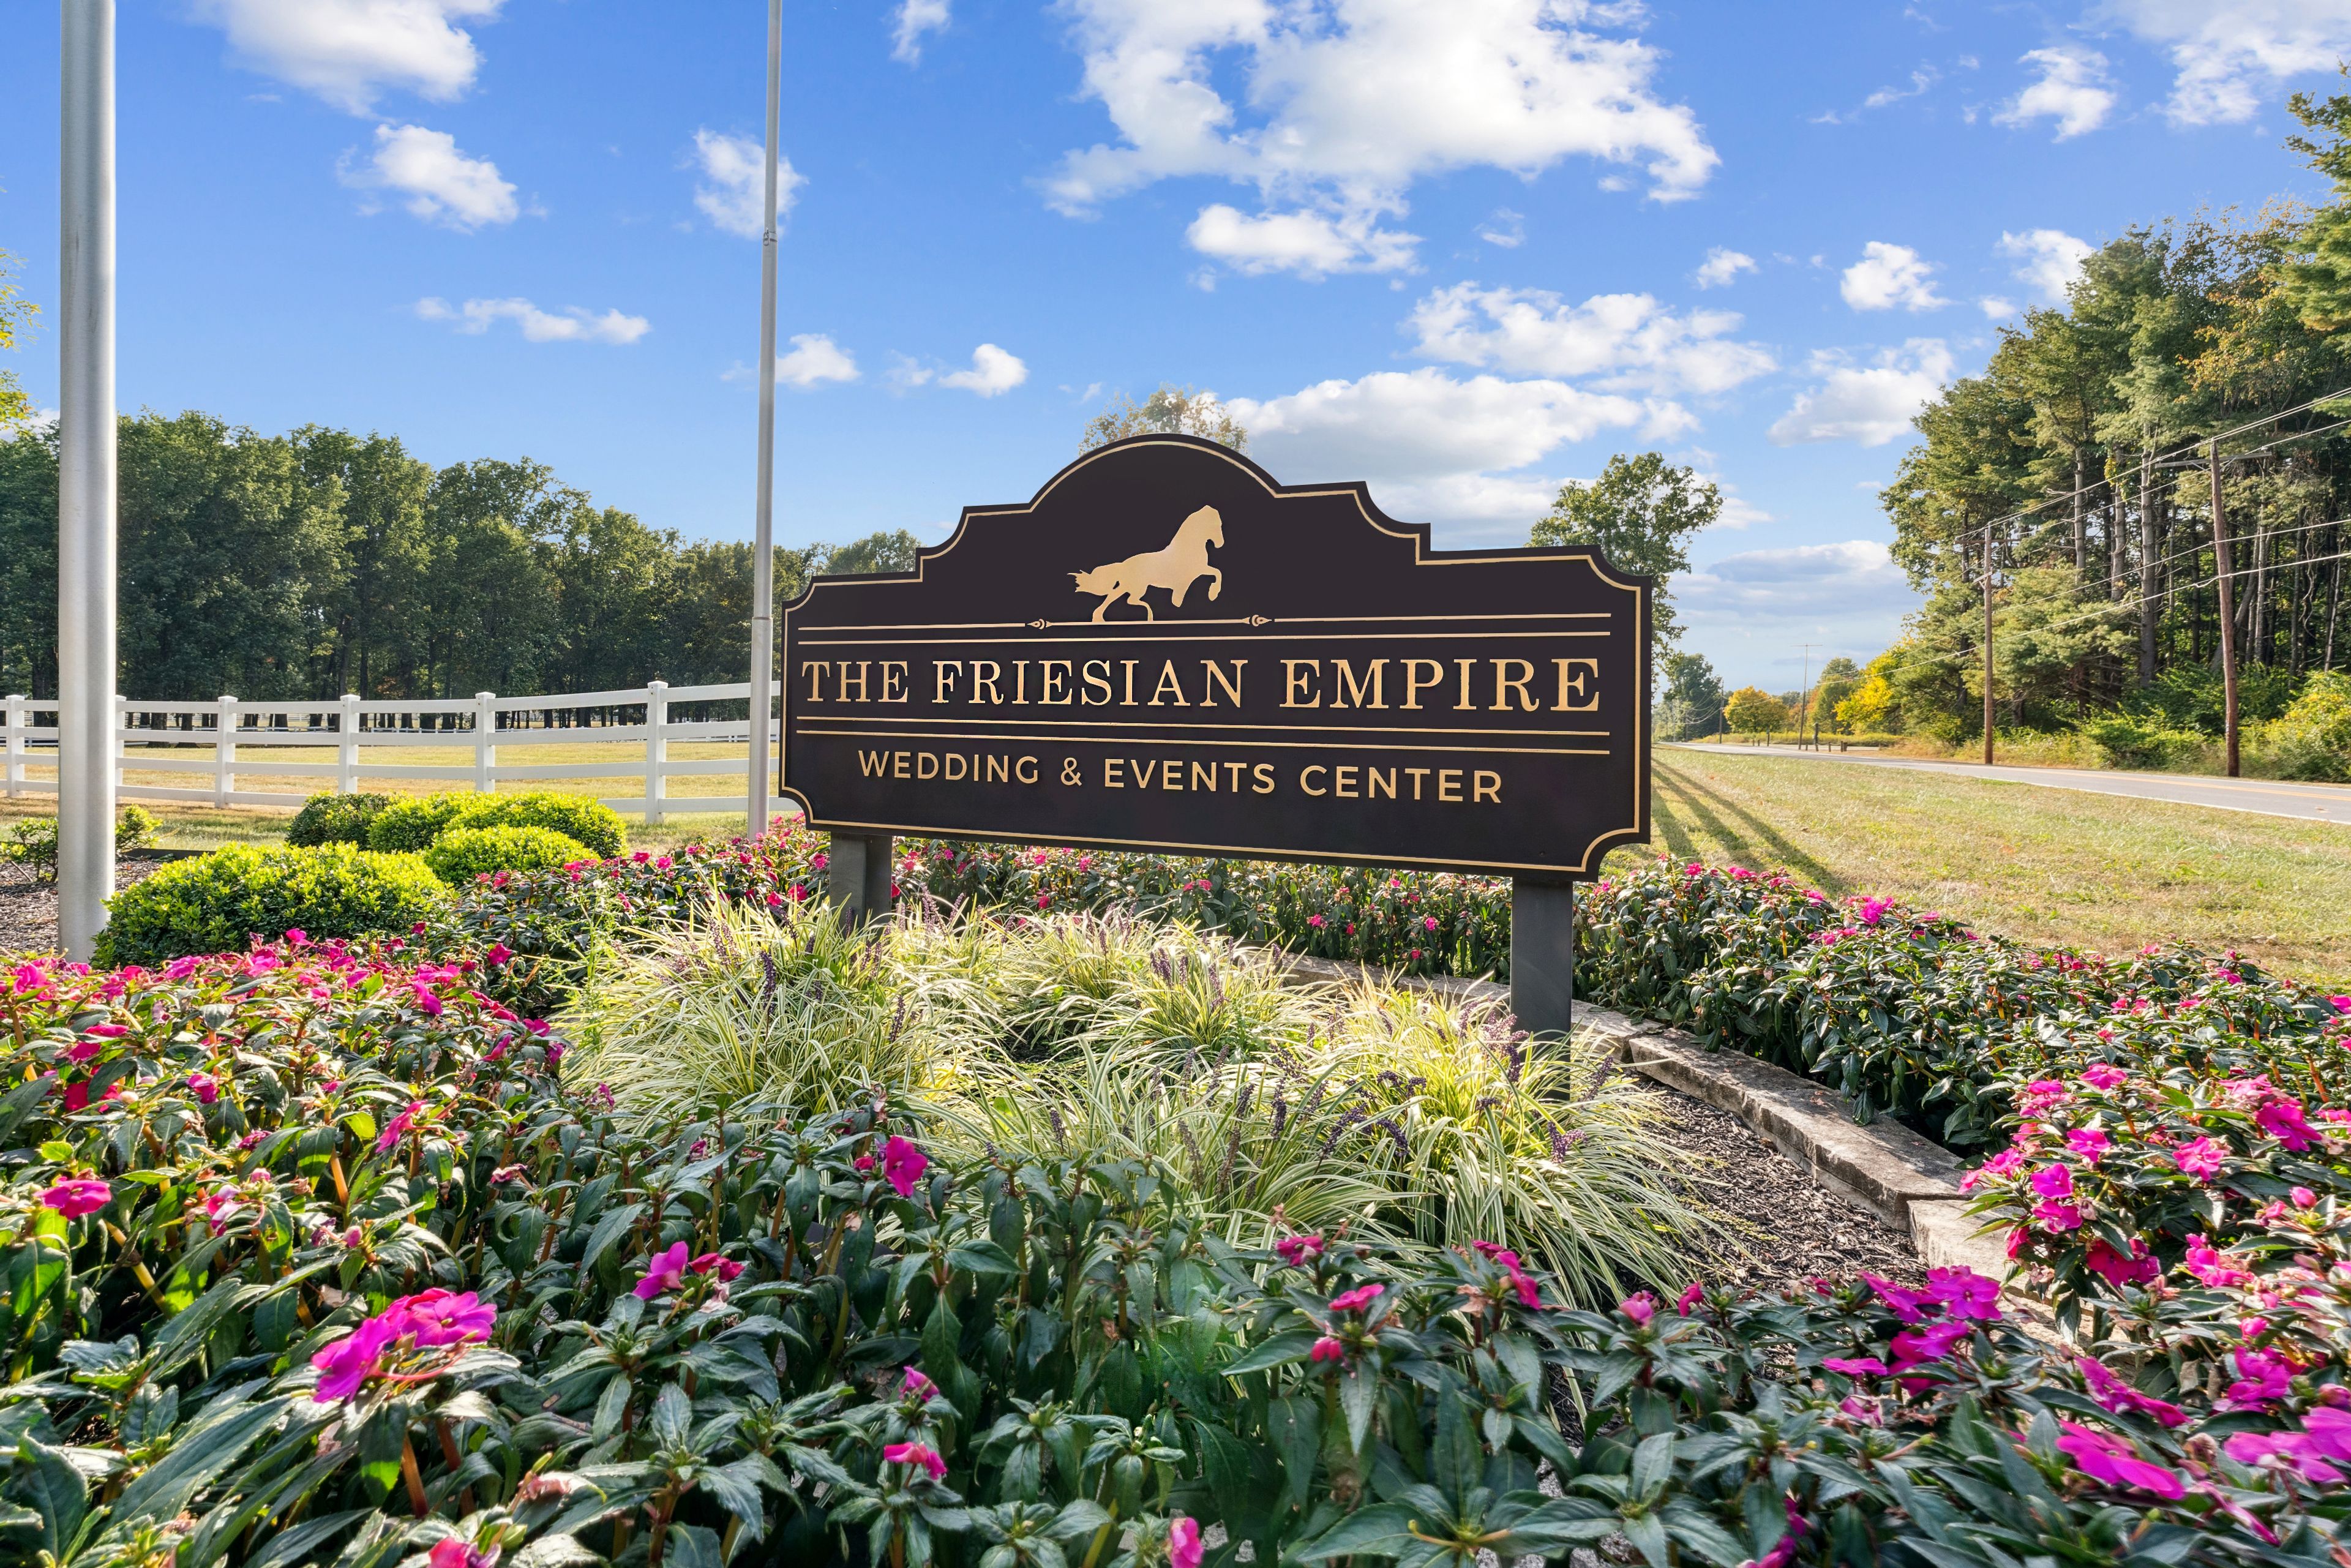
Friesian Empire Event Center
4531 E Walnut St, Westerville, OH 43081, USA- Spaces for 16-5,000 Guests
- 1 Bar
- 1 Ballroom
- 7 Total Spaces
The Friesian Empire Events Center was originally founded in 2002 and formerly known as The Friesian Empire and Equine Center. It was described as the largest Equestrian Facility in Franklin County and one of the largest Equestrian facilities in all of Central Ohio. Horse enthusiasts flew in from around the world for horse Shows, horse clinics, horse auctions and Friesian horse inspections. The owner wanted to expand the facility to something that could include more than just horse owners, but people who appreciate the serene setting of a horse farm for their special event. The conversion process has taken years to complete (we are hoping to have everything 100% completed and ready for weddings and events by Summer/Fall of 2025. The property has nearly 50 very scenic and wooded acres with 2 large ponds and thousands of feet of 4 rail white vinyl horse fencing. Our venue consists of approximately 42,000 SF of indoor entertainment areas, not to mention the outdoor entertaining areas! Our grounds and buildings are equipped with numerous security cameras. We are equipped and permitted to hold events that include up to 1,888 people (total interior occupancy). Of course, we have areas for much smaller events.
Est. $35/guest$10,000 min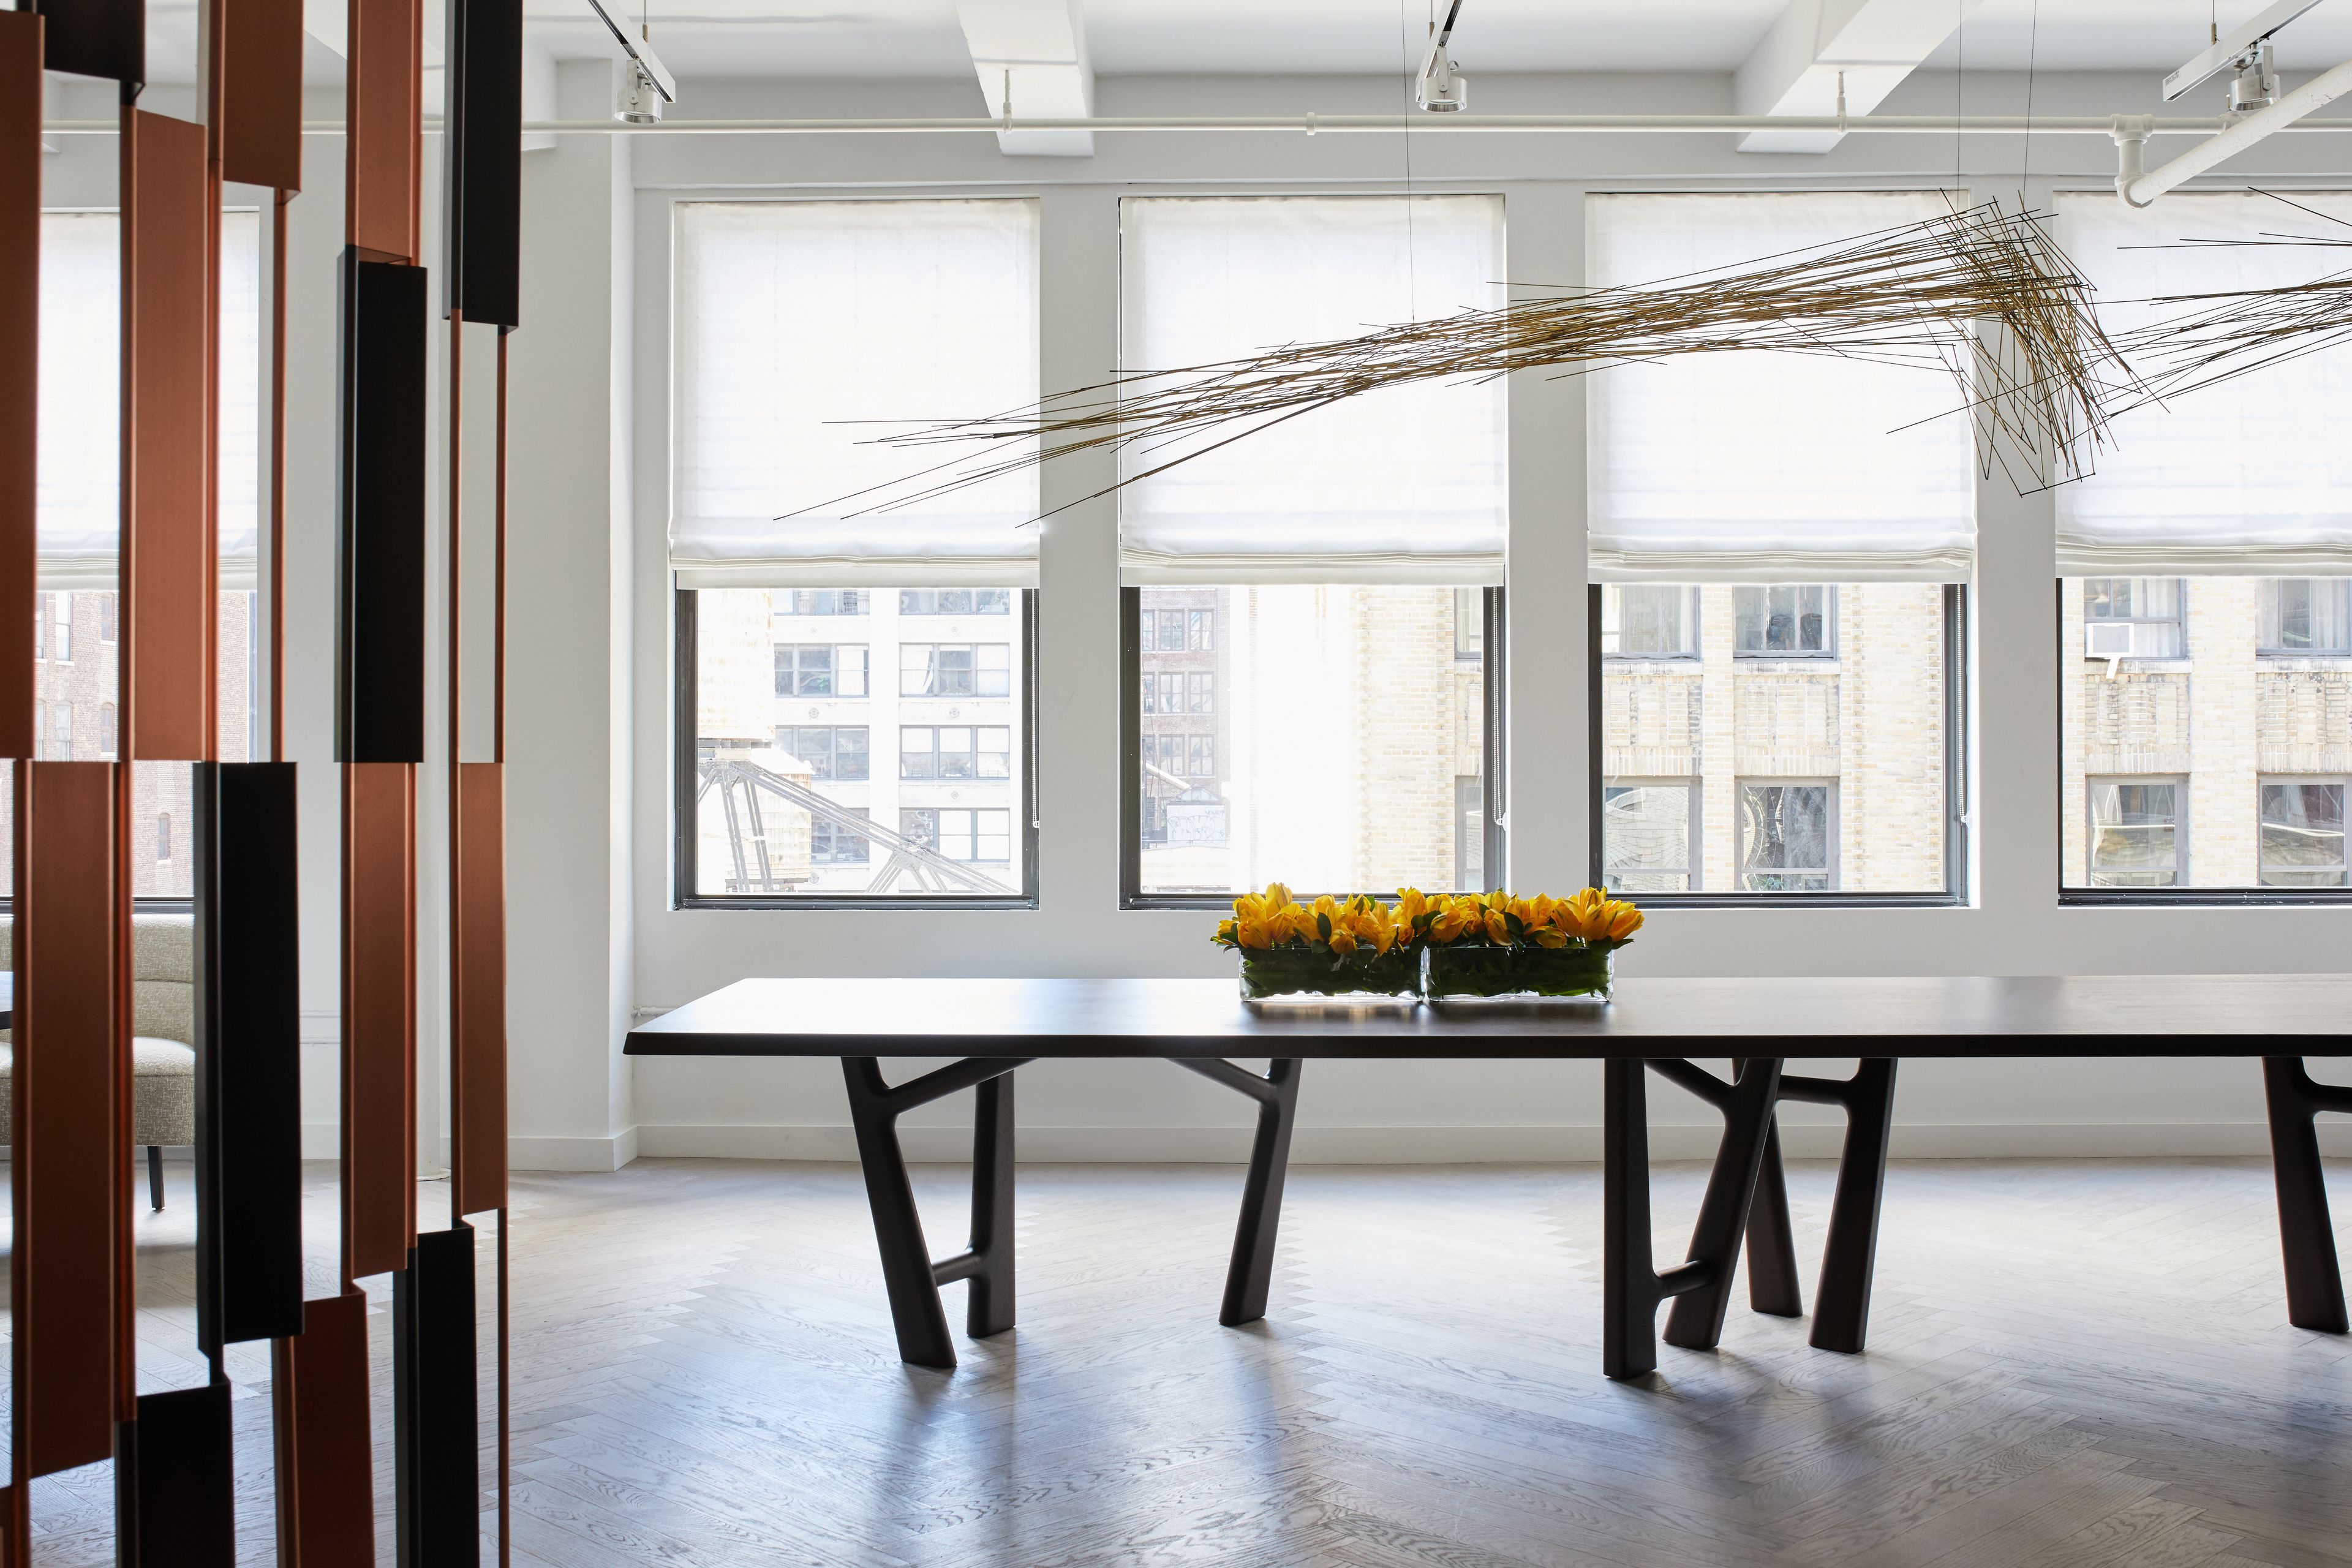
Avenue Road
145 W 28th St, New York, NY 10001, USA- Spaces for 100 Guests
This welcoming and serene space was conceived to feel like a genuine, but exceptional home, built for entertaining. The space was built in mind to offer an elevated experience for like-minded brands in hosting installations and events to promote and enrich the creative and cultural discourse. Located on the 8th floor above our showroom in New York’s flower district, the 5,000-square foot concept space displays a portfolio of our own range of furniture from a close knit of celebrated designers including architectural lighting and a spacious entertaining kitchen. Think tailored elegance when hosting, filming or photographing in this four room light filled space. This entertaining space is home to a Bruno Moinard-designed Obumex kitchen and back of house kitchen that is fully equipped with Gaggenau appliances including an induction cook top convection microwave and oven. A design-insiders destination, this space offers something many other event spaces cannot; The ability to surprise and be both intimate and grand at the same time. Ask us about our preferred Chefs for your event.
$3,800 min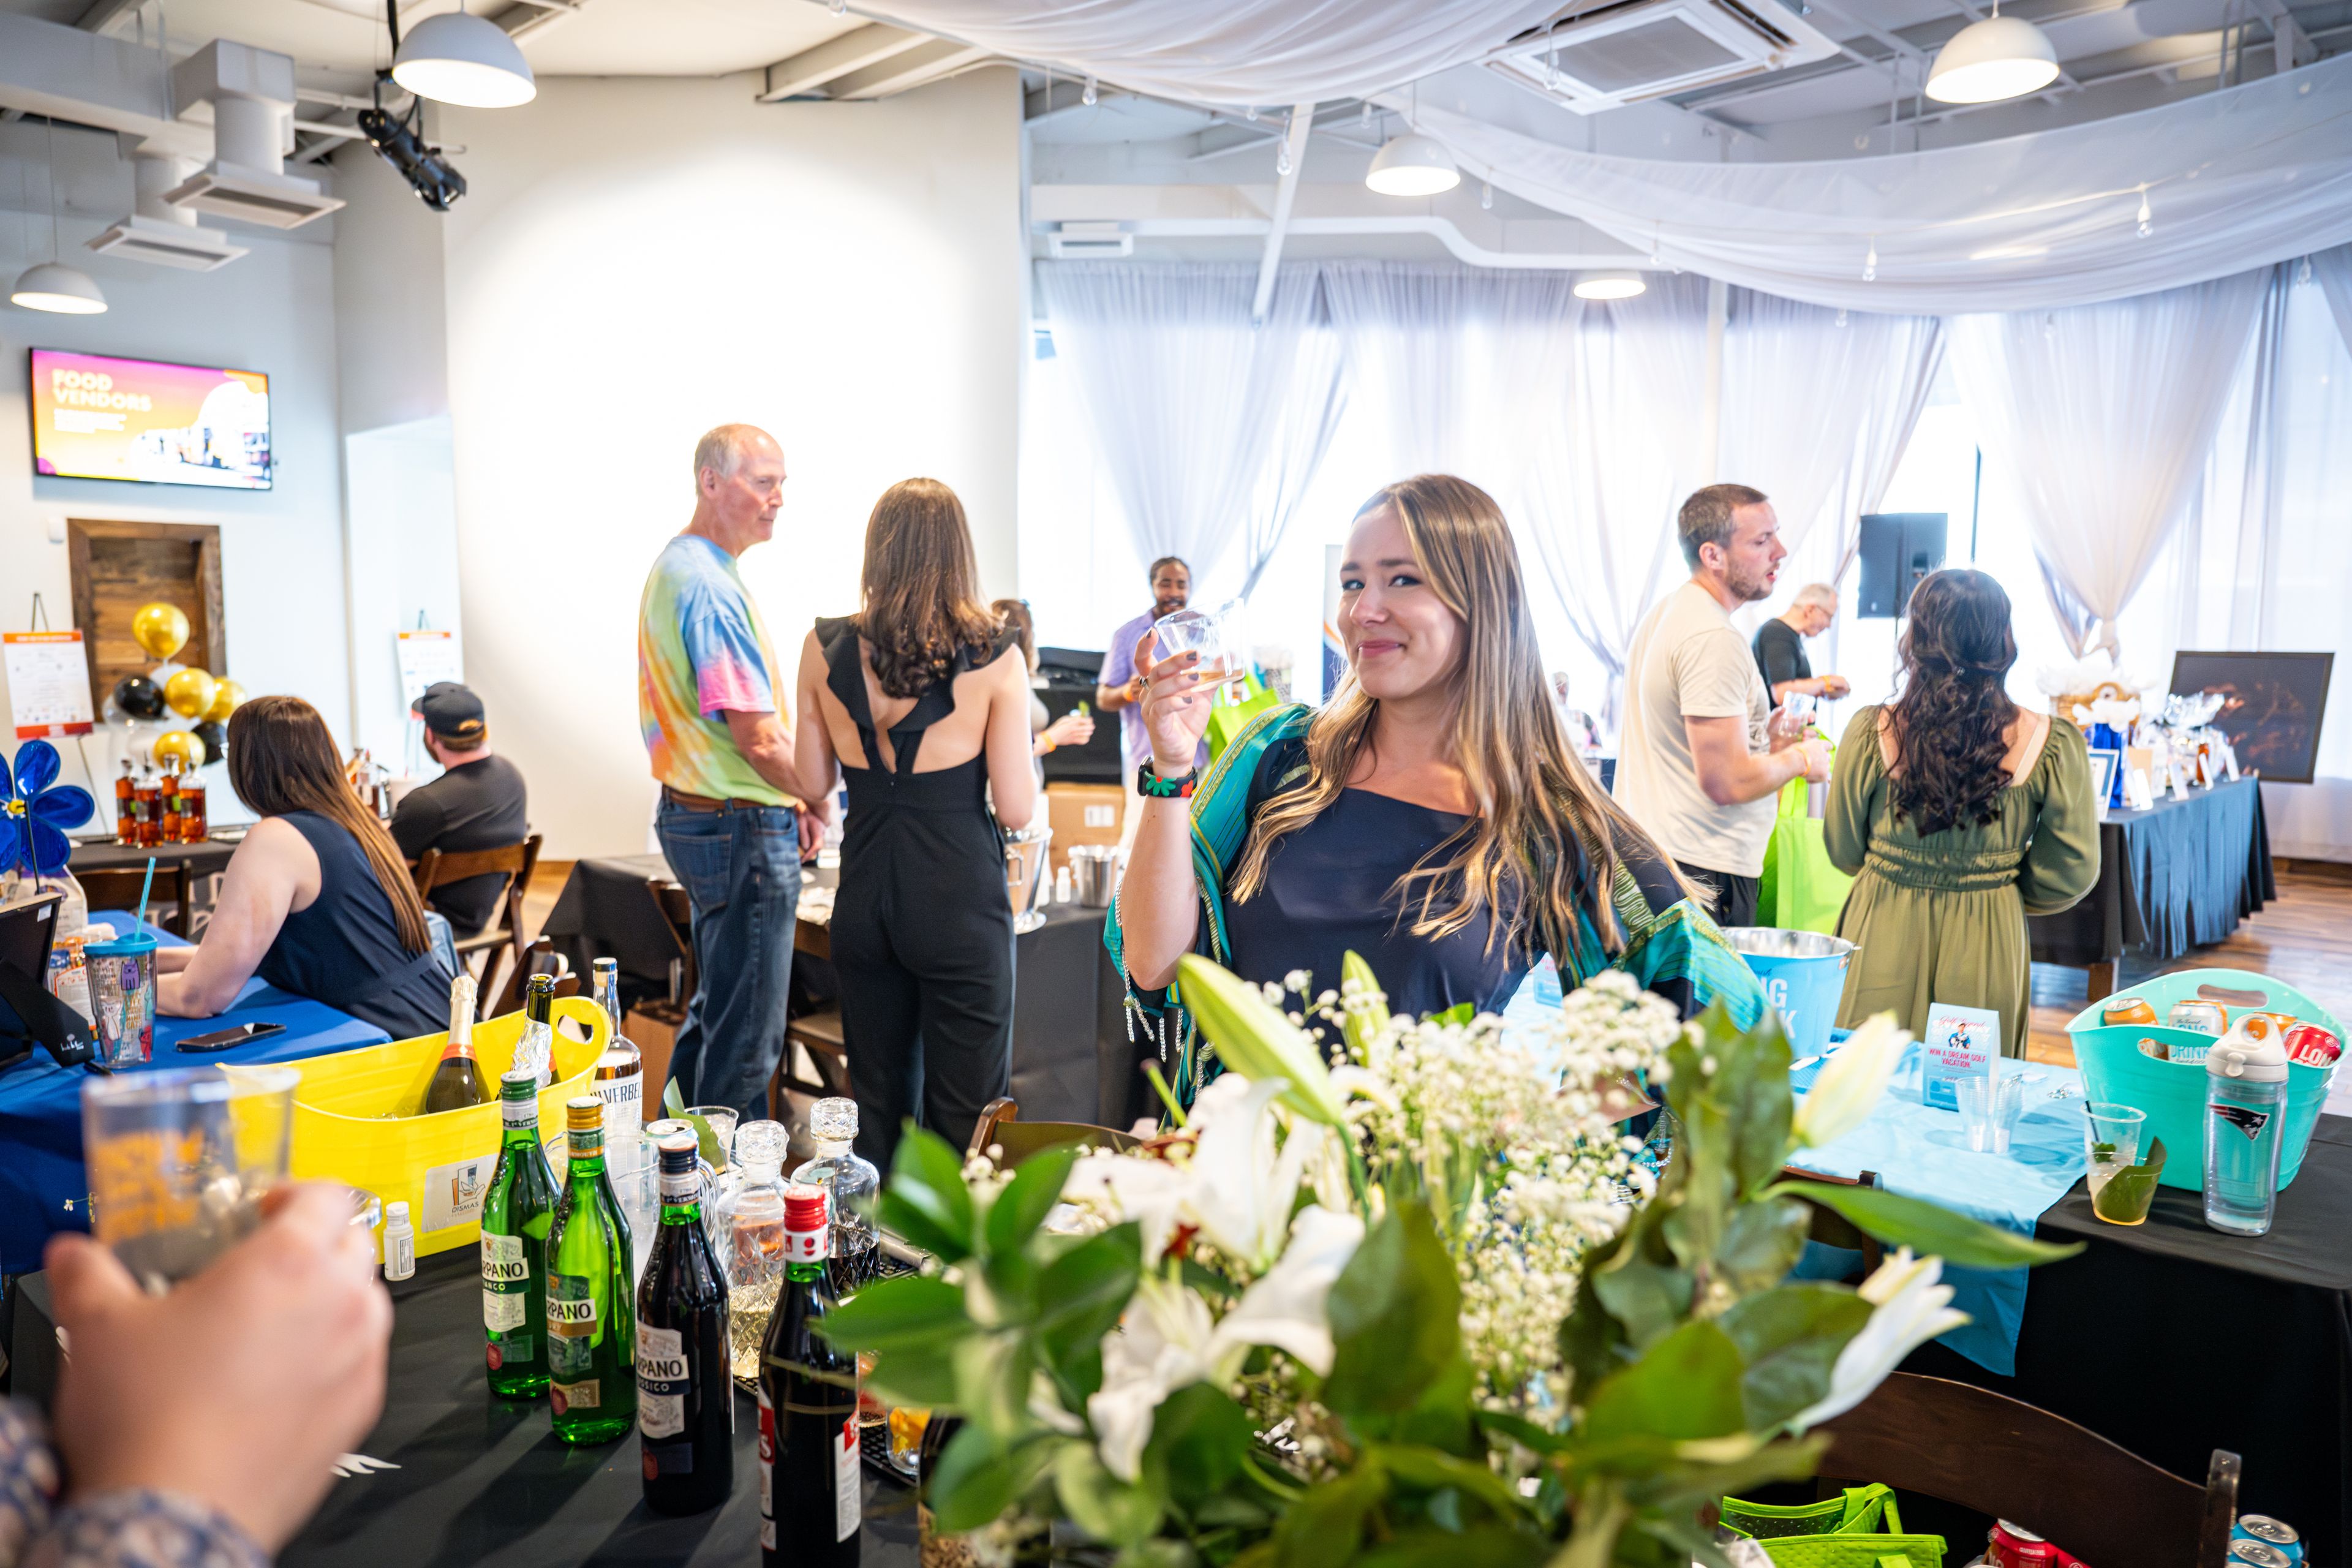
Horton Events
Nashville, TN, USA- Spaces for 150-300 Guests
- 1 Outdoor
- 1 Event Space
- 1 Meeting Space
In the heart of Downtown Nashville, Horton Events is a captivating Art Deco masterpiece that also features a large covered outdoor patio. The indoor + outdoor venue provides a versatile and spacious venue, perfect for a wide range of events. Located just two blocks from the Music City Center in the heart of downtown Nashville, our unique space is easily accessible from most downtown hotels. Whether you're planning a dream wedding, reception, rehearsal dinner or shower, Horton Events is a truly unique setting. Urban and gritty or chic and sophisticated, the venue performs for you. If you want to be part of the downtown excitement, you will want to check with us for your dates. Two Unique Event Spaces in One! 1. The Outdoor Covered Patio - Step into 3,000 square feet of covered outdoor space, right in the heart of downtown Nashville. This enchanting setting is perfect for cocktail receptions, dance parties, wedding ceremonies, and more! Our string lights add a magical ambiance to your event, and the covering allows your event to enjoy the outdoors without worrying about rain. 2. The Main Showroom - Featuring floor-to-ceiling windows looking out onto the Patio, the Showroom offers 2,300 square feet of natural light-filled space. It accommodates up to 150 guests for a seated dinner or standing receptions for 300. The hardwood floors, built-in bar, catering area, and spacious bathrooms allow you to use the space as-is or deck it out with your own custom decor. Services Beyond Venue Rental: At Horton Events, we go beyond providing a venue. Our additional services include event planning, AV support, catering, decor assistance, vendor referrals, and more. We're here to help you create an unforgettable event tailored to your vision, goals, and budget.
Est. $45/guest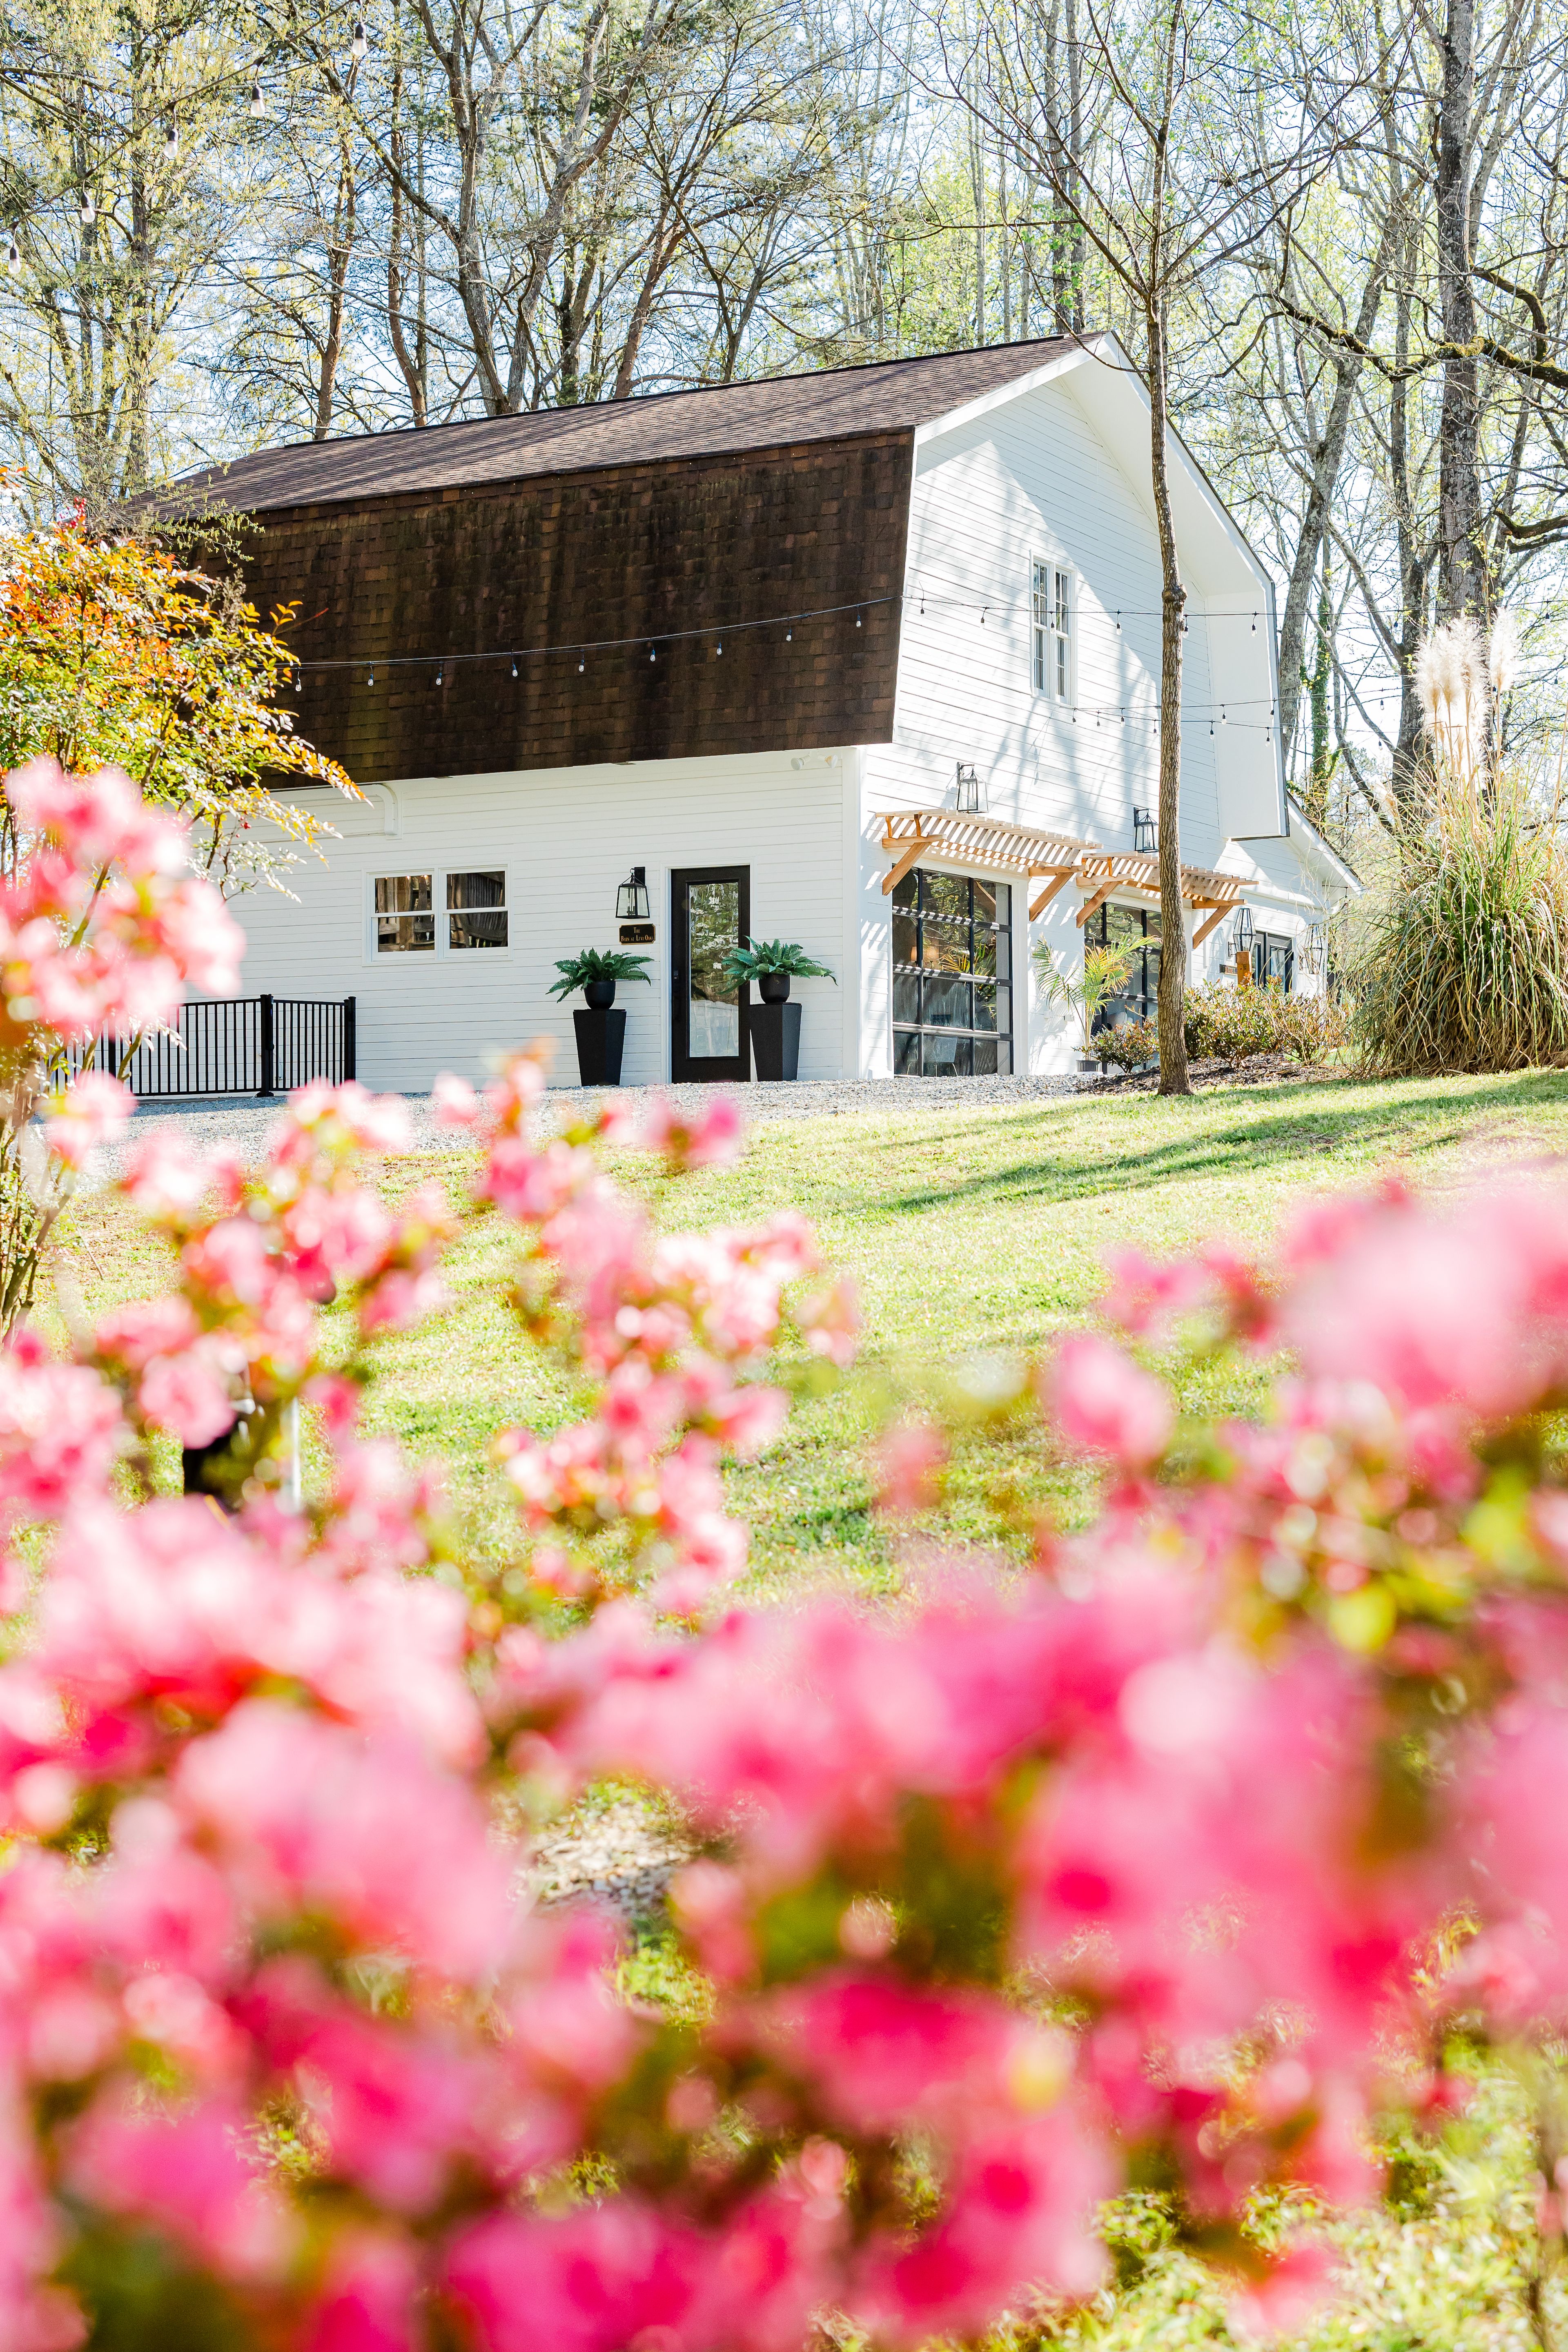
The Barn at Levi Oaks
Charlotte, NC, USA- Spaces for 40 Guests
Our beautiful remolded 2-story barn-style event space is perfect for just about any event. Whether a business meeting/training, networking event or social gathering our 1800sq ft space can accommodate it all. Venue rental includes use of a full kitchen, portable sound system, large glass garage doors (that can be opened), flexible table and seating options and comfortable furniture. Perfect for baby showers, bridal showers and much more. Large 2nd story can accommodate up to 40 people (seated at round tables). Also can quickly transform into complete open space for dancing, yoga classes, photo shoots and much more. Conveniently located off 485 at Providence Road in Matthews, NC you can easily access multiple restaurants, shopping and hotels in Waverly within 2 miles and Charlotte Douglas Intl Airport in less than 30 minutes.
$750 minAvg response time 1-2 hrs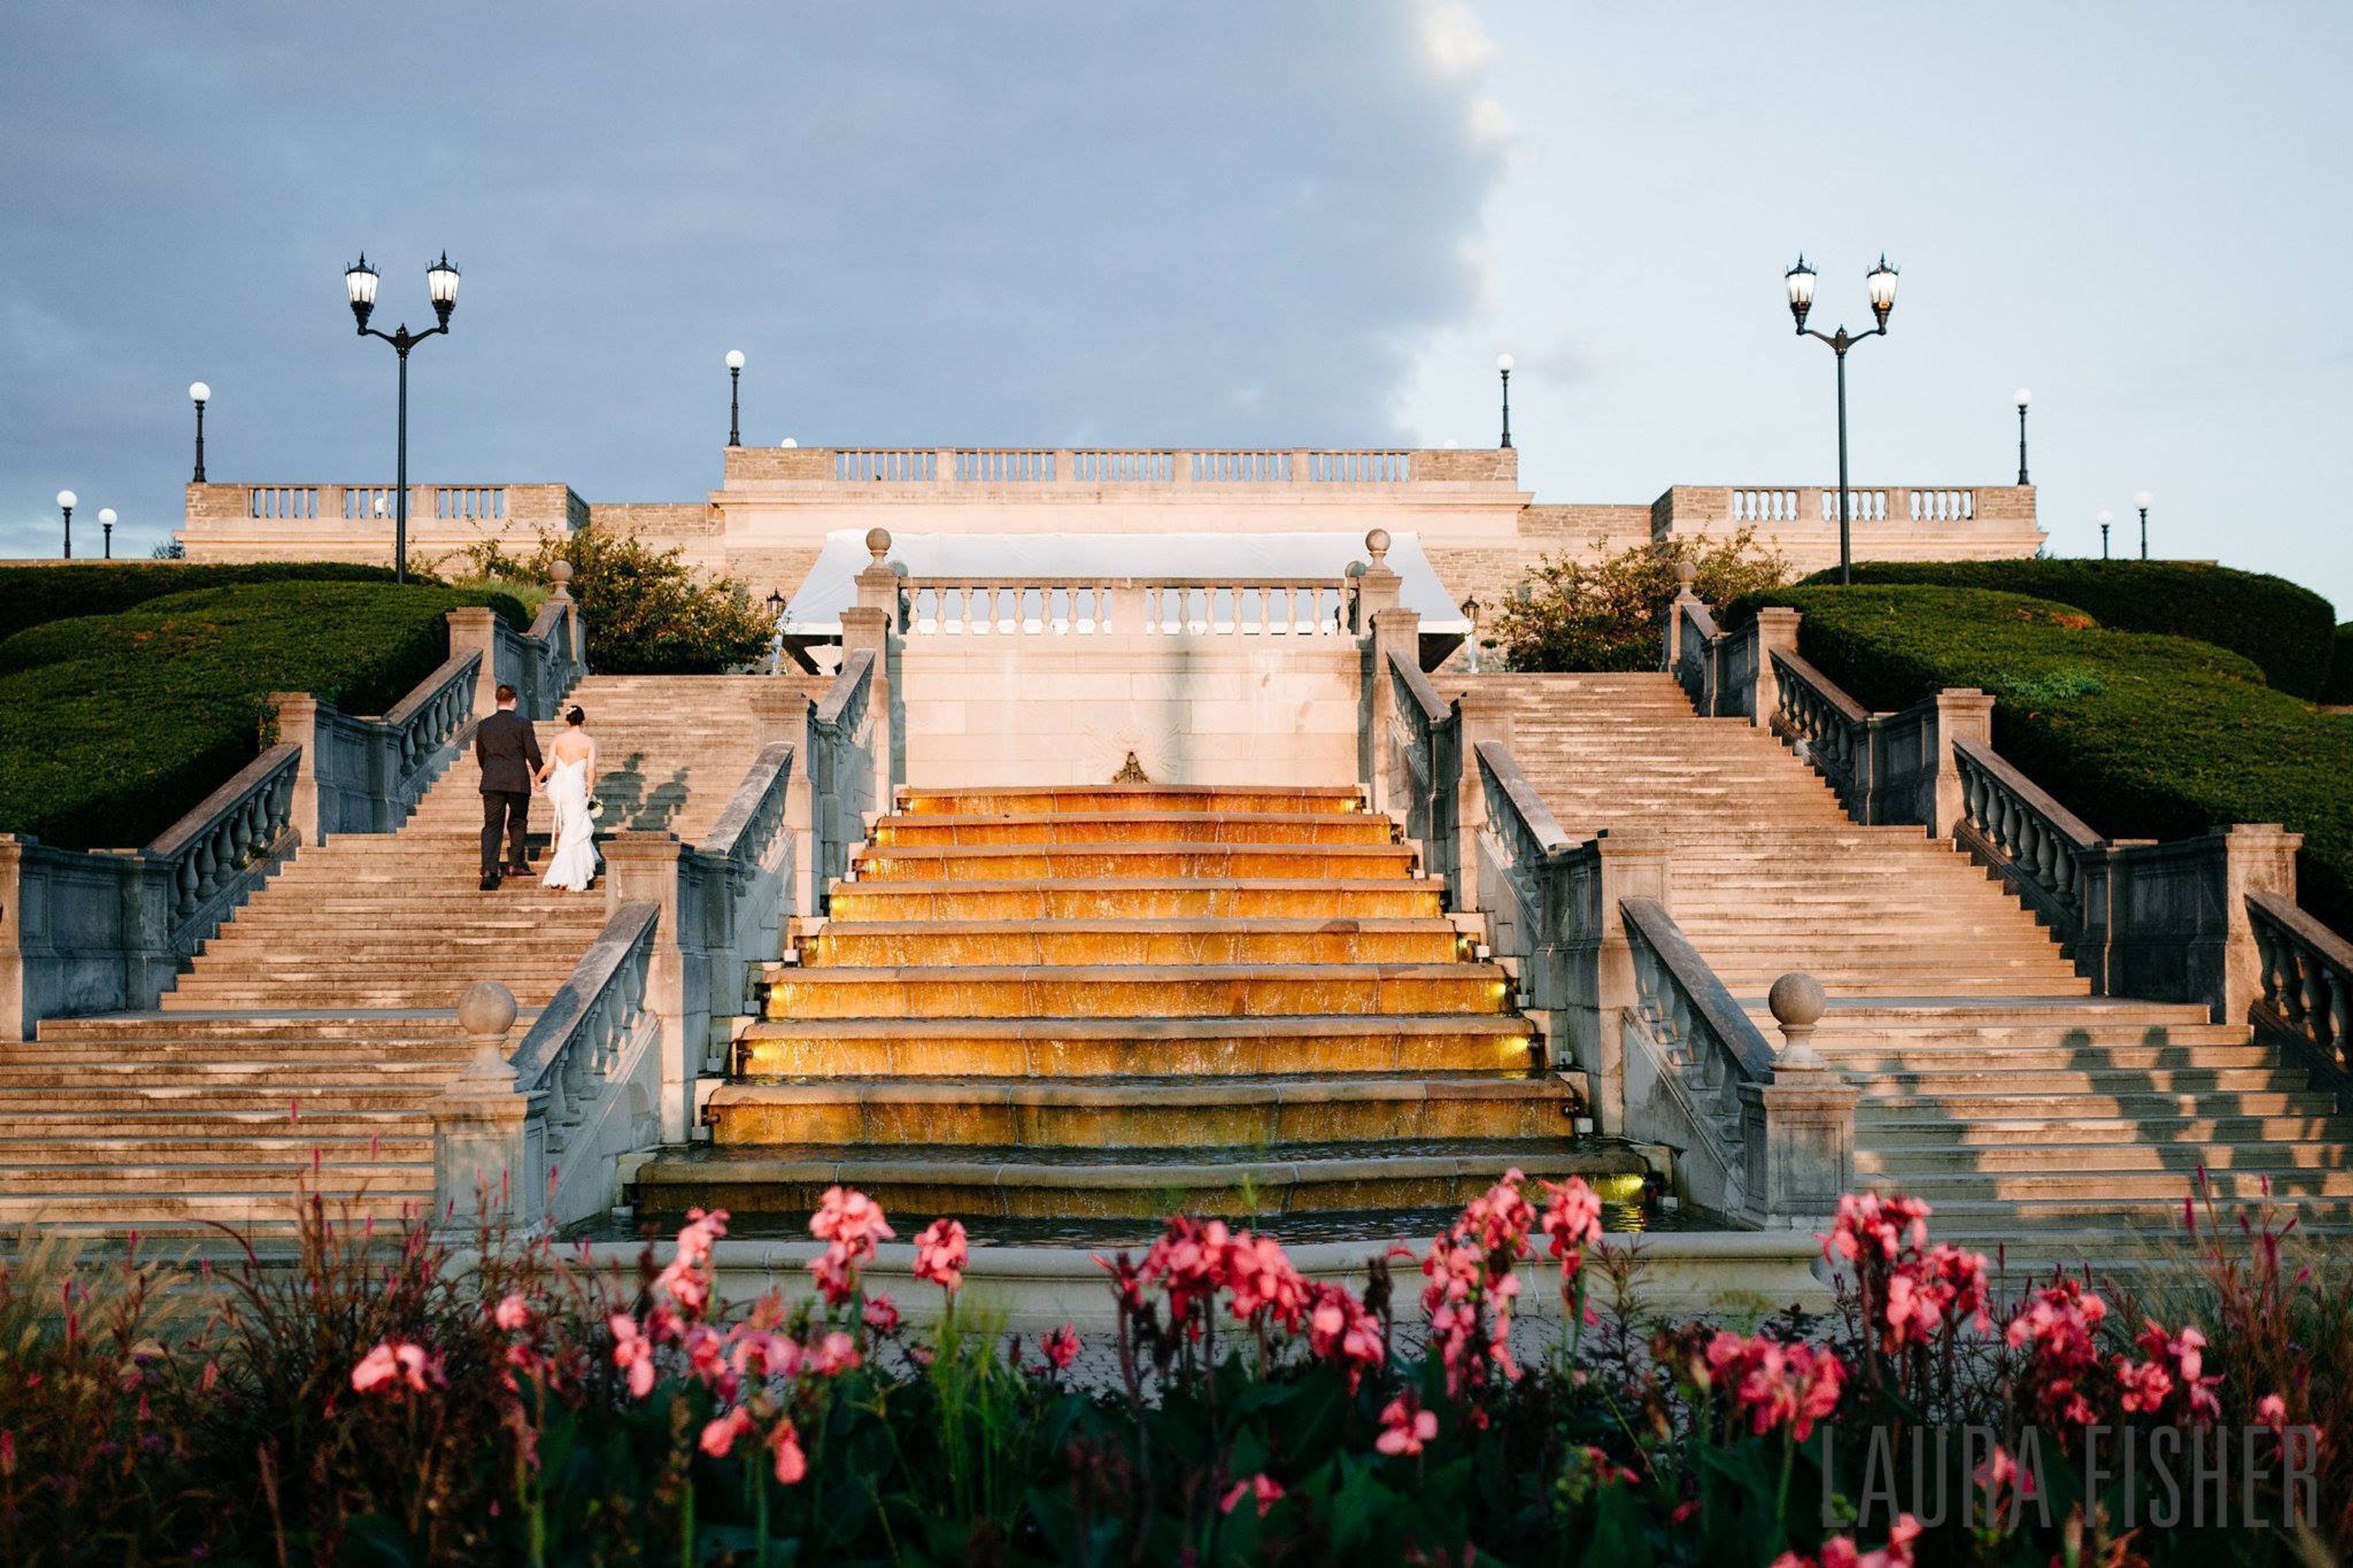
Ault Park Pavilion
3600 Observatory Ave, Cincinnati, OH 45208, USA- Spaces for 300-600 Guests
- 1 Outdoor
- 1 Park
Ault Park is one of Southwest Ohio’s premier parks, hosting events such as the nationally-recognized Ault Park Concours d’Elegance, as well as hundreds of weddings, private parties, and a variety of corporate, social and community celebrations. Ault Park's Grand Pavilion, framed by splendid gardens, majestic overlooks, isolated coves and a cascading waterfall, is the most sought after venue for private engagements year after year.
$2,800 min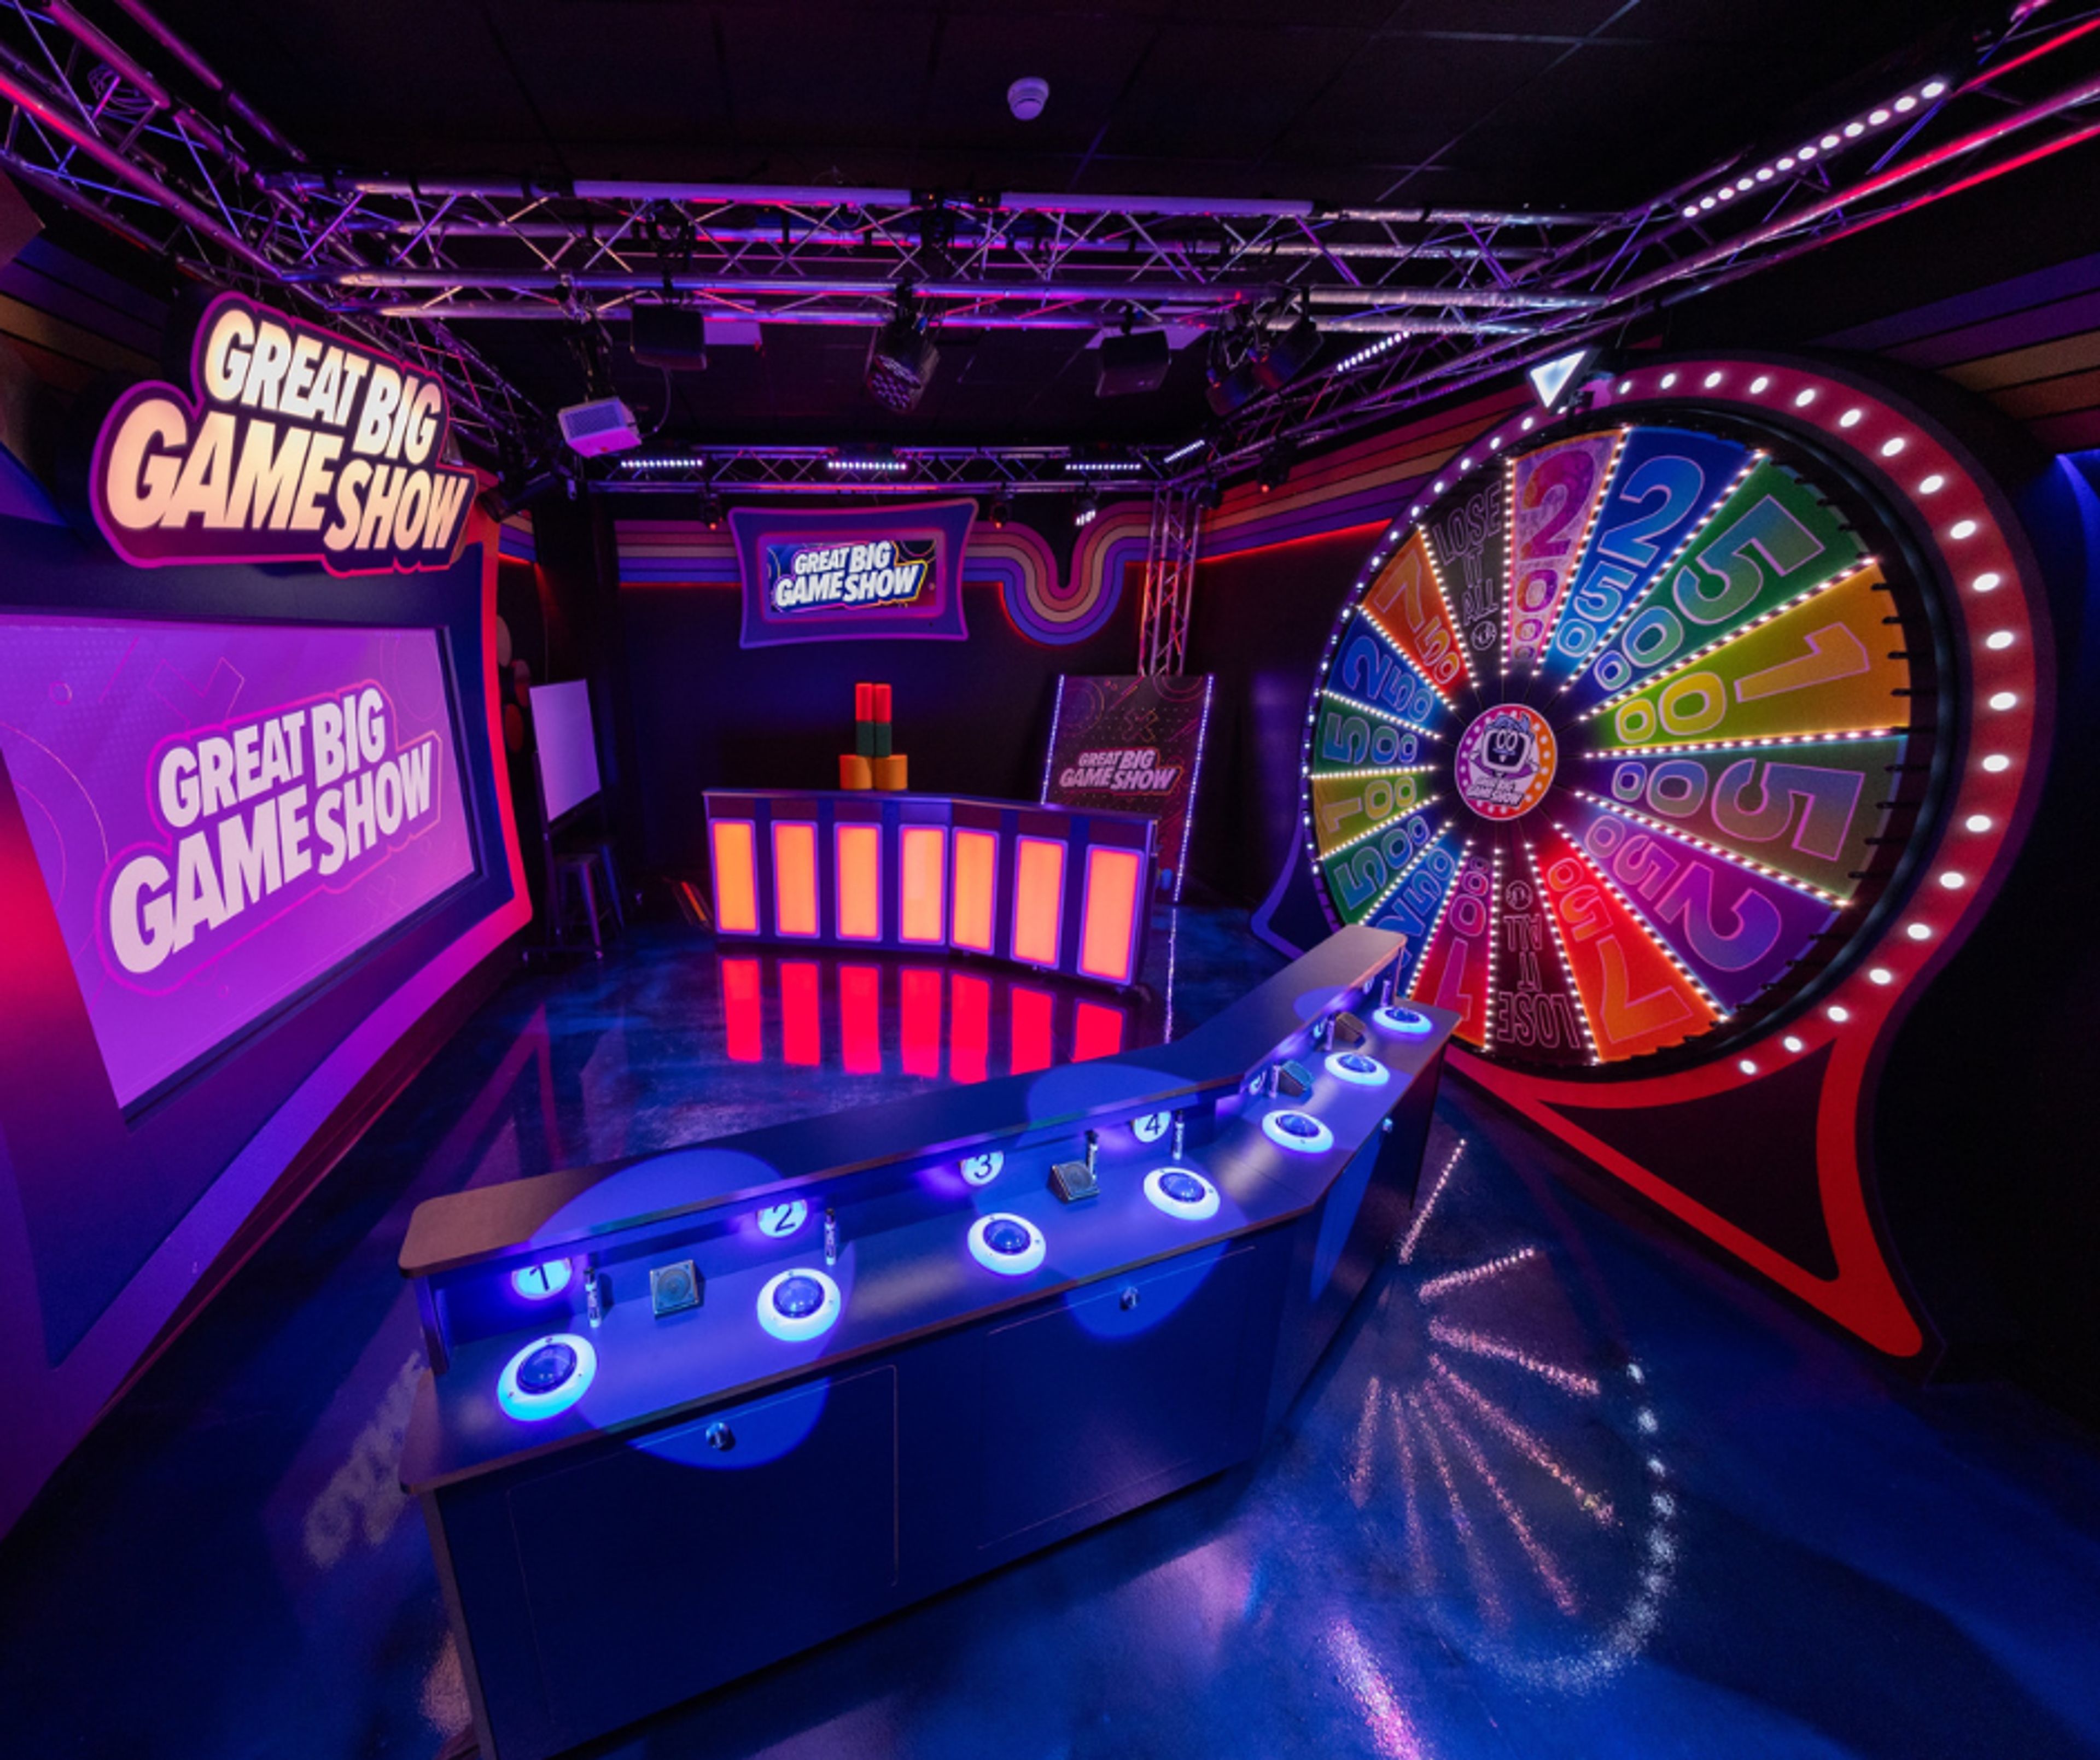
Great Big Game Show | St. Louis
3730 Foundry Way, St. Louis, MO 63110, USAGreat Big Game Show, brought to you by The Escape Game, is a live-hosted game show experience. Two teams come on stage to face off in a battle for points and glory! You can find us in St. Louis at City Foundry, surrounded by a vibrant mix of dining, retail, and entertainment options. Whether you’re aiming to boost your team’s collaboration or just want a fun team hangout, Great Big Game Show offers a great mix of challenge, collaboration, and connection. Have a birthday coming up? Players celebrating their birthday get their ticket for FREE - just show proof of your date of birth in store. You’ll even get a special spotlight moment during the show that'll make this birthday one-of-a-kind. Directions:Turn right from Forest Park Ave onto Foundry Way. After parking, walk past City Foundry Cinema—our location will be on the opposite side, next to The Escape Game. Questions? Contact us at Hello@GreatBigGameShow.com or (314) 710-6574!
Est. $37/guestAvg response time 12-24 hrs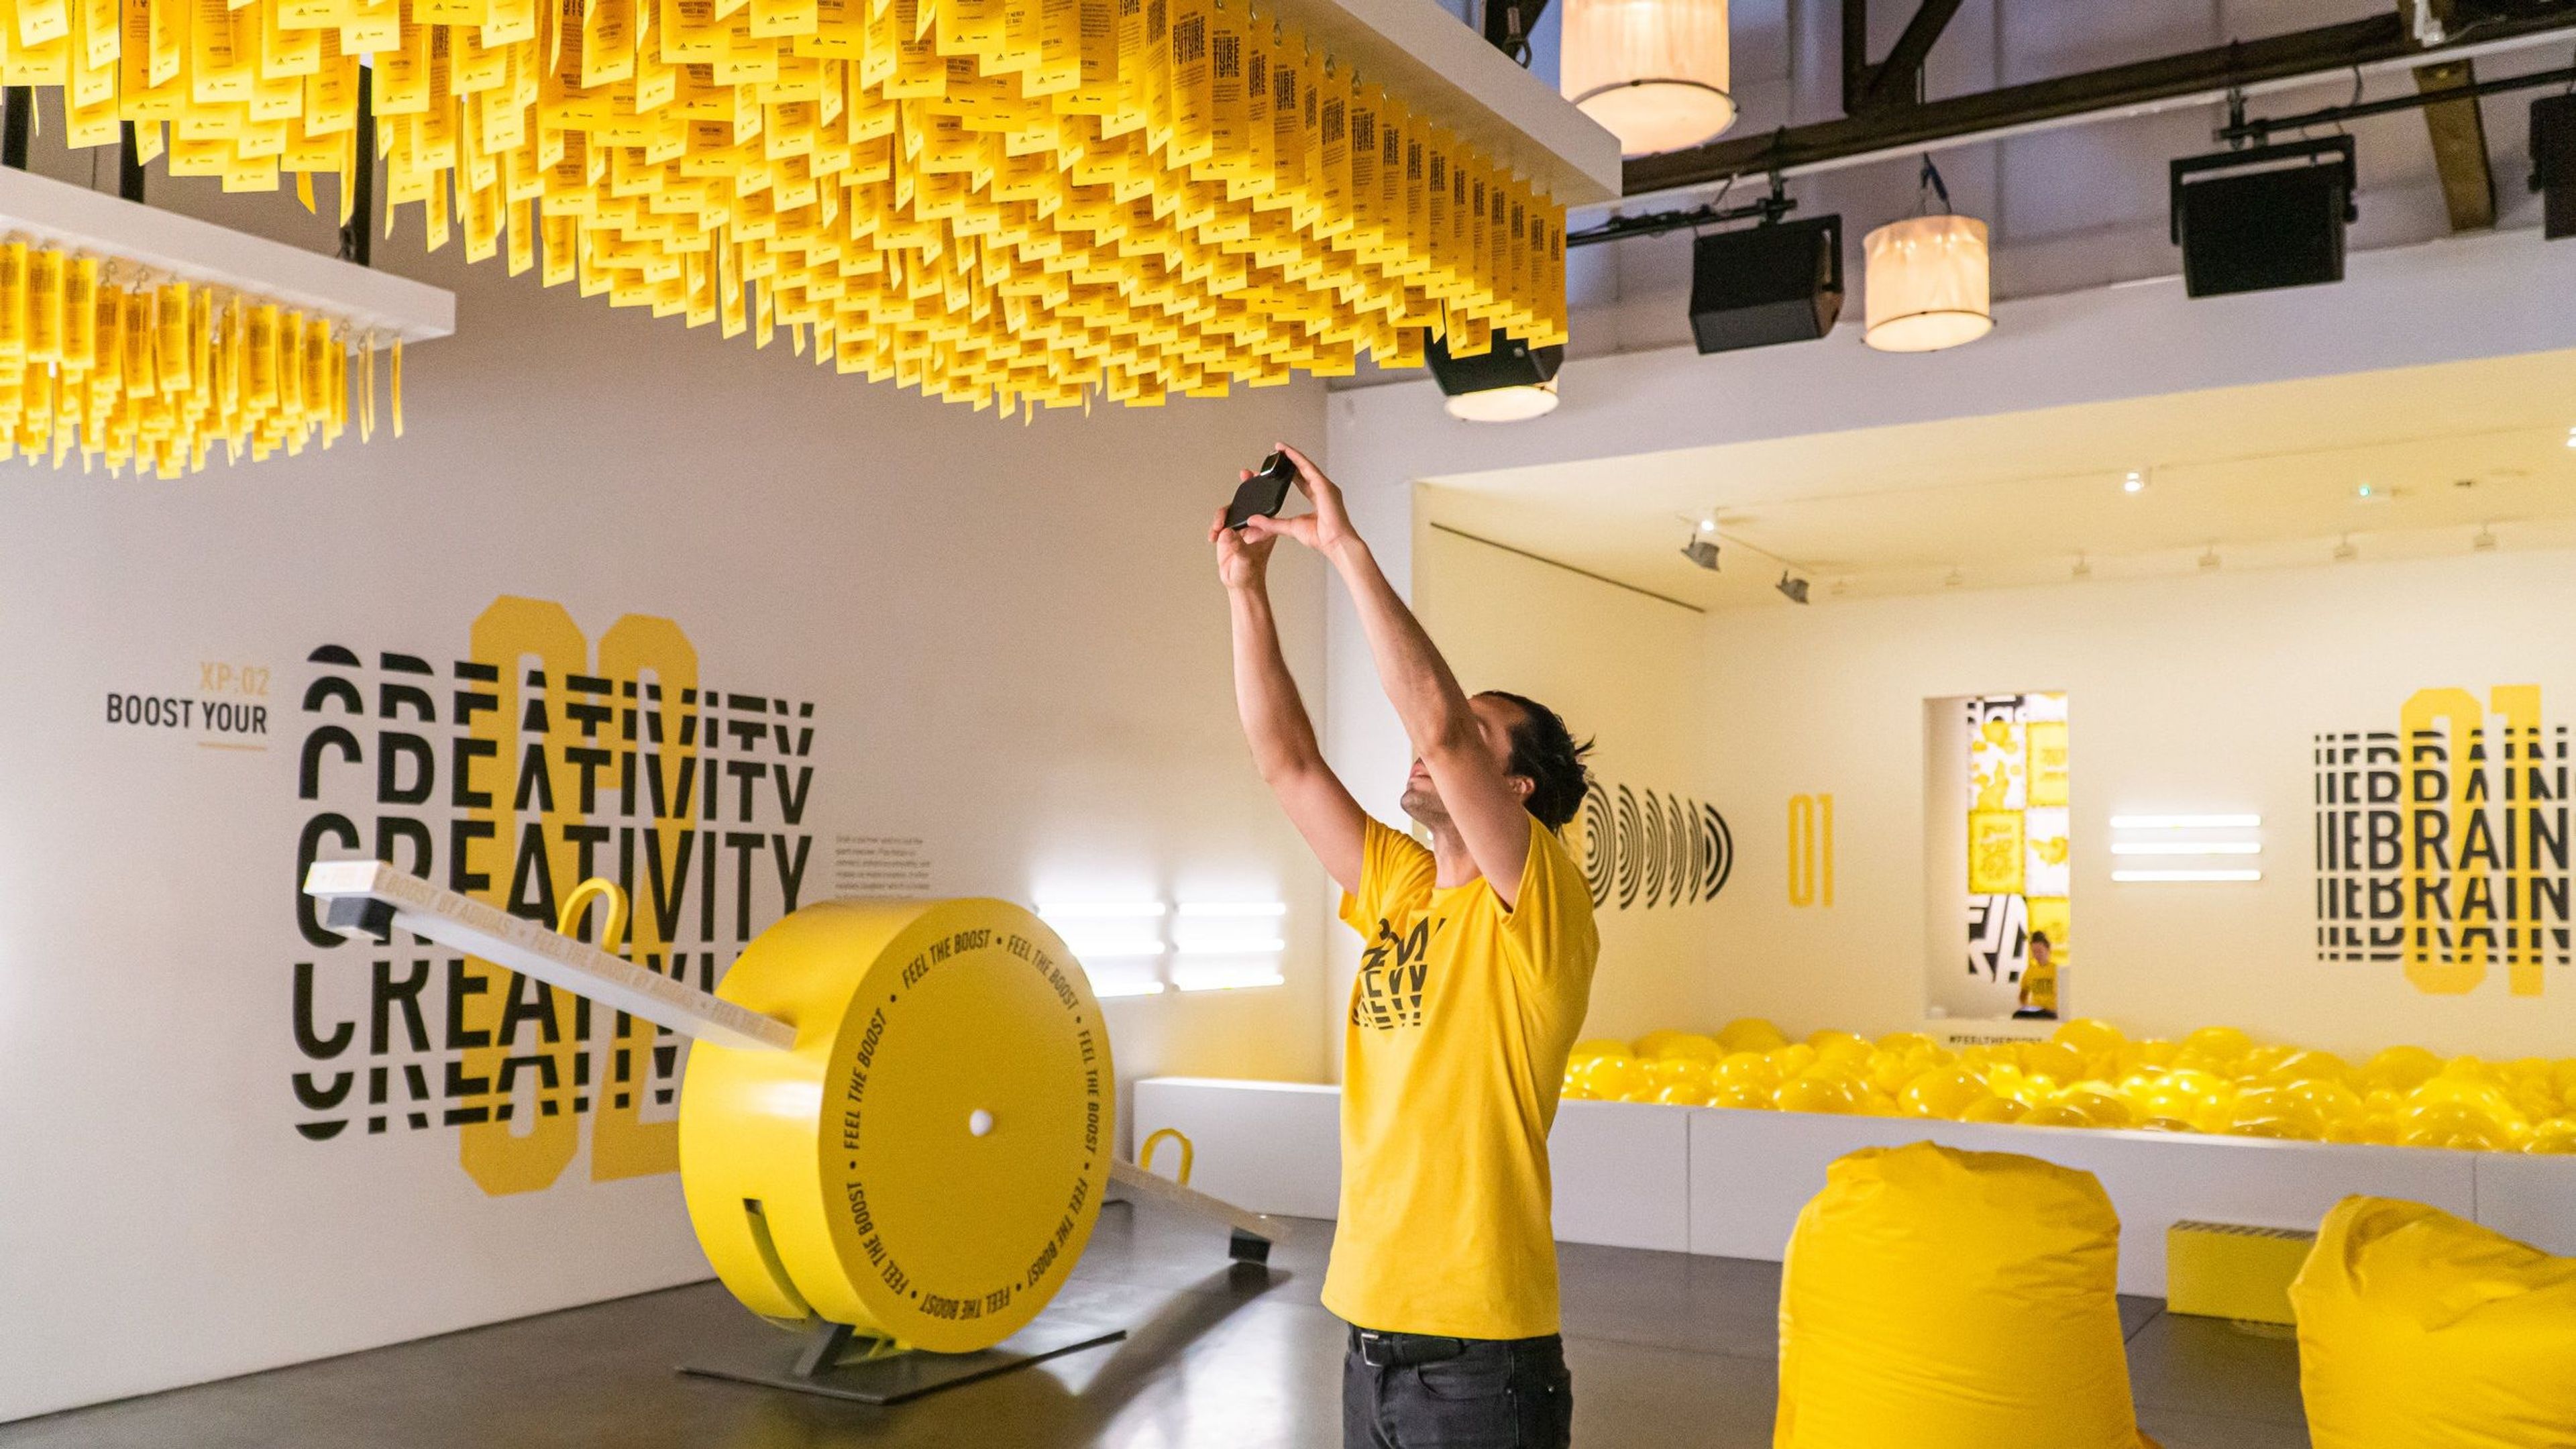
Studio 525 NYC
525 W 24th St, New York, NY 10011, USA- Spaces for 40-279 Guests
- 2 Event Spaces
Studio 525 is located on 24th Street in the center of the West Chelsea Highline - the intersection of art, architecture, lifestyle and luxury. It is a spectacular space with unique architectural details including 30-foot ceilings, exposed steel beams and a magnificent central skylight. Combining the flexibility of a white box space with the warmth of authentic, historic details, Studio 525 is an inspiring choice for any event! At Studio 525, we have had the honor of seeing some incredible - and we mean absolutely spectacular - productions. We have witnessed immersive journeys transcend guests through time and space. We have seen giant steps taken towards the frontiers of technology and urban renewal. We've hosted Michelin-Star Chefs, Grammy Artists, members of the First Family - you name it. All of this has been made possible by the heart of the creative process, which is the minds behind the scenes who turn their big dreams into a reality. We believe in transforming the ordinary in the pursuit of revolutionizing the world we live in, and continuously strive to inspire and be inspired by the creative minds who bring their dreams to life at Studio 525. Amenities: 5,000 sq ft of ground level, beautifully renovated space Studio A is the main space with 30’ ceilings, and a massive skylight Studio B is the area adjacent to the main space, also with high ceilings and a skylight Extensive rigging capabilities throughout the space Track lighting on individual tracks with individual dimmers (3) recently renovated restrooms + 1 ADA restroom on ground floor We have large a dedicated coat check / reception area equipped with racks, hangers and tickets Back of house has 400amps power + 3 phase cam lock Private catering entrance Prep kitchen has catering refrigerator, heating cabined, stainless steel counter, 2-compartment sink (2) 1,200 sq ft Upper mezzanines for green rooms, VIP space, storage, etc. 1 Furnished VIP/ office space
Avg response time 2-4 hrs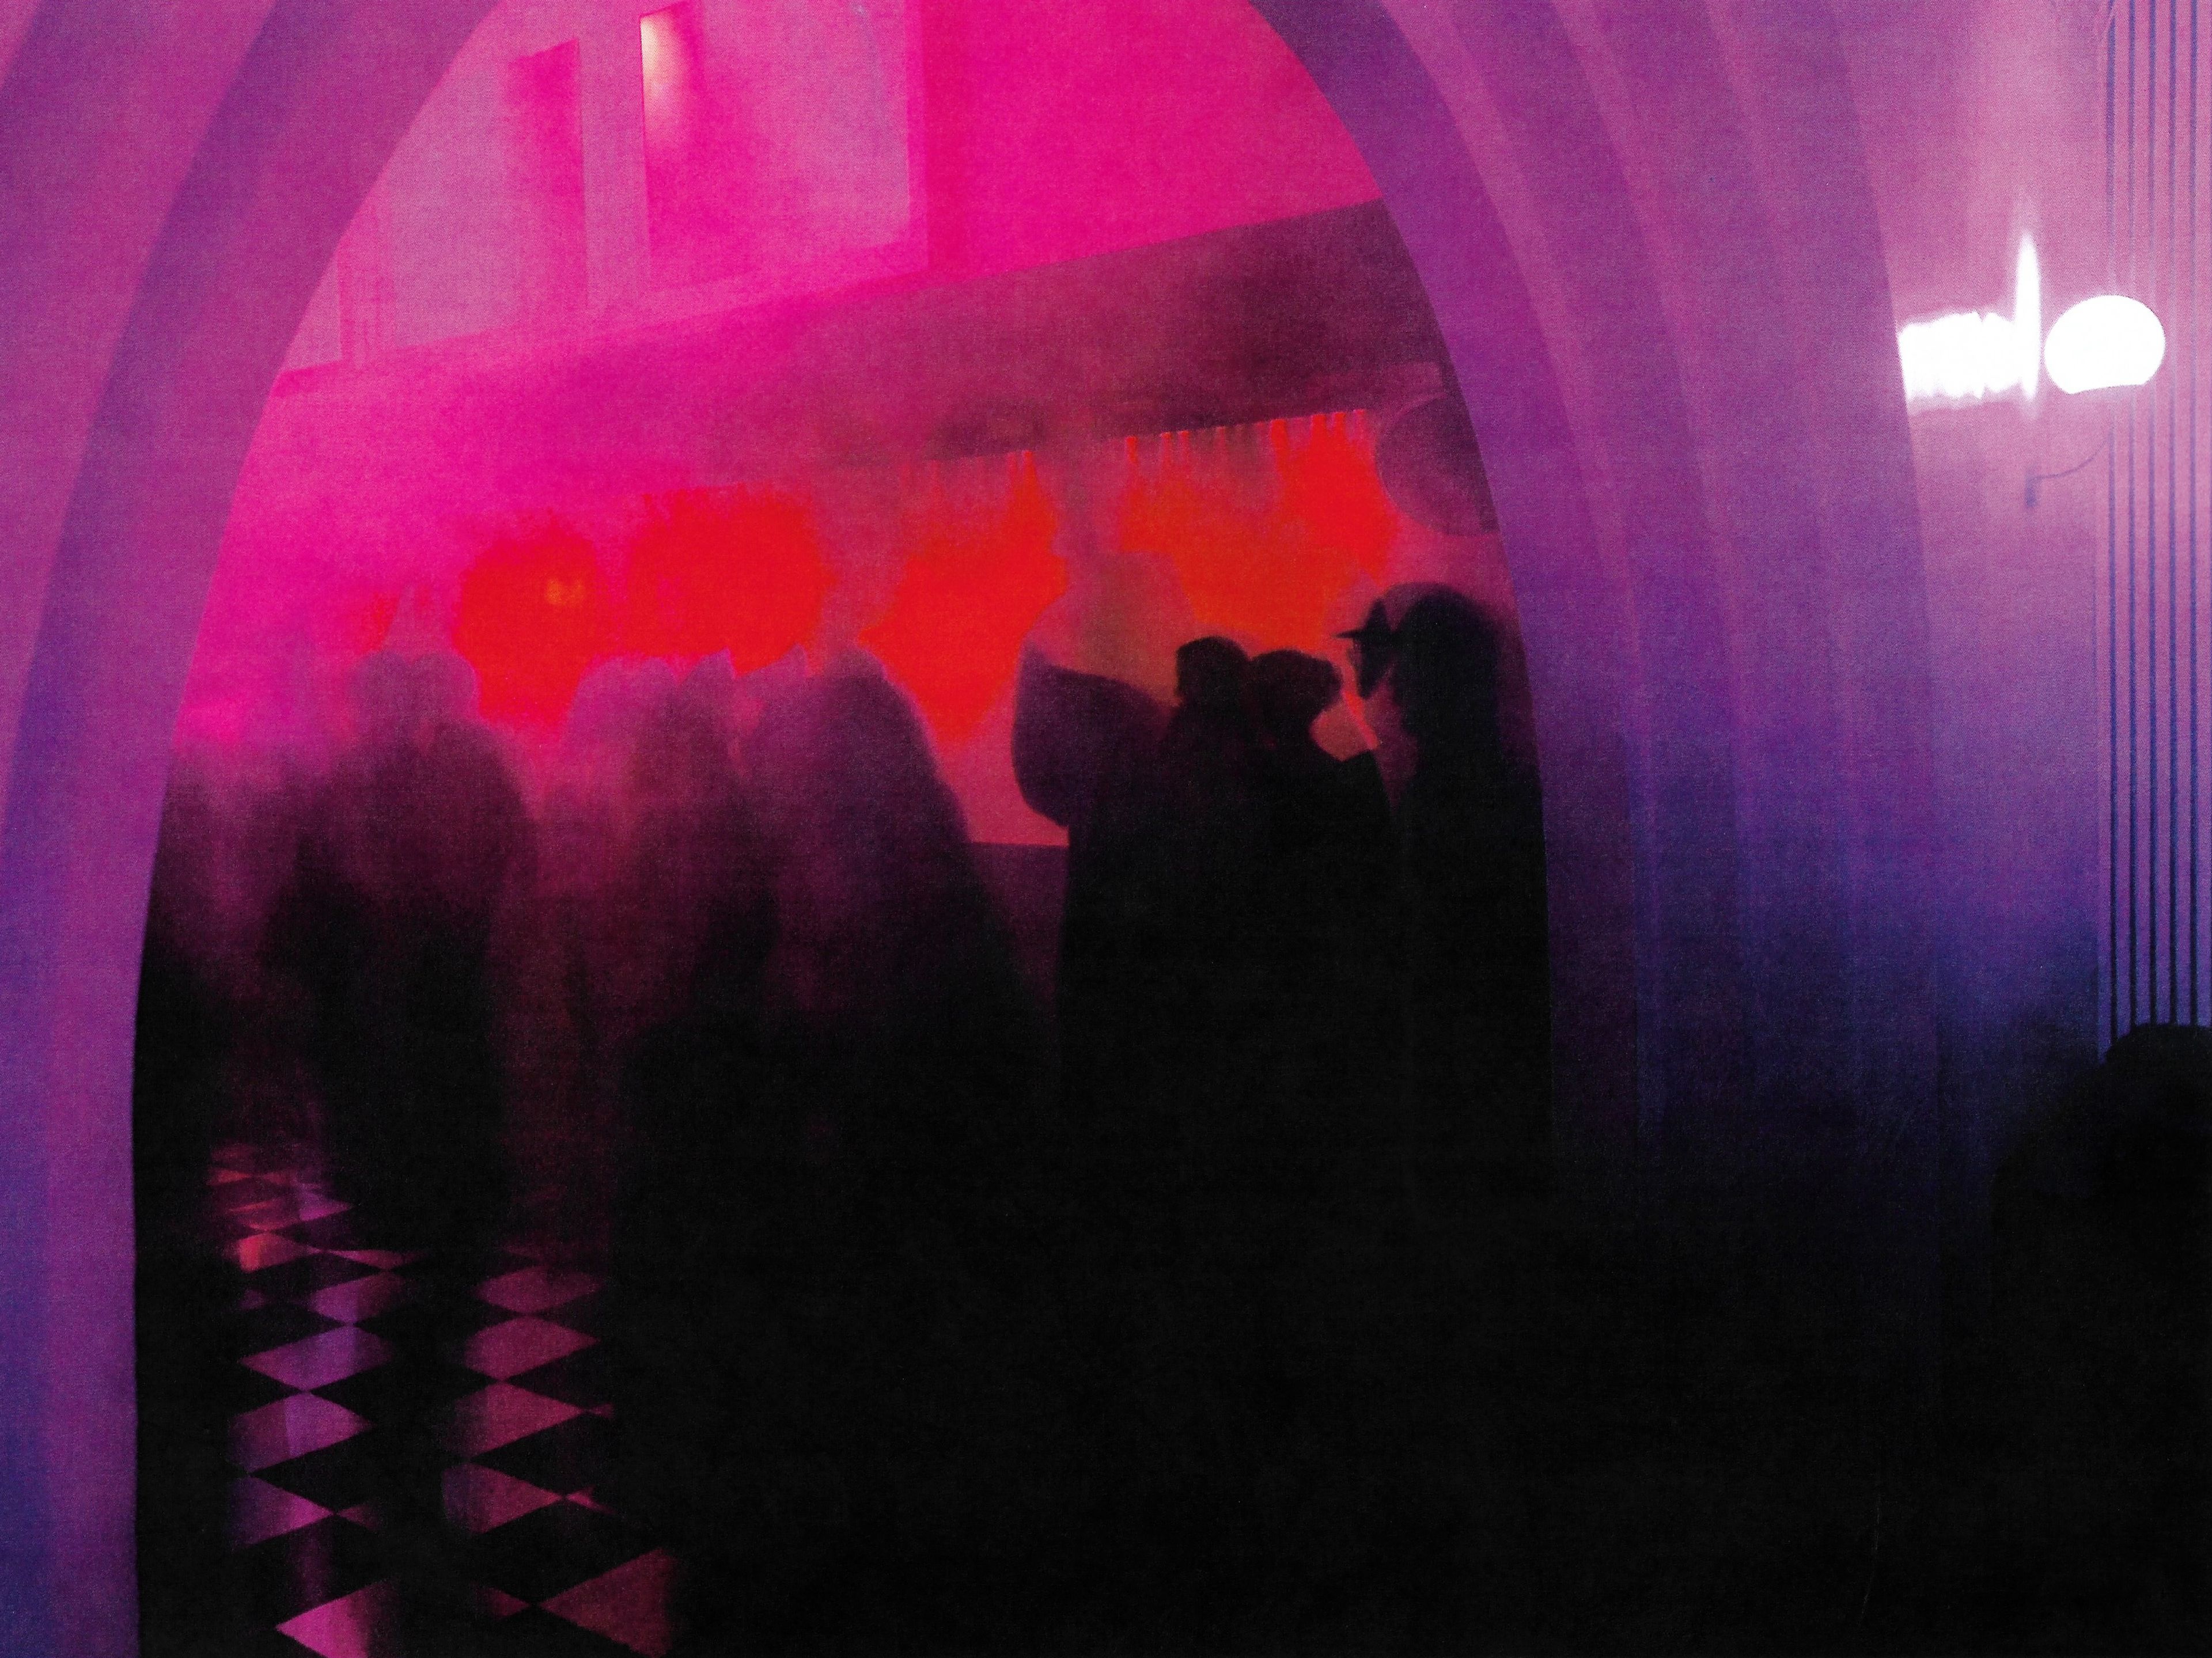
Paragon
990 Broadway, Brooklyn, NY 11221, USA- Spaces for 40-275 Guests
- 3 Bars
- 1 Ballroom
- 4 Total Spaces
Paragon is a legendary New York City nightlife institution, recently reopened in partnership with techno pioneer Kevin Saunderson, alongside a diverse team of event professionals. Paragon showcases a unique range of vibrant culture, within a world-renowned event space. Paragon is a 2.5 floor, 270 person capacity venue with state-of-the-art sound and lighting, conveniently located on the border of Bed-Stuy and Bushwick, a cultural hotspot within Brooklyn NY. The venue is a flexible use space, perfect for unique & engaging brand activations, corporate gatherings, film & photo shots, weddings, fashion shows, and of course, DJ & live music performance and parties. Designed by award winning industrial designer & interior architect, Safwat Riad, Paragon’s interiors offer a unique array of spaces and environments. The ground floor includes a spacious front room bar, ballroom, an ADA-compliant restroom, and catering kitchen. Overlooking the ballroom is a mezzanine that includes a fully-equipped DJ booth, lighting/sound booth, and various configurations of seating areas The basement level includes a bar, several gender-neutral restrooms, coat check, and second DJ booth. Detailed tech & venue specs are available upon request.
Pricing Details AvailableAvg response time 1-2 days