Top Streeterville Corporate Event Venues
660 results near Streeterville, Chicago, IL 60611
Find a Venue
Choosing your corporate event venue will be one of the most important steps in the planning process. So much goes into finding the perfect venue in Streeterville. You’ll want to consider everything from the aesthetics of the space to any in-house amenities and services. Luckily, PartySlate makes it easy with our Find Venues page. Use the filters to narrow your search — taking into account everything from your guest count to specific catering preferences. Once you’ve set your filters, scroll down to search our curated list. Look for the “featured” tag for PartySlate’s top recommendations. With PartySlate, finding your ideal Streeterville venue has never been easier.
Results
- featured
Fioretta
320 N Sangamon St, Chicago, IL 60607, USA- 1 Corporate Event Album
- Spaces for 32-250 Guests
- 3 Restaurants
- 1 Bar
- 3 Total Spaces
Set in Chicago’s Fulton Market District, Fioretta offers a glamorous Italian steakhouse setting for private events, dinners, and social gatherings. The venue features richly layered interiors, dramatic lighting, and stylish dining spaces that blend modern sophistication with old-world inspiration. Flexible layouts accommodate both intimate celebrations and larger receptions, while elevated Italian cuisine, handcrafted cocktails, and skyline views create a lively yet refined atmosphere for memorable events in the heart of the city.
Avg response time 2-4 hrs - featured

The Dawson
730 W Grand Ave, Chicago, IL 60654, USA- 1 Corporate Event Album
- Spaces for 28-400 Guests
- 5 Restaurants
- 1 Bar
- 5 Total Spaces
Whatever your cause for celebration, you need an extraordinary location. You will find it at The Dawson. Named a Best of the Best Venue by Modern Luxury Weddings Chicago, The Dawson features multiple private and semi-private event spaces, being able to accommodate for parties of 12 - 400. The Dawson features award winning, globally-inspired American cuisine and libations that highlight the season’s best offerings and diverse, yet approachable, ingredients and flavors. The Dawson’s stunning, two-story foyer with its breathtaking grand staircase is the perfect first impression for your guests. And, the custom tile and lighting, hand-crafted woodwork, abundant natural light, and an acclaimed courtyard, make The Dawson a dream location for hosting any event, ranging from a wedding, corporate event, birthday party, and more.
Est. $169/guest - featured
Swift & Sons
1000 W Fulton Market, Chicago, IL 60607, USA- 1 Corporate Event Album
- Spaces for 14-500 Guests
- 5 Restaurants
- 3 Bars
- 4 Event Spaces
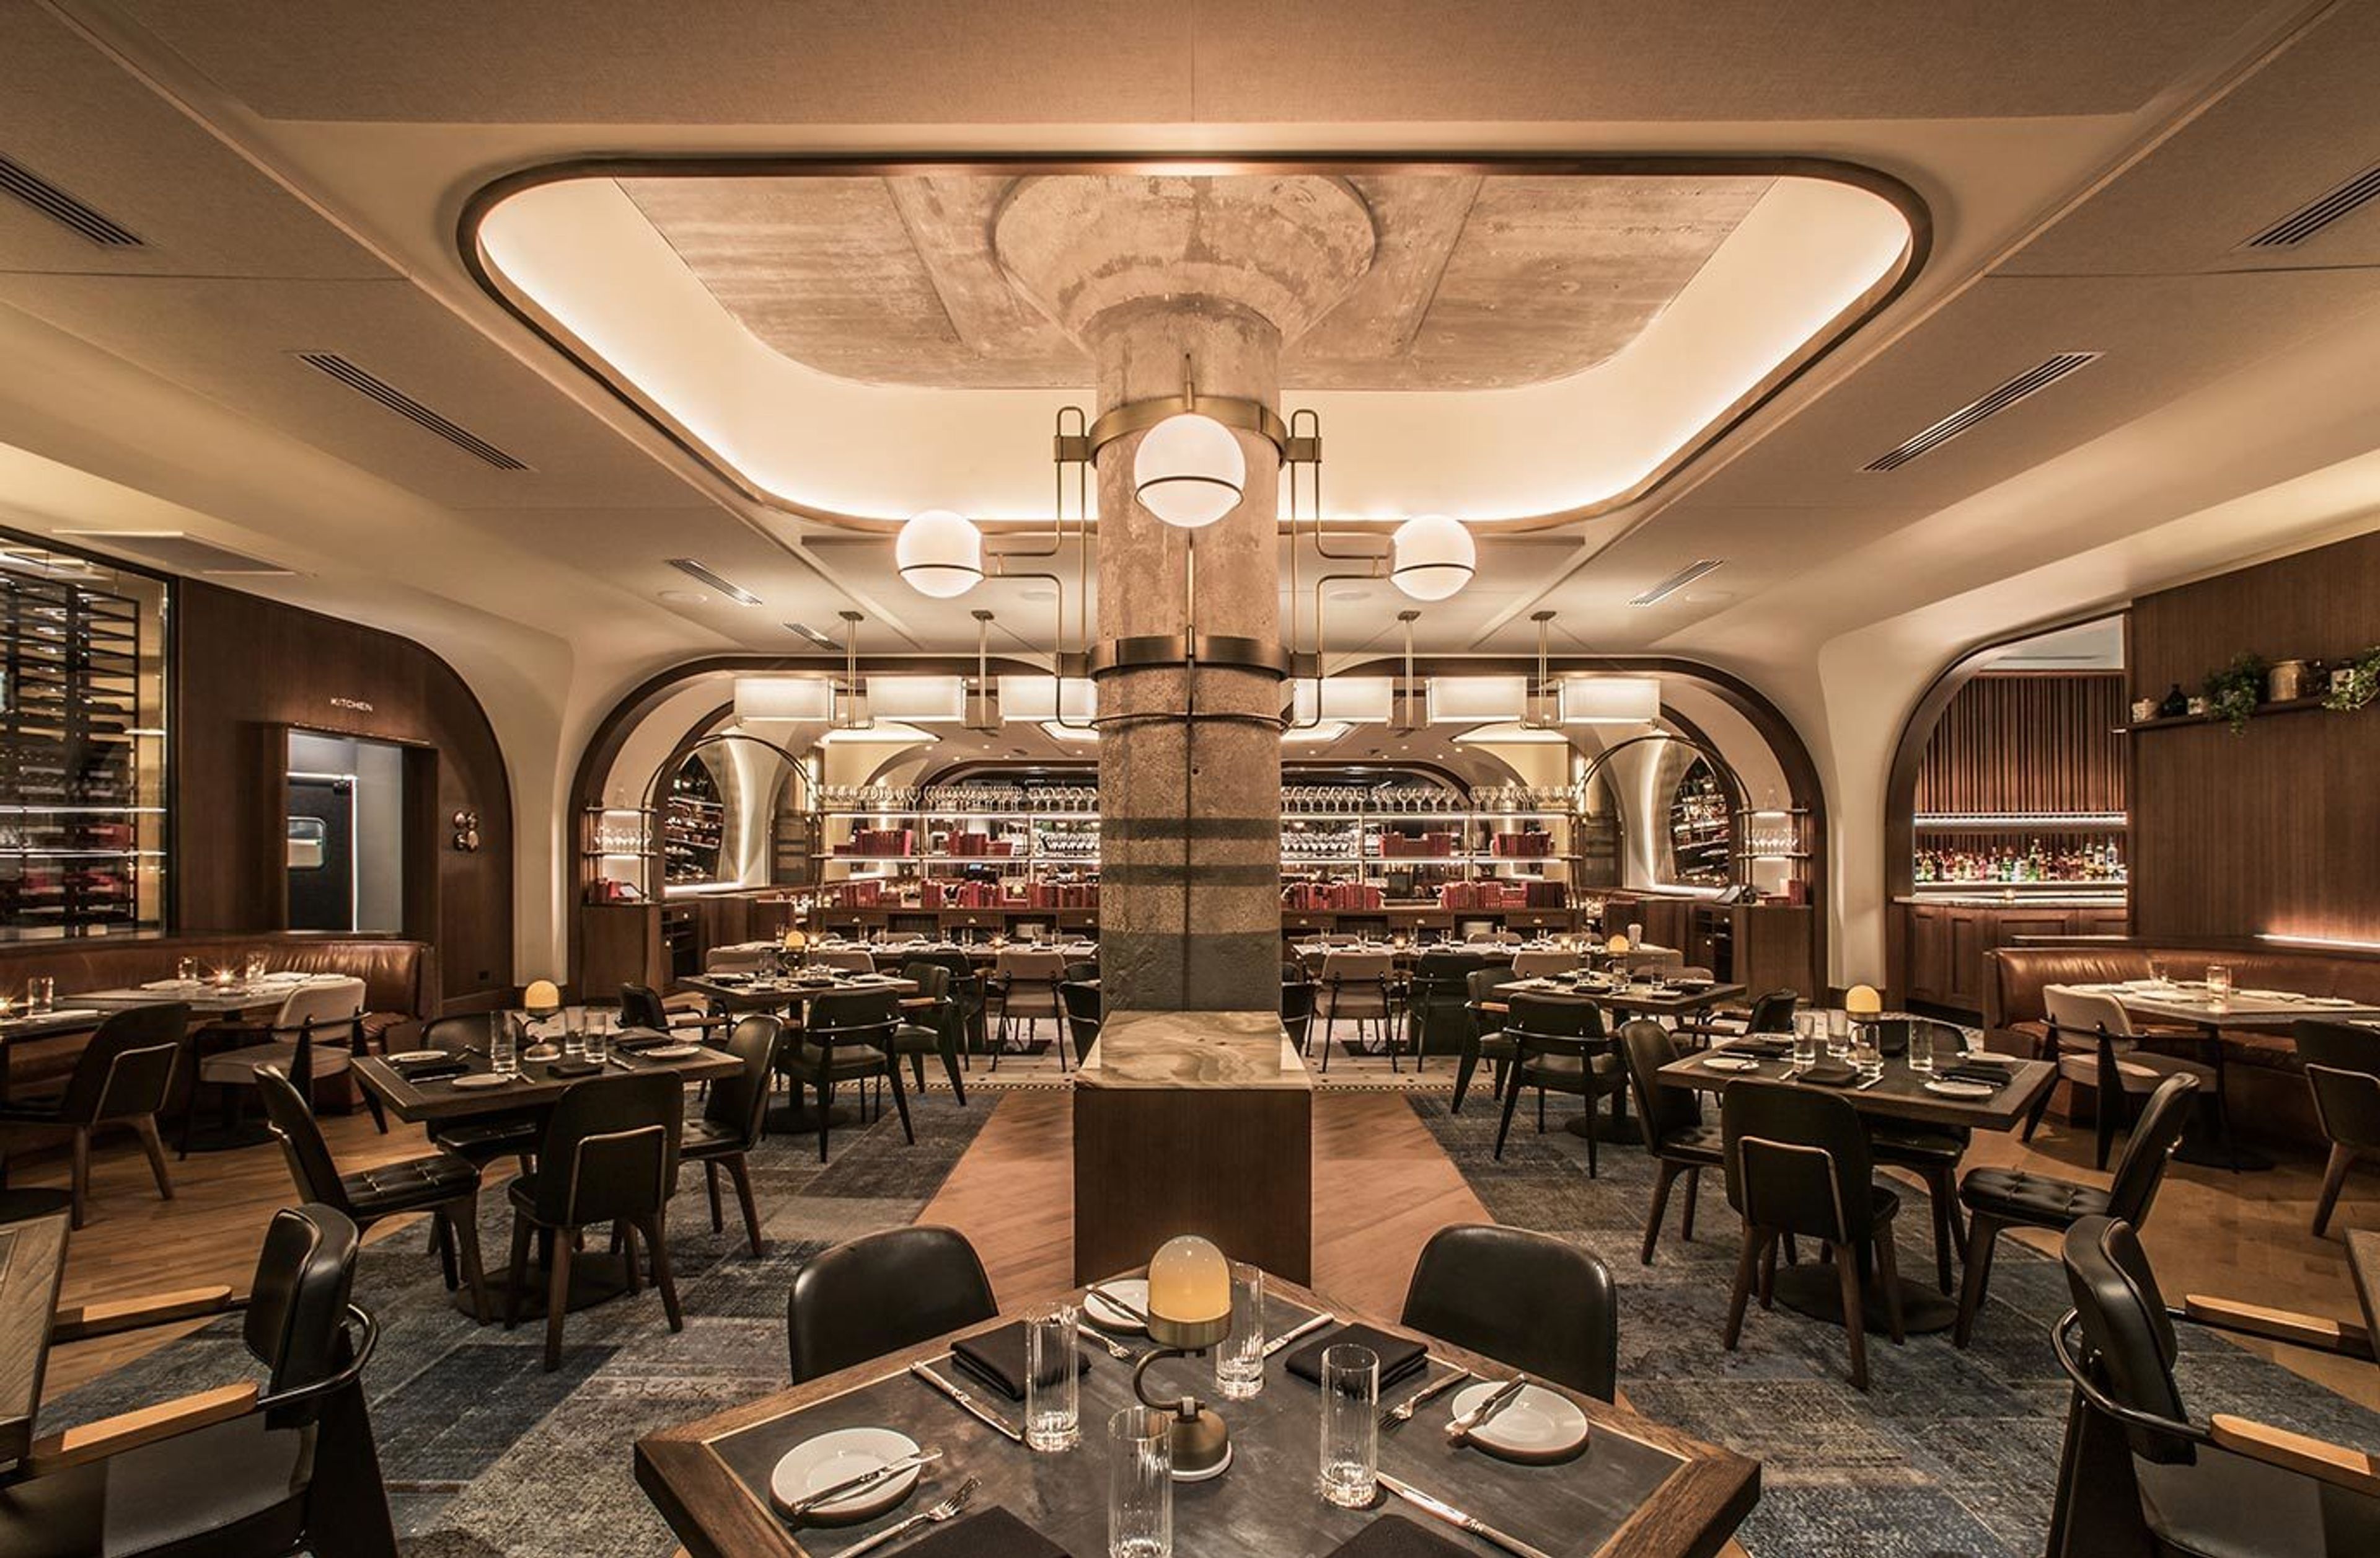
Located in the heart of the Fulton Market District, Swift & Sons is the premier dining destination in the West Loop. The floor plan includes an upper and lower level Tavern, an expansive main dining room as well as two private dining rooms with adjacent private bar, and the Wellington Room. World-renowned design firm AvroKO has created a space indicative of a classic Chicago style steakhouse updated with modern finishes and décor. Our private dining rooms can accommodate parties of up to 30 guests each or the rooms can be combined to accommodate parties up to 64 guests. The rooms feature lofty ceilings, expansive windows that overlook Fulton Market Street, wood paneled walls, and beautiful wood floors. The rooms share a private bar and sitting area. Located off of our main dining room, our Upper Tavern space can accommodate up to 20 guests. This semi-private dining nook is comprised of two fixed walls, a pony wall, while the fourth wall opens to main dining floor of Swift & Sons. This space offers a lively, yet intimate entertaining option. The Wellington Room is an extension of our Swift & Sons dining room, and your destination for elevated private dining for up to 40 guests. Through this room’s private entrance, guests are greeted by shining brass, lush upholstery, and a bespoke bar, guaranteeing a truly singular event in an exclusive setting. For a larger scale event, Swift & Sons is available for buyouts of our main dining room as well as the upper and lower Tavern. With seating for up to 300 and accommodations for up to 500 guests for a reception style event, a full buyout at Swift & Sons will certainly make a grand statement. The West Loop of Chicago—and more specifically, Fulton Market—is where American steak was born. The team of Boka Restaurant Group, B. Hospitality, Executive Chef Chris Pandel, and world renowned designers, AvroKO, have created Swift & Sons—a place that not only elevates what has already been done, but evolves the American steakhouse for the modern diner. The experience mirrors that of walking into a luxury, old boys club—turn of the 20th century office building with high ceilings, stained glass lighting, and mosaic marble floors. Raw concrete columns and mushroom capitals are left exposed, providing peeks to the original architecture of the building which was (not un-ironically) once a Cold Storage facility in the middle of the meatpacking center of Chicago.
Pricing Details Available - featured

LM Studio
808 S Michigan Ave, Chicago, IL 60605, USA- 5 Corporate Event Albums
- Spaces for 100-350 Guests
- 1 Ballroom
- 2 Event Spaces
- 2 Meeting Spaces
Make your next event one to remember at LM Studio. The light filled two-level atelier overlooking historic Michigan Ave and Grant Park features an open floorplan, custom bar and a modern design; the perfect setting for your special day. When you choose to host your event at LM Studio our in-house caterer, LM Catering & Events, will handle all of your food and beverage needs. Their culinary team of experts will work with you to build your menu using only the freshest and most seasonal ingredients. LM Catering & Events is the team people turn to when they want a different take on catering. We’re cool and artsy and we show people how to think outside the ballroom. Our customers love us because on the one hand we’re a touch unconventional, but on the other we’re completely professional. We pay attention to every last detail.
Est. $140/guestPricing Details AvailableAvg response time 12-24 hrs - featured

Utopian Tailgate
1608 N Wells St, Chicago, IL 60614, USA- 4 Corporate Event Albums
- Spaces for 10-300 Guests
- 3 Restaurants
- 1 Outdoor
- 4 Total Spaces
Hello and welcome to Utopia. Friends, wanderers, and adventurers will find a home here. May you have a drink in your hand and a song in your heart this holiday season. A playground for adults aged 21 and over. Utopian Tailgate delivers high times, chill vibes, and an unforgettable experience where the party never ends...and neither do the views. With a curated menu of elevated tailgate fare and an extensive bar program, Utopian Tailgate delivers high times, chill vibes, and an unforgettable experience where the party never ends...and neither do the views. The tailgate party that lasts the entire year Utopian Tailgate is Chicago's newest never-ending rooftop partyscape, perched high atop Piper's Alley, above world-famous comic enclave The Second City. Our 300-person, 10,000-square-foot indoor/outdoor never-ending tailgate welcomes you with dreamy décor and engaging fun and activities. All year long, giant Jenga, drinking games, a disco dance party, and much more mingle with upscale meals and funny whistle-wetters. Birthdays, corporate retreats, bachelorette parties, and other special occasions are all celebrated at Utopian Tailgate. For groups of 20 to 150 individuals, book a private or semi-private area with us. Only those aged 21 and up are permitted to enter. Please visit Resy.com for the most up to date available reservation times for parties of 10 or less. Hello and welcome to Camp Utopia! Each tent has its own personality. Guests are welcome to hang out with their friends in their own private tent, which is decorated lavishly to fit each theme at Camp Utopia. Camp Utopia is open through early March.
Pricing Details AvailableAvg response time 12-24 hrs - featured

The Dalcy
302 N Green St, Chicago, IL 60607, USA- 3 Corporate Event Albums
- Spaces for 1-500 Guests
- 4 Restaurants
- 3 Bars
- 6 Total Spaces
The Dalcy is a private event hall located in the historic Fulton Market District. Sharing the third floor with Aba, a Mediterranean & California-inspired restaurant, the 6,000-square foot venue and 4,000-square foot rooftop patio is the ideal setting for cocktail receptions, weddings, social and business gatherings and corporate events. Celebrate your special day at The Dalcy. From personalized menu cards to all inclusive packages, The Dalcy's dedicated and experienced team will help make your wedding or special event a memorable experience from the planning process to a flawless execution. The Dalcy's event hall is a transformable space ideal for any type of event from weddings and celebration to corporate gatherings. The dedicated team at The Dalcy has more than a decade of experience in planning memorable events, celebrations, dinners and more.
Pricing Details AvailableAvg response time 12-24 hrs - featured
Garcia's Chicago
1001 W Washington Blvd, Chicago, IL 60607, USA- 2 Corporate Event Albums
- Spaces for 200-350 Guests
- 1 Restaurant
- 1 Bar
- 1 space at this venue
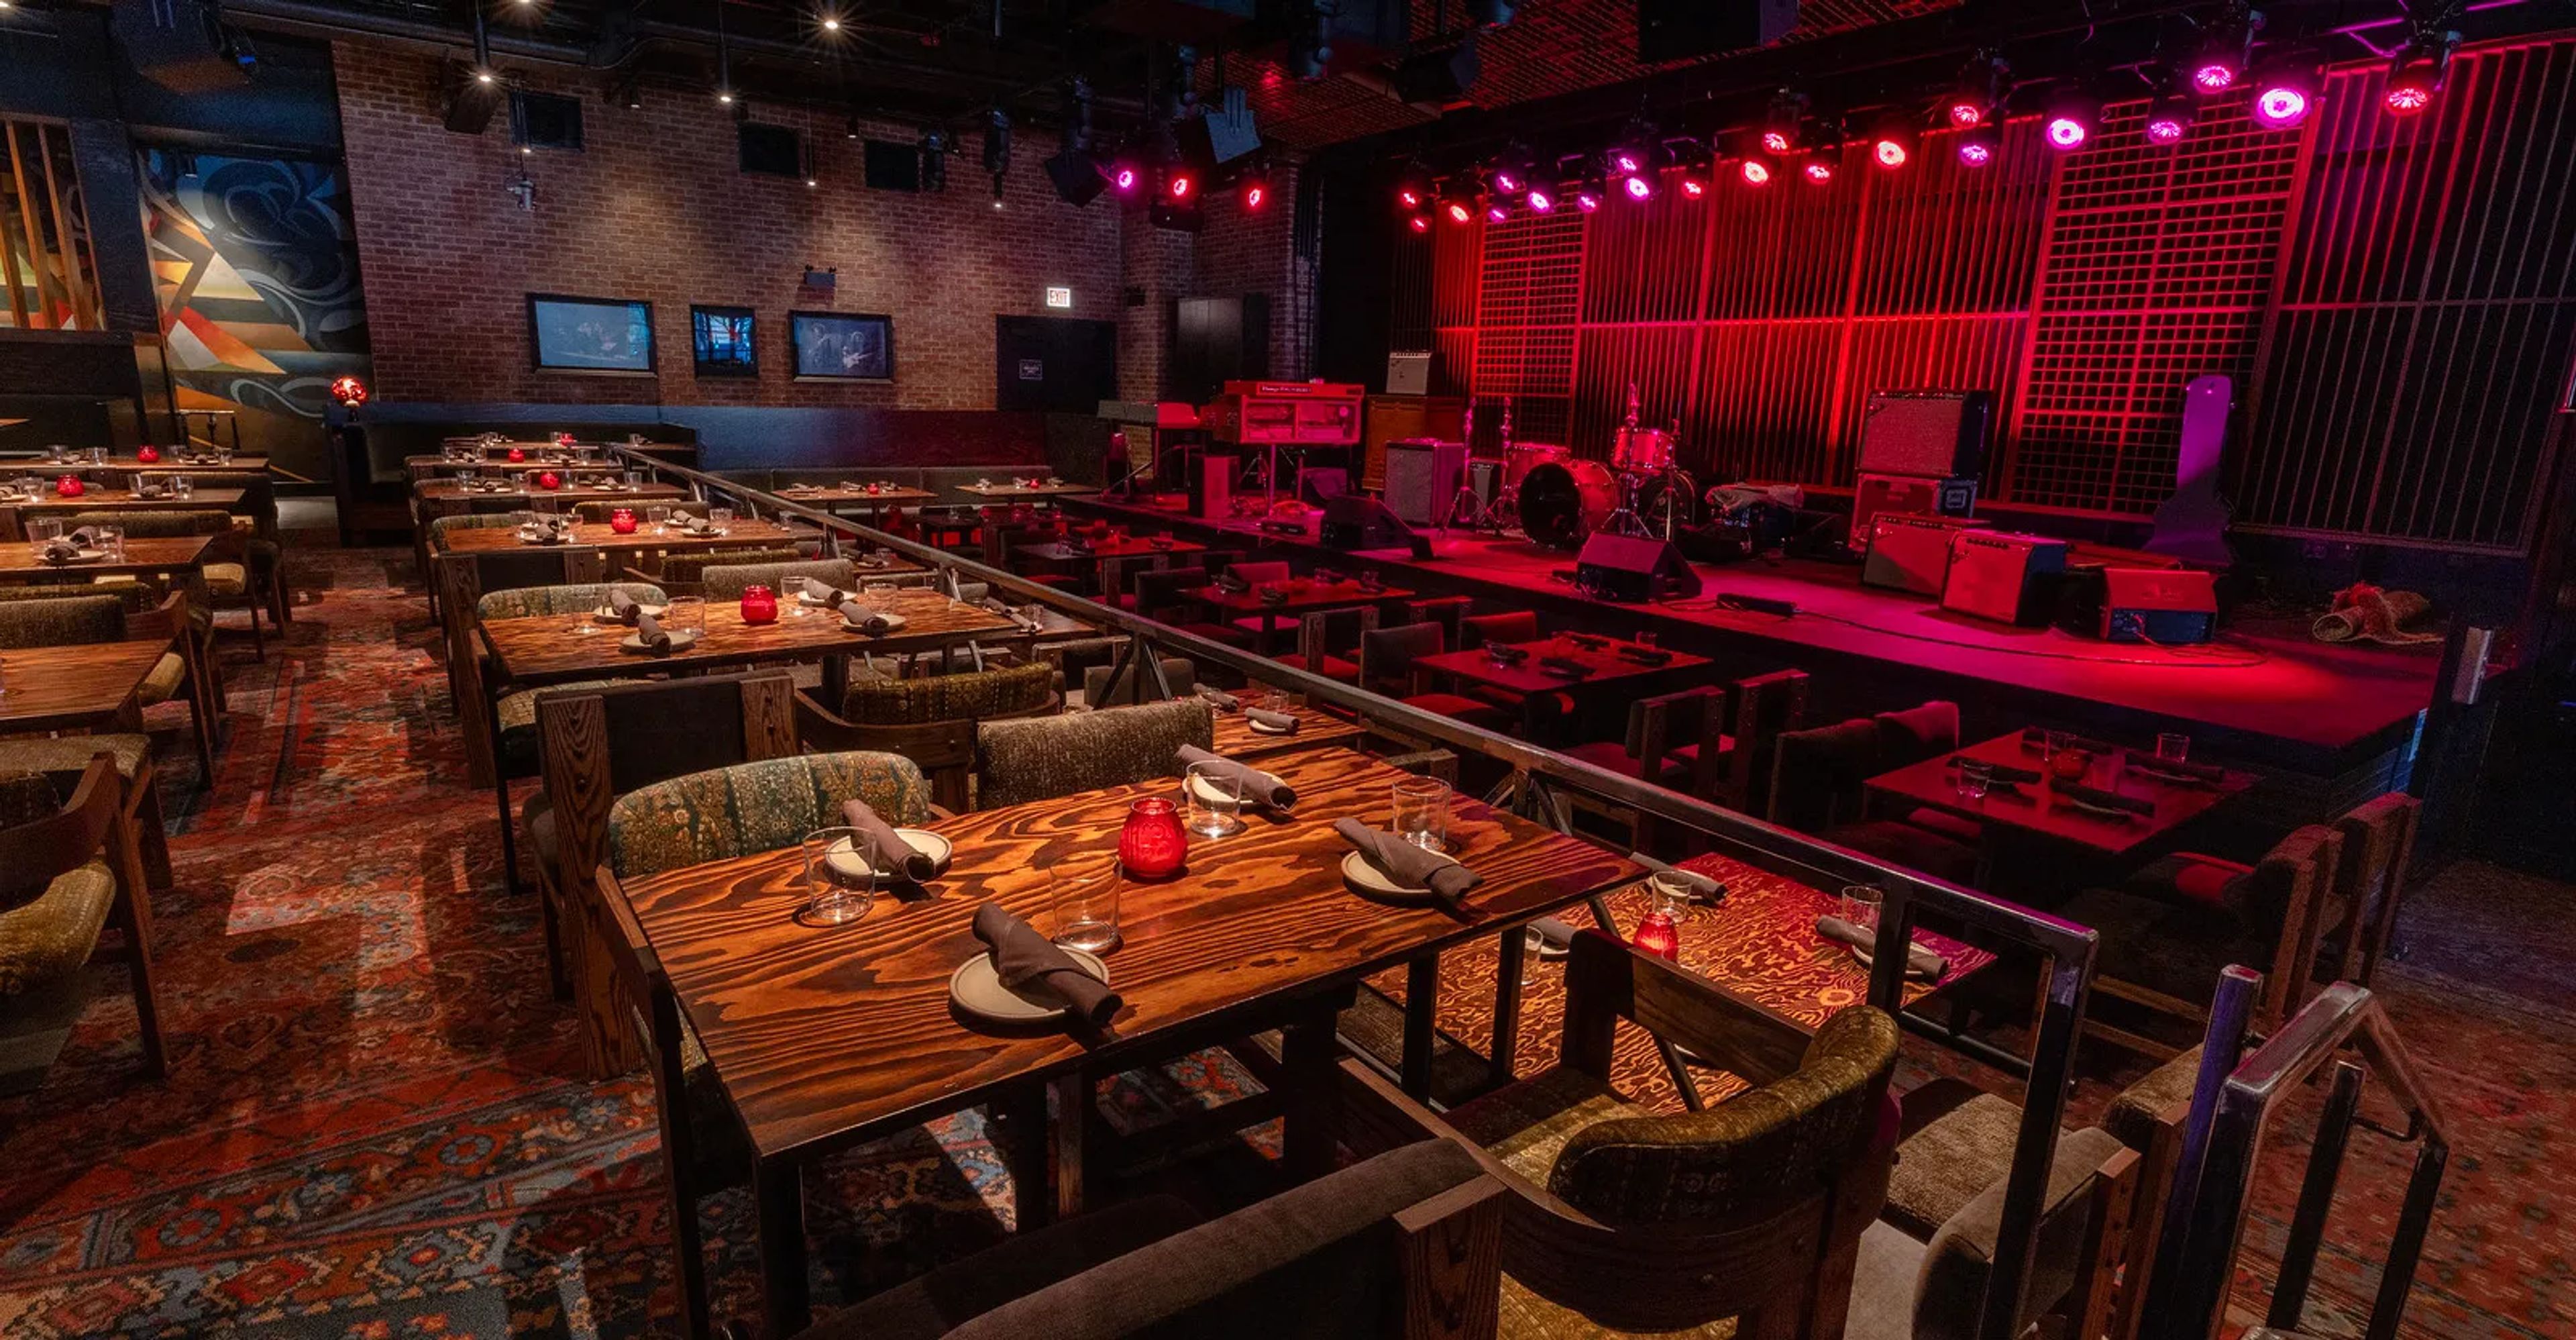
Garcia’s Chicago is where flavor and rhythm meet. Located in Chicago’s West Loop our venue unites inspired design, elevated dining and live music all rooted in the legacy of the great Jerry Garcia. The venue blends California mid-century modern with a subtle psychedelic flair, evoking the Santa Cruz & San Francisco years that shaped Jerry — without falling into parody. With room for about 300 guests, the floor is designed to keep sight-lines clean, encourage interaction and let the music breathe. Tech-forward audio infrastructure and a live-streaming and multitrack setup mean that every night professionals and fans alike feel connected to the moment.
Est. $85/guest$2,750 min - featured
The Old Post Office
433 W Van Buren St, Chicago, IL 60607, USA- 3 Corporate Event Albums
- Spaces for 56-3,500 Guests
- 3 Bars
- 1 Landmark
- 9 Total Spaces
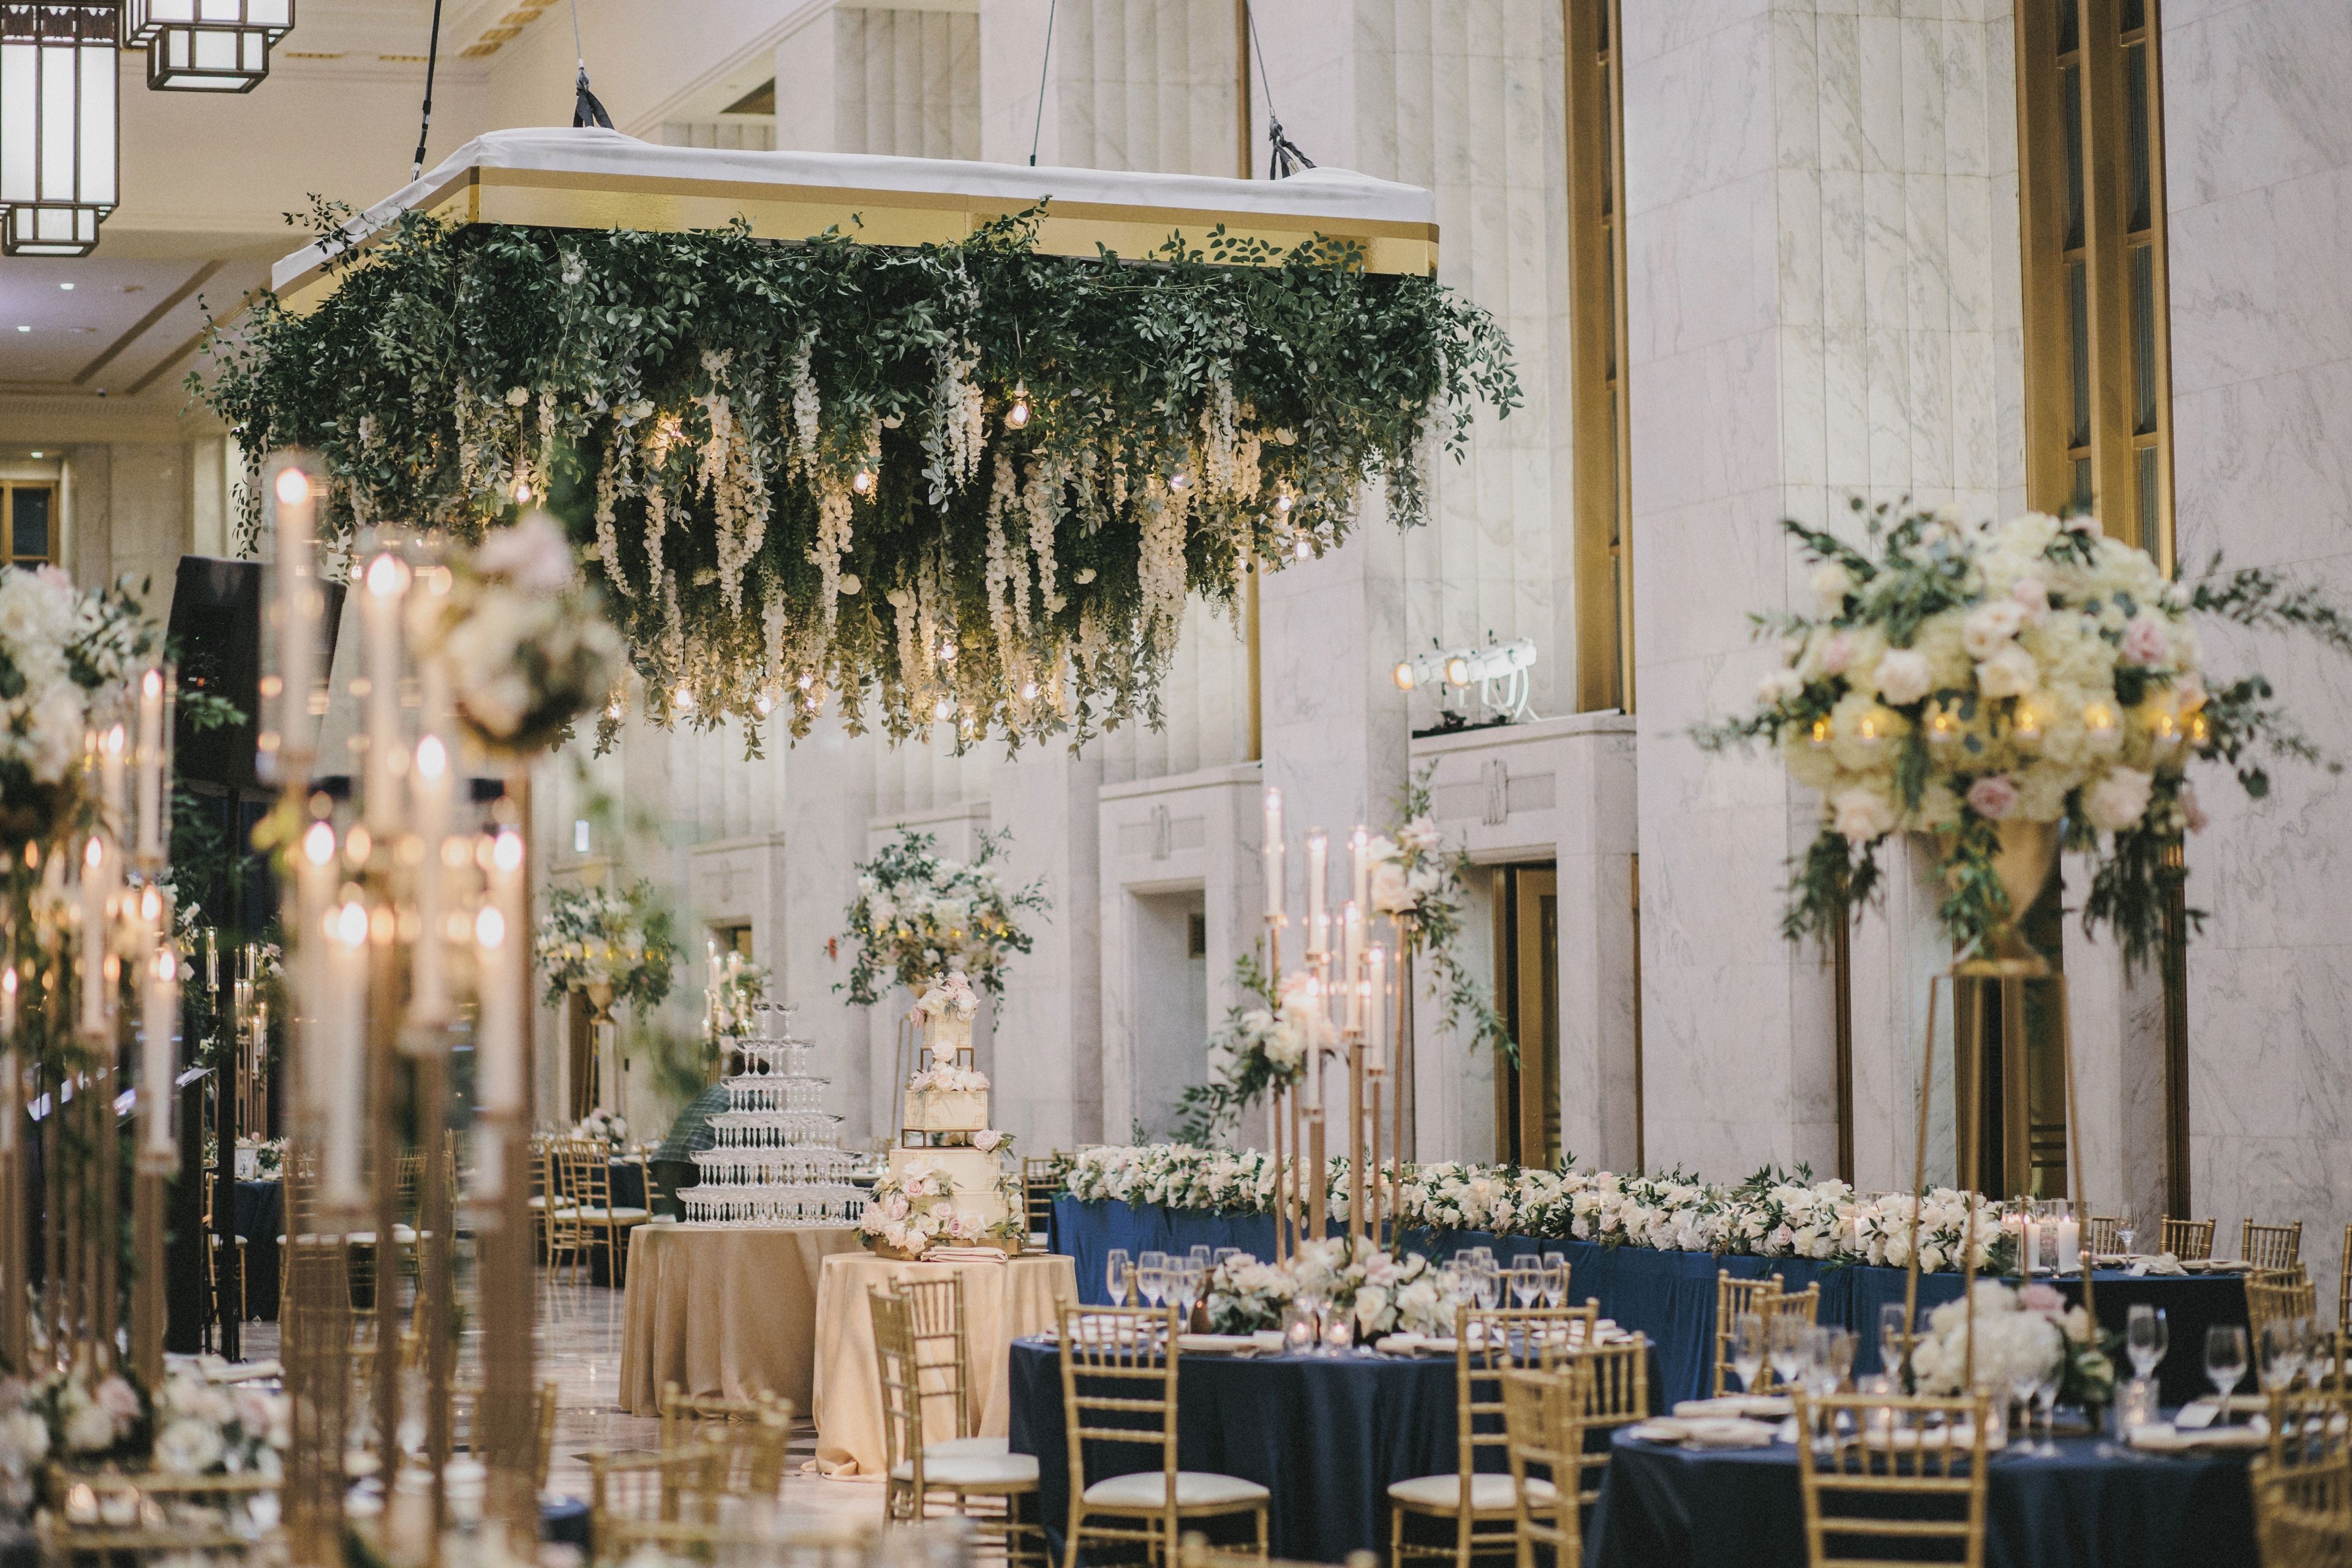
Your guests will love the Historic Lobby, timeless with its 1920s tributes of white marble and gold accents. Paired with our modern reception rooms, Marquee Conference Center, and rooftop, this Chicago landmark provides the perfect back- drop for your event. The Old Post Office Then The Old Post Office is composed of three buildings, the first completed in 1921, with its current form completed in 1934. Its capacity was needed to serve Chicago's great volume of postal business, inflated by the mail-order businesses of Montgomery, Ward, and Sears. ARCHITECTS: Graham, Anderson, Probst, and White The Old Post Office Now The historic art deco structure is 12 stories tall, with a total of 2,500,000 square feet of office-lead mixed-use develop- ment. The completed structure is home to more than 12 event spaces, including the Historic Lobby, which has been restored to its original state, and a 3.5-acre rooftop called the Meadow.
Avg response time 12-24 hrs - featured

167 Events
167 N Green St, Chicago, IL 60607, USA- 1 Corporate Event Album
- Spaces for 12-400 Guests
- 1 Ballroom
- 1 Rooftop
- 4 Total Spaces
Discover this unique event space located on the 17th floor of 167 Green, a new 640,000 square foot office building in Fulton Market District. The office amenity space is acclaimed as one of the most innovative floors in the country complete with a Ballroom that doubles as a full-size, professional basketball court (Town Hall), Sitting Room, Game Room, and Terrace with views of the city’s skyline. This venue is perfect for both social and corporate events and can host groups of 50-400 people in a combination of independent spaces. The events menu features the best of Lettuce Entertain You’s culinary offerings. 167 Events is an ideal setting for weddings, receptions, corporate events and social gatherings. Pricing for 167 Events always includes a food & beverage minimum spend and a rental fee for each space. Please inquire for pricing.
$30,000 minAvg response time 12-24 hrs - featured
Shore Club Chicago
1603 N Lake Shore Dr, Chicago, IL 60610, USA- 1 Corporate Event Album
- Spaces for 100-1,200 Guests
- 2 Restaurants
- 3 Bars
- 3 Total Spaces
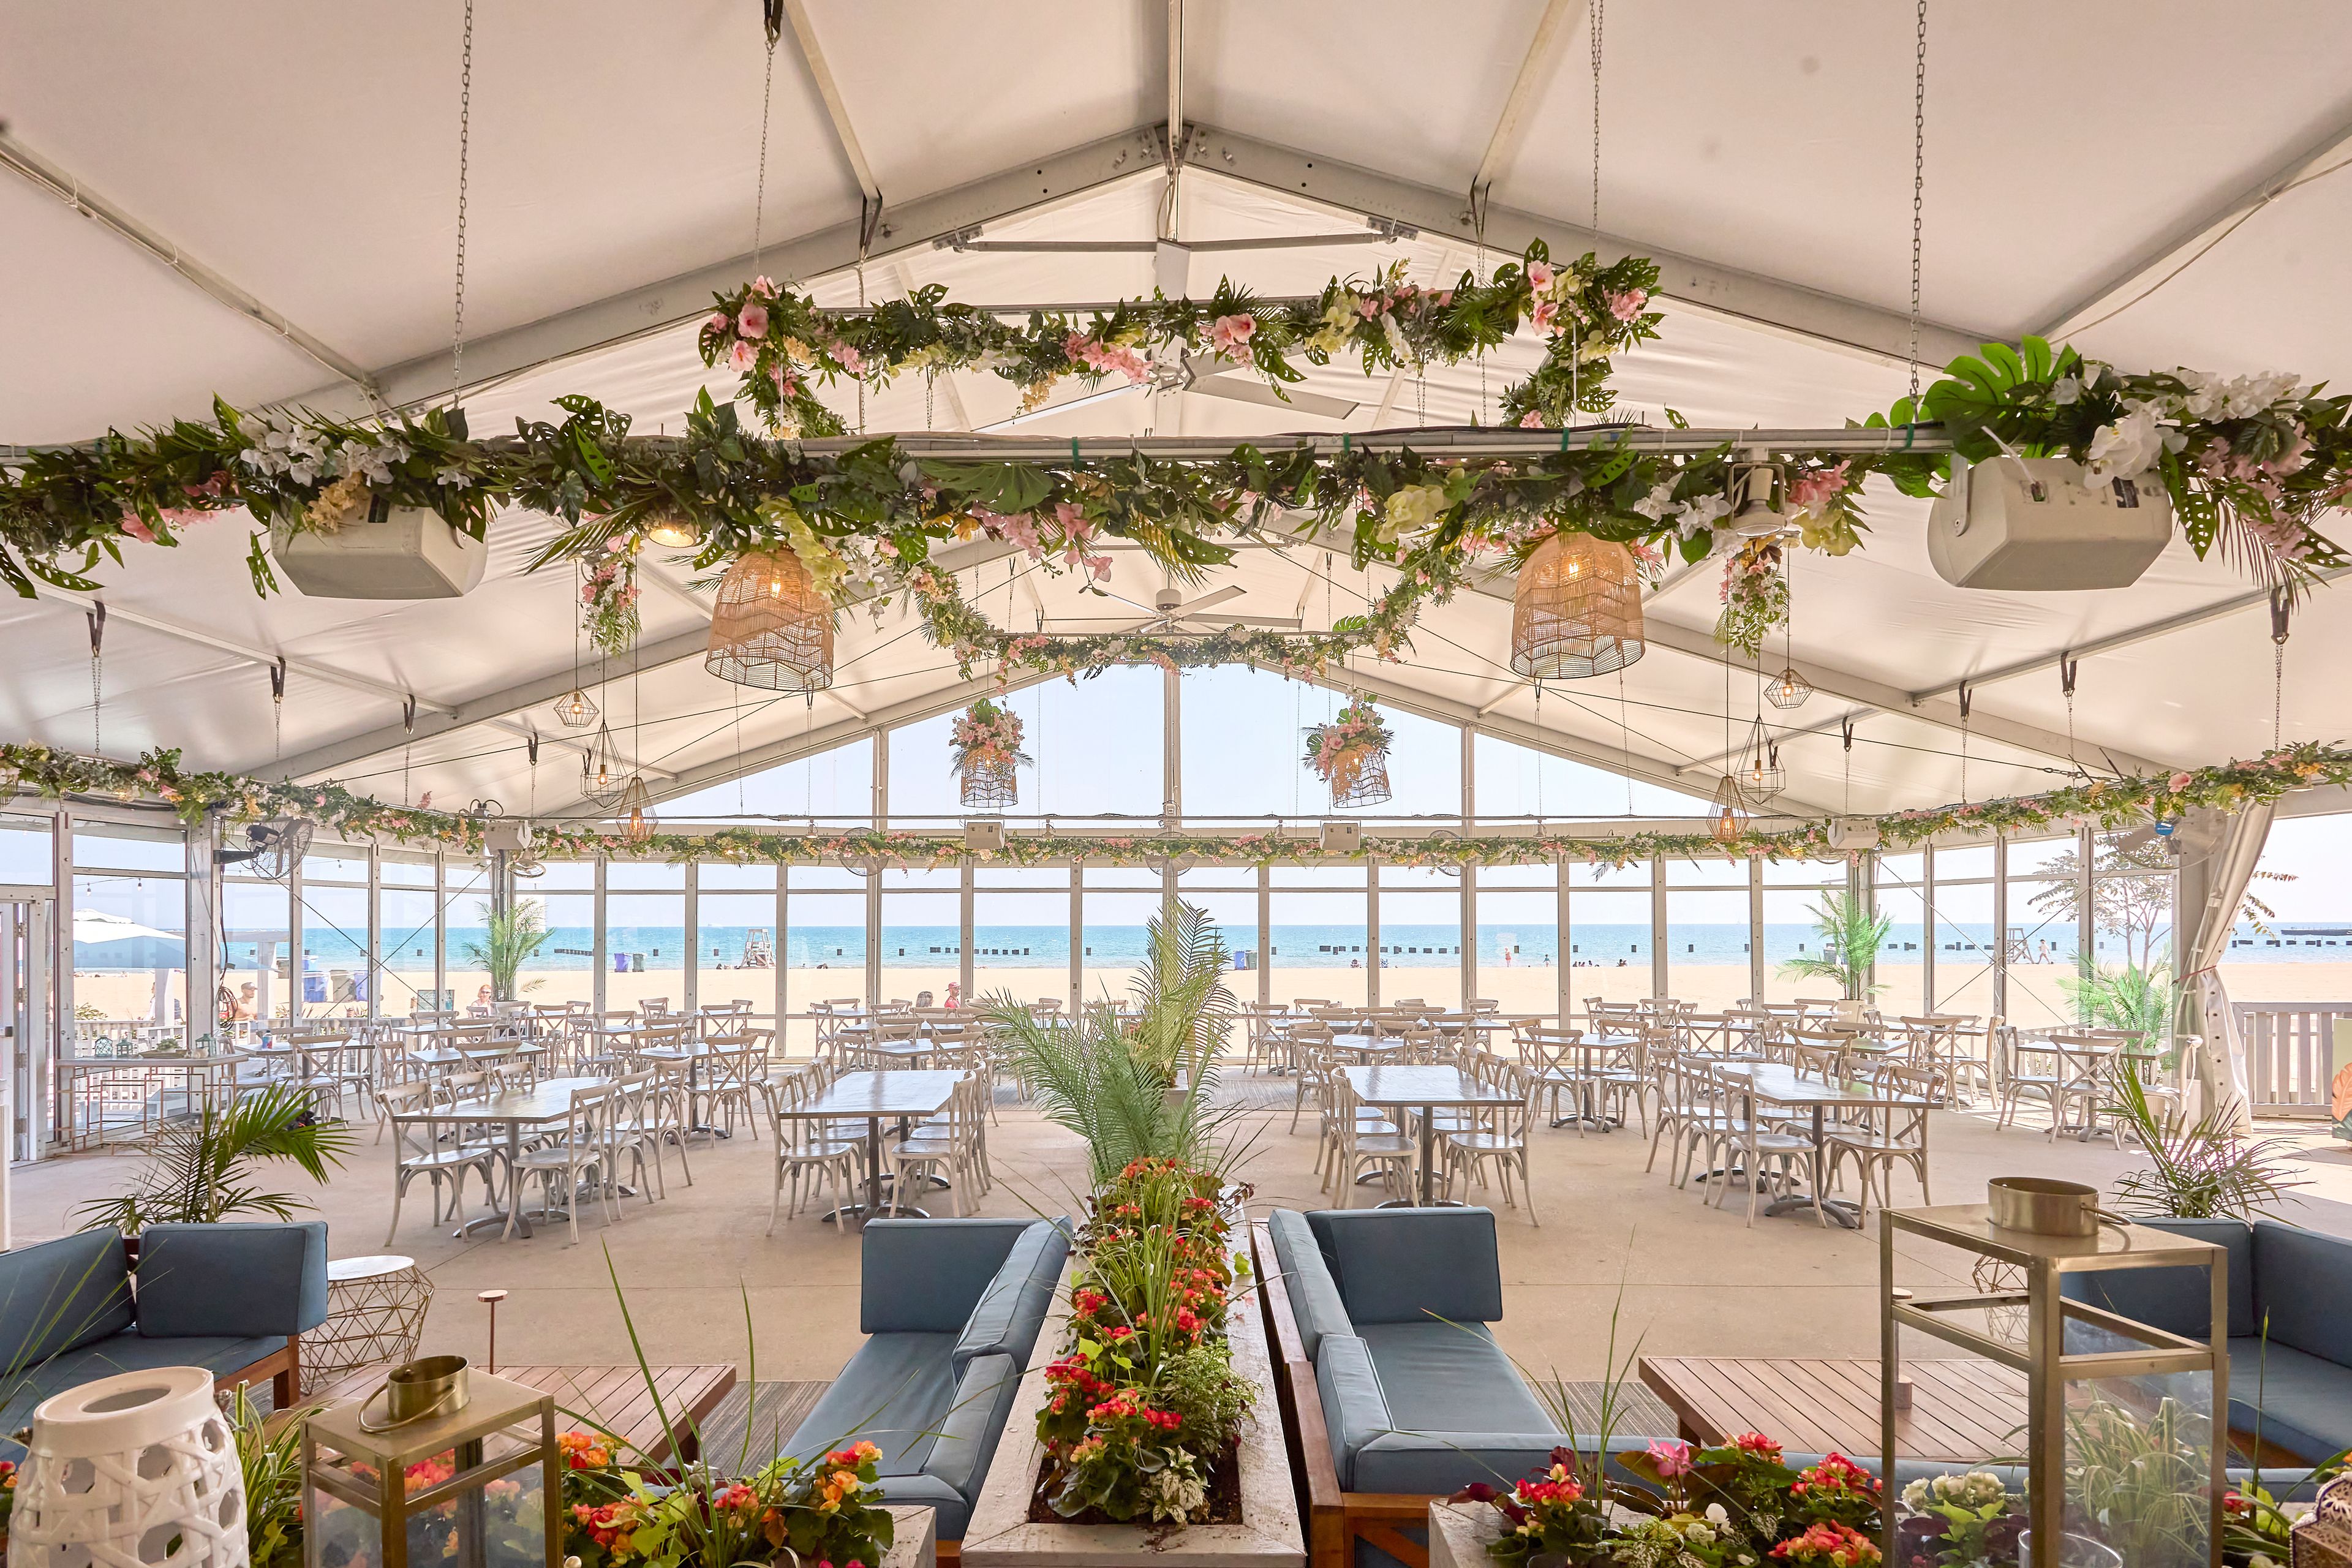
Nestled along Chicago's iconic North Avenue Beach, Shore Club Chicago offers a one-of-a-kind lakefront setting for weddings, corporate events, brand activations, and social celebrations. Just minutes from downtown, the venue seamlessly blends coastal-inspired design with the energy of the city, creating a destination that feels like a beachside escape in the heart of Chicago. With versatile indoor and outdoor event spaces, panoramic views of Lake Michigan, and customizable food and beverage experiences, Shore Club accommodates everything from intimate gatherings to large-scale receptions and experiential events. Whether hosting a waterfront wedding, corporate celebration, networking event, or private party, guests enjoy elevated hospitality, vibrant cuisine, and an unforgettable setting that captures the spirit of a Chicago summer.
Est. $58/guestAvg response time 2-4 hrs - featured

Venue SIX10
610 S Michigan Ave, Chicago, IL 60605, USA- 6 Corporate Event Albums
- Spaces for 50-1,000 Guests
- 5 Event Spaces
Venue SIX10 offers stunning architecture and outstanding hospitality for clients ranging from wedding couples, Fortune 500s, non-profits and entrepreneurs. What sets Venue SIX10 apart is its jaw-dropping 10-story faceted window wall that provides panoramic views of Chicago’s skyline, Grant Park, Lake Michigan, Buckingham Fountain, Navy Pier, the Museum Campus, and even Indiana on a clear day. With numerous design awards, Silver LEEDs certification, catering provided by a select group of Chicago’s finest caterers, and impeccable service, Venue SIX10 delivers an experience second to none. There are four main event spaces and 13 additional breakout spaces within Venue SIX10, offering unique options for events from 12 to 800 people. With the help of the Event Sales Team and Production Team, Venue SIX10 is a full-service venue that ensures your event is executed seamlessly.
$6,750 minPricing Details Available - featured
City Winery Chicago
1200 W Randolph St, Chicago, IL 60607, USA- 1 Corporate Event Album
- Spaces for 32-900 Guests
- 4 Restaurants
- 1 Outdoor
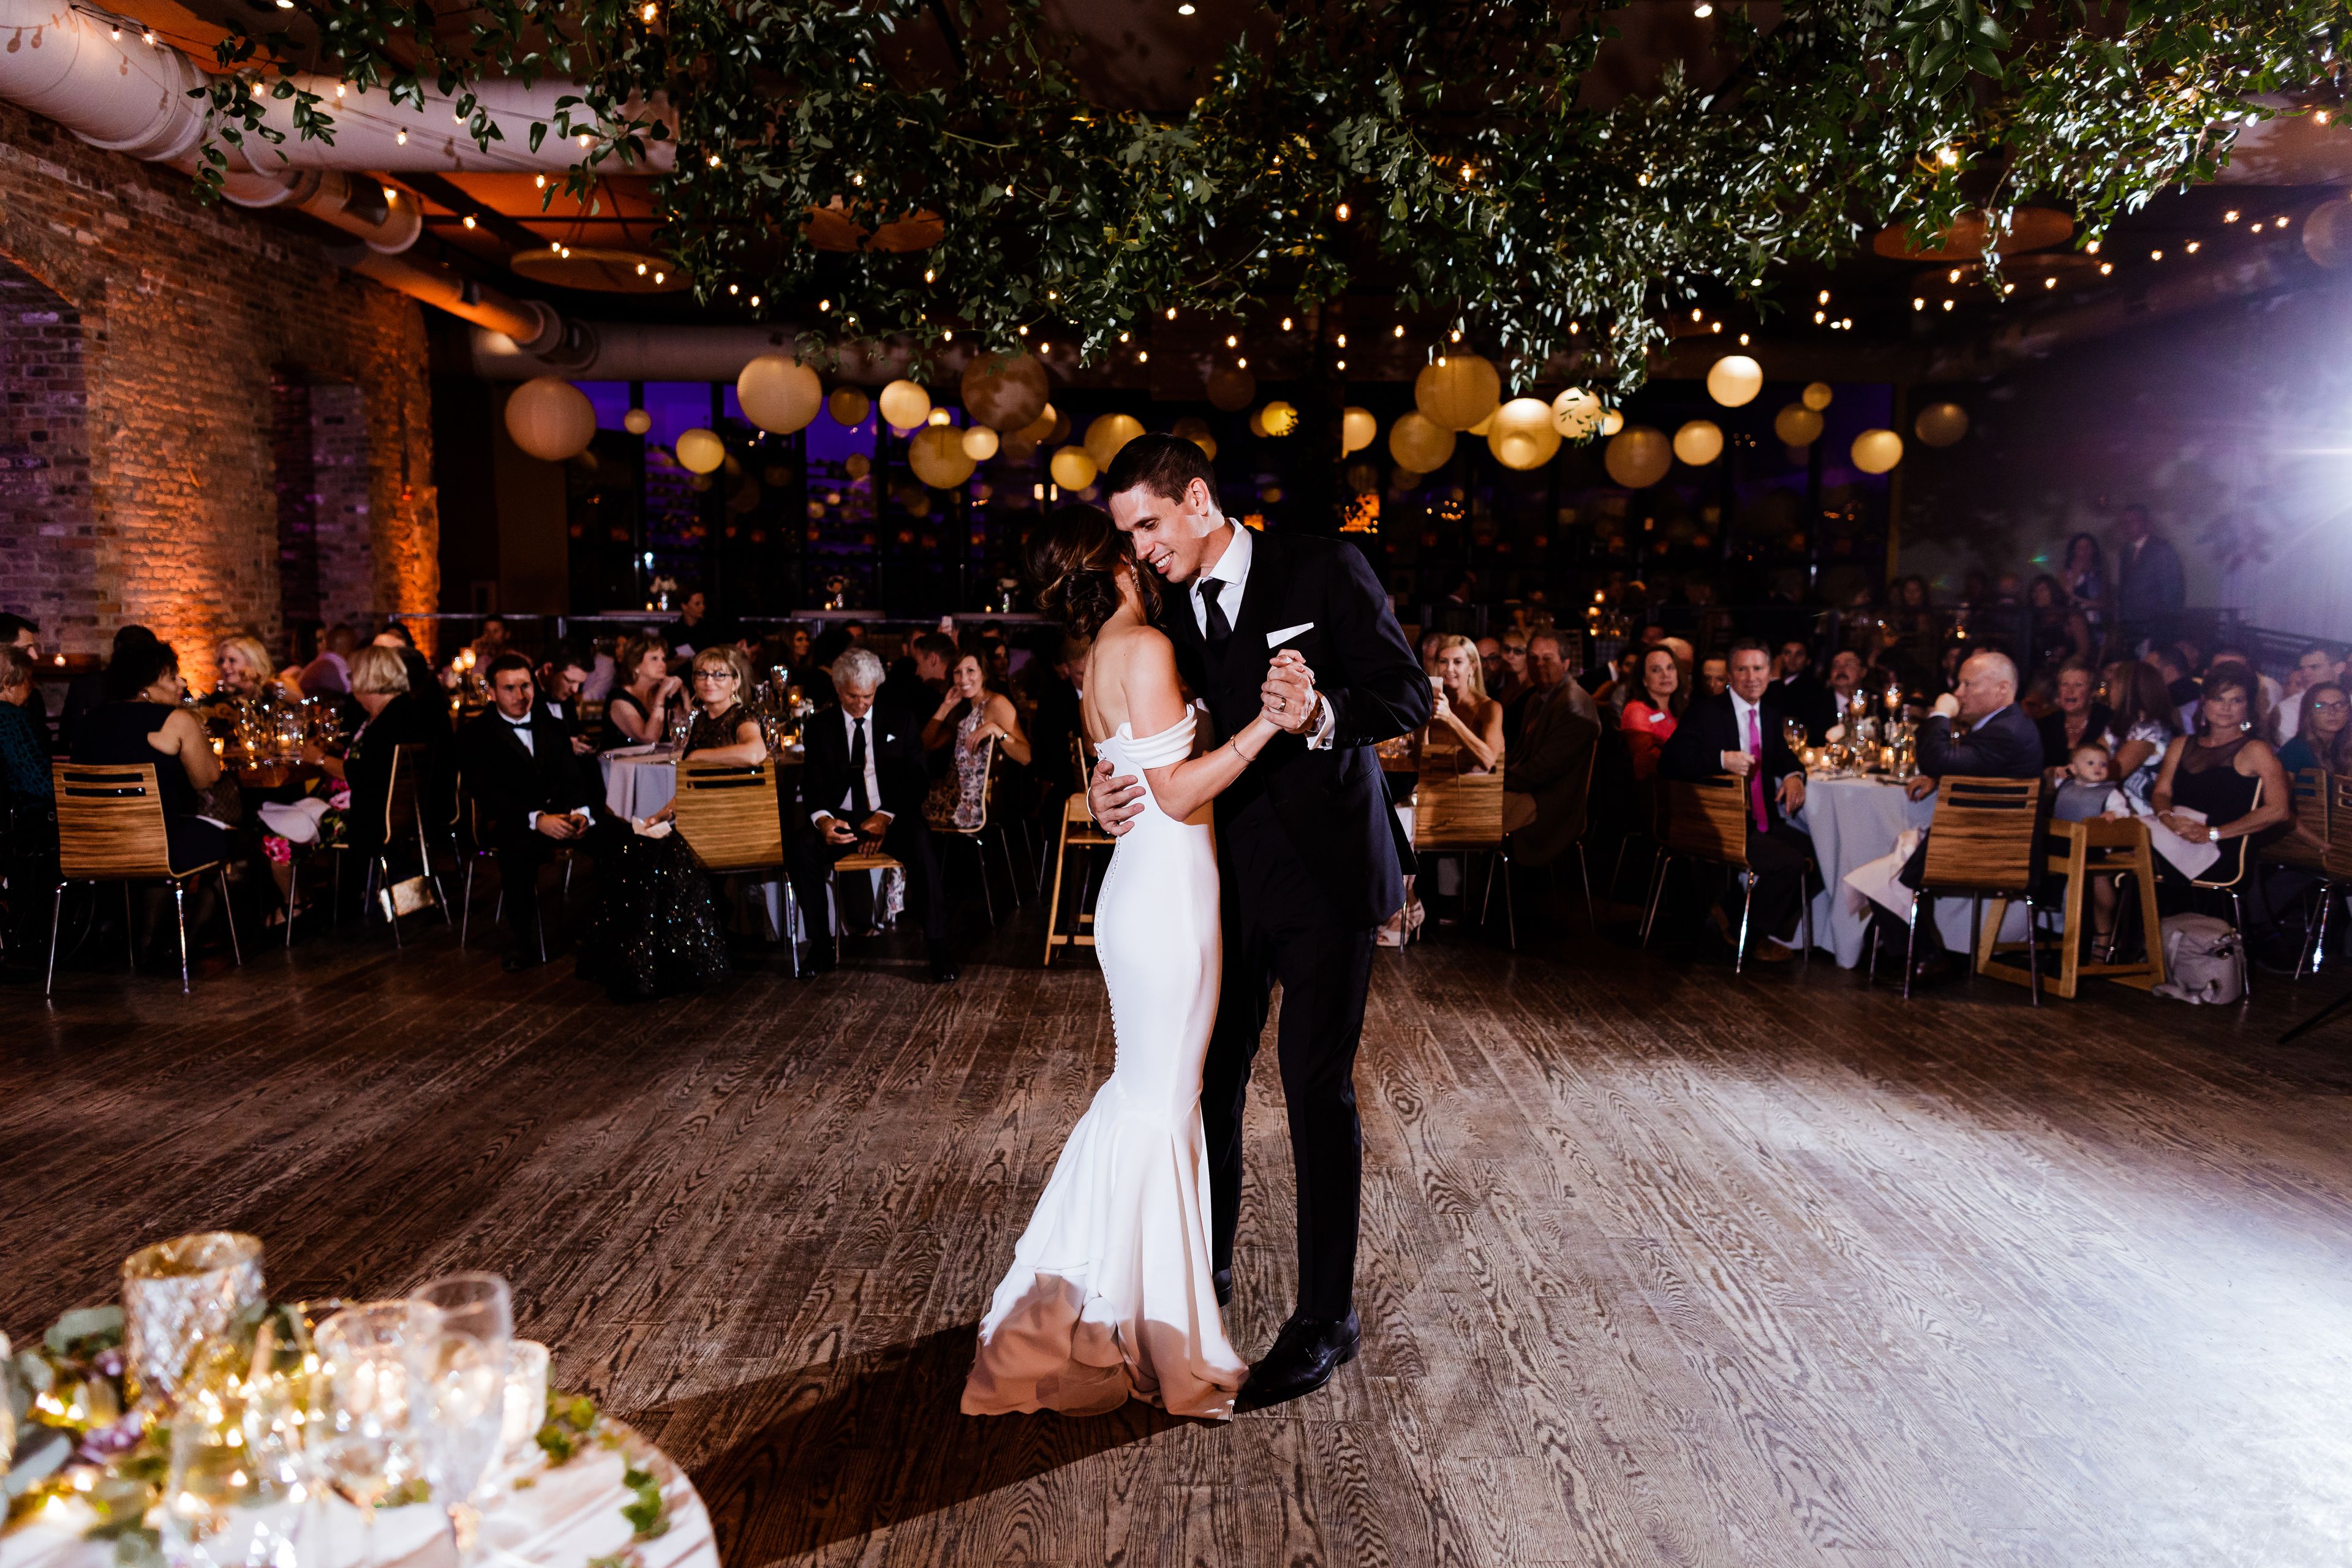
Host your event in Urban Wine Country. City Winery Chicago provides a full service event program with head to toe planning. Our spaces tailor to any event or occasion. Contact our team today and turn your event into an experience with City Winery Chicago. Offer your guests a unique wine experience to make your event unforgettable. We offer food and wine pairings, wine blending, custom wine labels and more!
- featured
The Canvas by Ever
1338 W Fulton St, Chicago, IL 60607, USA- 2 Corporate Event Albums
- Spaces for 40-150 Guests
- 4 Restaurants
- 1 Bar
- 4 Total Spaces
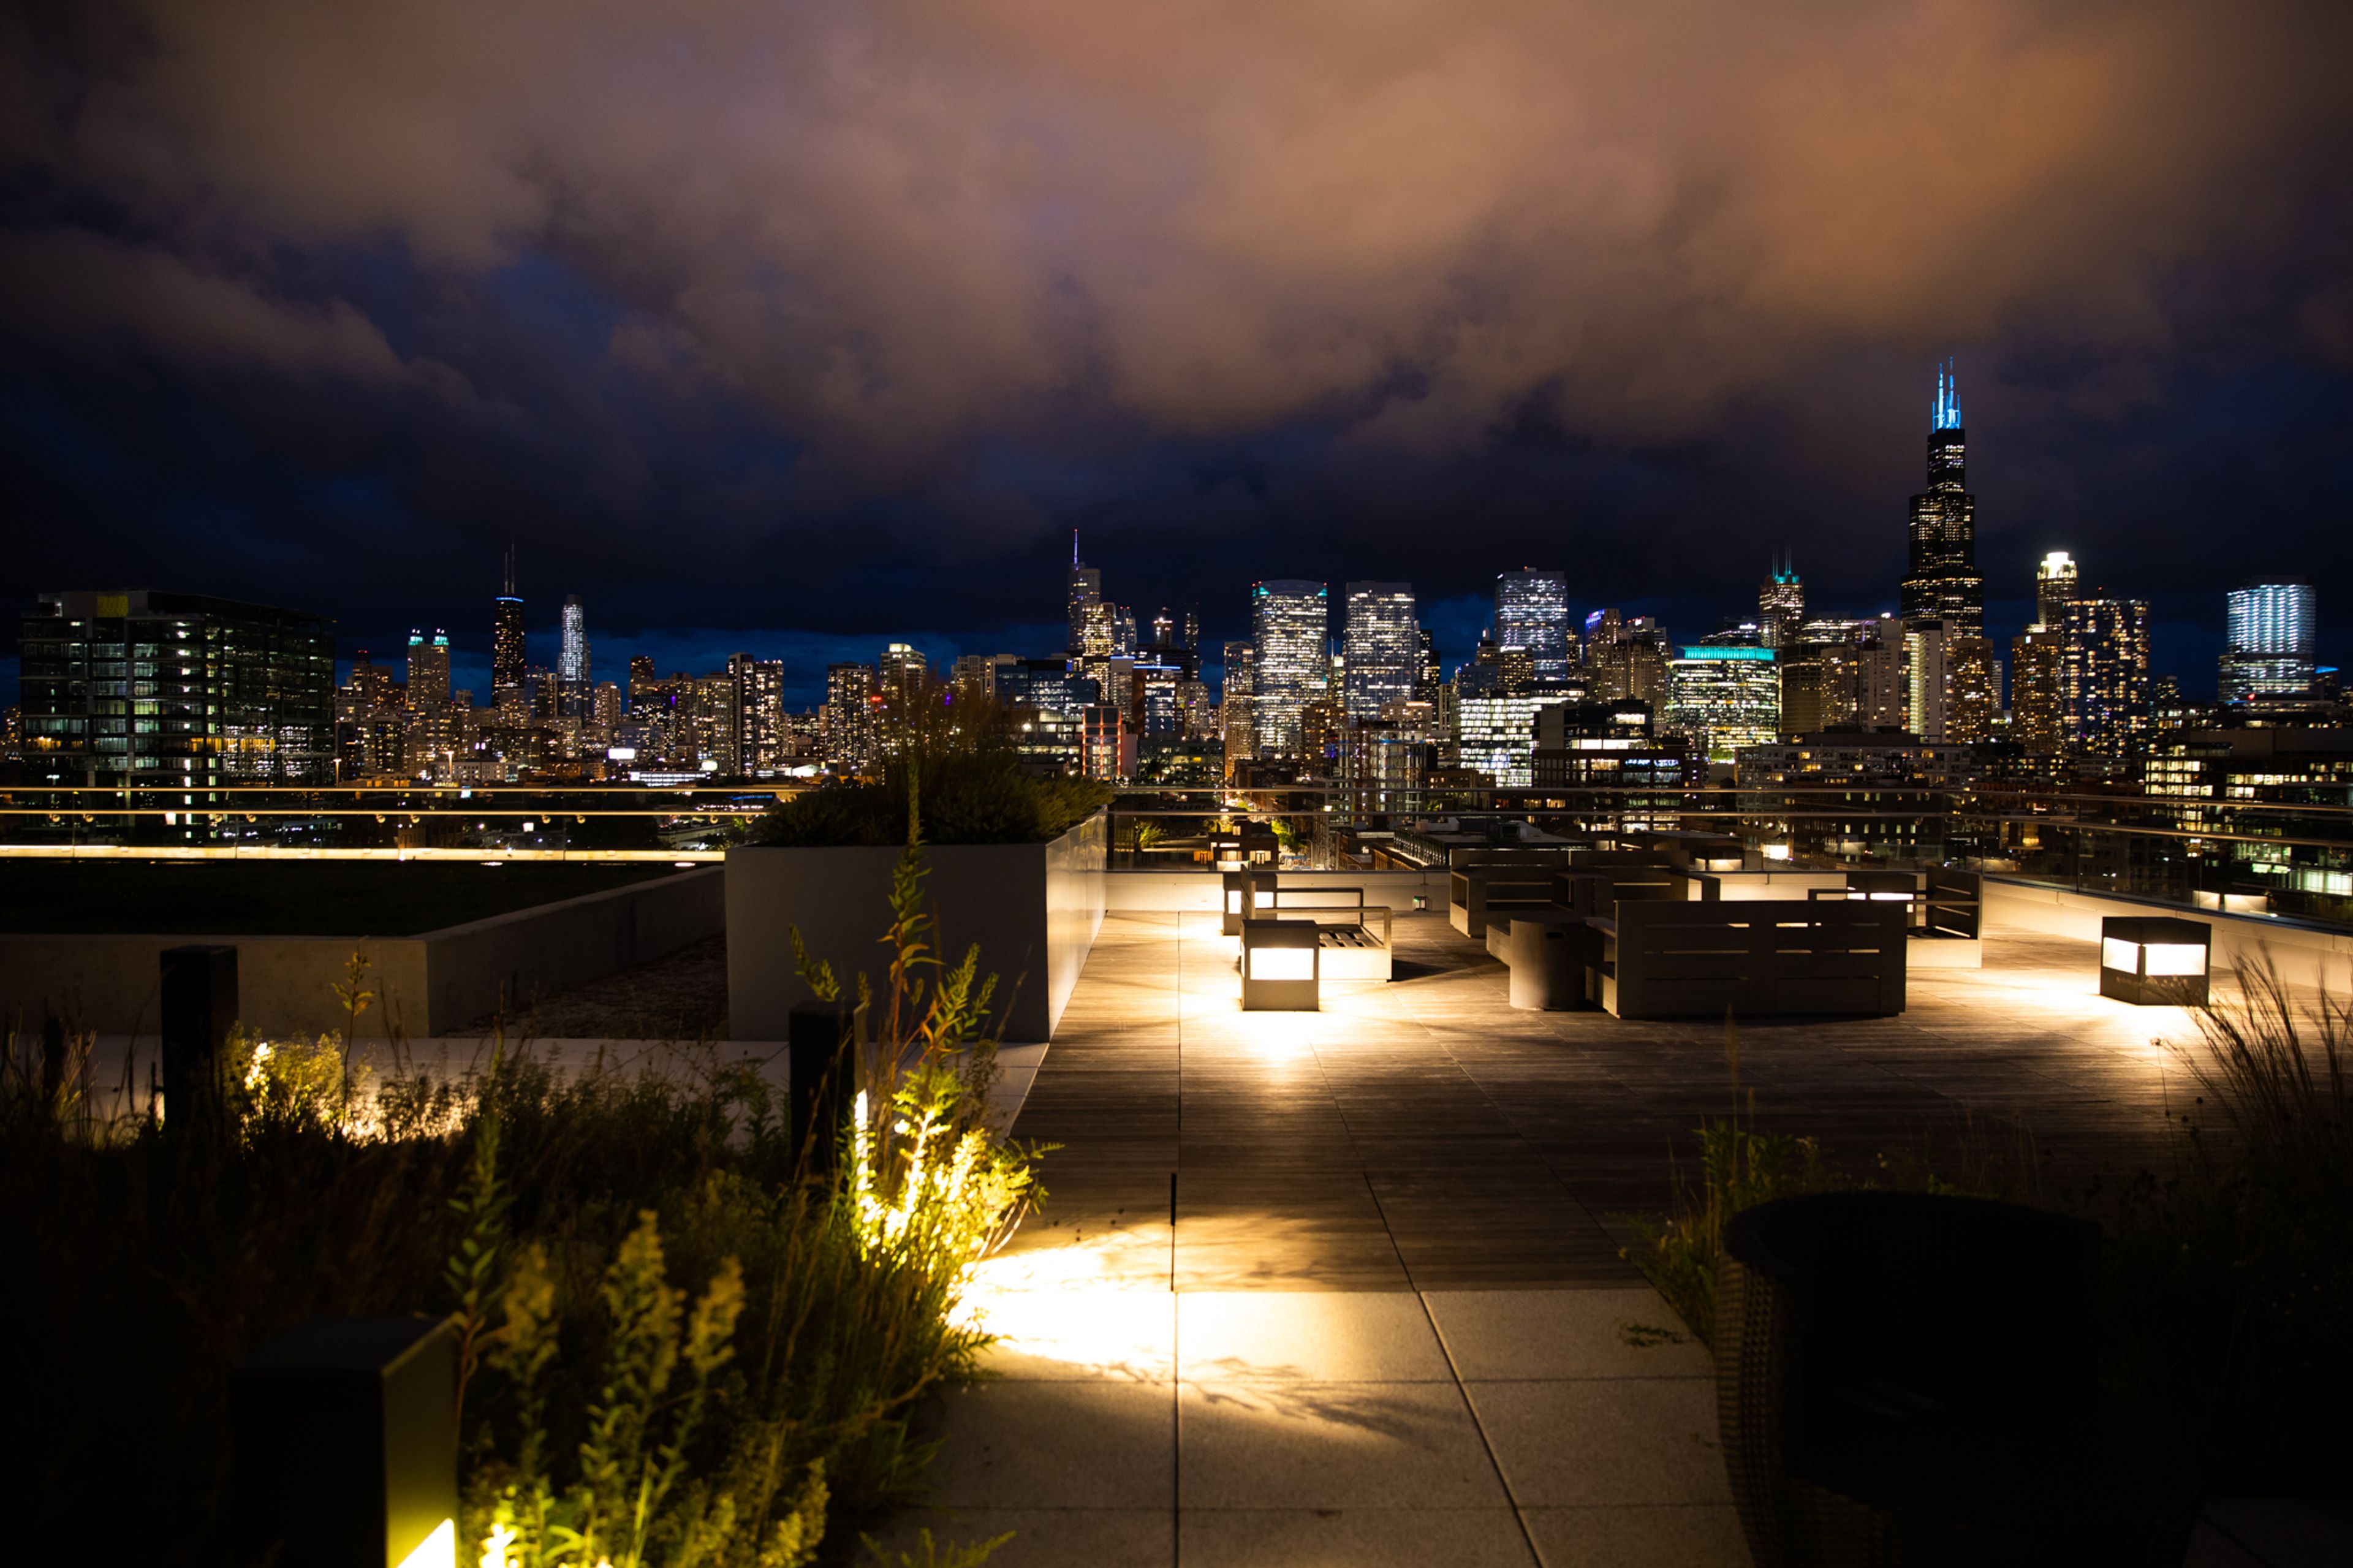
The Canvas by Ever is perfect for wedding receptions, ceremonies, rehearsal dinners, family celebrations, company meetings and business dinners. This large room is a blank canvas, a customizable space in which you can create an elegant, unforgettable event. The Canvas is located right next door to Ever restaurant and After lounge in Chicago's West Fulton Market. The Canvas is an extension of two-Michelin-starred Ever and thus pursues Chef Curtis Duffy's vision of unparalleled food, wine, ambiance and service. Our events team will go above and beyond to bring your personal vision to life and help you create a stunning event, whether your celebration is for eight or 100 people. In addition to the main Canvas room, we offer six other luxe private event spaces that can accommodate various aspects of your special event—from private rooms in Ever restaurant and After lounge, to a gorgeous rooftop space with stunning views of the downtown Chicago skyline. All of our spaces are in the same building We are in the business of giving guests once-in-a-lifetime experiences. It would be our honor to host your important event.
Est. $346/guestPricing Details AvailableAvg response time 12-24 hrs - featured
Field Museum
1400 S DuSable Lake Shore Dr, Chicago, IL 60605, USA- 9 Corporate Event Albums
- Spaces for 40-5,500 Guests
- 6 Museums
- 5 Landmarks
- 7 Total Spaces
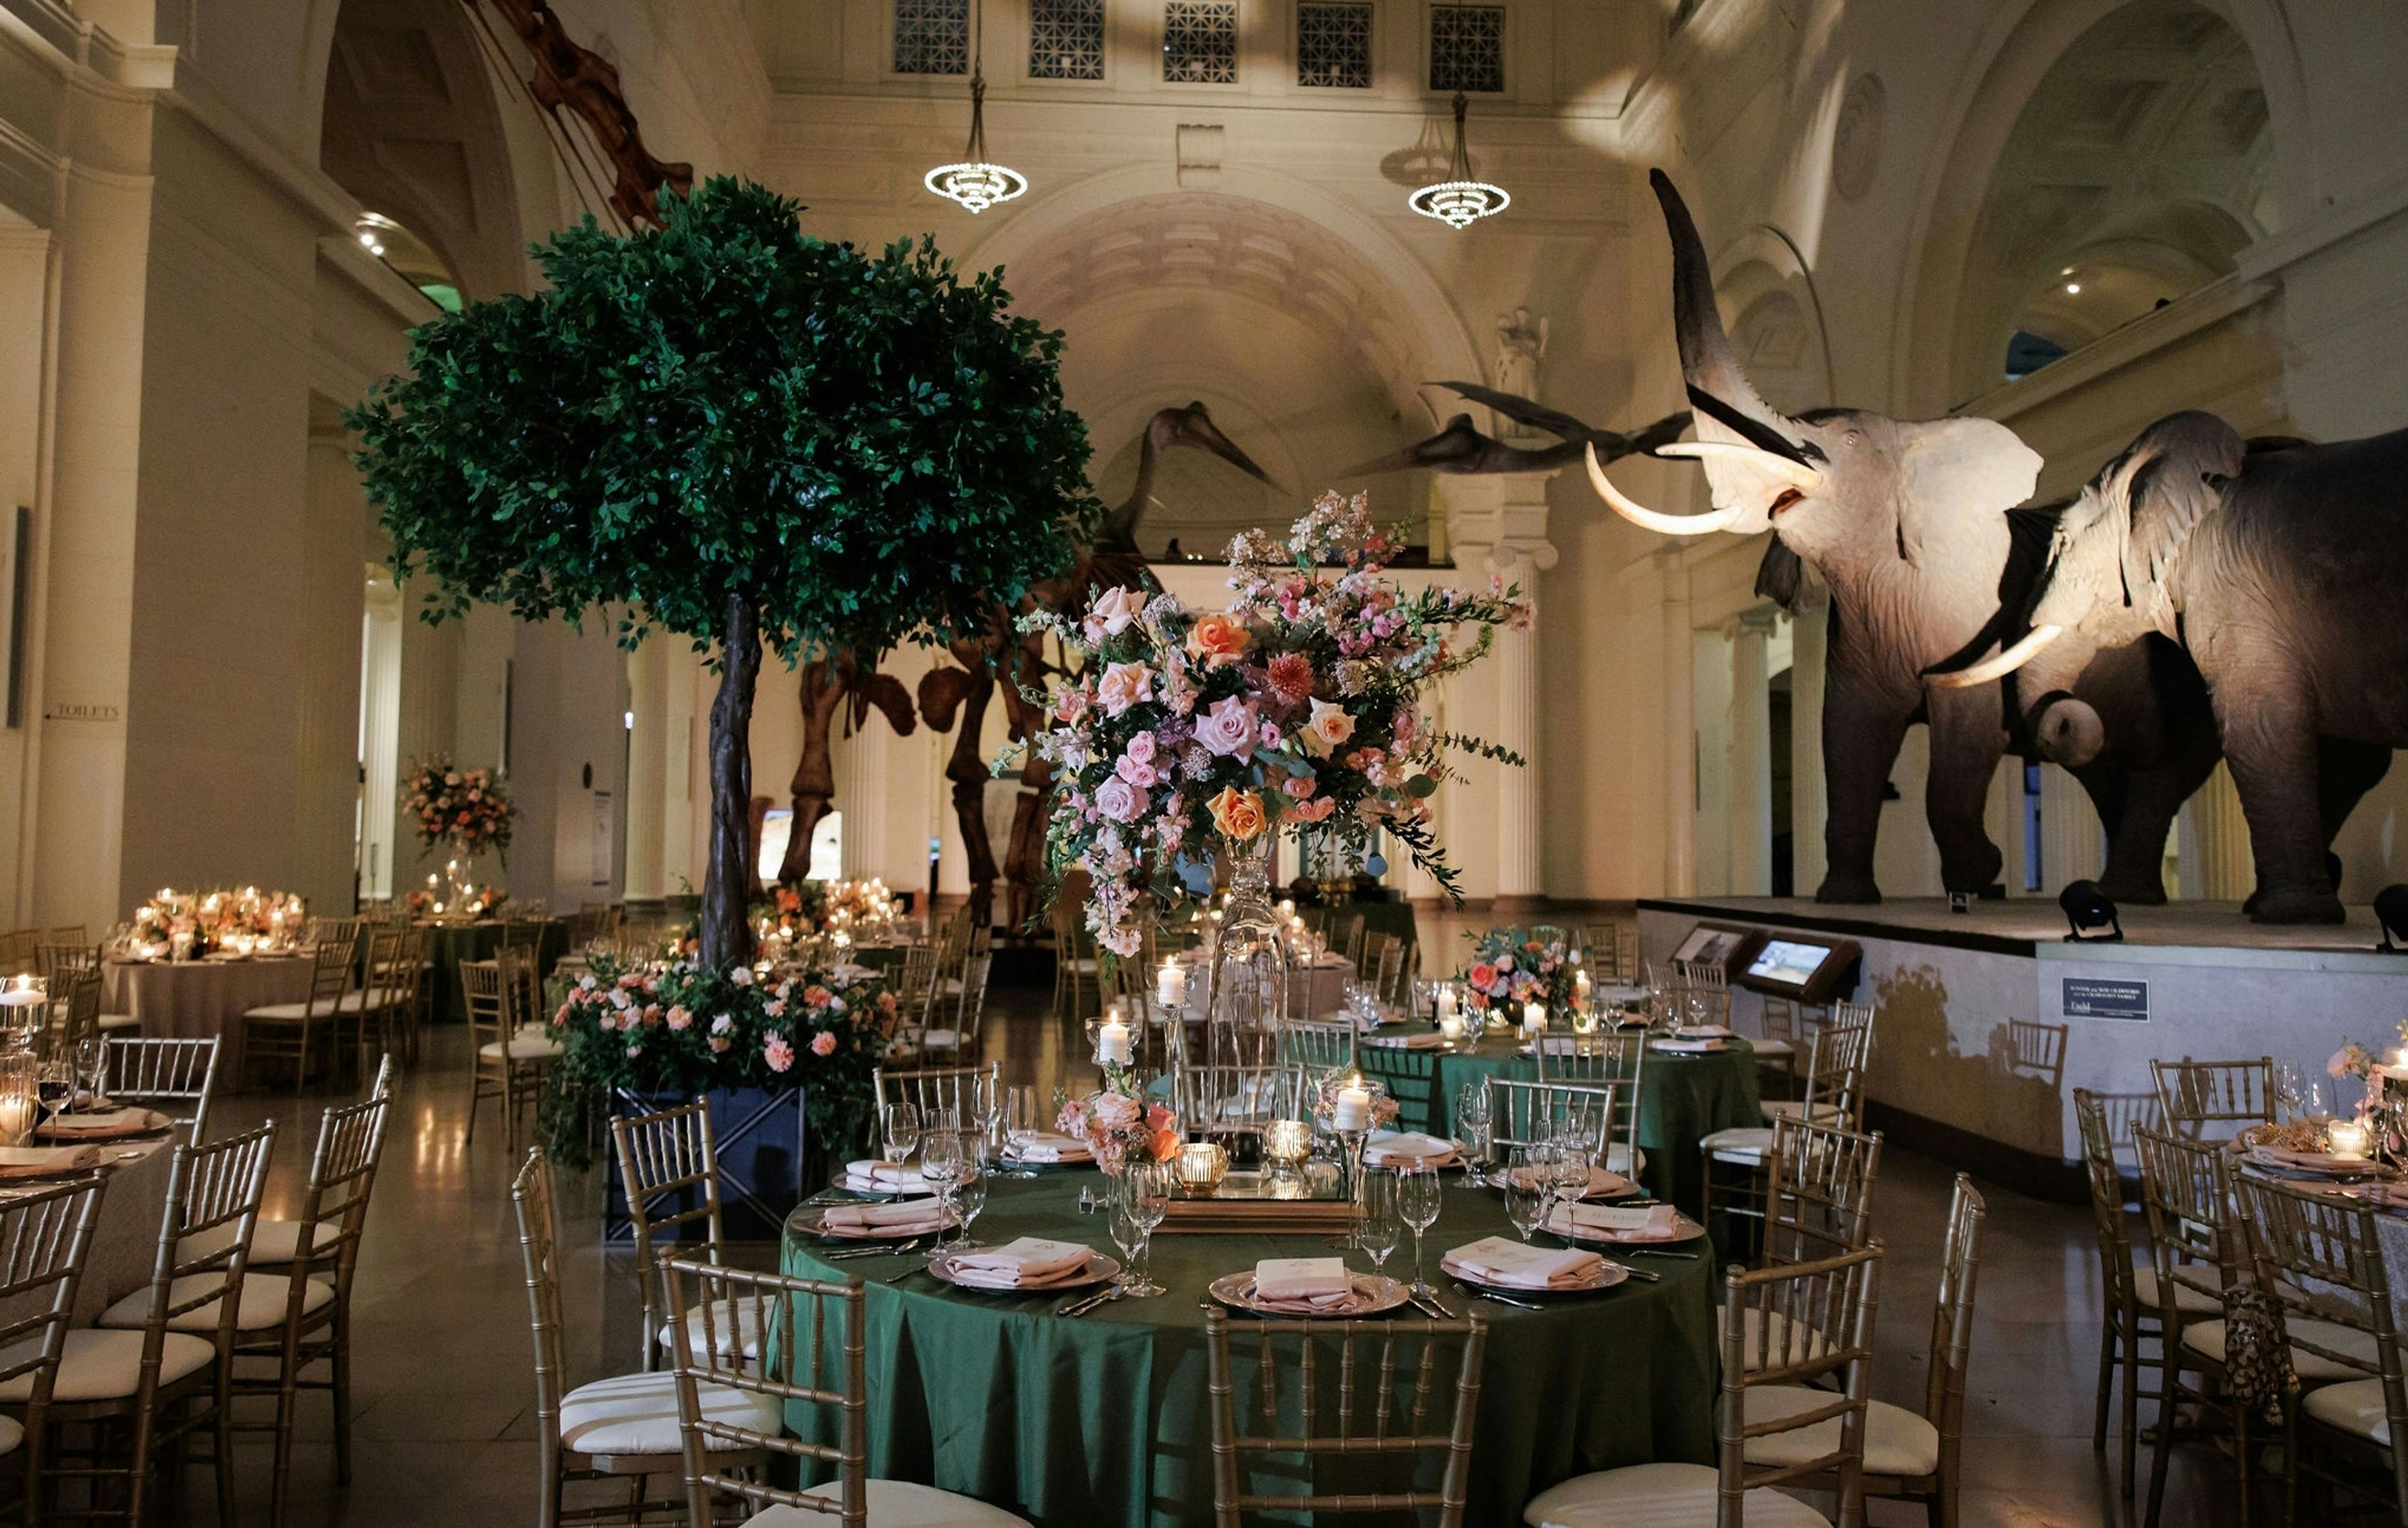
Our rooms tell the stories of civilizations. Imagine what they could say about your event. Guests at the Field Museum will discover artifacts from civilizations past, explore almost every corner of the globe, learn about new scientific discoveries, and walk away inspired! No where else can guests dine under the largest dinosaur ever discovered! As you enter Stanley Field Hall, you are standing on 300 million year old fossilized limestone. As you look up—the museum’s skylights and solar roof panels contribute to museum conservation efforts to save energy. In nearby Rice Hall, travel to Africa and stand toe-to-paw with the man-eating lions of Tsavo. Header image courtesy of Kent Drake. Profile image courtesy of © Field Museum, 2019.
Avg response time 12-24 hrs - featured

Loft Lucia
7 N Carpenter St, Chicago, IL 60607, USA- 6 Corporate Event Albums
- Spaces for 37-190 Guests
- 1 Outdoor
- 1 Rooftop
- 3 Total Spaces
Loft Lucia is a Chicago West Loop Event Space. We host private events ranging from Weddings, Parties, Showers to Corporate Events and Productions. Loft Lucia is a two level venue with a full commercial kitchen, two bars and big outdoor rooftop. Loft Lucia is divided into three areas: main floor, top floor and a large outdoor space. We also have a very large furniture inventory and plenty of in house decor. Additionally, we are thrilled to announce that we now offer micro-weddings! Our venue harmonizes luxurious urban chic with warmth and brightness. Loft Lucia literally means "Loft of Light." Our space features oversized industrial windows, exposed brick and a dazzling rooftop terrace with incredible landscaping. At Loft Lucia, we’ll make sure the vision for your special event becomes a reality and goes off without a glitch. Our Event Venue offers everything you need to create the stunning occasion you and your guests will always remember. We can’t wait to work with you.
Est. $80/guest$6,000 min - featured

Cafe Brauer at Lincoln Park Zoo
2021 N Stockton Dr, Chicago, IL 60614, USA- 1 Corporate Event Album
- Spaces for 175-20,000 Guests
- 1 Restaurant
- 4 Outdoor Spaces
- 8 Total Spaces
Imagine gorgeous indoor and outdoor space all in one venue! Café Brauer is one of Chicago’s most highly prized rental venues for good reason. This timeless Prairie School- style landmark, completed in 1908 and listed on the National Register of Historic Places, offers both earth-toned elegance and unparalleled location. Its second-floor Great Hall is the centerpiece, with its soaring, skylit roof, Tiffany-inspired glass chandeliers, stained-glass windows, tile mosaics and flanking, curved oudoor loggias providing spectacular views of the surrounding park and city skyline. A newly landscaped circular drive greets guests on Stockton Drive, but the horticultural pièce de résistance lies immediately to the east and south: Nature Boardwalk at Lincoln Park Zoo, a thriving prairie pond ecosystem teeming with native plants and wildlife.
Est. $352/guest$12,000 minPricing Details AvailableAvg response time 6-12 hrs - featured

Theater on the Lake
2401 N Lake Shore Dr, Chicago, IL 60614, USA- 3 Corporate Event Albums
- Spaces for 450-1,500 Guests
- 1 Event Space
Located at Fullerton Avenue and Lake Shore Drive, Theater on the Lake is a historic building that offers breathtaking views of Lake Michigan and Chicago’s skyline. Designed in 1913 and constructed in 1920, Theater on the Lake, is a Prairie style structure constructed in brick with sweeping steel arched pavilions throughout. Theater on the Lake is the most unique venue in Chicago with flexible event space for groups of 25 to 1,500. From corporate events to weddings and social galas, Theater on the Lake is one of the only Lakefront event venues in the City. The fully enclosed space offers clean, open sightlines without pillars and a gorgeous view South to the skyline while overlooking Lake Michigan. Elegantly restored and enhanced to its deserved beauty, Theater on the Lake joins many of the other iconic architectural gems of Chicago. The fully enclosed and air-conditioned space offers clean, open sightlines without pillars and breathtaking views of the city and lake.
Pricing Details Available - featured

Allium
333 N Ogden Ave, Chicago, IL 60607, USA- 2 Corporate Event Albums
- Spaces for 200-300 Guests
- 1 Outdoor
- 2 Event Spaces
A Blue Plate Experience Perched above the energy of Fulton Market - Chicago’s hub for style, innovation, and culture - Allium is a vibrant new event venue from the team at Blue Plate. Defined by architectural elegance and framed by sweeping skyline views, Allium offers a rare balance of refinement and flexibility. Seamless indoor and outdoor spaces create a canvas for extraordinary gatherings, from timeless weddings and landmark celebrations to polished corporate and nonprofit events. As the latest chapter in Blue Plate’s tradition of culinary excellence and gracious hospitality, Allium is more than a venue - it’s a destination where design, service, and experience converge to create moments of lasting beauty.
Avg response time 12-24 hrs 
The Alston
750 N State St 3rd floor, Chicago, IL 60654, USA- 1 Corporate Event Album
- Spaces for 10-700 Guests
- 5 Restaurants
- 5 Bars
- 5 Total Spaces
Set in Chicago’s Gold Coast, The Alston blends Midwestern warmth with a distinctly French influence. At the heart of the experience is Michelin-starred chef Jenner Tomaska, whose cuisine draws from French nouvelle technique and the primal allure of open-fire cooking. Wood-grilled, dry-aged steaks anchor the menu, complemented by classic expressions reimagined with precision. The Alston offers a collection of distinctive spaces, each with its own point of view. The Members Club and Terrace invite a seamless indoor–outdoor flow, where skyline views meet a soft, lounge-like elegance. For more intimate gatherings, Le Cave offers a moody, cellar-inspired setting—anchored by an impressive 500+ bottle wine collection—while The Gilded Room delivers a more luminous, design-forward backdrop for private dining. Full-venue buyouts transform the entire space into an immersive, multi-room experience, ideal for weddings, brand activations, and elevated celebrations
Est. $125/guest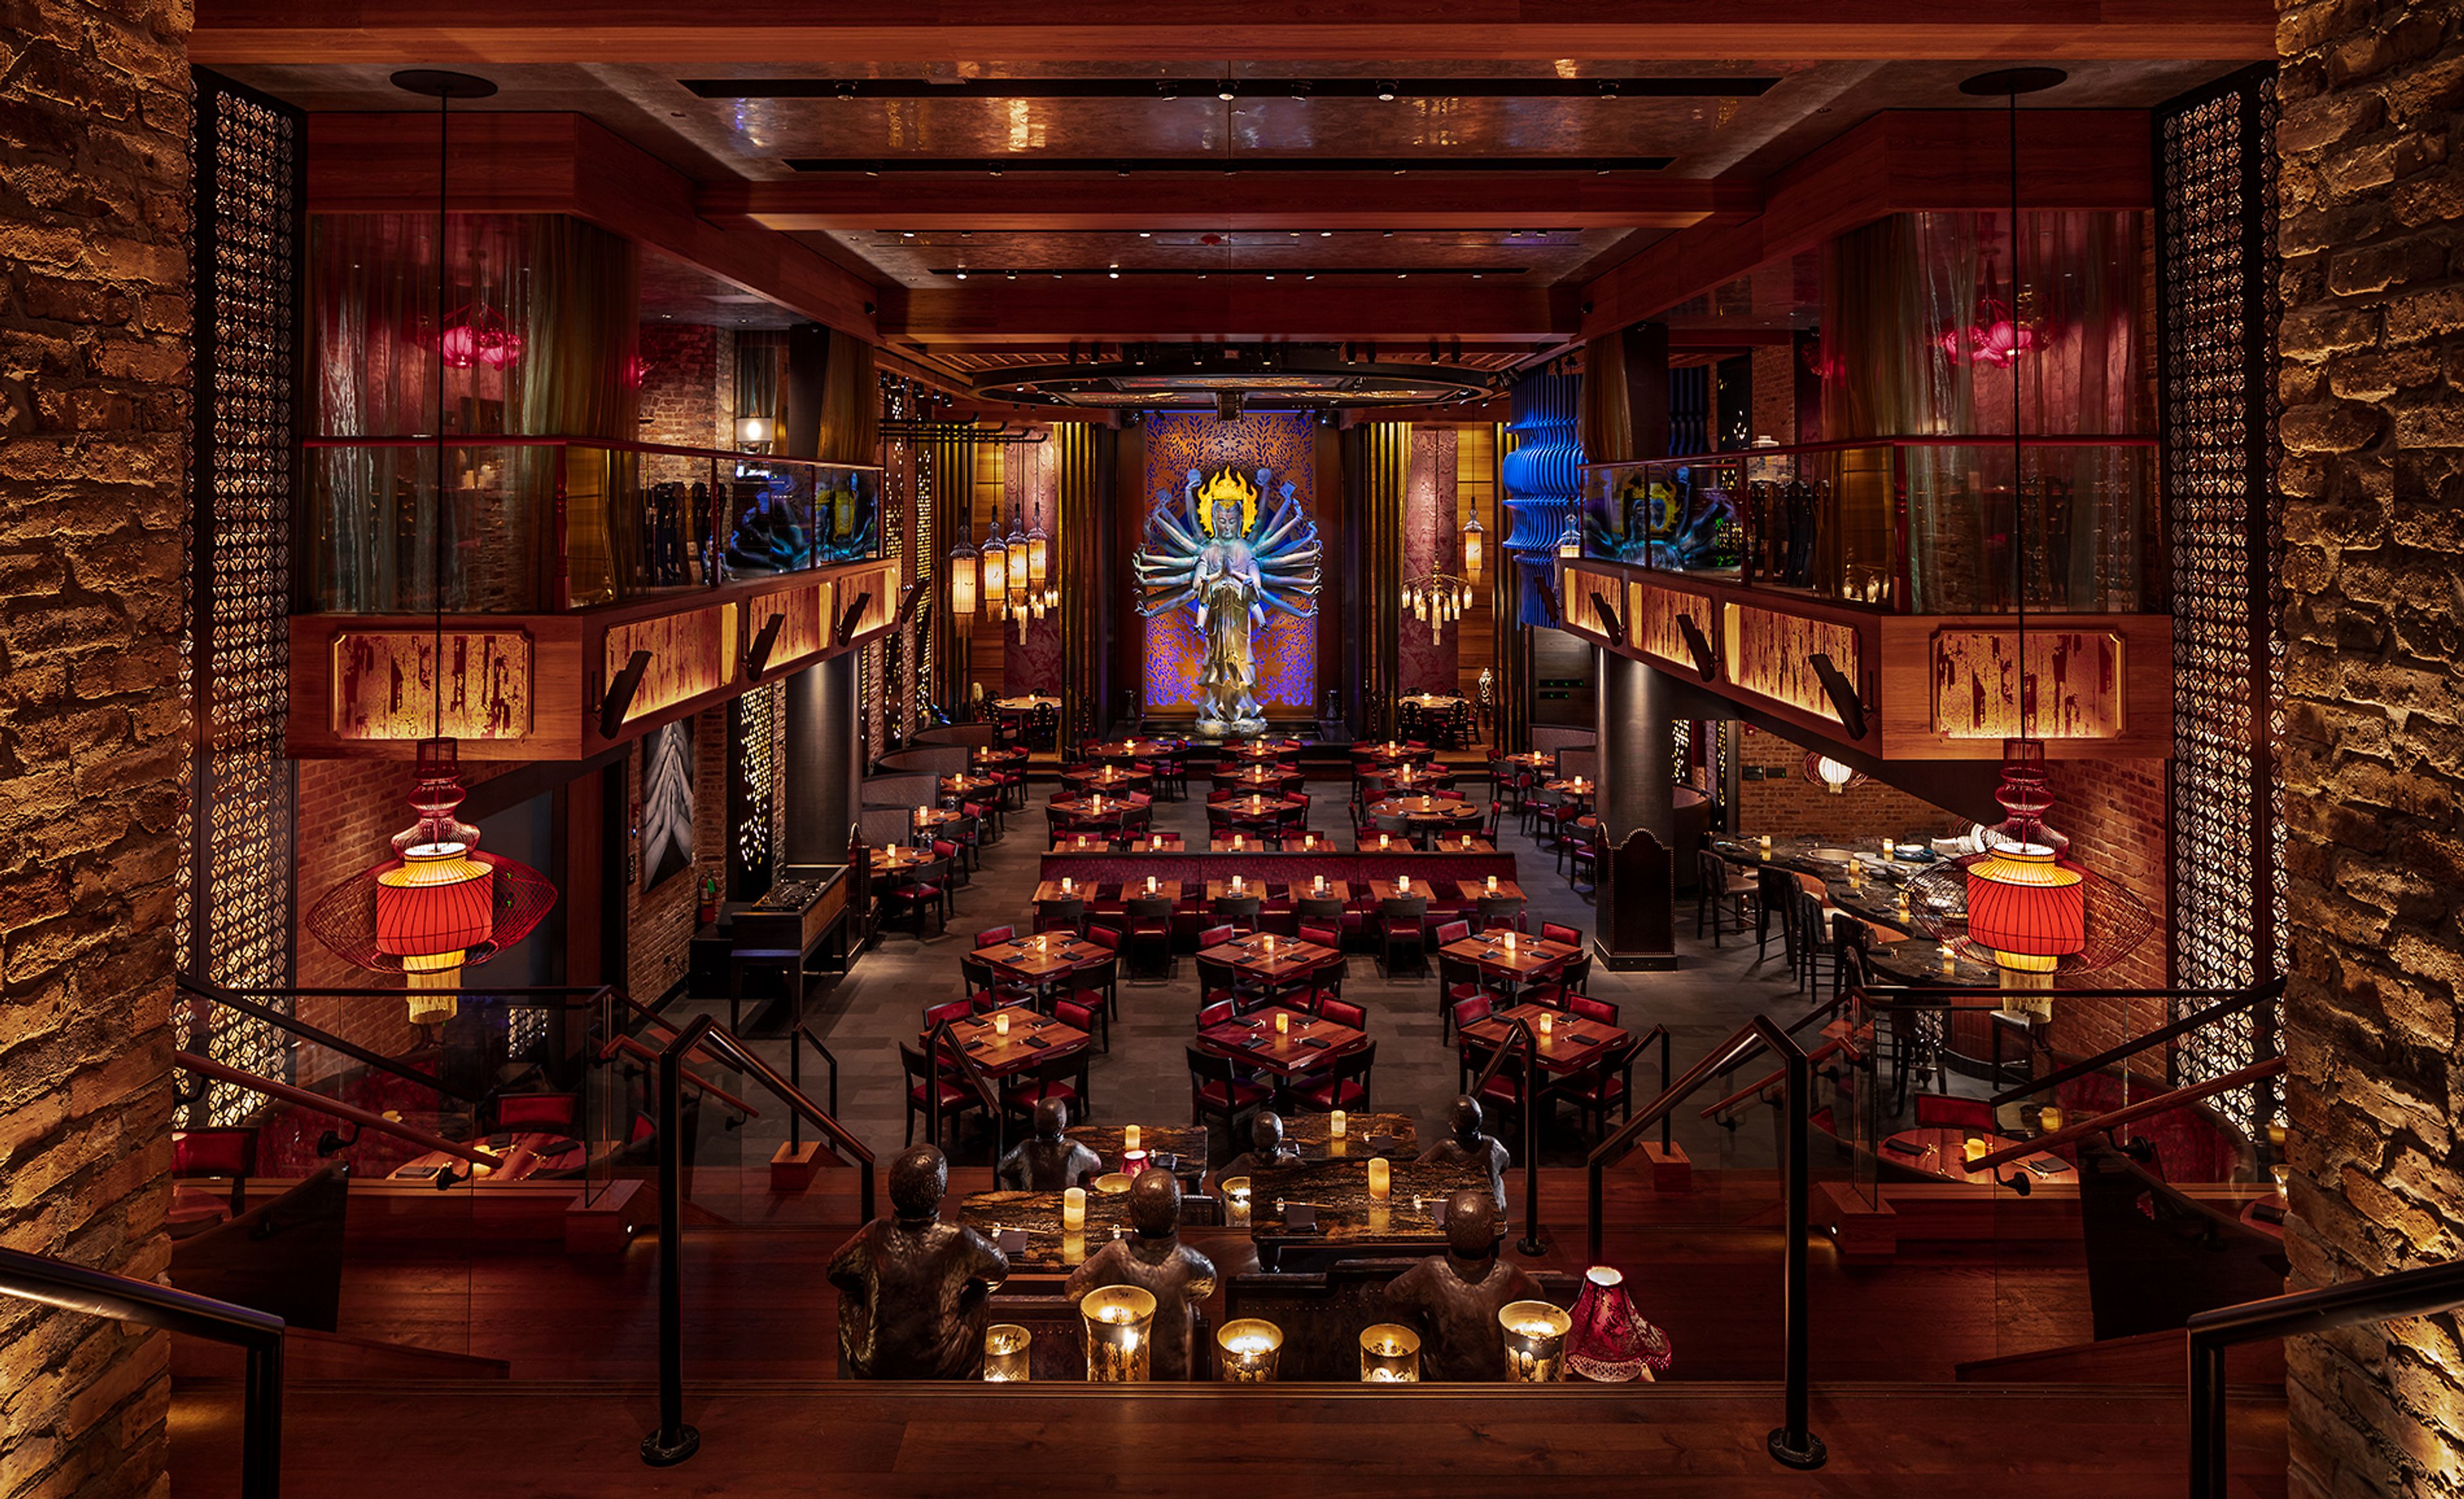
TAO Chicago
632 N Dearborn St, Chicago, IL 60654, USA- 2 Corporate Event Albums
- Spaces for 11-1,700 Guests
- 8 Restaurants
- 1 Event Space
Host your next Special Event at TAO Chicago in the most dramatic venue in River North. Corporate, Holiday, Birthdays, Bachelorette, and all other celebrations welcome. We can accommodate groups of all sizes from 10 to 1,700. Guests will enter the 7,000 square-foot TAO Chicago Nightclub and event space after passing through a 100-year-old, massive Chinese gate and down a lantern-lit exterior alley. There are two venues within this space separated by an operable wall that allows then to be combines from a two-room to one room venue. The rear club features 40-foot-tall ceilings, original soaring windows, a 20-foot tall Hush mural, a 10-foot tall custom-made Japanese prayer bell from which an oversized disco ball descends, and a series of restored arches from one end of the club to the other. The front club is more intimate and centers around a DJ booth enclosed with a metal cage adorned with mirrors and Asian-inspired filigree. Glowing and mirrored lotus pendants float above the dance floor while two bars service the space. Special Features: - 30-foot wide digital LED wall - Dynamic two level space - 20-foot tall Hush mural with 3D graphics - Professional sound system and event lighting - 3 full-service bars on main floor - Special event amenities: cold spark blasts, aerialists, photo booths, confetti canons, cryo fog, laser lights, and more! - Opera-style semi-private Skyboxes dining rooms with open balcony and soaring views over the dining room. - Exclusive Quan Yin rooms with views of a live koi pond and our Quan Yin statue that comes to life with 3D animation - Full-service Ink Bar and Emperors Lounge with intimate nooks for smaller parties. - Stunning murals by globally renowned artist Hush throughout the venue Host your next Special Event at TAO Chicago in the most dramatic venue in River North. Corporate, Holiday, Birthdays, Bachelorette and all other celebrations welcome.
Est. $115/guestNo minimumAvg response time 6-12 hrs